
-
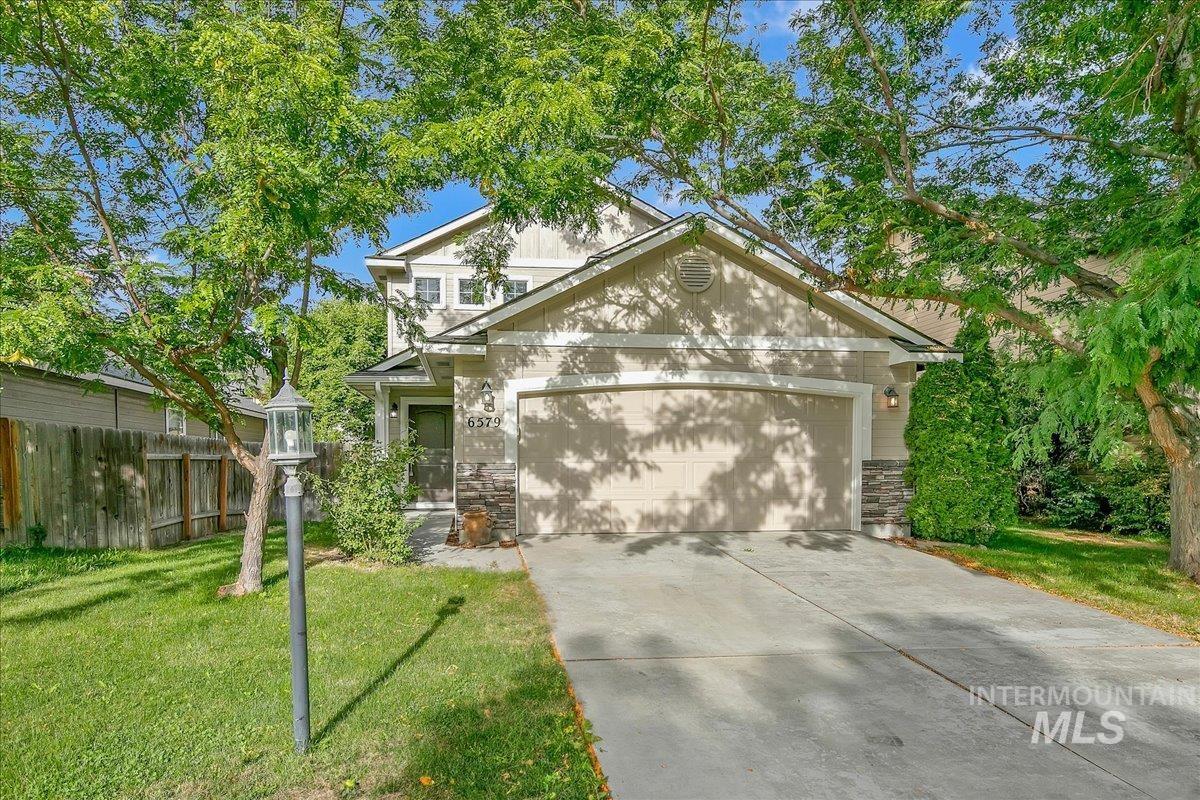
Two-story residence featuring a two-car garage, stone accents on the facade, and a concrete driveway
-
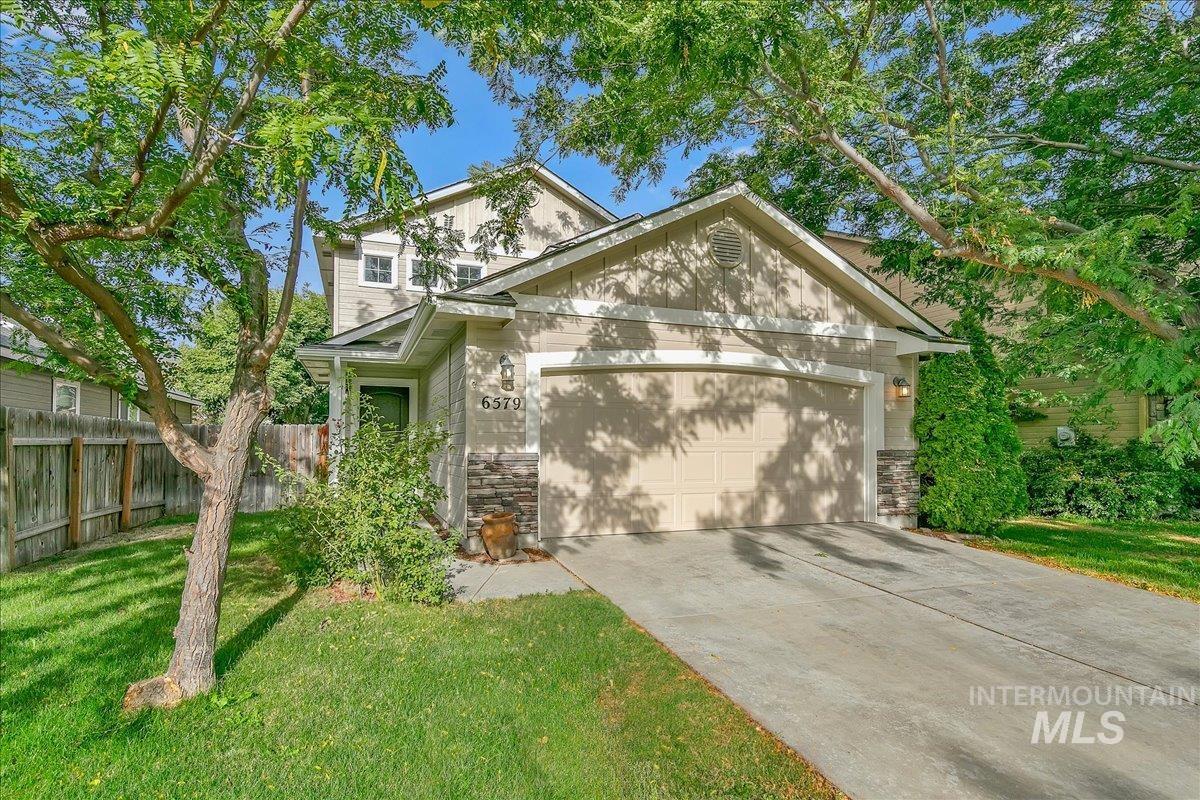
Two-story property with light-toned siding and stone accents
-
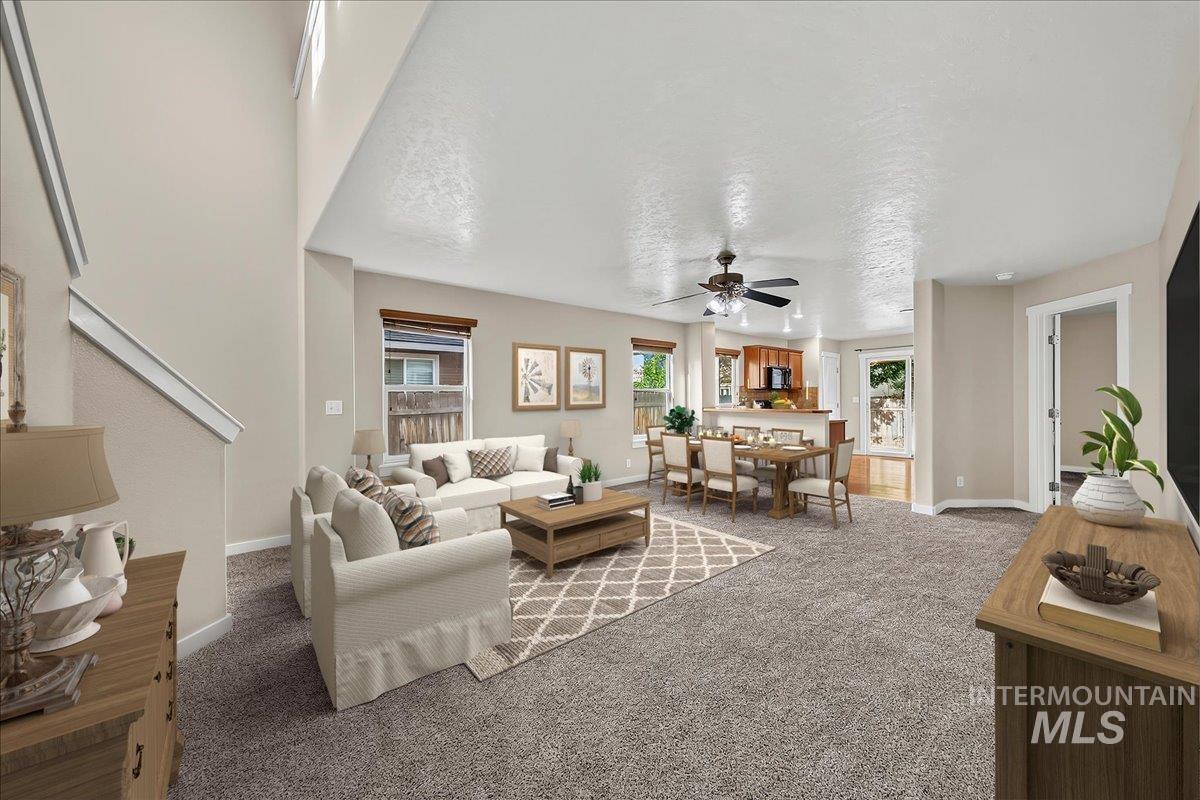
Open-concept living space featuring carpeted flooring, a kitchen with wood-finish cabinetry, and a dining area
-
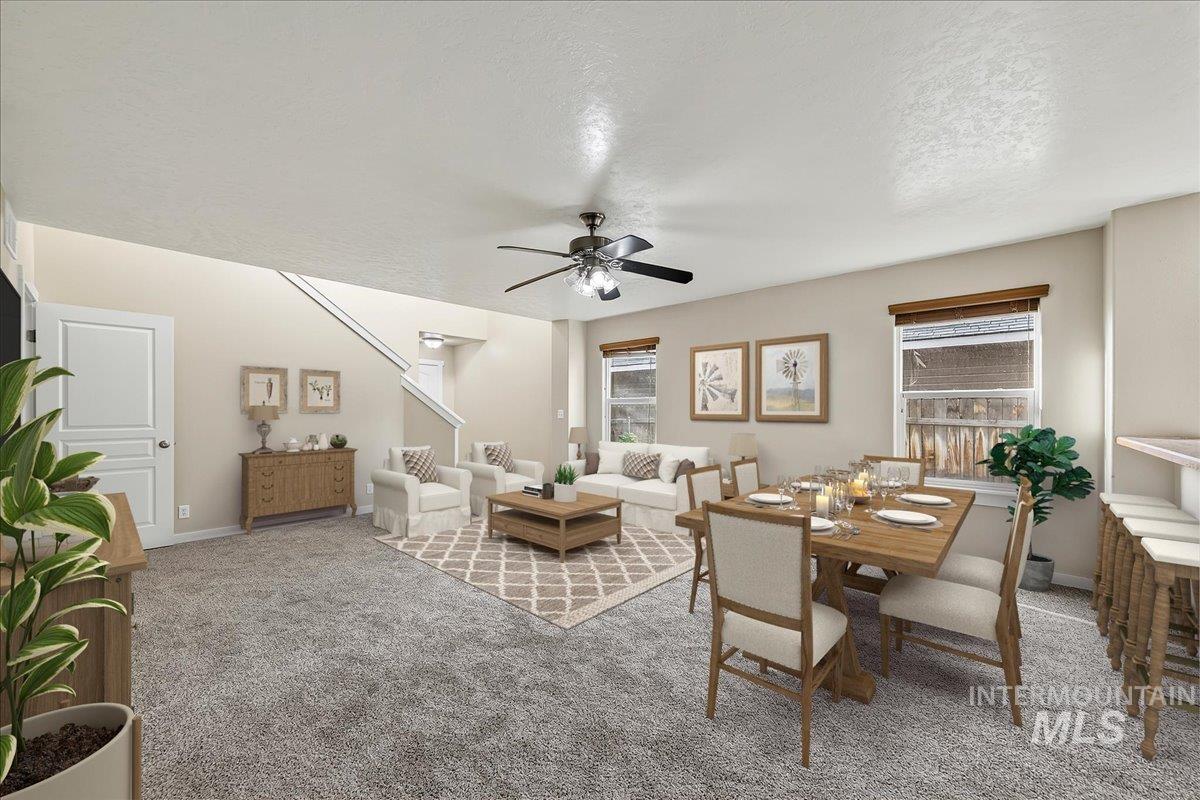
Spacious living area featuring carpet flooring, natural light from multiple windows, and a ceiling fan
-
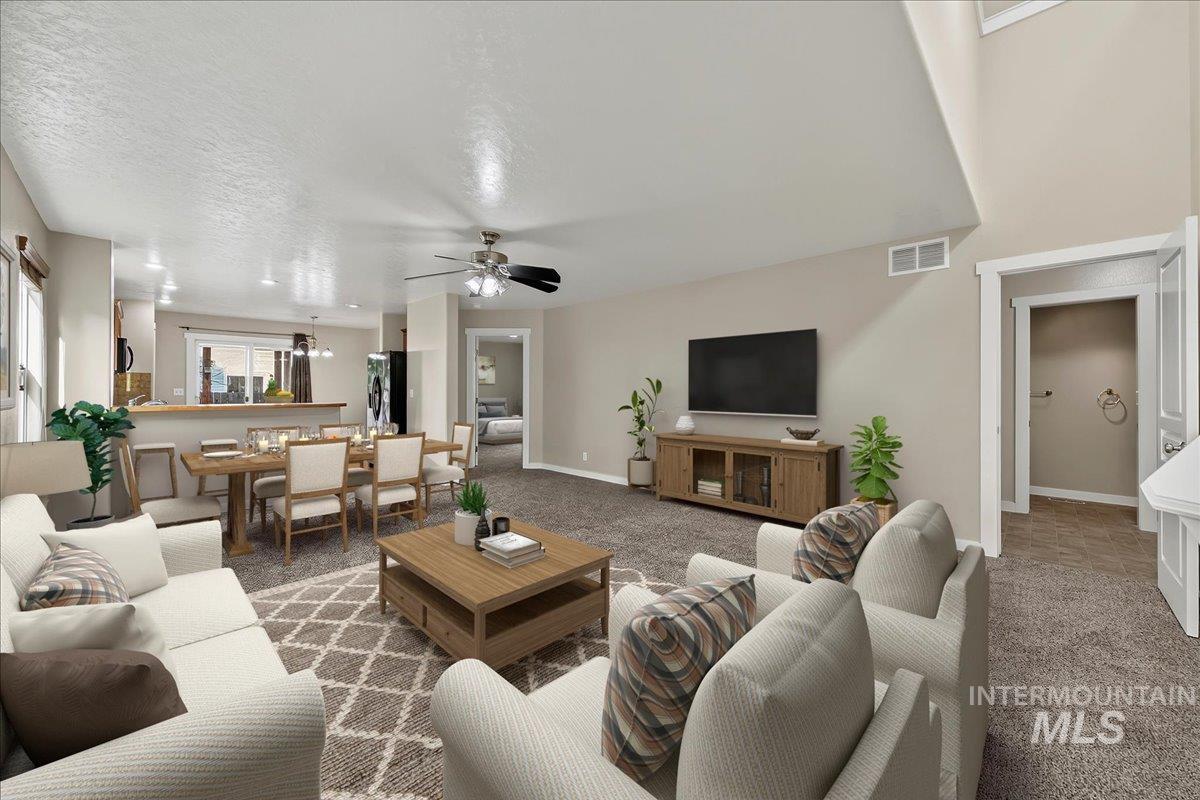
Vaulted ceiling with ceiling fan, recessed lighting, and carpeting throughout
-
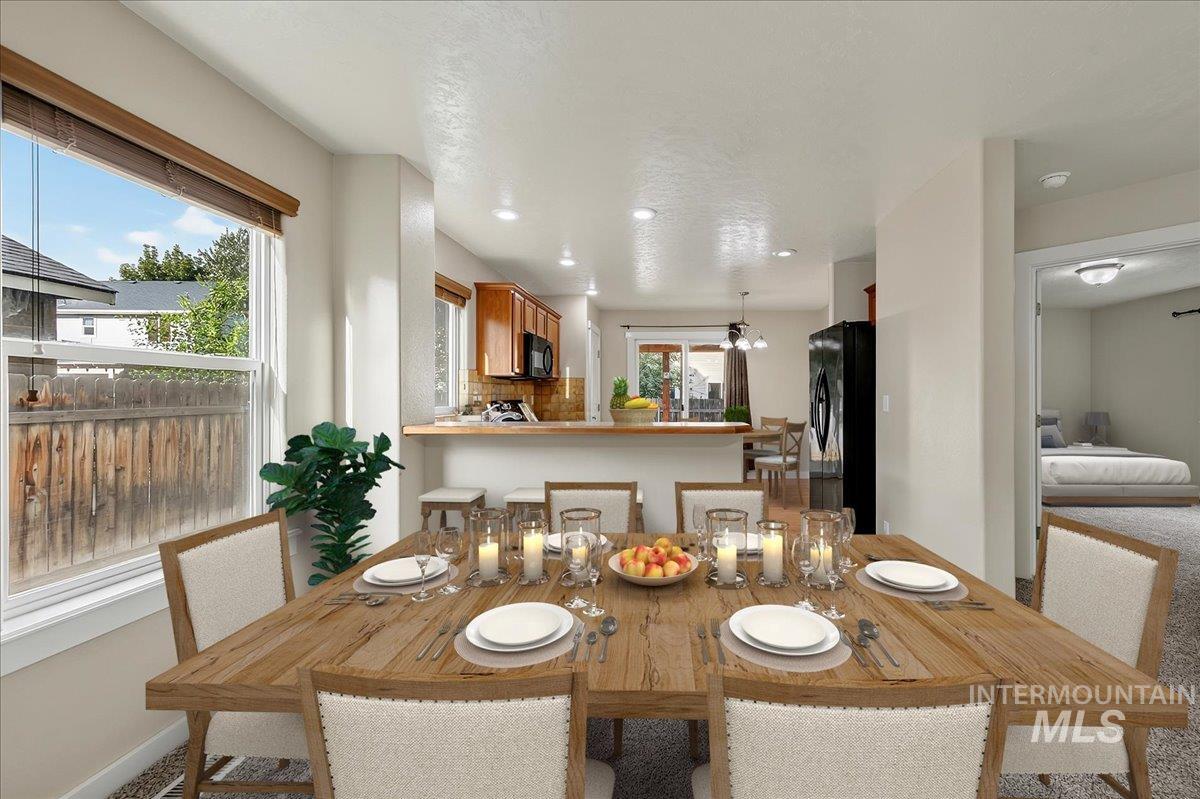
Dining area with a wood-finish table, recessed lighting, and a window with wood blinds
-
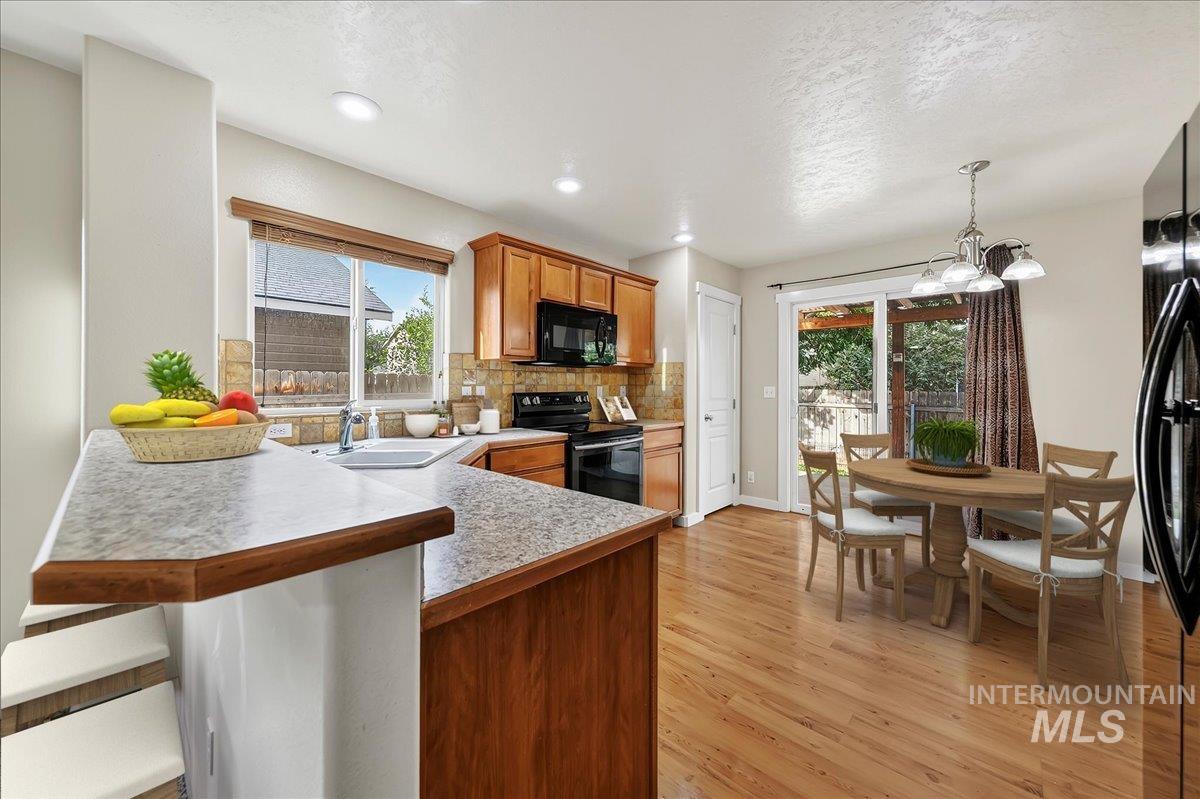
Open-concept kitchen with wood-finish flooring, recessed lighting, and wood cabinetry
-
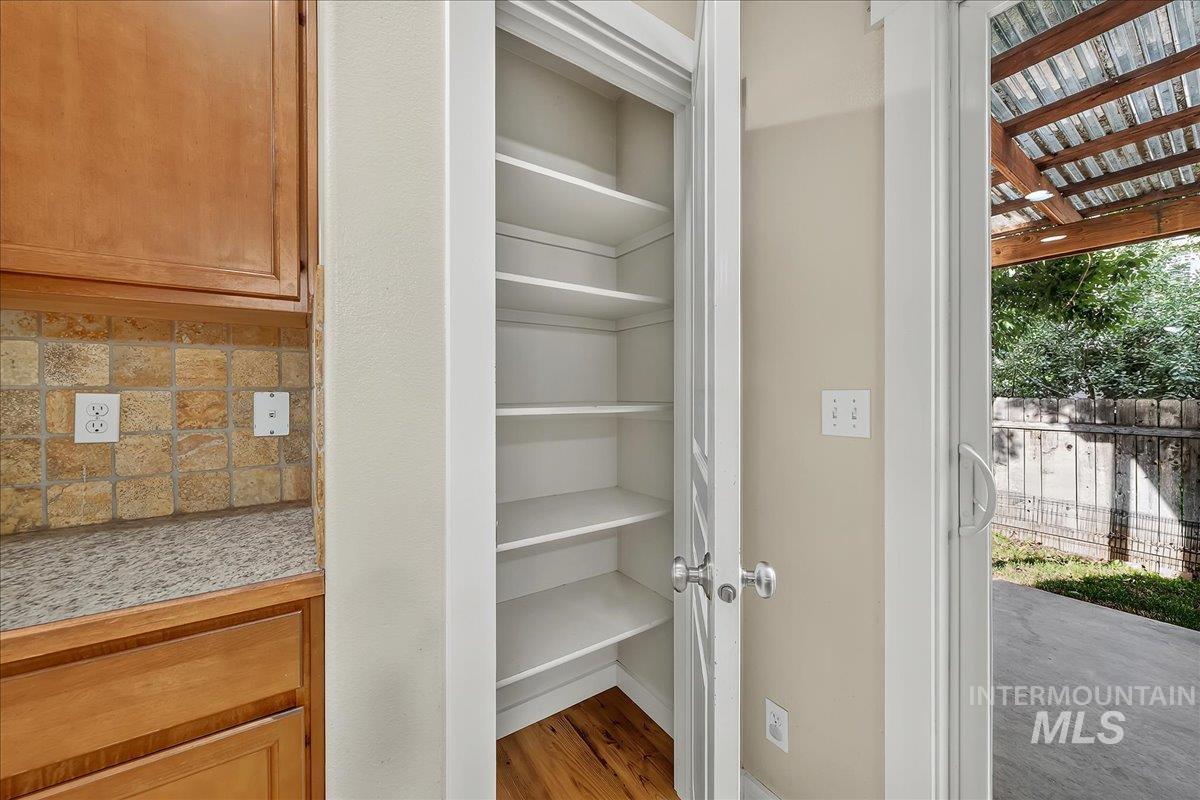
Built-in pantry with multiple shelves, wood-finish flooring, wood cabinetry, stone-finish backsplash, and concrete patio
-
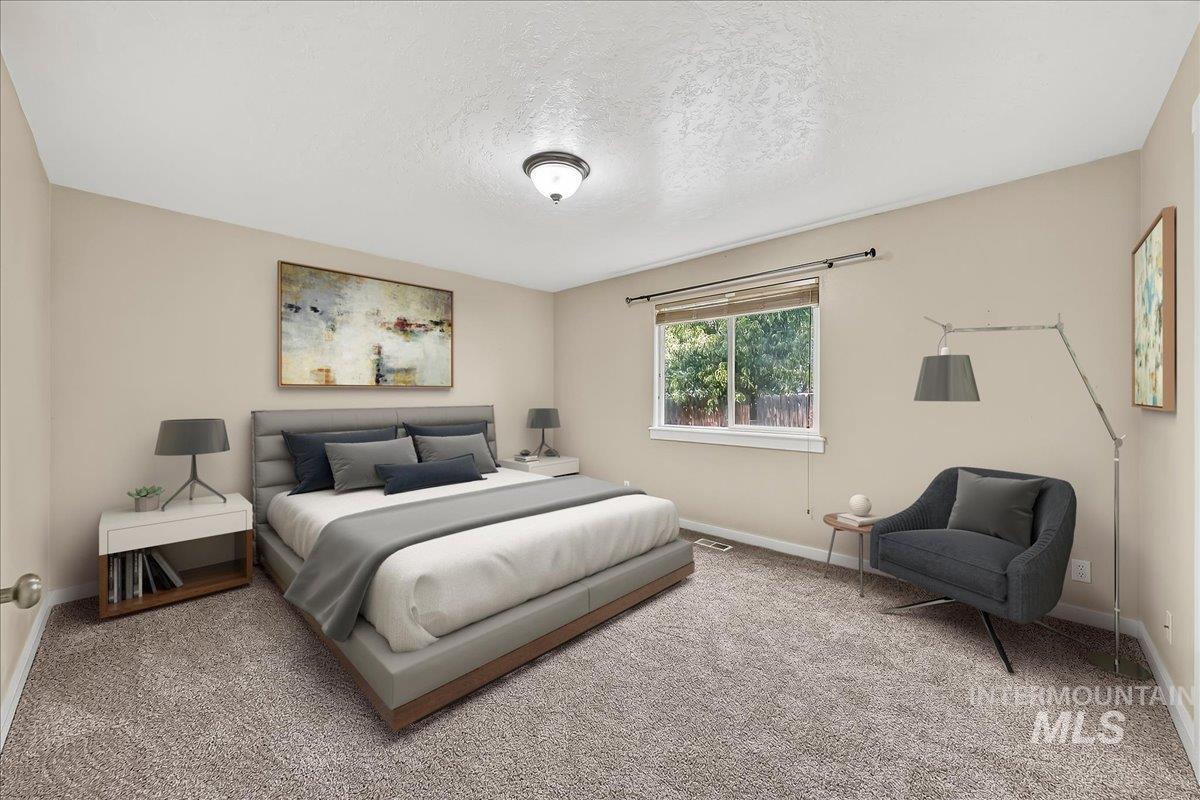
Textured neutral carpeting, window with natural lighting, and a flush mount ceiling fixture
-
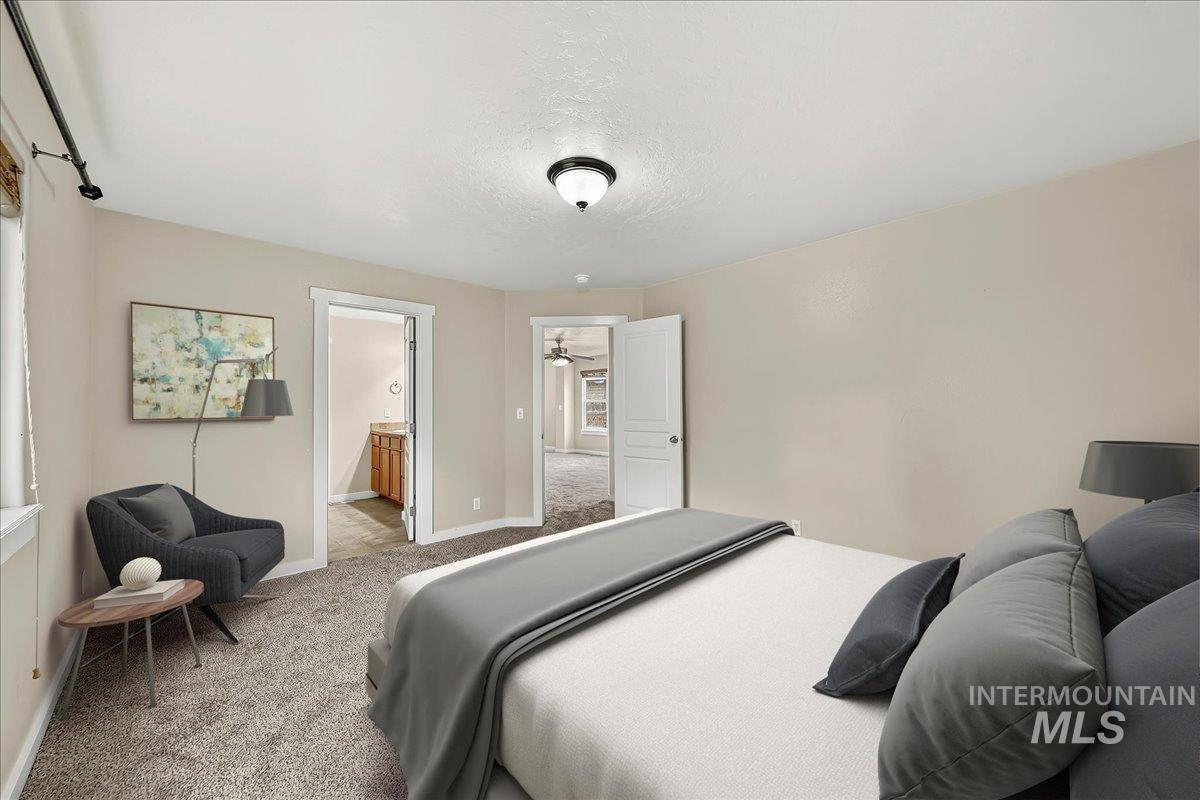
Neutral-toned walls and carpeted flooring
-
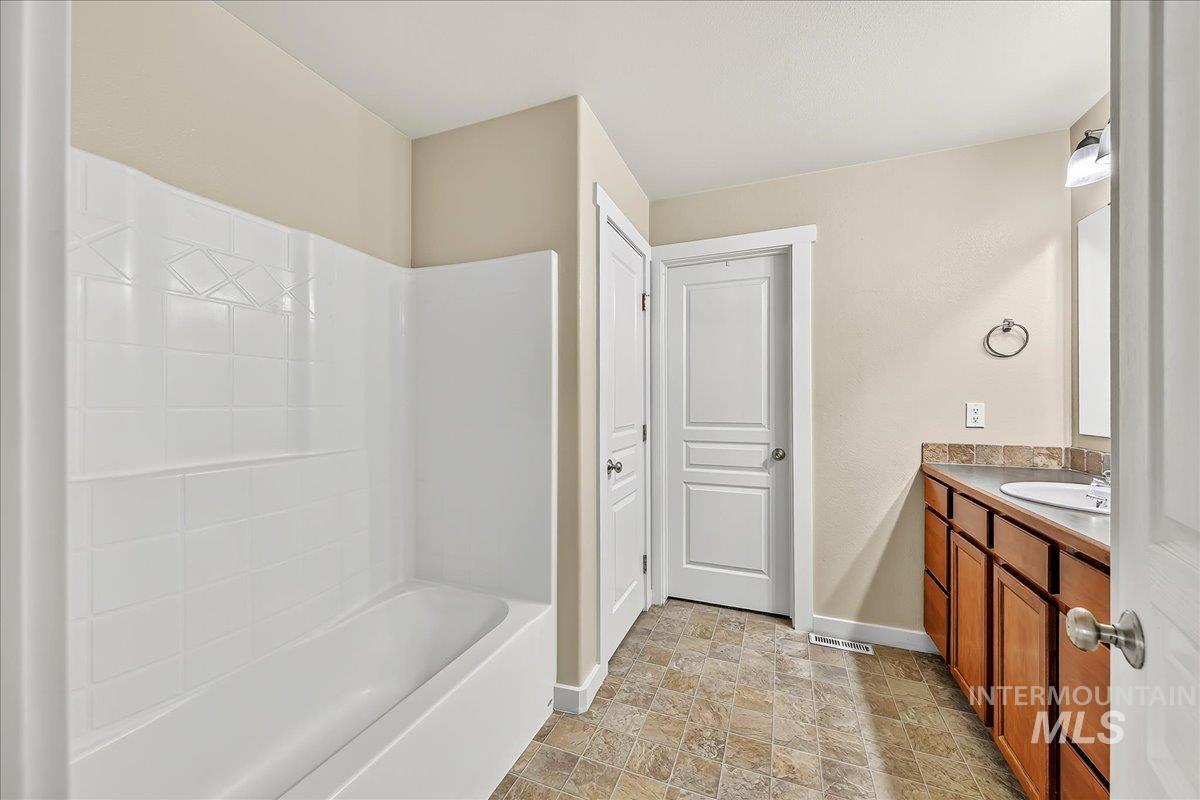
White tub/shower combination, wood-finish vanity with countertop, single basin sink, and tile-look flooring
-
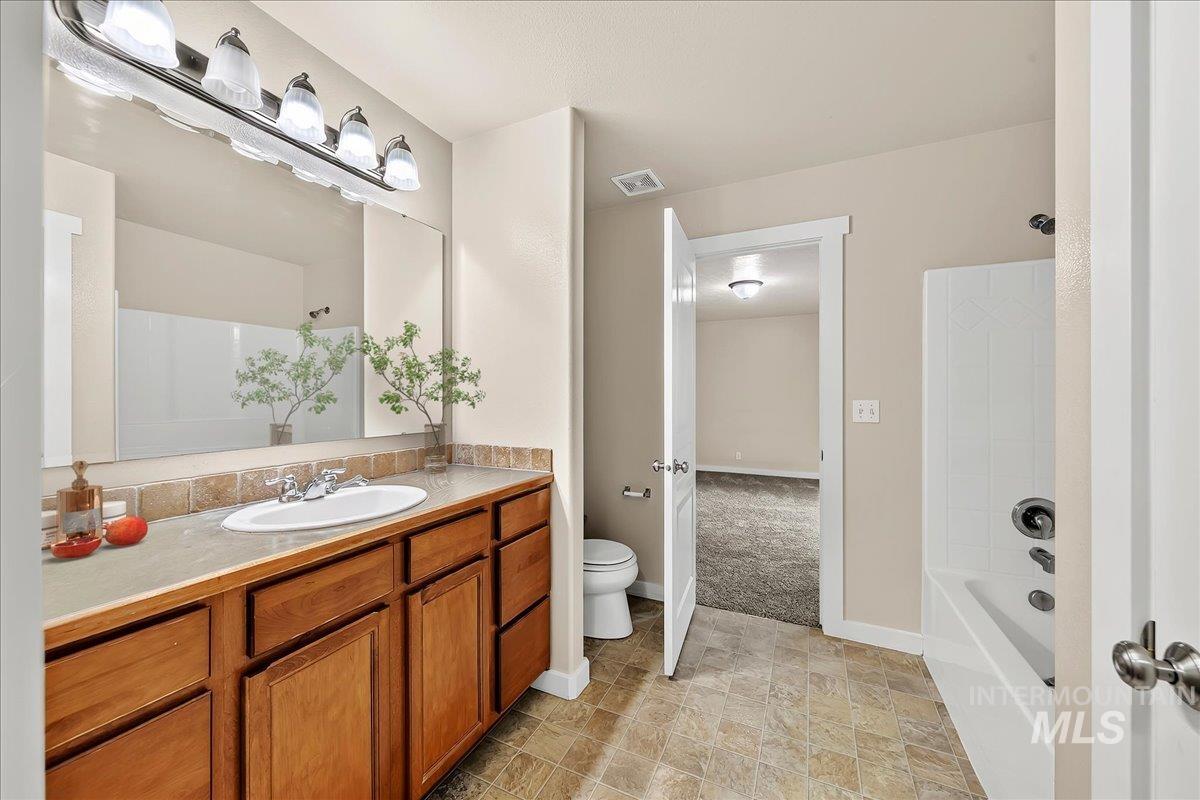
Bathroom featuring a vanity with wood cabinetry, a large mirror, a tiled backsplash, and a white bathtub with an integrated shower
-
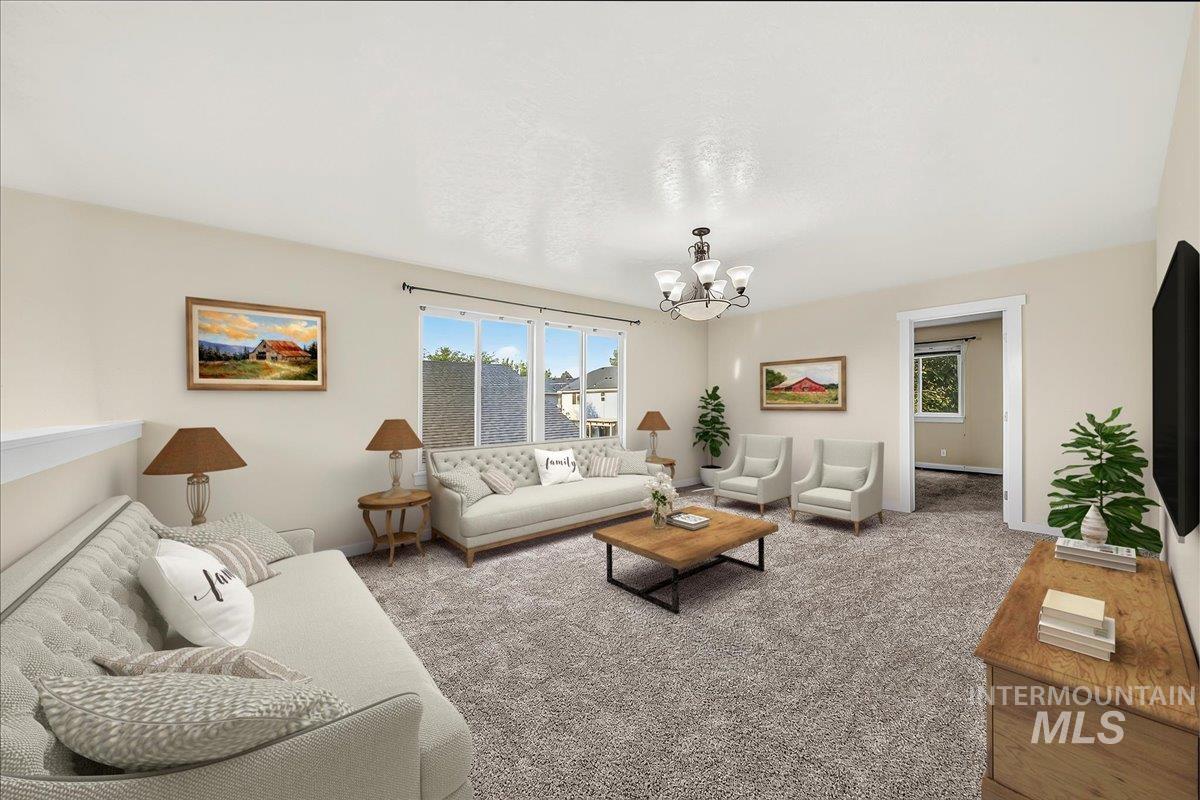
Neutral-toned walls, recessed lighting, and expansive windows
-
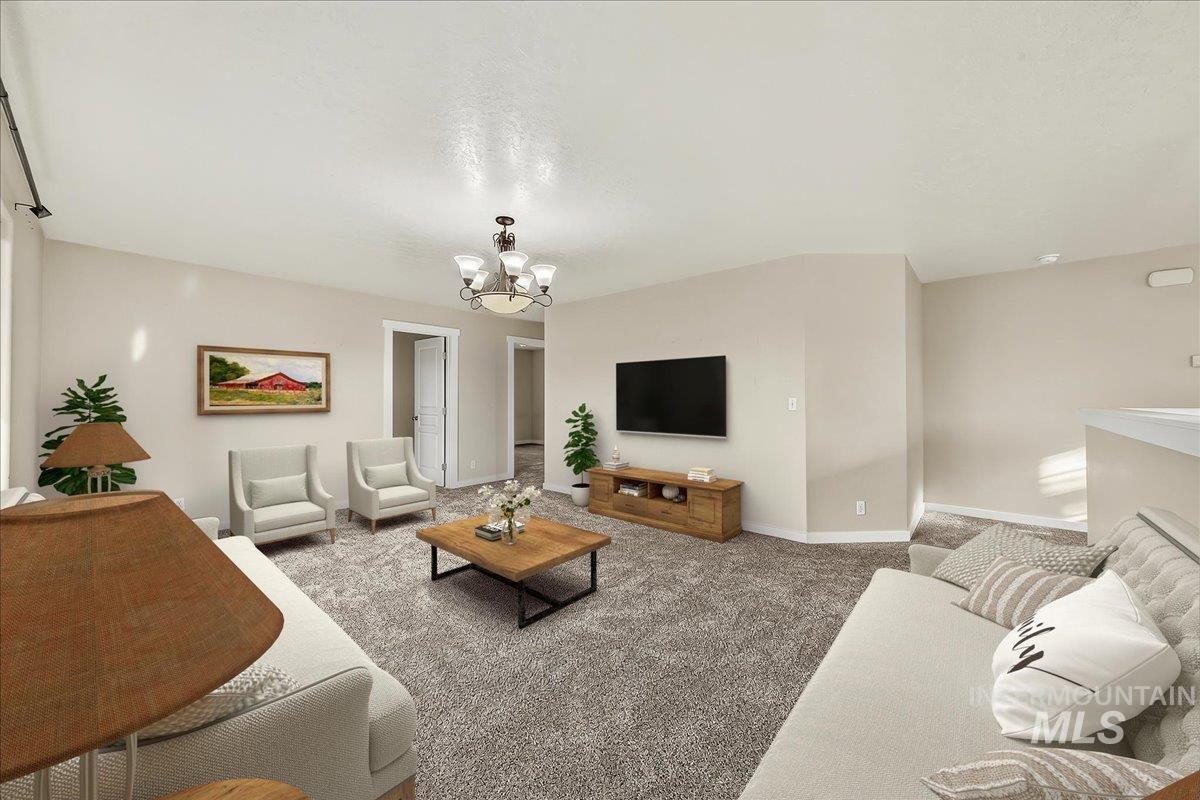
Spacious living area featuring neutral walls, gray carpet, and a multi-arm chandelier
-
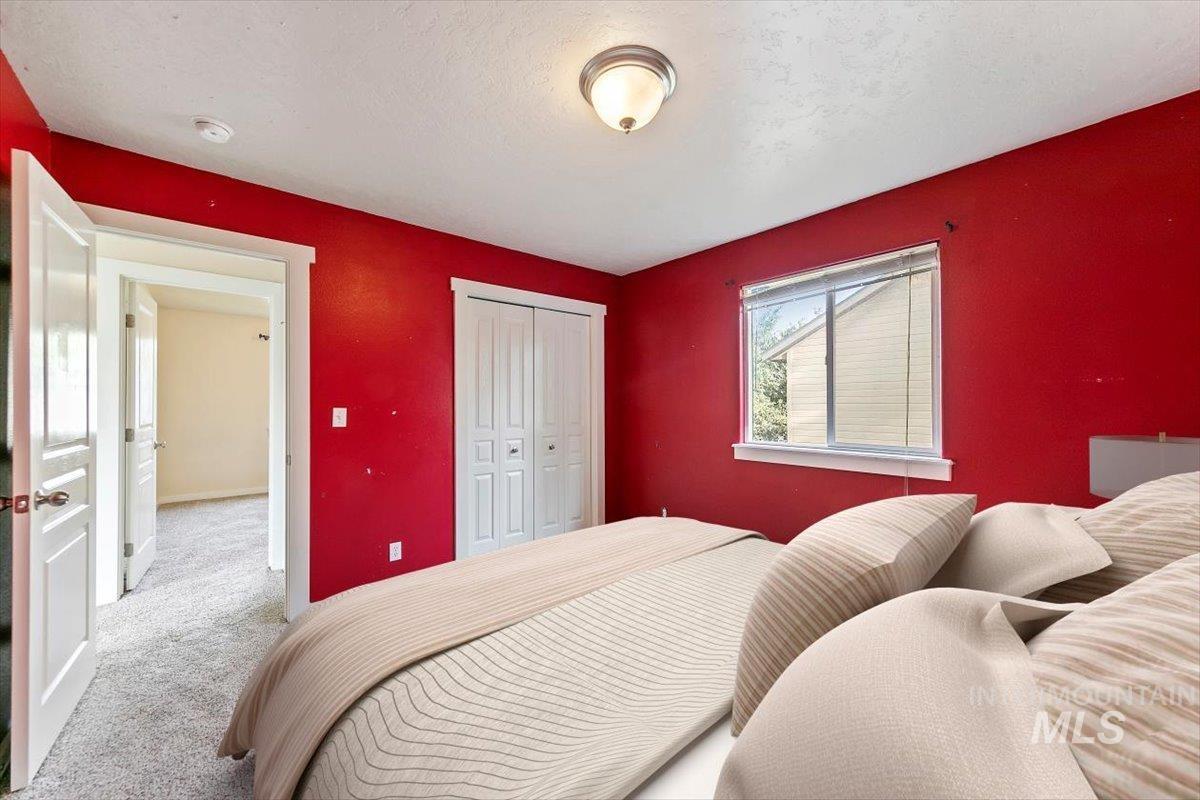
Plush carpet flooring, ceiling-mounted light fixture, white interior door, and a single window with blinds
-
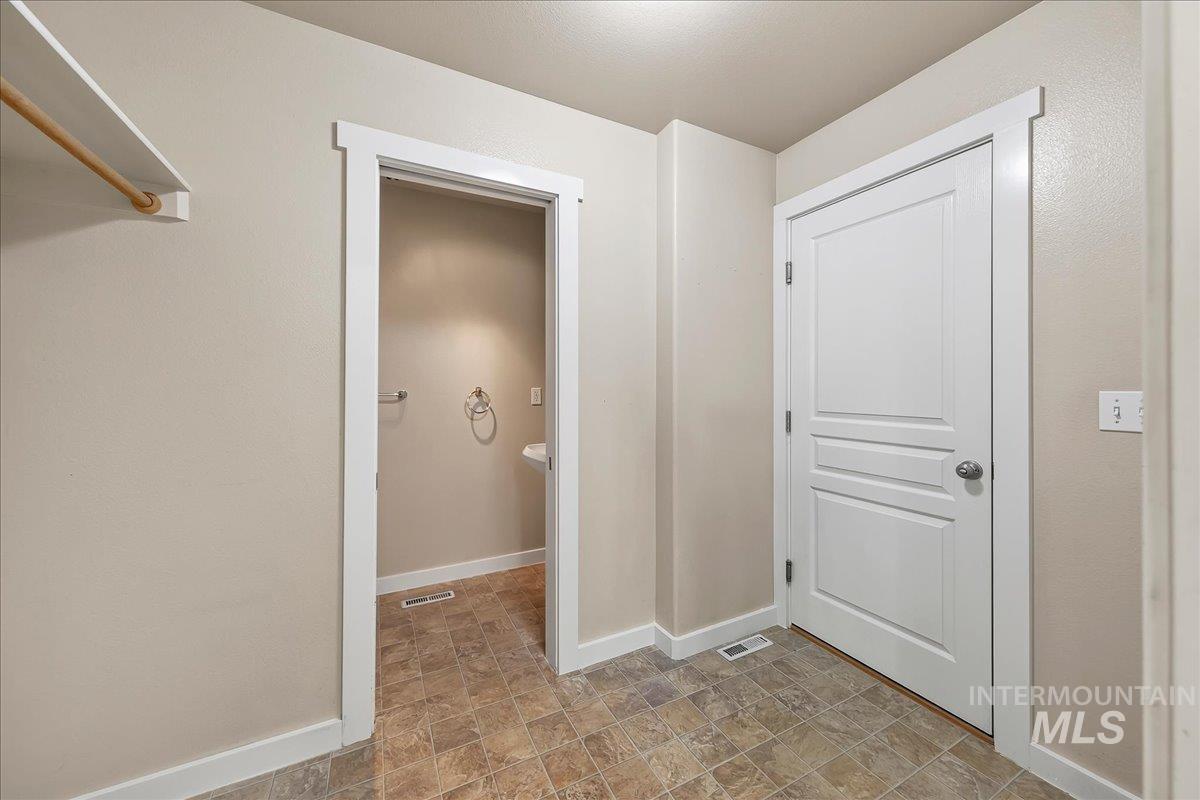
Neutral-toned wall paint, tiled flooring, white trim, and a white paneled door
-
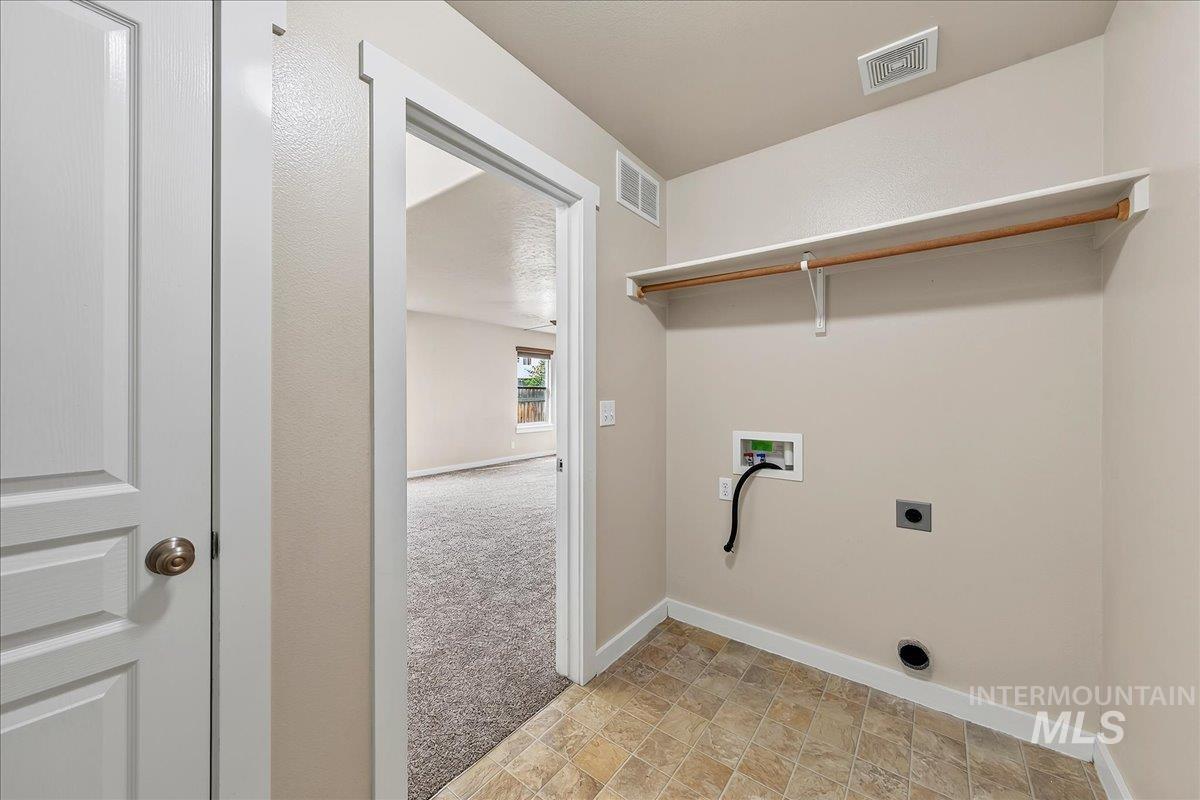
Dedicated laundry space with a built-in shelf and hanging rod
-
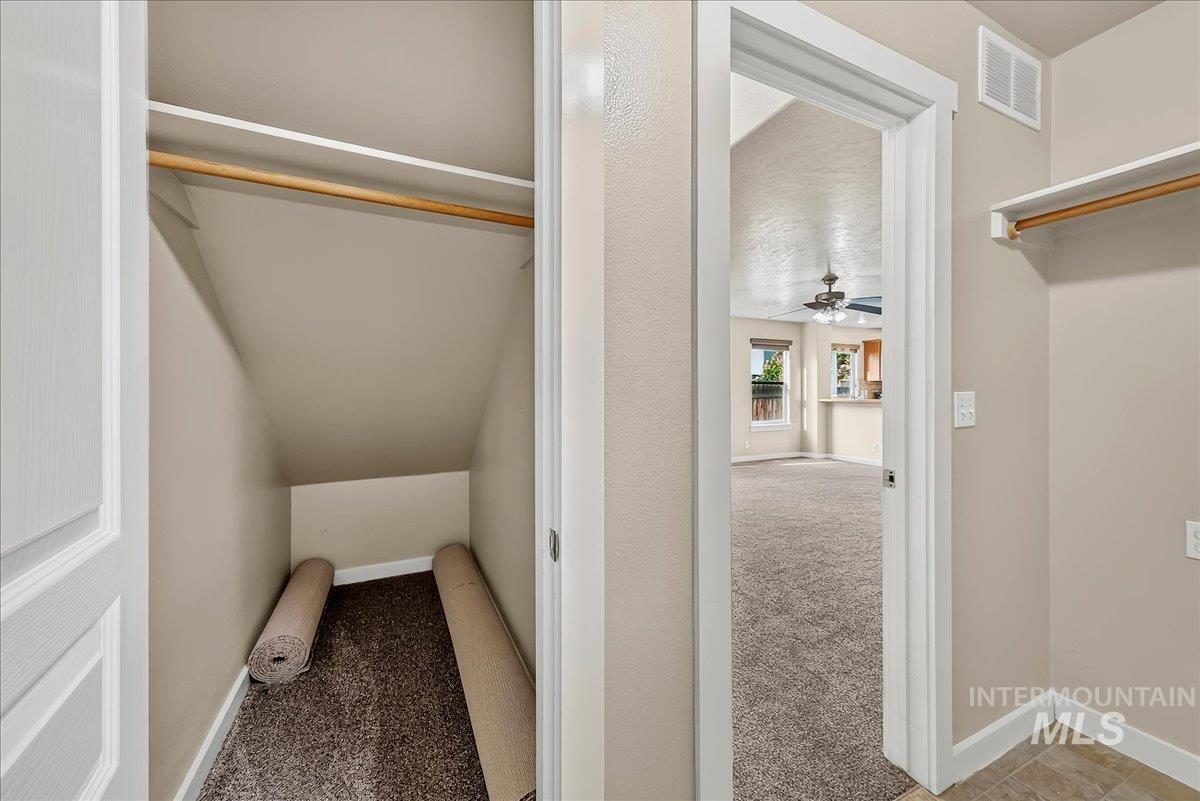
Additional content
-
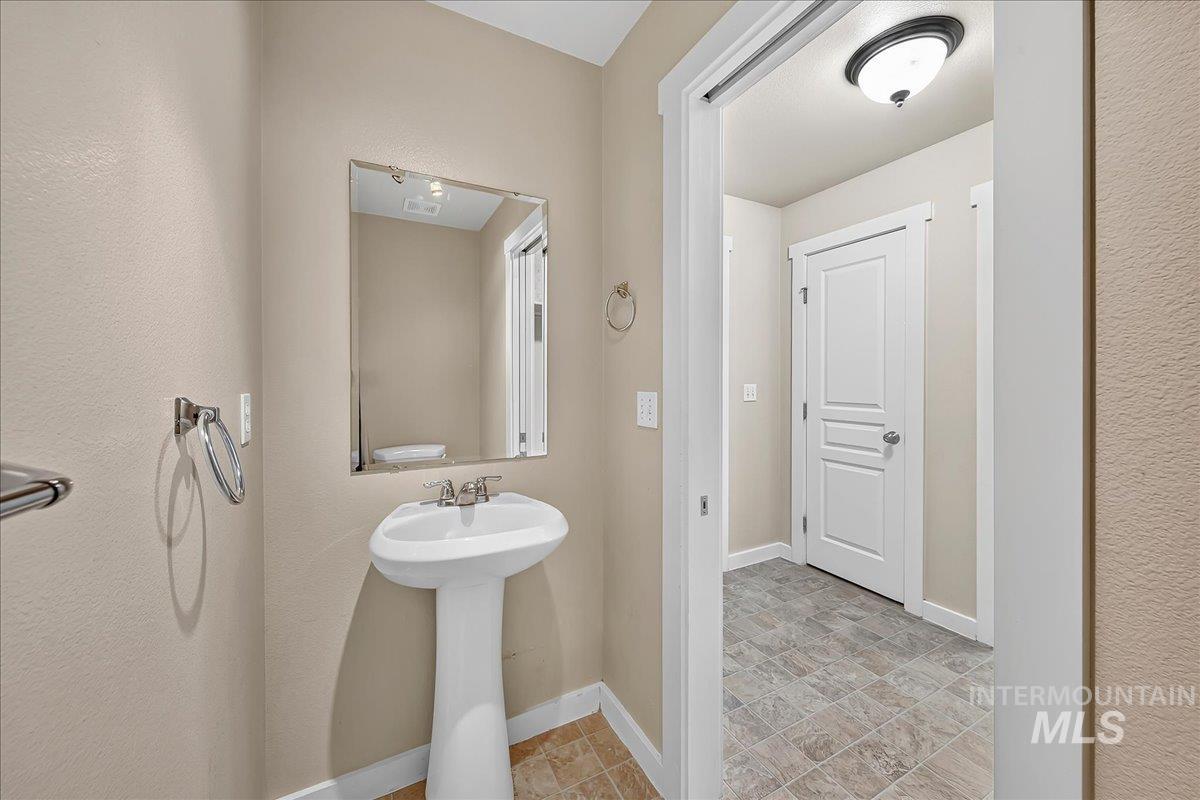
Pedestal sink with chrome faucet, framed mirror, and warm neutral wall color
-
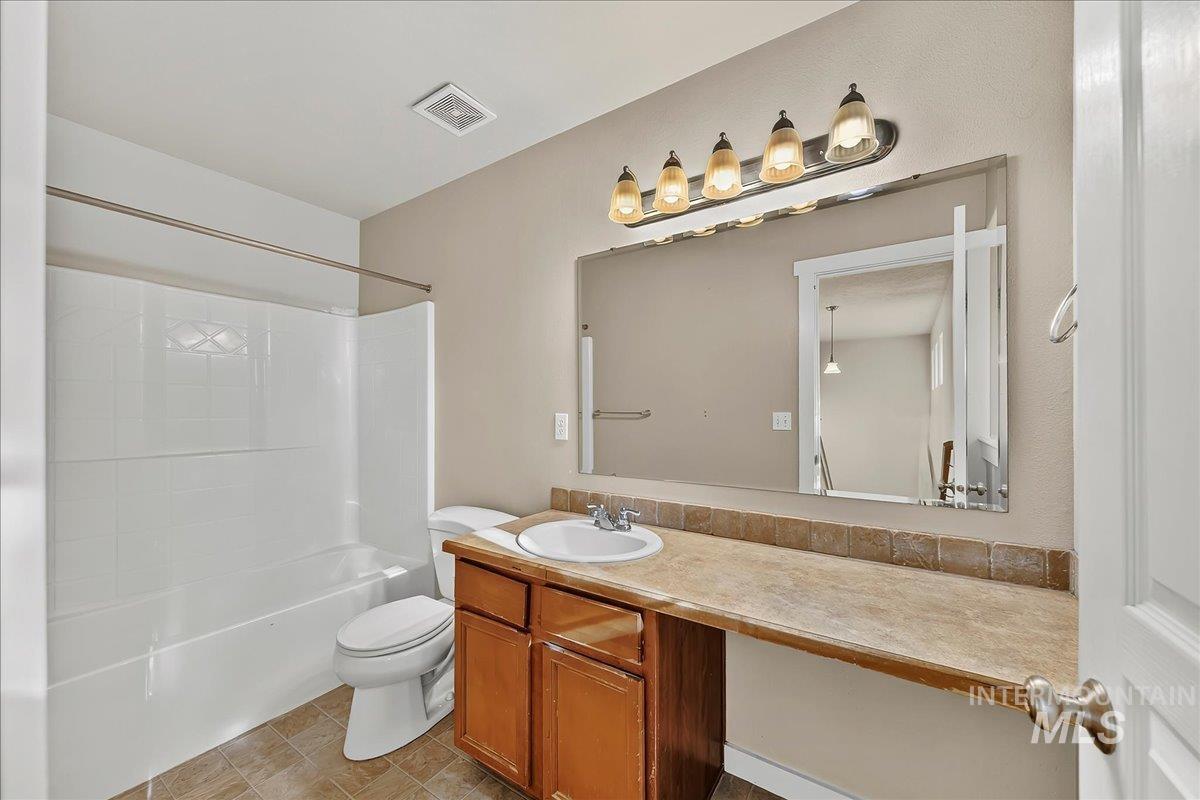
Integrated tub and shower unit with white tile surround, a single vanity with wood cabinetry, a built-in sink, and a large wall mirror with overhead lighting
-
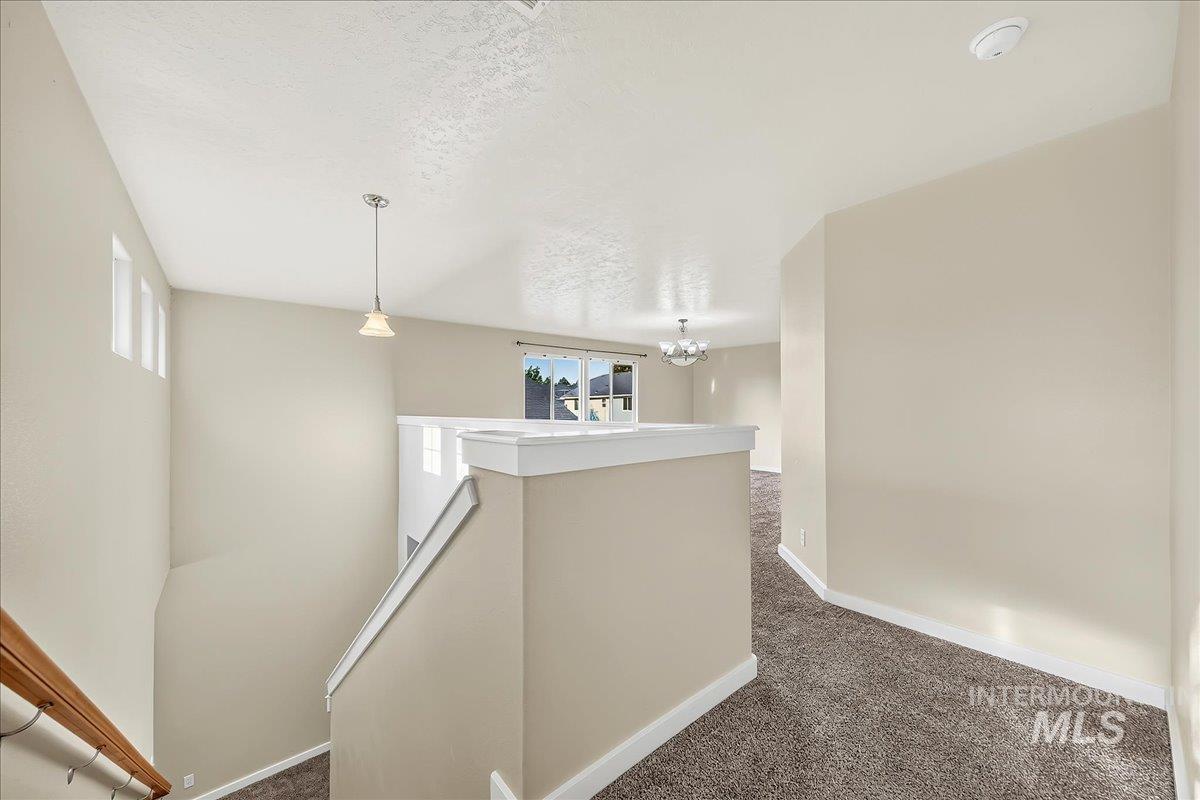
Staircase with wood-finish handrail, neutral carpeting, and a pendant light fixture
-
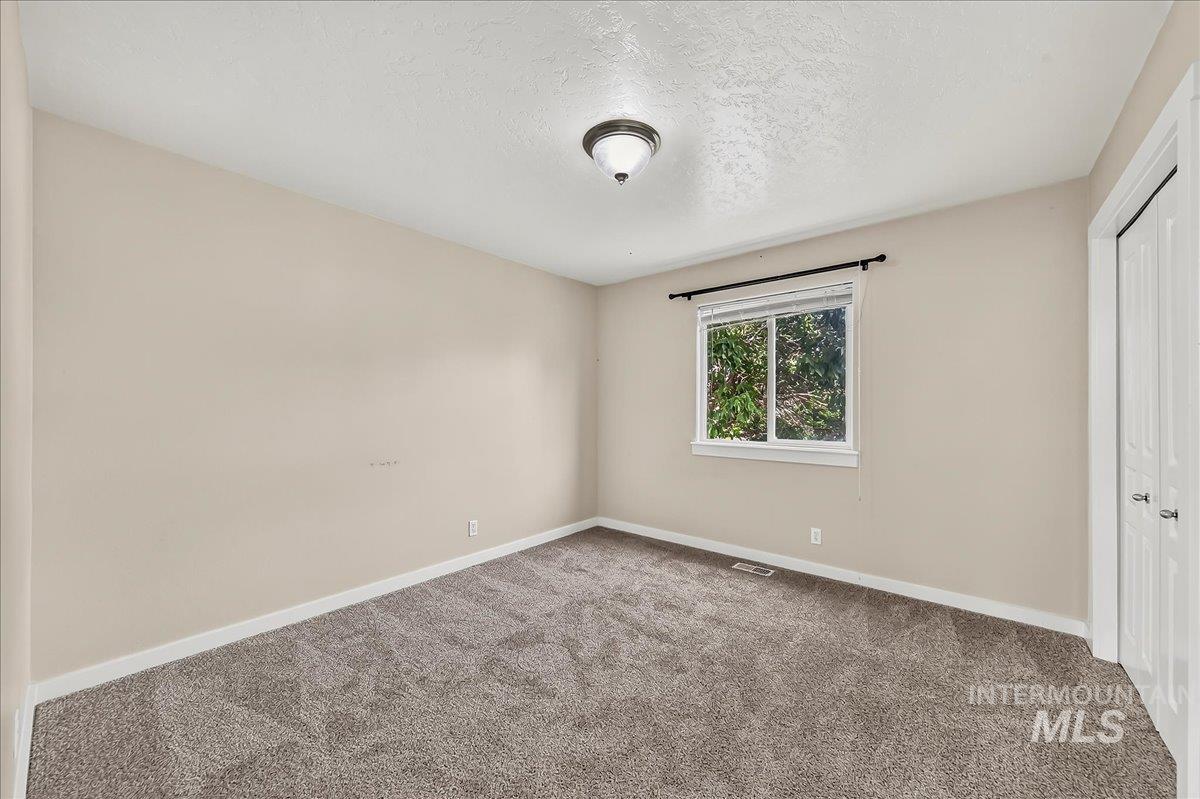
Neutral wall paint, textured ceiling, window with white trim, gray carpet, and a white bi-fold closet door
-
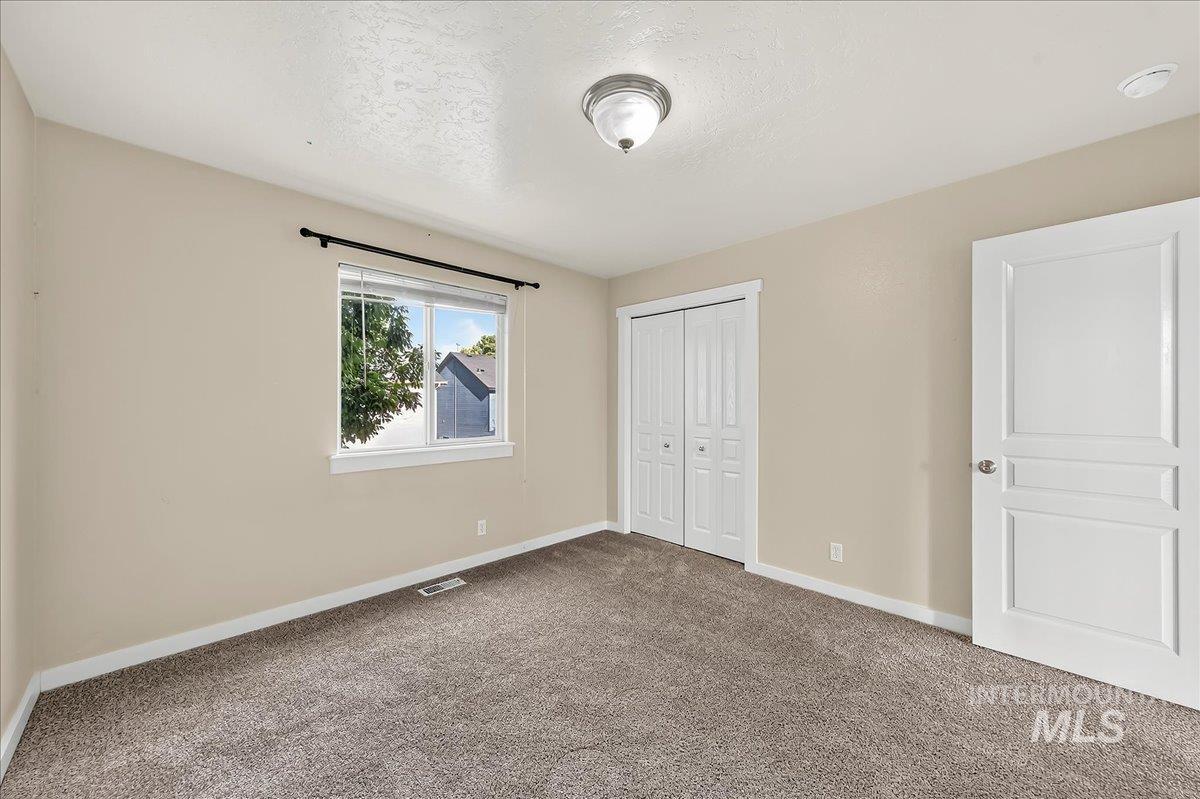
Neutral tone wall paint, carpet flooring, window with white trim, bi-fold closet doors, and a ceiling-mounted light fixture
-
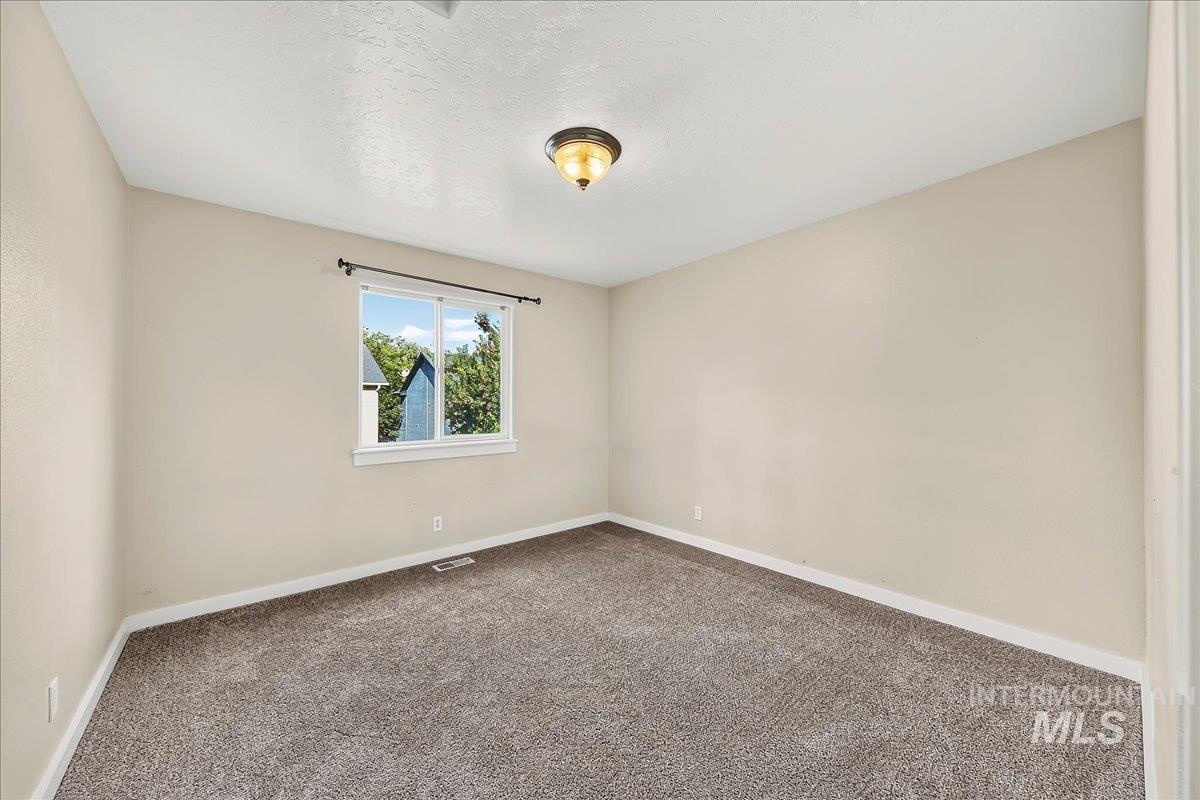
Neutral wall color, wall-to-wall carpeting, single window with trim, ceiling-mounted light fixture
-
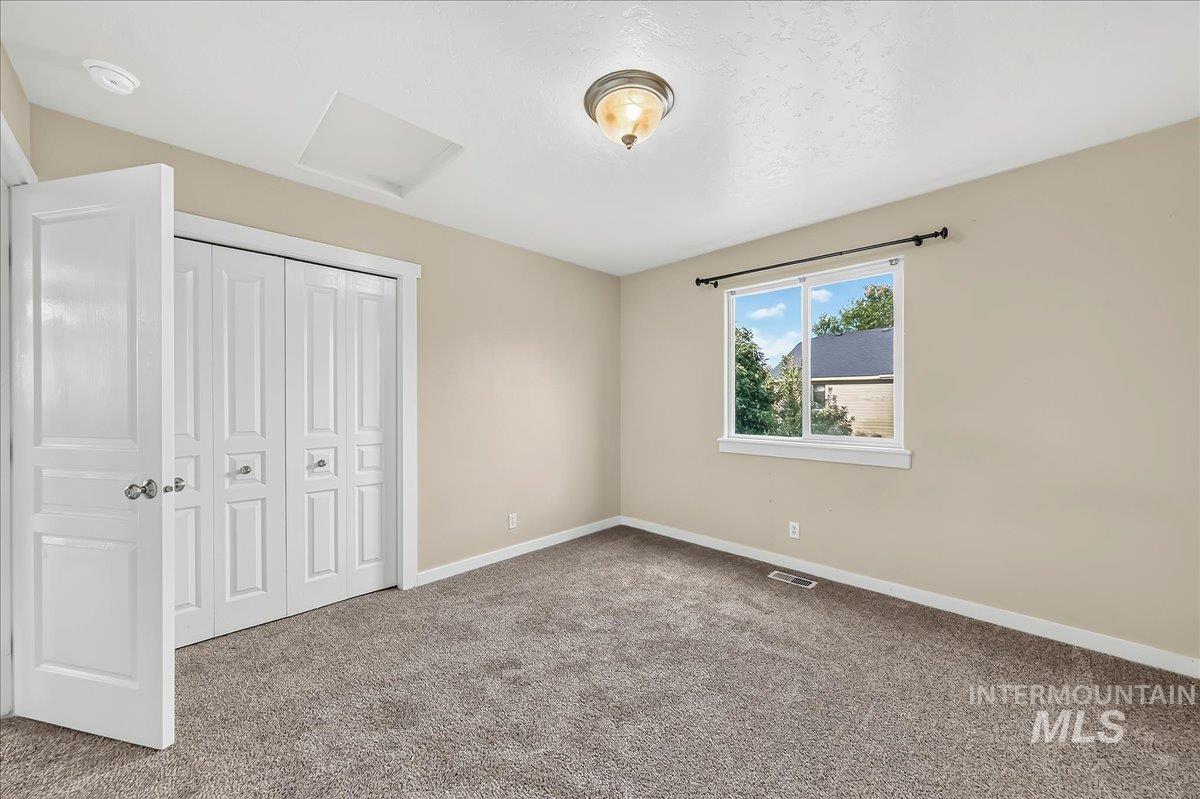
Neutral wall tones, carpeted flooring, a window with white trim, a semi-flush mount ceiling light, and bi-fold closet doors
-
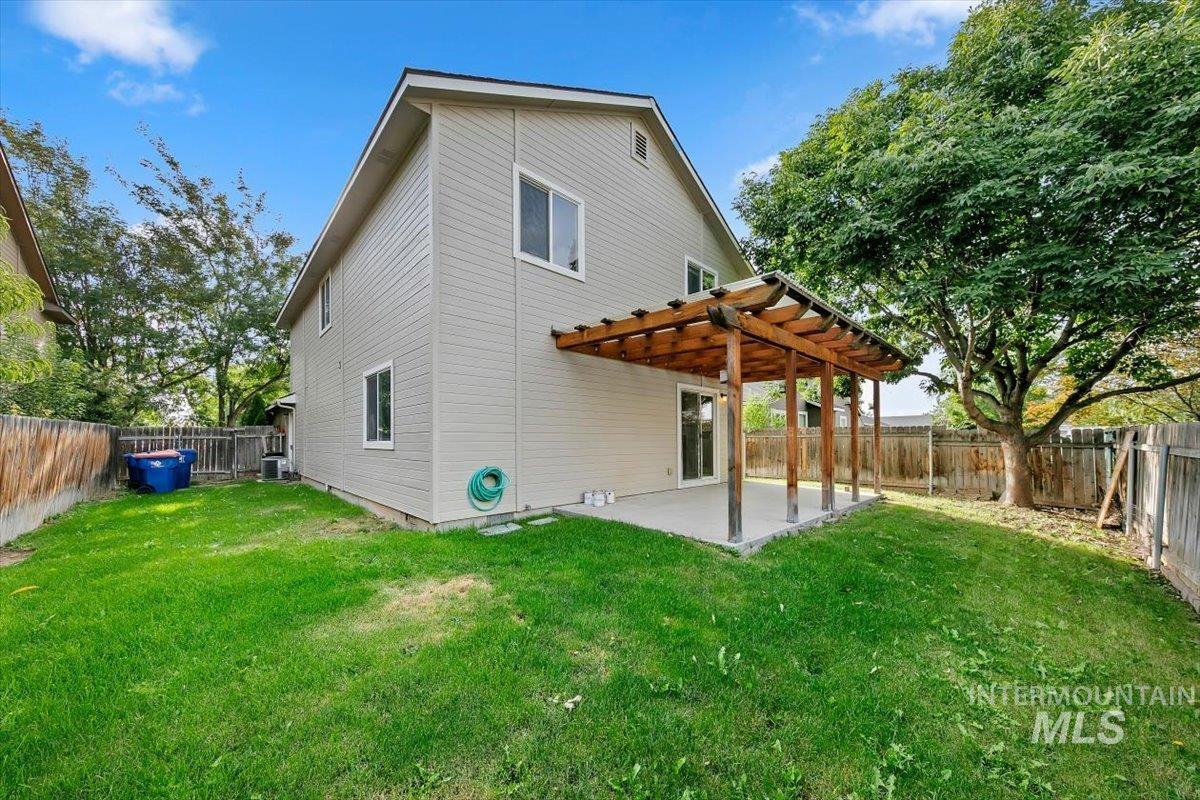
Expansive backyard featuring a concrete patio, wood pergola, mature trees, and privacy fencing
-
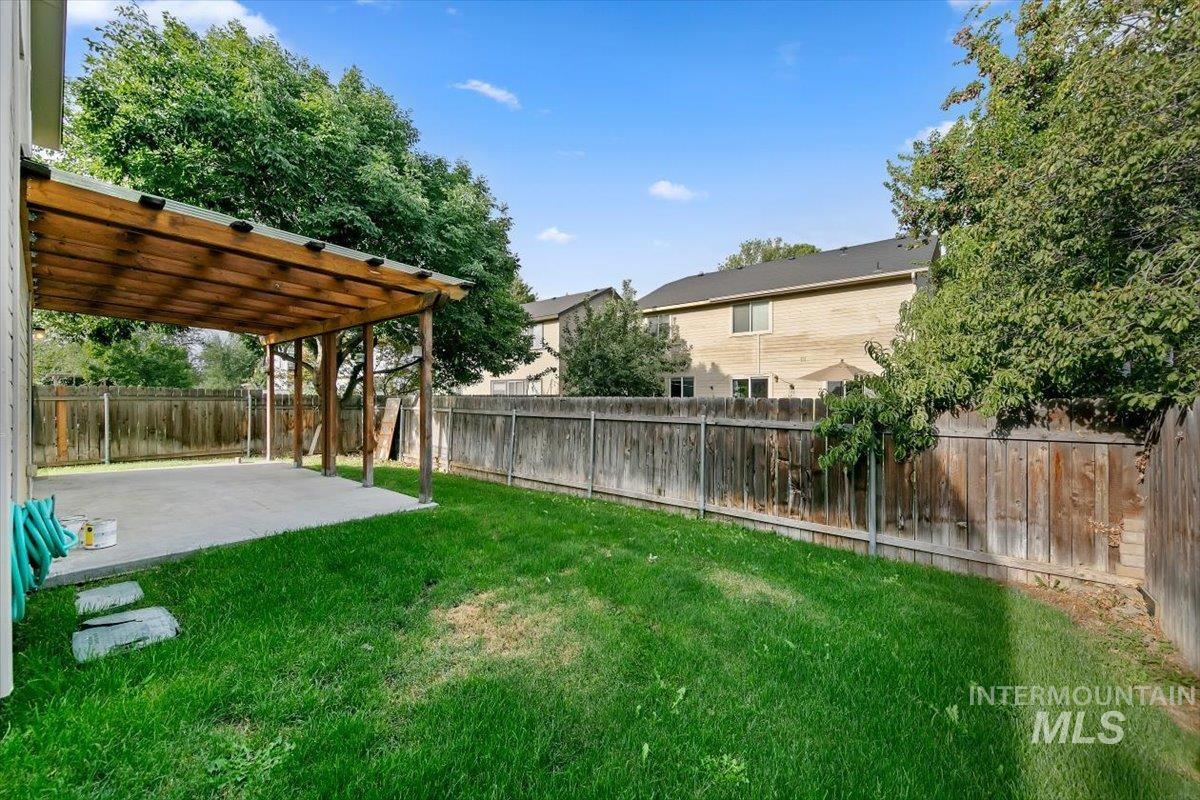
Expansive backyard featuring a concrete patio, a wooden pergola, and a grassy area
Welcome to this spacious 4-bedroom, 2.5-bath home in the desirable Devonshire community! Offering 1,935 square feet and a great floor plan, this home features a main-level primary suite plus a huge 19×13 upstairs family room, providing plenty of space for a second living area, game room or home office. Fresh exterior paint and brand-new carpet throughout make it move-in ready. Outside, enjoy a covered patio and a 2-car garage. Built in 2007 with a strong rental history, this home offers a great opportunity for an owner occupant or investor. Devonshire features fantastic neighborhood amenities including a community pool, expansive park, full-size basketball court, playgrounds and plenty of open green space. Convenient South Boise location with easy access to shopping, dining and major commuter routes.
- Heating:
- Forced Air, Gas
- Cooling:
- Central air
- Garage Capacity:
- 2
- Country:
- US
- State:
- ID
- City:
- Boise
- Zipcode:
- 83709
- Street:
- 6579 S Warwickshire Ave
- Longitude:
- W117° 41' 30.6''
- Latitude:
- N43° 32' 35.3''
- Master Bedroom Level:
- Main
- Master Bedroom Size:
- 15x12
- Bedroom 2 Level:
- Upper
- Bedroom2 Size:
- 11x11
- Bedroom 3 Level:
- Upper
- Bedroom3 Size:
- 11x11
- Bedroom 4 Level:
- Main
- Bedroom4 Size:
- 11x12
- School District:
- West Ada School District
- Elementary School:
- Desert Sage
- Middle School:
- Lake Hazel
- High School:
- Mountain View
- Status:
- New
- Type:
- Single Family
- Level:
- Two Story
- Tax Year:
- 2025
- Taxes:
- $1,404
- Potential Short Sale:
- No
- Age:
- 11 - 20 Years
- Auction:
- No
- Flood Ins Required:
- No
- HUD Owned:
- No
- In Foreclosure:
- No
- Land Size:
- Sm Lot 5999 SF
- Land Lease:
- No
- Home Owner Exempt:
- No
- HOA Frequency:
- Annual
- HOA Fees:
- $457
- Irrigation District:
- New York
- Inc Kitchen Features:
- Breakfast bar, Dishwasher, Disposal, Microwave, Oven/range freestanding, Pantry, Refrigerator, Countertop-laminate
- Lot Features:
- Finished Driveway
- Water:
- City service
- Land Use:
- Single
- Sprinkler System:
- Full,Pressurized Irrigation
Residential For Sale
6579 S Warwickshire Ave, Boise, Idaho 83709
- Property Type :
- Residential
- Listing Type :
- For Sale
- Status :
- Active
- Listing ID :
- 98999876
- Price :
- $439,900
- Bedrooms :
- 4
- Bathrooms :
- 2.5
- Apx SqFt :
- 1,935 SqFt
- Year Built :
- 2007
- Lot Area :
- 0.12 Acres
- Days on Market :
- 1
- Subdivision :
- Devonshire
- Update Date :
- 09/04/2026 21:41:59



