
-
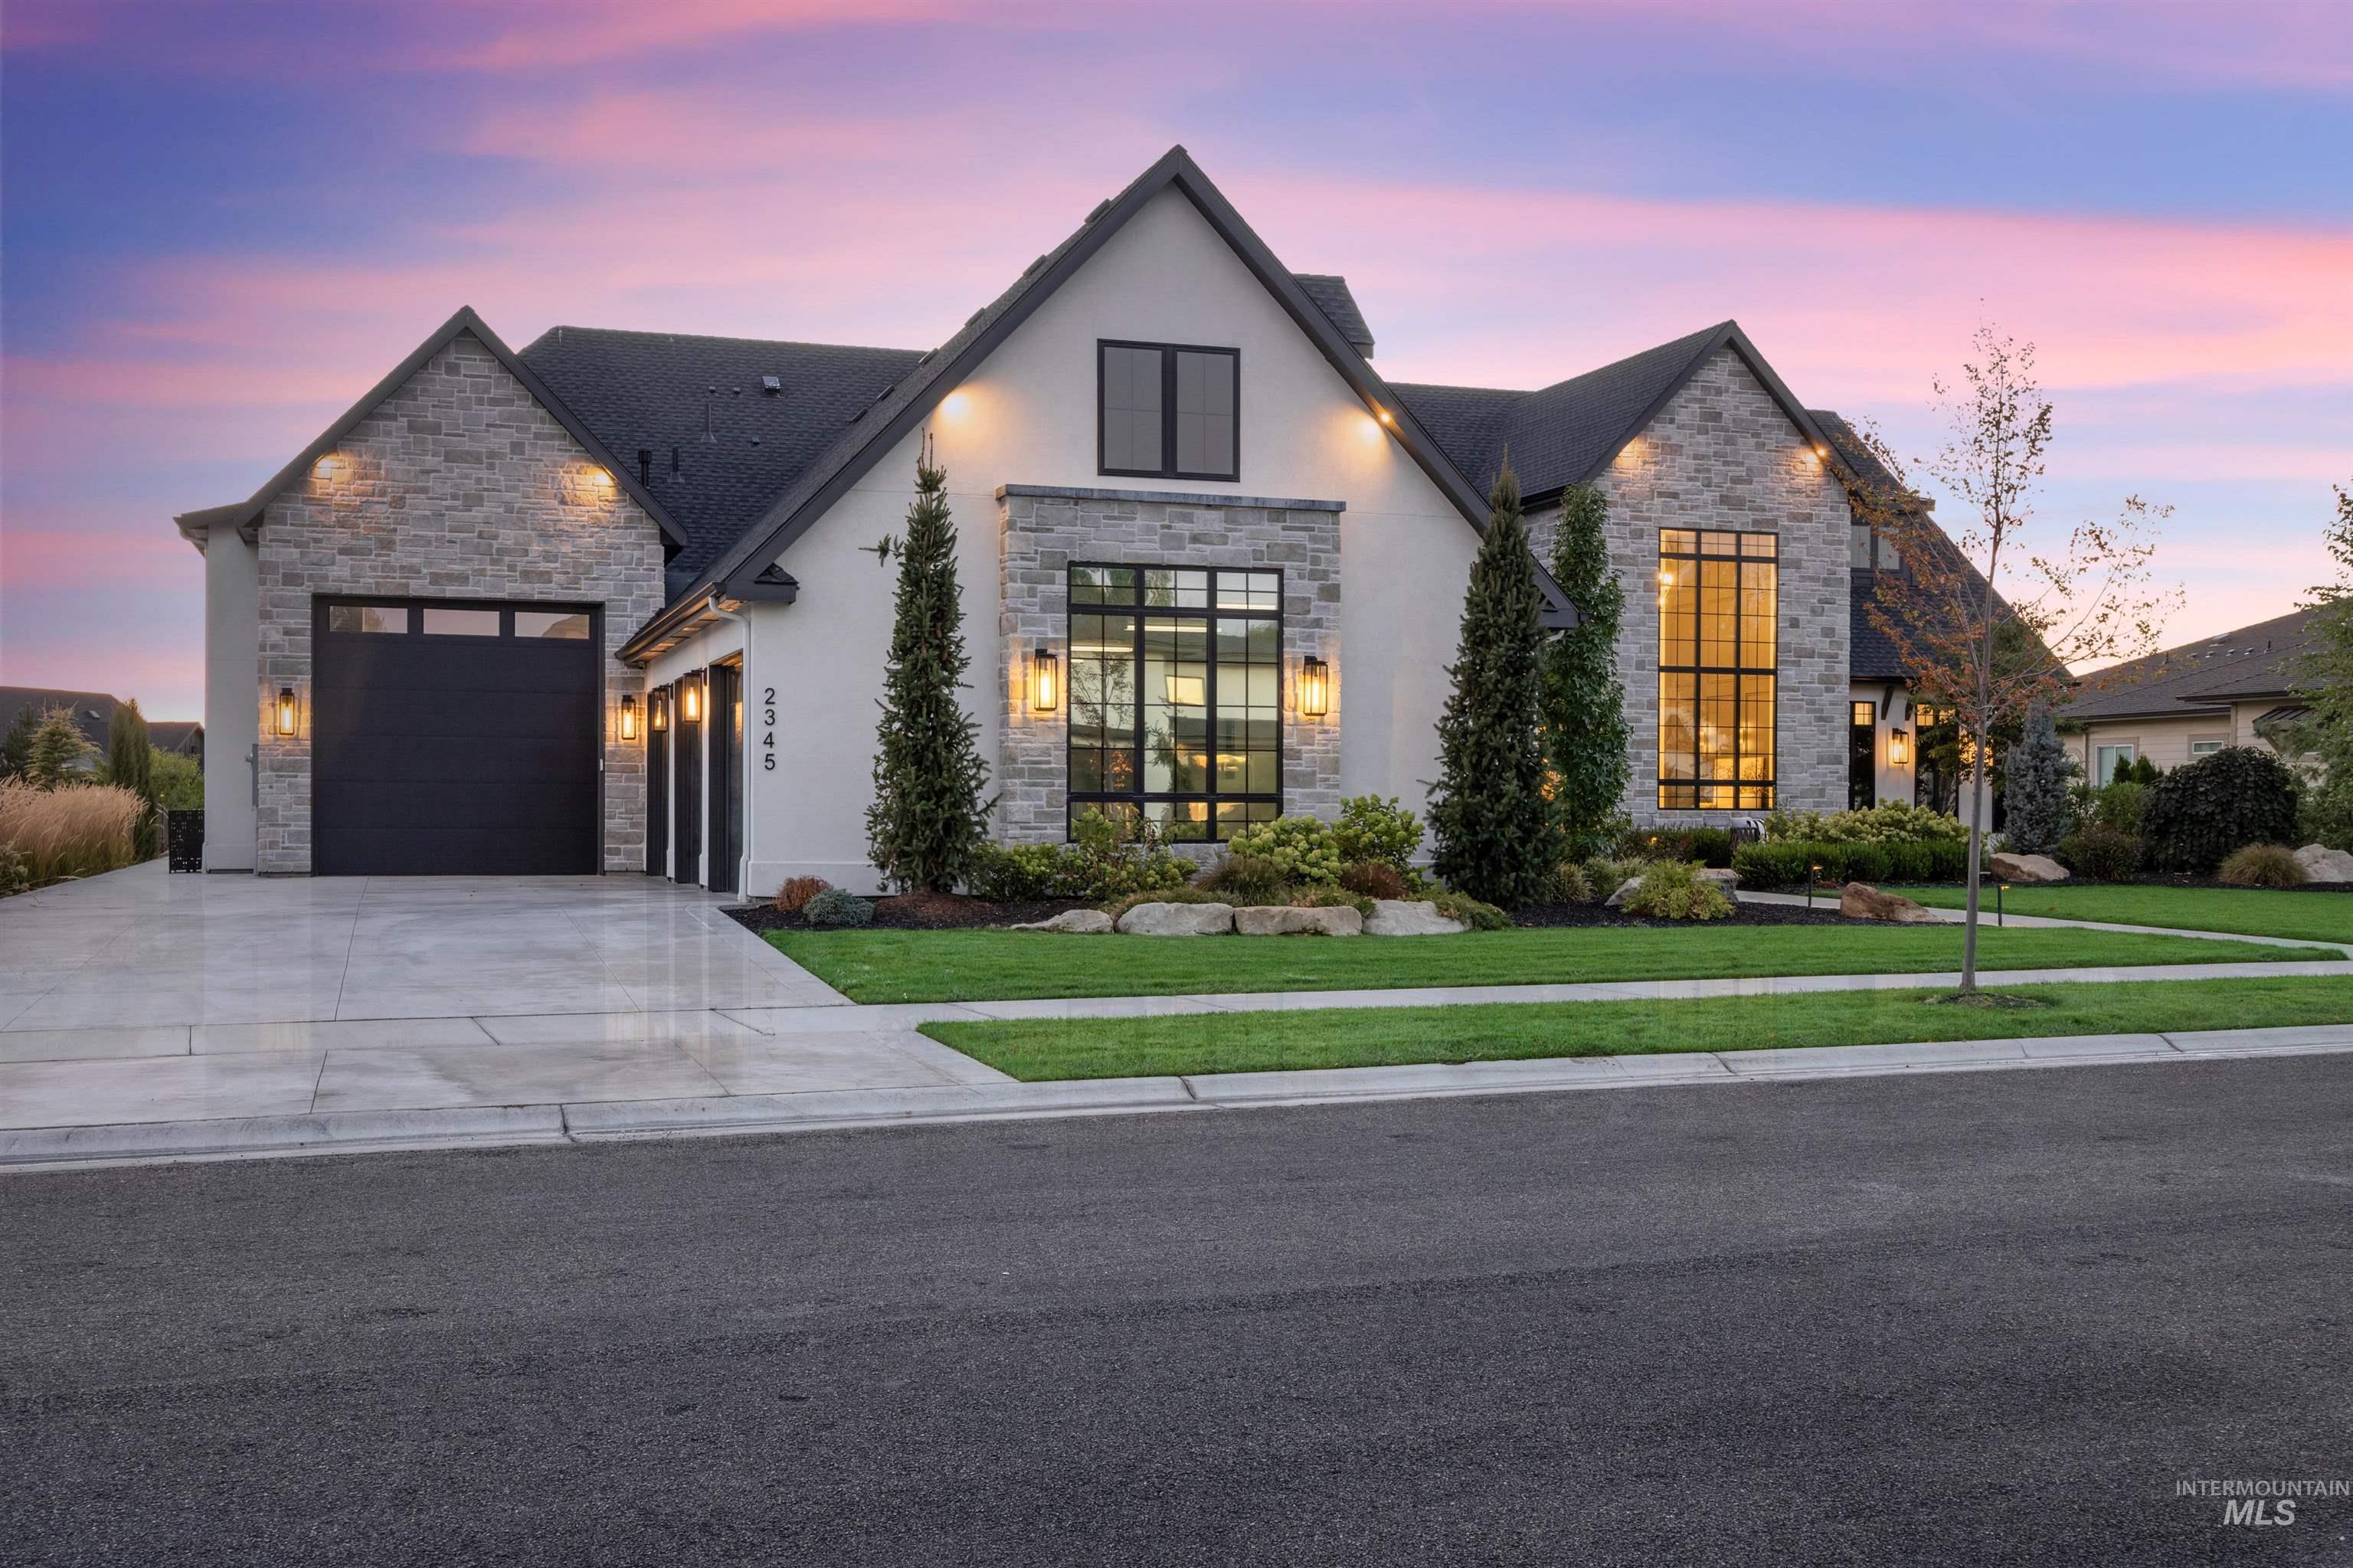
Contemporary residence featuring a stone and stucco exterior, prominent gables, large black-framed windows, and a three-car garage
-

Stucco and stone exterior with a dark-pitched roof, featuring large multi-pane windows, professional landscaping, and an attached garage with a paved driveway
-

Stone and stucco exterior with dark-framed windows, steep-pitched roofline, dormer windows, and established landscaping
-

Stone facade with multi-pane windows, smooth stucco accents, and a large stone patio
-

Modern architecture with dark trim accents and a black shingle roof
-

Two-story foyer featuring wood-finish flooring, a contemporary staircase with cable railing, a black-framed glass paneled door, and exposed wood ceiling beams
-

Open-tread staircase with black metal and cable railing, soaring multi-pane windows, and high ceilings
-

Expansive light wood-finish flooring throughout
-

Expansive black grid windows, light wood-finish flooring, exposed wood beams, recessed lighting, and a kitchen island with pendant lighting
-

Hardwood flooring throughout, exposed wood beams, fireplace with black stone surround, built-in shelving, and floating staircase with metal railing
-

Vaulted ceilings with exposed wood beams, wood-finish flooring, black-framed sliding glass doors, built-in shelving, and a black stone fireplace
-

Linear fireplace with a black marble surround, light wood-finish flooring, and large multi-pane windows
-

Vaulted ceiling with exposed wood beams, open-concept living space, light wood-finish flooring, custom floating staircase with metal railings, and a modern kitchen with a large island
-

Vaulted ceilings with exposed wood beams, a contemporary linear fireplace, a kitchen island with built-in seating, light wood-finish flooring, and expansive multi-panel sliding glass doors
-

Expansive glass sliding doors open to a covered patio with a stone column, wood-finish ceiling, and a ceiling fan
-

Floating staircase with wood treads and cable railing, wood-finish flooring, recessed lighting, and a kitchen island with pendant lighting
-

Two-story entry featuring exposed wood beams, a tiered gold chandelier, a large grid-pattern window, and wainscoting paneling
-

Expansive glass panel doors, wood-finish flooring, and a modern multi-light pendant fixture
-

Gourmet kitchen with professional-grade stainless steel range, custom range hood, wood-finish cabinetry, and a large central island with an undermount sink and pendant lighting
-

Expansive island kitchen with a large sink, stone countertop, and integrated appliances
-

Kitchen featuring an extended island with seating, stainless steel refrigerator, paneled cabinetry, light wood-finish flooring, and arched doorways
-

Stainless steel range with red accent knobs, under-cabinet lighting, natural wood-finish cabinetry, light-toned countertops, and a white tile backsplash
-

Custom cabinetry with gold-tone hardware, dark countertops, and a full-size stainless steel refrigerator
-

Built-in custom cabinetry with ample storage, brick accent wall, wood-finish flooring, and expansive windows
-

Built-in shelving with integrated desks, exposed brick accent wall, wood-finish flooring, recessed lighting, and multiple paneled glass doors
-

Glass-enclosed shower with integrated shelving, rainfall showerhead, and tile flooring
-

Vaulted wood-paneled ceiling with exposed beams, light wood-finish flooring, and expansive grid-pattern windows
-

Master bedroom suite with vaulted wood-finish ceiling, recessed lighting, and expansive multi-panel glass doors opening to countryside scenery
-

Vaulted wood-paneled ceiling with exposed beams, large grid-pattern windows, light wood-finish flooring, and a textured accent wall
-

Vaulted wood-paneled ceiling with recessed lighting, exposed brick wall, freestanding soaking tub with floor-mounted faucet, and a dual vanity with undermount sinks
-

Vaulted wood-paneled ceiling, exposed brick walls, expansive window with black muntins, freestanding oval soaking tub, and a double vanity with stone countertop
-

Dual shower heads with handheld sprayers, tiled walls, built-in shower bench, recessed wall niches, and glass shower enclosure
-

Custom closet system featuring wood-finish cabinetry, integrated shelving, hanging rods, and multiple drawer storage
-

Light wood-finish cabinetry, white countertops, dark grid-pane windows, brick-pattern flooring, and a contemporary chandelier
-

Exposed brick accent wall, wood-finish flooring, white walls, black framed glass doors, and a built-in counter with a light-colored surface
-

Vanity with a polished stone countertop, integrated sink, and gold-finish fixtures
-

Covered patio featuring a wood-finish ceiling, integrated ceiling fan, and recessed lighting
-

Covered outdoor patio with a wood-plank ceiling and ceiling fan
-

Outdoor kitchen with stainless steel grill and integrated refrigerator, wood pergola, stone-clad columns, and paved patio
-

Frameless glass shower enclosure with a rain shower head, dual vanity with a stone countertop, wall-mounted faucet, and pendant lighting fixtures
-

Epoxy-coated flooring, multiple high windows, built-in black cabinetry with metal hardware, light wood-finish workbench, and overhead lighting fixtures
-

Expansive multi-bay garage with finished flooring, large window, and overhead lighting
-

Expansive covered patio featuring stone columns, wood-paneled ceiling, recessed lighting, and a ceiling fan
-

Expansive covered patio with stone flooring, wood-panel ceiling, and recessed lighting
-

Expansive outdoor living area featuring a covered patio with a wood-finish ceiling and recessed lighting, stone columns, a built-in outdoor fireplace, and an infinity-edge pool
-

Modern exterior with multi-pane windows, a dark roof, and an infinity-edge pool featuring blue mosaic tiling
-

Expansive rear exterior featuring a manicured lawn, stone patio, and upper-level balcony with a wood pergola
-

Expansive flagstone patio with natural stone retaining walls, leading to a contemporary residence featuring a pergola-covered outdoor area
-

Modern farmhouse with clean-lined architecture featuring a white exterior, dark gray asphalt shingle roof, and substantial two-car garage with dark paneling
-

Neighborhood featuring a central pond, manicured common areas, and mature landscaping
Modern luxury meets waterfront living in Eagle’s sought-after Creighton Woods community. Set on a prime lot, this beautifully designed home combines clean architecture, high-end finishes, smart-home technology, and peaceful water views. Full-height windows bring in natural light and create a seamless connection to the outdoor setting. The chef’s kitchen features Wolf and Sub-Zero appliances, flat-panel cabinetry, quartz countertops, and a separate butler’s pantry with a full prep area. Additional details include birch hardwood floors, a floating LED staircase, three laundry areas, and a private second-story balcony overlooking the water. Outside, enjoy an infinity pool, private beach, and direct access for kayaking or paddleboarding. The 1,800+ sq ft garage includes an oversized RV and boat bay. Located close to BanBury Golf Course and clubhouse, this home offers modern luxury, waterfront living, and a prime Eagle location.
- Heating:
- Forced Air, Gas
- Cooling:
- Central air
- Fireplace:
- One, Gas
- Garage Capacity:
- 5
- Country:
- US
- State:
- ID
- City:
- Eagle
- Zipcode:
- 83616
- Street:
- 2345 S Mallard Wing Way
- Longitude:
- W117° 37' 9.9''
- Latitude:
- N43° 40' 25.4''
- Master Bedroom Level:
- Main
- Master Bedroom Size:
- 25x16
- Bedroom 2 Level:
- Main
- Bedroom2 Size:
- 17x16
- Bedroom 3 Level:
- Upper
- Bedroom3 Size:
- 14x13
- Bedroom 4 Level:
- Upper
- Bedroom4 Size:
- 12x14
- Kitchen Level:
- Main
- Kitchen Size:
- 25x22
- Bonus Room Size:
- 16x20
- School District:
- West Ada School District
- Elementary School:
- Paramount
- Middle School:
- Heritage Middle School
- High School:
- Rocky Mountain
- Status:
- Active
- Type:
- Single Family
- Level:
- Two Story
- Tax Year:
- 2025
- Taxes:
- $8,562
- Potential Short Sale:
- No
- Age:
- 1 -5 Years
- Auction:
- No
- Flood Ins Required:
- No
- HUD Owned:
- No
- In Foreclosure:
- No
- Land Size:
- 10000 SF - .49 AC
- Land Lease:
- No
- Home Owner Exempt:
- No
- HOA Frequency:
- Quarterly
- HOA Fees:
- $500
- Video Tour:
- https://www.zillow.com/view-imx/8130049e-4413-4f0a-b38e-538544600a7f/?utm_source=captureapp
- Inc Kitchen Features:
- Microwave, Pantry, Refrigerator, Island, Oven/range built-in, Countertop-quartz, Gas Range
- Lot Features:
- Sidewalks, Private Road, Waterfront, Golf Course, Irrigation Available, View, Finished Driveway, Pond Community, RV Parking
- Water:
- City service
- Land Use:
- Single
- Sprinkler System:
- Auto,Full,Pressurized Irrigation
Residential For Sale
2345 S Mallard Wing Way, Eagle, Idaho 83616
- Property Type :
- Residential
- Listing Type :
- For Sale
- Status :
- Active
- Listing ID :
- 98999252
- Price :
- $3,599,000
- Bedrooms :
- 4
- Bathrooms :
- 5
- Apx SqFt :
- 4,759 SqFt
- Year Built :
- 2024
- Lot Area :
- 0.39 Acres
- Days on Market :
- 4
- Subdivision :
- Creighton Woods
- Update Date :
- 09/12/2026 06:01:24



