
-

Details and finishes are subject to change
-
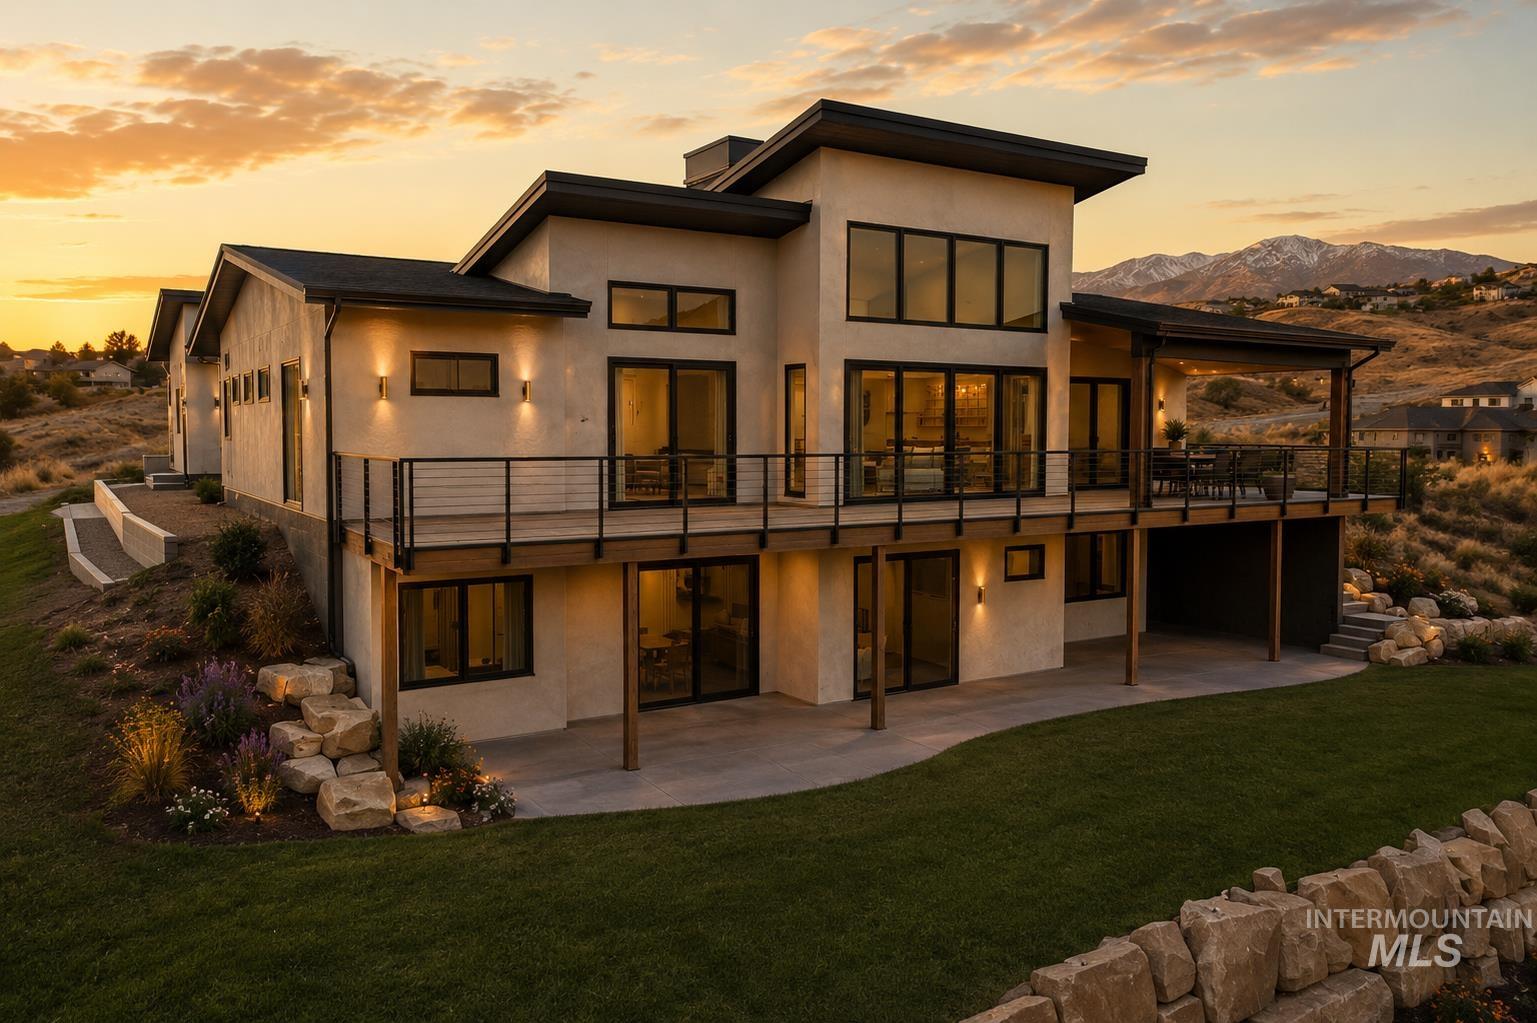
Details and finishes are subject to change
-
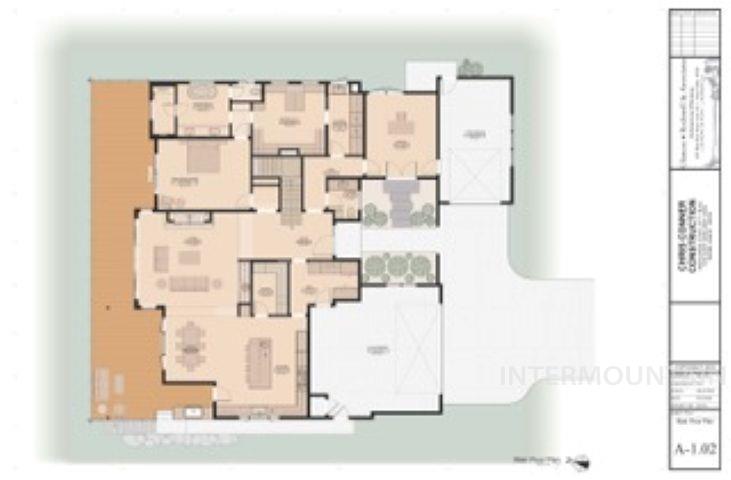
Floor plan
-
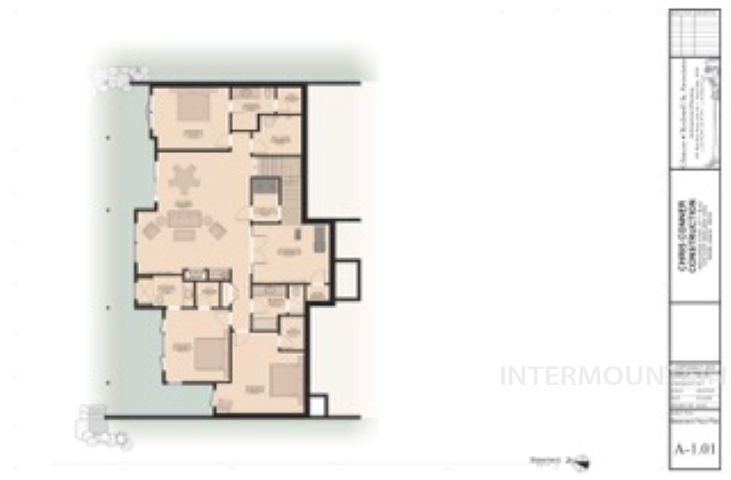
Floor plan
-
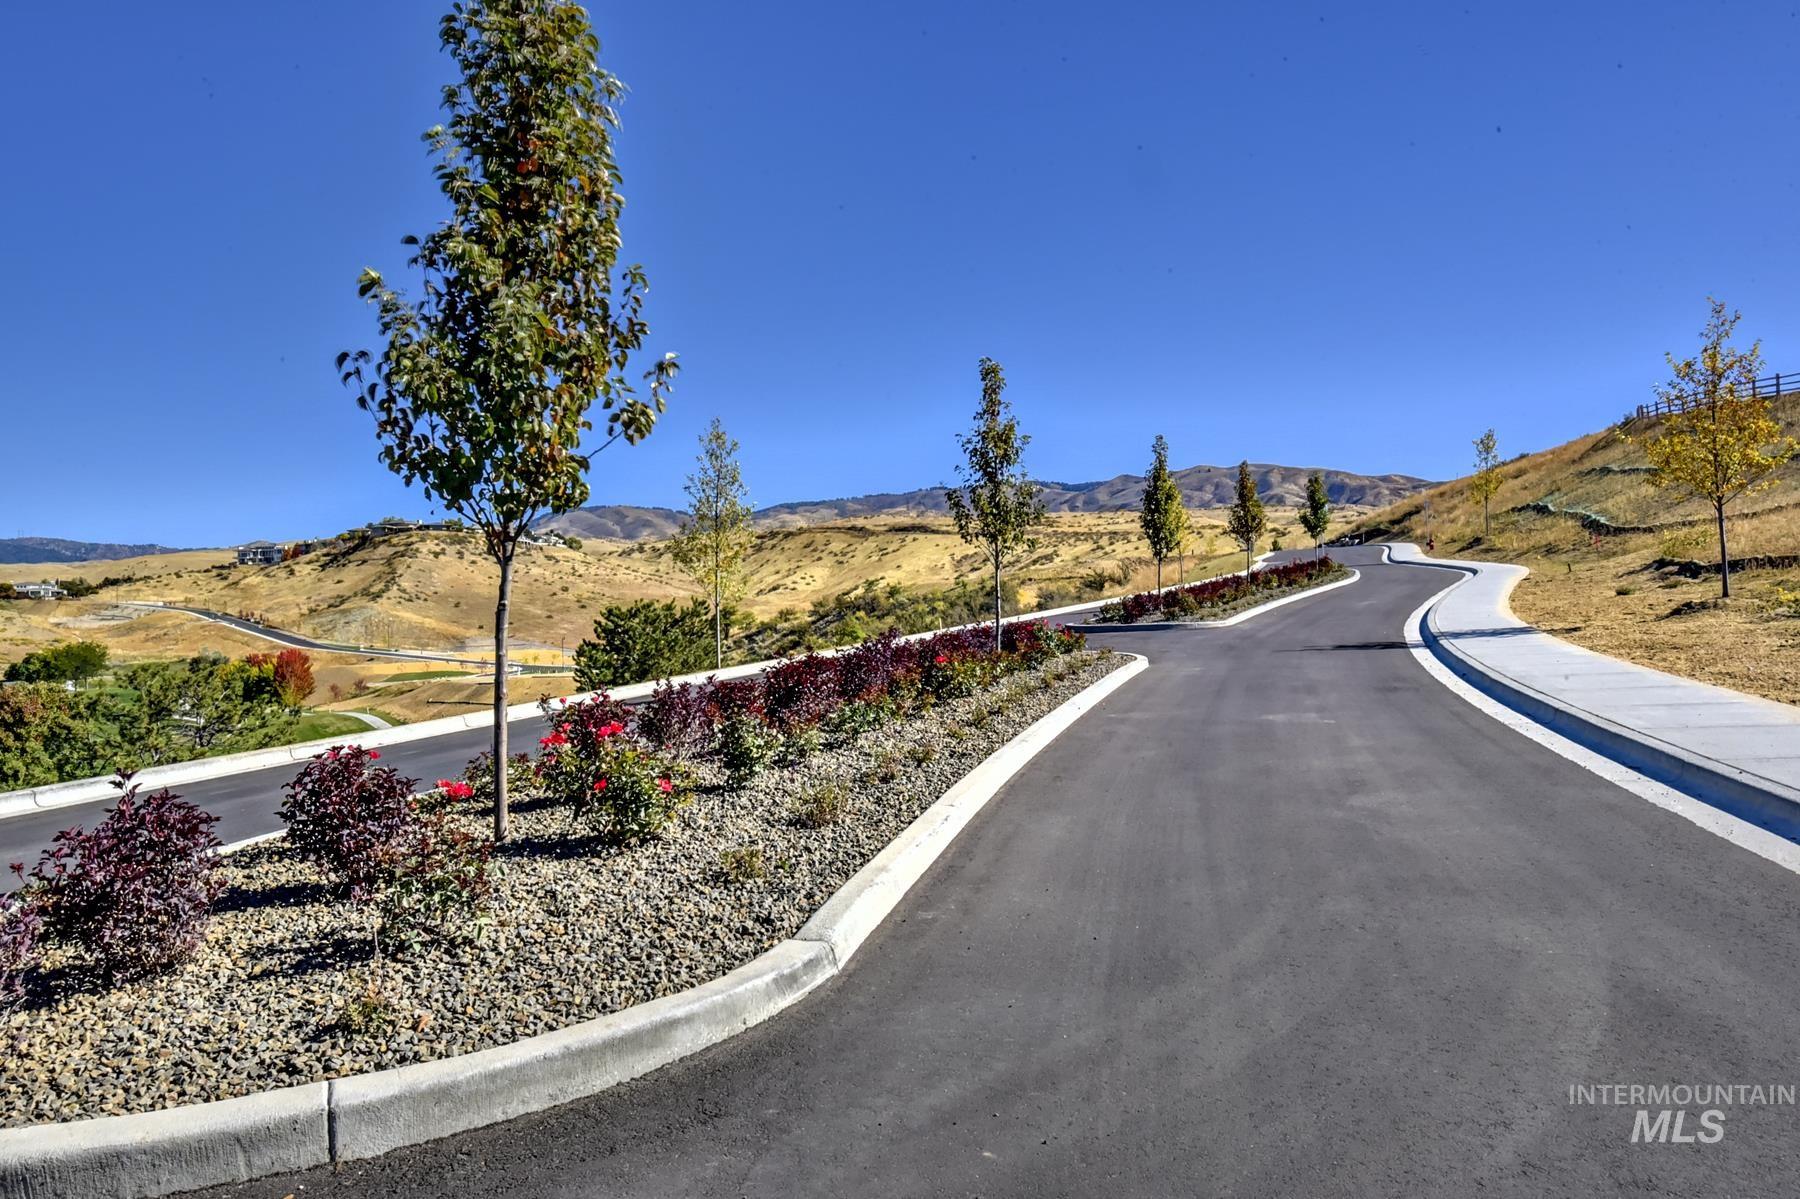
Paved roadway with a concrete curb, planted landscaping, and distant hills
-

Golf course frontage with water features, manicured greens, and mature trees
-

Expansive golf course setting featuring lush green fairways and a water feature, bordered by rolling hills
-

Residential community situated alongside a golf course, featuring paved roads and landscaping
-

Stacked stone sign structure with a dark nameplate
-
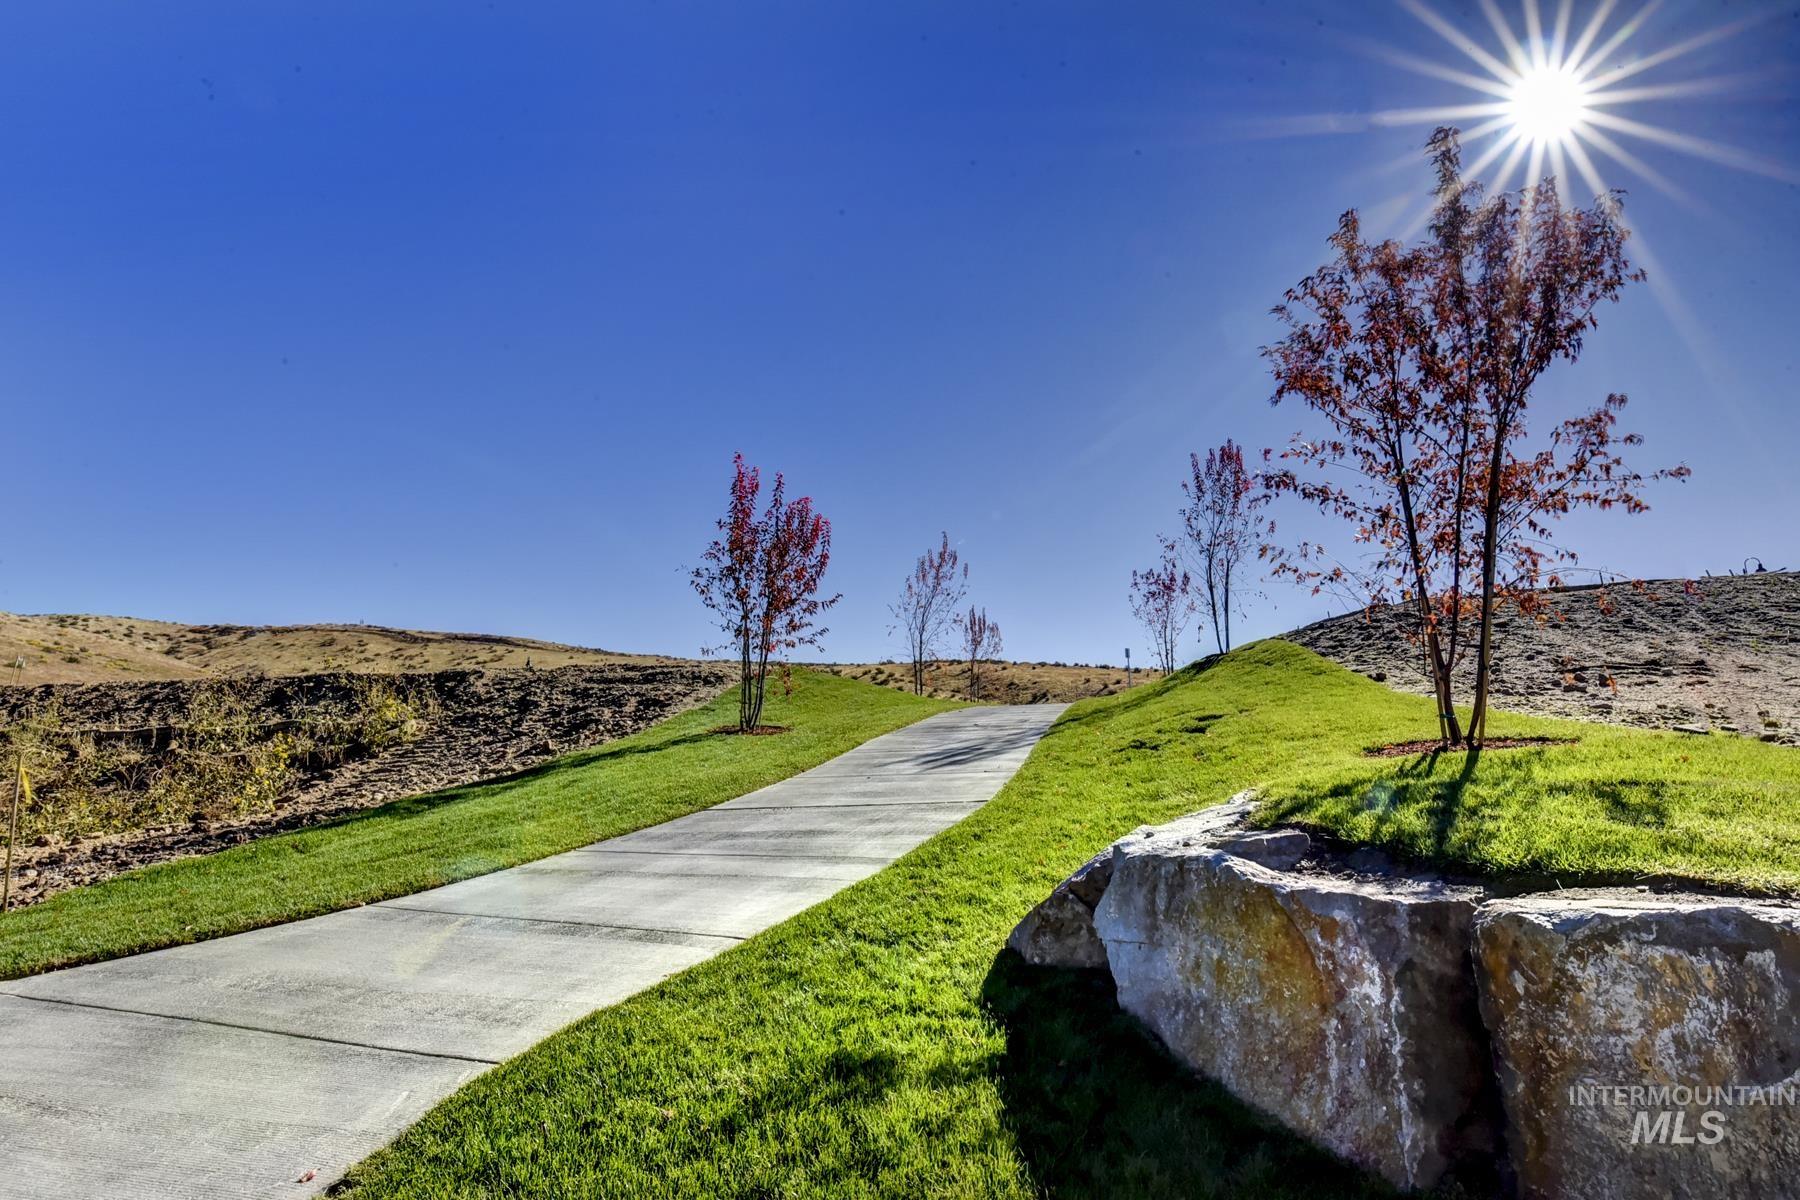
Paved pathway bordered by manicured lawn, established trees, and natural rock features
-
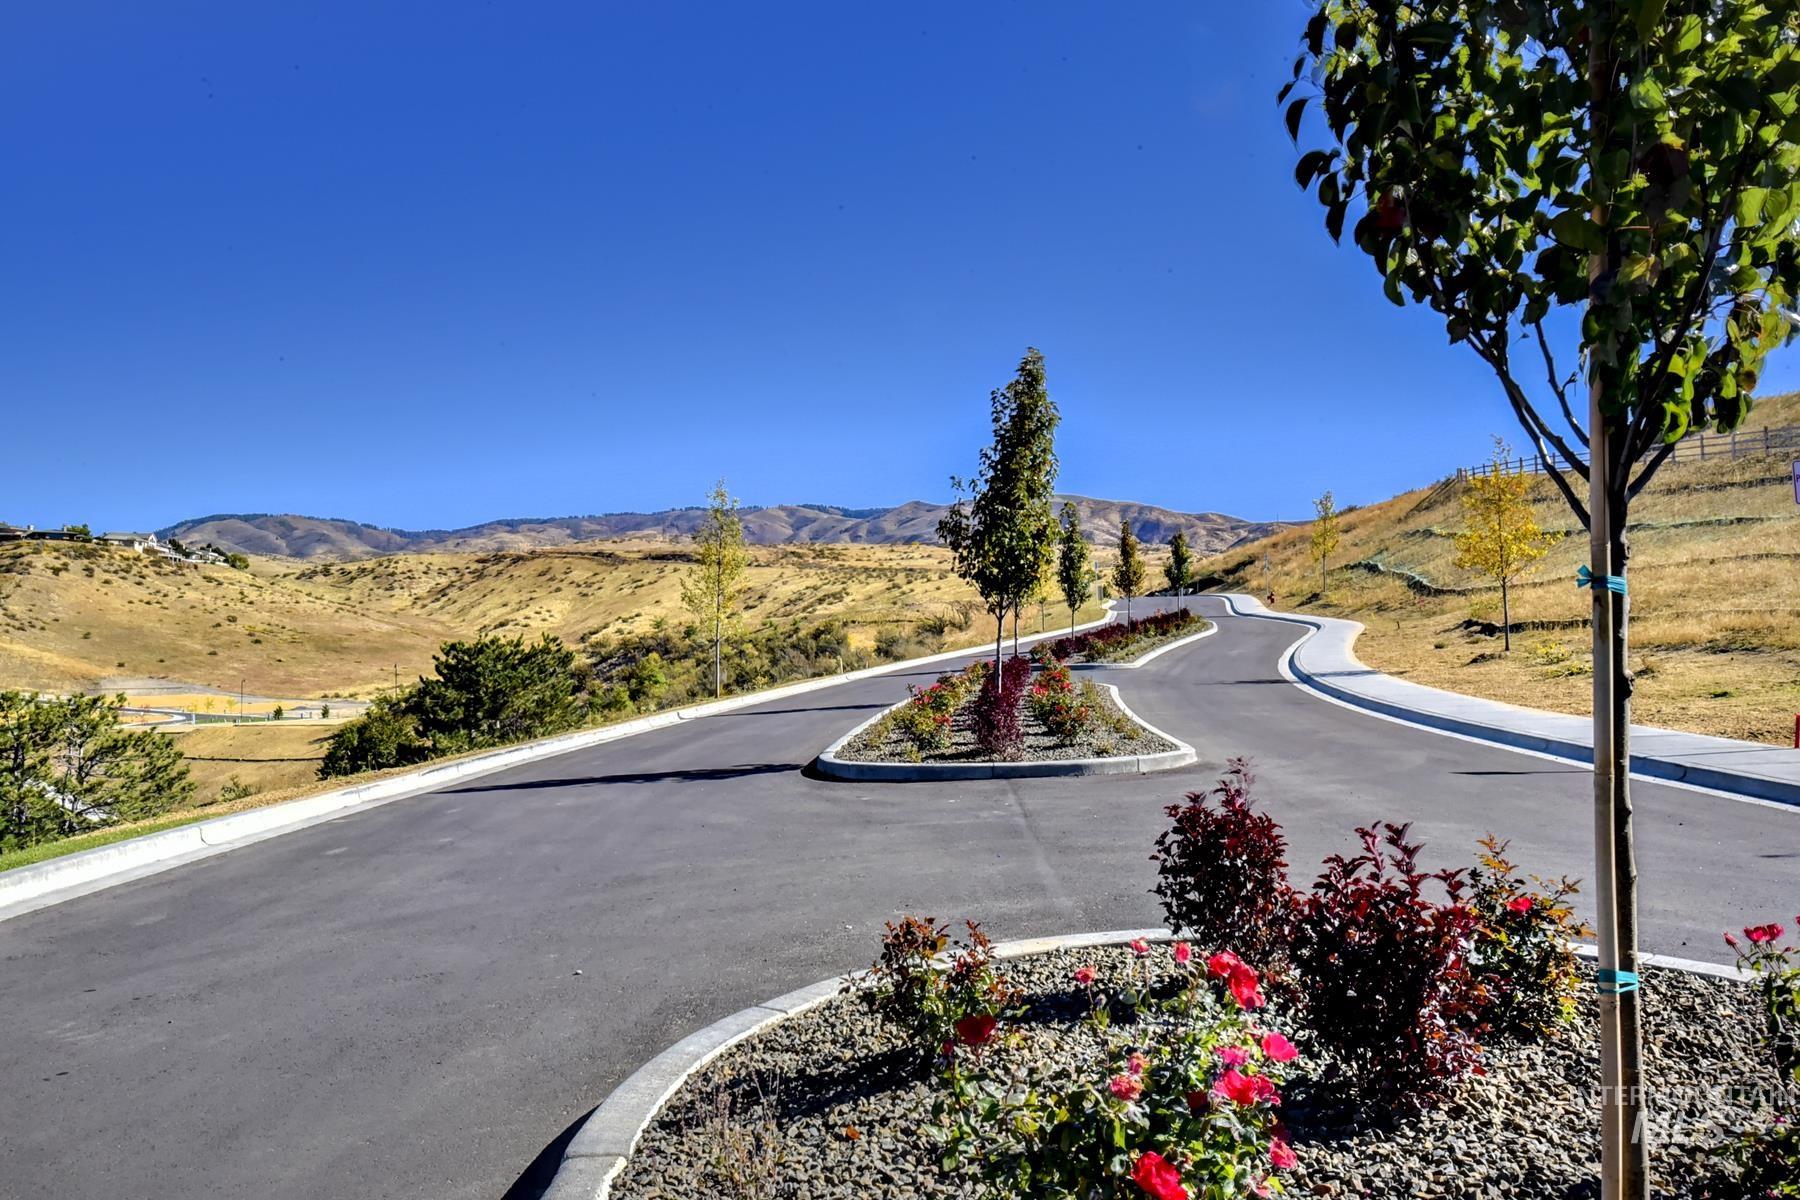
Asphalt paved road with concrete curbing, landscaped islands featuring young trees and flowering shrubs, and a distant mountainous backdrop
-
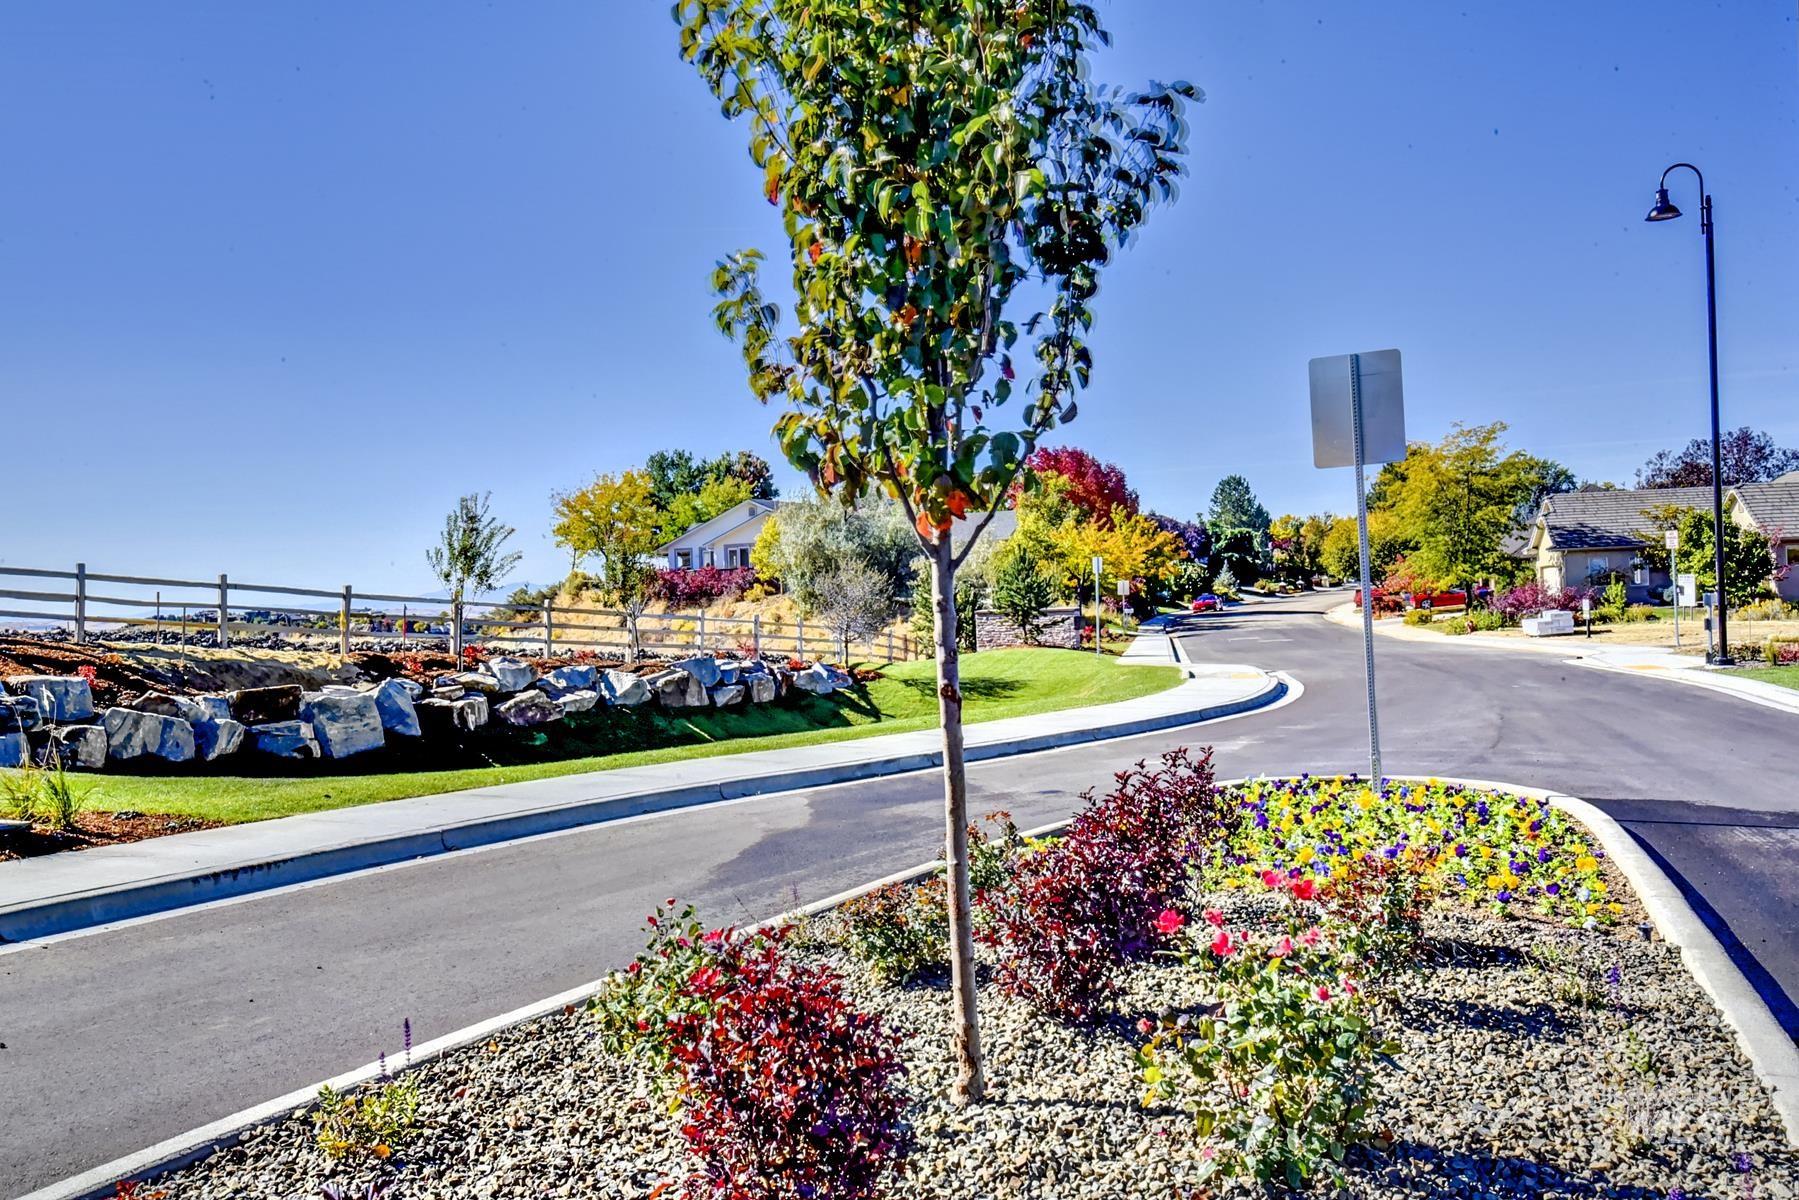
Landscaped median with mature plantings, paved roadways, concrete curbing, and a street light
-

Stone veneer entry monument with dimensional lettering
-
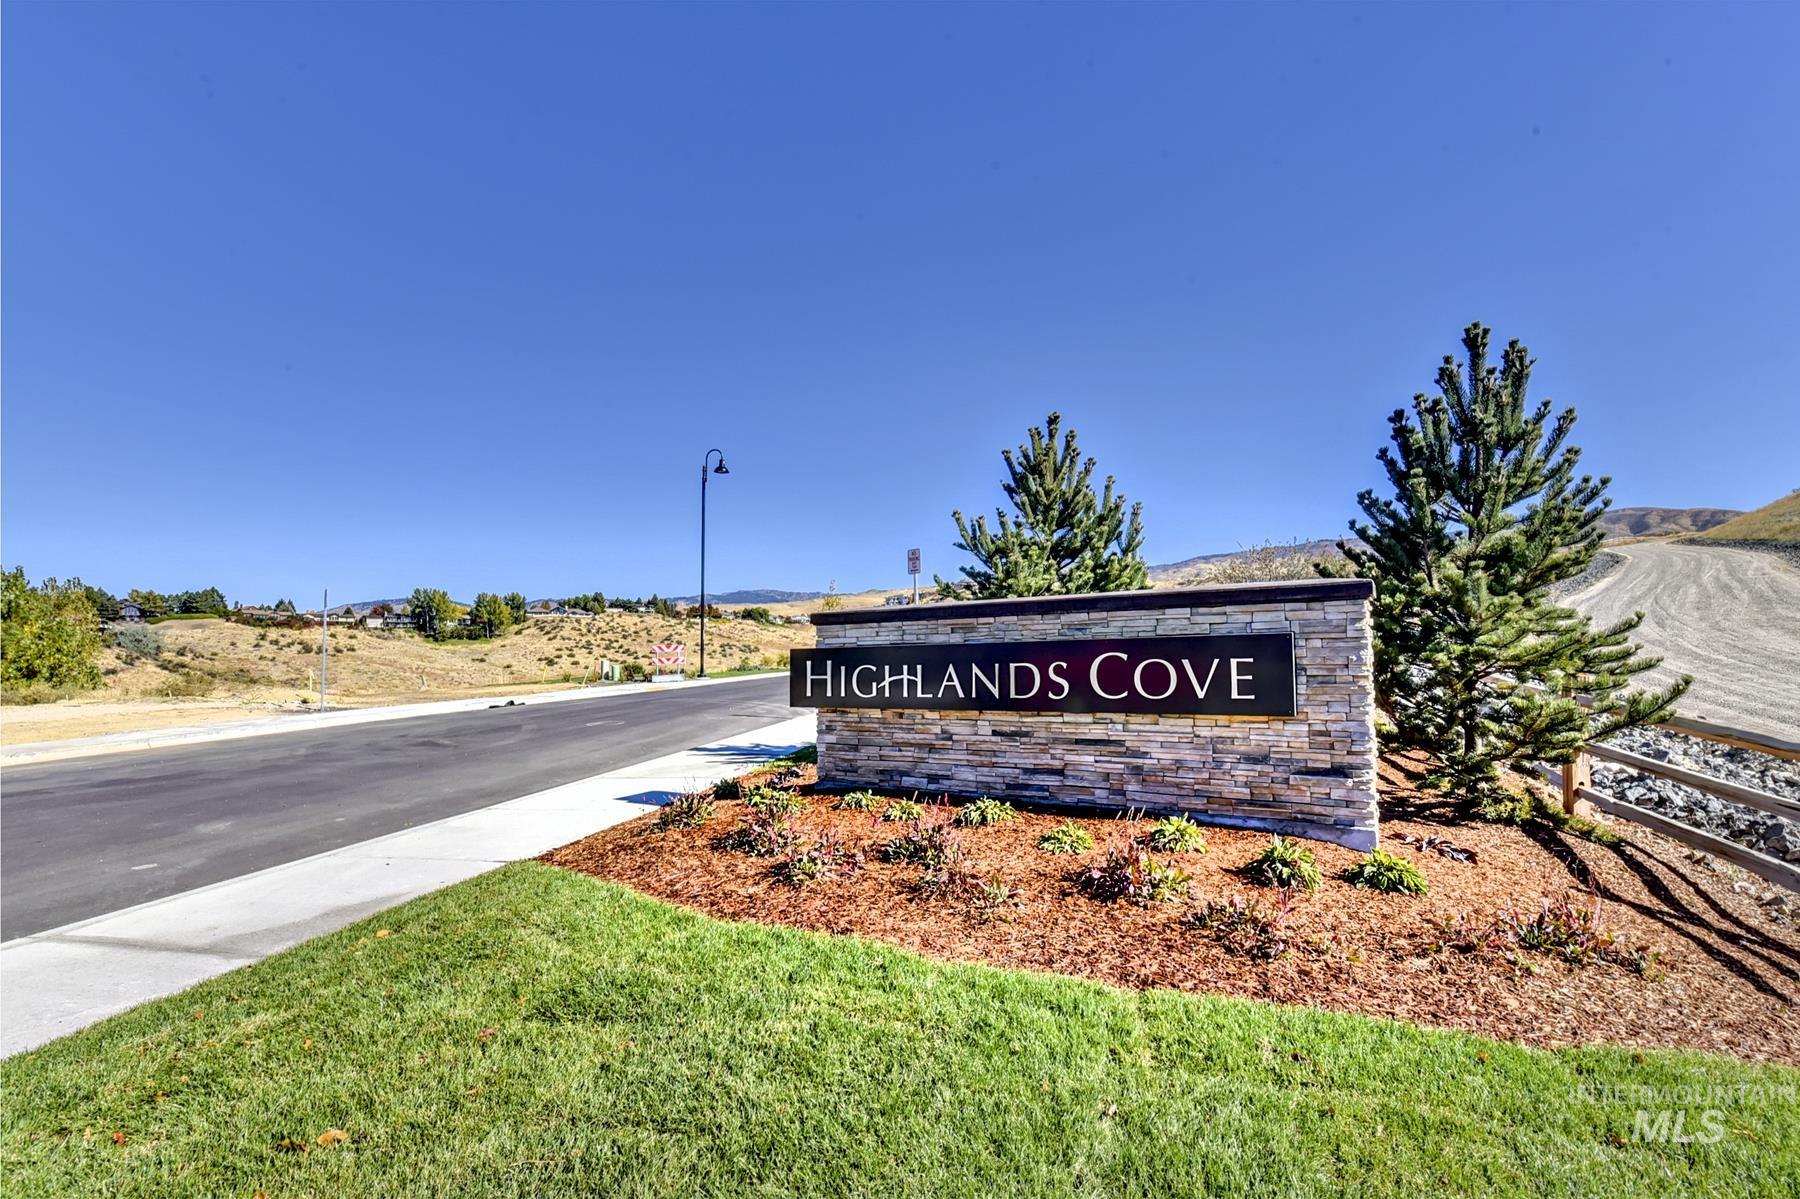
Stone-clad community signage featuring decorative plantings and mature evergreen trees
-

Paved parking area with stone signage, vibrant red landscaping, and a multi-level building featuring a covered entryway
-

Expansive golf course setting featuring manicured greens and sand traps
-

Additional content
-

Additional content
-

Additional content
-
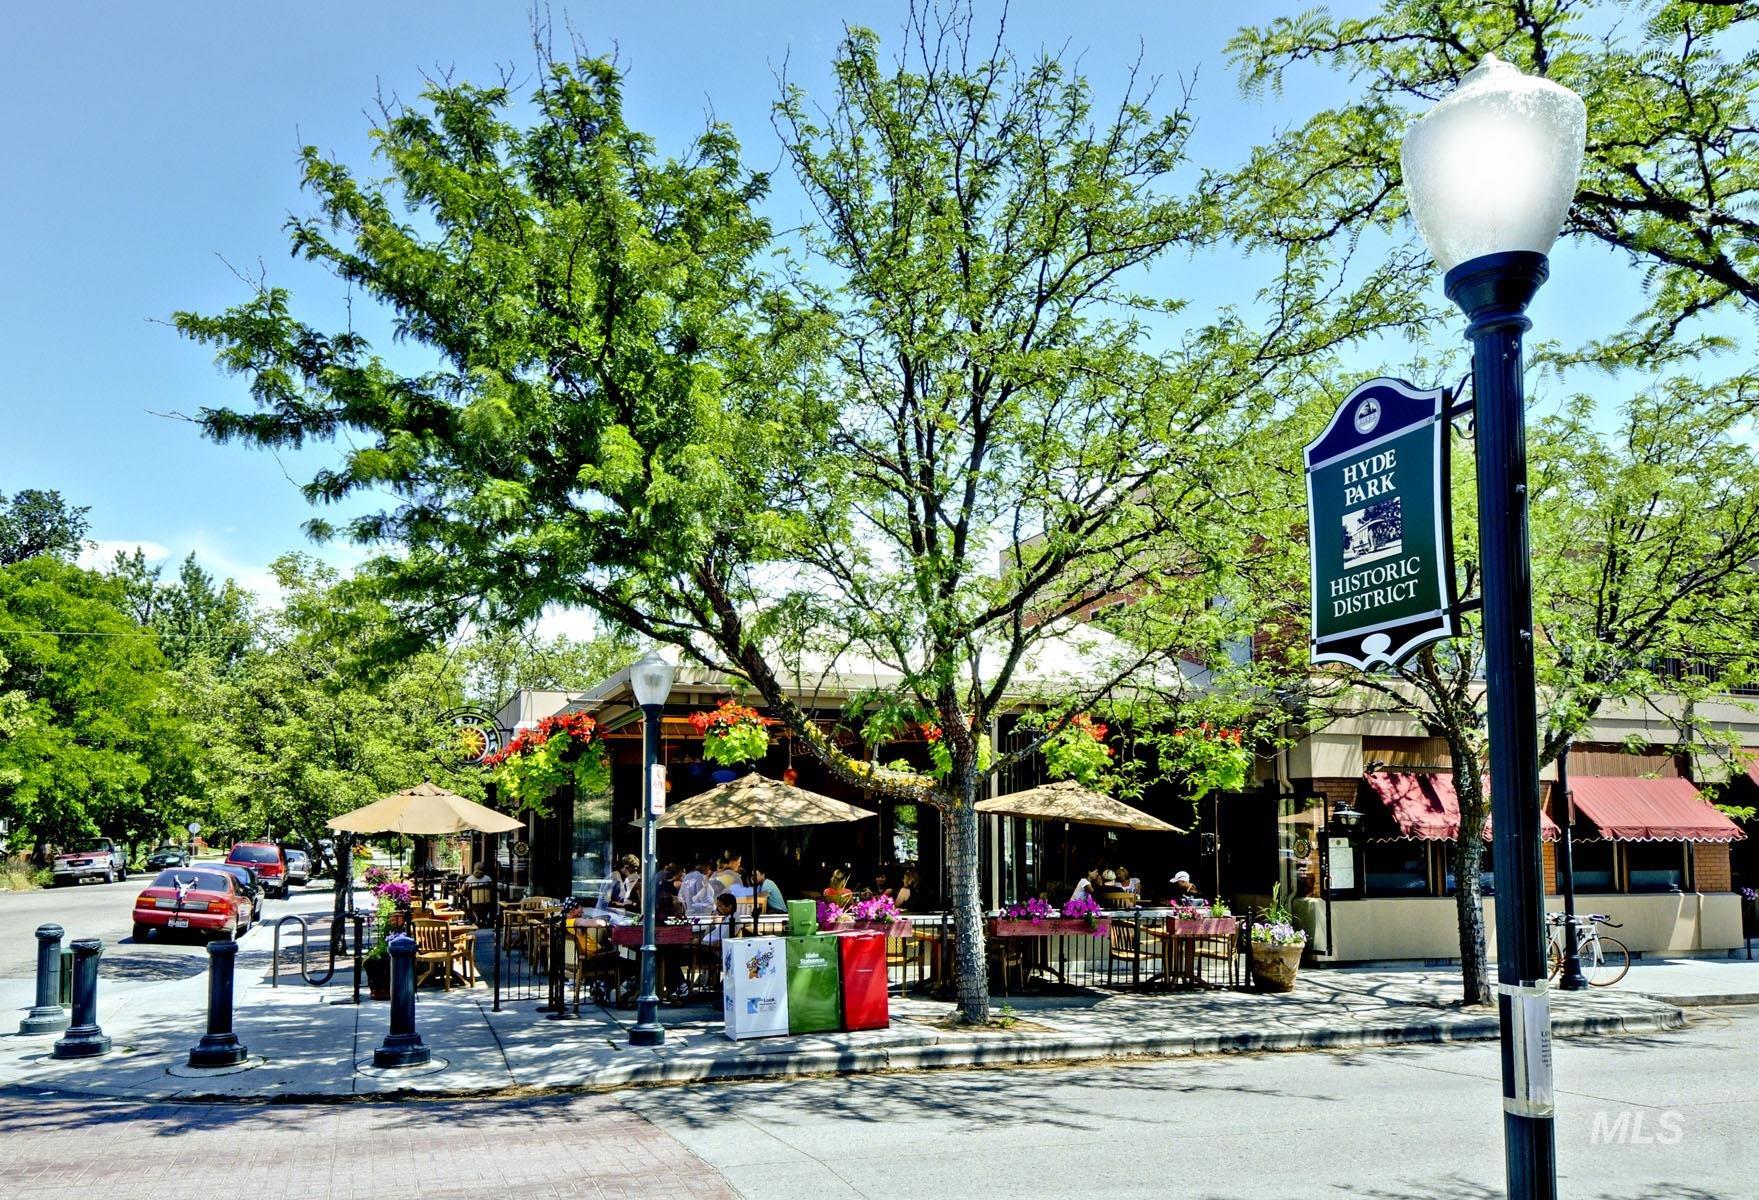
Historic district setting with mature trees and a street-side dining area
-
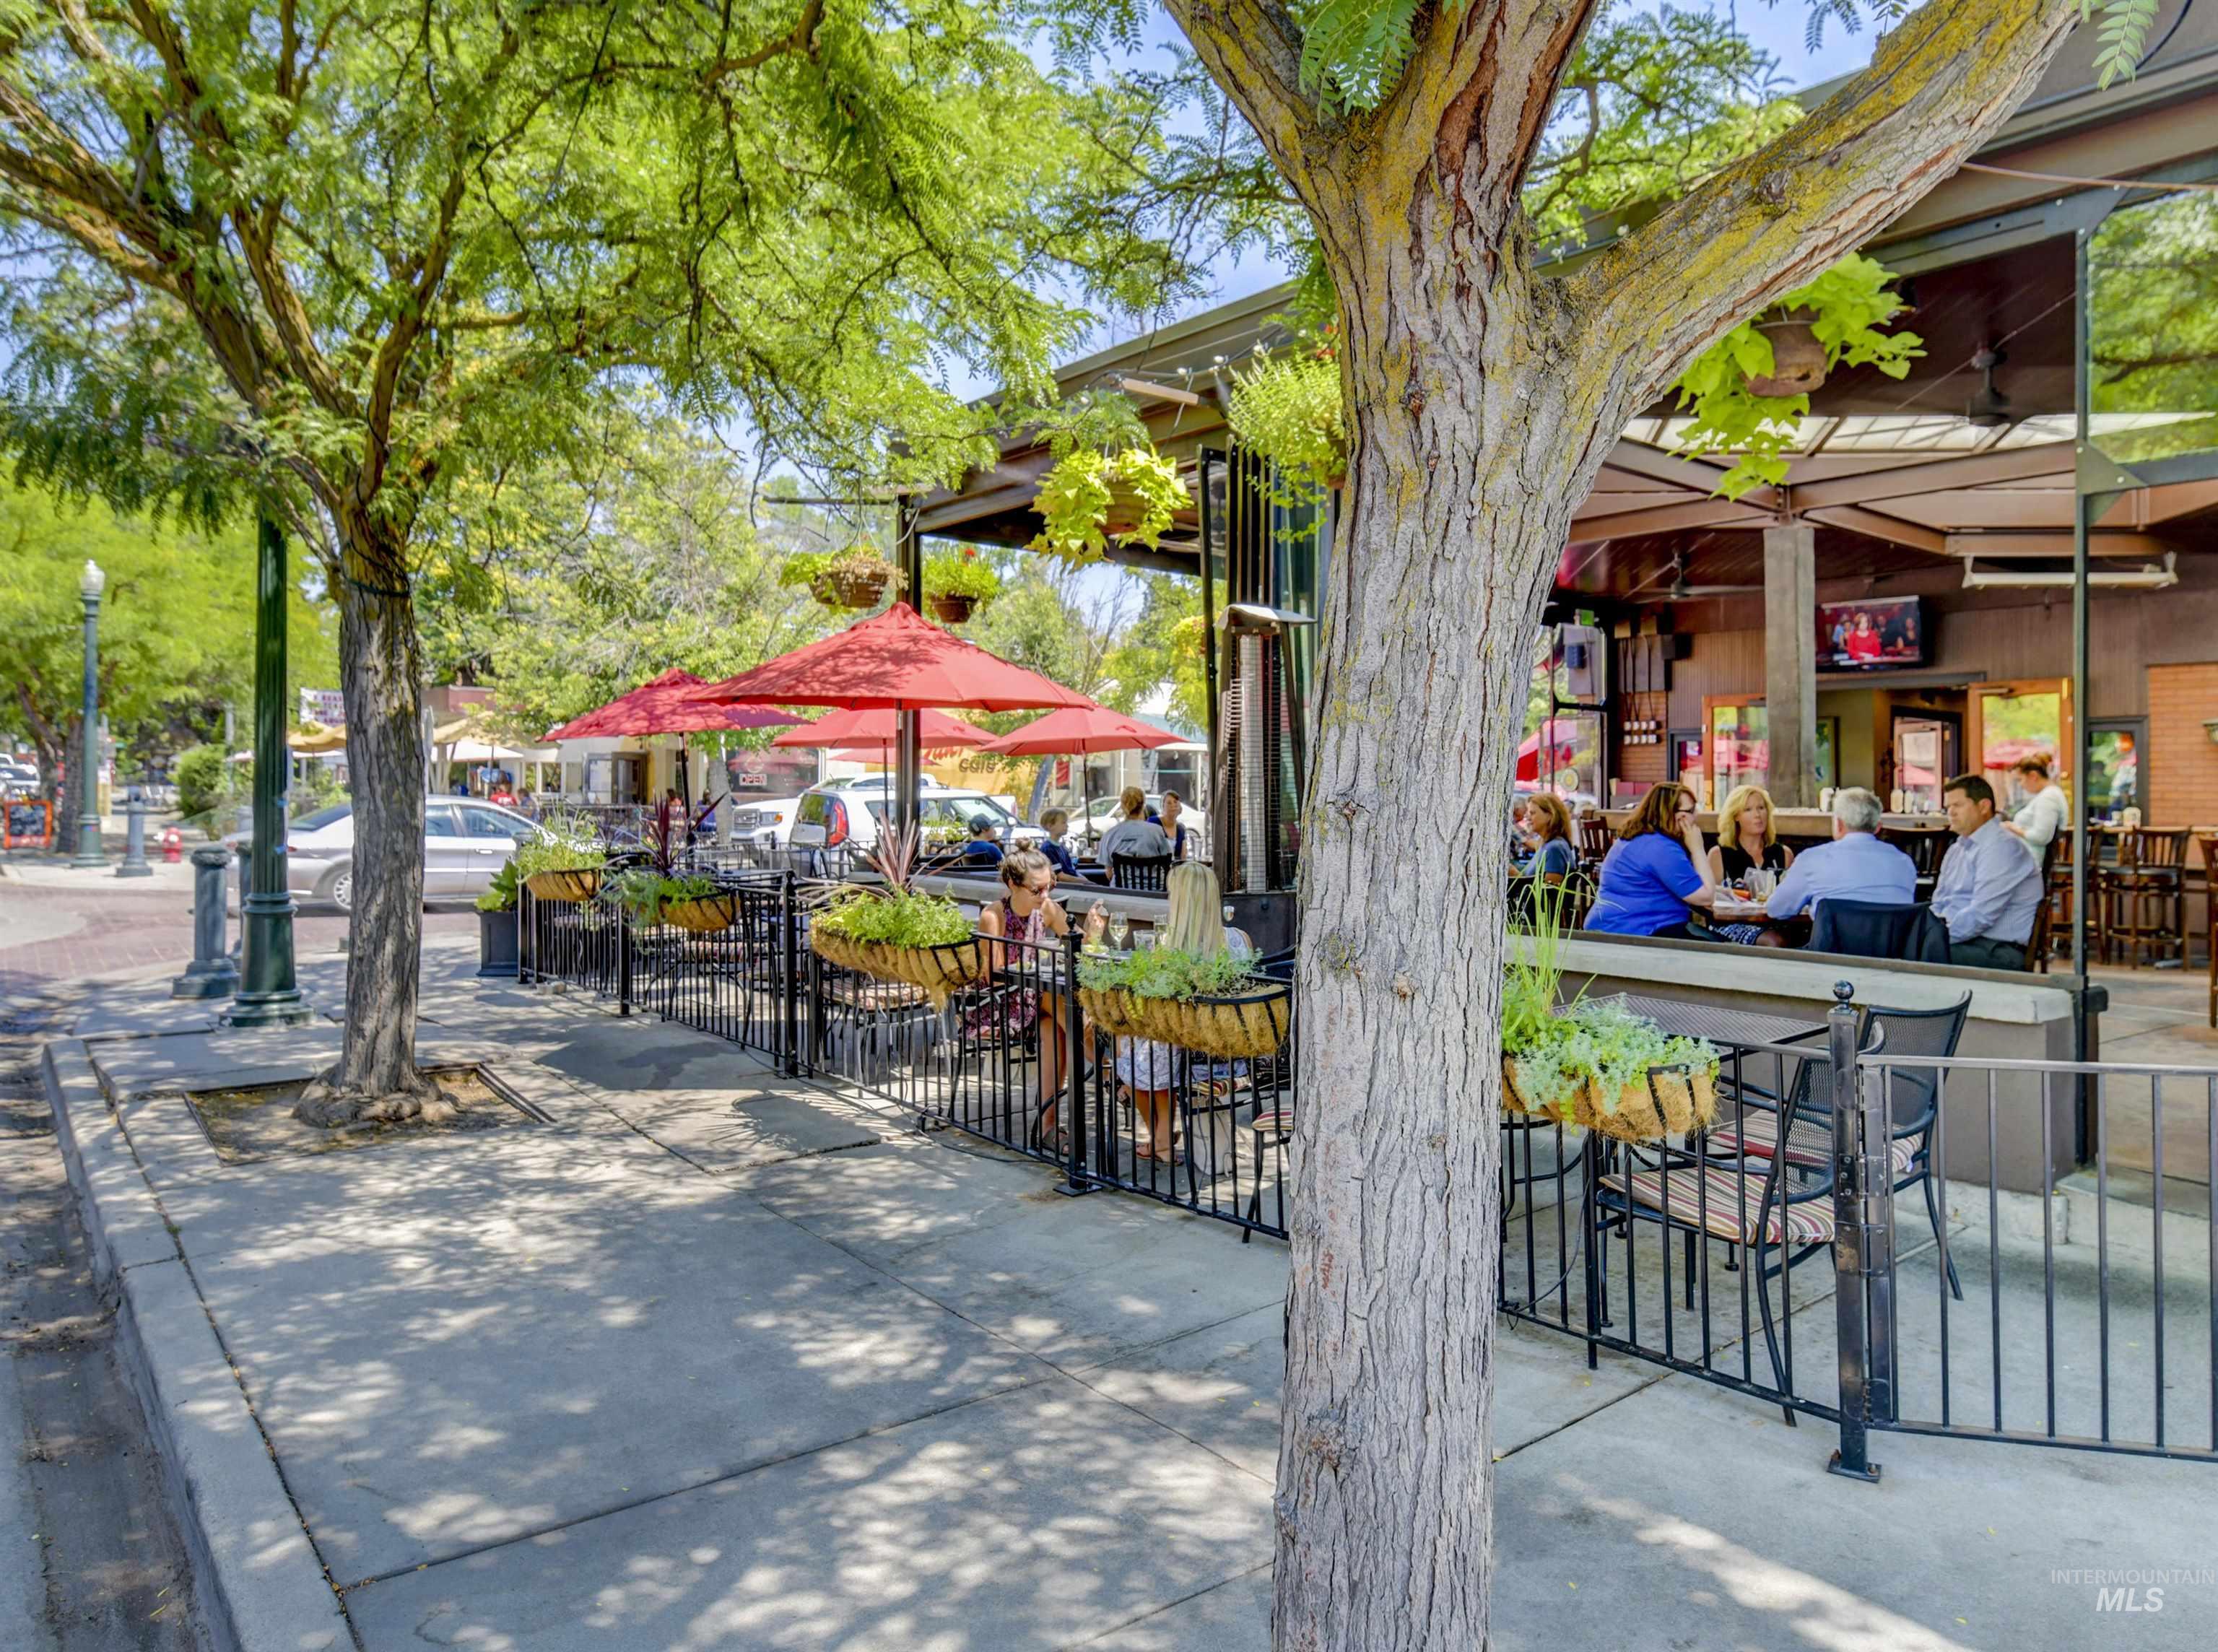
Commercial storefront featuring outdoor patio seating with red umbrellas and black metal fencing
-

Additional content
-

Additional content
-
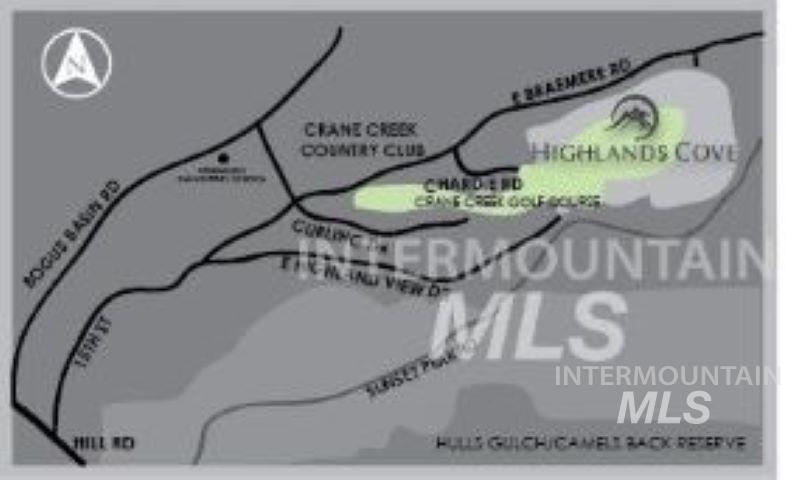
Location Map. Illustrating the property's position relative to surrounding roads and geographical features
Construction has just begun on this gorgeous, contemporary home by Conner Construction, perfectly situated within the highly desirable Highlands Cove community. Nestled within the expansive 54-acre development in the North Boise foothills, this property offers an elevated setting with an open feel and beautiful western views of the golf course. Residents enjoy direct access to miles of Boise trail systems and are just moments from downtown. Crane Creek Country Club is around the corner, offering private memberships for golf, tennis, swimming, dining, and social events. Highlands Cove offers direct golf course access for members of the country club. The main level features a very spacious layout with vaulted ceilings, exposed beams, a stone fireplace, a built-in entertainment bar, a dedicated home office, and an elevated deck. The deluxe kitchen will include Wolf and Sub-Zero appliances, and all windows are exceptional quality, made by Pella. Below, the lower-level daylight basement provides a generous recreation room, an exercise room, and three en-suite bedrooms. It even includes an on-grade patio and yard area that is perfect for pets. For parking and storage, the oversized 3-car garage includes a bay large enough for a Sprinter van or similar-sized RV. This home is scheduled for completion in Summer 2027. Inquire today to view the planned premium finishes!
- Heating:
- Forced Air, Gas
- Cooling:
- Central air
- Fireplace:
- Gas, Two
- Garage Capacity:
- 3
- Country:
- US
- State:
- ID
- City:
- Boise
- Zipcode:
- 83616
- Street:
- 1224 E Highland View Drive
- Longitude:
- W117° 49' 30.6''
- Latitude:
- N43° 38' 54.8''
- Master Bedroom Level:
- Main
- Master Bedroom Size:
- 18x15
- Bedroom 2 Level:
- Down
- Bedroom2 Size:
- 15x11
- Bedroom 3 Level:
- Down
- Bedroom3 Size:
- 15x13
- Bedroom 4 Level:
- Down
- Bedroom4 Size:
- 19x13
- Bonus Room Size:
- 23x13
- School District:
- Boise School District #1
- Elementary School:
- Highlands
- Middle School:
- North Jr
- High School:
- Boise
- Status:
- Active
- Type:
- Single Family
- Level:
- Single with Below Grade
- Tax Year:
- 2025
- Taxes:
- $3,456
- Potential Short Sale:
- No
- Age:
- Under Construction
- Auction:
- No
- Flood Ins Required:
- No
- HUD Owned:
- No
- In Foreclosure:
- No
- Land Size:
- Standard Lot 6000-9999 SF
- Land Lease:
- No
- Home Owner Exempt:
- No
- HOA Frequency:
- Quarterly
- HOA Fees:
- $235
- Inc Kitchen Features:
- Breakfast bar, Dishwasher, Microwave, Pantry, Refrigerator, Island, Double oven, Oven/range built-in, Countertop-solid Surface, Gas Range
- Lot Features:
- Sidewalks, Public Road, View, Finished Driveway, RV Parking
- Water:
- City service
- Land Use:
- Single
- Sprinkler System:
- Auto,Drip,Full
Residential For Sale
1224 E Highland View Drive, Boise, Idaho 83616
- Property Type :
- Residential
- Listing Type :
- For Sale
- Status :
- Active
- Listing ID :
- 98999393
- Price :
- $3,249,000
- Bedrooms :
- 4
- Bathrooms :
- 4.5
- Apx SqFt :
- 4,653 SqFt
- Year Built :
- 2026
- Lot Area :
- 0.20 Acres
- Days on Market :
- 21
- Subdivision :
- Highlands Cove
- Builder Name :
- Conner Construction, LLC
- Update Date :
- 09/21/2026 22:12:34



