-
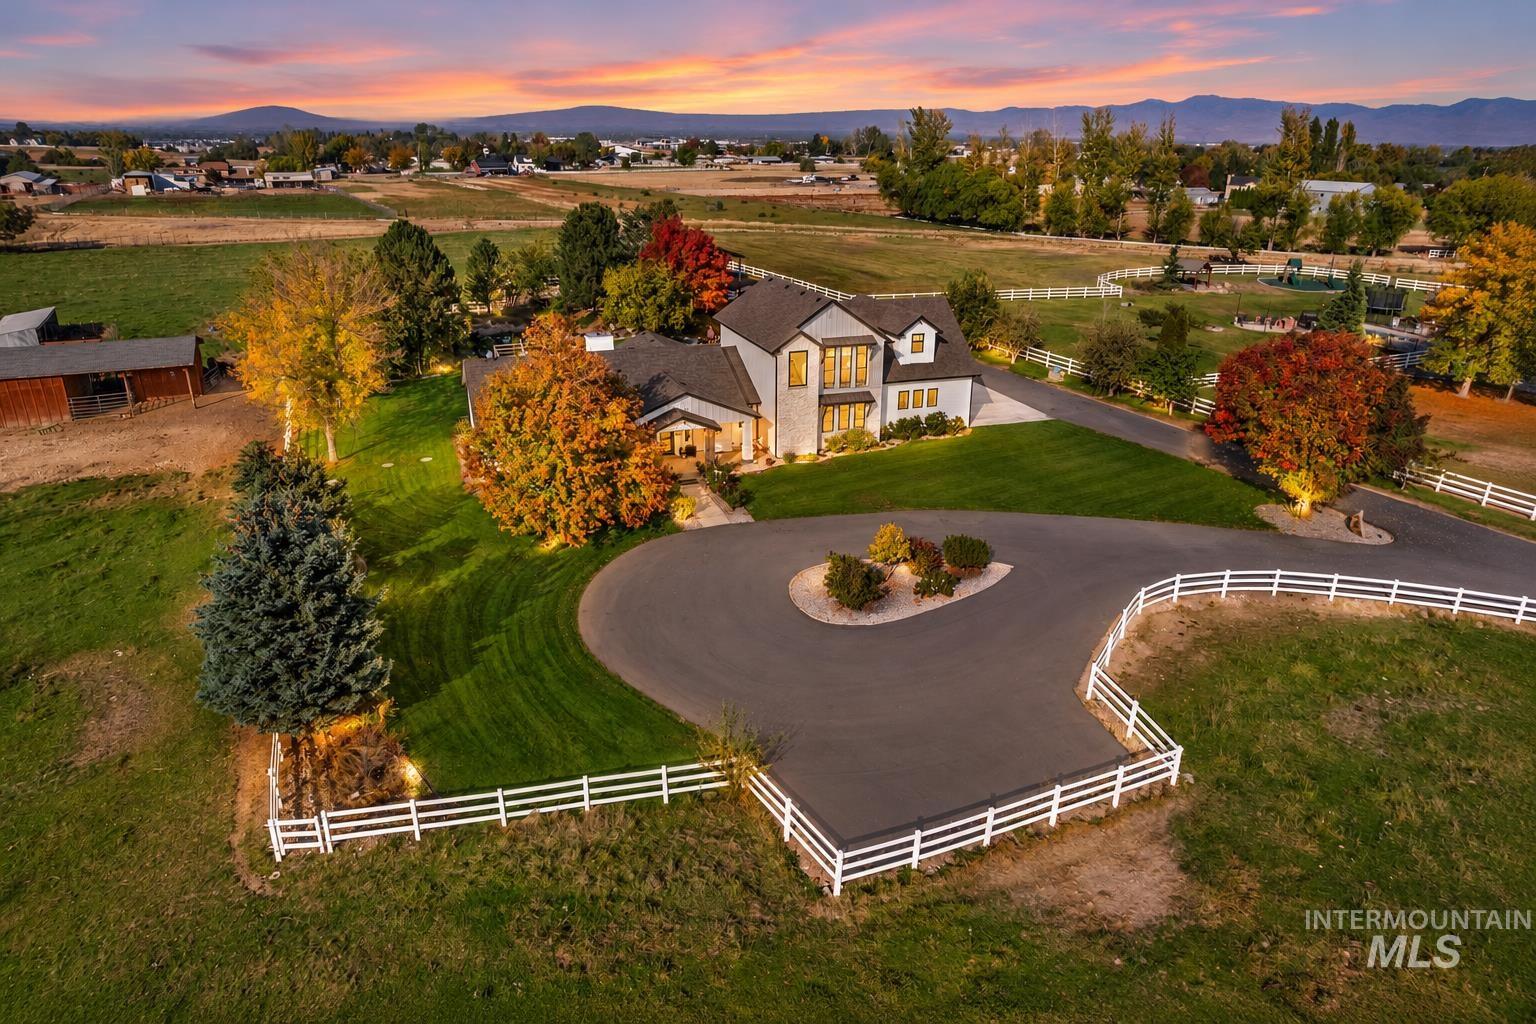
Two-story residence featuring a circular asphalt driveway, manicured landscaping, multi-rail perimeter fencing, and a detached outbuilding, set against a mountainous horizon
-

Multi-gabled exterior featuring white vertical board-and-batten siding, light-toned masonry accents, dark metal roof trim, and a paved circular driveway
-

Multi-level exterior featuring white siding with dark trim, a built-in swimming pool with tiered stairs, an expansive concrete patio, a covered outdoor living area, and a pergola-covered outdoor kitchen
-

Two-story exterior featuring white horizontal siding, stone veneer accents, multi-gabled roofline, metal roof detailing, and an asphalt driveway
-

Modern farmhouse exterior featuring vertical board-and-batten siding, stone veneer accents, multi-gabled roofline, asphalt driveway, and expansive lawn
-

Covered front porch featuring board-and-batten siding, decorative timber-finish columns, a glass-panel entry door, and a lantern-style light fixture
-

Exterior featuring an in-ground swimming pool, covered patio, outdoor fireplace with a white masonry chimney, pergola, and concrete hardscaping
-

Outdoor kitchen area featuring a stone-veneer bar, integrated grill, overhead timber pergola, and swimming pool
-

In-ground swimming pool with stone coping, expansive concrete patio, timber-frame pergola, manicured lawn, and mature trees
-

In-ground swimming pool with stone coping, decorative stone bridge, landscaped grounds with mature trees, and white post-and-rail fencing
-

Covered concrete patio featuring a ceiling fan, recessed lighting, a stone-finished outdoor bar, a swimming pool, and professional landscaping
-

Landscaped grounds featuring a stone-lined pond, an arched stone bridge, extensive hardscaping, and mature trees
-

Landscaped backyard featuring a stone-lined pond with a decorative arch bridge, flagstone patio, mature trees, and perennial plantings
-

Outdoor patio area featuring a stone fire pit, a curved stone retaining wall, and concrete hardscaping, surrounded by mature trees
-

Metal-clad structure featuring two garage bays, an attached open-air carport, and asphalt surfacing
-

Aerial perspective of a sprawling property featuring fenced pastures, mature trees, a detached multi-purpose structure, and a sunset horizon
-

Aerial perspective of a sprawling property featuring expansive acreage, a metal-roofed outbuilding, fenced pastures, and mature trees
-

Aerial perspective of a multi-structure property featuring a residence with a multi-gabled roof, a paved circular driveway, white perimeter fencing, expansive acreage, and a separate detached outbuilding
-

Multi-level residence featuring a circular driveway, white split-rail fencing, manicured lawn, detached barn structure, and mountain range backdrop
-

Detached metal workshop featuring a multi-bay garage, expansive paved driveway, and perimeter white ranch-style fencing on a sprawling pastoral lot
-

Aerial view of property featuring a swimming pool, covered patio, stone-lined pond with a bridge, and expansive lawn area
-

Entryway featuring wood-finish herringbone flooring, a geometric brass pendant light, board-and-batten wall detailing, and a multi-lite wood entry door
-

Foyer featuring wood-finish herringbone flooring, board and batten wall detailing, and a modern metal stair railing
-

Open-concept interior featuring wood-finish herringbone flooring, a built-in linear fireplace, stone-topped kitchen island, custom cabinetry, and modern geometric light fixtures
-

Open-concept kitchen featuring a waterfall island with stone countertop, herringbone-pattern wood-finish flooring, apron-front farmhouse sink, and suspended glass pendant lighting
-

Kitchen featuring an expansive waterfall-edge island, herringbone-pattern wood-finish flooring, custom cabinetry with glass-front uppers, stainless steel refrigerator, and pendant lighting
-

Kitchen featuring a quartz-topped center island, custom cabinetry with glass-front uppers, stainless steel professional-grade range, wood-finish herringbone flooring, and floating wall shelves
-

Kitchen featuring white shaker-style cabinetry with gold-toned hardware, quartz countertops, a porcelain farmhouse sink, herringbone-pattern wood-finish flooring, and glass-front upper cabinets with under-cabinet lighting
-

Custom bar area featuring upper cabinetry with glass-front doors, under-counter beverage refrigerator, quartz countertops, and brass-finish hardware, paired with herringbone-patterned wood-finish flooring and a linear electric fireplace
-

Herringbone wood-finish flooring, built-in shelving with integrated cabinetry, linear electric fireplace, and six-arm chandelier
-

Herringbone patterned wood-finish flooring, floor-to-ceiling sliding glass doors, built-in shelving, linear electric fireplace, and multi-arm chandelier
-

Room featuring floor-to-ceiling vertical wall paneling, herringbone wood-finish flooring, brass orb chandelier, wall-mounted brass sconces, and multi-pane windows with black frames
-

Freestanding soaking tub, herringbone-patterned tile flooring, dual-tone custom cabinetry, stone-surface countertop, and crystal-detail chandelier
-

Freestanding soaking tub with gold-tone faucet, dual vanities featuring light-tone countertops and gold-tone hardware, and herringbone-patterned tile flooring
-

Herringbone-patterned wood-finish flooring, dual windows with black frames, and a modern circular LED light fixture
-

Bedroom featuring neutral wall tones, carpeted flooring, a contemporary circular LED chandelier, and black-framed windows
-

Bathroom featuring a vanity with louvered cabinet doors and a white countertop, an integrated rectangular sink with matte black hardware, a rectangular LED-backlit mirror, and a walk-in shower with a glass enclosure and matte black plumbing fixtures
-

Neutral-toned room featuring wall-to-wall carpeting, black-framed windows, a deep window sill, and a clear glass globe flush-mount light fixture
-

Slatted wood-finish vanity with a rectangular integrated sink, walk-in shower with floor-to-ceiling vertical tile and a frameless glass door, arched vanity mirror, matte black plumbing fixtures, and neutral tile flooring
-

Herringbone-patterned wood-finish flooring, recessed lighting, double-panel closet doors, and black-trimmed windows with a deep sill
-

Interior space featuring wood-finish flooring, a white brick arched fireplace surround, and a metal wood-burning stove insert
-

Open-concept space featuring wood-finish flooring, recessed lighting, a three-light metal pendant fixture, and a brick fireplace surround
-

Neutral interior featuring wood-finish flooring, recessed ceiling lighting, and built-in double-panel closet doors
-

Neutral-toned bedroom featuring wood-finish flooring, a recessed window, and a globe-style flush-mount light fixture
-

Room featuring wood-finish flooring, recessed windows with black roller shades, and a flush-mount glass globe light fixture
-

Double vanity featuring dark cabinetry, stone-finish countertops, vessel sinks, metallic-finish hardware, and circular wall-mounted mirrors
-

Finished space featuring smooth interior walls, concrete flooring, and ceiling-mounted light fixtures
-

Expansive workshop featuring exposed wood beam trusses, concrete flooring, multiple windows, and a raised platform with artificial turf
-

Expansive workshop space featuring polished concrete flooring, exposed timber truss ceiling, integrated loft storage, and large overhead garage doors
-

Custom cabinetry with gold-tone hardware, white quartz countertops, integrated sink with gooseneck faucet, black-trimmed windows, and tiled shower area
FIVE PRIVATE ACRES IN MERIDIAN! Experience resort-style luxury, exceptional privacy, and endless possibilities at this stunning custom estate, extensively remodeled and expanded in 2023. Tucked along a private lane, this extraordinary retreat features an entire upper level dedicated to the primary suite, complete with a spa-inspired bath, radiant-heated floors, soaking tub, dual closets, private laundry, and wellness room with Sunlighten infrared sauna. The main level offers a junior suite, additional bedroom, and flexible bedroom/office, while the lower level features two bedrooms, family room, and rec room. Step outside to your PRIVATE RESORT featuring a 42’x18′ saltwater PebbleTec pool with automatic cover, Hot Spring saltwater spa, custom daybeds, covered patio with Sonos sound, outdoor kitchen, and enchanting koi pond with waterfall and bridge. The impressive 48’x54′ shop boasts a heated gym, golf simulator, and RV hookup! Irrigated pasture, automatic sprinklers, pole barn, chicken coop, fruit trees, 17,000 SF of new asphalt, and updated systems complete this one-of-a-kind property. NO HOA!
- Heating:
- Forced Air, Gas
- Cooling:
- Central air
- Fireplace:
- Wood Stove, Gas, Three or more
- Garage Capacity:
- 2
- Country:
- US
- State:
- ID
- City:
- Meridian
- Zipcode:
- 83642
- Street:
- 2985 S Miracle Ln
- Longitude:
- W117° 33' 43.1''
- Latitude:
- N43° 34' 41.5''
- Master Bedroom Level:
- Upper
- Bedroom 2 Level:
- Main
- Bedroom 3 Level:
- Main
- Bedroom 4 Level:
- Main
- Bedroom 5 Level:
- Down
- Kitchen Level:
- Main
- Living Room Level:
- Main
- School District:
- West Ada School District
- Elementary School:
- Chaparral
- Middle School:
- Victory
- High School:
- Meridian
- Status:
- Active
- Type:
- Single Family w/ Acreage
- Level:
- Tri-level w/ below grade
- Tax Year:
- 2025
- Taxes:
- $2,923
- Potential Short Sale:
- No
- Age:
- 21 - 30 Years
- Auction:
- No
- Flood Ins Required:
- No
- HUD Owned:
- No
- In Foreclosure:
- No
- Land Size:
- 5 - 9.9 Acres
- Home Owner Exempt:
- Yes
- HOA Frequency:
- Not Applicable
- Irrigation District:
- Nampa Meridian irrigation
- Inc Kitchen Features:
- Breakfast bar, Dishwasher, Disposal, Microwave, Oven/range freestanding, Pantry, Refrigerator, Island, Double oven, Water softener own, Countertop-quartz, Gas Oven, Gas Range
- Lot Features:
- Horses, Private Road, View, Chickens, Pond Private, RV Parking
- Water:
- Individual well
- Land Use:
- Single
- Sprinkler System:
- Auto,Full,Irrigation
Residential For Sale
2985 S Miracle Ln, Meridian, Idaho 83642
- Property Type :
- Residential
- Listing Type :
- For Sale
- Status :
- Active
- Listing ID :
- 99004375
- Price :
- $2,899,000
- Bedrooms :
- 6
- Bathrooms :
- 4.5
- Apx SqFt :
- 5,378 SqFt
- Year Built :
- 1996
- Lot Area :
- 5.14 Acres
- Days on Market :
- 7
- Subdivision :
- Splendor Summit
- Update Date :
- 10/28/2026 02:38:43