
-
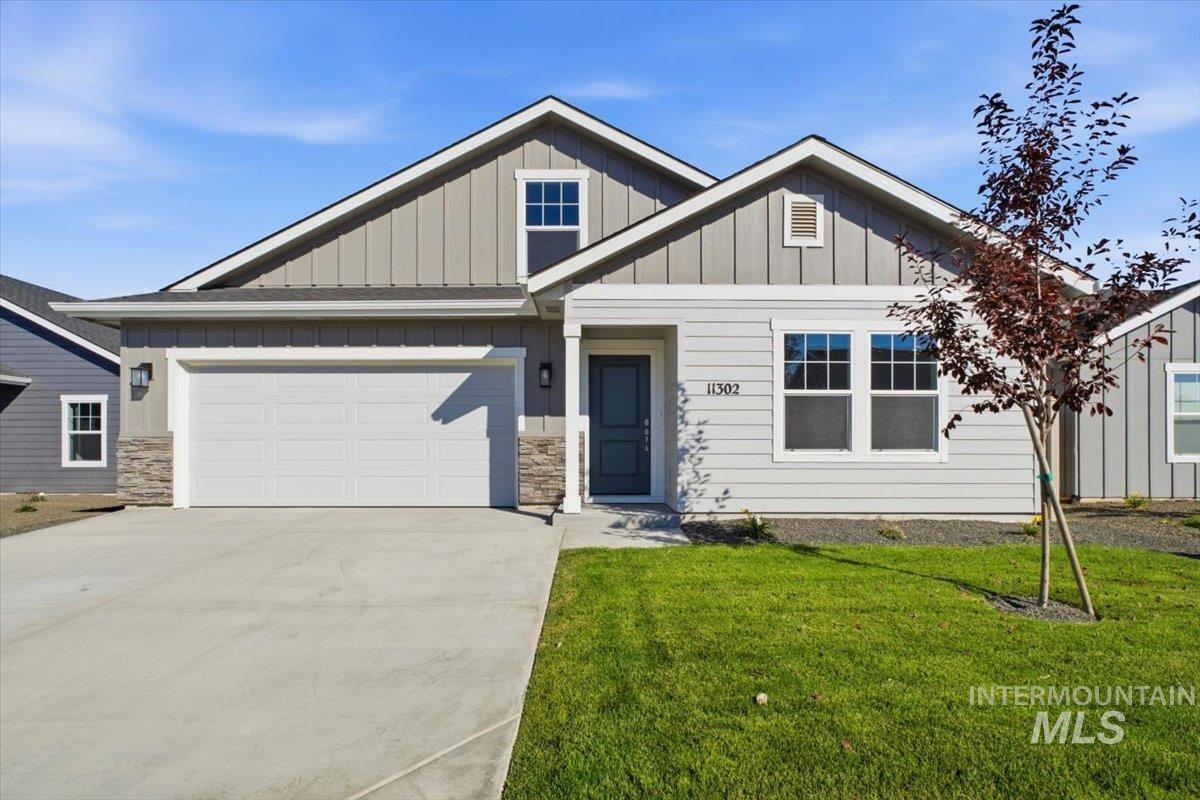
Exterior featuring mixed material siding, an integrated two-car garage, a concrete driveway, and a manicured lawn
-
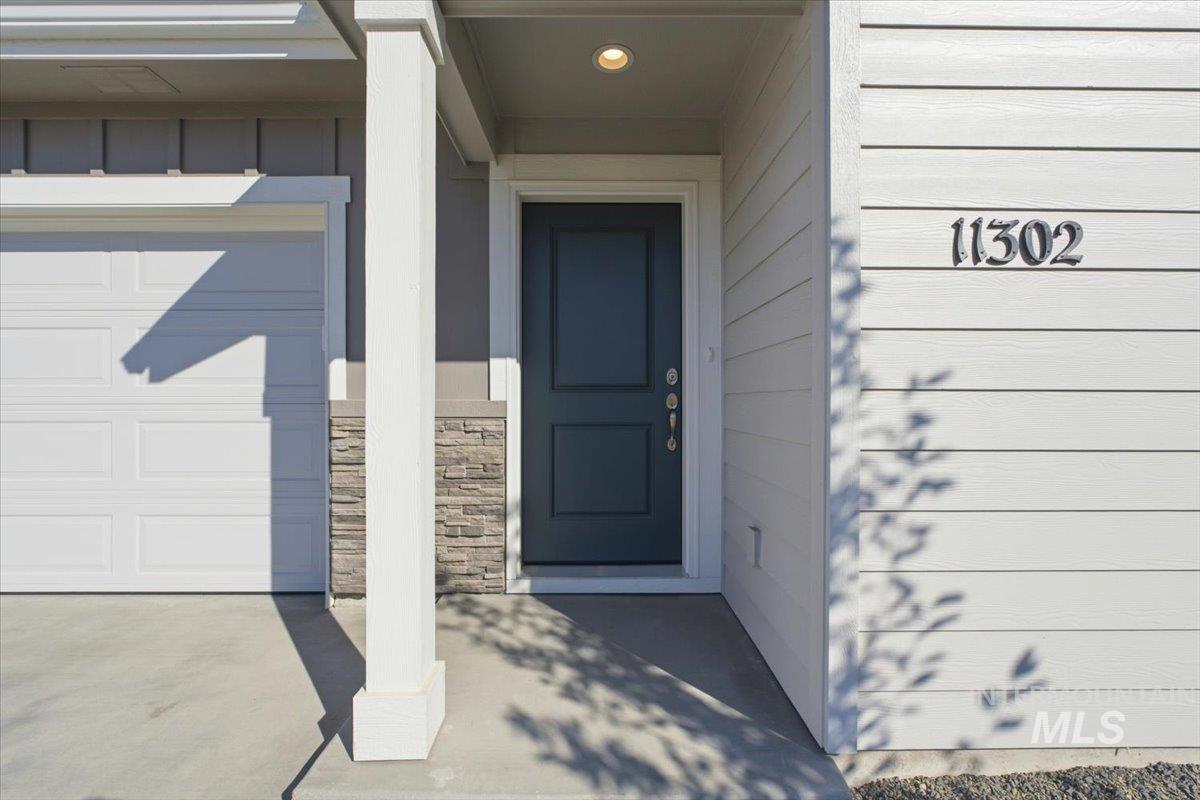
Entry with recessed lighting, dark paneled door, and stone accent siding
-
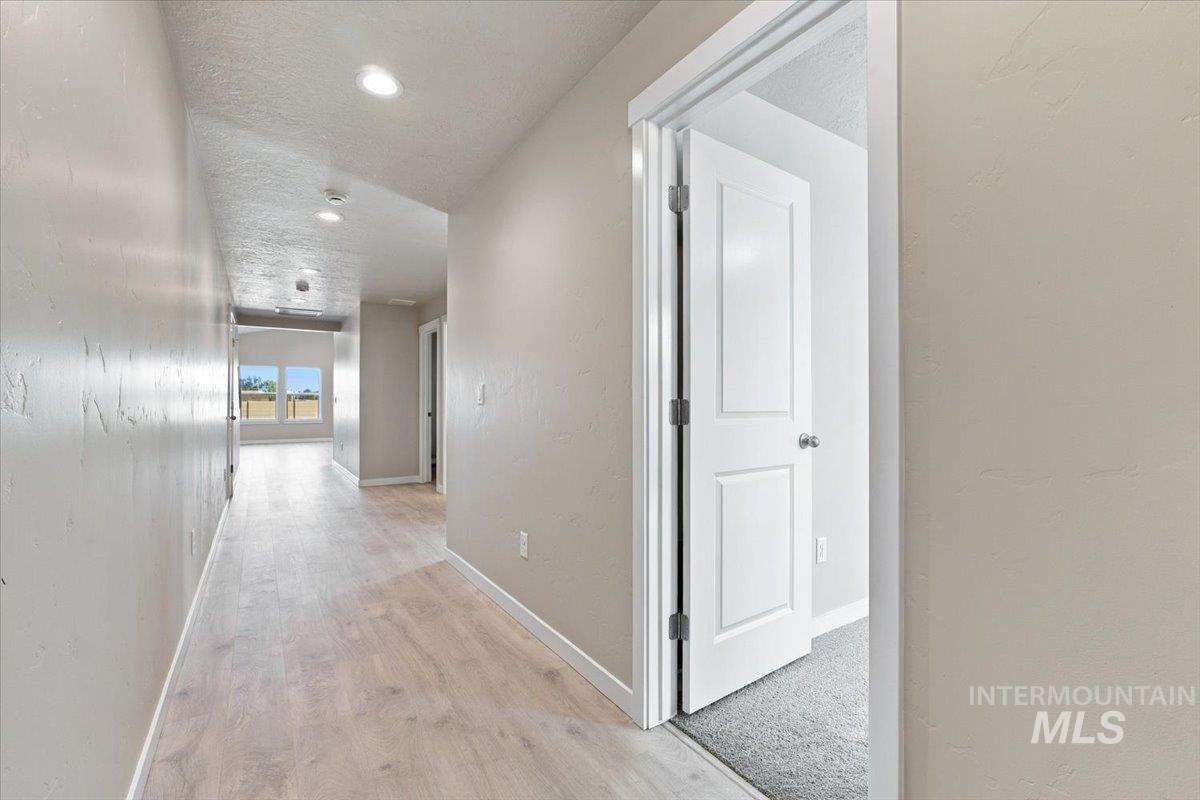
Wood-finish flooring throughout, recessed lighting, and crisp white trim
-
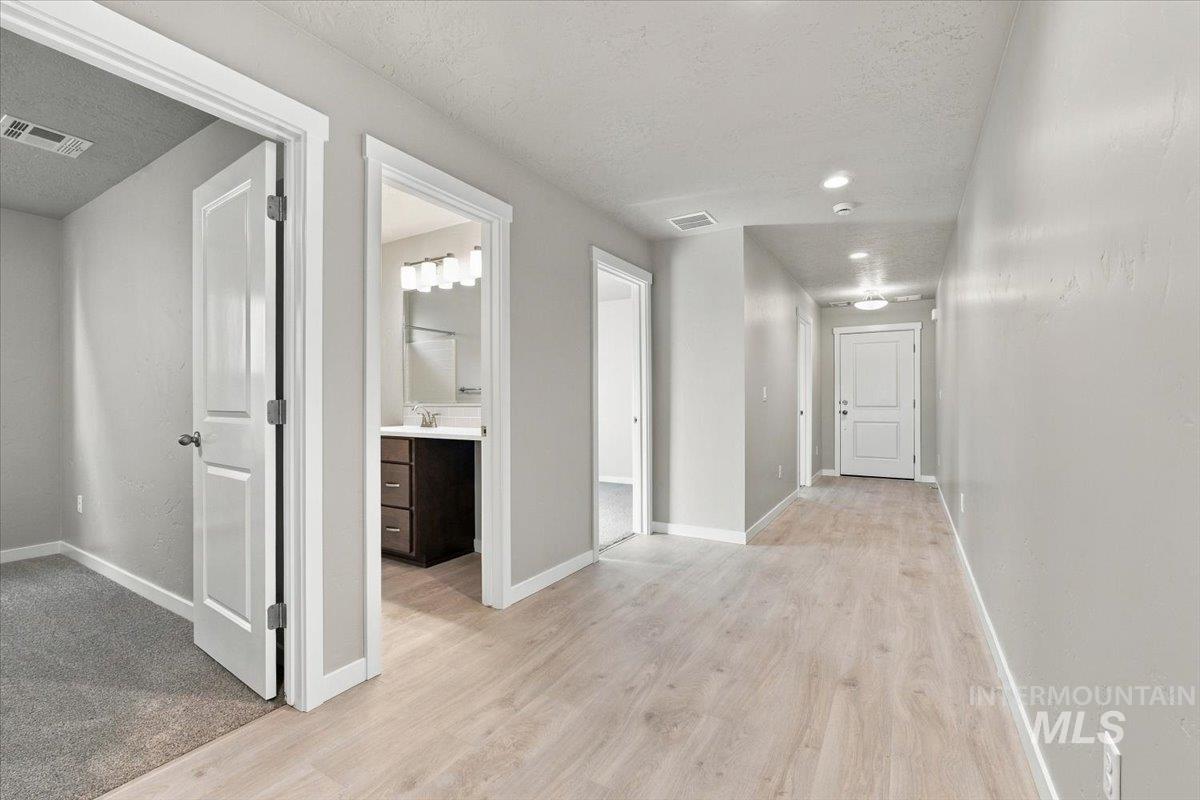
Light wood-finish flooring extending through the hallway
-
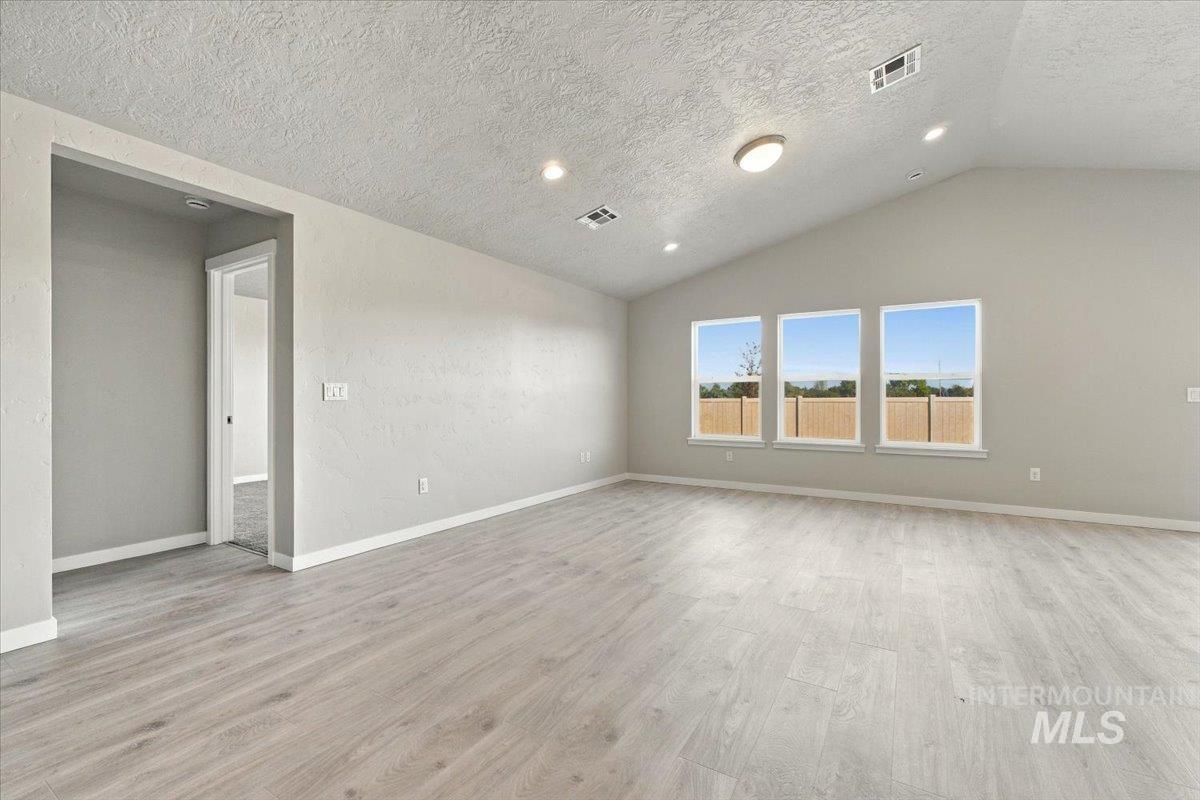
Spacious room featuring vaulted ceilings, wood-finish flooring, recessed lighting, and three large windows
-
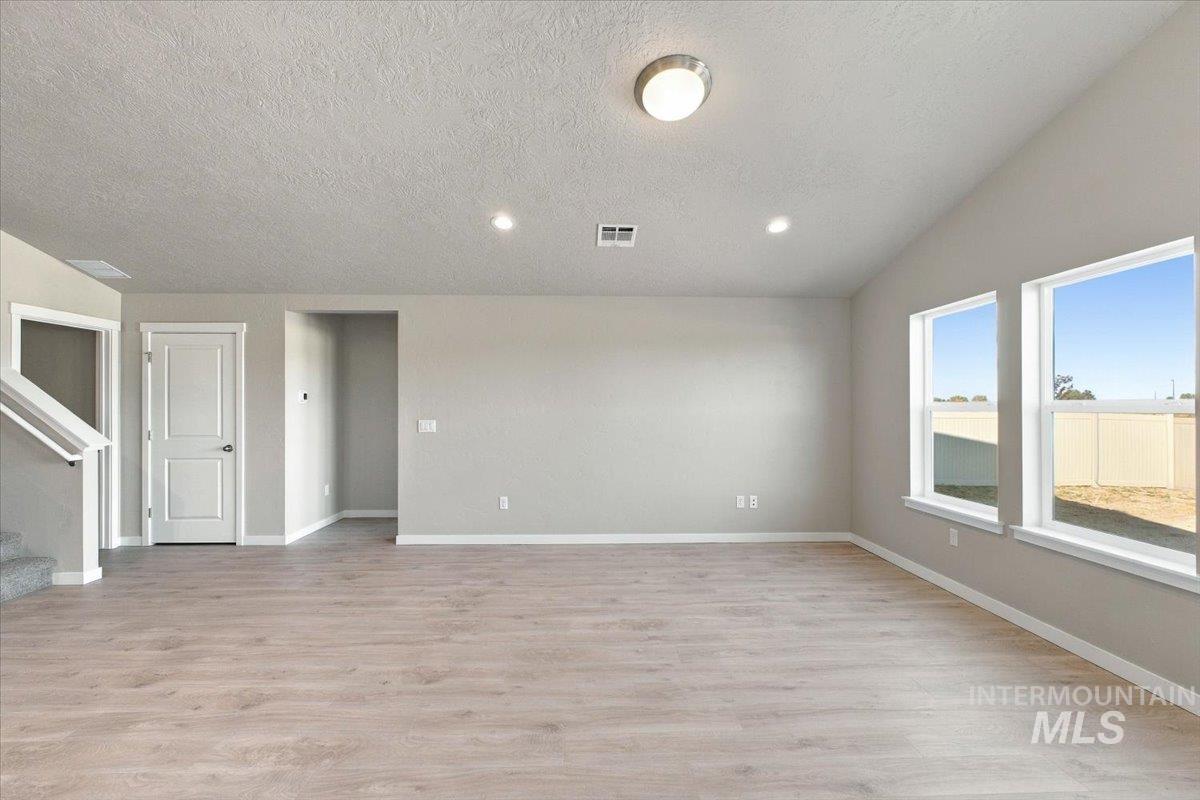
Vaulted ceiling, wood-finish flooring, recessed lighting, white trim, and multiple windows
-
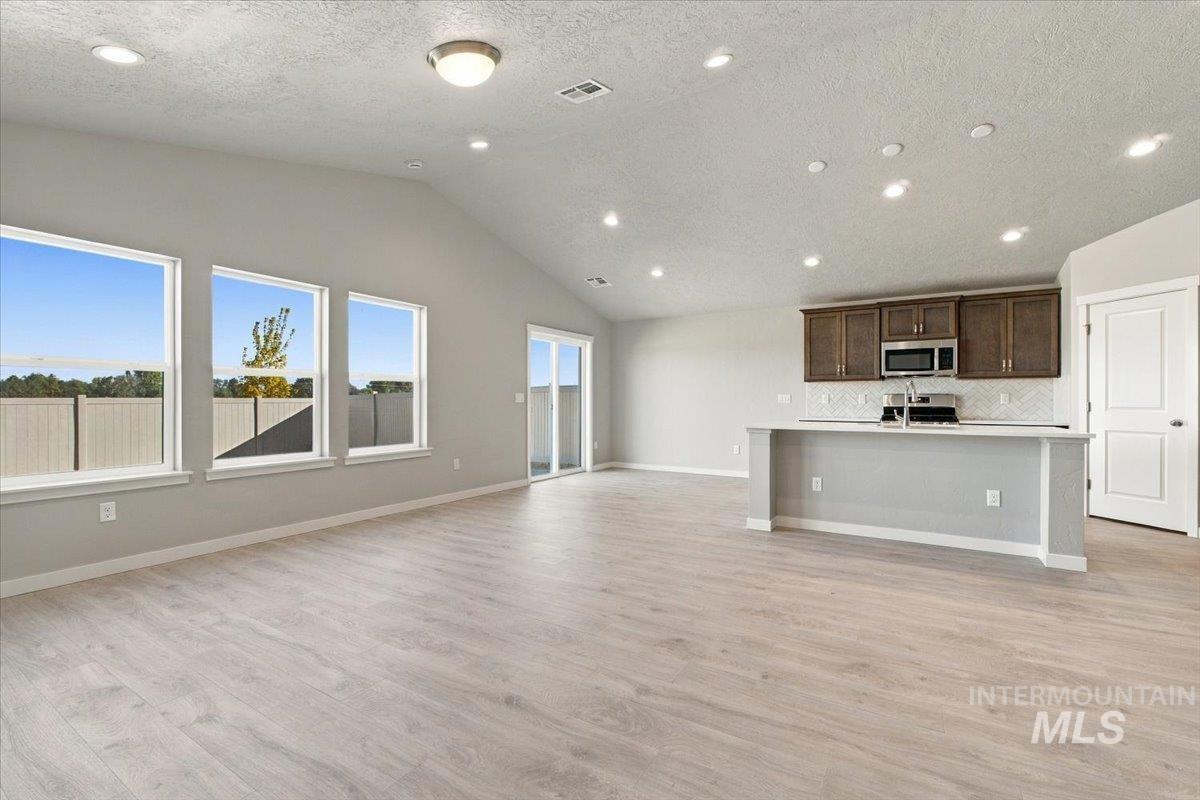
Vaulted ceiling, recessed lighting, wood-finish flooring, kitchen island, sliding glass door
-
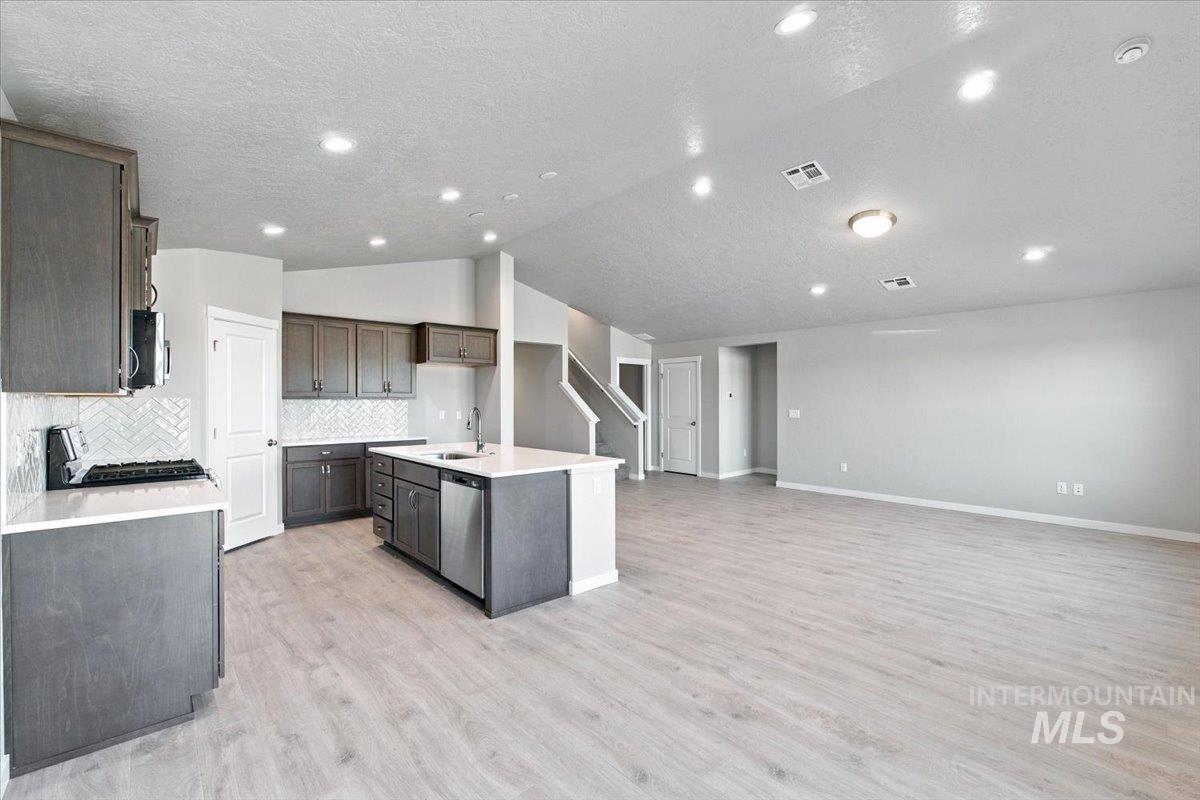
Open-concept living area featuring wood-finish flooring, recessed lighting, and a kitchen with dark cabinetry, light countertops, and a herringbone tile backsplash
-
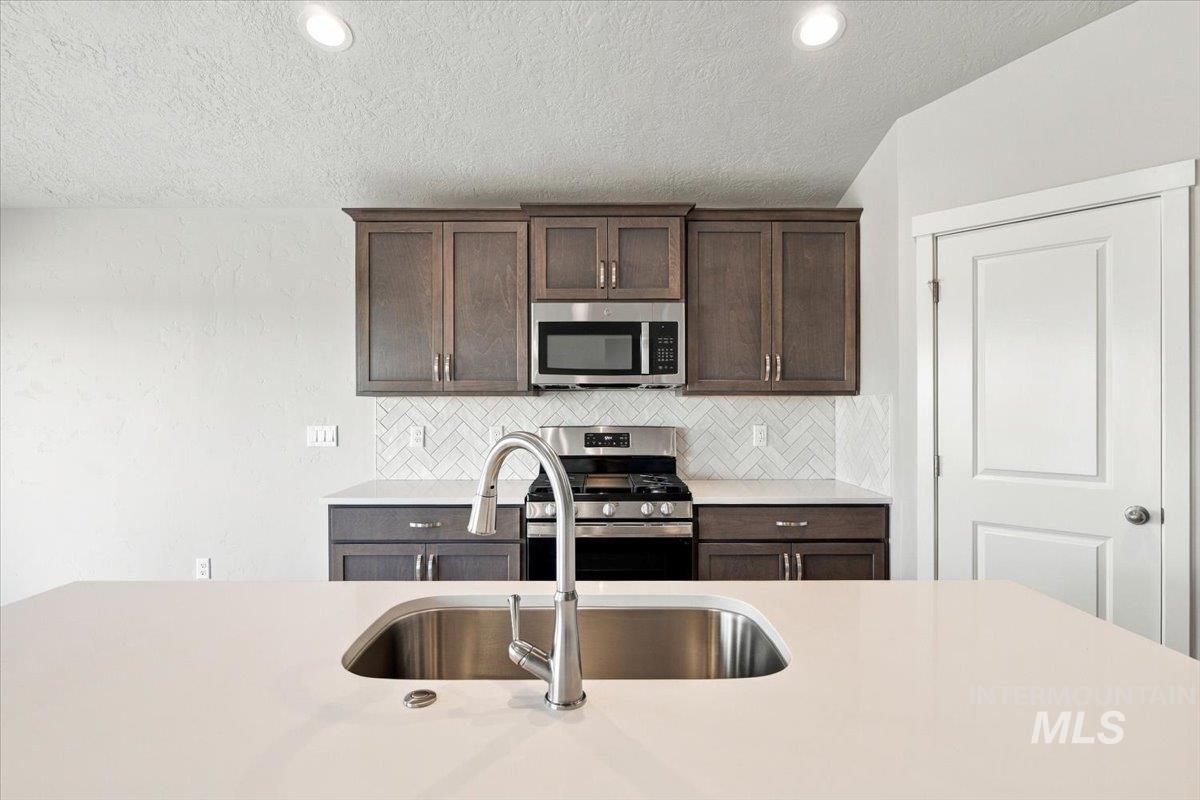
White countertop with an undermount stainless steel sink and a pull-down faucet
-
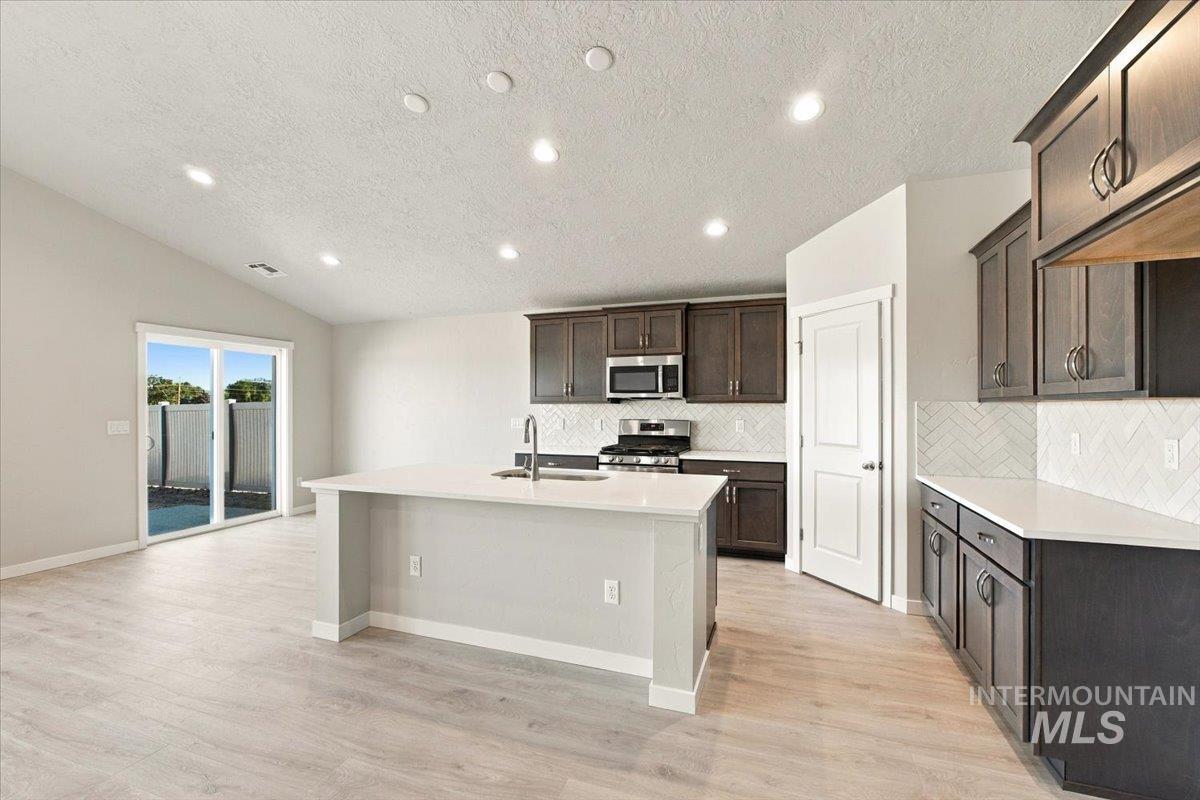
Open-concept kitchen with wood-finish flooring, recessed lighting, white countertops, and a white subway tile backsplash
-
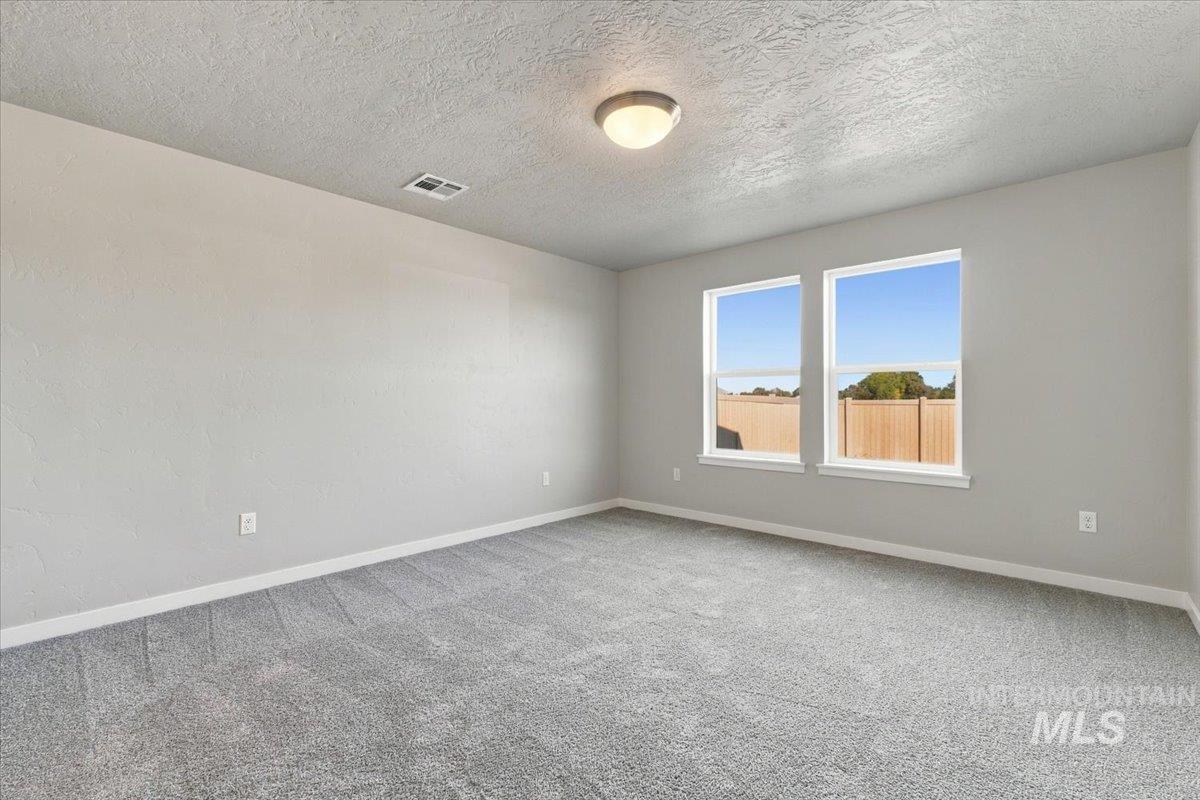
Soft gray carpeting, light gray wall finishes, and a flush-mount ceiling light
-
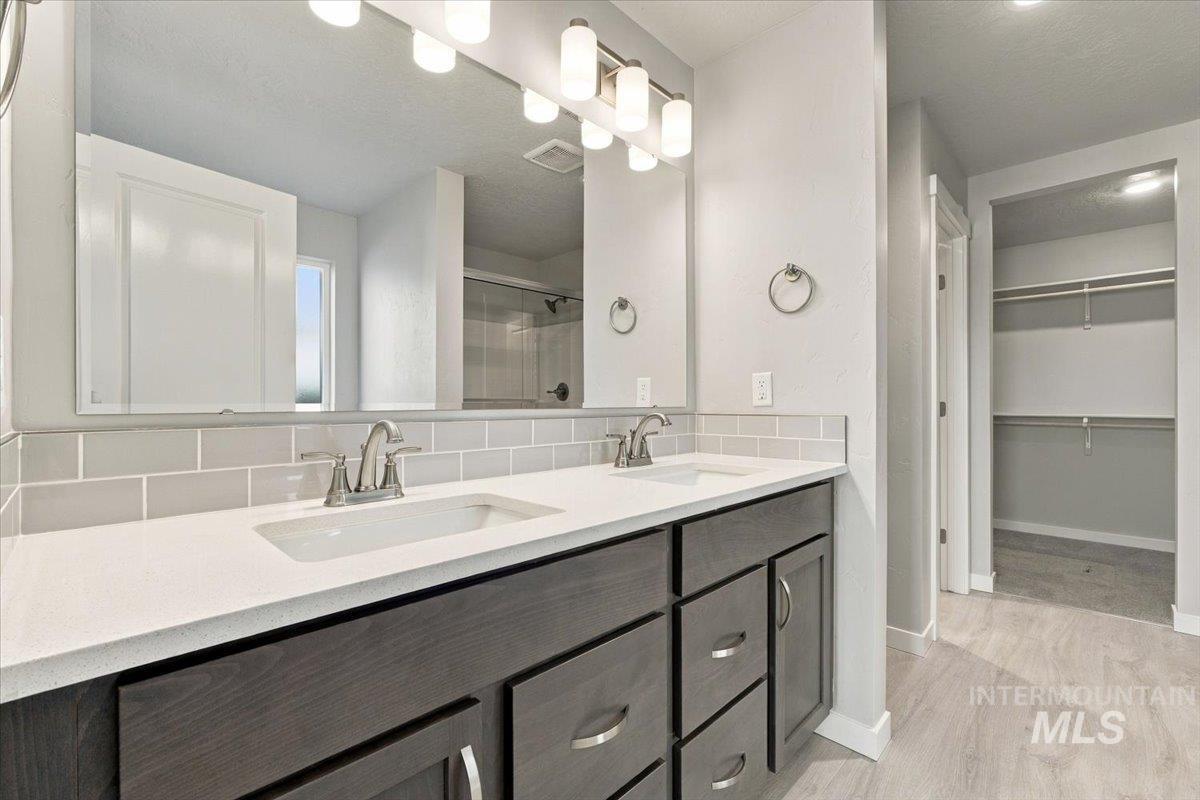
Dual sink vanity with white countertops, grey subway tile backsplash, and wood-finish cabinetry
-
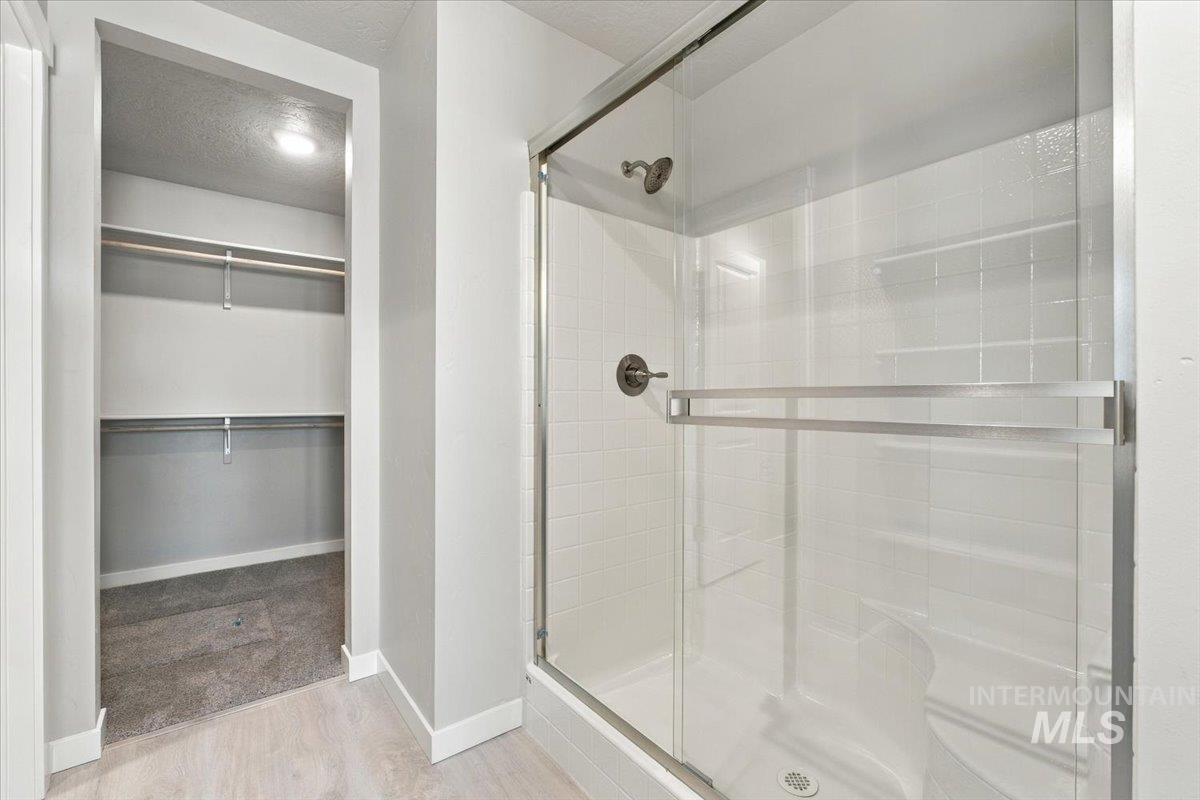
Glass-enclosed shower with white tiled surround and built-in bench
-
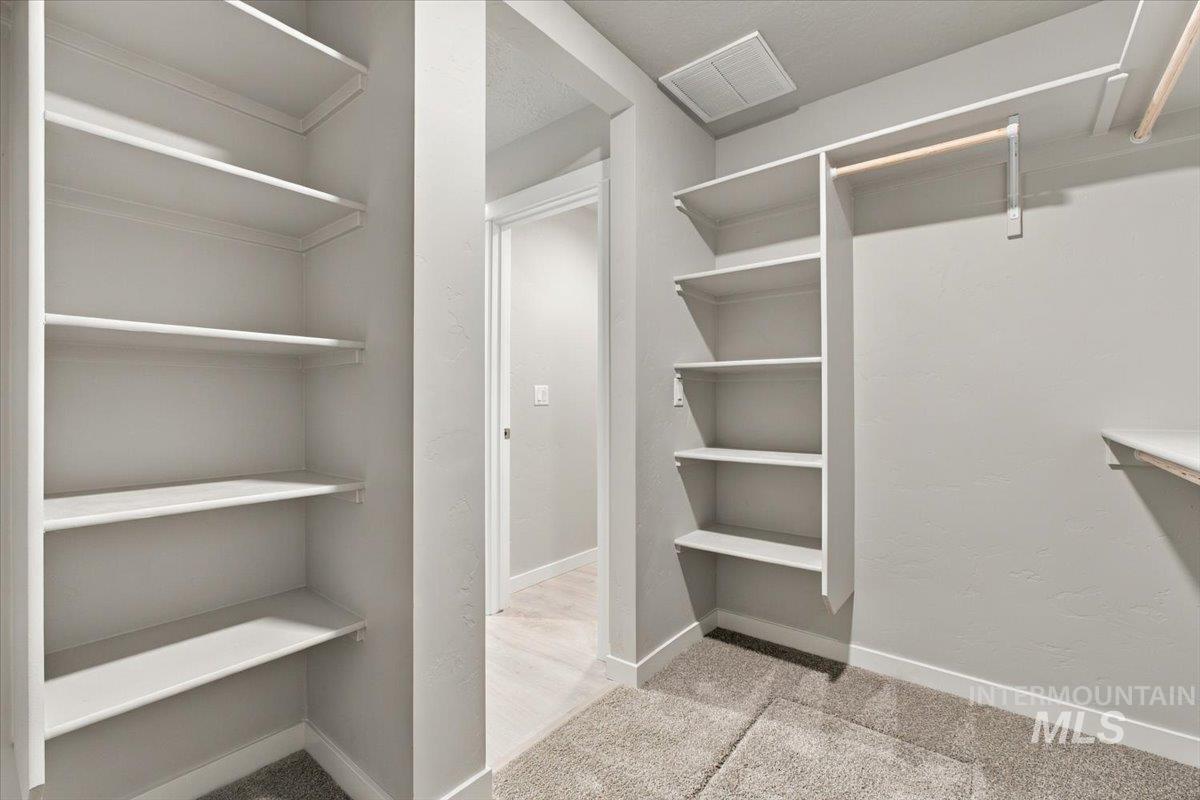
Built-in shelving, hanging rod, neutral wall color, and carpet flooring
-
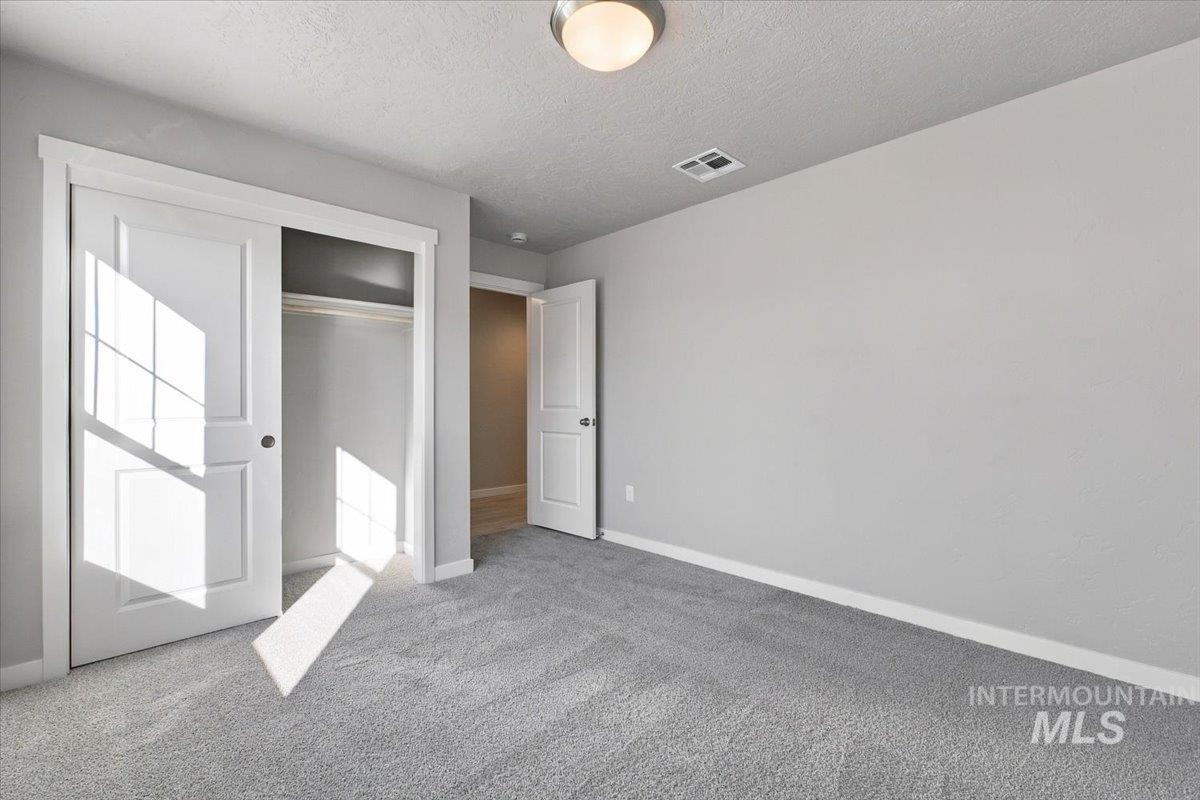
Light gray wall finishes with white trim, gray carpet flooring, and a flush-mount ceiling light fixture
-
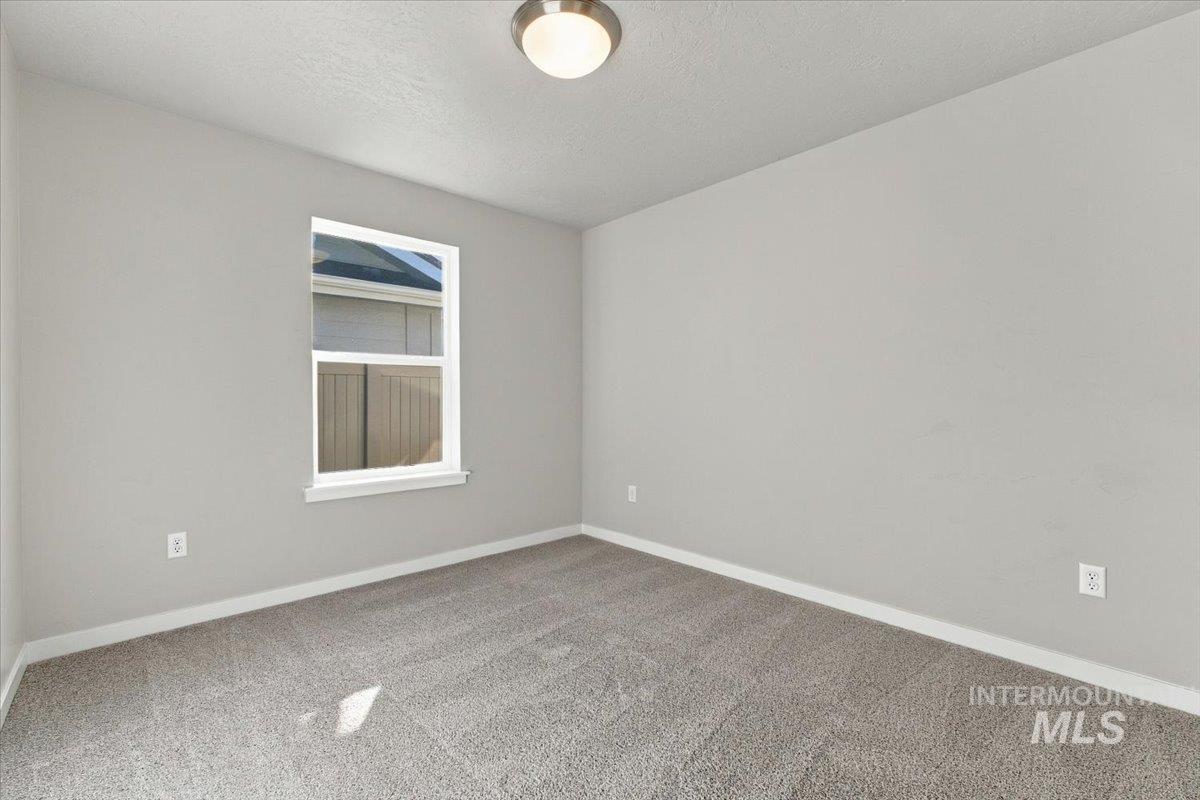
Wall-to-wall carpeting, neutral wall color, white trim, single window, and a flush-mount ceiling light
-
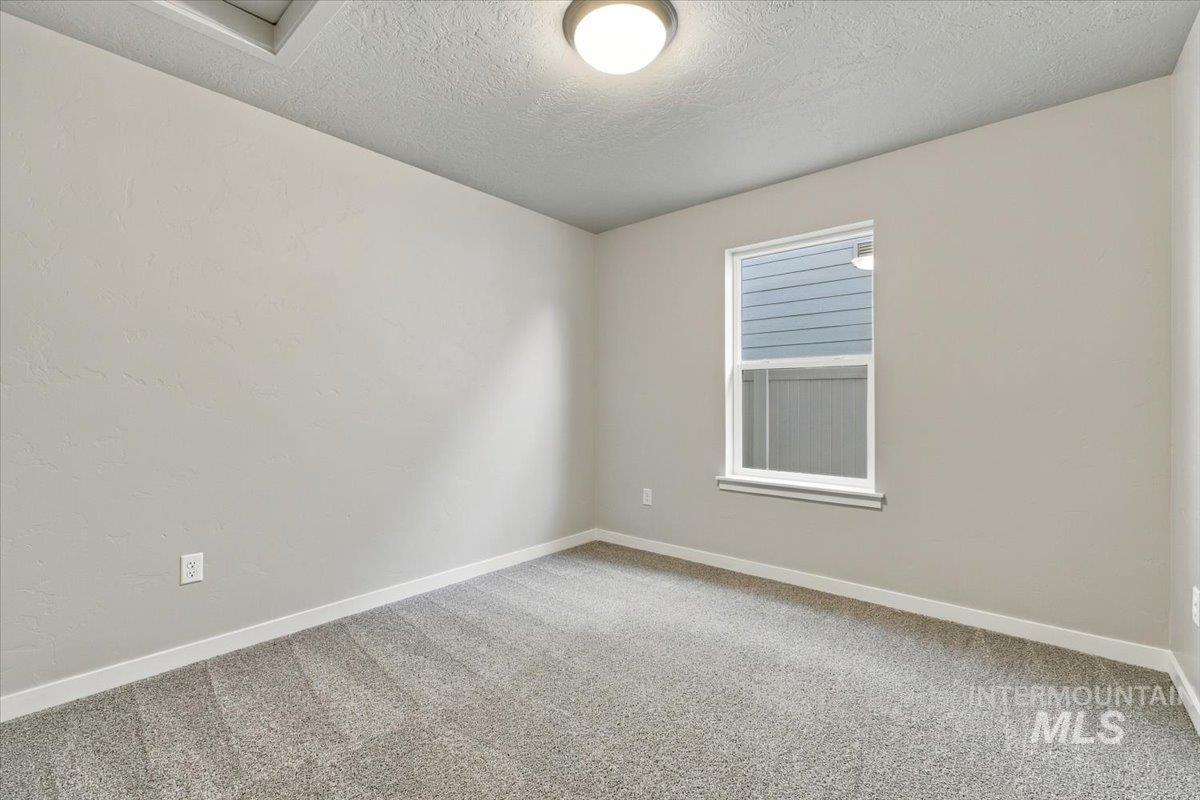
Neutral-toned walls complement the gray carpeting
-
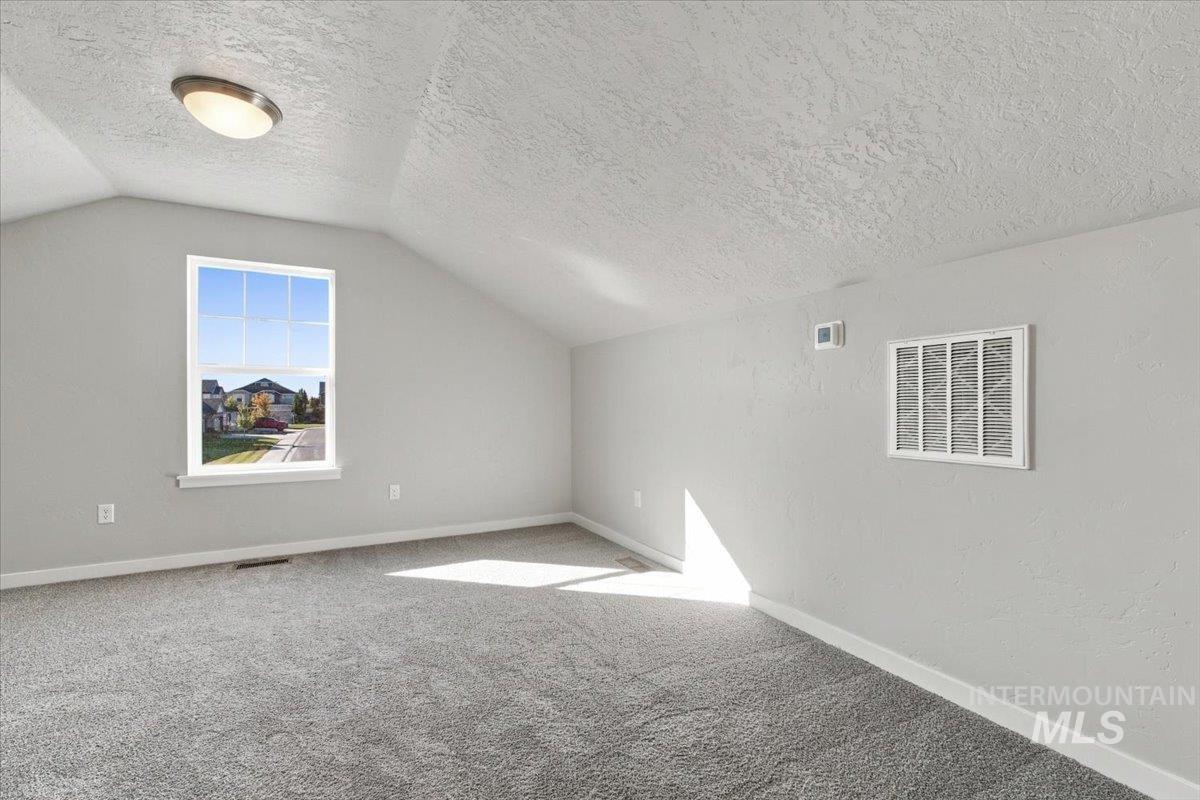
Vaulted ceiling, wall-to-wall carpeting, double-hung window, flush mount ceiling fixture, and light gray wall finish
-
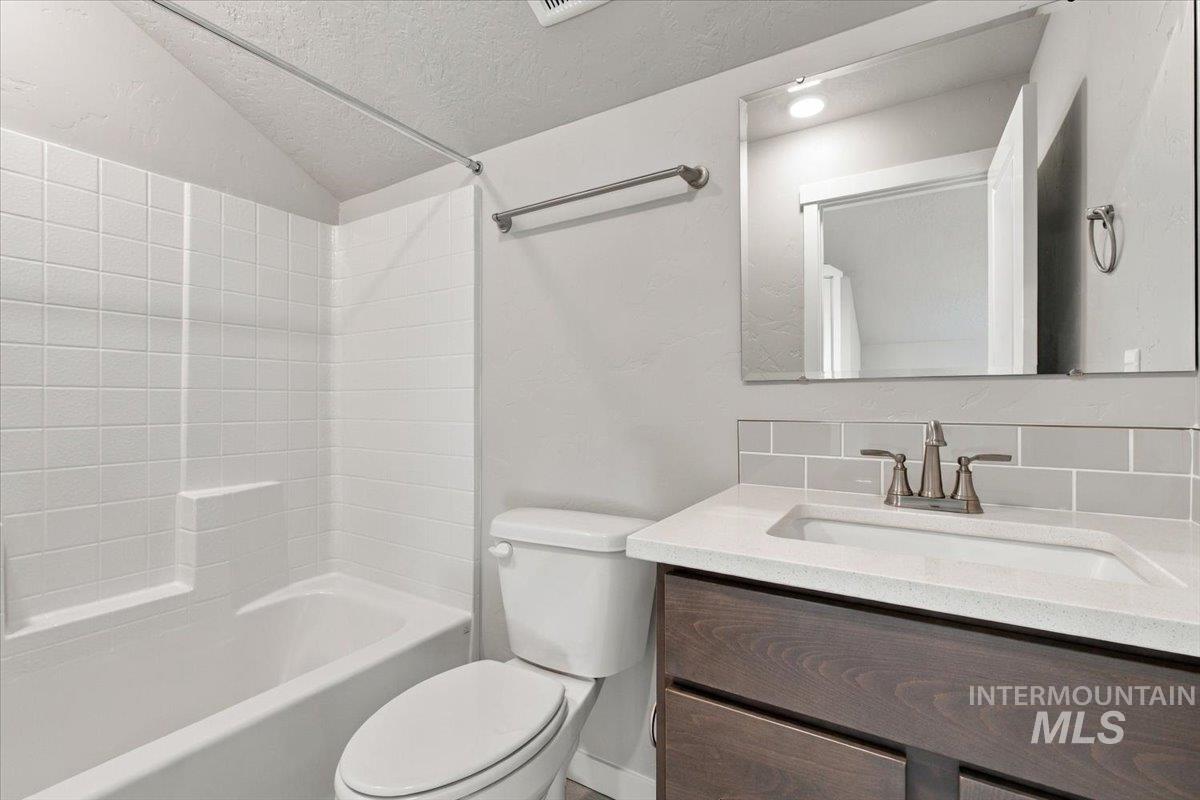
Integrated bathtub and shower with white subway tile surround
-
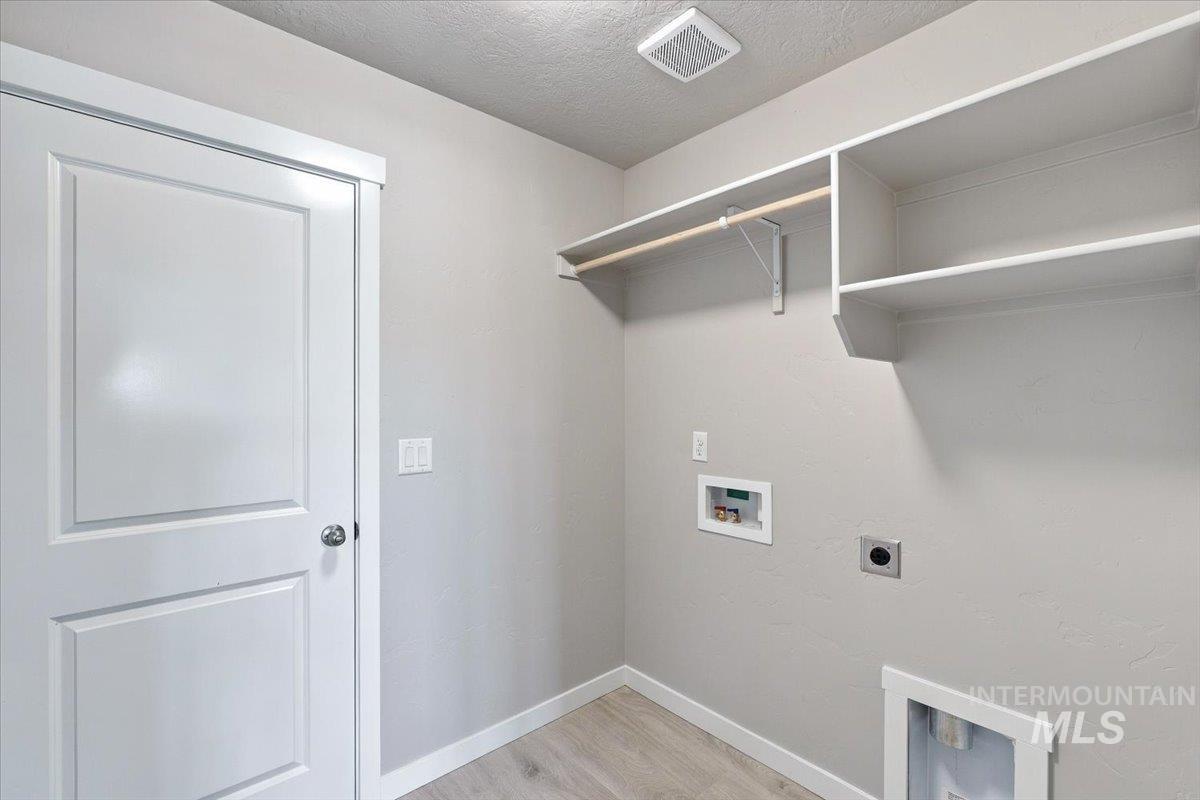
Dedicated utility space featuring built-in shelving, a clothes hanging rod, and wood-finish flooring
Ask about our 4.25% financing and additional $10k flex Promo Opportunities! The Brooke fits your needs perfectly. It combines the finest elements of a one-story home with wide open living spaces and private bedroom areas. The versatile space just off the kitchen is ready to be an office, bedroom, or the coveted man-cave. The open kitchen and living room are warm and inviting, and you’ll love relaxing in your private primary suite. The bonus room on the upper level is extremely versatile and can be used as a guest room, home office, playroom, media room, or anything you can imagine! This home is to be built, providing you the opportunity to make all the selections! Photos and tour are of a similar home. This home is HERS and Energy Star rated with annual energy savings!
- Heating:
- Forced Air
- Cooling:
- Central air
- Garage Capacity:
- 2
- Country:
- US
- State:
- ID
- City:
- Nampa
- Zipcode:
- 83651
- Street:
- 11302 W Tutor St
- Longitude:
- W117° 22' 51.7''
- Latitude:
- N43° 36' 11.5''
- Master Bedroom Level:
- Main
- Bedroom 2 Level:
- Main
- Bedroom 3 Level:
- Main
- Bedroom 4 Level:
- Main
- Bedroom 5 Level:
- Upper
- Kitchen Level:
- Main
- School District:
- Vallivue School District #139
- Elementary School:
- Lakevue
- Middle School:
- Sage Valley
- High School:
- Ridgevue
- Status:
- Active
- Type:
- Single Family
- Level:
- Single w/ upstairs bonus room
- Tax Year:
- 2025
- Potential Short Sale:
- No
- Age:
- Under Construction
- Auction:
- No
- Flood Ins Required:
- No
- HUD Owned:
- No
- In Foreclosure:
- No
- Land Size:
- Standard Lot 6000-9999 SF
- Home Owner Exempt:
- Yes
- HOA Frequency:
- Annual
- HOA Fees:
- $650
- Irrigation District:
- Pioneer Irrigation
- Virtual Tour:
- https://www.zillow.com/view-imx/a69add13-2013-45e0-8e9e-a57e2d56882c?setAttribution=mls&wl=true&
- Inc Kitchen Features:
- Dishwasher, Disposal, Microwave, Oven/range freestanding, Pantry, Island
- Lot Features:
- Sidewalks, Irrigation Available, Finished Driveway
- Water:
- City service
- Land Use:
- Single
- Sprinkler System:
- Auto,Partial,Pressurized Irrigation
Residential For Sale
11302 W Tutor St, Nampa, Idaho 83651
- Property Type :
- Residential
- Listing Type :
- For Sale
- Status :
- Active
- Listing ID :
- 98985594
- Price :
- $419,990
- Bedrooms :
- 5
- Bathrooms :
- 3
- Apx SqFt :
- 2,286 SqFt
- Year Built :
- 2026
- Lot Area :
- 0.14 Acres
- Days on Market :
- 119
- Subdivision :
- Sunnyvale
- Builder Name :
- Hubble Homes
- Update Date :
- 10/21/2026 14:11:16



