
-
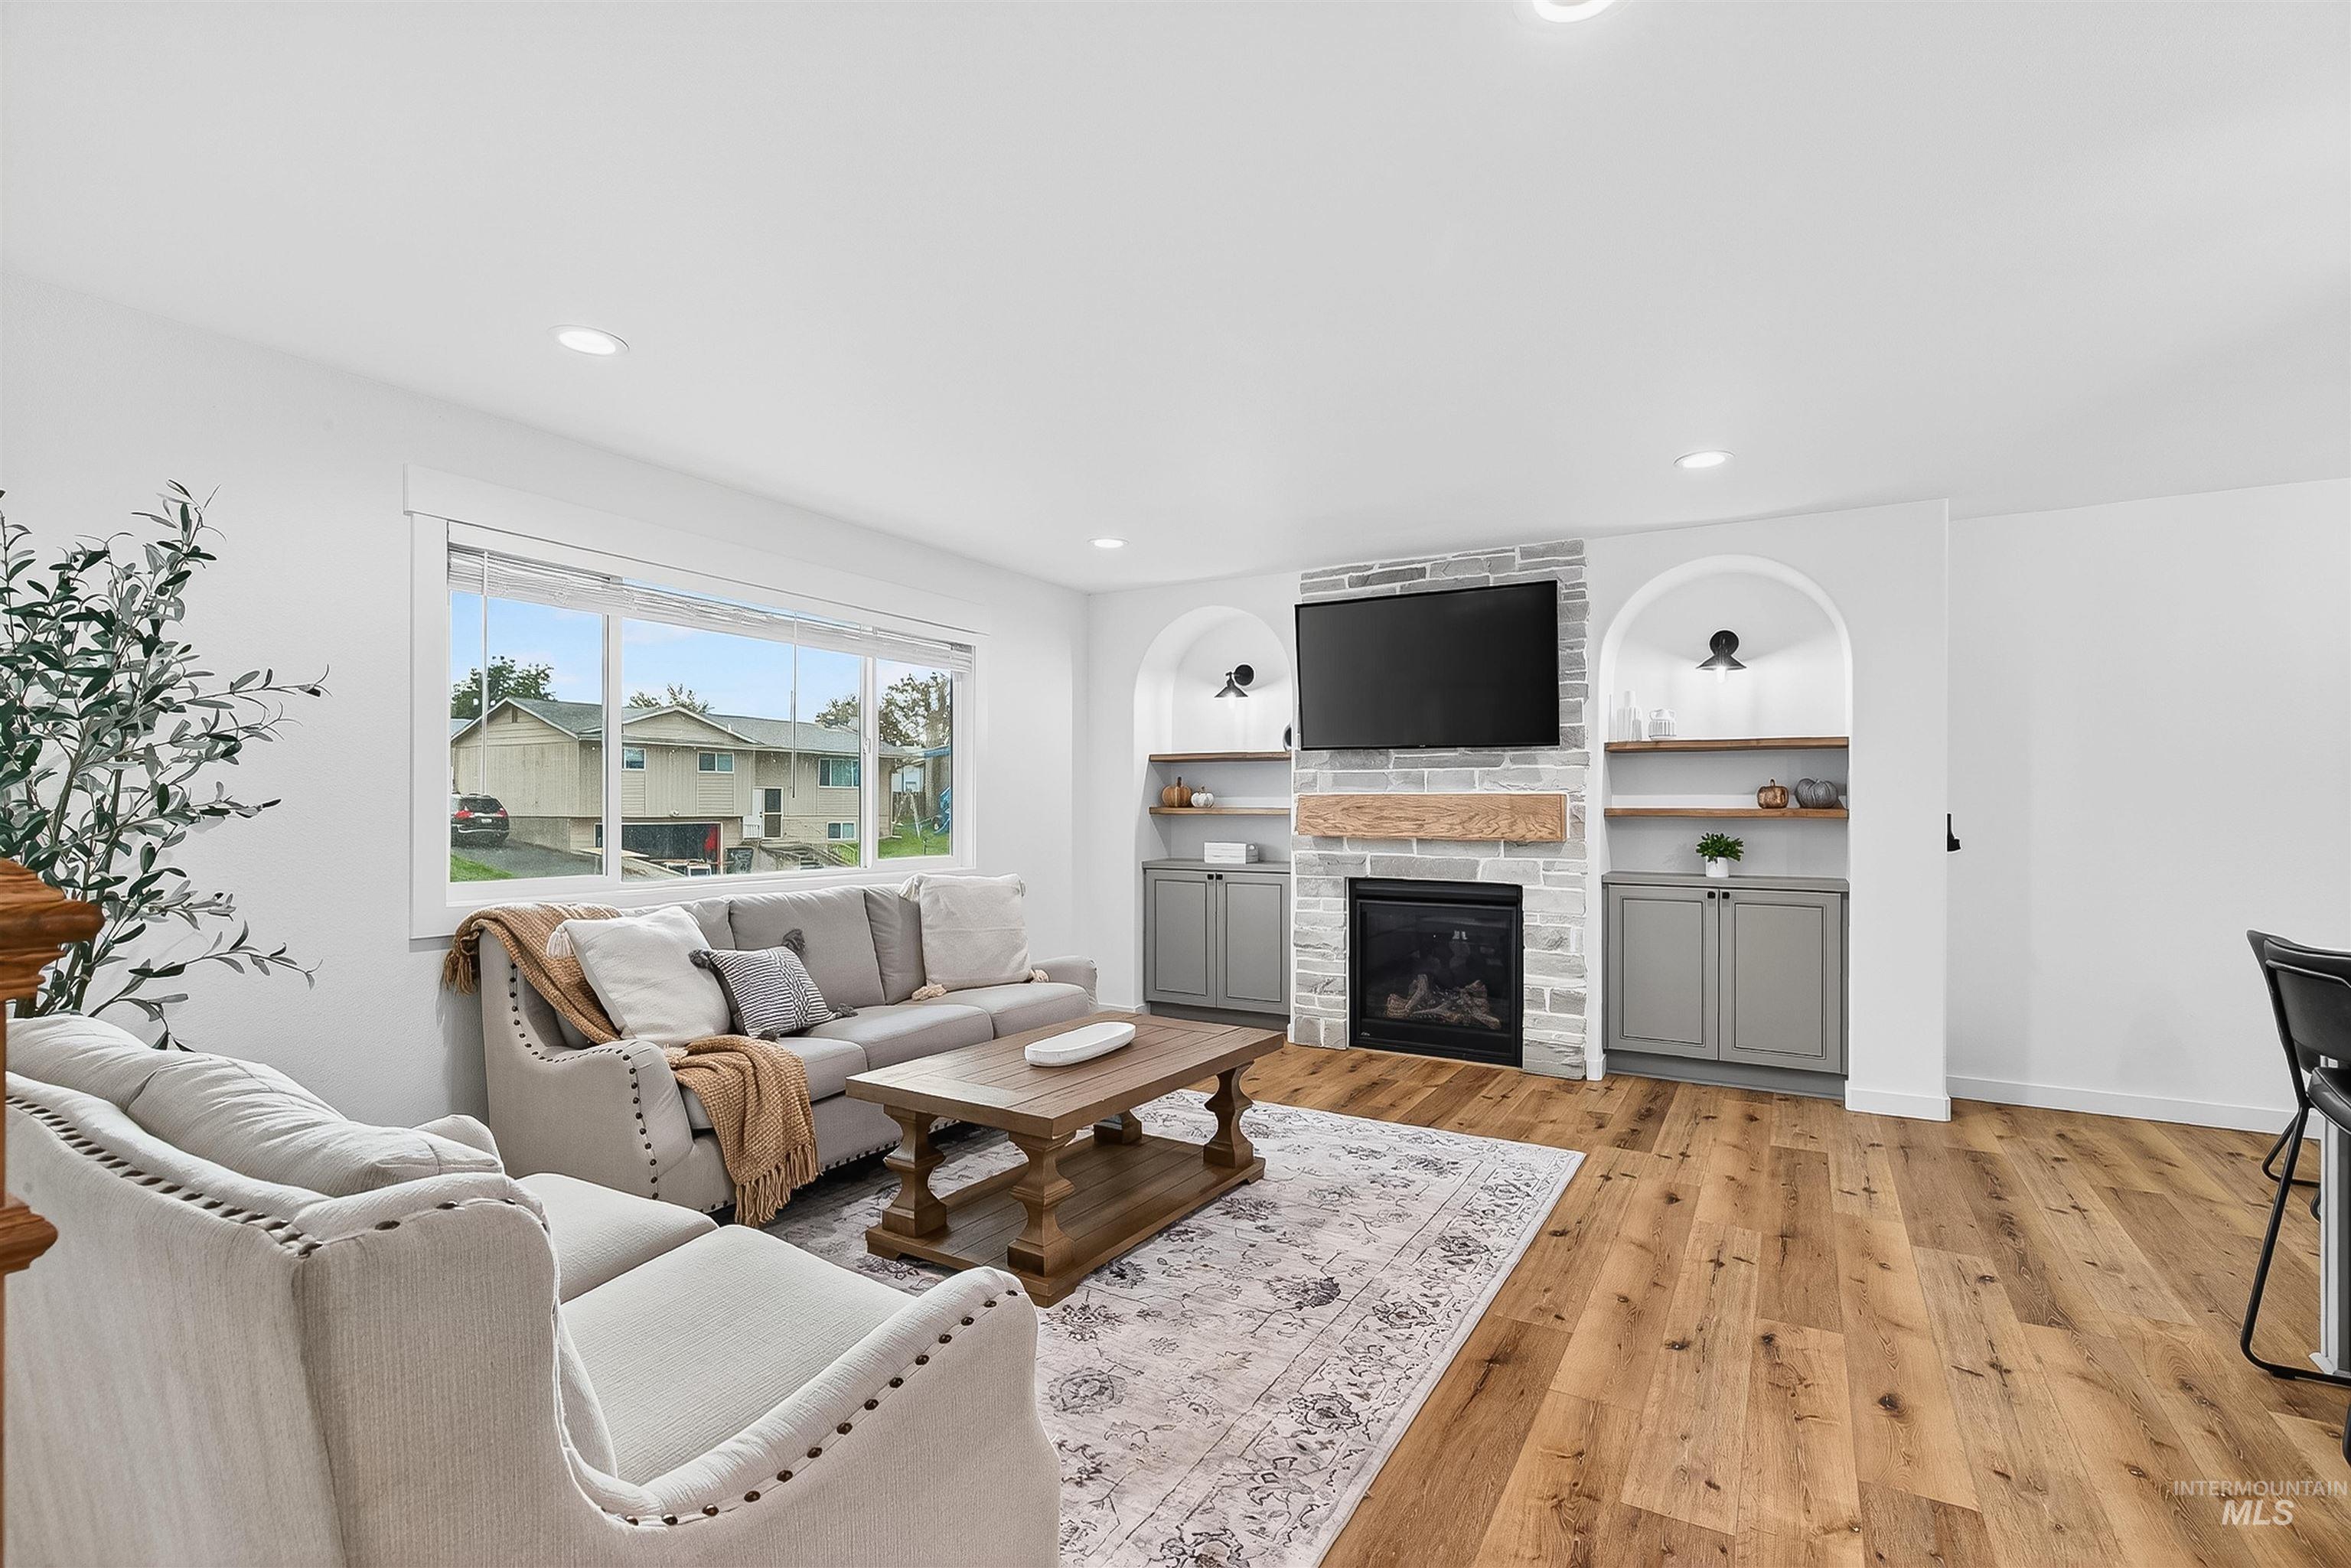
Living space featuring wood-finish flooring, stone-surround fireplace, timber mantel, and dual arched built-in cabinetry with integrated shelving
-
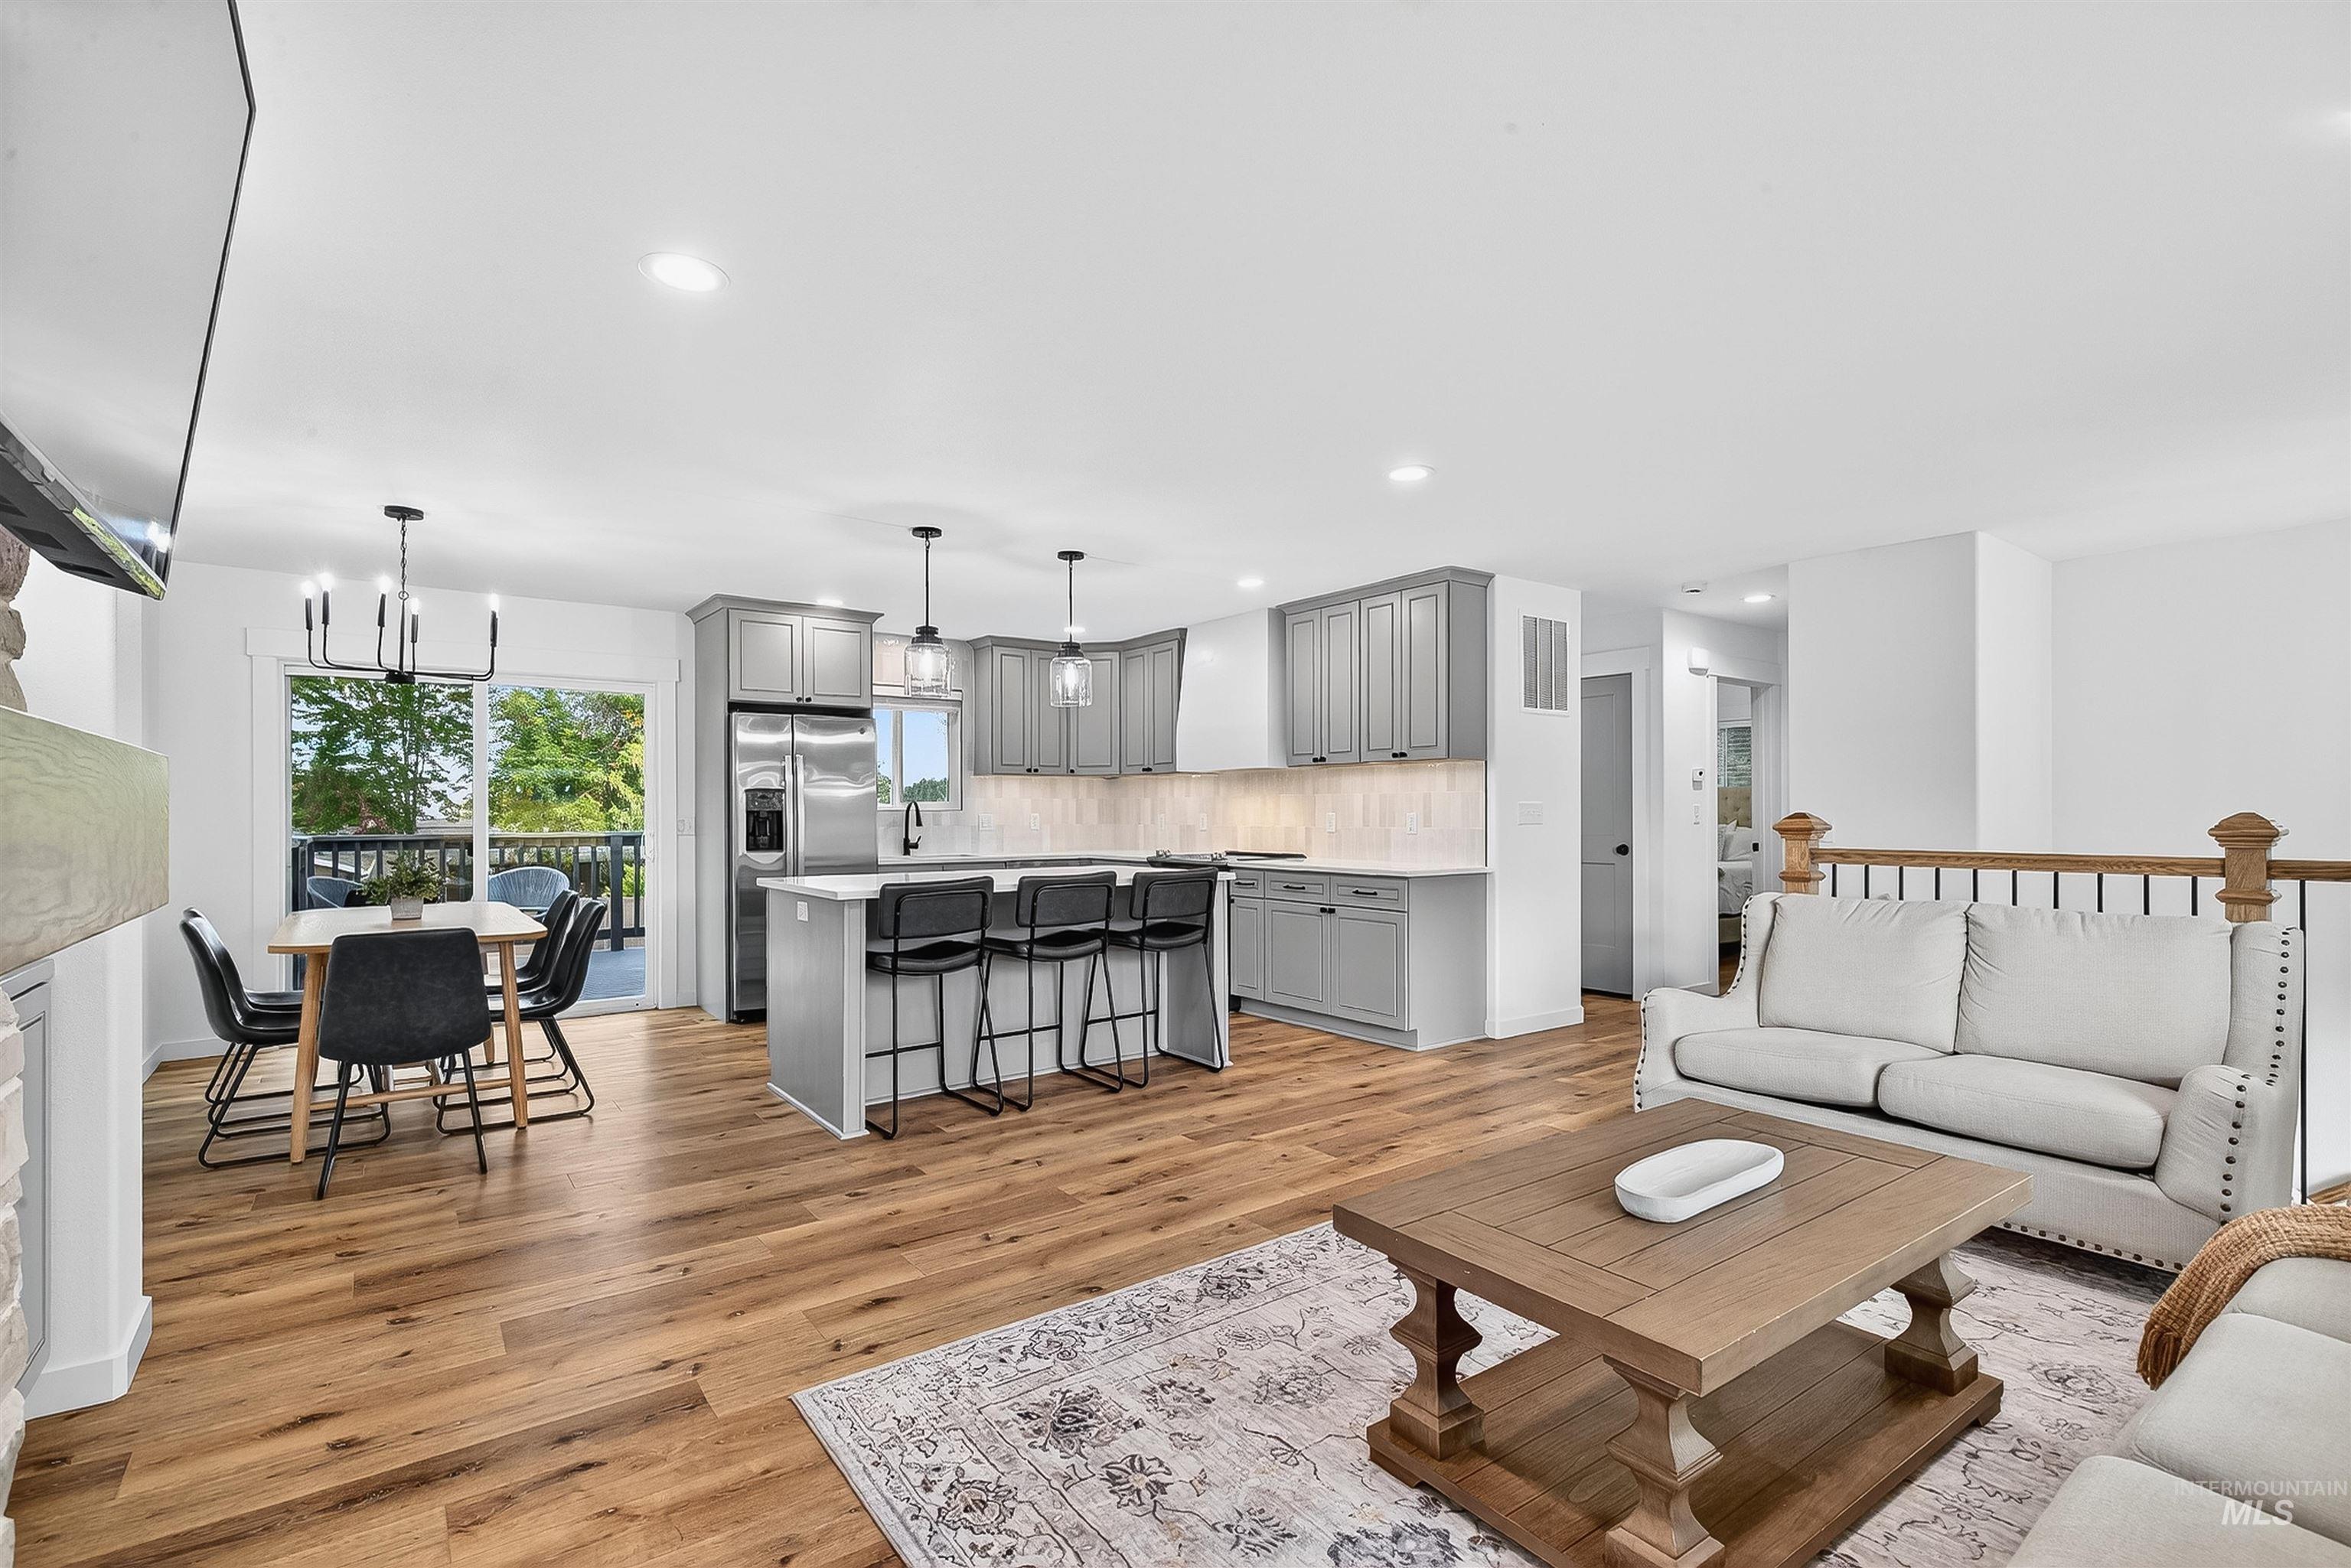
Open-concept living space featuring wood-finish flooring, shaker-style cabinetry, quartz countertops, a central kitchen island with bar seating, and recessed lighting
-
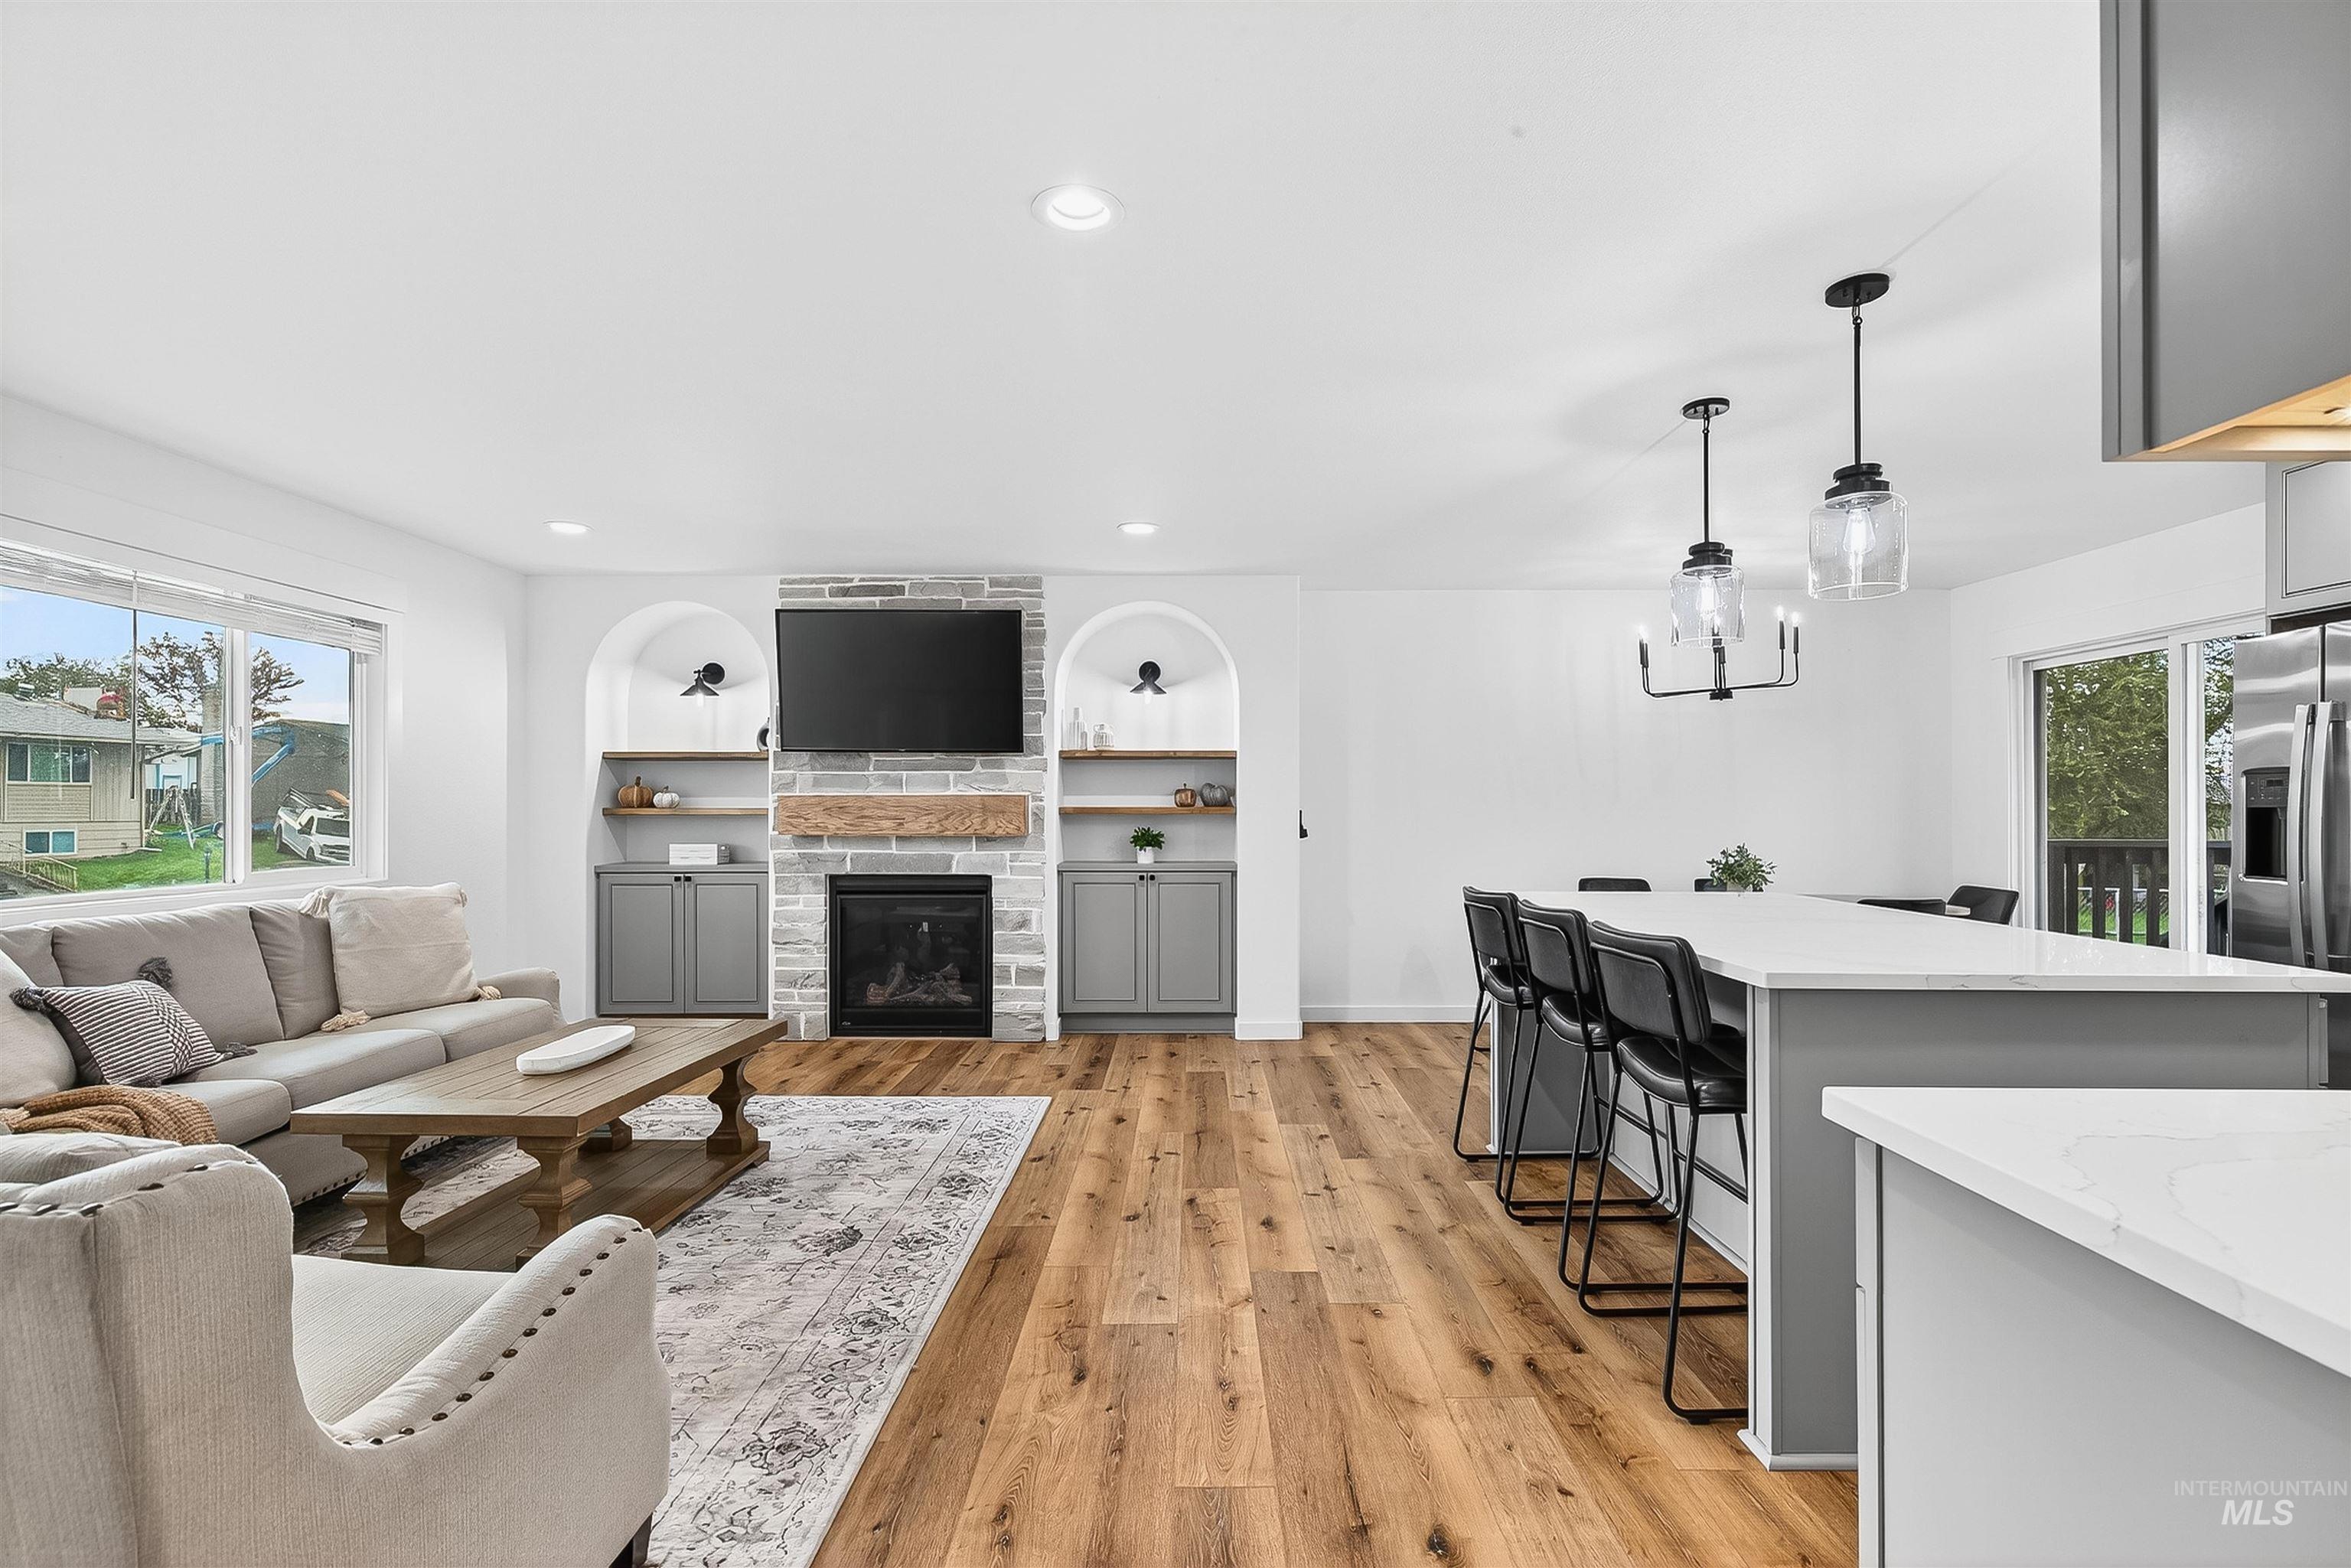
Open-concept area featuring wood-finish flooring, a stone-surround fireplace with a timber mantel, recessed shelving with cabinetry, and a kitchen island with quartz-style countertops and dual pendant lighting
-
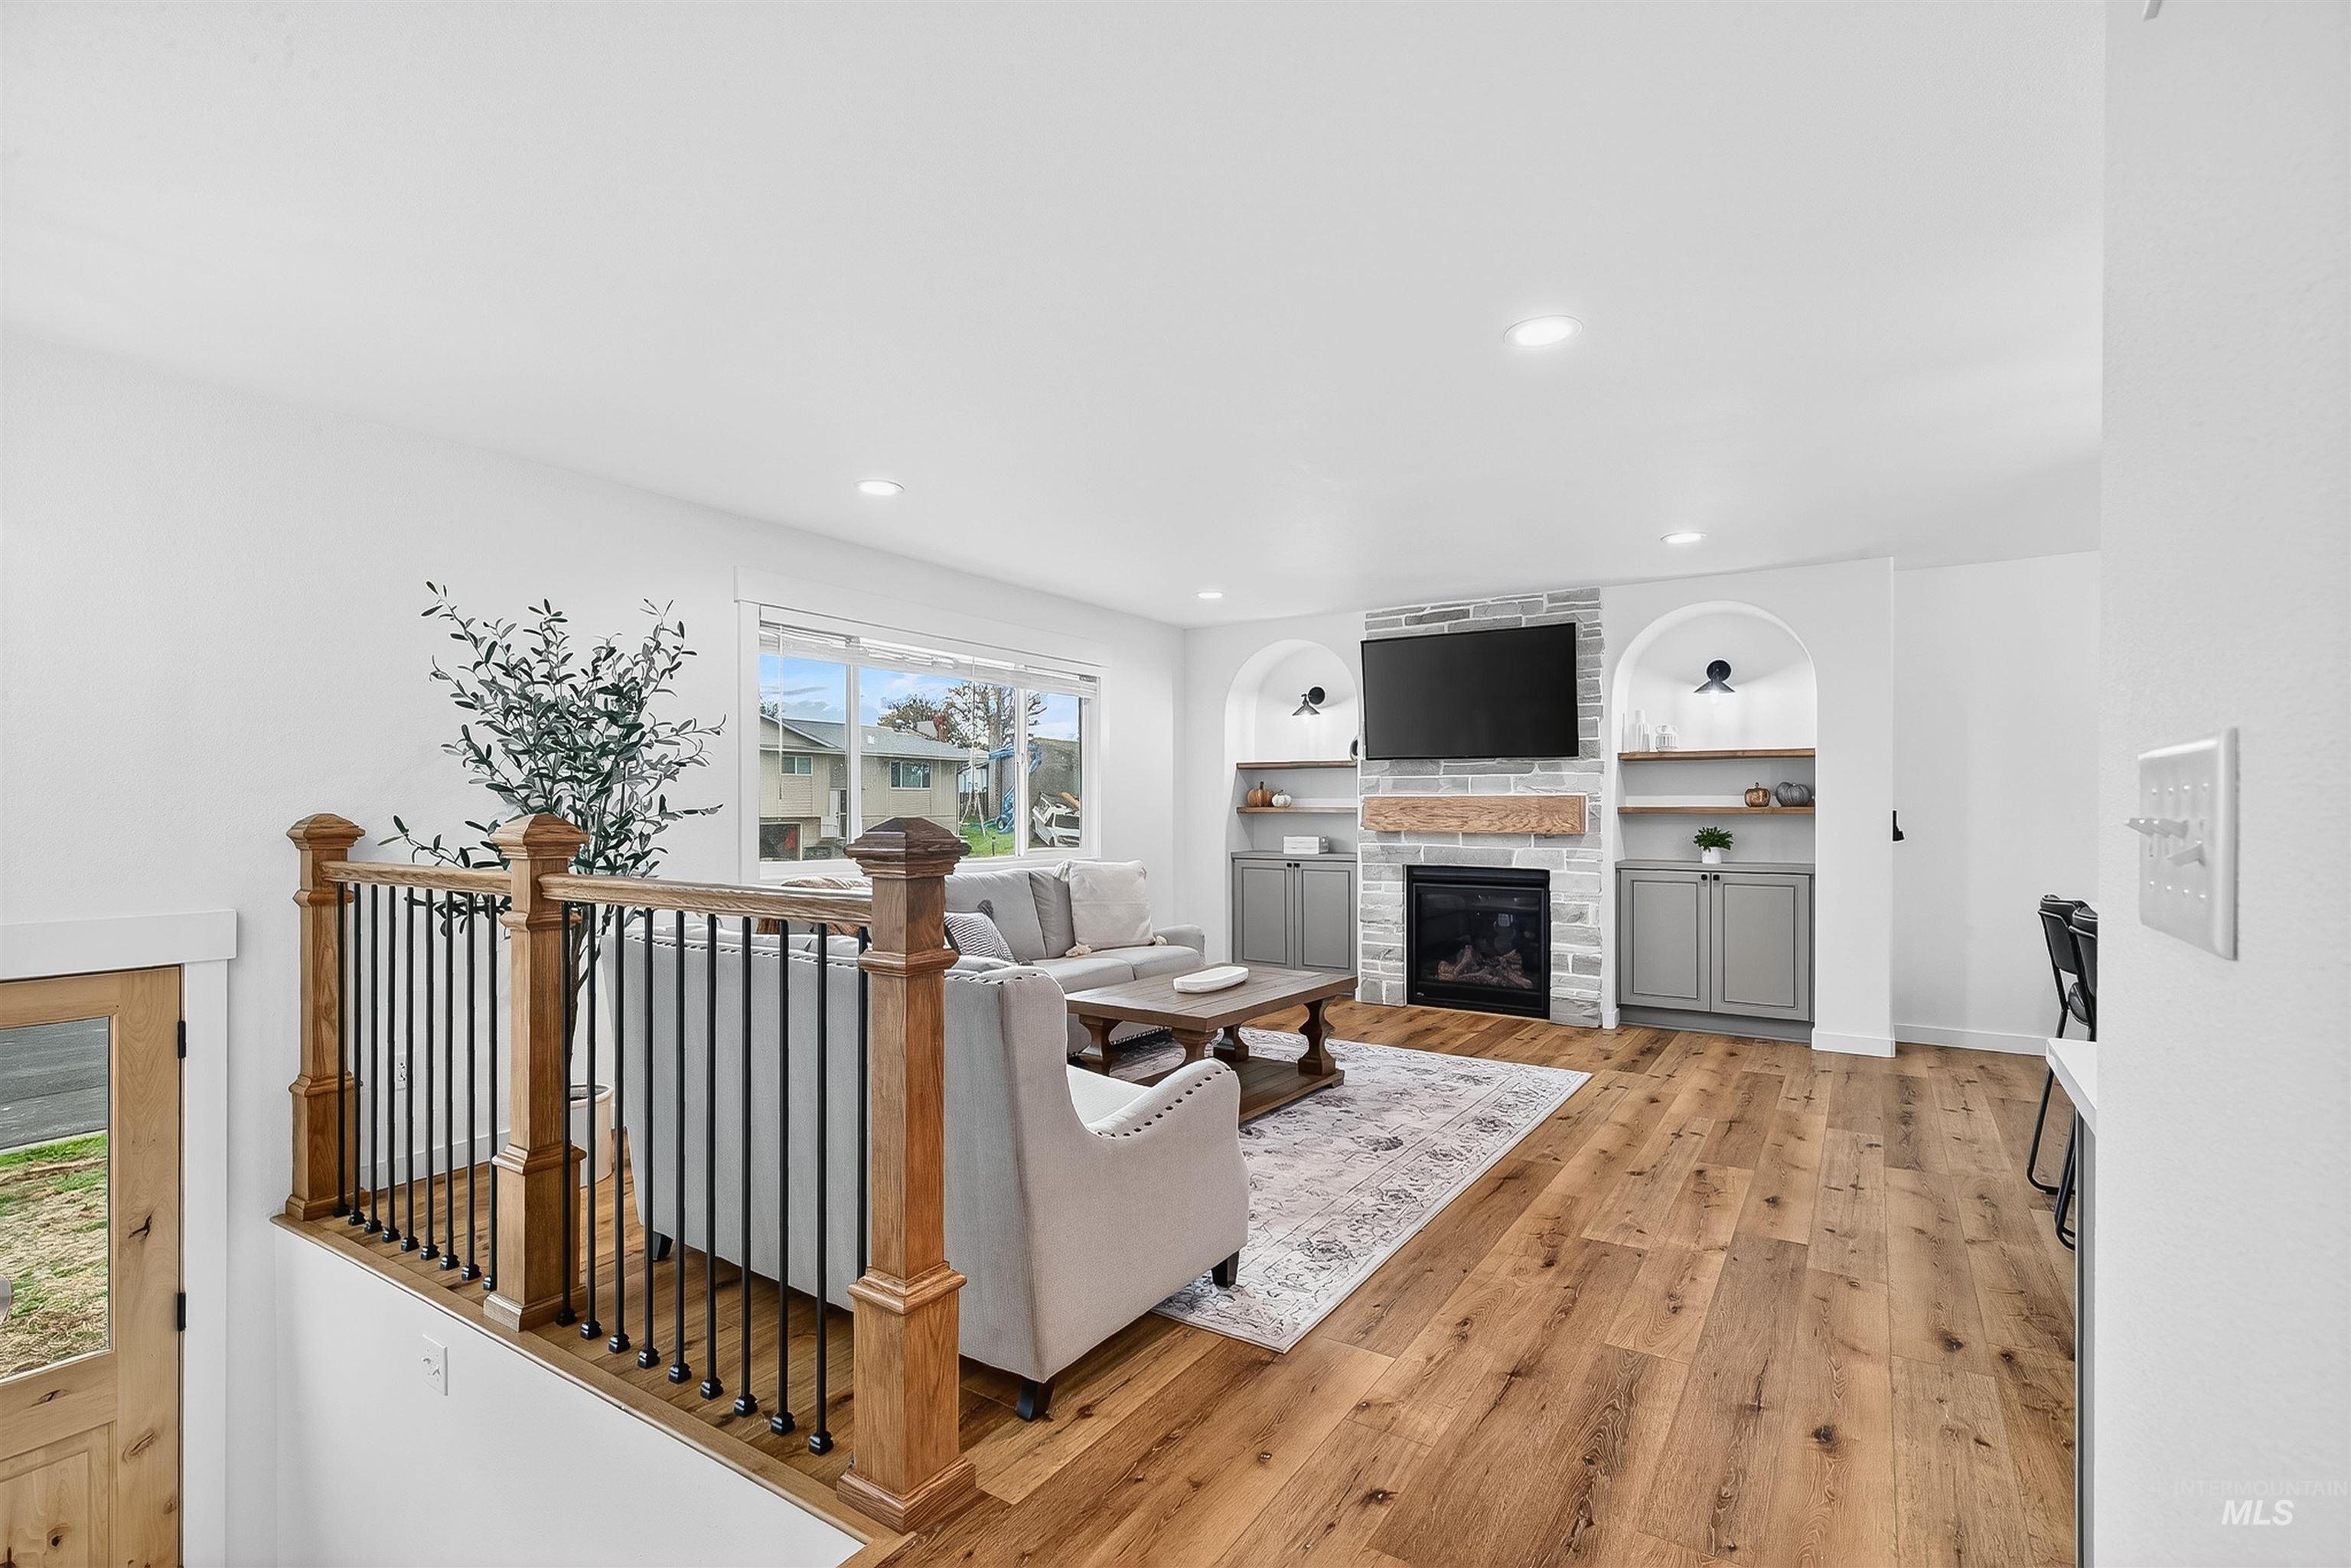
Living area featuring wood-finish flooring, stone-surround fireplace with wood mantel, built-in shelving with lower cabinetry, and wood staircase railing with metal balusters
-
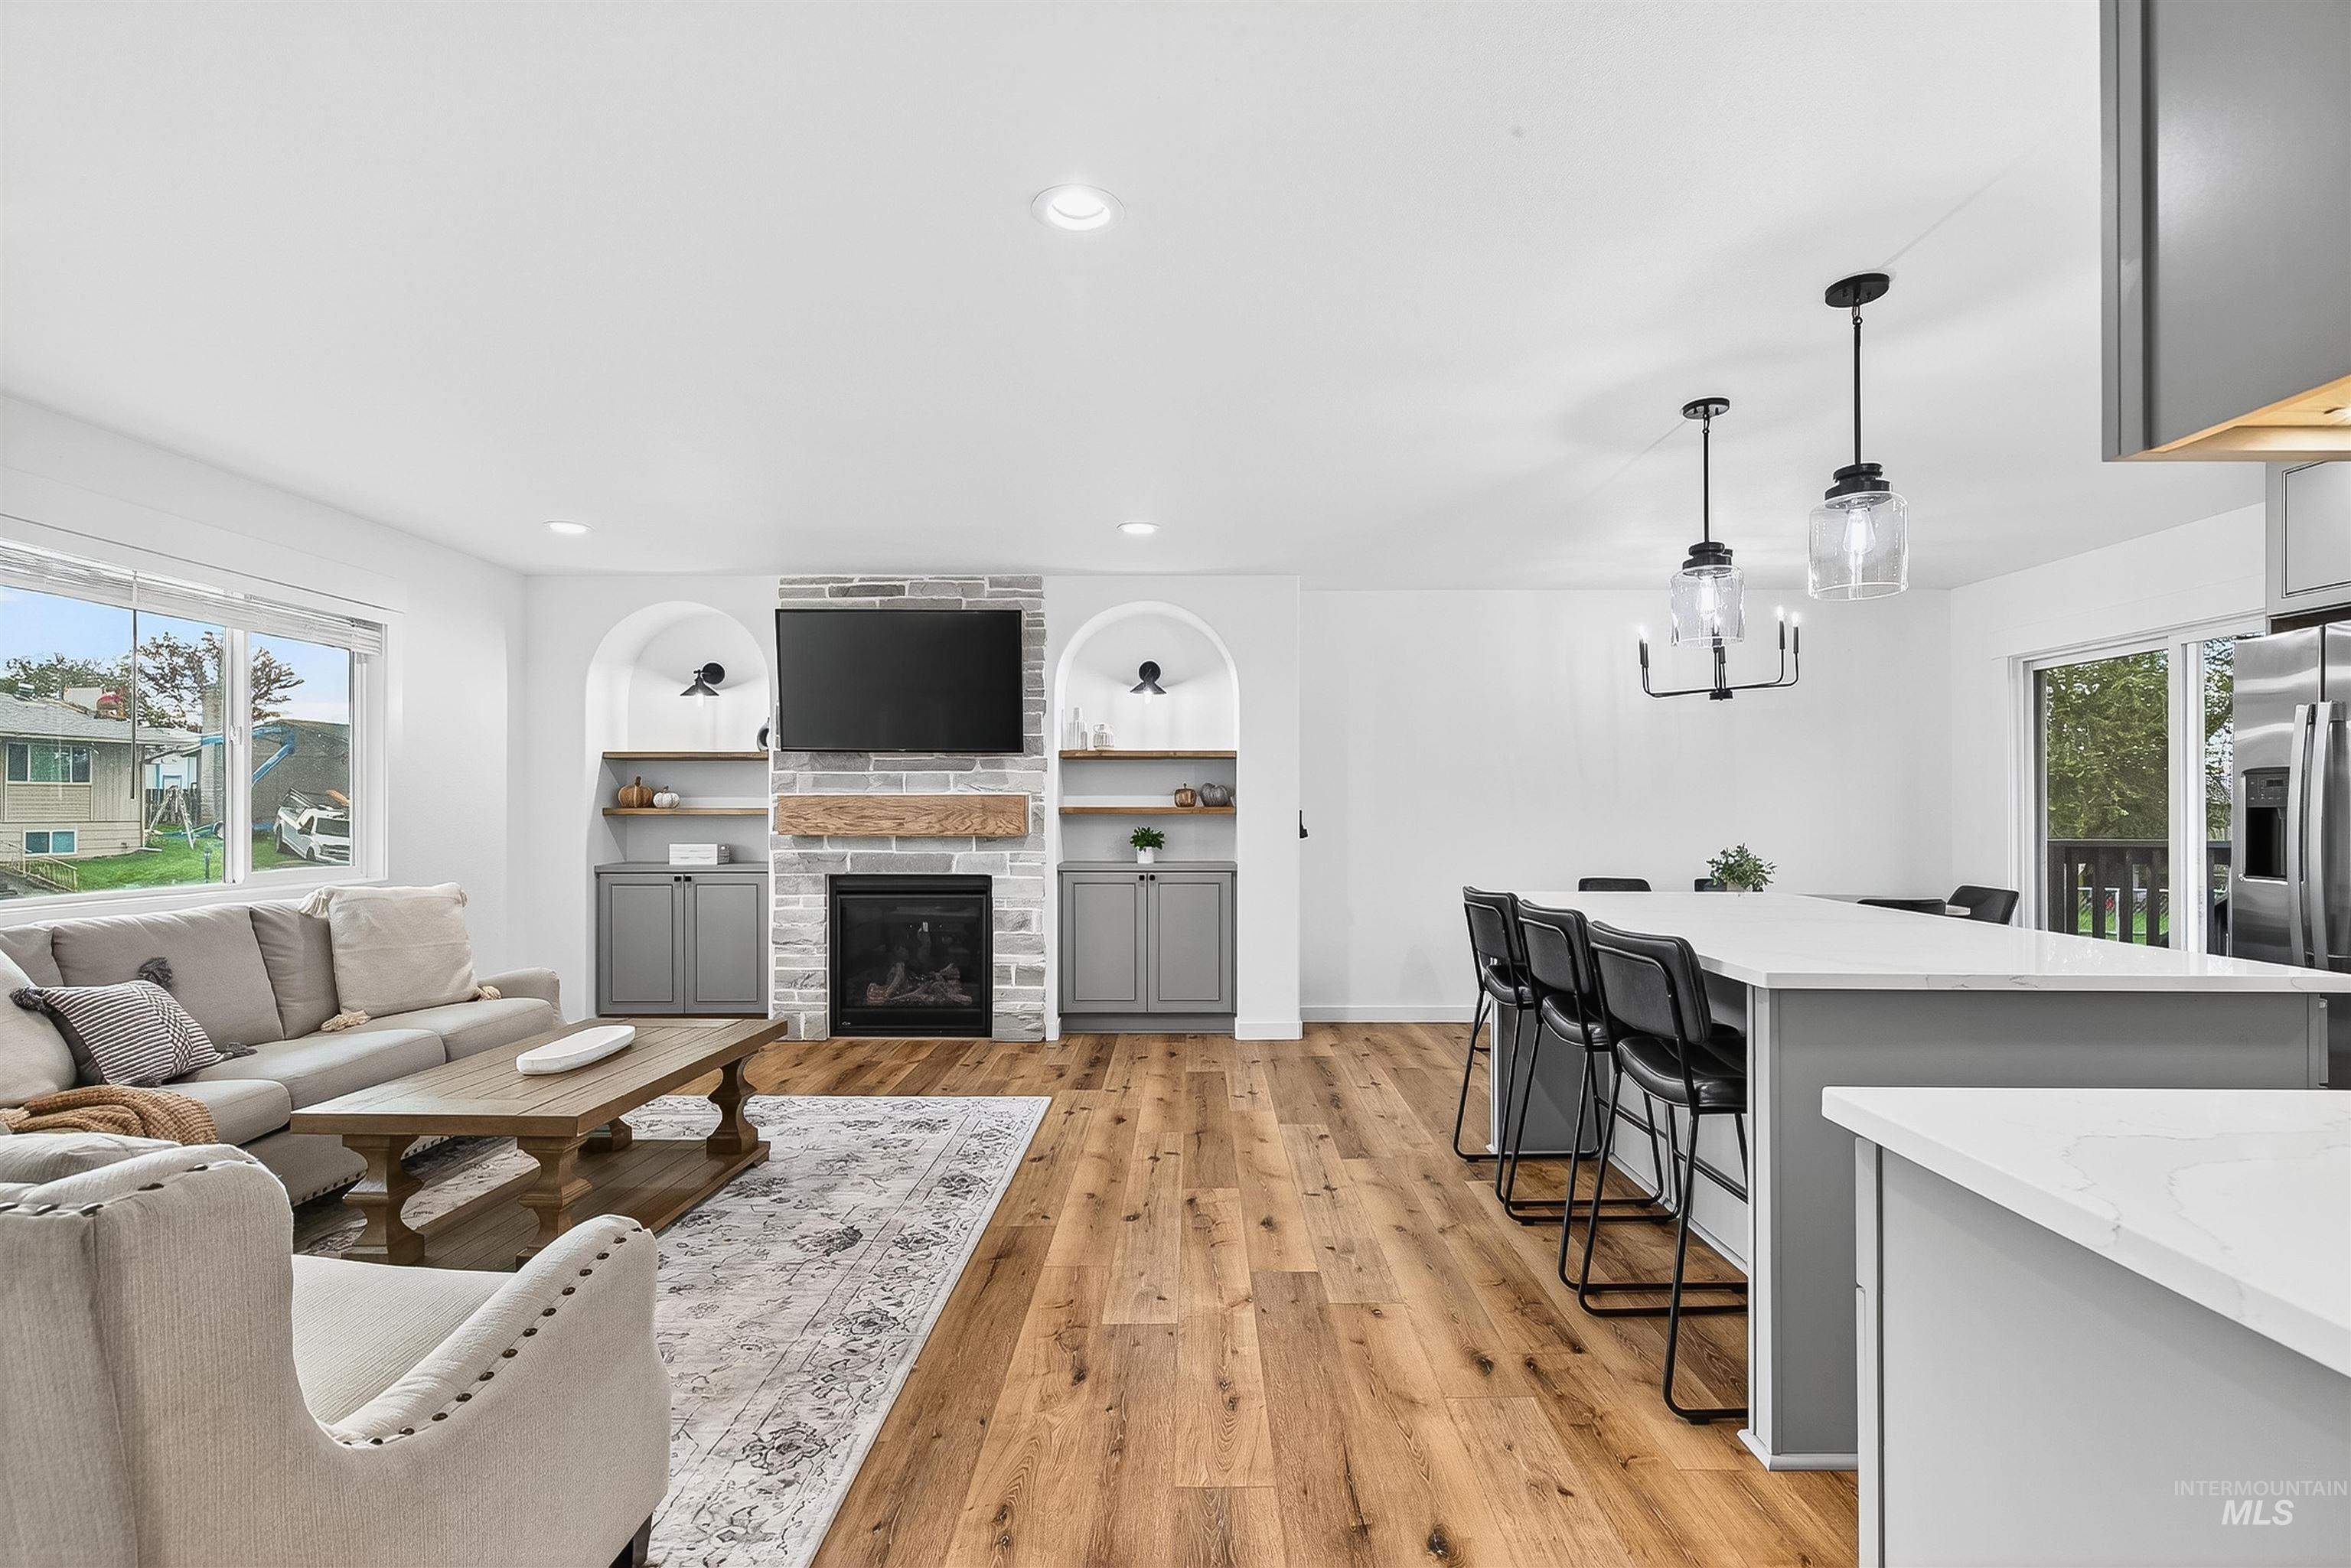
Open-concept area featuring wood-finish flooring, a stone-surround fireplace with a timber mantel, recessed shelving with cabinetry, and a kitchen island with quartz-style countertops and dual pendant lighting
-
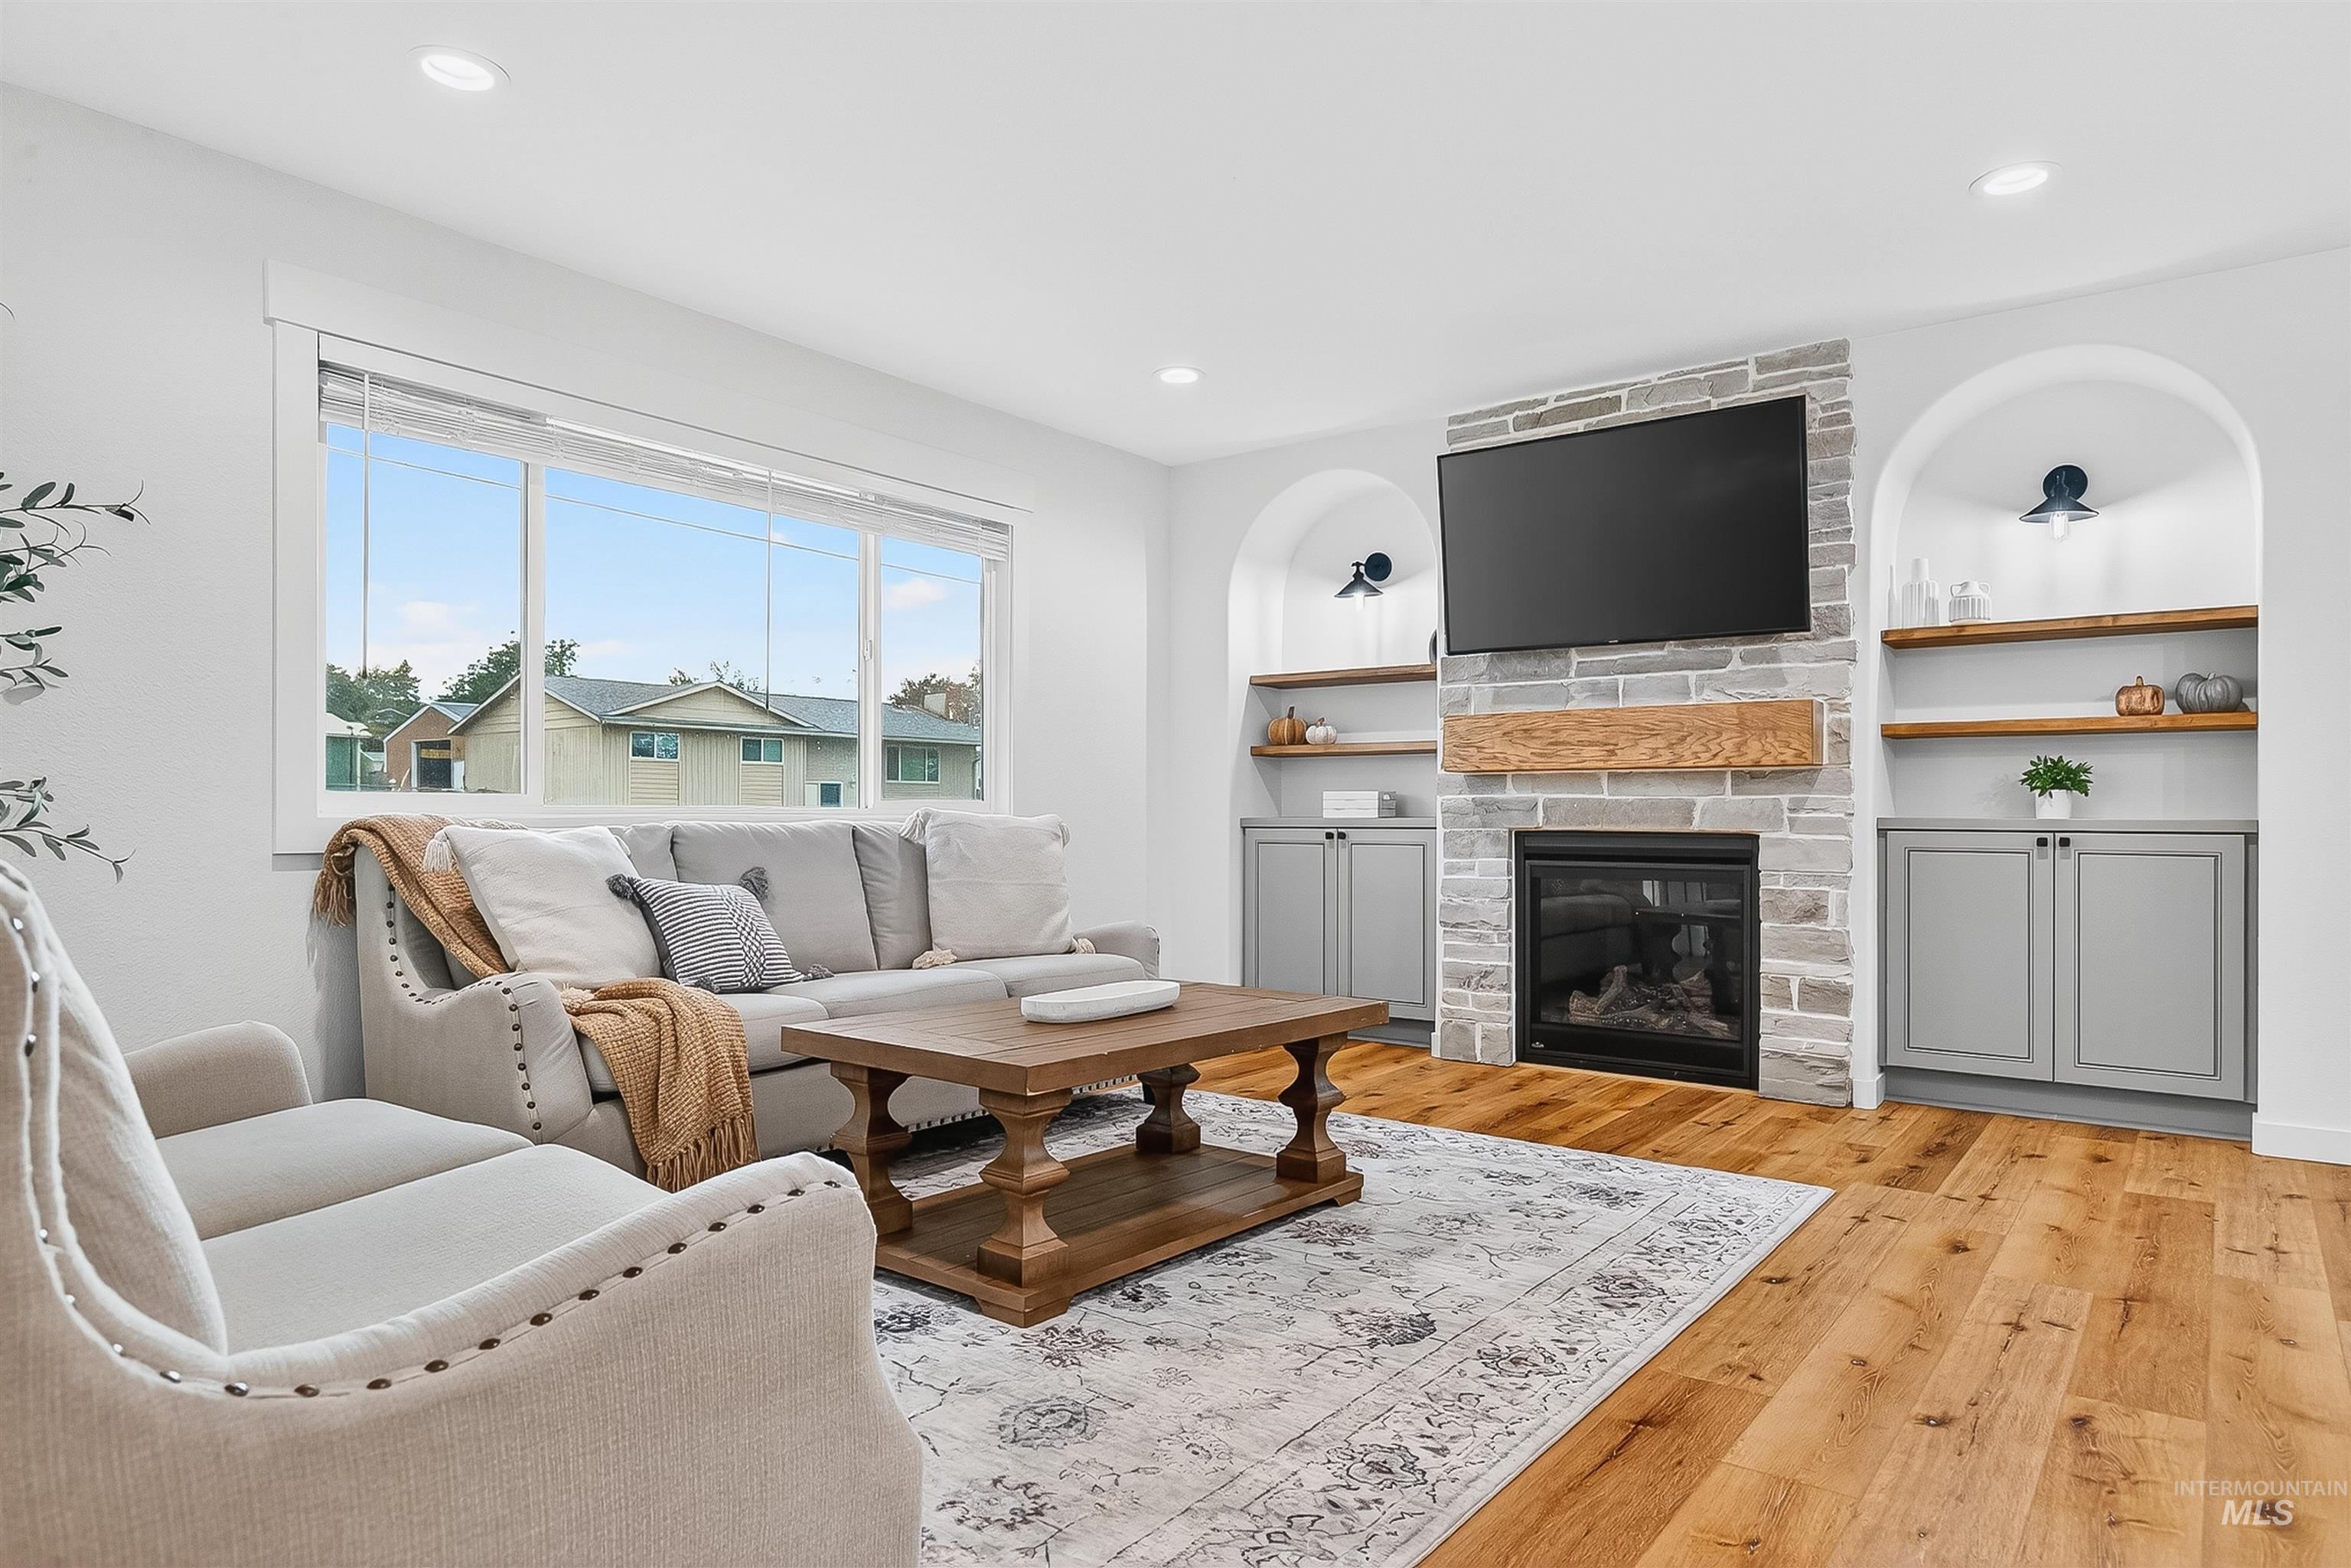
Living area featuring wood-finish flooring, recessed lighting, a stone-surround fireplace, a horizontal wood mantel, and custom built-in cabinetry with arched shelving
-
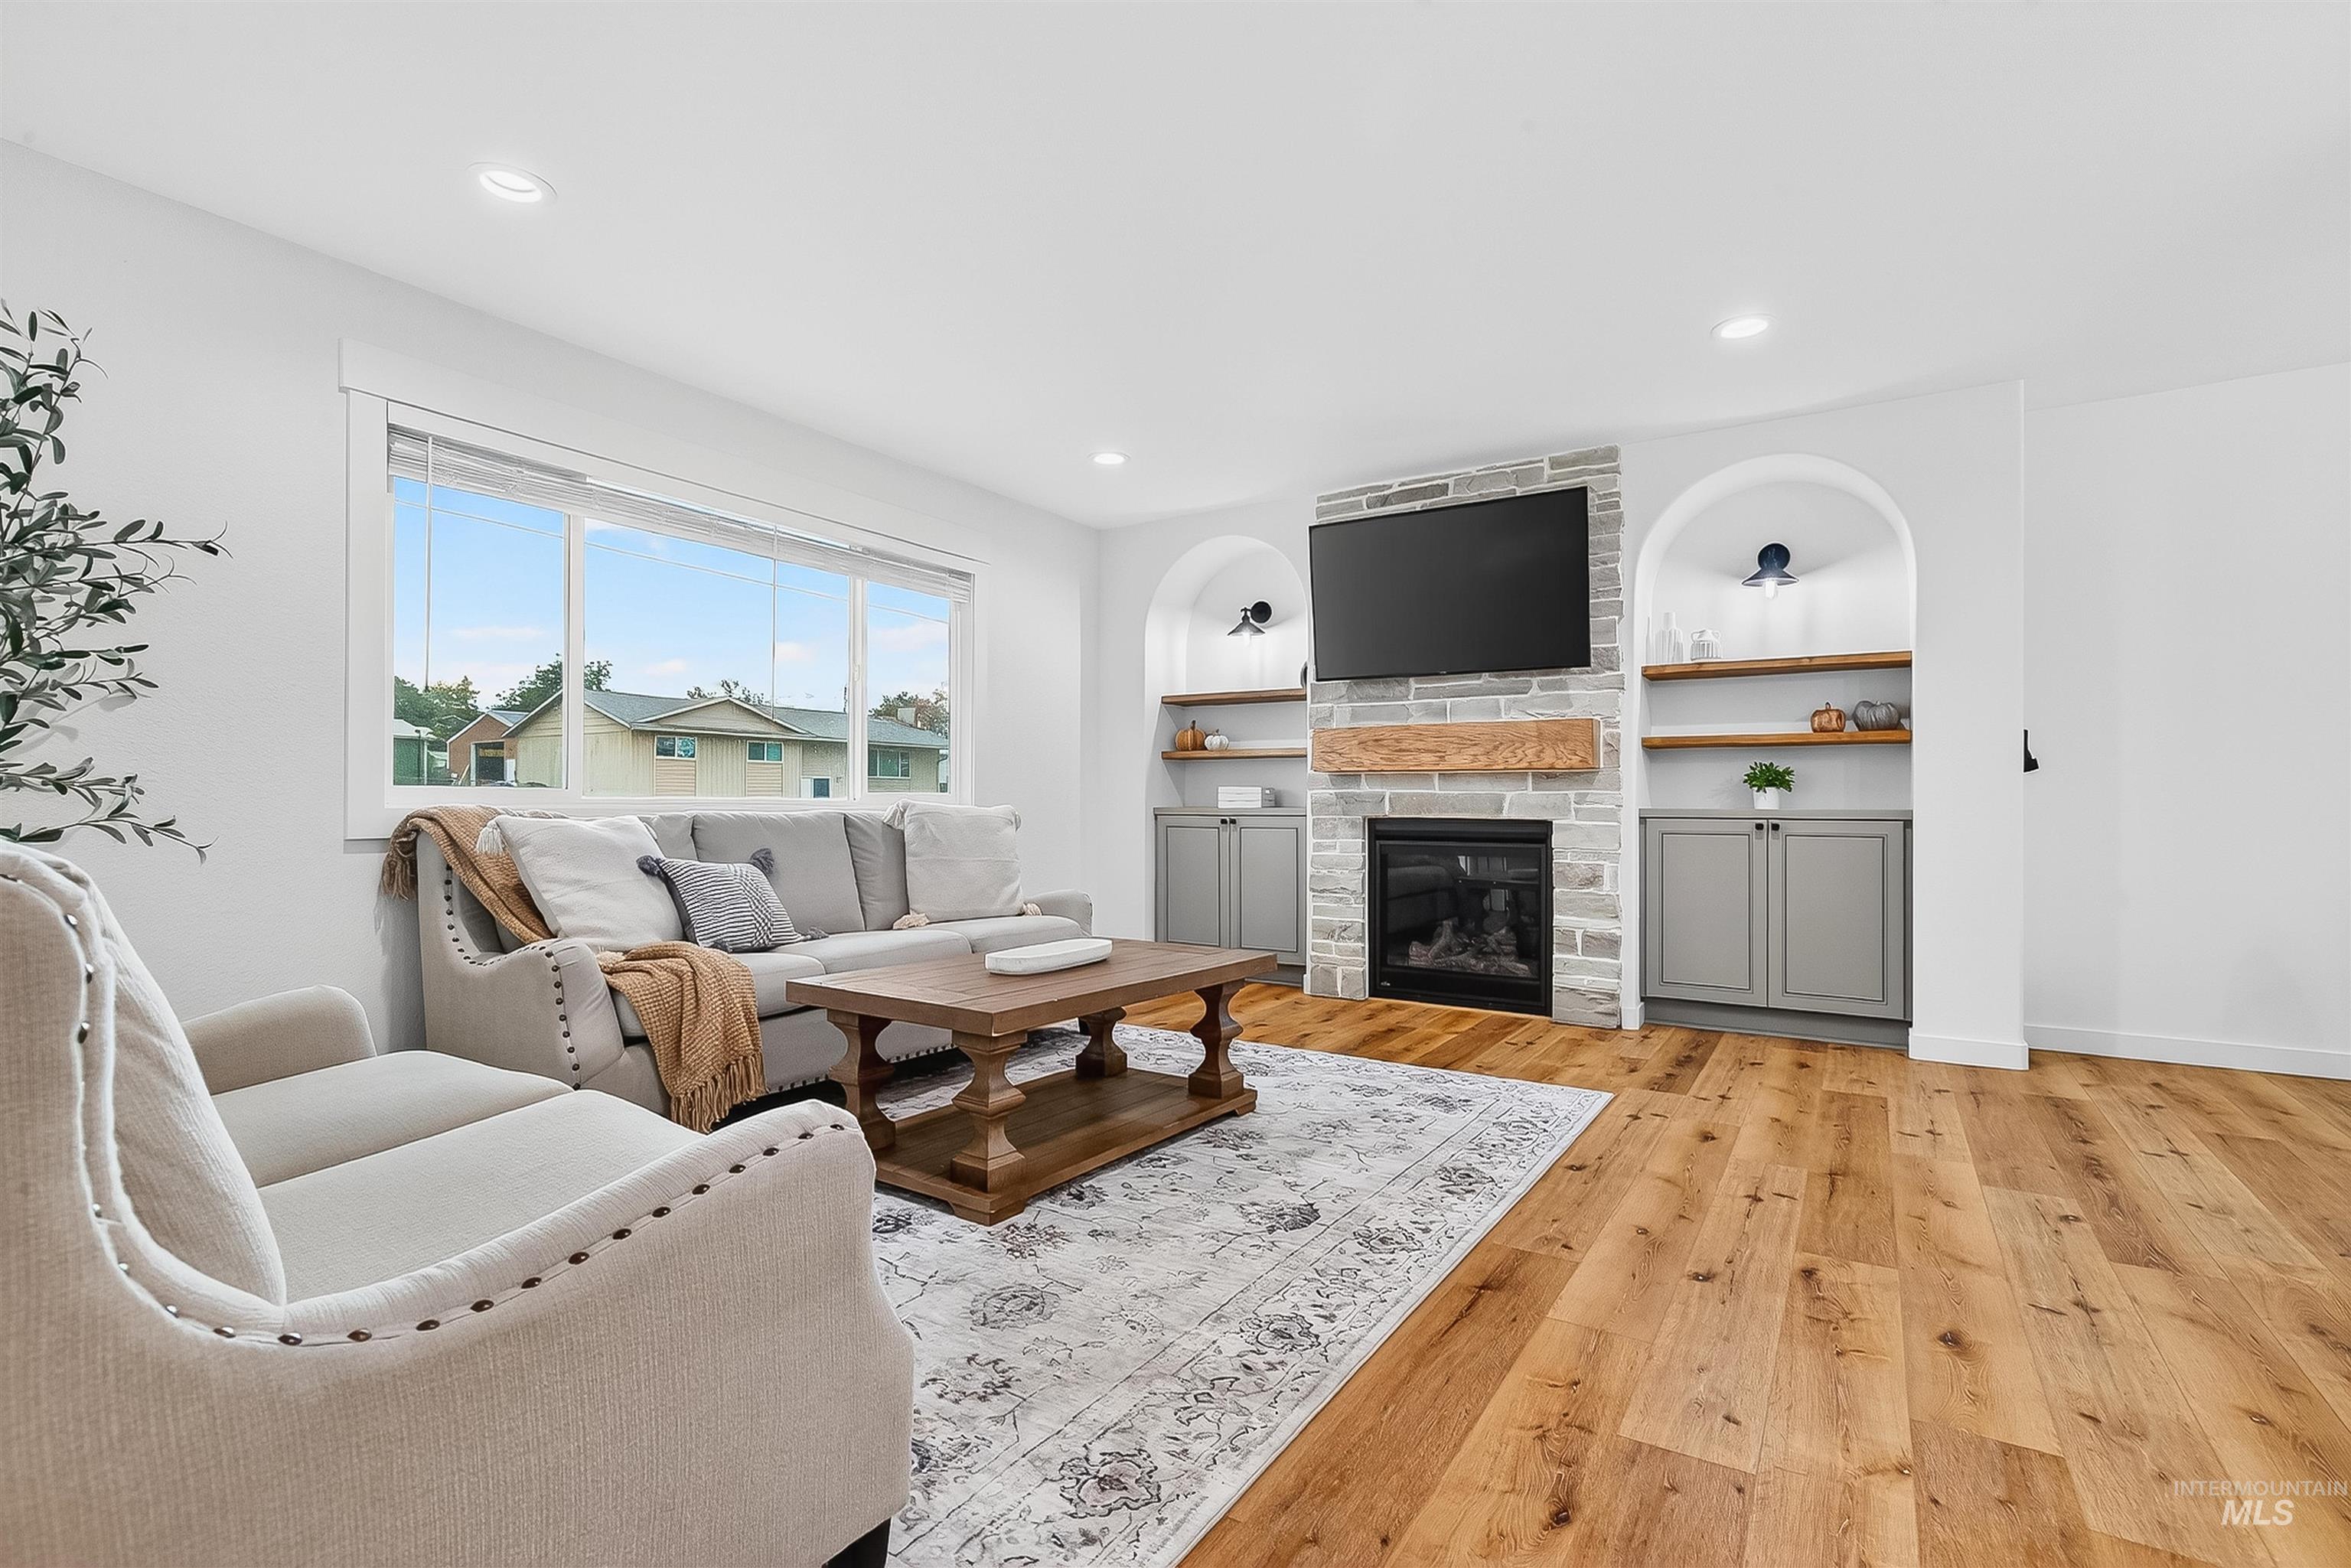
Stone-surround fireplace with a wooden mantel, integrated arched shelving with base cabinetry, wood-finish flooring, and recessed lighting
-
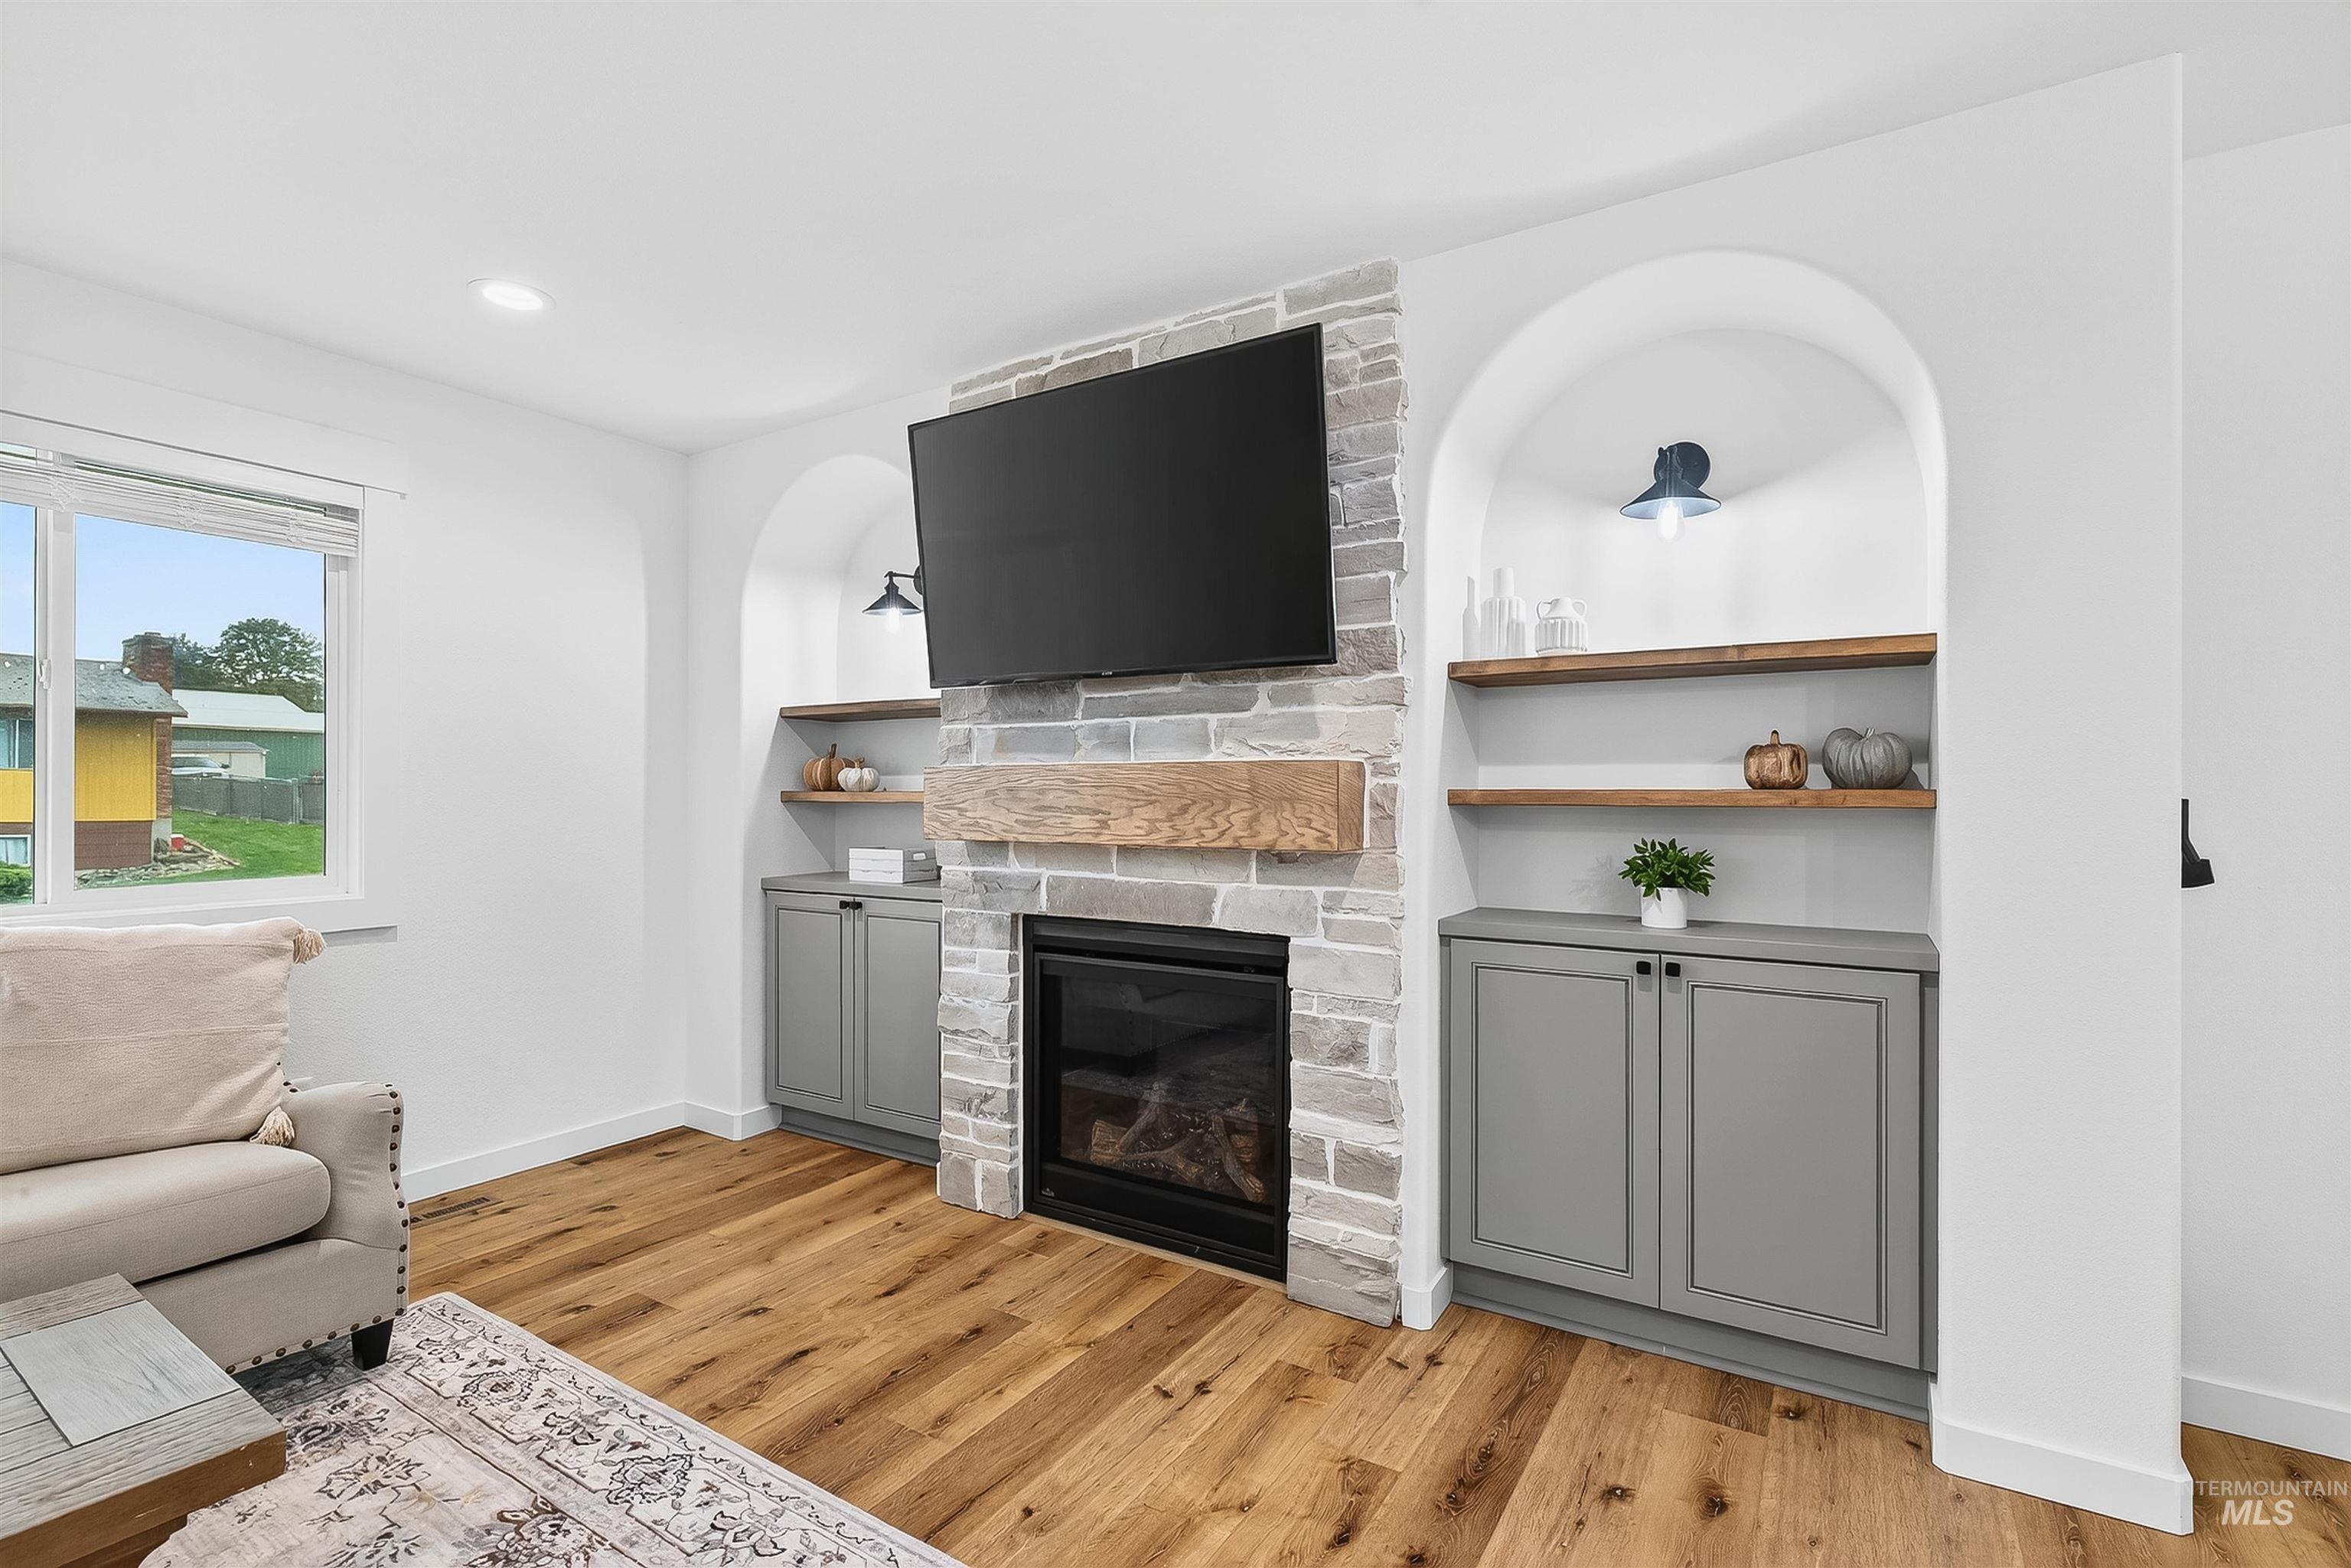
Fireplace featuring a stone-clad surround and natural wood mantel, flanked by arched built-in shelving with lower storage cabinetry and wall-mounted lighting, finished with wood-finish flooring
-
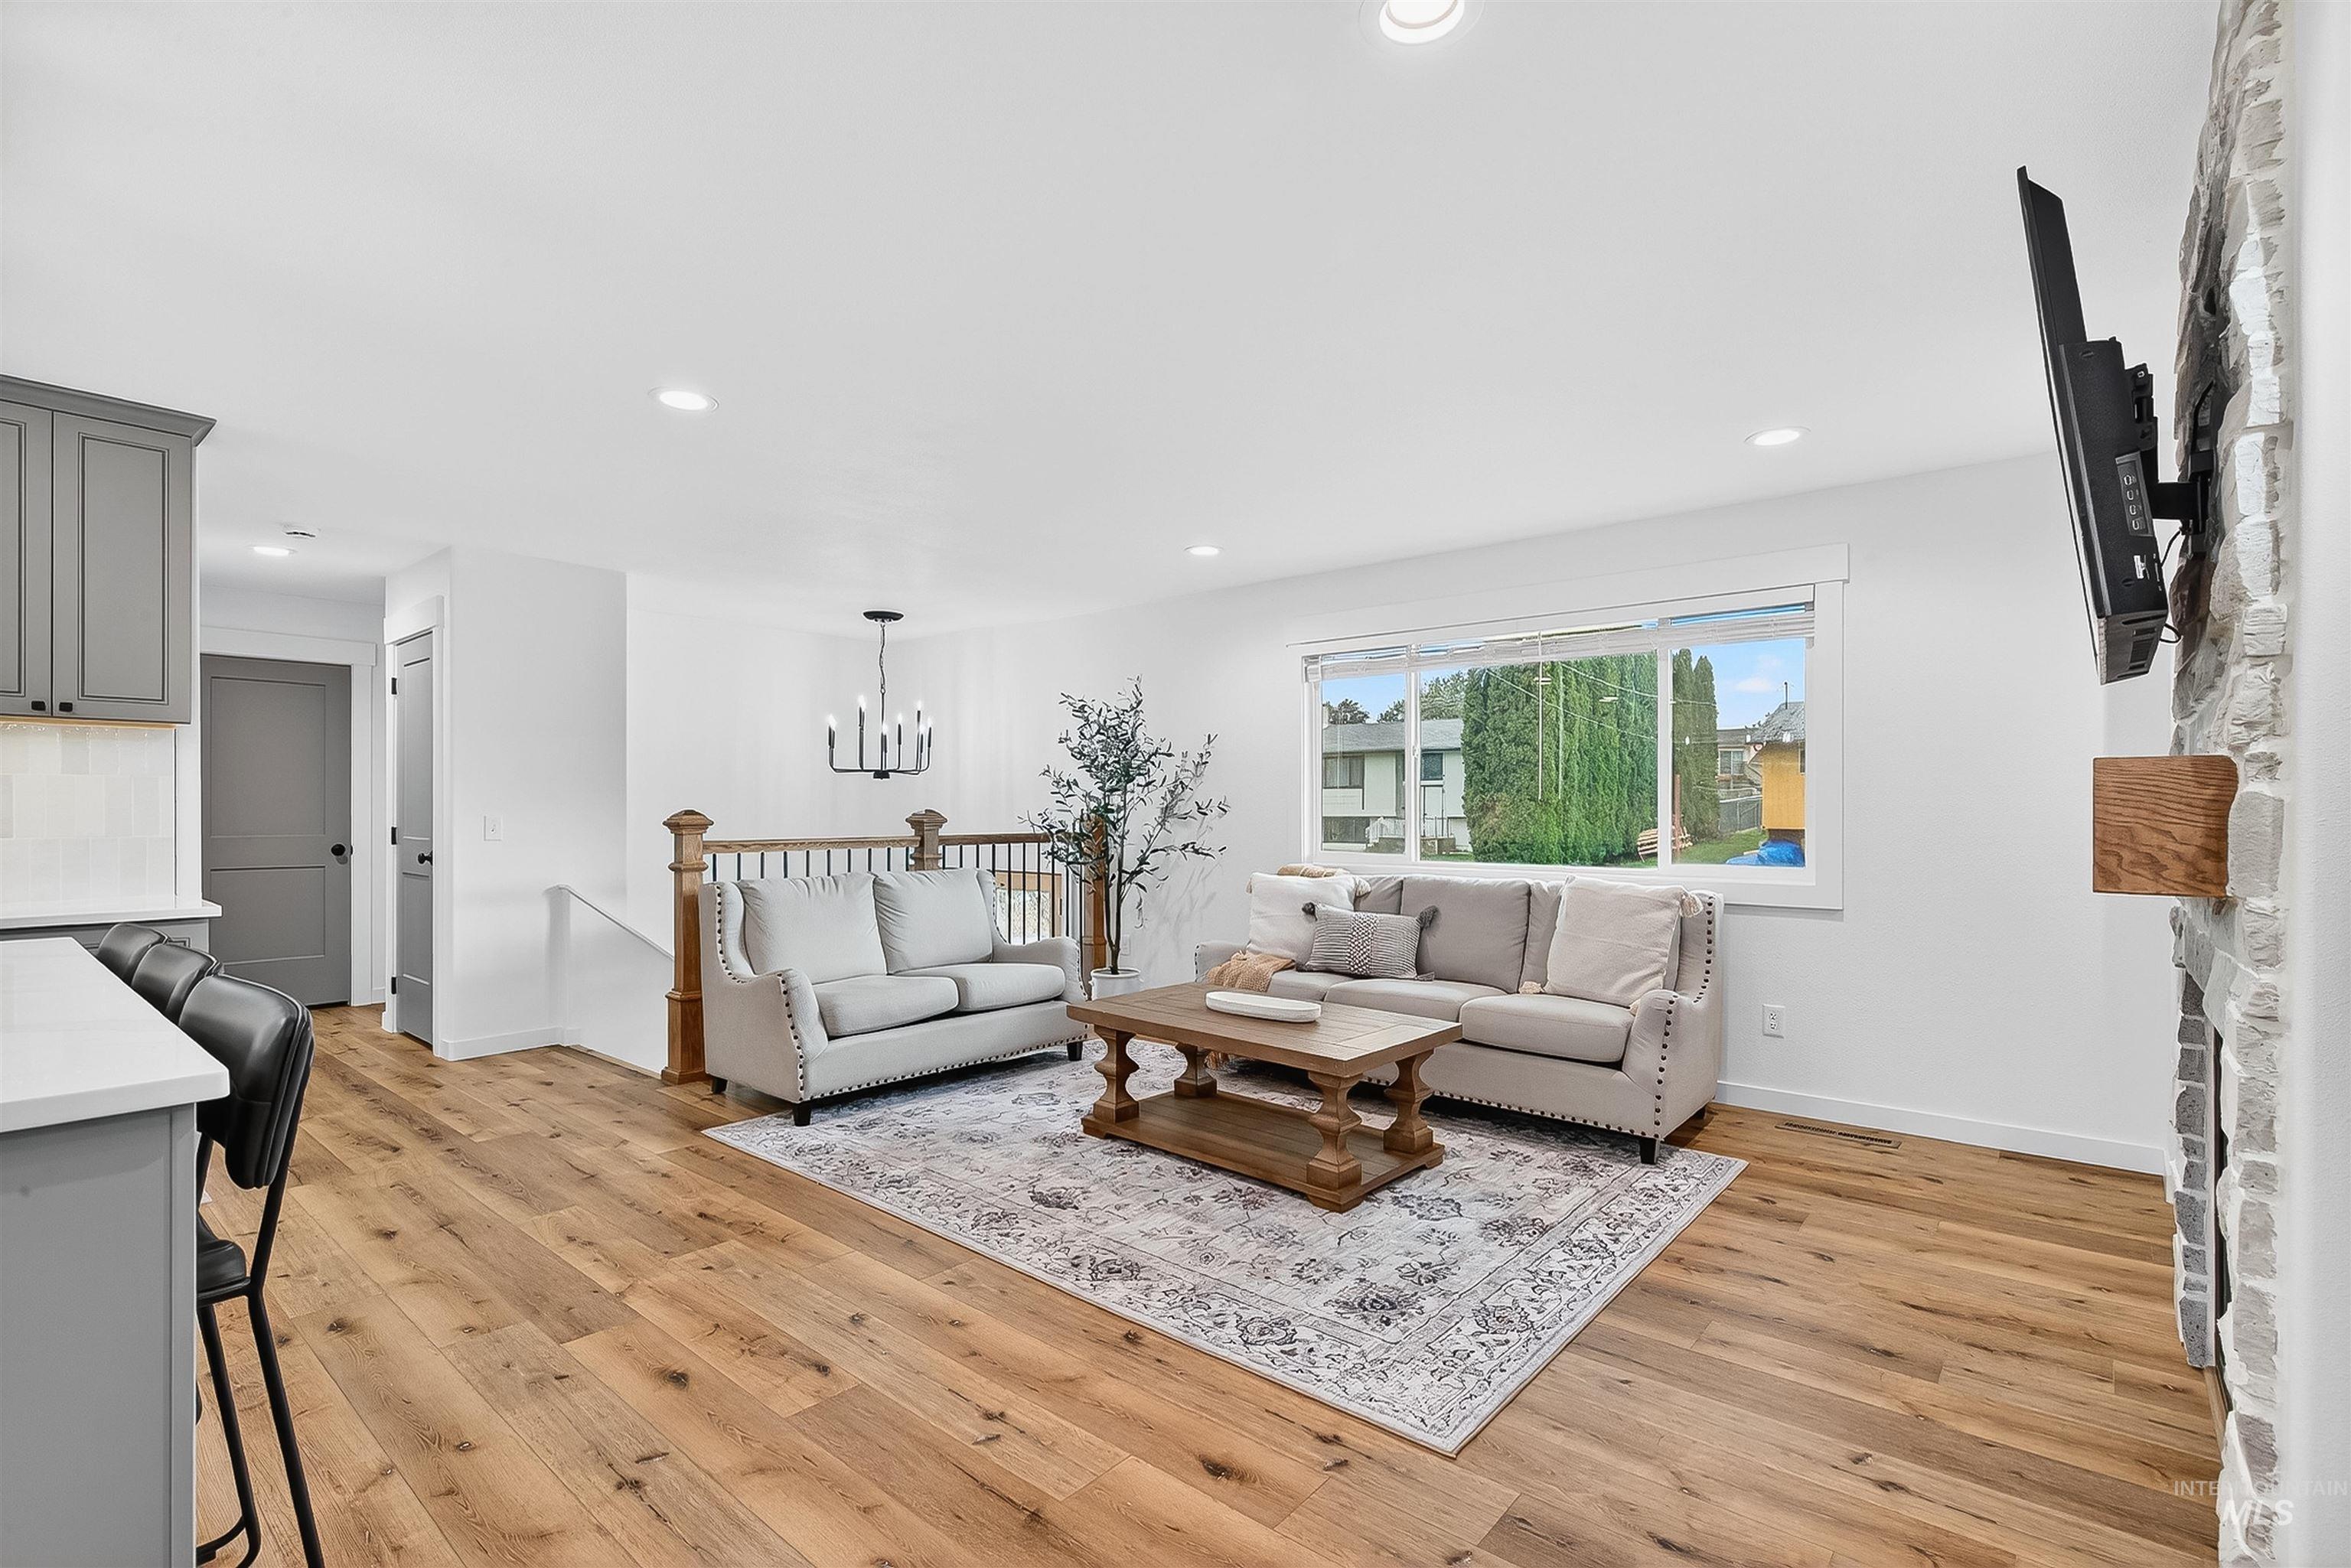
Interior featuring wood-finish flooring, stone-veneer fireplace with a wood mantel, recessed lighting, and a metal-and-wood staircase railing
-

Open-concept kitchen featuring a quartz-topped island with pendant lighting, shaker-style cabinetry, wood-finish flooring, and a built-in recessed shelving nook
-

Kitchen featuring gray cabinetry, a central island with a stone-finish countertop, stainless steel refrigerator, wood-finish flooring, and glass pendant lighting
-
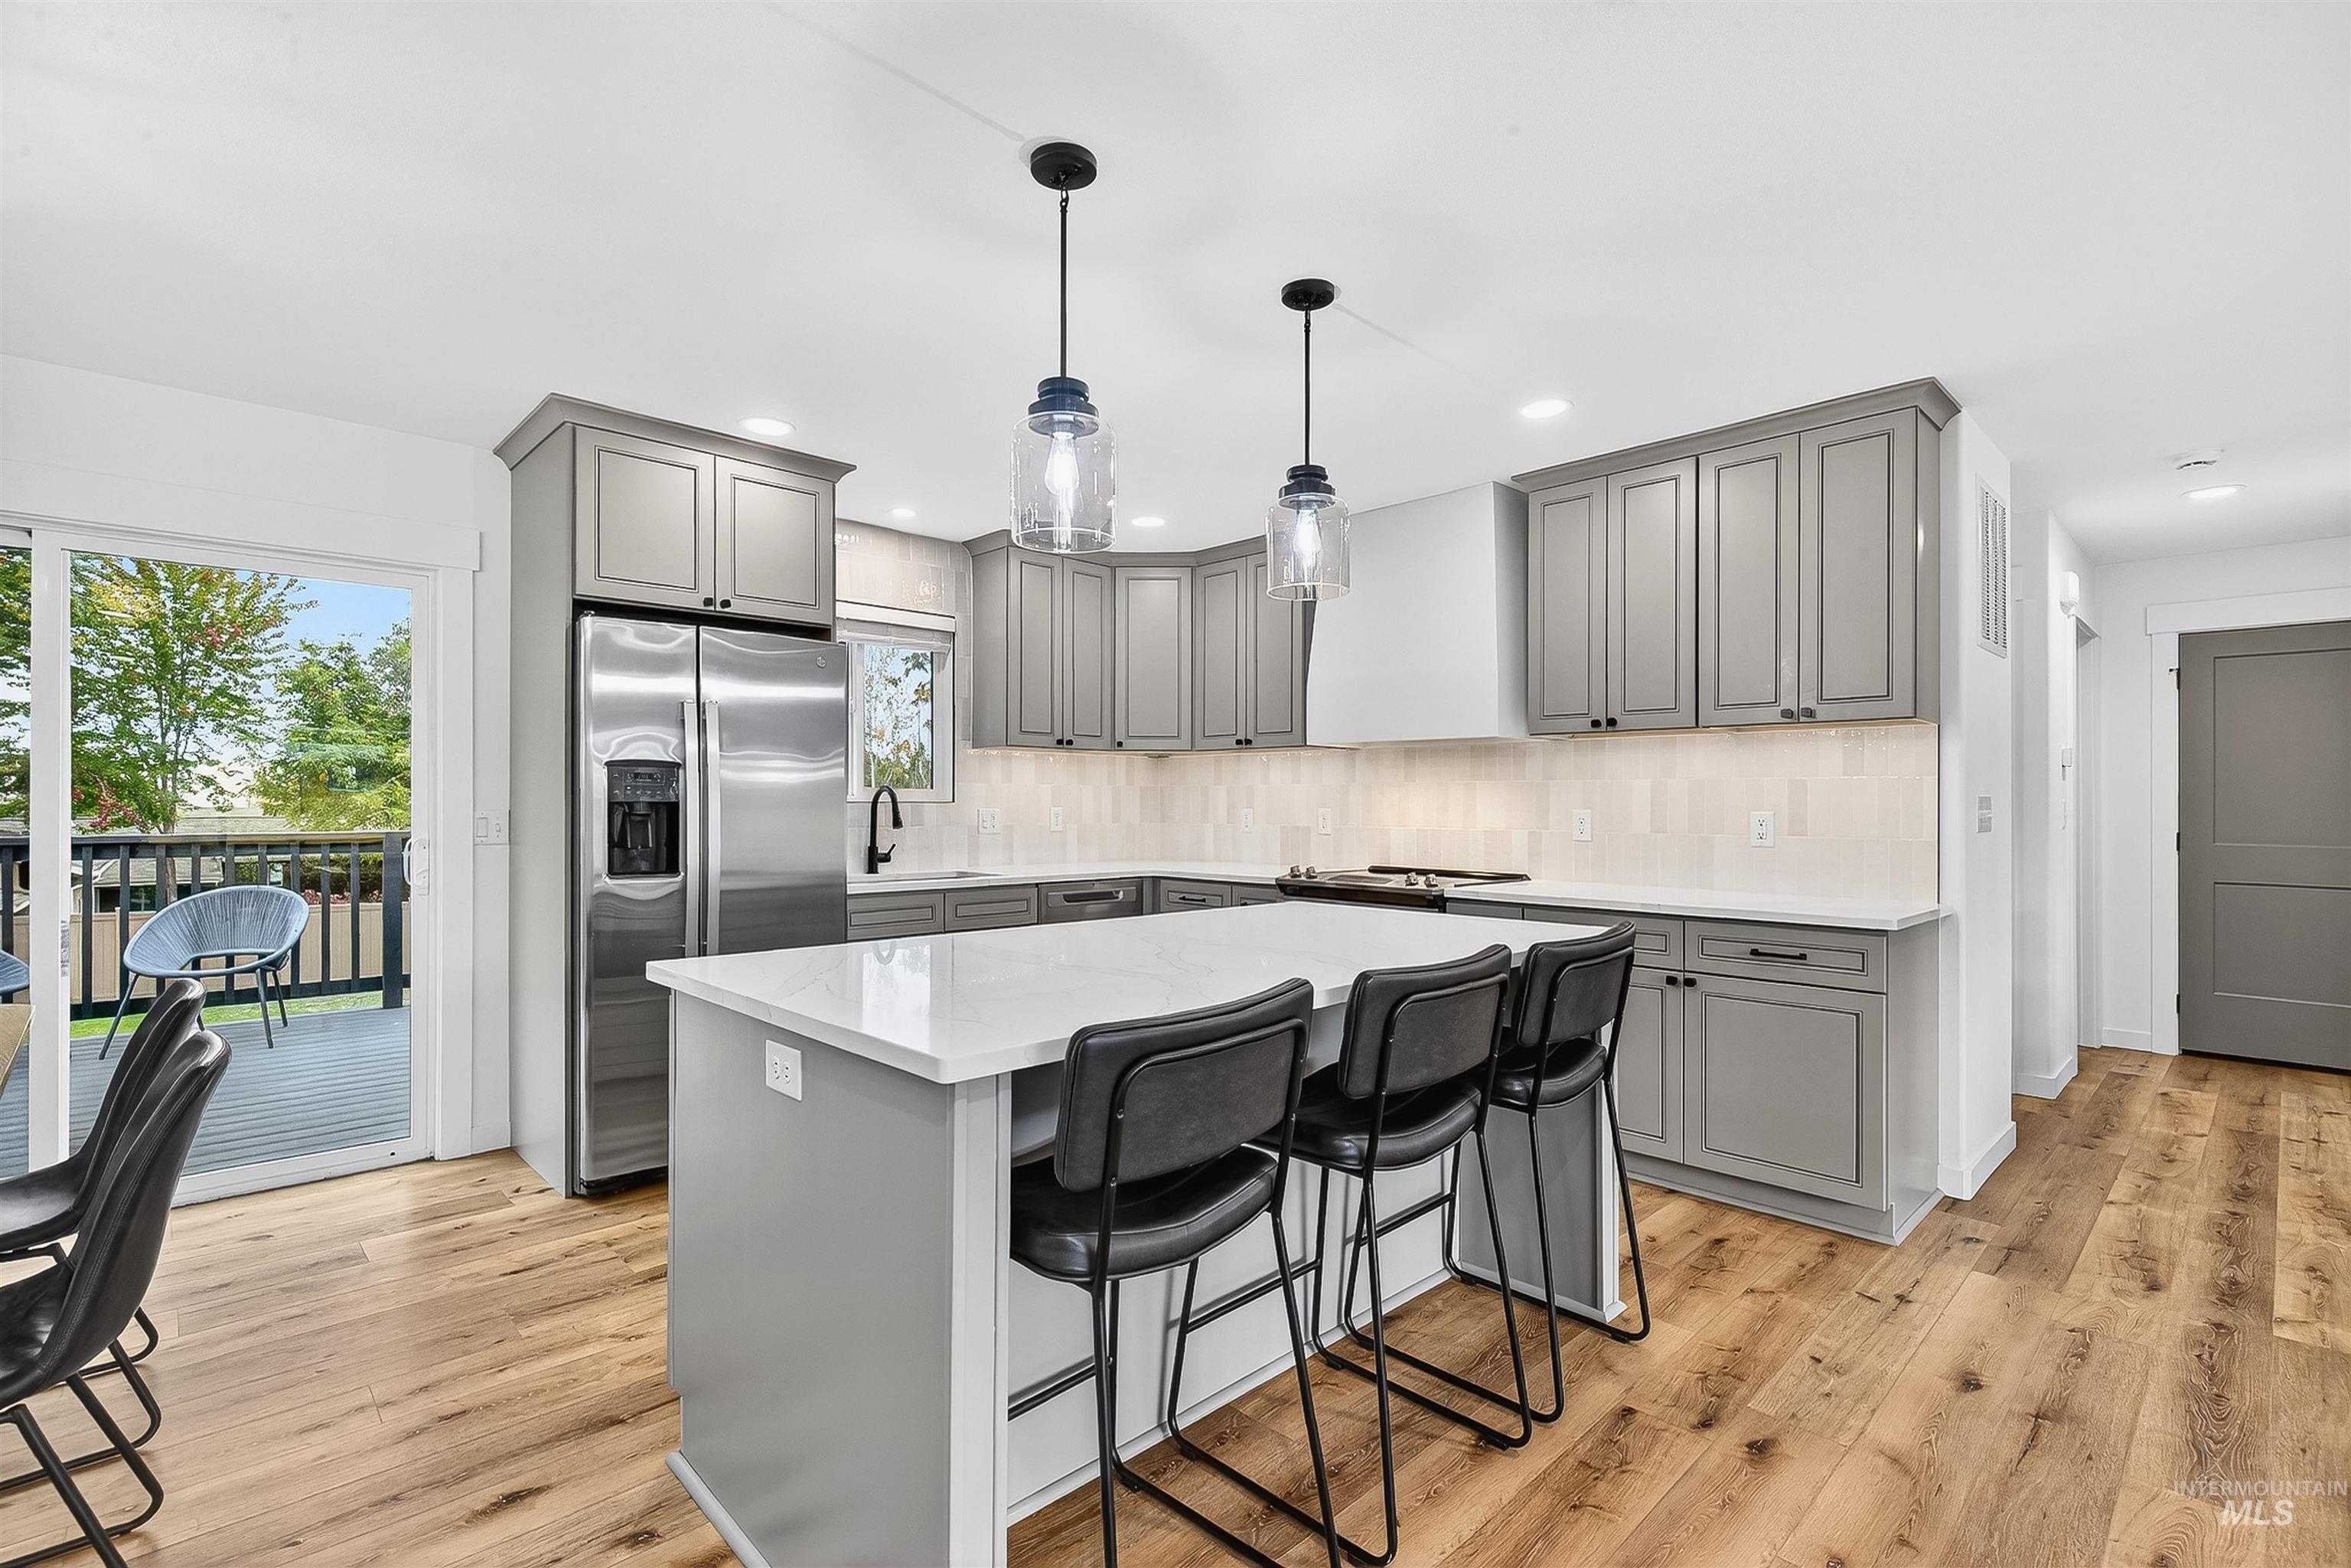
Kitchen featuring shaker-style cabinetry, a quartz-topped center island, stainless steel appliances, glass pendant lighting, and wood-finish flooring
-
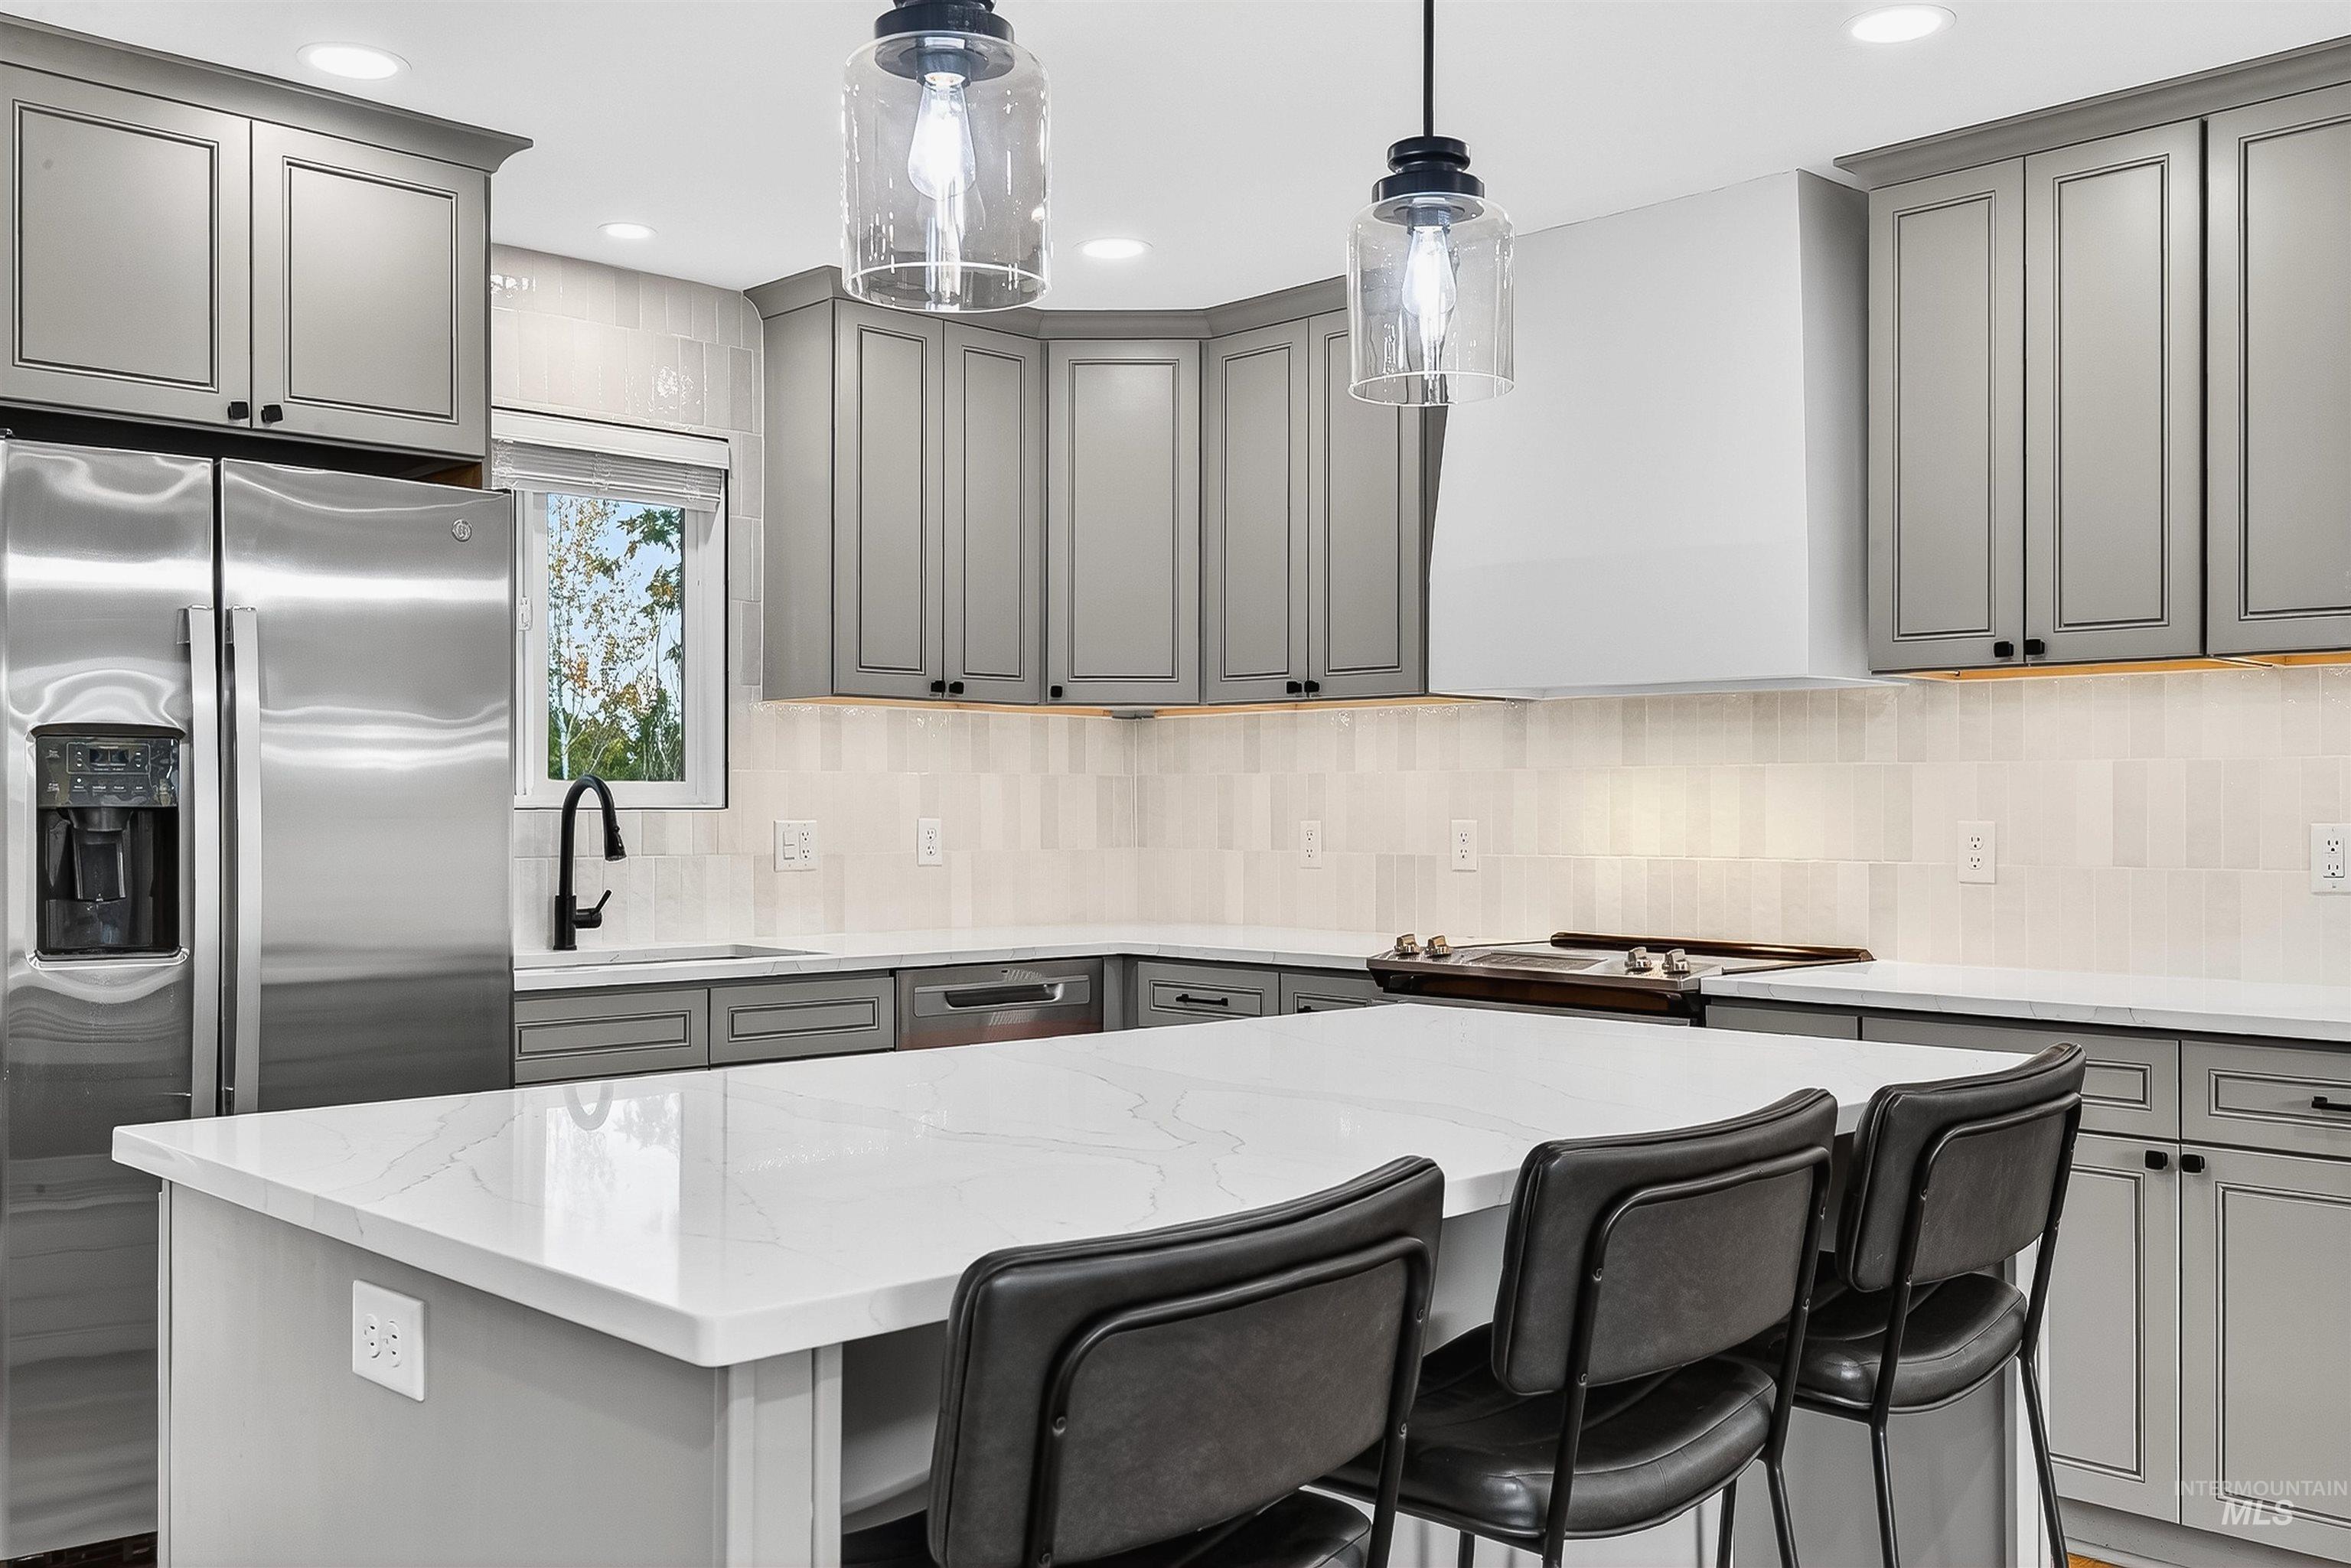
Kitchen featuring shaker-style grey cabinetry, quartz countertops with a waterfall island, a subway-patterned tile backsplash, stainless steel appliances, and glass pendant lighting
-
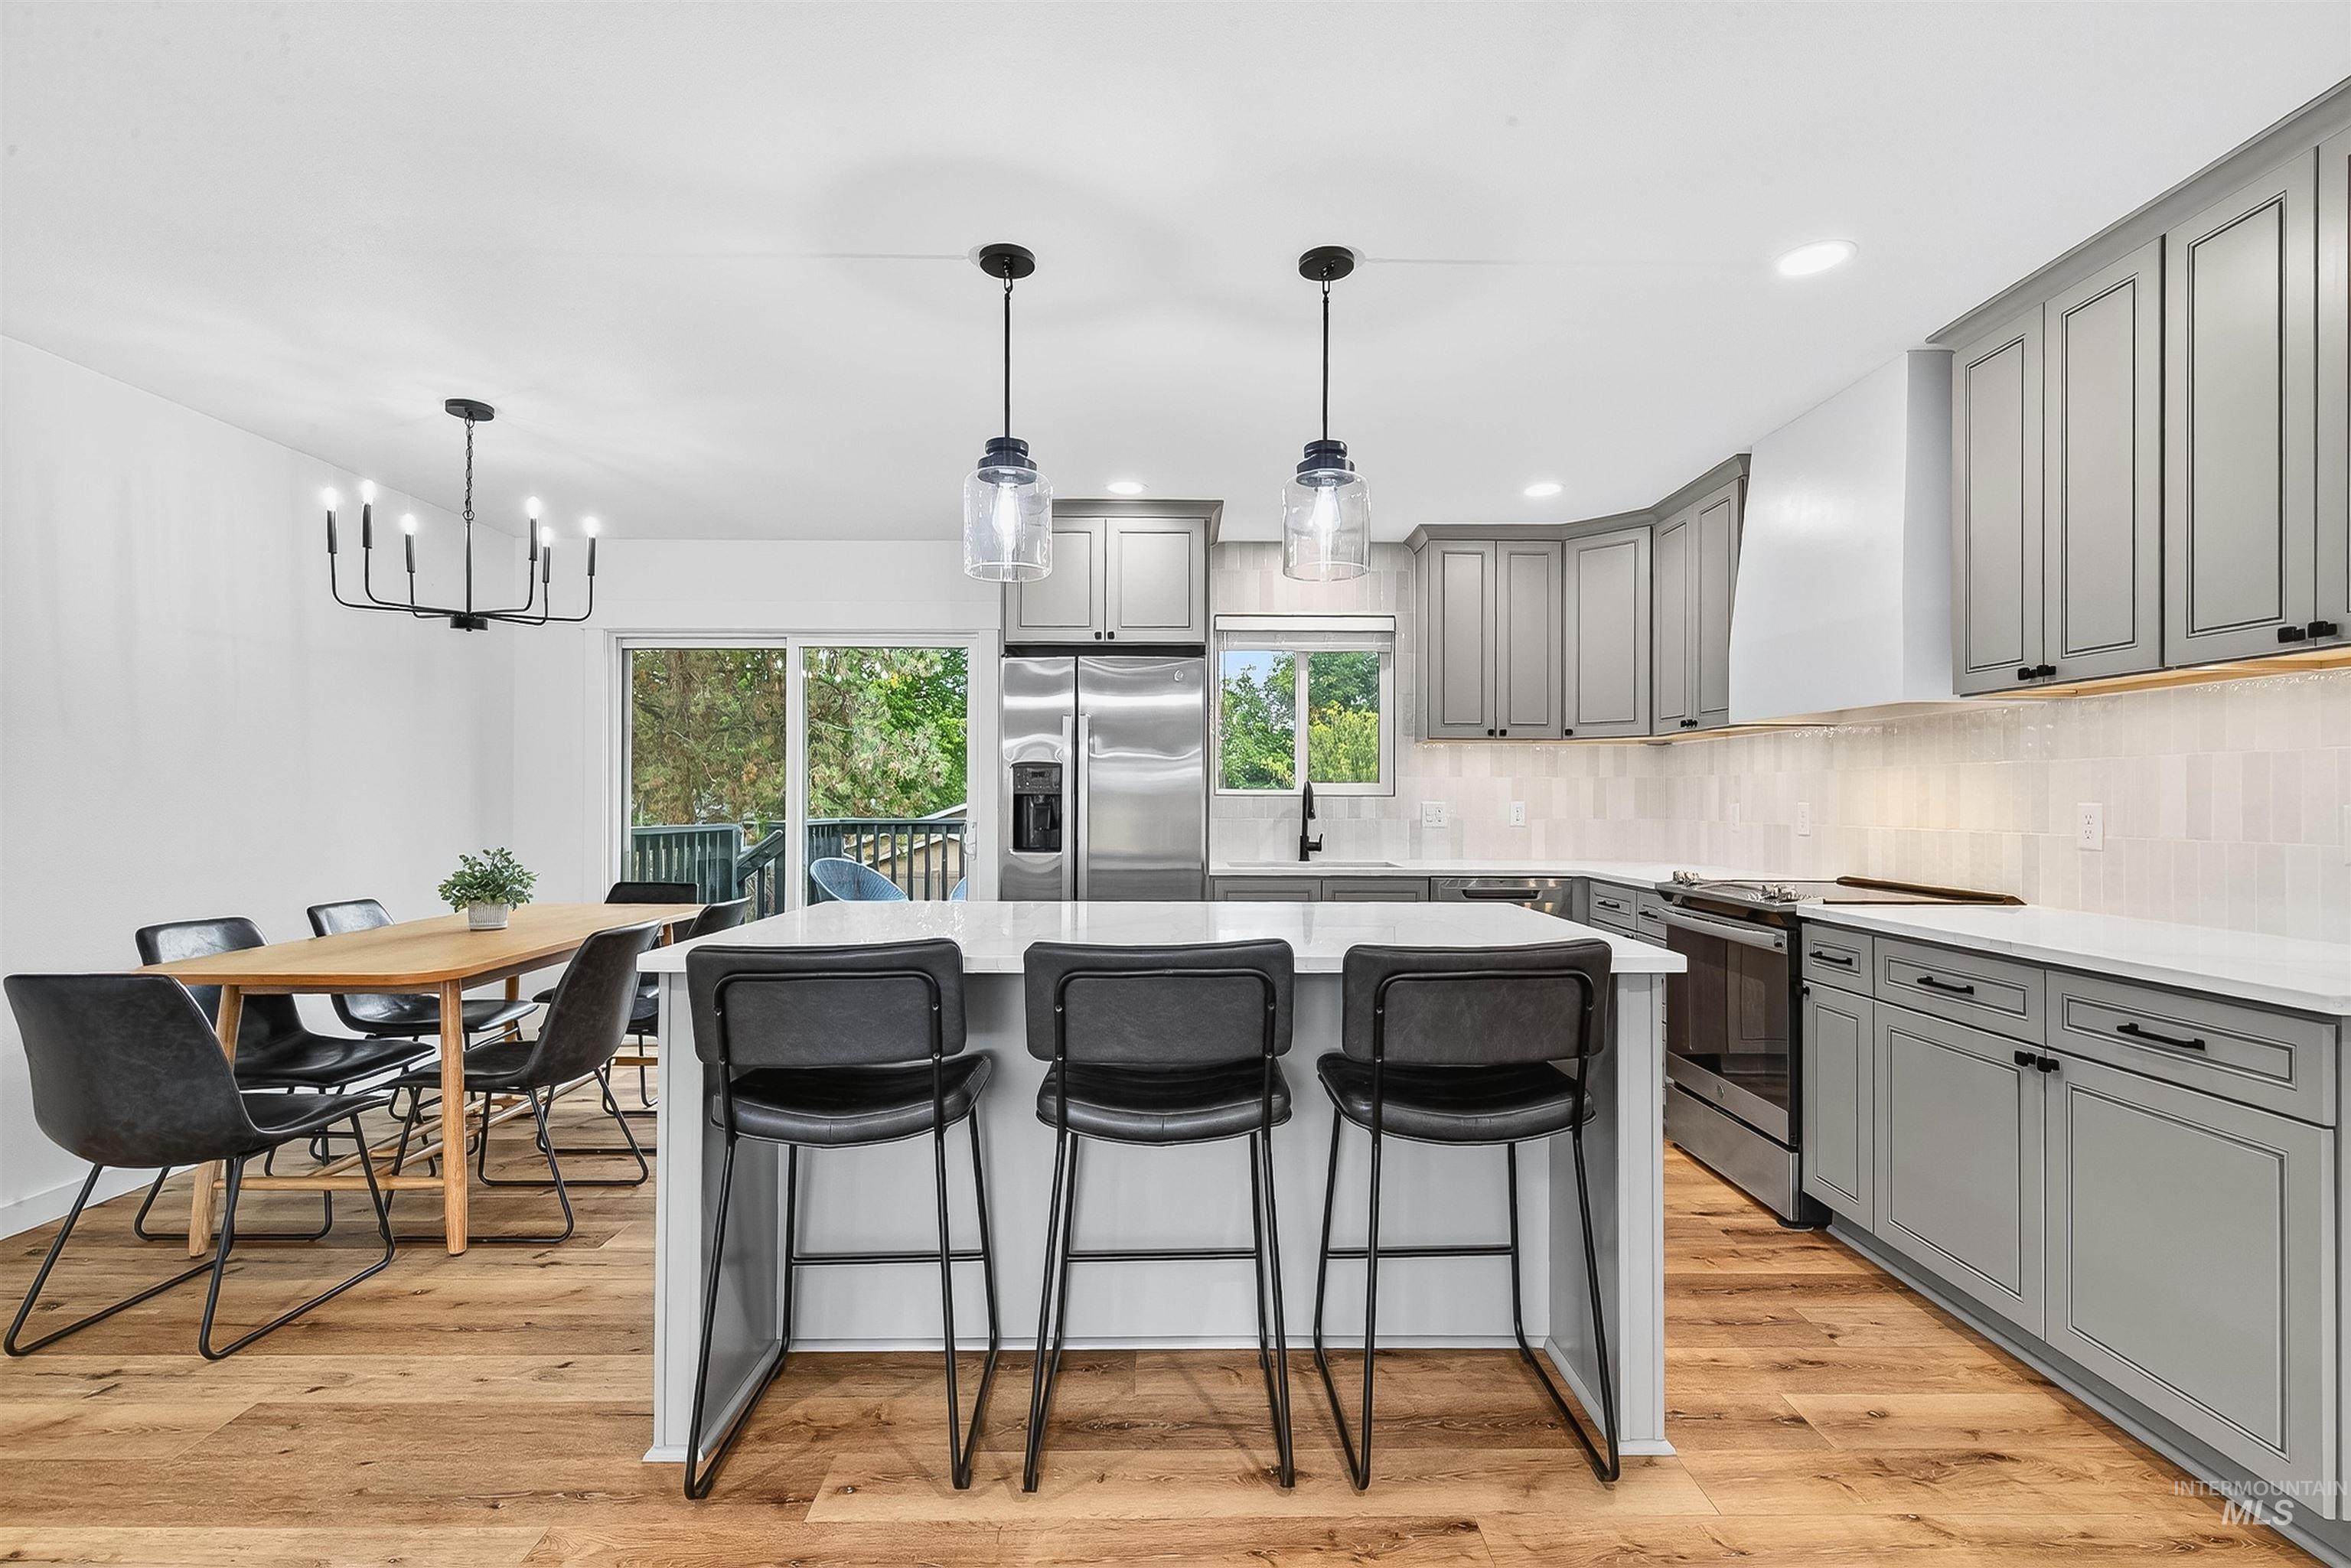
Kitchen featuring custom grey cabinetry, quartz countertops, a central island with bar seating, stainless steel appliances, and wood-finish flooring
-
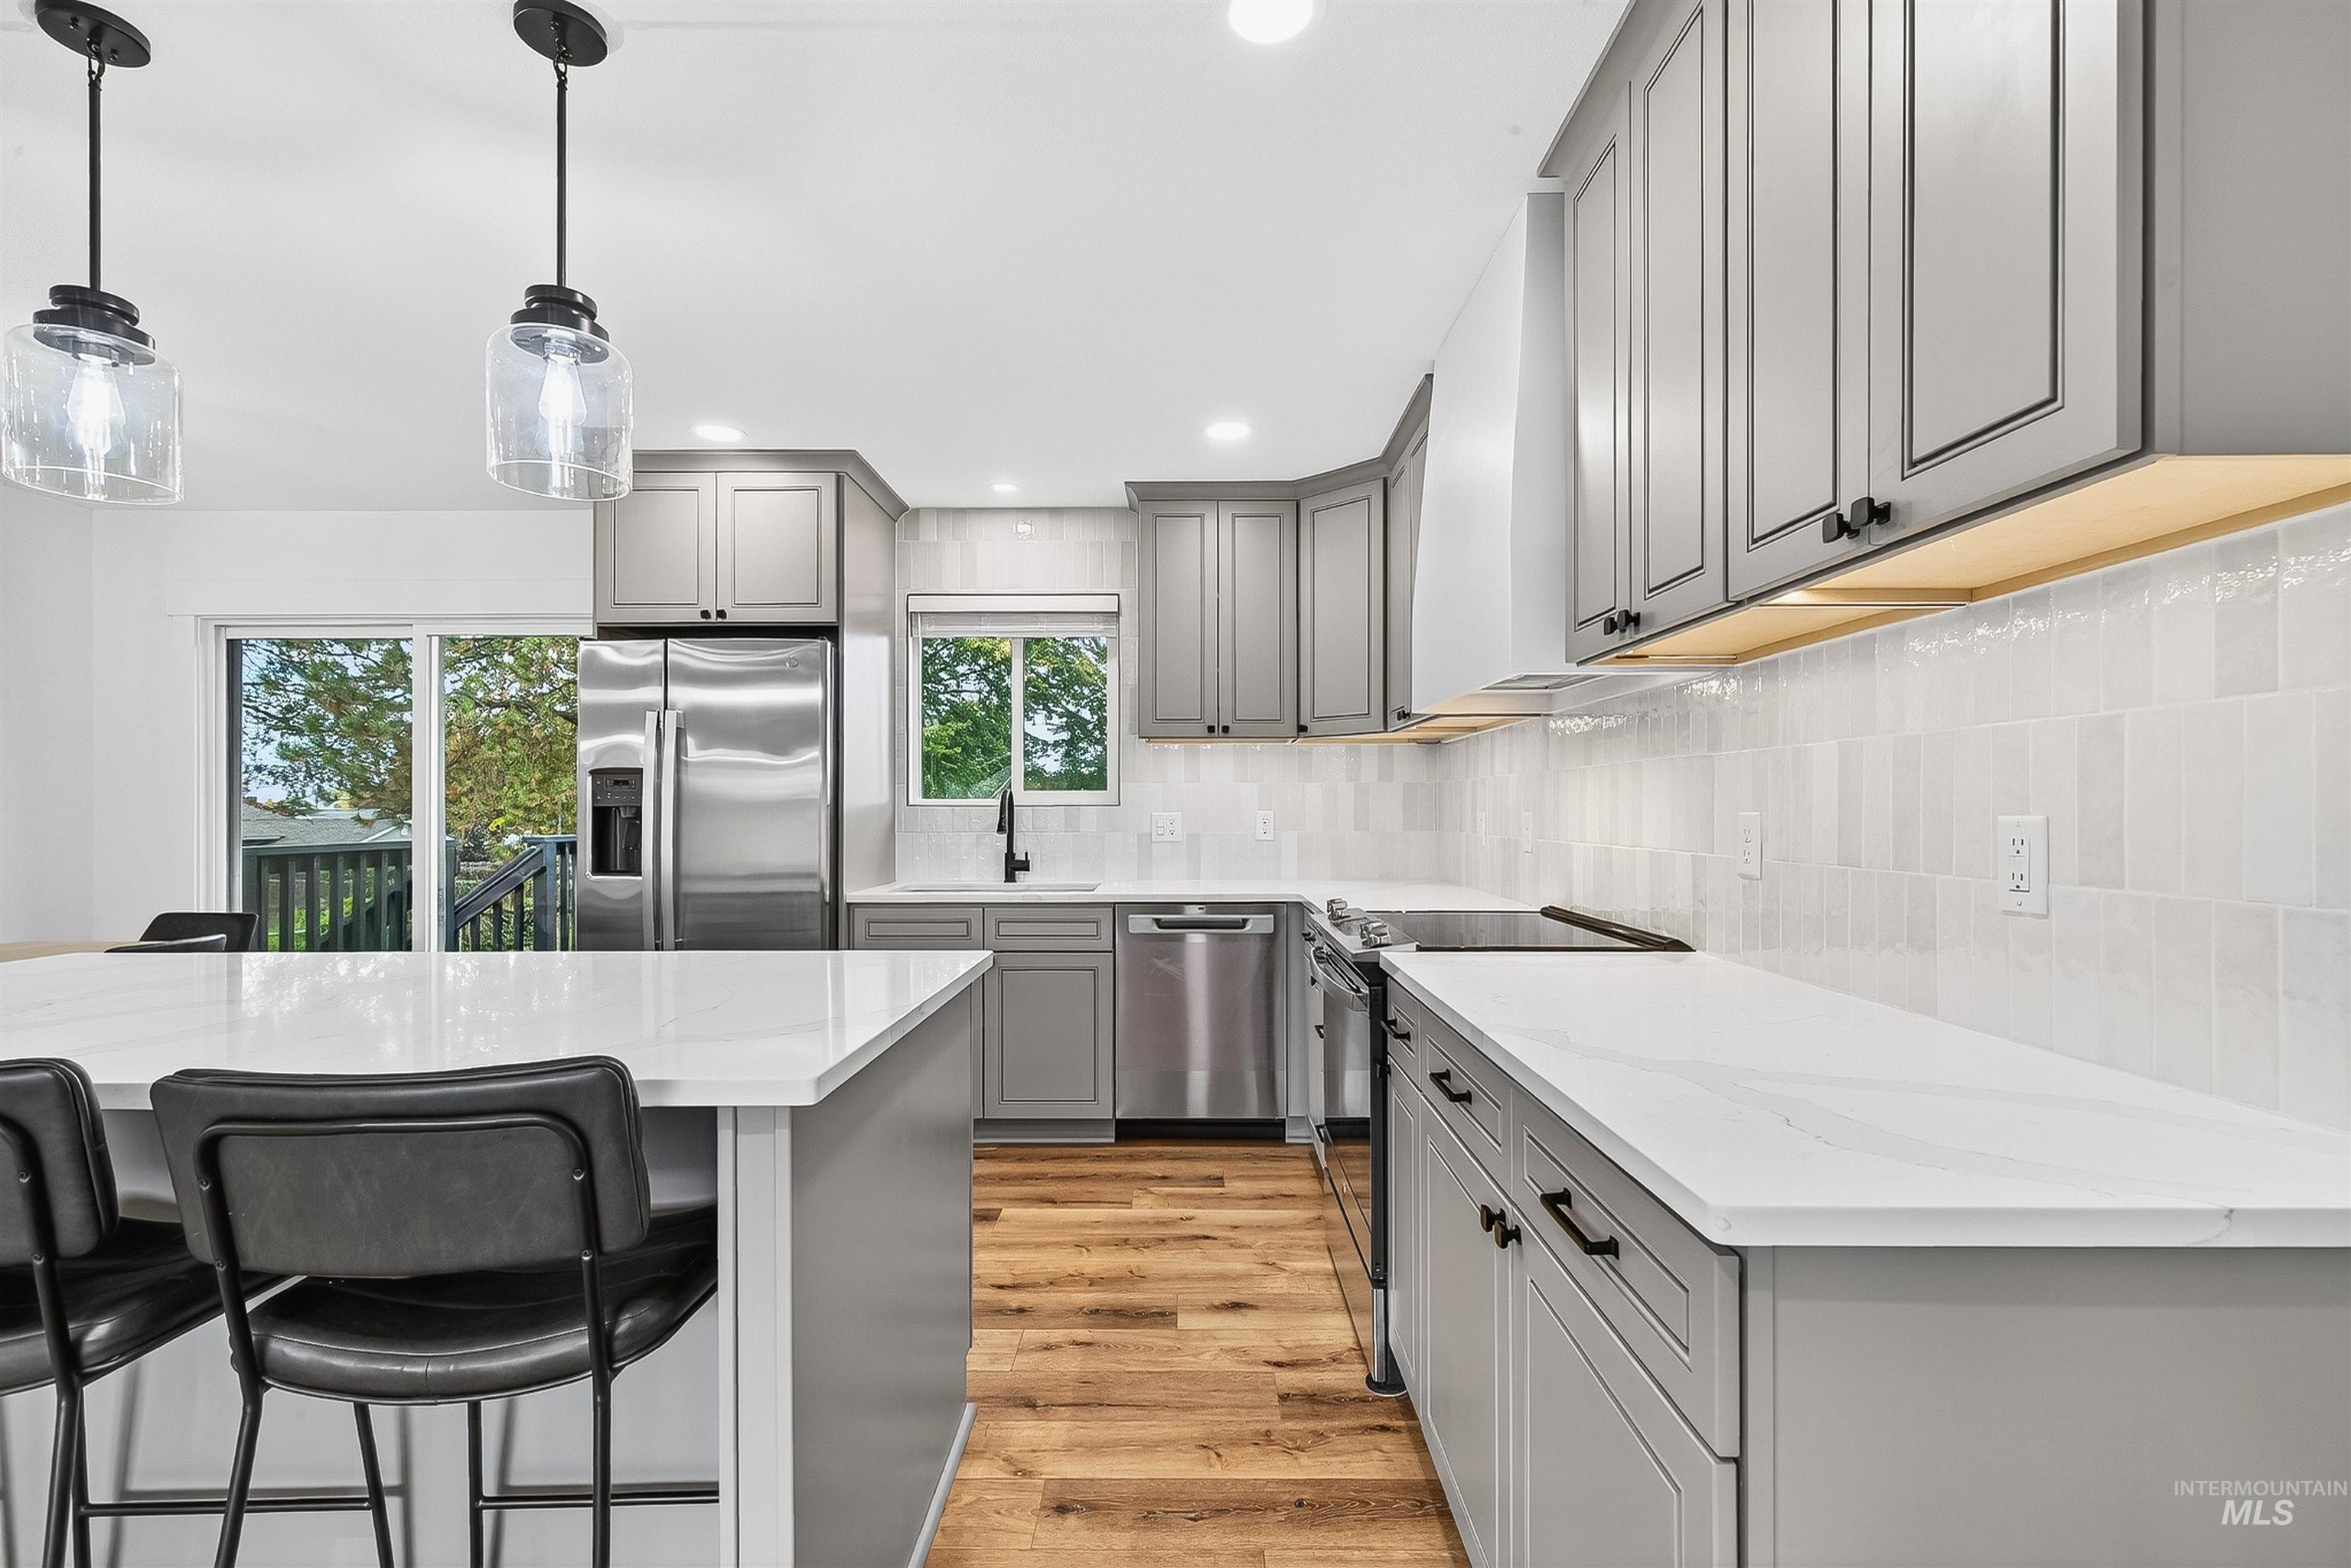
Kitchen featuring light gray shaker-style cabinetry, white quartz countertops, subway tile backsplash, stainless steel appliances, and wood-finish flooring
-
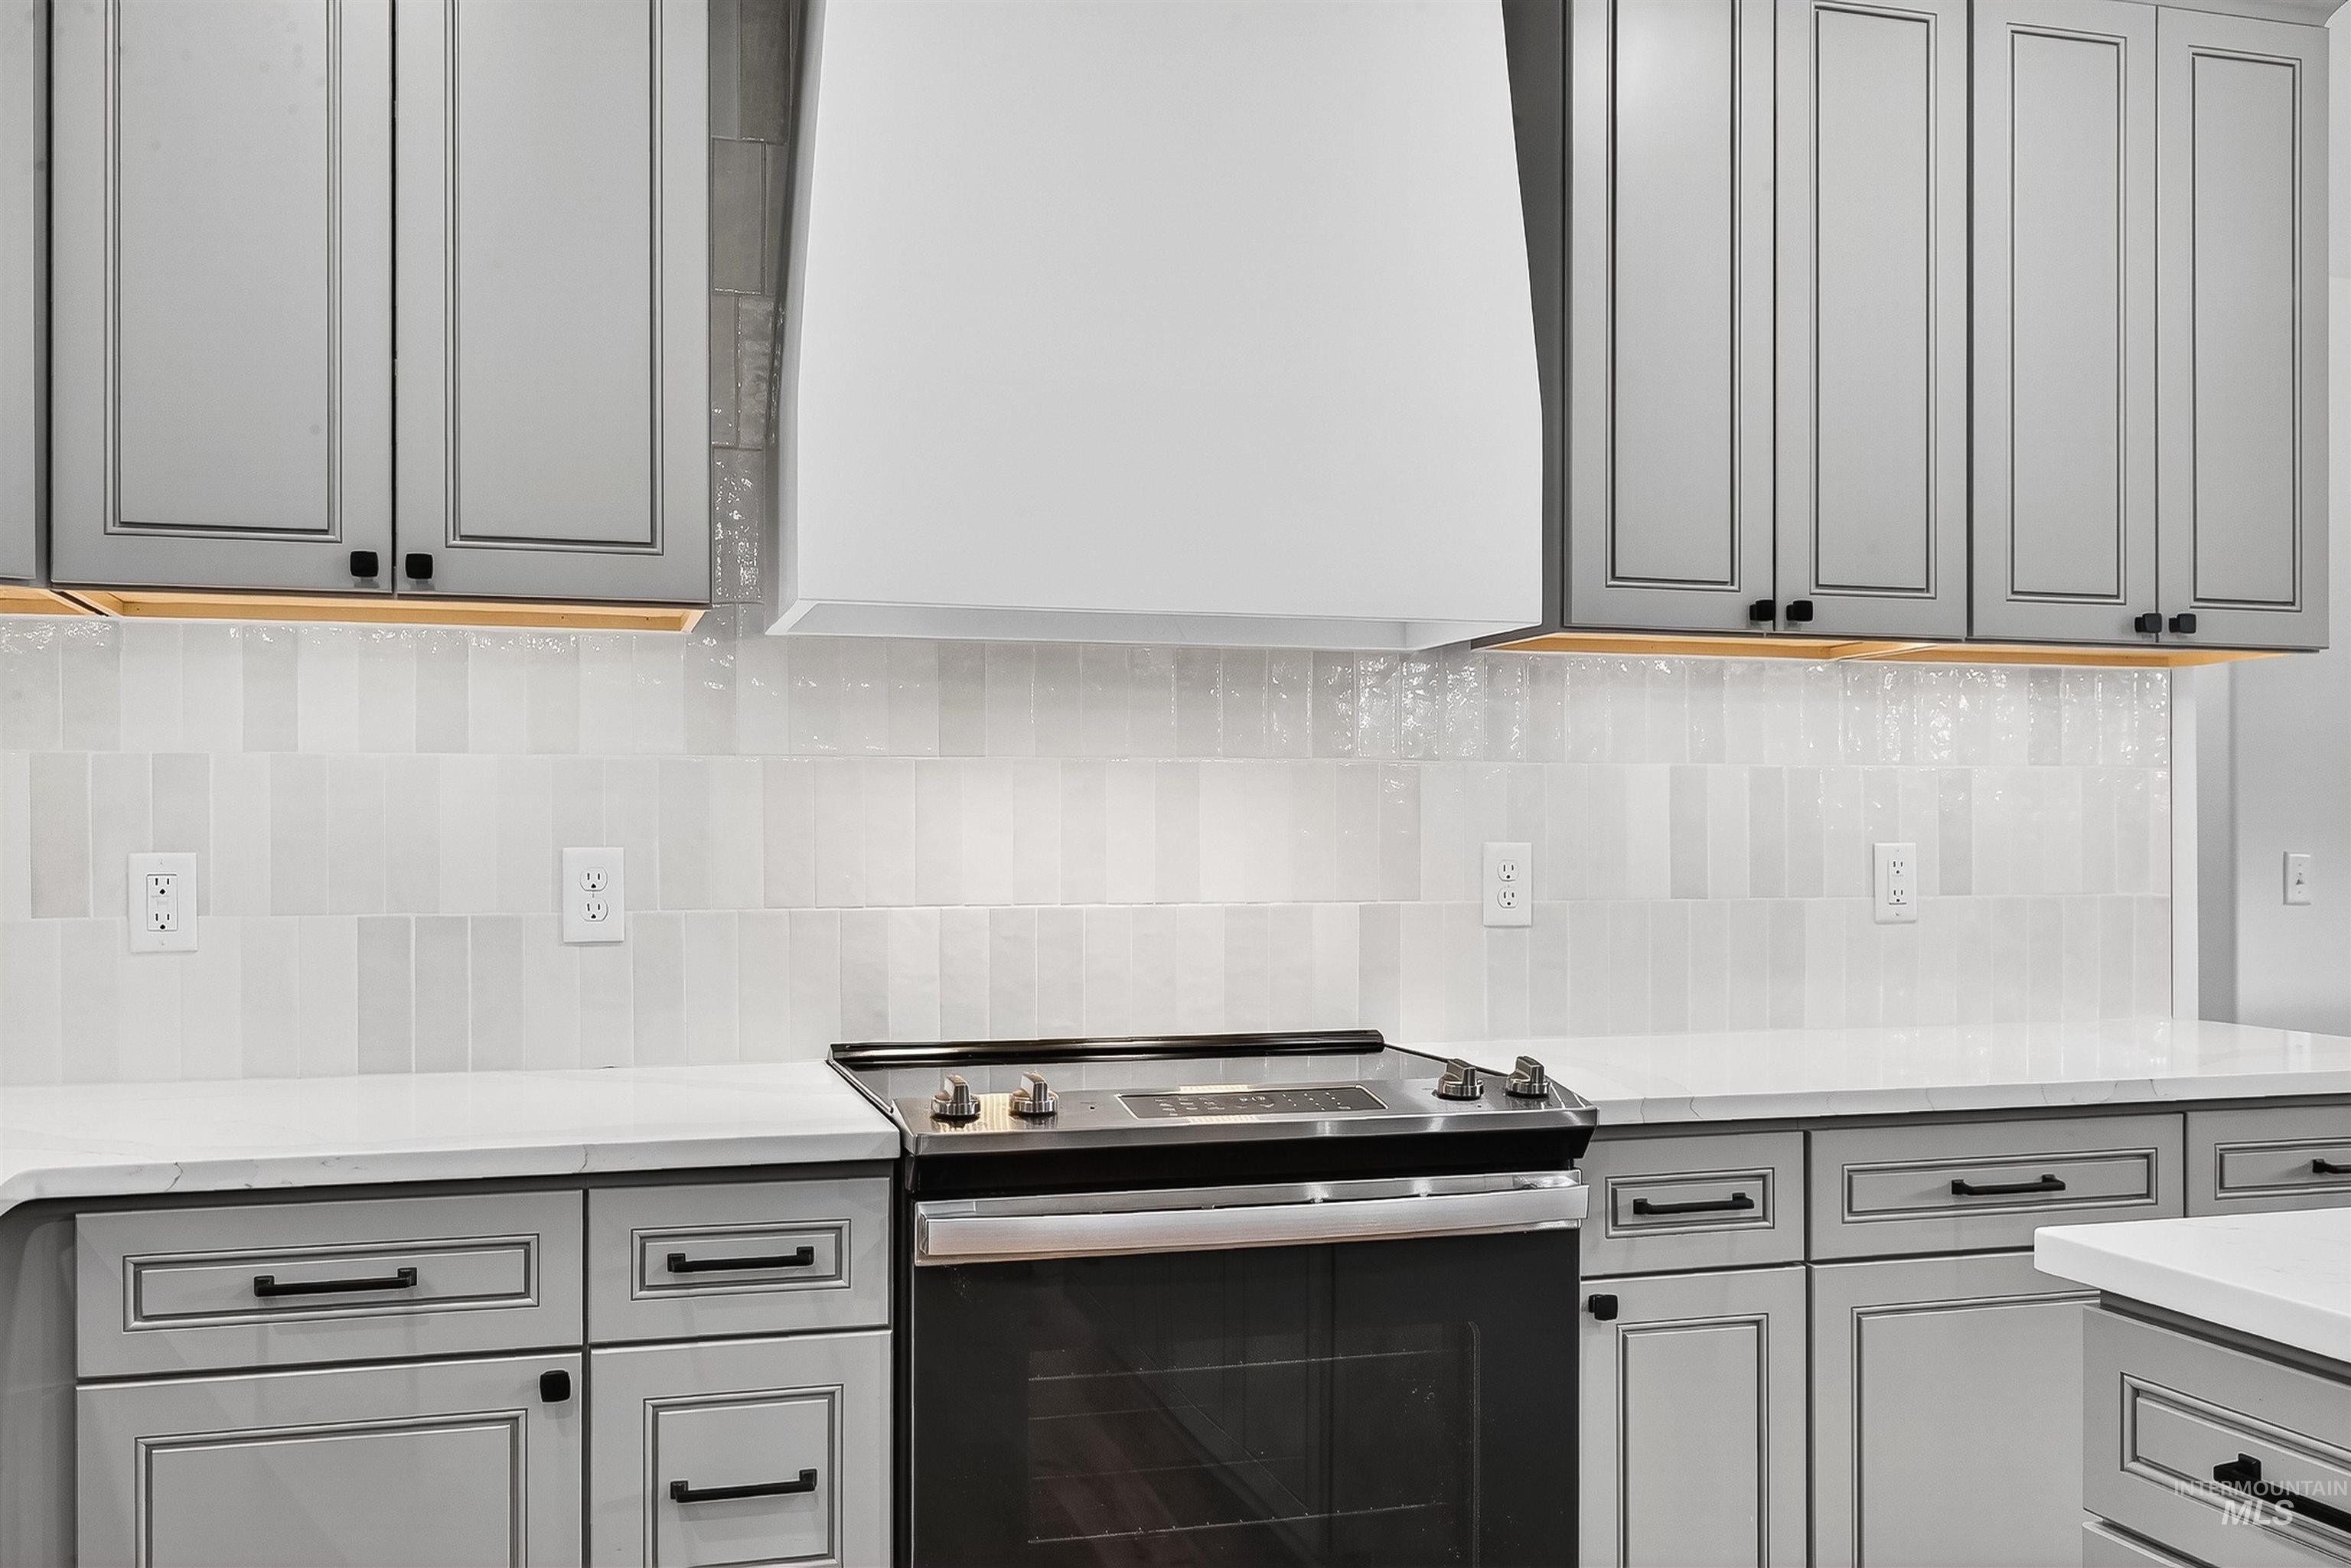
Kitchen featuring grey shaker-style cabinetry, white quartz countertops, a custom-fitted range hood, vertical tile backsplash, and stainless steel slide-in range
-
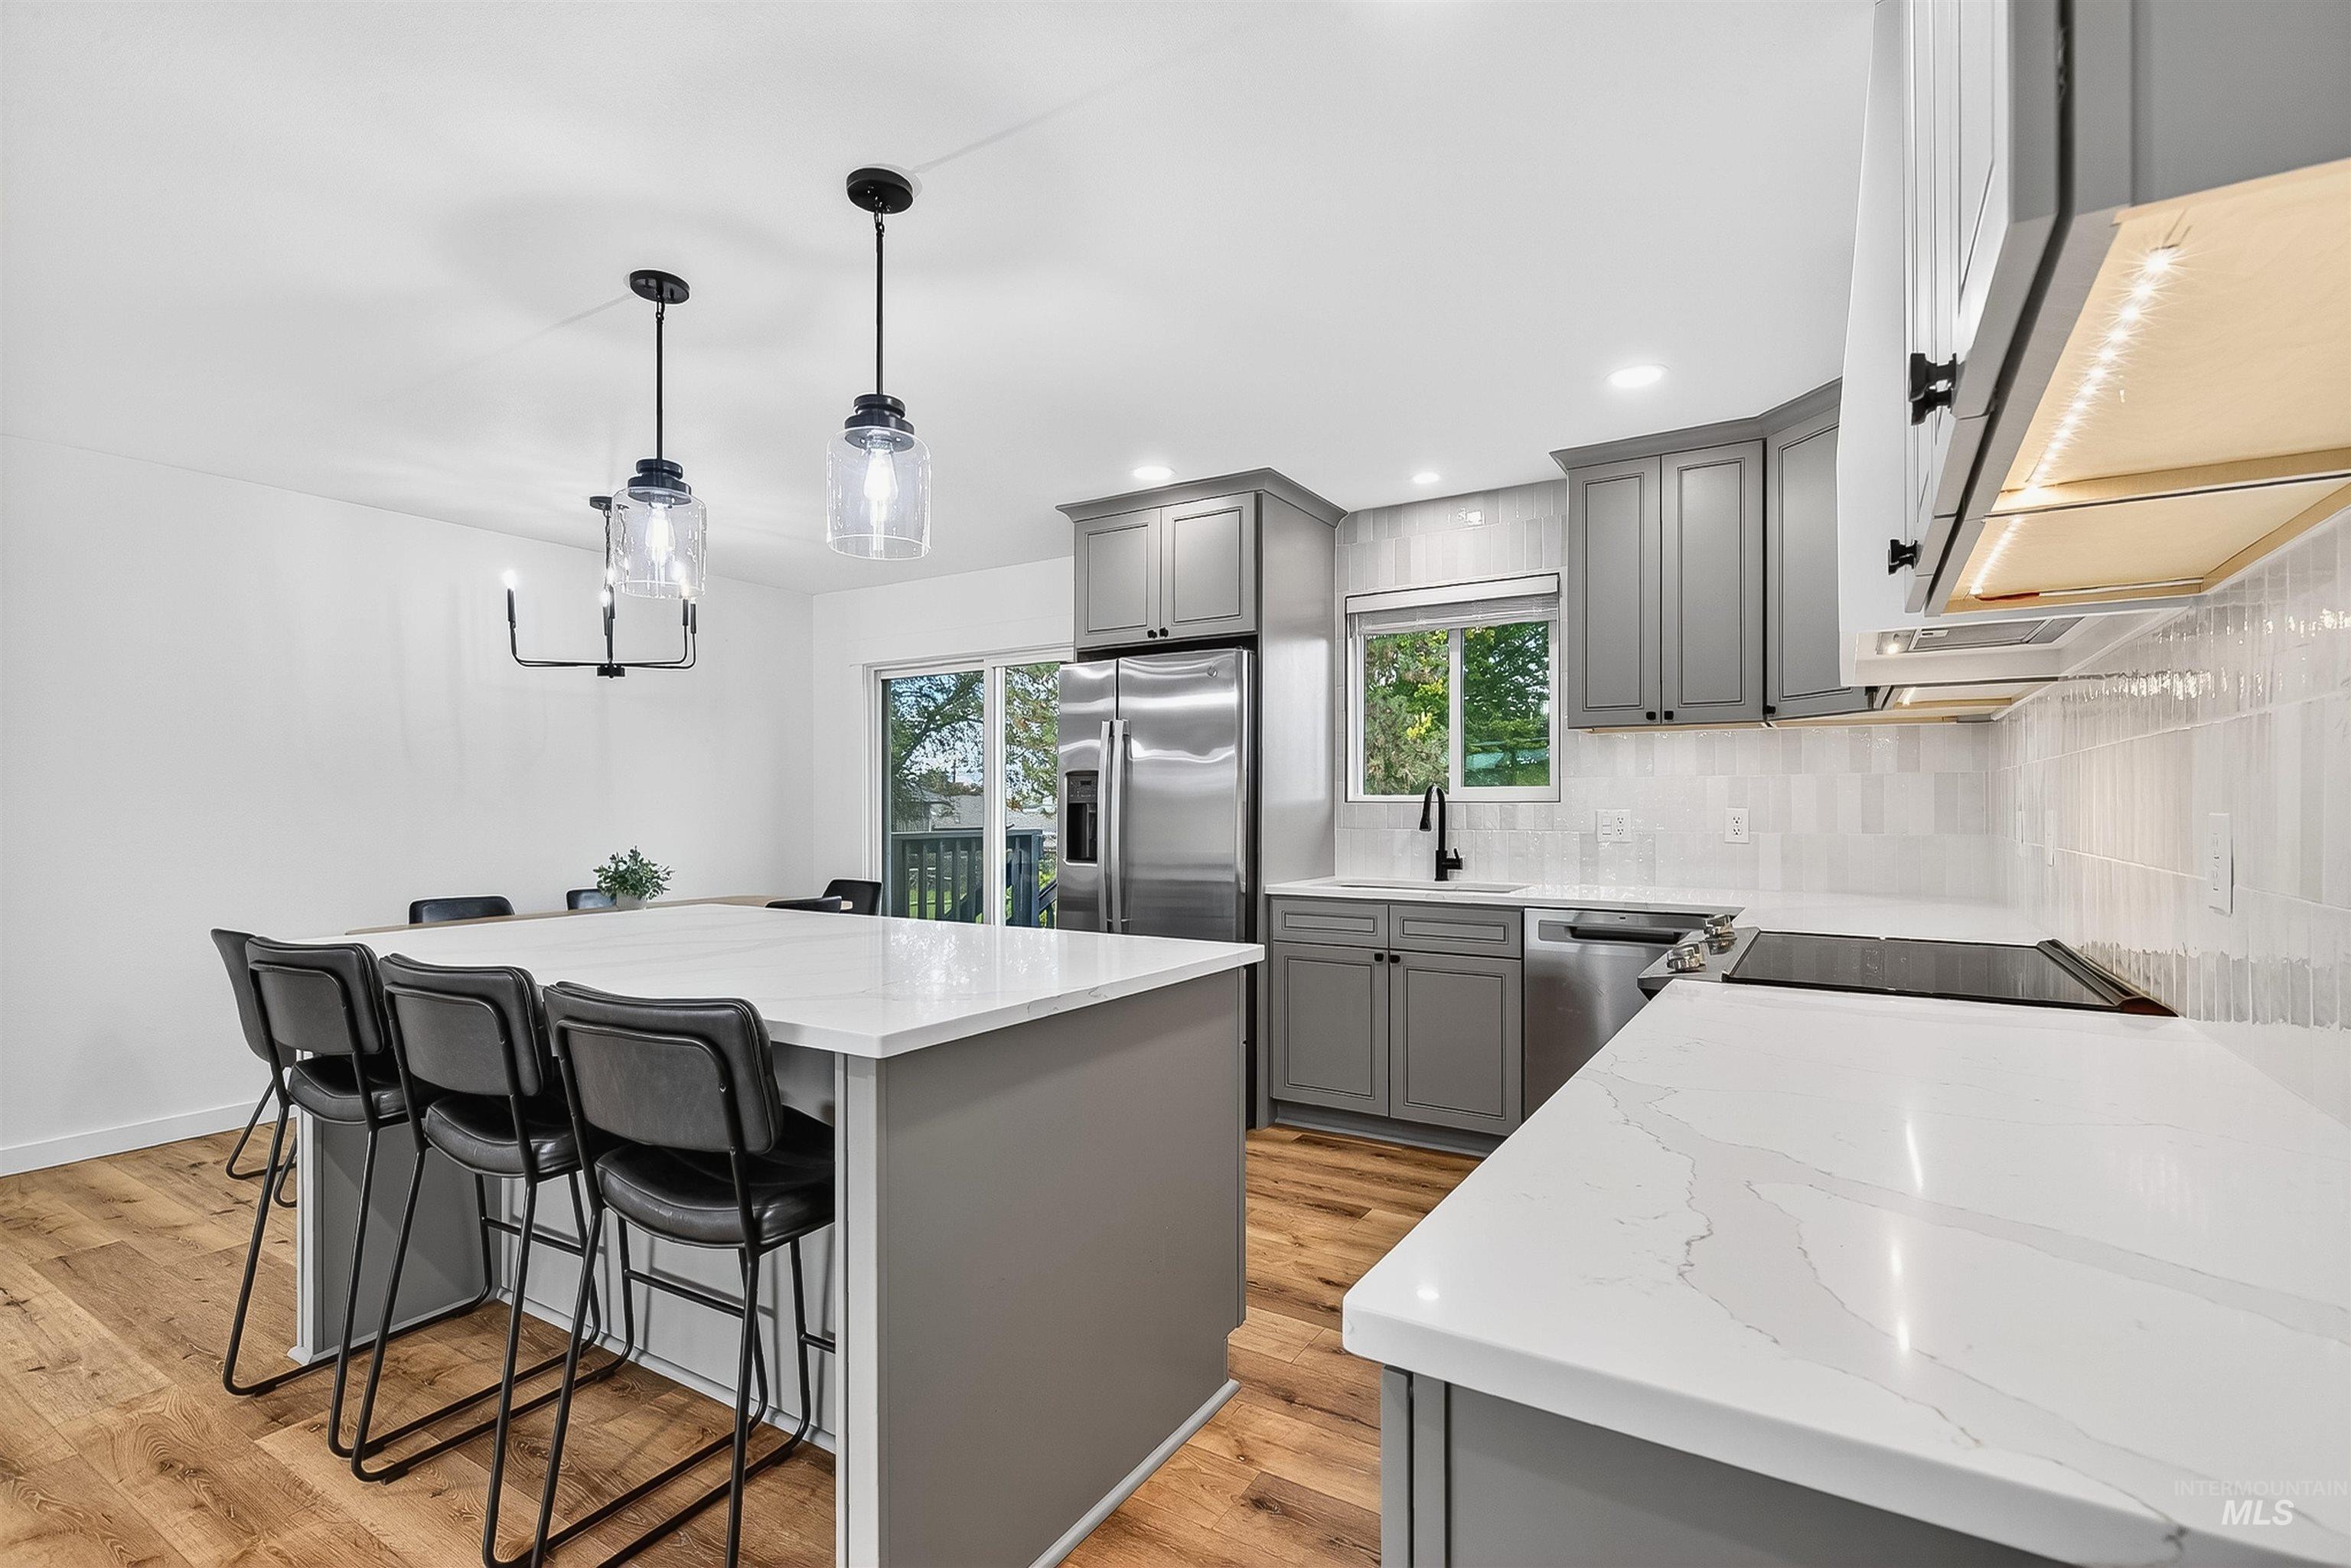
Kitchen featuring grey shaker-style cabinetry, quartz countertops with a marble-finish vein, stainless steel appliances, wood-finish flooring, and glass pendant lighting
-
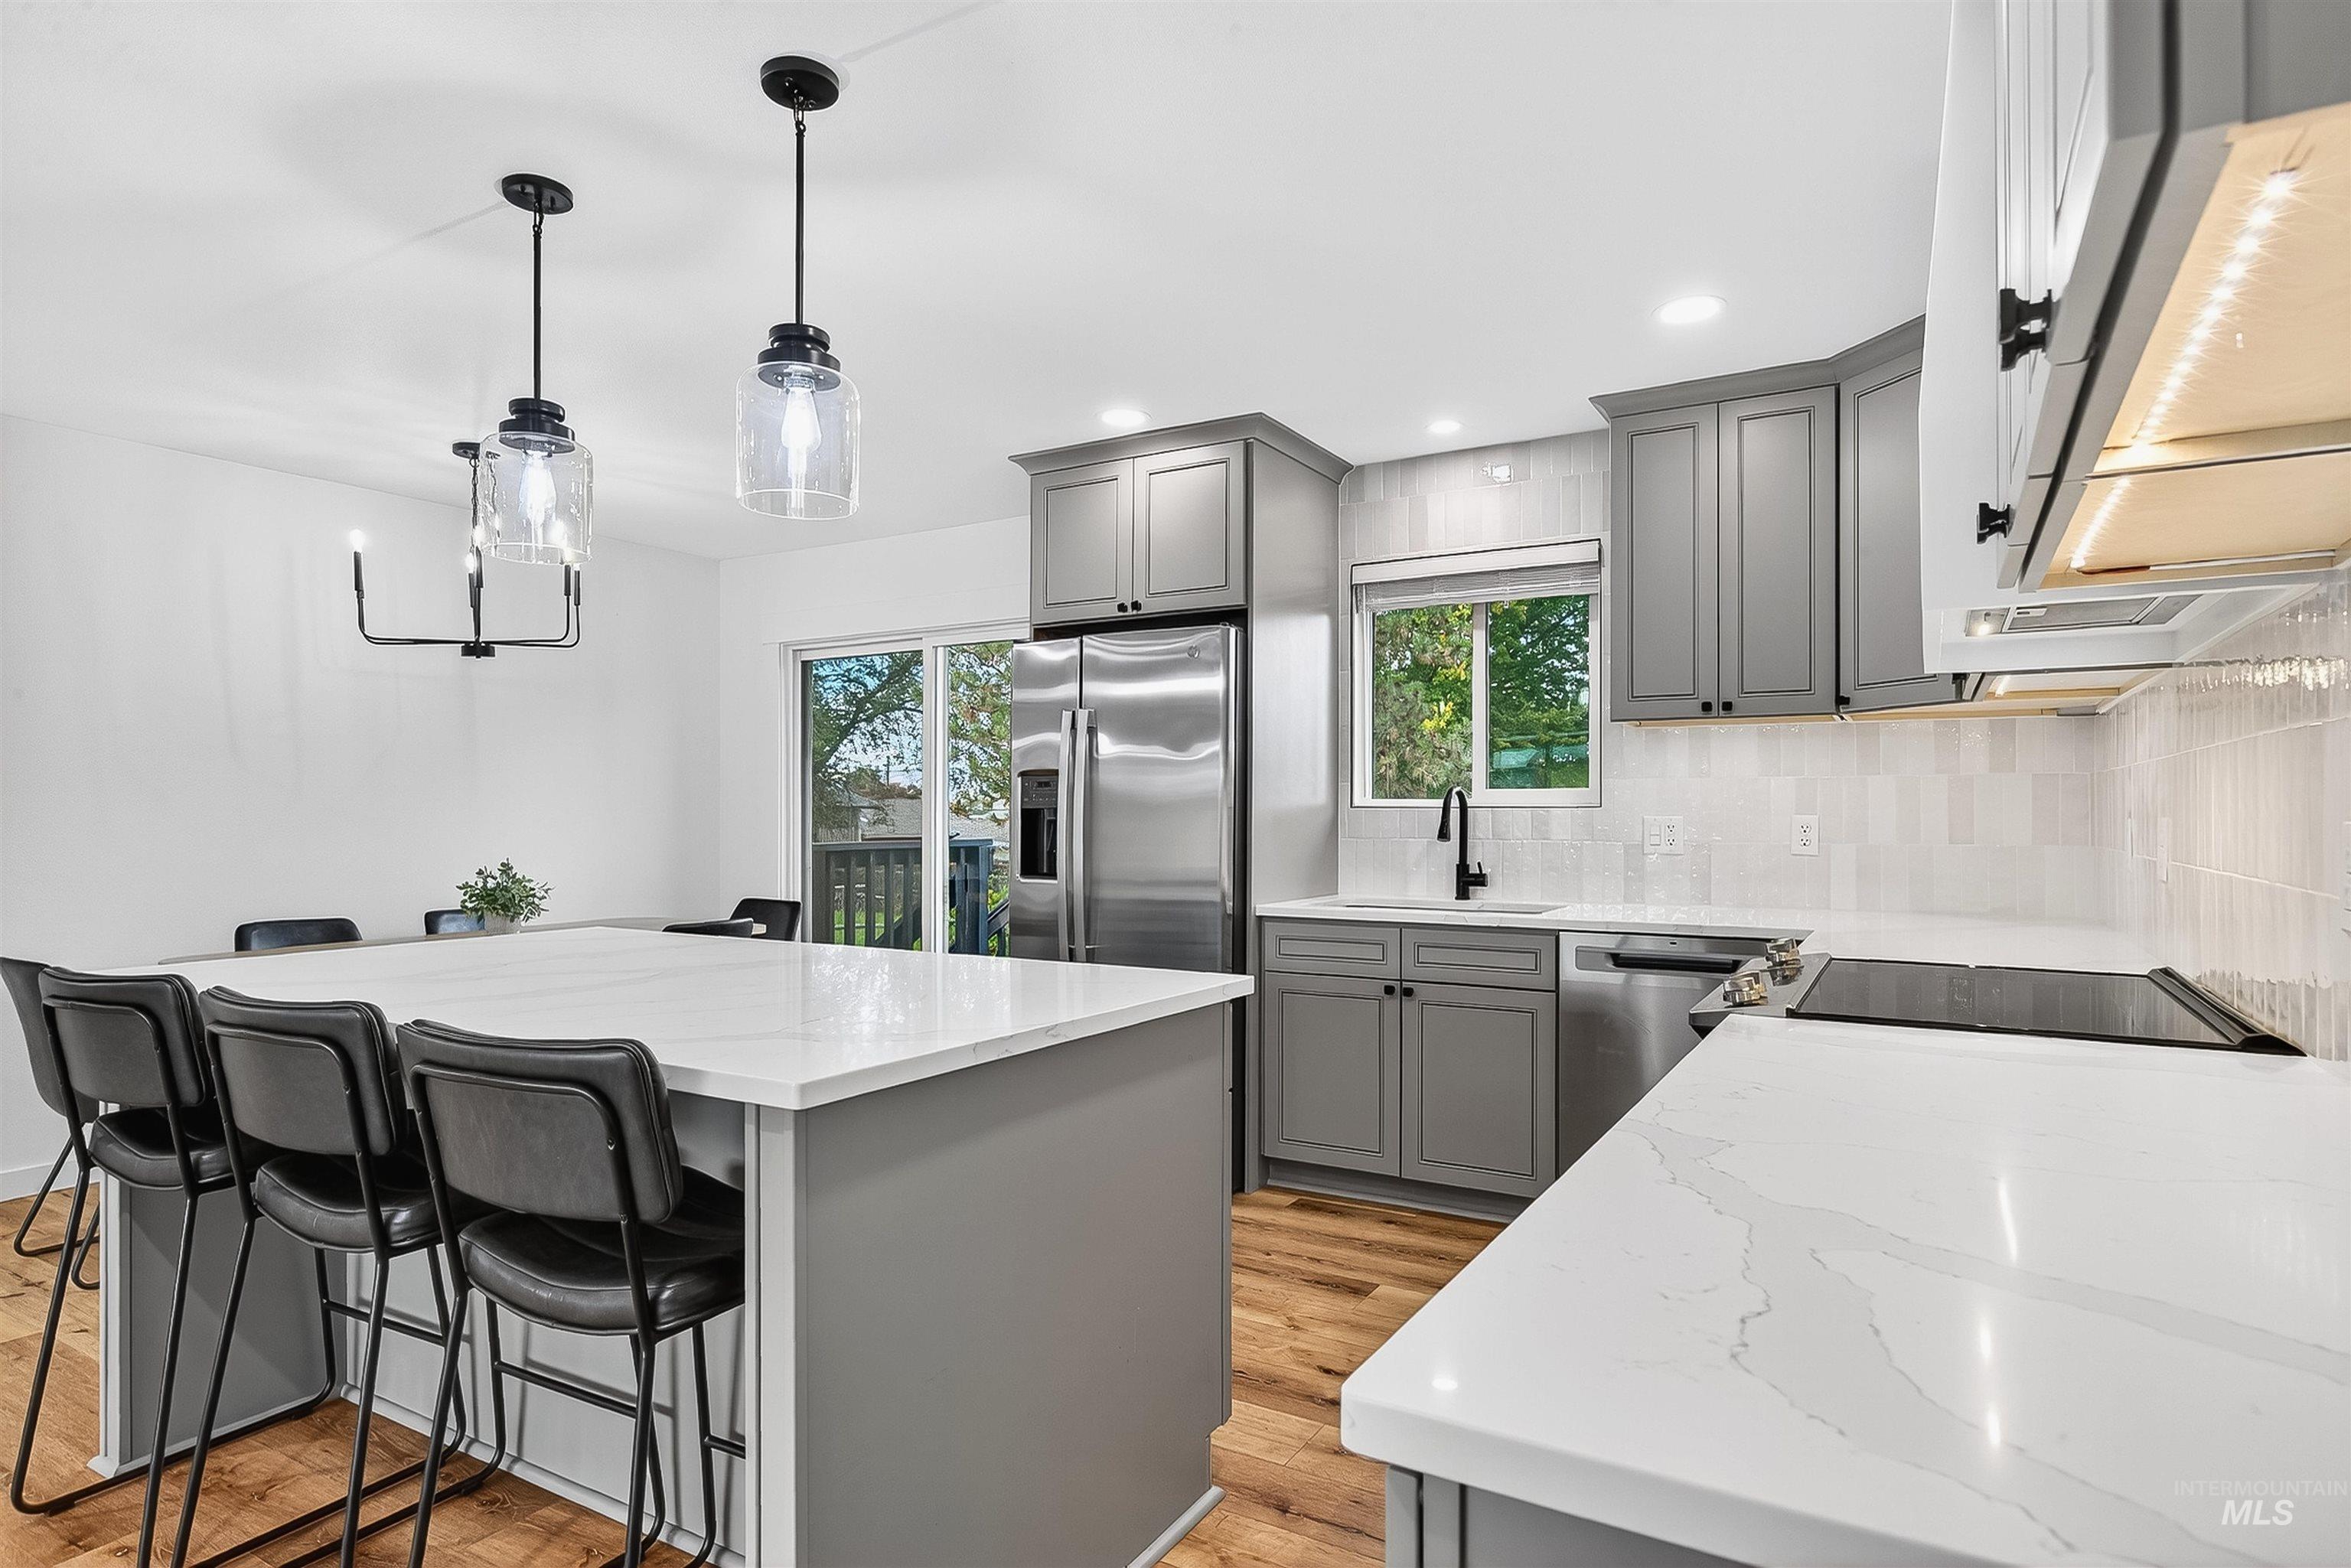
Kitchen featuring gray cabinetry, quartz countertops, wood-finish flooring, stainless steel appliances, and pendant lighting
-
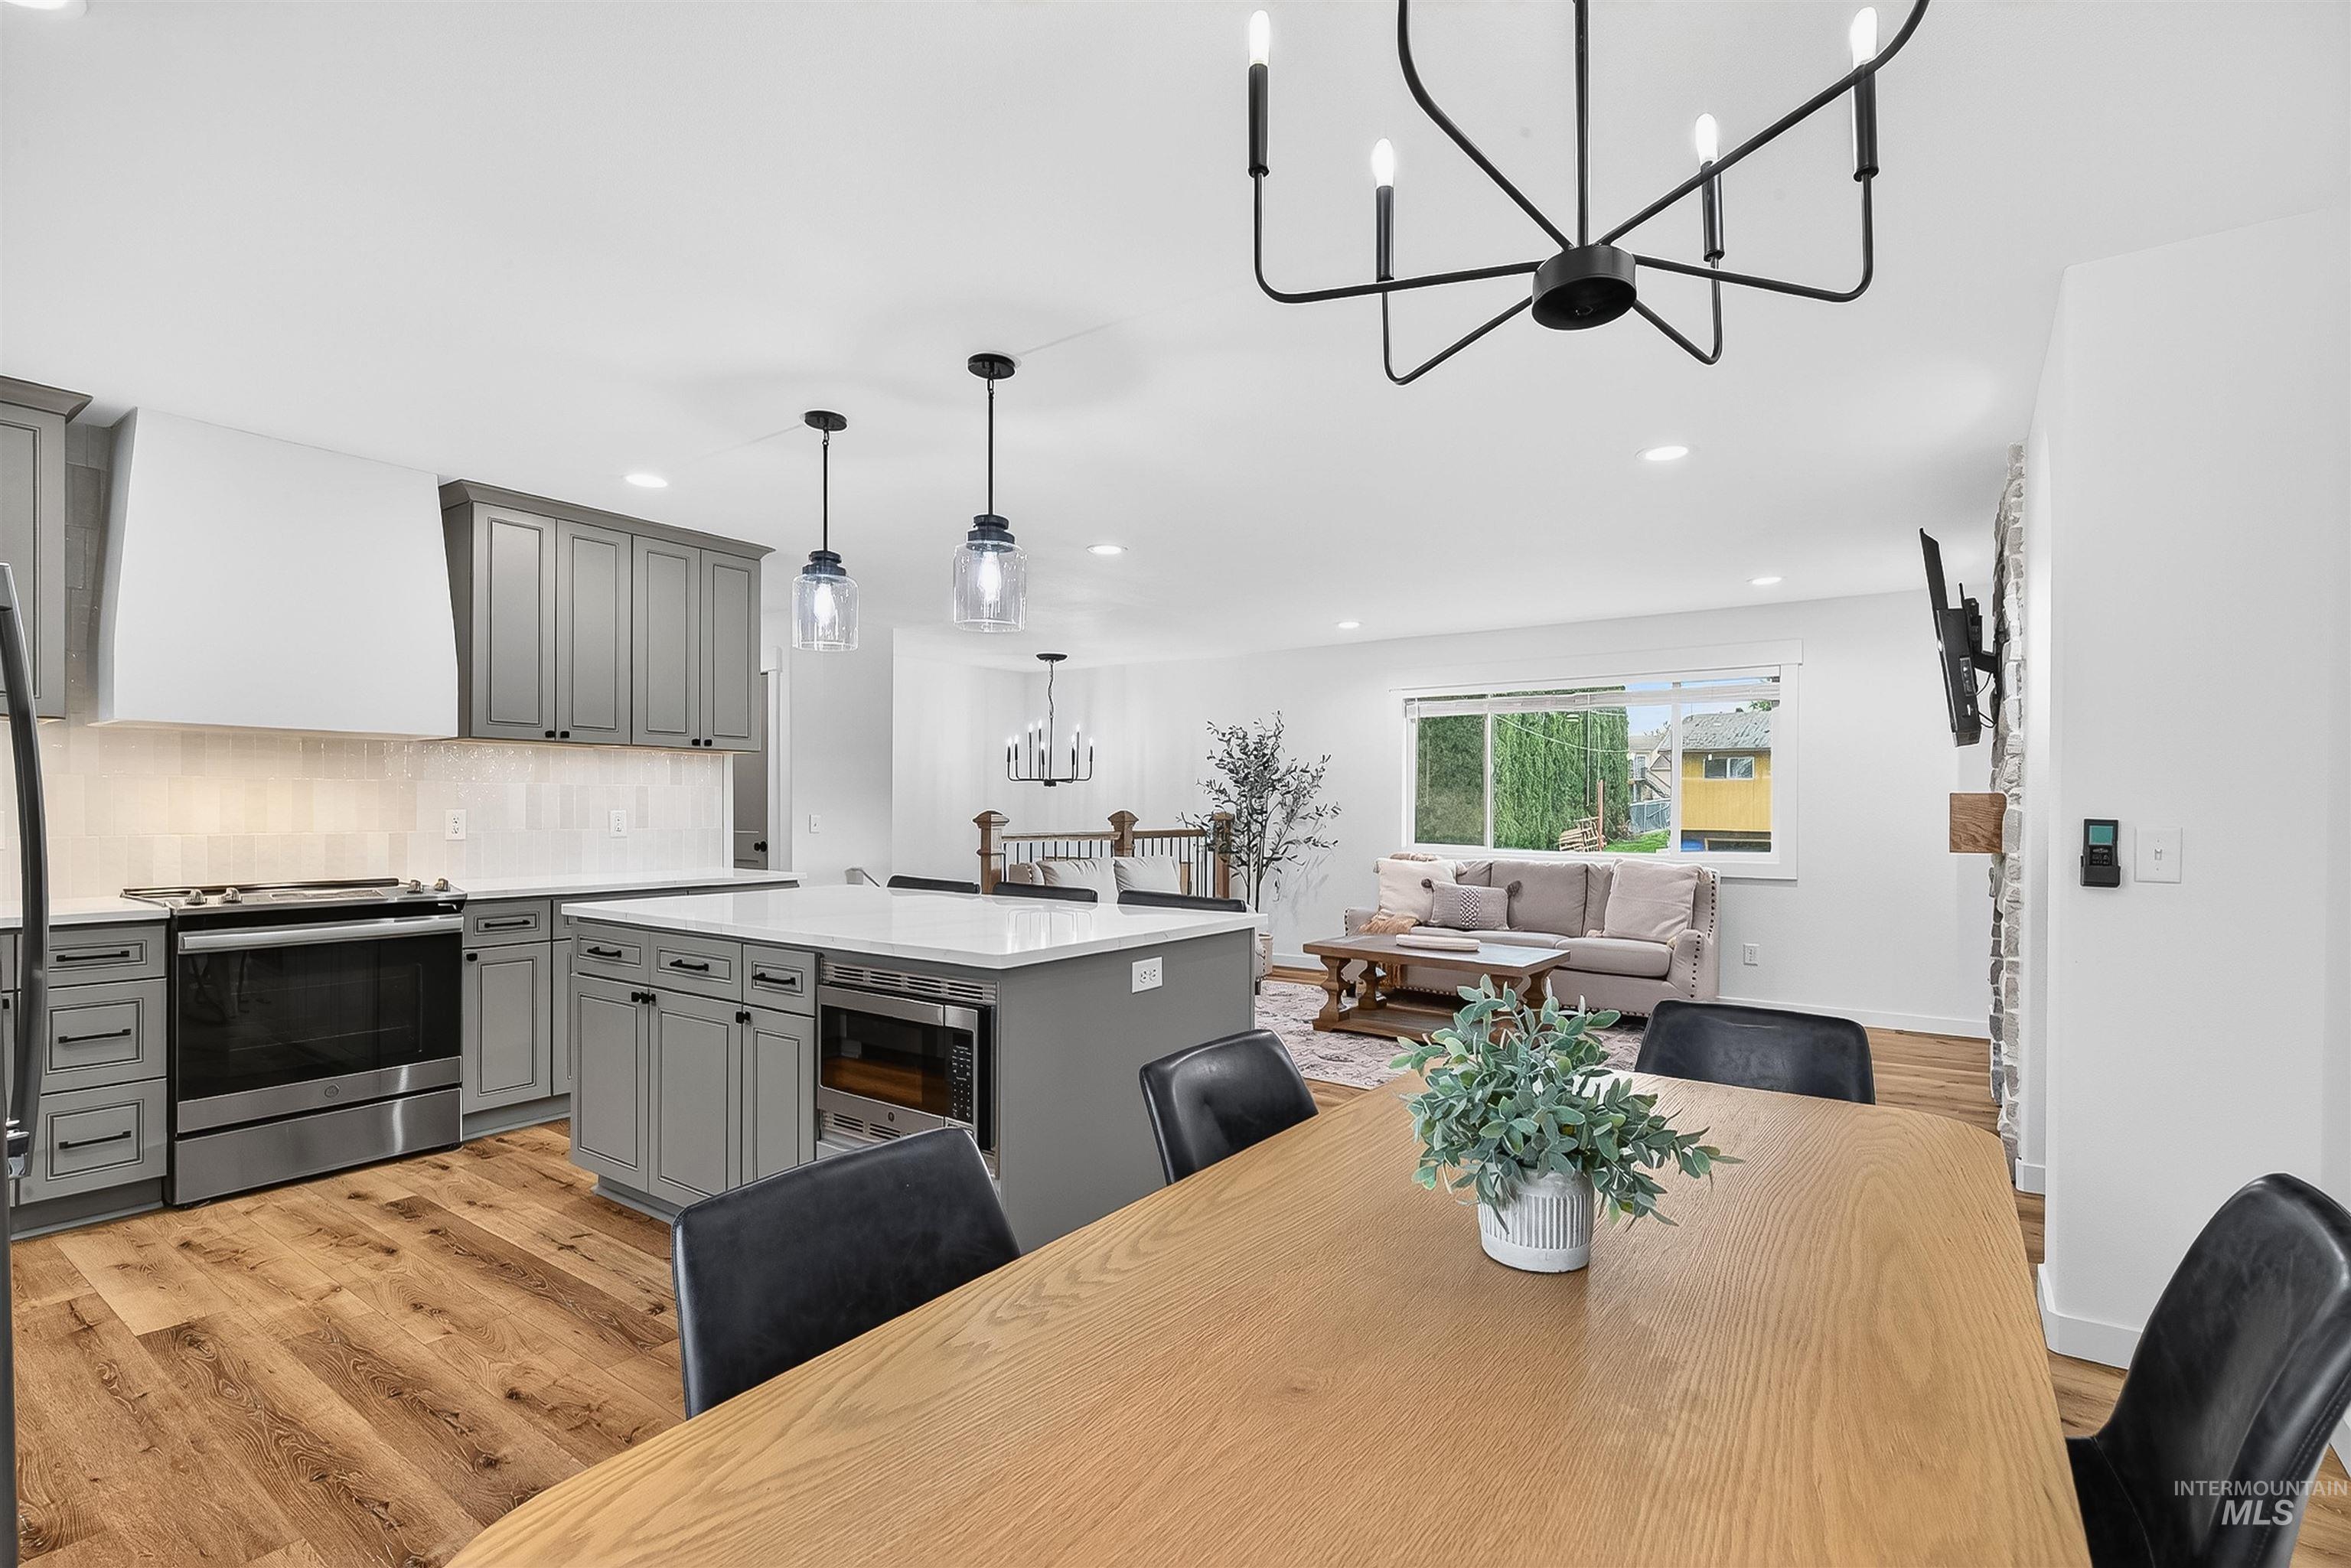
Kitchen featuring gray shaker-style cabinetry, a central island with quartz countertop, wood-finish flooring, and a stone-clad fireplace accent wall
-

Kitchen featuring shaker-style cabinetry, quartz countertops, stainless steel appliances, custom vent hood, and wood-finish flooring
-
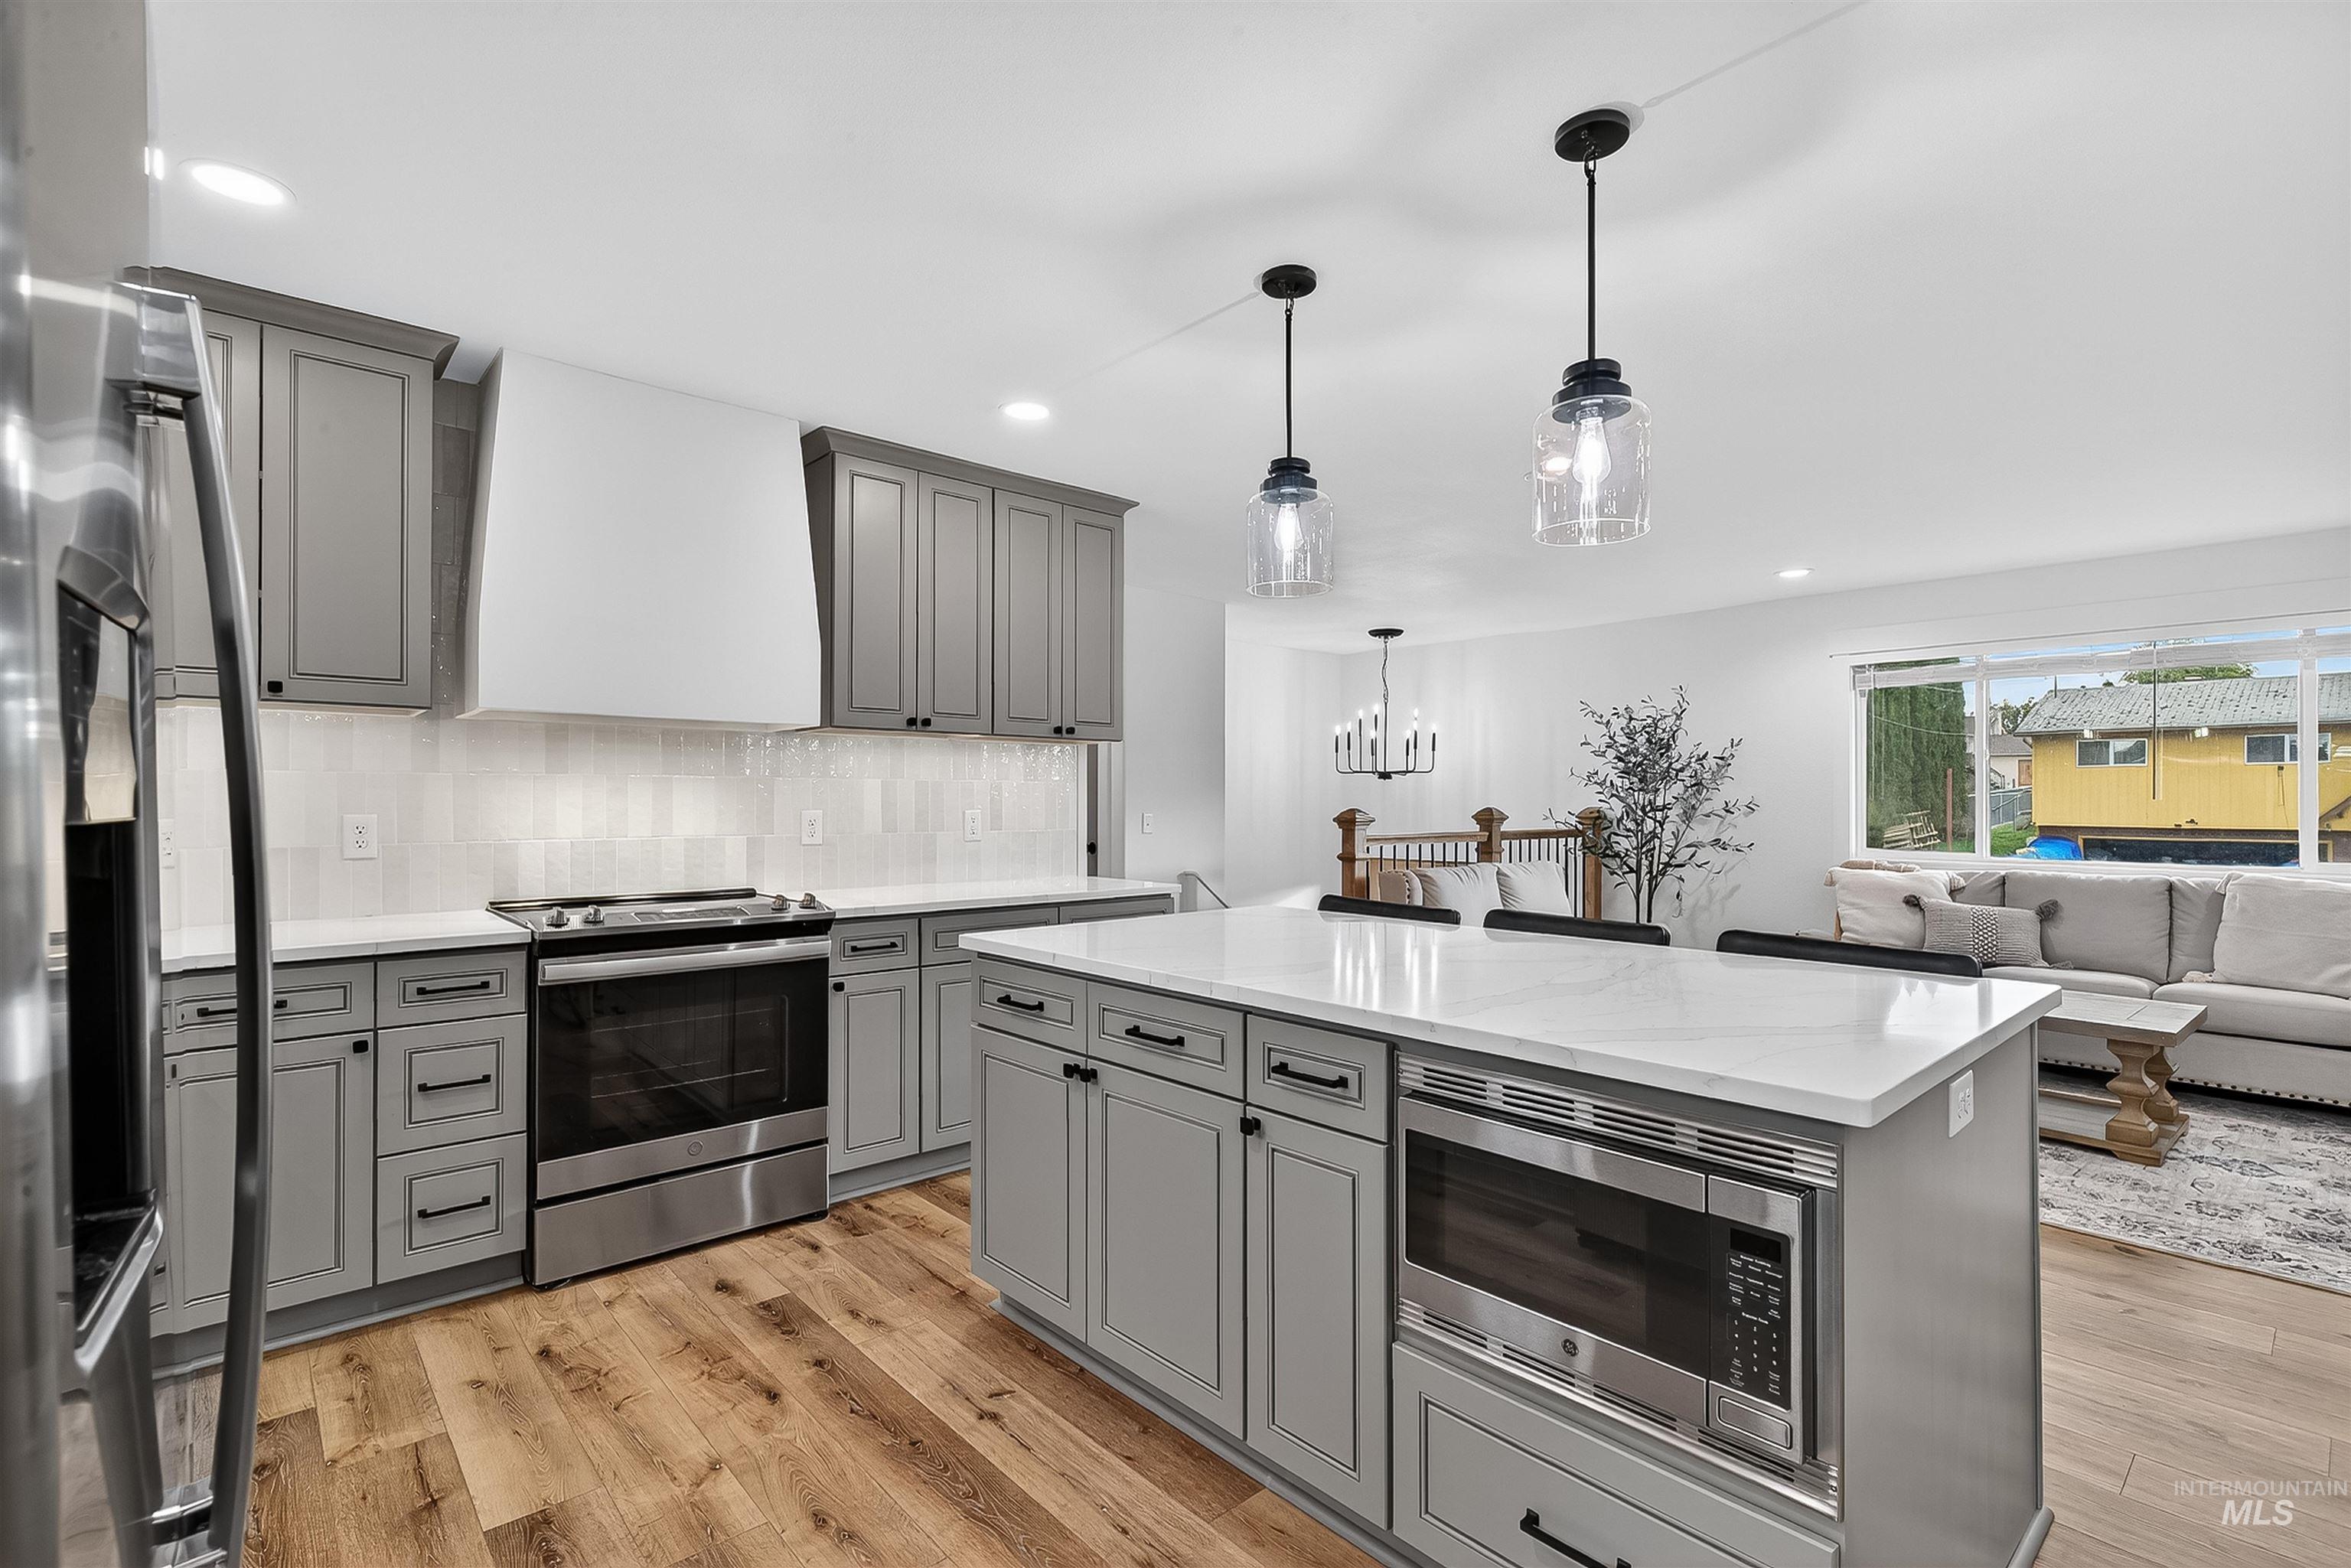
Kitchen featuring gray shaker-style cabinetry, a central island with a solid surface countertop, stainless steel appliances, wood-finish flooring, and glass pendant lighting
-
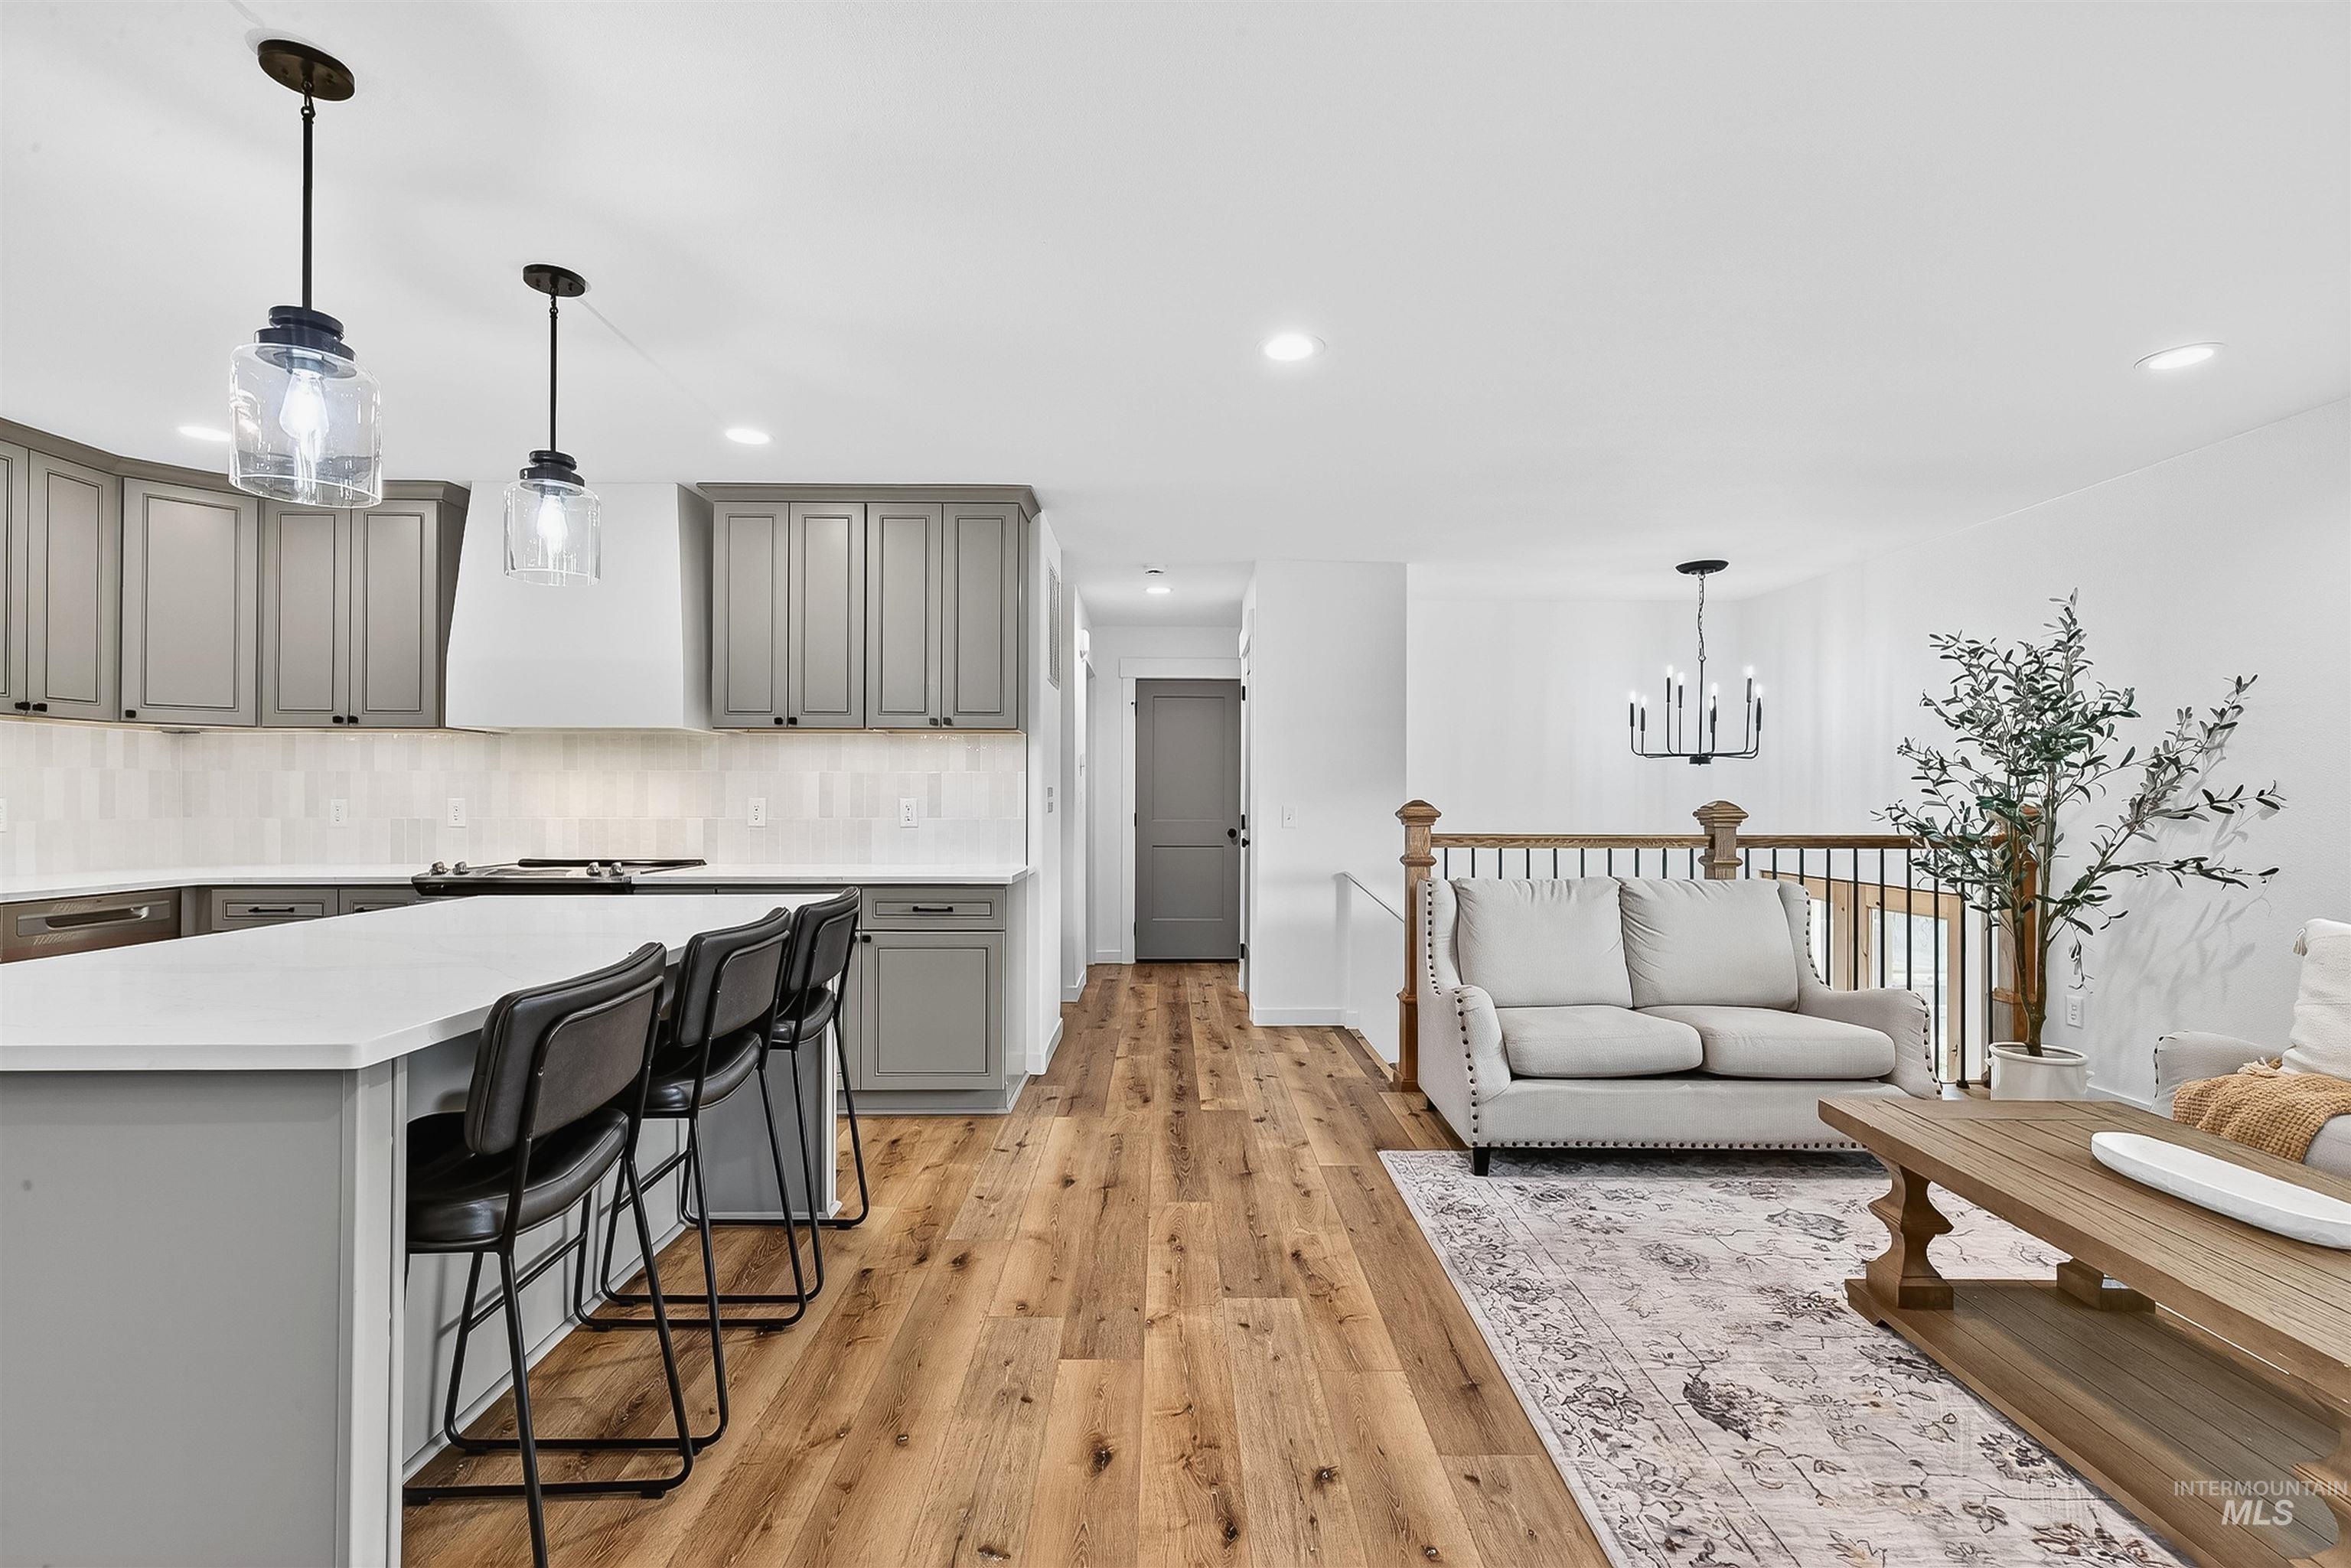
Kitchen featuring gray shaker-style cabinetry, a solid-surface waterfall island with seating, a white range hood, recessed lighting, and wood-finish flooring
-
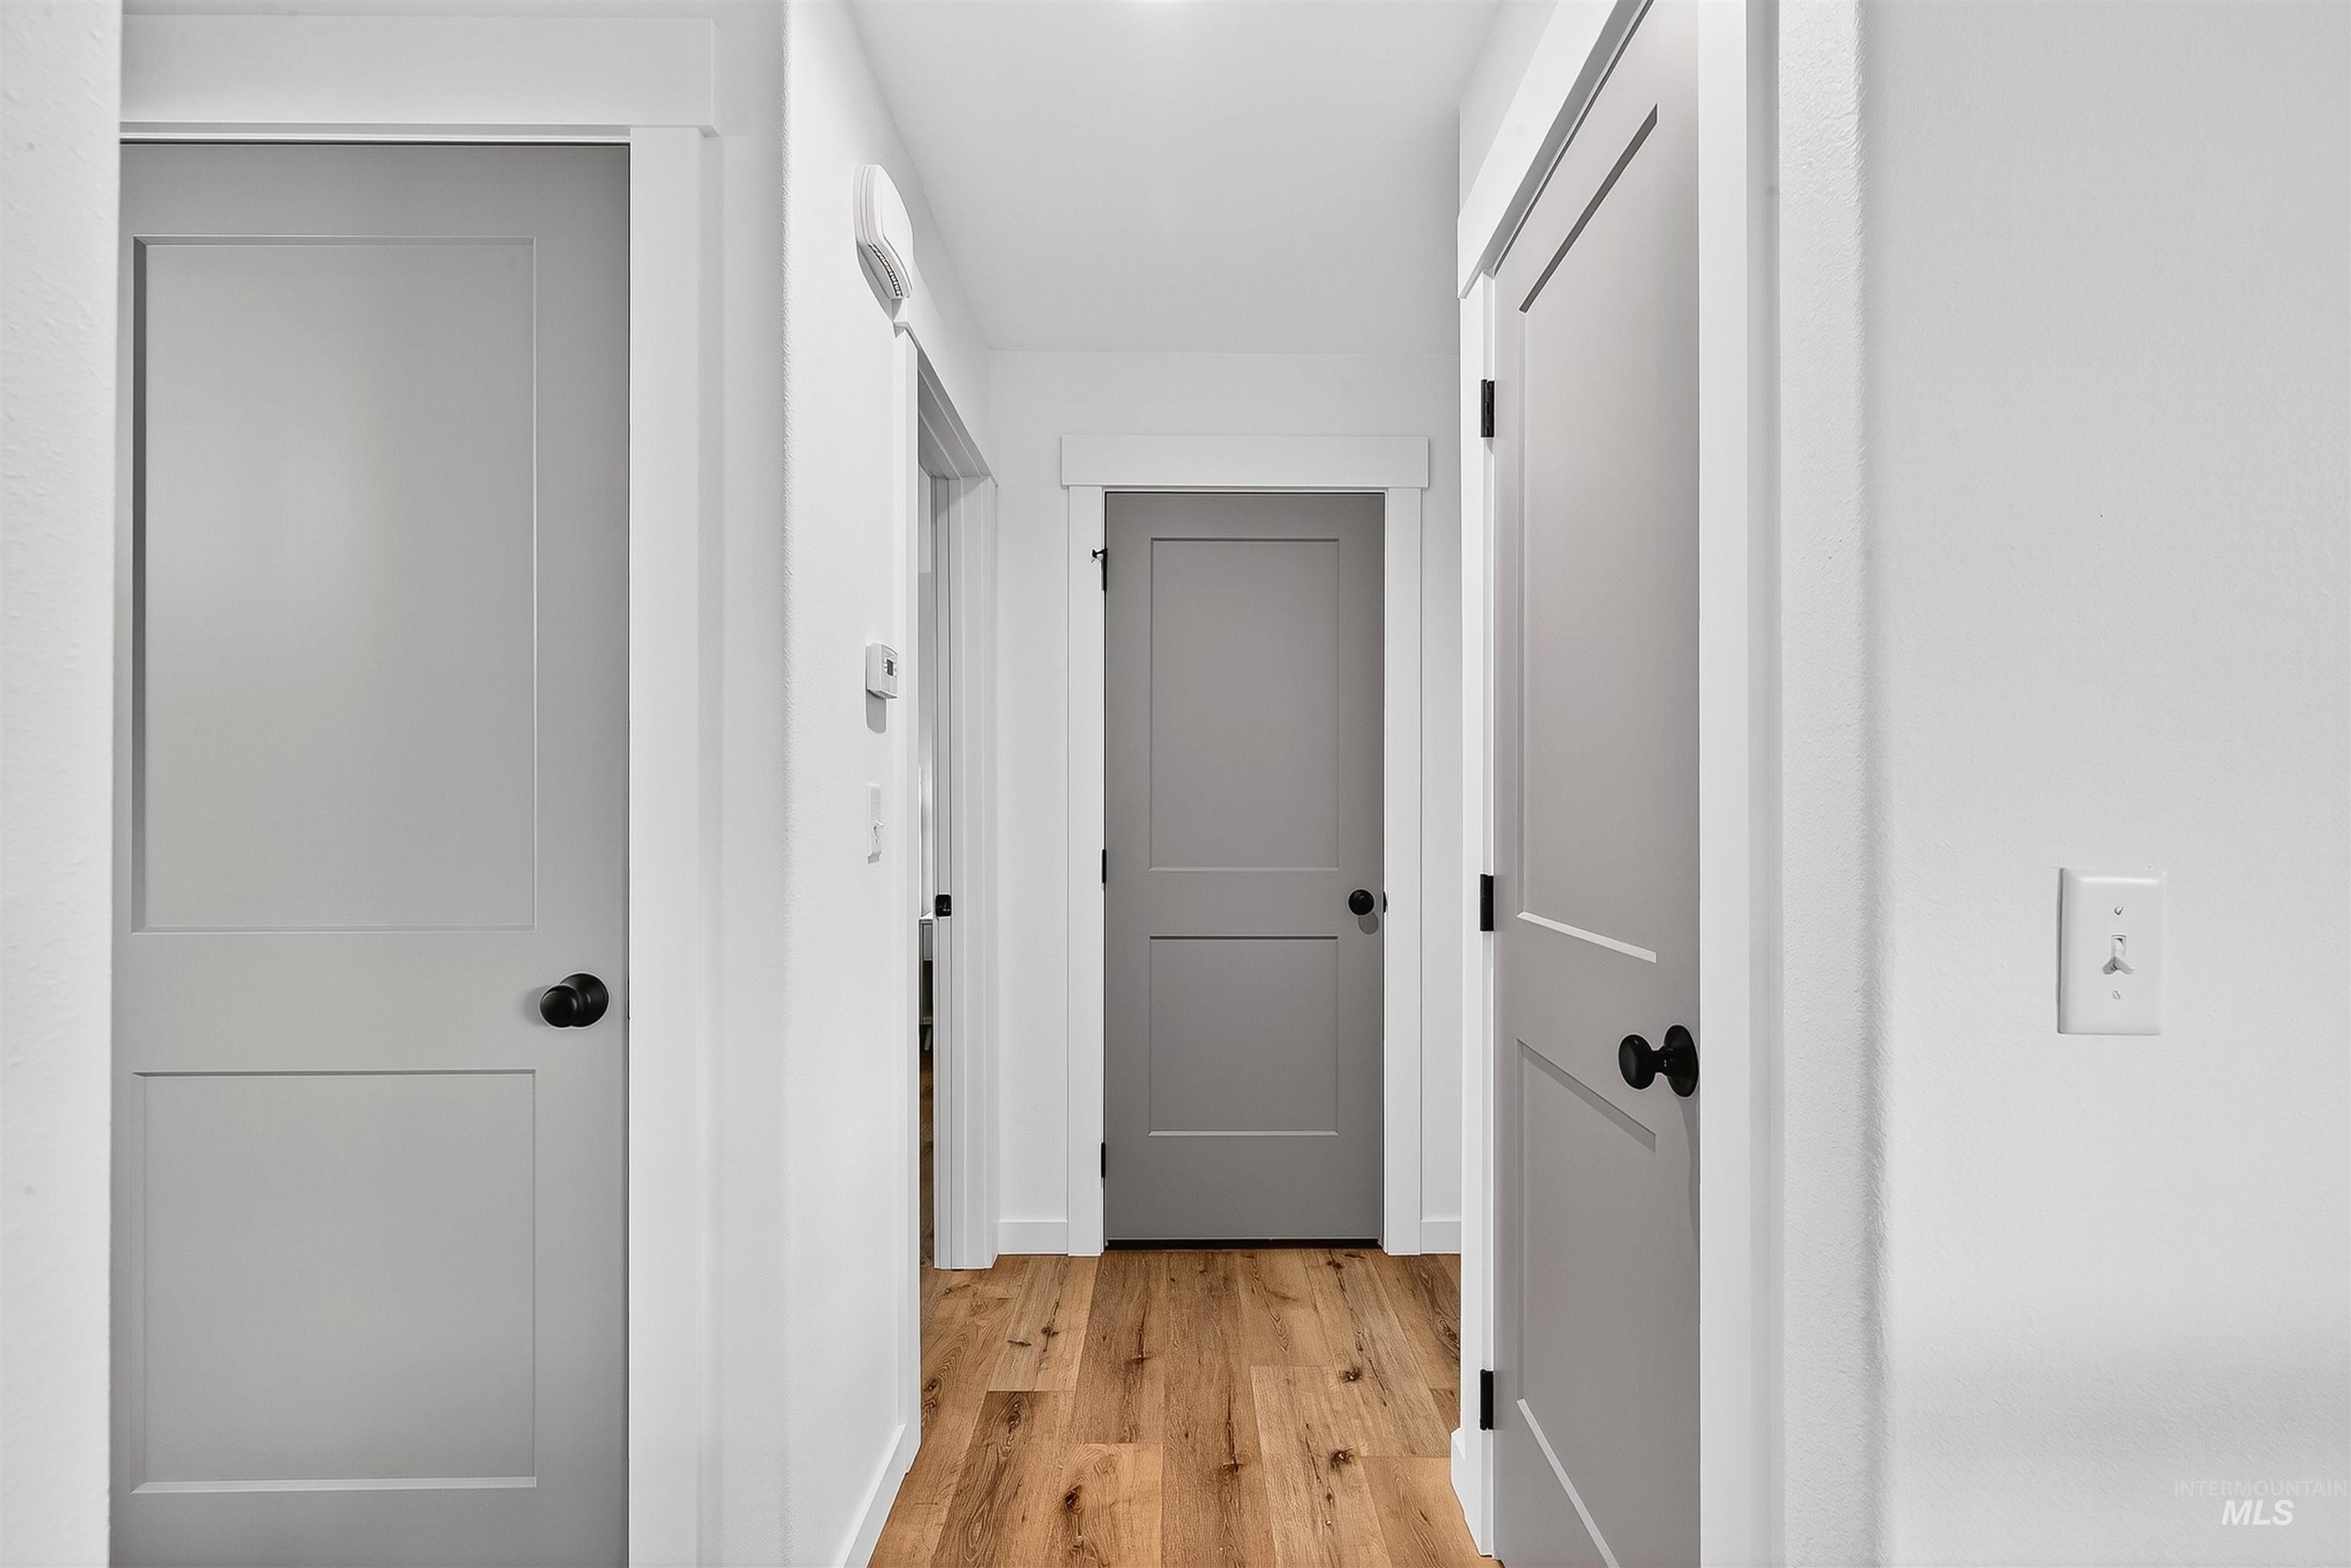
Hallway featuring gray two-panel shaker-style doors, matte black hardware, white door casings, and wood-finish flooring
-
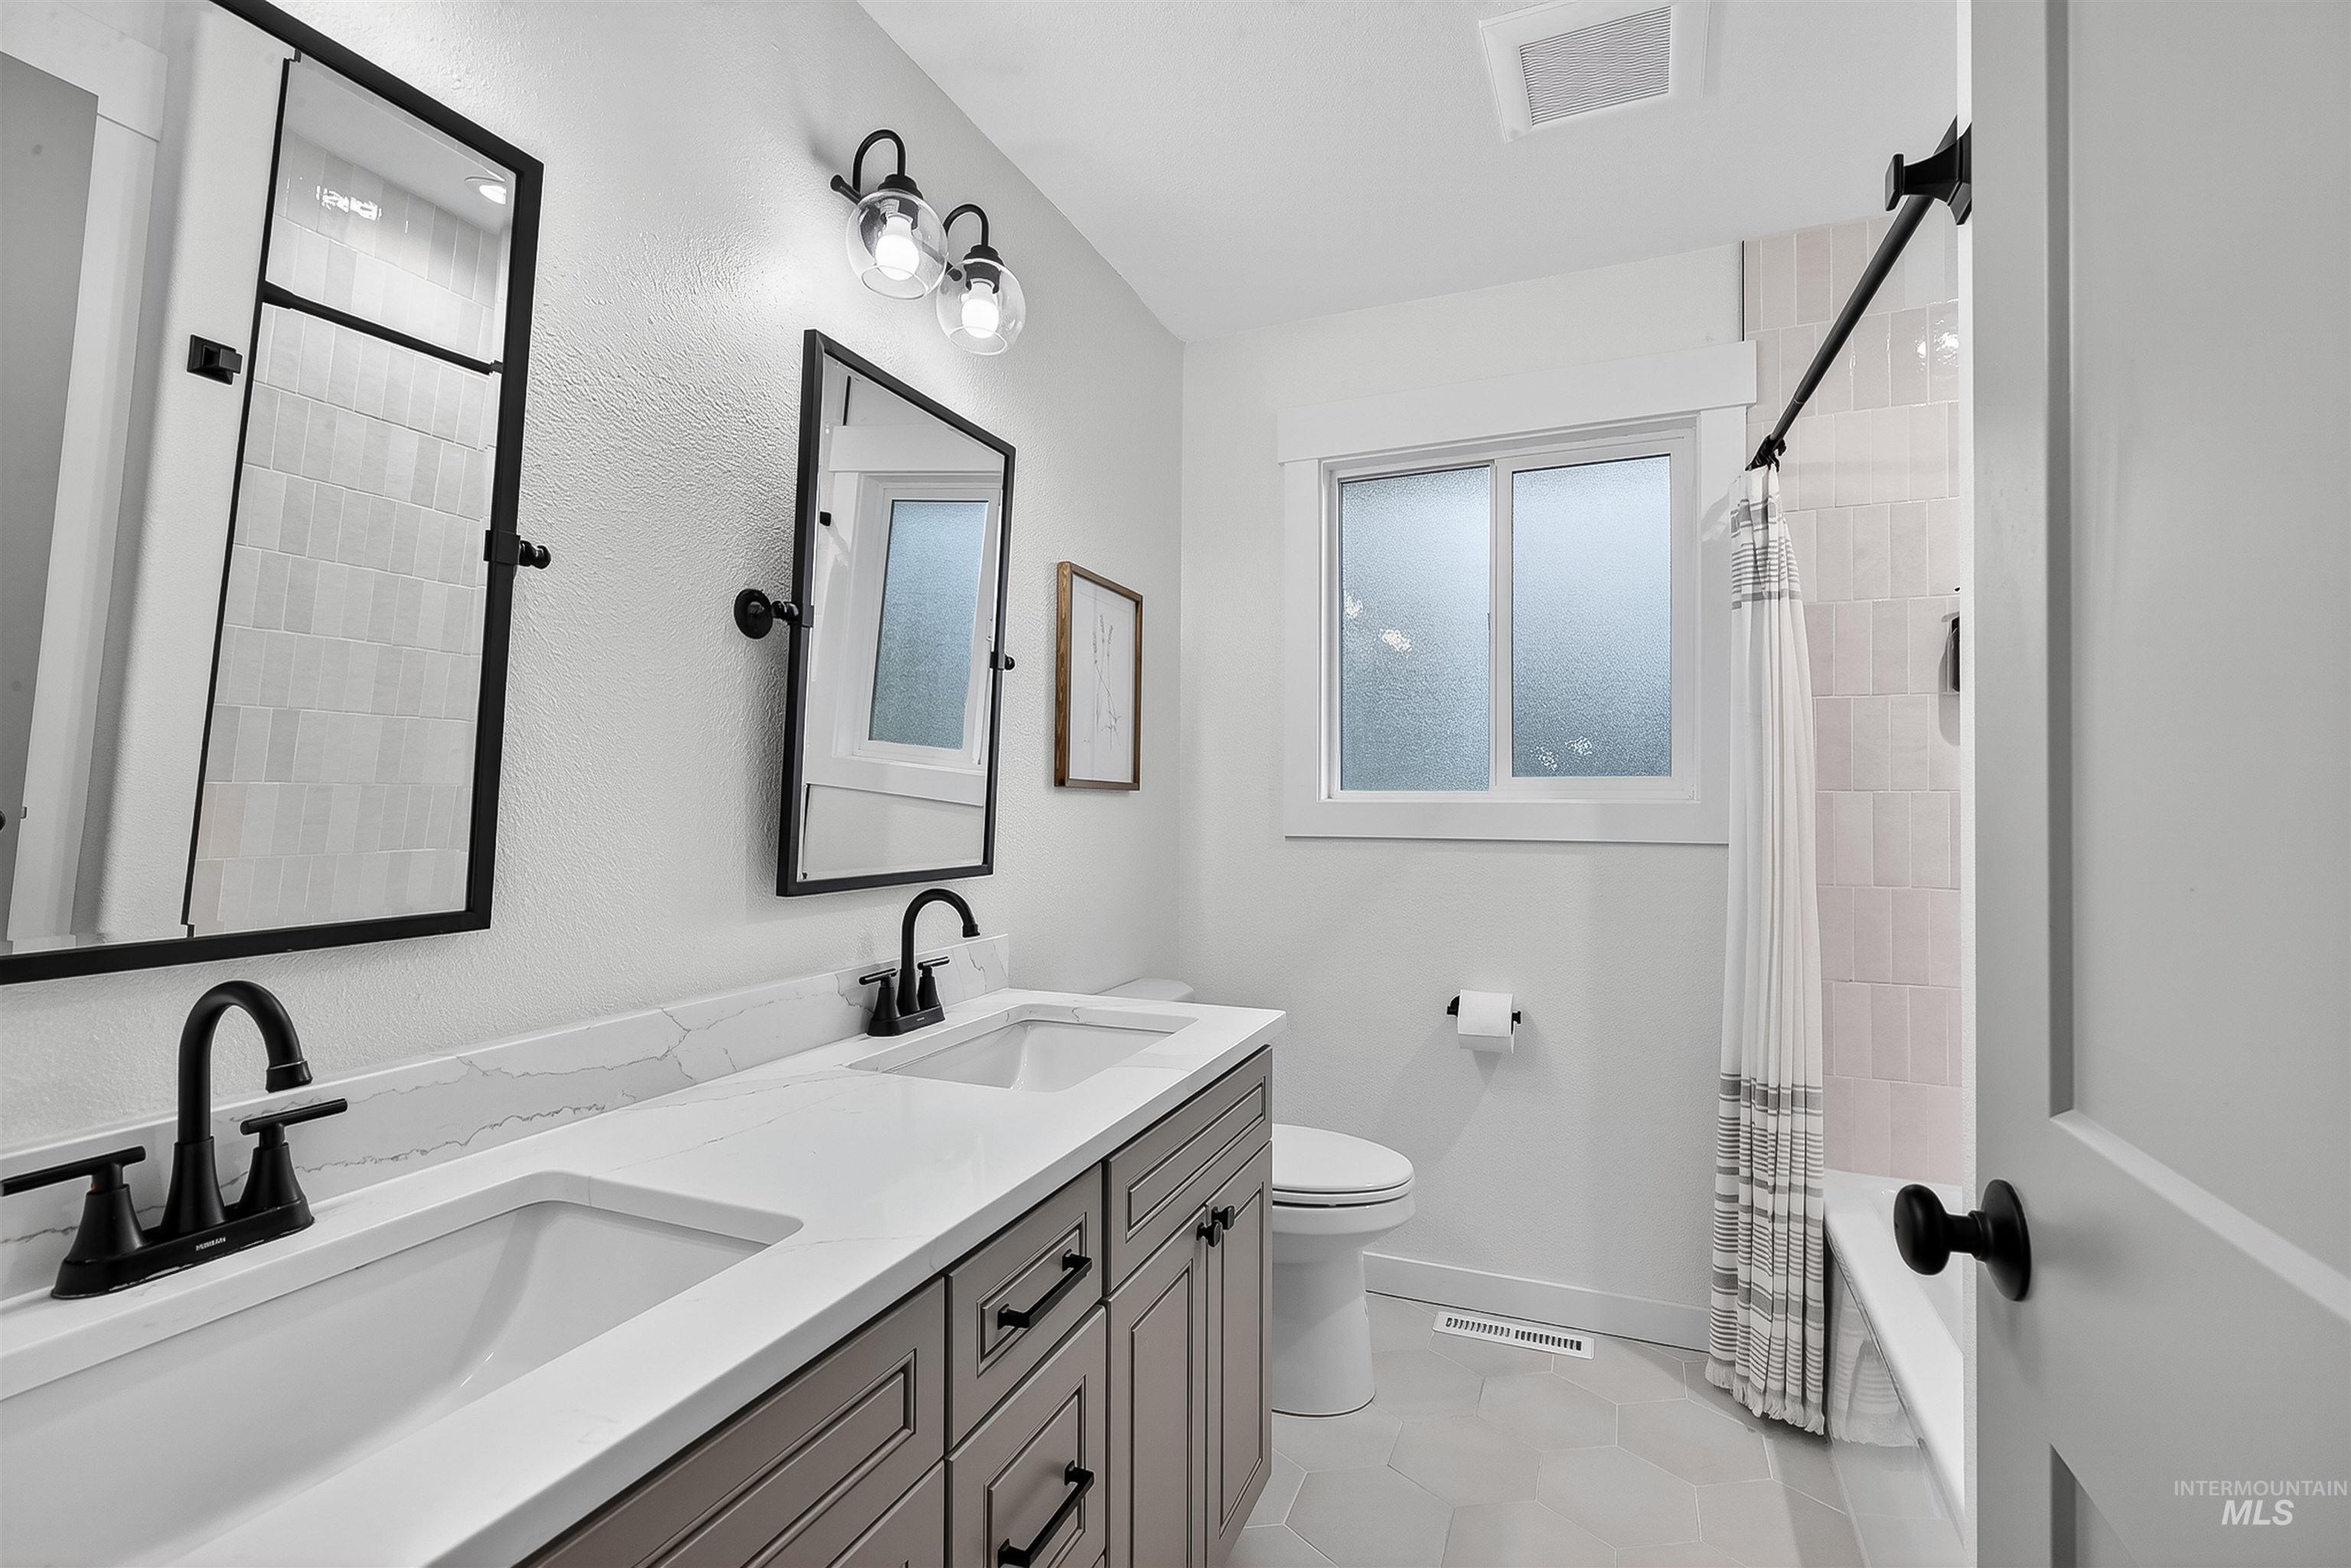
Double vanity featuring stone-composite countertops, rectangular undermount sinks, matte black fixtures, framed pivot mirrors, and grey cabinetry
-
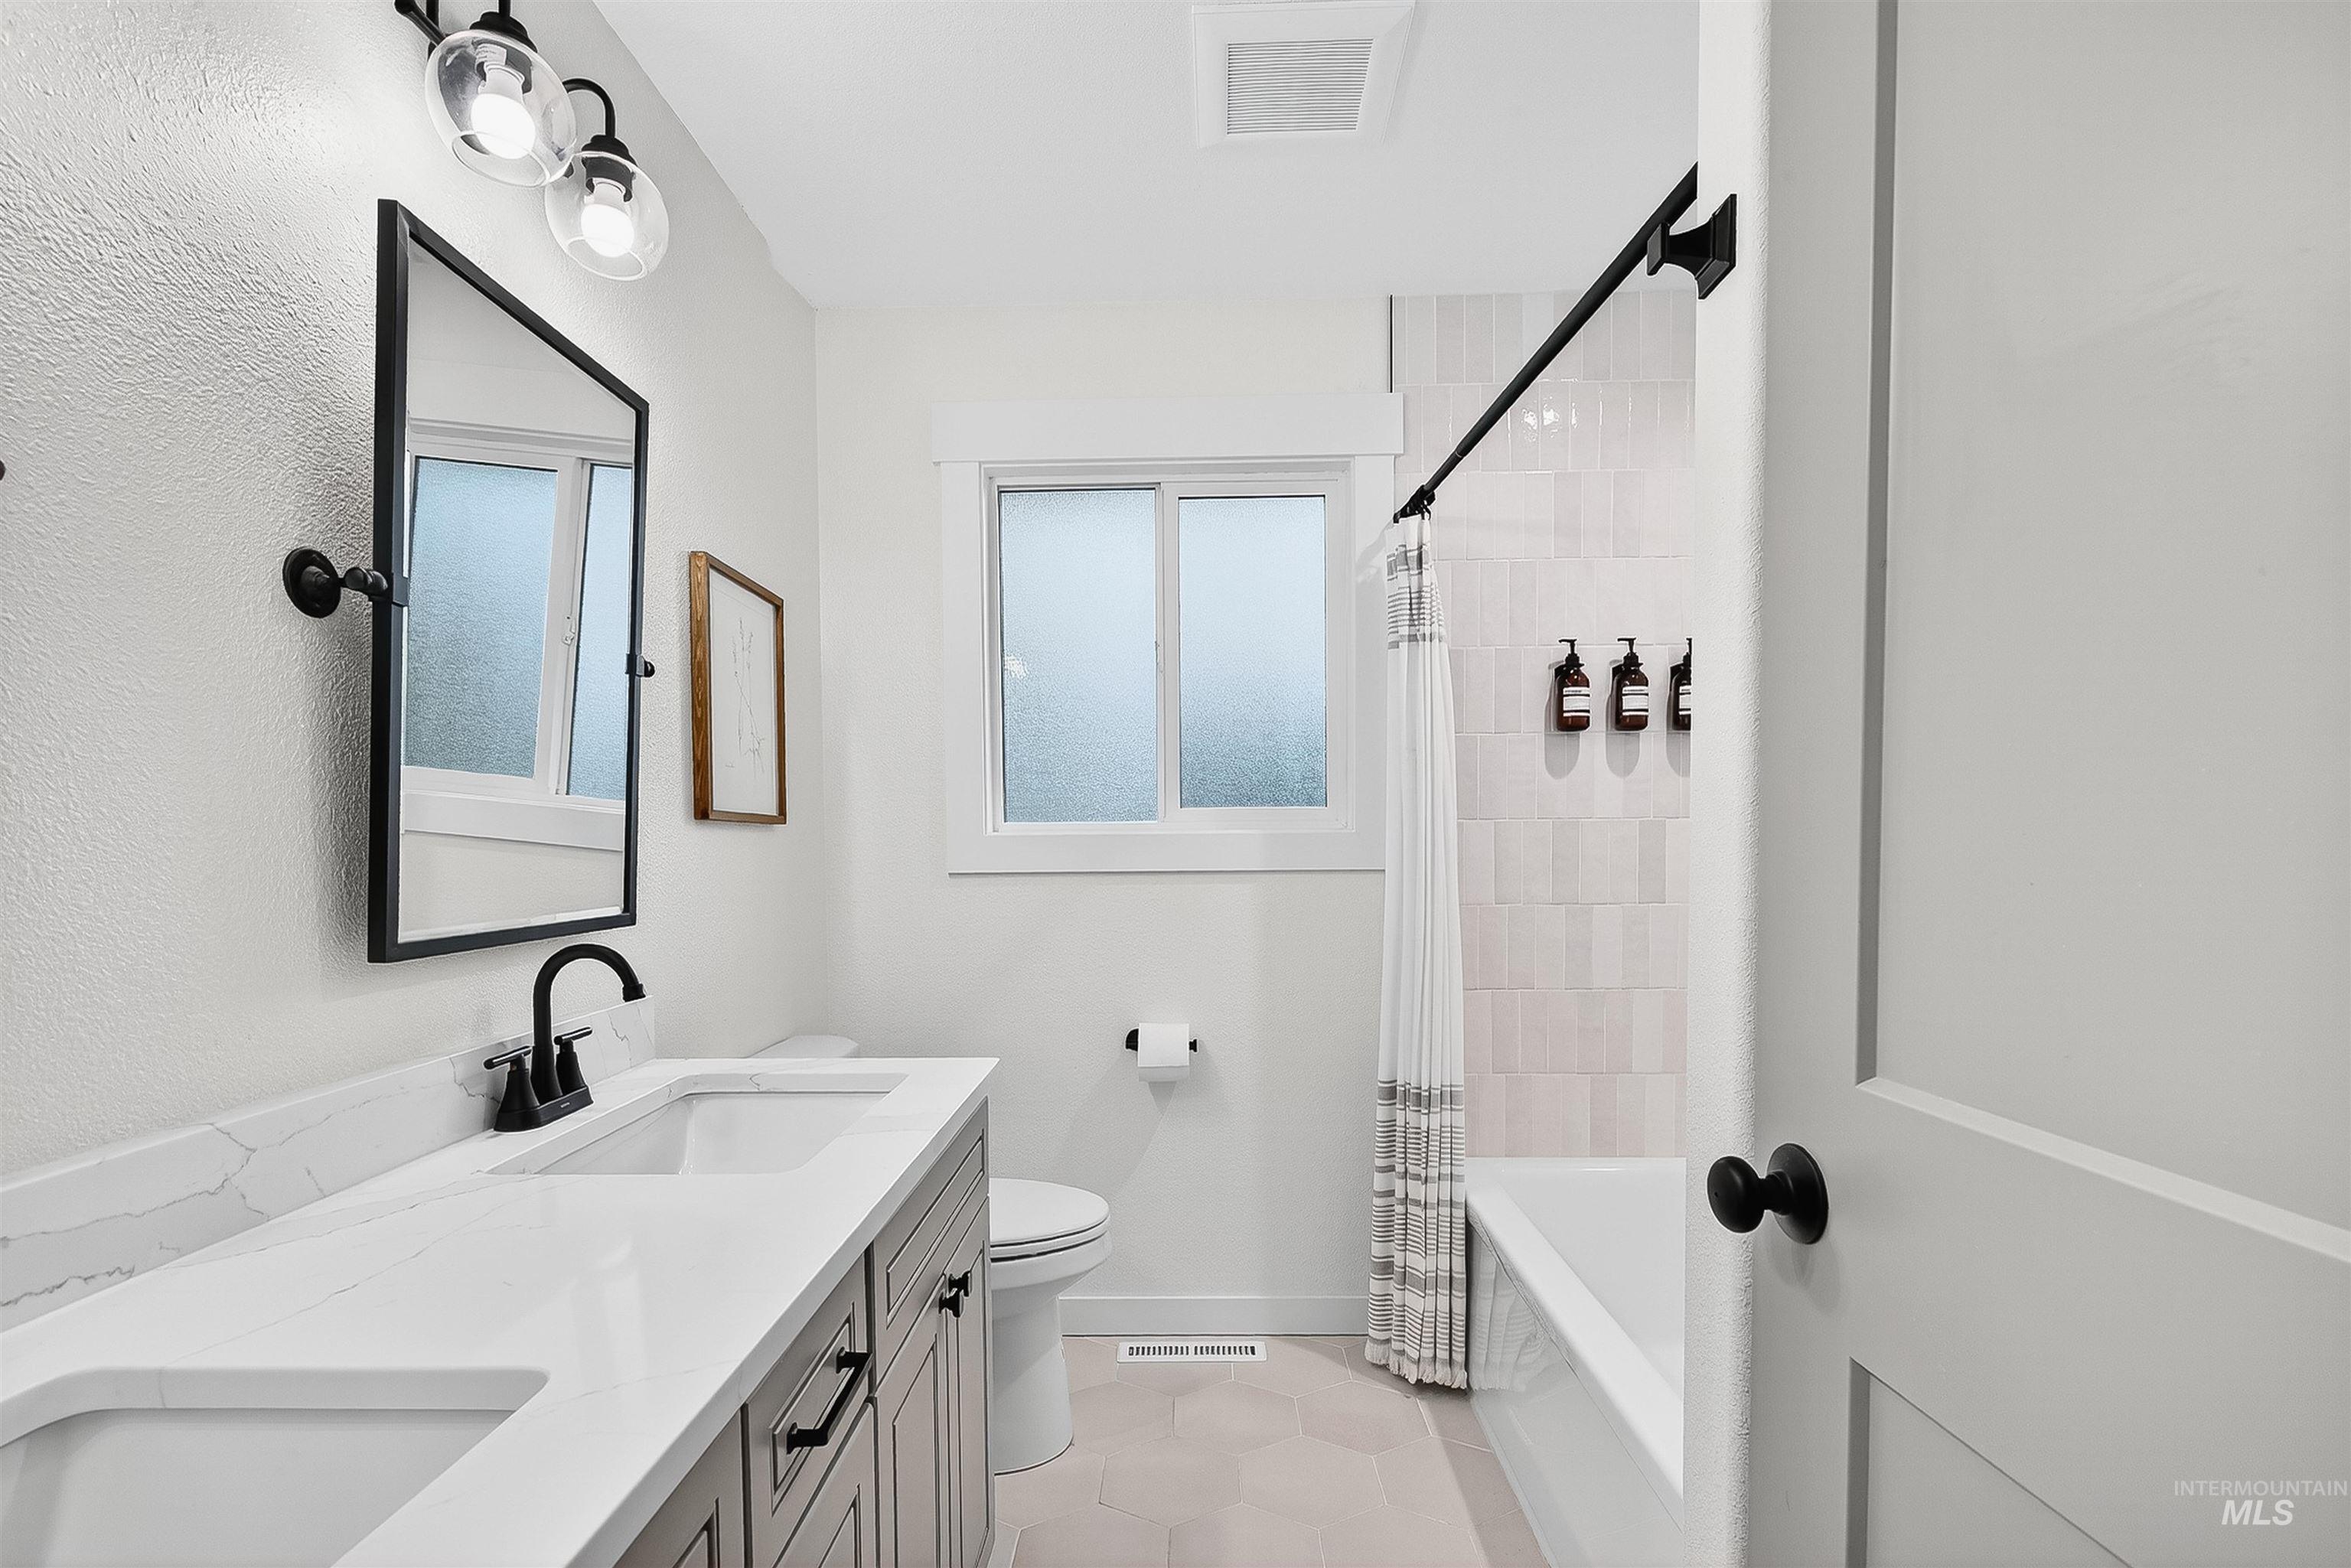
Bathroom featuring a double-sink vanity with light-colored countertops, matte black plumbing fixtures, a framed rectangular mirror, and hexagonal floor tile
-
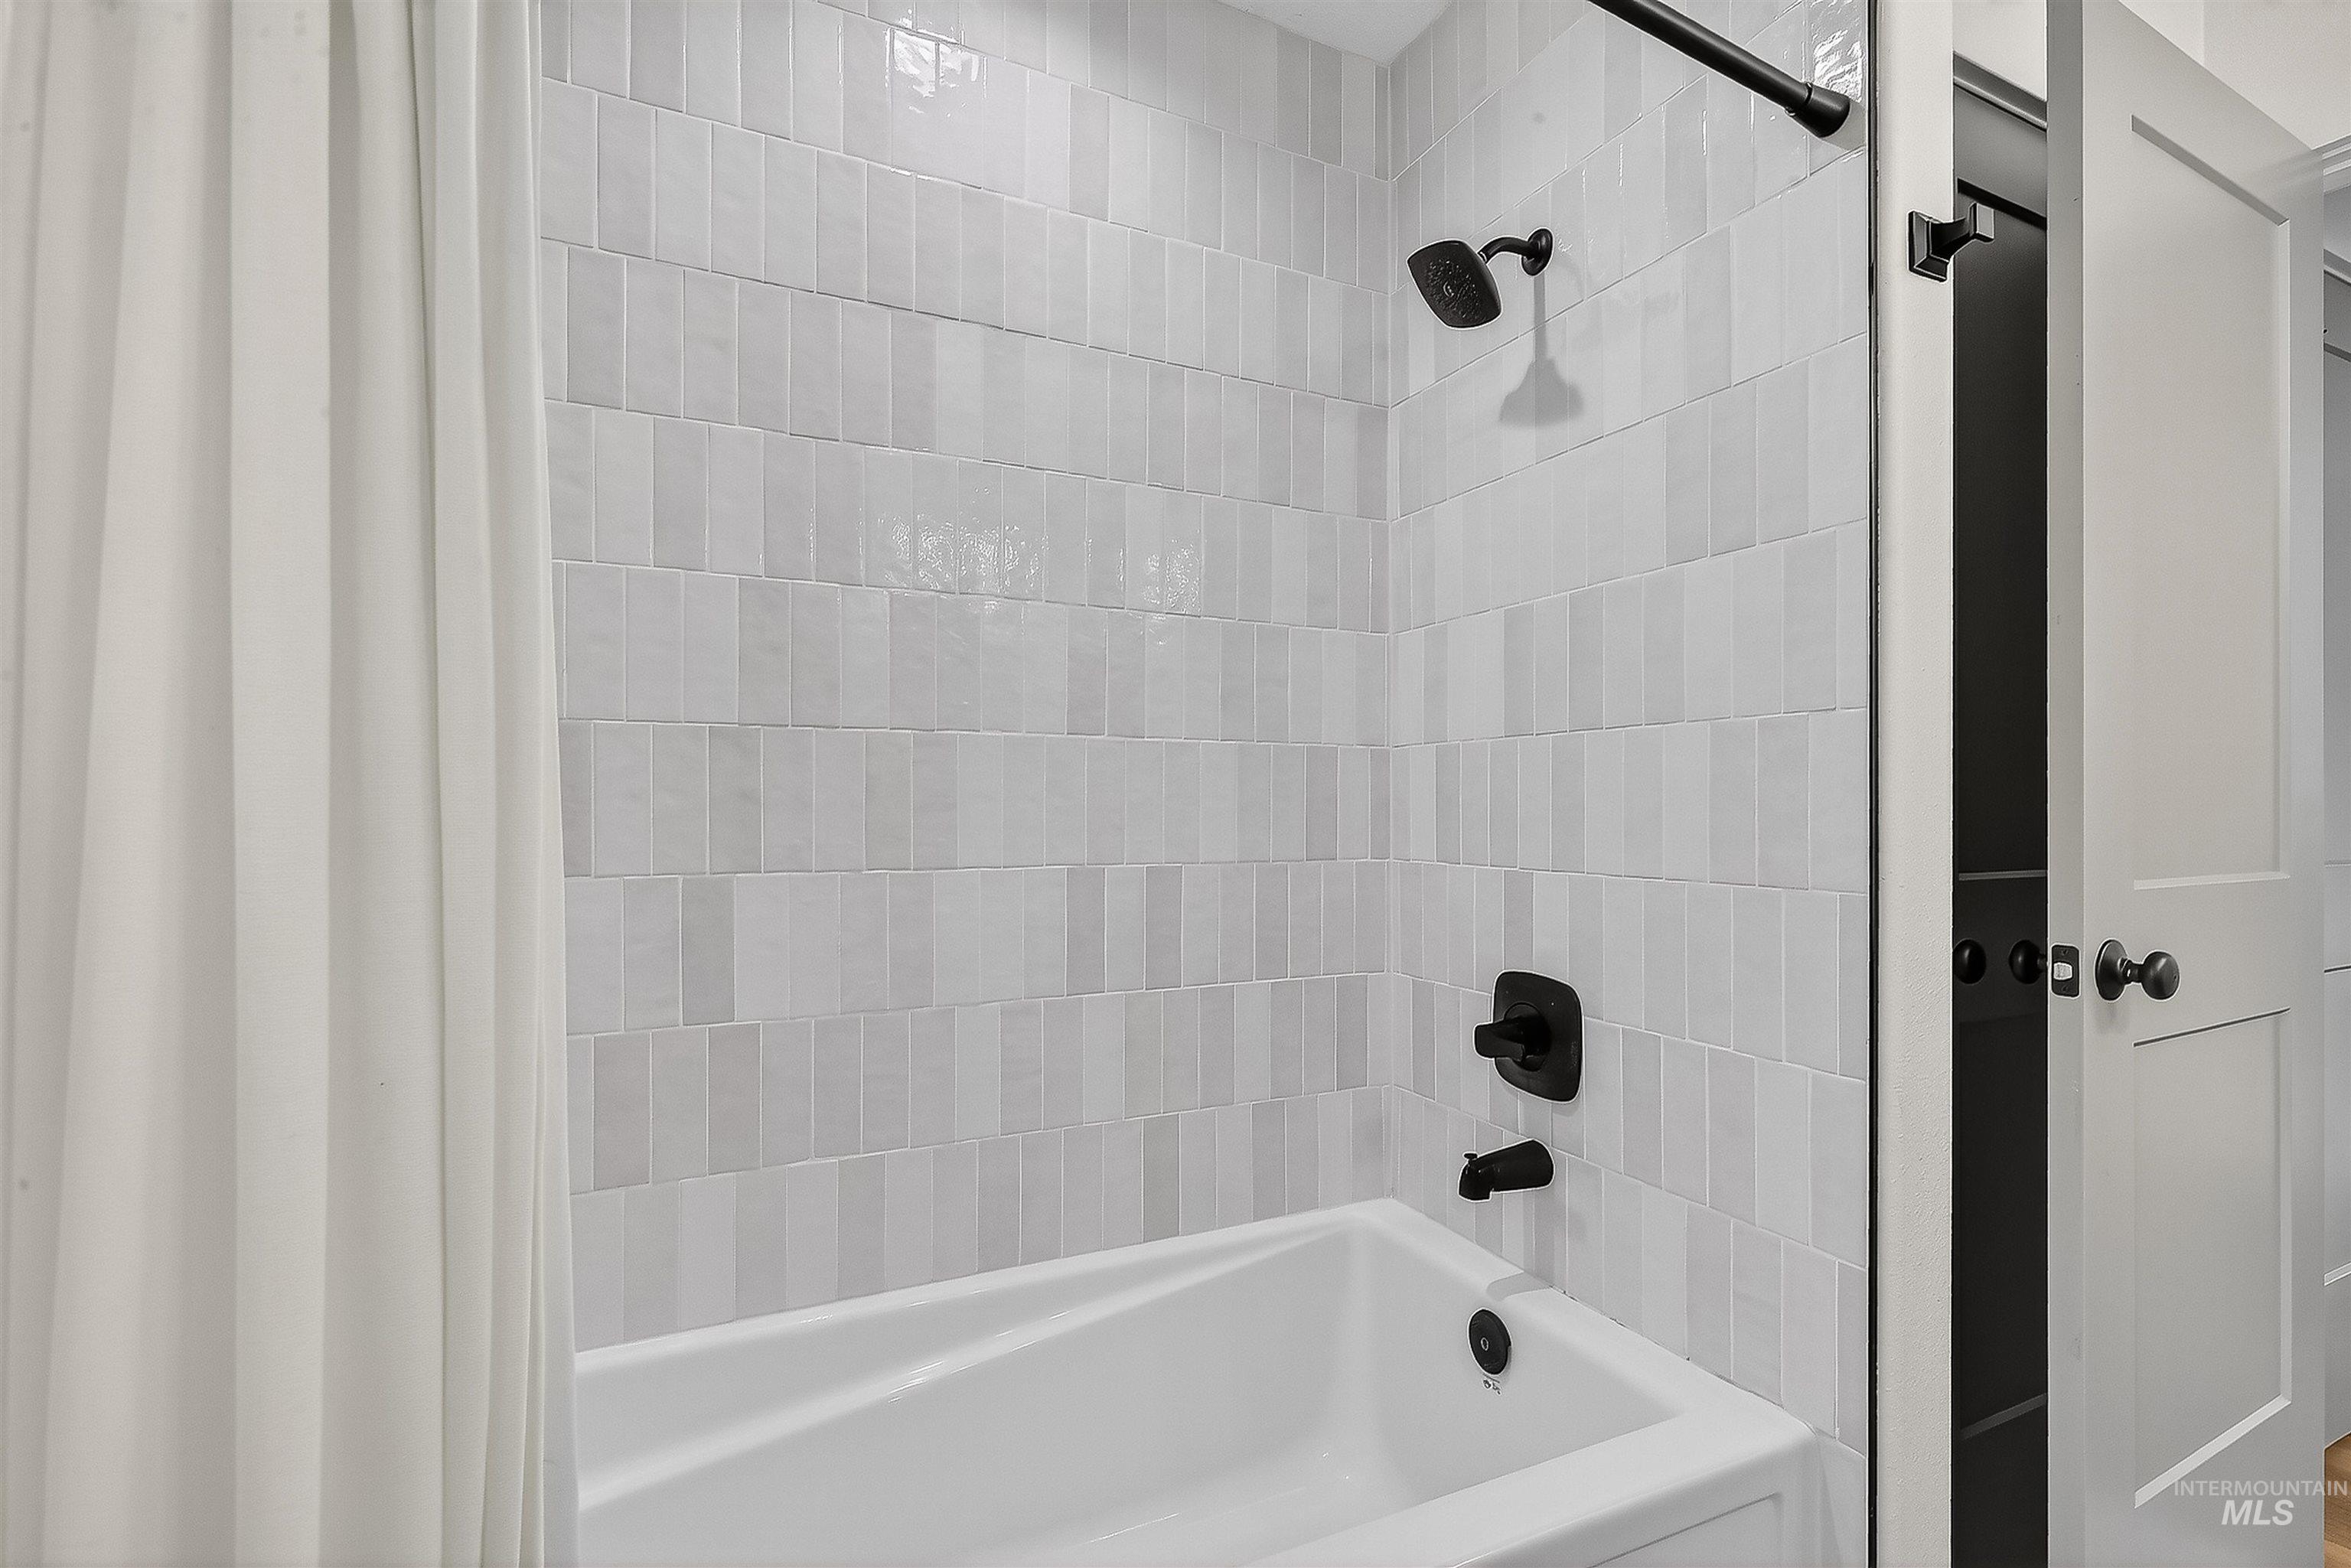
Shower surround featuring vertical white rectangular tile, matte black wall-mounted showerhead, matching pressure-balanced faucet, and a built-in white bathtub
-
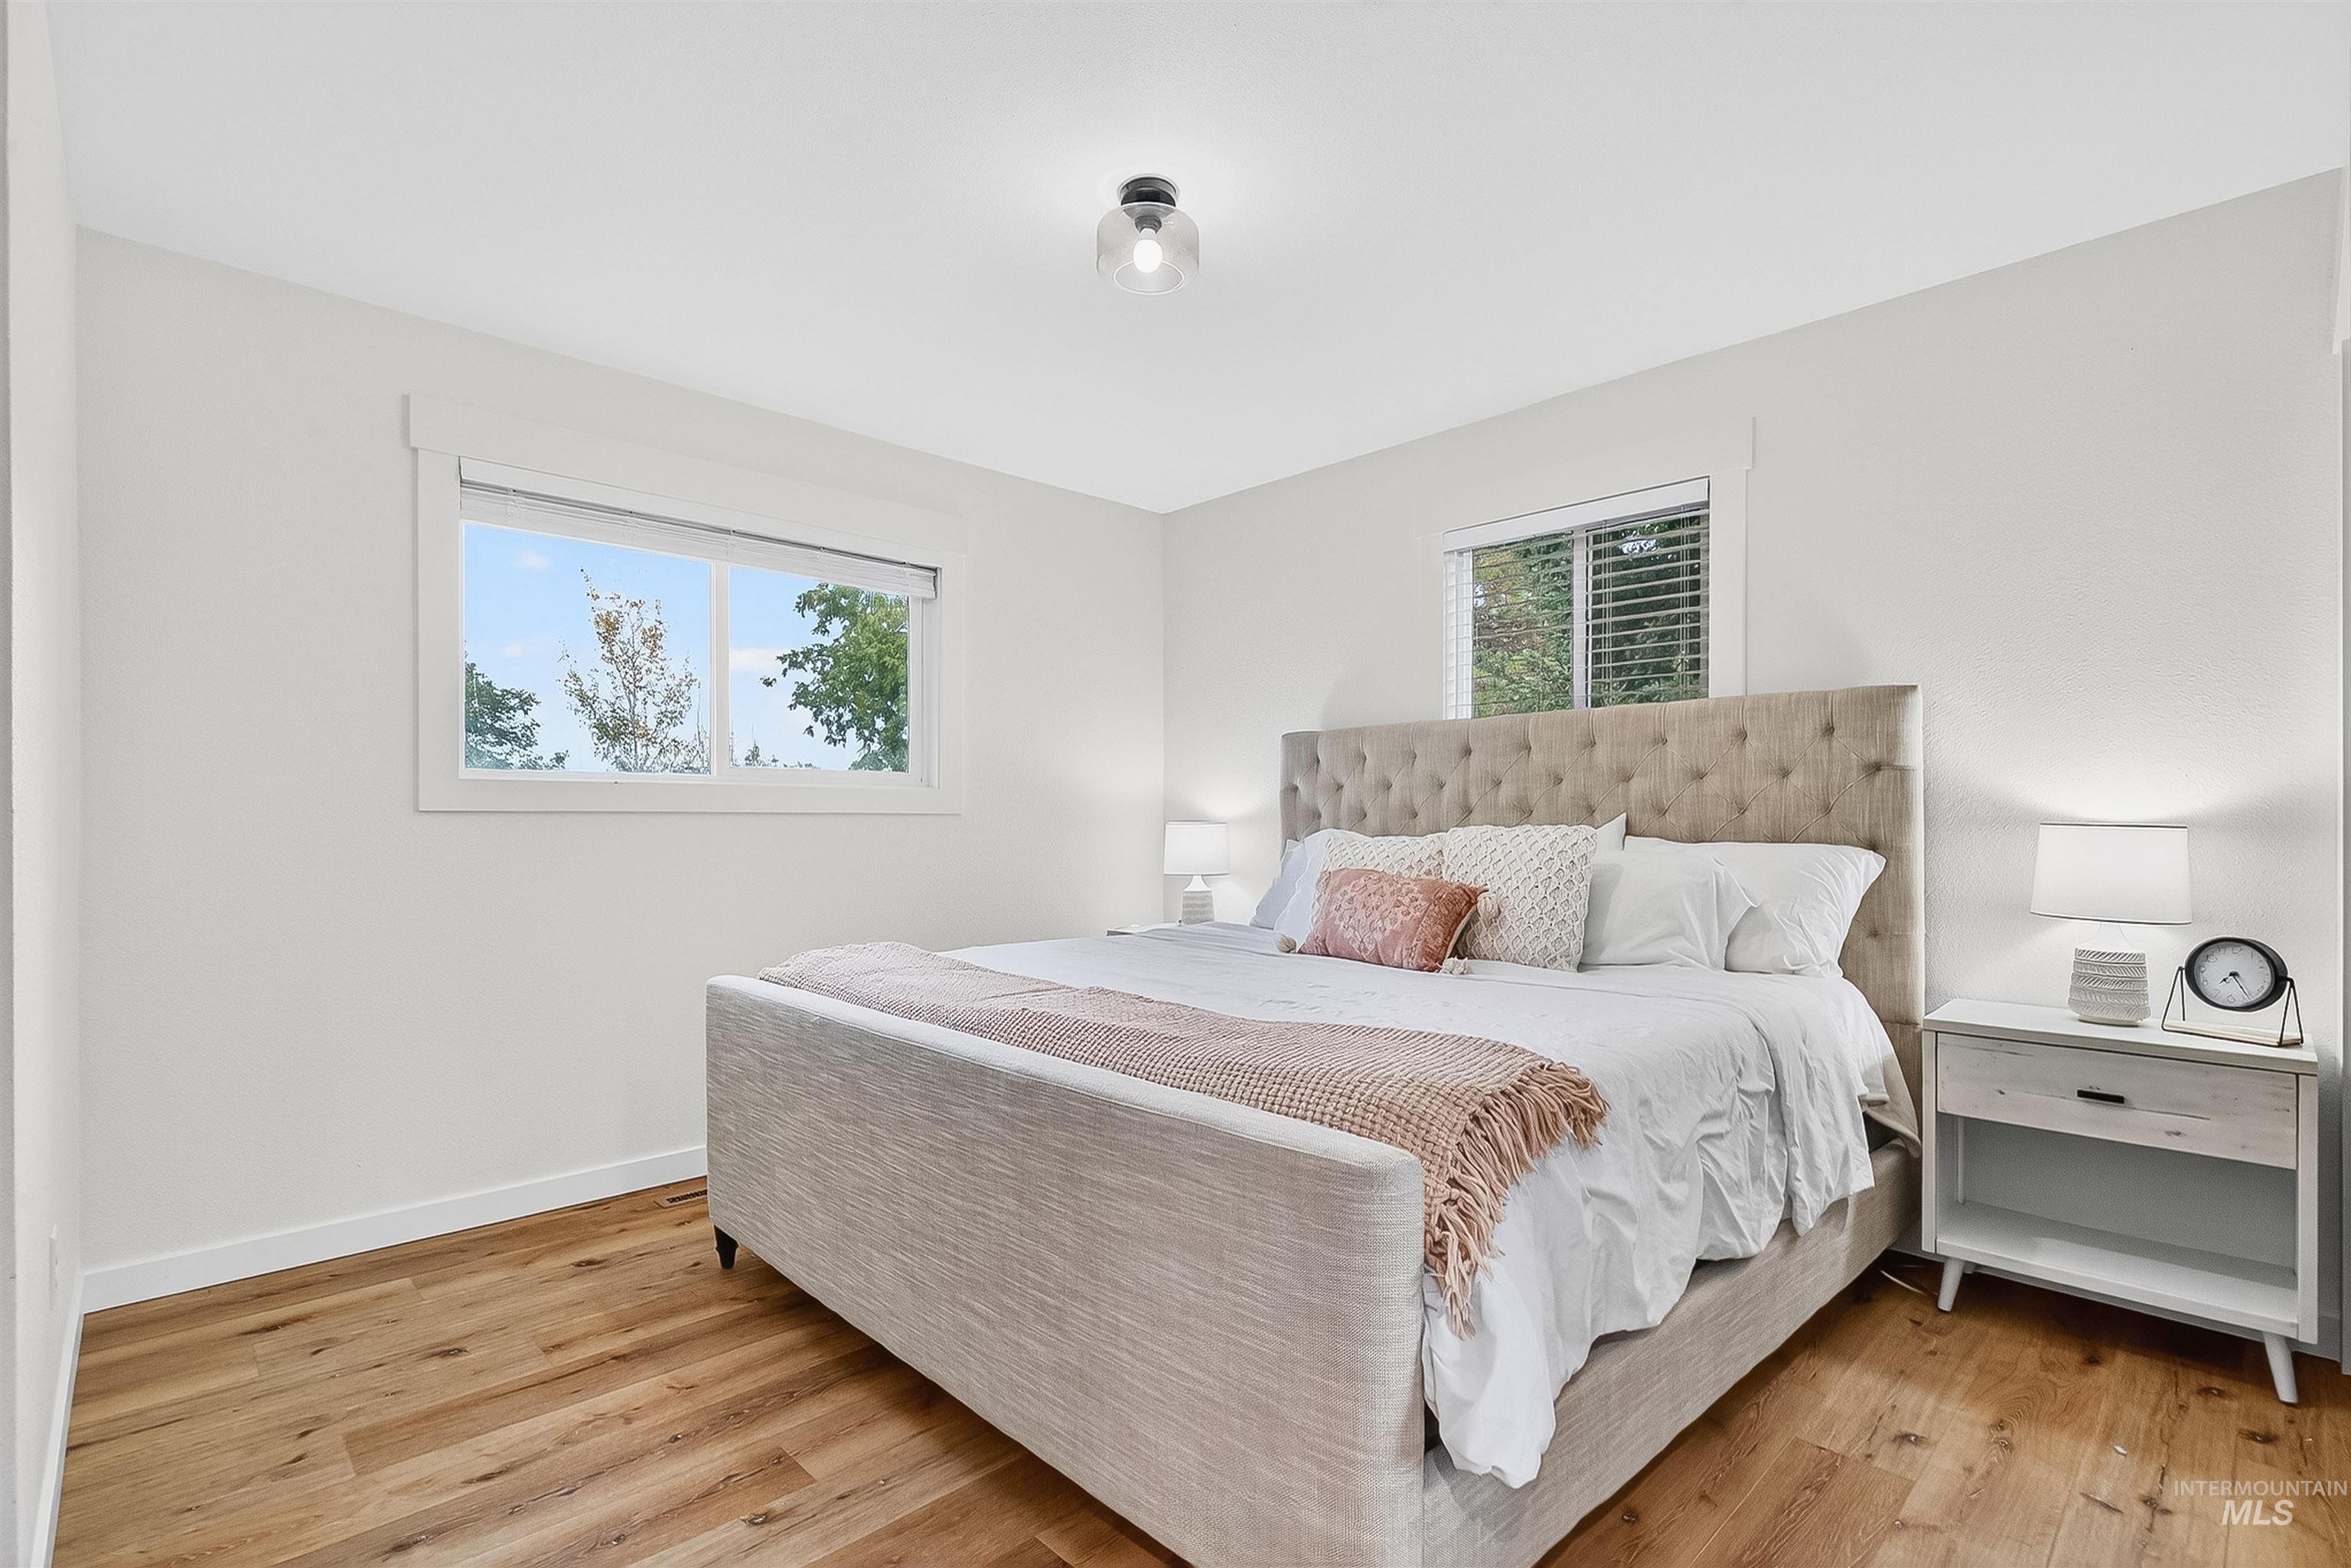
Neutral-toned walls, wood-finish flooring, two horizontal sliding windows, and a circular flush-mount ceiling light
-
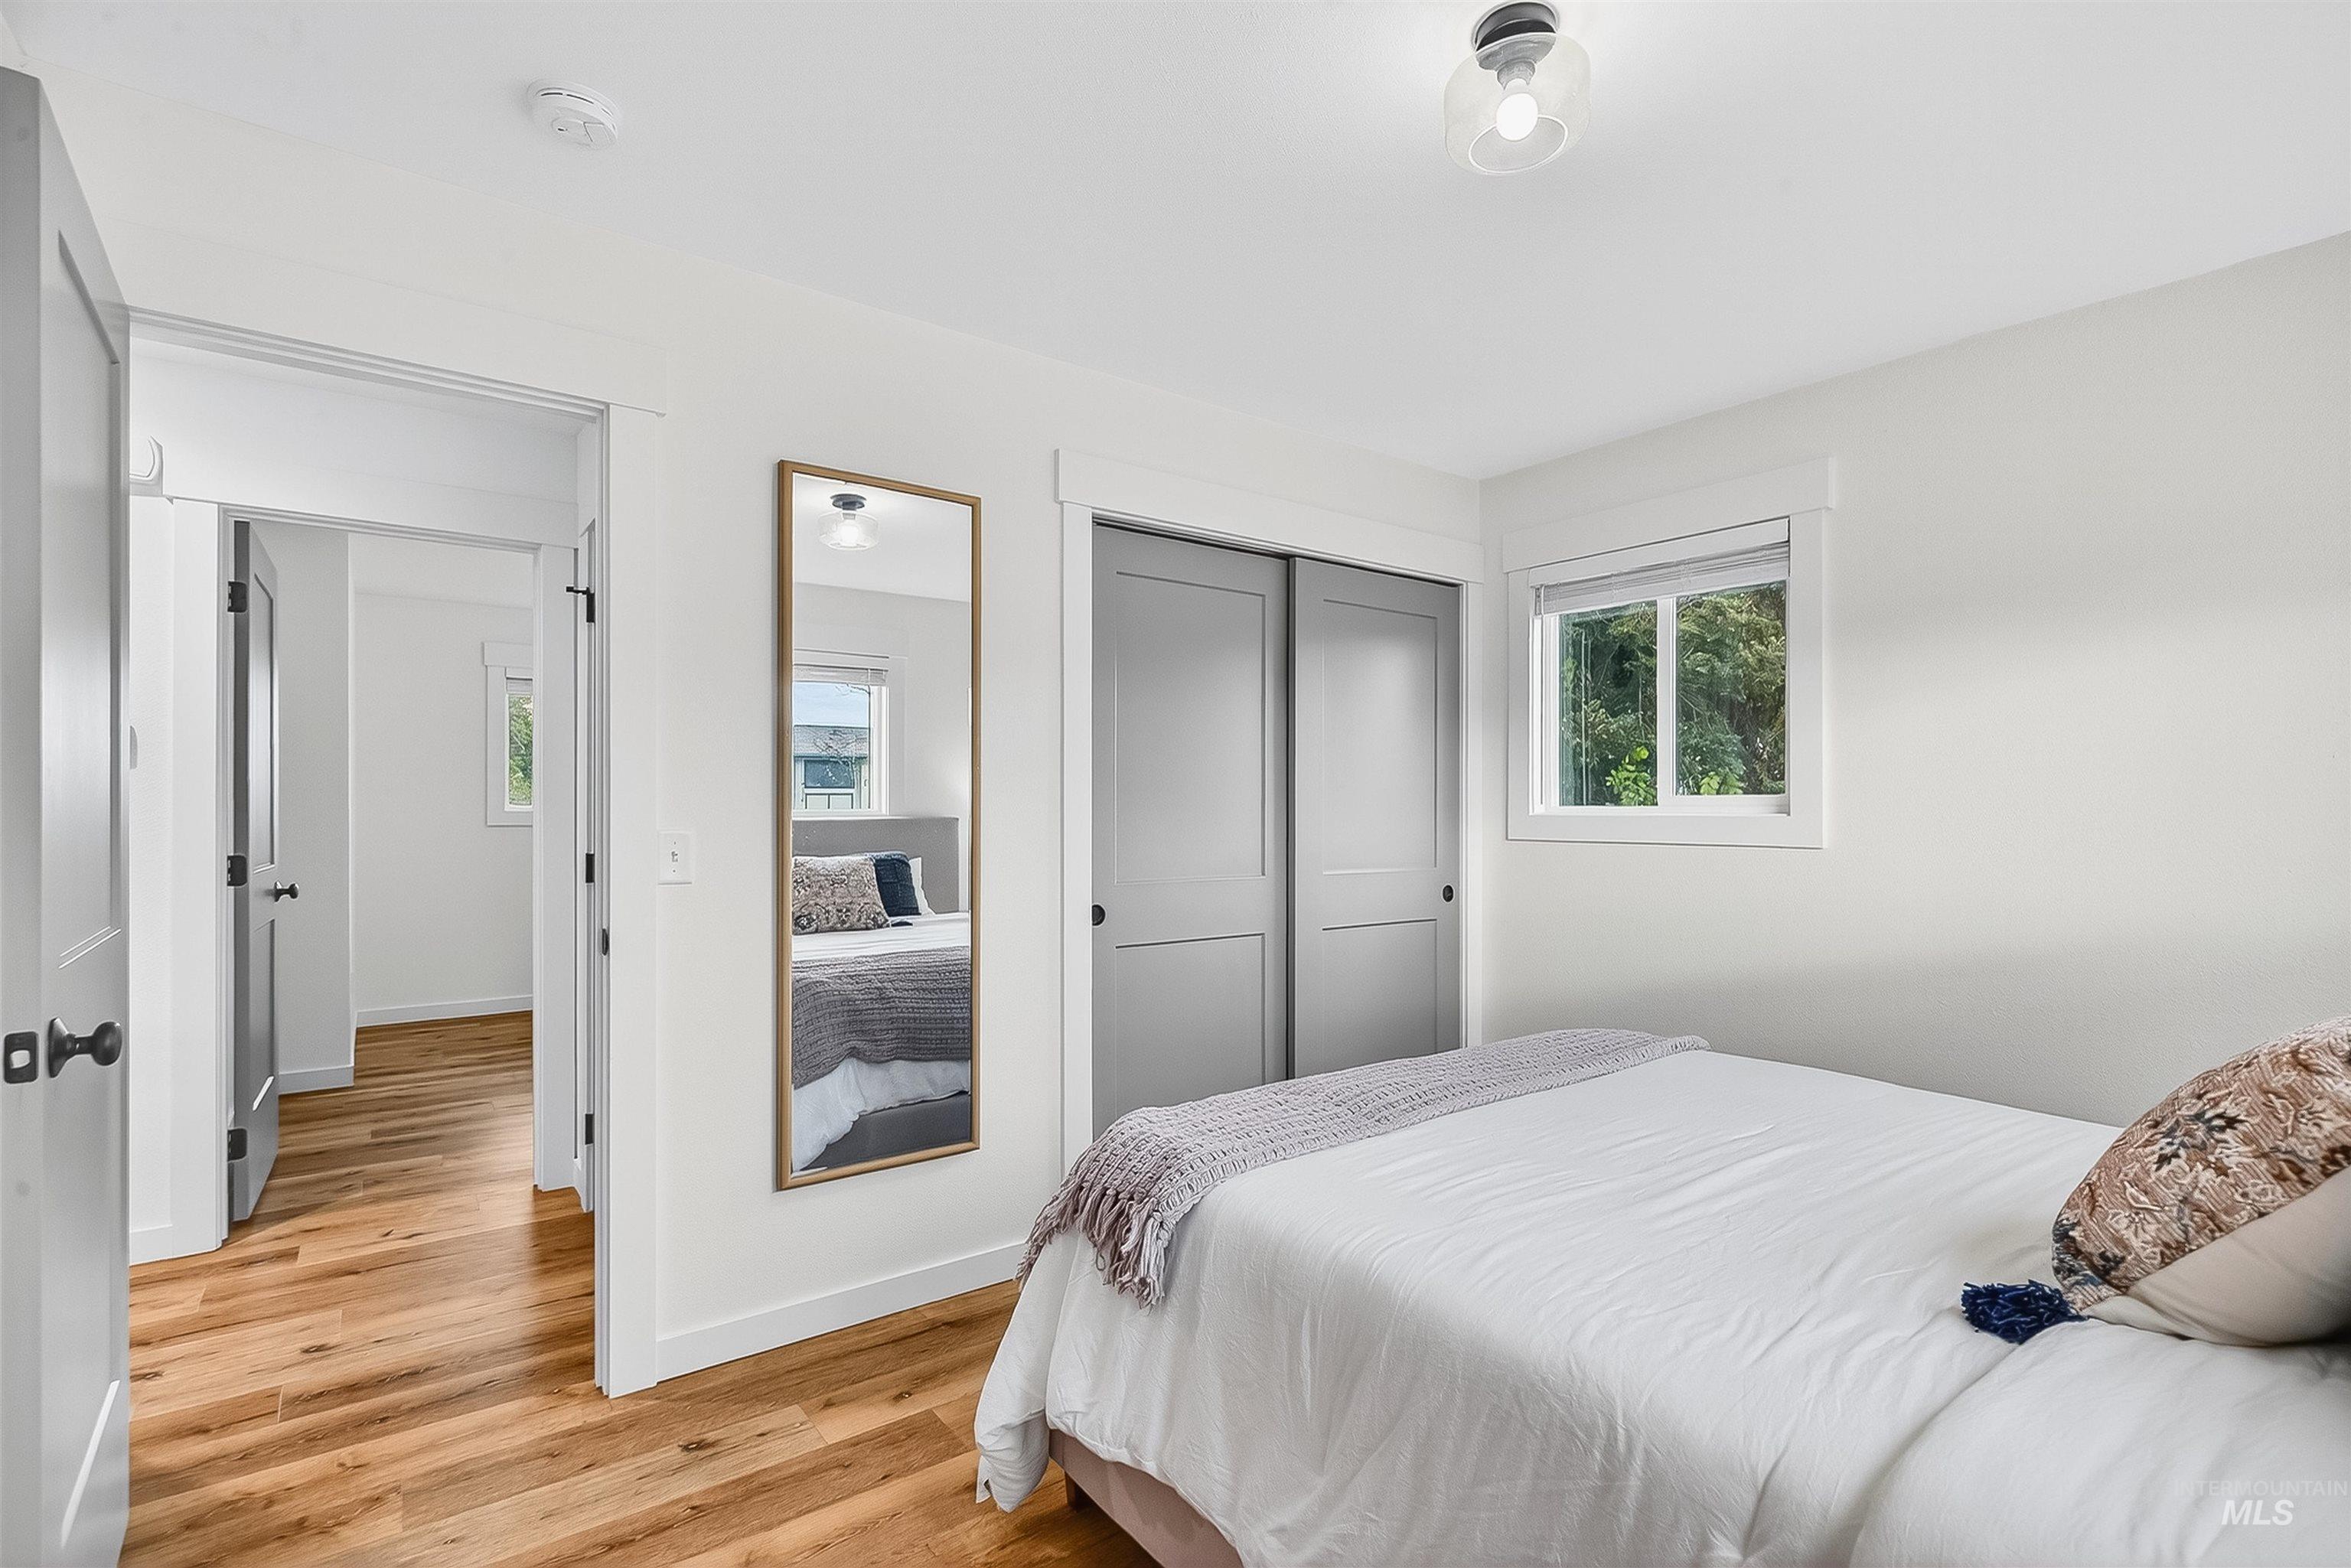
Interior space featuring wood-finish flooring, shaker-style closet doors, single-pane window, and flush-mount ceiling lighting
-
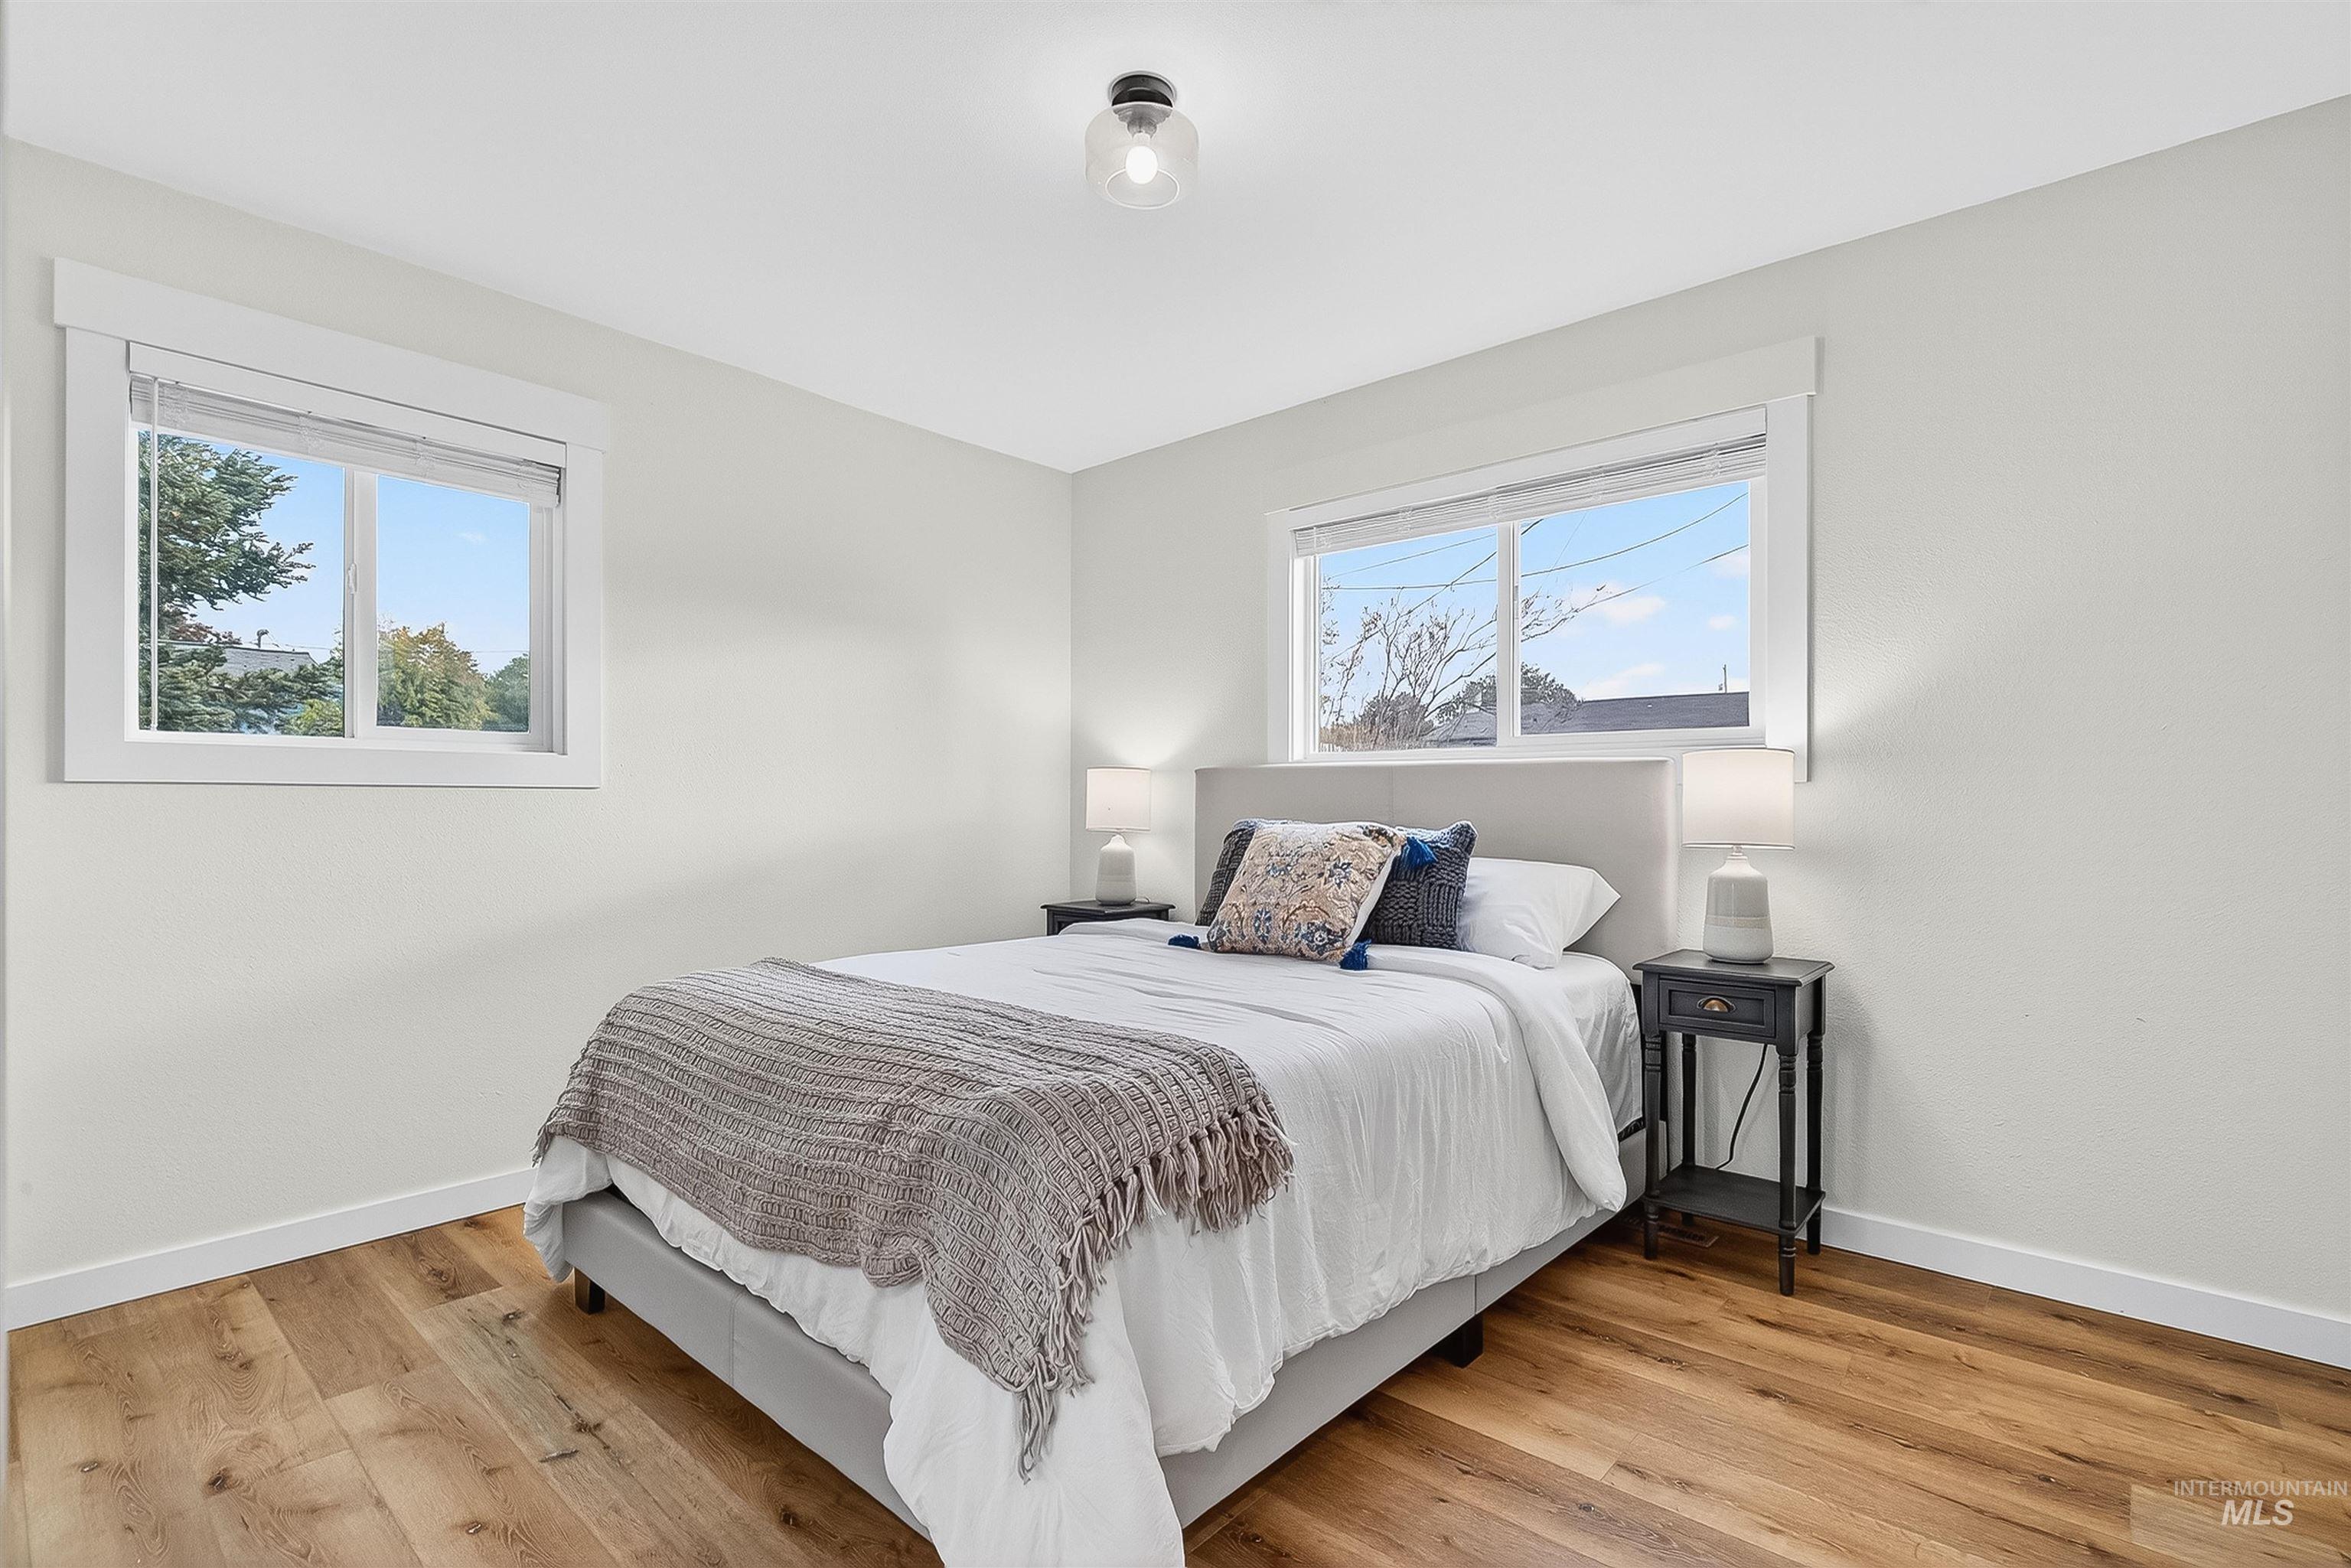
Neutral wall palette featuring wood-finish flooring, dual windows with wide casings, and a flush-mount overhead light fixture
-
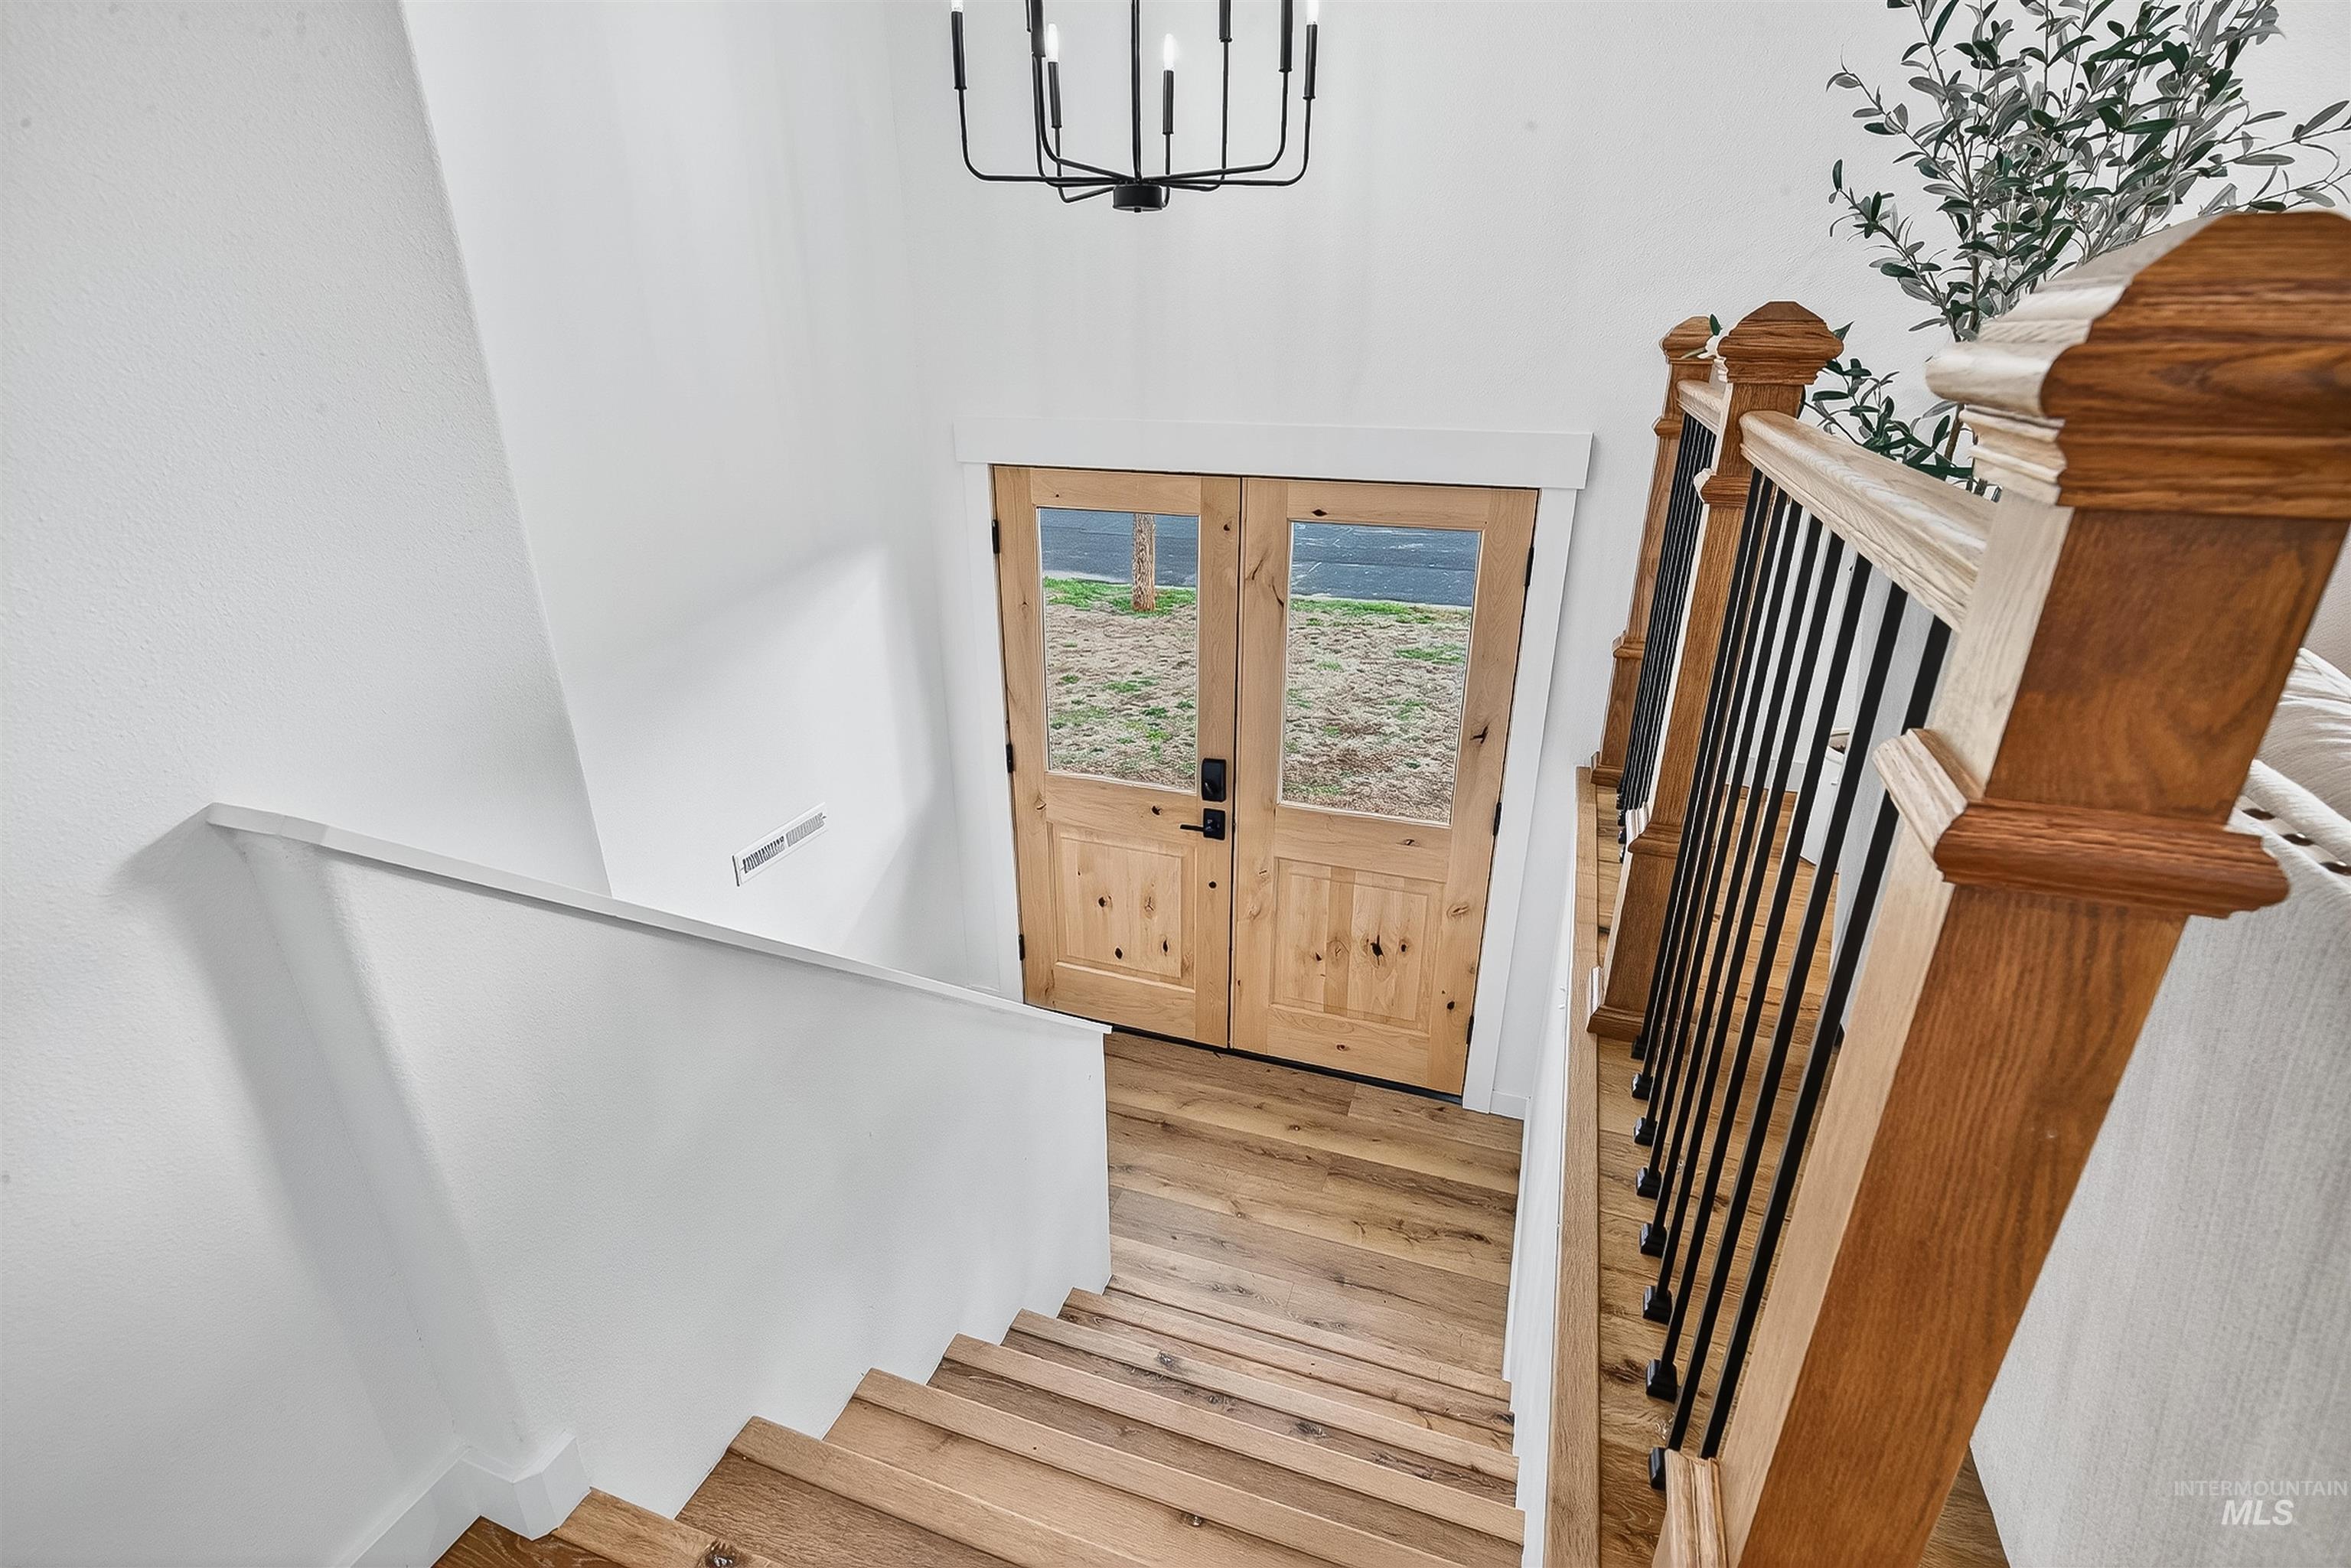
Double wood-finish front doors with glass paneling, wood-finish staircase treads, and wood-finish railing system featuring vertical metal balusters and square newel posts, accented by a geometric multi-arm chandelier
-
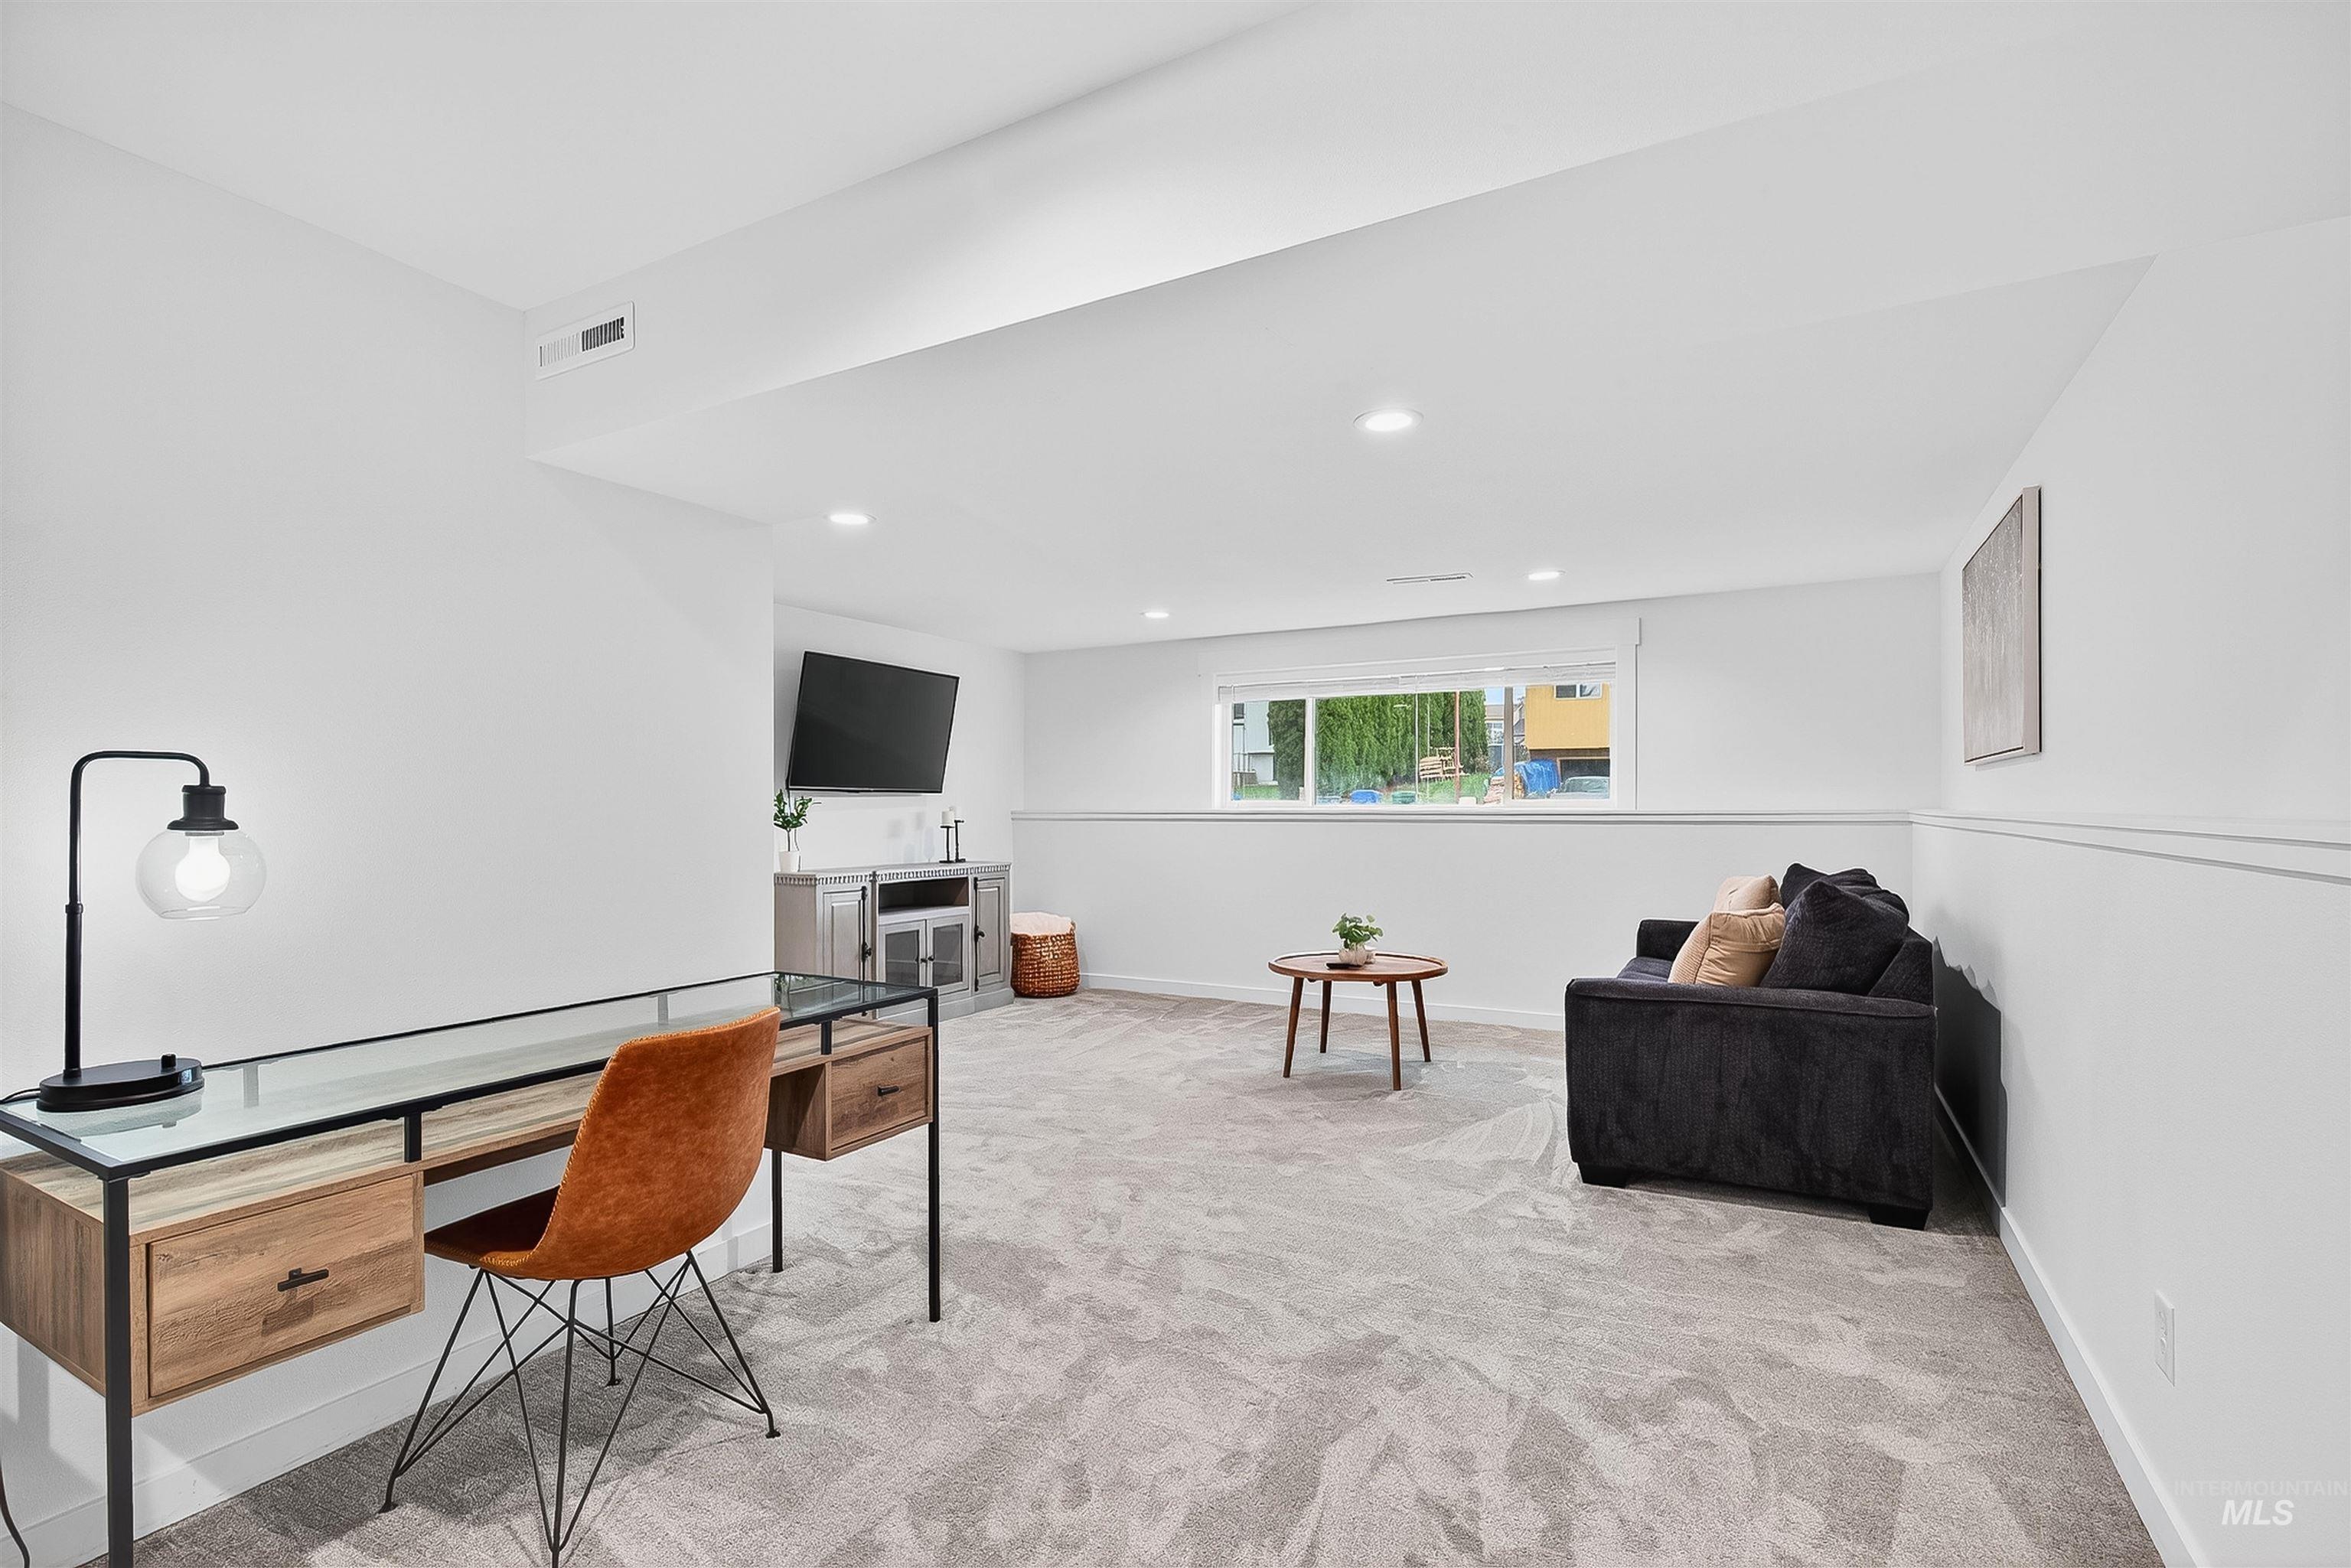
Neutral-toned wall-to-wall carpeting, recessed ceiling lighting, and horizontal window
-
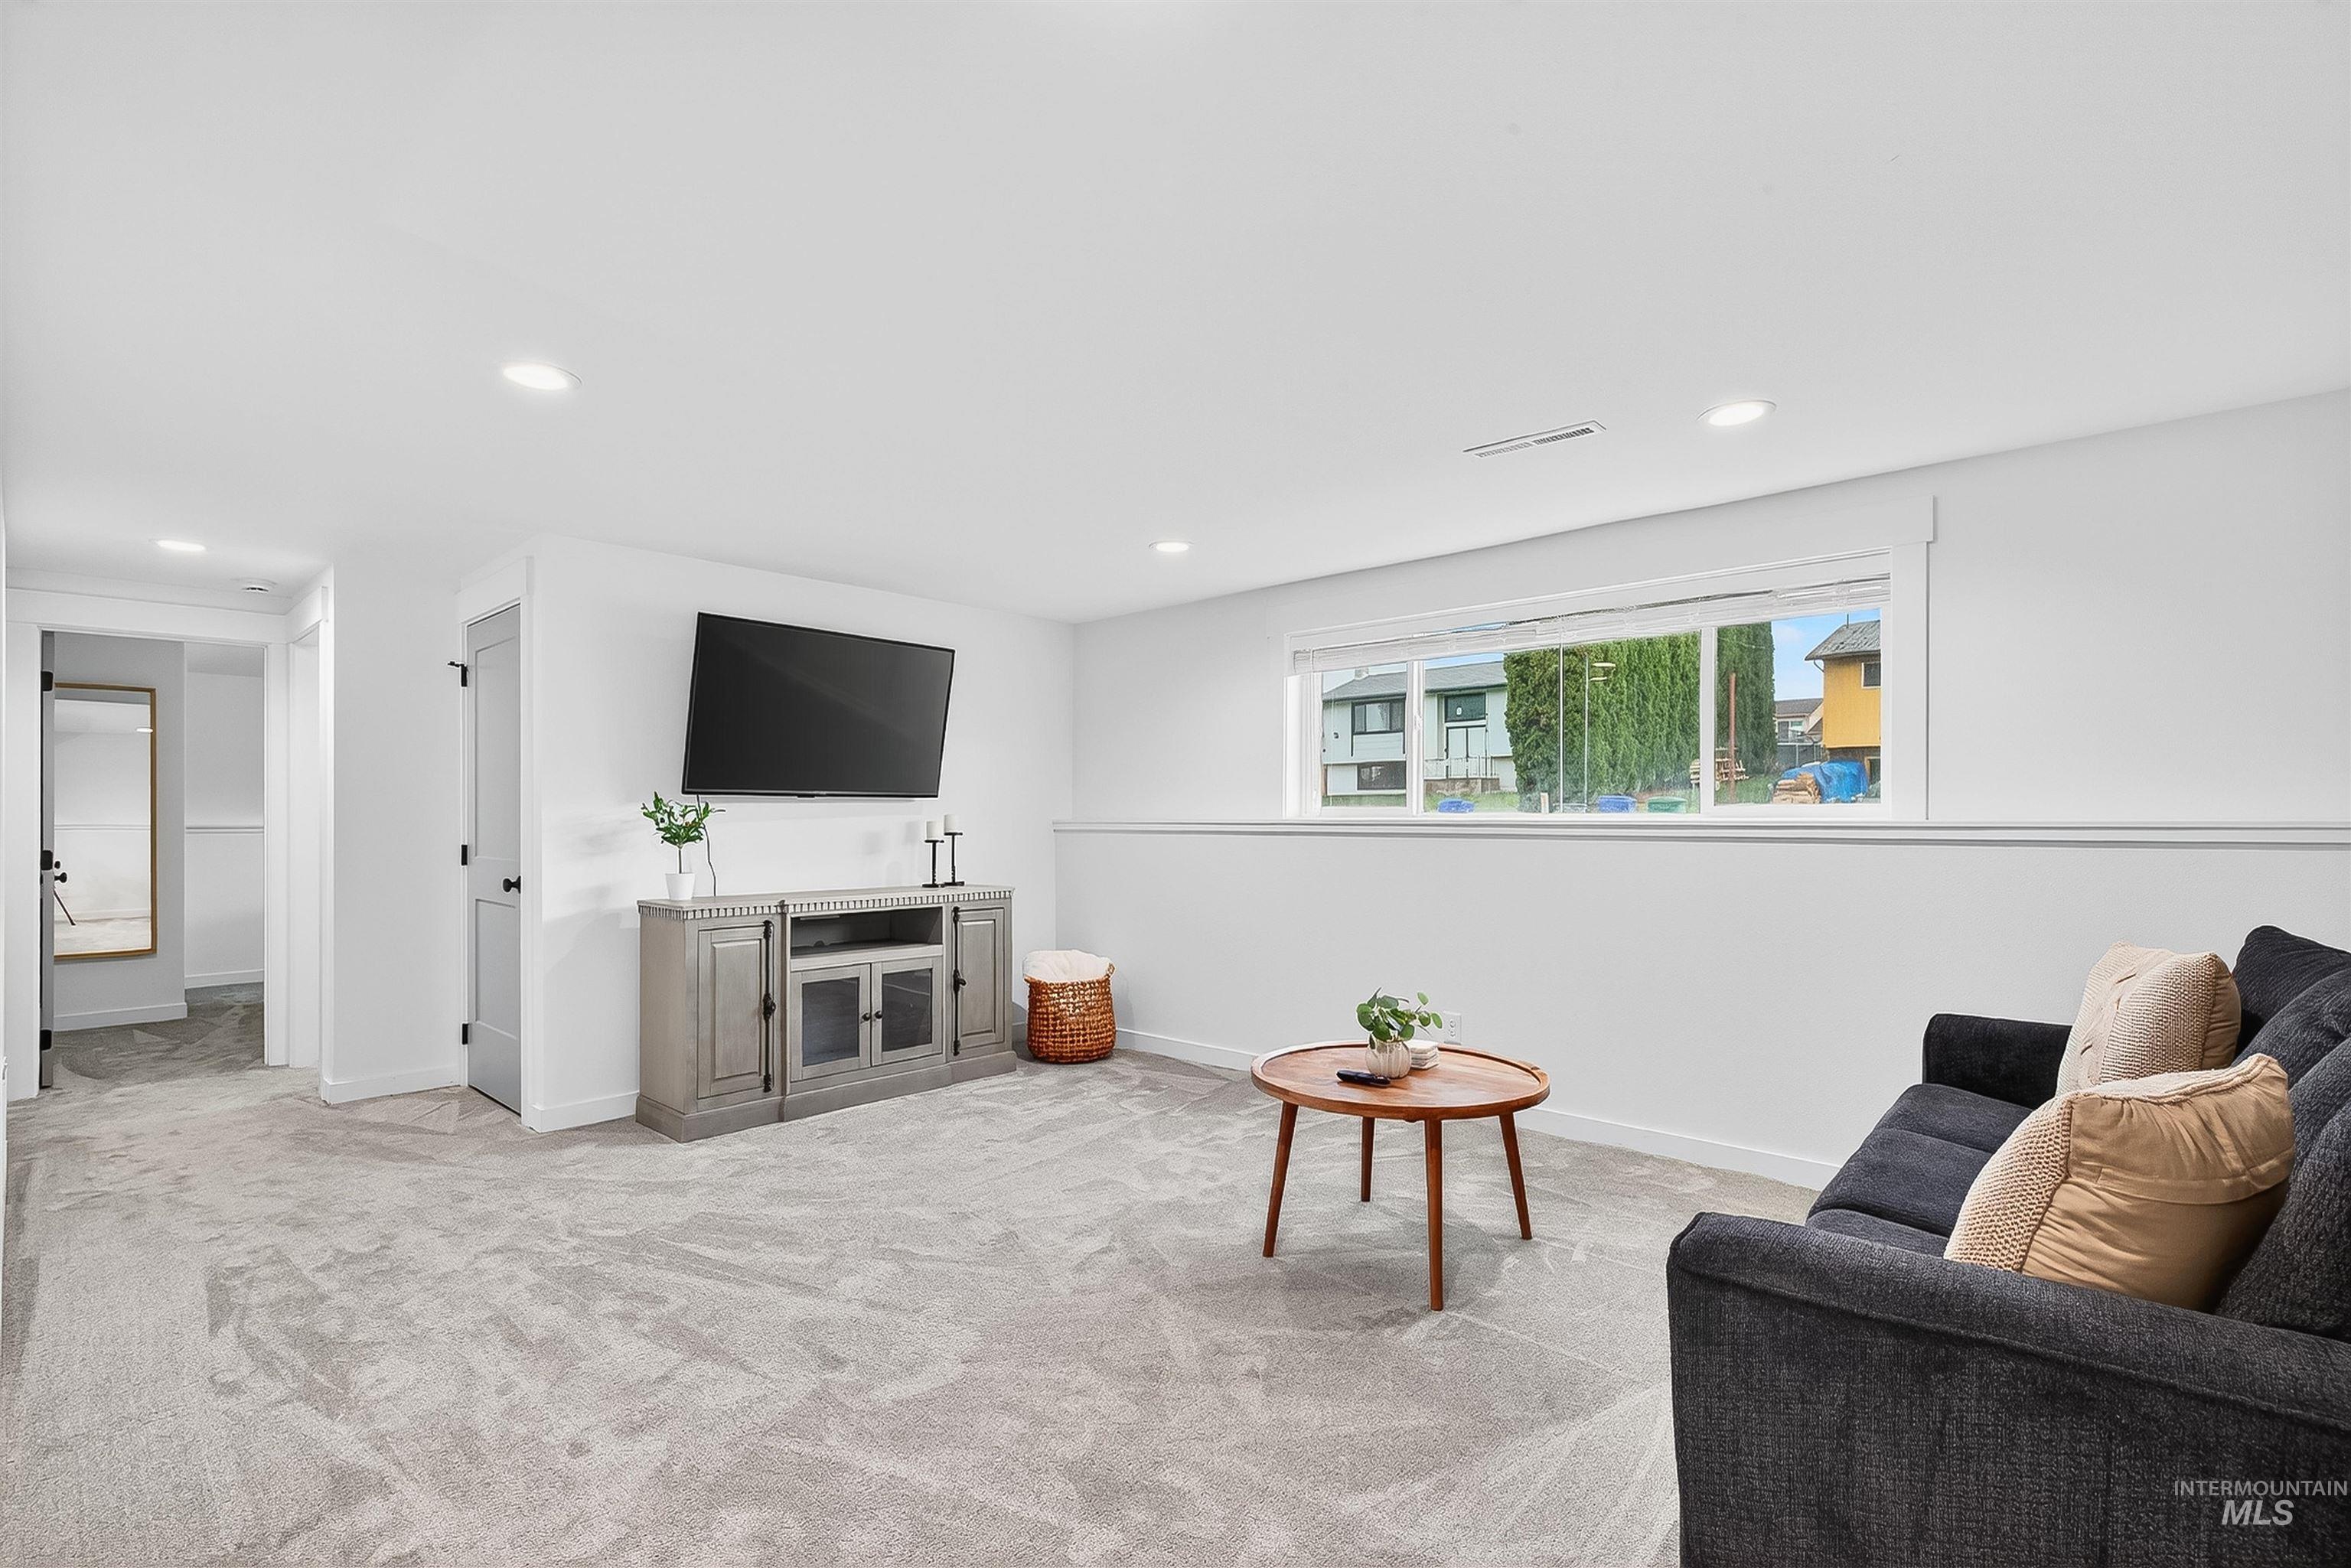
Neutral-toned carpeted flooring, recessed lighting, and a wide window with a chair rail finish
-
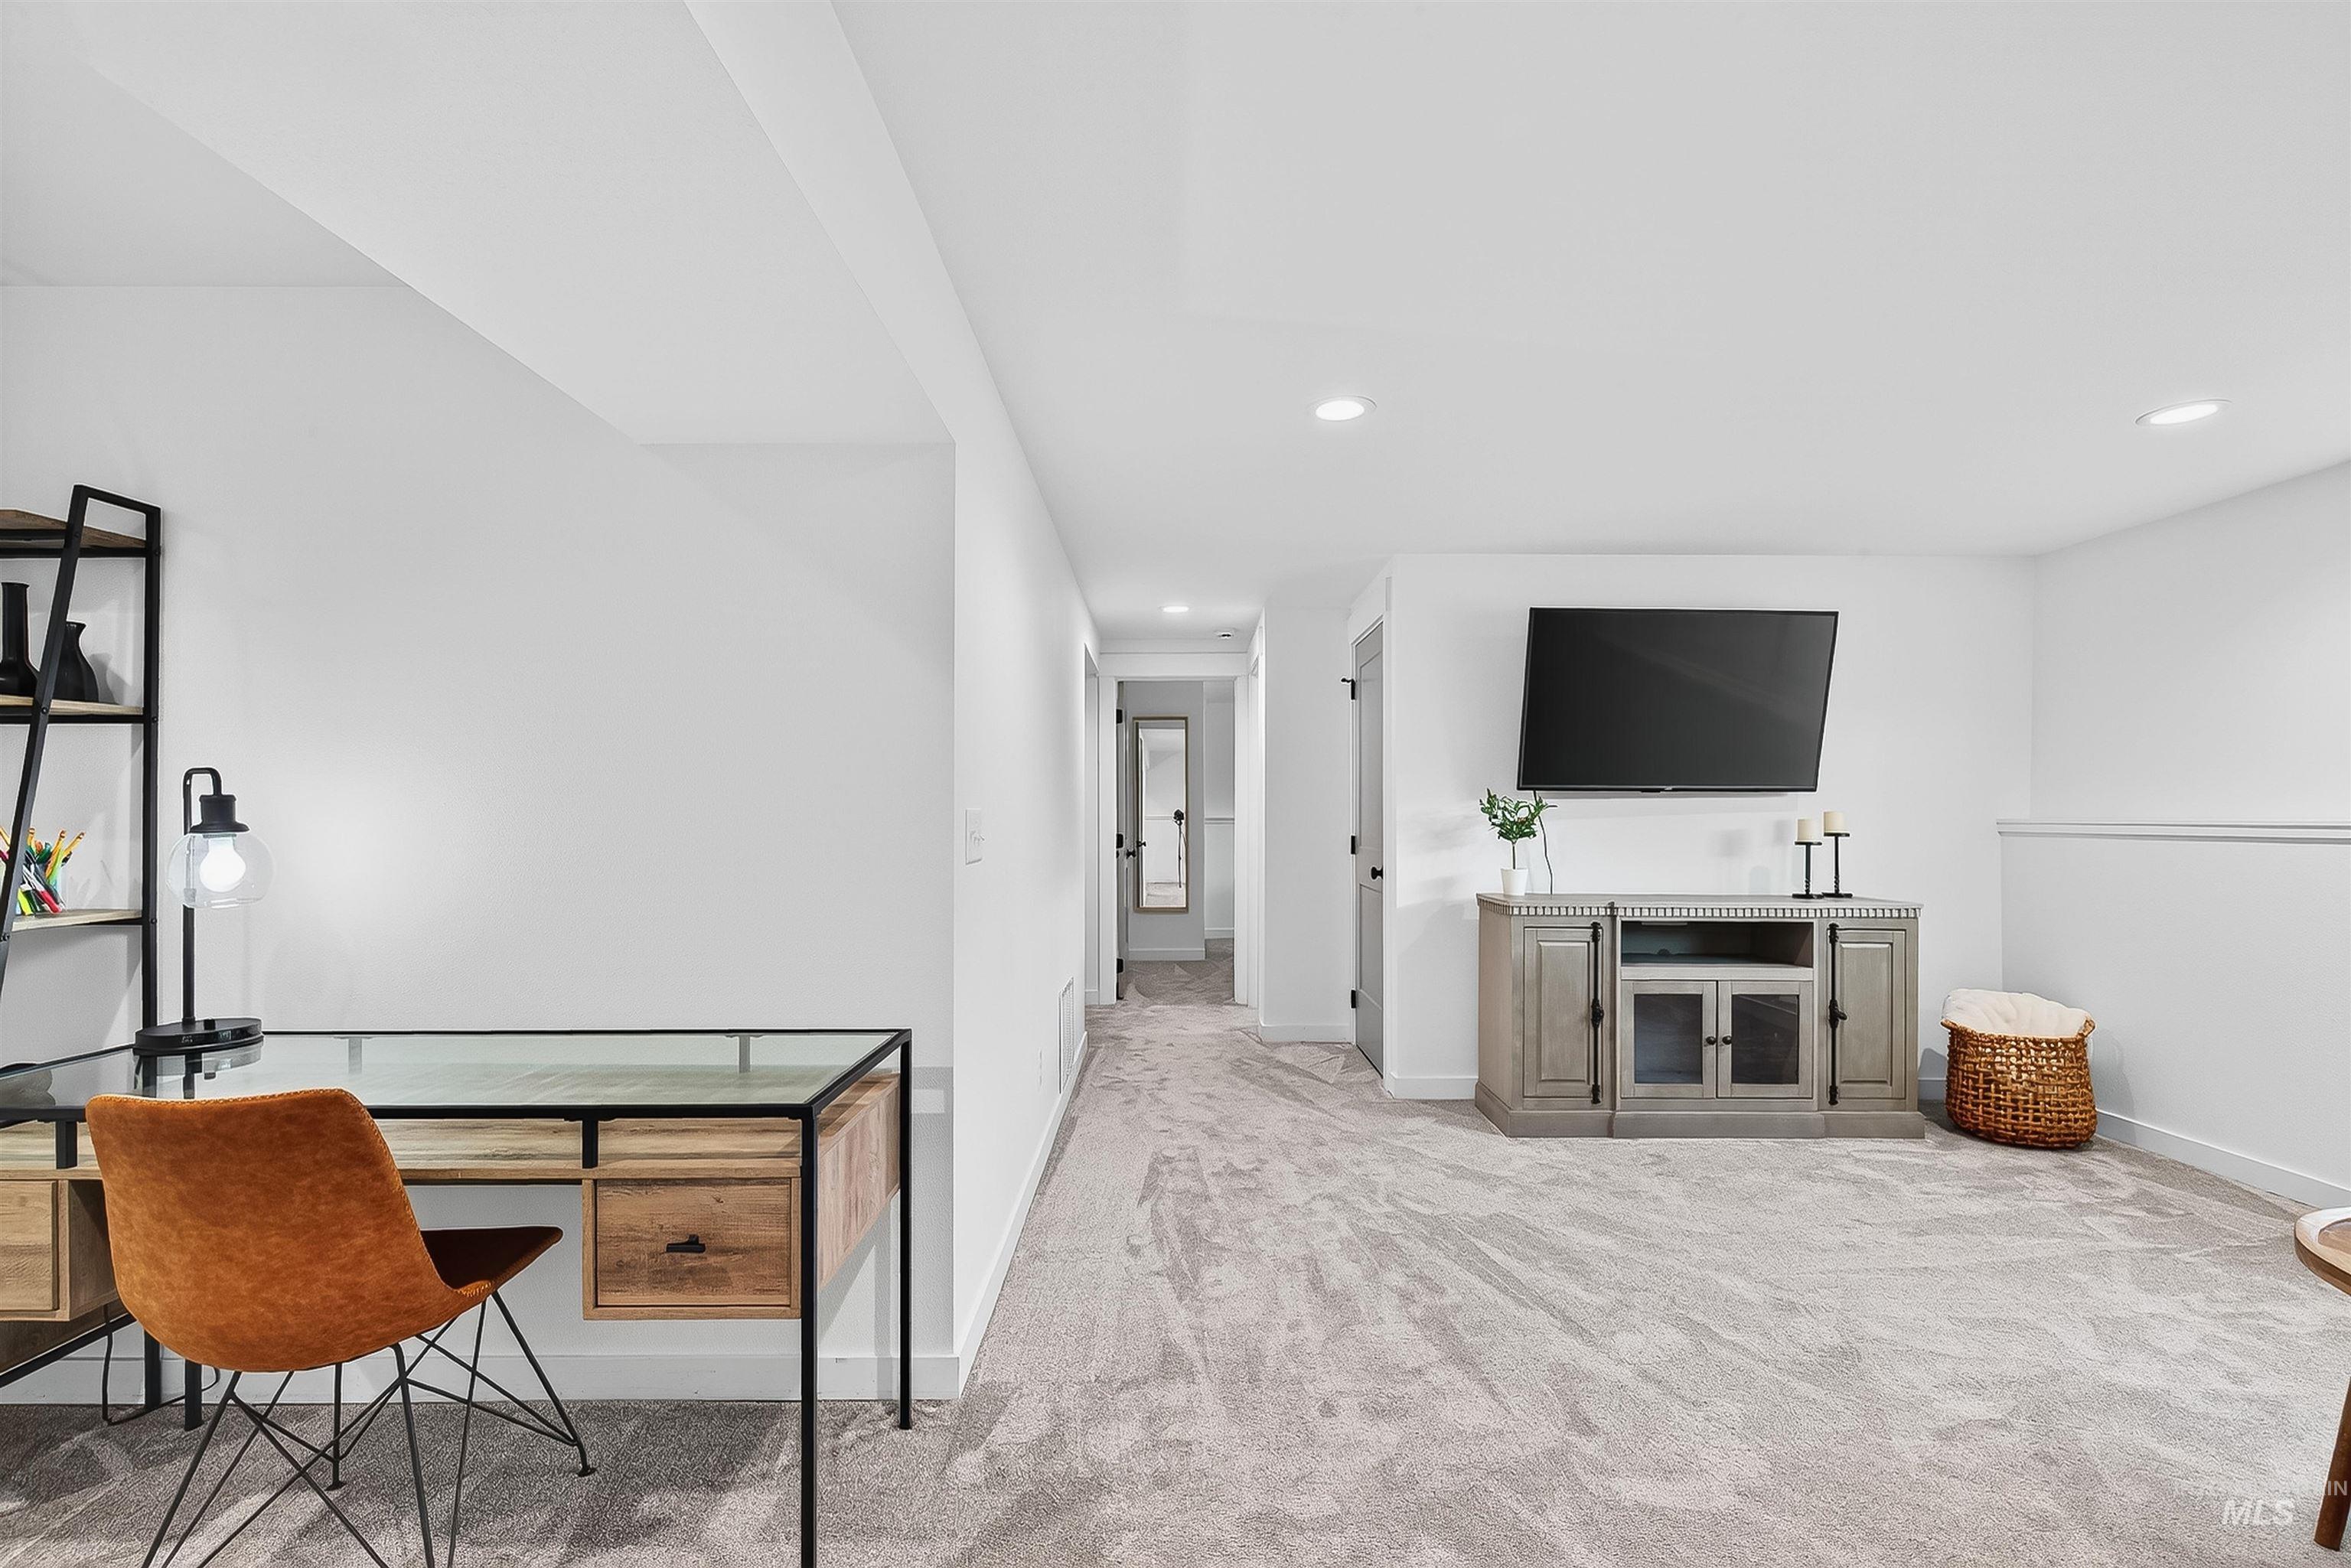
Neutral-toned carpeting, recessed ceiling lighting, and solid-core doors
-
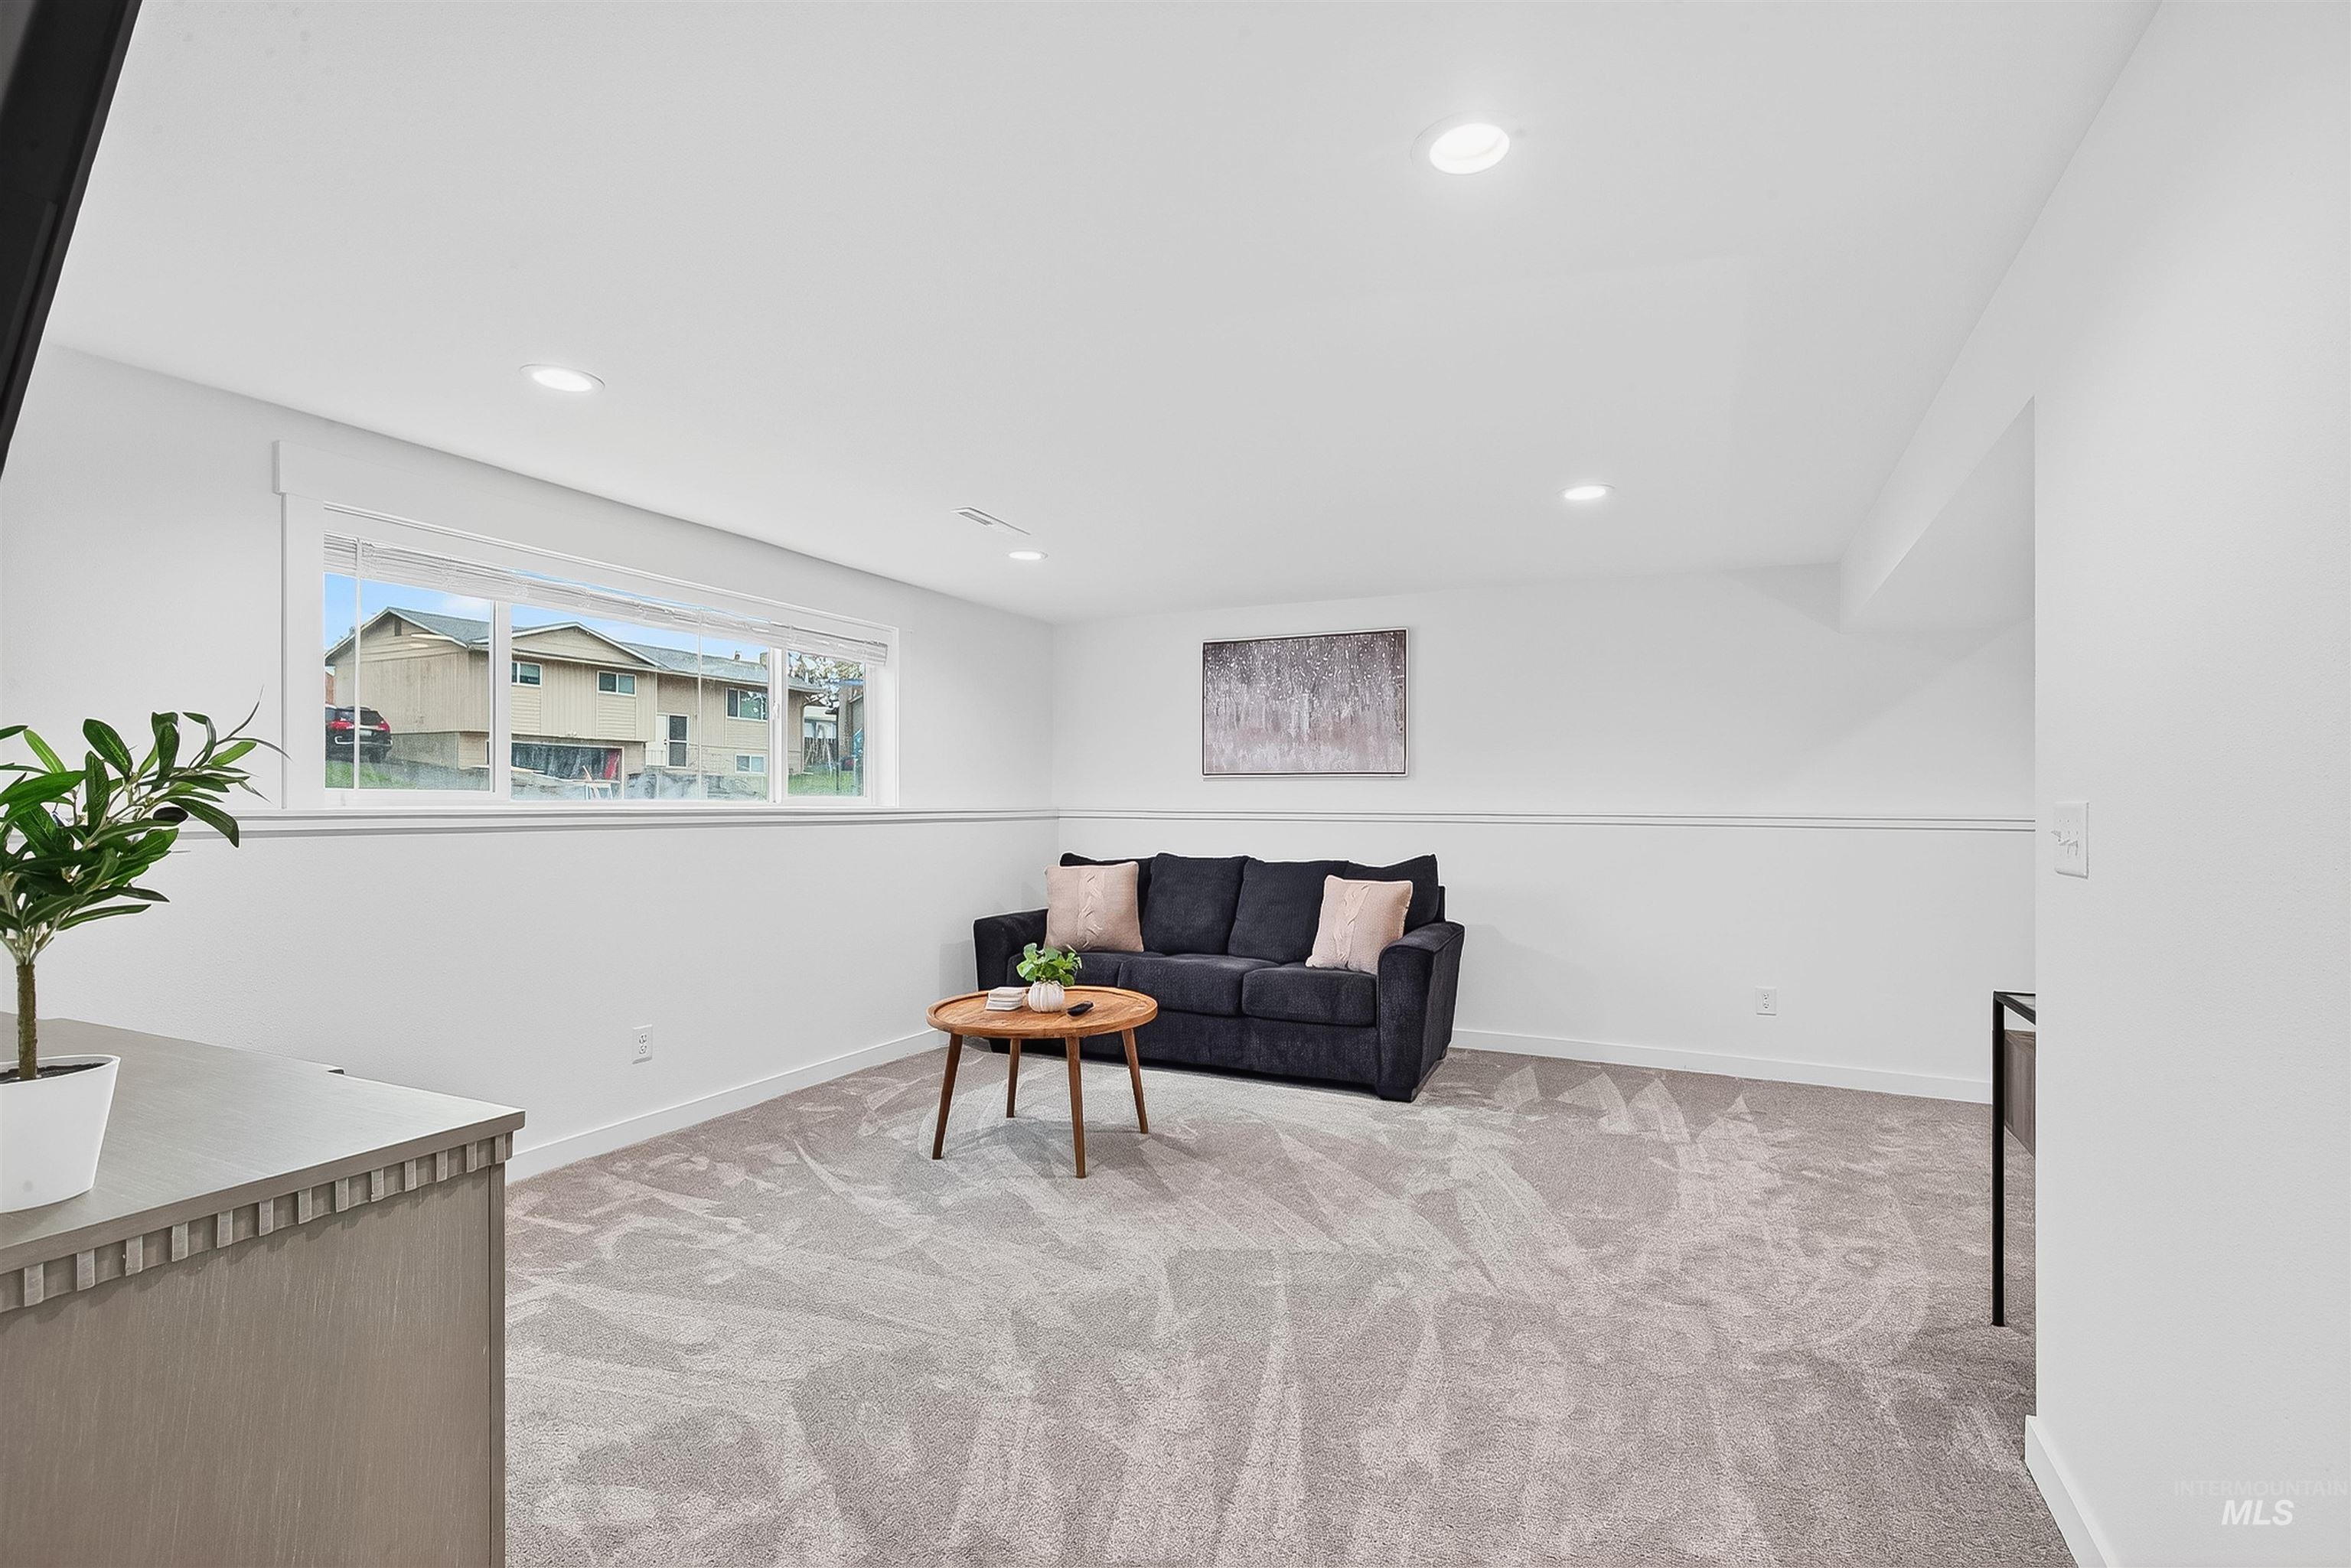
Neutral interior space featuring carpeting, recessed lighting, and a horizontal window with chair rail trim
-
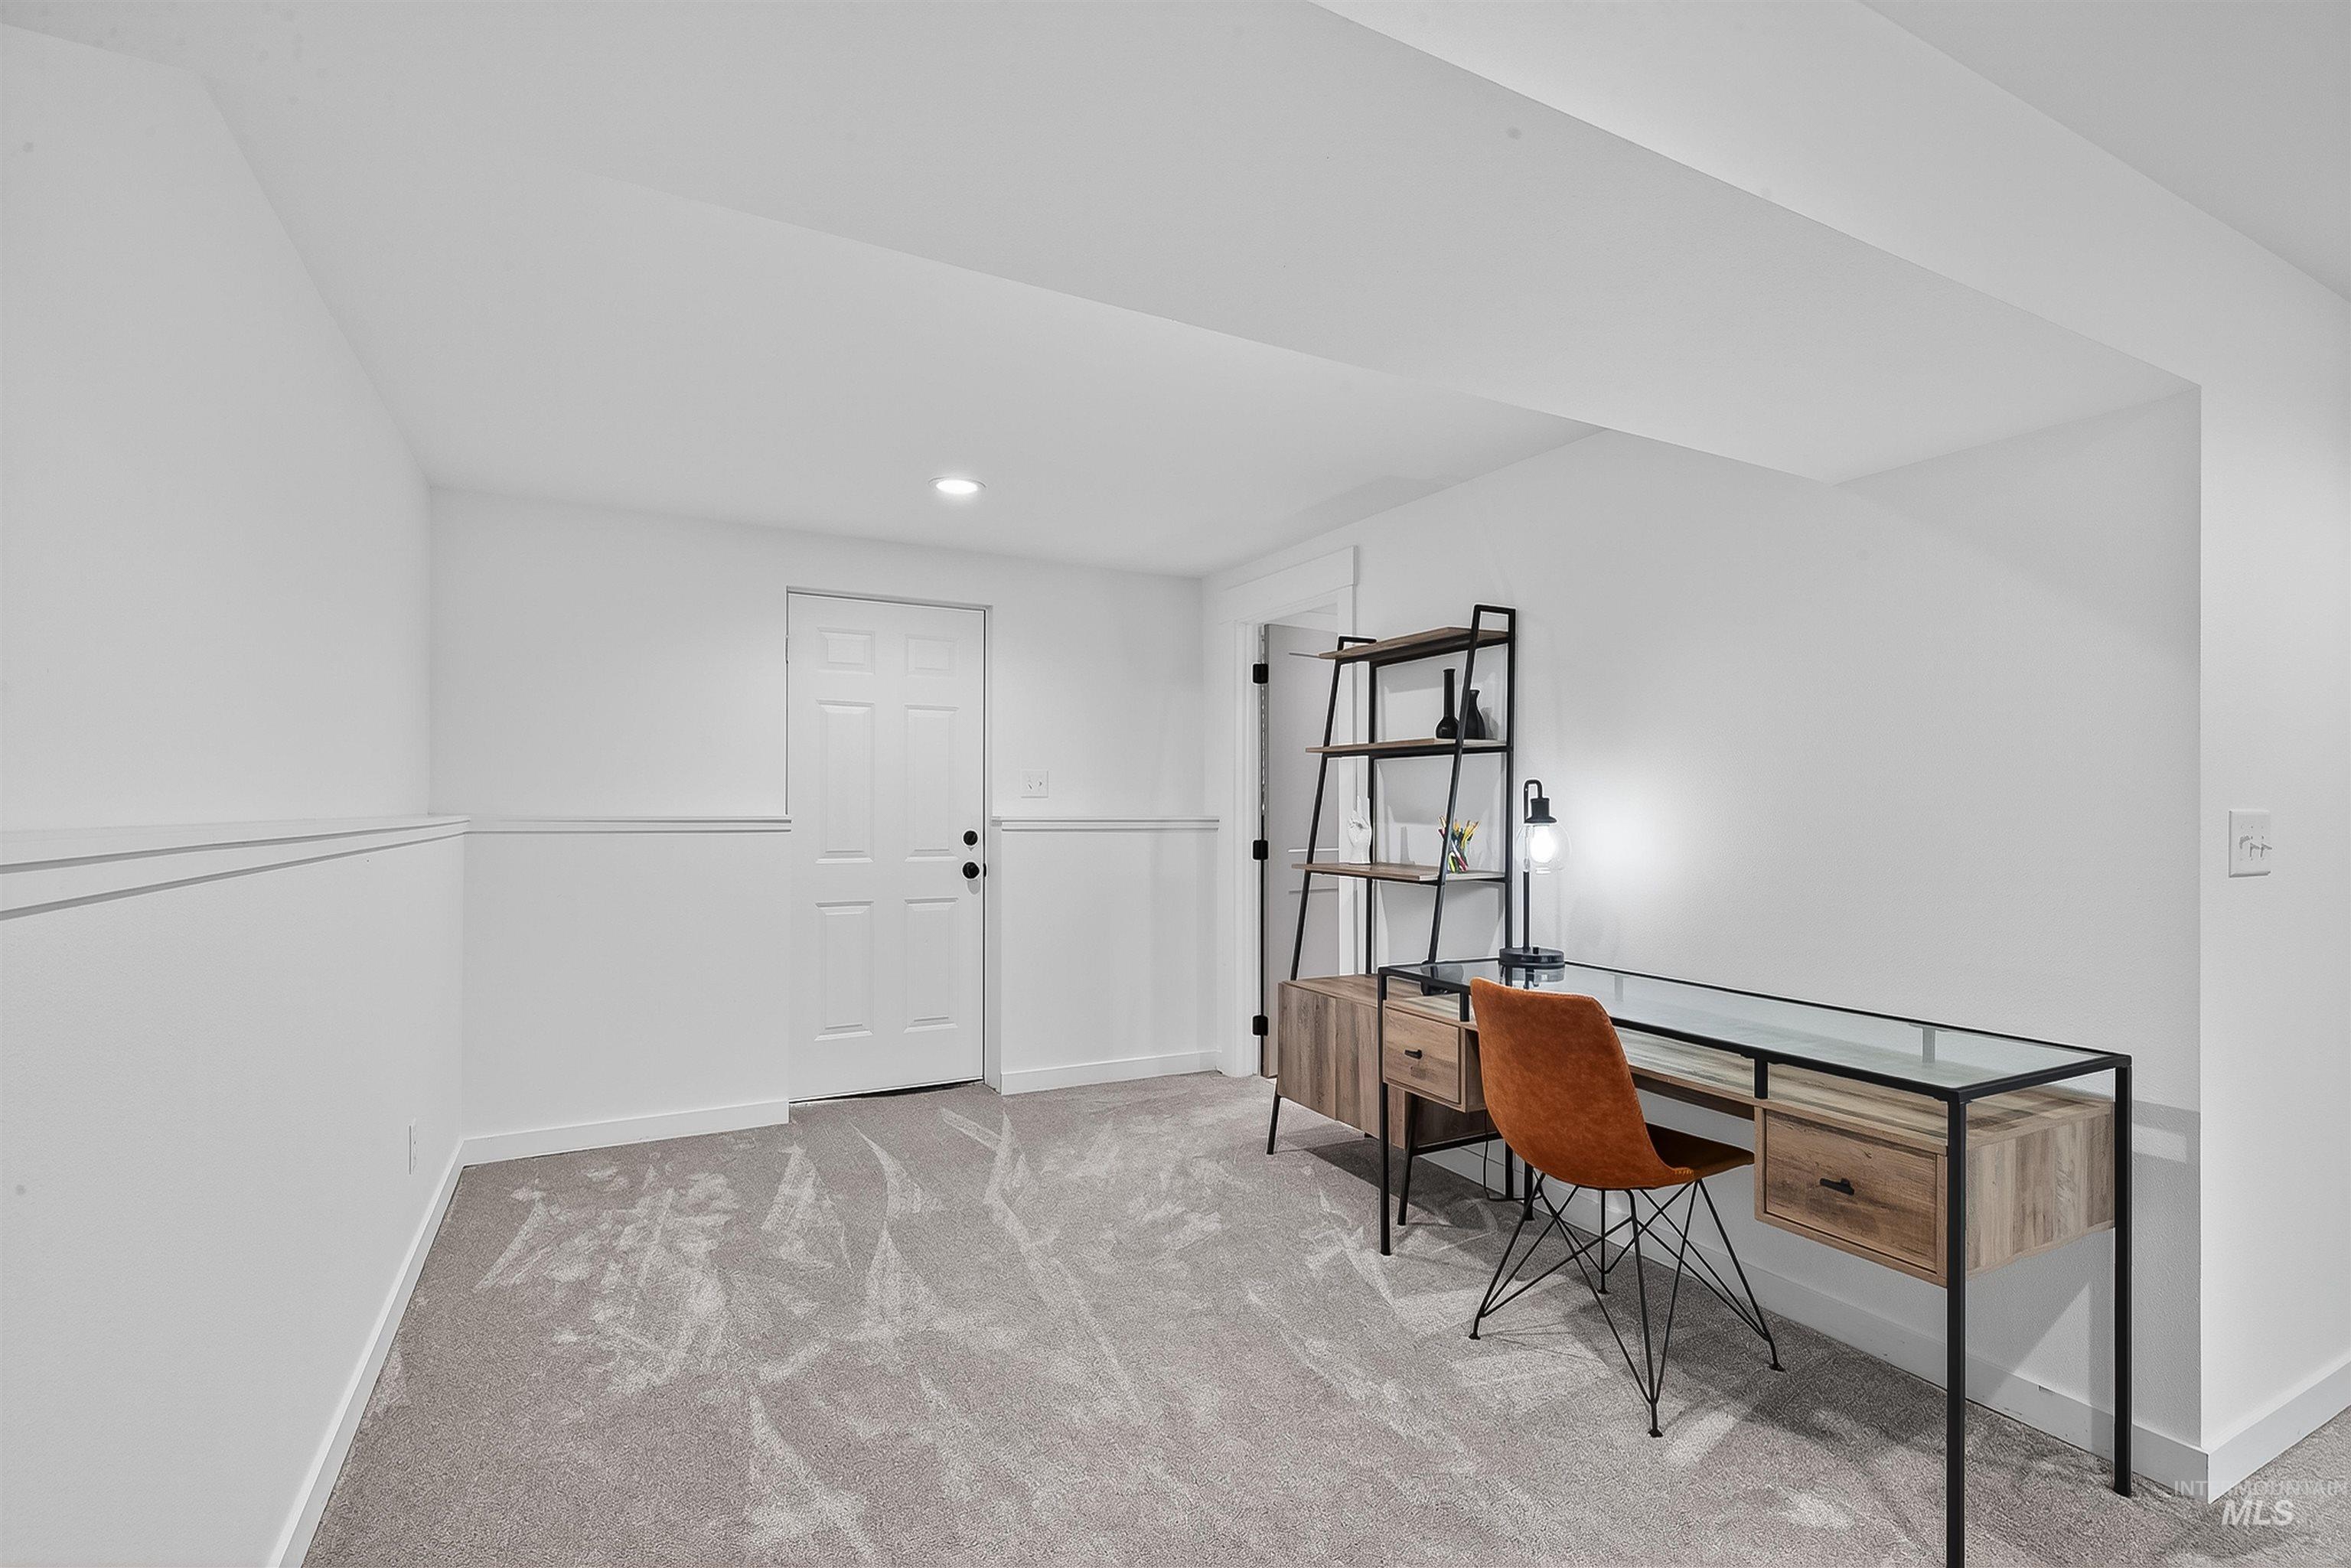
Interior space featuring neutral wall-to-wall carpeting, recessed lighting, white wall paneling, and a six-panel door
-
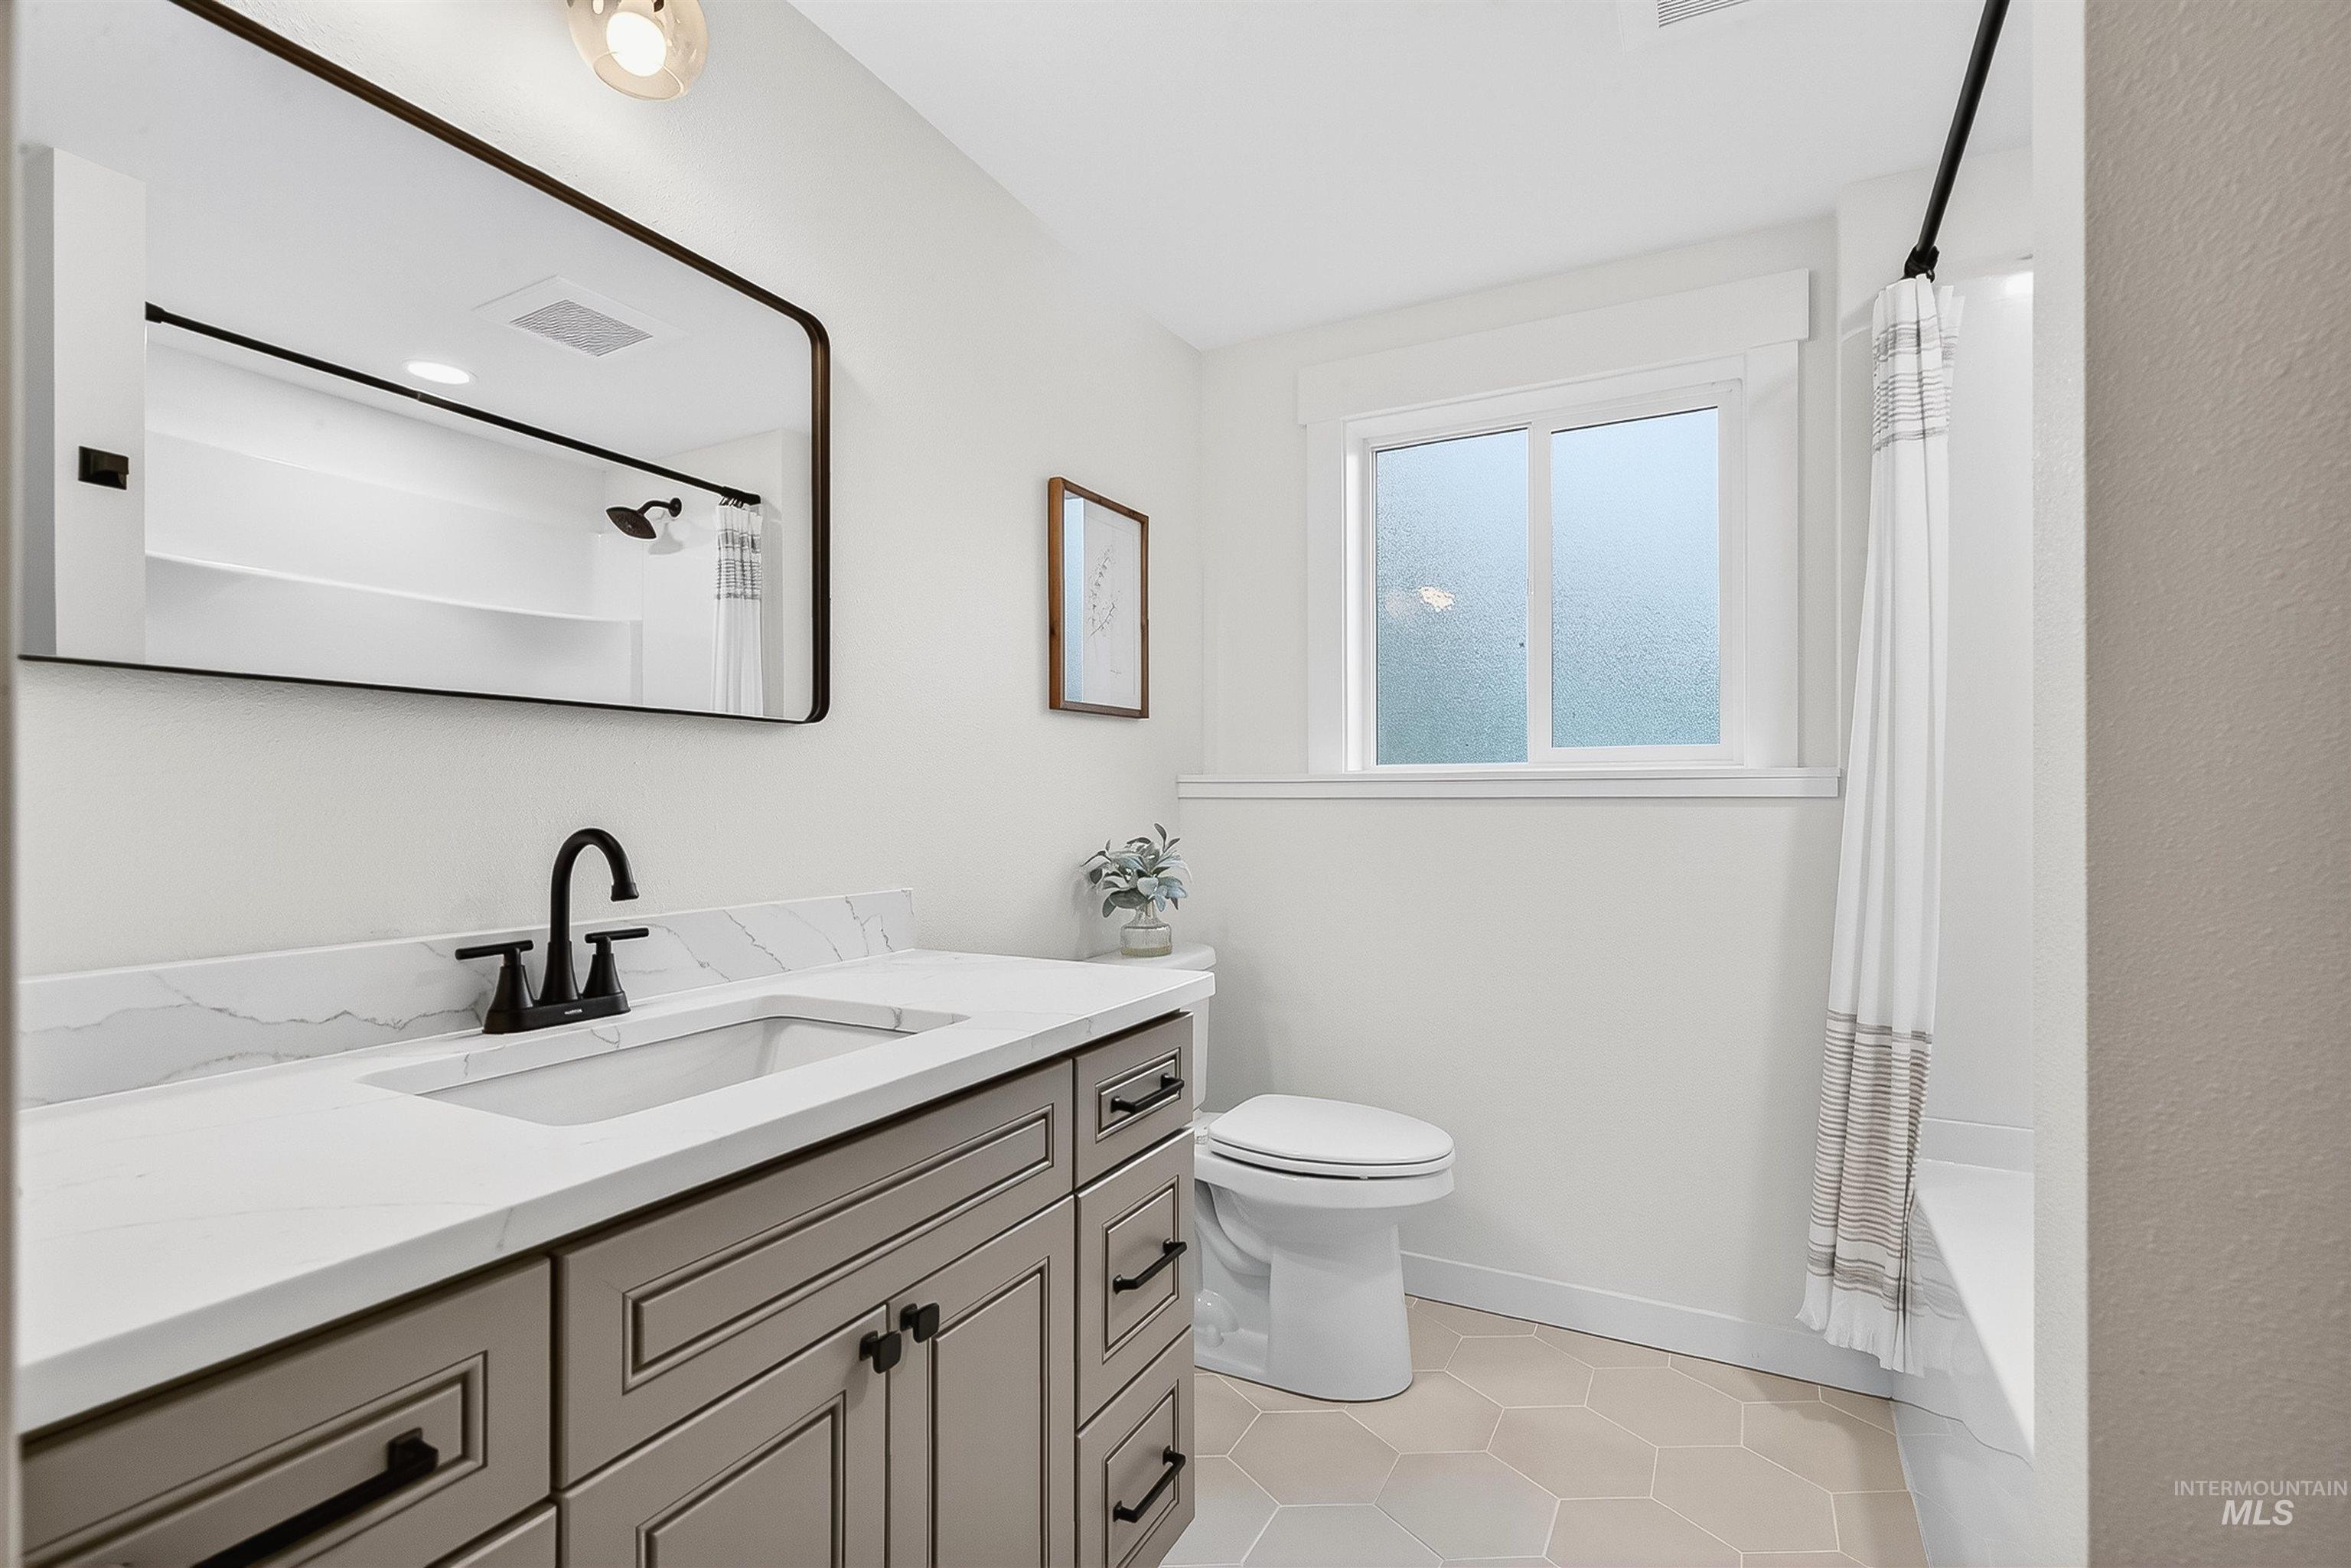
Bathroom featuring a vanity with light-toned cabinetry, a white countertop, matte black fixtures, a rectangular mirror, and hexagonal floor tile
-

Full-size bathtub and shower combination with a curved white surround, integrated soap ledge, and matte black fixtures
-
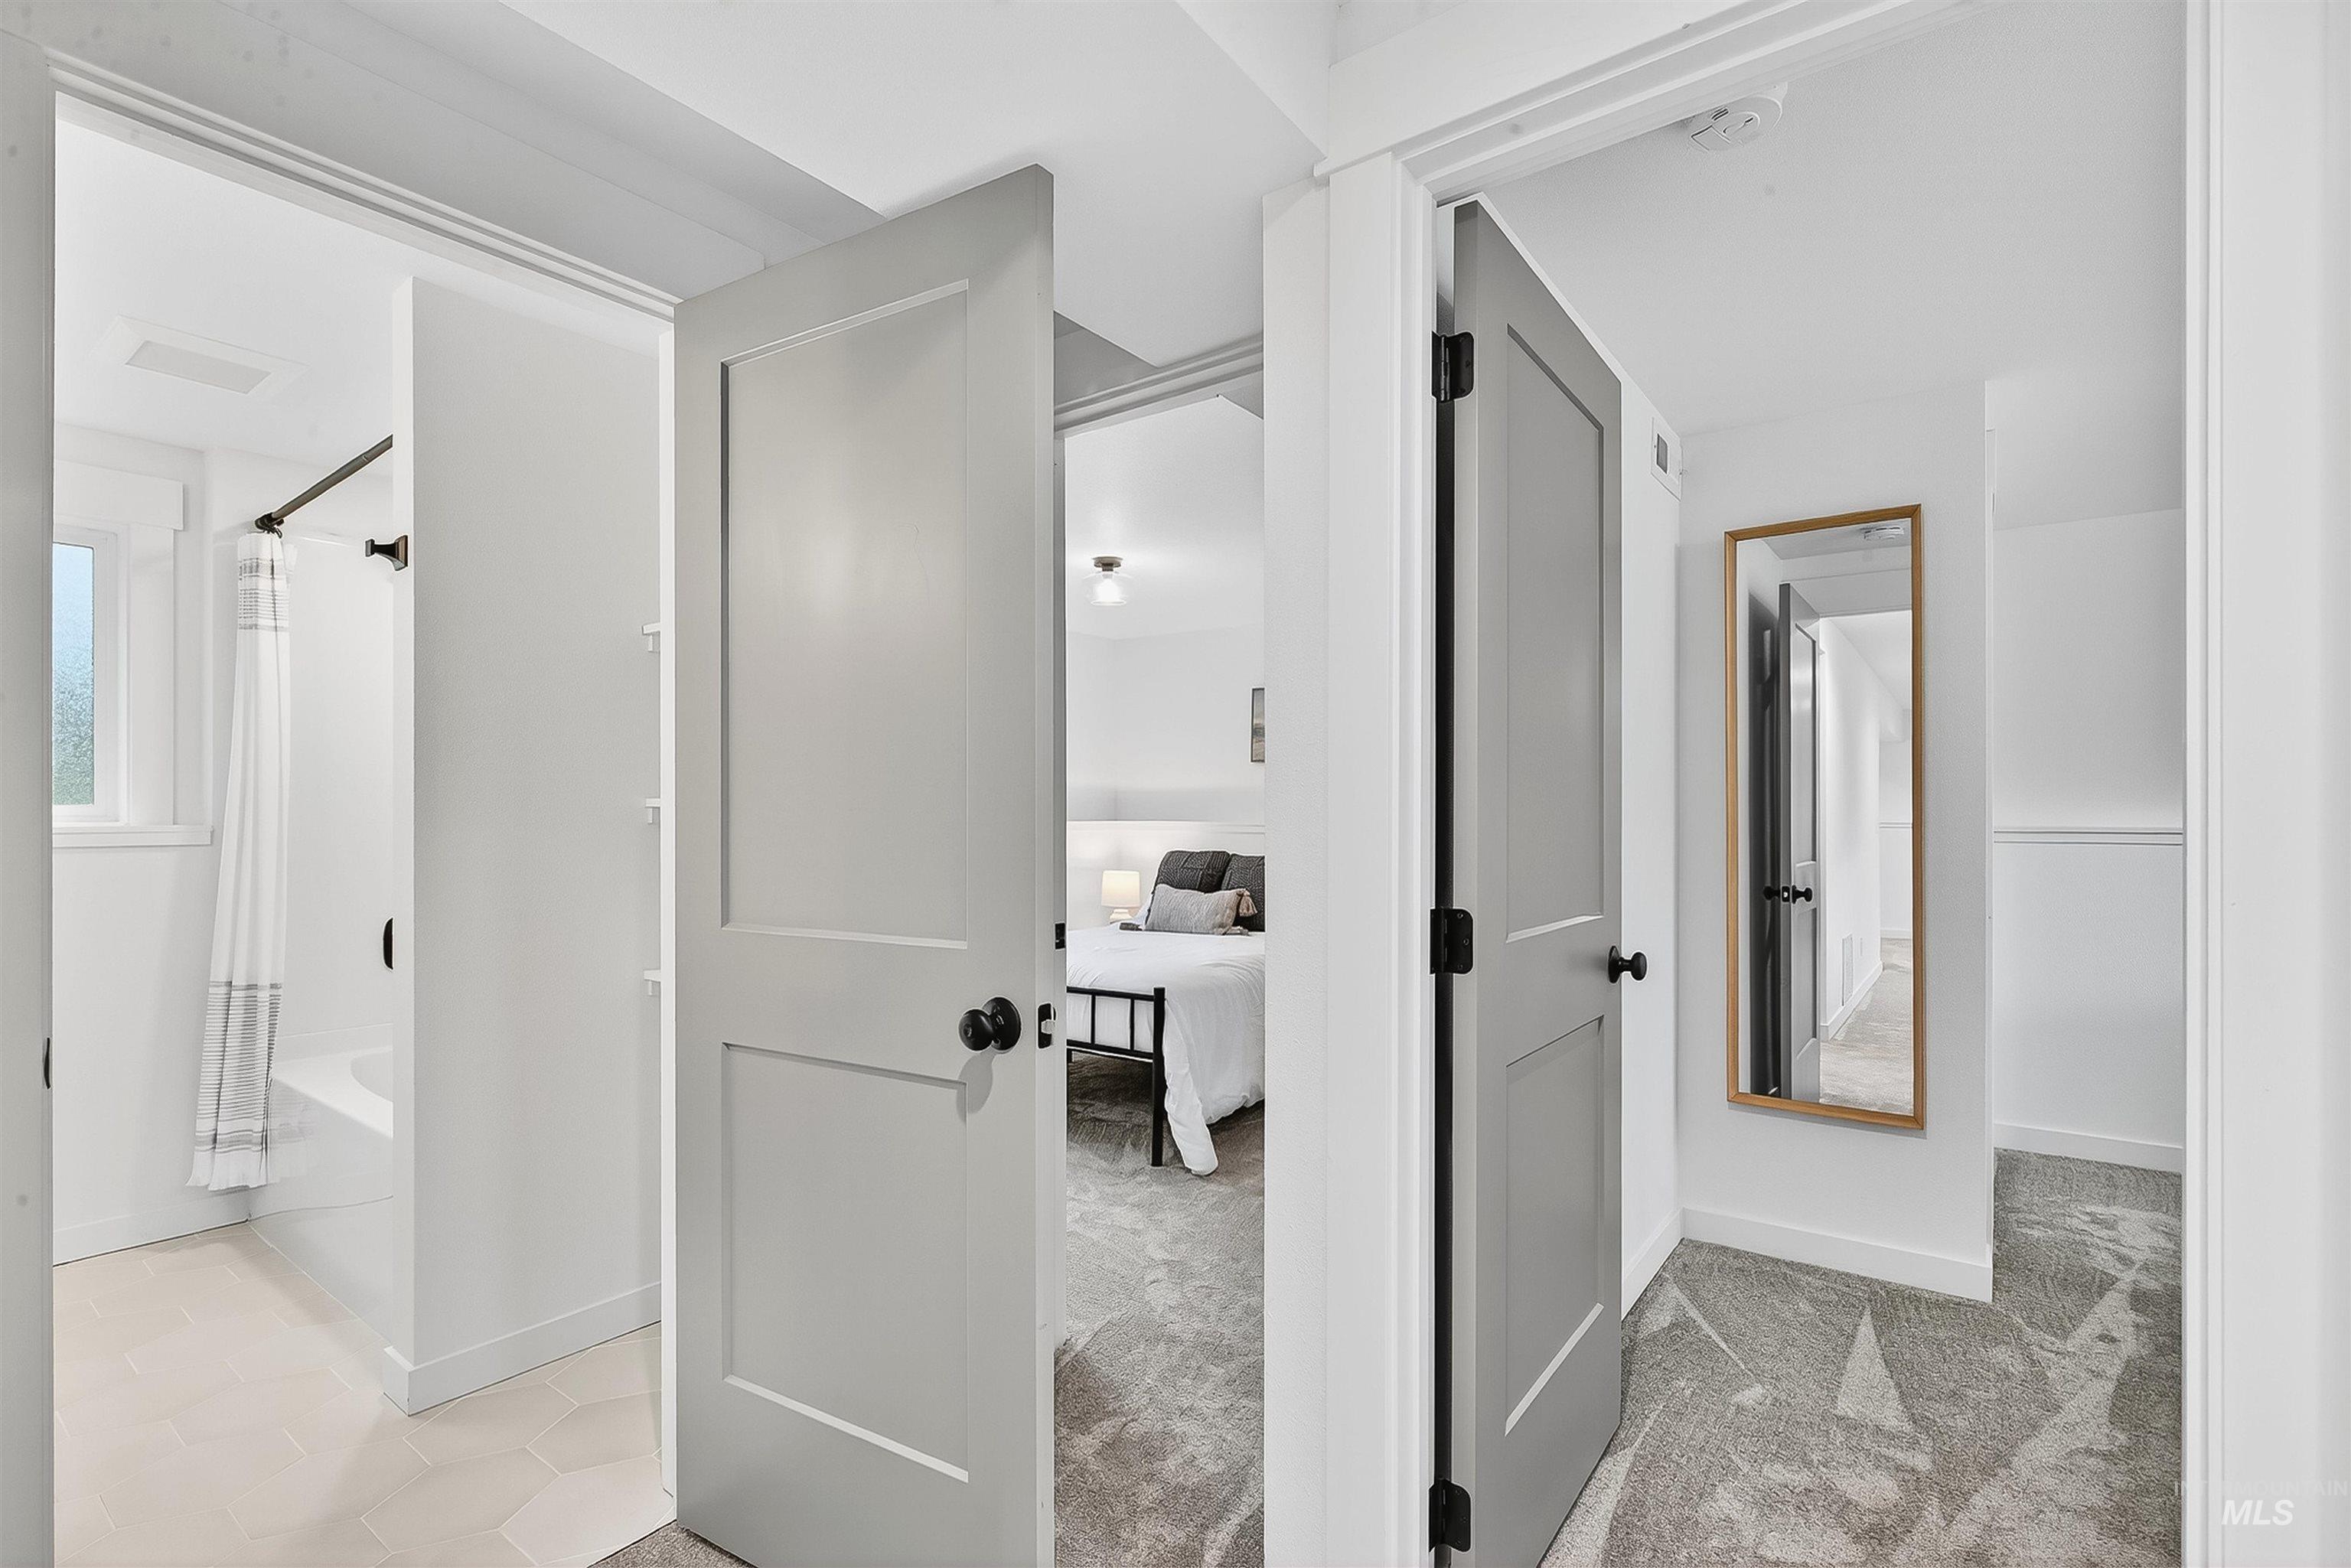
Interior hall featuring neutral-toned carpet, gray painted shaker-style interior doors, and matte black hardware
-
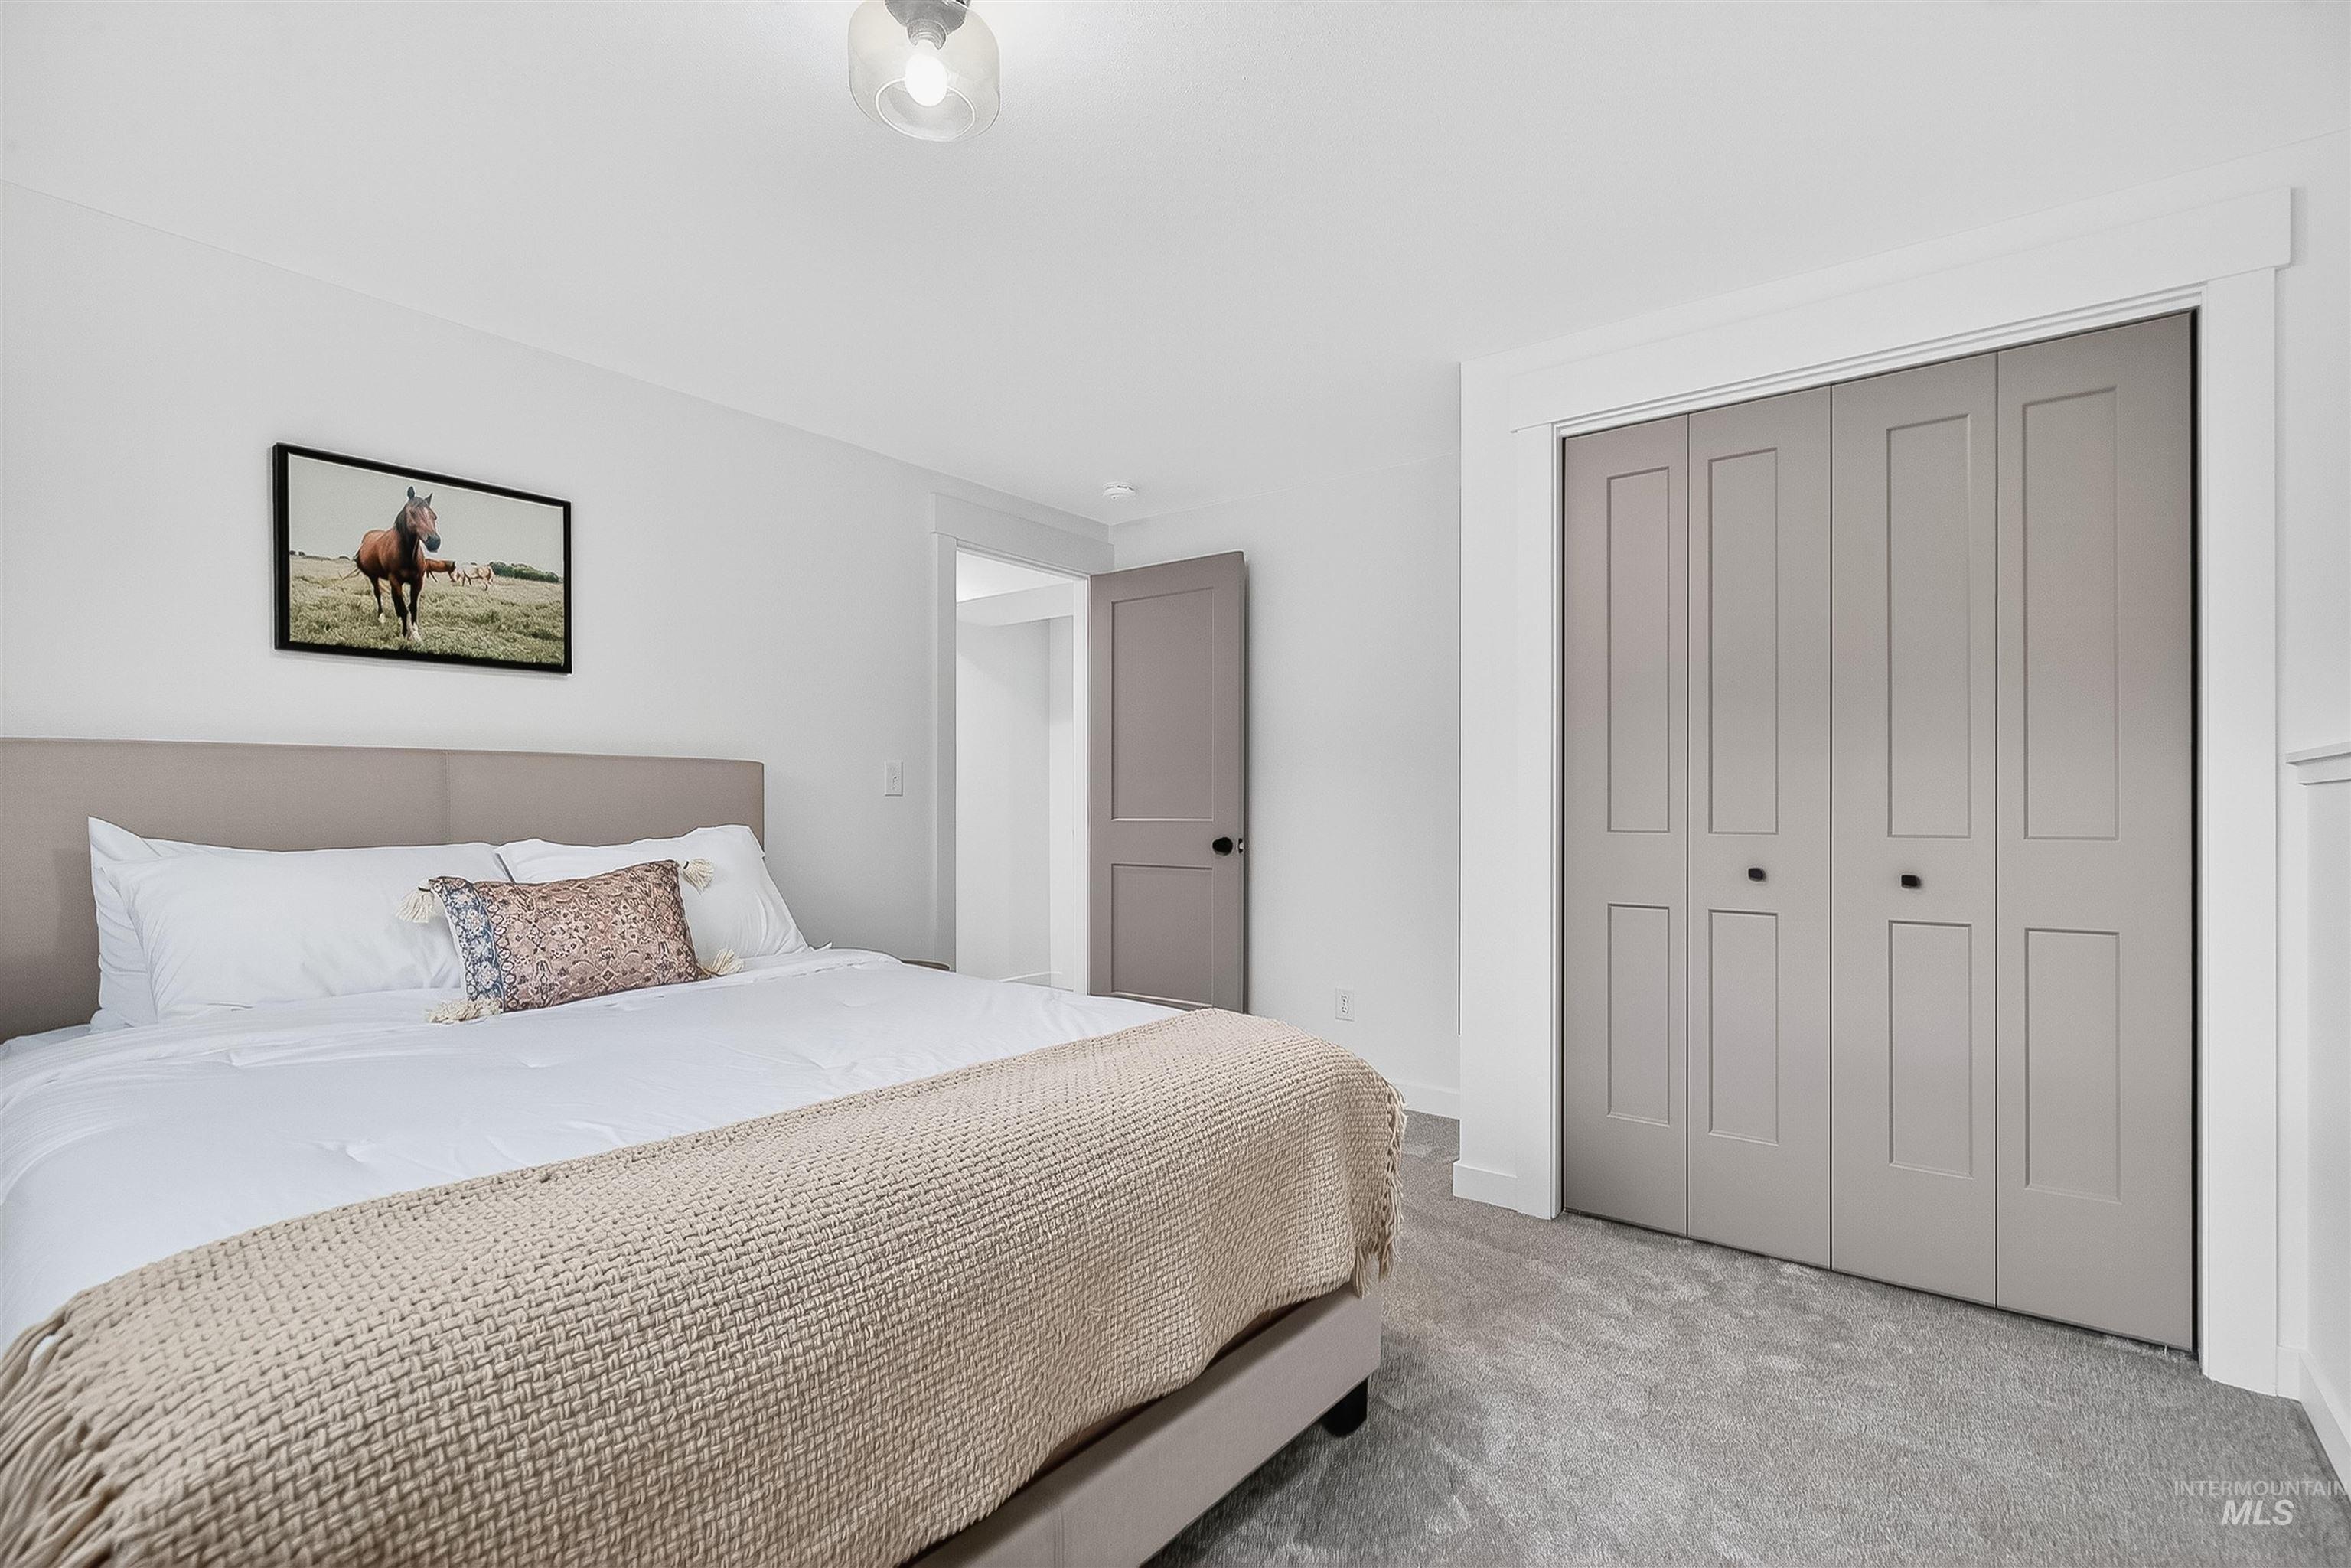
Neutral wall-to-wall carpeting, grey bi-fold closet doors with matte black hardware, matching grey interior door, and minimalist flush-mount ceiling light fixture
-
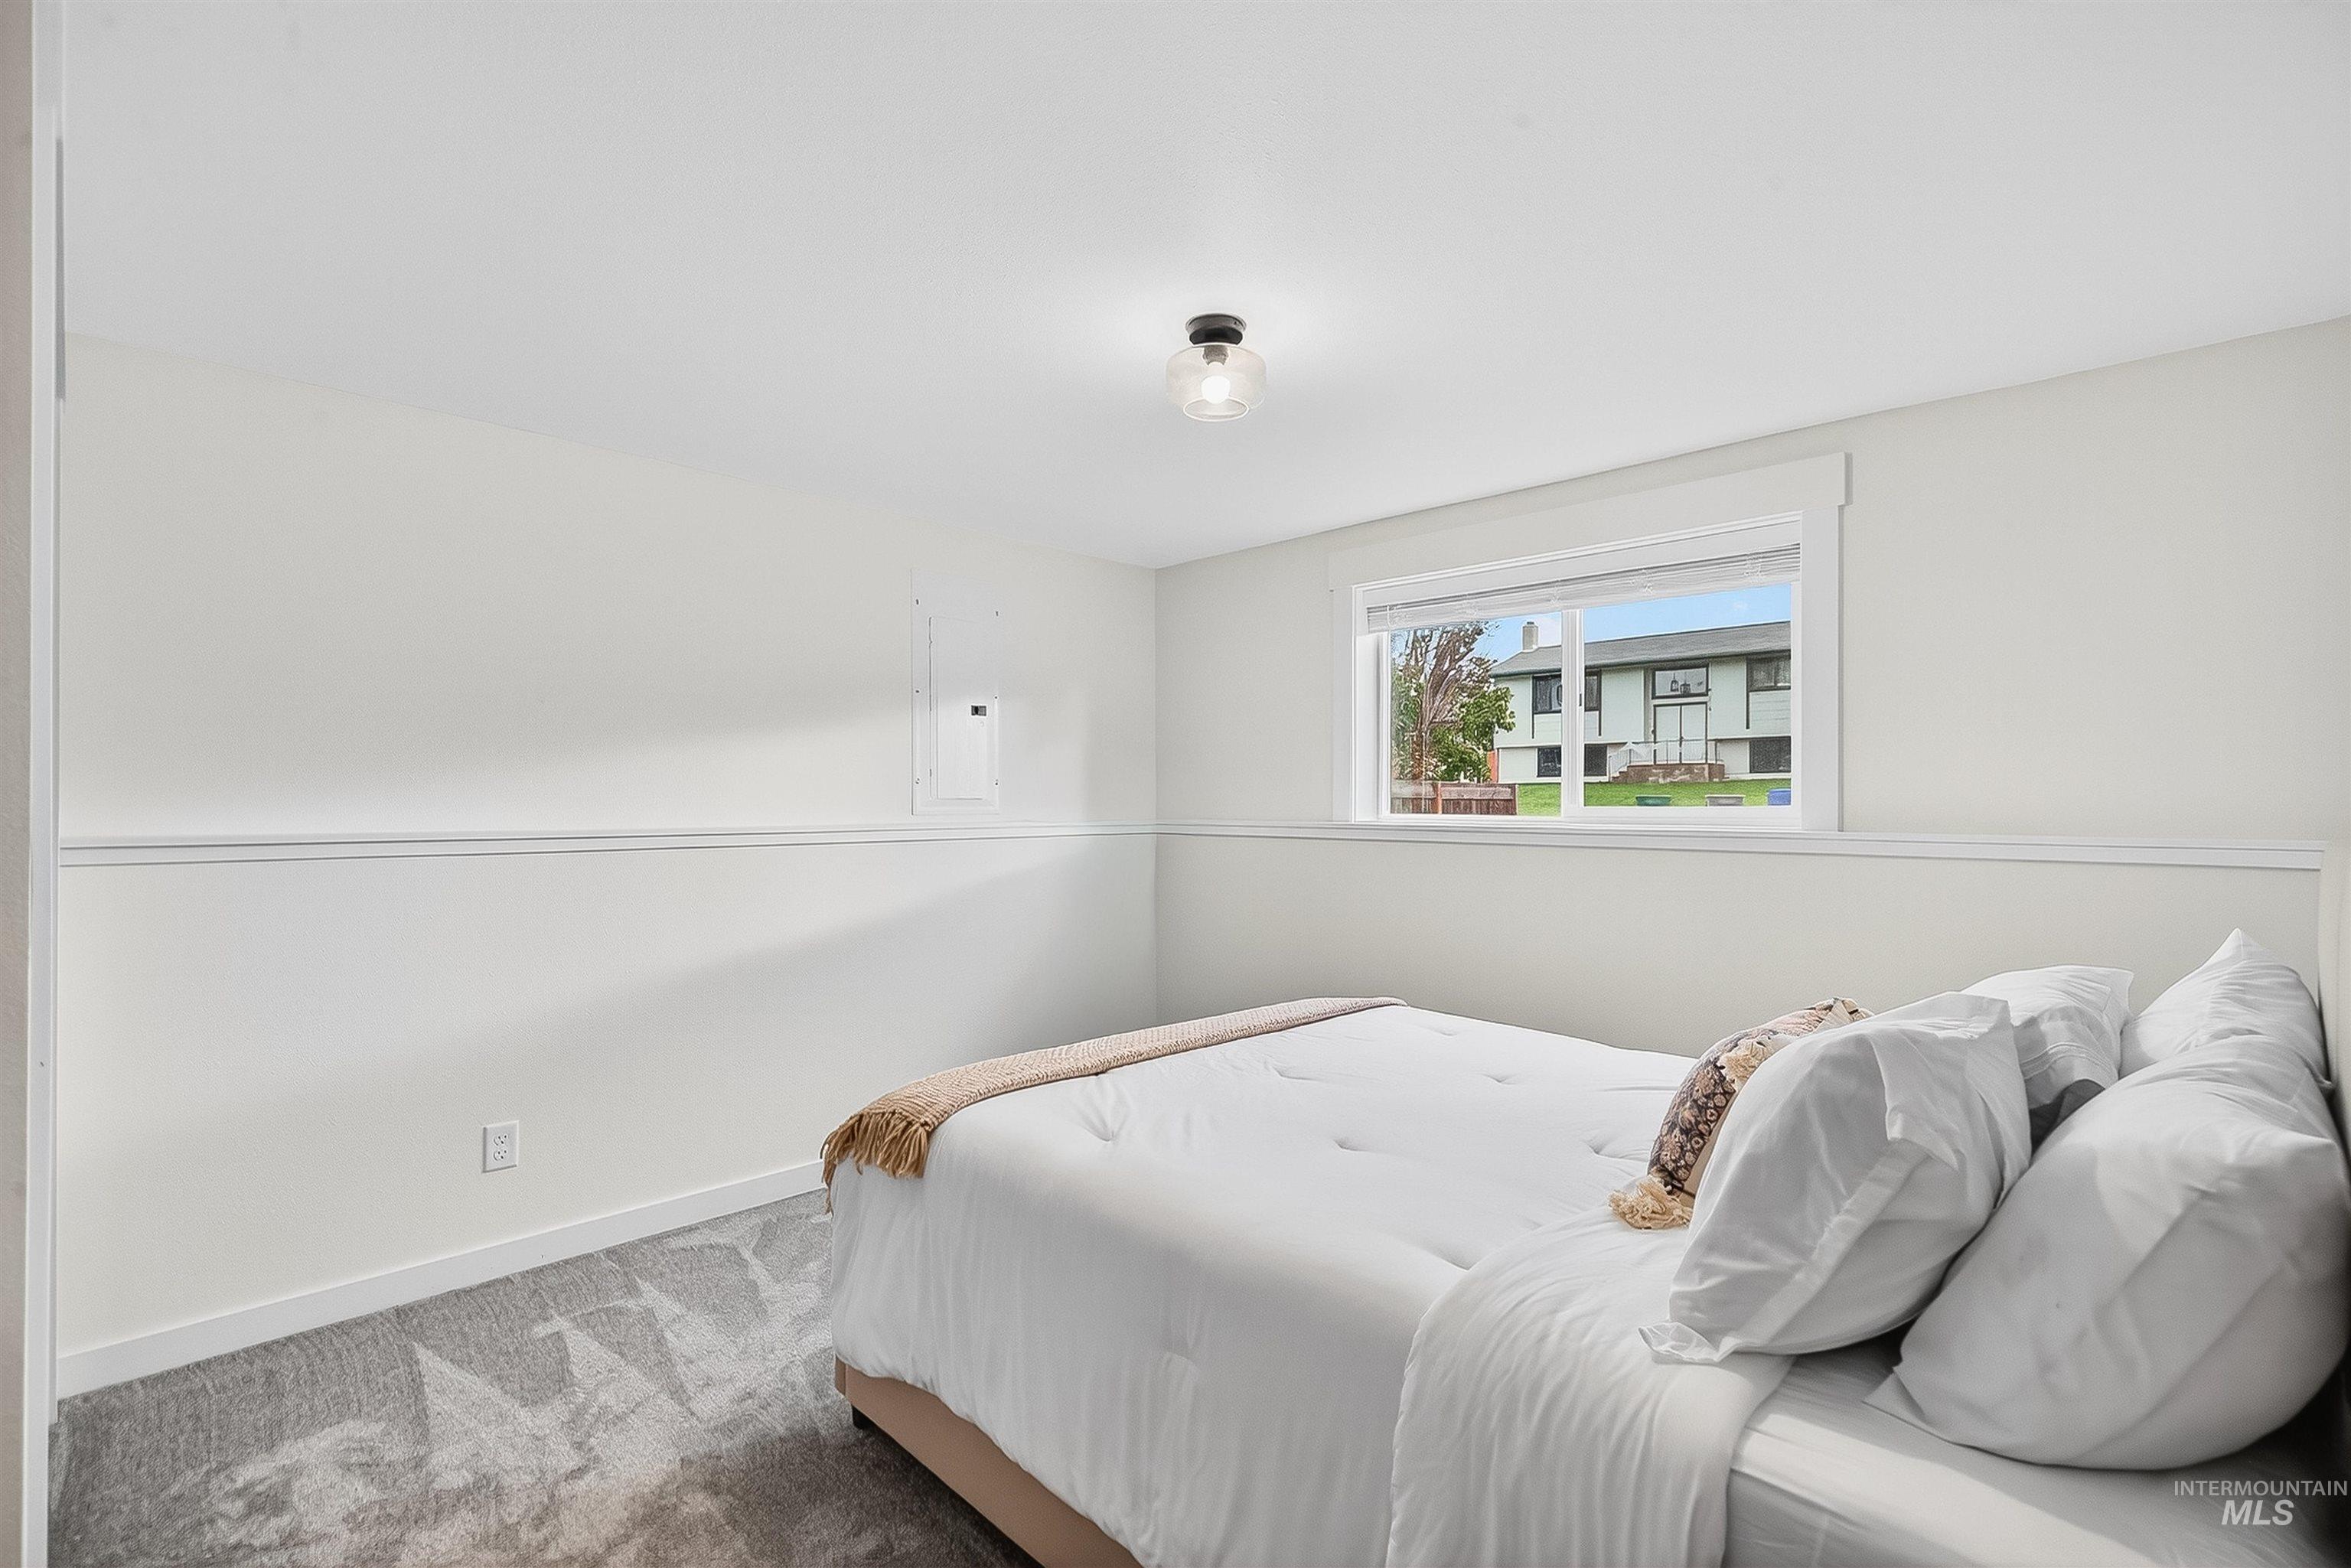
Neutral-toned room with chair rail molding, carpeted flooring, sliding window, and ceiling-mounted light fixture
-
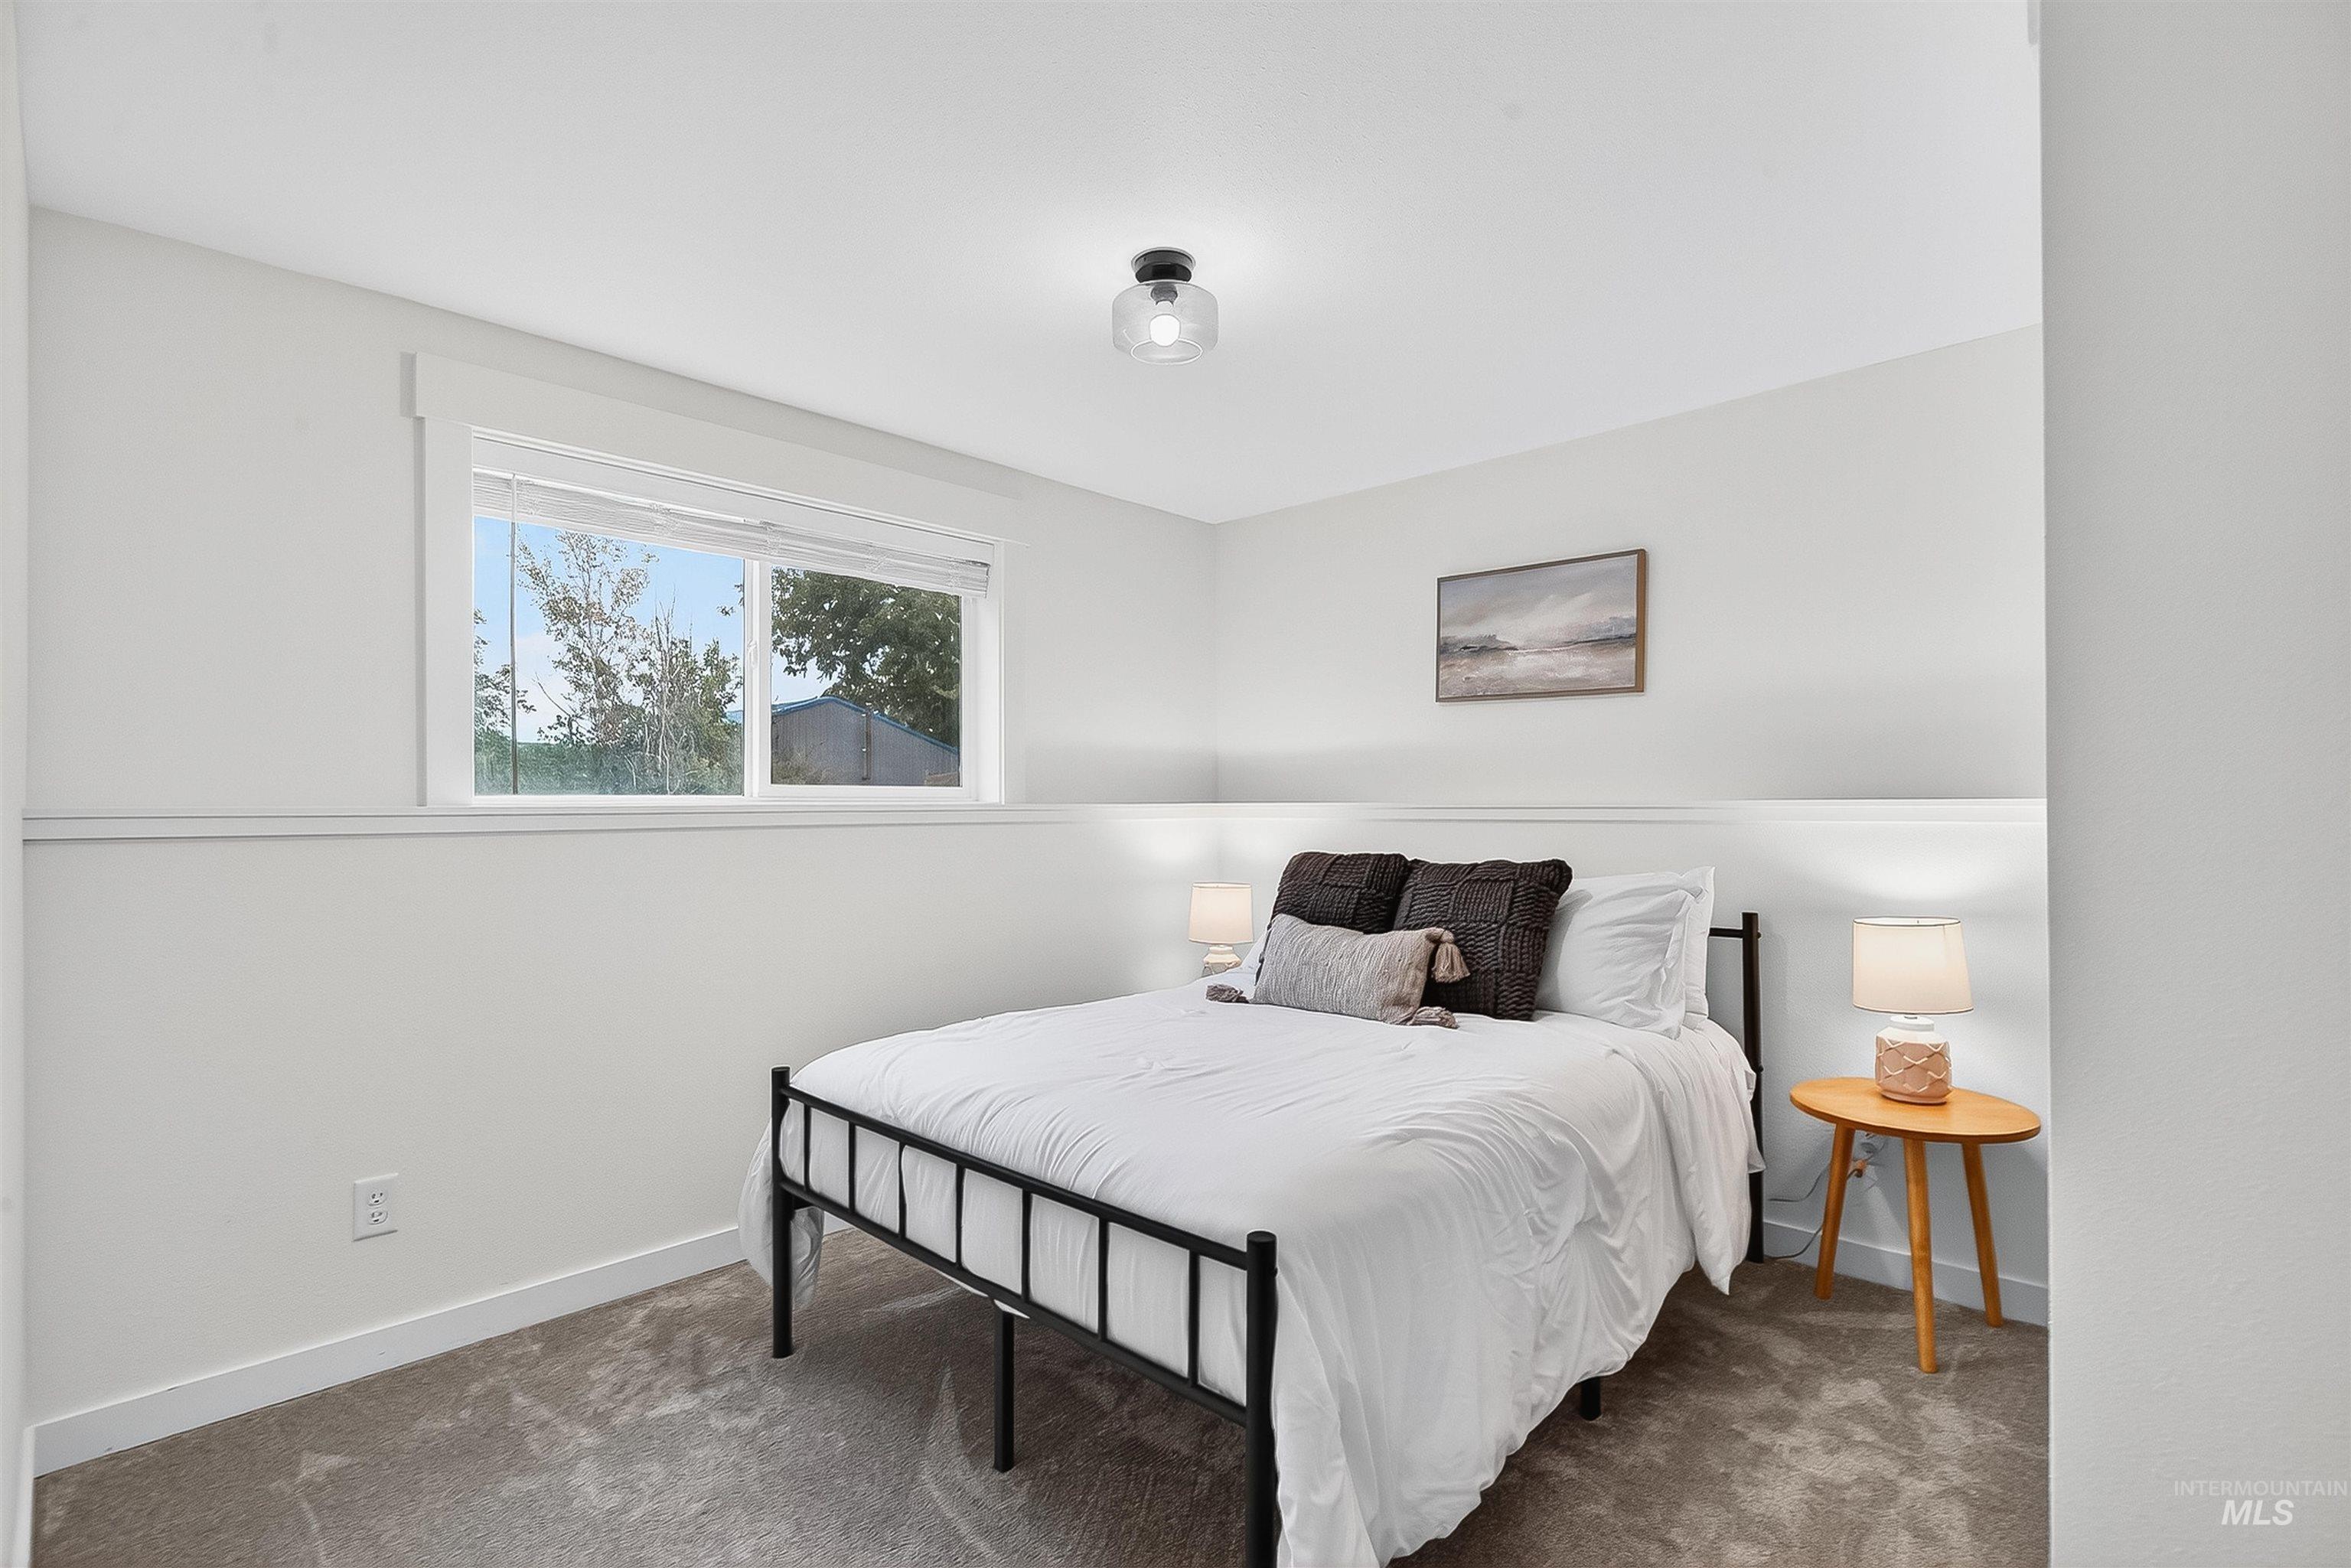
Neutral wall-to-wall carpeting, horizontal wainscoting, flush-mount ceiling lighting, and a single-pane sliding window
-
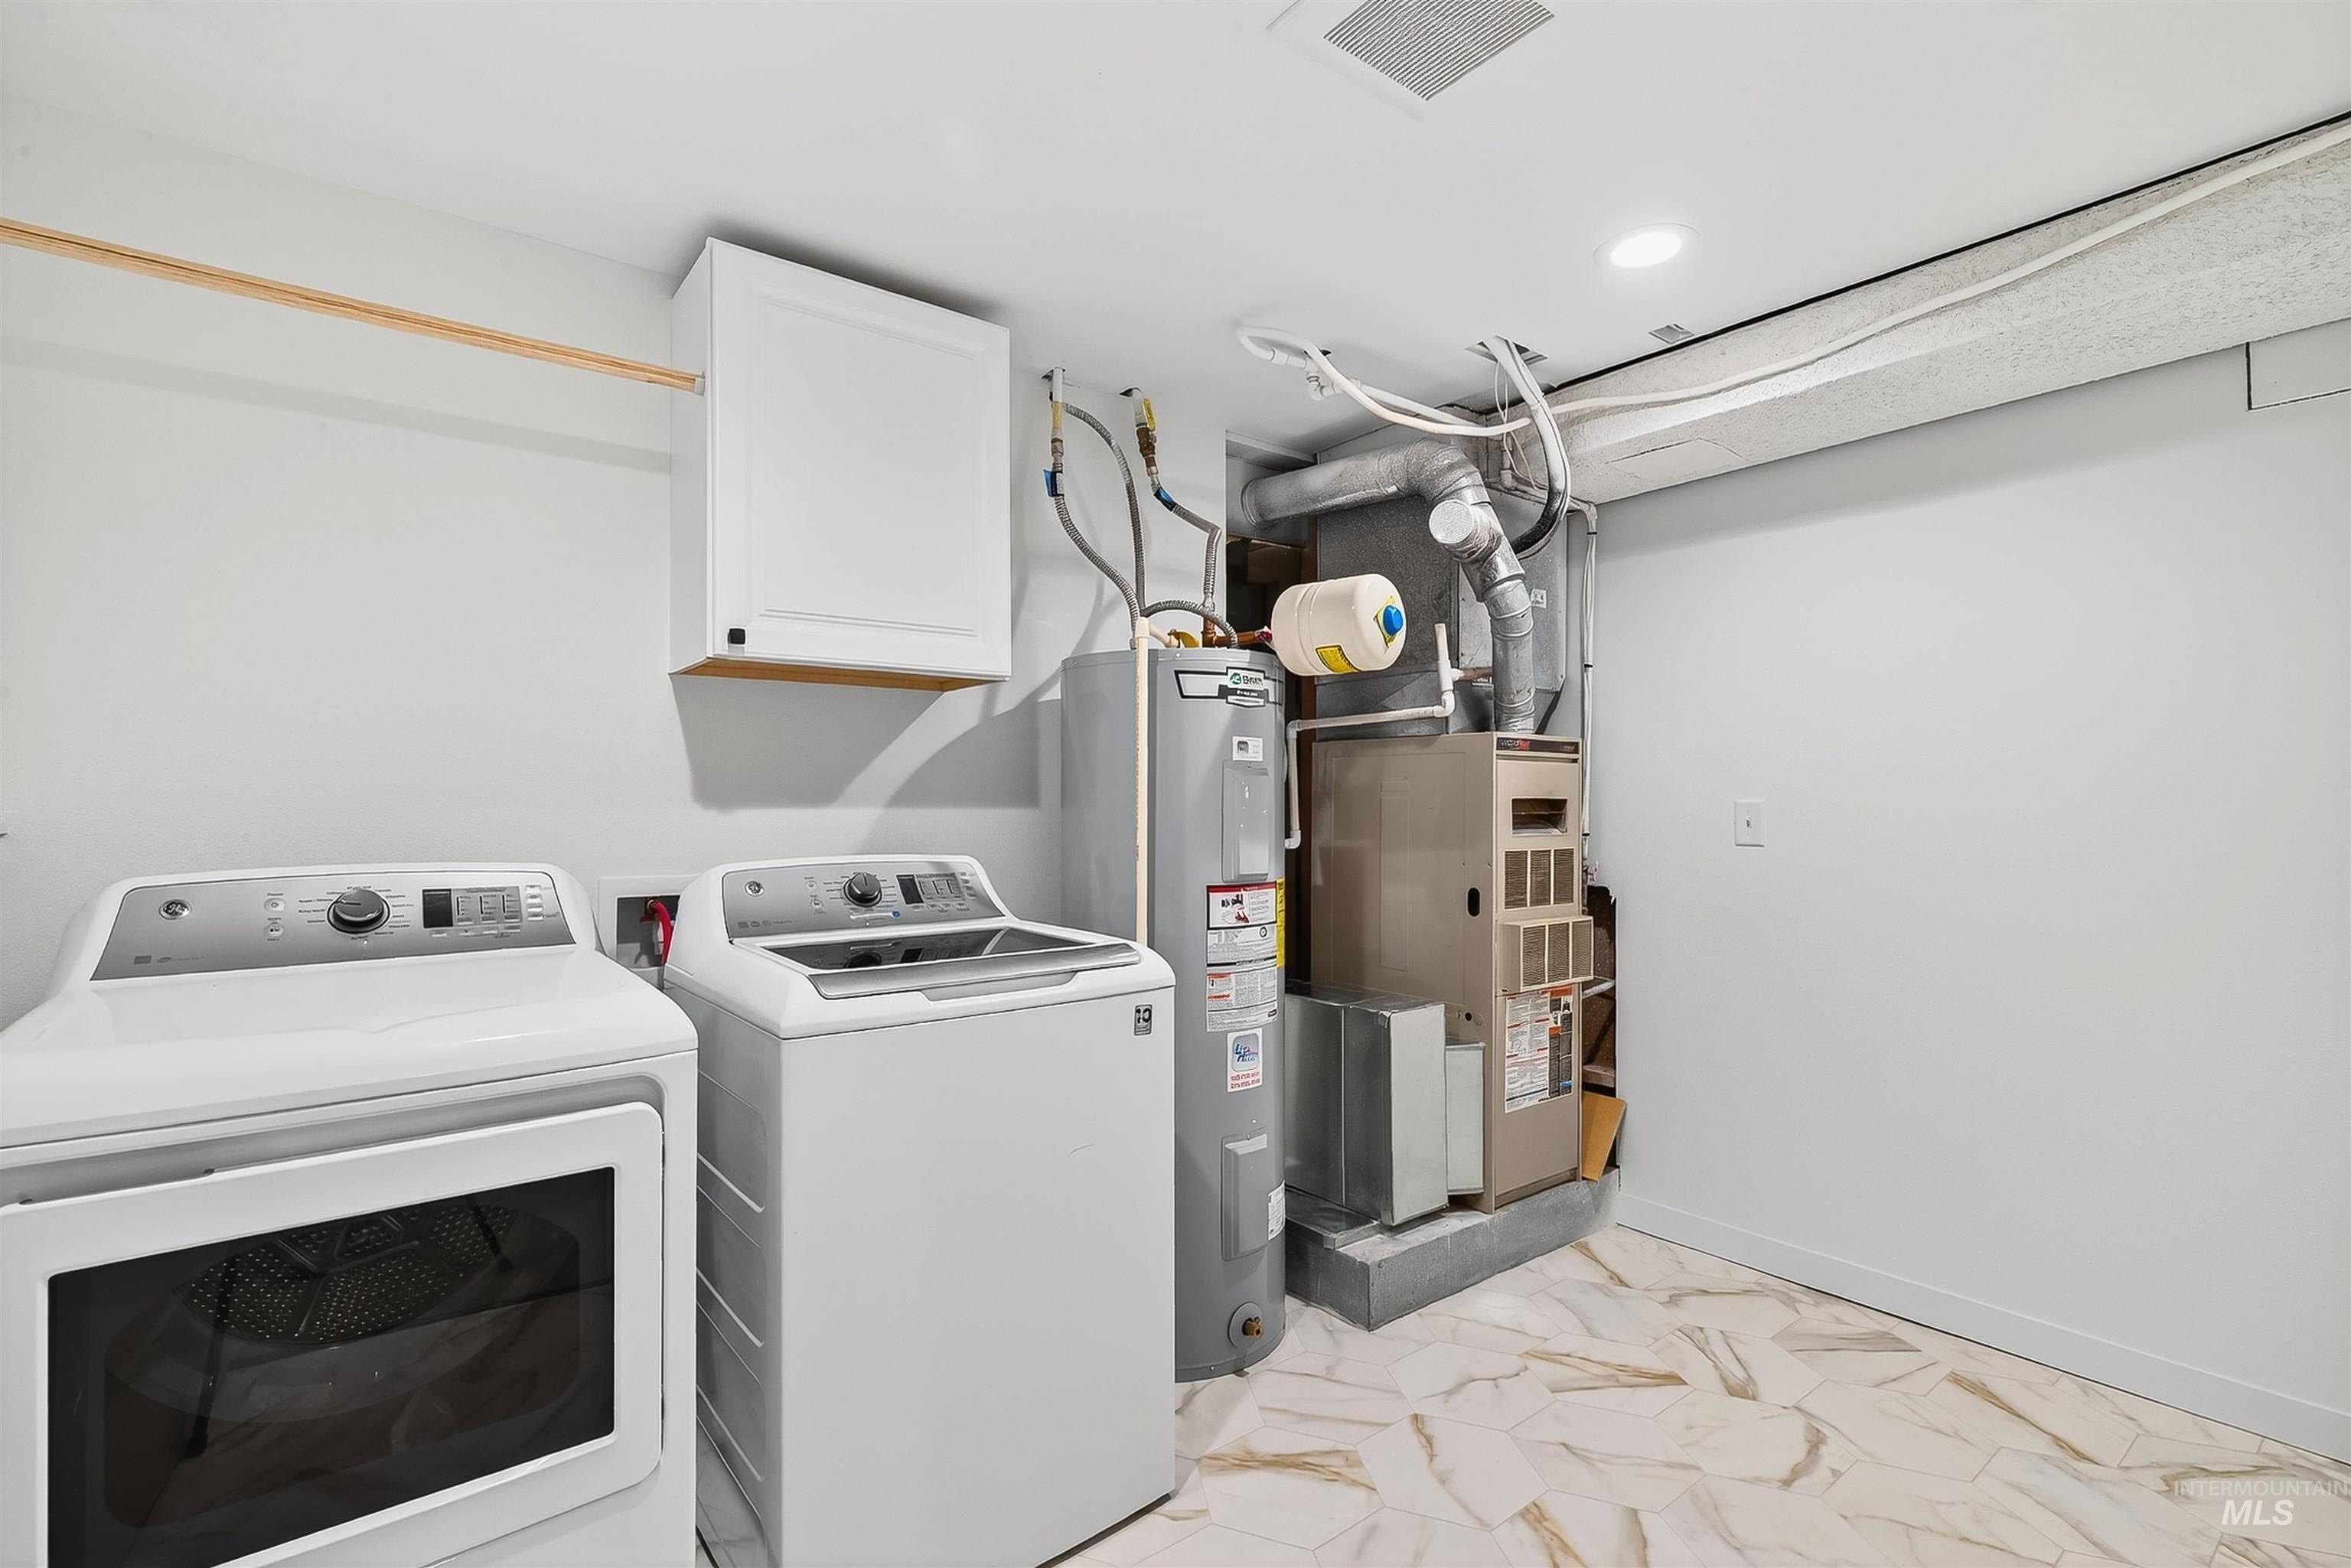
Utility area featuring a water heater, furnace system, upper wall-mounted cabinet, and patterned tile flooring
-

Elevated wooden deck featuring dark-toned composite decking, black railing, and stairs providing outdoor access
-
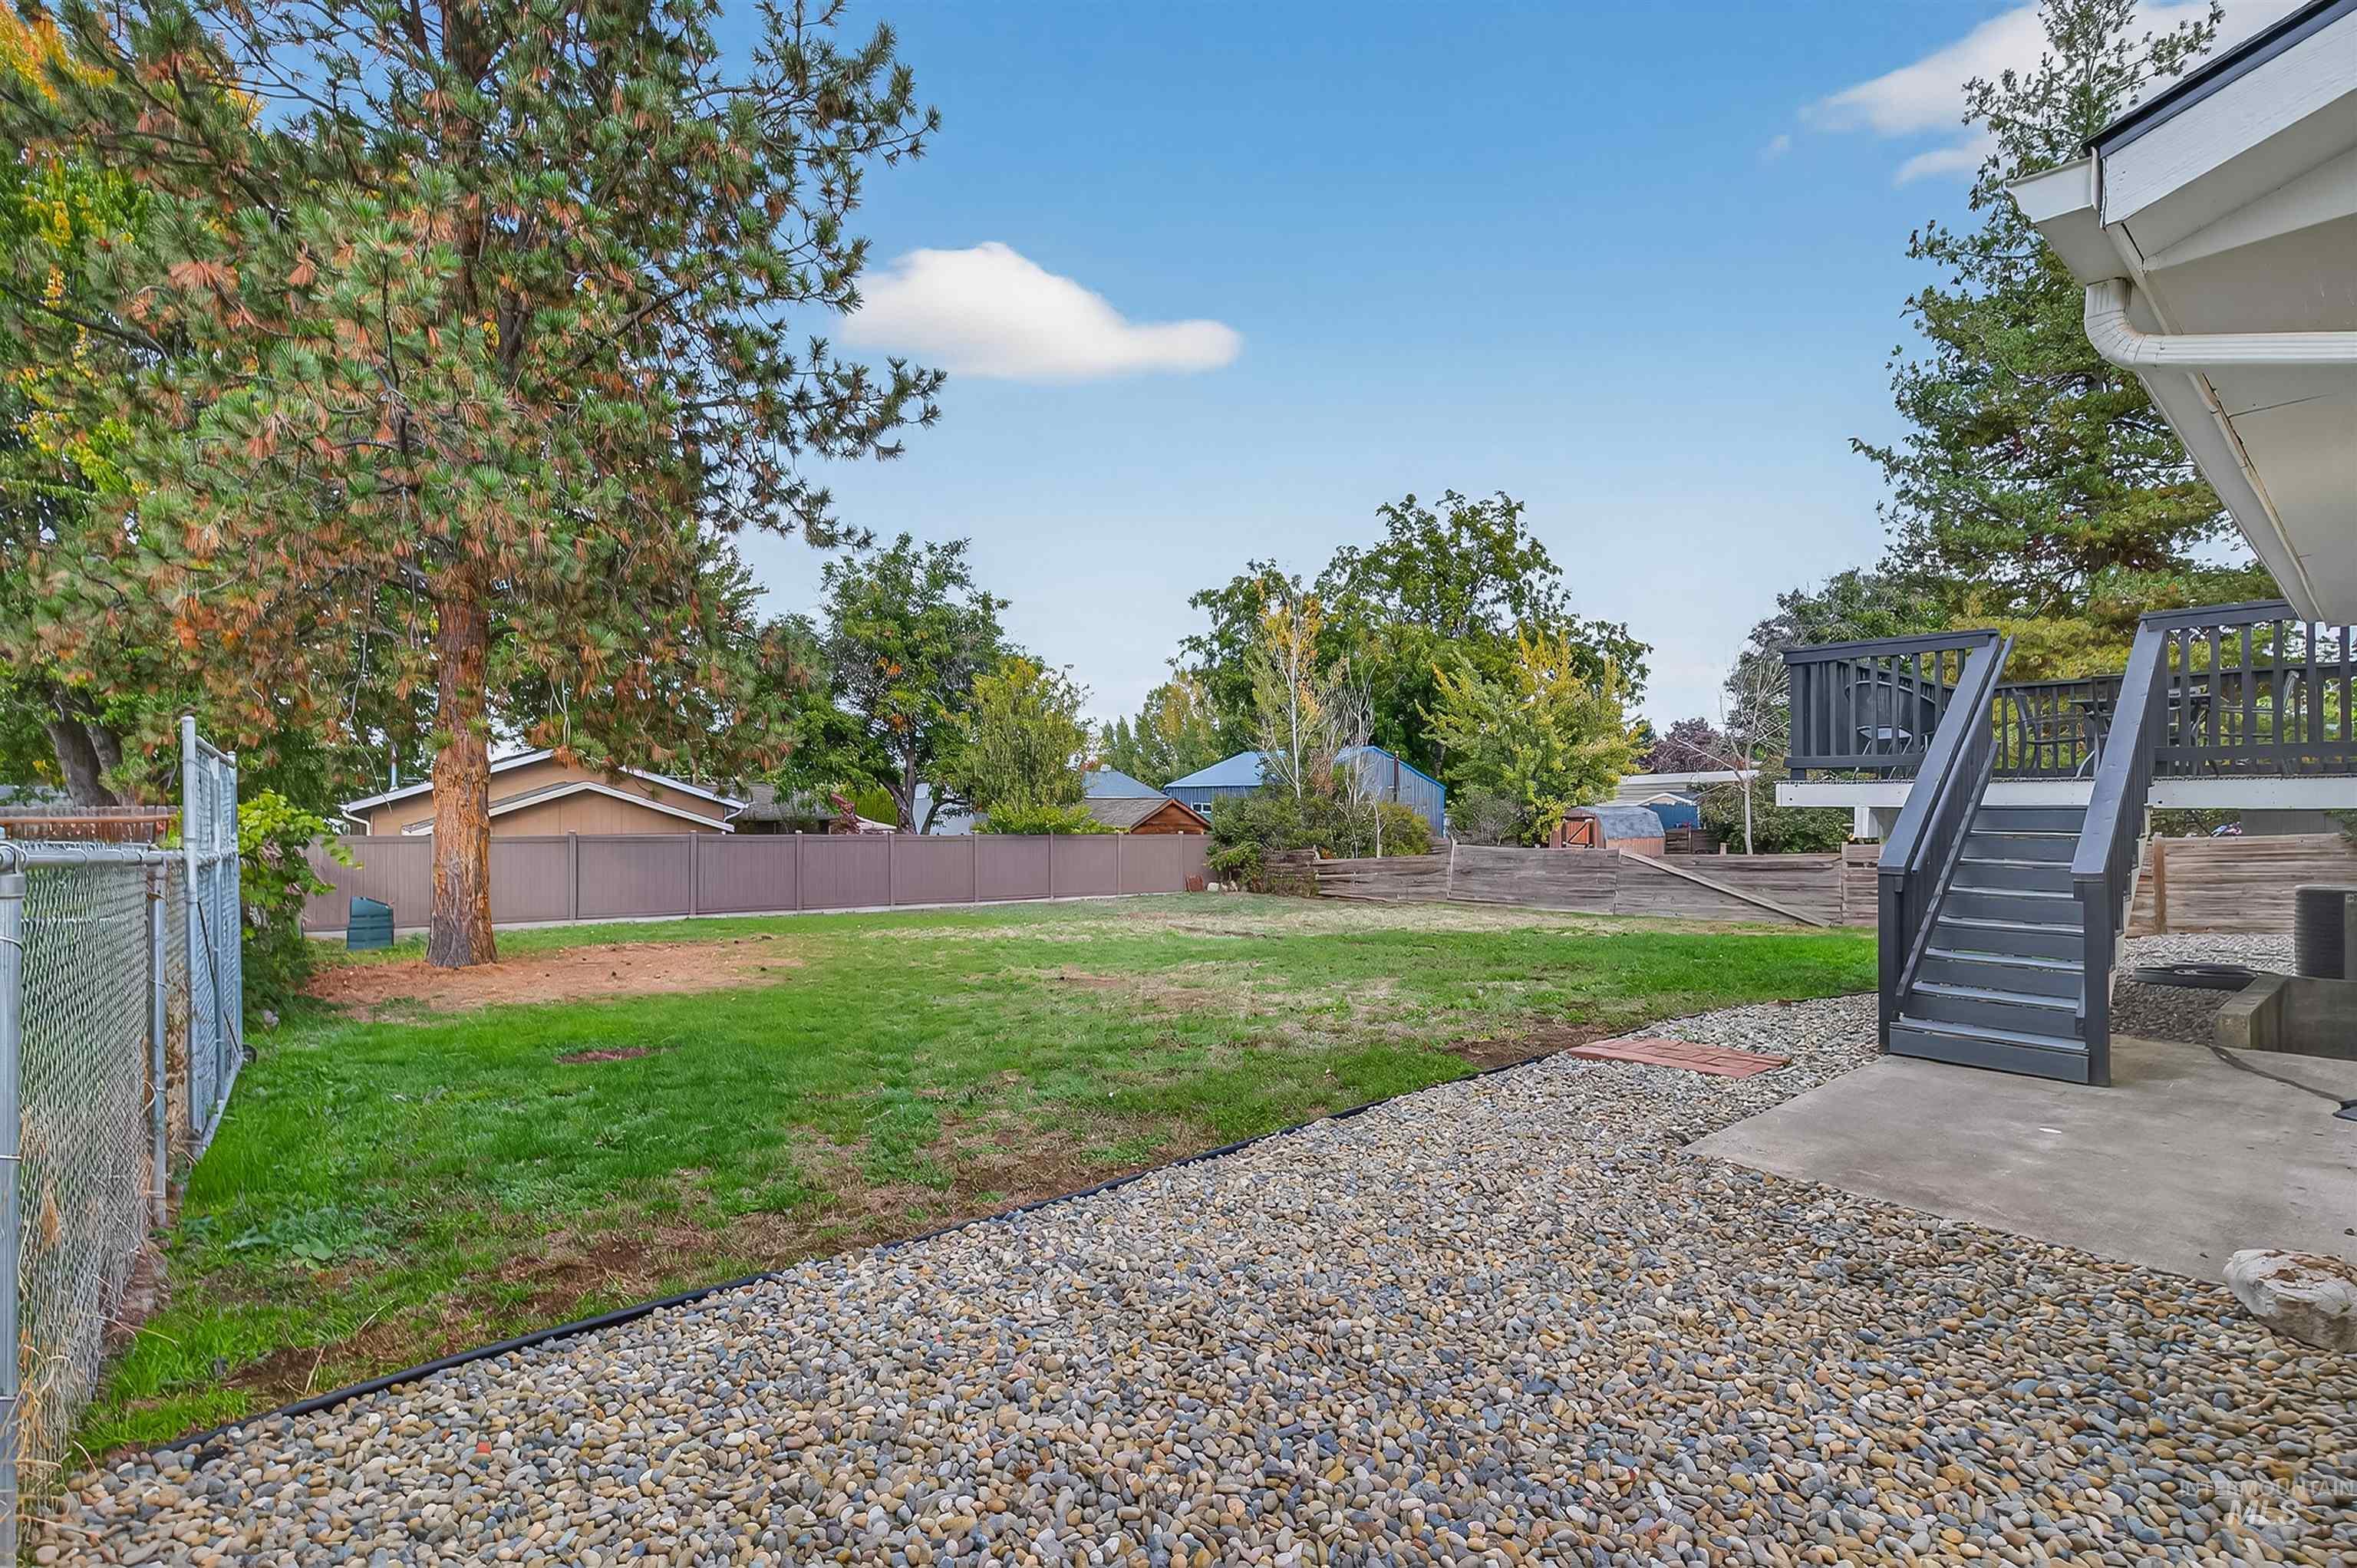
Backyard featuring a grass lawn, gravel ground cover, mature trees, wood fence, and a raised wooden deck with stairs
-
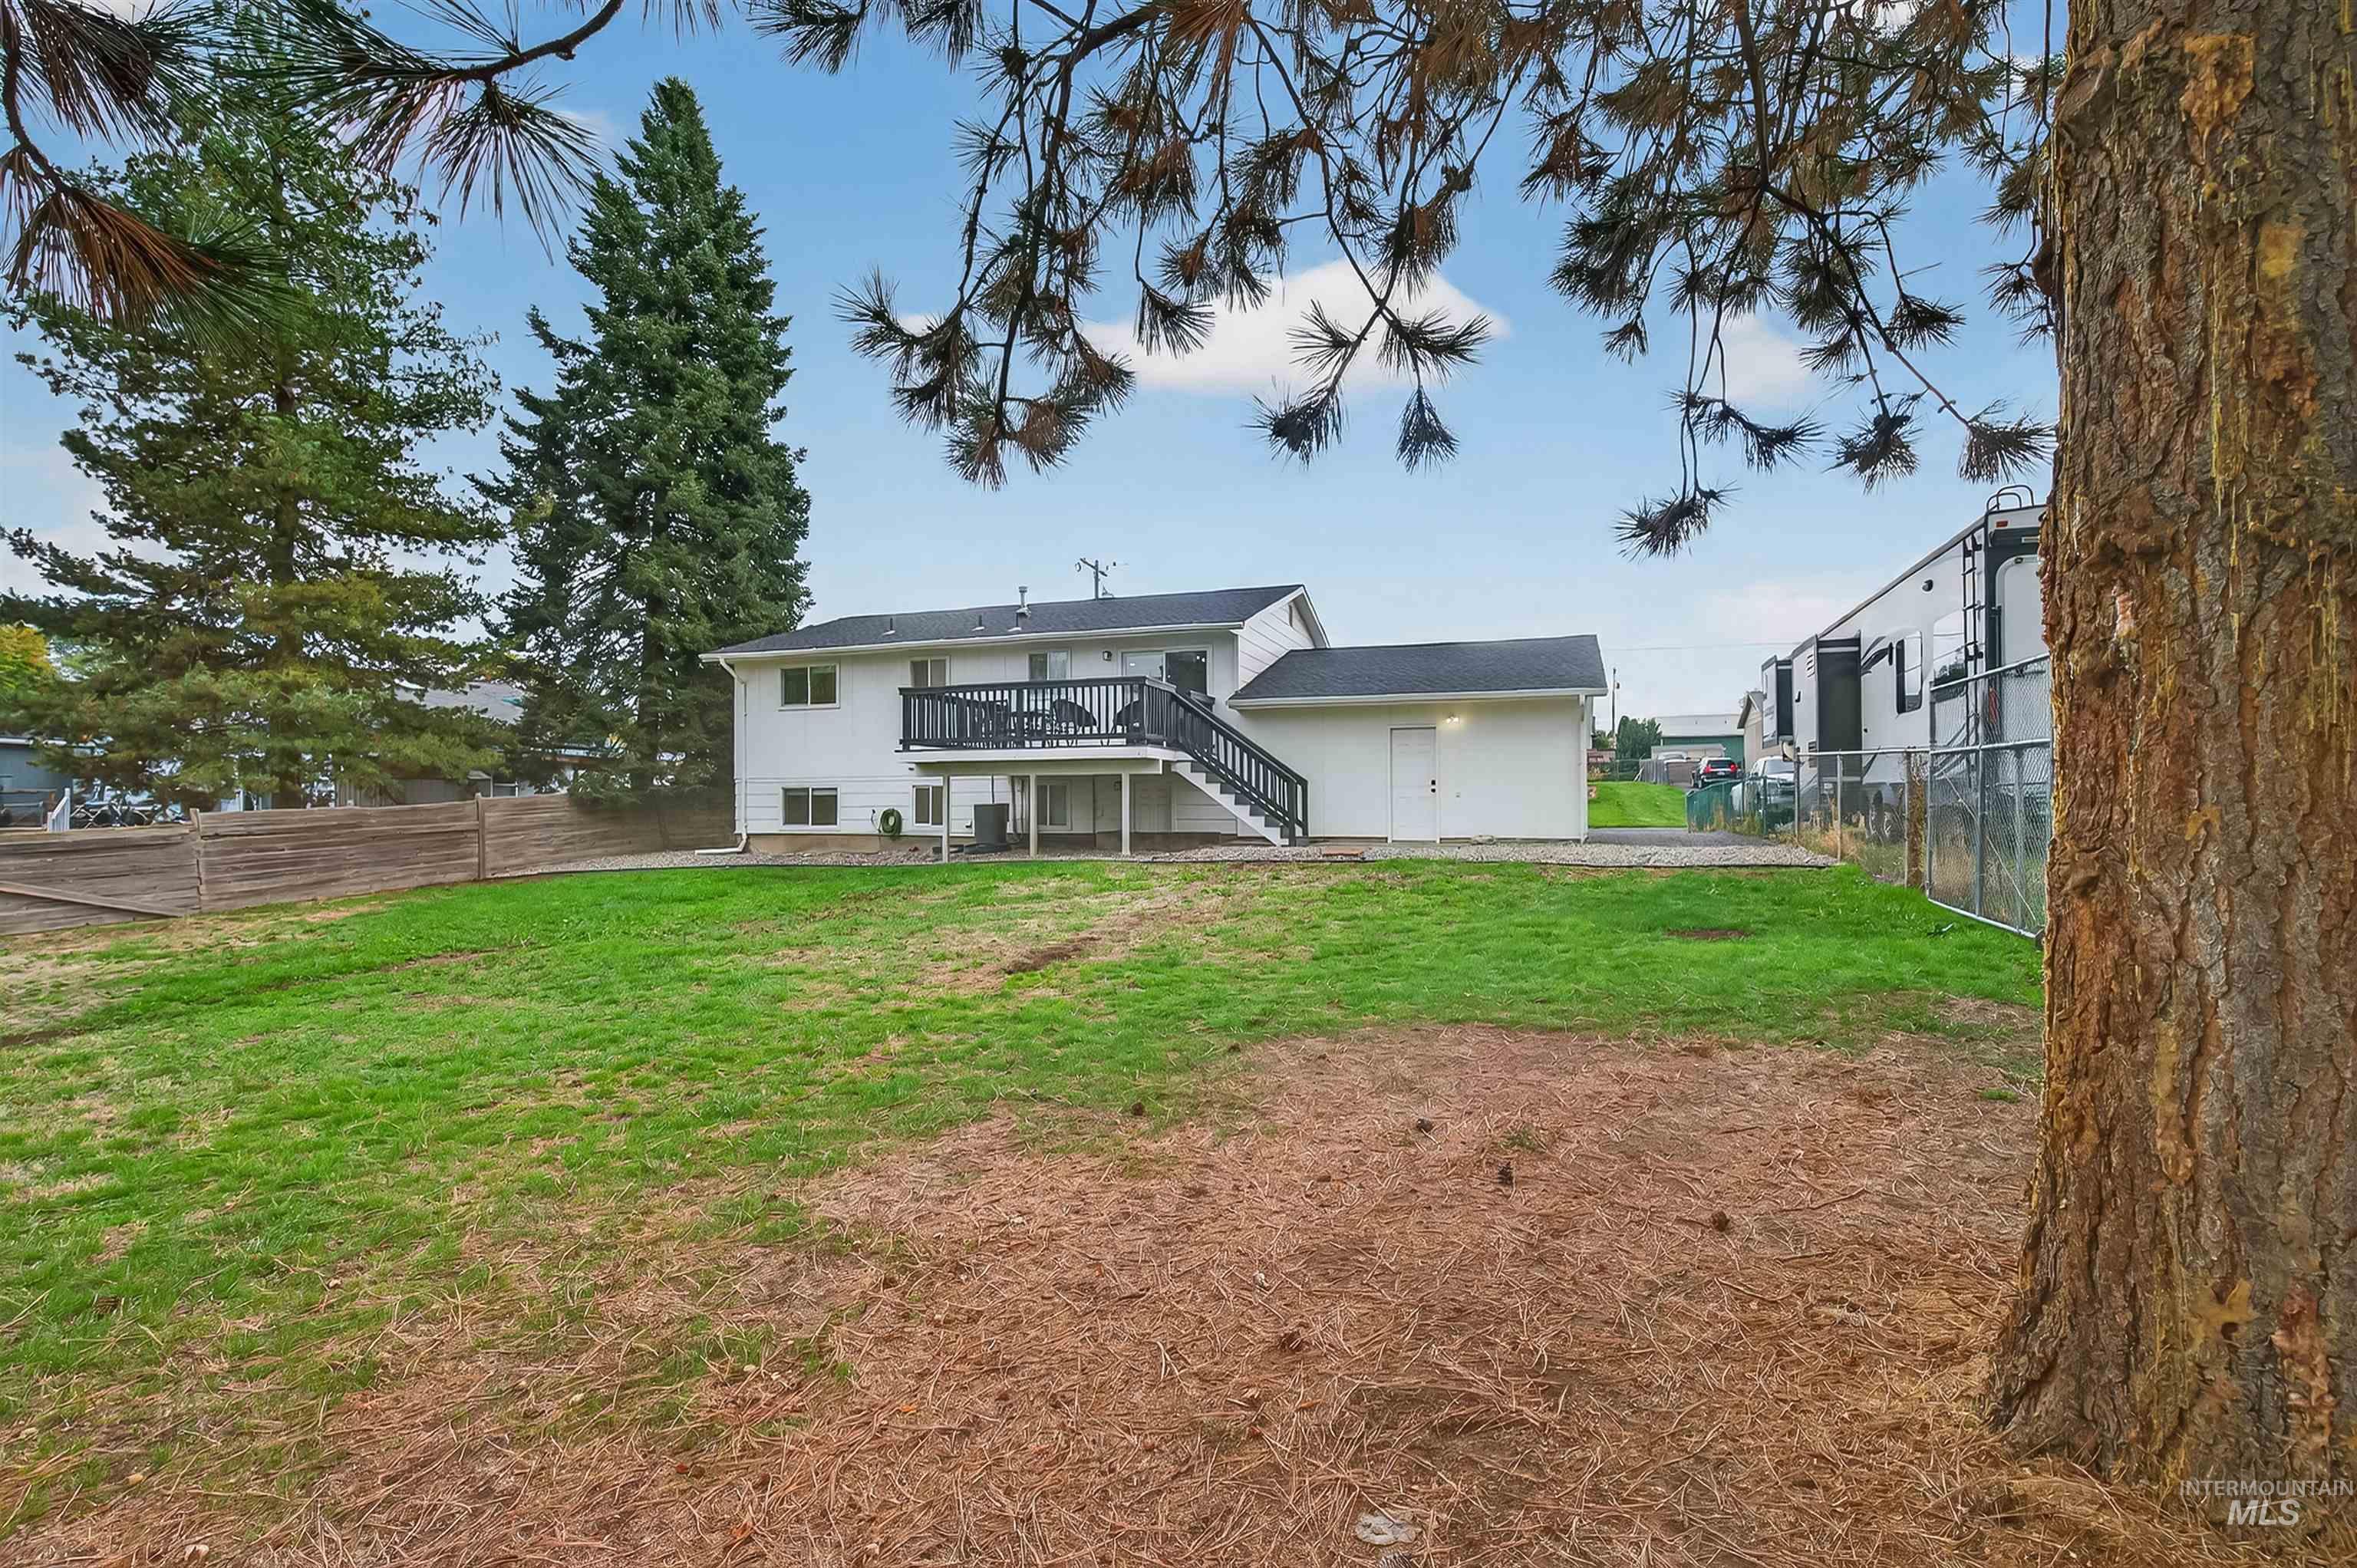
Expansive backyard featuring a fenced perimeter, raised deck with a black railing, and mature pine trees
-
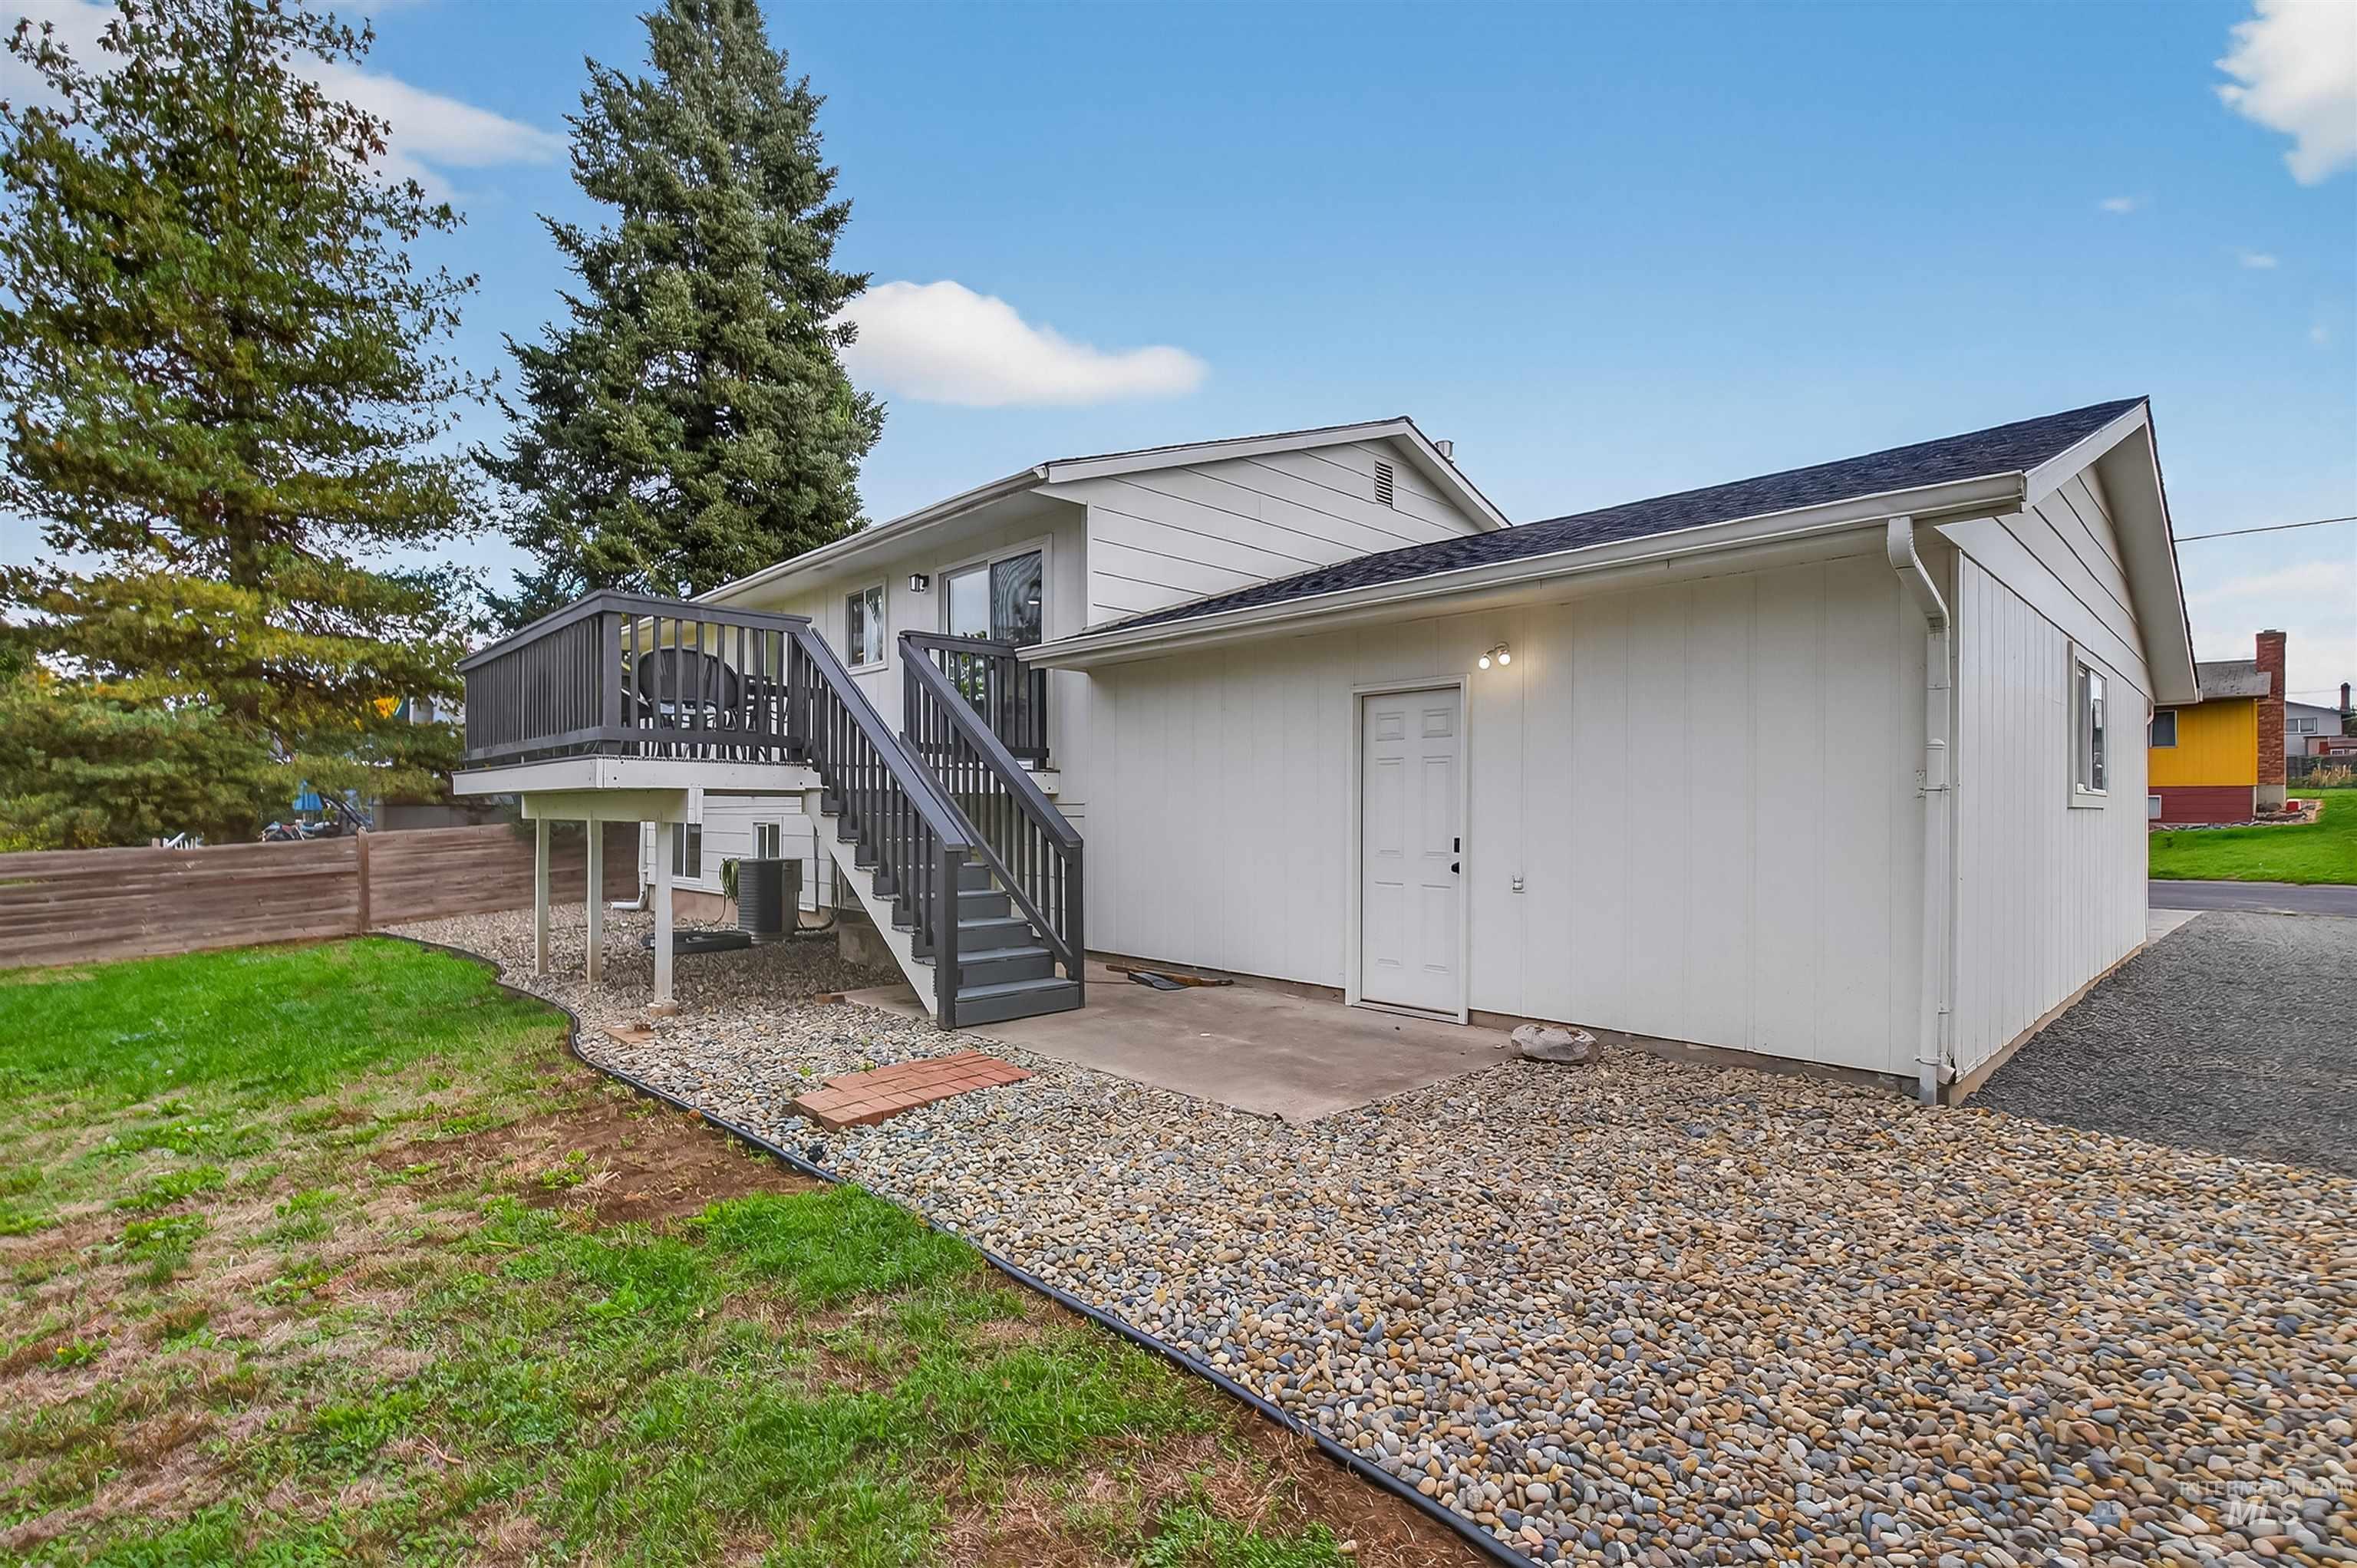
Exterior featuring white siding, elevated wood deck with stairs, concrete patio, stone ground cover, and wooden perimeter fencing
-

Kitchen featuring gray shaker-style cabinetry, a central island with a solid surface countertop, stainless steel appliances, wood-finish flooring, and glass pendant lighting
-
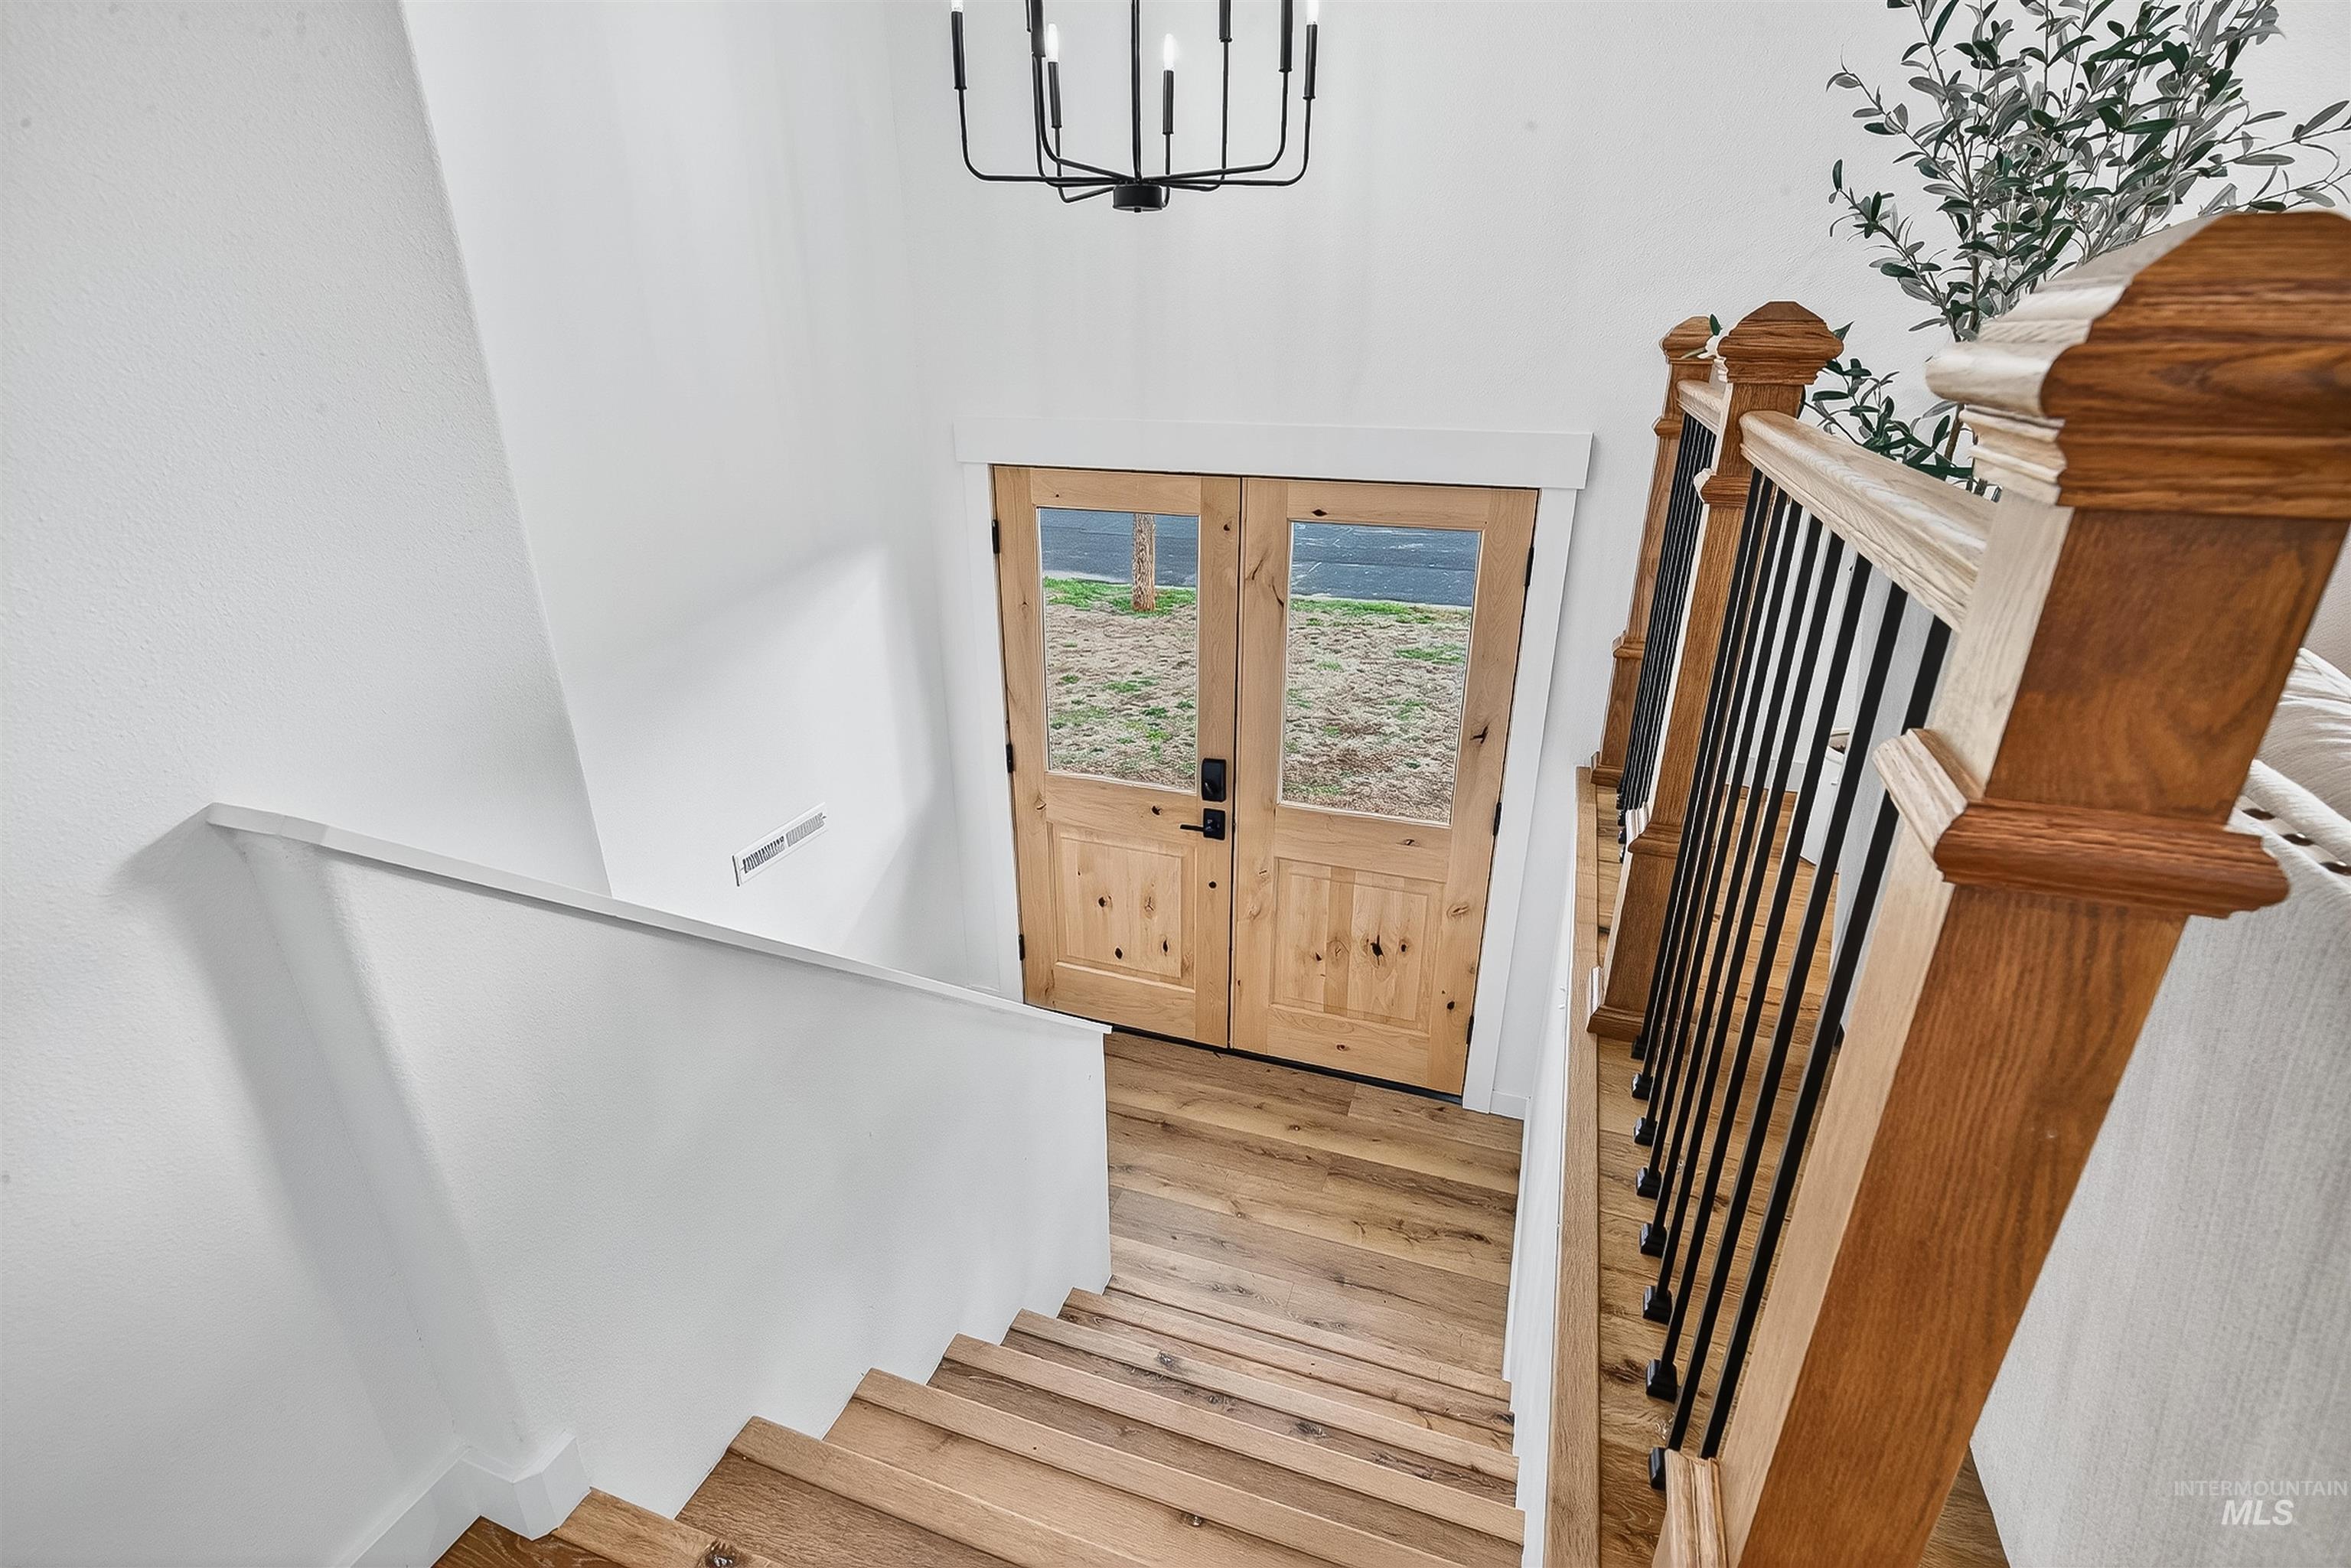
Double wood-finish front doors with glass paneling, wood-finish staircase treads, and wood-finish railing system featuring vertical metal balusters and square newel posts, accented by a geometric multi-arm chandelier
-
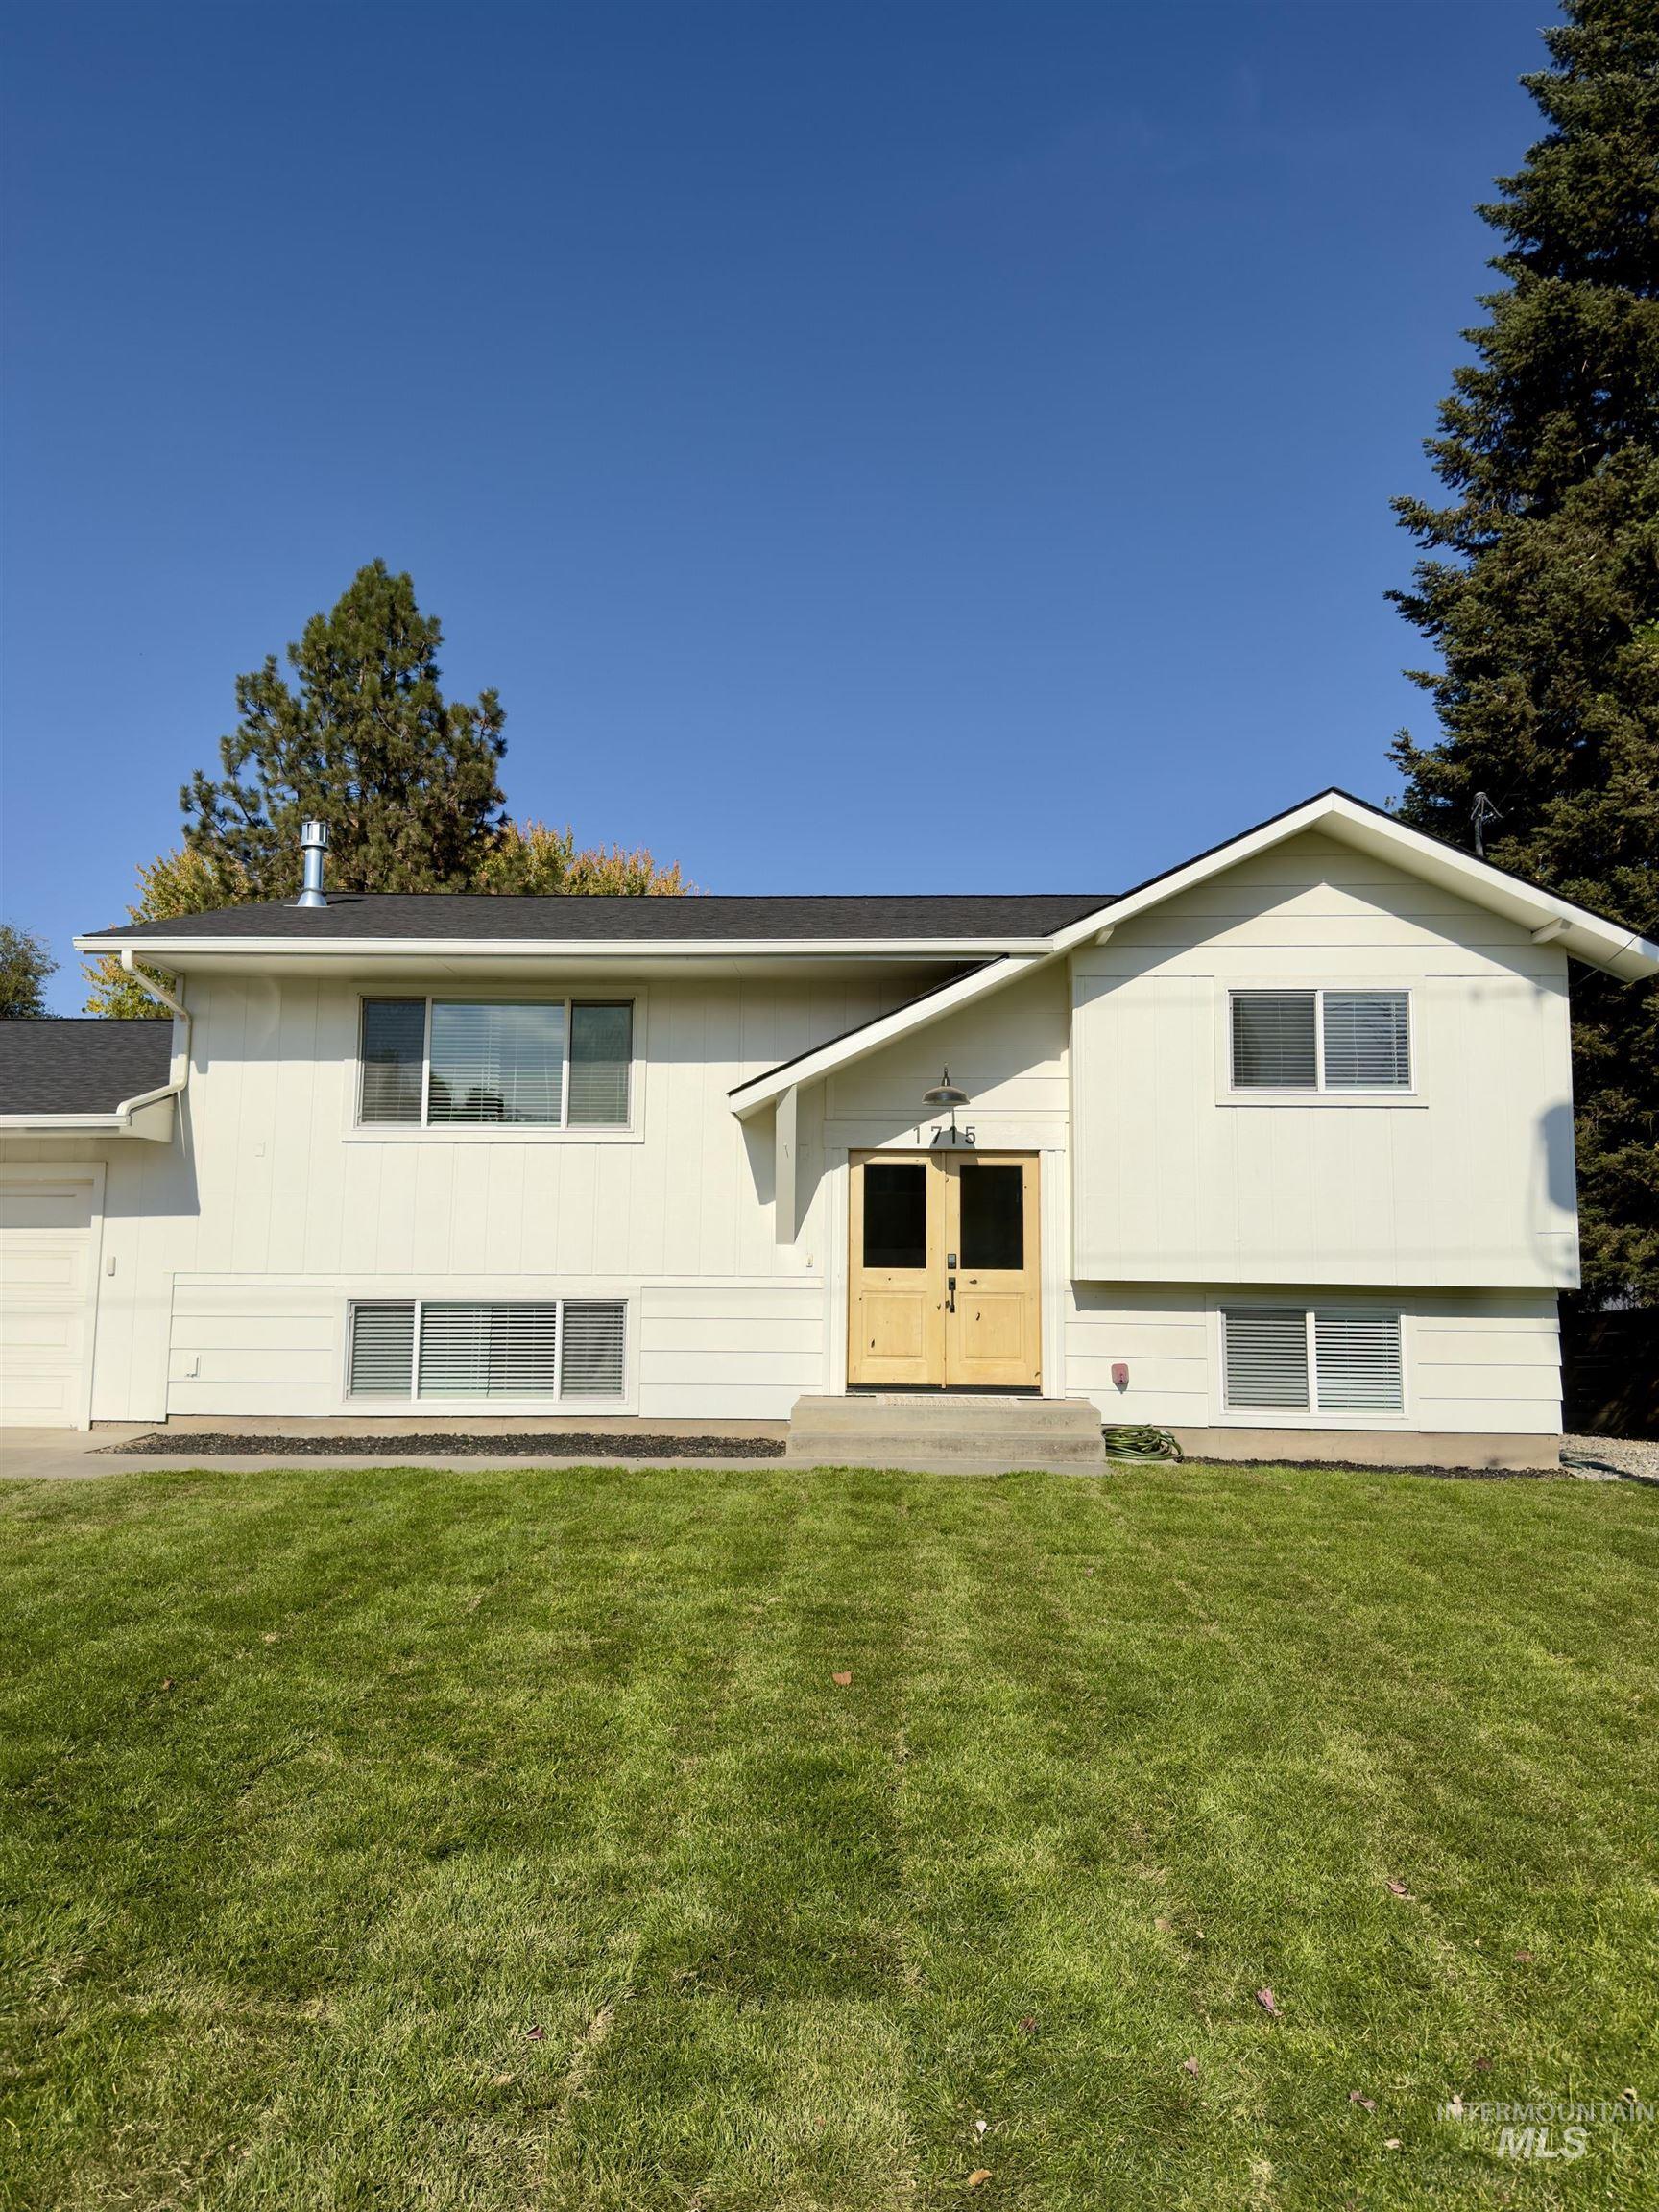
Split-level exterior featuring light-toned horizontal siding, double entry doors, a pitched composition shingle roof, and expansive front lawn
Some homes check the boxes. Others make you rethink what’s possible. Set on a peaceful cul-de-sac, this completely transformed home offers a fresh perspective on comfort, character, and flexibility. The kitchen makes a statement with quartz countertops and custom tile, while rich plank flooring brings warmth throughout. A striking stacked-stone gas fireplace, surrounded by arched built-ins, gives the living space a personality all its own. The finished lower level opens the door to endless possibilities with a generous second living area, office or creative space, and convenient backyard access through the laundry room. A two-car garage, brand-new sprinkler system, and room for a future shop add practicality to the picture. With the major updates already behind you, there’s more time to enjoy everything ahead. Why settle for another project when you could start living the life you’ve been working toward? Agent/Owner
- Heating:
- Forced Air, Gas
- Cooling:
- Central air
- Fireplace:
- Gas
- Garage Capacity:
- 2
- Country:
- US
- State:
- ID
- City:
- Lewiston
- Zipcode:
- 83501
- Street:
- 1715 Cedar Drive
- Longitude:
- W117° 3' 29.2''
- Latitude:
- N46° 22' 27.1''
- Master Bedroom Level:
- Upper
- Bedroom 2 Level:
- Upper
- Bedroom 3 Level:
- Down
- Bedroom 4 Level:
- Down
- Kitchen Level:
- Upper
- Living Room Level:
- Upper
- School District:
- Lewiston Independent School Dist
- Elementary School:
- Camelot
- Middle School:
- Sacajawea
- High School:
- Lewiston
- Status:
- New
- Type:
- Single Family
- Level:
- Split entry
- Tax Year:
- 2025
- Taxes:
- $3,072
- Potential Short Sale:
- No
- Age:
- 51 - 80 Years
- Auction:
- No
- Flood Ins Required:
- No
- HUD Owned:
- No
- In Foreclosure:
- No
- Land Size:
- 10000 SF - .49 AC
- Home Owner Exempt:
- No
- HOA Frequency:
- Not Applicable
- Irrigation District:
- LOID
- Inc Kitchen Features:
- Dishwasher, Disposal, Microwave, Oven/range freestanding, Refrigerator, Island, Countertop-quartz
- Lot Features:
- Cul-De-Sac
- Water:
- City service
- Land Use:
- Single
- Sprinkler System:
- Auto
Residential For Sale
1715 Cedar Drive, Lewiston, Idaho 83501
- Property Type :
- Residential
- Listing Type :
- For Sale
- Status :
- Active
- Listing ID :
- 99004454
- Price :
- $495,000
- Bedrooms :
- 4
- Bathrooms :
- 2
- Apx SqFt :
- 1,989 SqFt
- Year Built :
- 1973
- Lot Area :
- 0.25 Acres
- Days on Market :
- 1
- Subdivision :
- 0 Not Applicable
- Update Date :
- 10/22/2026 23:13:27



