
-
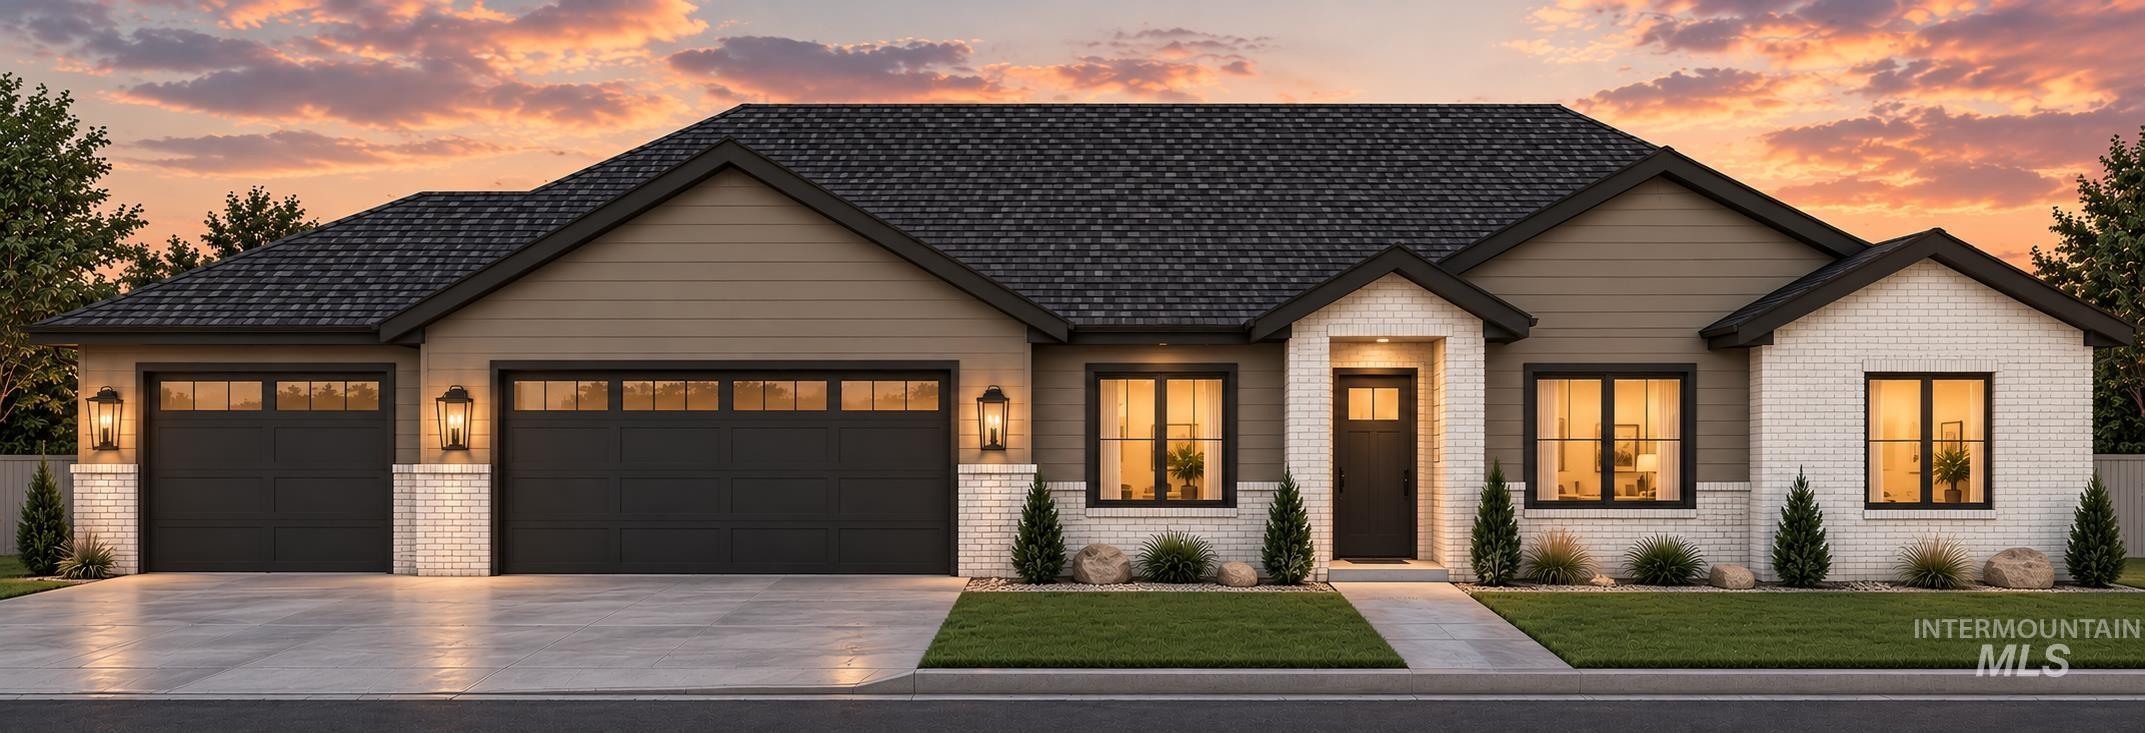
Single-story residence featuring a horizontal siding and stone veneer facade, shingle roof, three-car garage, and window grid detailing
-
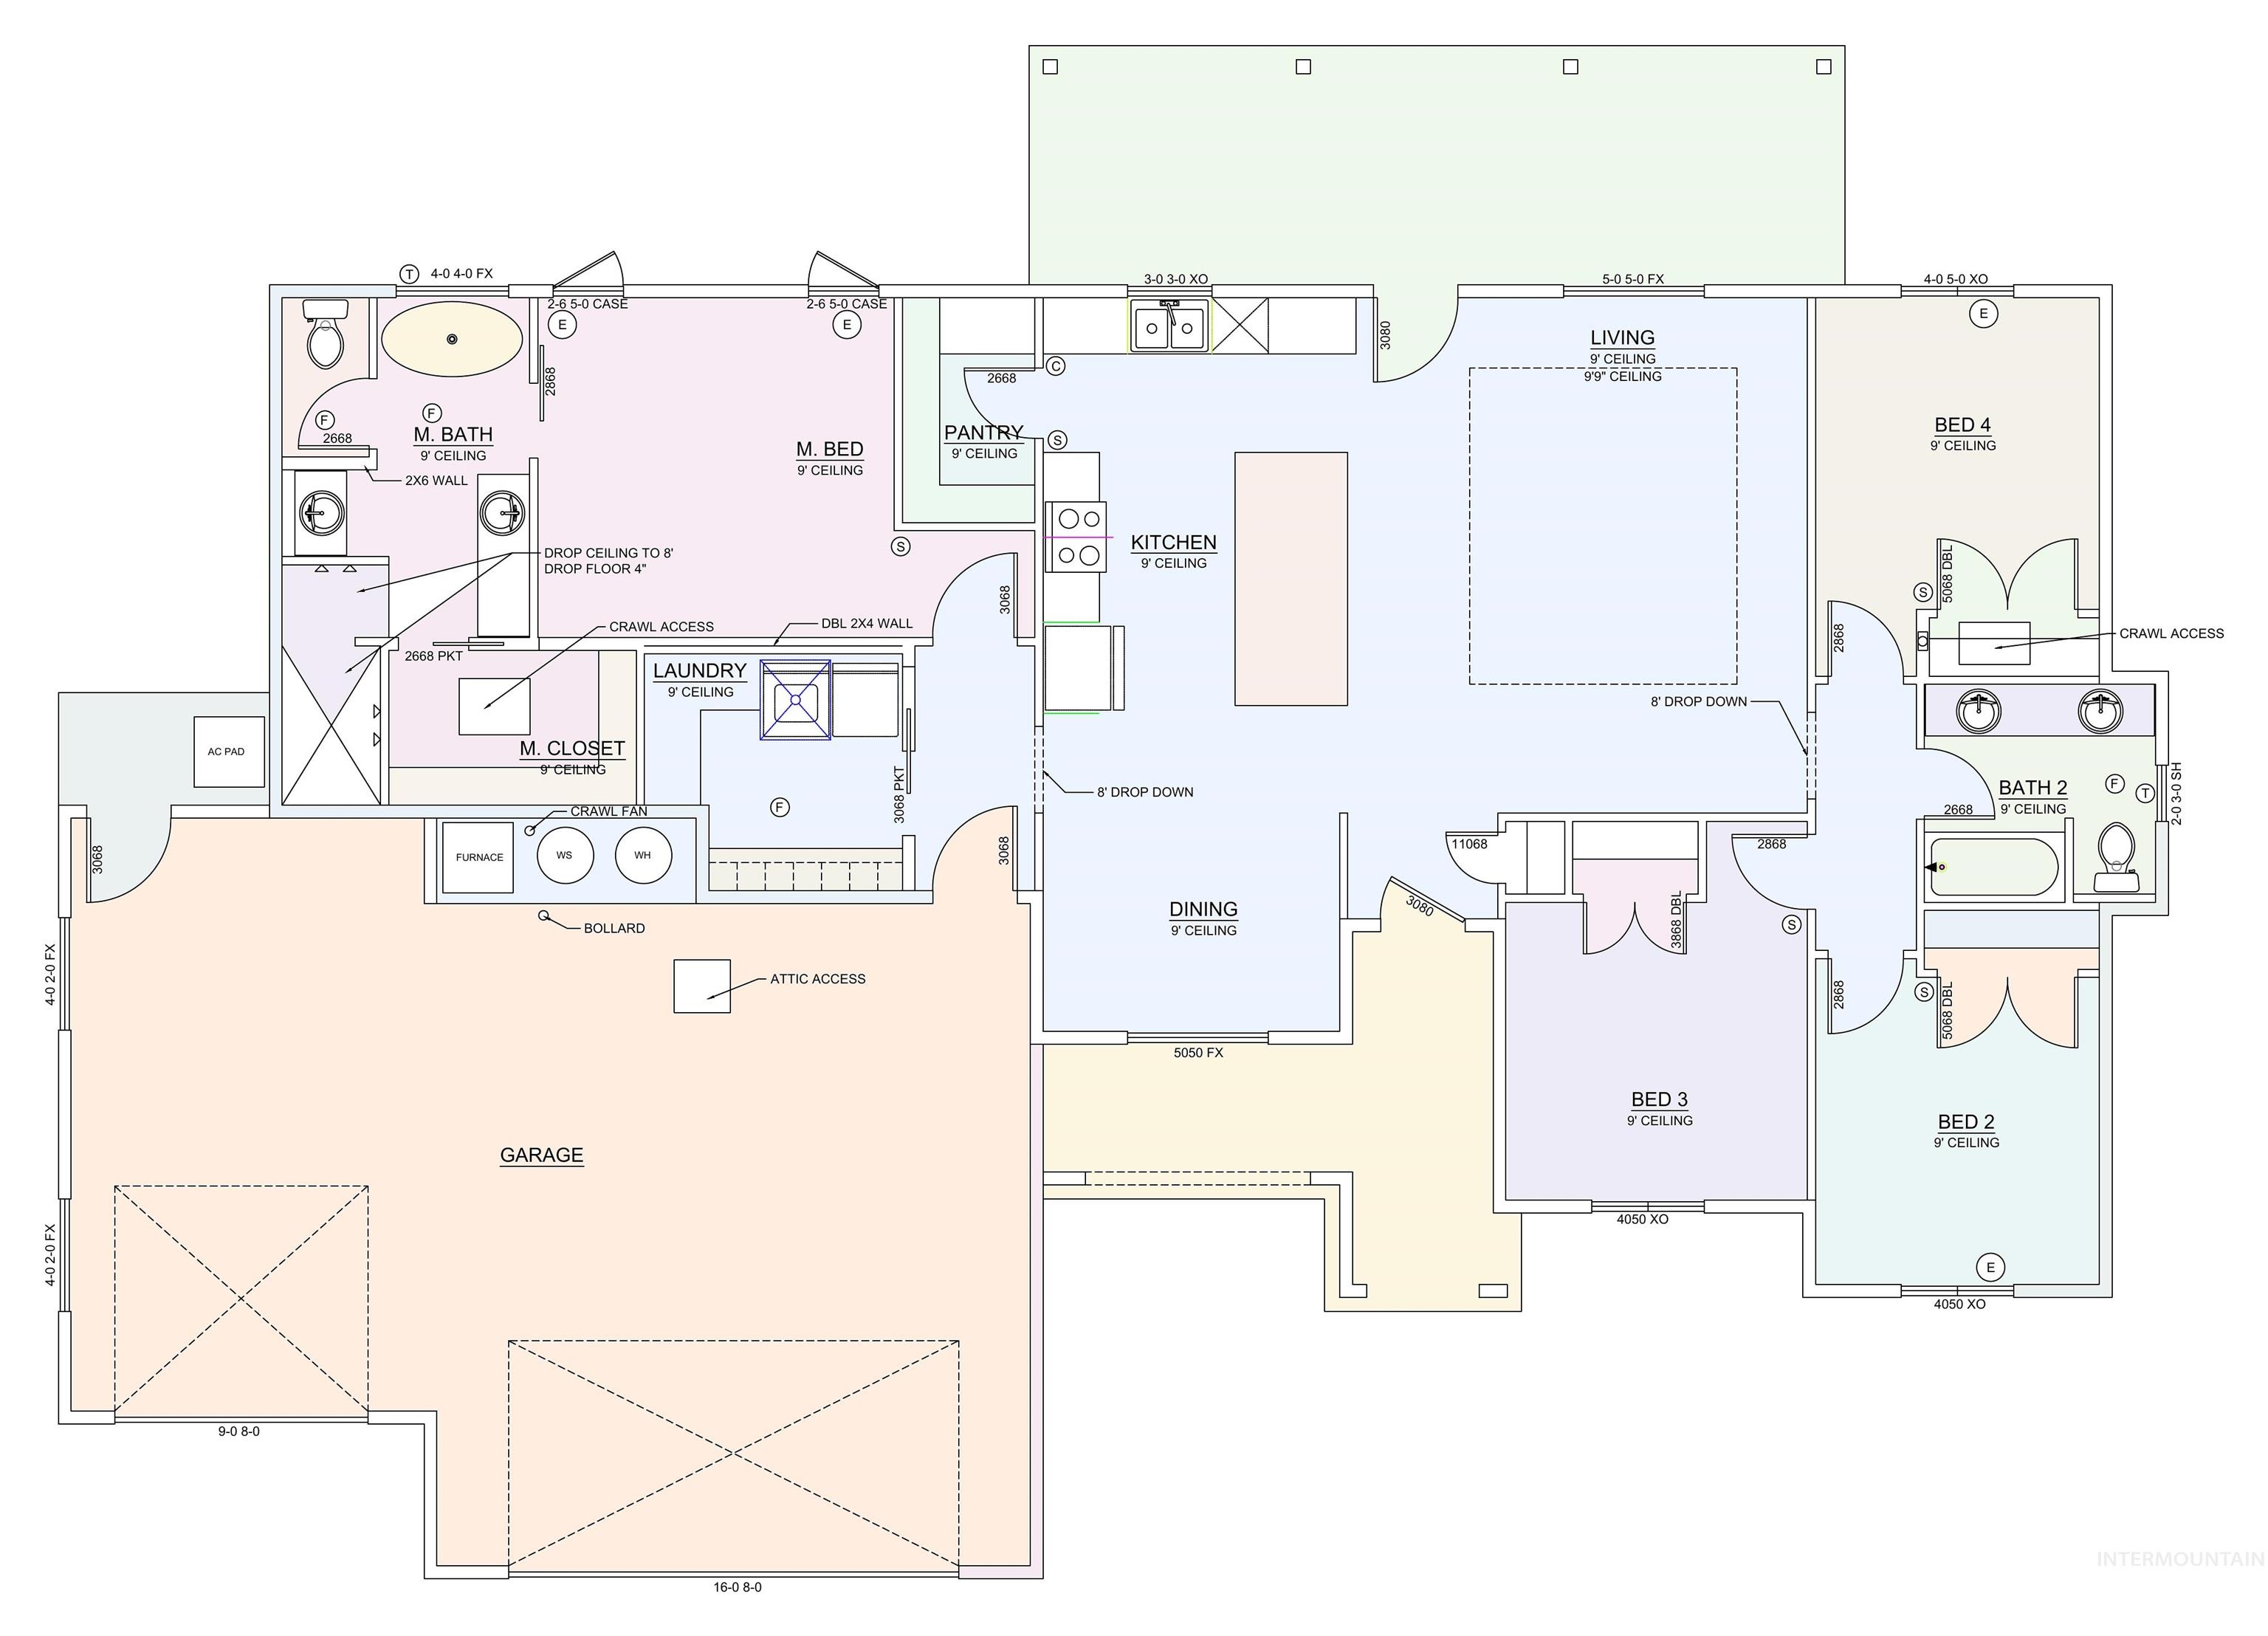
Floor plan
Property Description
This spacious 4-bedroom, 2-bathroom home features an open-concept kitchen, dining, and living area with a functional layout and ample room for everyday living. The kitchen includes a large island, generous counter space, and a convenient pantry for additional storage. The primary bedroom features a private bathroom and a spacious closet, while three additional bedrooms offer flexibility for a variety of uses. A dedicated laundry room and attached garage provide added convenience and storage. With its open living spaces and practical layout, this home offers a variety of features to suit your needs.
Features
- Heating:
- Forced Air, Gas
- Cooling:
- Central air
- Garage Capacity:
- 3
Address Map
- Country:
- US
- State:
- ID
- City:
- Heyburn
- Zipcode:
- 83336
- Street:
- 754 Biscotti Loop
- Longitude:
- W114° 14' 57.8''
- Latitude:
- N42° 32' 20.4''
Rooms
- Master Bedroom Level:
- Main
- Bedroom 2 Level:
- Main
- Bedroom 3 Level:
- Main
- Bedroom 4 Level:
- Main
Schools
- School District:
- Minidoka County School District
- Elementary School:
- Heyburn
- Middle School:
- West Minico
- High School:
- Minico
Additional Details
- Status:
- New
- Type:
- Single Family
- Level:
- Single
- Tax Year:
- 2025
- Taxes:
- $599
- Potential Short Sale:
- No
- Age:
- < 1 Year
- Auction:
- No
- Flood Ins Required:
- No
- HUD Owned:
- No
- In Foreclosure:
- No
- Land Size:
- 10000 SF - .49 AC
- Home Owner Exempt:
- No
- HOA Frequency:
- Annual
- HOA Fees:
- $100
- Inc Kitchen Features:
- Disposal, Microwave, Oven/range freestanding, Pantry, Island, Countertop-quartz, Counter-wood/butcher Blk
- Lot Features:
- Sidewalks
- Water:
- City service
- Land Use:
- Single
- Sprinkler System:
- Pressurized Irrigation
Residential For Sale
754 Biscotti Loop, Heyburn, Idaho 83336
4 Bedrooms
2 Bathrooms
1,749 SqFt
Visits : 1 in 1 days
$465,000
Listing ID #99004445
Basic Details
- Property Type :
- Residential
- Listing Type :
- For Sale
- Status :
- Active
- Listing ID :
- 99004445
- Price :
- $465,000
- Bedrooms :
- 4
- Bathrooms :
- 2
- Apx SqFt :
- 1,749 SqFt
- Year Built :
- 2026
- Lot Area :
- 0.33 Acres
- Days on Market :
- 1
- Subdivision :
- Biscotti
- Builder Name :
- Heglar Creek Homes
- Update Date :
- 10/22/2026 22:21:54
Agent info


Contact Agent
Mortgage Calculator

