
-
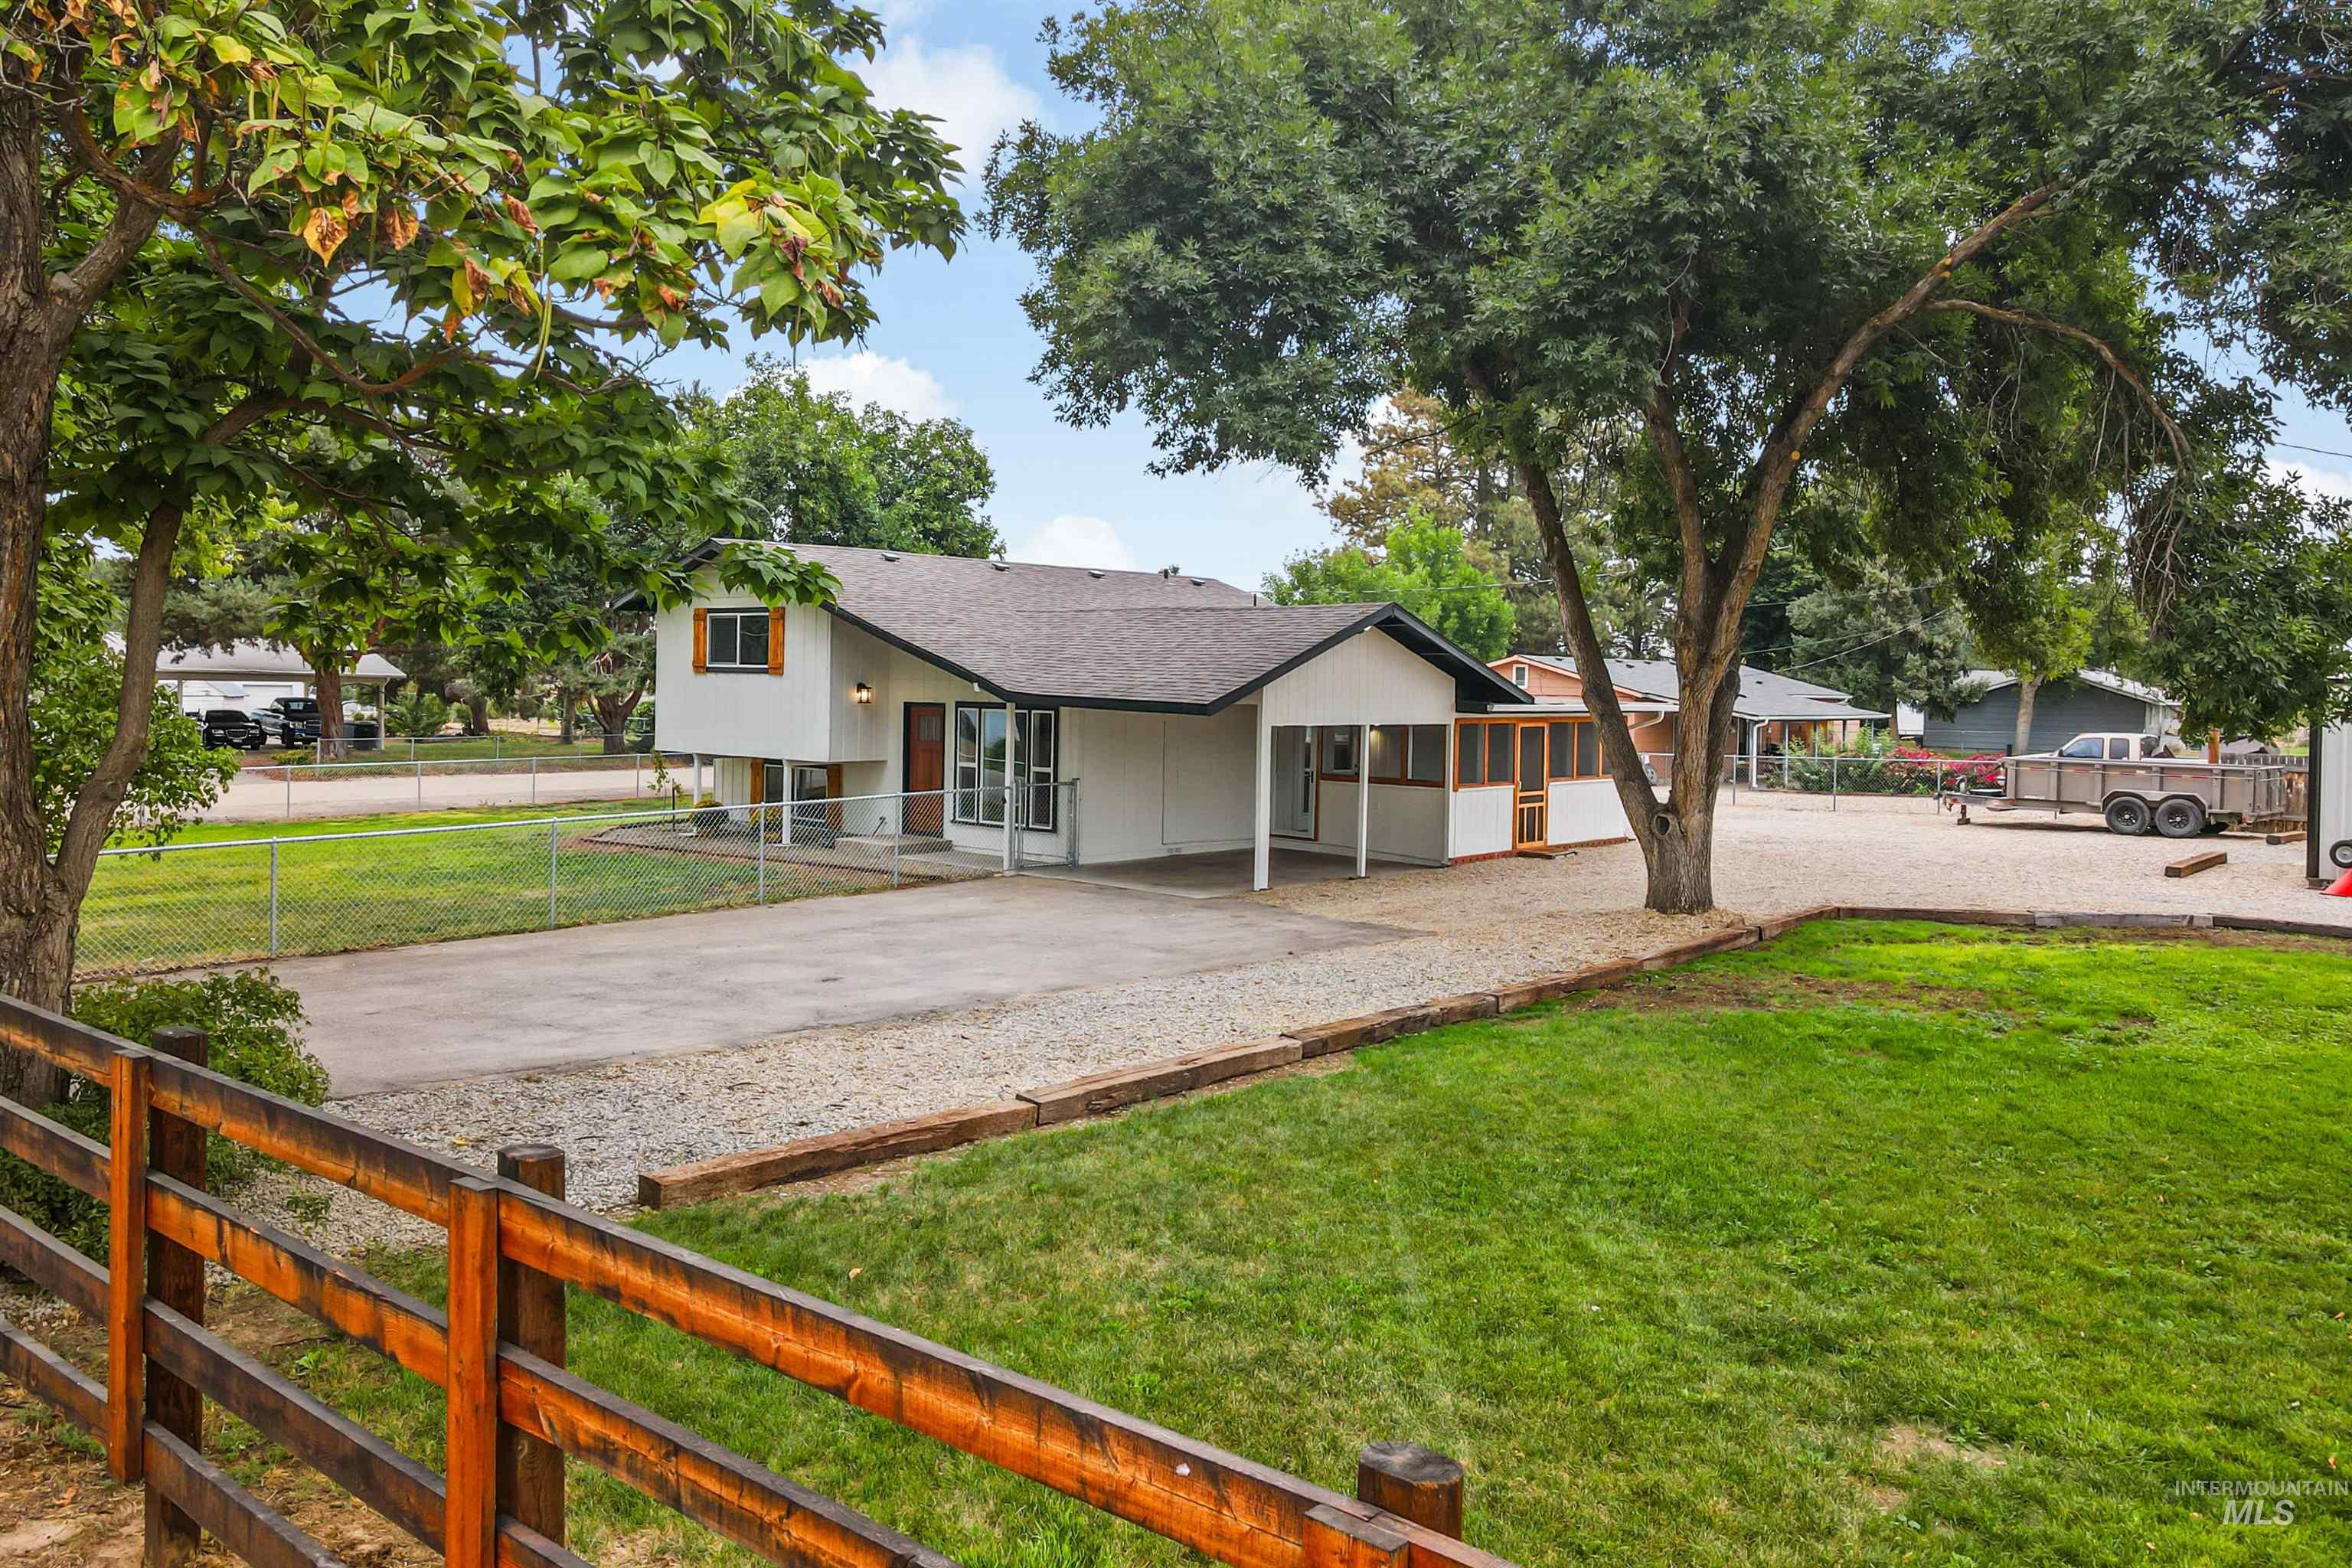
Split-level residence featuring a covered carport, screened porch, and mature trees
-

Split-level exterior featuring light-colored siding, black trim windows, a wood-finish front door, and a covered carport with an adjacent ramp
-

Metal utility building with multiple large access doors, corrugated metal siding, and a sloped metal roof
-

Expansive lot featuring a main residence, detached outbuilding, mature trees, and a gravel driveway
-

Metal-sided structure with a gabled roof and large sliding entry doors, featuring interior lighting and a gravel lot
-

Spacious interior with exposed wood beam ceiling, concrete flooring, and multiple fluorescent lighting fixtures
-

Spacious interior with exposed wood beam ceiling, wood-finish wall paneling, and concrete flooring
-

Expansive gravel areas, mature trees, a detached workshop with a metal roof, and a fenced perimeter
-

White exterior with wood-tone accents and black trim
-

Vaulted ceiling with a split-system air conditioning unit, wood-finish flooring, a multipane front door, and an interior brick accent wall
-

Vaulted ceiling with a mini-split system, wood-finish flooring, a solid wood front door with glass inserts, and an exposed brick accent wall
-

Wood-finish flooring throughout, vaulted ceiling, multi-pane window with white trim, and a wall-mounted mini-split system
-

Vaulted ceiling with a contemporary chandelier, wood-finish flooring, exposed brick accent wall, and a staircase with wrought iron railings
-

Kitchen featuring white cabinetry, brick-style backsplash, dark countertops, and stainless steel appliances
-

Kitchen featuring white shaker cabinetry, dark countertops, brick-style backsplash, stainless steel appliances, and wood-finish flooring
-

U-shaped kitchen featuring white shaker cabinetry, stainless steel appliances, brick-style backsplash, dark countertops, and wood-finish flooring
-

White shaker cabinetry, dark countertops, brick-style backsplash, stainless steel appliances, and a double basin sink with a matte black faucet
-

Open-concept layout with vaulted ceilings, exposed wood beams, and a brick accent wall
-

Wall-mounted air conditioning unit, white trim window, neutral wall color, and carpeted flooring
-

Neutral tone wall paint, carpet flooring, bi-fold closet doors, and recessed window
-

Plush carpeting, a large window, neutral wall tones, a built-in wall air conditioning unit, and a walk-in closet with shelving
-

Bathroom featuring white cabinetry, dark countertop, matte black fixtures, an integrated tub/shower, and wood-finish flooring
-

Expansive room featuring wood-finish flooring, recessed lighting, multiple windows, and a wall-mounted climate control unit
-

Spacious room featuring light wood-finish flooring, recessed lighting, and a wall-mounted mini-split system
-

Wood-finish flooring, neutral wall tones, white trim, a built-in cabinet, and a large window
-

Recessed lighting, wood-finish flooring, multiple windows, and a built-in split air conditioning unit
-

Modern vanity with black countertop and undermount sink, matte black faucet, and wood-finish flooring
-

Water heater and pressure tank with wood-finish flooring
-

Screened porch with carpet flooring, white paneled walls, exposed beam ceiling, and built-in bench seating
-

Expansive lot featuring mature trees, a gravel driveway, a large detached metal building, and a fenced perimeter
-

Expansive lot with multiple structures, mature trees, and gravel driveways
-

Two-story residential structure with a gable roof, mature trees, and a grassy front yard
-

Expansive property featuring a detached outbuilding, mature trees, and a substantial gravel driveway
-

White-sided residence with brown roofing, accompanied by a large metal-sided outbuilding
-

Single-family residence with a pitched roof, expansive lot with mature trees, and a detached outbuilding
-

Expansive gravel lot, detached metal outbuilding, mature trees, and a residential structure with a screened porch
-

Expansive grassy yard with mature trees and a chain-link fence
Immaculate and move in ready. Enjoy the peace of county living with a .59 acre lot, shop, massive yards and lots of room for your toys. This home invites you to kick off your shoes and relax. All the hard works been done! NEW kitchen, bathrooms, flooring, interior/exterior paint, water heater, pressure tank, all plumbing, electrical panel, outlets/switches, windows, doors, lighting, AC/Heating system, fencing and the list keeps going! Rustic farmhouse with modern touches. Spacious bedrooms upstairs w/ an open concept living/kitchen on main level. Soft close white shaker cabinets paired with black leathered granite make this kitchen a site for sore eyes. Downstairs could be a 4th bedroom w/ a large walk in closet or a large bonus room w/ an office. Additional entrance for downstairs if you Chose to close it off. Screened in porch w/ new outdoor exterior carpet. 30×40 shop is ready for your toys, storage or your home based business. Wired w/ several 220V and 110 outlets, options are endless. Shop has exhaust fan and a blower to keep air moving. New insulation and plastic on ceiling. Driveway has a 100 ft French drain tied to gutter with over 20 yds of new rock installed in driveways. Back flow valve installed as well for sprinkler system. Shop is on a separate power meter as well.
- Heating:
- Ductless/mini Split
- Cooling:
- Ductless/mini Split
- Country:
- US
- State:
- ID
- City:
- Middleton
- Zipcode:
- 83644
- Street:
- 12162 Long St
- Longitude:
- W117° 21' 52.8''
- Latitude:
- N43° 44' 15.2''
- Master Bedroom Level:
- Upper
- Bedroom 2 Level:
- Upper
- Bedroom 3 Level:
- Upper
- School District:
- Middleton School District #134
- Elementary School:
- Middleton Heights
- Middle School:
- Middleton Jr
- High School:
- Middleton
- Status:
- Active
- Type:
- Single Family
- Level:
- Two Story w/ Below Grade
- Tax Year:
- 2025
- Taxes:
- $1,441
- Potential Short Sale:
- No
- Age:
- 51 - 80 Years
- Auction:
- No
- Flood Ins Required:
- No
- HUD Owned:
- No
- In Foreclosure:
- No
- Land Size:
- 1/2 - .99 AC
- Home Owner Exempt:
- No
- HOA Frequency:
- Not Applicable
- Irrigation District:
- black canyon
- Inc Kitchen Features:
- Dishwasher, Oven/range freestanding, Refrigerator, Countertop-granite
- Lot Features:
- Garden Space, Public Road, Irrigation Available, Corner Lot, Chickens, Finished Driveway, RV Parking
- Water:
- Individual well
- Land Use:
- Single
- Sprinkler System:
- Manual
Residential For Sale
12162 Long St, Middleton, Idaho 83644
- Property Type :
- Residential
- Listing Type :
- For Sale
- Status :
- Active
- Listing ID :
- 98999150
- Price :
- $589,900
- Bedrooms :
- 3
- Bathrooms :
- 2
- Apx SqFt :
- 1,594 SqFt
- Year Built :
- 1974
- Lot Area :
- 0.59 Acres
- Days on Market :
- 15
- Subdivision :
- Longstreet Sub
- Update Date :
- 09/14/2026 02:59:04



