
-
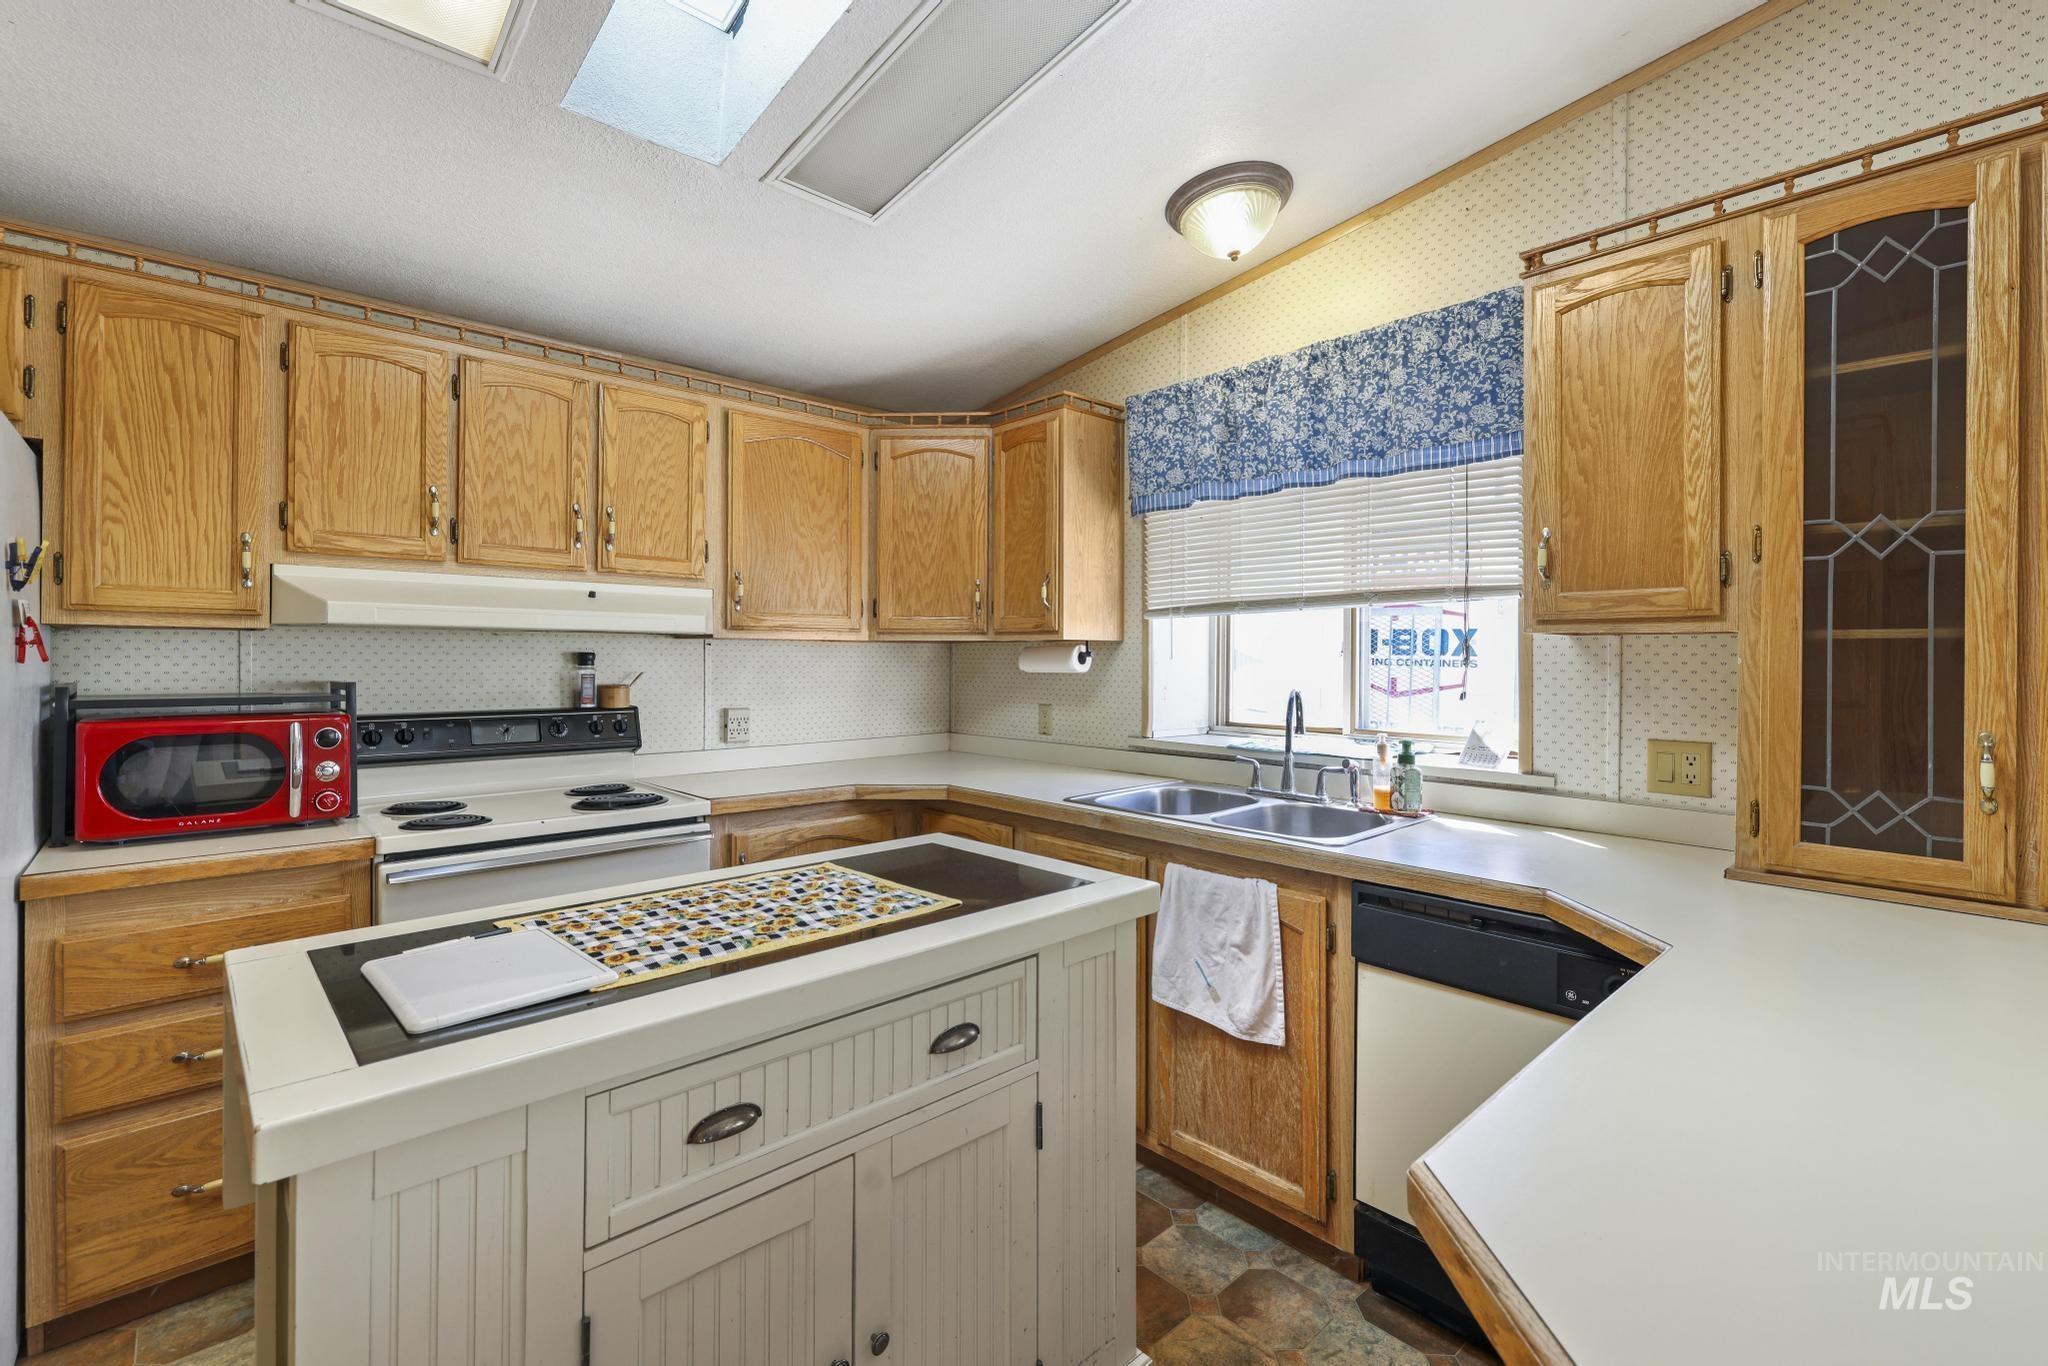
Kitchen featuring wood-finish cabinetry, a central island, double basin sink, and a skylight
-
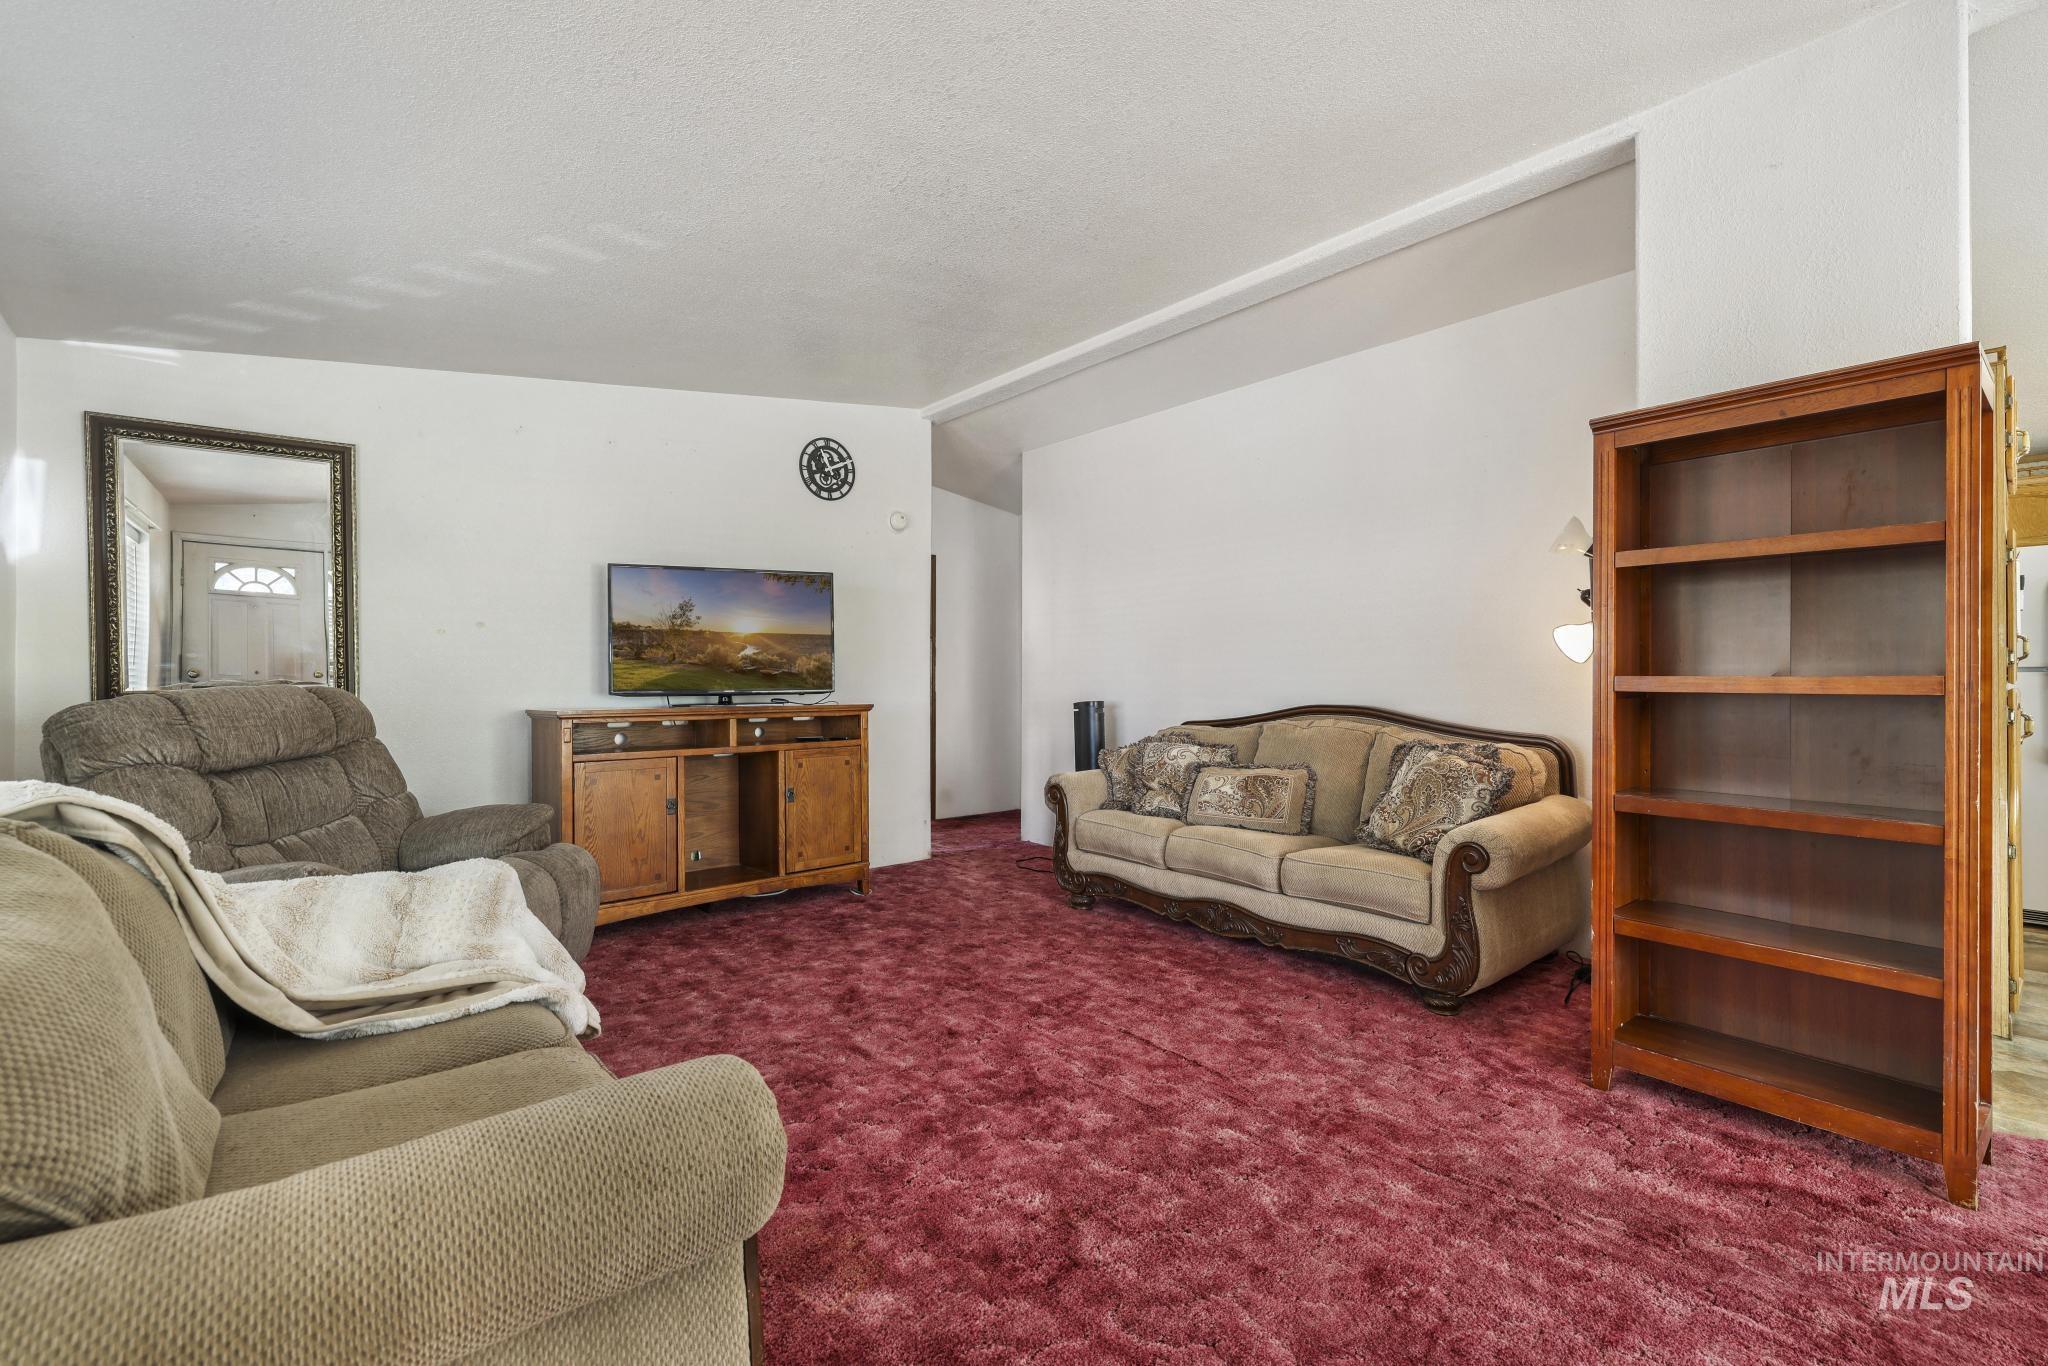
Red carpeting throughout
-
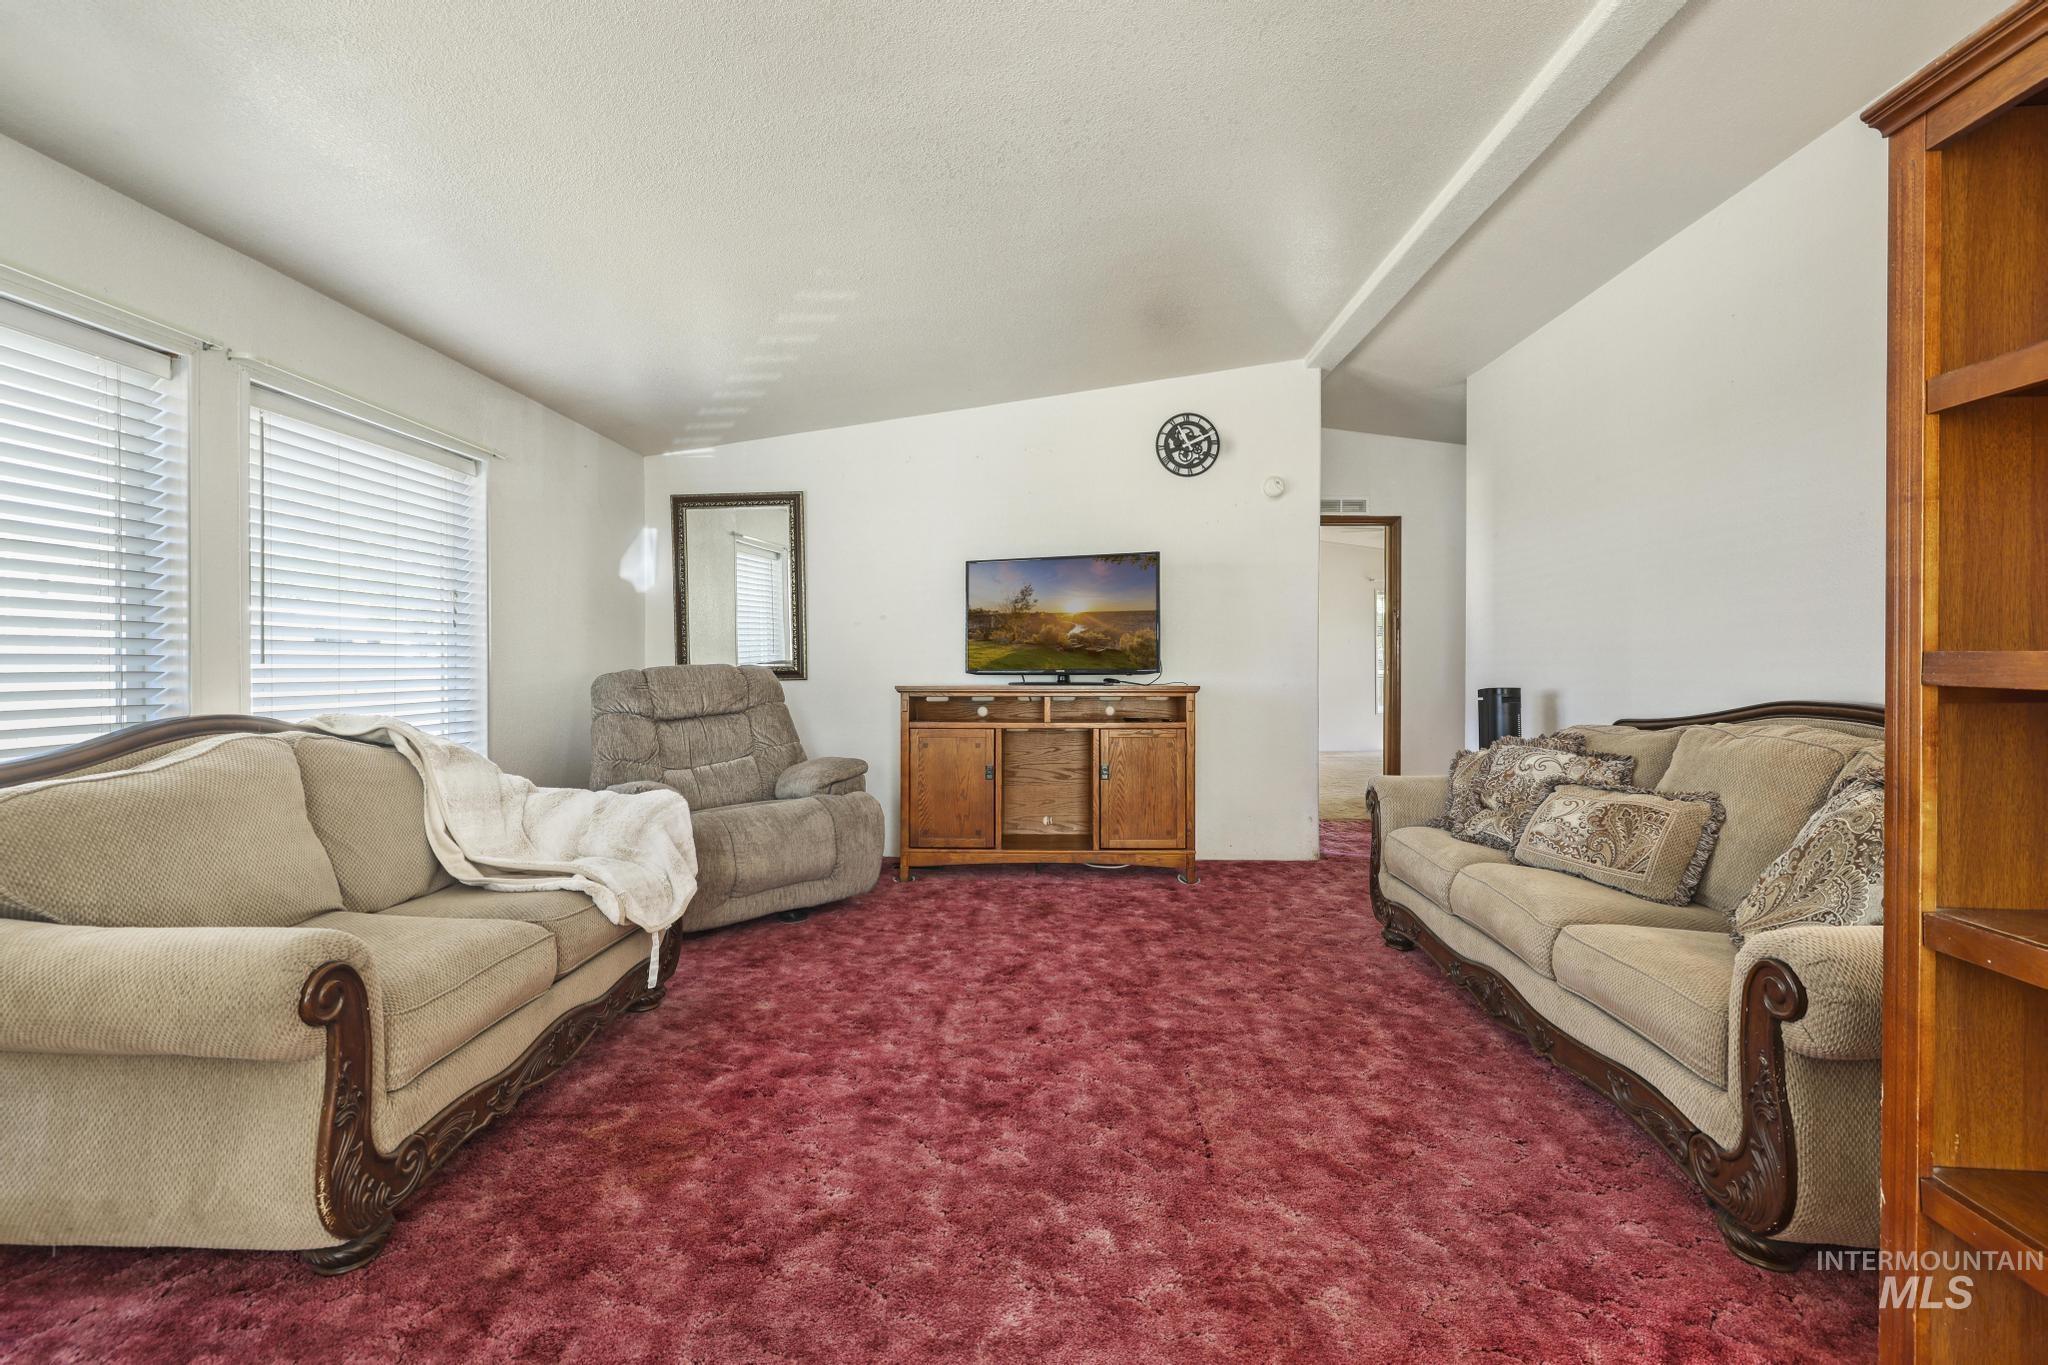
Recessed windows with blinds, a visible wood entertainment center, and an exposed structural beam
-
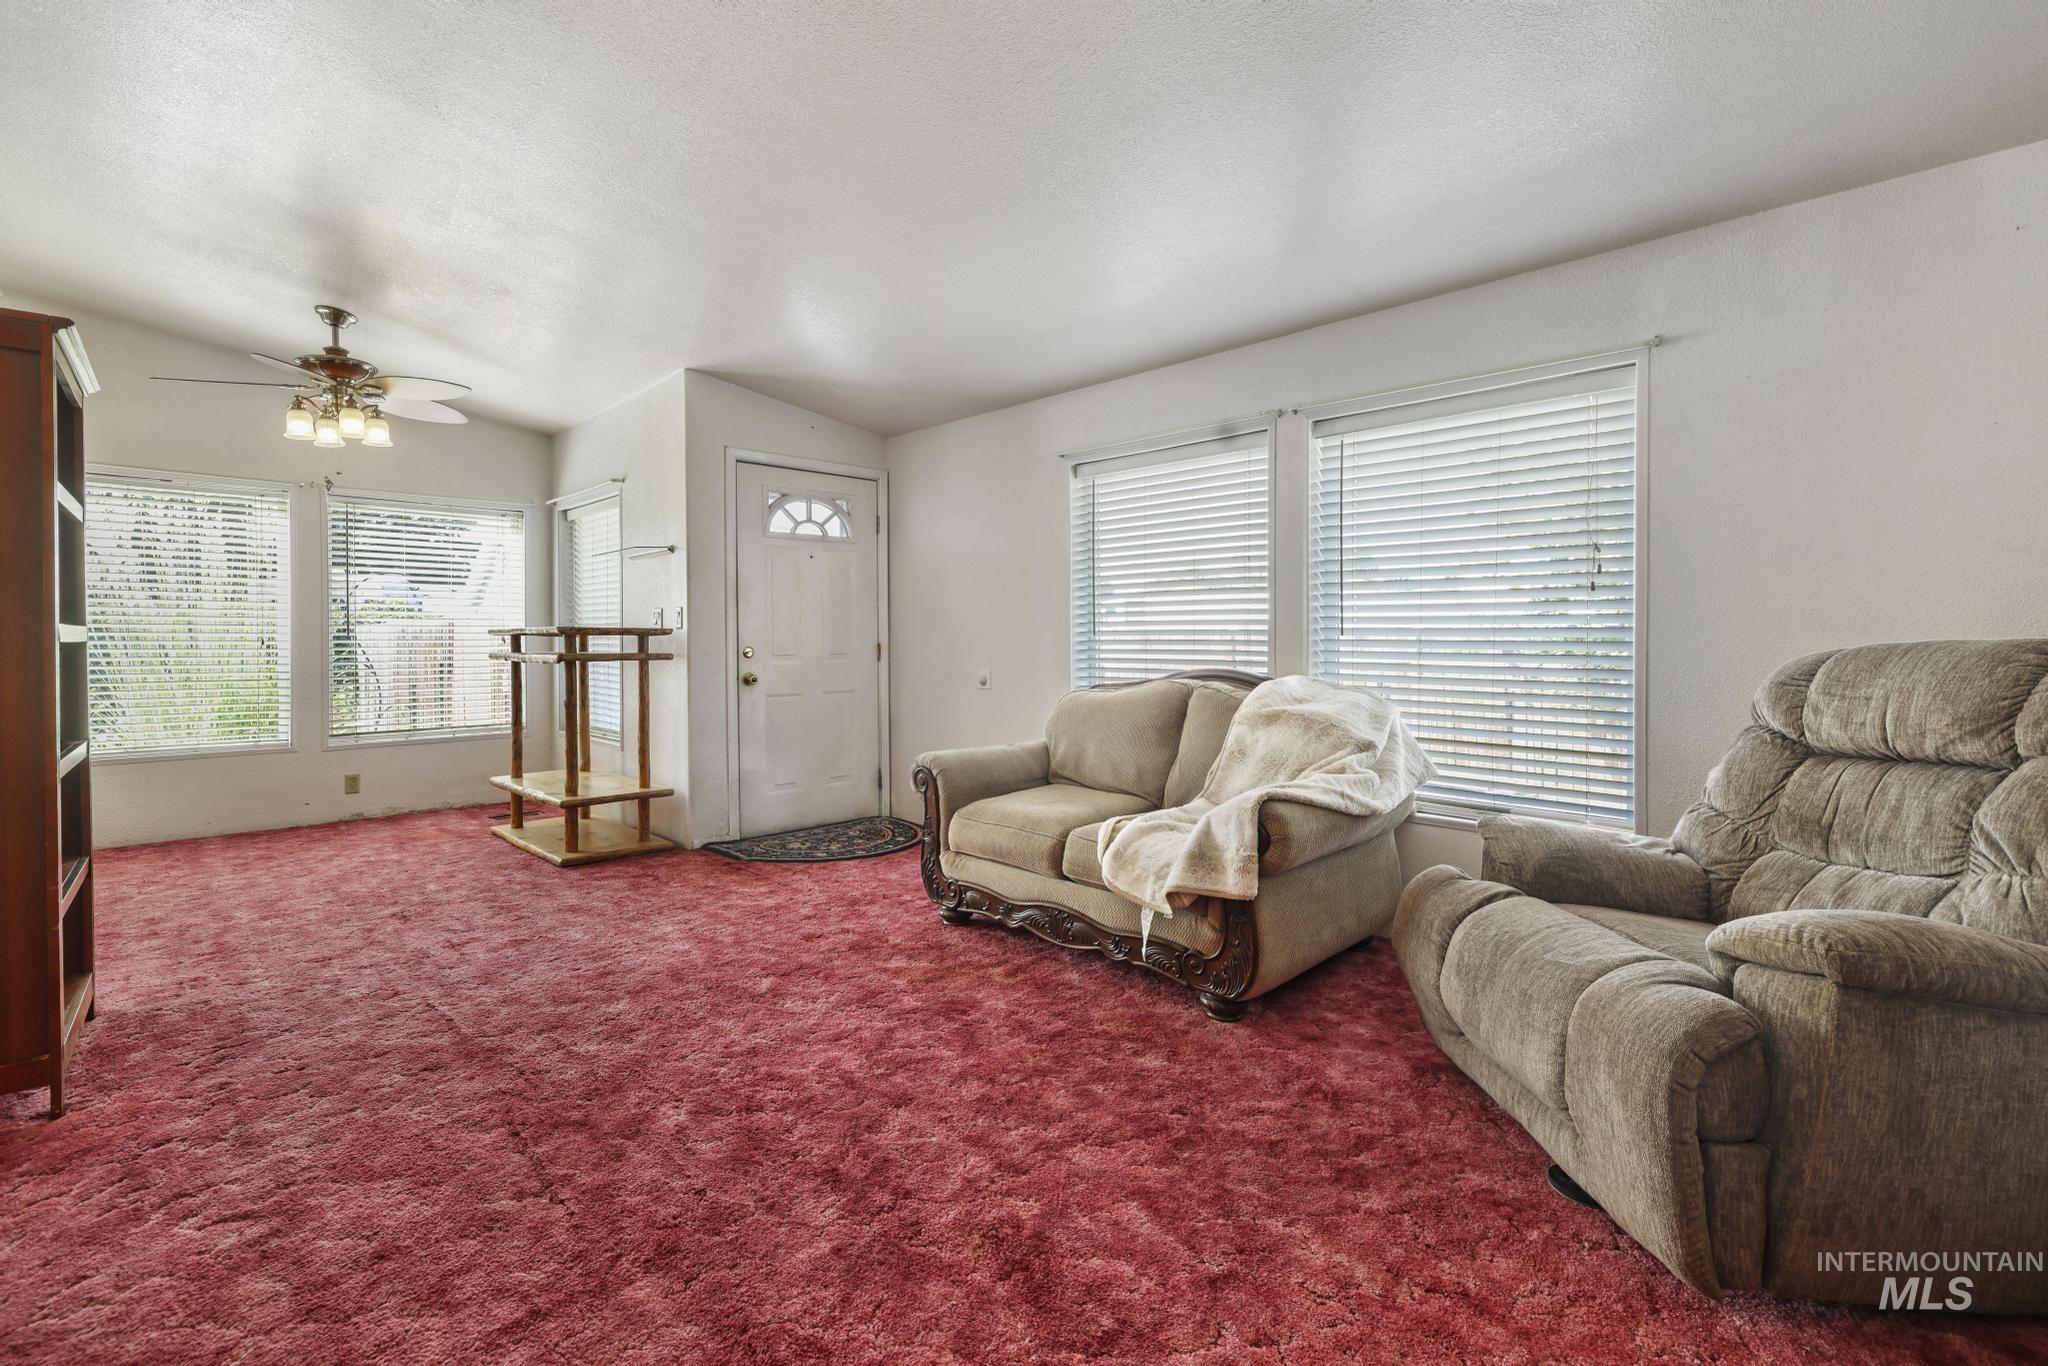
Vaulted ceiling with a ceiling fan light fixture, white walls, multiple windows with blinds, white entry door, and red carpet flooring
-
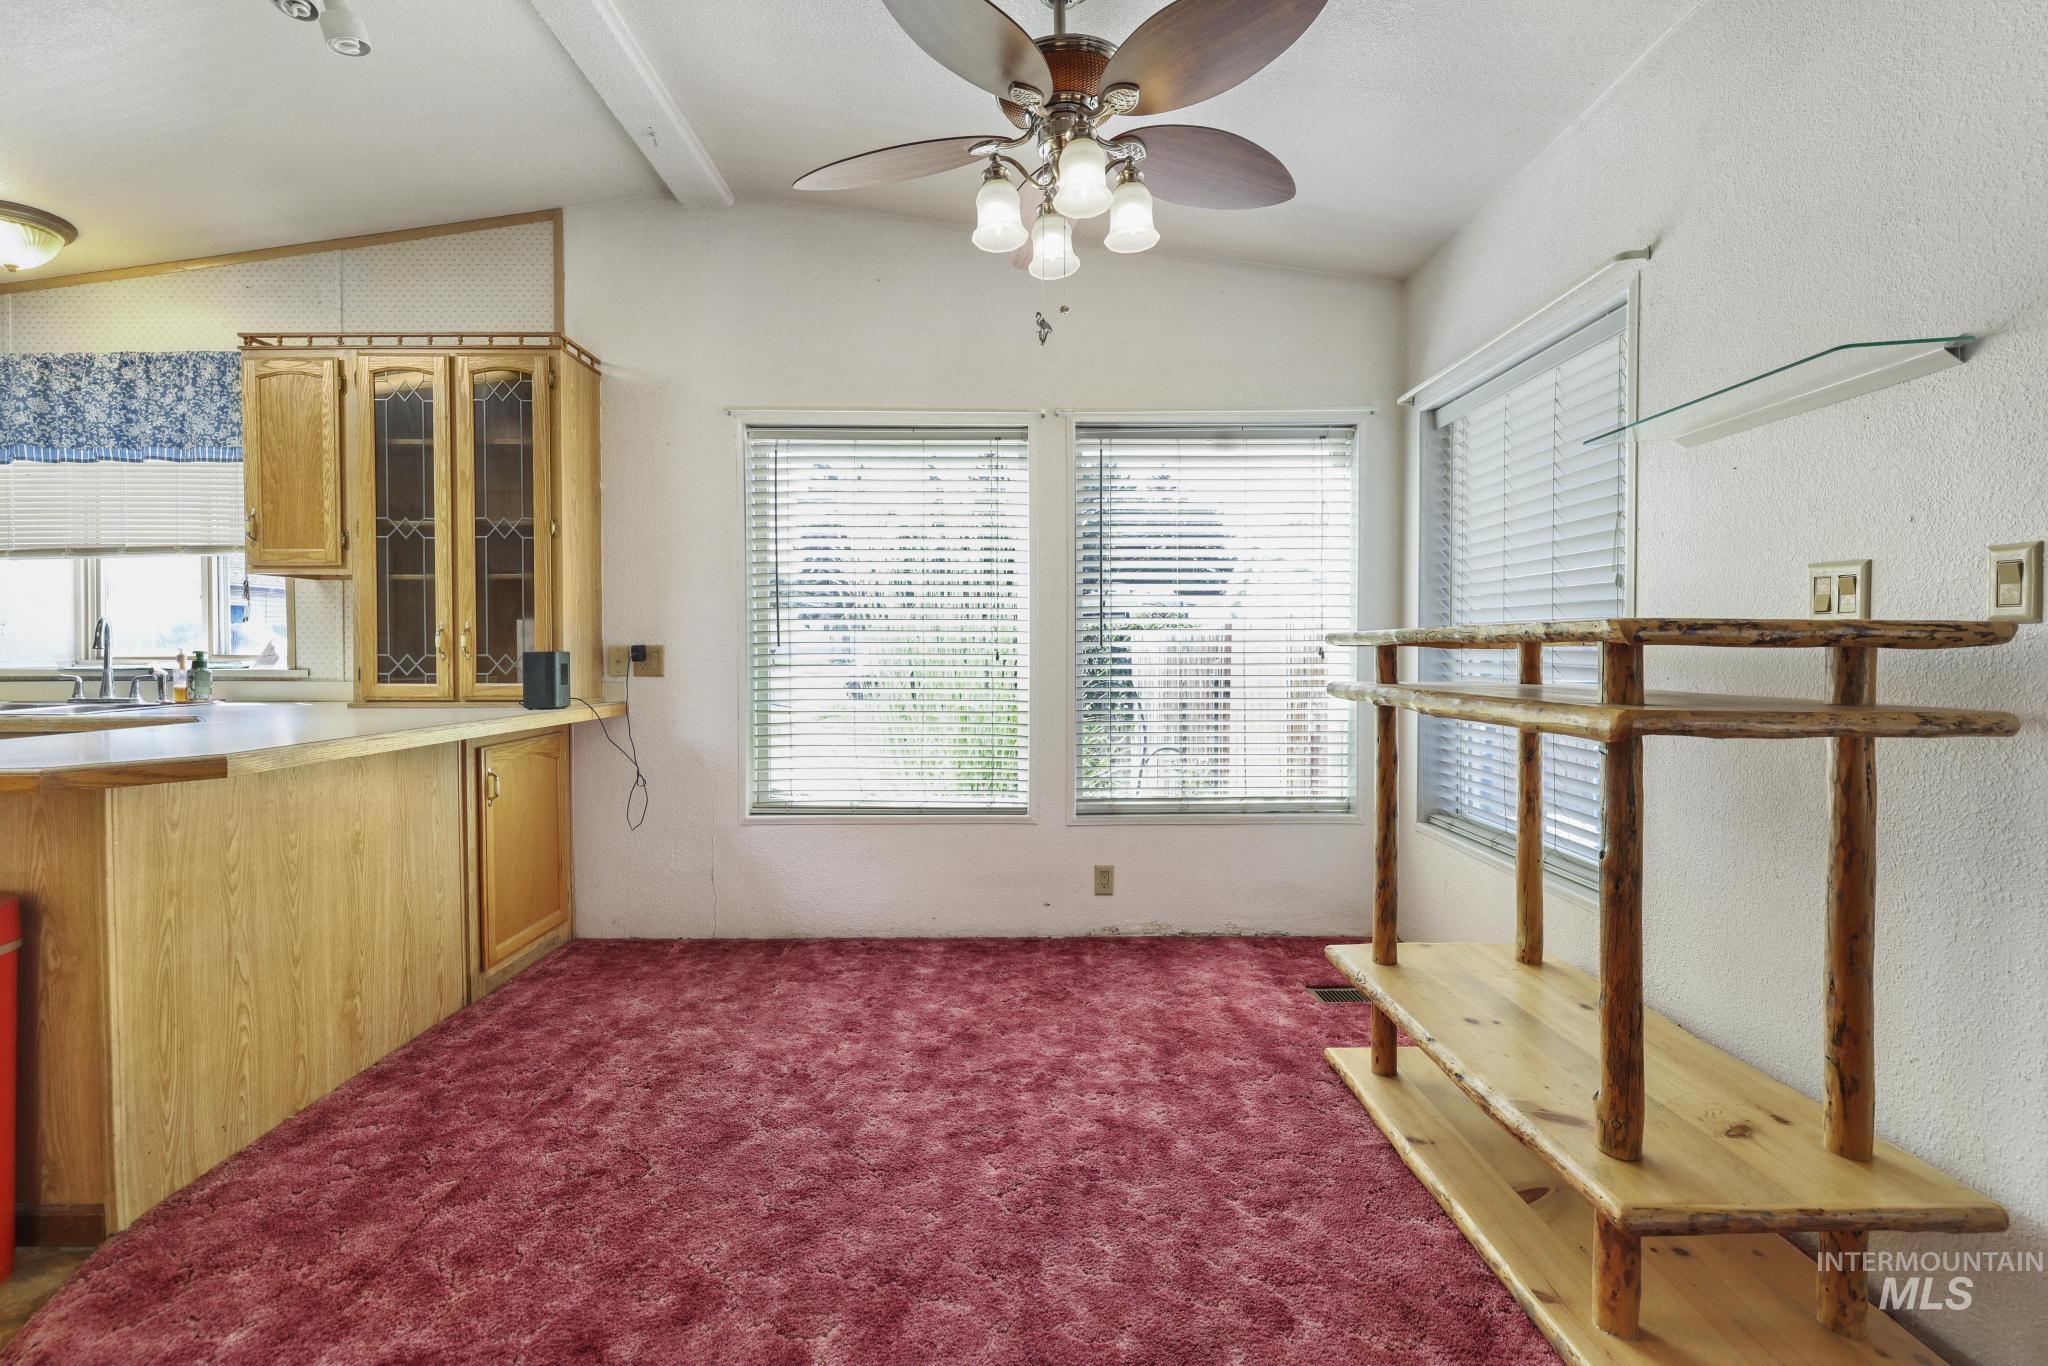
Recessed lighting and ceiling fan
-
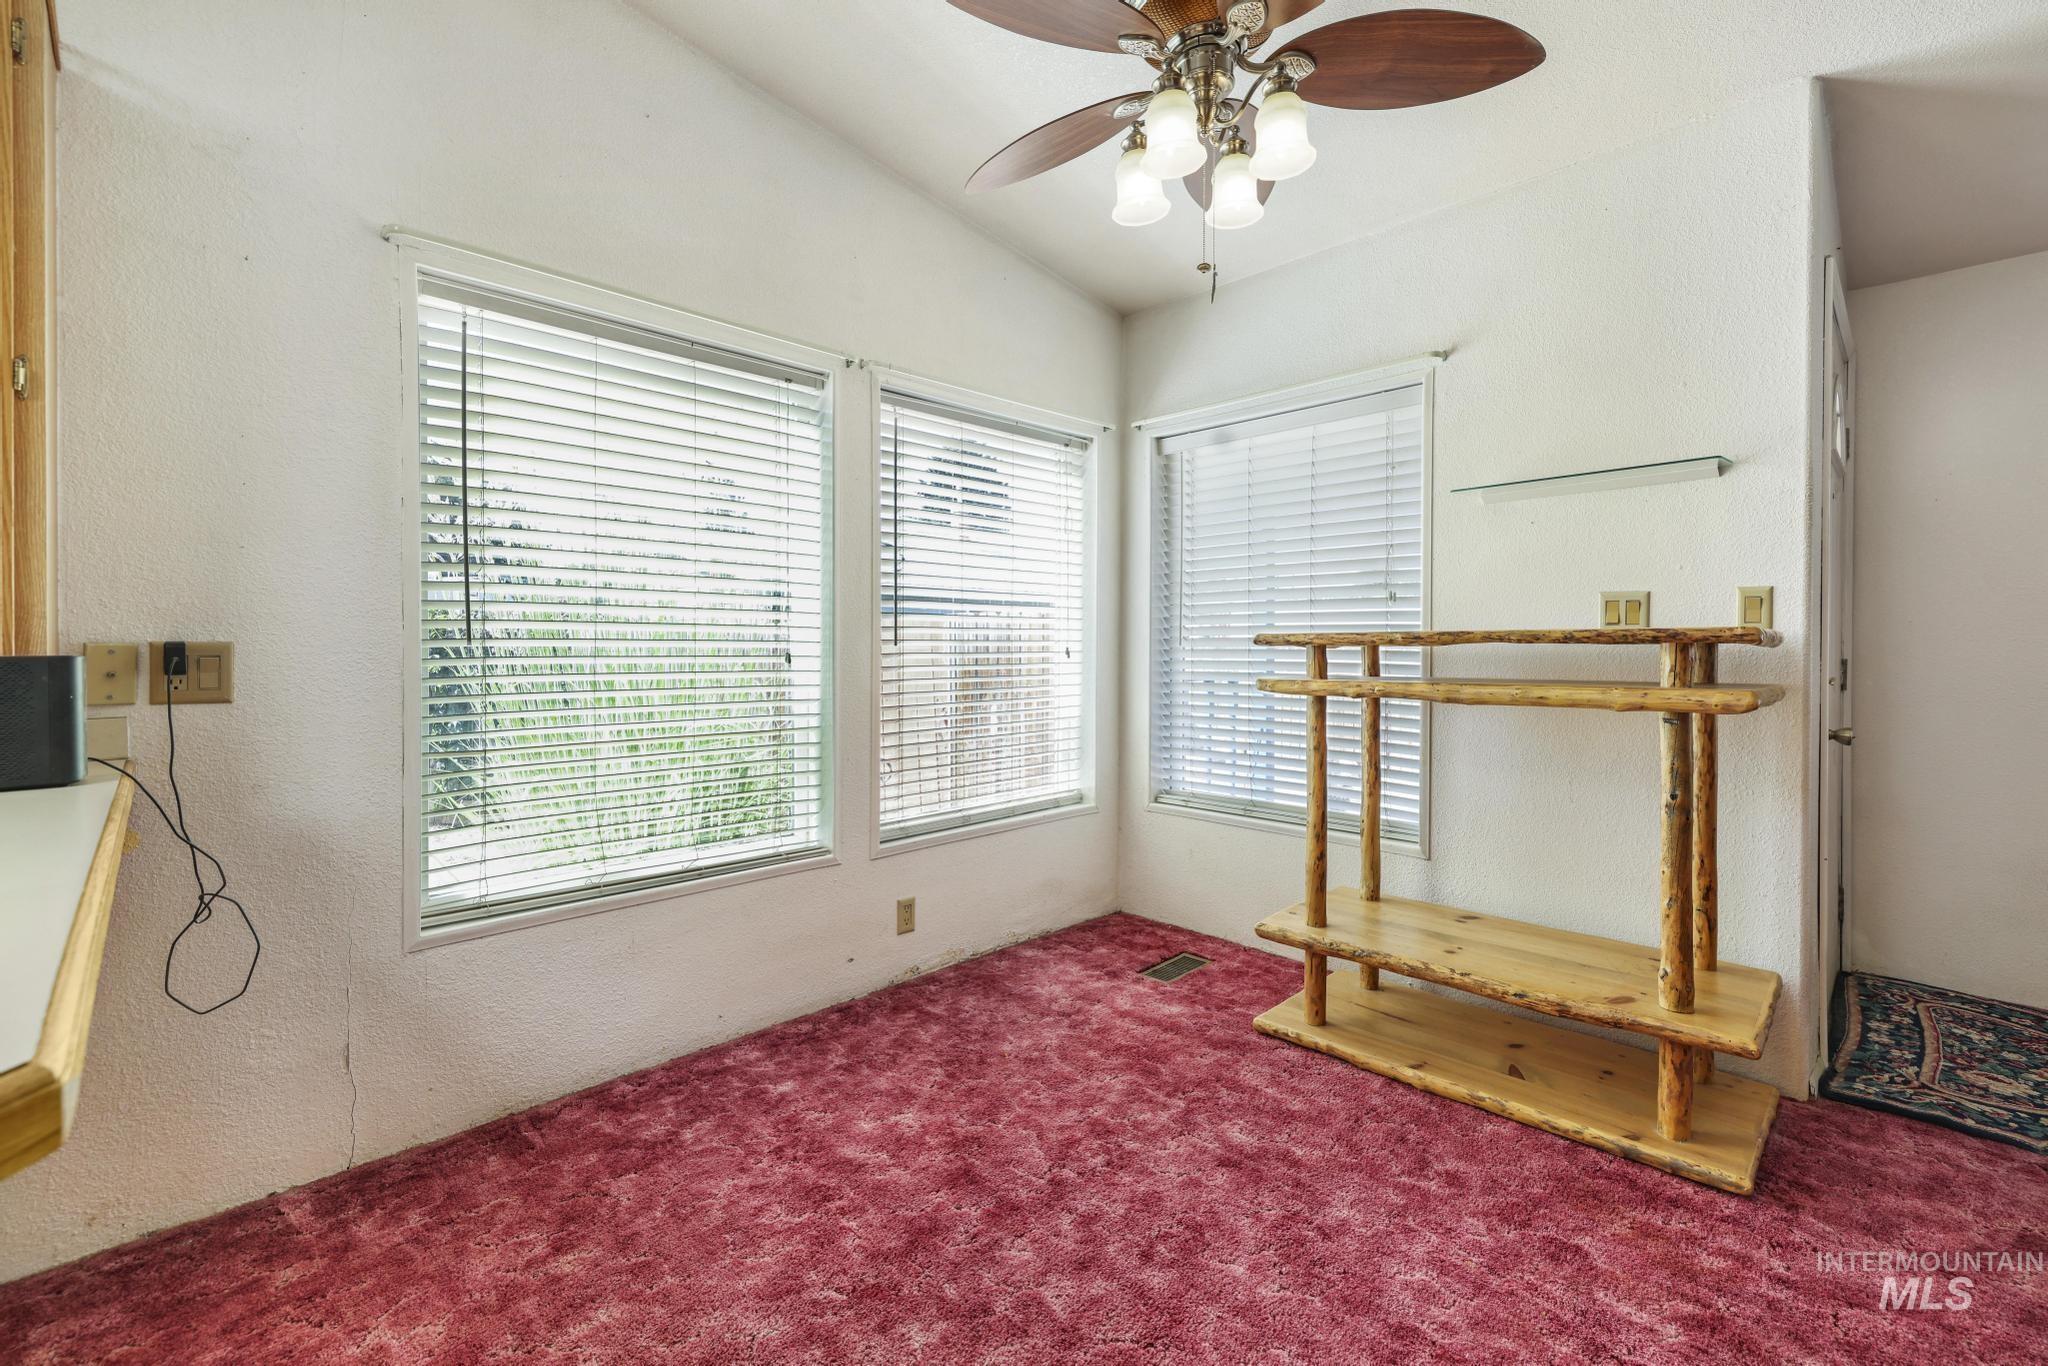
Vaulted ceiling with a ceiling fan, multiple windows with blinds, and red carpeting
-
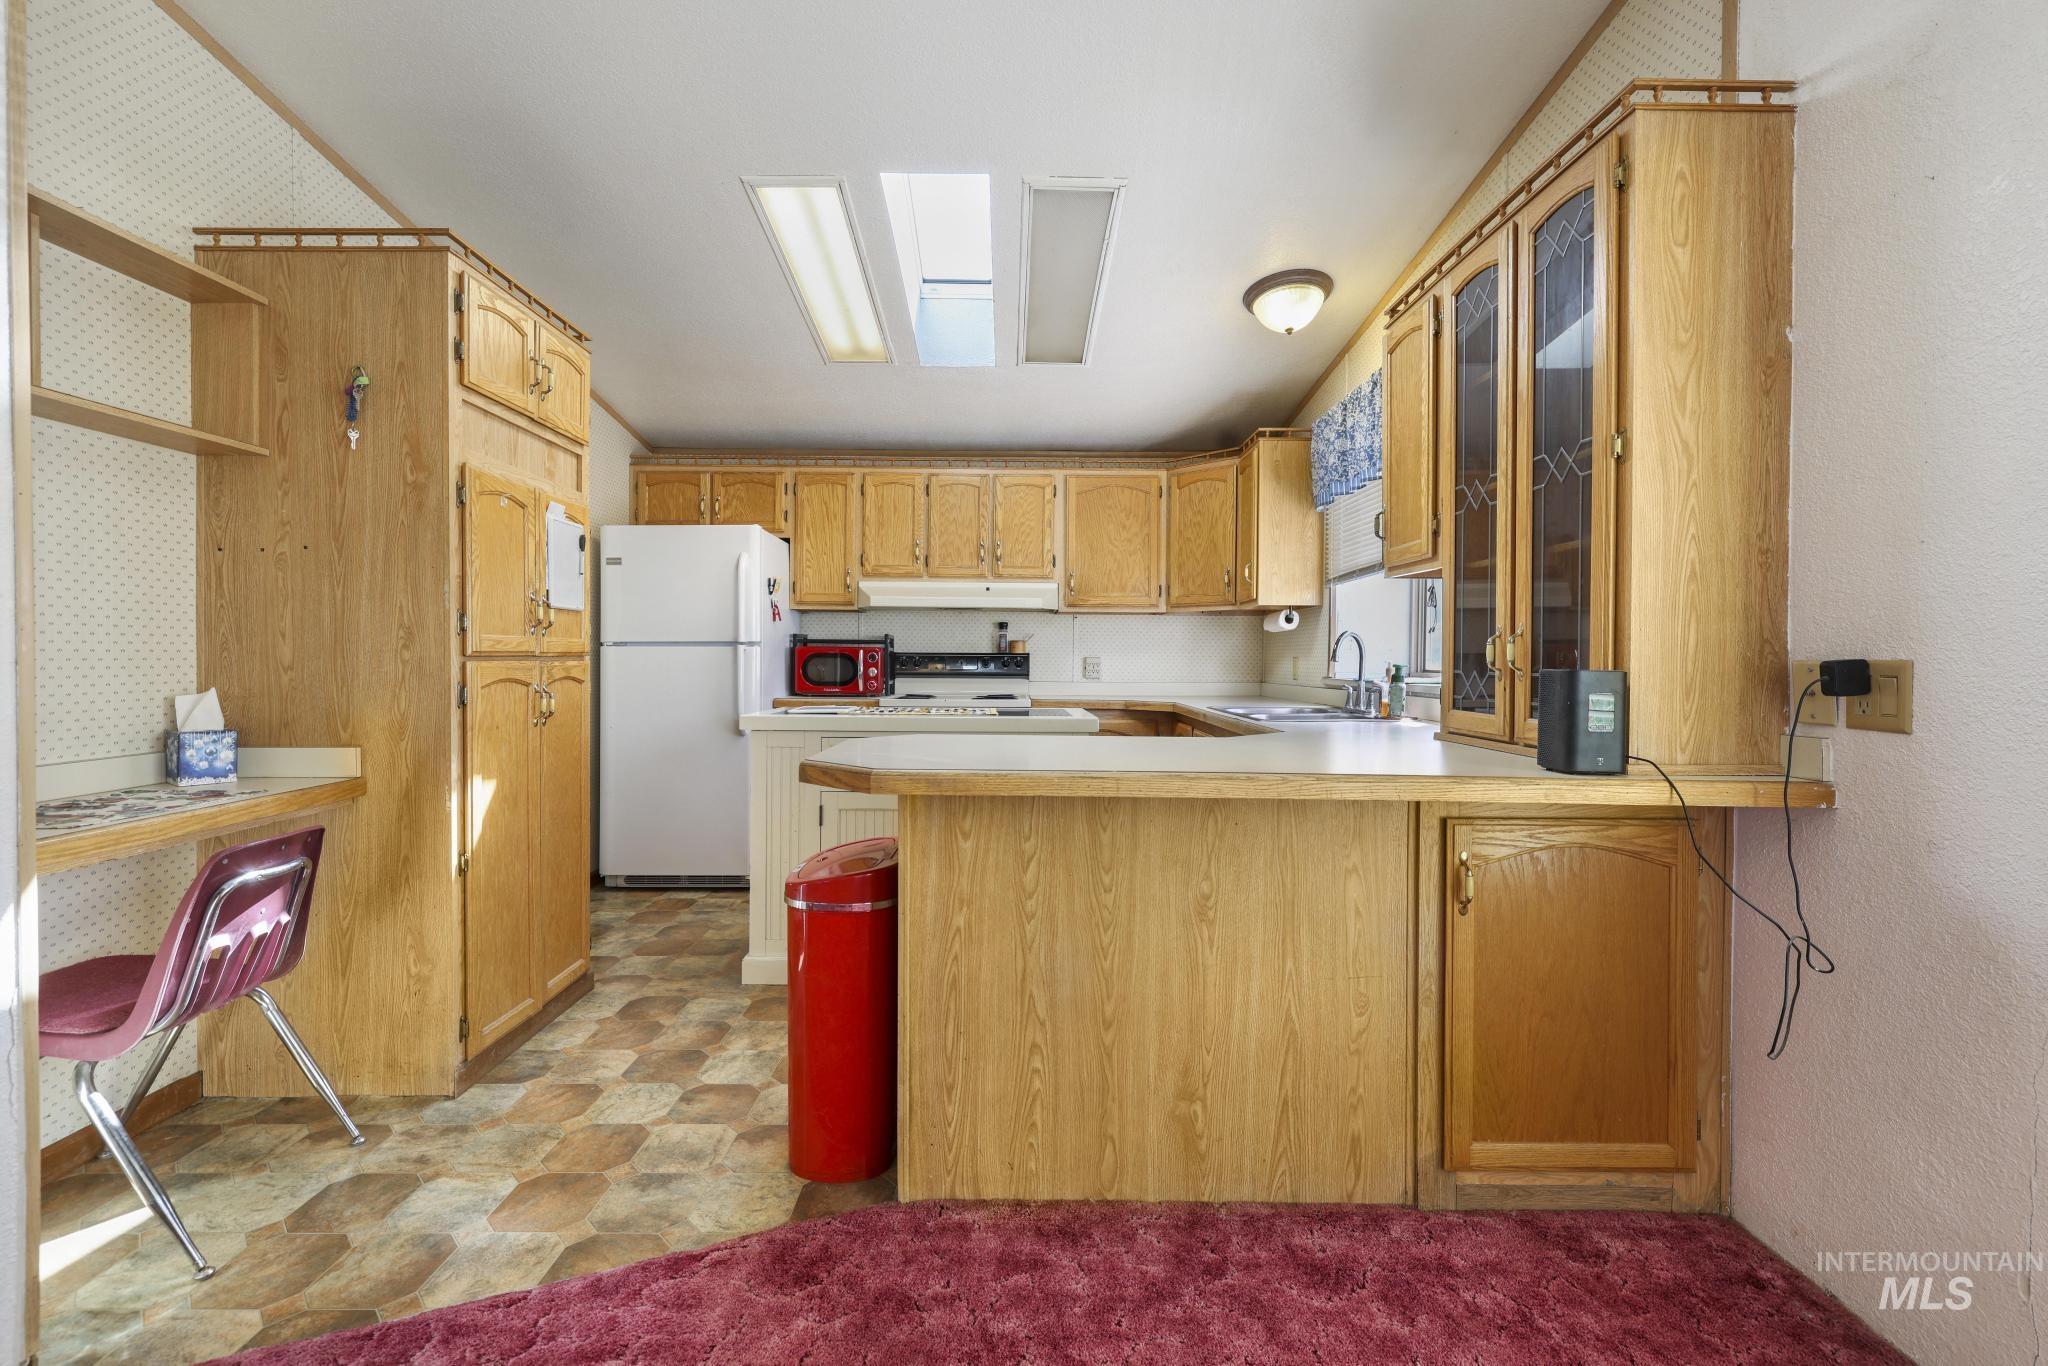
Kitchen featuring wood-finish cabinetry, white countertops, a built-in desk area, and a skylight
-
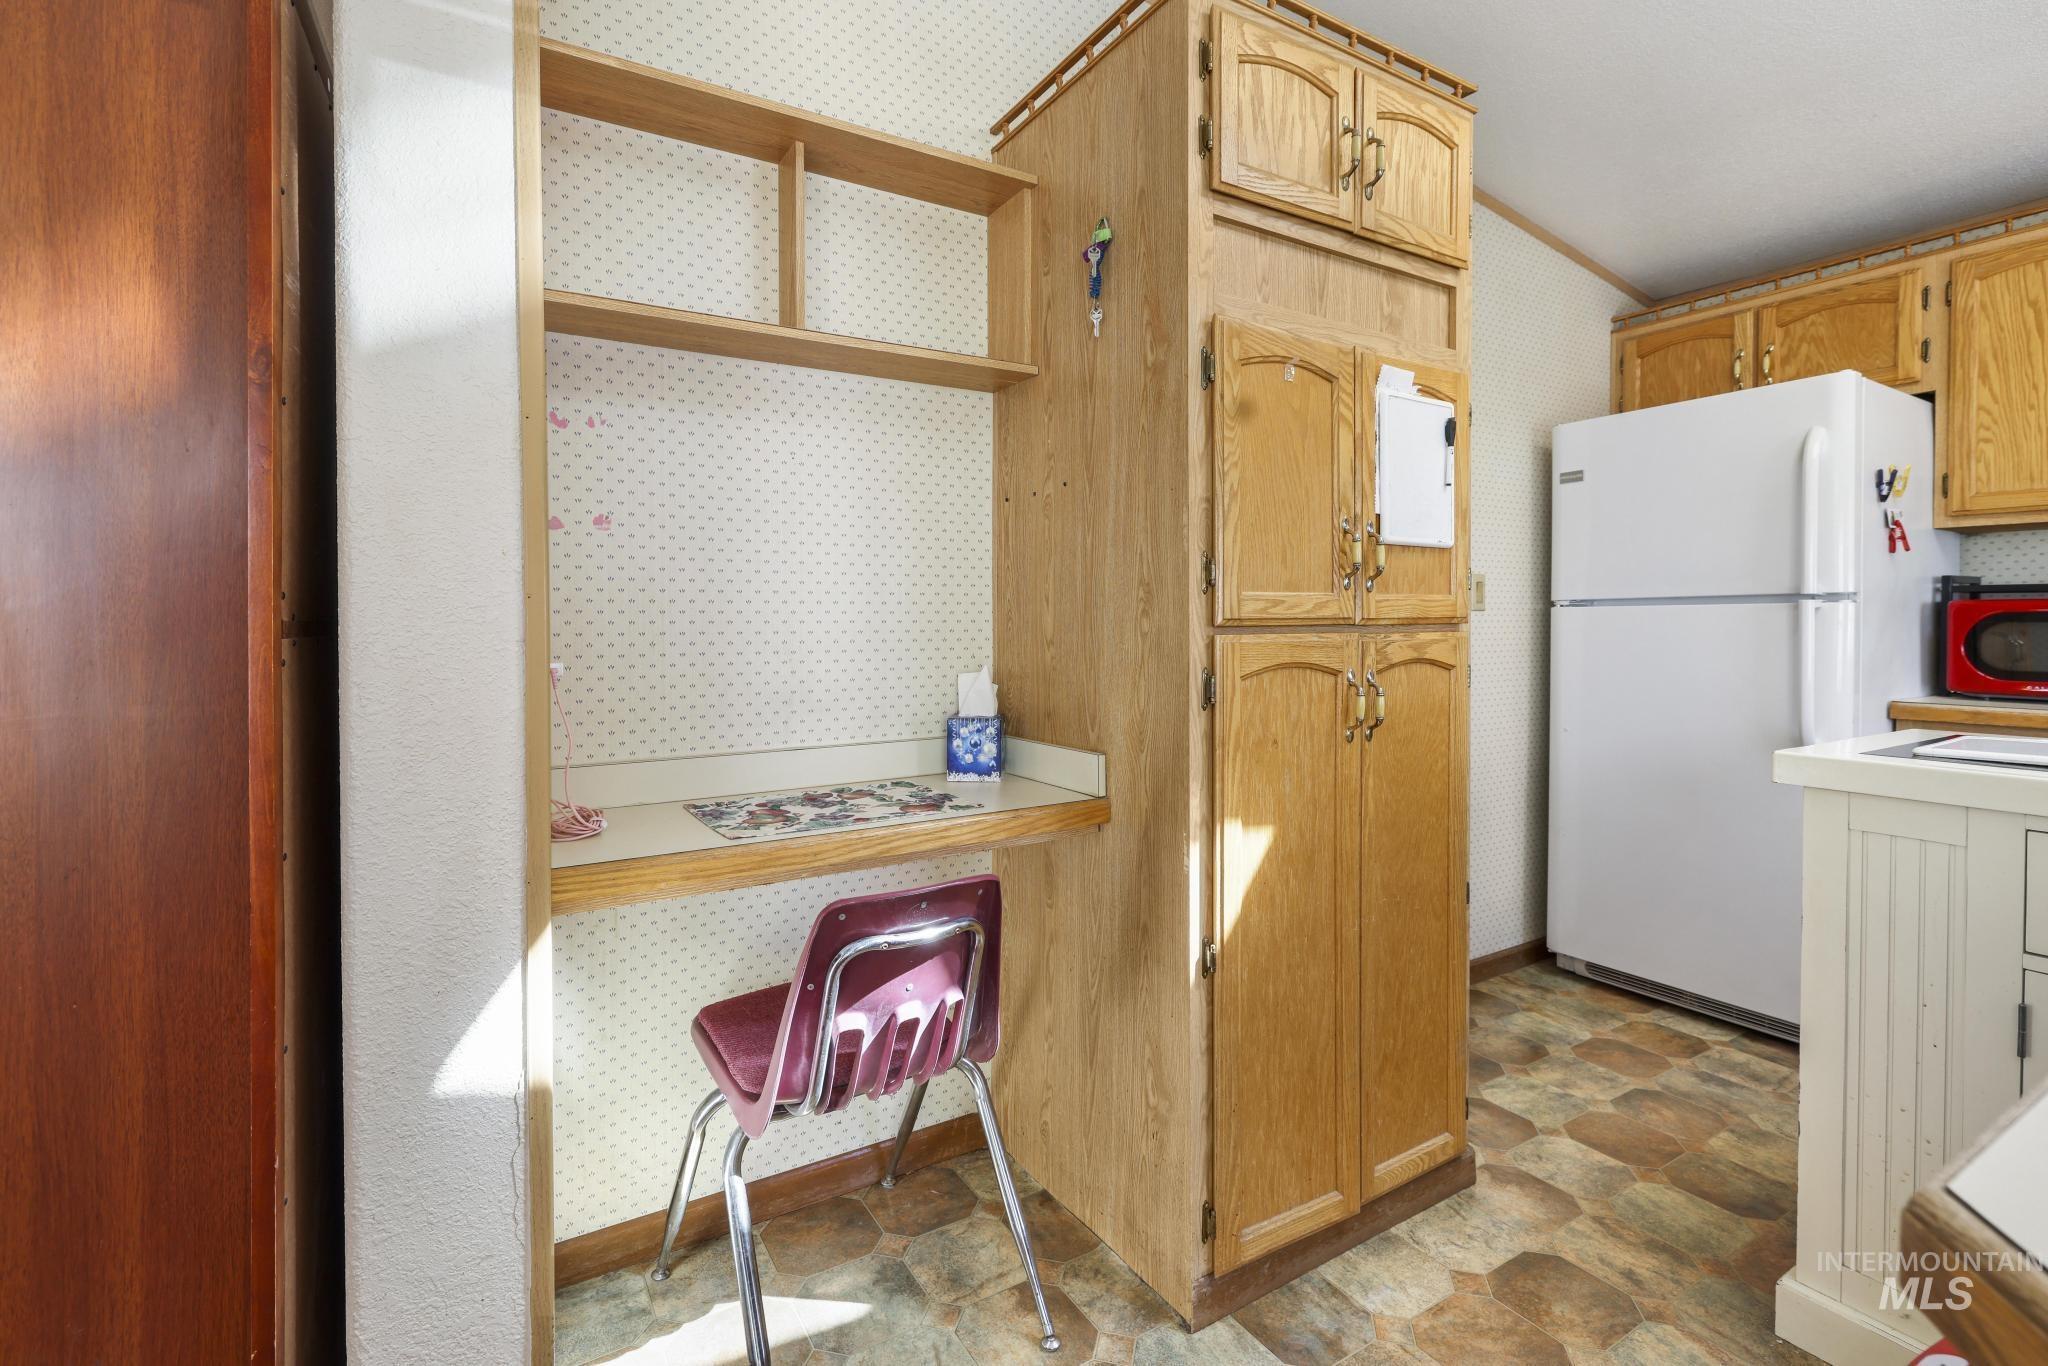
Built-in desk with shelving, wood-finish cabinetry, and neutral-toned flooring
-
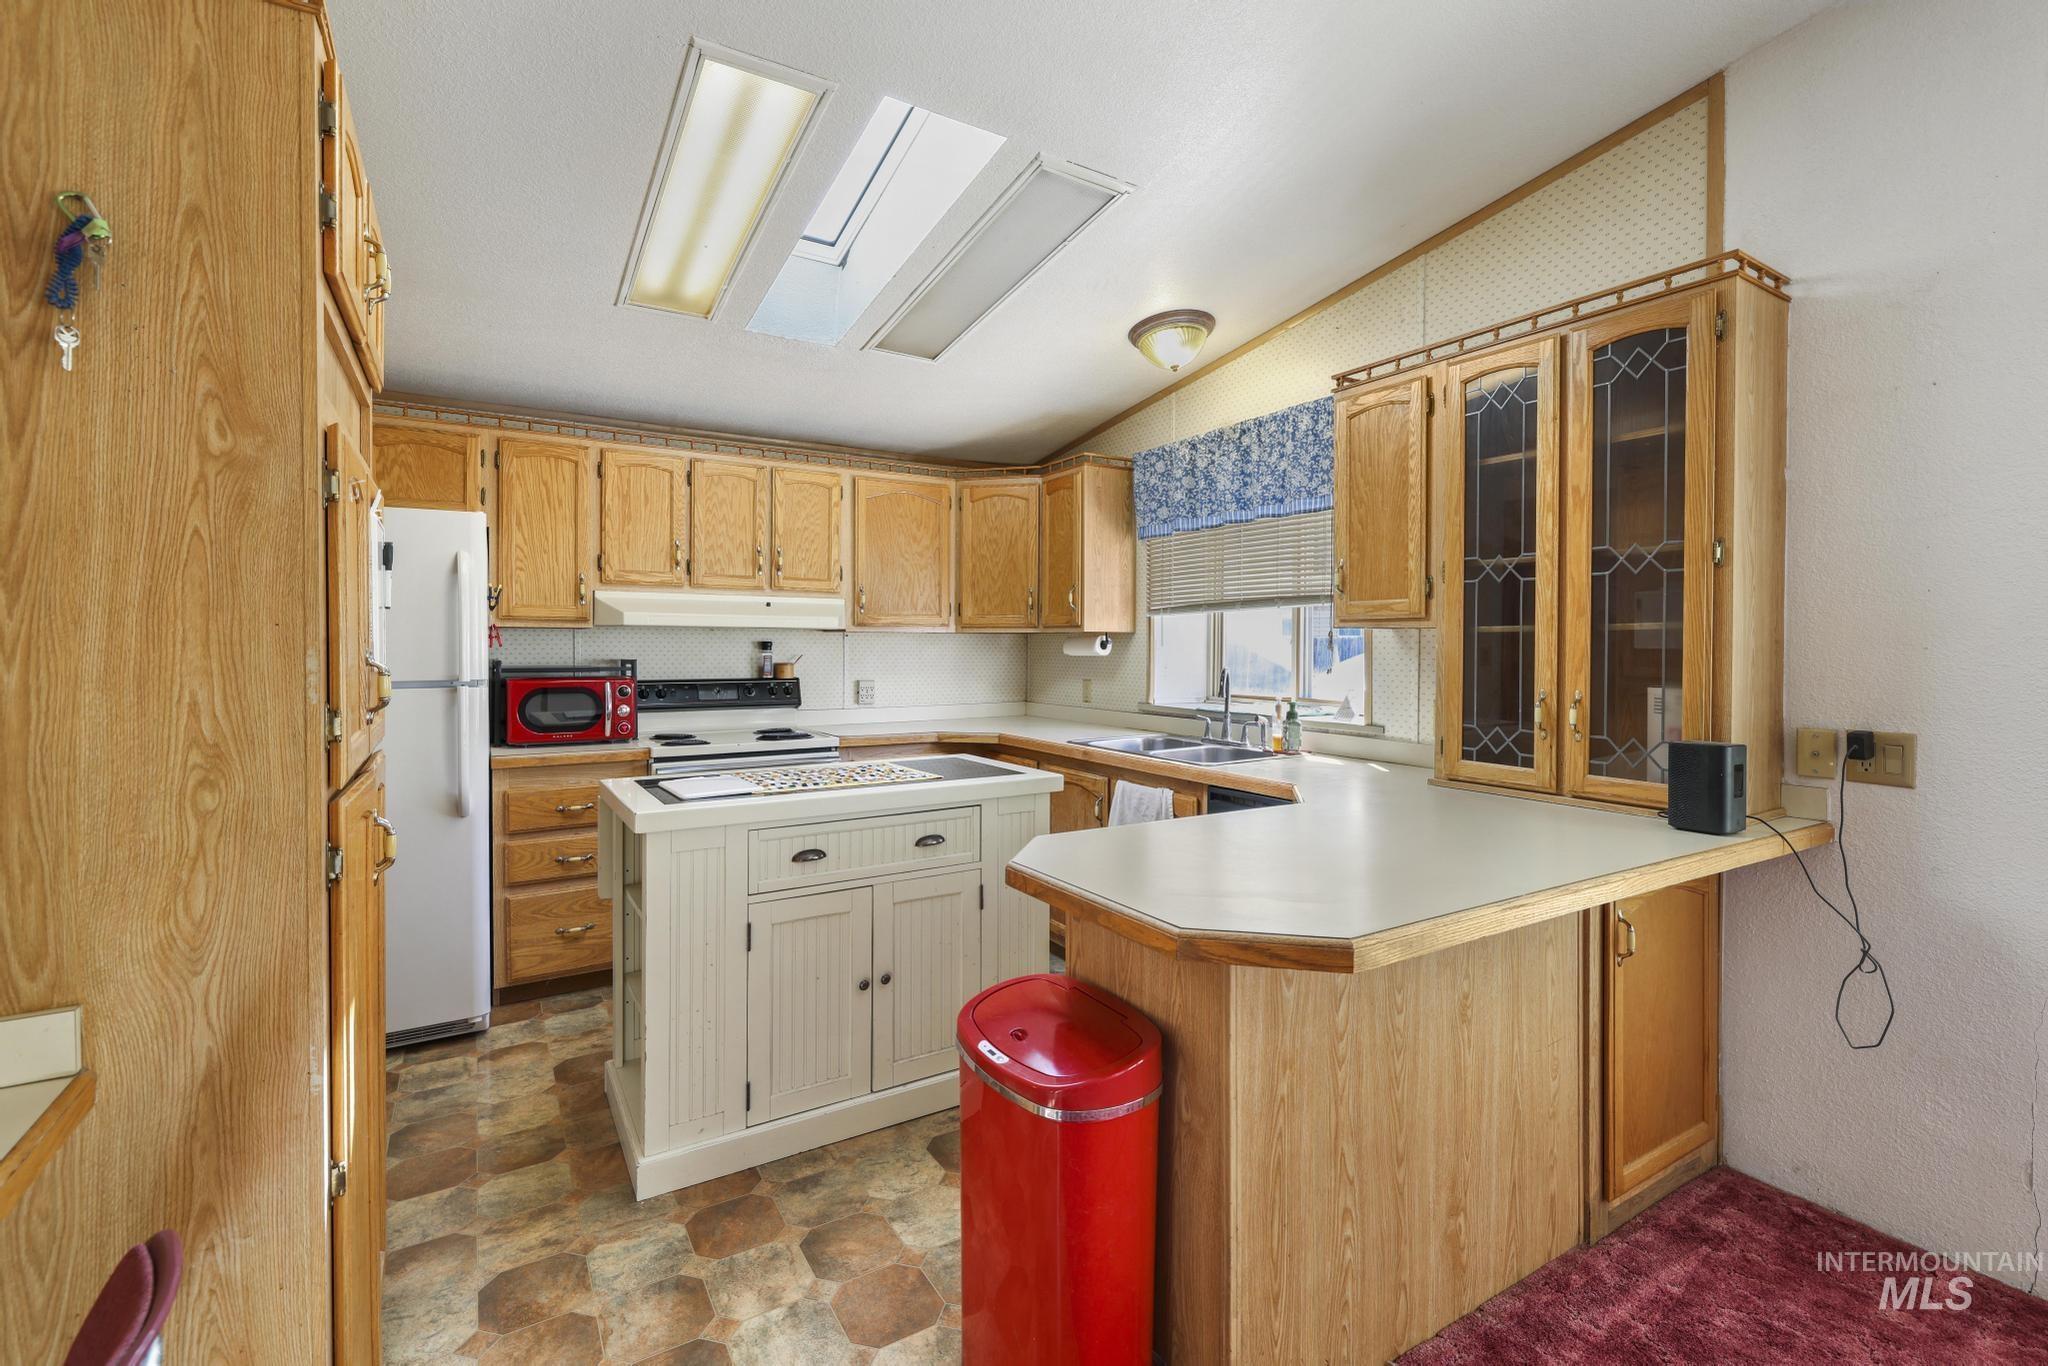
Kitchen featuring oak-finish cabinetry, a central island, a skylight, and a built-in breakfast bar
-
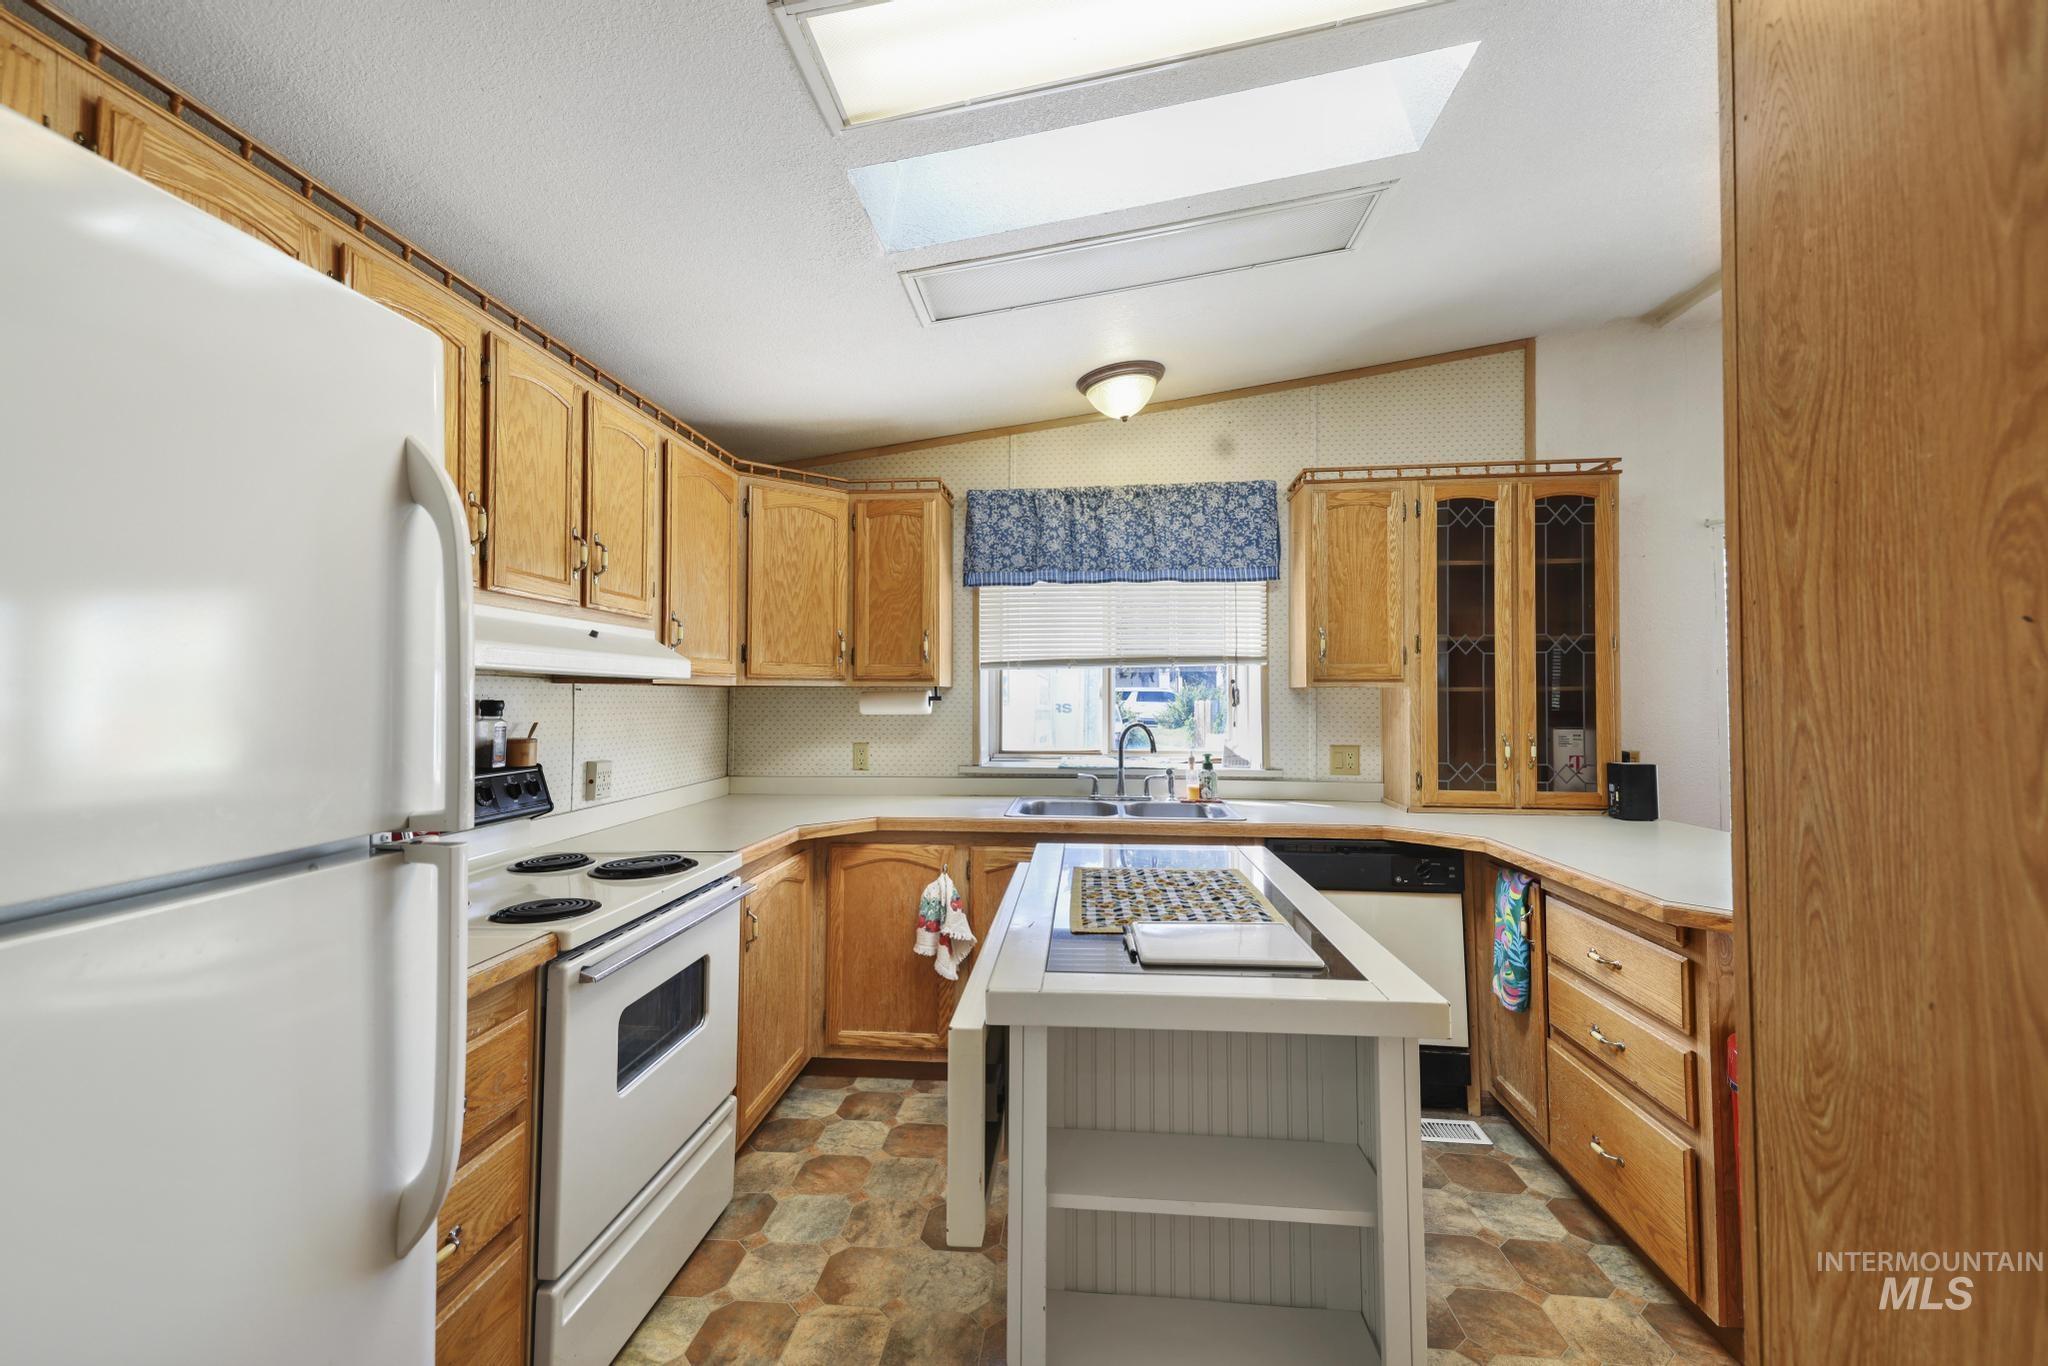
Kitchen featuring wood-finish cabinetry, white countertops, a built-in oven, and a portable kitchen island with open shelving
-
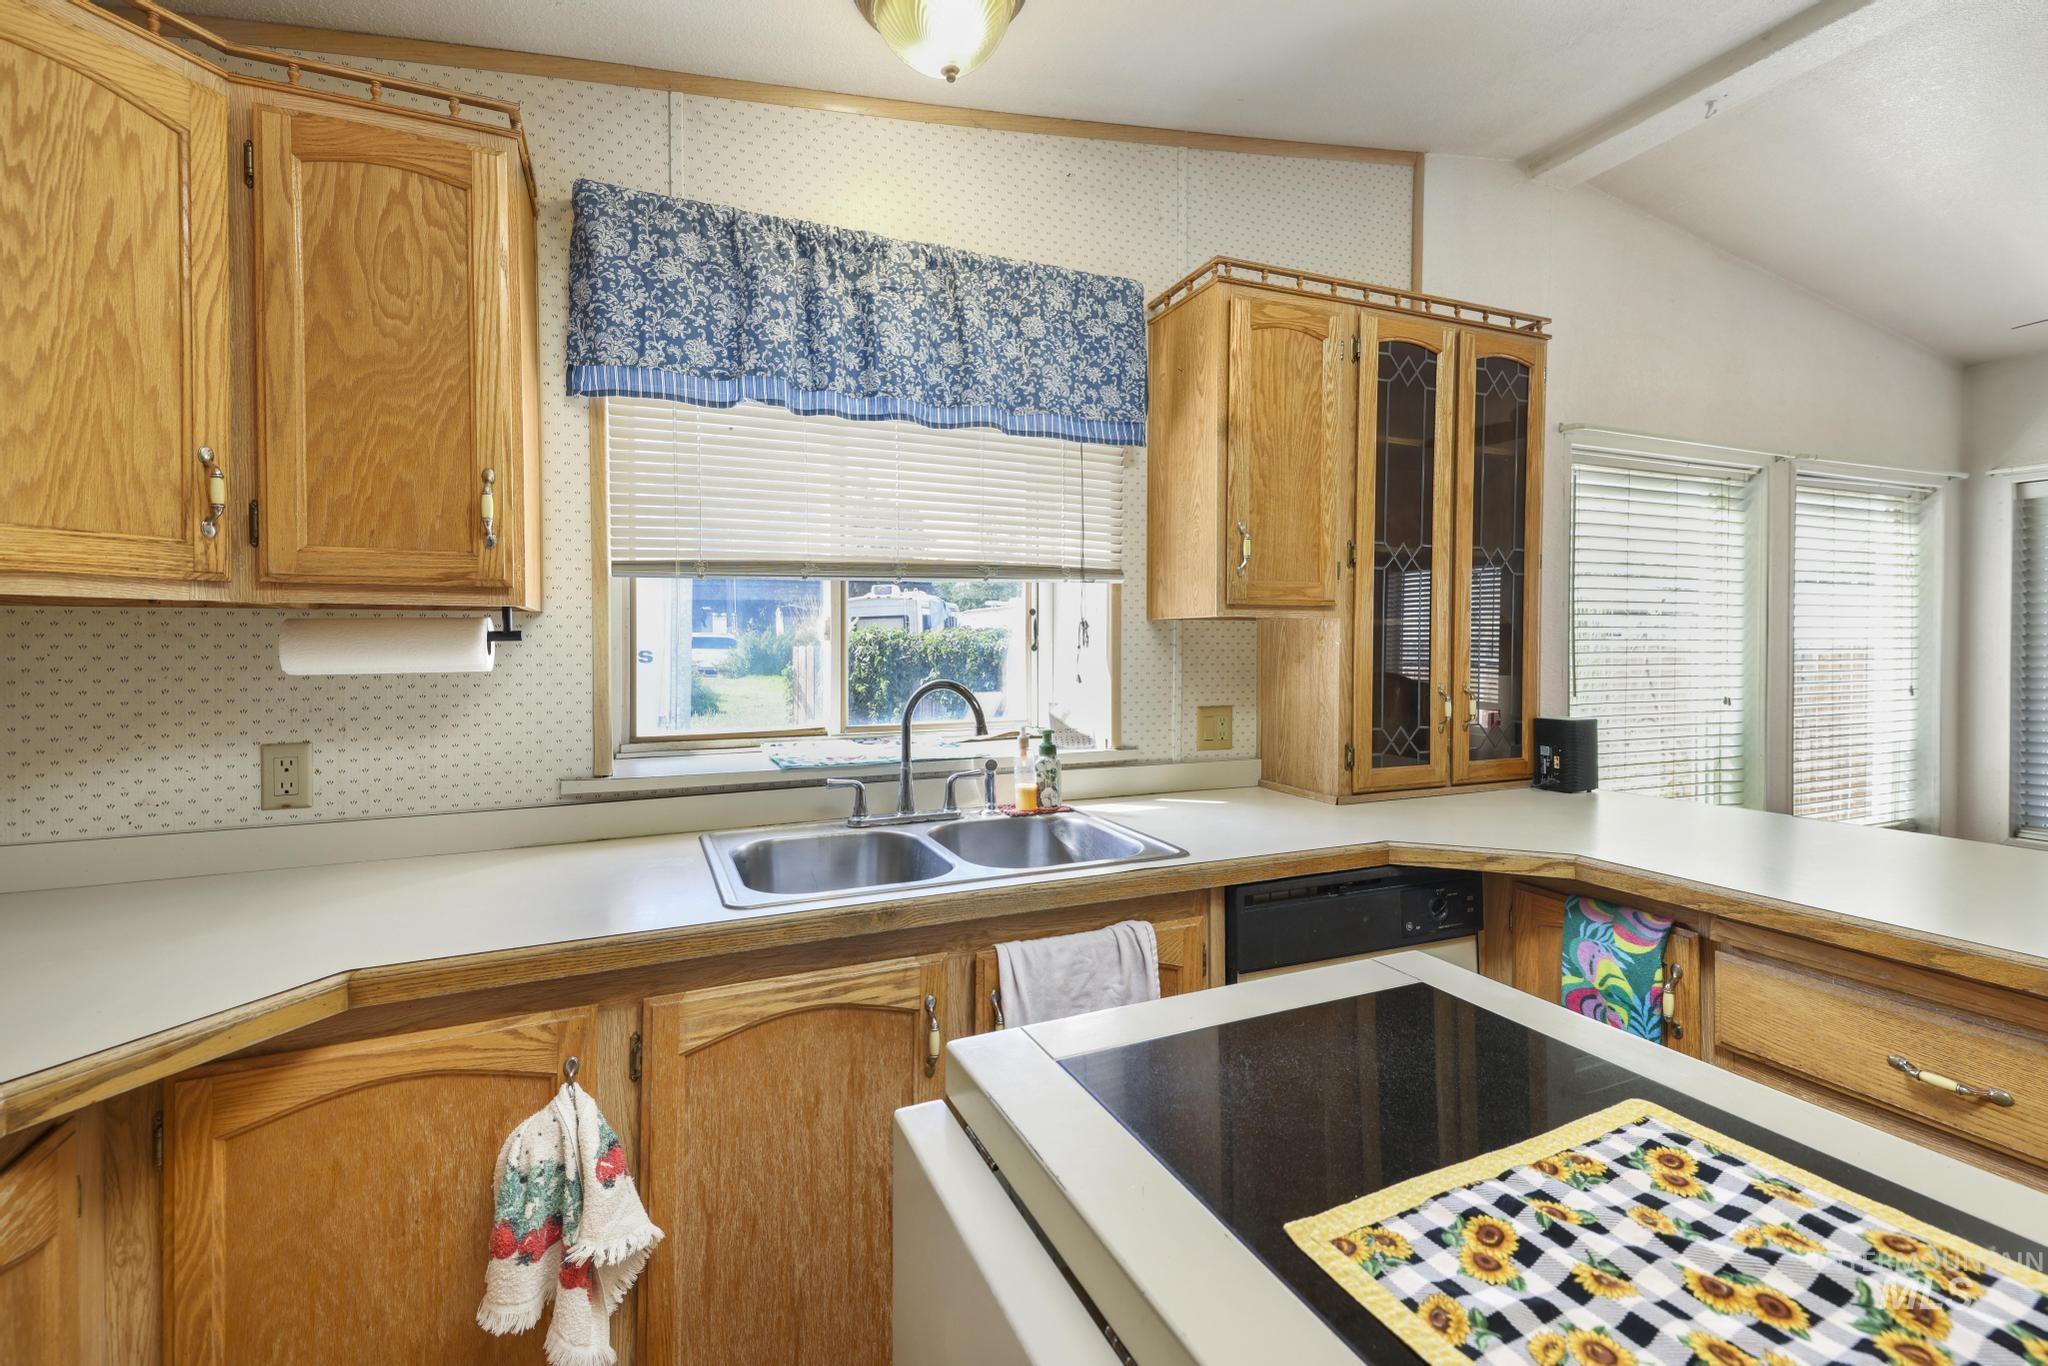
Kitchen featuring wood cabinetry, a double basin stainless steel sink, a built-in dishwasher, and a black cooktop
-
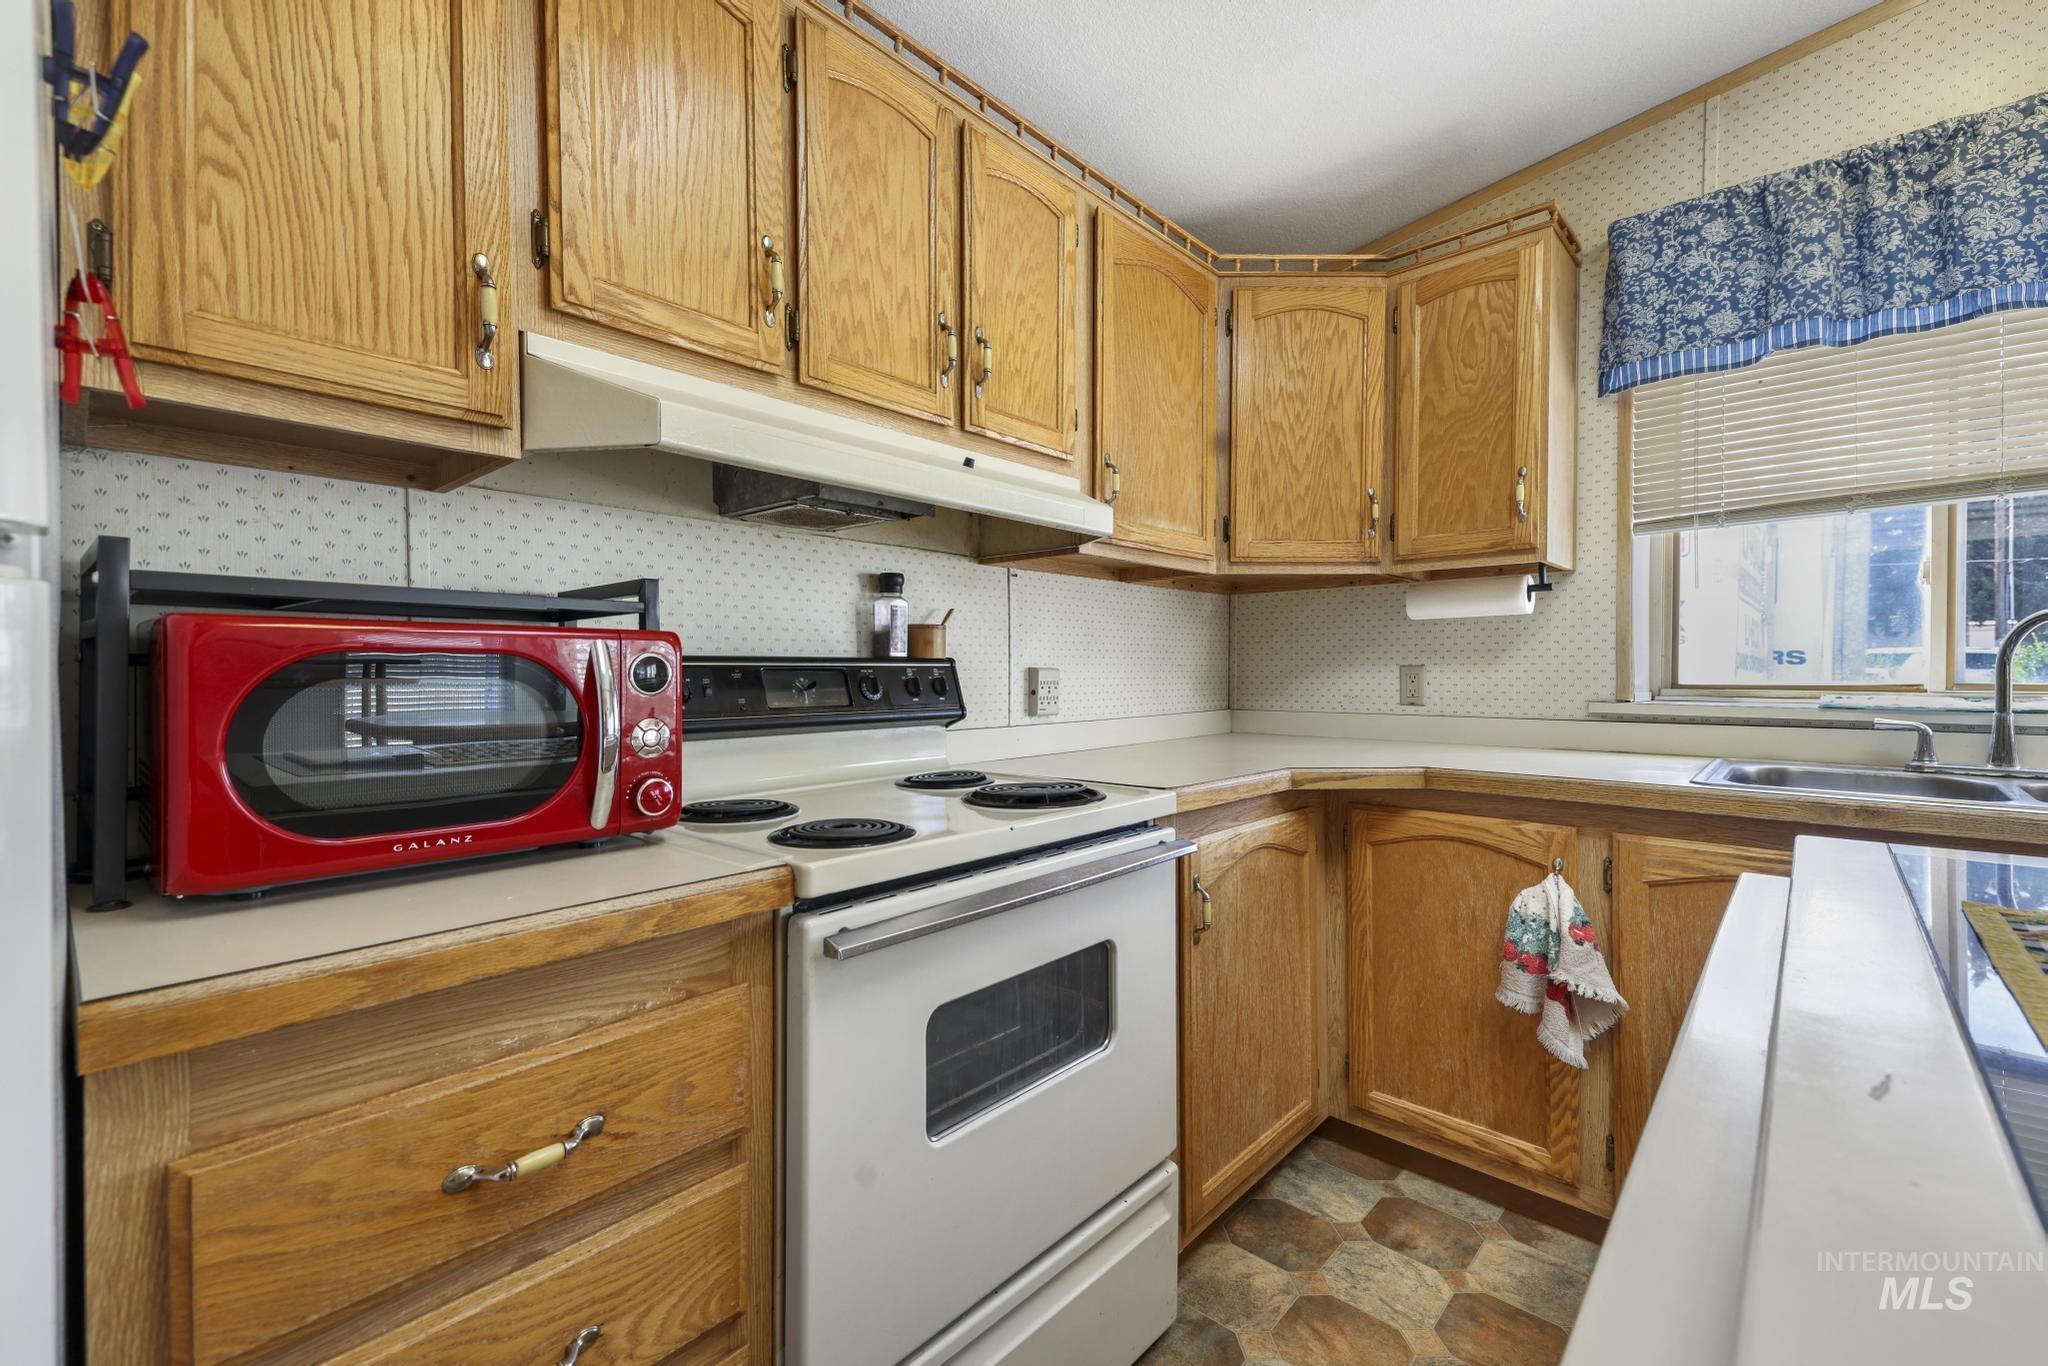
Wood-finish cabinetry, white countertops, built-in range, stainless steel sink, and checkered-pattern flooring
-
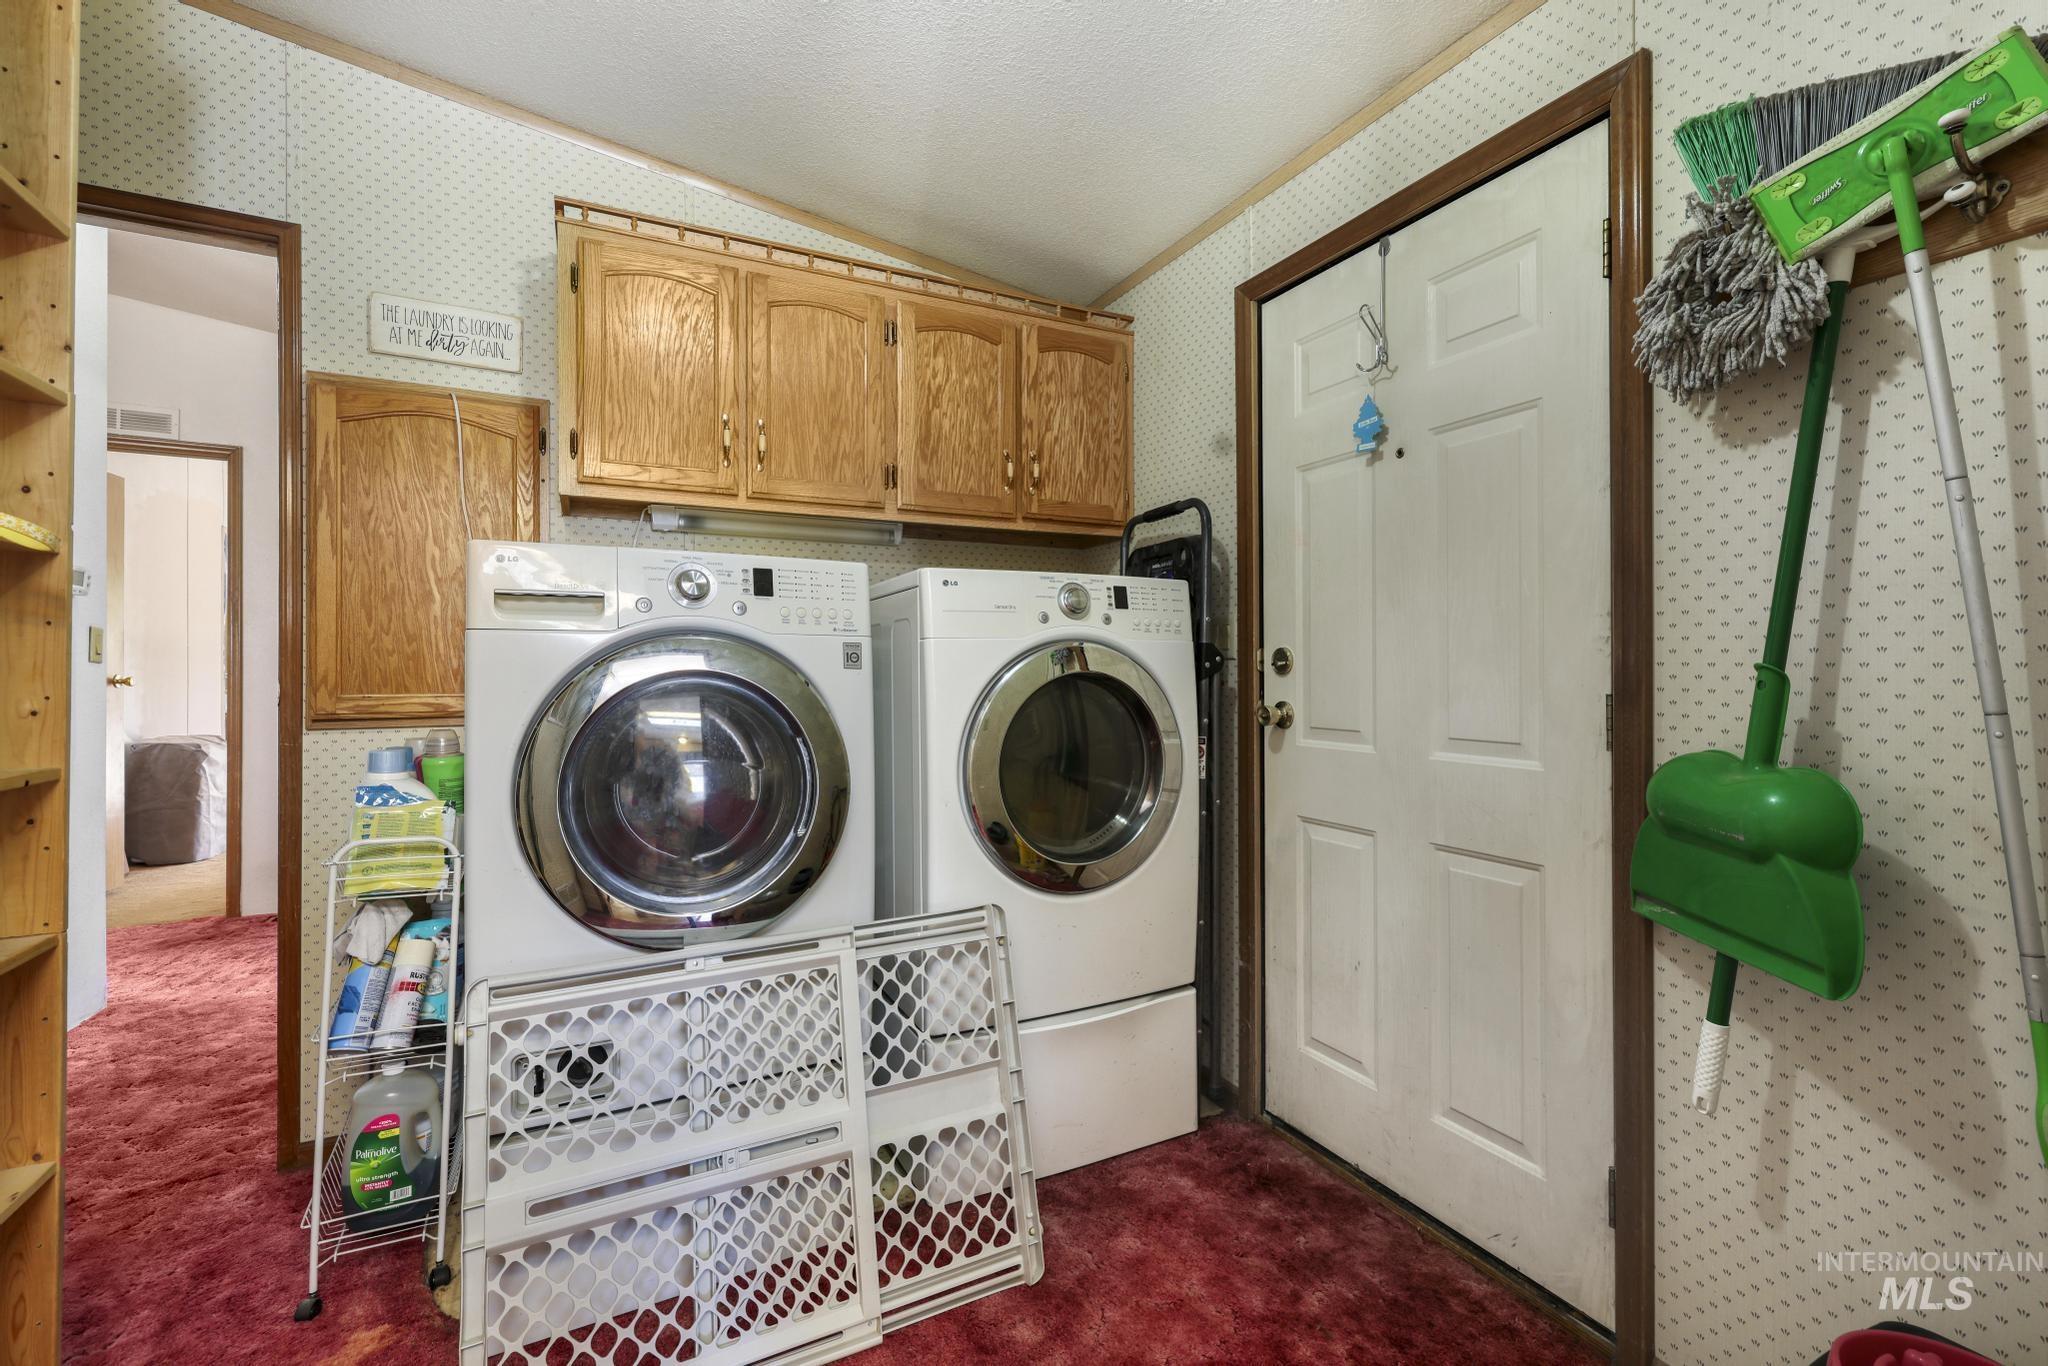
Laundry area featuring wood-finish cabinetry, a paneled door, and a built-in shelving unit
-
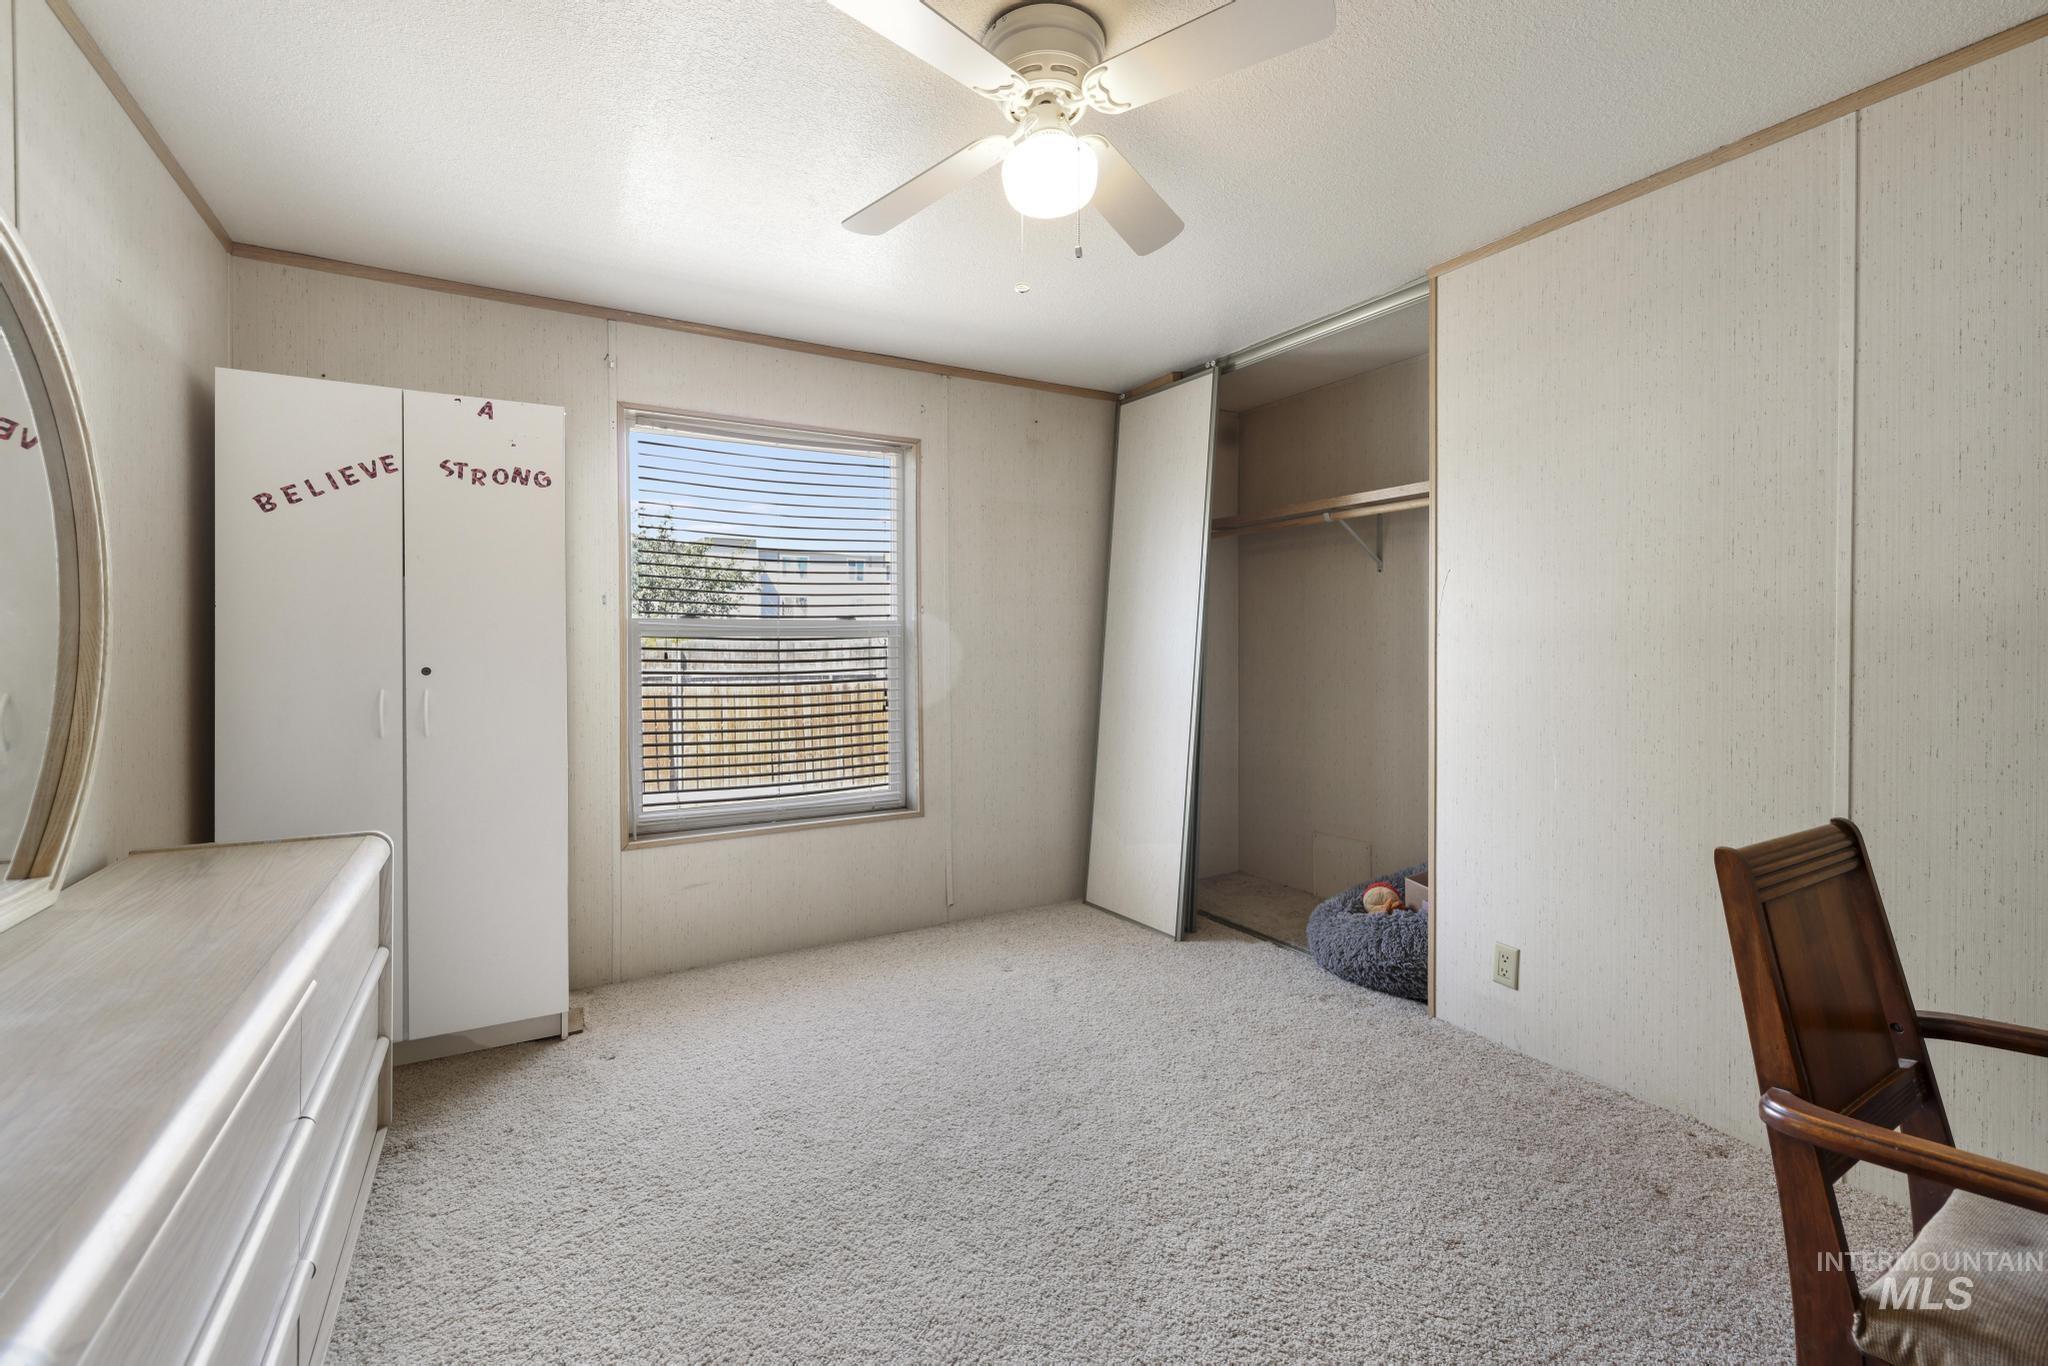
Wall-to-wall carpeting, ceiling fan, window with horizontal blinds, built-in closet with sliding door
-
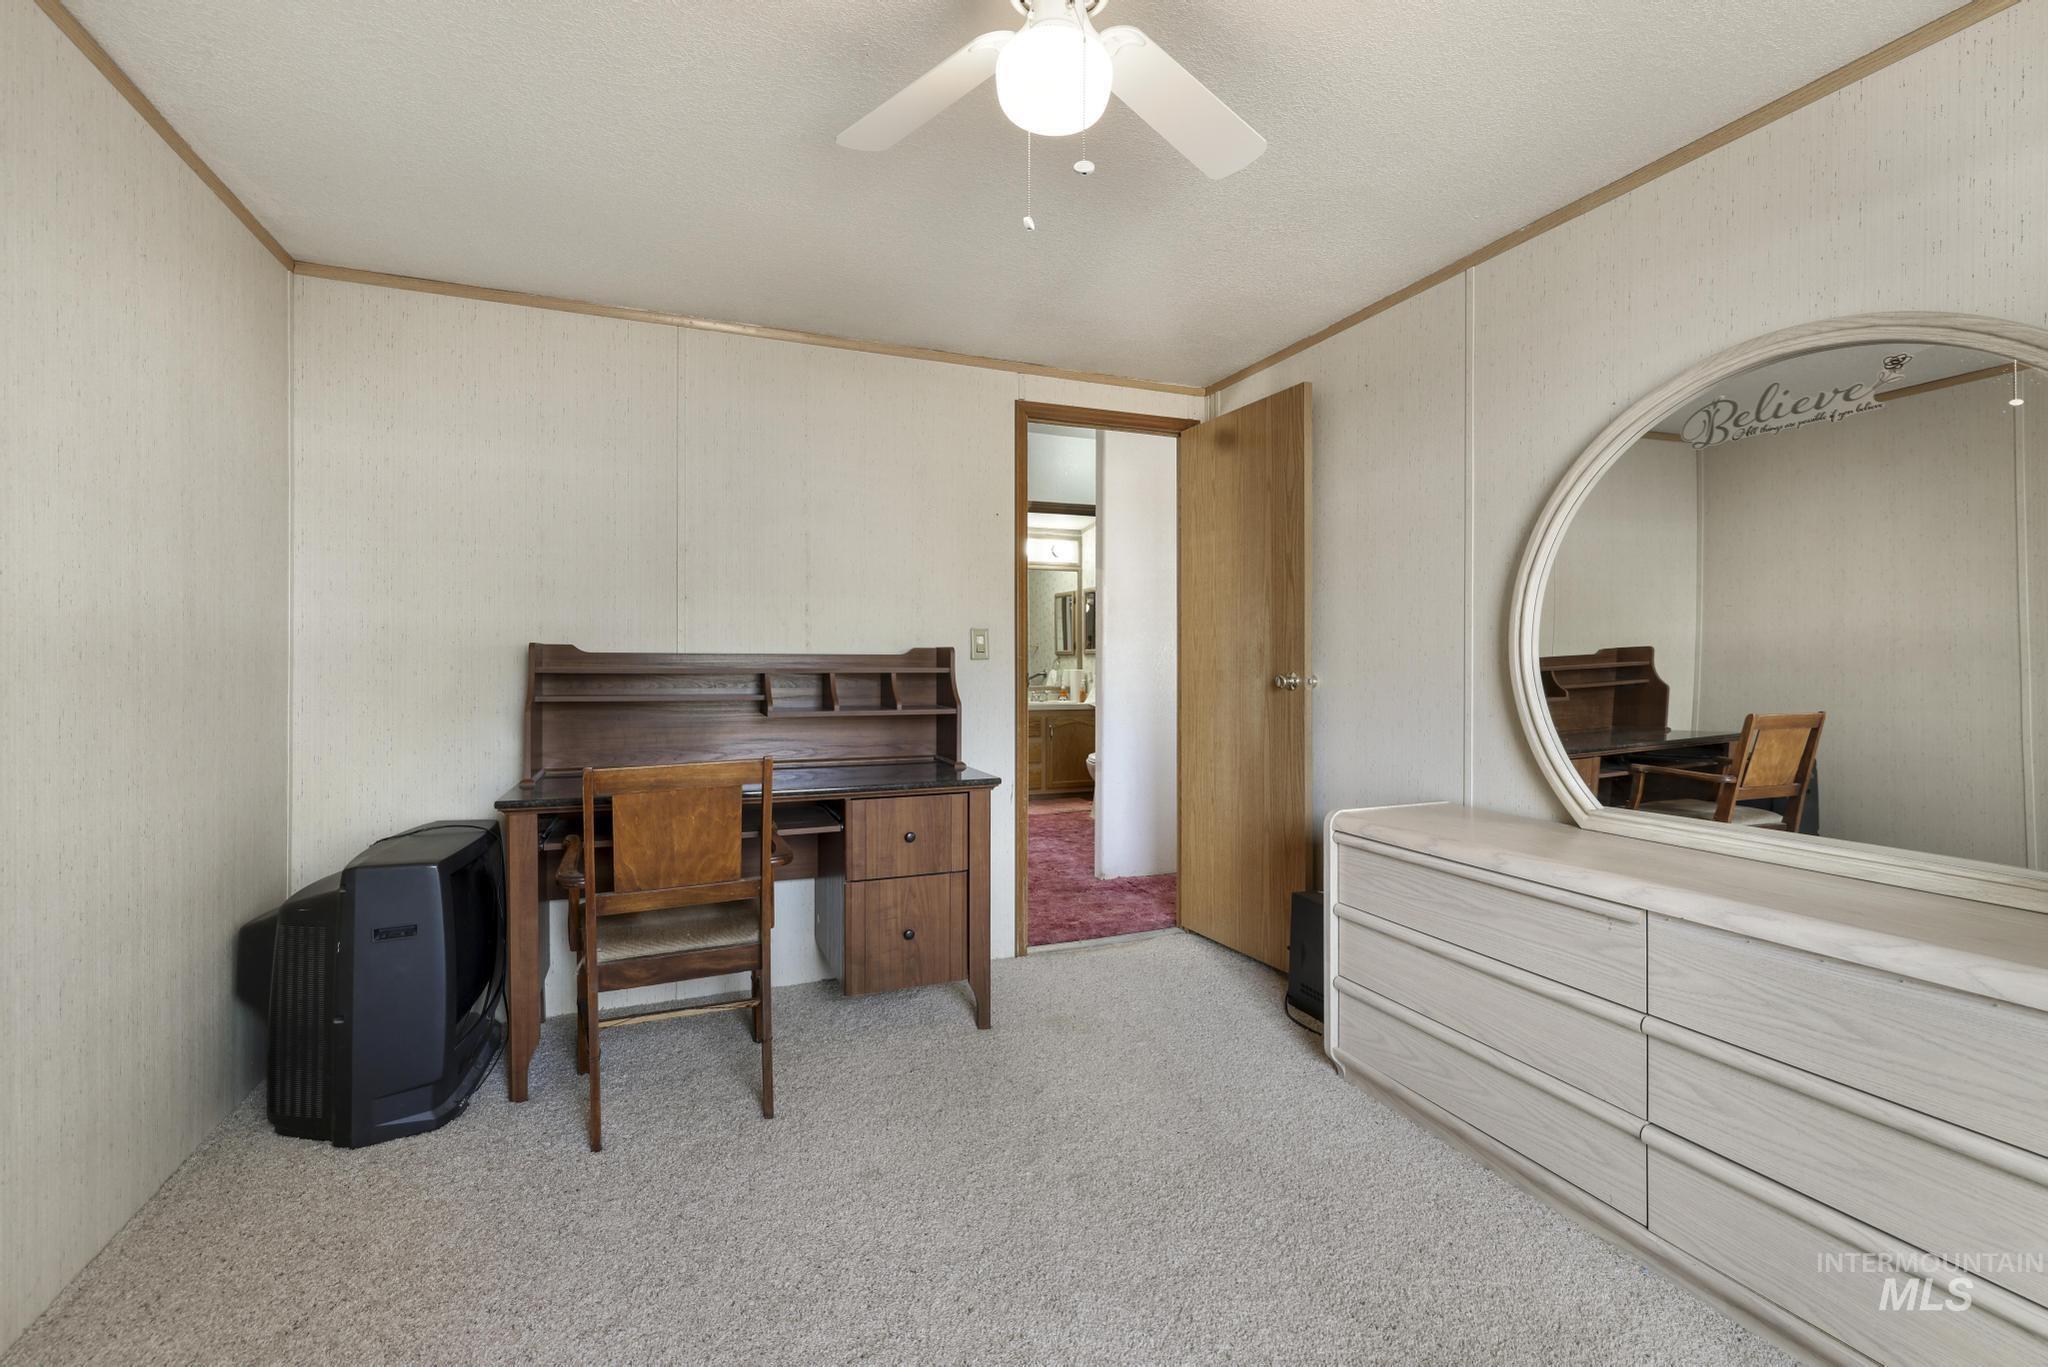
Ceiling fan with light fixture
-
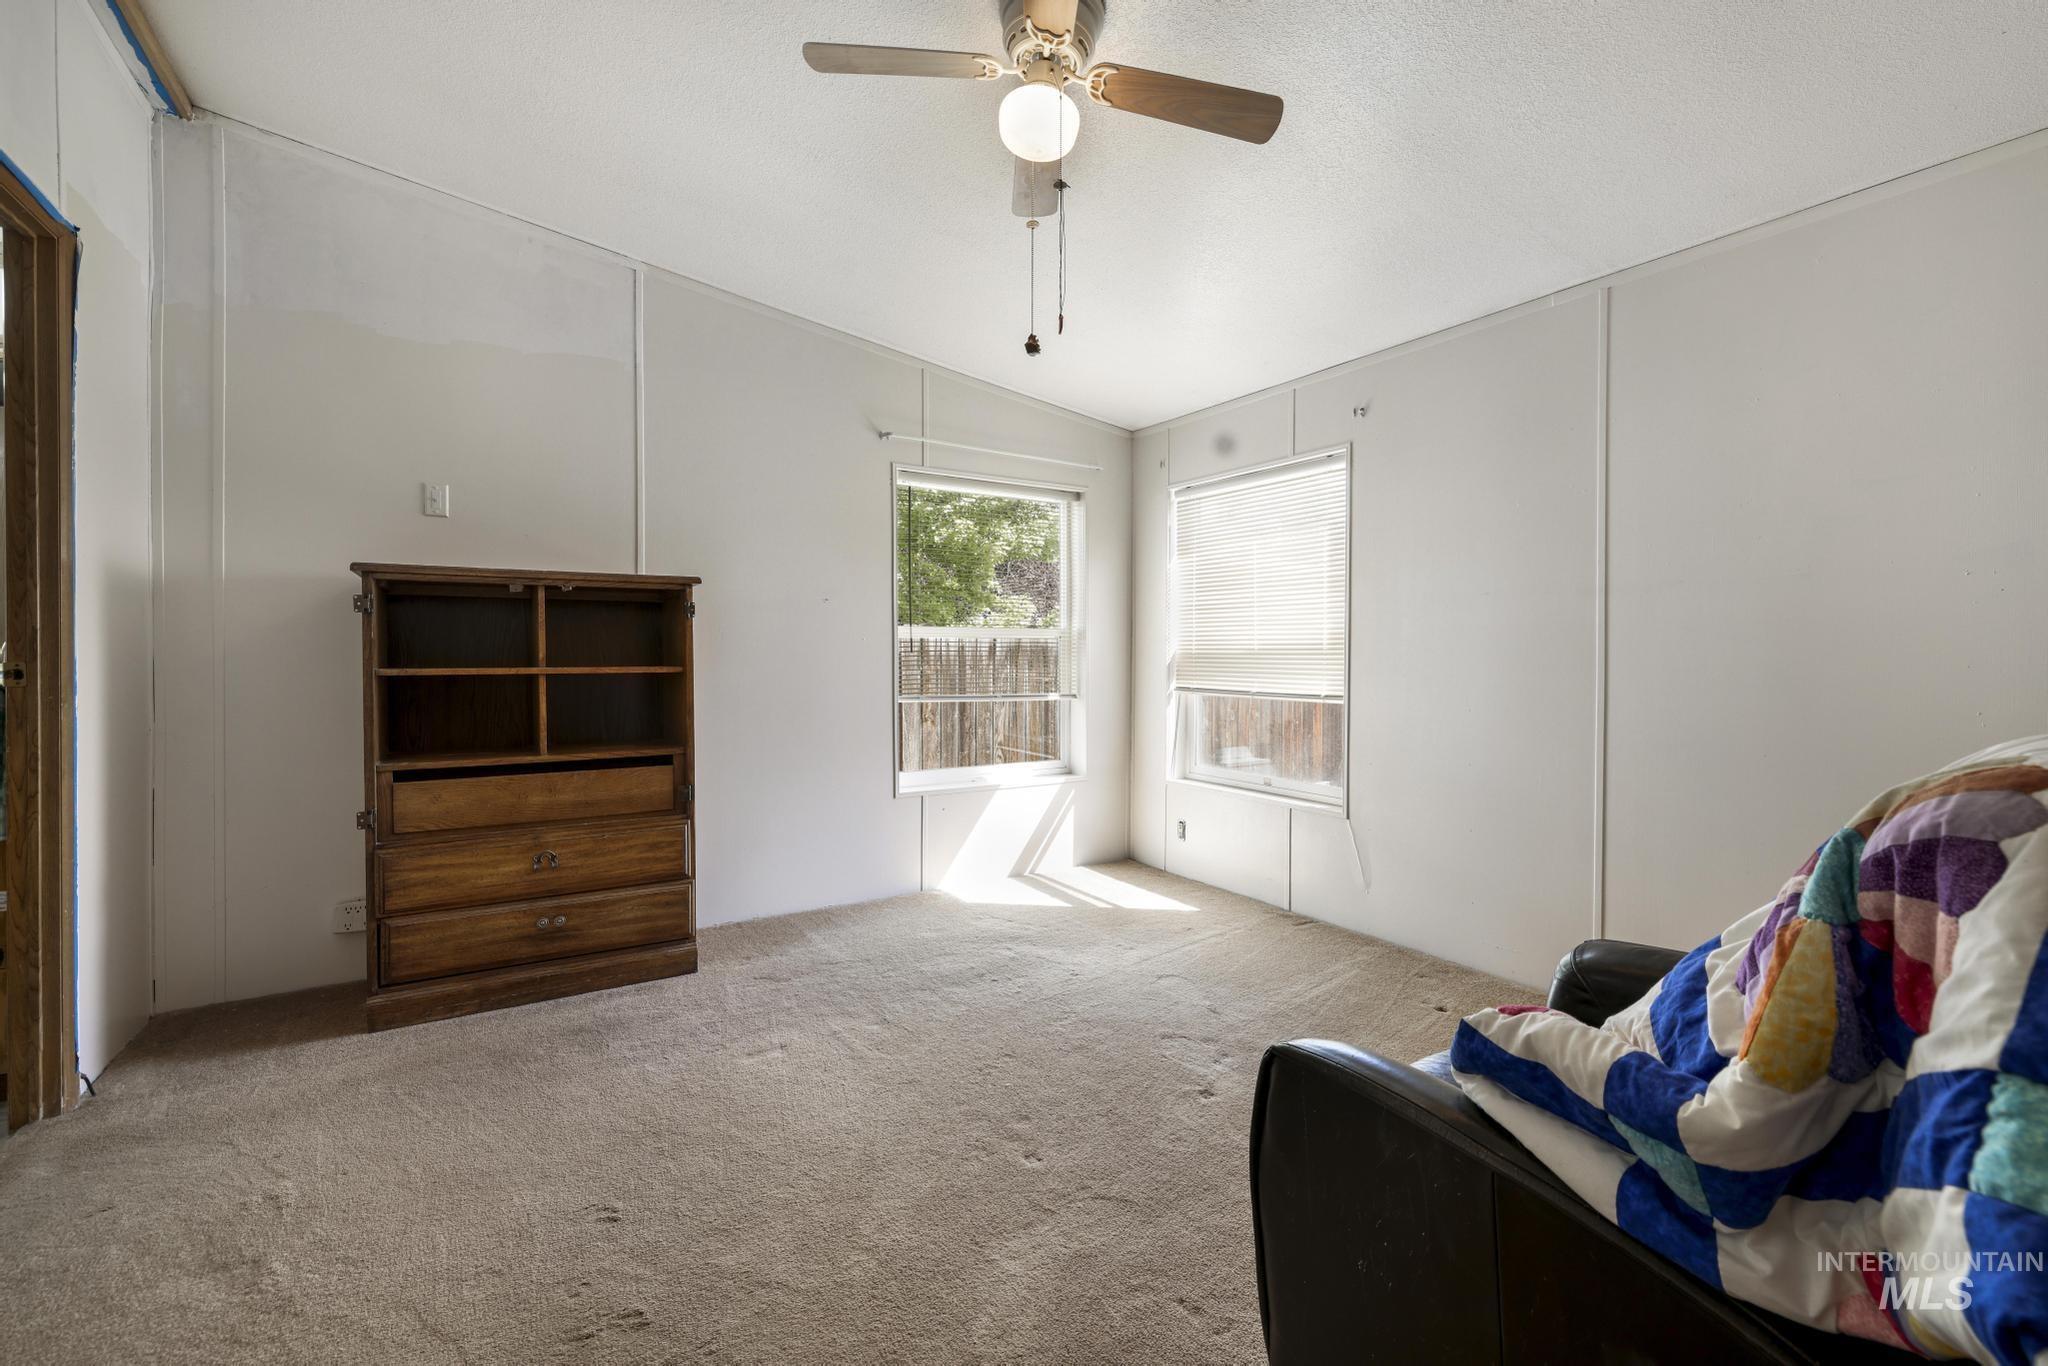
Additional content
-
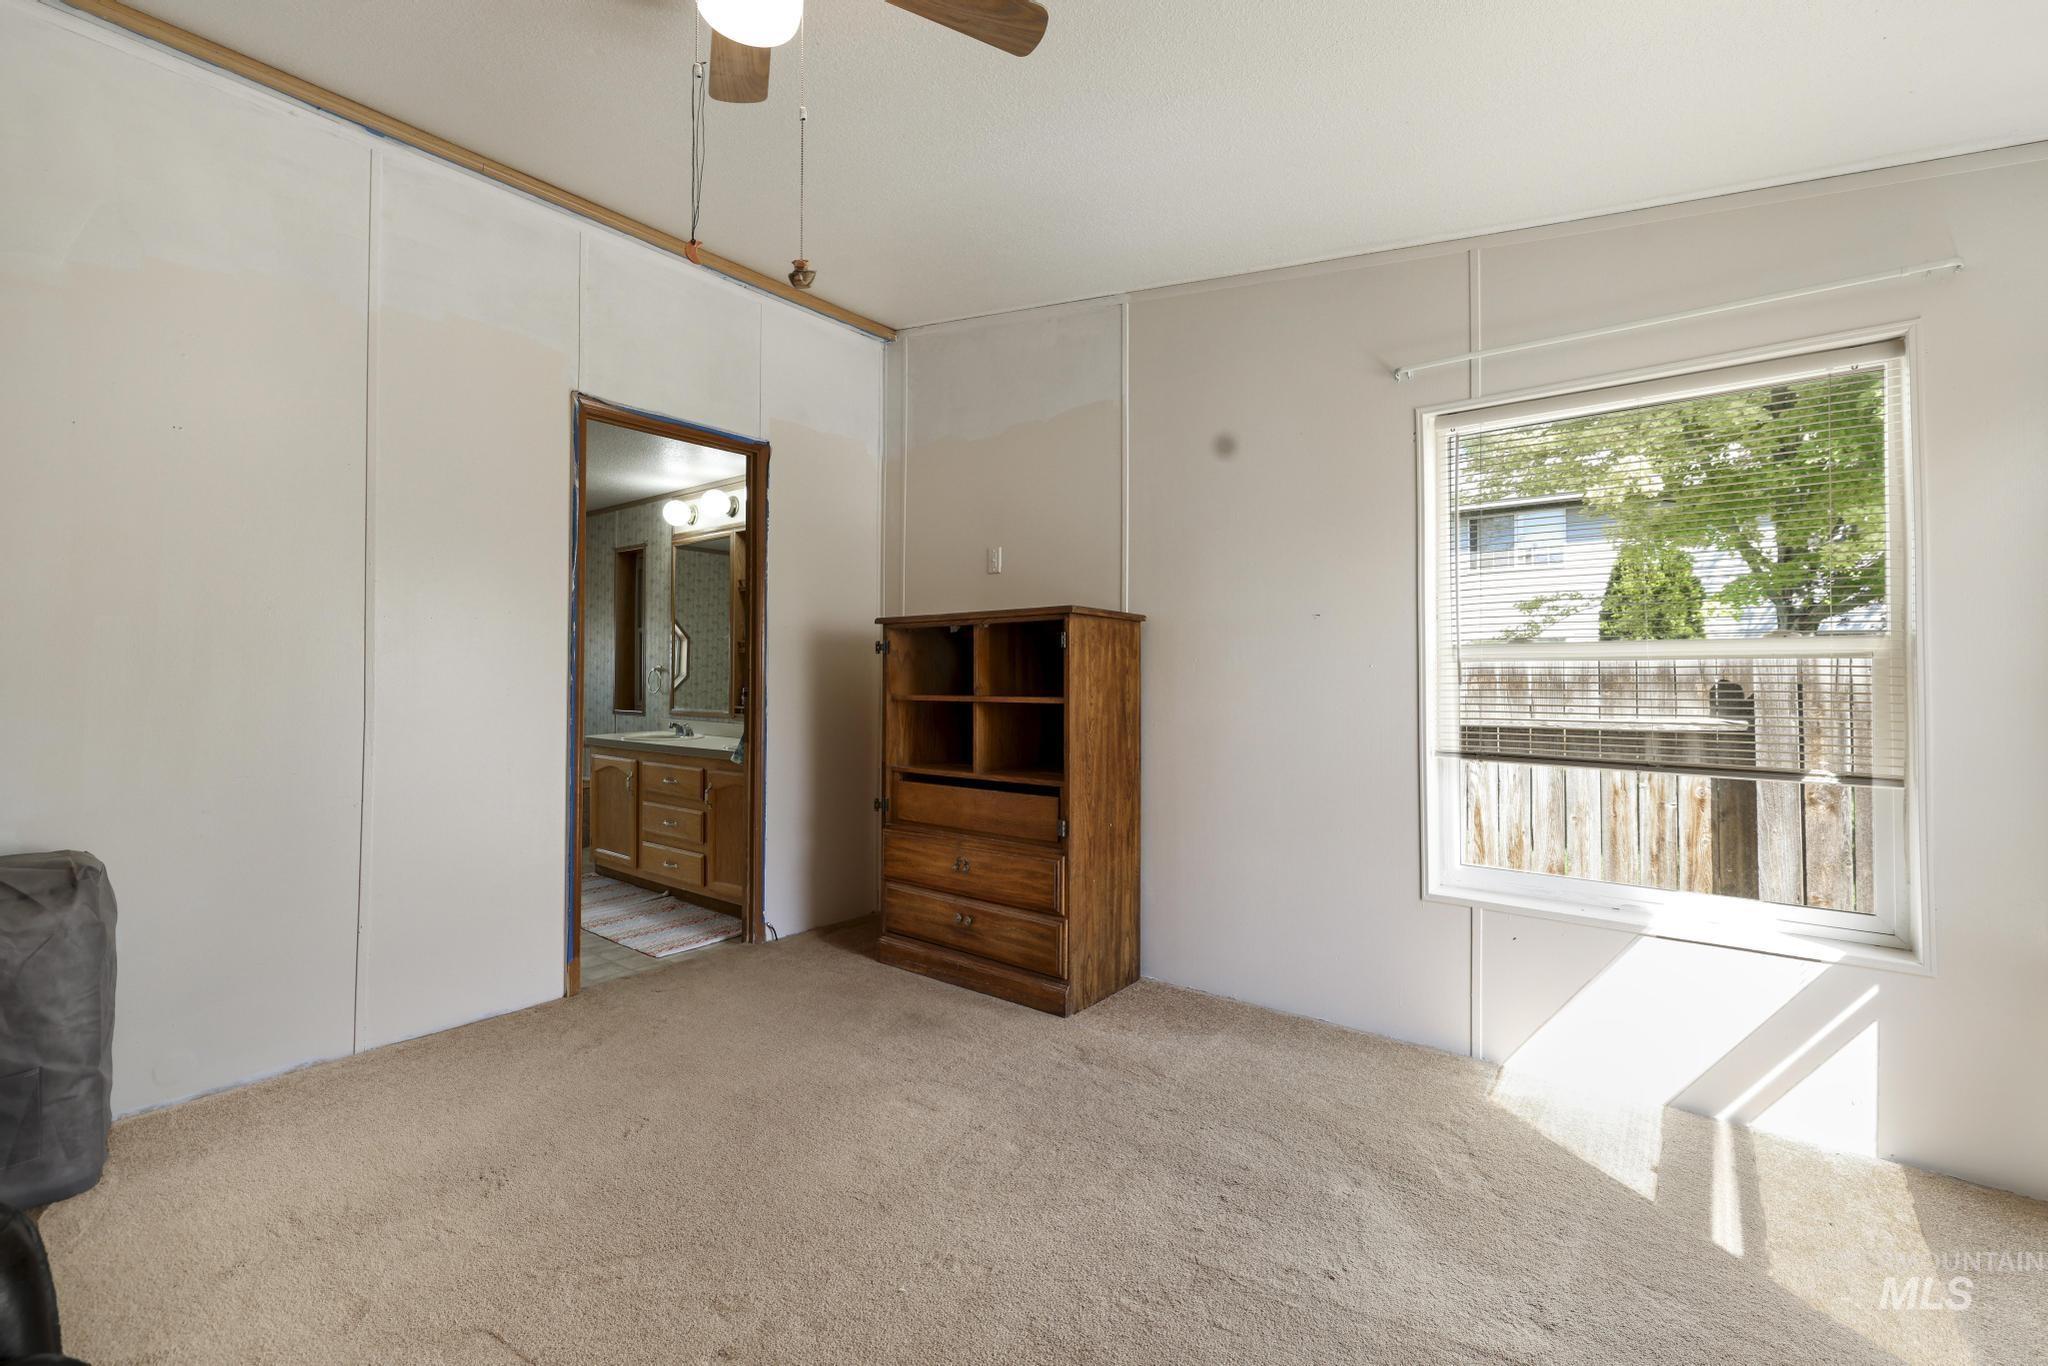
Plush carpet flooring, ceiling fan with integrated lighting, and a bright window with blinds
-
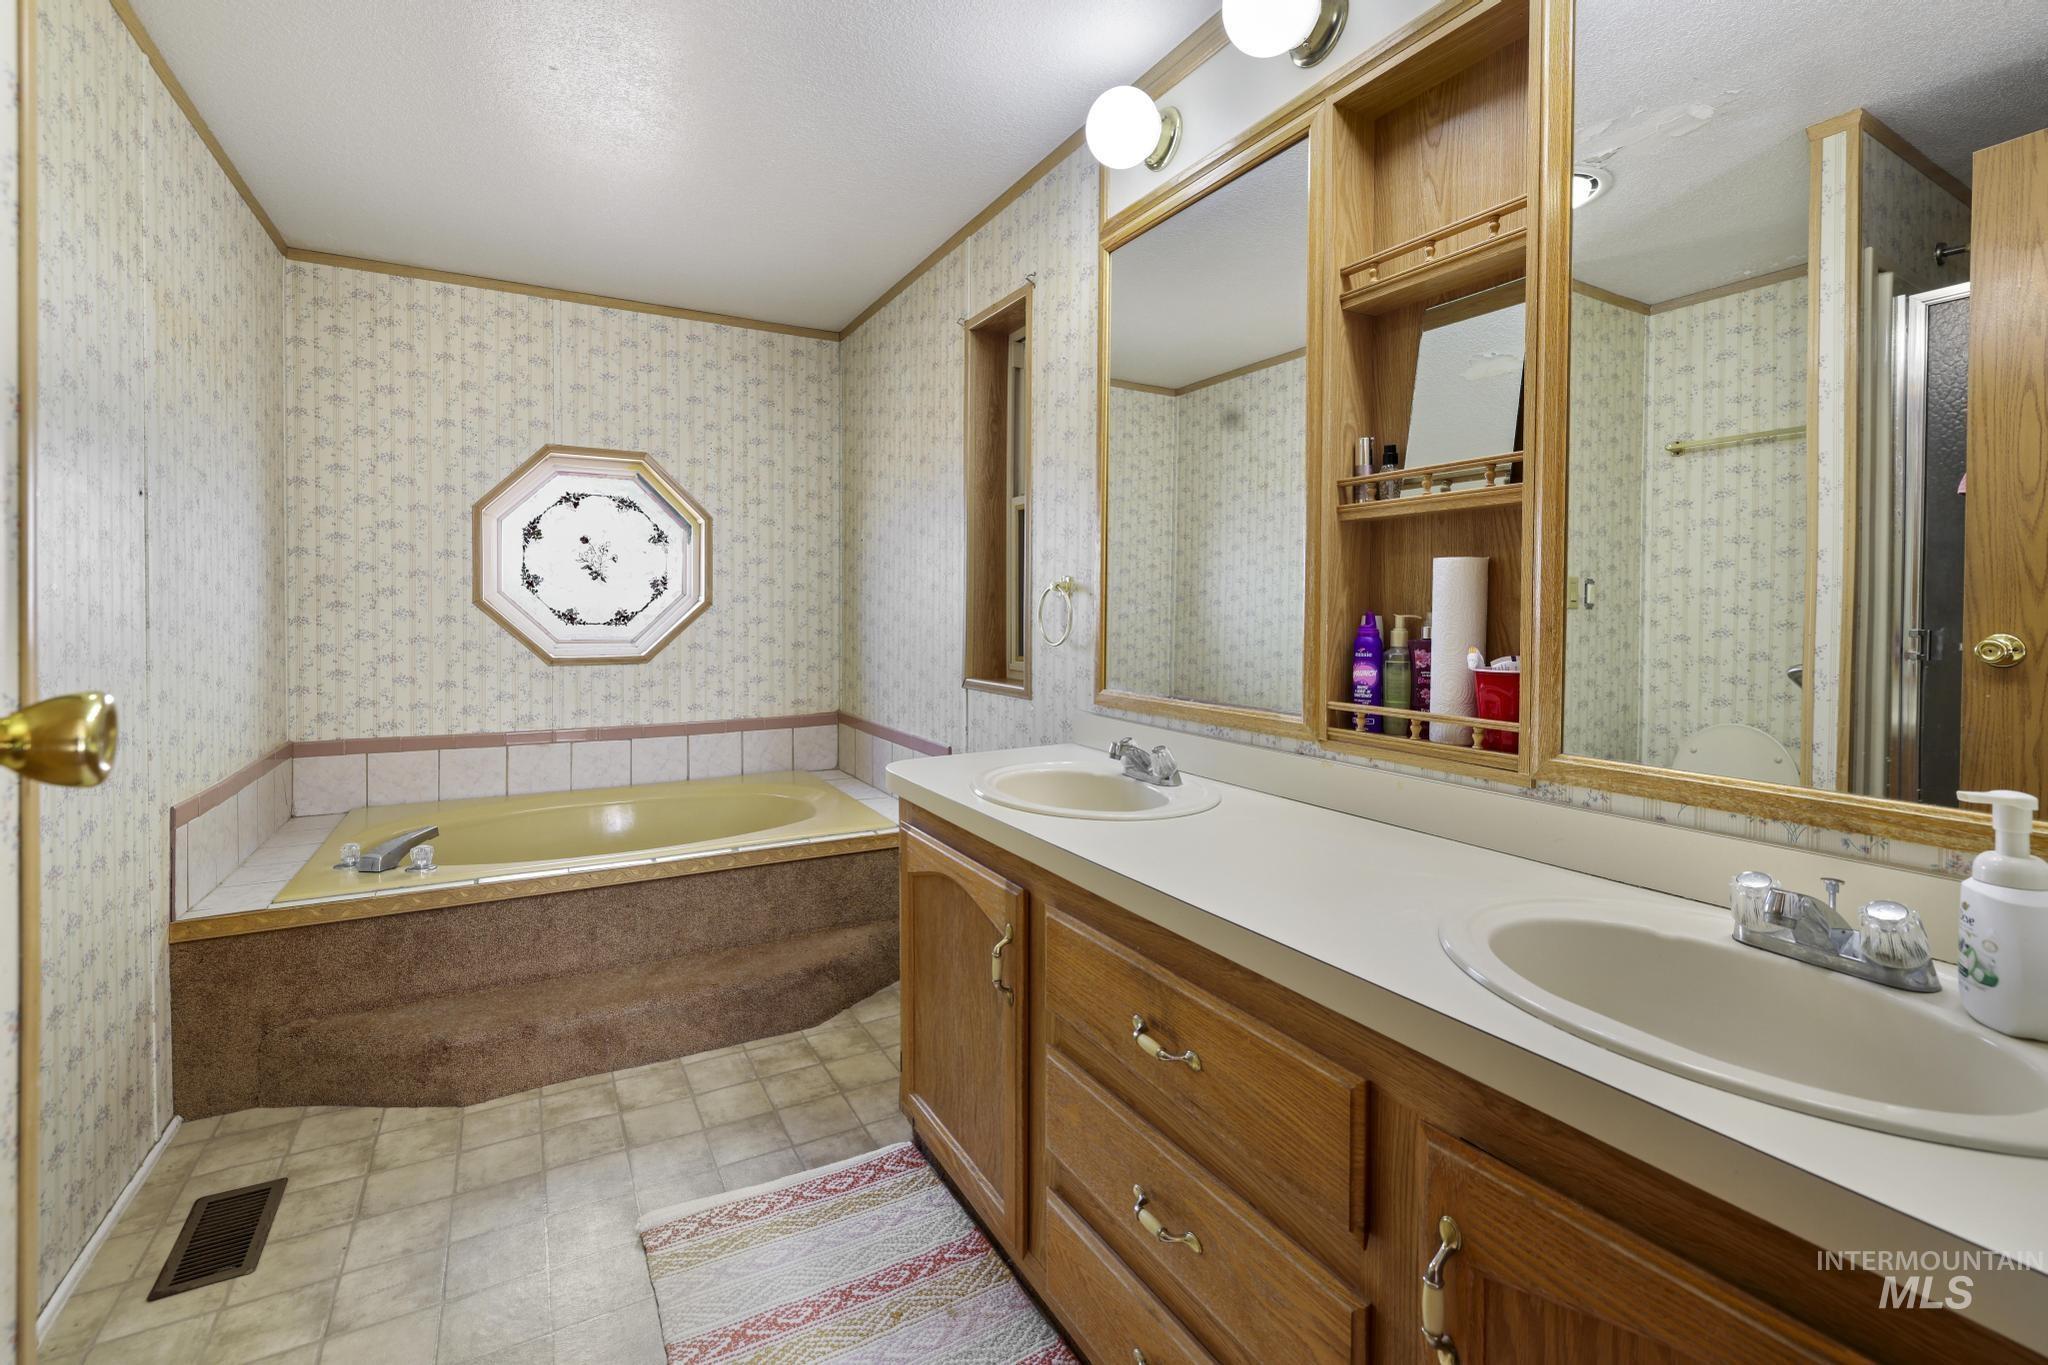
Dual vanity with integrated sinks, built-in storage cabinet, and large wall-mounted mirrors
-
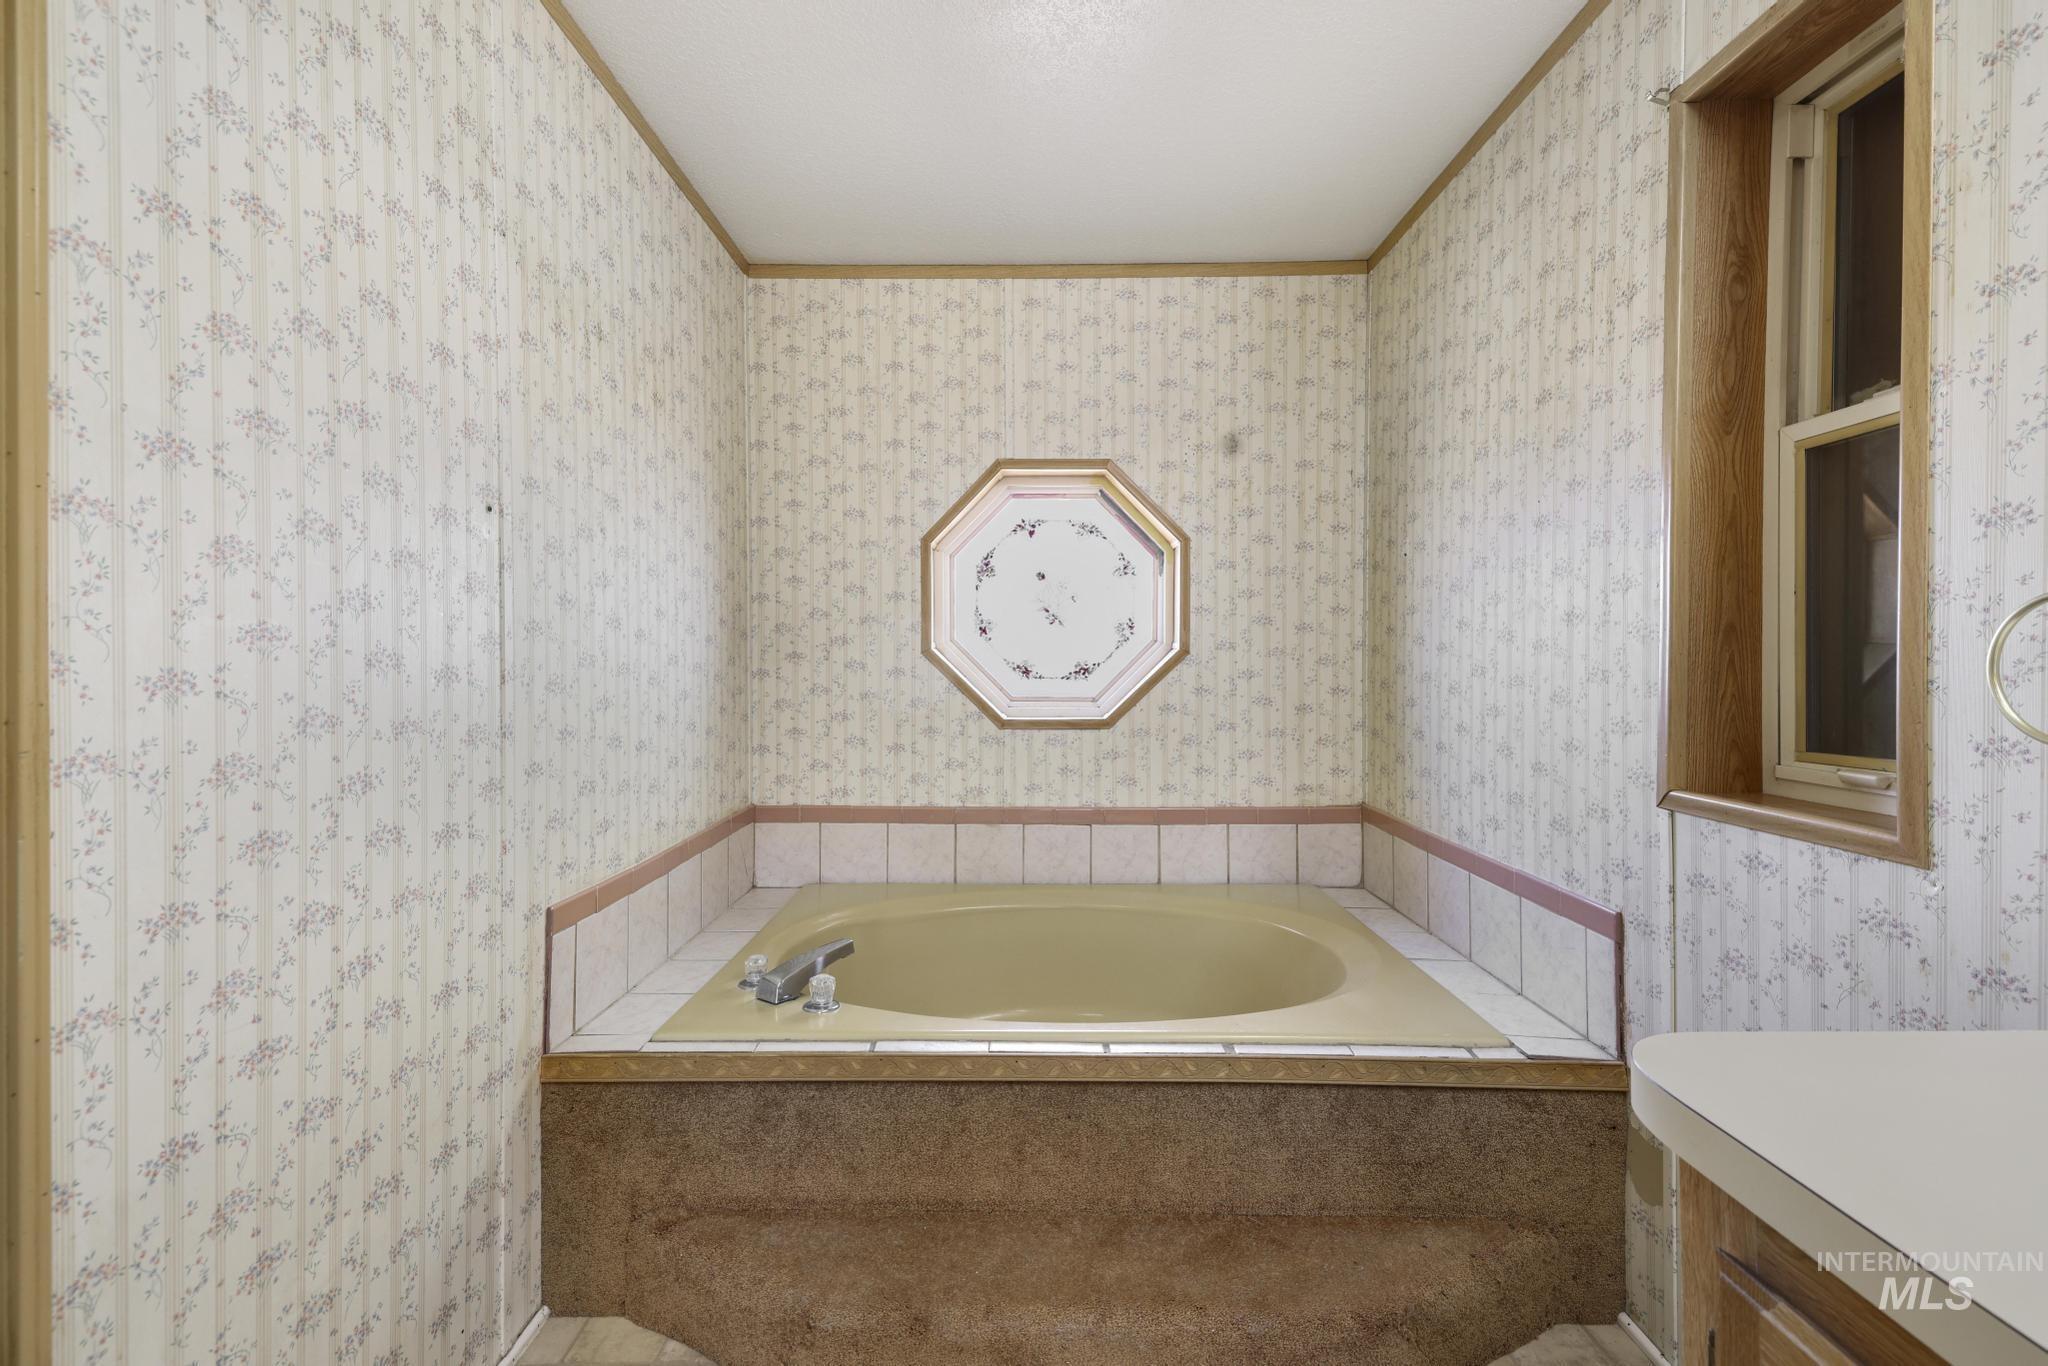
Built-in soaking tub with deck-mounted faucet
-
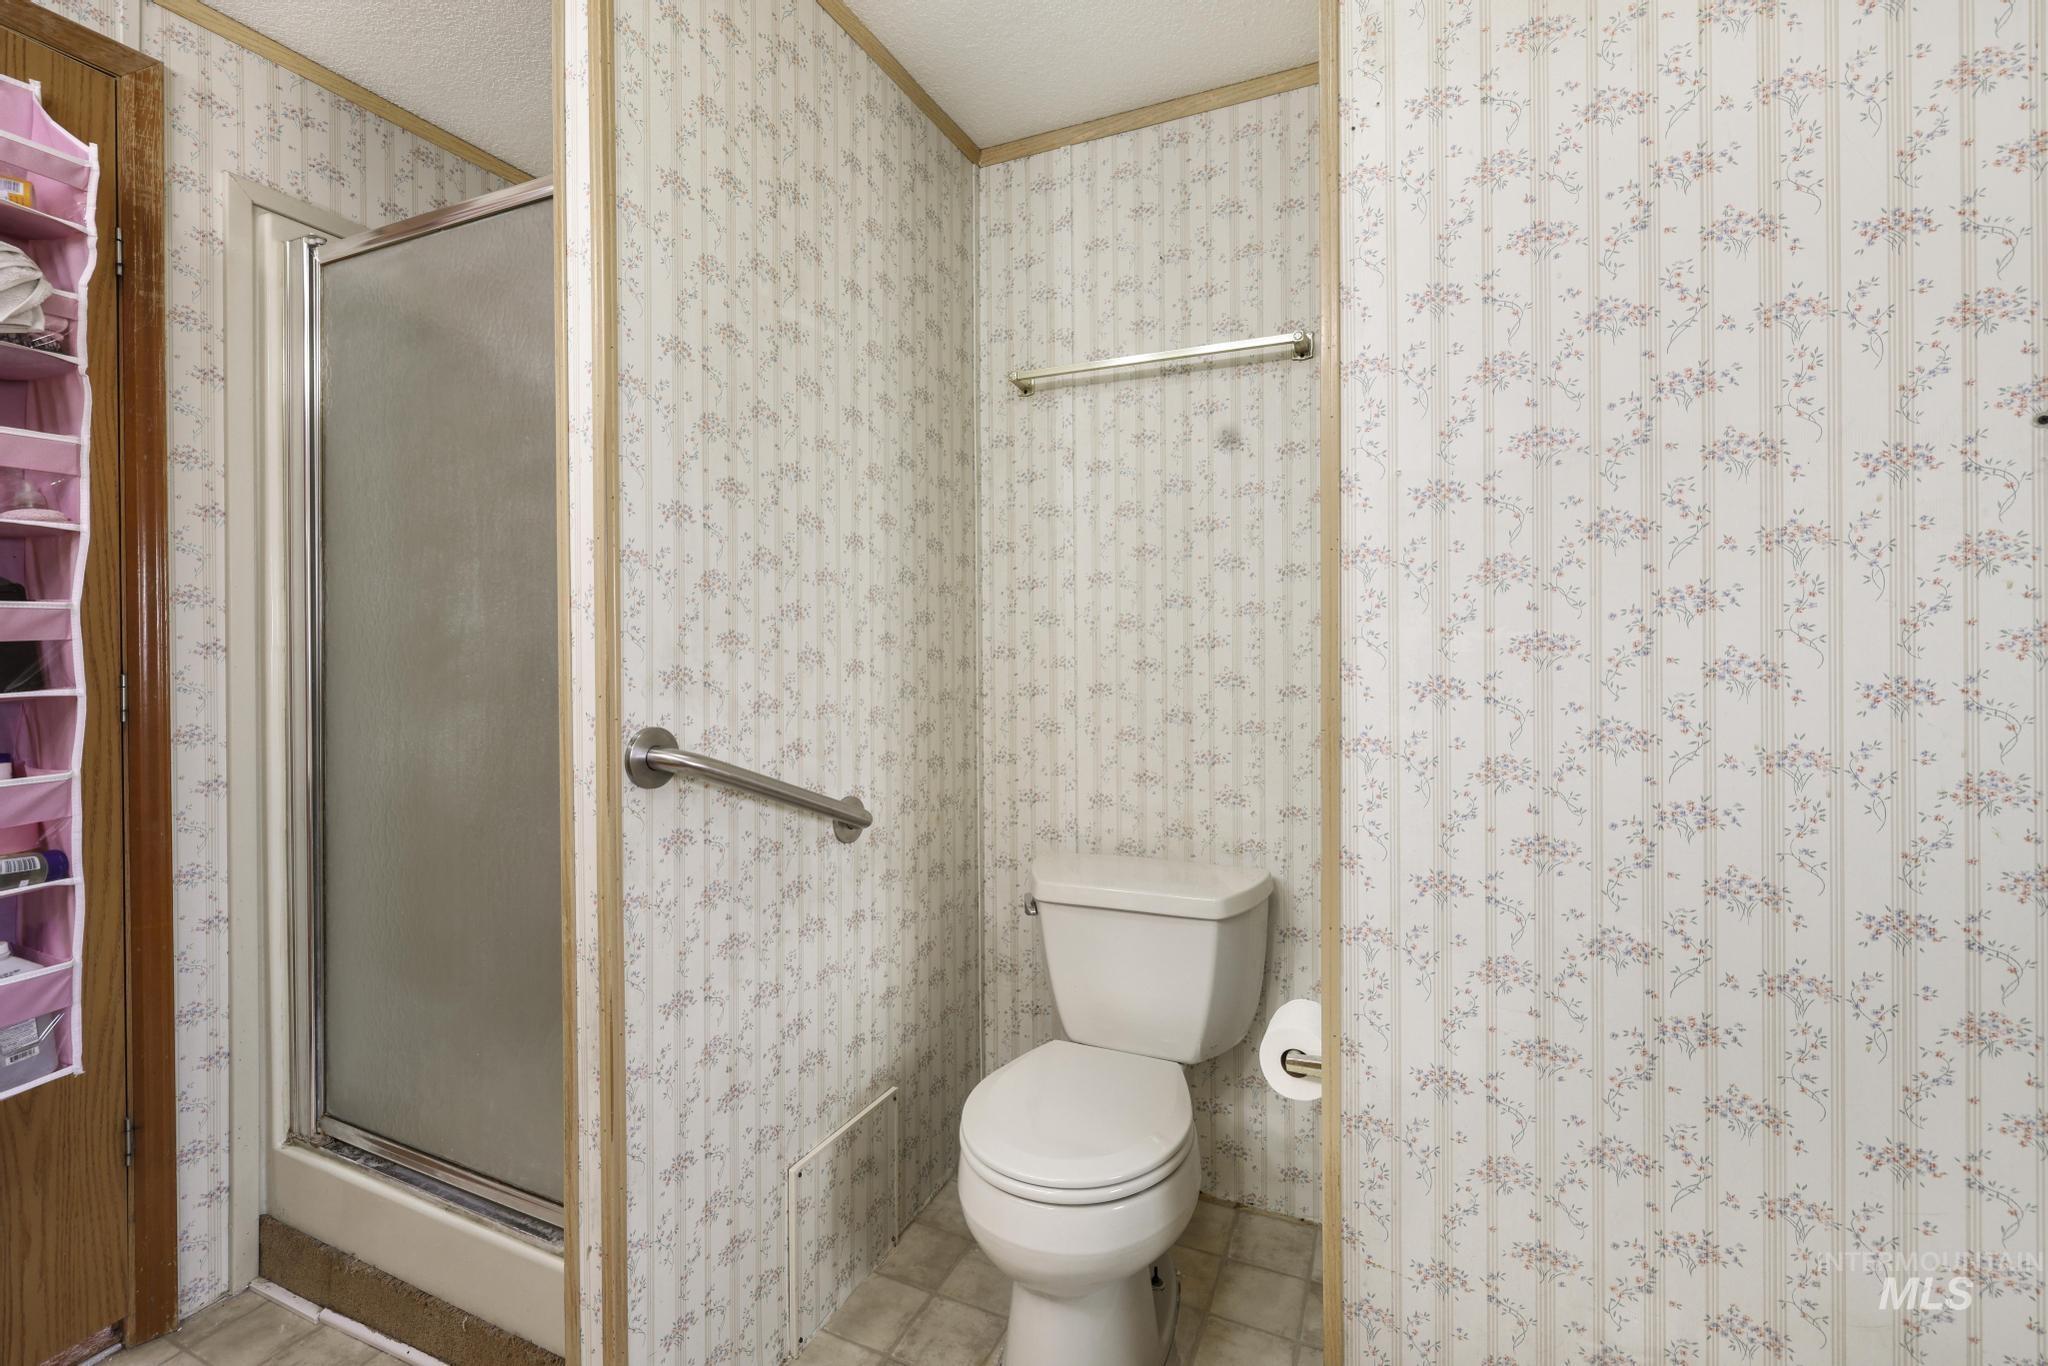
Enclosed shower with frosted glass, grab bar, and patterned wall covering
-
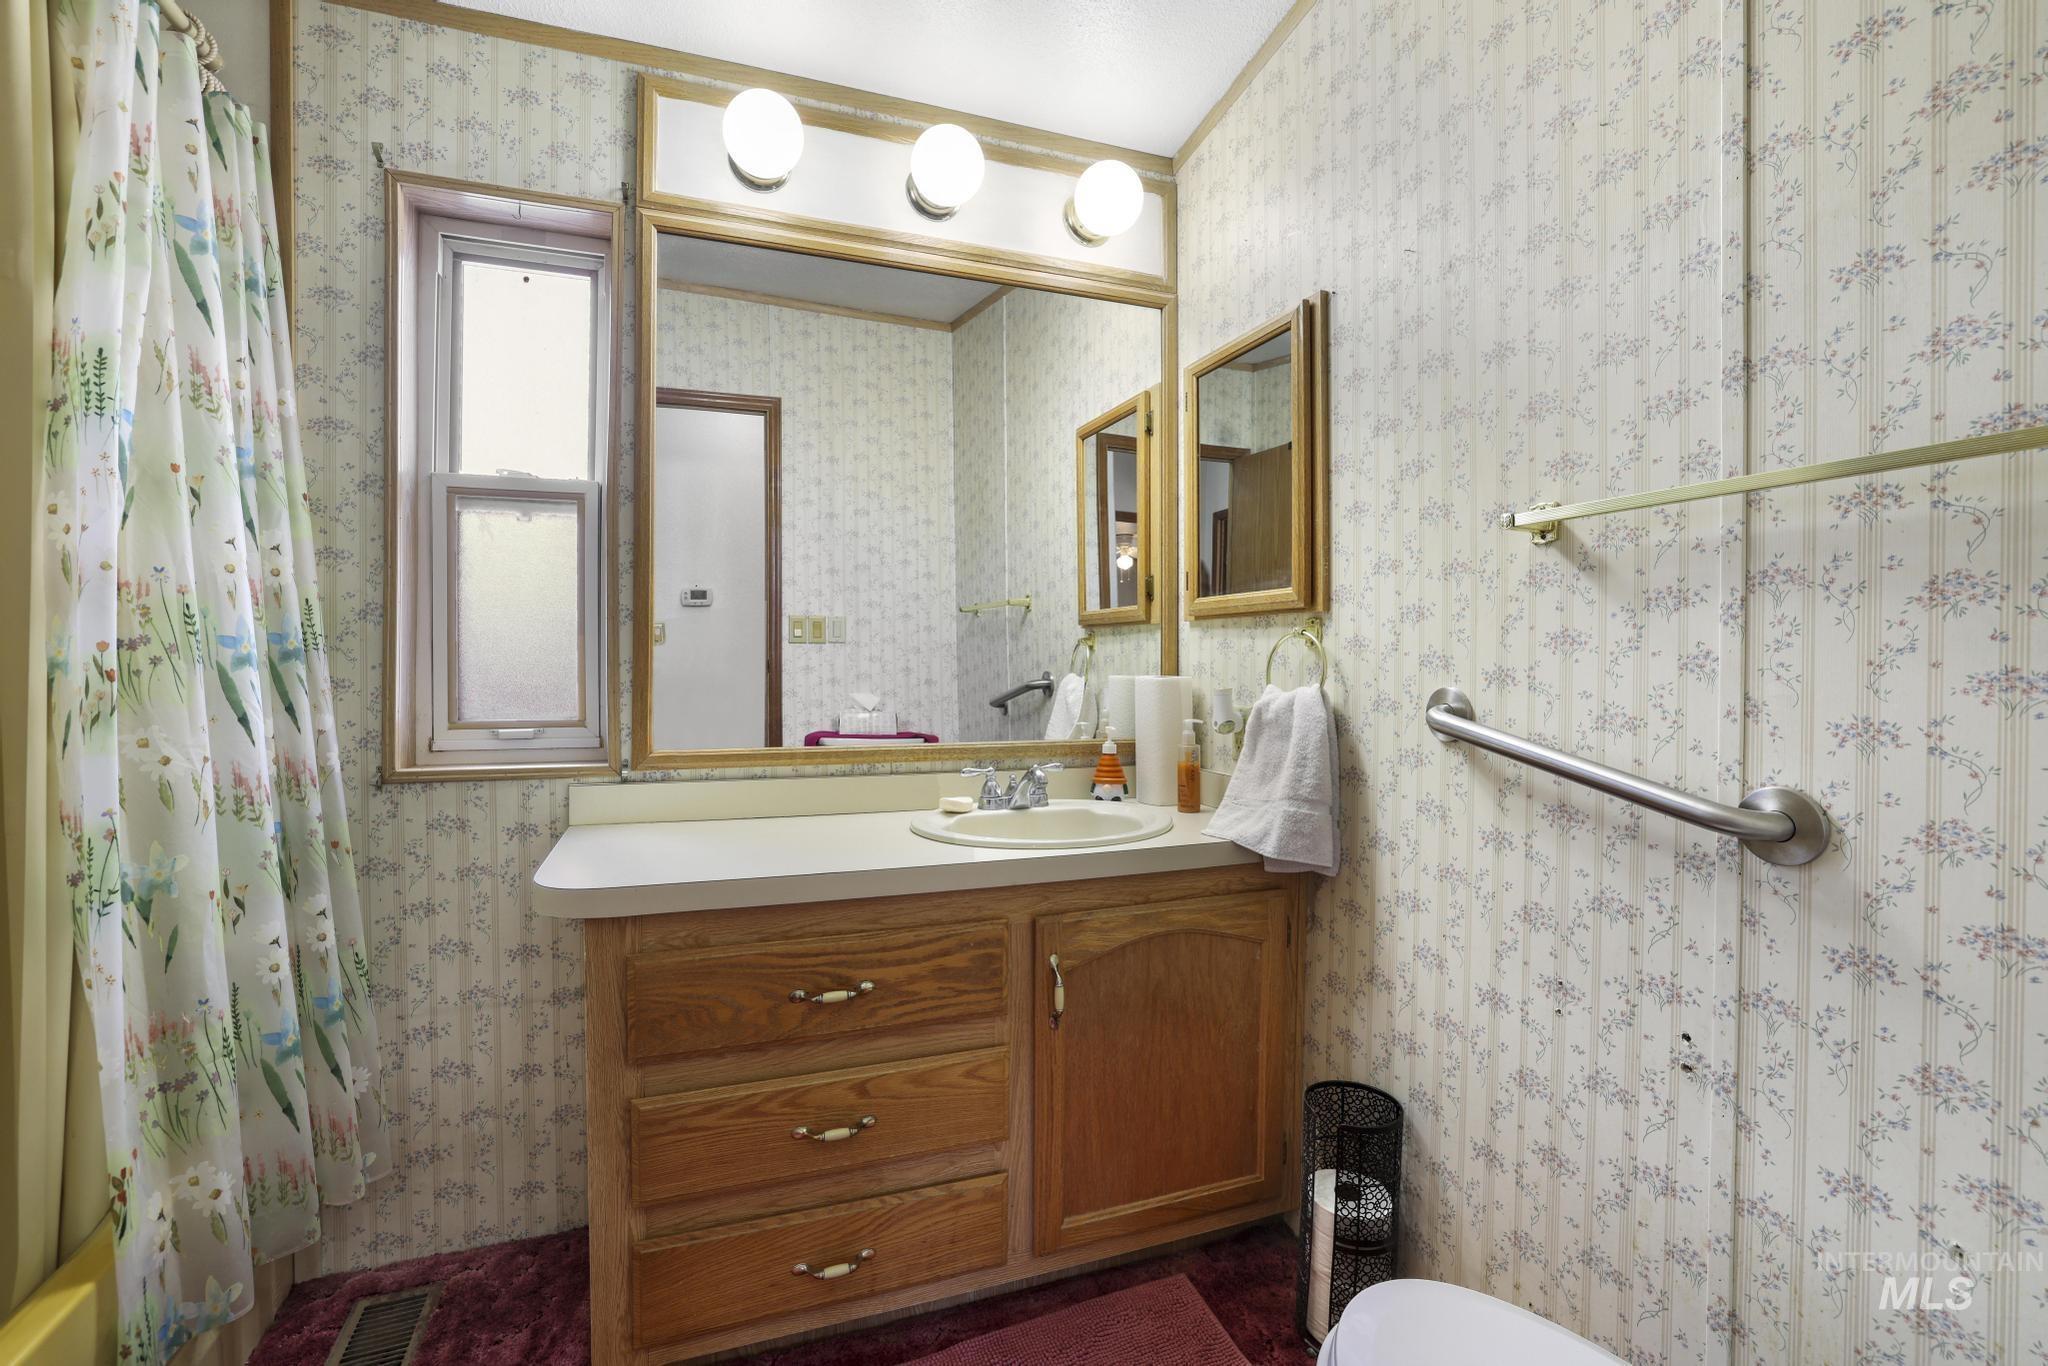
Wood-finish vanity with a white countertop and integrated sink, framed mirror with vanity lighting, and a grab bar
-
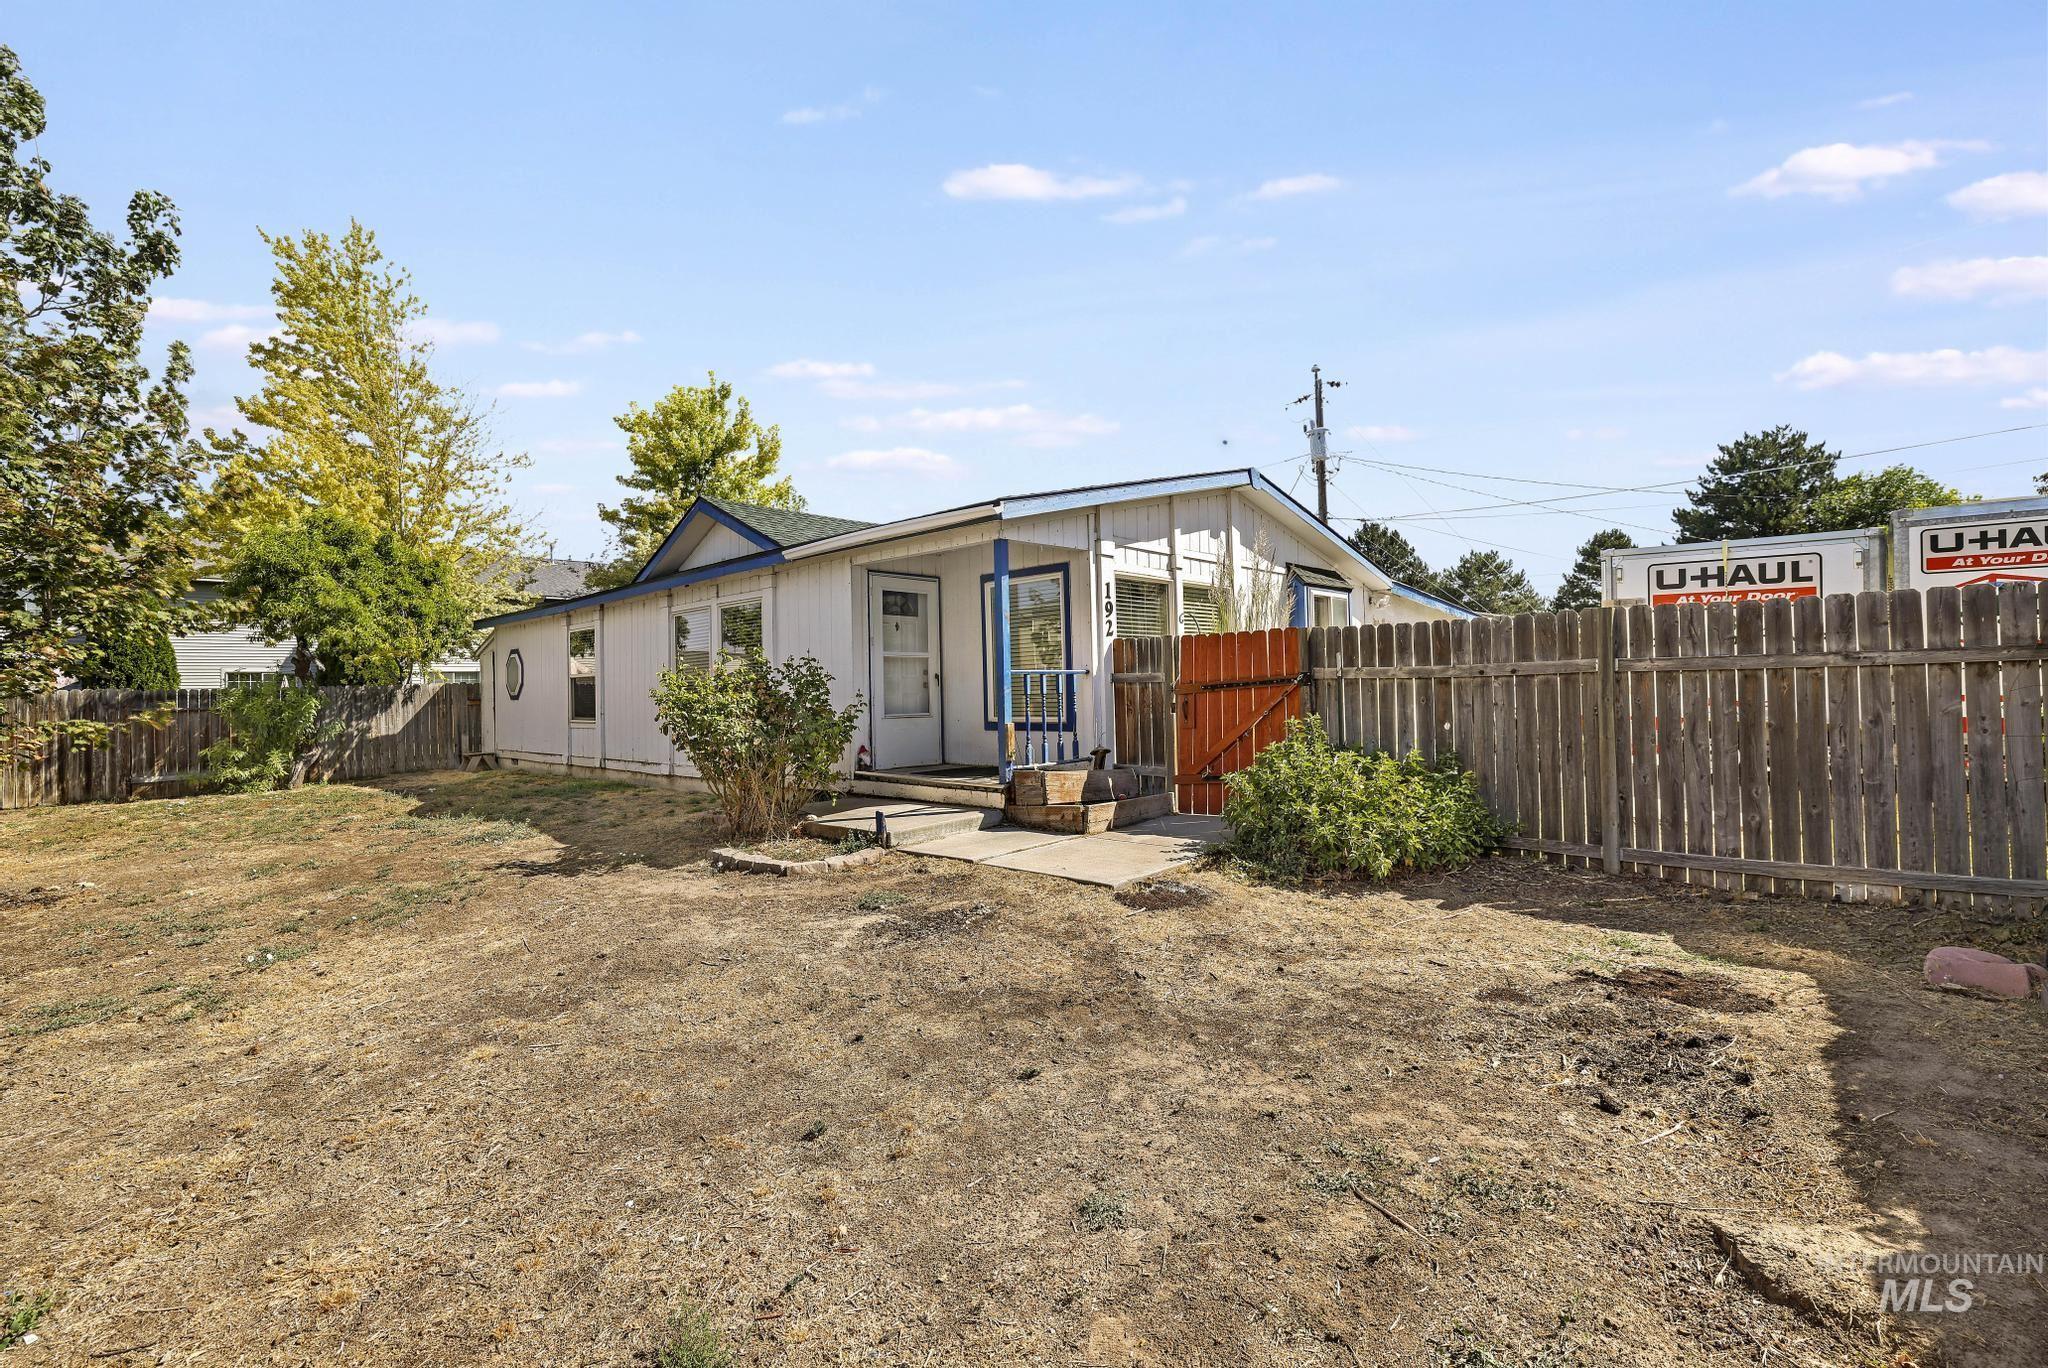
Front exterior with light-colored siding and a blue-trimmed roof
-
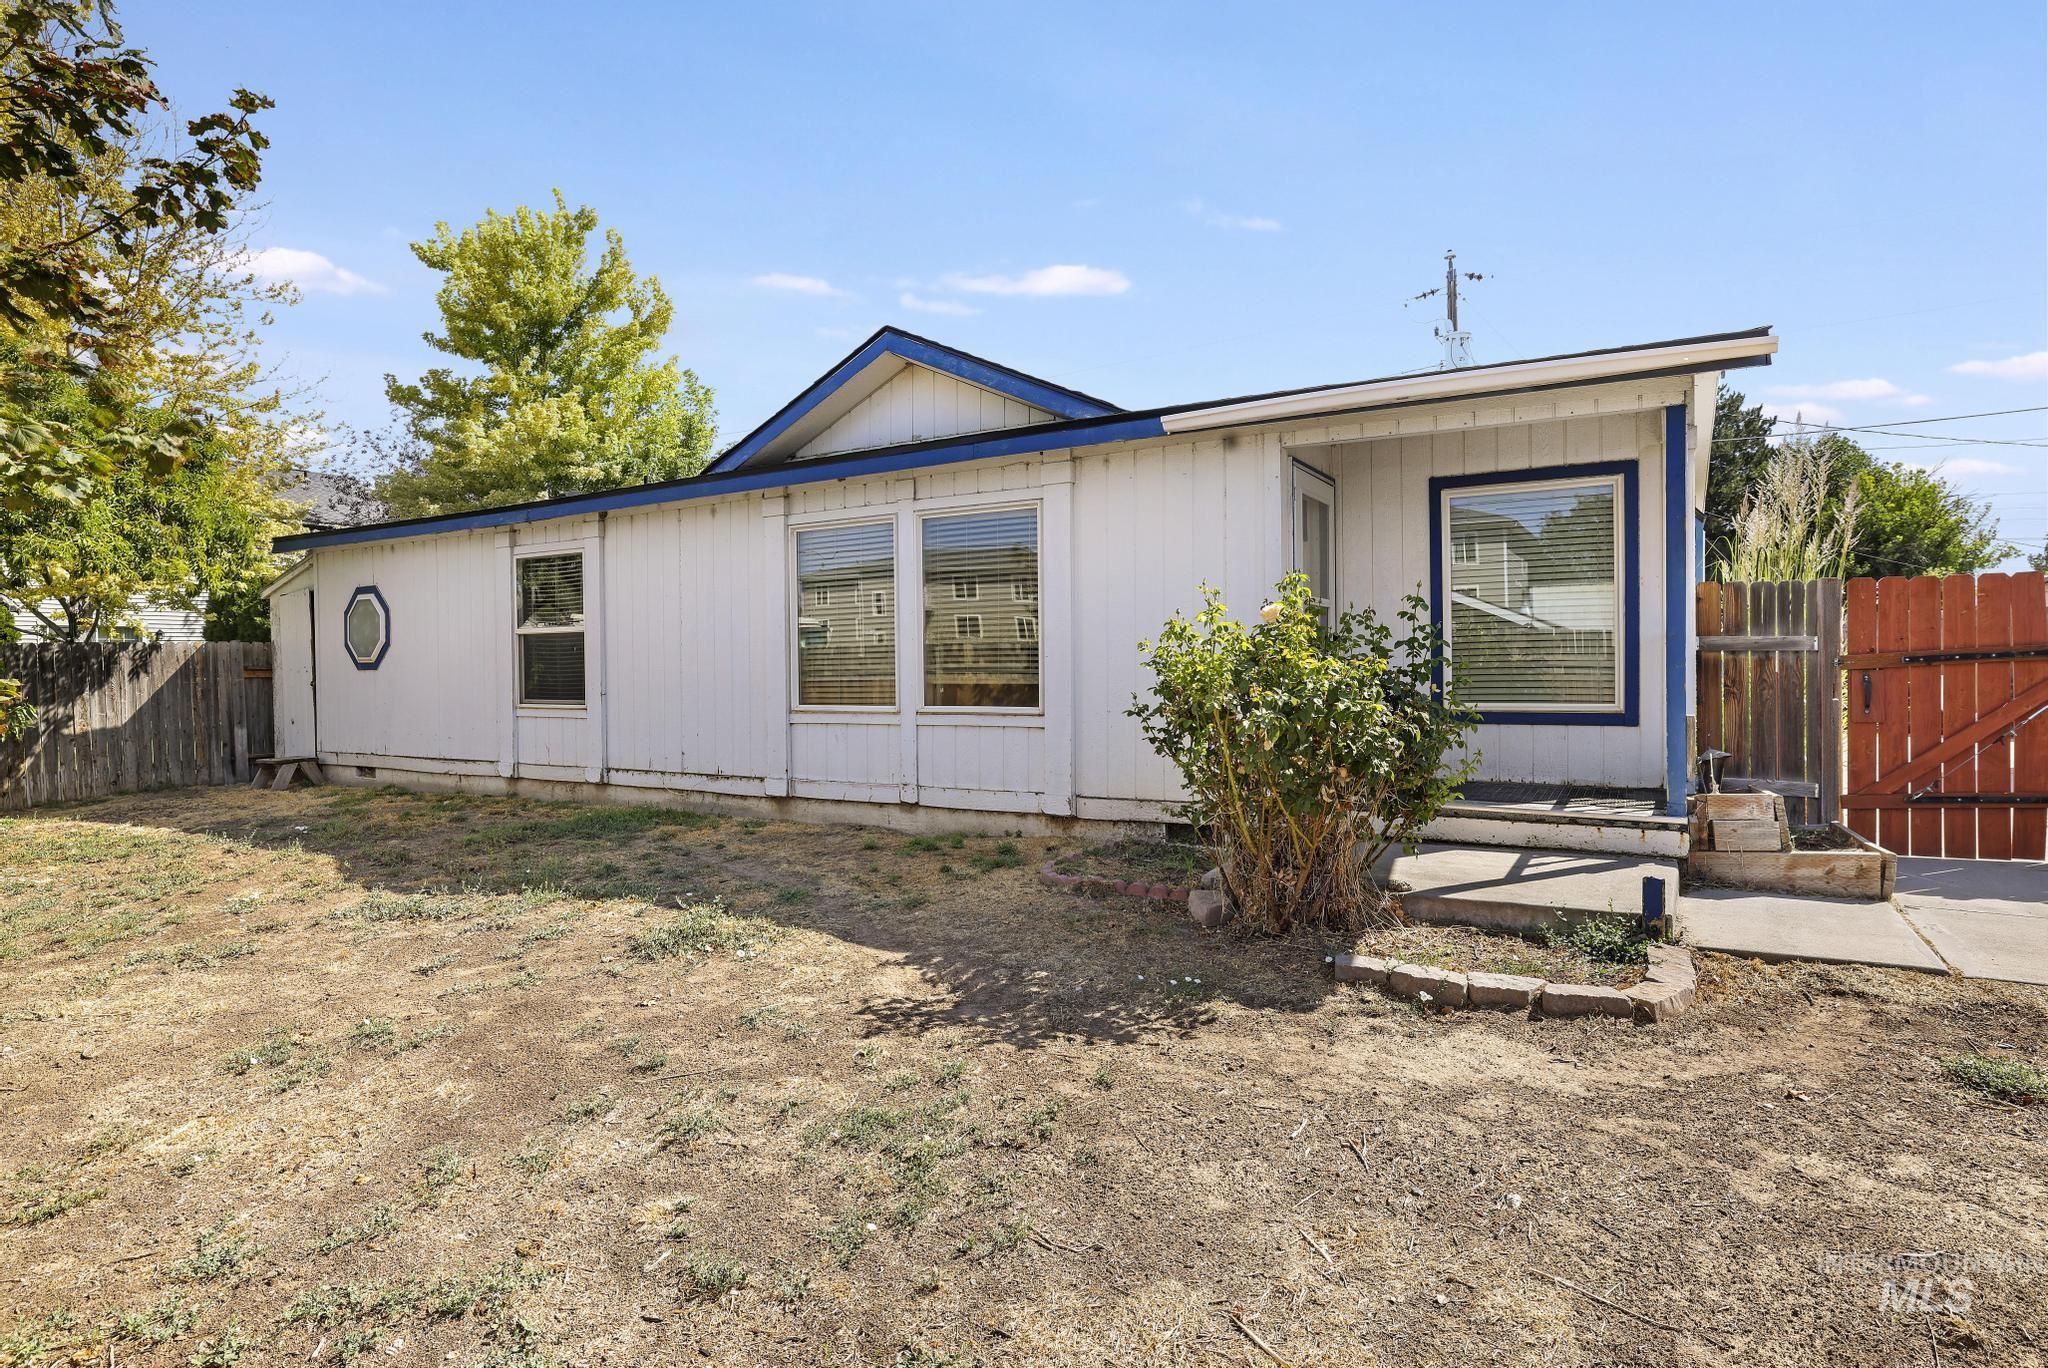
White siding exterior with a blue trim, featuring multiple windows including a round window, and a gated entry
-
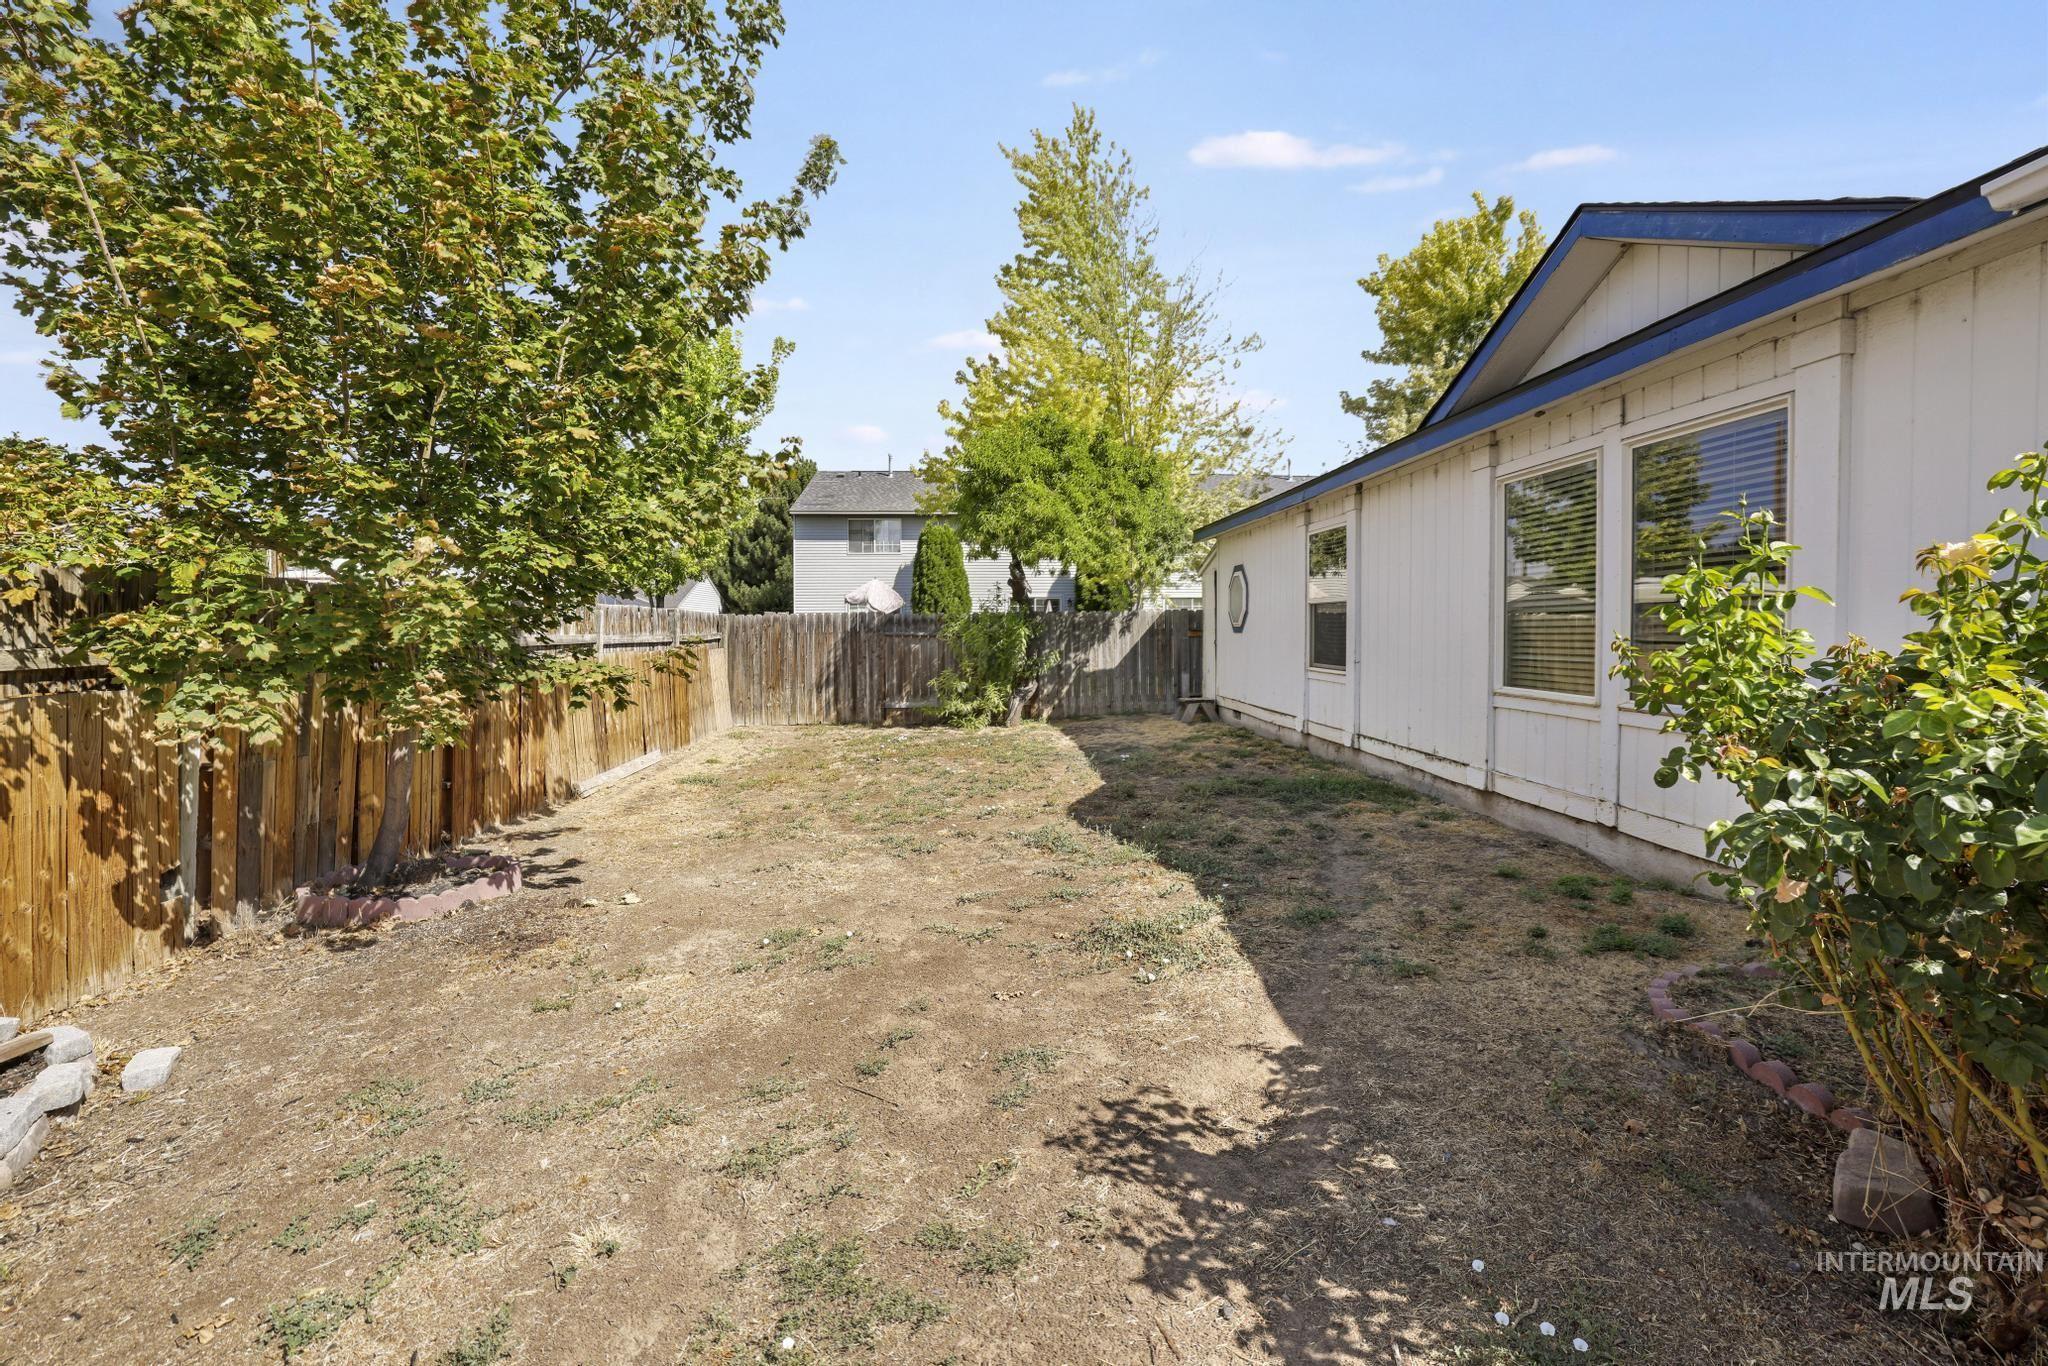
Fenced yard with perimeter trees and shrubbery, featuring a white exterior and multiple windows
-
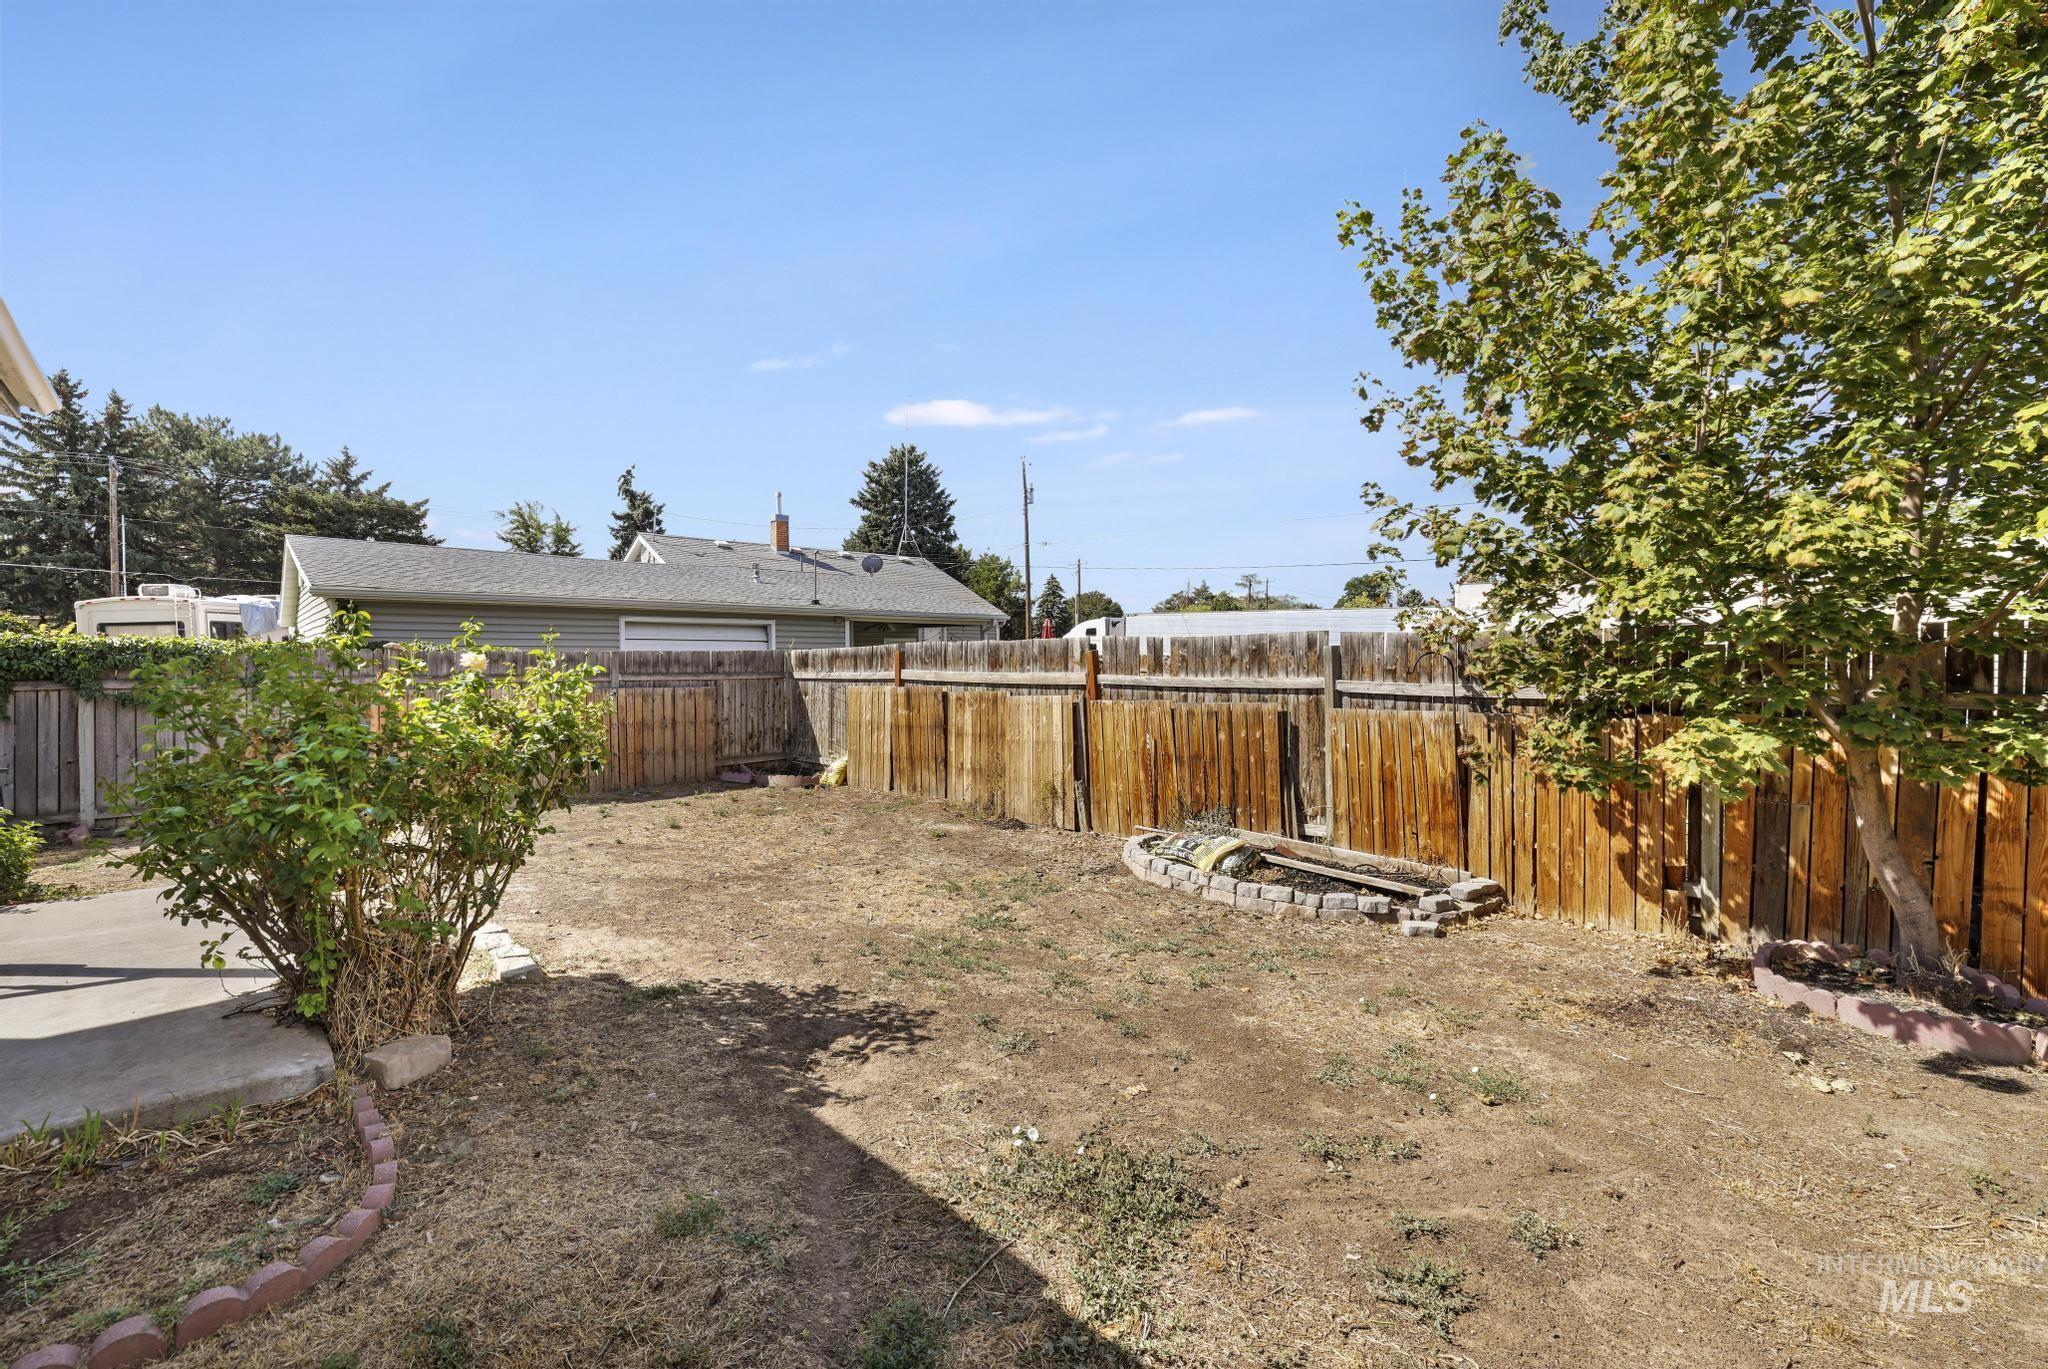
Fenced backyard featuring a mature deciduous tree and a stone-edged fire pit
-
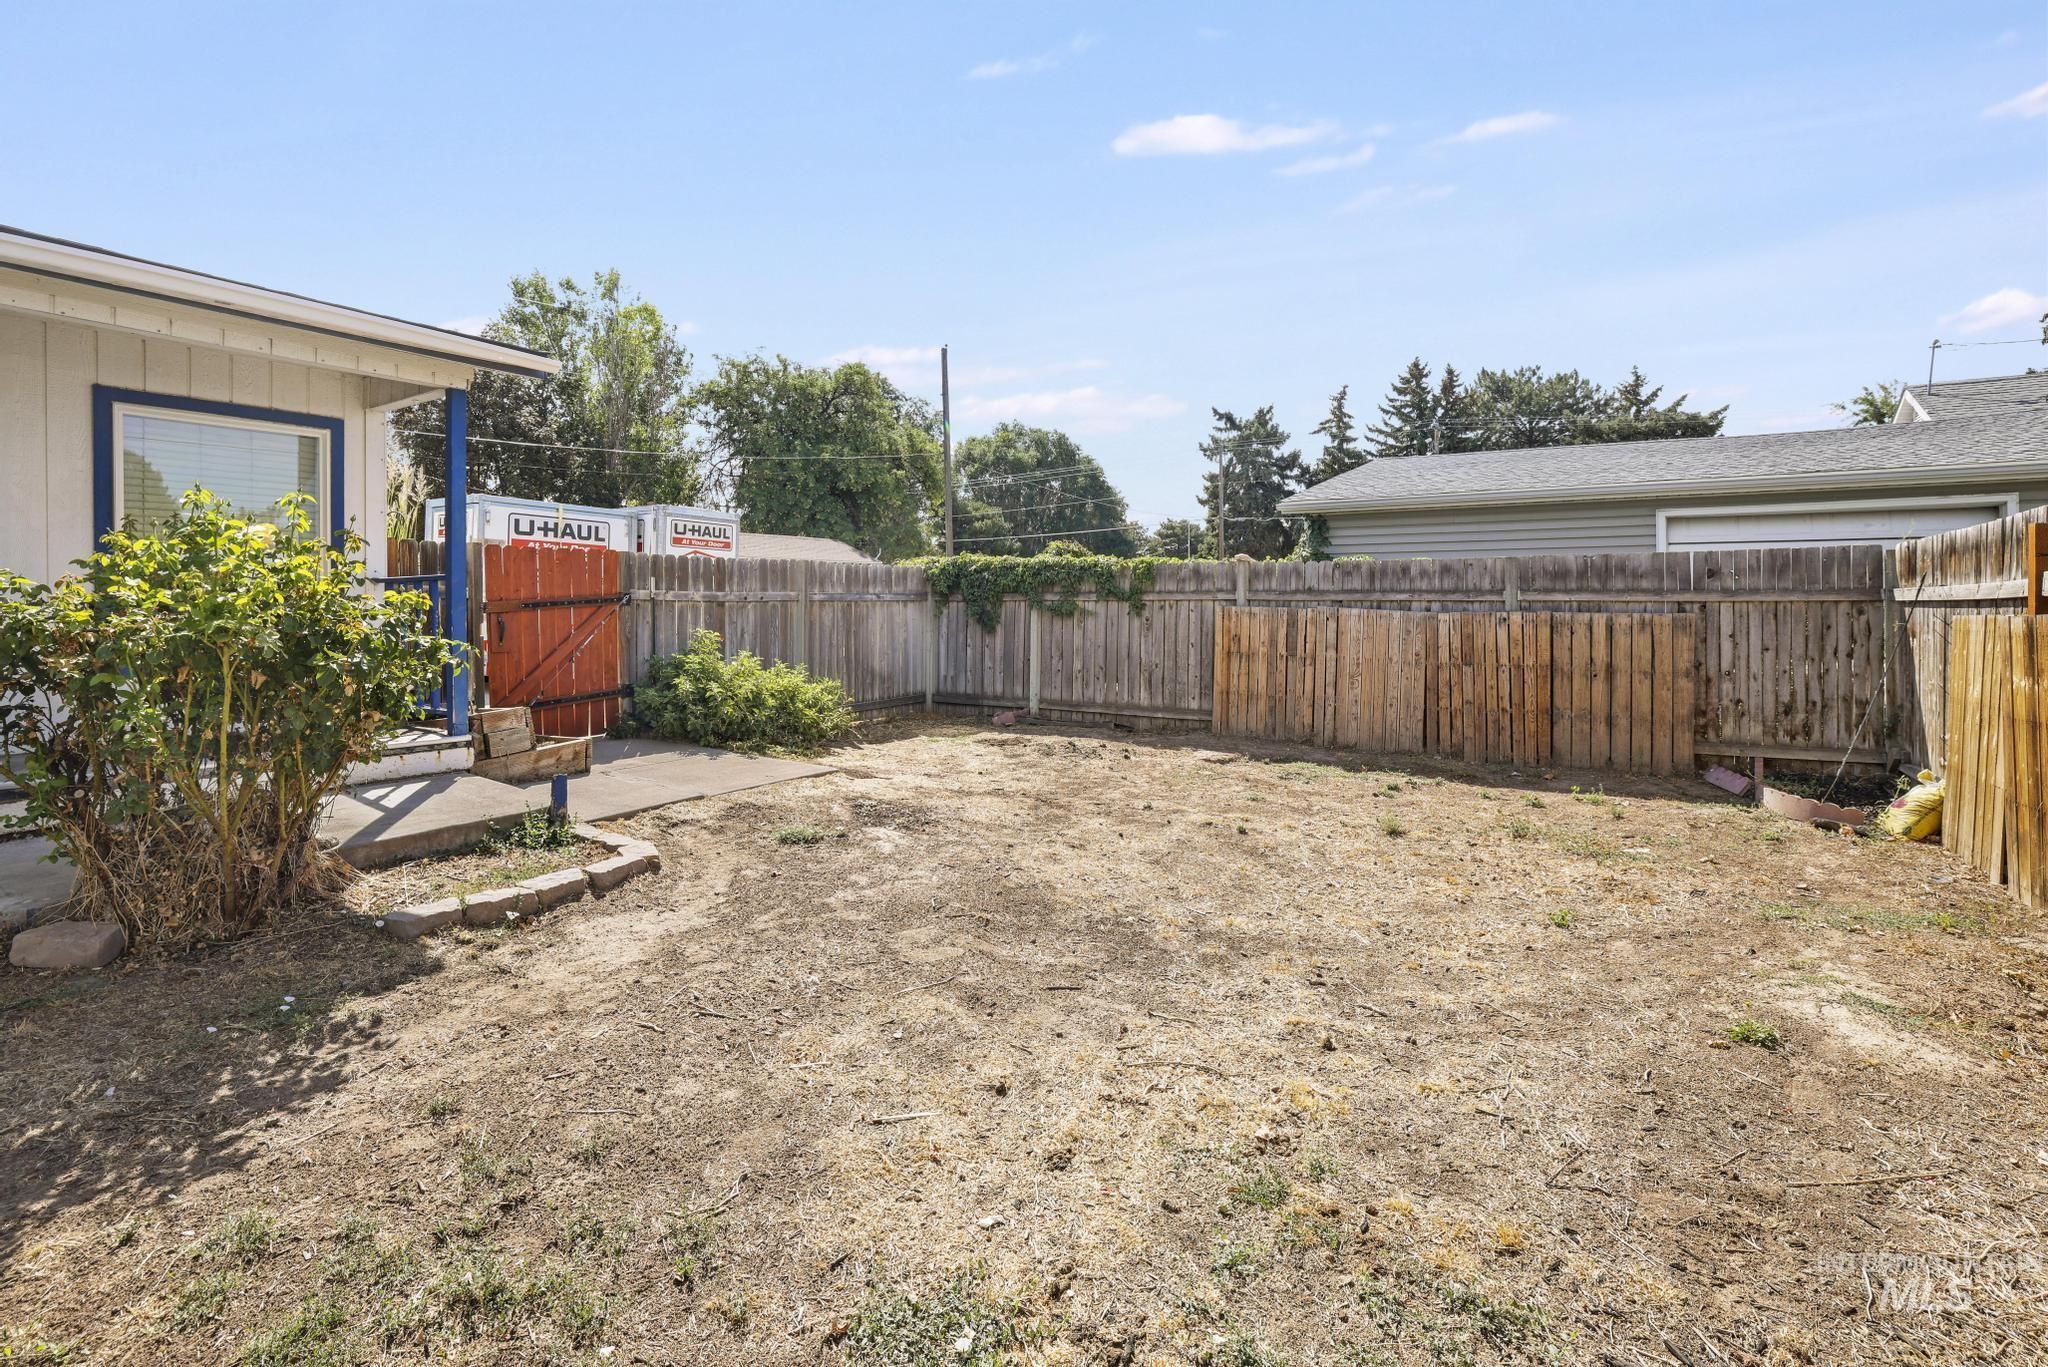
Expansive outdoor space featuring a perimeter fence, mature landscaping, and an exterior entry
-
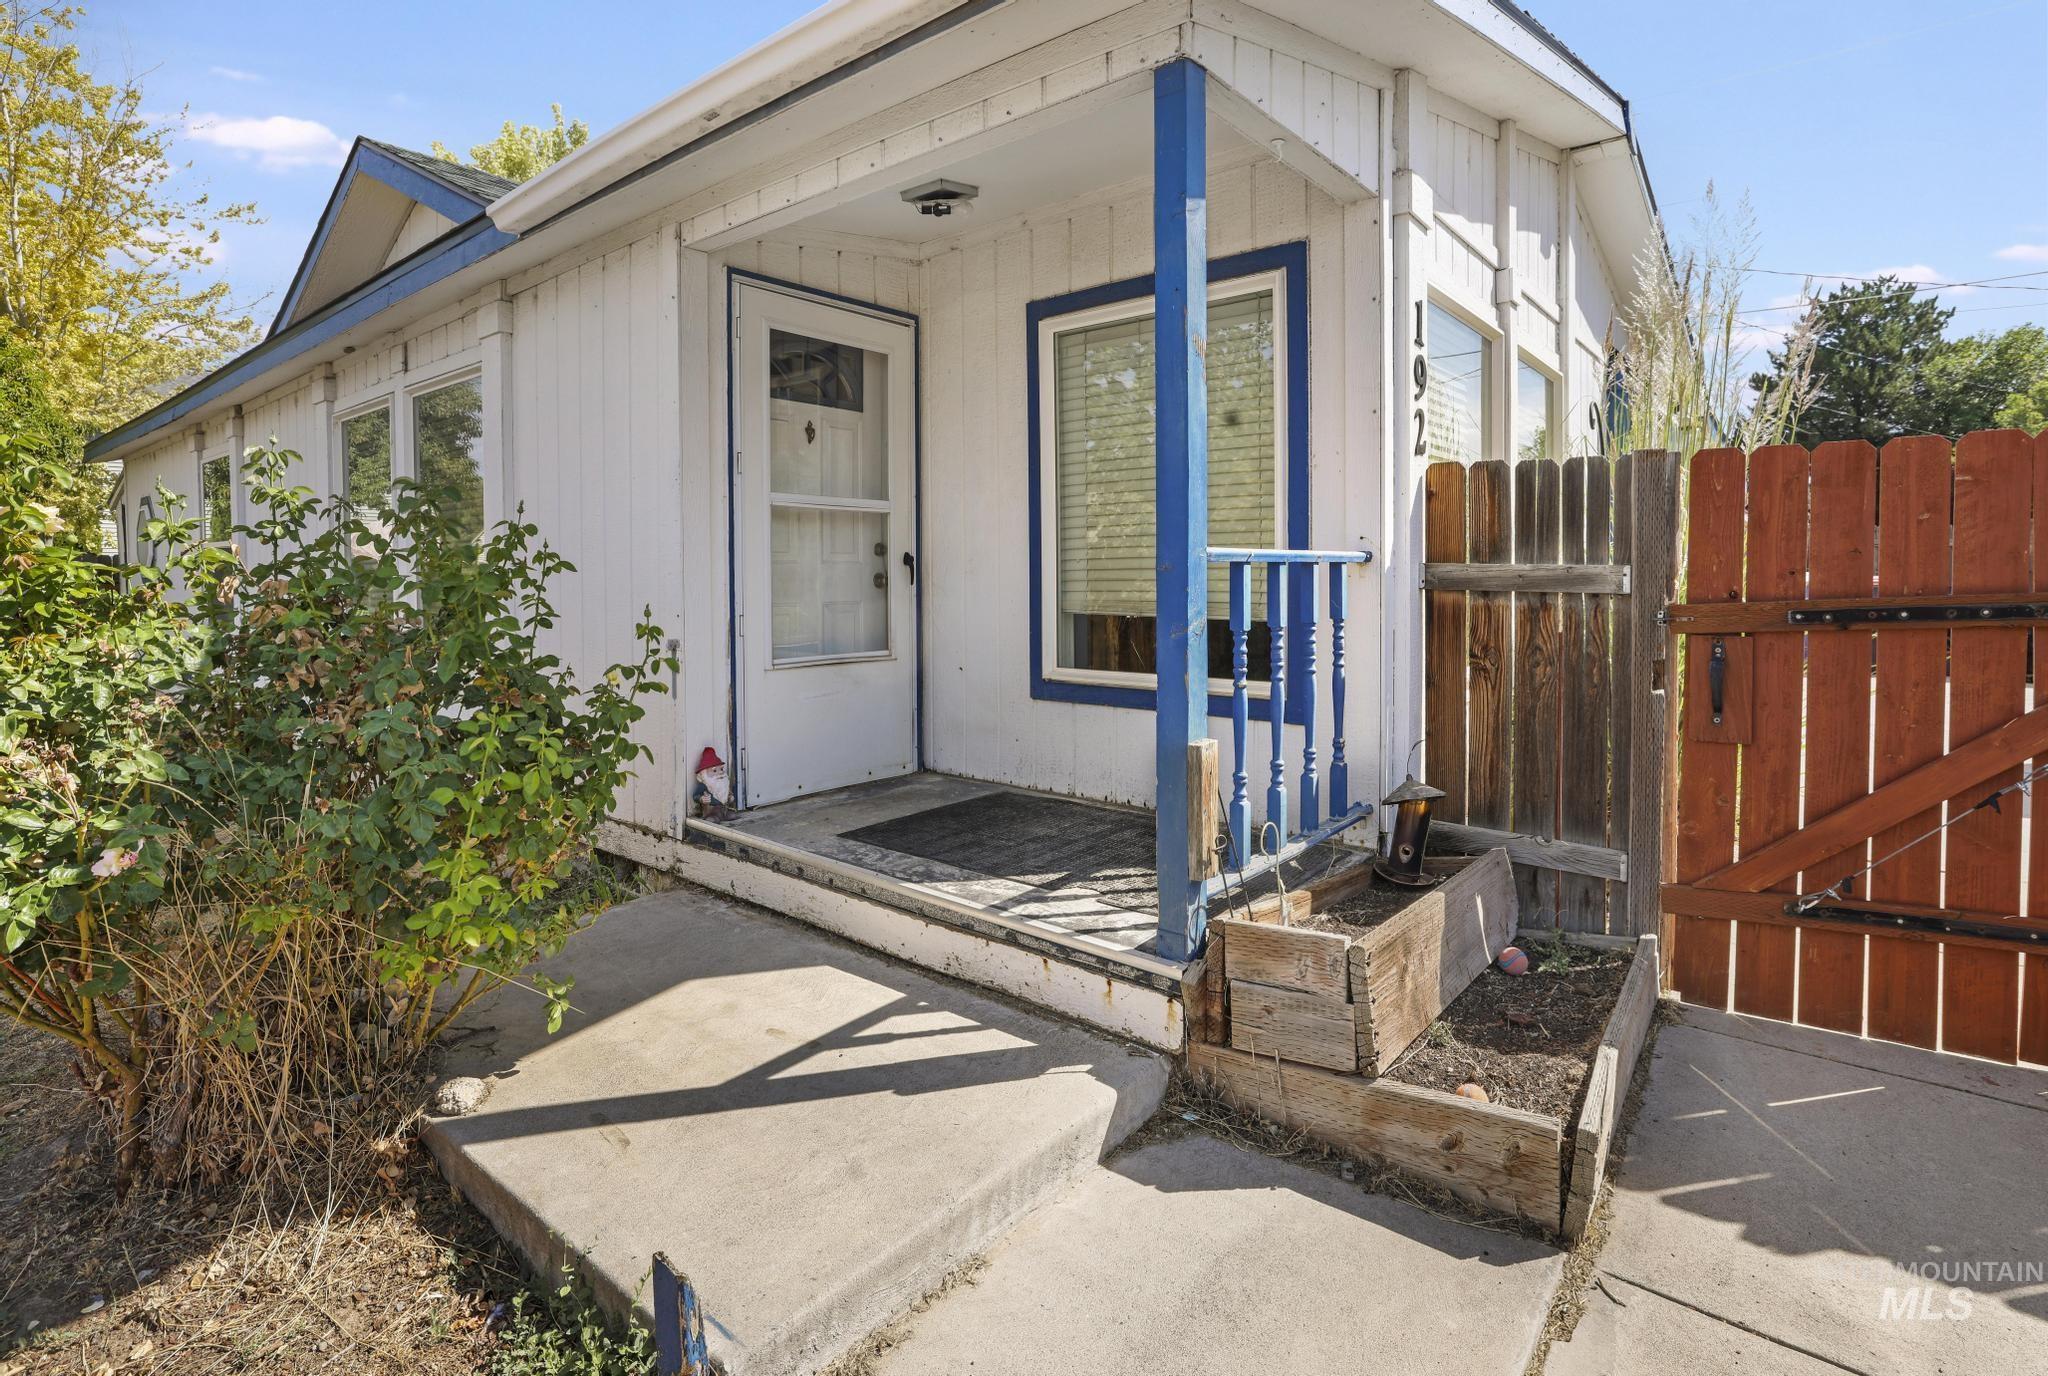
Front entry porch with white siding and blue trim
-
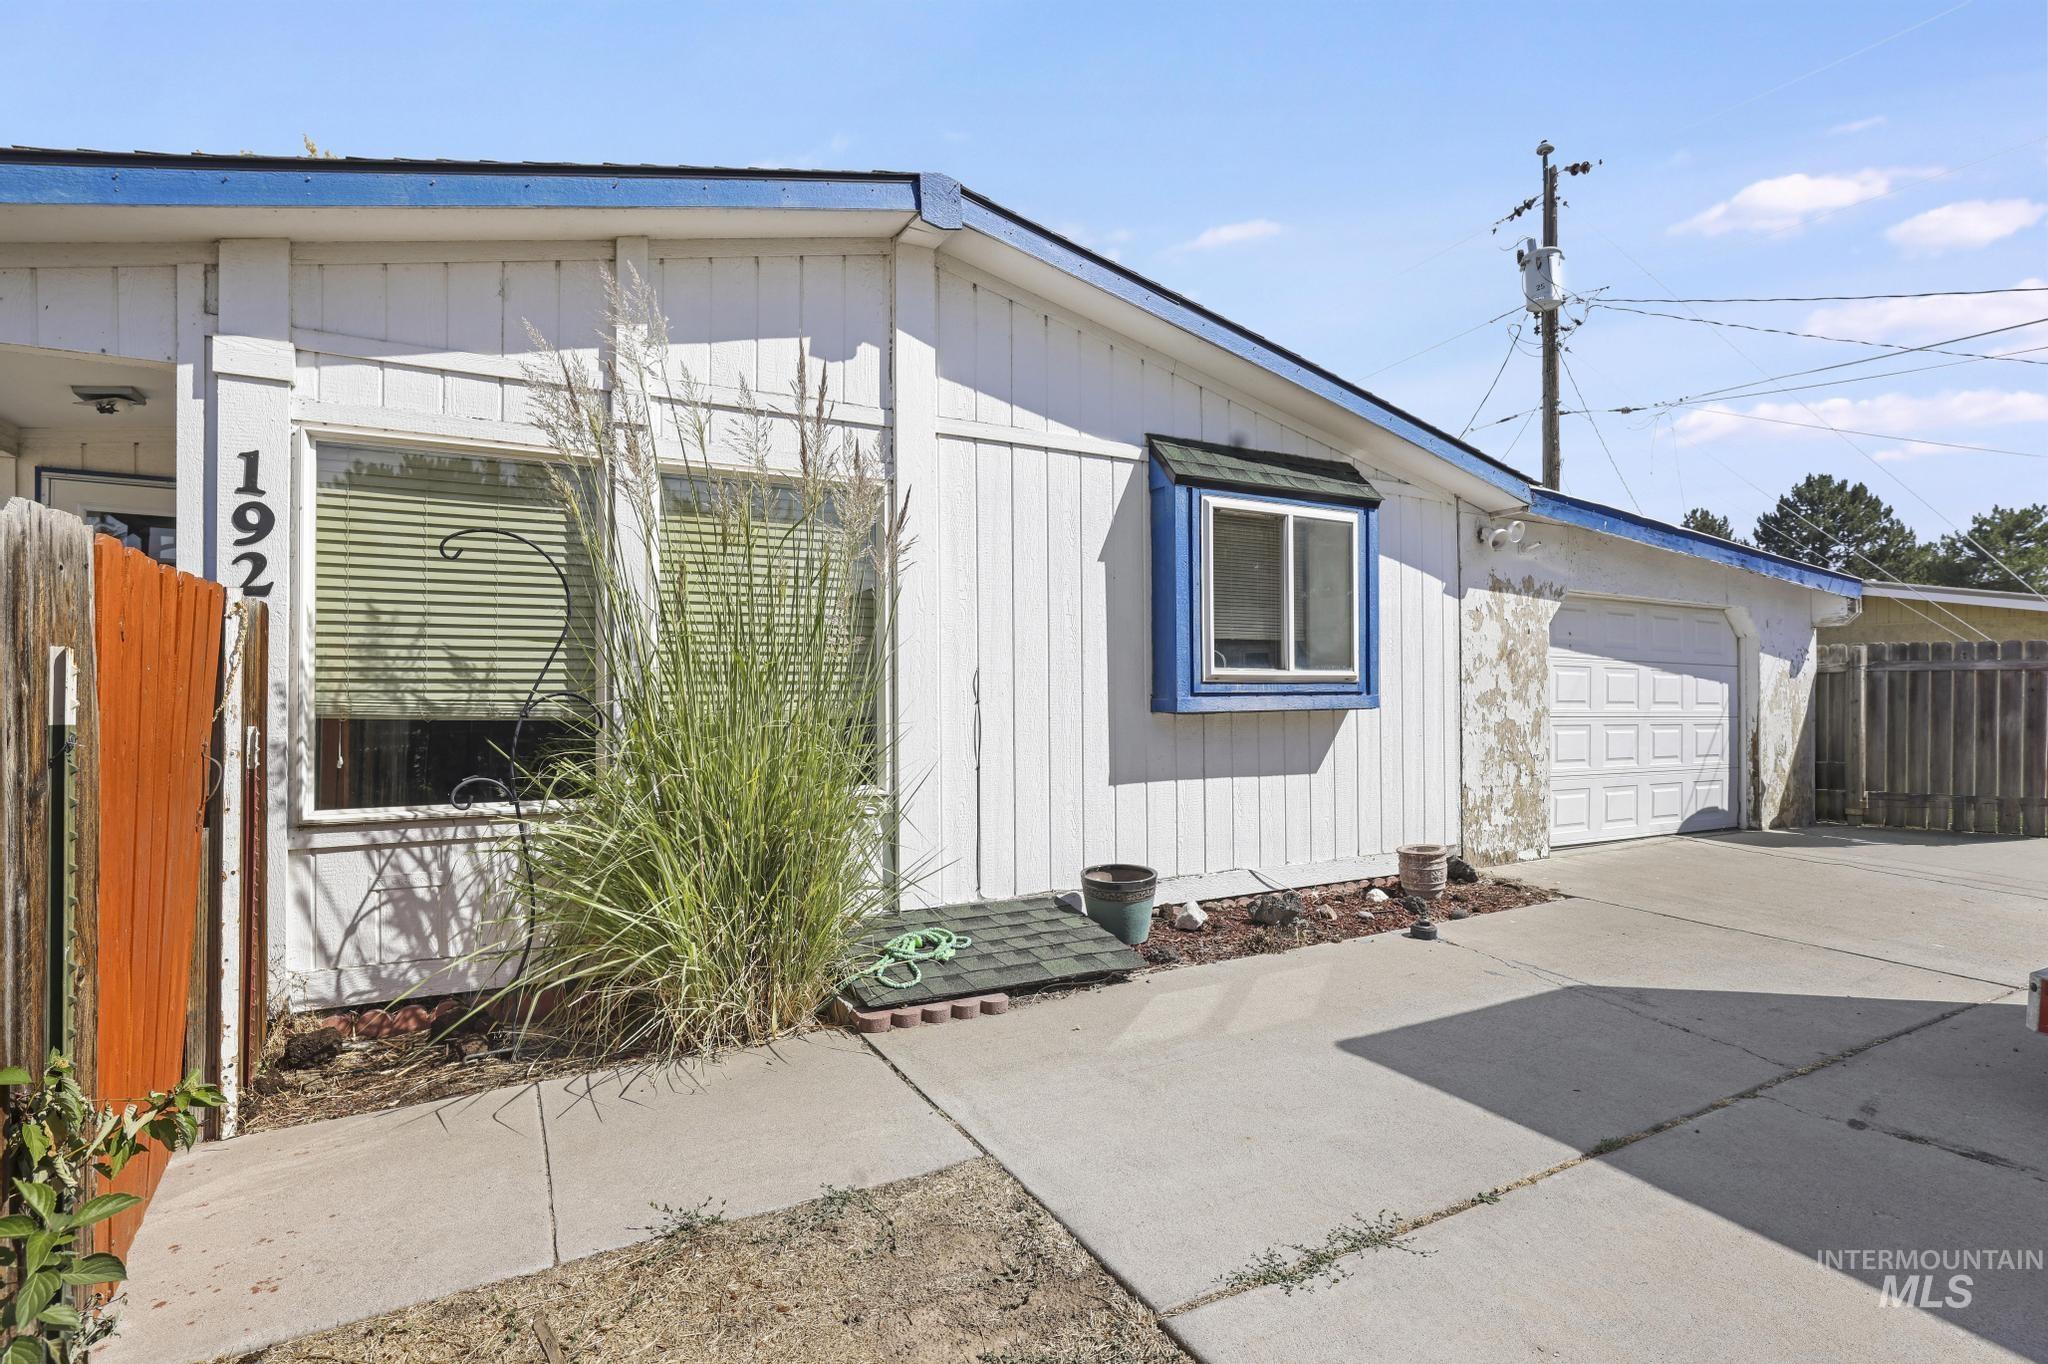
Single-story residence featuring white vertical siding, blue trim accents, a concrete driveway, an attached garage, and a bay window
-
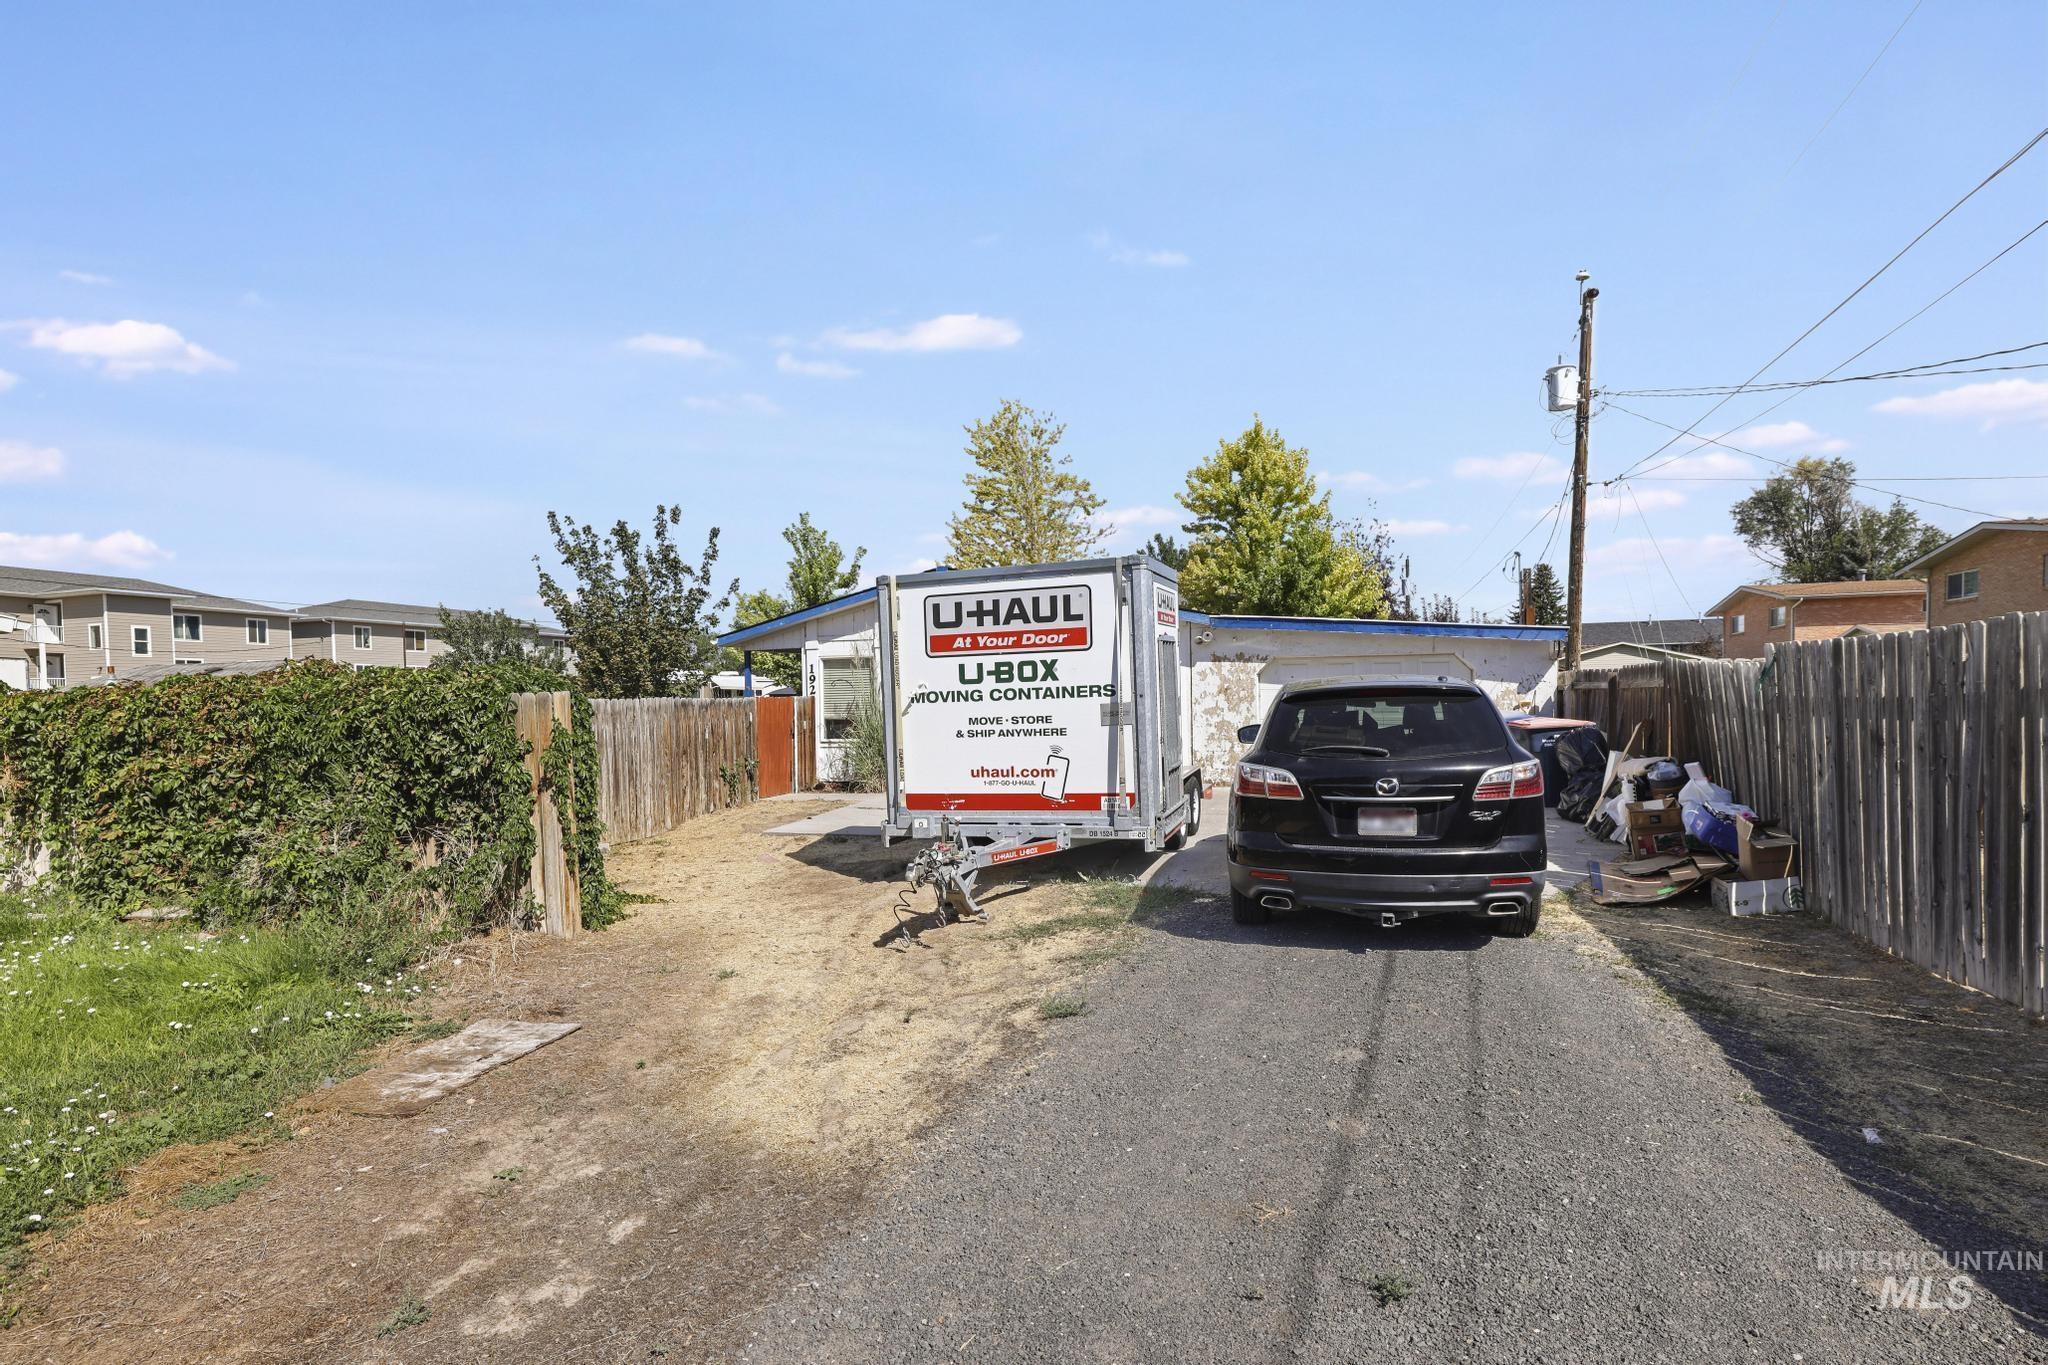
Additional content
Affordable, centrally located, and ready for its next chapter! This 2-bedroom, 2-bath manufactured home offers 1,144 sq ft of comfortable living space on a permanent foundation in a convenient central Twin Falls location. An attached 1-car garage provides additional parking and storage. Several of the big-ticket improvements have already been completed, including a new roof and HVAC system in 2024, plus central air for year-round comfort. Inside, the home is ready for a new owner to bring their own style and updates, creating a great opportunity to build equity and make the space their own. Conveniently located near shopping, schools, dining, and everyday amenities, this property offers an affordable path to homeownership without sacrificing location. Whether you’re looking for a primary residence, downsizing, or searching for an investment opportunity, 192 W Caswell Ave is full of potential. Priced to sell—don’t miss your opportunity to make this Twin Falls home your own!
- Heating:
- Forced Air
- Cooling:
- Central air
- Garage Capacity:
- 2
- Country:
- US
- State:
- ID
- City:
- Twin Falls
- Zipcode:
- 83301
- Street:
- 192 W Caswell
- Longitude:
- W115° 32' 18.2''
- Latitude:
- N42° 34' 28.1''
- Master Bedroom Level:
- Main
- Bedroom 2 Level:
- Main
- School District:
- Twin Falls School District #411
- Elementary School:
- Perrine
- Middle School:
- Robert Stuart
- High School:
- Canyon Ridge
- Status:
- New
- Type:
- Mobile/Manu Owned Lot
- Level:
- Single
- Tax Year:
- 2025
- Taxes:
- $784
- Potential Short Sale:
- No
- Age:
- 31 - 50 Years
- Auction:
- No
- Flood Ins Required:
- No
- HUD Owned:
- No
- In Foreclosure:
- No
- Land Size:
- Sm Lot 5999 SF
- Home Owner Exempt:
- No
- HOA Frequency:
- Not Applicable
- Inc Kitchen Features:
- Dishwasher, Refrigerator
- Water:
- City service
- Land Use:
- Single
- Sprinkler System:
- Manual
Residential For Sale
192 W Caswell, Twin Falls, Idaho 83301
- Property Type :
- Residential
- Listing Type :
- For Sale
- Status :
- Active
- Listing ID :
- 98998915
- Price :
- $225,000
- Bedrooms :
- 2
- Bathrooms :
- 2
- Apx SqFt :
- 1,144 SqFt
- Year Built :
- 1994
- Lot Area :
- 0.10 Acres
- Days on Market :
- 1
- Subdivision :
- Twin Falls Fireside
- Update Date :
- 08/28/2026 05:54:59



