
-
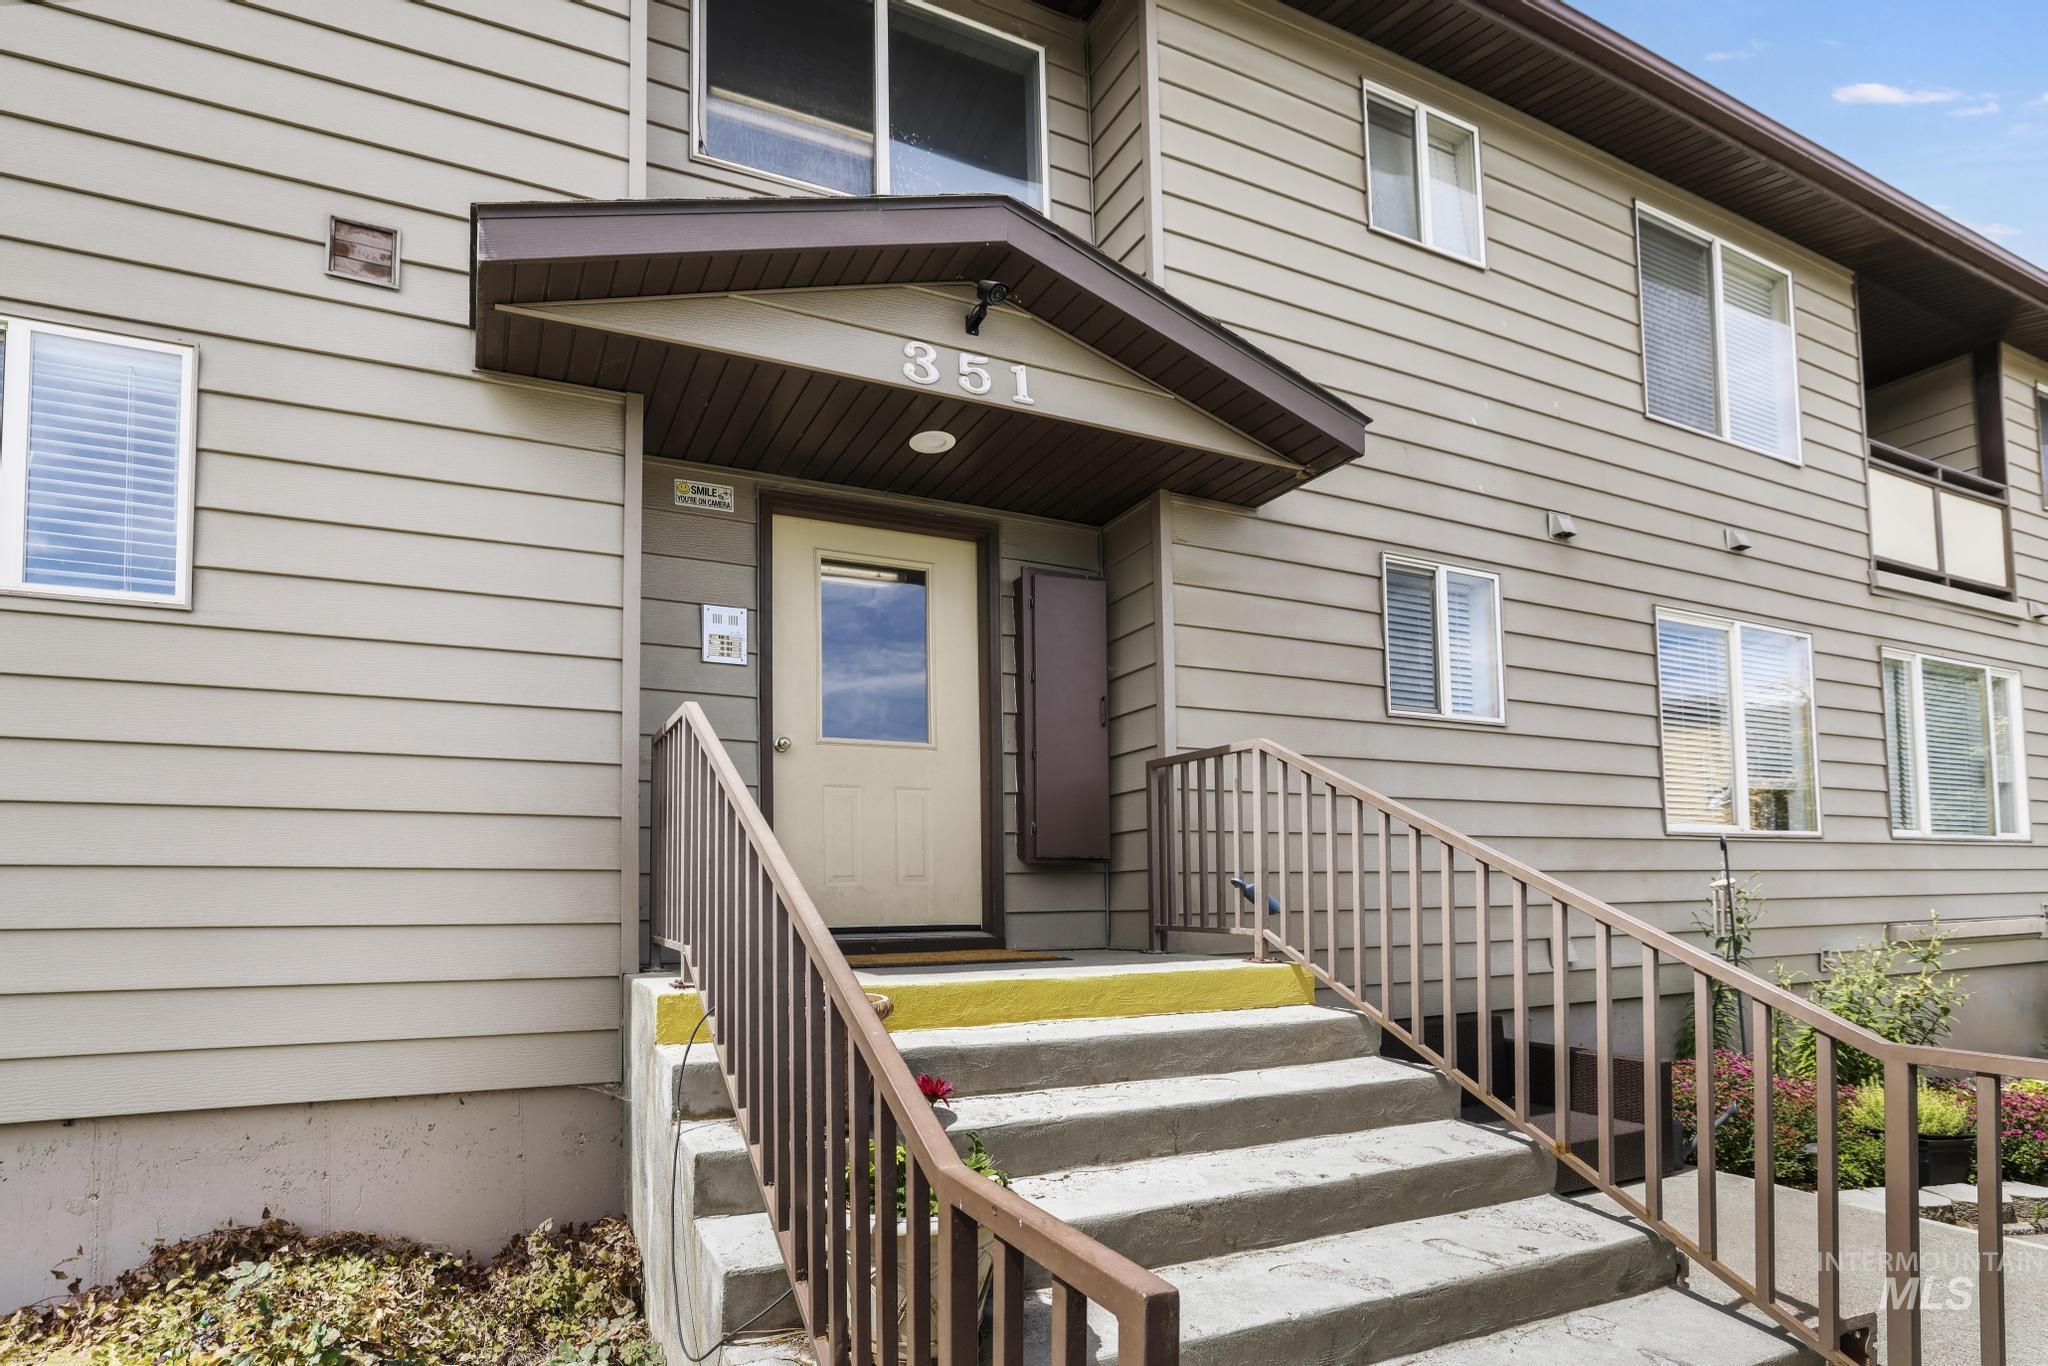
Entryway featuring a covered porch, concrete steps with metal railings, and a light-colored entry door
-
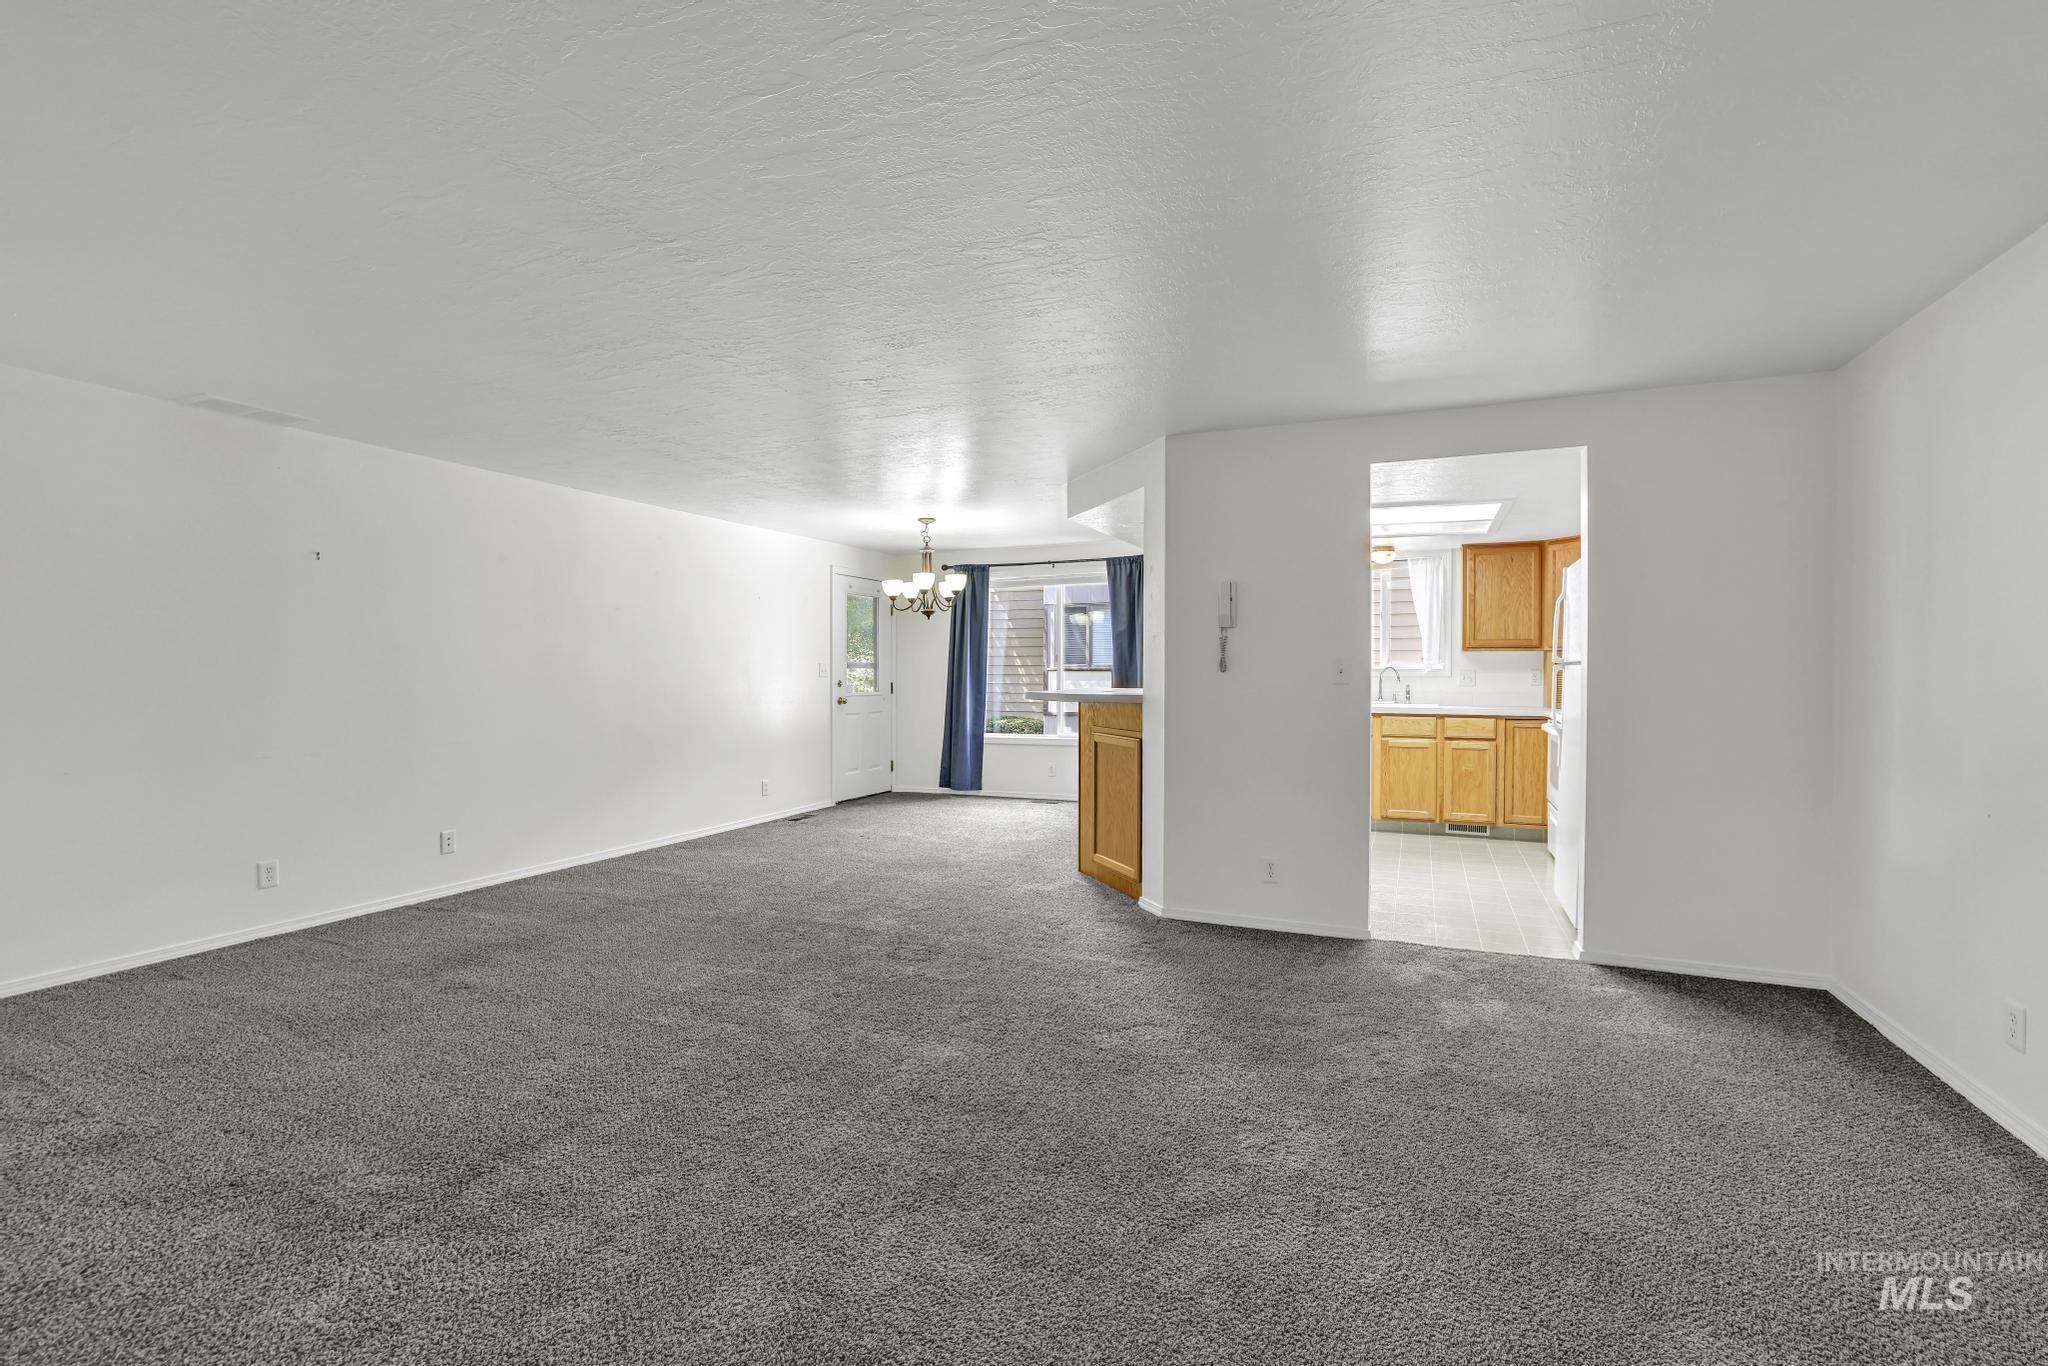
Spacious room with gray carpeting and white walls
-
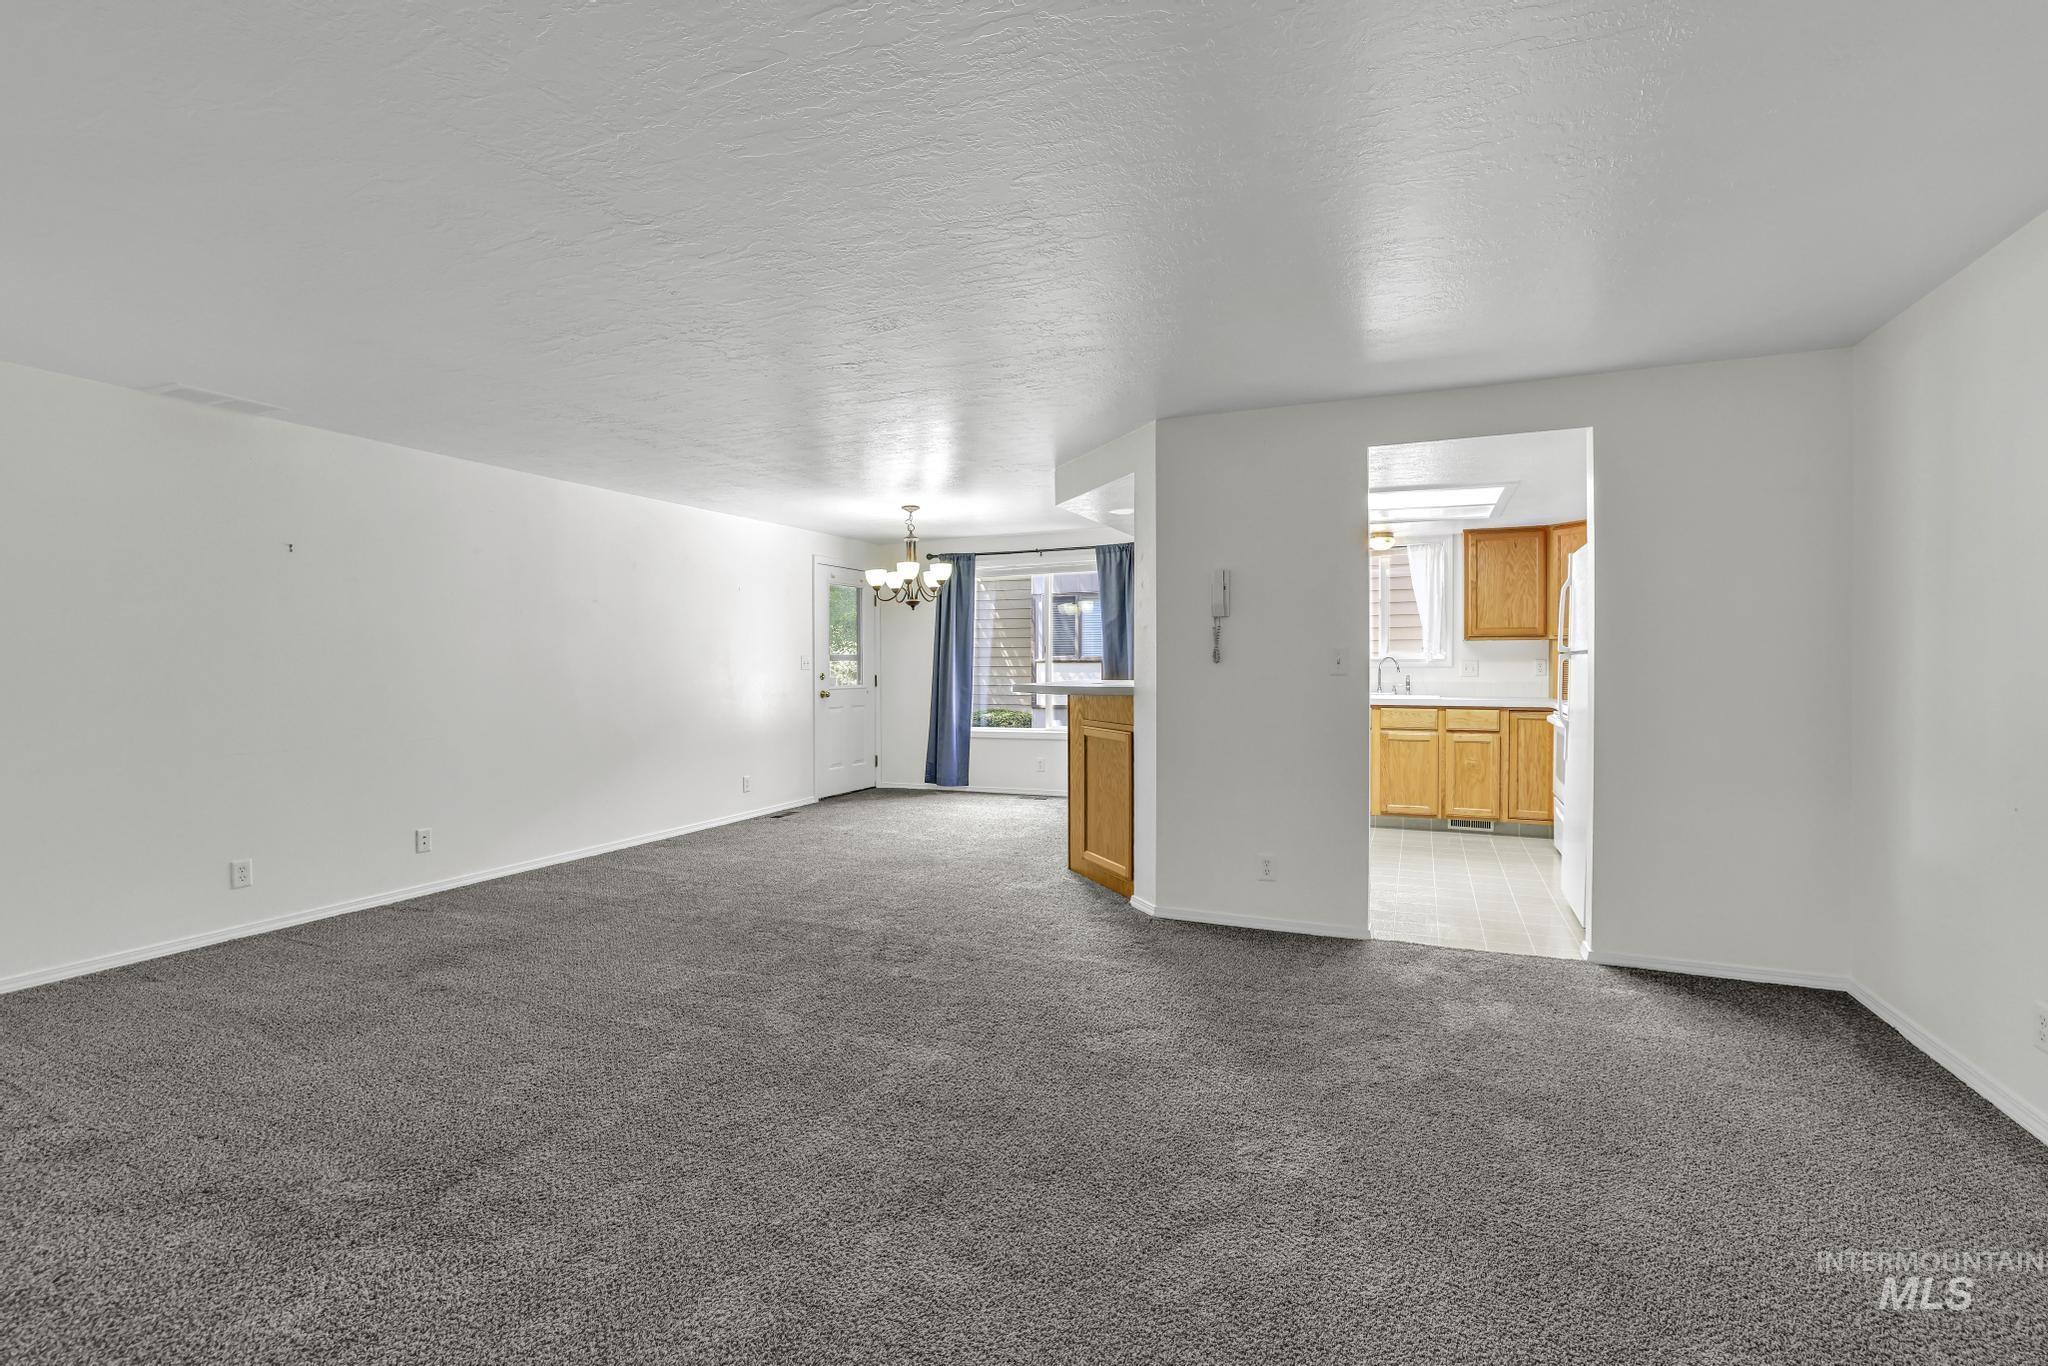
Spacious living area with gray carpeting, white walls, and an open entryway to the kitchen
-
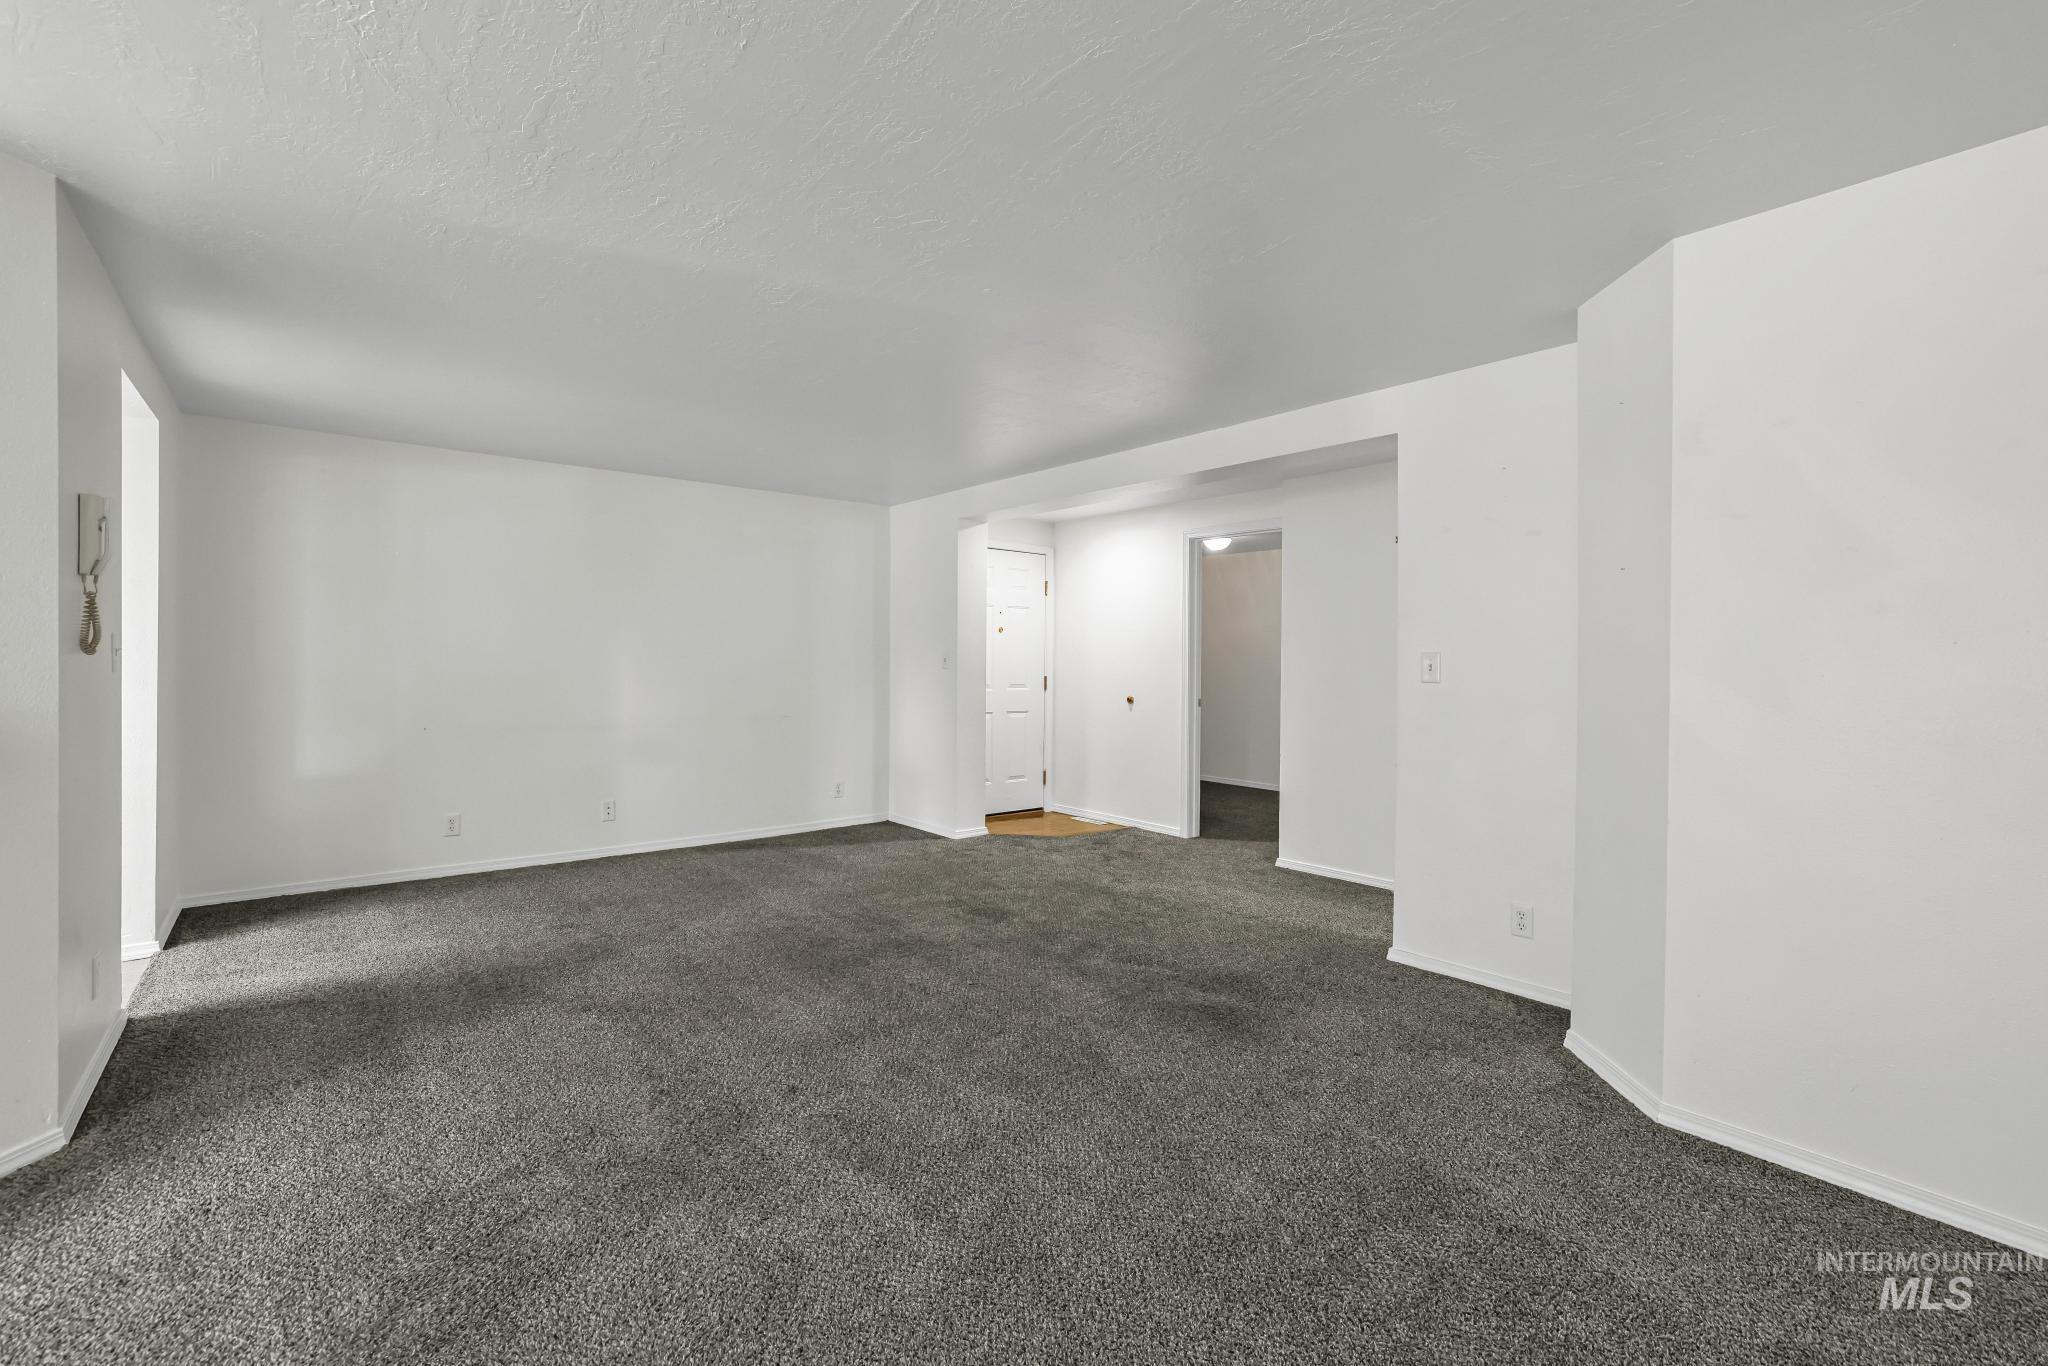
Spacious room with plush gray carpeting, white painted walls, and a white ceiling
-
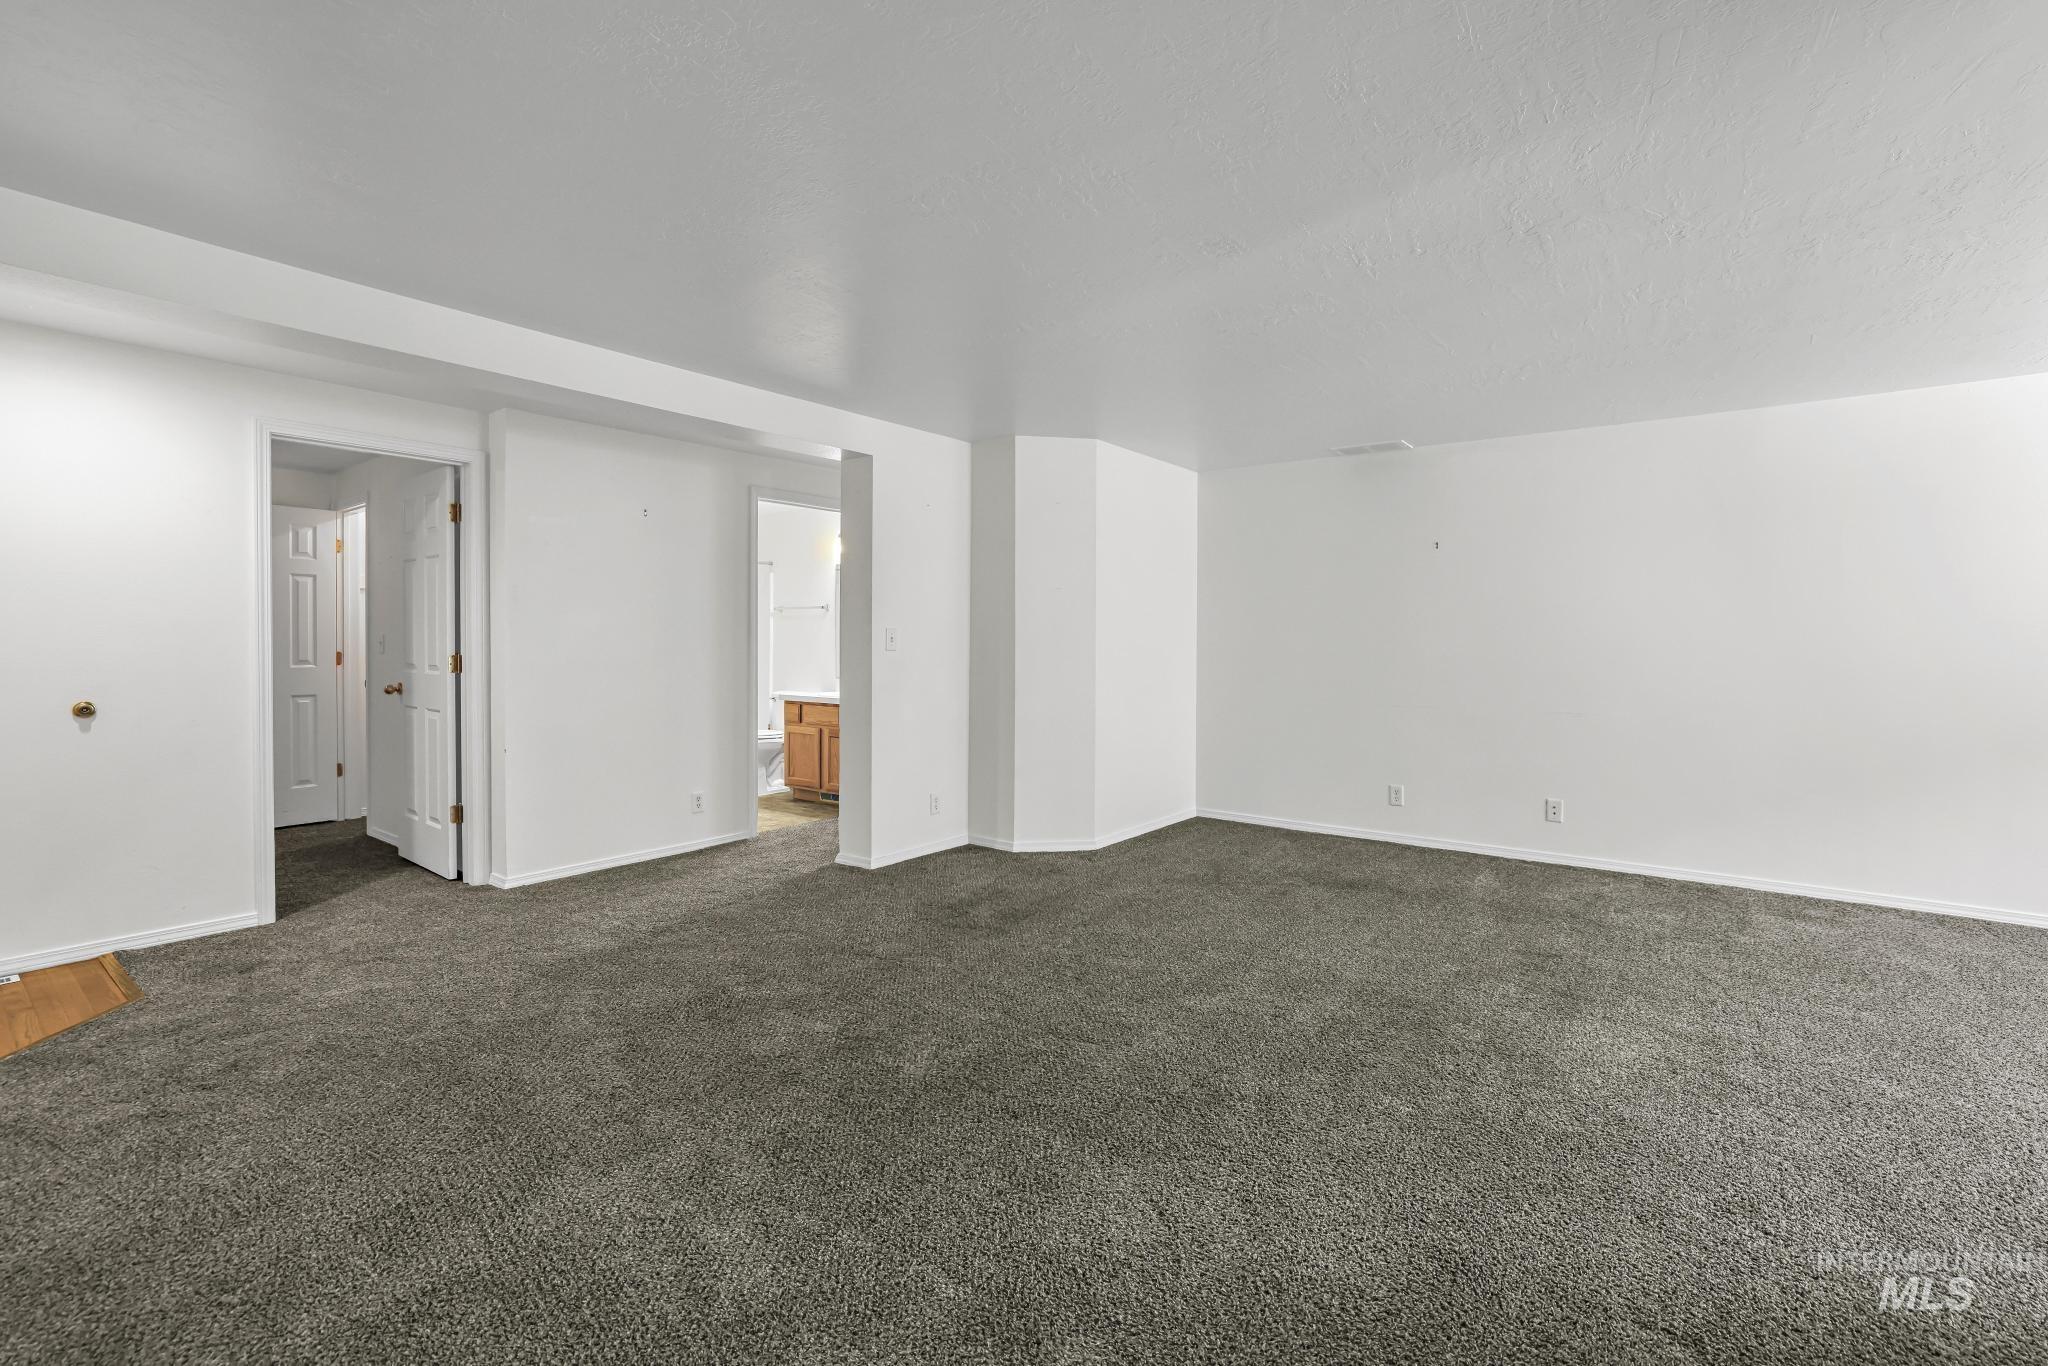
Expansive room featuring neutral-toned carpeting, white painted walls, and white trim
-
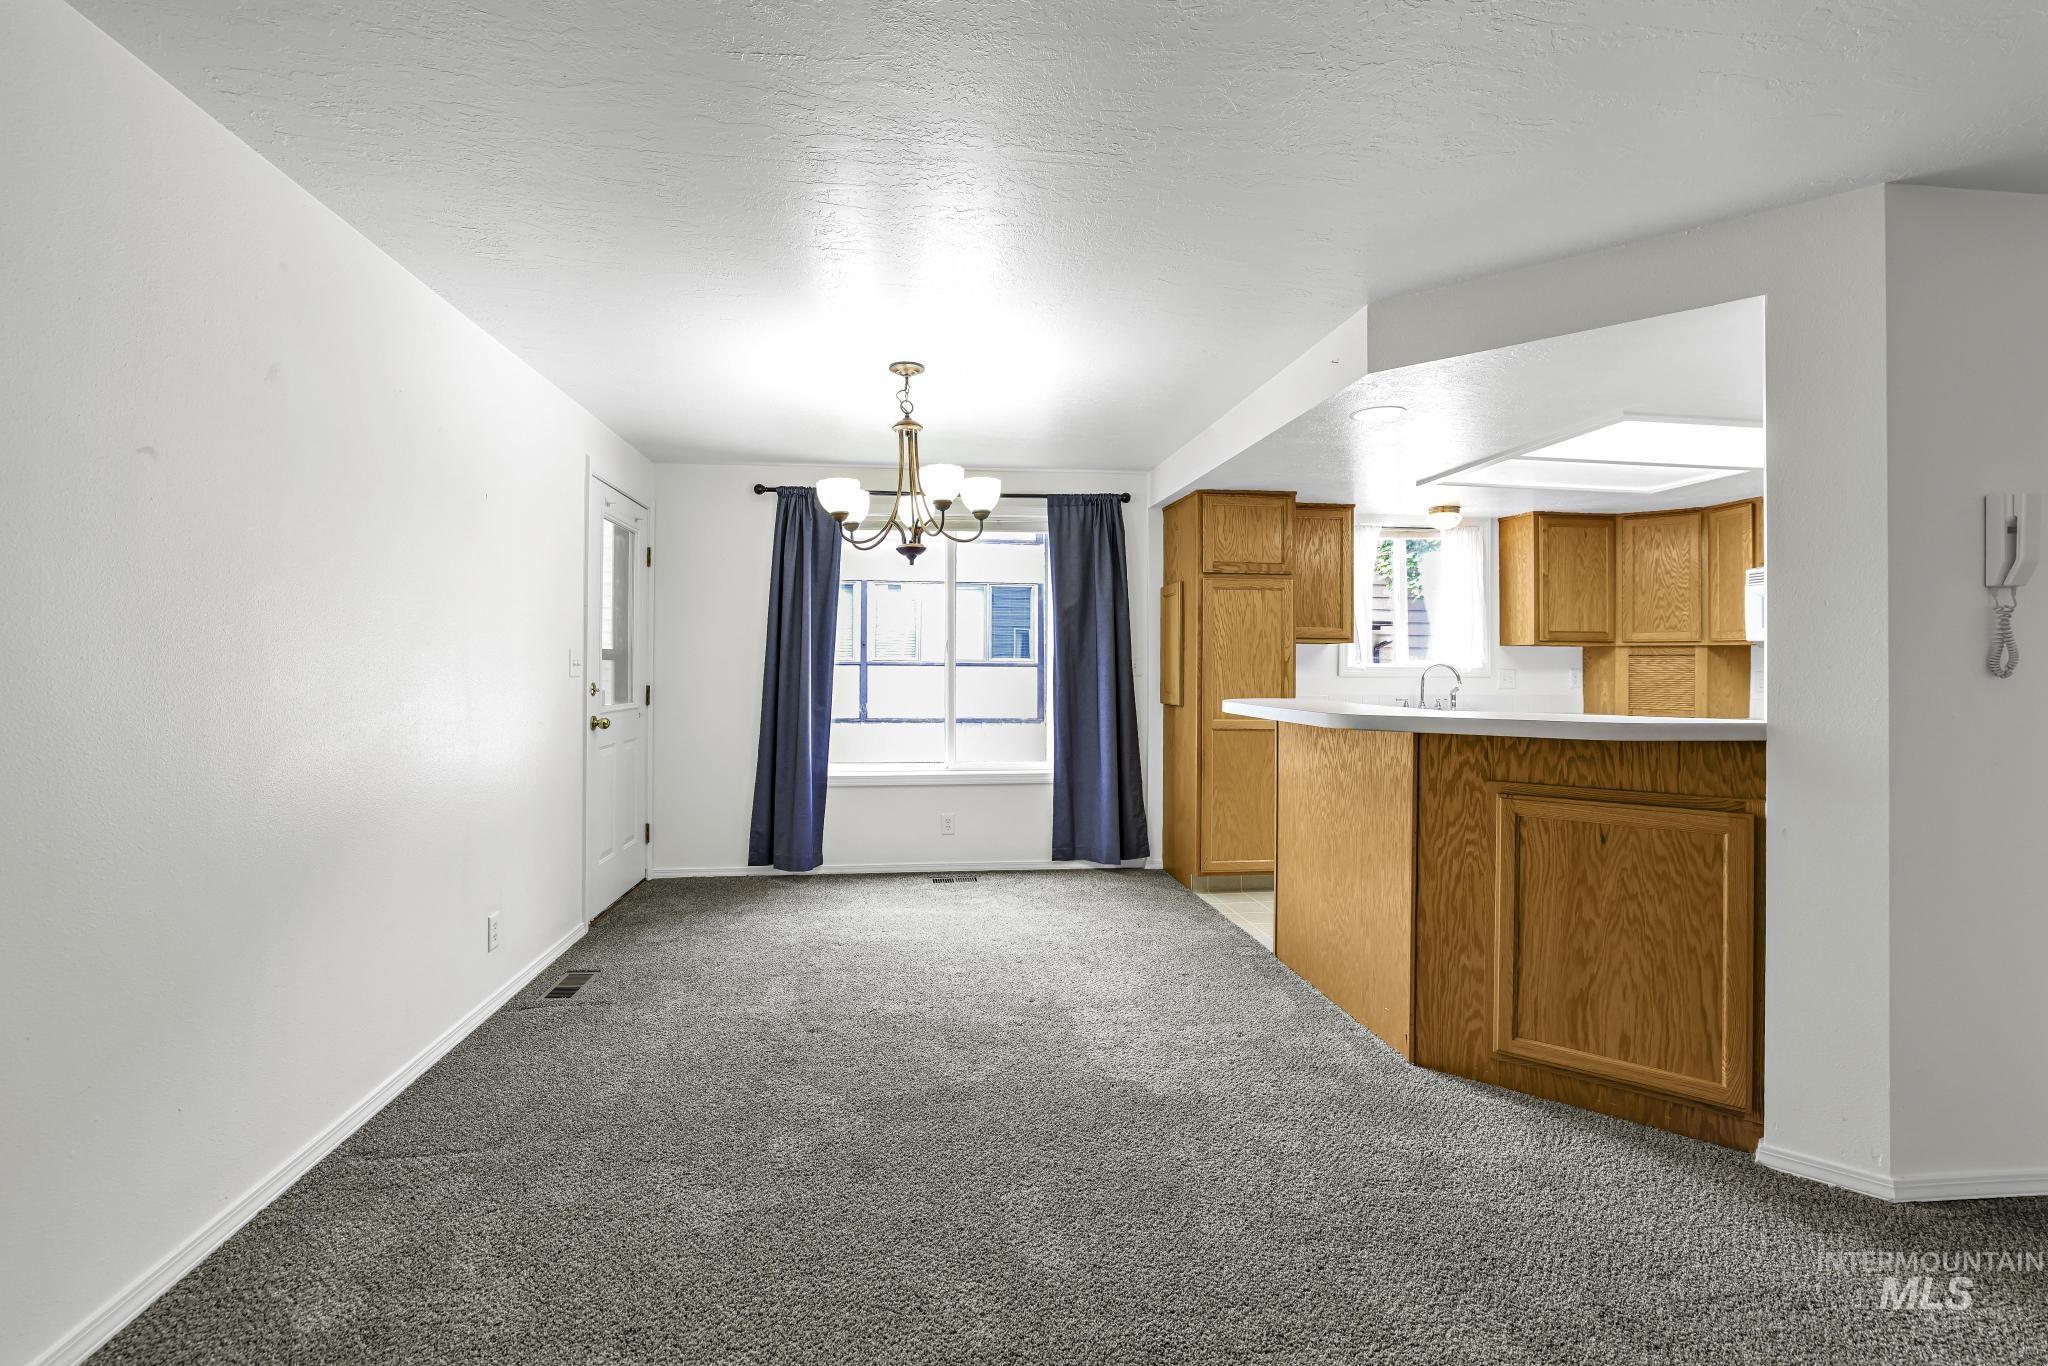
Integrated kitchen with wood-finish cabinetry, white countertops, and a service bar
-
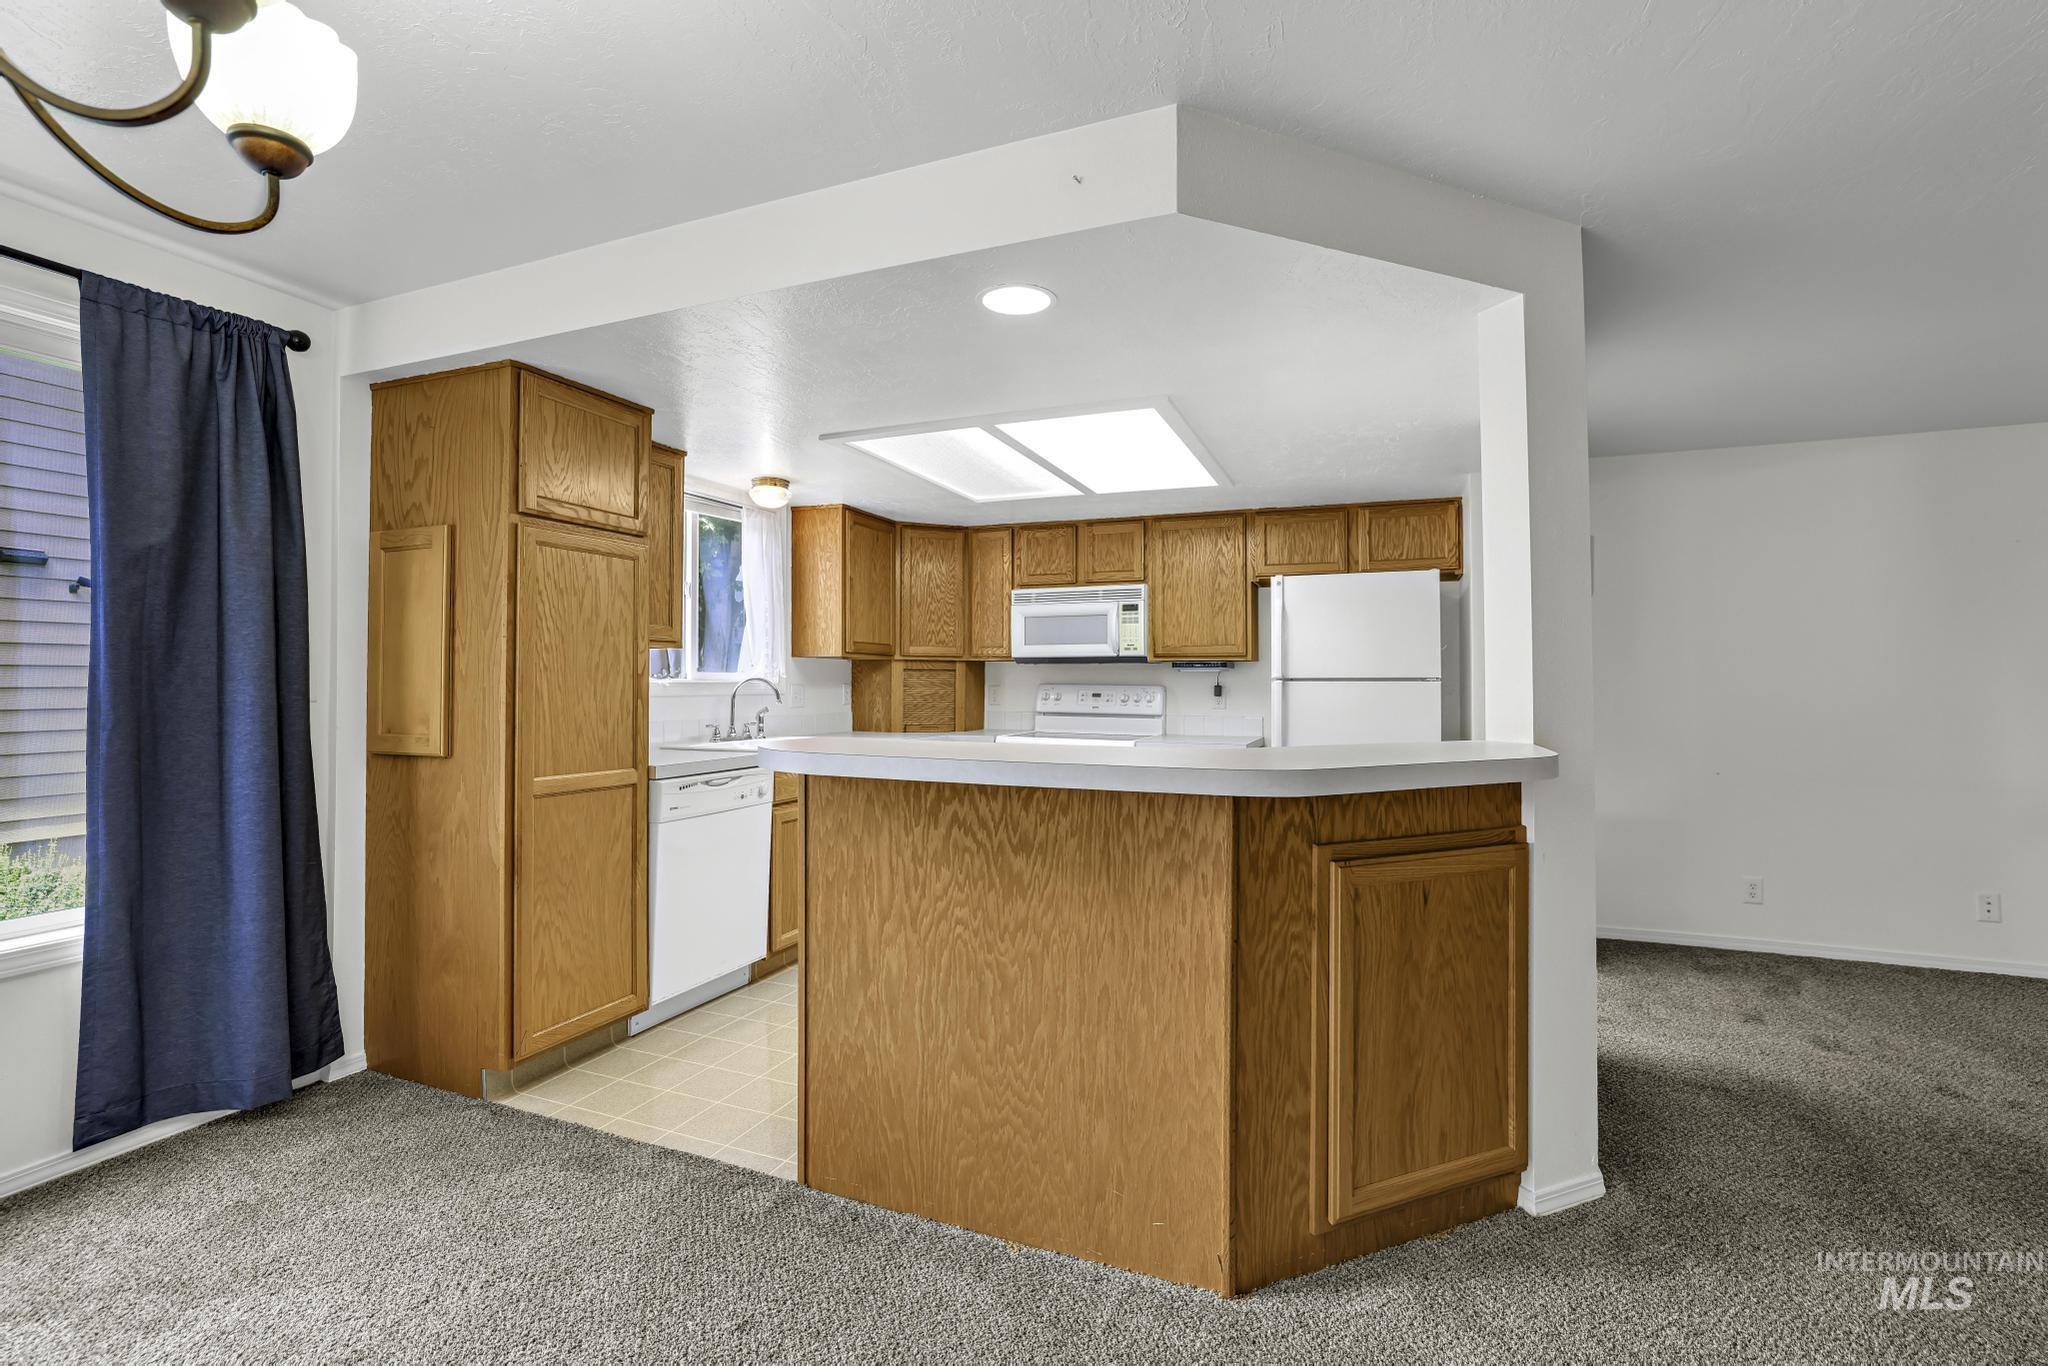
Kitchen featuring wood cabinetry, white appliances, a breakfast bar, and a skylight
-
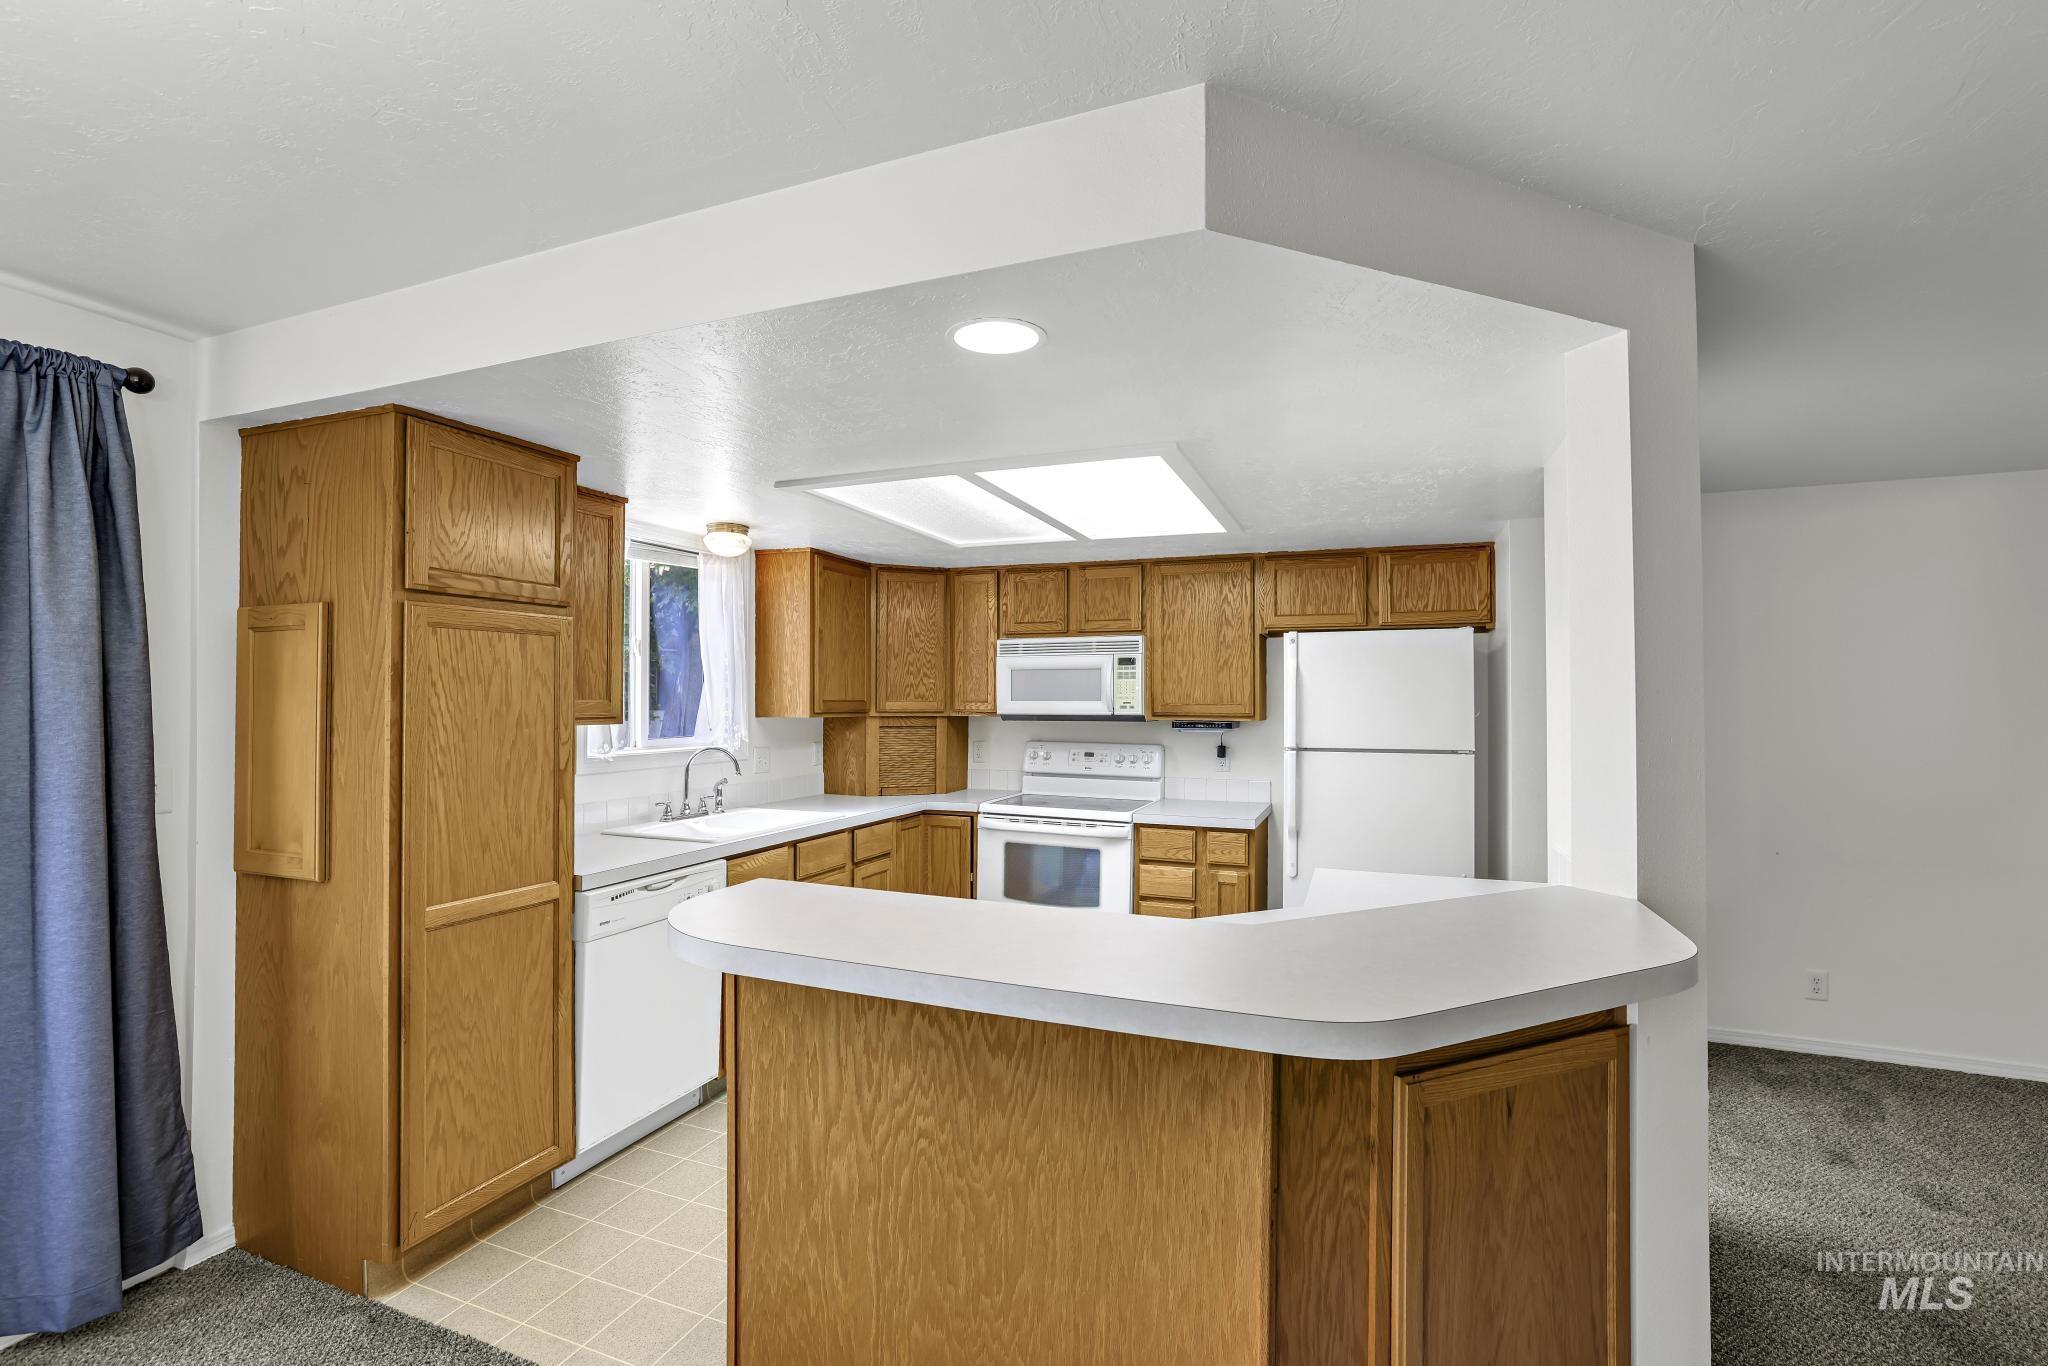
Kitchen featuring wood-finish cabinetry, white appliances, corner sink, and a breakfast bar
-
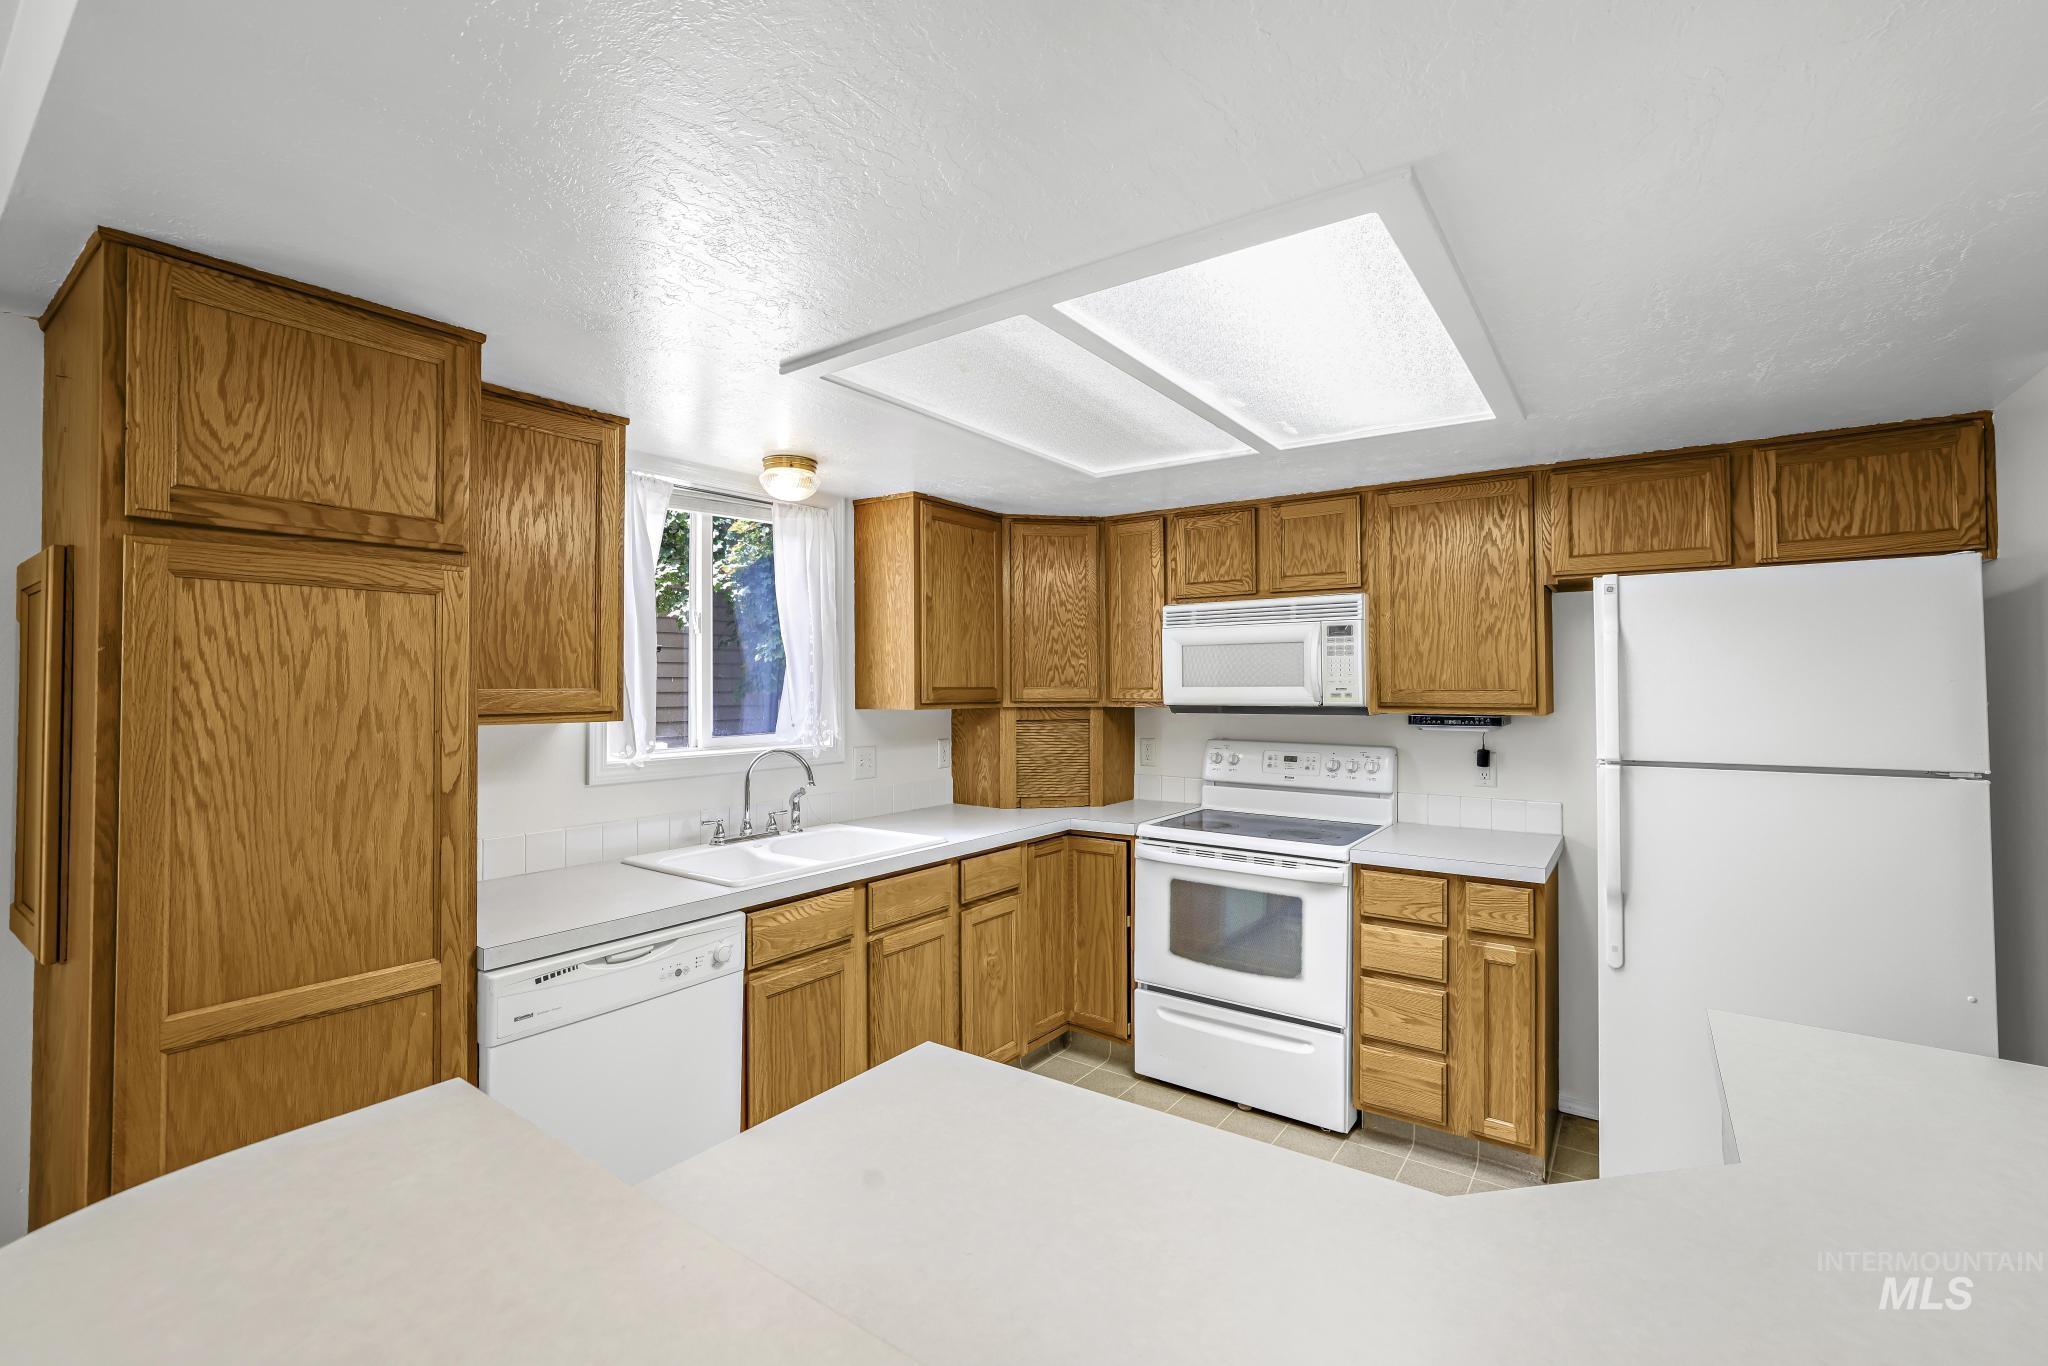
Kitchen featuring wood cabinetry, white appliances, a double basin sink, and a built-in microwave
-
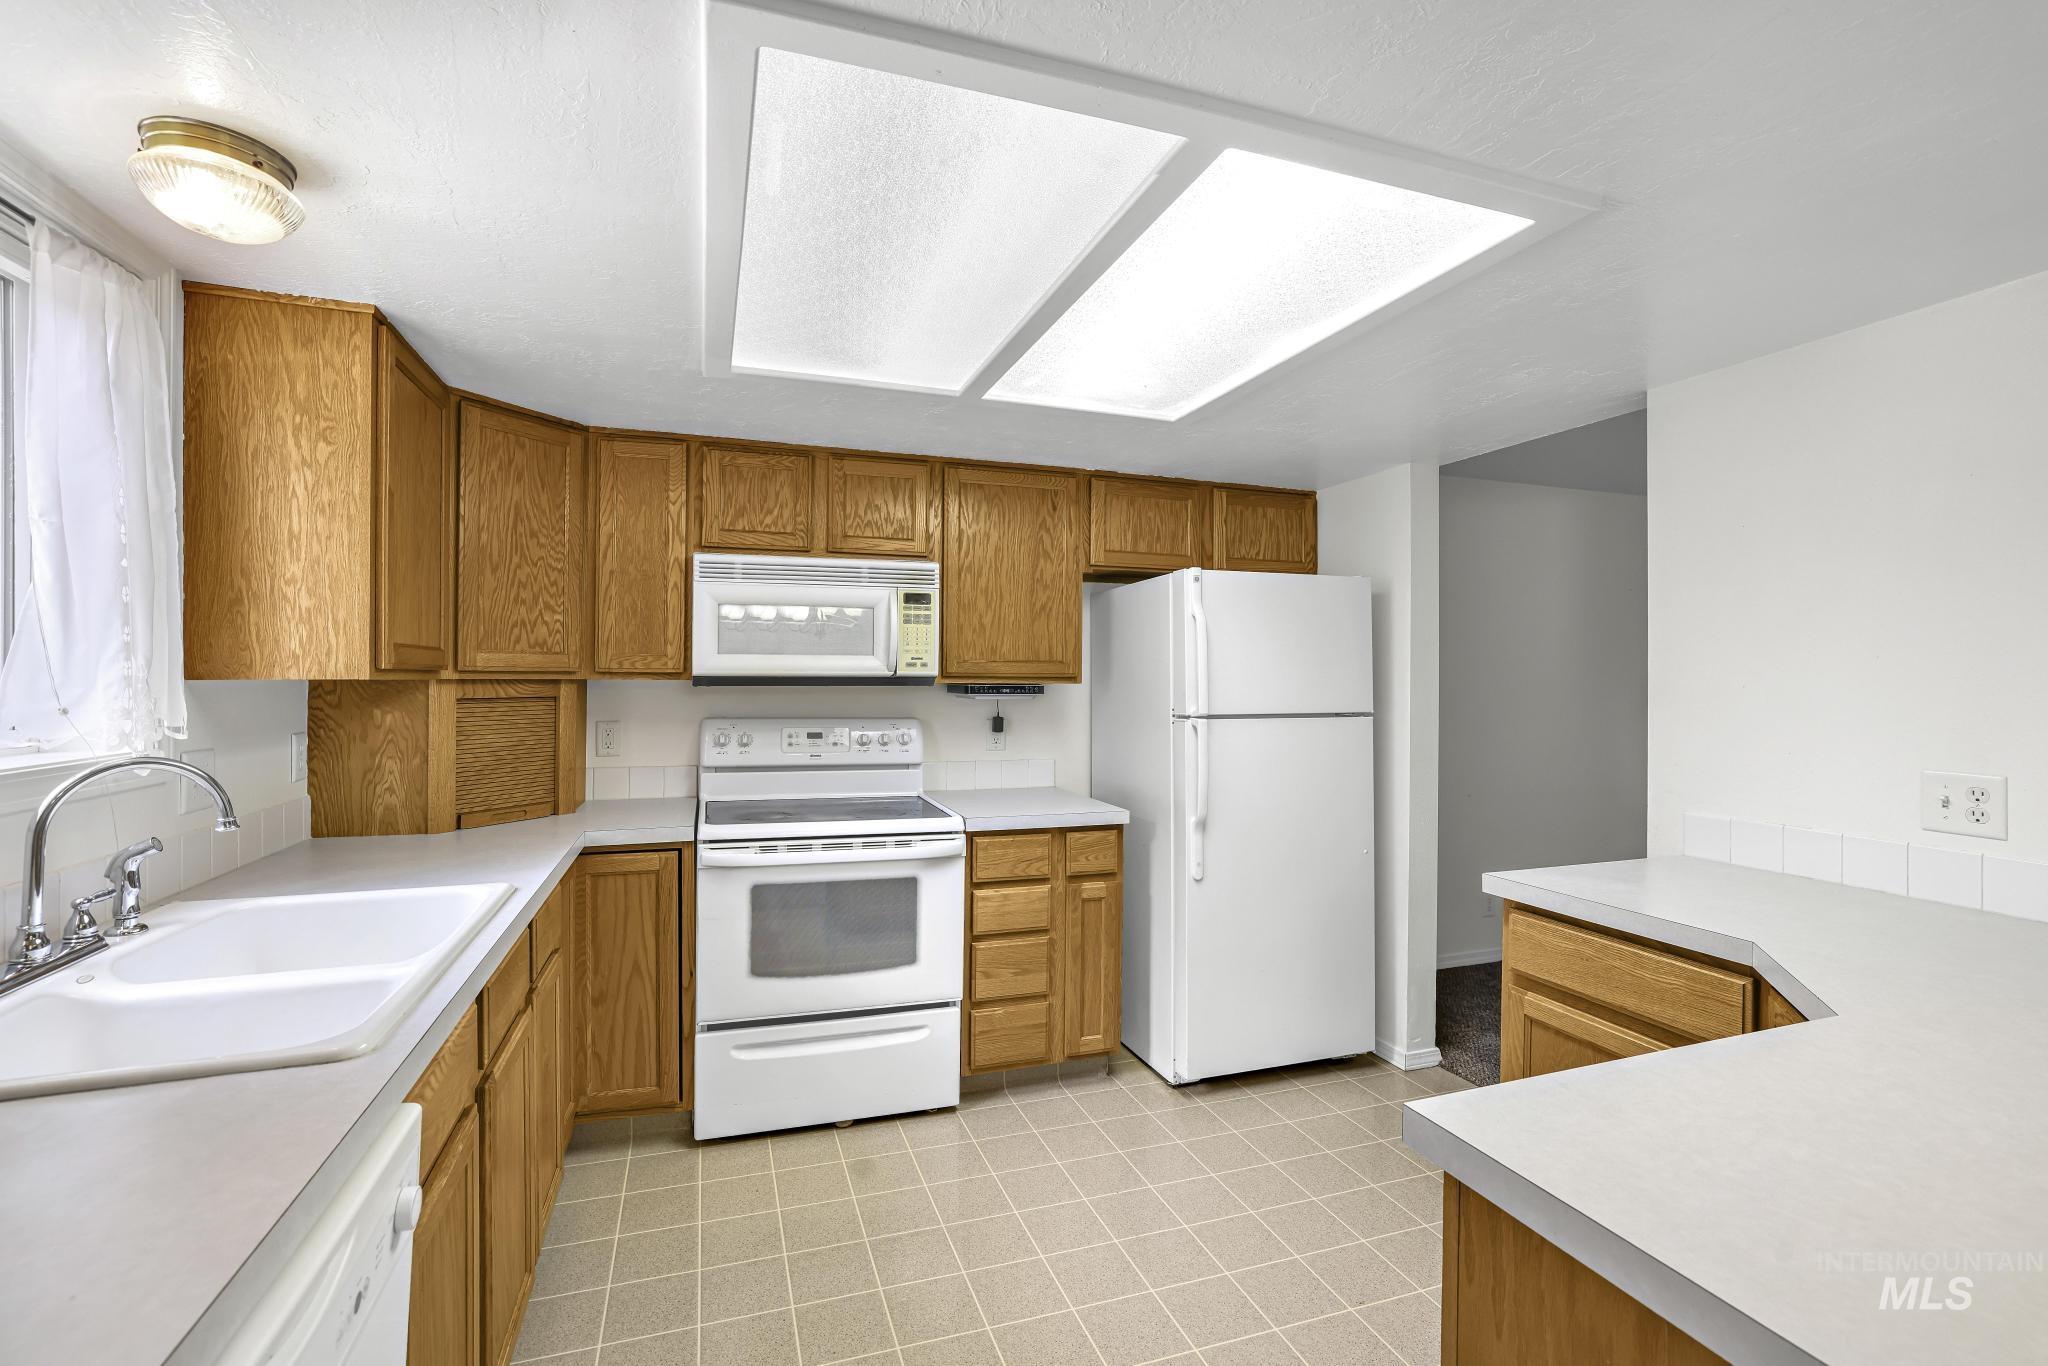
Kitchen featuring wood-finish cabinetry, white appliances, white countertops, tile flooring, and a large overhead light fixture
-
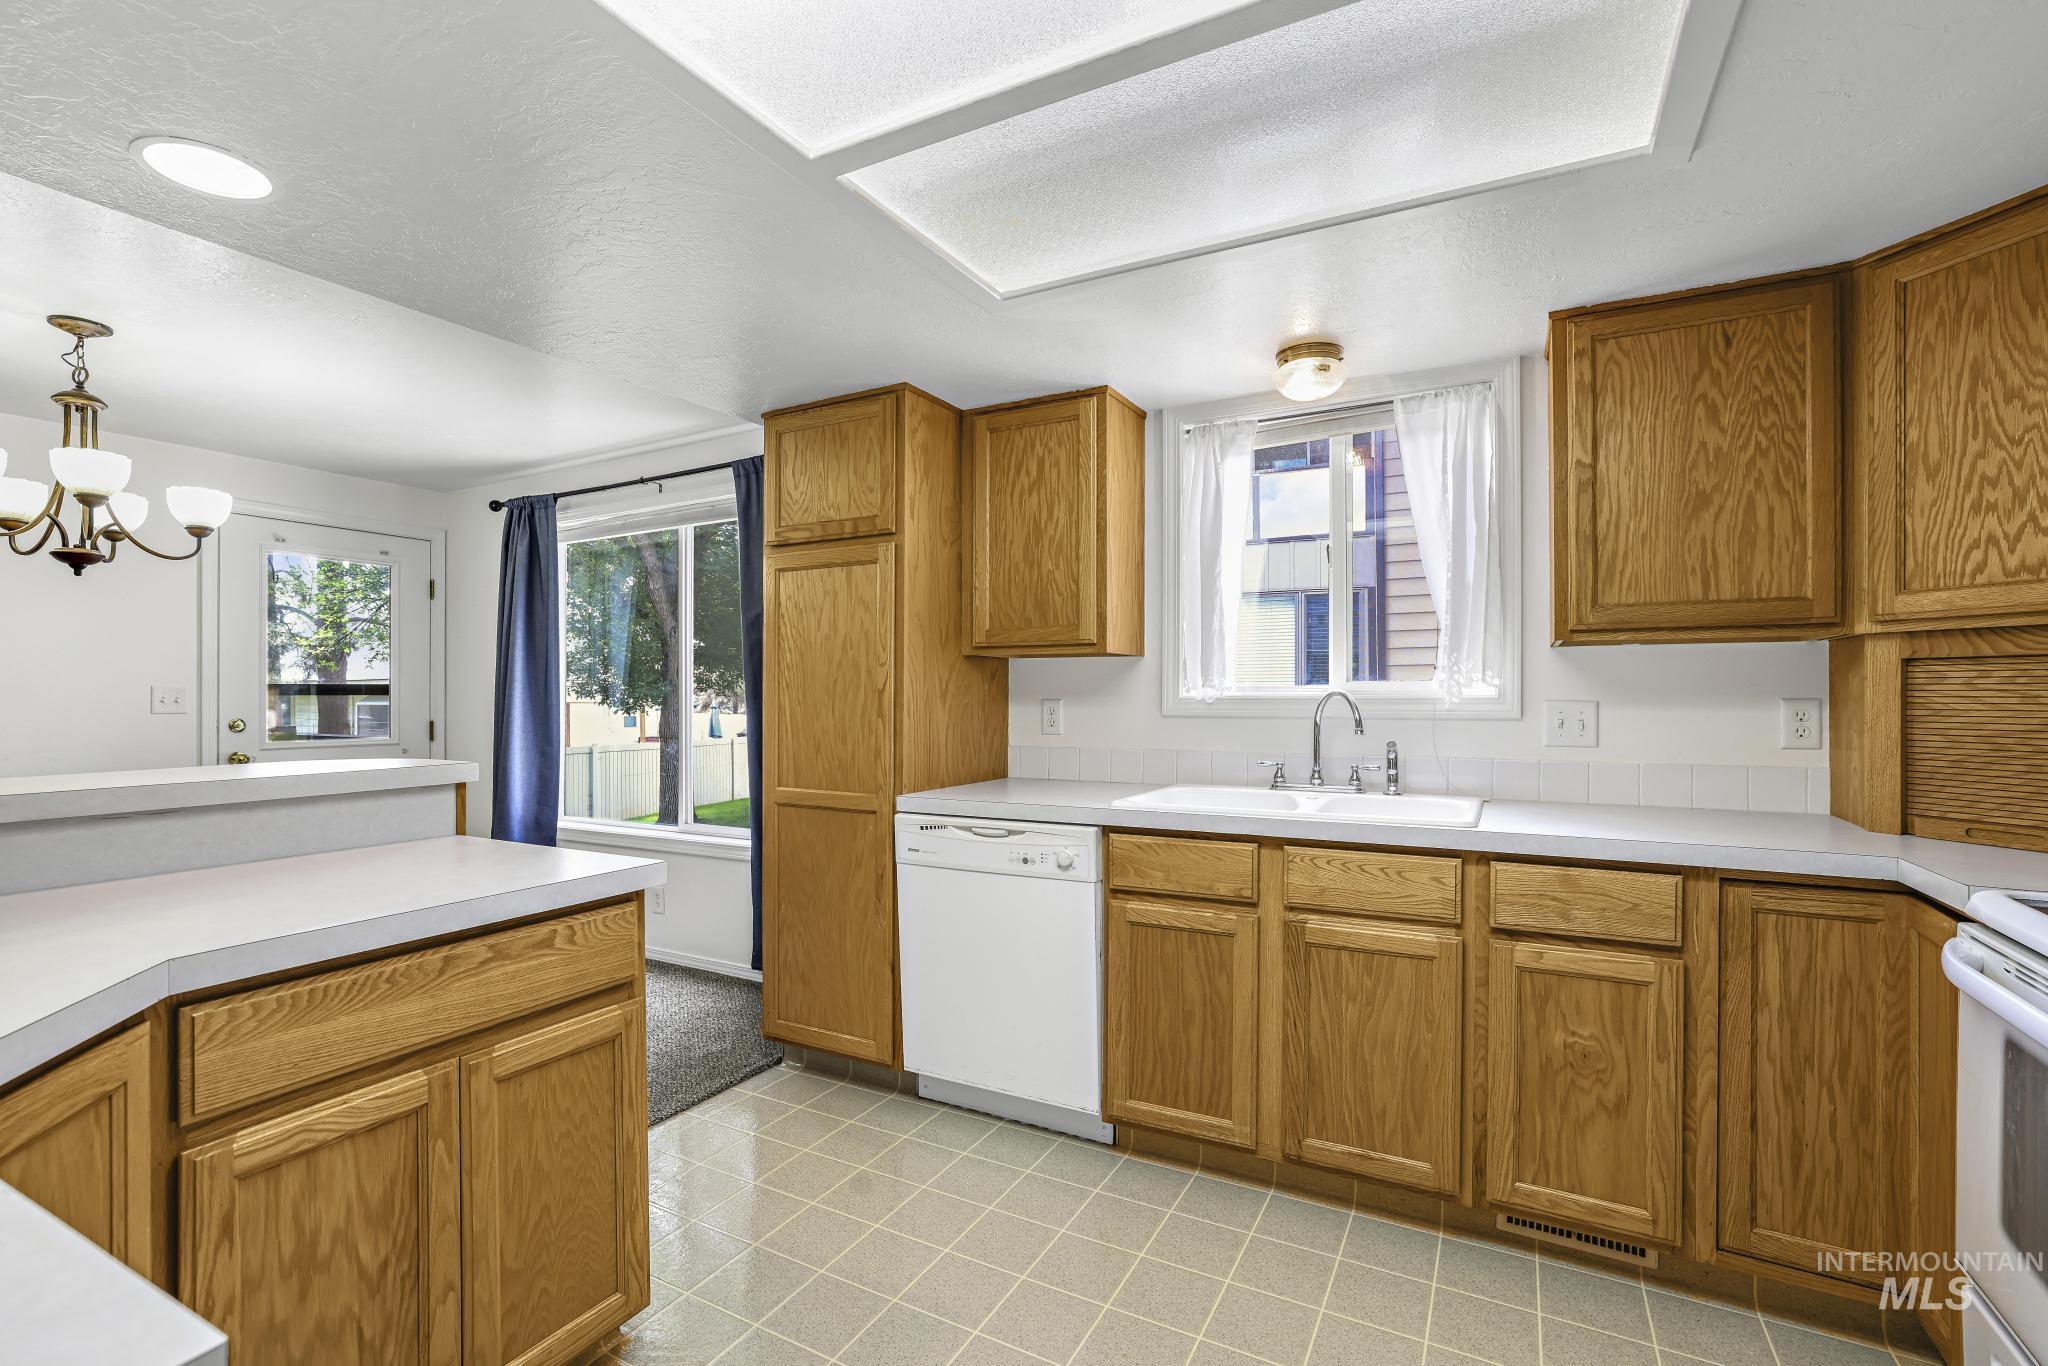
Kitchen featuring wood-finish cabinetry, white countertops, a built-in dishwasher, and a double-basin sink with a window overhead
-
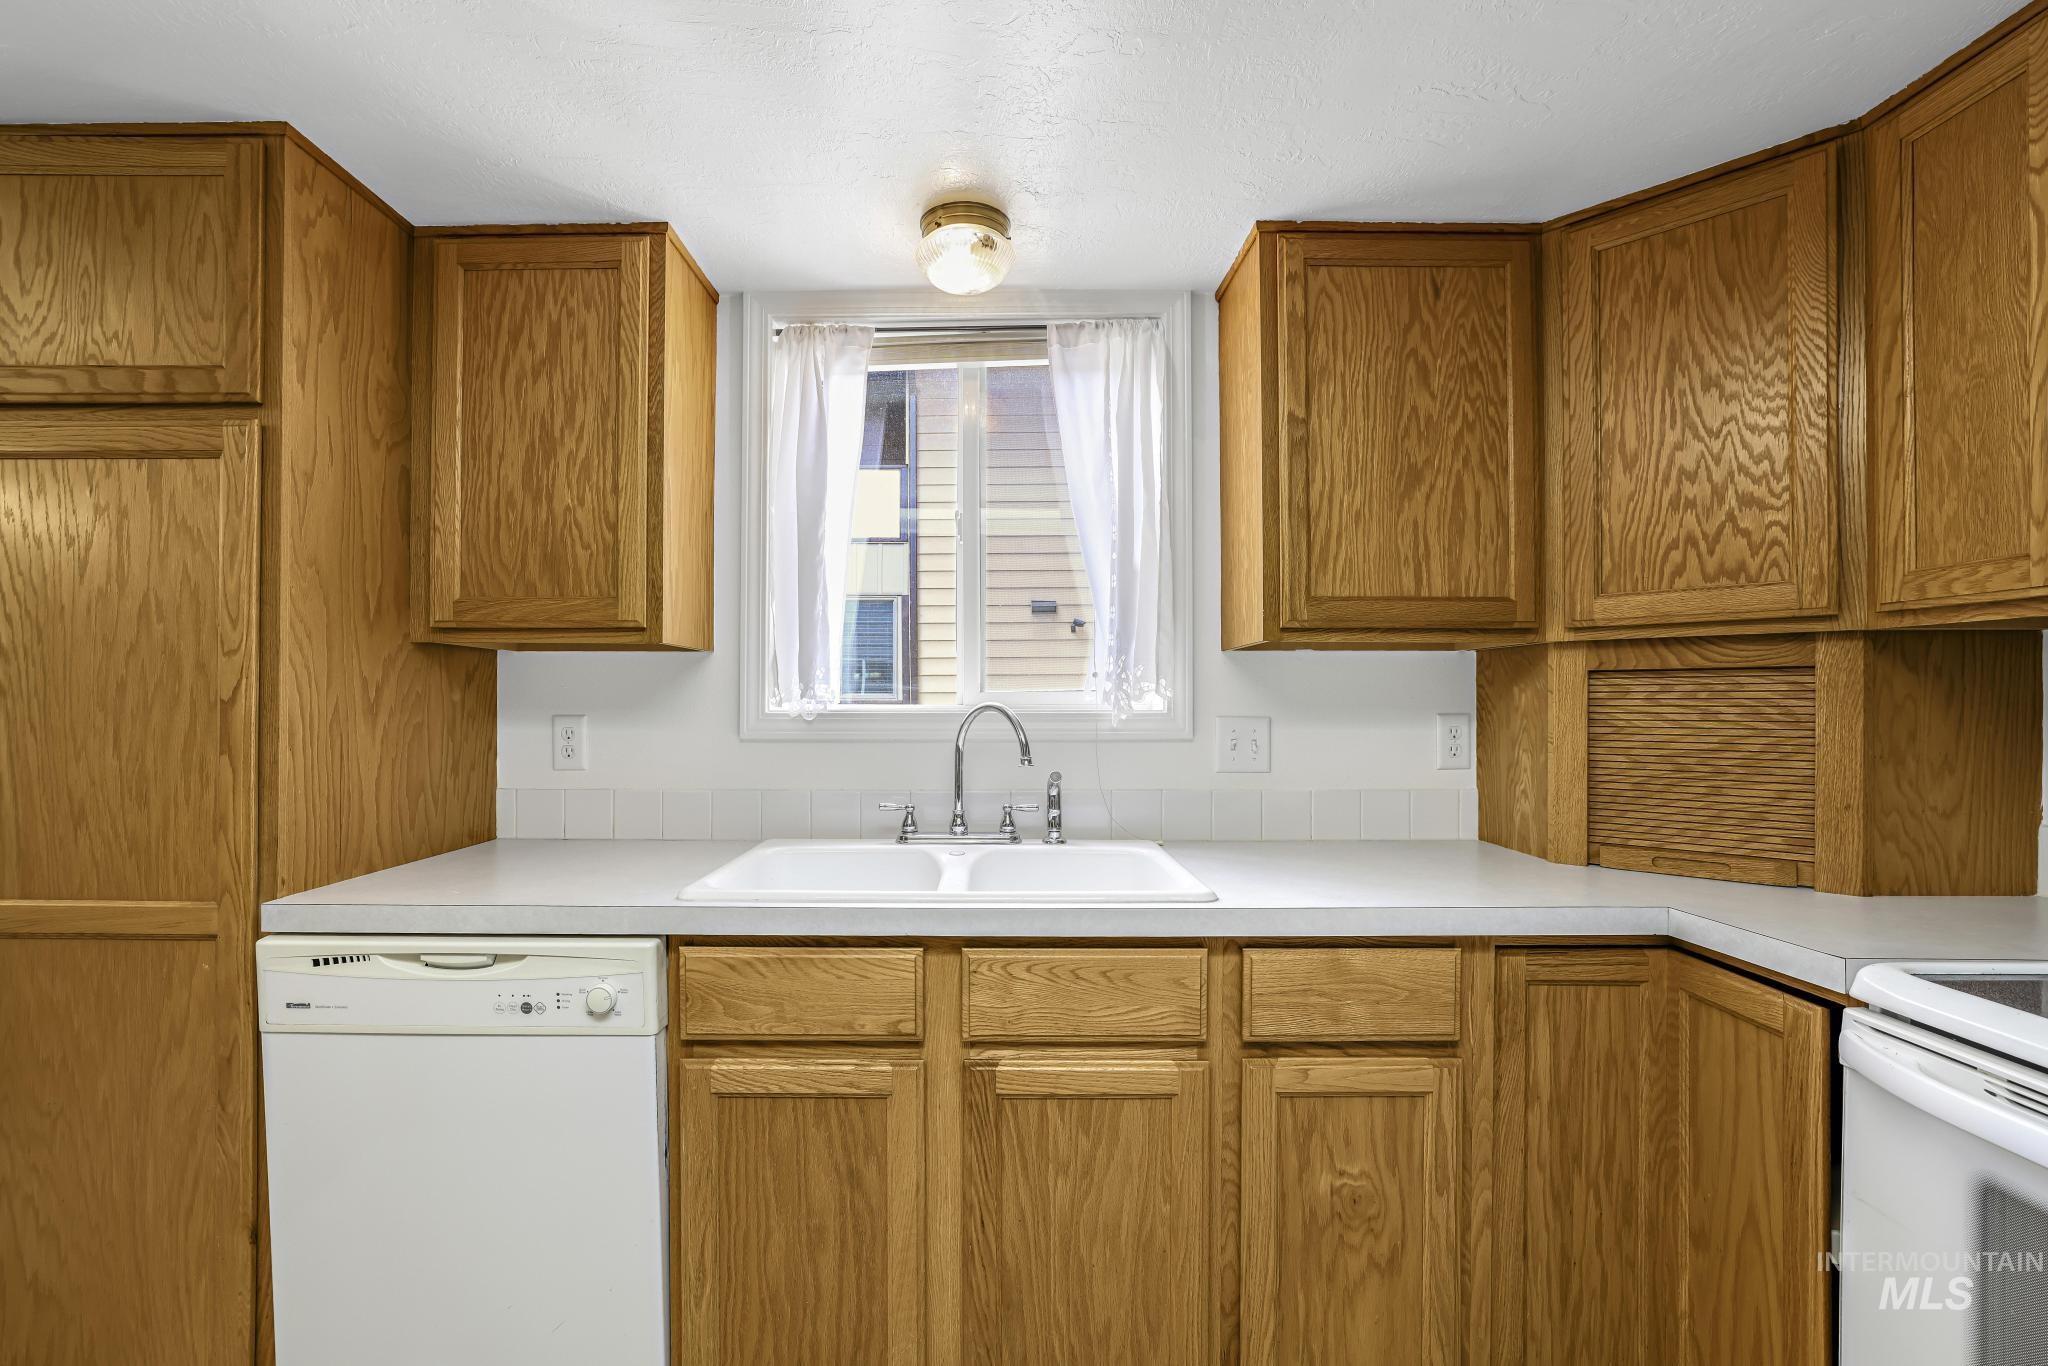
Wood cabinetry with a double basin sink, white countertops, and a white dishwasher
-
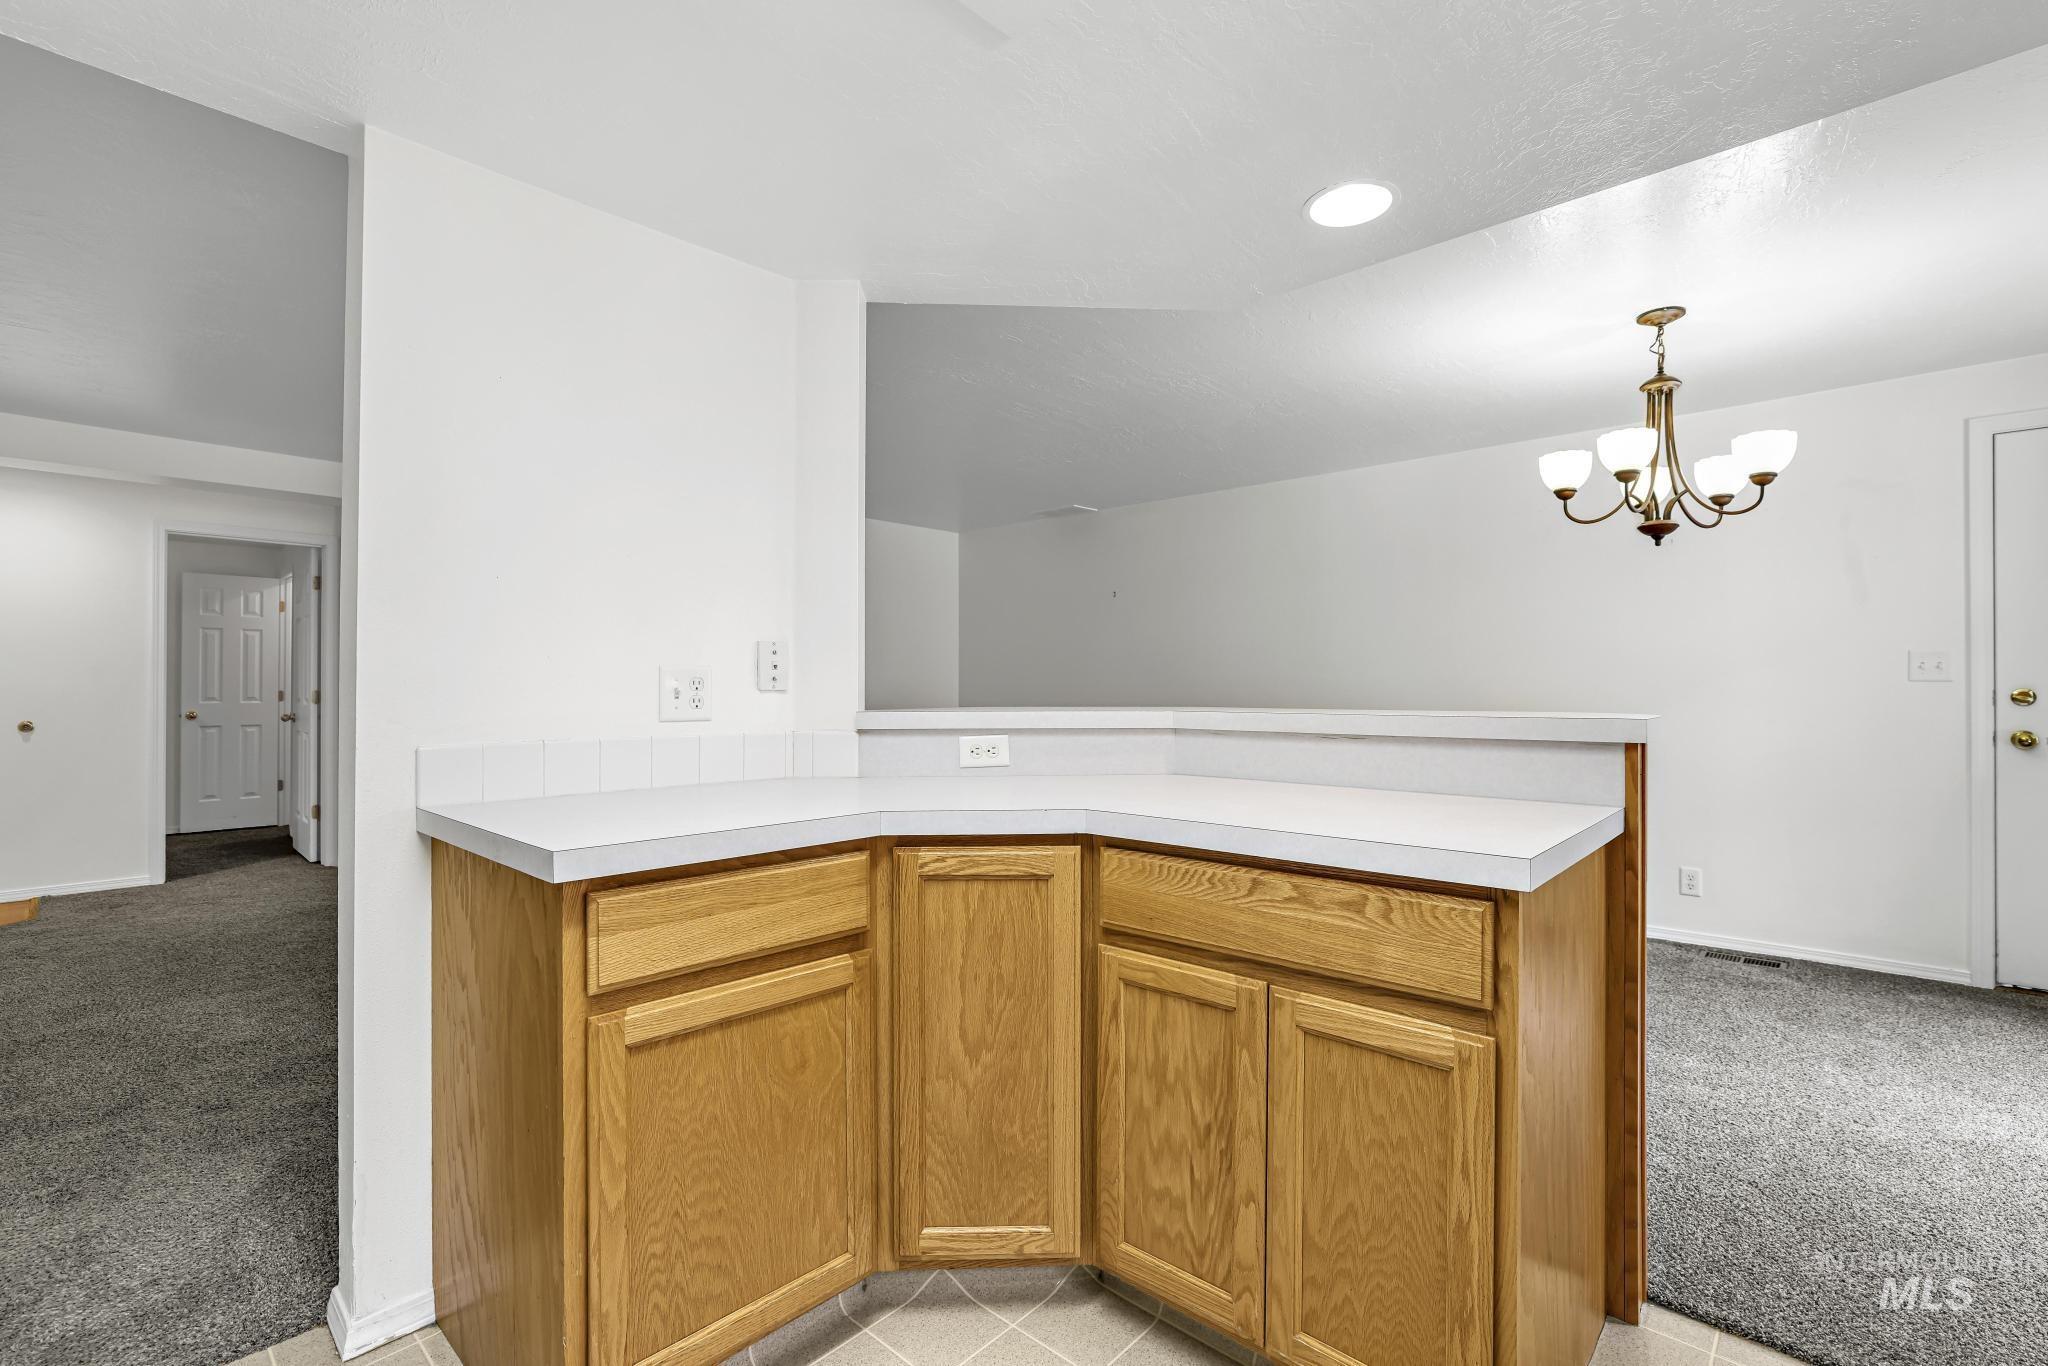
Corner peninsula with wood cabinetry, light countertops, and white tile backsplash
-
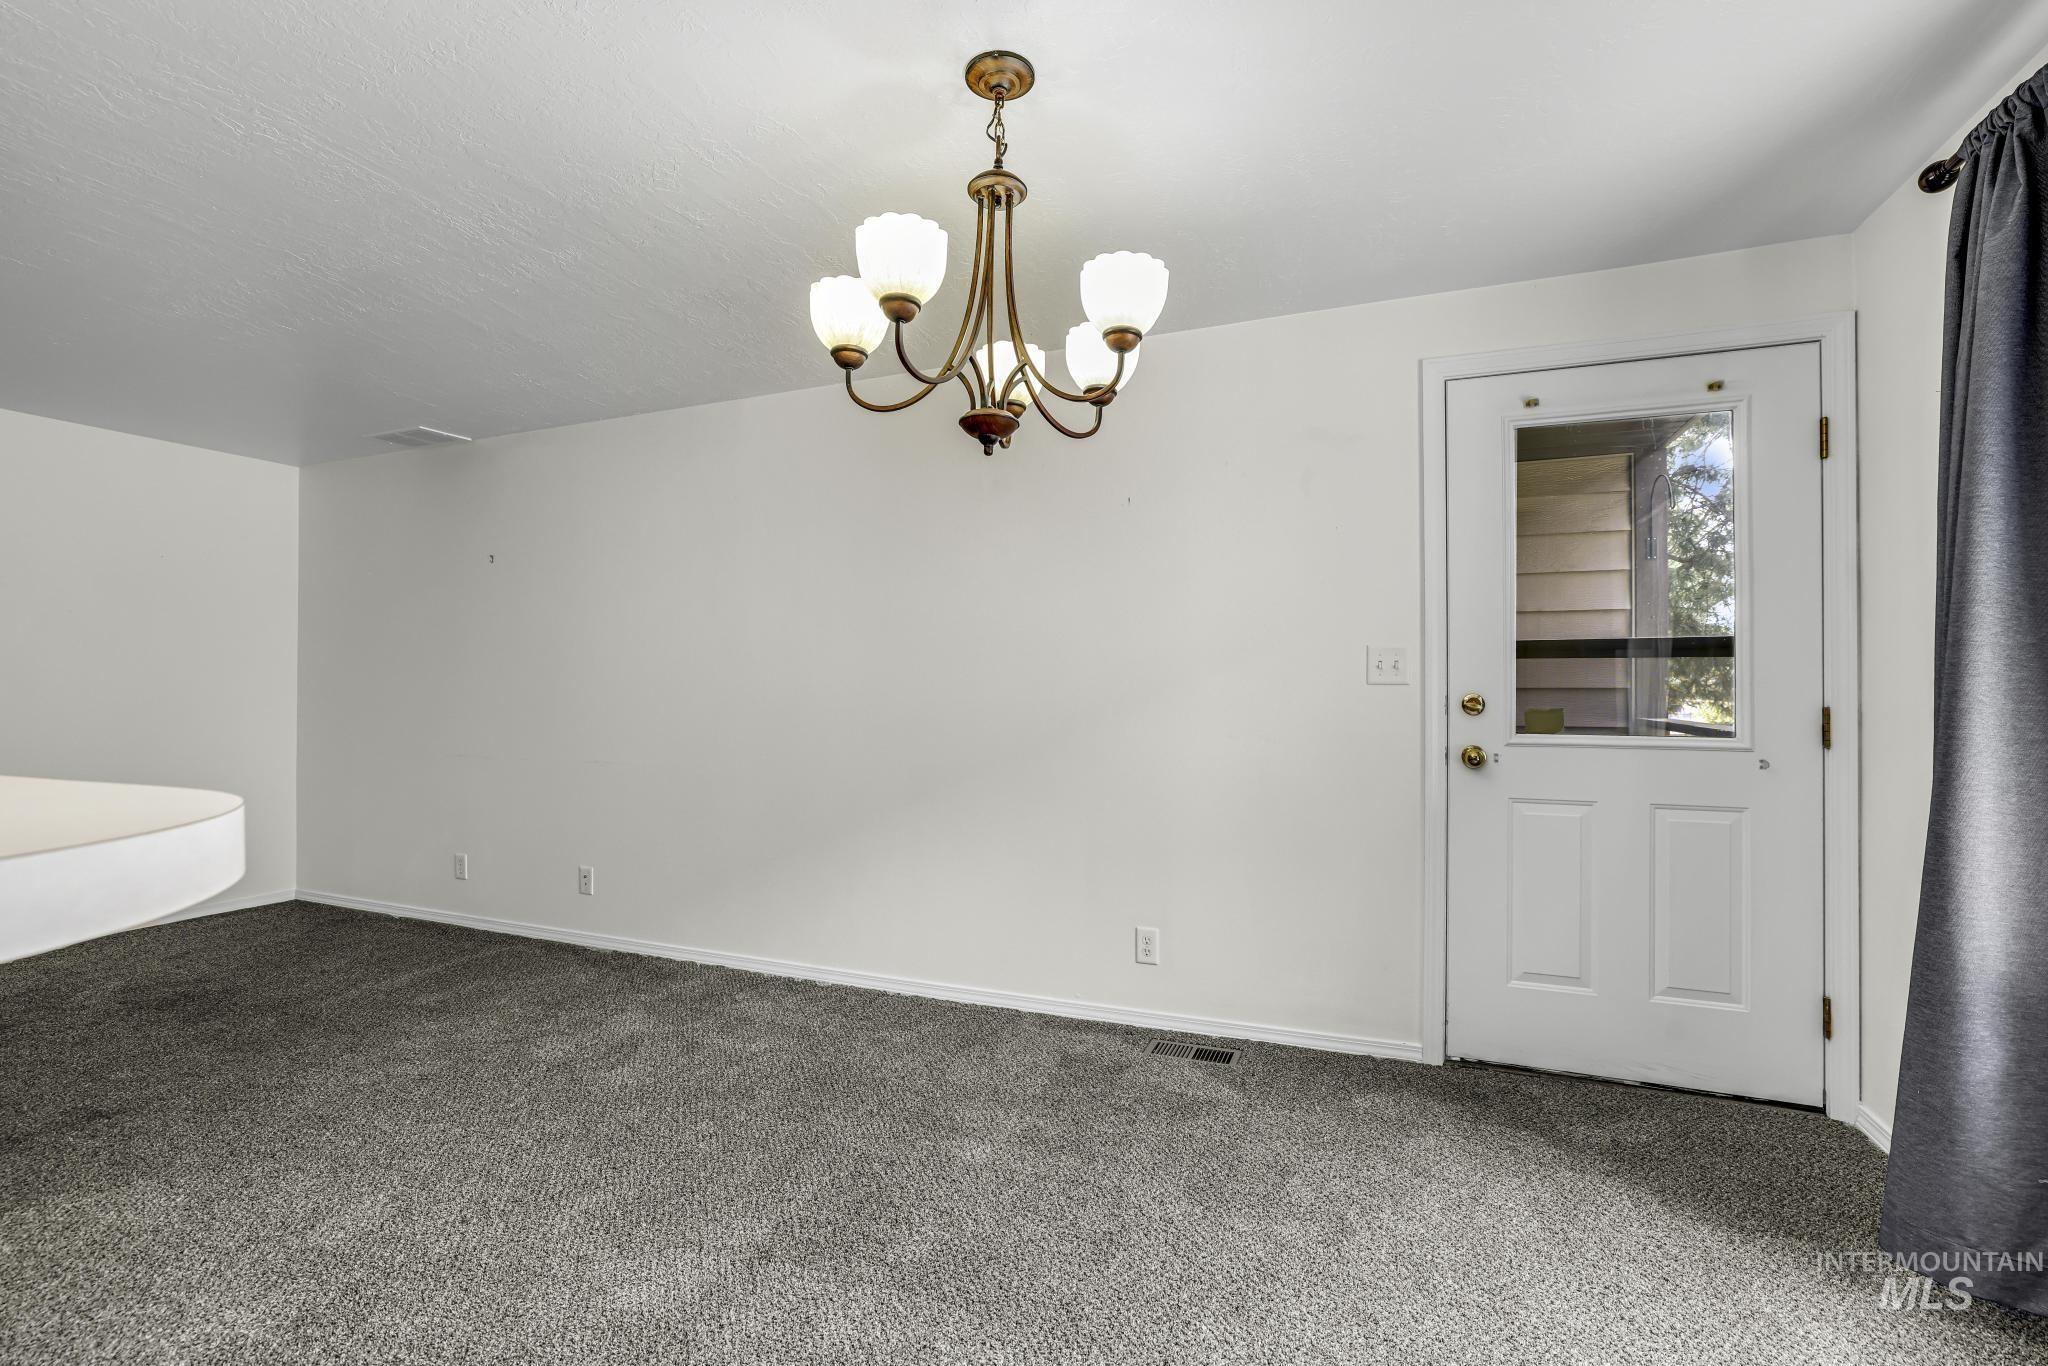
Recessed lighting, chandelier with frosted glass shades, white paneled door with upper glass insert, and neutral carpeting
-
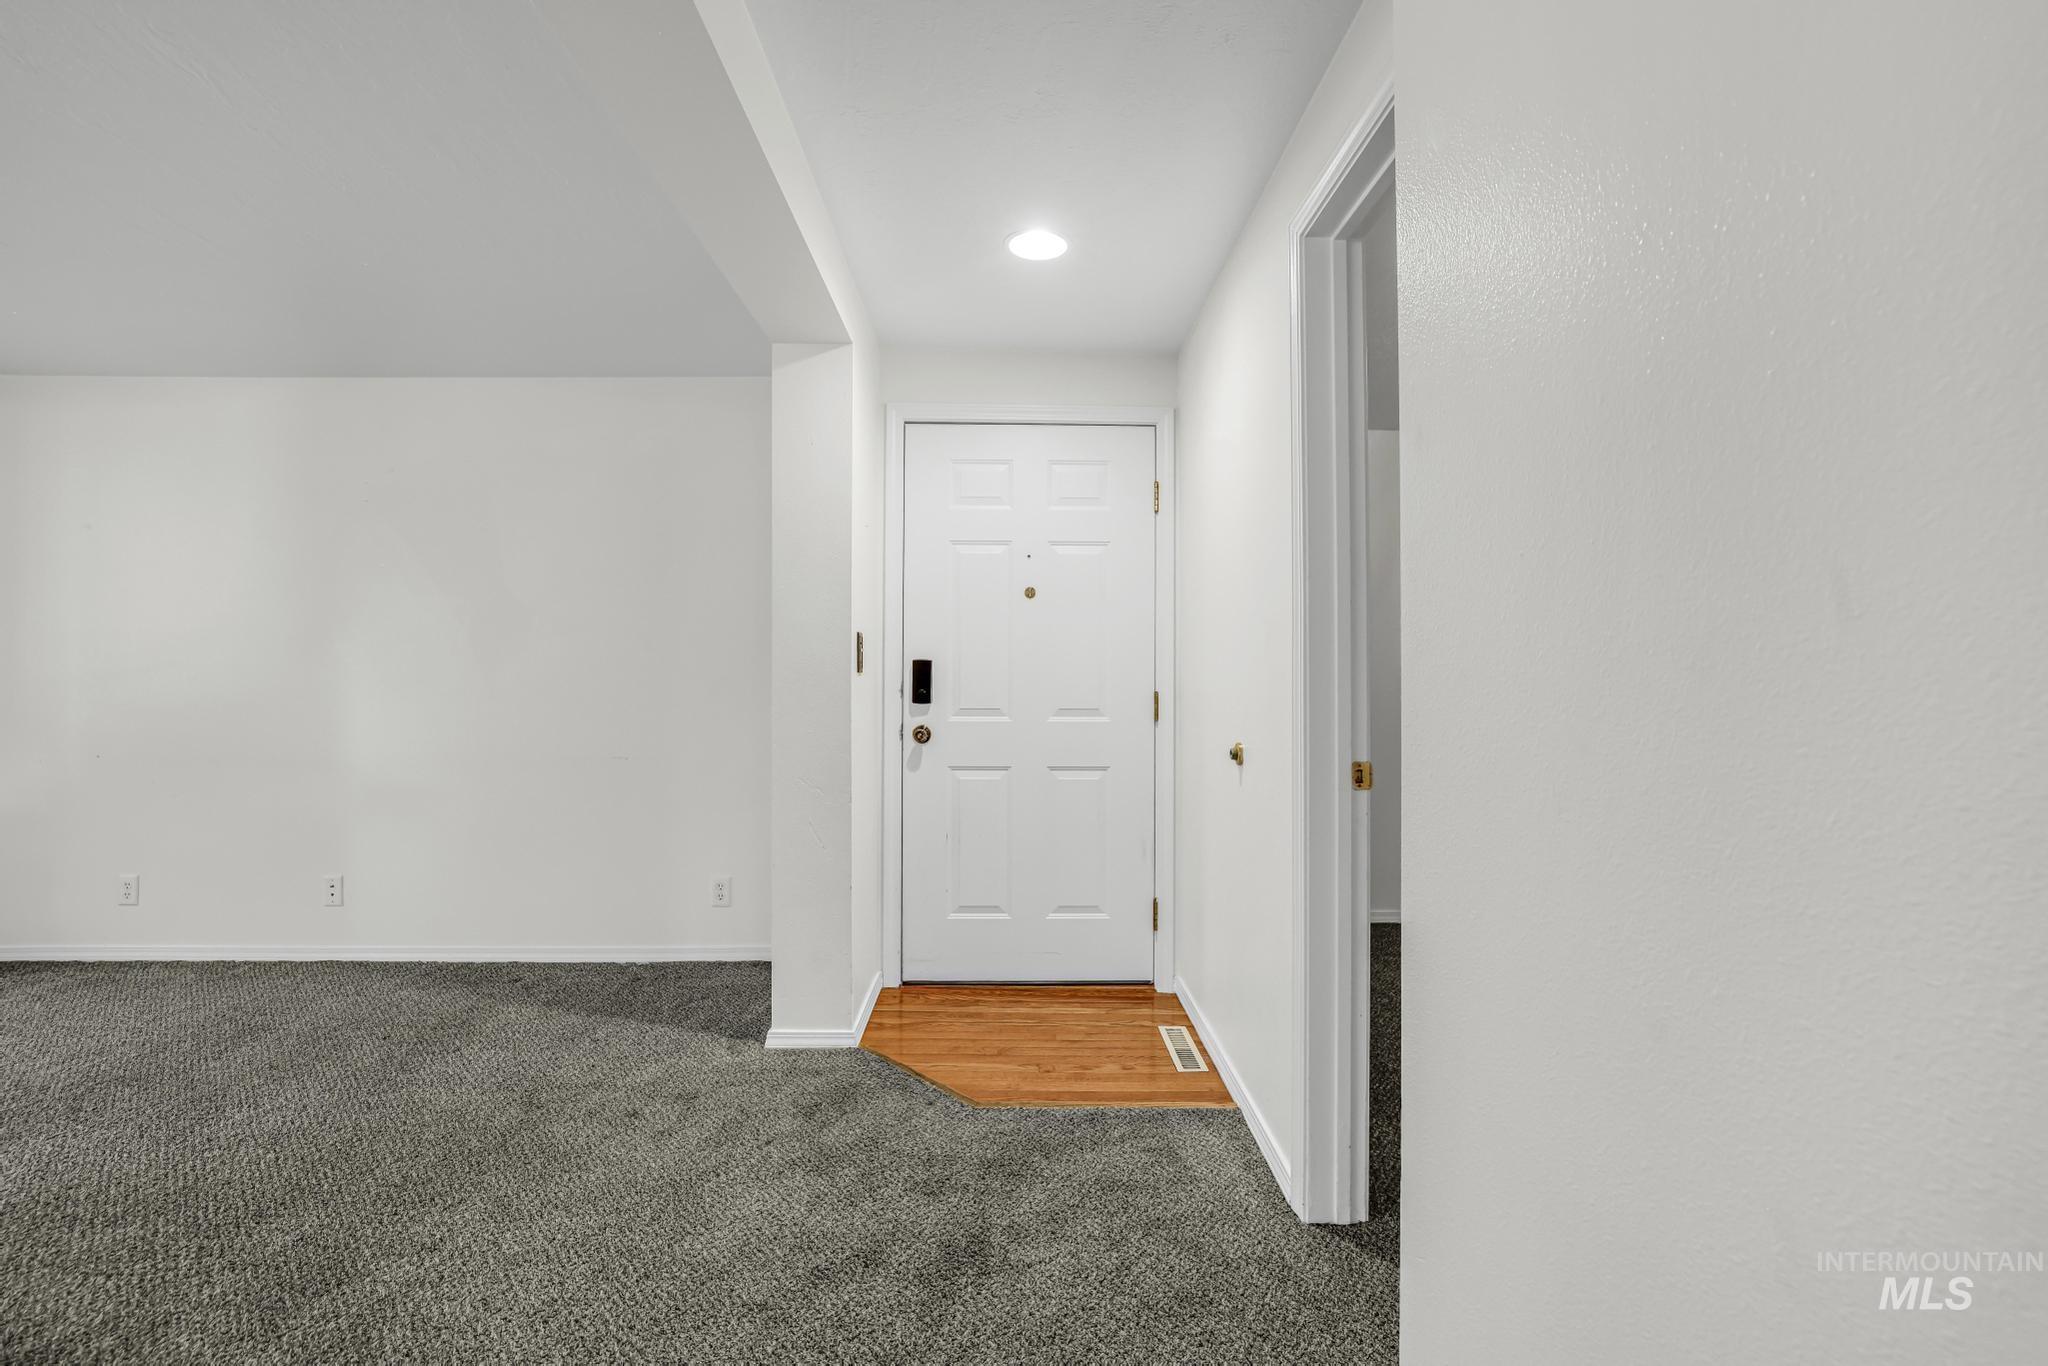
Front entry with a white paneled door, flush-mounted ceiling light, and wood-finish flooring
-
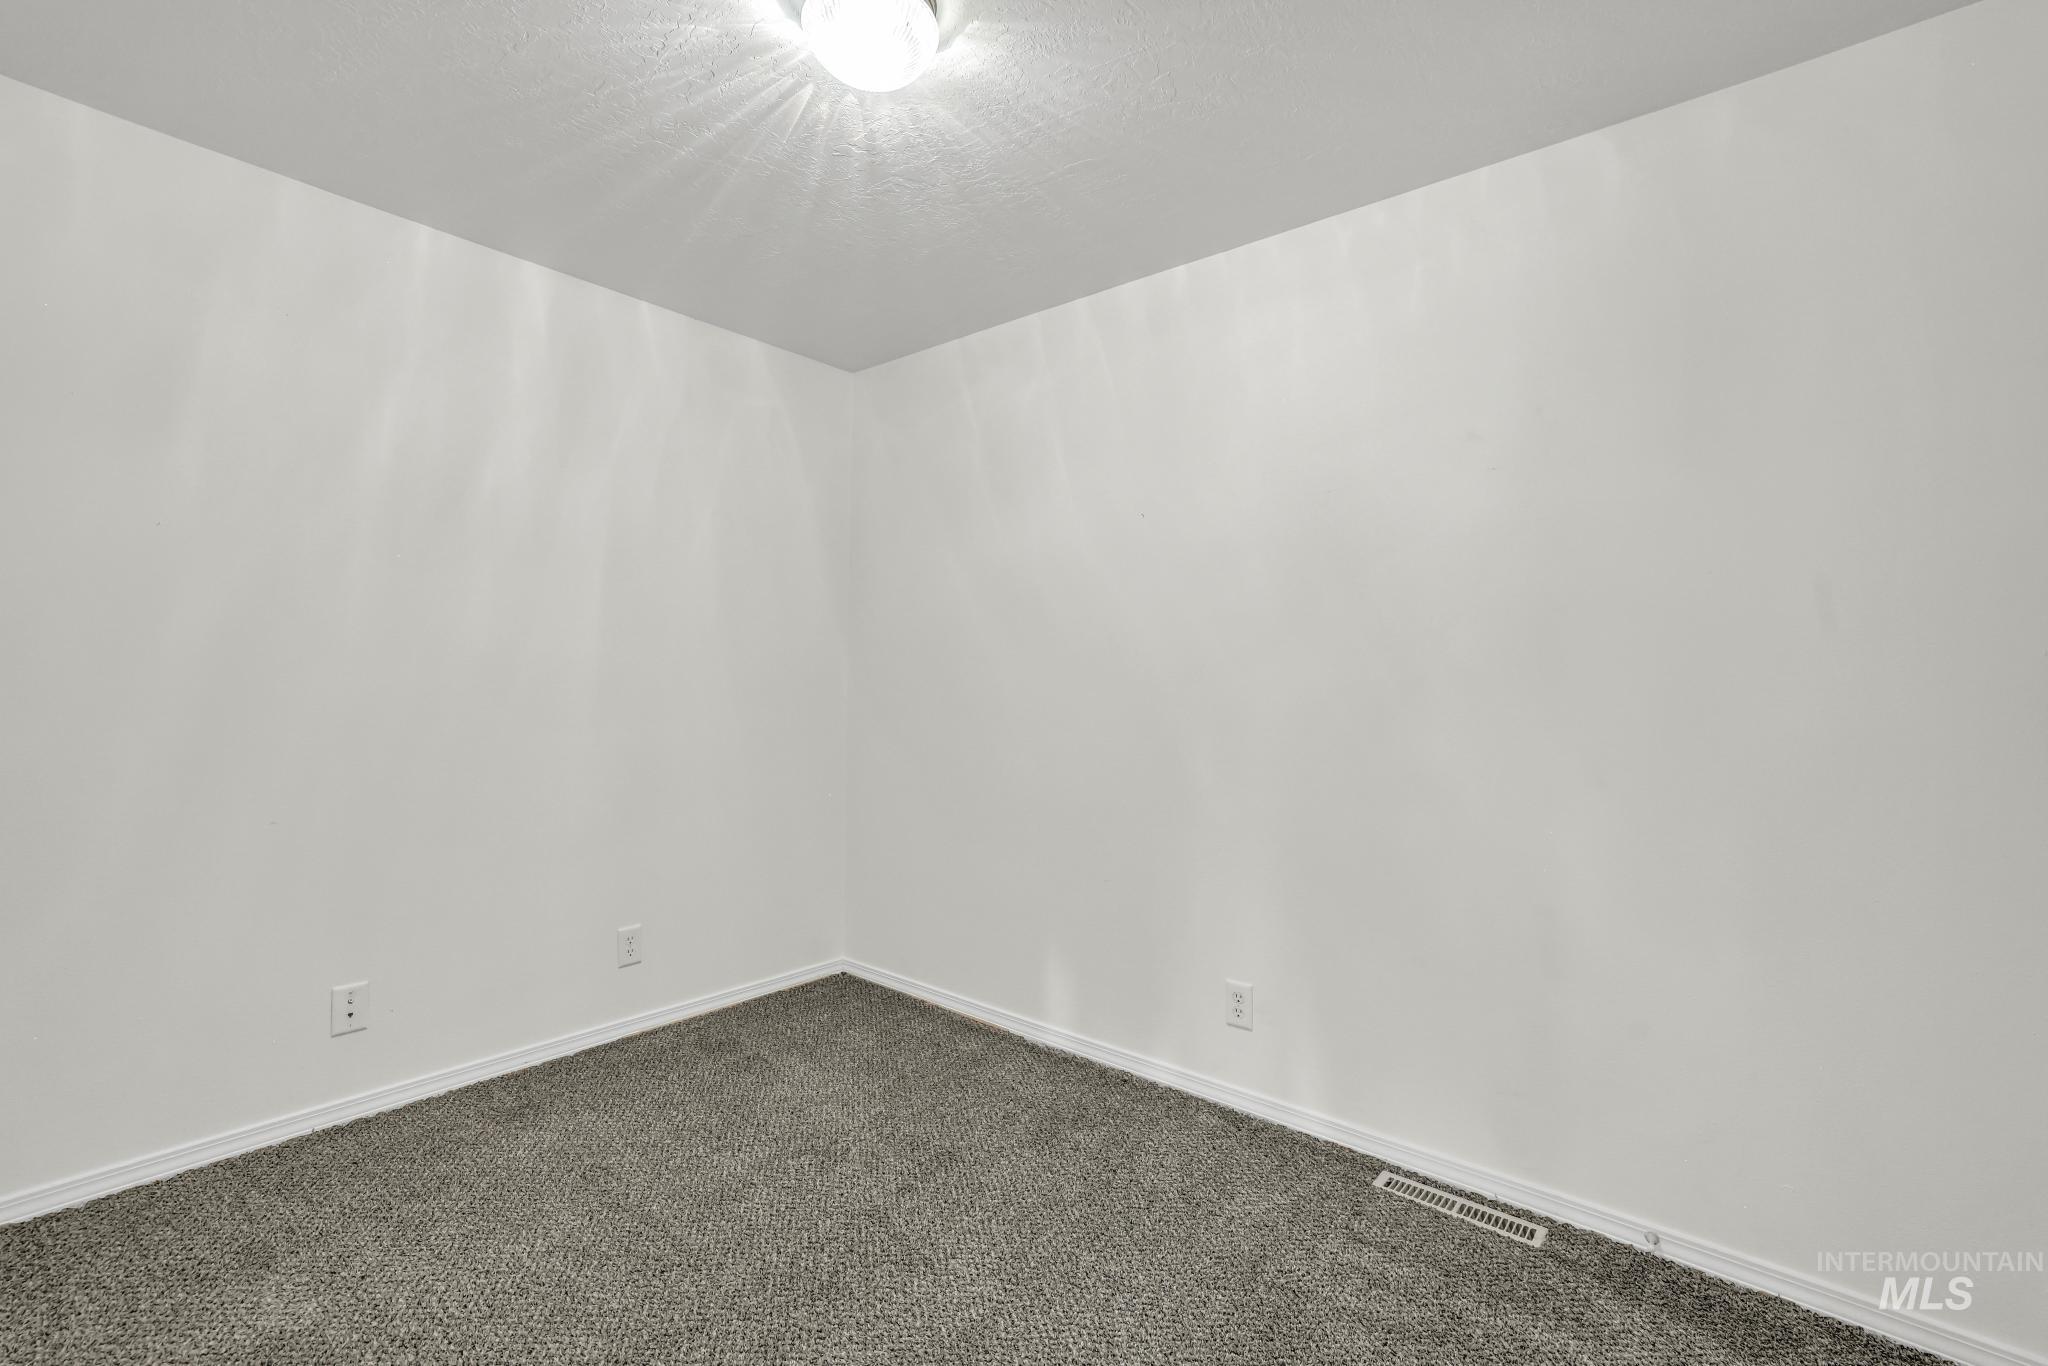
Neutral wall paint, textured ceiling, gray carpet, and a flush-mount ceiling light
-
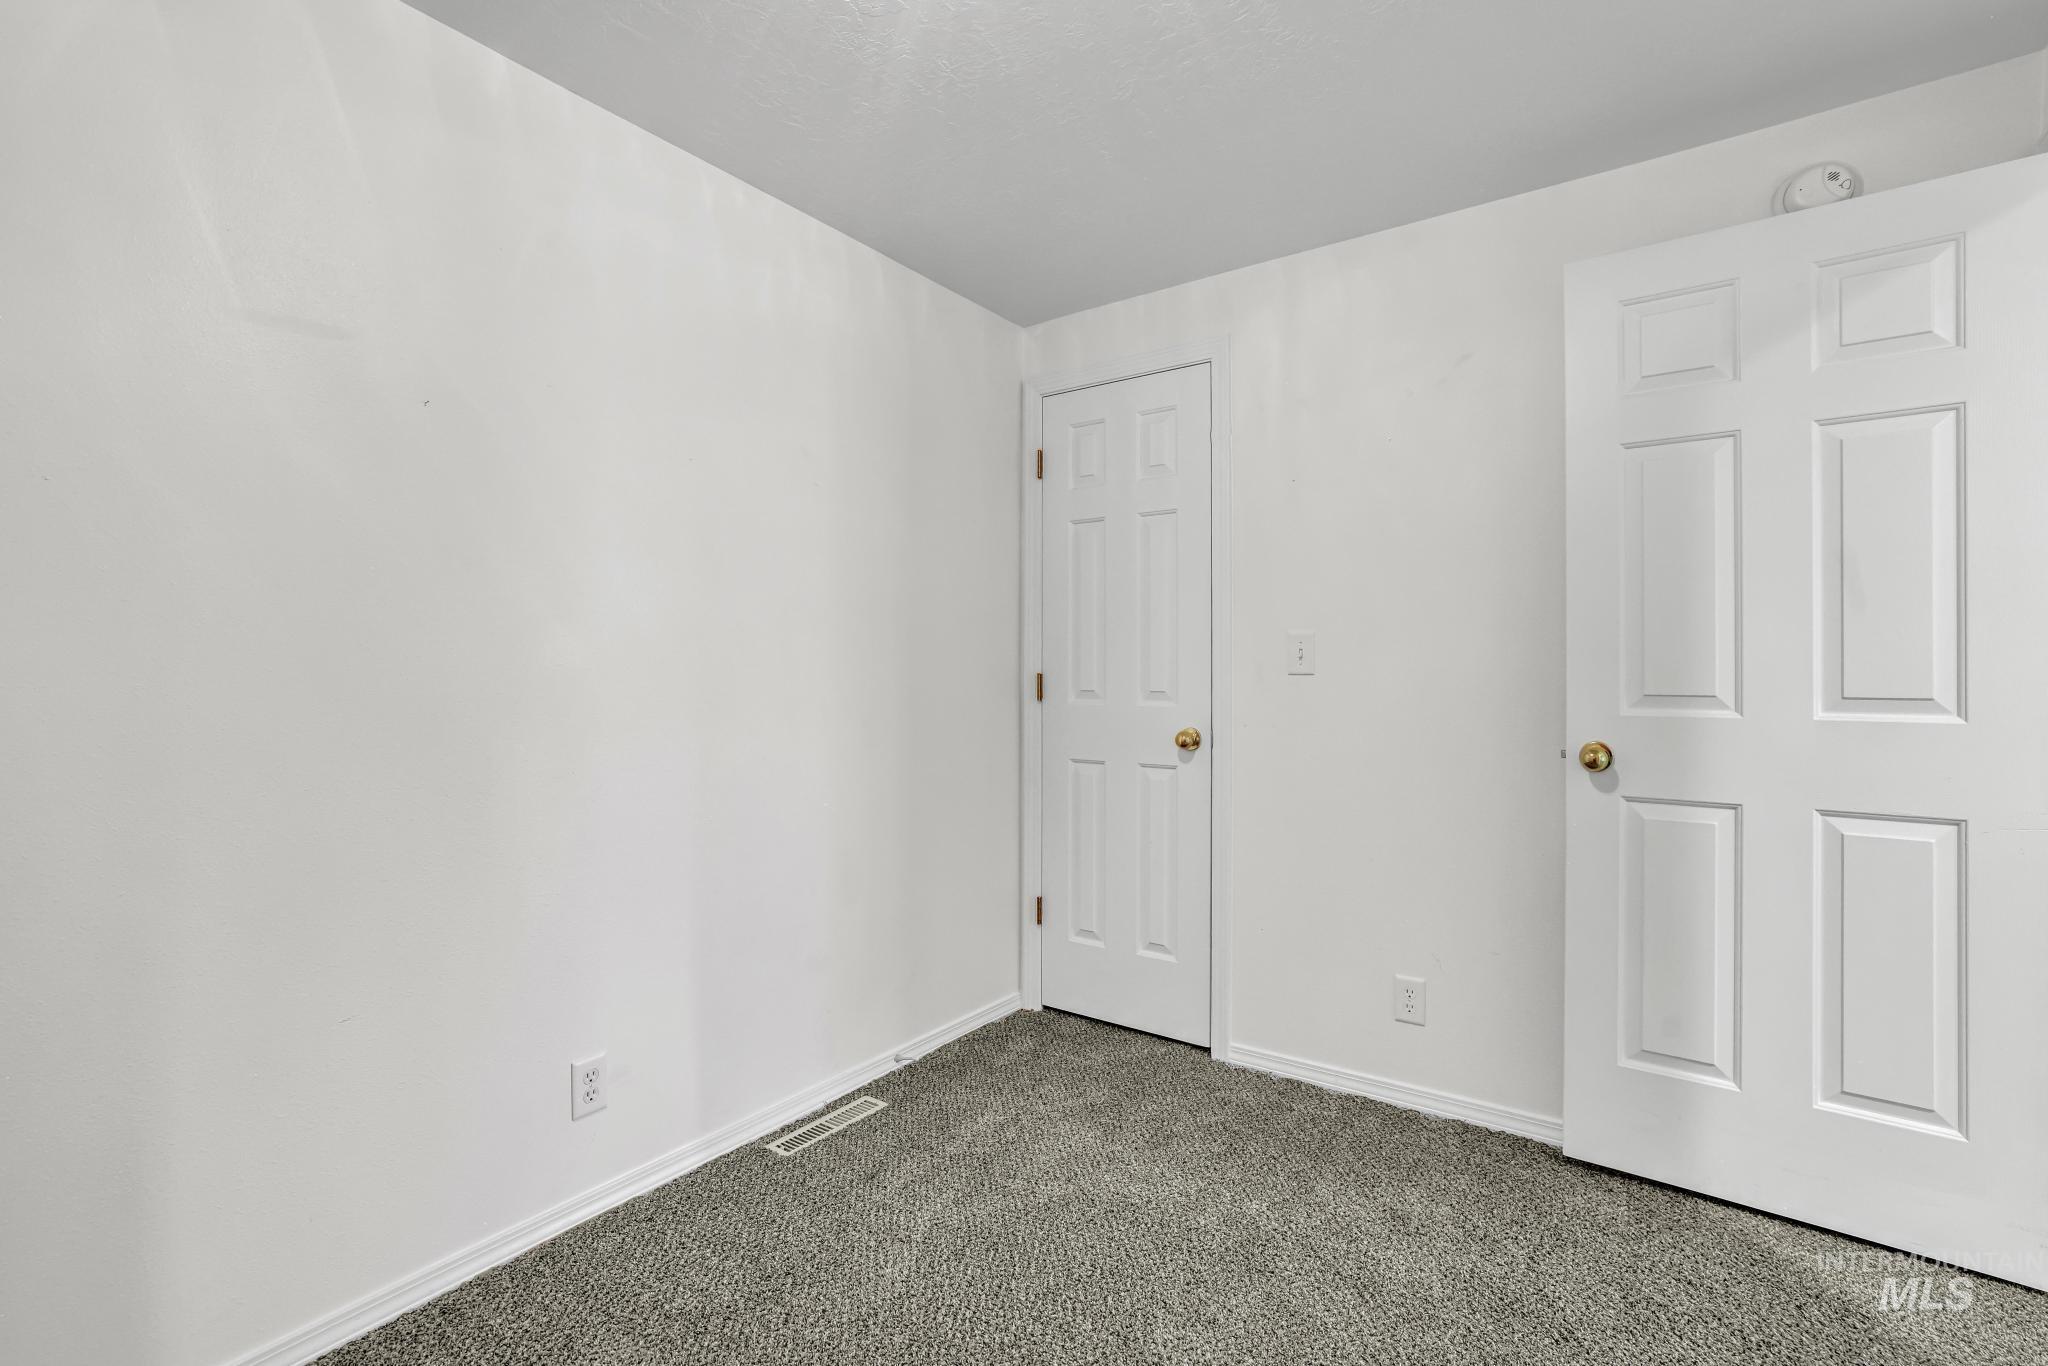
White painted walls, gray carpeting, and white paneled doors
-
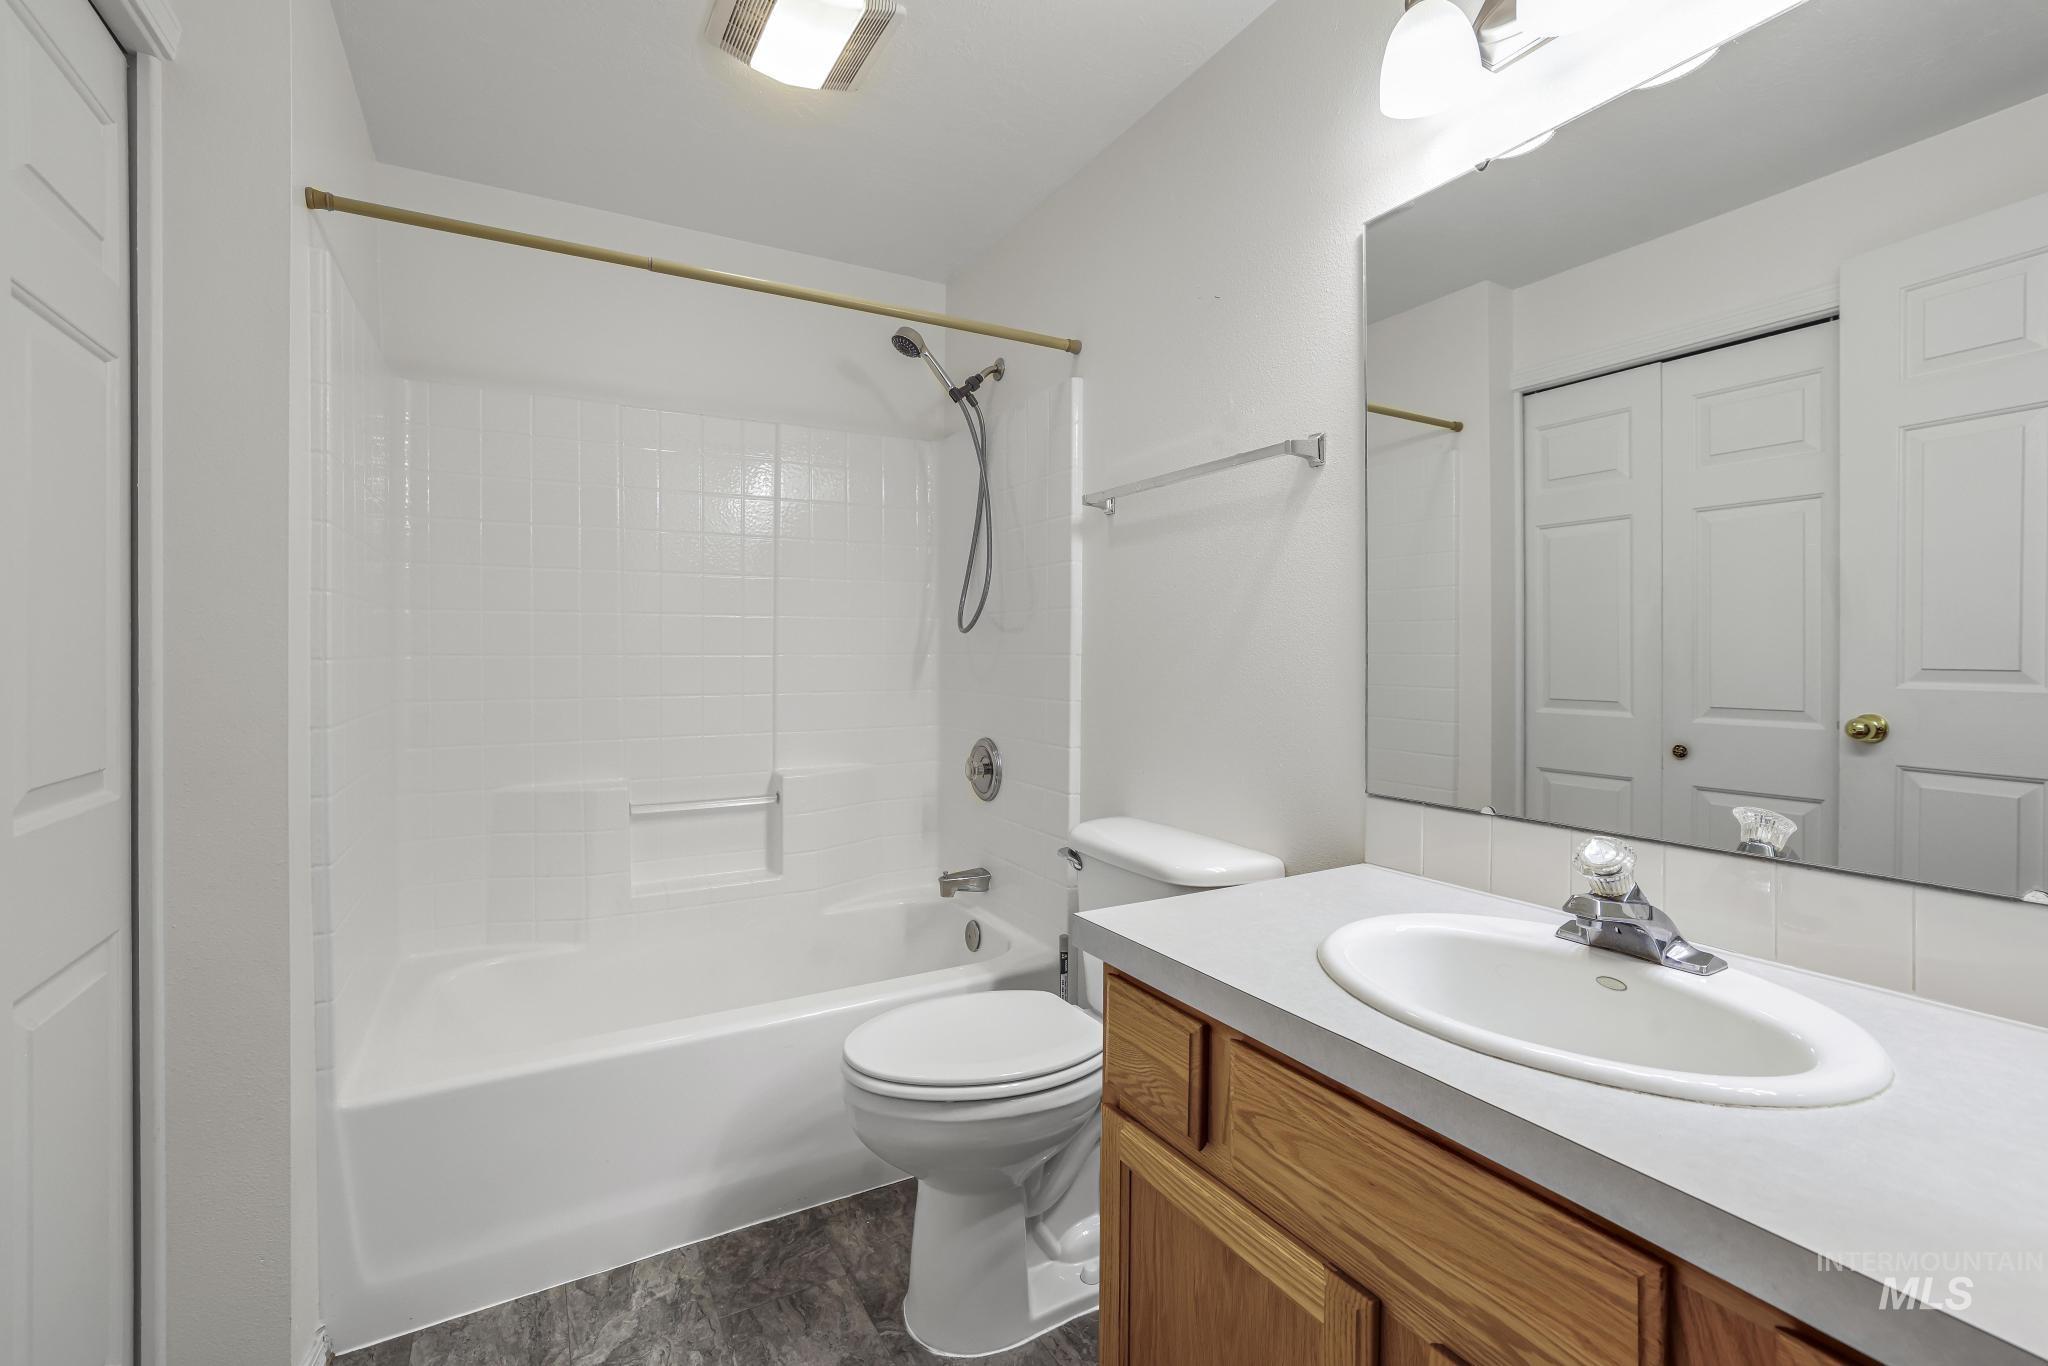
Bathroom featuring a white tub/shower combination, a vanity with a white countertop and wood-finish cabinetry, a toilet, and a large mirror
-
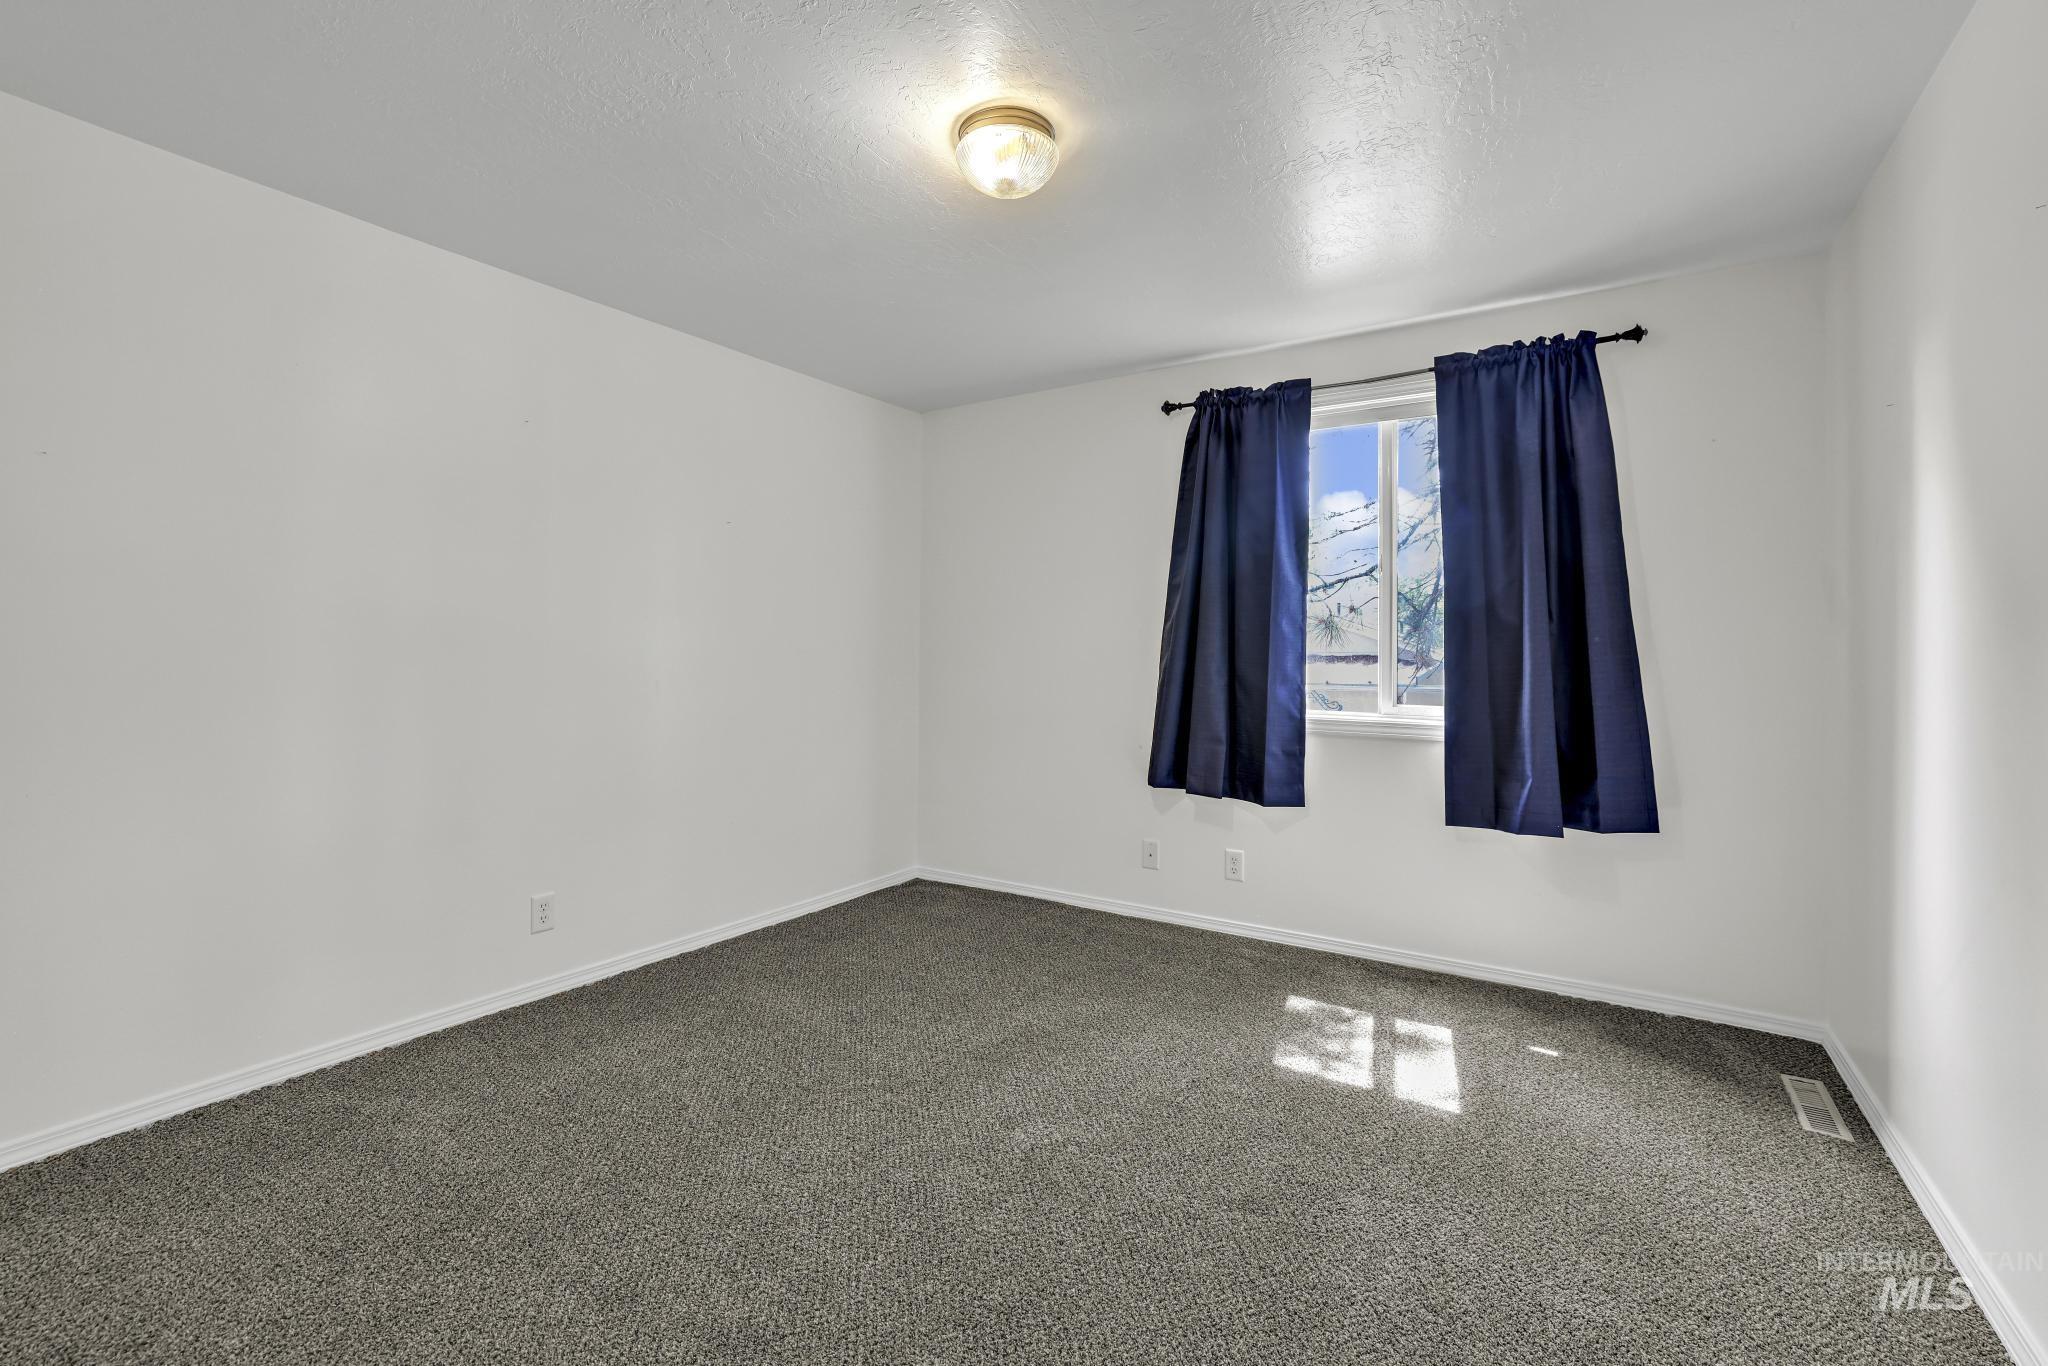
White interior walls with gray carpet flooring, featuring a window and a ceiling-mounted light fixture
-
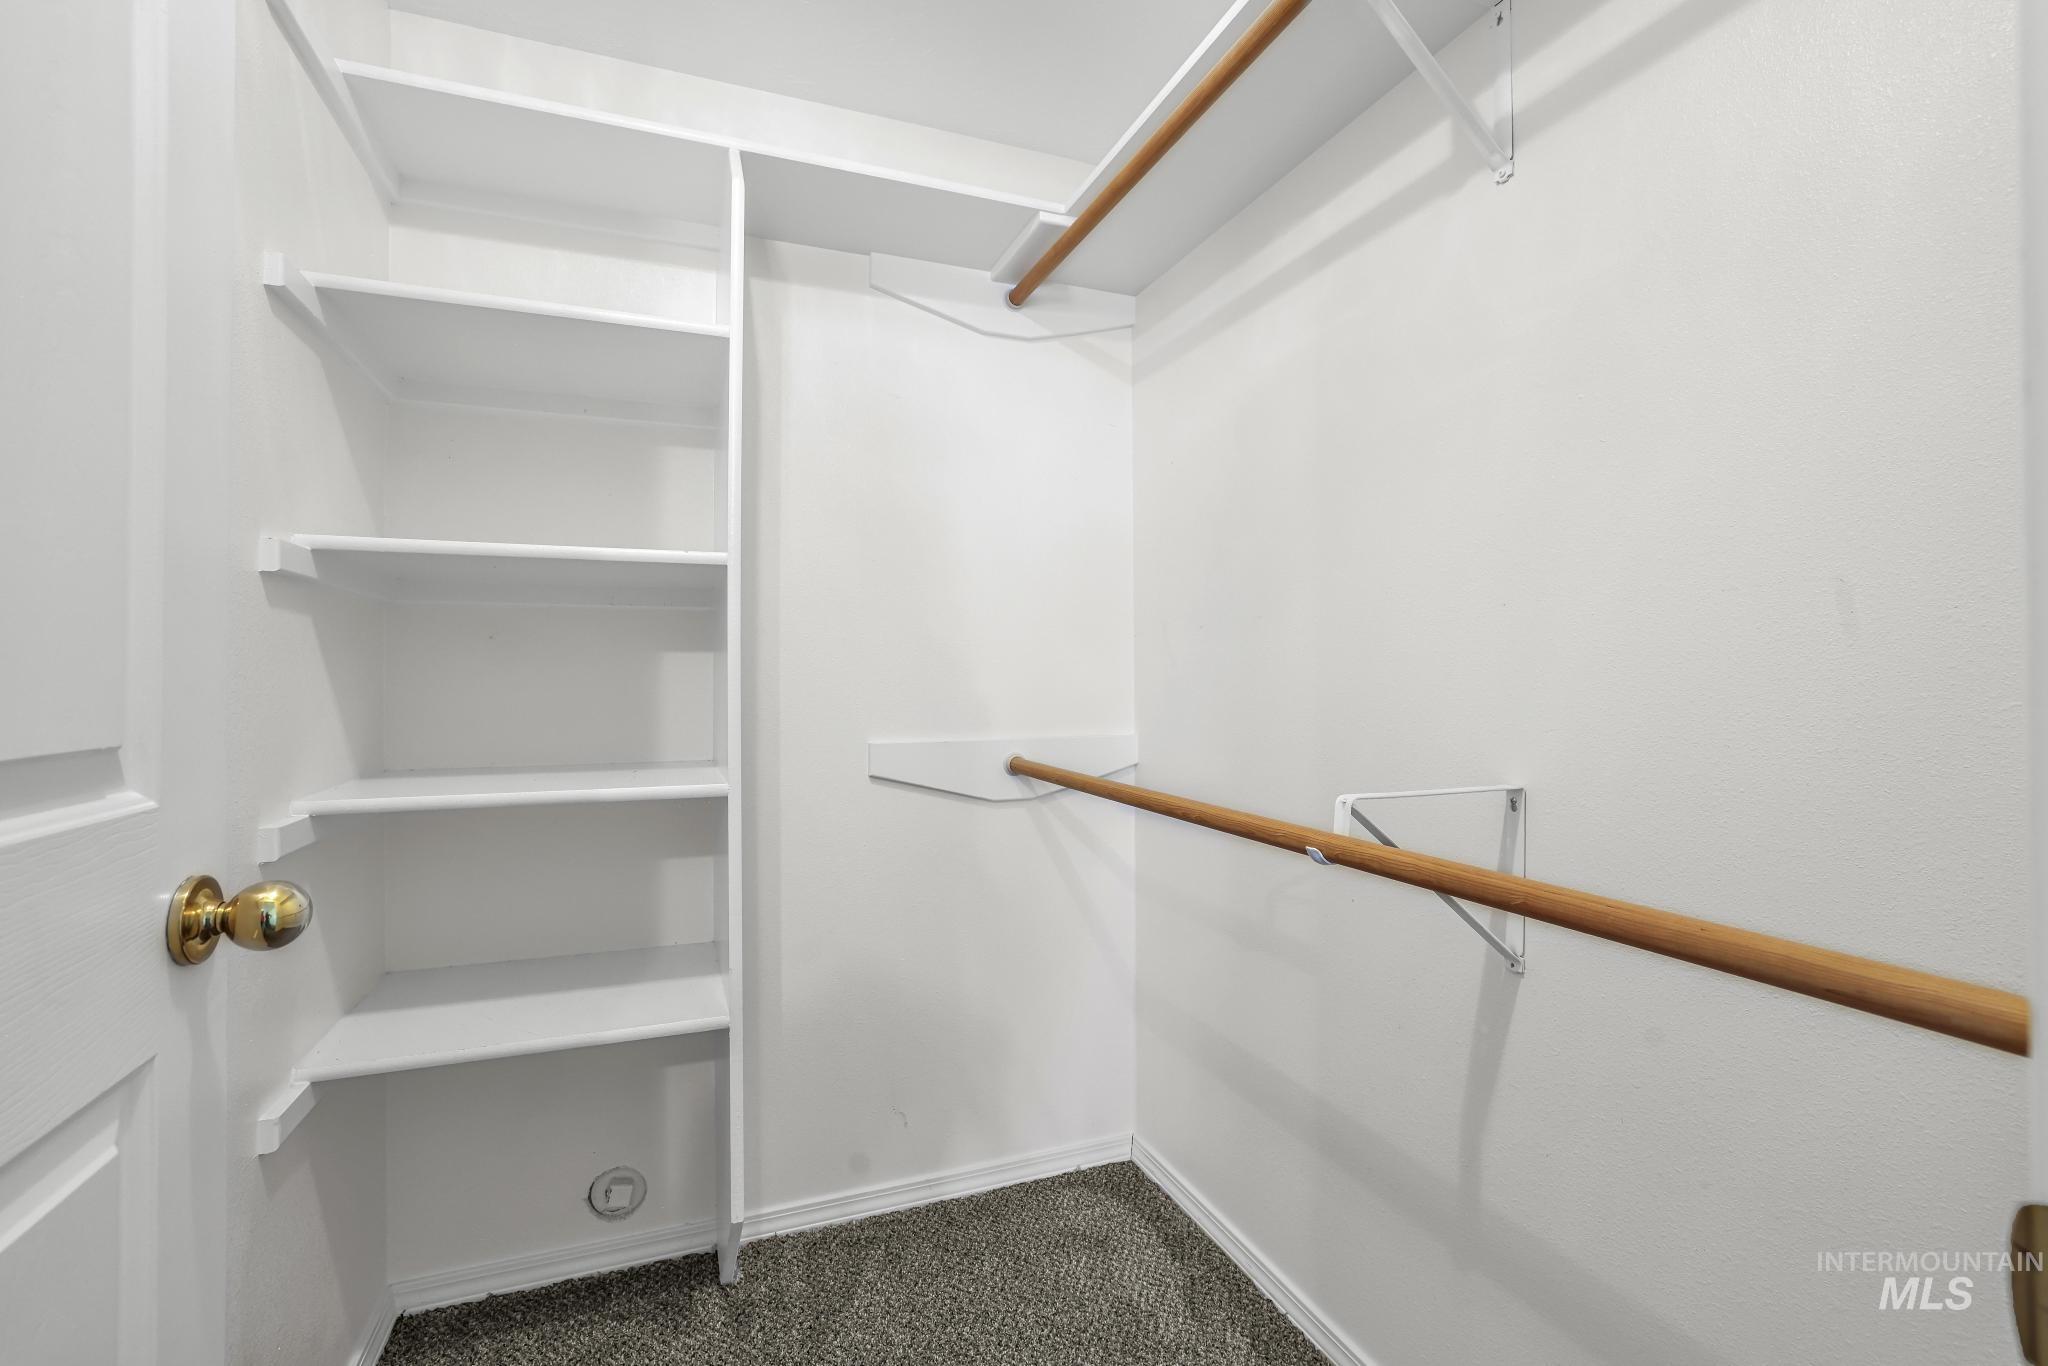
Built-in shelving, dual hanging rods, gold-tone door hardware, and carpet flooring
-
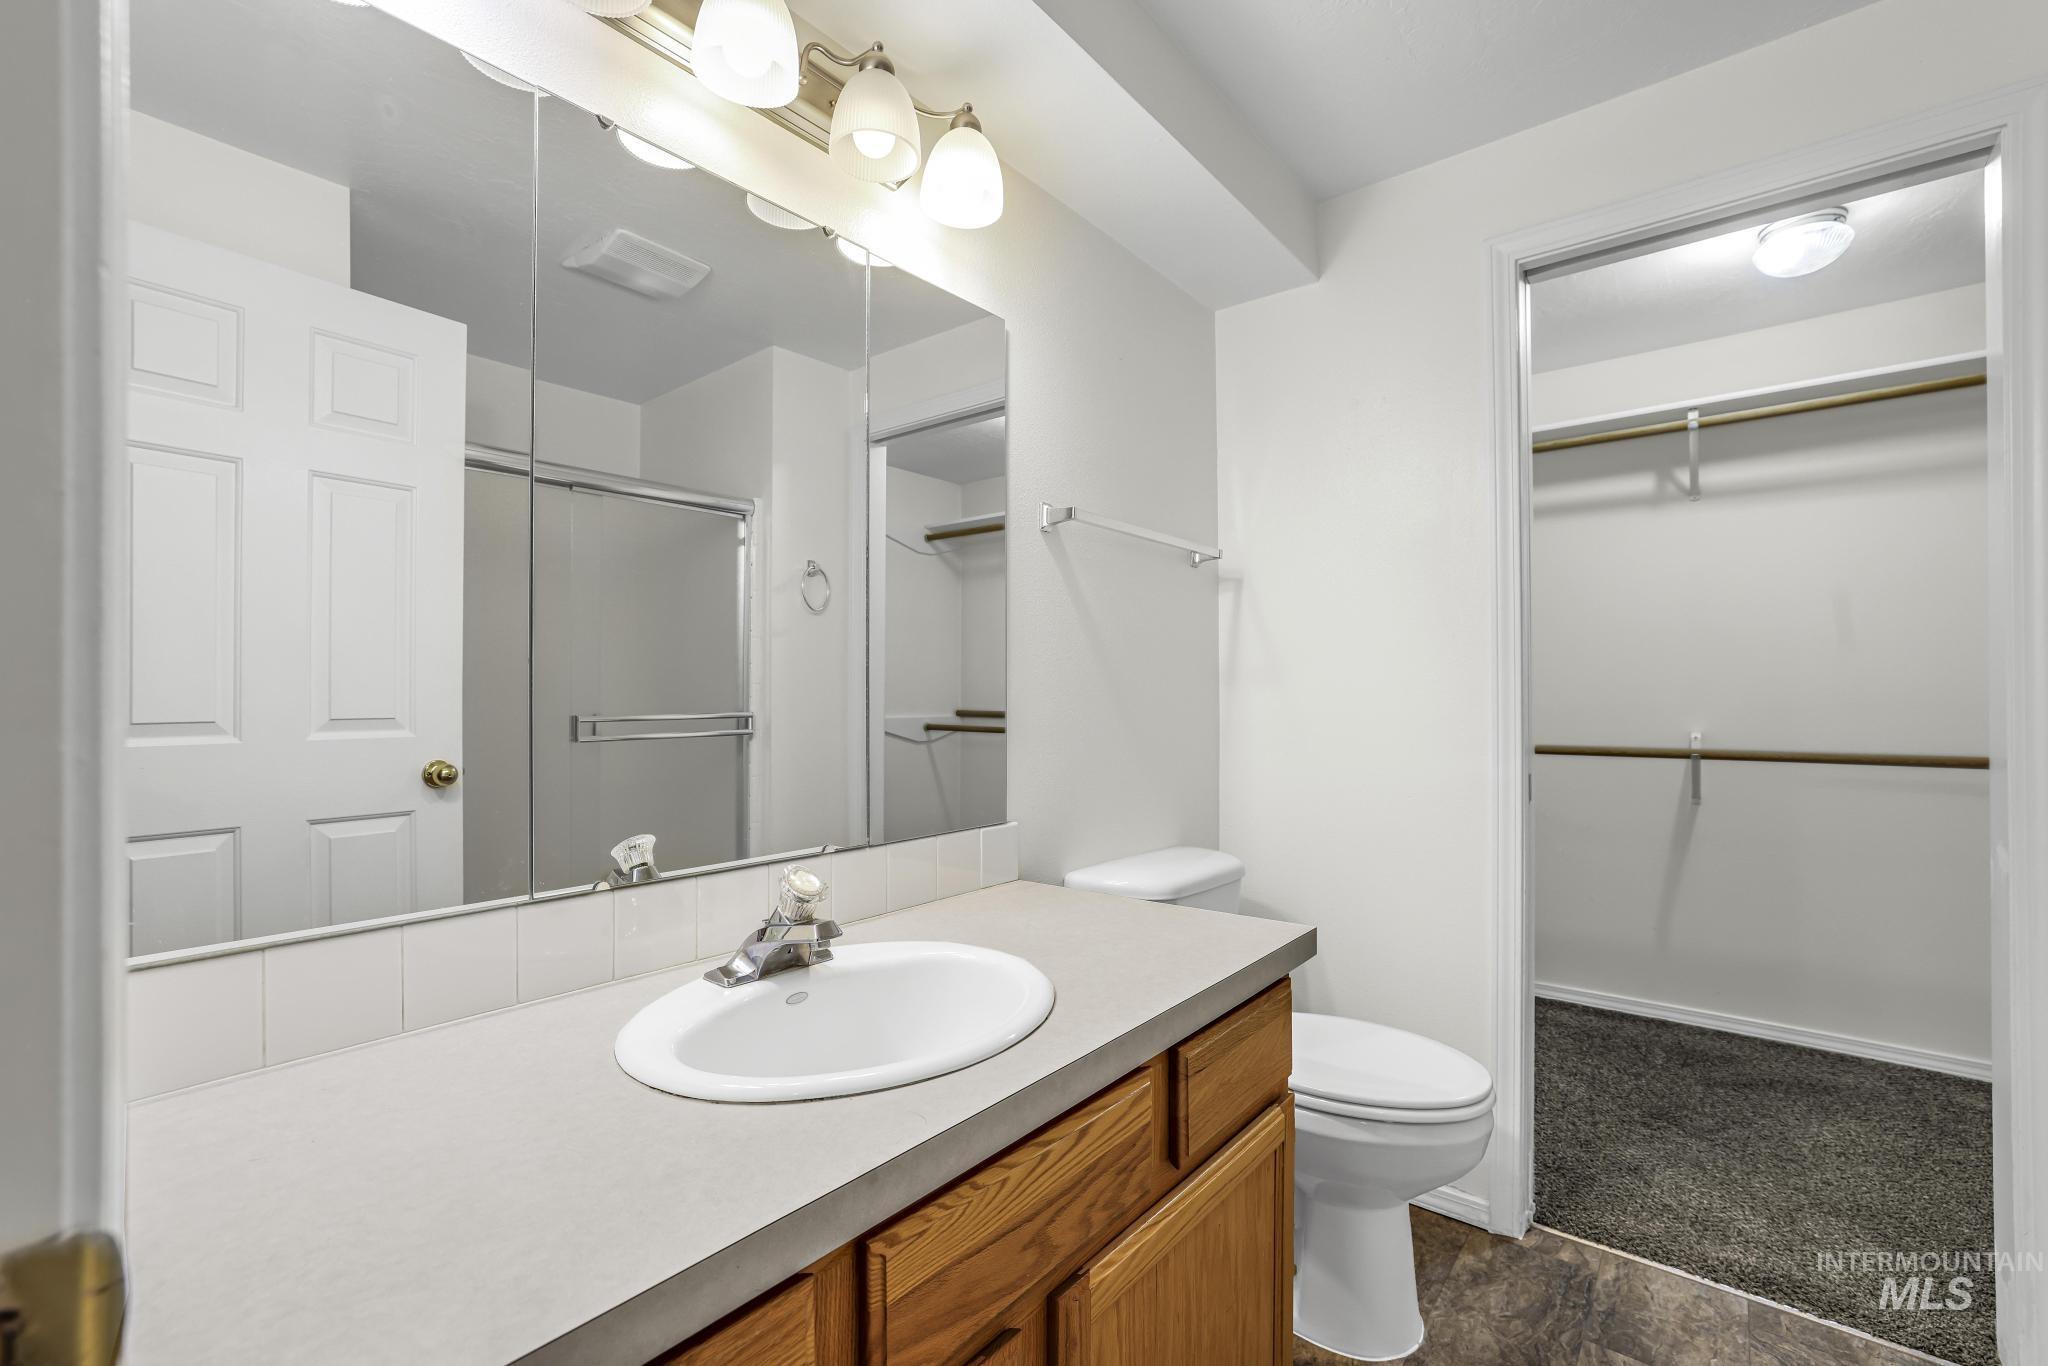
Vanity with an integrated sink, large mirrored medicine cabinet, and a multi-bulb light fixture
-
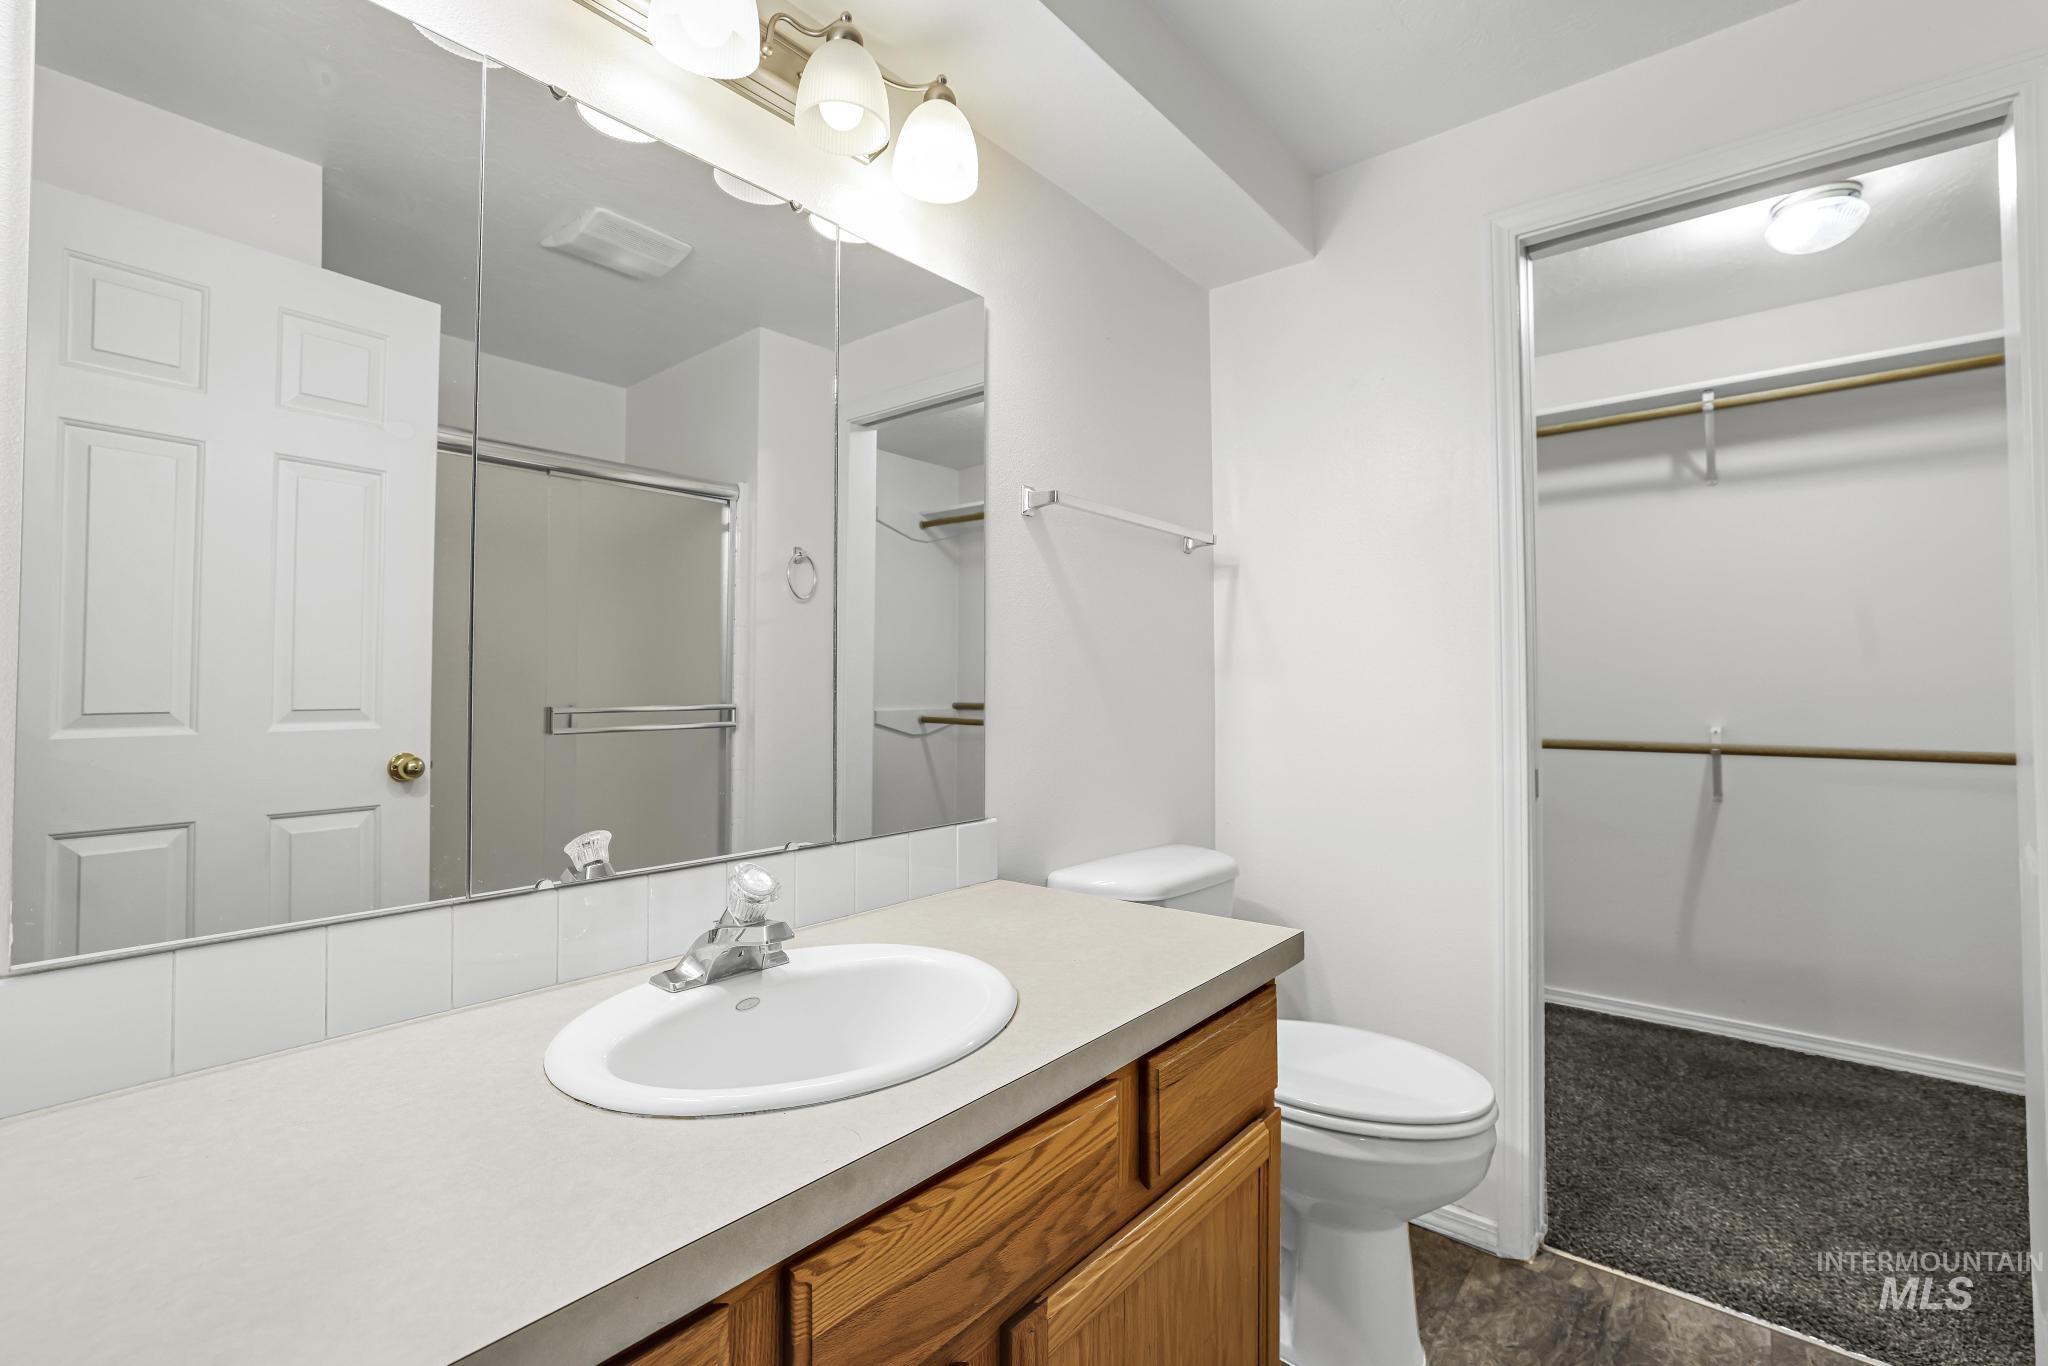
White paneled door, mirrored medicine cabinet, wood-finish vanity, integrated sink, and a toilet
-
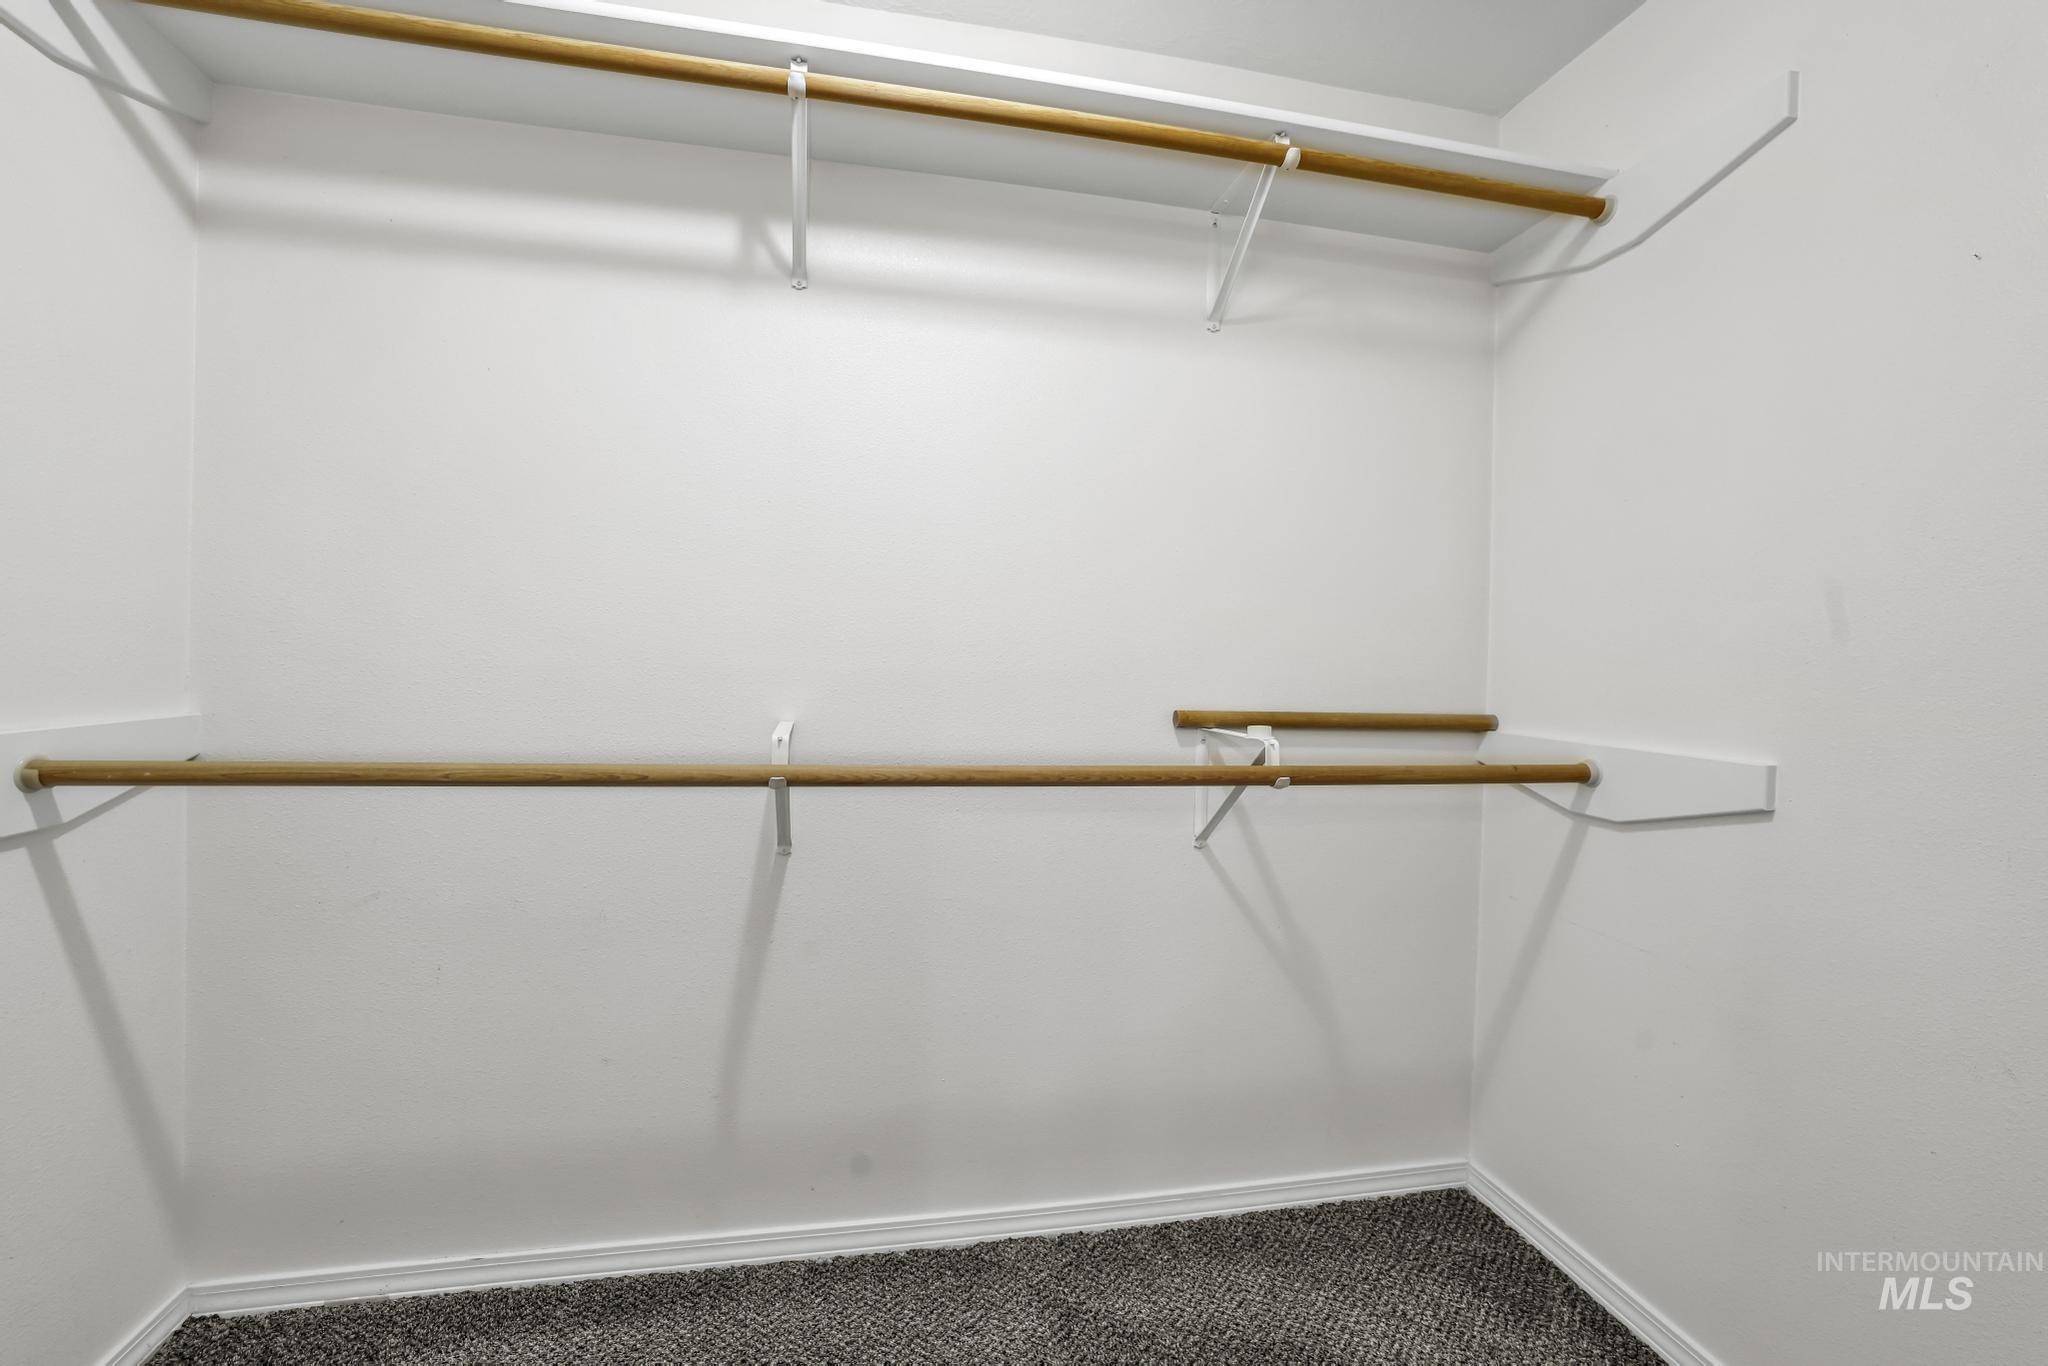
Walk-in closet featuring white painted walls, wood-finish hanging rods, and carpeting
-
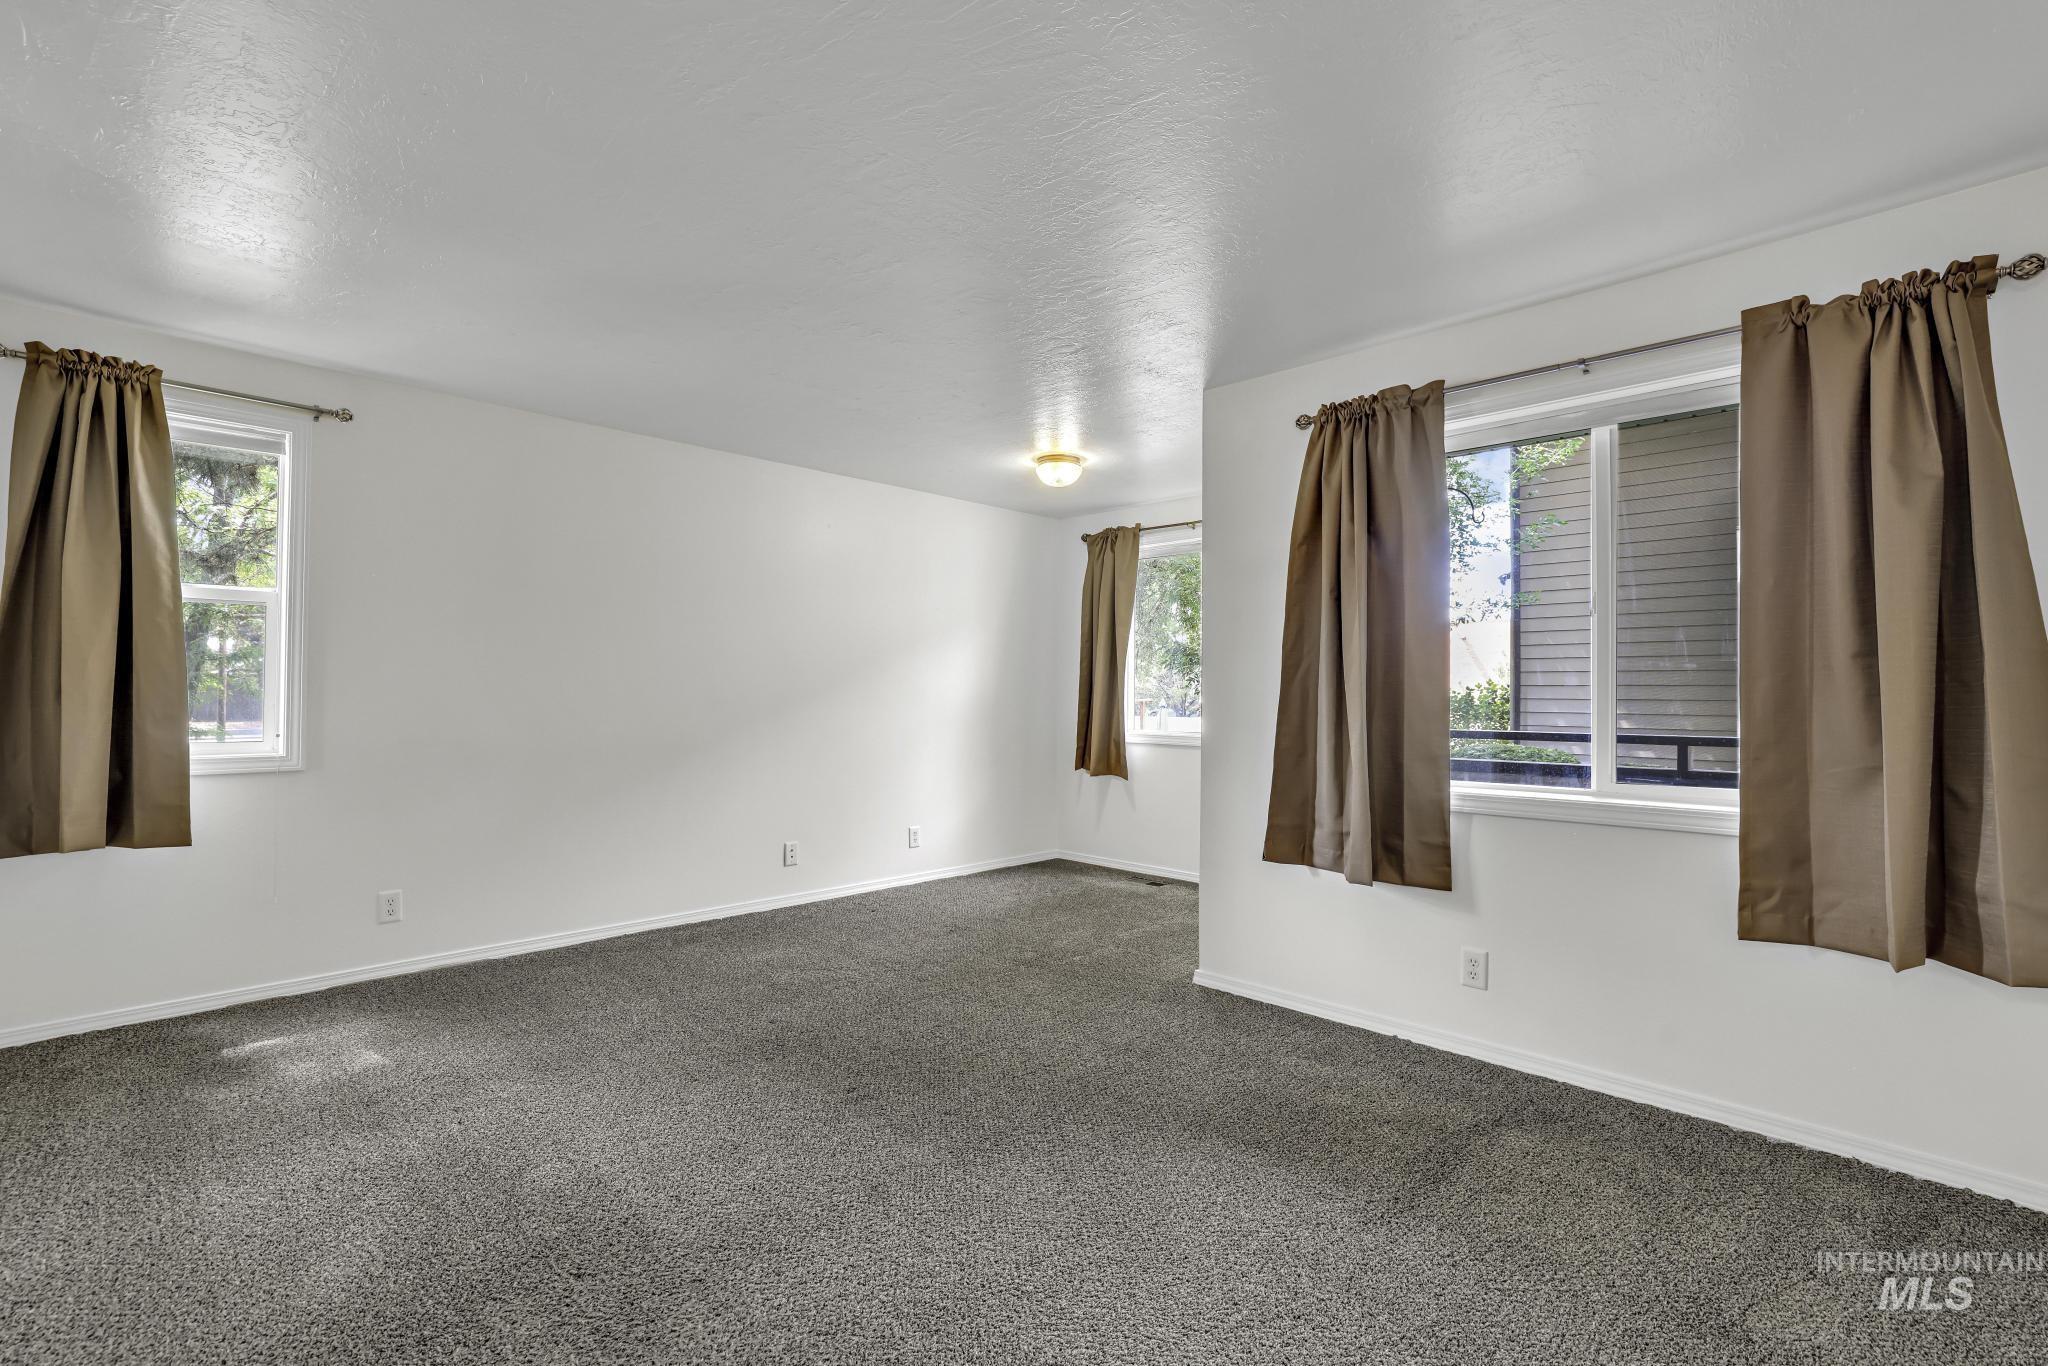
Spacious room featuring neutral carpeting, multiple windows, and a ceiling-mounted light fixture
-
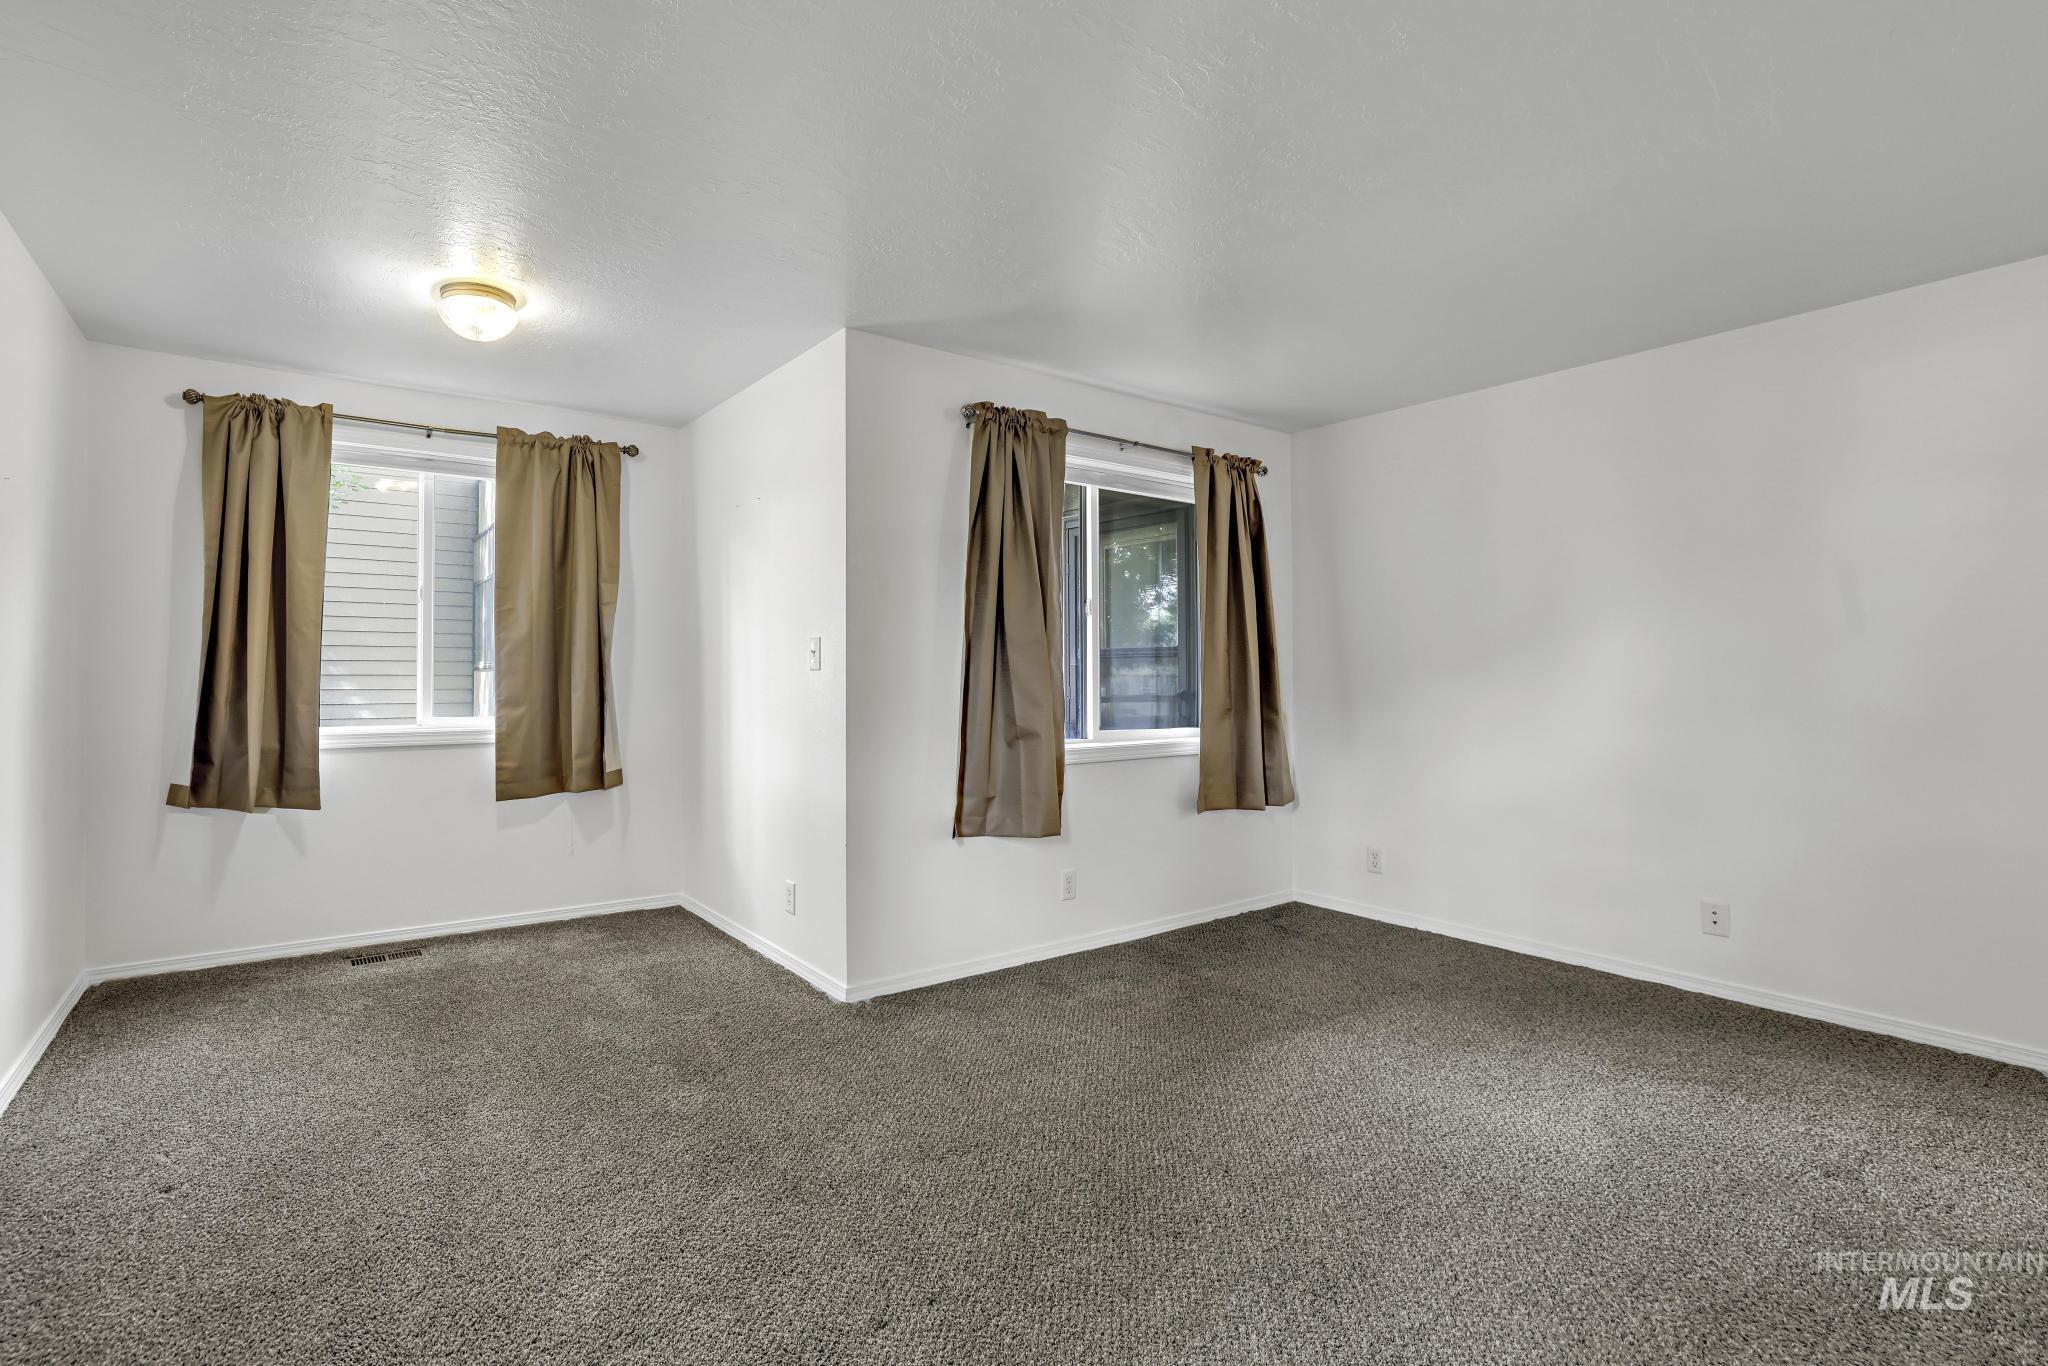
Room featuring neutral wall finishes and grey carpeting
-
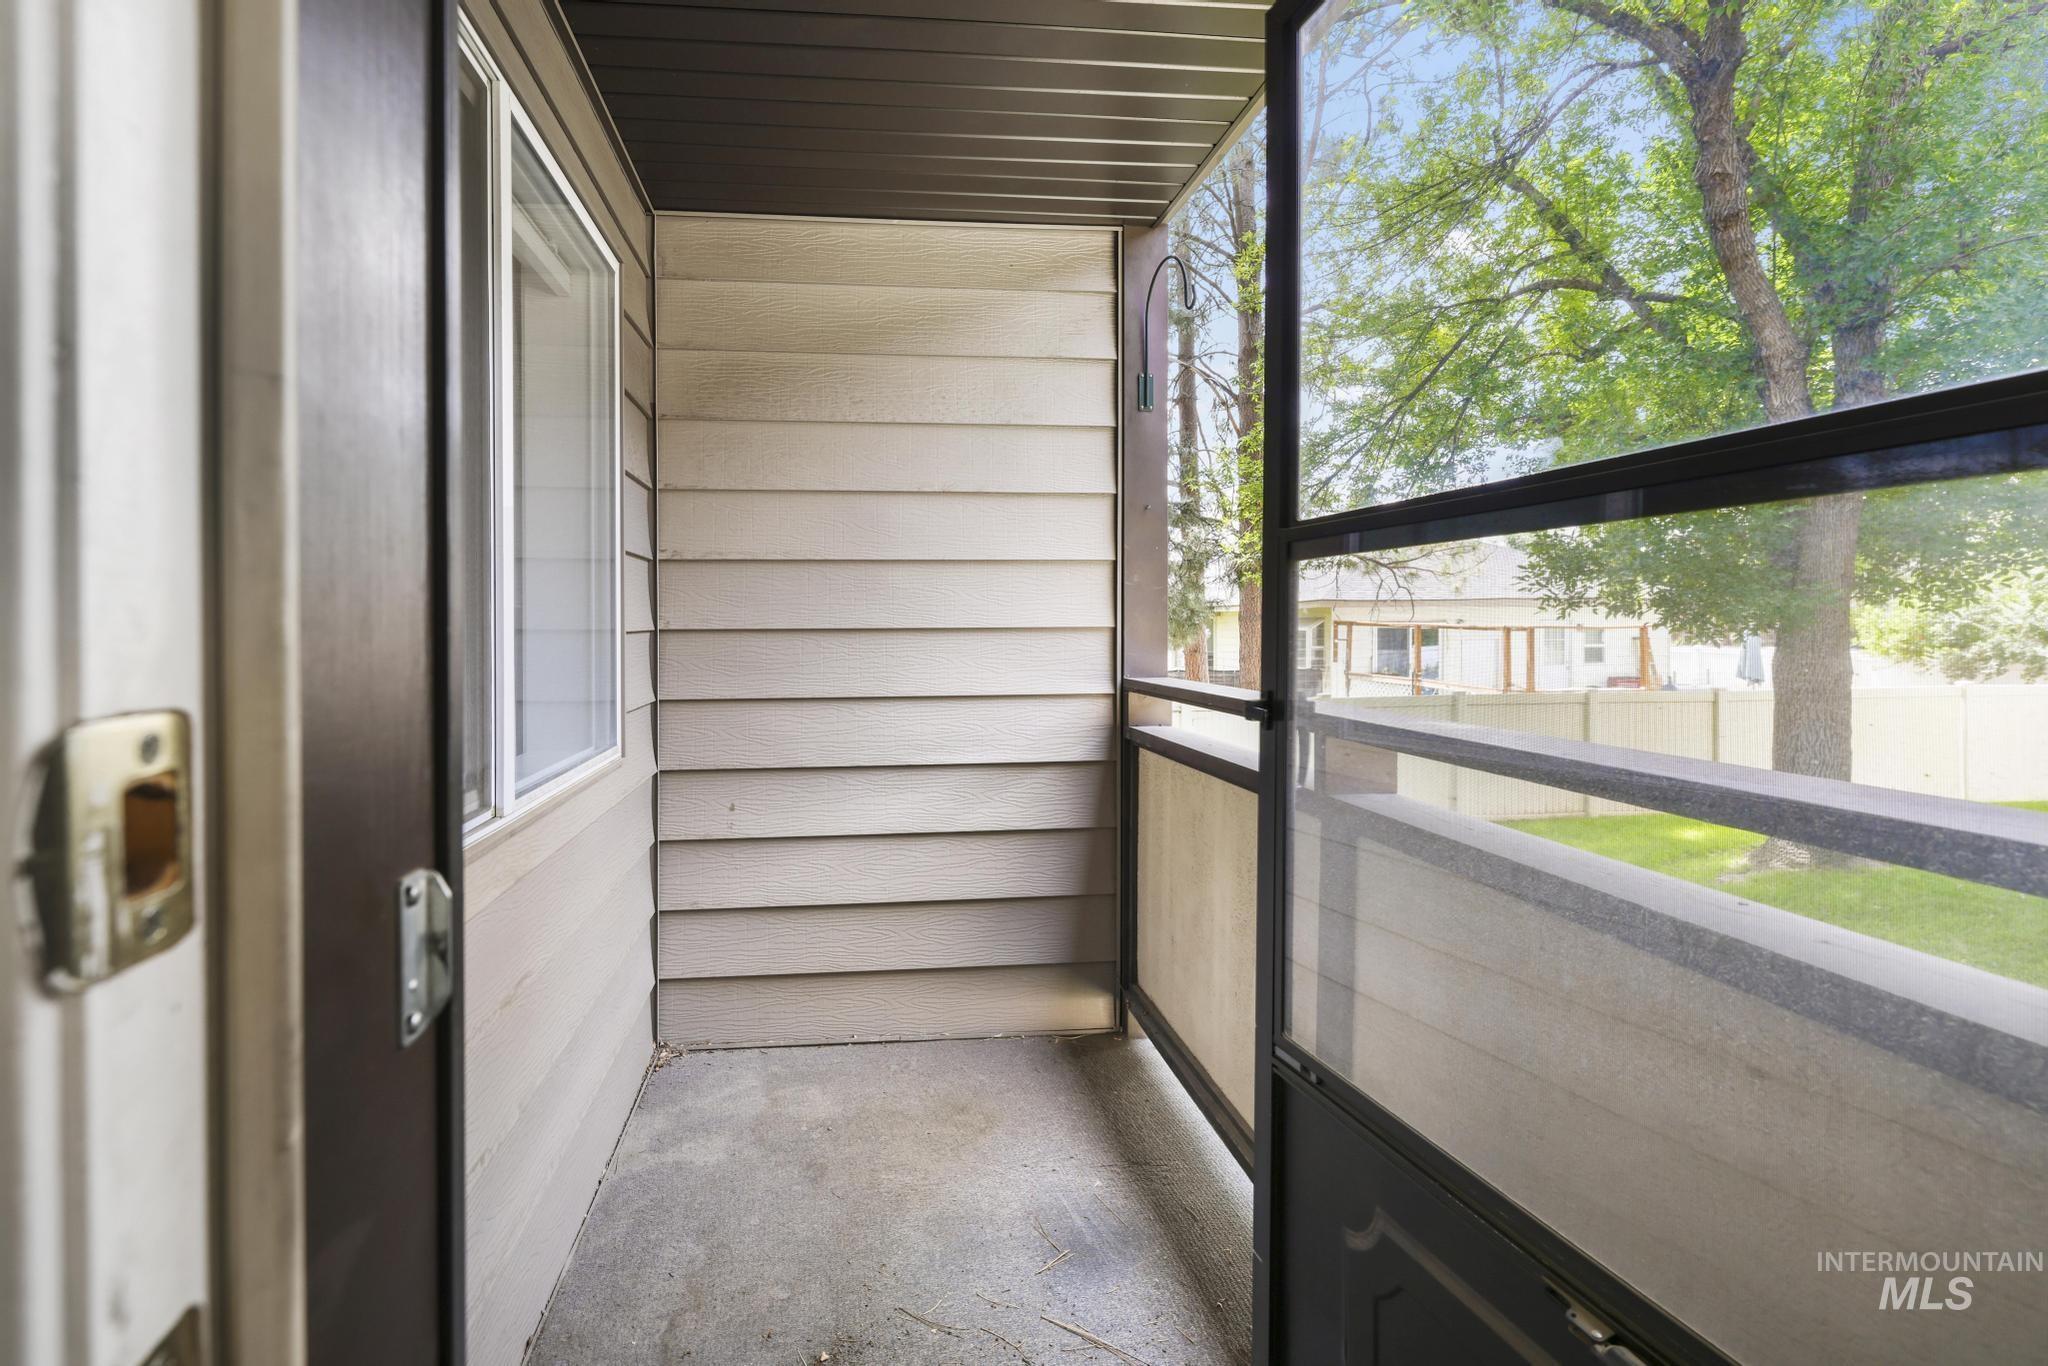
Screened outdoor balcony with a concrete floor, horizontal siding, and a partial outdoor landscape
-
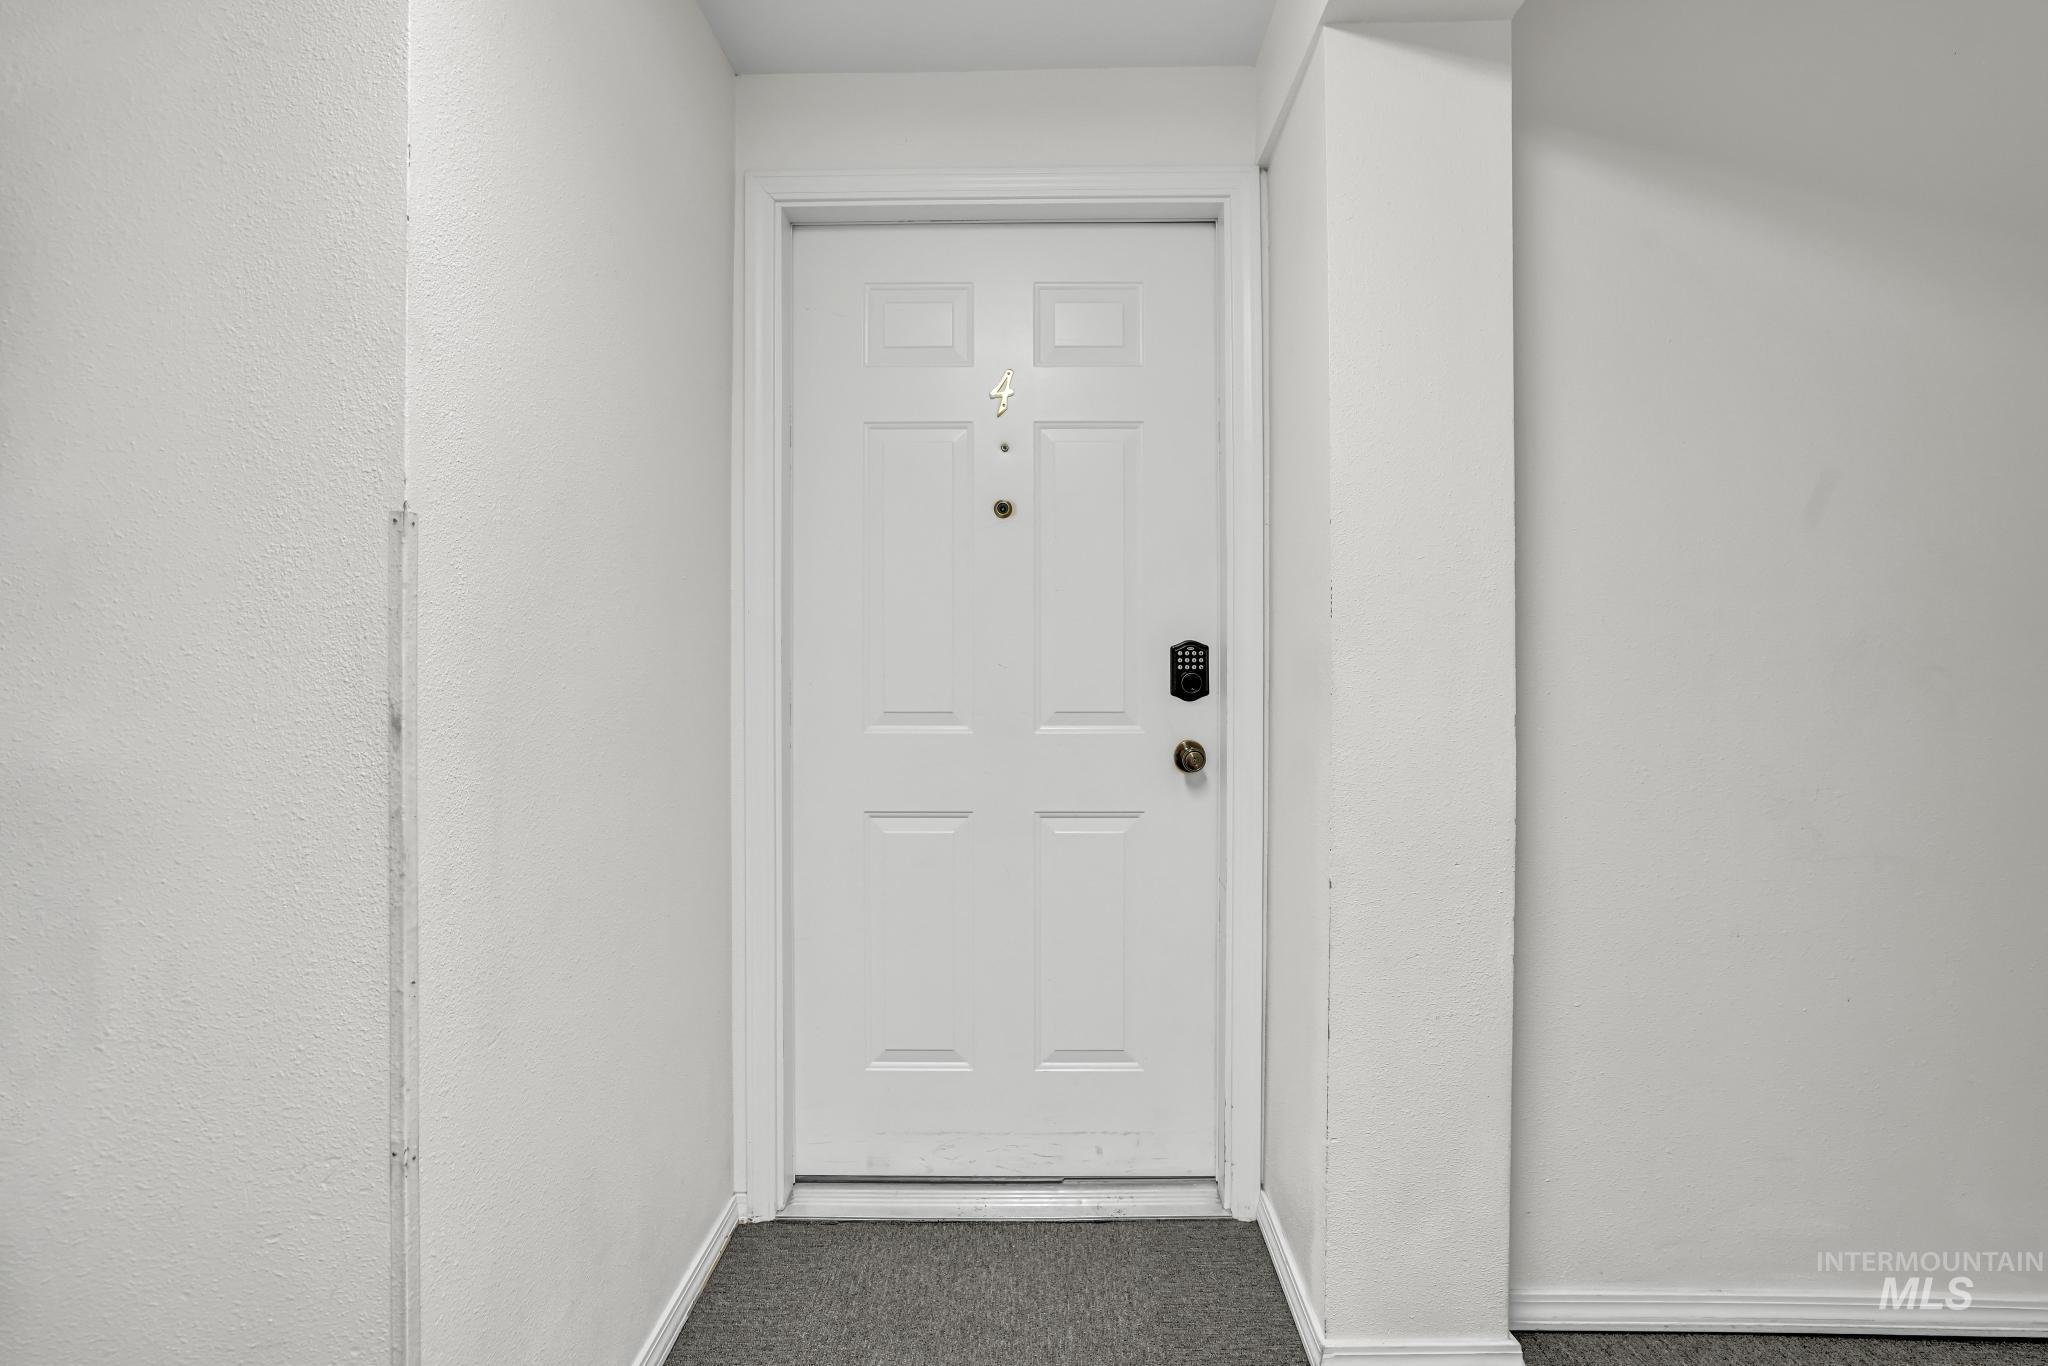
White paneled door with smart lock entry and dark grey flooring
-
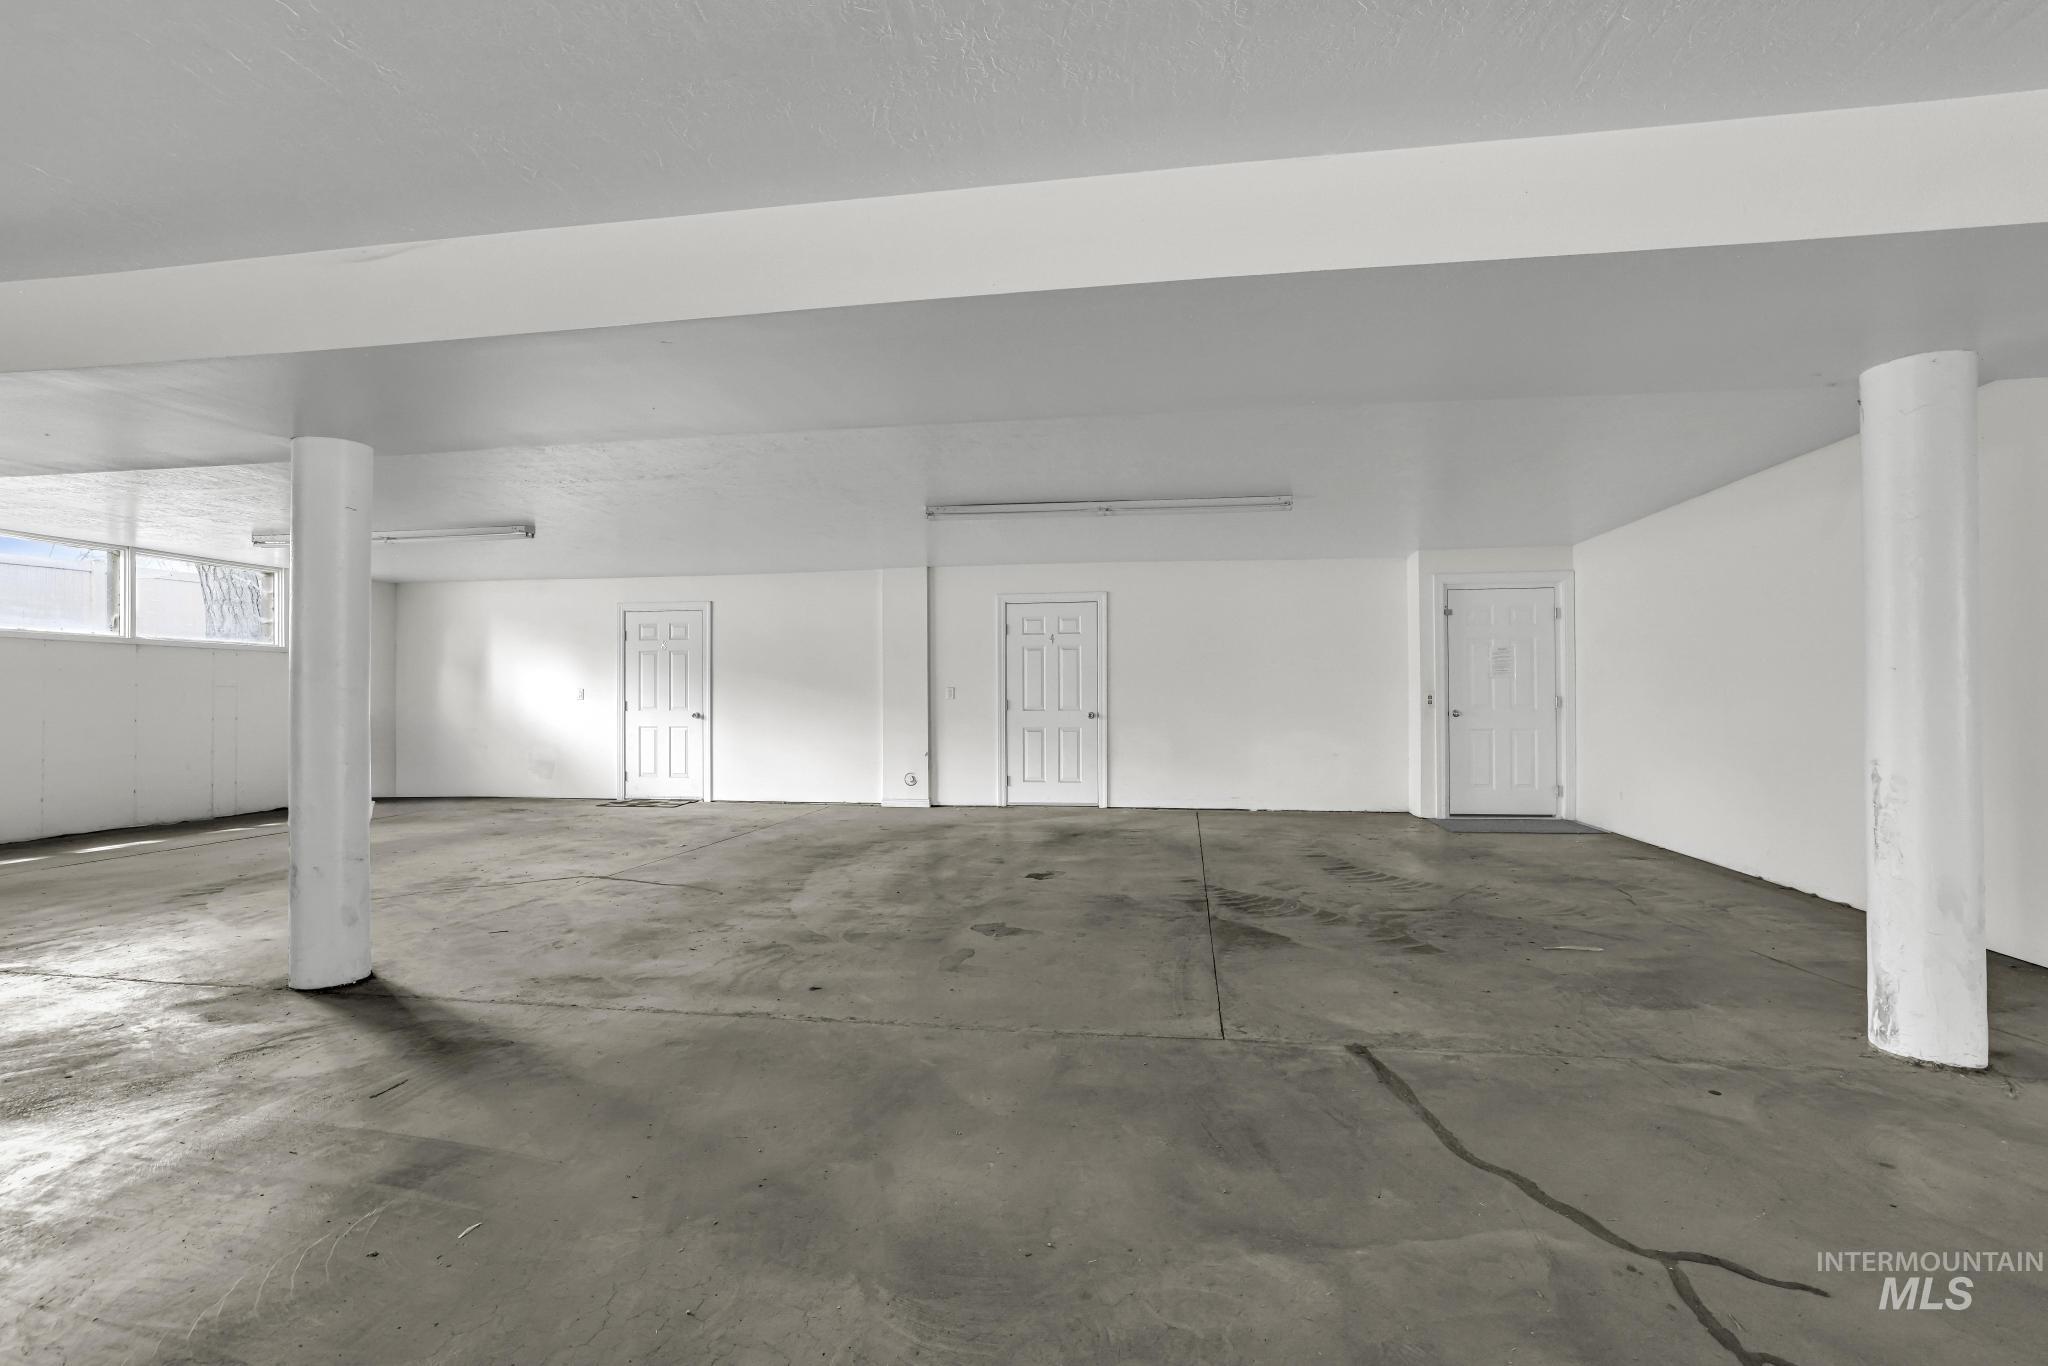
Spacious garage with multiple entry doors, concrete flooring, and horizontal windows
-
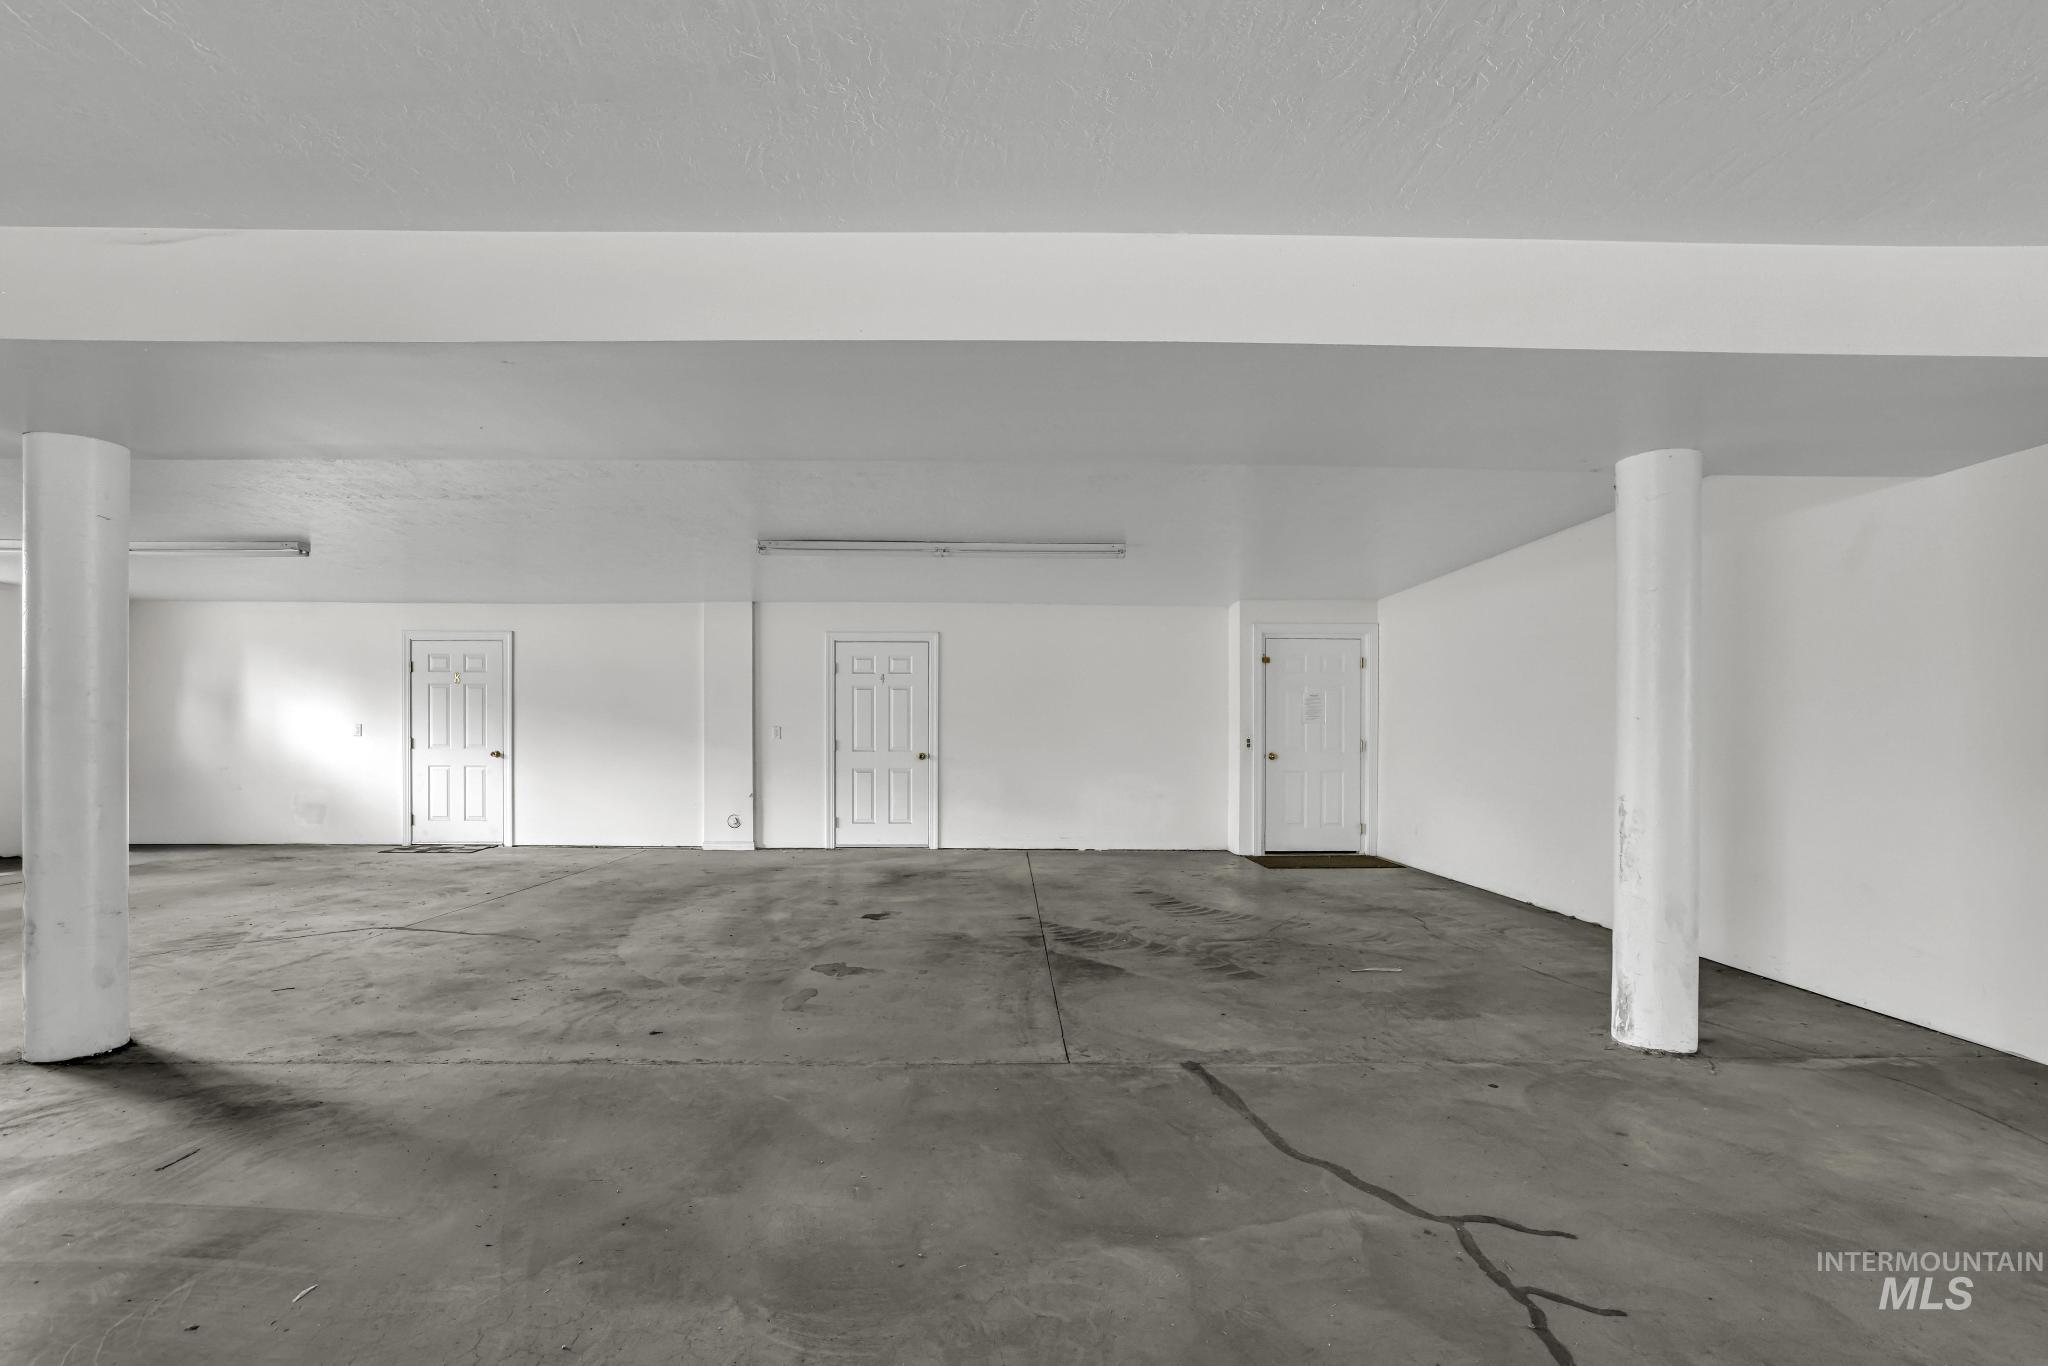
Concrete flooring, multiple access doors, overhead strip lighting, structural support columns
-
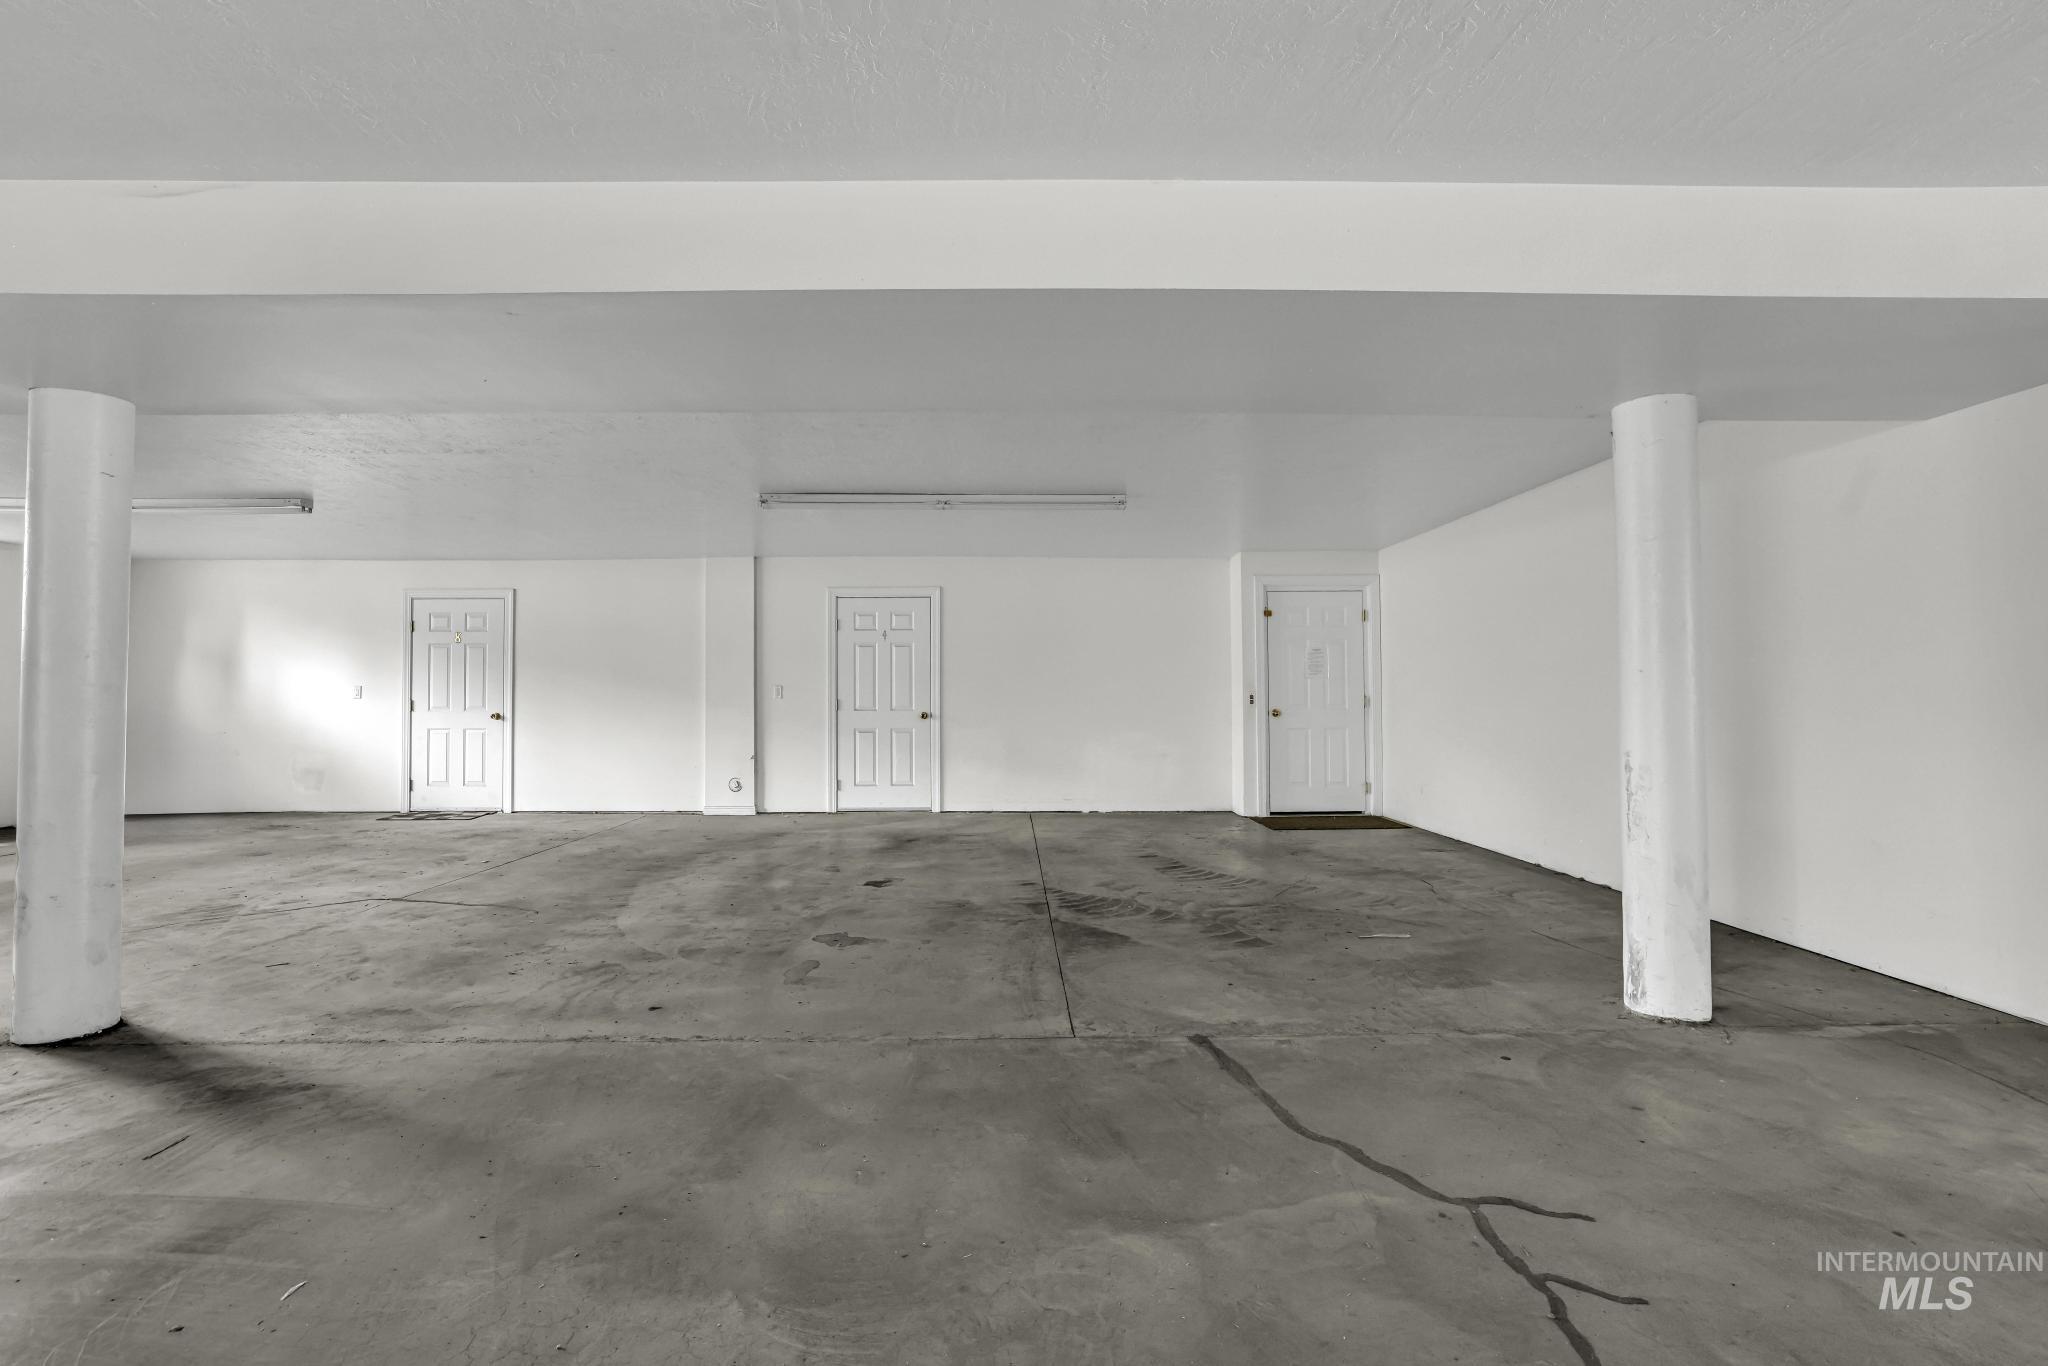
Spacious open area featuring concrete flooring, multiple paneled doors, and structural support columns
-
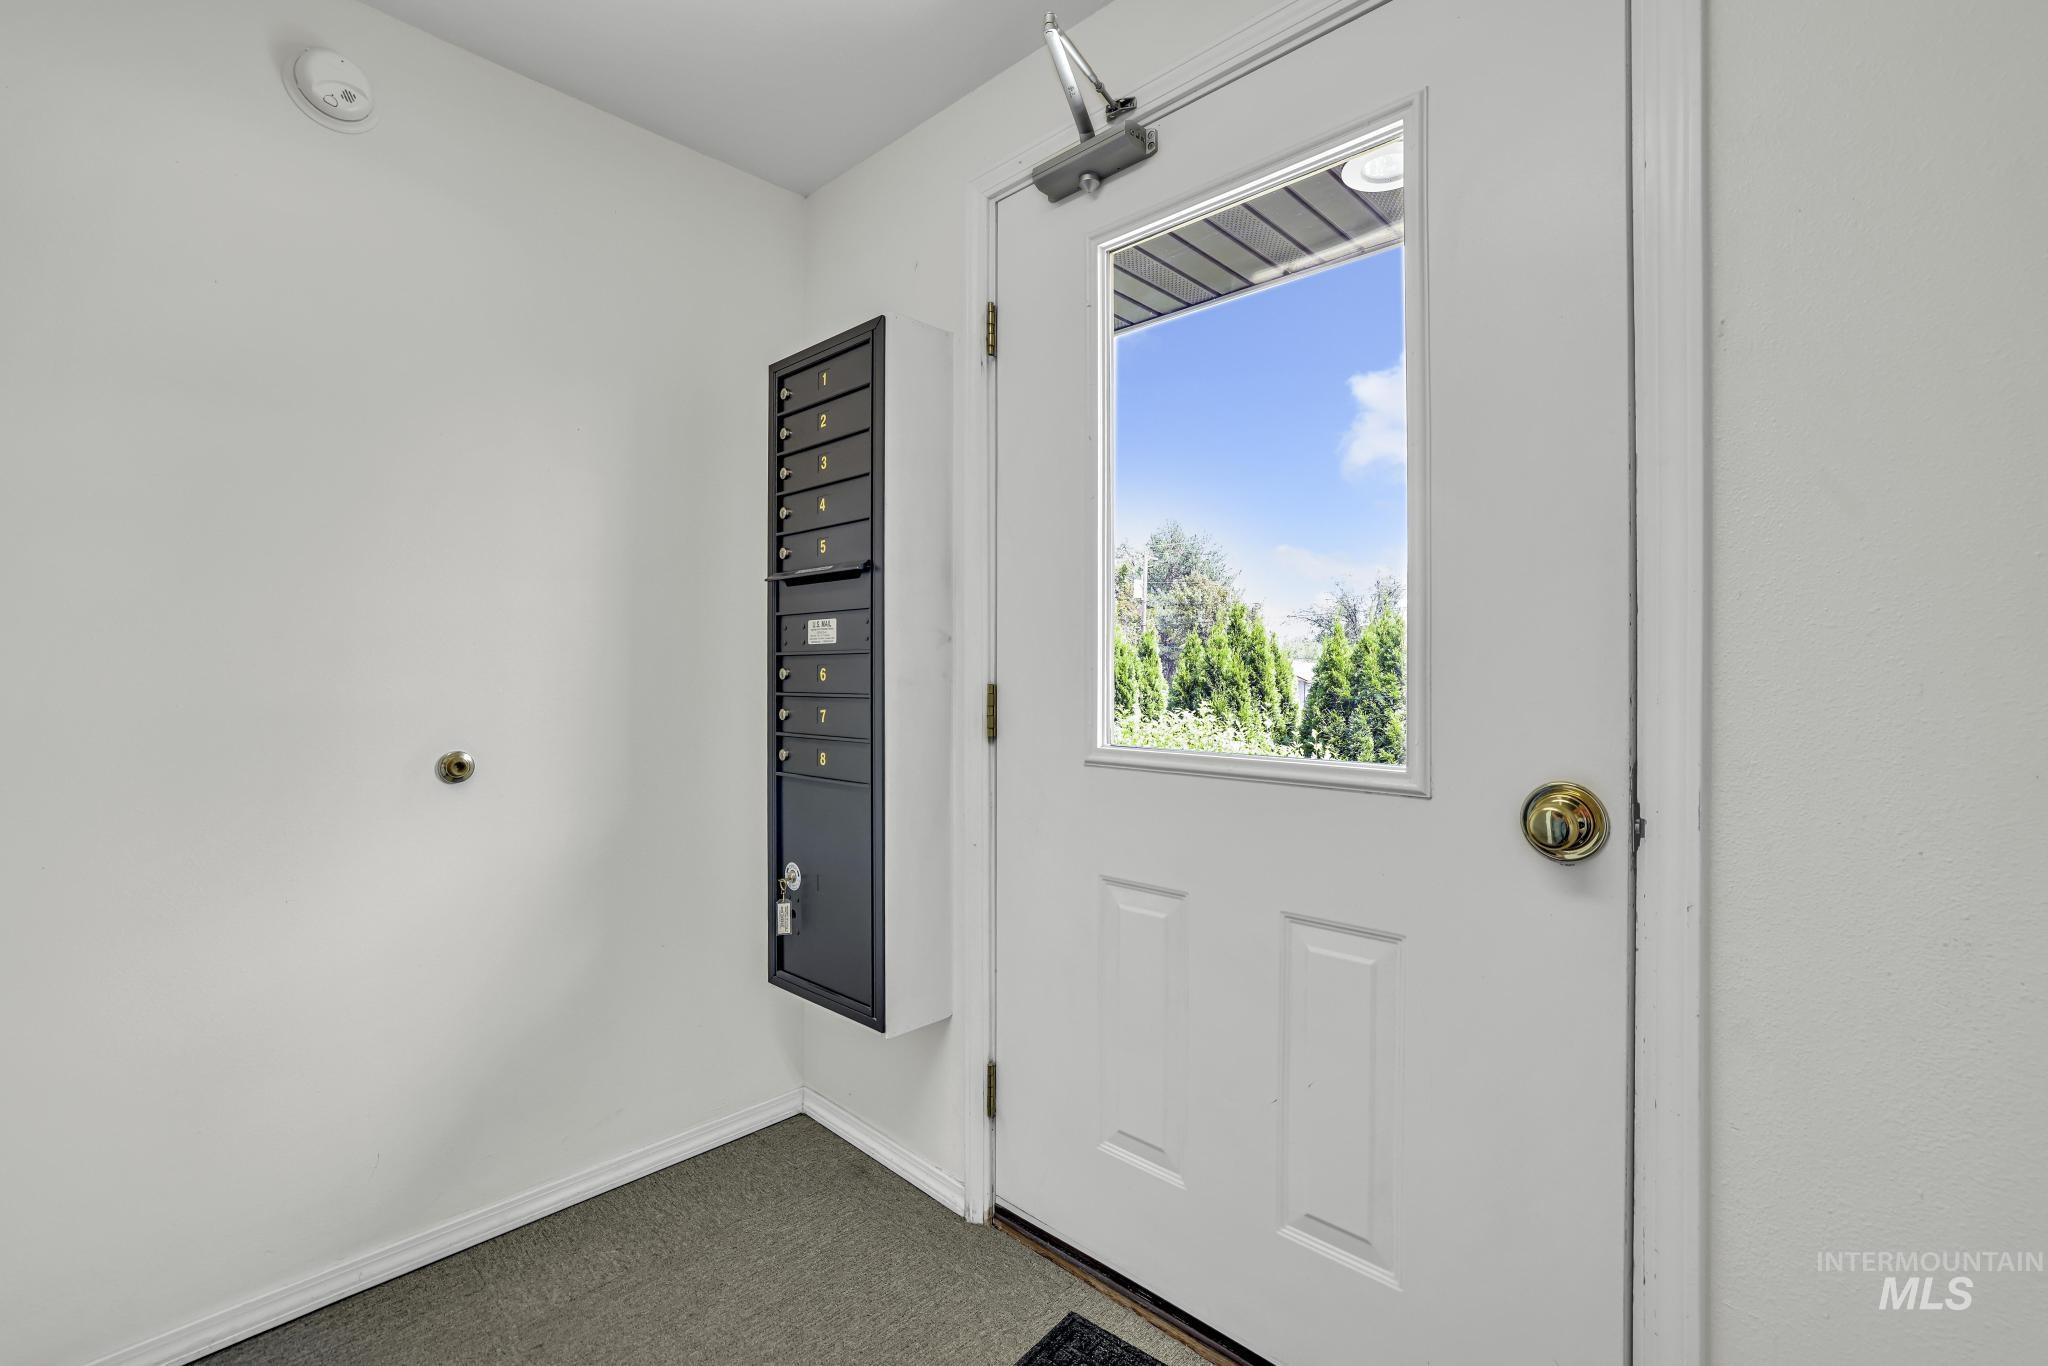
White paneled entry door with an upper window, automatic door closer, and brass-finish hardware
-
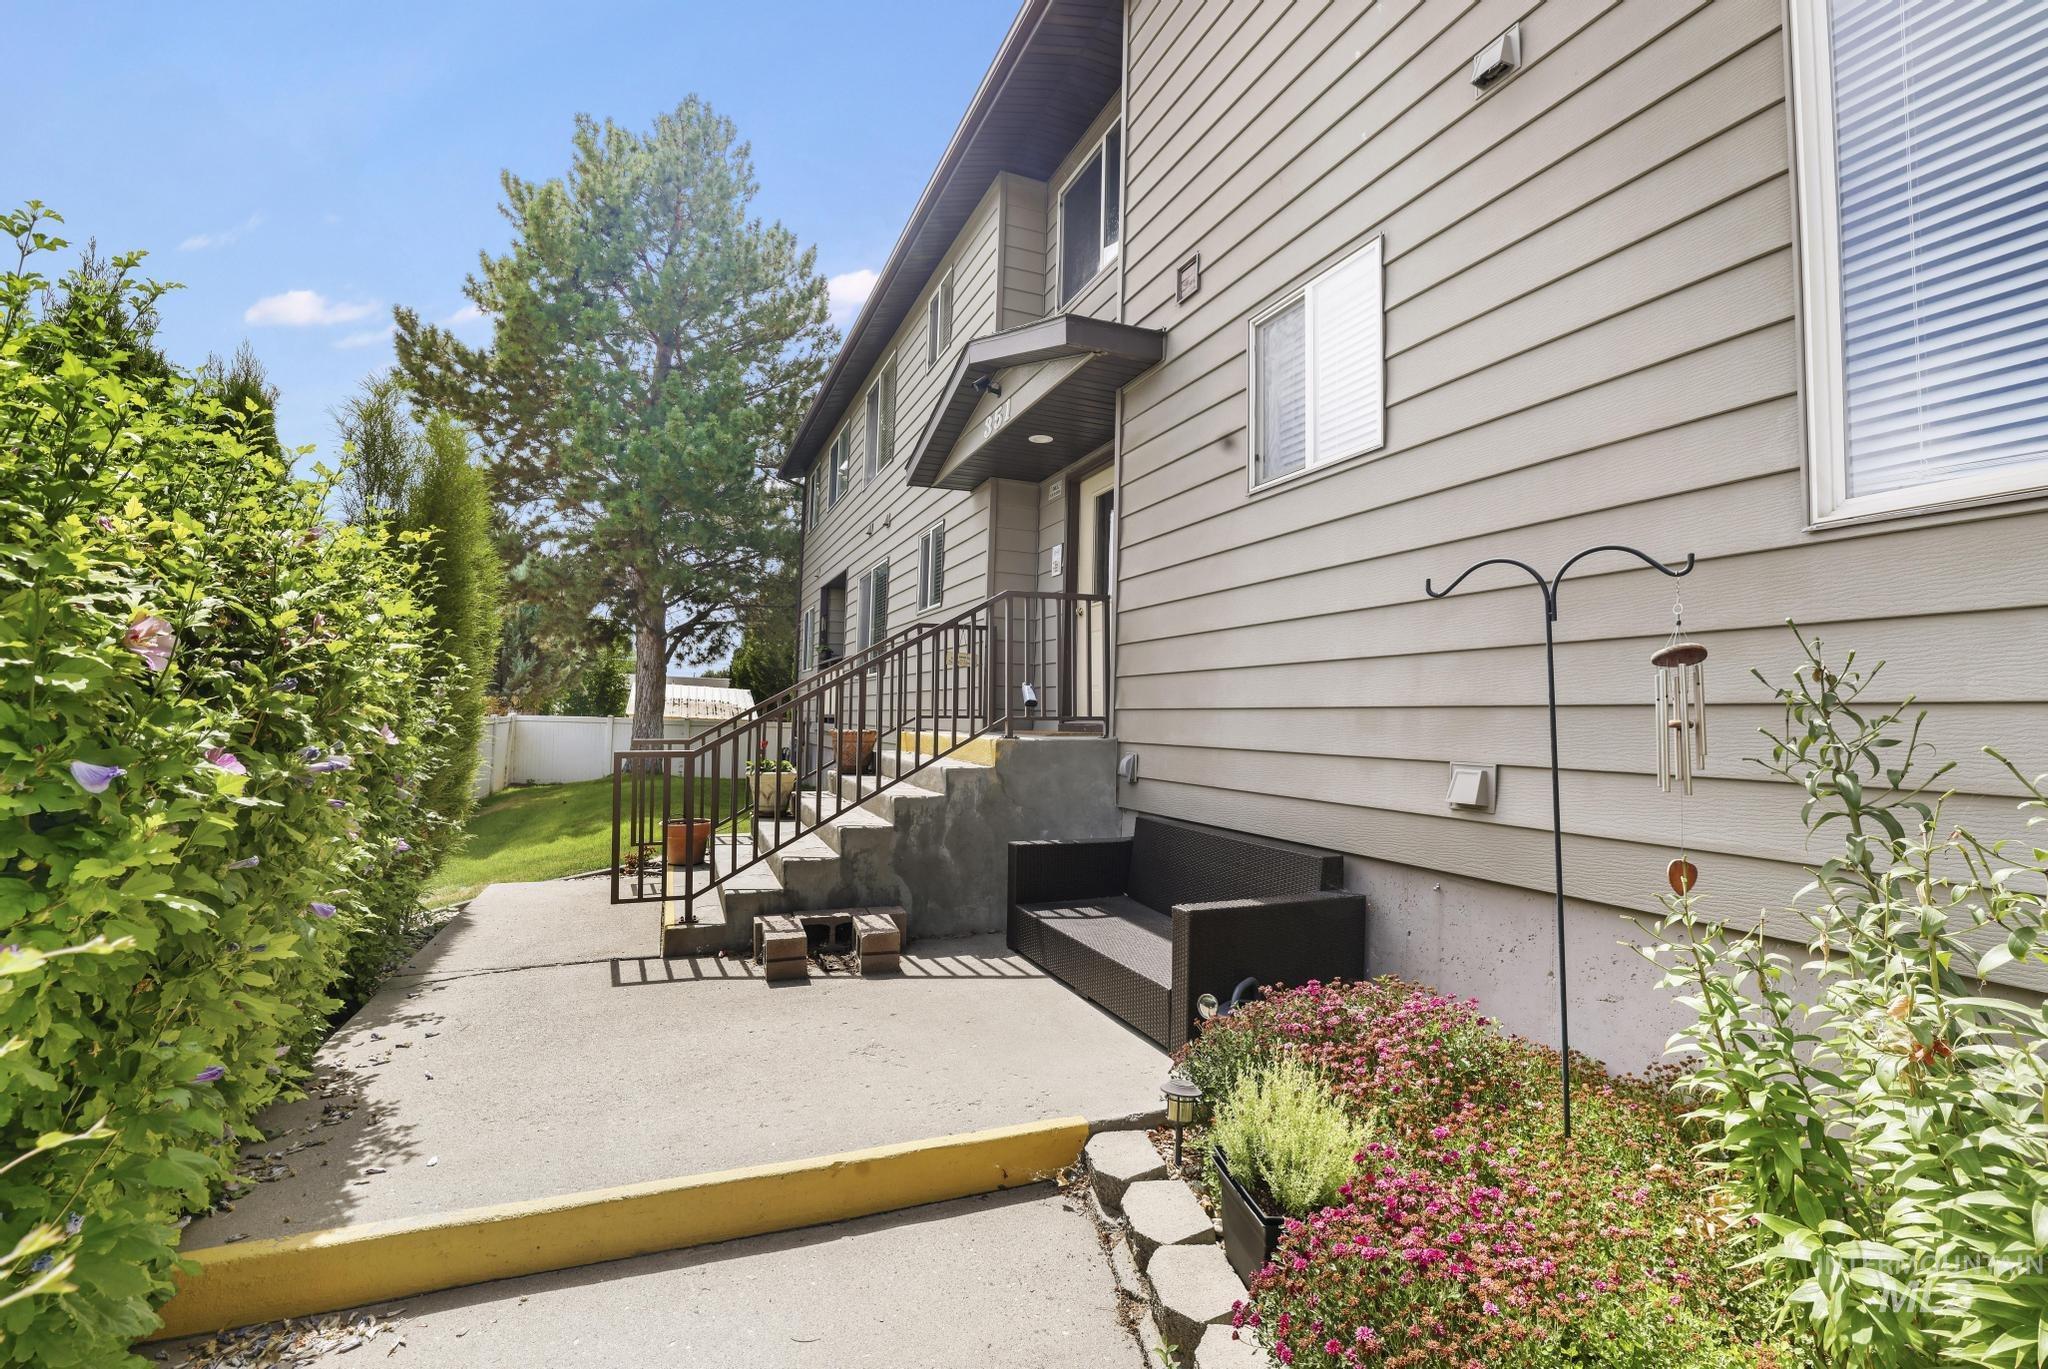
Siding exterior with multiple windows, concrete walkway, established shrubbery, manicured flower bed, and concrete steps with metal railings
-
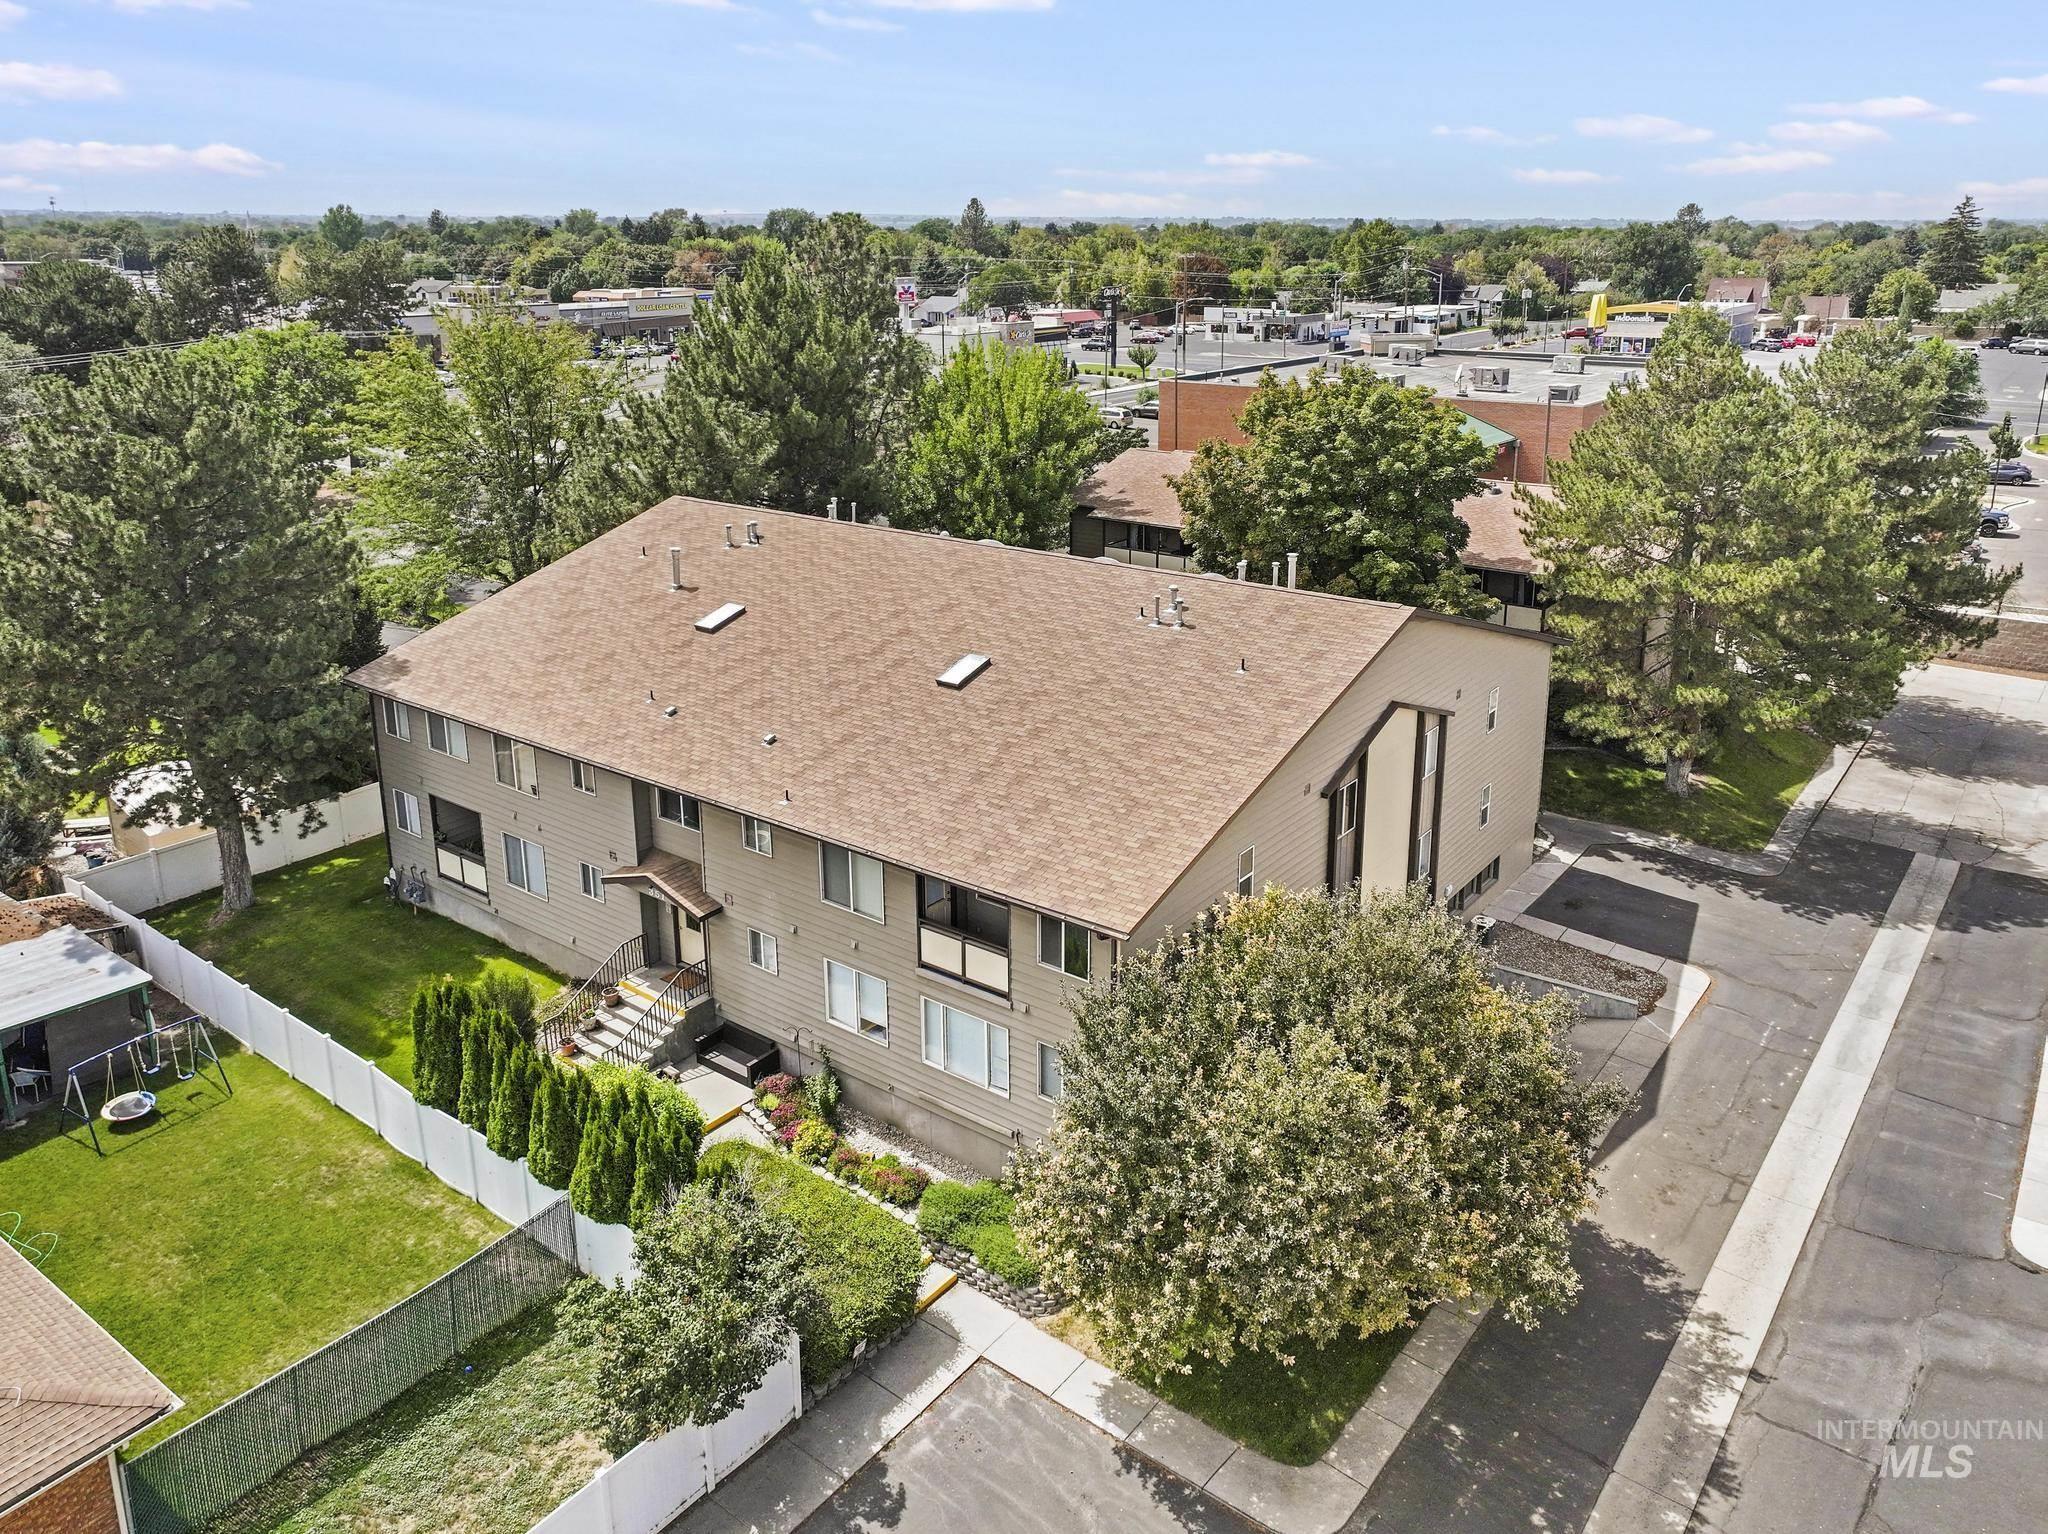
Multi-level building with a pitched roof and light-colored siding
Property Description
Welcome to this 3-bedroom, 2-bathroom condominium located in the North Elm Village subdivision centrally located in Twin Falls. Offering 1,351 square feet of living space,. This home features 3 bedrooms, and 2 bathrooms, central air conditioning for year-round comfort, 2 garage spaces in the private lower garage with an elevator, and a low-maintenance exterior design.
Features
- Heating:
- Forced Air, Gas
- Cooling:
- Central air
- Garage Capacity:
- 2
Address Map
- Country:
- US
- State:
- ID
- City:
- Twin Falls
- Zipcode:
- 83301
- Street:
- 351 4 Elm St N
- Longitude:
- W115° 32' 29.4''
- Latitude:
- N42° 34' 2.6''
Rooms
- Master Bedroom Level:
- Main
- Bedroom 2 Level:
- Main
- Bedroom 3 Level:
- Main
Schools
- School District:
- Twin Falls School District #411
- Elementary School:
- Sawtooth
- Middle School:
- O'Leary
- High School:
- Twin Falls
Additional Details
- Status:
- New
- Type:
- Condo
- Level:
- Single
- Tax Year:
- 2025
- Taxes:
- $1,198
- Potential Short Sale:
- No
- Age:
- 31 - 50 Years
- Auction:
- No
- Flood Ins Required:
- No
- HUD Owned:
- No
- In Foreclosure:
- No
- Land Size:
- None
- Home Owner Exempt:
- Yes
- HOA Frequency:
- Monthly
- HOA Fees:
- $325
- Inc Kitchen Features:
- Breakfast bar, Dishwasher, Disposal, Microwave, Oven/range freestanding, Refrigerator, Washer, Dryer
- Lot Features:
- Sidewalks, Finished Driveway
- Water:
- City service
- Land Use:
- Condo/townhouse
- Sprinkler System:
- Auto,Full
Residential For Sale
351 4 Elm St N, Twin Falls, Idaho 83301
3 Bedrooms
2 Bathrooms
1,351 SqFt
Visits : 3 in 1 days
$229,900
Listing ID #98998517
Basic Details
- Property Type :
- Residential
- Listing Type :
- For Sale
- Status :
- Active
- Listing ID :
- 98998517
- Price :
- $229,900
- Bedrooms :
- 3
- Bathrooms :
- 2
- Apx SqFt :
- 1,351 SqFt
- Year Built :
- 1993
- Lot Area :
- 0.25 Acres
- Subdivision :
- 0 Not Applicable
- Update Date :
- 08/25/2026 15:53:43
Agent info


Contact Agent
Mortgage Calculator

