
-
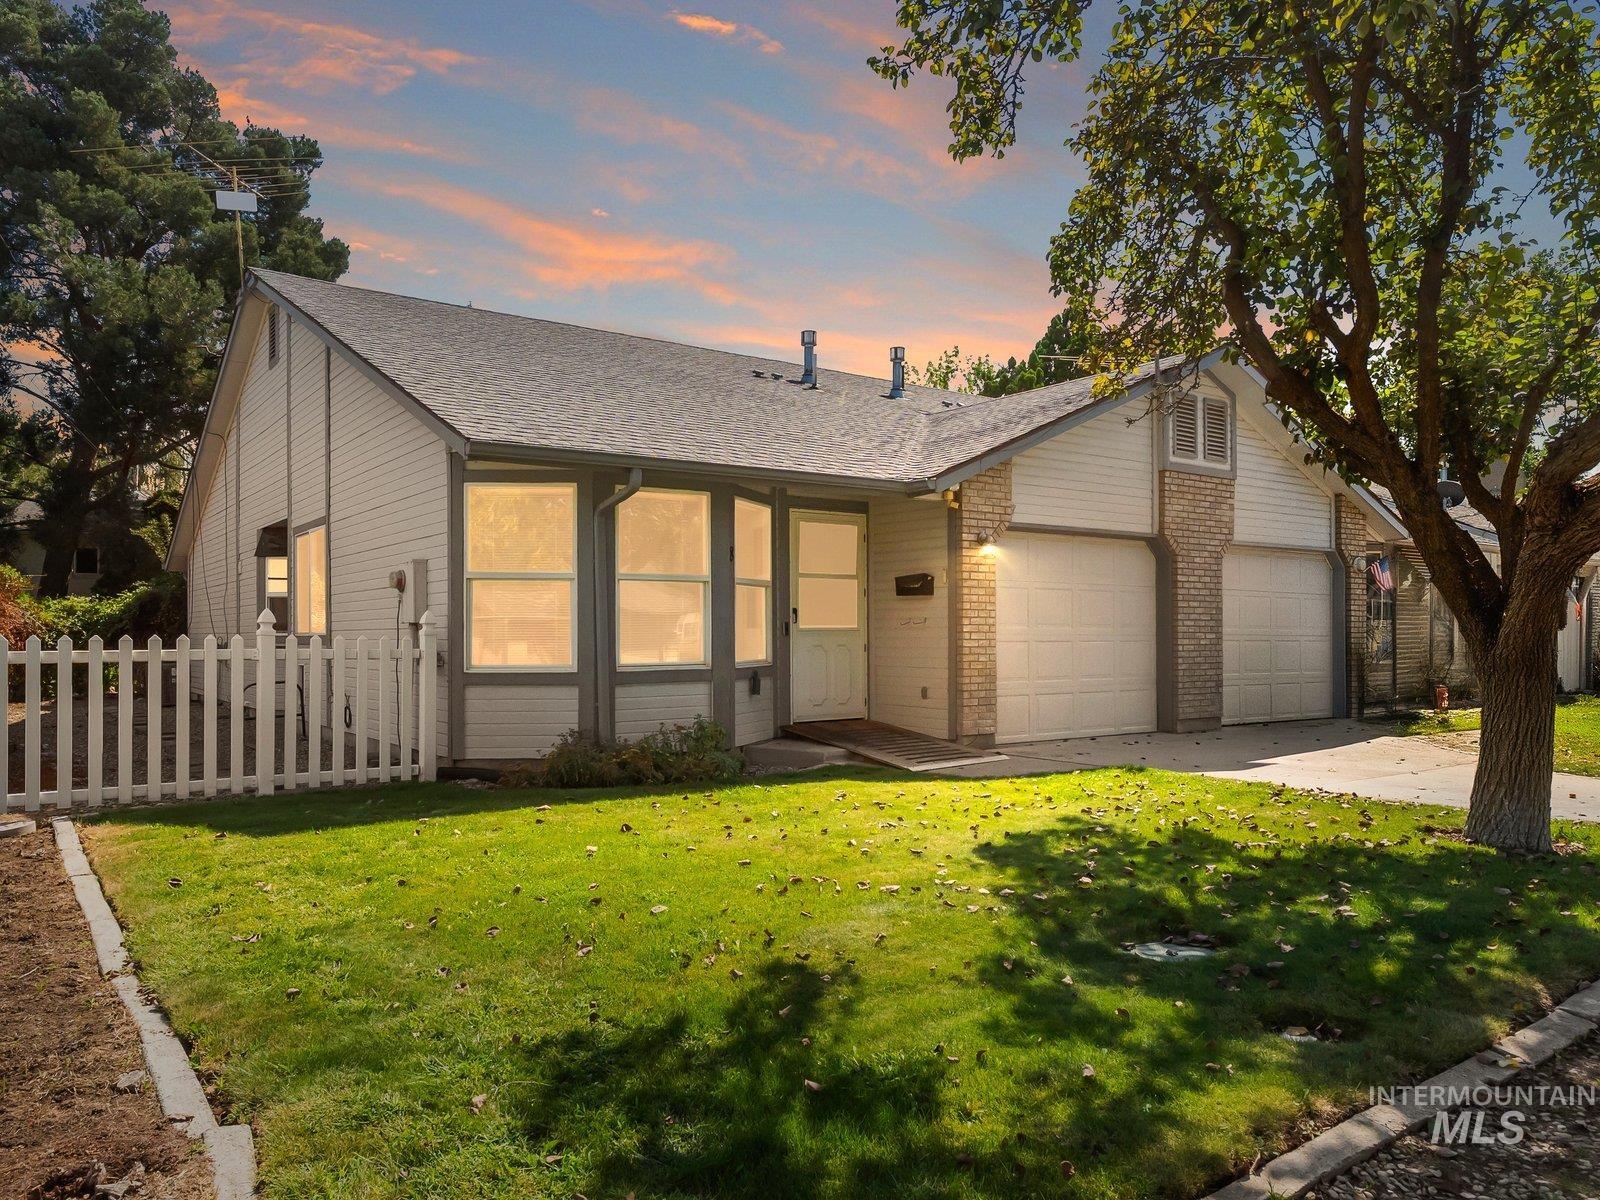
Exterior featuring white siding, a contrasting gray roof, a two-car garage, and a white picket fence
-
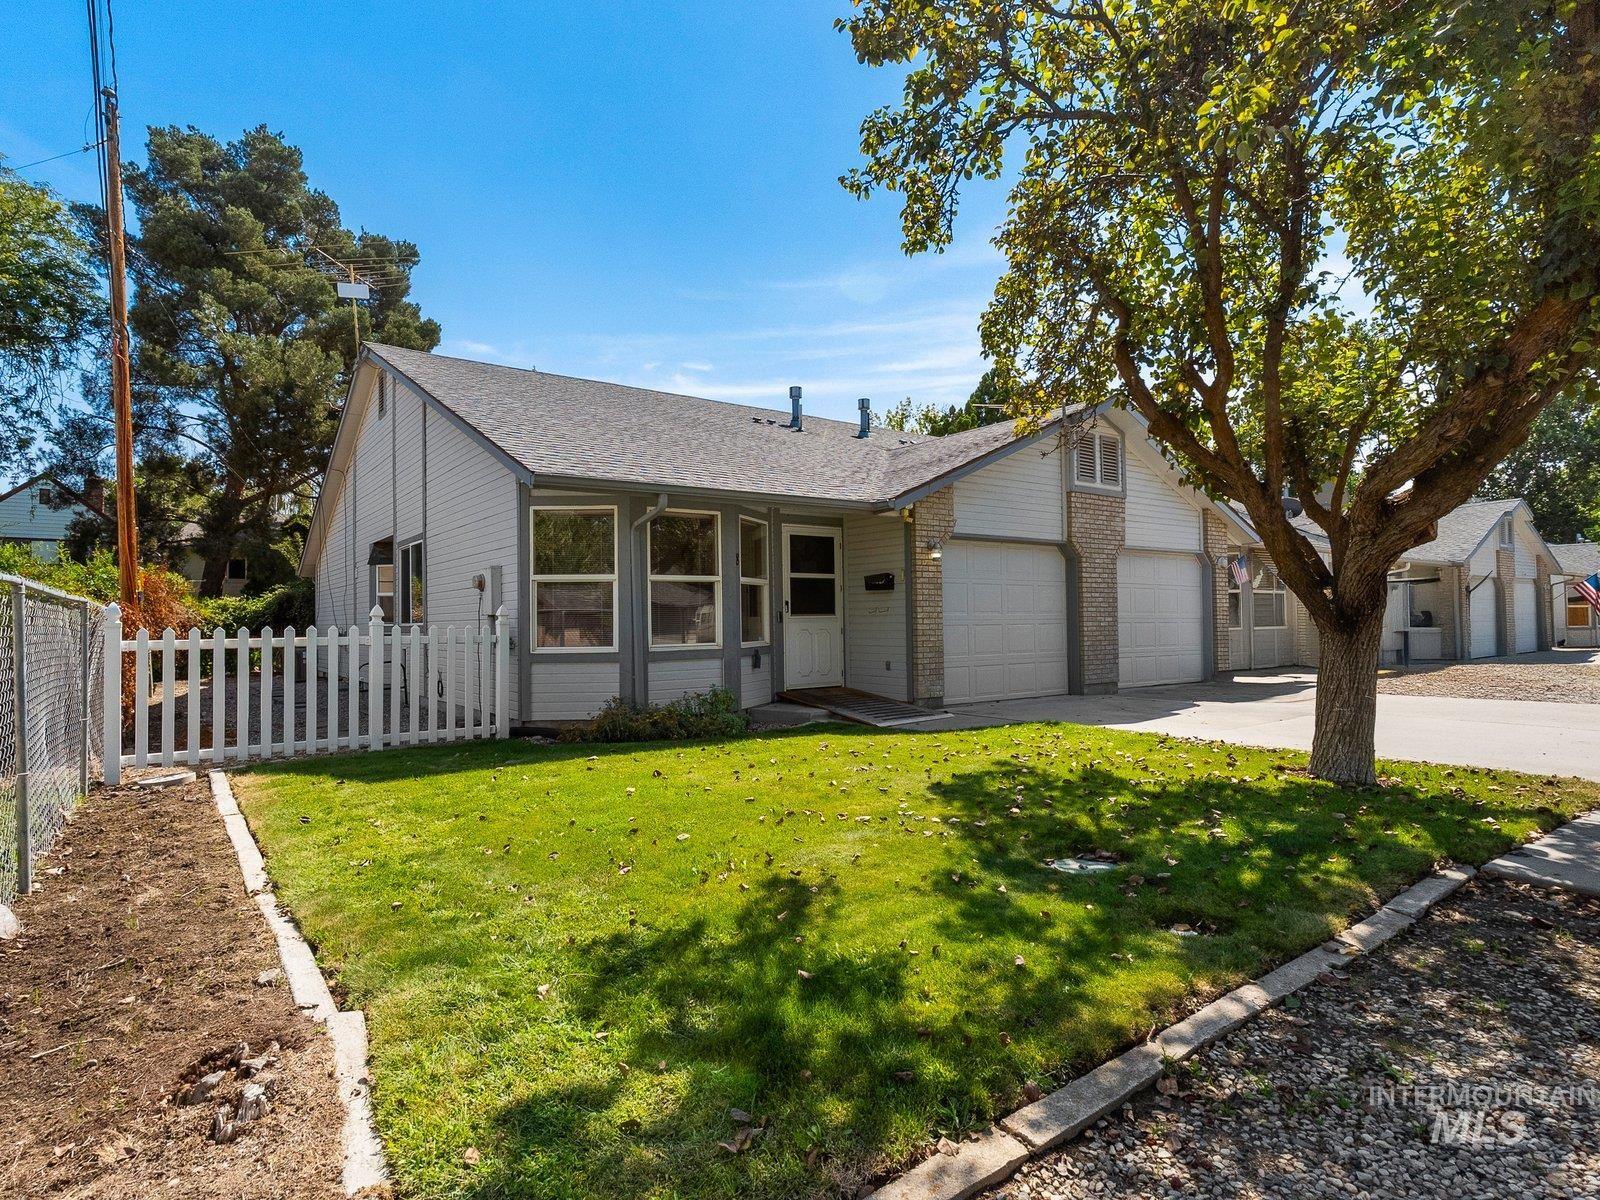
Single-story residence featuring a gray exterior and white trim
-
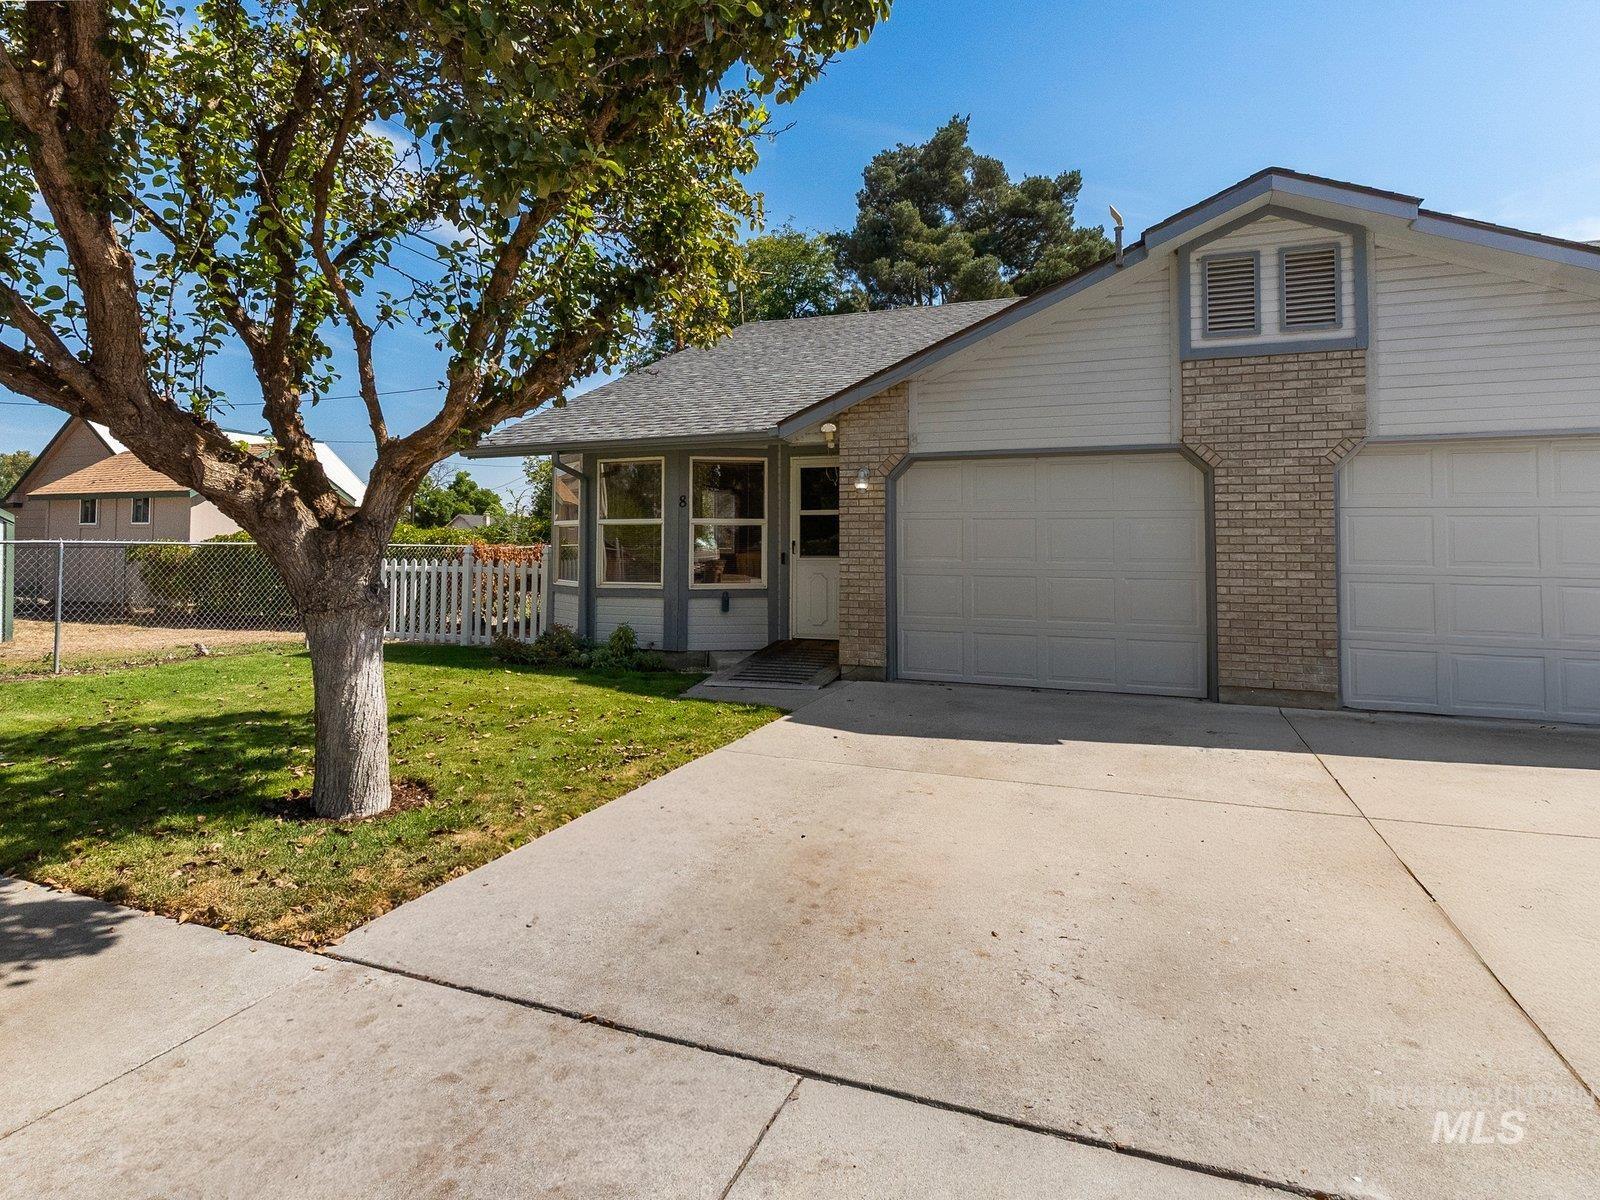
Two-car garage, brick facade detailing, multiple front windows, a front yard tree, and a concrete driveway
-
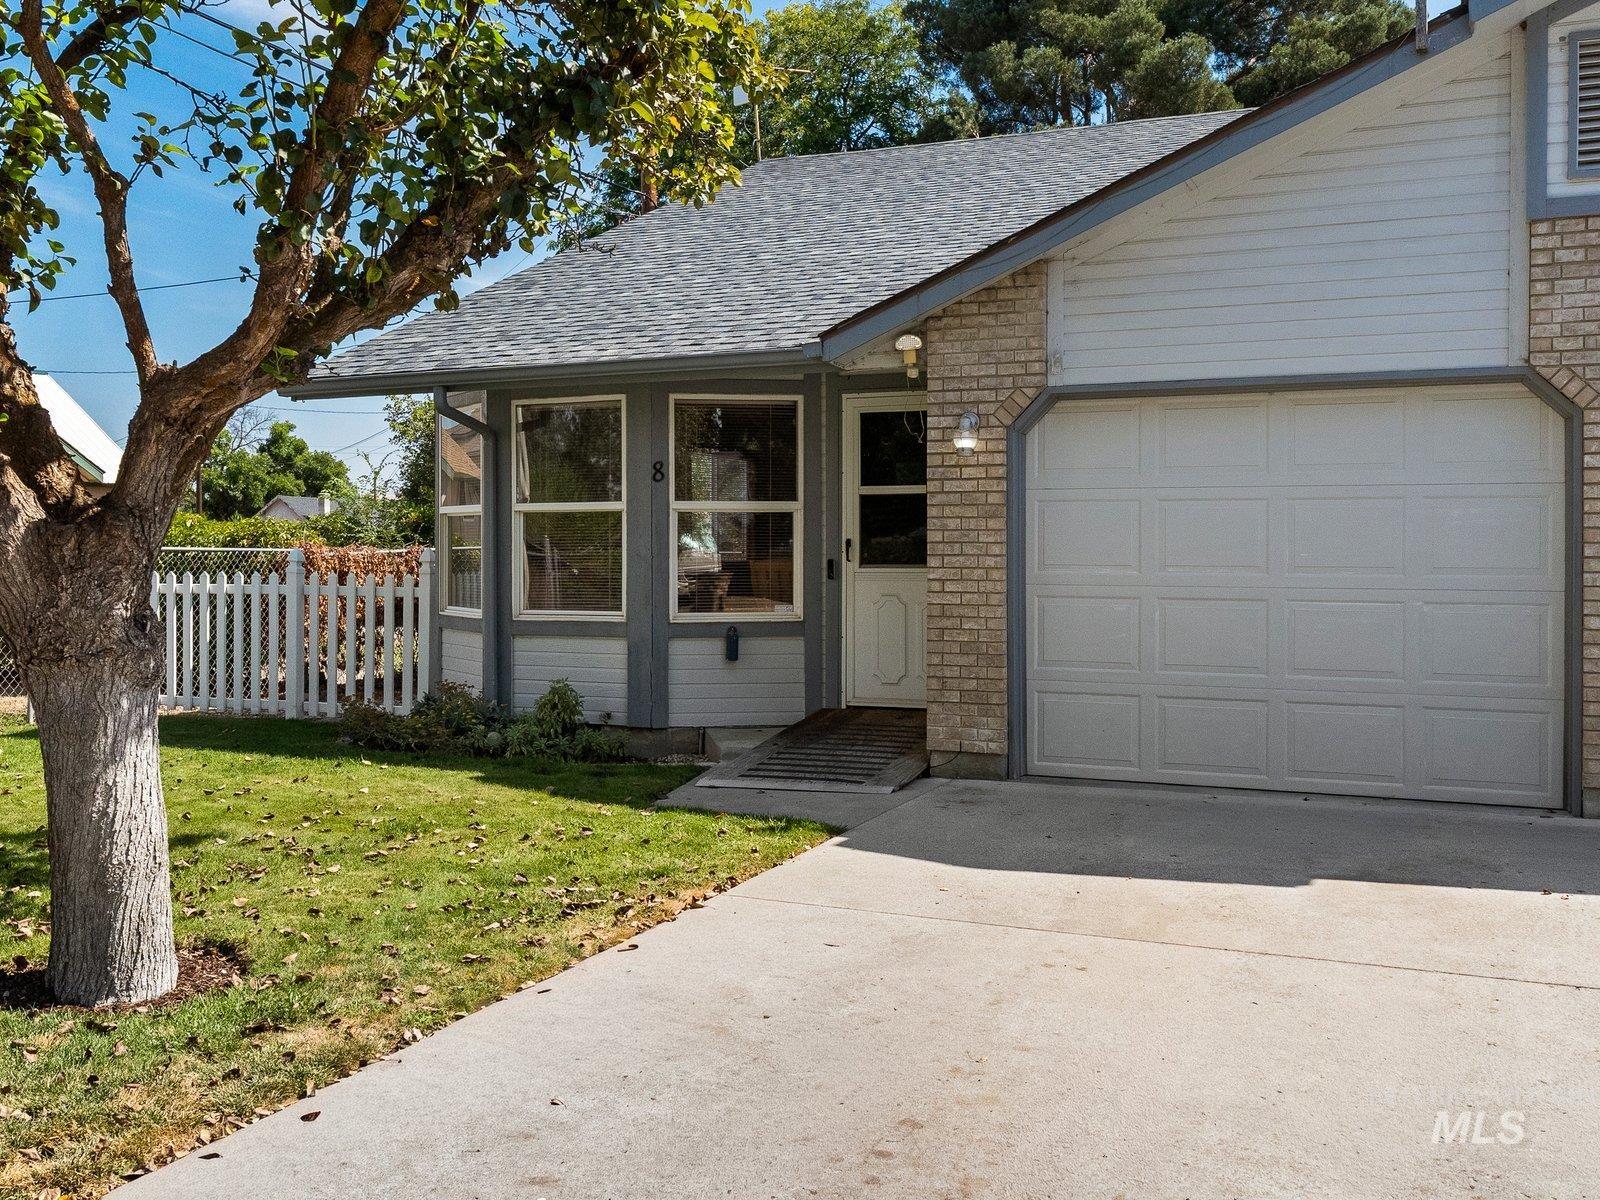
Concrete driveway, attached garage, brick facade detailing, white picket fence, and mature tree
-
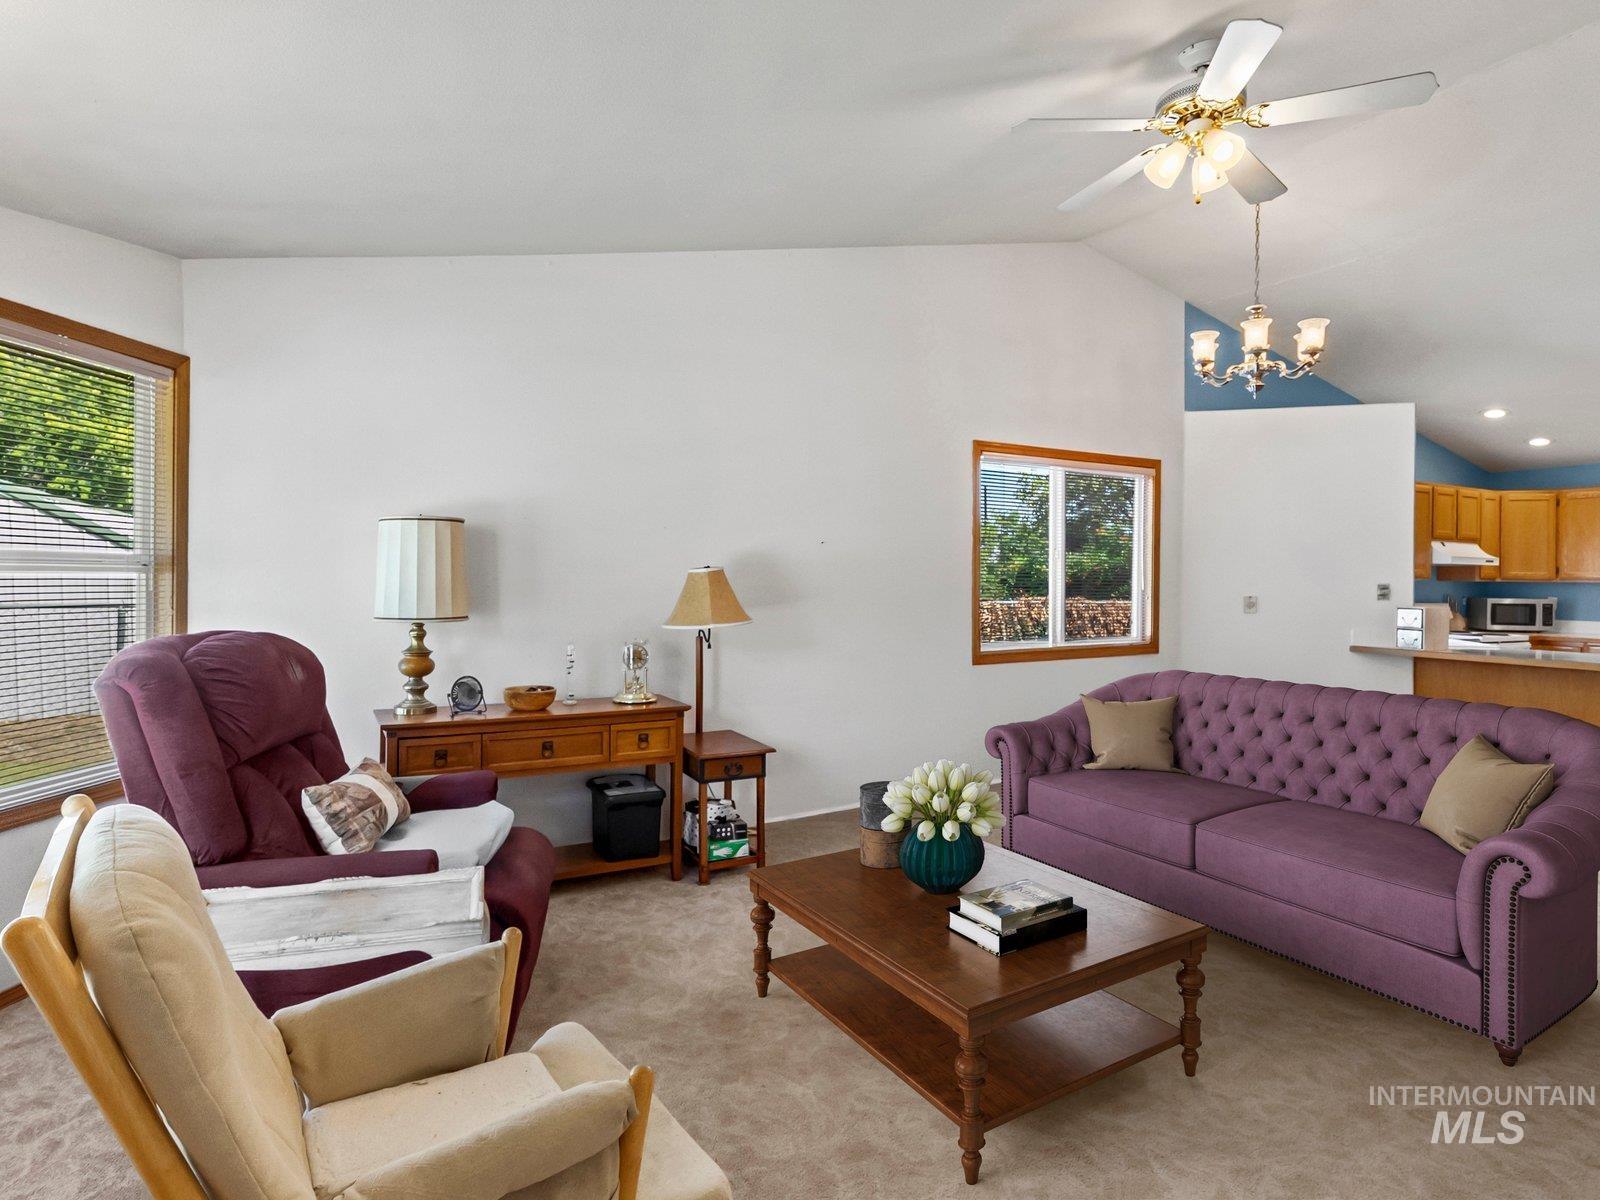
Vaulted ceiling, ceiling fan with integrated lighting, wood-trimmed windows, recessed lighting in kitchen, breakfast bar
-
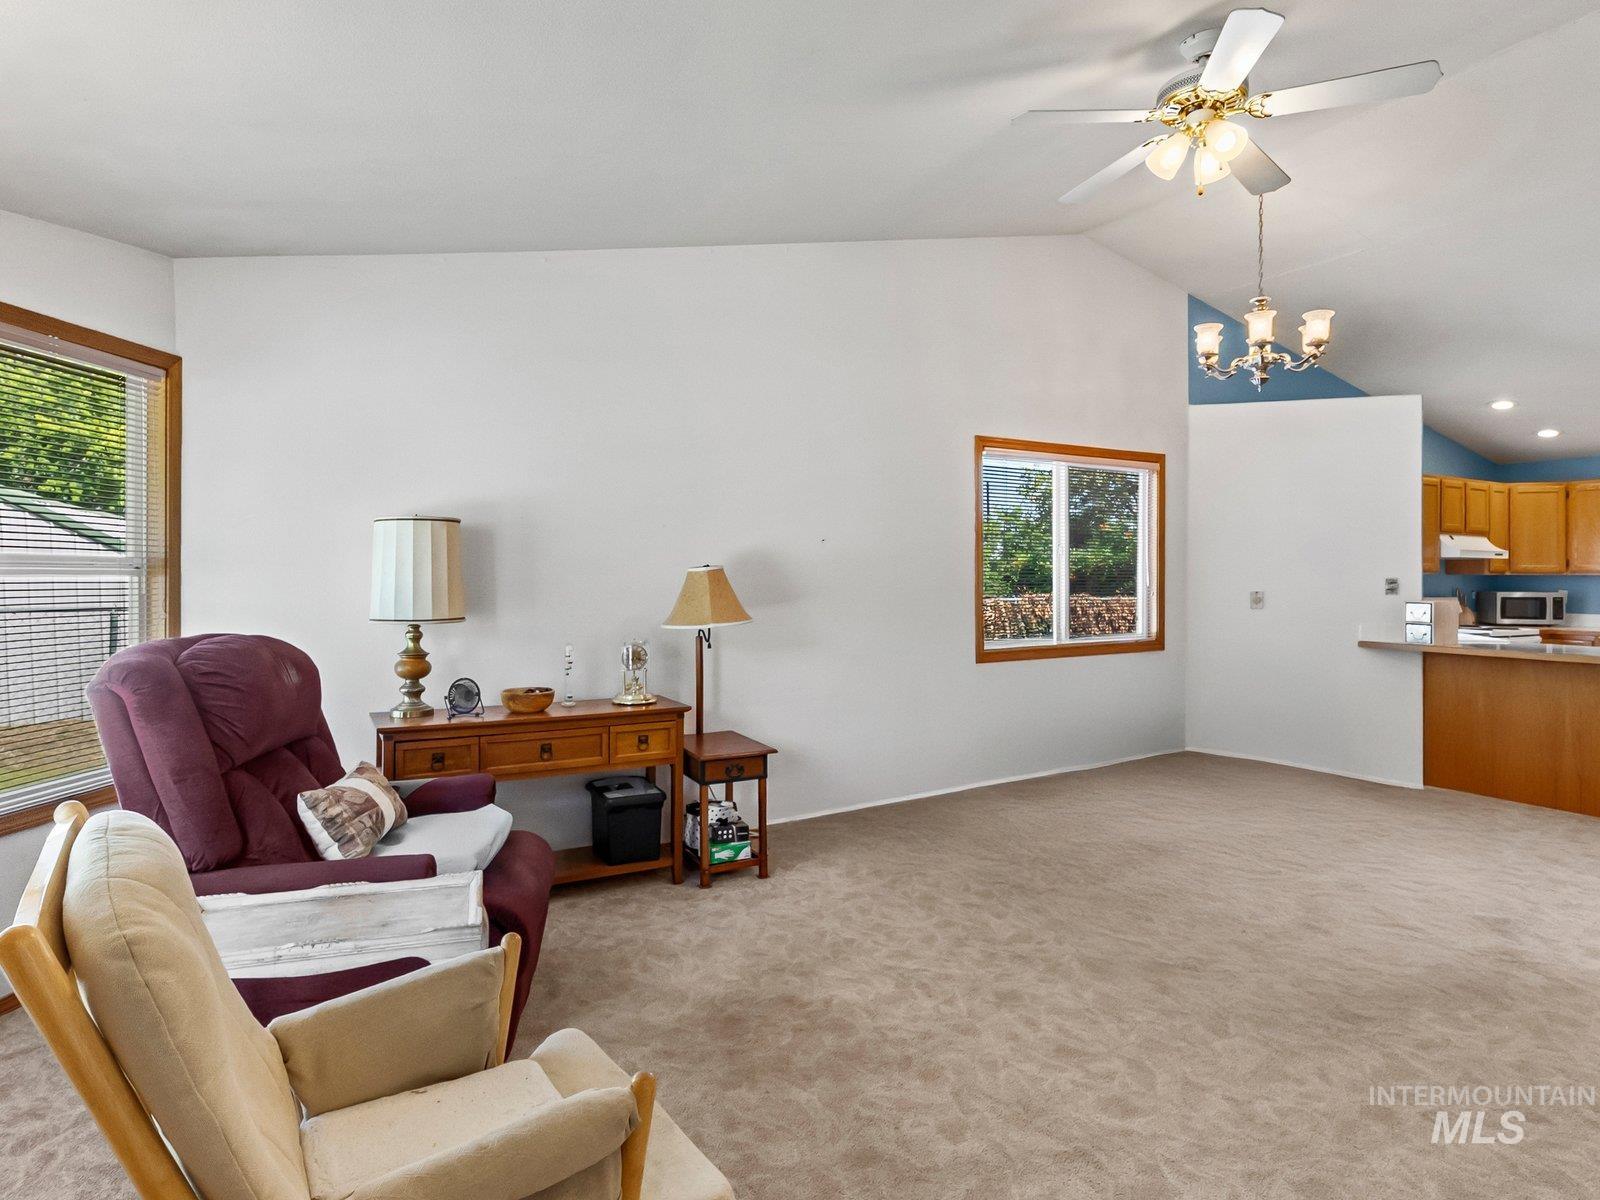
Vaulted ceilings with a ceiling fan, recessed lighting, and a chandelier, light-toned carpet flooring, and wood-framed windows
-
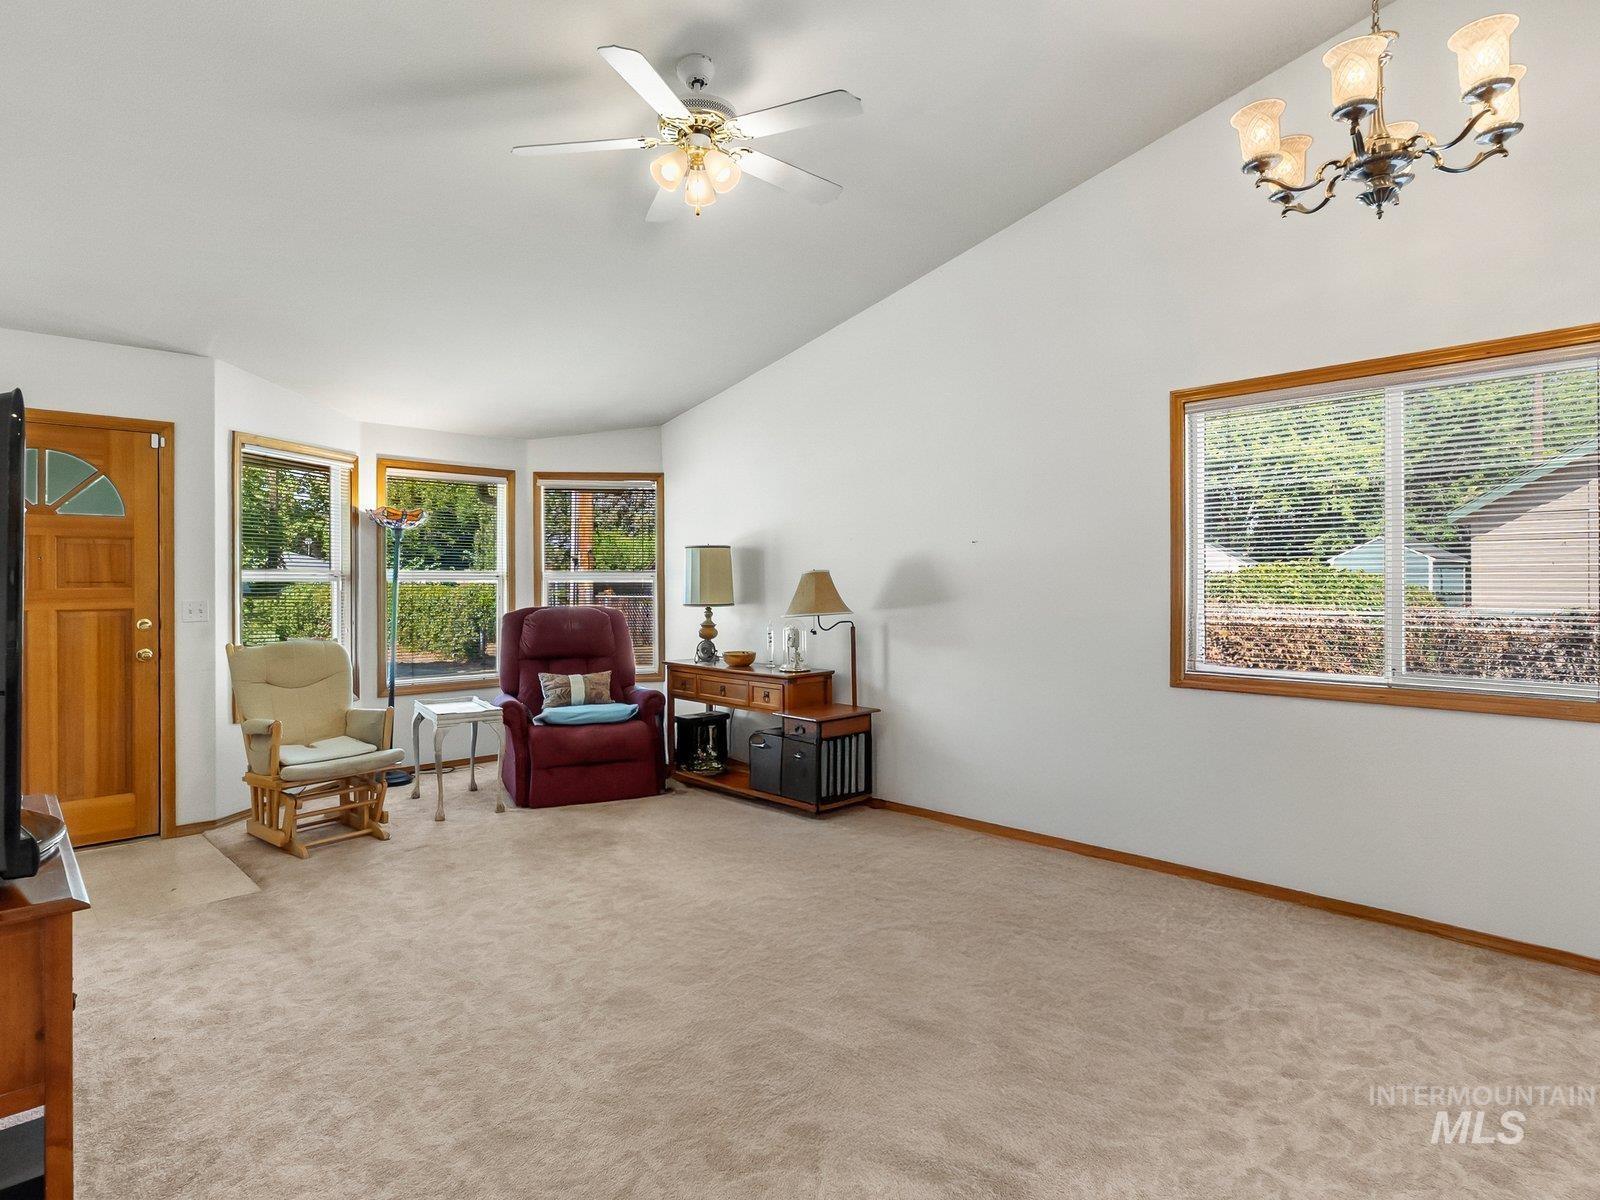
Vaulted ceiling with a ceiling fan, bay windows with wood trim, wood-paneled entry door, and a chandelier with frosted glass shades
-
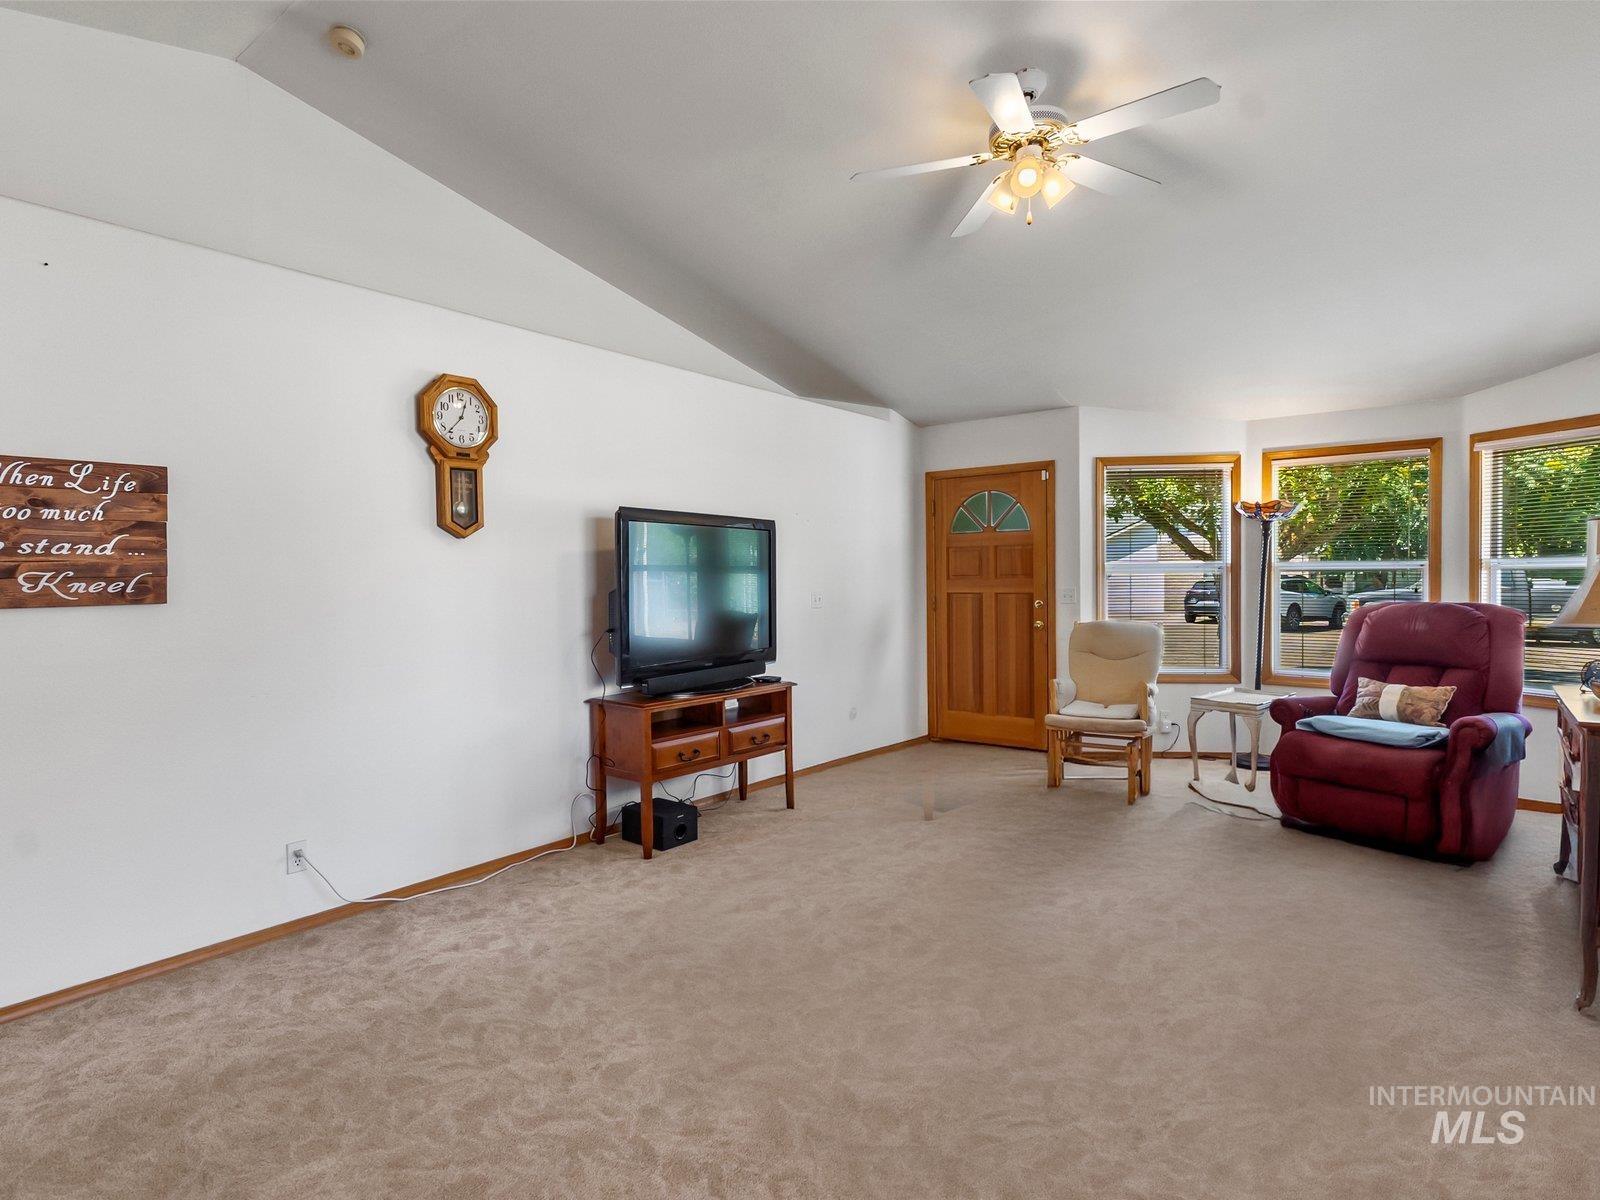
Vaulted ceiling with ceiling fan, wood panel entry door with arched glass insert, three-panel bay window, and light-tone carpet flooring
-
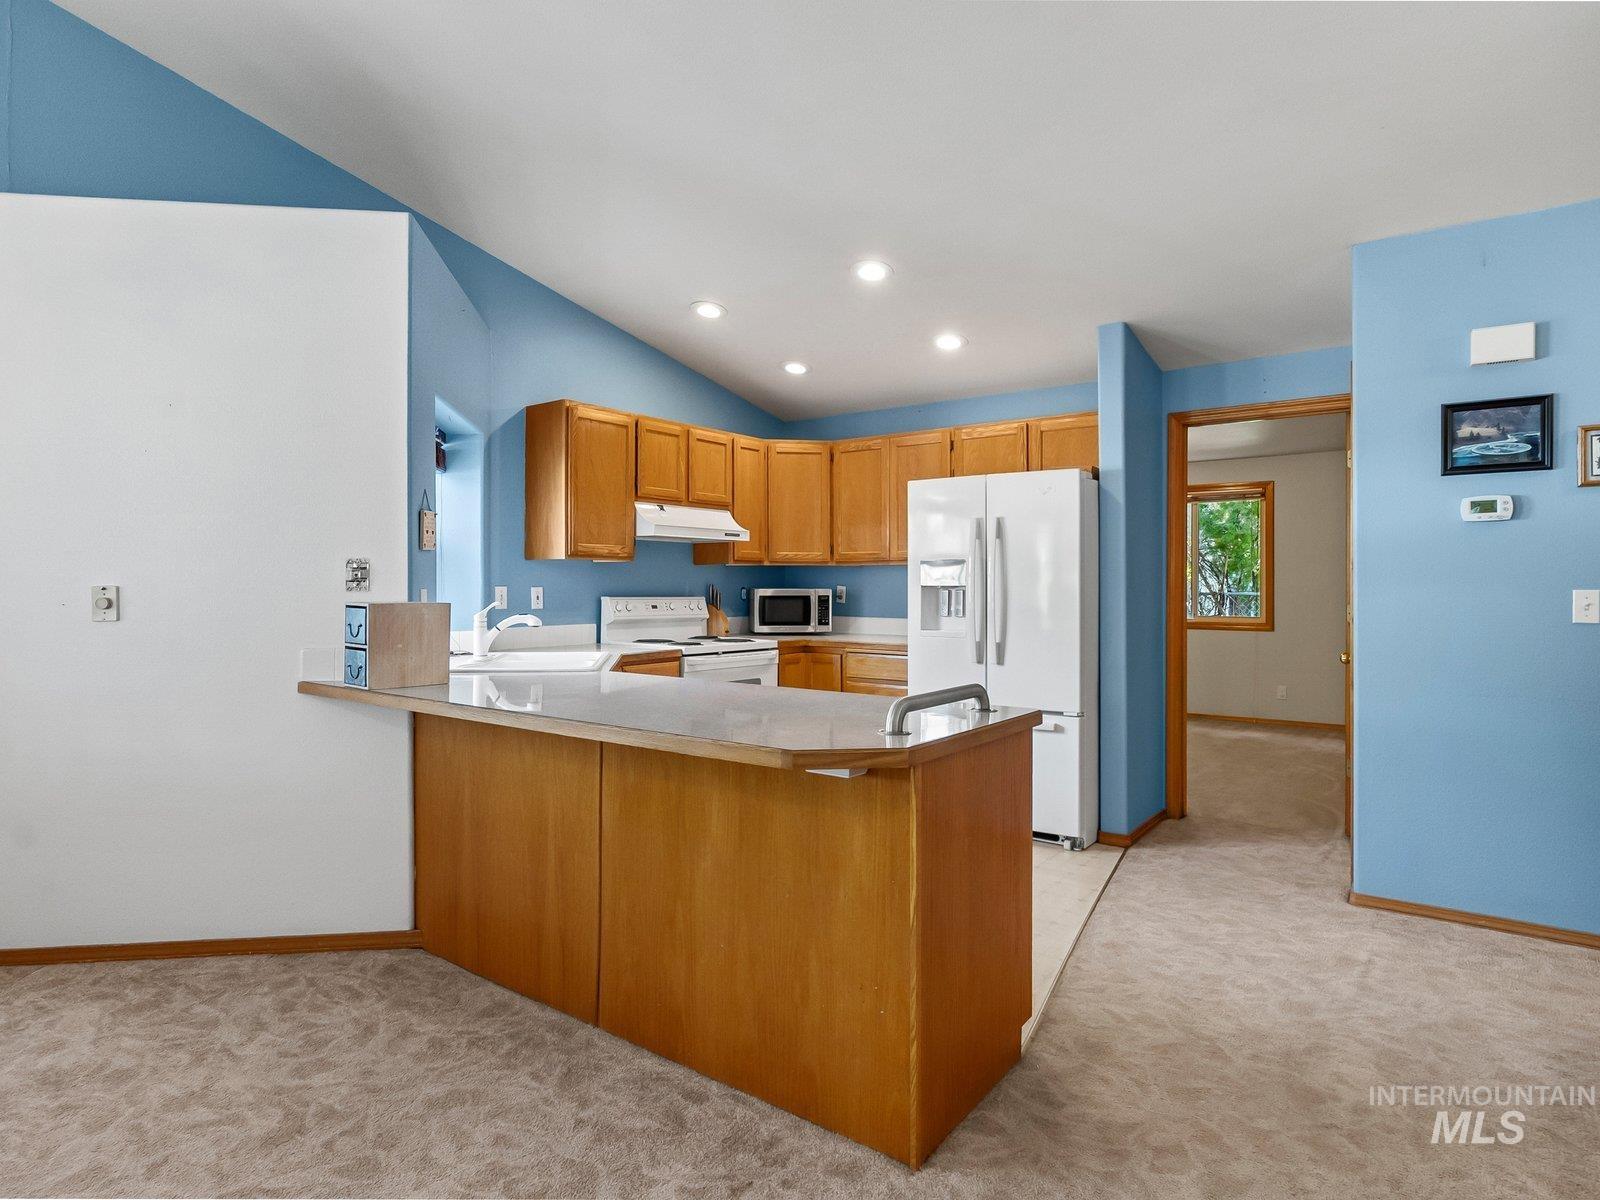
Kitchen featuring wood-finish cabinetry, white appliances, and a peninsula with a light-toned countertop
-
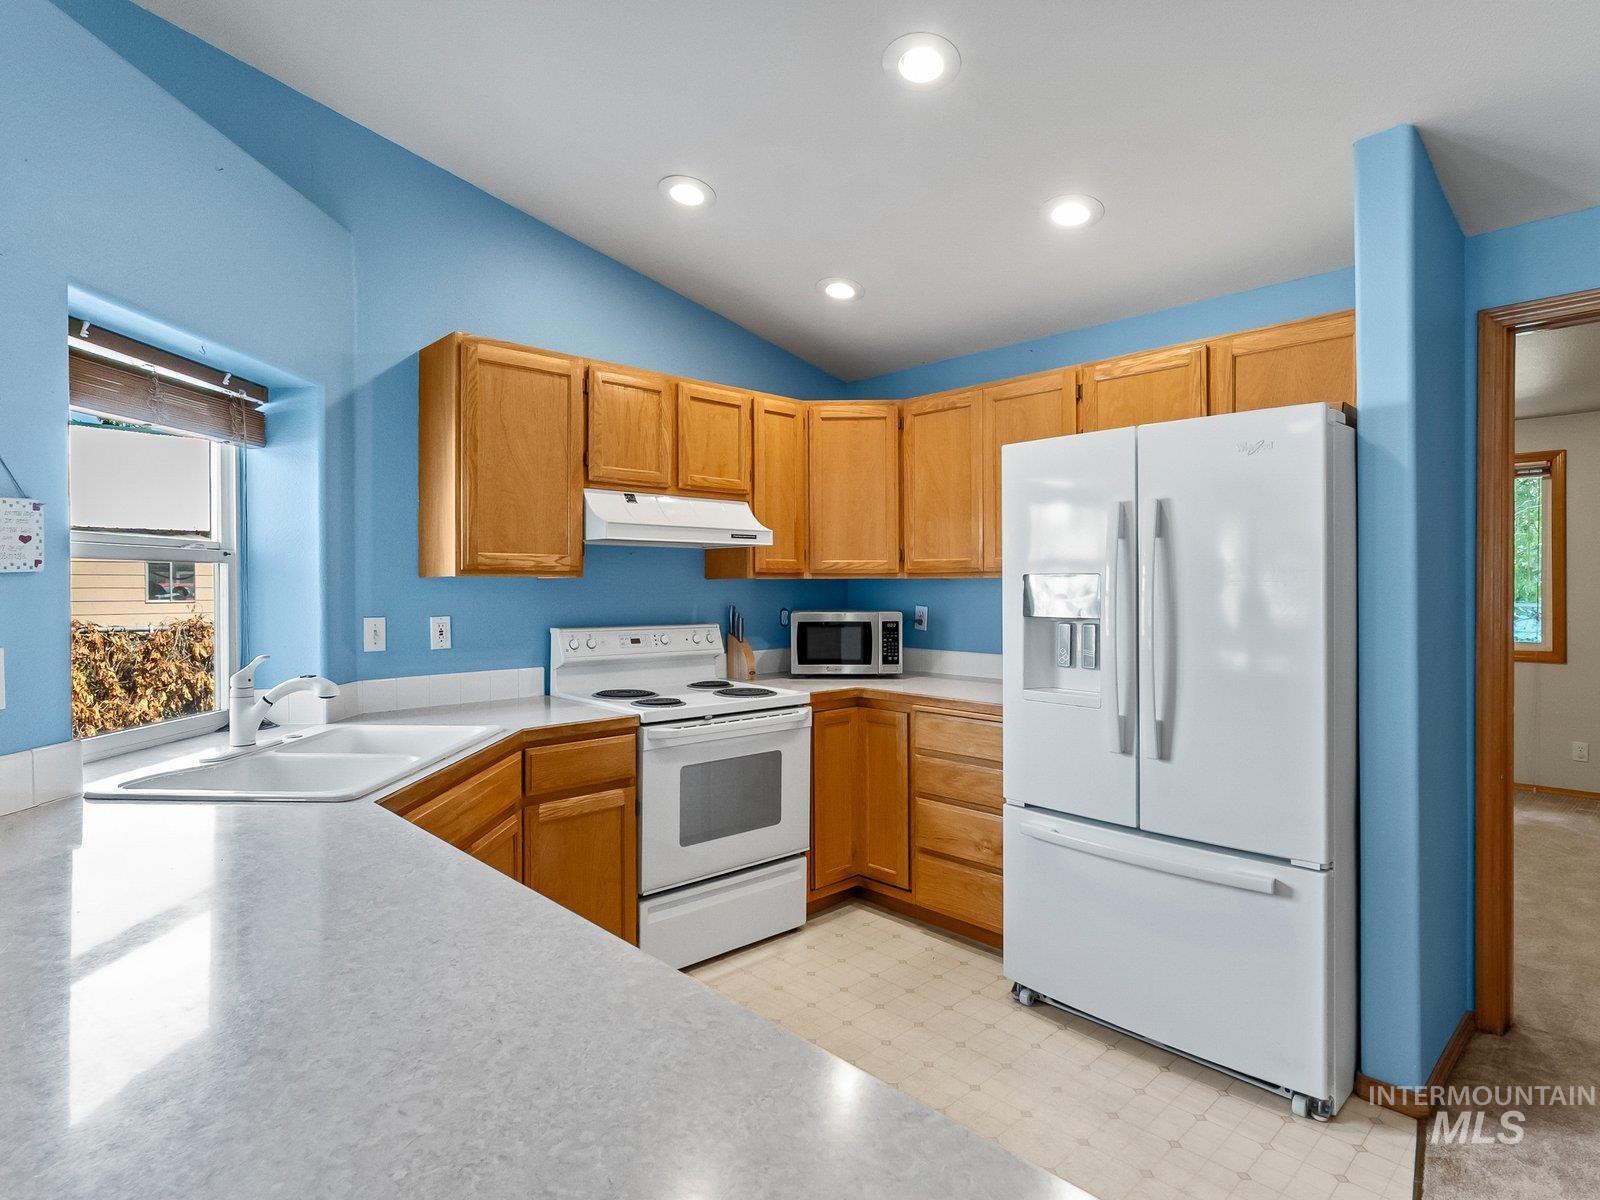
Vaulted ceiling with recessed lighting, wood-finish cabinetry, white solid surface countertops, white dual-basin sink, and white appliances
-
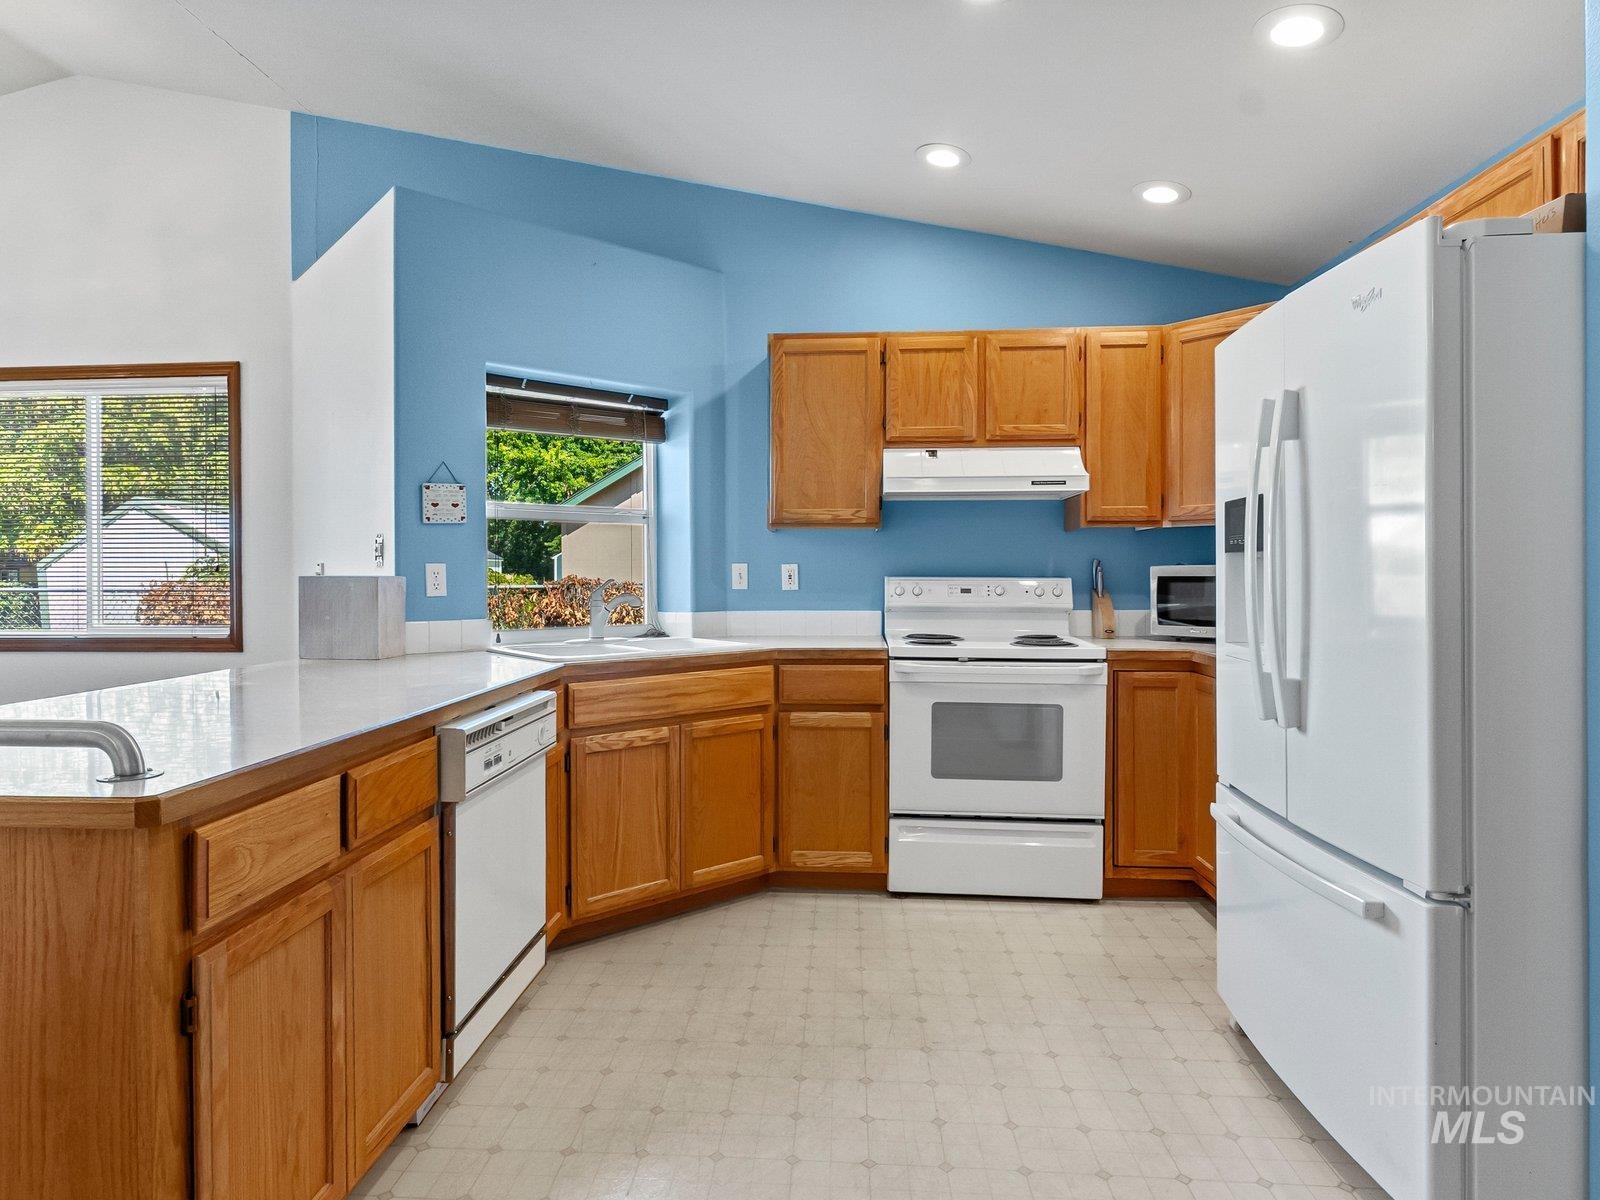
Kitchen featuring wood cabinetry, white countertops, white appliances, and vaulted ceilings
-
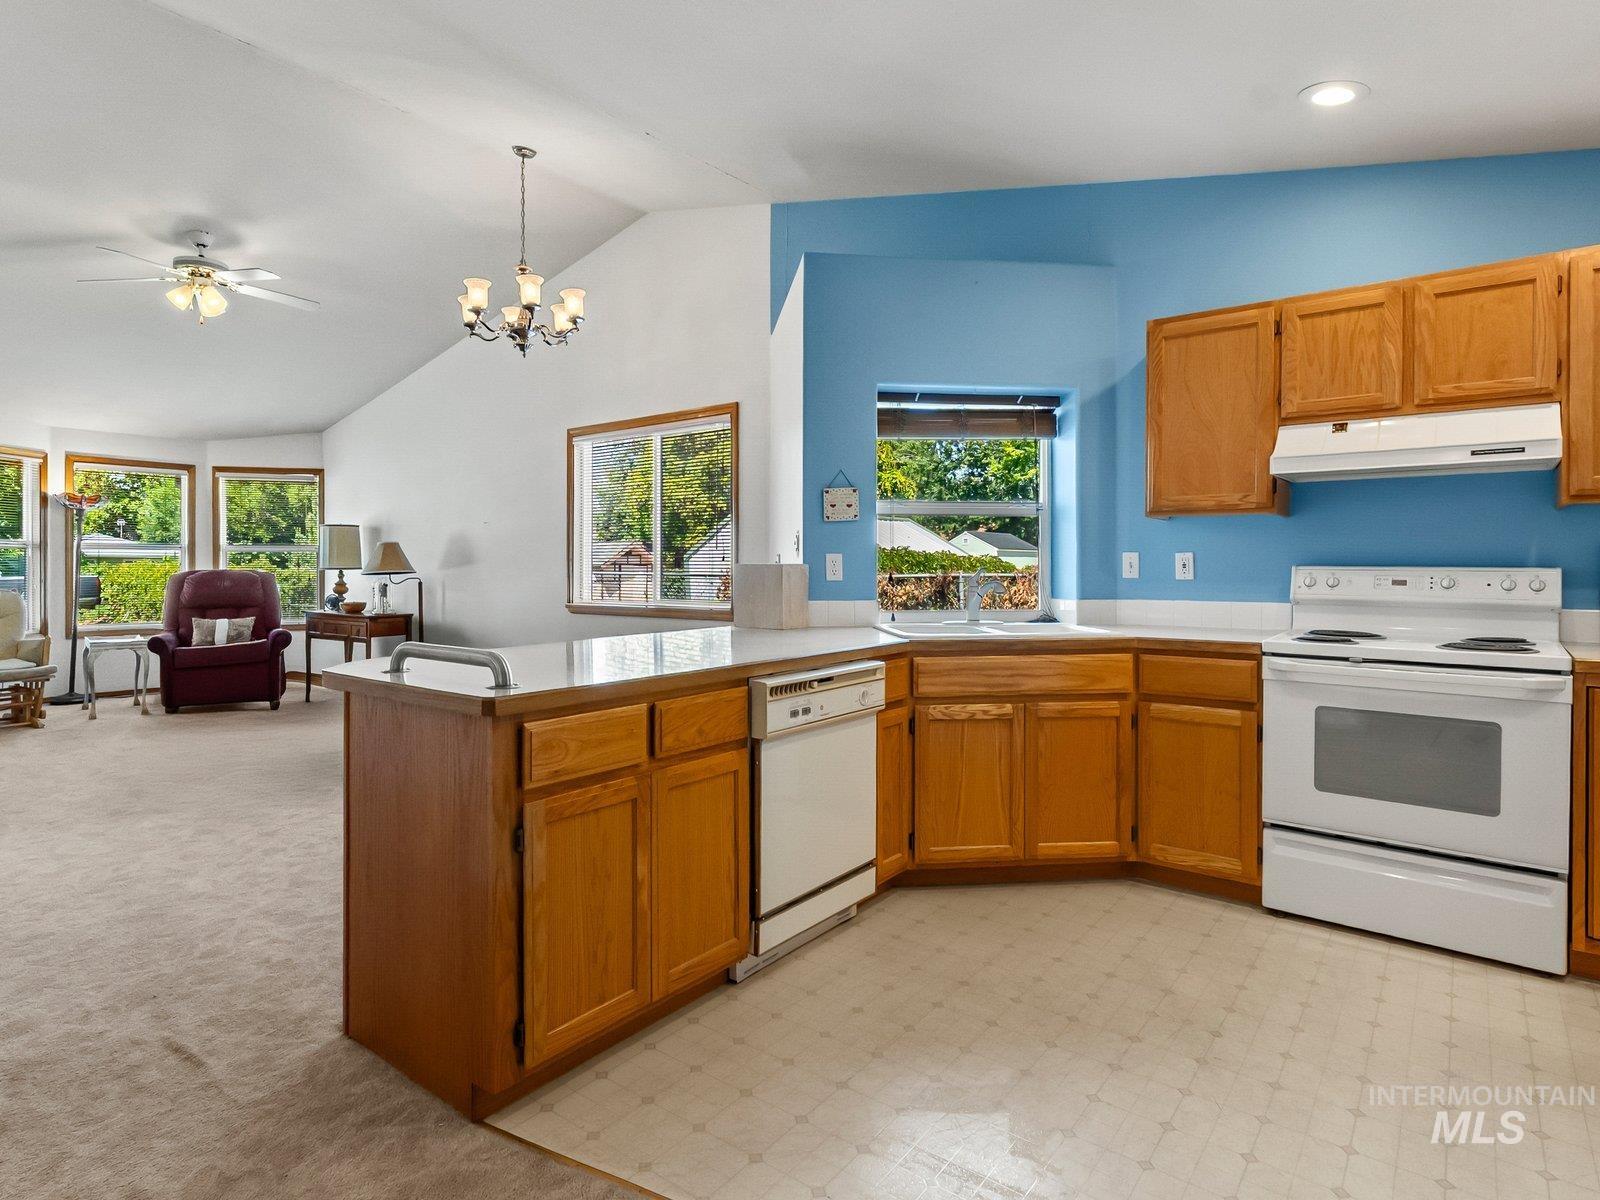
Kitchen features wood cabinetry, white countertops, and white appliances
-
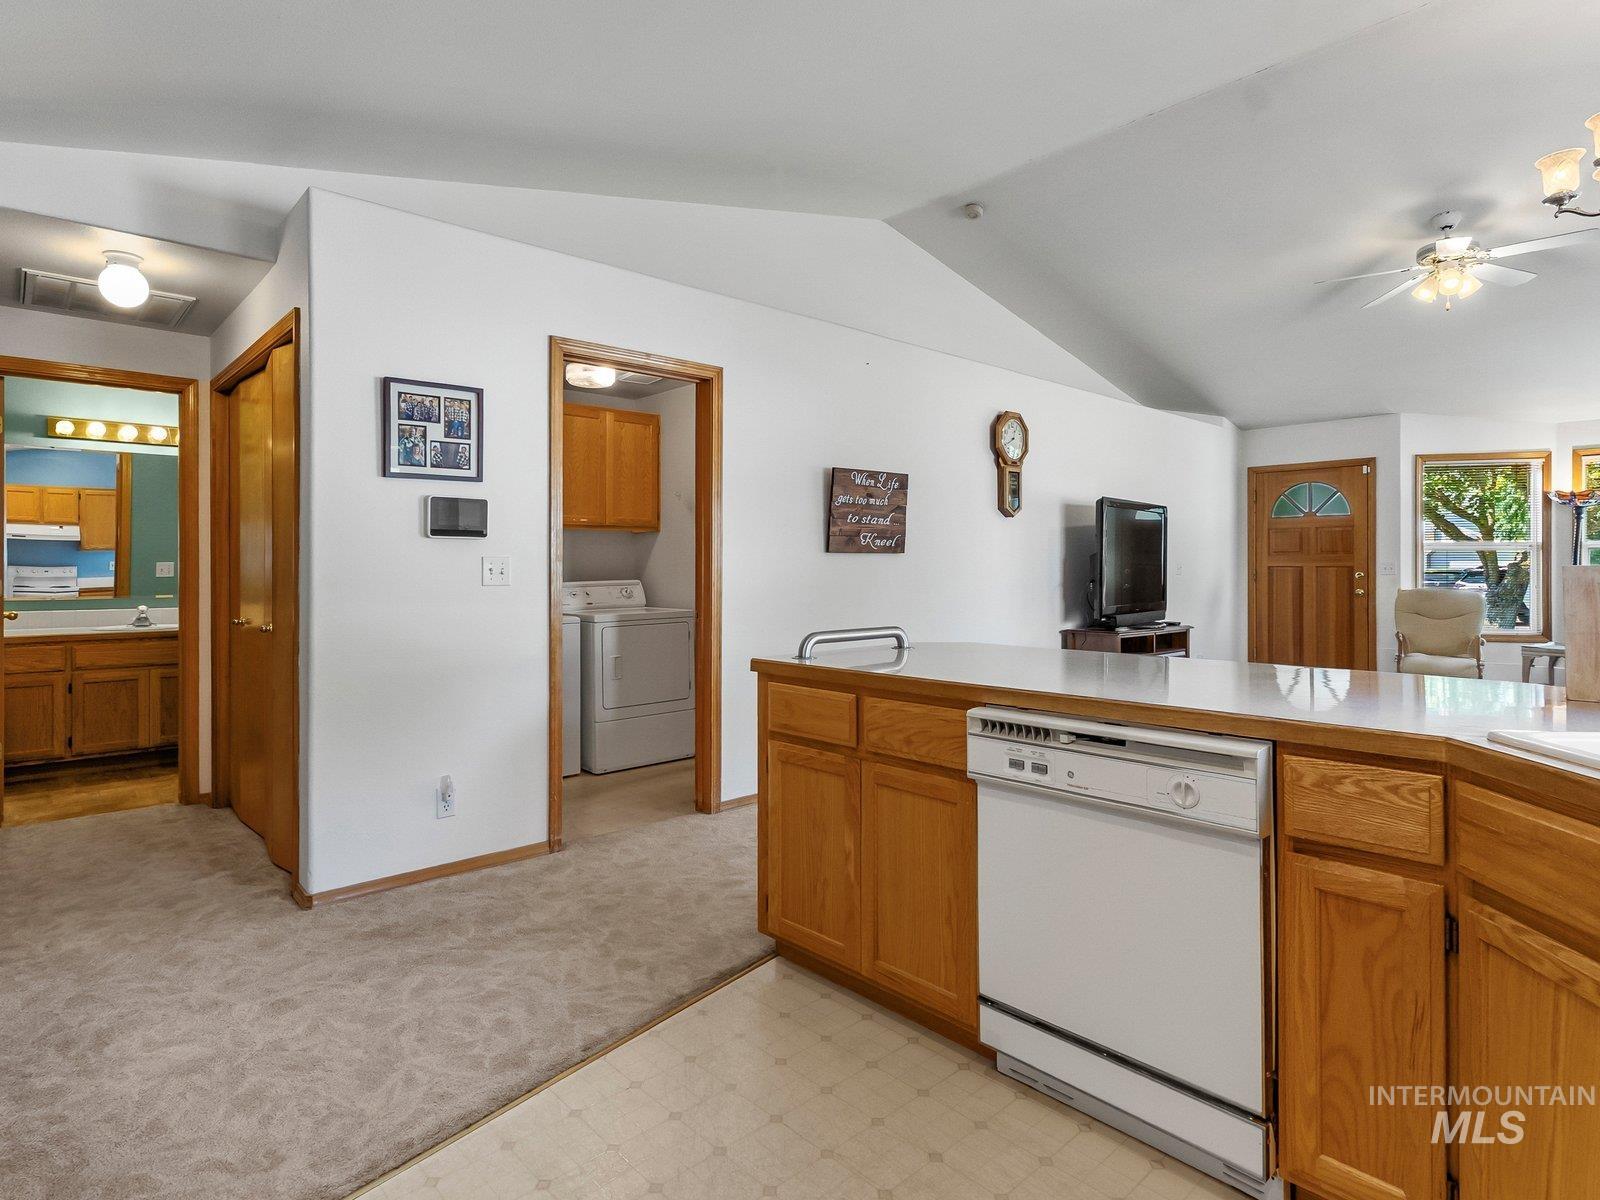
Wood cabinetry, white dishwasher, and light-toned countertops
-
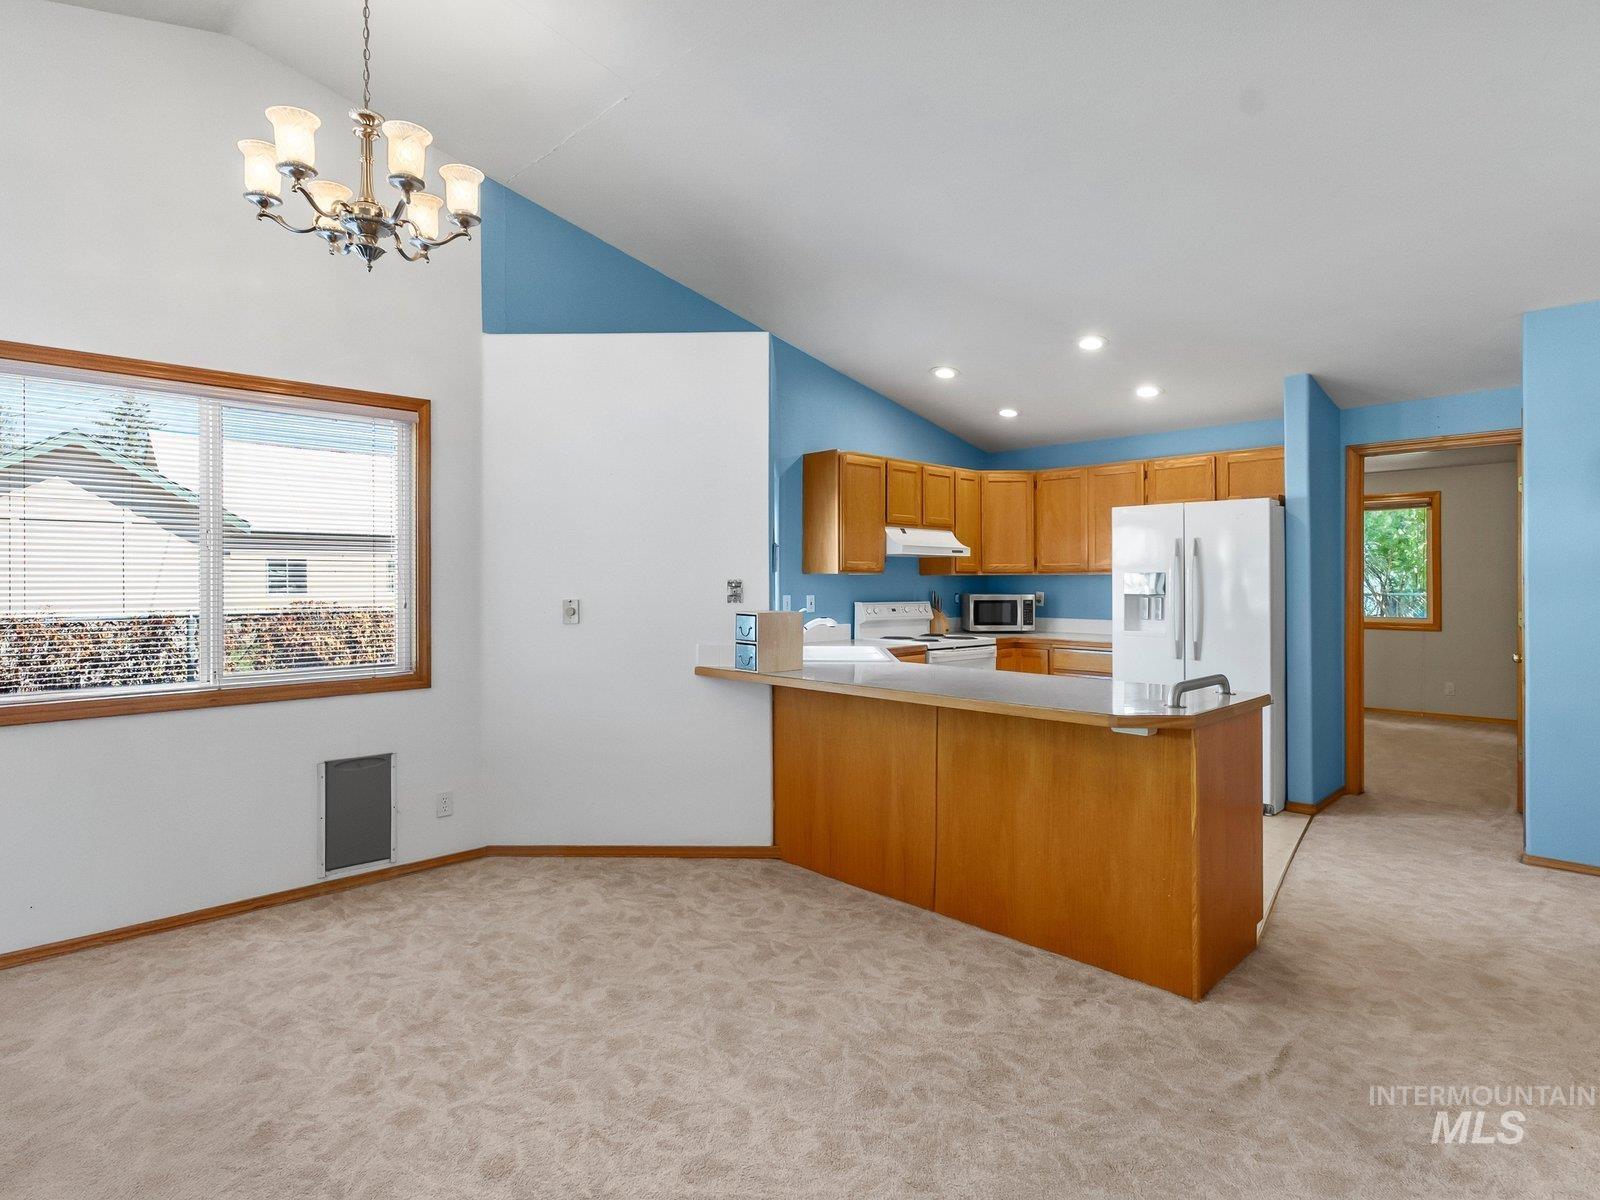
Vaulted ceilings with a chandelier, a kitchen featuring wood cabinetry, a breakfast bar, and white appliances
-
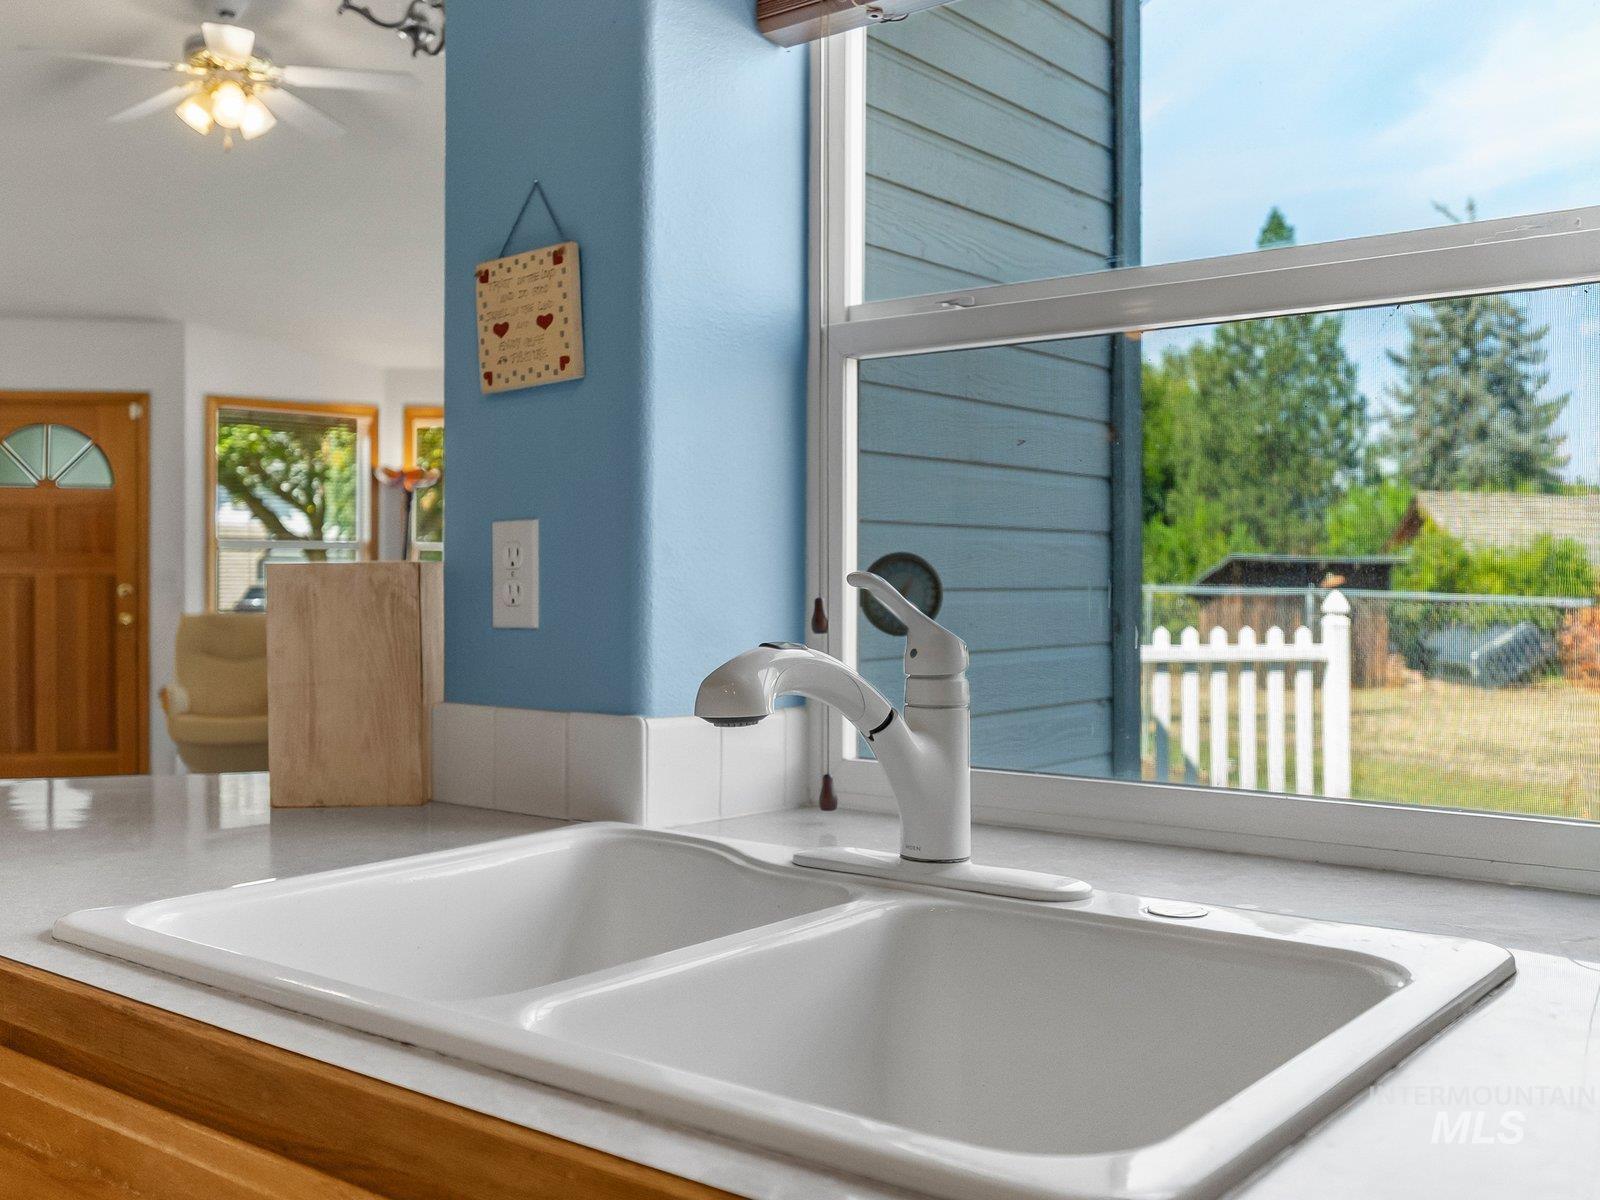
Double basin sink with a white faucet, set into a light-toned countertop
-
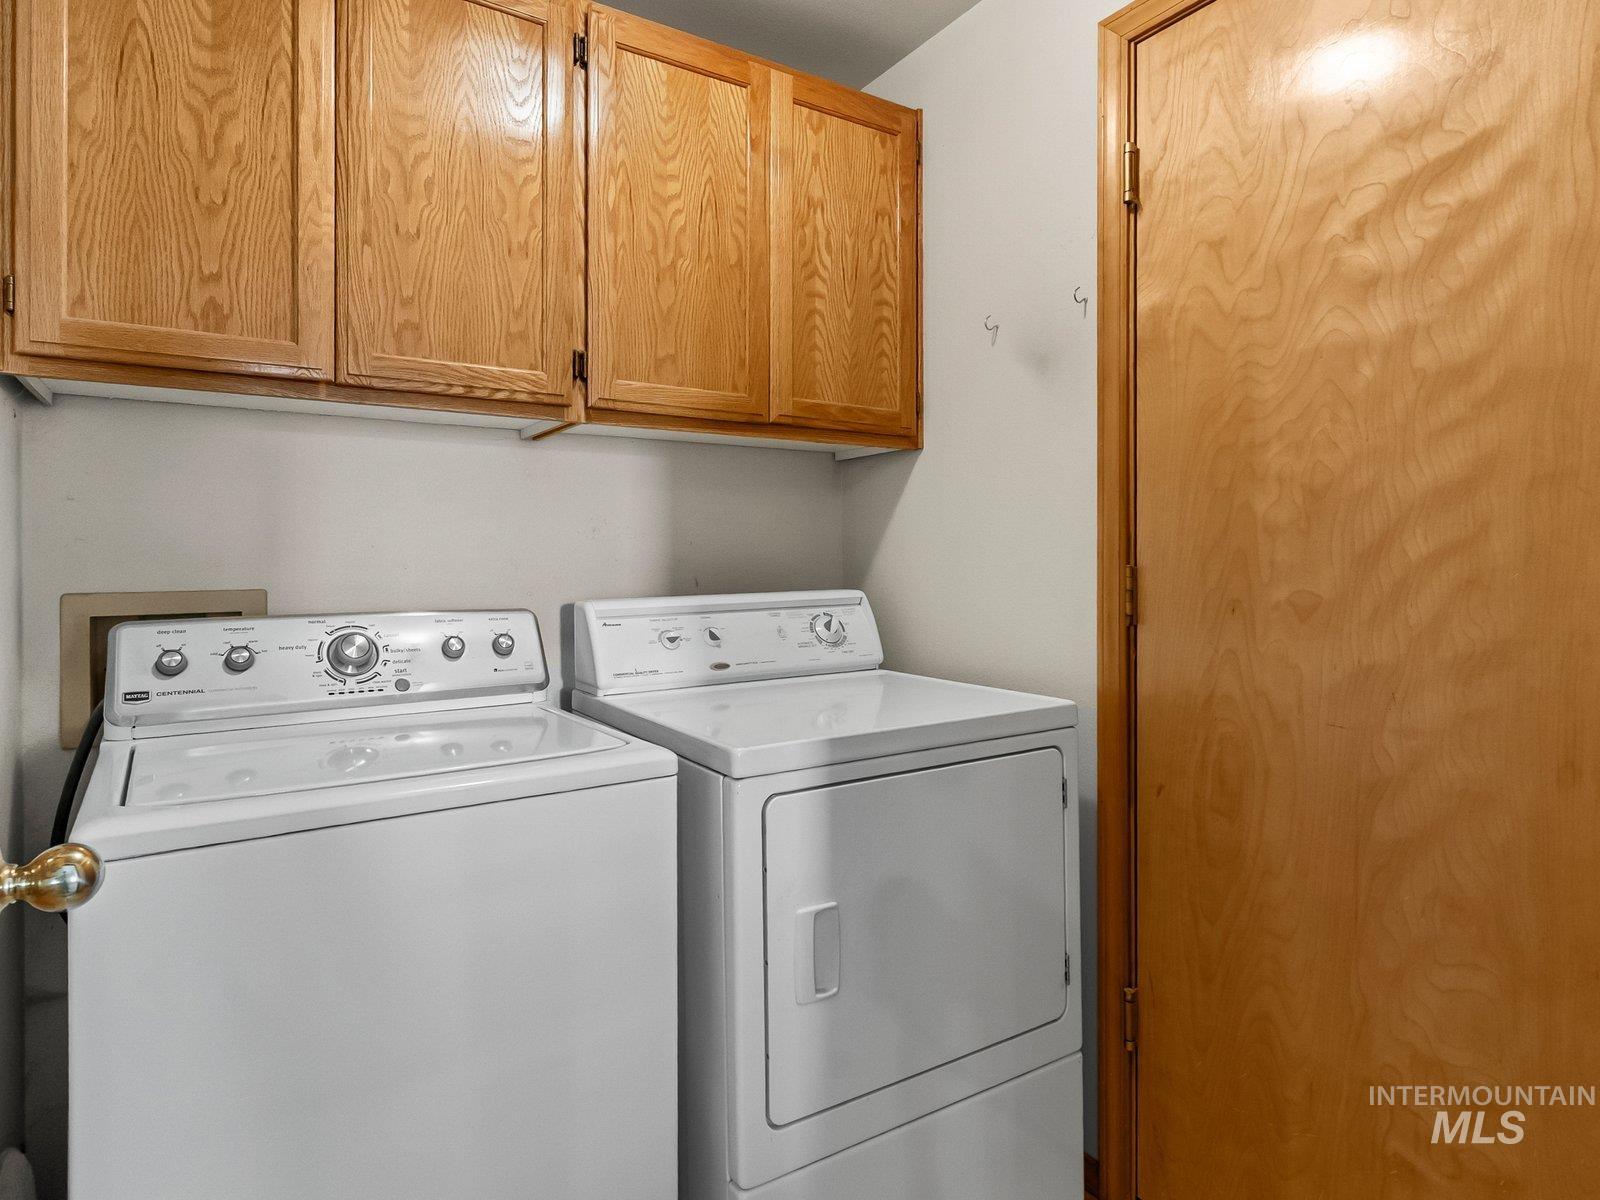
Laundry area featuring wood-finish cabinetry and a light-toned door
-
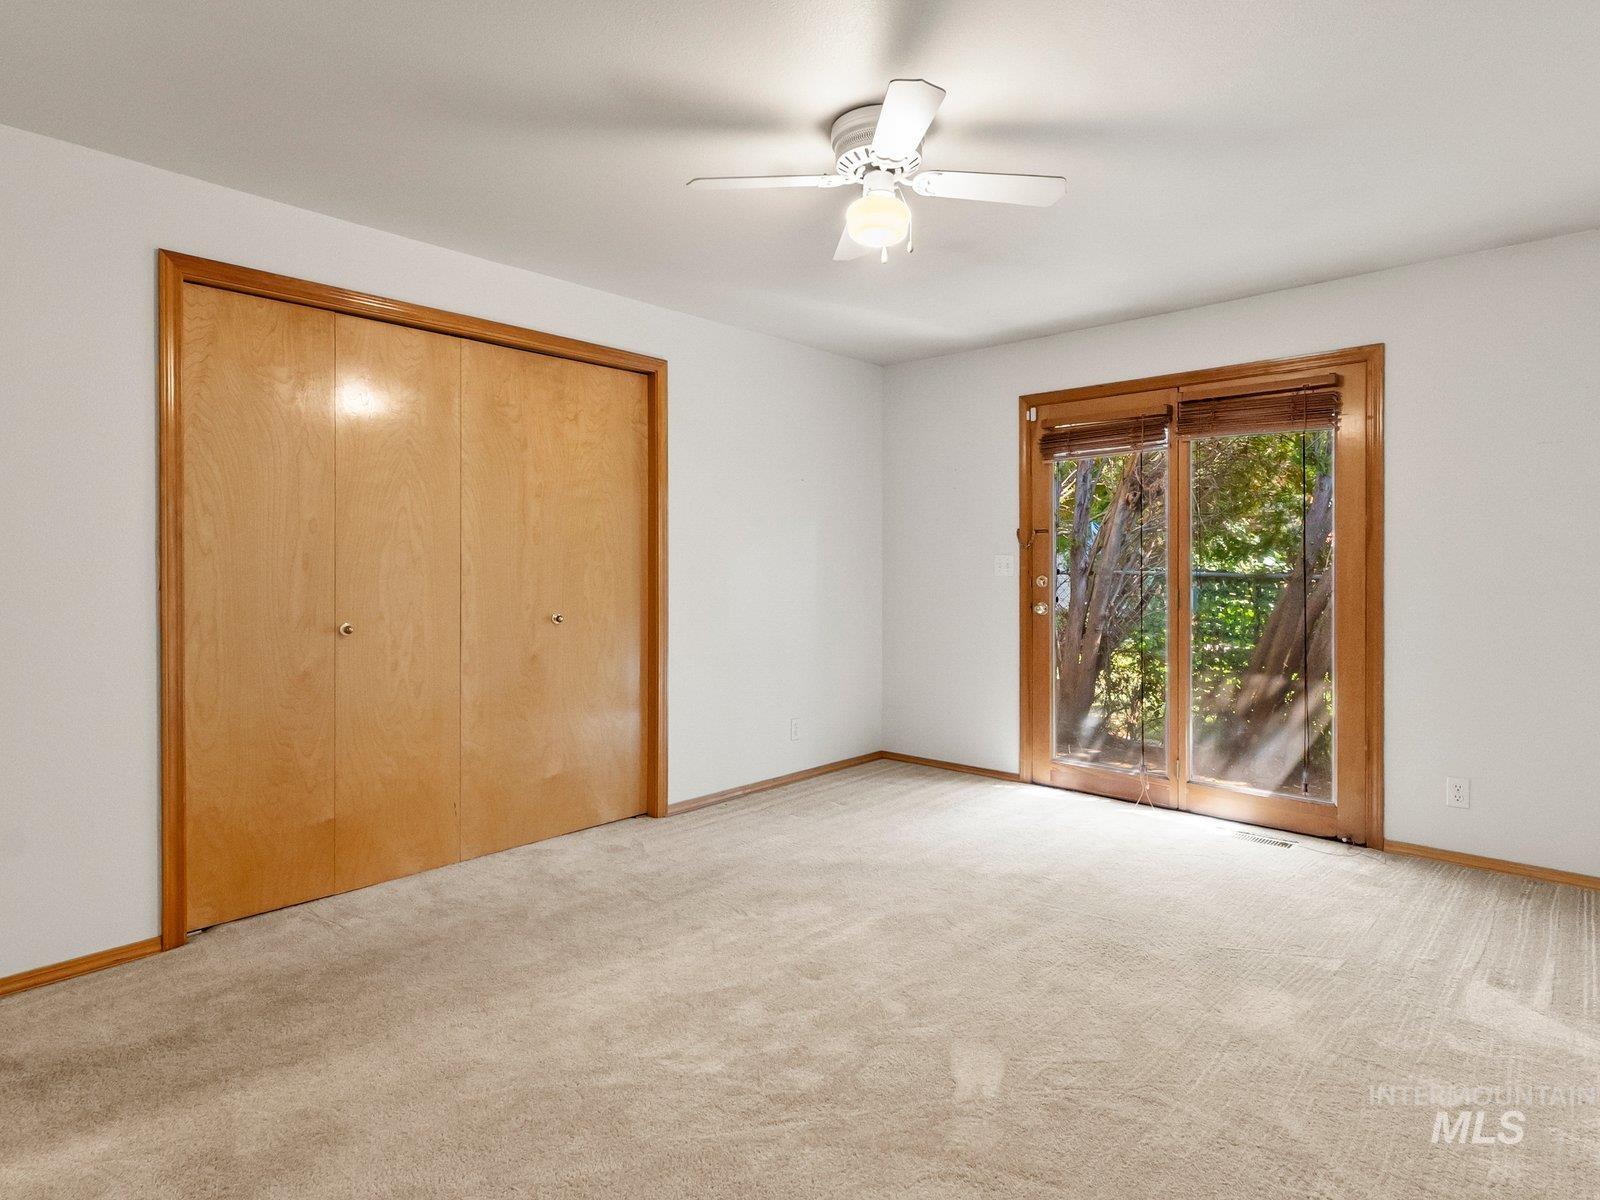
Light-colored carpeting with natural wood-finish trim, a ceiling fan with integrated lighting, and sliding glass doors
-
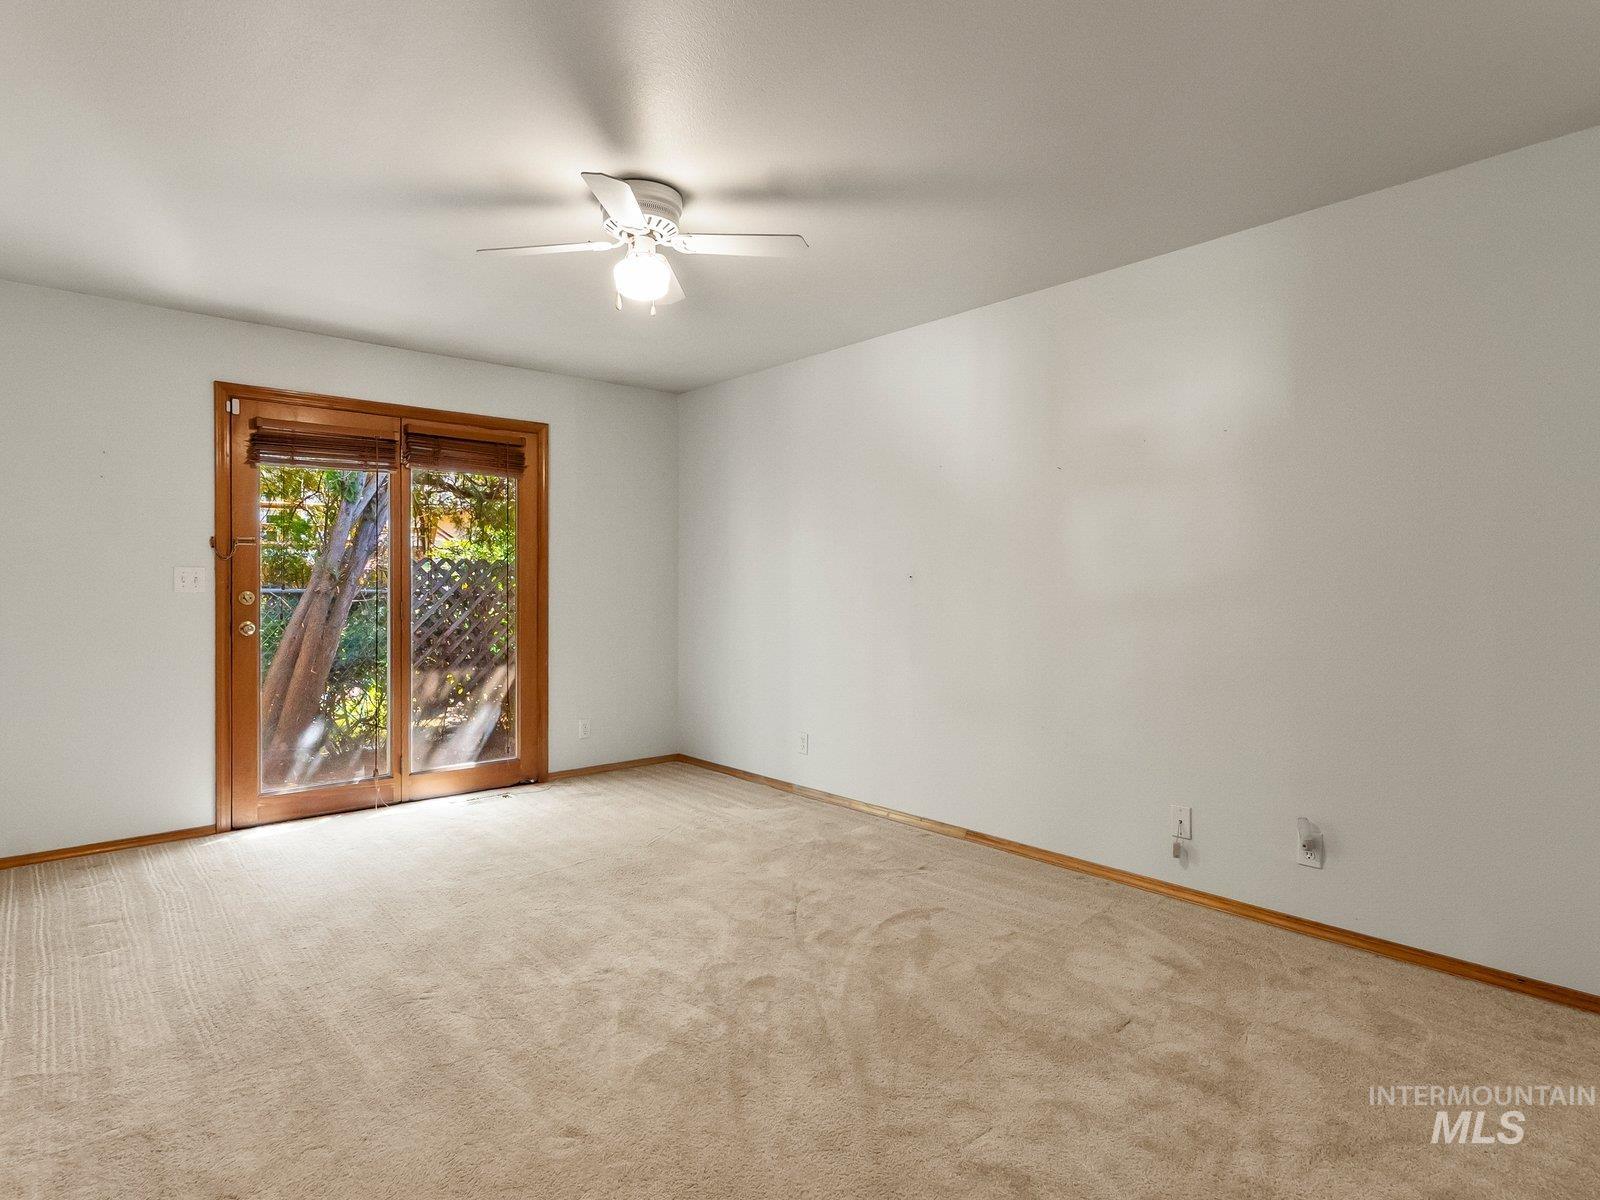
Recessed ceiling fan with light fixture, light-toned carpeting, sliding glass patio doors with wood frames, white walls, and wood trim
-
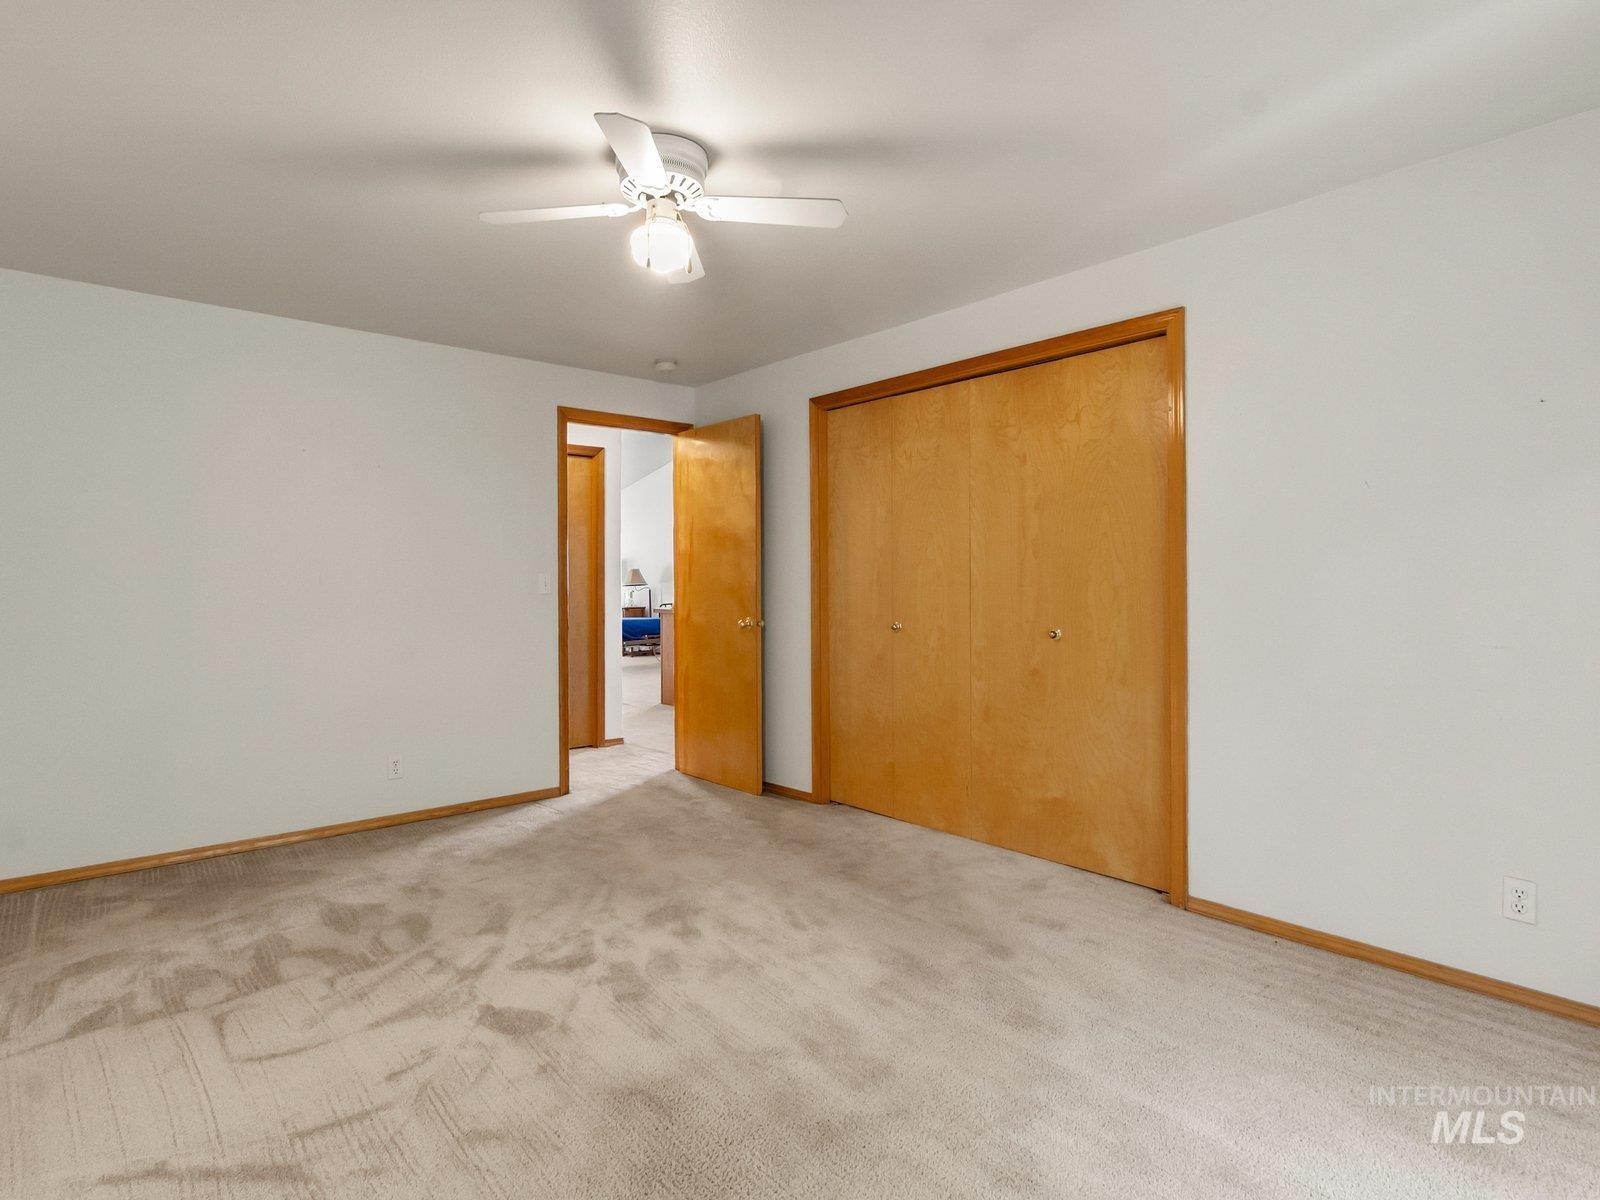
Neutral tone wall paint, carpeted flooring, wood-finish bi-fold closet doors, wood-finish trim, and a ceiling fan with integrated lighting
-
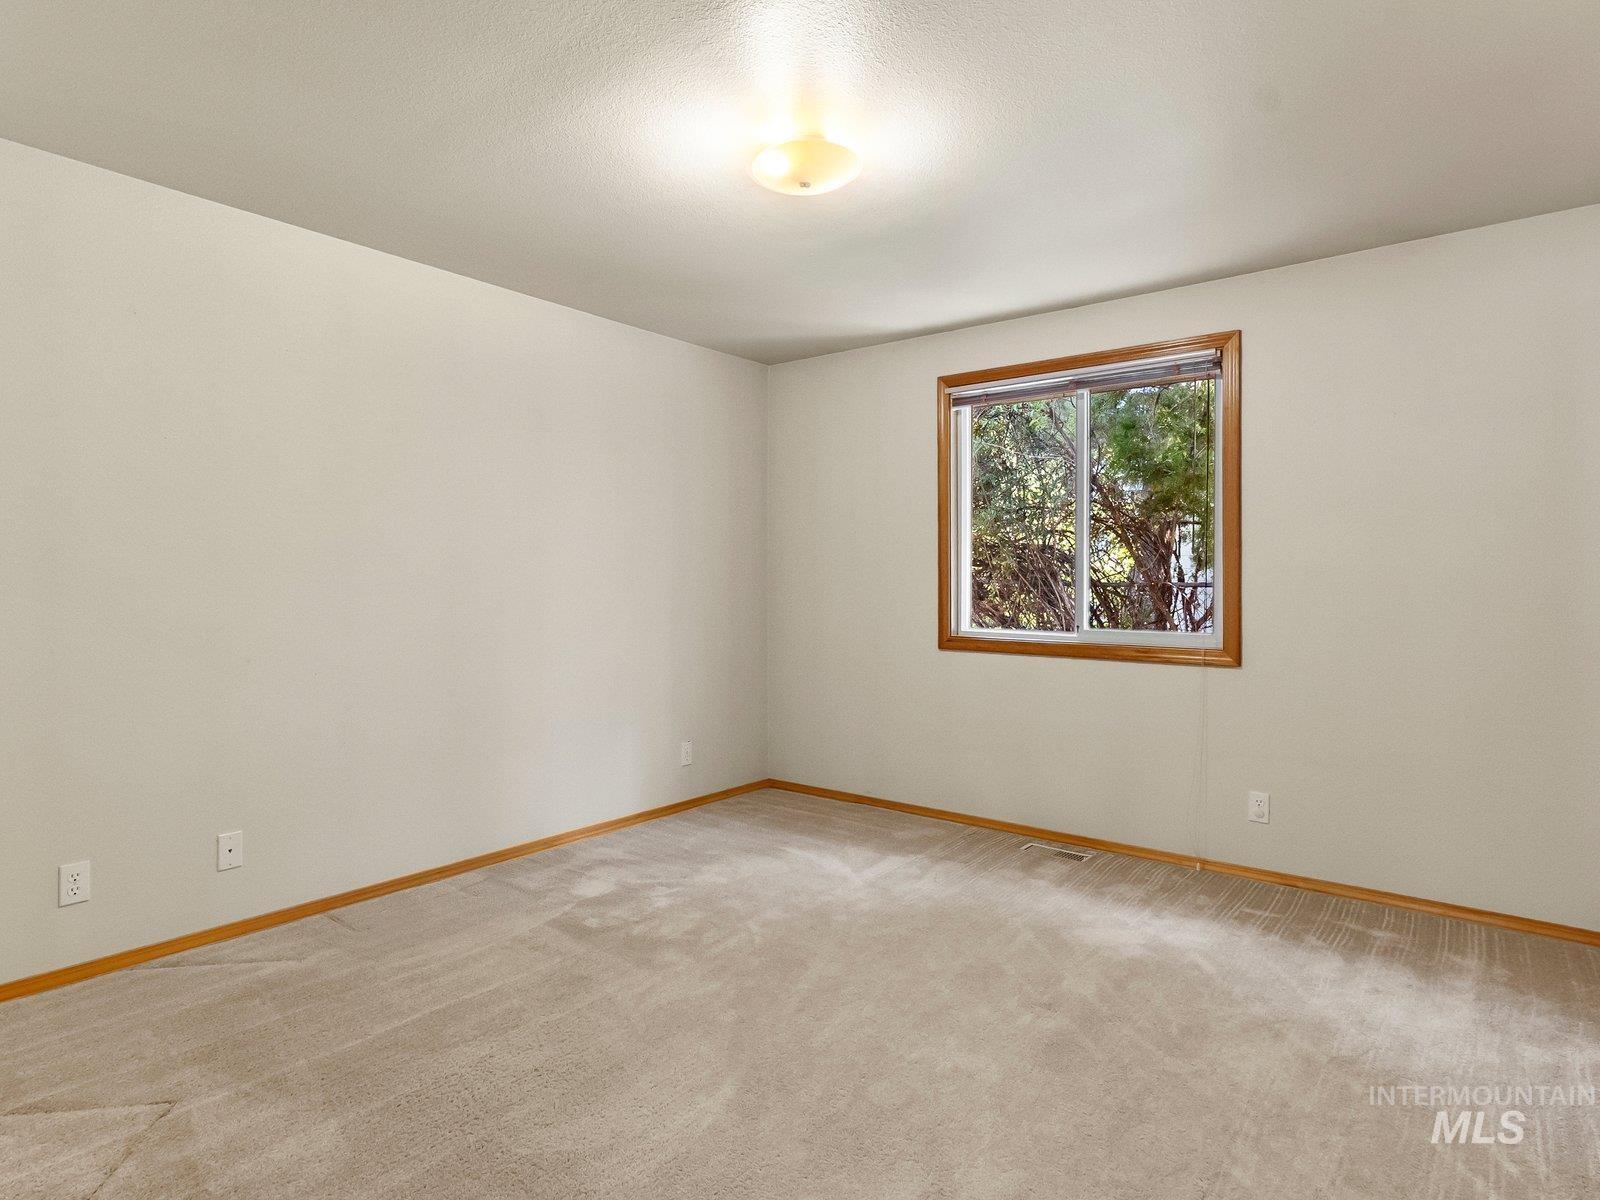
Recessed window with wood-finish trim, neutral-tone carpeting, and a flush-mount ceiling light fixture
-
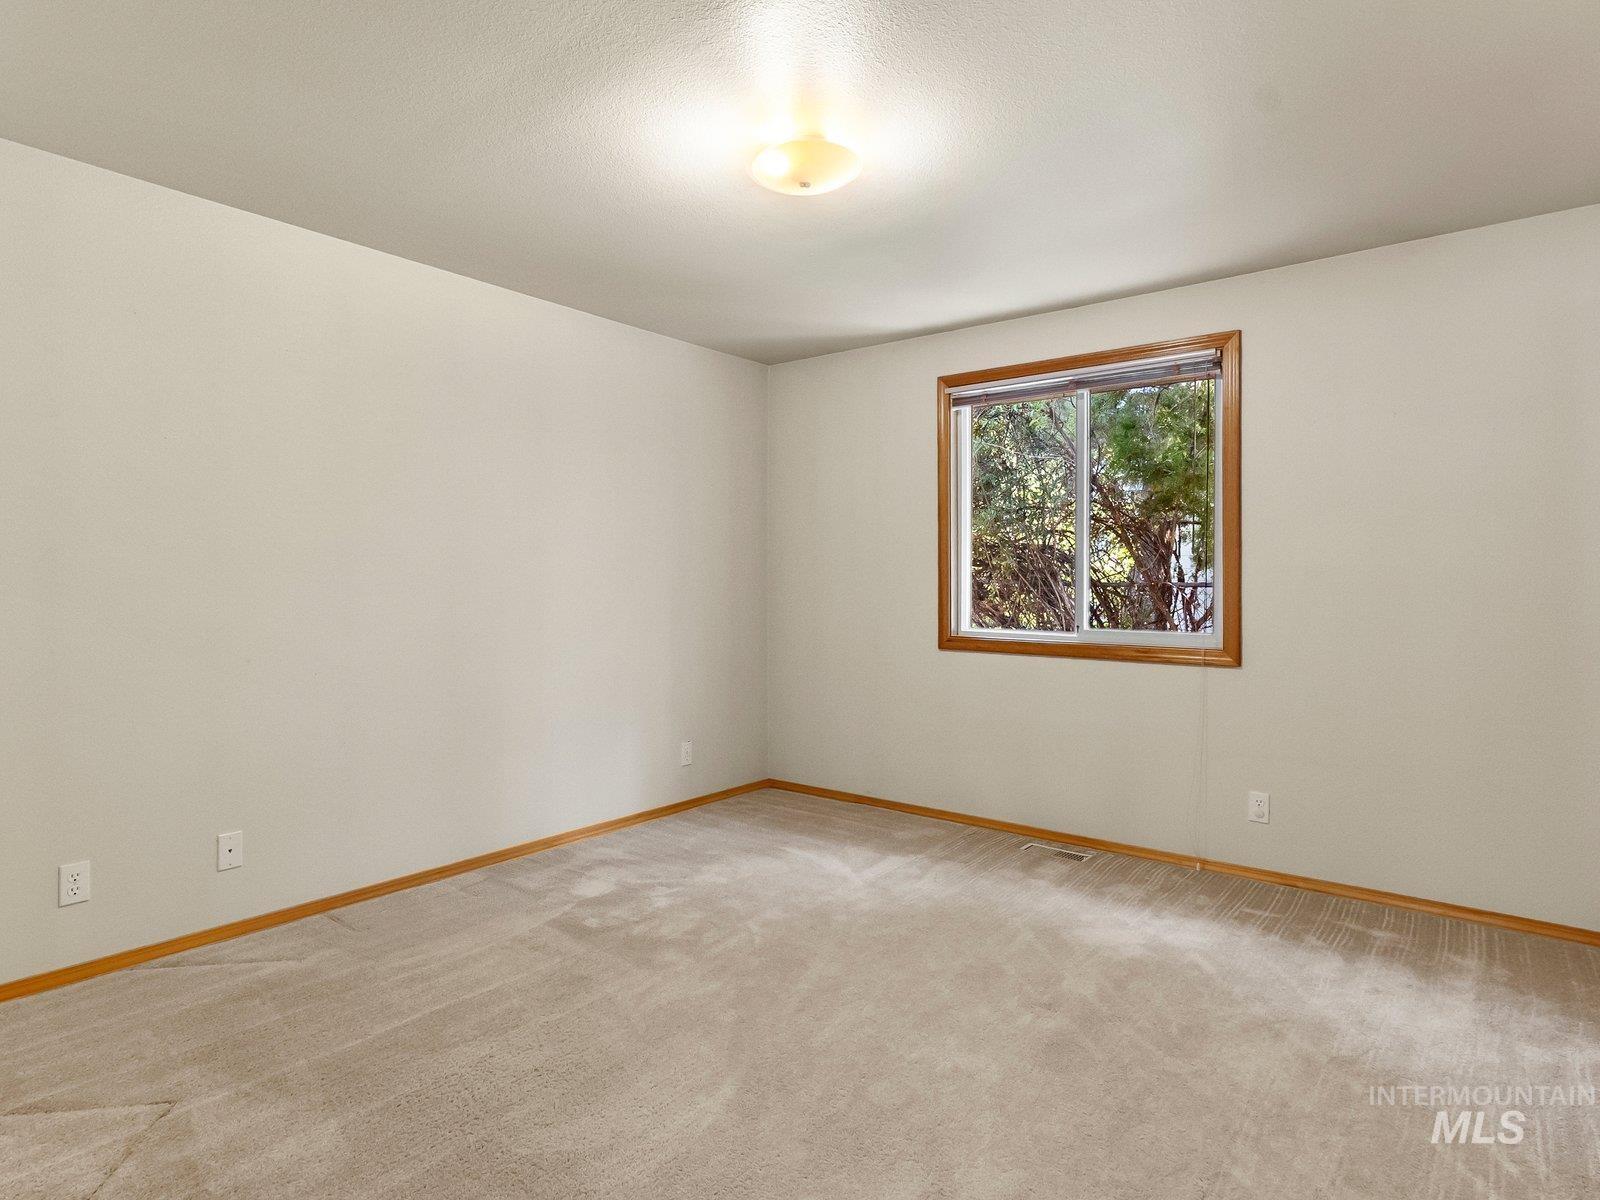
Recessed window with wood-finish trim, neutral-tone carpeting, and a flush-mount ceiling light fixture
-
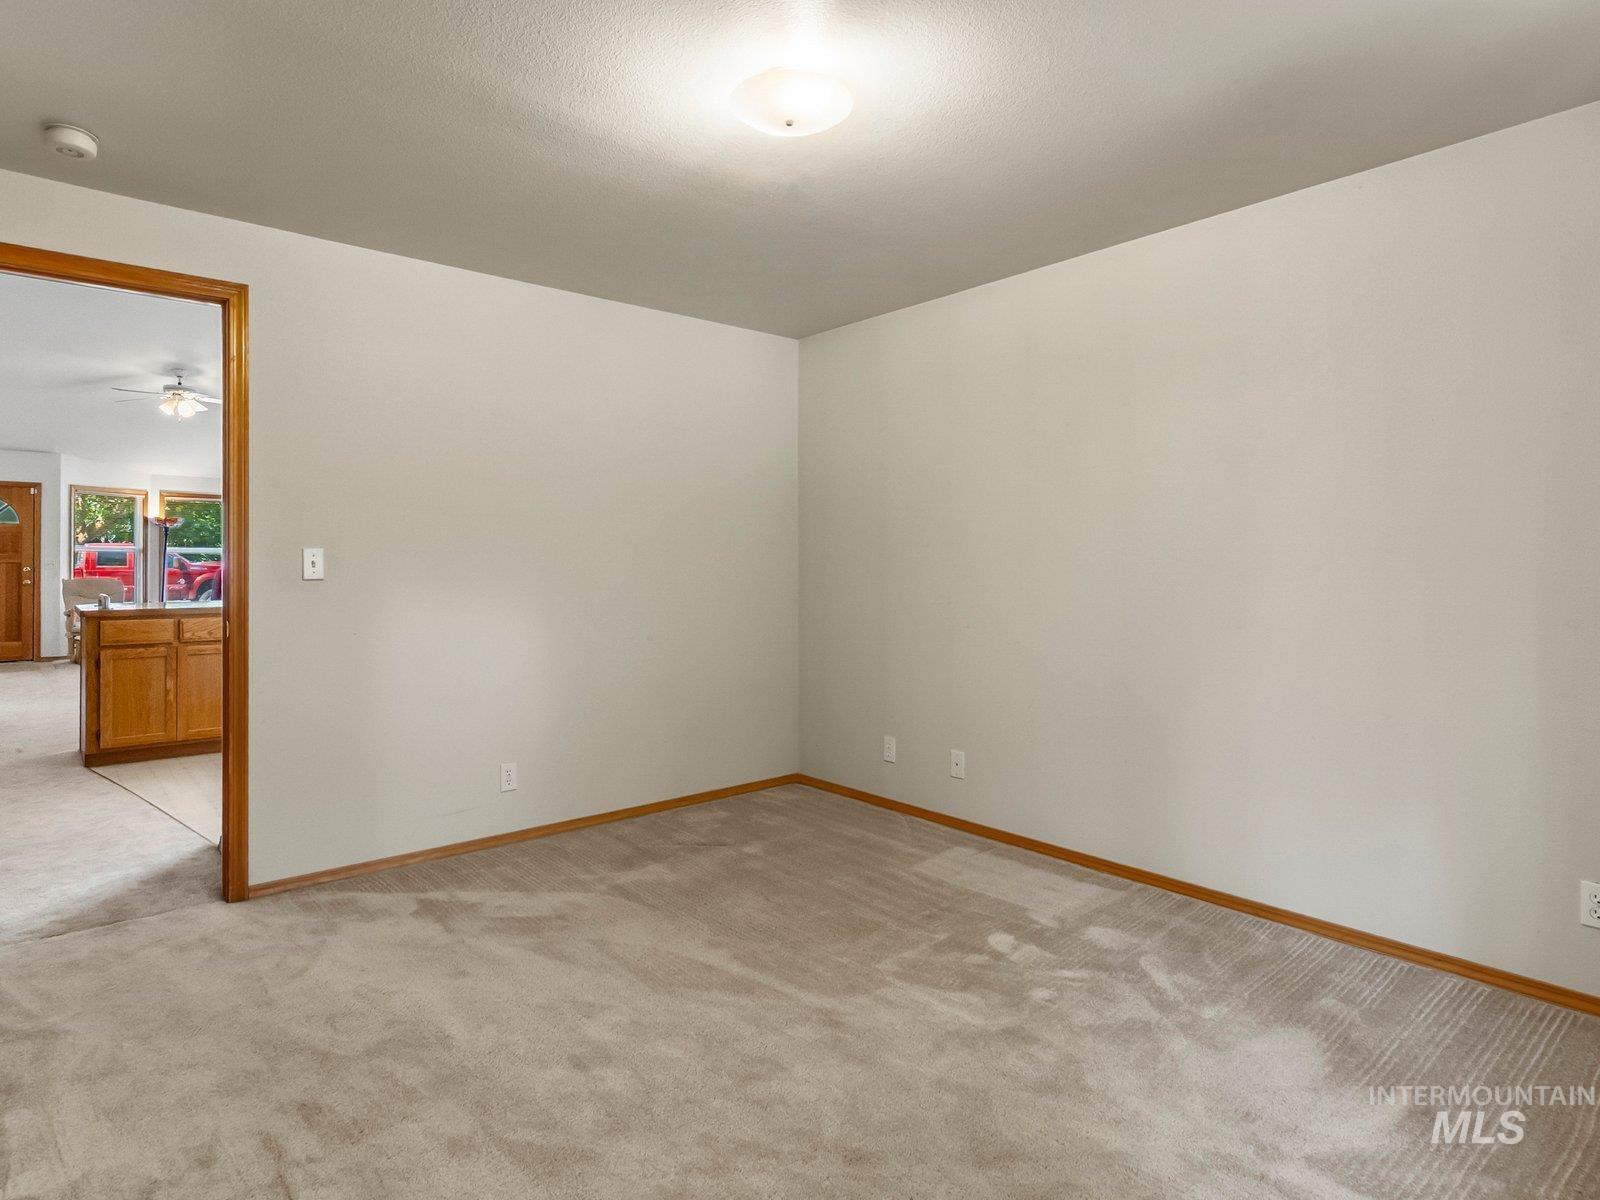
Neutral wall color, carpeted flooring, wood-finish trim, and overhead lighting fixture
-
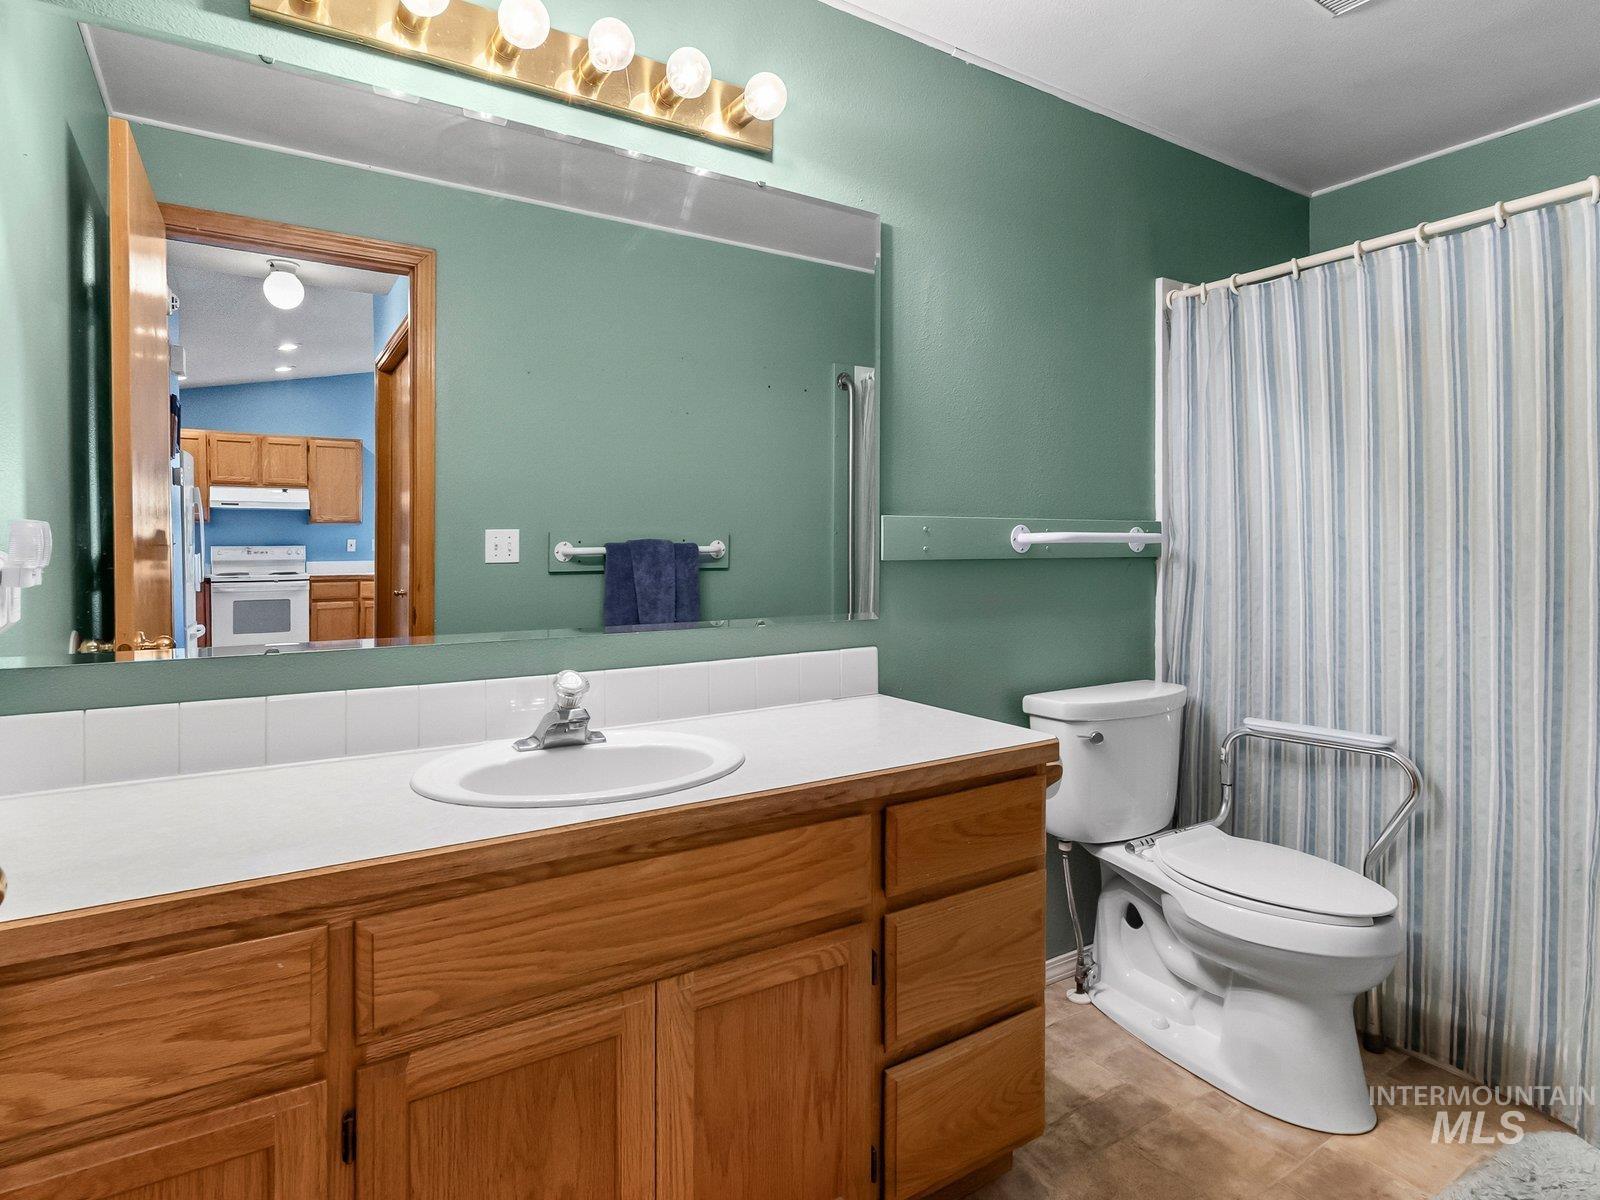
Bathroom featuring a single-sink vanity with wood cabinetry, a white countertop, and a full-width mirror
-
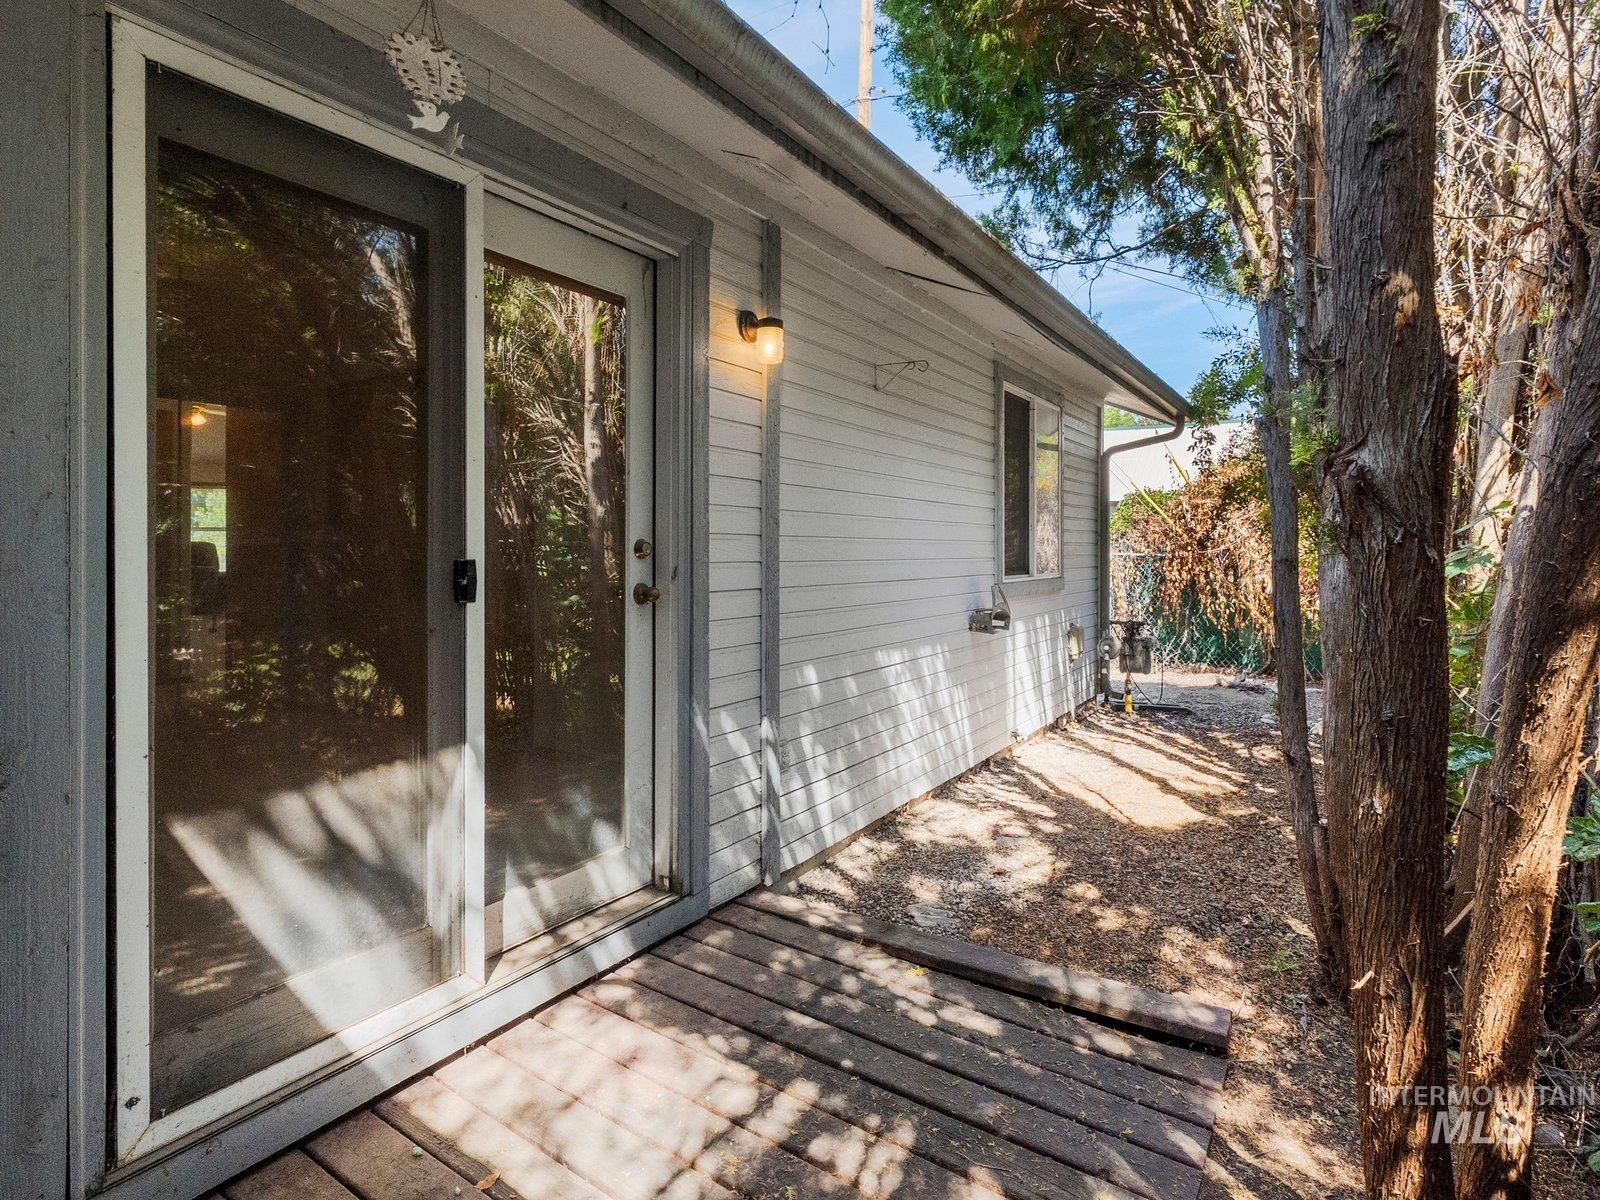
Sliding glass doors, exterior wall siding, outdoor wall light fixture, wooden deck, natural tree cover
-
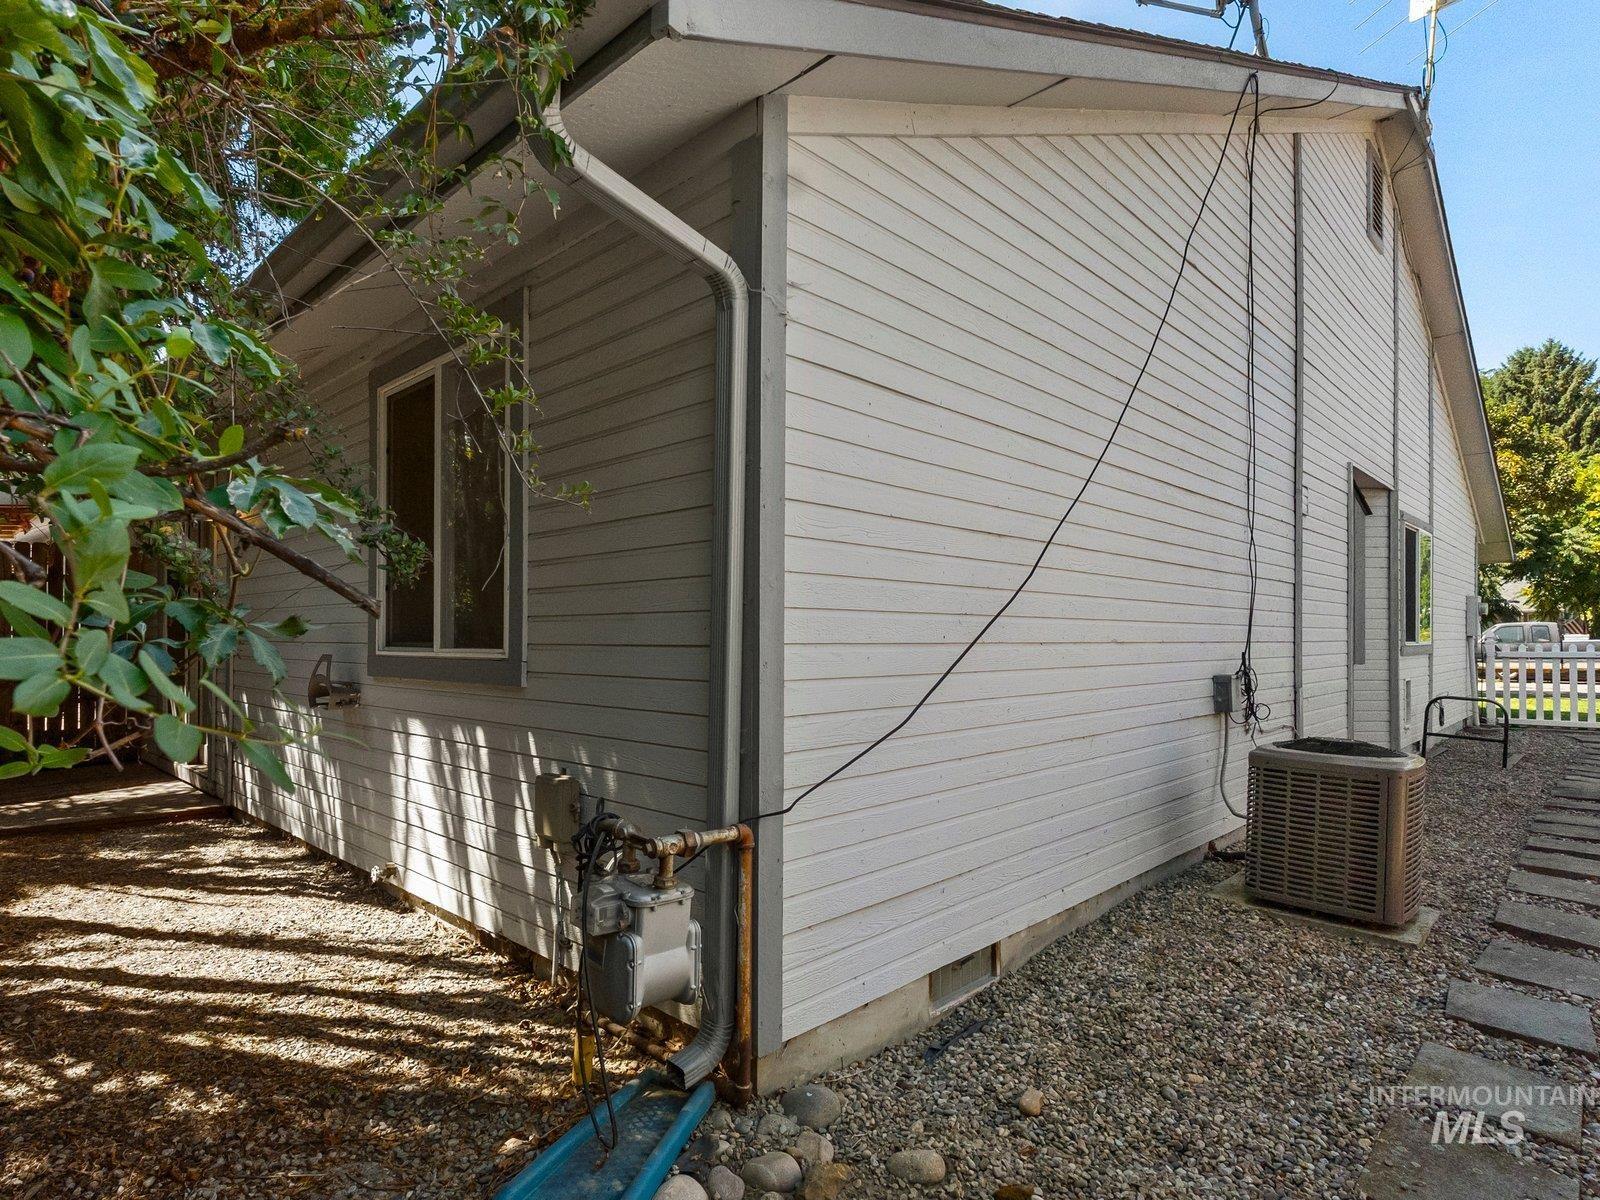
Exterior featuring horizontal siding, white trim, and a gravel ground cover
Adorable and affordable 2 bedroom – 1 bath duplex offering the perfect blend of comfort, convenience, and low-maintenance living! Nestled in a quiet & private 10-unit duplex community, this home is ideally located at the end of the street, providing added privacy & the only yard in the complex with lush green grass and automatic sprinklers. Step inside to an inviting open-concept floor plan featuring two spacious bedrooms and a generously sized bathroom complete with a walk-in shower and grab bars for added accessibility. The primary suite is a true retreat with elegant French doors, creating a bright and welcoming atmosphere. The kitchen is designed for both everyday living and entertaining, showcasing an abundance of beautiful oak cabinetry, expansive counter space, a convenient breakfast bar, & a pantry for extra storage. Best of all, all appliances are included, making this home truly move-in ready. Pride of ownership shines throughout with newer exterior paint and roofing already completed, giving buyers peace of mind. An attached one-car garage, additional guest parking, and a well-maintained common area add even more value. Located in the heart of Emmett, you’ll enjoy being just minutes from the city center, parks, shopping, dining, and everyday conveniences. Being Sold As Is.
- Heating:
- Forced Air, Gas
- Cooling:
- Central air
- Garage Capacity:
- 1
- Country:
- US
- State:
- ID
- City:
- Emmett
- Zipcode:
- 83617
- Street:
- 804 E Main St.
- Longitude:
- W117° 30' 35''
- Latitude:
- N43° 52' 33.8''
- Master Bedroom Level:
- Main
- Master Bedroom Size:
- 11X15
- Bedroom 2 Level:
- Main
- Bedroom2 Size:
- 11X12
- Kitchen Level:
- Main
- School District:
- Emmett Independent District #221
- Elementary School:
- Carberry
- Middle School:
- Emmett
- High School:
- Emmett
- Status:
- Contingent Sale
- Type:
- Townhouse
- Level:
- Single
- Unit #:
- 8
- Tax Year:
- 2025
- Taxes:
- $895
- Potential Short Sale:
- No
- Age:
- 31 - 50 Years
- Auction:
- No
- Flood Ins Required:
- No
- HUD Owned:
- No
- In Foreclosure:
- No
- Land Size:
- Sm Lot 5999 SF
- Land Lease:
- No
- Home Owner Exempt:
- Yes
- HOA Frequency:
- Annual
- HOA Fees:
- $120
- Inc Kitchen Features:
- Breakfast bar, Dishwasher, Disposal, Oven/range freestanding, Pantry, Refrigerator, Washer, Dryer, Countertop-laminate
- Lot Features:
- Finished Driveway
- Water:
- City service
- Land Use:
- Condo/townhouse
- Sprinkler System:
- Auto,Full
Residential For Sale
804 E Main St., Emmett, Idaho 83617
- Property Type :
- Residential
- Listing Type :
- For Sale
- Status :
- Active
- Listing ID :
- 98998854
- Price :
- $250,000
- Bedrooms :
- 2
- Bathrooms :
- 1
- Apx SqFt :
- 973 SqFt
- Year Built :
- 1993
- Lot Area :
- 0.06 Acres
- Days on Market :
- 20
- Subdivision :
- Washburn
- Update Date :
- 09/15/2026 23:31:00



