
-
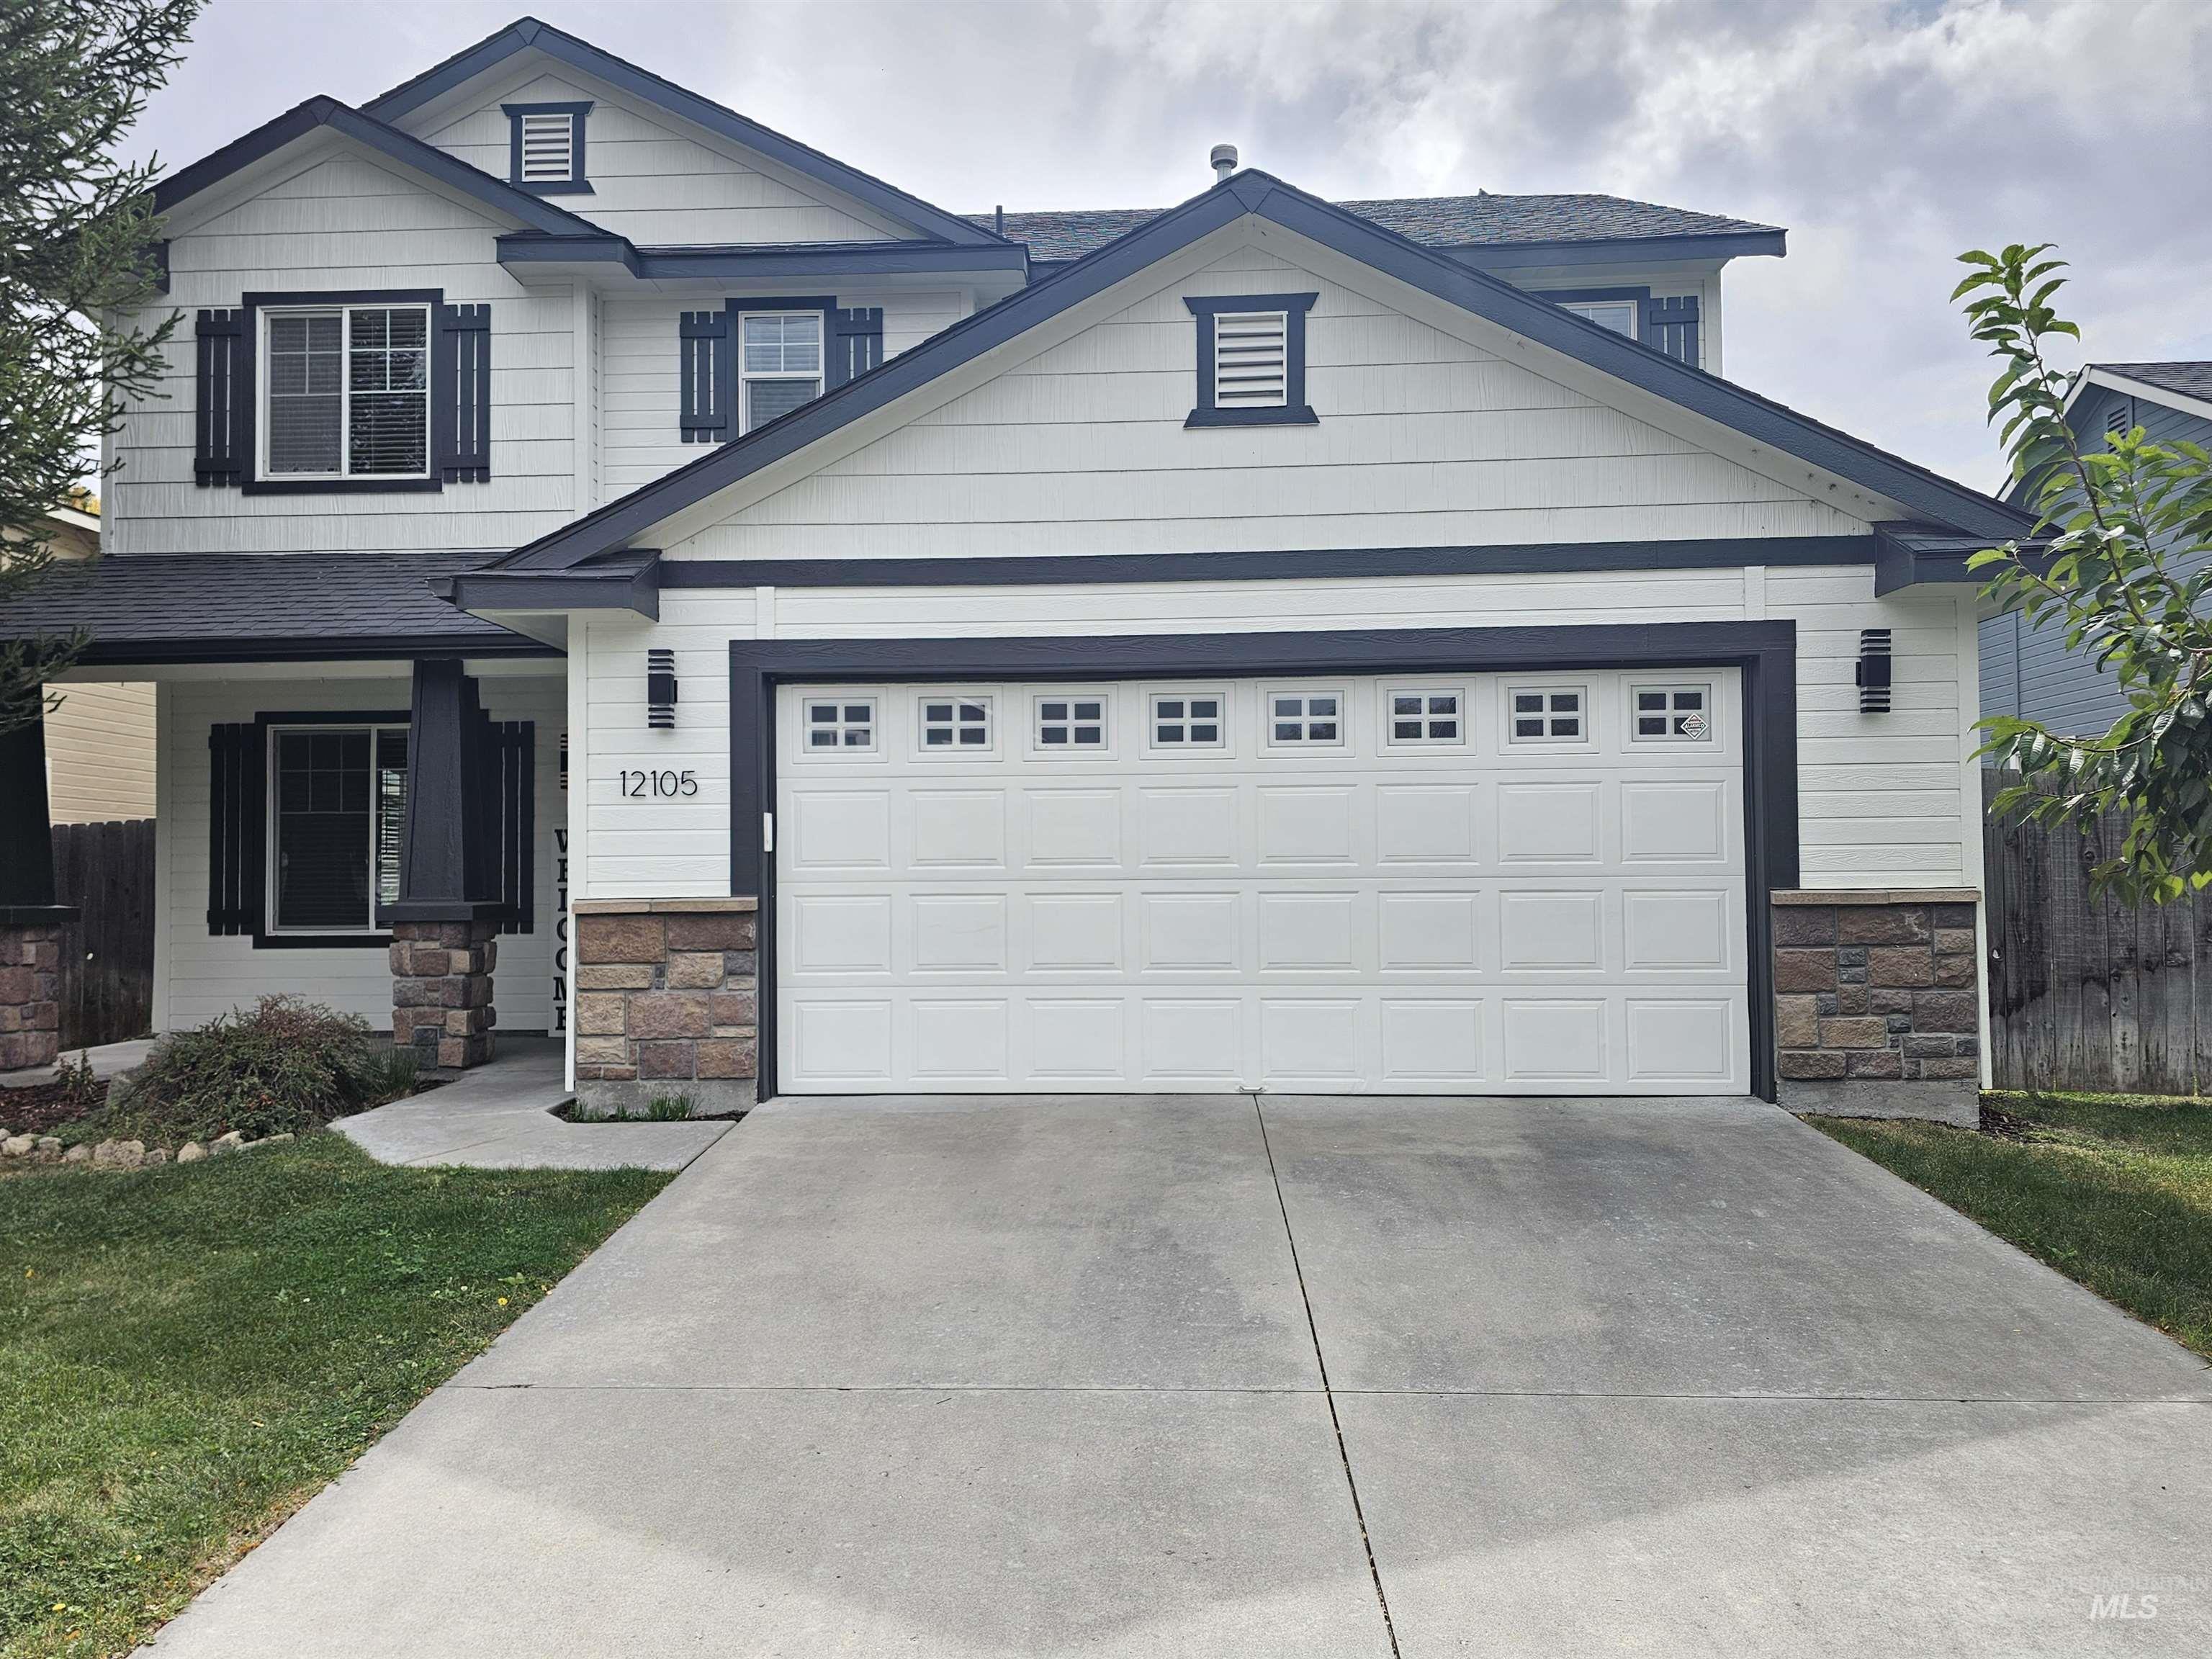
Two-story exterior with white siding and dark trim, stone accents, attached two-car garage with windows, covered entry, and front landscaping
-

Two-story residence featuring white siding and dark trim accents
-

Modern vertical outdoor sconce mounted on white horizontal siding
-

-

Wood-finish flooring throughout.
-

Hardwood-finish flooring, ceiling fan with integrated lighting, and large windows with blinds
-

Open-concept living area featuring wood-finish flooring, a contemporary ceiling fan, and a chandelier with exposed Edison bulbs
-

Wood-finish flooring throughout, ceiling fan with integrated lighting, and multiple windows providing natural illumination
-

Wood-finish flooring throughout, ceiling fan with integrated lighting, and multiple windows providing natural illumination
-

Archway entry to the kitchen featuring wood-finish flooring, wood cabinetry, stainless steel appliances, and a central island
-

Wood-finish flooring throughout, kitchen featuring light wood cabinetry, stainless steel appliances, and a central island with bar seating
-

Hardwood-finish flooring, sliding glass door, recessed kitchen archway, stainless steel appliances, and wood cabinetry
-

Hardwood cabinetry, recessed lighting, and a white tile backsplash
-

Warm wood cabinetry with ample storage and brushed nickel hardware frames this well-appointed kitchen
-

Kitchen featuring wood-finish flooring, recessed lighting, wood cabinetry, a stainless steel appliance suite, and a functional center island
-

First Floor half bath. Wood-finish flooring with a white pedestal sink, black faucet, and three-light vanity fixture
-

Wood-finish flooring, white paneled door, and neutral wall tones
-

Wood-finish flooring, neutral wall tones, ceiling fan with integrated lighting, and multiple windows with blinds
-

Wood-finish flooring with dual windows featuring blinds and a ceiling fan
-

Expansive living area featuring rich wood-finish flooring, a modern multi-bulb chandelier, and a ceiling fan
-

Wood-finish flooring throughout, kitchen with wood cabinetry and stainless steel appliances, central island, and sliding glass door
-

Kitchen featuring wood-finish flooring, recessed lighting, wood cabinetry, stainless steel appliances, and a central island
-

Wood-finish flooring, oak cabinetry, stainless steel refrigerator, white wall paint, and an arched doorway. Showing the included refrigerator.
-

Window with privacy blinds, light-colored walls, and neutral carpet flooring
-

Room featuring neutral walls with an accent wall, wall-to-wall carpeting, bi-fold closet doors, and a window with blinds
-

Neutral tone wall paint, carpet flooring, a window with horizontal blinds, and a built-in closet with bi-fold doors
-

Neutral wall finishes, textured ceiling, flush mount lighting, paneled doors, and carpet flooring
-

Washery, Dryer Built-in shelving with hanging rod
-

Carpeted room featuring a single window with blinds and a flush mount ceiling light
-

Vanity with a granite-style countertop, integrated sink, and wood-finish cabinetry
-

Bathroom vanity with an integrated sink, granite-style countertop, and wood-finish cabinetry
-

Bathtub with integrated shower, textured wall surround, chrome fixtures, and a handheld showerhead
-

-

Master Bedroom
-

Neutral wall finishes complemented by ceiling-mounted light fixture
-

Neutral wall finishes, textured ceiling, and flush mount lighting
-

Recessed shelving with integrated hanging rods, flush-mount ceiling light fixture, and neutral carpeting
-

Dual basin vanity with wood-finish cabinetry, integrated sinks, and chrome fixtures
-

Ceramic tile flooring, white bathtub and shower surround, wall-mounted shower head, and a rectangular transom window
-

Floor plan
-

Expansive lawn area with a concrete patio, wood privacy fencing, and mature perimeter landscaping
-

Expansive backyard featuring a manicured lawn, sandbox, established trees, and a concrete patio
-

Expansive lawn area with mature trees and a curved stone patio
-

Expansive lawn with mature evergreen trees and a curved stamped concrete patio
-

Landscaped side yard featuring an arched entryway, established plantings, wood chip pathway, and wood fencing
-

Wood fence bordering manicured landscaping with blooming red roses and a lattice trellis
-

The house backs up to an expansive common area featuring a professionally manicured lawn with distinct striping patterns, mature shade trees, and white vinyl fencing throughout the perimeter
-

Playground structure featuring a slide, swings, and climbing elements
Open House today 4-5PM. Welcome to this comfortable and spacious 4 bedrooms 2.5 bath home in popular southwest Boise. This one-owner home has an open floor plan, living room, family room, with easy access out the back gate to the park and open space immediately behind the home. Enjoy the kitchen that includes matching stainless steel appliances, island and pantry. Step out the back door to enjoy the private back yard, that has a spacious patio with ample room for bbq and outdoor dining, plus the garden space, and sandbox. The recent improvements include new exterior paint, new water heater, new air conditioner, new upstairs bathroom flooring and toilets. Includes kitchen refrigerator, garage refrigerator, clothes washer/dryer, and all major kitchen appliances, fire wood with rack. This is a well appointed home with many included extras, in a great neighborhood that is easy to maintain and enjoy. A short drive to schools stores, Discovery Park, golfing, YMCA. Buyer to verify all information, and square footage. Tax records show 2009 Sqft. When it was built the listing showed 1934 SqFt. The pictures are of the house occupied and then vacant. Listing agent is related to sellers.
- Heating:
- Forced Air, Gas
- Cooling:
- Central air
- Garage Capacity:
- 2
- Country:
- US
- State:
- ID
- City:
- Boise
- Zipcode:
- 83709
- Street:
- 12105 W Kings Canyon St
- Longitude:
- W117° 40' 0.6''
- Latitude:
- N43° 32' 55.8''
- Master Bedroom Level:
- Upper
- Master Bedroom Size:
- 12x16
- Bedroom 2 Level:
- Upper
- Bedroom2 Size:
- 10x10
- Bedroom 3 Level:
- Upper
- Bedroom3 Size:
- 10x13
- Bedroom 4 Level:
- Upper
- Bedroom4 Size:
- 11x13
- Kitchen Level:
- Main
- Kitchen Size:
- 12x12
- Living Room Level:
- Main
- Living Room Size:
- 12x15
- School District:
- West Ada School District
- Elementary School:
- Lake Hazel
- Middle School:
- Lake Hazel
- High School:
- Mountain View
- Status:
- Active
- Type:
- Single Family
- Level:
- Two Story
- Tax Year:
- 2025
- Taxes:
- $1,070
- Potential Short Sale:
- No
- Age:
- 21 - 30 Years
- Auction:
- No
- Flood Ins Required:
- No
- HUD Owned:
- No
- In Foreclosure:
- No
- Land Size:
- Standard Lot 6000-9999 SF
- Land Lease:
- No
- Home Owner Exempt:
- Yes
- HOA Frequency:
- Annual
- HOA Fees:
- $275
- Irrigation District:
- New York Irrigation
- Inc Kitchen Features:
- Dishwasher, Disposal, Microwave, Oven/range freestanding, Pantry, Refrigerator, Washer, Island, Water softener own, Countertop-laminate
- Lot Features:
- Sidewalks, Garden Space, Irrigation Available
- Water:
- City service
- Land Use:
- Single
- Sprinkler System:
- Auto,Pressurized Irrigation
Residential For Sale
12105 W Kings Canyon St, Boise, Idaho 83709
- Property Type :
- Residential
- Listing Type :
- For Sale
- Status :
- Active
- Listing ID :
- 98998900
- Price :
- $563,000
- Bedrooms :
- 4
- Bathrooms :
- 2.5
- Apx SqFt :
- 2,009 SqFt
- Year Built :
- 2005
- Lot Area :
- 0.14 Acres
- Days on Market :
- 29
- Subdivision :
- Huntwood
- Builder Name :
- Corey Barton
- Update Date :
- 09/25/2026 17:03:34



