
-
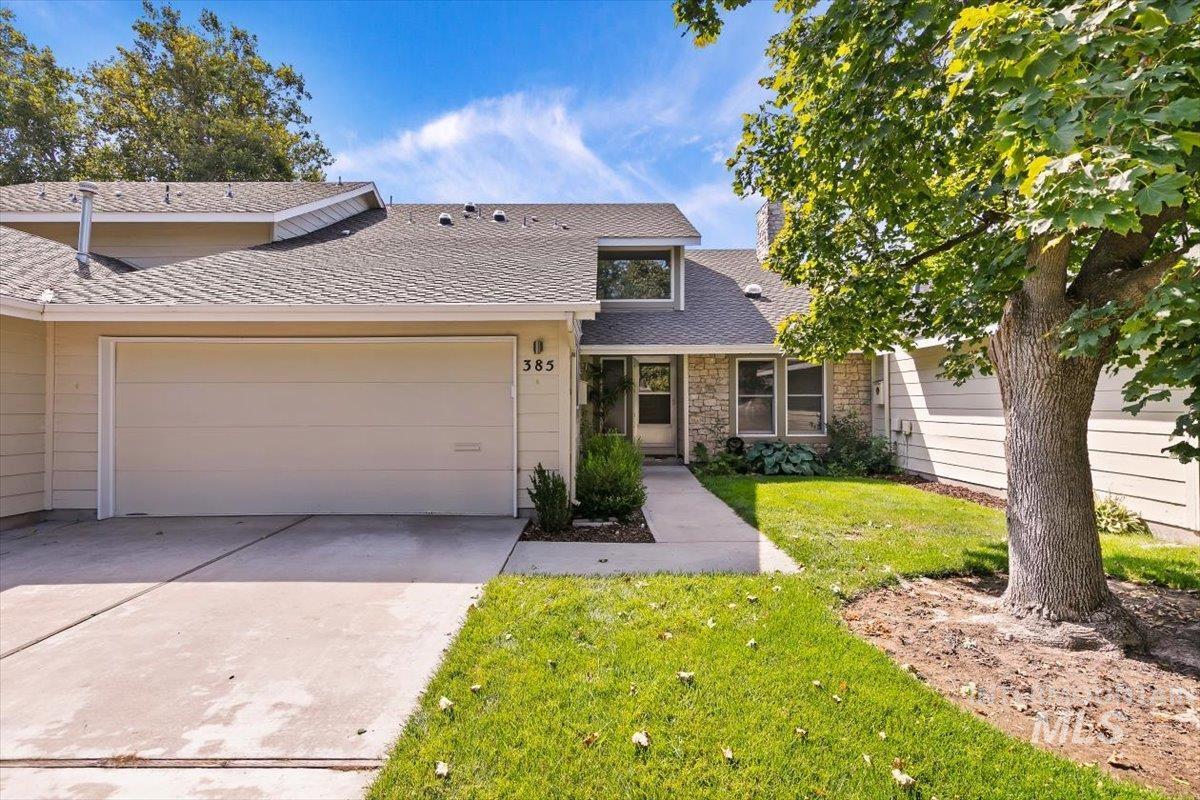
Exterior featuring a light tan garage door, stone and siding facade, concrete driveway, and front lawn
-
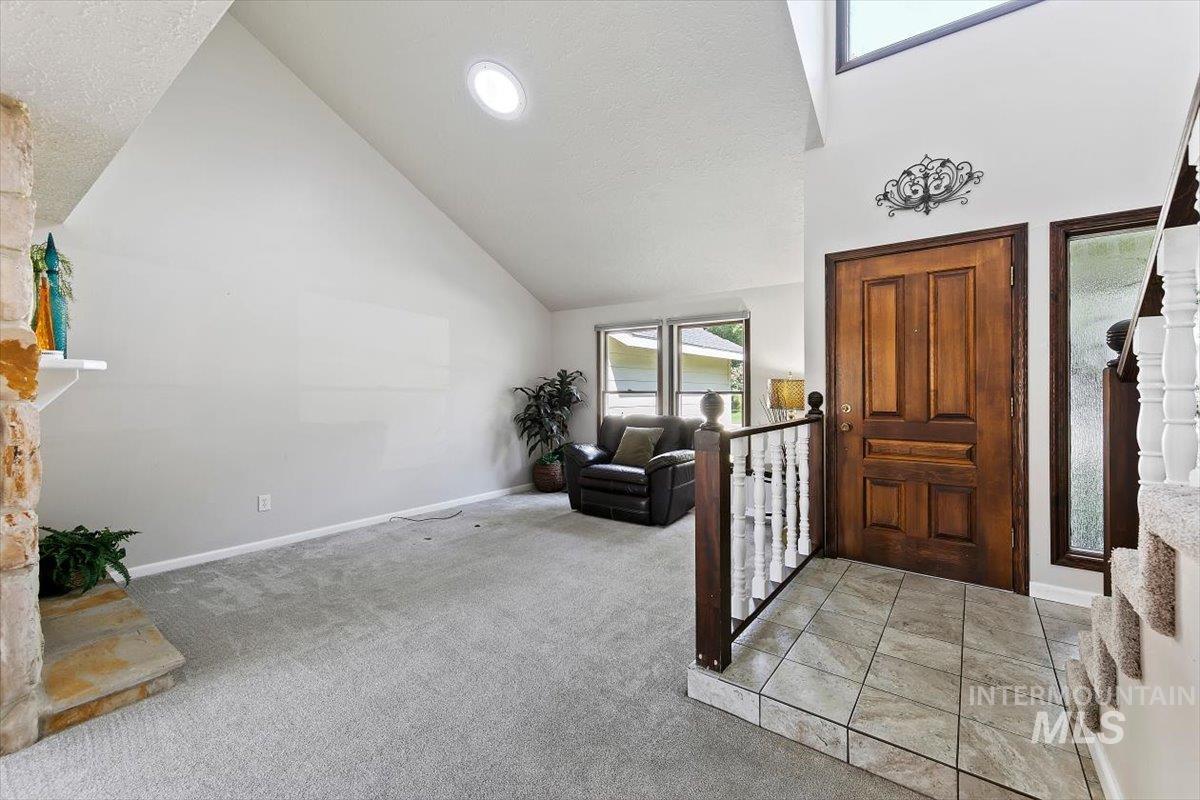
Vaulted ceiling with recessed lighting, stone fireplace, wood entry door, tile flooring, and carpeted living space
-
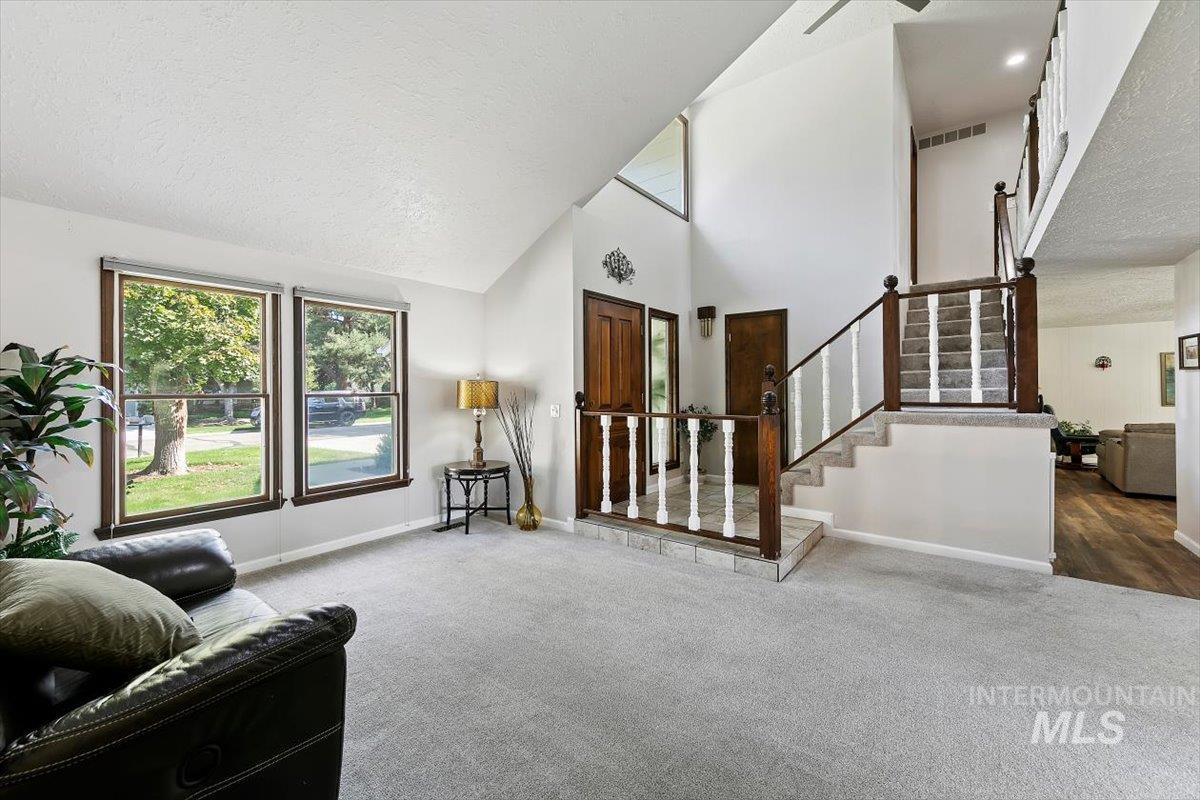
Vaulted ceiling, wood-frame windows, tiled entryway, wood railing, and carpeted stairs
-
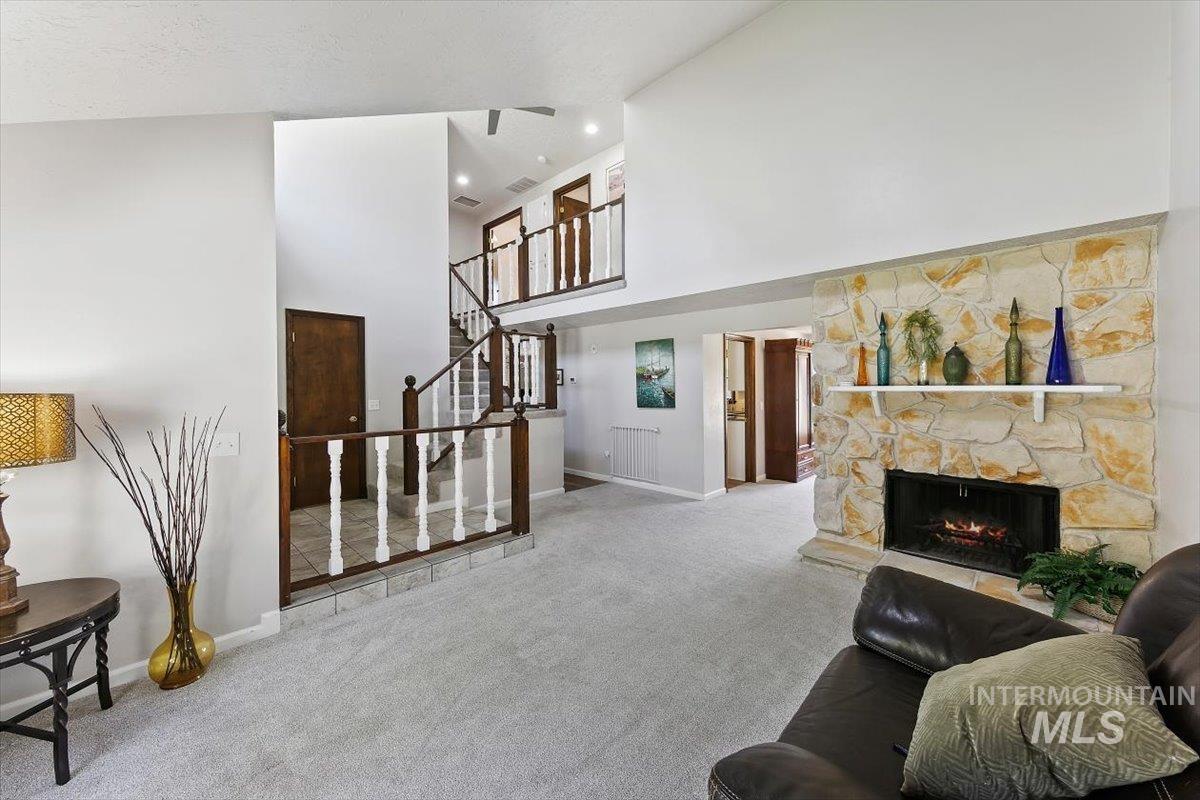
Vaulted ceilings with a stone-clad fireplace and mantle
-
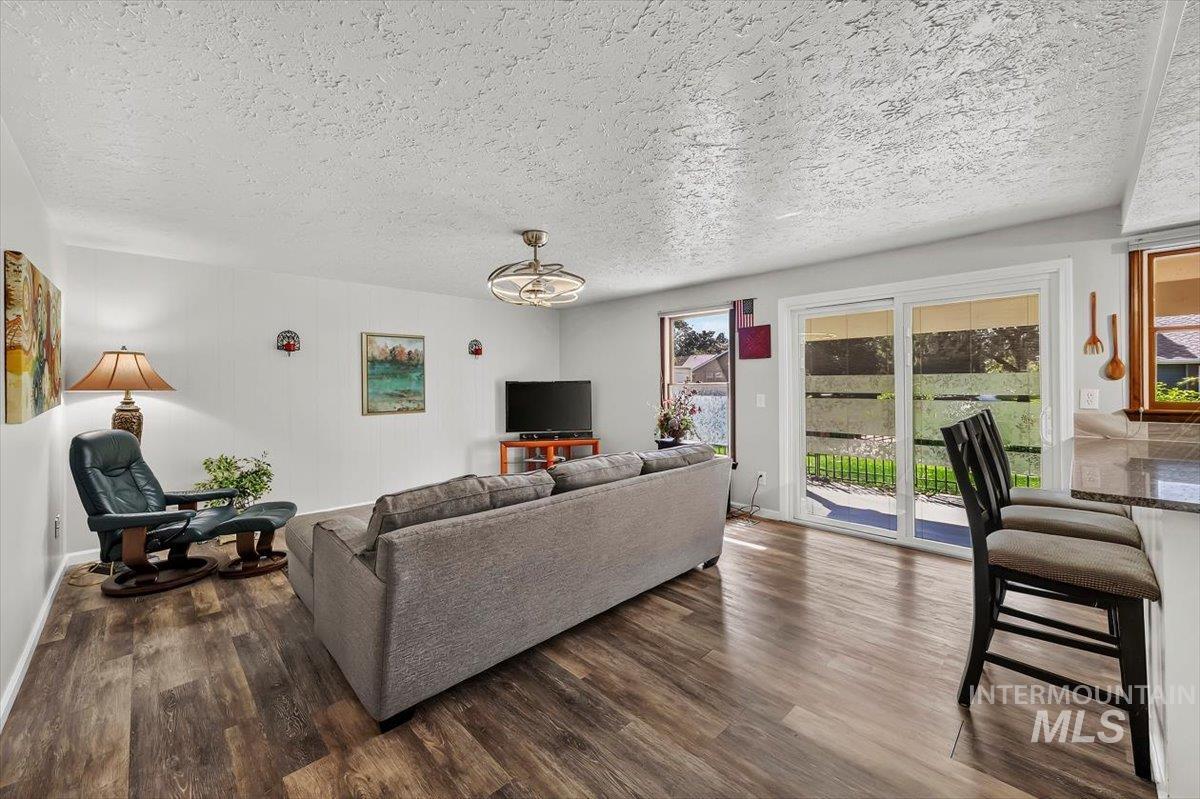
Wood-finish flooring, white walls, and a contemporary ceiling fan
-
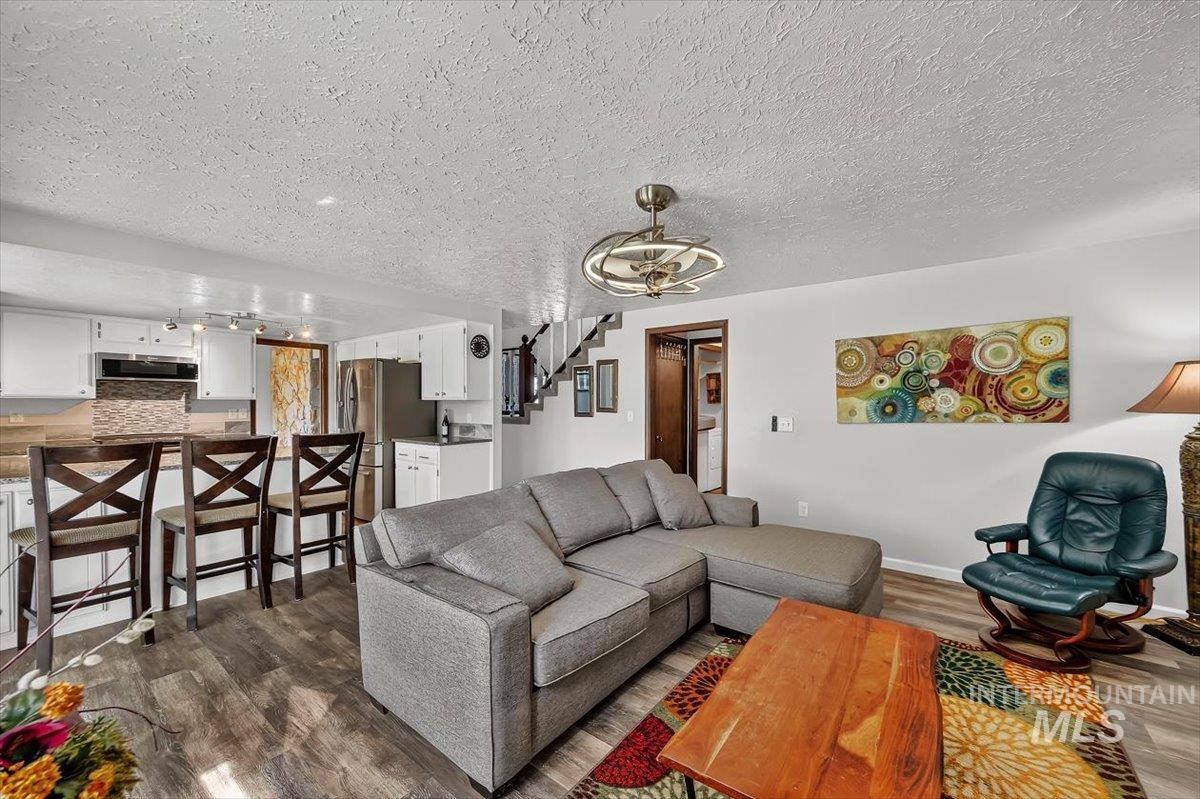
Open-concept living area featuring wood-finish flooring, a kitchen island with seating, white cabinetry, and stainless-steel appliances
-
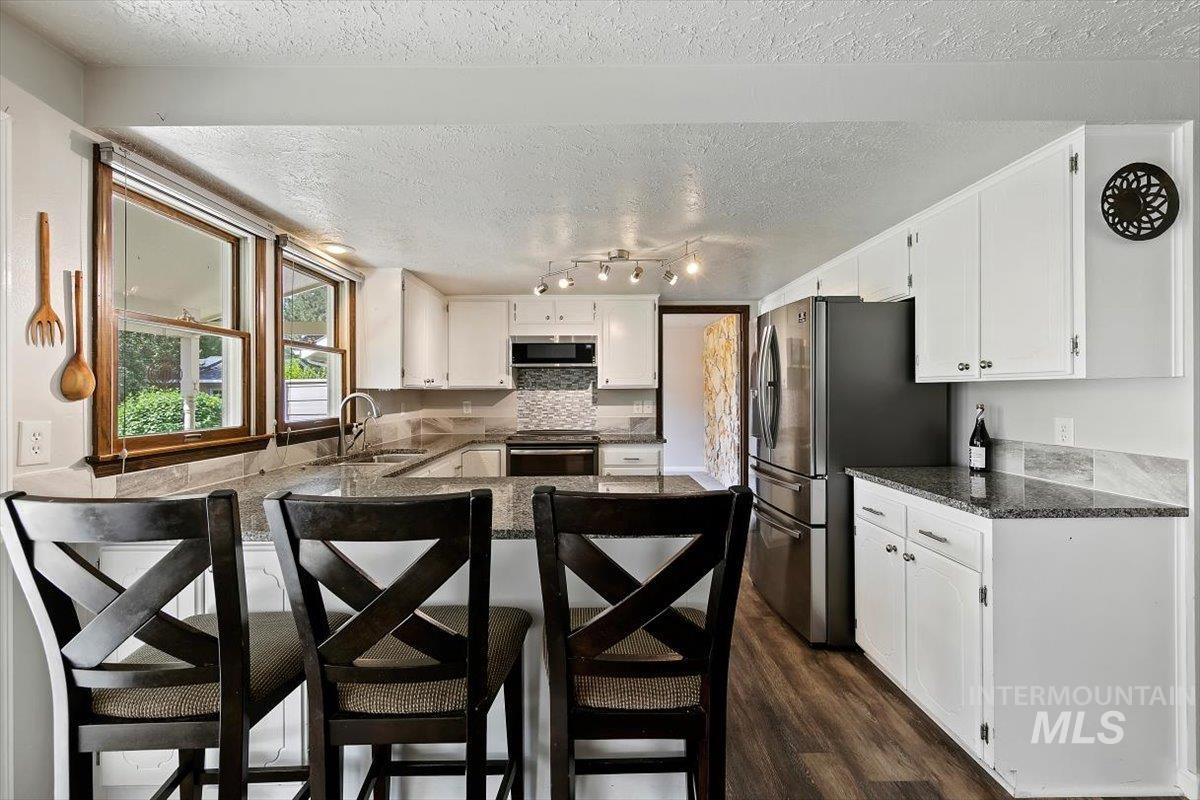
Kitchen featuring white cabinetry, wood-finish flooring, granite countertops, and stainless steel appliances
-
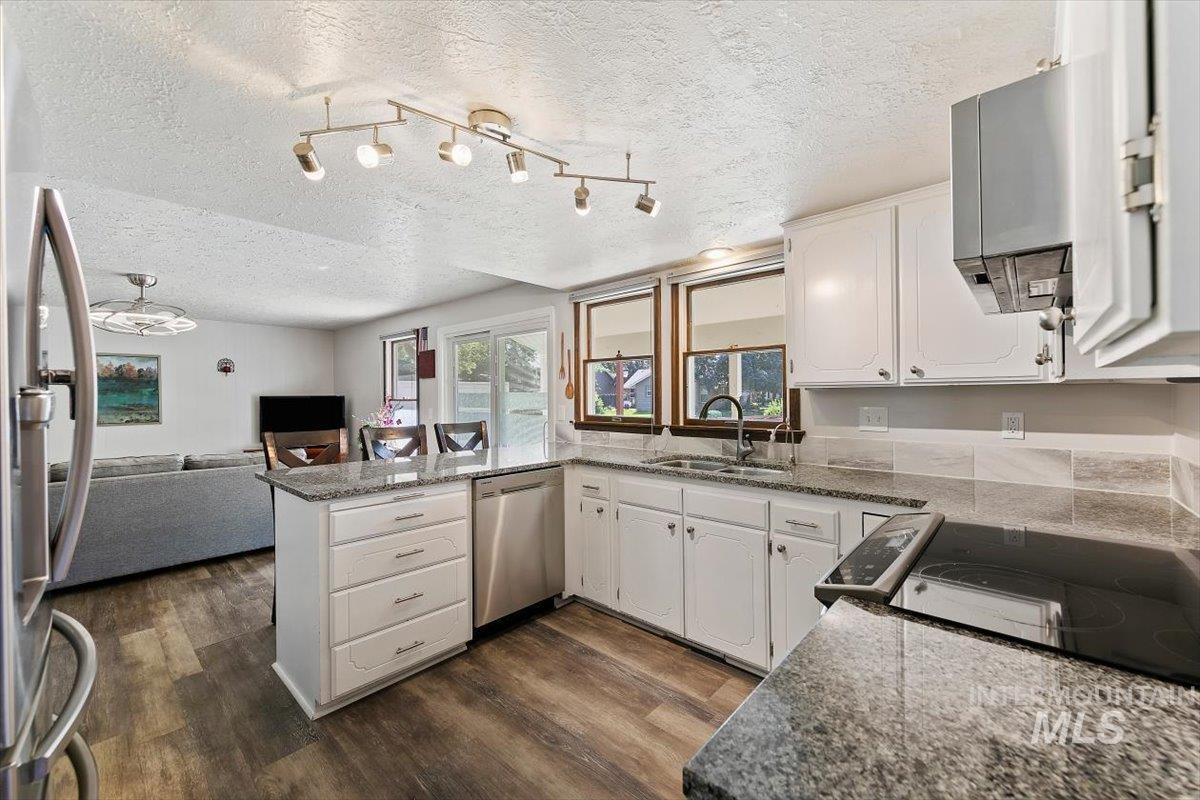
Kitchen featuring white cabinetry, granite countertops, stainless steel appliances, and wood-finish flooring
-
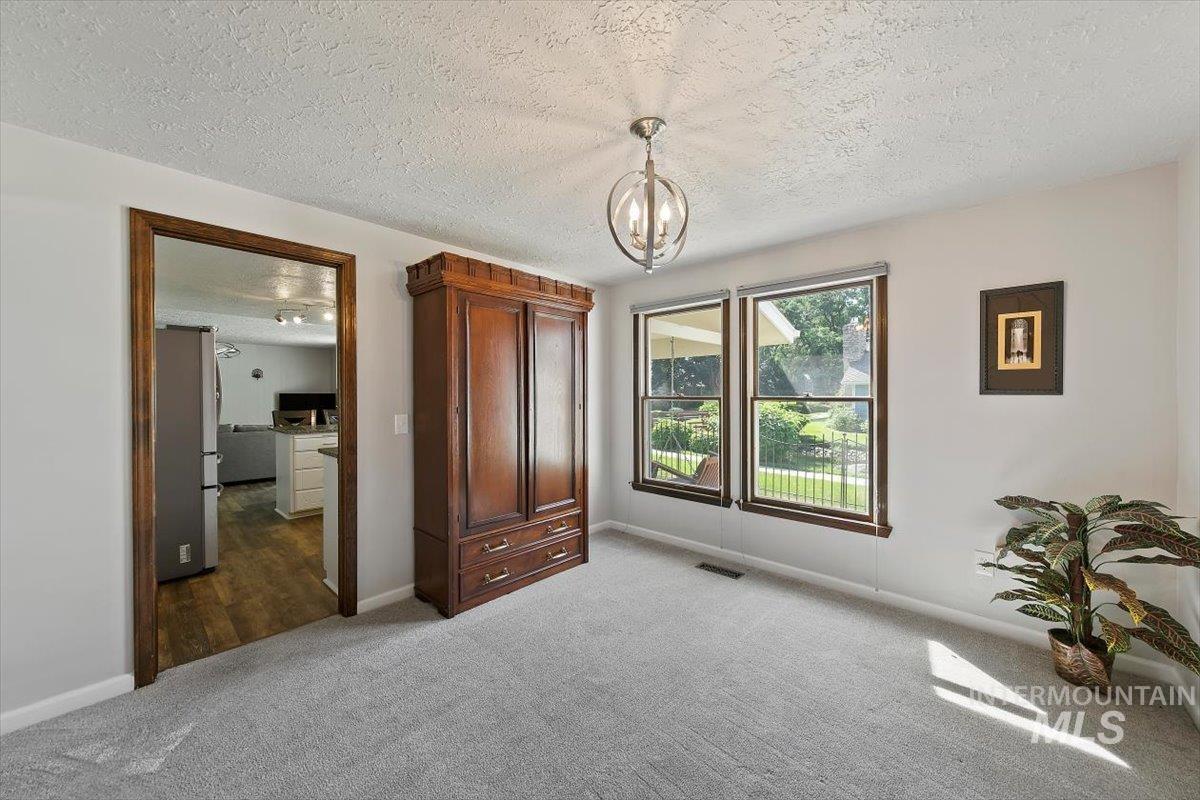
Recessed lighting, light gray carpeting, and two double-hung windows with dark wood trim
-
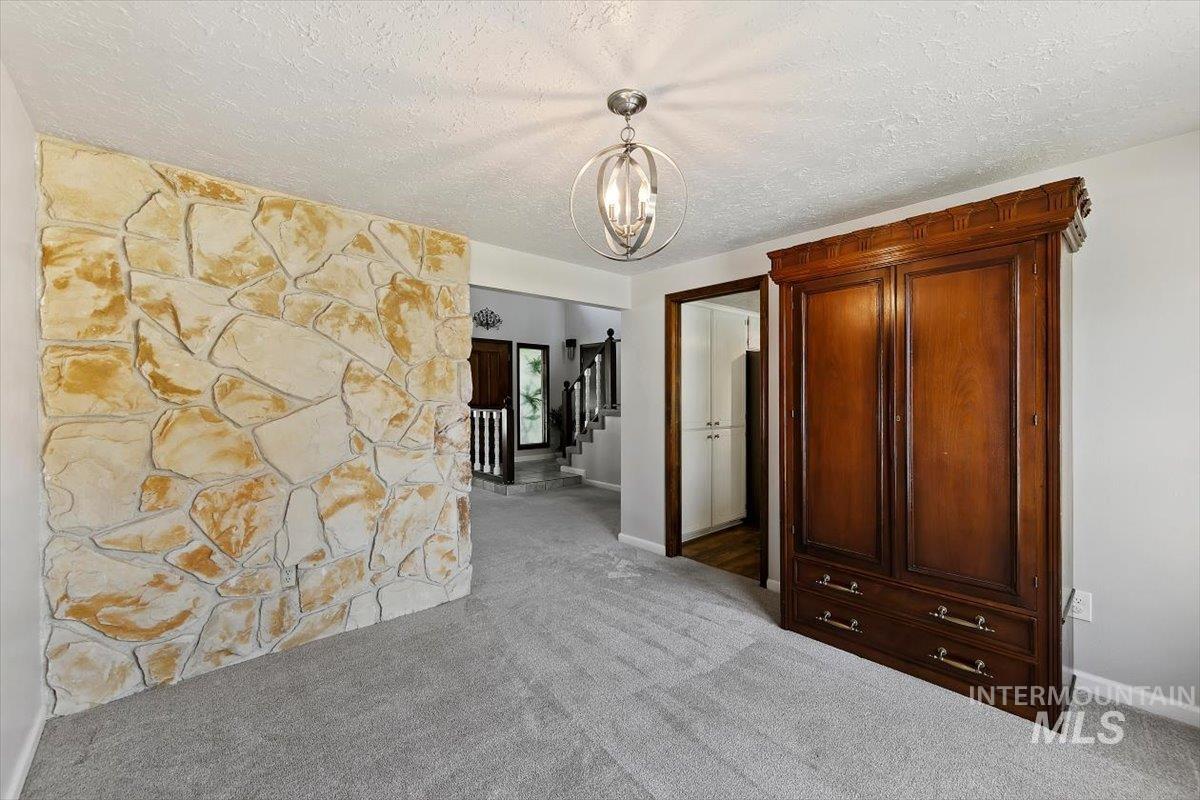
Decorative stone accent wall
-
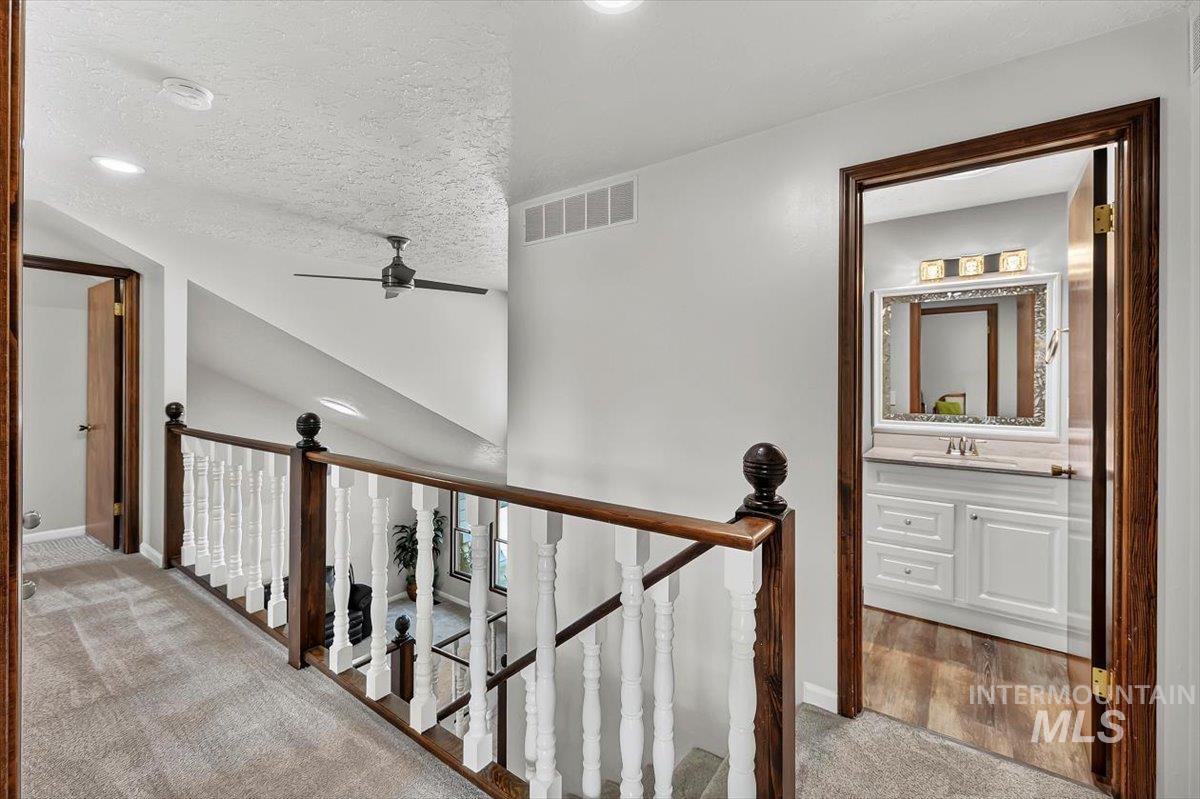
Carpeted hallway with a dark wood and white spindle railing, recessed lighting, and a ceiling fan
-
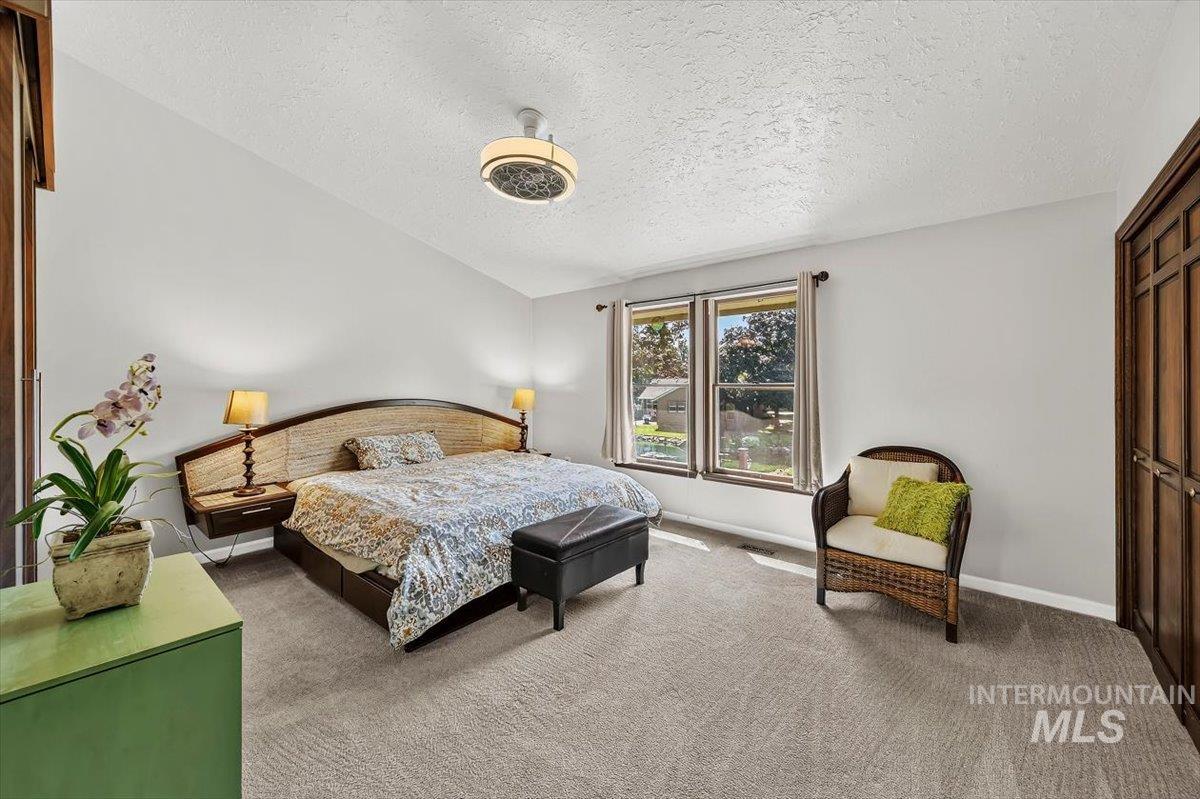
Vaulted ceiling, two windows with wood trim, gray wall paint, gray carpet flooring, and a wood-finish bi-fold closet door
-
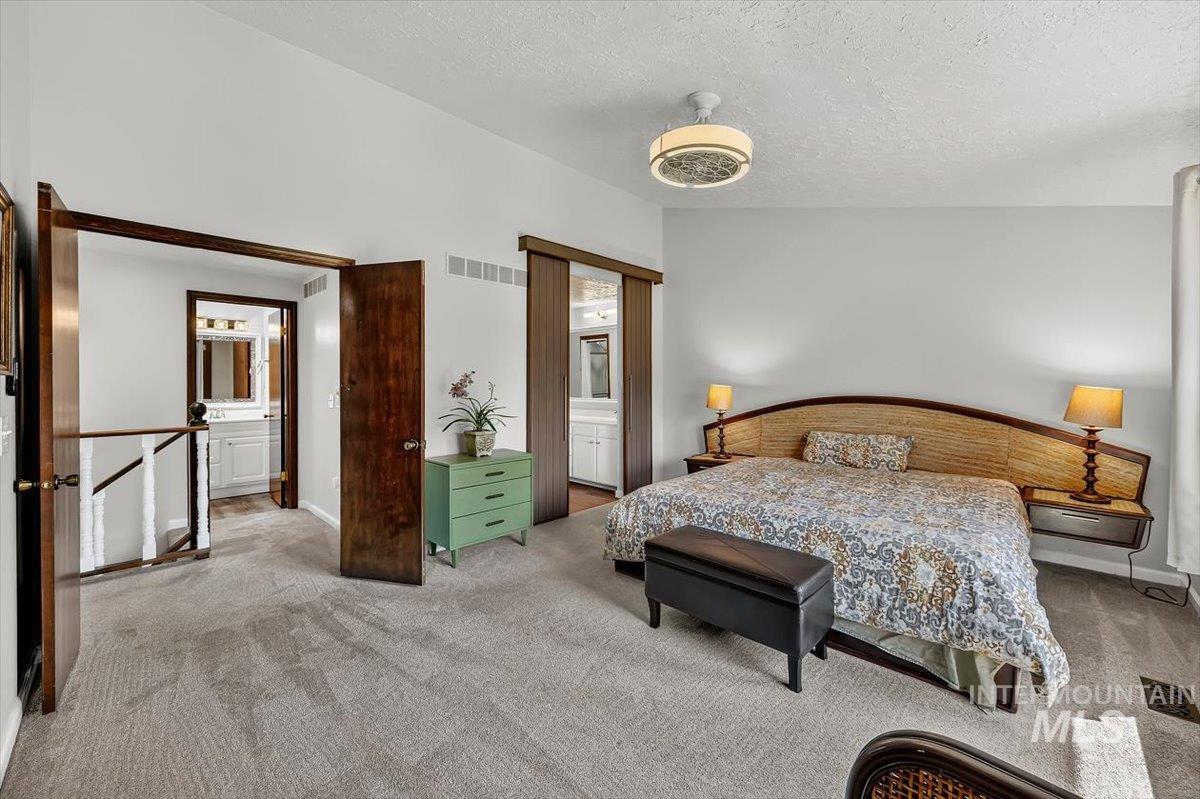
Vaulted ceilings, neutral wall tones, and plush carpeting create a spacious interior
-
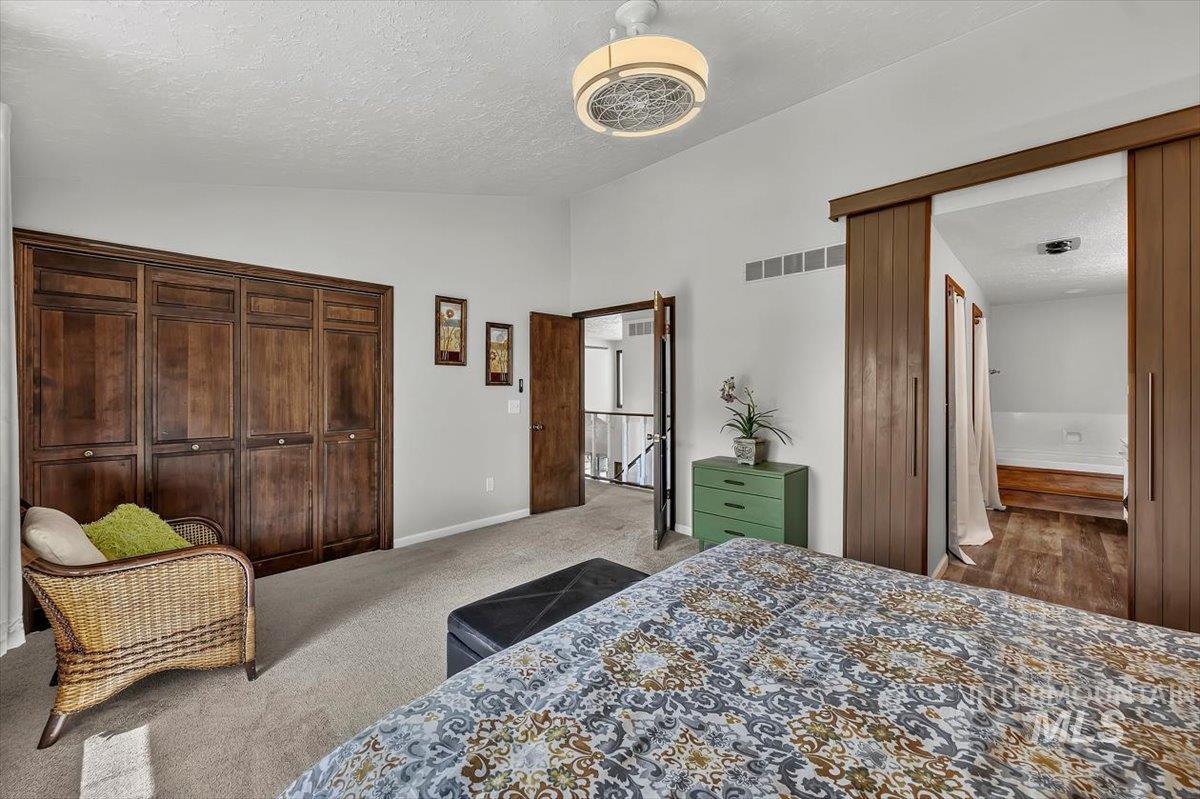
Vaulted ceiling with a contemporary flush mount light fixture, wood-finish closet doors, and wood-finish sliding barn doors revealing a bathroom with a built-in tub
-
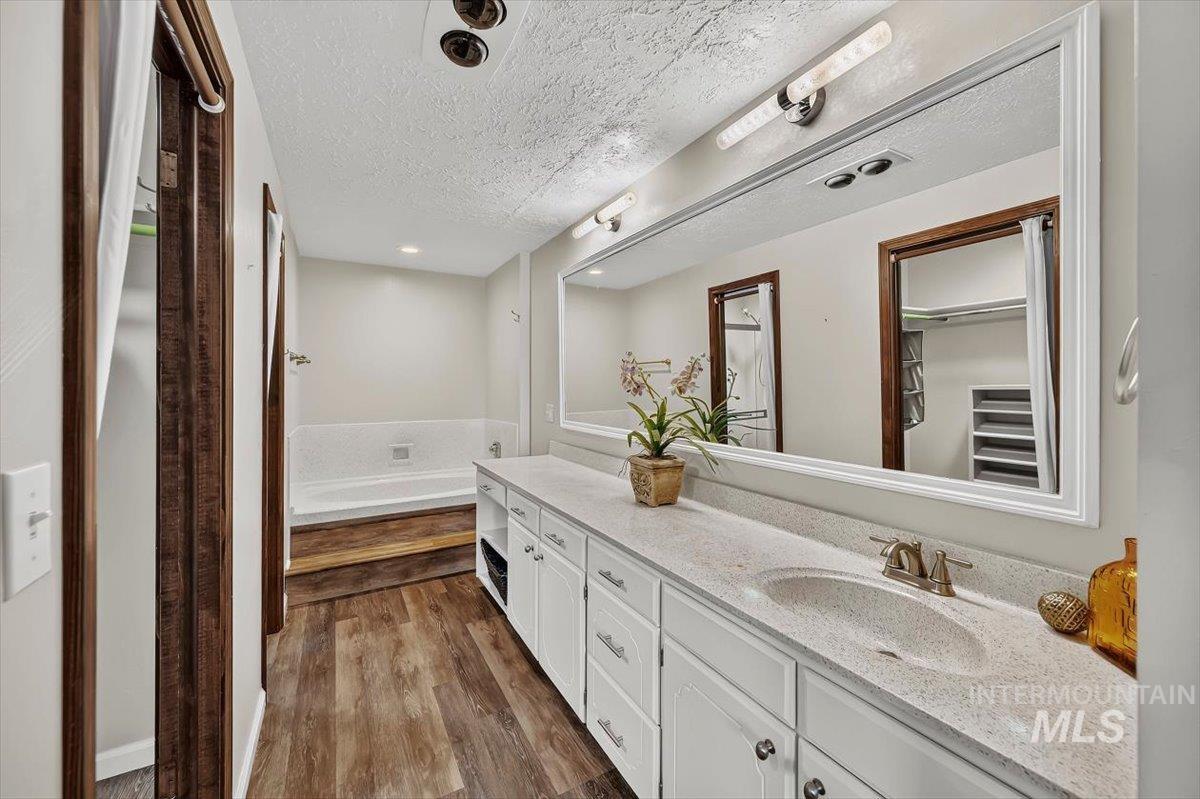
Dual vanity with ample counter space, wood-finish flooring, built-in bathtub with tiled surround, and recessed lighting
-
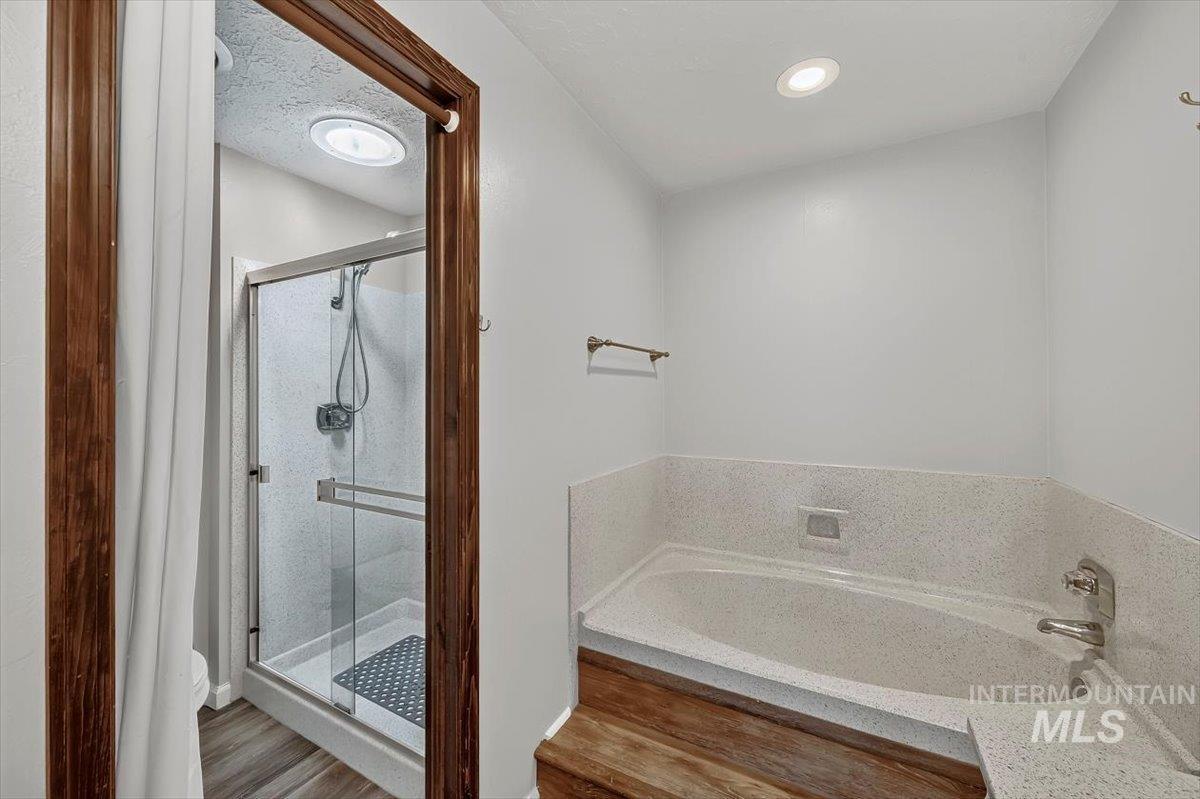
Recessed lighting, wood-finish flooring, built-in soaking tub, glass-enclosed shower, and a skylight
-
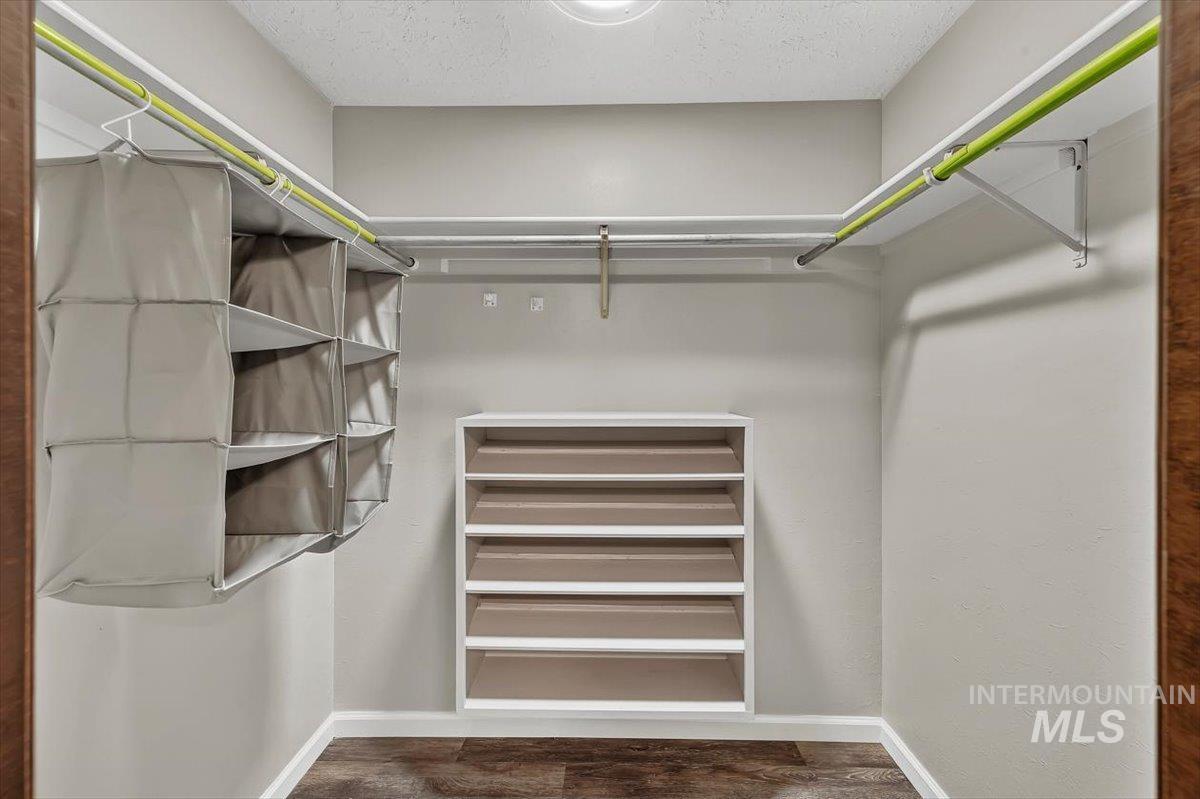
Built-in shelving unit, dual clothing rods, wood-finish flooring, recessed lighting
-
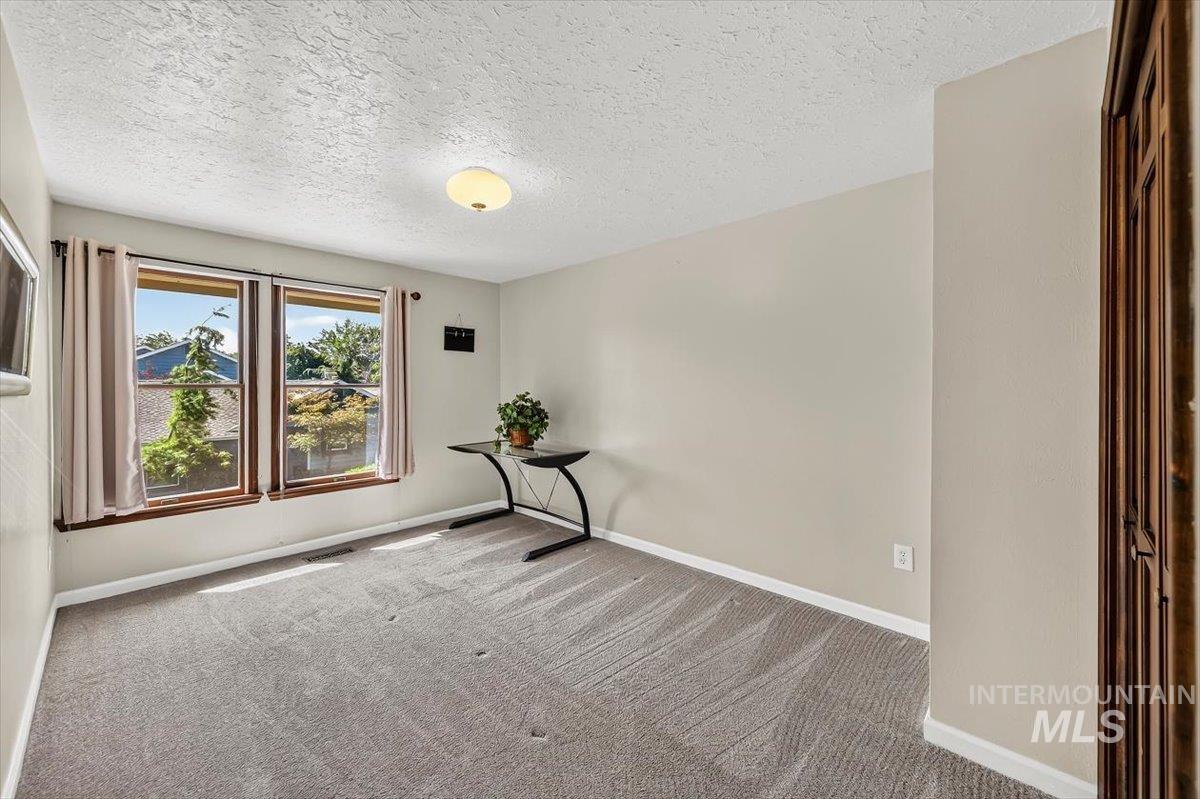
Dual pane windows with wood-finish trim, light-toned wall paint, and recessed ceiling lighting
-
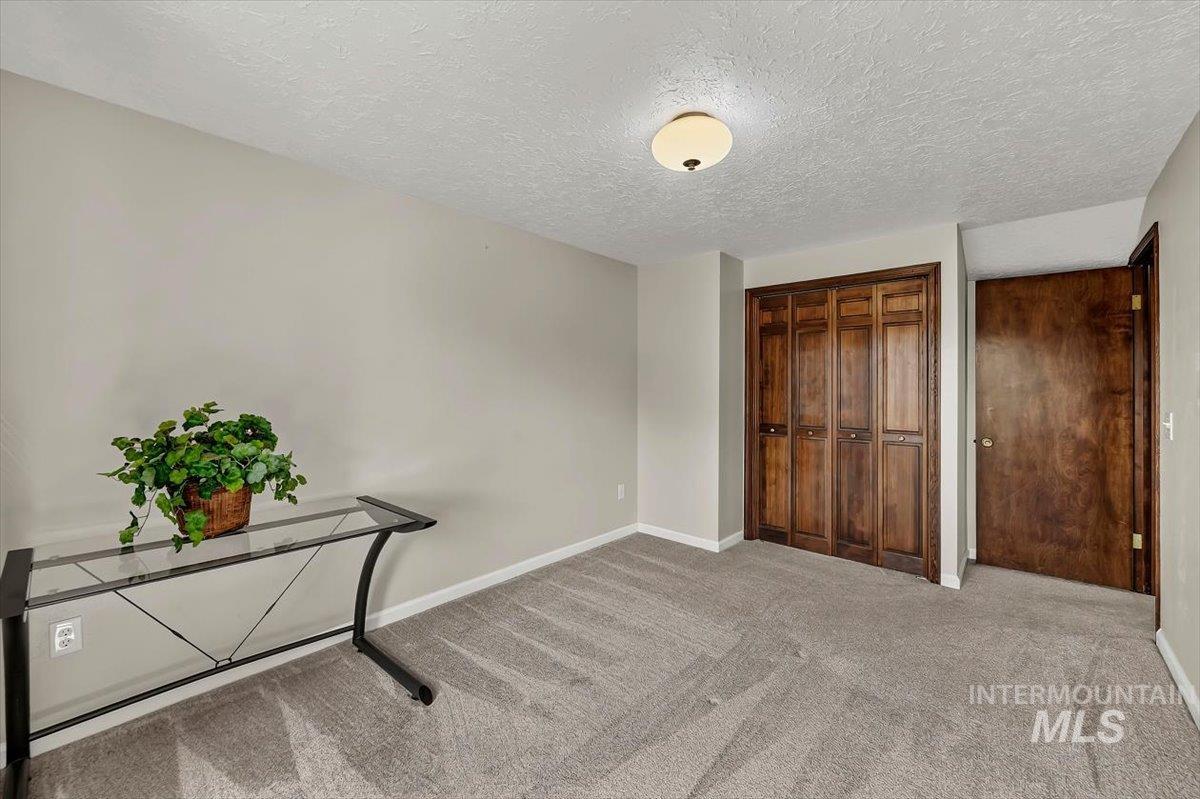
Neutral wall paint, textured ceiling, flush mount lighting, wood-finish bi-fold closet doors, and gray carpeting
-
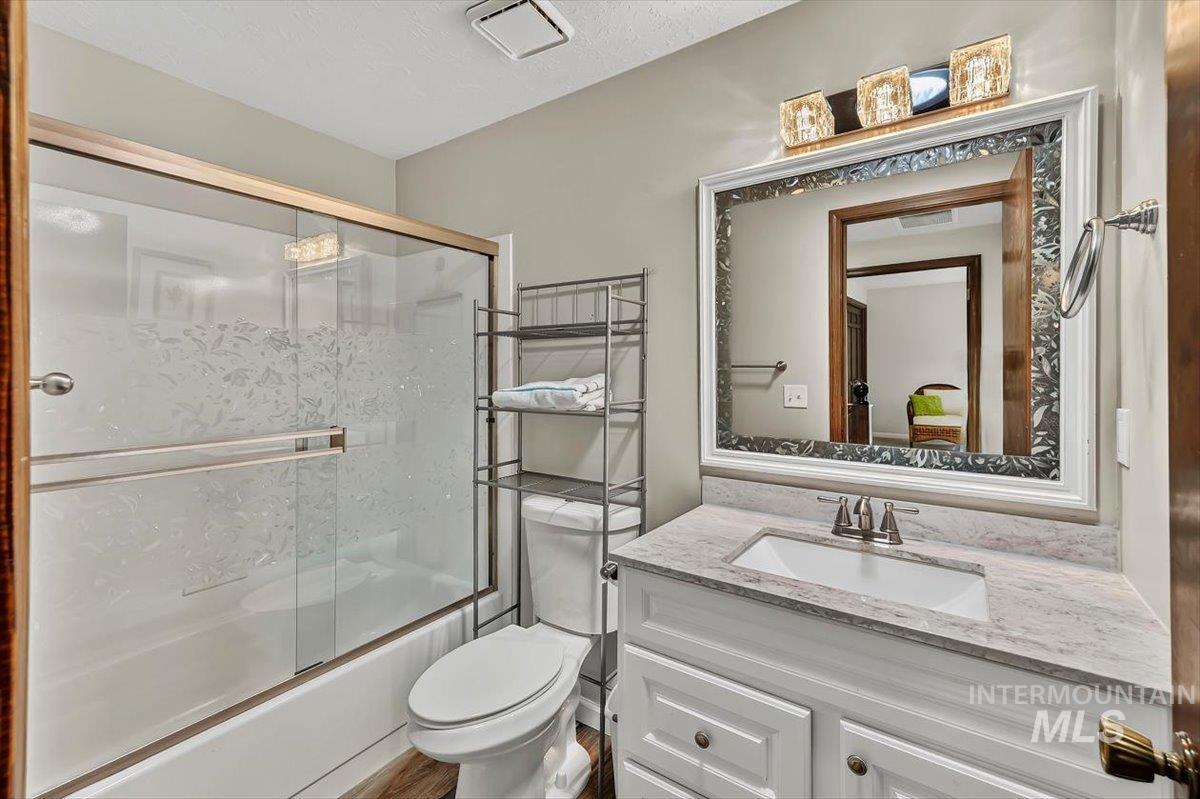
Vanity with integrated sink and stone-finish countertop
-
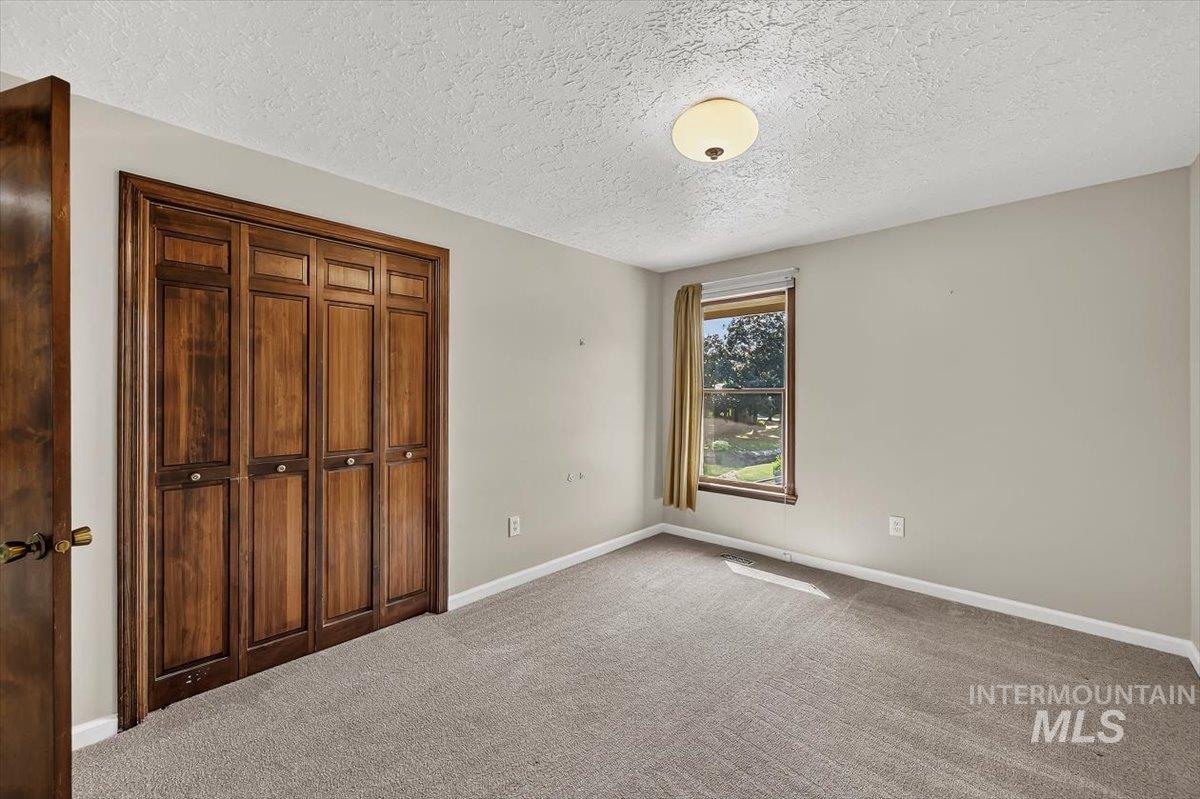
Neutral-toned walls complement the gray carpeting
-
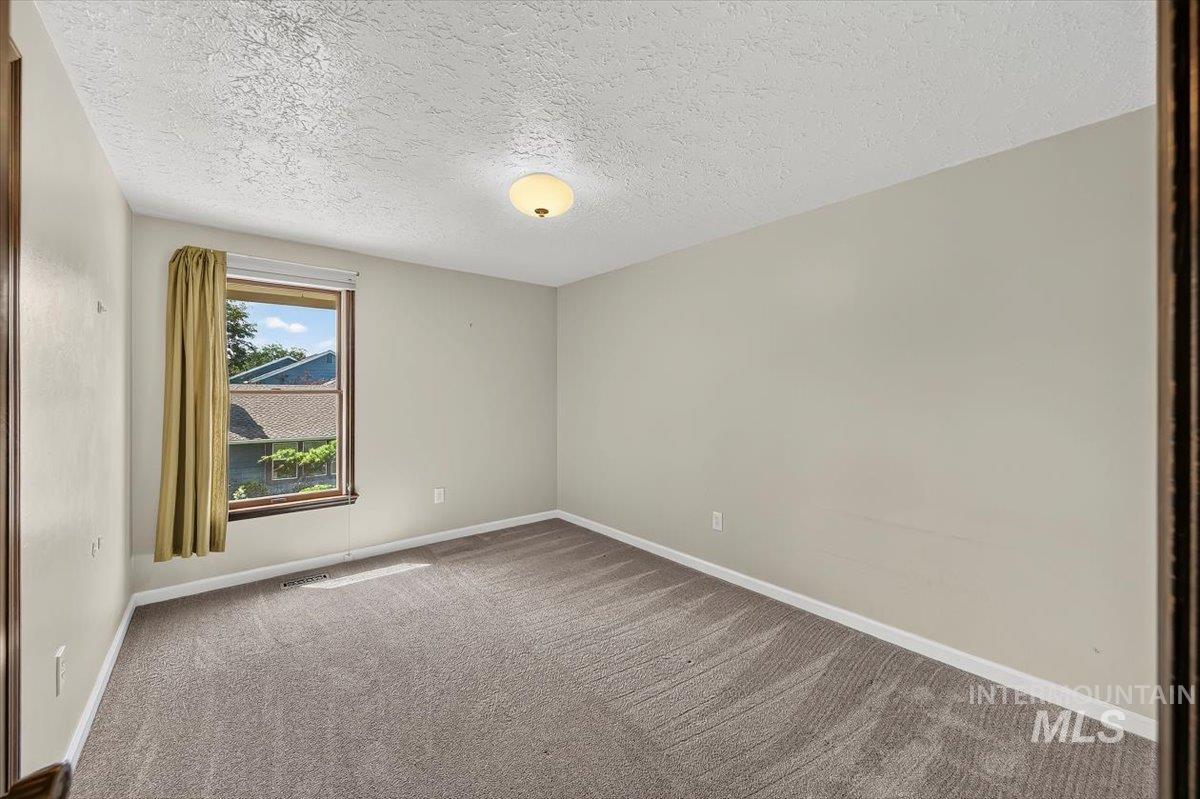
Neutral wall color, carpeted flooring, and a single window
-
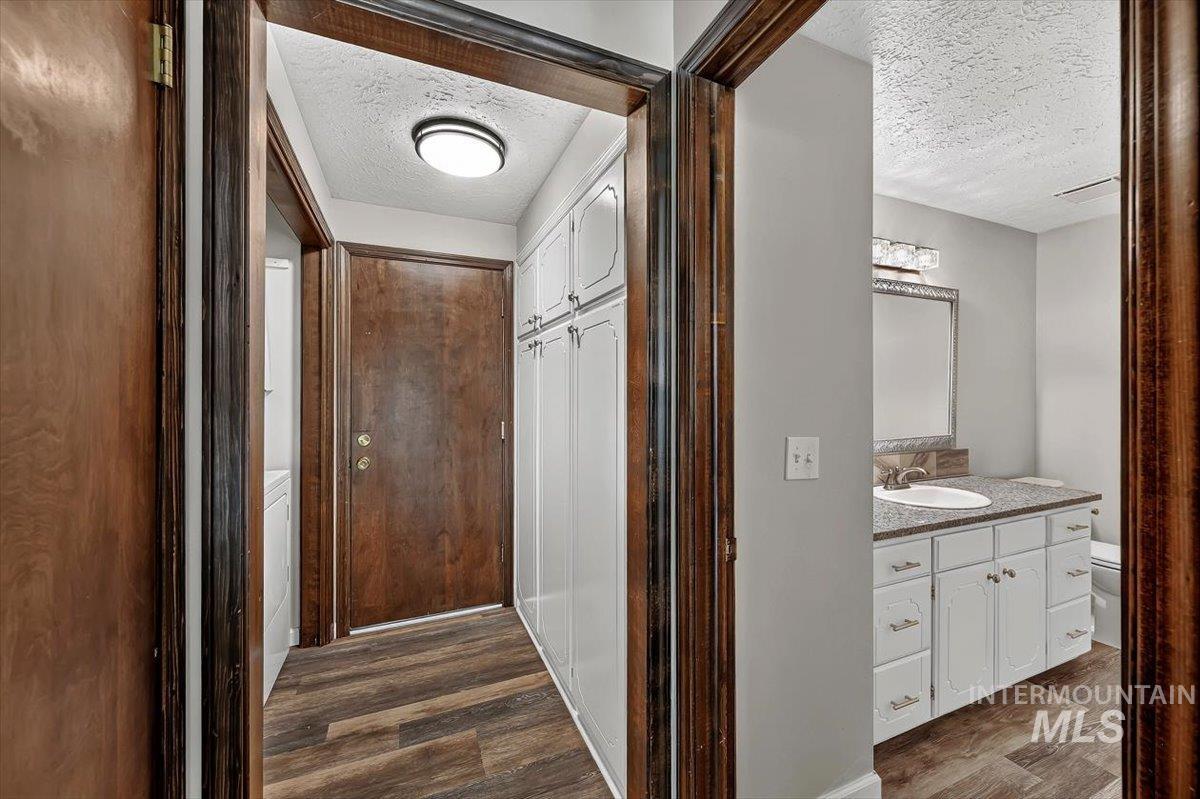
Wood-finish flooring, white built-in cabinetry with silver hardware, and a bathroom vanity with a basin sink and mirrored medicine cabinet
-
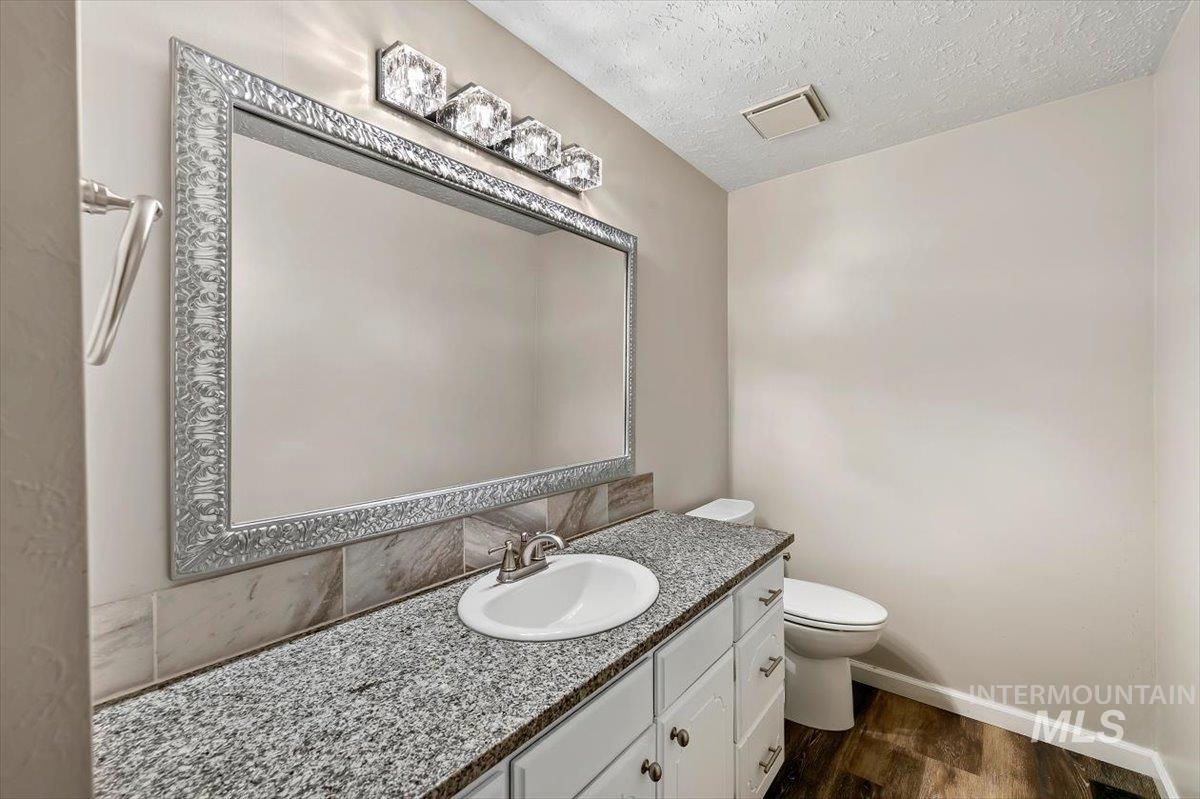
White vanity with granite-style countertop, undermount sink, and decorative framed mirror with a four-light fixture
-
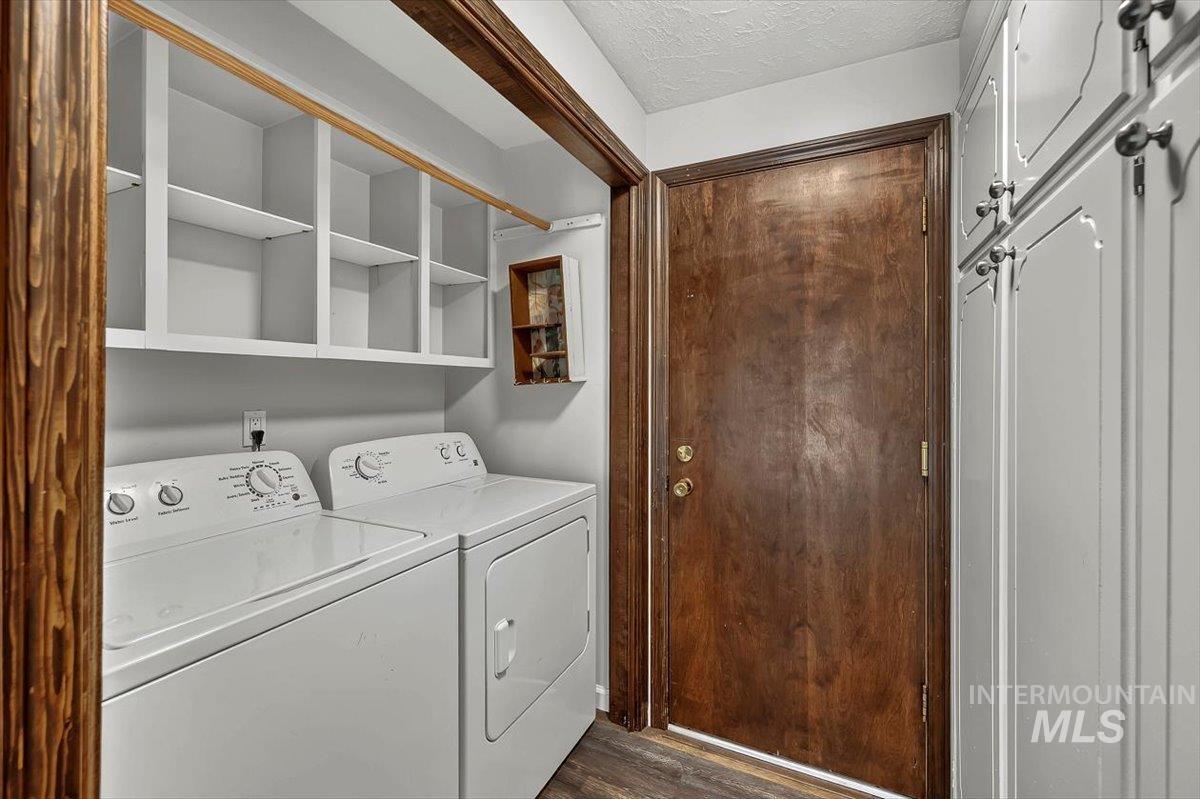
Laundry area with white built-in shelving, wood-finish flooring, and a dark wood door
-
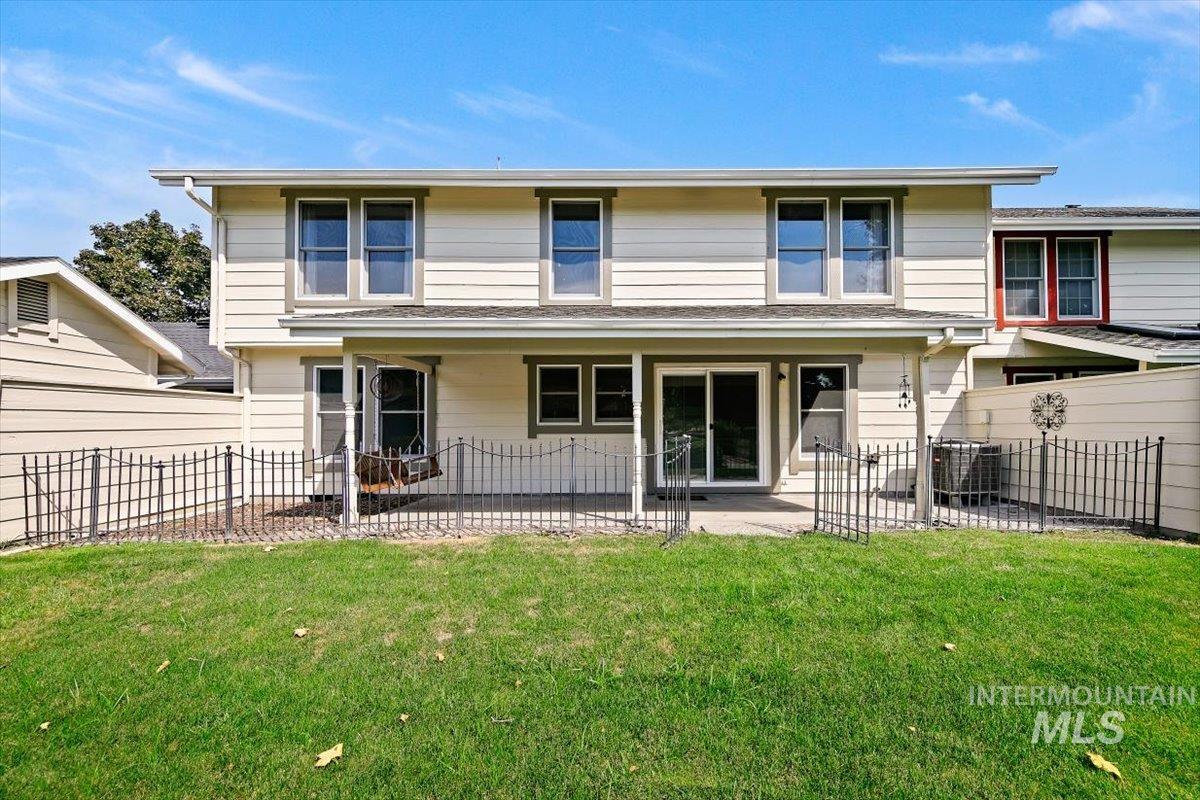
Expansive green lawn, concrete patio, full-height privacy fencing, sliding glass door, and upper-level windows
-
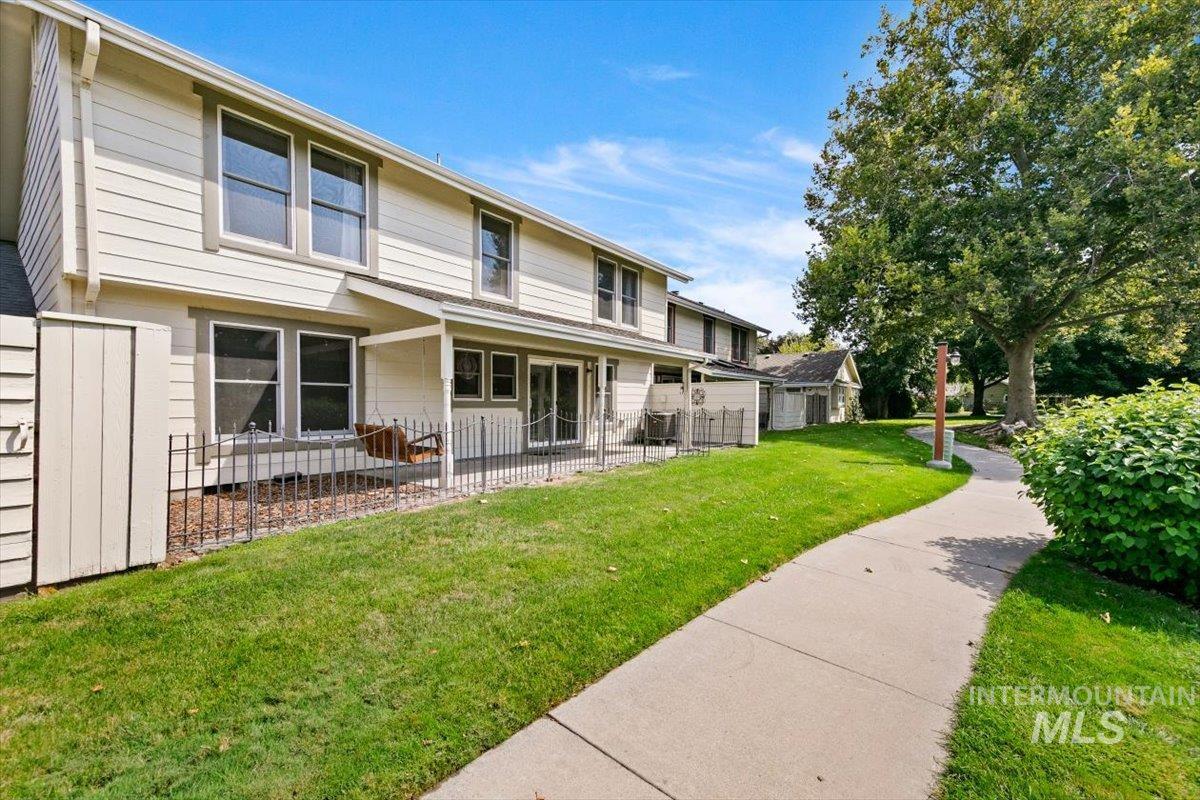
Two-story exterior with light-colored siding, a covered patio, and a concrete pathway
-
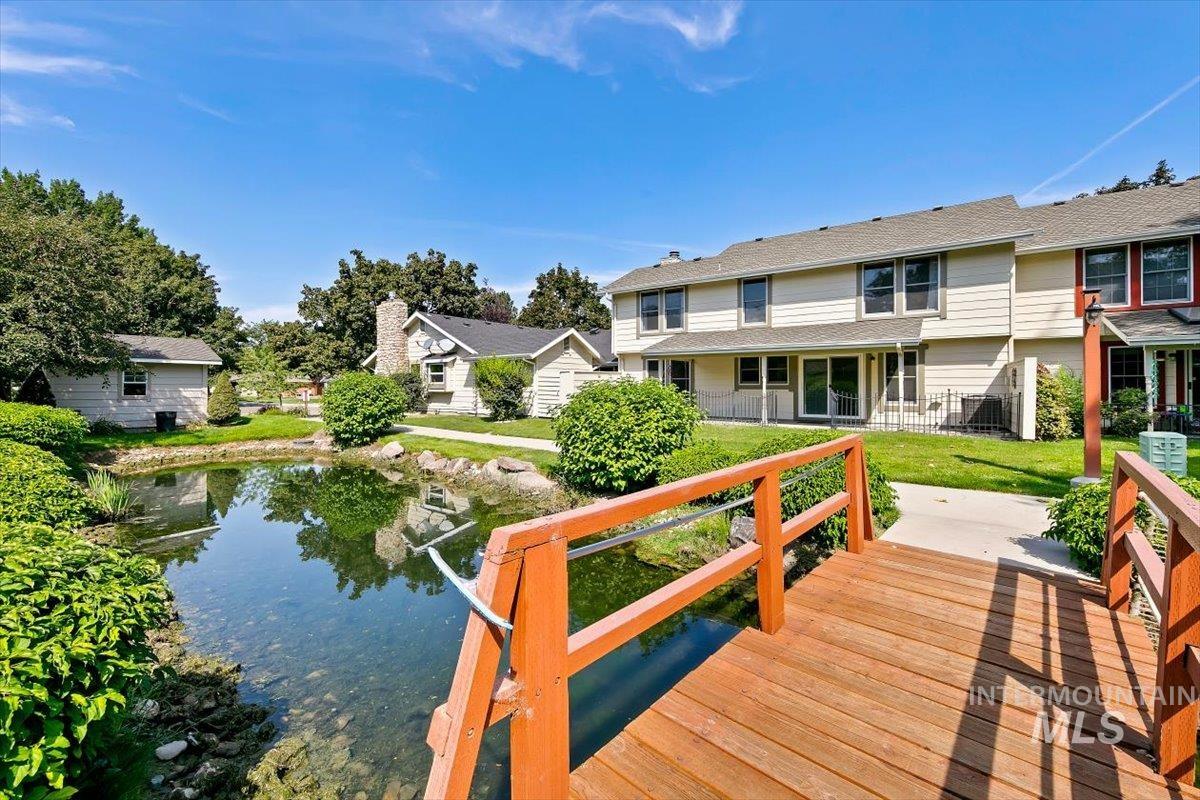
Wooden footbridge over a tranquil pond
-
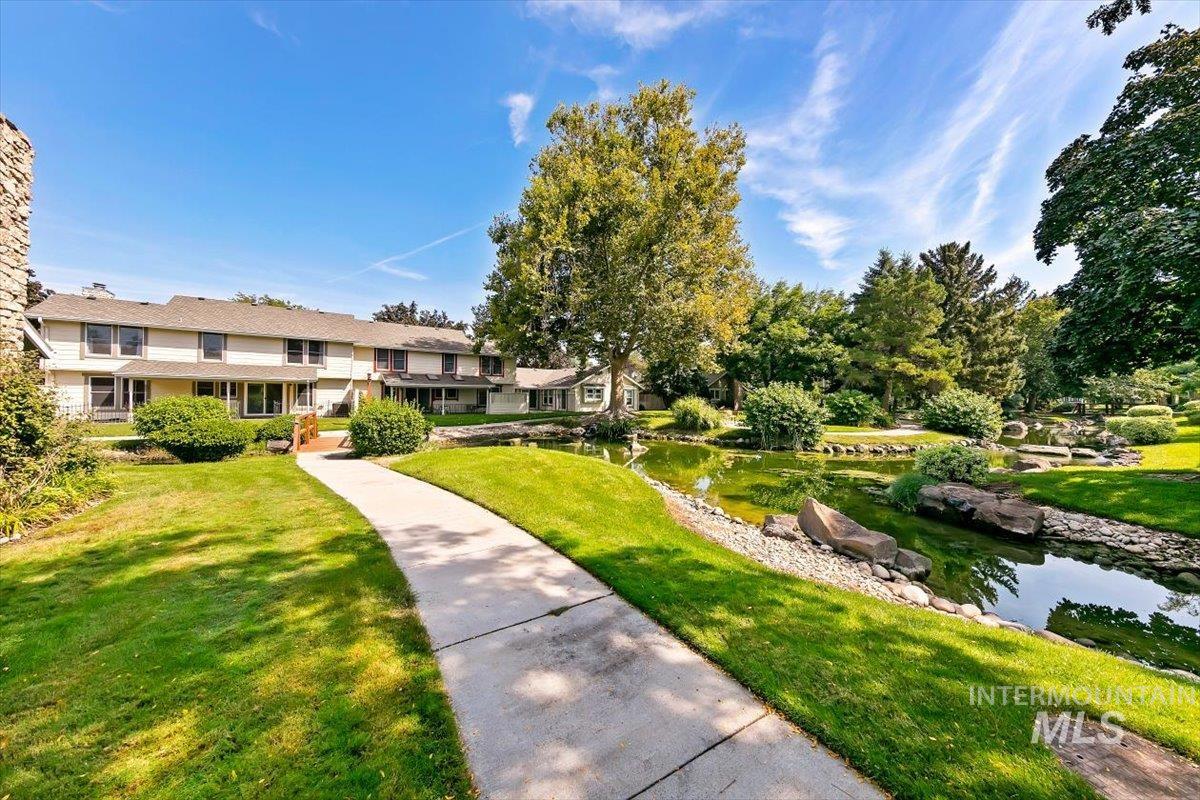
Concrete pathway traversing a manicured lawn, stone chimney exterior, and a water feature with natural rock elements
-
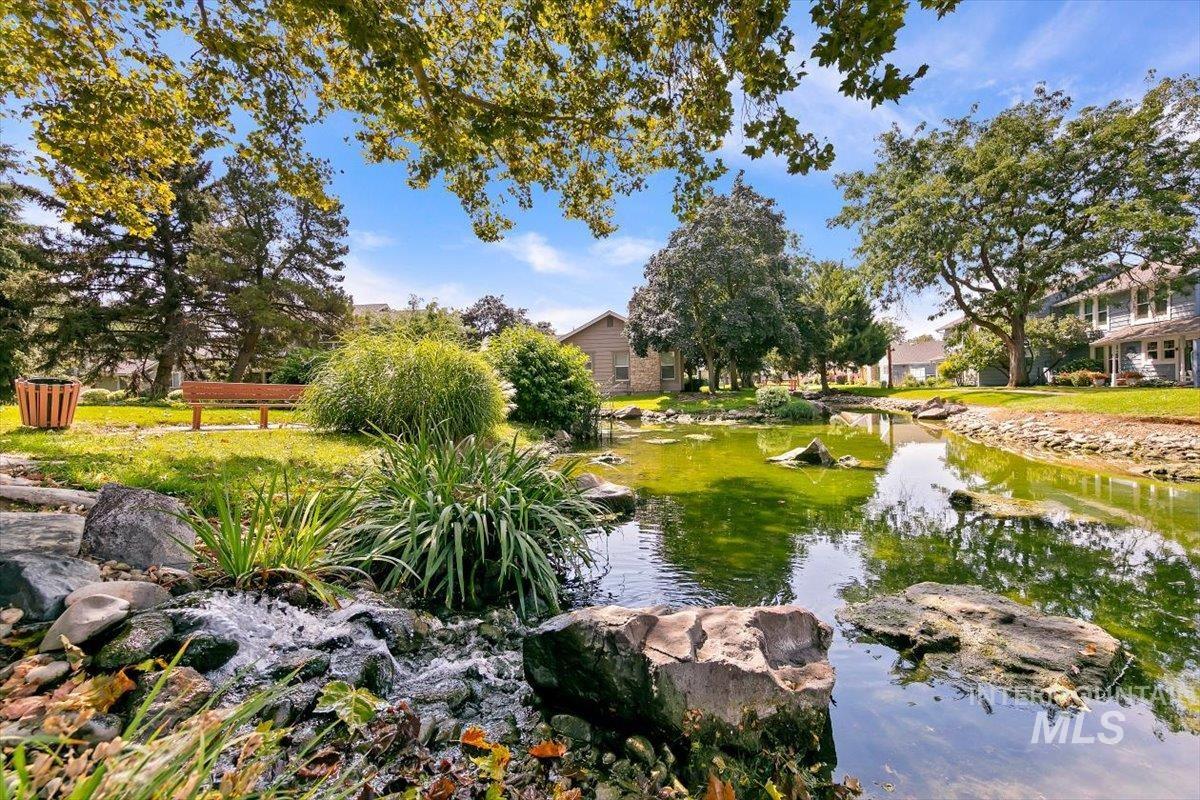
Lush landscaping with mature trees, a tranquil pond, and a stone-edged water feature
-
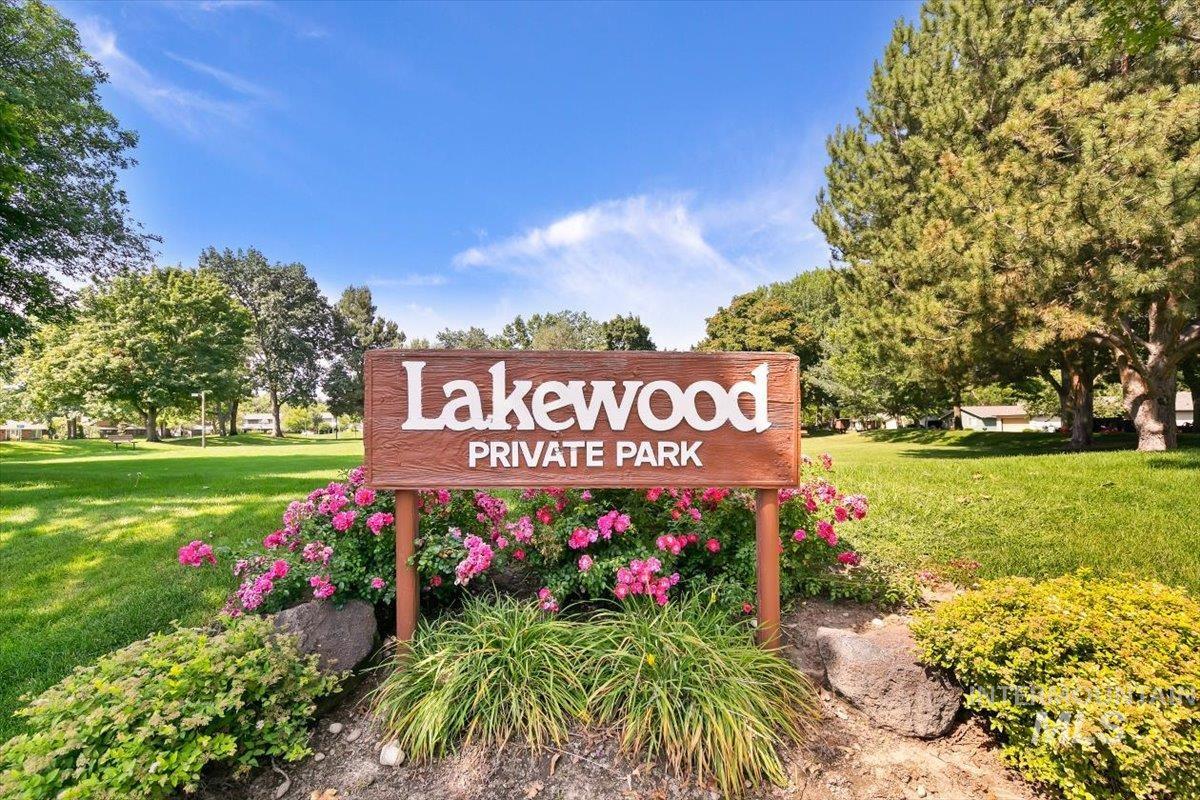
Lakewood Private Park signage with landscaped stone bed, flowering shrubs, and mature trees
-
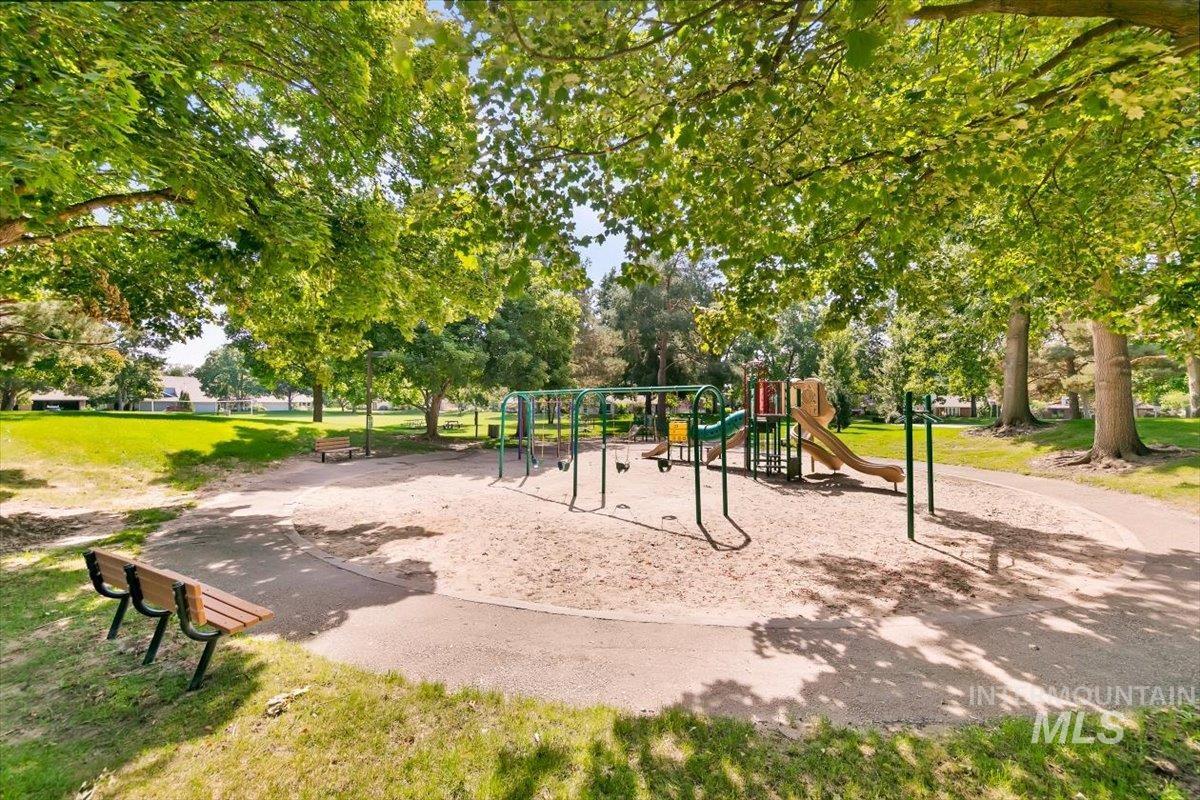
Expansive green space with mature trees, a sand-filled play area, swings, and a slide structure
-
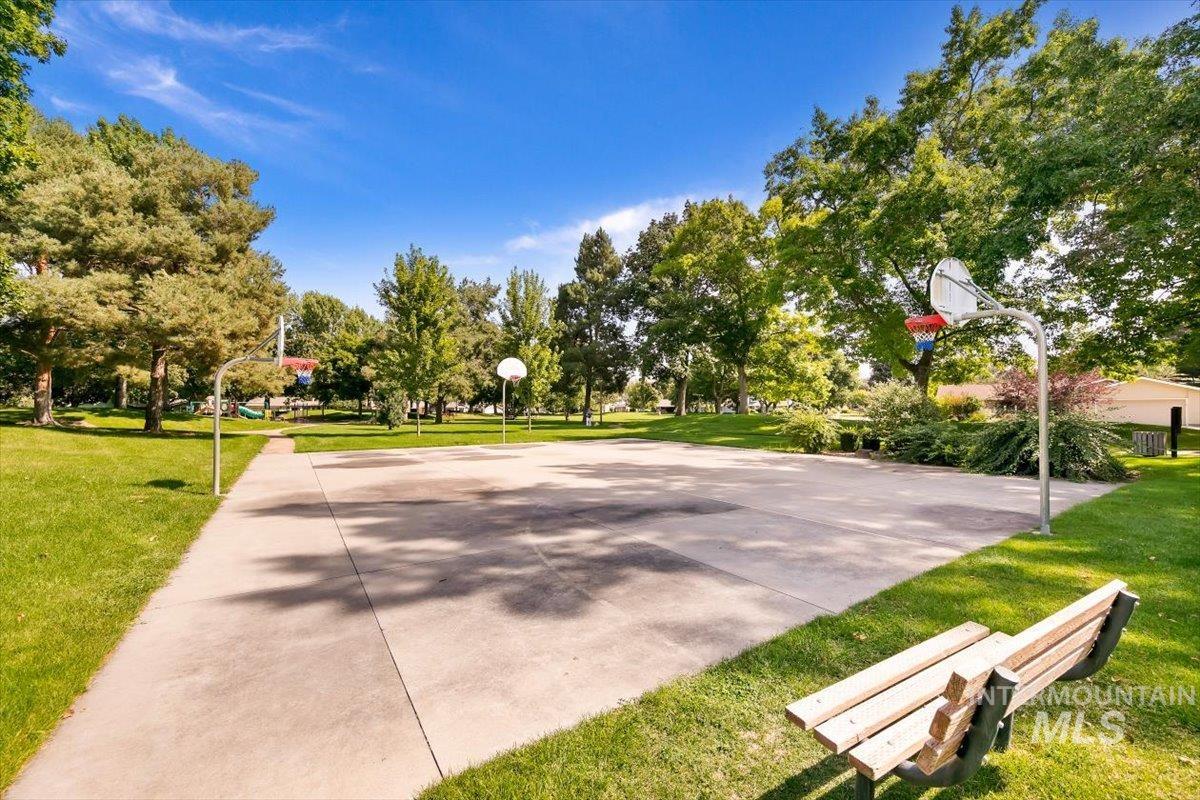
Basketball court with multiple hoops, surrounded by mature trees and a manicured lawn
-
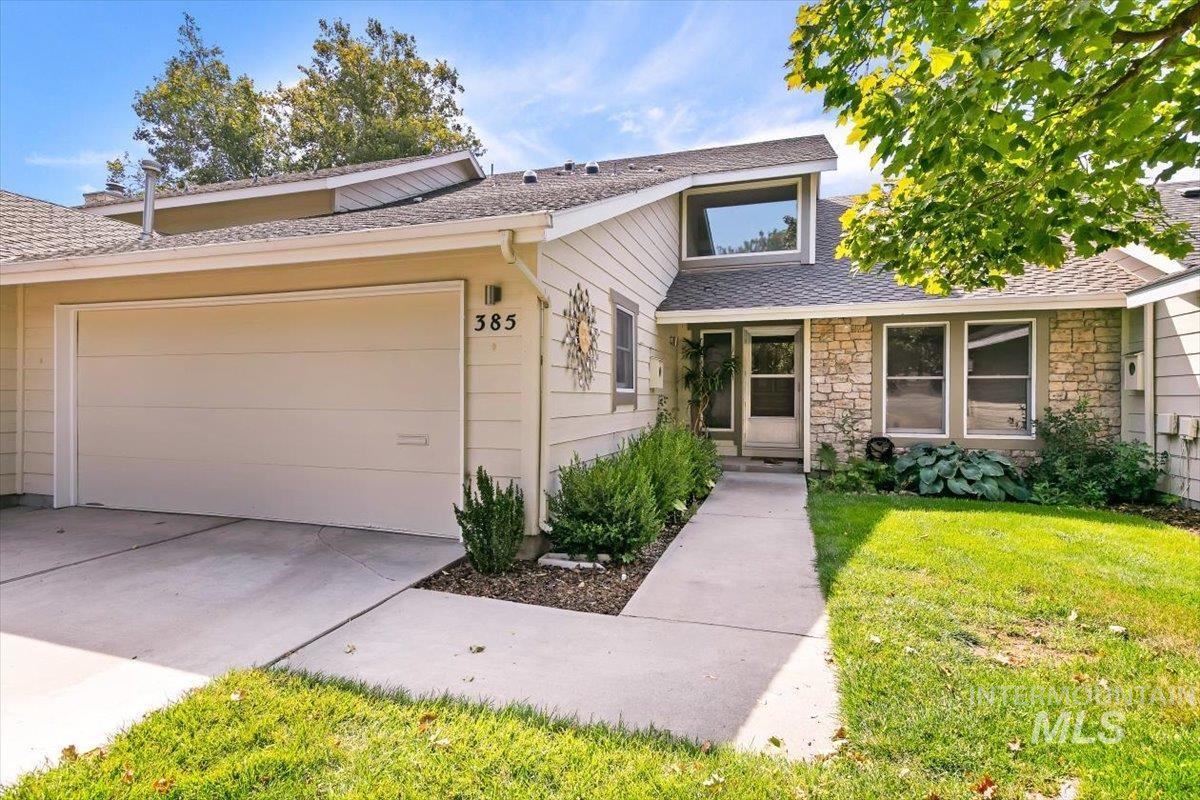
Exterior featuring a stone facade, concrete driveway, attached garage, and a manicured lawn
Welcome to this beautiful and charming townhome in Boise’s highly coveted Lakewood community. Offering 3 bedrooms, 2.5 bathrooms, approximately 1,800 square feet, and an attached 2-car garage, this home blends comfortable living with a peaceful waterfront setting. The large, inviting living room features tall vaulted ceilings and a striking wood-burning stone fireplace, creating a warm and welcoming space to gather. An additional family room and formal dining room provide flexibility for entertaining, relaxing, or everyday living. The kitchen is appointed with granite countertops and ample workspace. Step outside to the covered patio and enjoy wonderful water views, with community ponds and scenic walking paths just beyond your door. This is a rare opportunity to enjoy low-maintenance townhome living in one of Boise’s most desirable communities.
- Heating:
- Forced Air
- Fireplace:
- One, Other
- Garage Capacity:
- 2
- Country:
- US
- State:
- ID
- City:
- Boise
- Zipcode:
- 83706
- Street:
- 385 W Charlwood Ct
- Longitude:
- W117° 48' 50.6''
- Latitude:
- N43° 34' 29.5''
- Master Bedroom Level:
- Upper
- Bedroom 2 Level:
- Upper
- Bedroom 3 Level:
- Upper
- Kitchen Level:
- Main
- Living Room Level:
- Main
- School District:
- Boise School District #1
- Elementary School:
- White Pine - Boise
- Middle School:
- Les Bois
- High School:
- Timberline (Boise)
- Status:
- Active
- Type:
- Townhouse
- Level:
- Two Story
- Tax Year:
- 2025
- Taxes:
- $3,506
- Potential Short Sale:
- No
- Age:
- 31 - 50 Years
- Auction:
- No
- Flood Ins Required:
- No
- HUD Owned:
- No
- In Foreclosure:
- No
- Land Size:
- Sm Lot 5999 SF
- Home Owner Exempt:
- Yes
- HOA Frequency:
- Monthly
- HOA Fees:
- $250
- Inc Kitchen Features:
- Breakfast bar, Dishwasher, Disposal, Microwave, Oven/range freestanding, Pantry, Refrigerator, Washer, Dryer, Double oven, Countertop-granite
- Lot Features:
- Sidewalks, Waterfront, View, Finished Driveway, Pond Community, Creek/stream
- Water:
- City service
- Land Use:
- Condo/townhouse
- Sprinkler System:
- Auto,Full
Residential For Sale
385 W Charlwood Ct, Boise, Idaho 83706
- Property Type :
- Residential
- Listing Type :
- For Sale
- Status :
- Active
- Listing ID :
- 98998873
- Price :
- $547,500
- Bedrooms :
- 3
- Bathrooms :
- 2.5
- Apx SqFt :
- 1,833 SqFt
- Year Built :
- 1979
- Lot Area :
- 0.08 Acres
- Days on Market :
- 4
- Subdivision :
- Lakewood
- Update Date :
- 08/30/2026 06:02:16



