
-
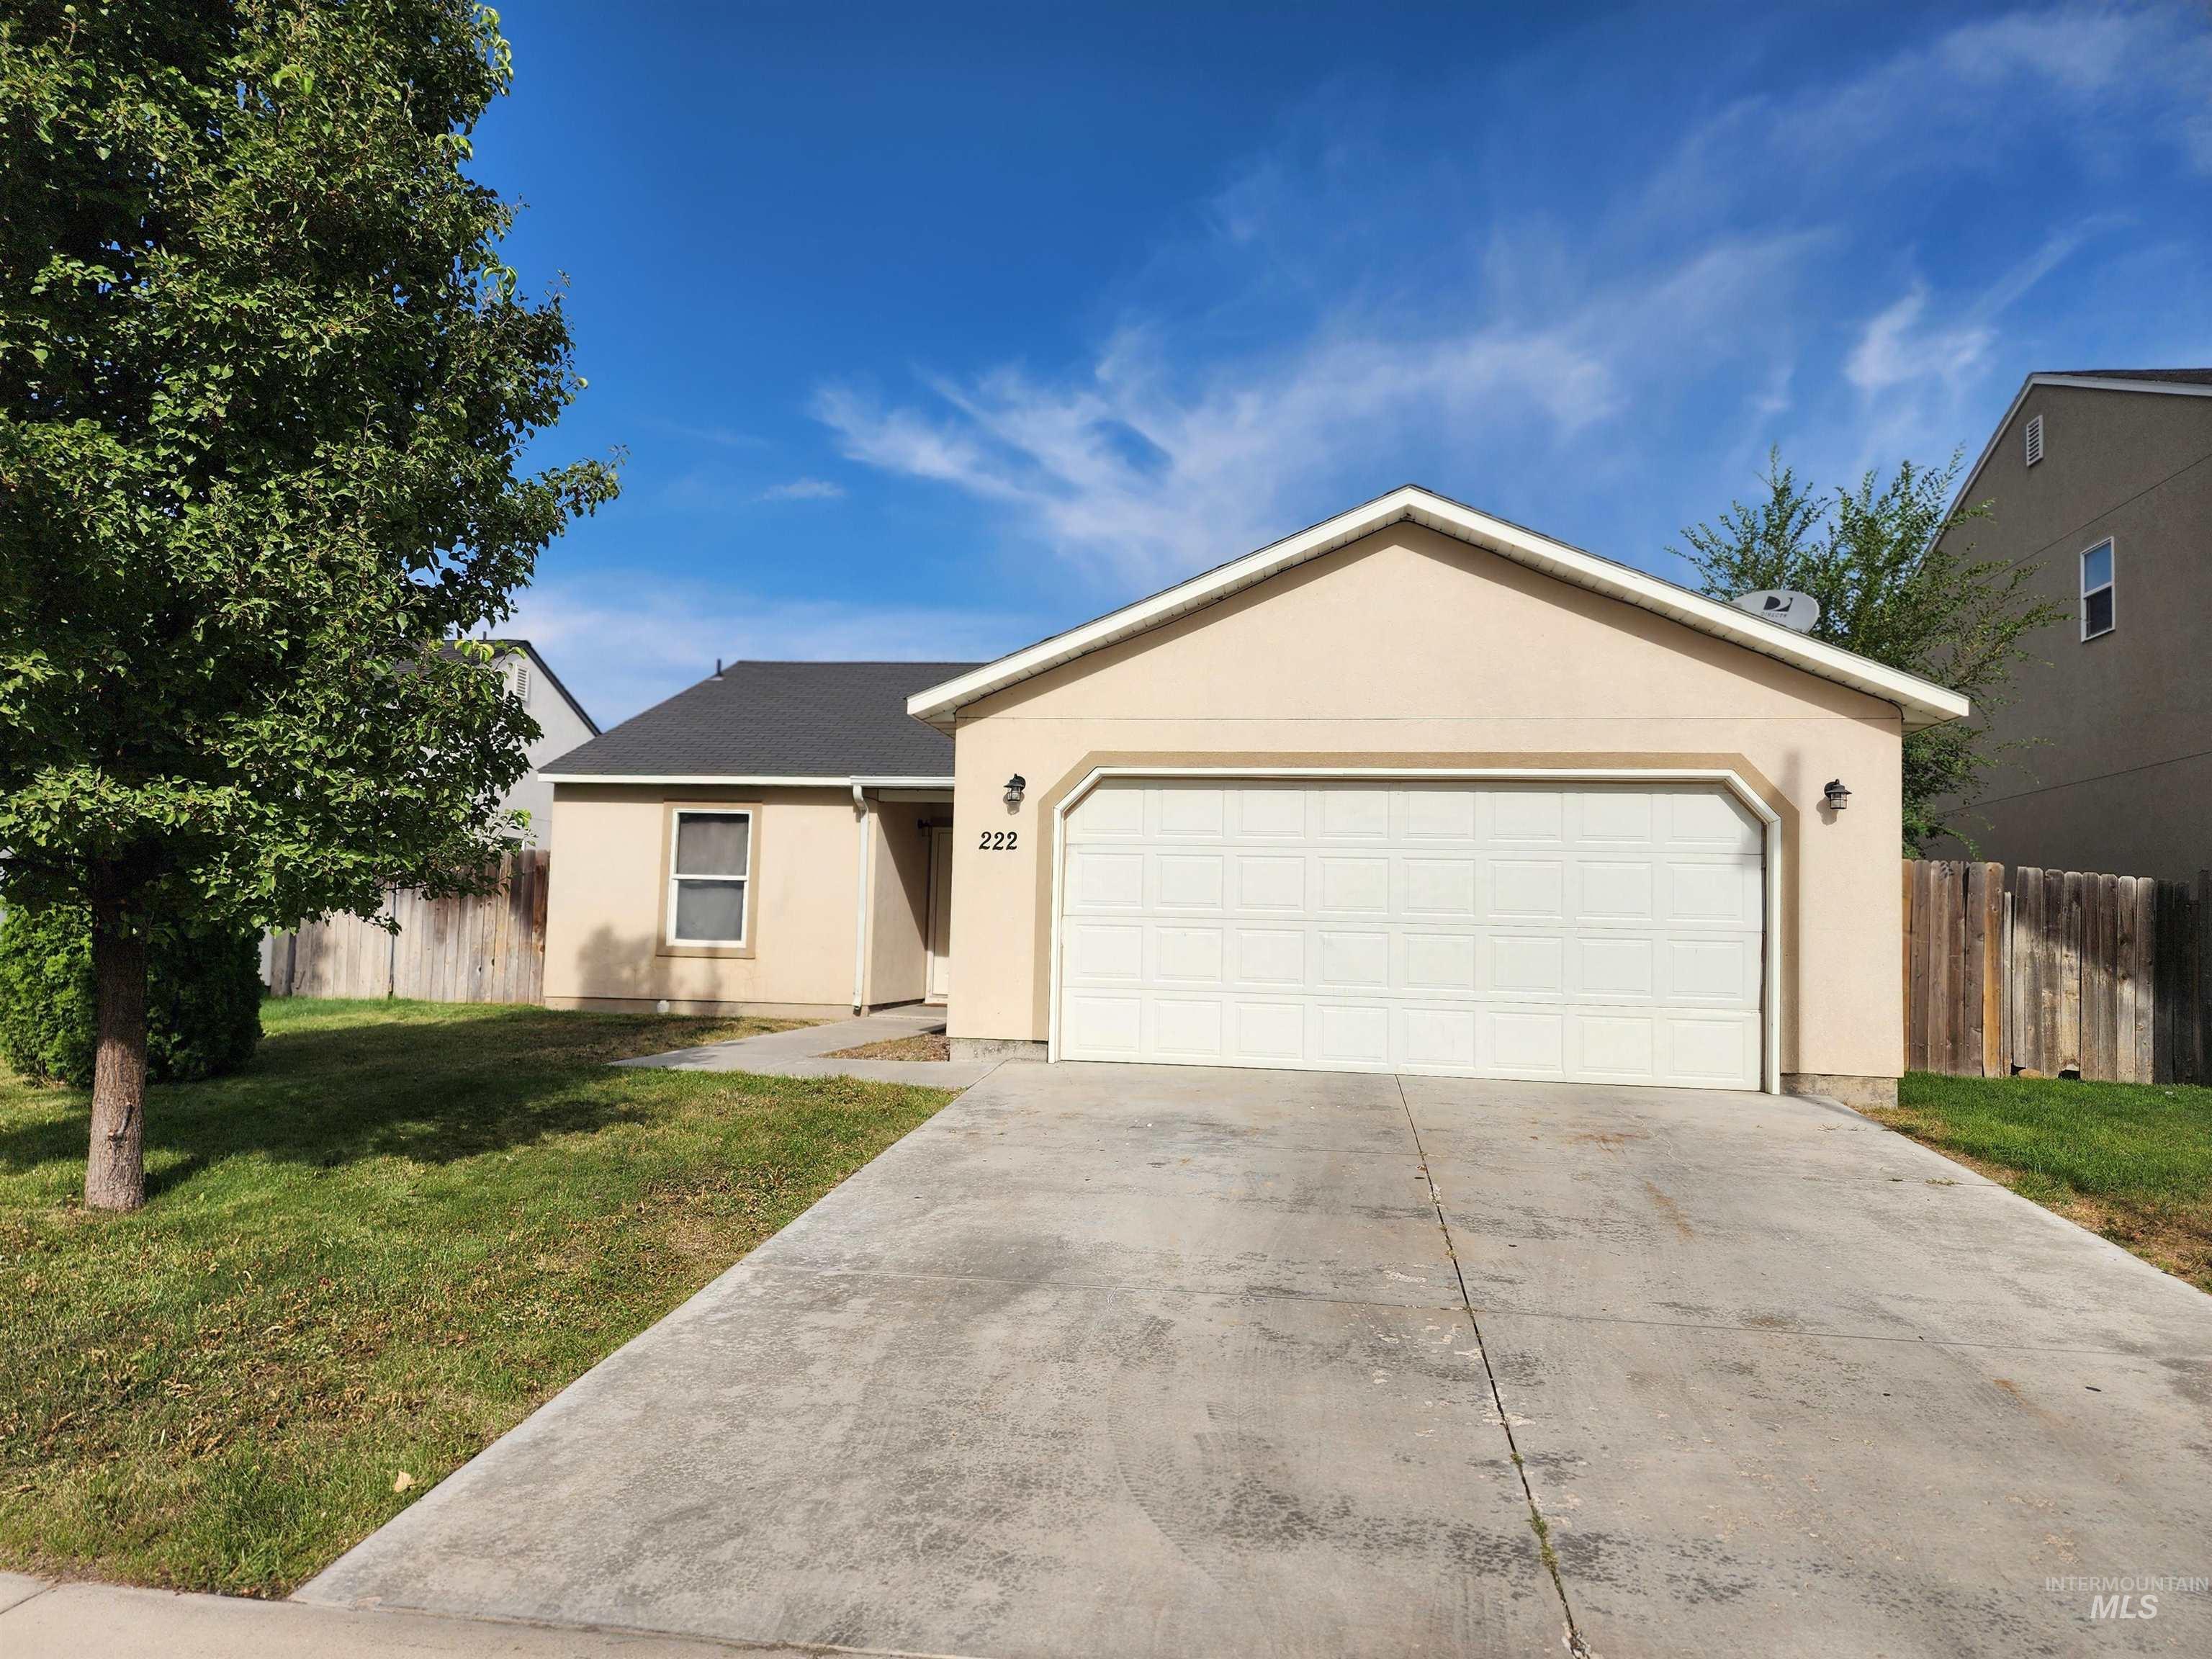
Stucco exterior with a pitched roof, attached two-car garage, concrete driveway, and front yard with mature landscaping
-
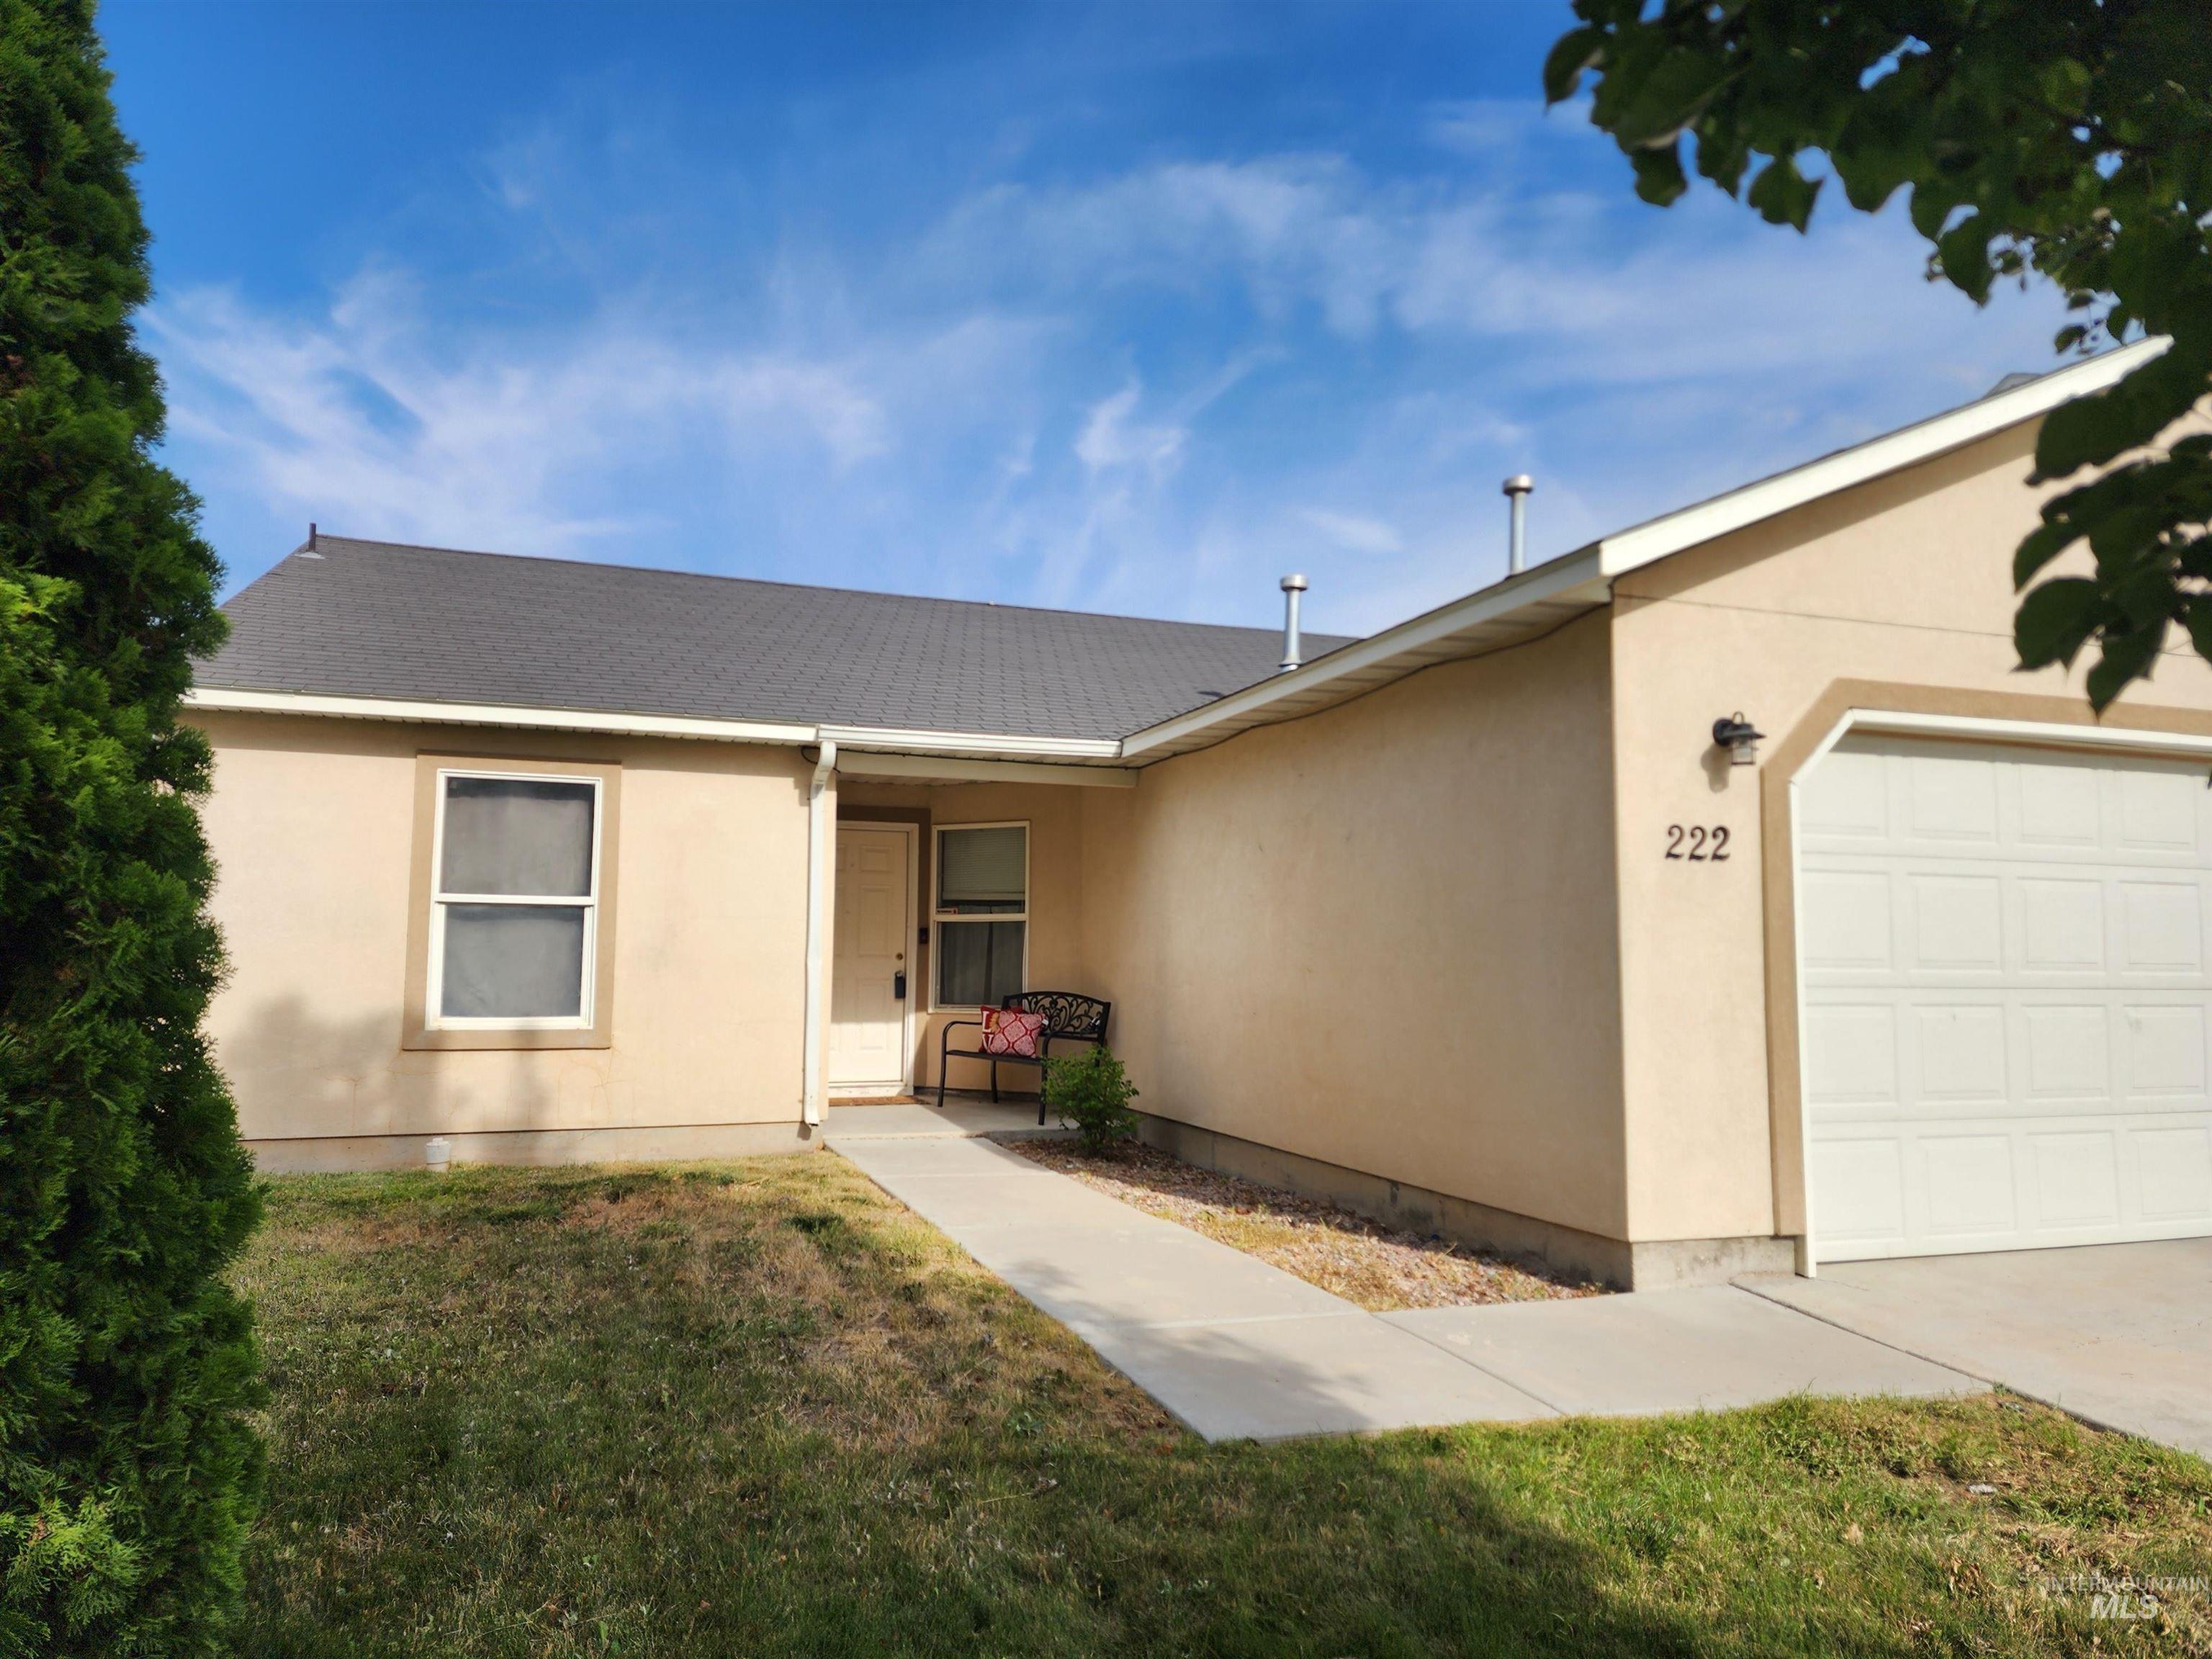
Stucco exterior with an attached garage, paved driveway, and concrete walkway
-
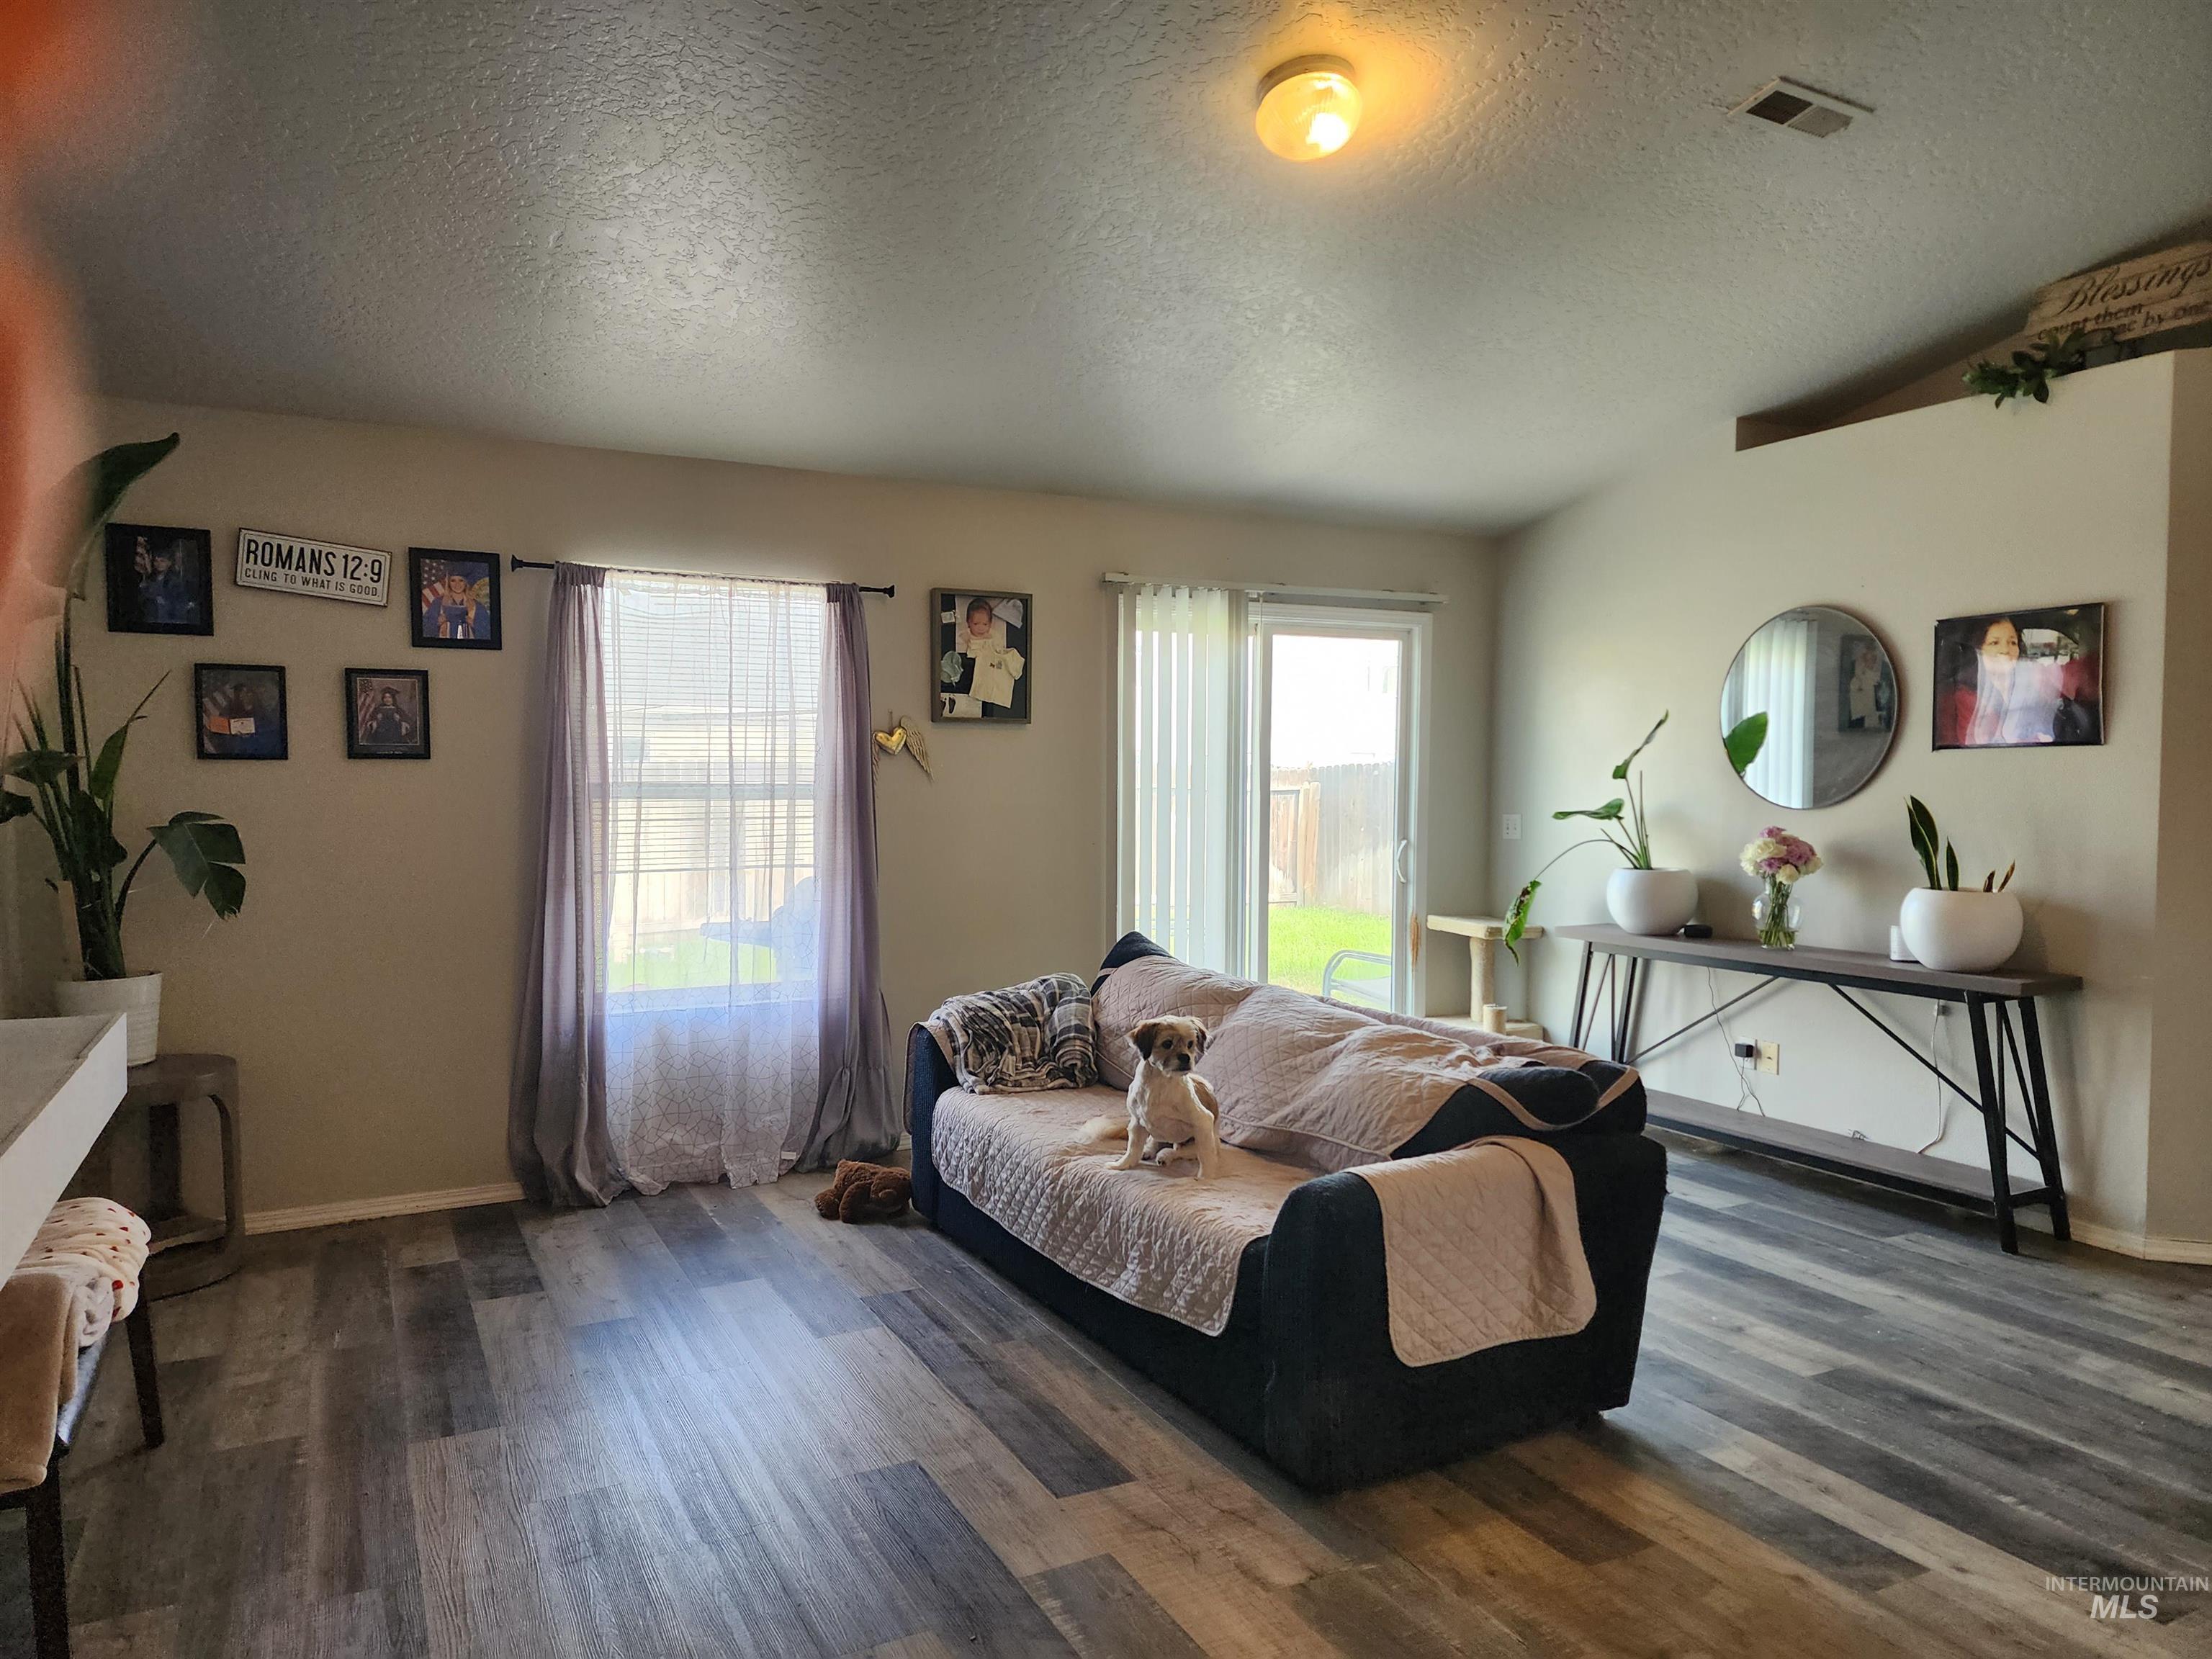
Wood-finish flooring throughout, with a recessed ceiling feature and sliding glass door access to the exterior
-
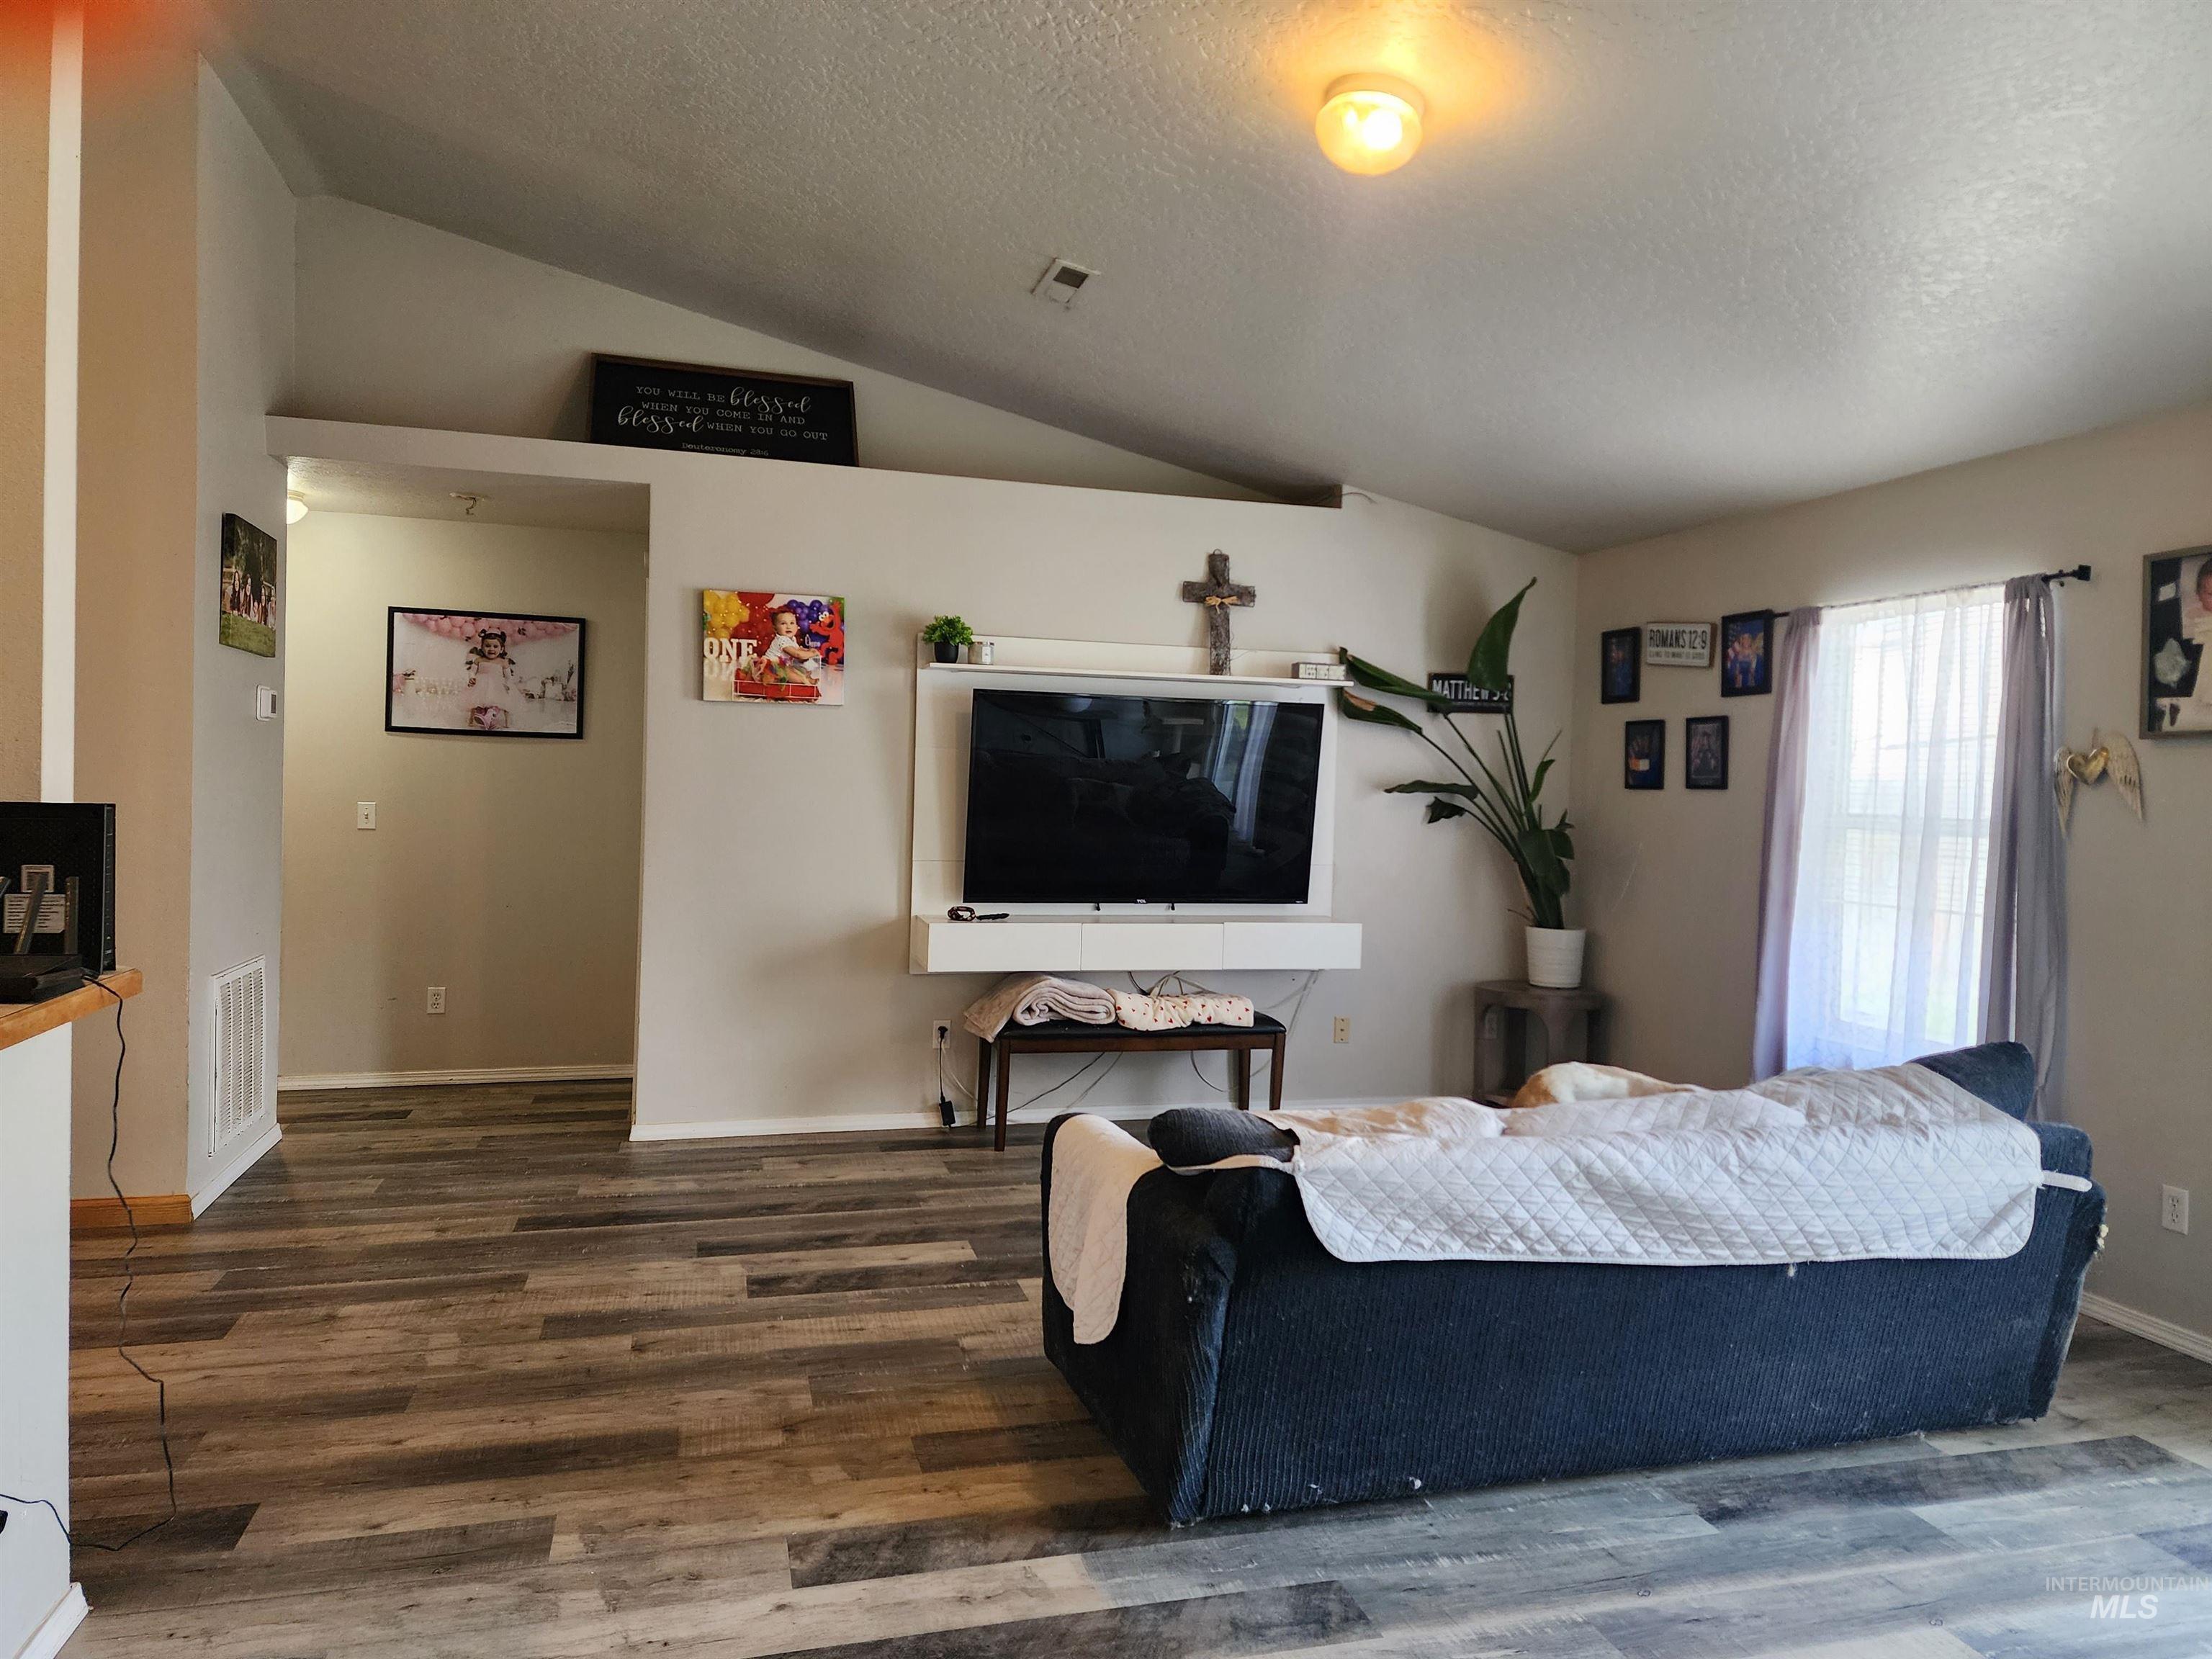
Vaulted ceilings with recessed lighting, wood-finish flooring, and white trim
-
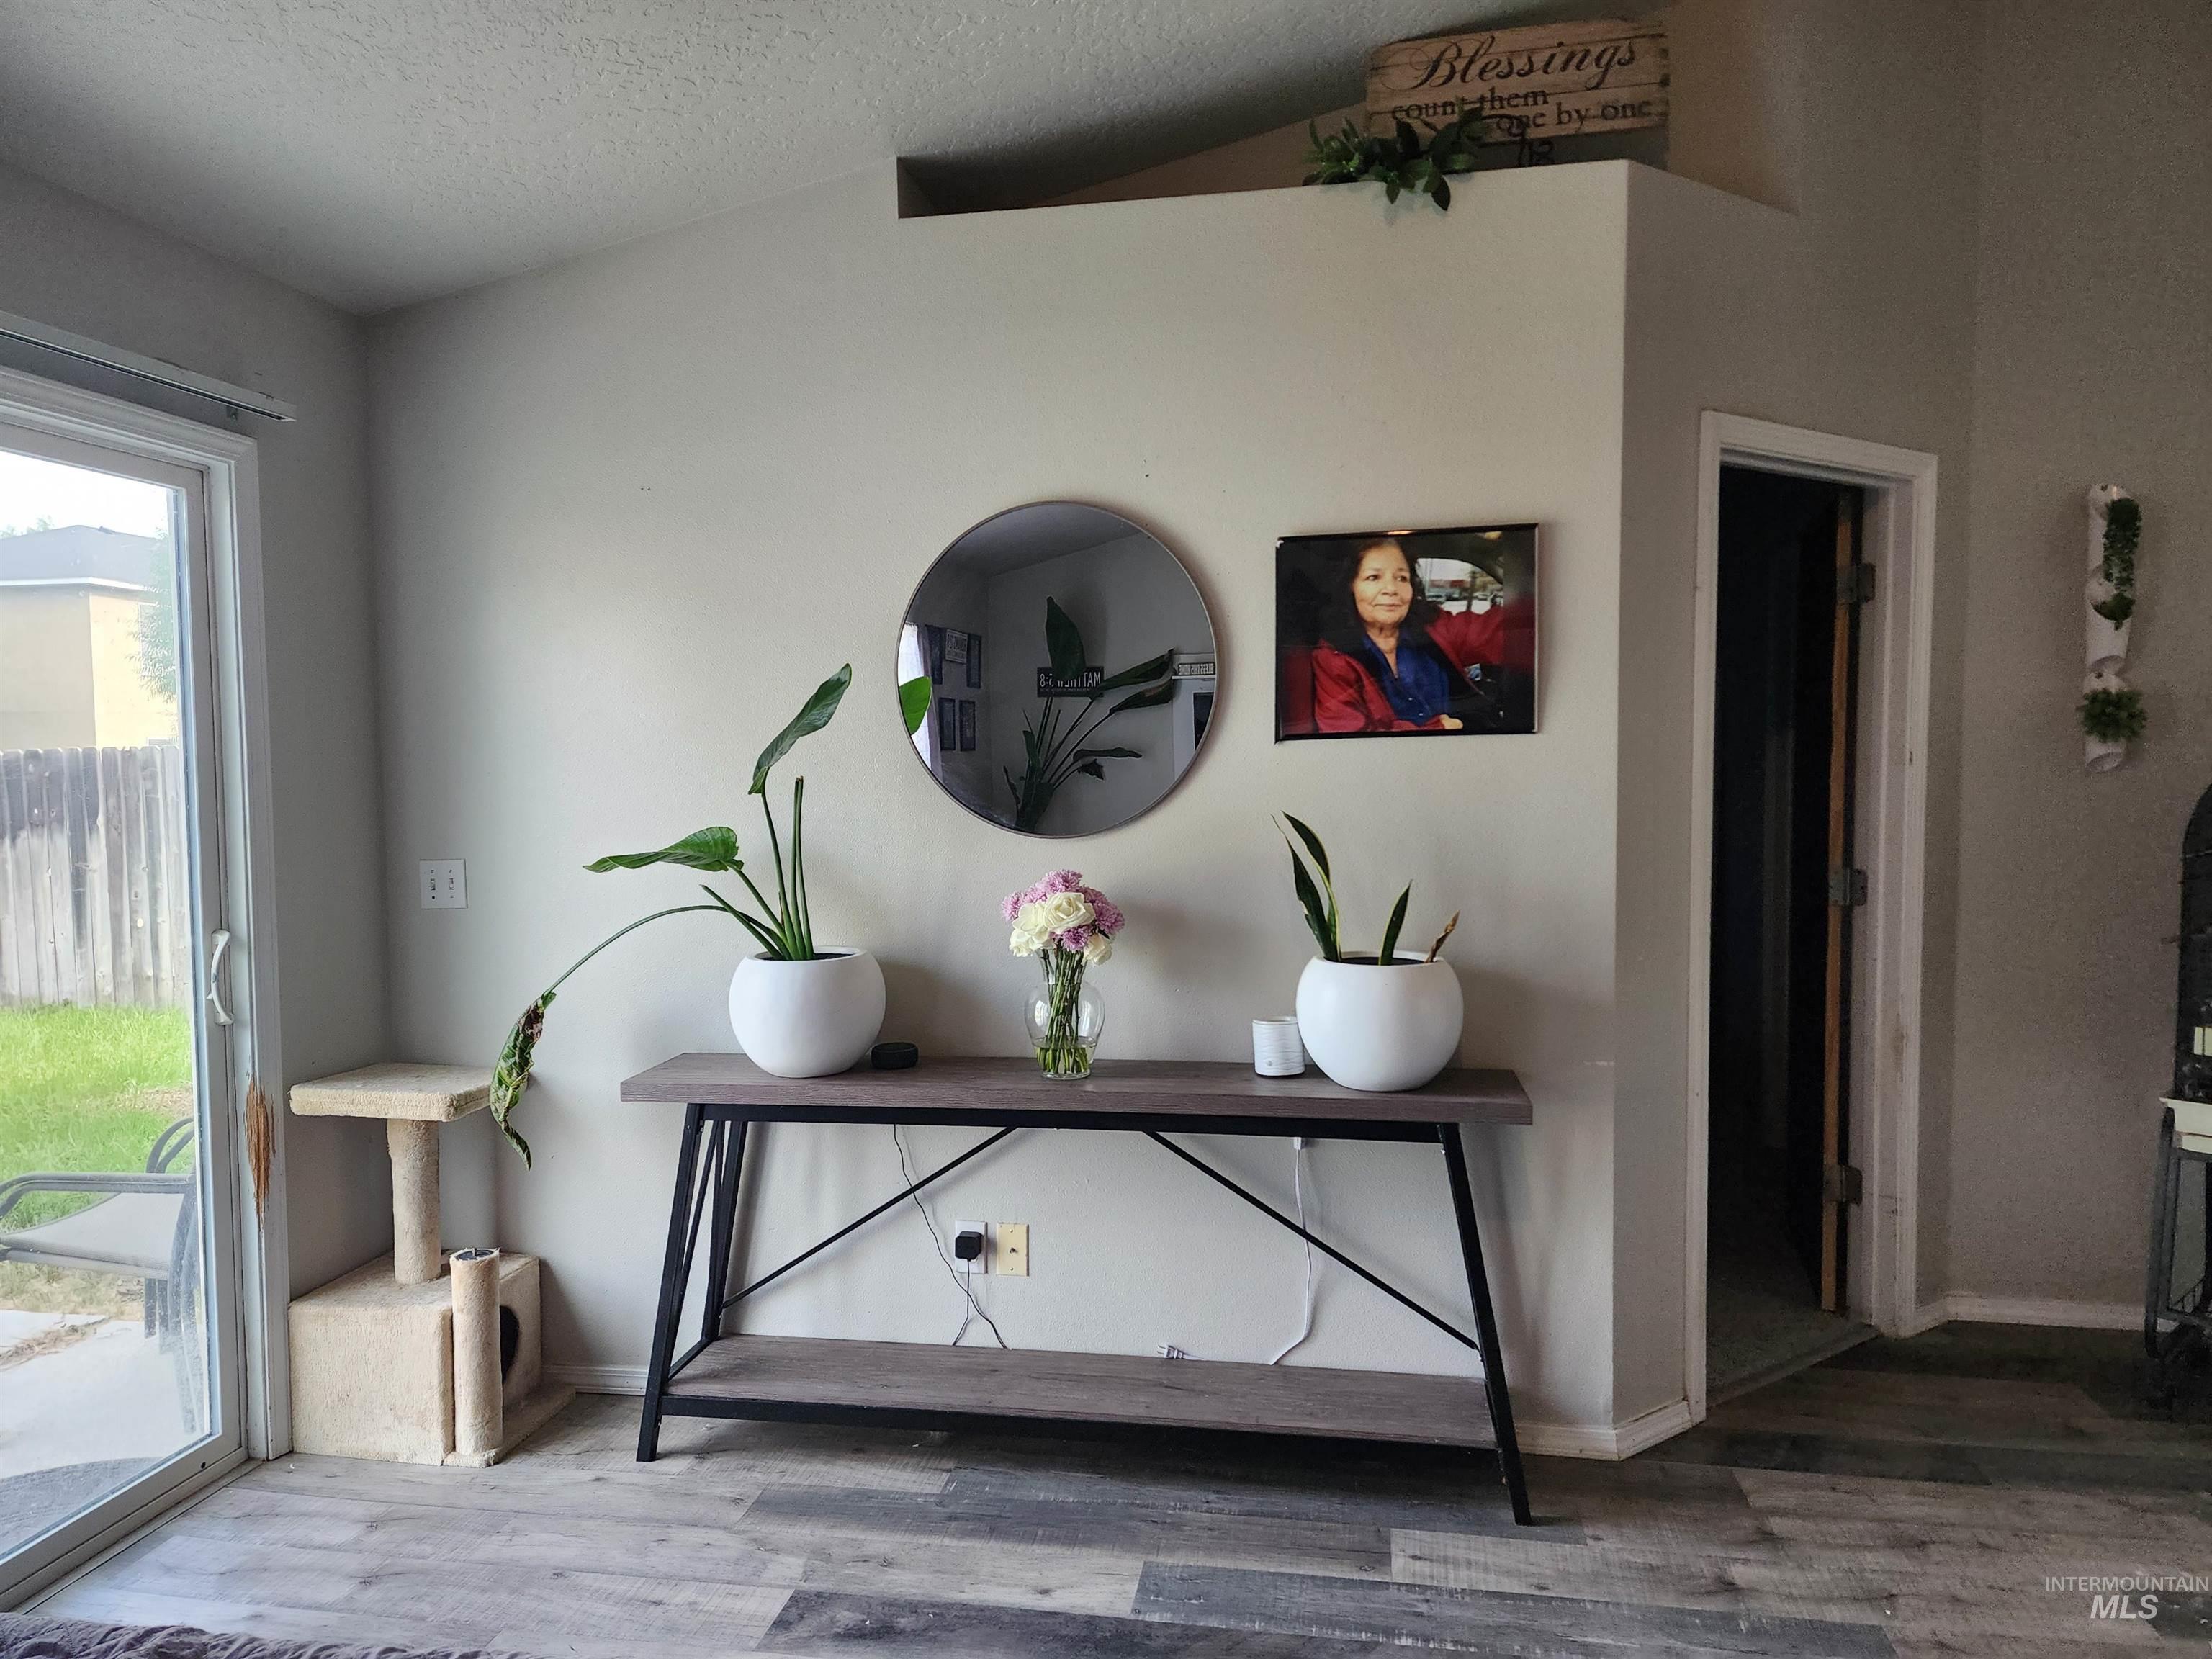
Vaulted ceiling with an upper ledge, sliding glass door, and wood-finish flooring
-
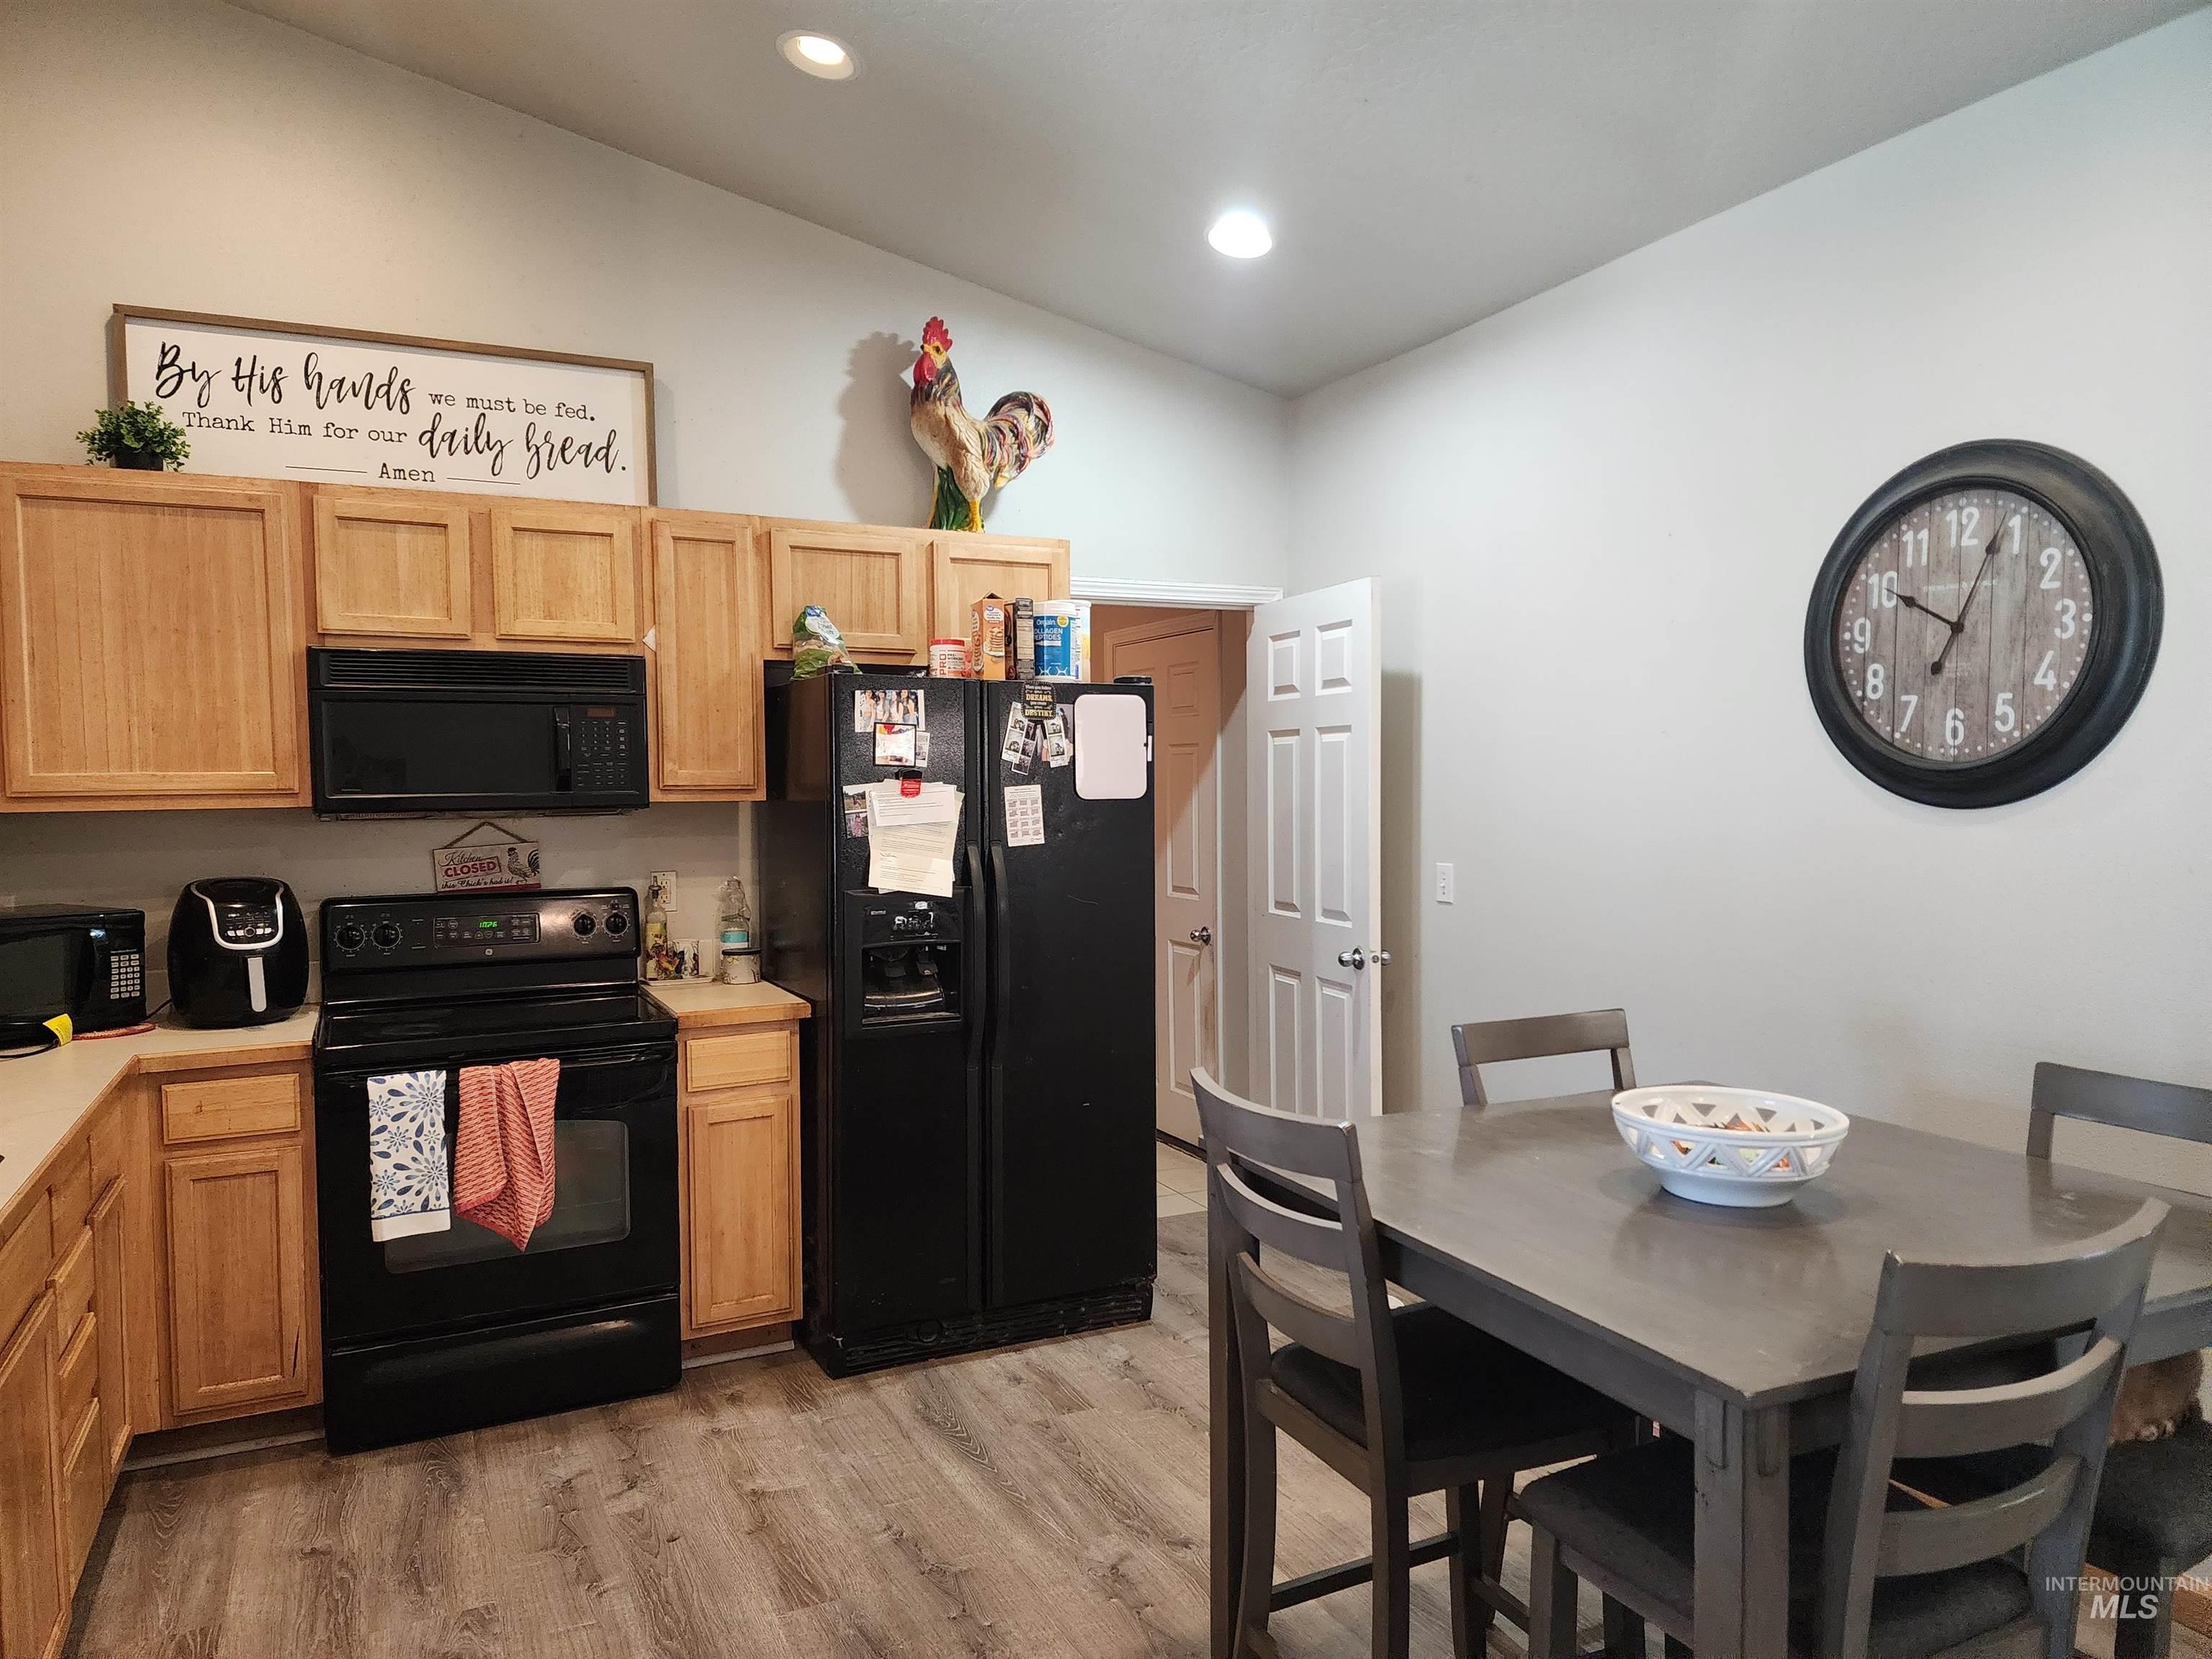
Kitchen featuring wood-finish flooring, light wood cabinetry, black appliances, and recessed lighting
-
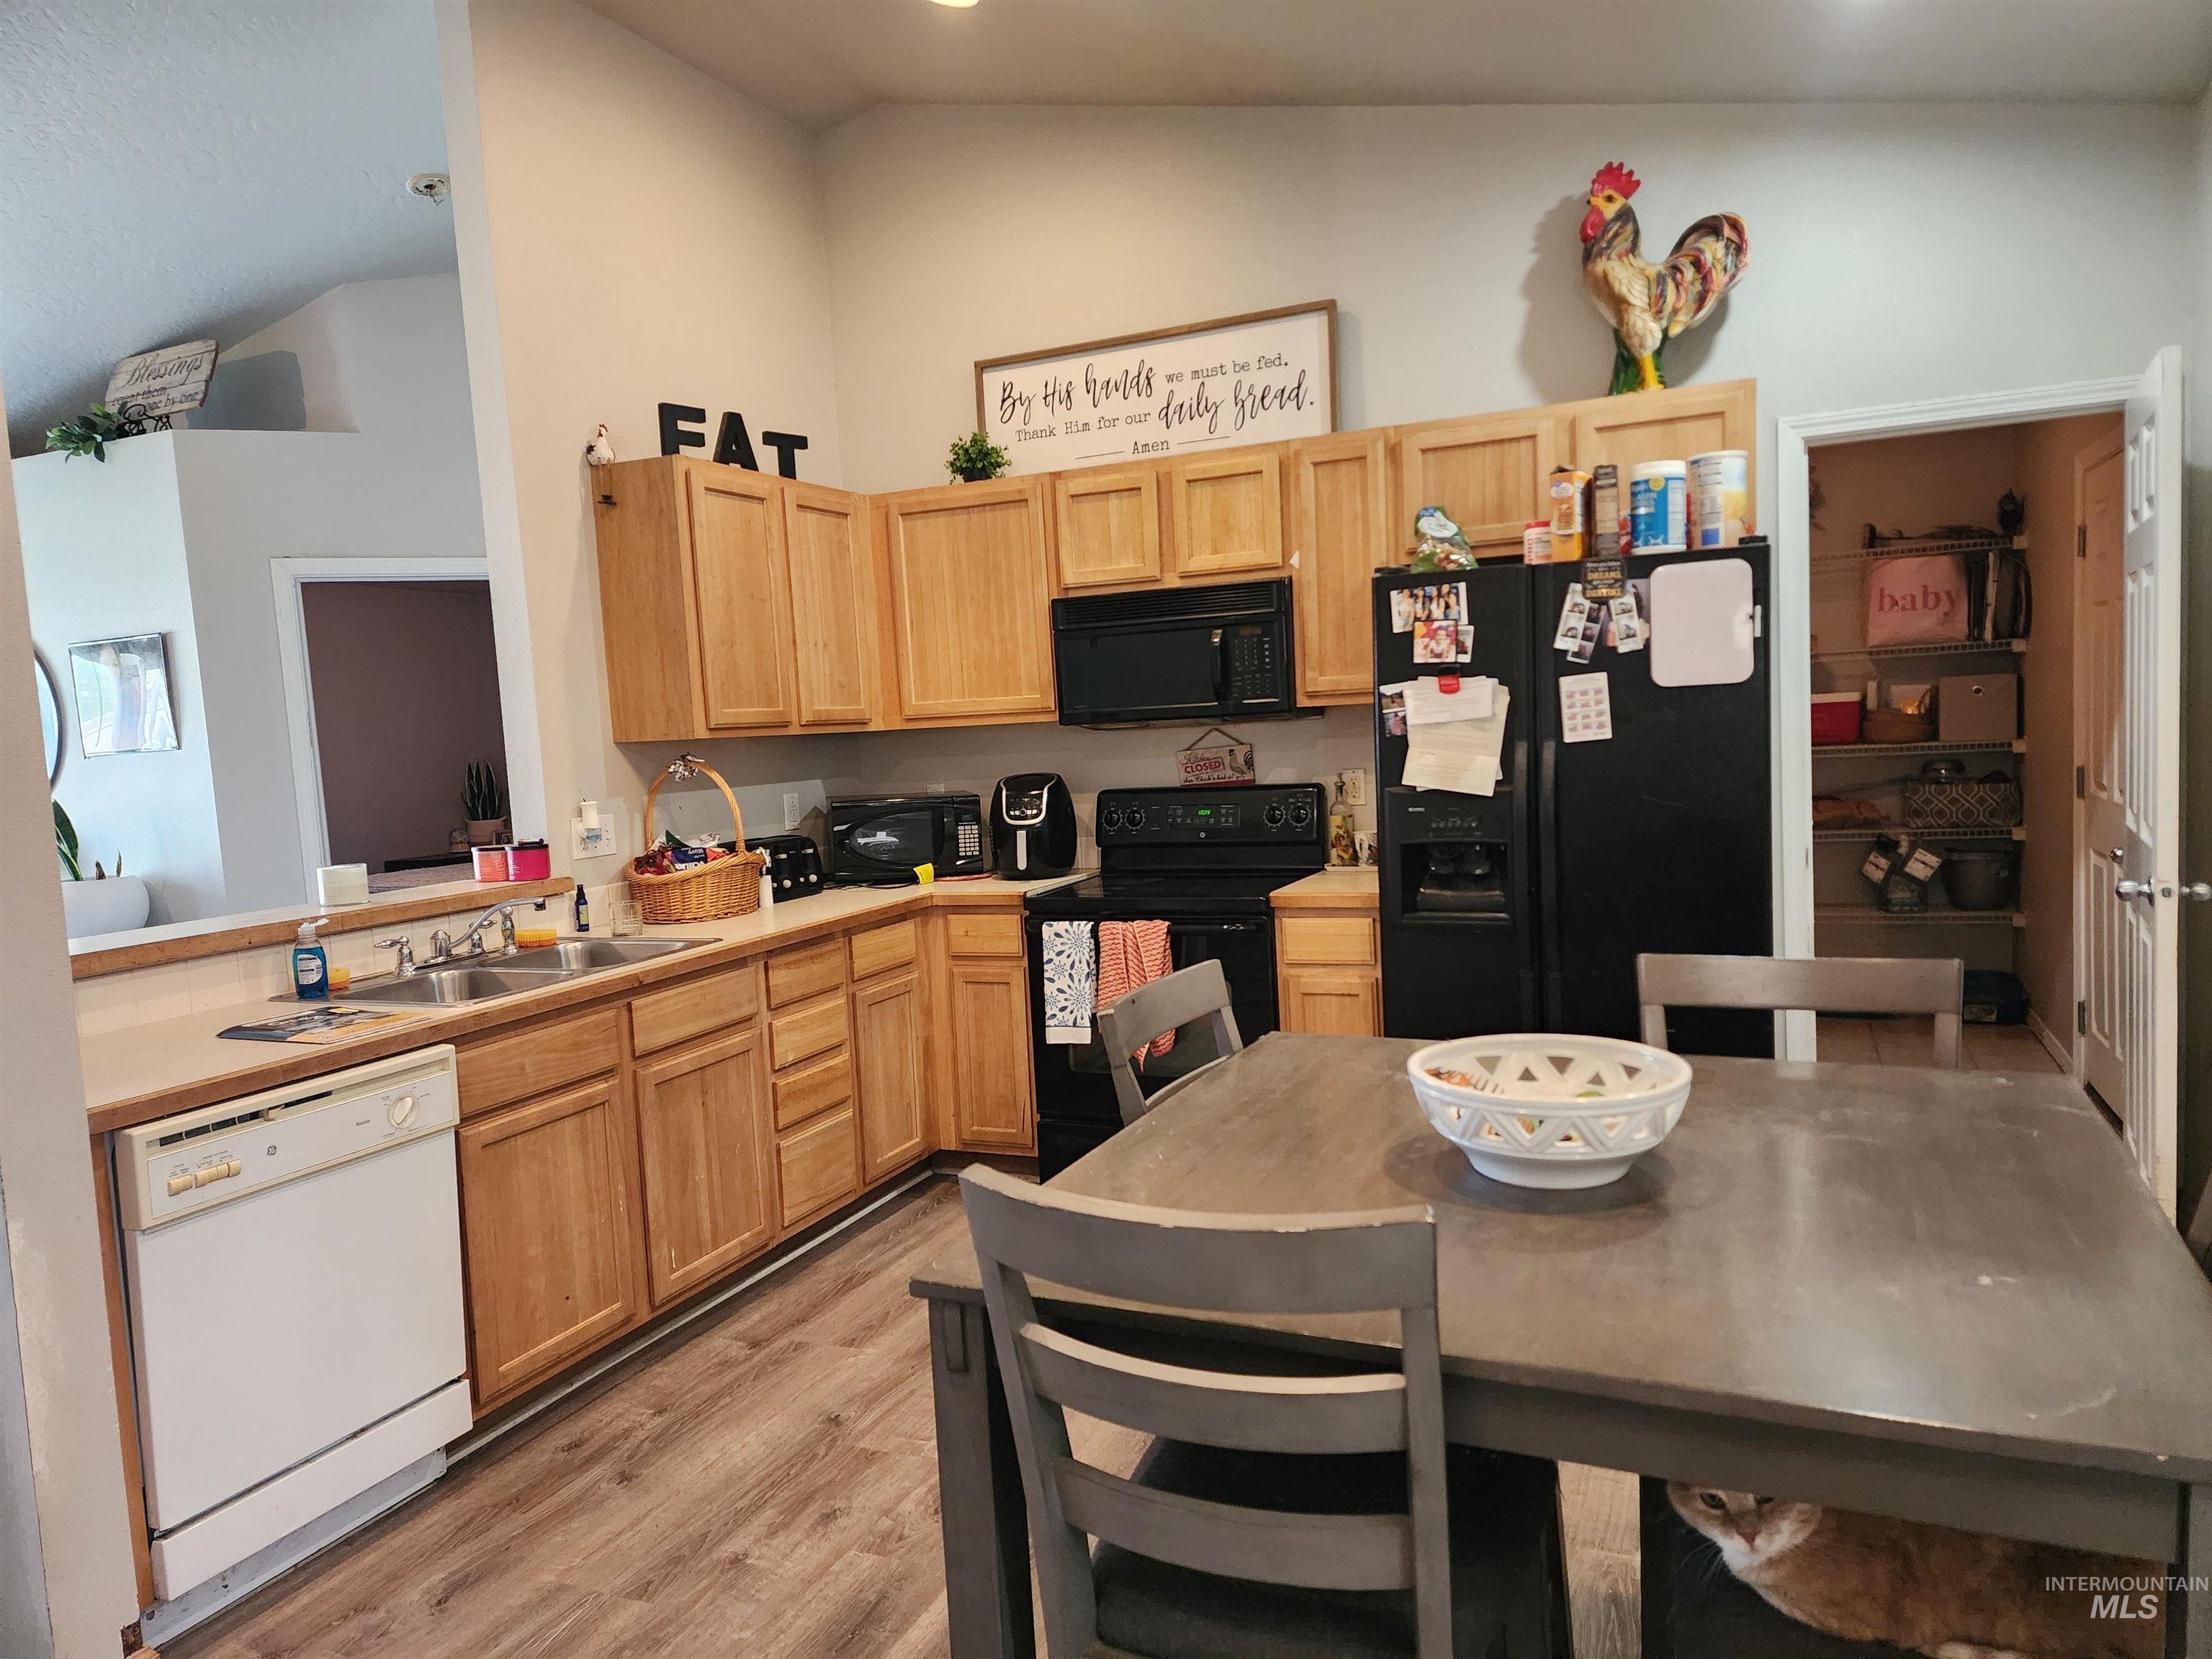
Kitchen featuring wood-finish cabinetry, black appliances, a double basin sink, recessed lighting, and wood-finish flooring
-
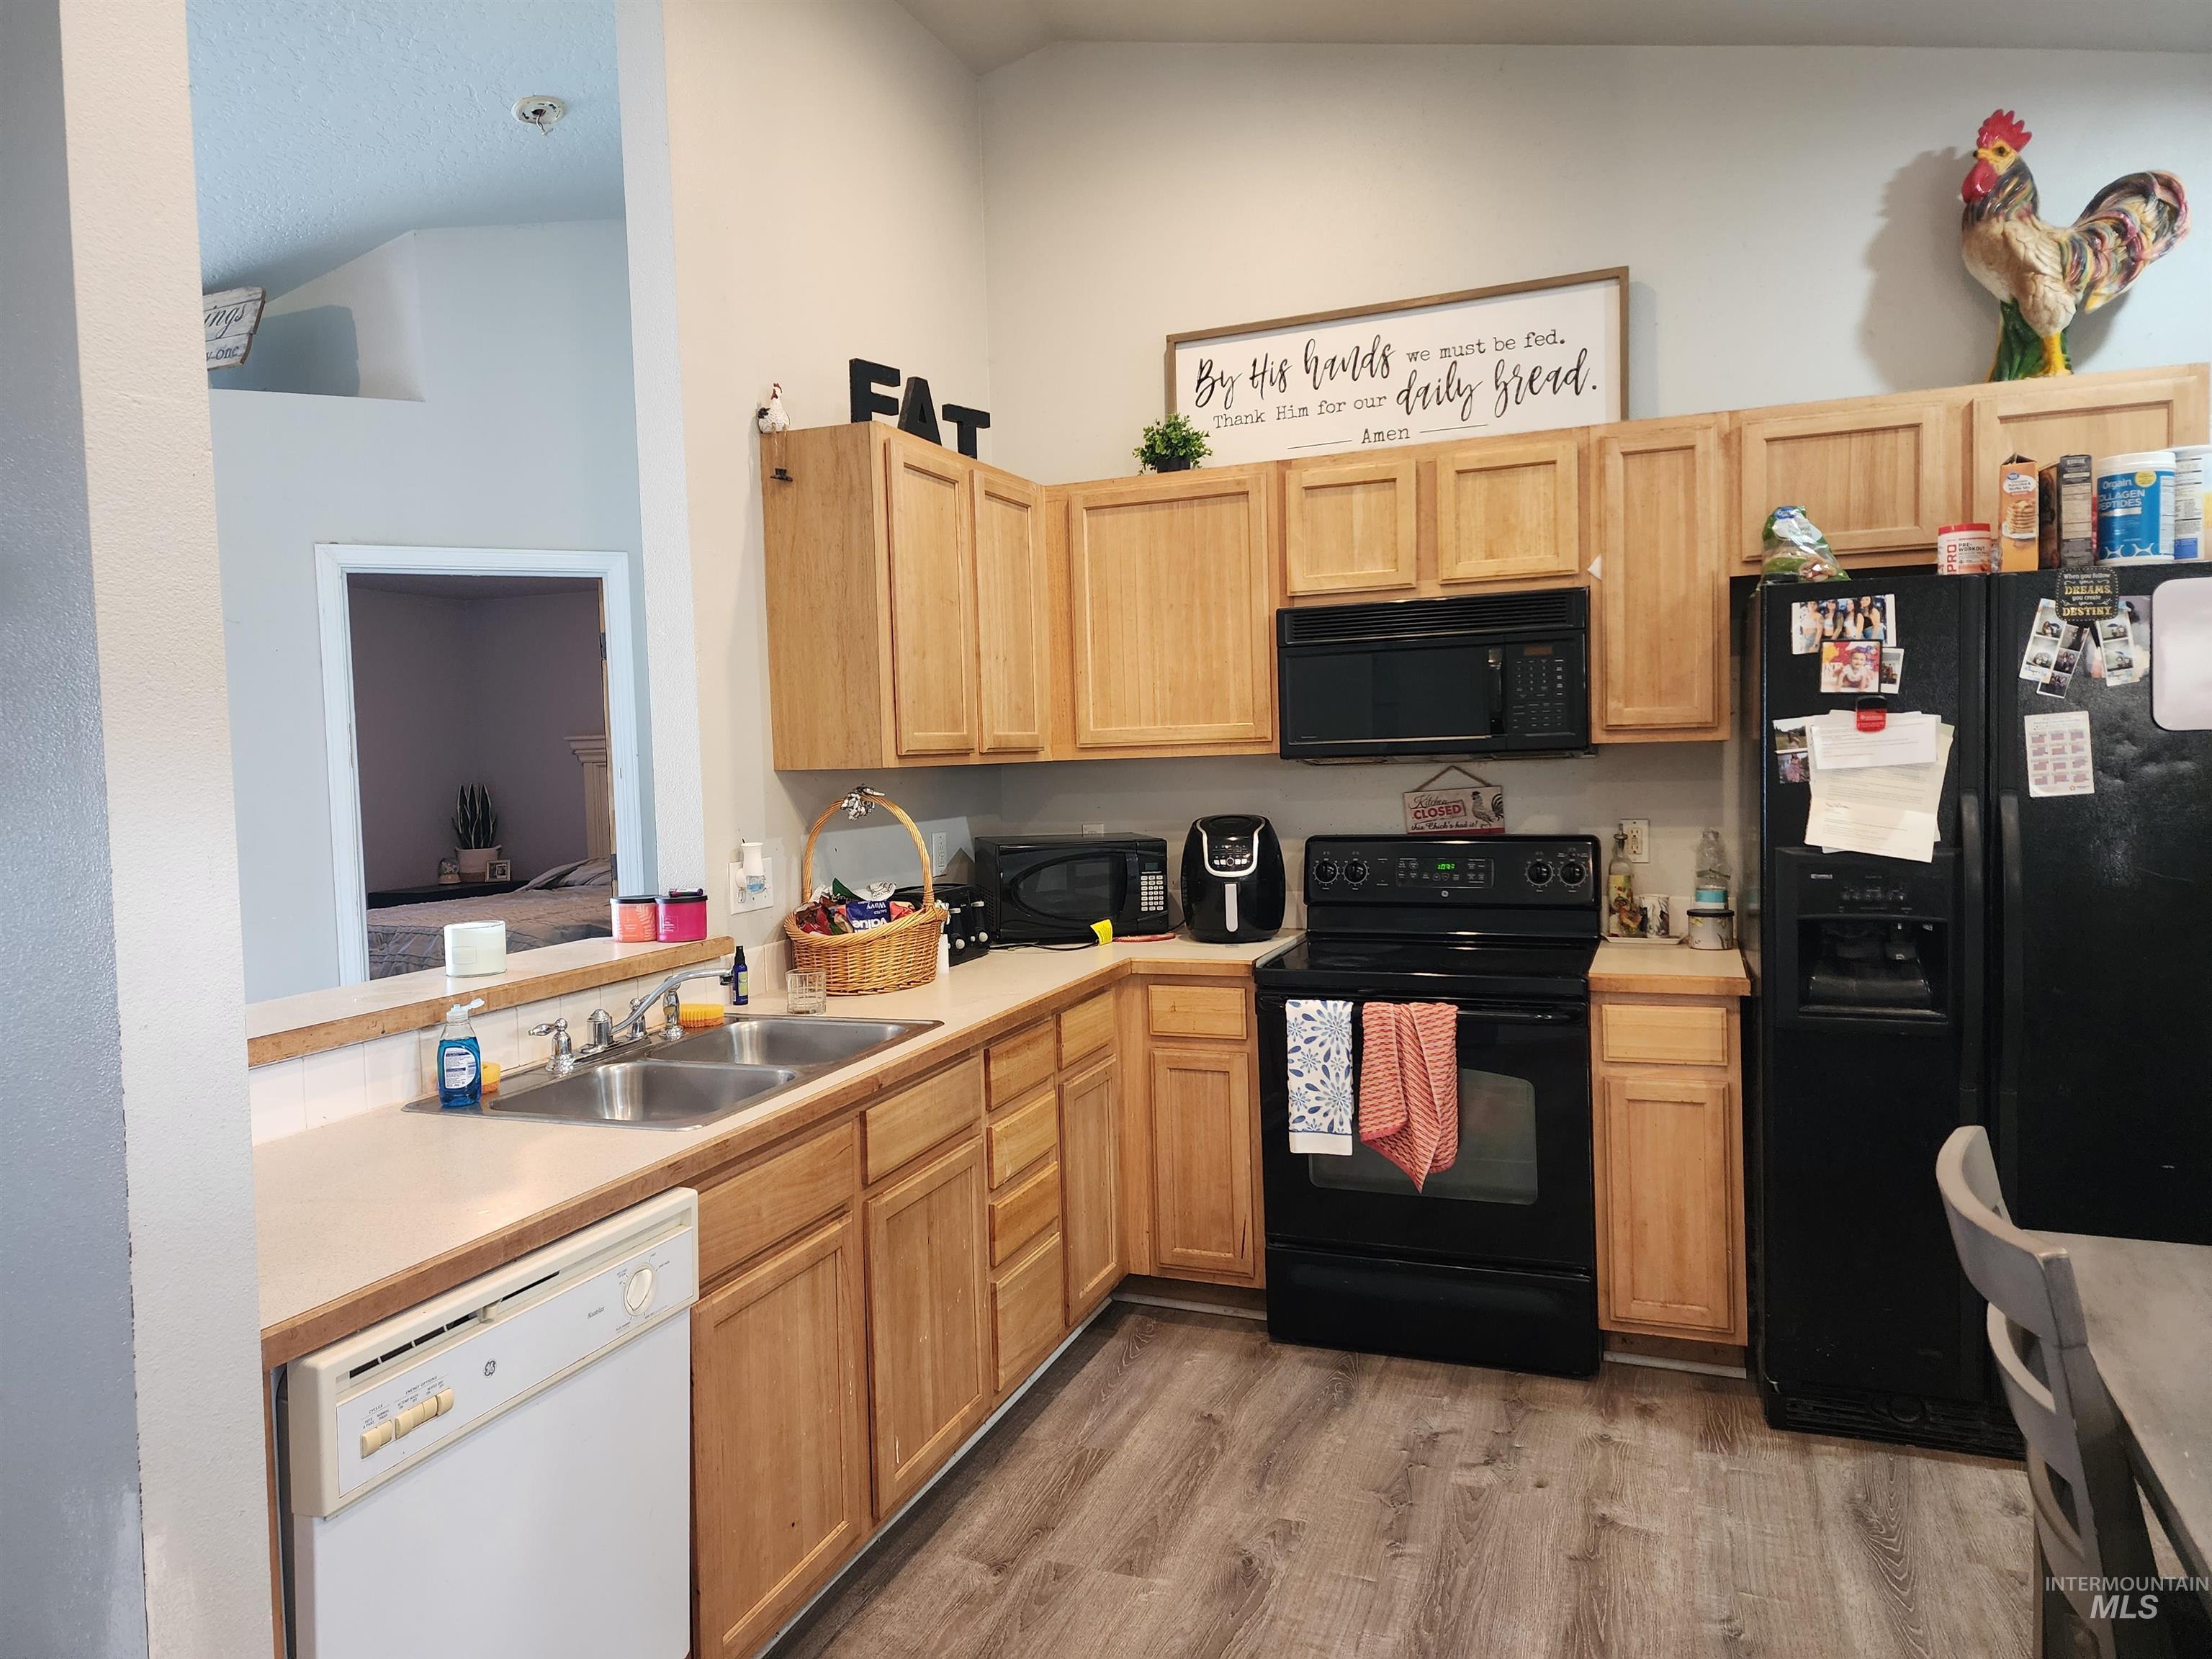
Kitchen featuring wood-finish cabinetry, a double basin stainless steel sink, black appliances, and wood-finish flooring
-
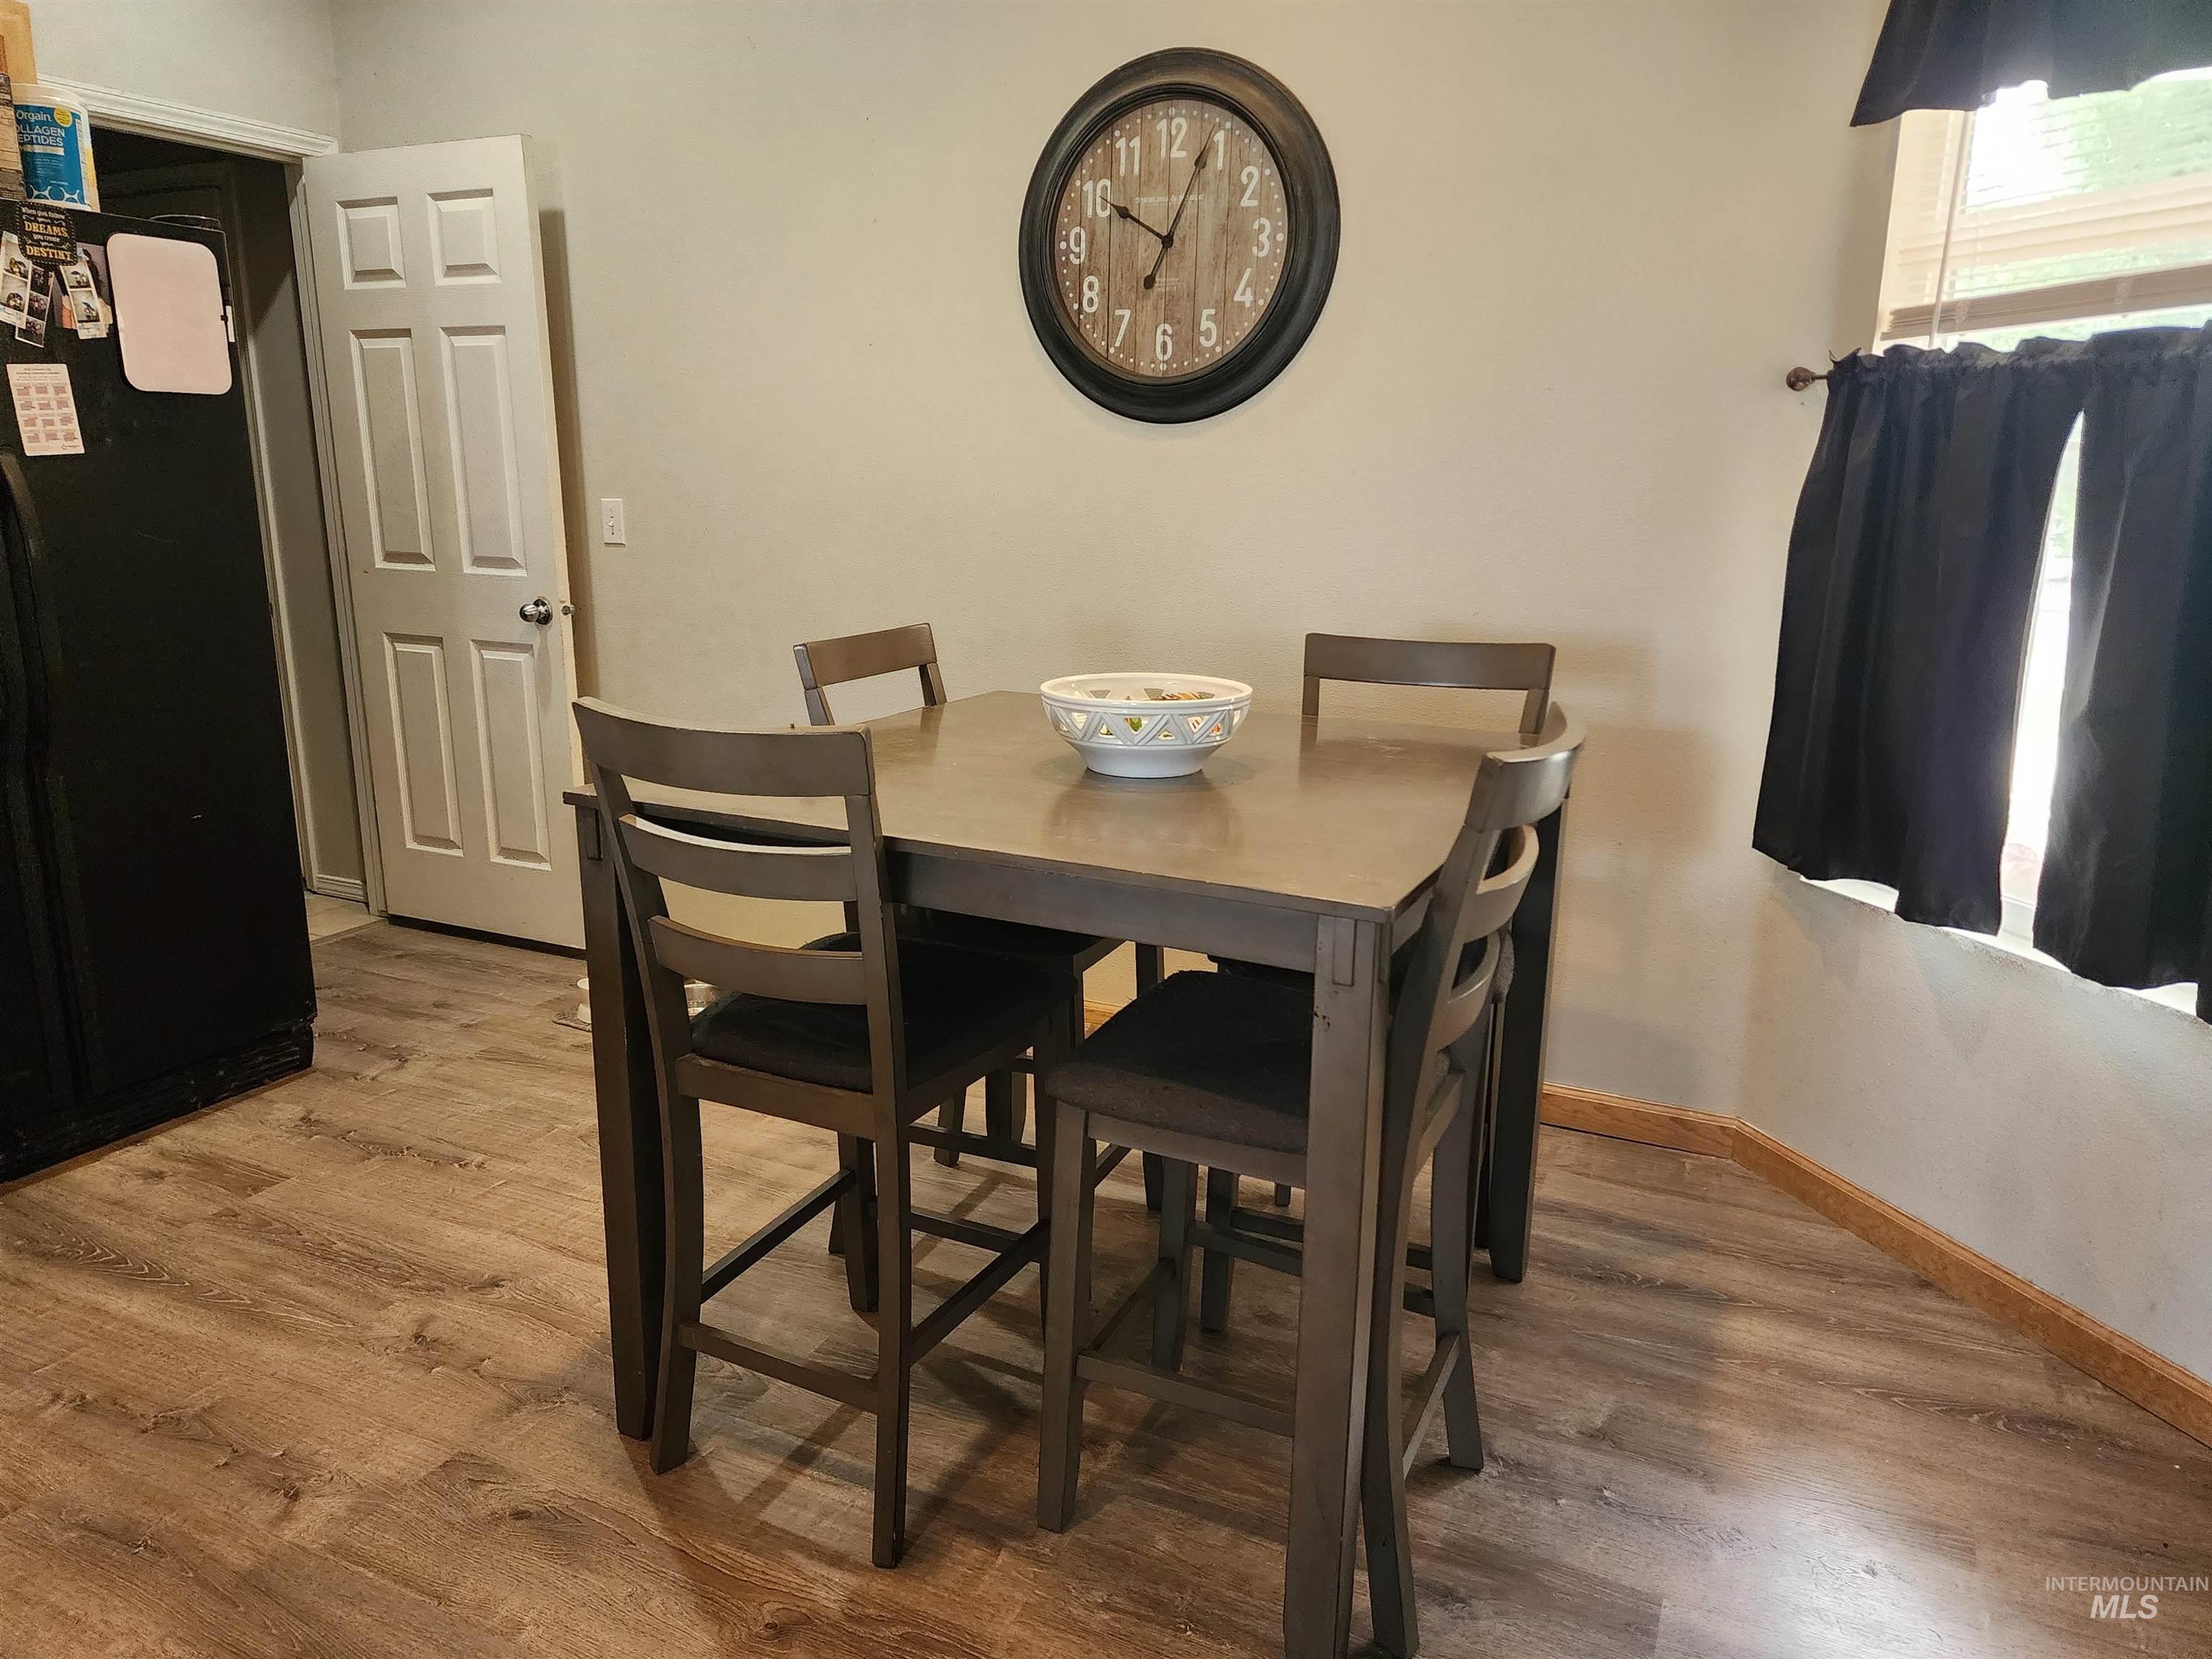
Wood-finish flooring and light-toned walls
-
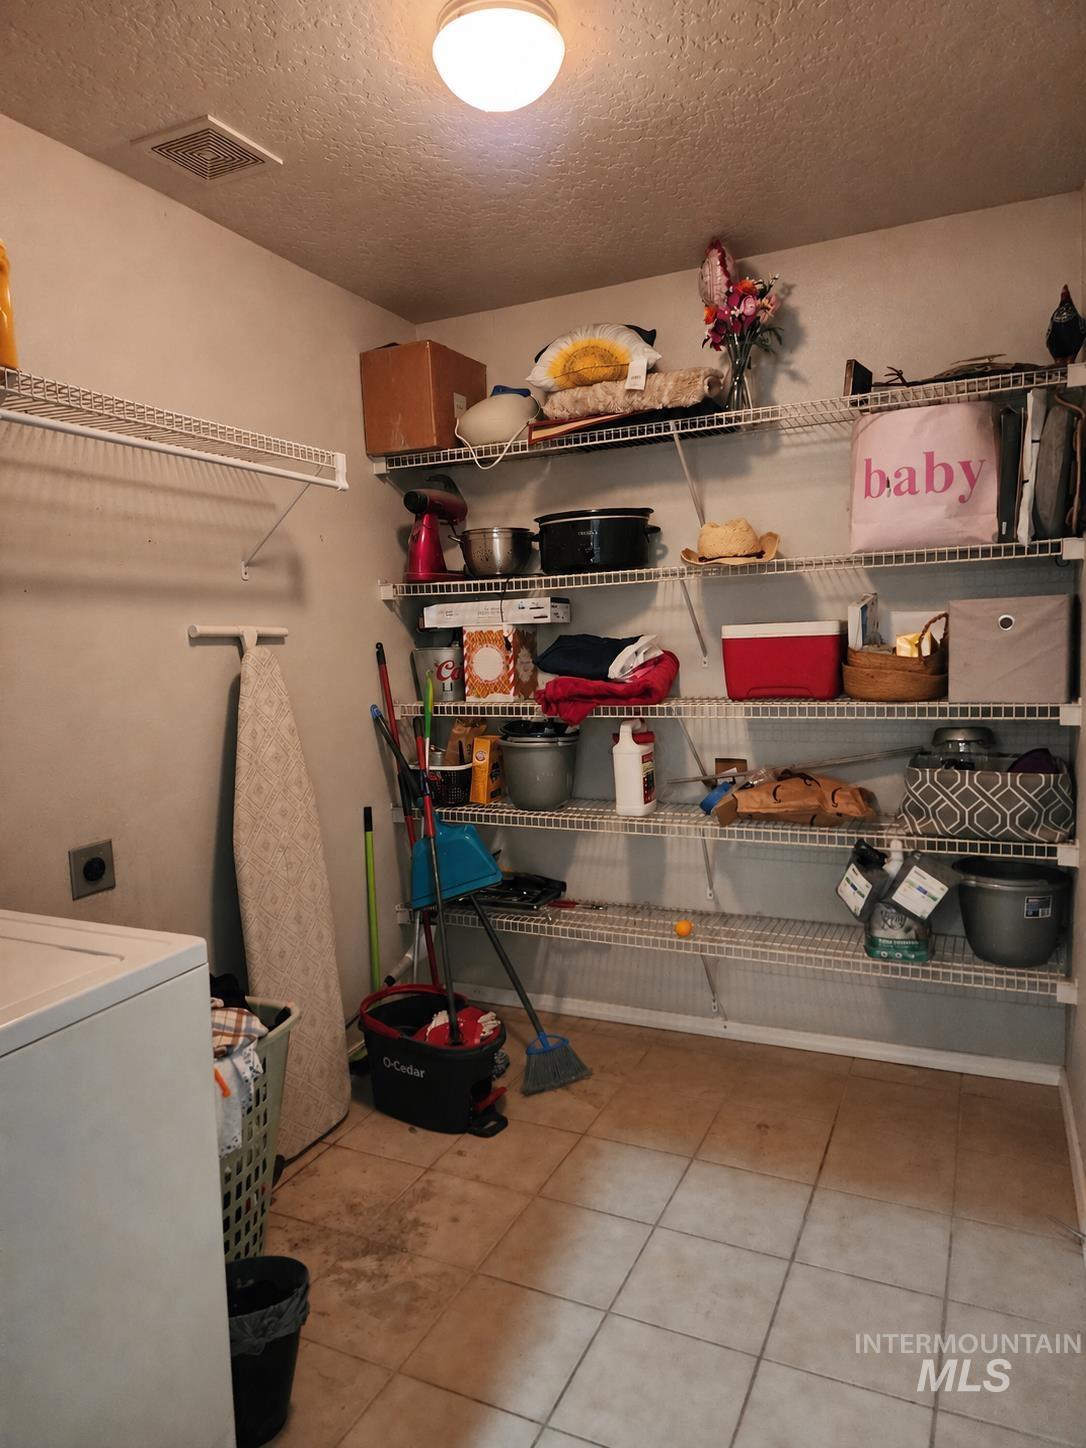
Additional content
-
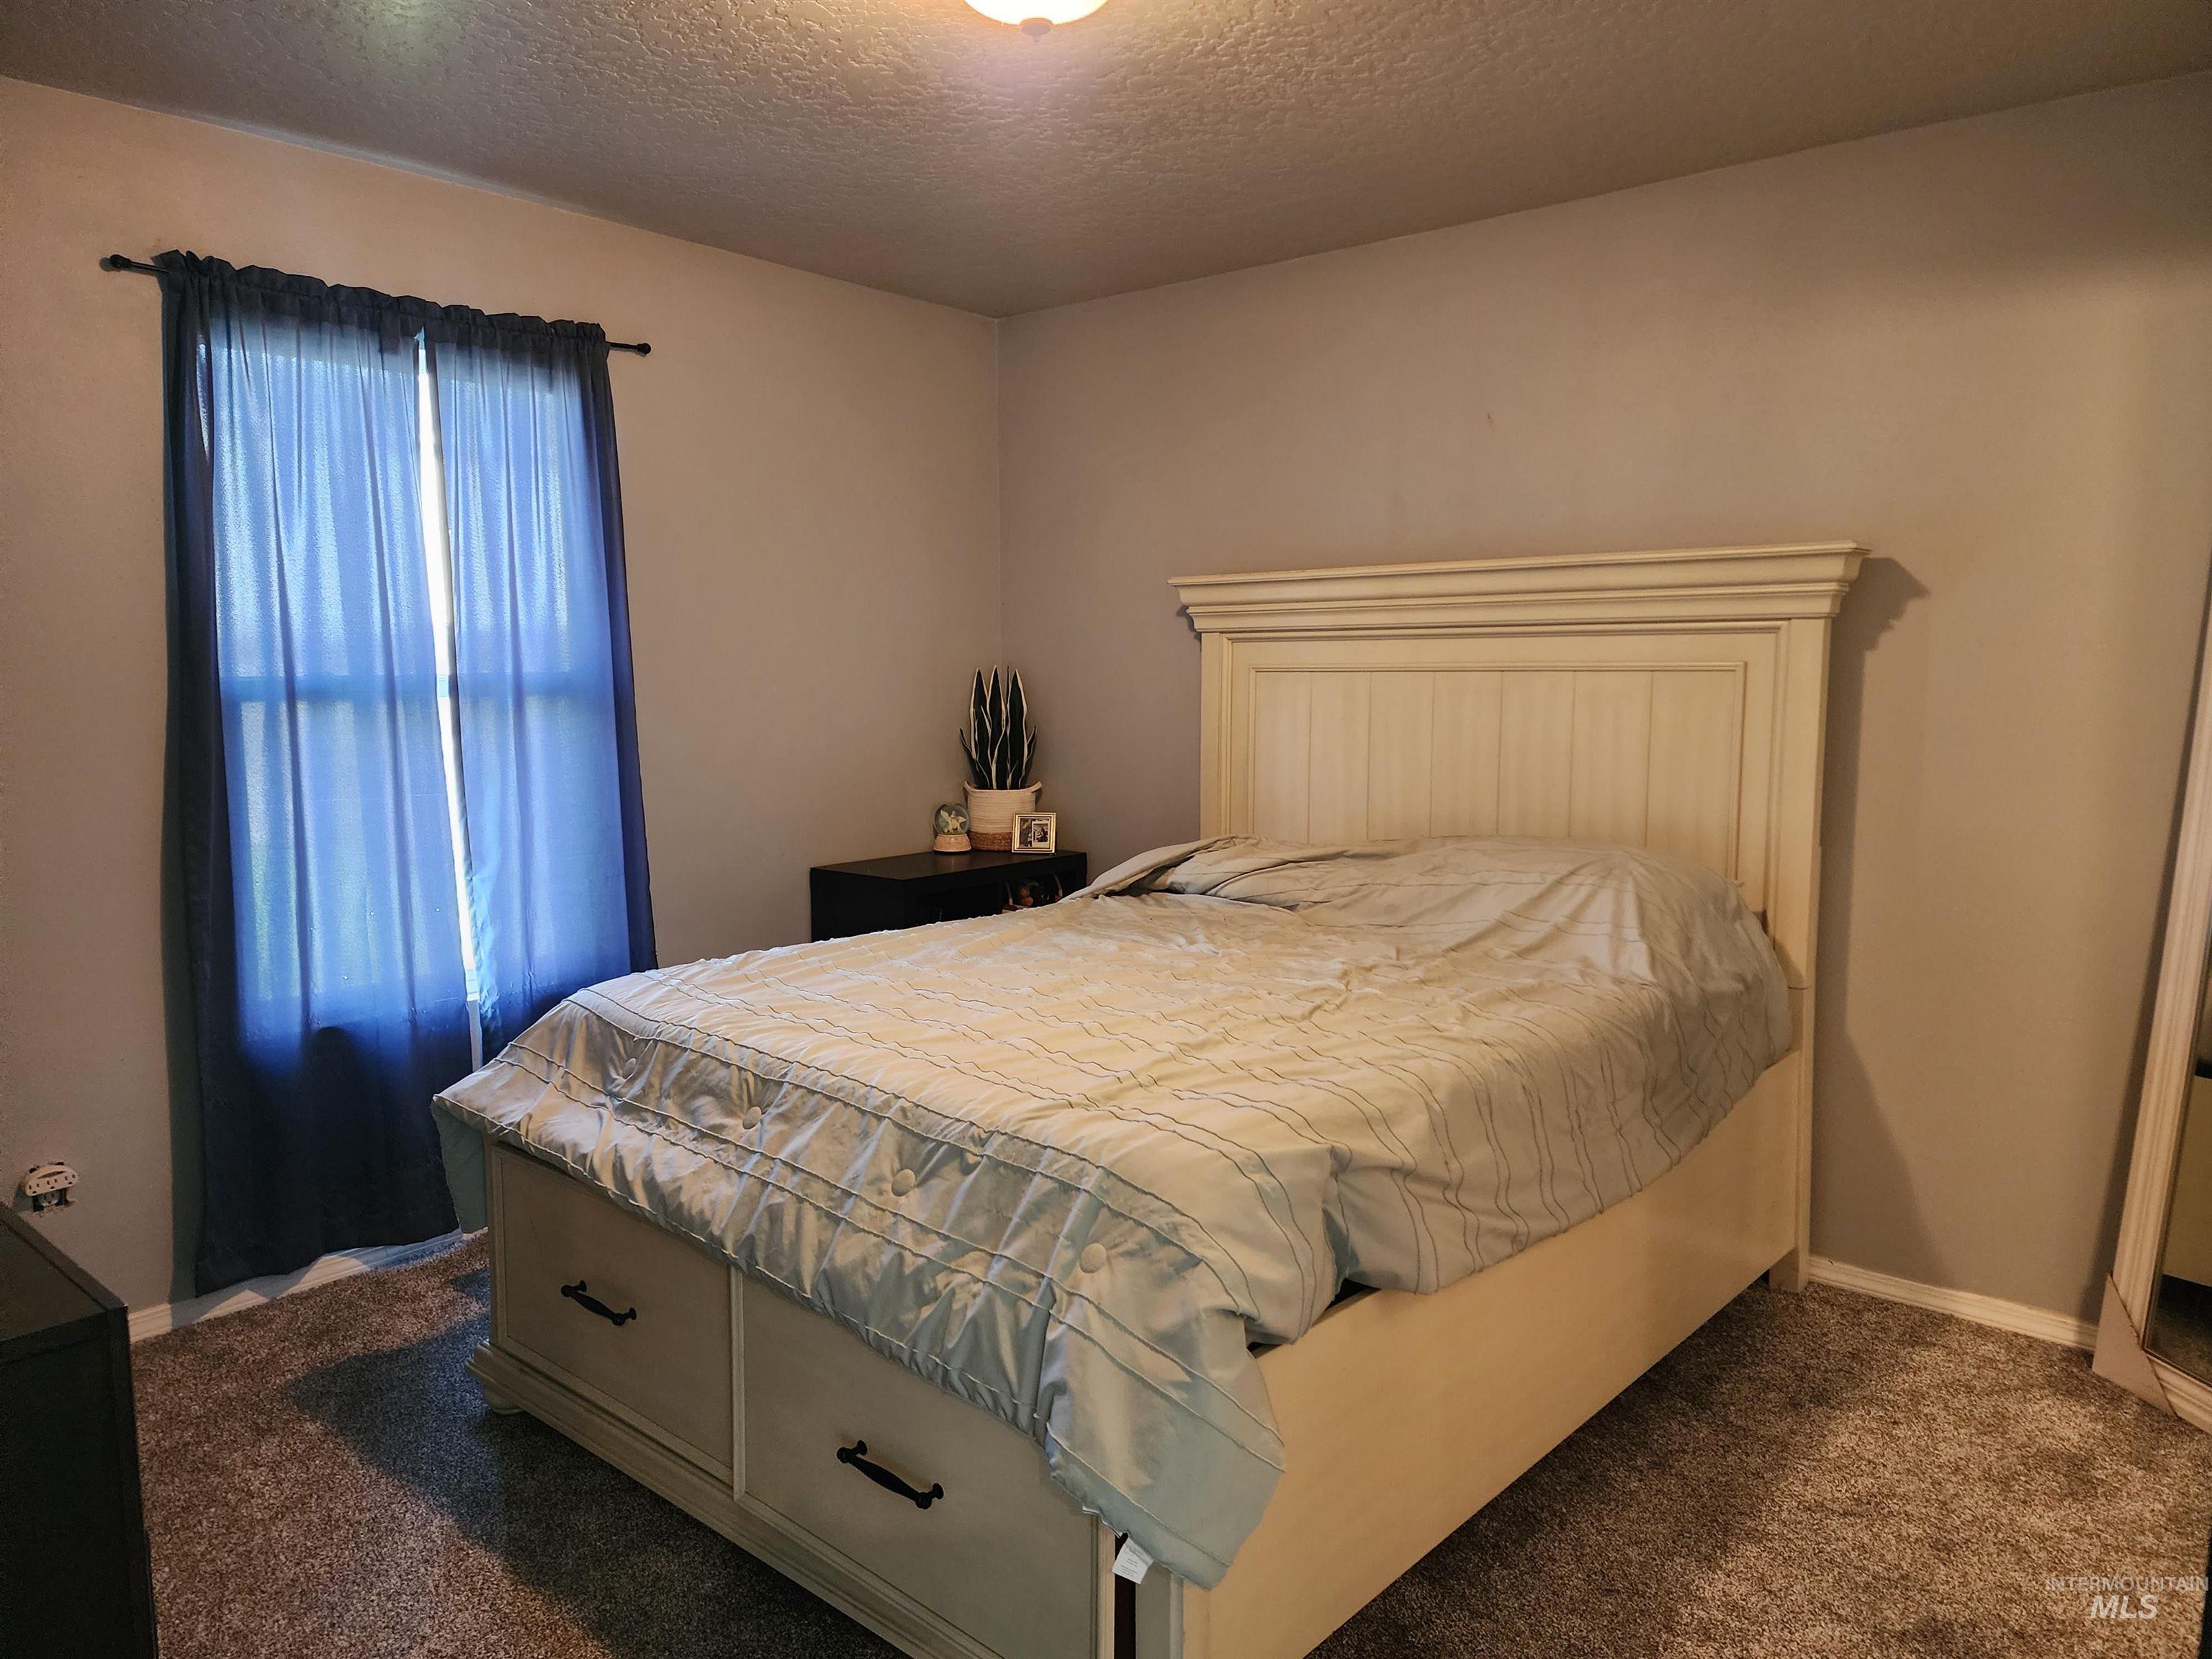
Wall-to-wall carpeting with neutral wall tones
-
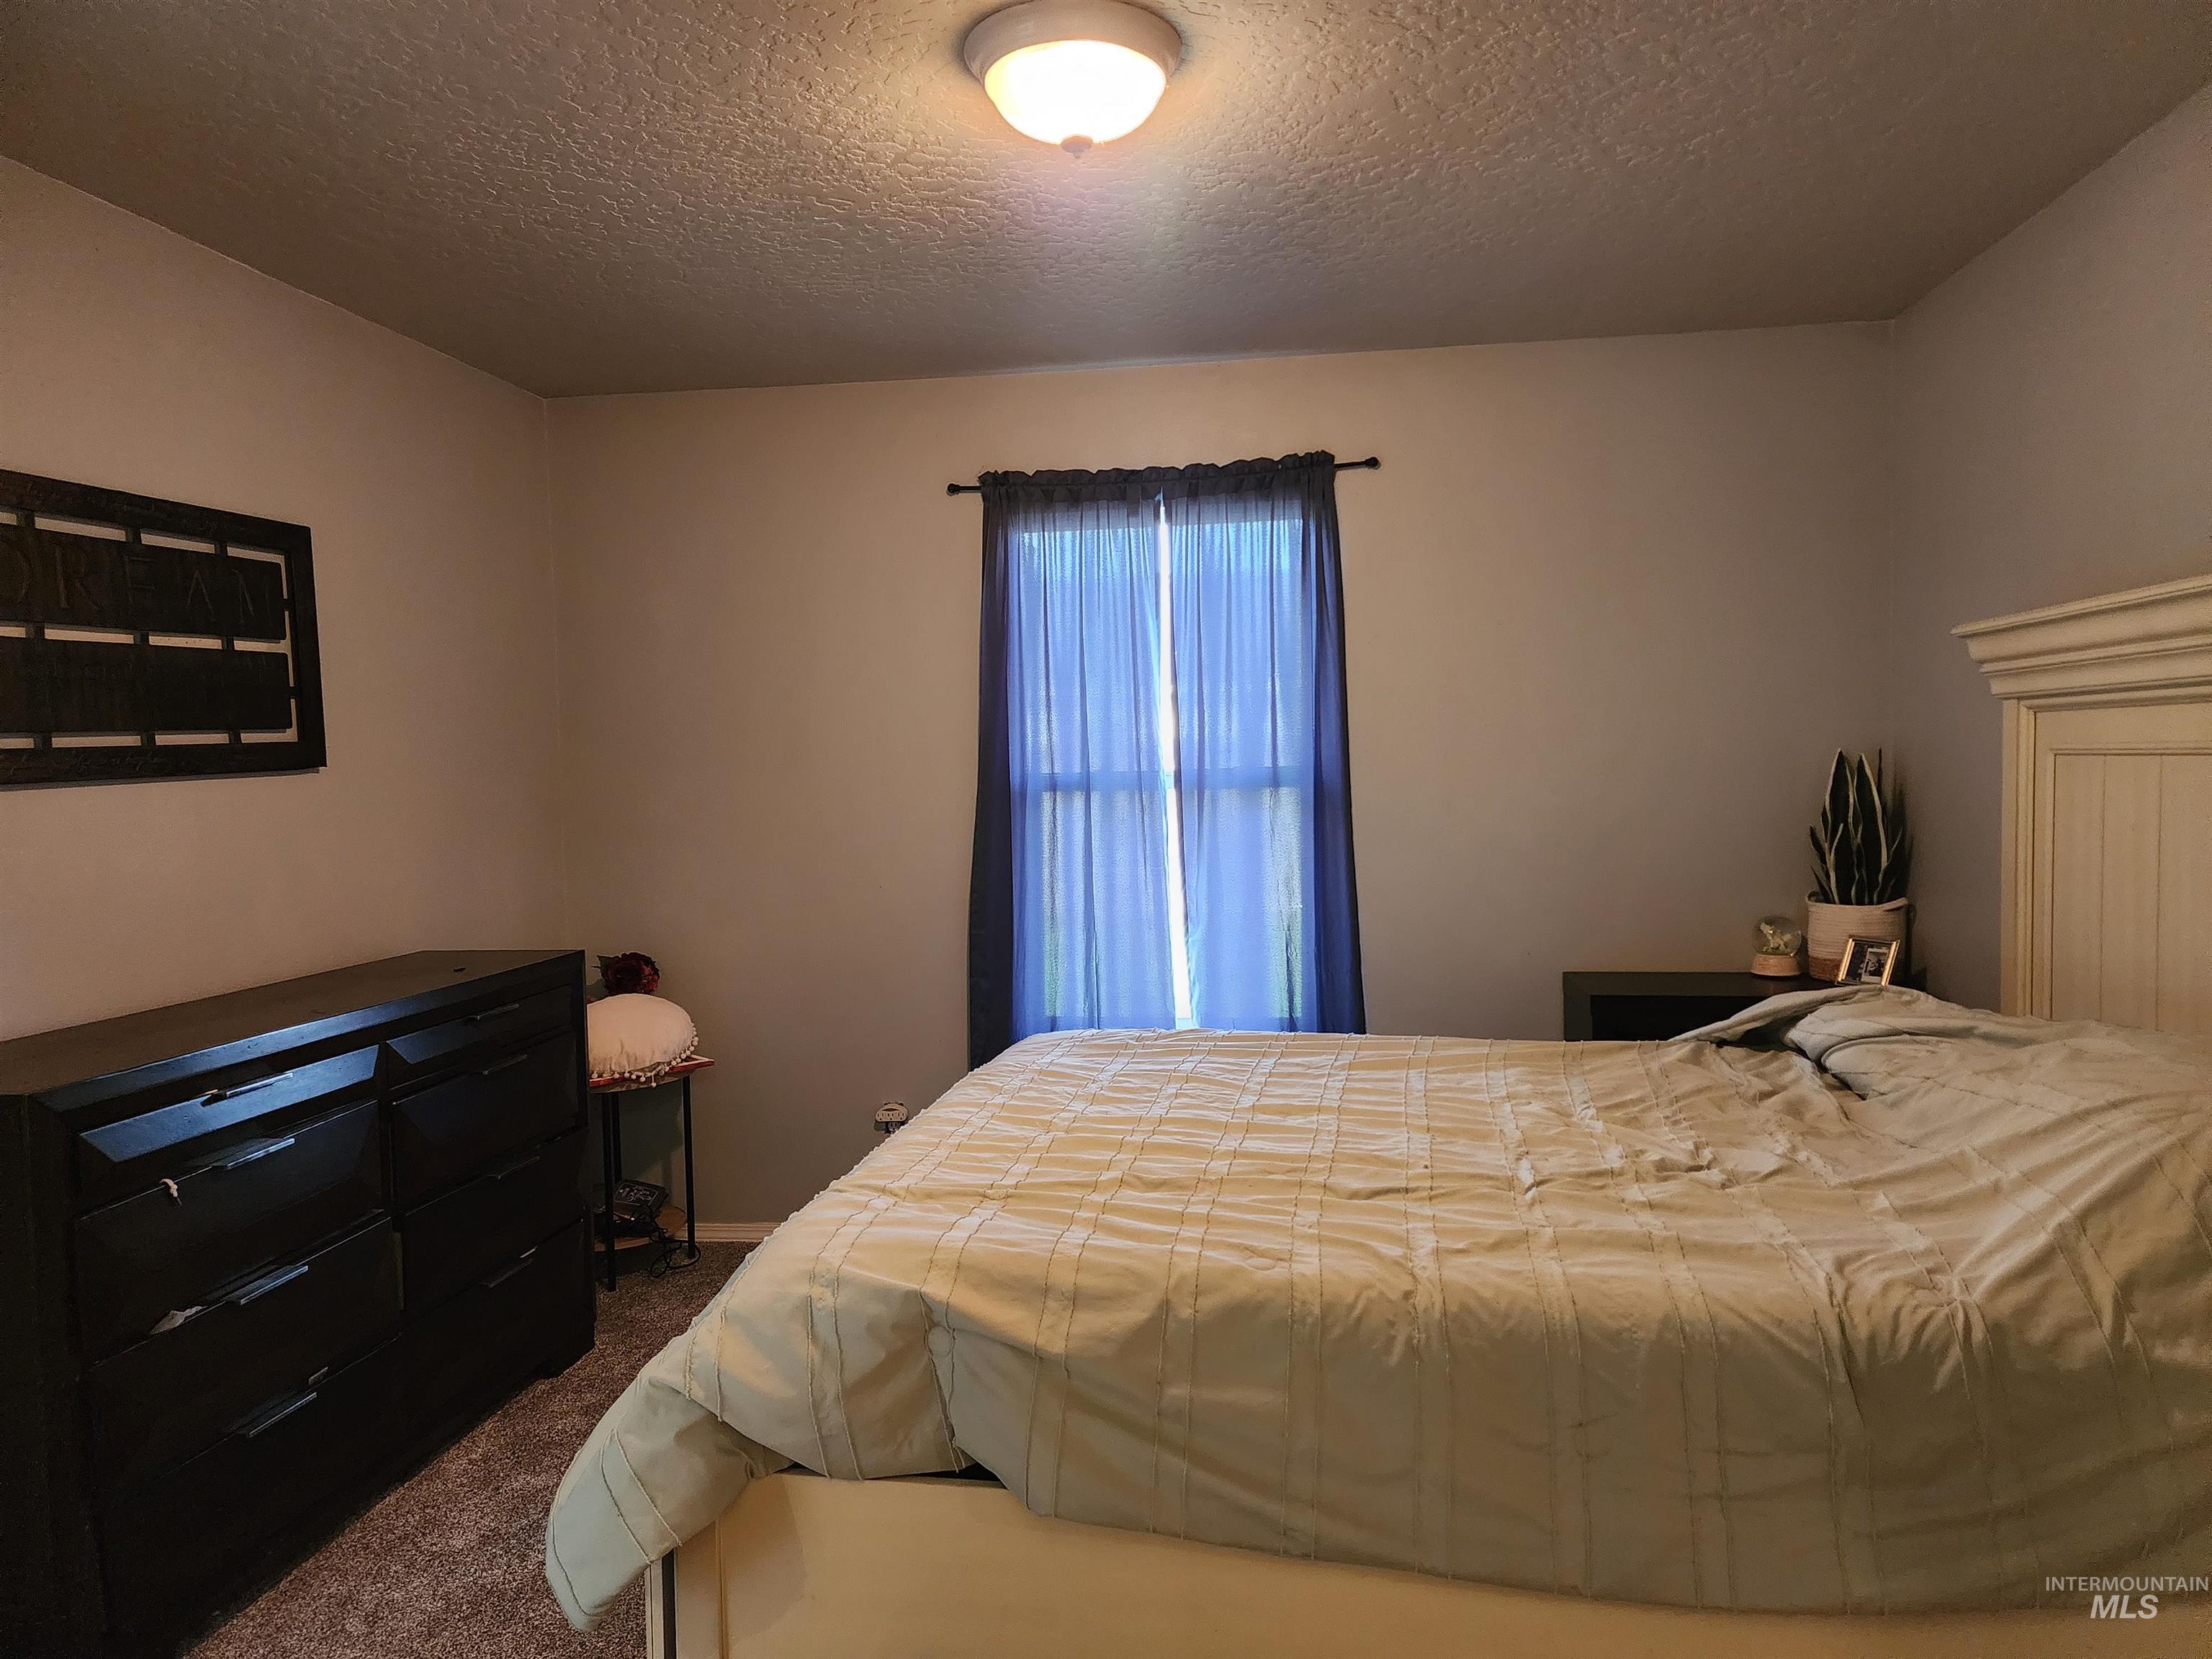
Carpeted flooring with a neutral wall color and window with dark curtain rod
-
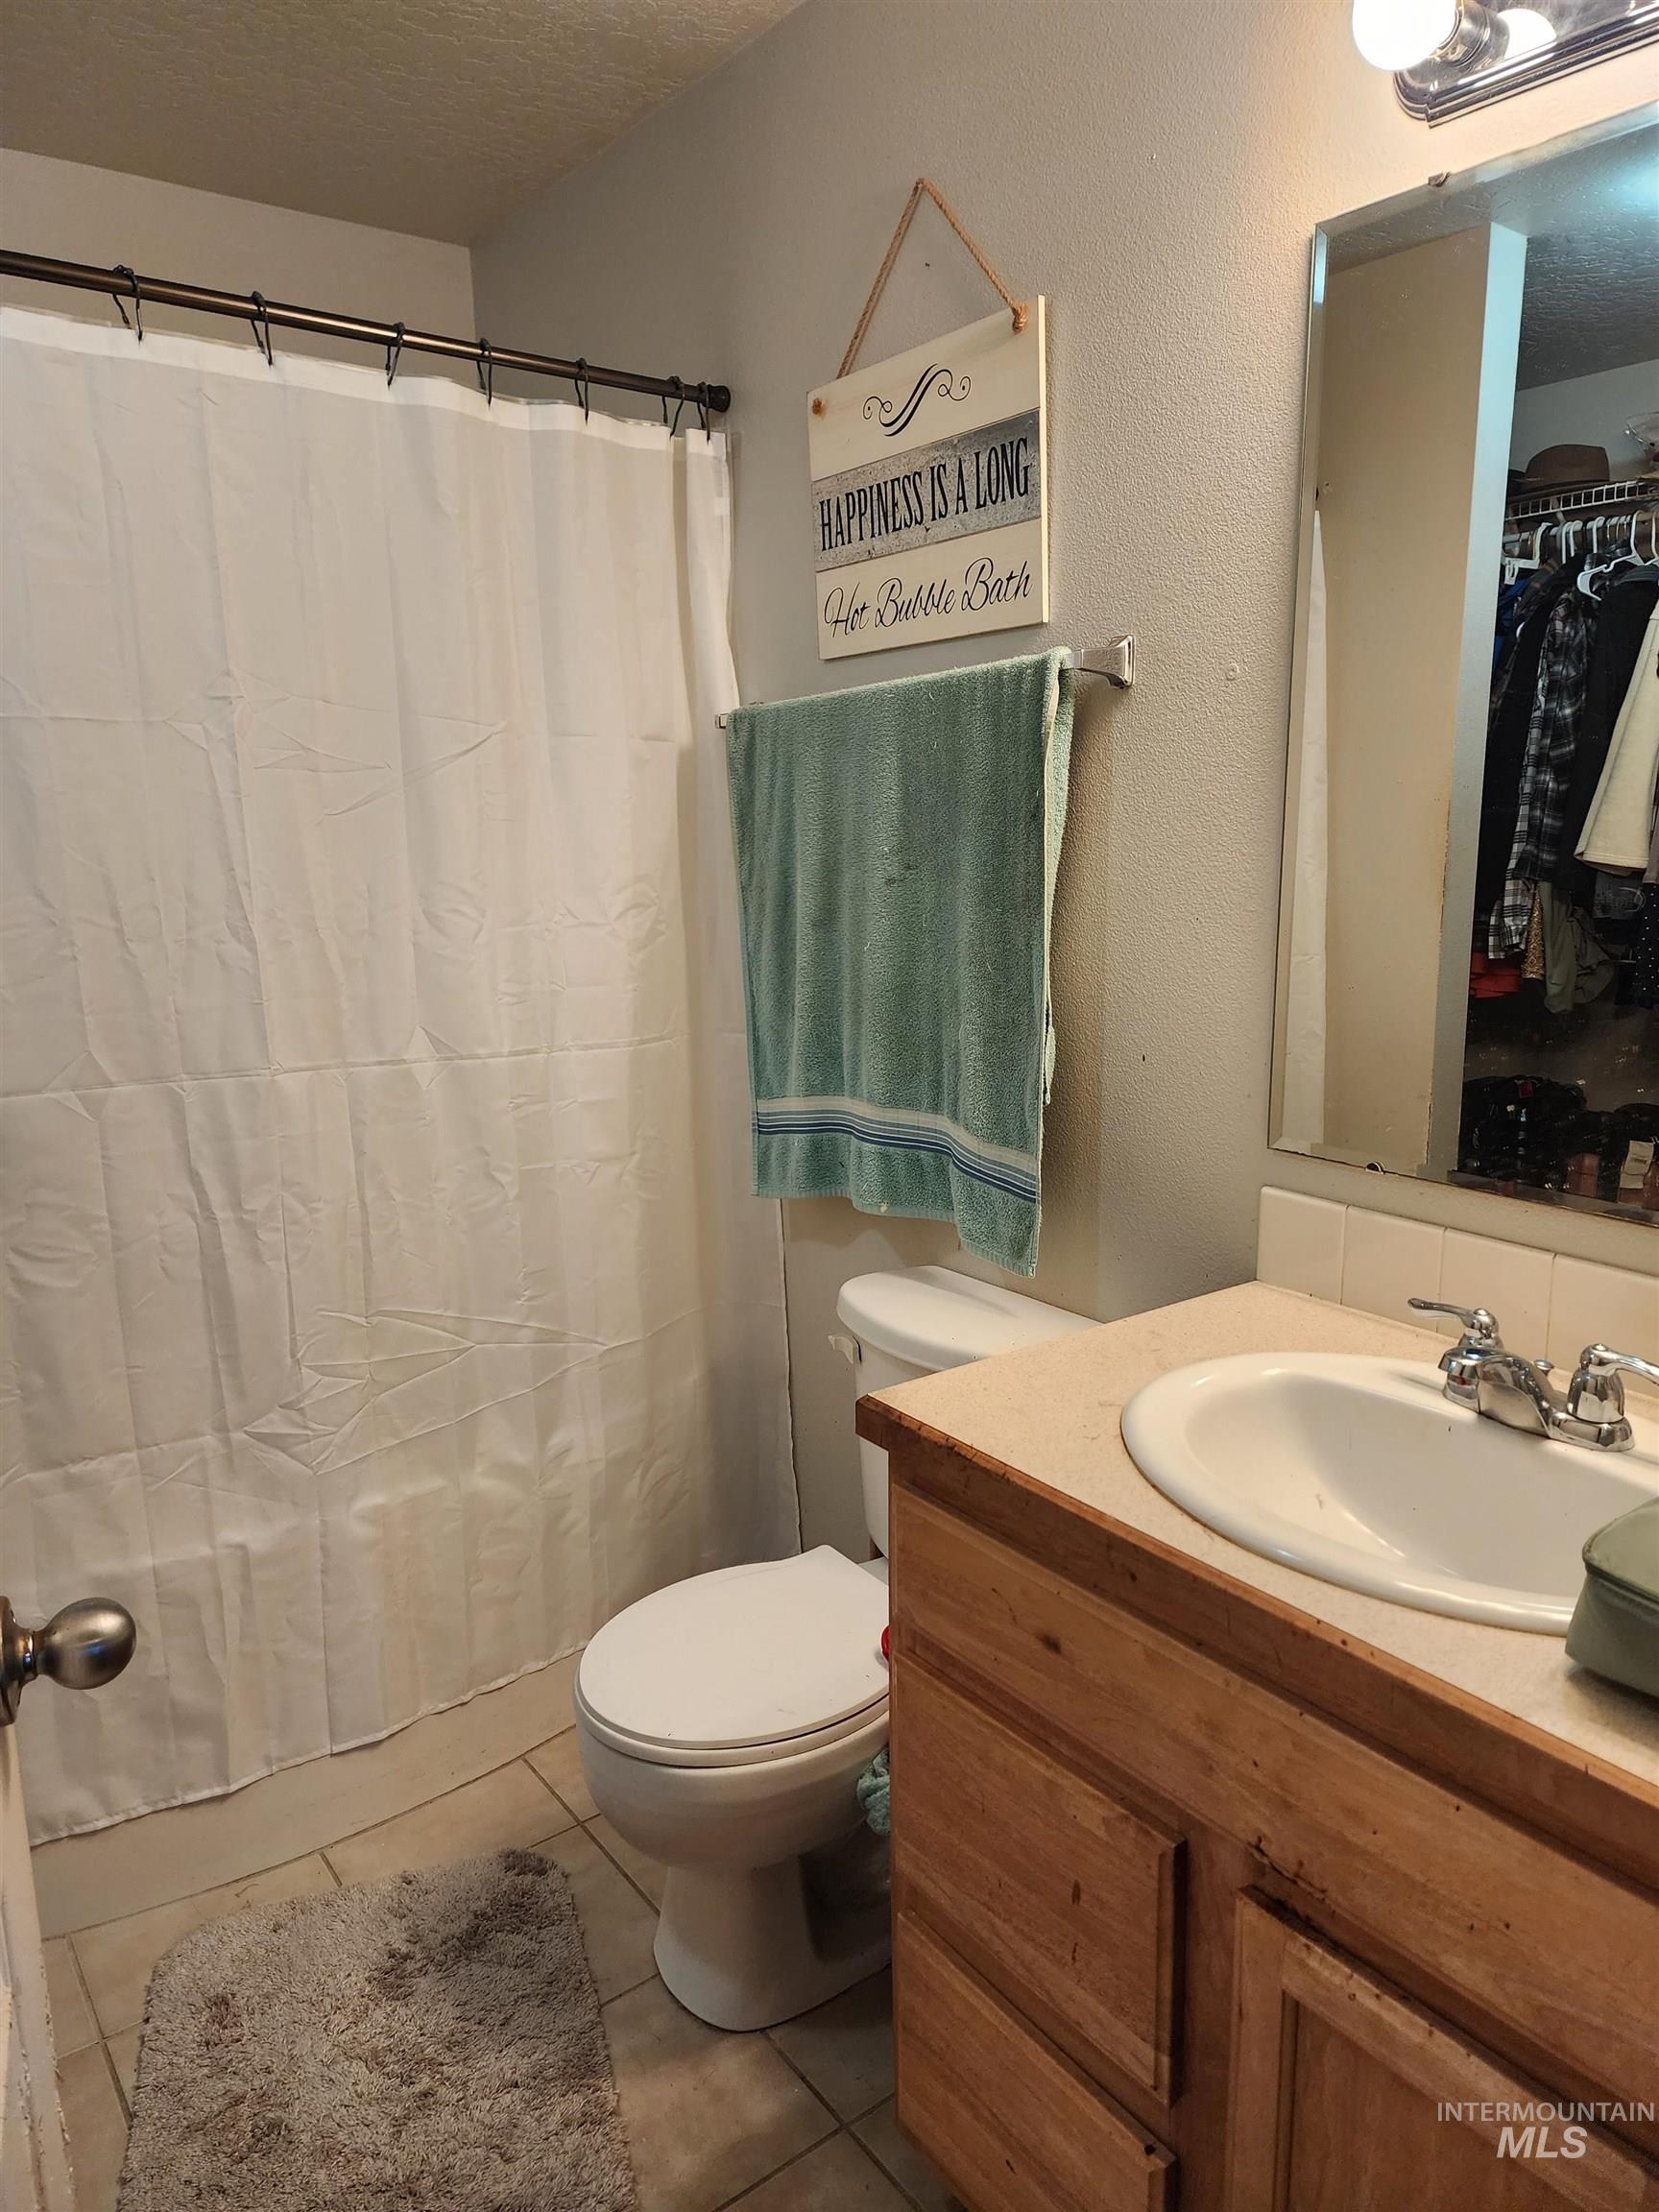
Additional content
-
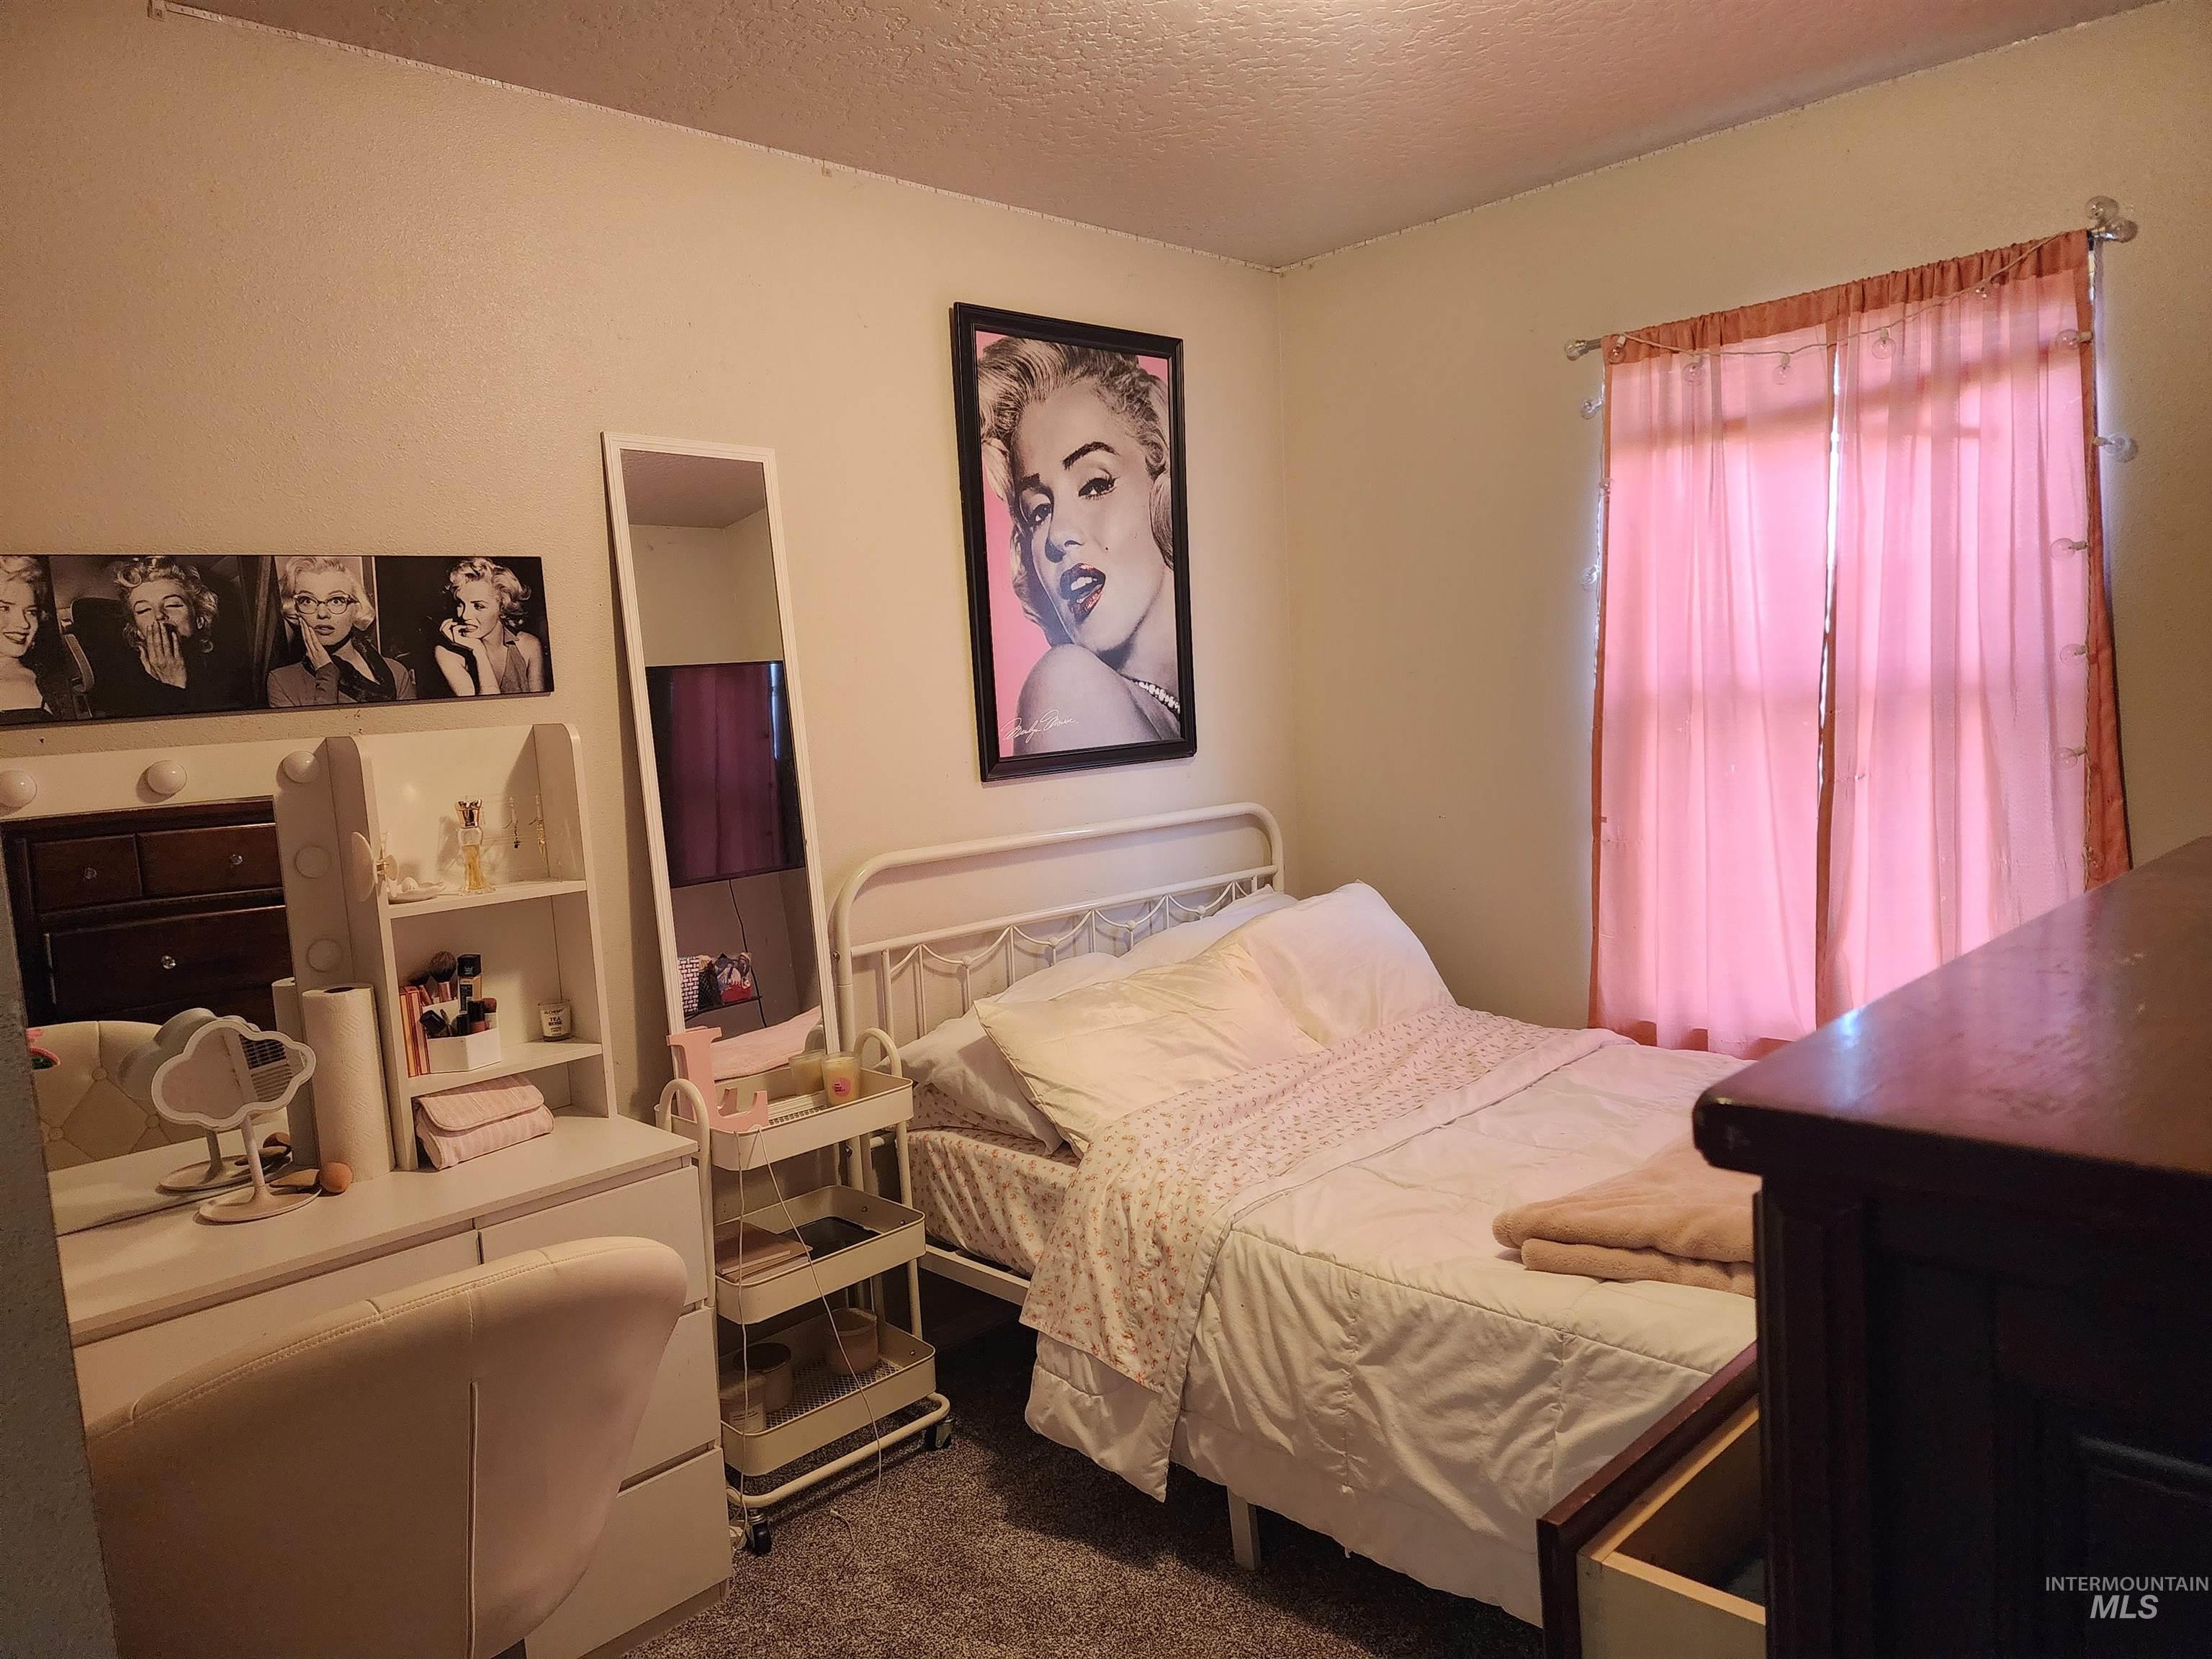
Additional content
-
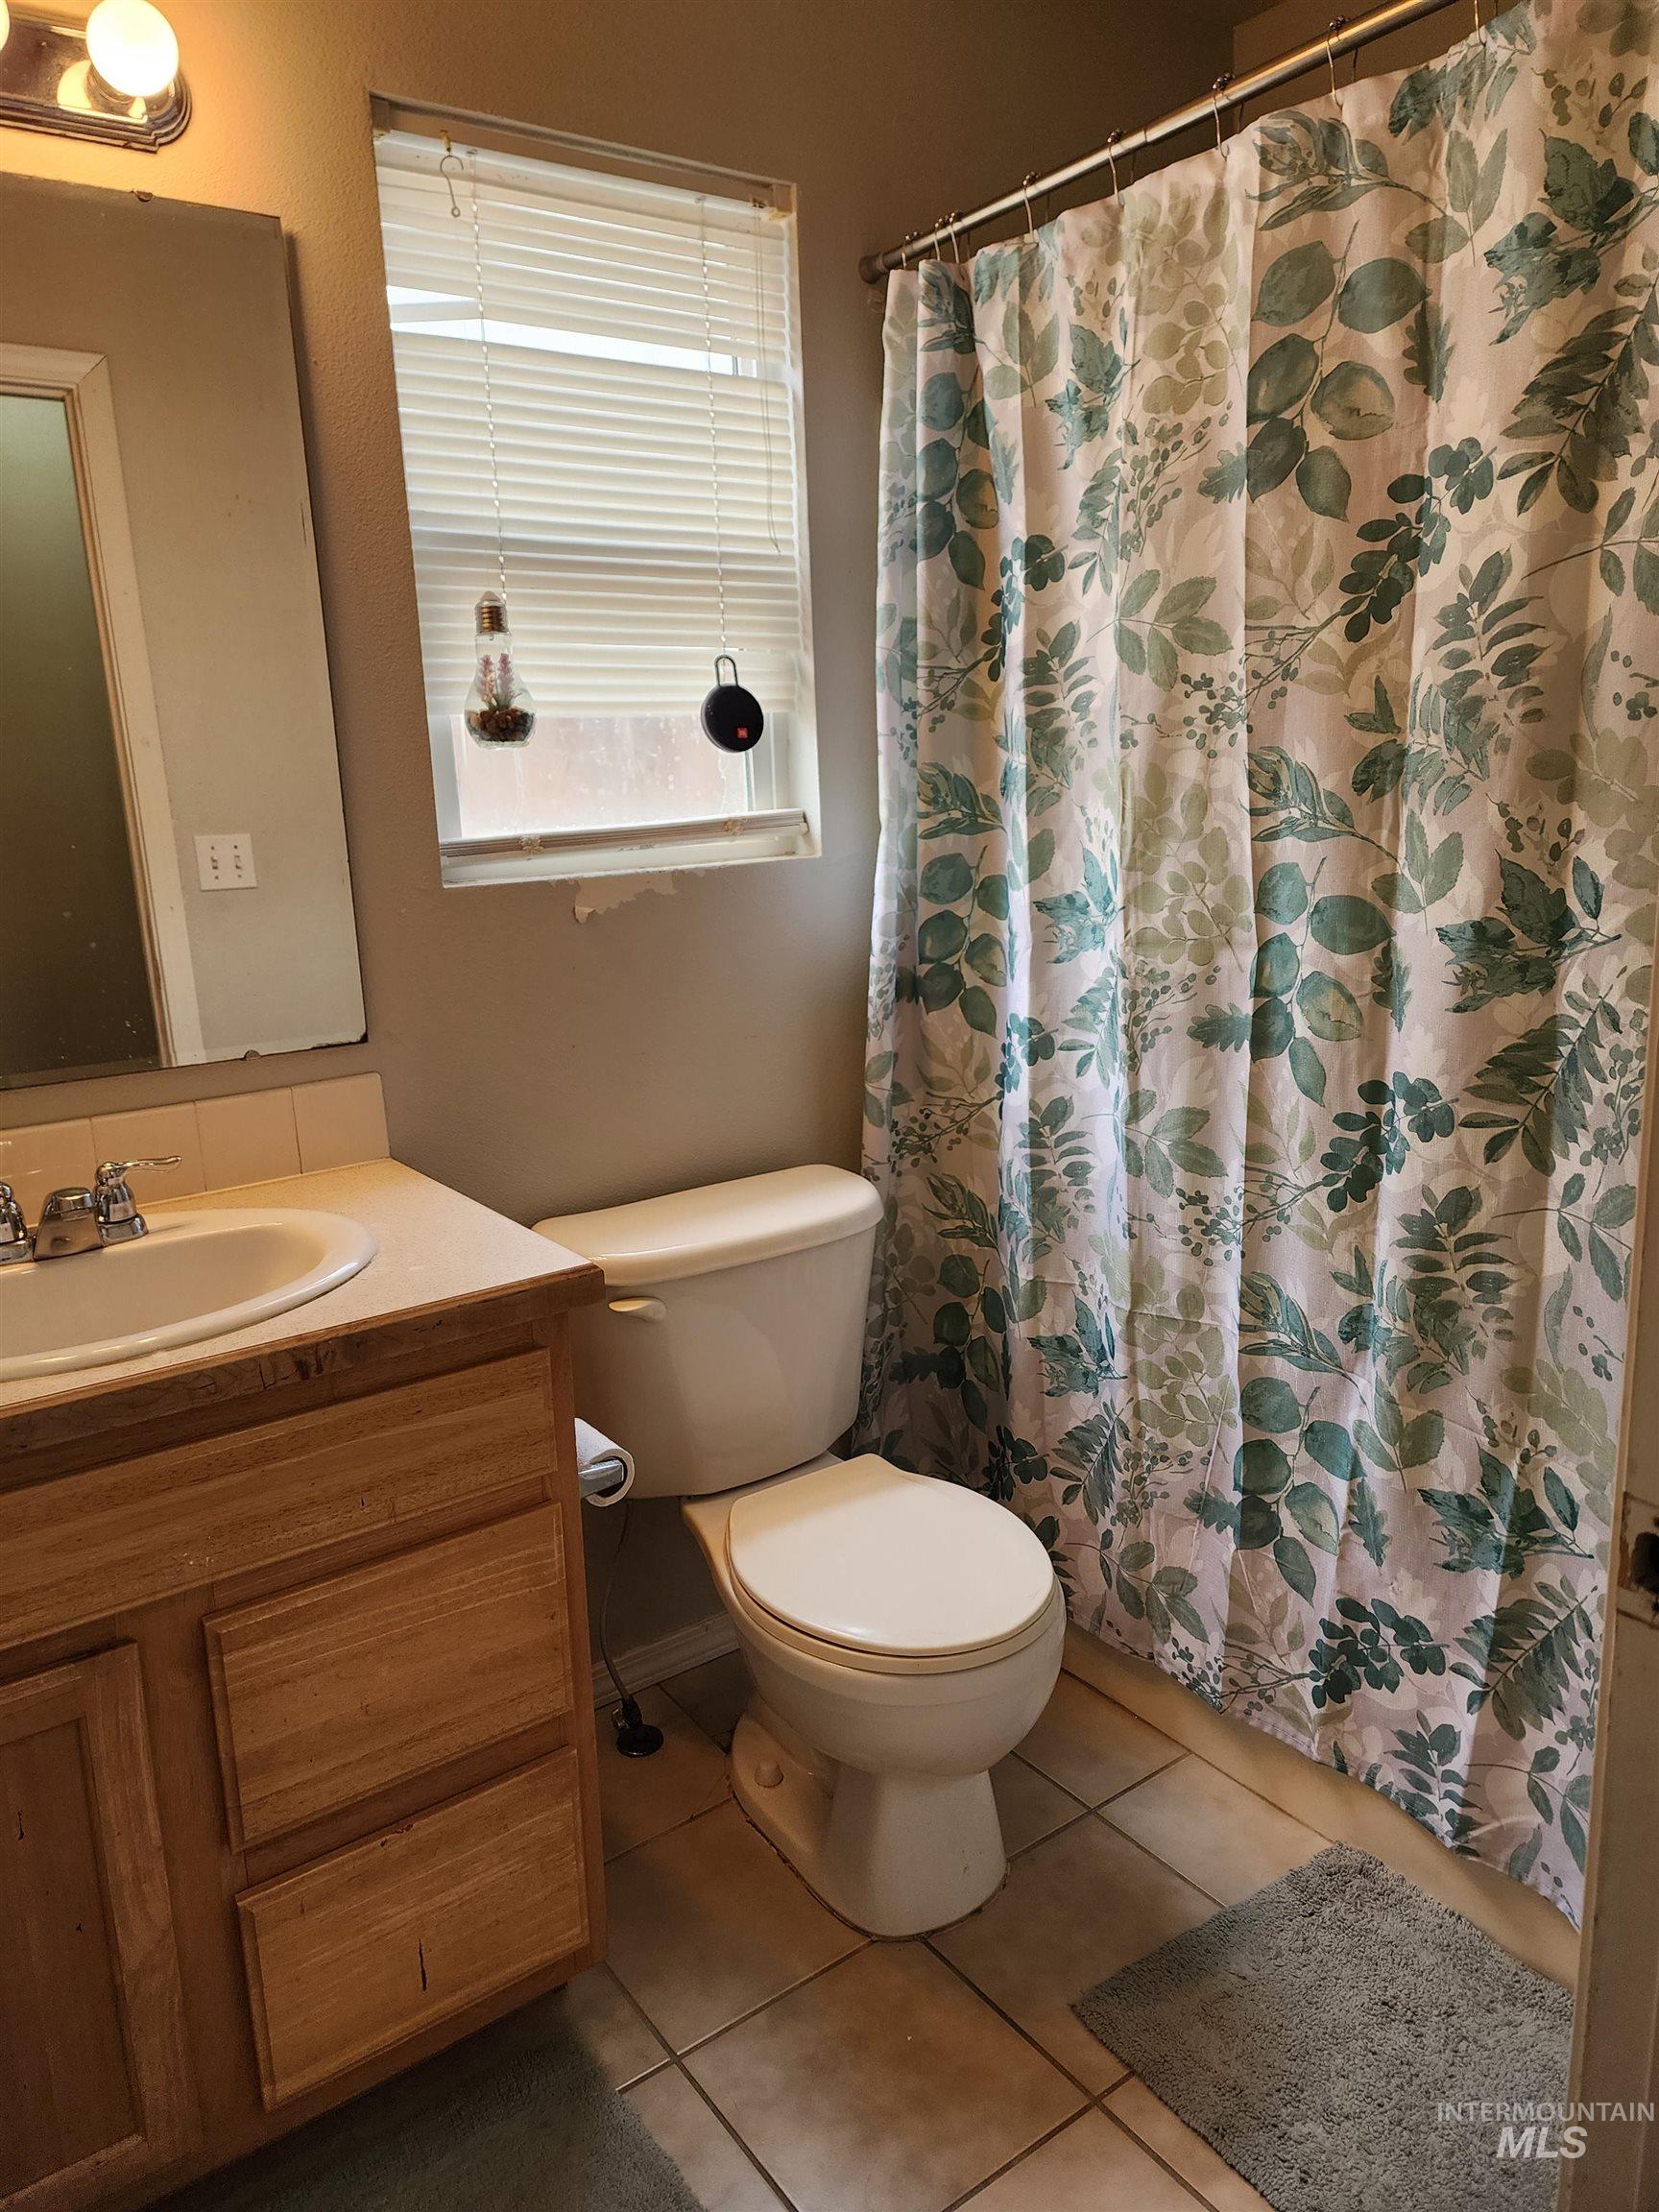
Tile flooring, wood-finish vanity with an integrated sink, and window with horizontal blinds
-
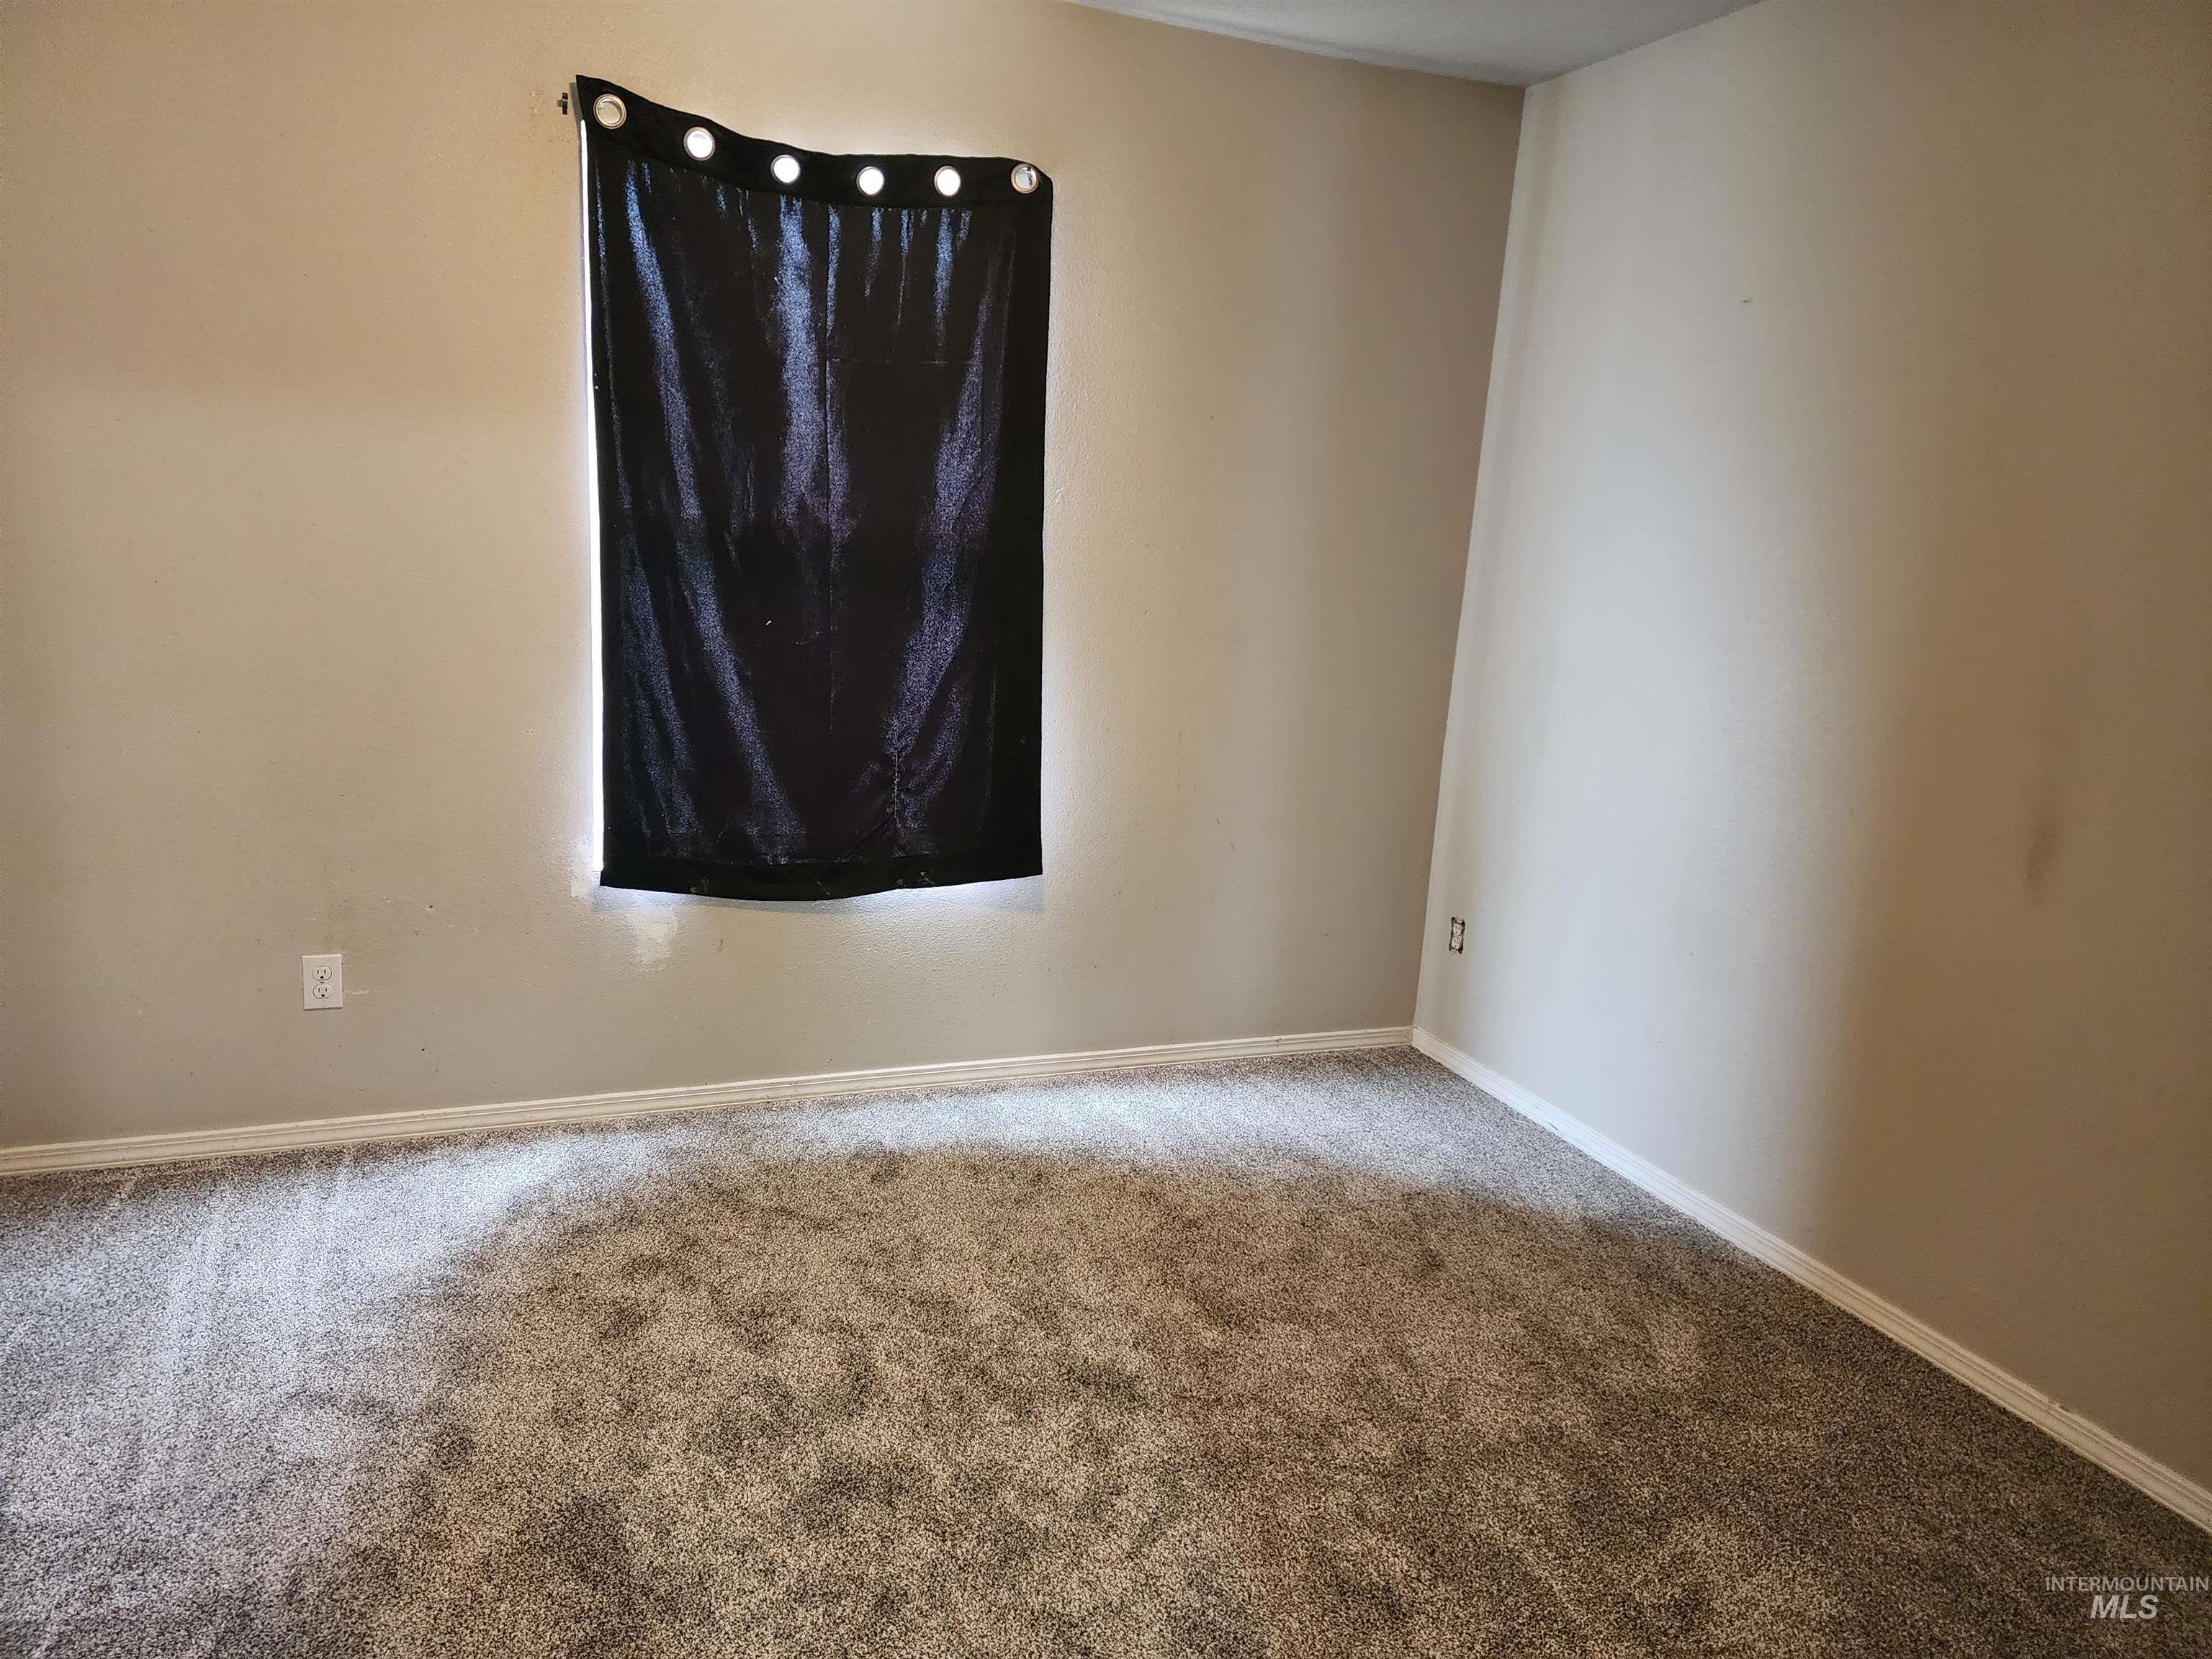
Additional content
-
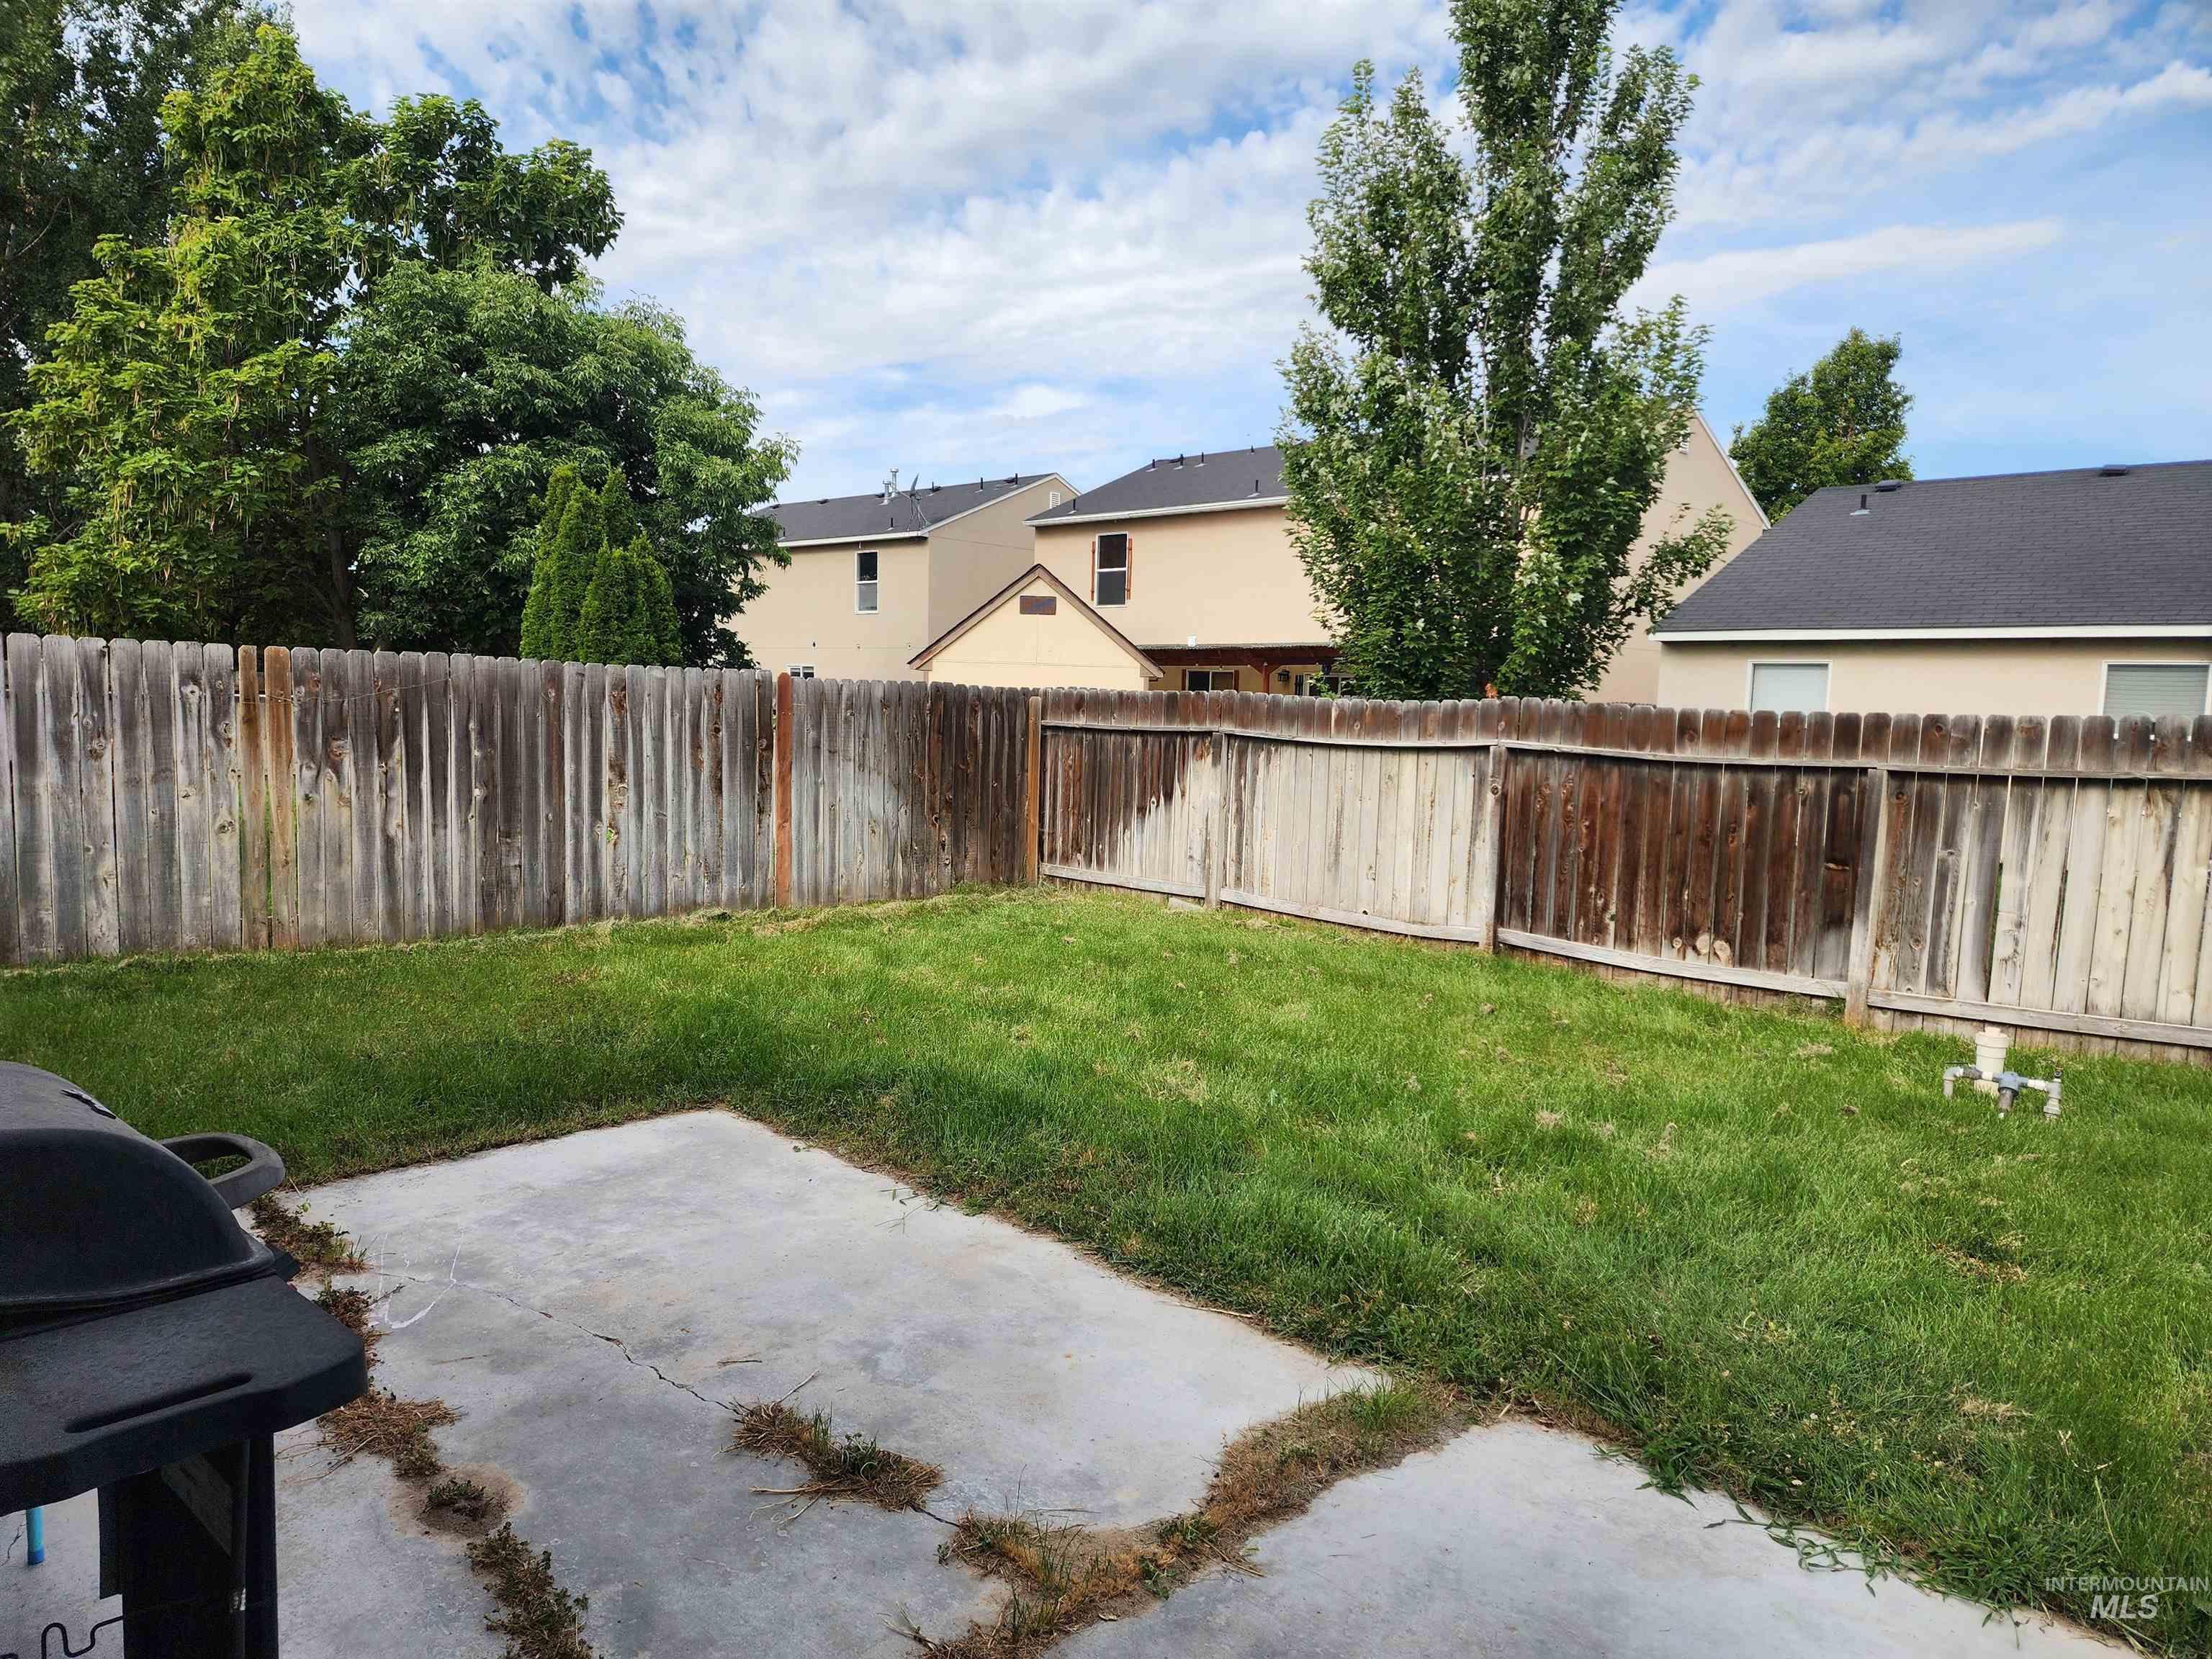
Expansive grass yard with mature trees and a concrete patio
-
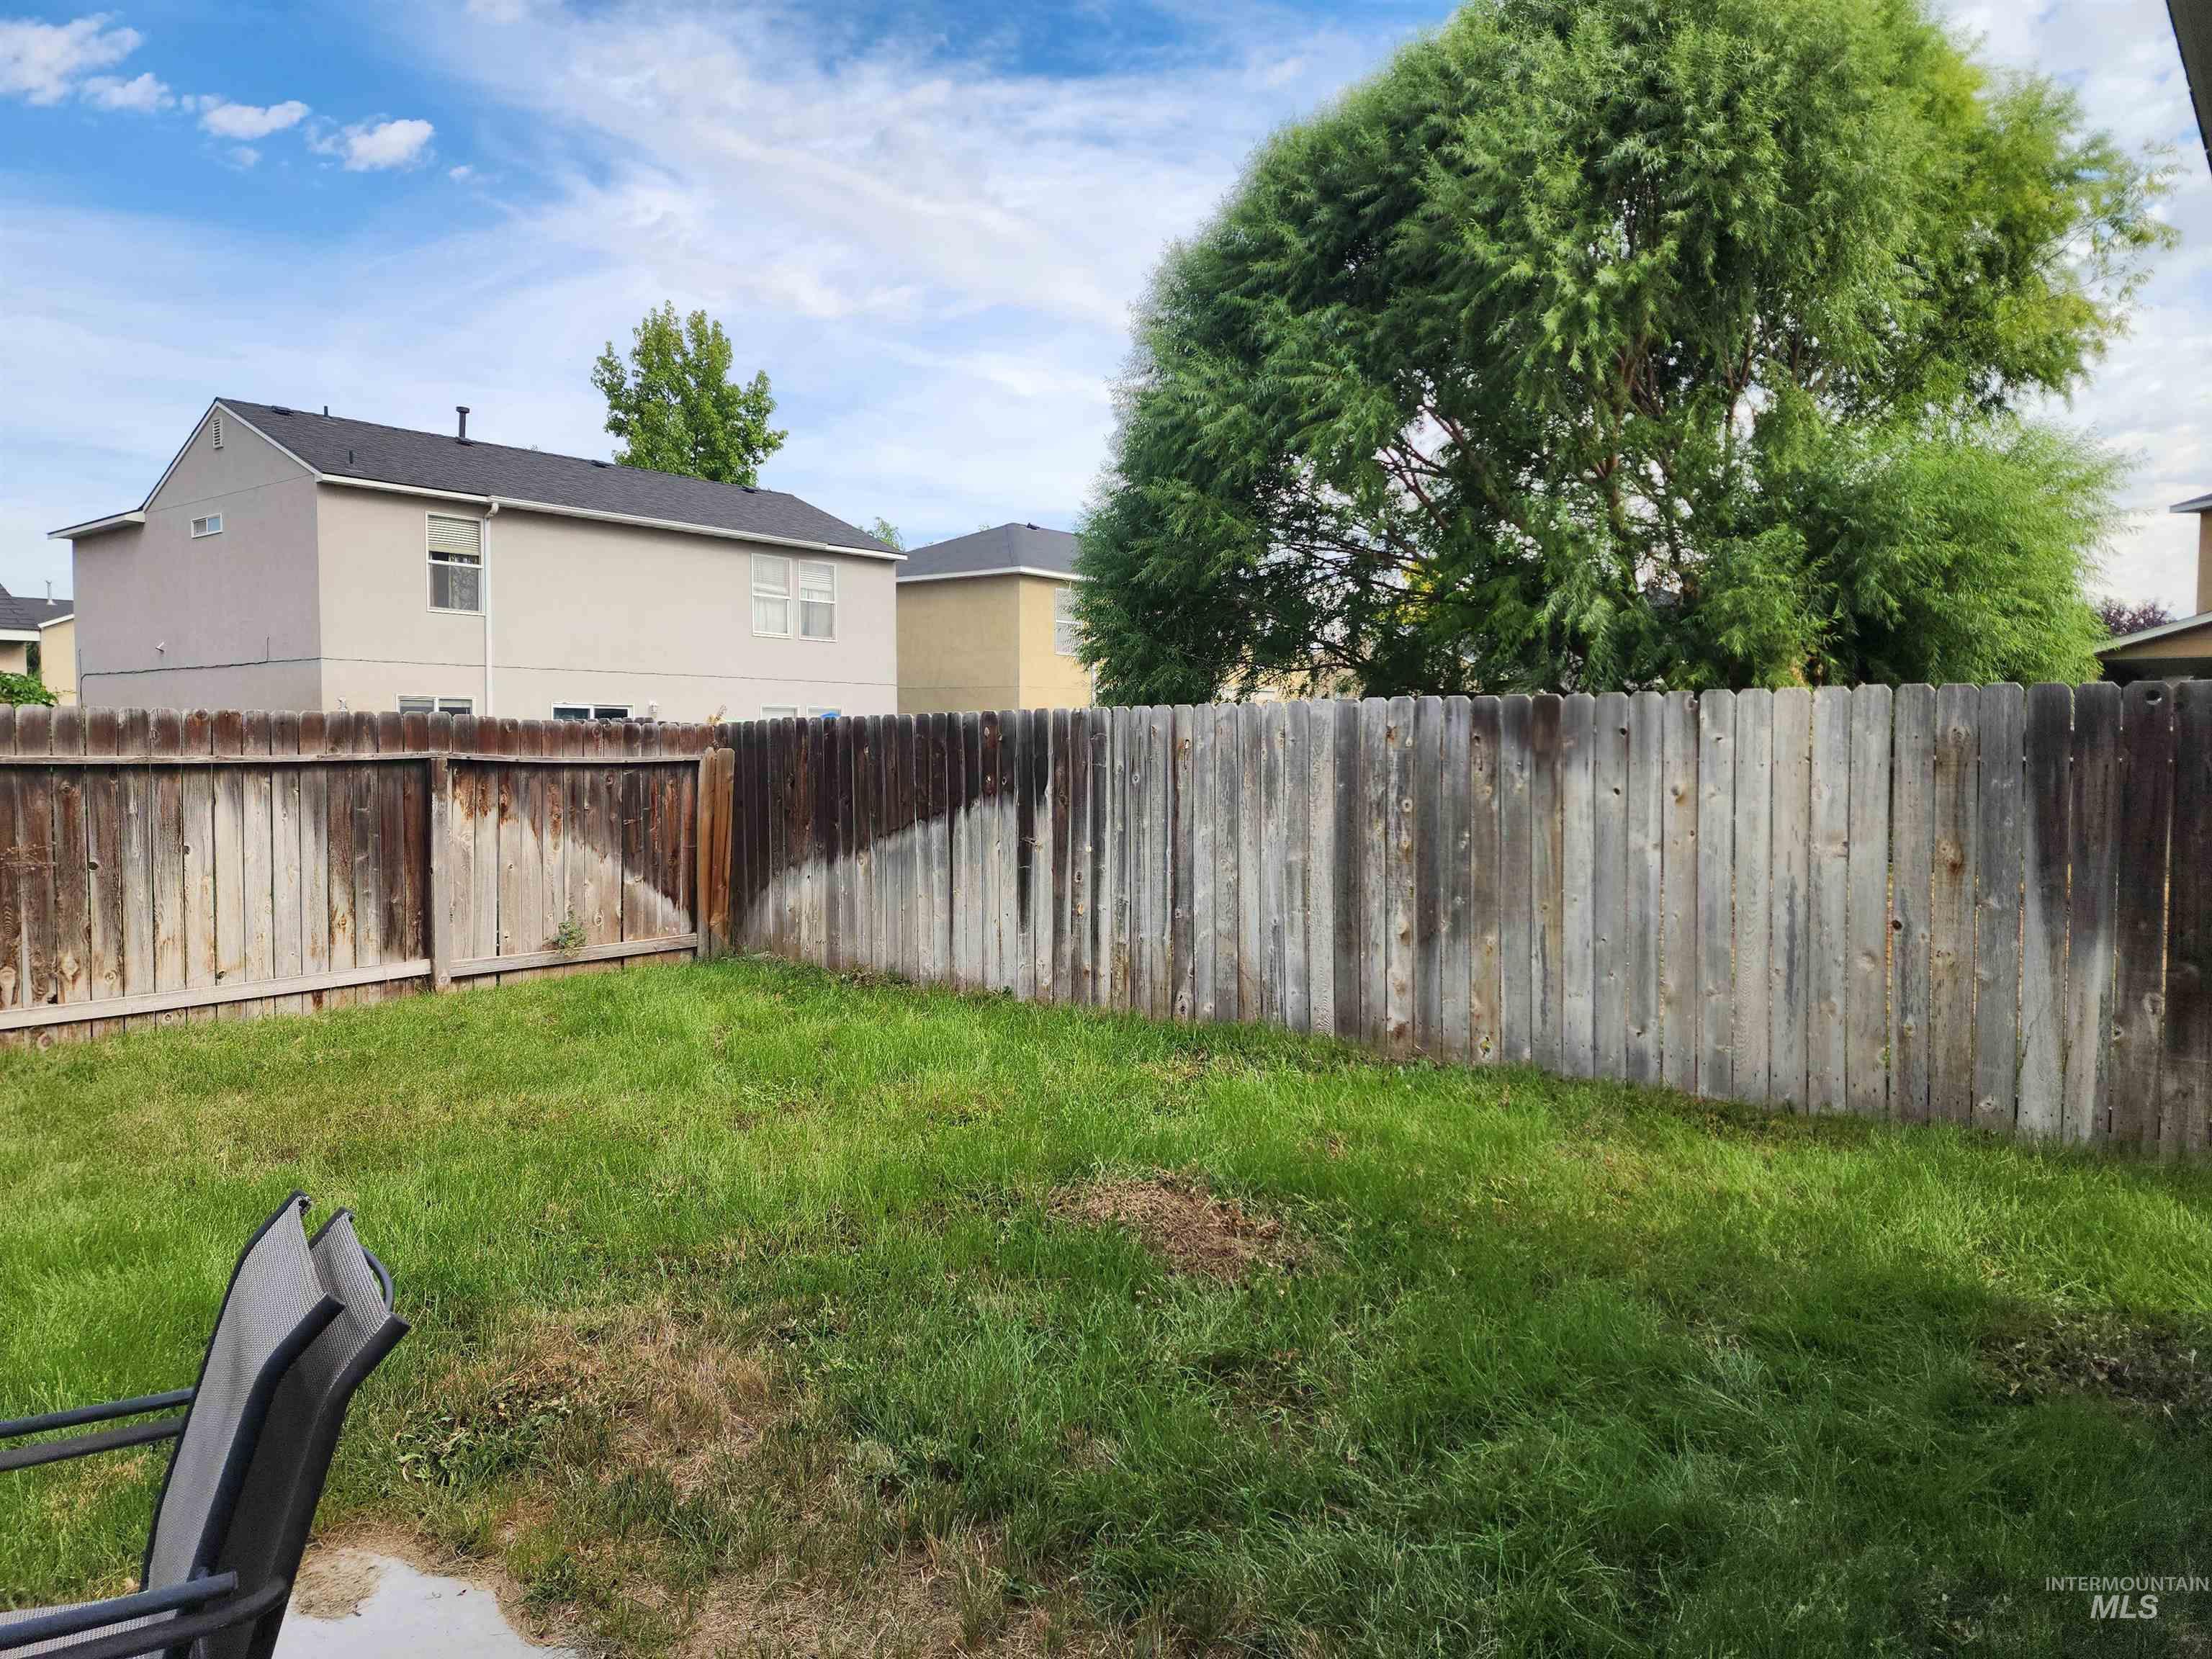
Additional content
-
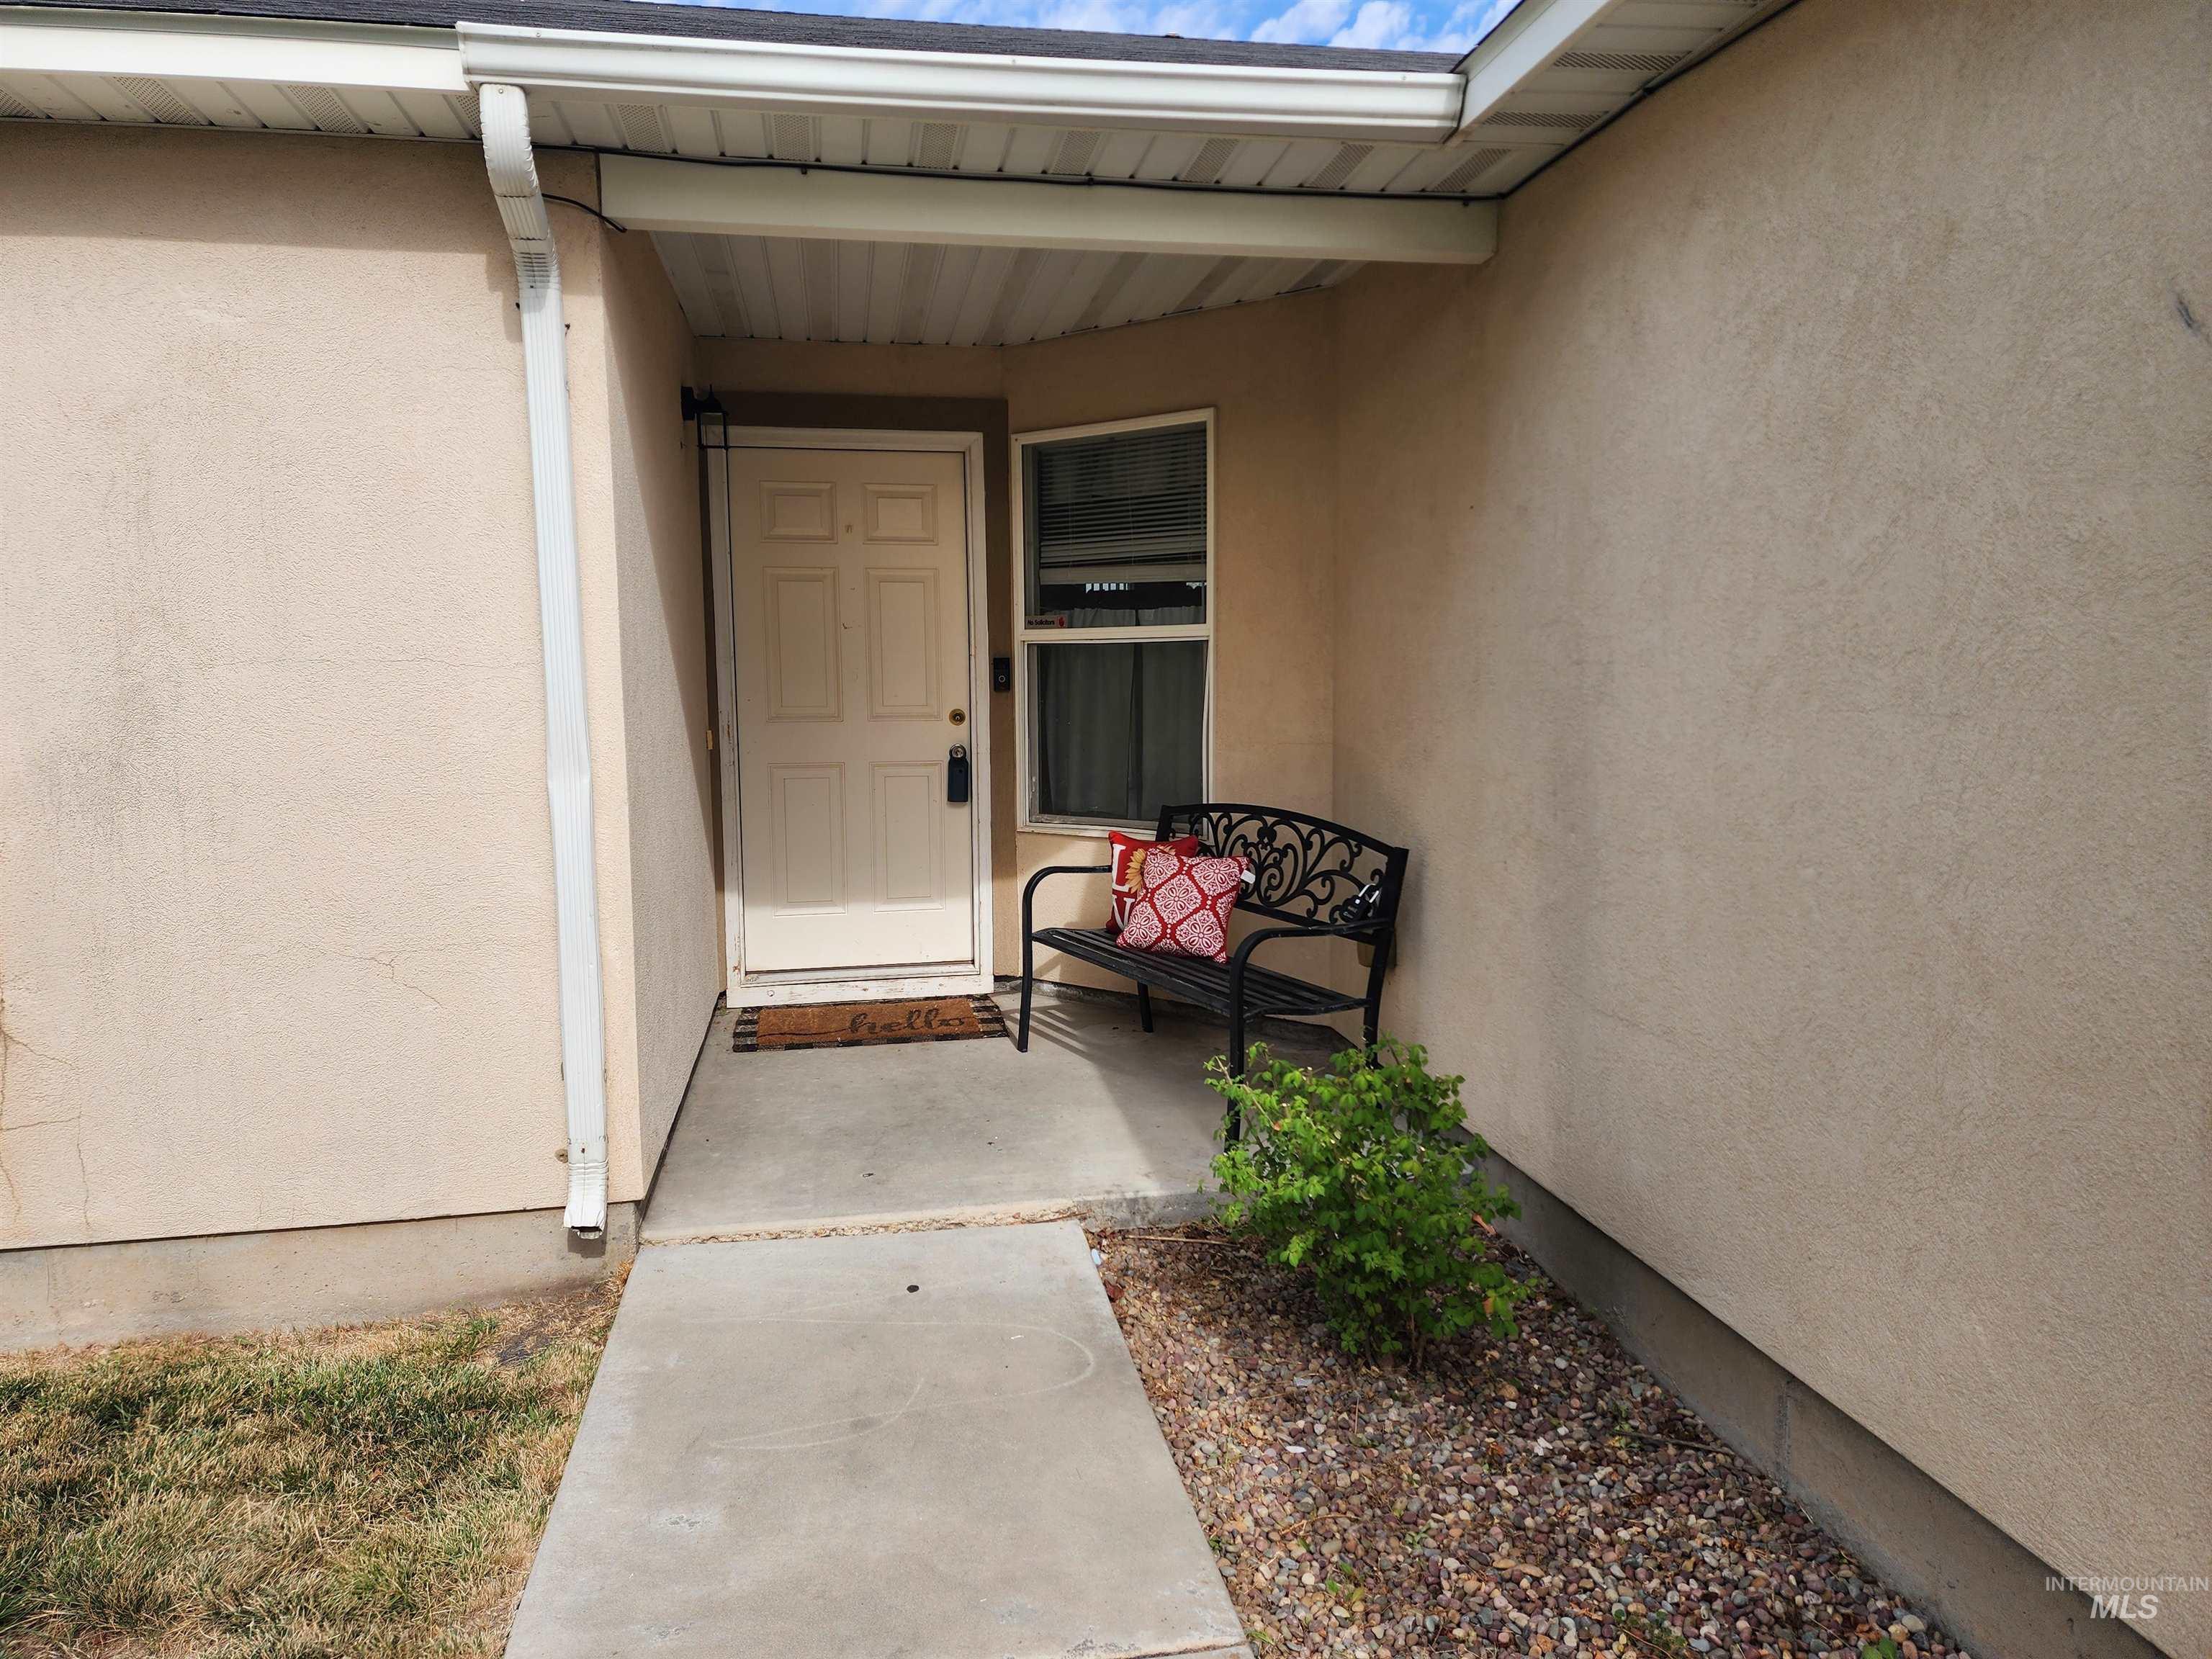
Covered entry featuring a paneled door, stucco exterior, and concrete pathway
-
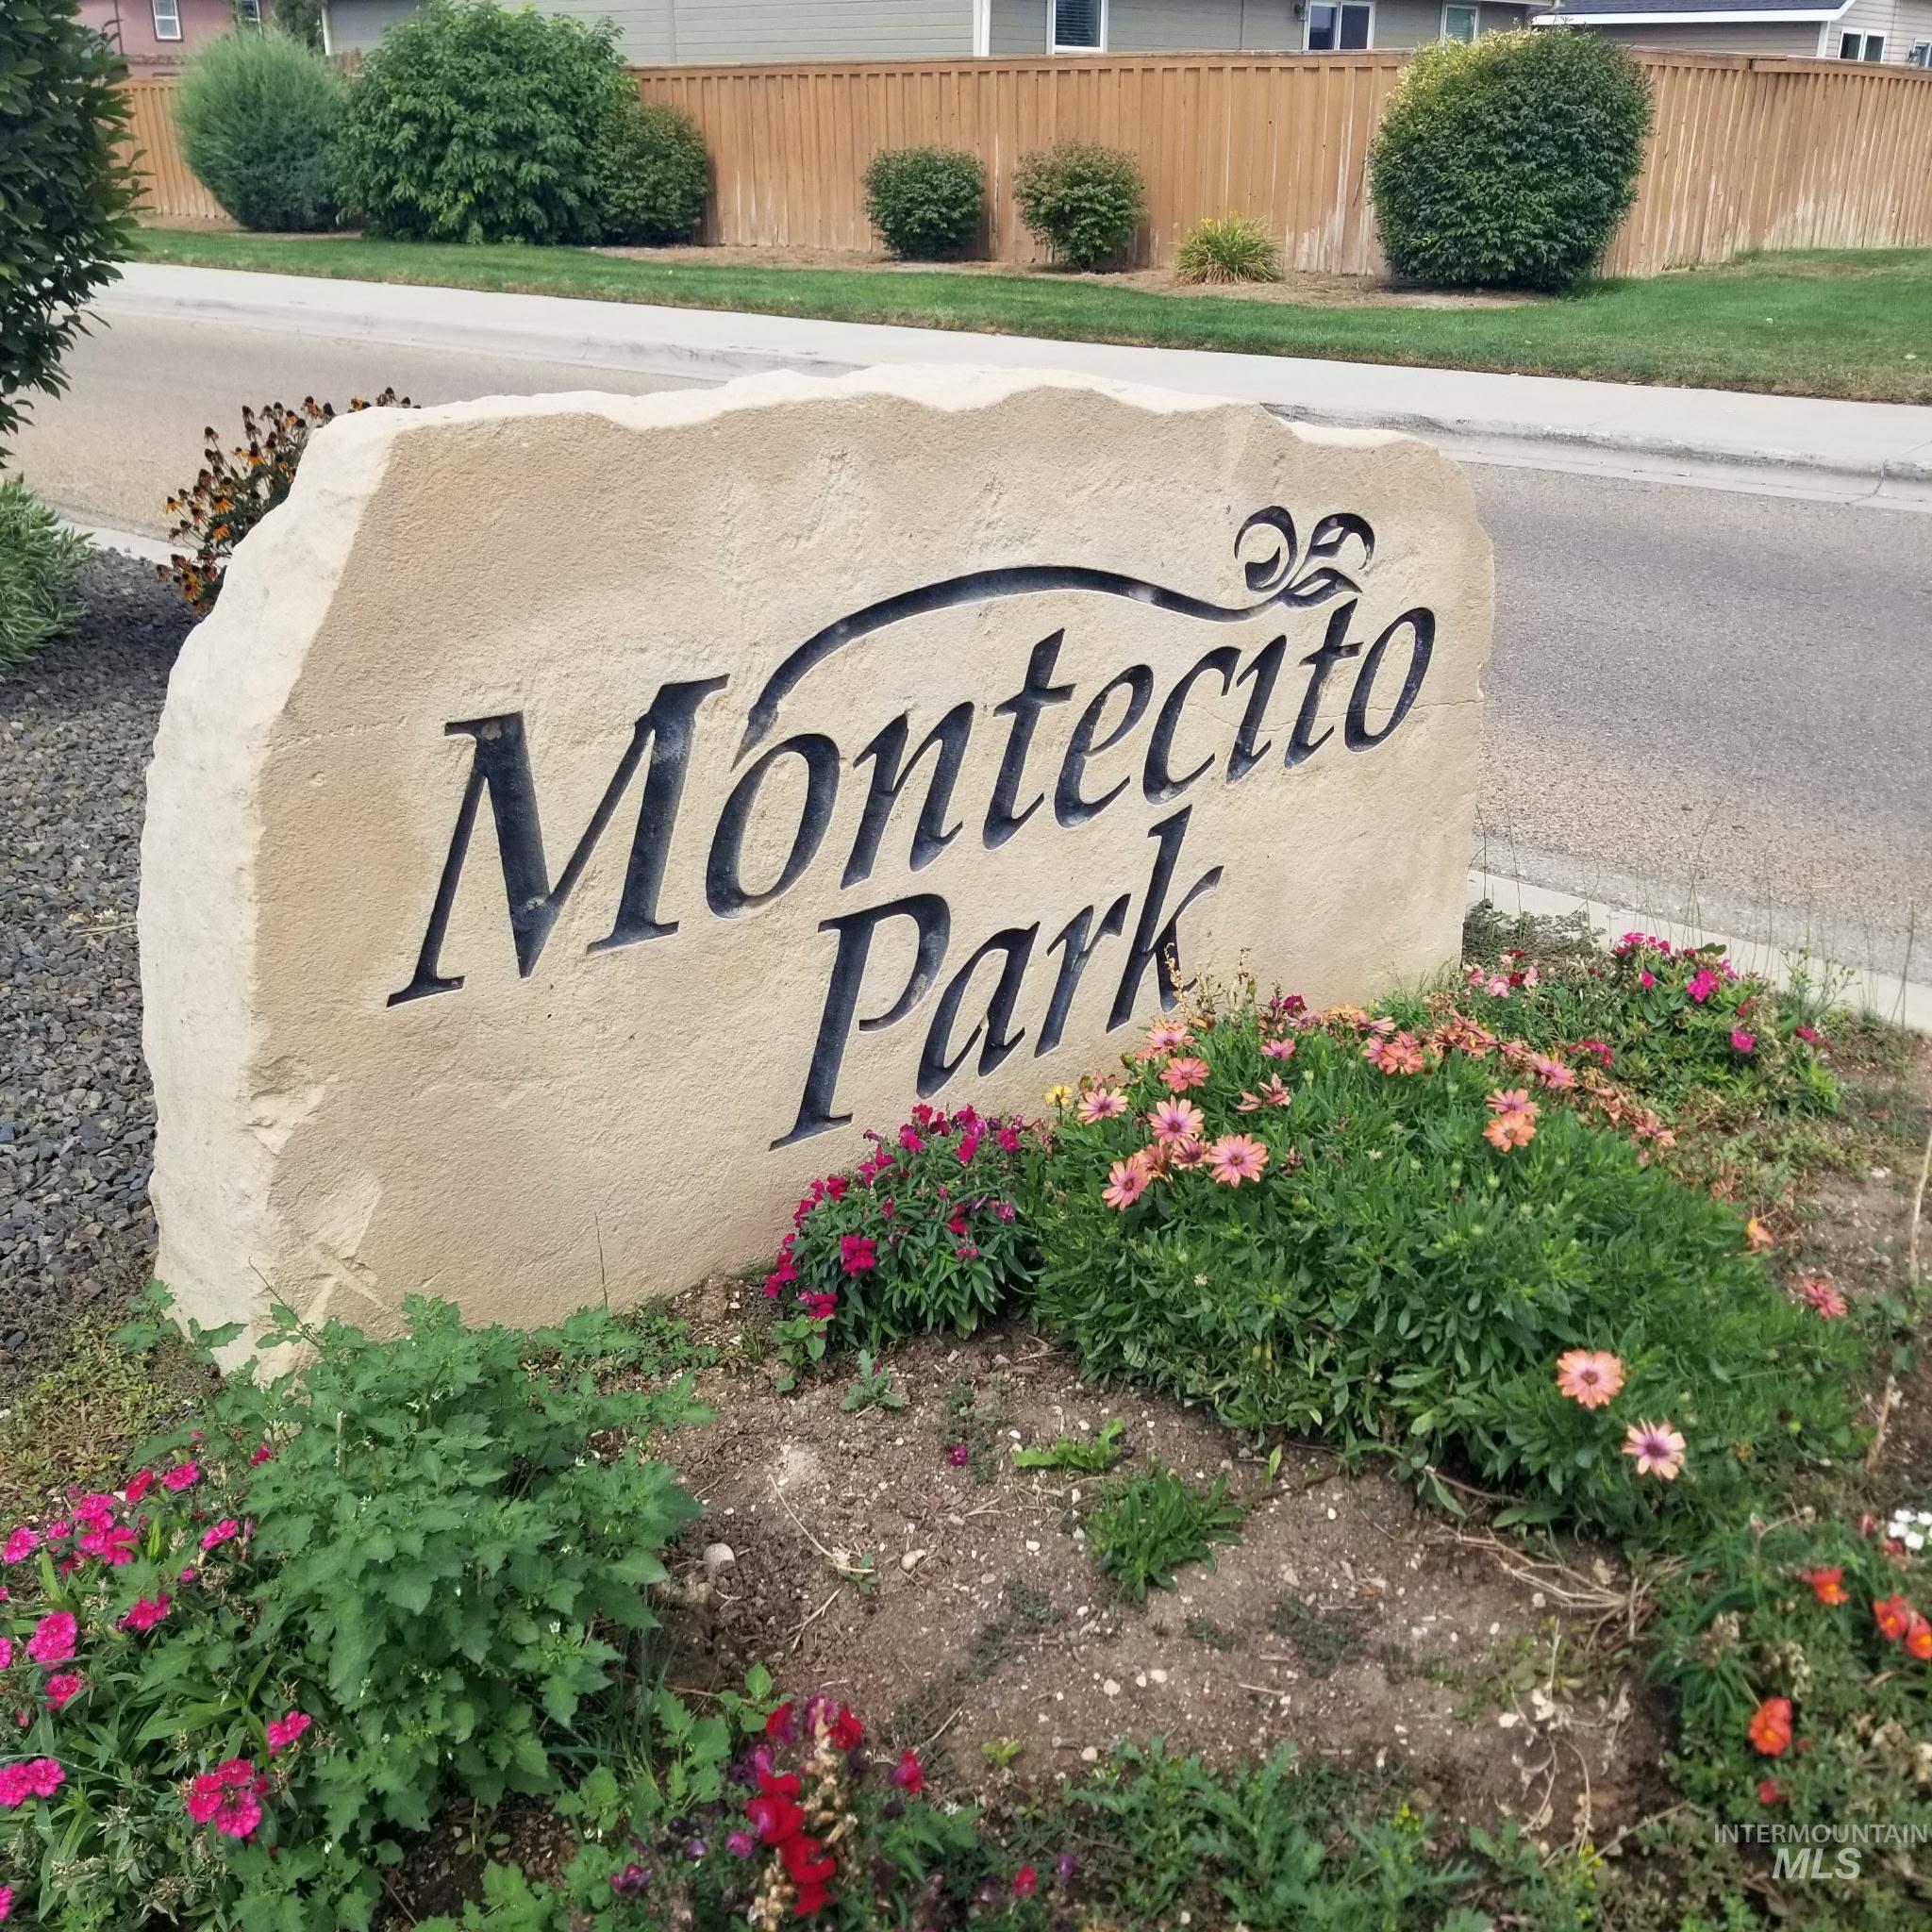
Stone entry monument with carved lettering
-
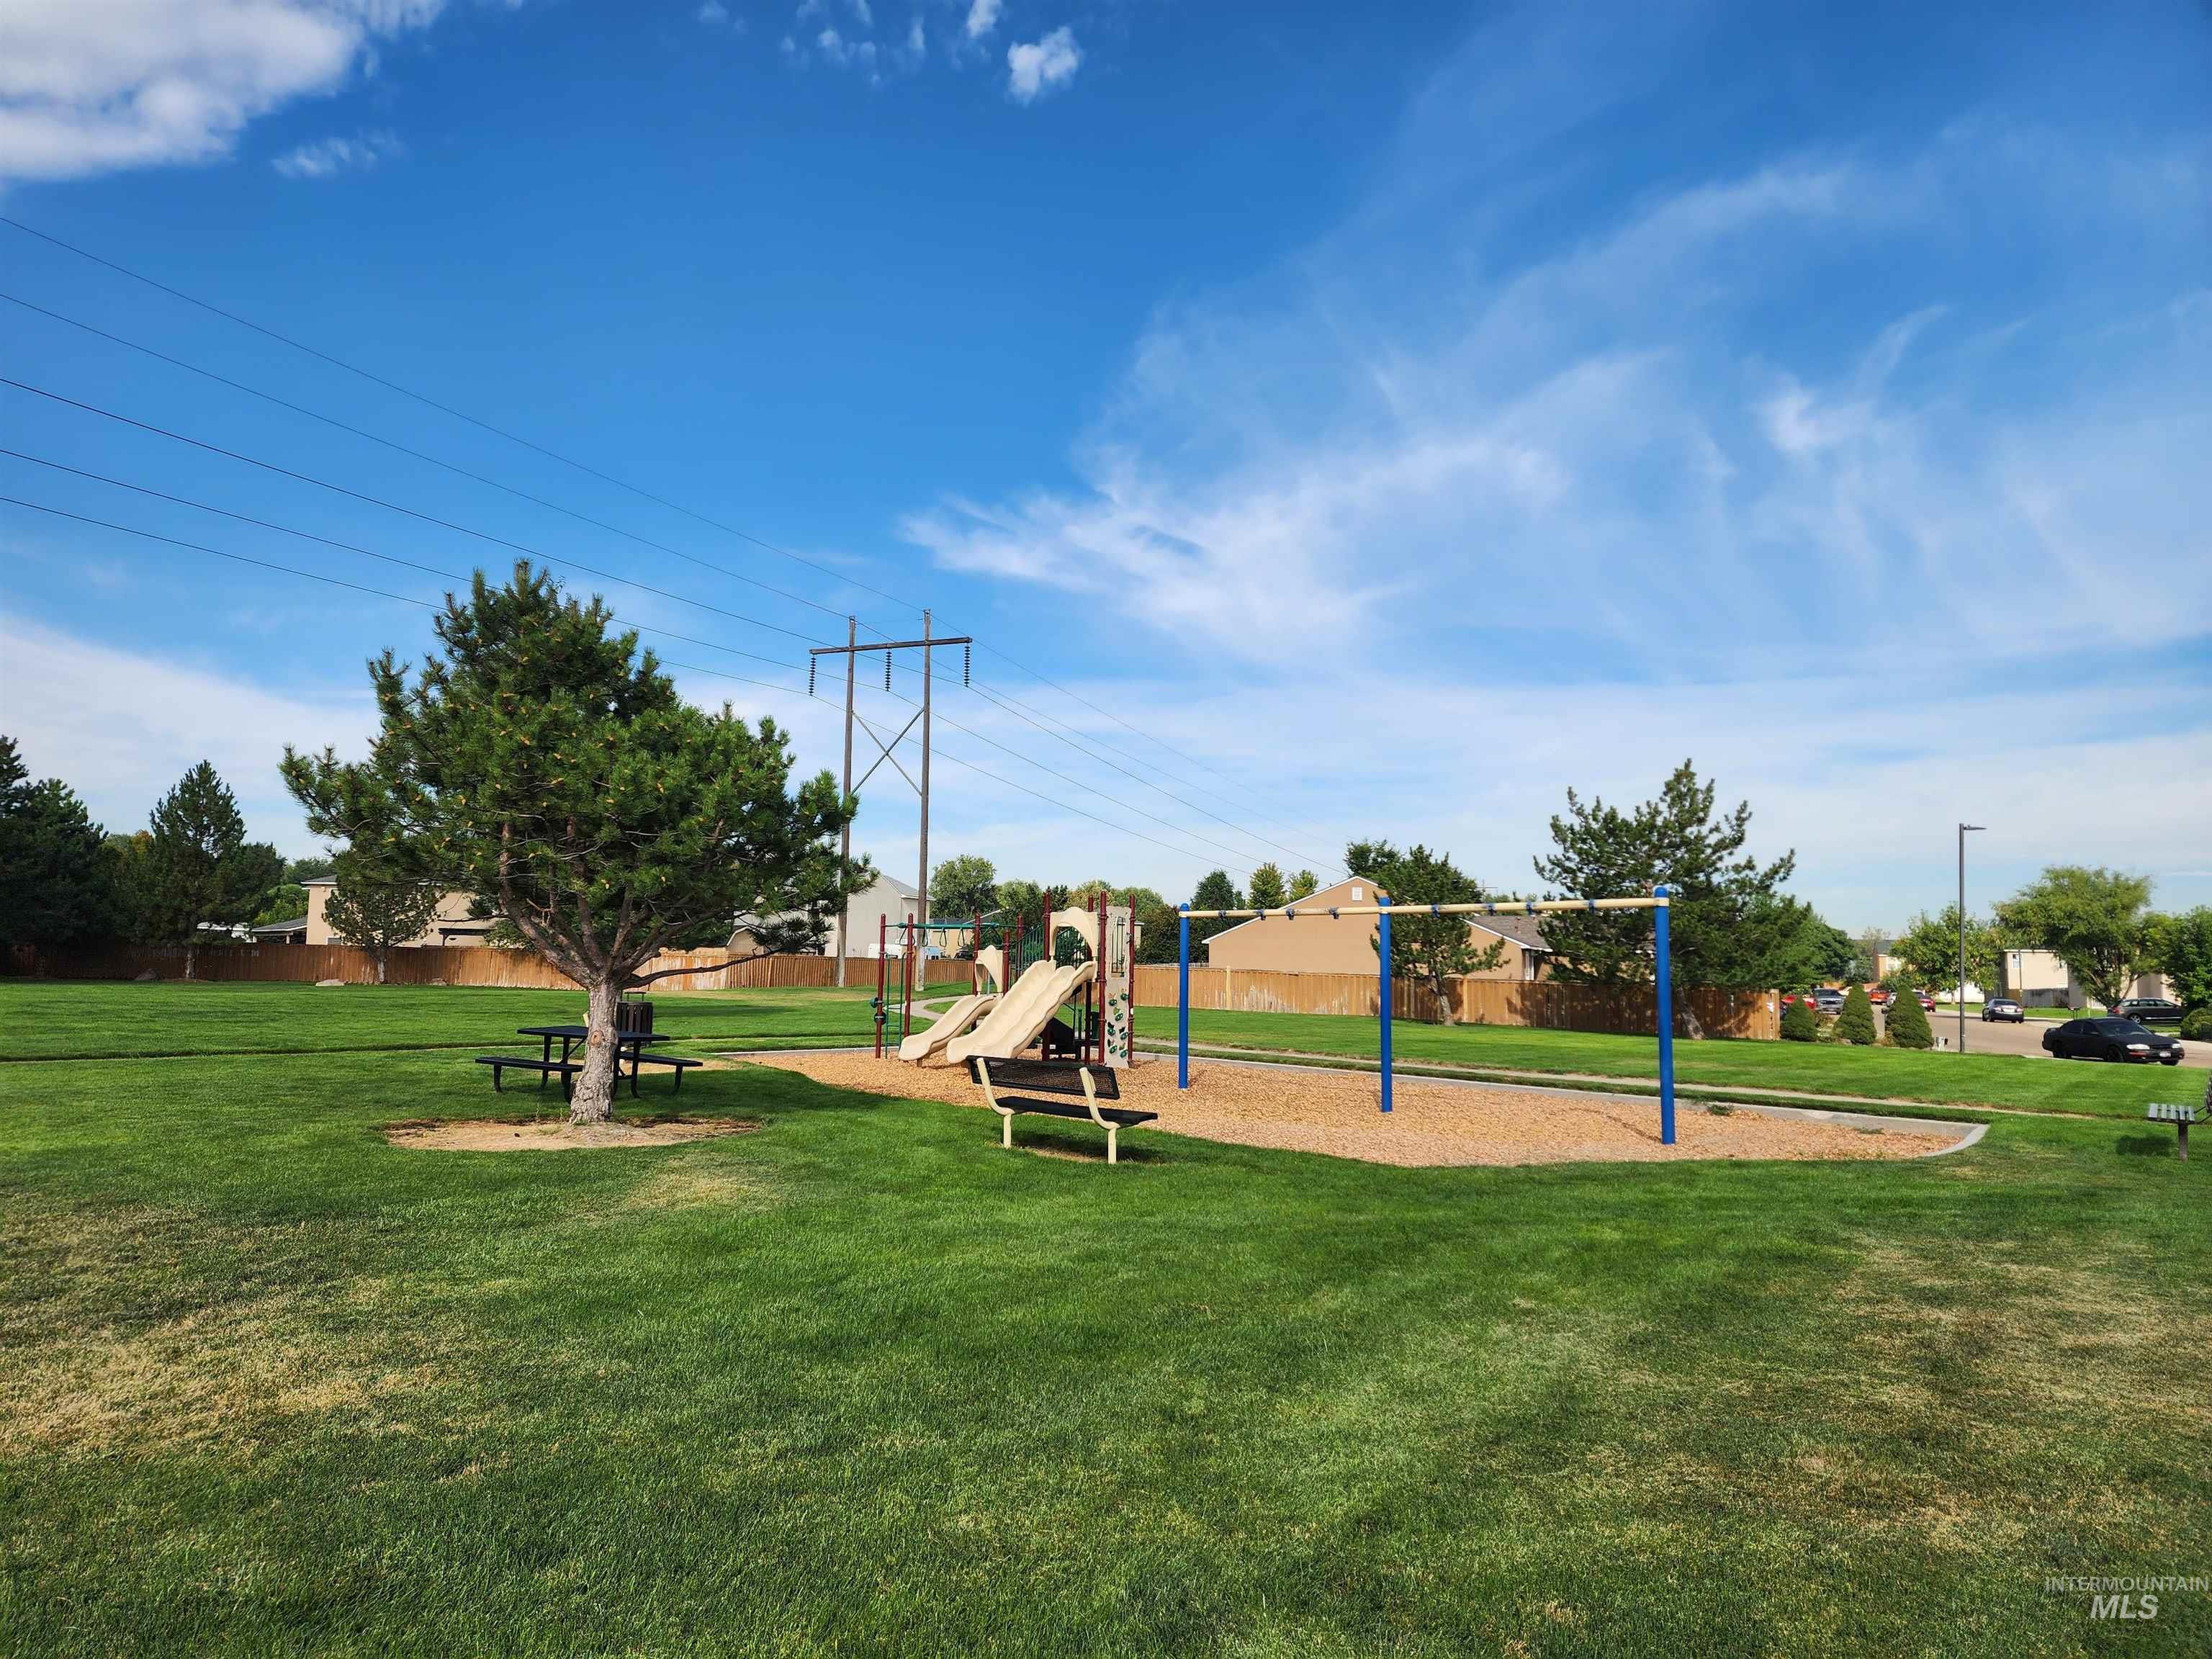
Expansive green space featuring a playground area with slides and swings, a picnic table, and mature trees
-
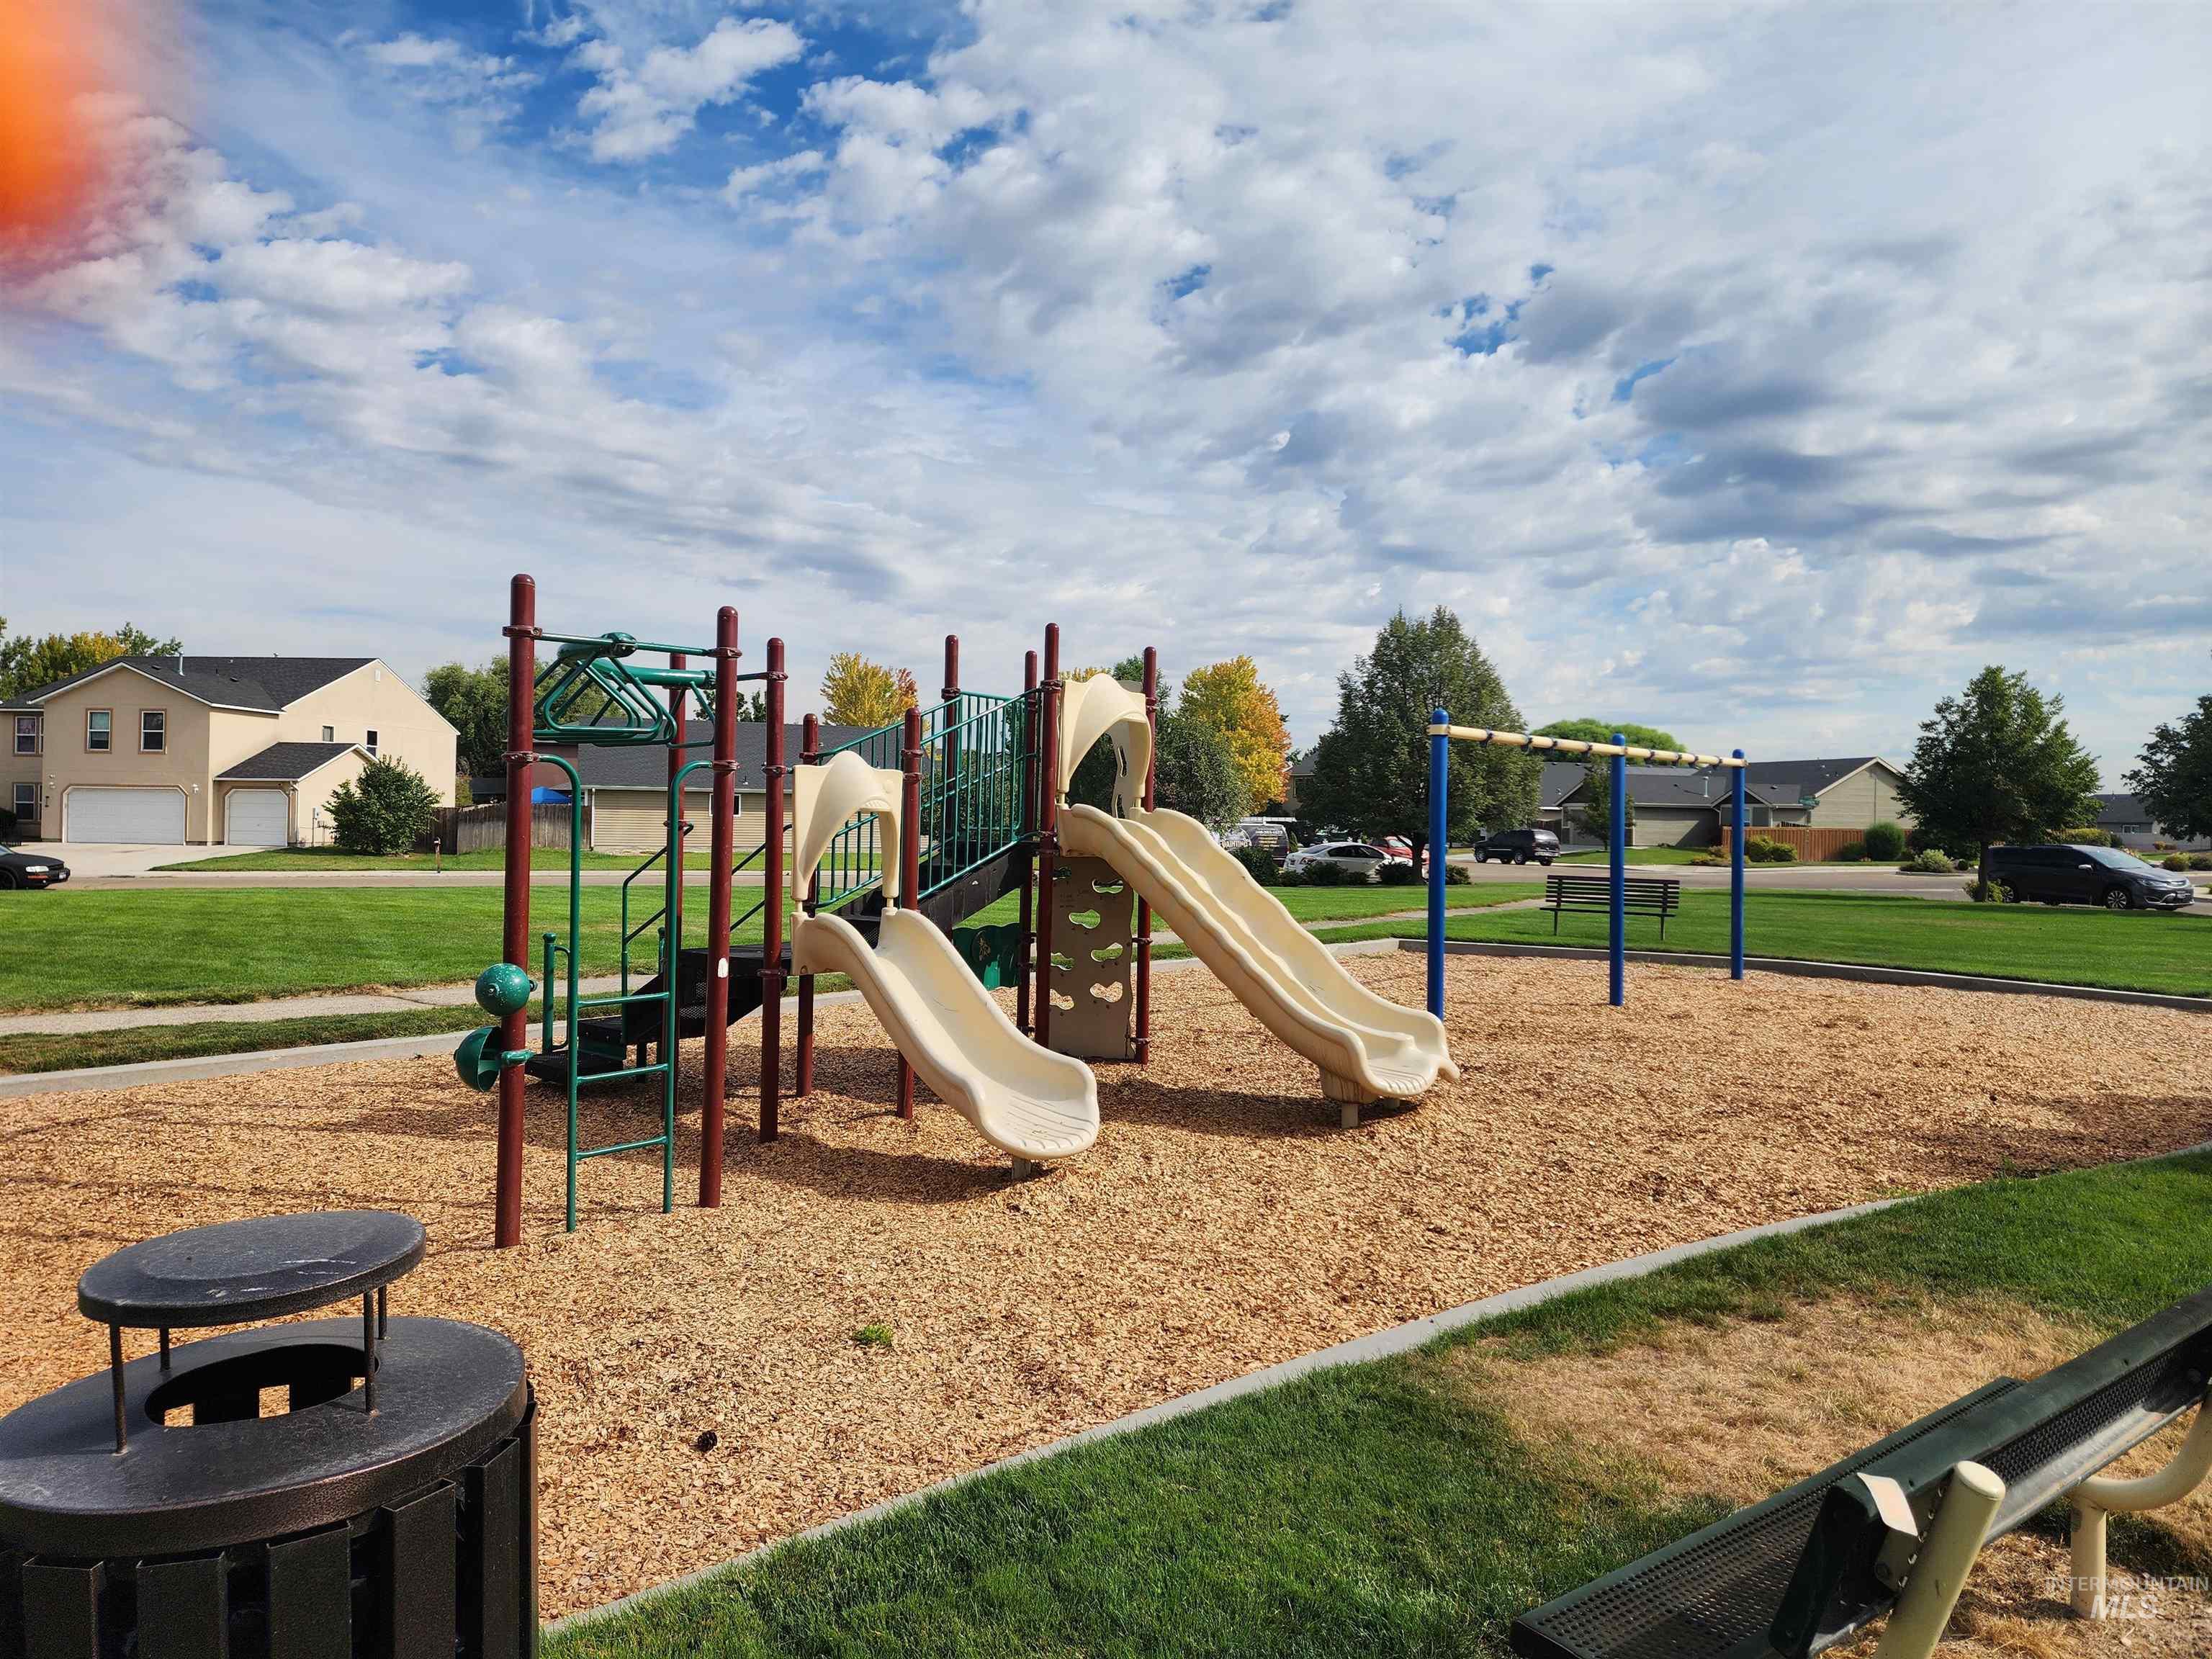
Community playground featuring multiple slides, climbing structures, and swings
-
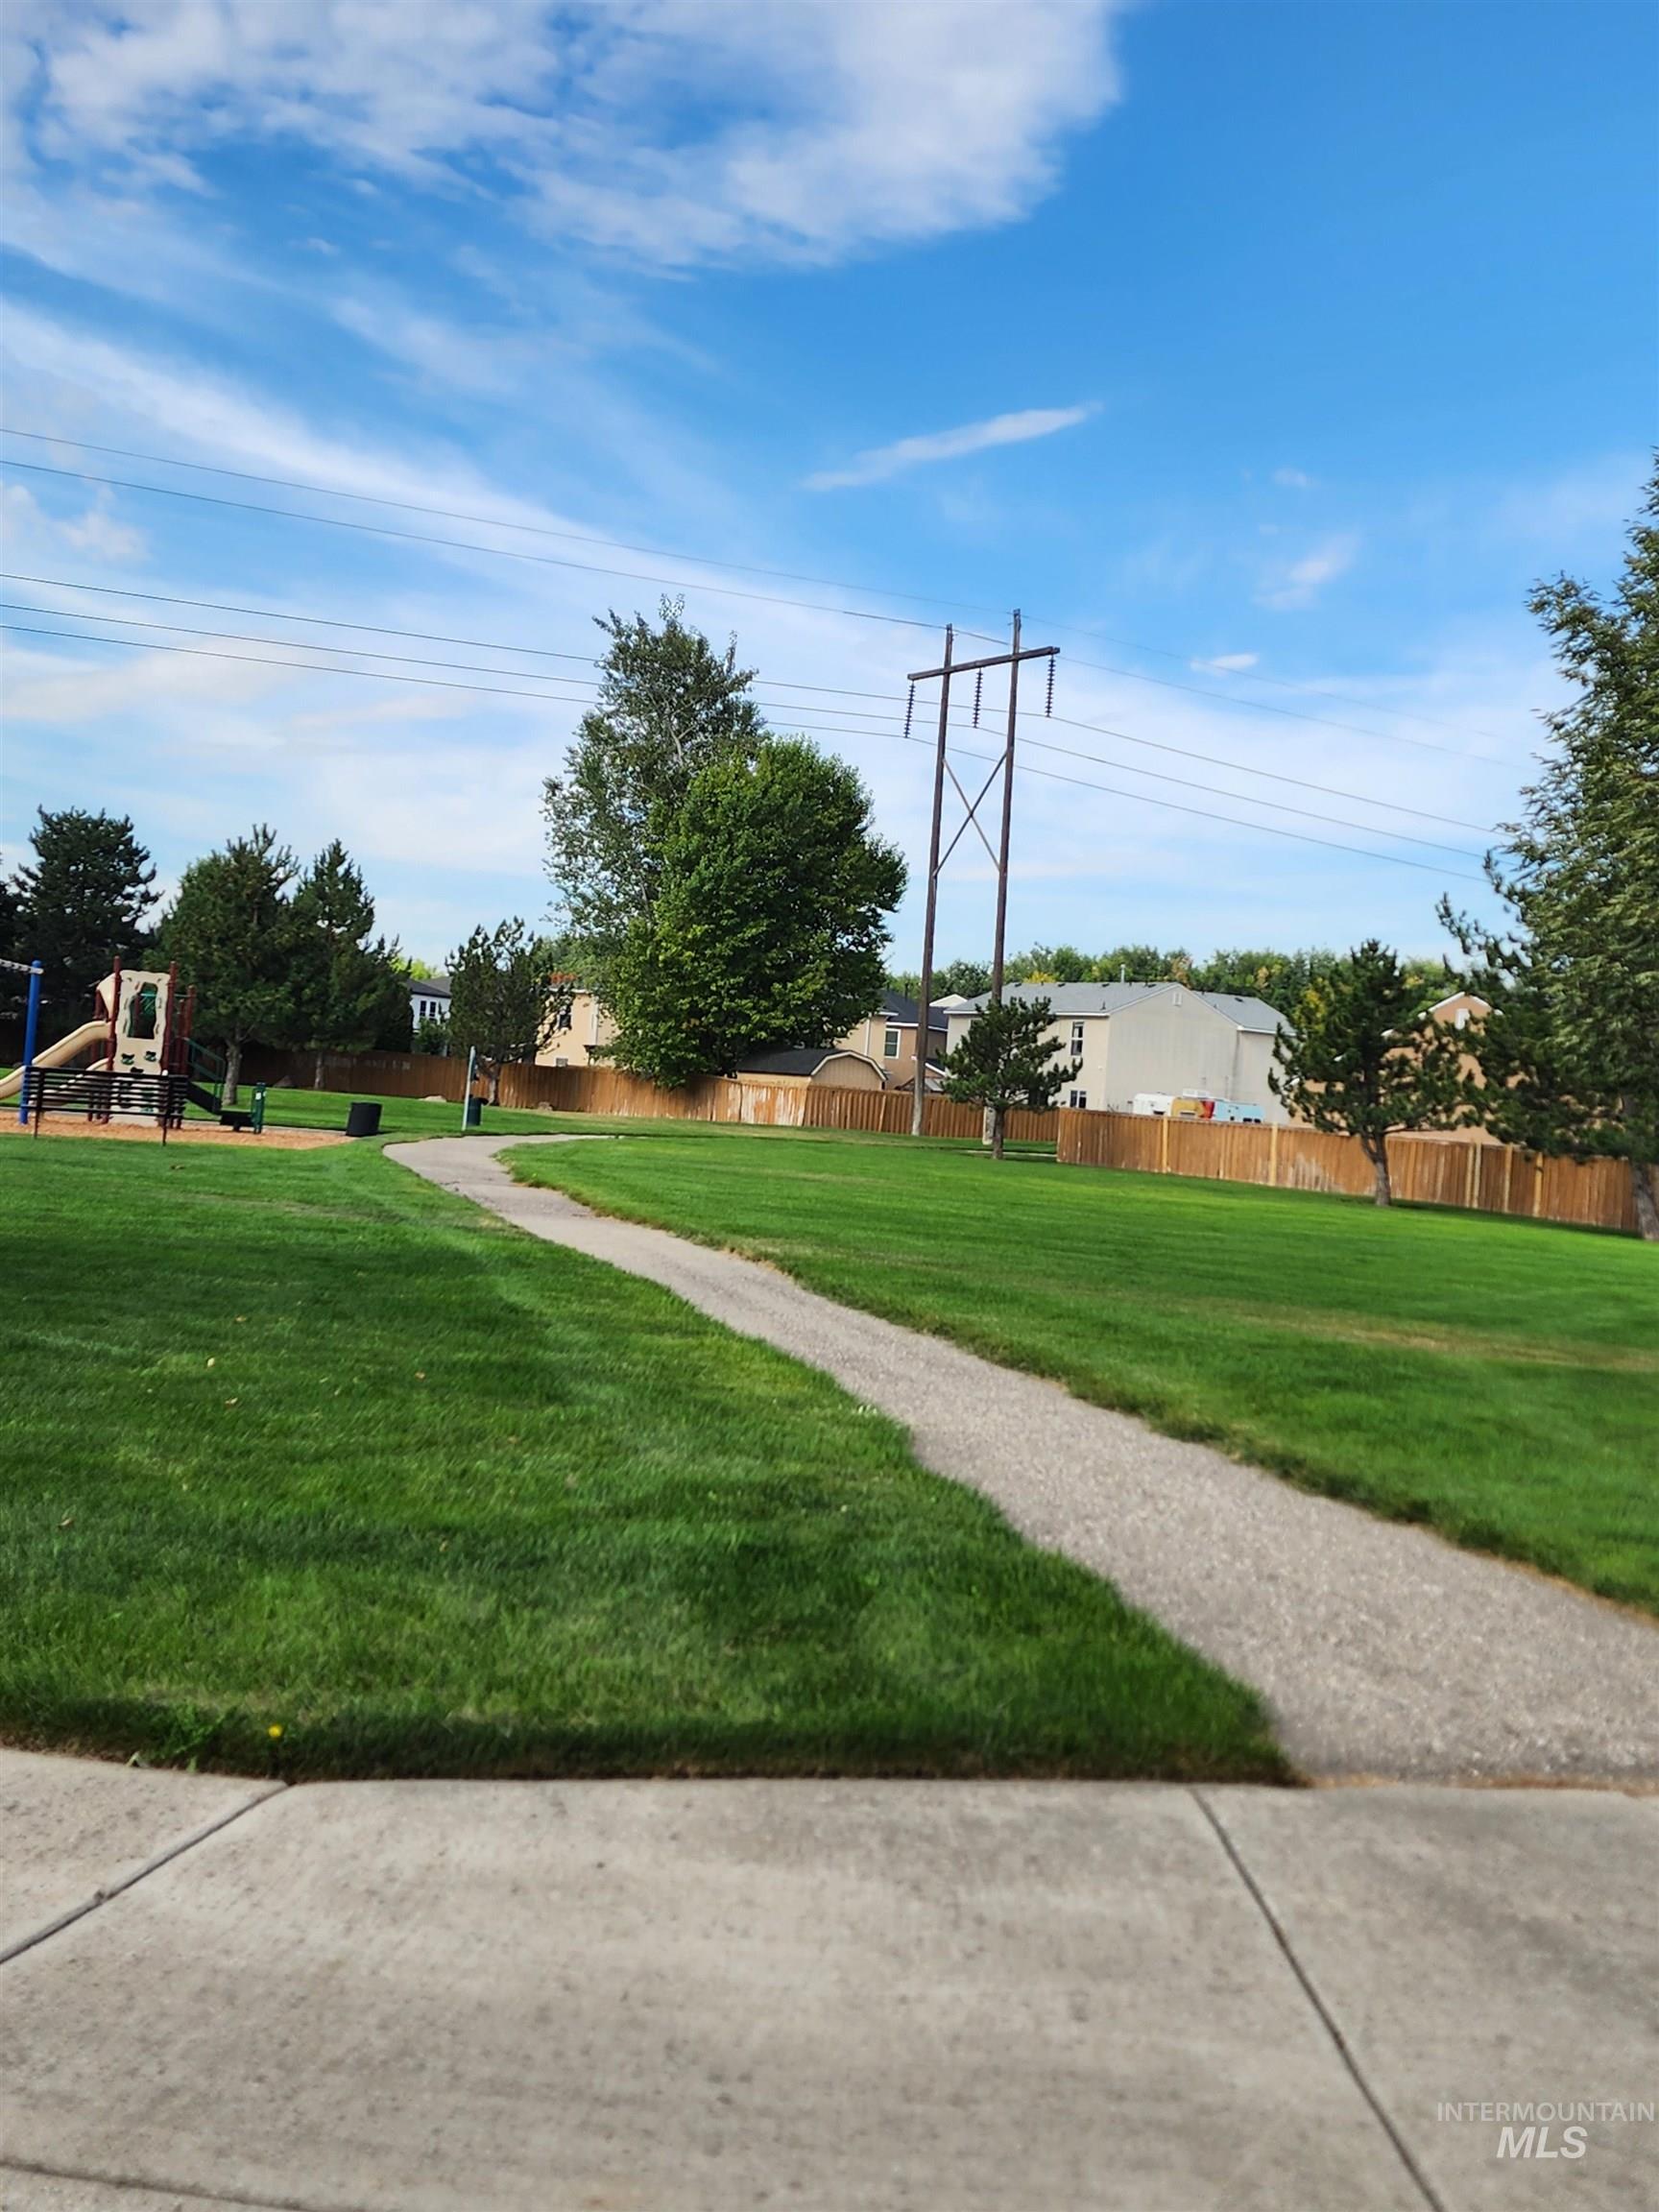
Expansive green space featuring a paved pathway, mature trees, and a wooden perimeter fence
-
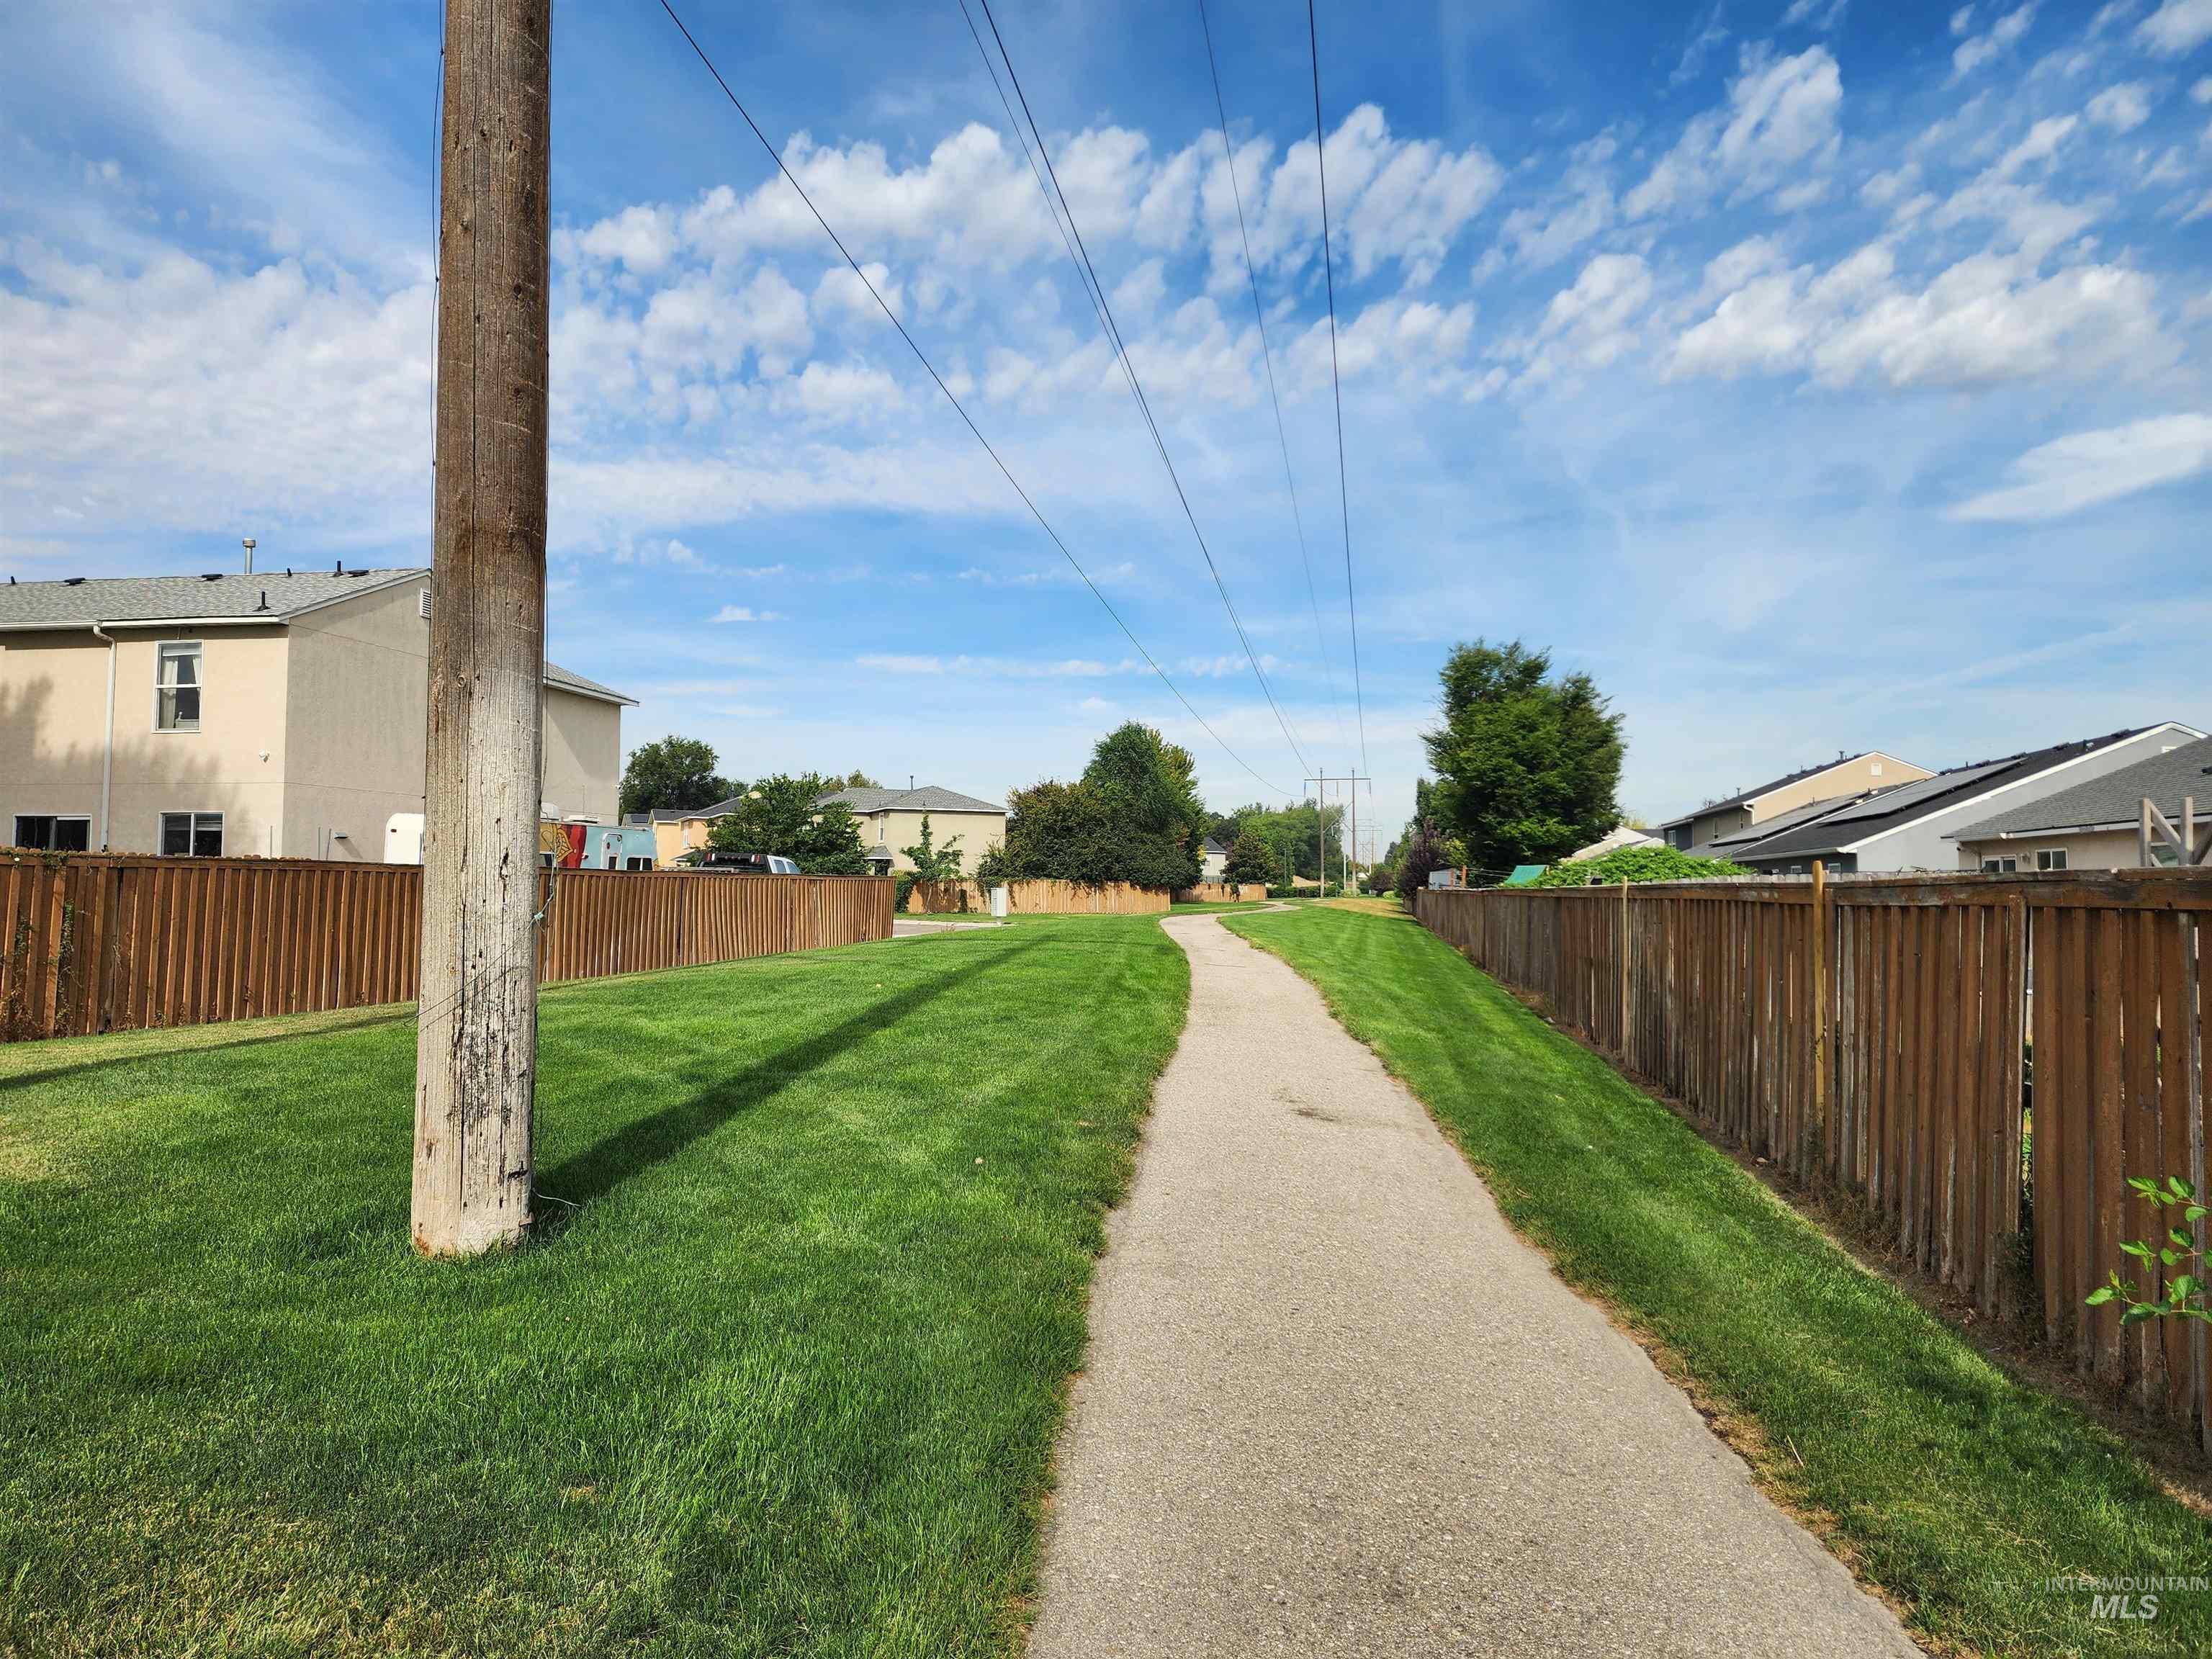
Expansive green space featuring a paved pathway, established wooden fencing, and mature trees
-
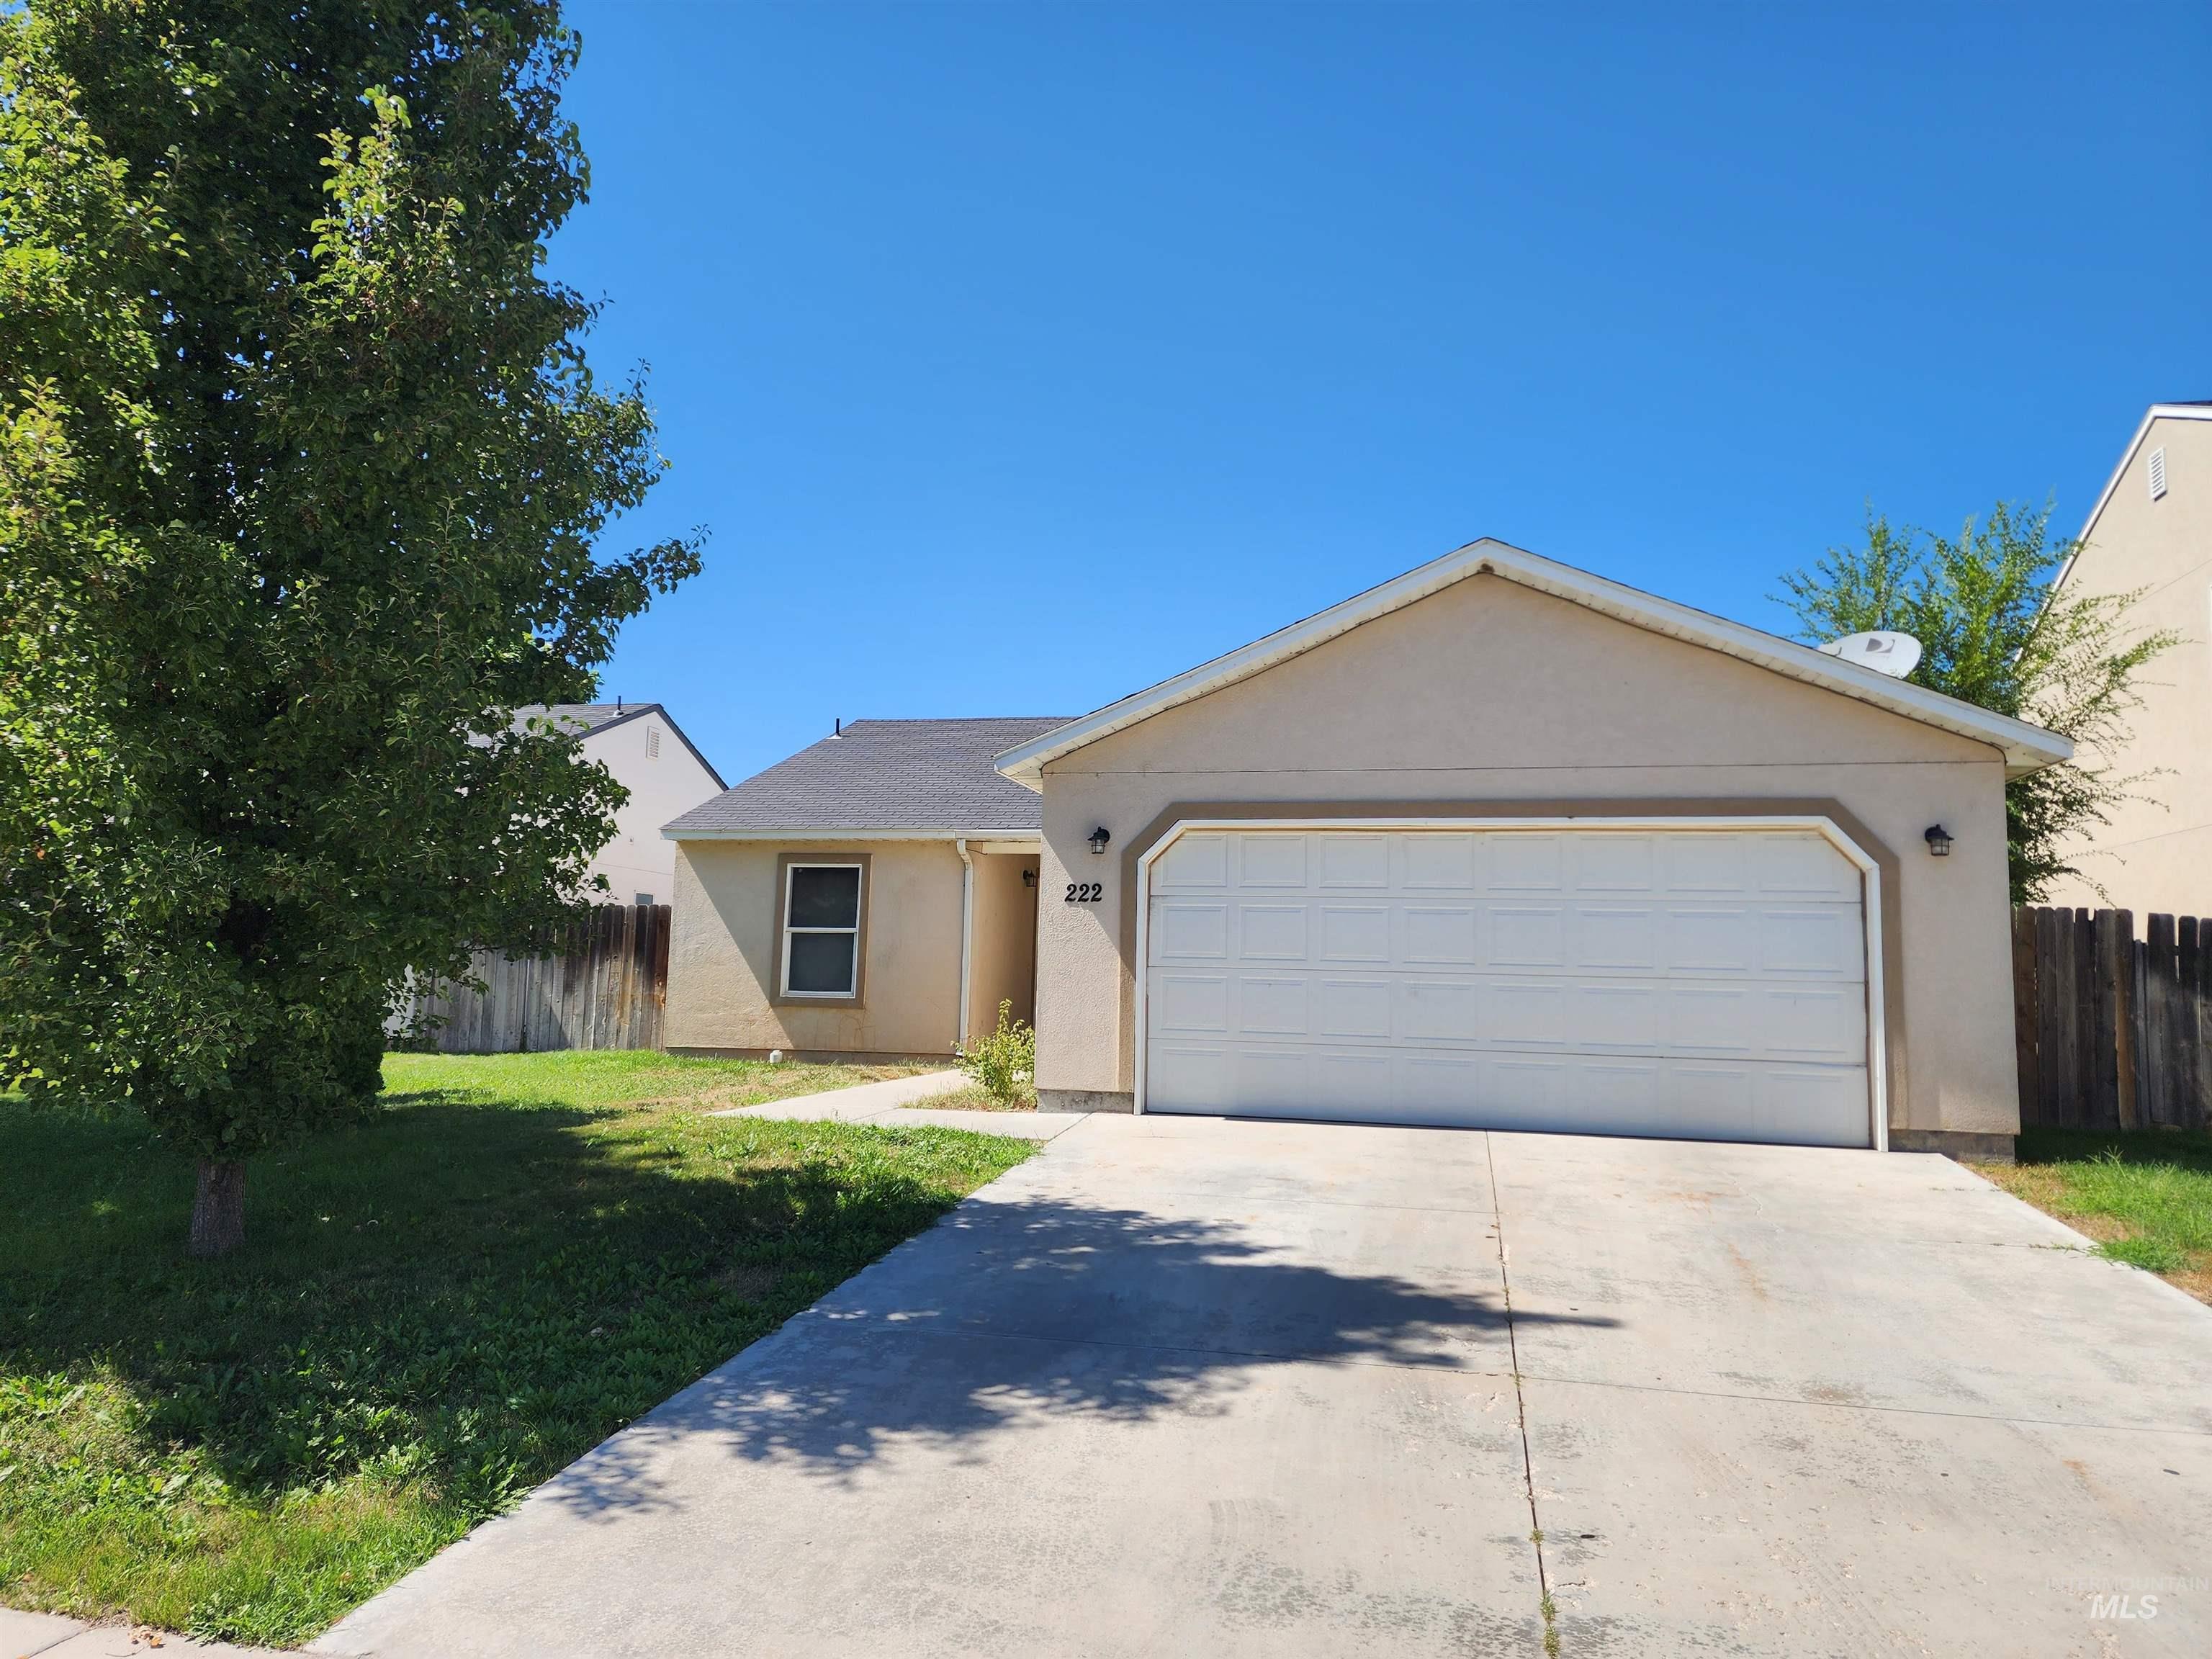
Single-story exterior with stucco finish
Property Description
Affordable home with open floorplan and great location. Just minutes from I-84 for easy commuting, shopping, College of Idaho and Caldwell’s downtown Indian Creek Plaza with all it’s events, restaurants and Water park/Ice rink. “Great room” style kitchen and living room feels open and roomy. Brand new carpet in all 3 bedrooms. Tile in baths and Vinyl plank everywhere else. 2 Car garage with auto opener, fenced rear year with both front and back auto sprinklers. Subdivision offers lots of walking paths, playground and greenspace. All Data is deemed reliable but not guaranteed, buyer to verify all.
Features
- Heating:
- Forced Air, Gas
- Cooling:
- Central air
- Garage Capacity:
- 2
Address Map
- Country:
- US
- State:
- ID
- City:
- Caldwell
- Zipcode:
- 83605
- Street:
- 222 Middlepark Way
- Longitude:
- W117° 20' 42.9''
- Latitude:
- N43° 40' 6.2''
Rooms
- Master Bedroom Level:
- Main
- Master Bedroom Size:
- 12x12
- Bedroom 2 Level:
- Main
- Bedroom2 Size:
- 10x11
- Bedroom 3 Level:
- Main
- Bedroom3 Size:
- 9x10
- Kitchen Level:
- Main
- Kitchen Size:
- 13x14
- Living Room Level:
- Main
- Living Room Size:
- 17x18
Schools
- School District:
- Caldwell School District #132
- Elementary School:
- Van Buren
- Middle School:
- Jefferson
- High School:
- Caldwell
Additional Details
- Status:
- New
- Type:
- Single Family
- Level:
- Single
- Tax Year:
- 2025
- Taxes:
- $1,064
- Potential Short Sale:
- No
- Age:
- 21 - 30 Years
- Auction:
- No
- Flood Ins Required:
- No
- HUD Owned:
- No
- In Foreclosure:
- No
- Land Size:
- Sm Lot 5999 SF
- Land Lease:
- No
- Home Owner Exempt:
- Yes
- HOA Frequency:
- Annual
- HOA Fees:
- $400
- Irrigation District:
- Caldwell
- Inc Kitchen Features:
- Breakfast bar, Dishwasher, Disposal, Microwave, Pantry, Refrigerator, Oven/range built-in, Countertop-laminate
- Lot Features:
- Sidewalks, Public Road, Finished Driveway
- Water:
- City service
- Land Use:
- Single
- Sprinkler System:
- Auto,Full,Irrigation,Pressurized Irrigation
Residential For Sale
222 Middlepark Way, Caldwell, Idaho 83605
3 Bedrooms
2 Bathrooms
1,216 SqFt
Visits : 3 in 1 days
$329,900
Listing ID #98998851
Basic Details
- Property Type :
- Residential
- Listing Type :
- For Sale
- Status :
- Active
- Listing ID :
- 98998851
- Price :
- $329,900
- Bedrooms :
- 3
- Bathrooms :
- 2
- Apx SqFt :
- 1,216 SqFt
- Year Built :
- 2005
- Lot Area :
- 0.12 Acres
- Days on Market :
- 1
- Subdivision :
- Montecito Park
- Update Date :
- 08/27/2026 20:55:38
Agent info


Contact Agent
Mortgage Calculator

