
-
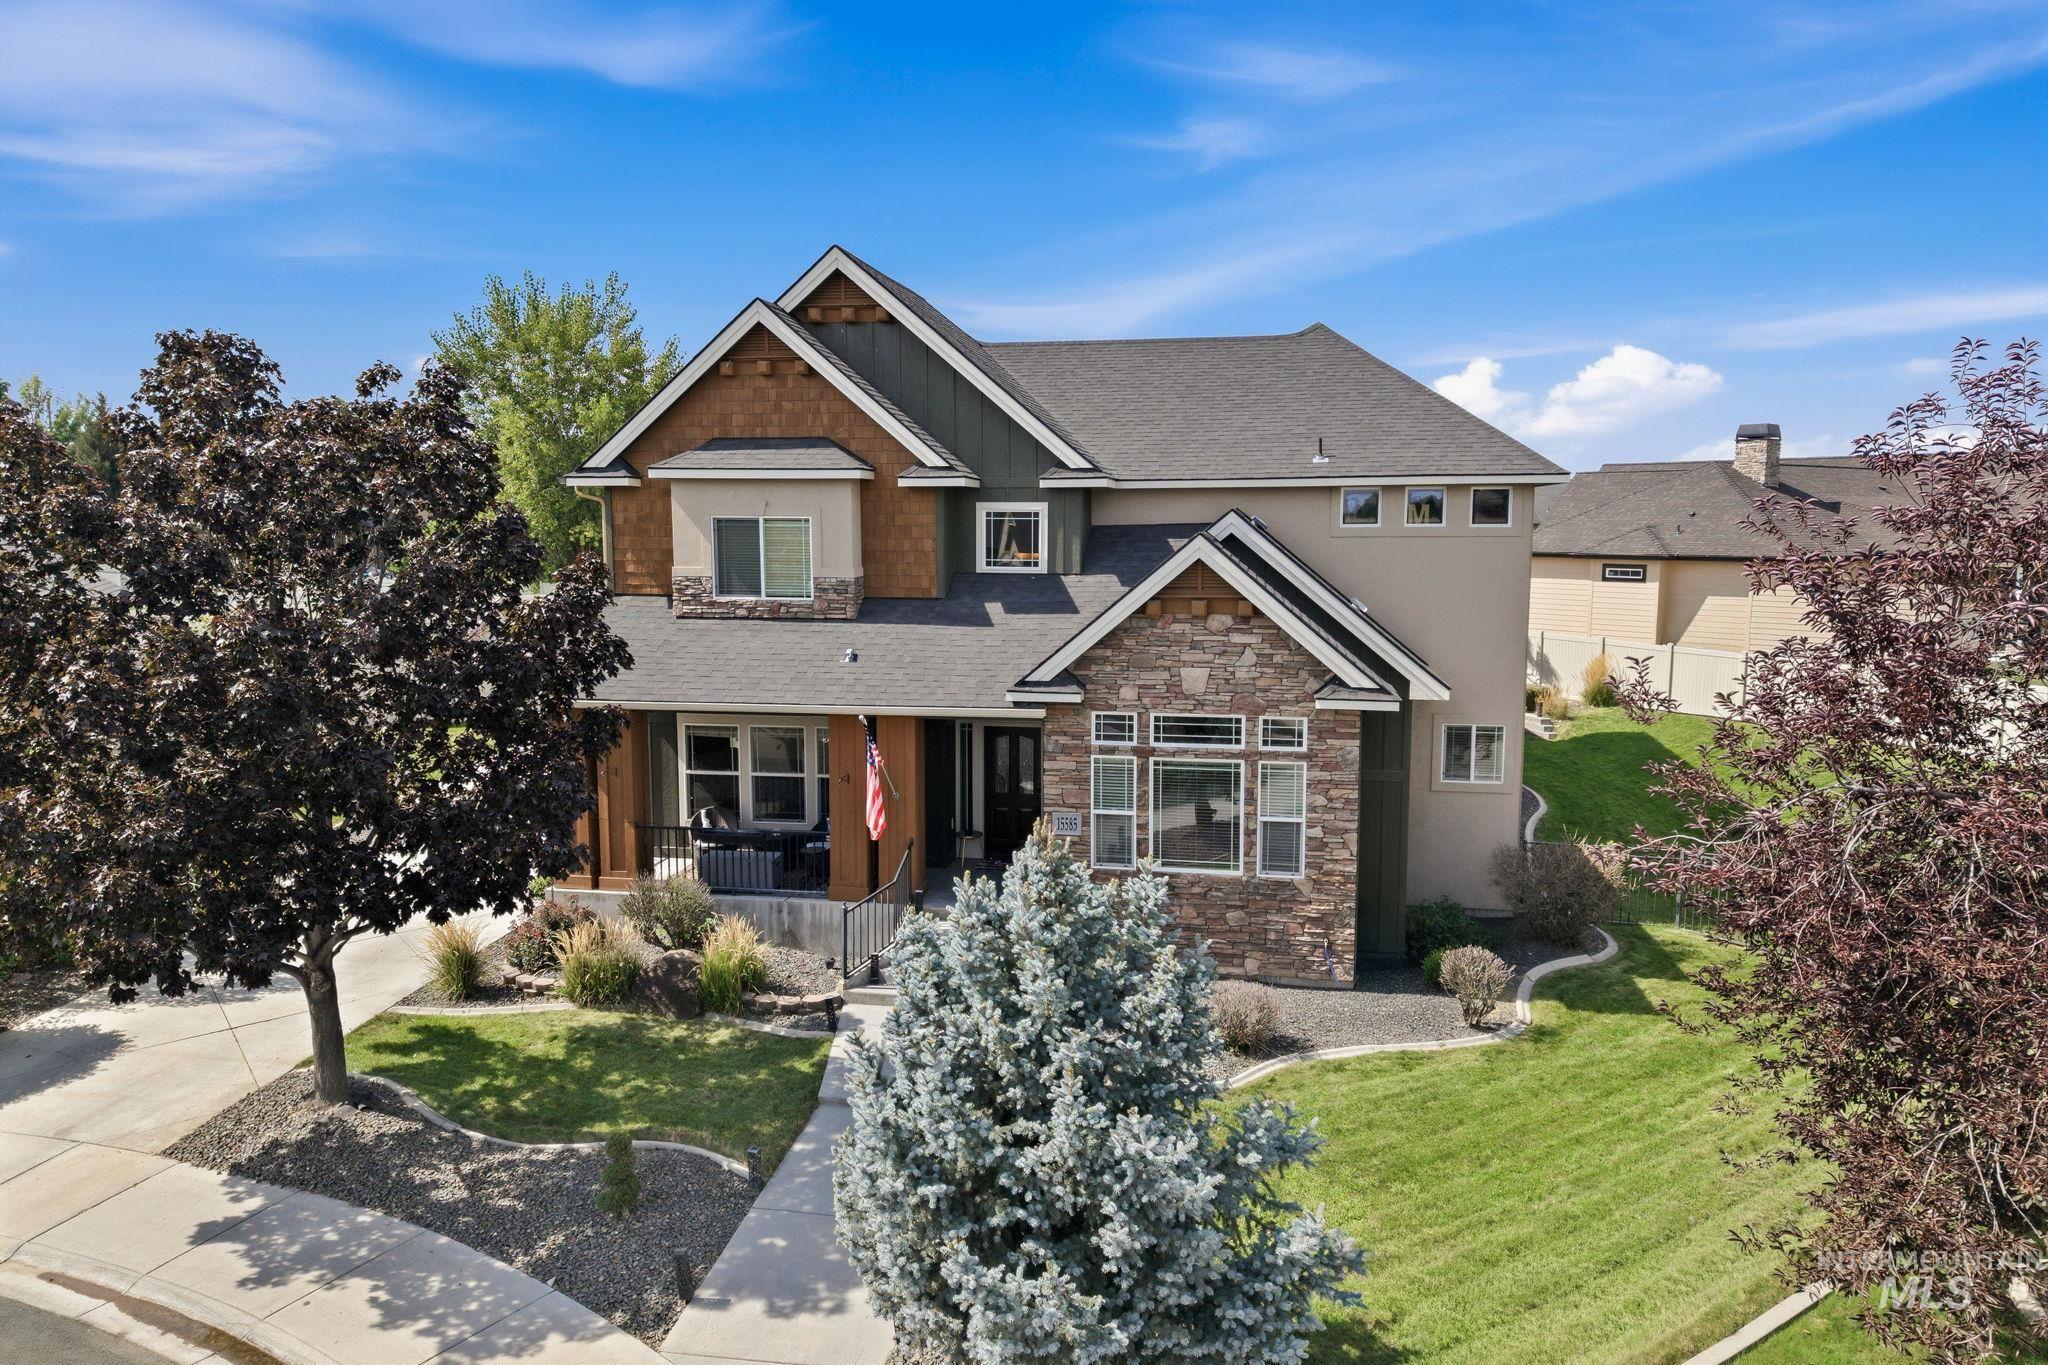
Craftsman-style home featuring a stone and wood shake exterior, covered front porch, and a landscaped front yard with a concrete driveway
-
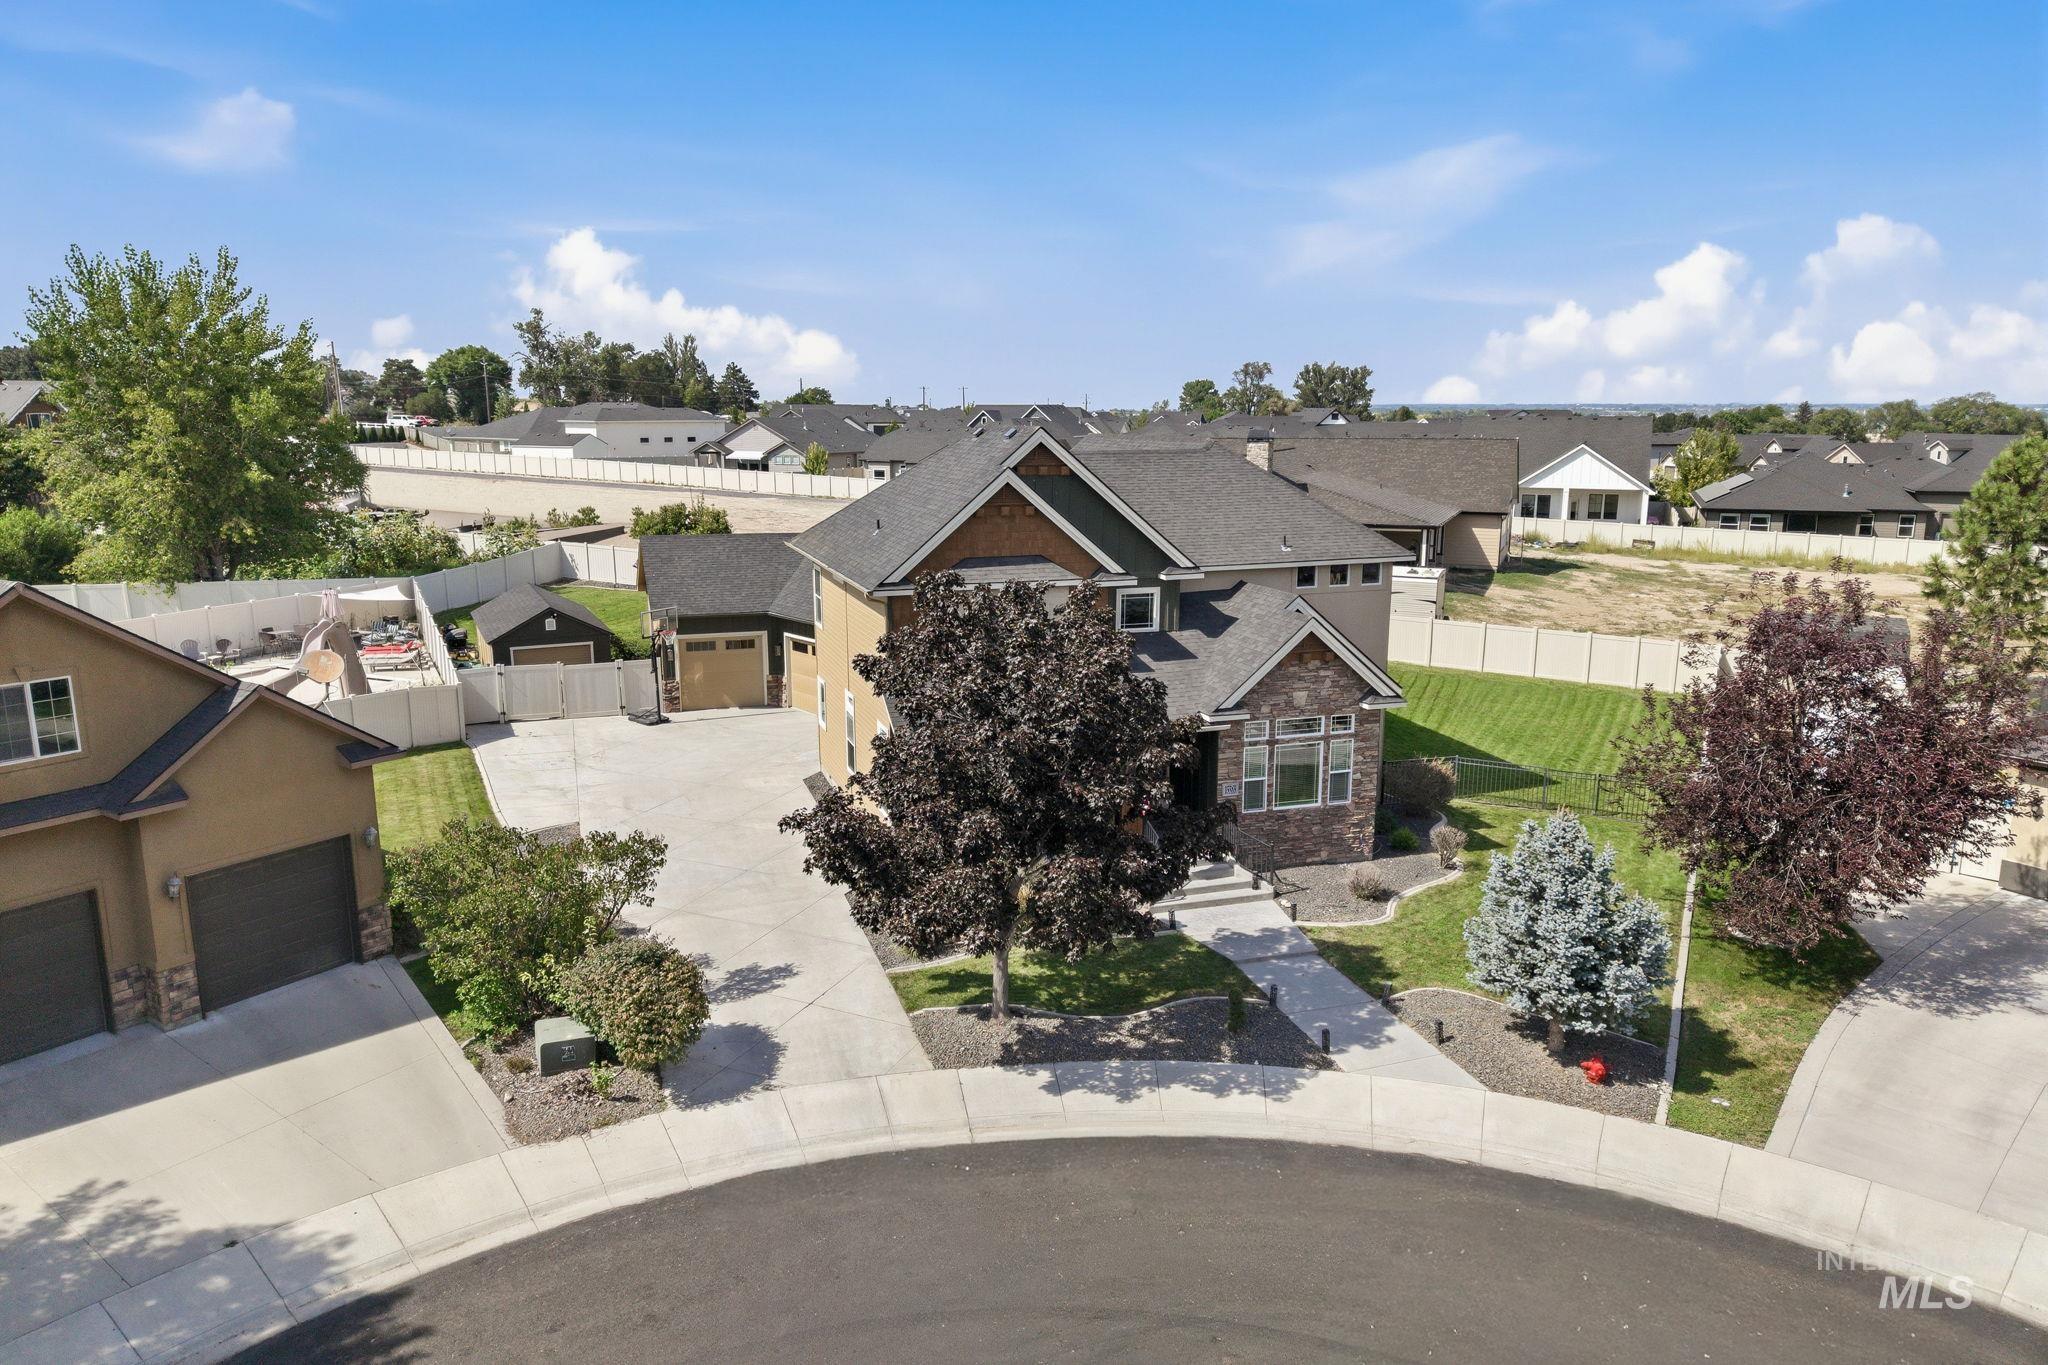
Stone and siding exterior with a multi-level roofline, concrete driveway, front yard landscaping, and a side yard with a separate structure
-
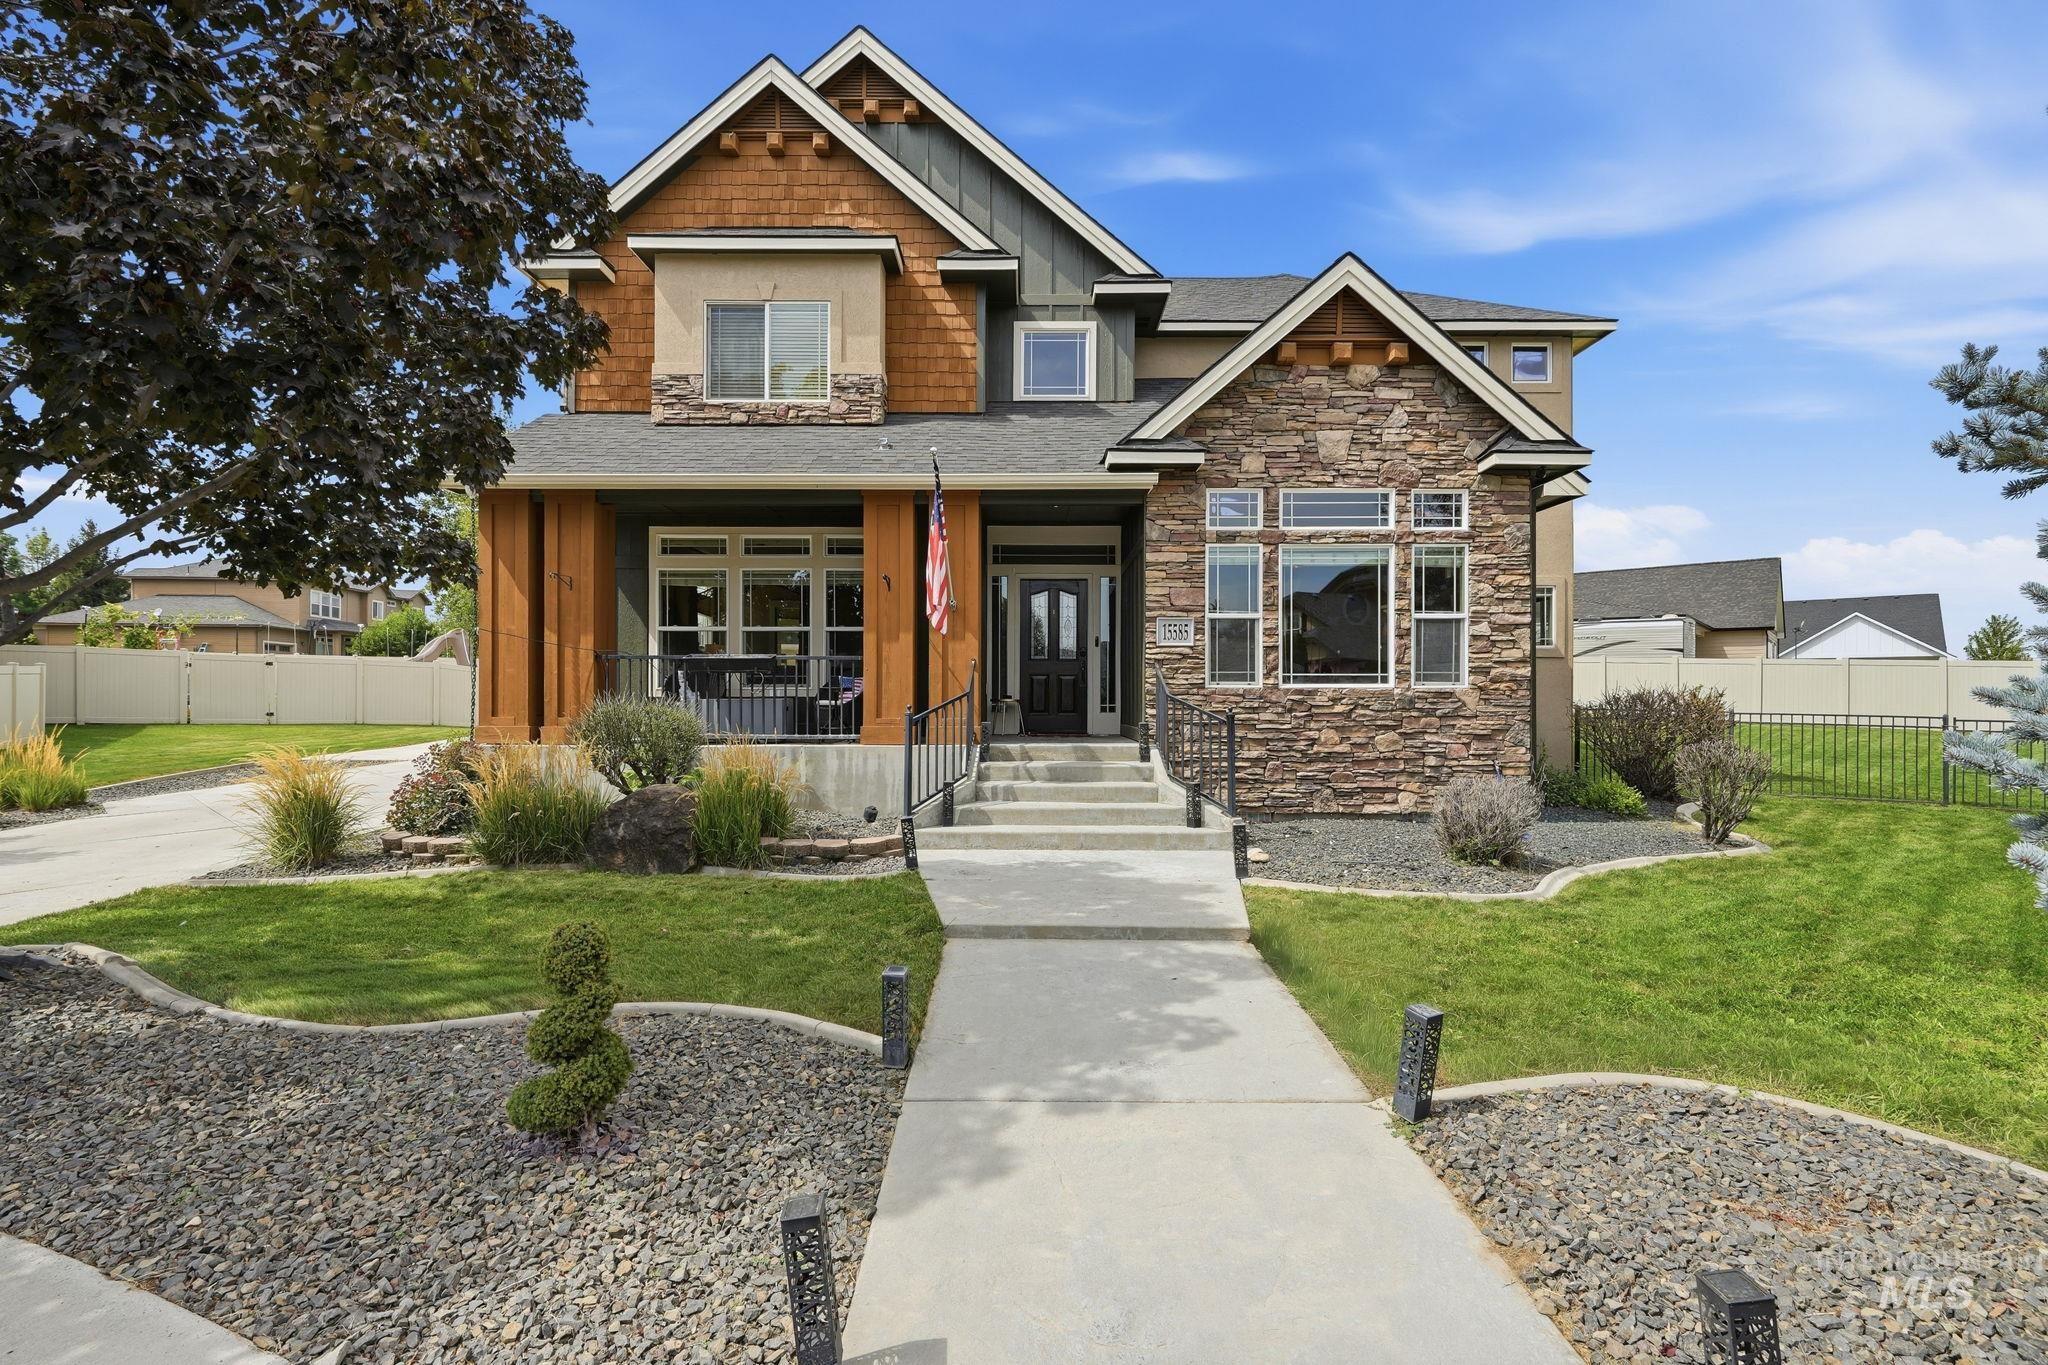
Multi-texture exterior with stone accents and wood-finish siding
-
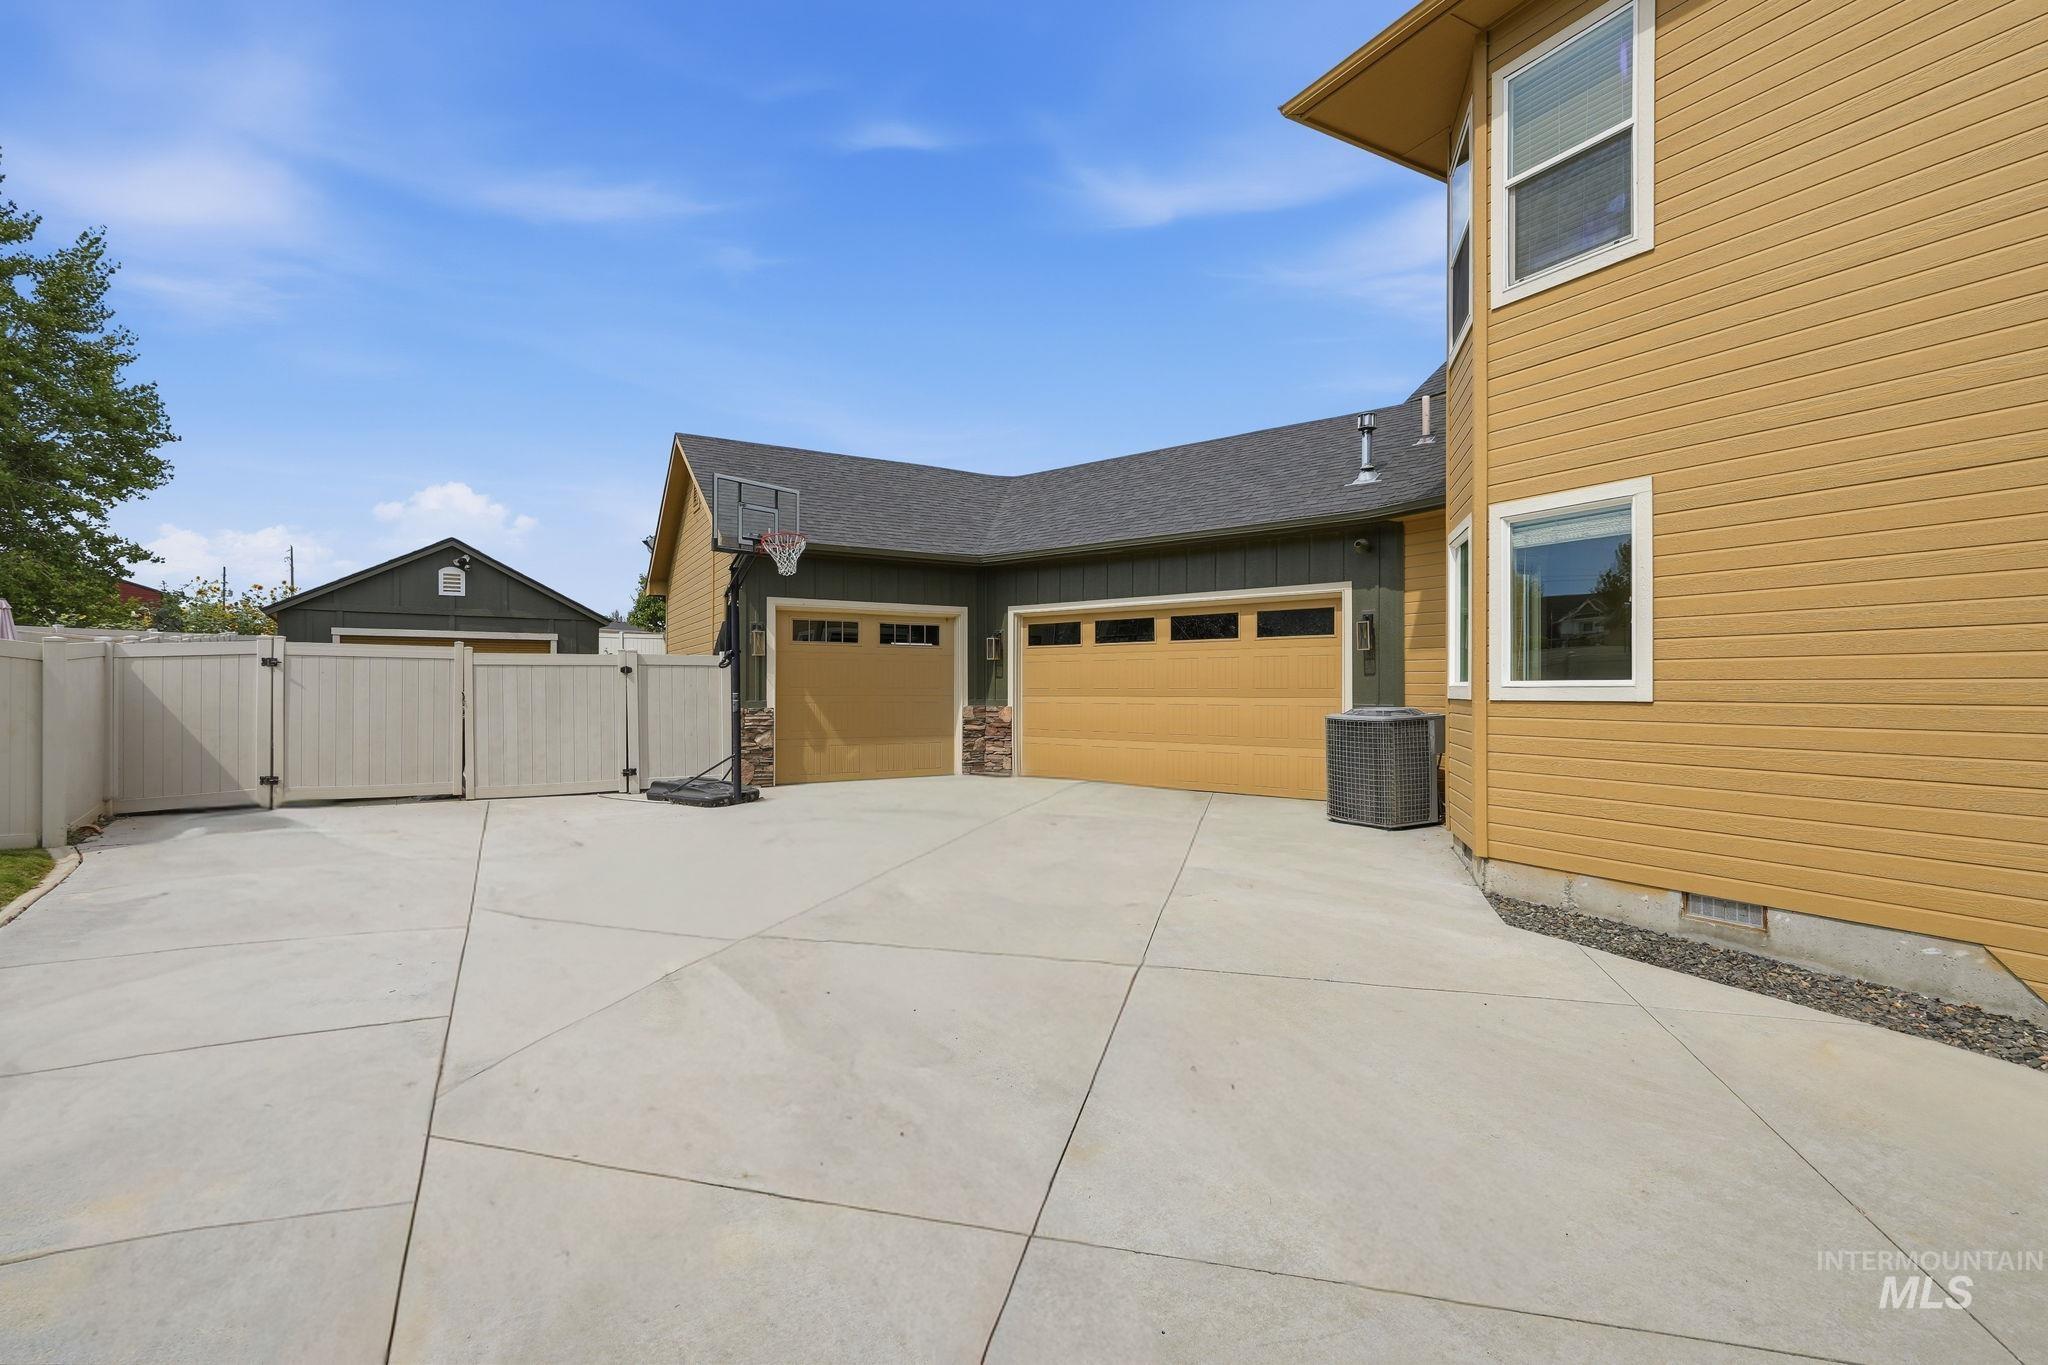
Expansive concrete driveway, two-car garage with wood-finish doors, durable siding exterior, vinyl fencing, and additional detached garage structure
-
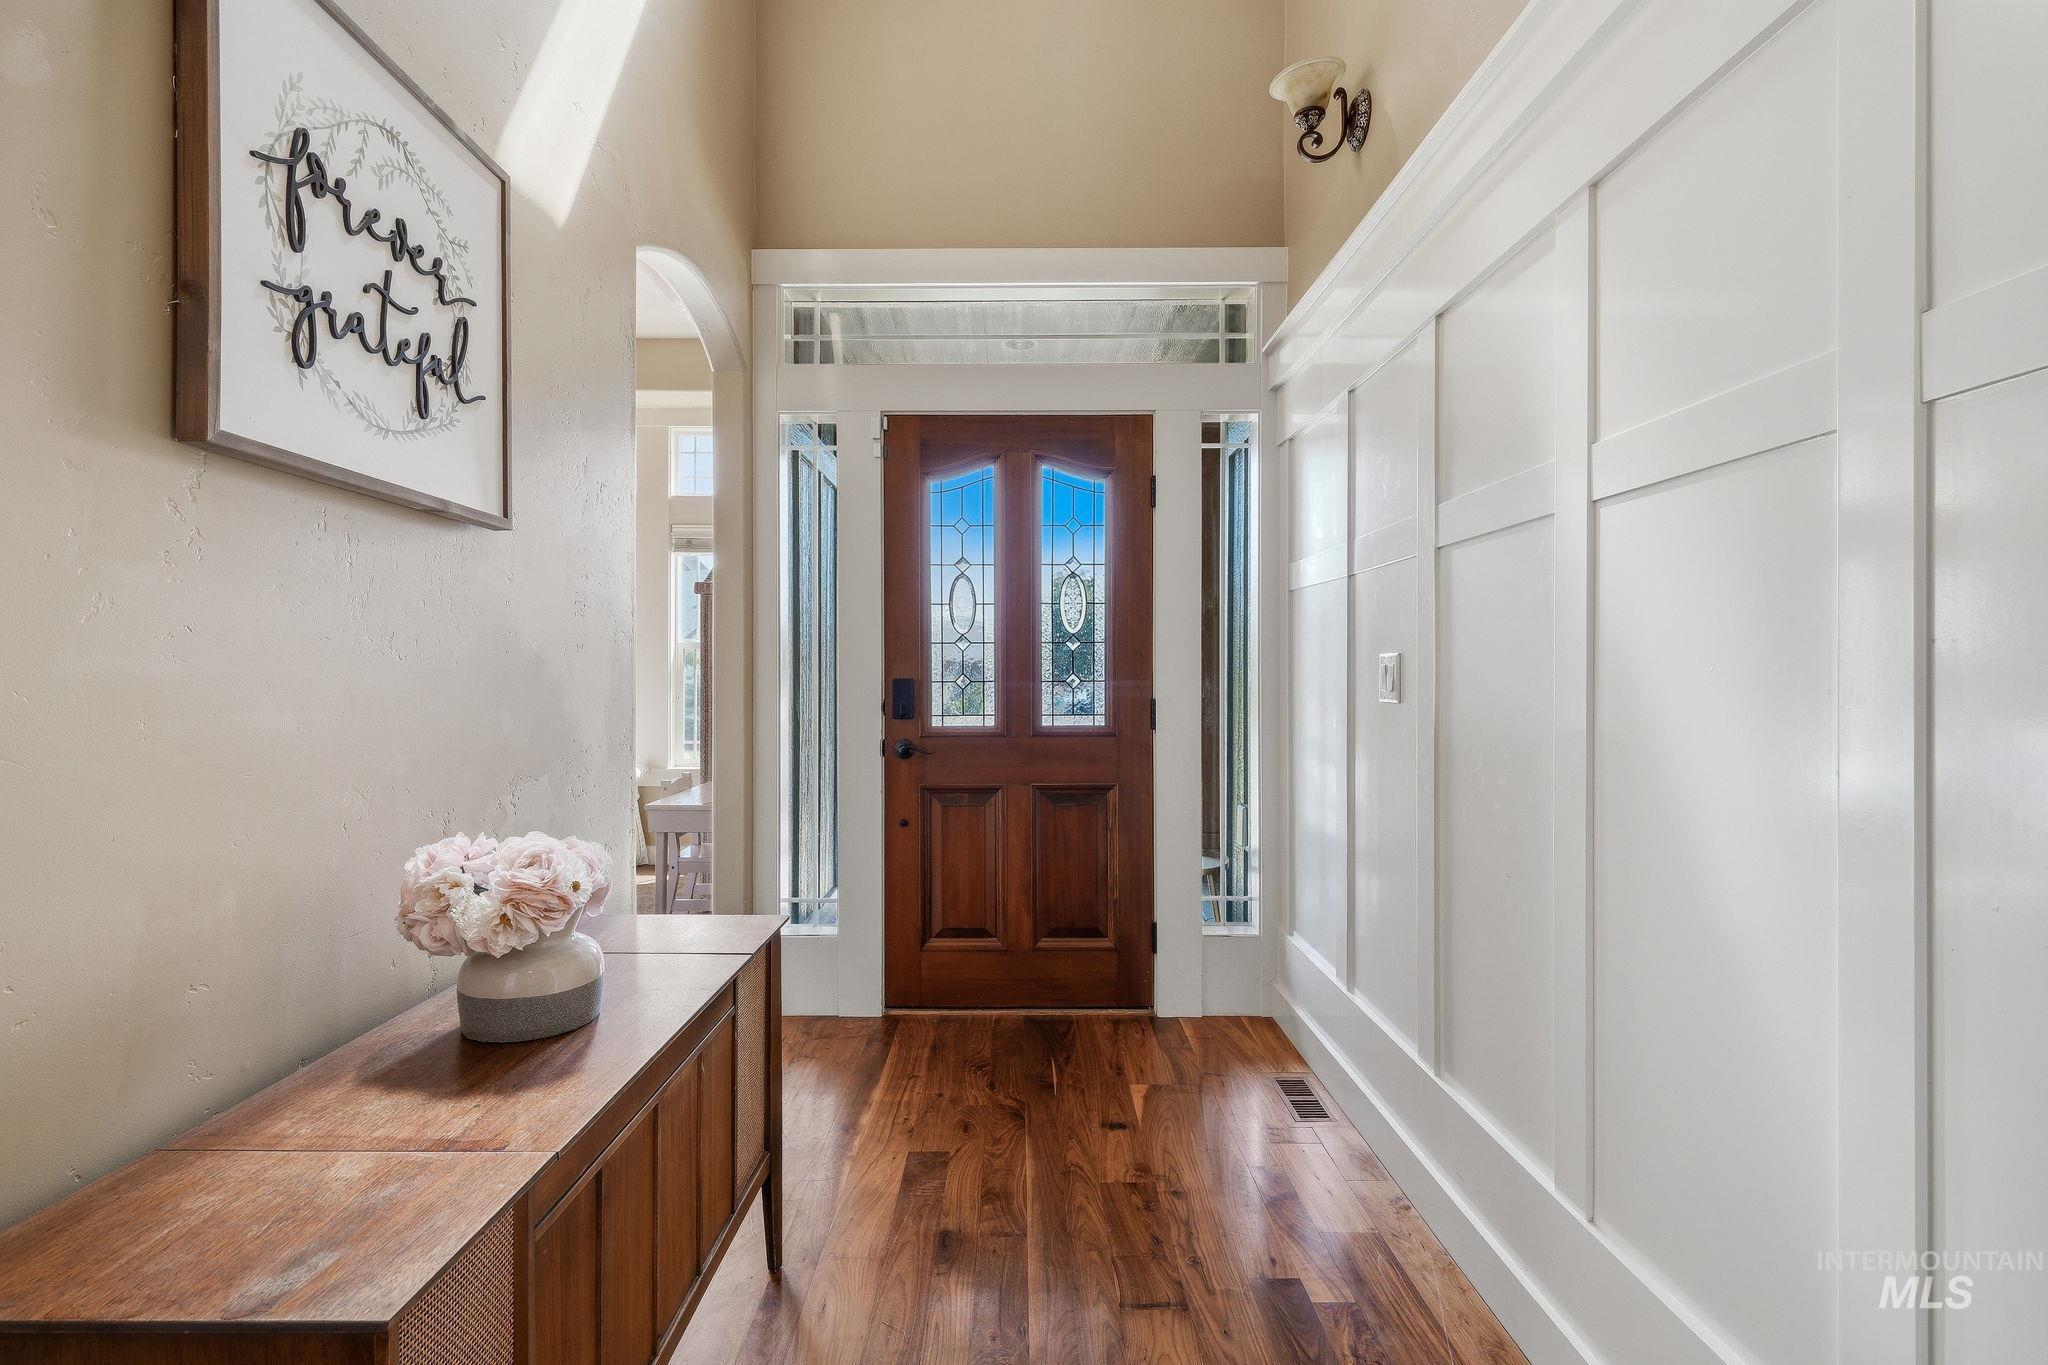
Rich wood-finish flooring with white wainscoting
-
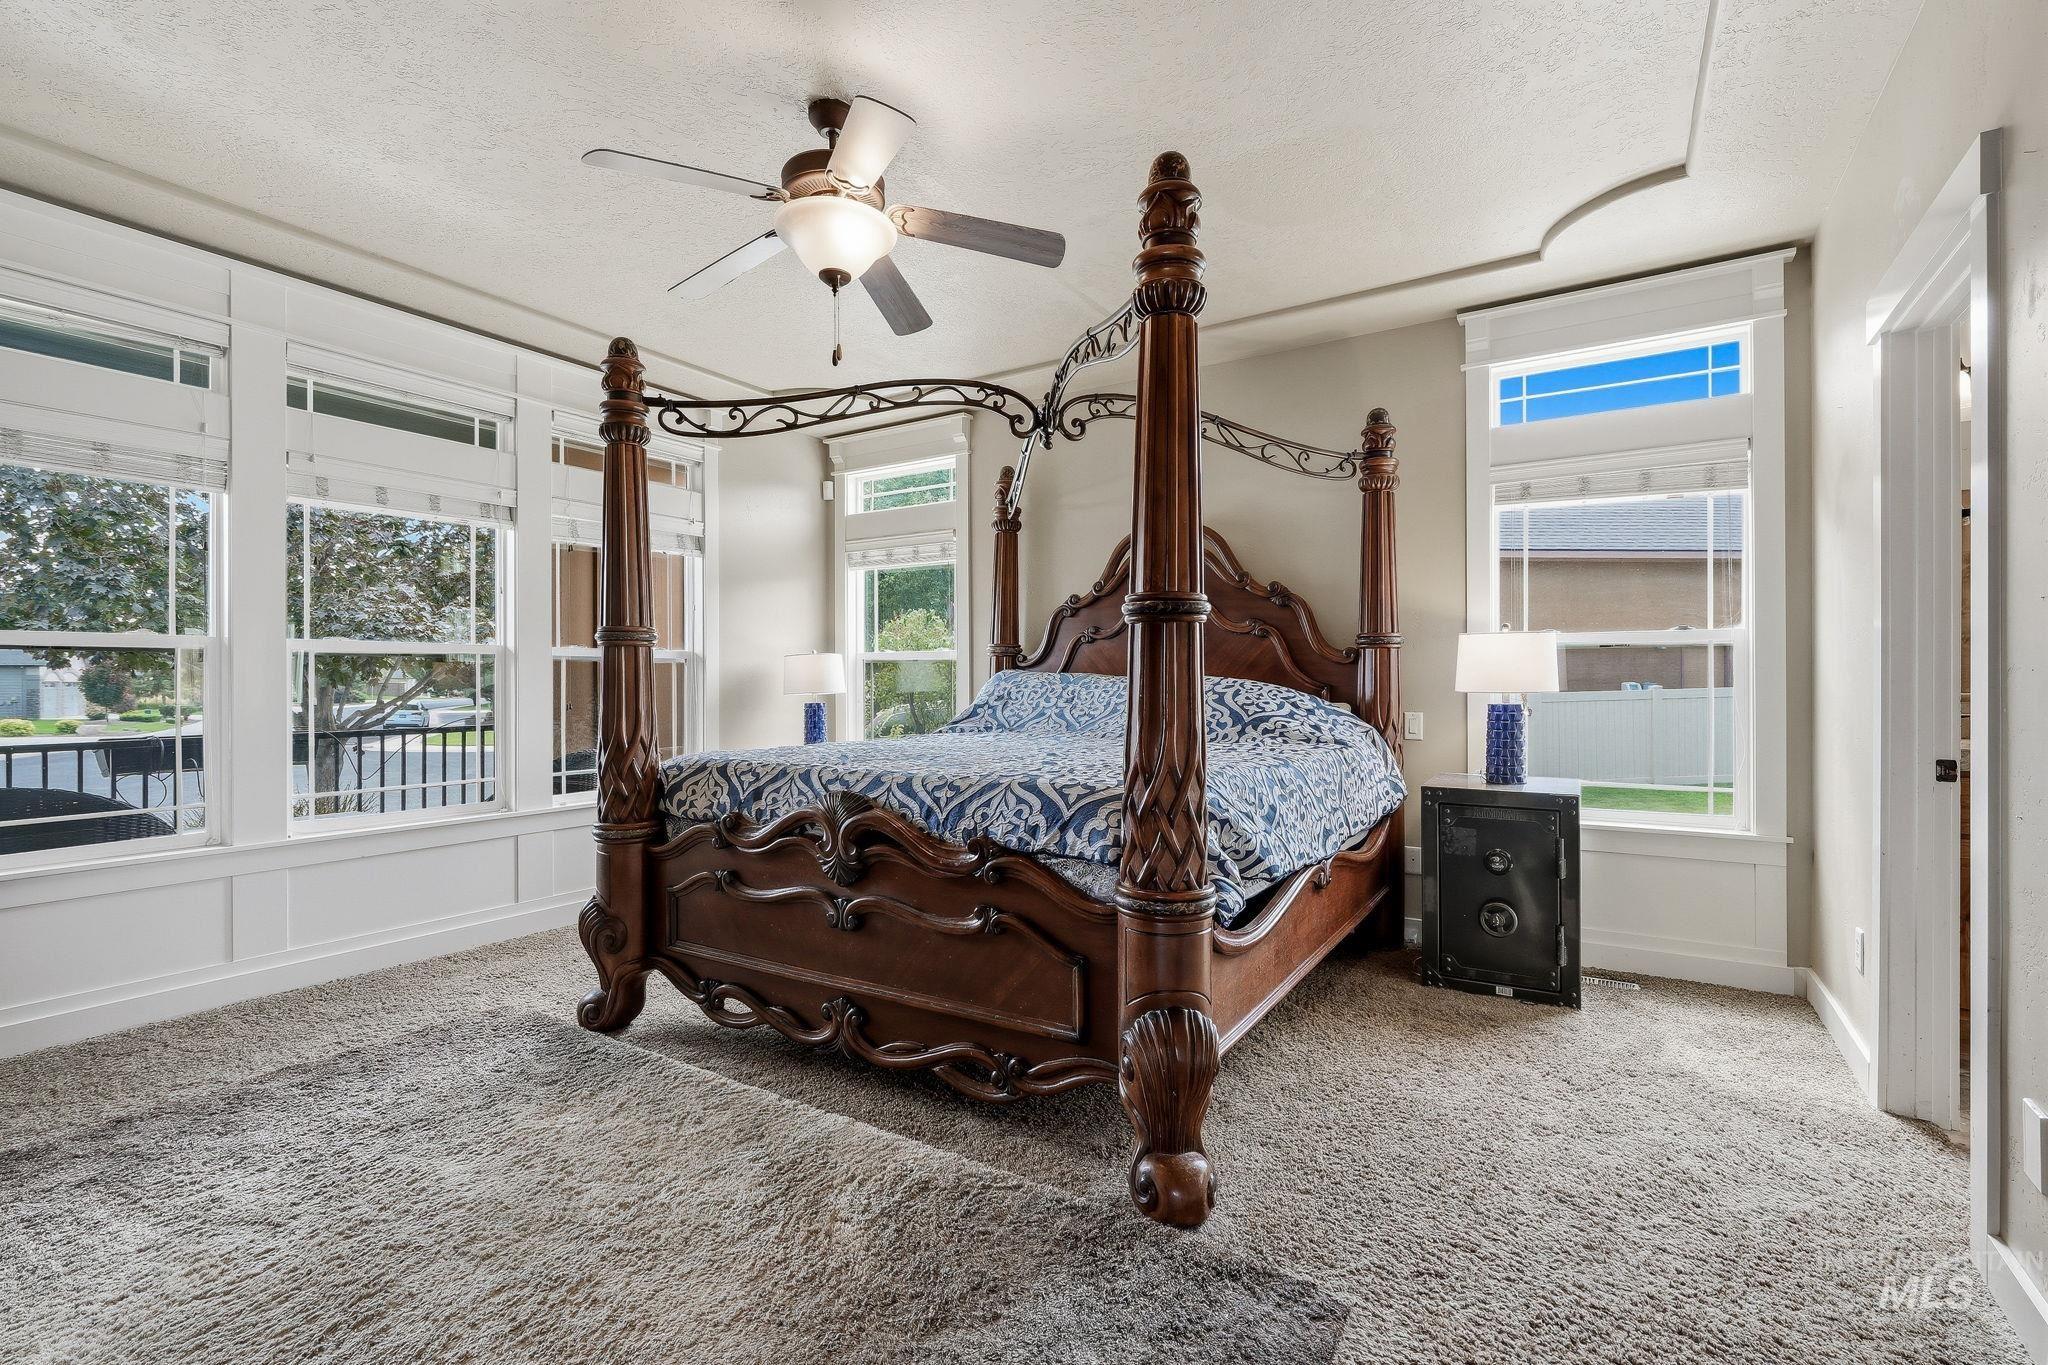
Recessed ceiling with decorative trim, ceiling fan with integrated lighting, multiple windows with white trim, wainscoting, and carpeted flooring
-
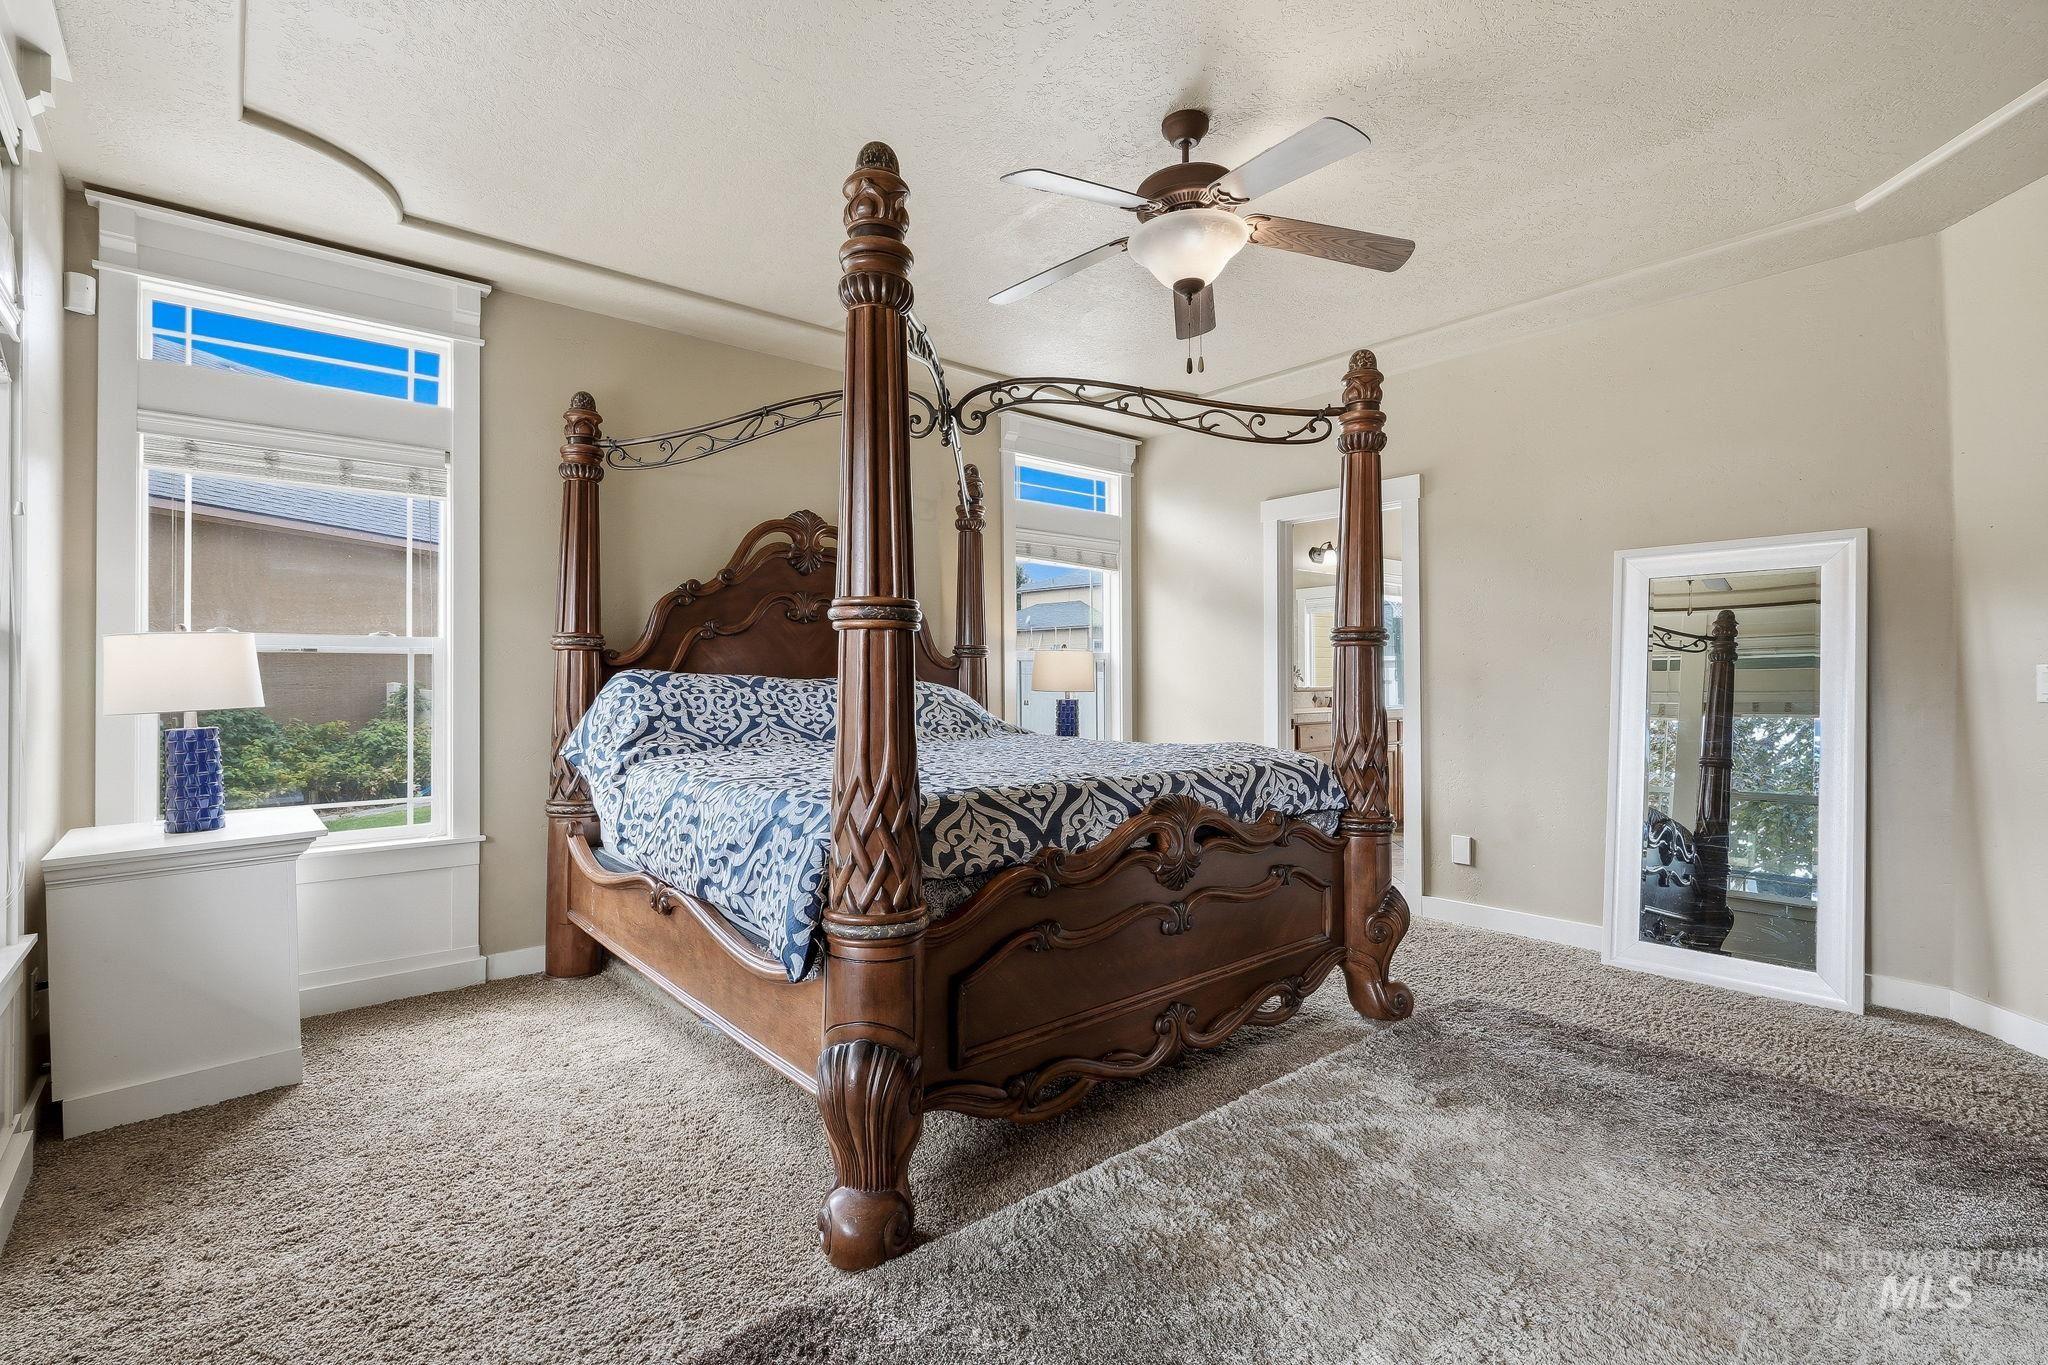
Recessed ceiling with layered crown molding, ceiling fan with integrated lighting, carpeted flooring, and multiple windows
-
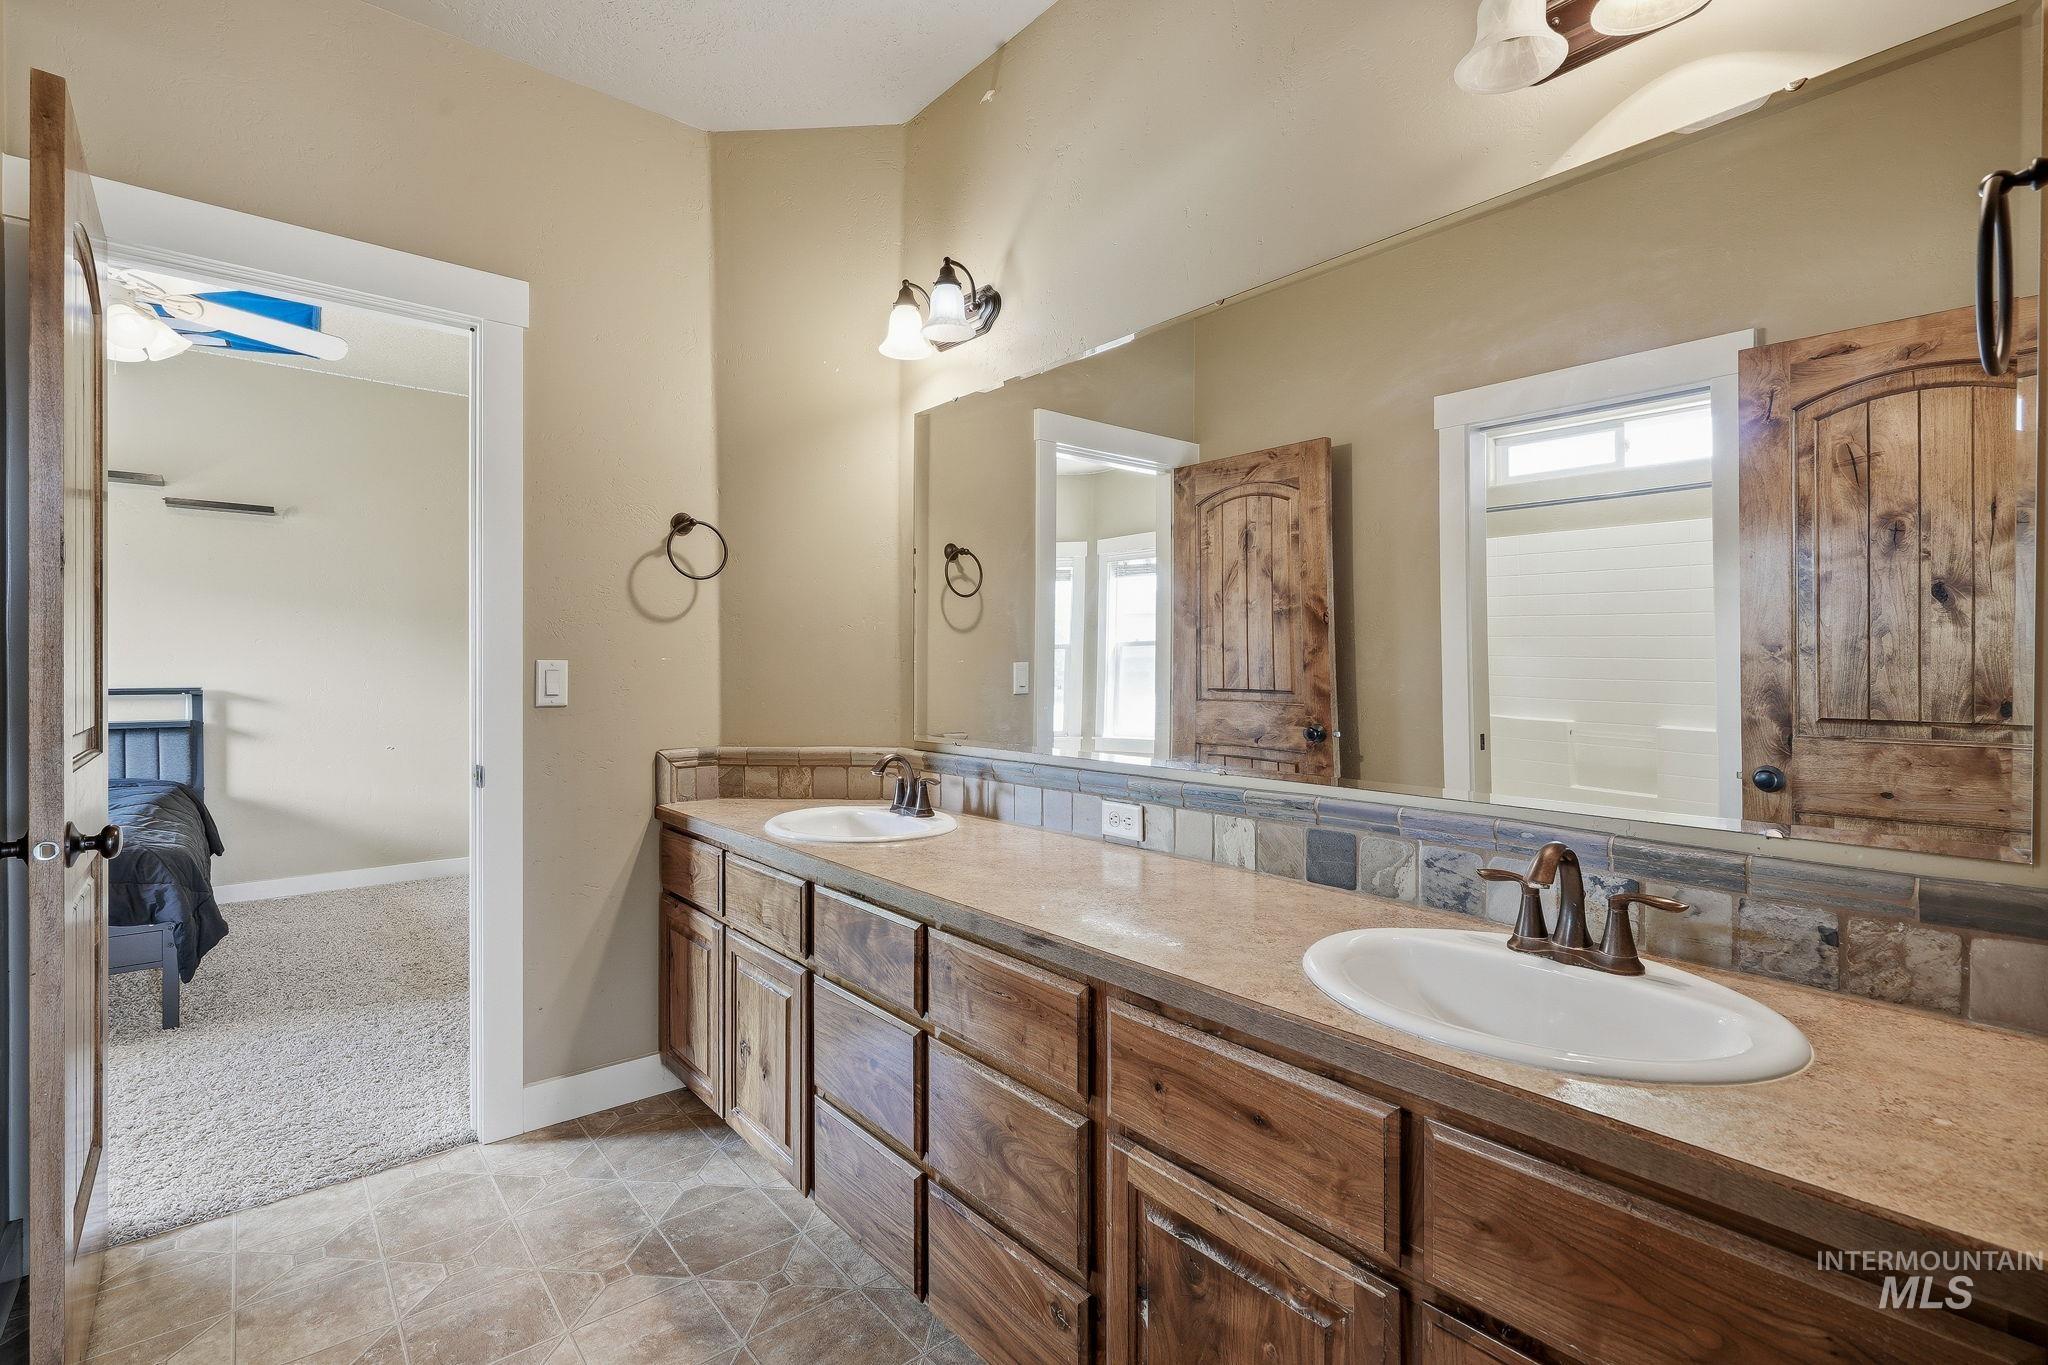
Dual vanity with integral sinks, expansive mirror, wood-finish cabinetry, and tiled backsplash
-
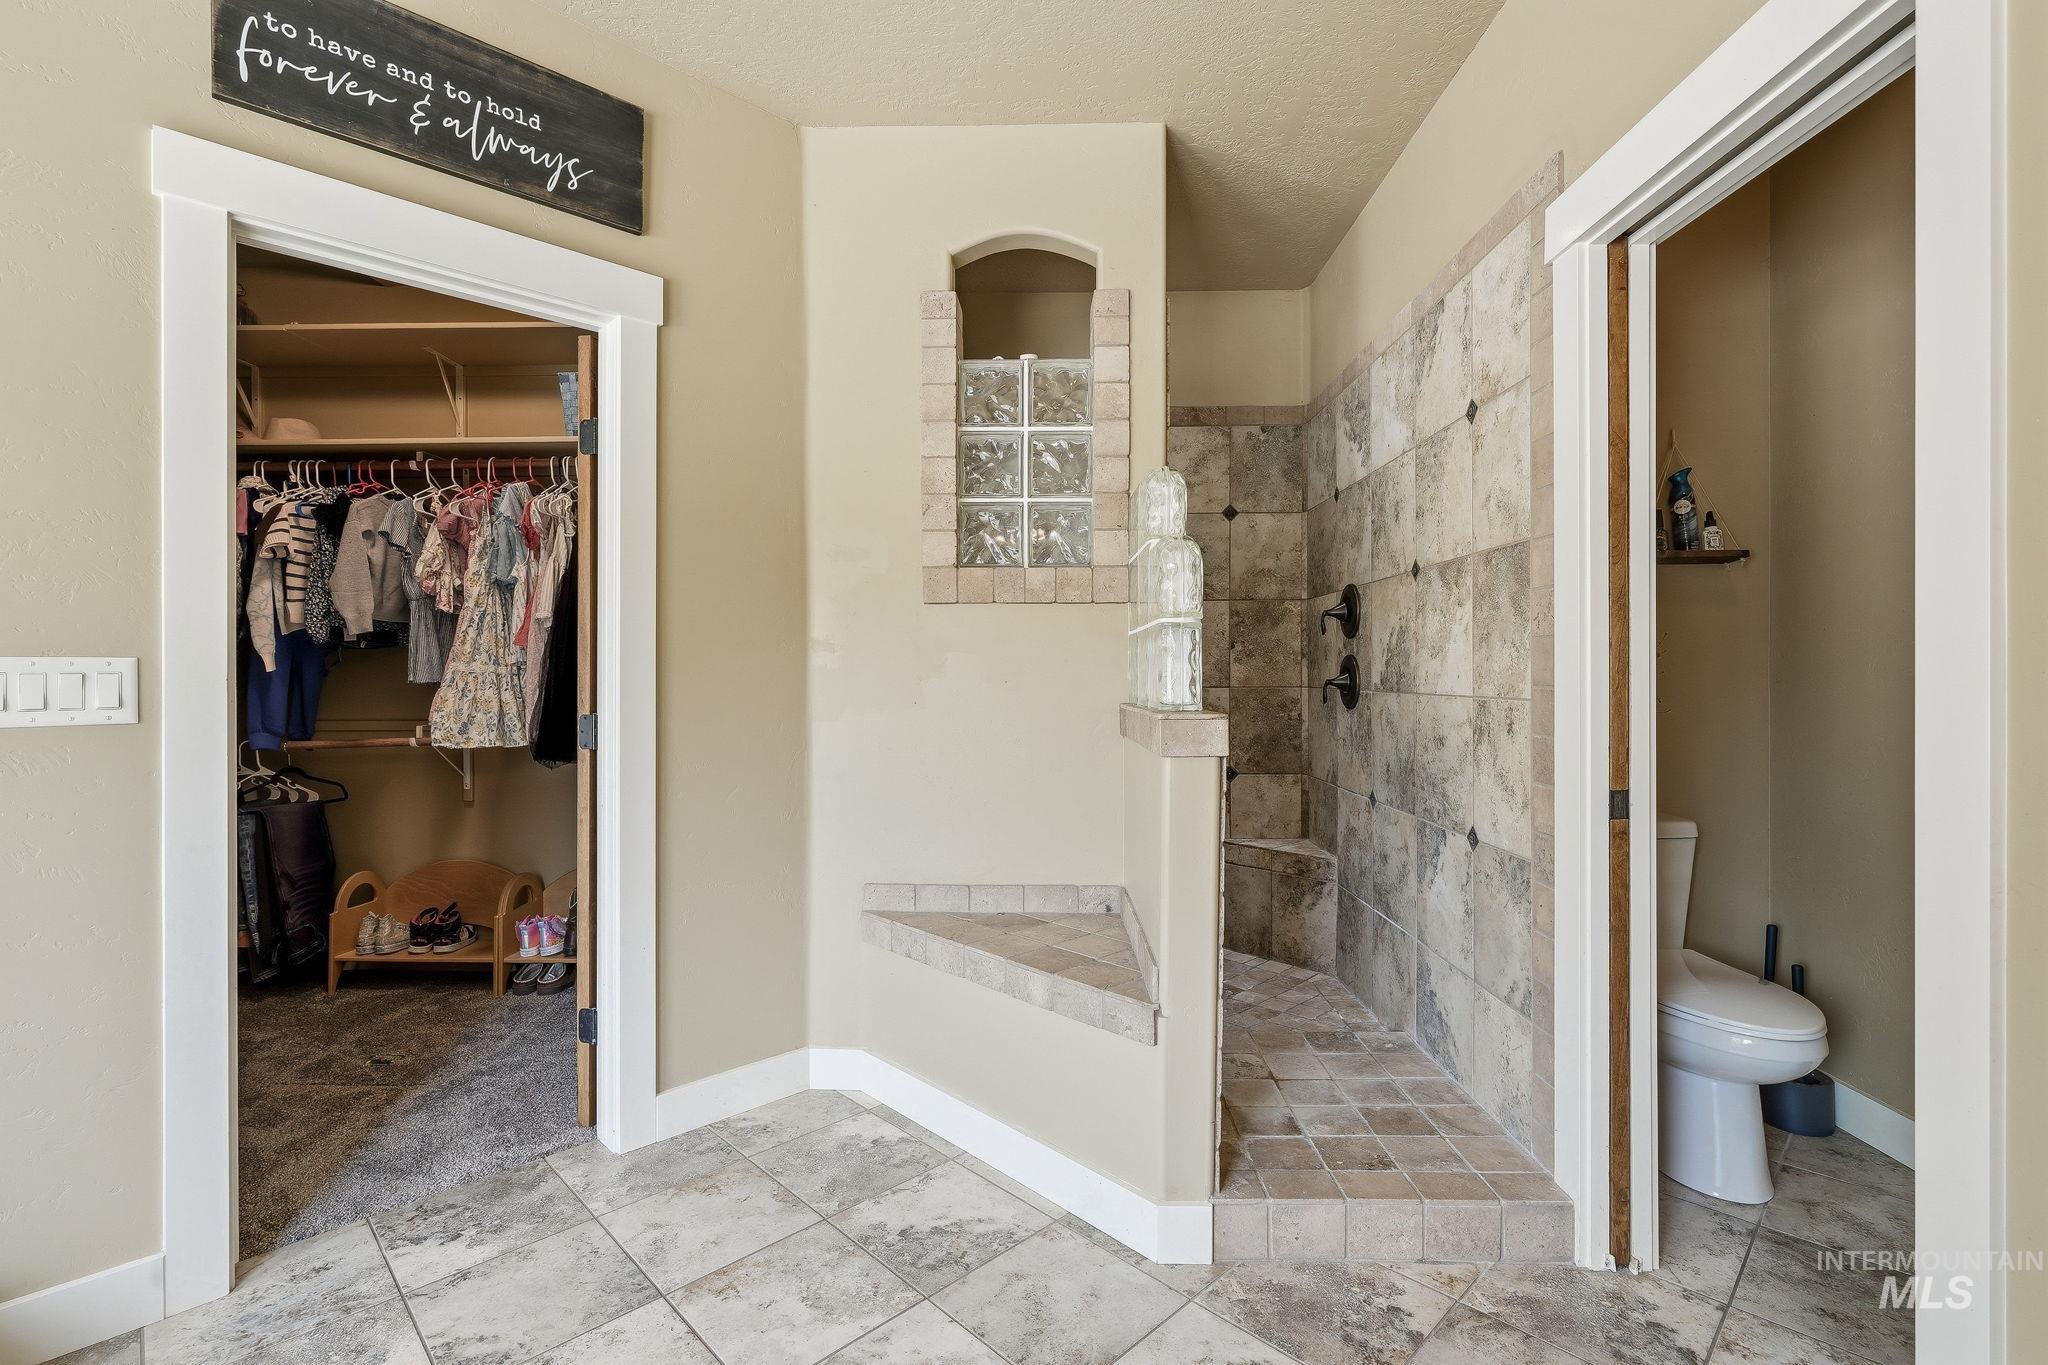
Tiled walk-in shower with integrated bench and dark fixtures
-
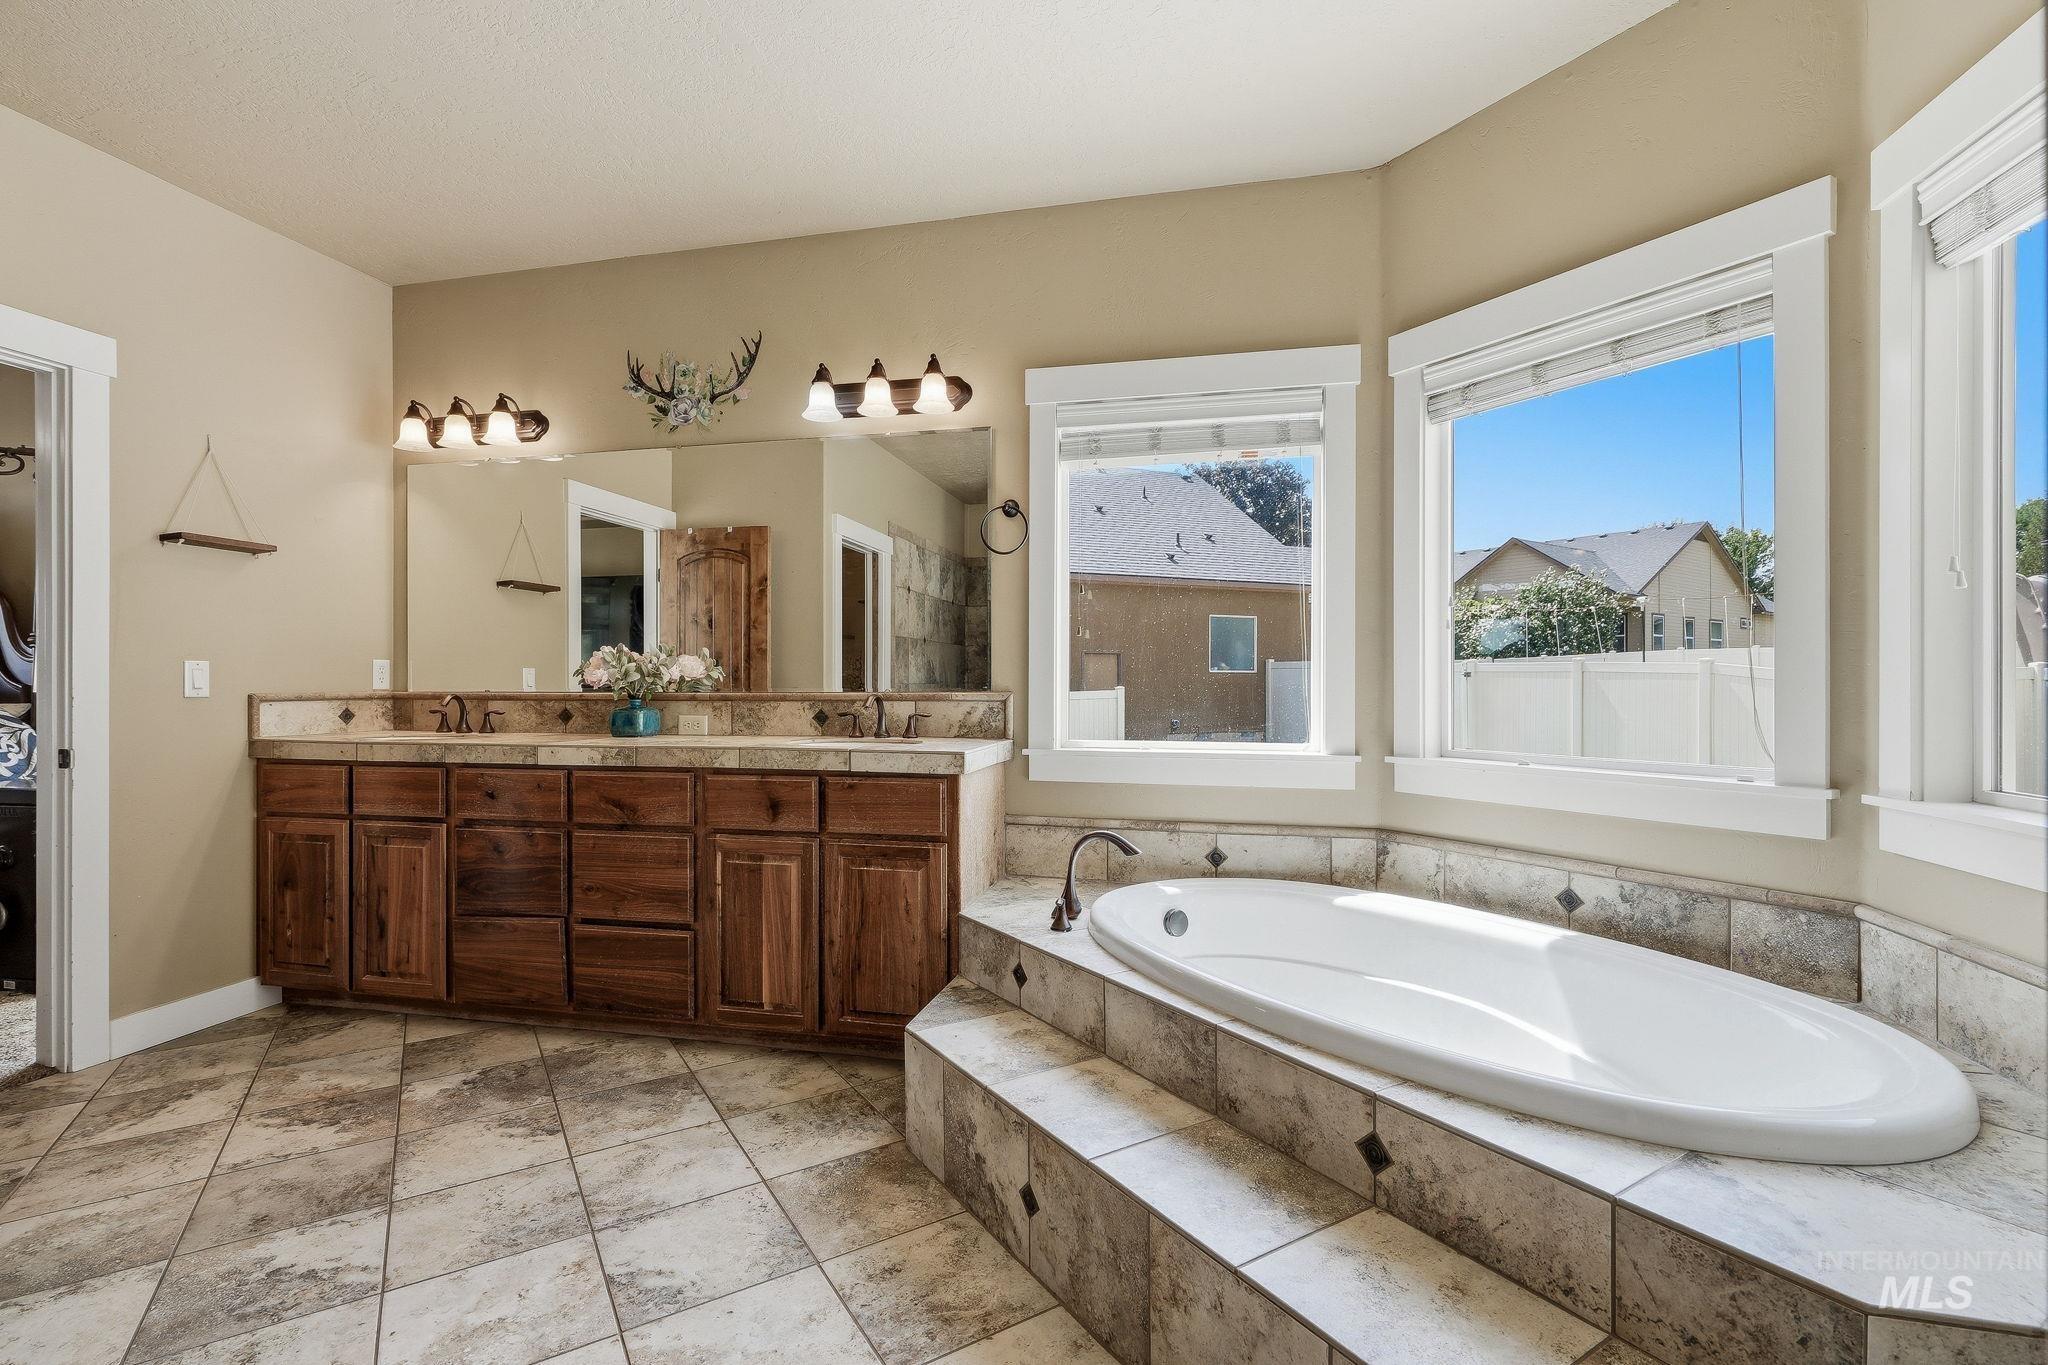
Dual vanity with wood-finish cabinetry, tile countertop, and matching backsplash
-
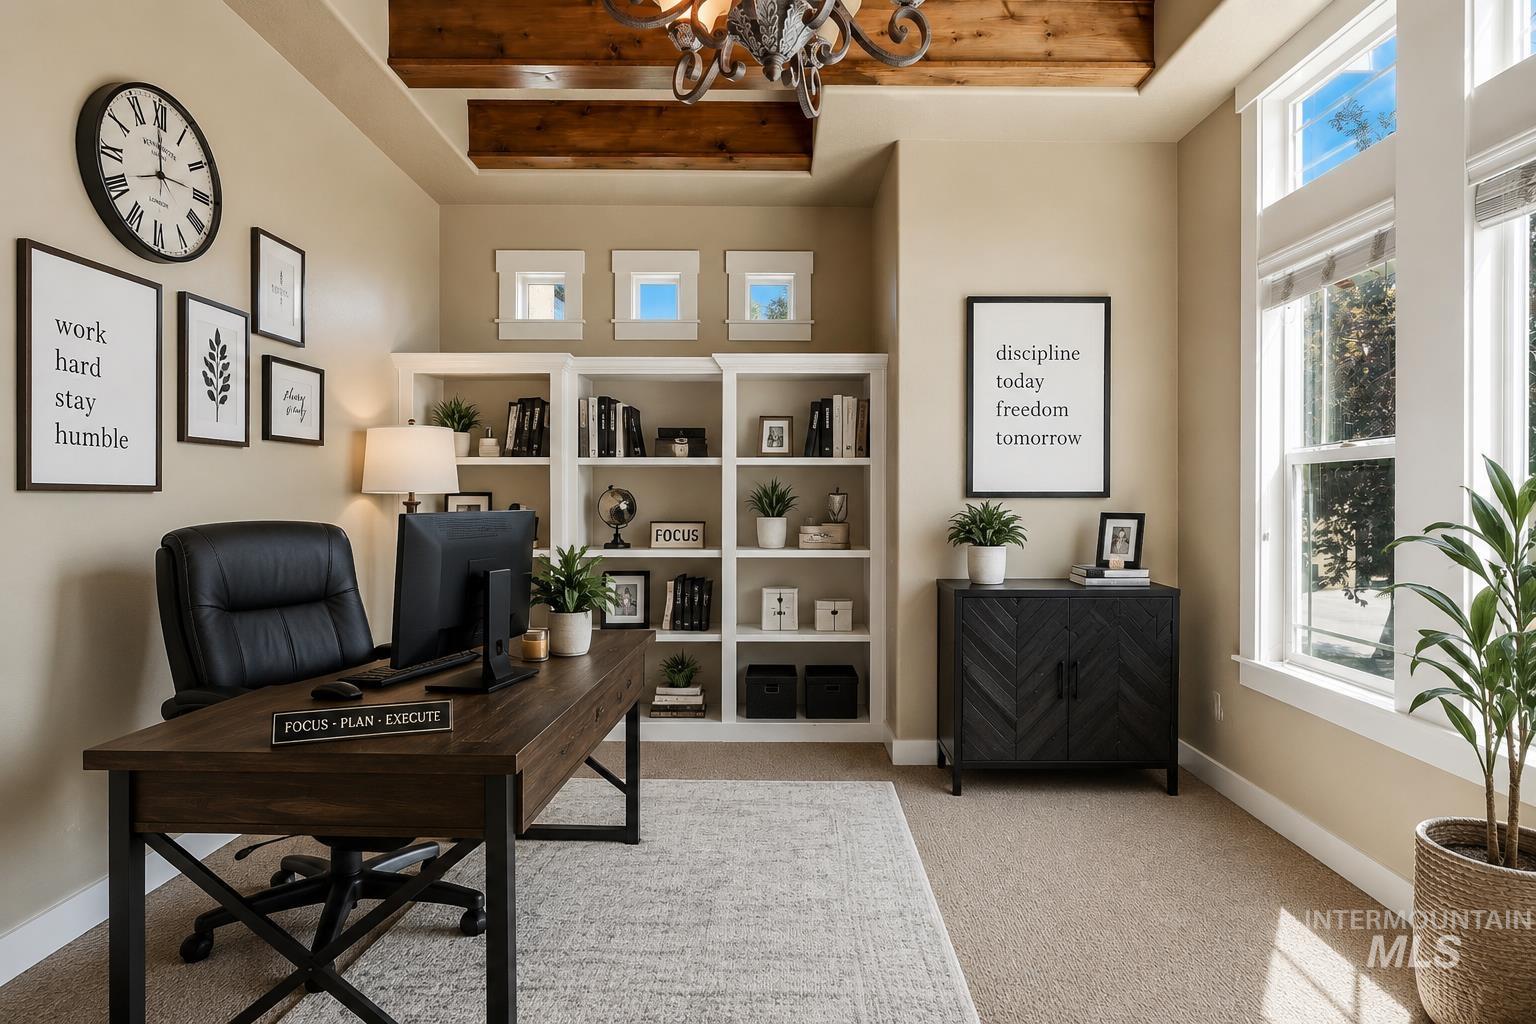
High ceilings with exposed wood beams, built-in shelving, expansive windows, and light-toned wall finishes
-
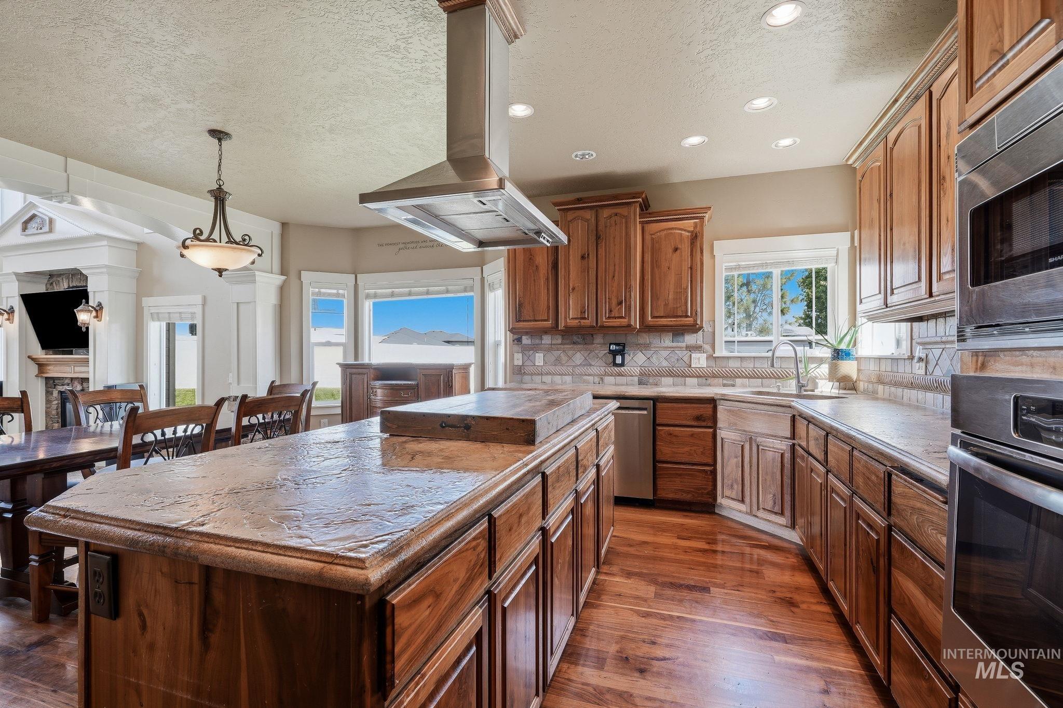
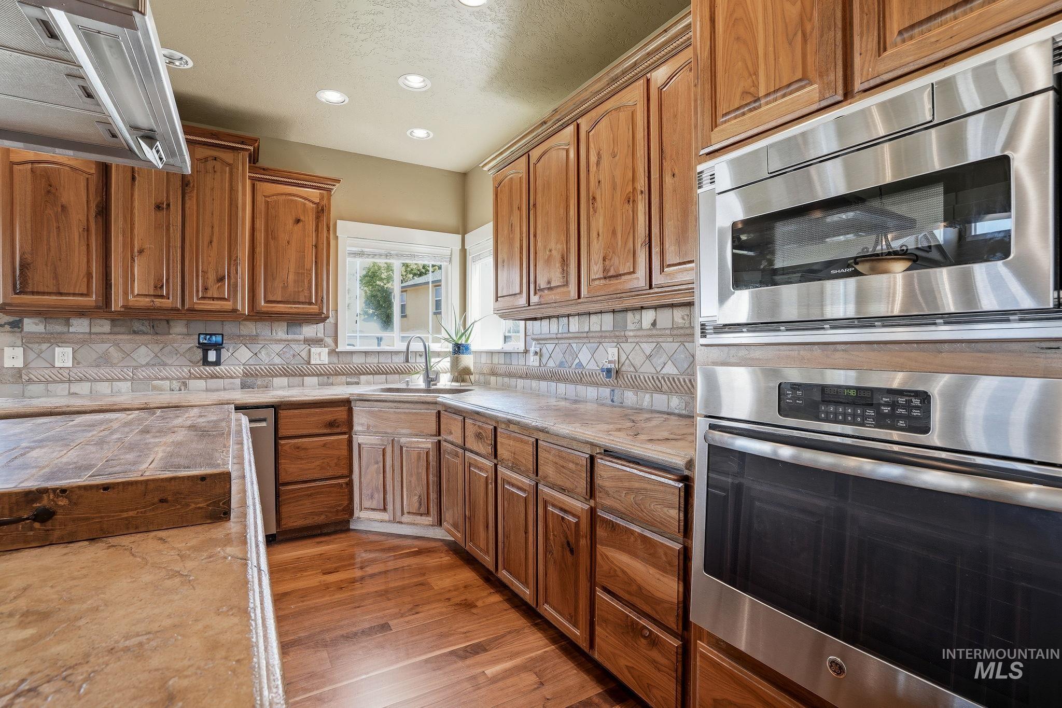
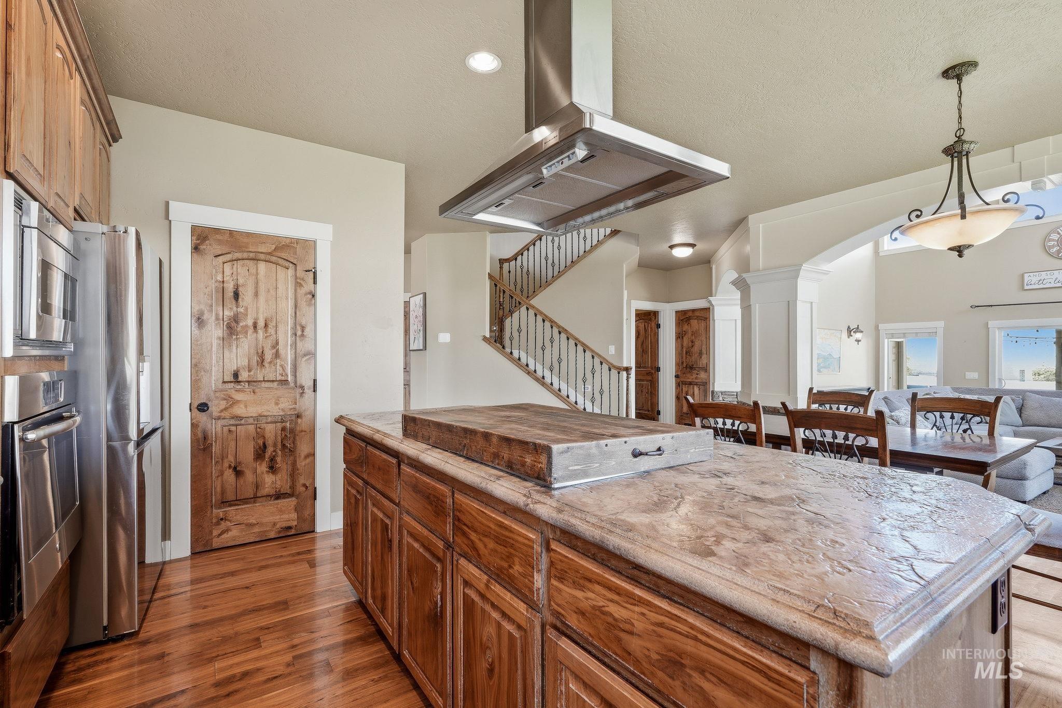
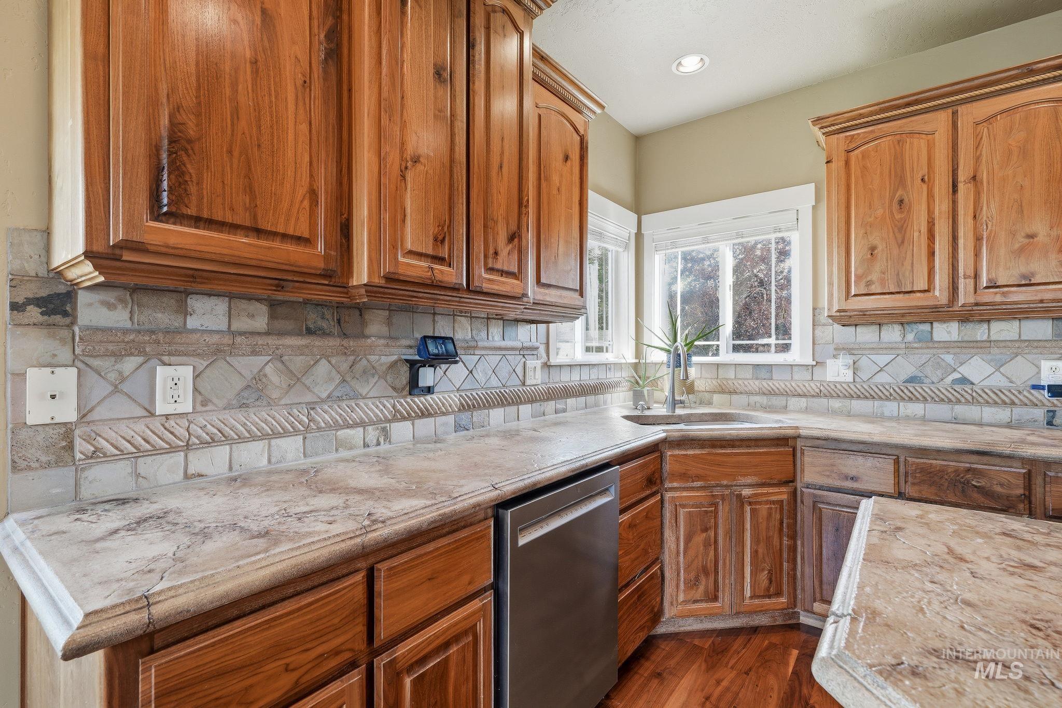
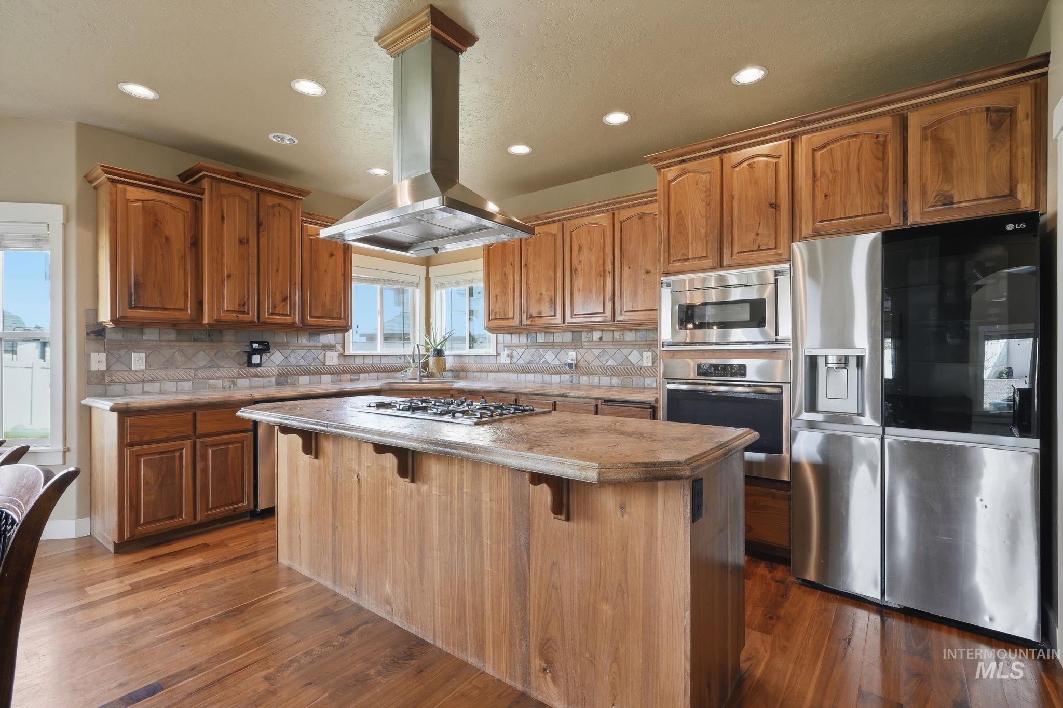
Kitchen featuring wood-finish flooring, custom cabinetry, a large island with a substantial countertop, and stainless steel appliances including a built-in oven and microwave
-
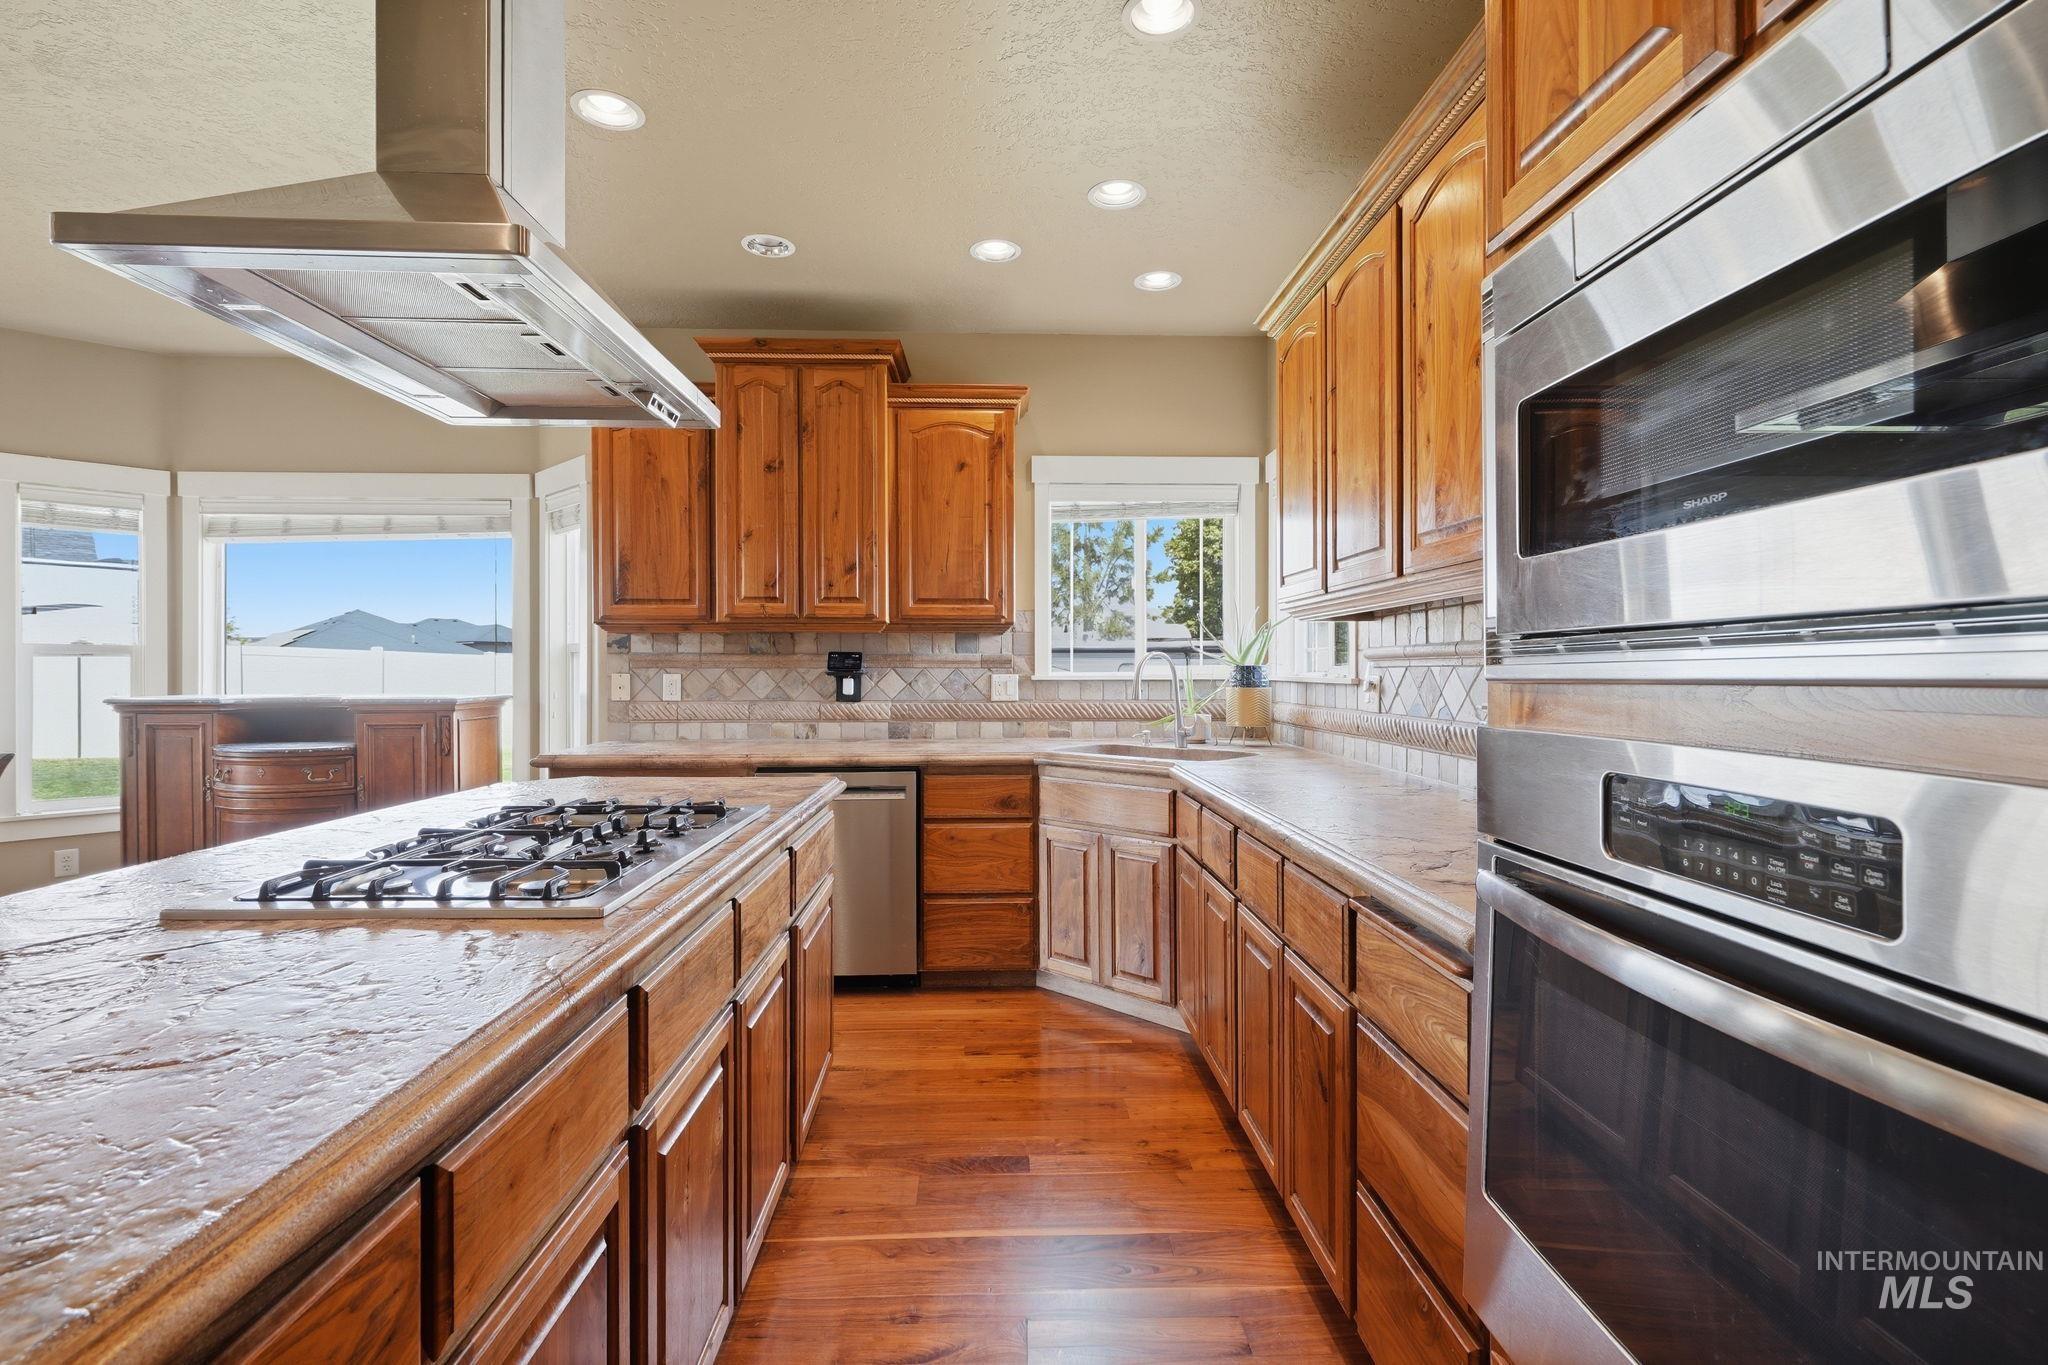
Kitchen featuring wood cabinetry, stainless steel appliances, a center island with a gas cooktop, and hard surface countertops
-
-
-
-
-
-
-
-
-
-
-
-
-
-
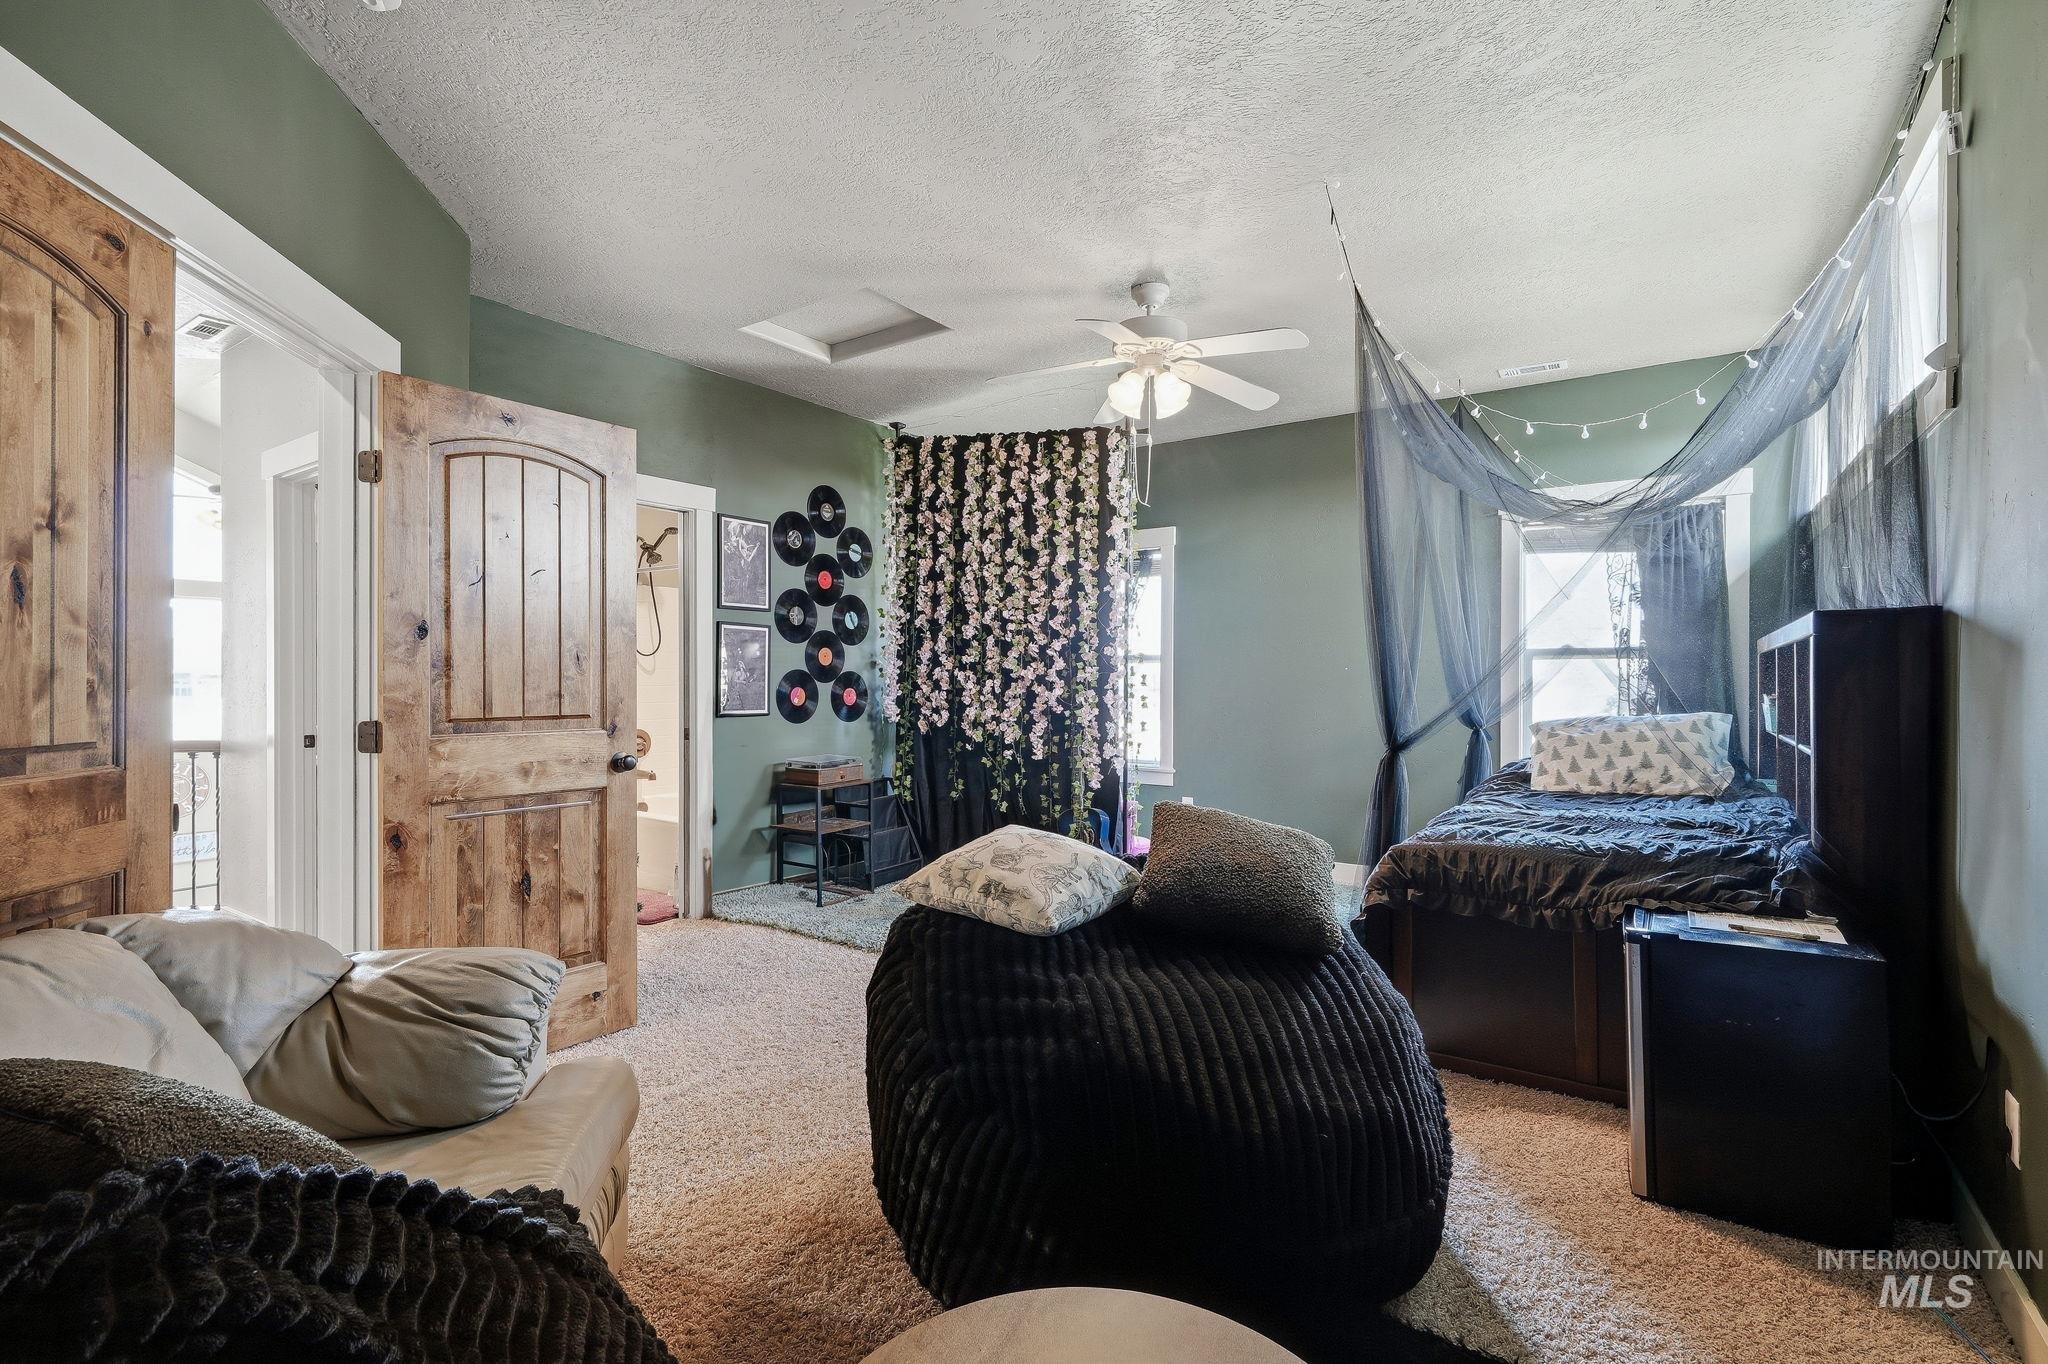
Carpeted room featuring a ceiling fan, two windows, and rustic wood-finish interior doors
-
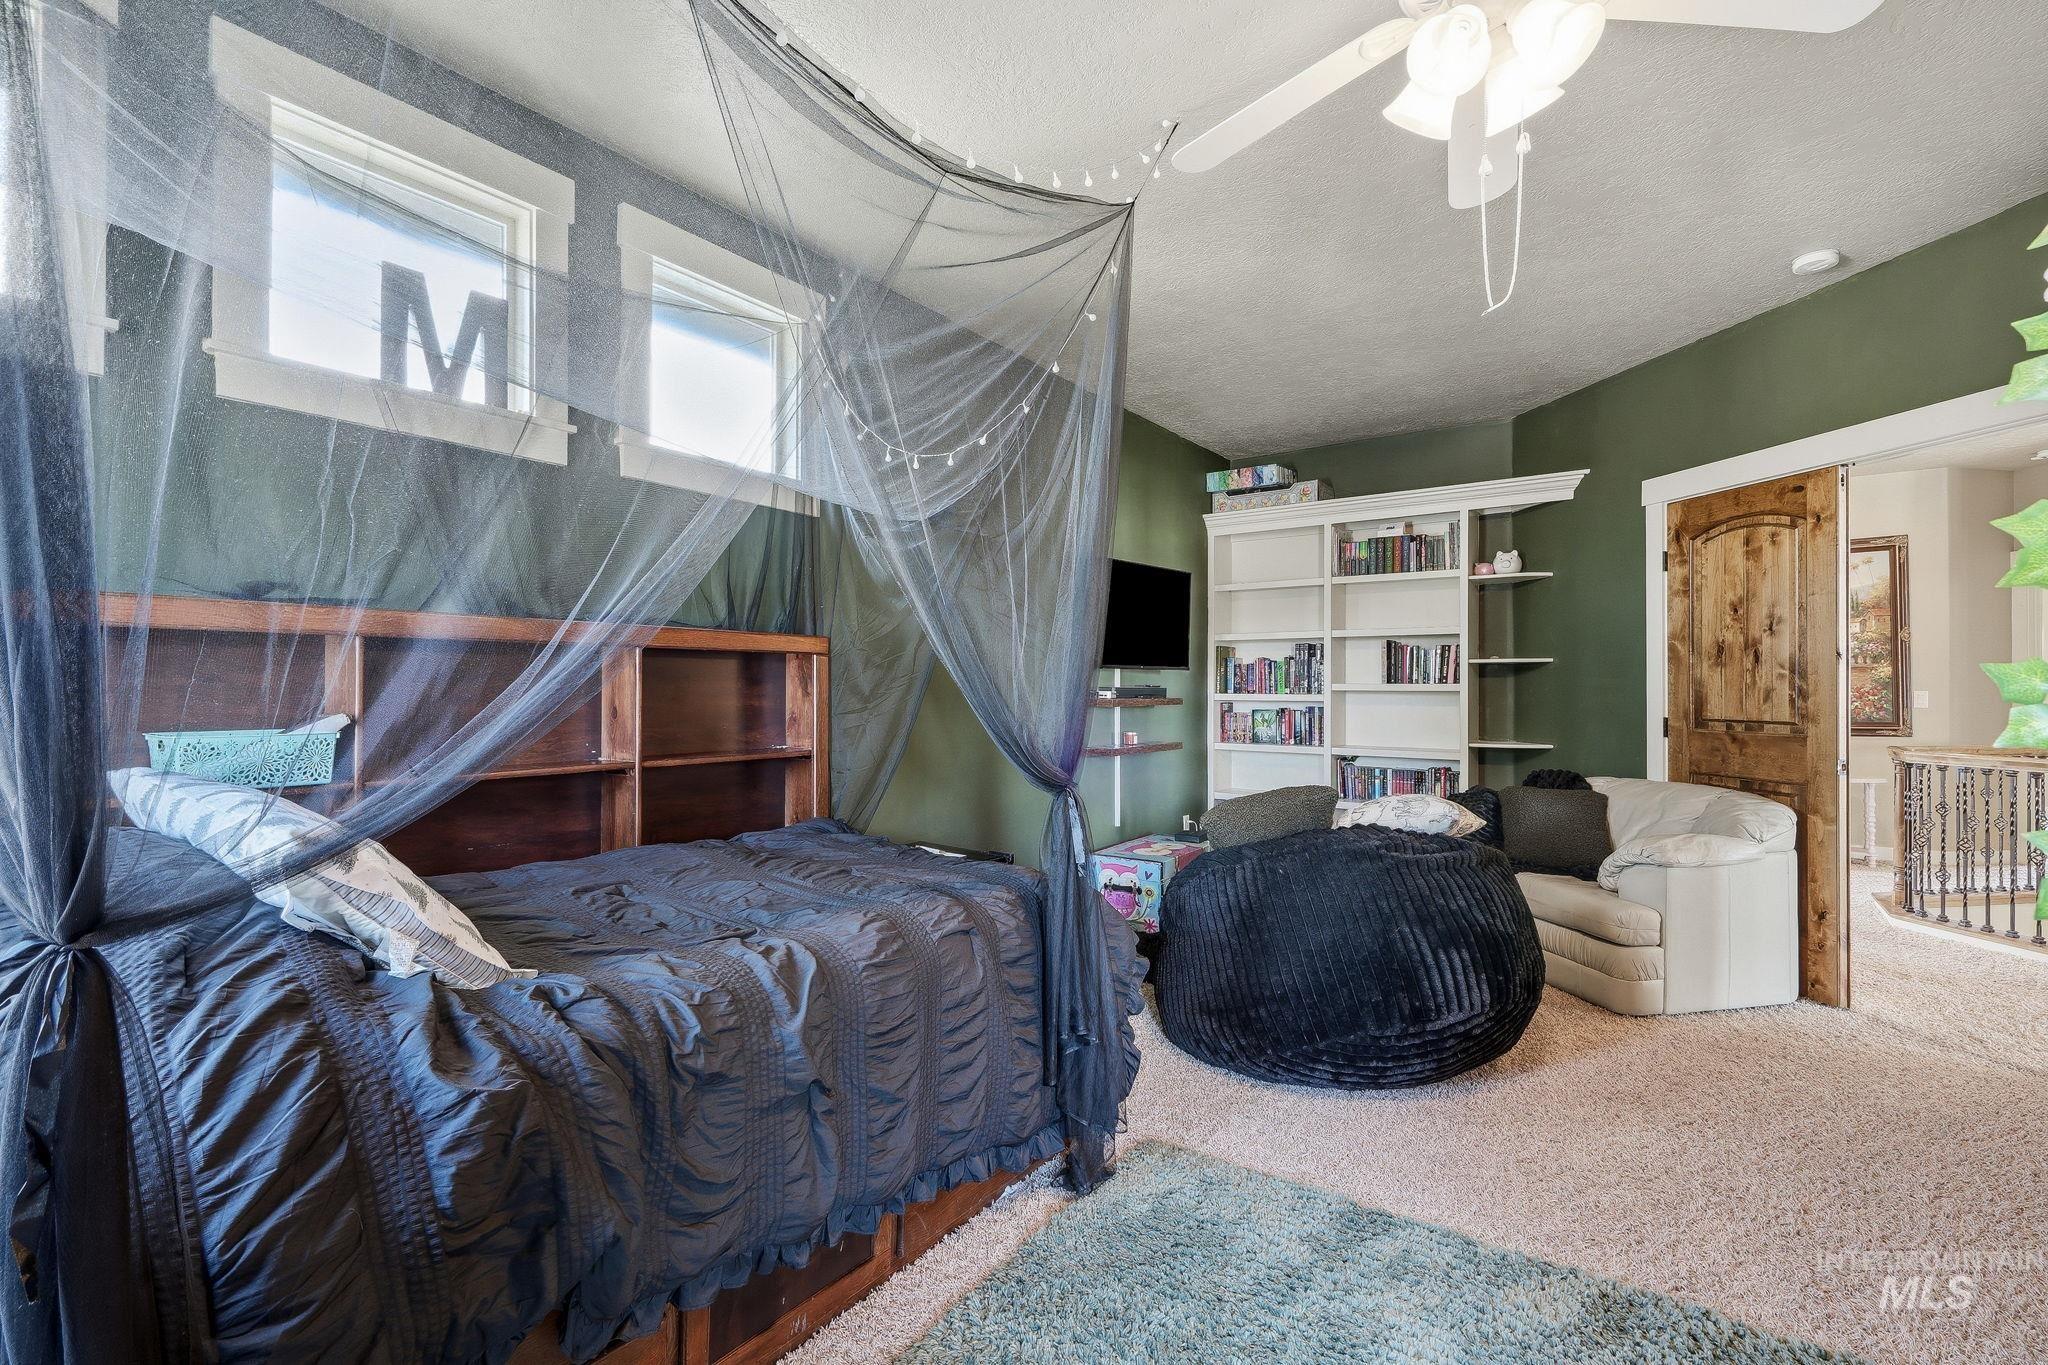
Built-in shelving, wood-finish flooring, ceiling fan, and decorative wood door
-
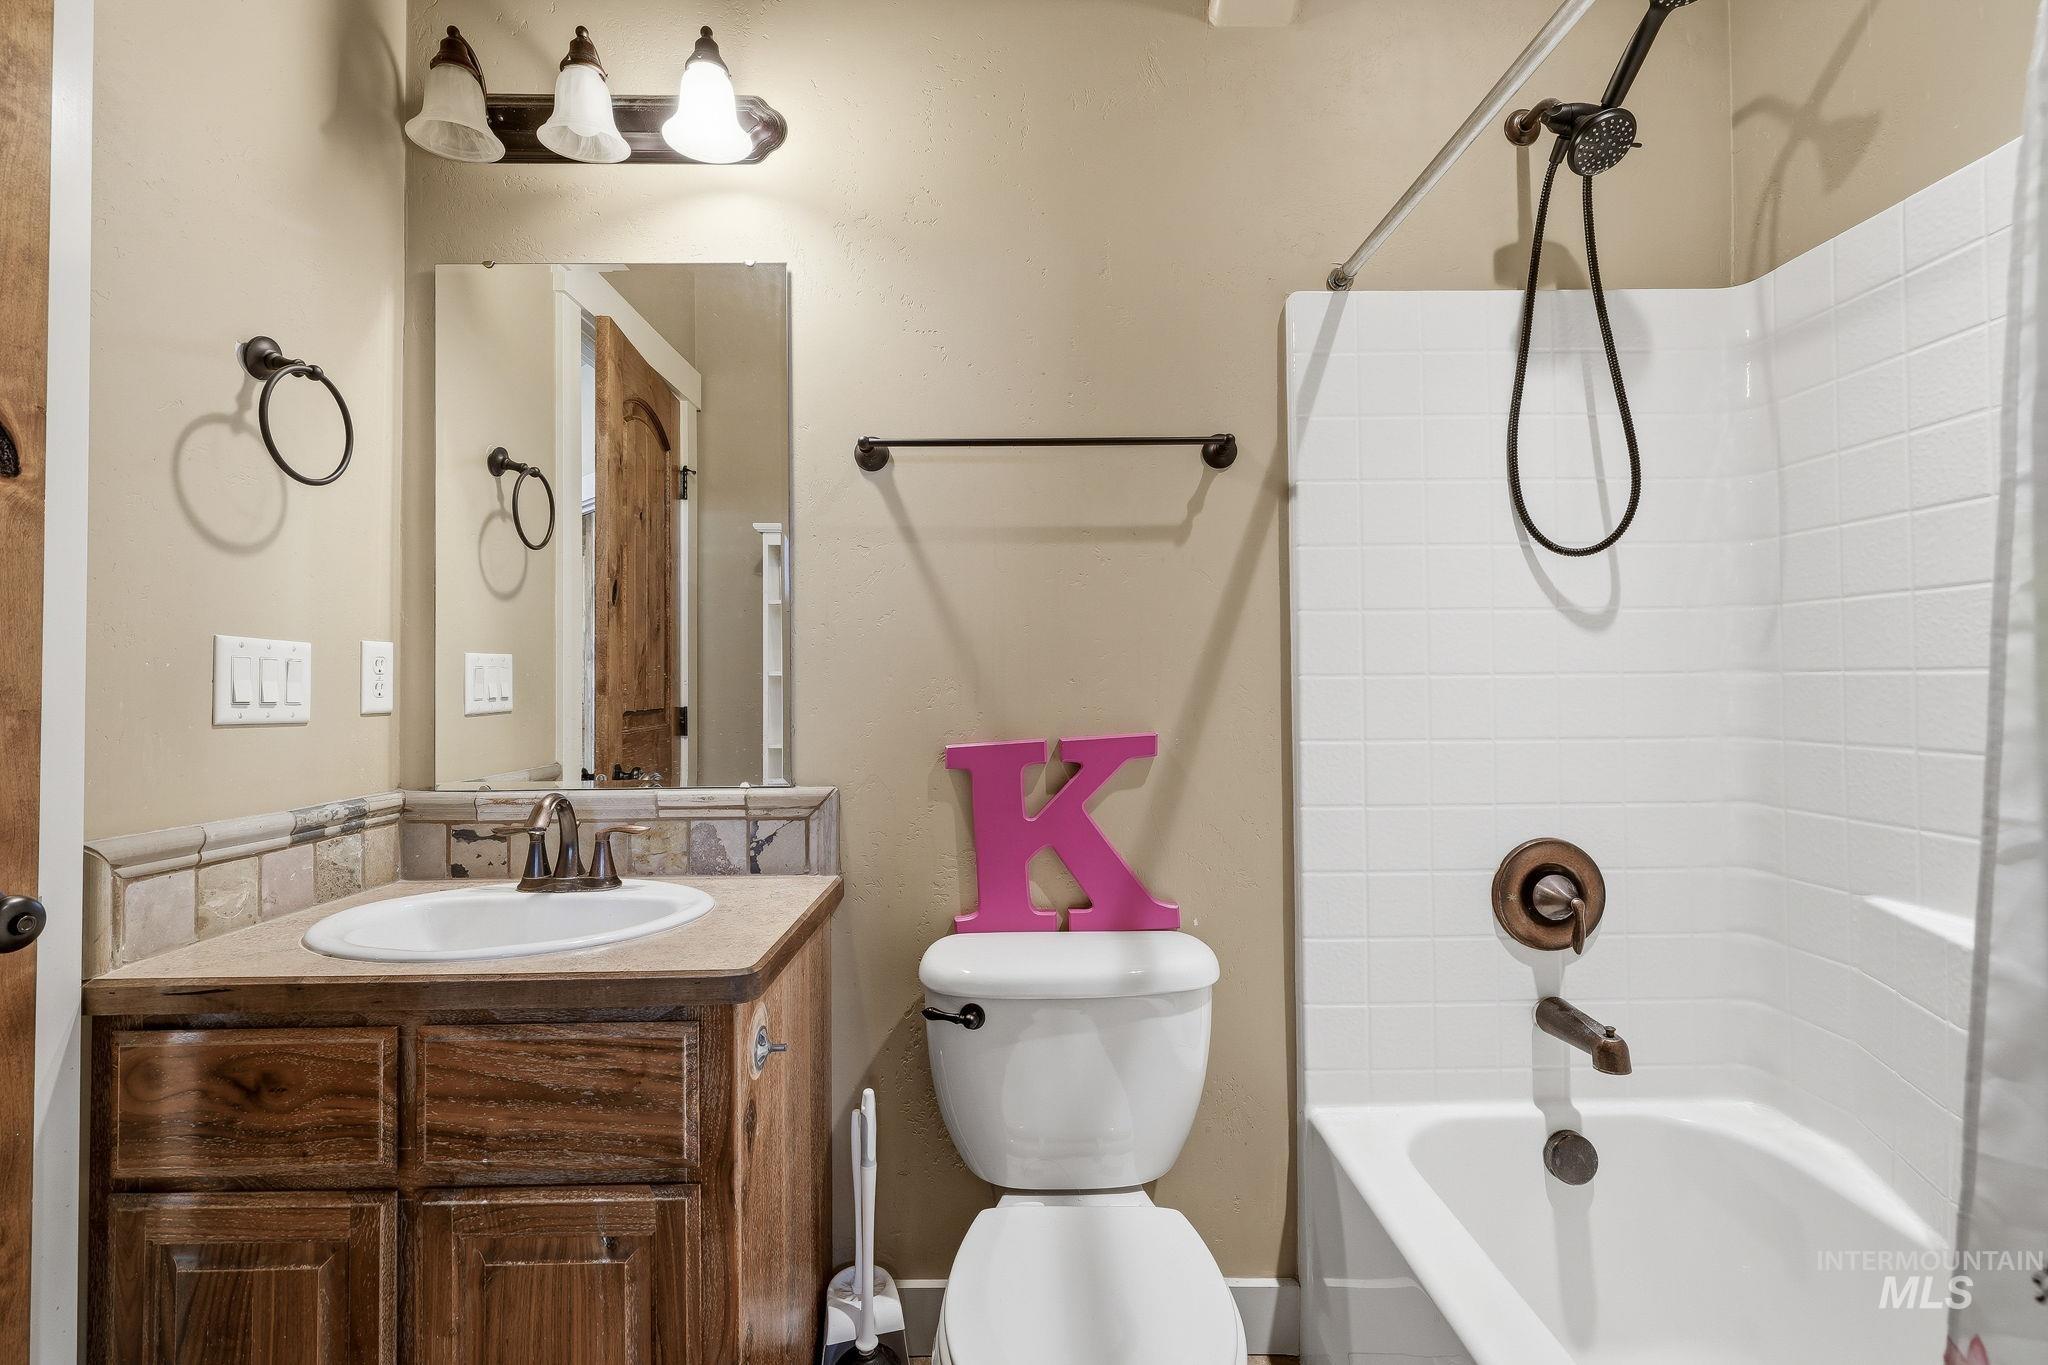
Vanity with wood-finish cabinetry, drop-in sink, and tile backsplash
-
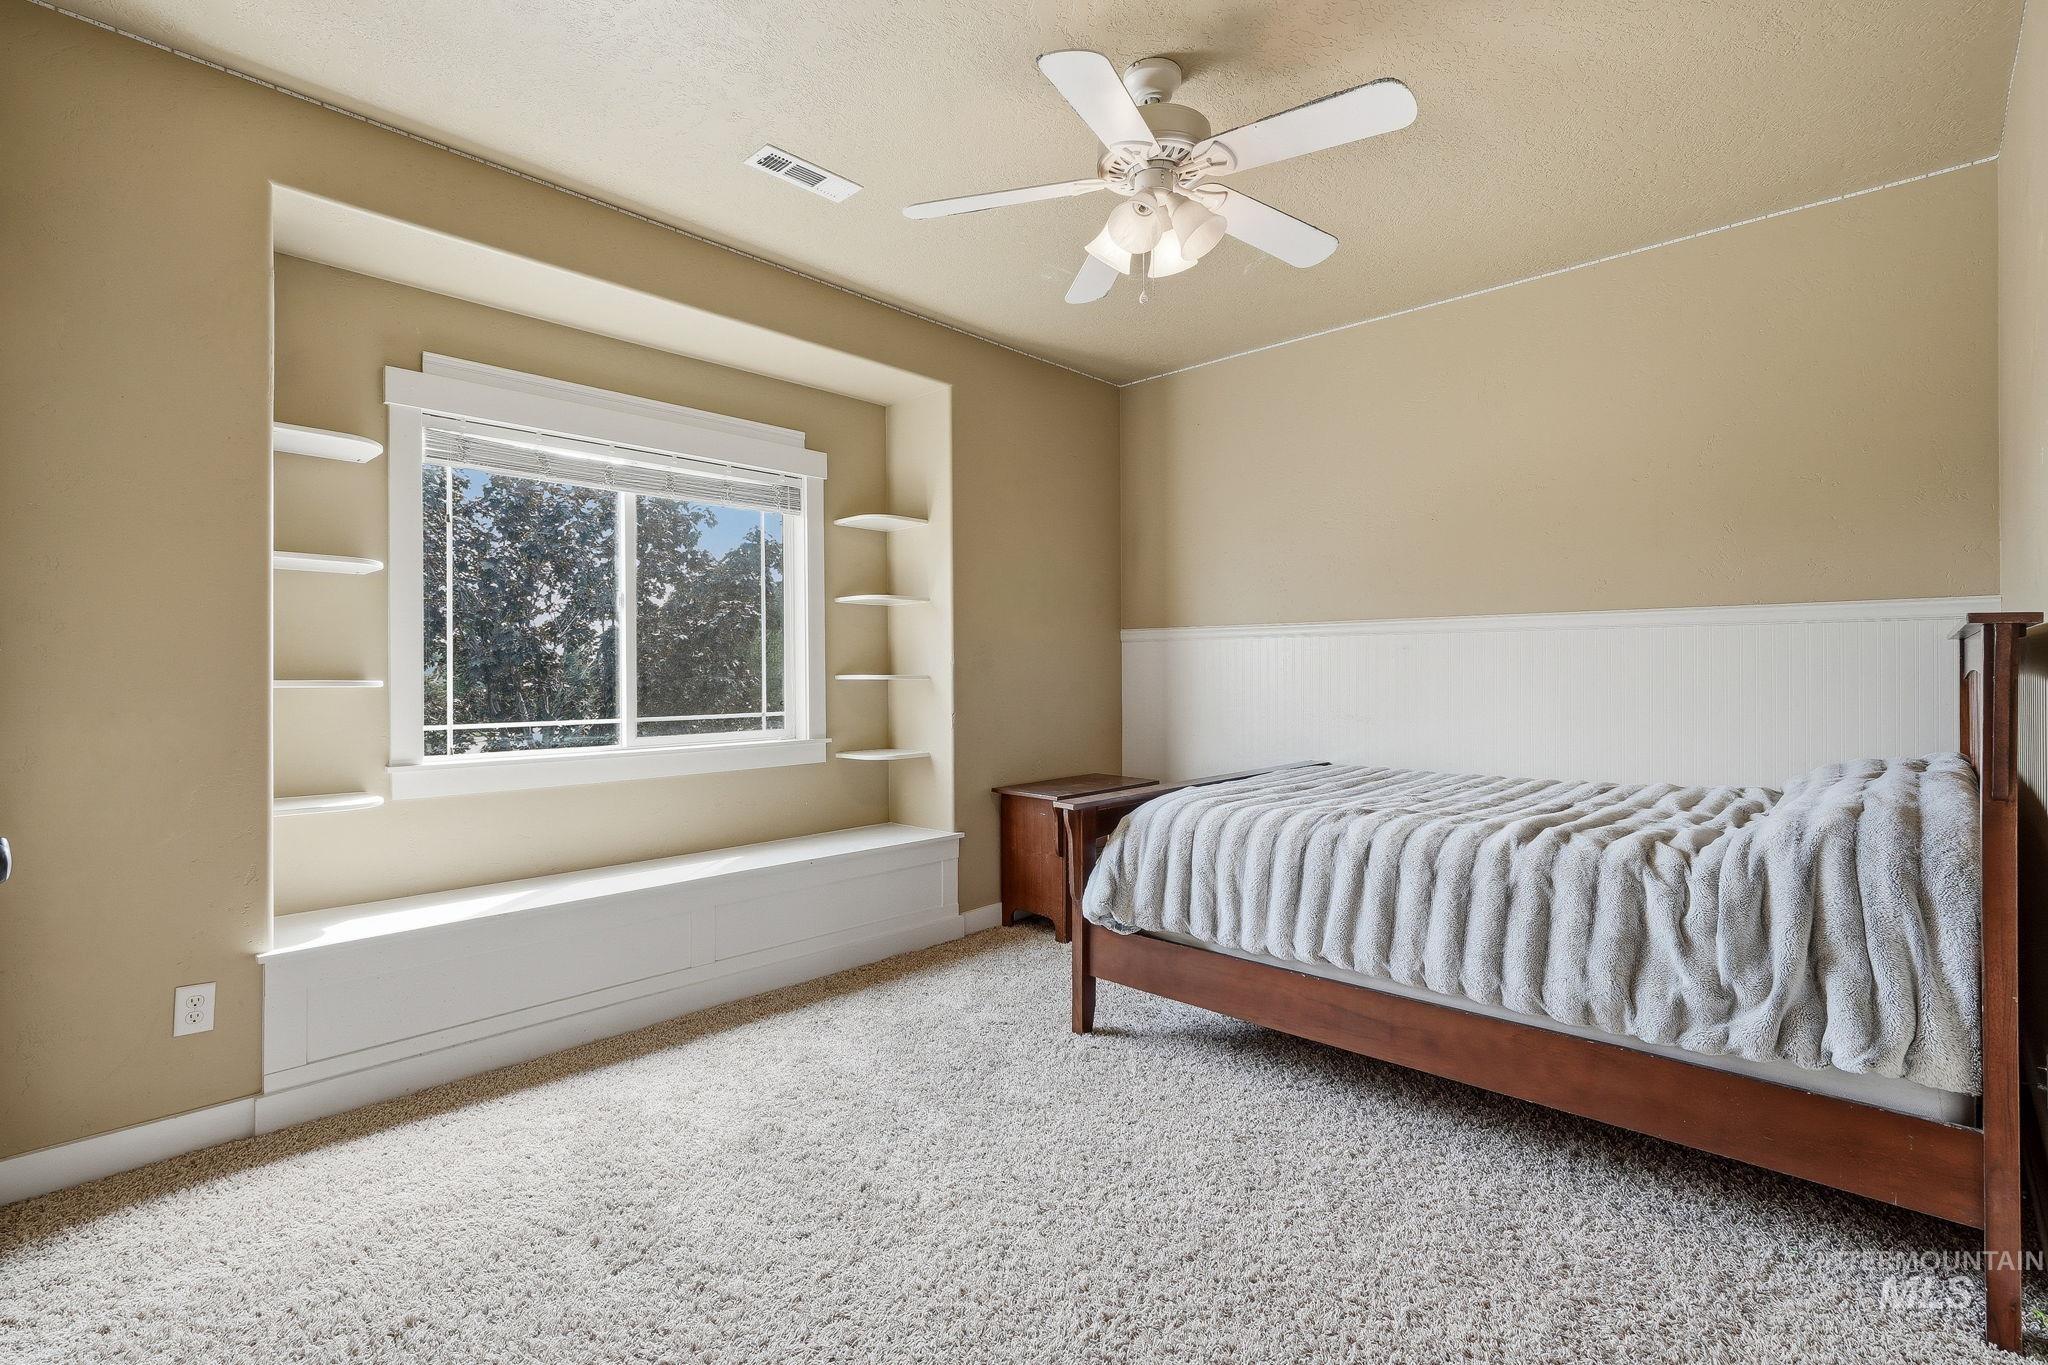
Recessed window alcove with built-in shelving, integrated window bench, and white window blinds
-
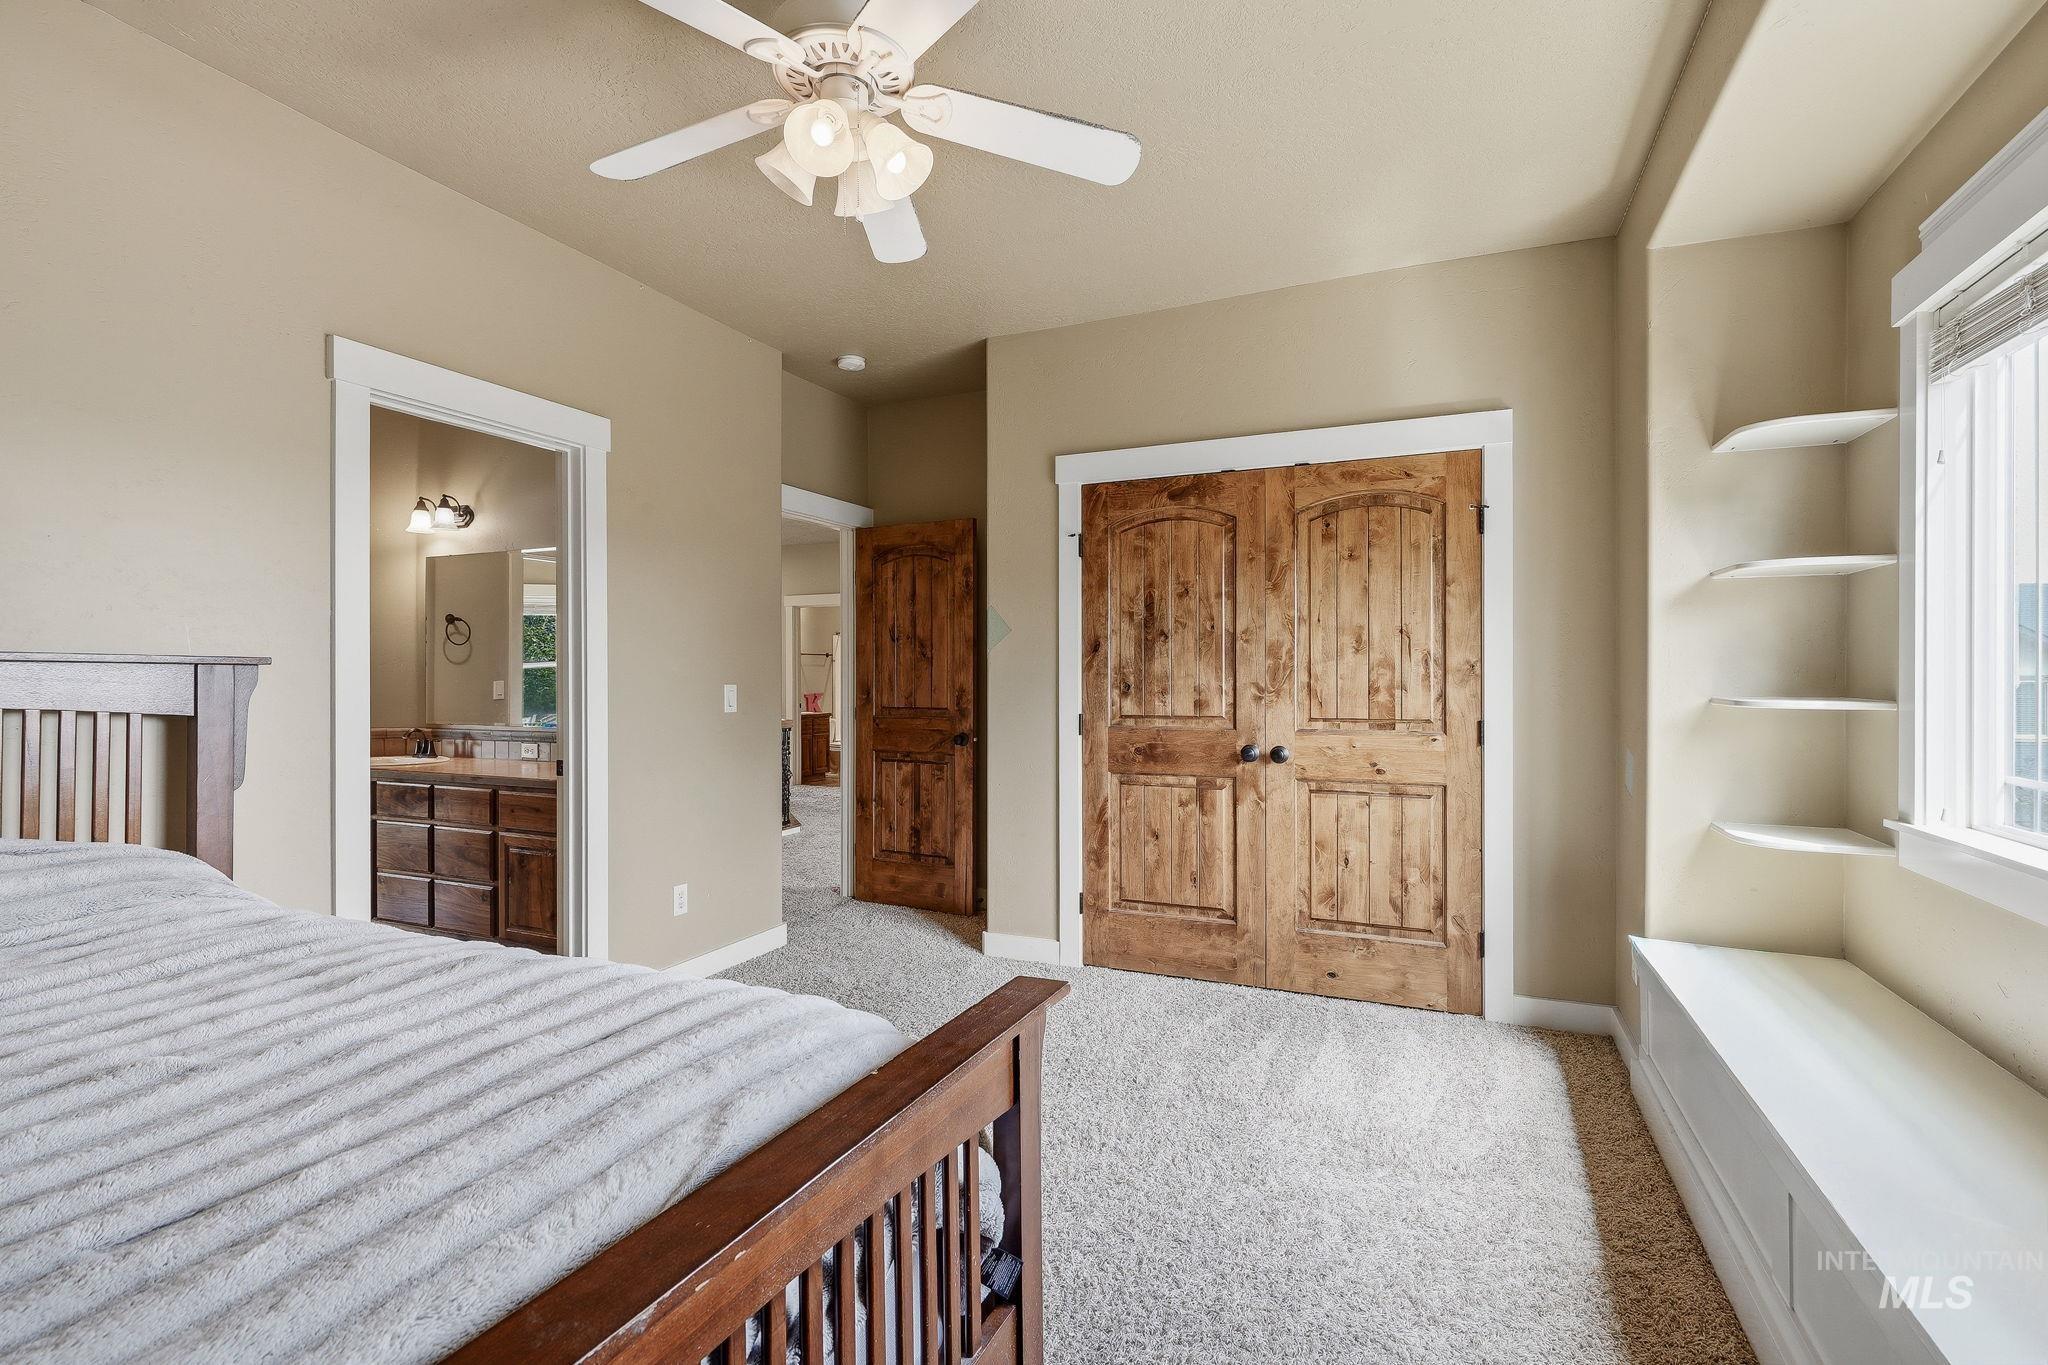
Carpeted flooring, ceiling fan with integrated lighting, wood-finish bi-fold doors, built-in shelving, and a window with blinds
-
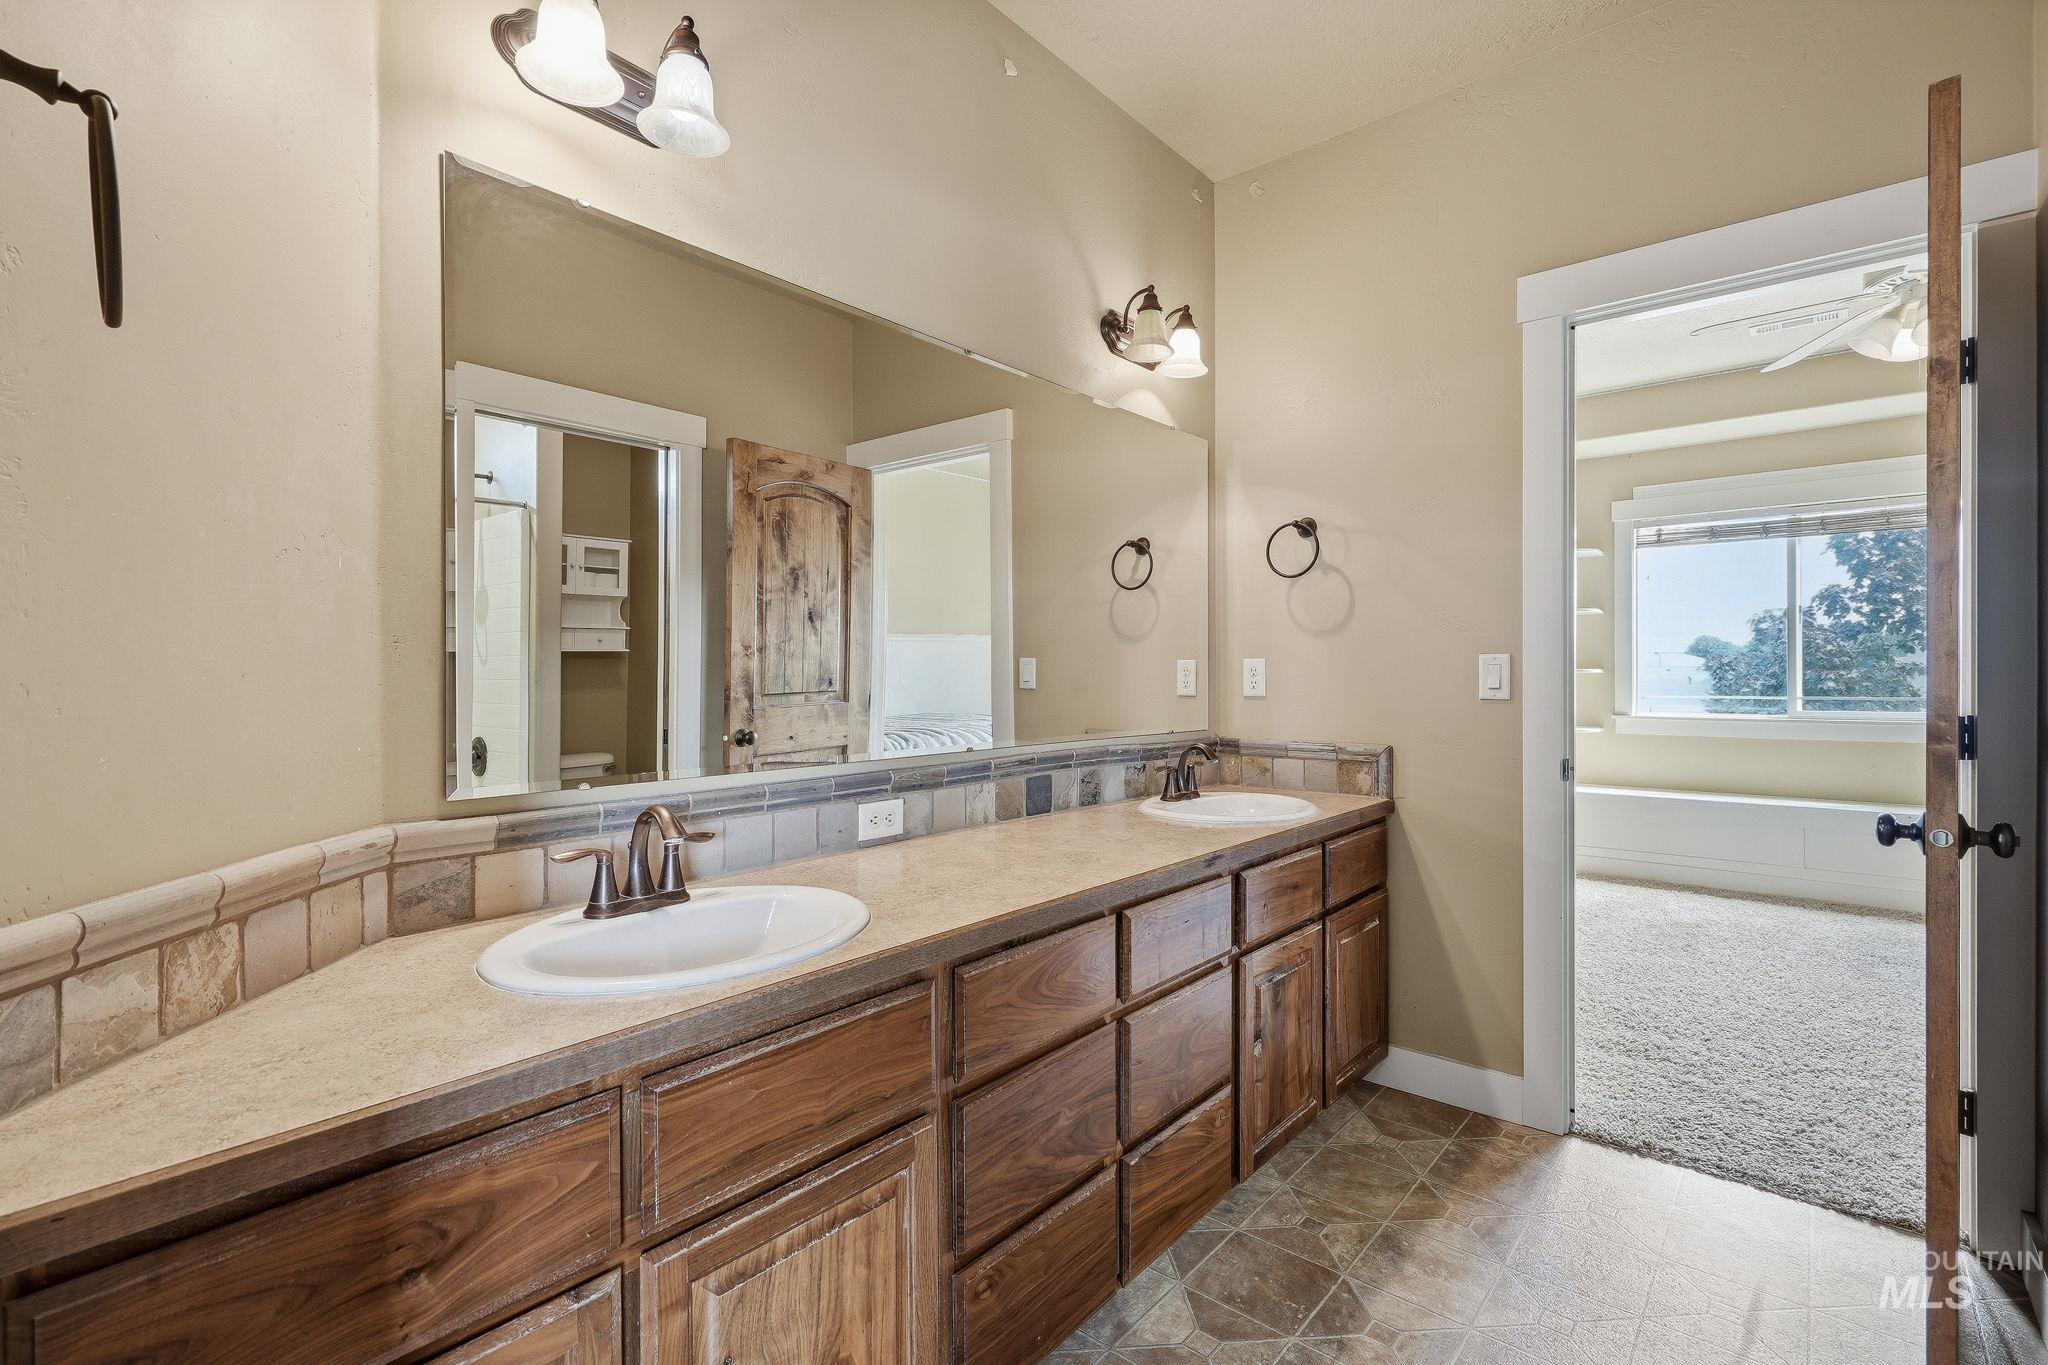
Double vanity with undermount sinks and individual light fixtures
-
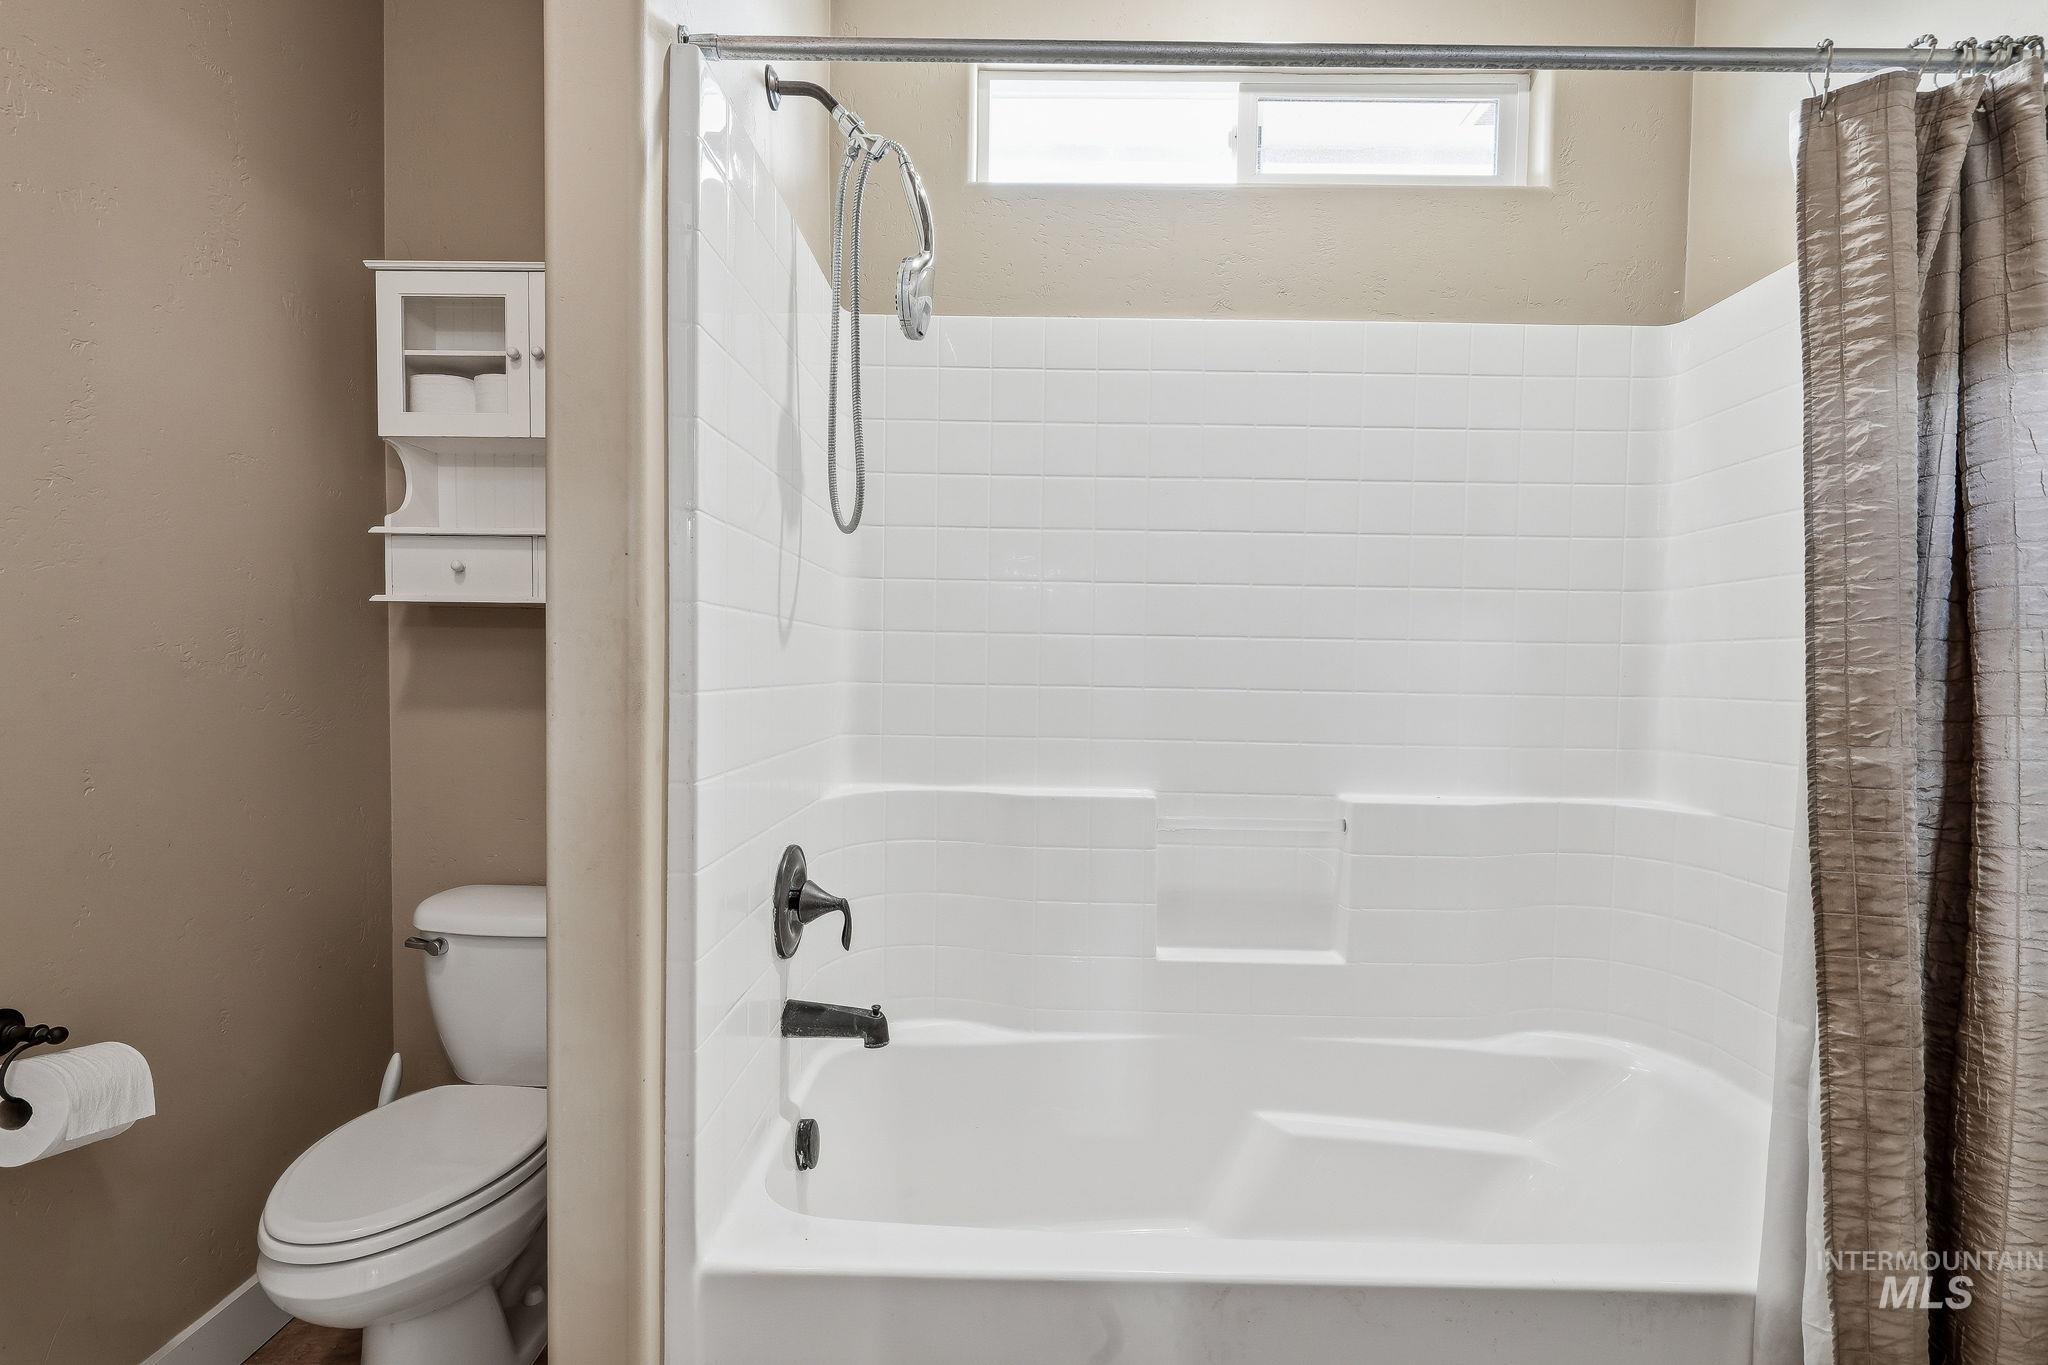
White subway tile shower surround with integrated shelving and black fixtures
-
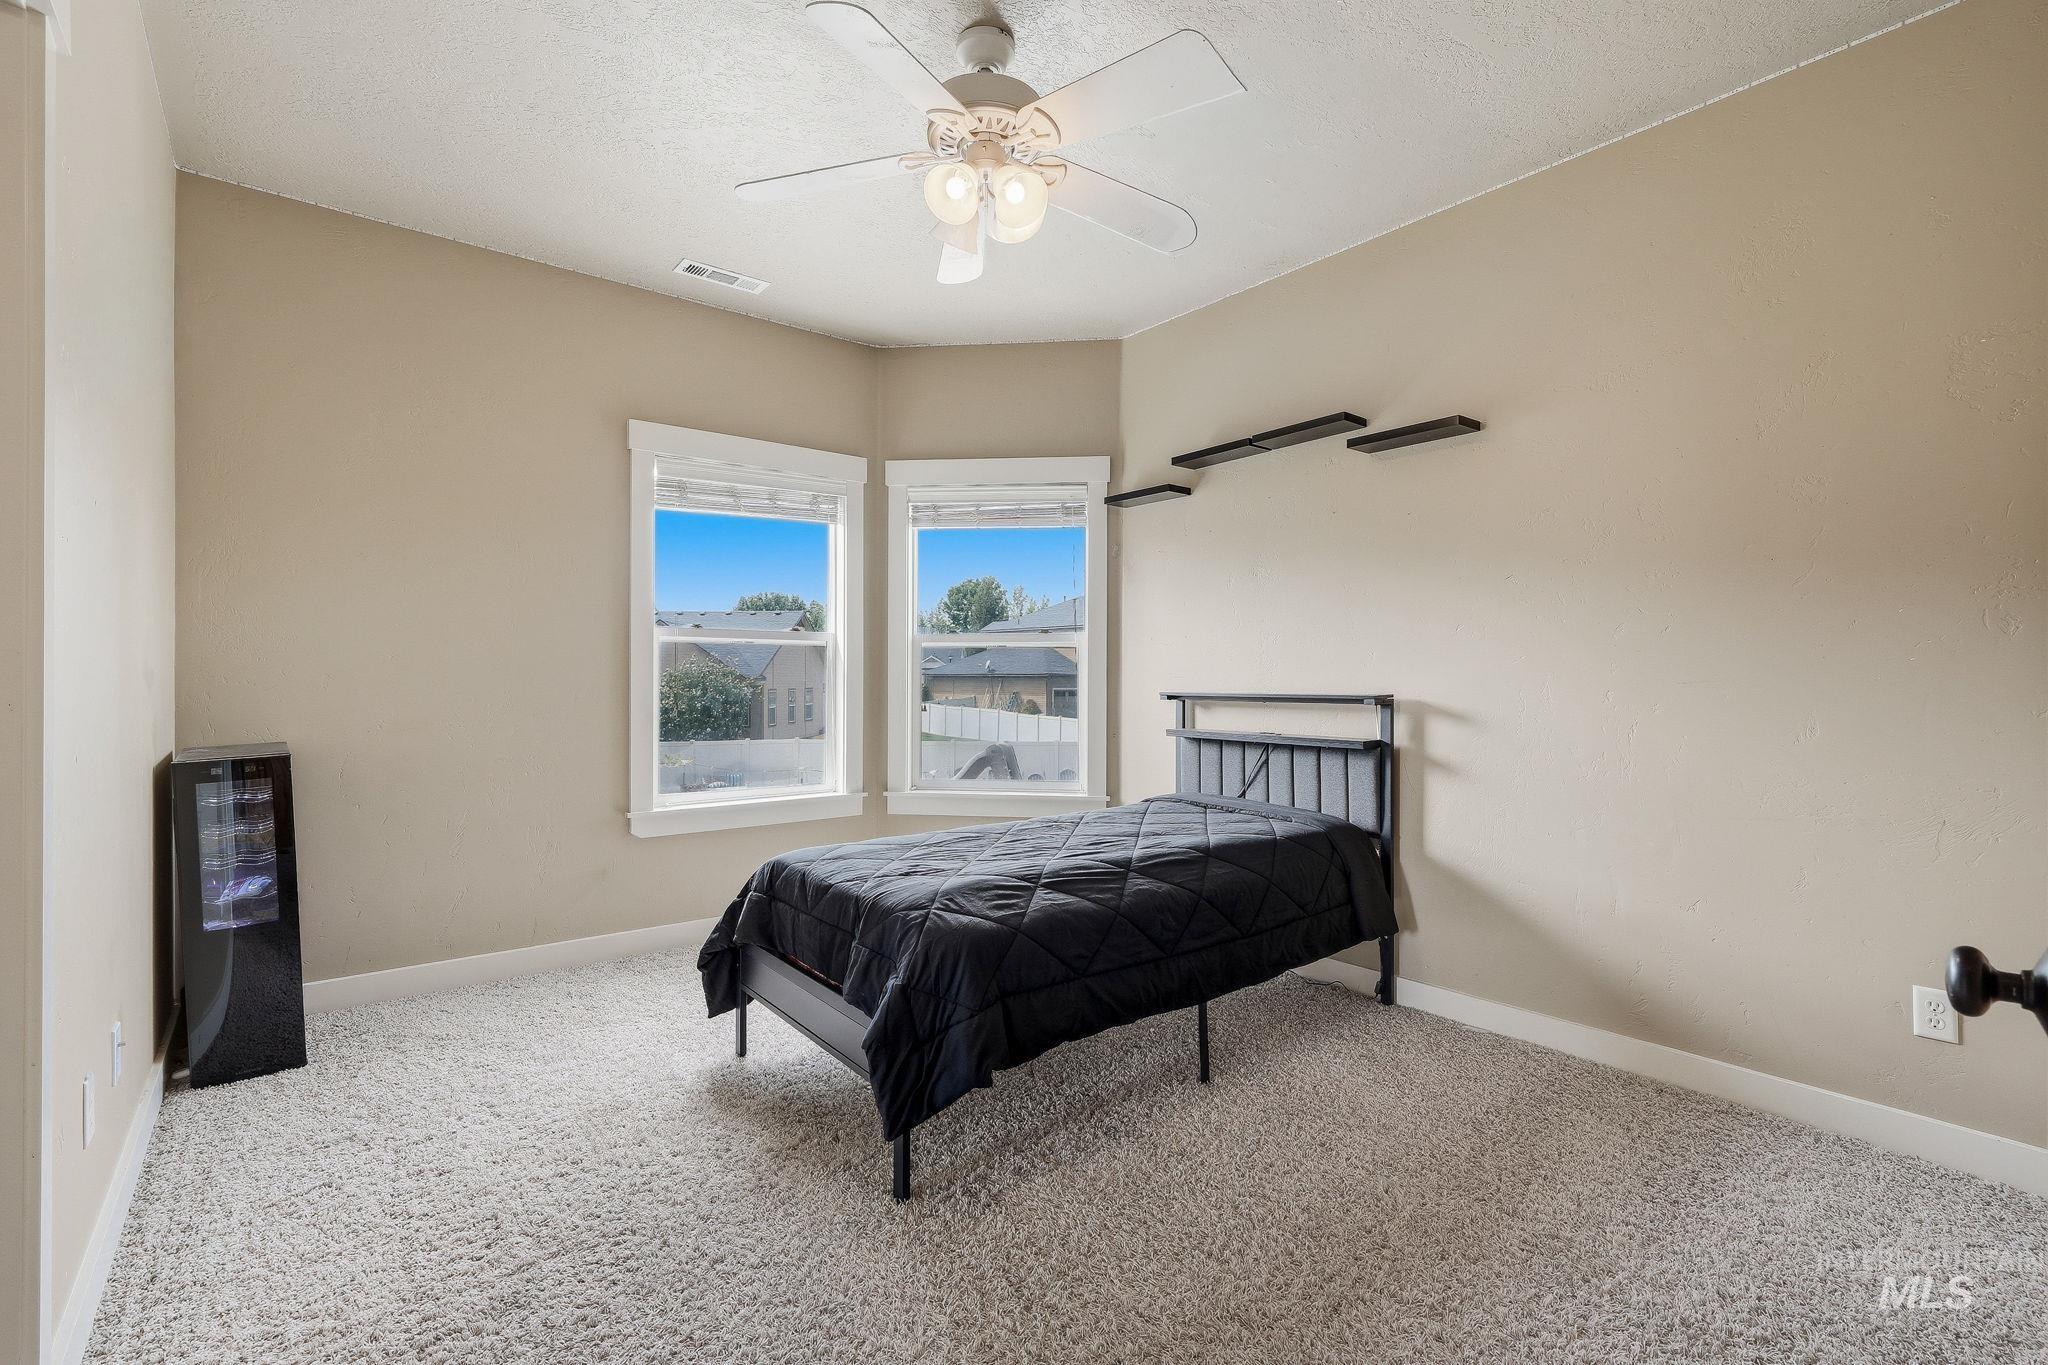
Plush carpeted flooring, a ceiling fan with integrated lighting, and two windows providing natural illumination
-
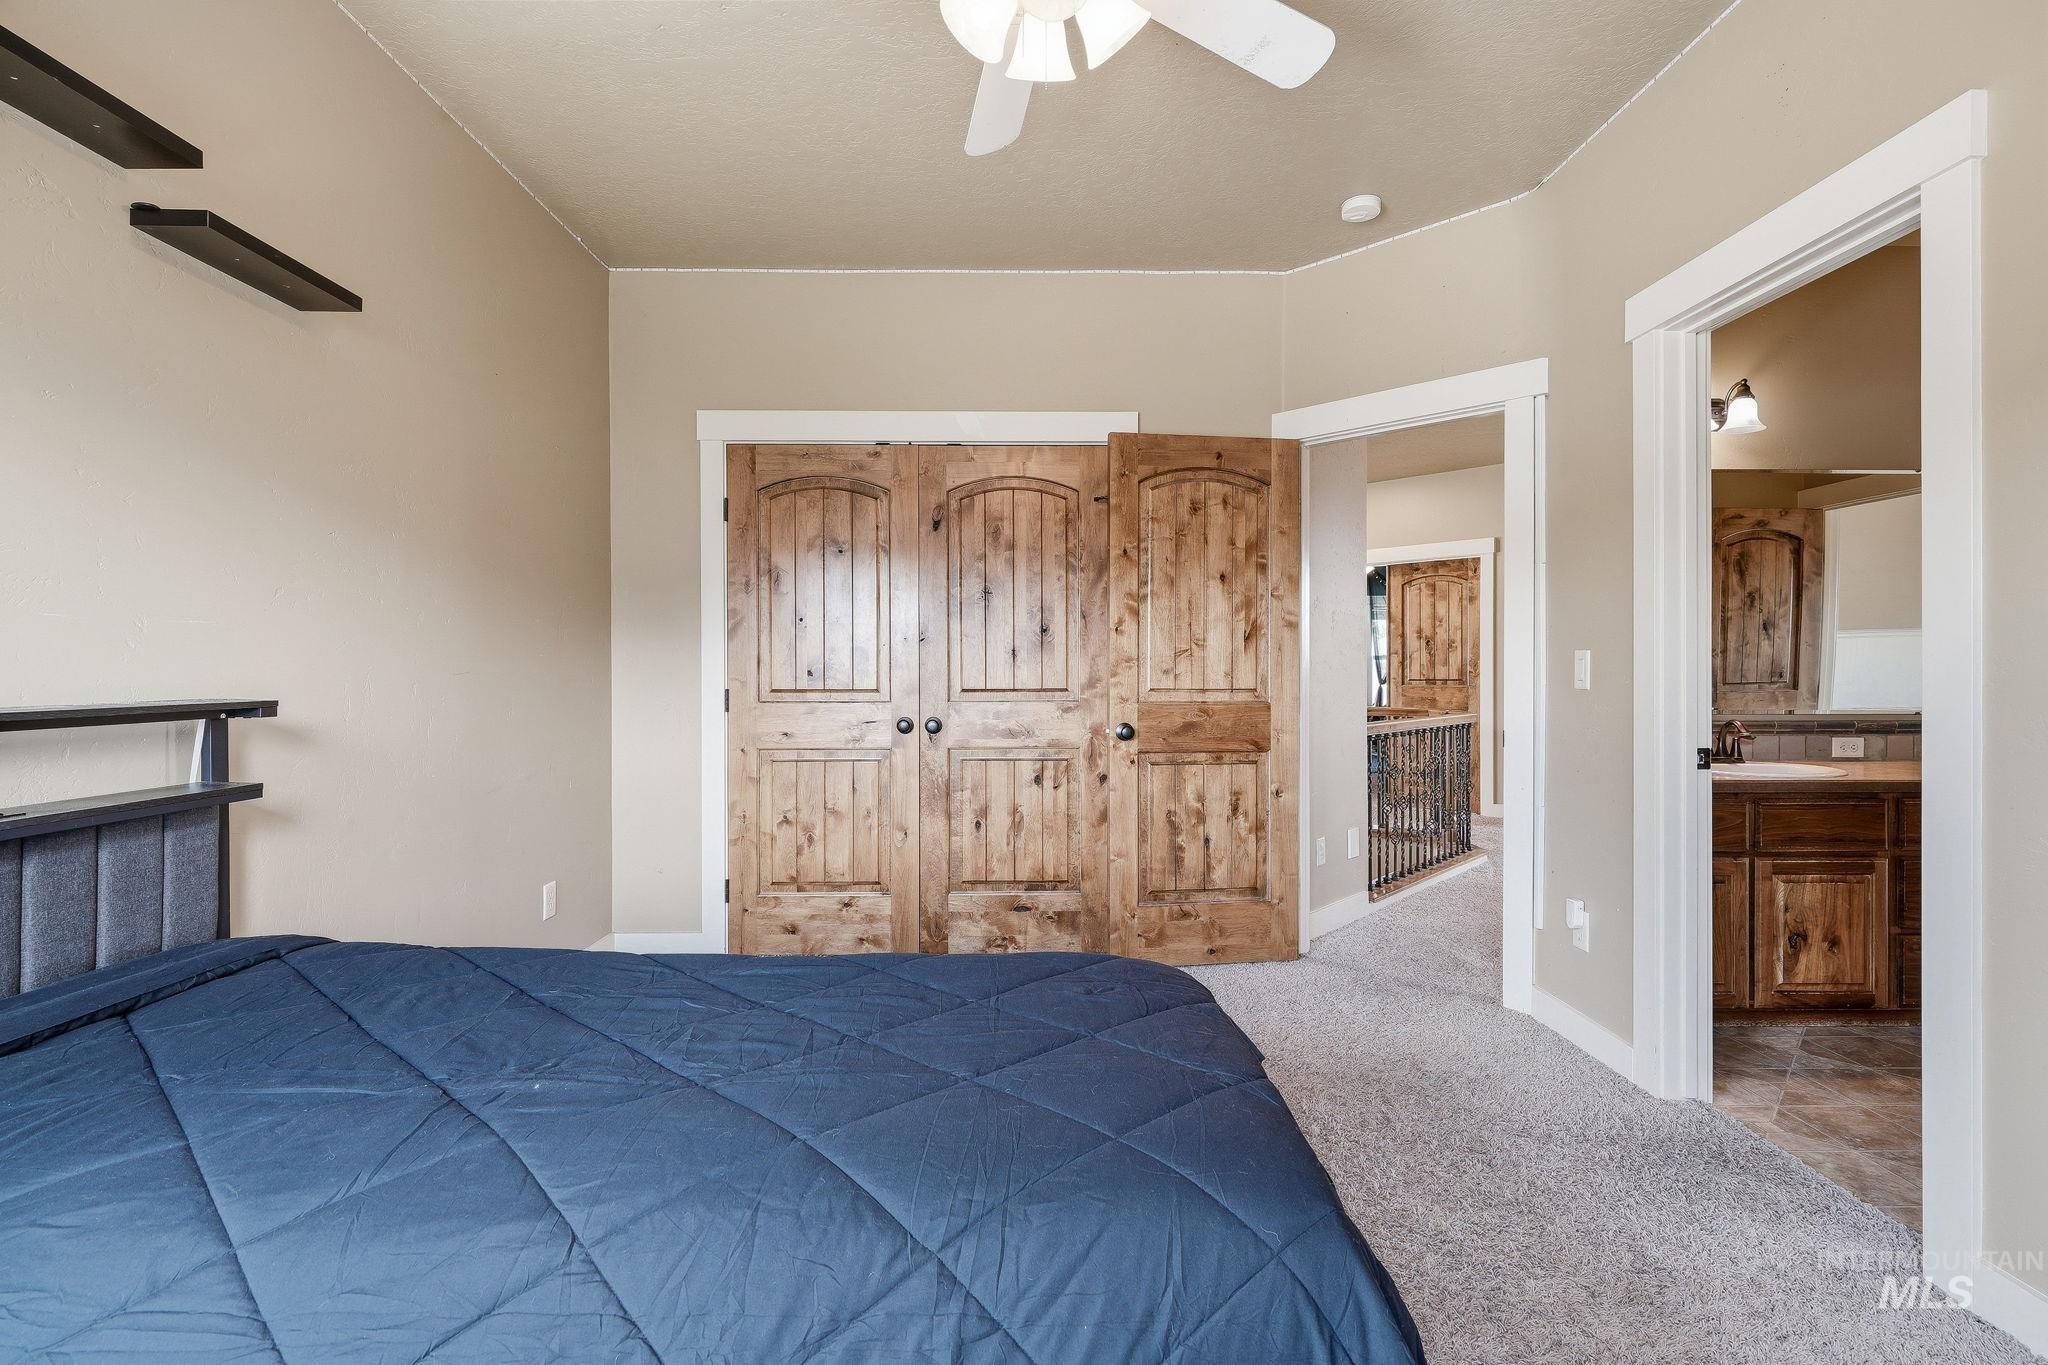
Neutral wall tones with vaulted ceilings and a ceiling fan
-
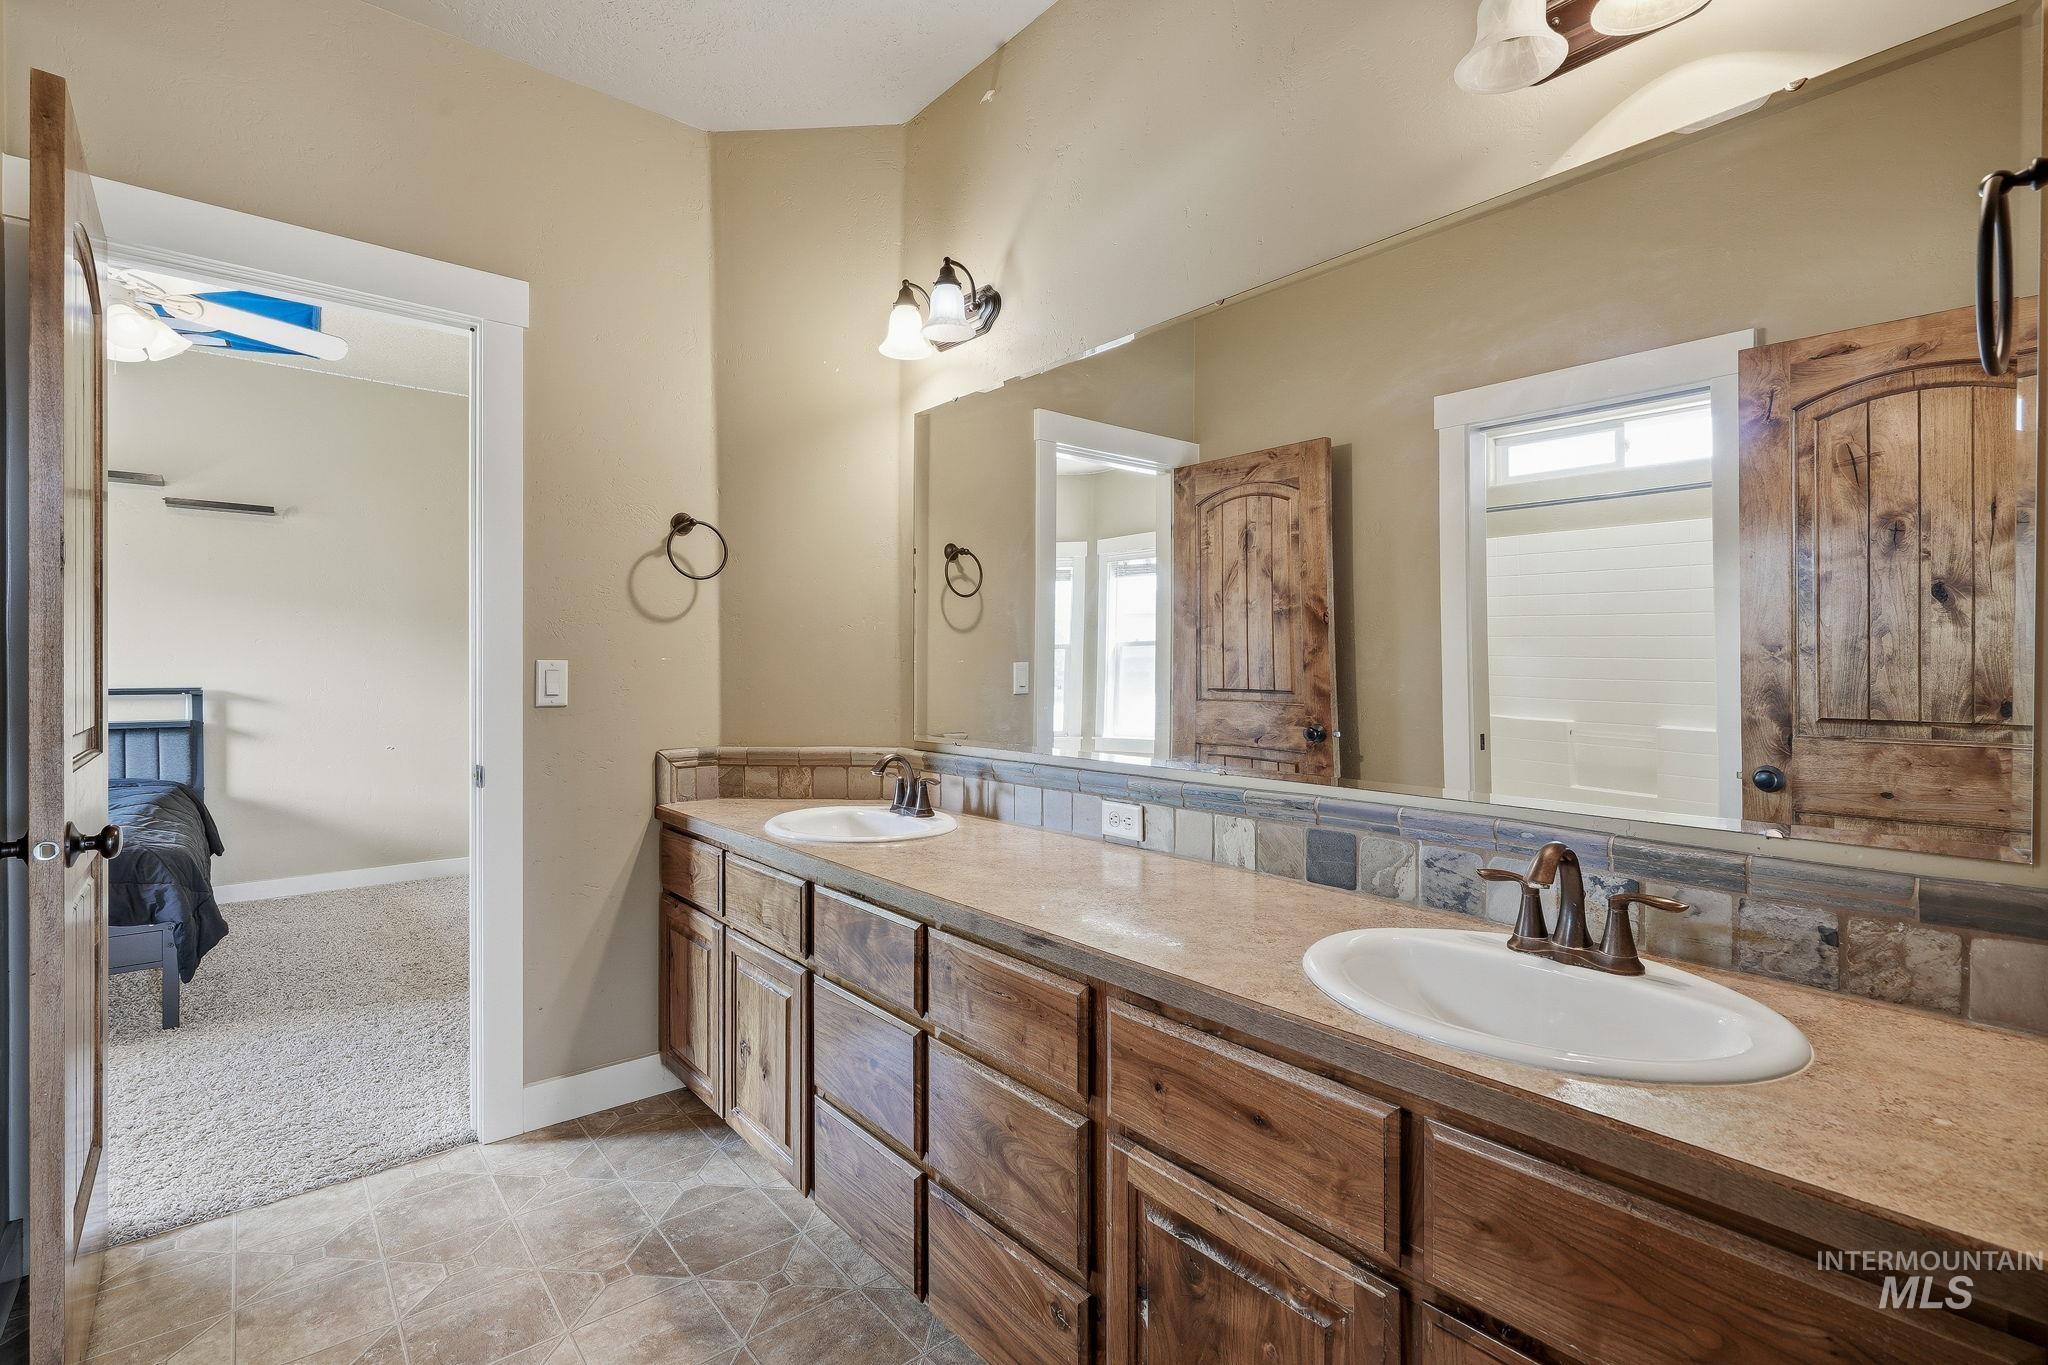
Dual vanity with integral sinks, expansive mirror, wood-finish cabinetry, and tiled backsplash
-
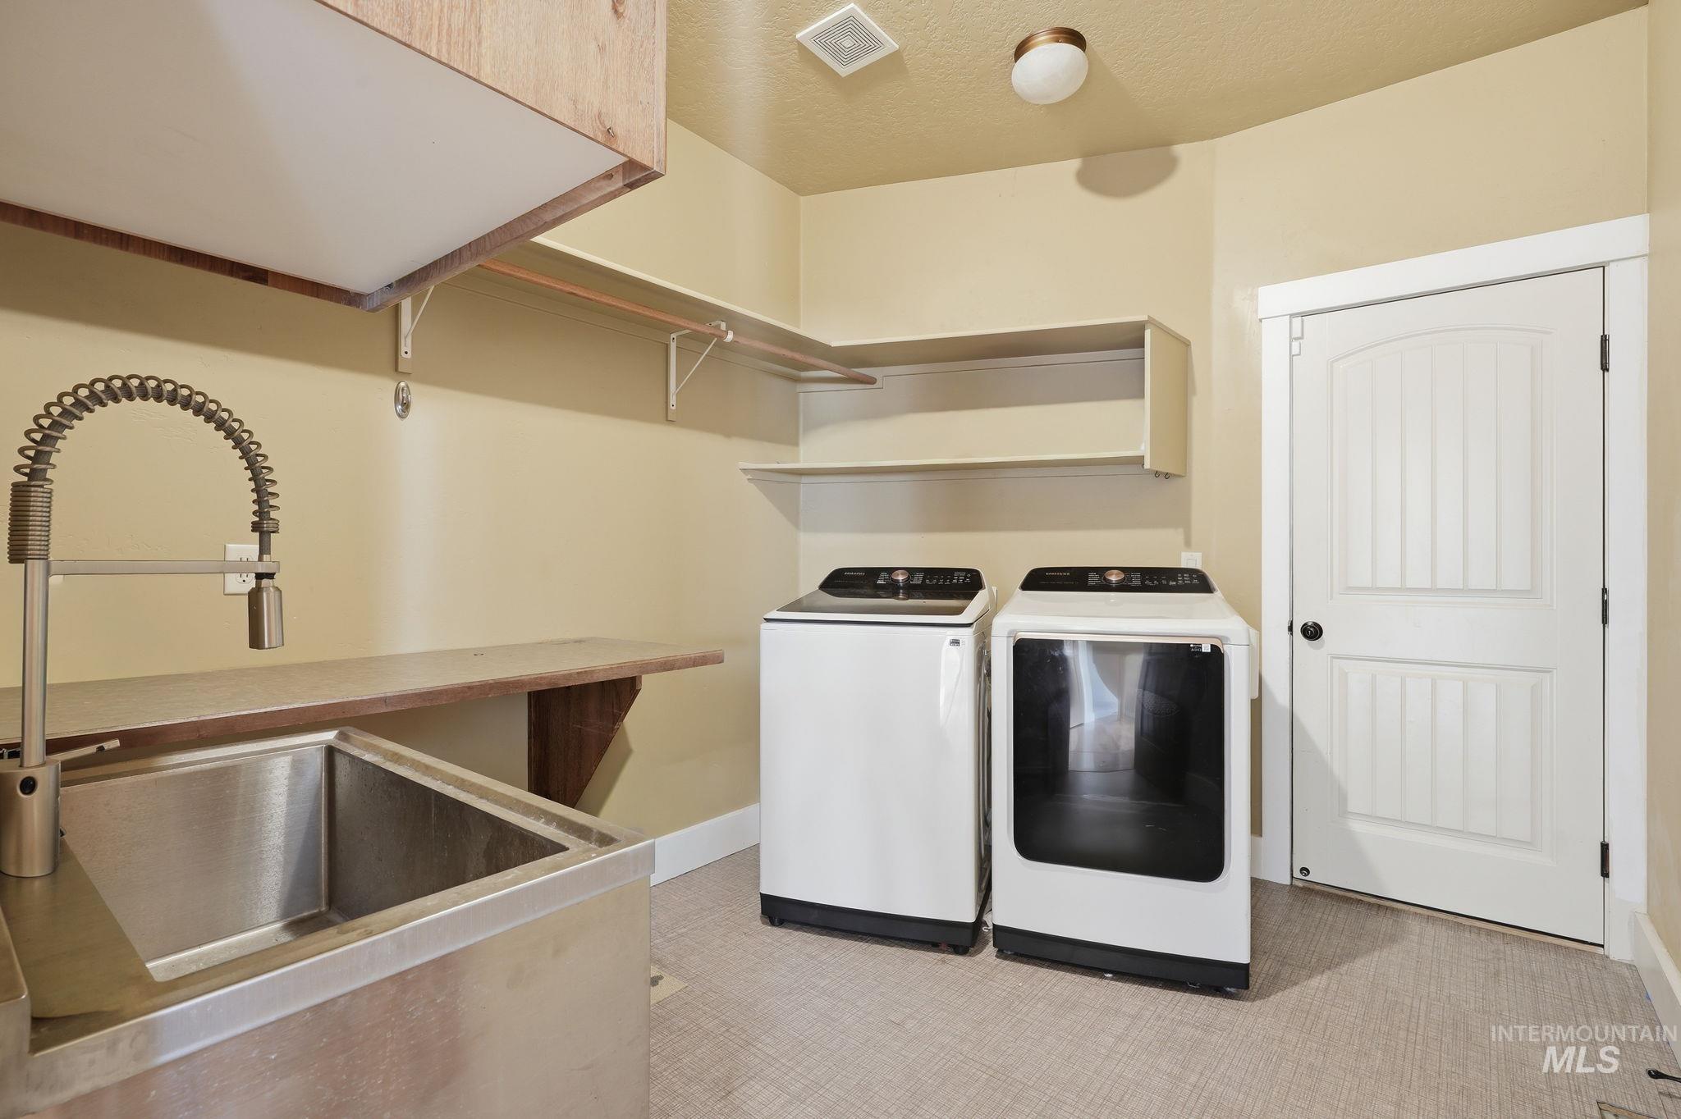
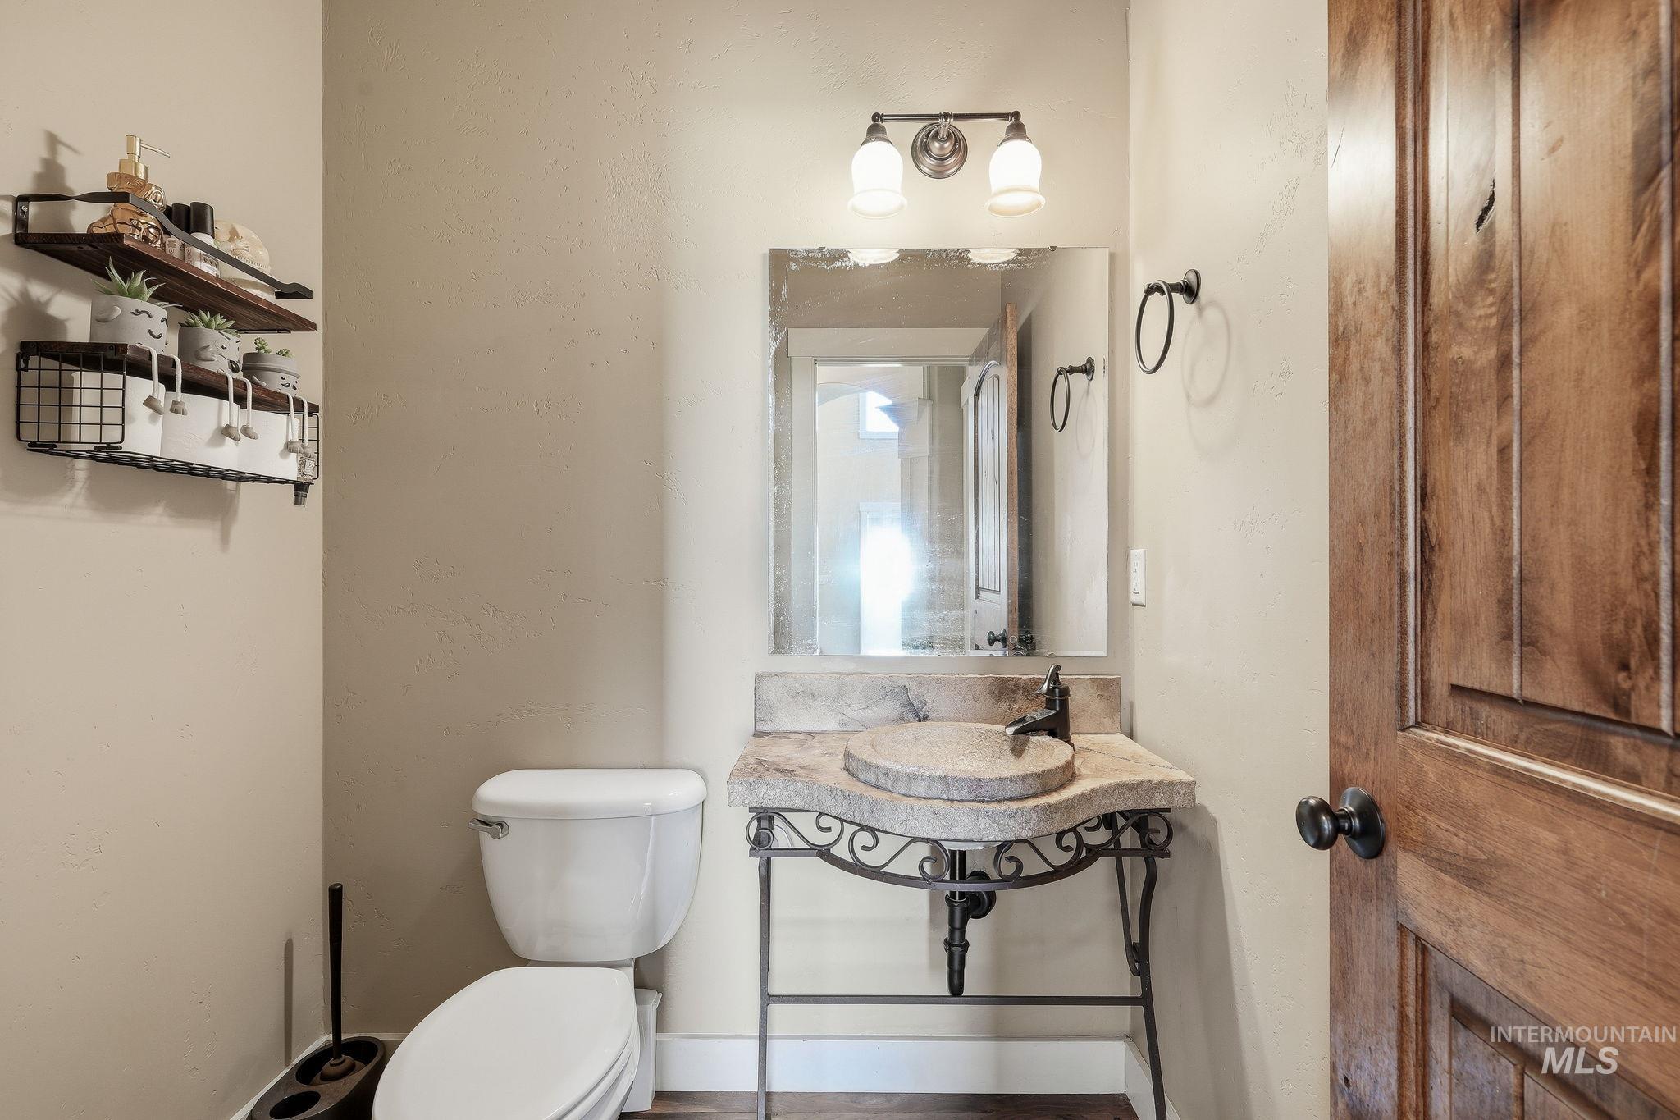
Stainless steel utility sink with a pull-down faucet, wood-finish shelving, and overhead cabinetry
-
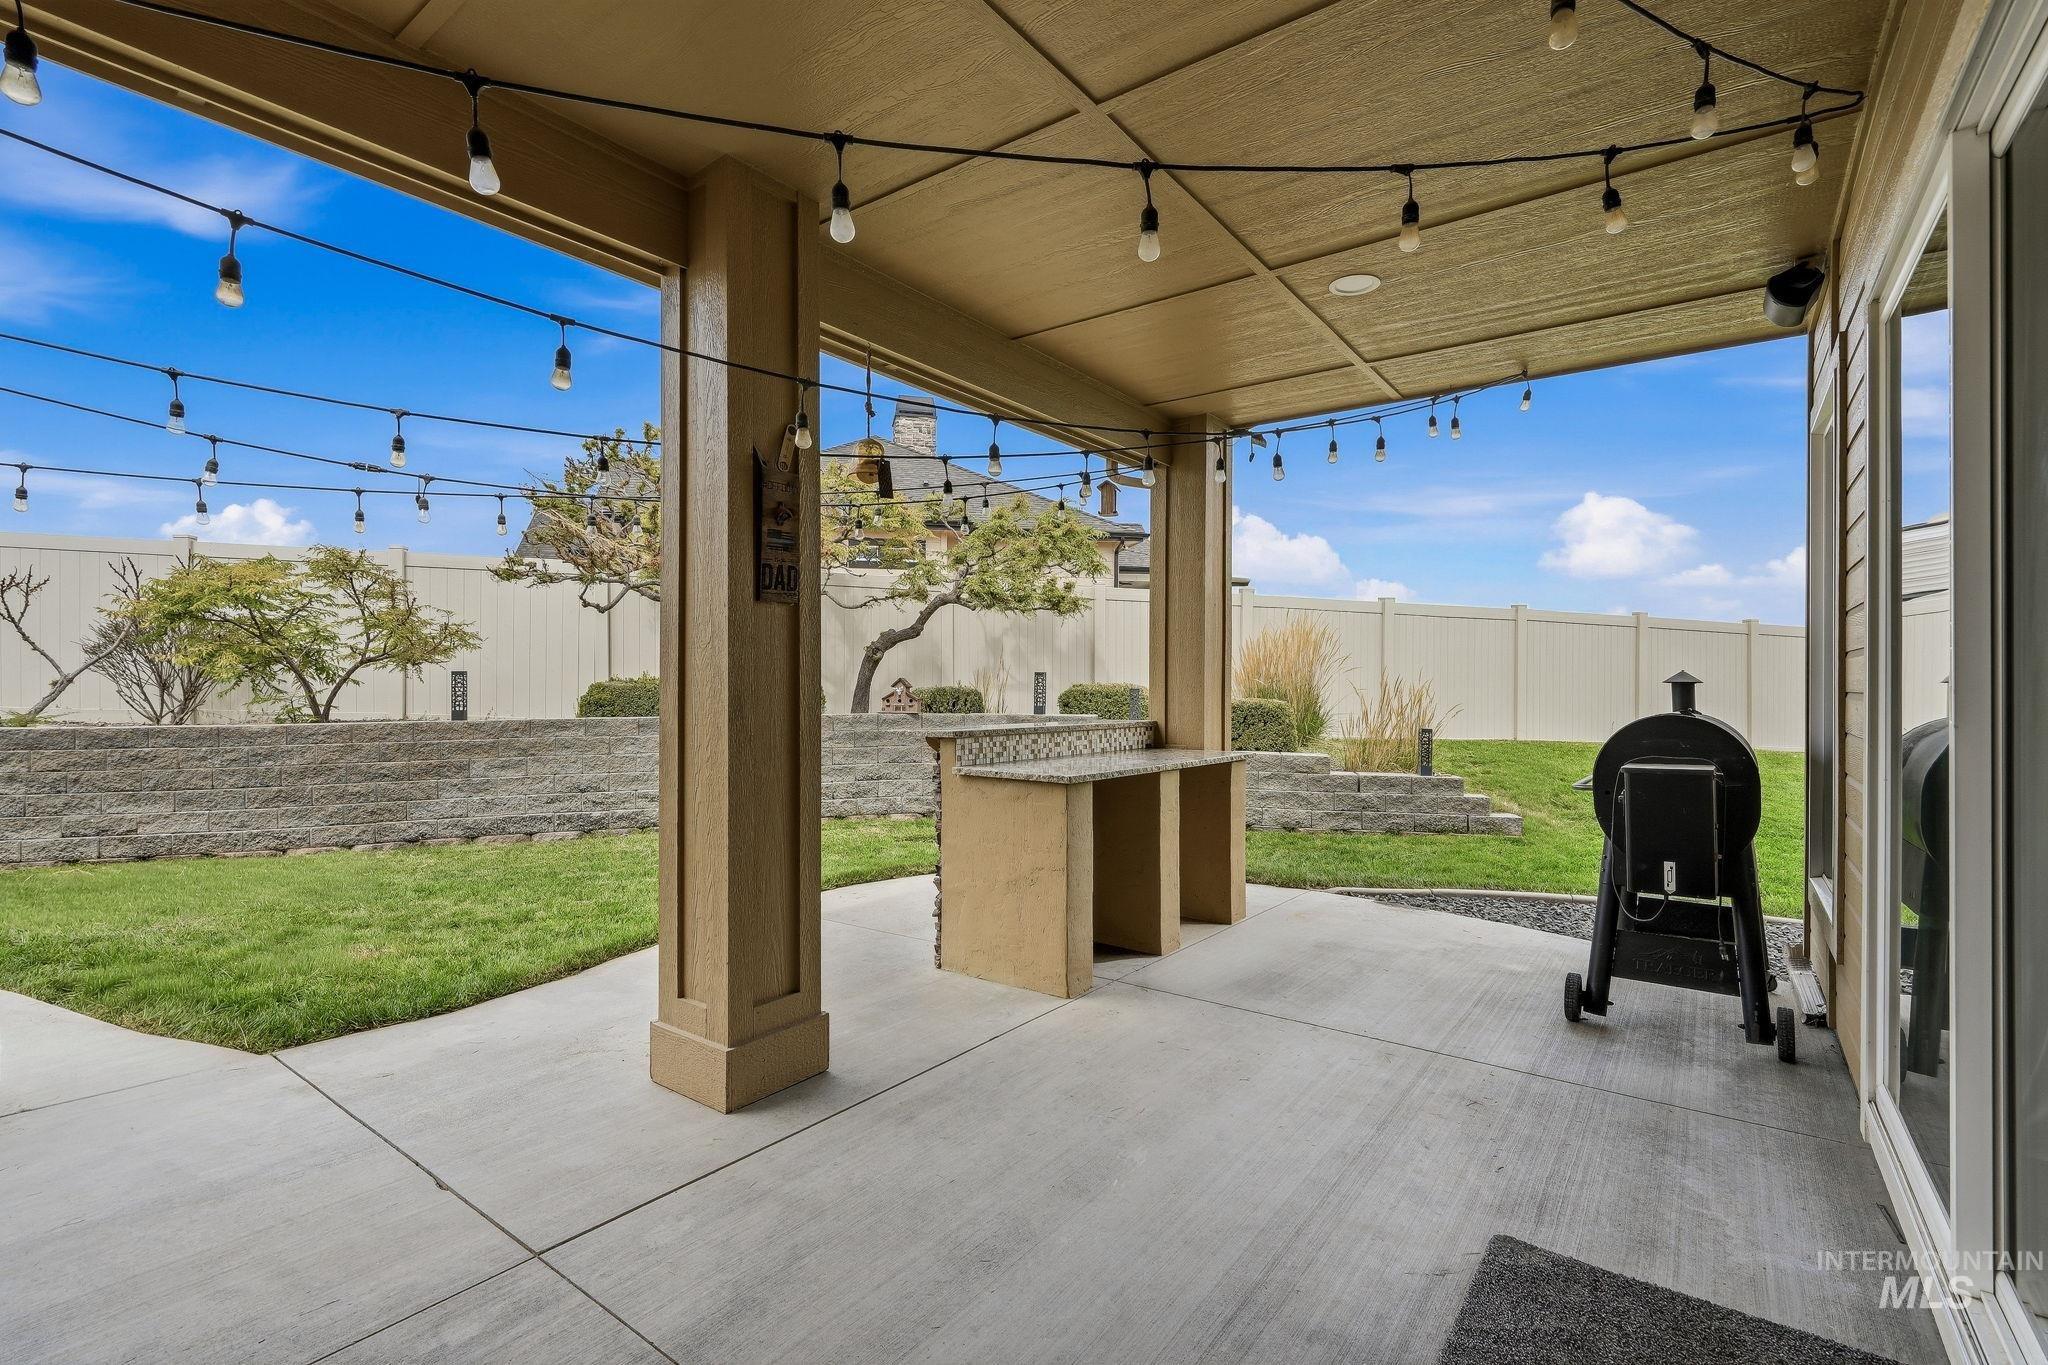
Covered patio featuring string lighting, concrete flooring, and a built-in outdoor countertop
-
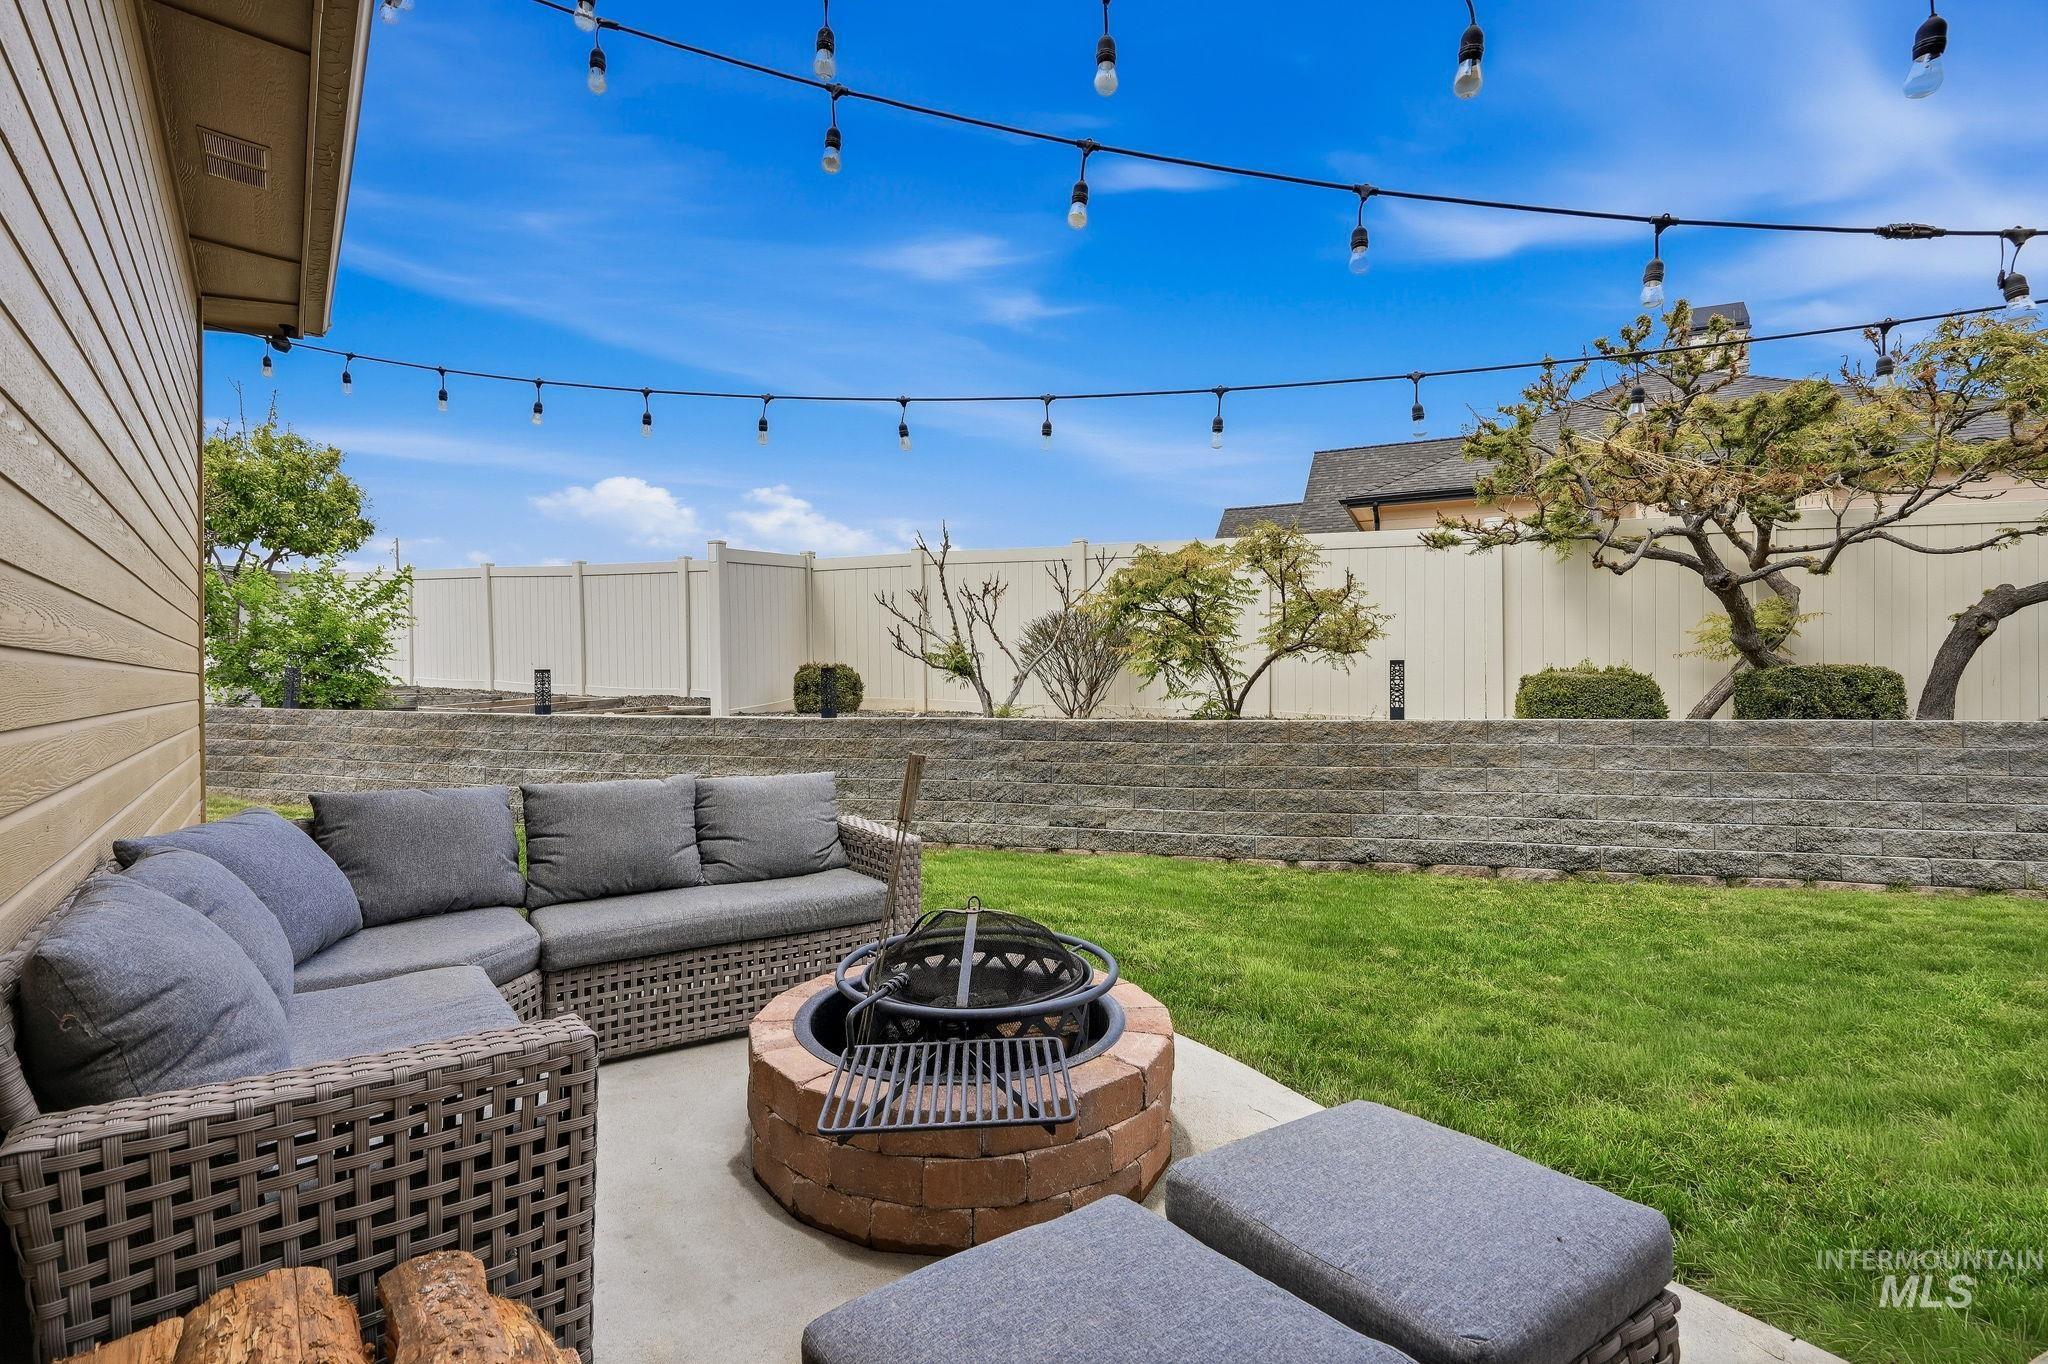
Concrete patio with a built-in brick fire pit, string lighting, and a retaining wall
-
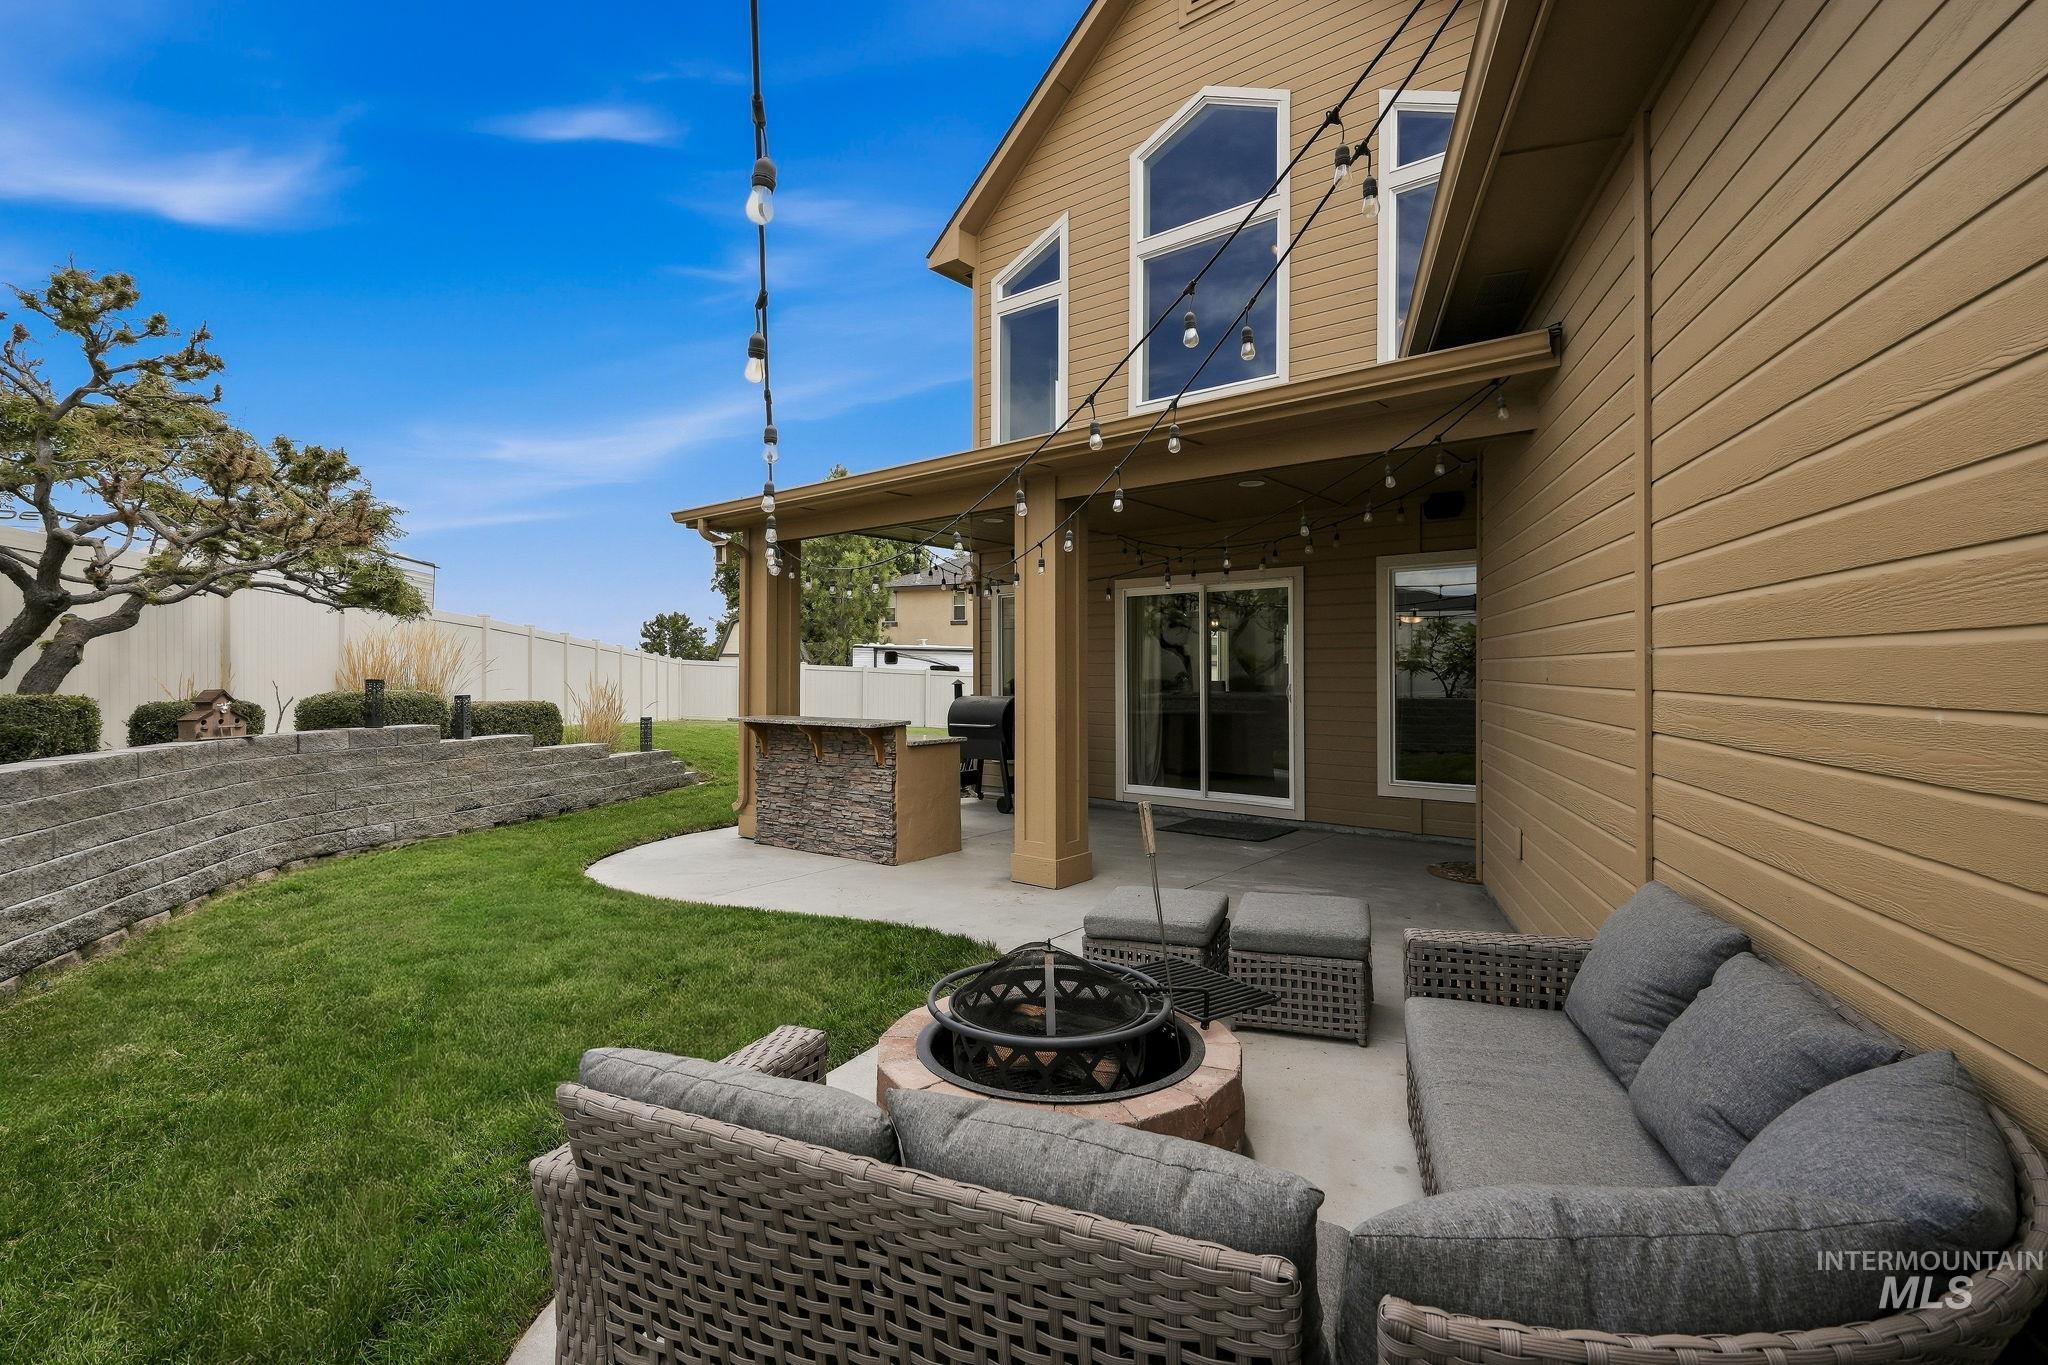
Outdoor living area with a covered patio, built-in stone-finish bar, and concrete fire pit
-
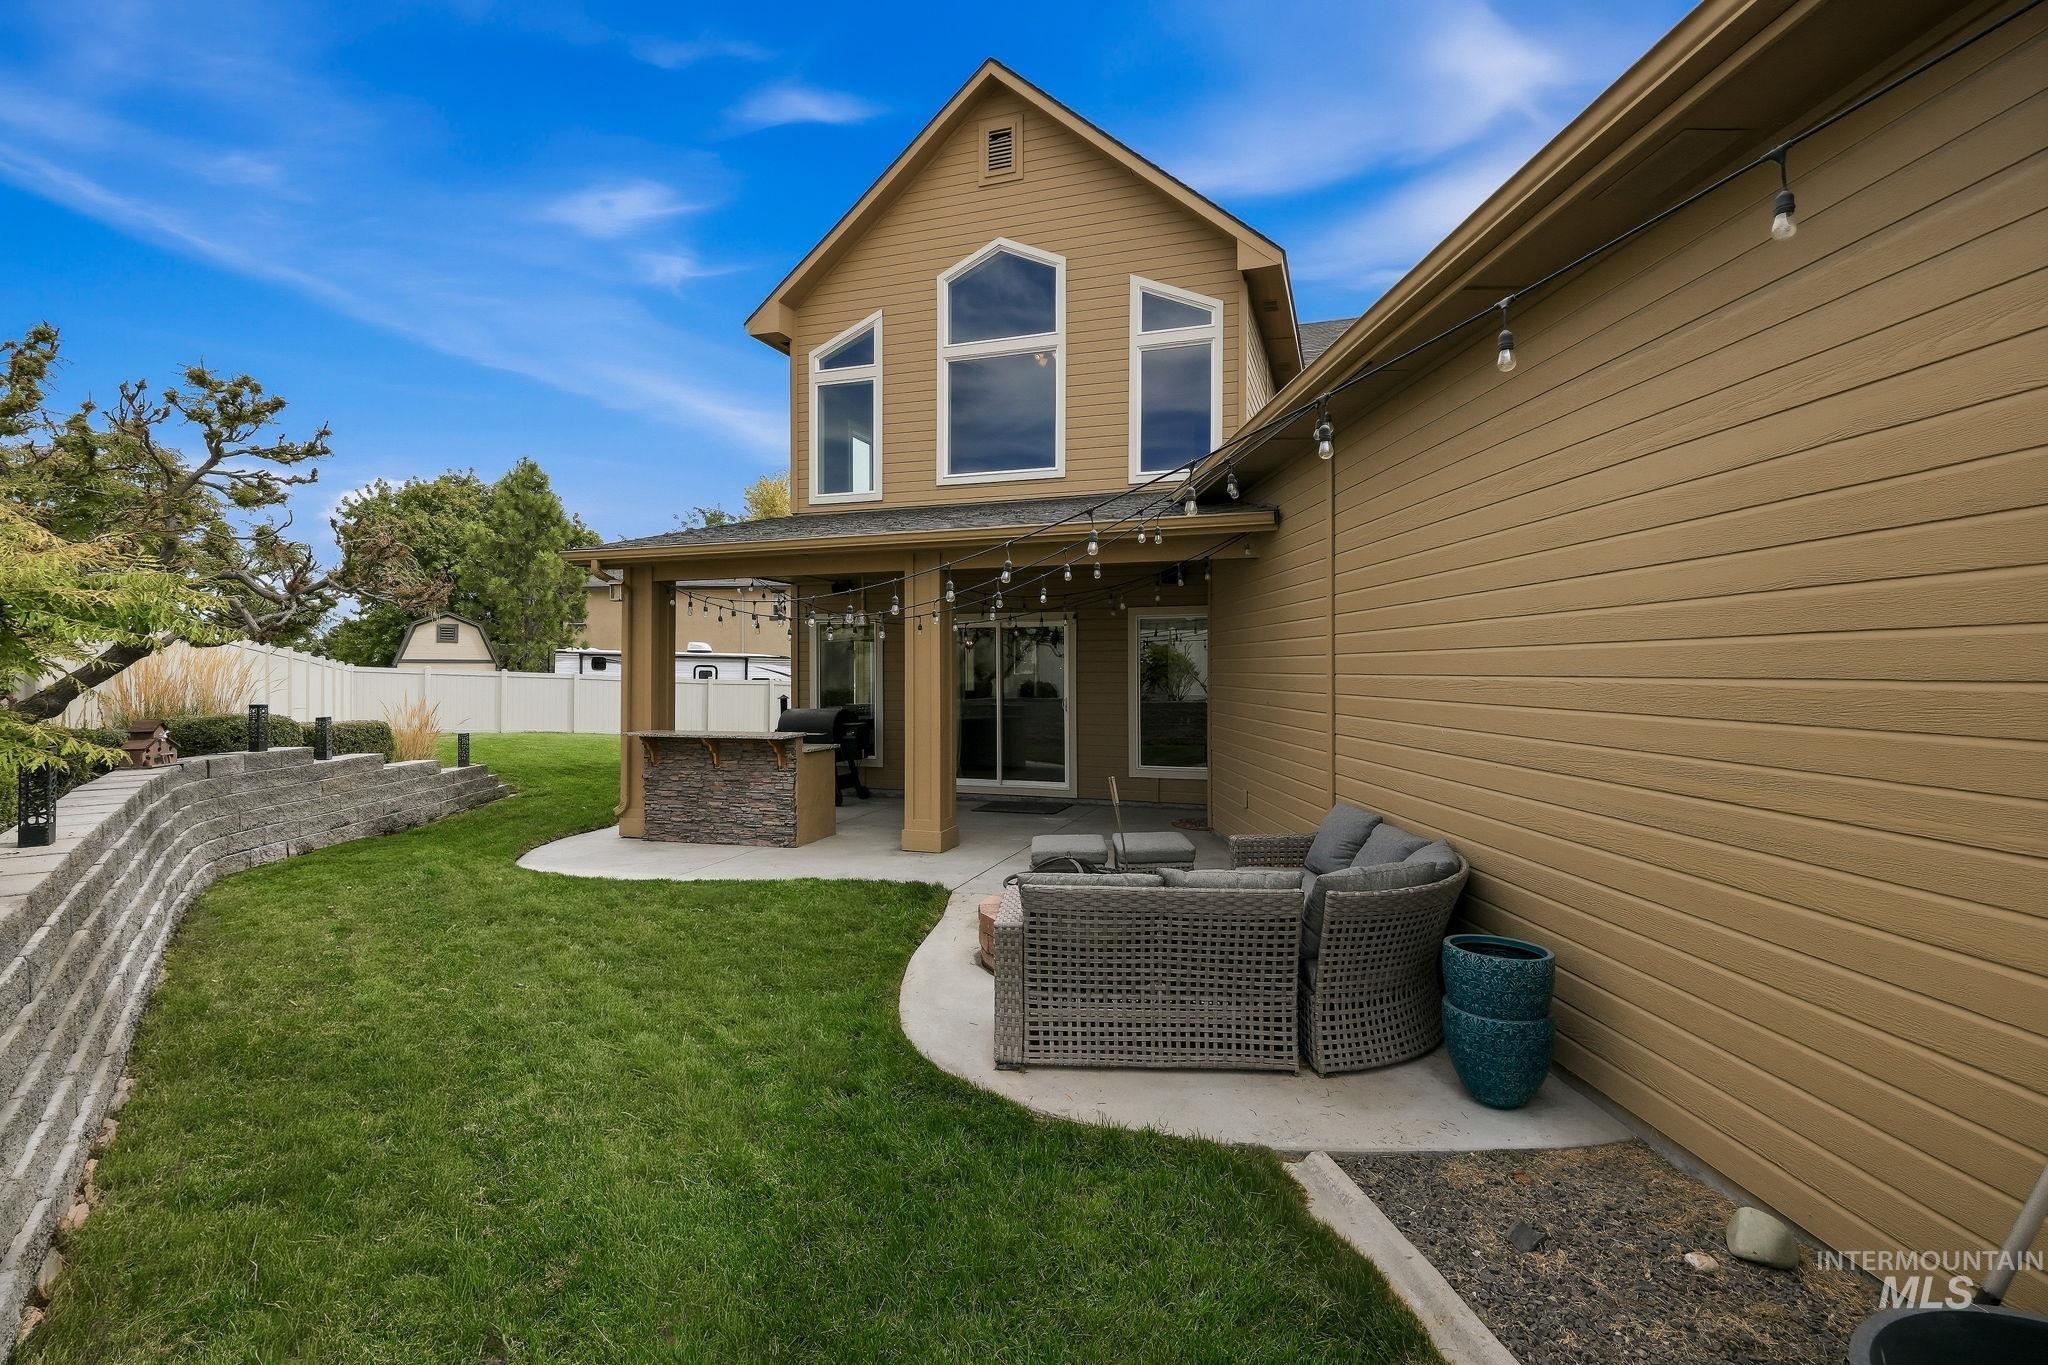
Expansive grass area with a stone retaining wall, covered patio, outdoor kitchen, and an additional concrete patio space
-
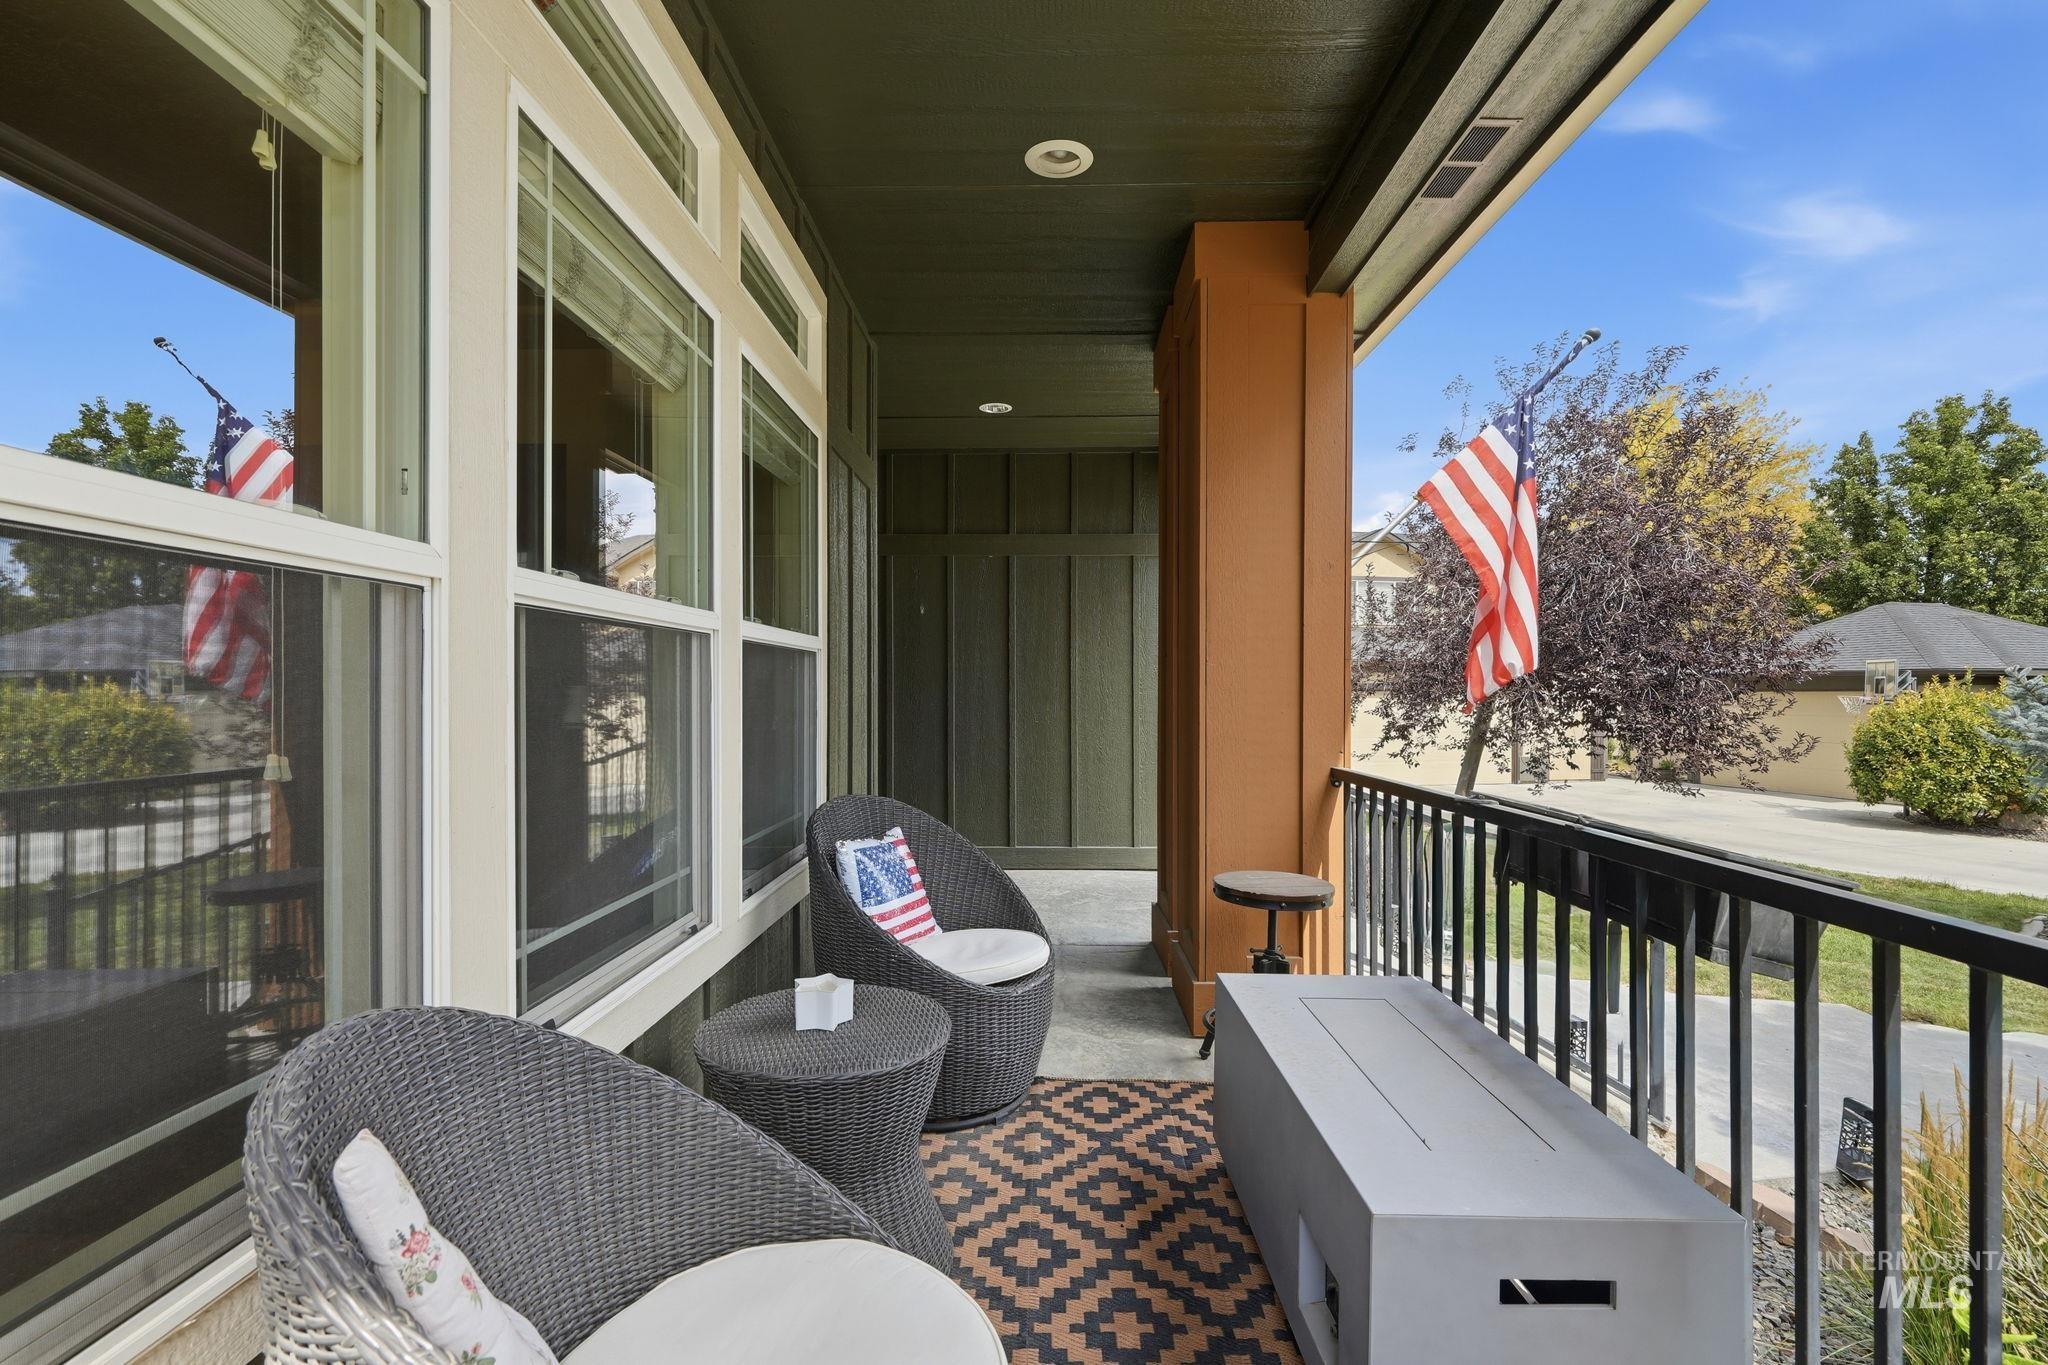
Covered front porch featuring a dark green ceiling, light-colored window frames, and a black metal railing
-
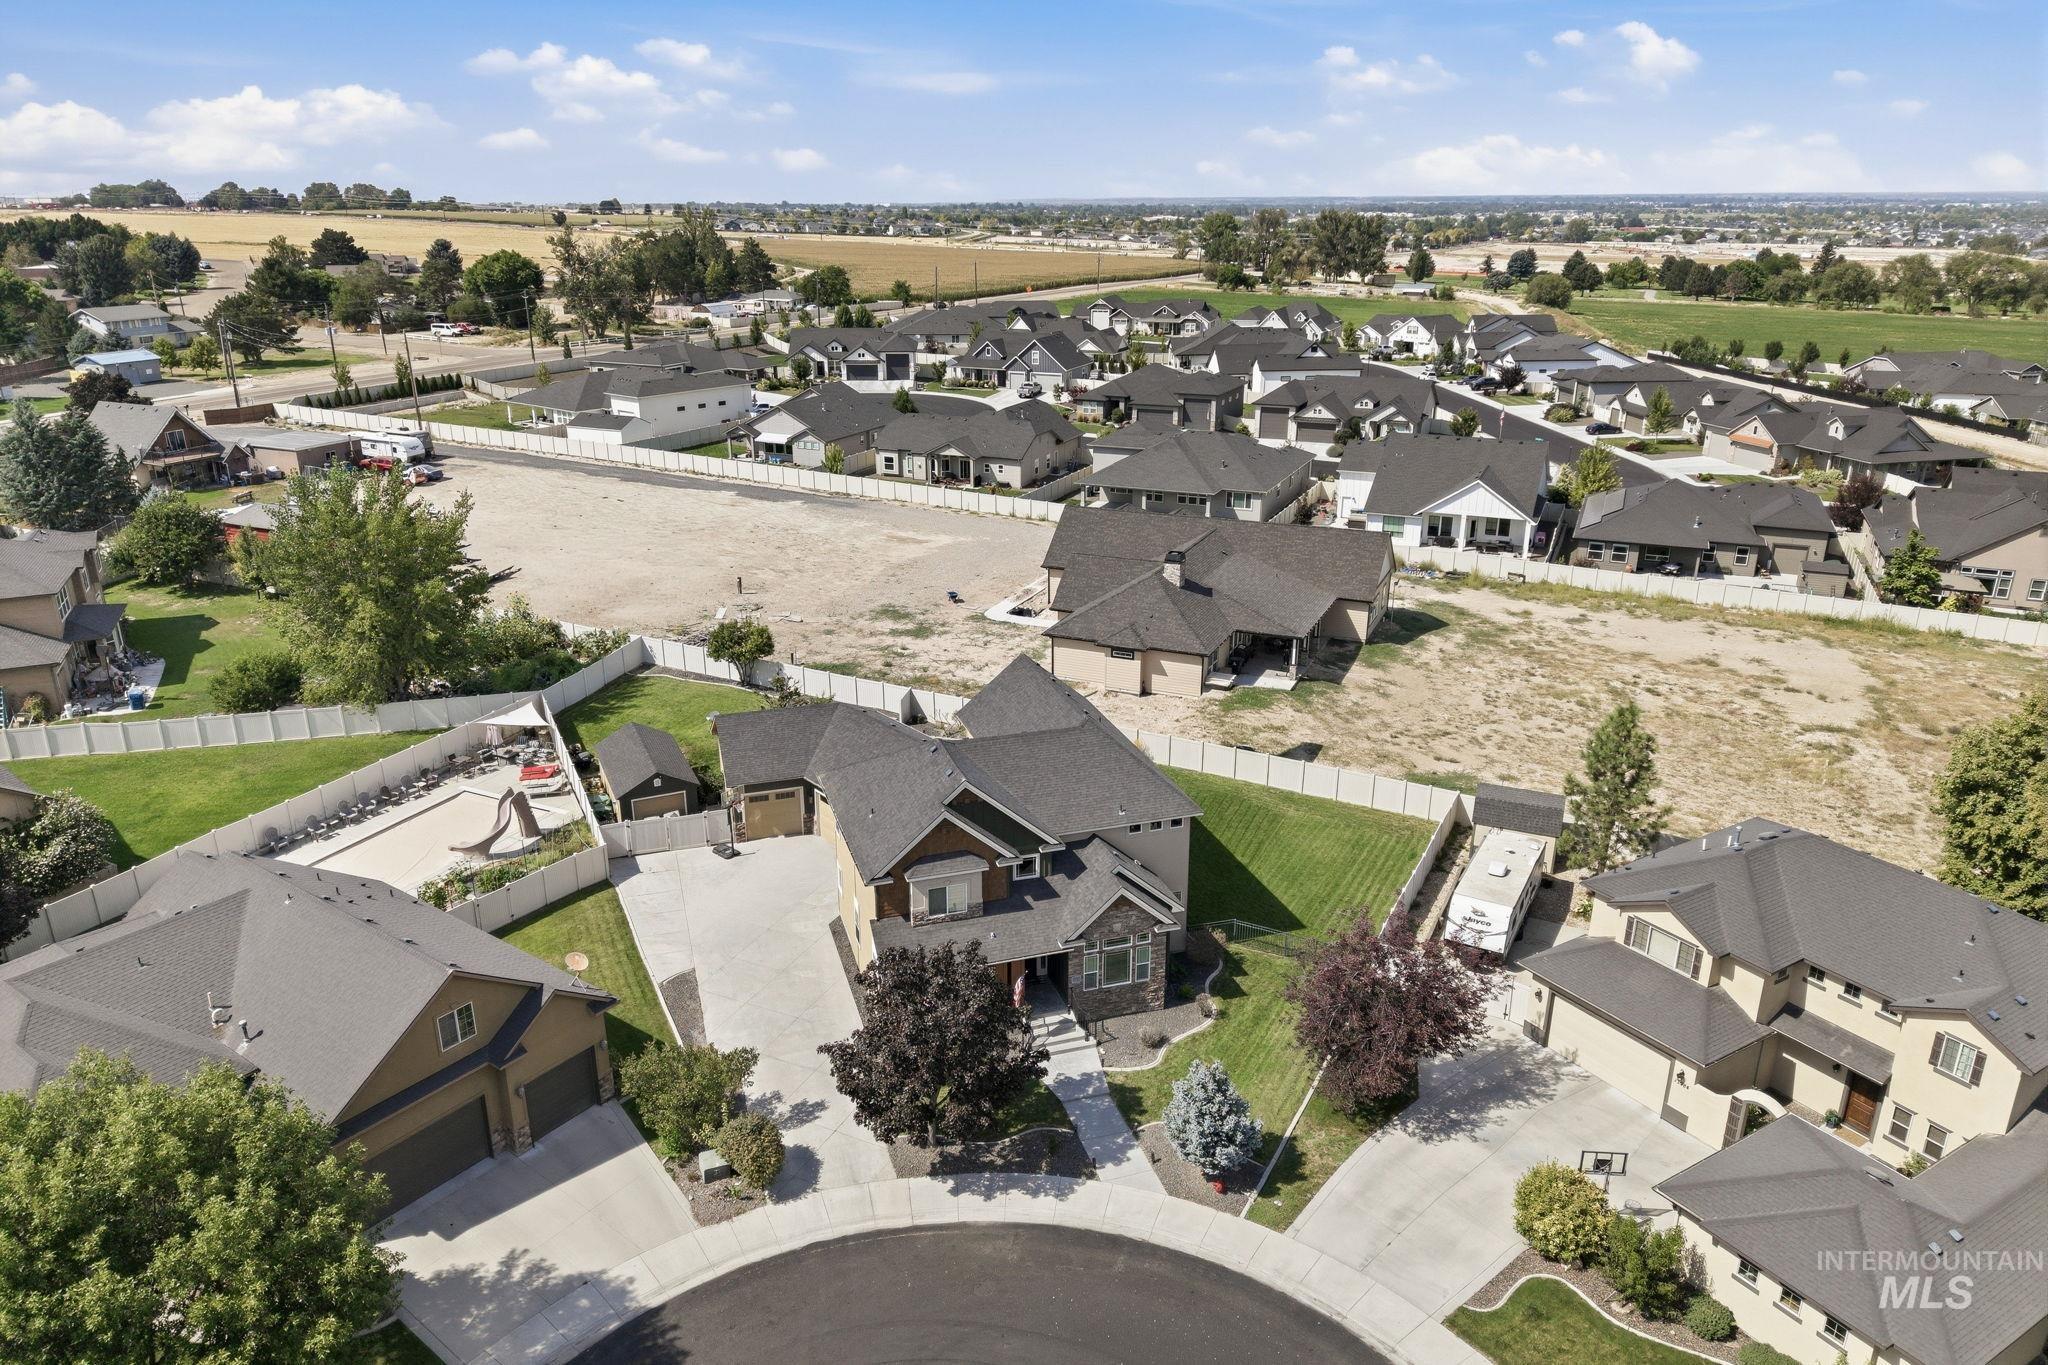
Residential development with a cul-de-sac and established homes
-
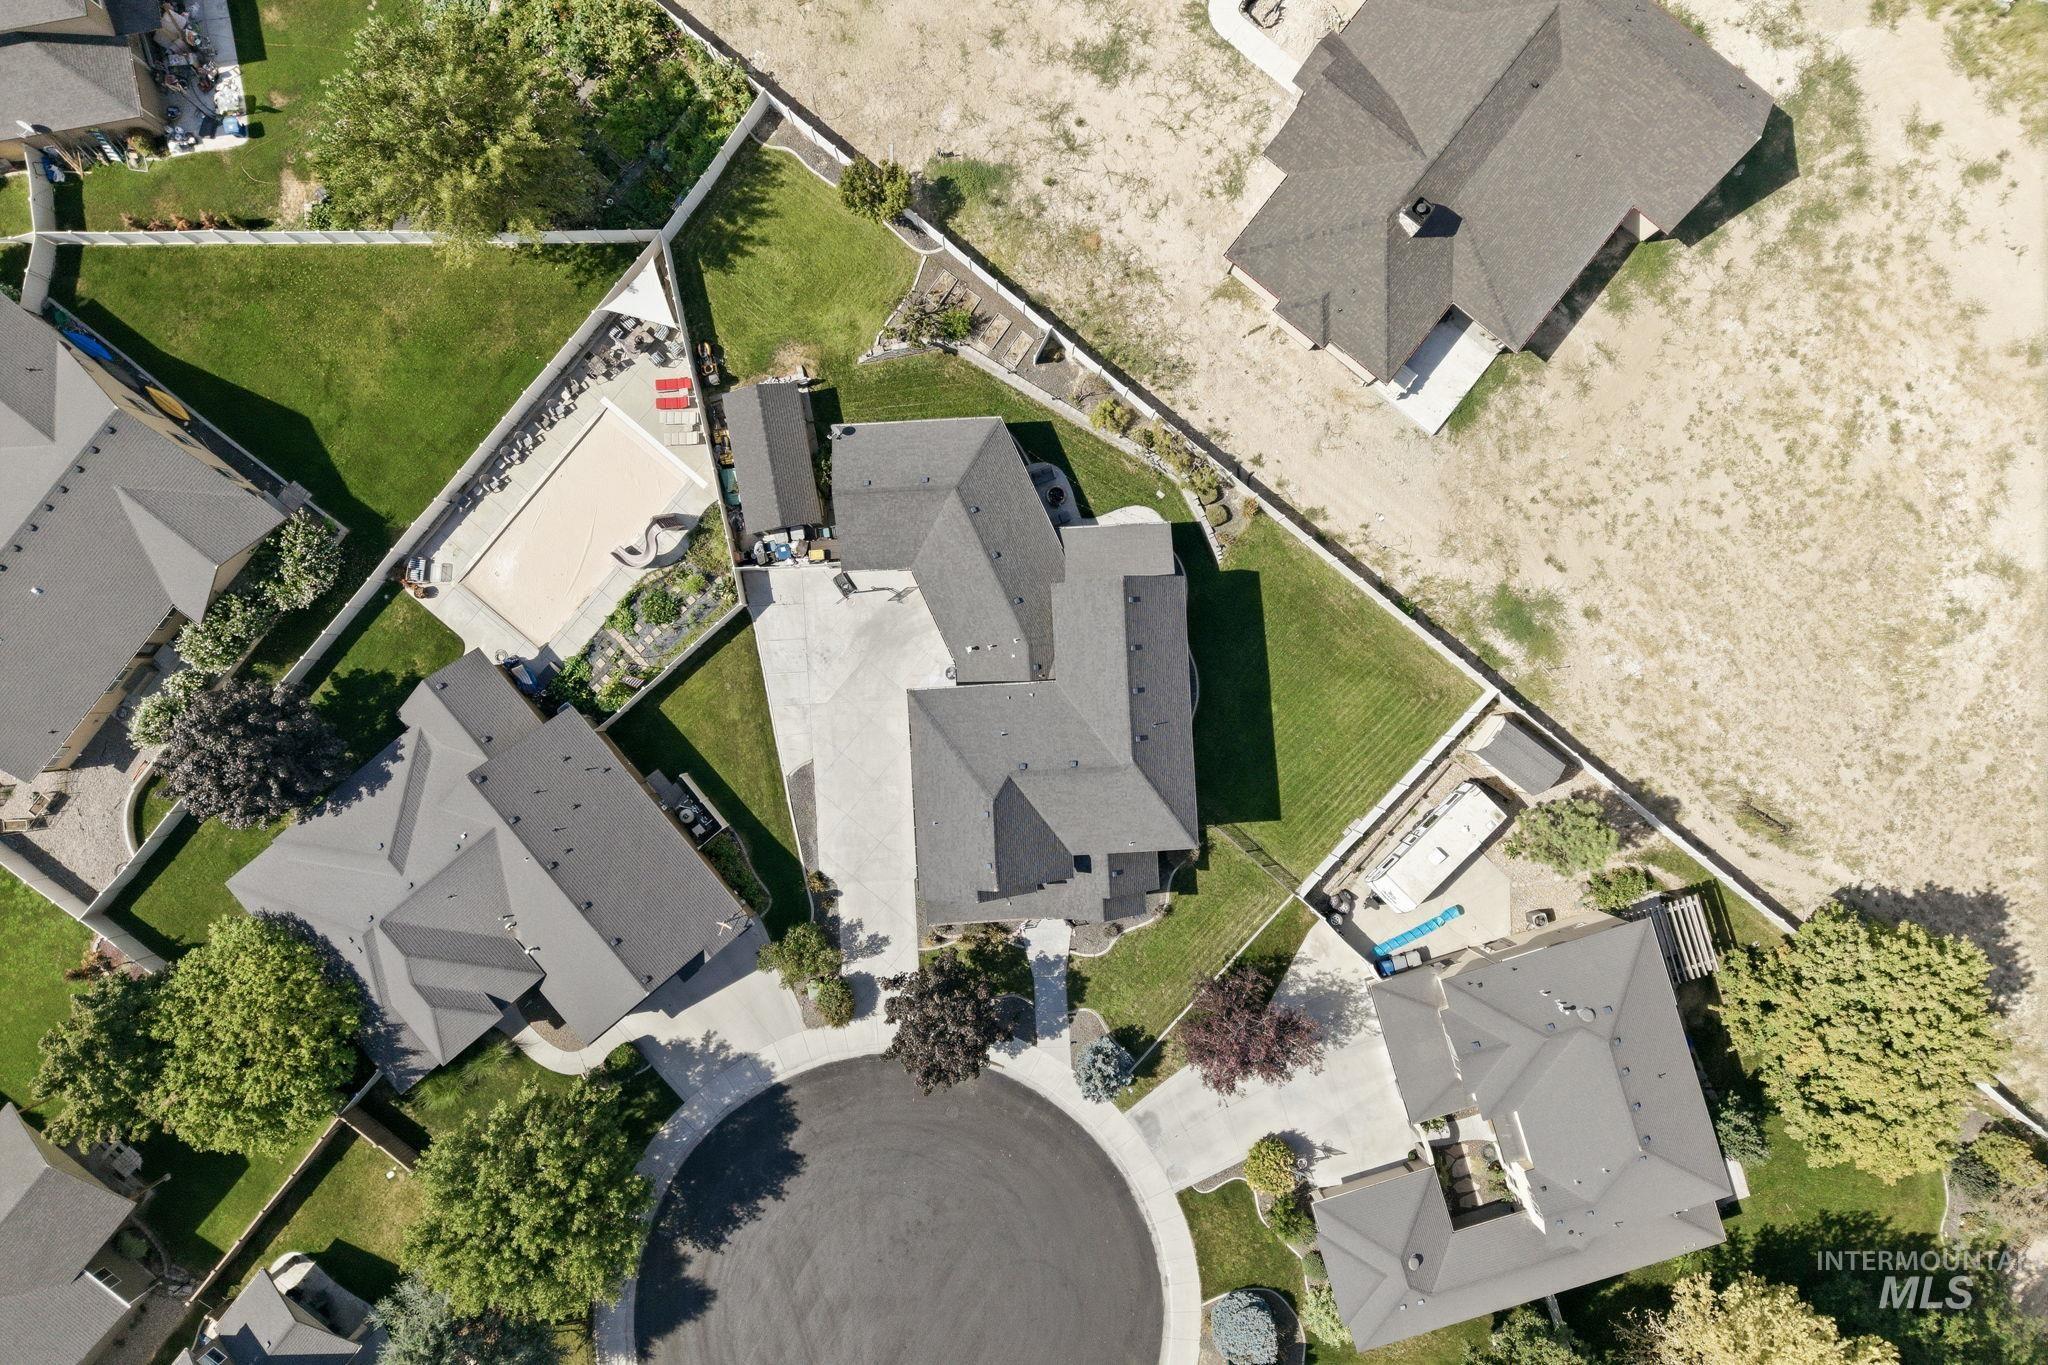
Expansive property featuring a circular driveway, mature landscaping, and a rectangular swimming pool
-
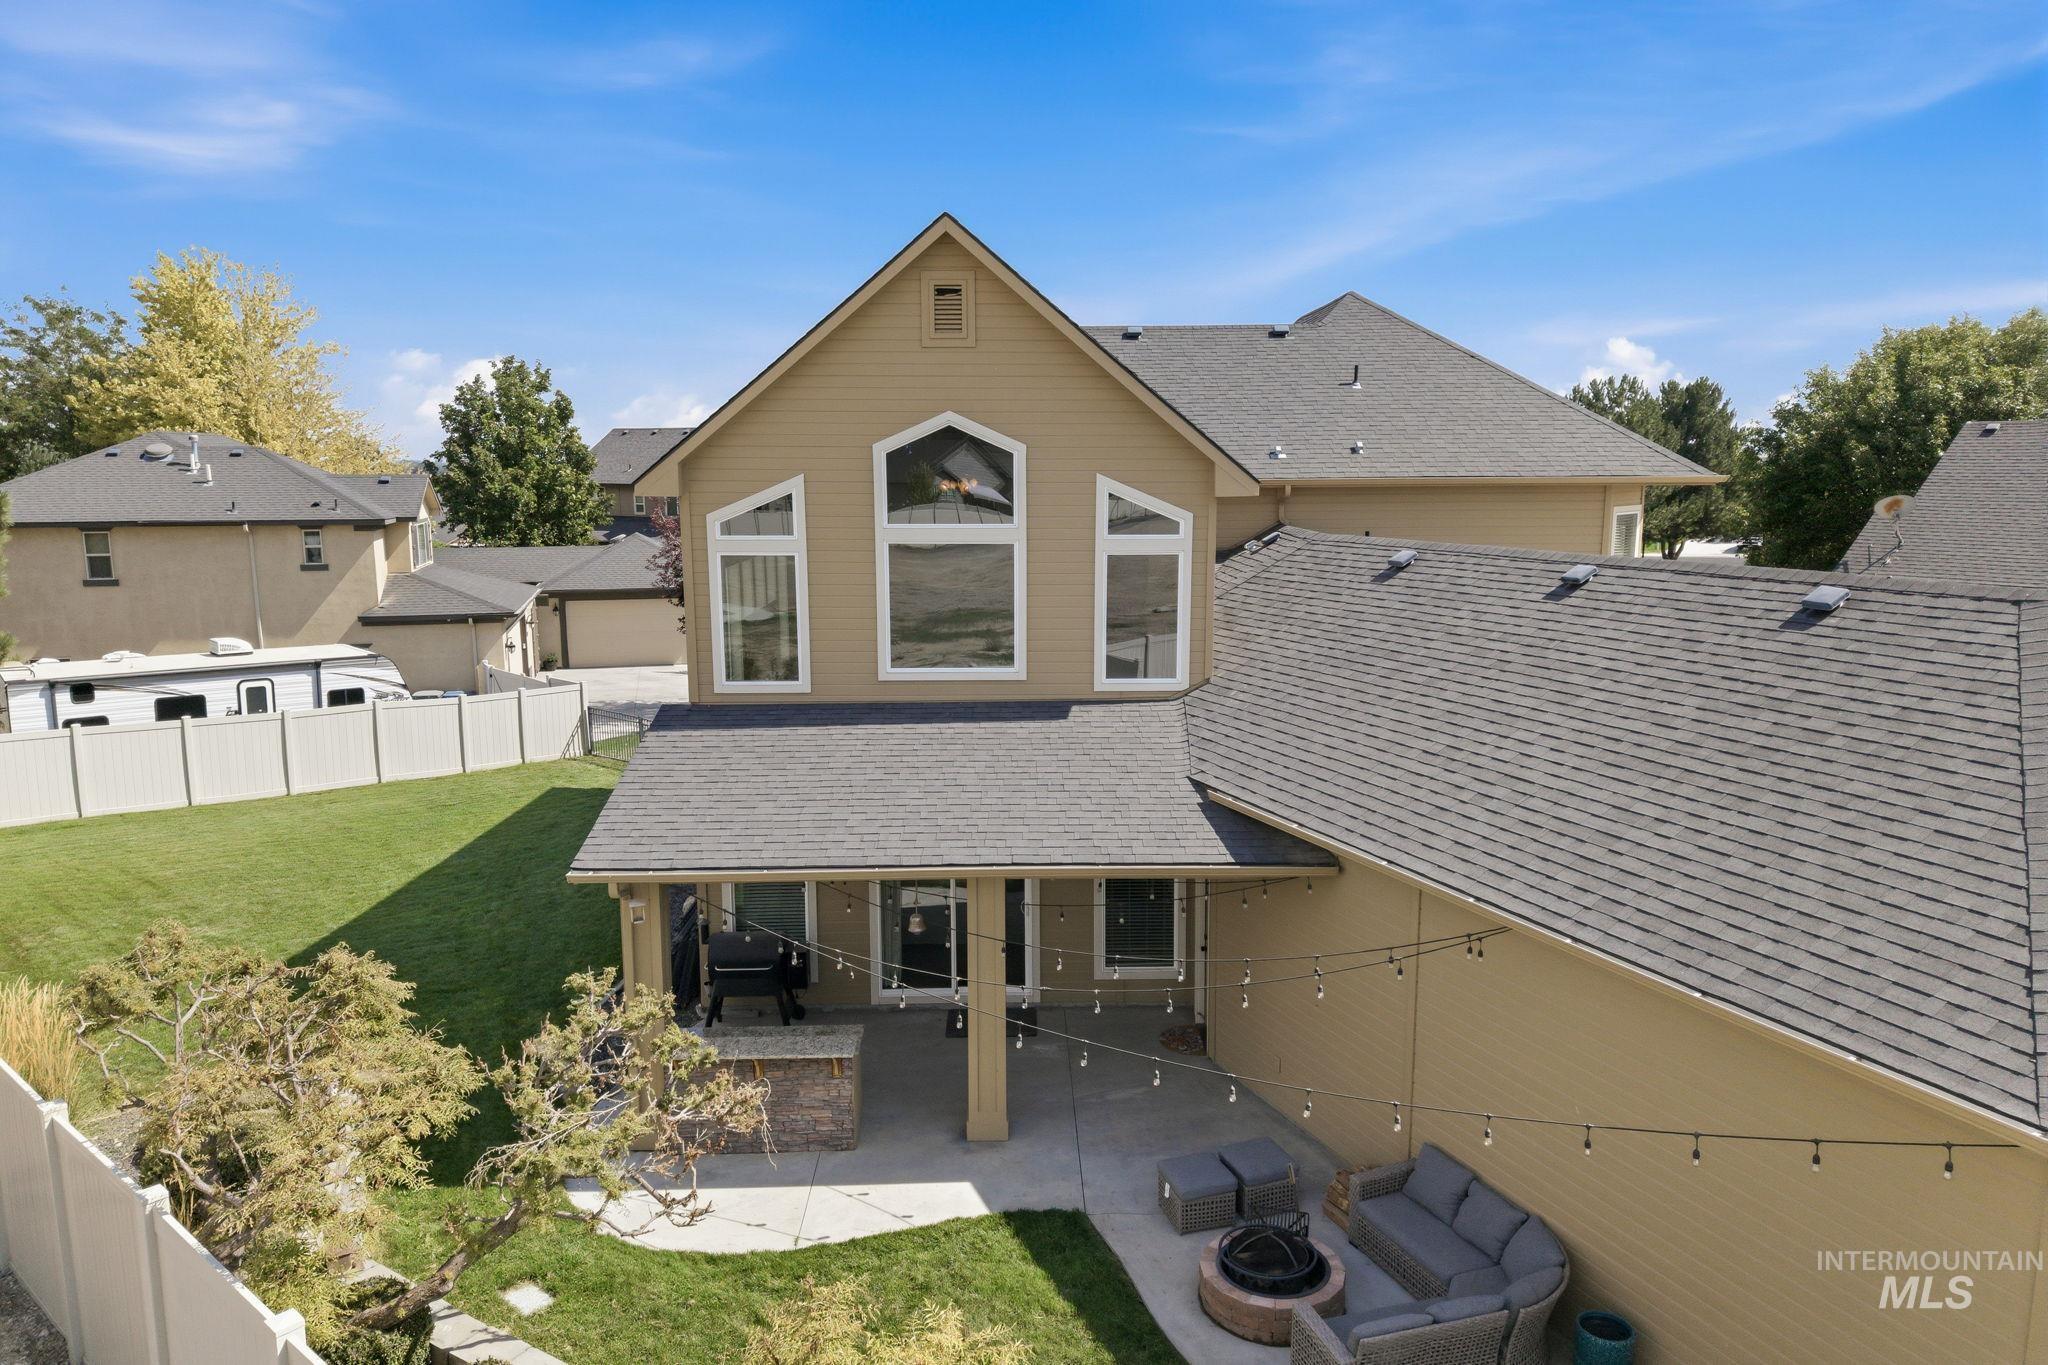
Expansive backyard featuring a manicured lawn, a covered patio, and a dedicated outdoor kitchen area
-
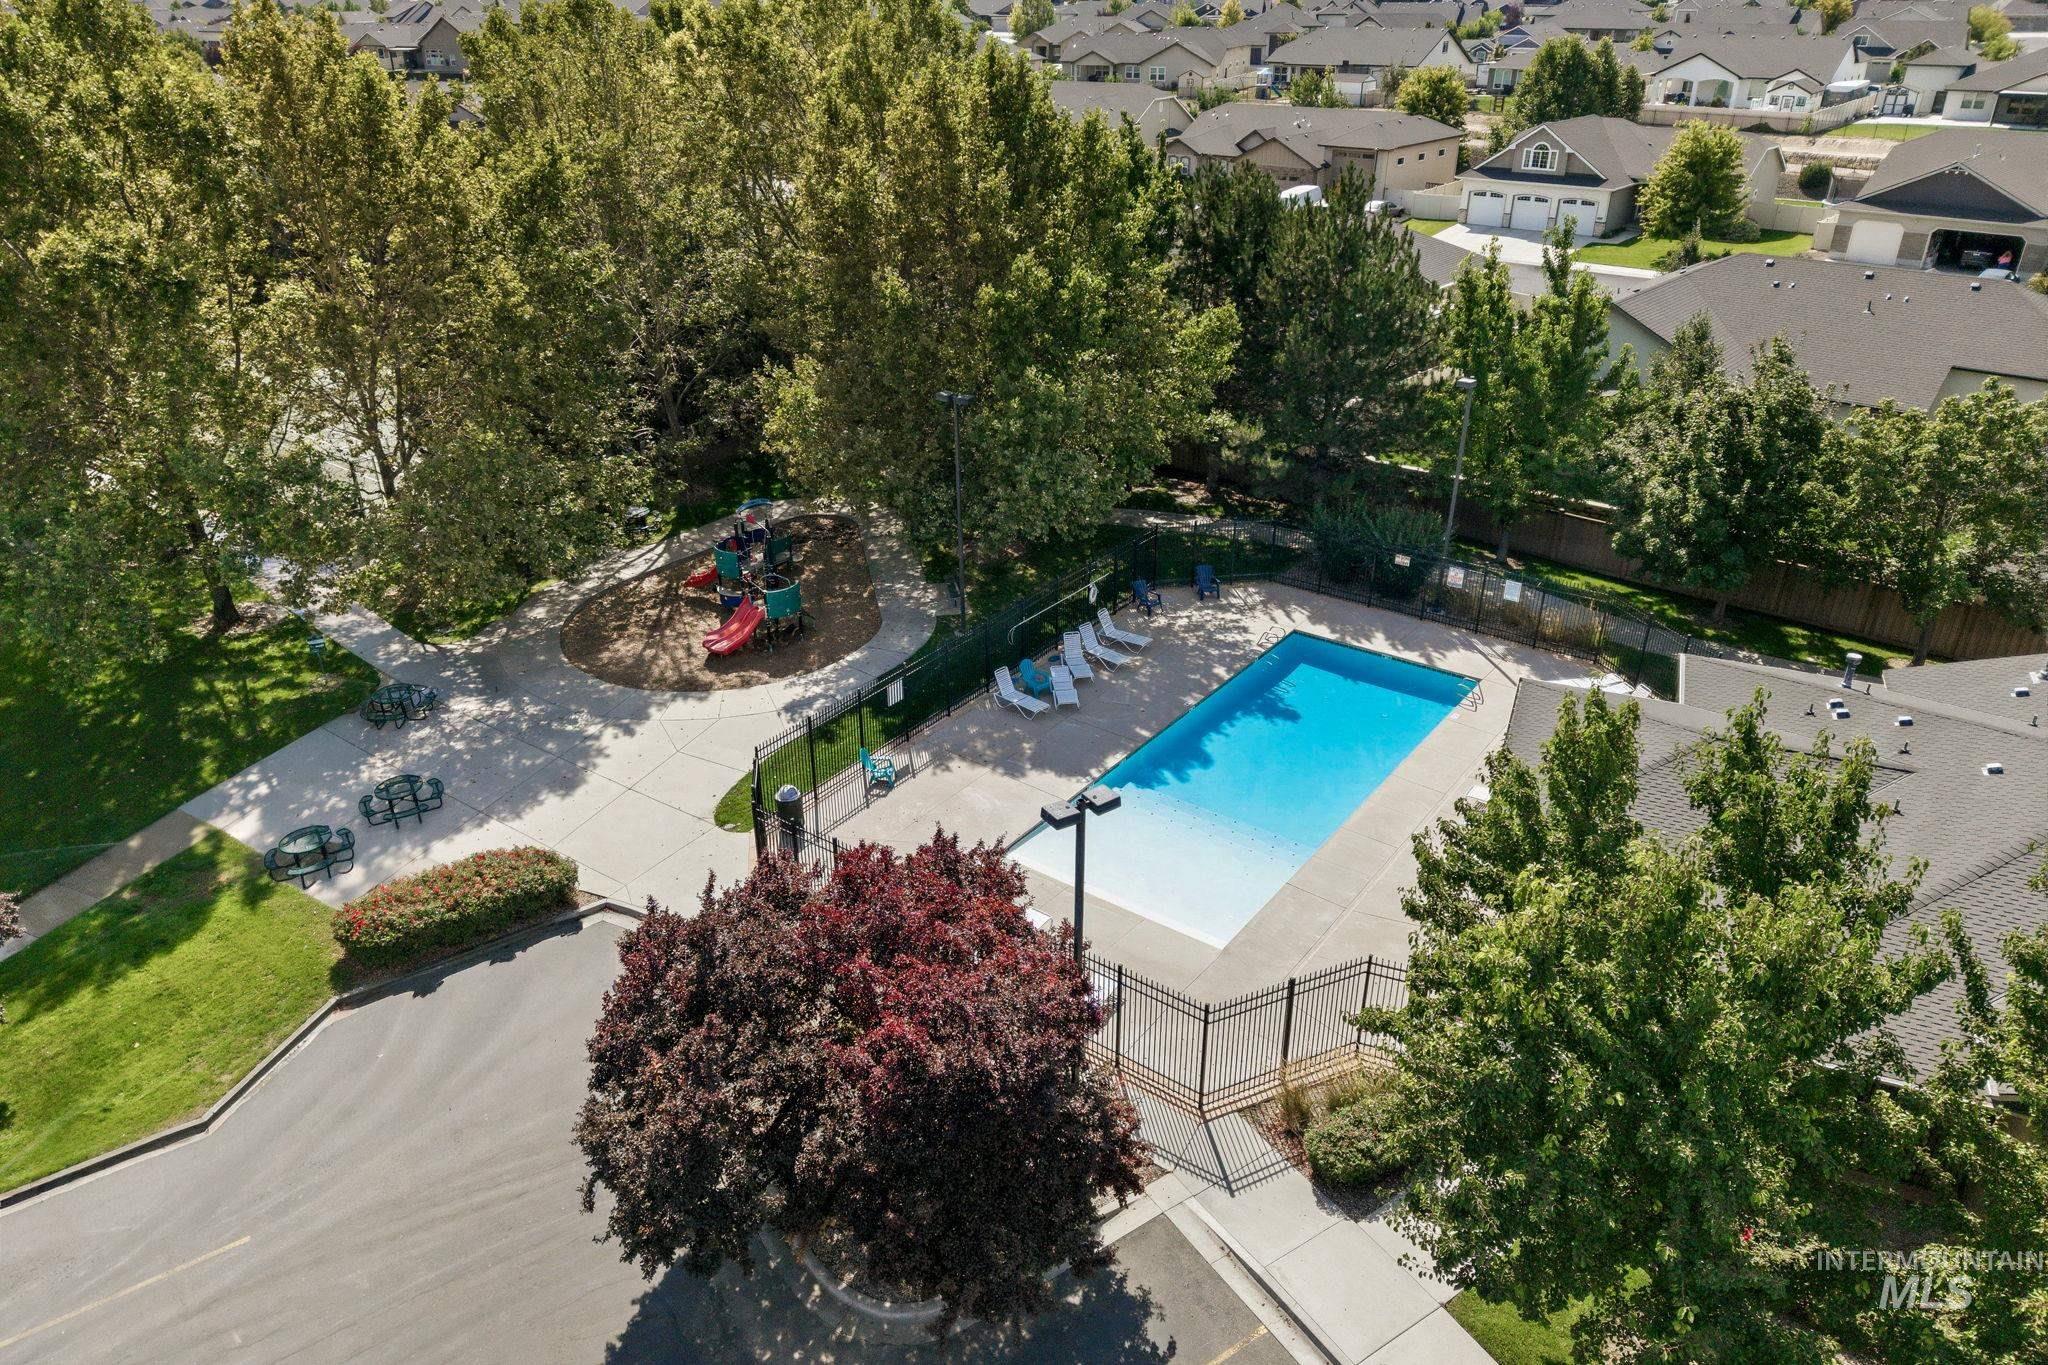
Community amenities featuring a swimming pool, adjacent playground, paved pathways, and mature landscaping
-
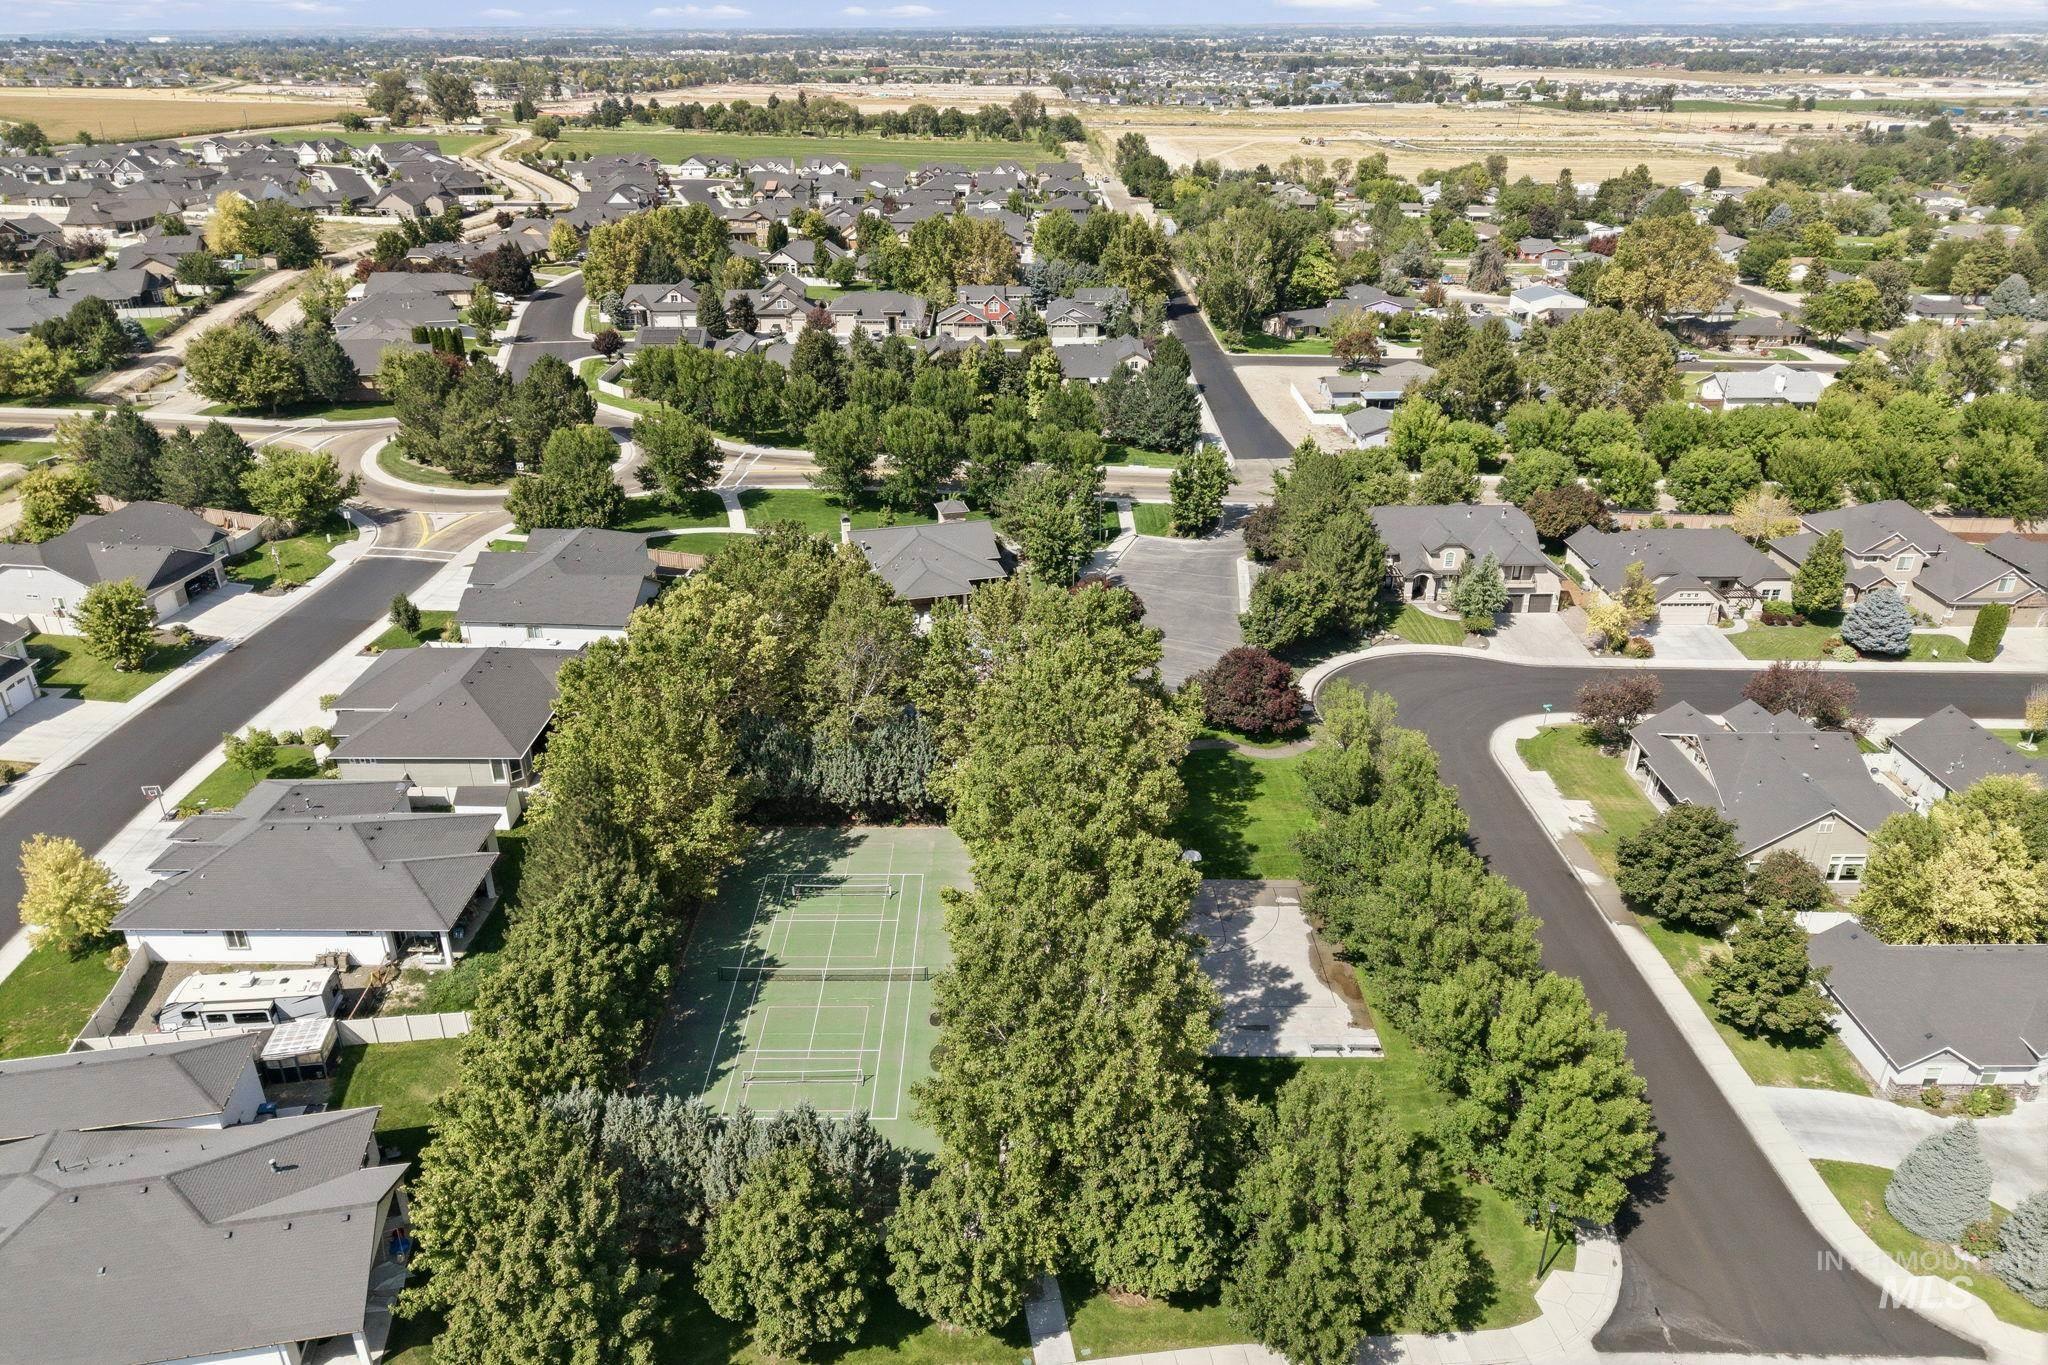
Residential area featuring a tennis court, mature trees, and paved roads
-
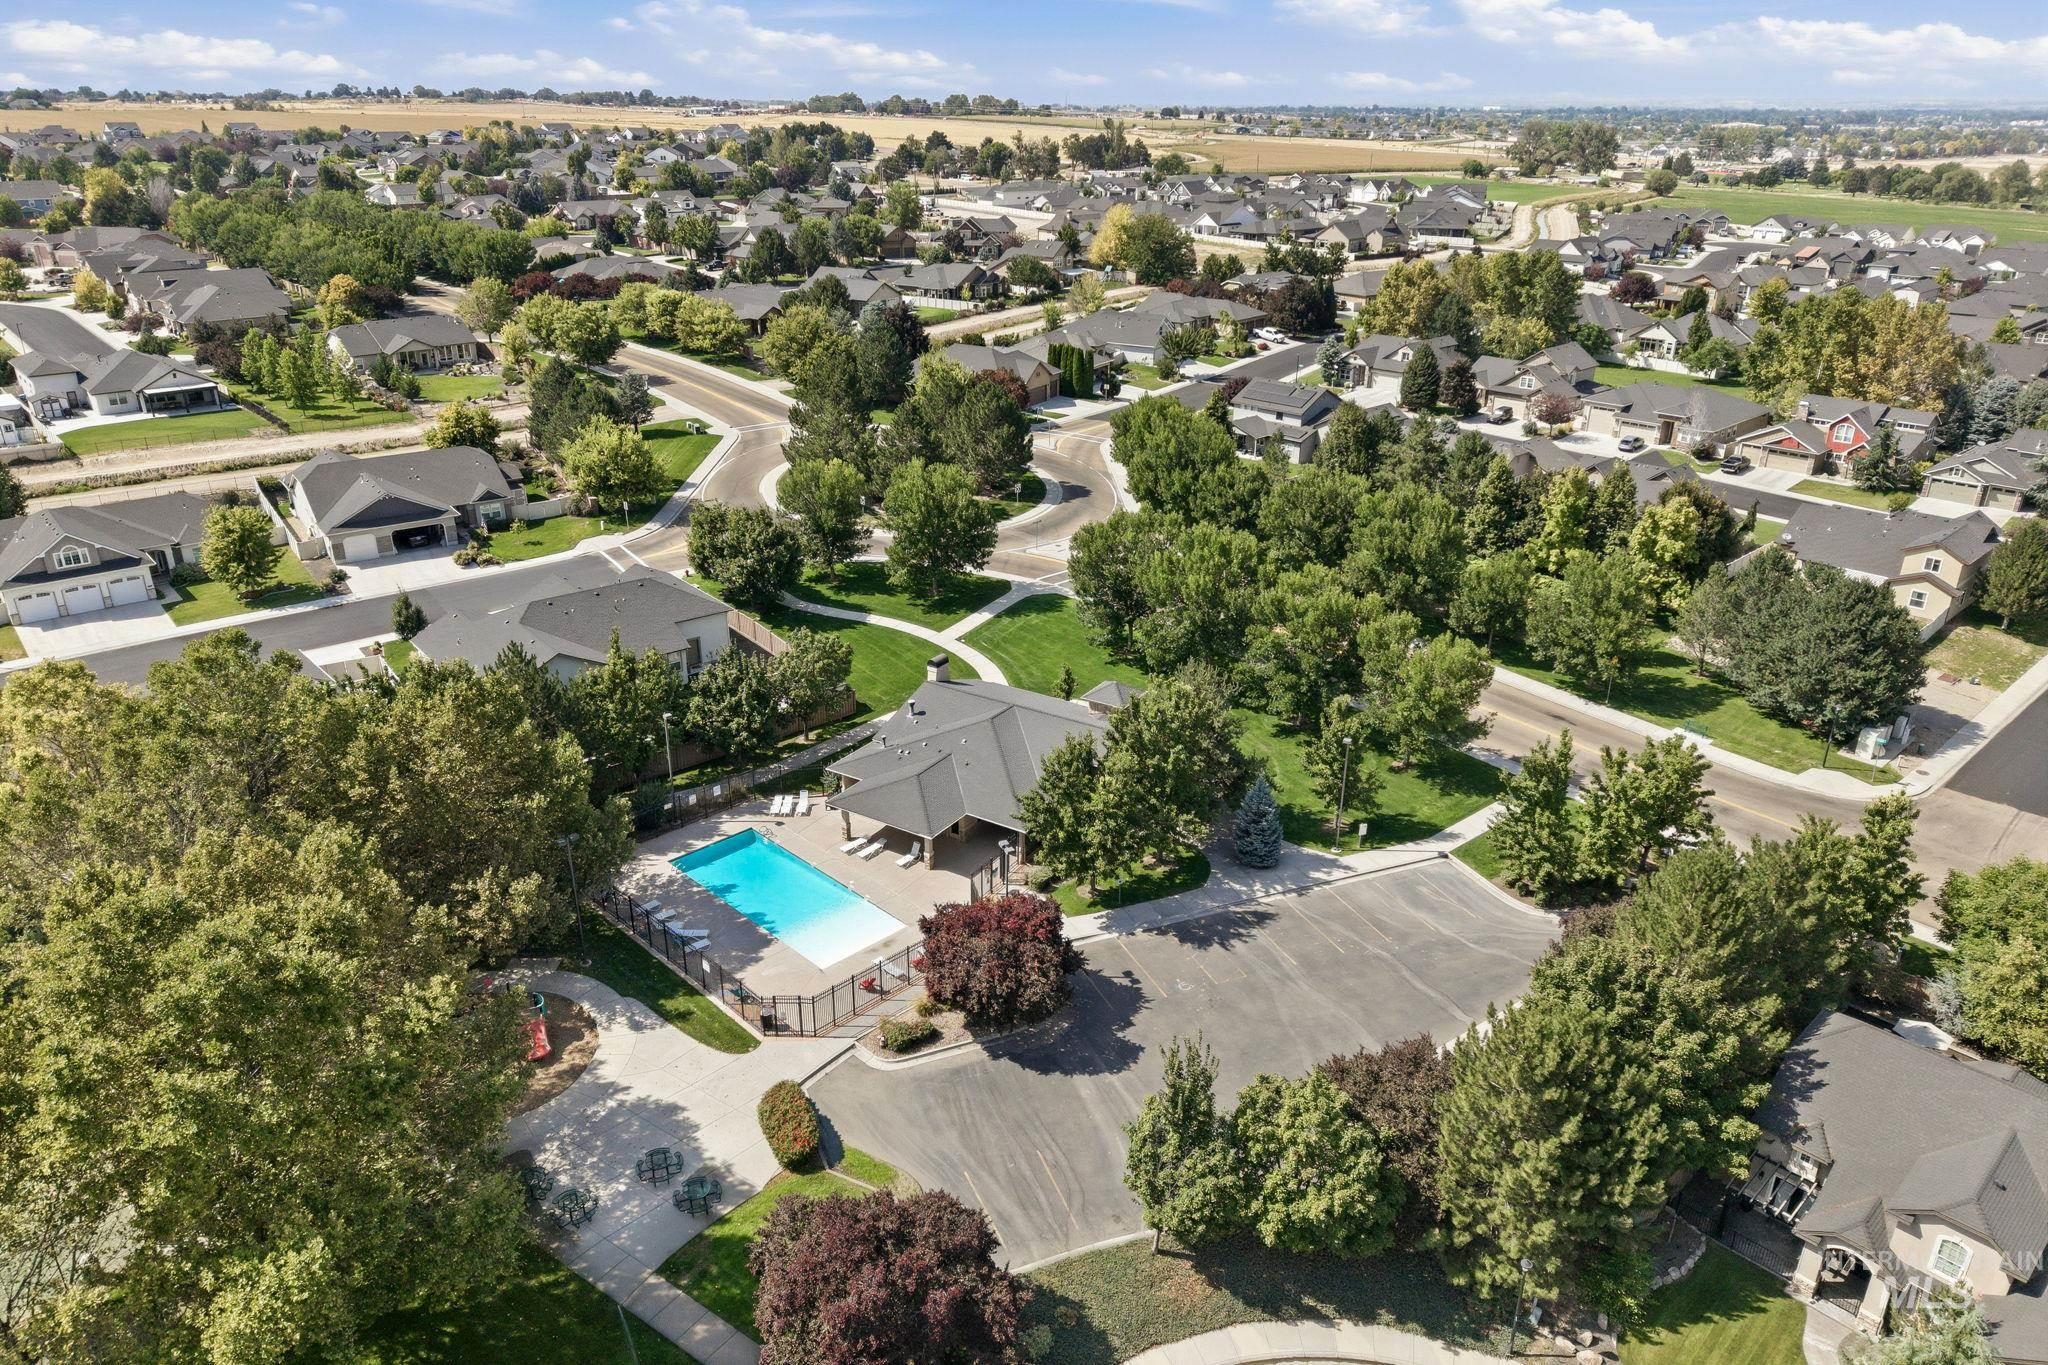
Community pool with a covered patio area, surrounded by mature trees and residential properties
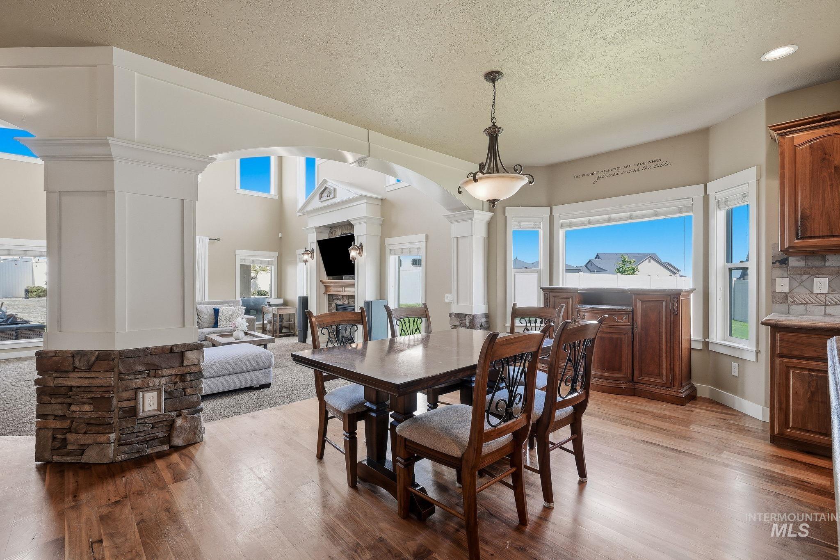
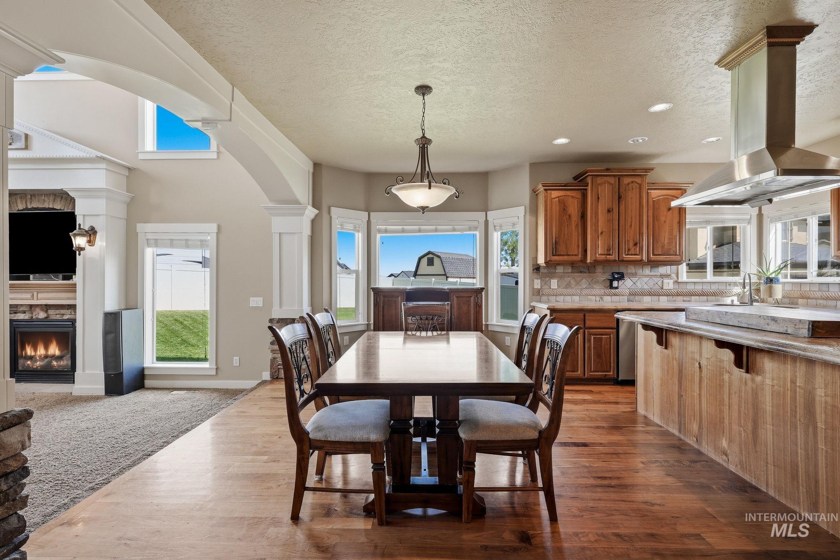
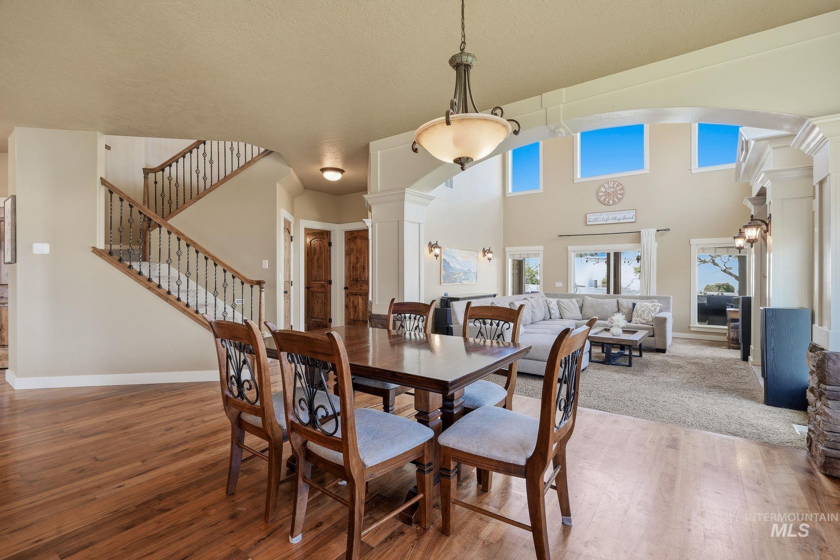
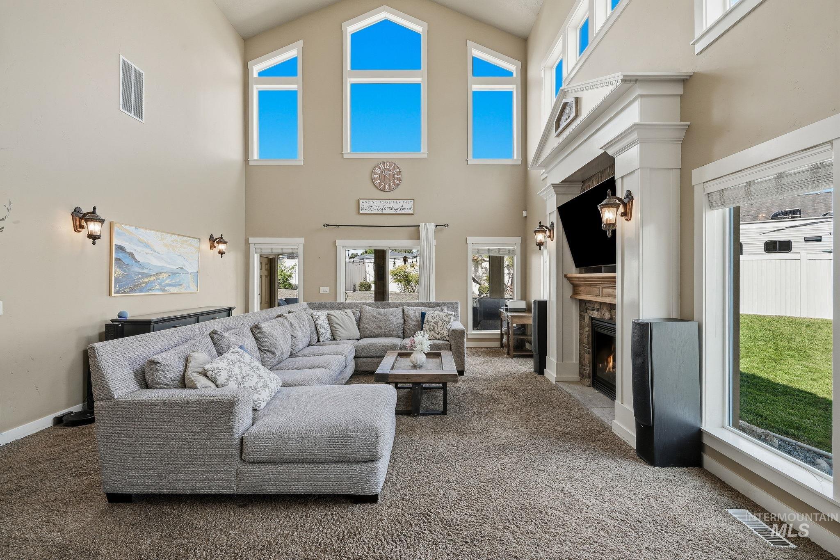
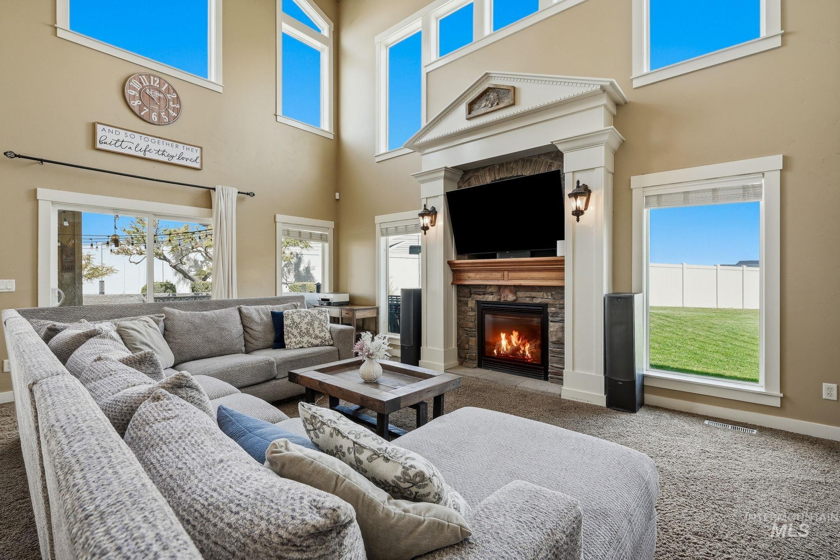
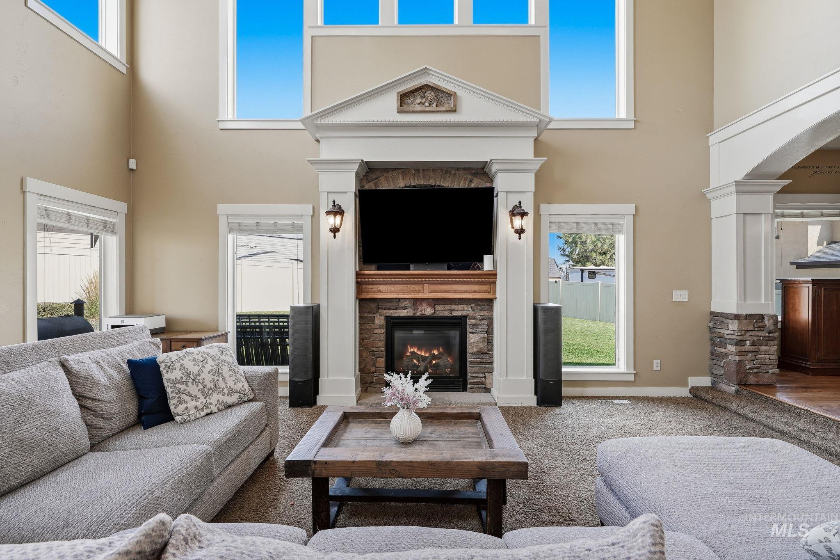
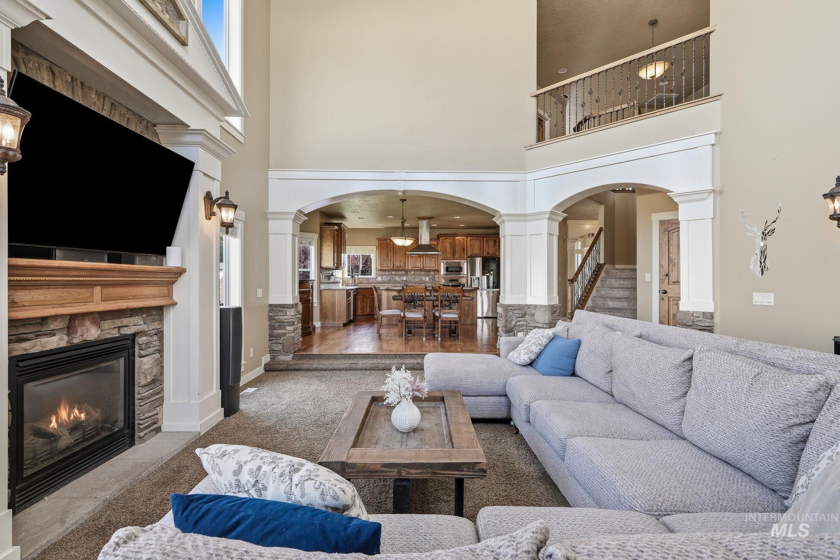
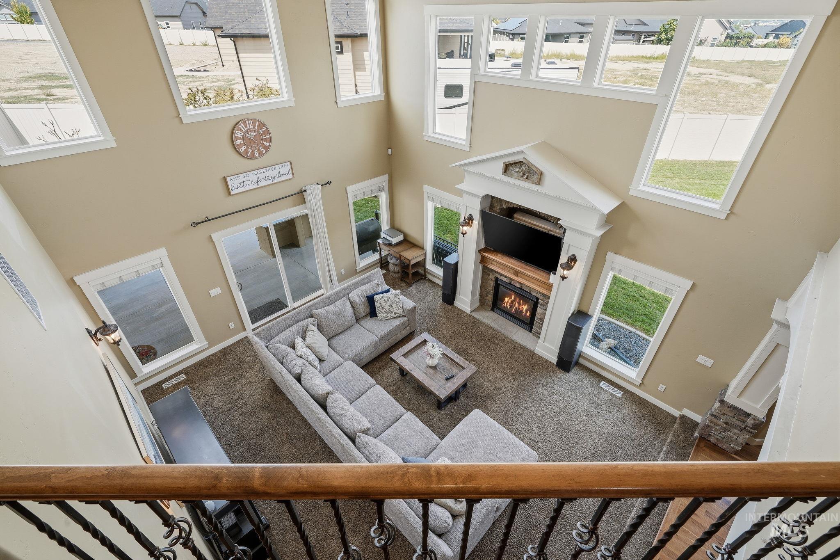
Welcome to this stunning home in Sienna Hills. Enjoy neighborhood amenities including a community pool, walking paths, and seasonal food trucks that make summer entertaining even more enjoyable! This thoughtfully designed two-story home offers an impressive main-level office, along with a spacious primary suite featuring a luxurious ensuite bathroom with a separate walk-in shower and oversized corner soaking tub. The gourmet kitchen is both beautiful and functional, featuring a gas cooktop, built-in oven and microwave, abundant cabinetry, and corner sink positioned to take in the views. The open dining area flows into the inviting living space, complete with a sunken gathering area perfect for entertaining. Upstairs, you’ll find two generously sized bedrooms connected by a Jack-and-Jill bathroom, along with a separate junior suite featuring its own bathroom. With double doors and generous space, the junior suite offers the flexibility as a bonus room, media room, or additional living space. Step outside to enjoy a fully covered patio with impressive outdoor cooking and entertaining space. The backyard is landscaped with mature ornamental trees, garden space, and a powered storage shed offering plenty of room for tools, hobbies, and extra storage. The 3-car epoxy floored garage adds even more functionality with a convenient drive through bay and extensive built-in shelving.
- Heating:
- Forced Air, Gas
- Cooling:
- Central air
- Fireplace:
- One, Insert, Gas
- Garage Capacity:
- 4
- Country:
- US
- State:
- ID
- City:
- Caldwell
- Zipcode:
- 83607
- Street:
- 15585 Toscano Pl
- Longitude:
- W117° 19' 43.5''
- Latitude:
- N43° 35' 54.2''
- Master Bedroom Level:
- Main
- Master Bedroom Size:
- 16x16
- Bedroom 2 Level:
- Upper
- Bedroom2 Size:
- 16x13
- Bedroom 3 Level:
- Upper
- Bedroom3 Size:
- 14x11
- Bedroom 4 Level:
- Upper
- Bedroom4 Size:
- 15x21
- Kitchen Level:
- Main
- Kitchen Size:
- 16x8
- Bonus Room Size:
- 15x21
- School District:
- Vallivue School District #139
- Elementary School:
- Lakevue
- Middle School:
- Vallivue Middle
- High School:
- Vallivue
- Status:
- New
- Type:
- Single Family
- Level:
- Two Story
- Tax Year:
- 2025
- Taxes:
- $4,234
- Potential Short Sale:
- No
- Age:
- 11 - 20 Years
- Auction:
- No
- Flood Ins Required:
- No
- HUD Owned:
- No
- In Foreclosure:
- No
- Land Size:
- 10000 SF - .49 AC
- Home Owner Exempt:
- No
- HOA Frequency:
- Annual
- HOA Fees:
- $660
- Virtual Tour:
- https://www.zillow.com/view-imx/26bf0cc1-e339-41c9-b24c-88399b62c98d?initialViewType=pano
- Video Tour:
- https://www.zillow.com/view-imx/26bf0cc1-e339-41c9-b24c-88399b62c98d?wl=true&setAttribution=mls&
- Inc Kitchen Features:
- Breakfast bar, Dishwasher, Disposal, Microwave, Pantry, Island, Oven/range built-in, Countertop-granite, Gas Range, Countertop-concrete
- Lot Features:
- Sidewalks, Garden Space, Public Road, Storage Shed, Cul-De-Sac, Irrigation Available, Tennis court, Finished Driveway
- Water:
- City service
- Land Use:
- Single
- Sprinkler System:
- Auto,Drip,Full,Pressurized Irrigation
Residential For Sale
15585 Toscano Pl, Caldwell, Idaho 83607
- Property Type :
- Residential
- Listing Type :
- For Sale
- Status :
- Active
- Listing ID :
- 98998758
- Price :
- $699,000
- Bedrooms :
- 4
- Bathrooms :
- 3.5
- Apx SqFt :
- 3,028 SqFt
- Year Built :
- 2007
- Lot Area :
- 0.31 Acres
- Subdivision :
- Sienna Hills
- Builder Name :
- Young American Homes
- Update Date :
- 08/27/2026 14:26:27



