
-
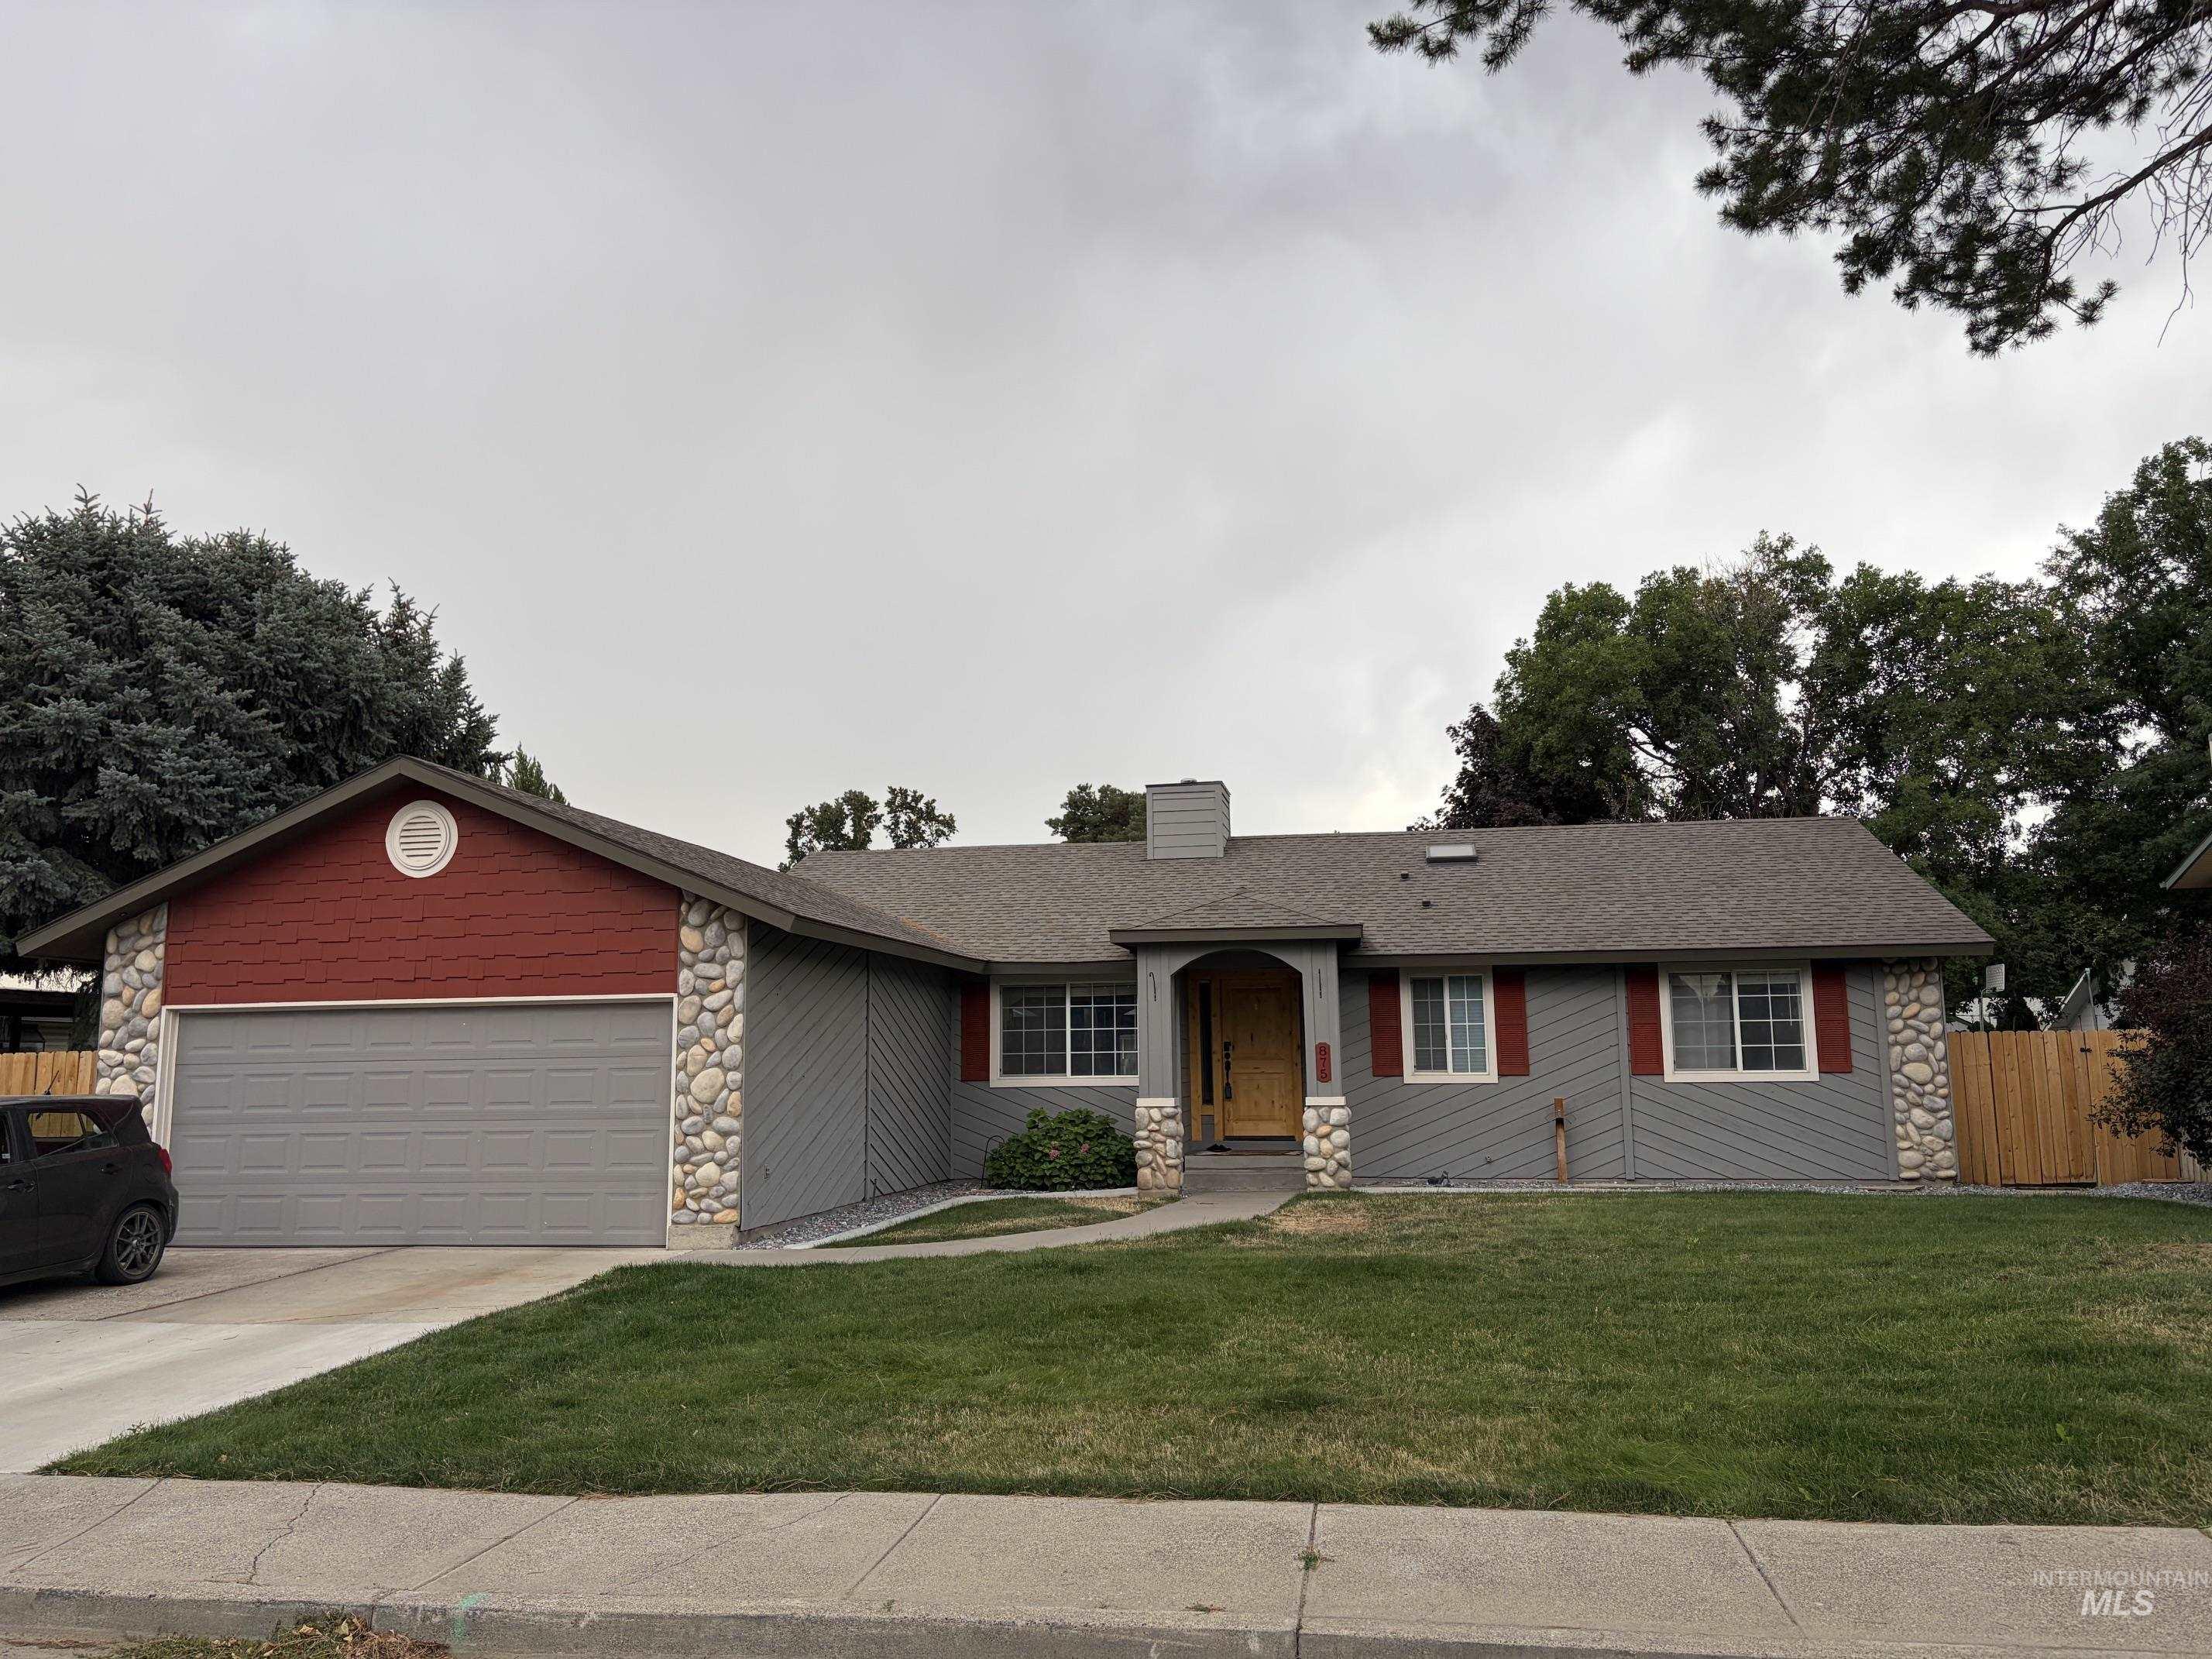
Single-story residence featuring a gray exterior with red wood-shingle accents
-
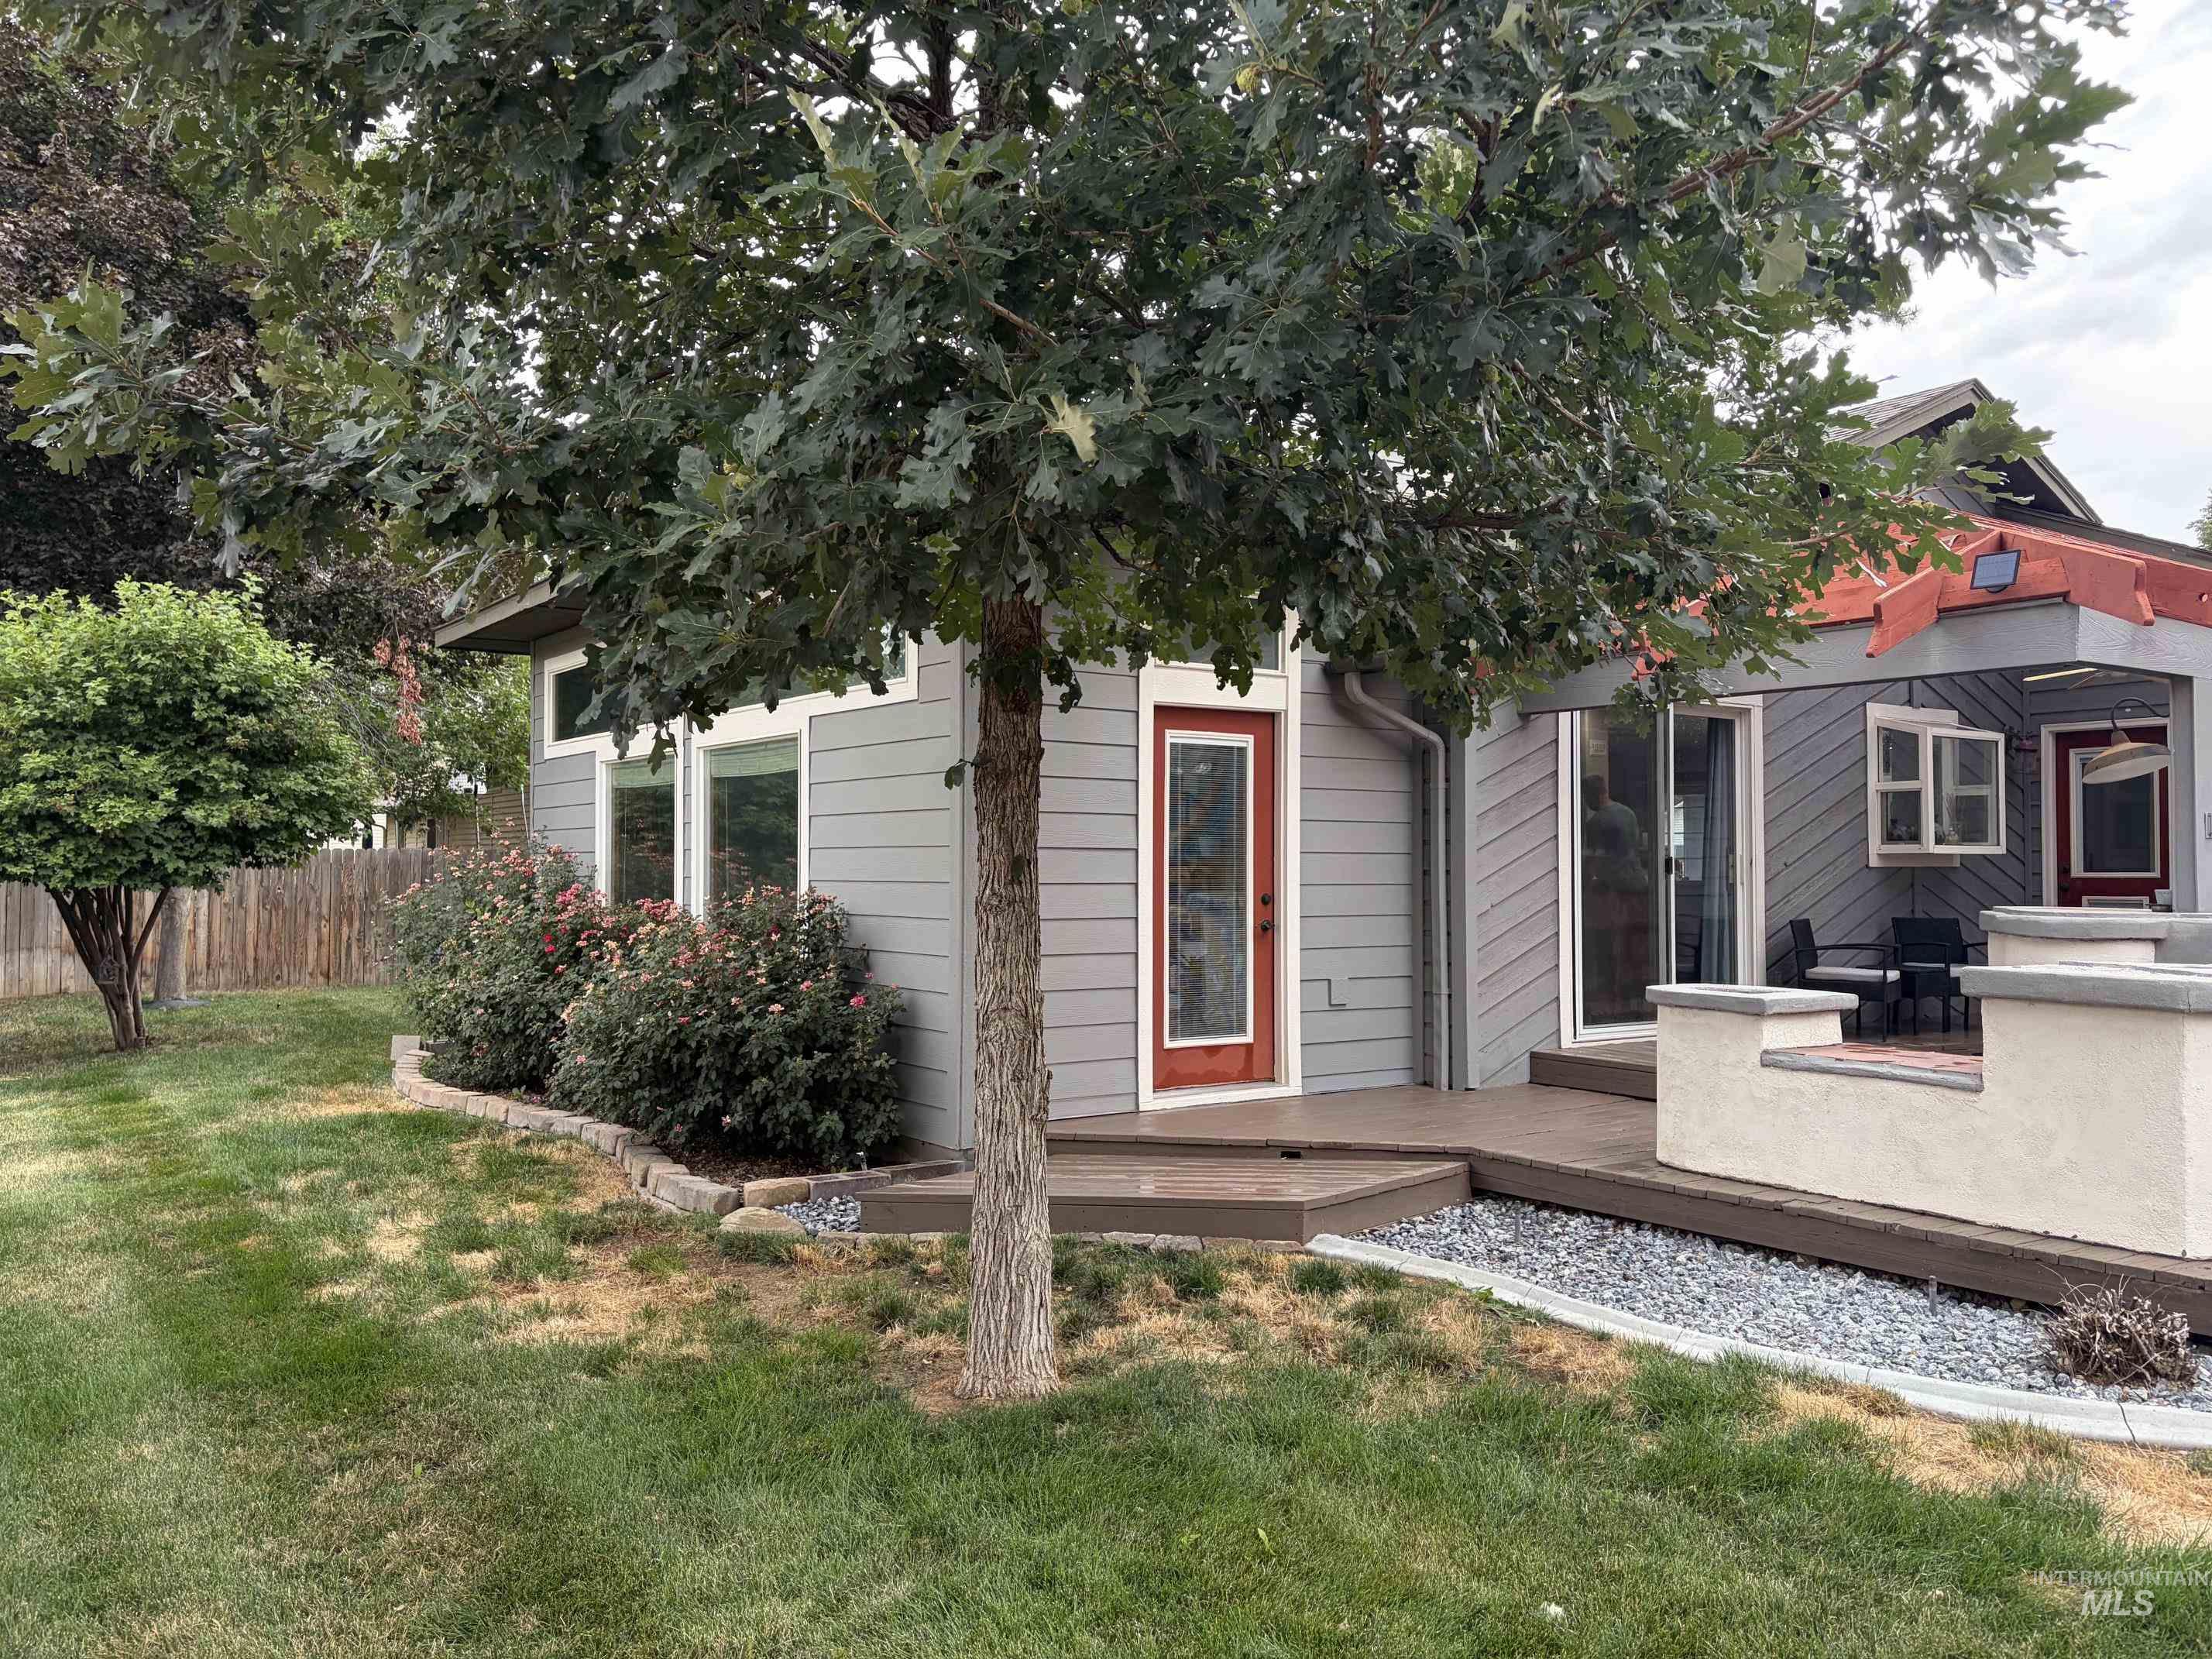
Exterior featuring horizontal siding, multiple windows, a wooden deck, and a red-framed glass door
-
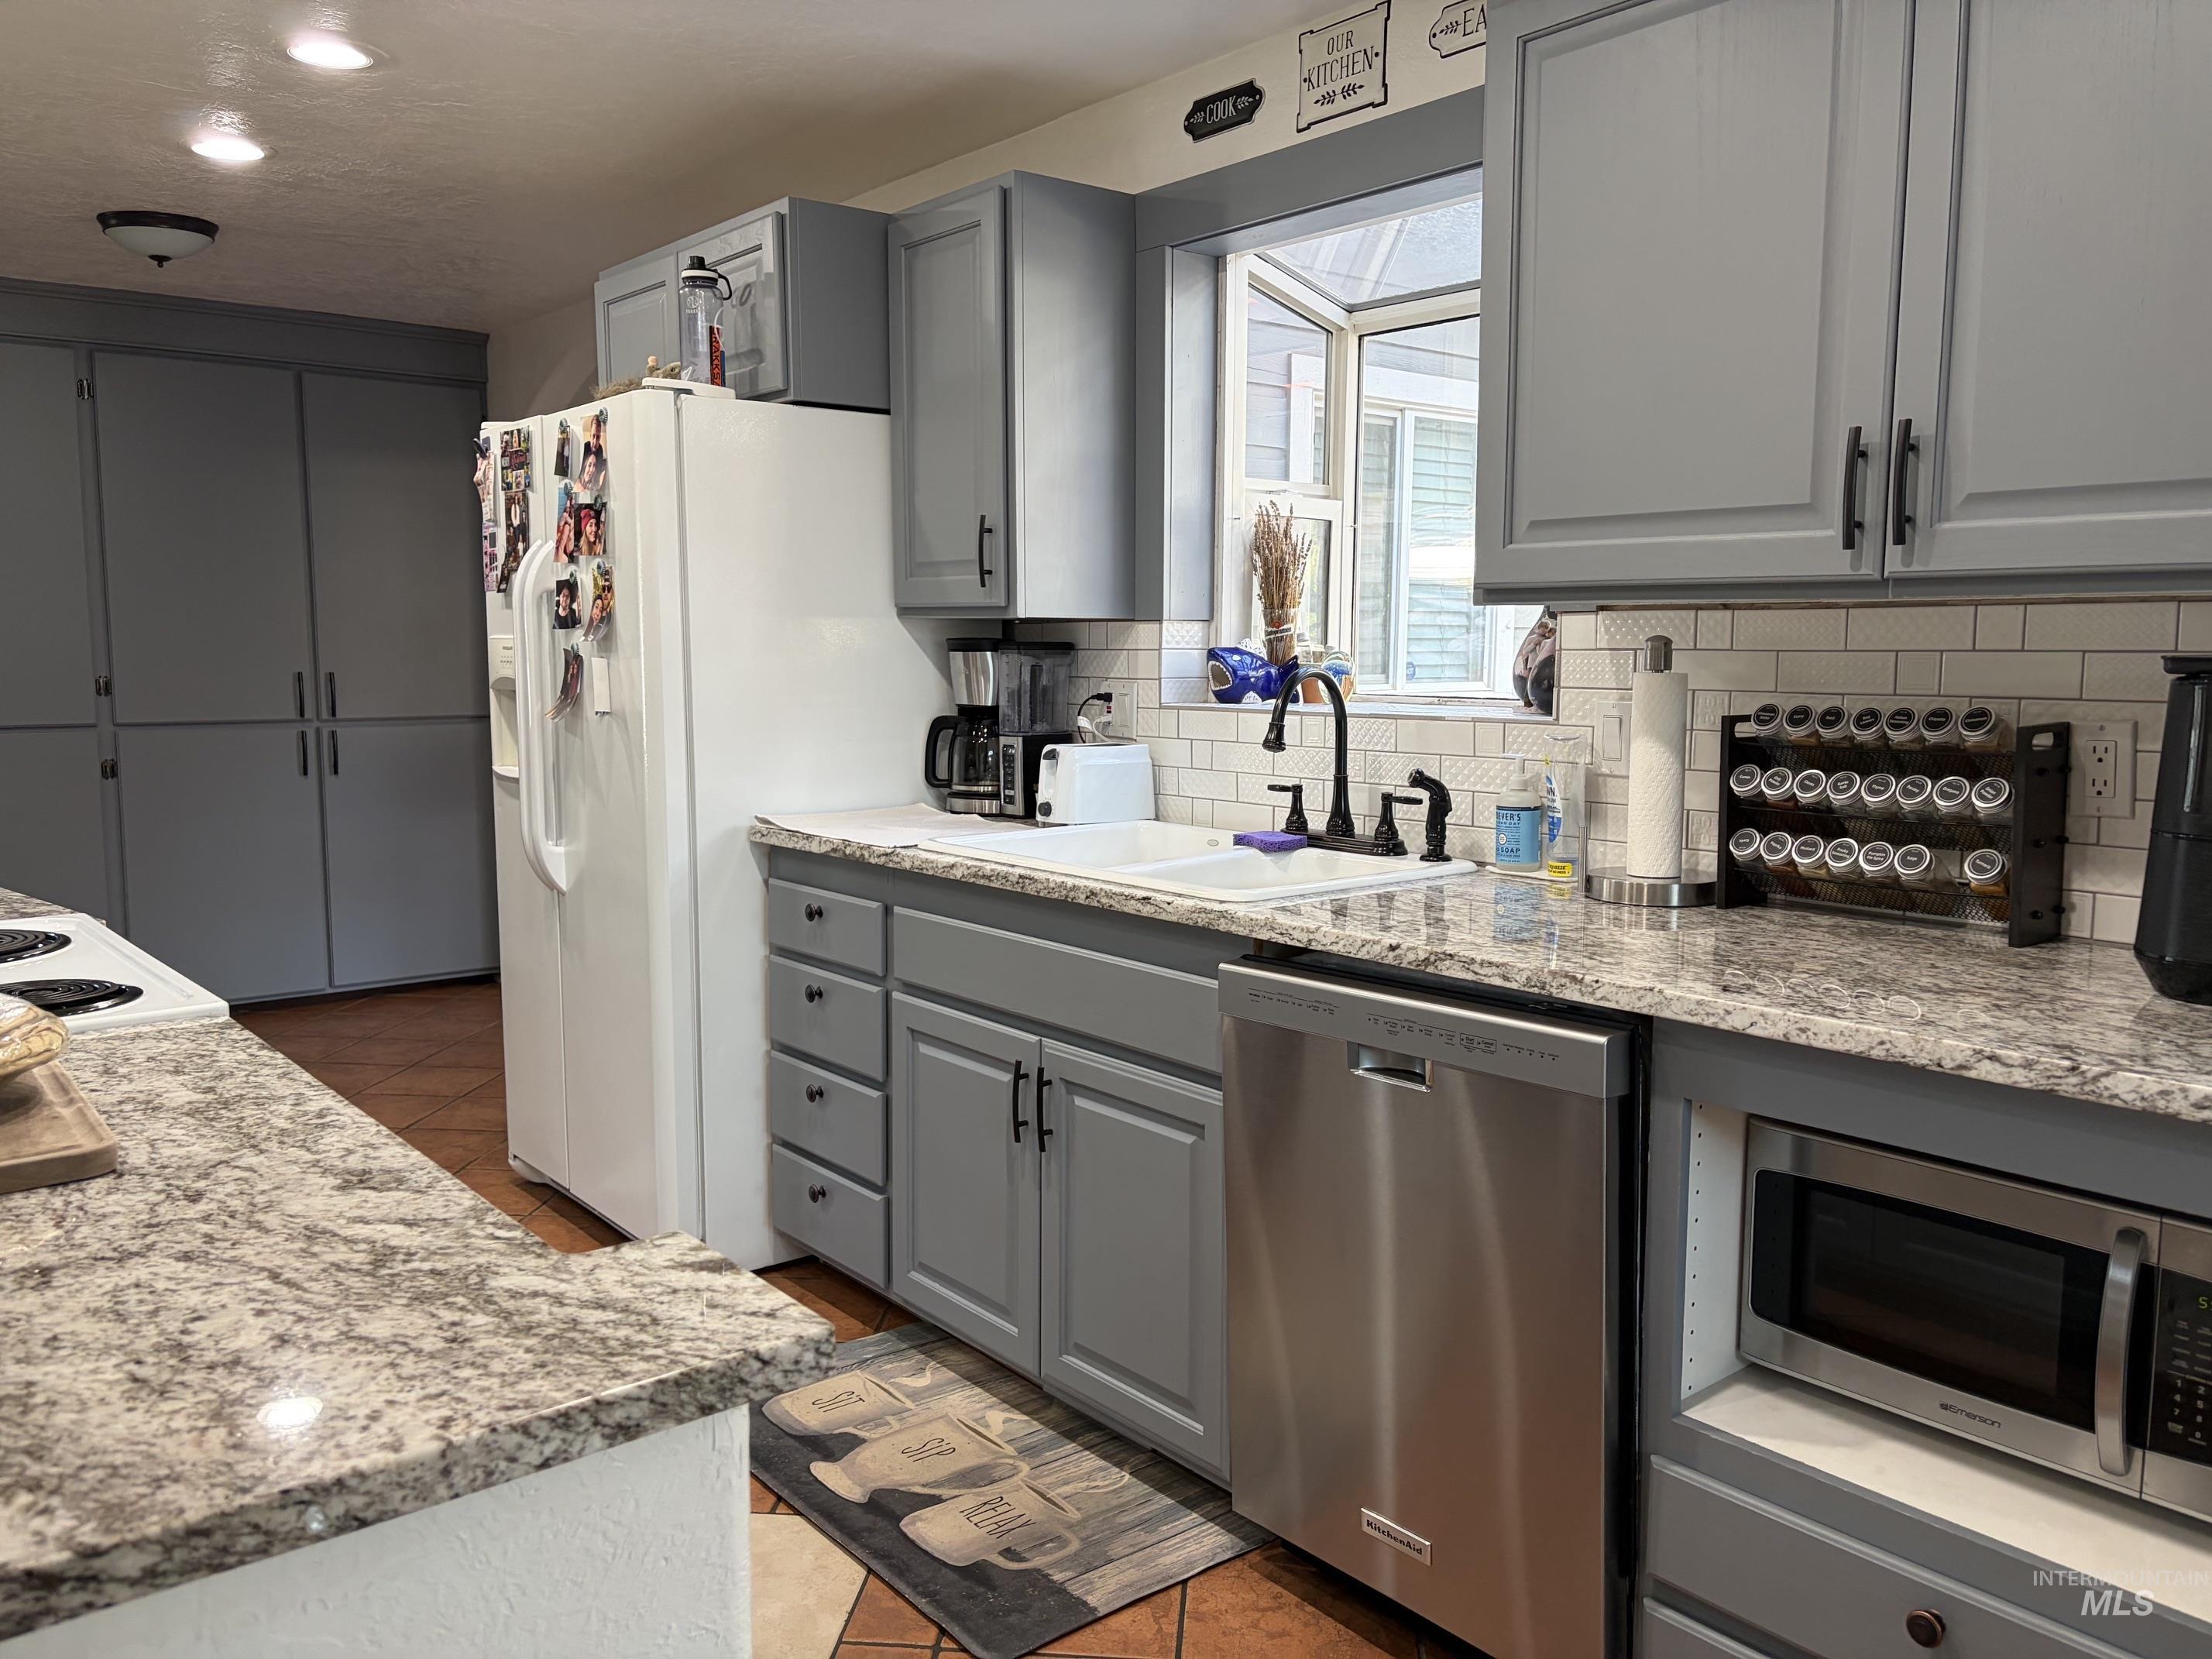
Light gray cabinetry with black hardware, white subway tile backsplash, granite countertops, and stainless steel appliances
-
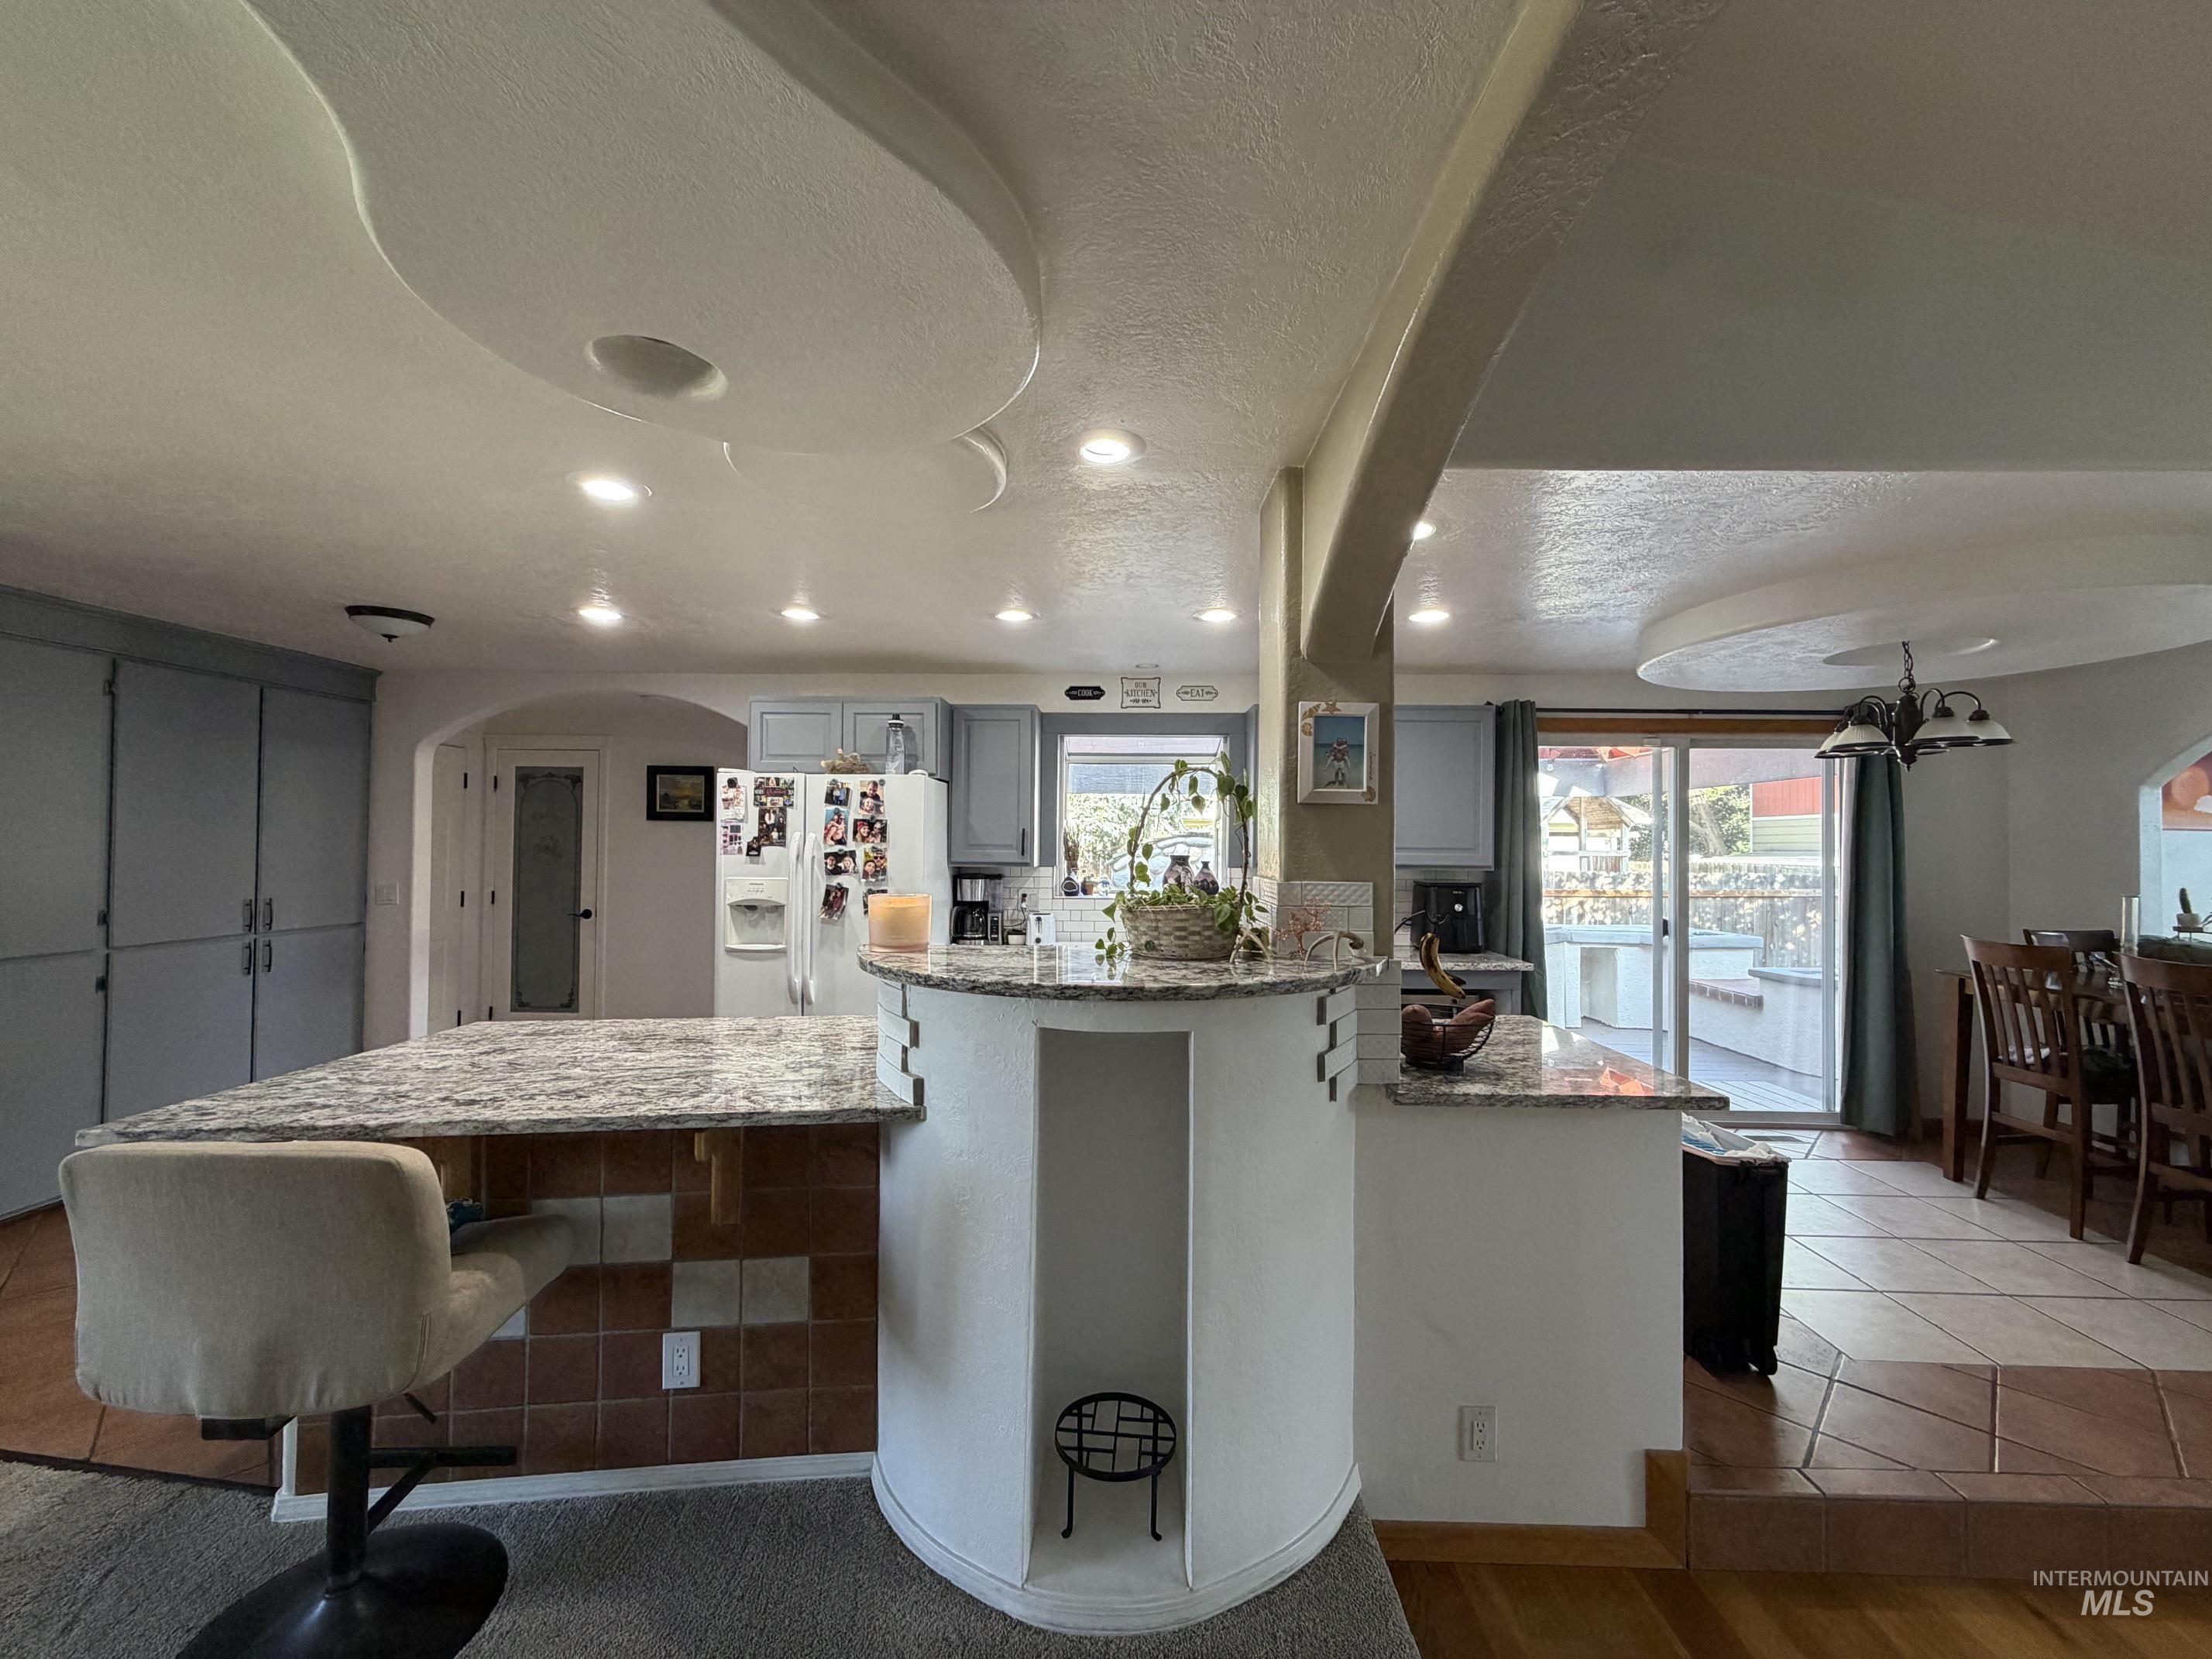
Recessed lighting illuminating a kitchen with painted cabinetry and a granite-finish island
-
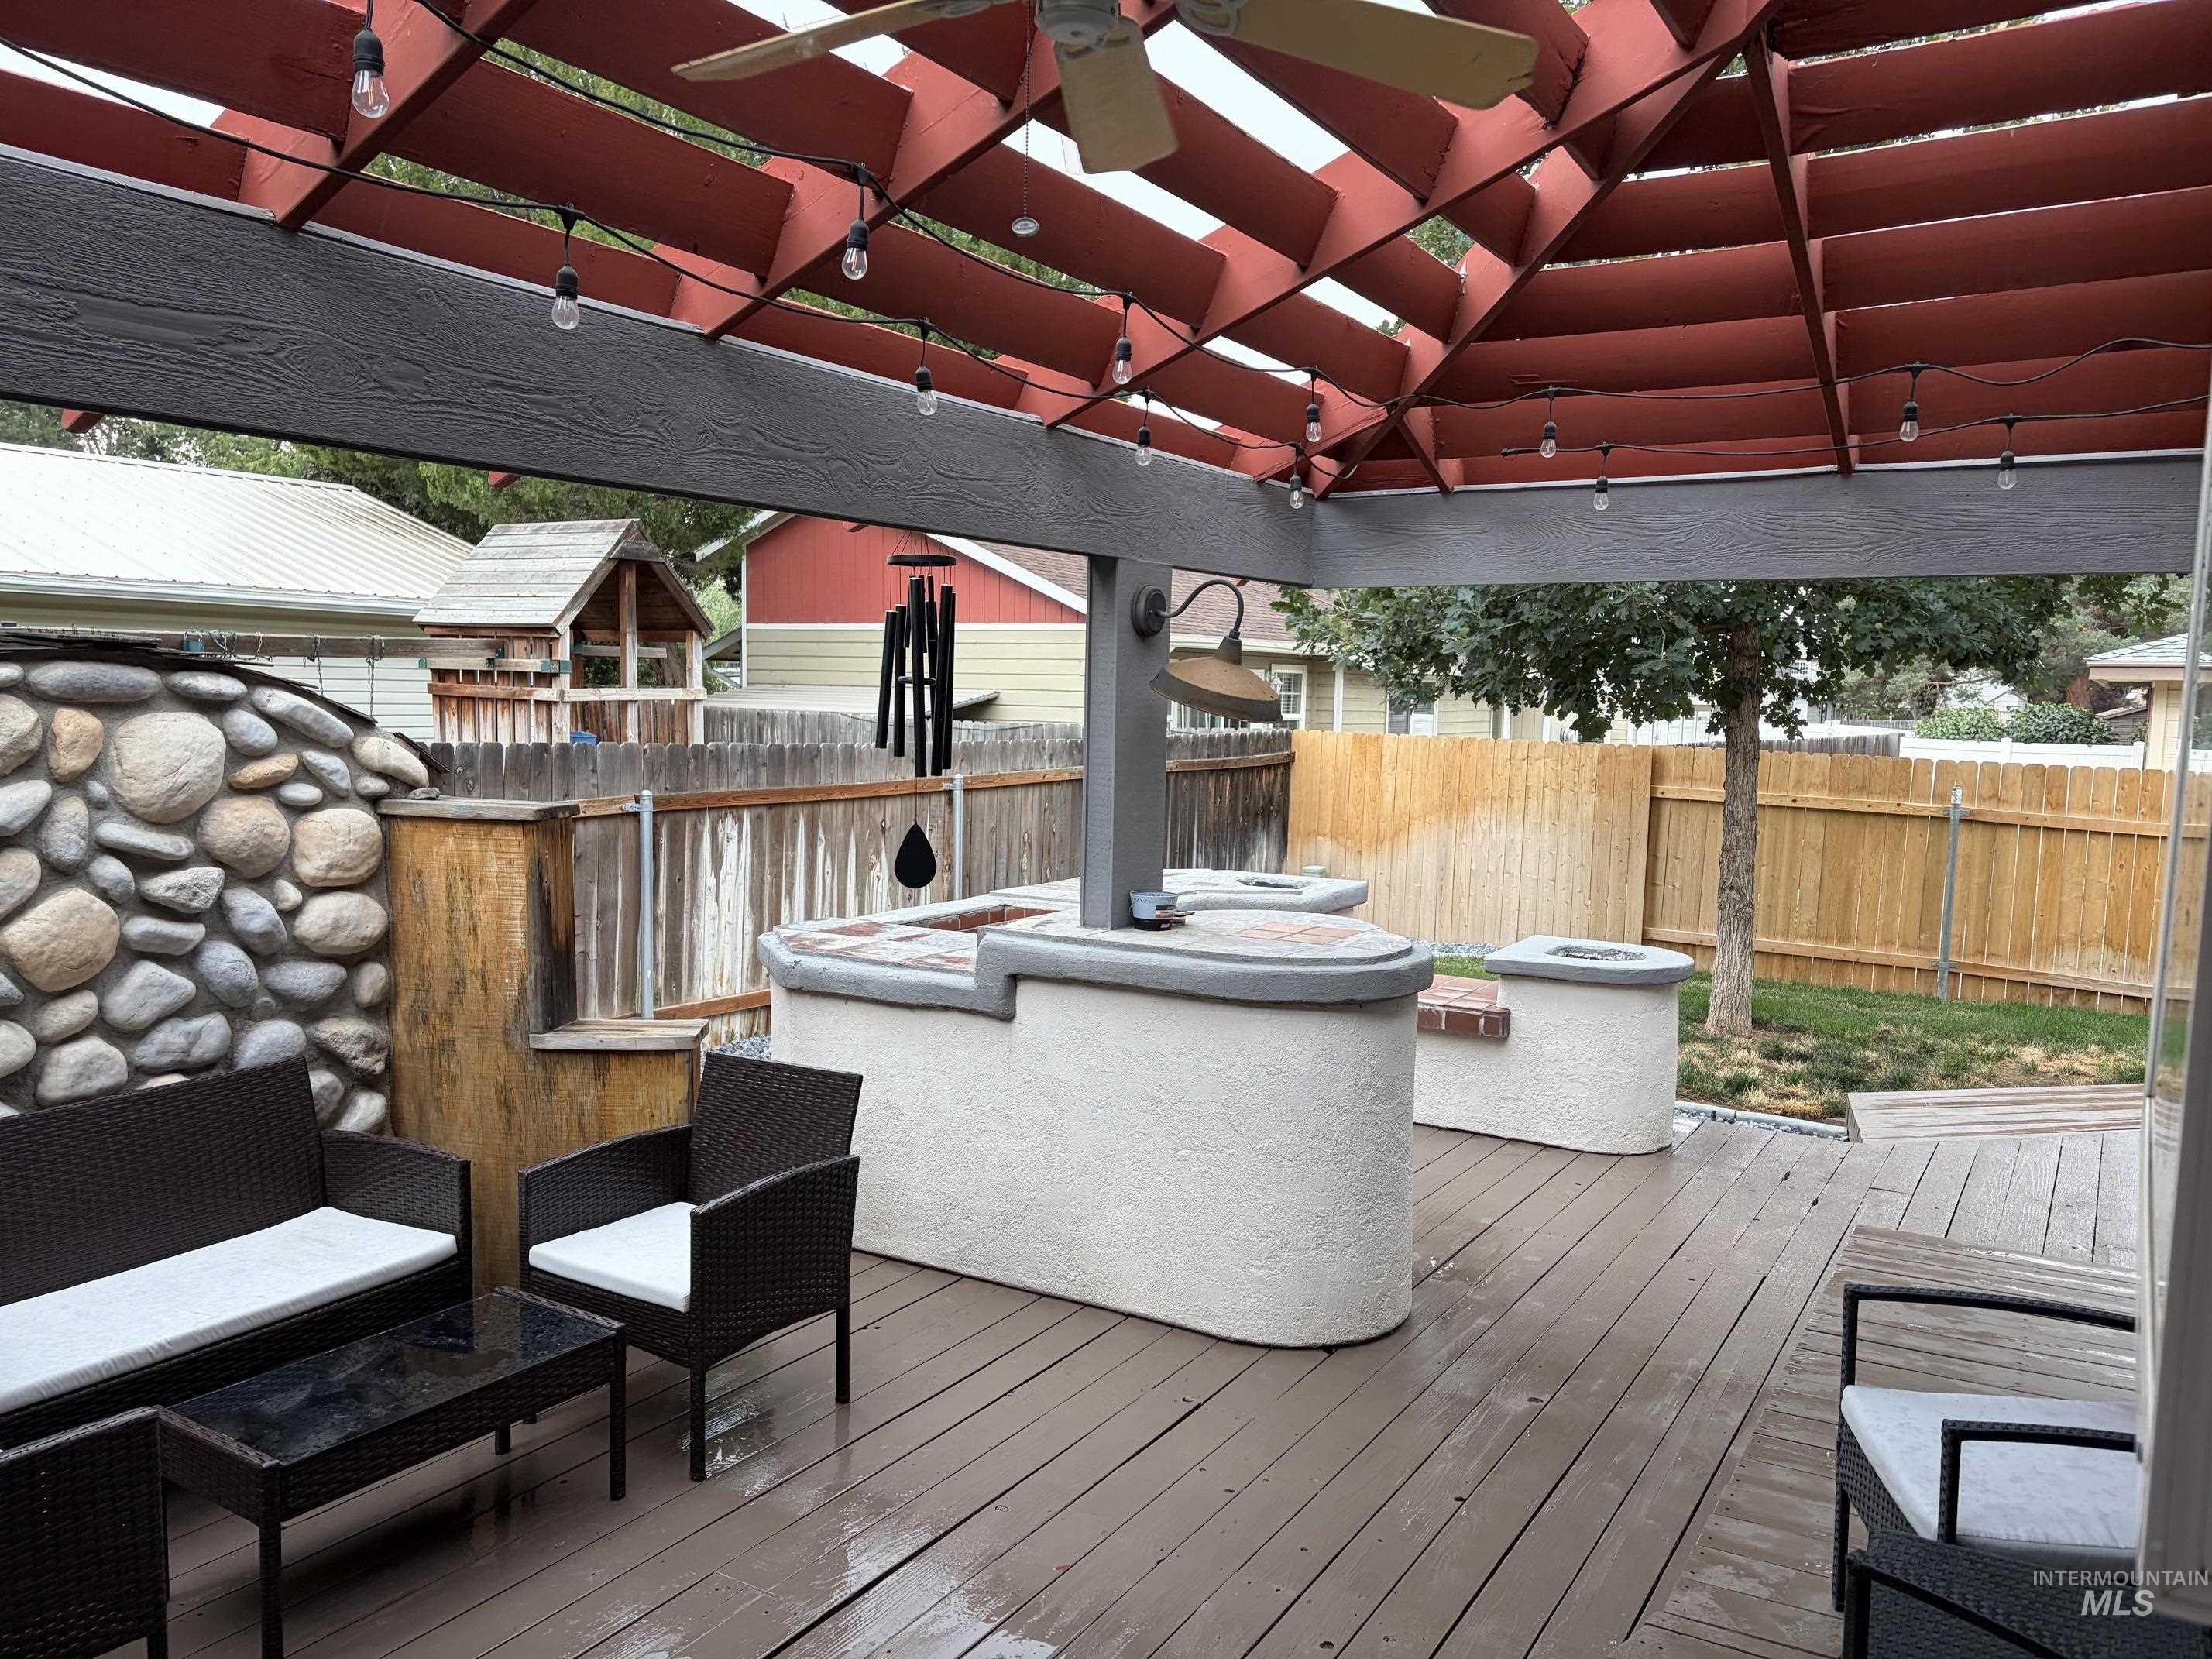
Spacious outdoor deck with a red-stained wood pergola, built-in outdoor kitchen area, and a stone-faced retaining wall
-
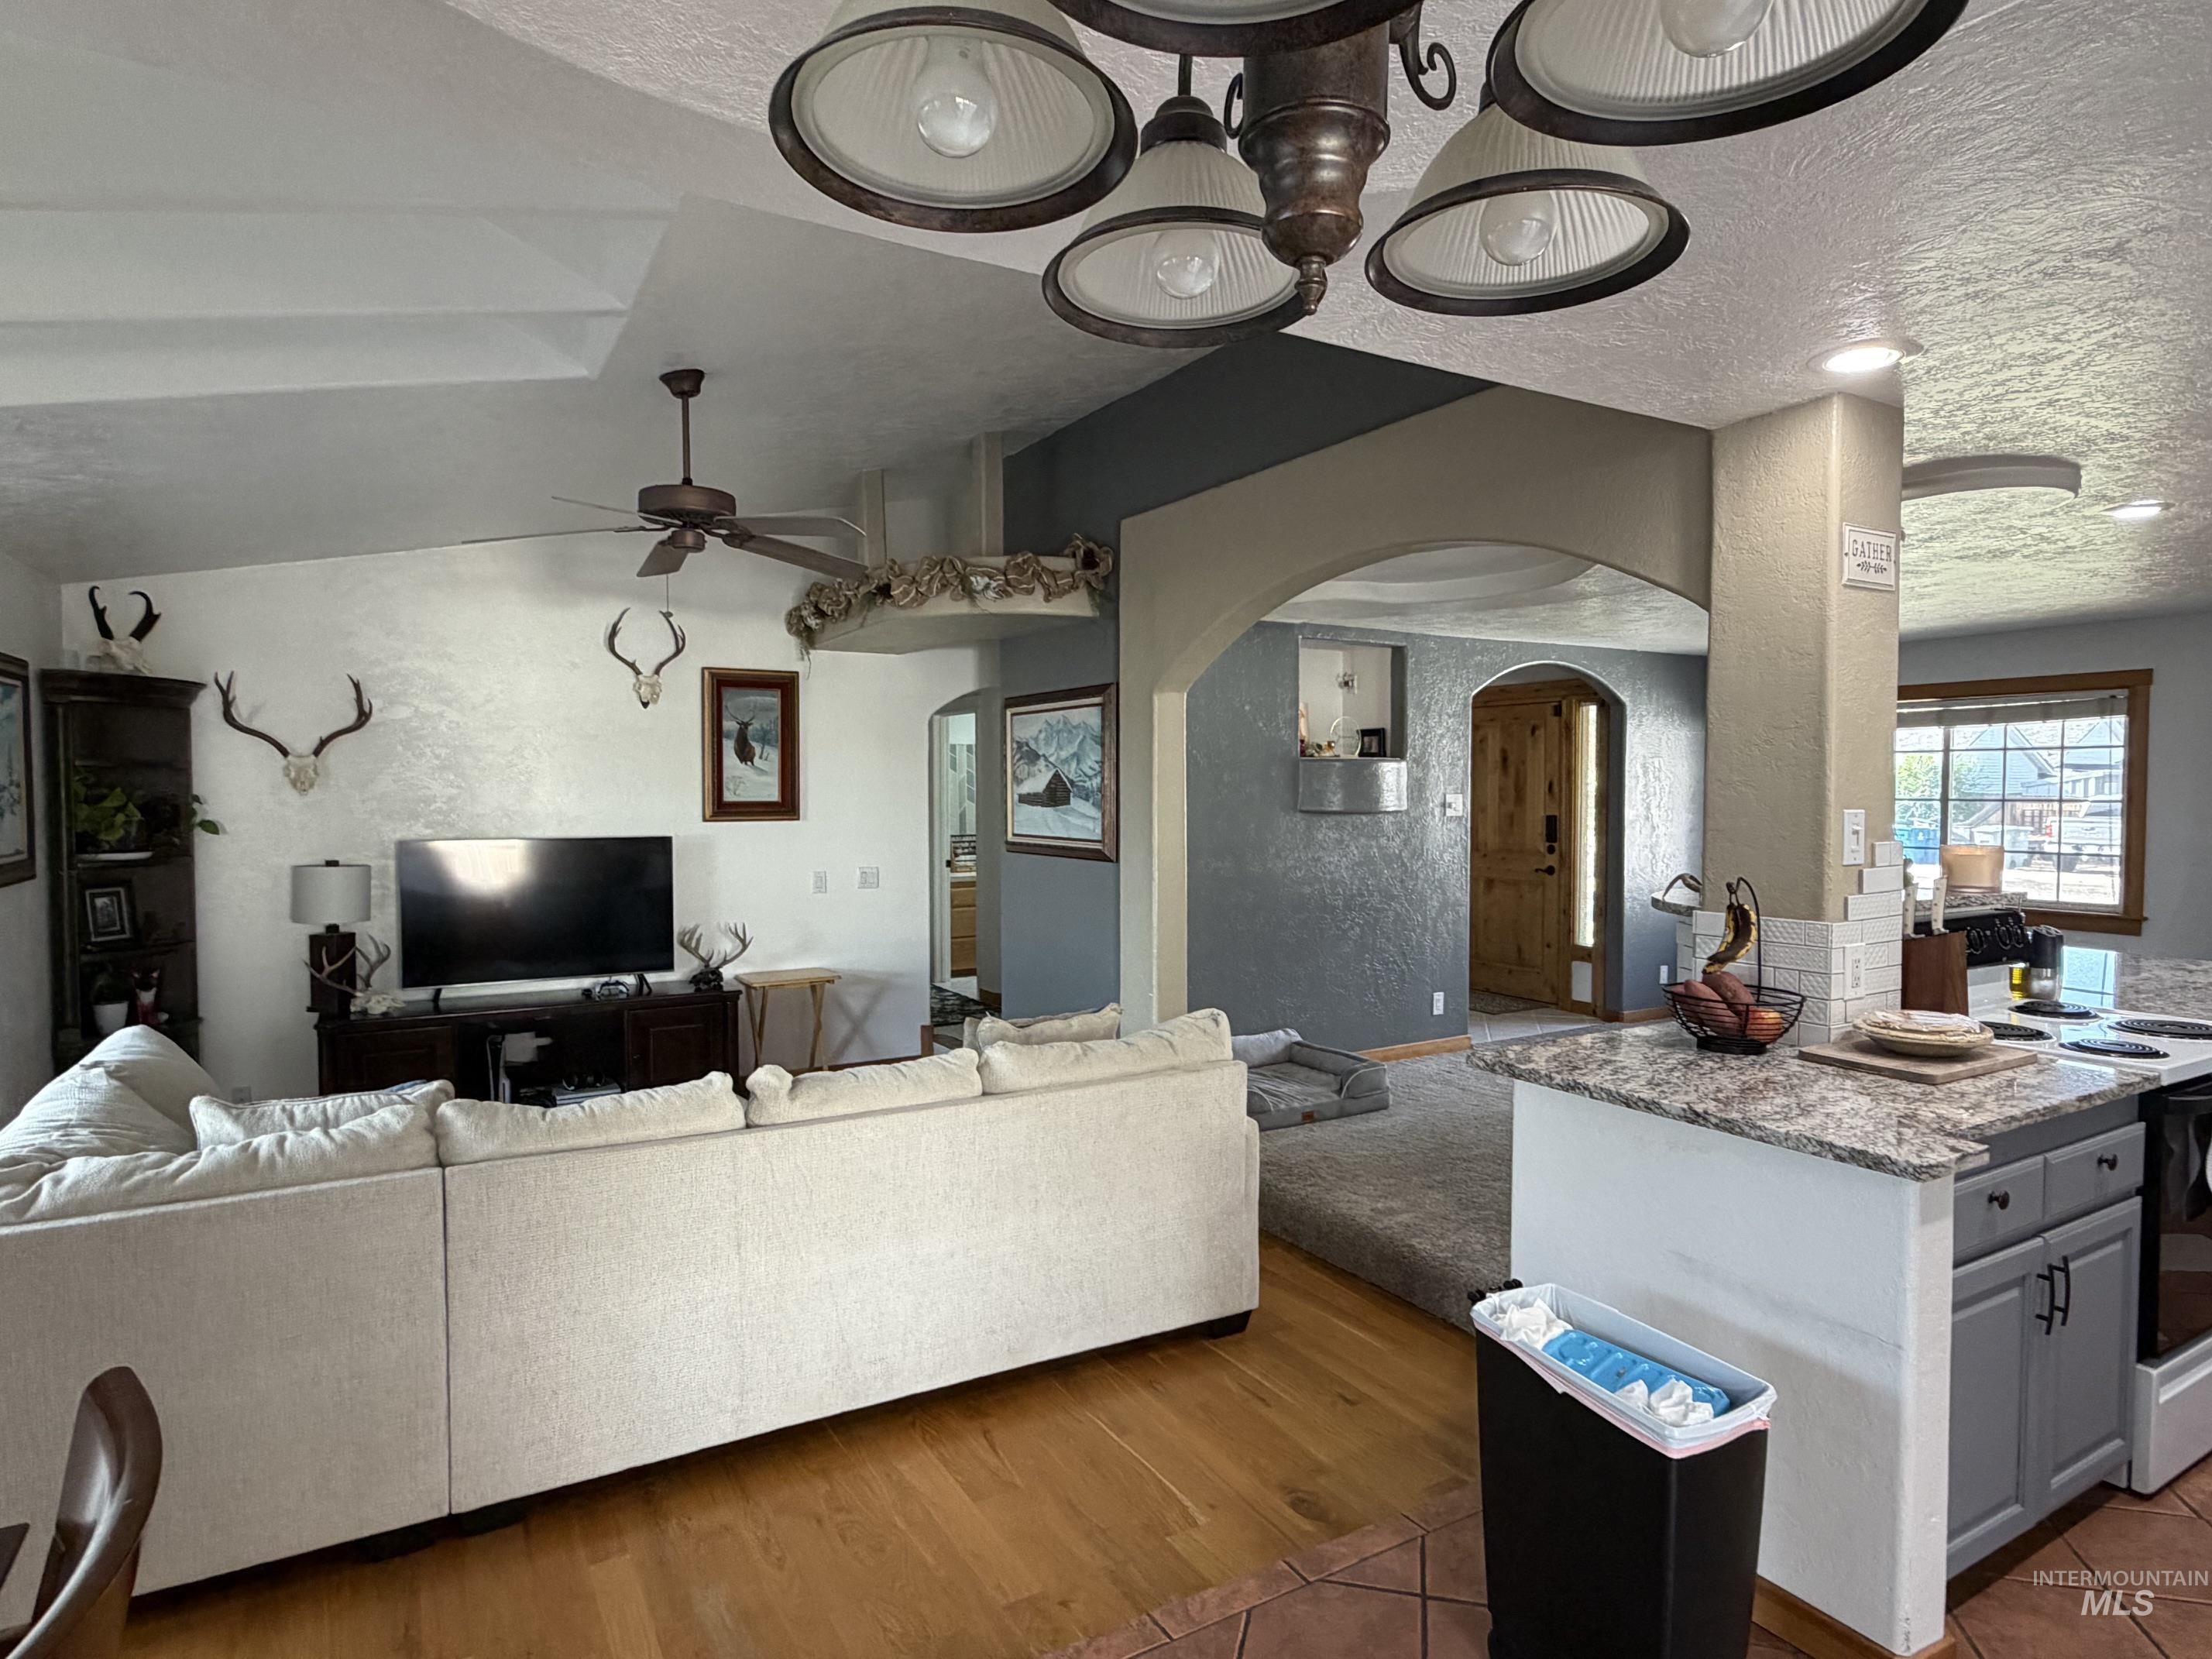
Vaulted ceilings with a ceiling fan, hardwood-finish flooring, and a kitchen island with a granite-finish countertop
-
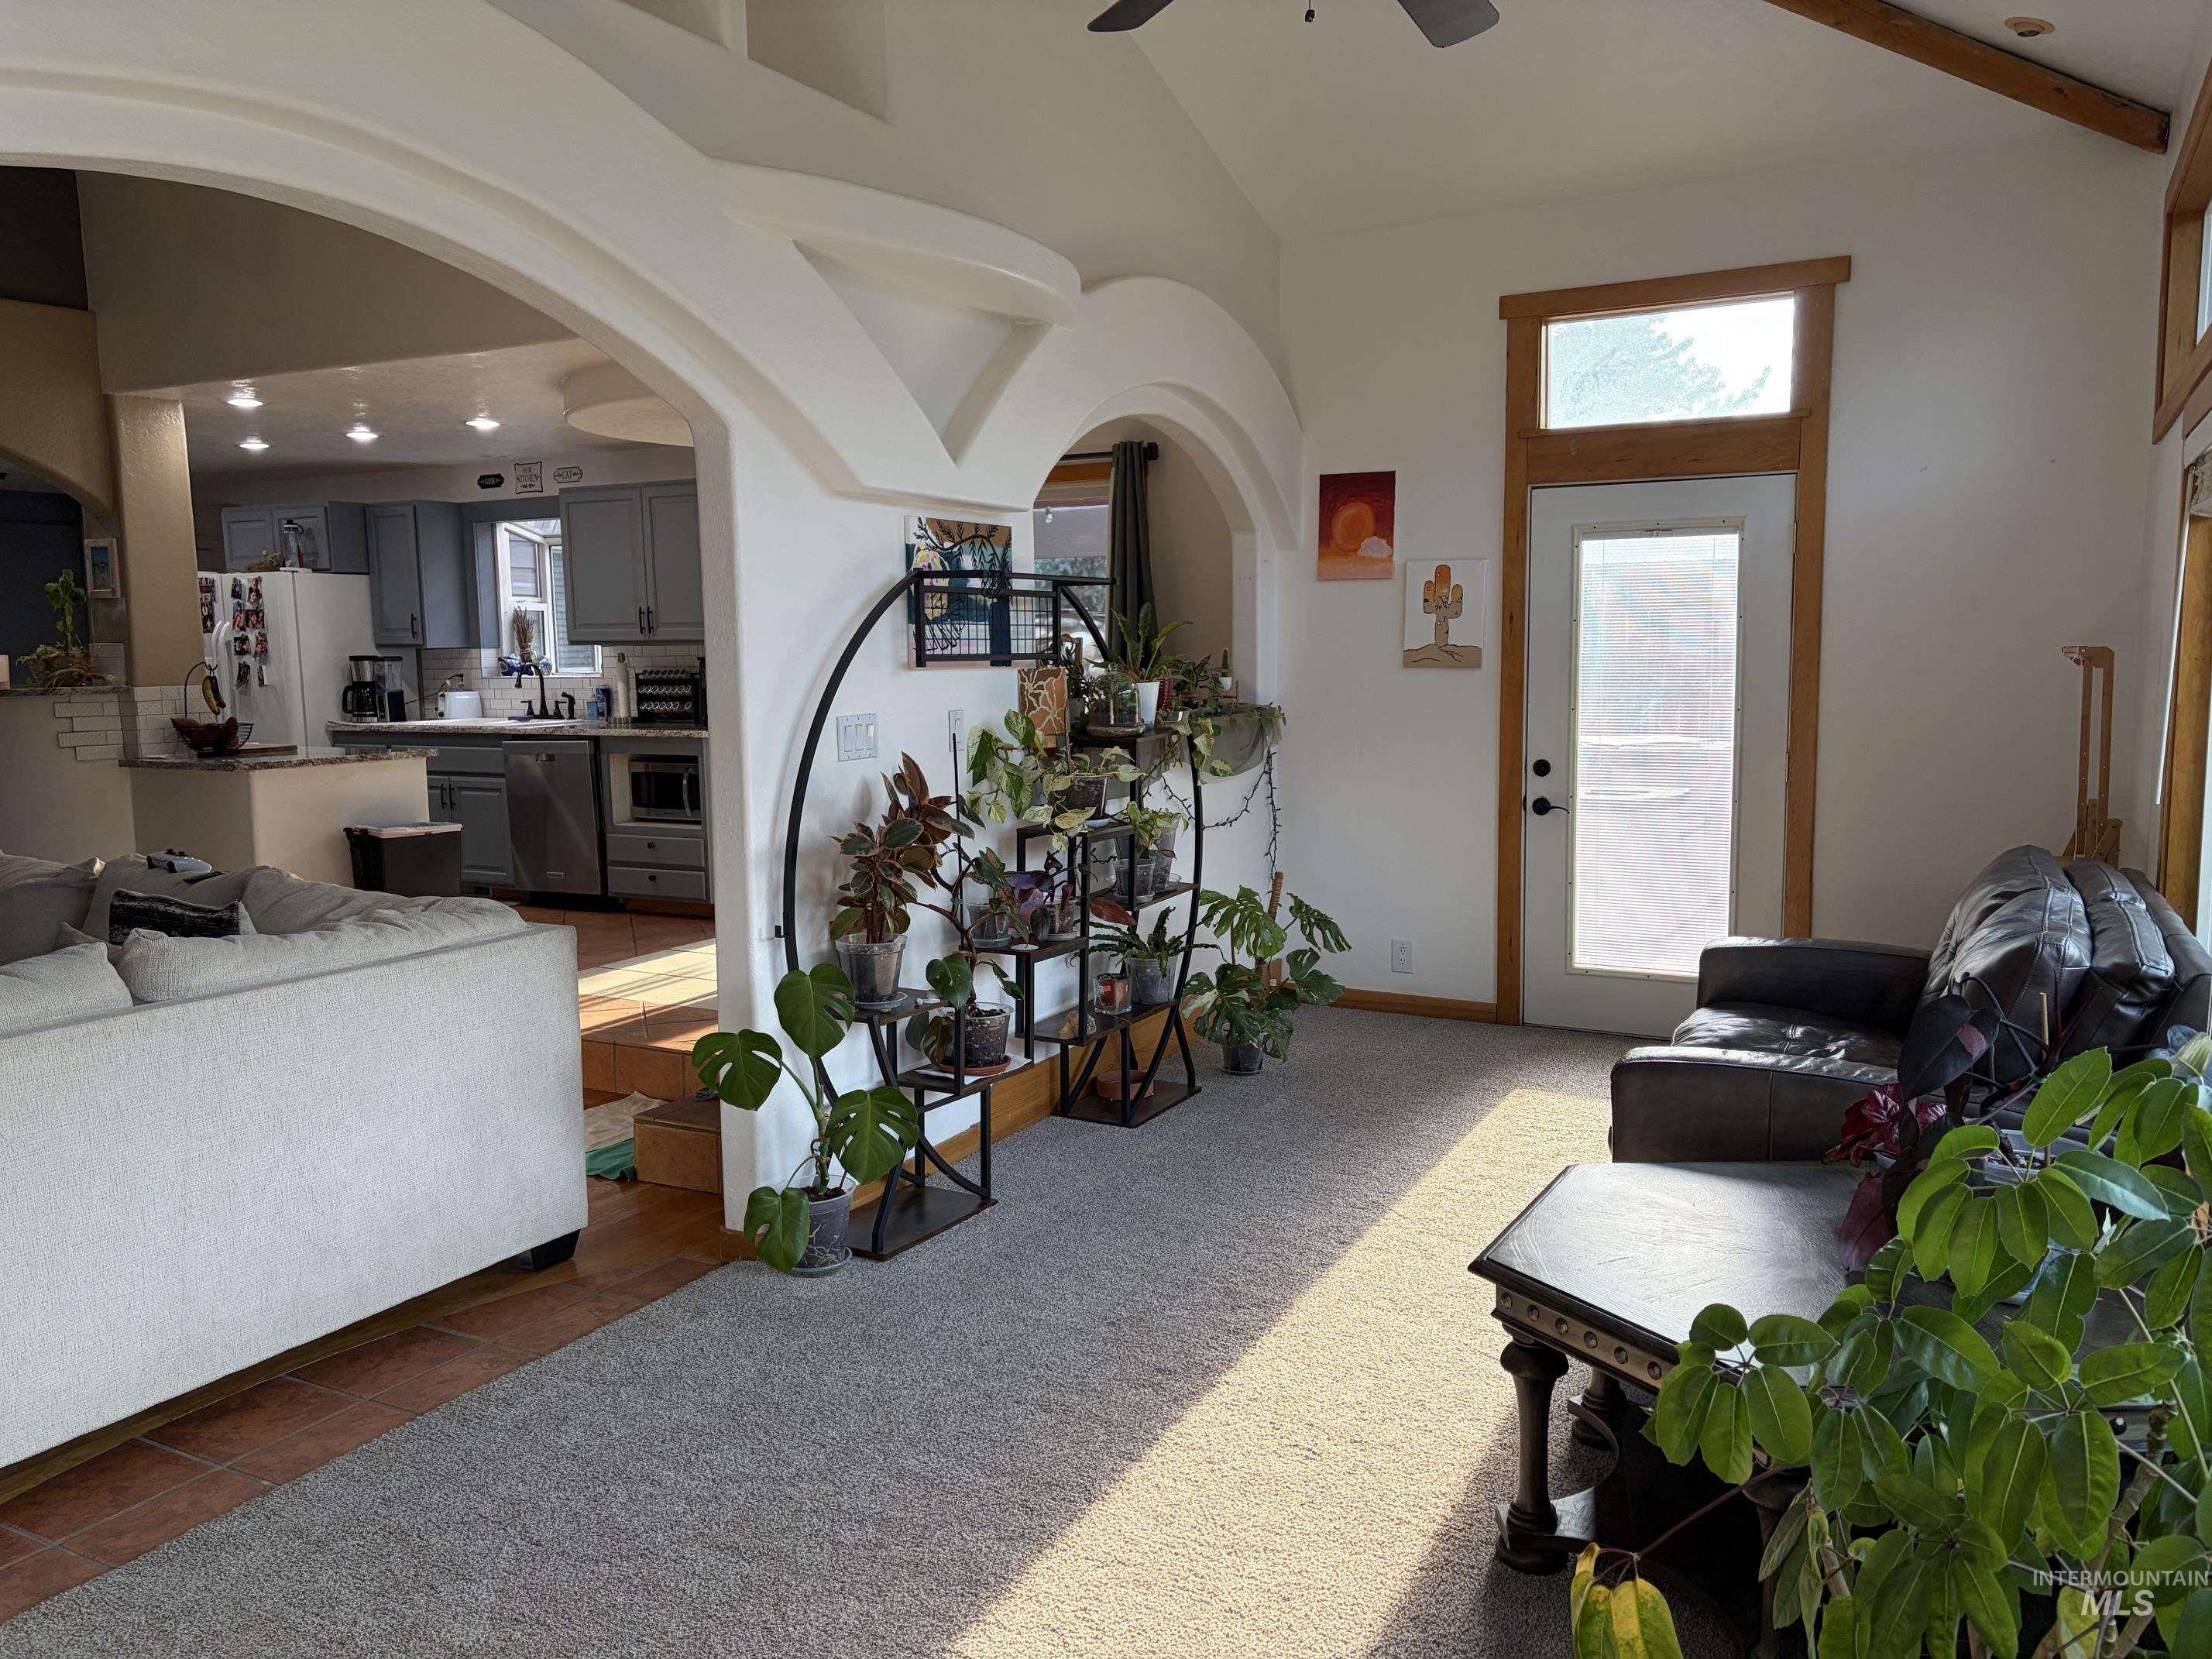
Open-concept living space featuring curved architectural archways, wood-finish flooring throughout, and abundant natural light from multiple windows and glass doors
-
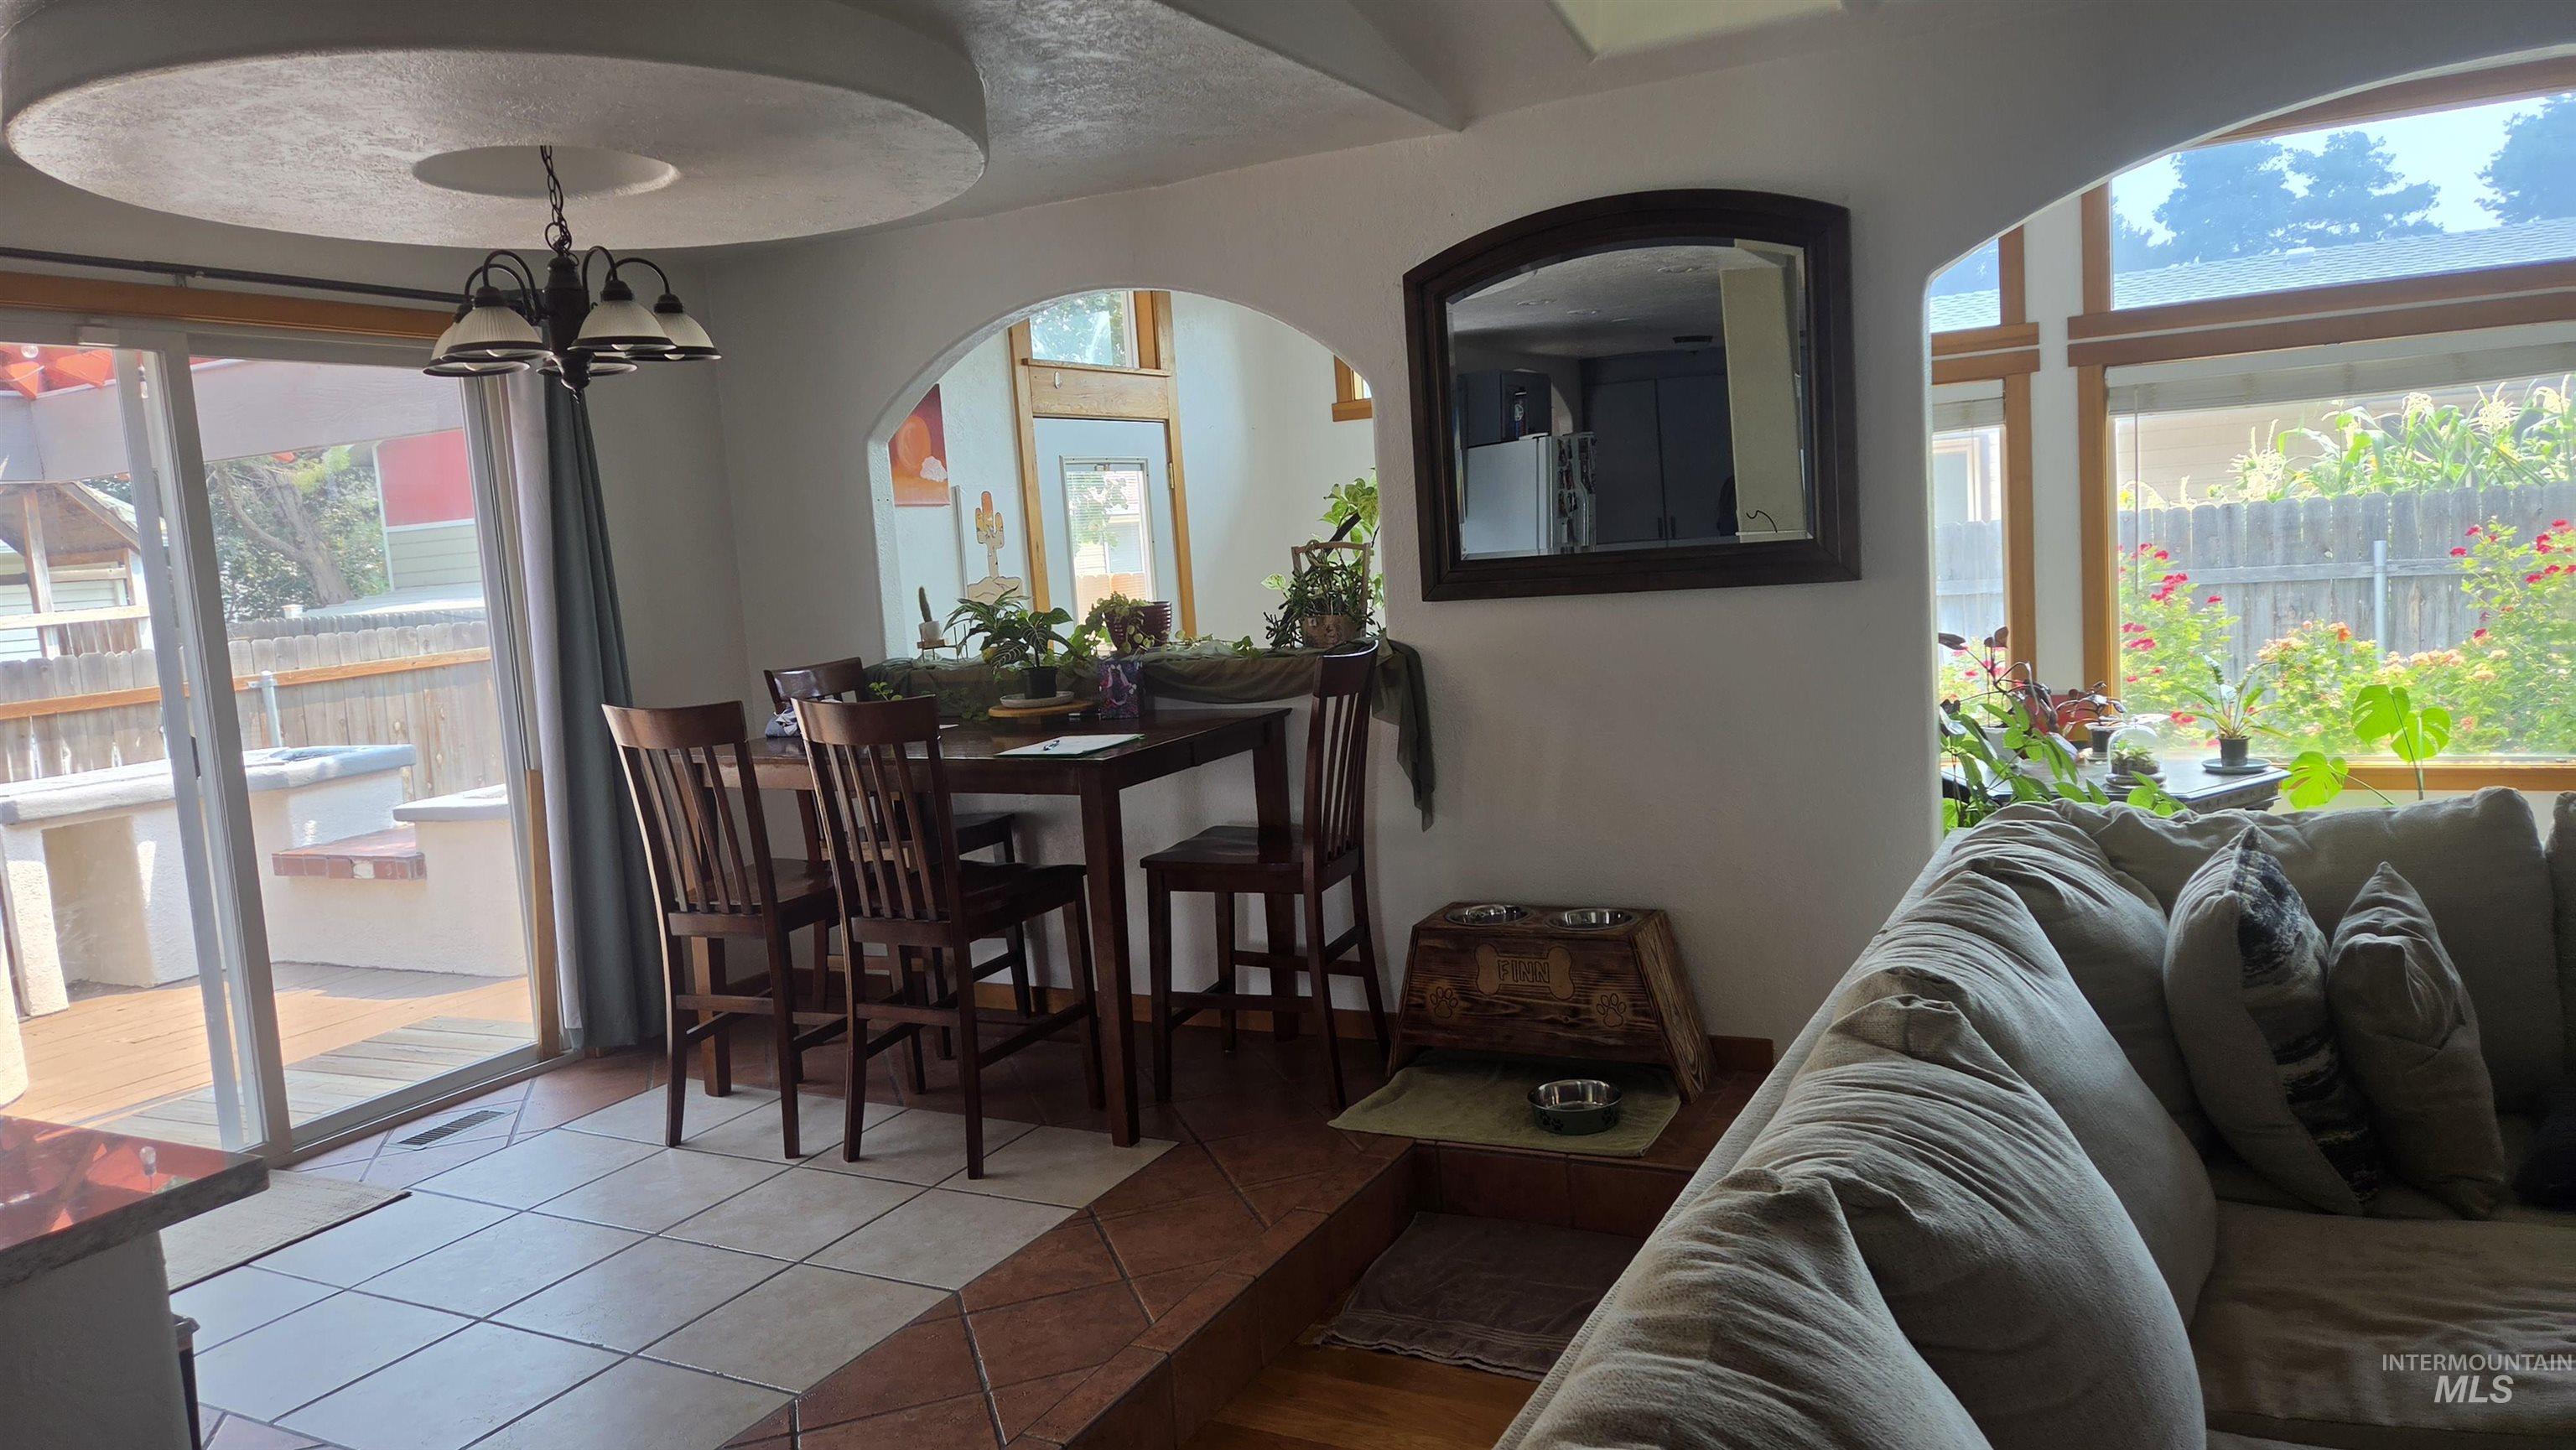
Dining area featuring a recessed ceiling, chandelier lighting, and tile flooring
-
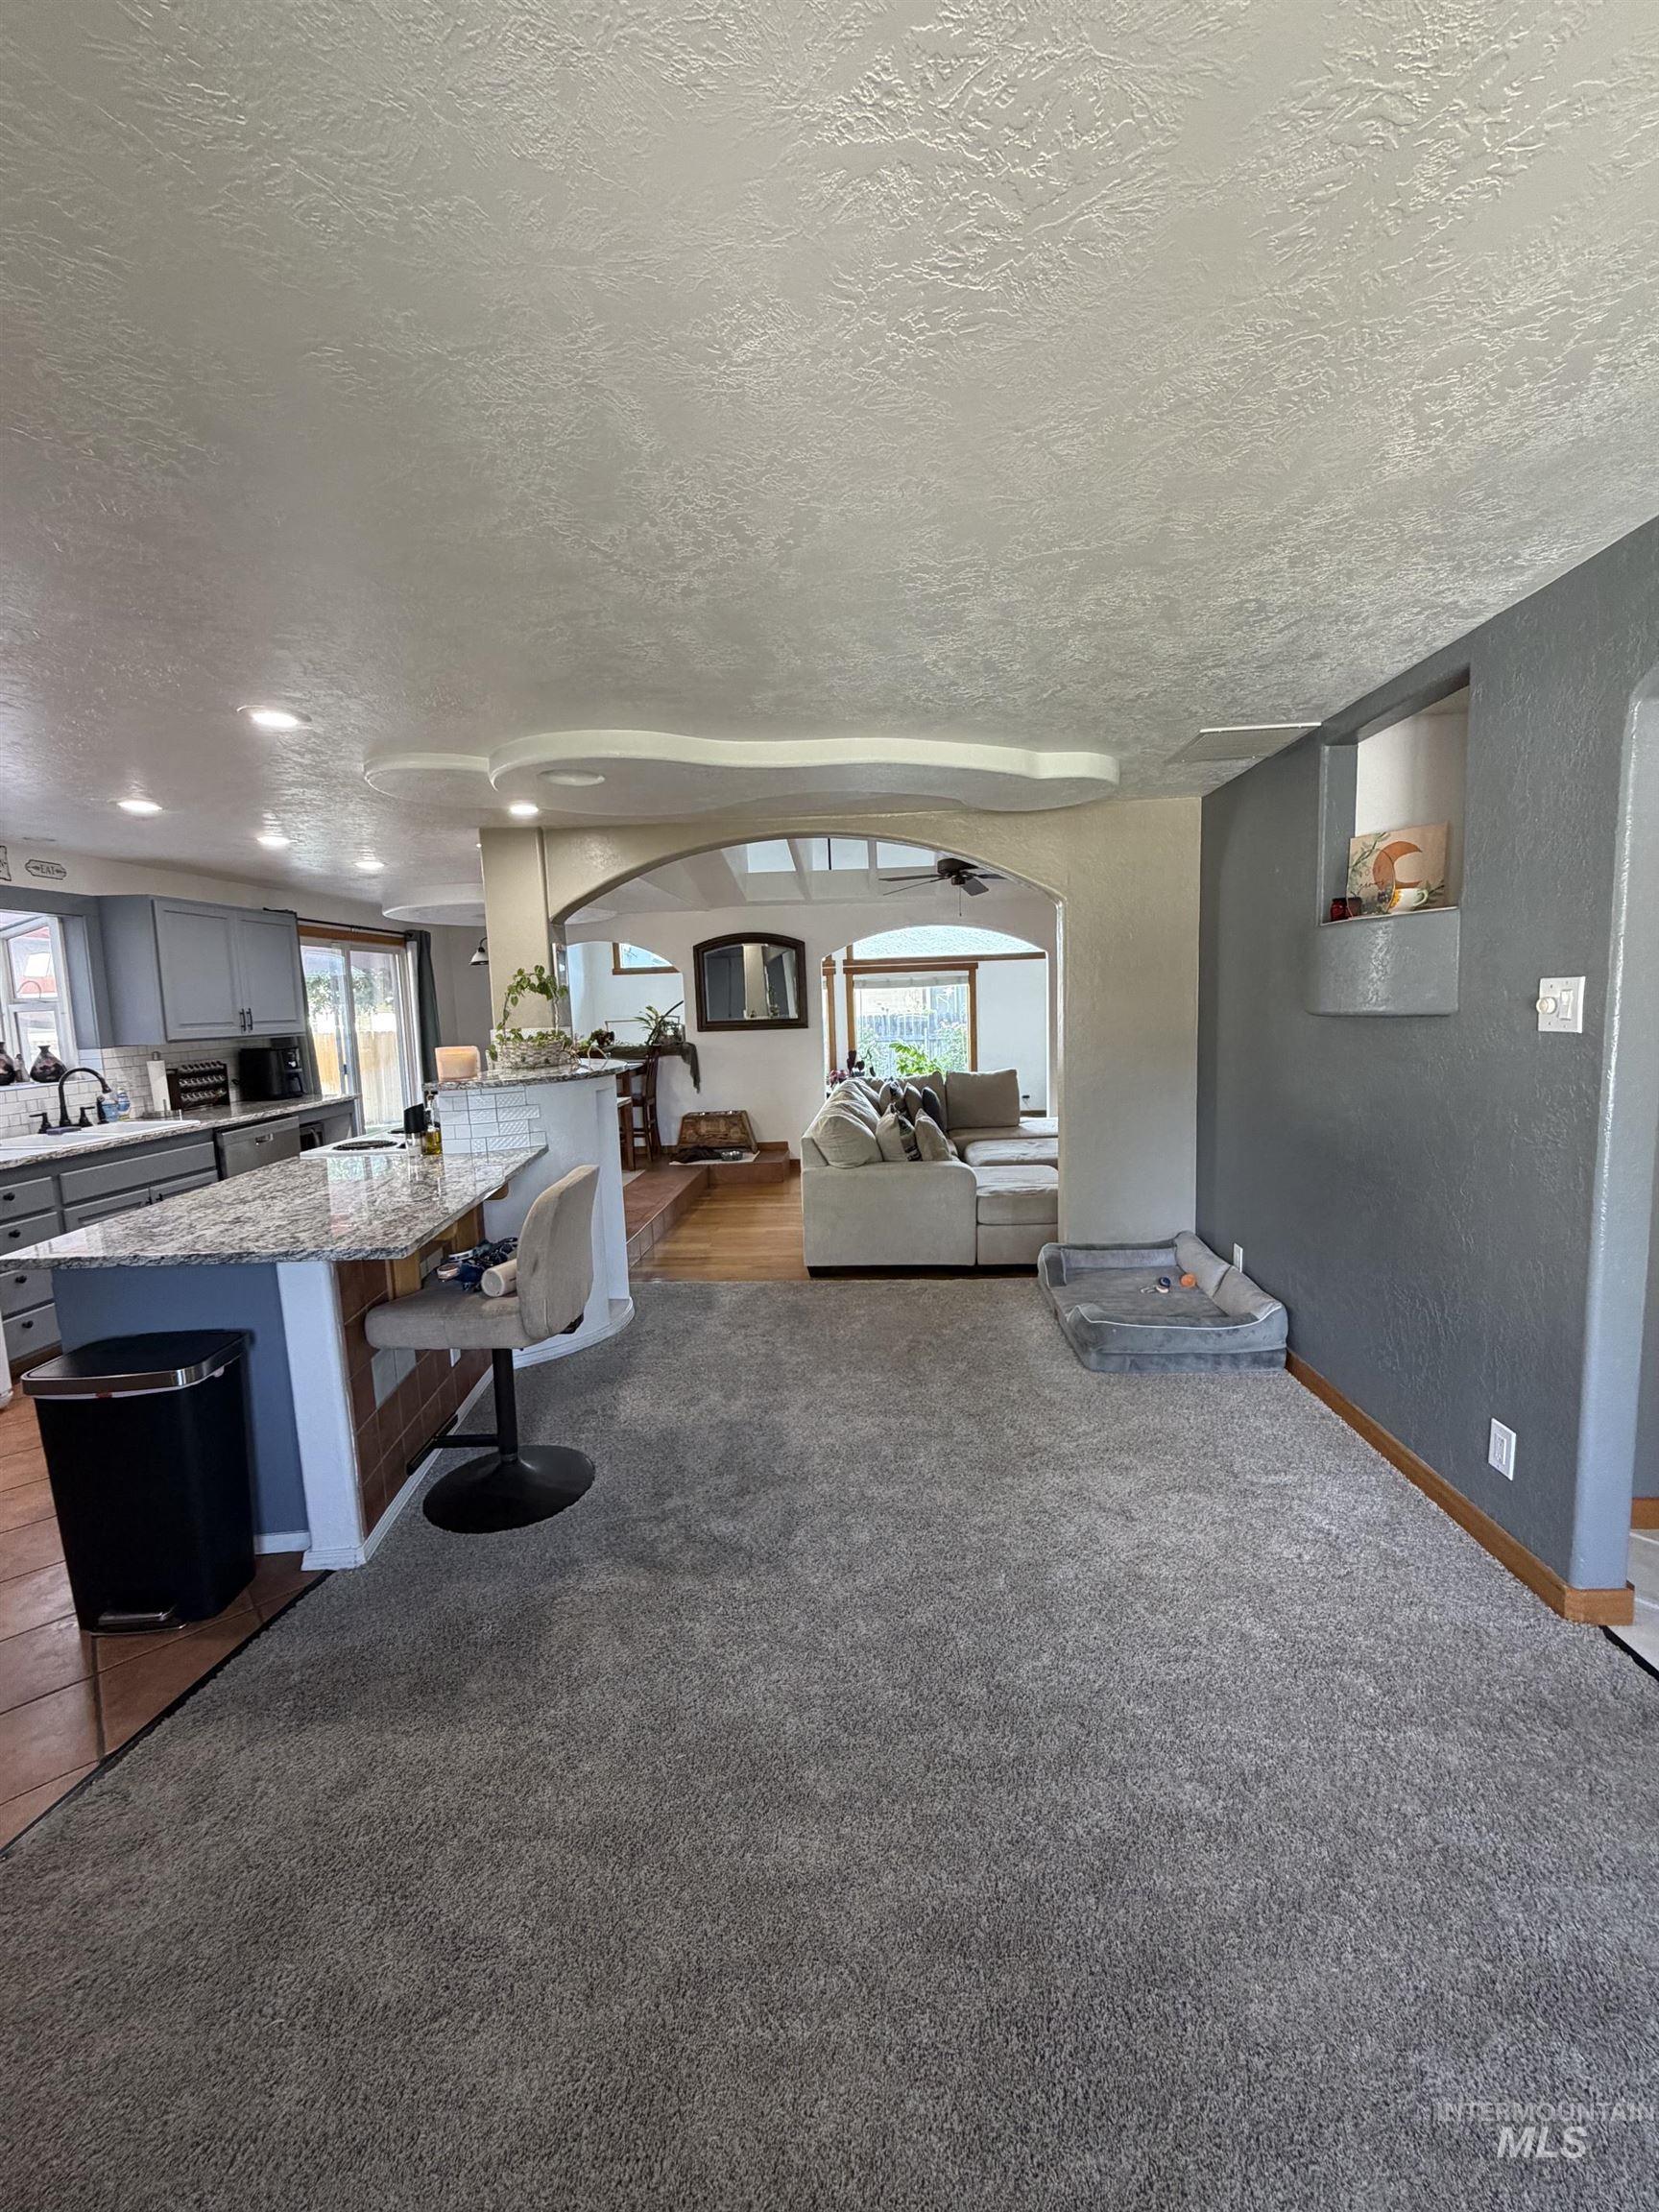
Open concept living space featuring a breakfast bar with stone countertop, recessed lighting, and arched doorways
-
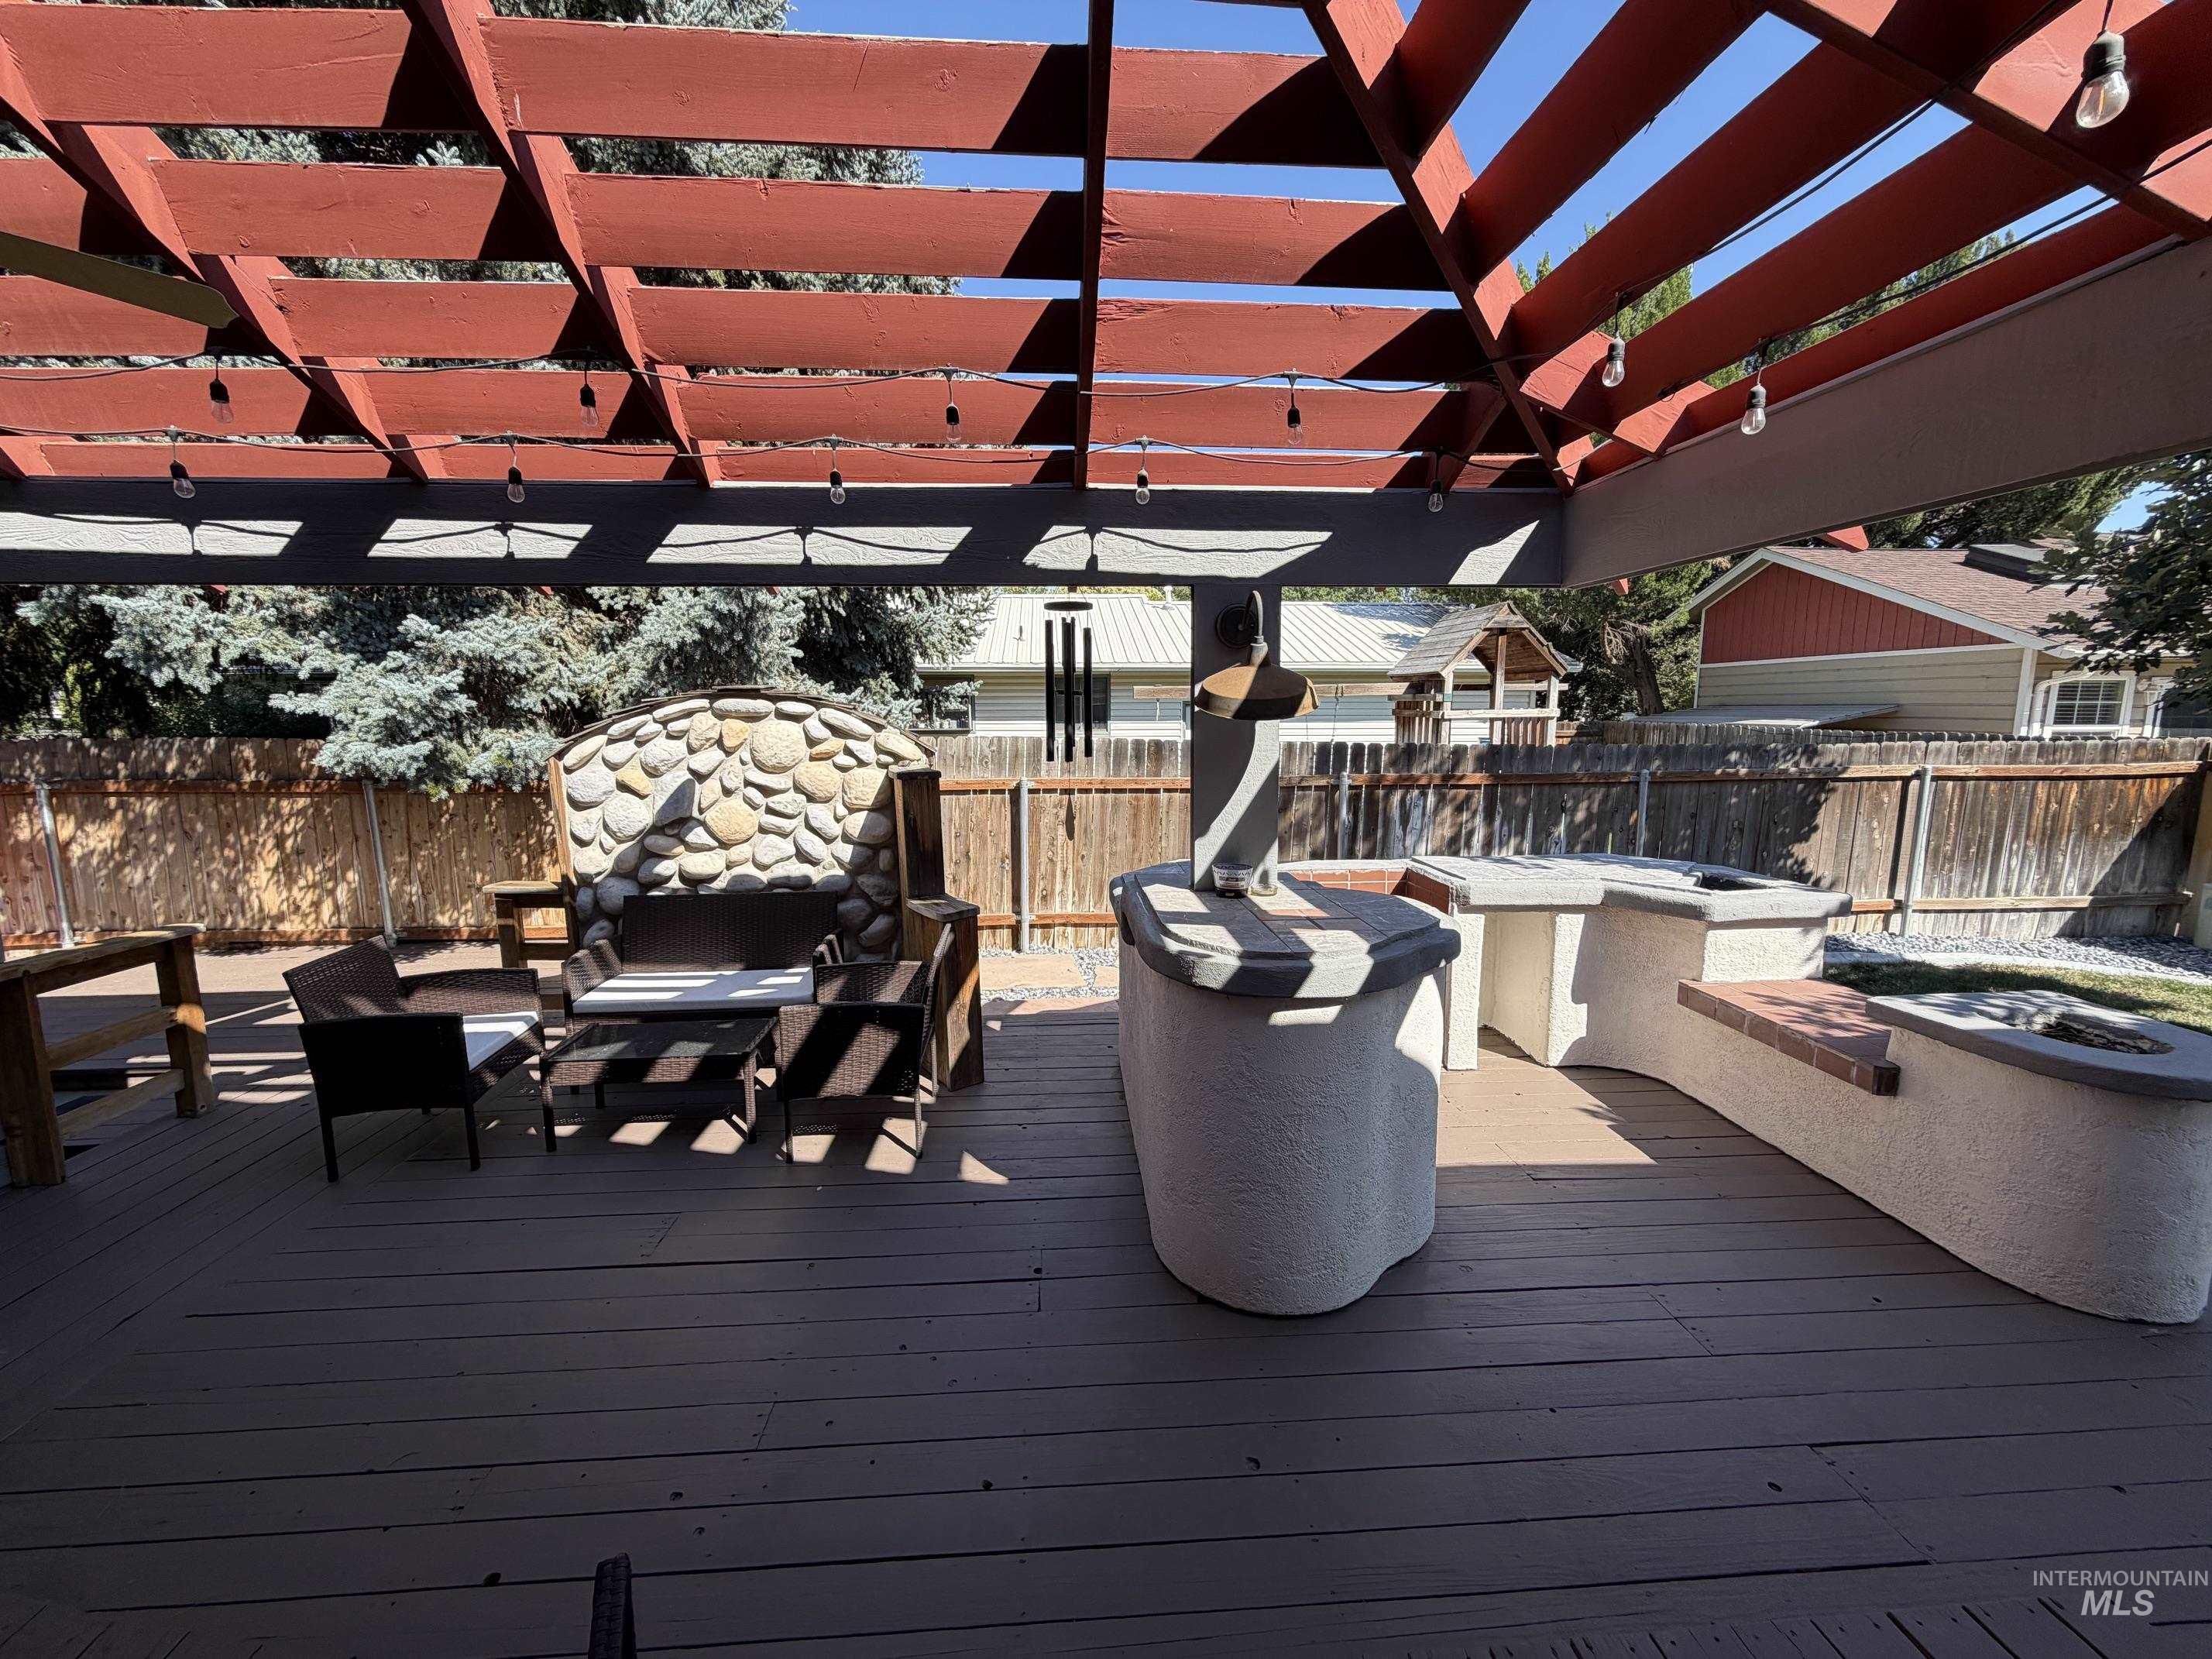
Spacious wood-finish deck with a pergola, string lighting, built-in stone fireplace, and stucco-finished outdoor kitchen area with integrated seating
-
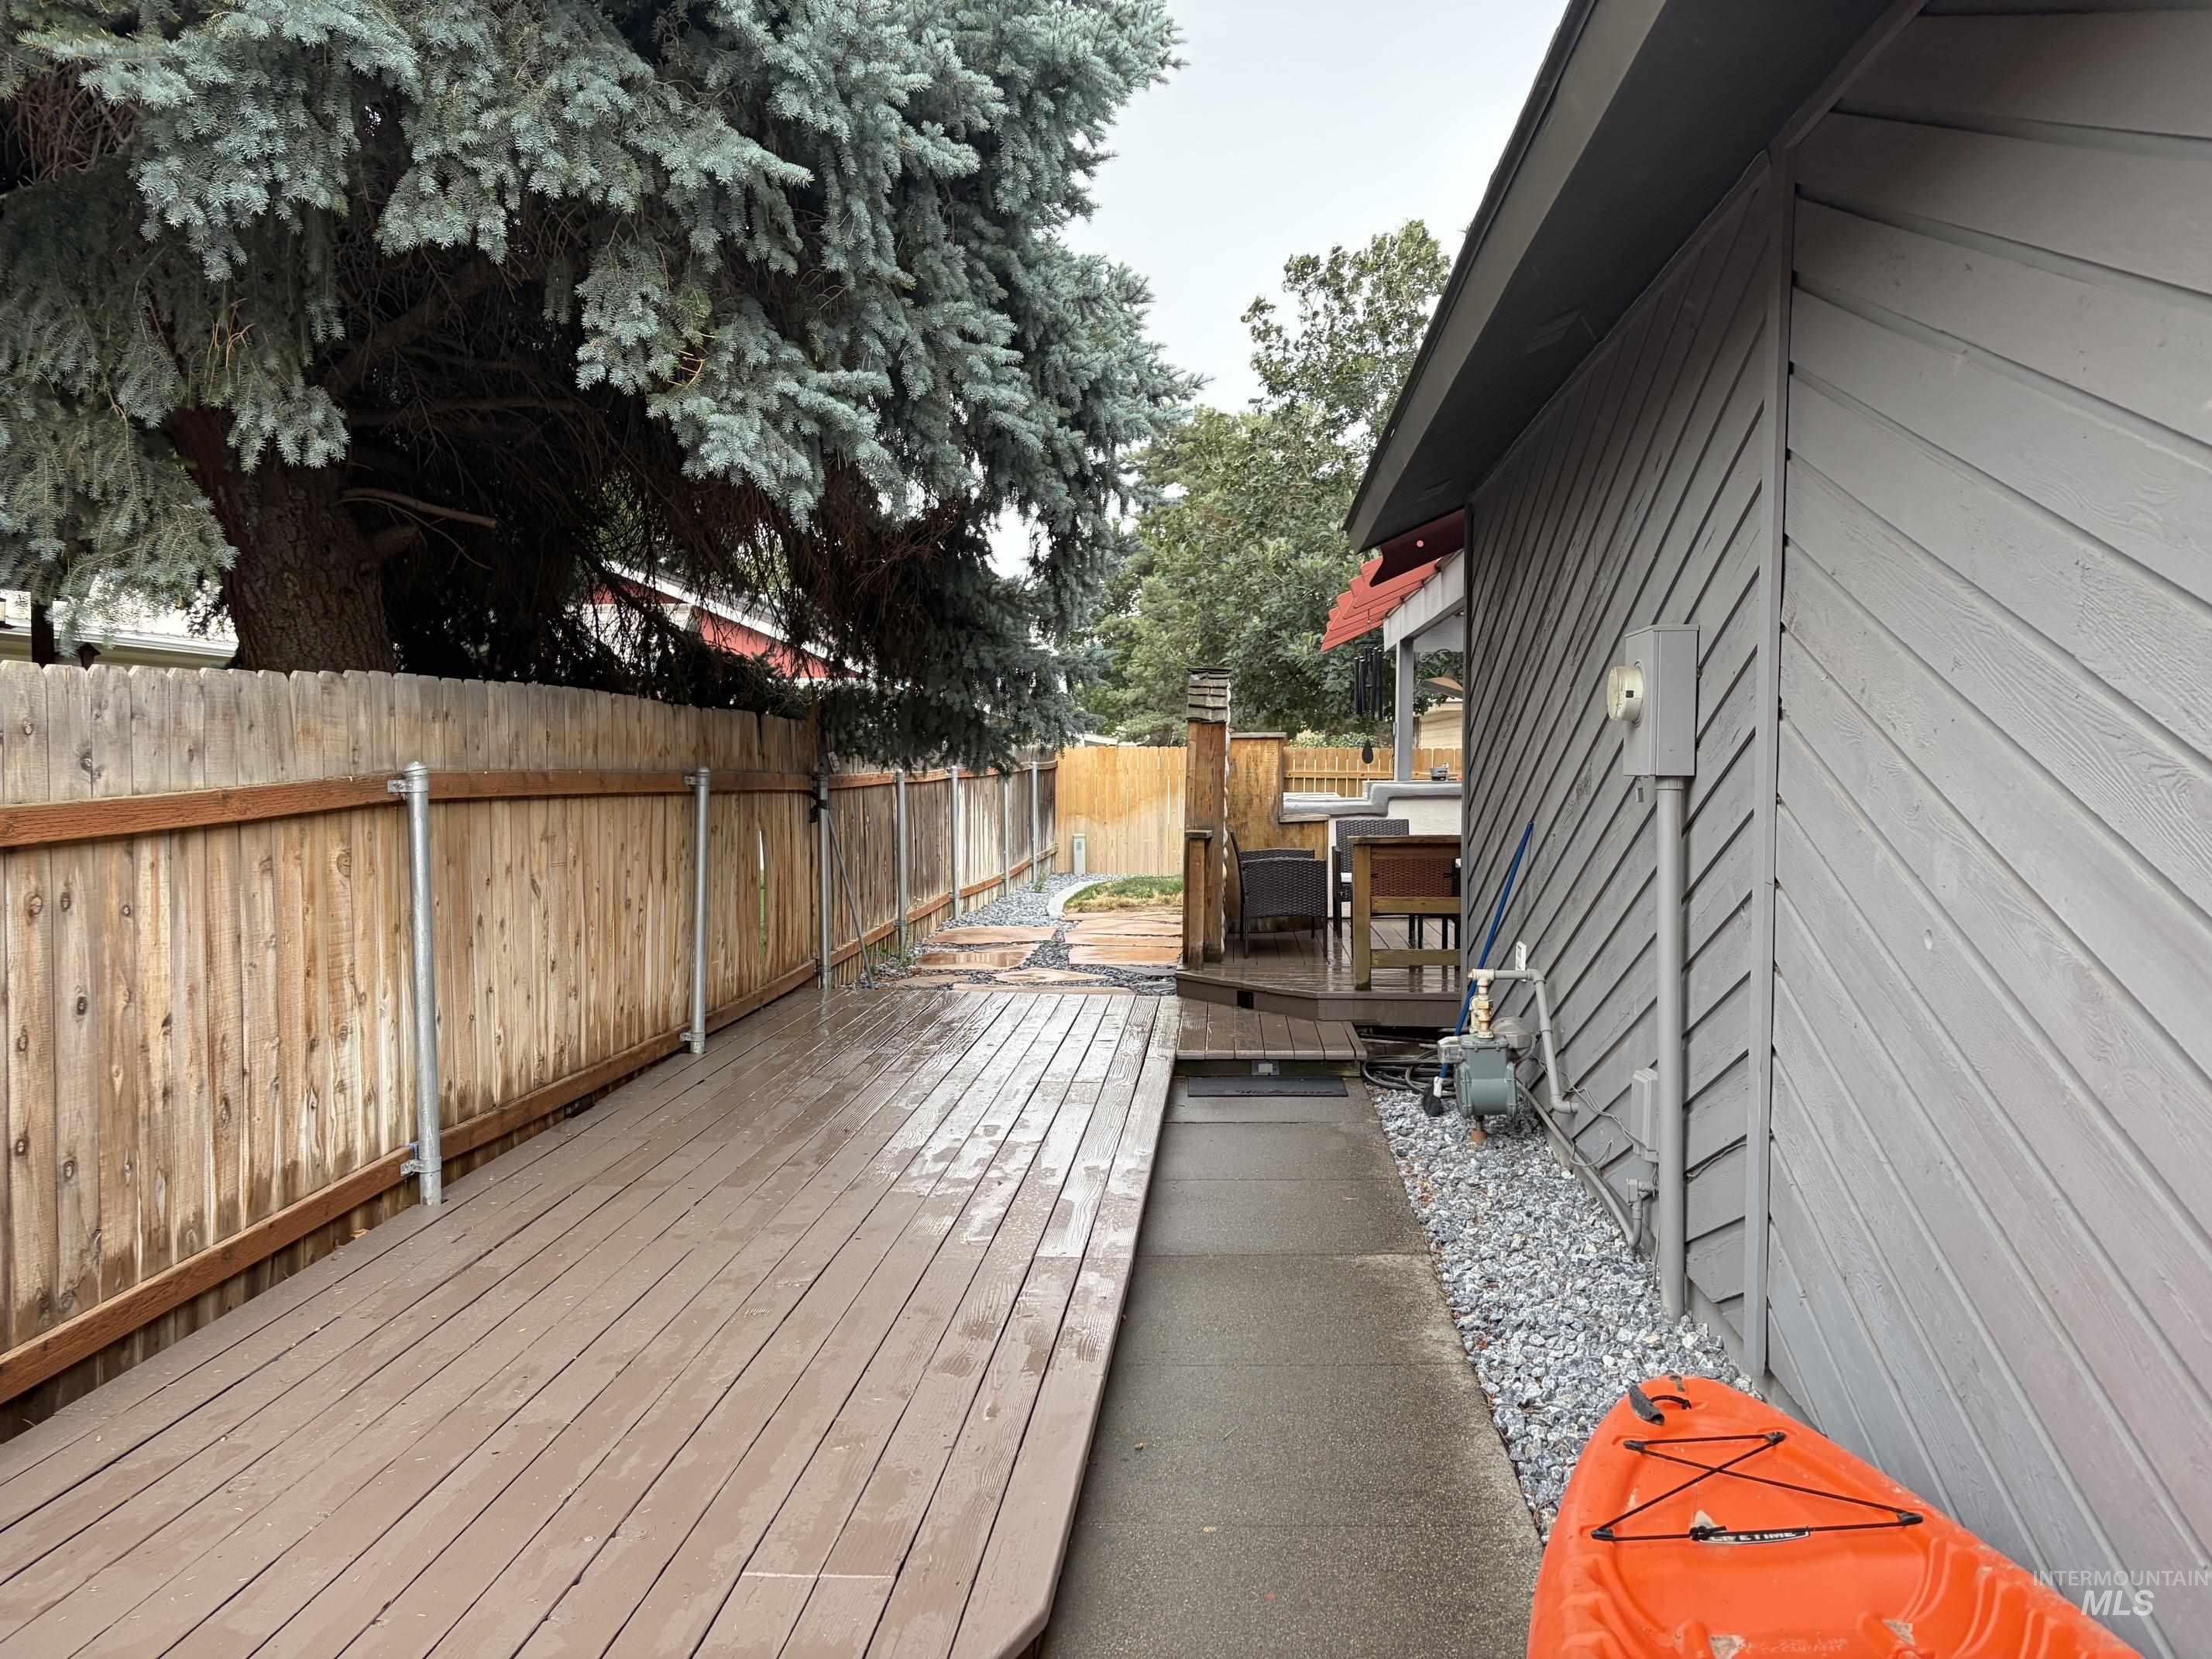
Expansive wooden deck, privacy fencing, gray siding, stone aggregate border, and mature trees
-
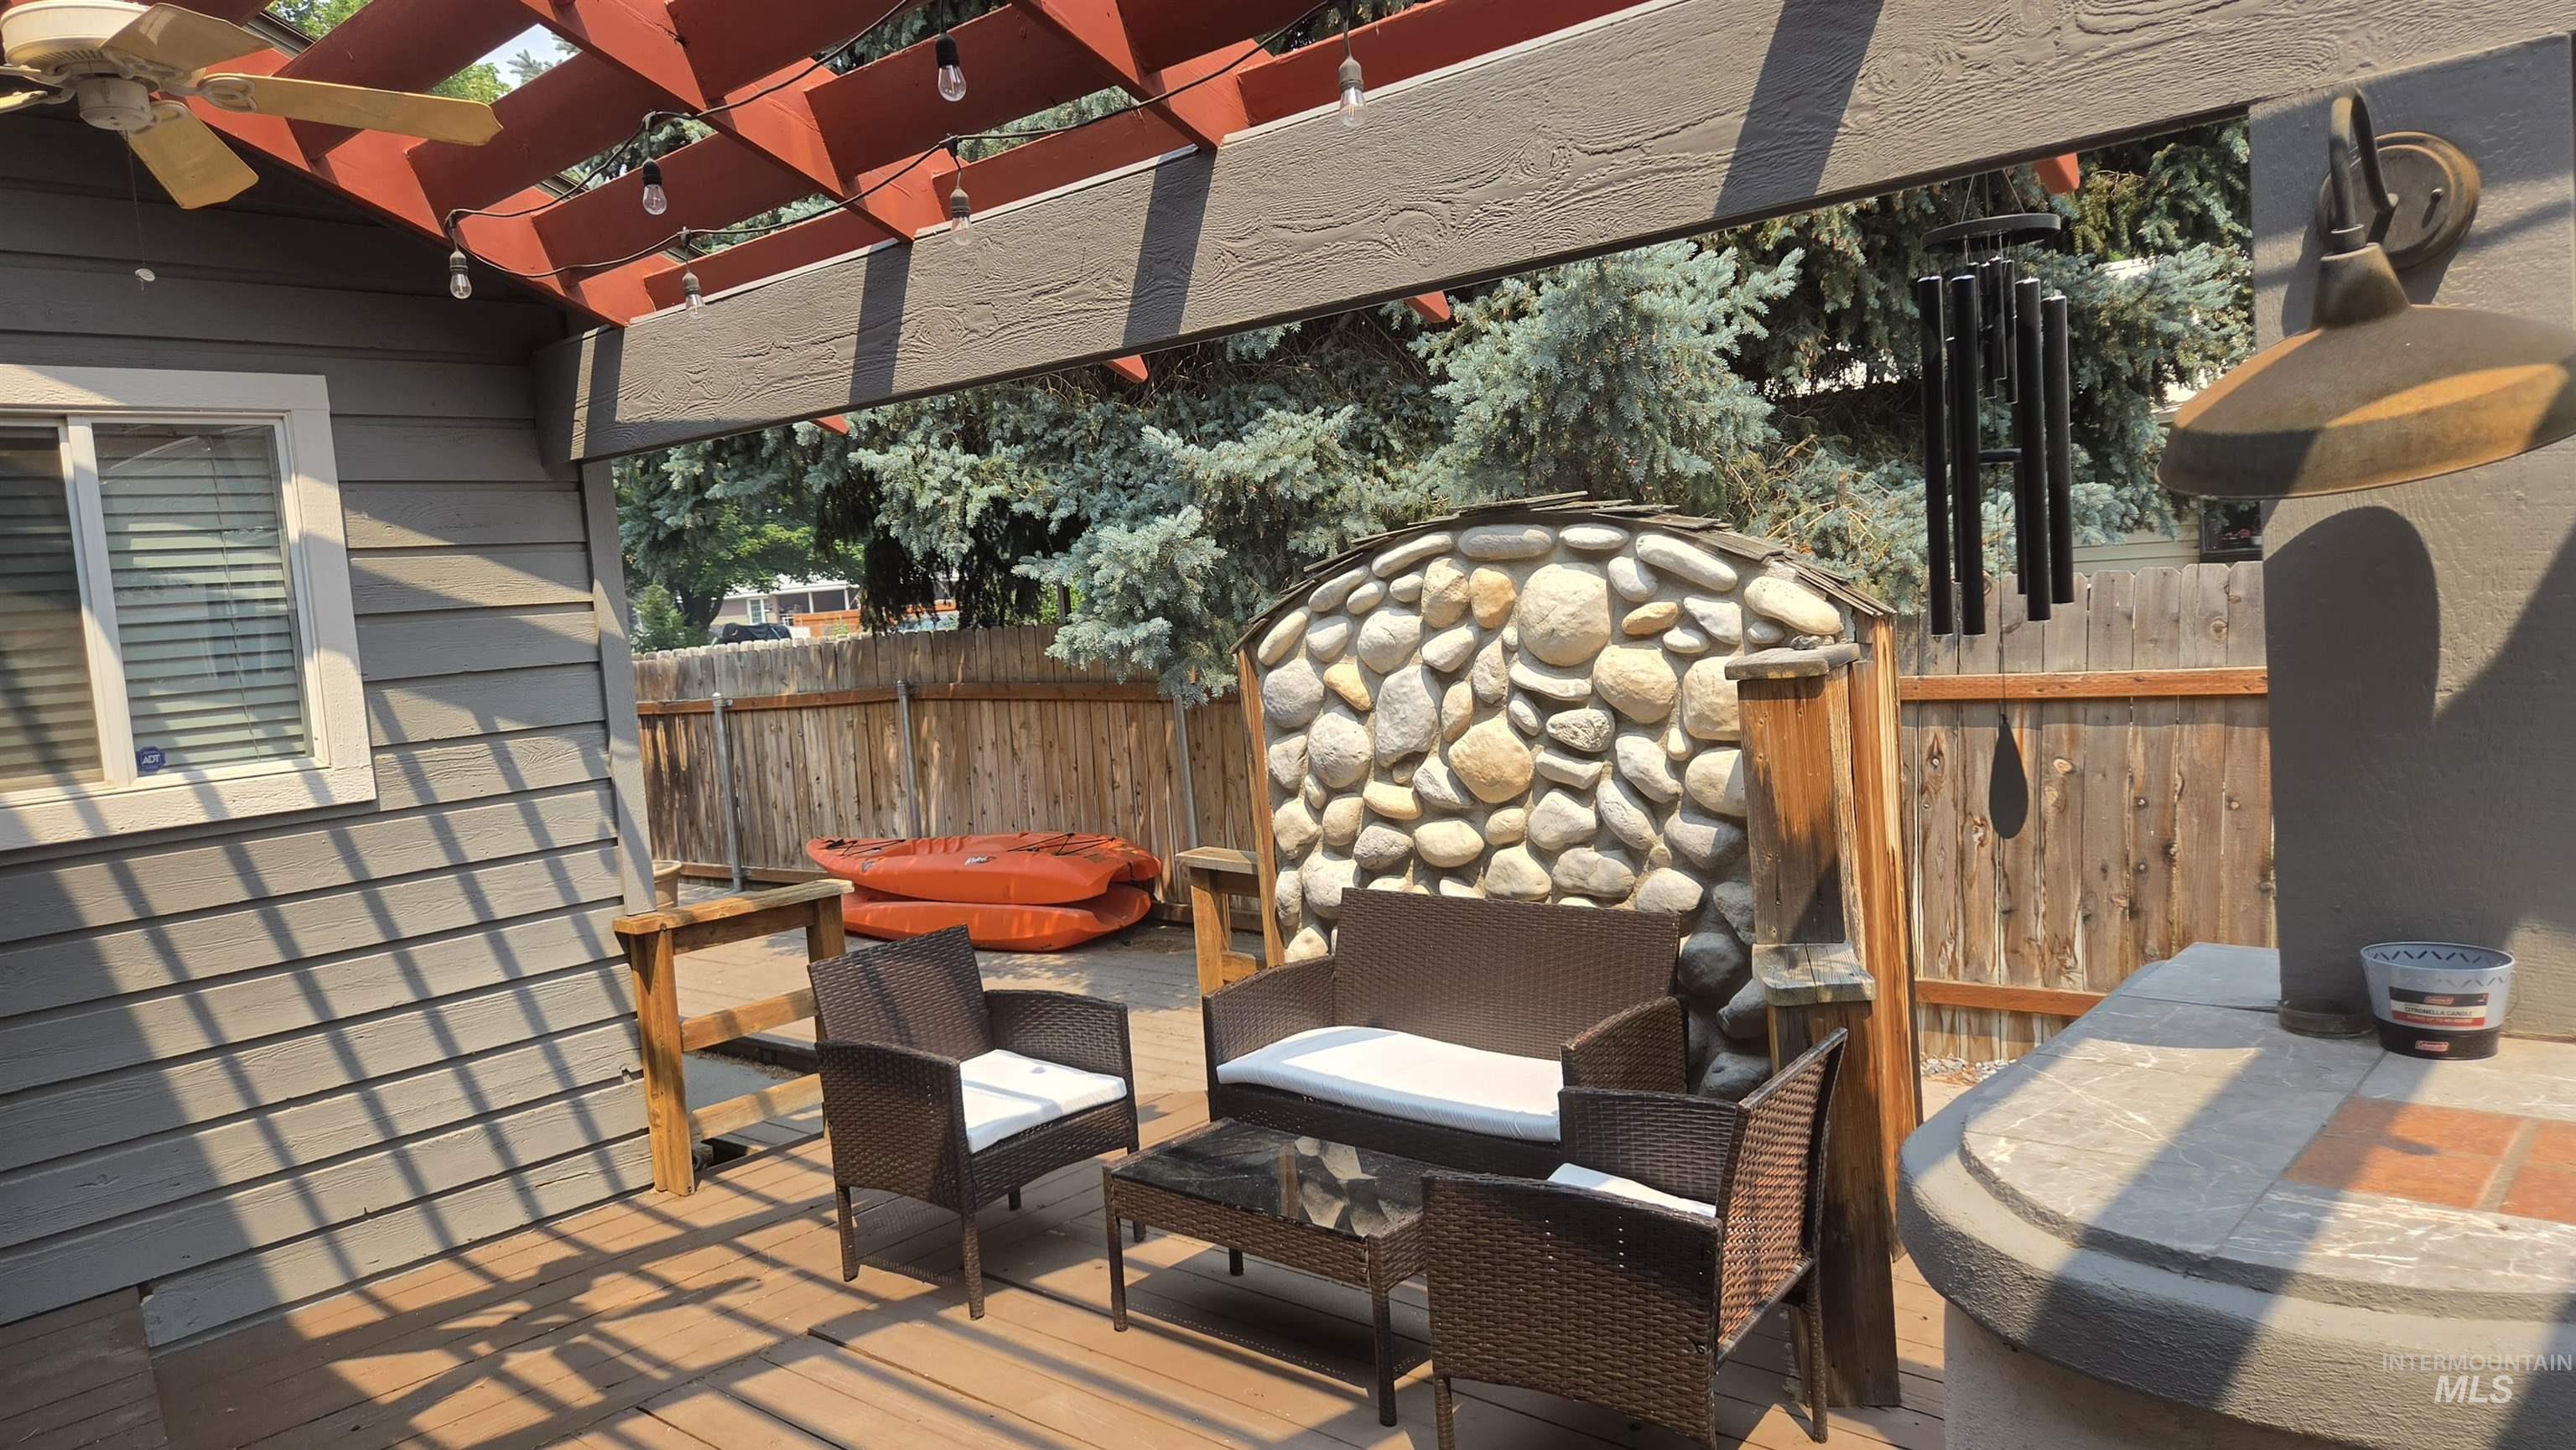
Outdoor deck featuring a wood pergola with string lights, a stone-faced built-in structure, and durable siding
-
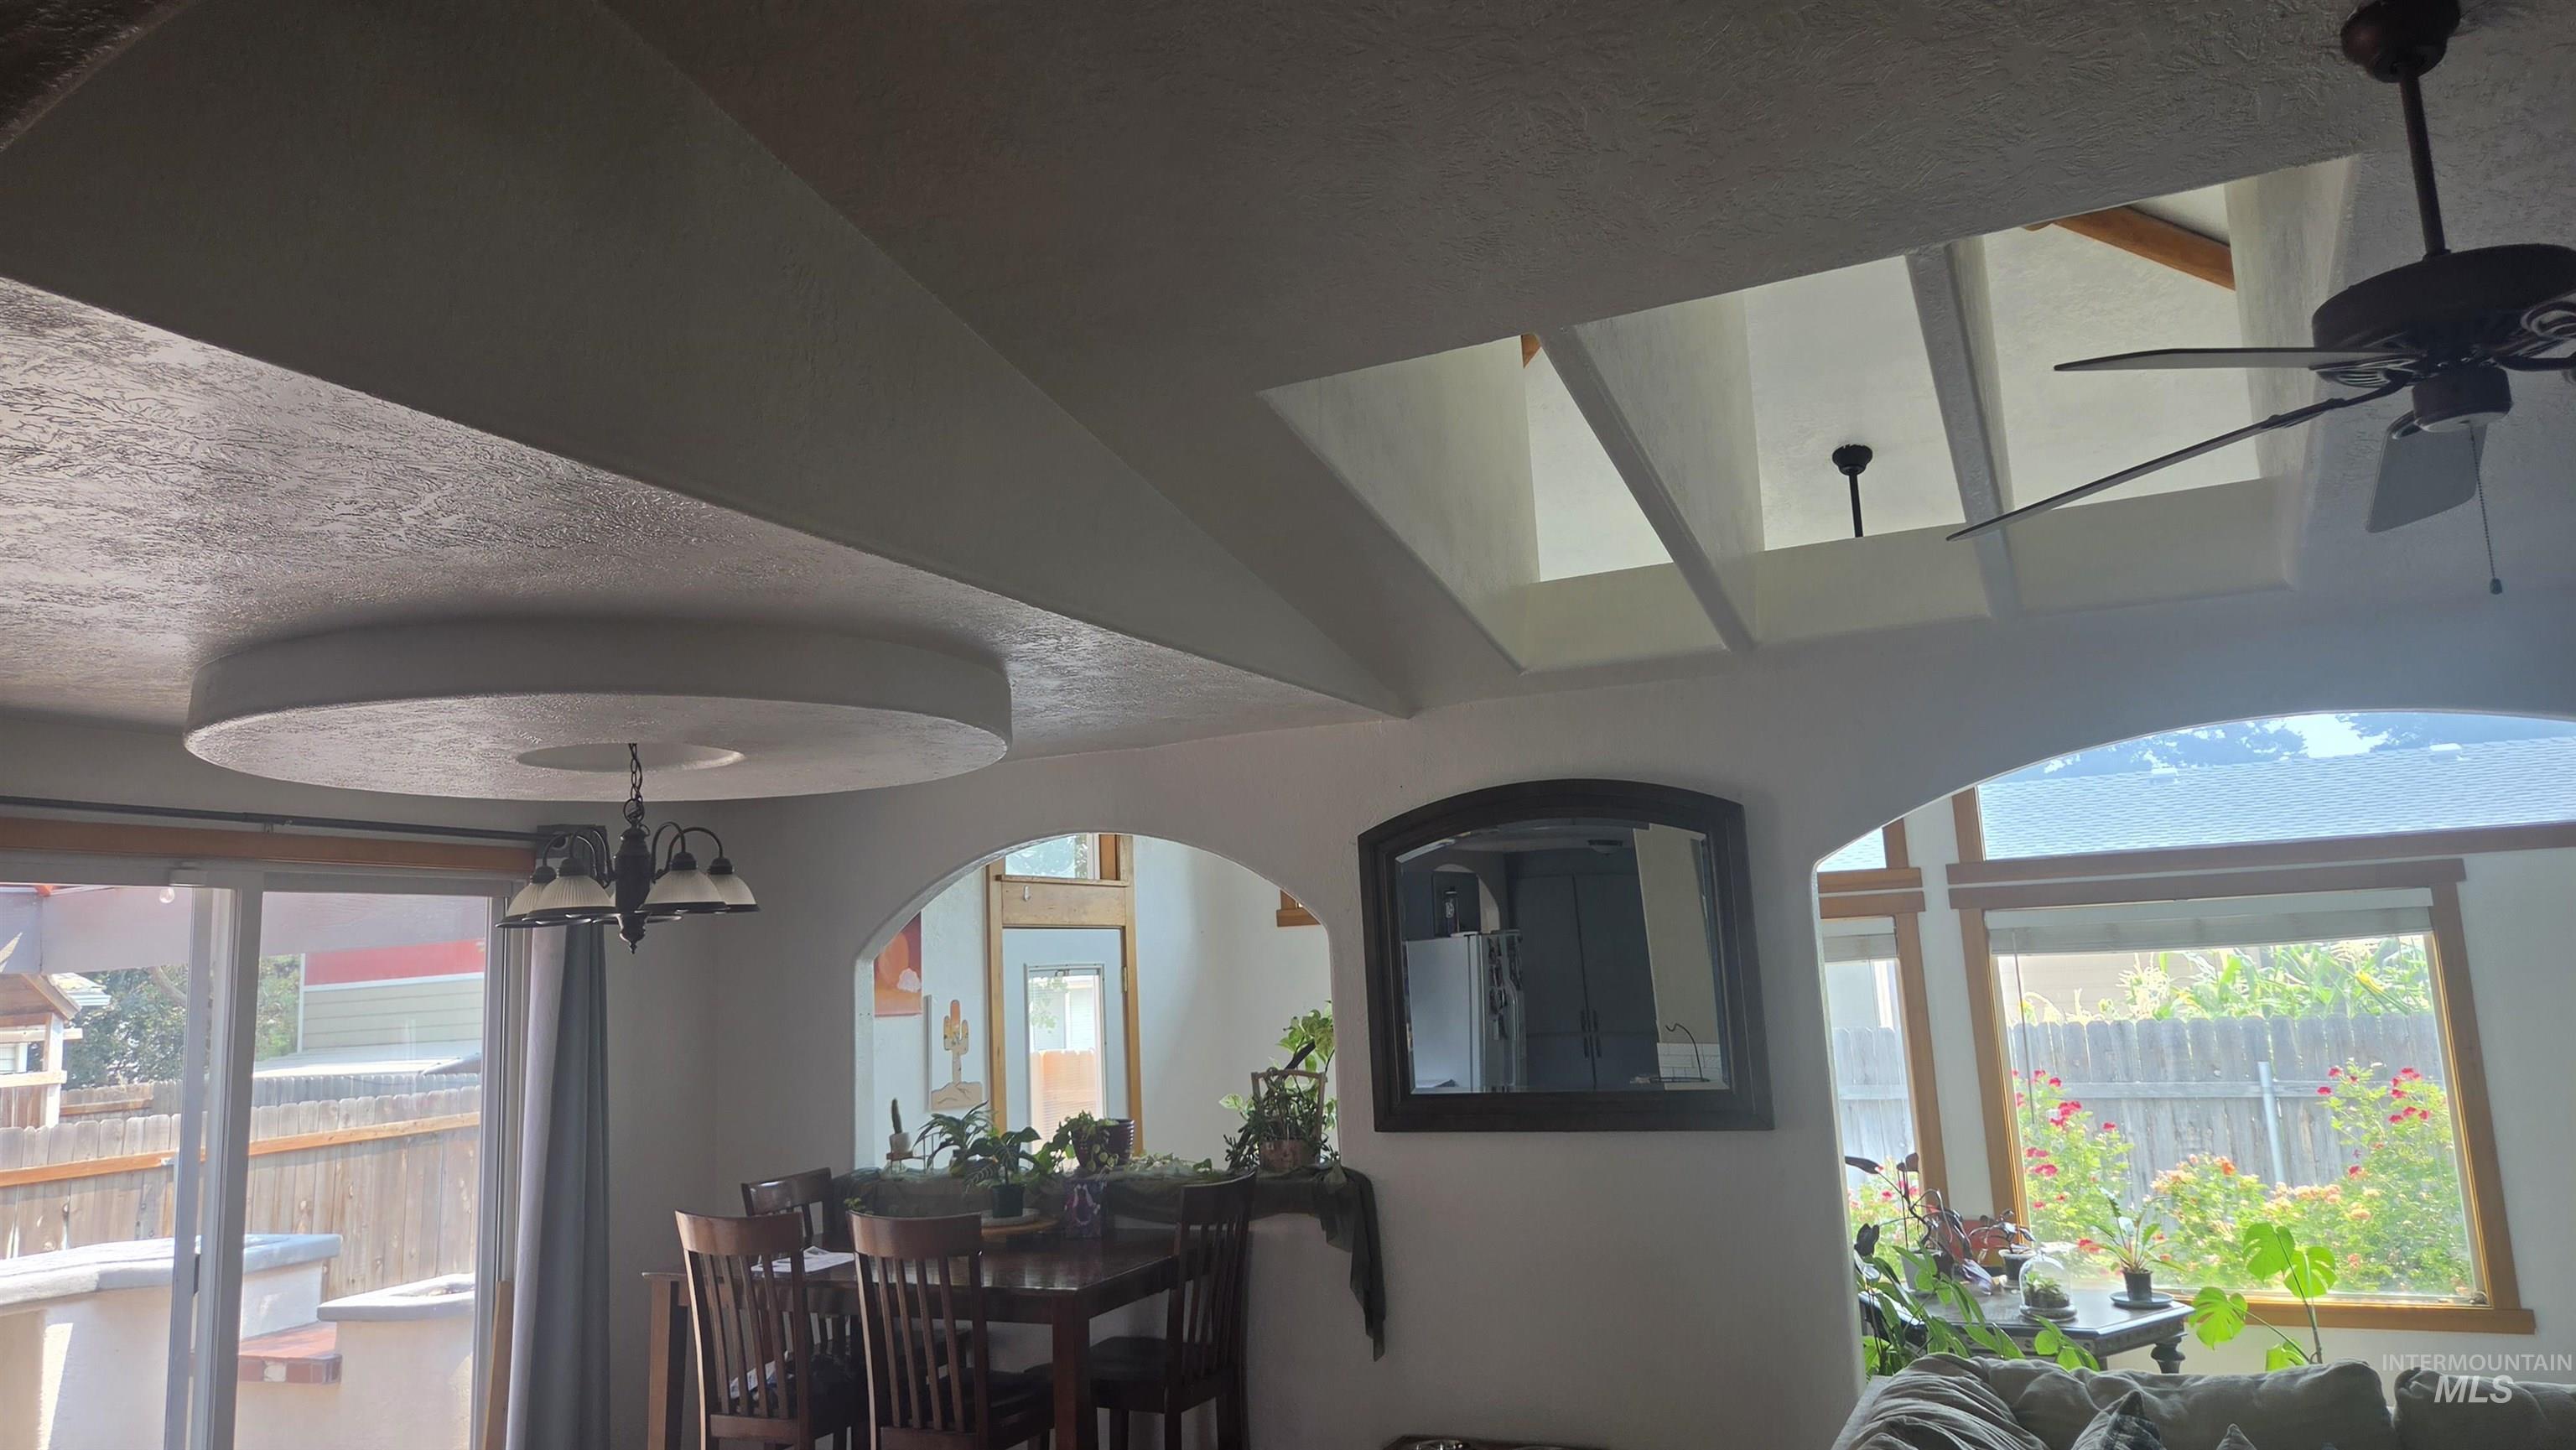
Vaulted ceilings with exposed beams, skylight, archways, and a ceiling fan
-
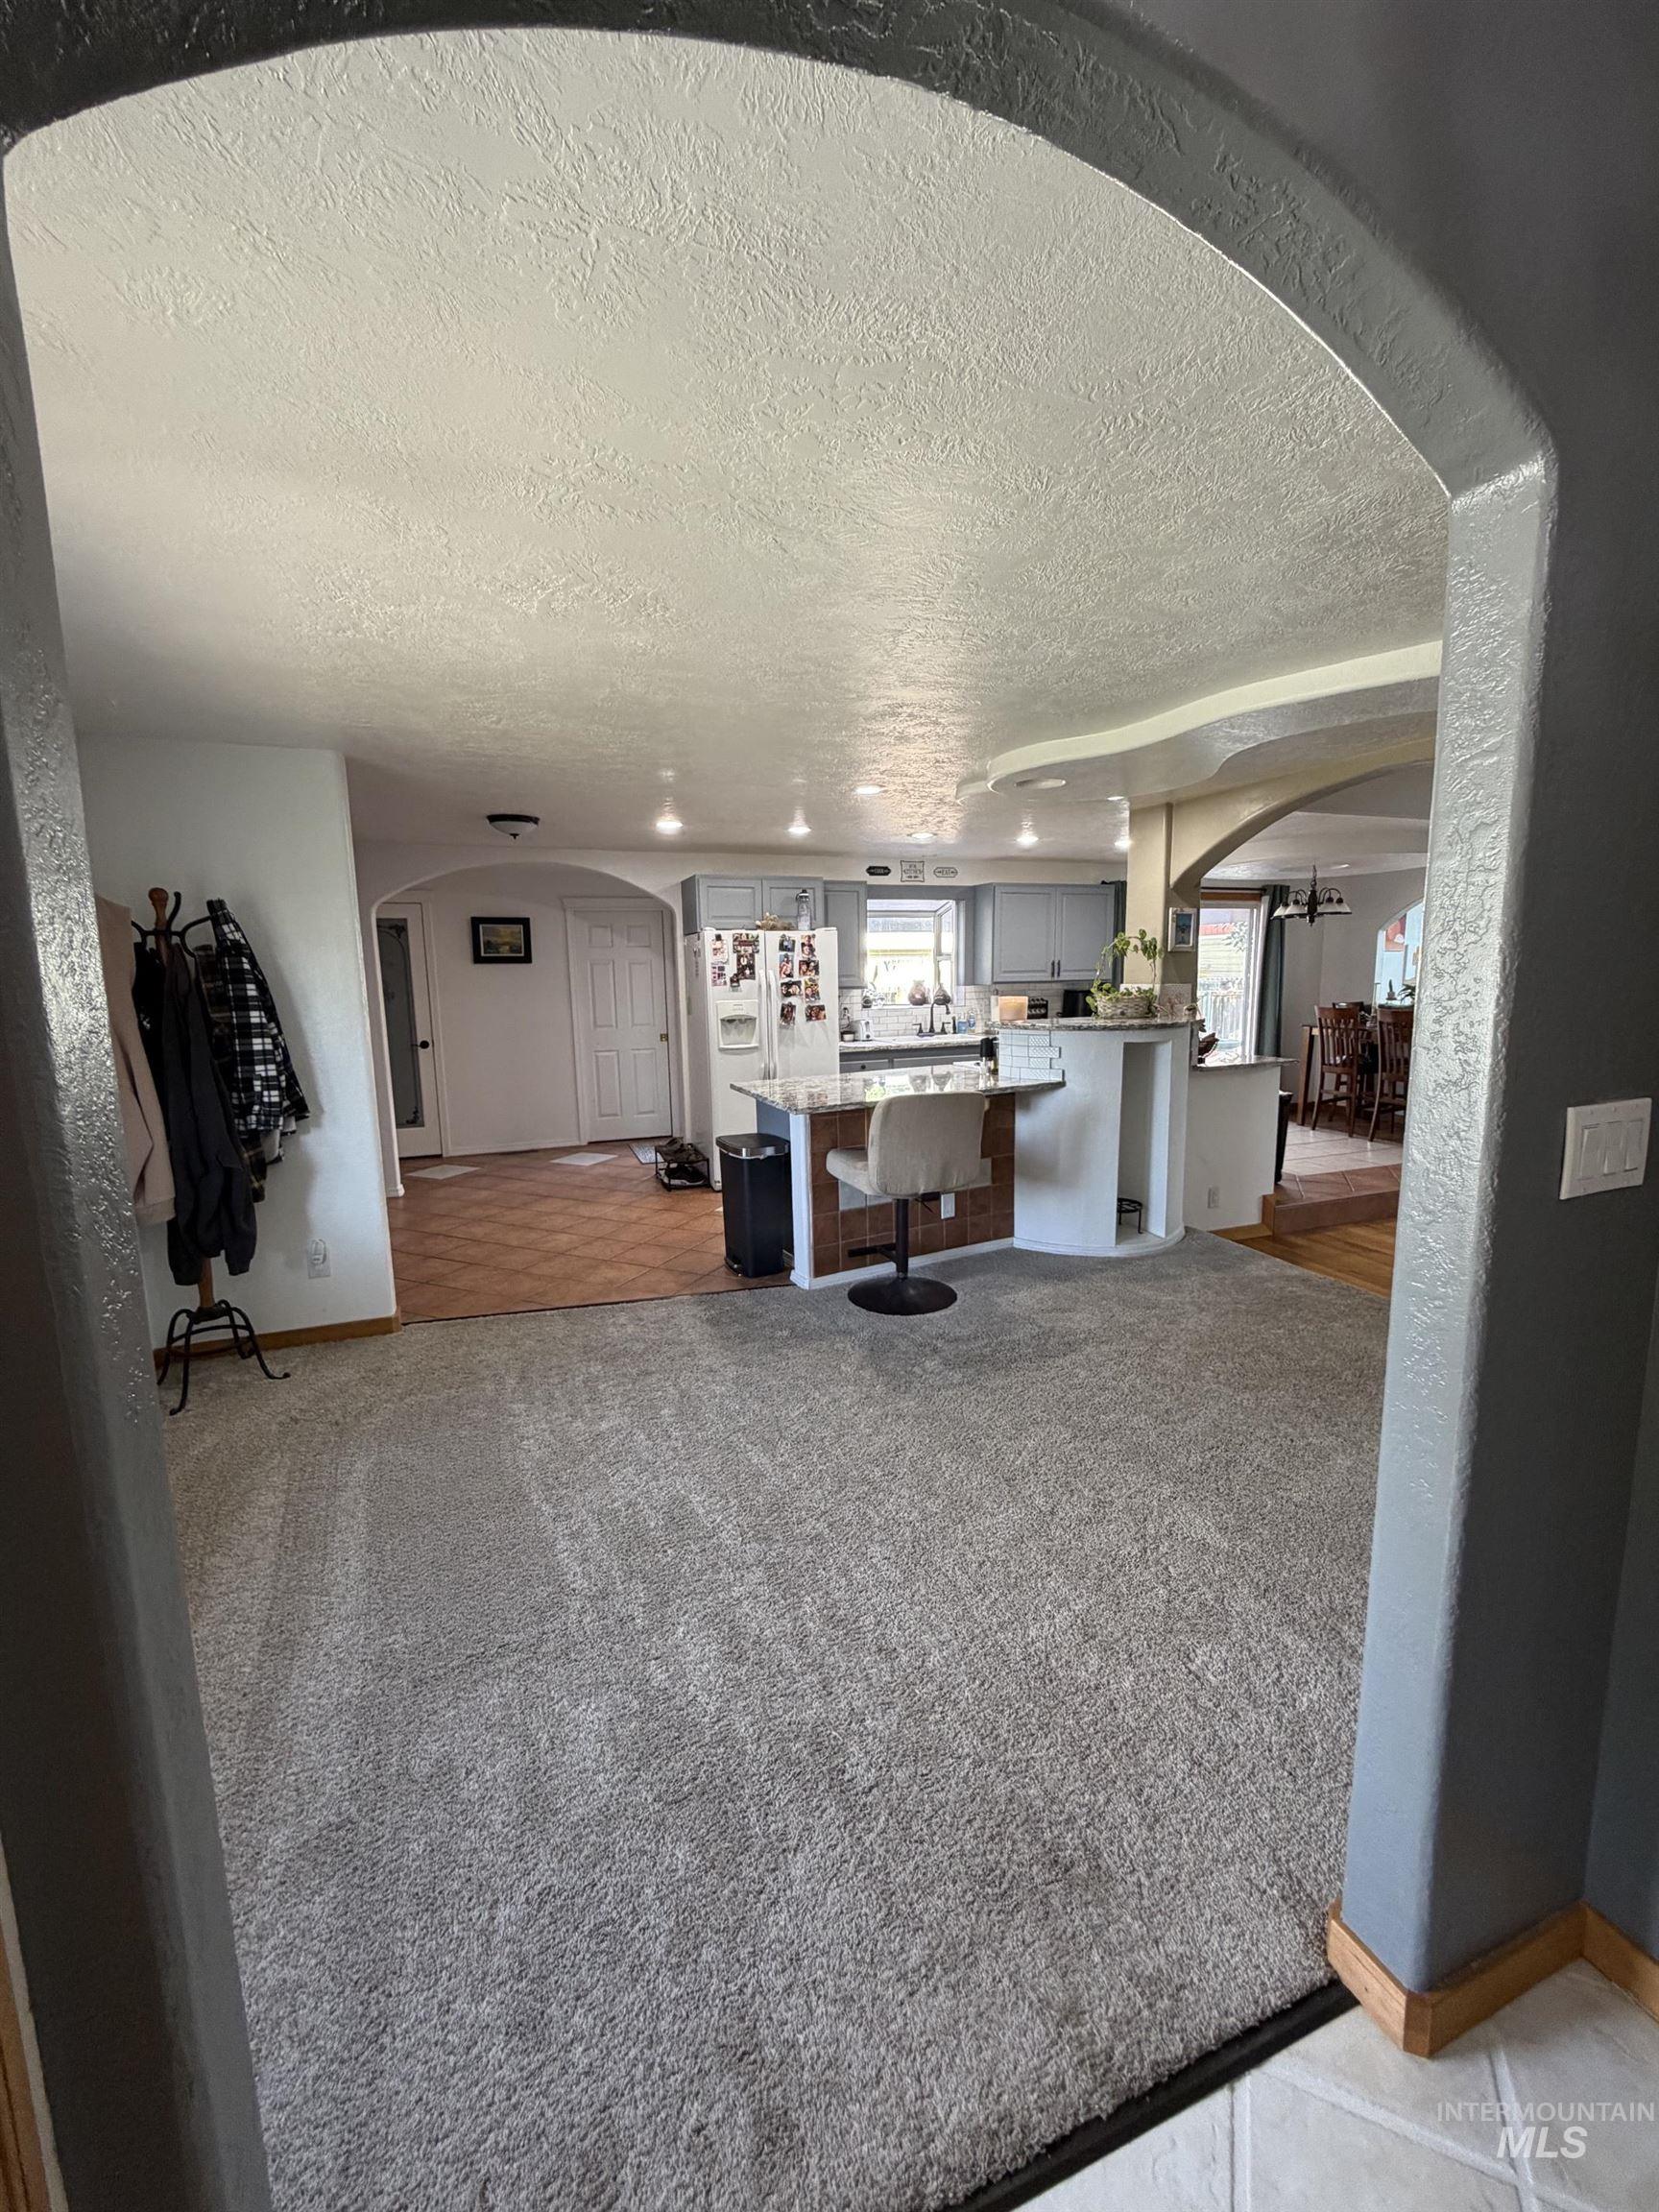
Arched entryway leading to an open-concept living space with gray carpeting, recessed lighting, and a kitchen featuring light gray cabinetry and a white refrigerator
-
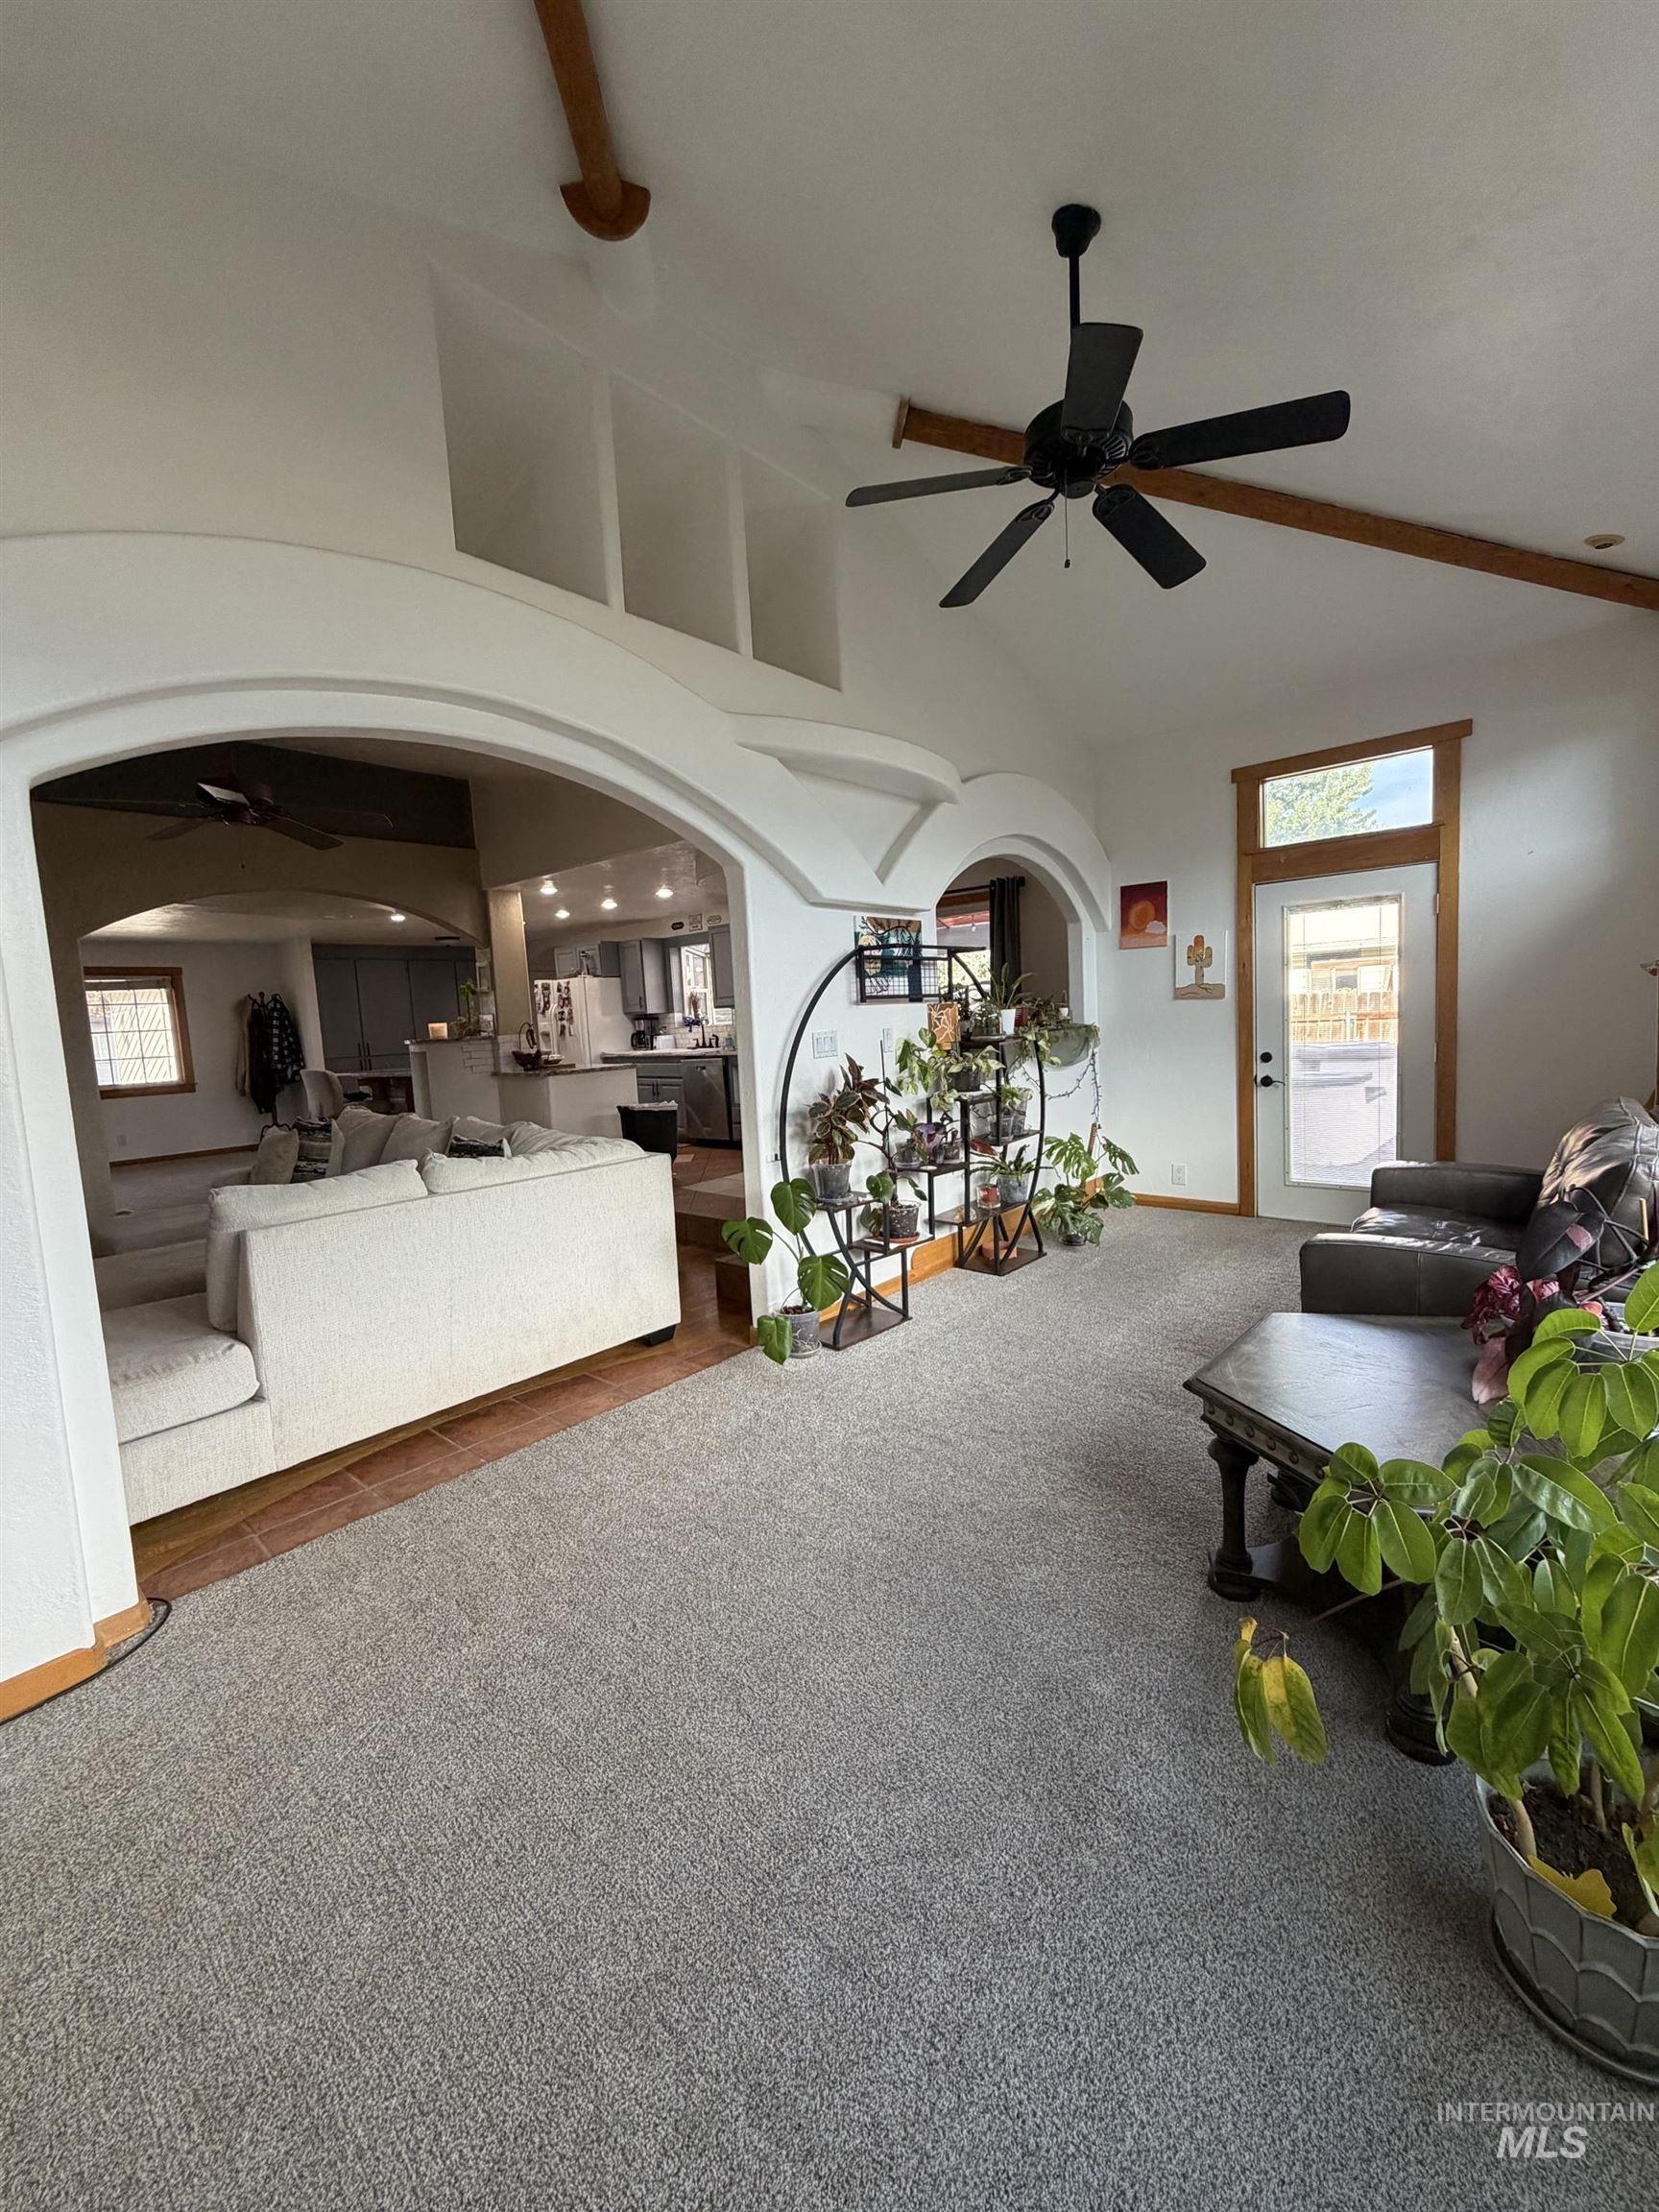
Vaulted ceilings with exposed wood beams, archway architectural details, light gray carpeting, and a ceiling fan
-
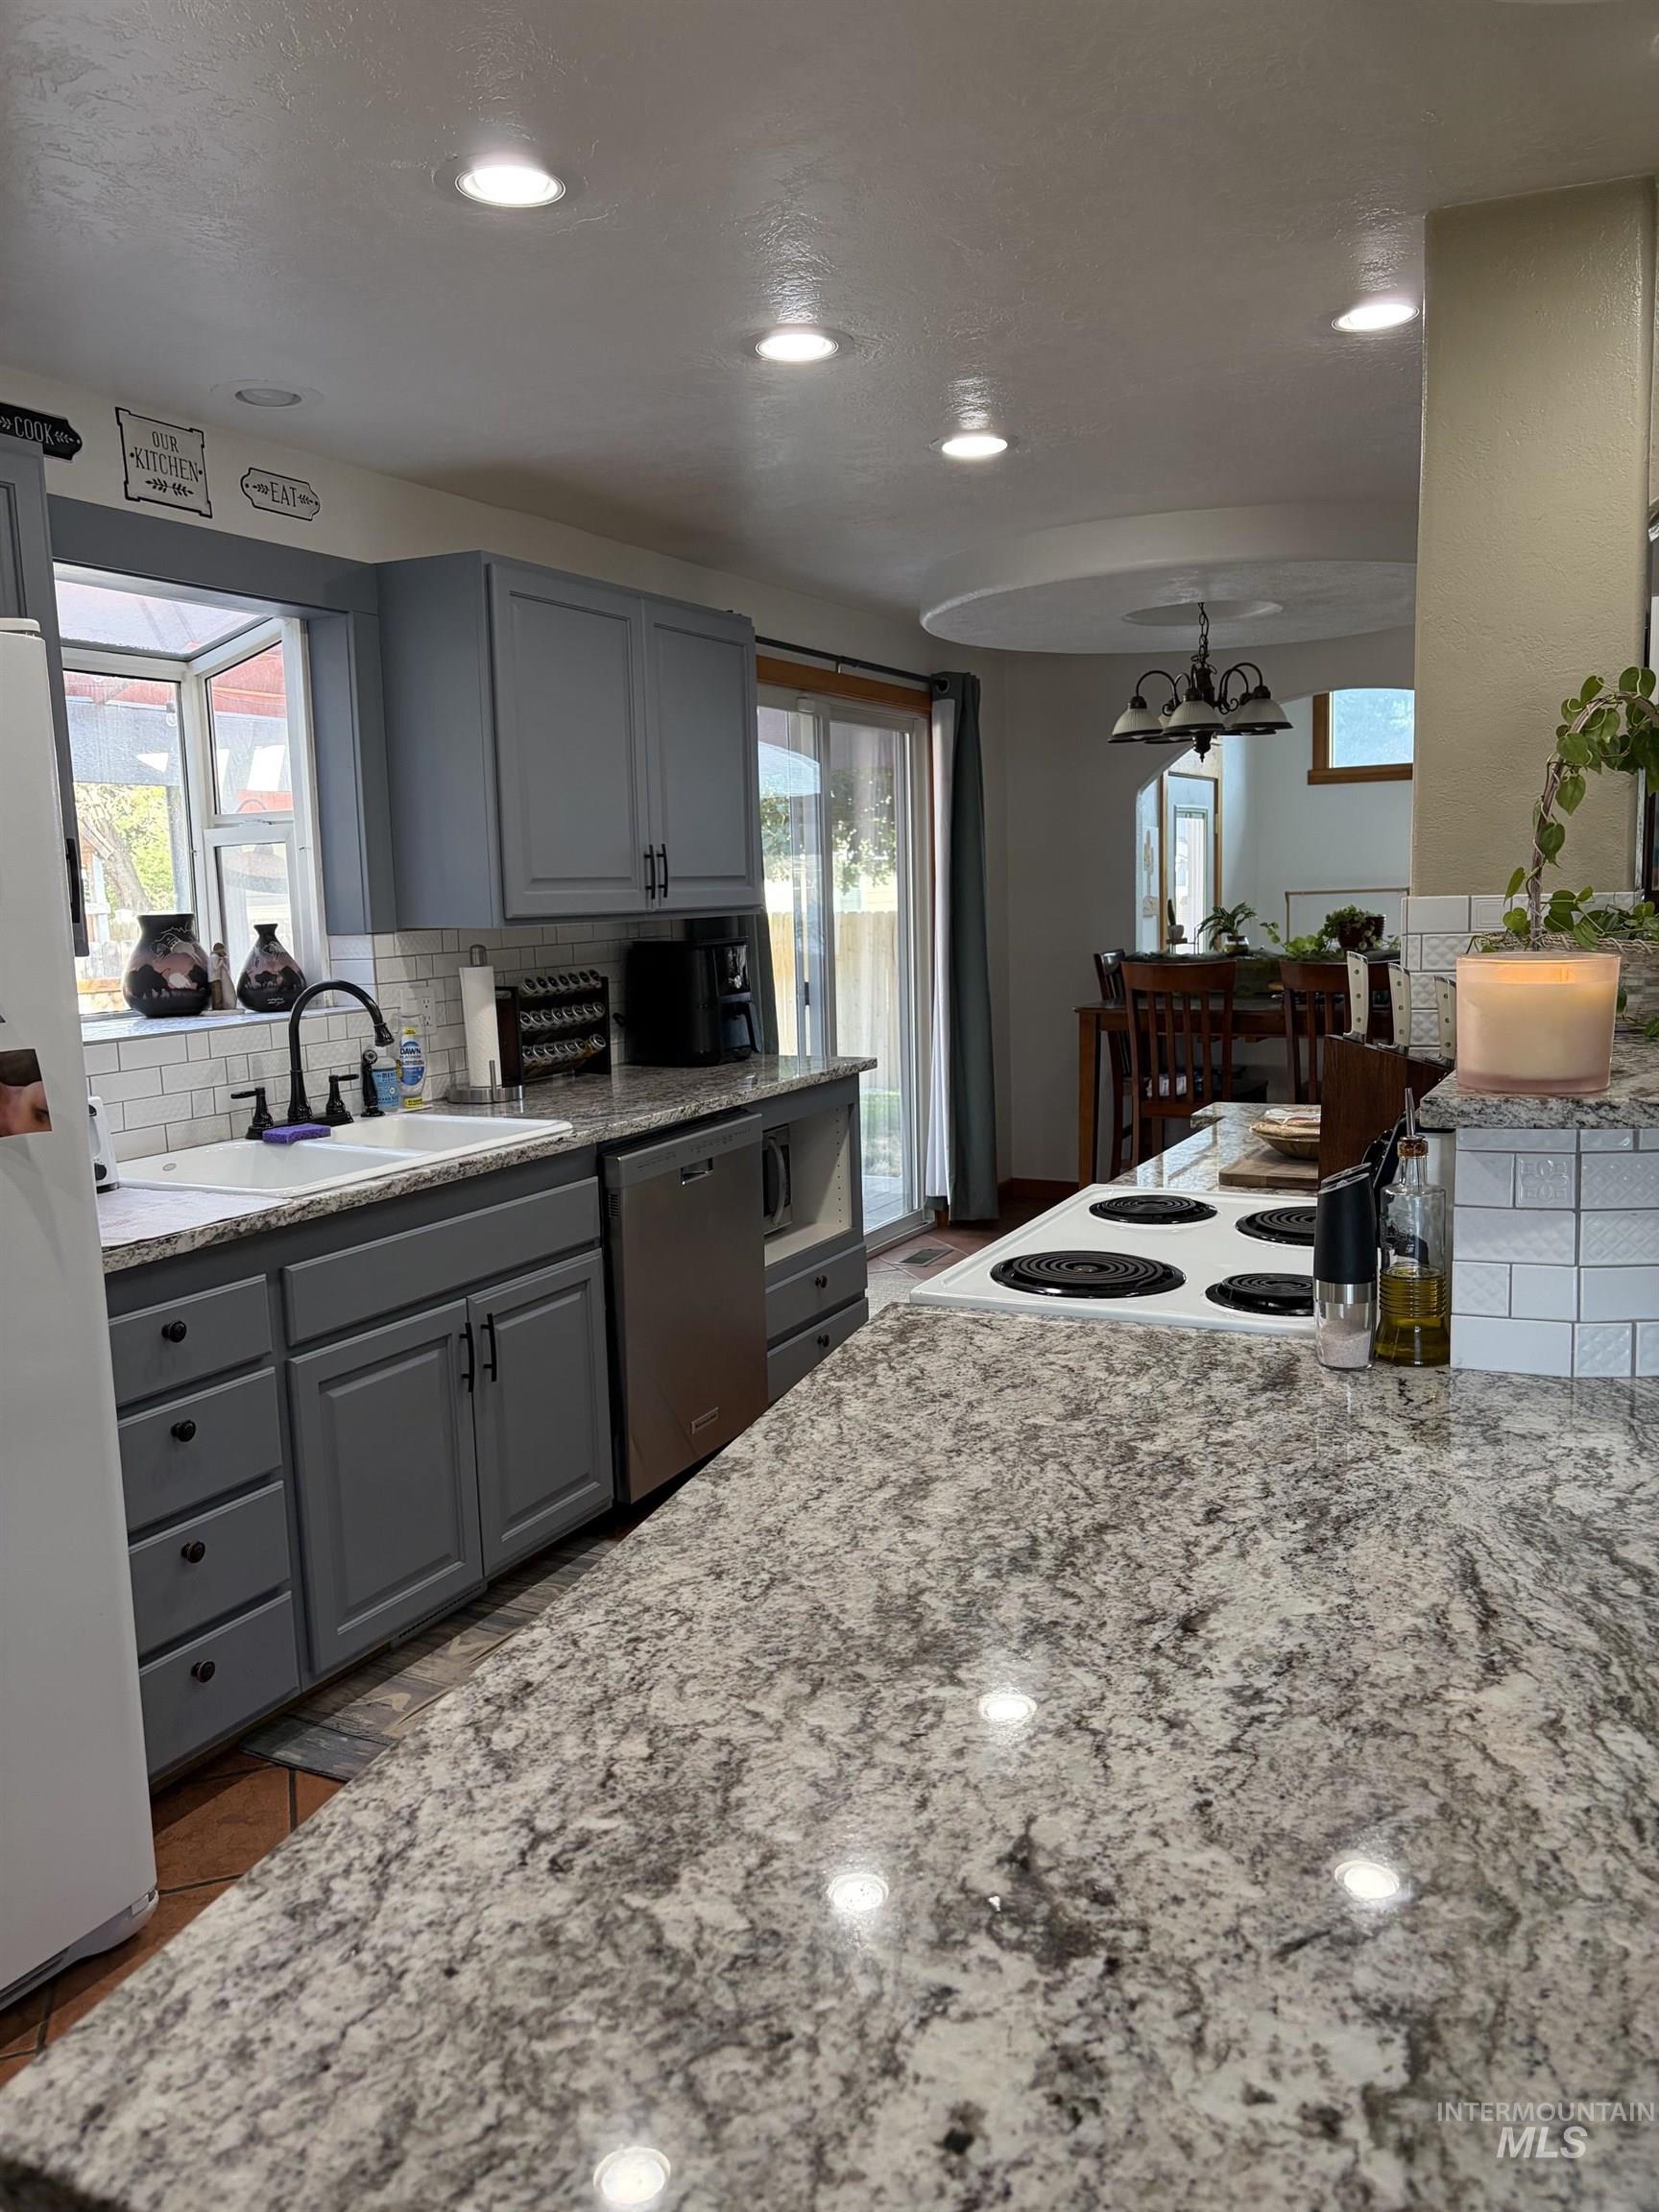
Granite-finish countertops, stainless steel dishwasher, gray cabinetry, subway tile backsplash, and recessed lighting
-
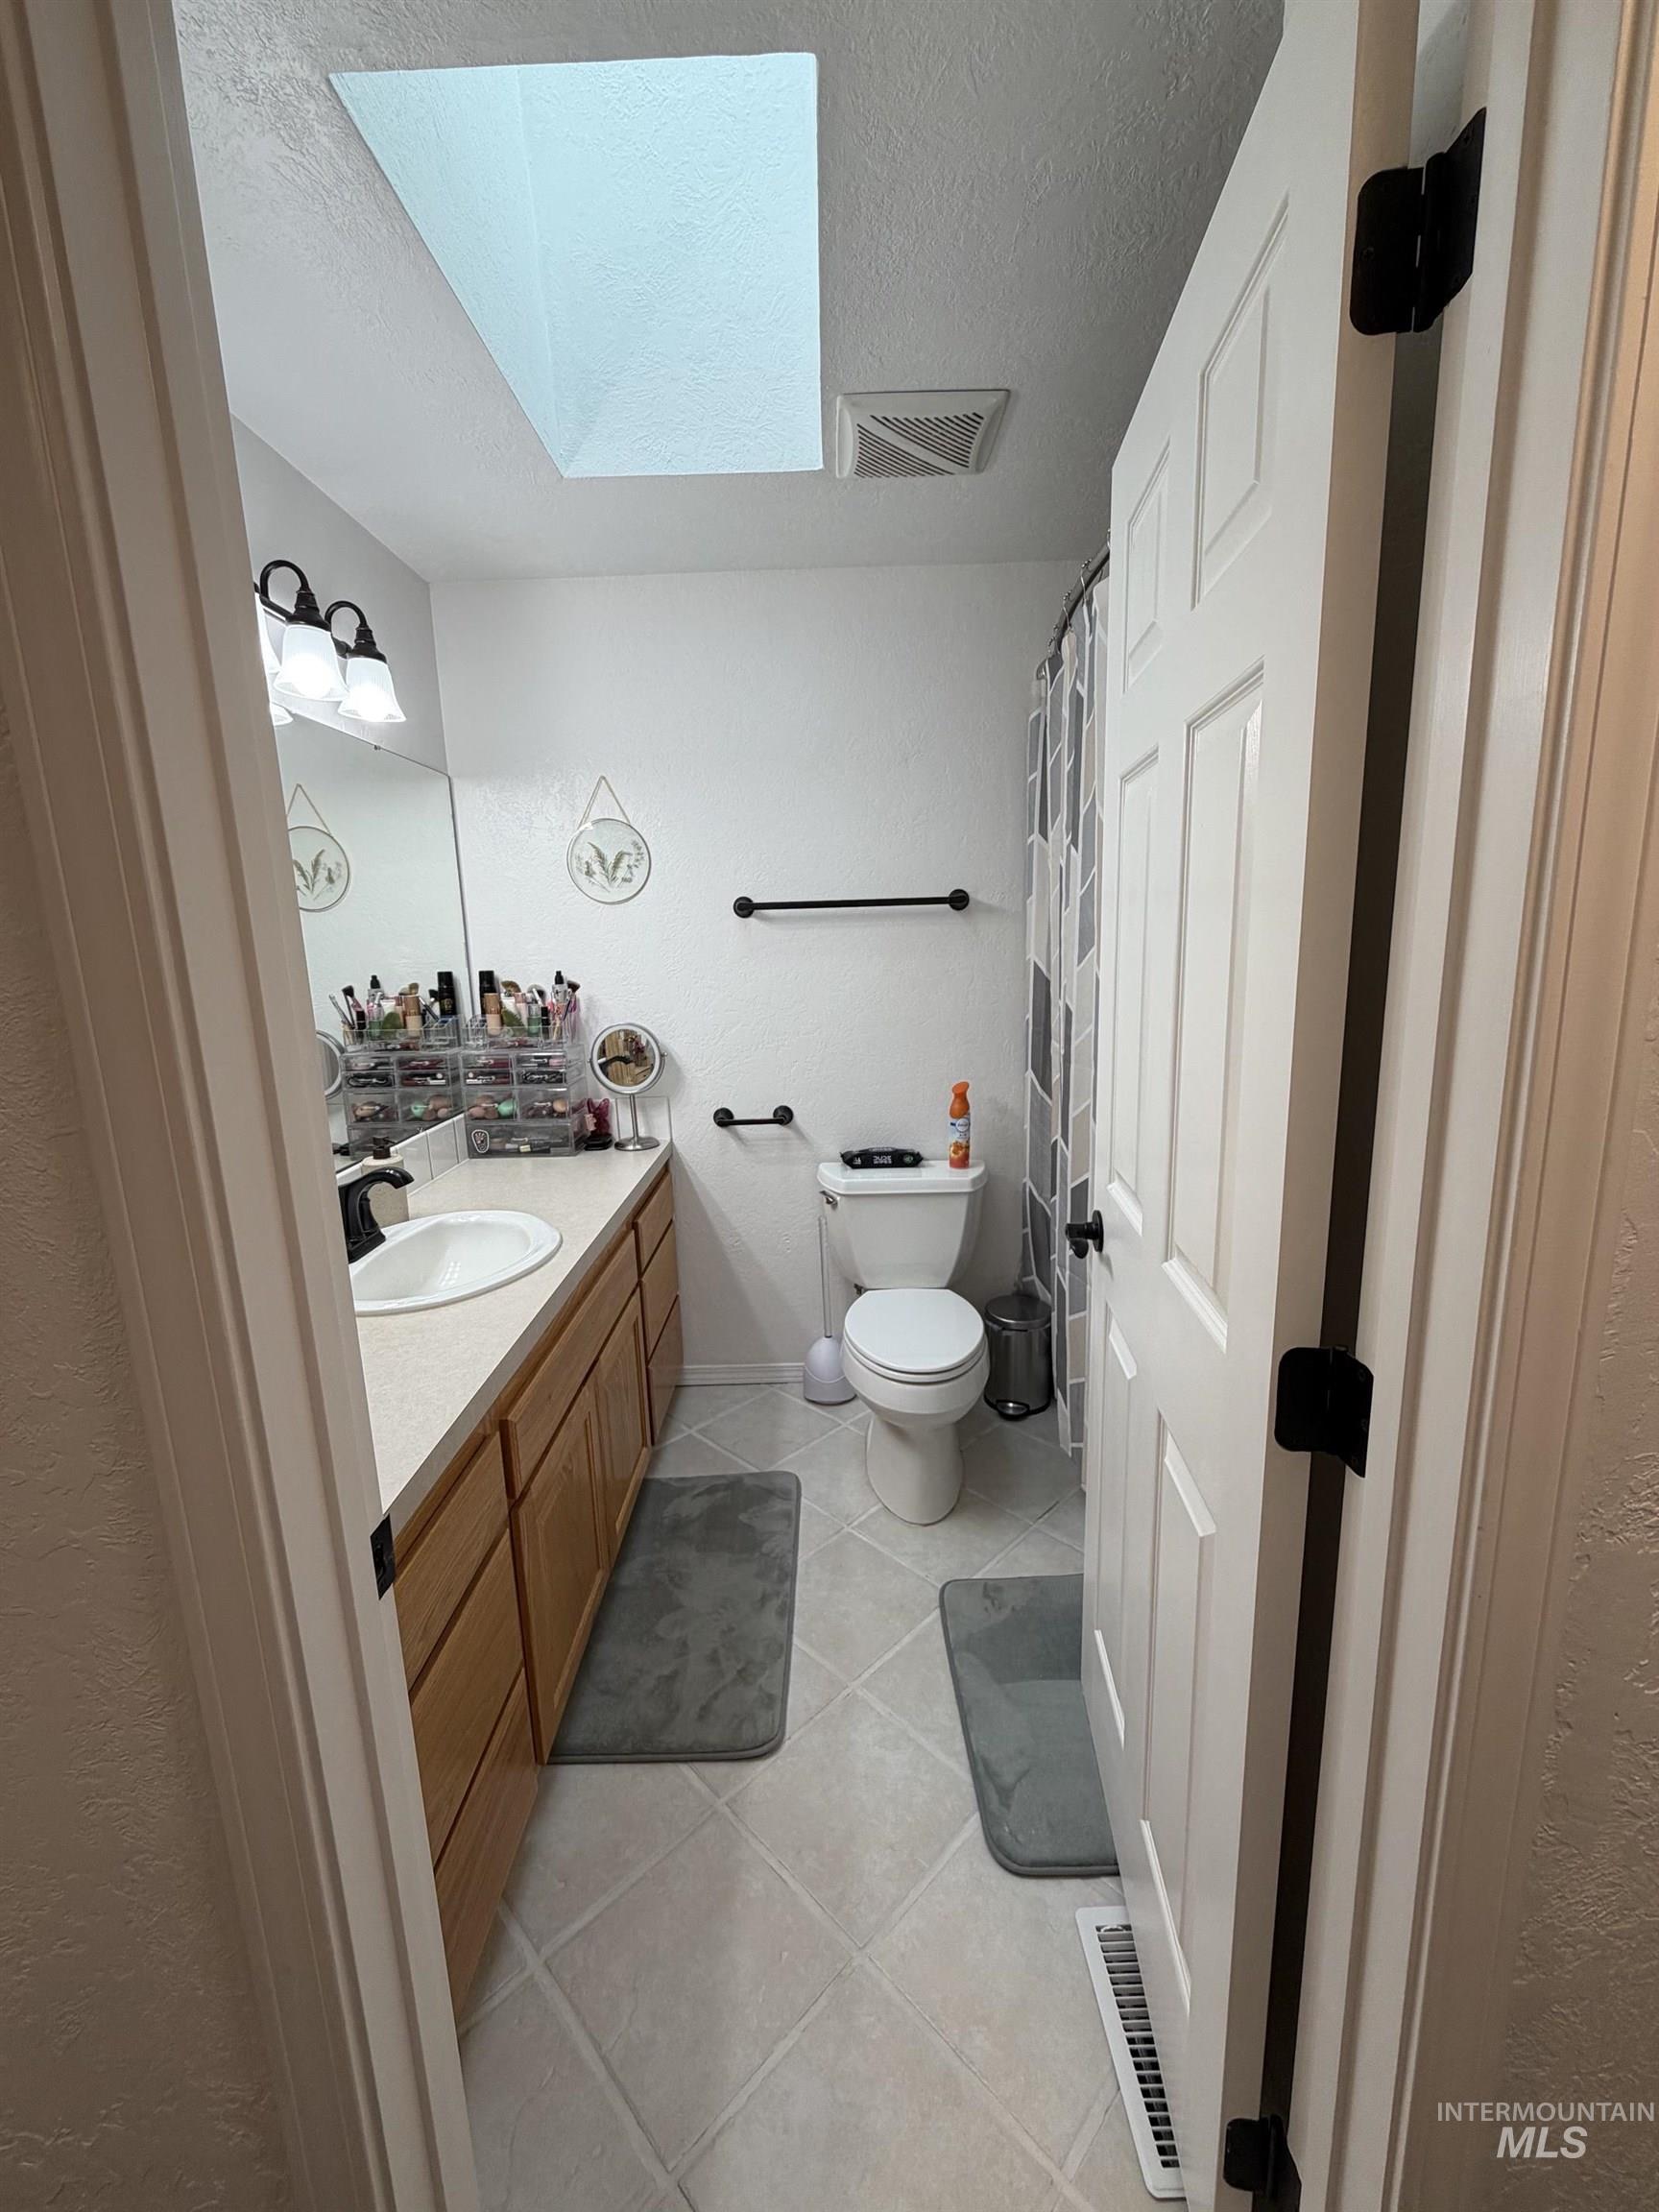
Bathroom featuring a skylight, tile flooring, a single vanity with wood-finish cabinetry, a white toilet, and a black towel bar
-
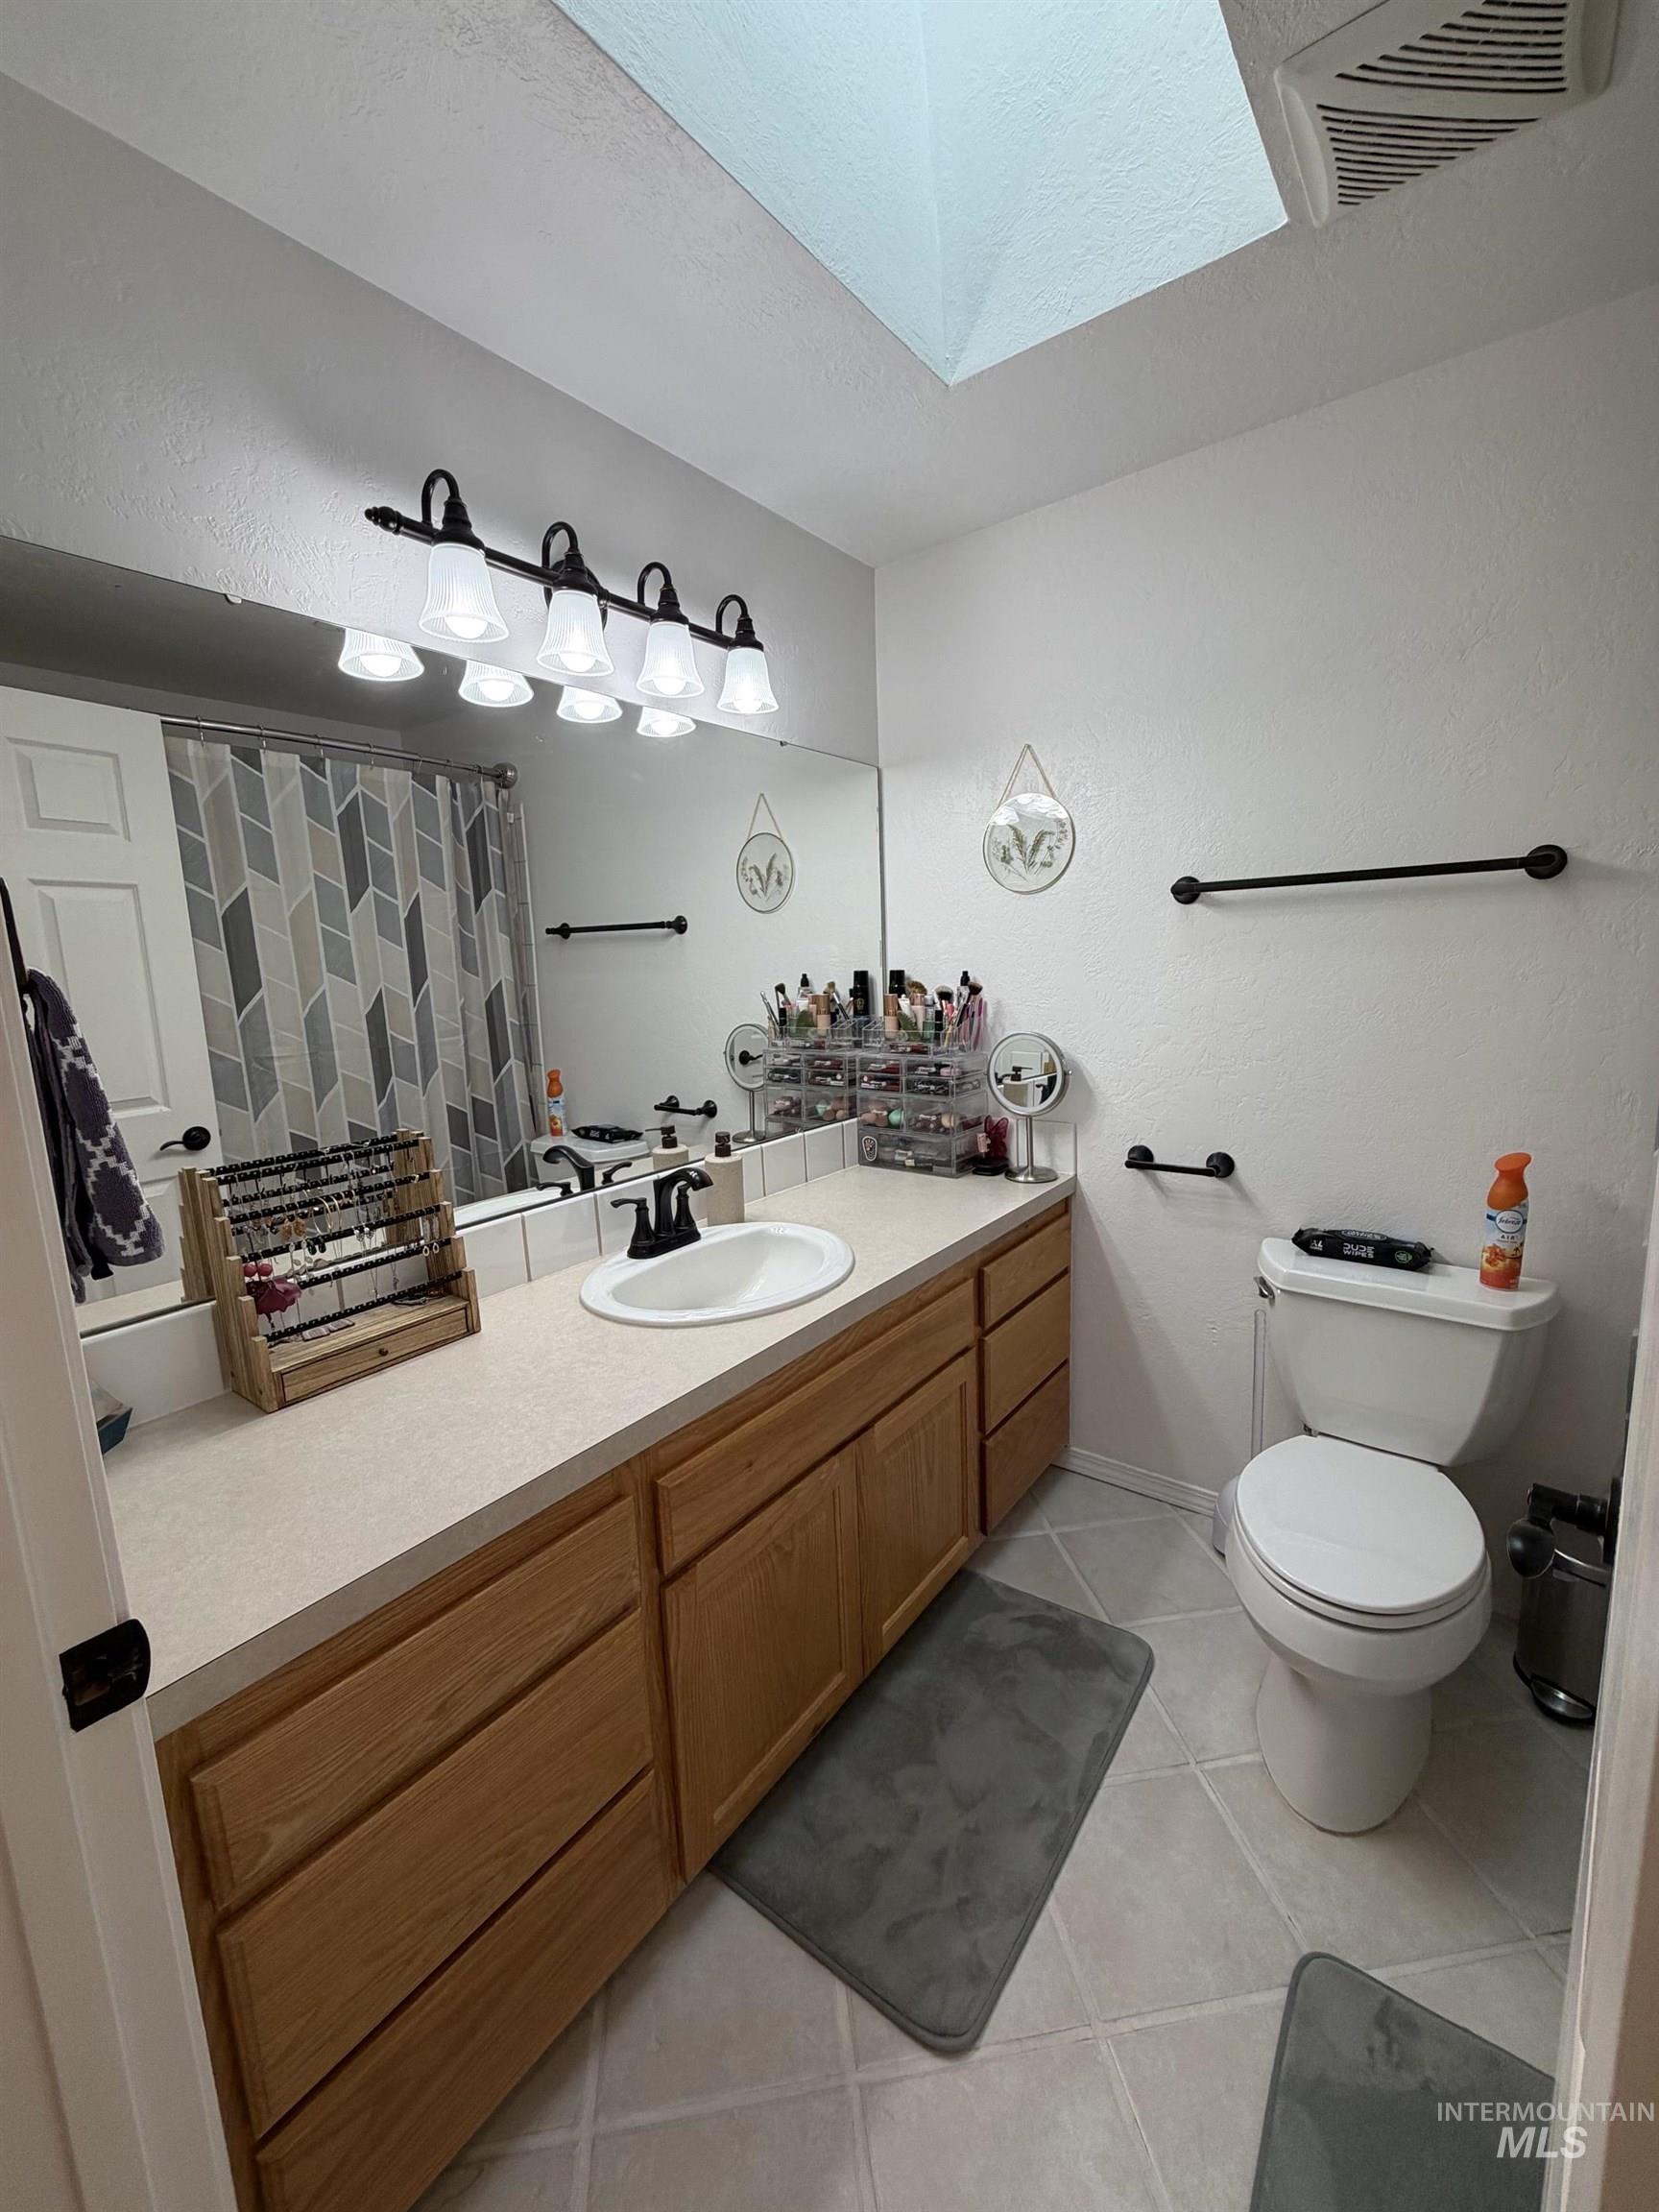
White tile flooring, single vanity with wood-finish cabinetry, integrated sink, and a black faucet
-
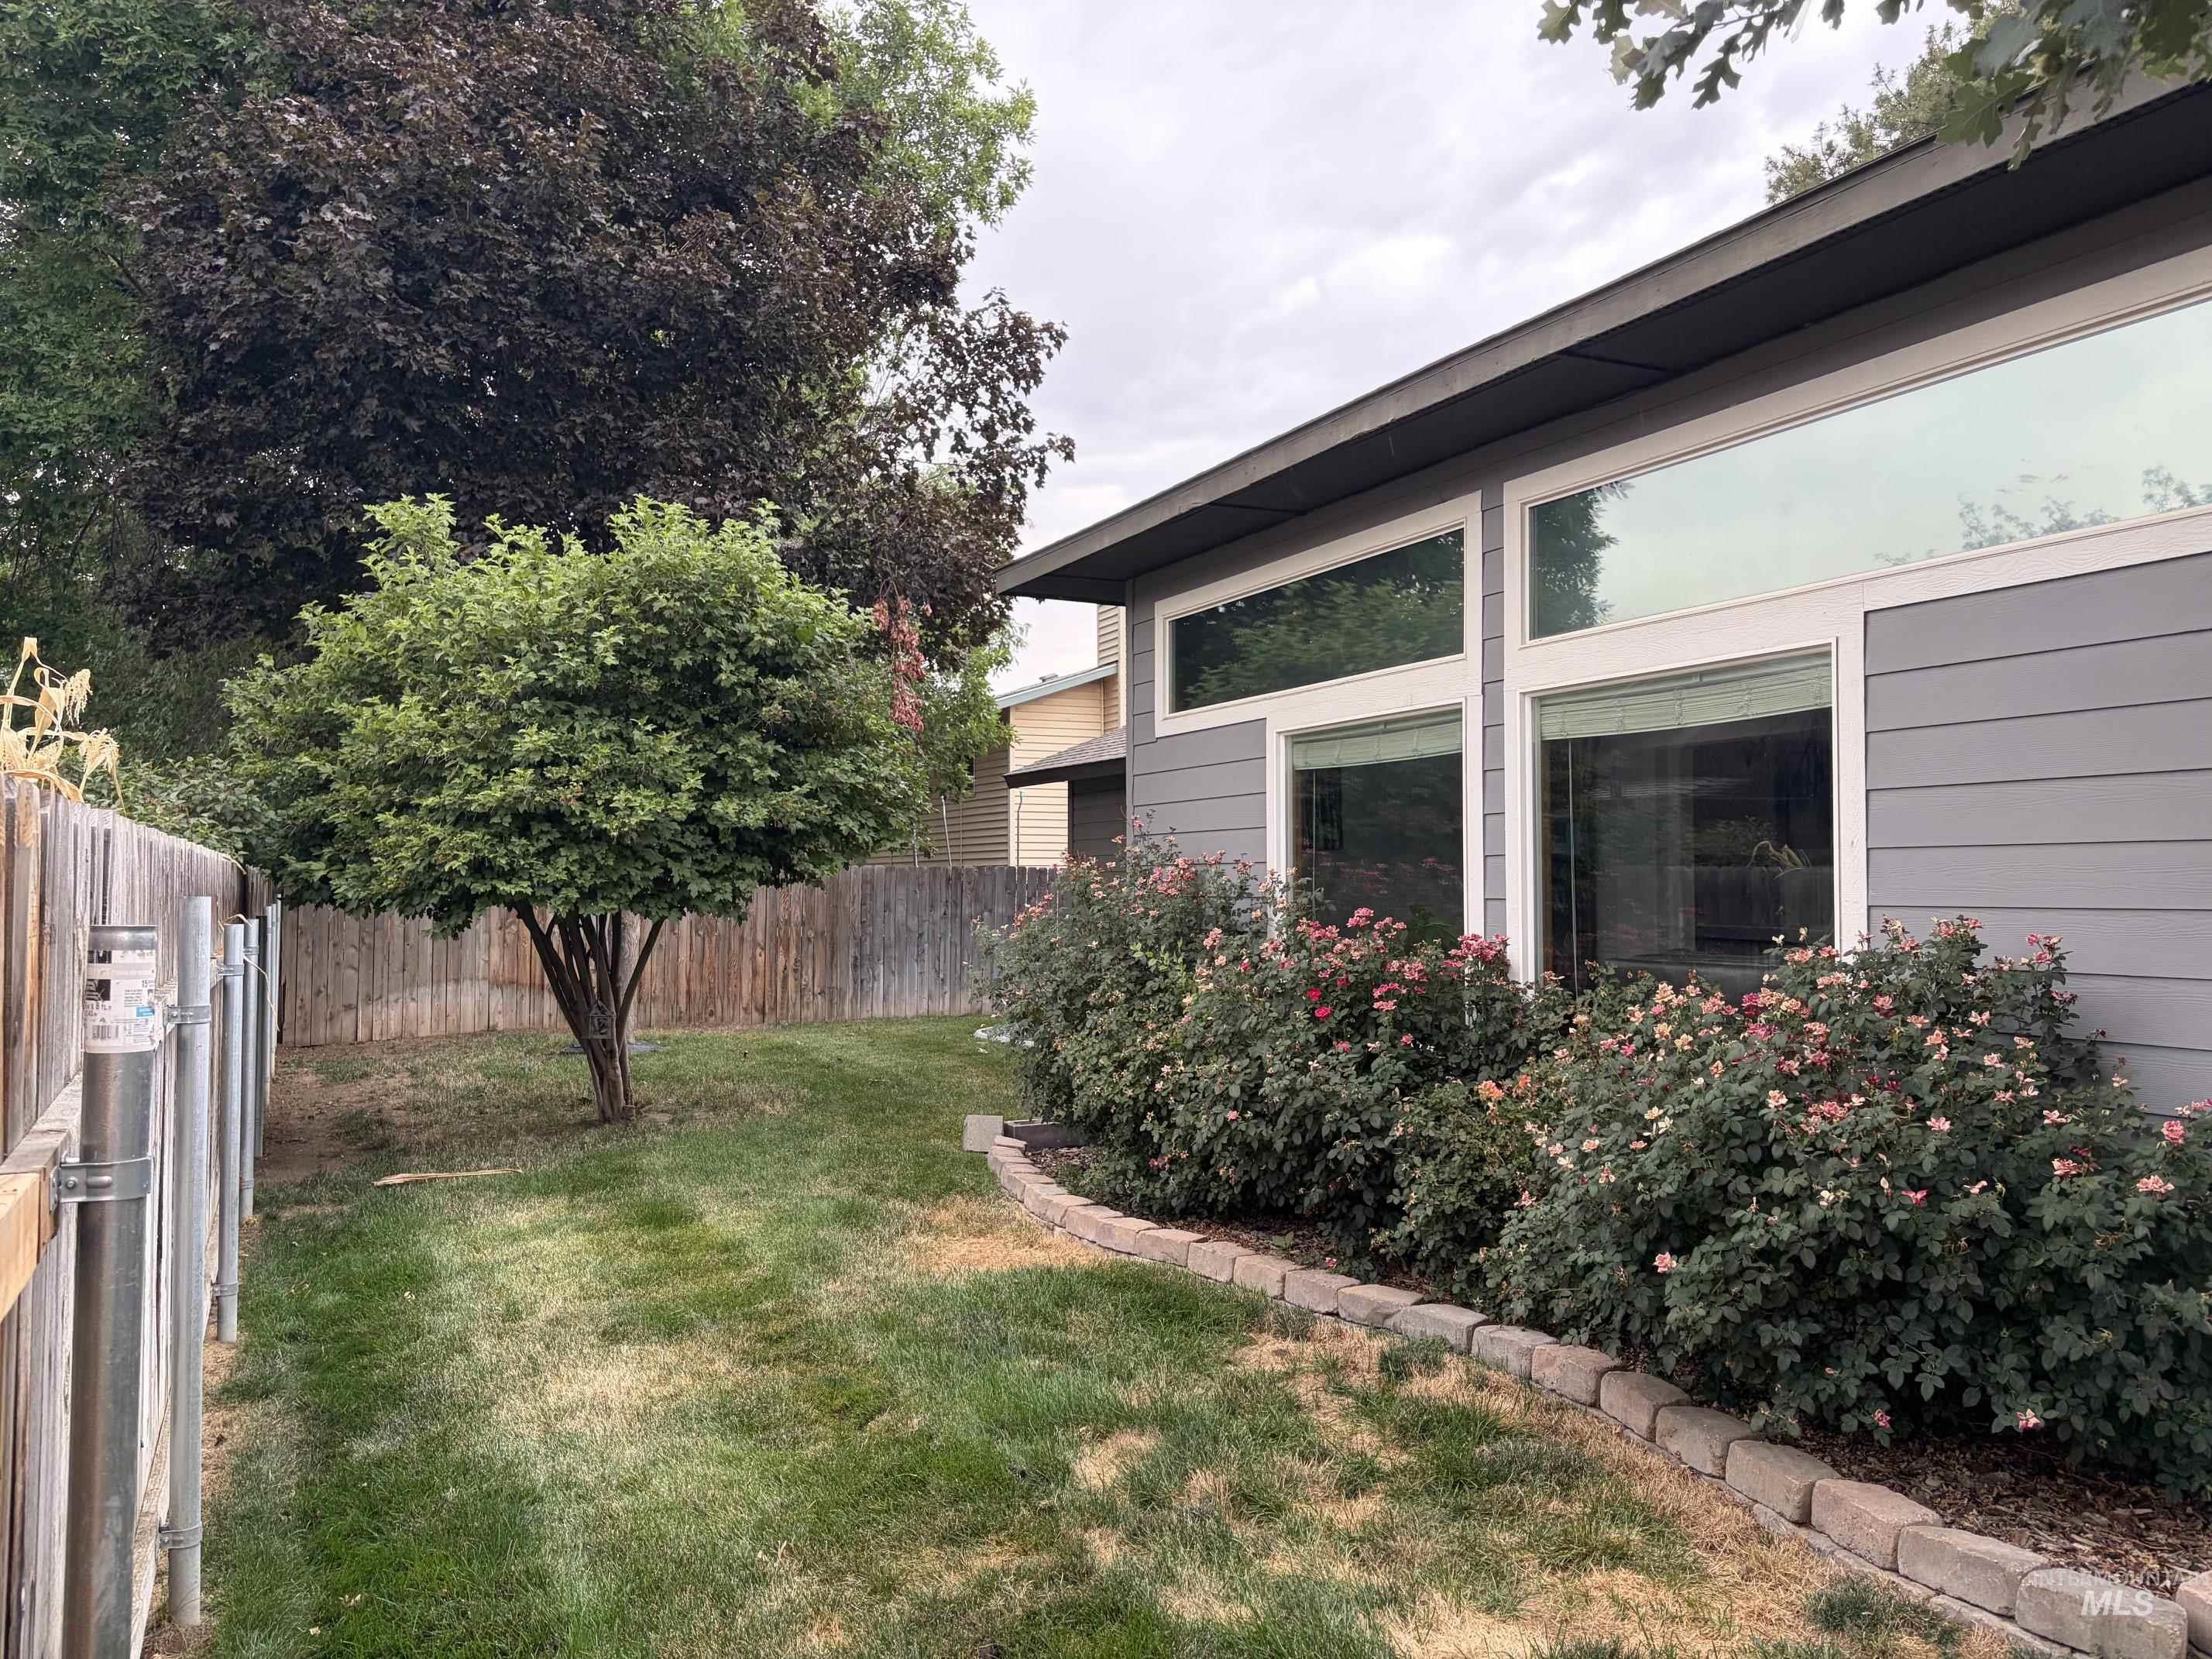
Horizontal siding exterior with large windows, mature trees, manicured lawn, and planted shrubs
-
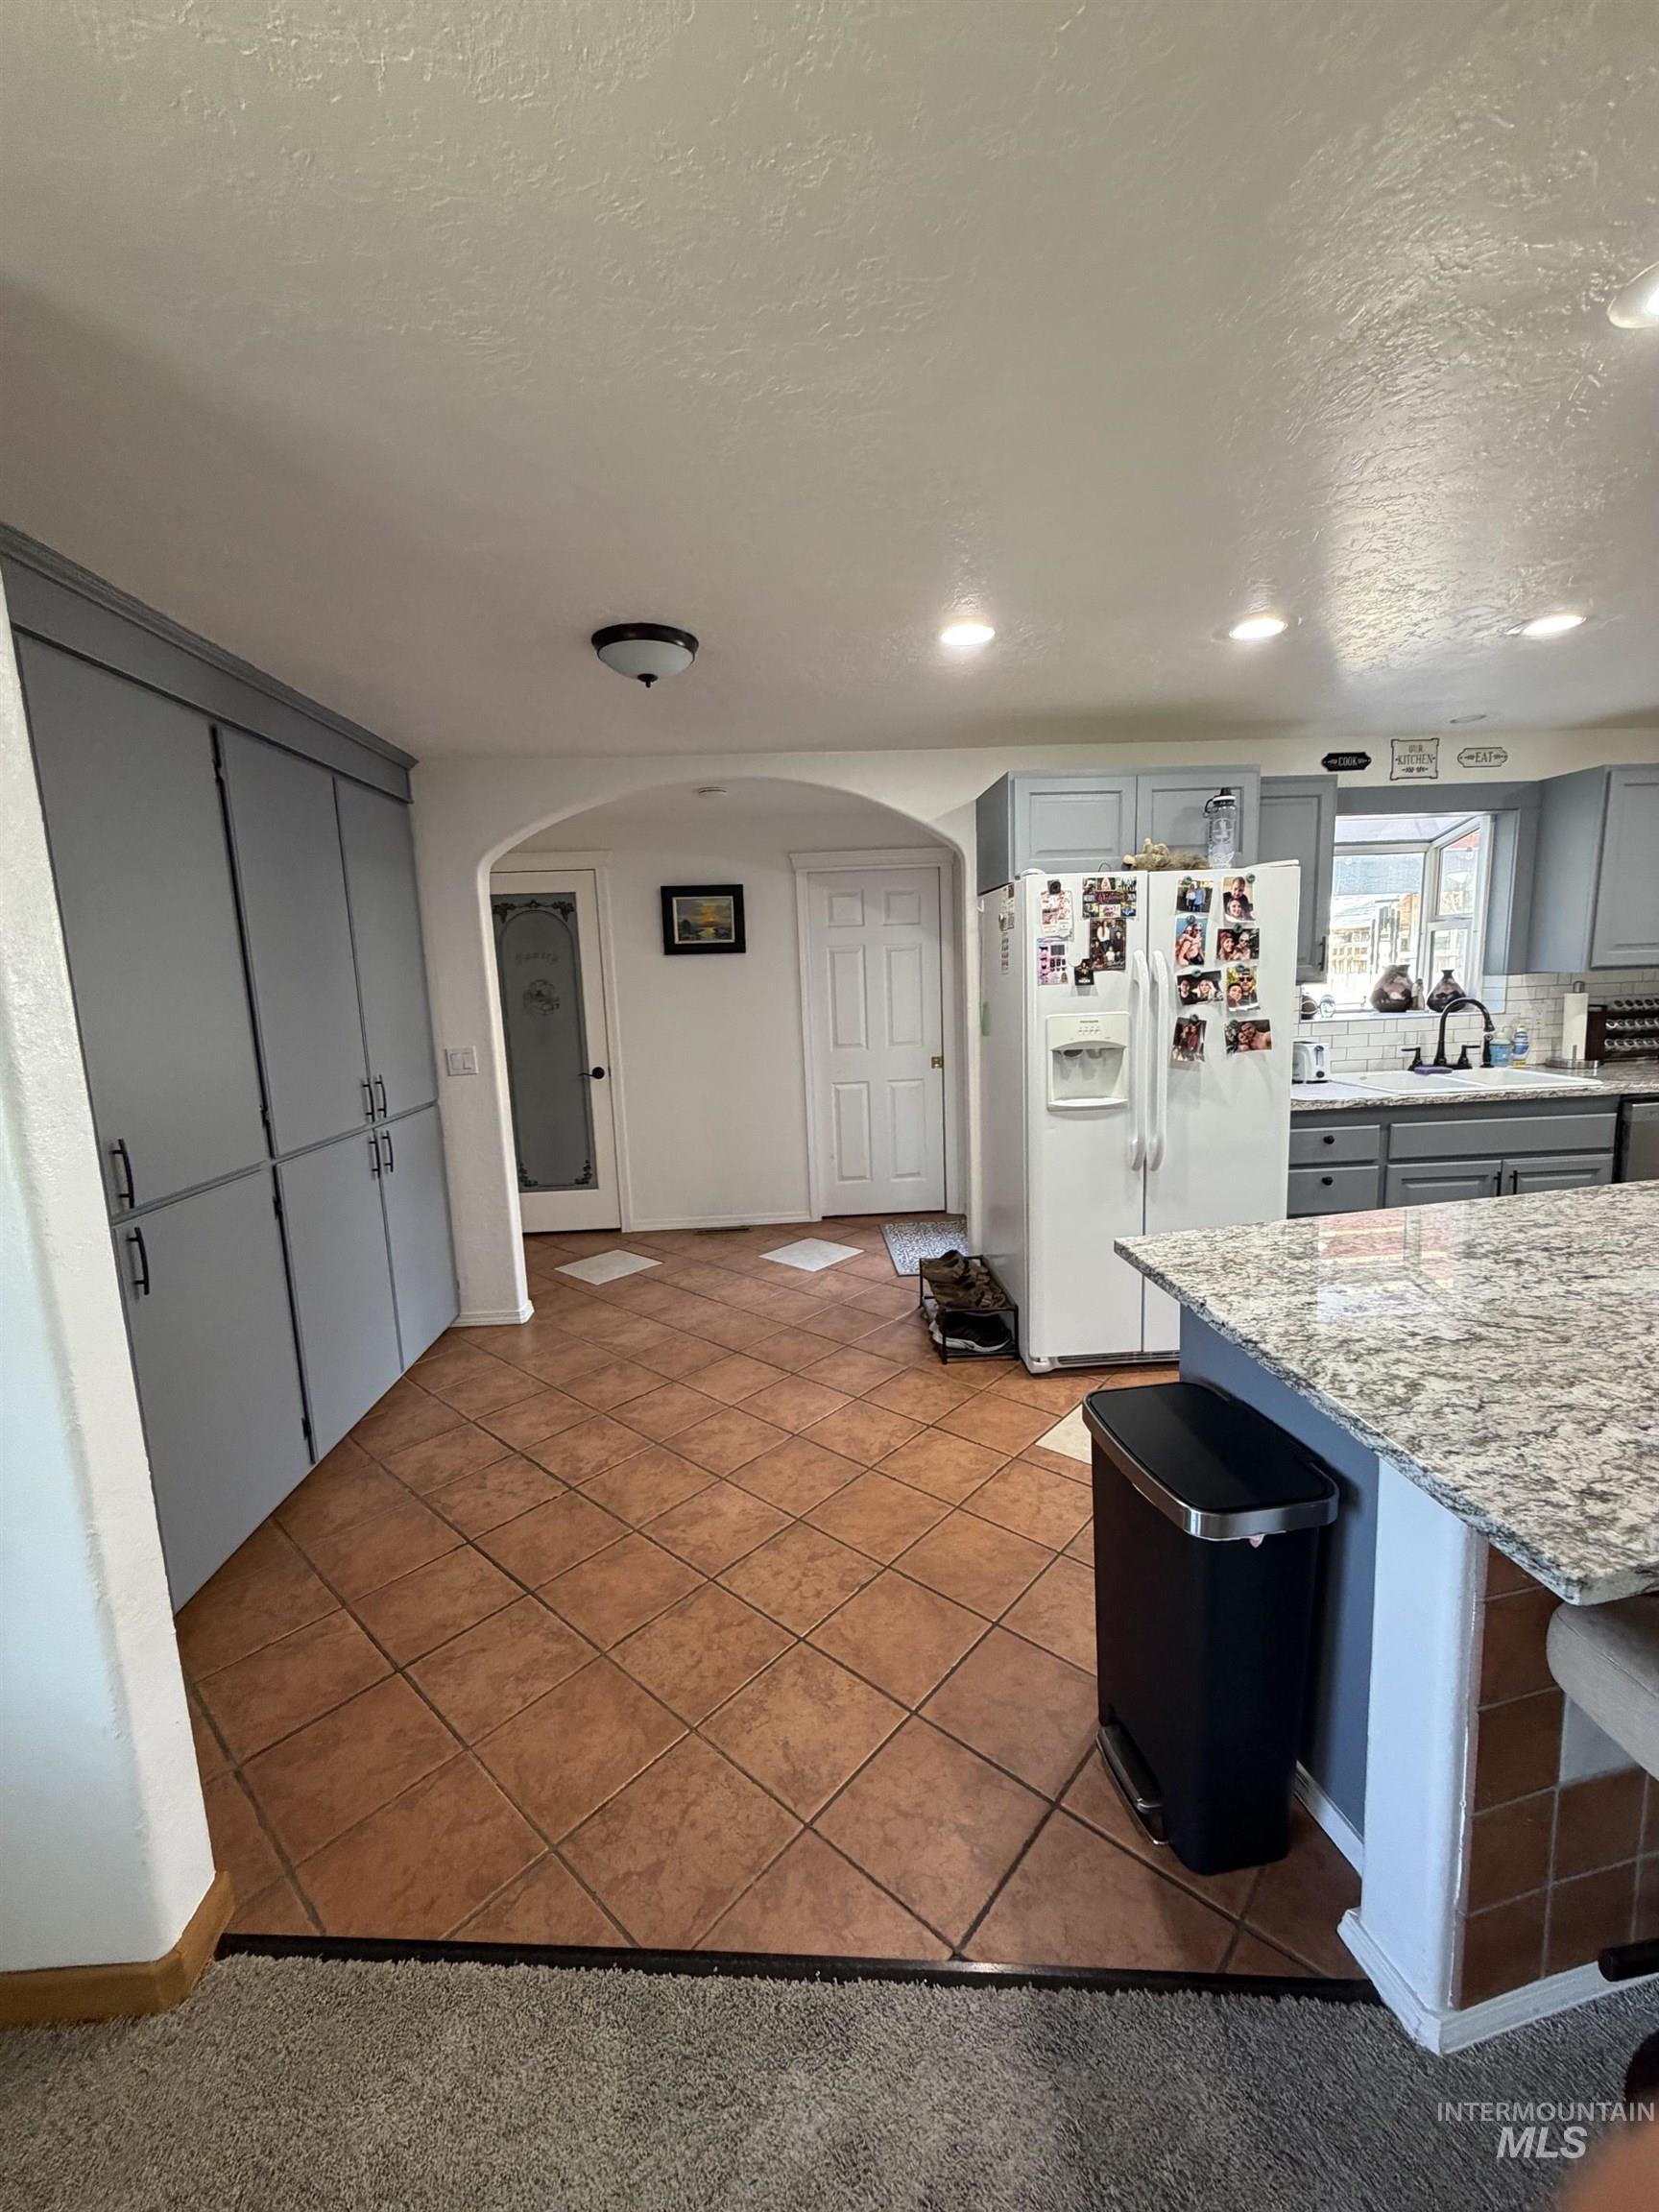
Kitchen featuring tile flooring, built-in cabinetry, recessed lighting, and an arched doorway
-
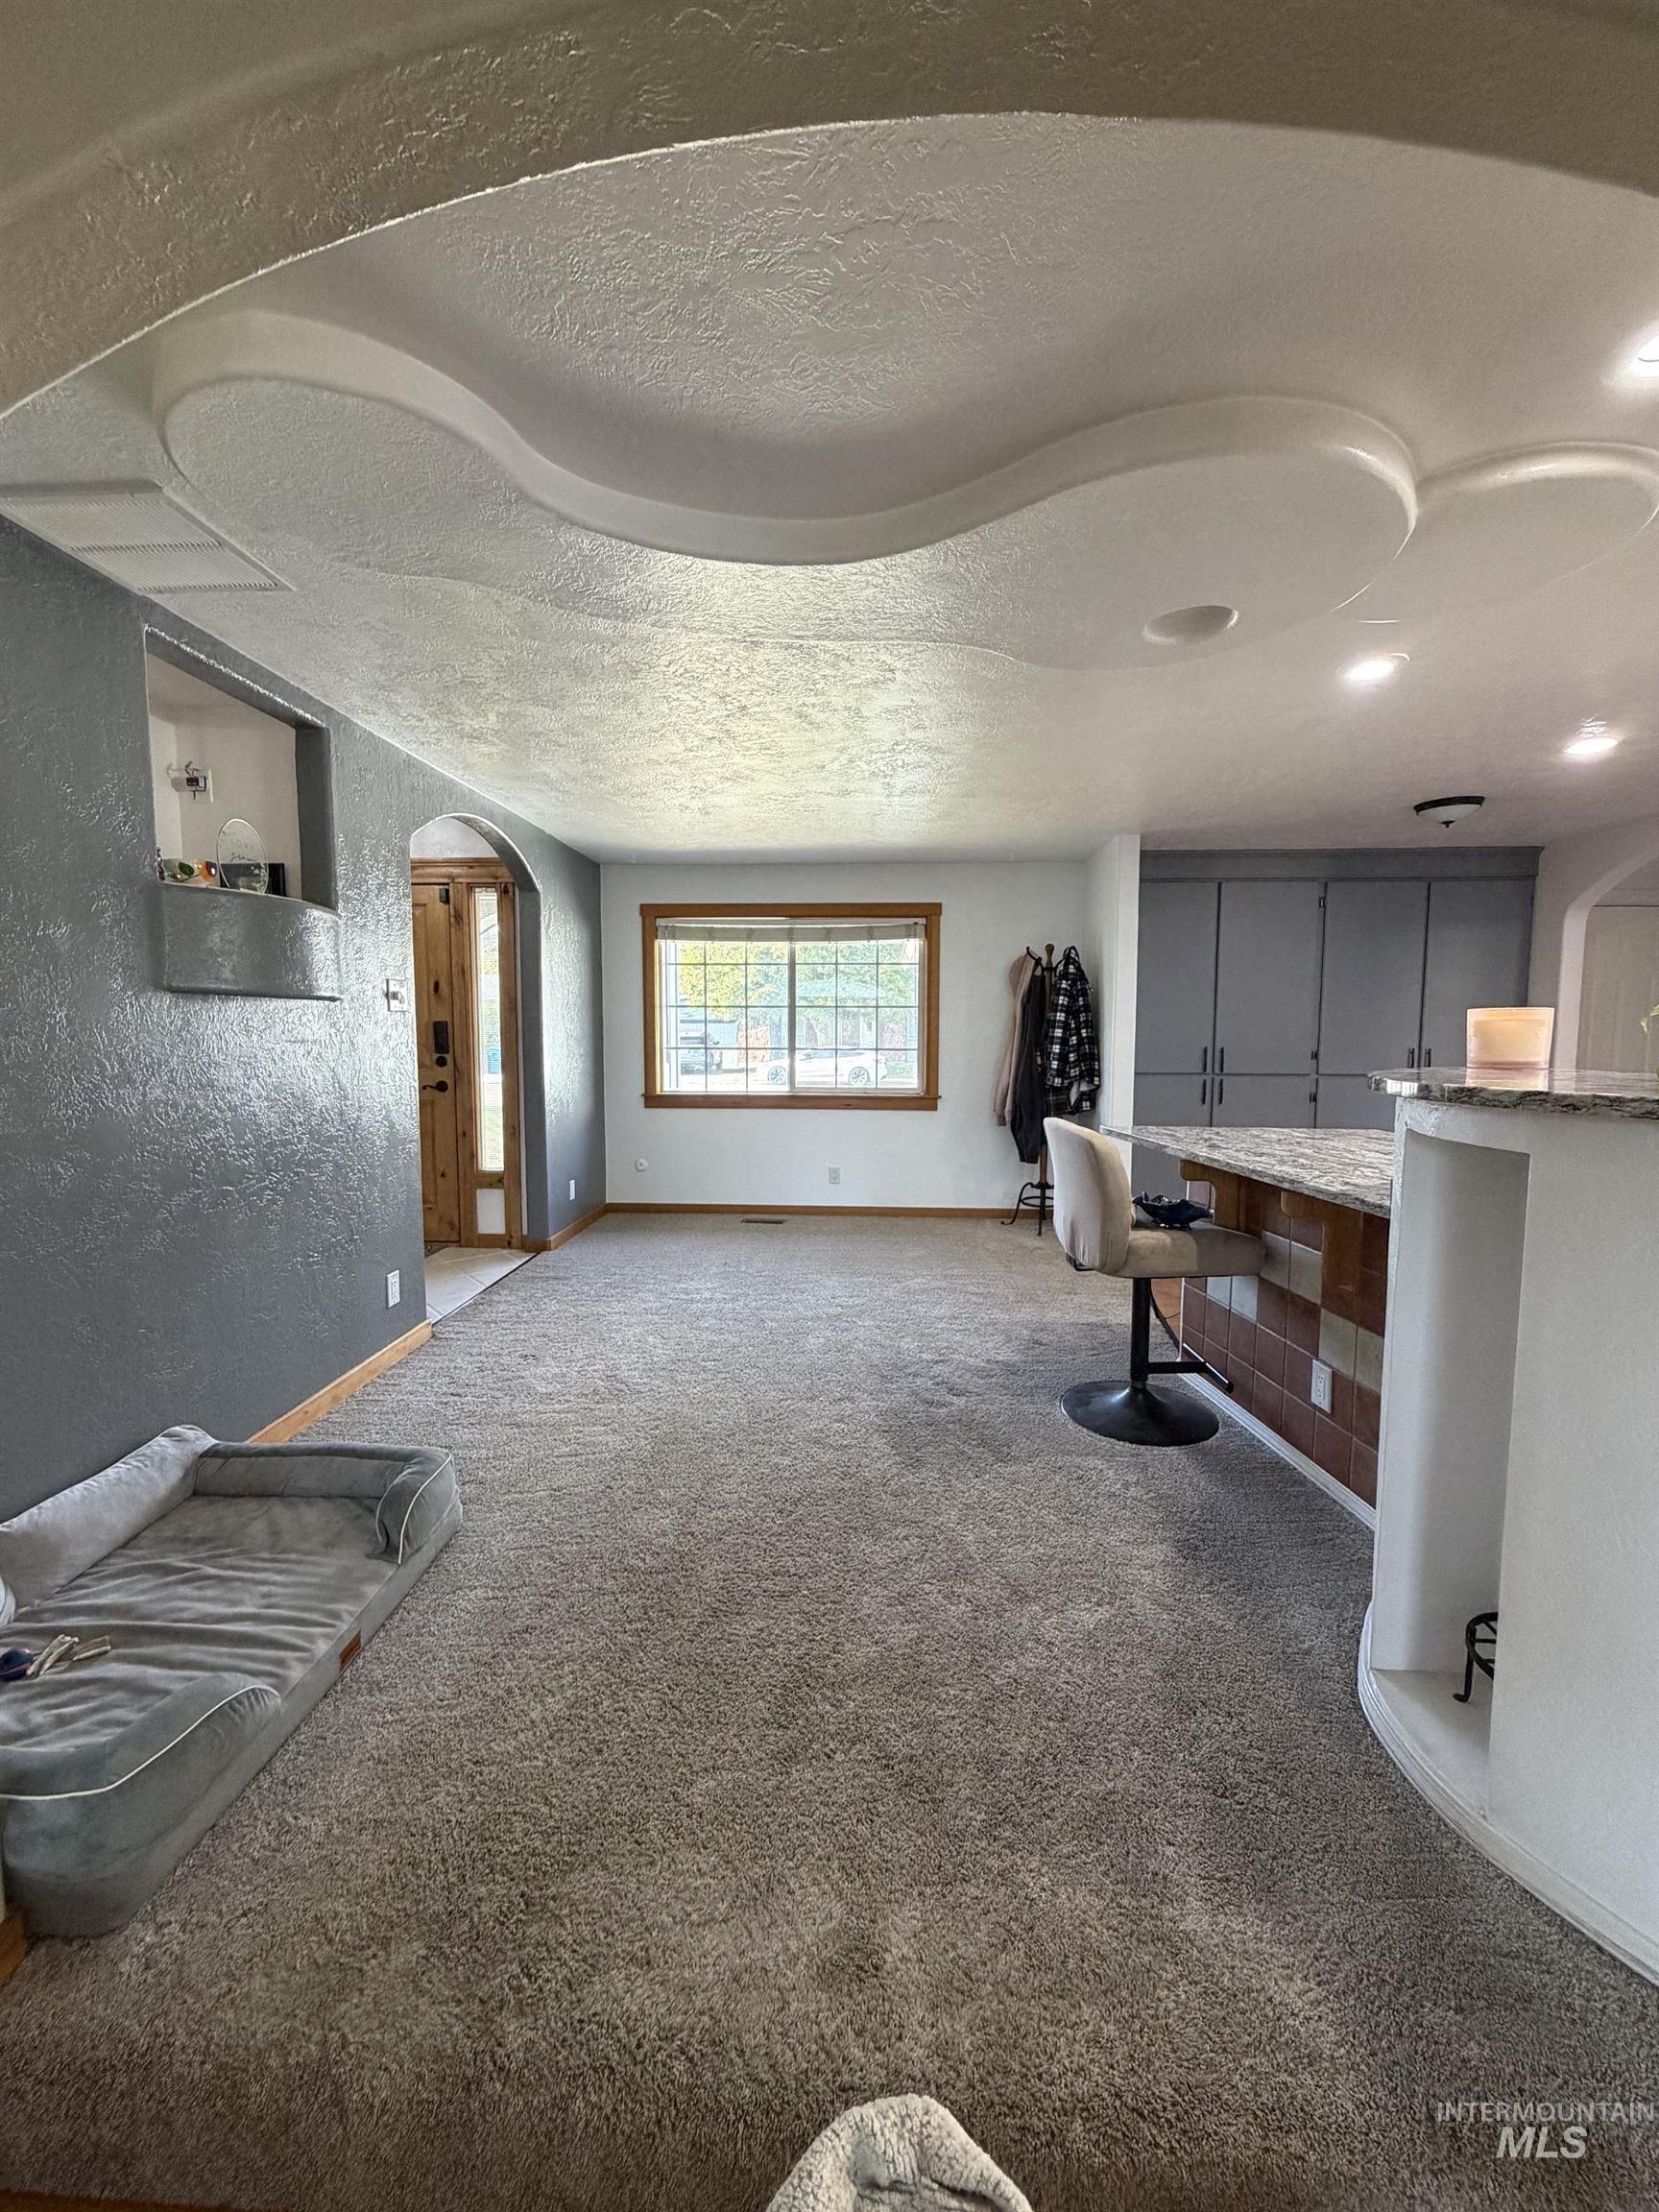
Coved ceiling with recessed lighting, integrated ceiling design, arched entryway, wood-framed windows, and built-in cabinetry
-
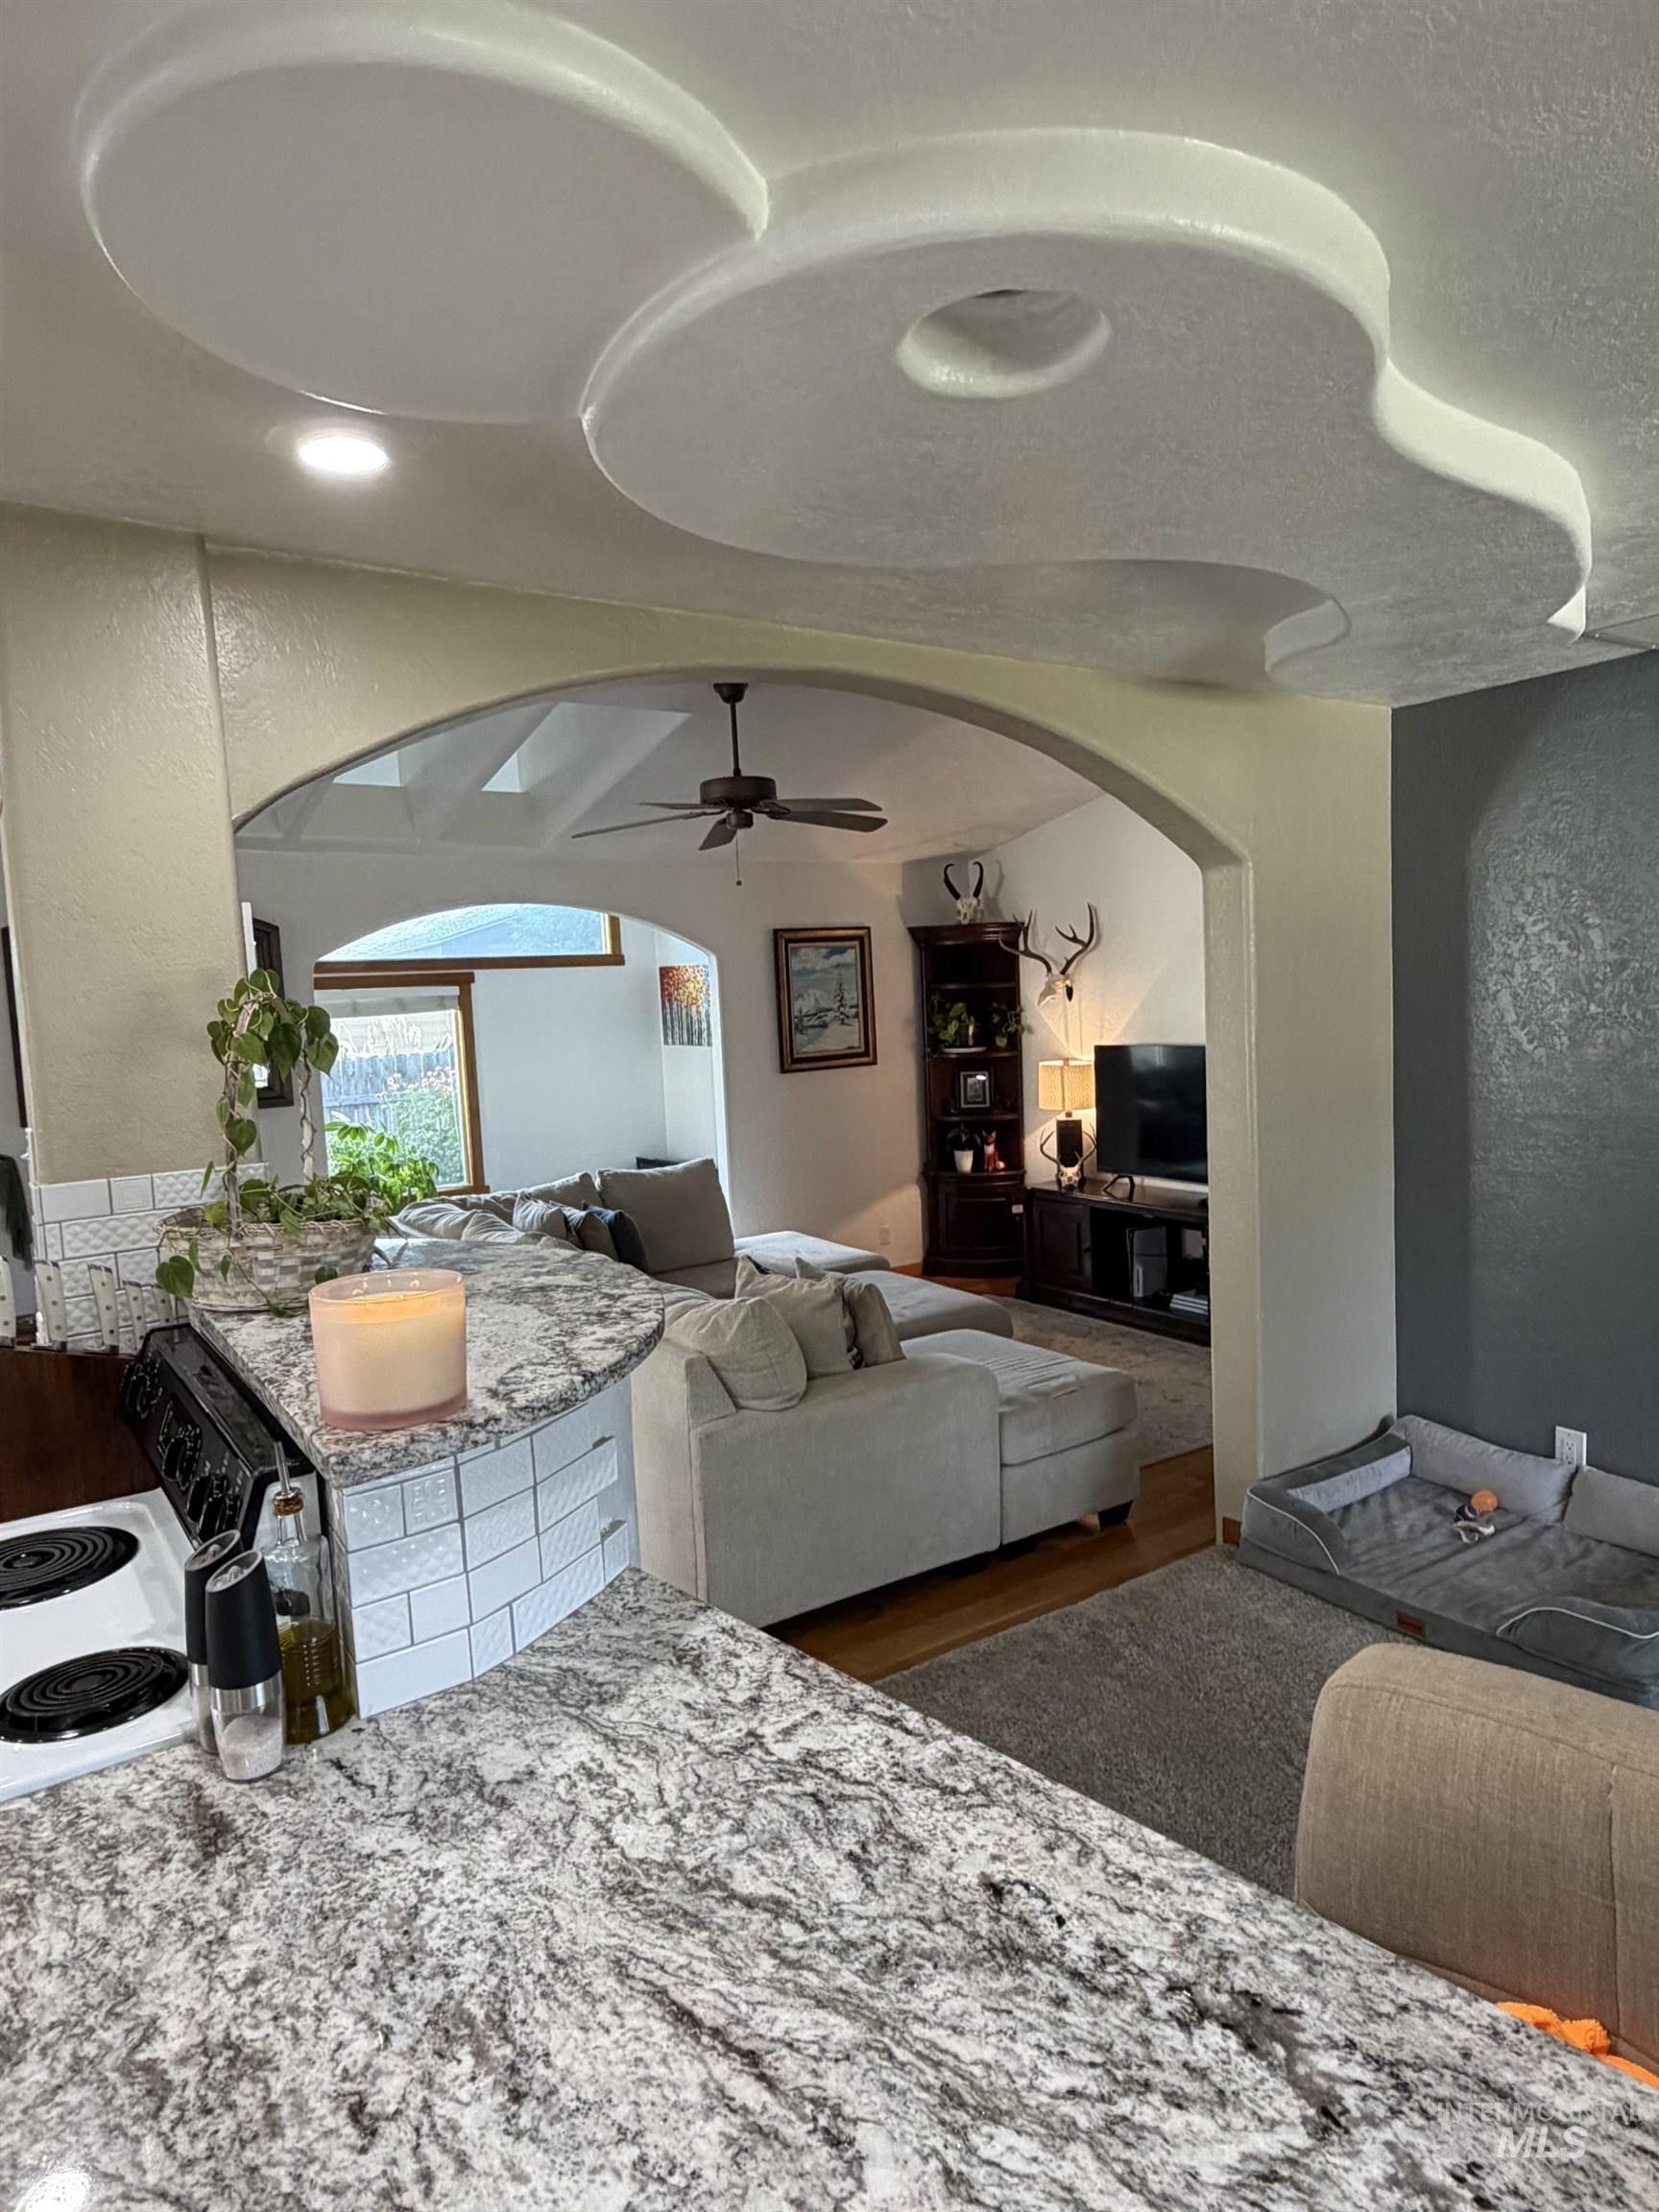
Custom ceiling feature with recessed lighting, archway entry, wood flooring, and a stone-finish countertop
-
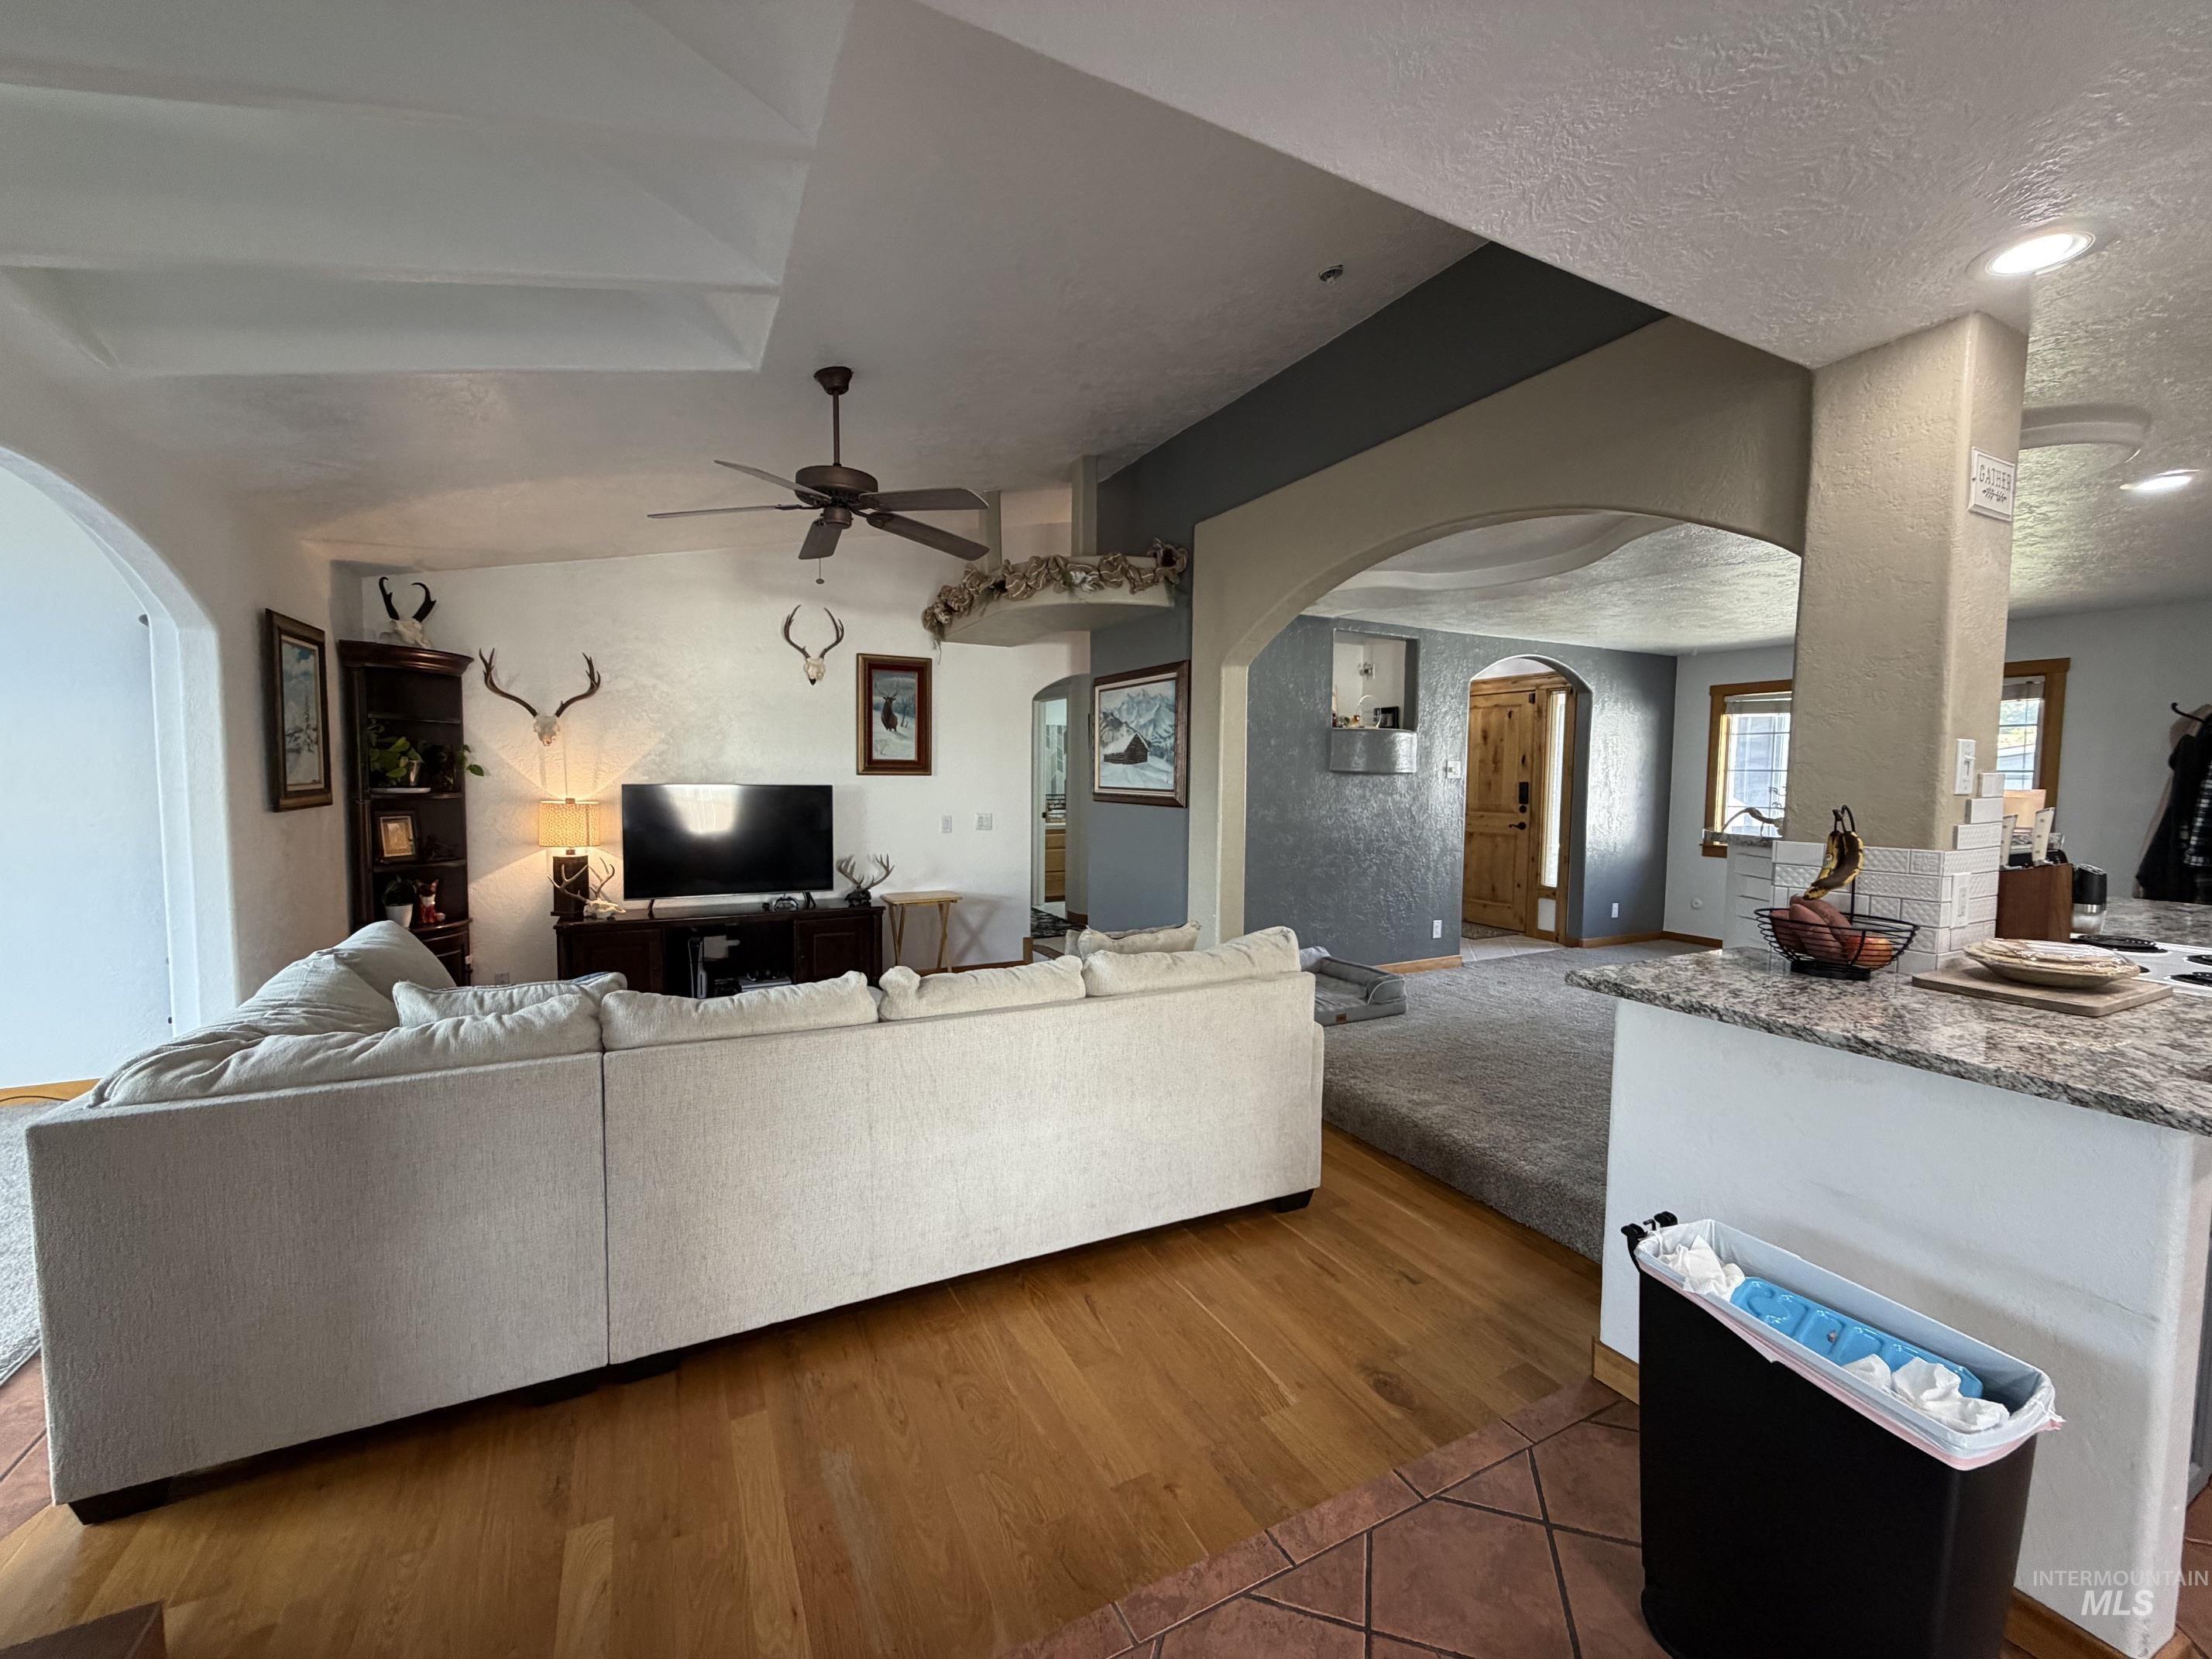
Tray ceiling, arched doorways, hardwood flooring, recessed lighting, and a ceiling fan
-
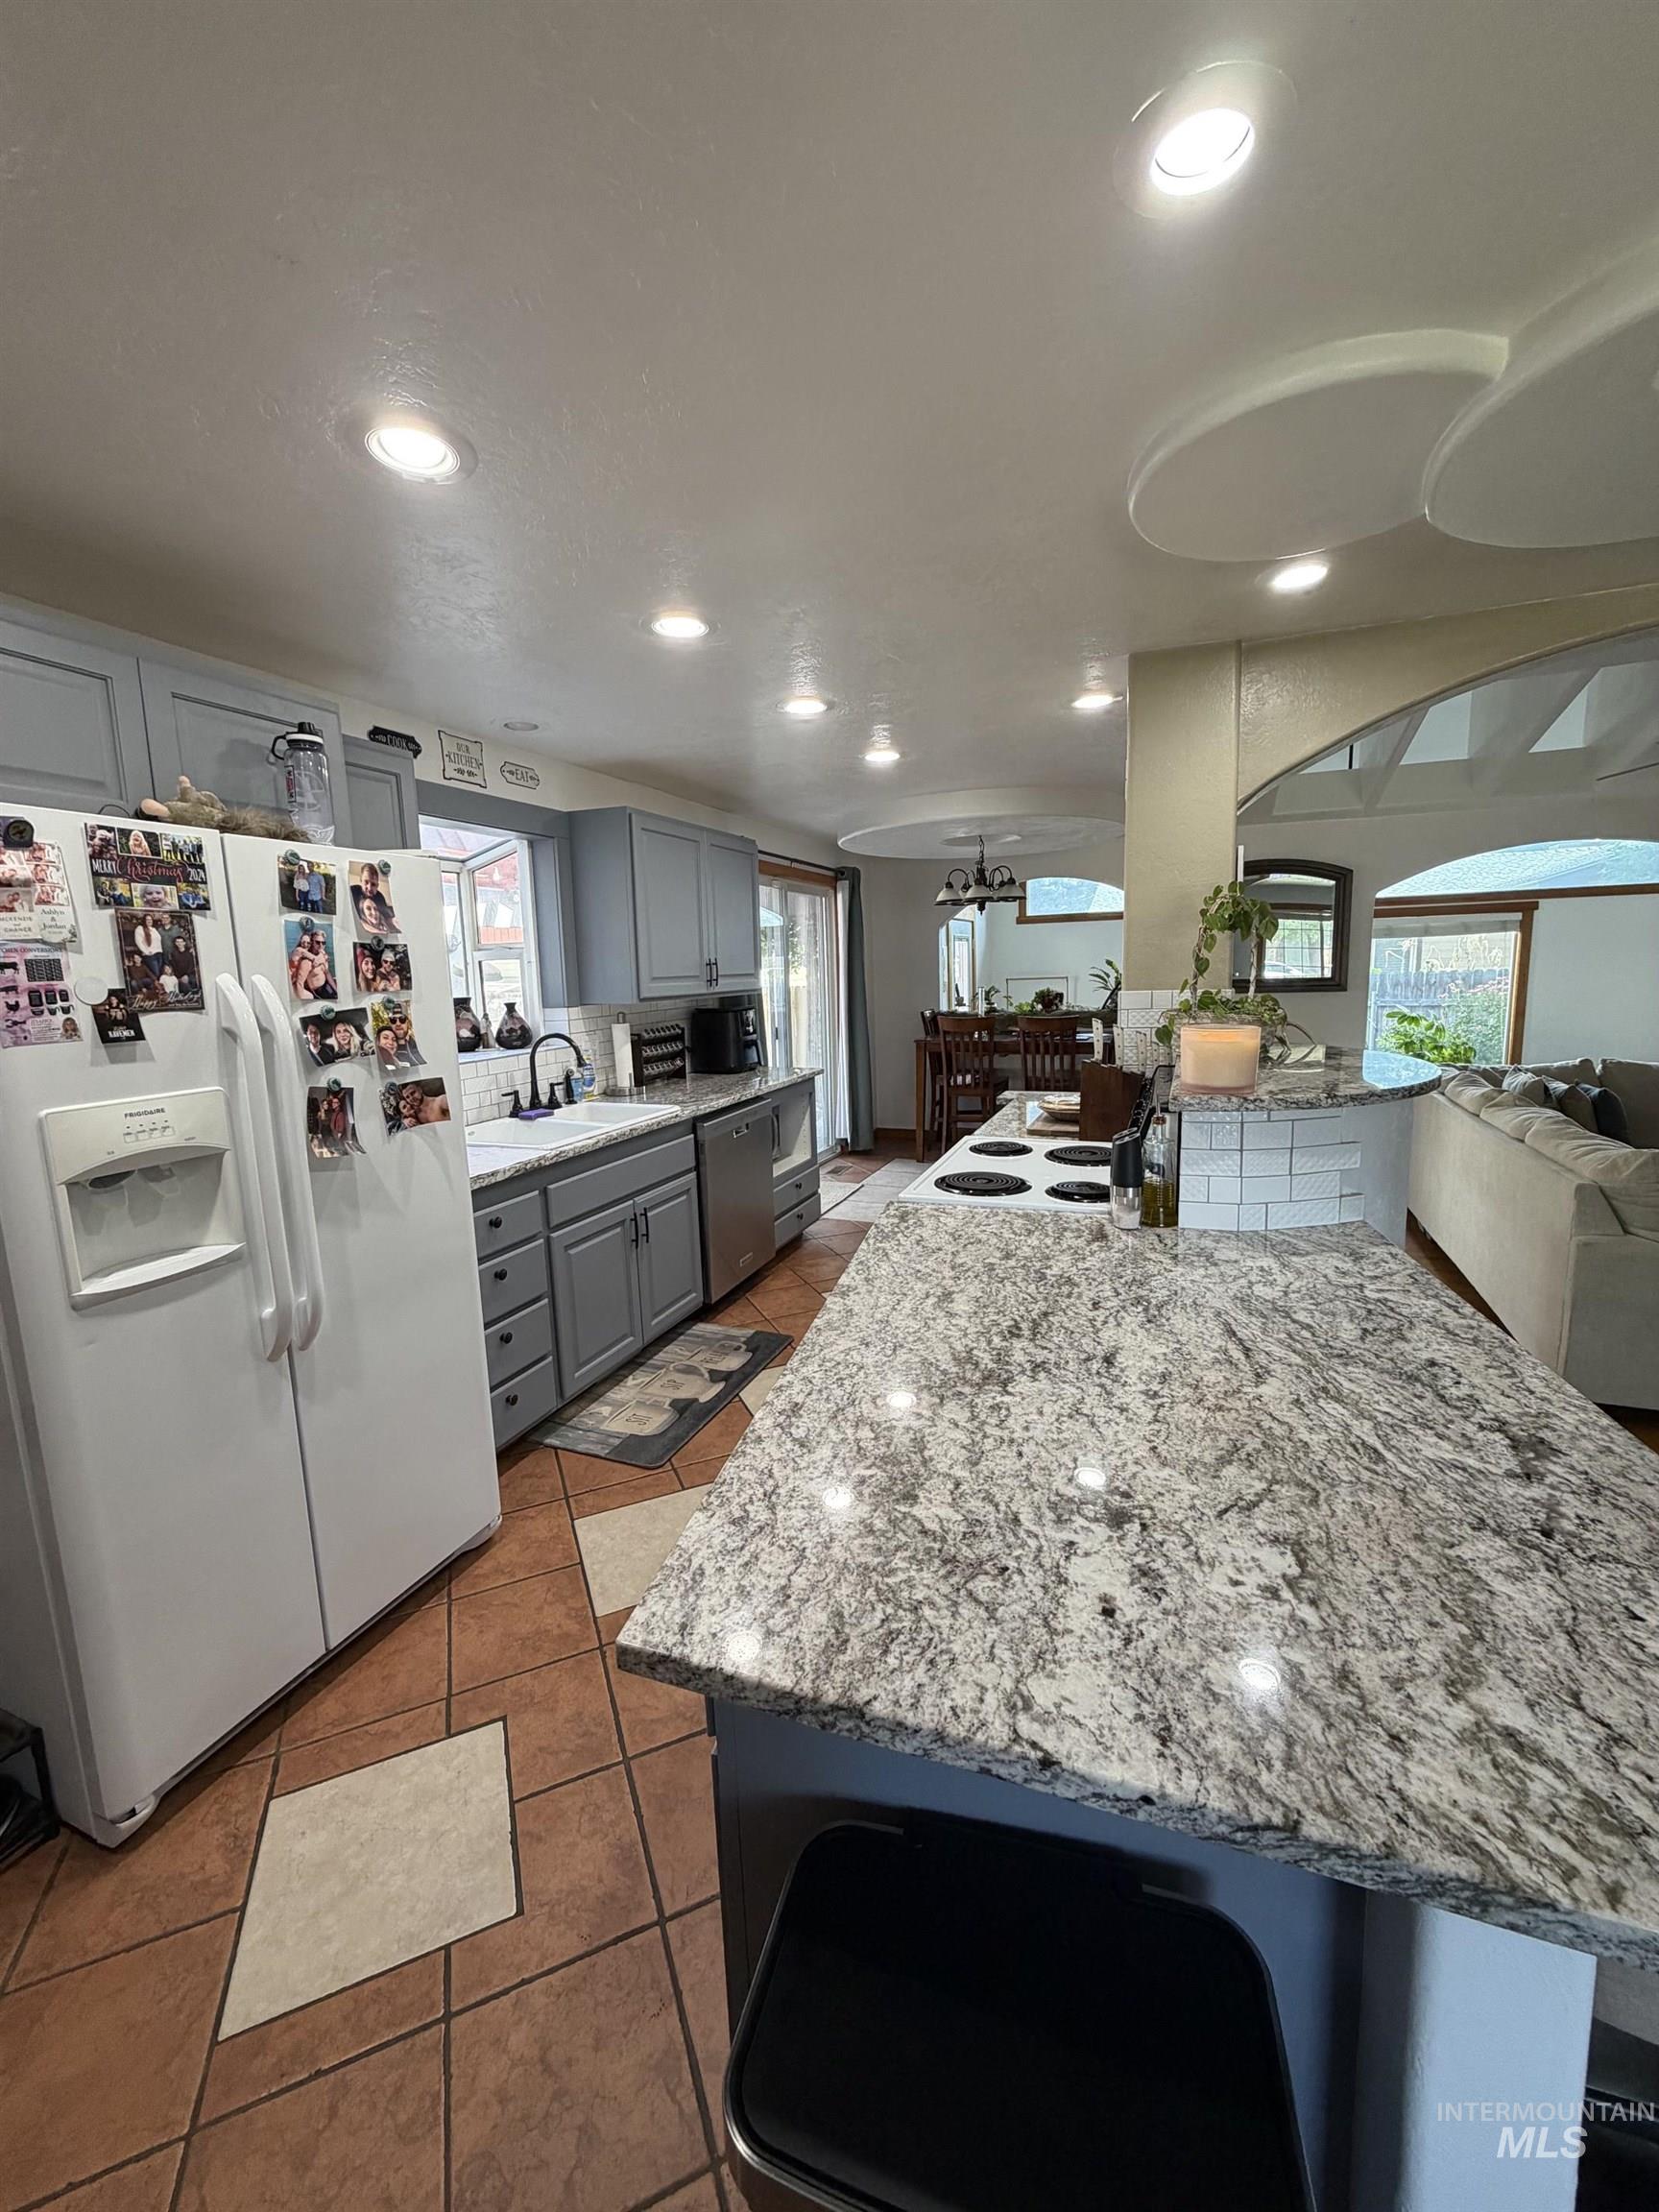
Kitchen featuring an island with a speckled countertop, gray cabinetry, recessed lighting, and tile flooring
-
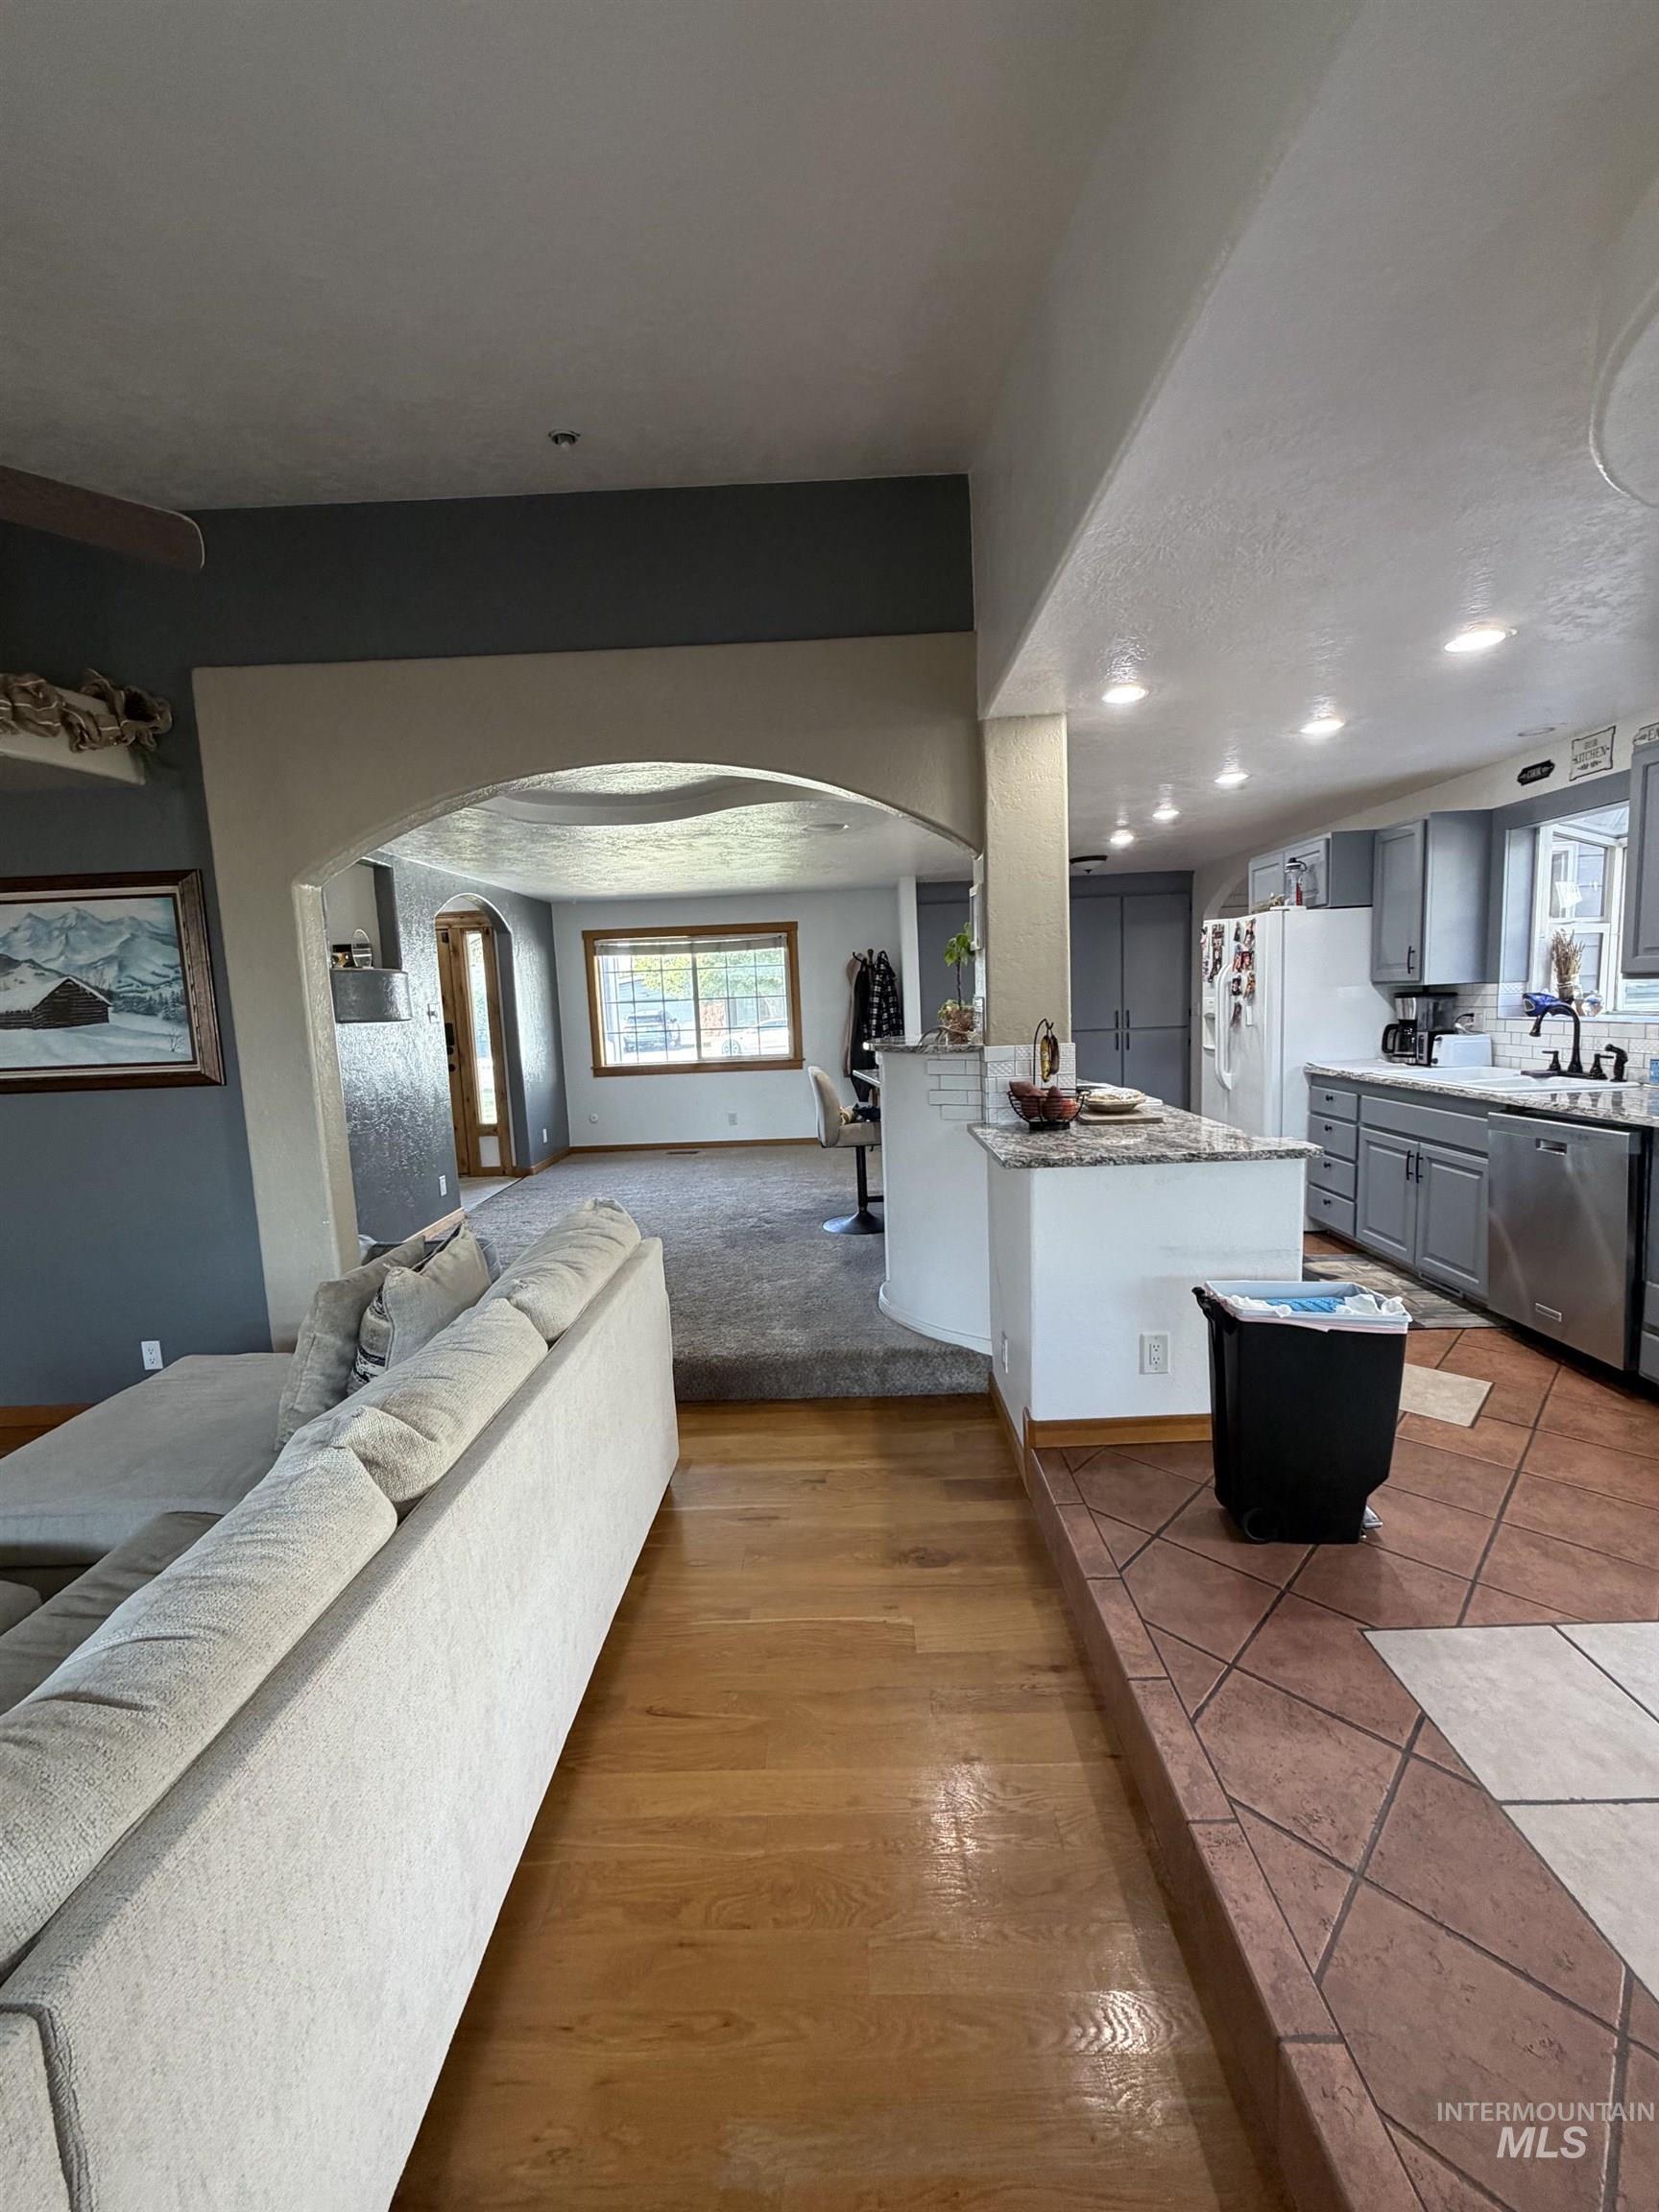
Wood-finish flooring, tiled flooring, arched doorway, recessed lighting, and kitchen cabinetry
-
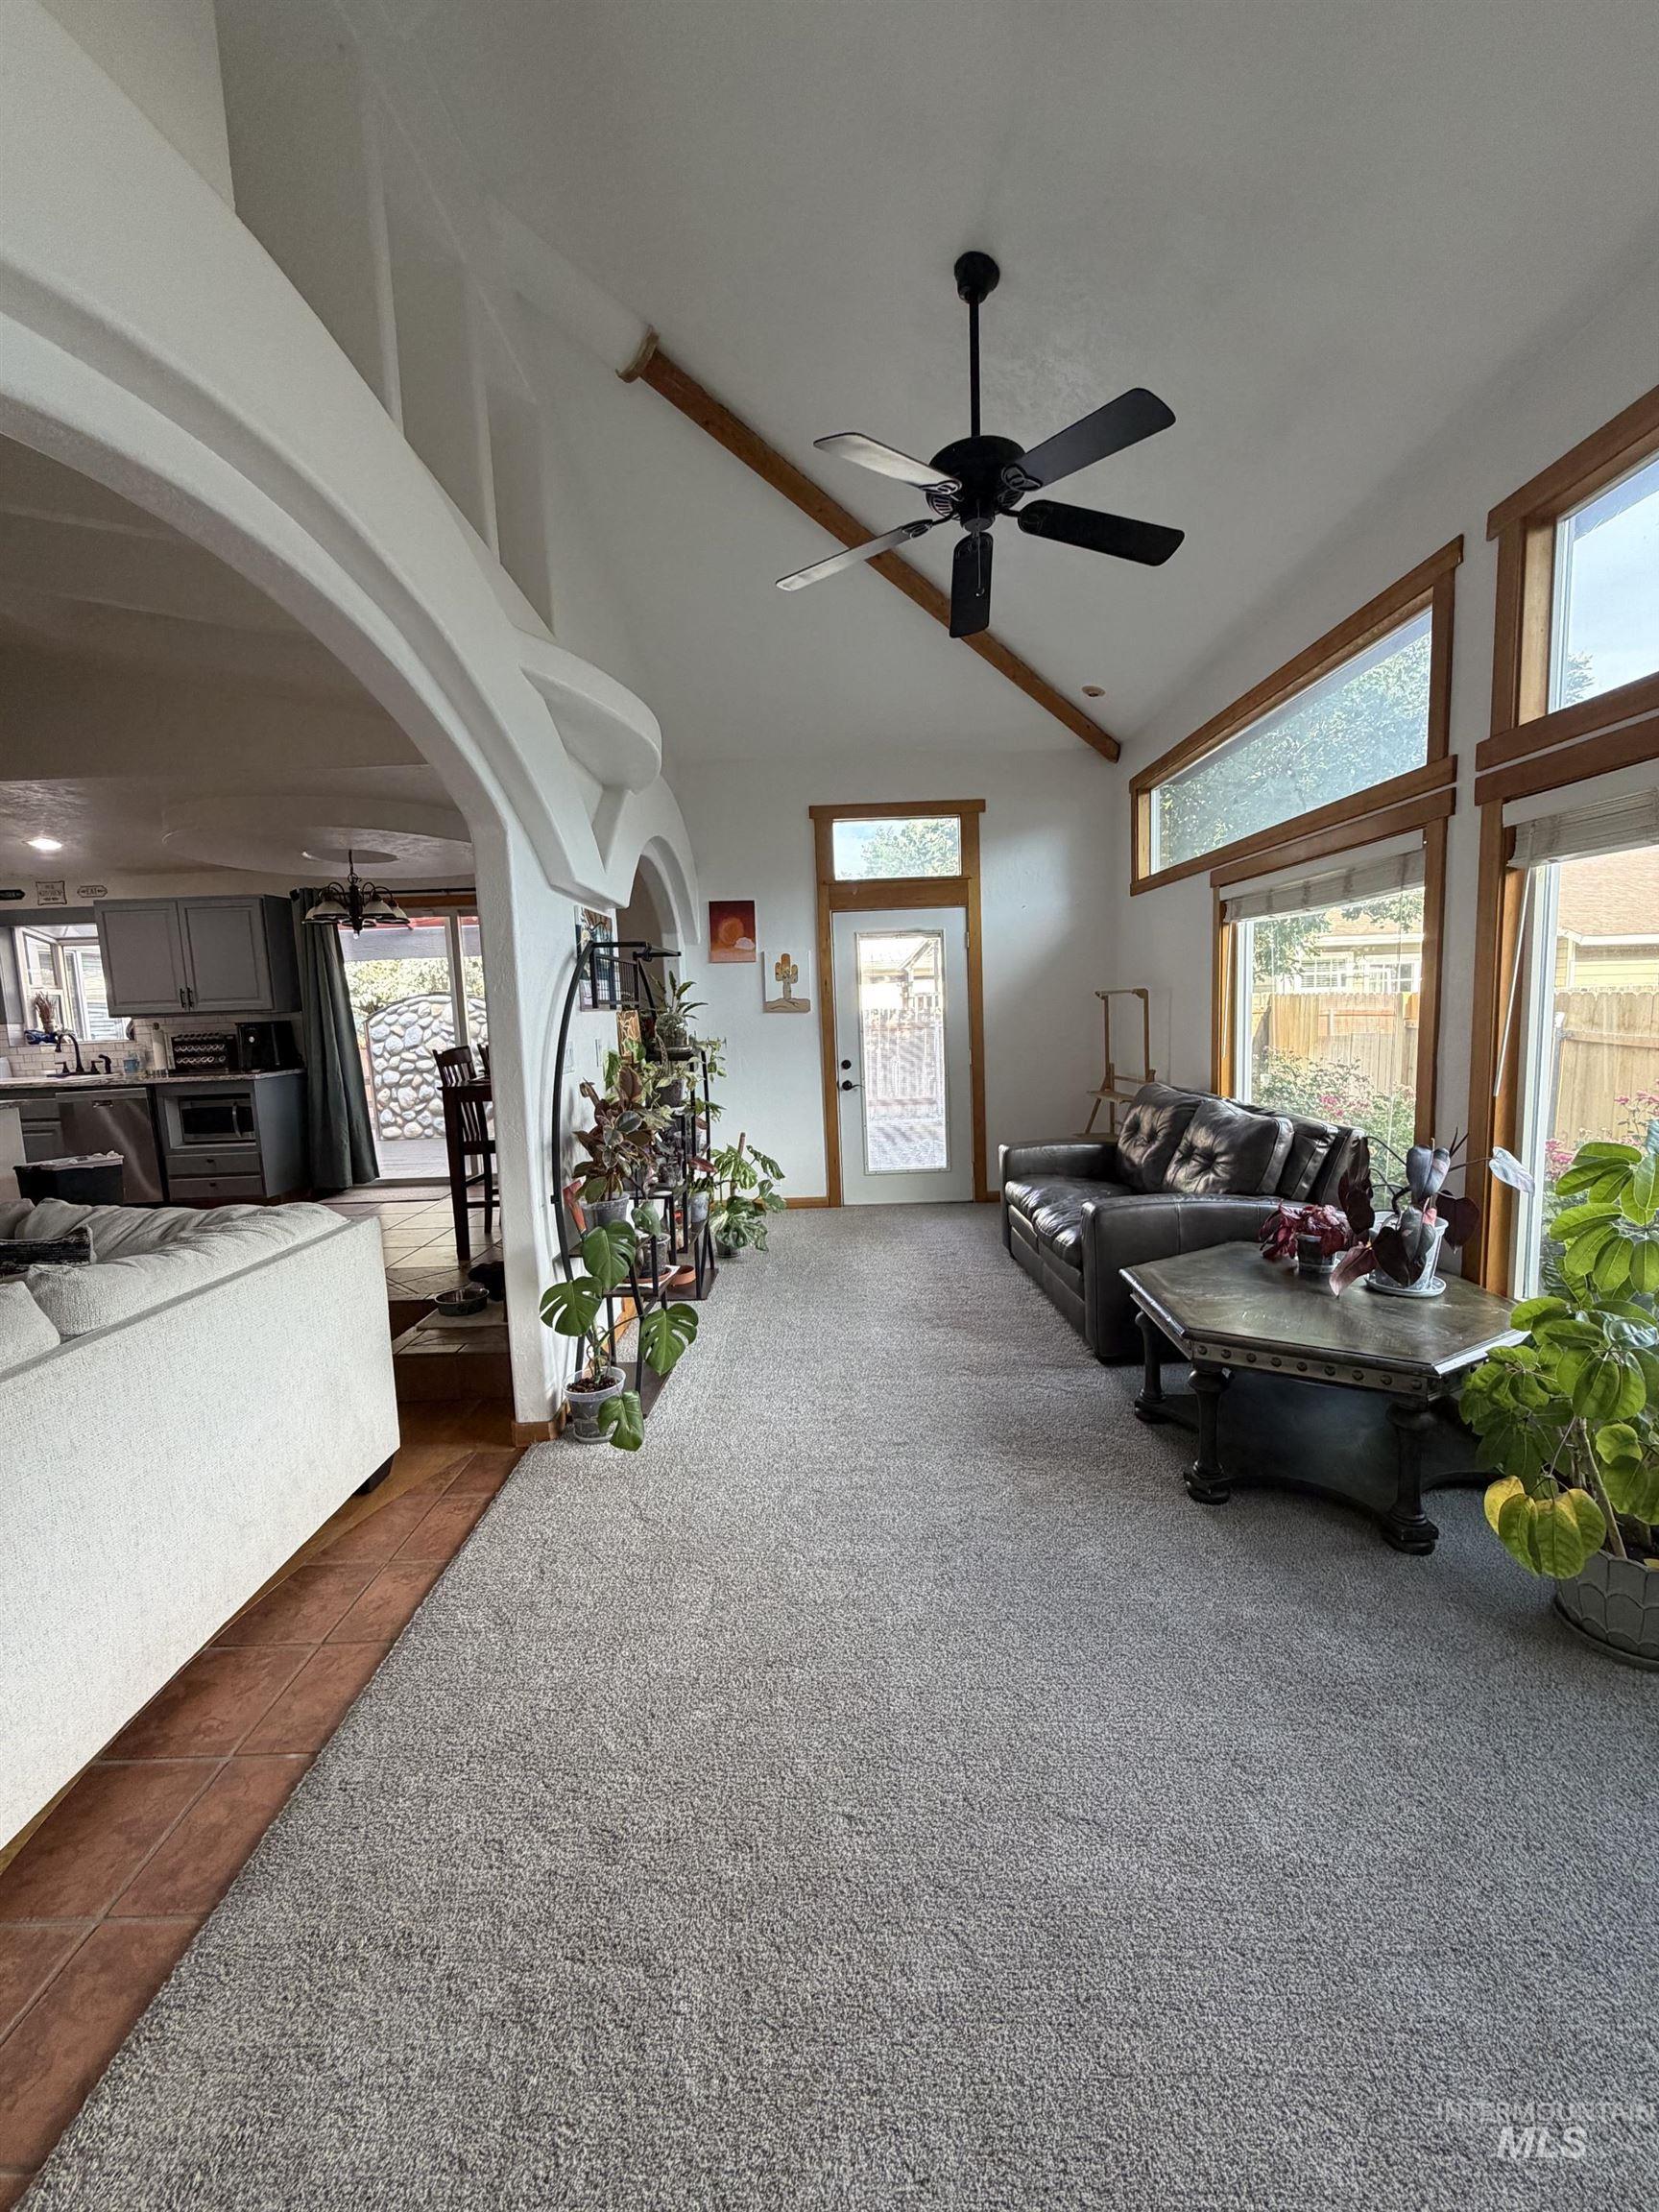
Vaulted ceiling with exposed beams, ceiling fan, carpet flooring, and an arched doorway
-
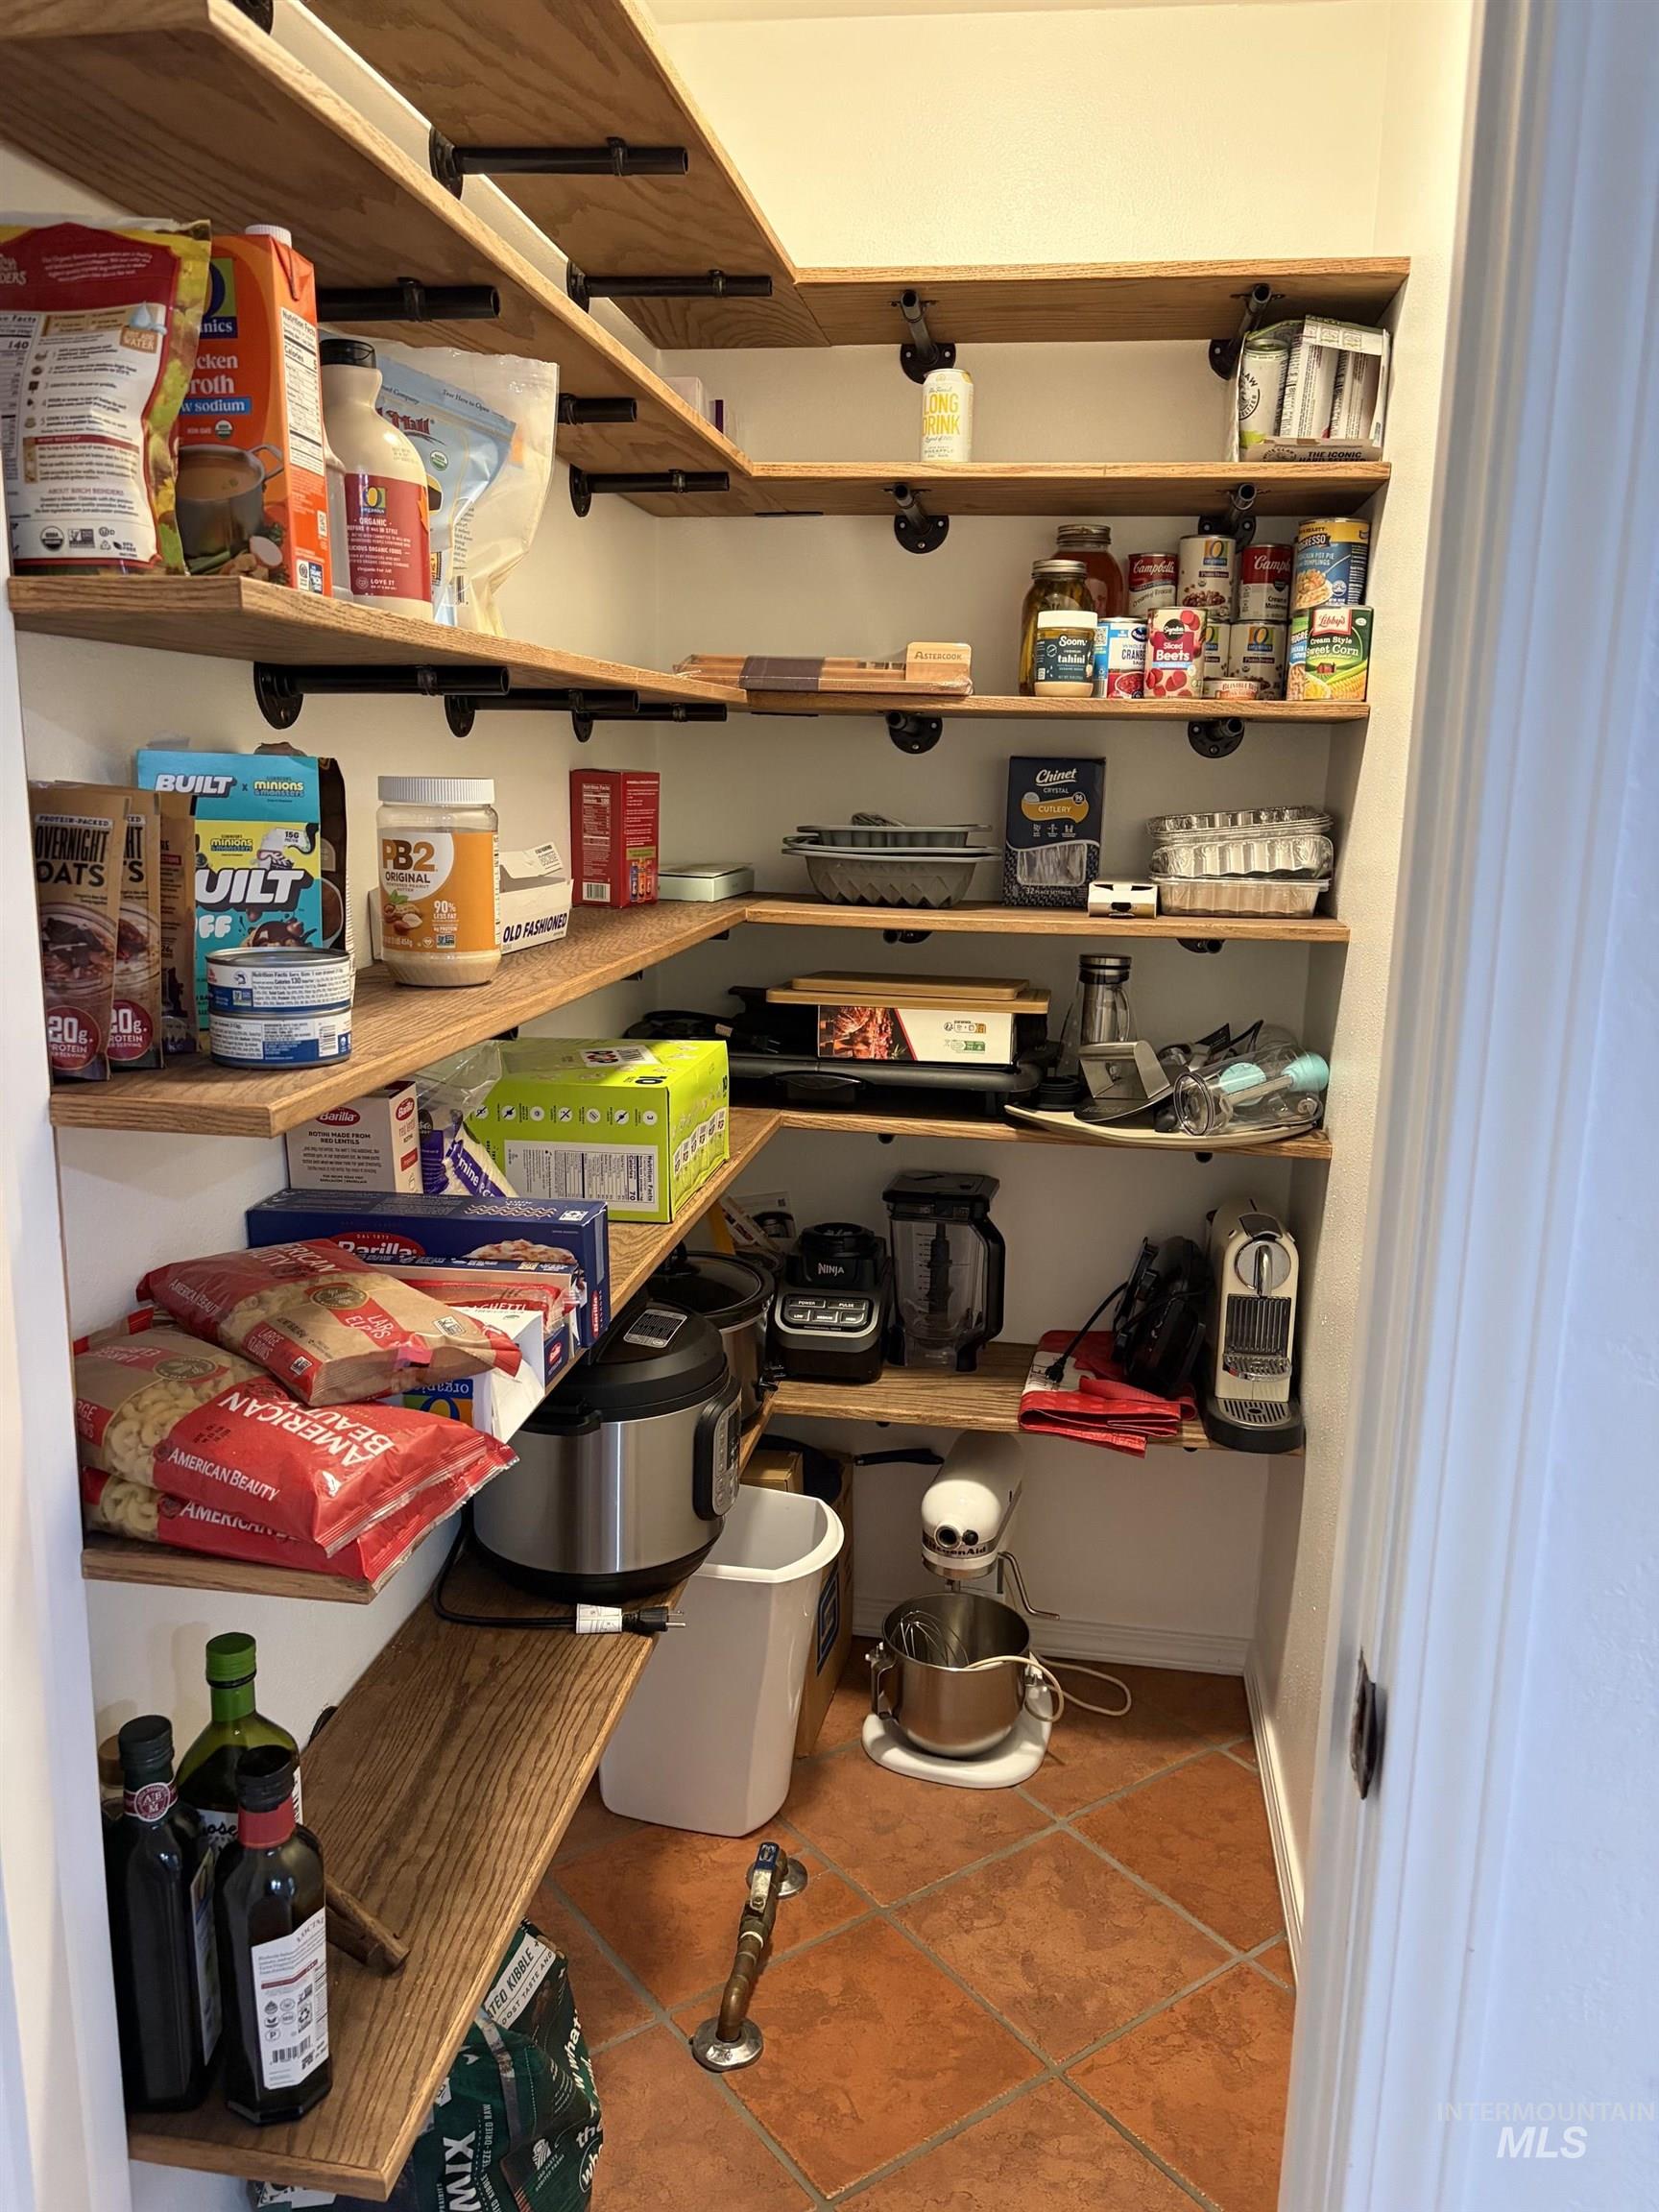
Walk-in pantry with wood-finish shelving and terra cotta-style floor tiles
-
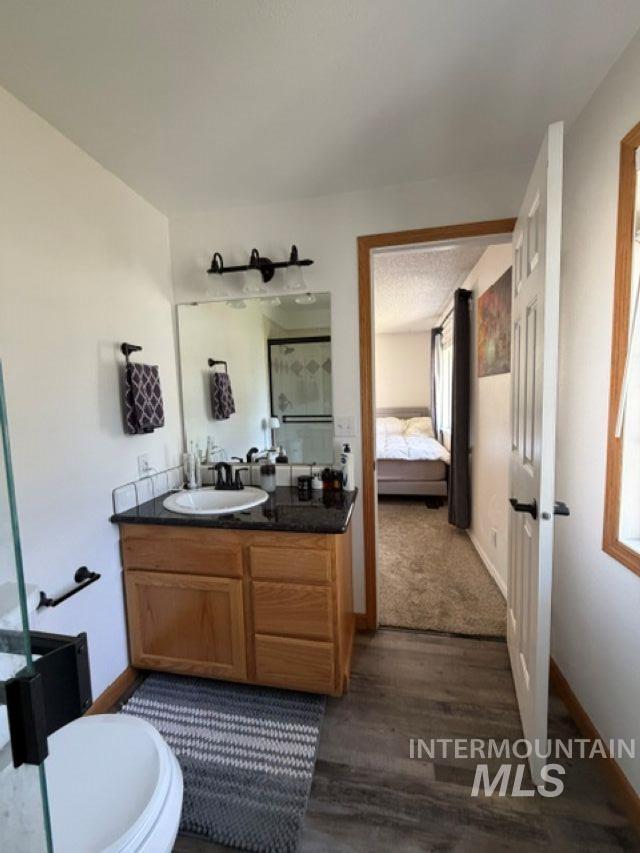
Bathroom featuring a wood vanity with a stone countertop, an undermount sink, and a framed mirror
-
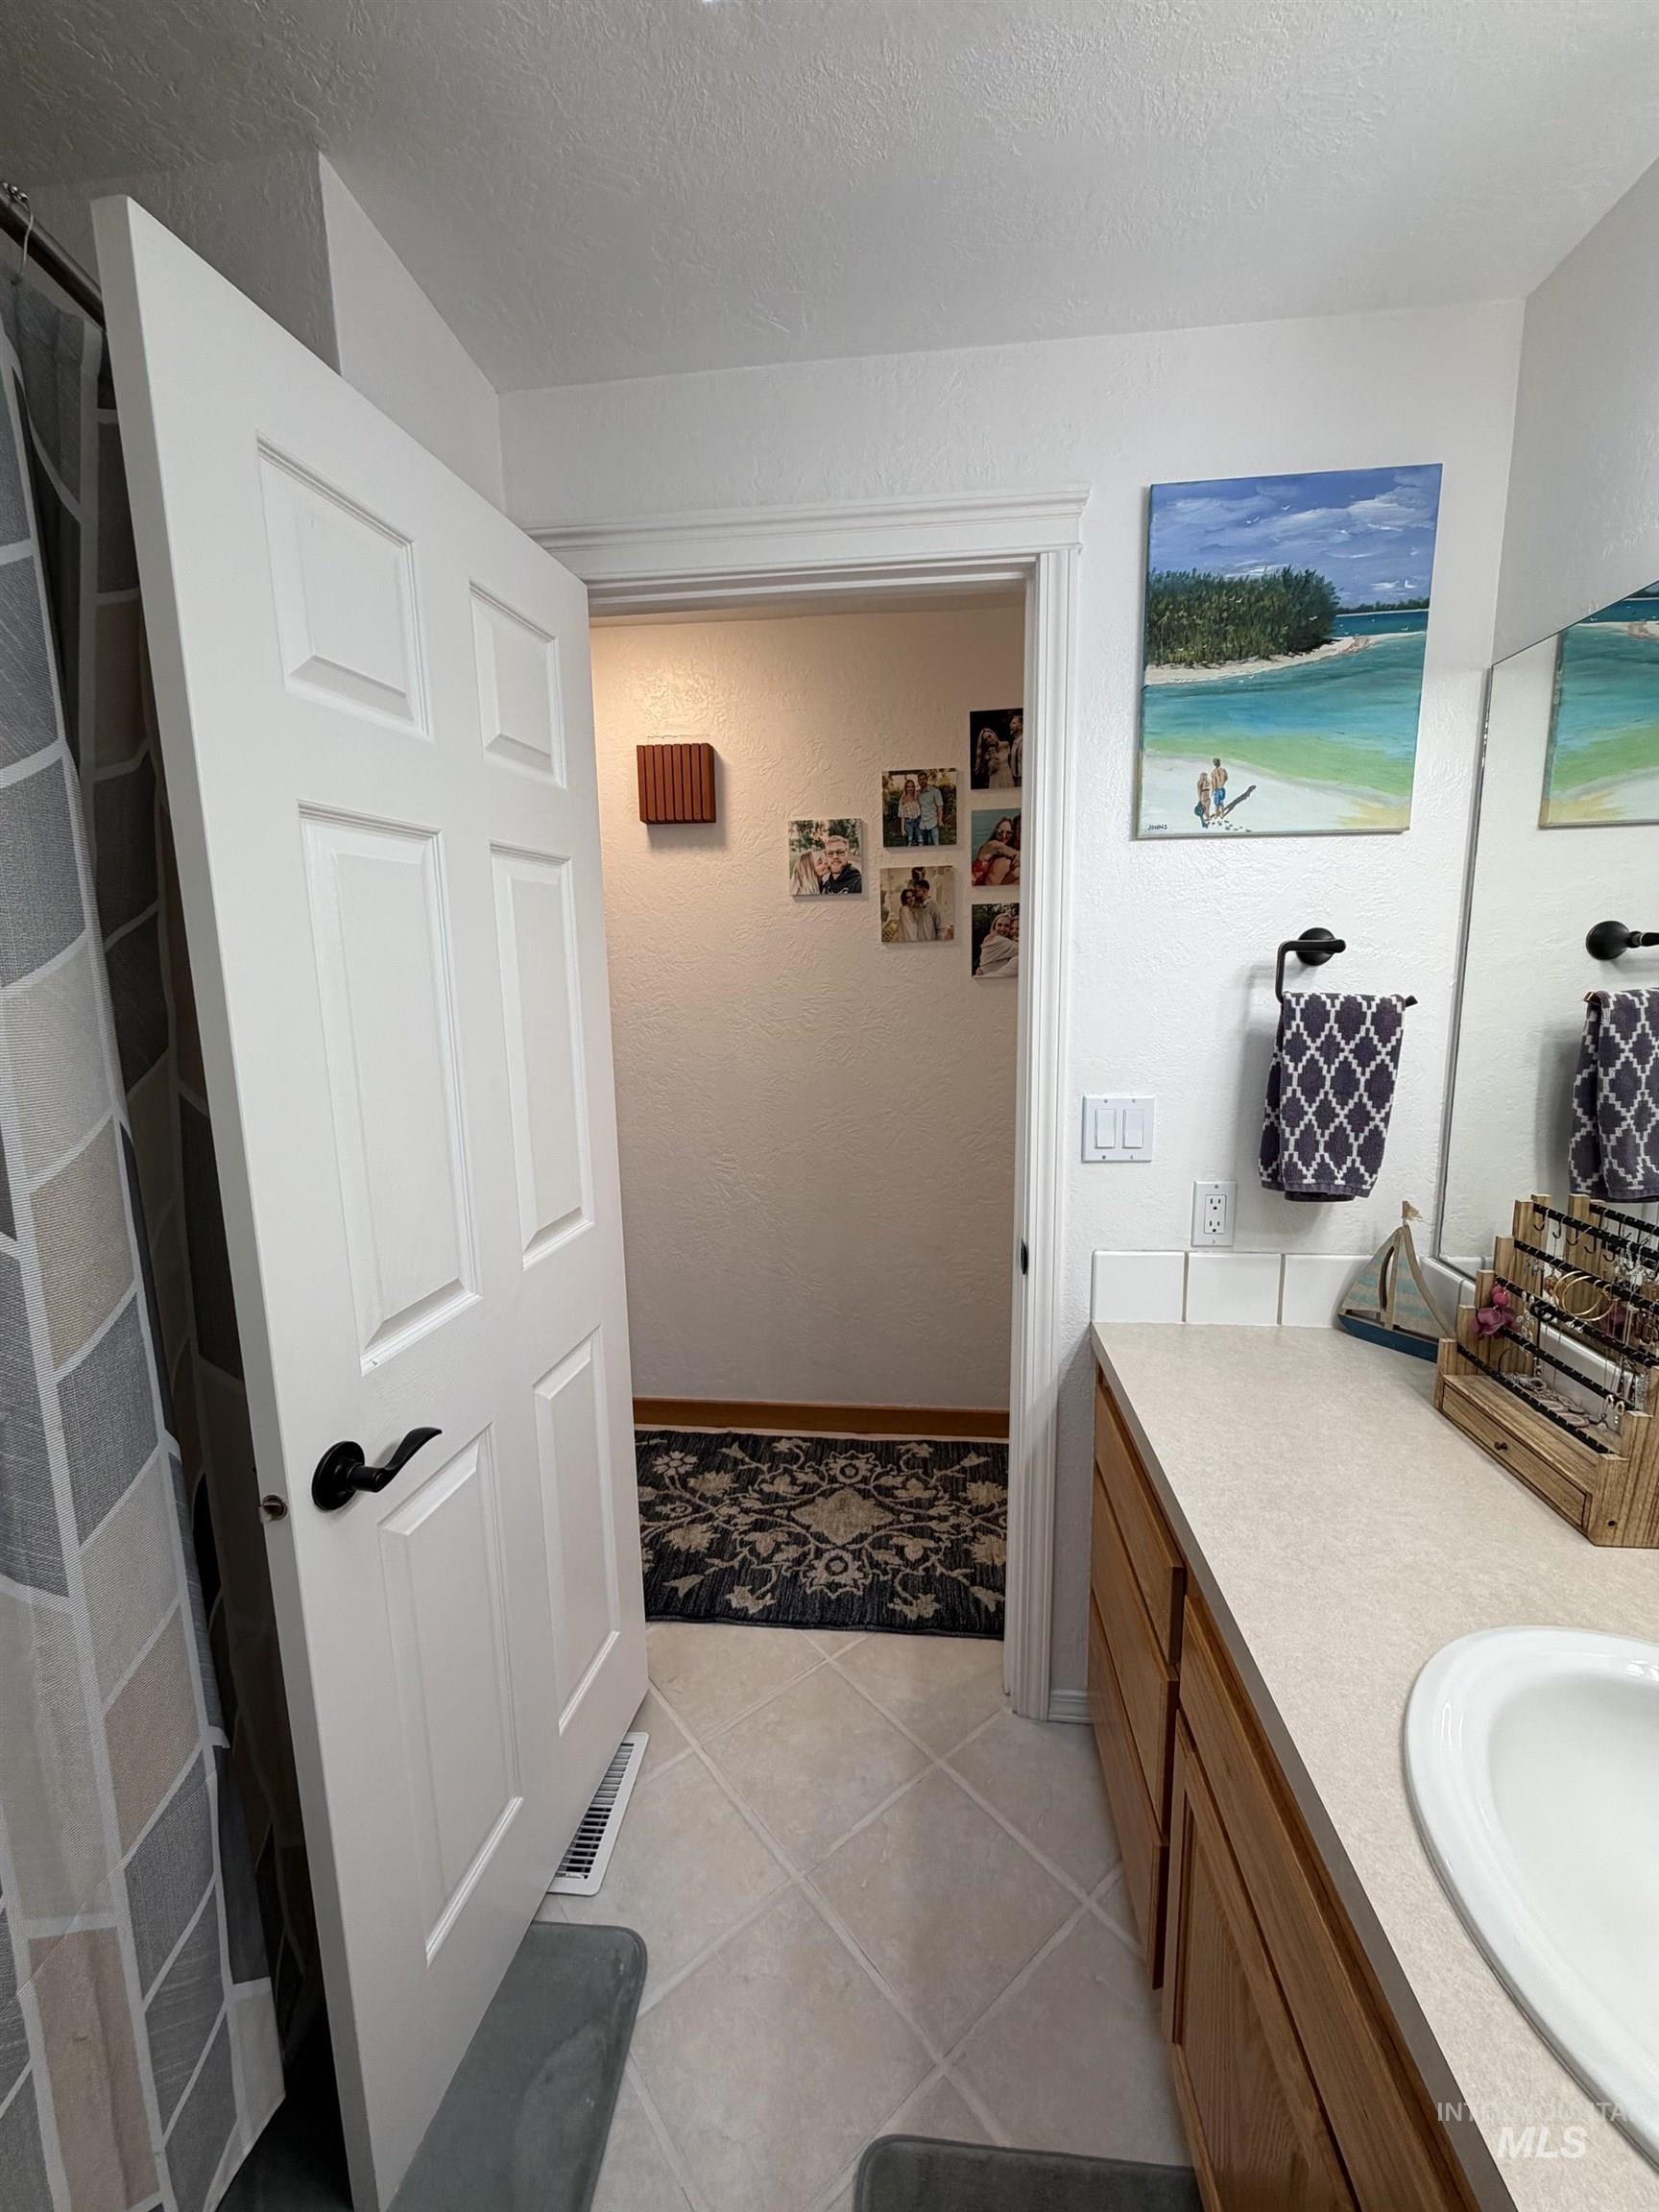
Tiled flooring, wood-finish cabinetry, integrated sink, large mirror, and white paneled door
-
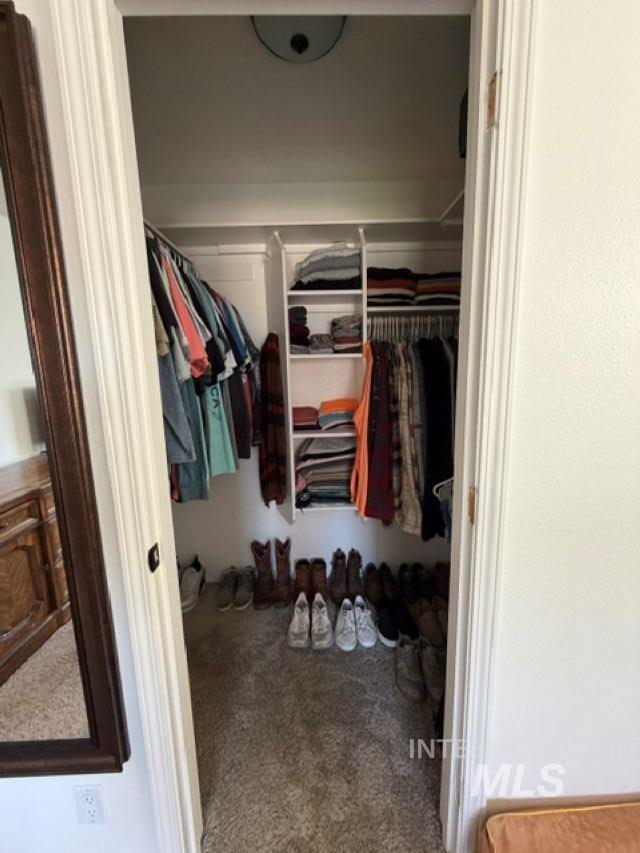
Built-in closet shelving, integrated hanging rods, and carpeted flooring
-
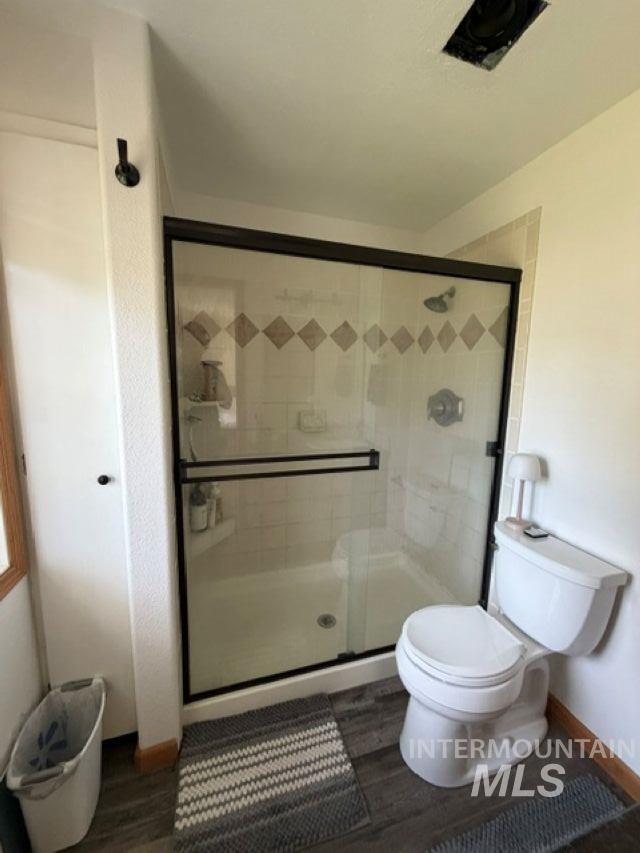
Glass-enclosed shower with tile surround and integrated shelving, wood-finish flooring, and a standard toilet
-
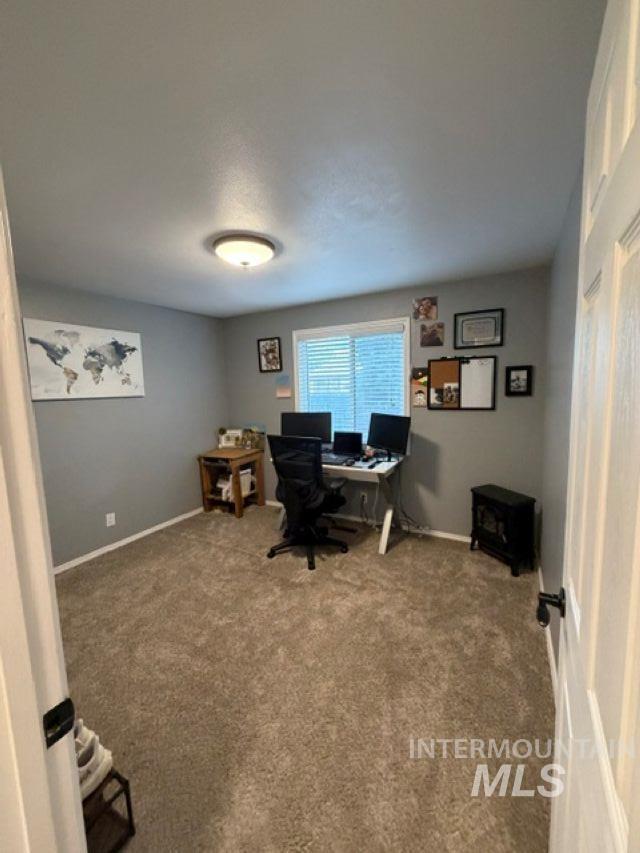
Neutral gray wall paint, white trim, recessed lighting, and carpeted flooring
-
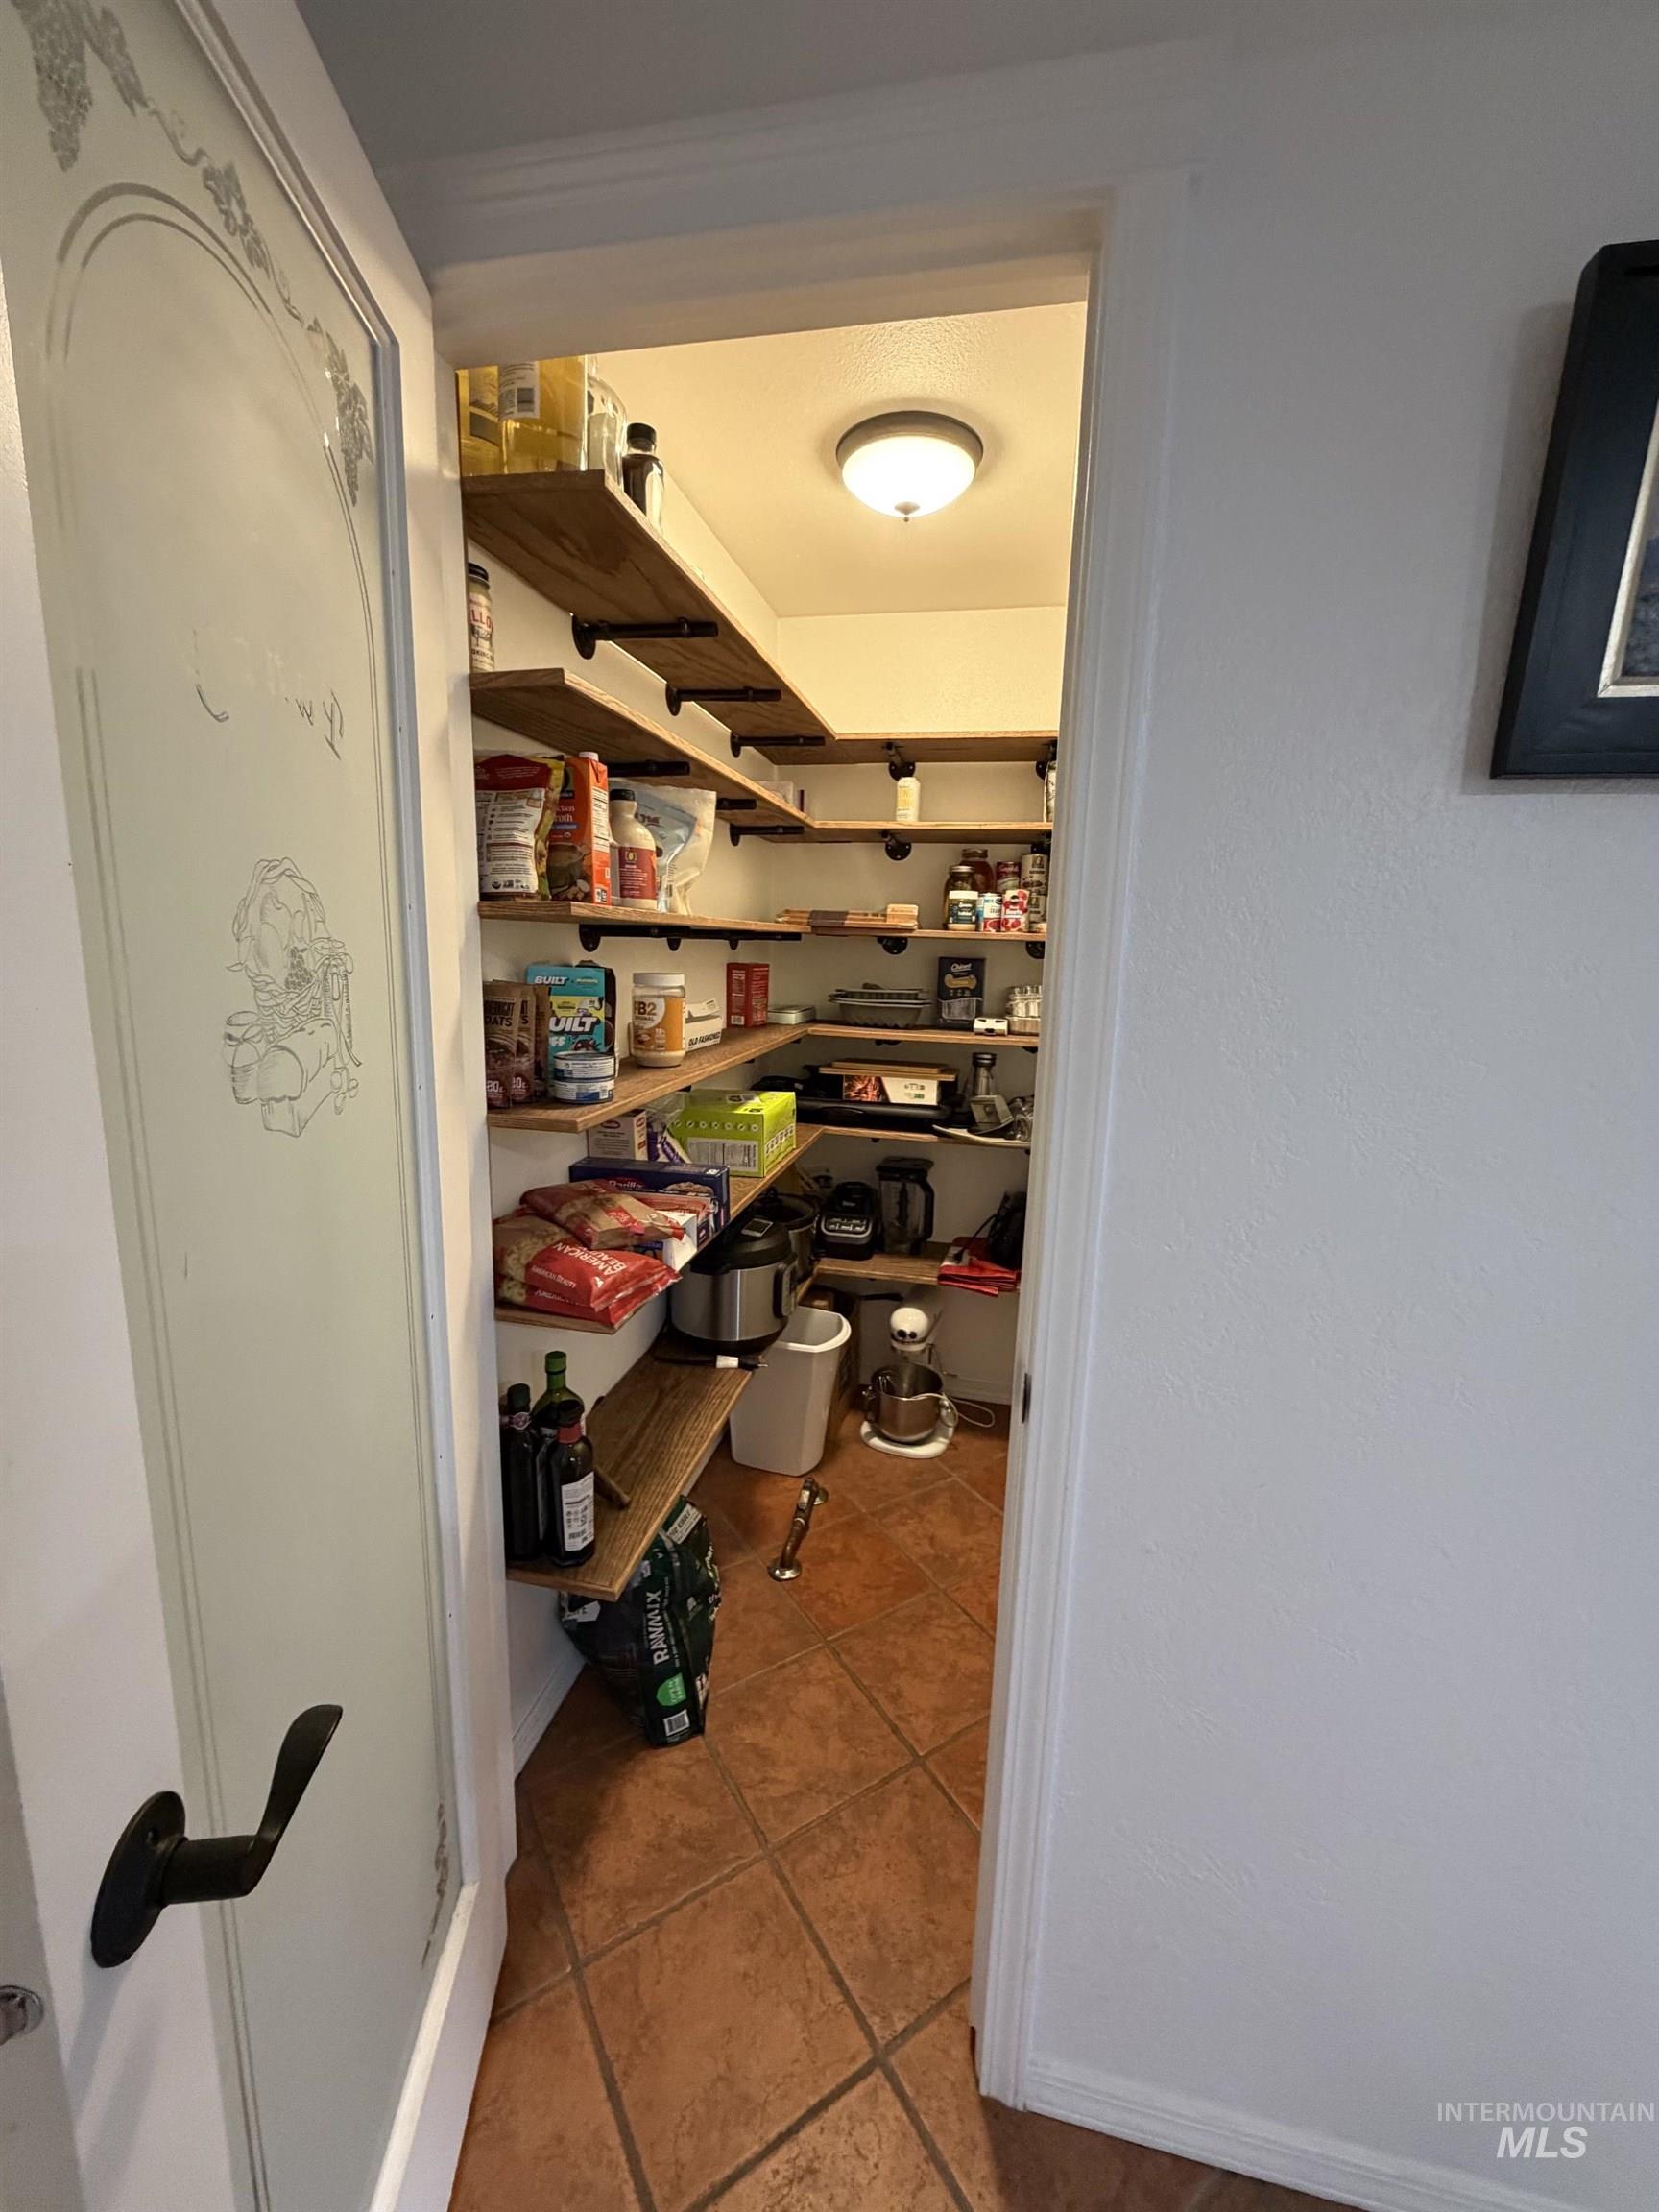
Walk-in pantry featuring extensive wood-finish shelving, tiled flooring, and a ceiling-mounted light fixture
-
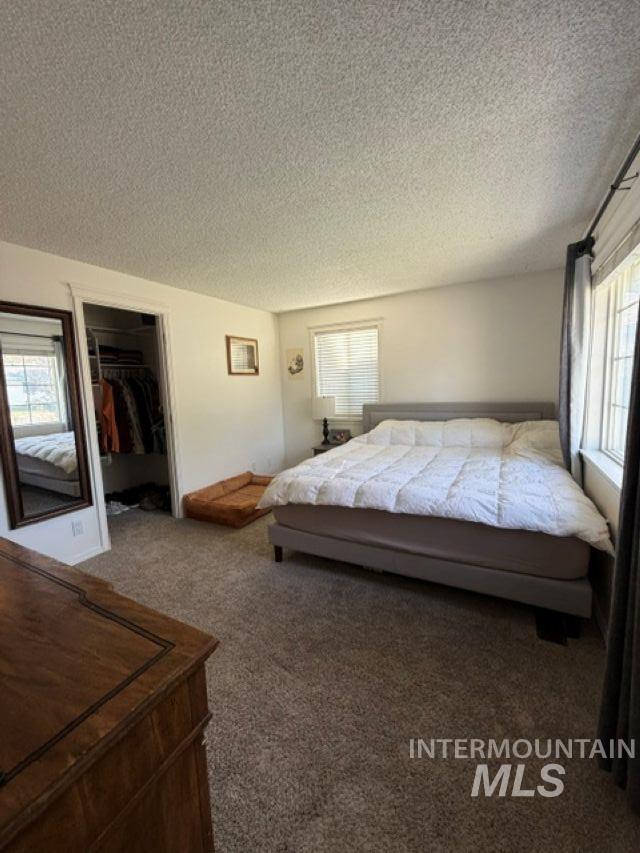
Carpeted flooring, window with blinds, and an open closet
-
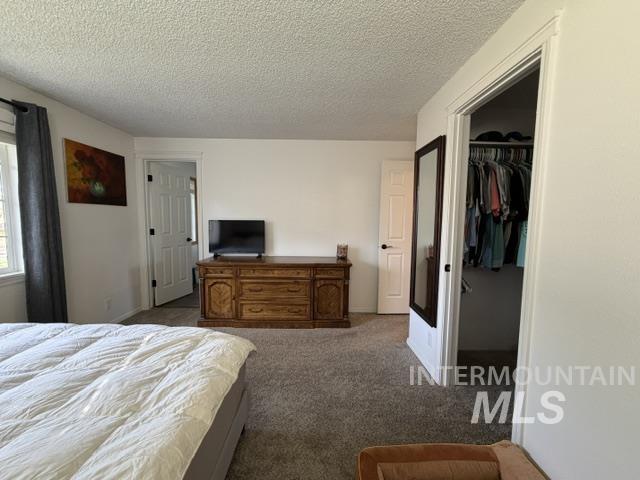
Additional content
-
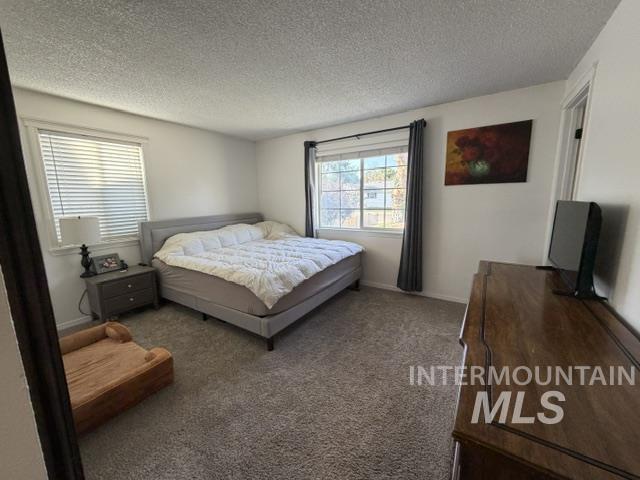
Carpeted flooring, white walls, and multiple windows with blinds and curtains
-
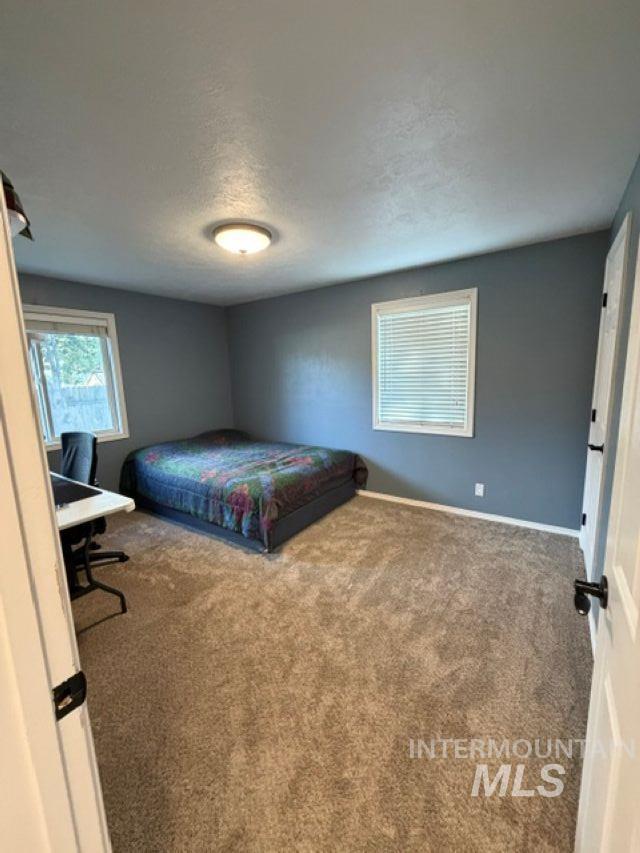
Carpeted flooring, two windows with blinds, and a flush-mount ceiling light fixture
-
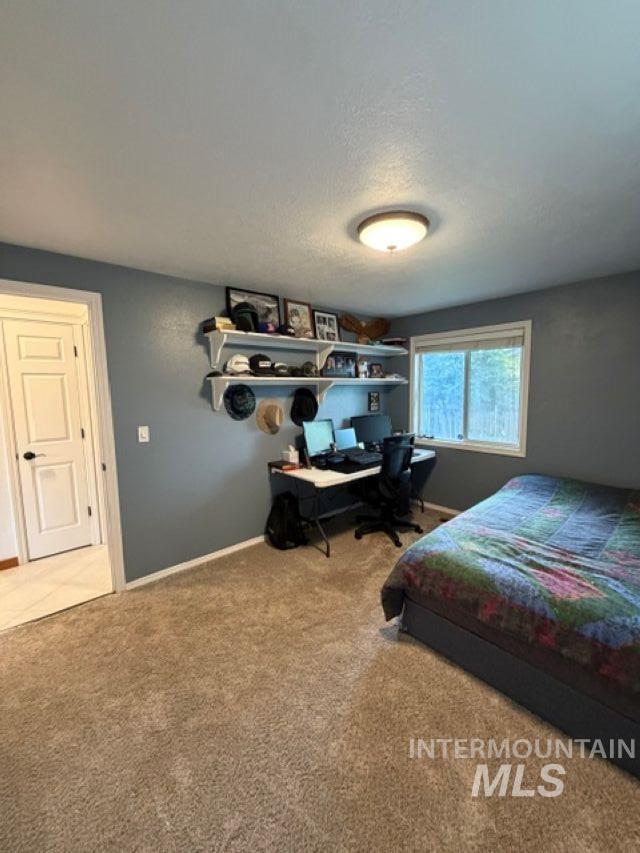
Recessed shelving with integrated desk, natural light from a window, overhead flush-mount lighting, and neutral tone carpeting
-
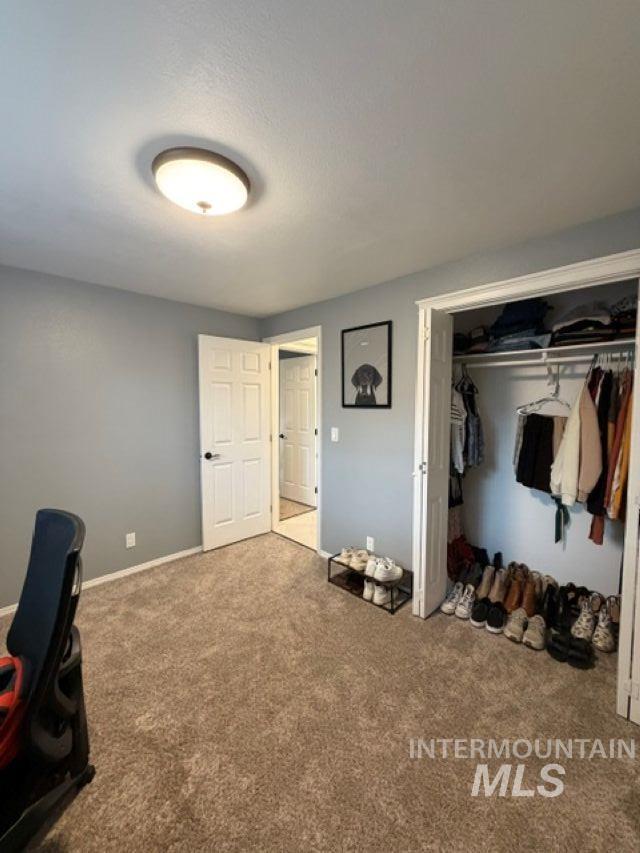
Carpeted flooring, built-in closet with shelving and hanging rods, interior doors with dark hardware, and overhead flush-mount lighting
-
Additional content
-
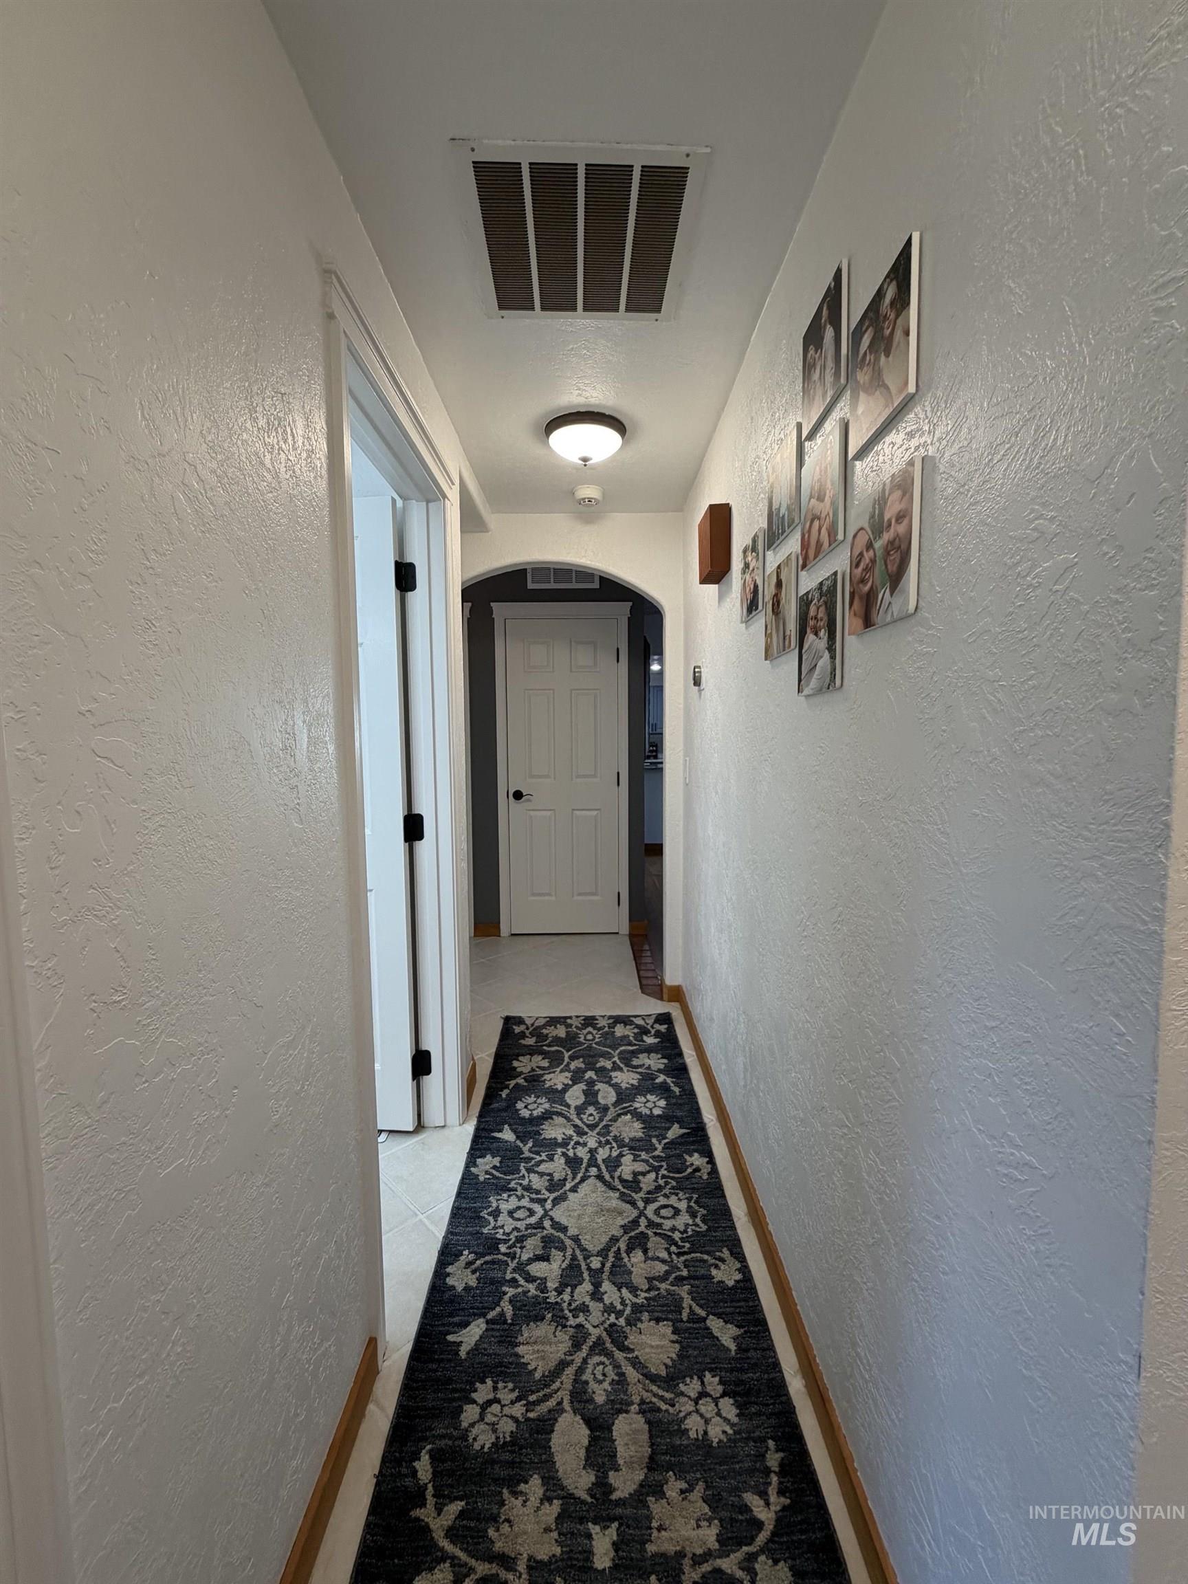
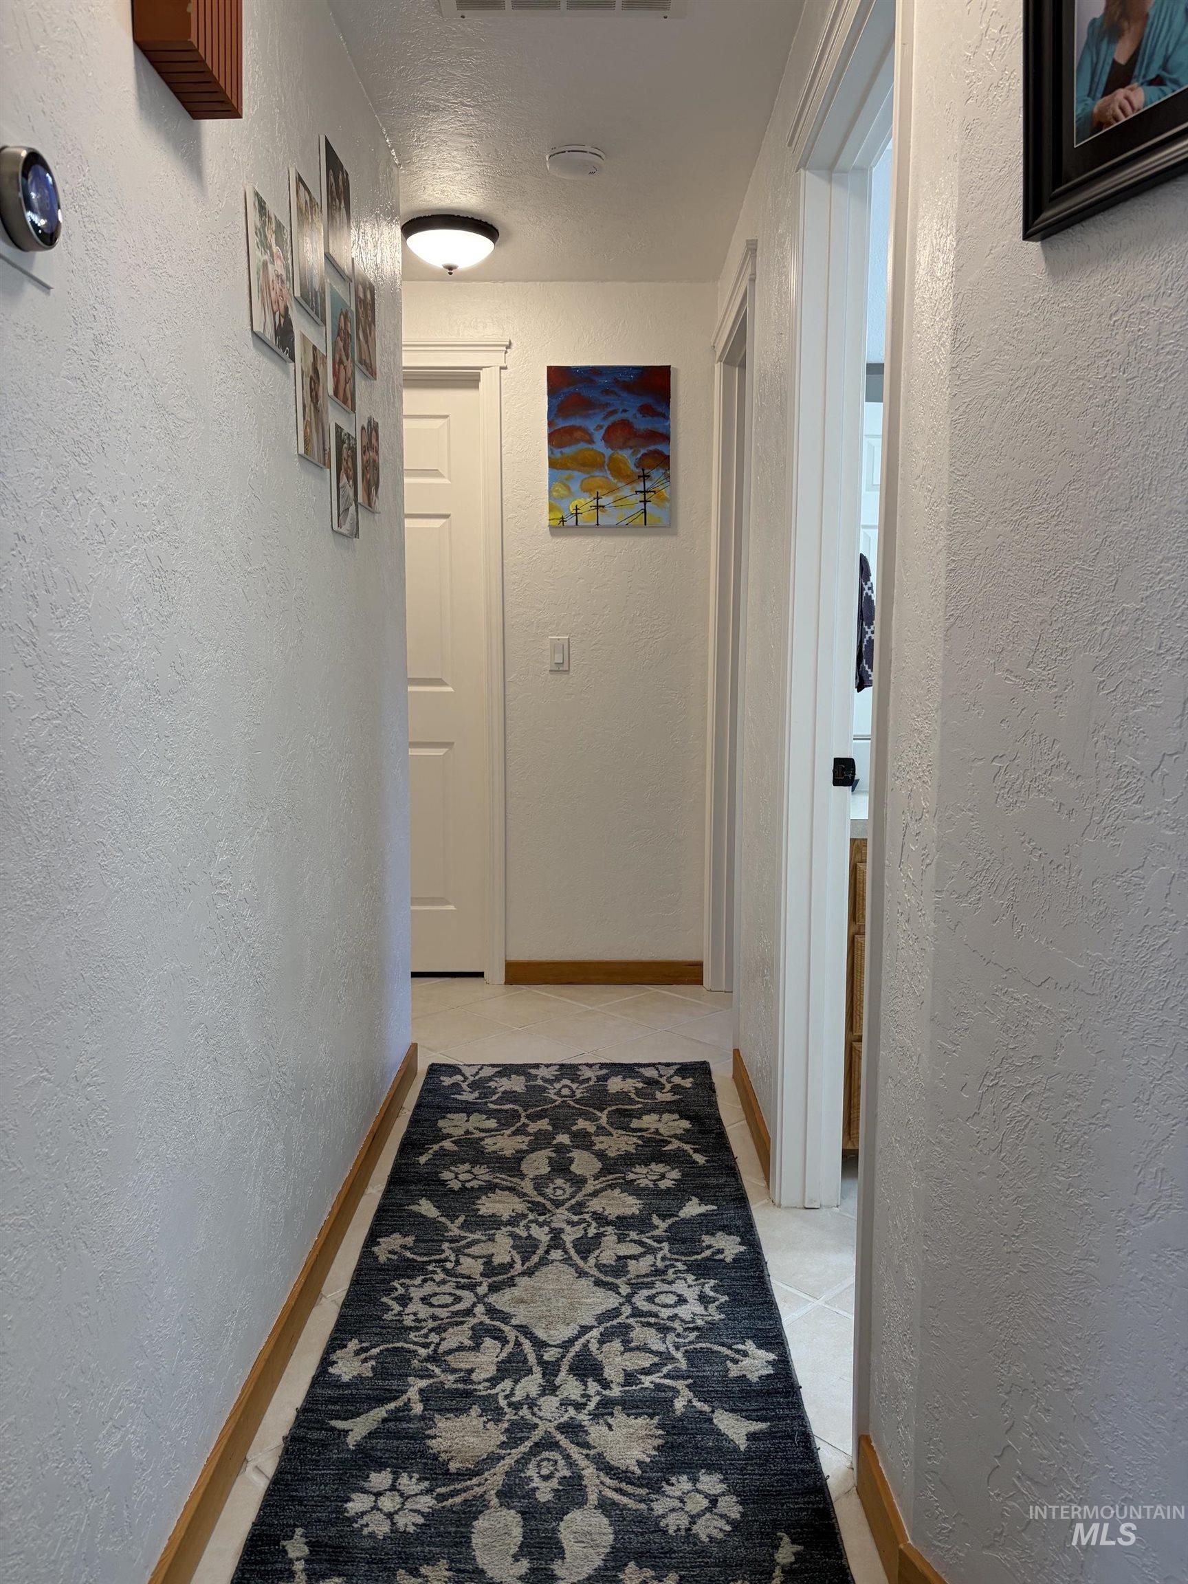
Hallway with tile flooring, white textured walls, and an arched doorway
-
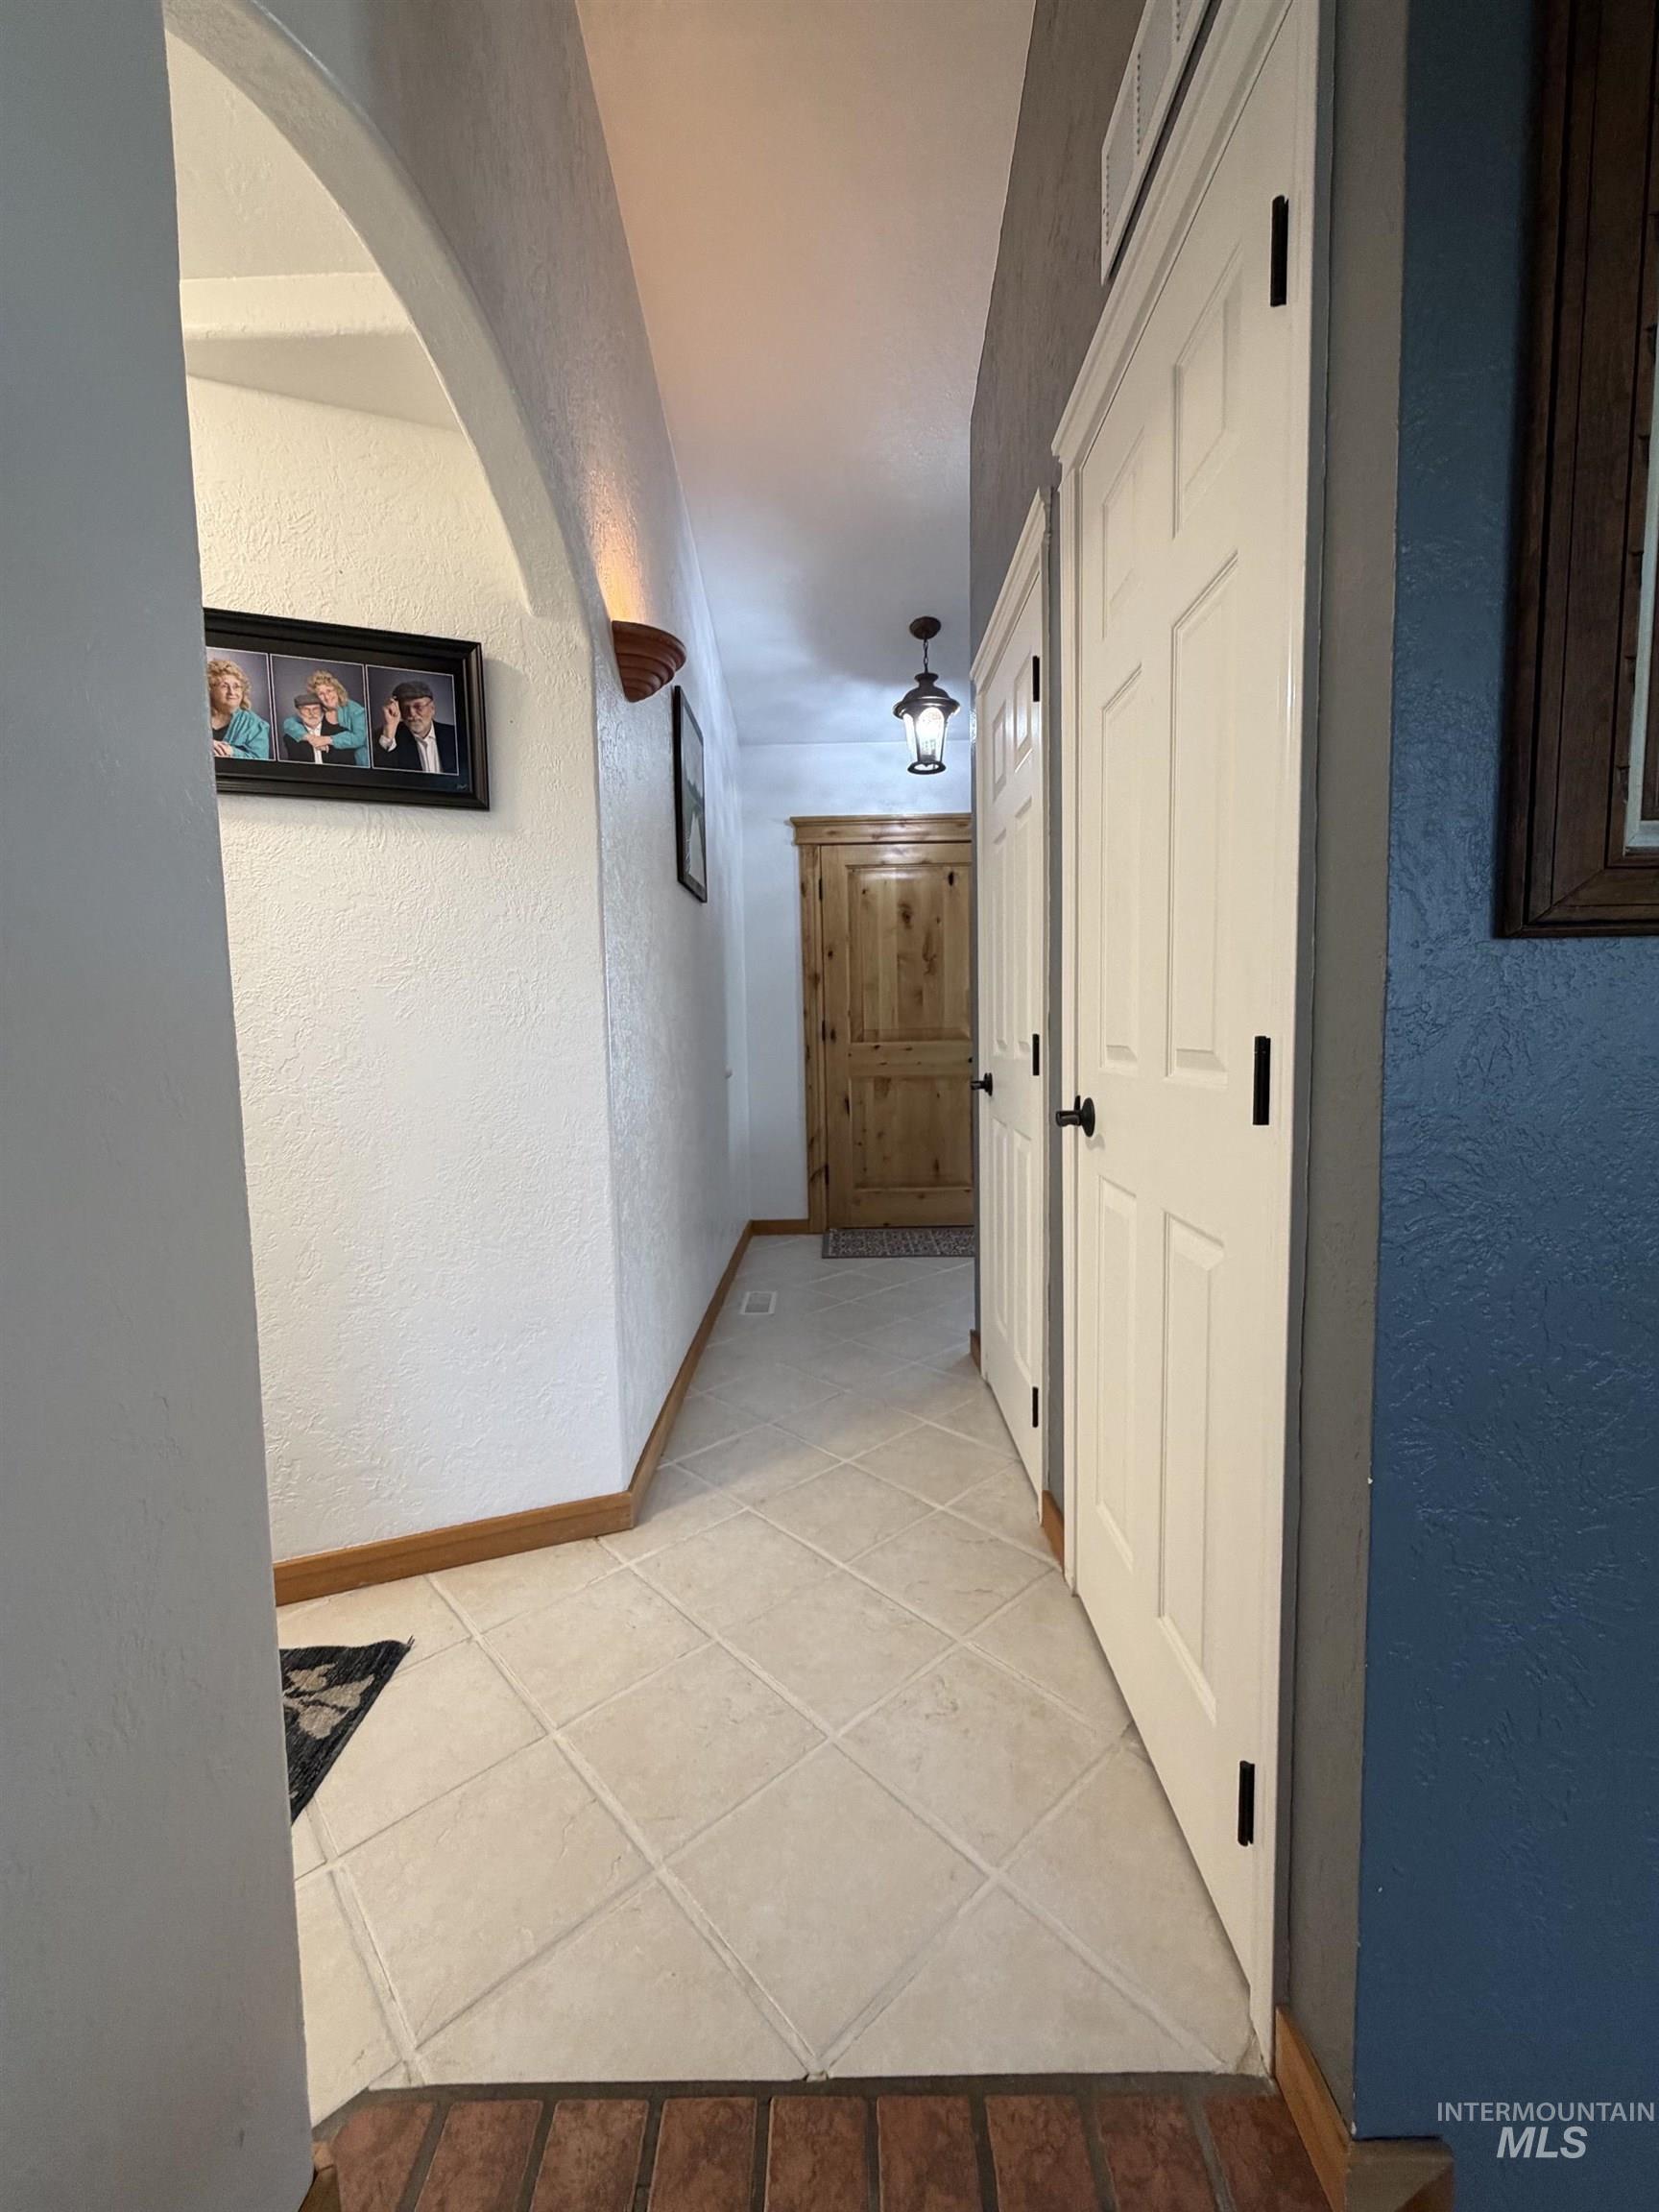
Arched entryway featuring a wall sconce
-
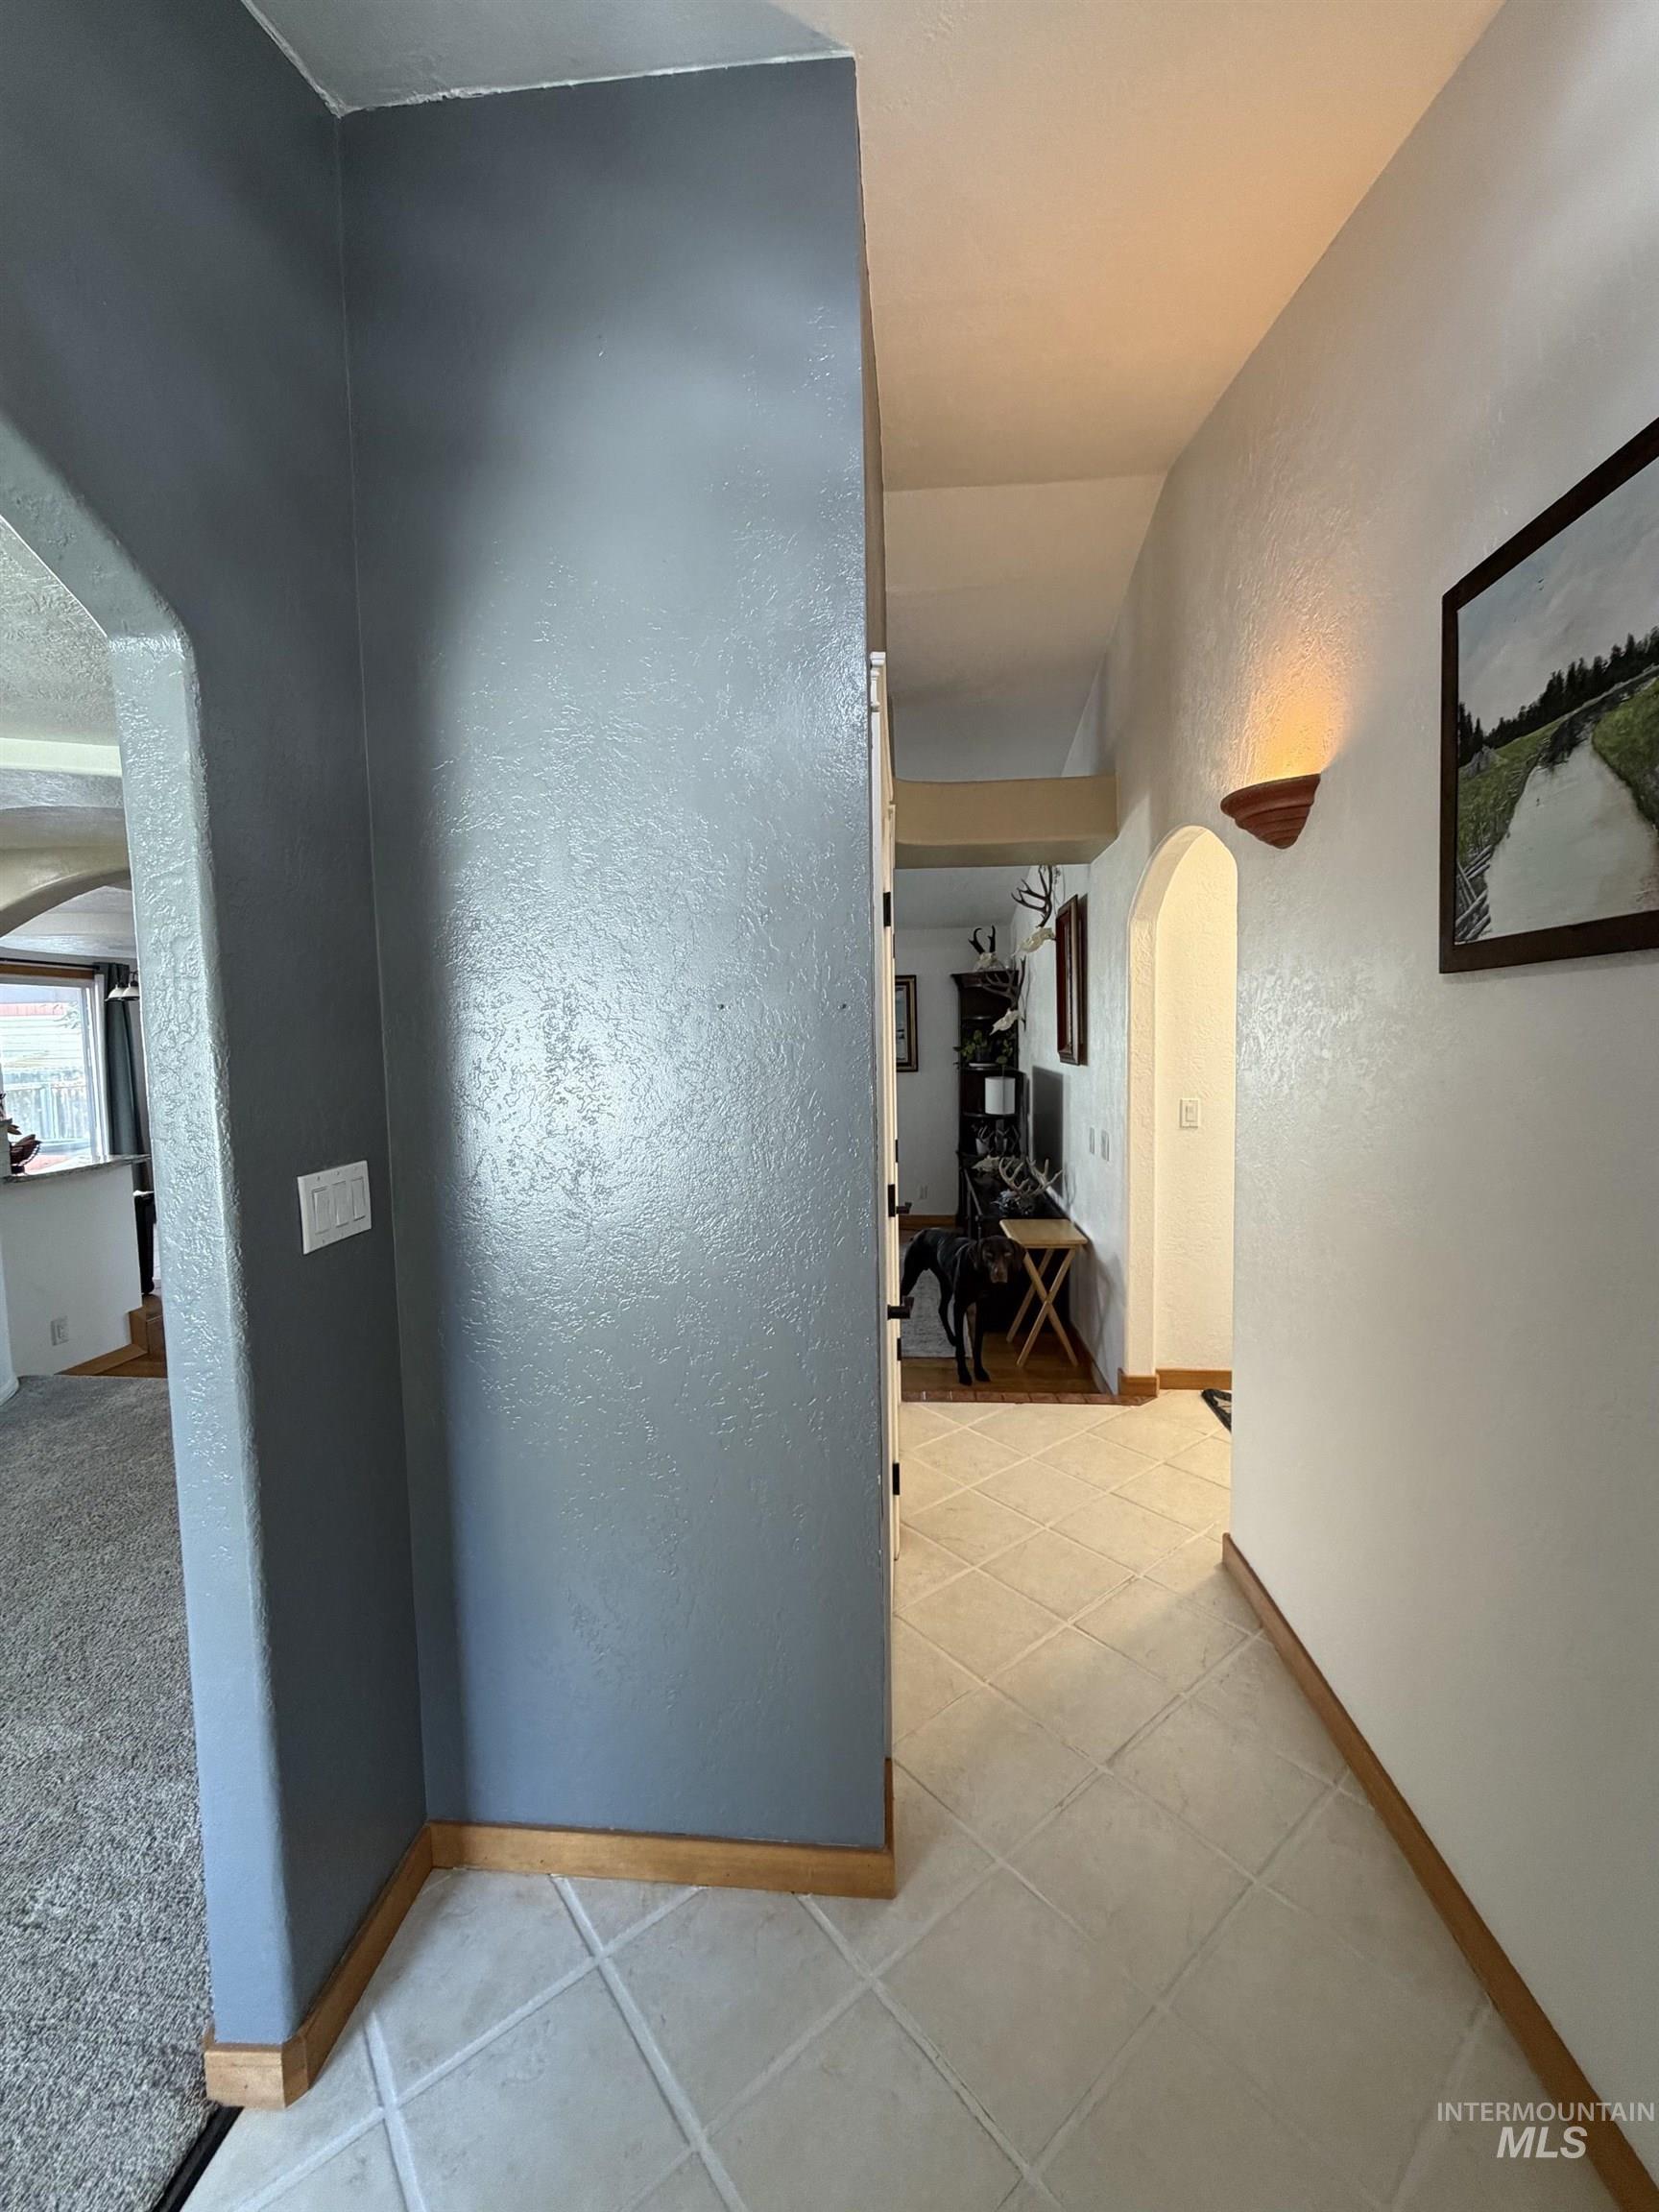
Tile flooring extending into an arched hallway with wood baseboards
-
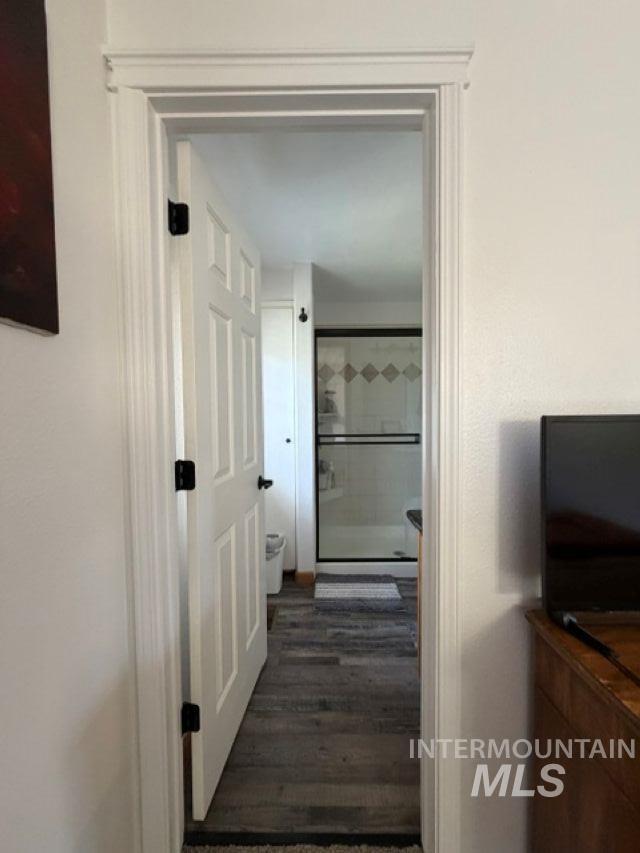
White paneled door with black hardware
Property Description
Charming home with abundance of architectural details throughout. Mature landscaping with wonderful patio area for entertaining with family & friends. Close to downtown and minutes from Mountain Home Air Force Base. This is a WONDERFUL HOME. NOT your typical COOKIE CUTTER design. Immaculately taken care of! Lots of extra storage and skylights throughout the home. Don’t miss out! Call owner to make appointment to show this lovely home. Seller works from home. Trevor or Macee 208 809 6874
Features
- Heating:
- Forced Air, Gas
- Cooling:
- Central air
- Garage Capacity:
- 2
Address Map
- Country:
- US
- State:
- ID
- City:
- Mountain Home
- Zipcode:
- 83647
- Street:
- 875 Terrell Dr
- Longitude:
- W116° 18' 36.8''
- Latitude:
- N43° 8' 50.6''
Rooms
- Master Bedroom Level:
- Main
- Master Bedroom Size:
- 12x13
- Bedroom 2 Level:
- Main
- Bedroom2 Size:
- 10x11
- Bedroom 3 Level:
- Main
- Bedroom3 Size:
- 11x13
- Kitchen Level:
- Main
- Kitchen Size:
- 20x8
- Living Room Level:
- Main
- Living Room Size:
- 16x14
Schools
- School District:
- Mountain Home School District #1
- Elementary School:
- Mountain Home
- Middle School:
- Mtn Home
- High School:
- Mountain Home
Additional Details
- Status:
- Active
- Type:
- Single Family
- Level:
- Single
- Tax Year:
- 2025
- Taxes:
- $1,520
- Potential Short Sale:
- No
- Age:
- 31 - 50 Years
- Auction:
- No
- Flood Ins Required:
- No
- HUD Owned:
- No
- In Foreclosure:
- No
- Land Size:
- Standard Lot 6000-9999 SF
- Home Owner Exempt:
- Yes
- HOA Frequency:
- Not Applicable
- Inc Kitchen Features:
- Breakfast bar, Dishwasher, Disposal, Oven/range freestanding, Pantry, Refrigerator, Island
- Lot Features:
- Sidewalks, Public Road
- Water:
- City service
- Land Use:
- Single
- Sprinkler System:
- Auto
Residential For Sale
875 Terrell Dr, Mountain Home, Idaho 83647
3 Bedrooms
2 Bathrooms
1,745 SqFt
Visits : 46 in 33 days
$375,000
Listing ID #98998579
Basic Details
- Property Type :
- Residential
- Listing Type :
- For Sale
- Status :
- Active
- Listing ID :
- 98998579
- Price :
- $375,000
- Bedrooms :
- 3
- Bathrooms :
- 2
- Apx SqFt :
- 1,745 SqFt
- Year Built :
- 1977
- Lot Area :
- 0.18 Acres
- Days on Market :
- 29
- Subdivision :
- Terrell Sub 2
- Update Date :
- 09/22/2026 17:15:03
Agent info


Contact Agent
Mortgage Calculator

