
-
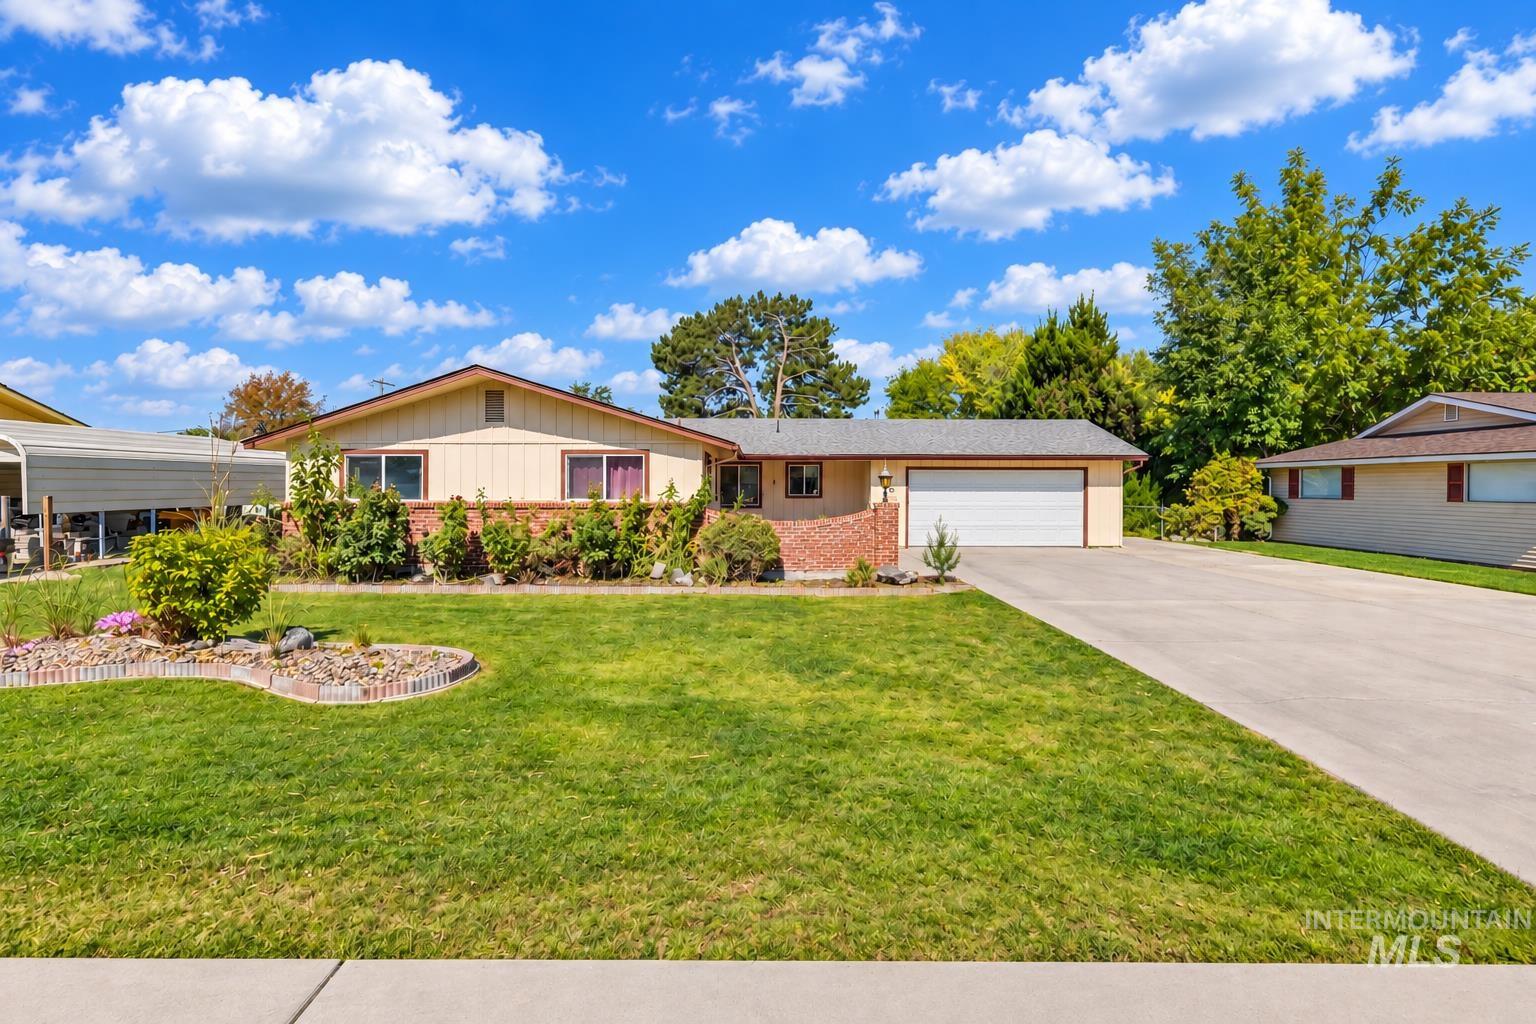
Expansive front lawn with mature landscaping
-

Single-story residence featuring light-colored siding, a dark-shingled roof, a wide concrete driveway, an attached two-car garage, and established front landscaping
-

Curved concrete pathway leading to a red entry door, framed by light-colored siding
-

Expansive living space featuring wood-finish flooring, a brick fireplace with a wood mantel, louvered bi-fold doors, and a sliding glass door
-

Expansive built-in shelving with lower cabinetry, recessed lighting, wood-finish flooring, and a brick fireplace with a wood-burning insert
-

Spacious living area featuring wood-finish flooring, a brick fireplace with a wood-burning stove, and a large picture window
-

Wood-finish flooring, white walls, wood cabinetry, built-in appliances, and sliding glass doors
-

U-shaped kitchen with wood-finish cabinetry, light-toned countertops, and wood-finish flooring
-

Kitchen featuring wood-finish cabinetry, stainless steel range, and stainless steel dishwasher
-

Wood-finish cabinetry, light-toned countertops, and wood-finish flooring
-

Wood-finish flooring, white painted walls, and a ceiling fan with integrated lighting
-

Wood-finish flooring with white walls and a ceiling-mounted light fixture
-

Wood-finish flooring throughout, complemented by a white ceiling and decorative flush-mount lighting fixture
-

Wood-finish flooring, white vanity with integrated sink, expansive vanity mirror, and overhead pendant lighting
-

Vanity with an integrated stainless steel sink and chrome faucet
-

Dedicated laundry area with built-in shelving, wood-finish flooring, and a panel door
-

Additional content
-

Garage space featuring a concrete floor, horizontal white panel garage door, and exposed ceiling joists
-

Expansive concrete floor space with overhead fluorescent lighting, built-in wooden shelving, additional wall-mounted cabinetry, and a mini-split climate control system
-

Expansive backyard featuring a manicured lawn, a detached storage building with double doors, and a wood-constructed play structure with a slide
-

Detached accessory structure featuring vertical siding and double glass-panel doors
-

Expansive lawn featuring mature trees, a brick-edged planter, and a sunroom with large windows
-

Expansive grassy yard with mature trees, a detached auxiliary structure, and a retaining wall feature
-

Expansive backyard featuring a lush lawn, two wood-finish raised garden beds, mature trees, and a perimeter fence
-

Ranch-style residence featuring a gray shingle roof and an attached two-car garage
-

Single-story residence with a gray shingle roof, accompanied by a detached outbuilding and a concrete driveway
-

Residential neighborhood with established streets and mature landscaping
-
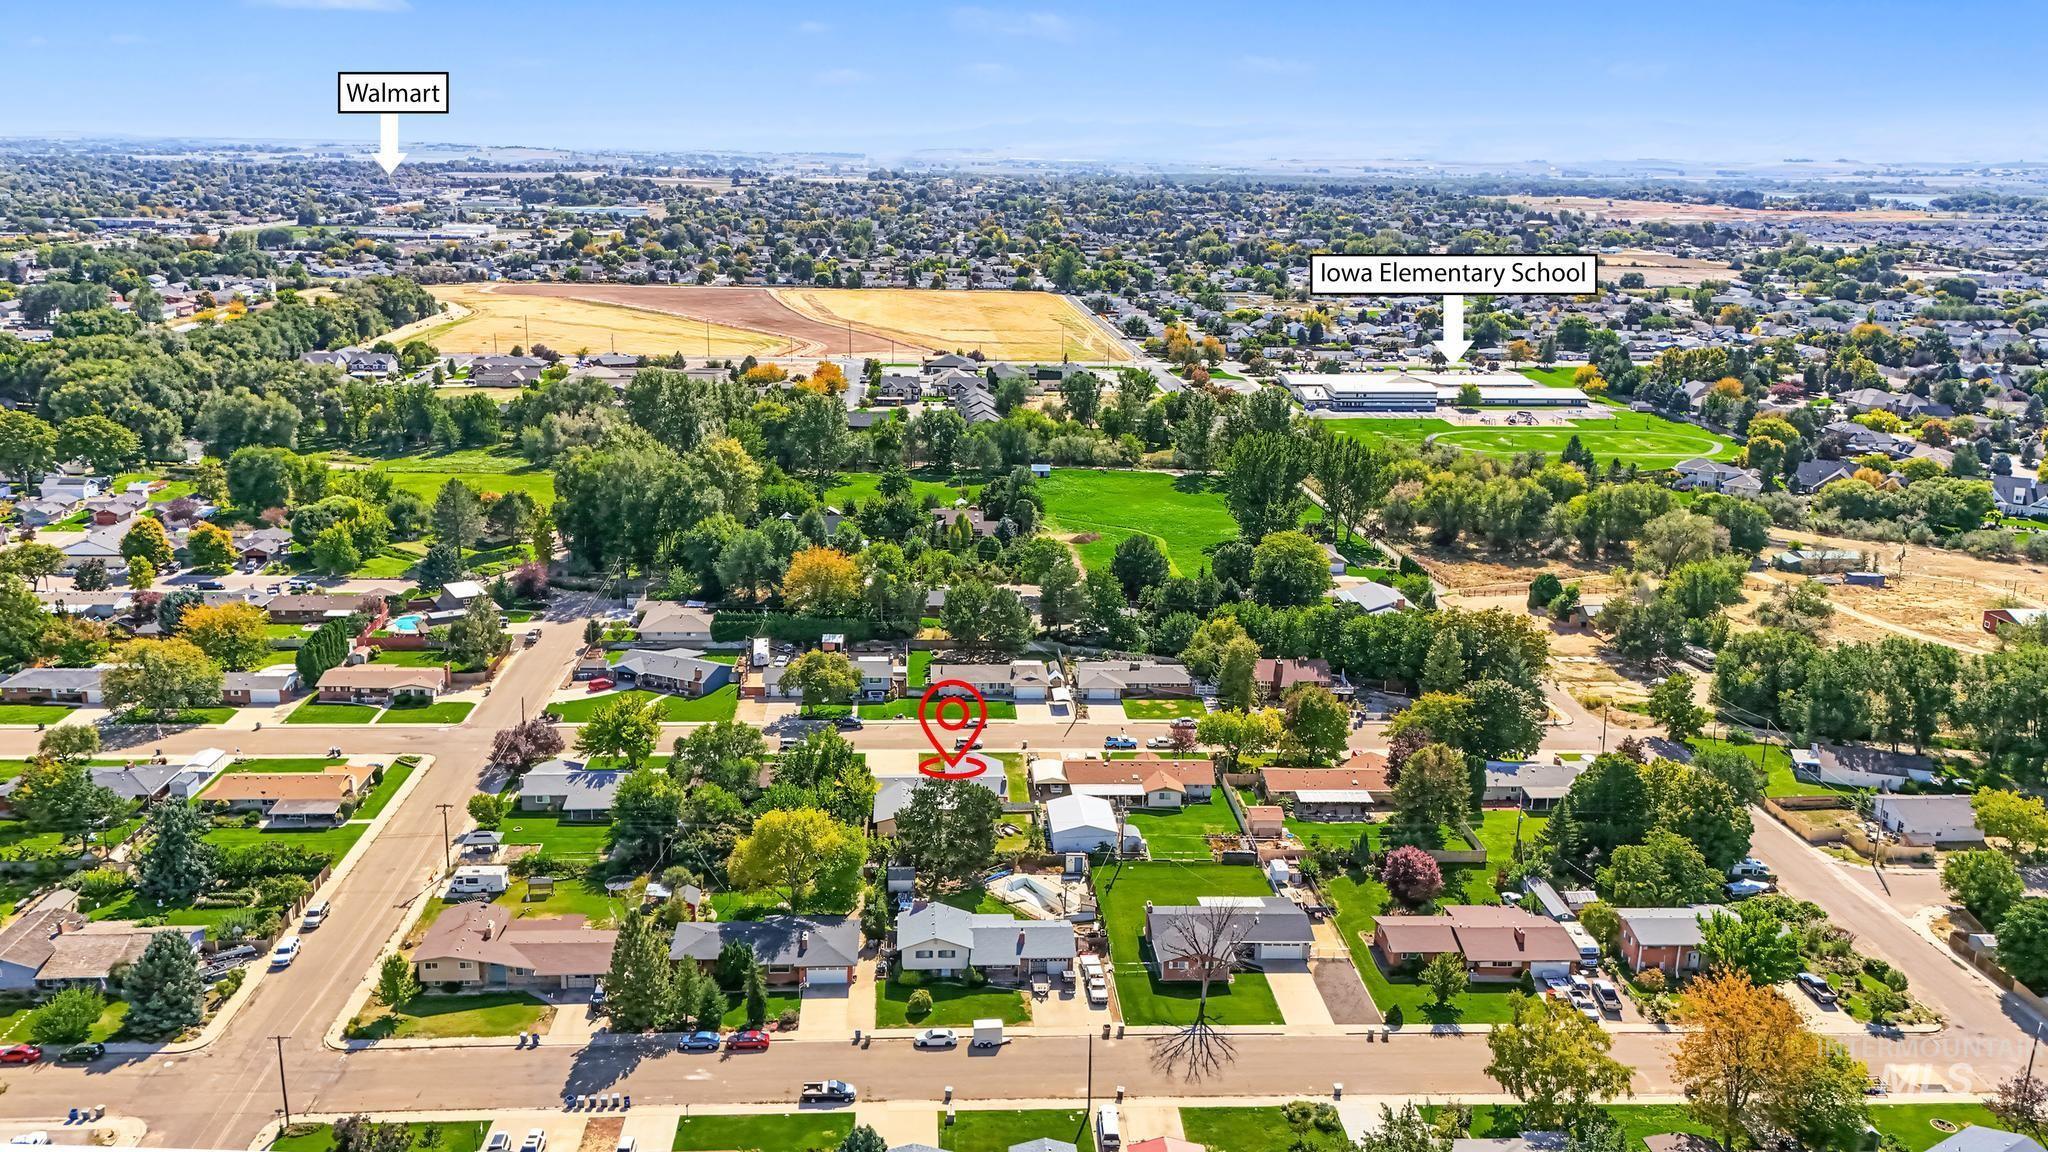
Residential neighborhood setting with mature trees and established homes
-

Additional content
-

Aerial perspective showcasing the surrounding neighborhood, Northwest Nazarene University, Nampa High School, and Harward Recreation Center
Property Description
Welcome home to space, comfort, and possibilities on an over quarter acre homesite with no HOA. This single level home offers three bedrooms, inviting living spaces, and an enclosed sunroom where you can enjoy a quiet morning or gather with friends. The fenced backyard has room to garden, entertain, and relax beneath the shade trees. For the projects you’ve been dreaming about, the approximately 23 × 23 foot attached shop offers dedicated workspace and storage, with a two car garage and RV parking adding even more flexibility. Enjoy the feel of an established Nampa neighborhood close to schools, shopping, and walking paths.
Features
- Heating:
- Forced Air, Gas, Ductless/mini Split
- Cooling:
- Central air, Ductless/mini Split
- Fireplace:
- Wood Stove
- Garage Capacity:
- 2
Address Map
- Country:
- US
- State:
- ID
- City:
- Nampa
- Zipcode:
- 83686
- Street:
- 520 W Dakota Ave
- Longitude:
- W117° 25' 7''
- Latitude:
- N43° 33' 32.8''
Rooms
- Master Bedroom Level:
- Main
- Bedroom 2 Level:
- Main
- Bedroom 3 Level:
- Main
- Kitchen Level:
- Main
- Living Room Level:
- Main
Schools
- School District:
- Nampa School District #131
- Elementary School:
- Centennial
- Middle School:
- West Middle Nam
- High School:
- Nampa
Additional Details
- Status:
- New
- Type:
- Single Family
- Level:
- Single
- Tax Year:
- 2025
- Taxes:
- $1,552
- Potential Short Sale:
- No
- Age:
- 51 - 80 Years
- Auction:
- No
- Flood Ins Required:
- No
- HUD Owned:
- No
- In Foreclosure:
- No
- Land Size:
- 10000 SF - .49 AC
- Land Lease:
- No
- Home Owner Exempt:
- Yes
- HOA Frequency:
- Annual
- Irrigation District:
- Nampa
- Inc Kitchen Features:
- Dishwasher, Disposal, Microwave, Oven/range freestanding, Refrigerator, Washer, Dryer, Other, Countertop-laminate
- Lot Features:
- Garden Space, Irrigation Available, Finished Driveway, RV Parking
- Water:
- City service
- Sprinkler System:
- Irrigation
Residential For Sale
520 W Dakota Ave, Nampa, Idaho 83686
3 Bedrooms
2 Bathrooms
1,408 SqFt
Visits : 2 in 1 days
$408,880
Listing ID #99002047
Basic Details
- Property Type :
- Residential
- Listing Type :
- For Sale
- Status :
- Active
- Listing ID :
- 99002047
- Price :
- $408,880
- Bedrooms :
- 3
- Bathrooms :
- 2
- Apx SqFt :
- 1,408 SqFt
- Year Built :
- 1969
- Lot Area :
- 0.26 Acres
- Subdivision :
- Moads Sub
- Update Date :
- 09/26/2026 17:51:30
Agent info


Contact Agent
Mortgage Calculator

