
-

Light-colored siding exterior with a covered porch entry
-
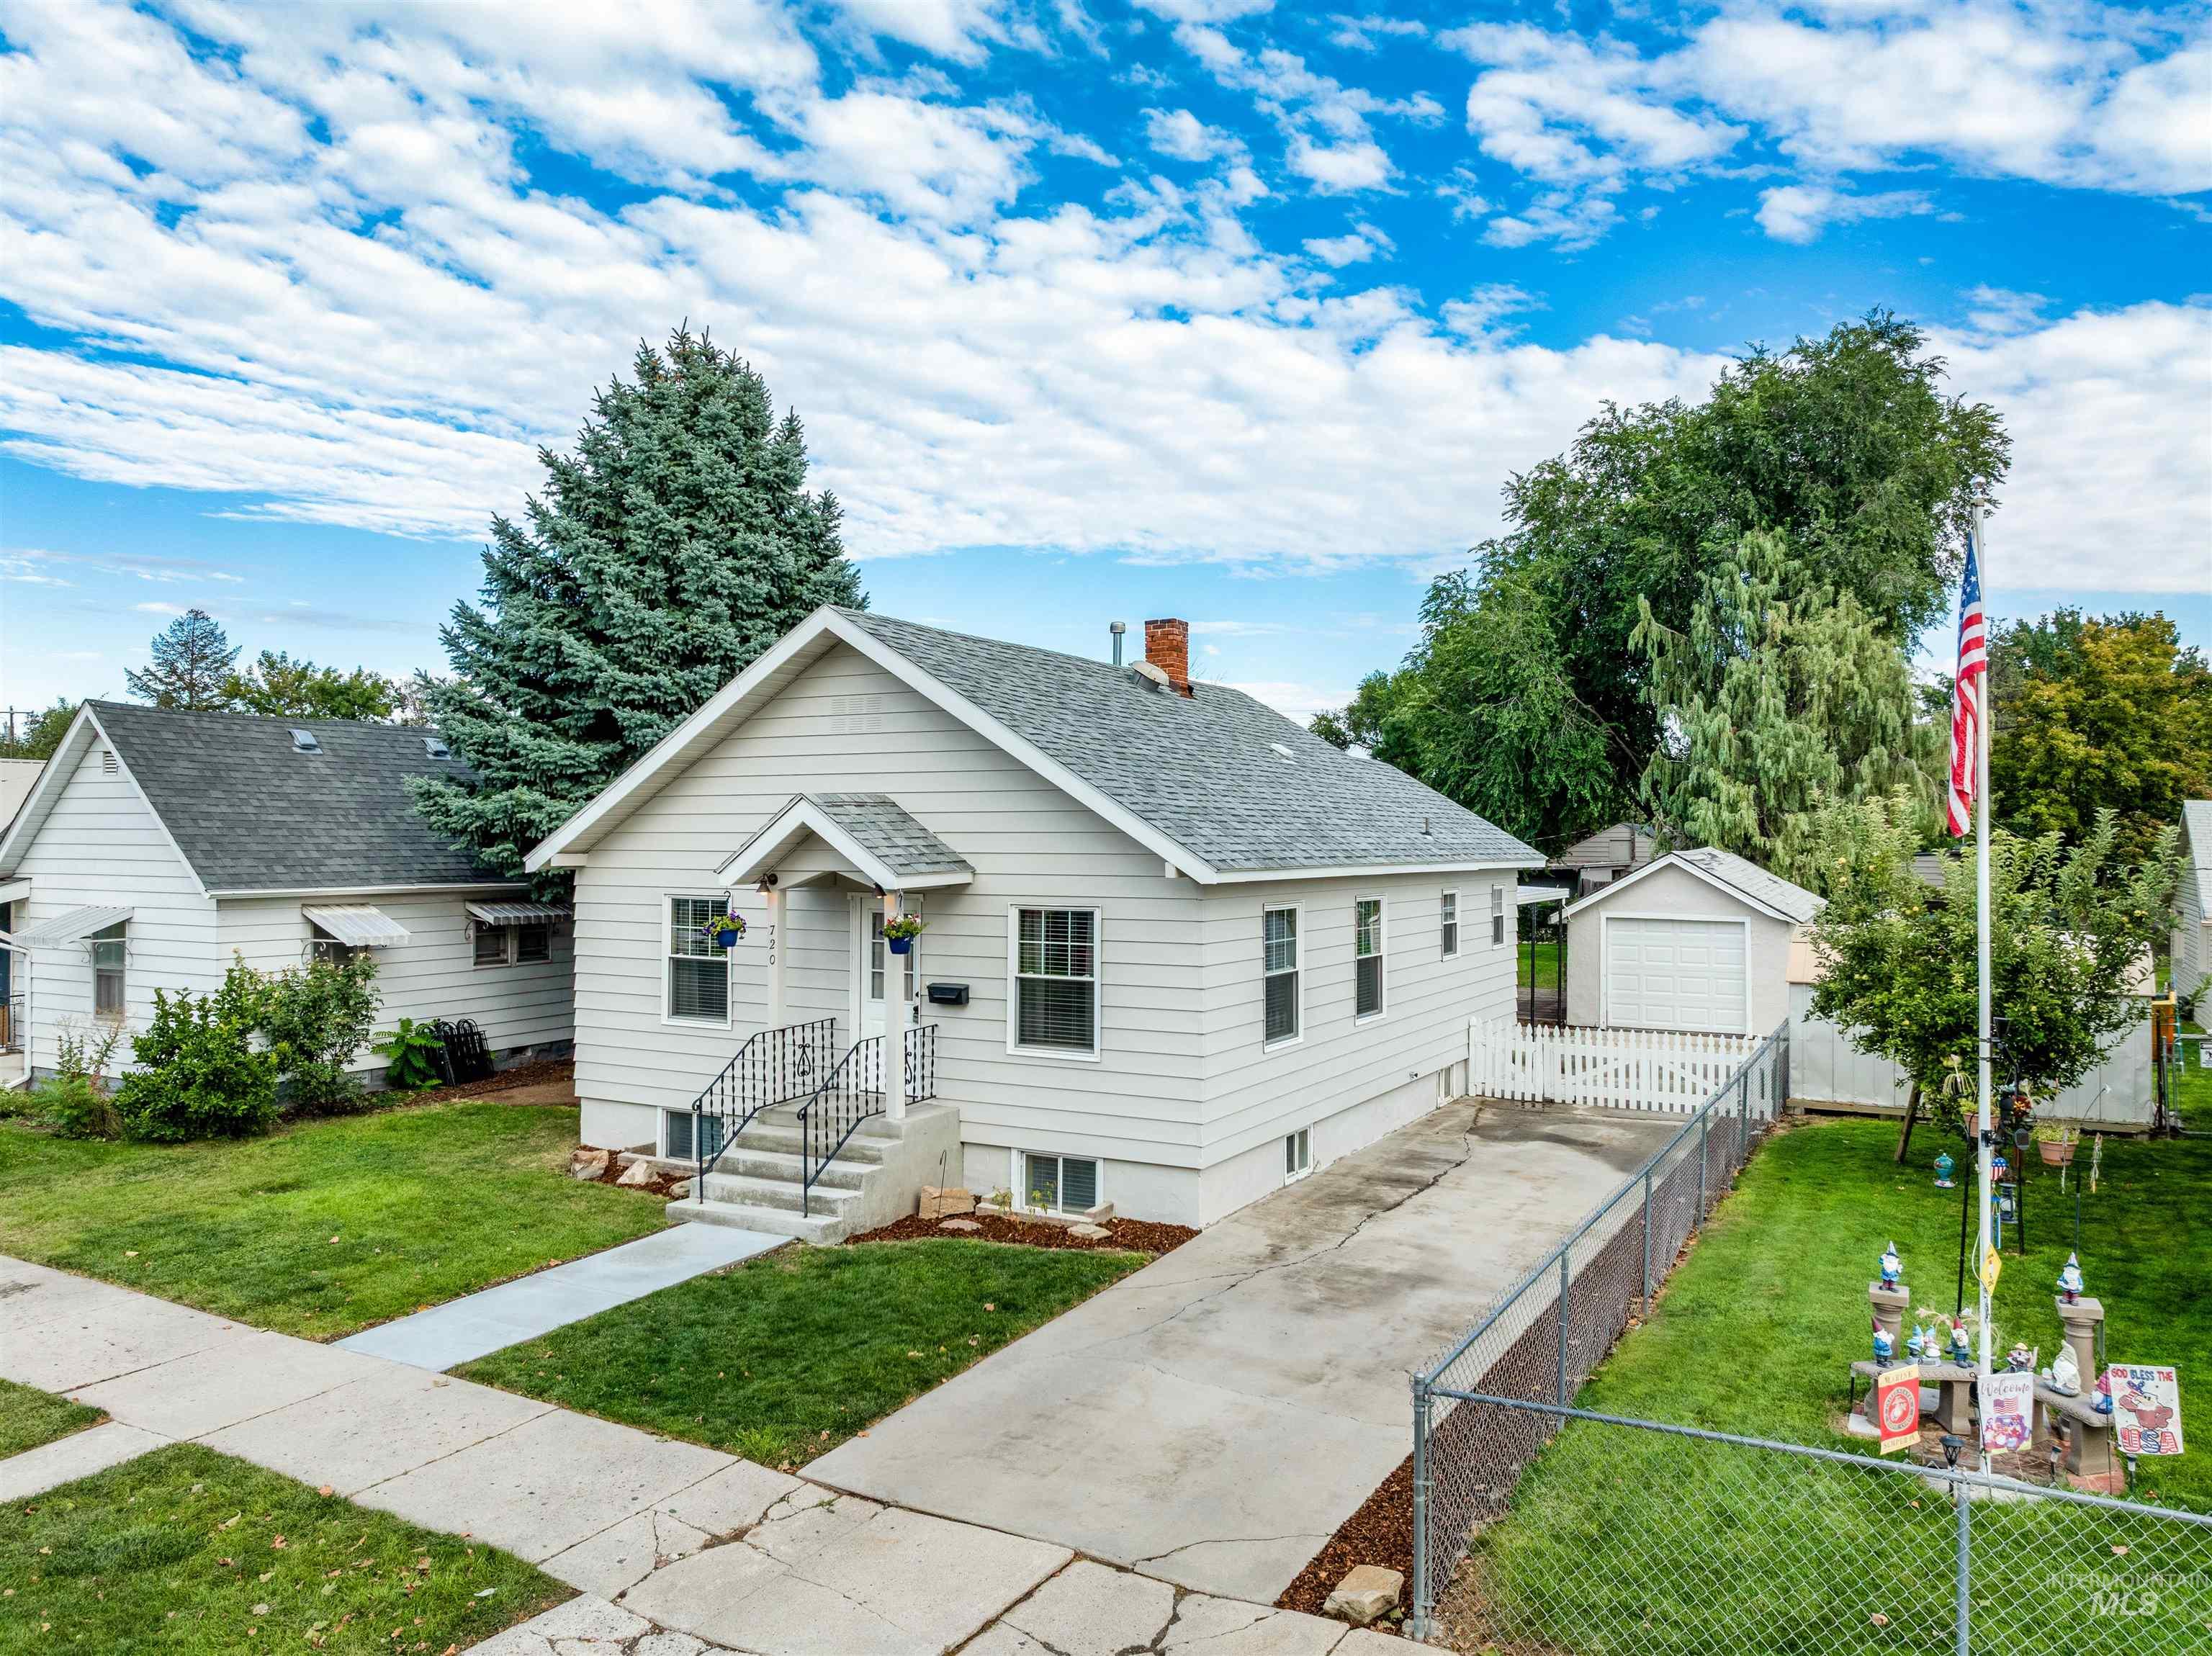
Siding exterior with a covered entry, concrete driveway, and a detached shed
-
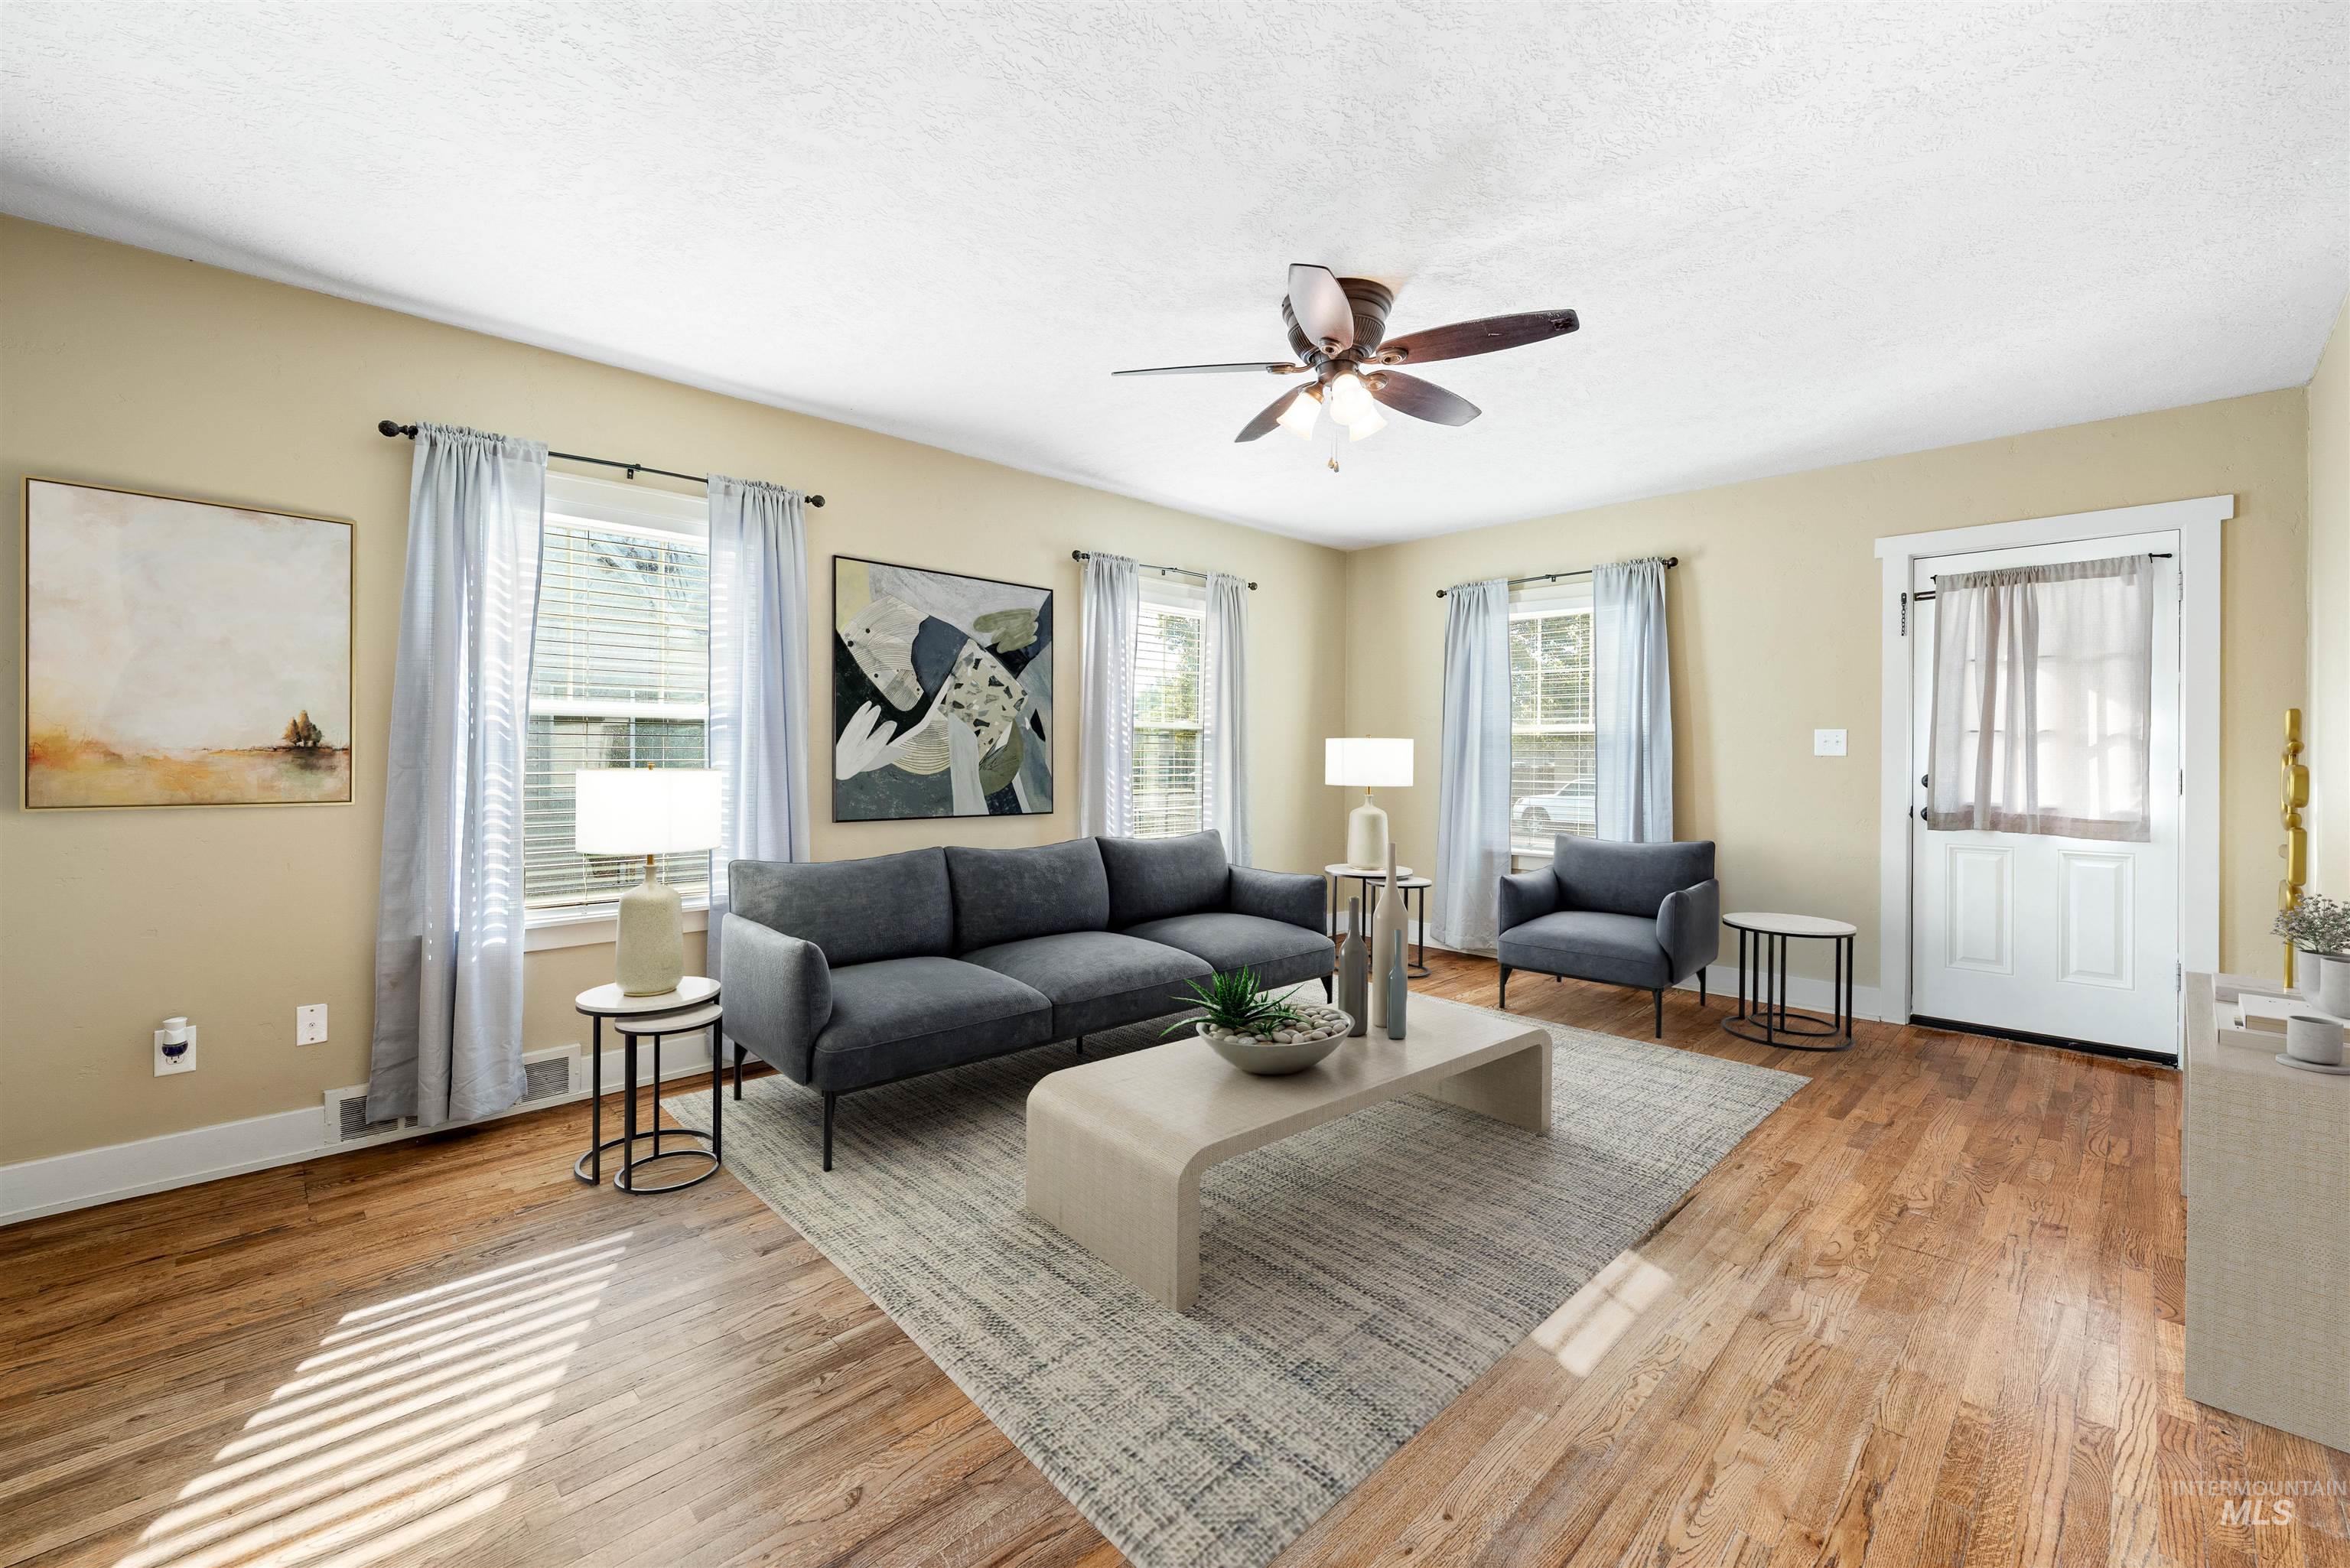
Hardwood flooring, multiple windows, ceiling fan, and a Dutch door with opaque glass
-
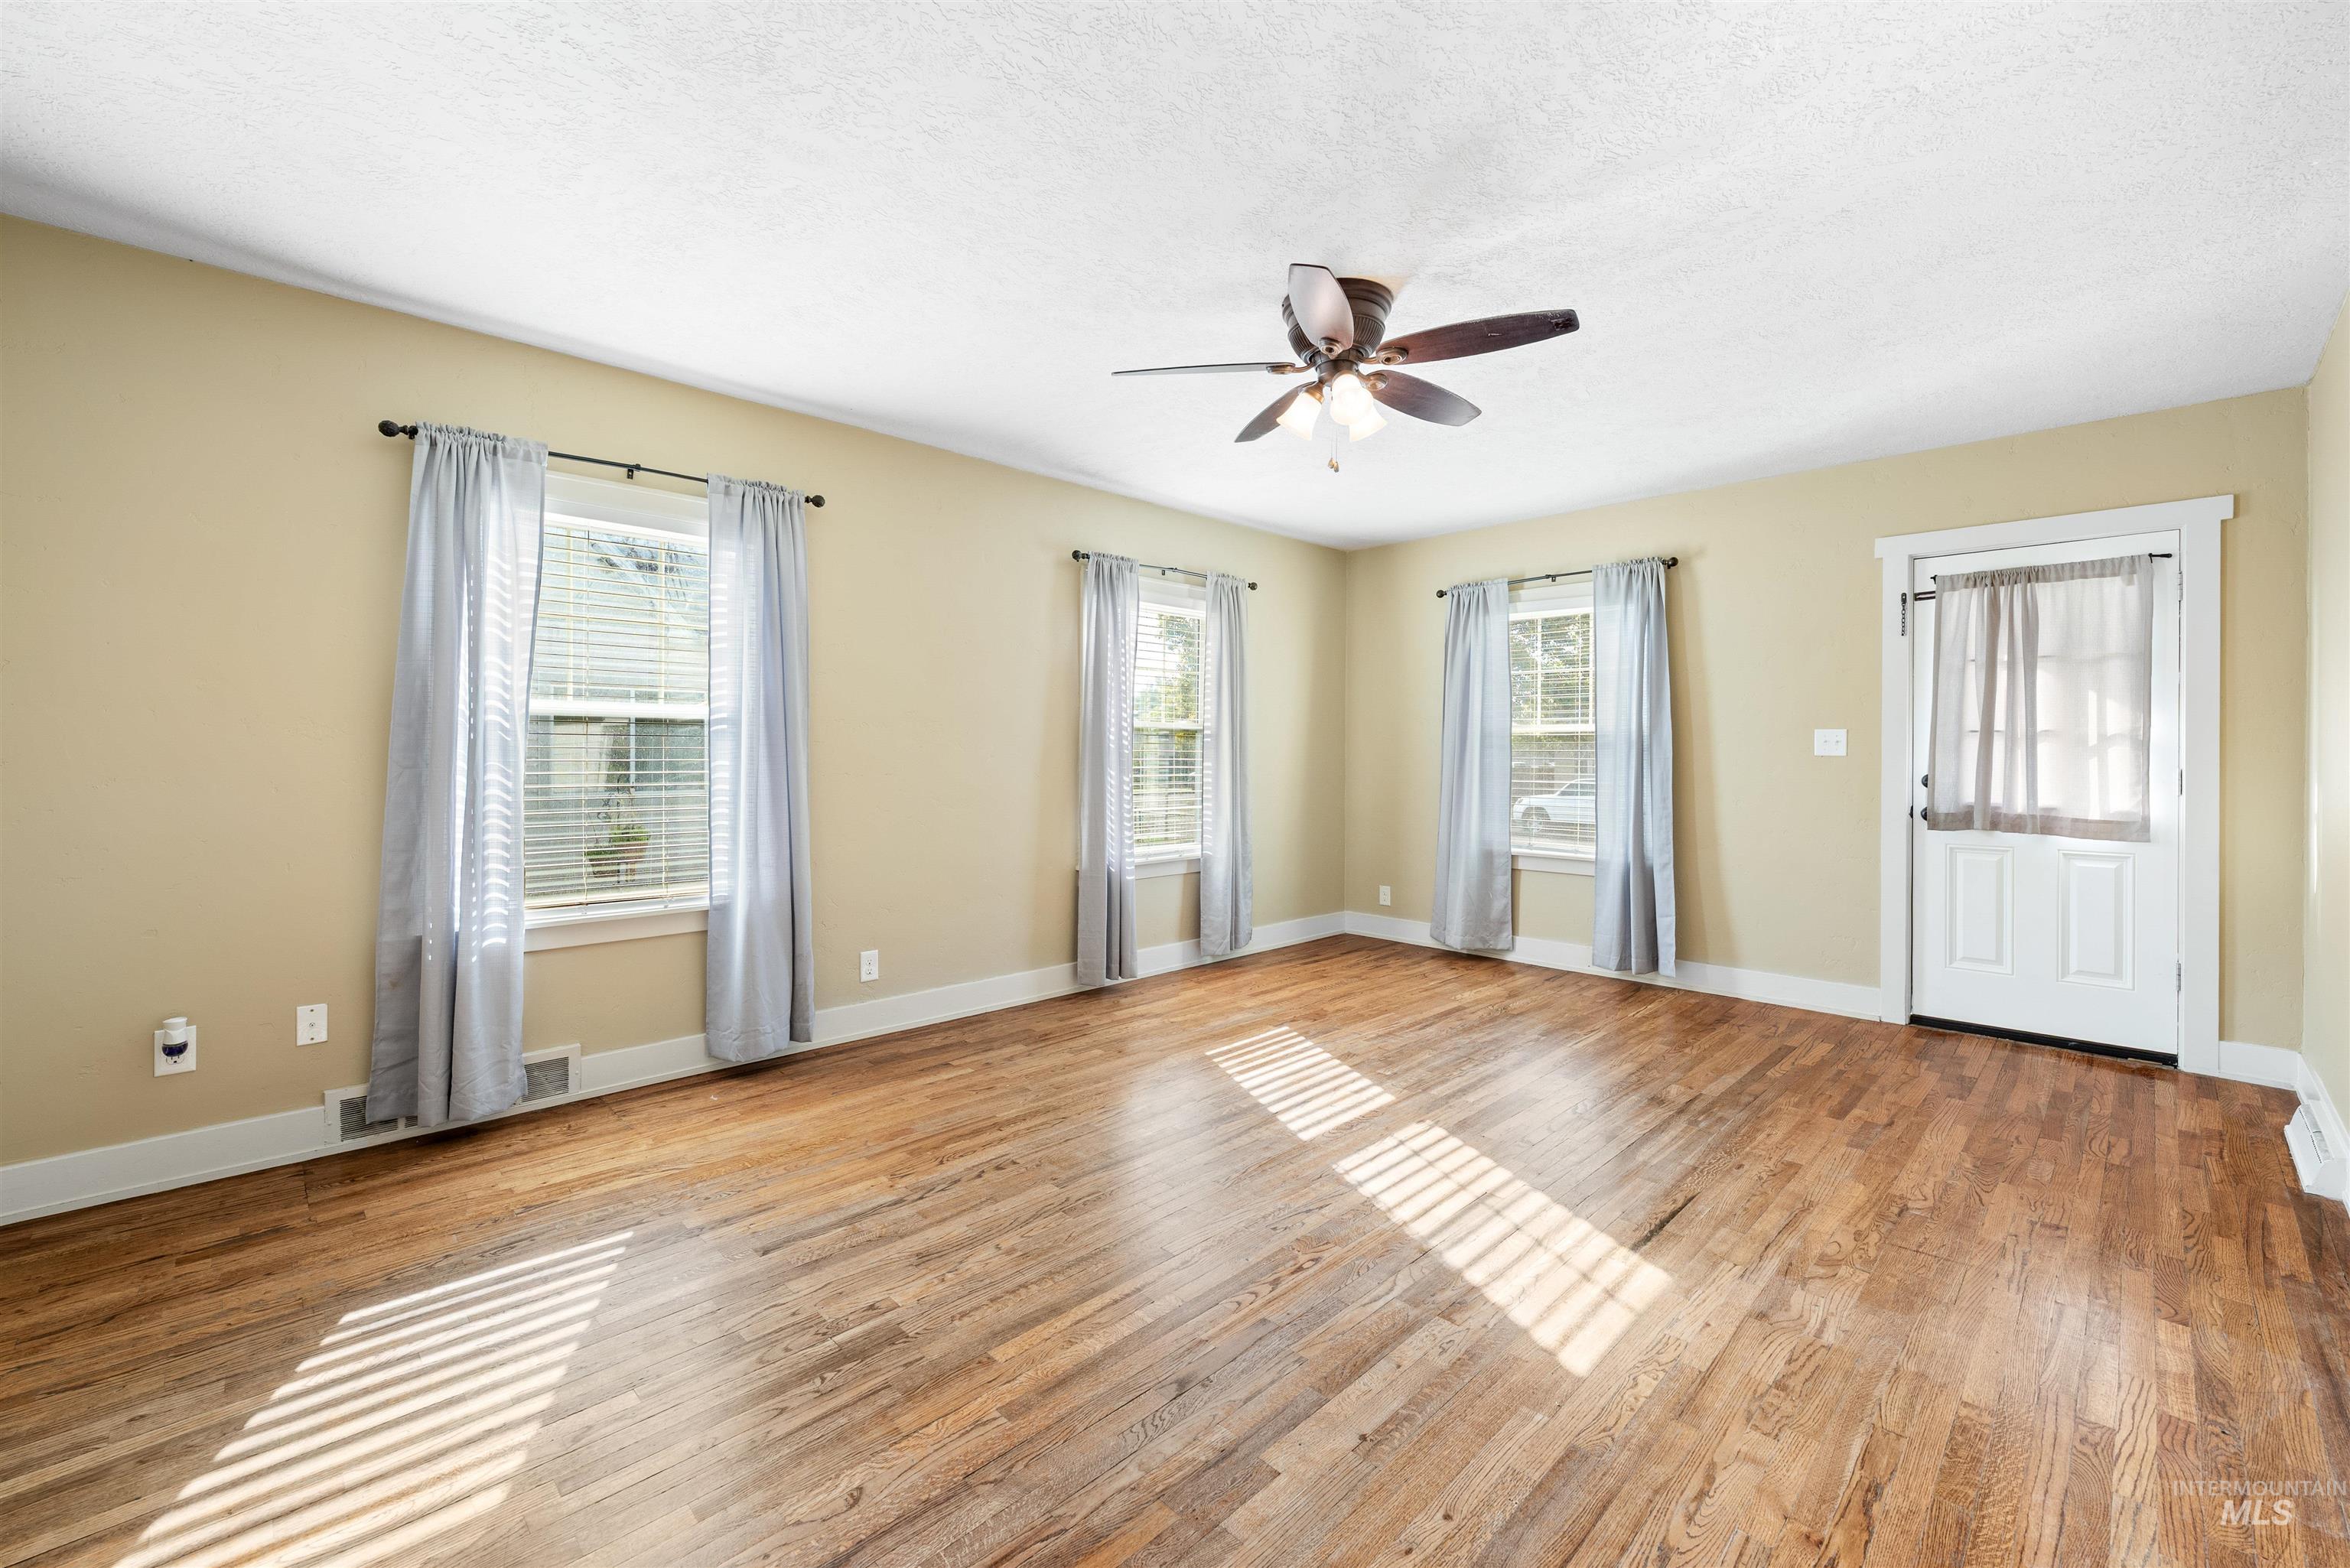
Wood-finish flooring throughout, two windows with blinds, and a white paneled door
-
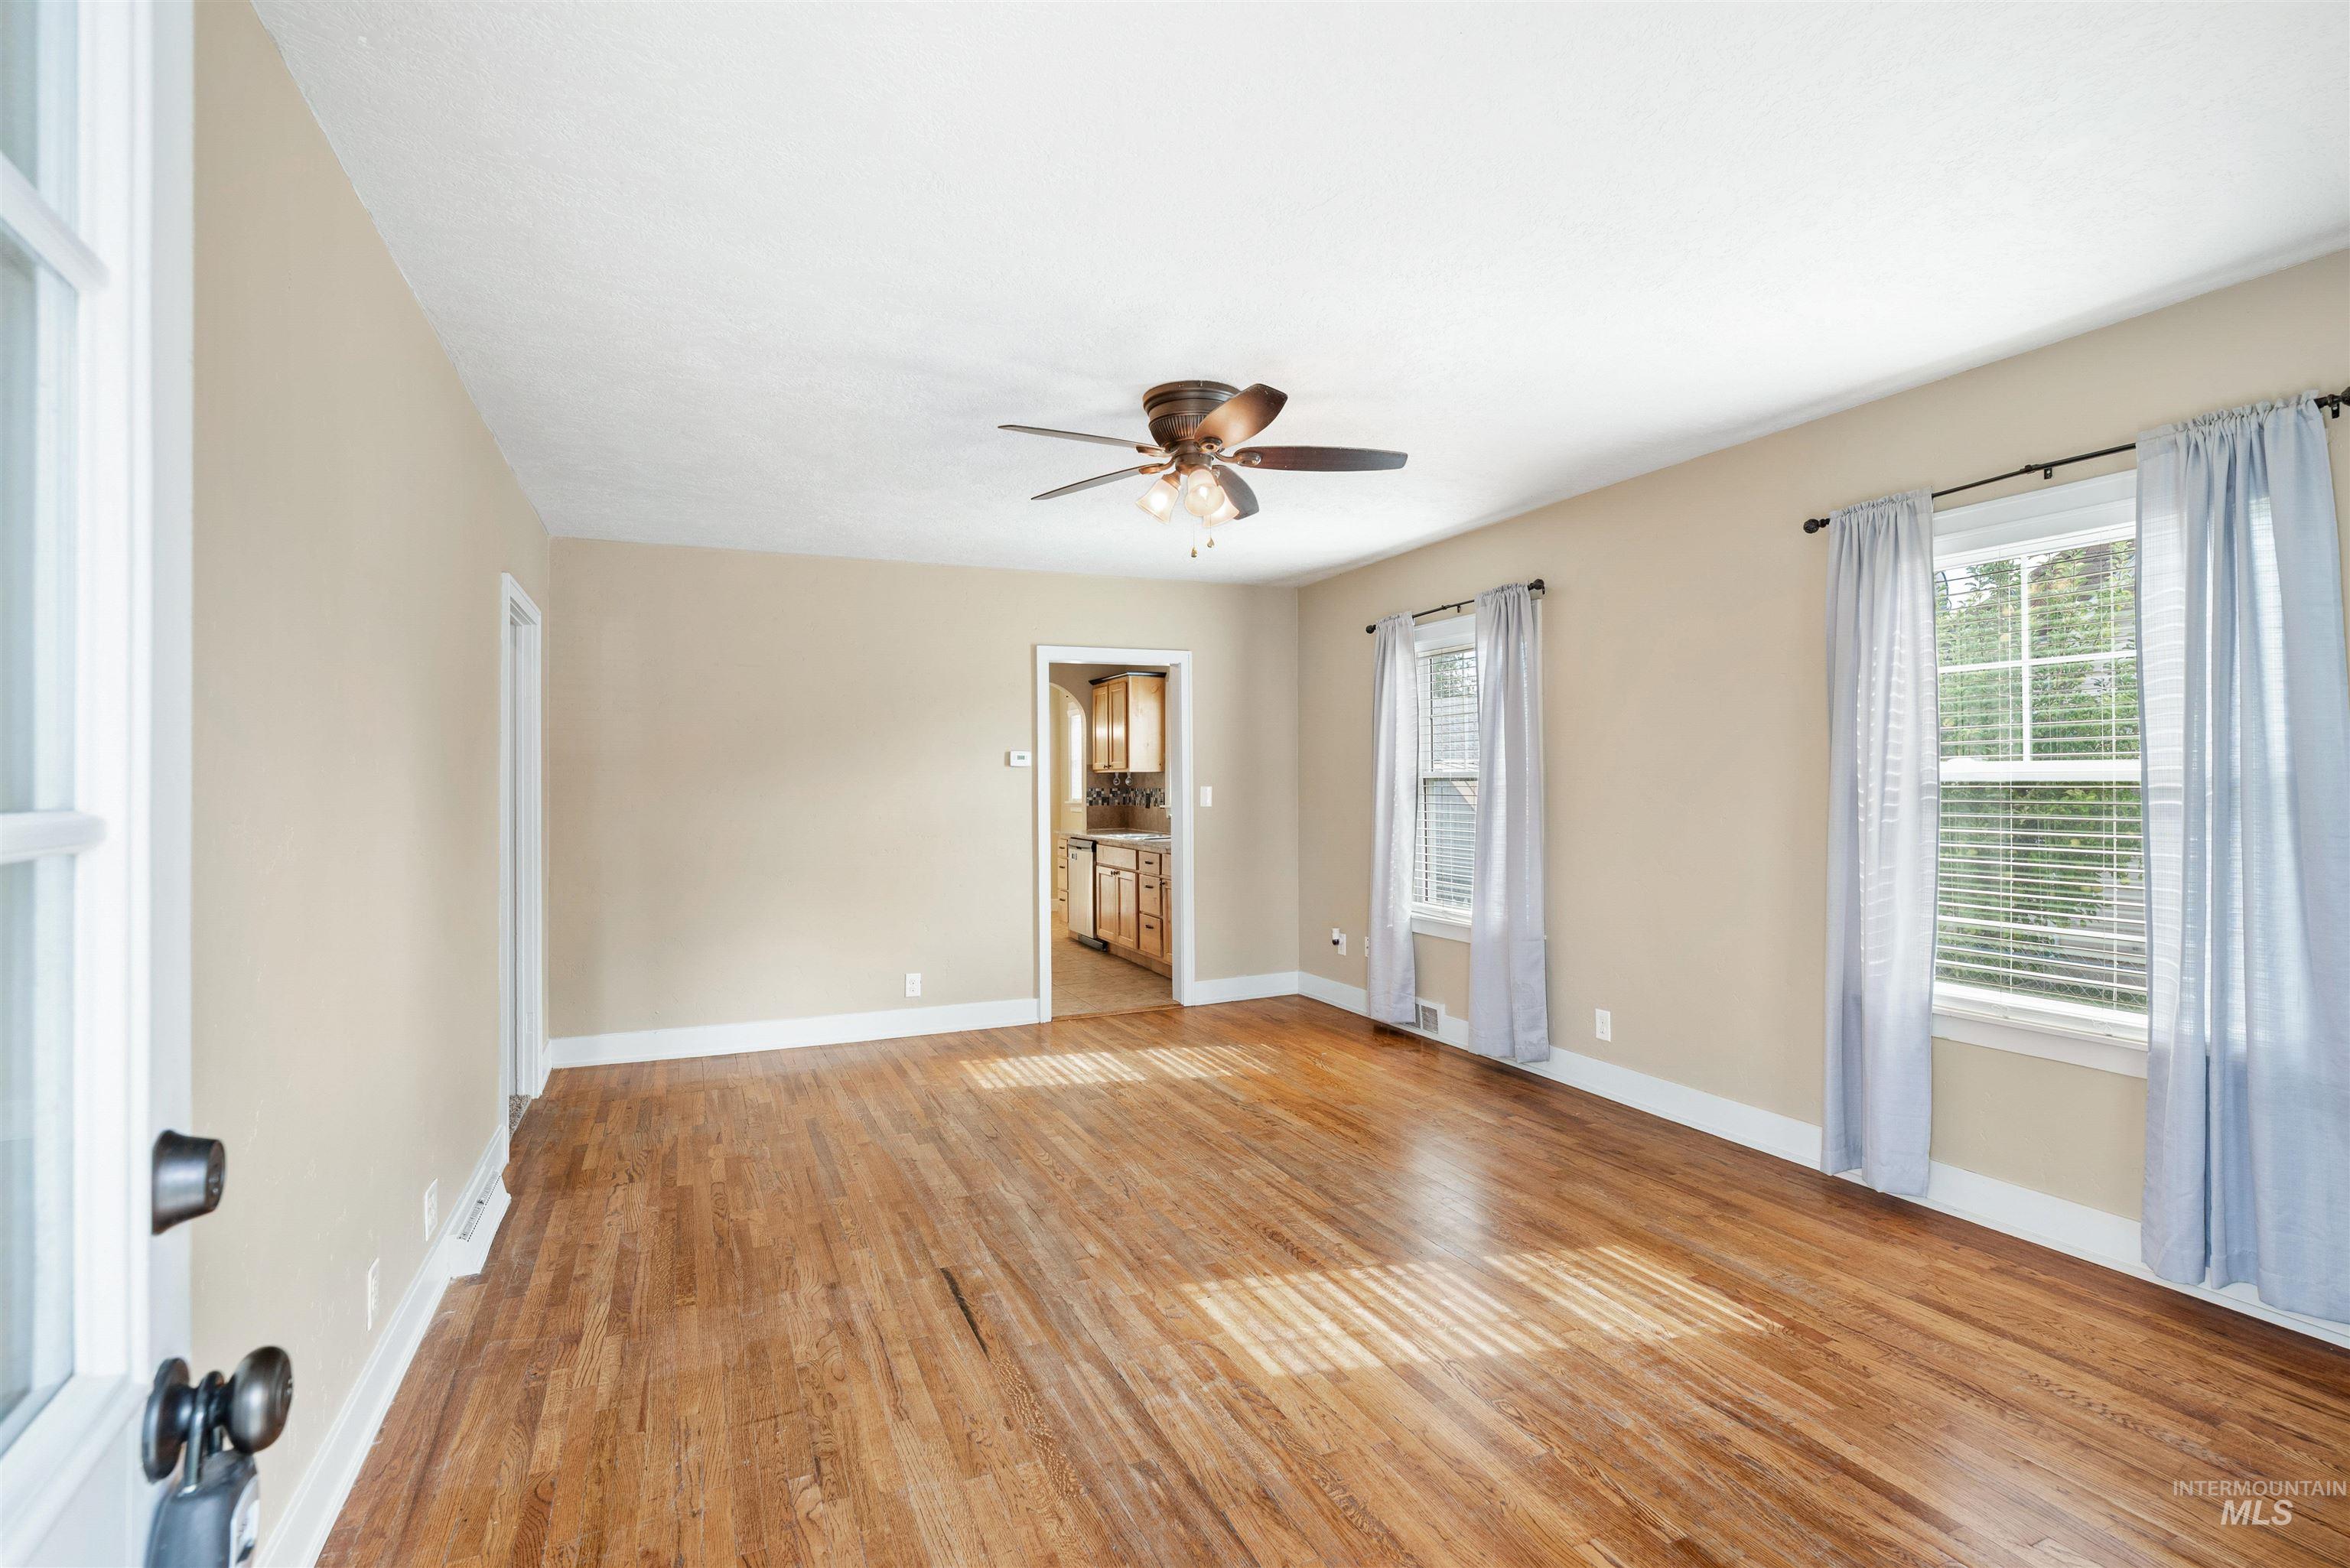
Hardwood flooring, painted walls, multiple windows with blinds, ceiling fan, and white trim
-
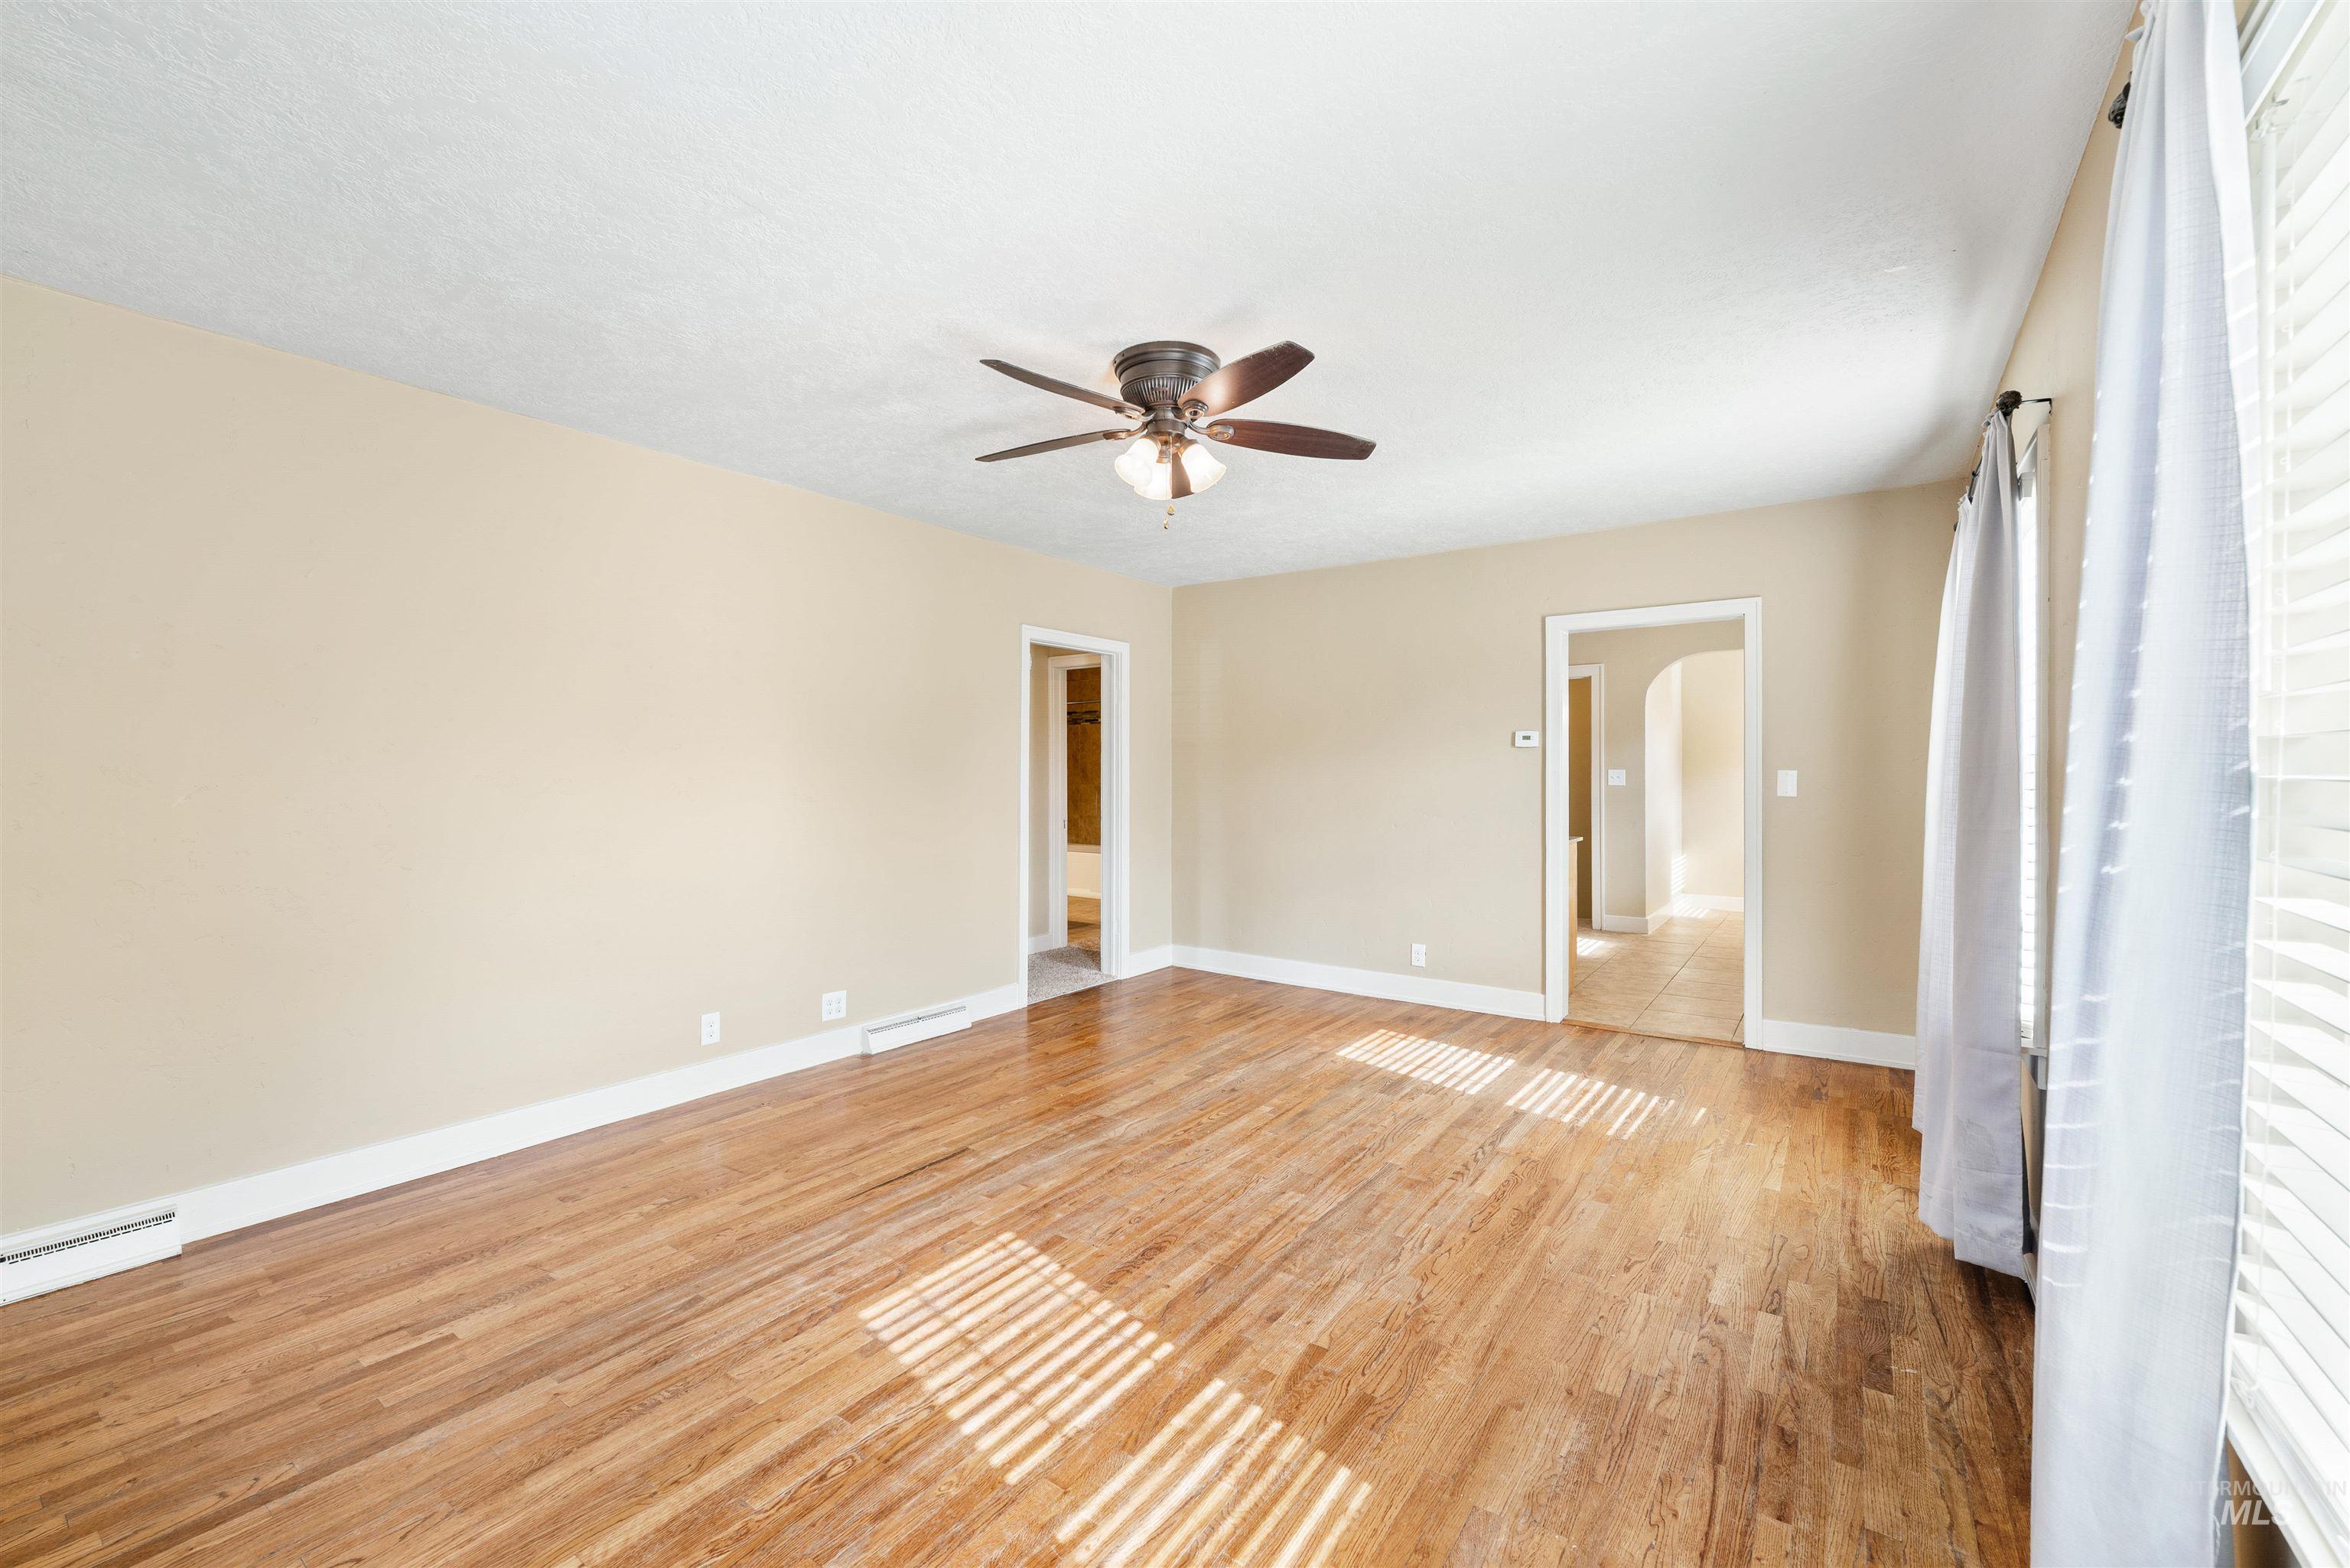
Hardwood-style flooring throughout, neutral wall tones, ceiling fan with integrated lighting, and multiple window treatments
-
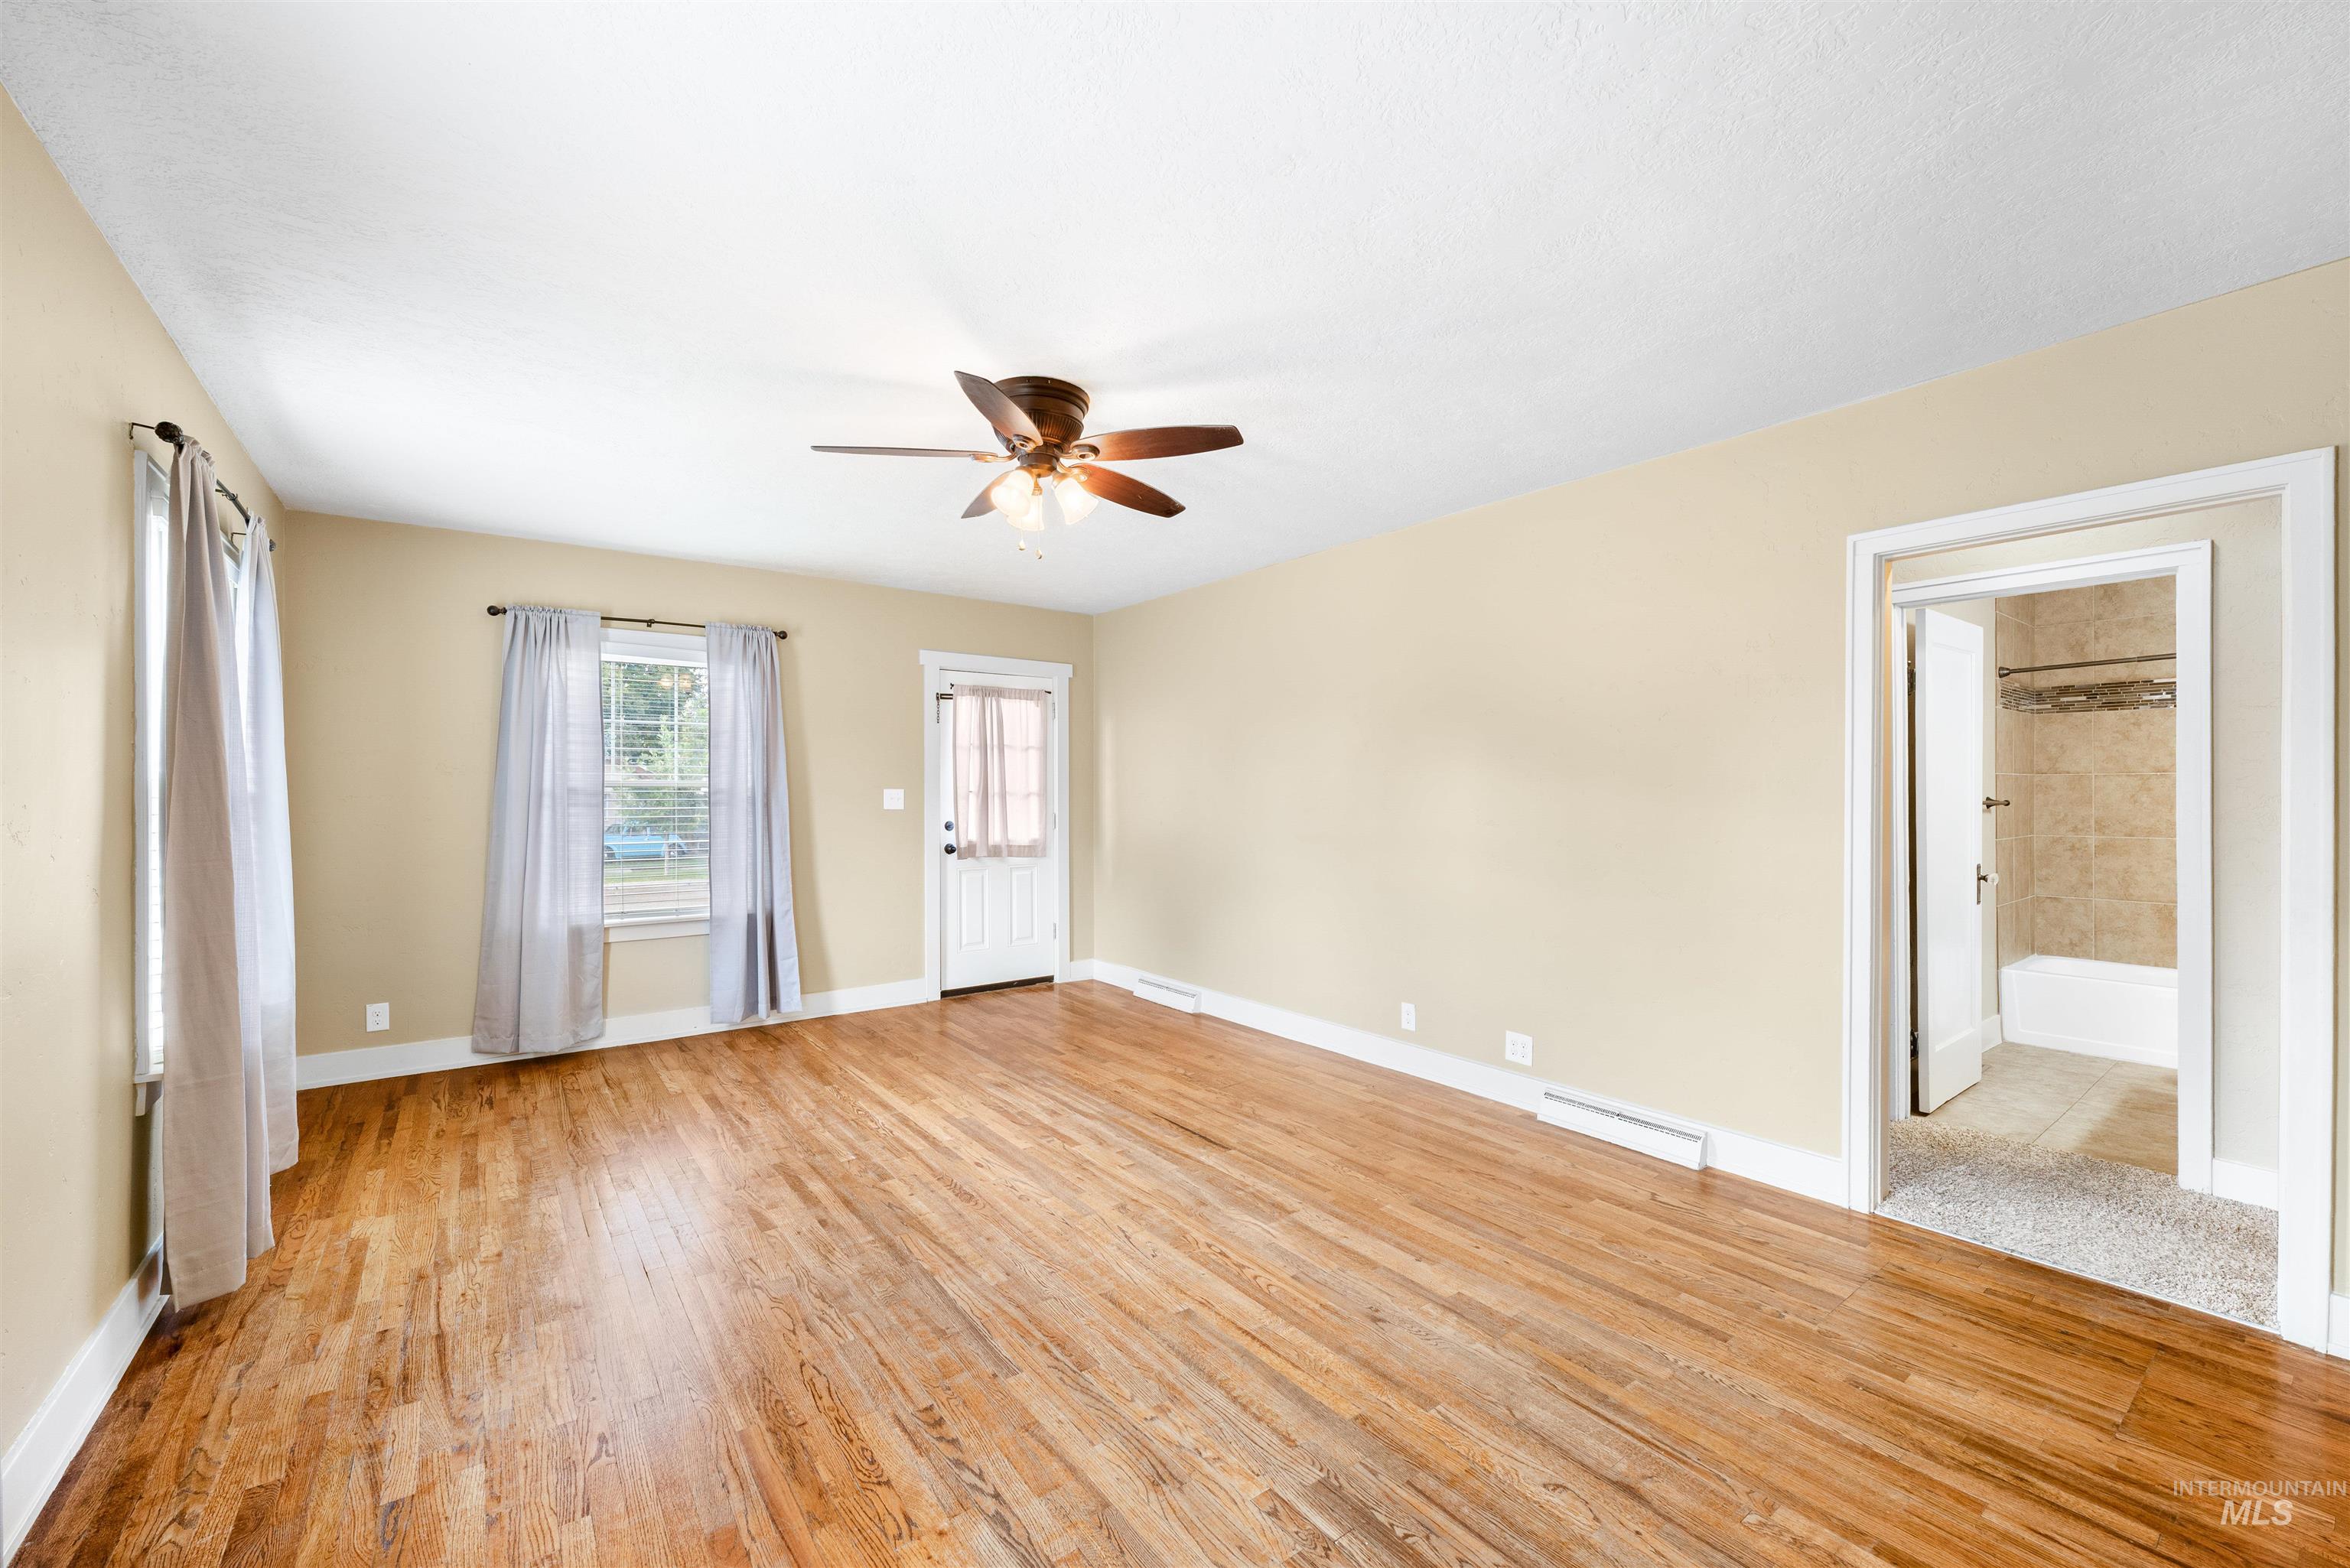
Hardwood flooring, ceiling fan with integrated lighting, white trim, and a white interior door
-
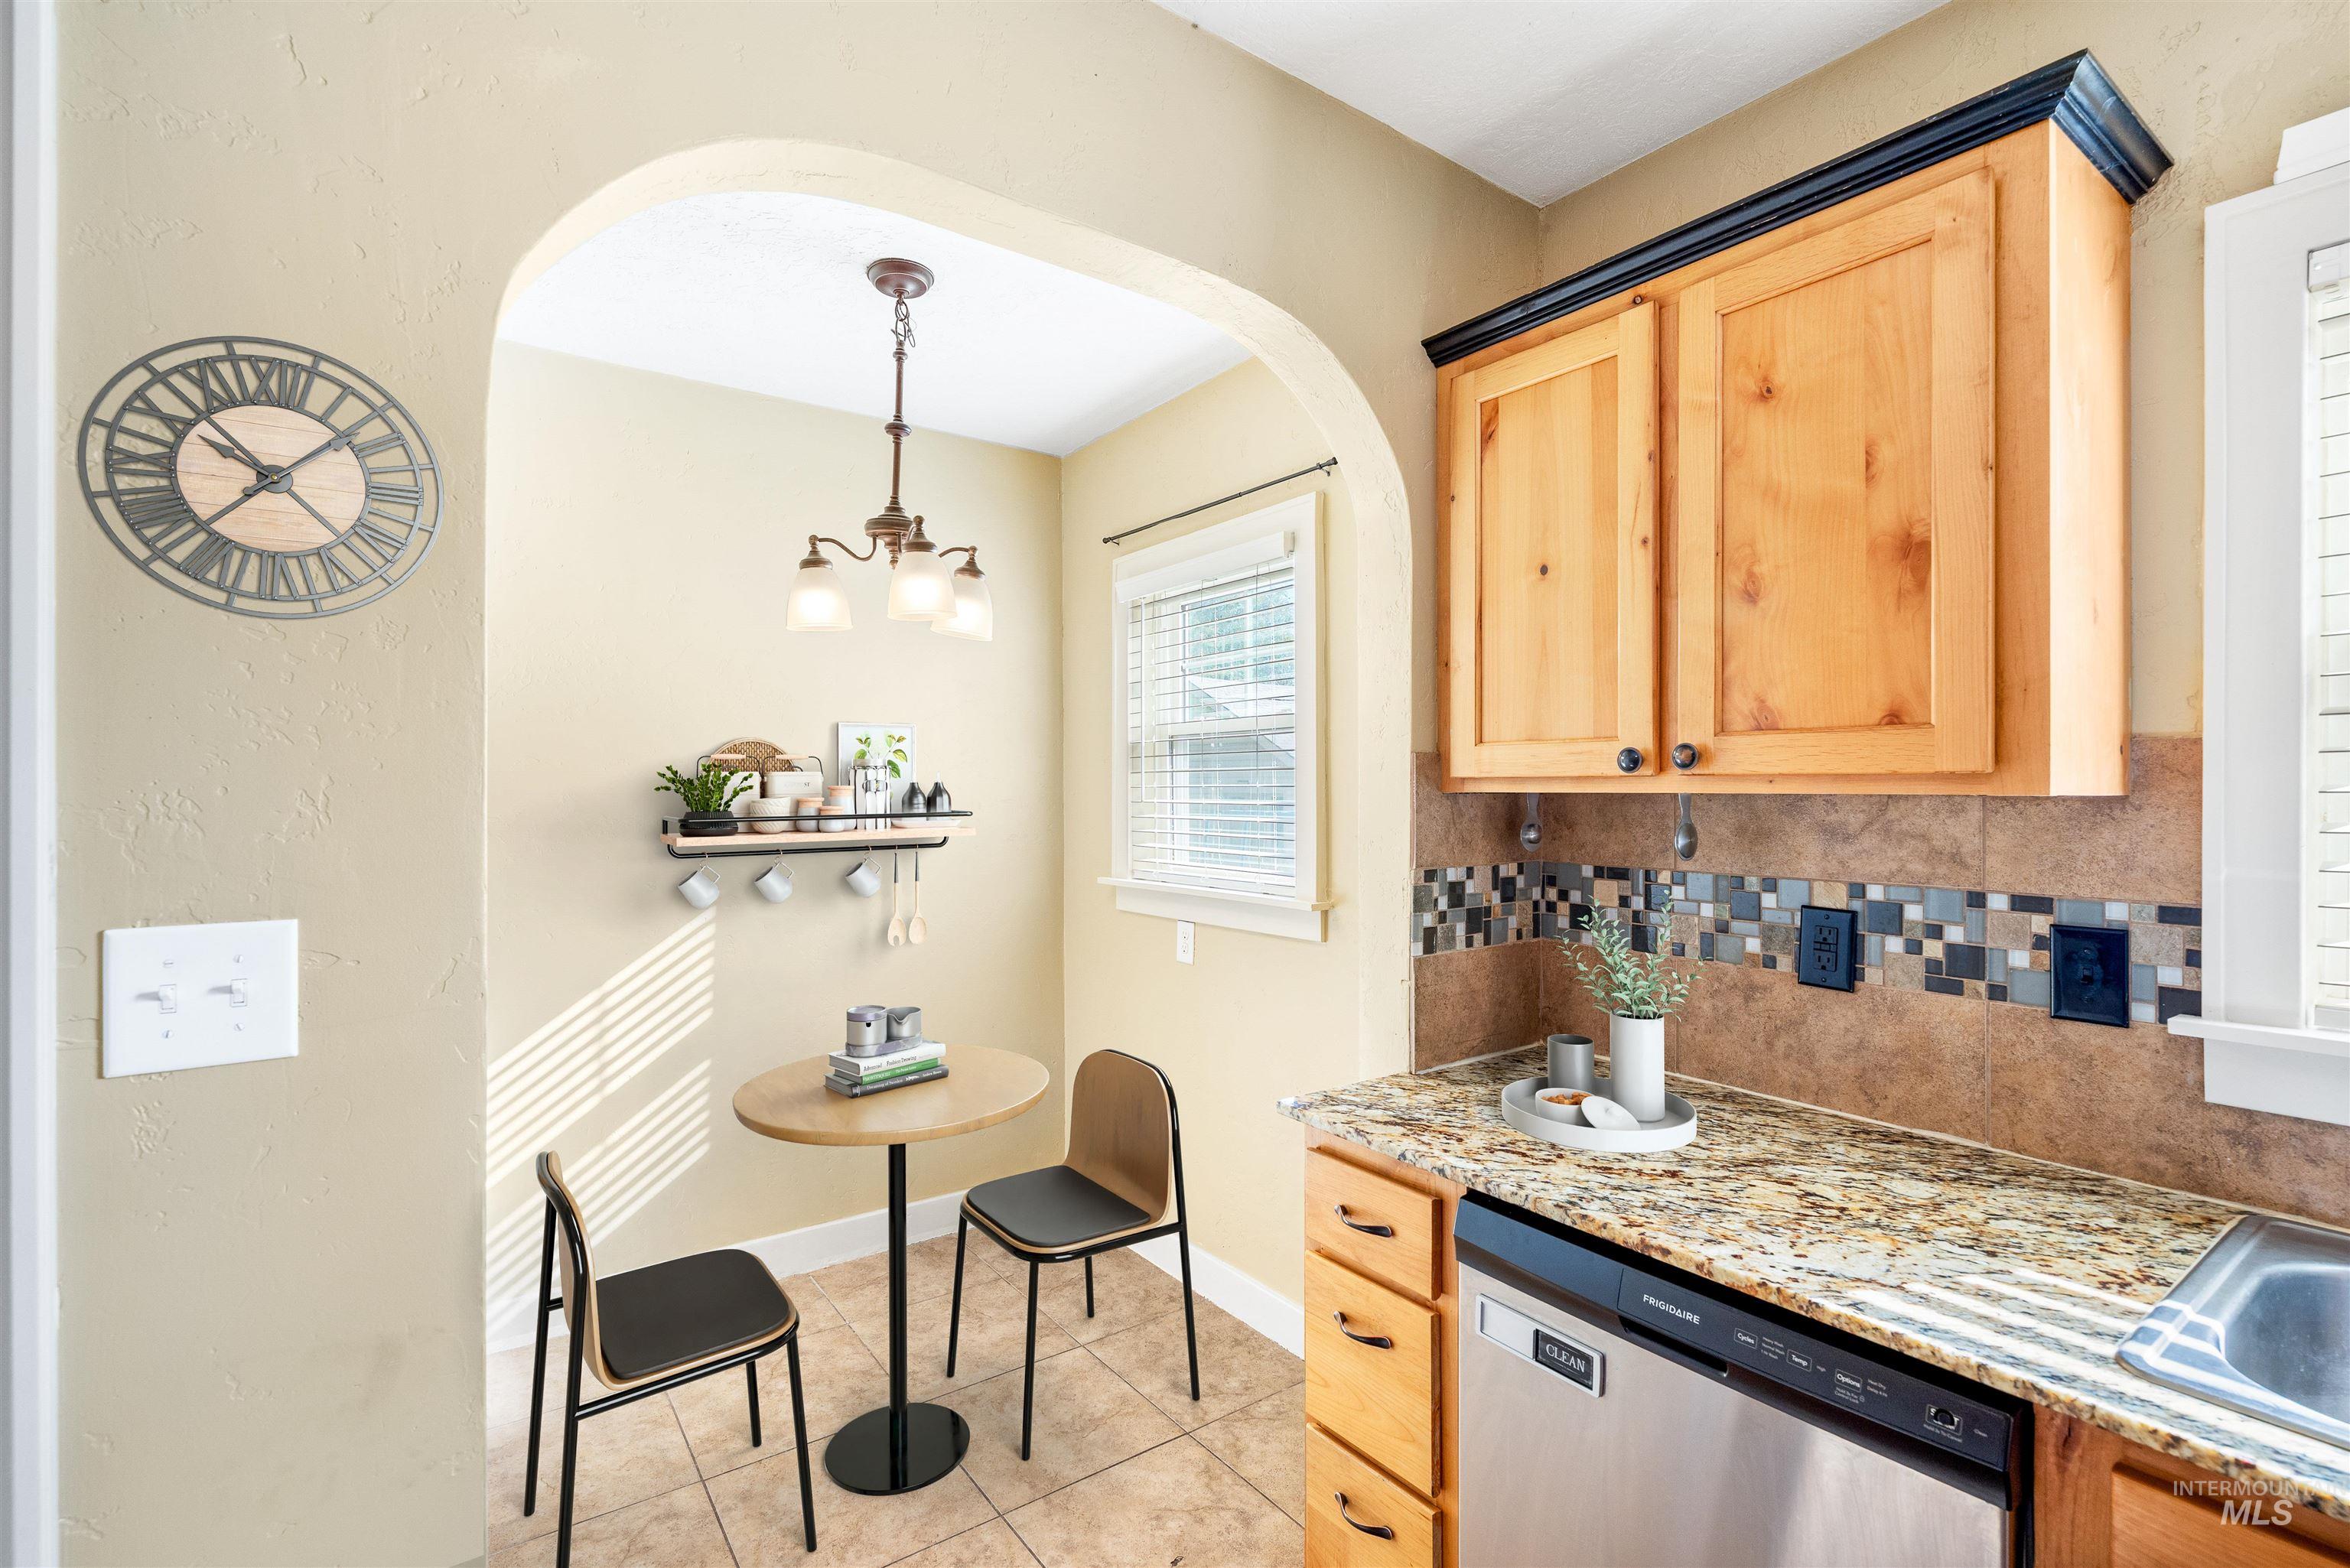
Arched entryway leading to a breakfast nook with a three-light chandelier
-
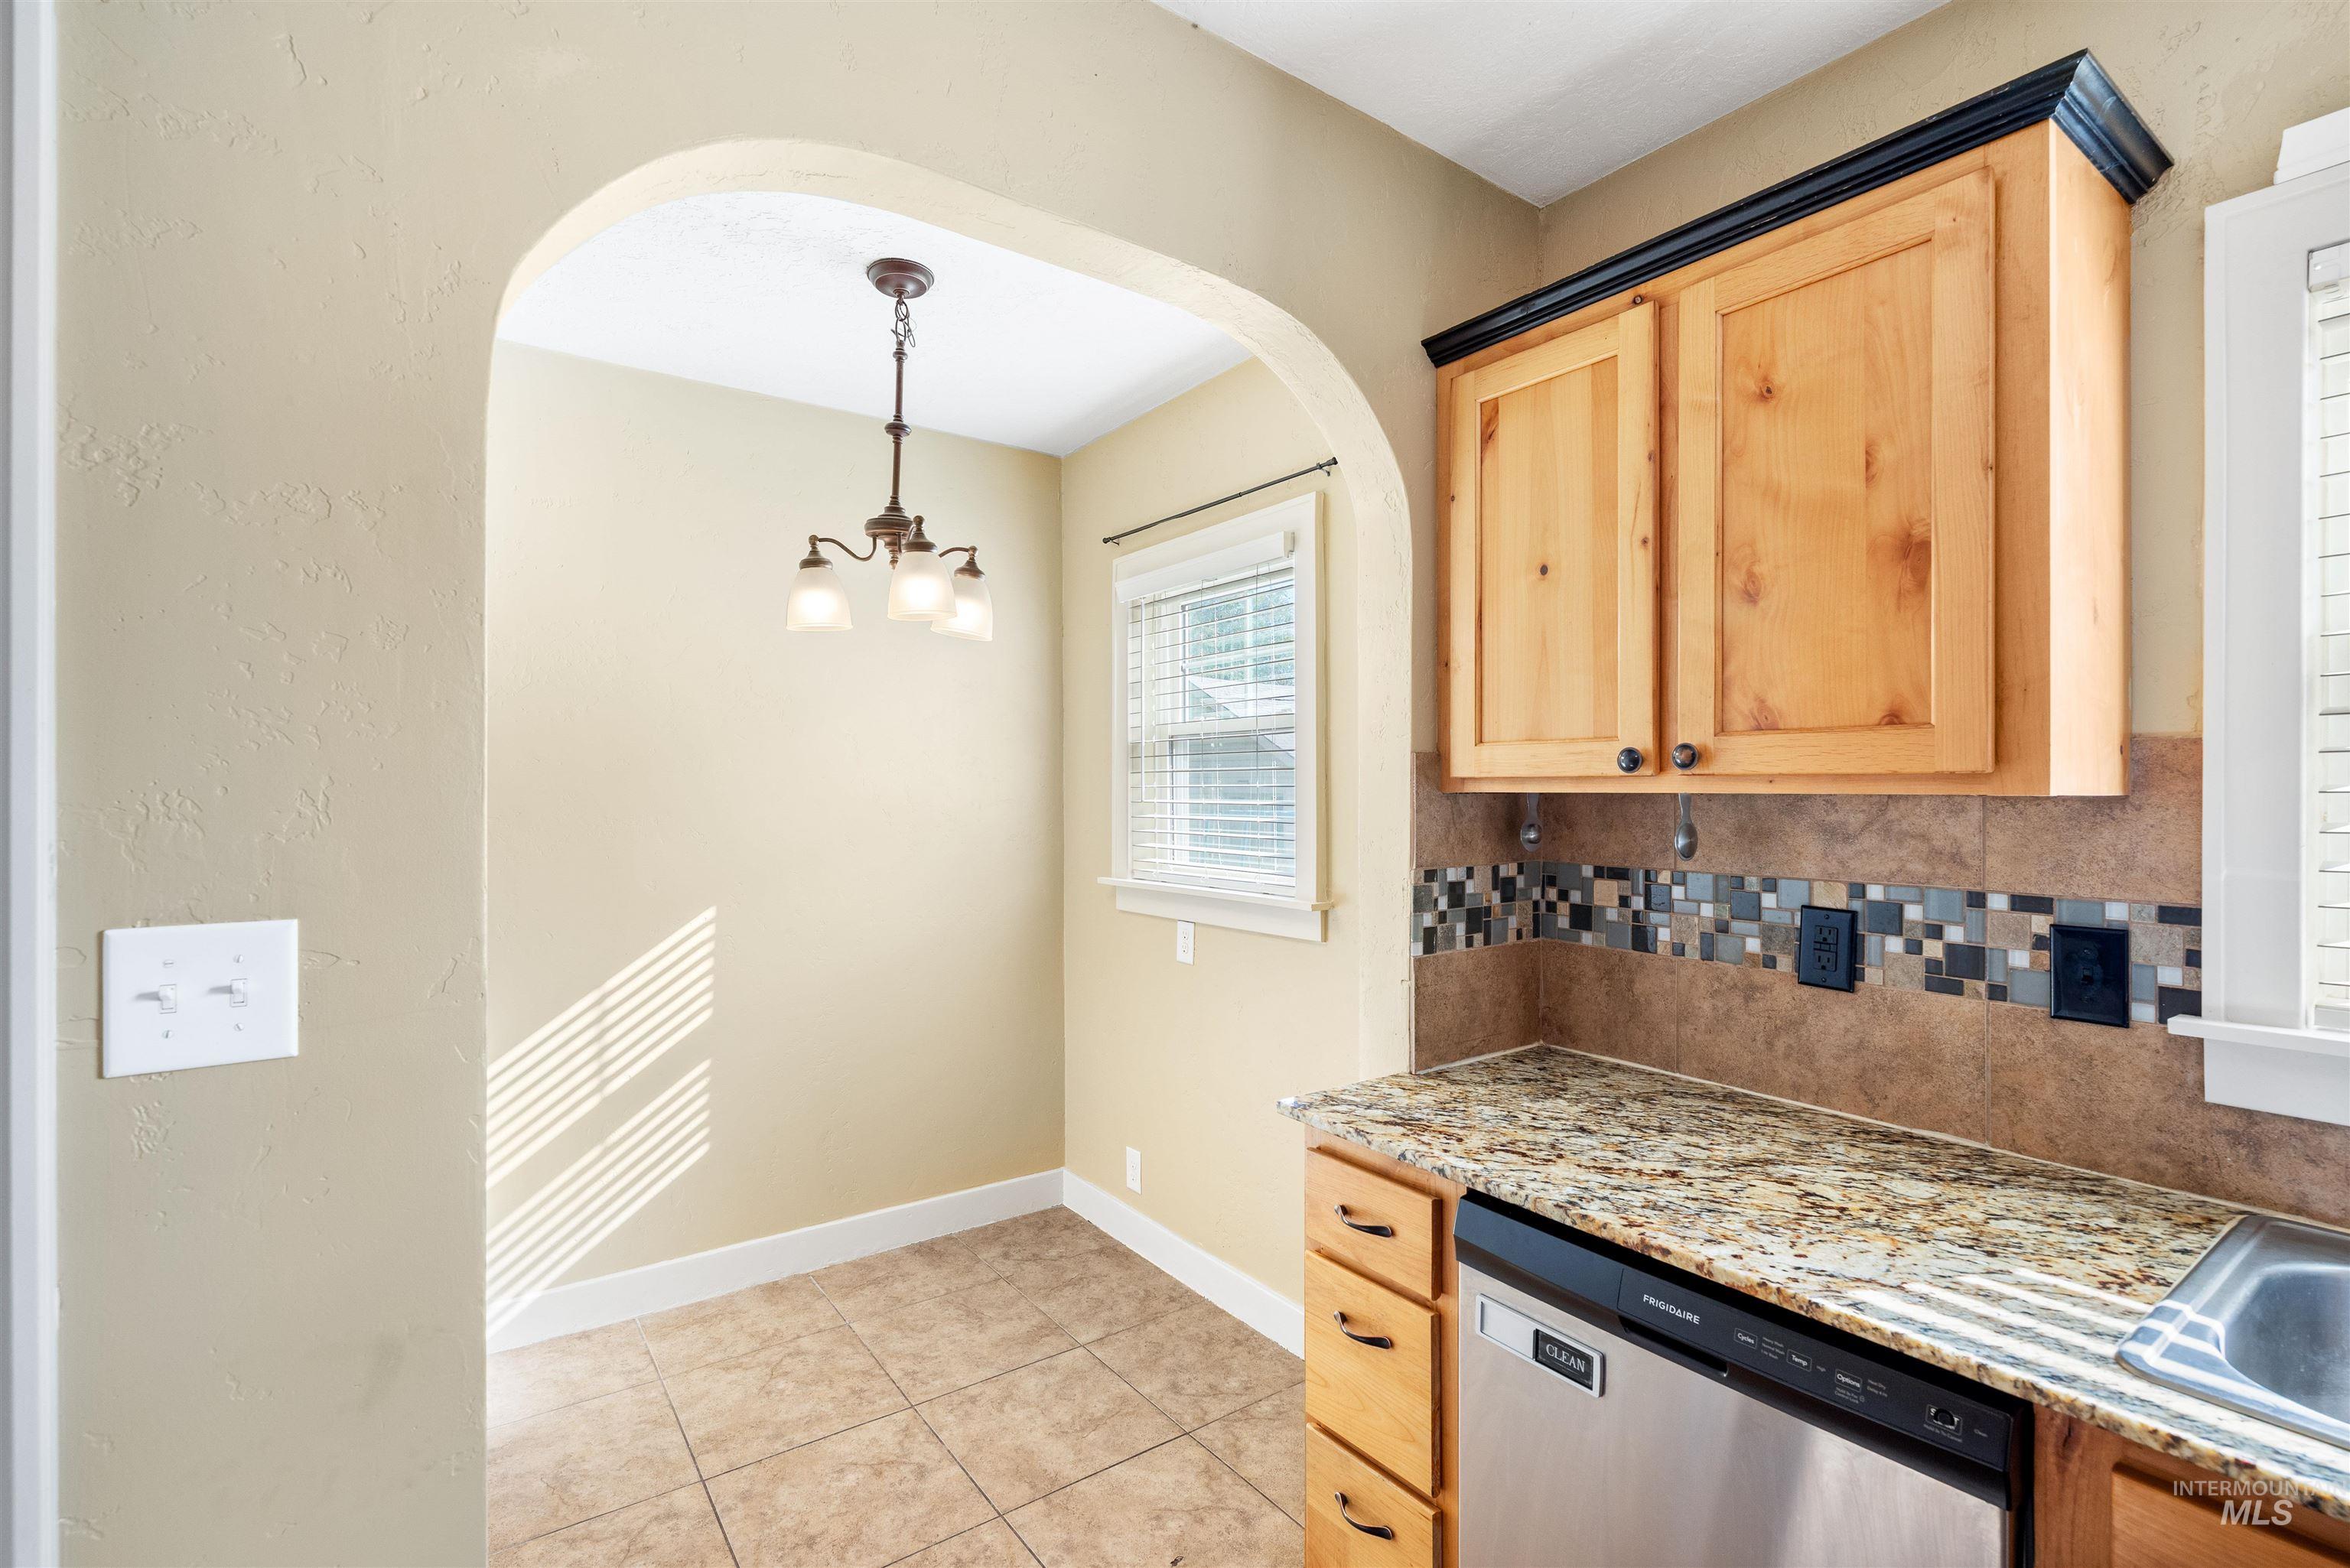
Arched entryway framing a dining area with a three-light chandelier
-
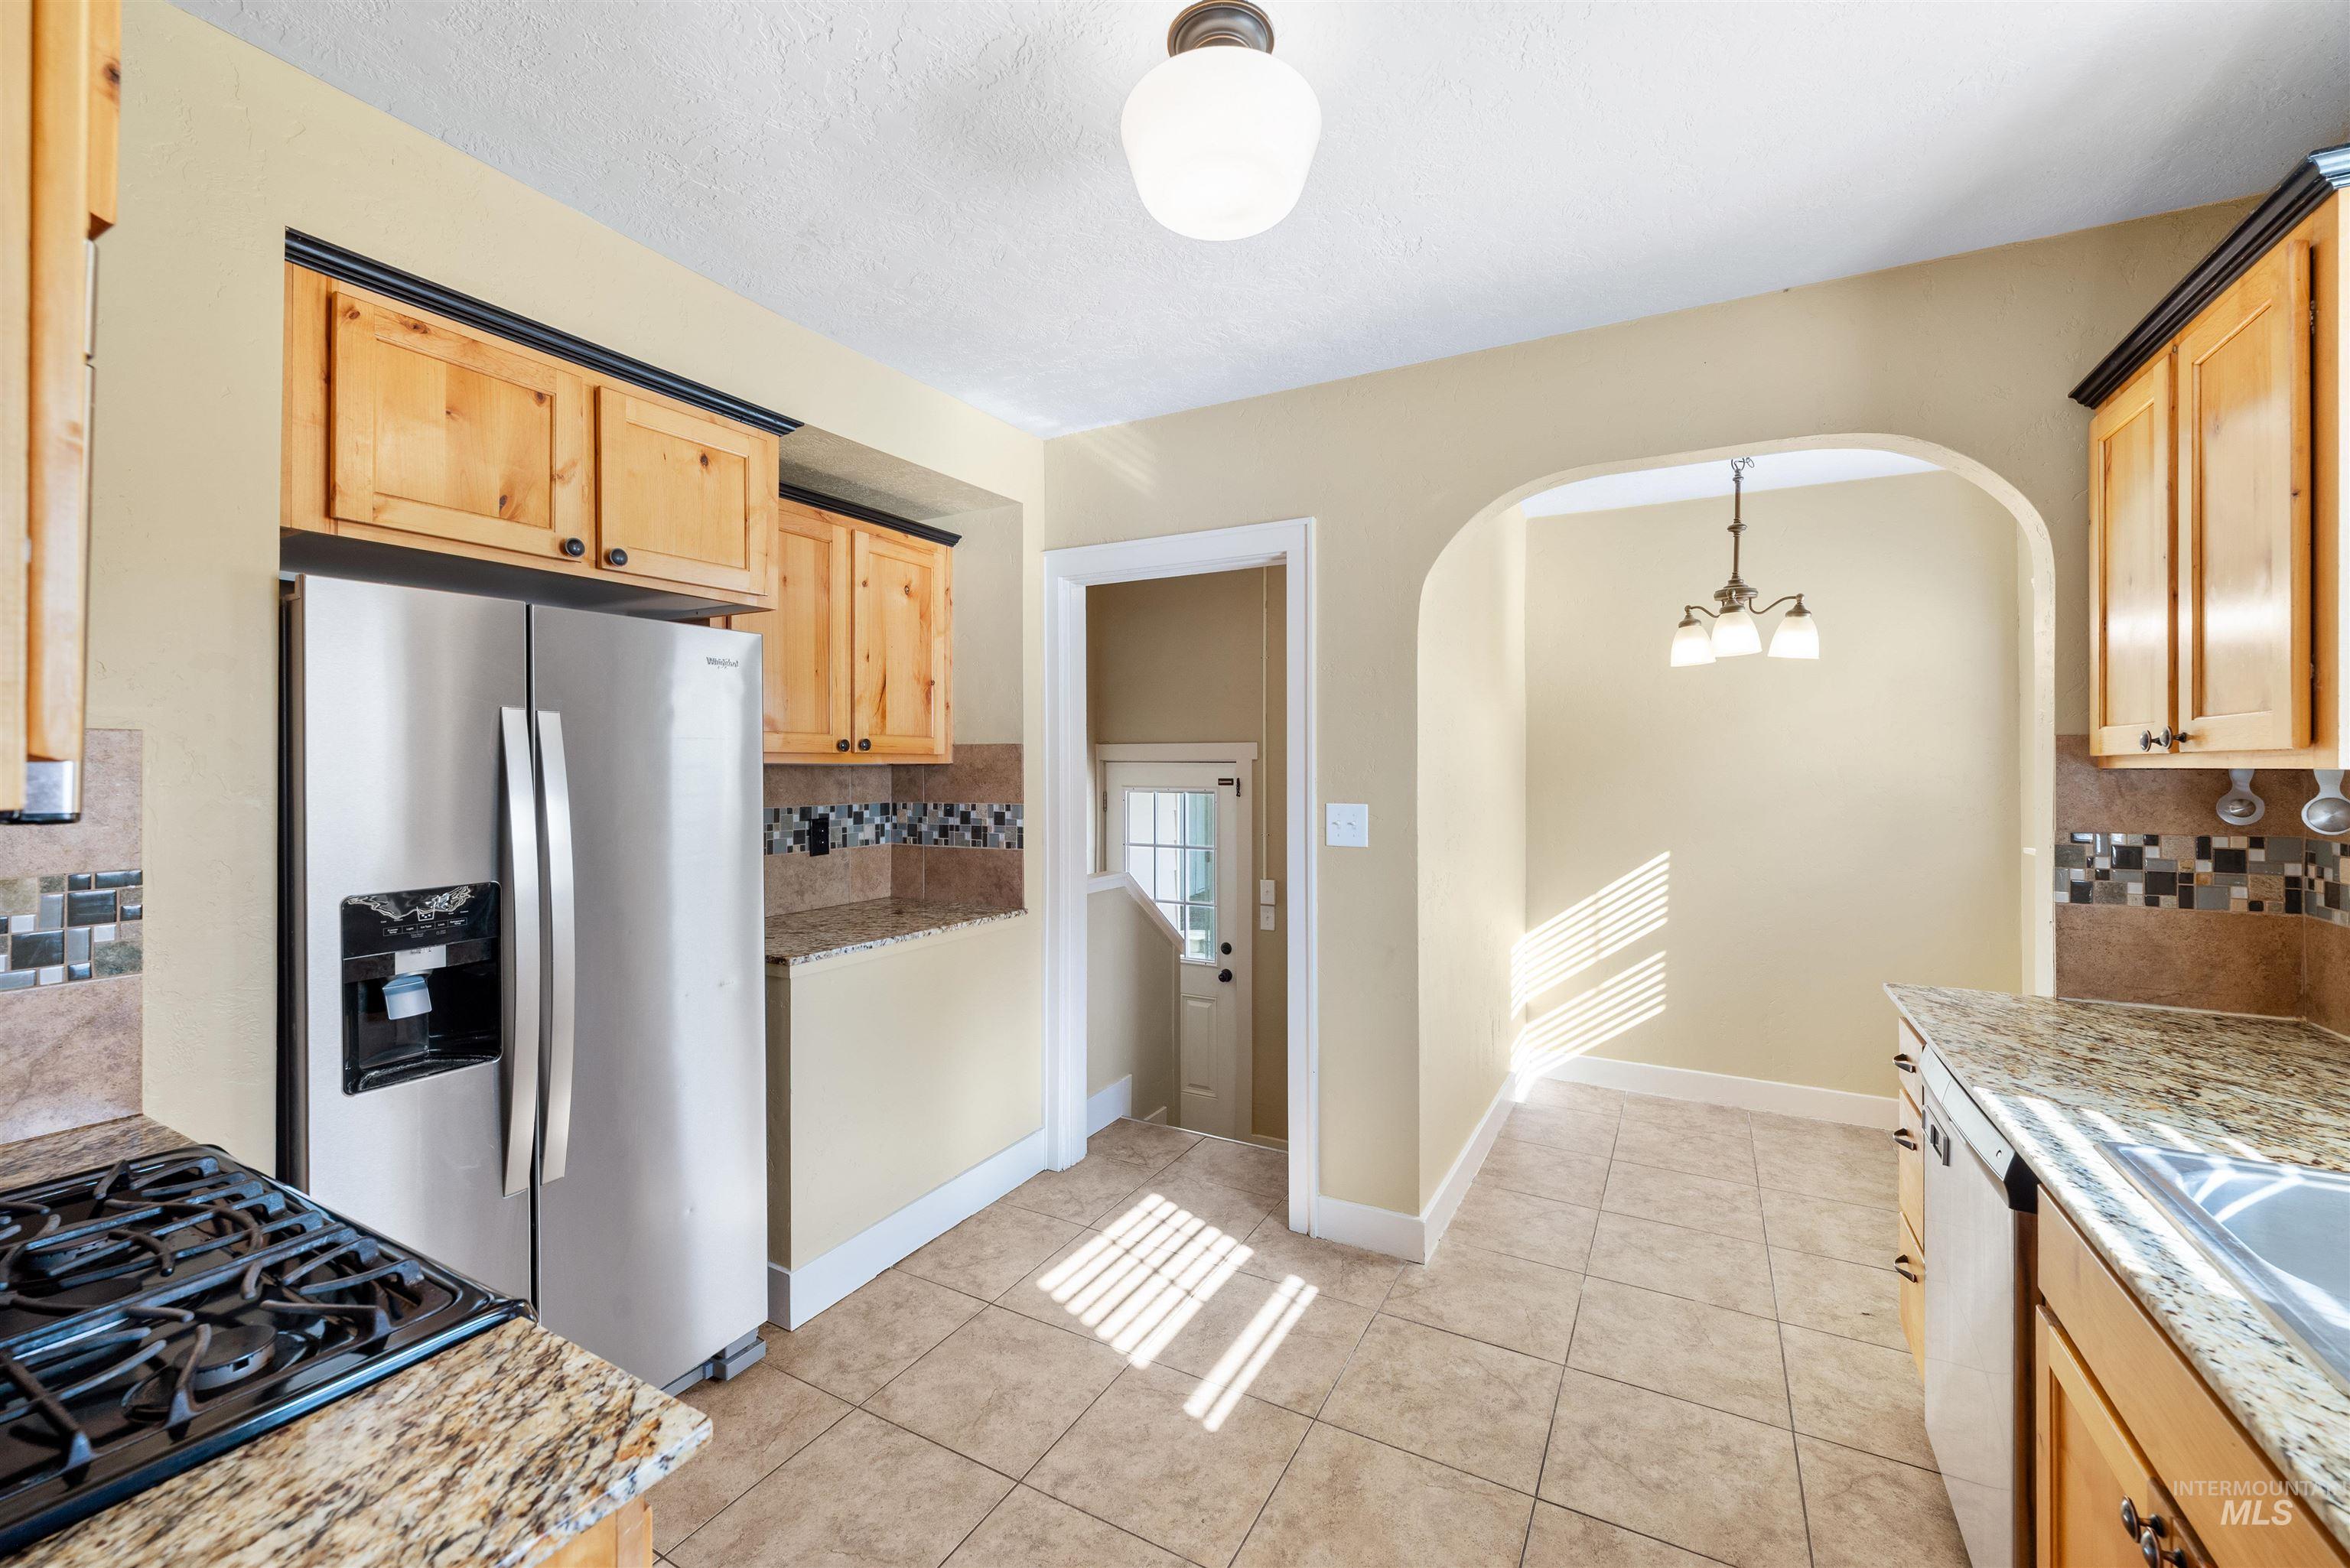
Kitchen featuring wood cabinetry, stainless steel appliances, and a tile backsplash
-
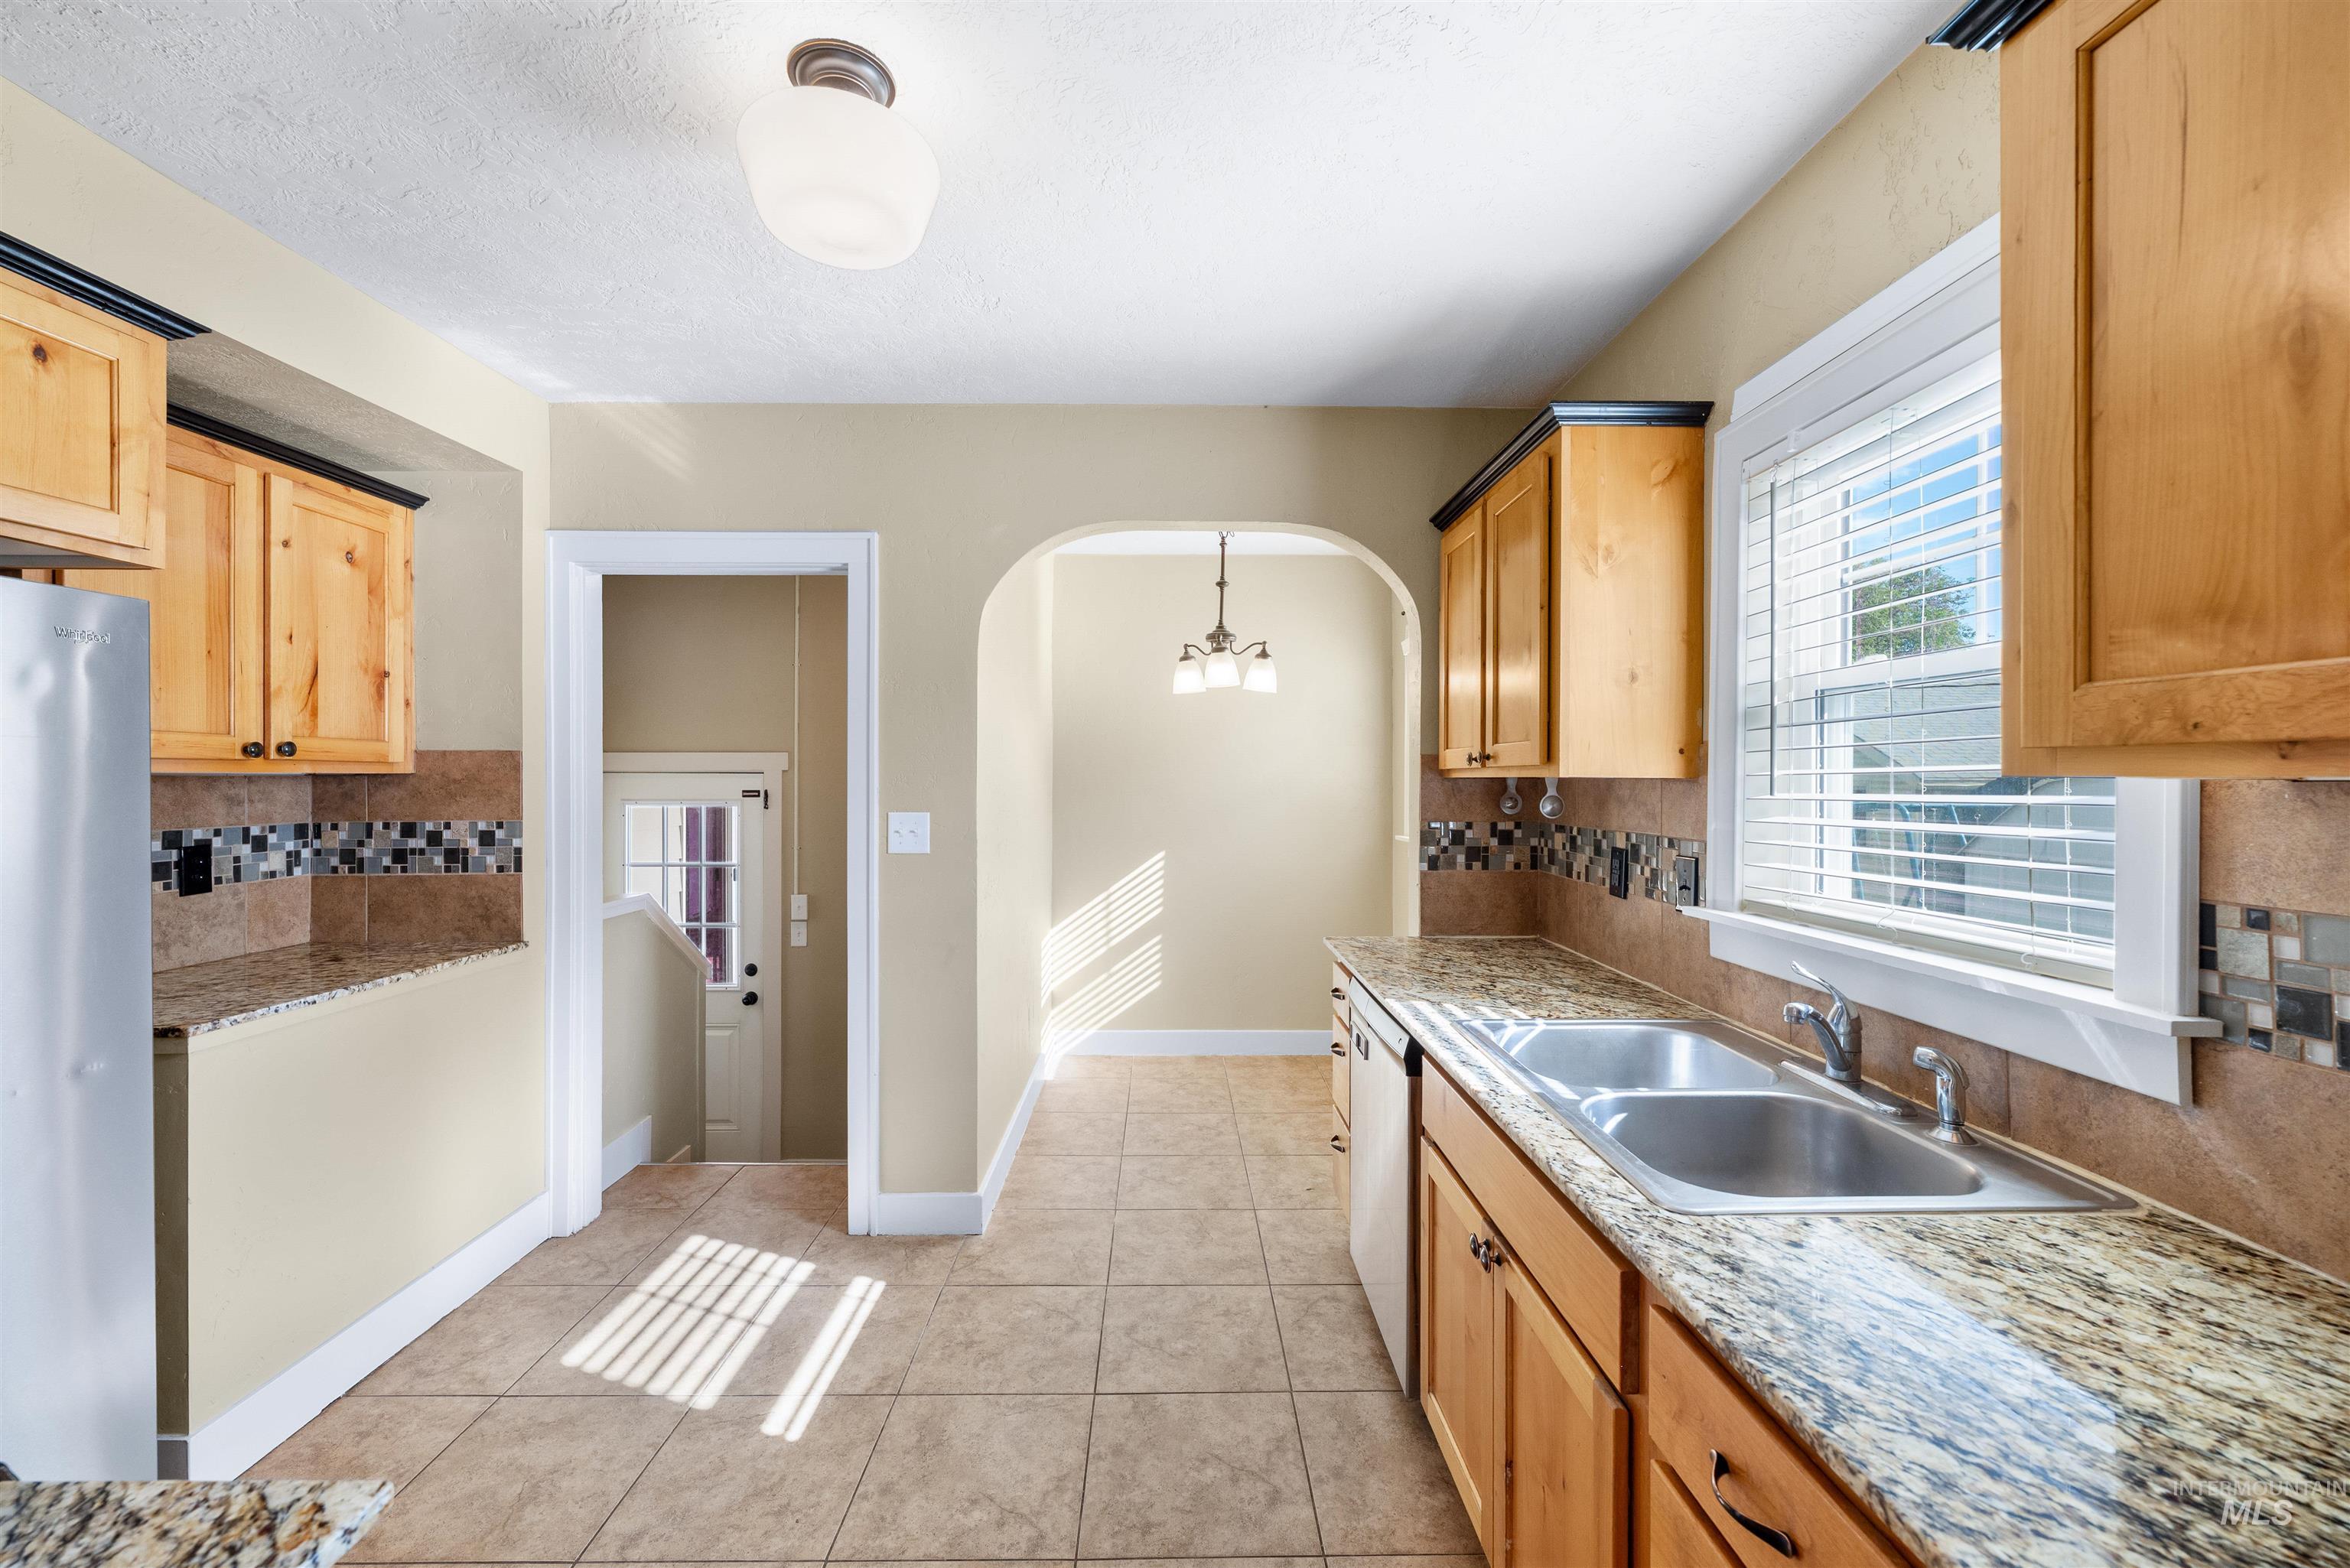
Kitchen featuring wood cabinetry, granite countertops, a stainless steel double sink, tile flooring, and an arched entryway
-
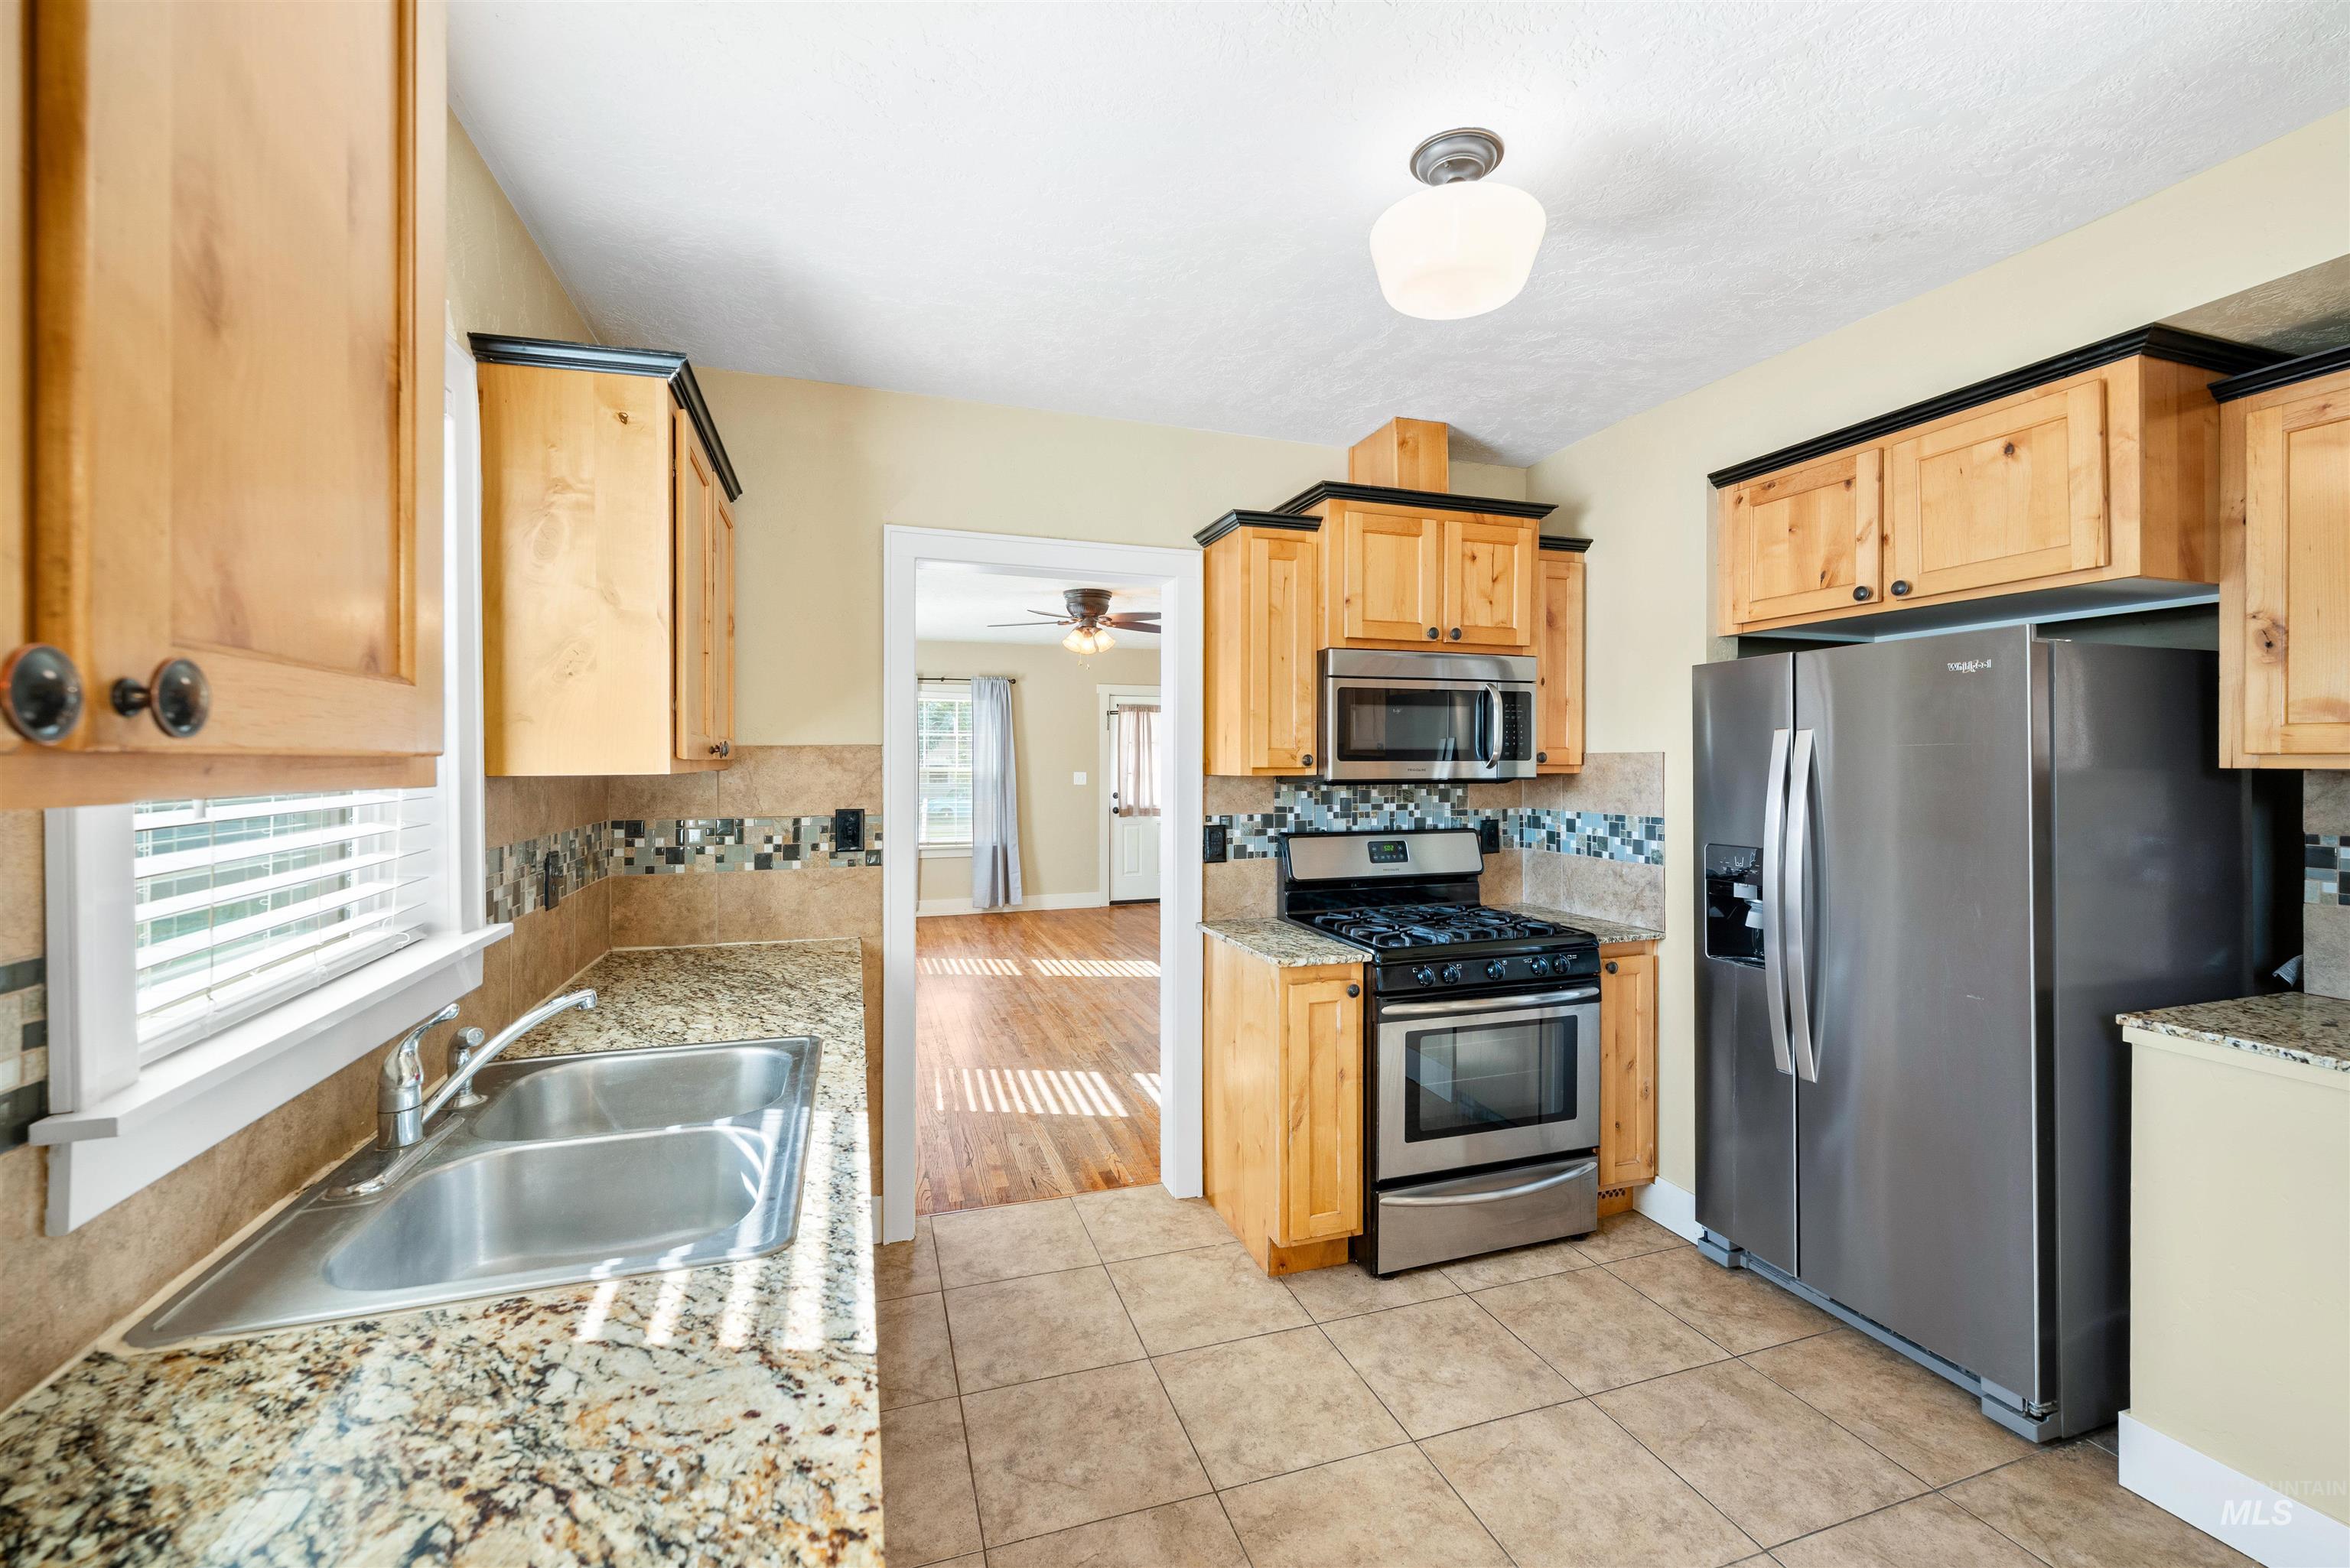
Kitchen featuring stainless steel appliances, wood cabinetry, stone countertops, and tile flooring
-
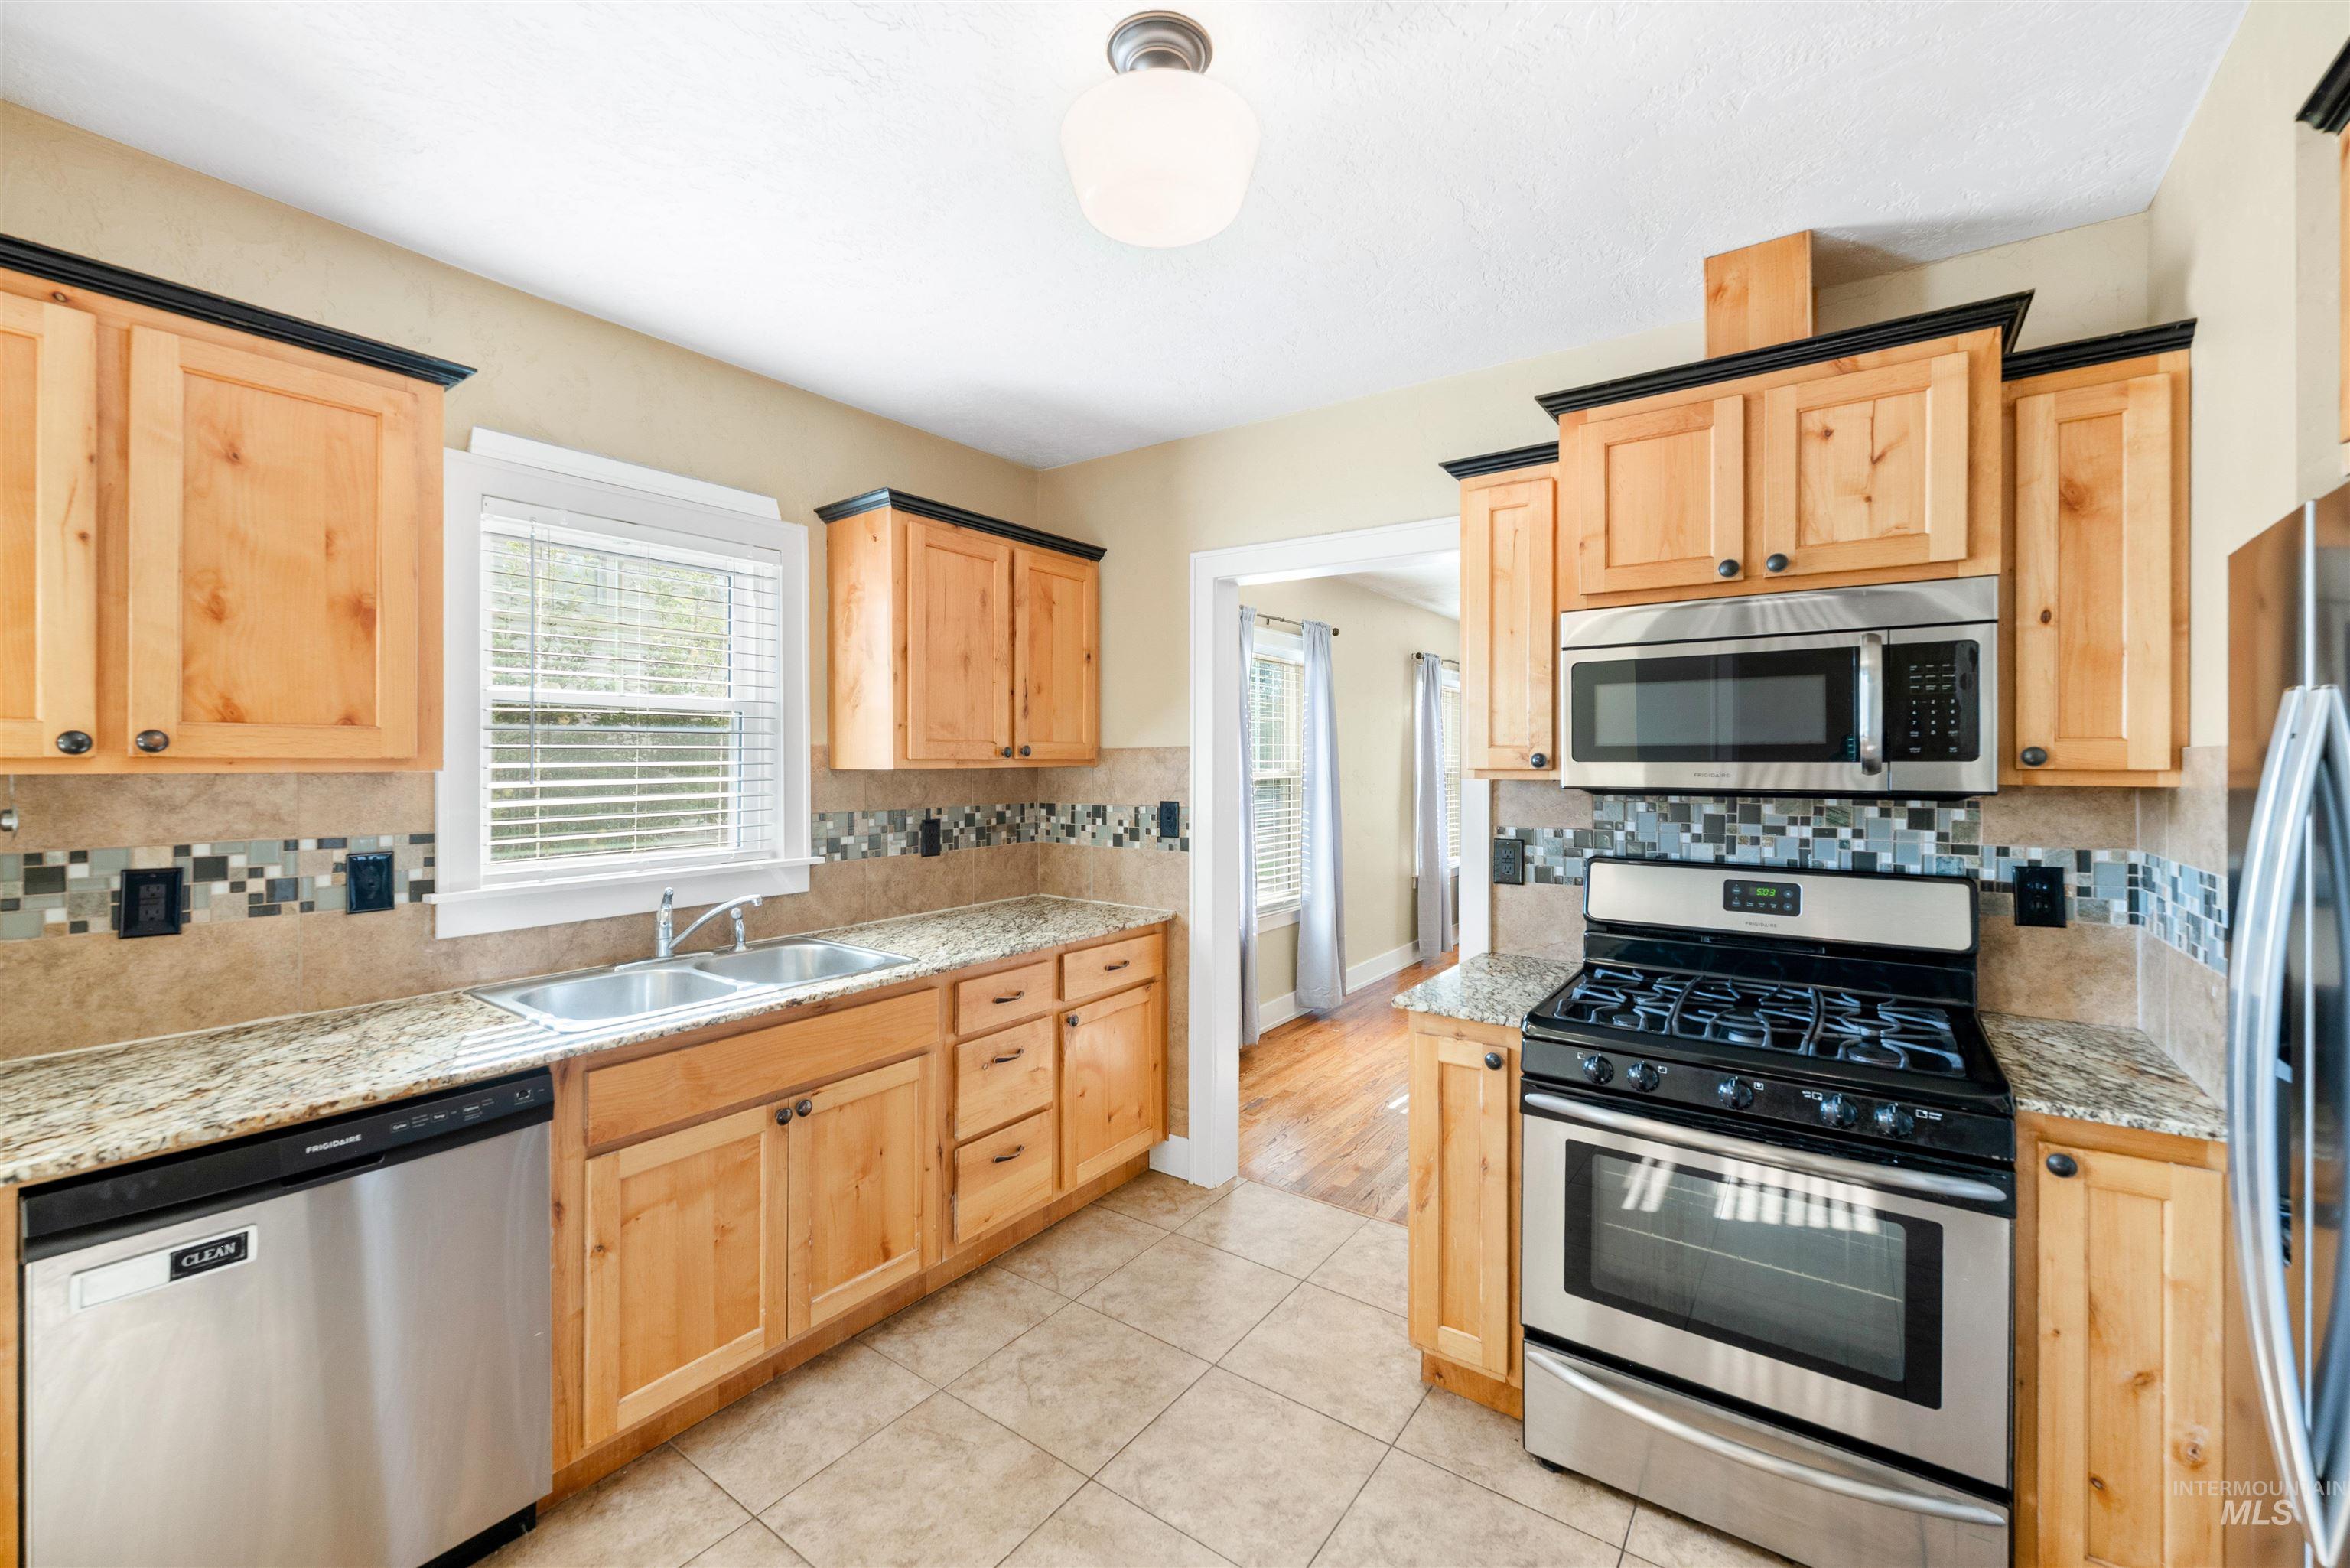
Maple-finish cabinetry with black crown molding, stainless steel appliances, stone countertops, and a tile backsplash
-
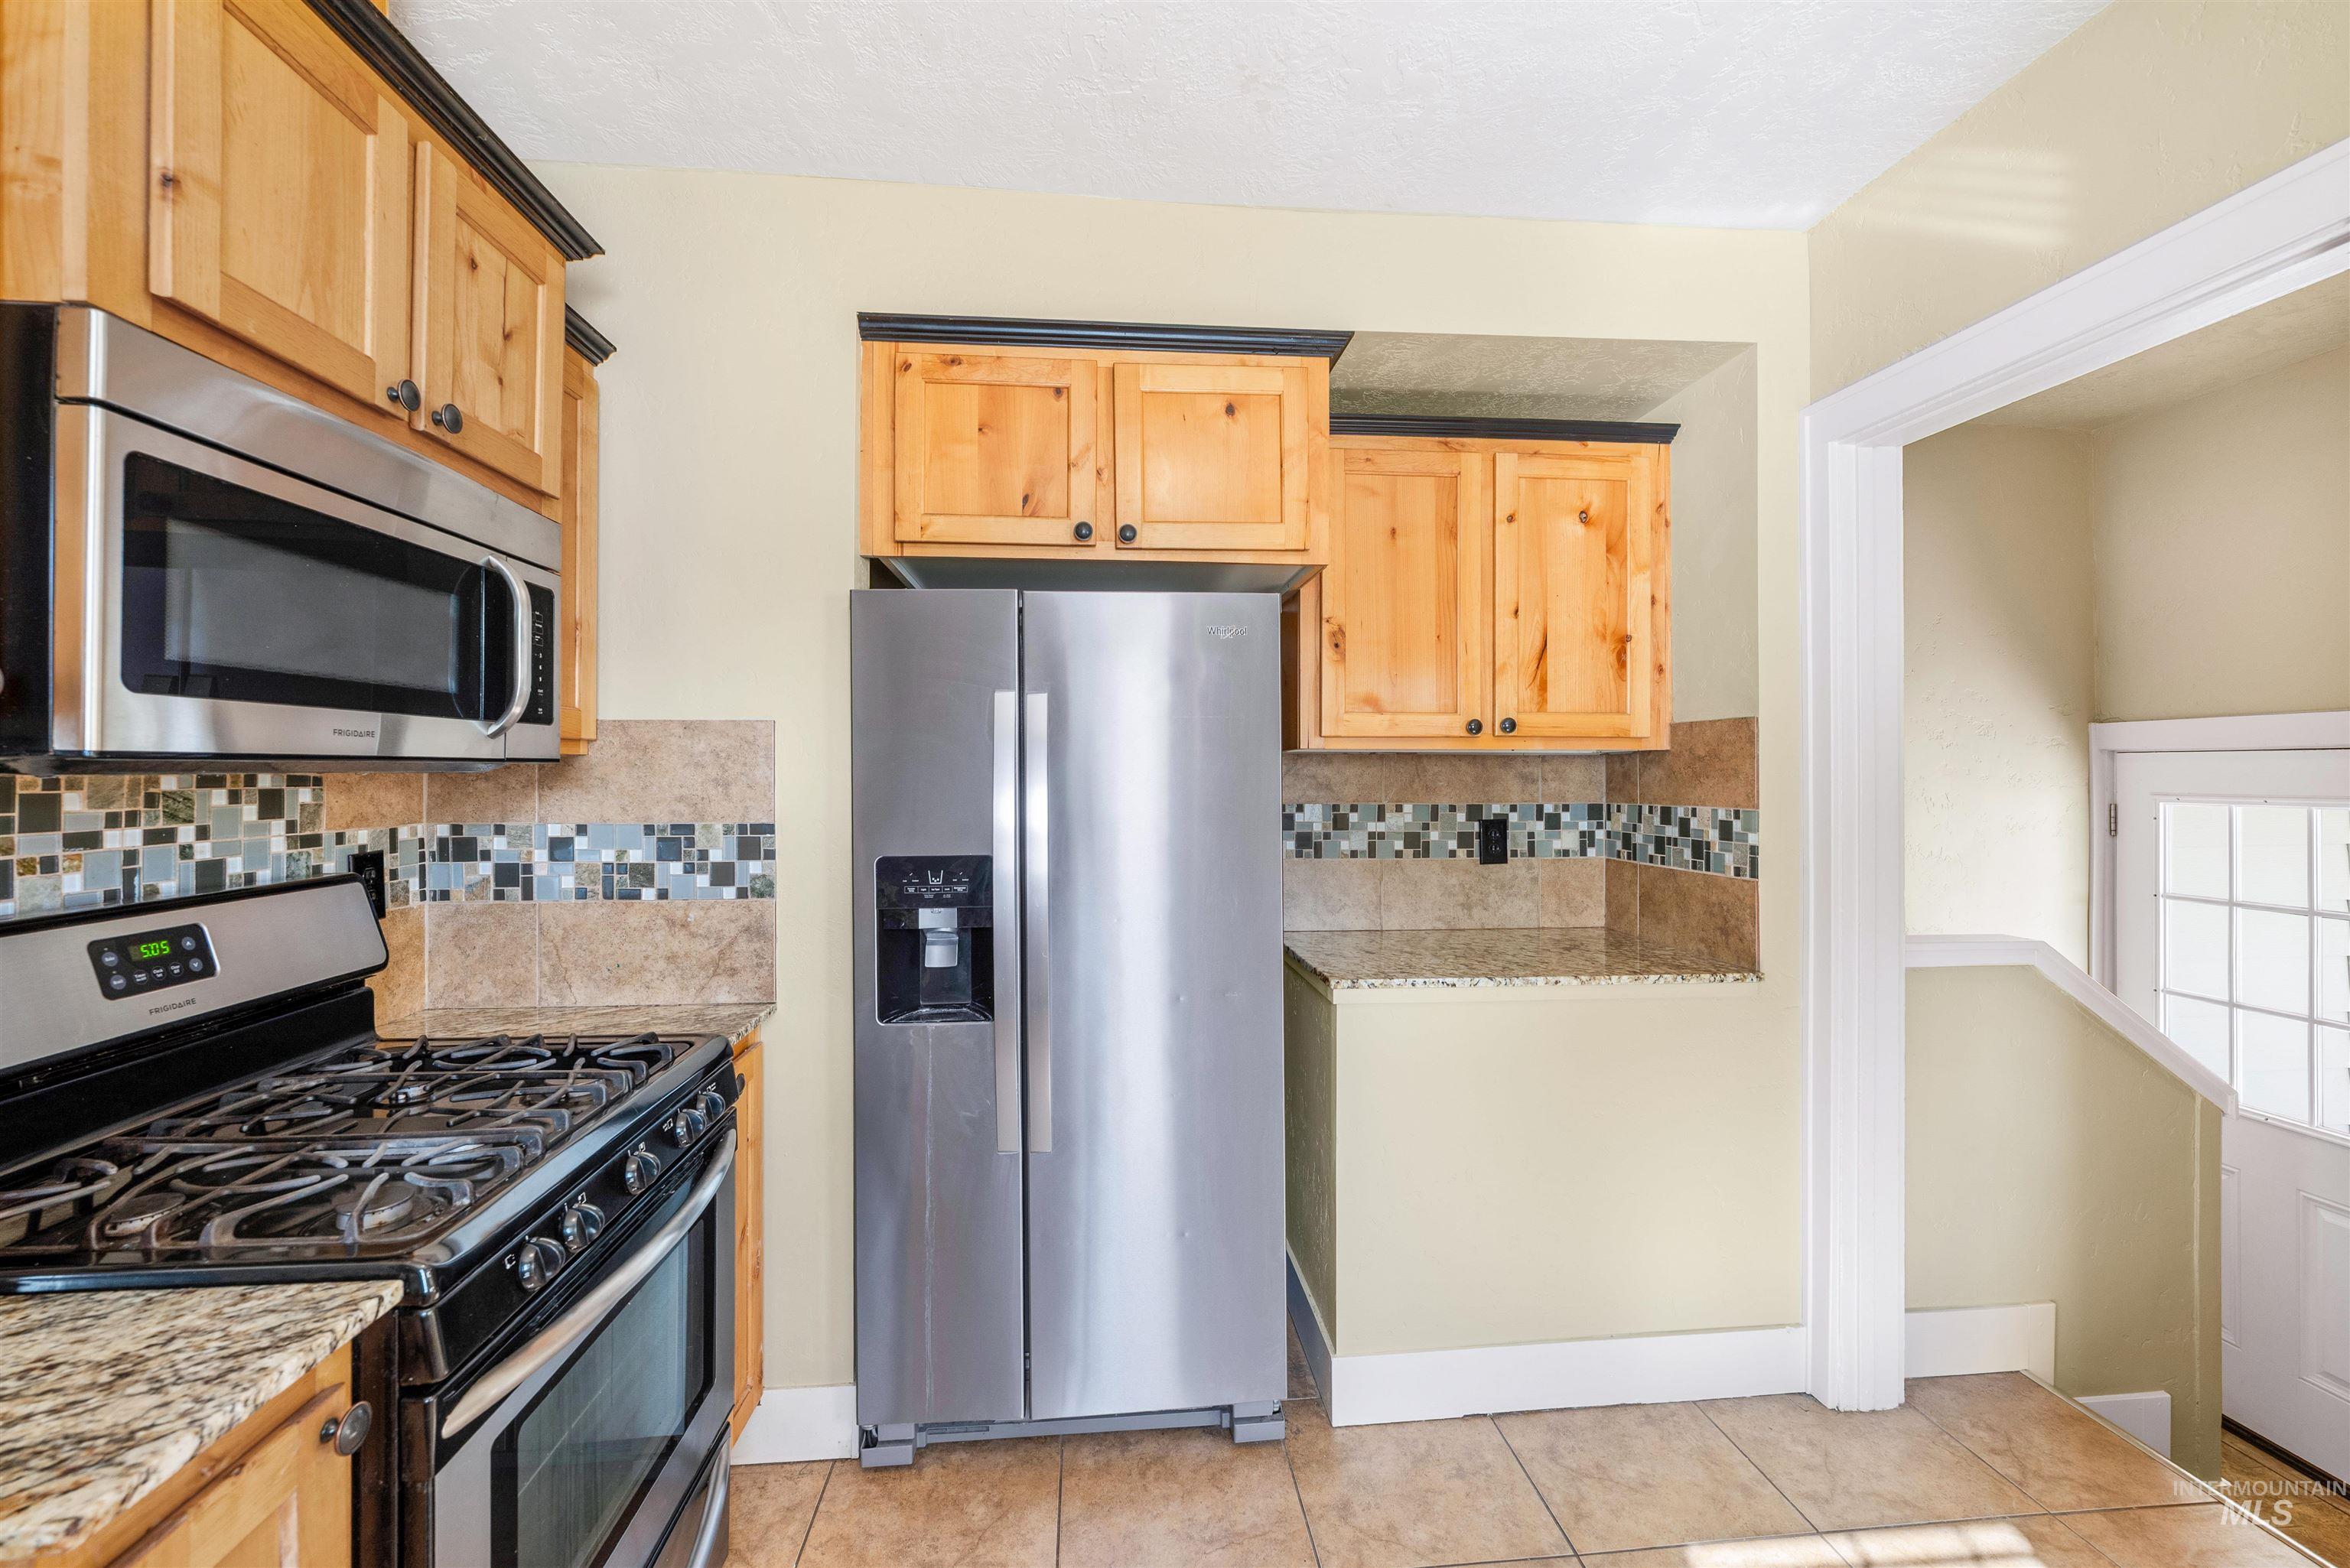
Kitchen featuring light wood cabinetry, stainless steel appliances, mosaic tile backsplash, and light-toned flooring
-
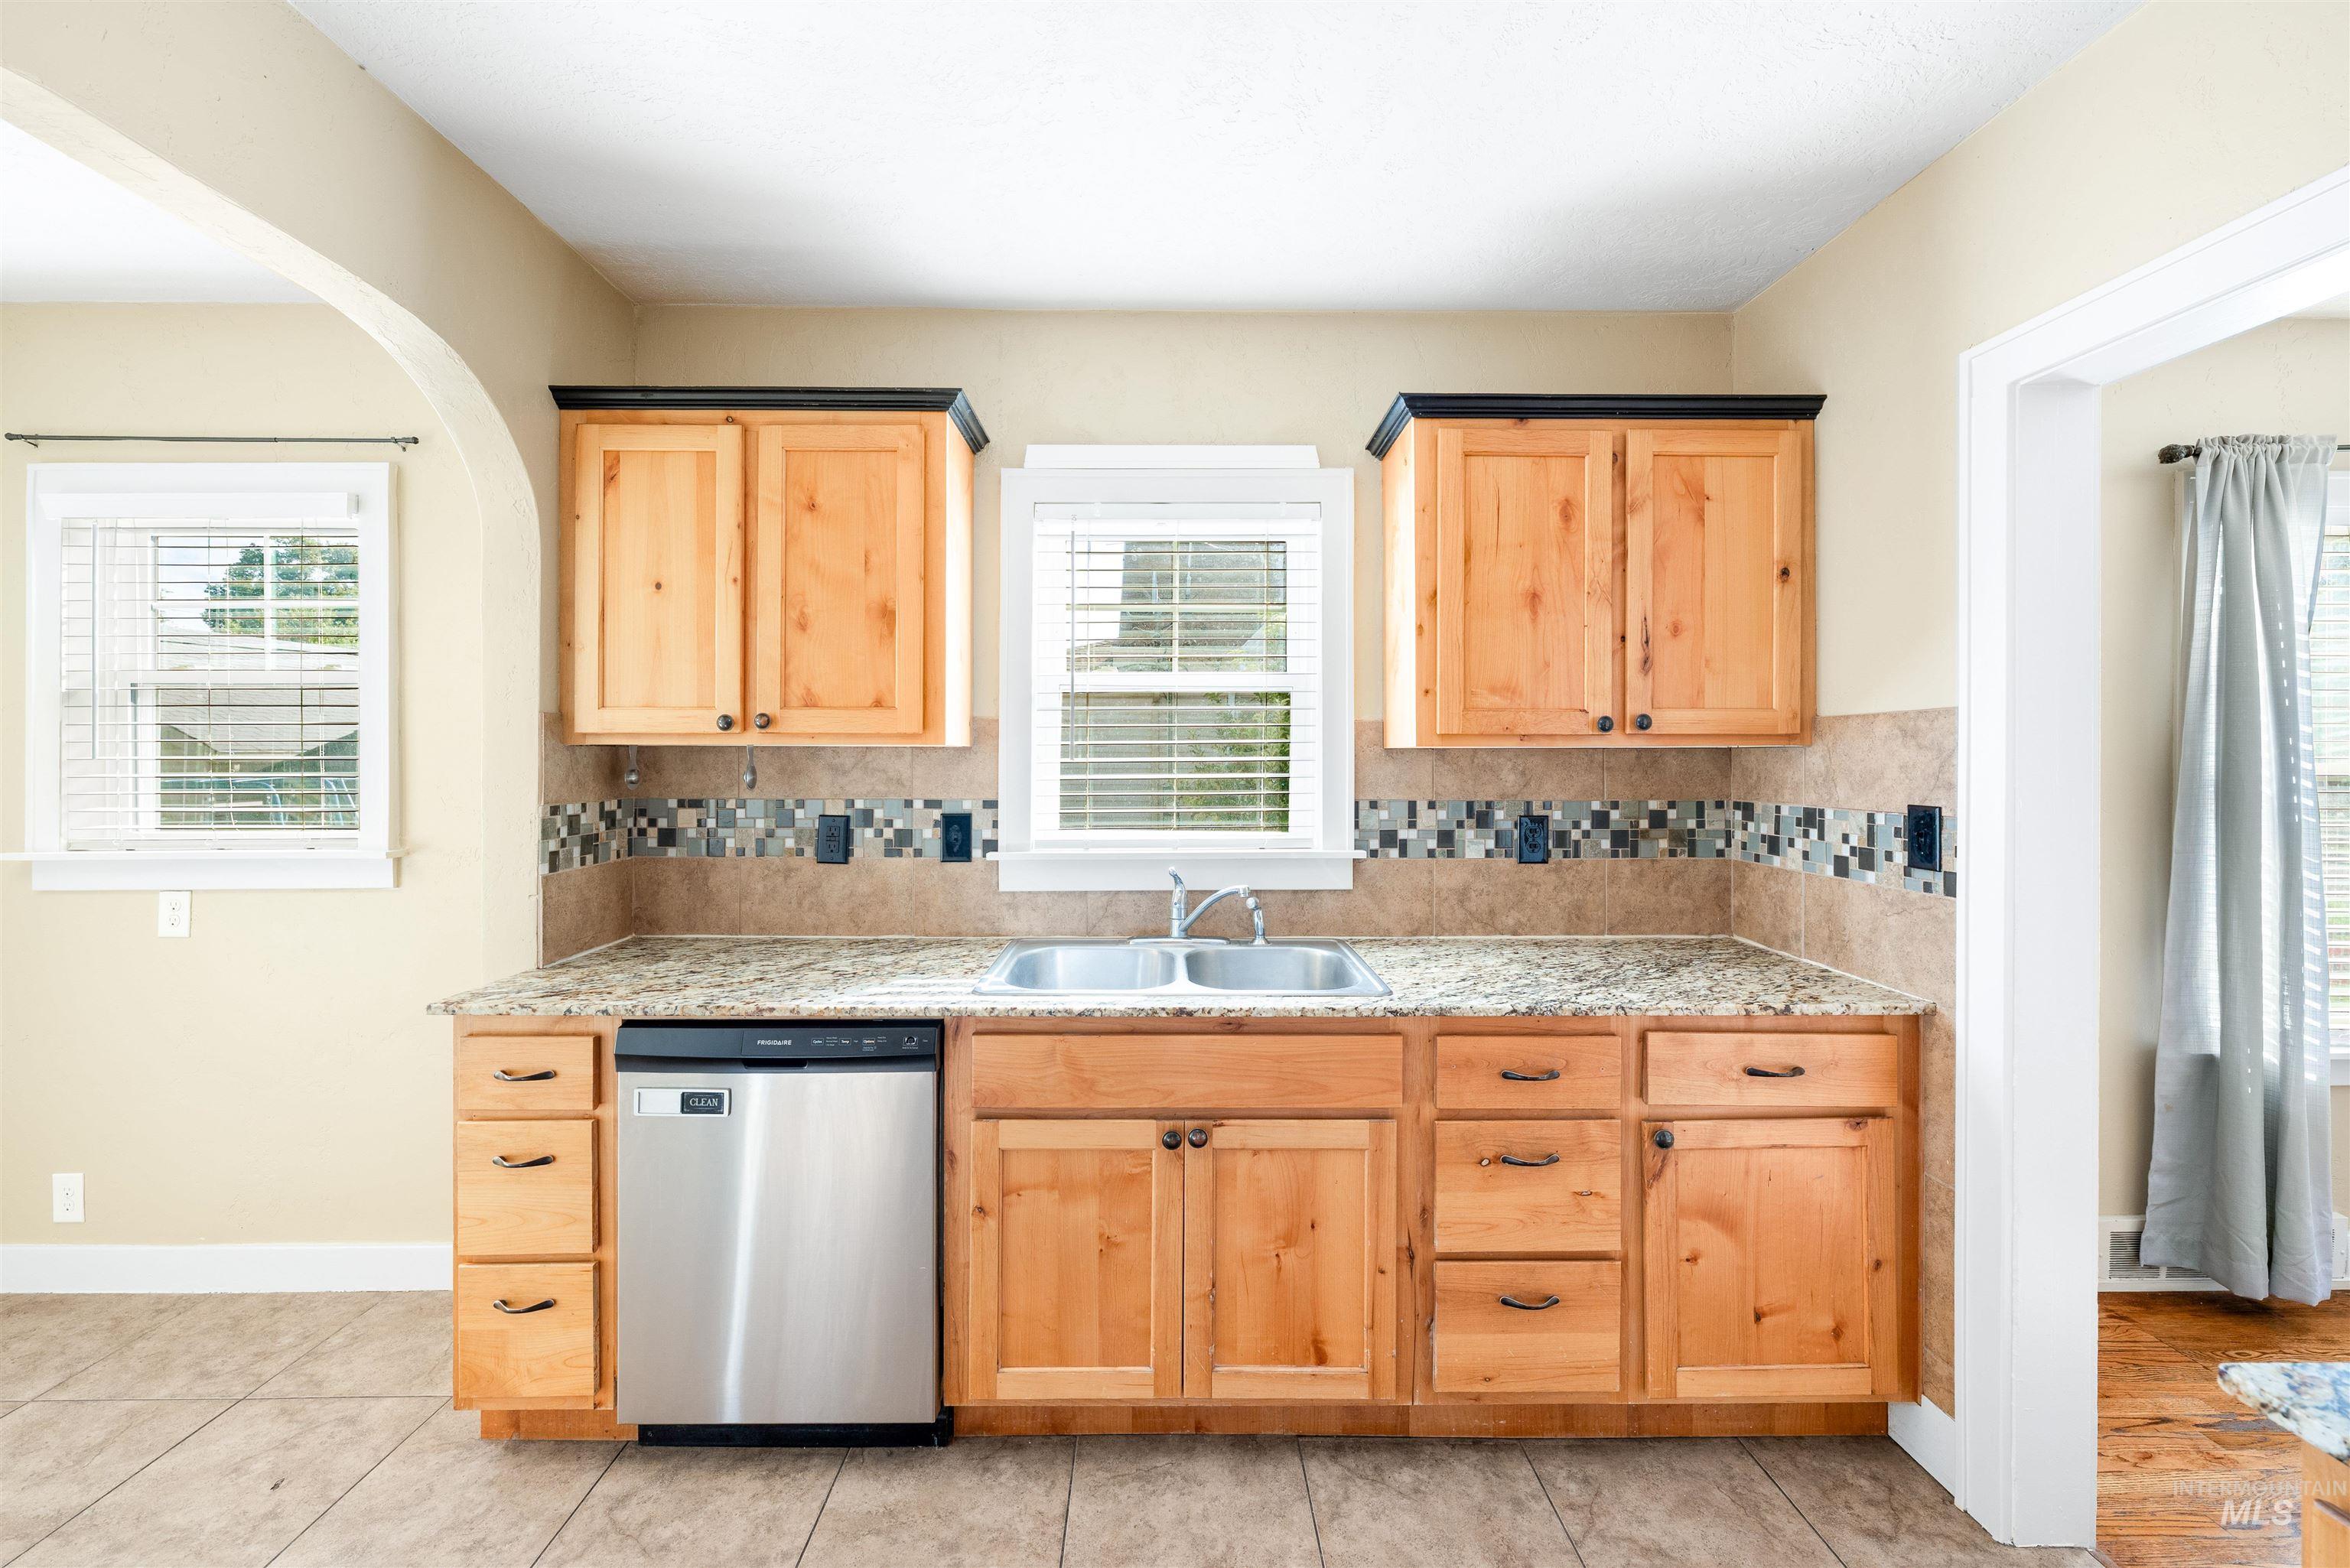
Kitchen featuring wood cabinetry, stainless steel dishwasher, dual basin sink, and tile flooring
-
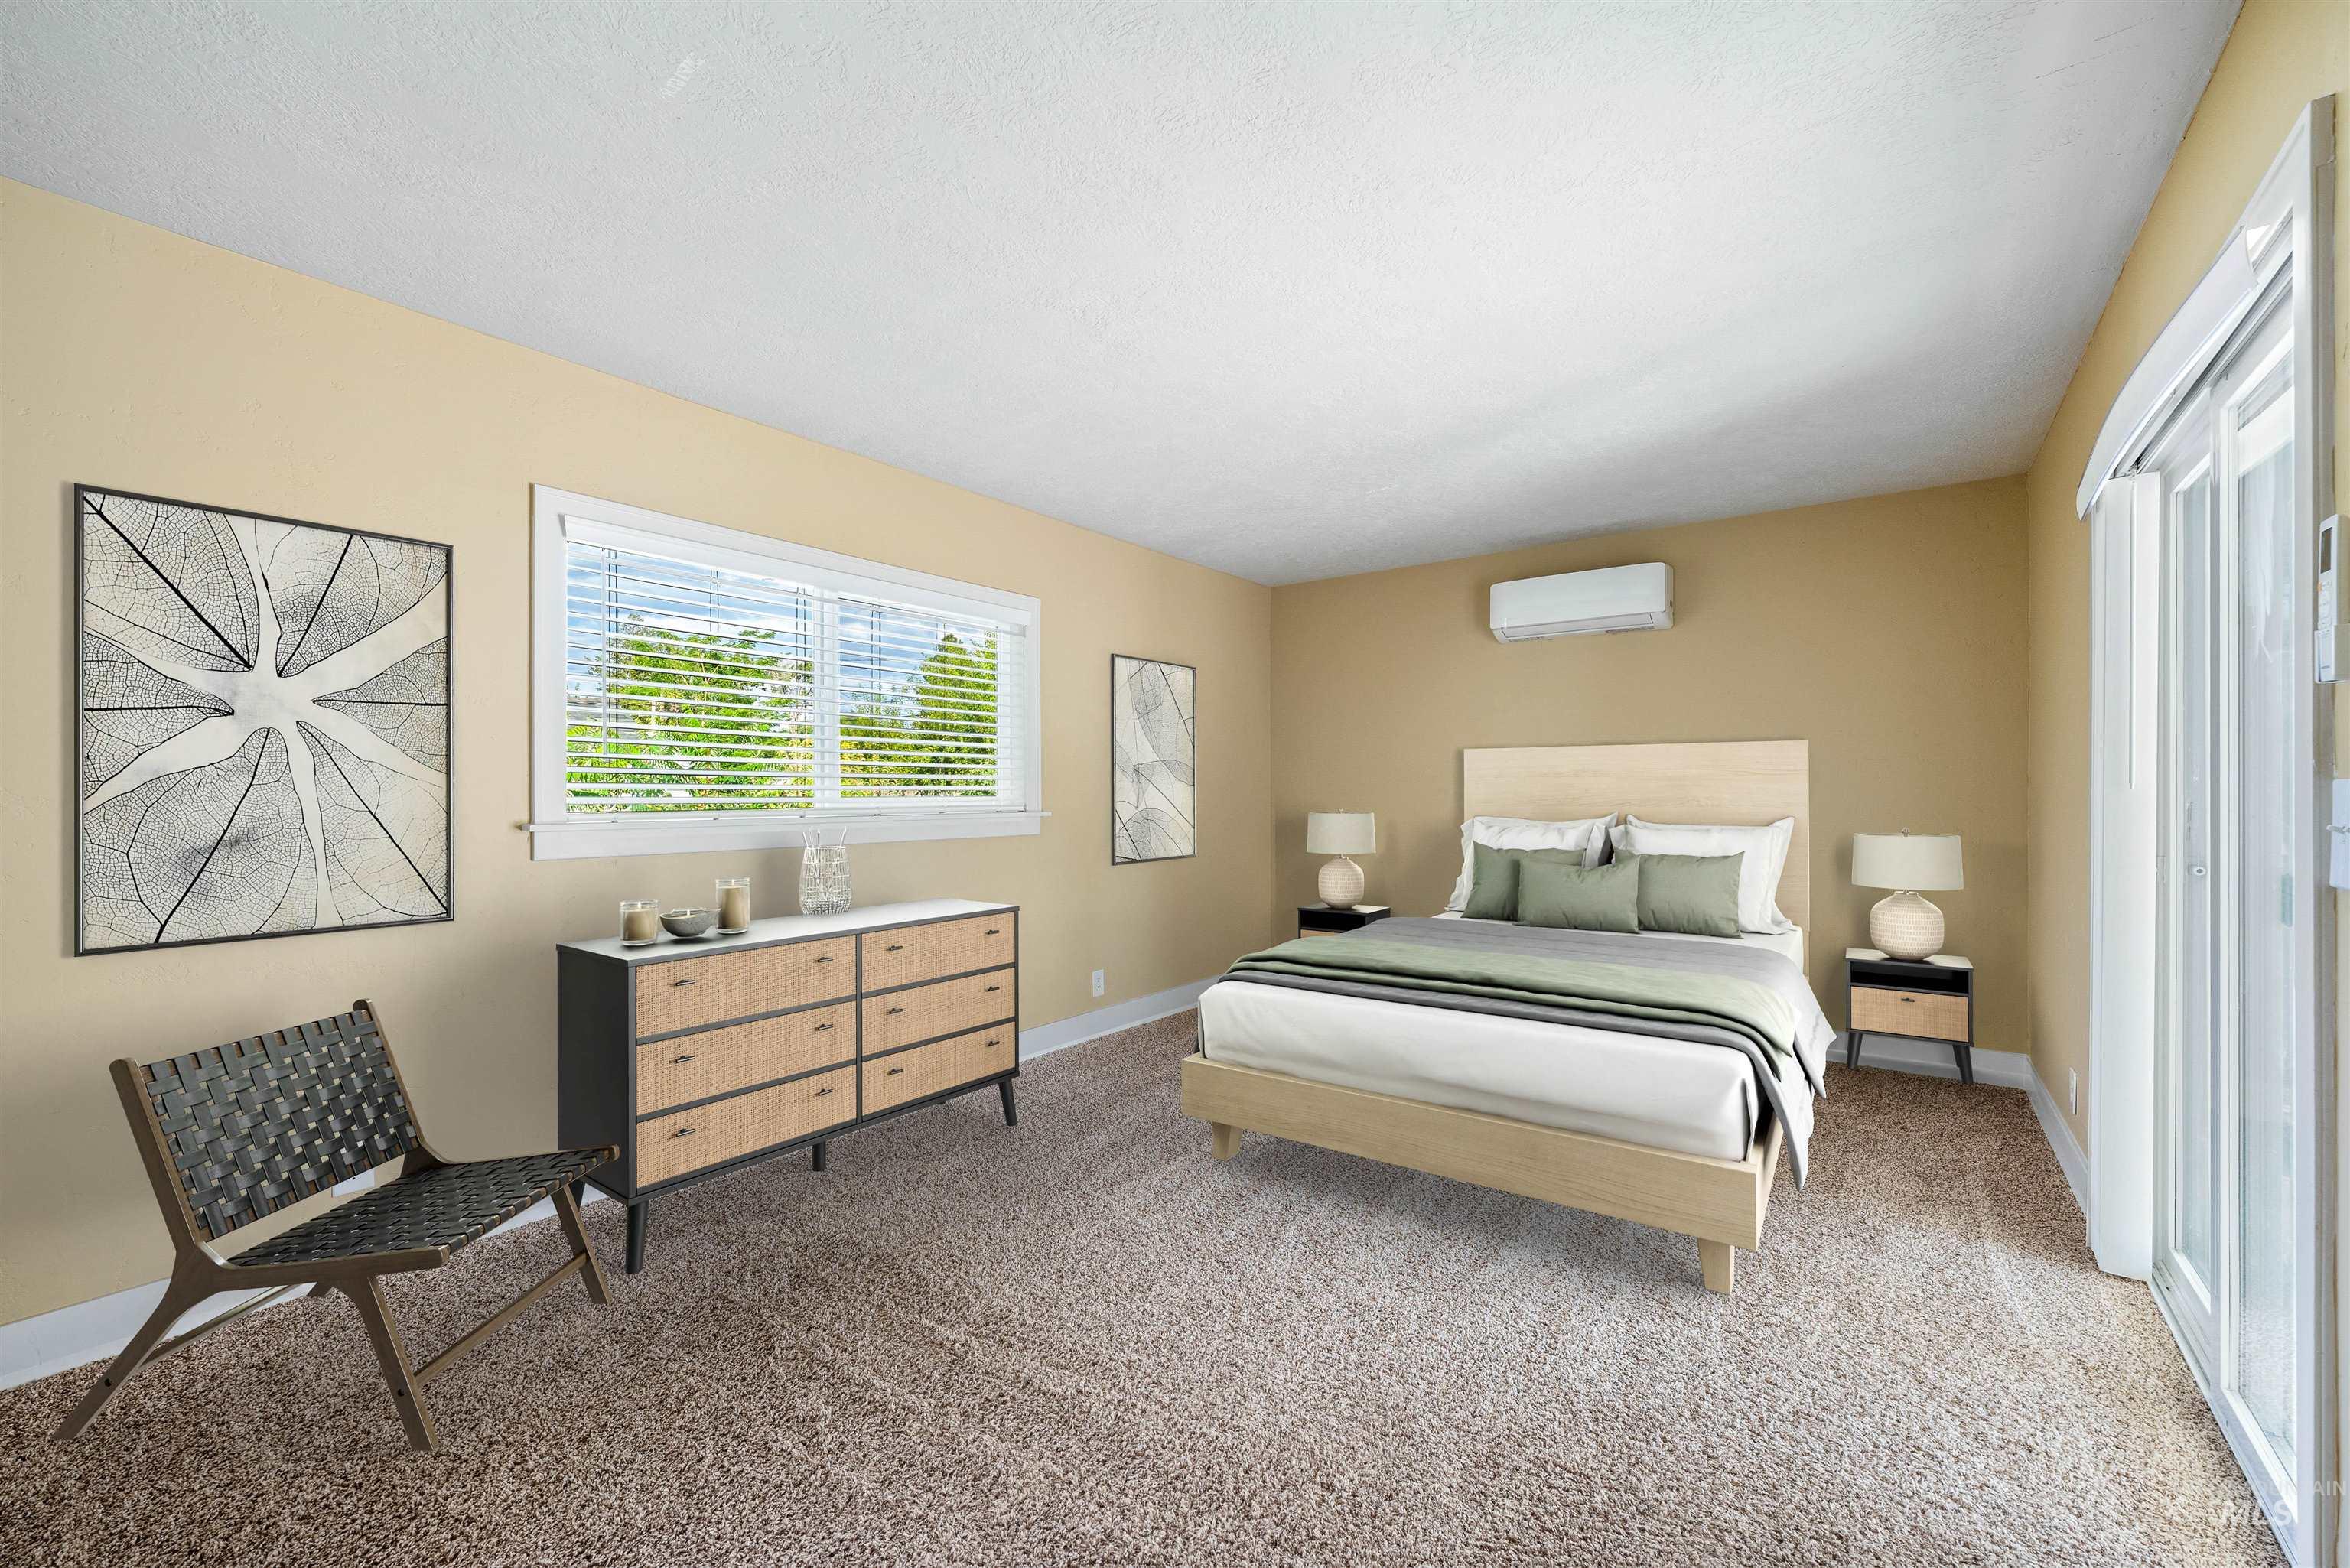
Window with blinds, wall-mounted climate control unit, carpeted flooring, and sliding glass doors
-
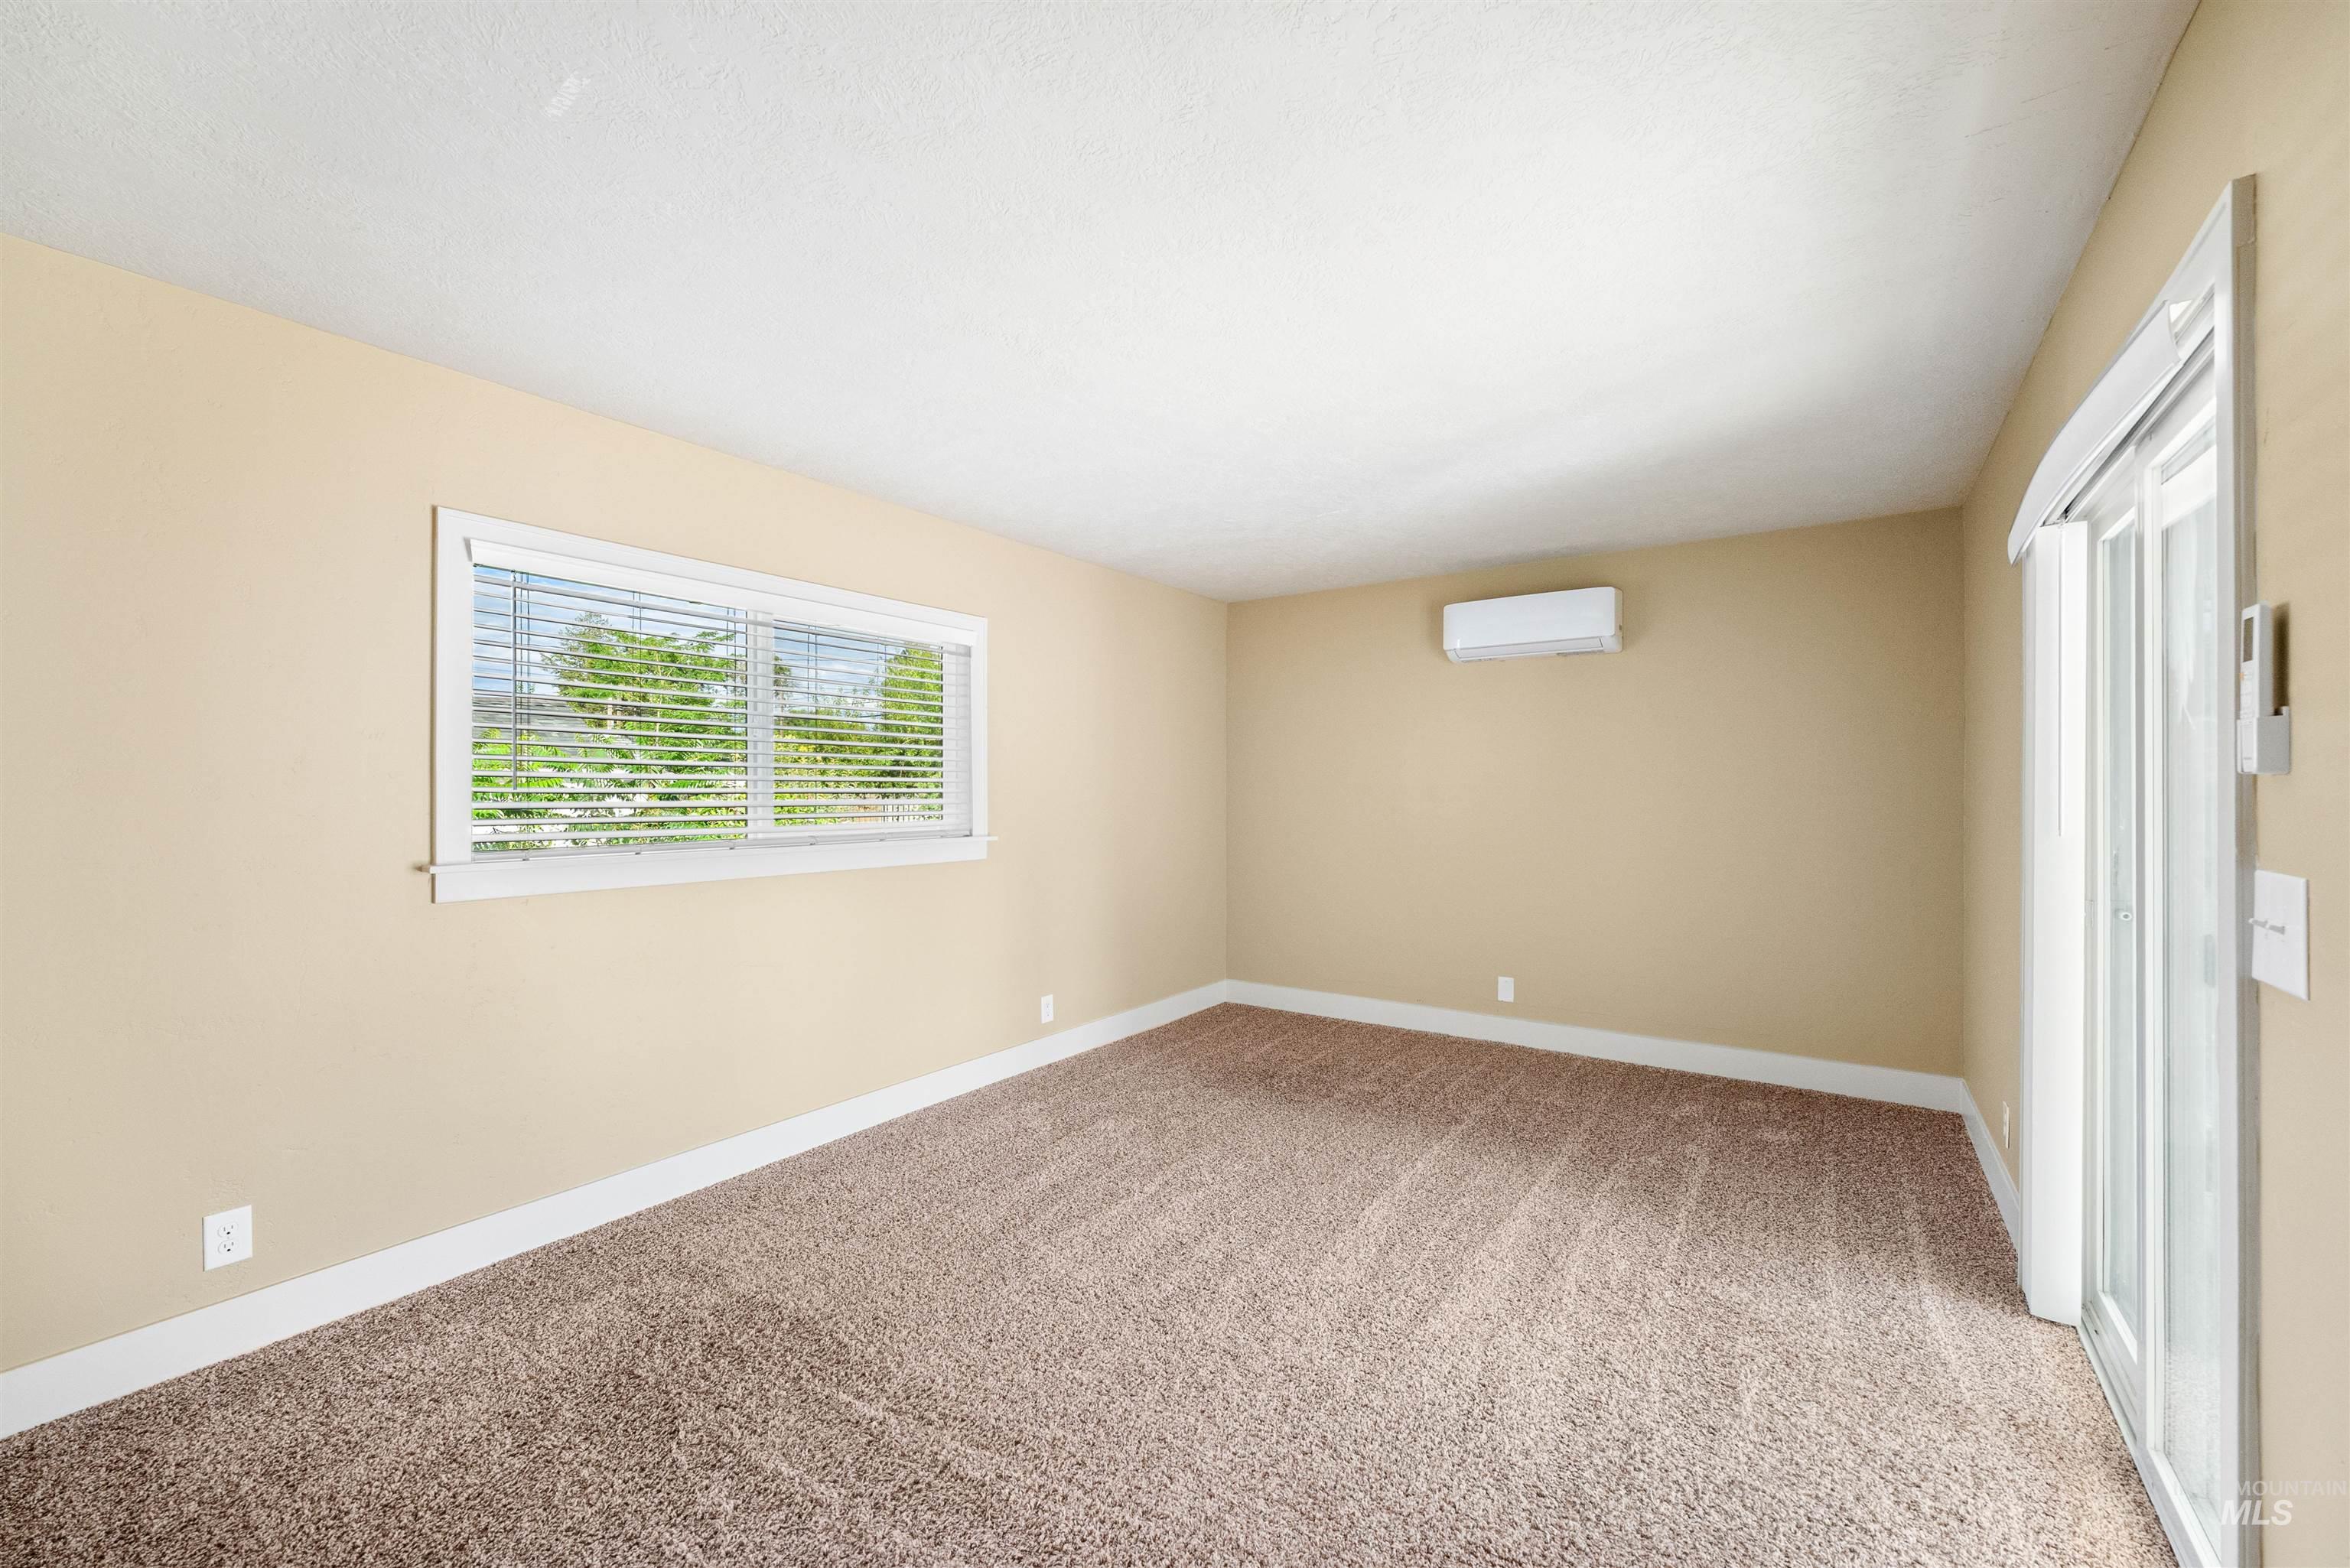
Carpeted flooring, recessed window with blinds, split-system air conditioning unit, and sliding glass door
-
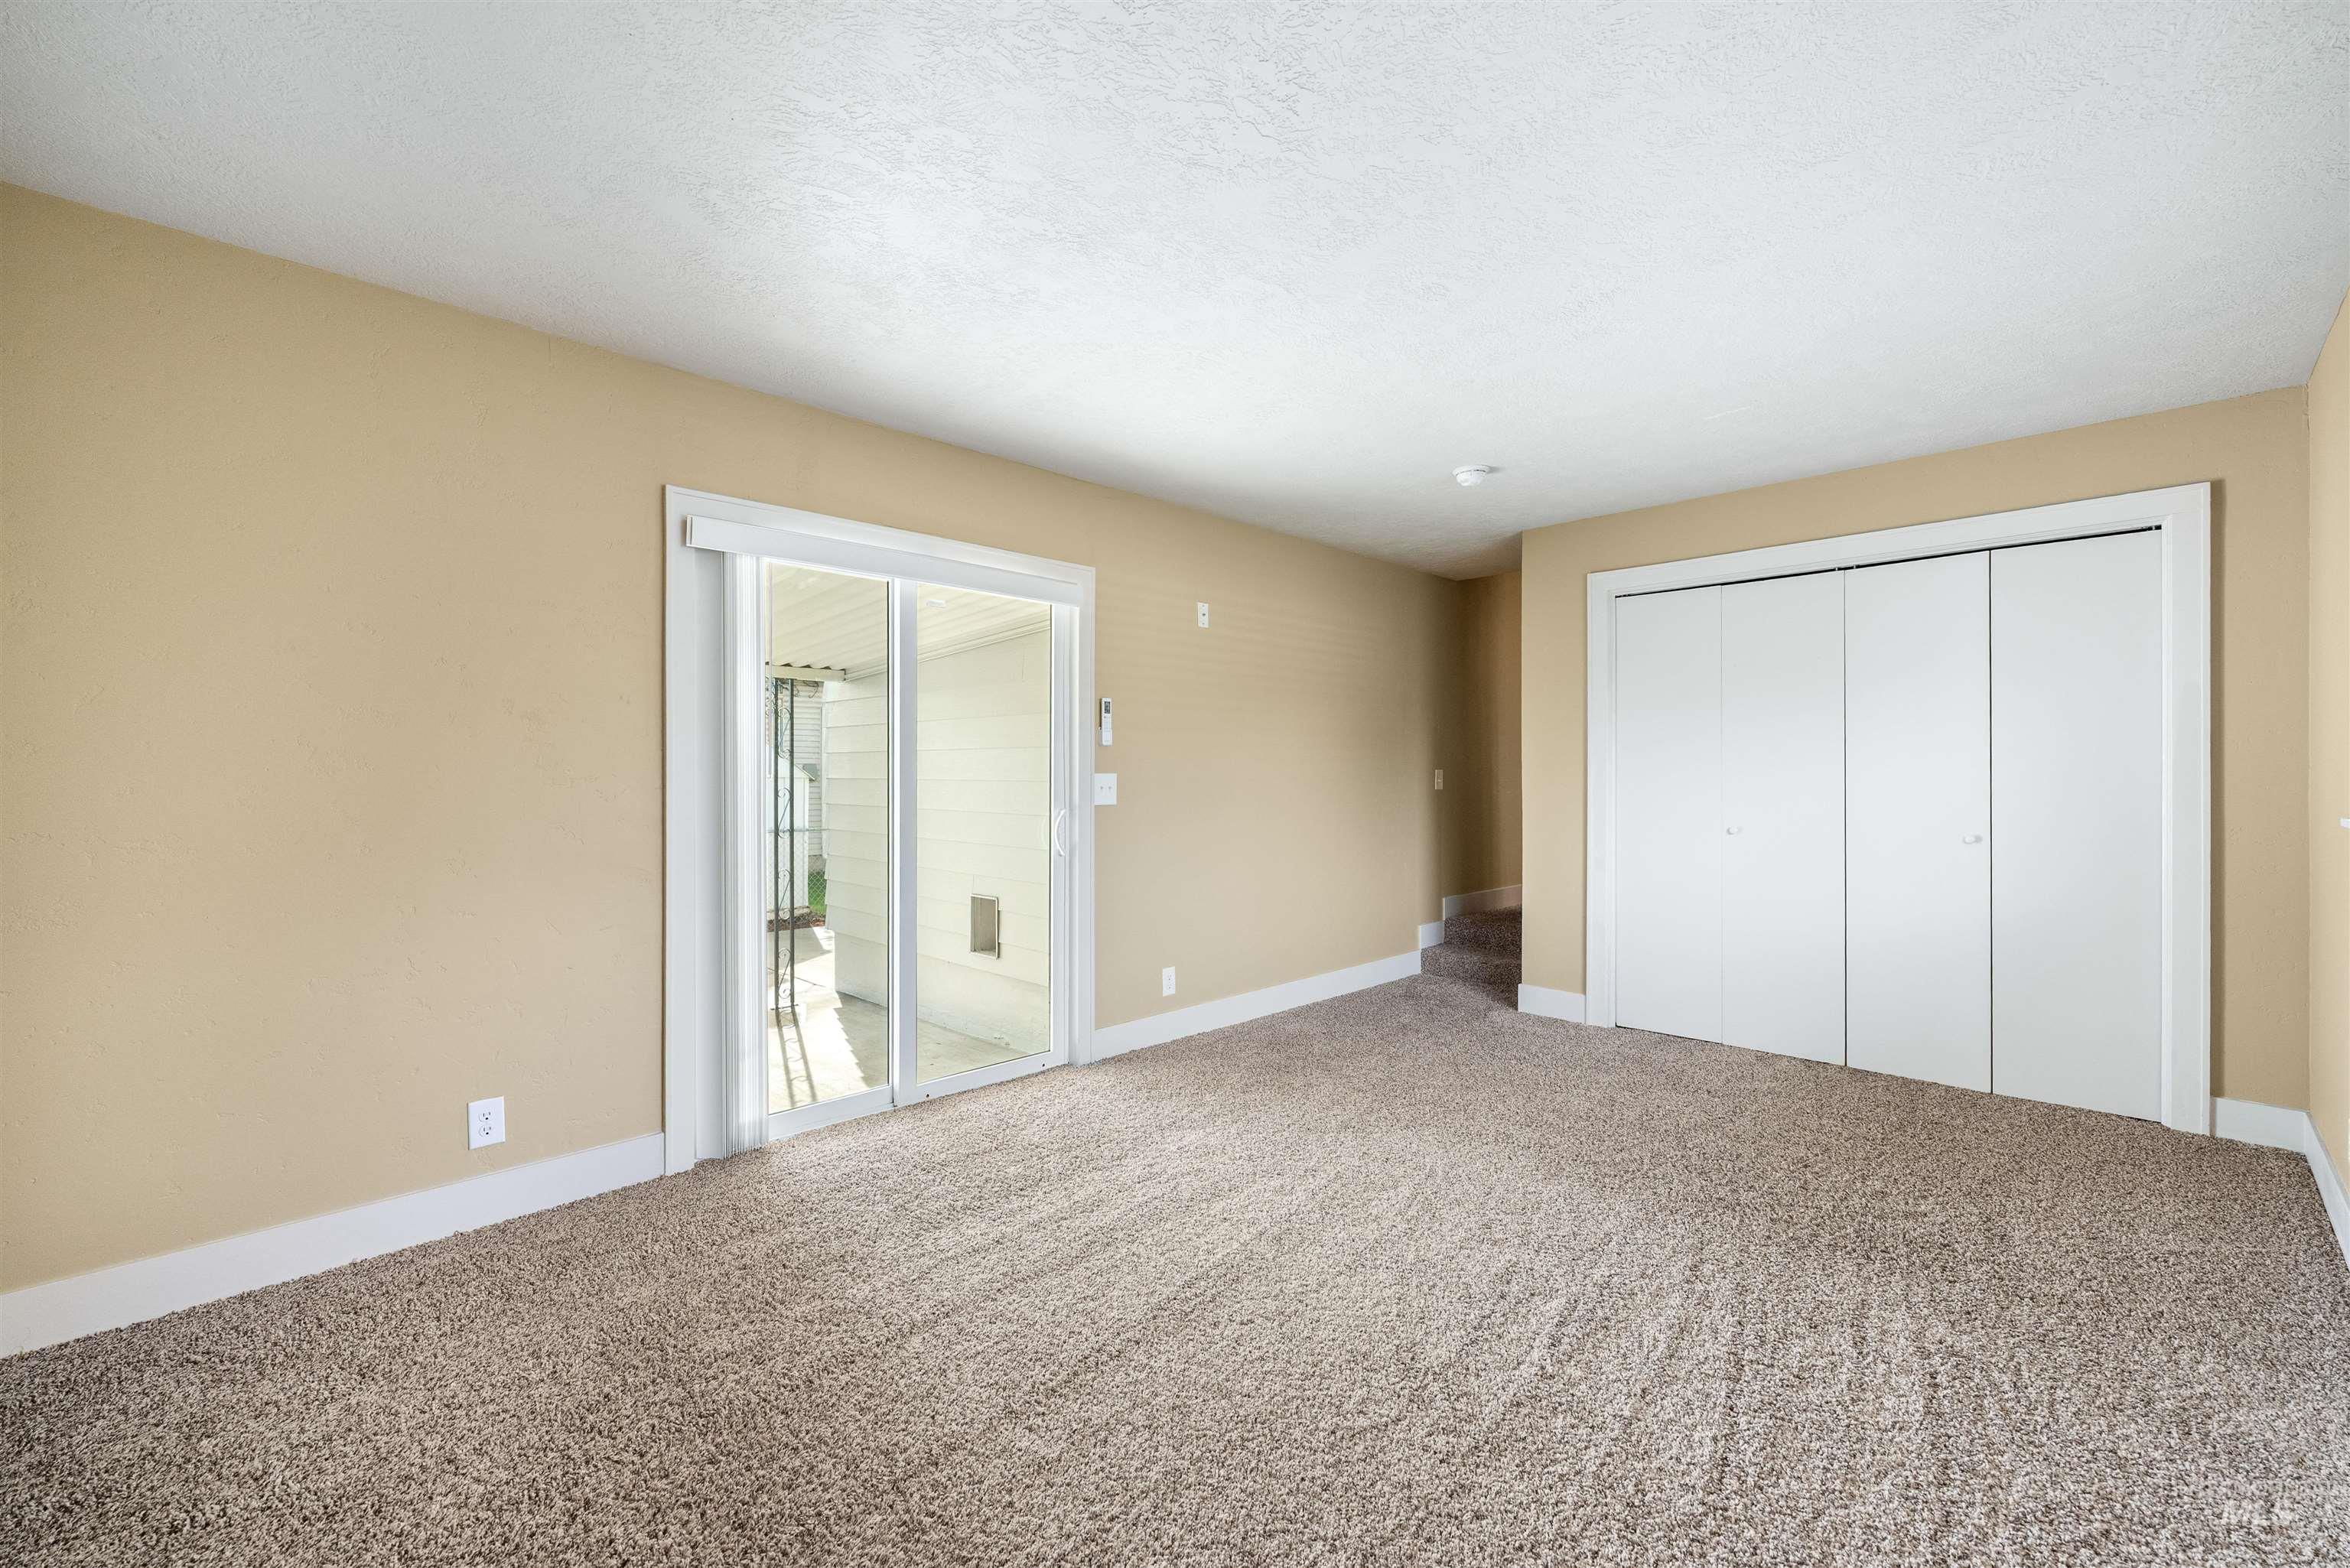
Neutral-toned walls and textured carpet flooring
-
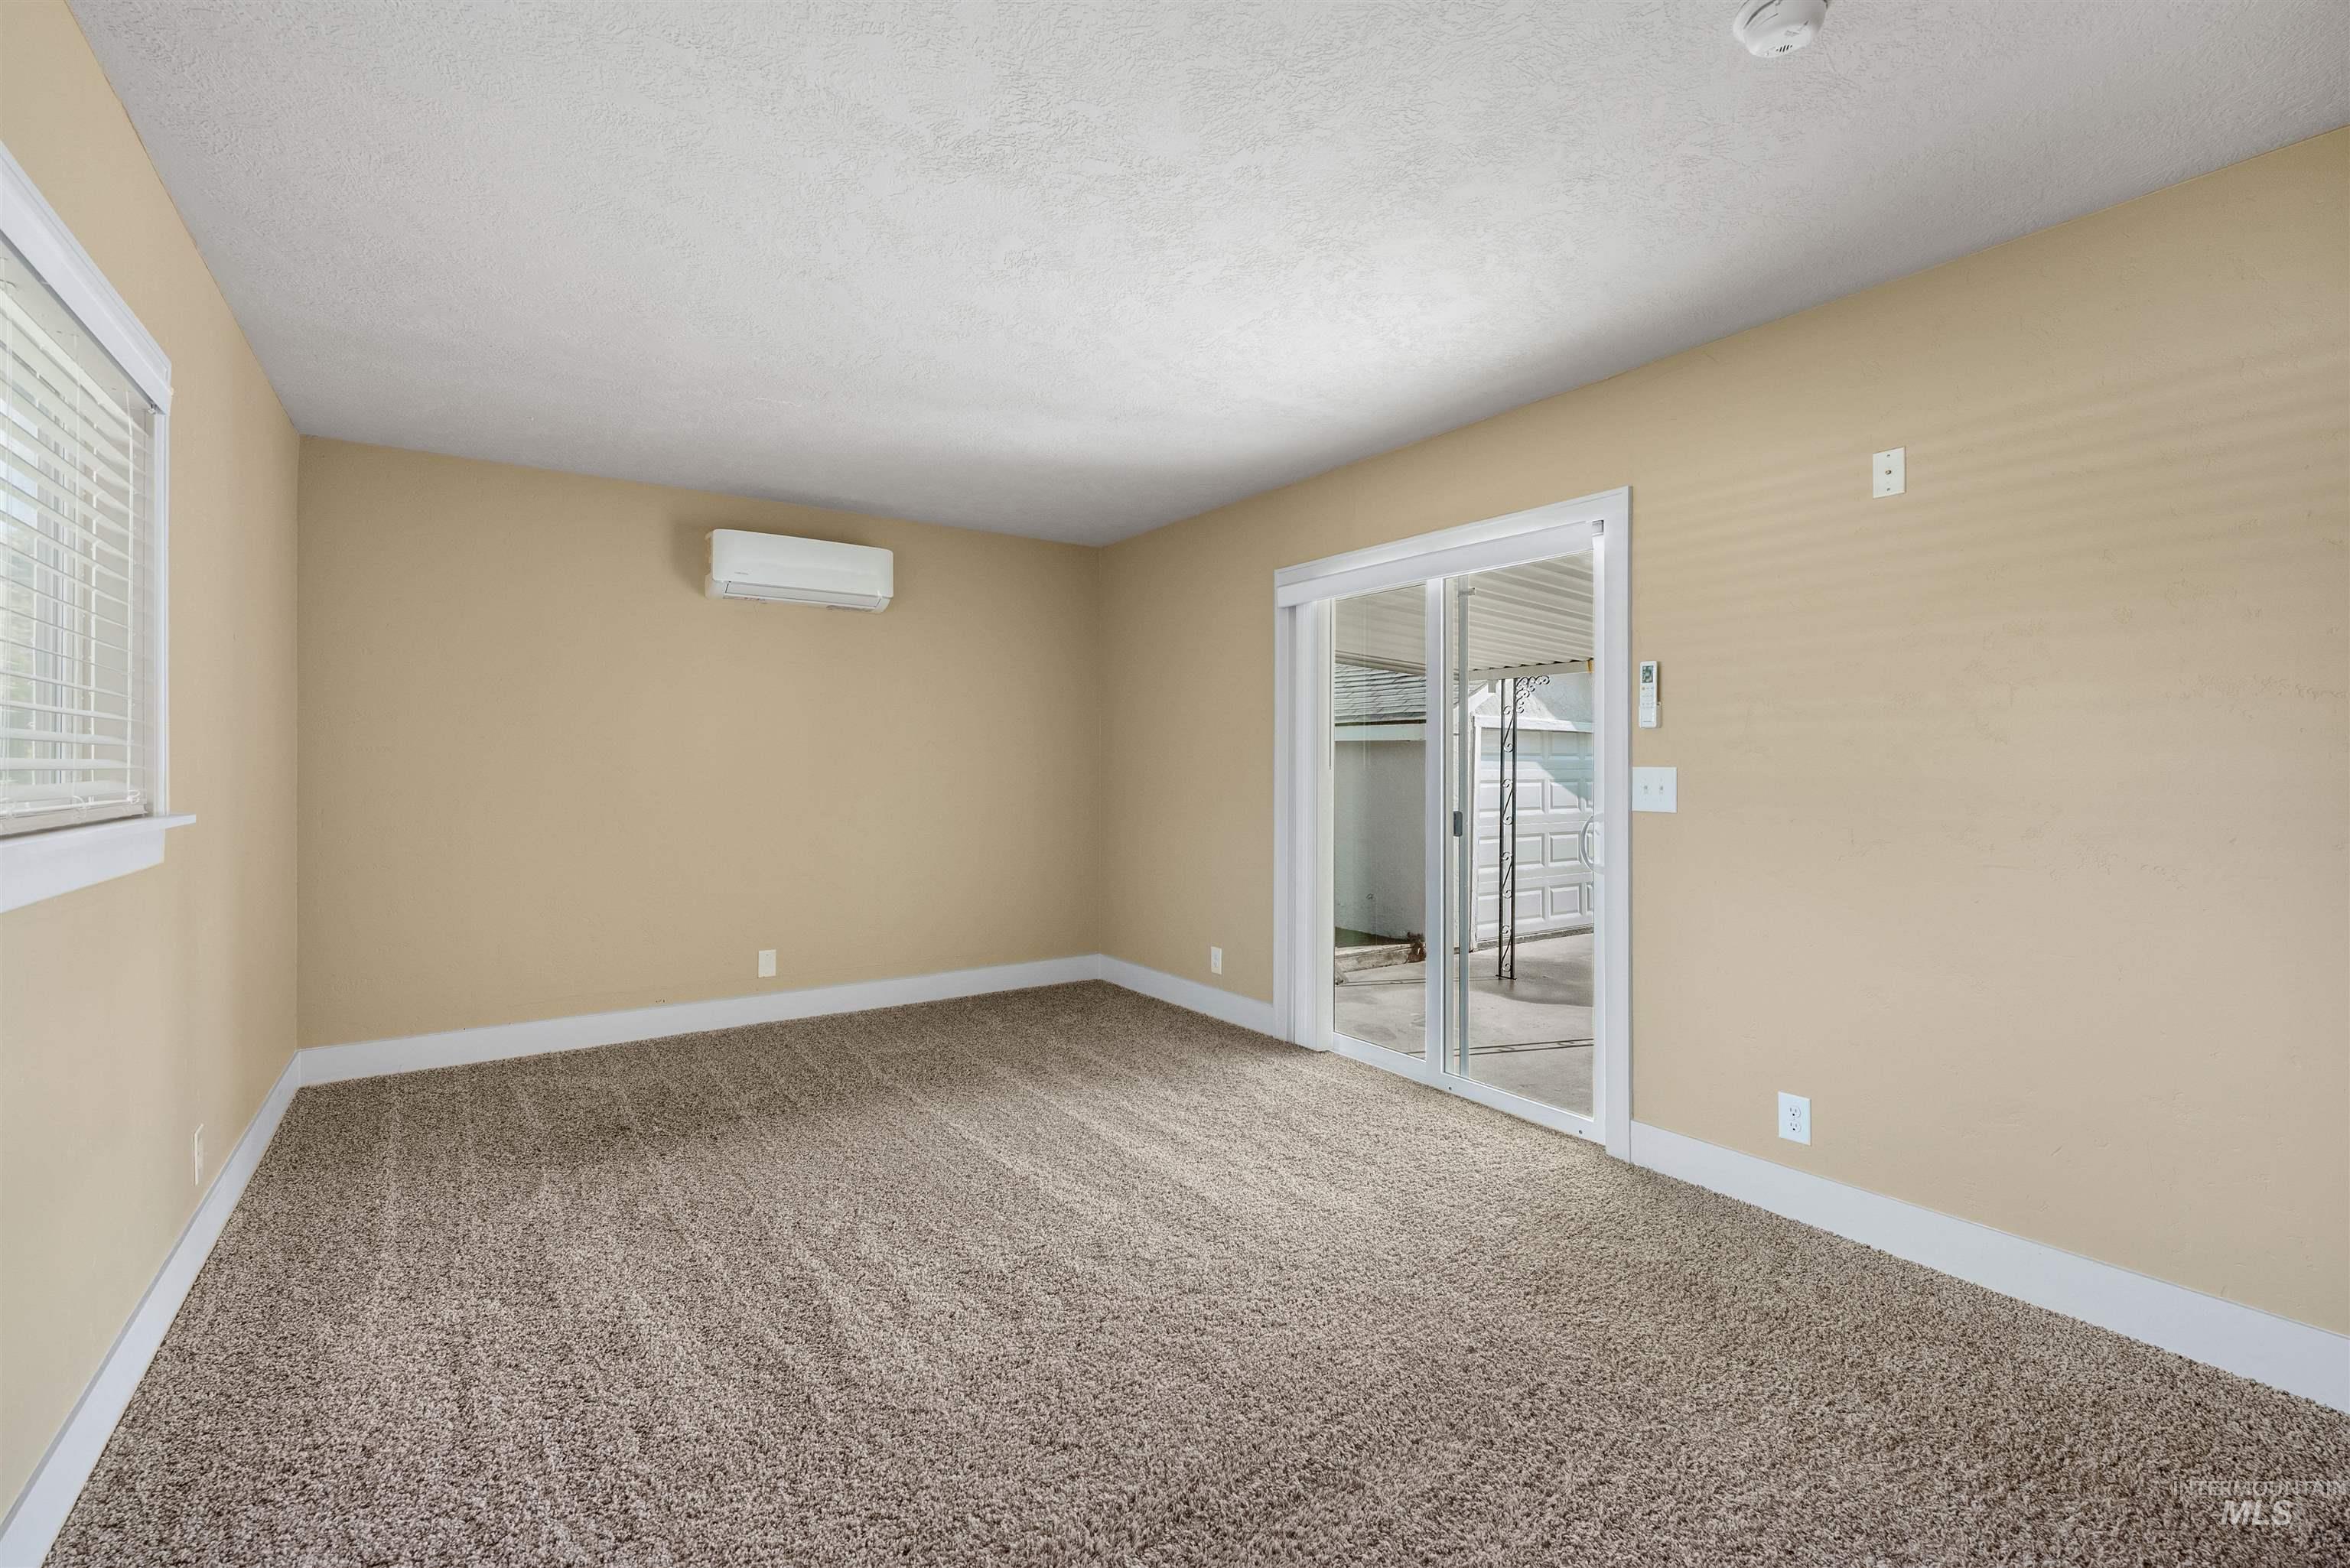
Carpeted flooring, window with blinds, split-system air conditioning unit, sliding glass door, white trim
-
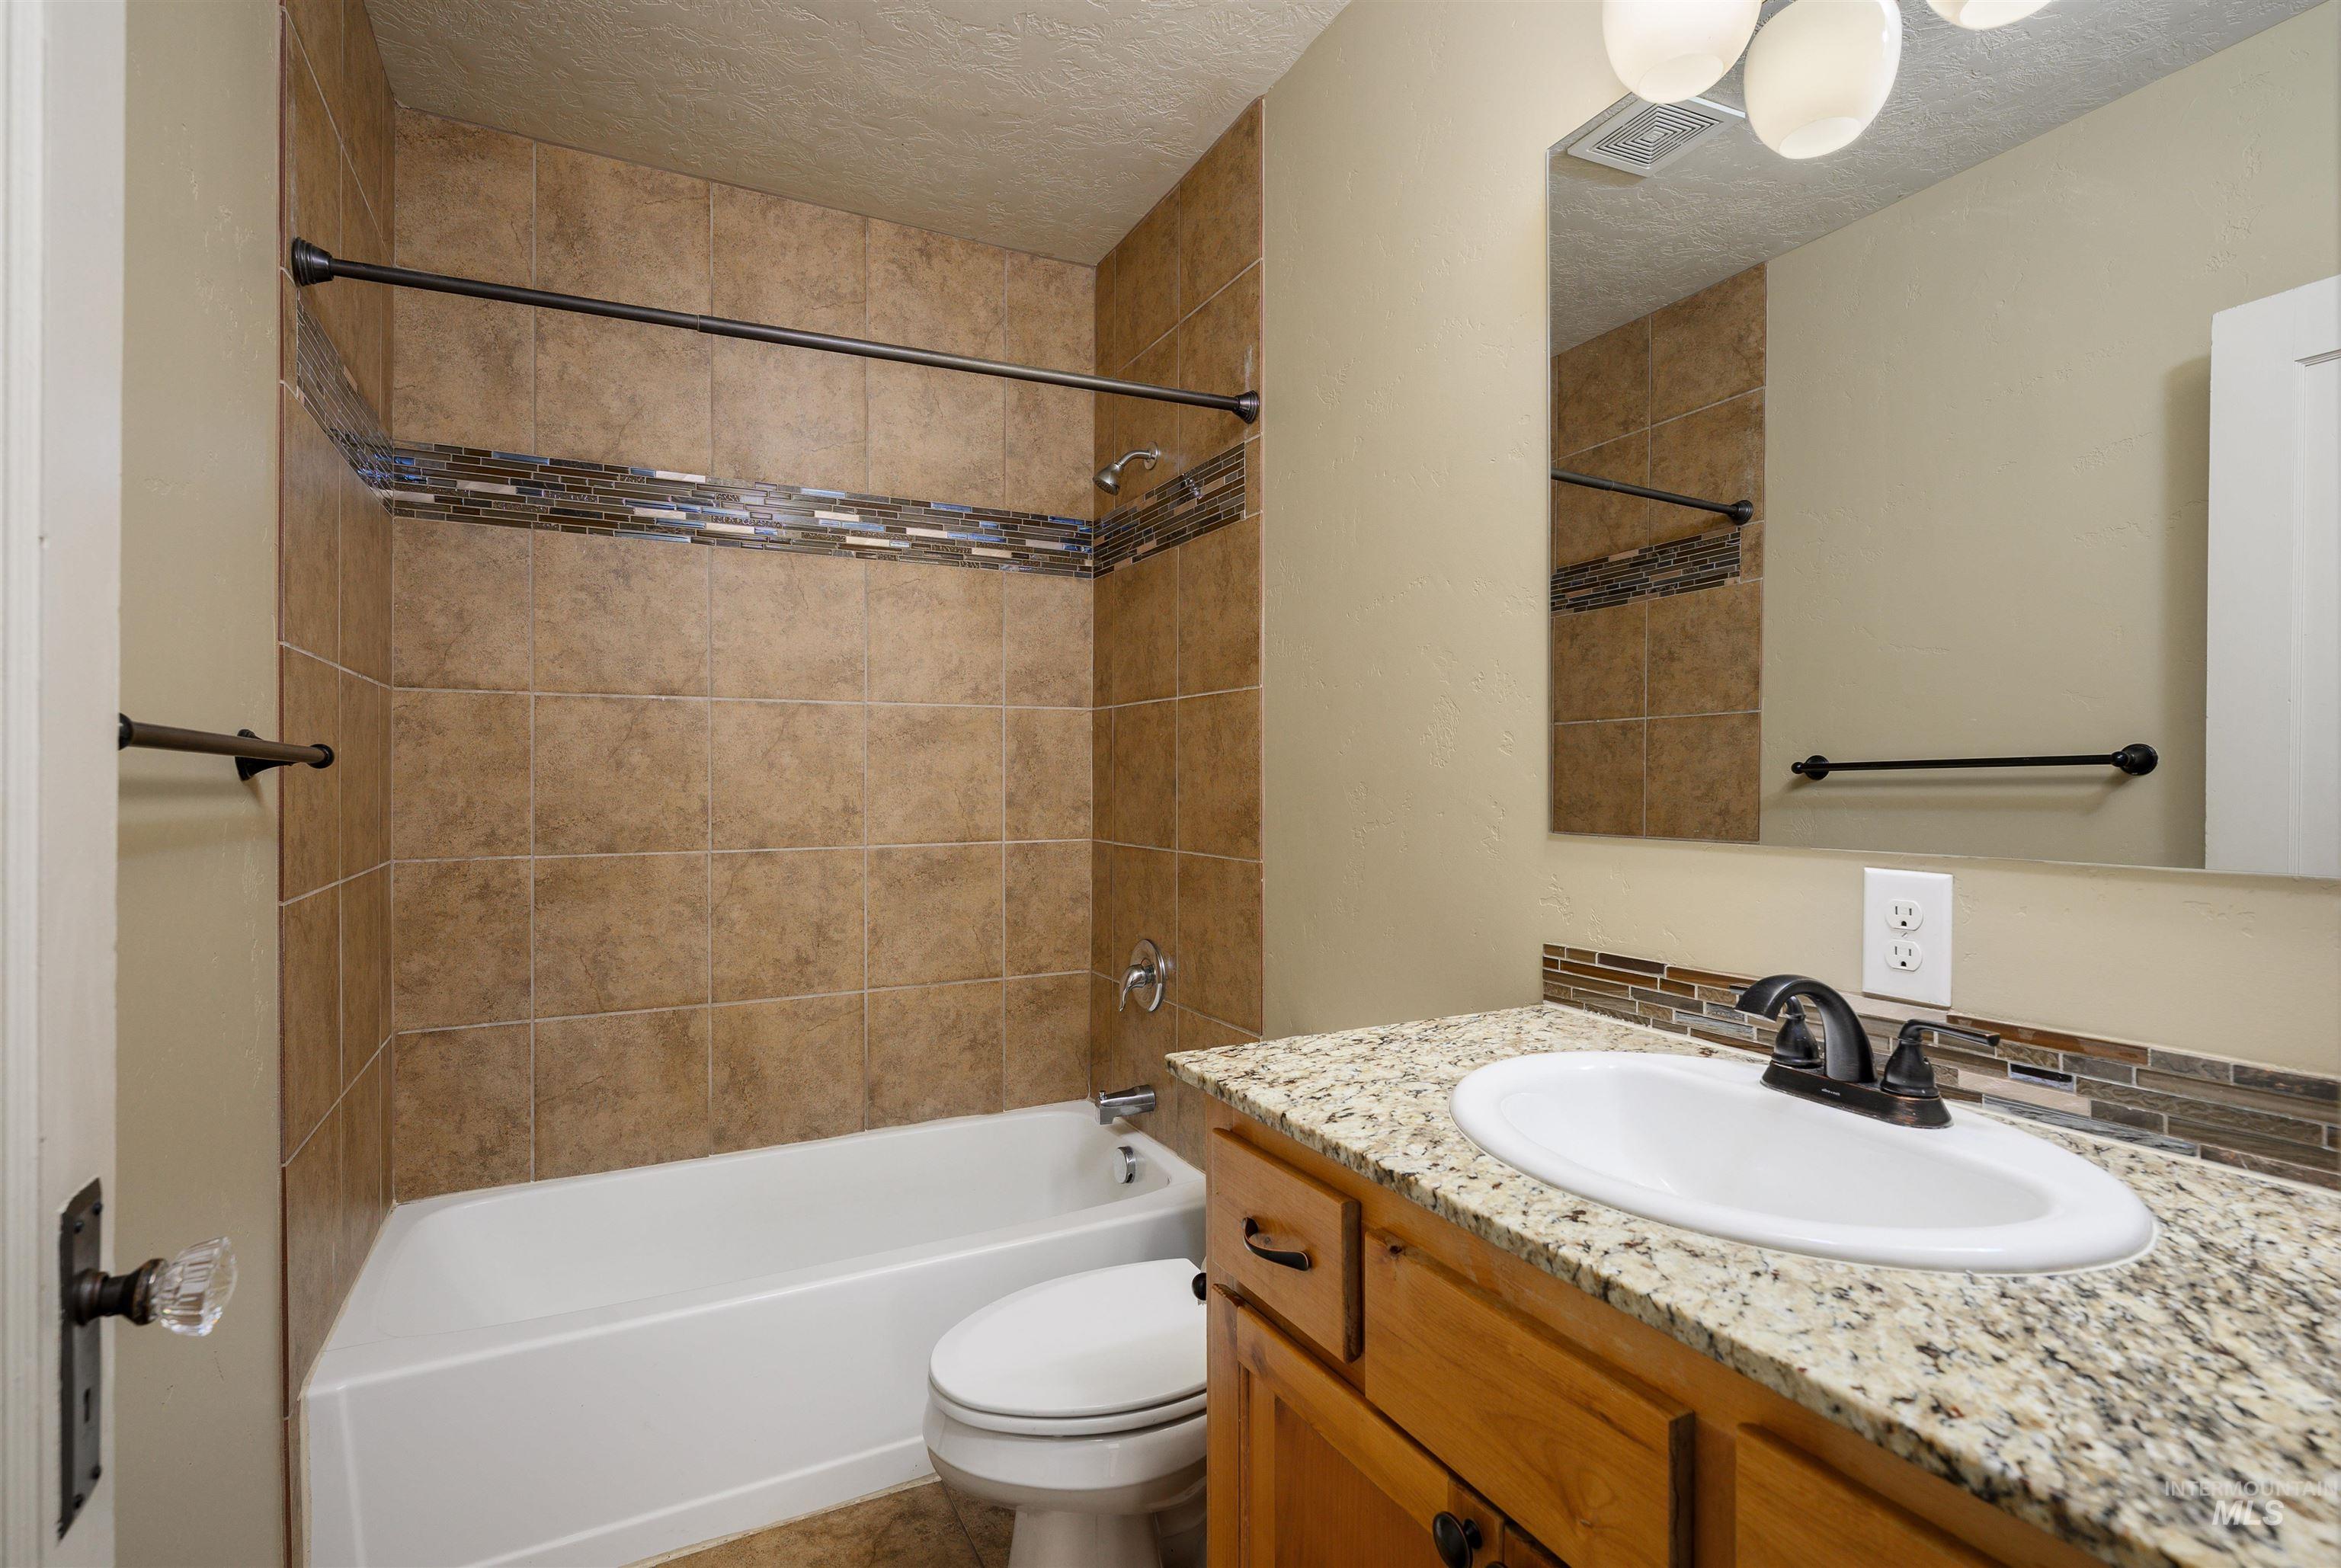
Full tile surround shower with decorative accent band
-
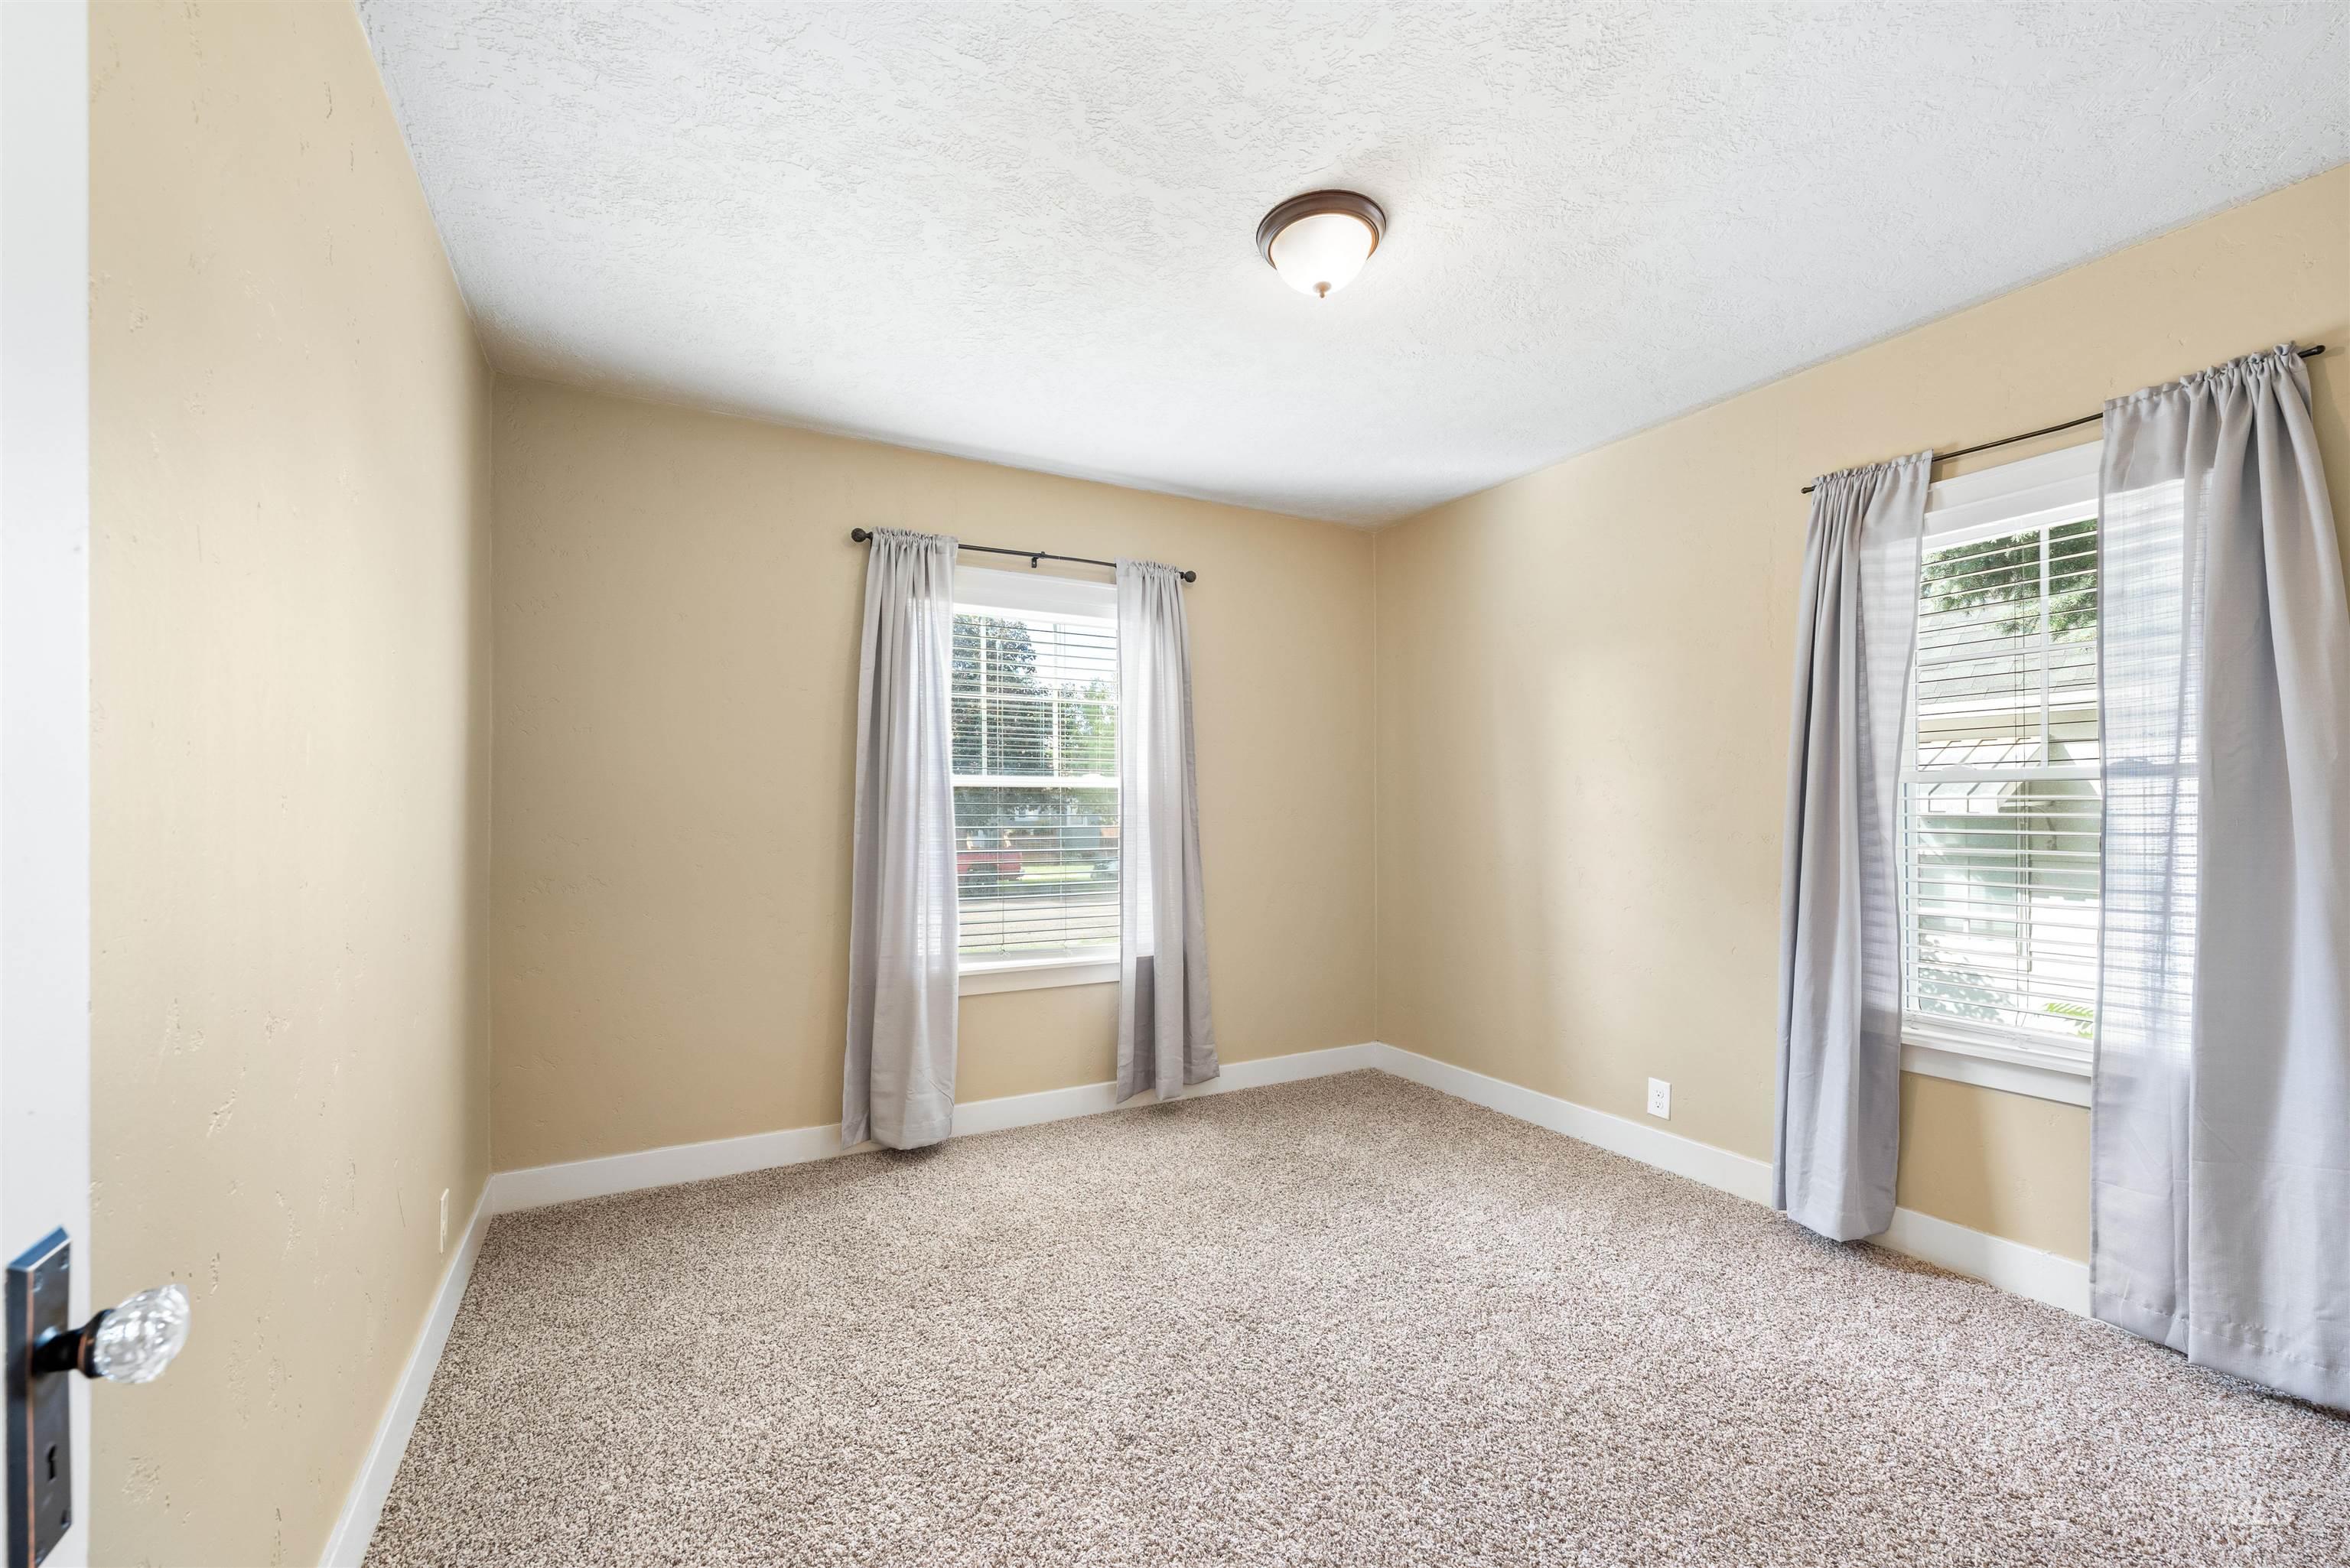
Textured carpeting throughout
-
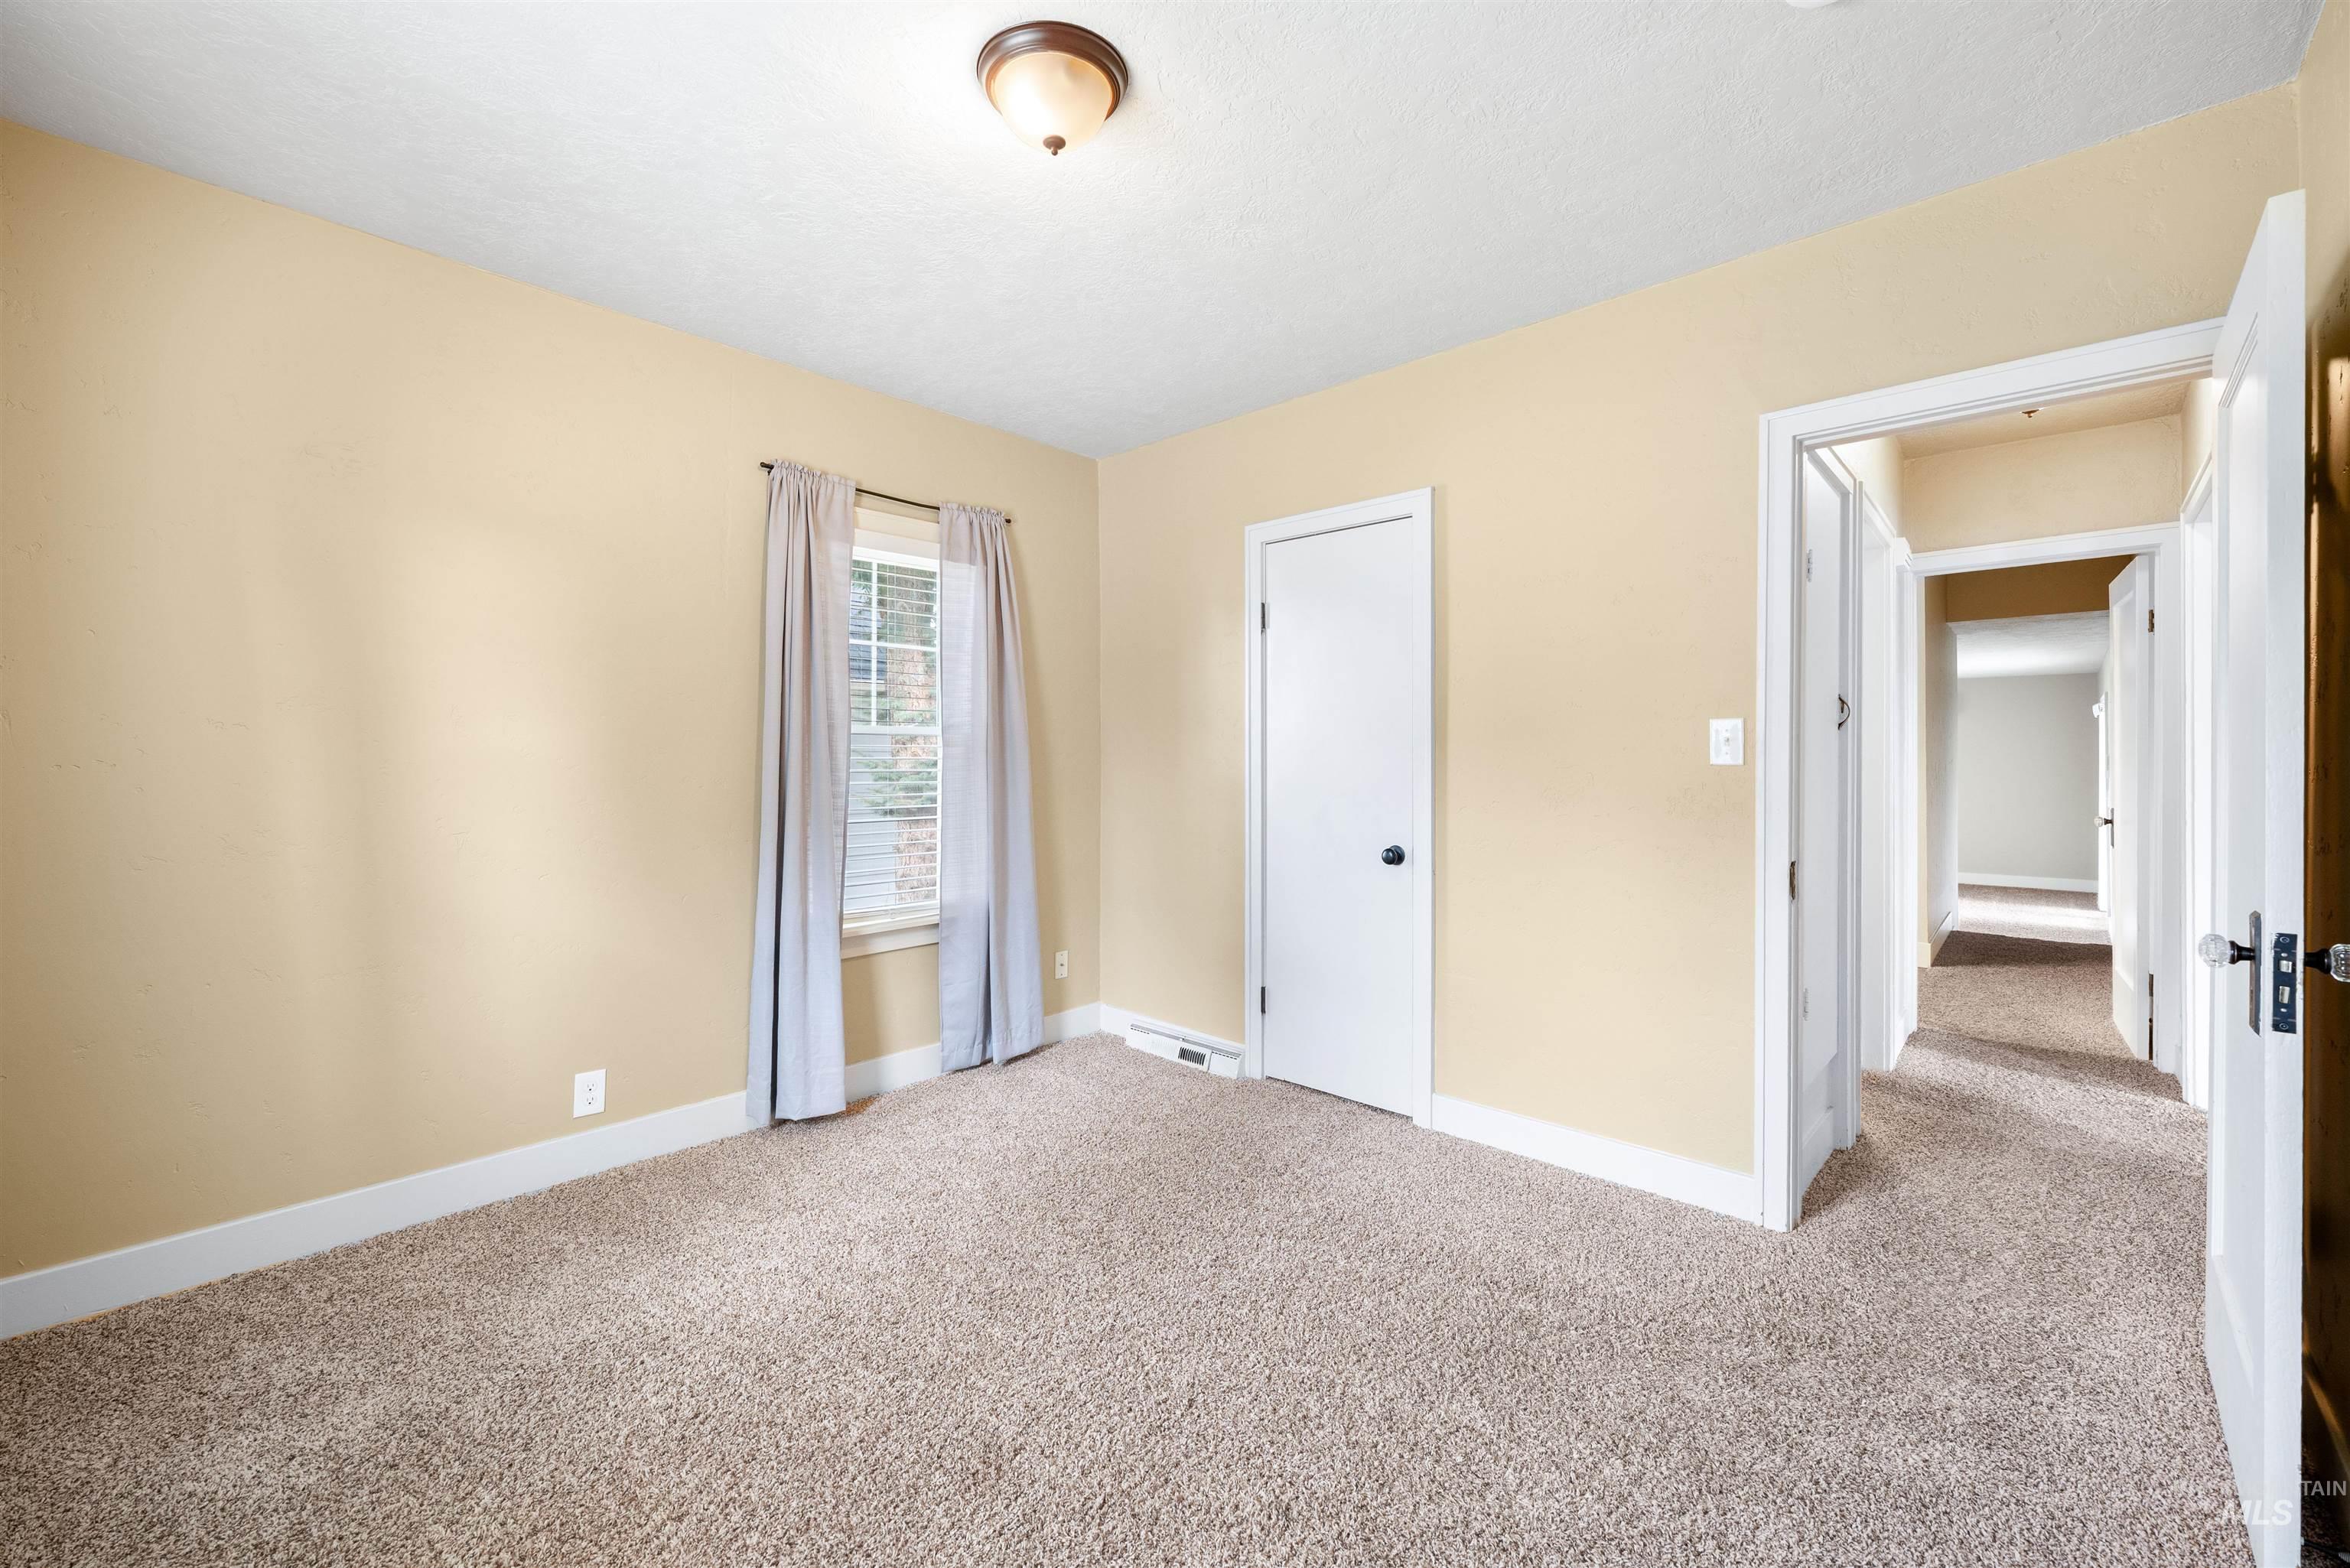
Neutral-toned carpeting and walls, overhead flush mount light fixture, and white trim
-
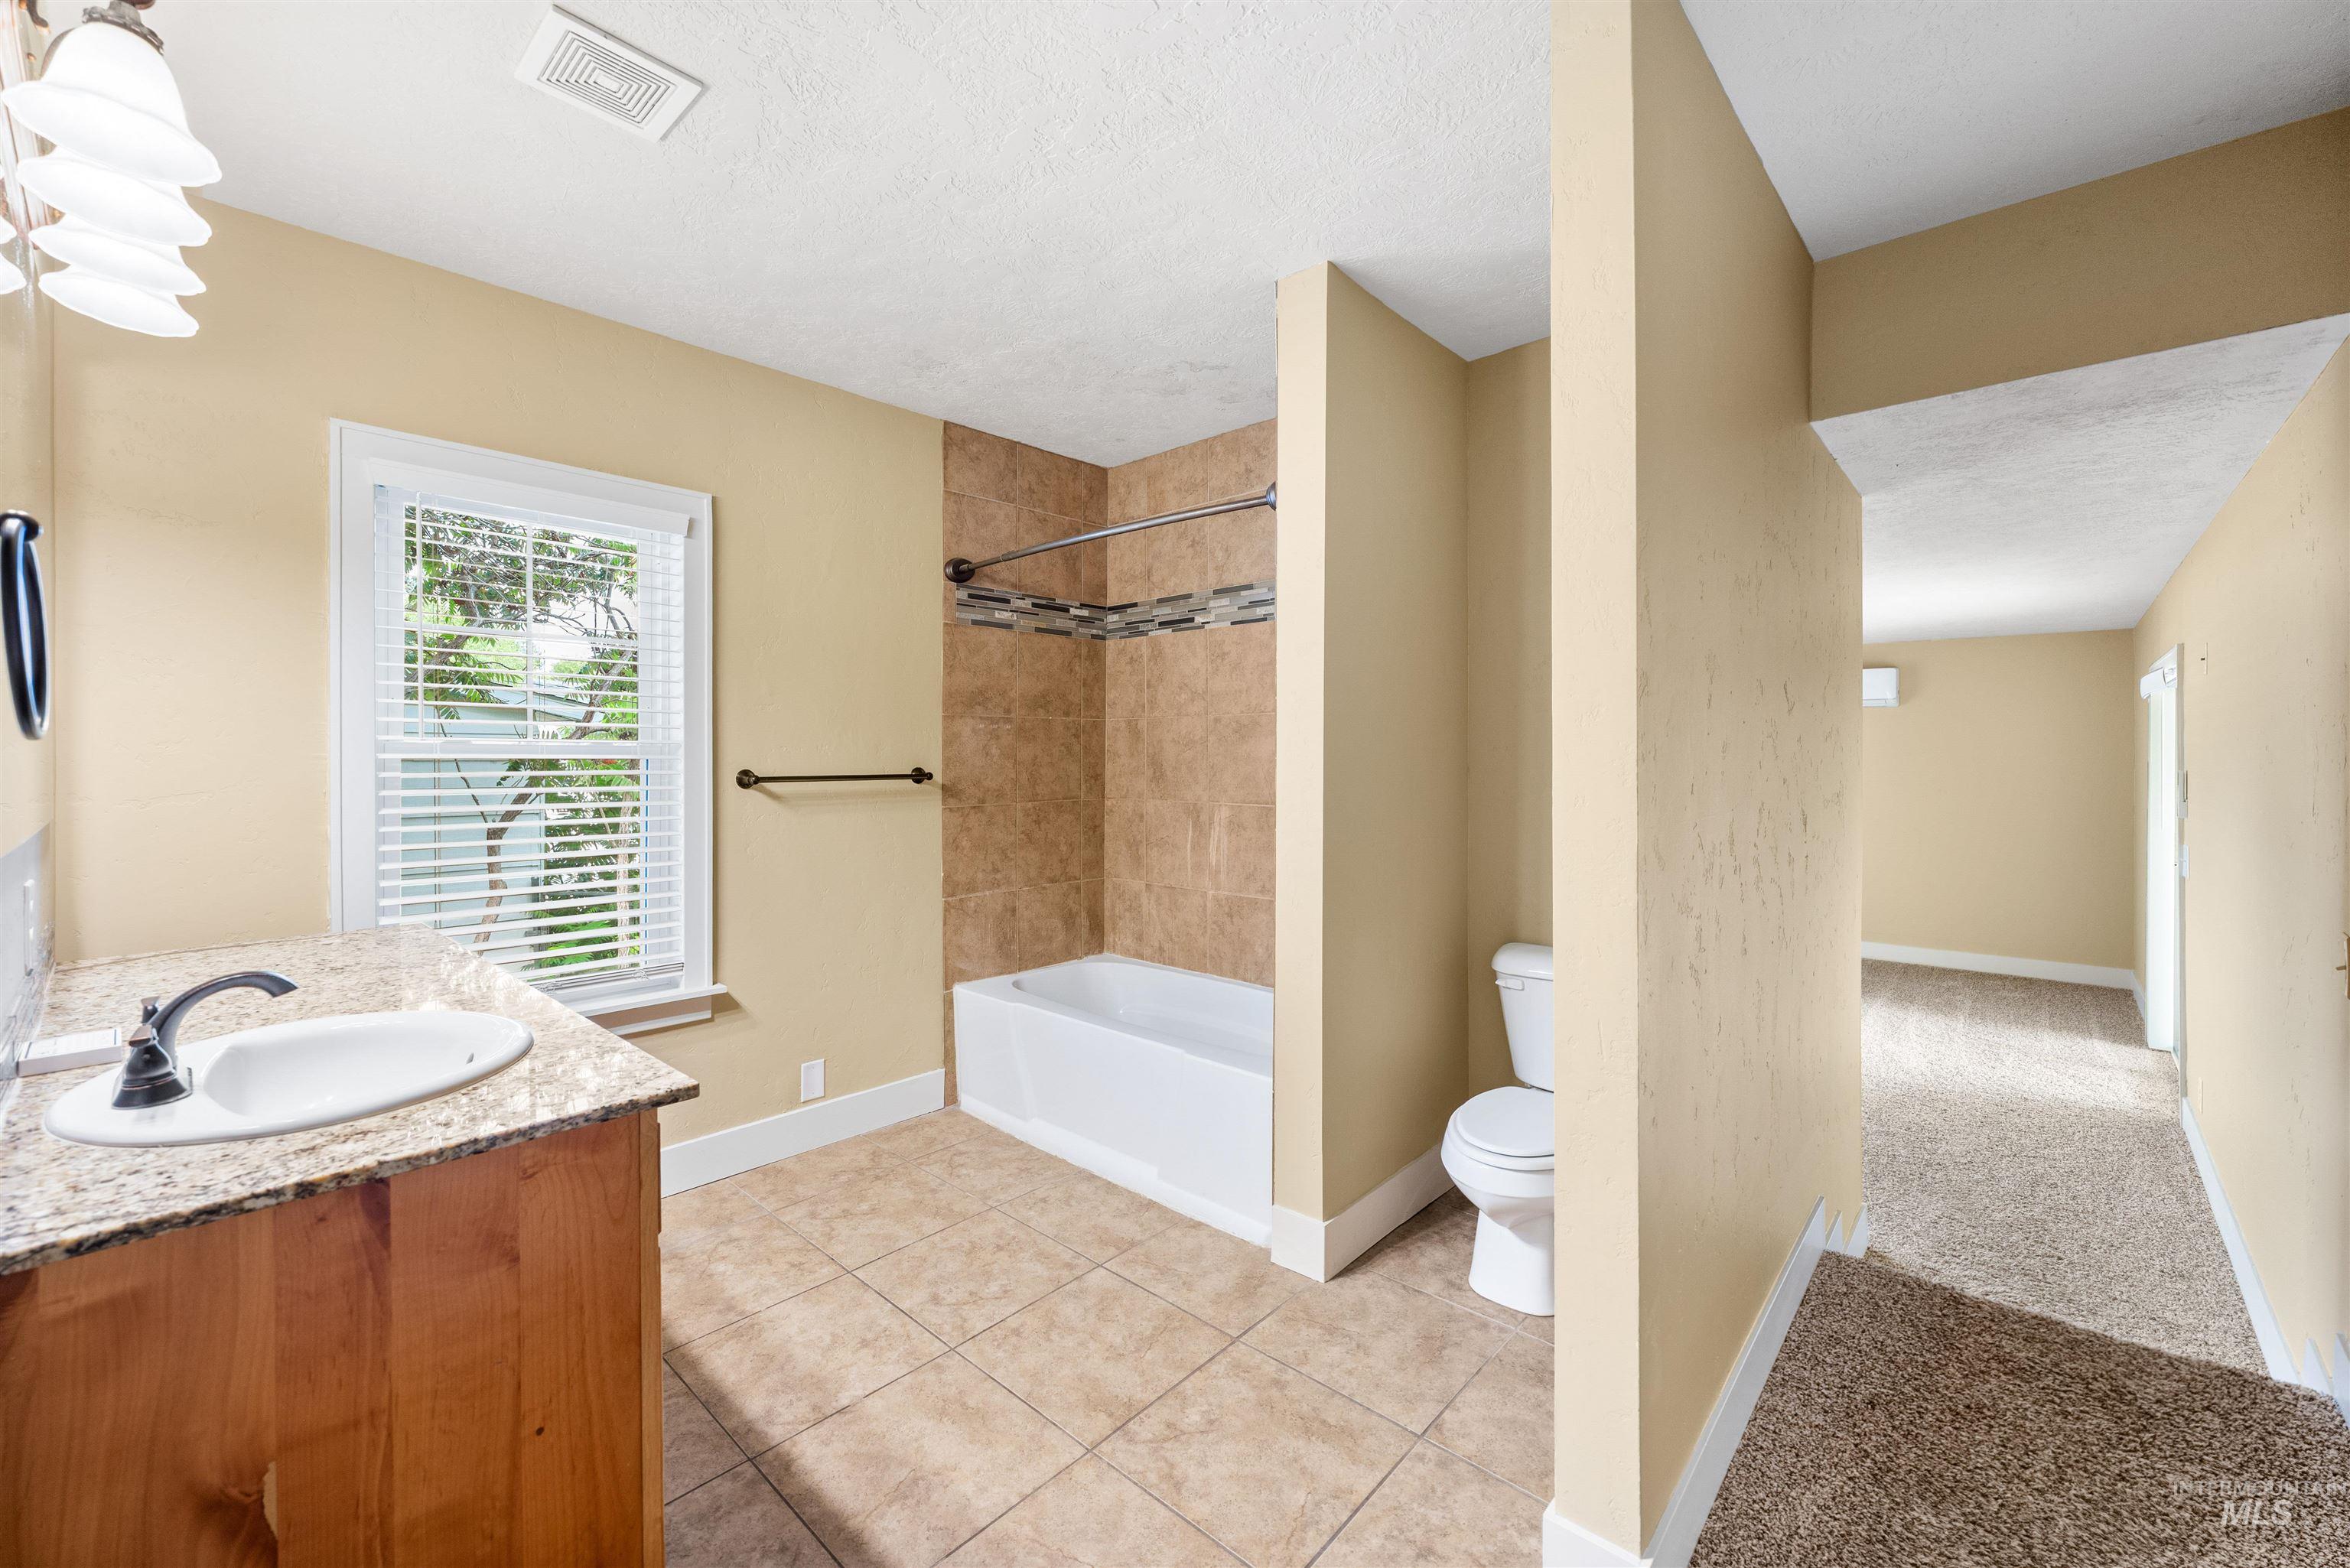
Wood-finish vanity with an undermount sink, speckled countertop, and dark-finish faucet
-
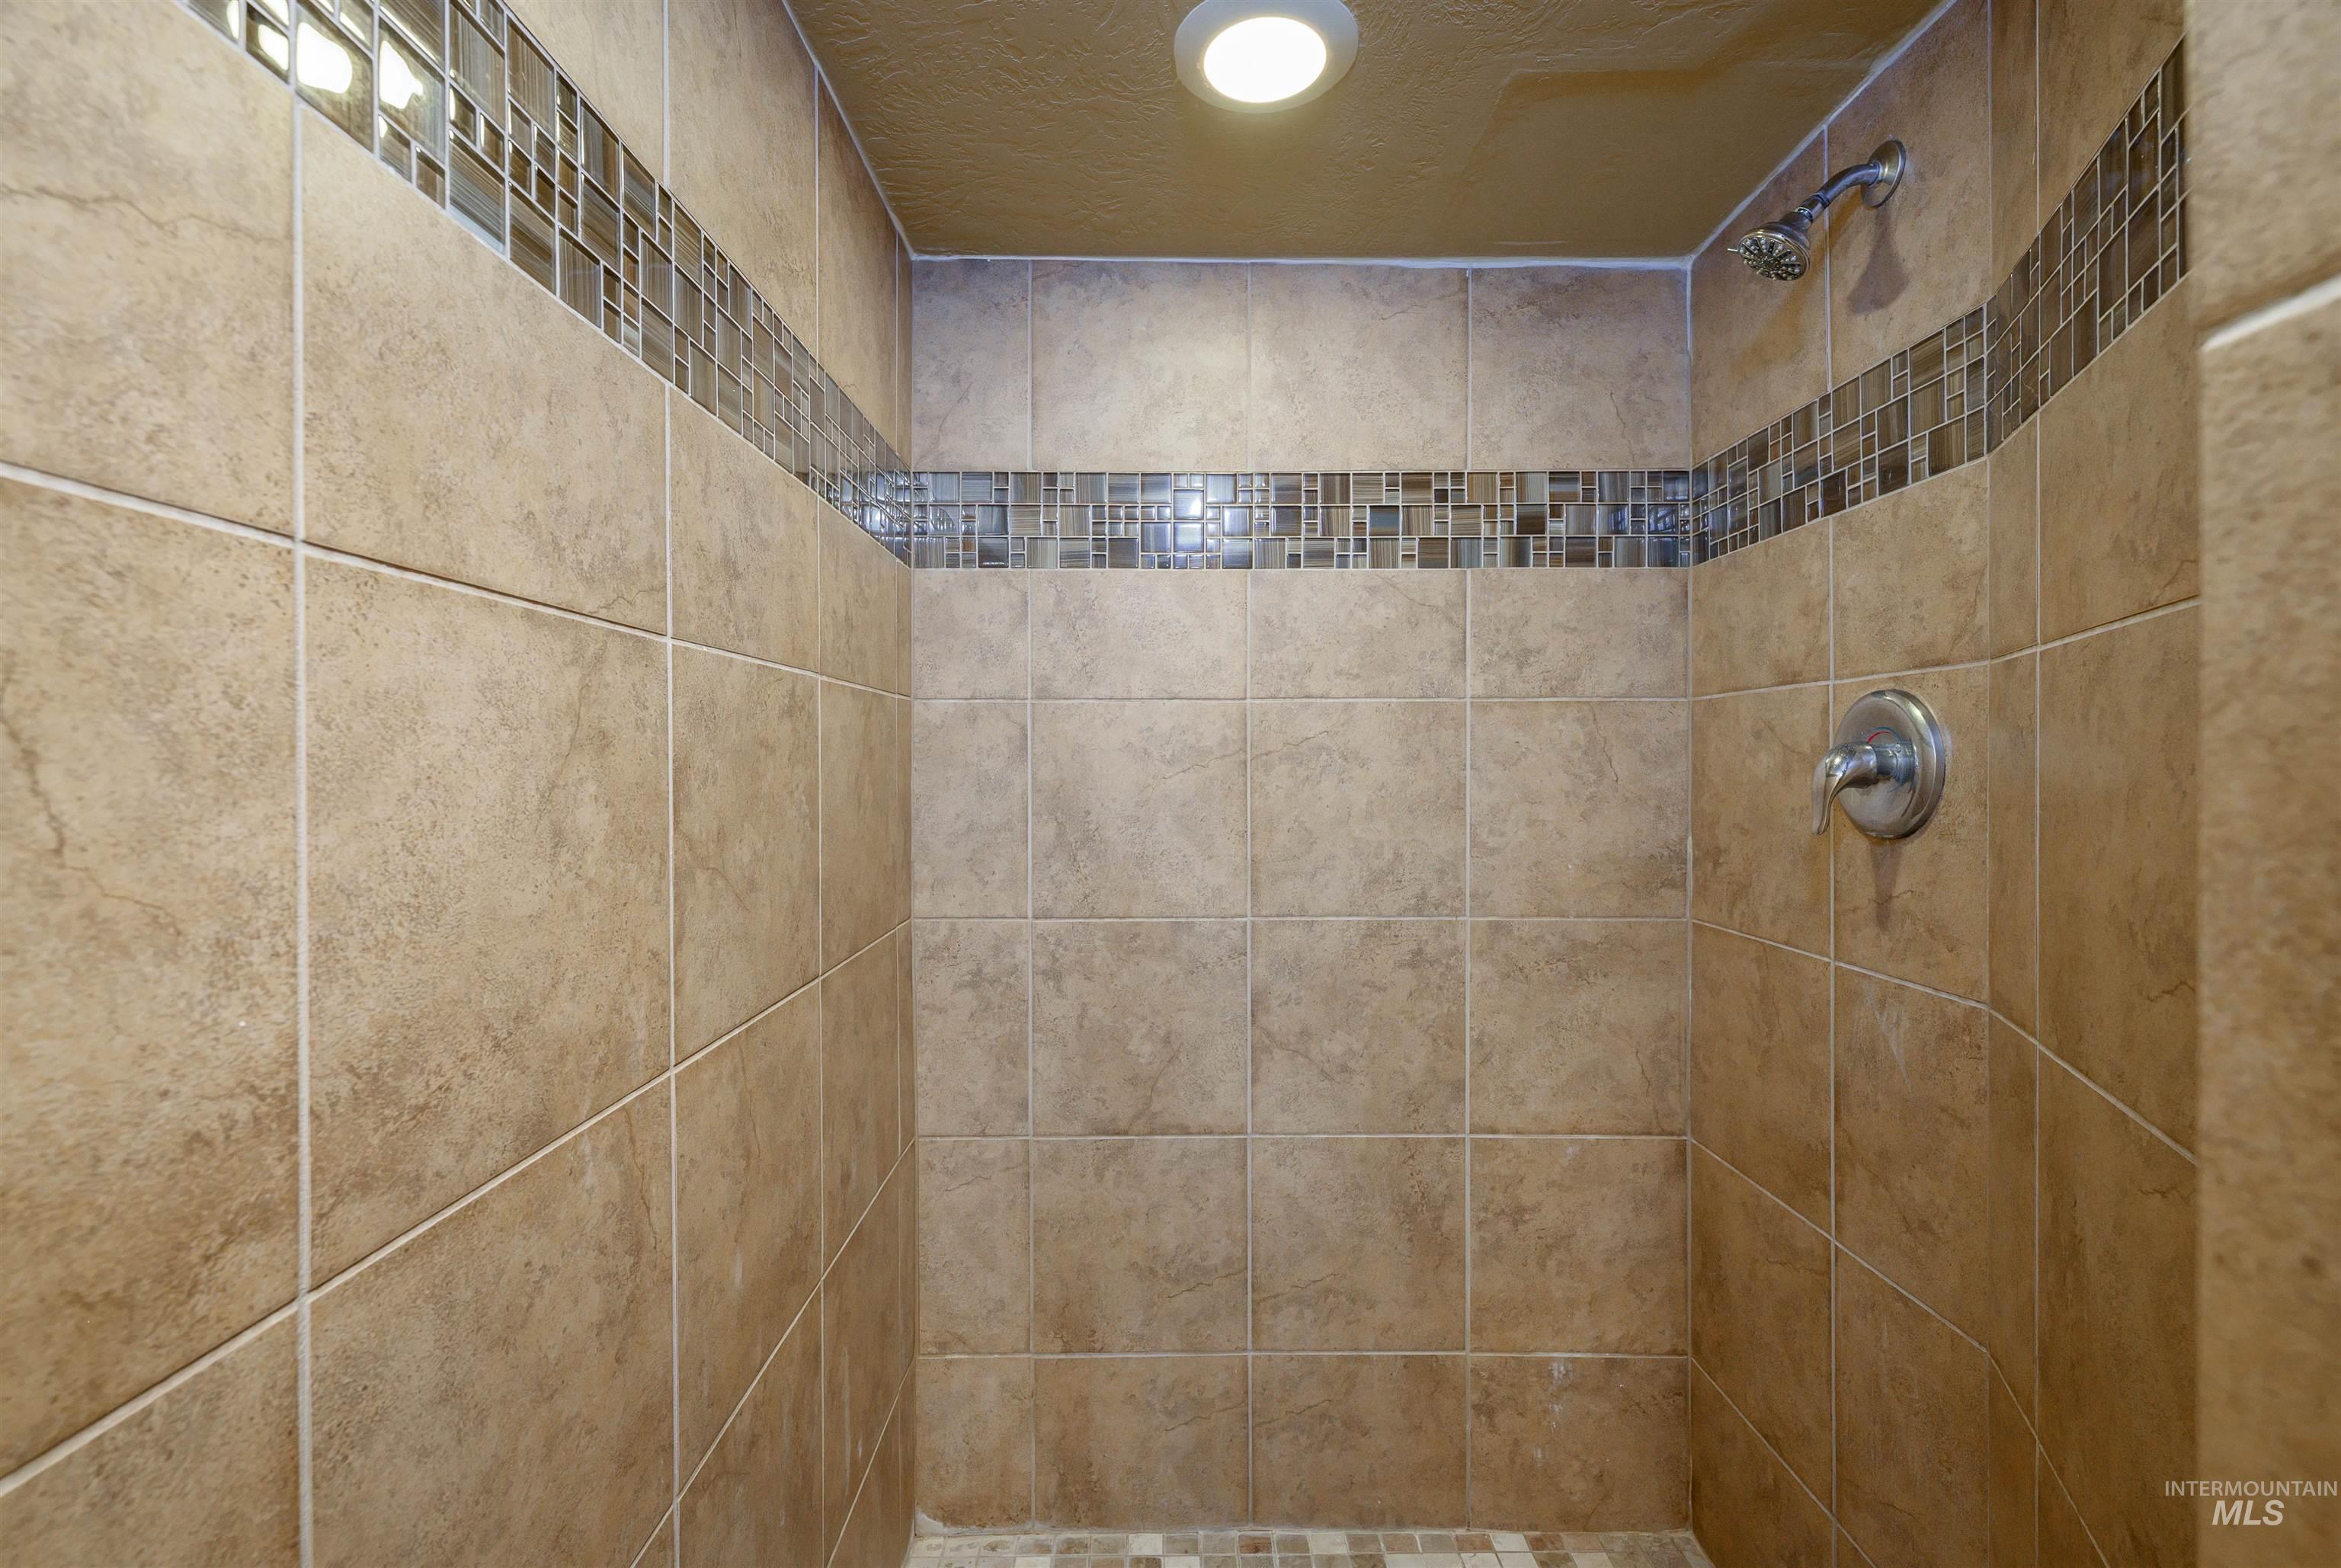
Tiled shower enclosure featuring a decorative mosaic accent band and a recessed ceiling light
-
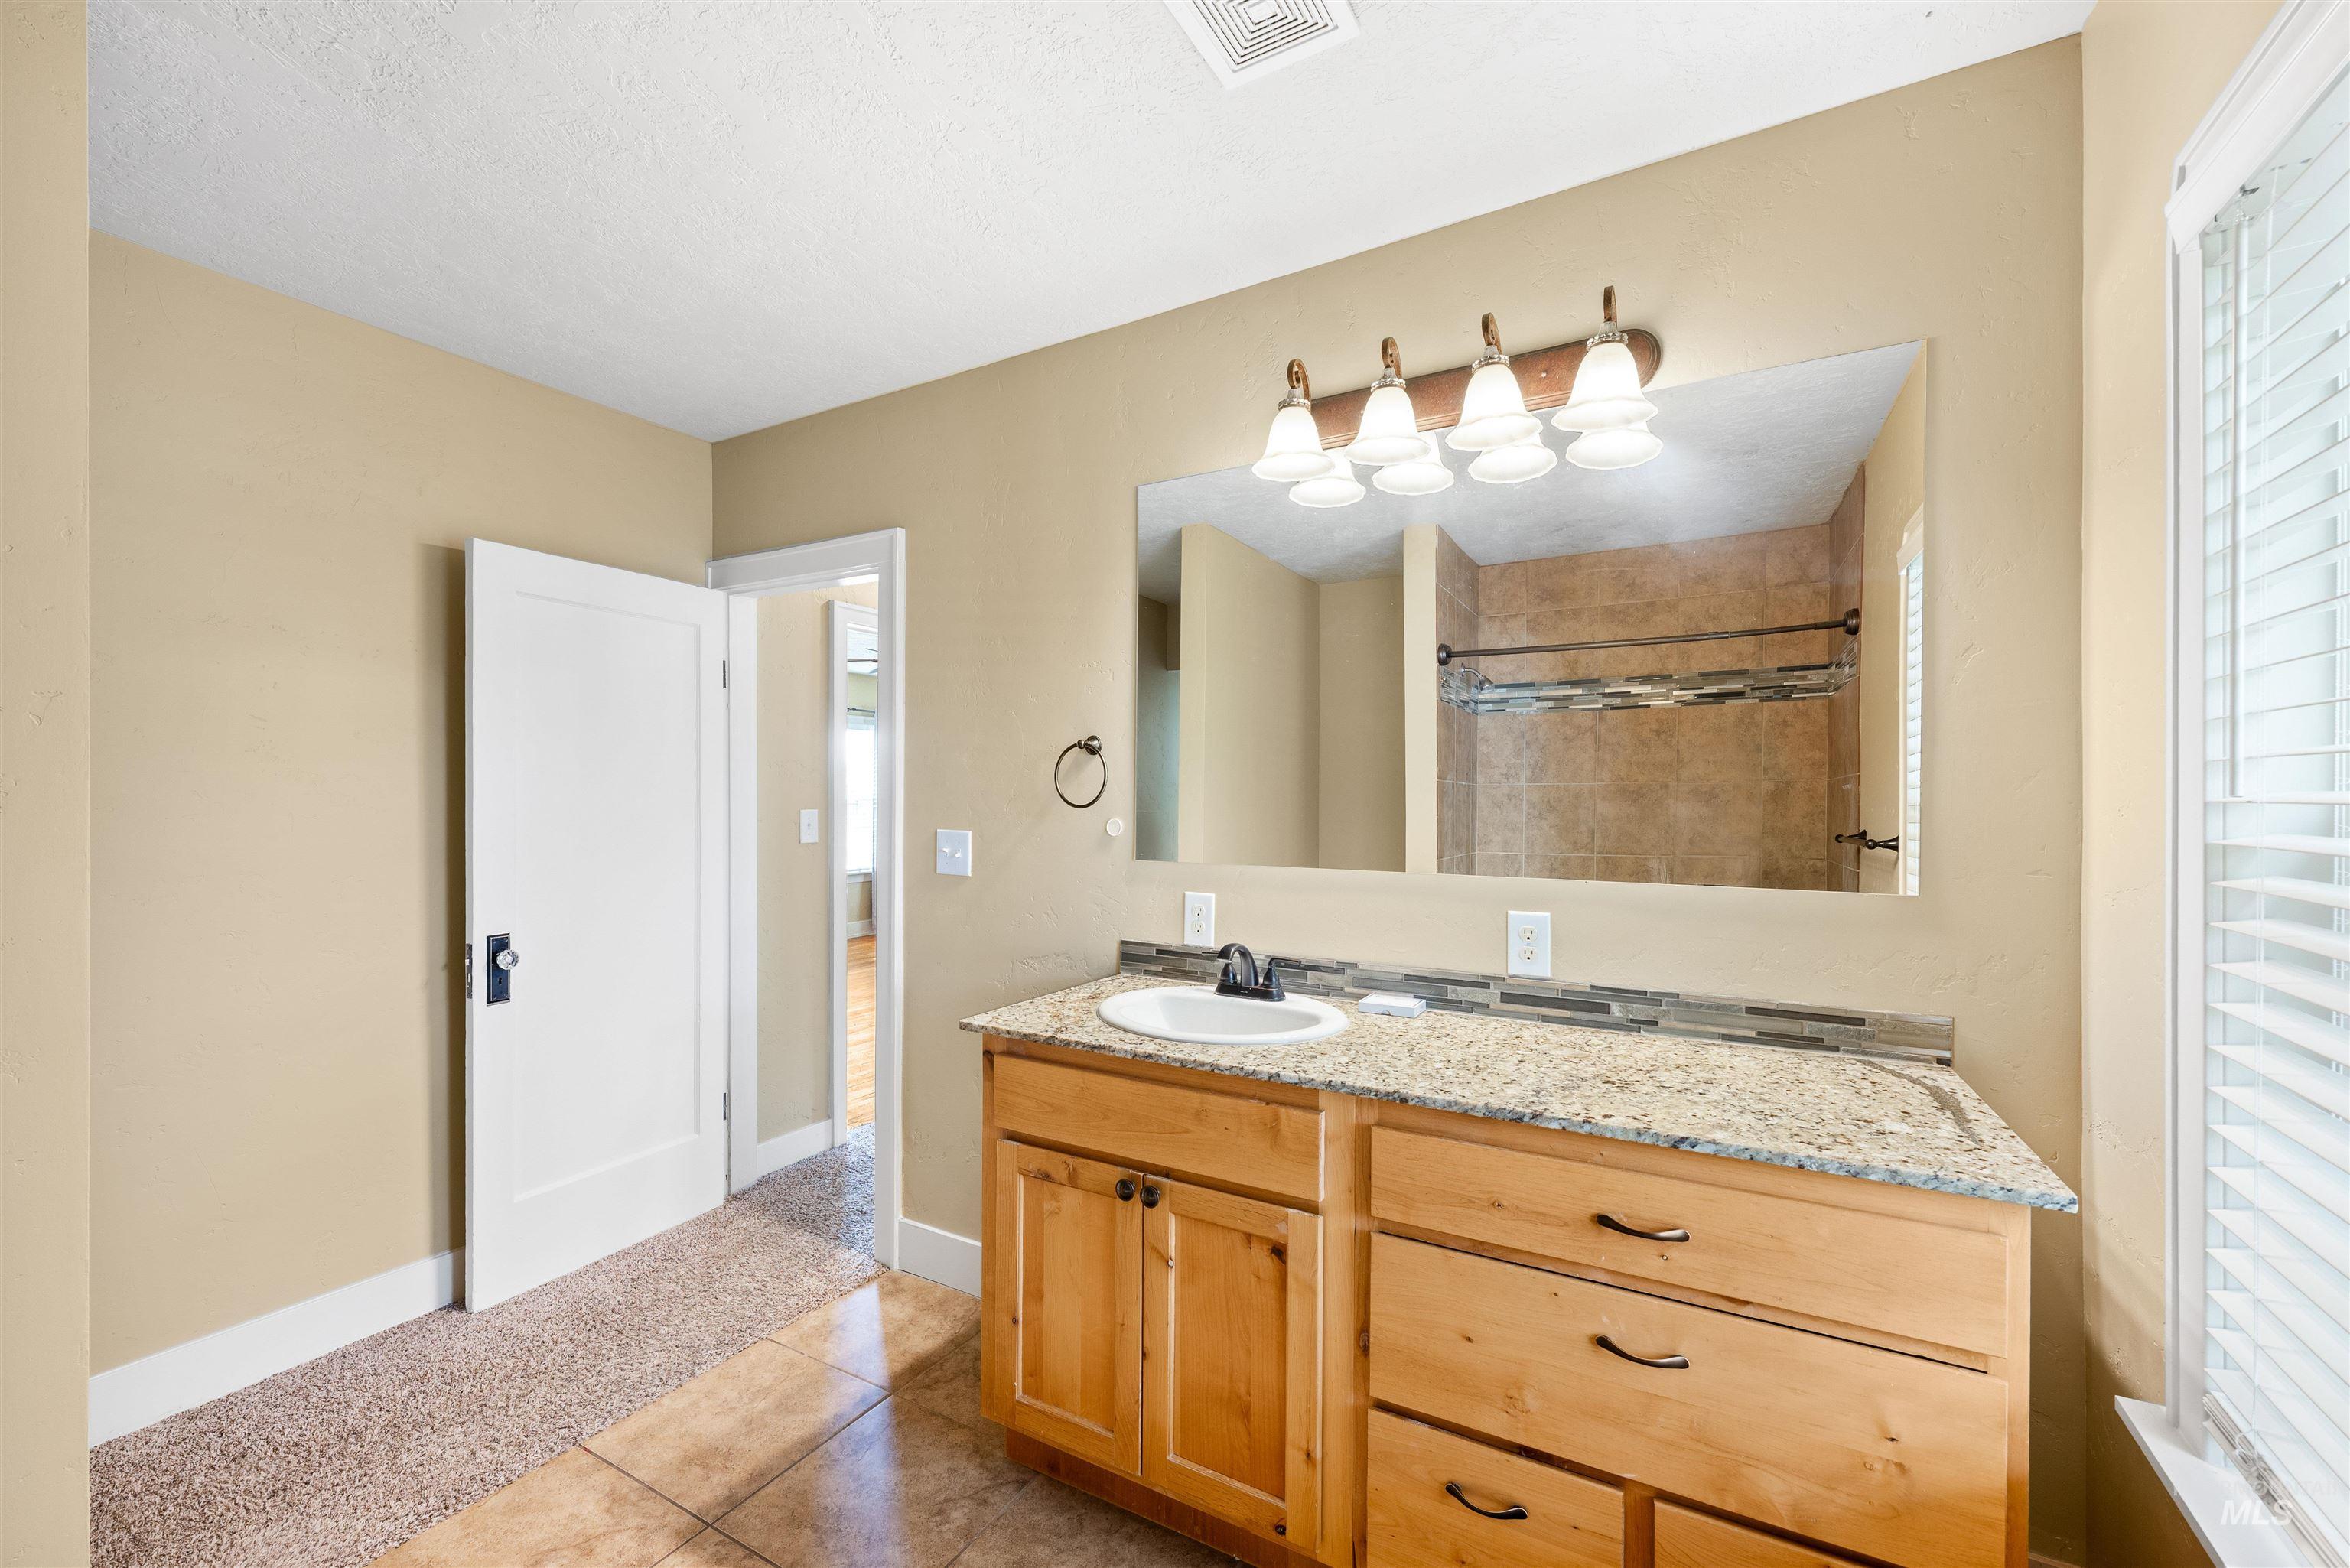
Vanity with light wood-finish cabinetry, a white basin, and a granite-style countertop
-
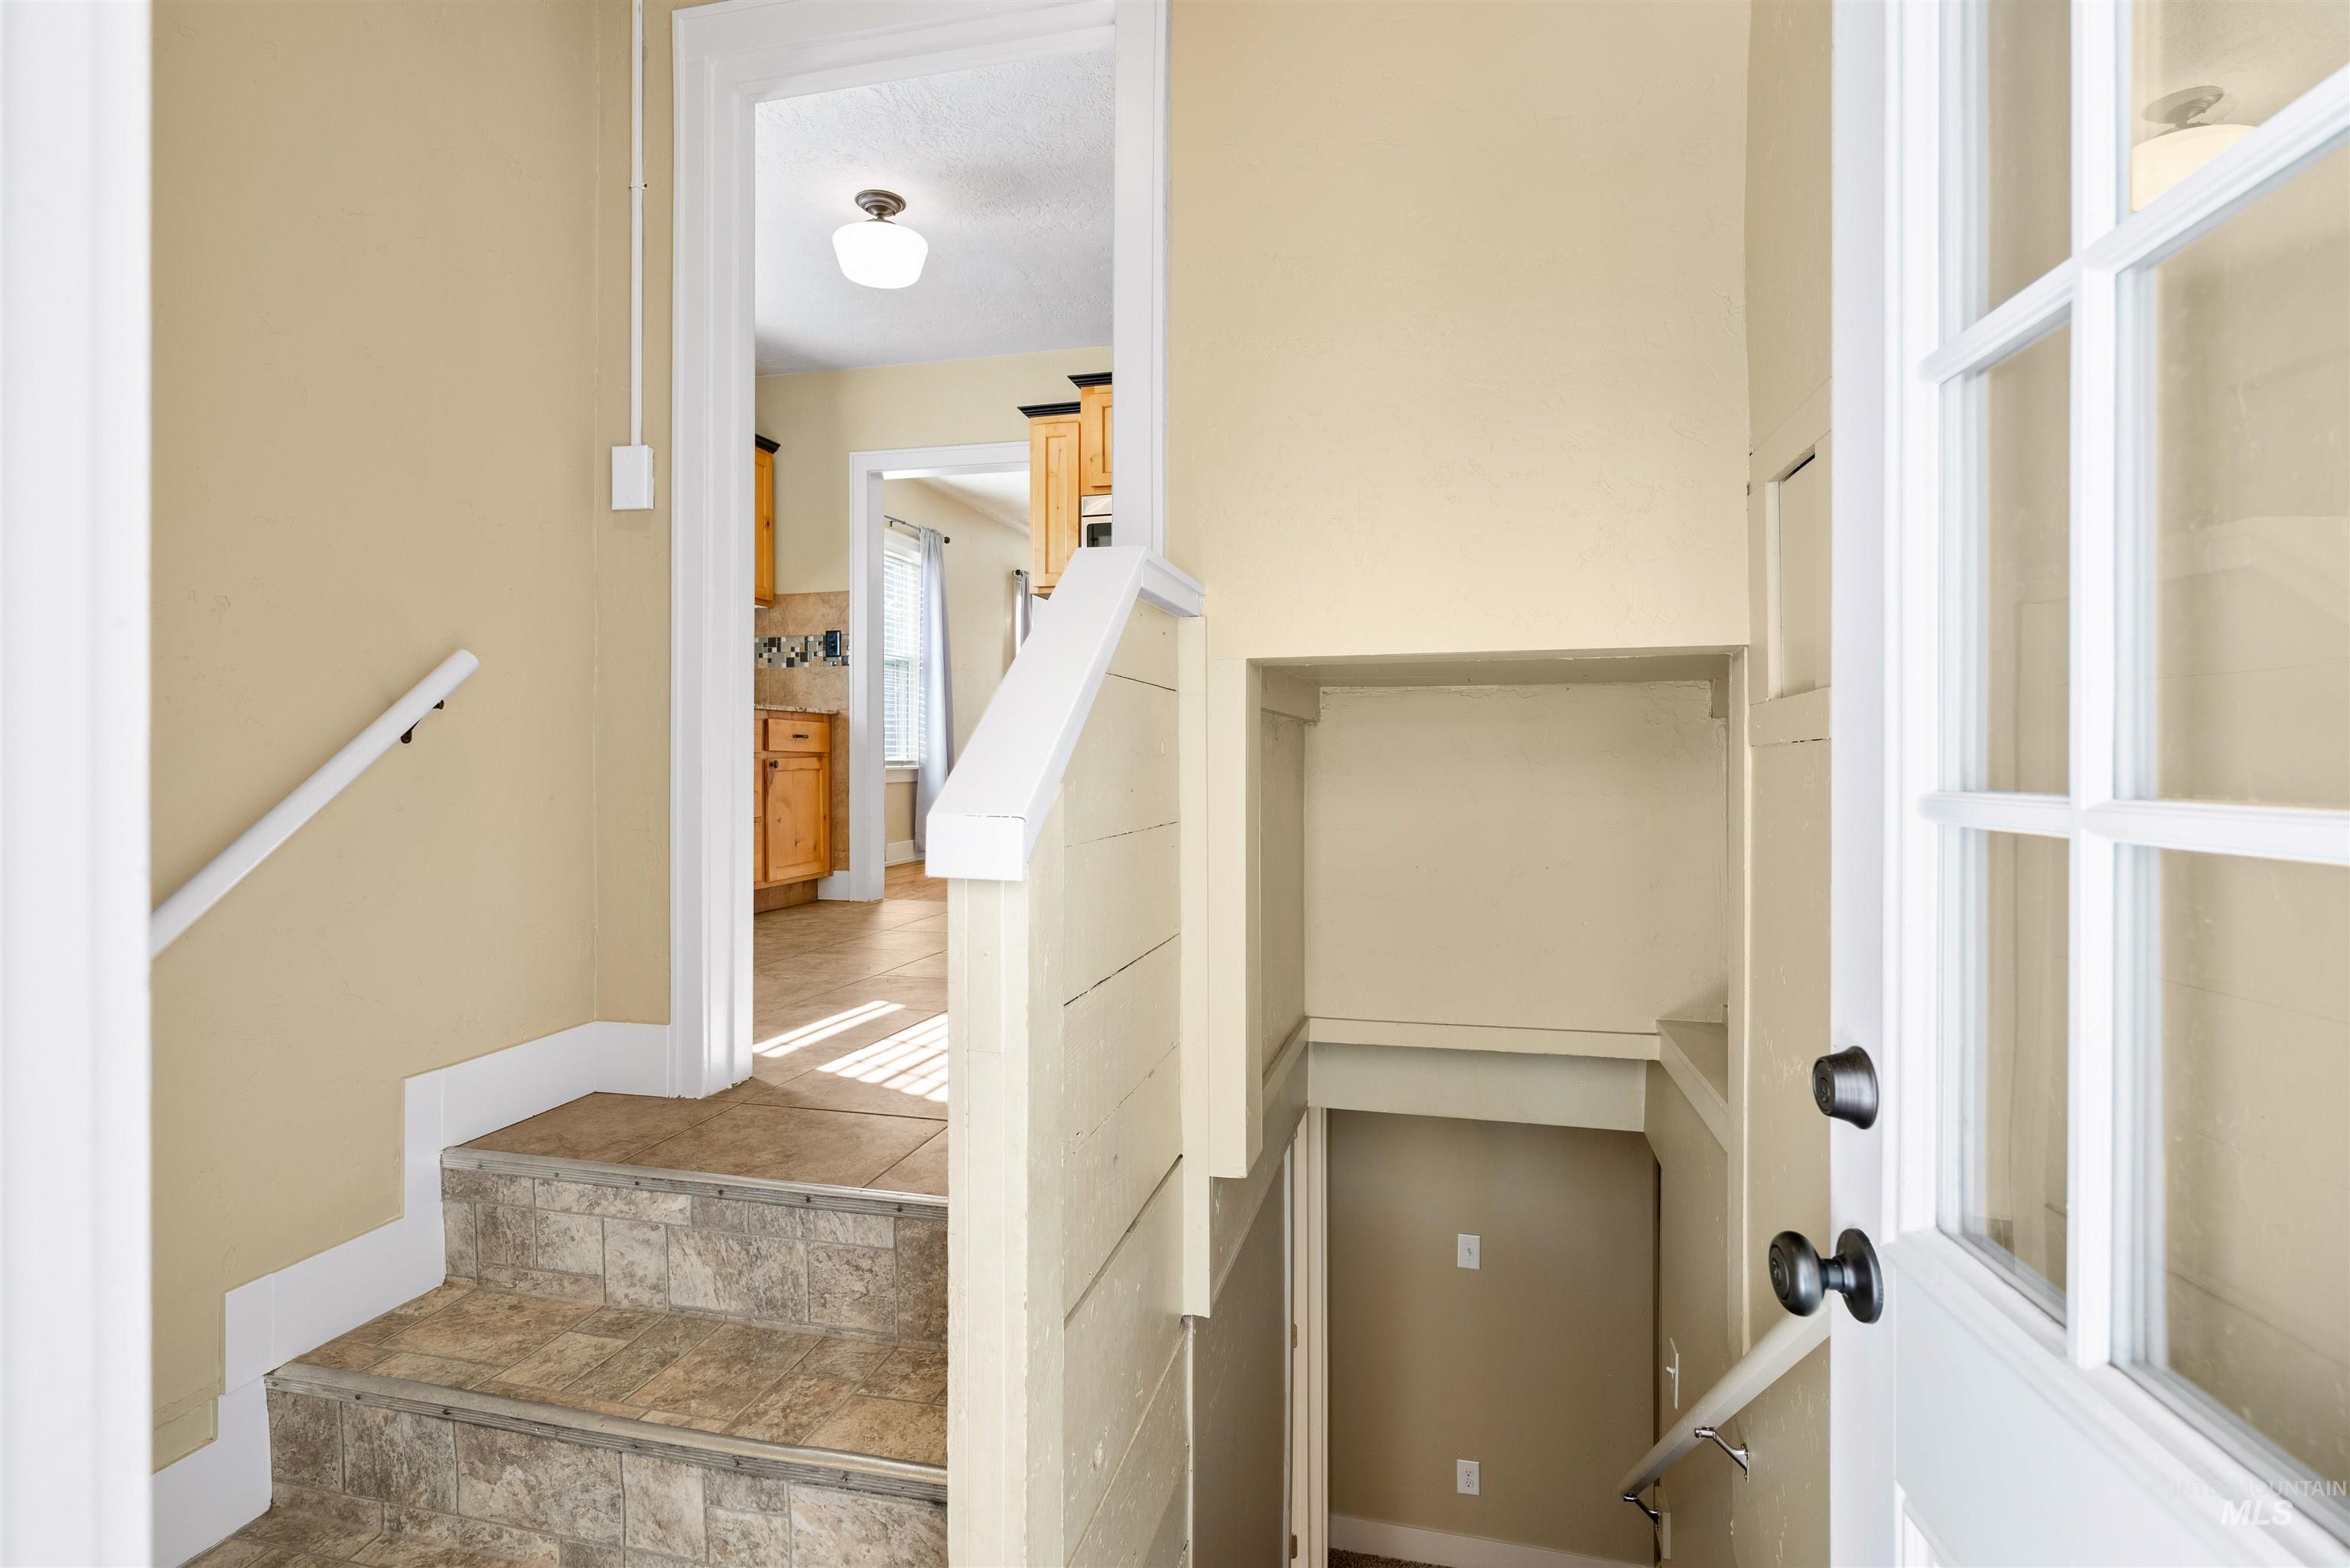
Entryway featuring a white paneled door with dark hardware, a stairwell with tile-look risers and treads, and a built-in alcove
-
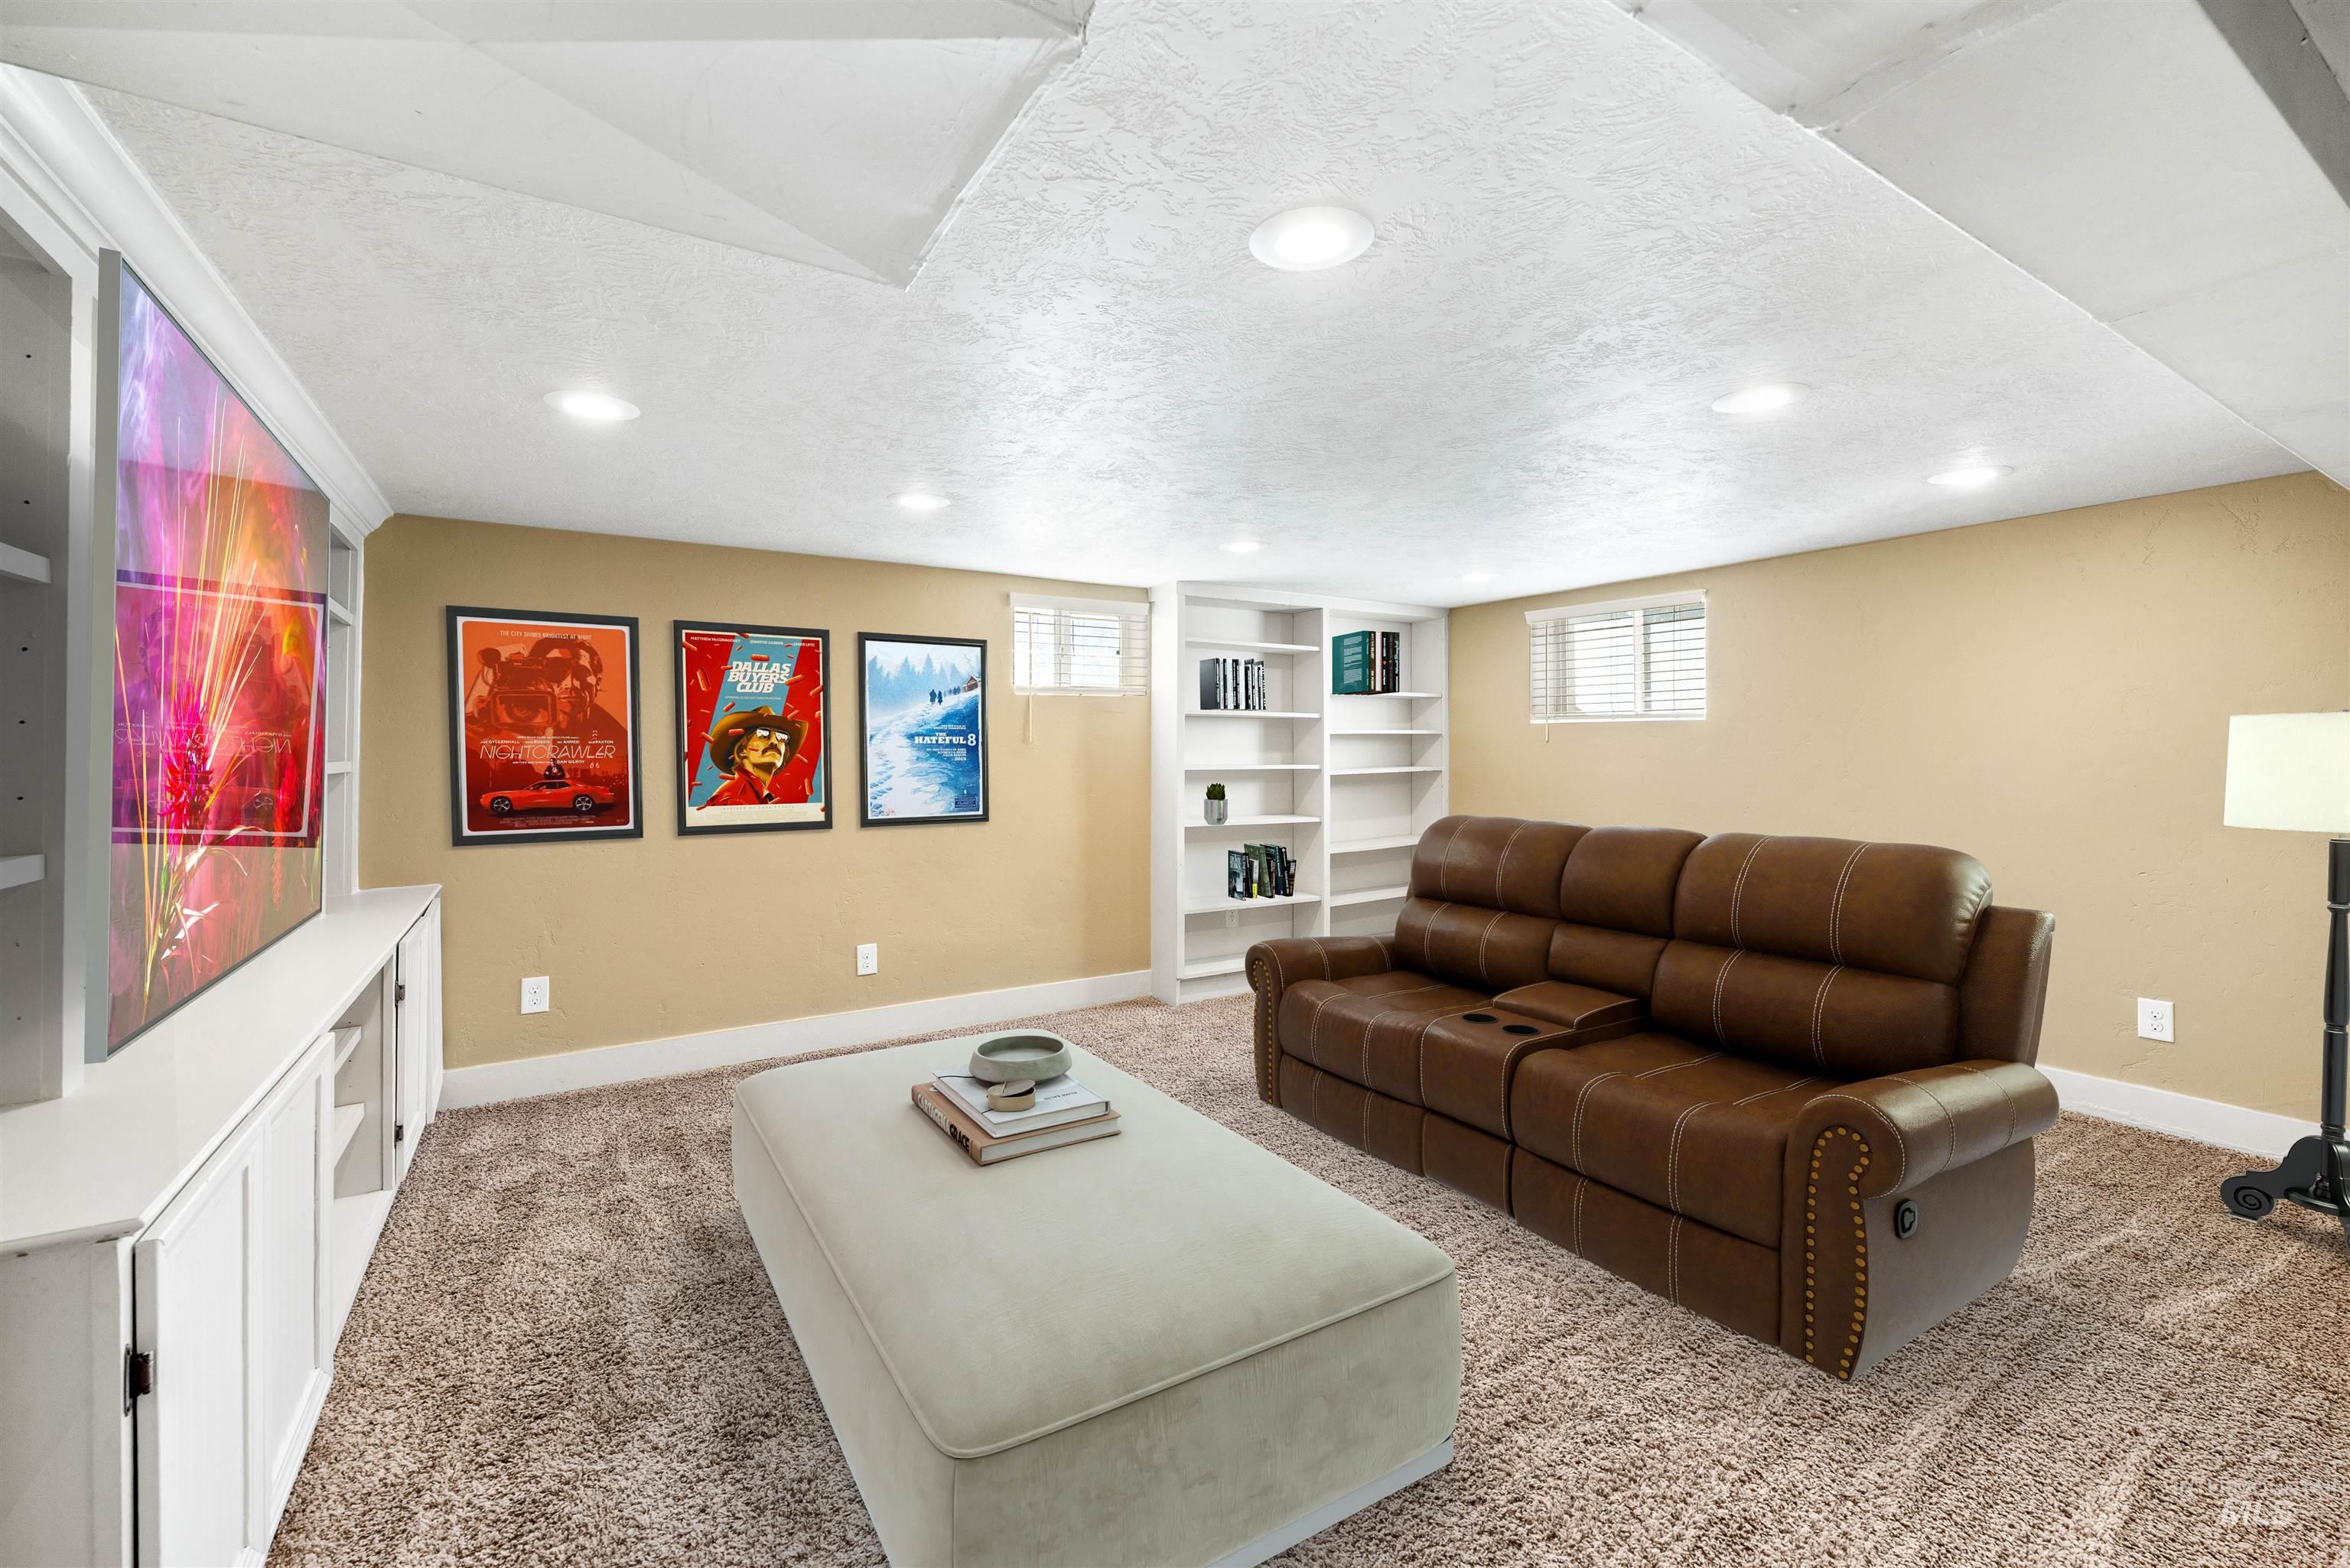
Built-in media console with open shelving, recessed lighting, wall-to-wall carpeting, and built-in corner shelving unit
-
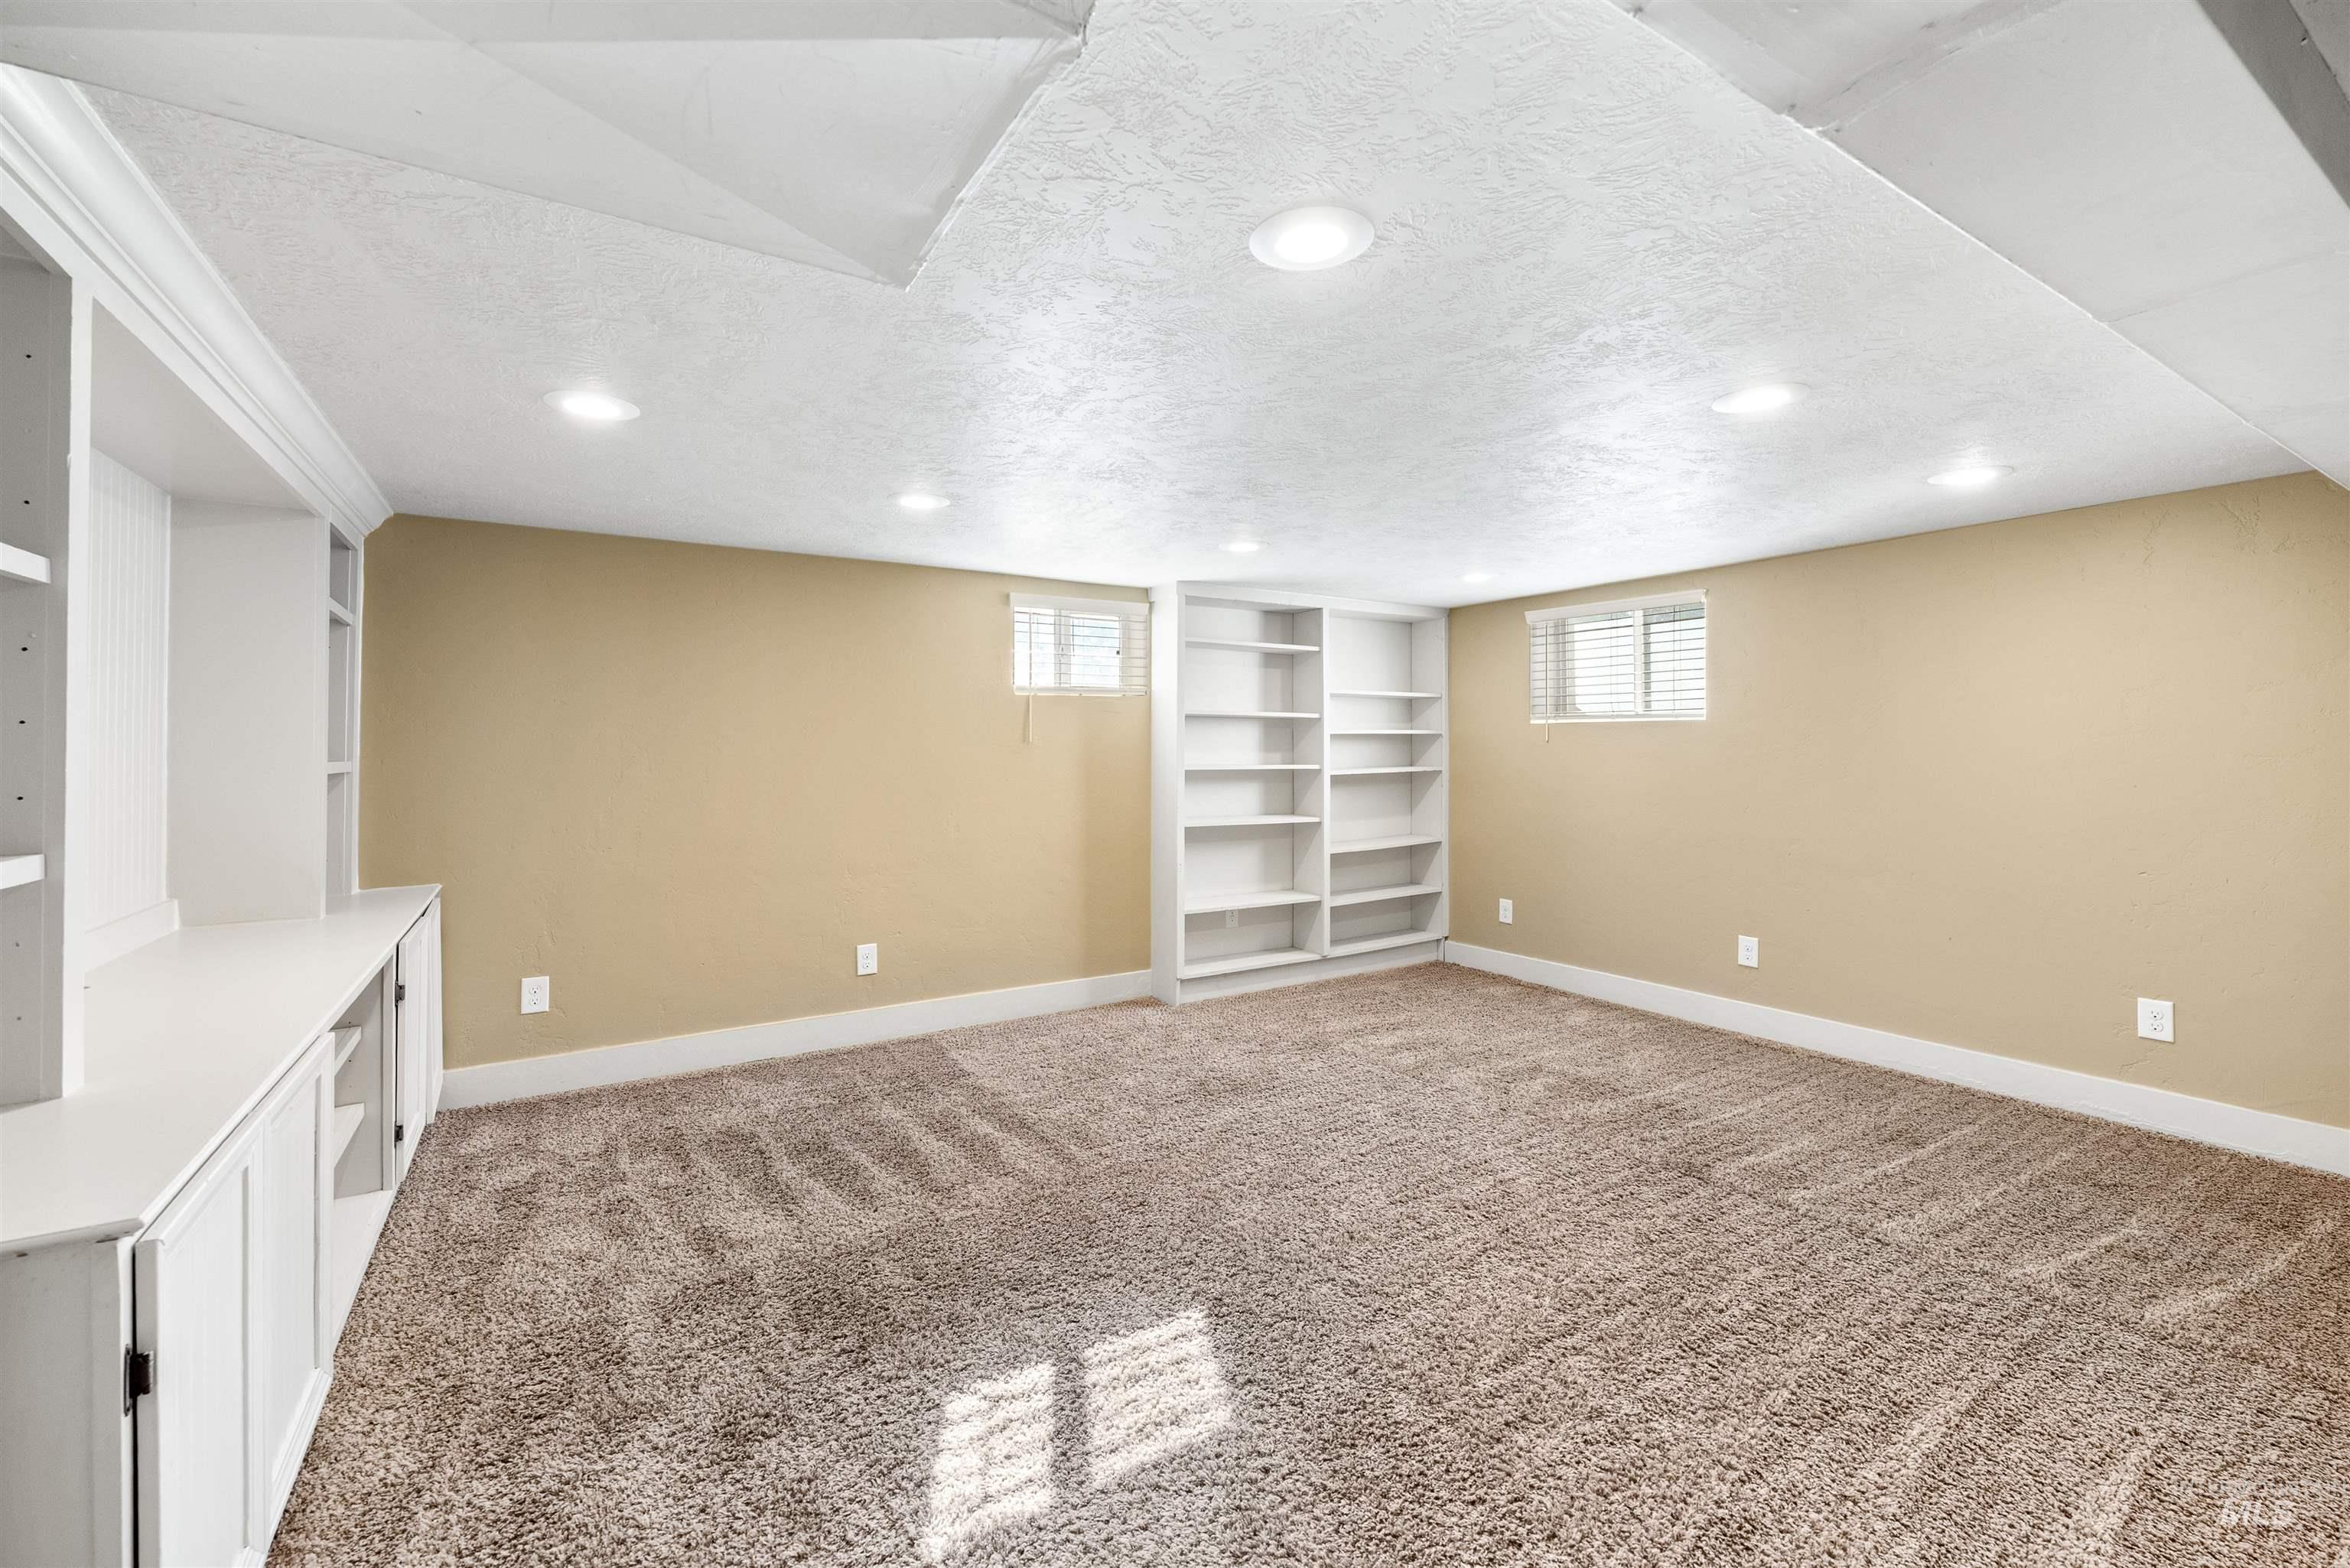
Spacious recreation room with recessed lighting throughout, neutral beige walls, and plush carpeting
-
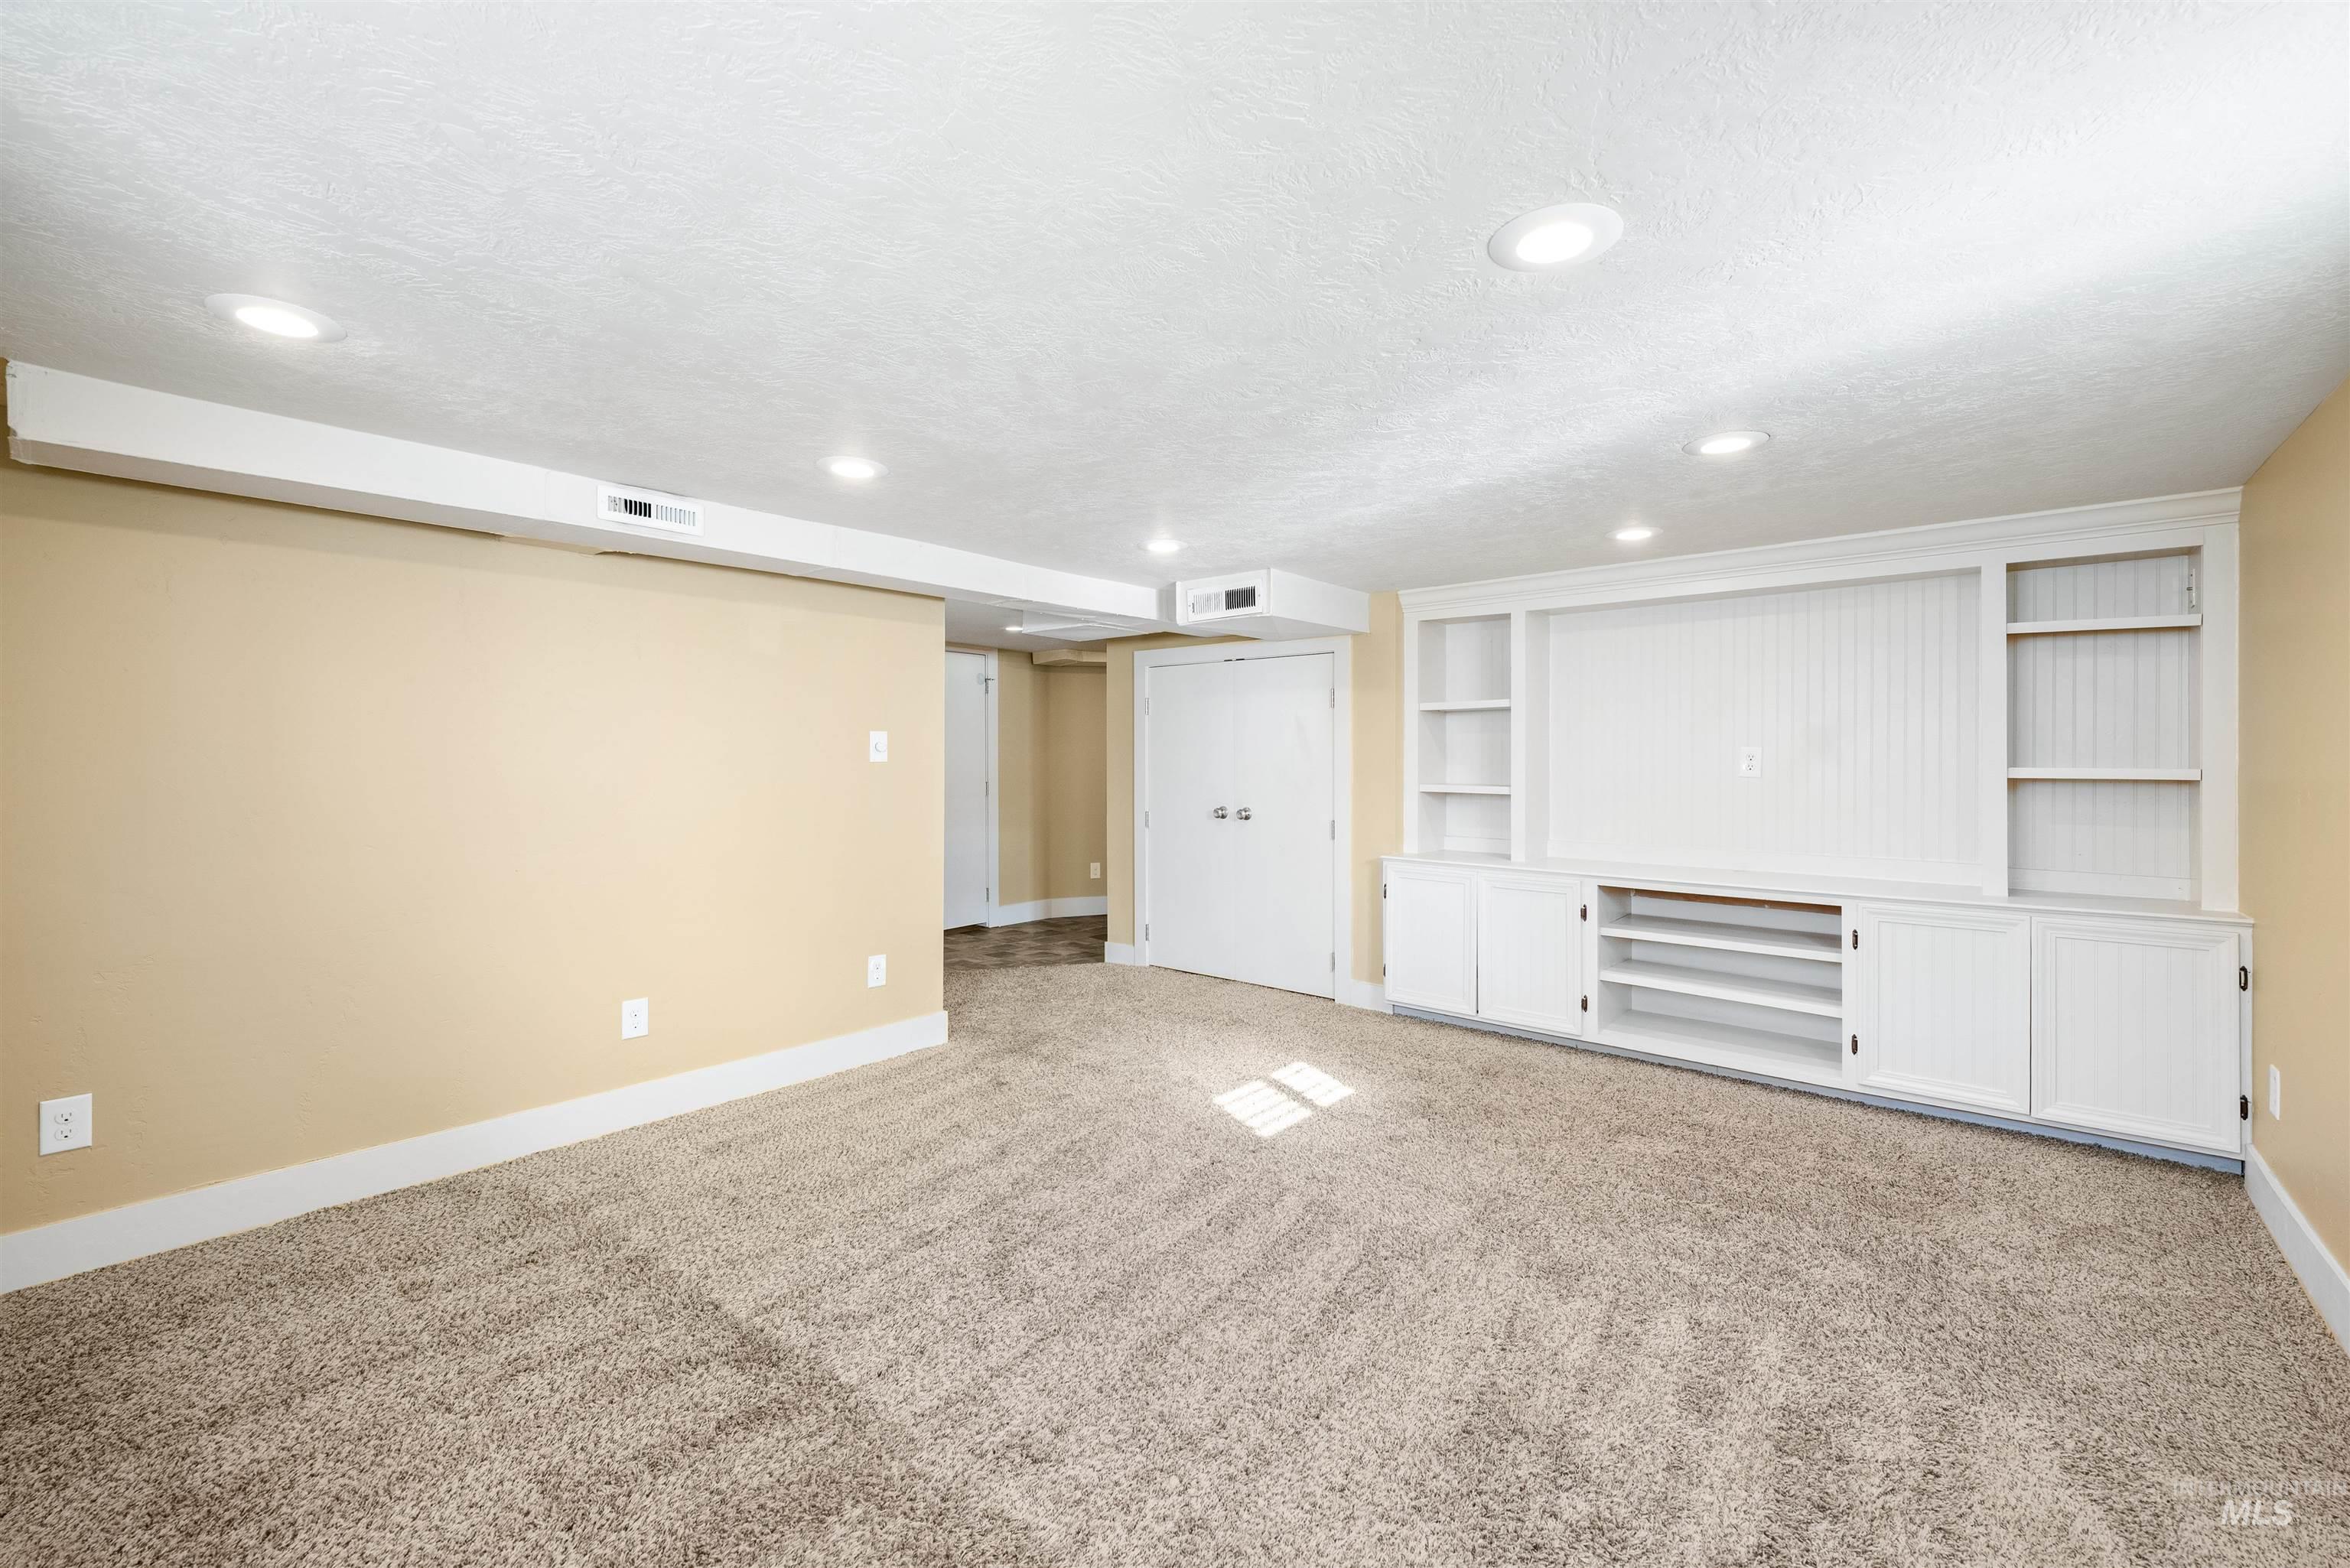
Built-in media center with shelving and cabinetry, recessed lighting, and neutral carpeting
-
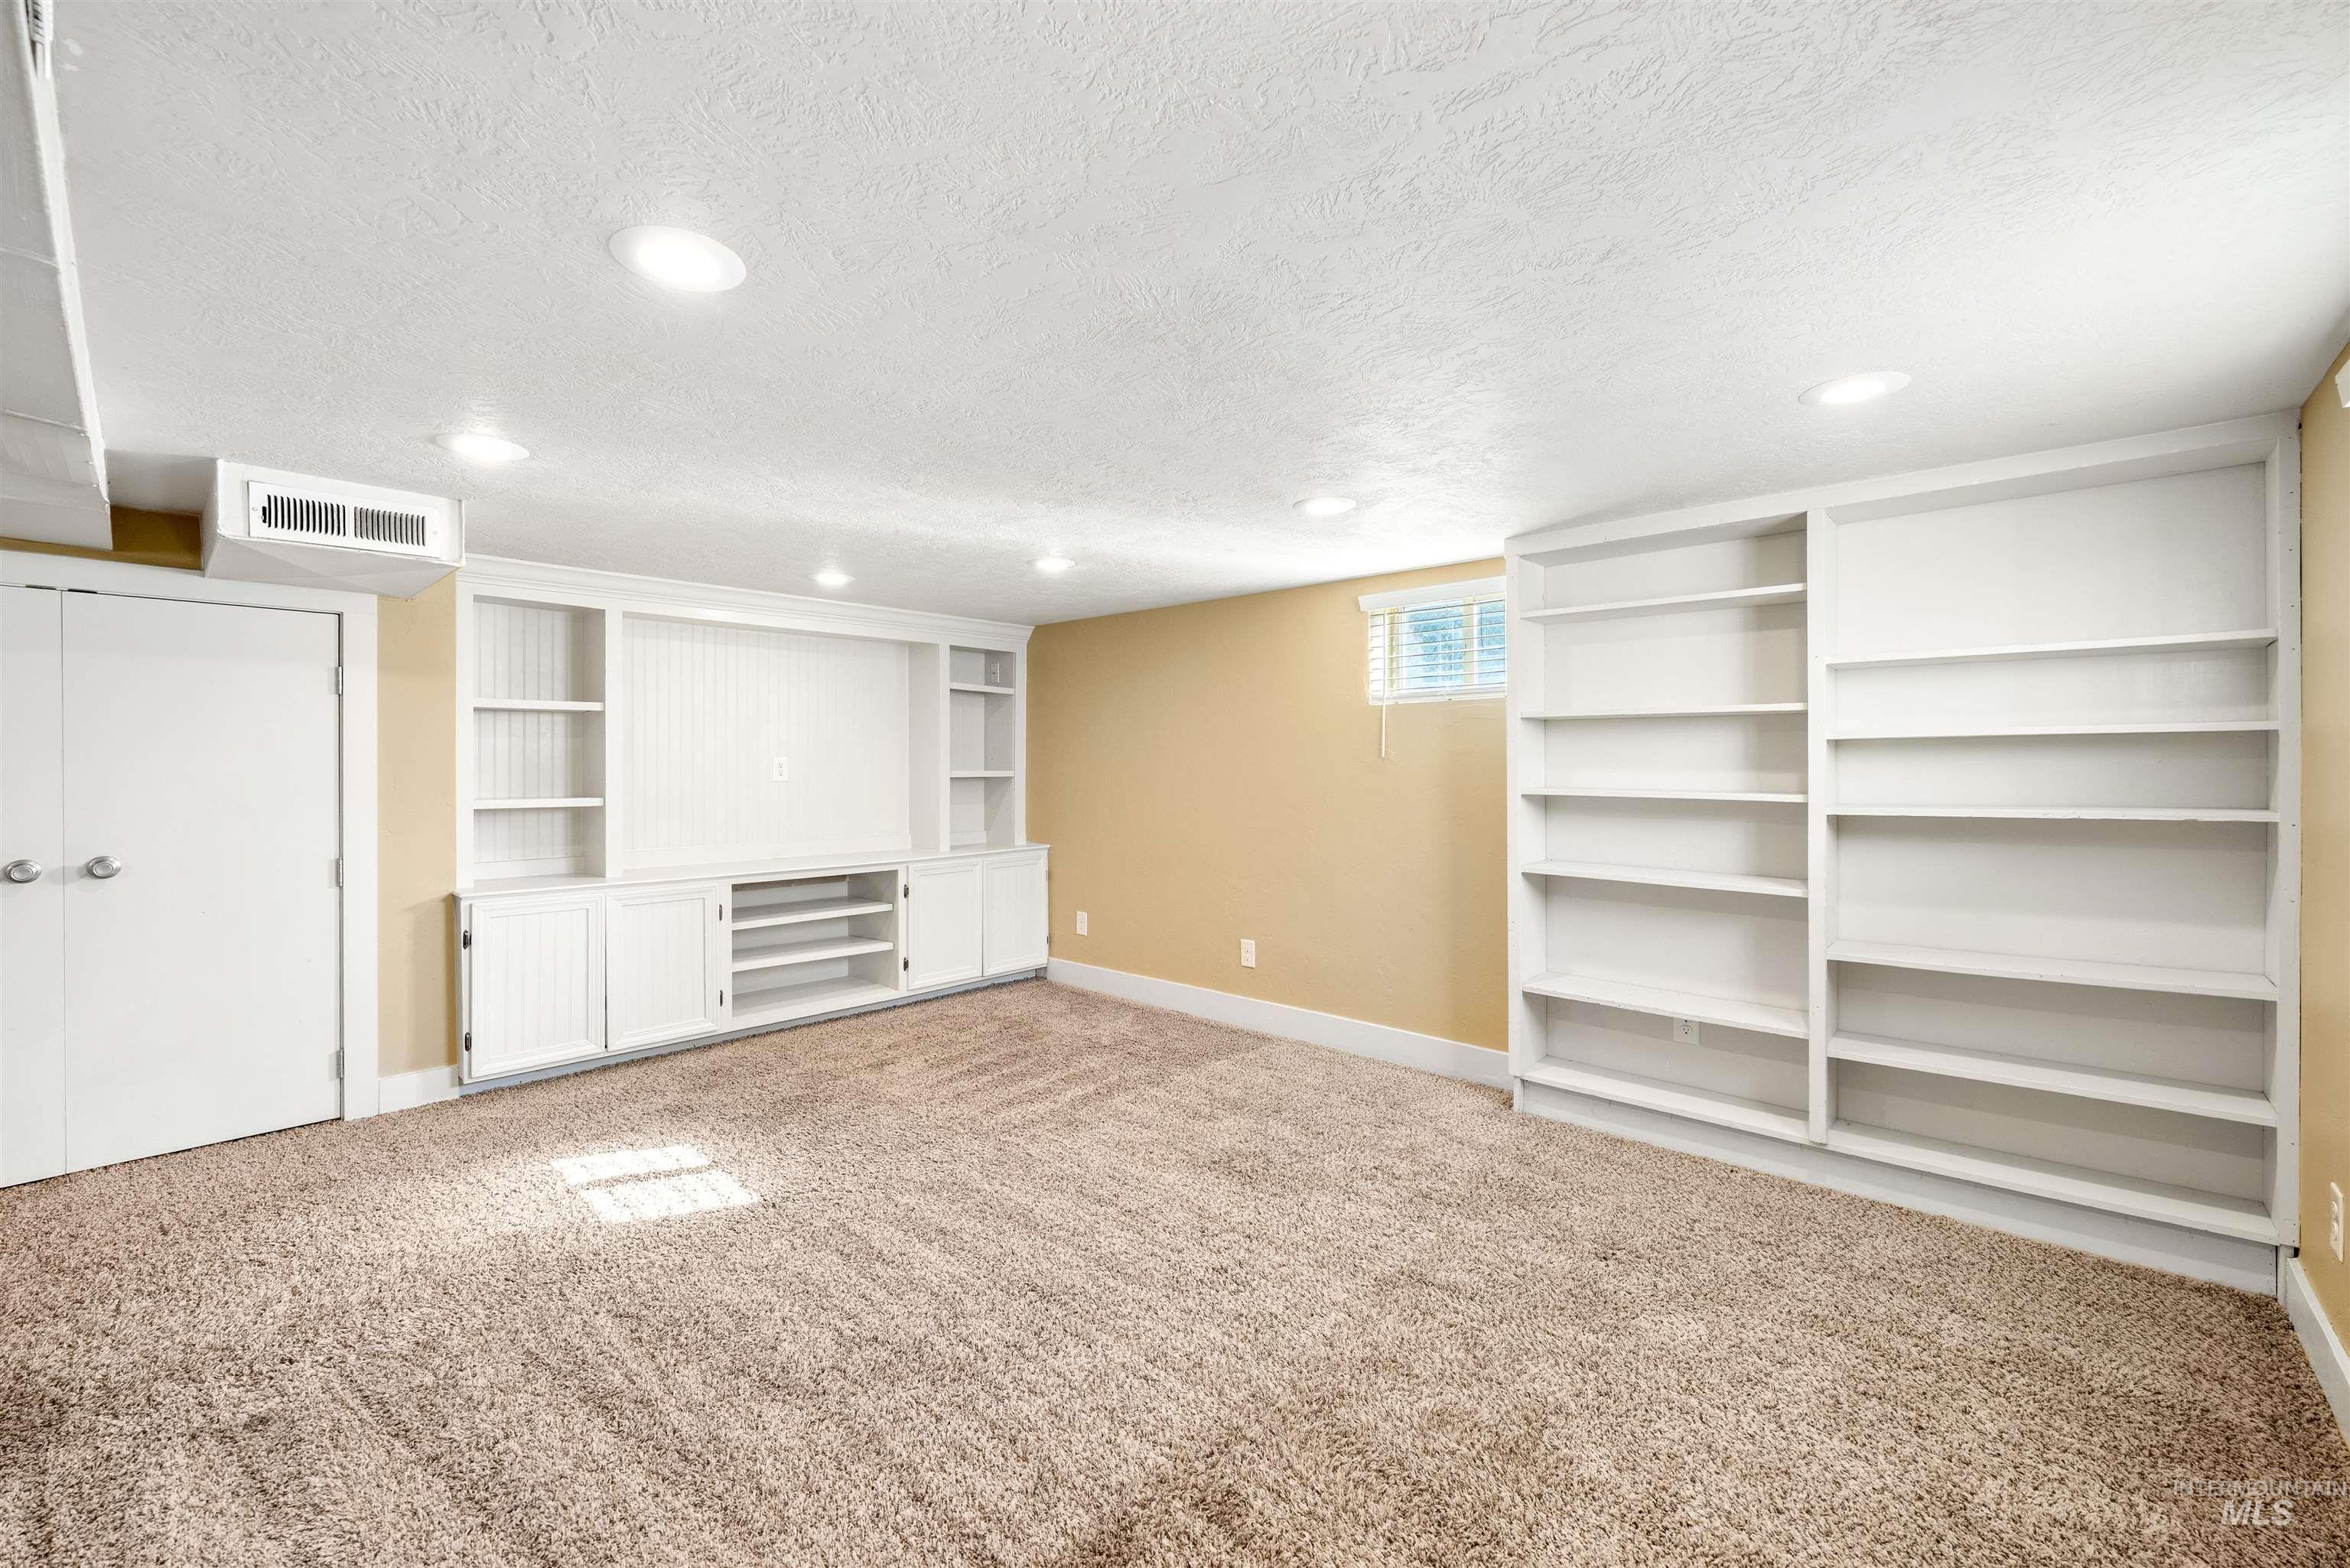
Built-in media console with beadboard backing, extensive built-in shelving, plush carpet flooring, recessed ceiling lighting, and a white framed window
-
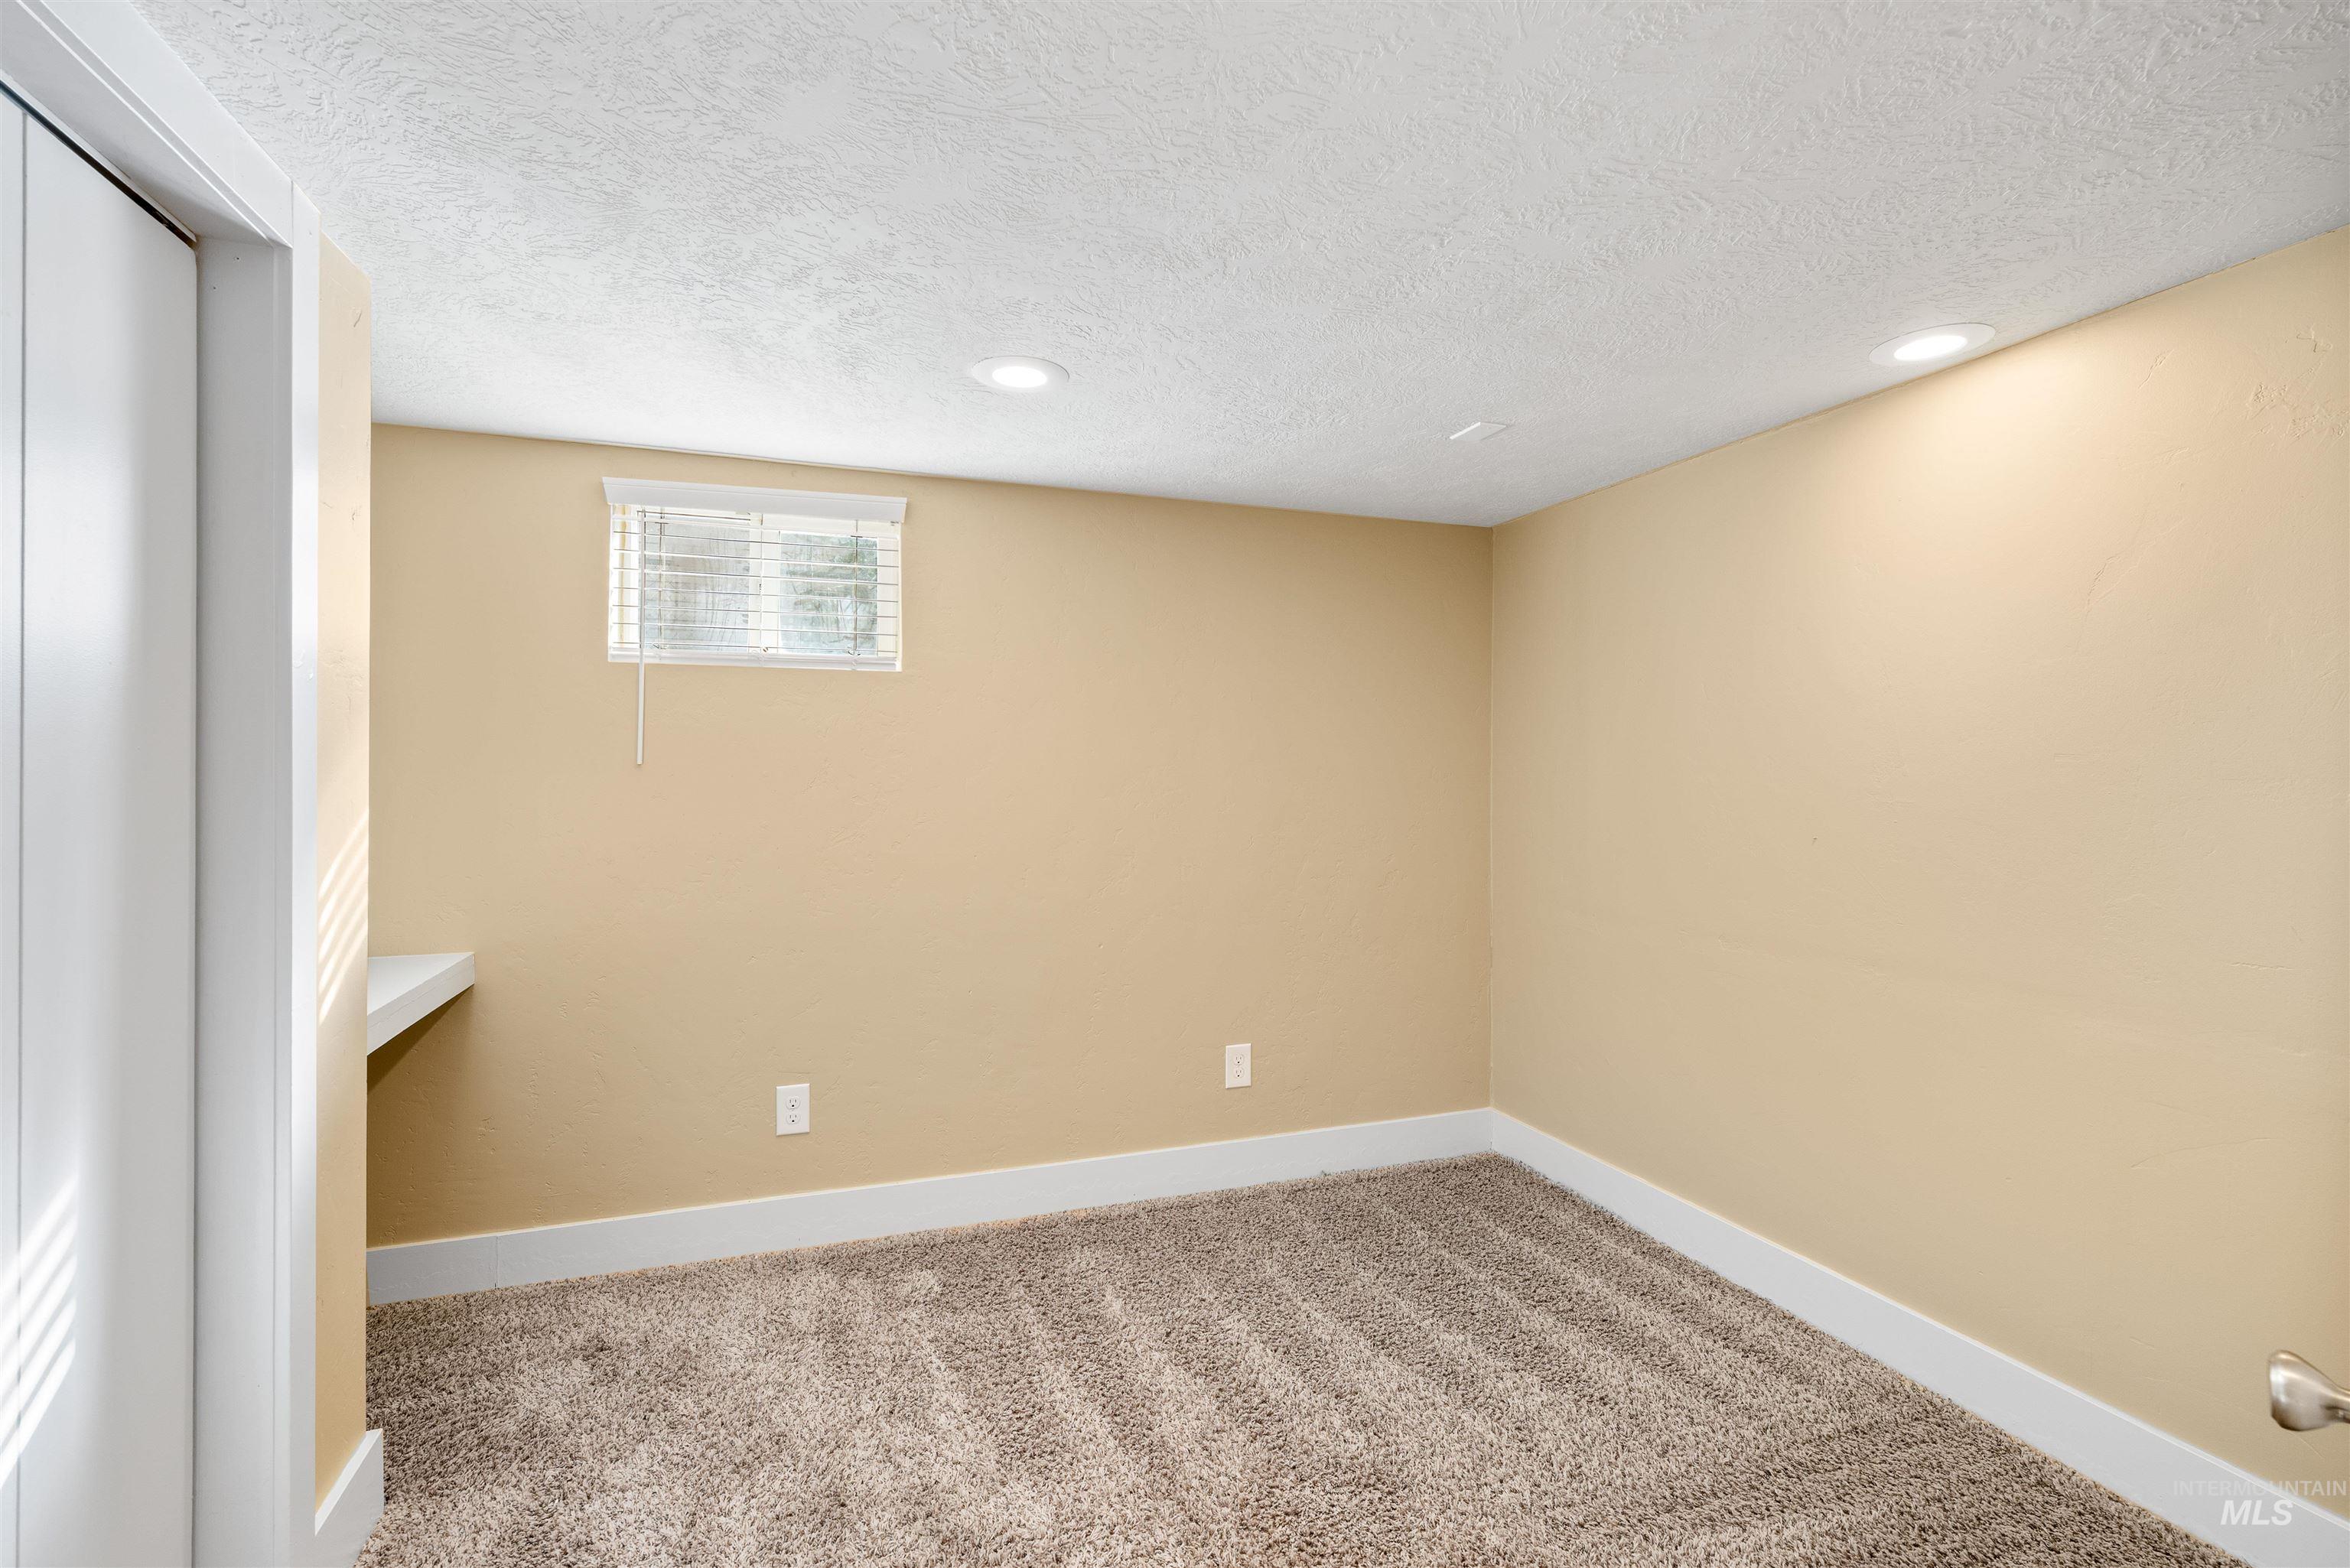
Wall-to-wall carpeting with white baseboards, recessed lighting, and a built-in shelf
-
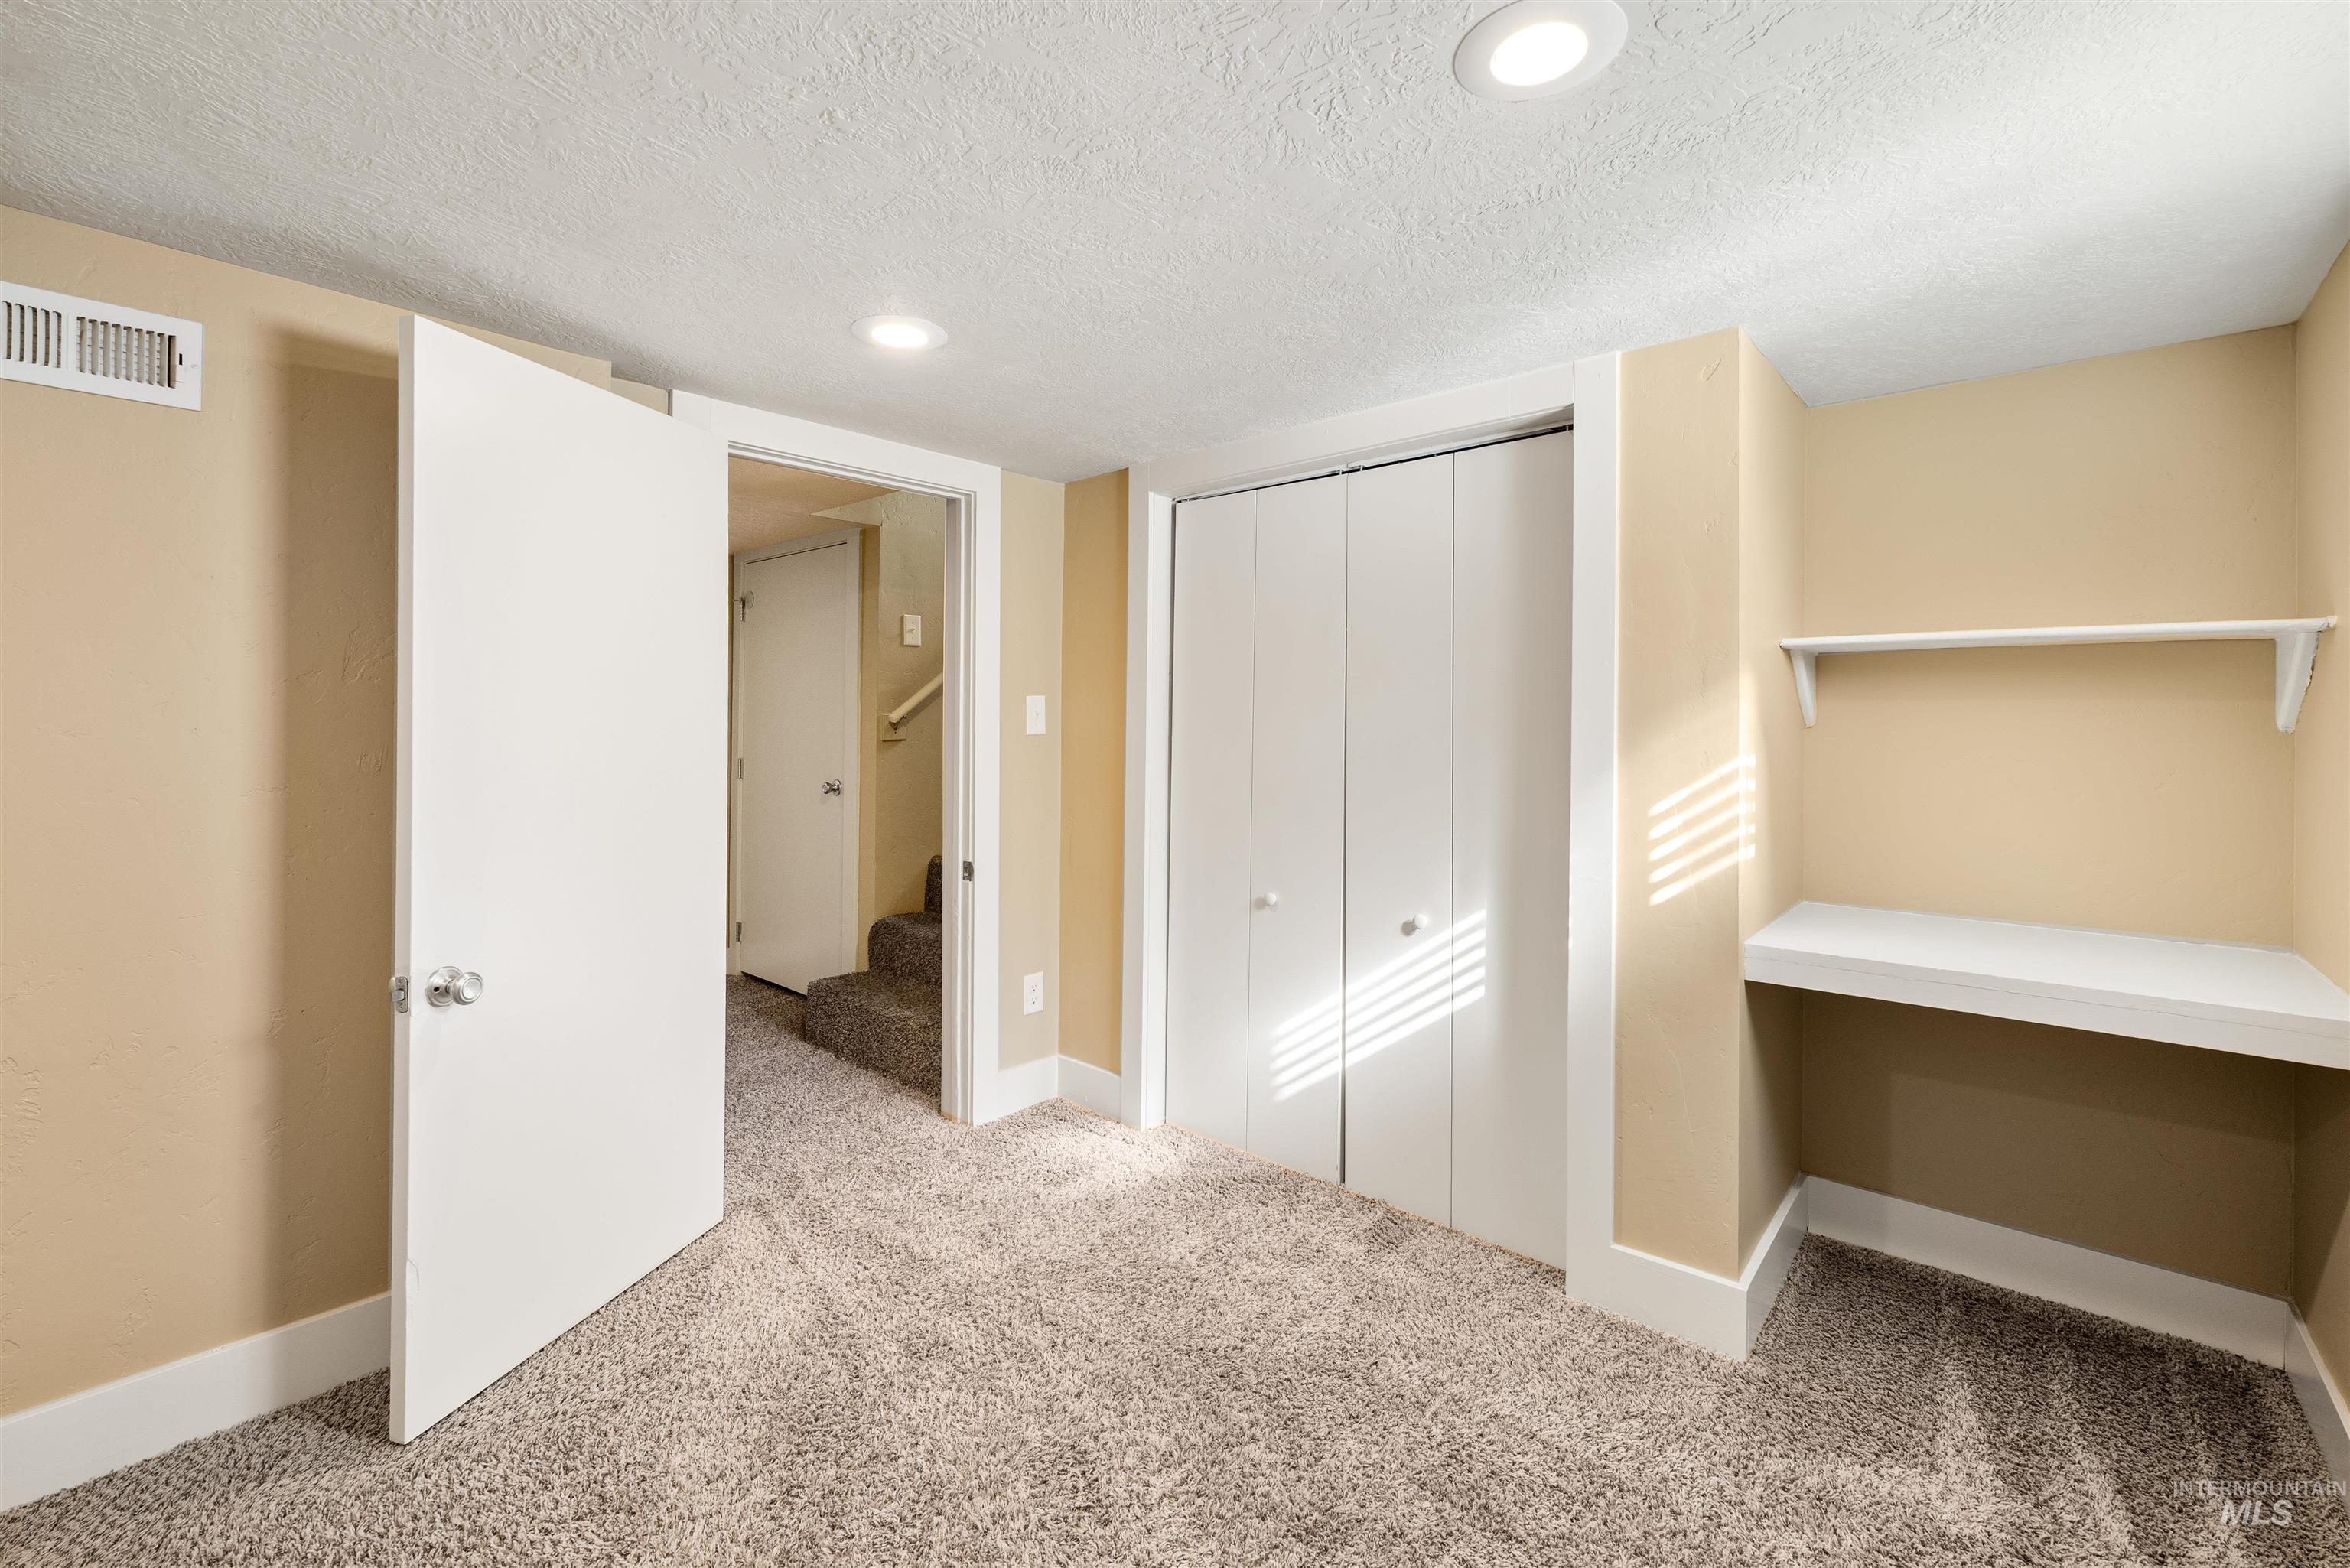
Recessed lighting, built-in shelving, built-in desk, paneled closet doors, and carpeted flooring
-
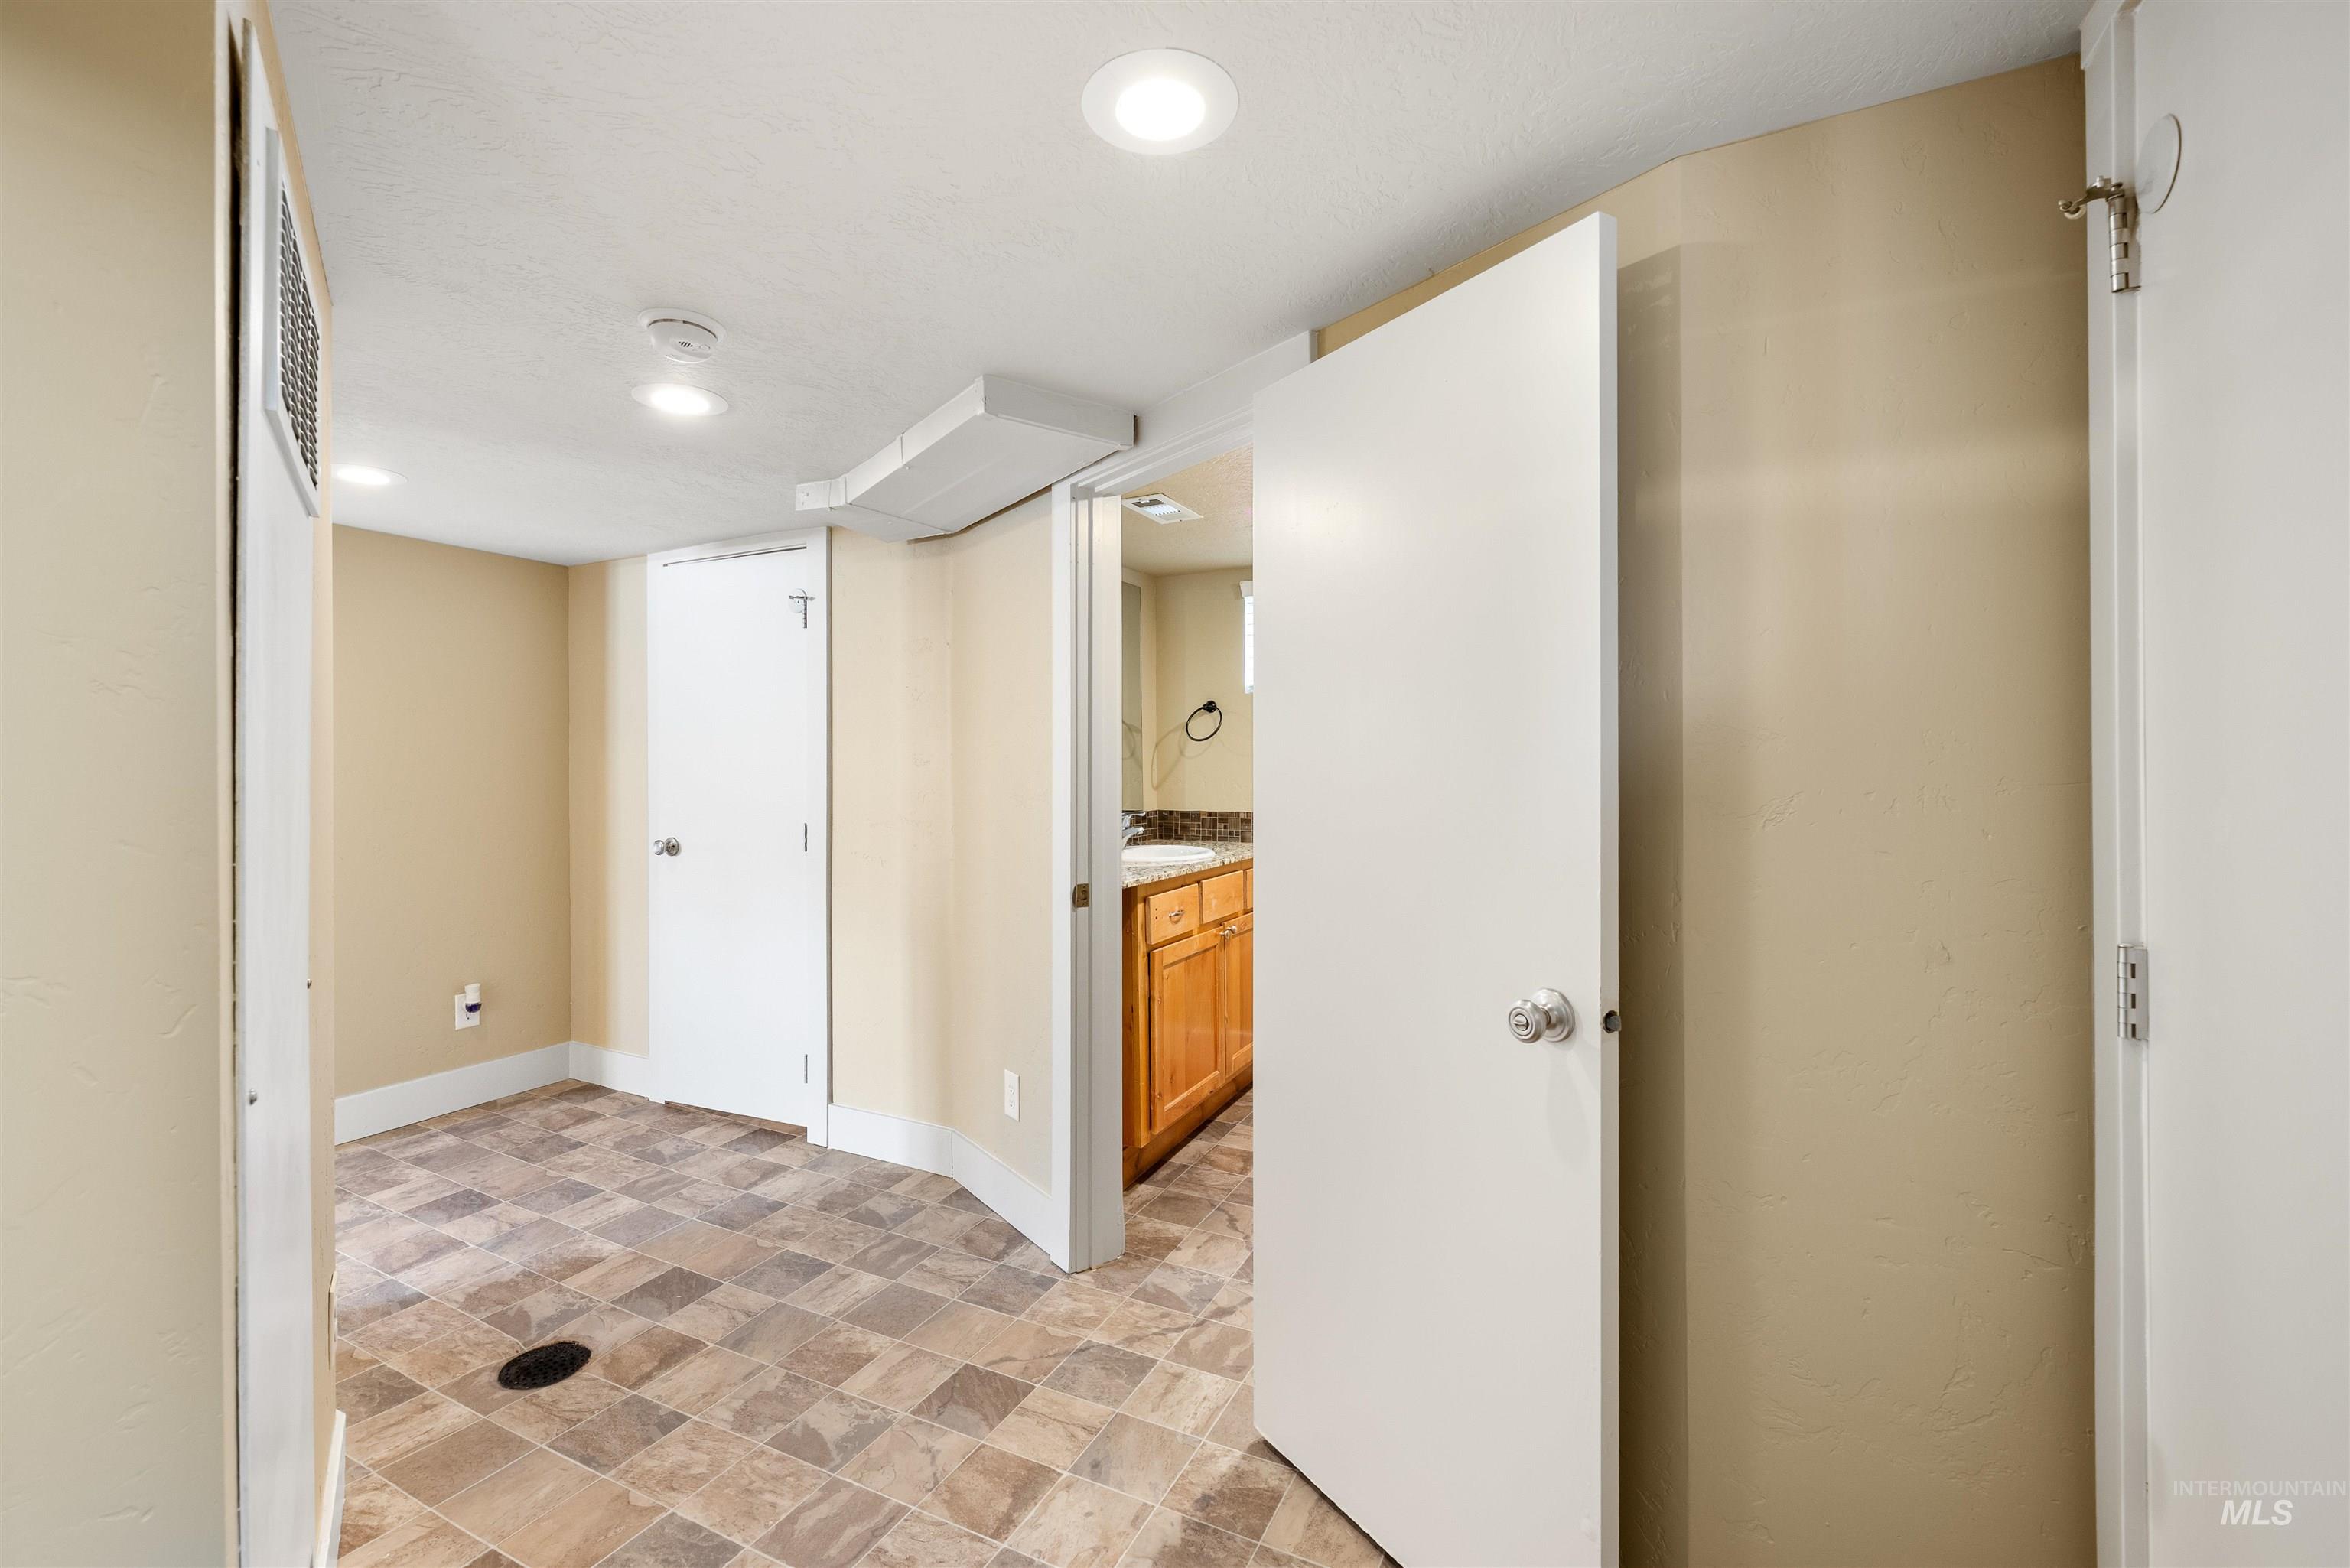
Recessed lighting and resilient tile flooring
-
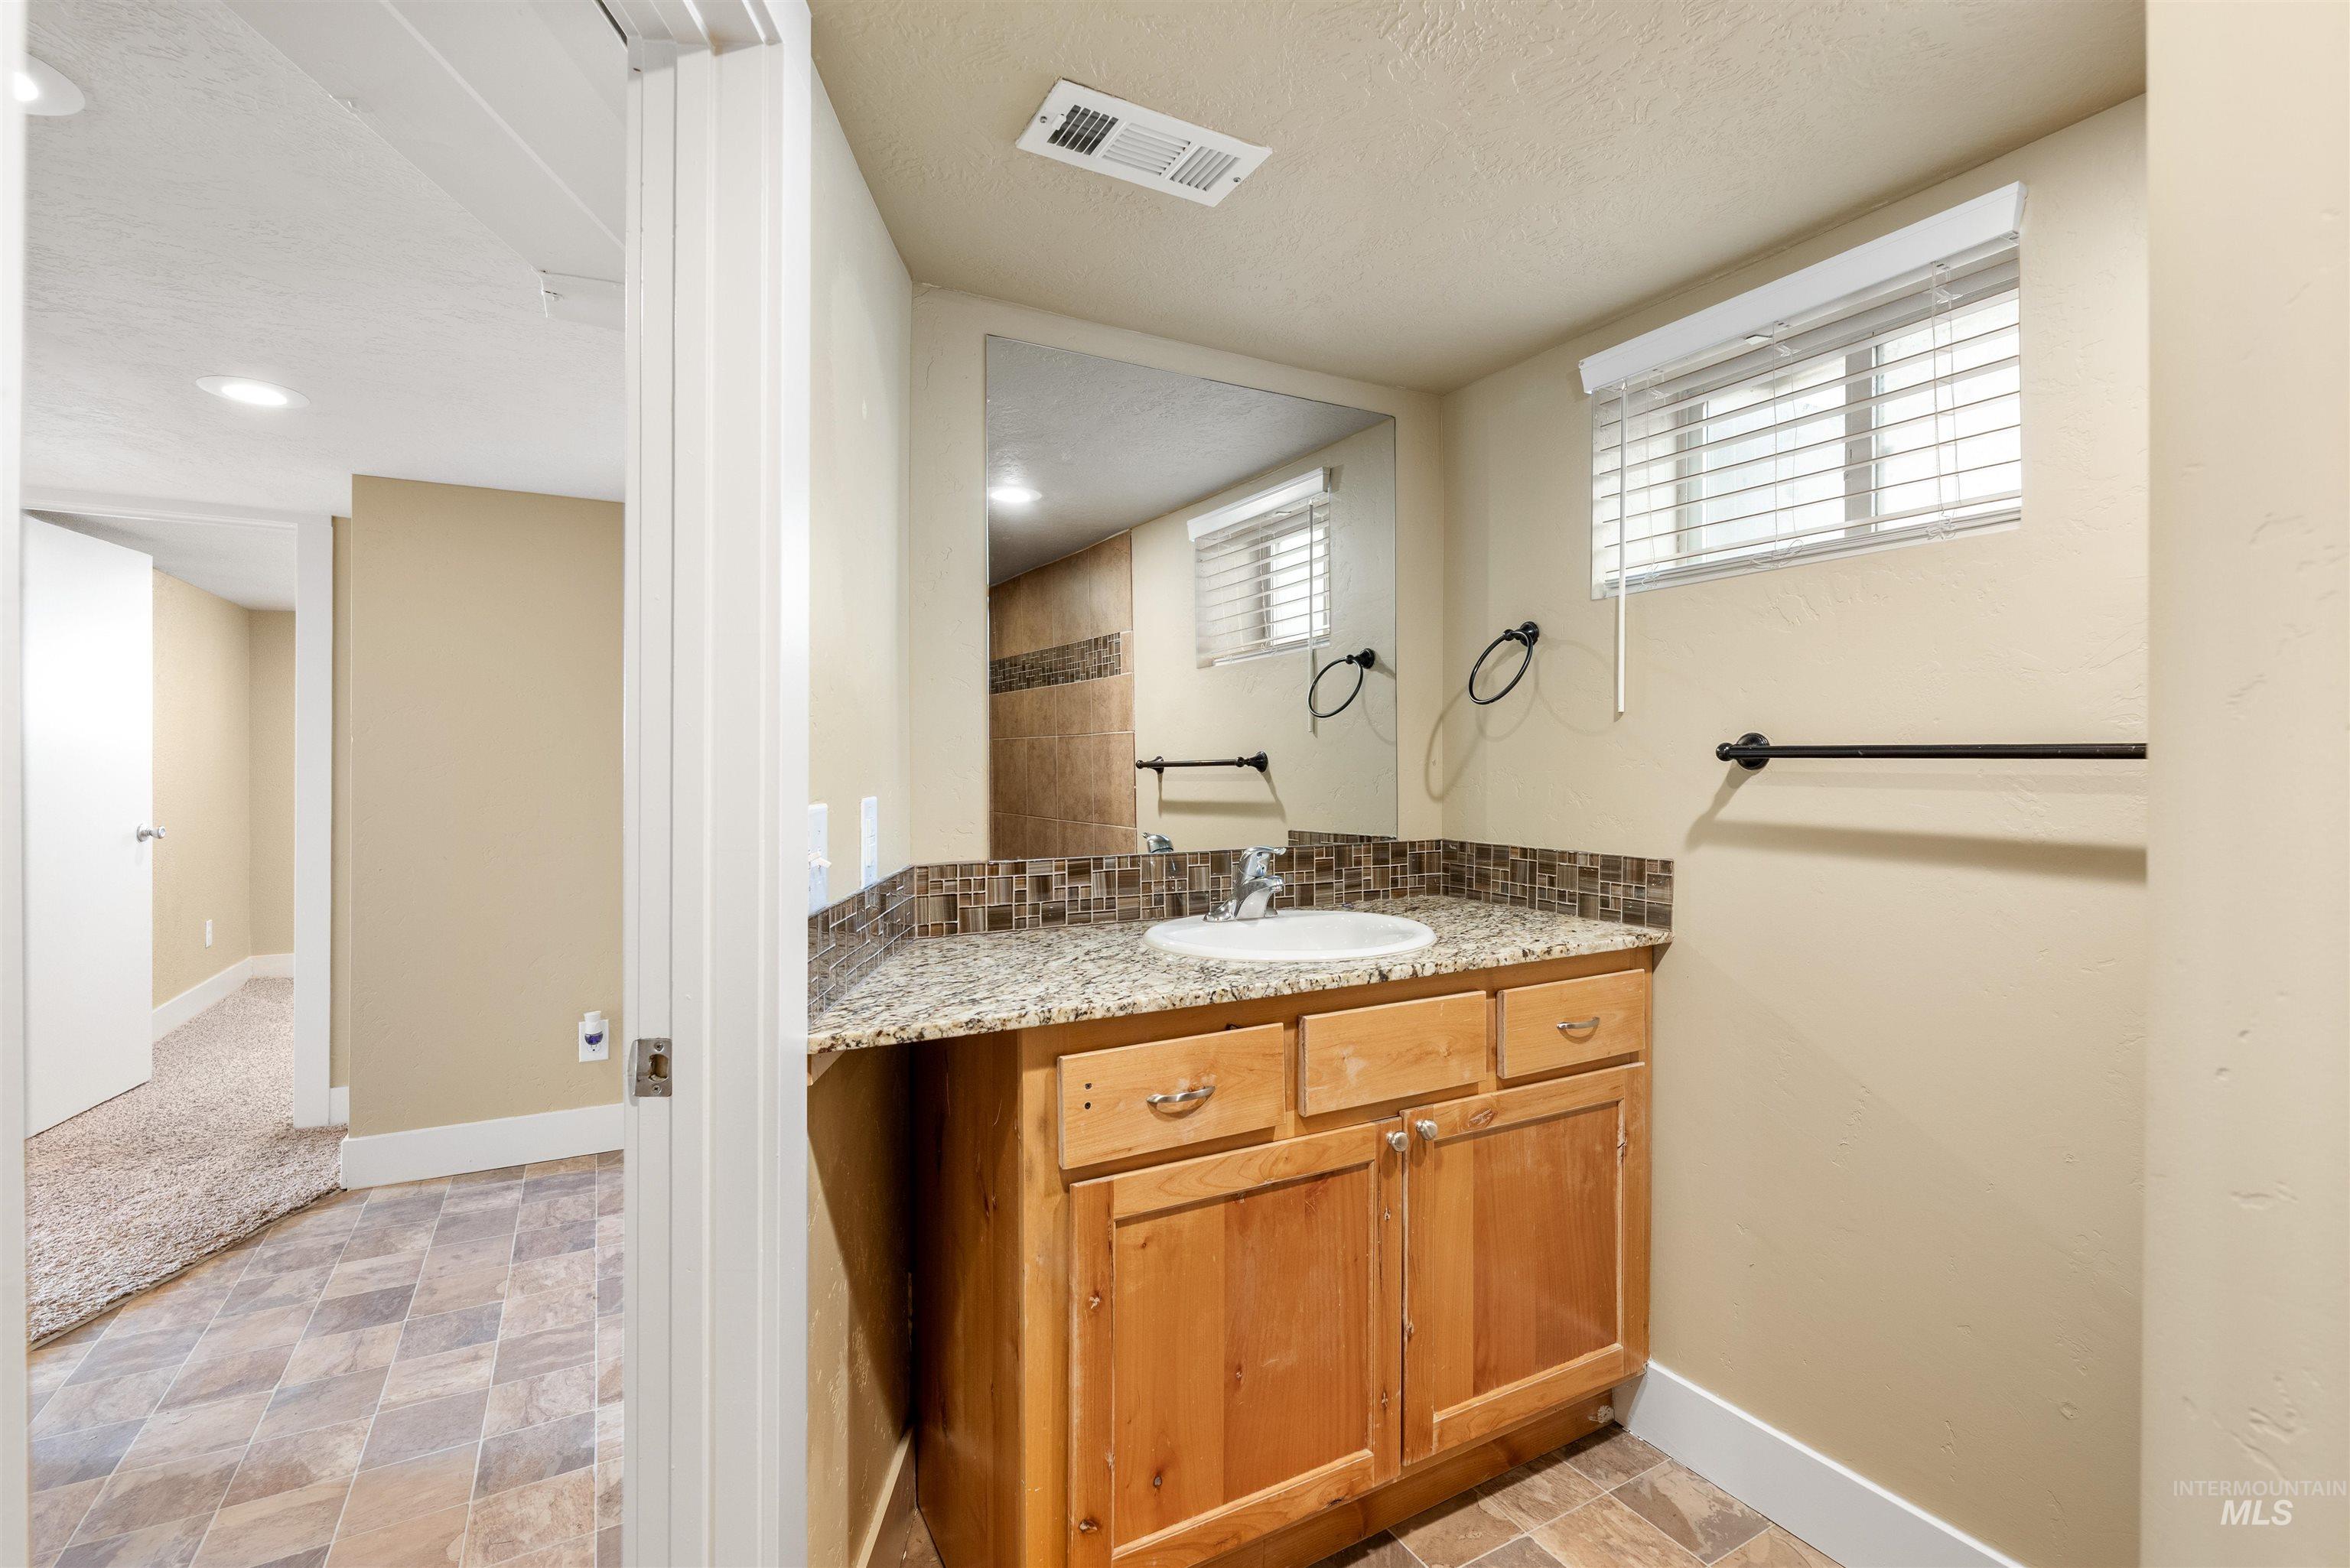
Vanity with granite countertop, integrated sink, and wood cabinetry
-
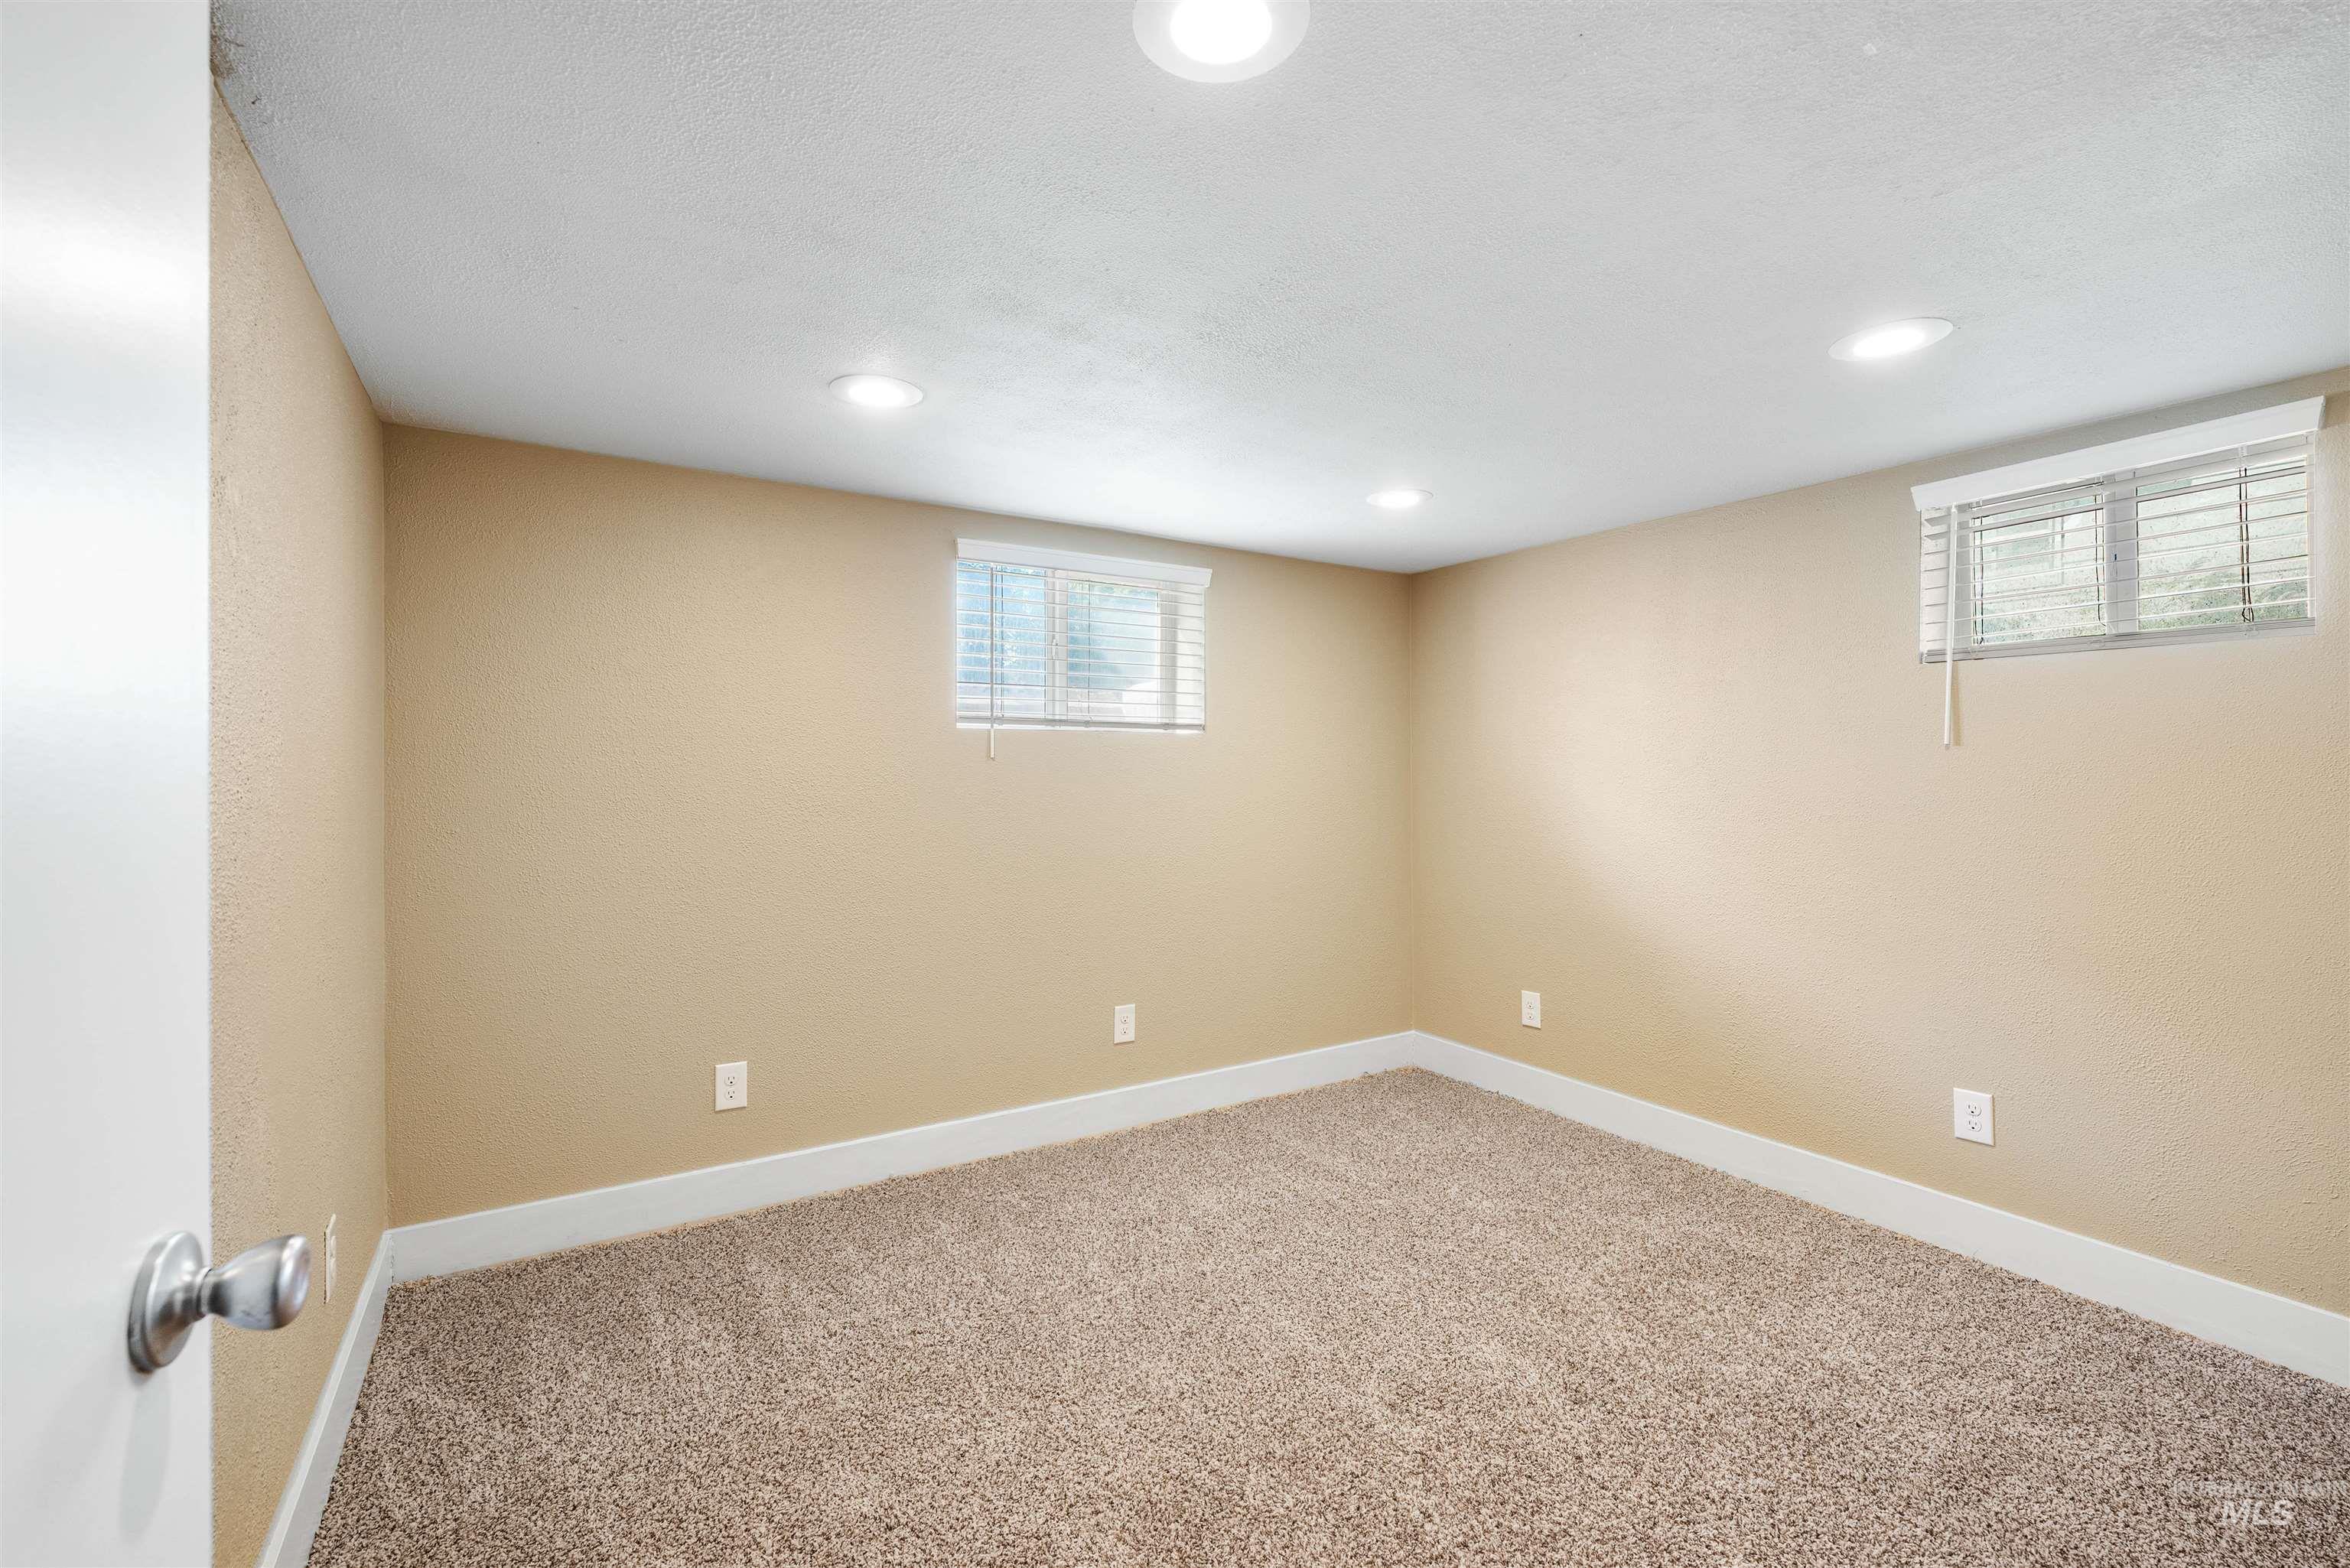
Recessed lighting, neutral wall paint, two windows, wall-to-wall carpet, and bright white trim
-
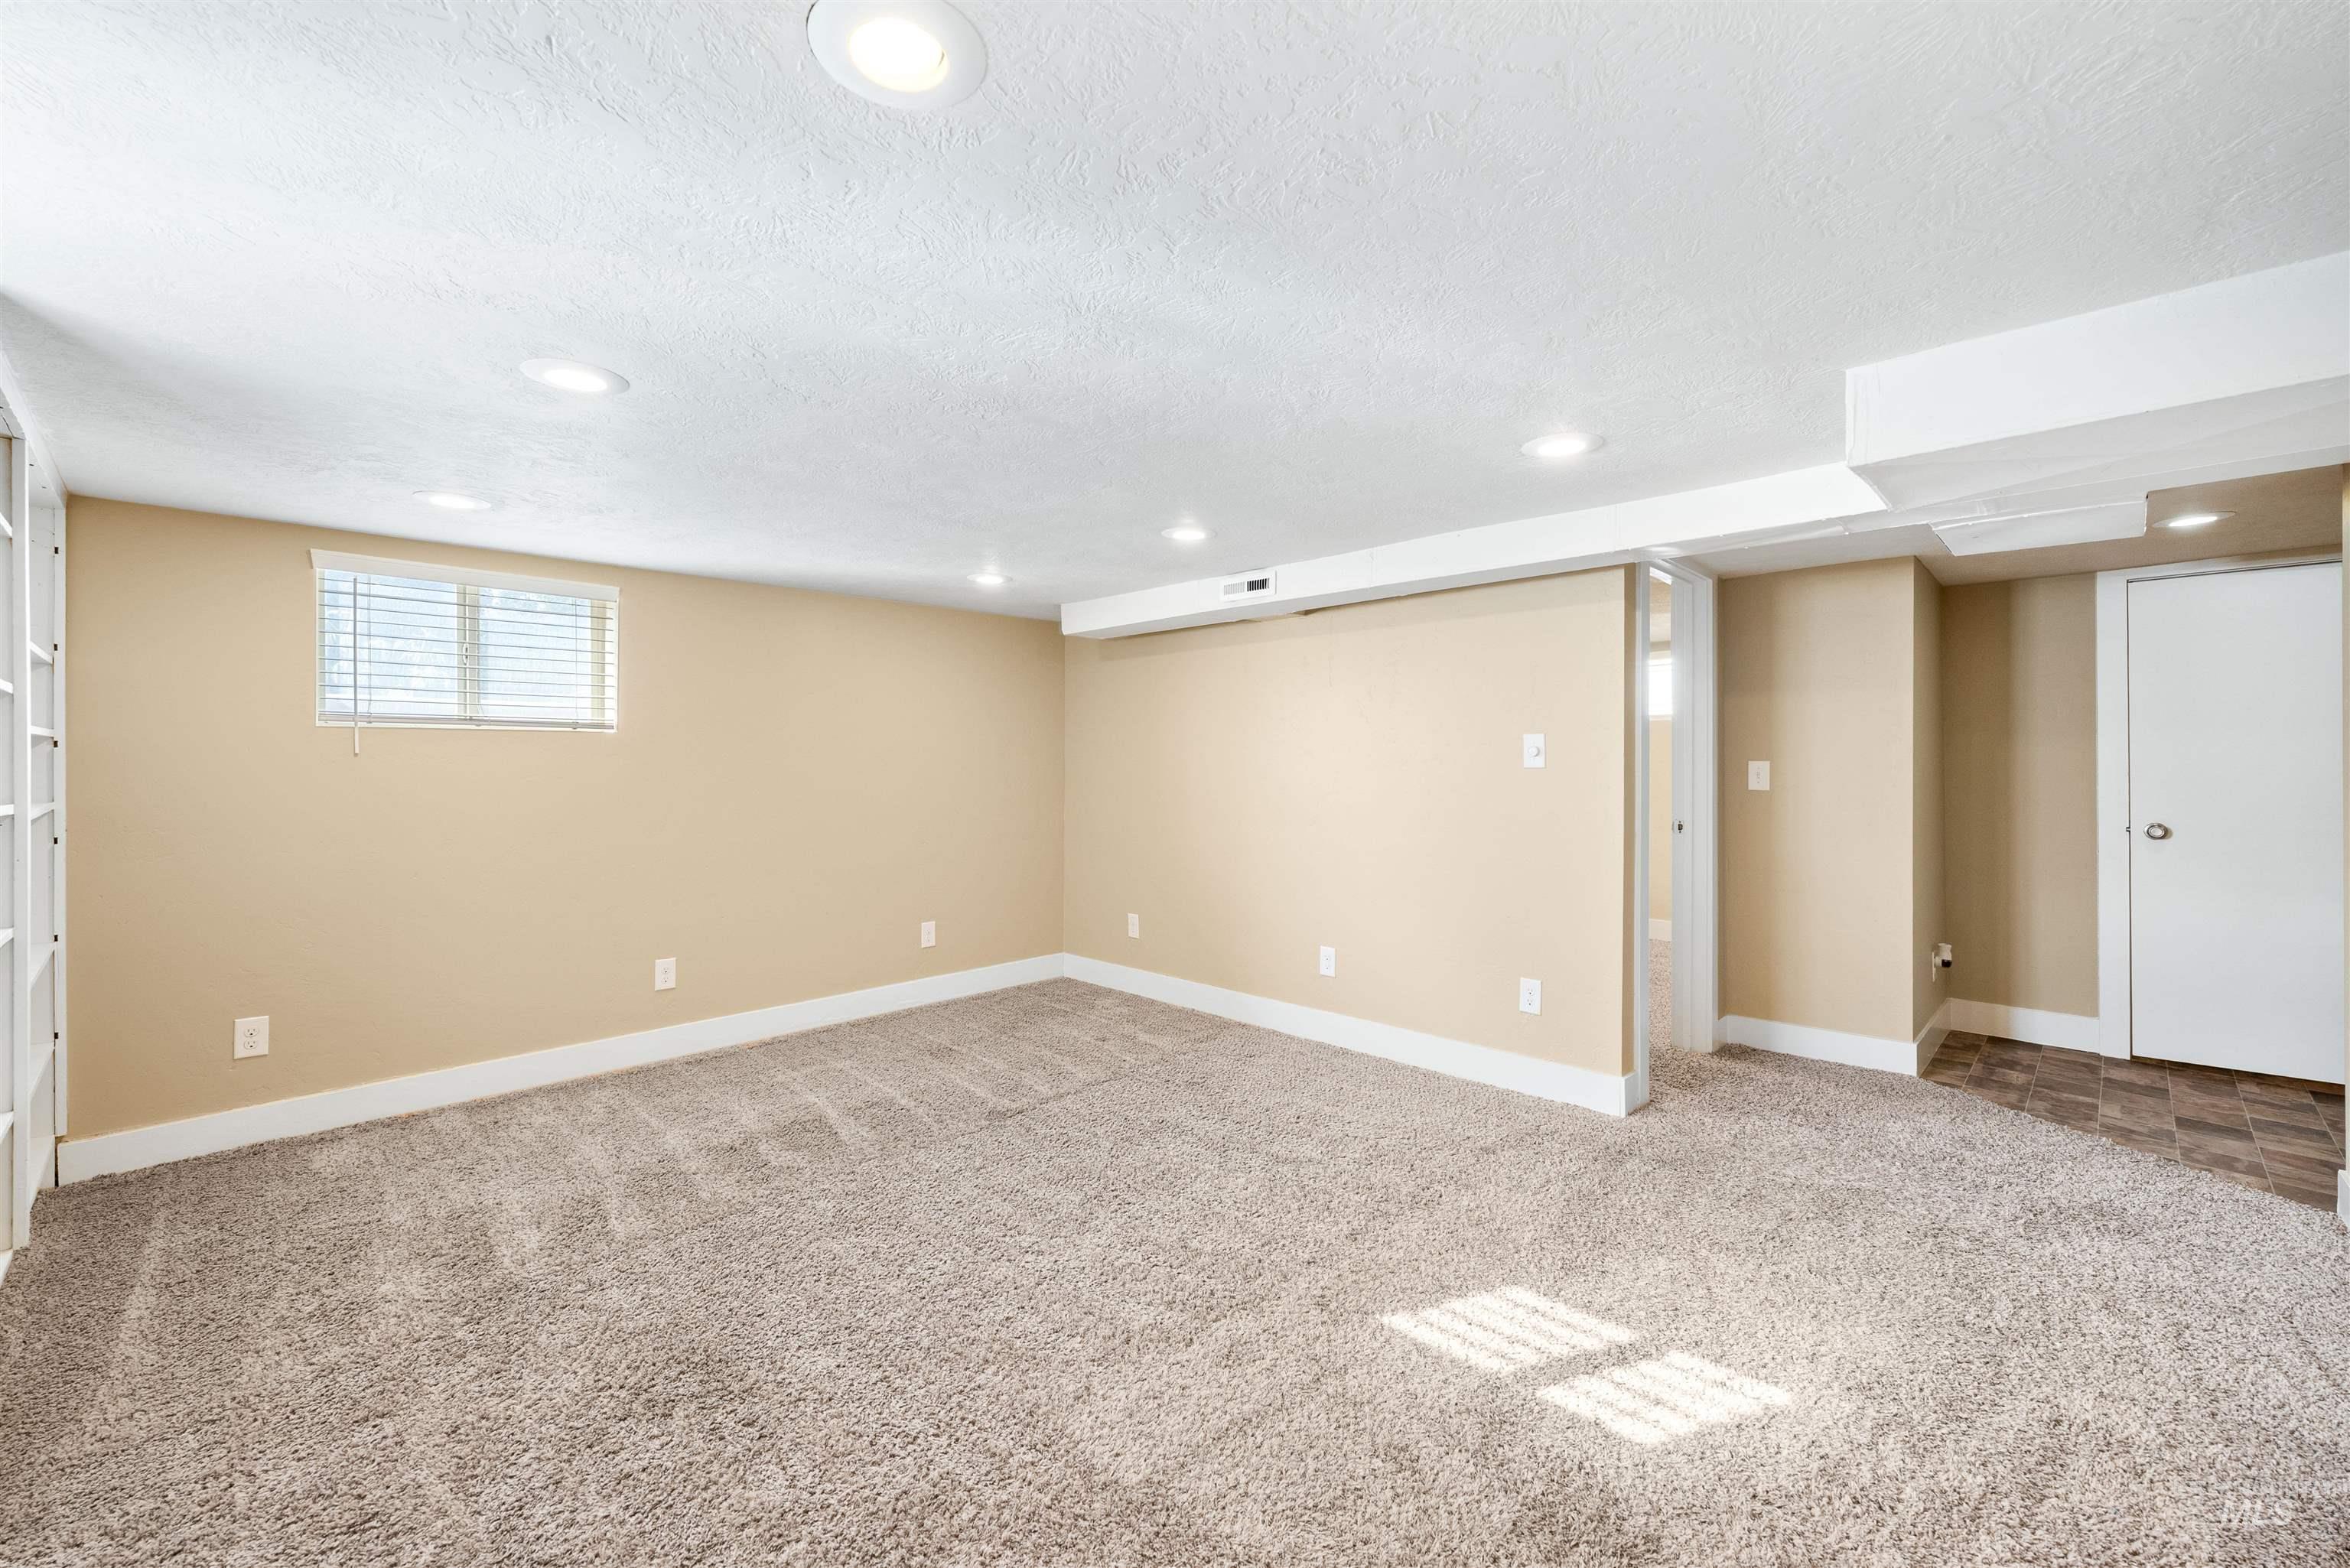
Spacious room featuring neutral paint, recessed lighting, and plush carpet flooring
-
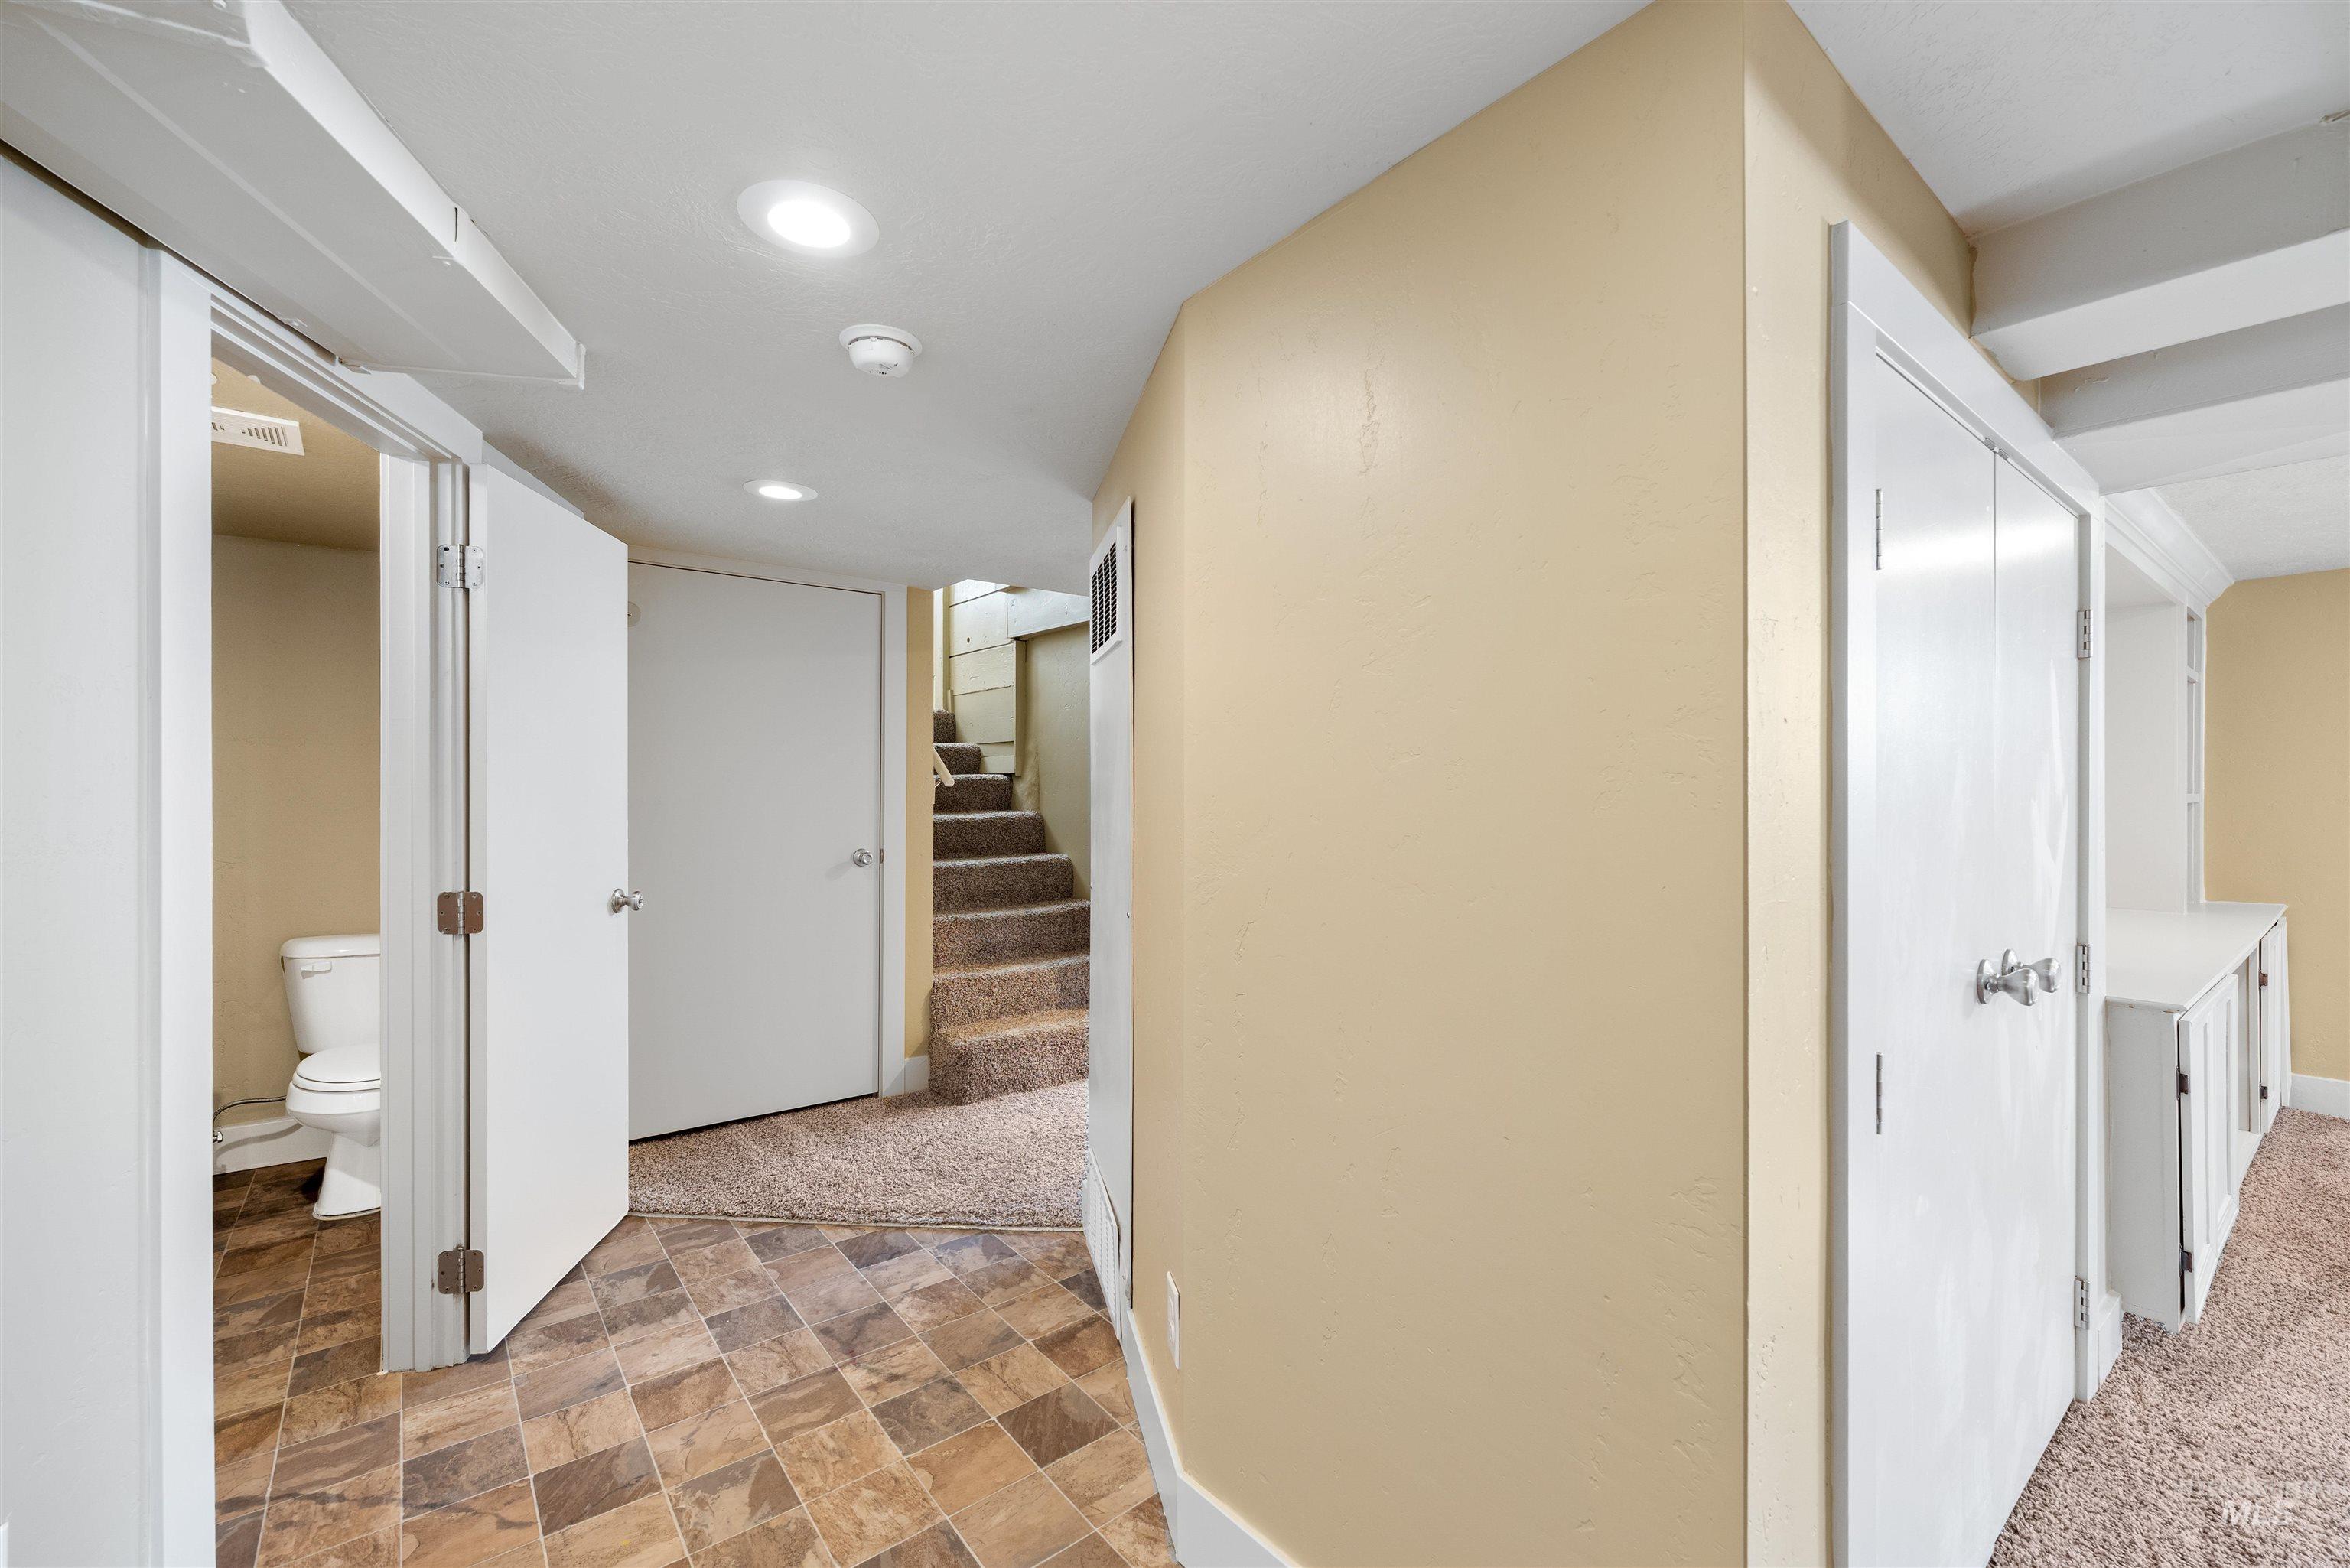
Recessed lighting, tile flooring, carpeted stairs, built-in cabinetry, and white panel doors
-

Covered patio with metal support columns and a sliding glass door
-
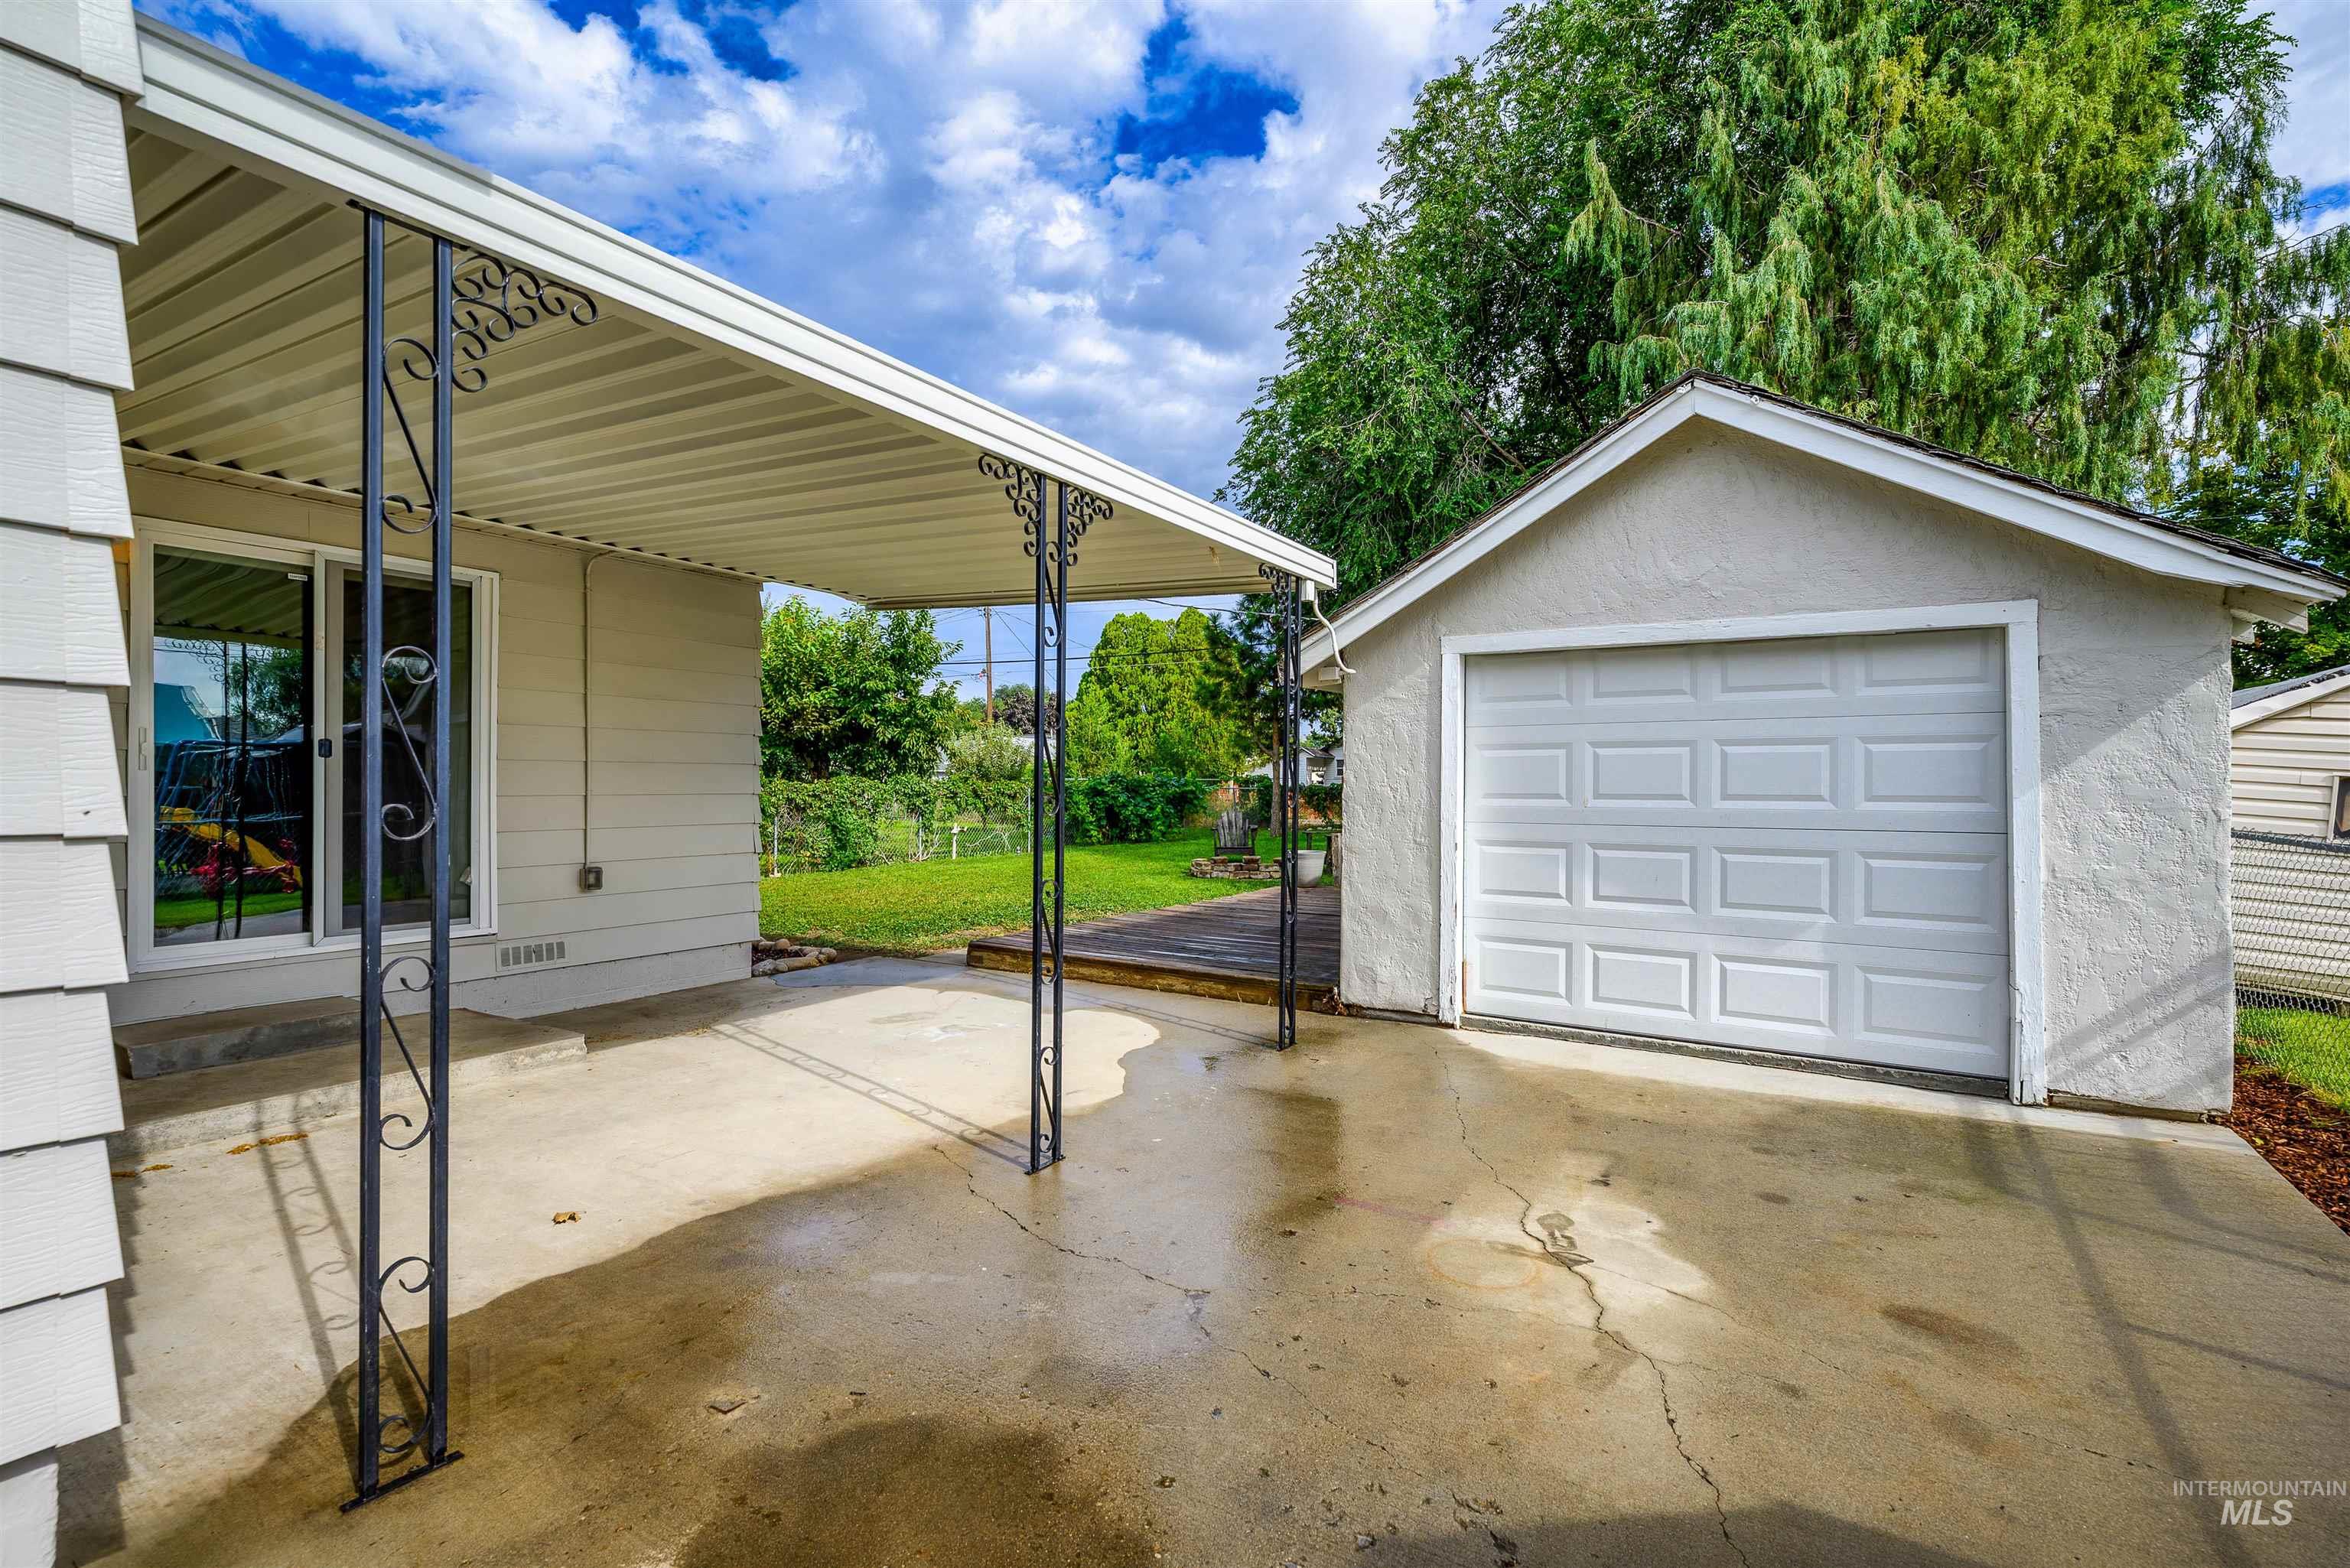
Attached garage with a panel garage door
-
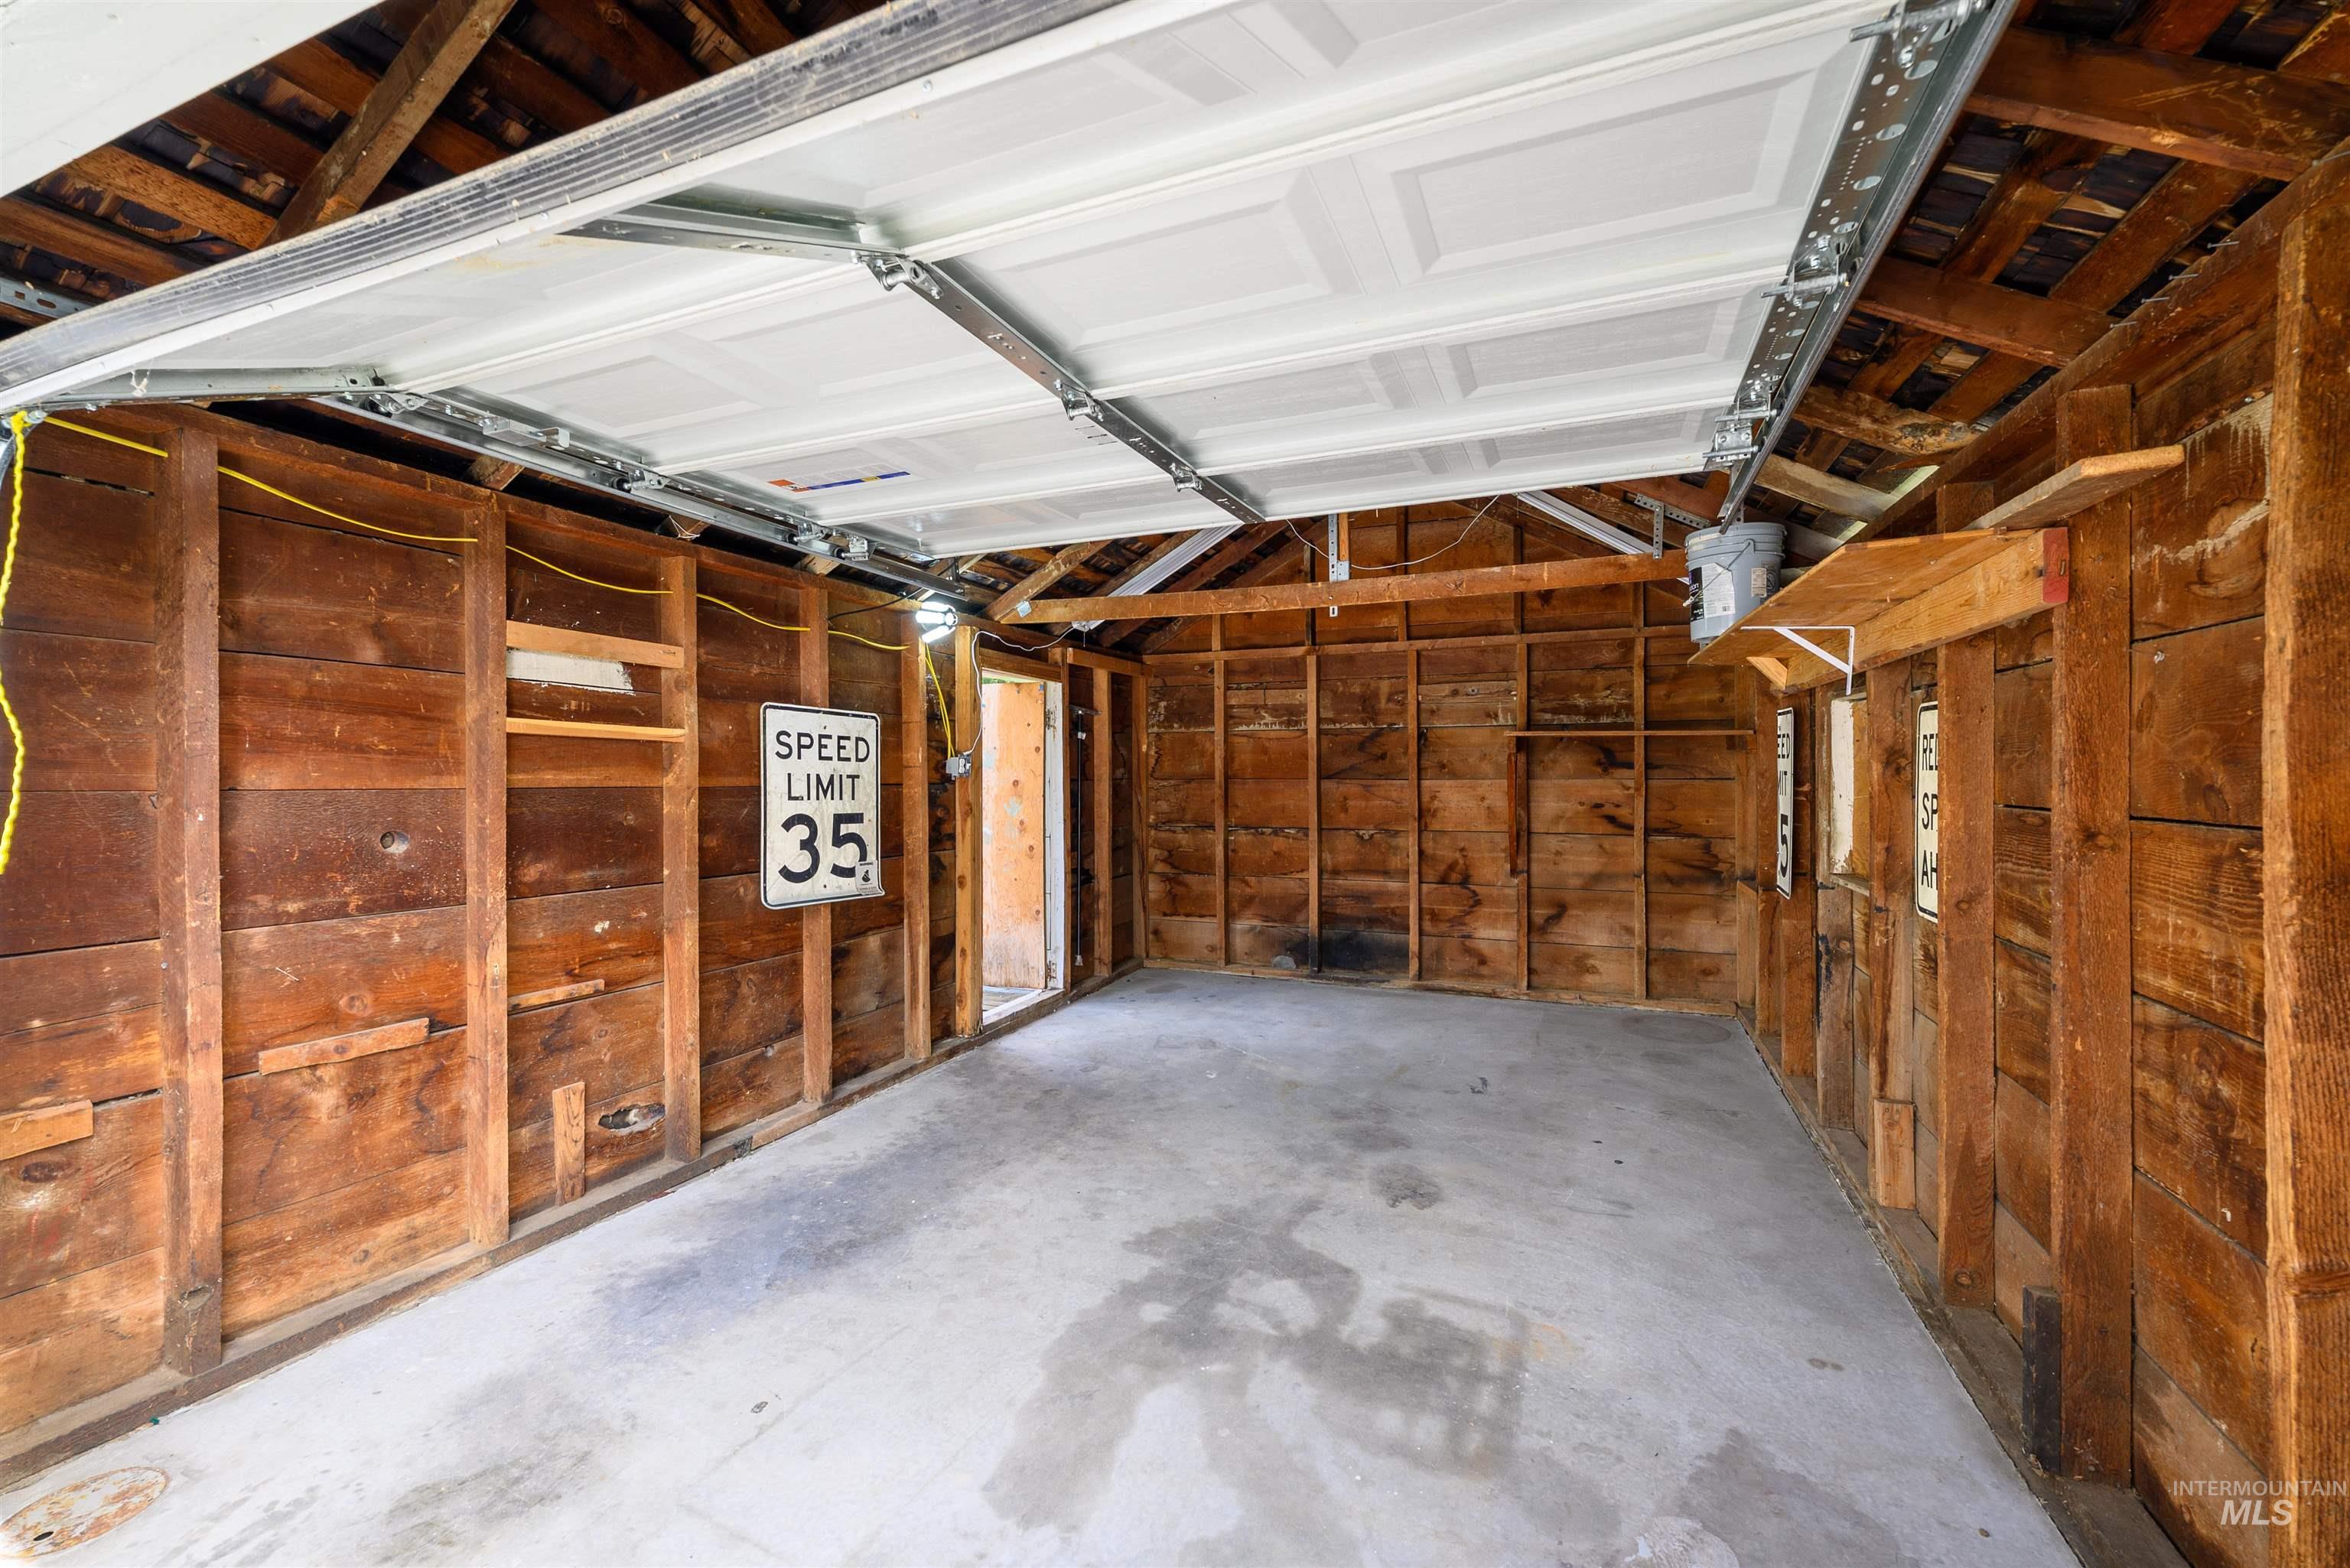
Additional content
-

Expansive backyard with a substantial shade tree, large detached shed, wooden deck, and bark dust landscaping
-
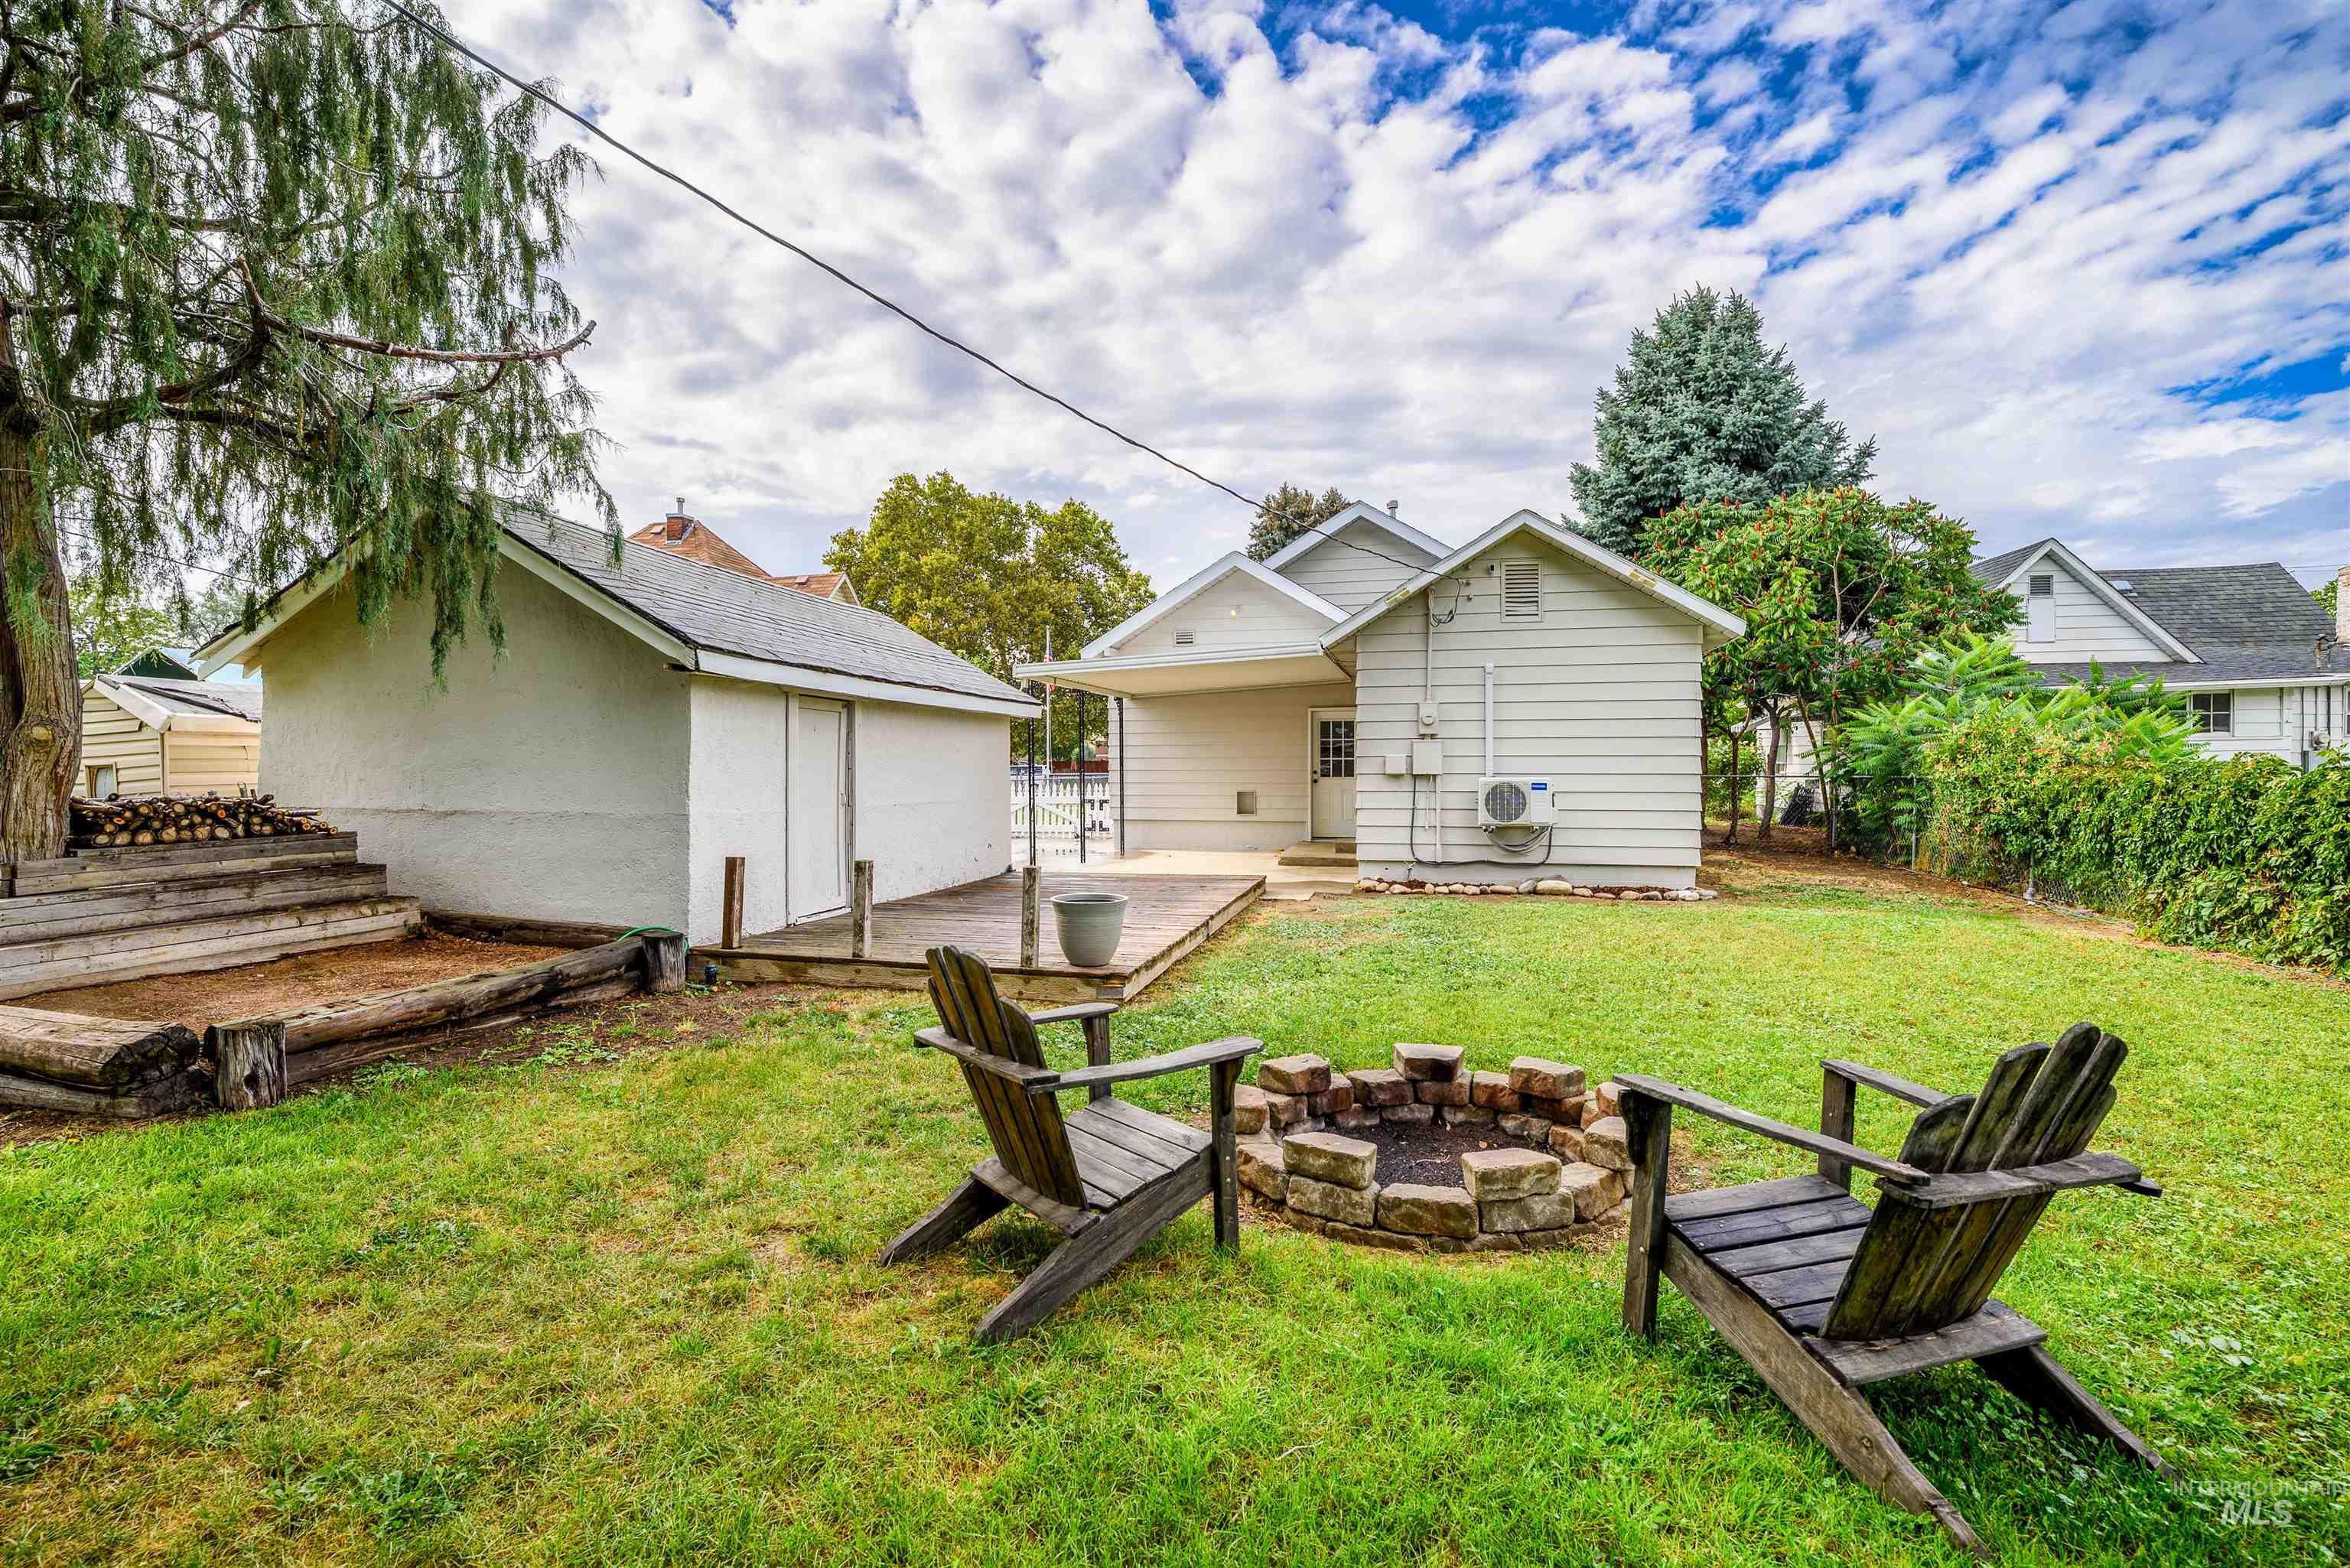
Expansive backyard with a manicured lawn, stone fire pit, and a spacious outdoor deck
-
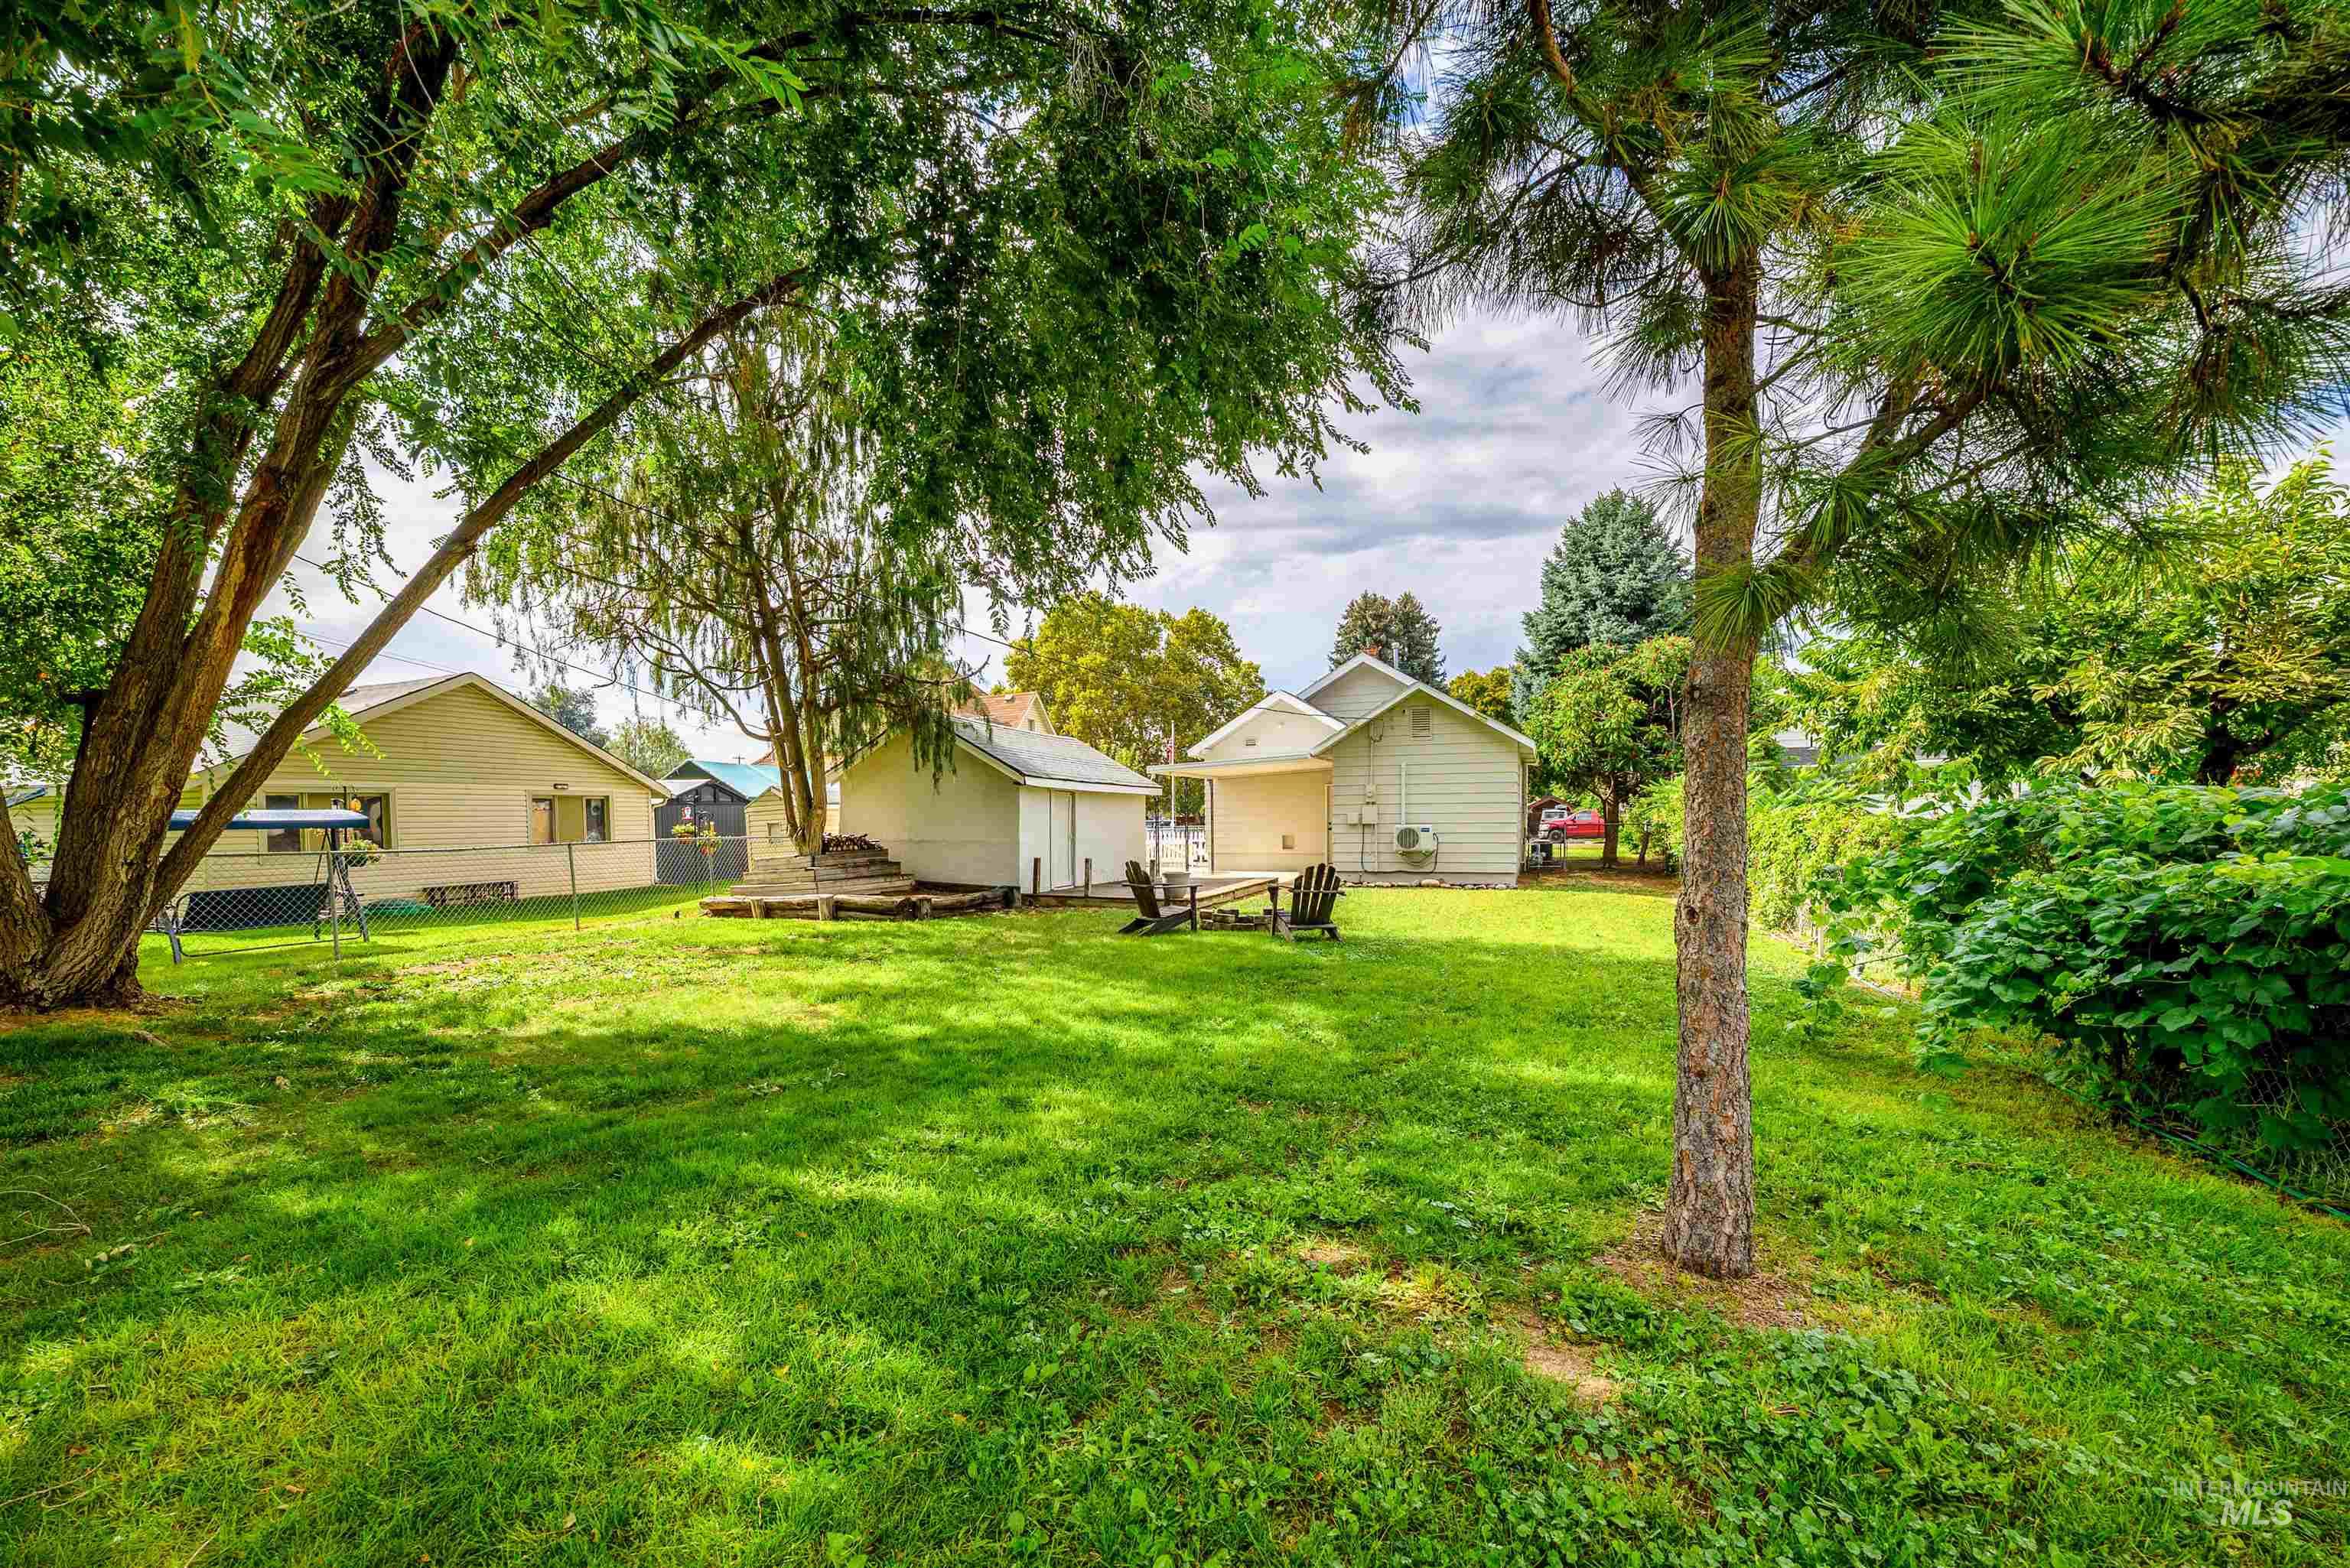
Expansive green lawn with mature trees and a detached outbuilding
-
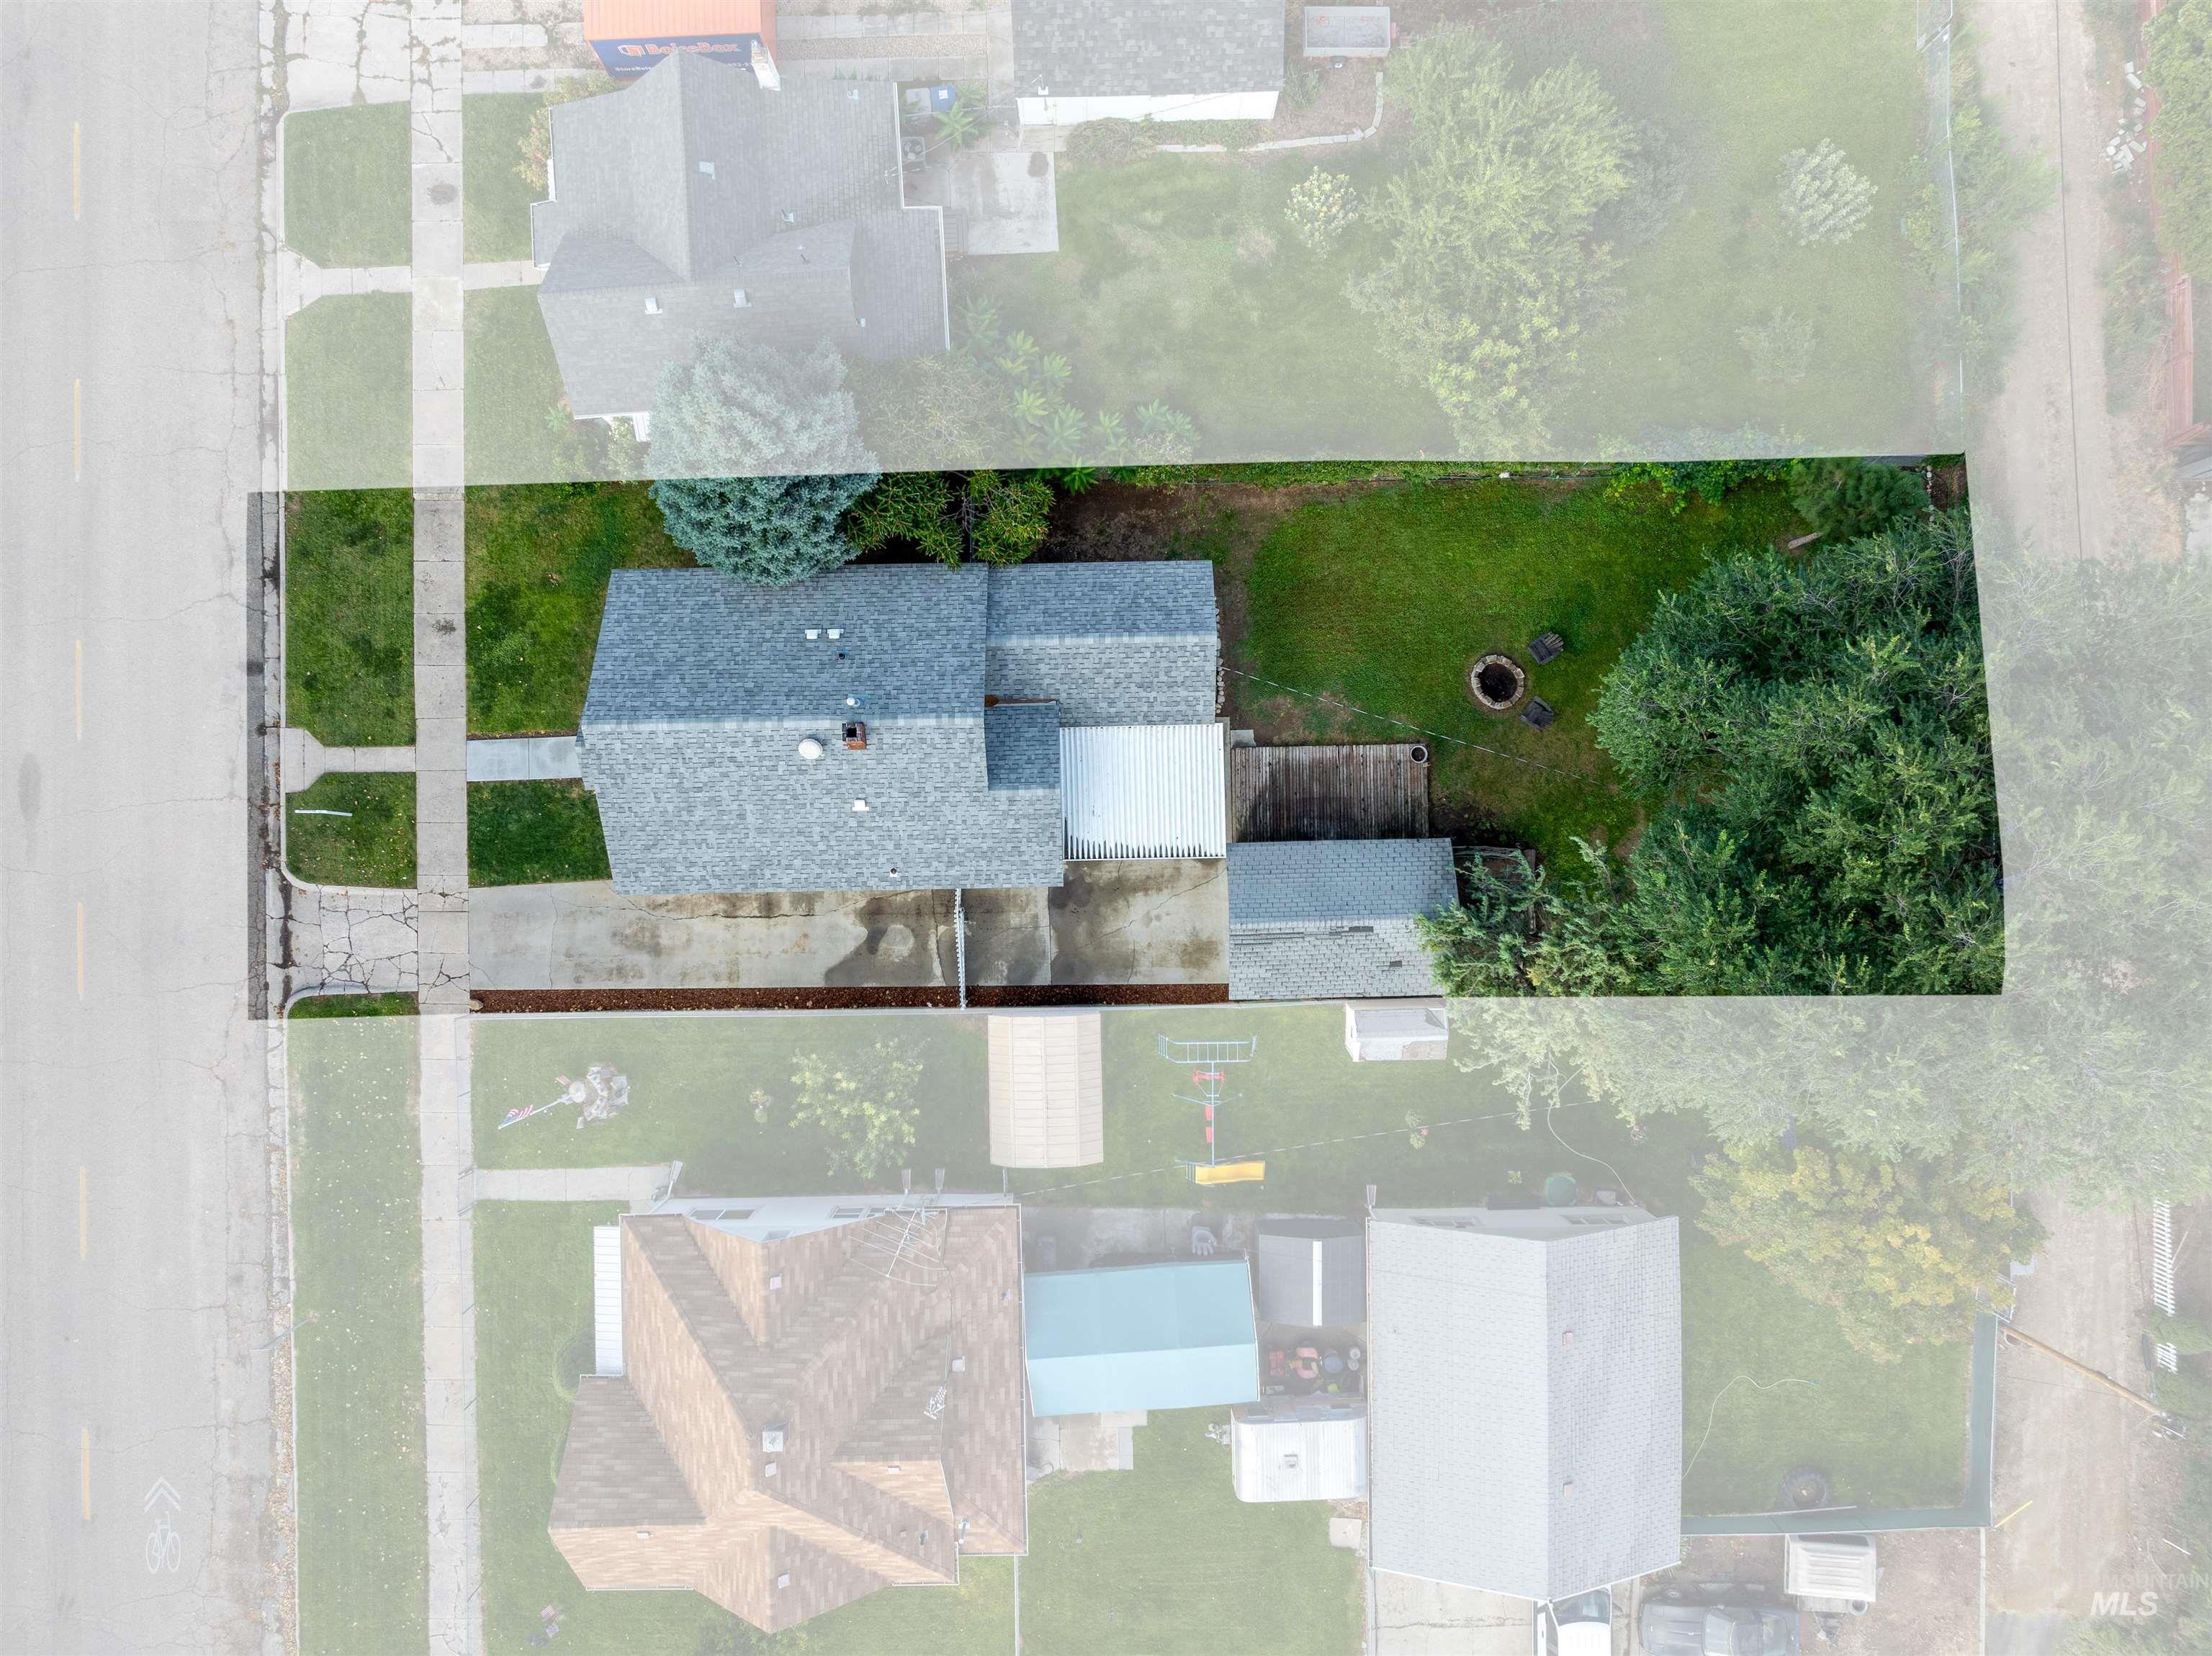
Additional content
-
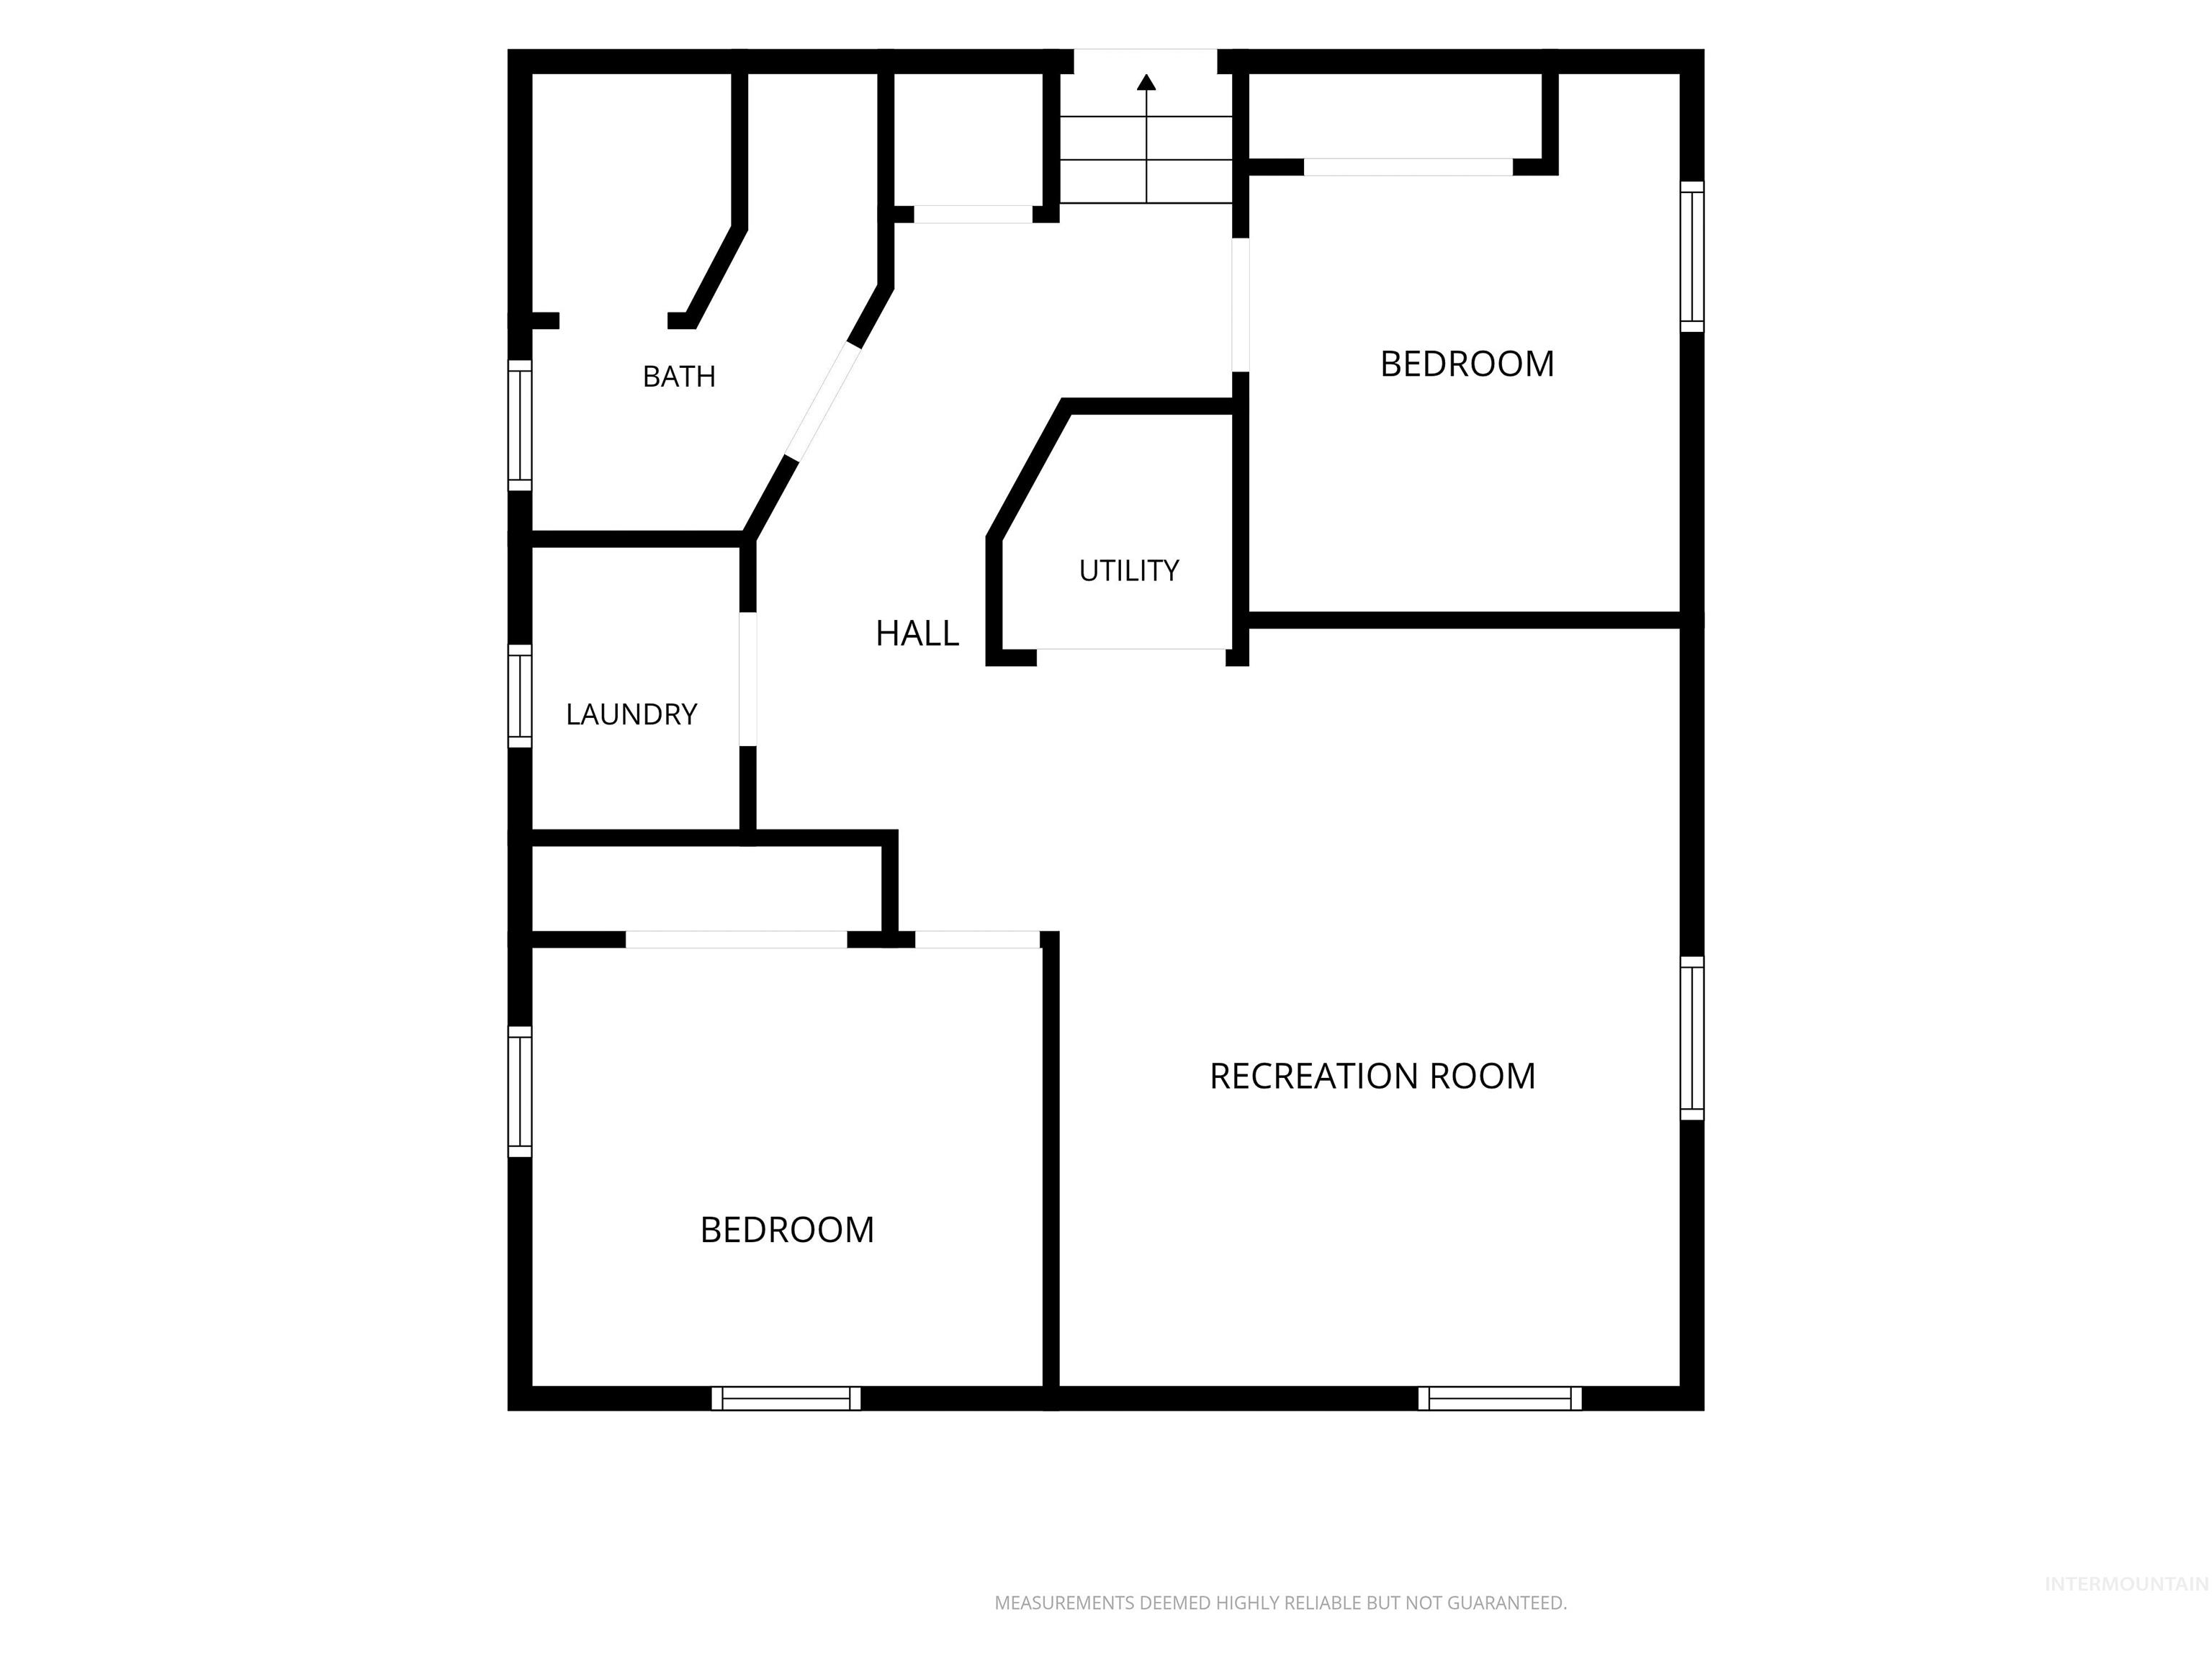
Floor plan
-
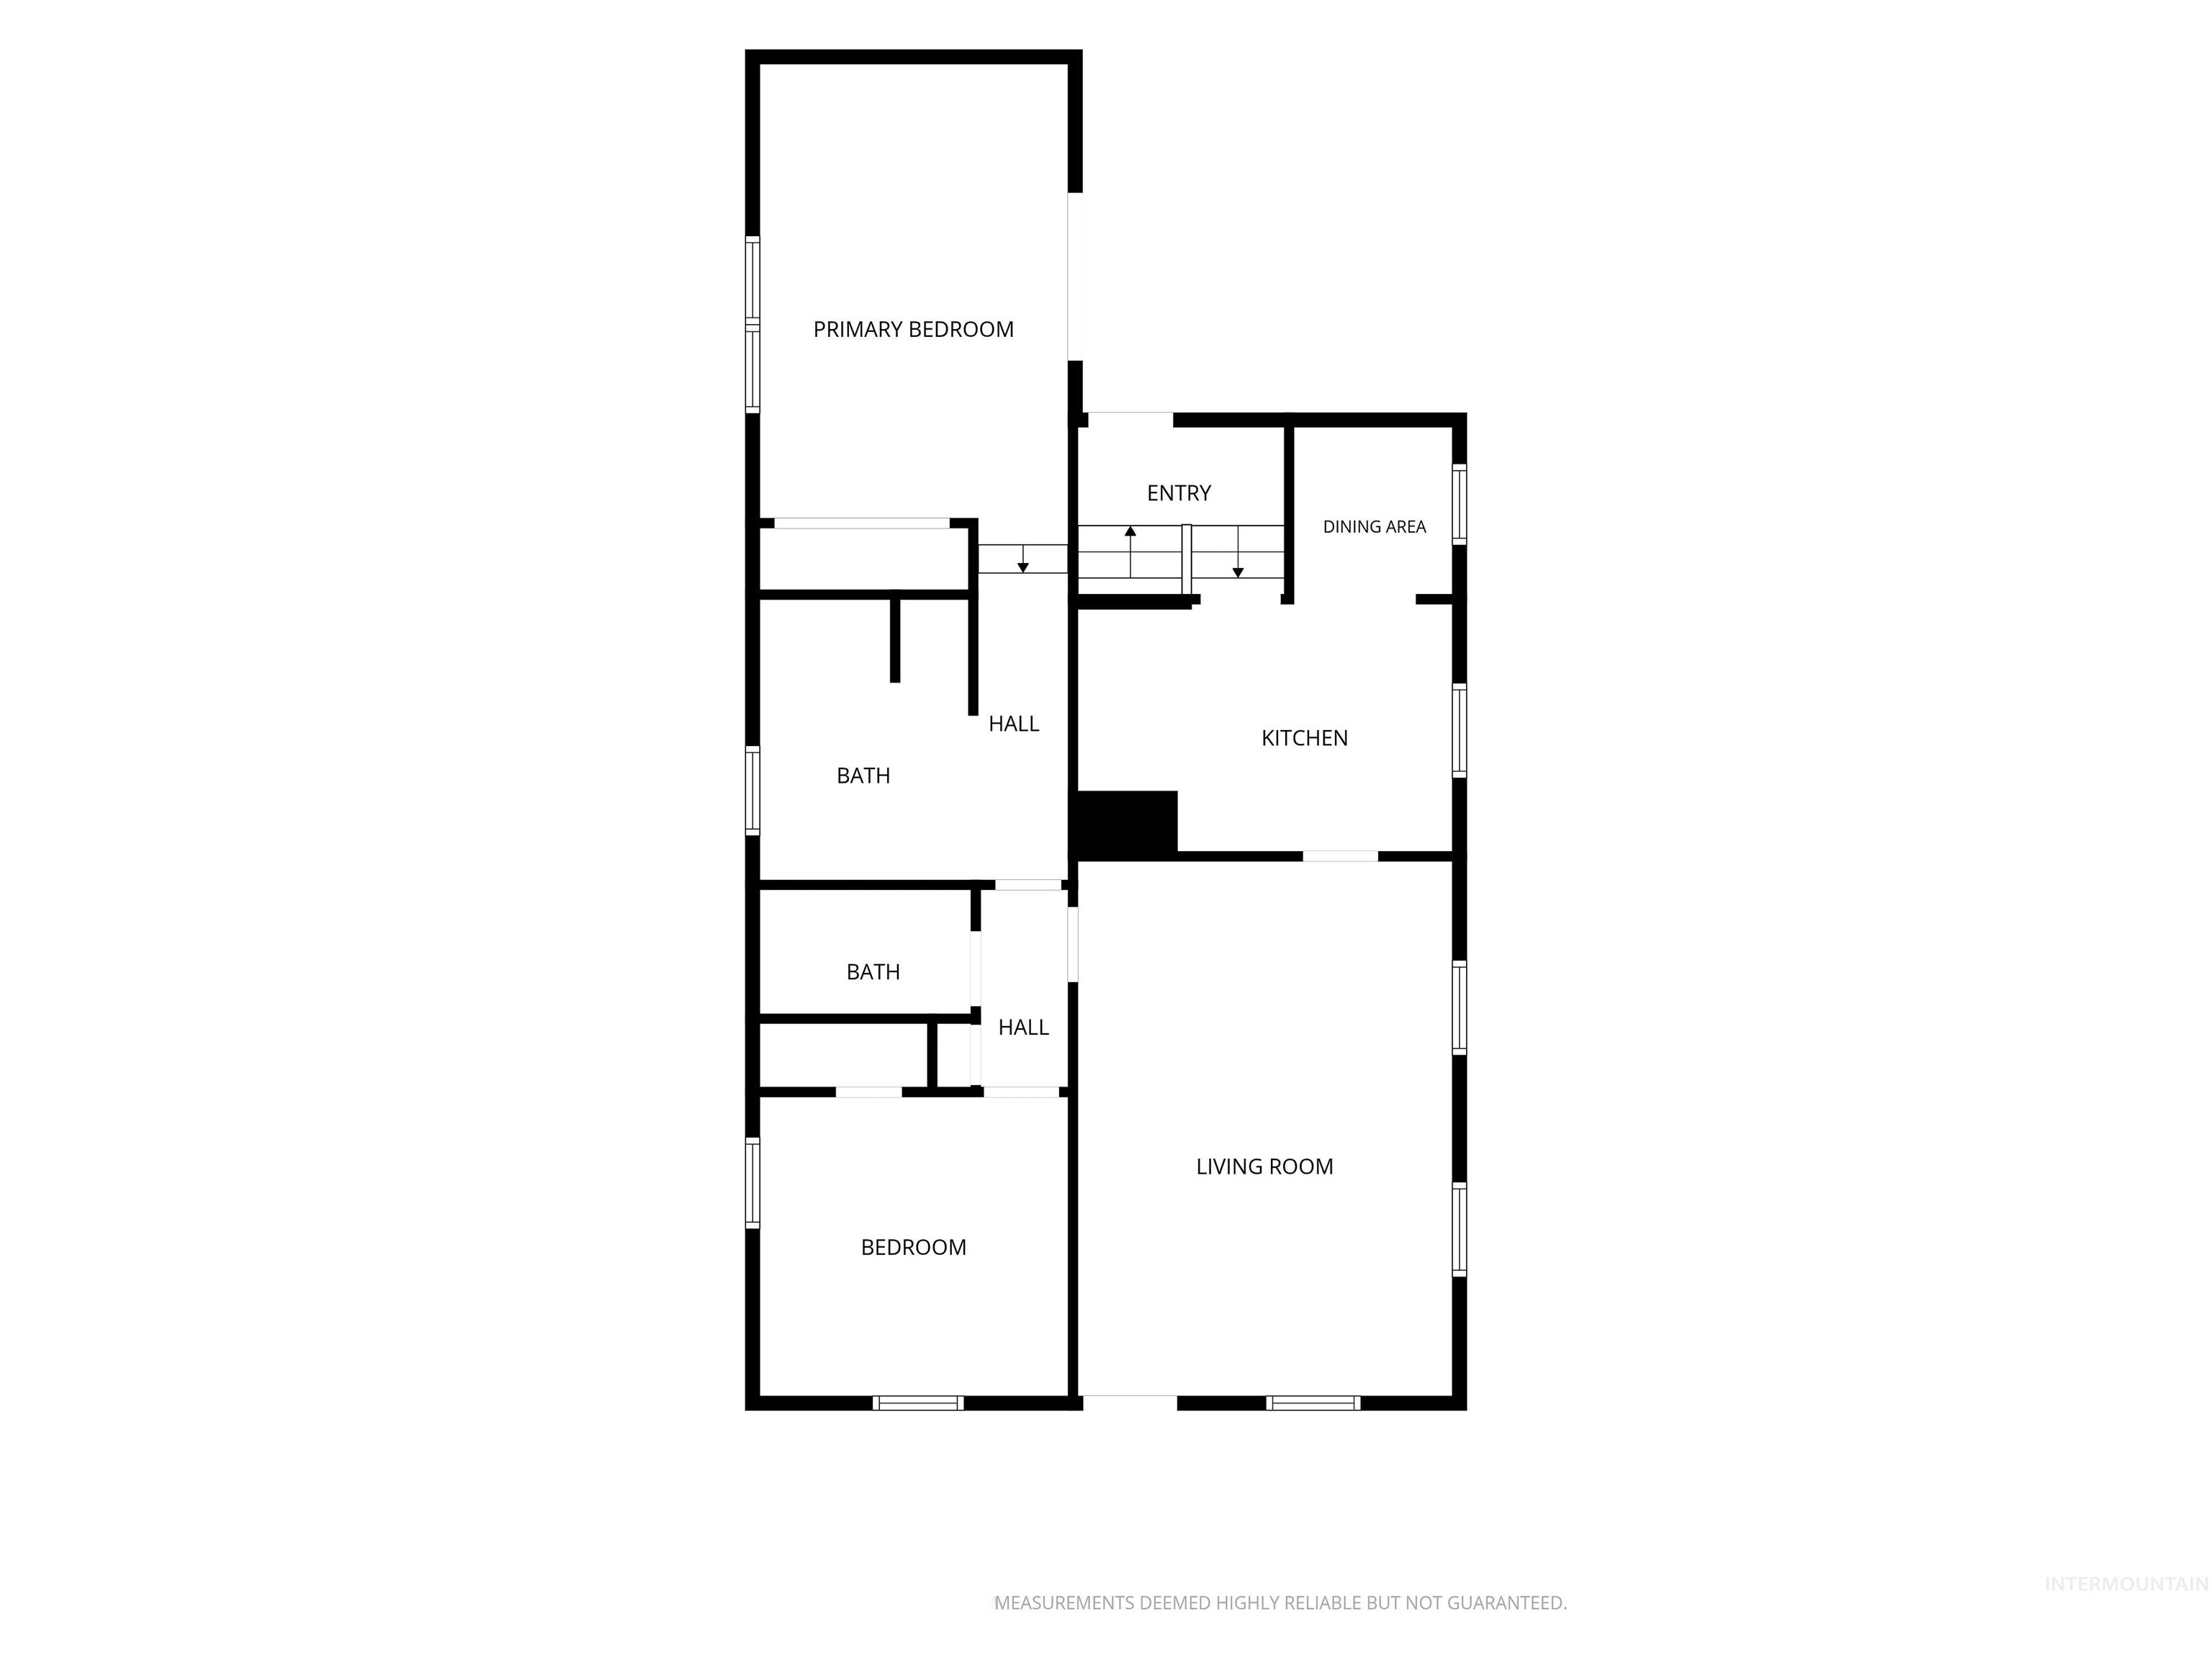
Floor plan
-
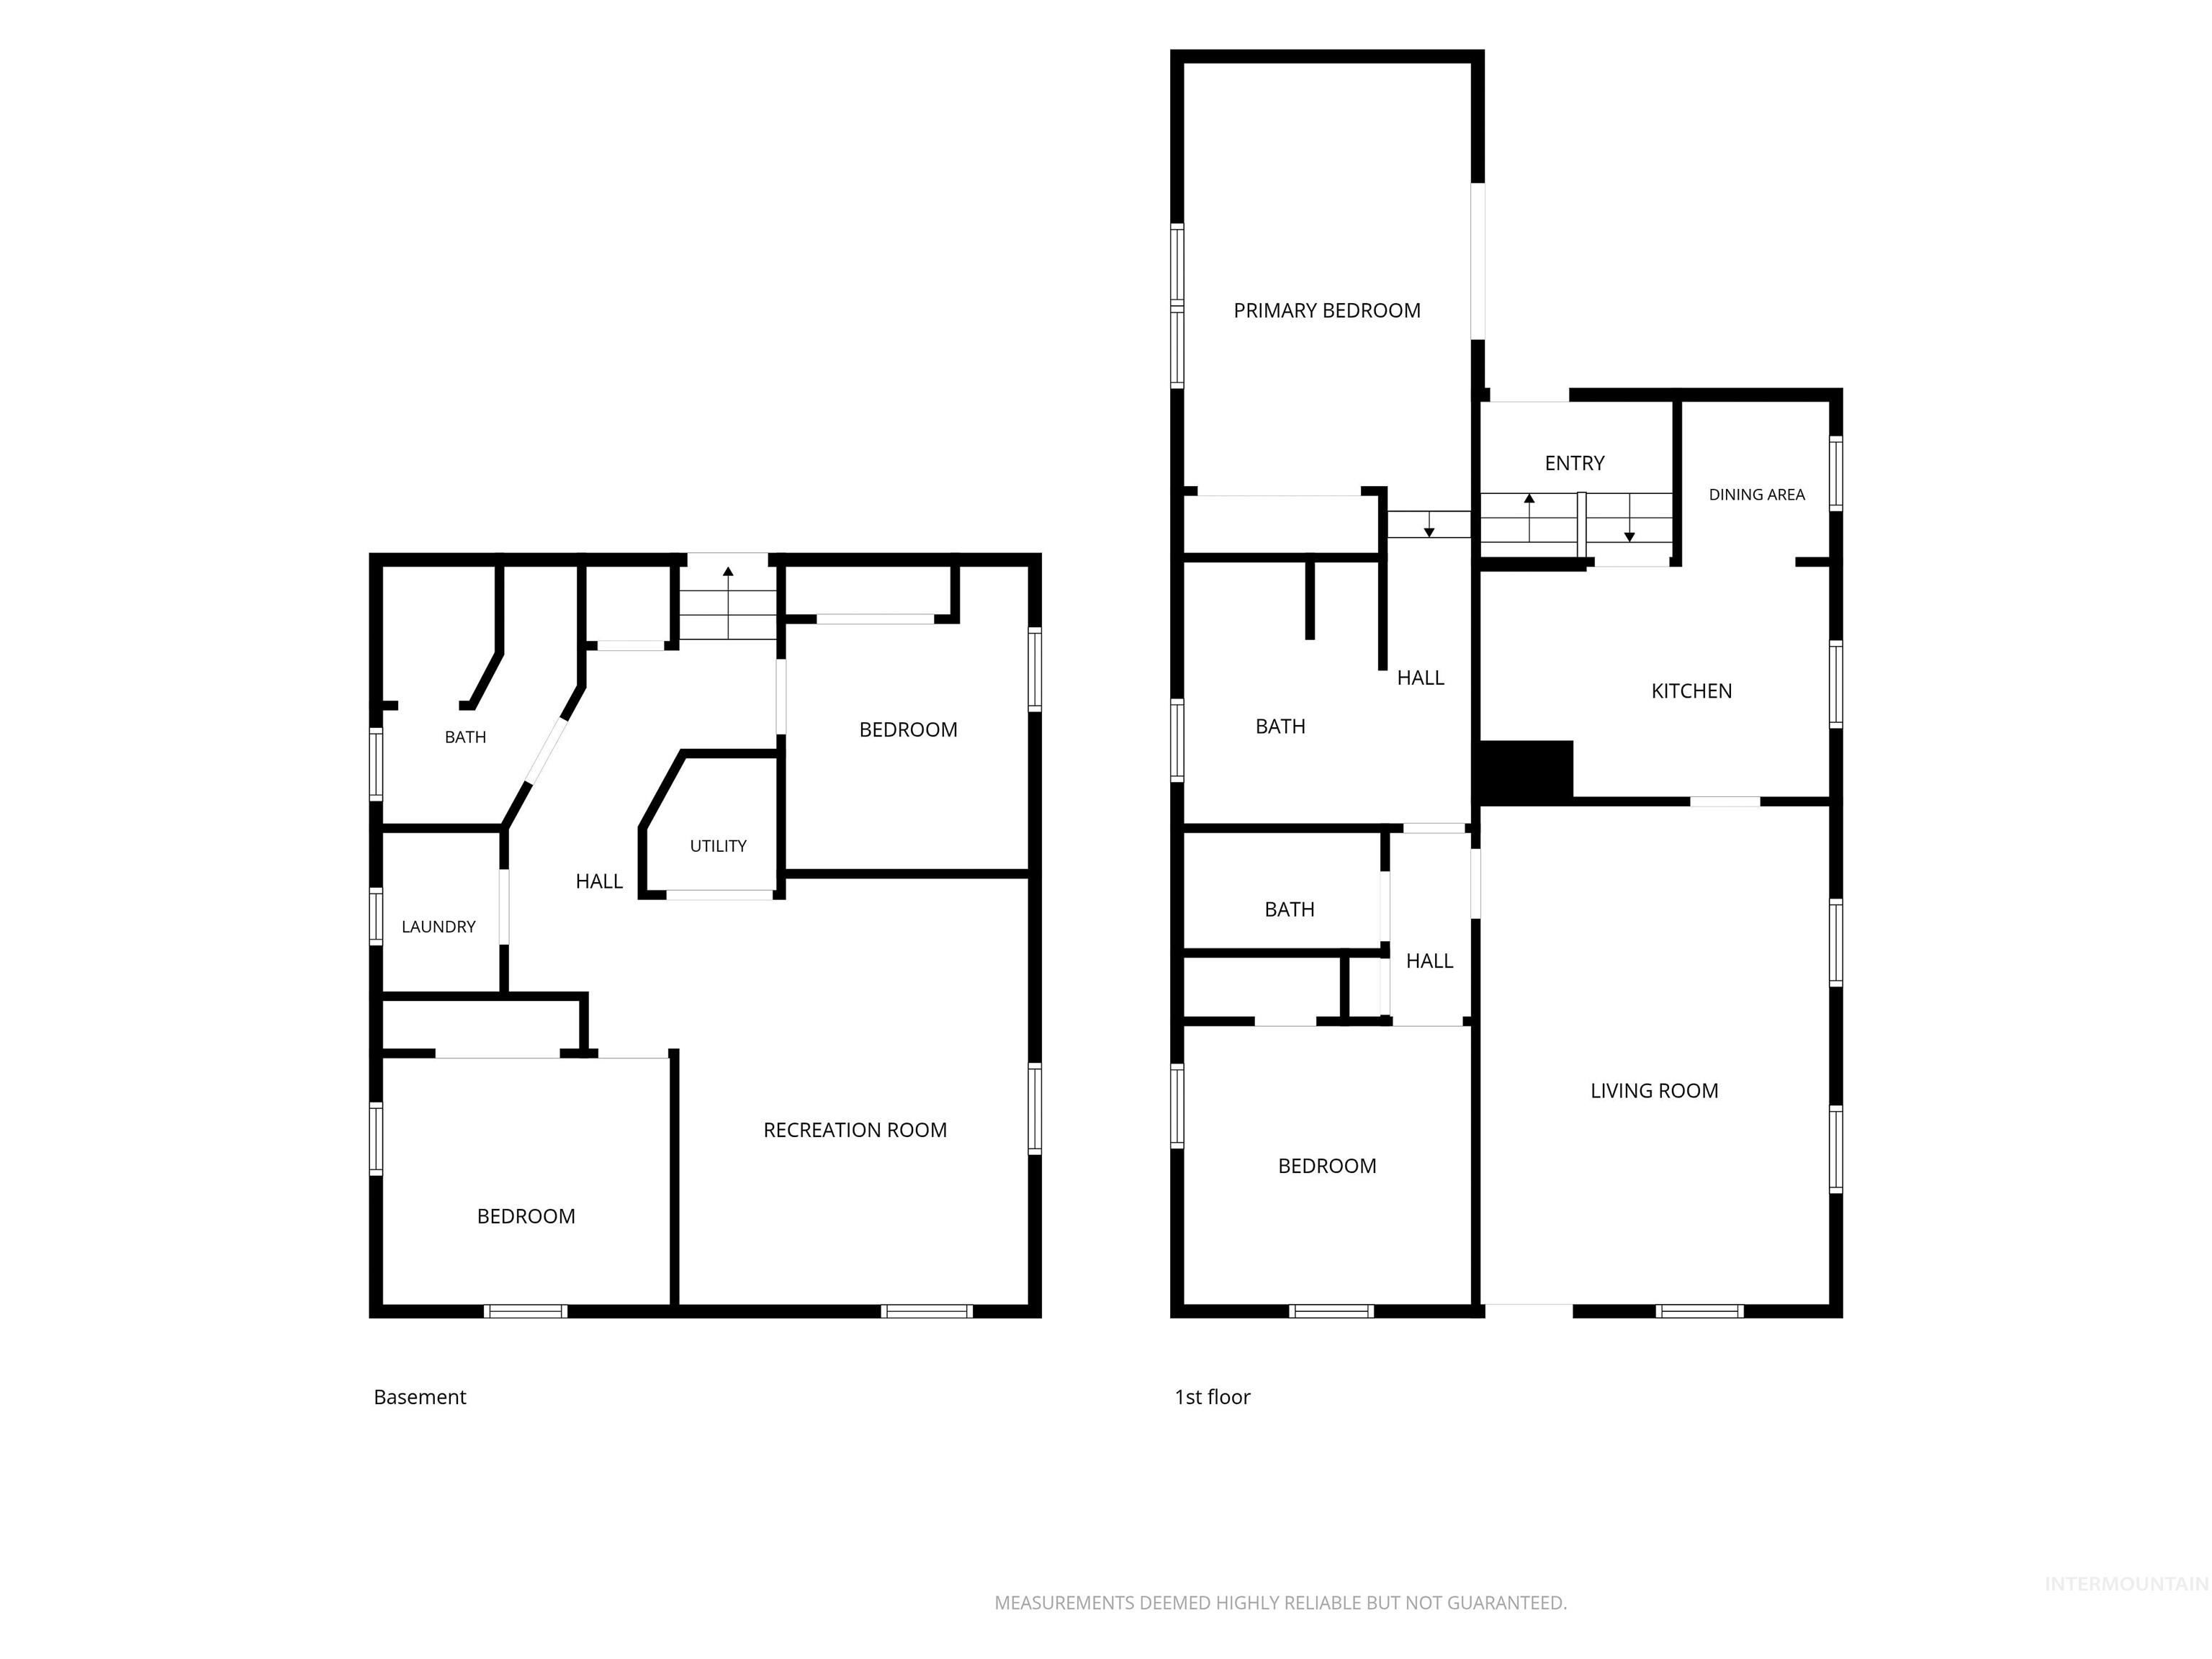
Floor plan
Open House Sat 9/26 11:00-1:00! Welcome to 720 18th Ave S, where 1937 character meets thoughtful updates in the heart of Old Town Nampa! Offering 1,884 sq. ft., 4 bedrooms, 3 baths and a finished basement, this charming home provides plenty of space and flexibility. Original hardwood floors and vintage details add warmth throughout the main level, featuring 2 bedrooms, including an oversized 11×17 primary suite with its own mini-split and sliding glass doors opening to the patio and backyard. The updated kitchen features granite countertops, stainless steel appliances, newer dishwasher and refrigerator. Downstairs offers 2 additional bedrooms, a bathroom, laundry area and spacious family/bonus room—ideal for guests, movie nights, a home office or extra living space. Enjoy a large backyard with mature shade trees, patio/deck space and room to garden, play or entertain. RV parking, alley access with a double gate and detached garage add versatility. Recent improvements include new exterior paint, newer windows, a water heater approx. 2 years old, new front step and new front sidewalk coming soon. Classic craftsman charm, modern comfort and a convenient Old Town Nampa location!
- Heating:
- Forced Air, Gas, Ductless/mini Split
- Cooling:
- Central air, Ductless/mini Split
- Garage Capacity:
- 1
- Country:
- US
- State:
- ID
- City:
- Nampa
- Zipcode:
- 83651
- Street:
- 720 18th Ave S
- Longitude:
- W117° 26' 24.6''
- Latitude:
- N43° 34' 9.4''
- Master Bedroom Level:
- Main
- Master Bedroom Size:
- 11x17
- Bedroom 2 Level:
- Main
- Bedroom2 Size:
- 11x11
- Bedroom 3 Level:
- Down
- Bedroom3 Size:
- 9x9
- Bedroom 4 Level:
- Down
- Bedroom4 Size:
- 11x9
- Kitchen Level:
- Main
- Kitchen Size:
- 11x9
- Living Room Level:
- Main
- Living Room Size:
- 19x13
- Bonus Room Size:
- 13x15
- School District:
- Nampa School District #131
- Elementary School:
- Sherman
- Middle School:
- South Middle (Nampa)
- High School:
- Skyview
- Status:
- Active
- Type:
- Single Family
- Level:
- Single with Below Grade
- Tax Year:
- 2025
- Taxes:
- $2,454
- Potential Short Sale:
- No
- Age:
- 81+ Years
- Auction:
- No
- Flood Ins Required:
- No
- HUD Owned:
- No
- In Foreclosure:
- No
- Land Size:
- Standard Lot 6000-9999 SF
- Land Lease:
- No
- Home Owner Exempt:
- No
- HOA Frequency:
- Not Applicable
- Inc Kitchen Features:
- Dishwasher, Microwave, Oven/range freestanding, Refrigerator, Countertop-granite
- Lot Features:
- Sidewalks, Bus on city route, Public Road, Finished Driveway, Alley Access, RV Parking
- Water:
- City service
- Land Use:
- Single
- Sprinkler System:
- Manual
Residential For Sale
720 18th Ave S, Nampa, Idaho 83651
- Property Type :
- Residential
- Listing Type :
- For Sale
- Status :
- Active
- Listing ID :
- 98998578
- Price :
- $419,900
- Bedrooms :
- 4
- Bathrooms :
- 3
- Apx SqFt :
- 1,884 SqFt
- Year Built :
- 1937
- Lot Area :
- 0.16 Acres
- Days on Market :
- 19
- Subdivision :
- Interstate
- Update Date :
- 09/25/2026 01:03:33



