
-
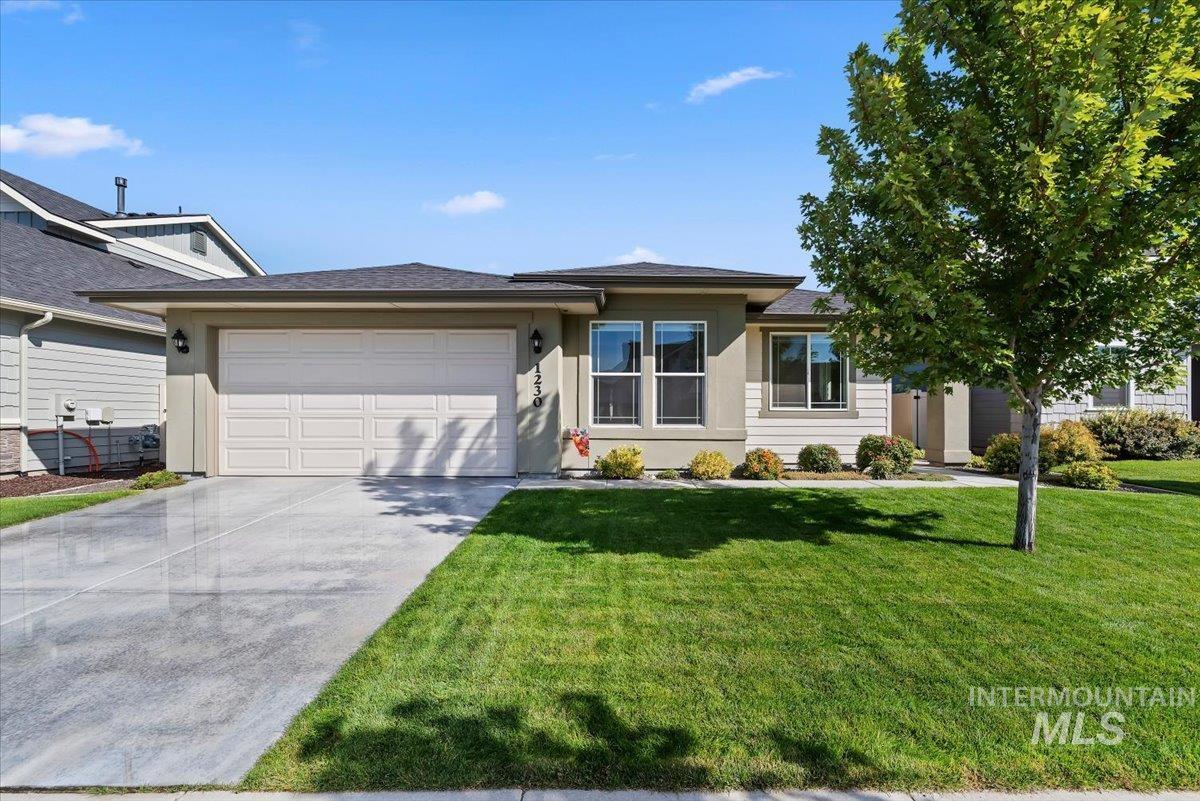
Single-story residence featuring a two-car garage, concrete driveway, front lawn, and mature landscaping
-

Single-story residence featuring a covered entry, attached garage, and a fenced side yard
-

Concrete driveway and sidewalk with a manicured lawn, established landscaping, and a fenced side yard
-

Covered entryway with pillar detailing and a dark-toned front door
-

Entryway featuring a white paneled door with glass inserts, wood-finish flooring, and a large window
-

Spacious living area featuring wood-finish flooring, a tiled fireplace with white mantle, and recessed lighting
-

Light wood-finish flooring, corner fireplace with a tiled surround, white mantel, and recessed lighting
-

Open-concept living area with wood-finish flooring, white cabinetry, stainless steel appliances, and a tiled backsplash
-

Dining area with wood-finish flooring, a contemporary chandelier, and a sliding glass door providing access to the exterior patio
-

Kitchen featuring white cabinetry, light countertops, subway tile backsplash, stainless steel appliances, and wood-finish flooring
-

Modern kitchen featuring white cabinetry, light countertops, wood-finish flooring, a stainless steel sink, and a gray subway tile backsplash
-

Kitchen island with integrated sink and chrome faucet, white cabinetry, gray subway tile backsplash, and recessed lighting
-

Open-concept interior featuring wood-finish flooring, white kitchen island with an integrated sink and dishwasher, recessed lighting, and a sliding glass door to the exterior
-

Spacious pantry with custom white cabinetry featuring multiple shelves for organized storage, built-in appliances including a slow cooker and coffee maker, and ample capacity for dry goods and pantry essentials throughout
-

Wood-finish flooring, light neutral wall color, and a large window with white trim
-

Neutral wall paint, wood-finish flooring, white trim, and an en suite bathroom with a double vanity
-

Light-toned walls, wood-finish flooring, and multiple windows
-

Dual vanity with undermount sinks, white cabinetry, and a subway tile backsplash
-

Recessed lighting, subway tile backsplash, chrome faucet, integrated vanity sink, and white vanity cabinetry
-

Dual pane windows, wood-finish flooring, white trim, and neutral wall tones
-

Built-in shelving units with hanging rods offer extensive storage
-

Dedicated laundry area featuring a white top-load washing machine and dryer, complemented by a wall-mounted storage shelf
-

Light-toned wall paint, wood-finish flooring, white trim, and a paneled white door
-

Covered patio featuring a ceiling fan, concrete flooring, and a roll-down shade
-

Expansive lawn with defined landscaping borders, covered patio, sliding glass door, and a privacy fence
-

Expansive green lawn with a covered patio, concrete patio, sliding glass doors, and a privacy fence
-

Expansive backyard featuring a manicured lawn, established landscaping, and a covered patio
-

Expansive lawn area with mature trees, established landscaping, and perimeter fencing
-

Manicured front yard landscaping featuring decorative rock and mature plantings
-

Fiber cement siding with contrasting trim, covered entry, front door with glass insert, well-maintained landscaping, and a concrete walkway
-

Expansive lawn area with a decorative stone border
This home is loaded! Fully finished and painted garage, extended patio is covered and has a fan and roller shade to keep it cool and shady. Professionally landscaped yard, front and back is immaculately maintained and has stone curbing, wrap around sidewalk, gorgeous trees and plantings to maximize privacy. Inside you will find a custom mantle on the gas fireplace, pendant lights above a huge quartz bar, perfect for breakfast or rolling out pie dough or goodies! Beautiful shelving that matches the cabinets in the kitchen. Recessed sinks in the bathrooms, upgraded walk in shower in the primary bath, tub/shower combo in the 2nd bath. Black out shades in the bedrooms, blinds can be opened from the top or the bottom to maximize privacy and light. This home is a true delight, perfectly maintained, light and bright and just waiting for you! Community pool and park.
- Heating:
- Forced Air, Gas
- Cooling:
- Central air
- Fireplace:
- One, Gas
- Garage Capacity:
- 2
- Country:
- US
- State:
- ID
- City:
- Kuna
- Zipcode:
- 83634
- Street:
- 1230 E Fort Erie St
- Longitude:
- W117° 36' 5.9''
- Latitude:
- N43° 30' 32.2''
- Master Bedroom Level:
- Main
- Bedroom 2 Level:
- Main
- Bedroom 3 Level:
- Main
- Kitchen Level:
- Main
- School District:
- Kuna School District #3
- Elementary School:
- Reed
- Middle School:
- Fremont
- High School:
- Kuna
- Status:
- Active
- Type:
- Single Family
- Level:
- Single
- Tax Year:
- 2025
- Taxes:
- $1,285
- Potential Short Sale:
- No
- Age:
- 1 -5 Years
- Auction:
- No
- Flood Ins Required:
- No
- HUD Owned:
- No
- In Foreclosure:
- No
- Land Size:
- Standard Lot 6000-9999 SF
- Land Lease:
- No
- Home Owner Exempt:
- Yes
- HOA Frequency:
- Quarterly
- HOA Fees:
- $190
- Irrigation District:
- Boise Kuna
- Inc Kitchen Features:
- Breakfast bar, Dishwasher, Disposal, Microwave, Pantry, Refrigerator, Countertop-quartz
- Lot Features:
- Garden Space, Public Road, Irrigation Available, Finished Driveway
- Water:
- City service
- Land Use:
- Single
- Sprinkler System:
- Auto,Drip,Full,Pressurized Irrigation
Residential For Sale
1230 E Fort Erie St, Kuna, Idaho 83634
- Property Type :
- Residential
- Listing Type :
- For Sale
- Status :
- Active
- Listing ID :
- 98998479
- Price :
- $454,900
- Bedrooms :
- 3
- Bathrooms :
- 2
- Apx SqFt :
- 1,576 SqFt
- Year Built :
- 2021
- Lot Area :
- 0.15 Acres
- Days on Market :
- 25
- Subdivision :
- Sterling Ranch
- Builder Name :
- Toll Brothers
- Update Date :
- 09/26/2026 06:02:04



