
-
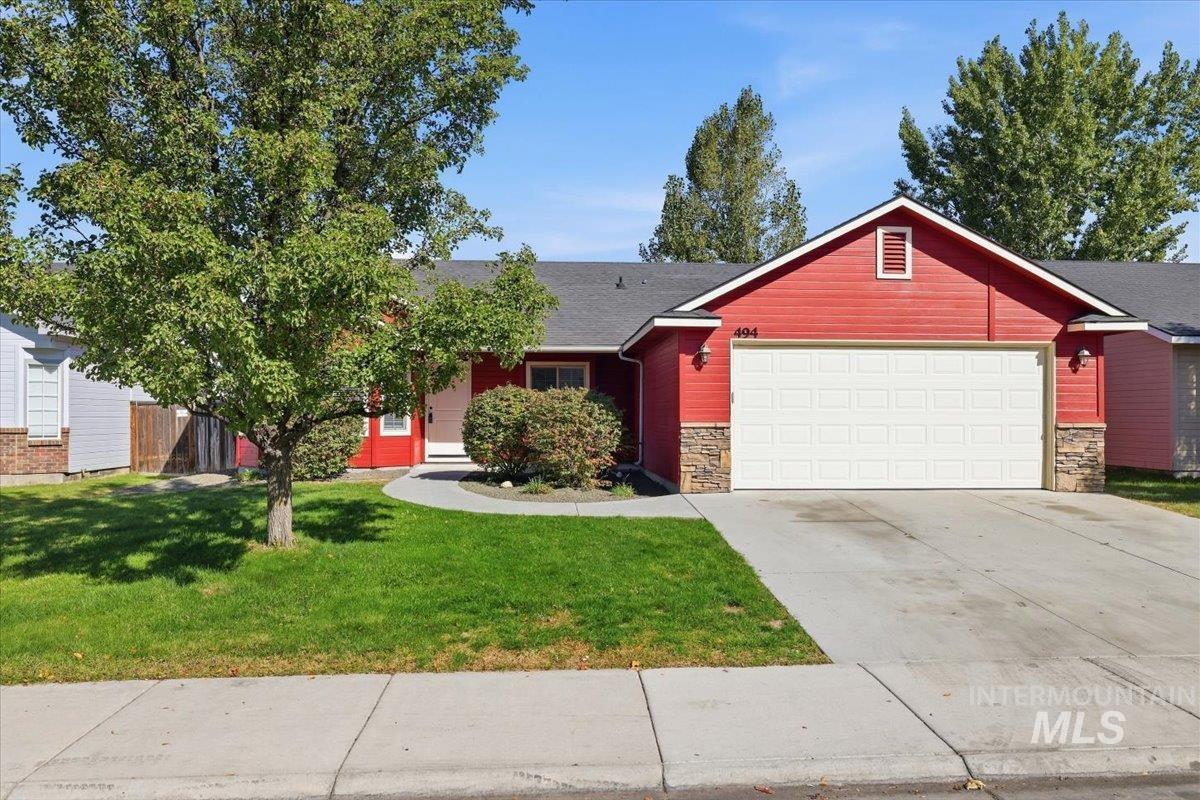
Red exterior siding with stone accents
-
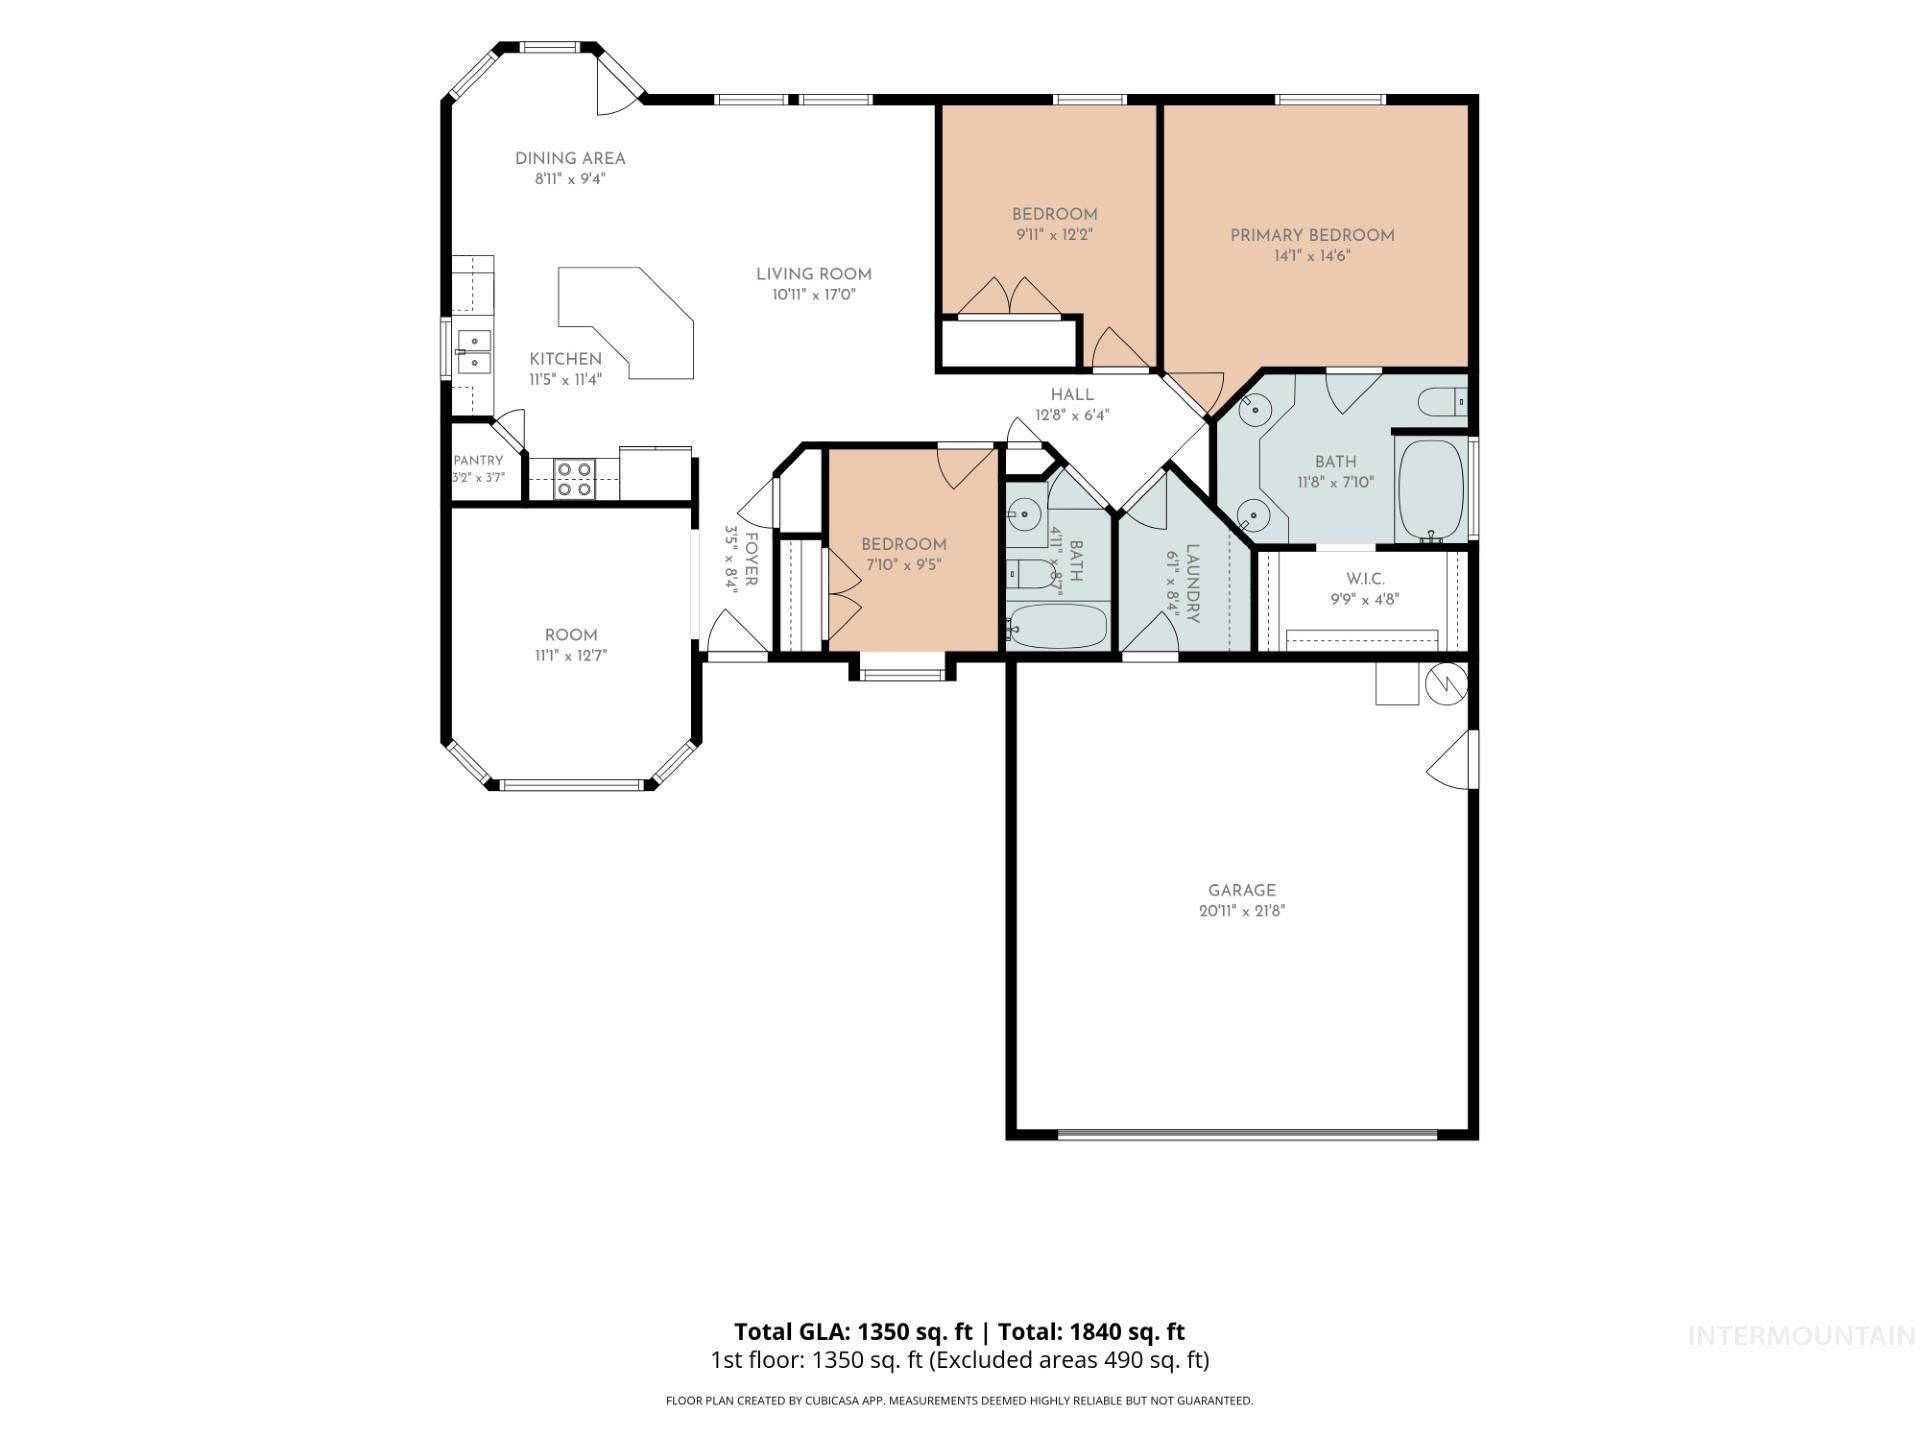
Floor plan
-
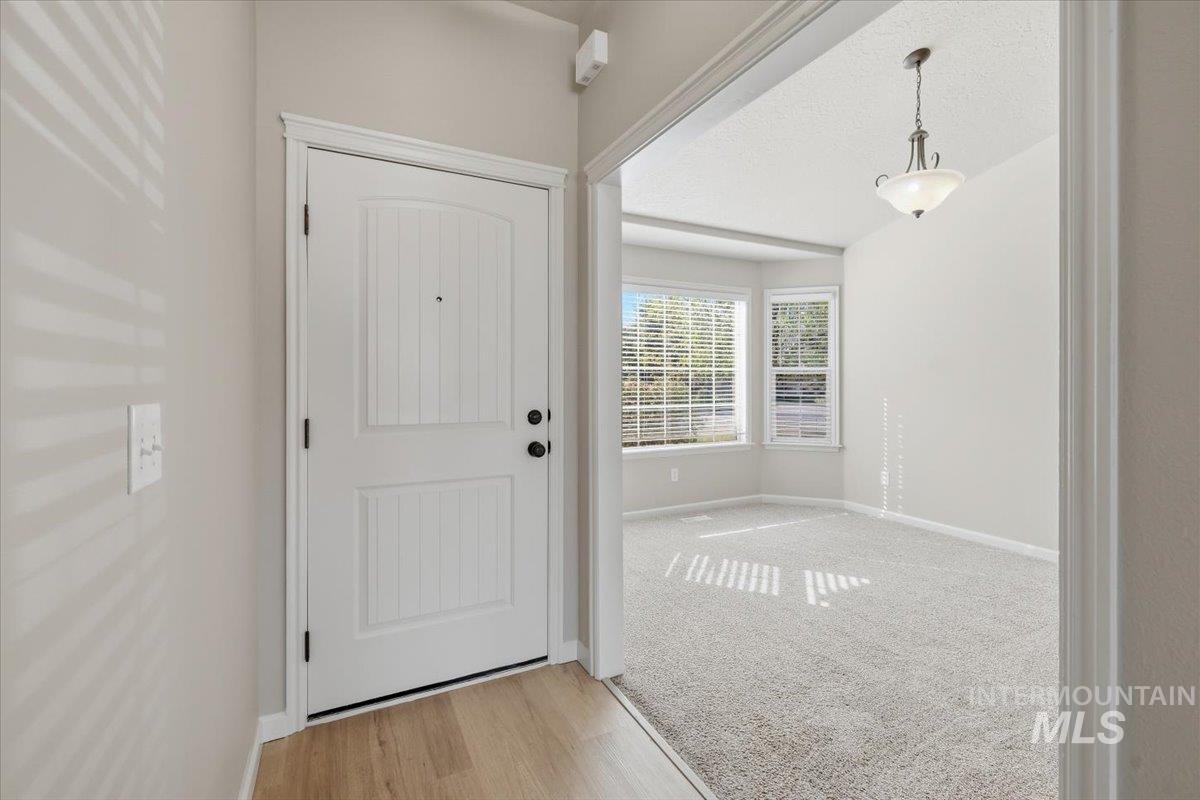
Arched entry door with black hardware, wood-finish flooring, and white trim
-
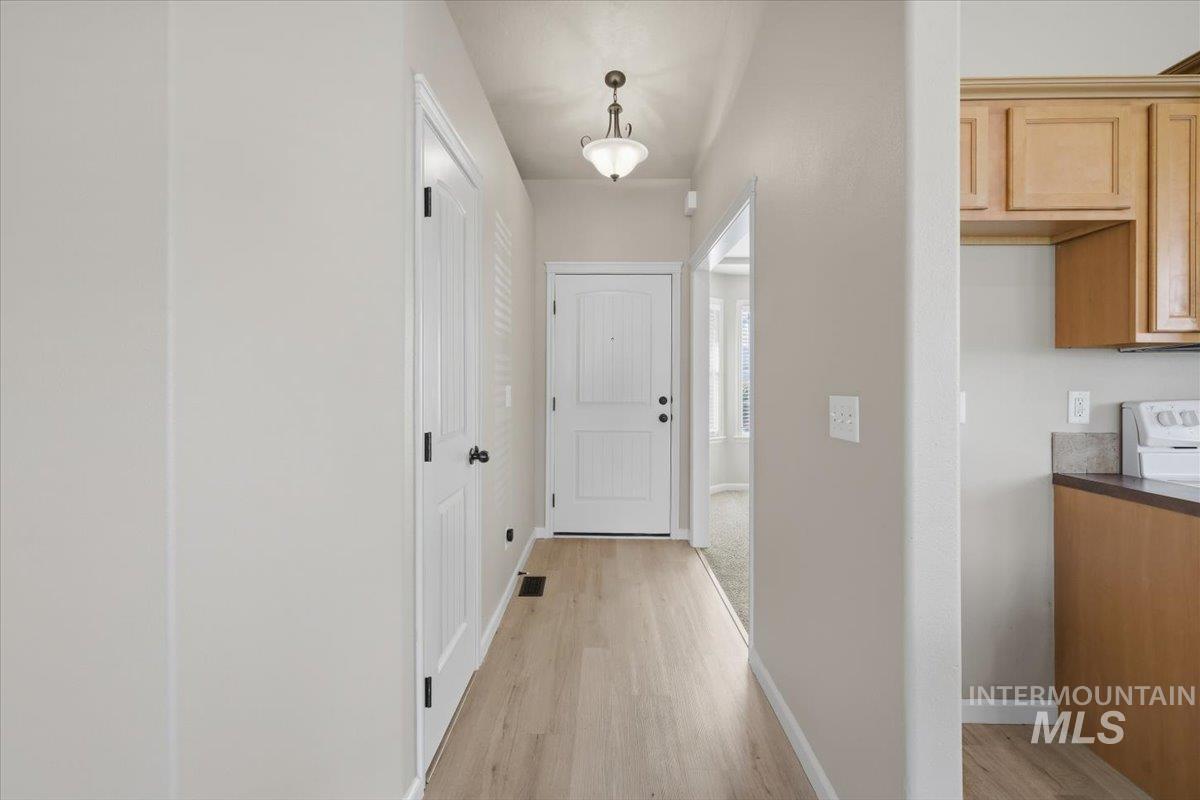
Light wood-finish flooring extending through the entry, white interior doors with black hardware, and an overhead decorative light fixture
-
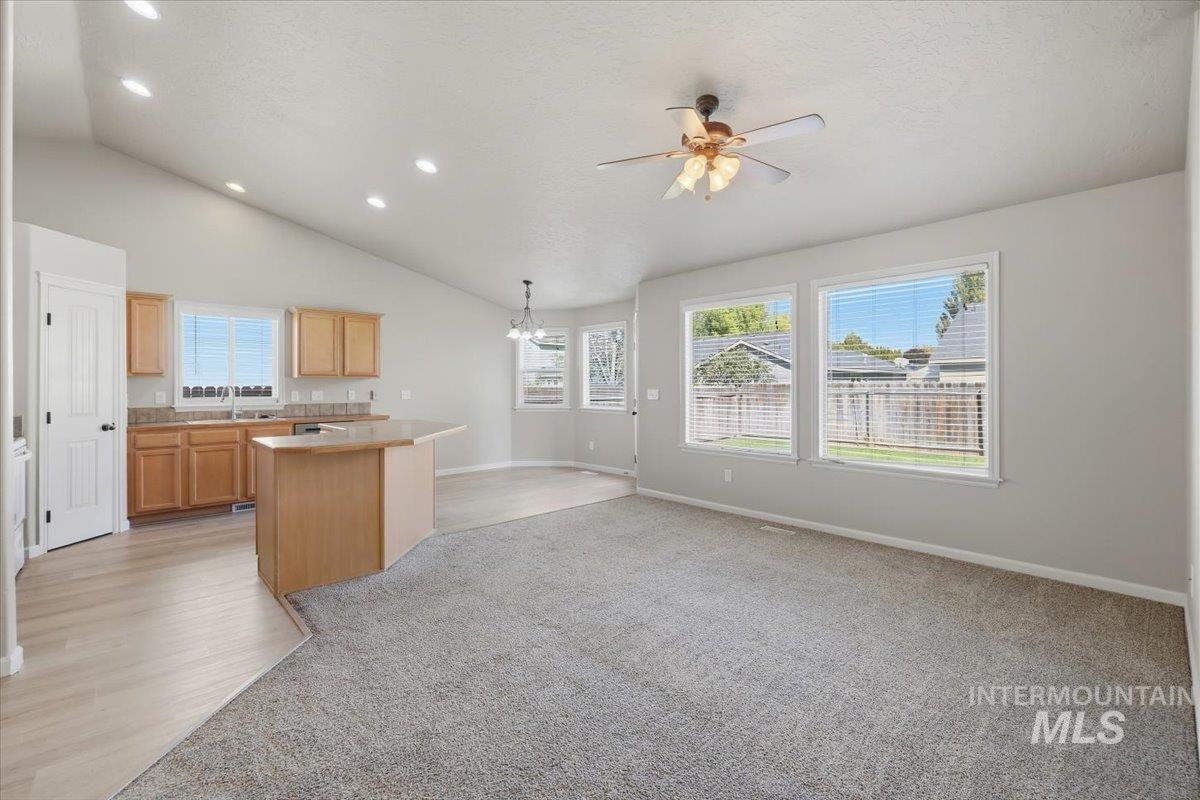
Vaulted ceiling with recessed lighting, ceiling fan, carpet and wood-finish flooring, and kitchen with wood cabinetry and island
-
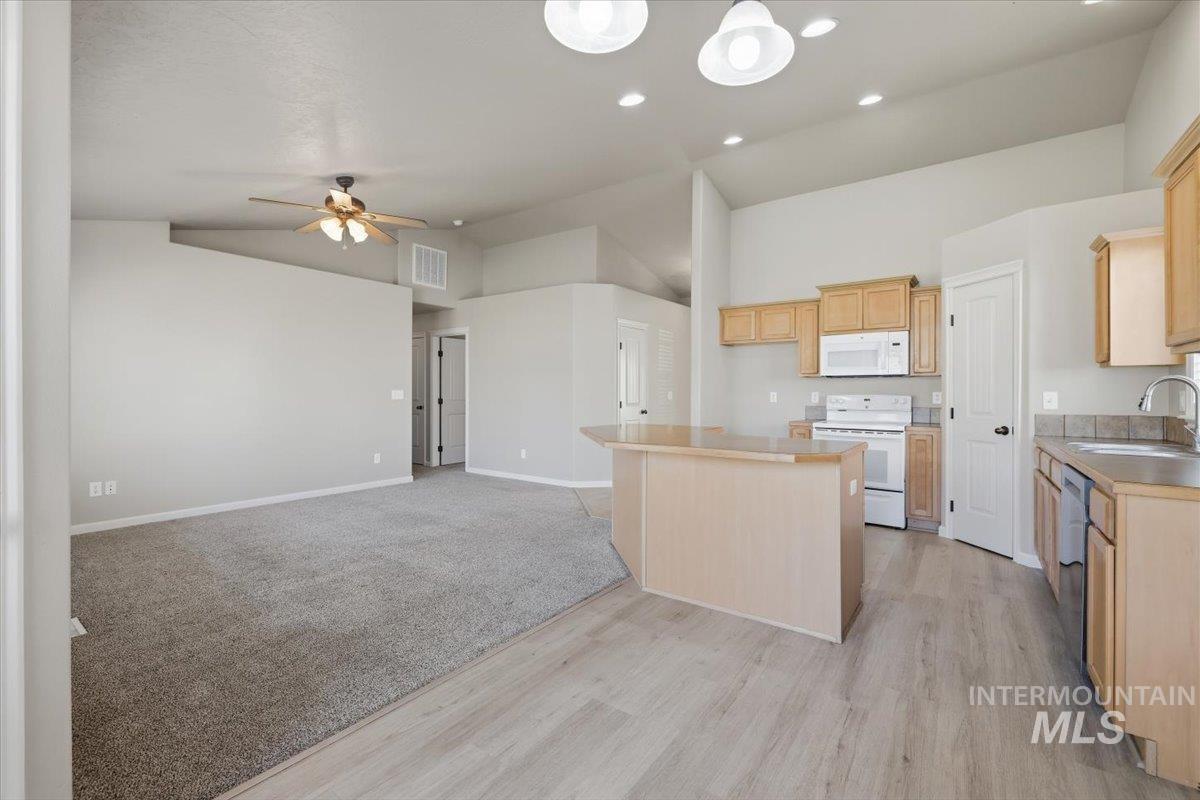
Open-concept living space featuring vaulted ceilings, a ceiling fan, and recessed lighting
-
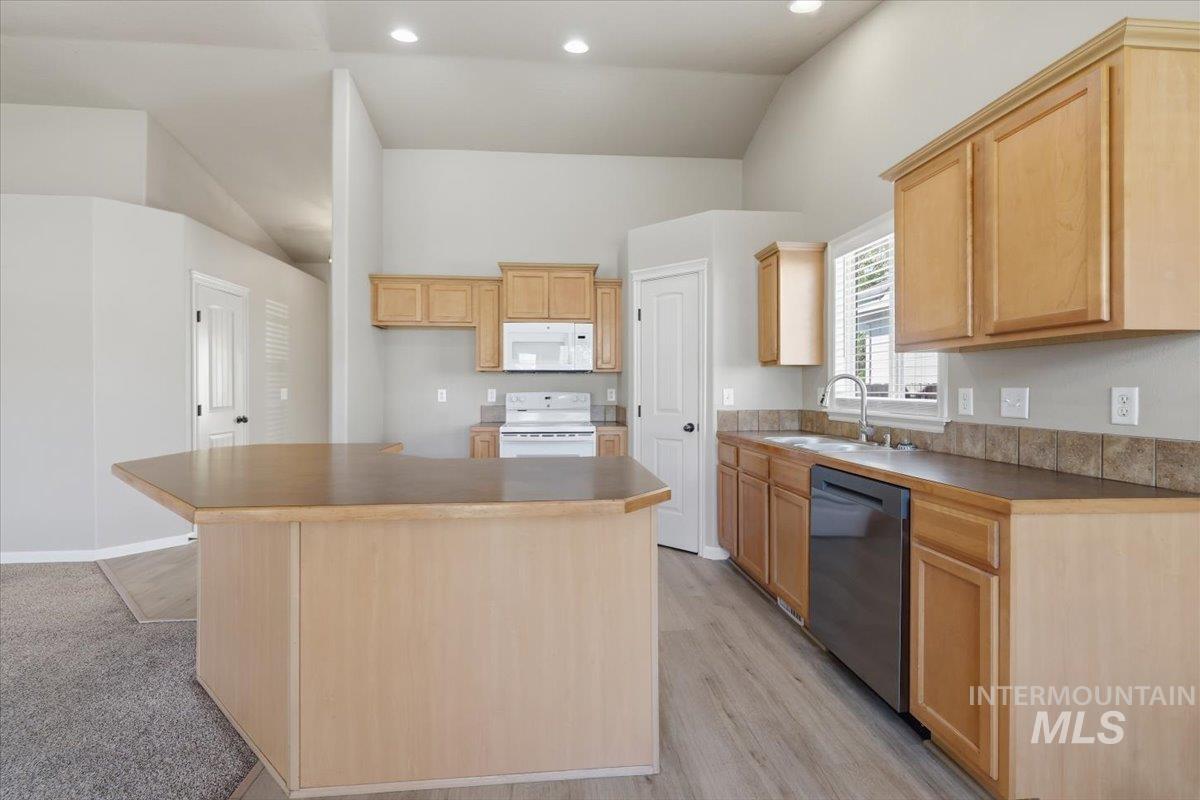
Kitchen featuring wood-finish cabinetry, a large peninsula, stainless steel sink, wood-finish flooring, and vaulted ceilings
-
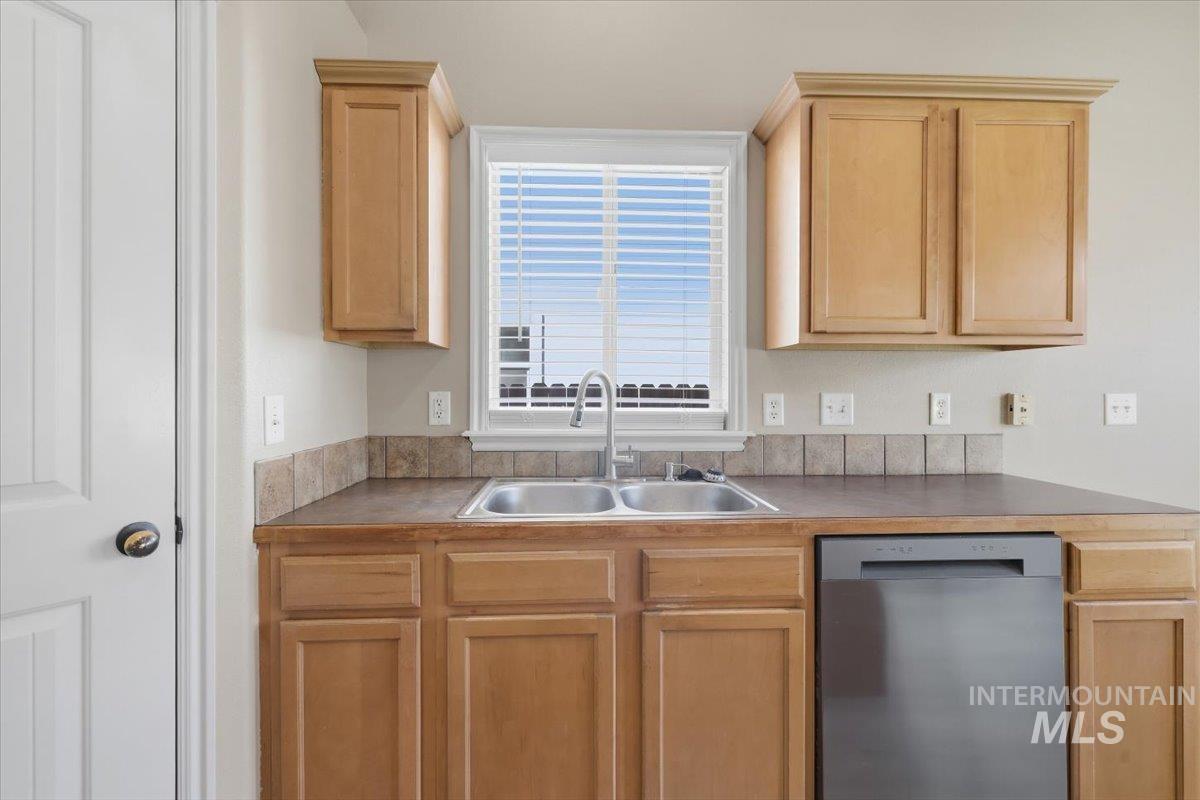
Light-finish cabinetry with crown molding, double basin stainless steel sink, stainless steel dishwasher, wood-finish countertops, and tile backsplash
-
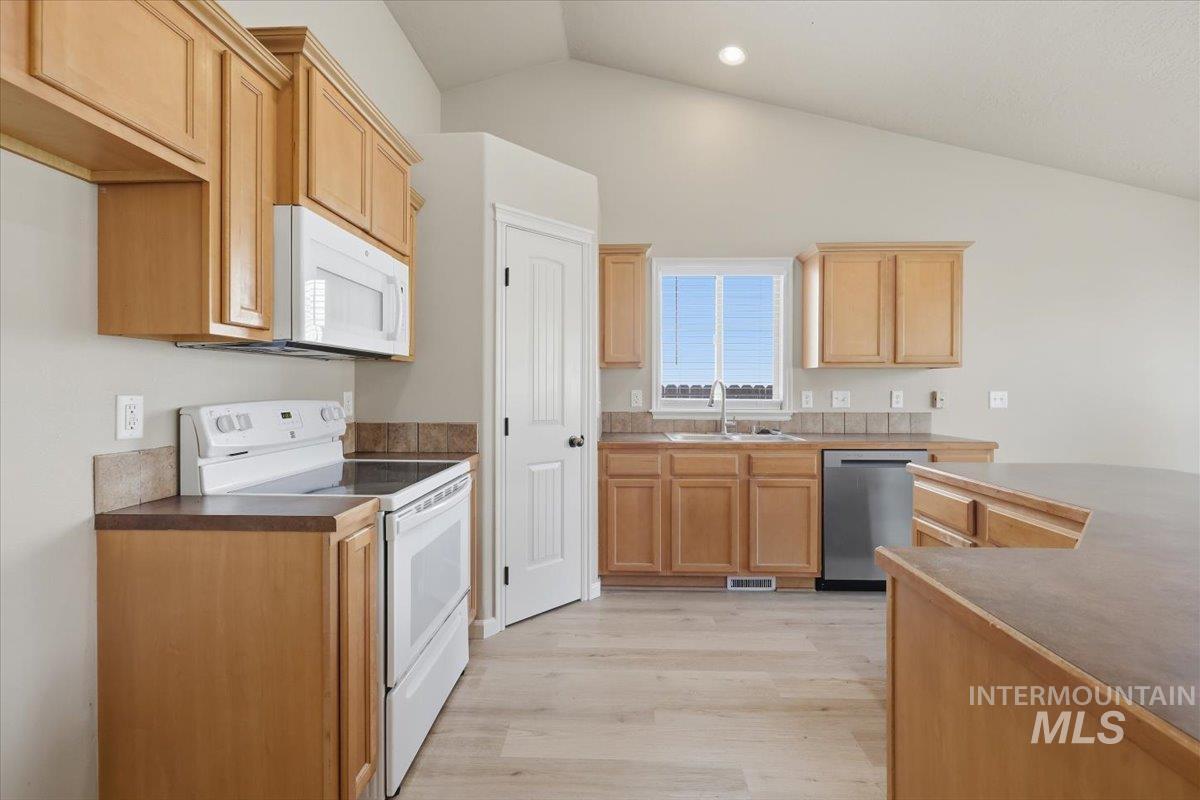
Vaulted ceiling kitchen featuring wood-finish cabinetry, a stainless steel dishwasher, an electric range with an overhead microwave, and wood-finish flooring
-
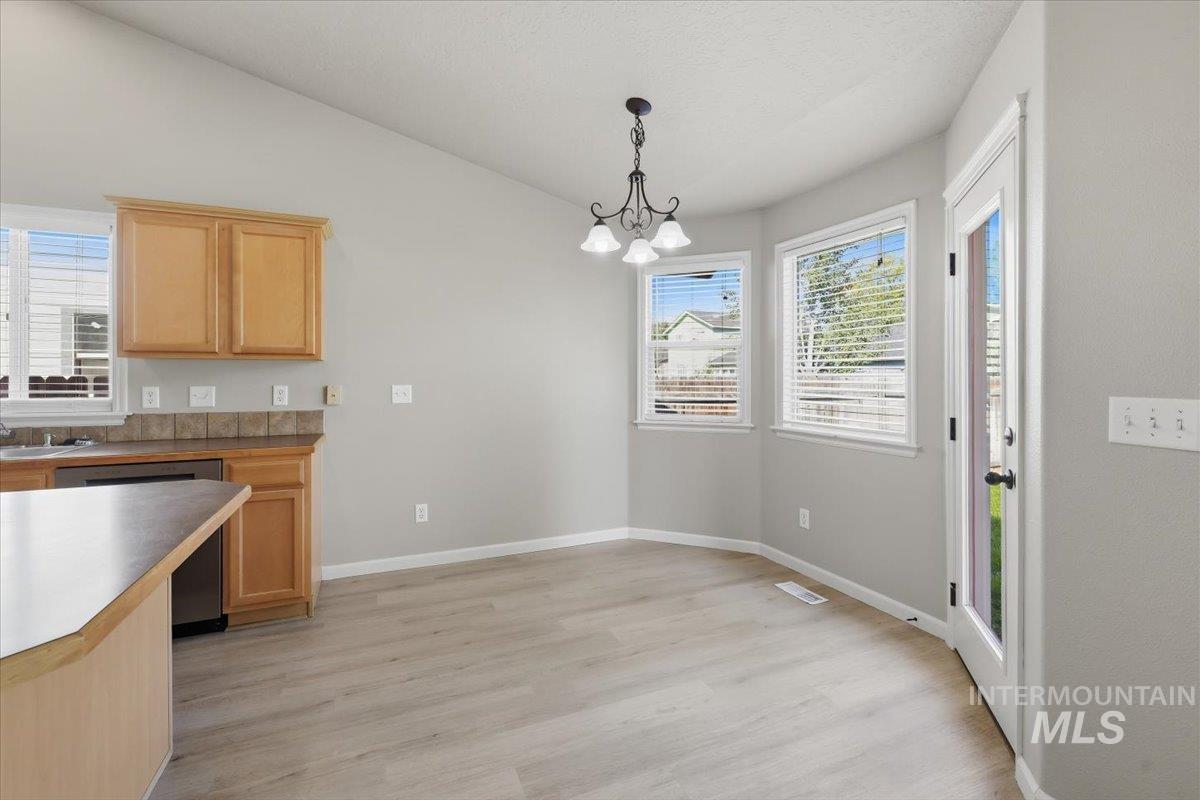
Vaulted ceilings, wood-finish flooring, three windows with blinds, a glass-paneled door, and a three-light chandelier
-
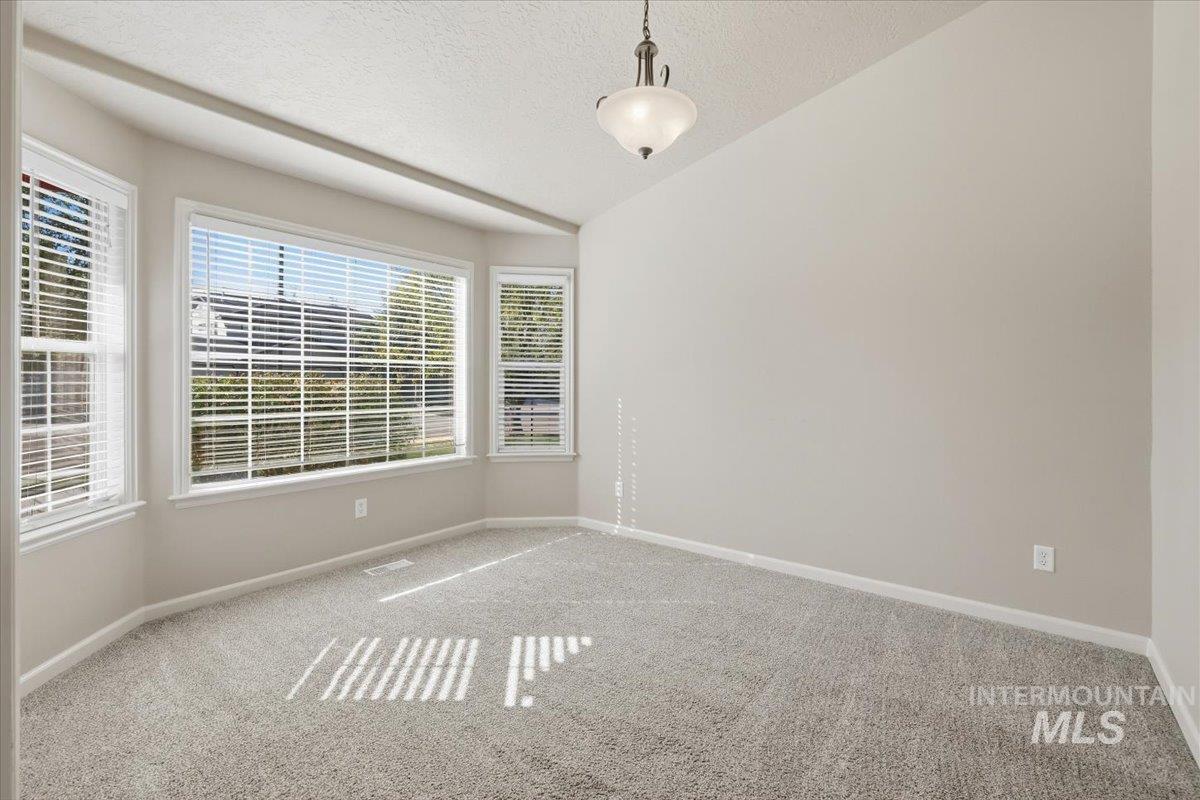
Bay window with multiple panes, neutral wall paint, and overhead semi-flush mount lighting
-
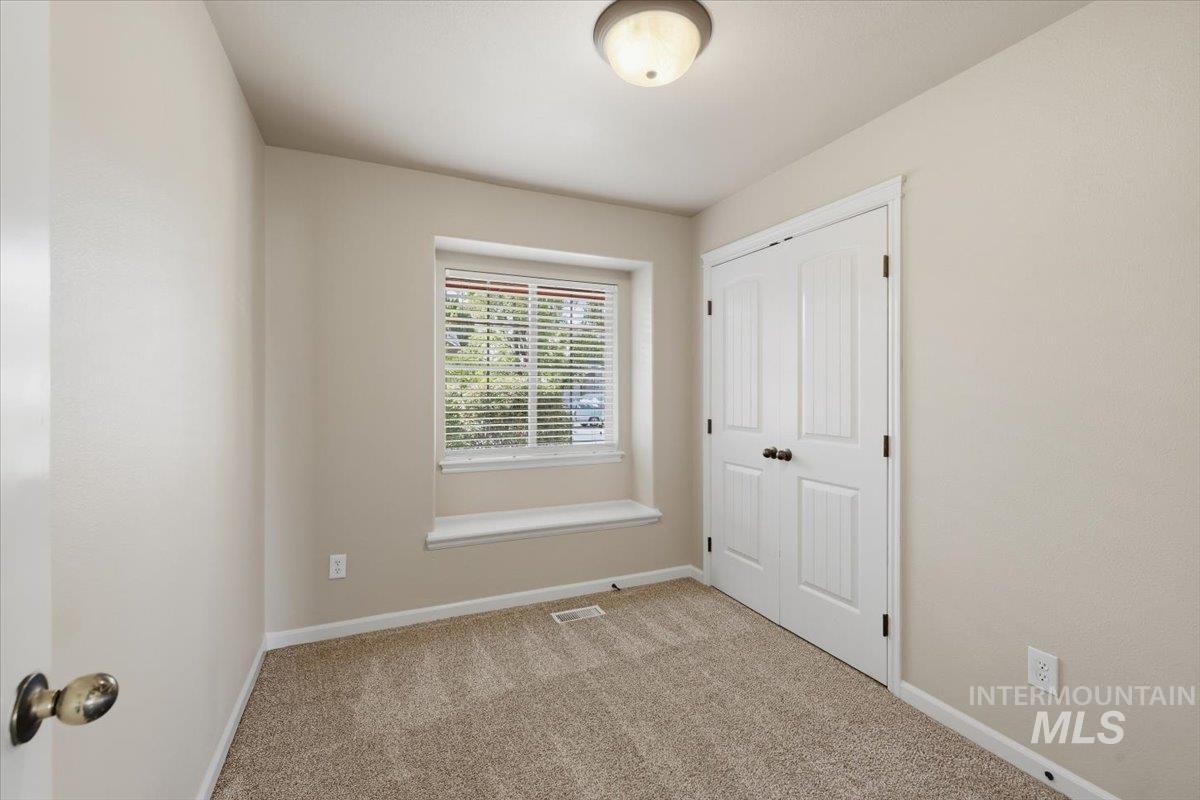
Wall-to-wall carpeting, window with blinds, window seat, double panel doors, and flush mount ceiling light
-
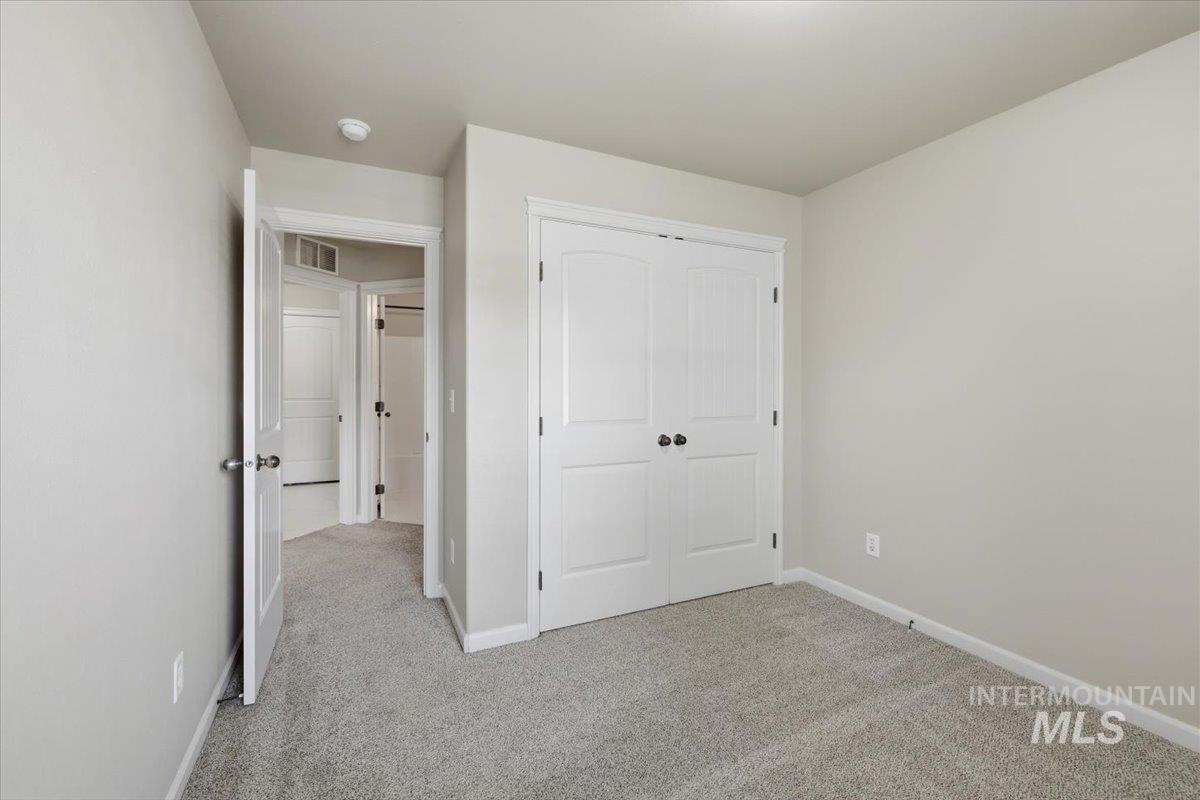
Wall-to-wall carpeting and neutral wall tones
-
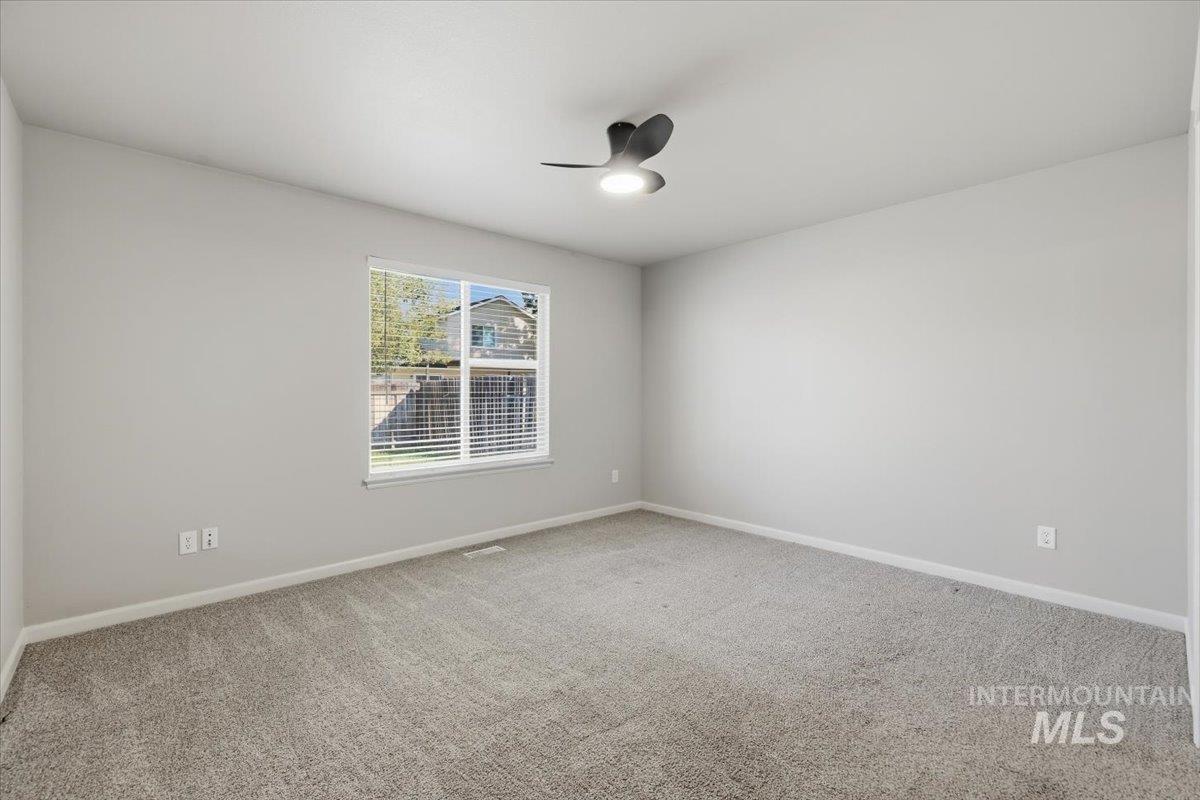
Neutral gray wall paint, light gray carpeting, and a modern ceiling fan with integrated lighting
-
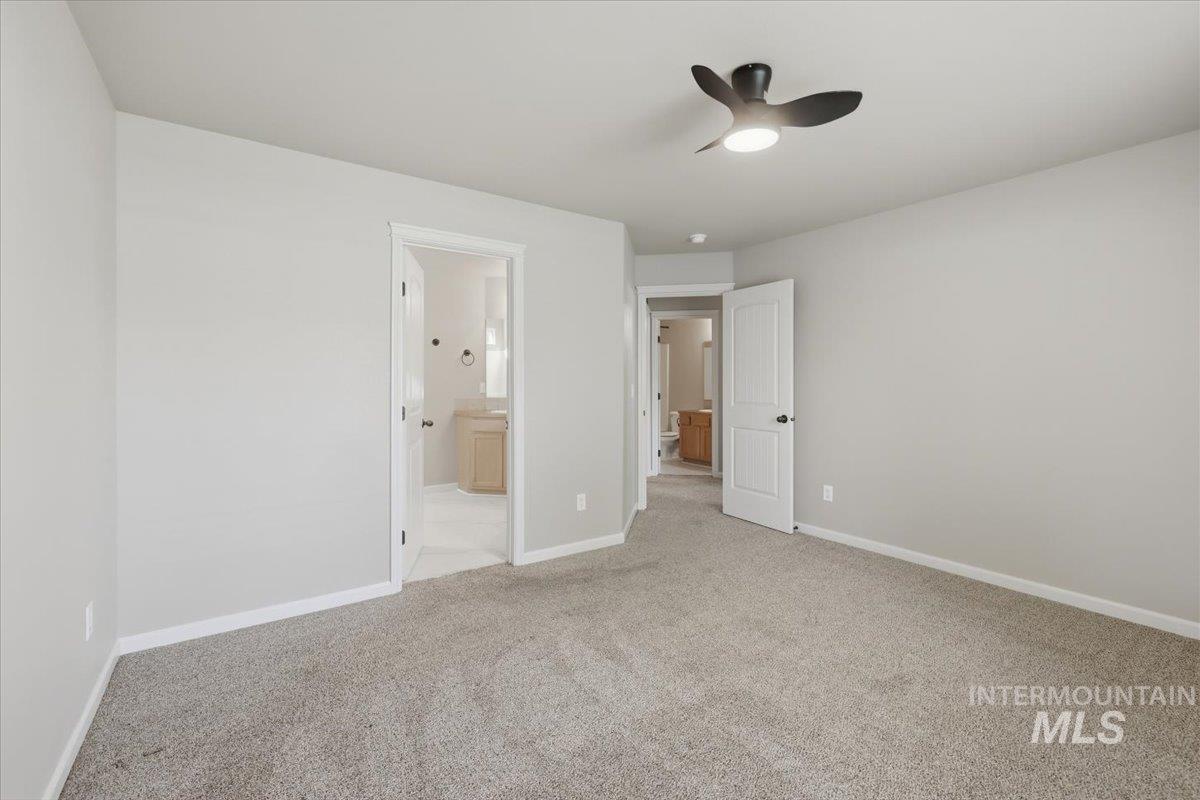
Neutral-toned walls complement the carpeted flooring
-
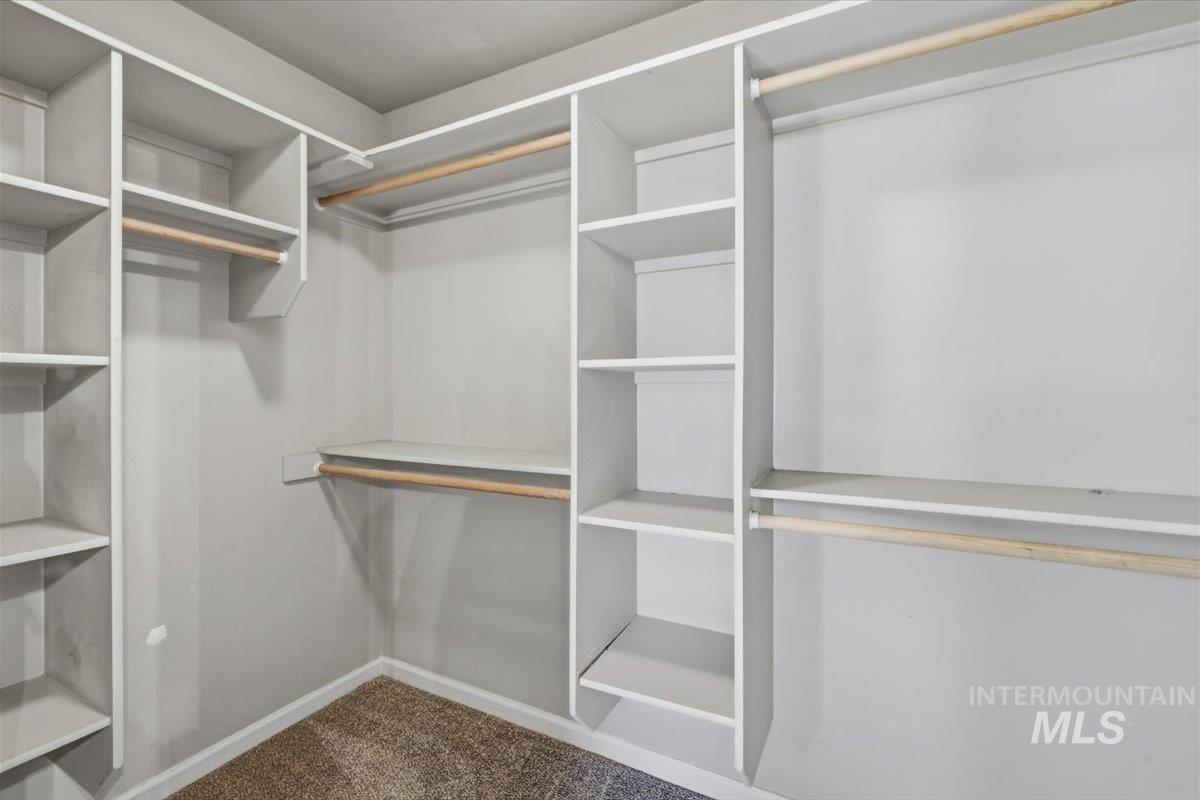
Built-in closet organization system featuring shelving and clothing rods
-
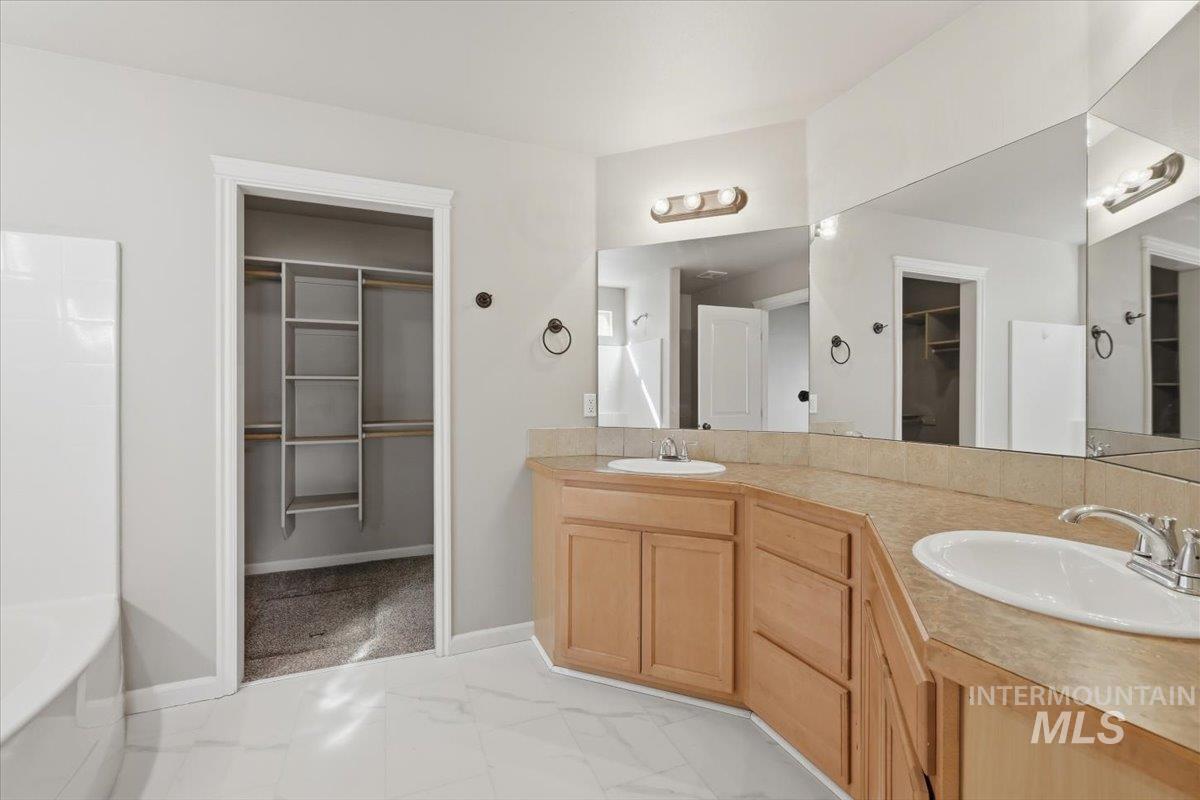
Dual vanity with integrated sinks, expansive mirror, light wood-finish cabinetry, and a walk-in closet with built-in shelving
-
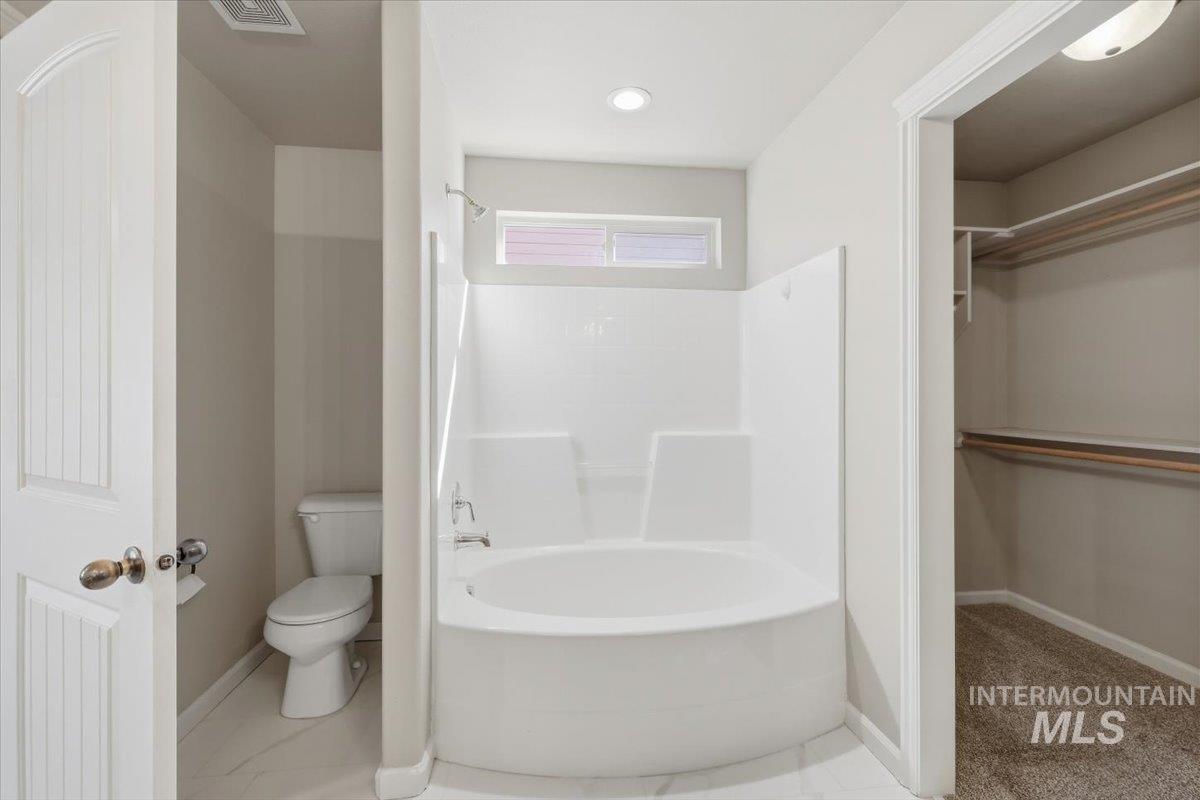
Recessed lighting, large soaking tub with integrated shower, privacy window, white panel door, and an adjacent walk-in closet with shelving and hanging rods
-
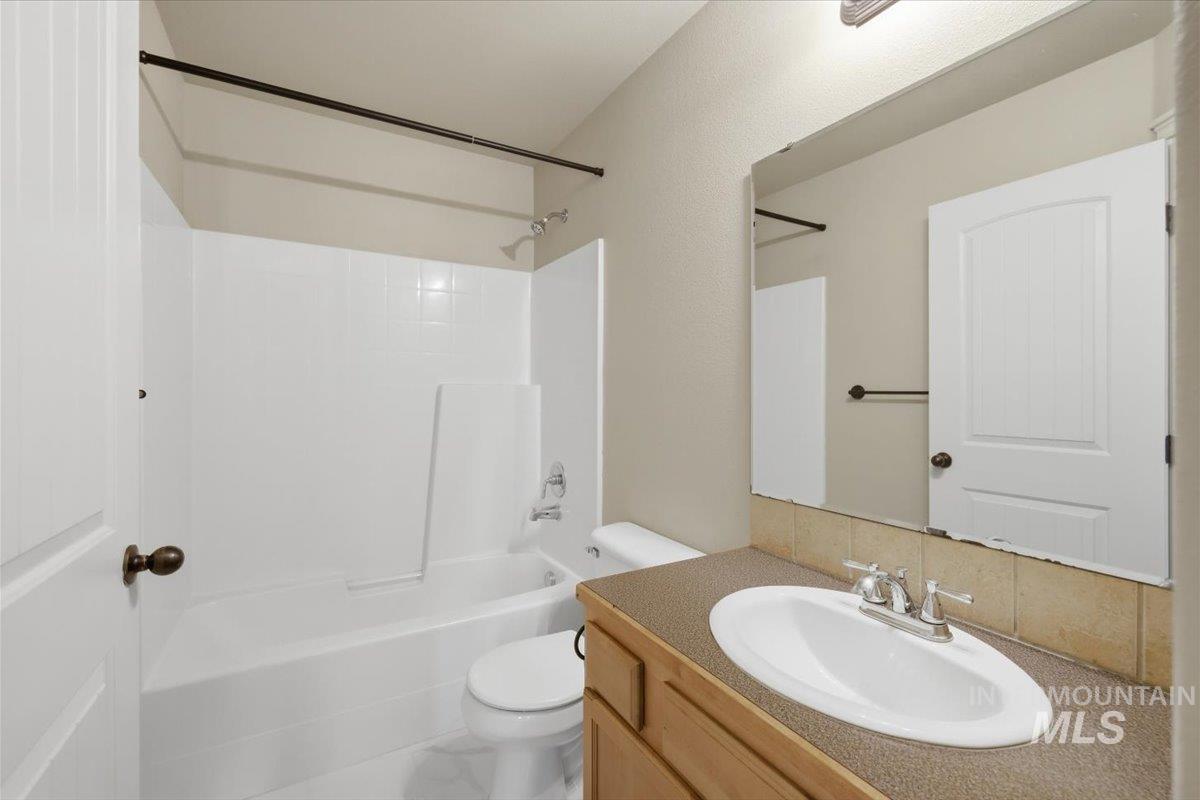
Bathroom featuring a single vanity with a laminate countertop, an oval undermount sink, a chrome two-handle faucet, and a large wall-mounted mirror
-
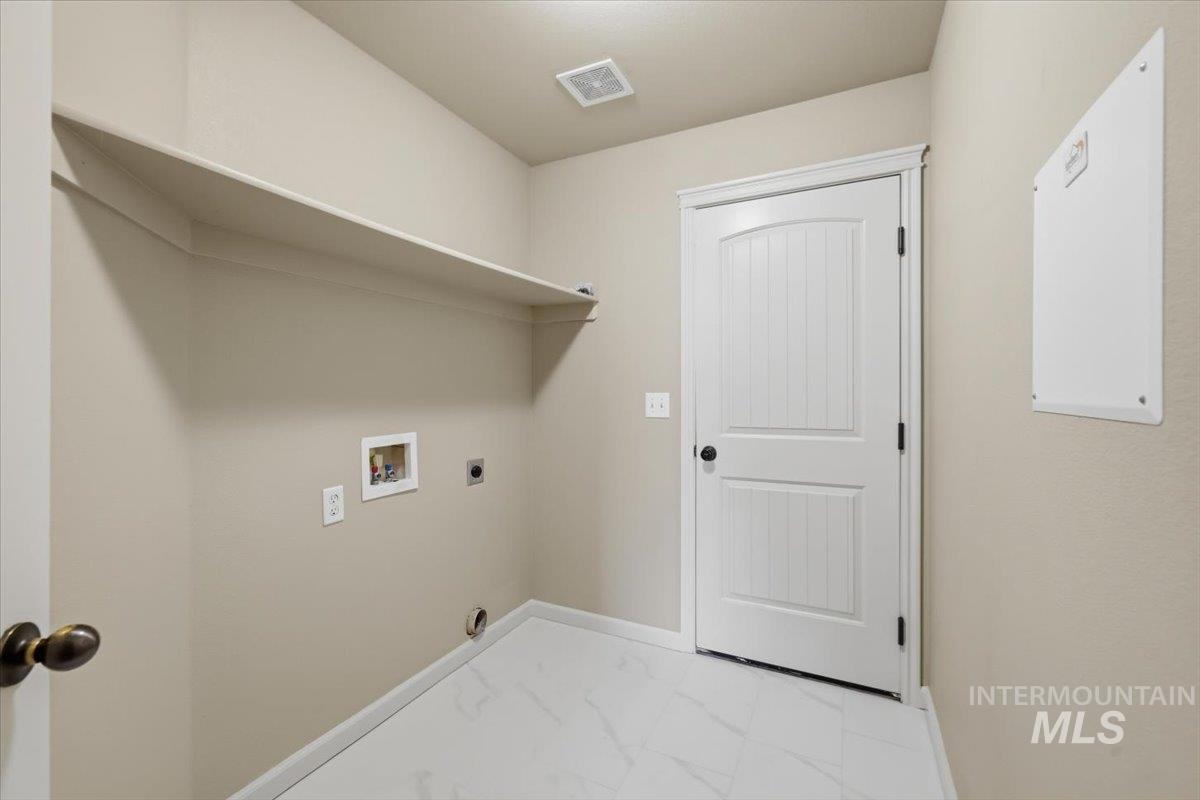
Built-in shelf, white paneled door, light-toned wall paint, white tile flooring, recessed ceiling light
-
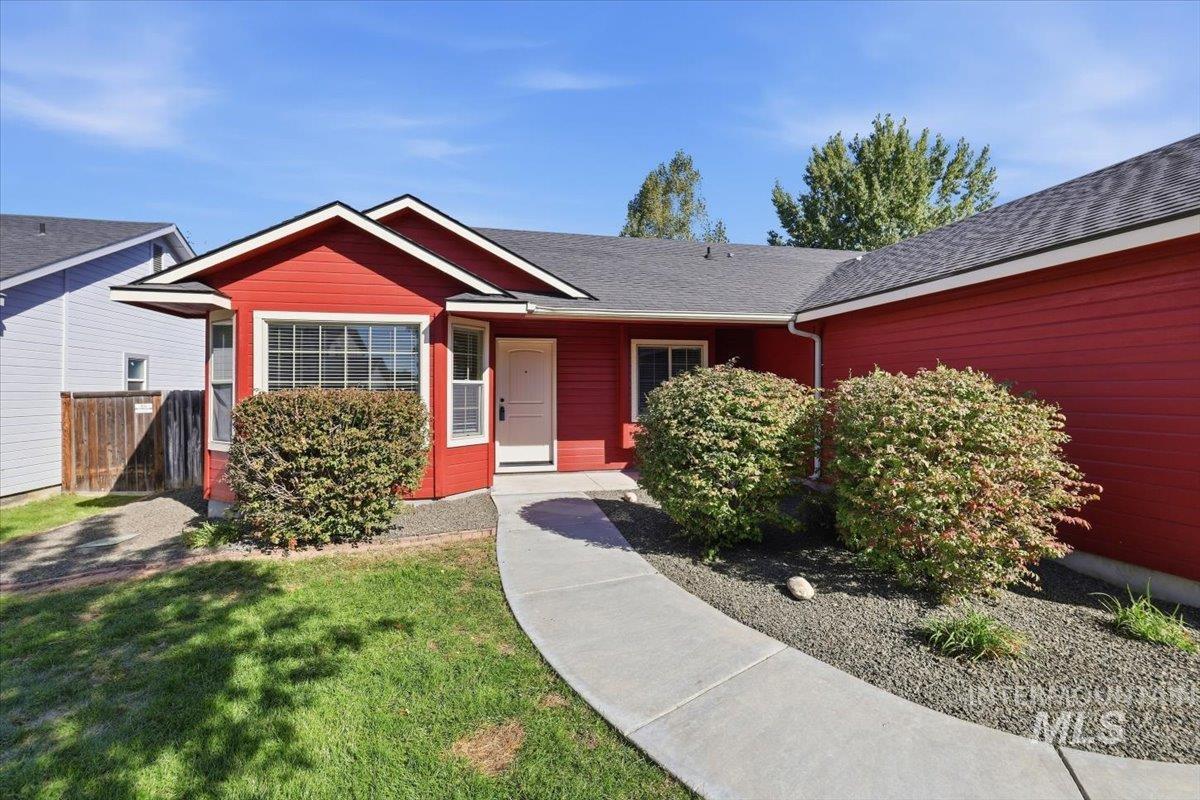
Red siding exterior with white trim, featuring a concrete walkway, established landscaping, and a low-pitched roof
-
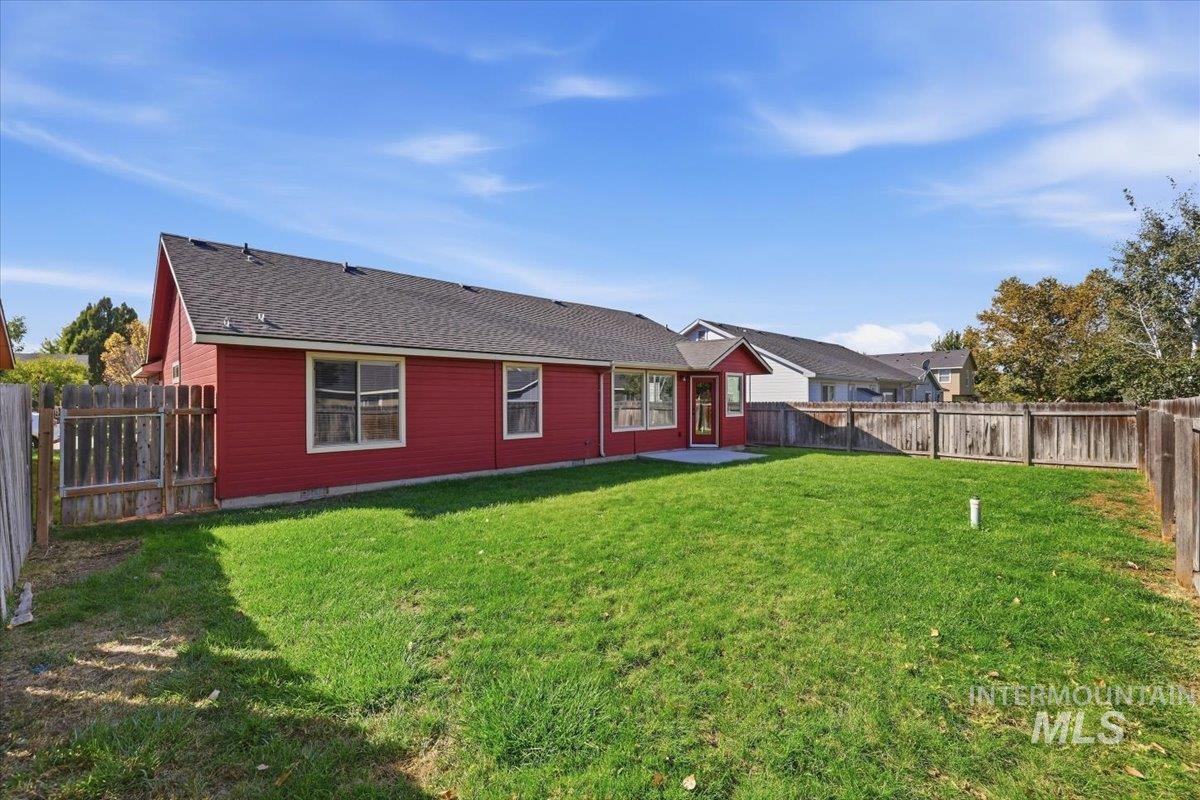
Expansive backyard with a manicured lawn, full perimeter wood fencing, and a concrete patio
-
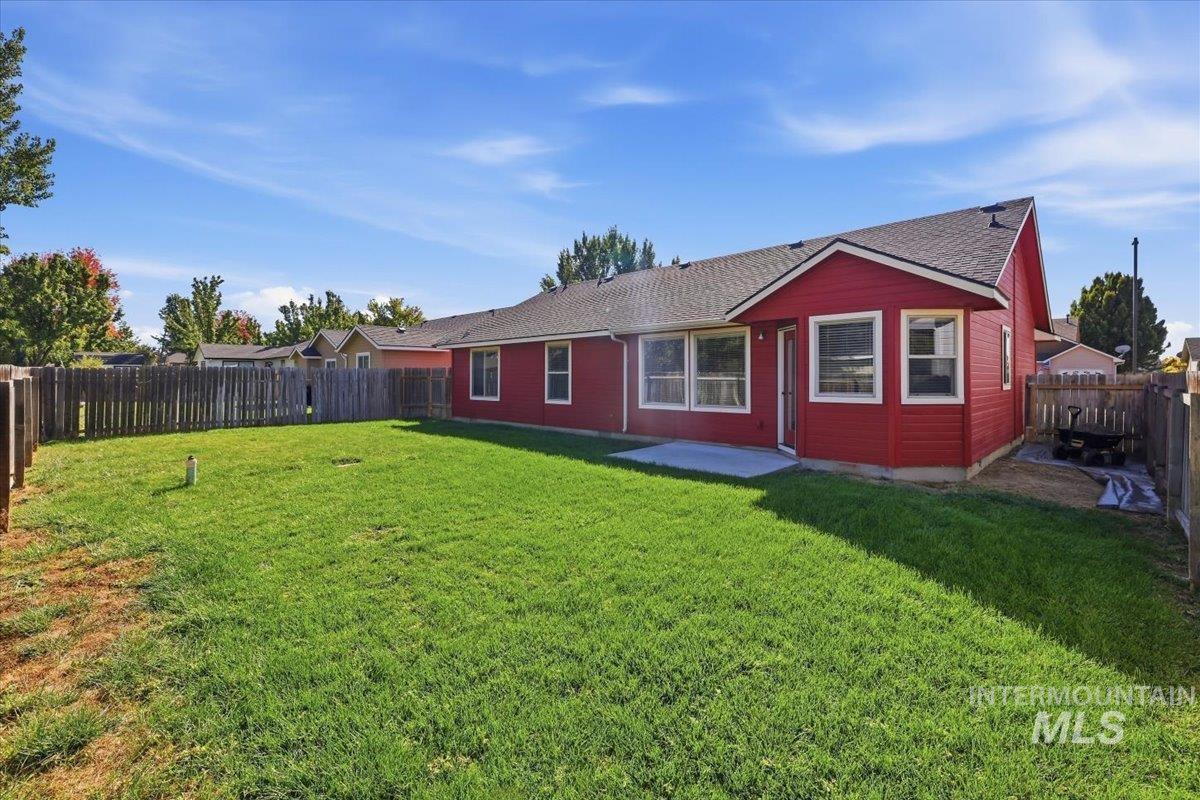
Expansive fenced backyard featuring a manicured lawn, red siding, and white window trim
$10,000 BUYER AFFORDABILITY INCENTIVE! Seller offering up to $10,000 toward an interest-rate buydown, closing costs, or other lender-approved buyer expenses at closing. Welcome to 494 E Chateau Drive, where location, convenience, and value come together! Set in an established Meridian neighborhood with a park directly across the street, this 3-bedroom, 2-bath home offers 1,331 square feet of single-level living, a two-car garage, and a fully fenced backyard. Enjoy a short walk to the grocery store, just 0.7 miles away, for everyday essentials. The Village at Meridian is only 2.2 miles away for shopping, dining, and entertainment, while I-84 access is just 2.5 miles from home for convenient travel throughout the Treasure Valley. Inside, freshly painted walls and trim add a clean, refreshed feel, while the practical single-level floor plan makes everyday living easy. Outside, the fenced backyard offers space to relax, entertain, or create your own retreat. With an appealing price point and so much close to home, this property offers a wonderful combination of comfort, convenience, and value. Come see what makes this Meridian location such an appealing place to call home.
- Heating:
- Forced Air, Gas
- Cooling:
- Central air
- Garage Capacity:
- 2
- Country:
- US
- State:
- ID
- City:
- Meridian
- Zipcode:
- 83646
- Street:
- 494 E Chateau Drive
- Longitude:
- W117° 36' 44.4''
- Latitude:
- N43° 37' 32.5''
- Master Bedroom Level:
- Main
- Bedroom 2 Level:
- Main
- Bedroom 3 Level:
- Main
- Kitchen Level:
- Main
- Living Room Level:
- Main
- School District:
- West Ada School District
- Elementary School:
- River Valley
- Middle School:
- Meridian Middle
- High School:
- Meridian
- Status:
- Active
- Type:
- Single Family
- Level:
- Single
- Tax Year:
- 2025
- Taxes:
- $1,635
- Potential Short Sale:
- No
- Age:
- 21 - 30 Years
- Auction:
- No
- Flood Ins Required:
- No
- HUD Owned:
- No
- In Foreclosure:
- No
- Land Size:
- Standard Lot 6000-9999 SF
- Home Owner Exempt:
- Yes
- HOA Frequency:
- Annual
- HOA Fees:
- $369
- Irrigation District:
- Nampa Meridian
- Inc Kitchen Features:
- Dishwasher, Disposal, Microwave, Pantry, Island, Oven/range built-in, Countertop-laminate
- Water:
- City service
- Sprinkler System:
- Pressurized Irrigation
Residential For Sale
494 E Chateau Drive, Meridian, Idaho 83646
- Property Type :
- Residential
- Listing Type :
- For Sale
- Status :
- Active
- Listing ID :
- 99002072
- Price :
- $419,000
- Bedrooms :
- 3
- Bathrooms :
- 2
- Apx SqFt :
- 1,331 SqFt
- Year Built :
- 2005
- Lot Area :
- 0.14 Acres
- Days on Market :
- 14
- Subdivision :
- Destiny Cove
- Update Date :
- 10/15/2026 20:52:59



