
-
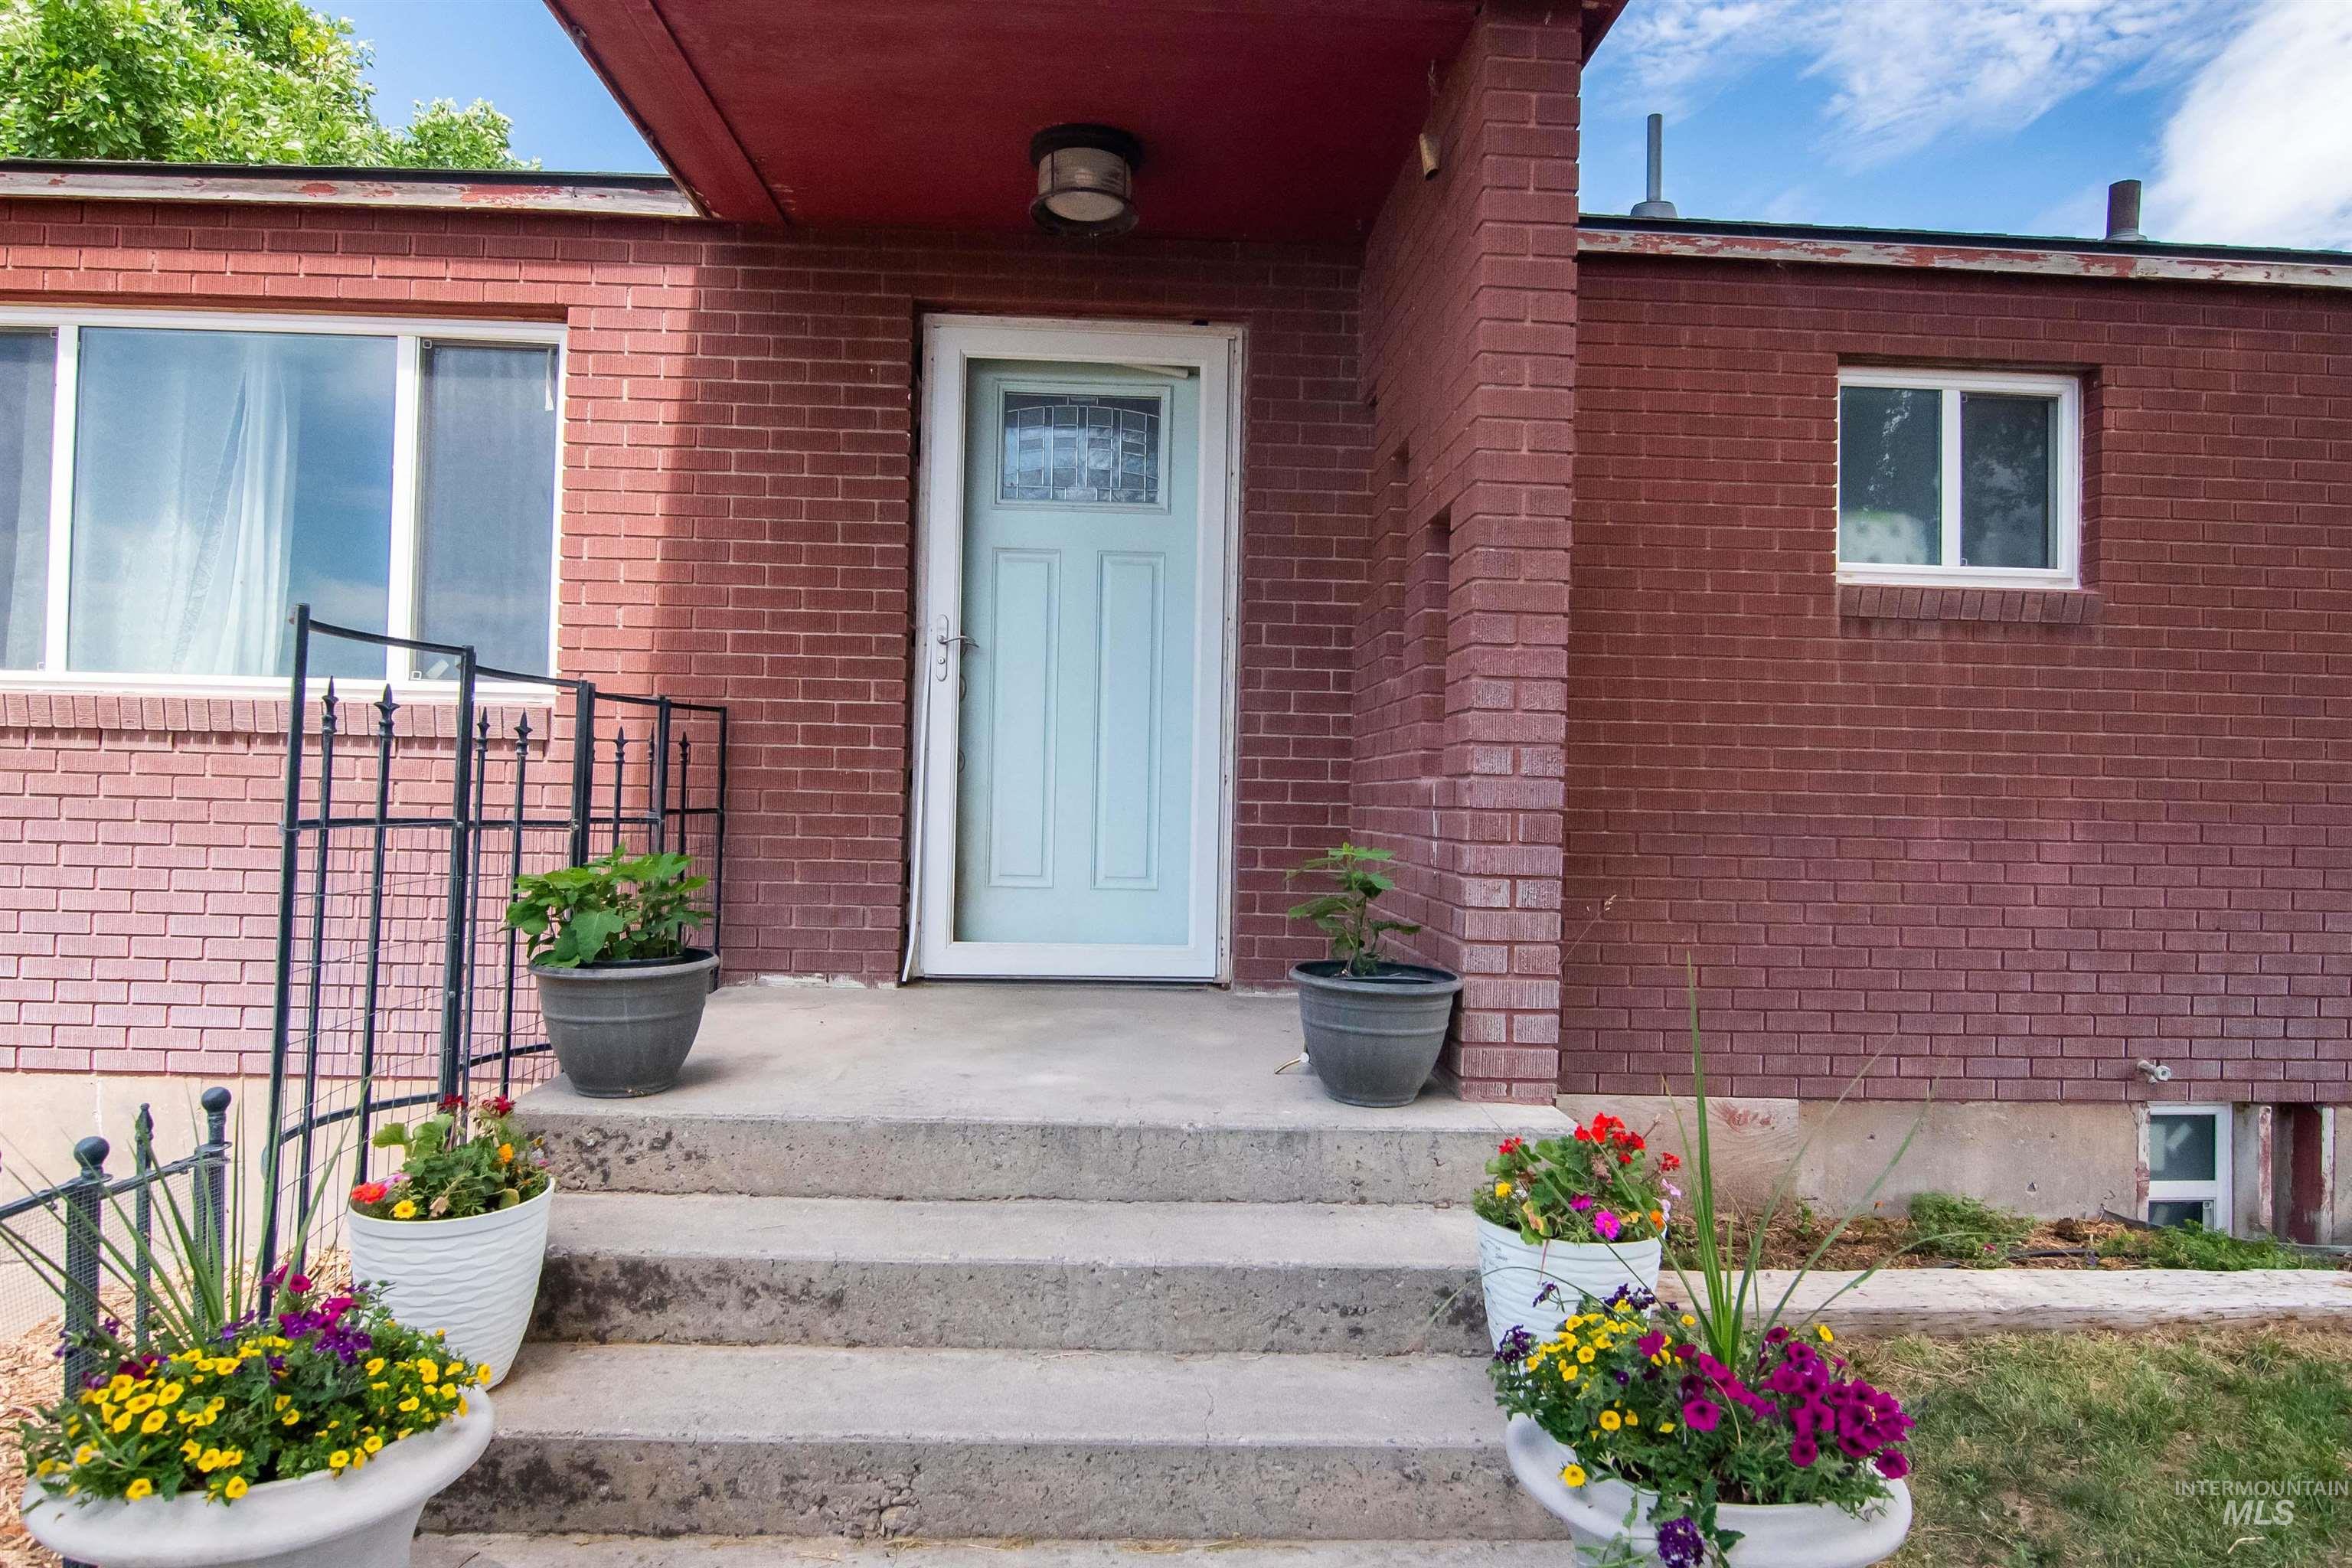
Brick exterior with a light blue entry door, concrete steps, and white window frames
-

Brick exterior with white frame windows
-

Red brick exterior featuring a light blue entry door, concrete steps, and a wrought iron fence
-

Brick exterior with white trim windows and a white entry door
-

Wood-finish flooring, island with a dark countertop, subway tile backsplash, light-toned cabinetry, and recessed lighting
-

Open-concept living area with wood-finish flooring, a kitchen island with built-in seating, pendant lighting, and a wood-paneled accent wall
-

Kitchen featuring a center island, perimeter cabinetry, subway tile backsplash, and wood-finish flooring
-

Wood-finish flooring throughout, ceiling fan with integrated lighting, large window with expansive outdoor scenery, exposed beam architectural detail, and a built-in refrigerator
-

Spacious living area featuring wood-finish flooring, a ceiling fan, and large windows
-

Bright interior featuring two large windows, wood-finish flooring, white walls, and a ceiling fan
-

Warm neutral wall tones, textured carpet flooring, and a ceiling fan with light fixture
-

Recessed ceiling lights, ceiling fan, white painted walls, and an unfinished window frame
-

Brick exterior with multiple windows and a concrete pathway leading to a front entrance with a metal railing
-

Additional content
-

Exterior featuring a red upper level, light-colored brick lower level, multiple windows, and a paved patio area
-

Red brick exterior with white window trim and a dark shingle roof
-

Additional content
-

Red brick exterior with white frame windows
-

Expansive grassy yard with mature trees
-

Additional content
-

Additional content
-

Expansive agricultural land featuring two large storage silos, multiple outbuildings, and extensive fencing
-

Corrugated metal silos, fenced perimeter, stone-lined landscaping, red-sided building, and visible air conditioning unit
-

Three metal grain bins, chain link fencing, and a metal-sided outbuilding
-

Multiple agricultural outbuildings, covered storage structures, and open-air animal enclosures
-

Two cylindrical storage structures with conical roofs
-

Gravel driveway entrance leading to an expansive, fenced property featuring a large silo and several young trees
-

Expansive open land with a residential structure, detached auxiliary building, and agricultural silos
-

Gravel driveway with a wooden outbuilding featuring a metal roof and white-framed windows
-

Expansive agricultural property featuring two large silos, a utility building, and a fenced perimeter
-

Additional content
-

Additional content
-

Additional content
-

Expansive outdoor area with a mix of green and dry vegetation, featuring mature trees and various farm structures
-

Additional content
-

Additional content
Welcome to your own private slice of country paradise—where endless skies stretch for miles and every sunrise and sunset feels like a masterpiece. Nestled on 26 fully fenced acres, this secluded property offers the perfect blend of privacy, functionality, and natural beauty. At the heart of the property sits a charming, renovated farmhouse featuring 3 bedrooms and 1 bathroom, with a partially finished basement offering excellent potential to expand with an additional bedroom and bathroom to suit your needs. The property also offers ample storage space, including a shop/shed for equipment, tools, projects, and additional belongings. Designed with both ranching and self-sufficiency in mind, the land is ready for livestock with established corrals and five silos providing abundant storage for grain, feed, or other agricultural needs. The dryland farm setup allows for seasonal grazing. For those dreaming of a homestead lifestyle, this property truly delivers. Enjoy three dedicated garden spaces, established fruit trees, and a thriving raspberry patch—perfect for cultivating your own food and embracing a slower, more intentional way of living. Surrounded by peaceful open land and located close to public and BLM ground, you’ll have convenient access to outdoor recreation while still enjoying the quiet seclusion of rural living.
- Heating:
- Forced Air, Electric
- Cooling:
- Window/Wall Unit
- Garage Capacity:
- 2
- Country:
- US
- State:
- ID
- City:
- Paul
- Zipcode:
- 83347
- Street:
- 118 S 2900 E
- Longitude:
- W114° 3' 6.9''
- Latitude:
- N42° 42' 14.4''
- Master Bedroom Level:
- Main
- Bedroom 2 Level:
- Main
- Bedroom 3 Level:
- Down
- School District:
- Minidoka County School District
- Elementary School:
- Paul
- Middle School:
- West Minico
- High School:
- Minico
- Status:
- Active
- Type:
- Single Family w/ Acreage
- Level:
- Single with Below Grade
- Tax Year:
- 2025
- Taxes:
- $1,932
- Potential Short Sale:
- No
- Age:
- 31 - 50 Years
- Auction:
- No
- Flood Ins Required:
- No
- HUD Owned:
- No
- In Foreclosure:
- No
- Land Size:
- 20 - 40 Acres
- Home Owner Exempt:
- Yes
- HOA Frequency:
- Not Applicable
- Inc Kitchen Features:
- Dishwasher, Pantry, Refrigerator, Island, Countertop-concrete
- Lot Features:
- Corral, Garden Space, Barn, Public Road, RV Parking
- Water:
- Individual well
- Land Use:
- Farm & Ranch
Residential For Sale
118 S 2900 E, Paul, Idaho 83347
- Property Type :
- Residential
- Listing Type :
- For Sale
- Status :
- Active
- Listing ID :
- 98998256
- Price :
- $550,000
- Bedrooms :
- 3
- Bathrooms :
- 1
- Apx SqFt :
- 2,286 SqFt
- Year Built :
- 1976
- Lot Area :
- 26.30 Acres
- Days on Market :
- 4
- Subdivision :
- 0 Not Applicable
- Update Date :
- 08/24/2026 06:02:16



