
-
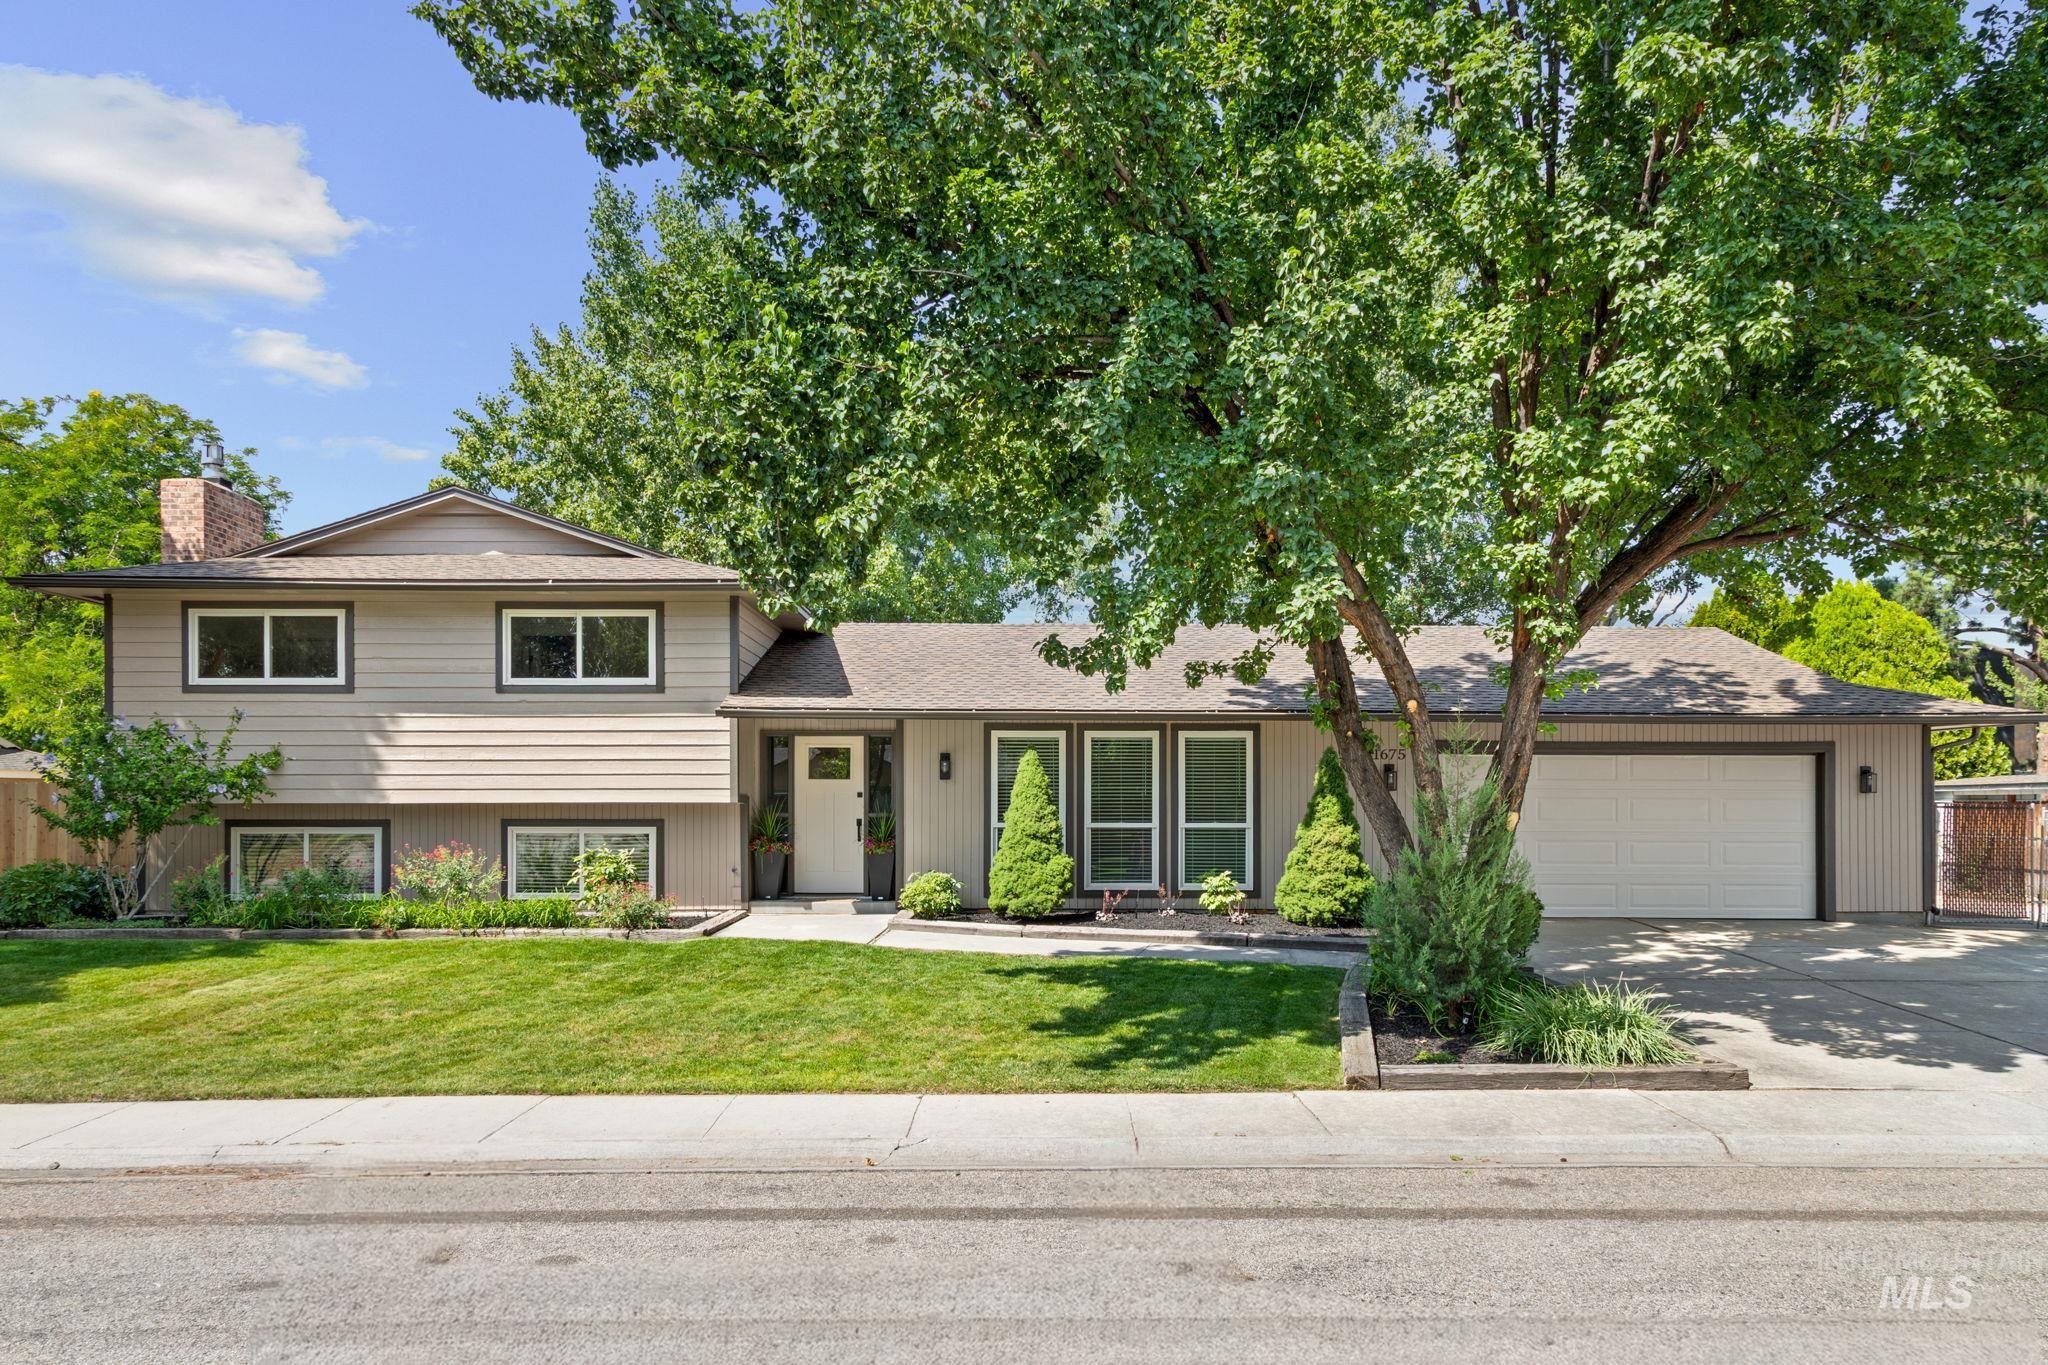
Split-level residence featuring a two-car garage, mature landscaping, and a paved driveway
-
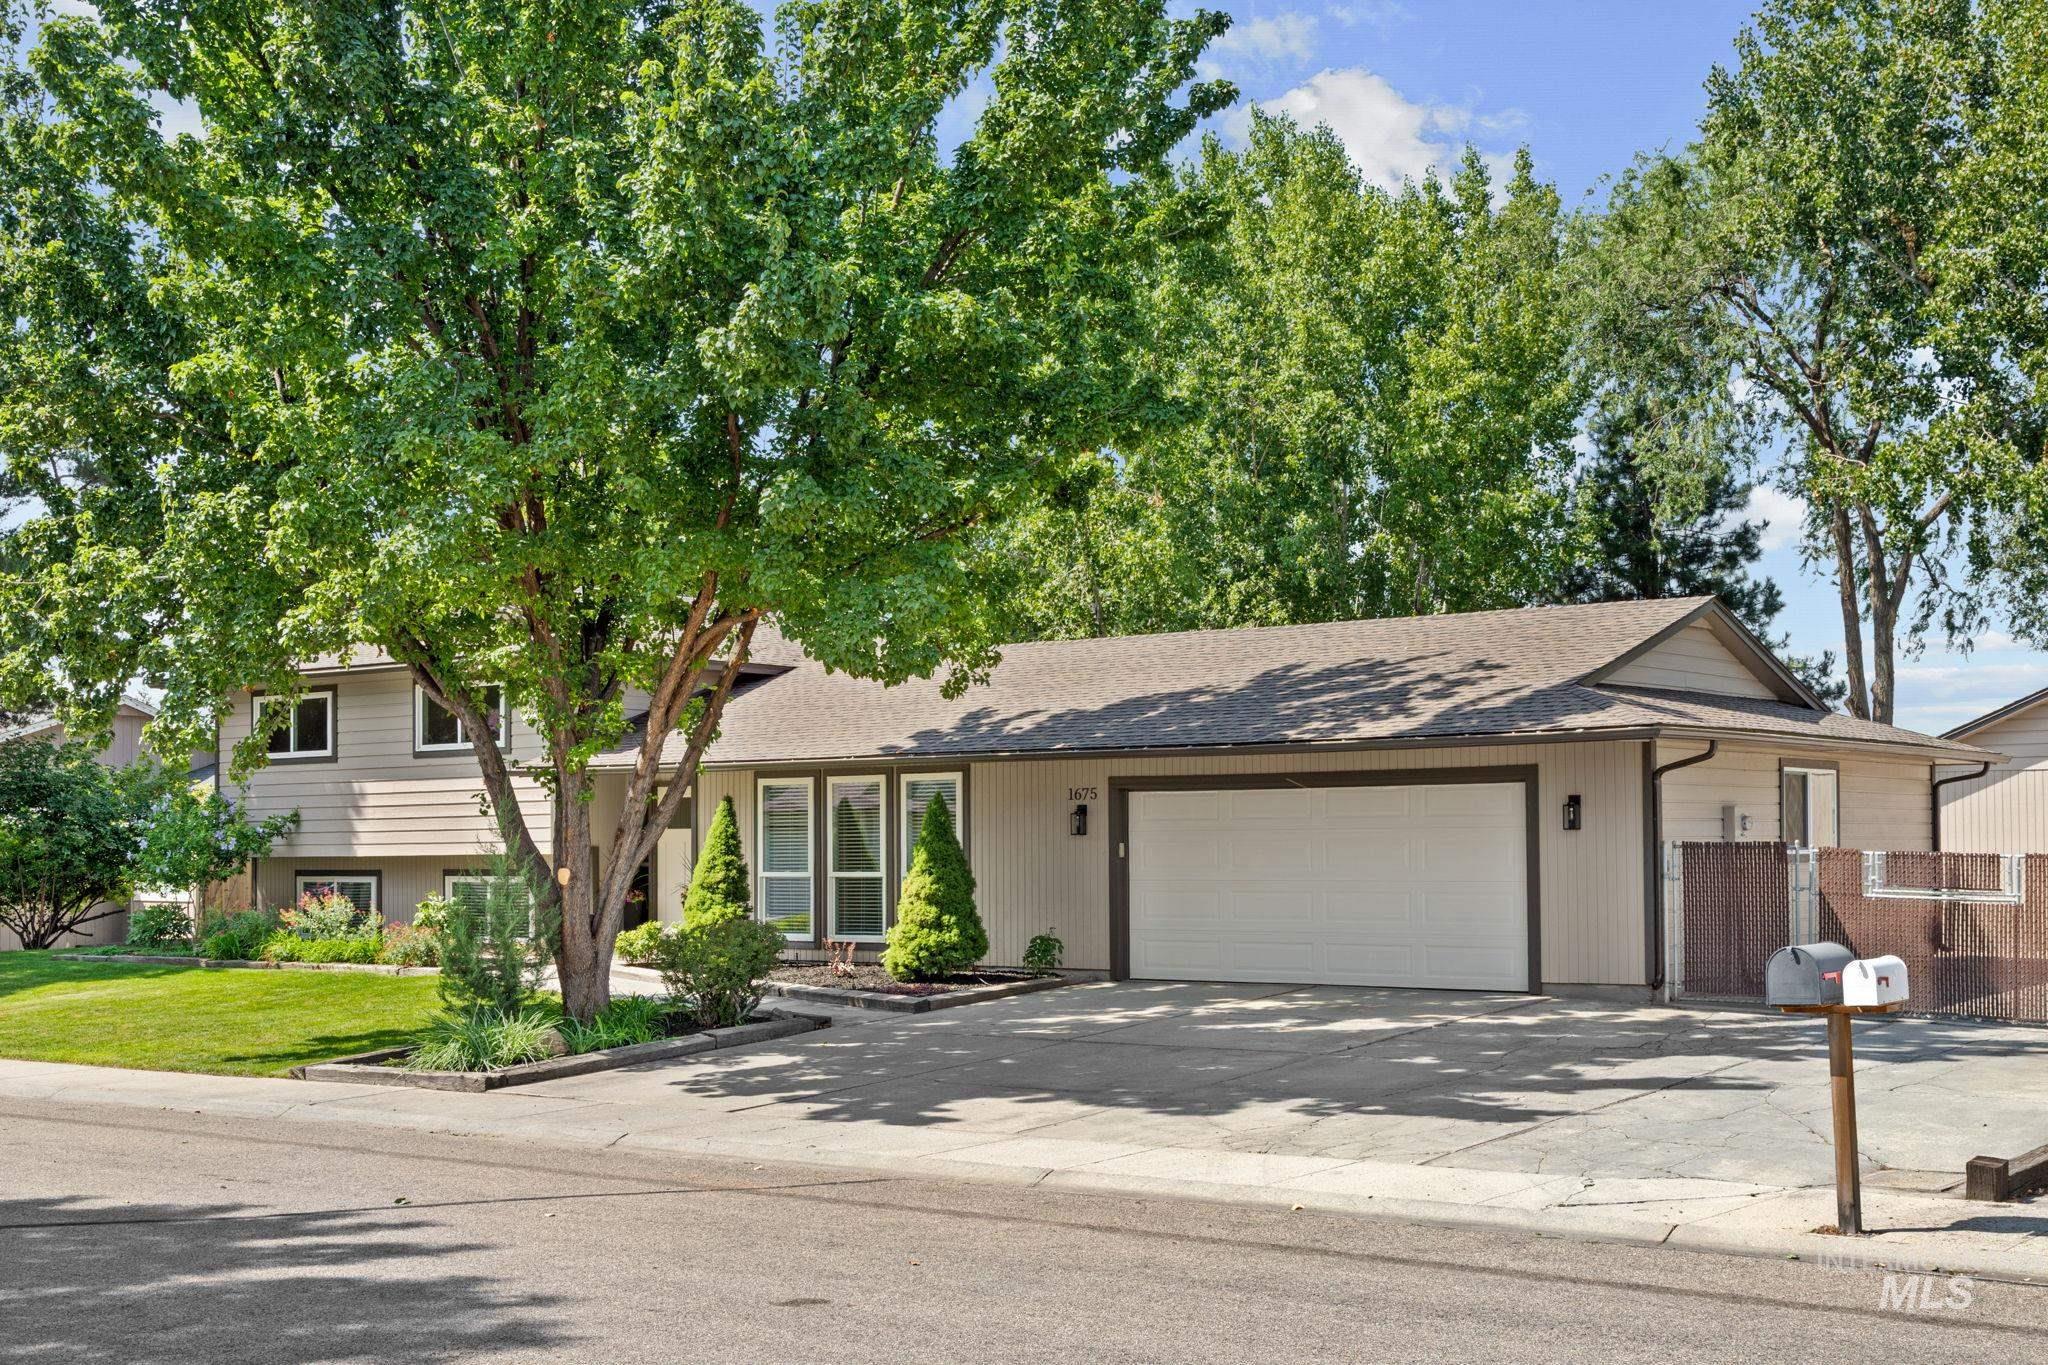
Light-toned siding exterior with a dark trim two-car garage
-
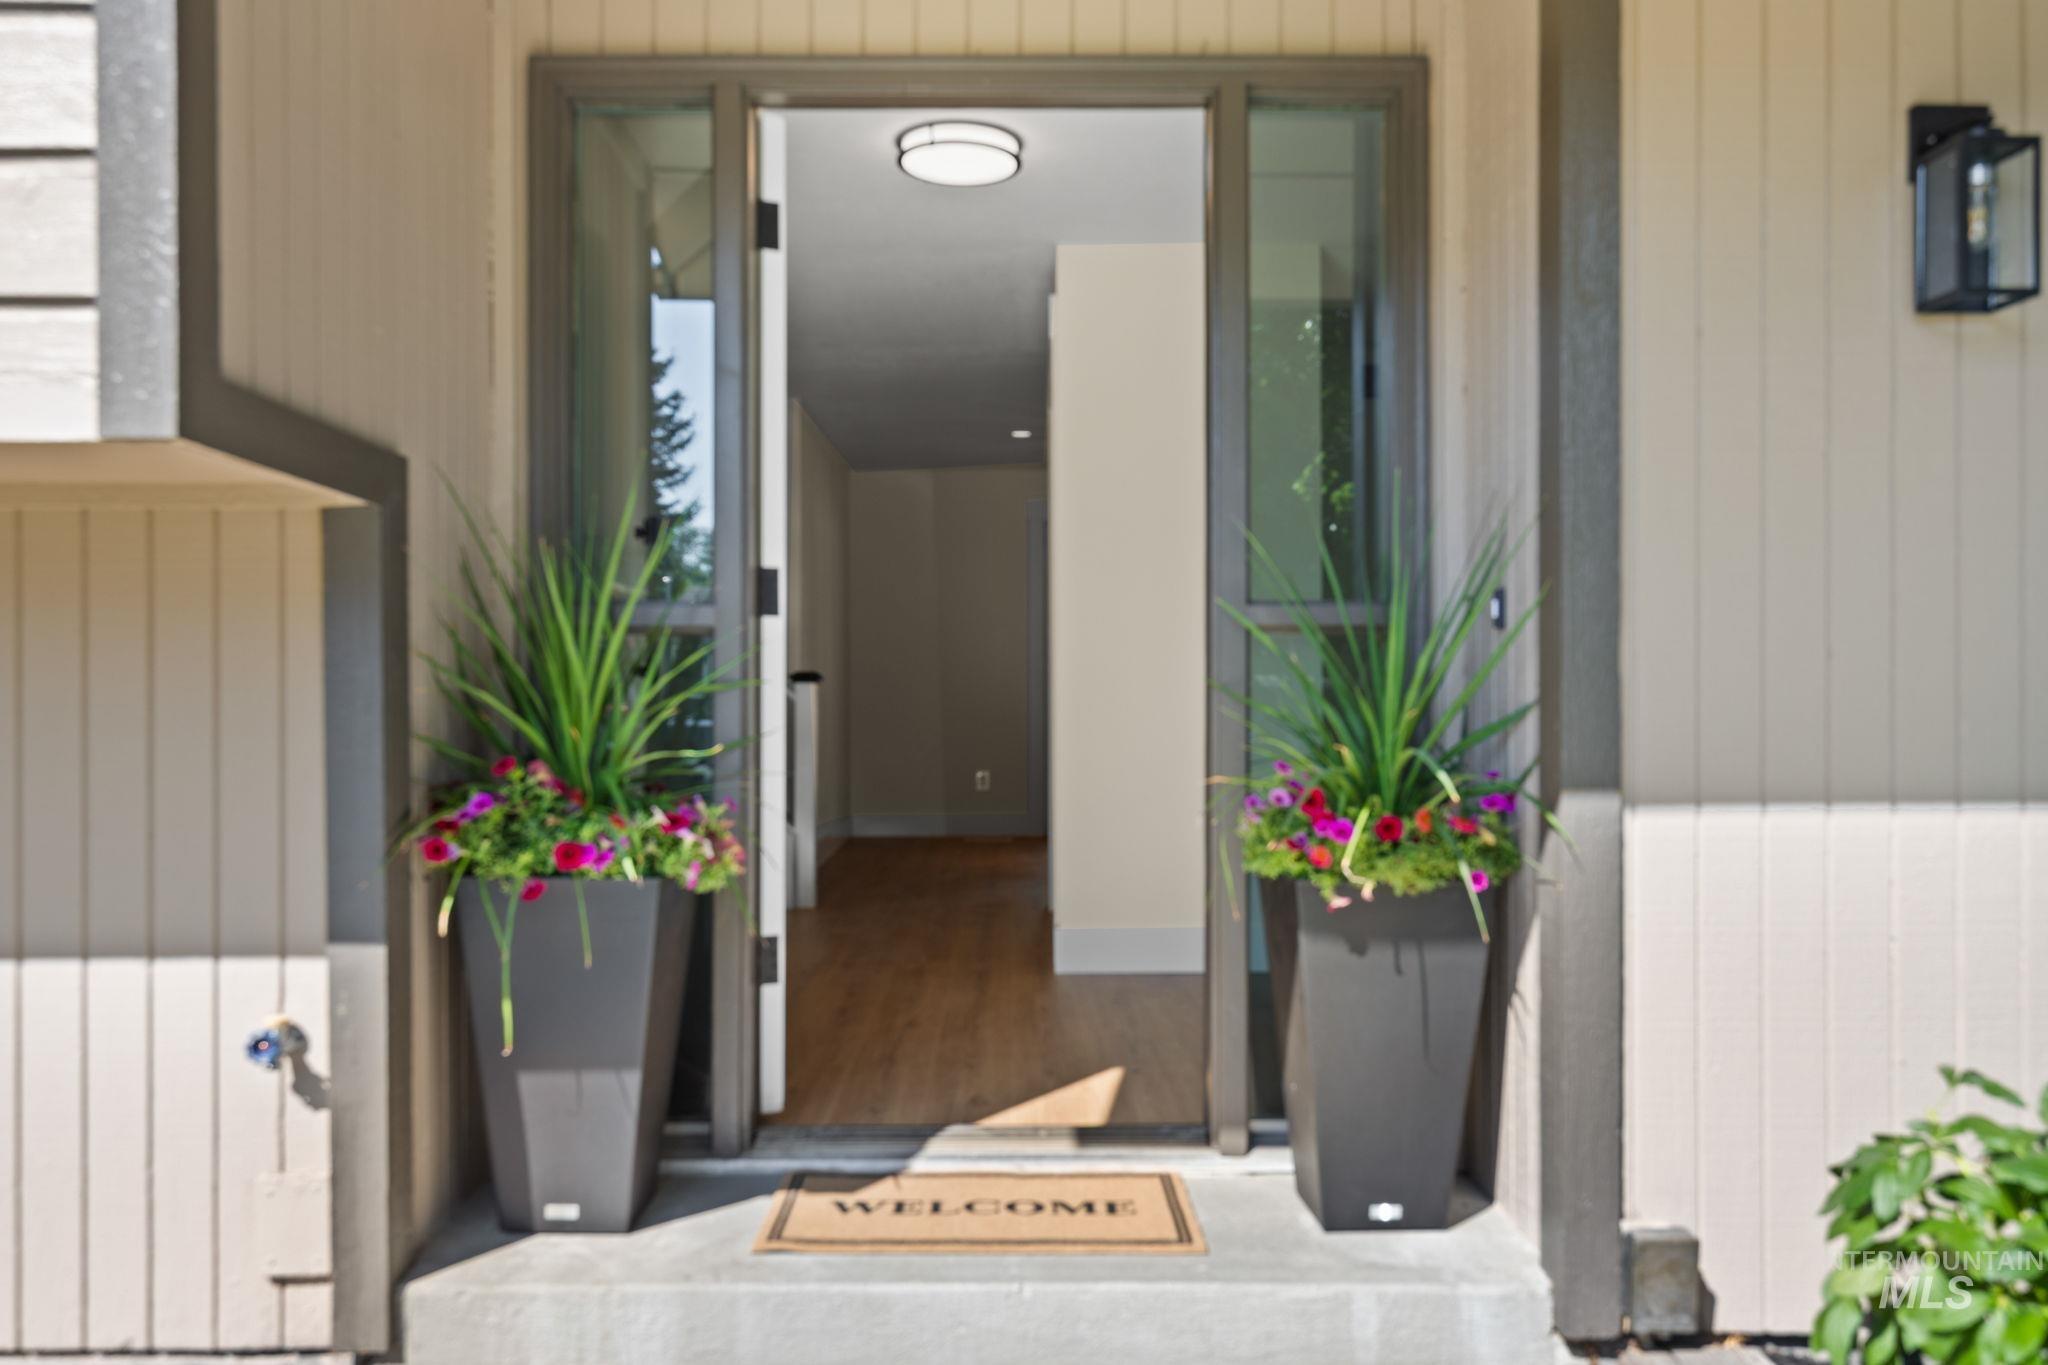
Board and batten siding, dark-framed glass sidelights, and a black exterior lantern fixture
-
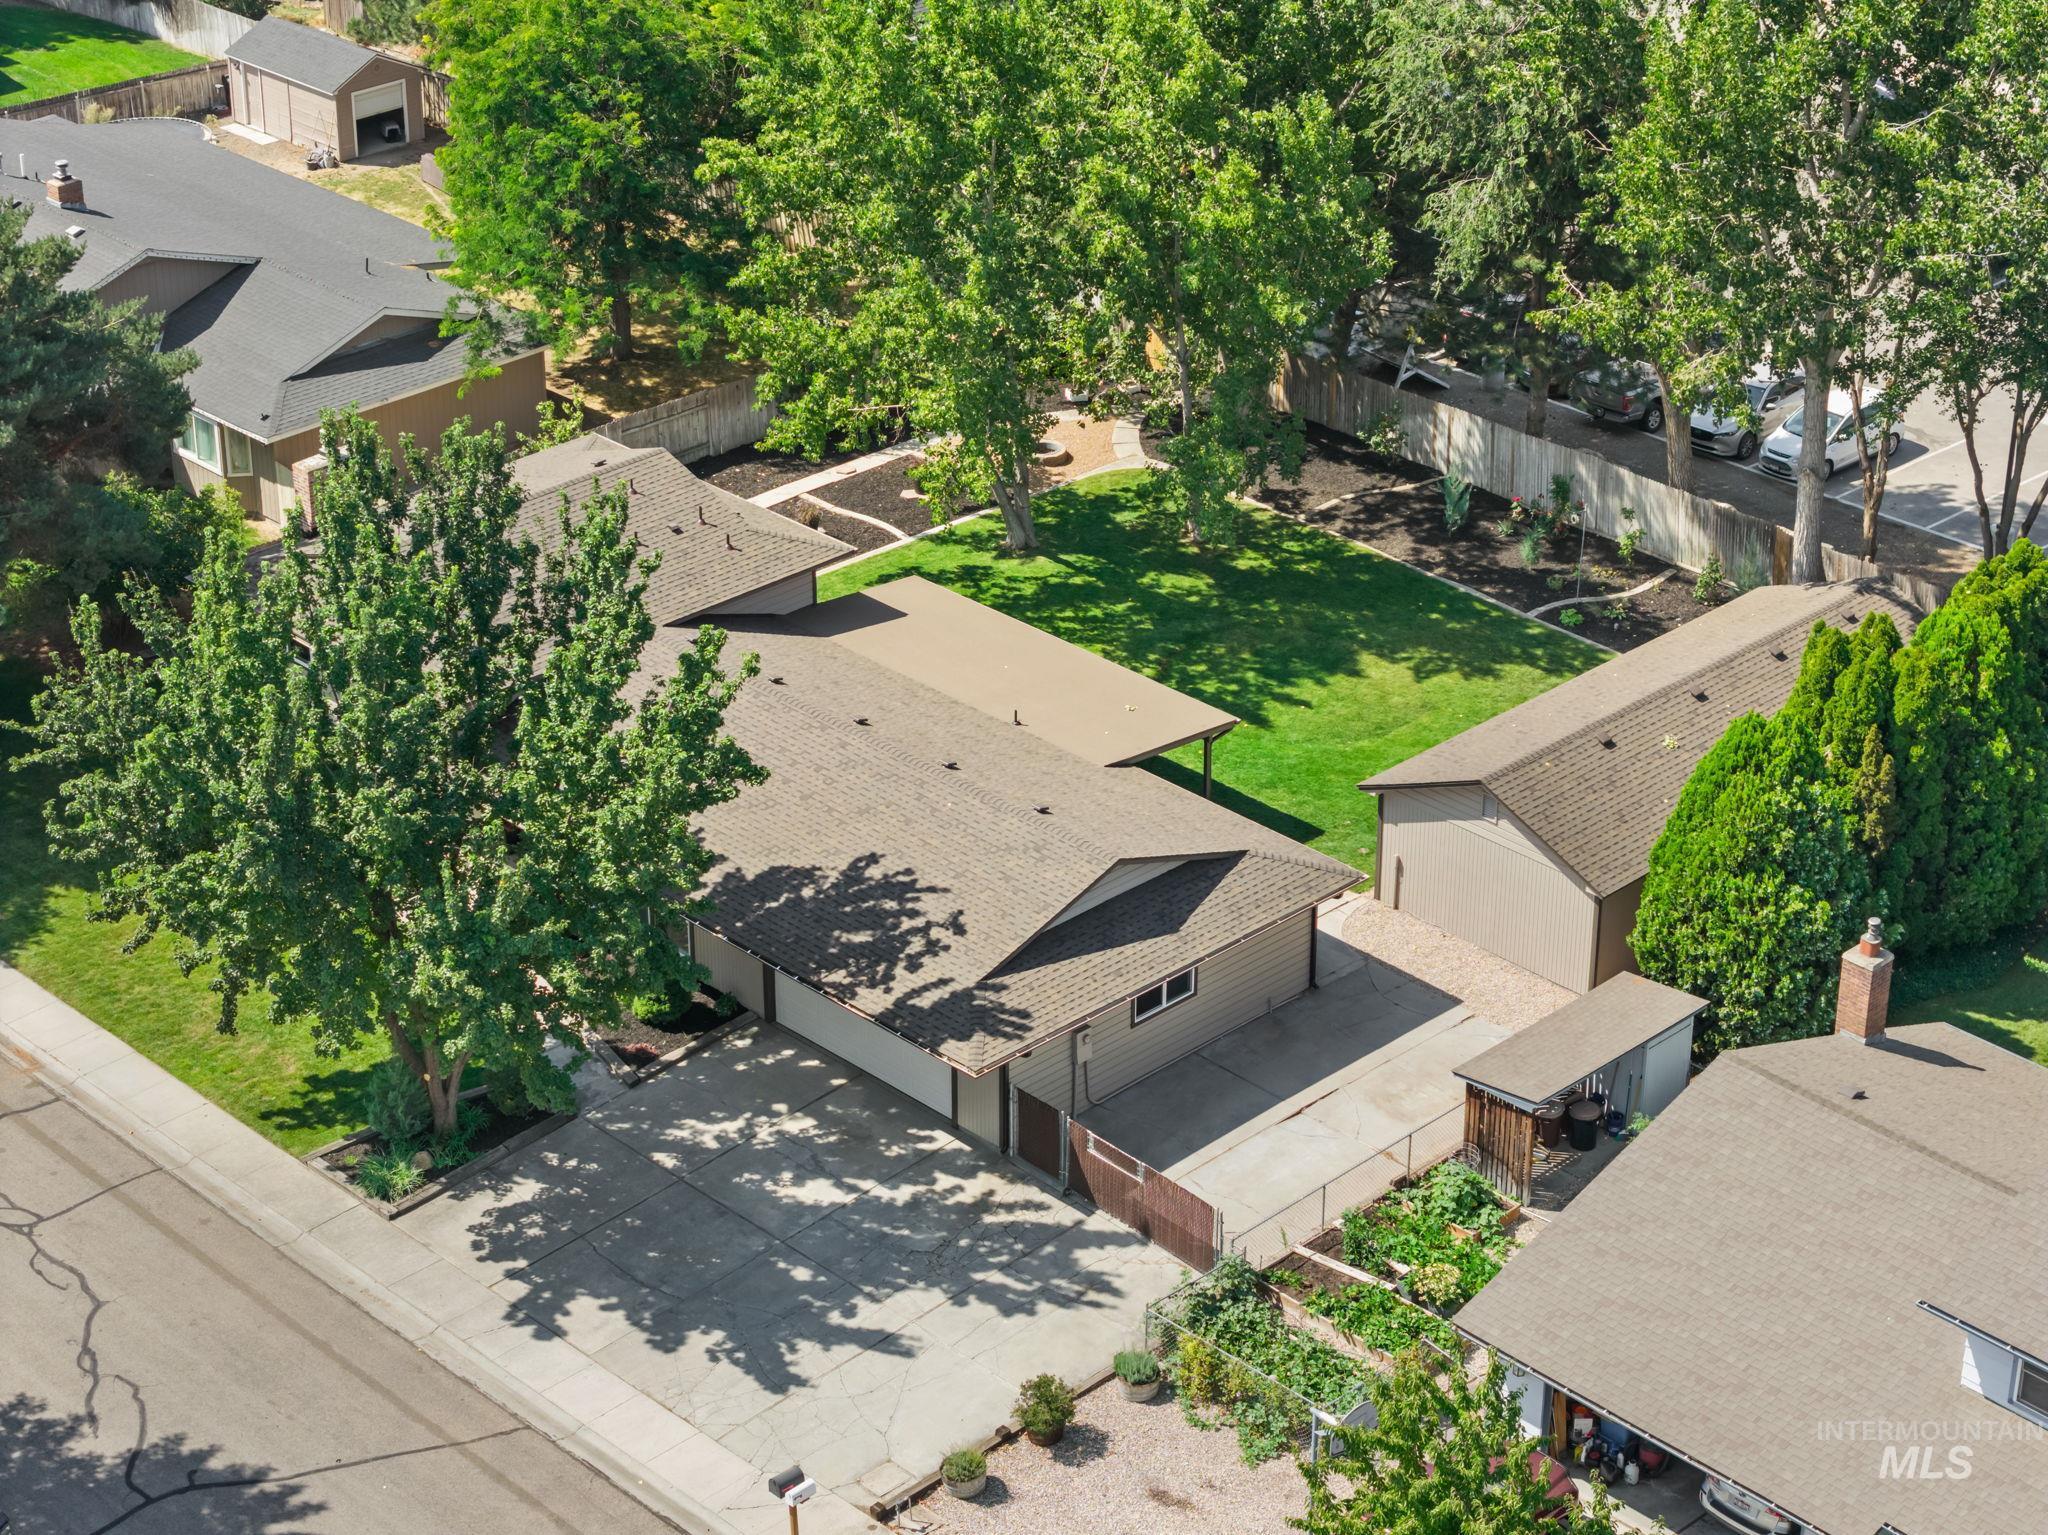
Expansive property featuring a detached garage, a secondary outbuilding, and a large grassy area with mature trees
-
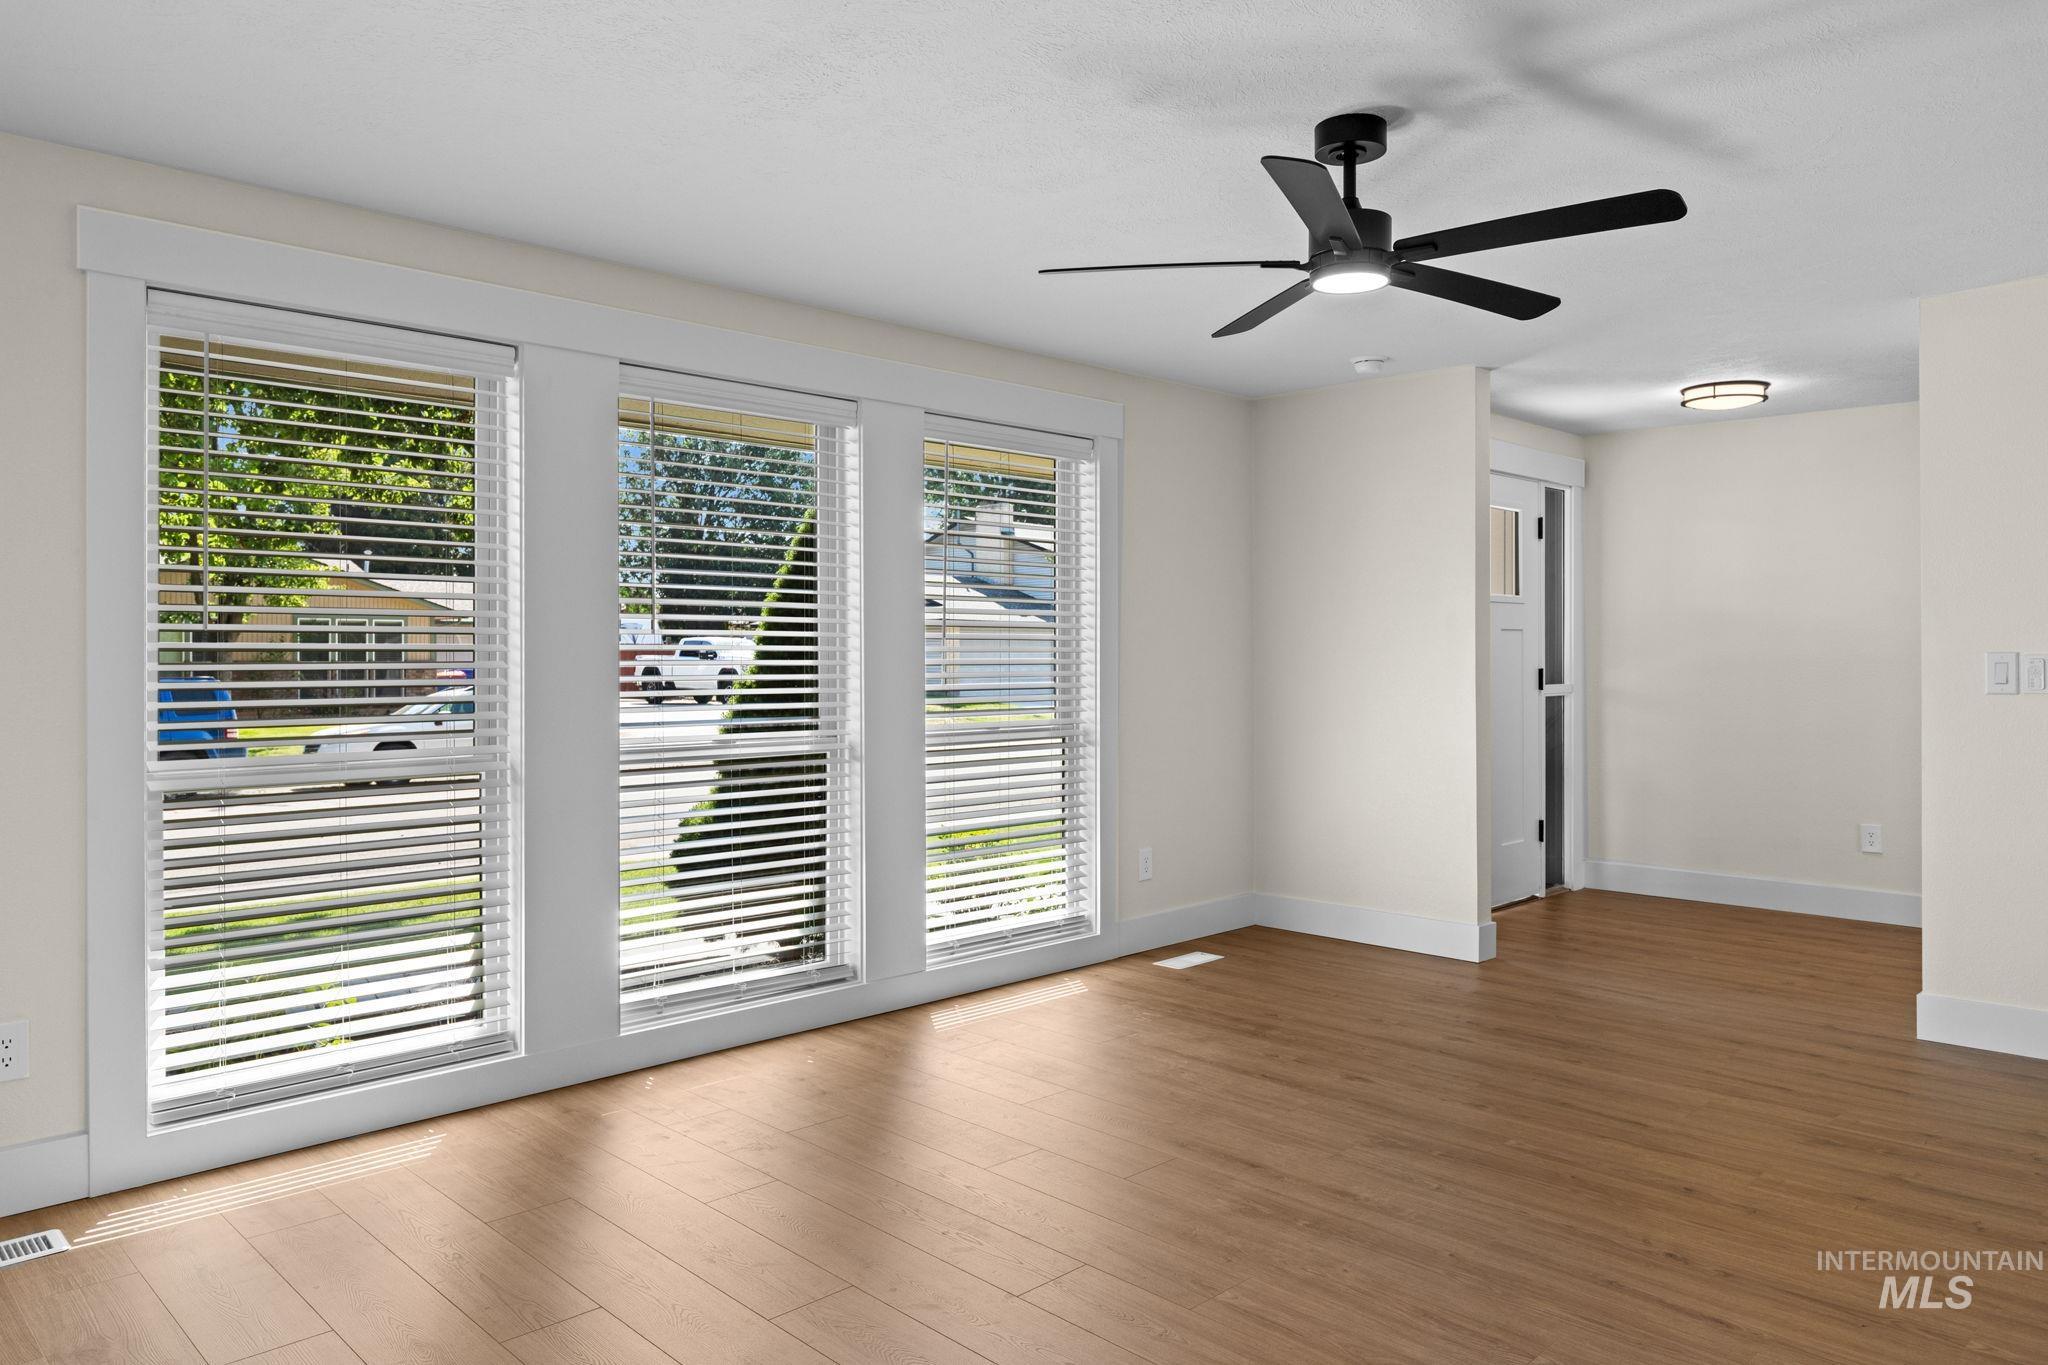
Wood-finish flooring, multiple large windows with blinds, modern black ceiling fan with integrated lighting, recessed overhead lighting, and white trim throughout
-
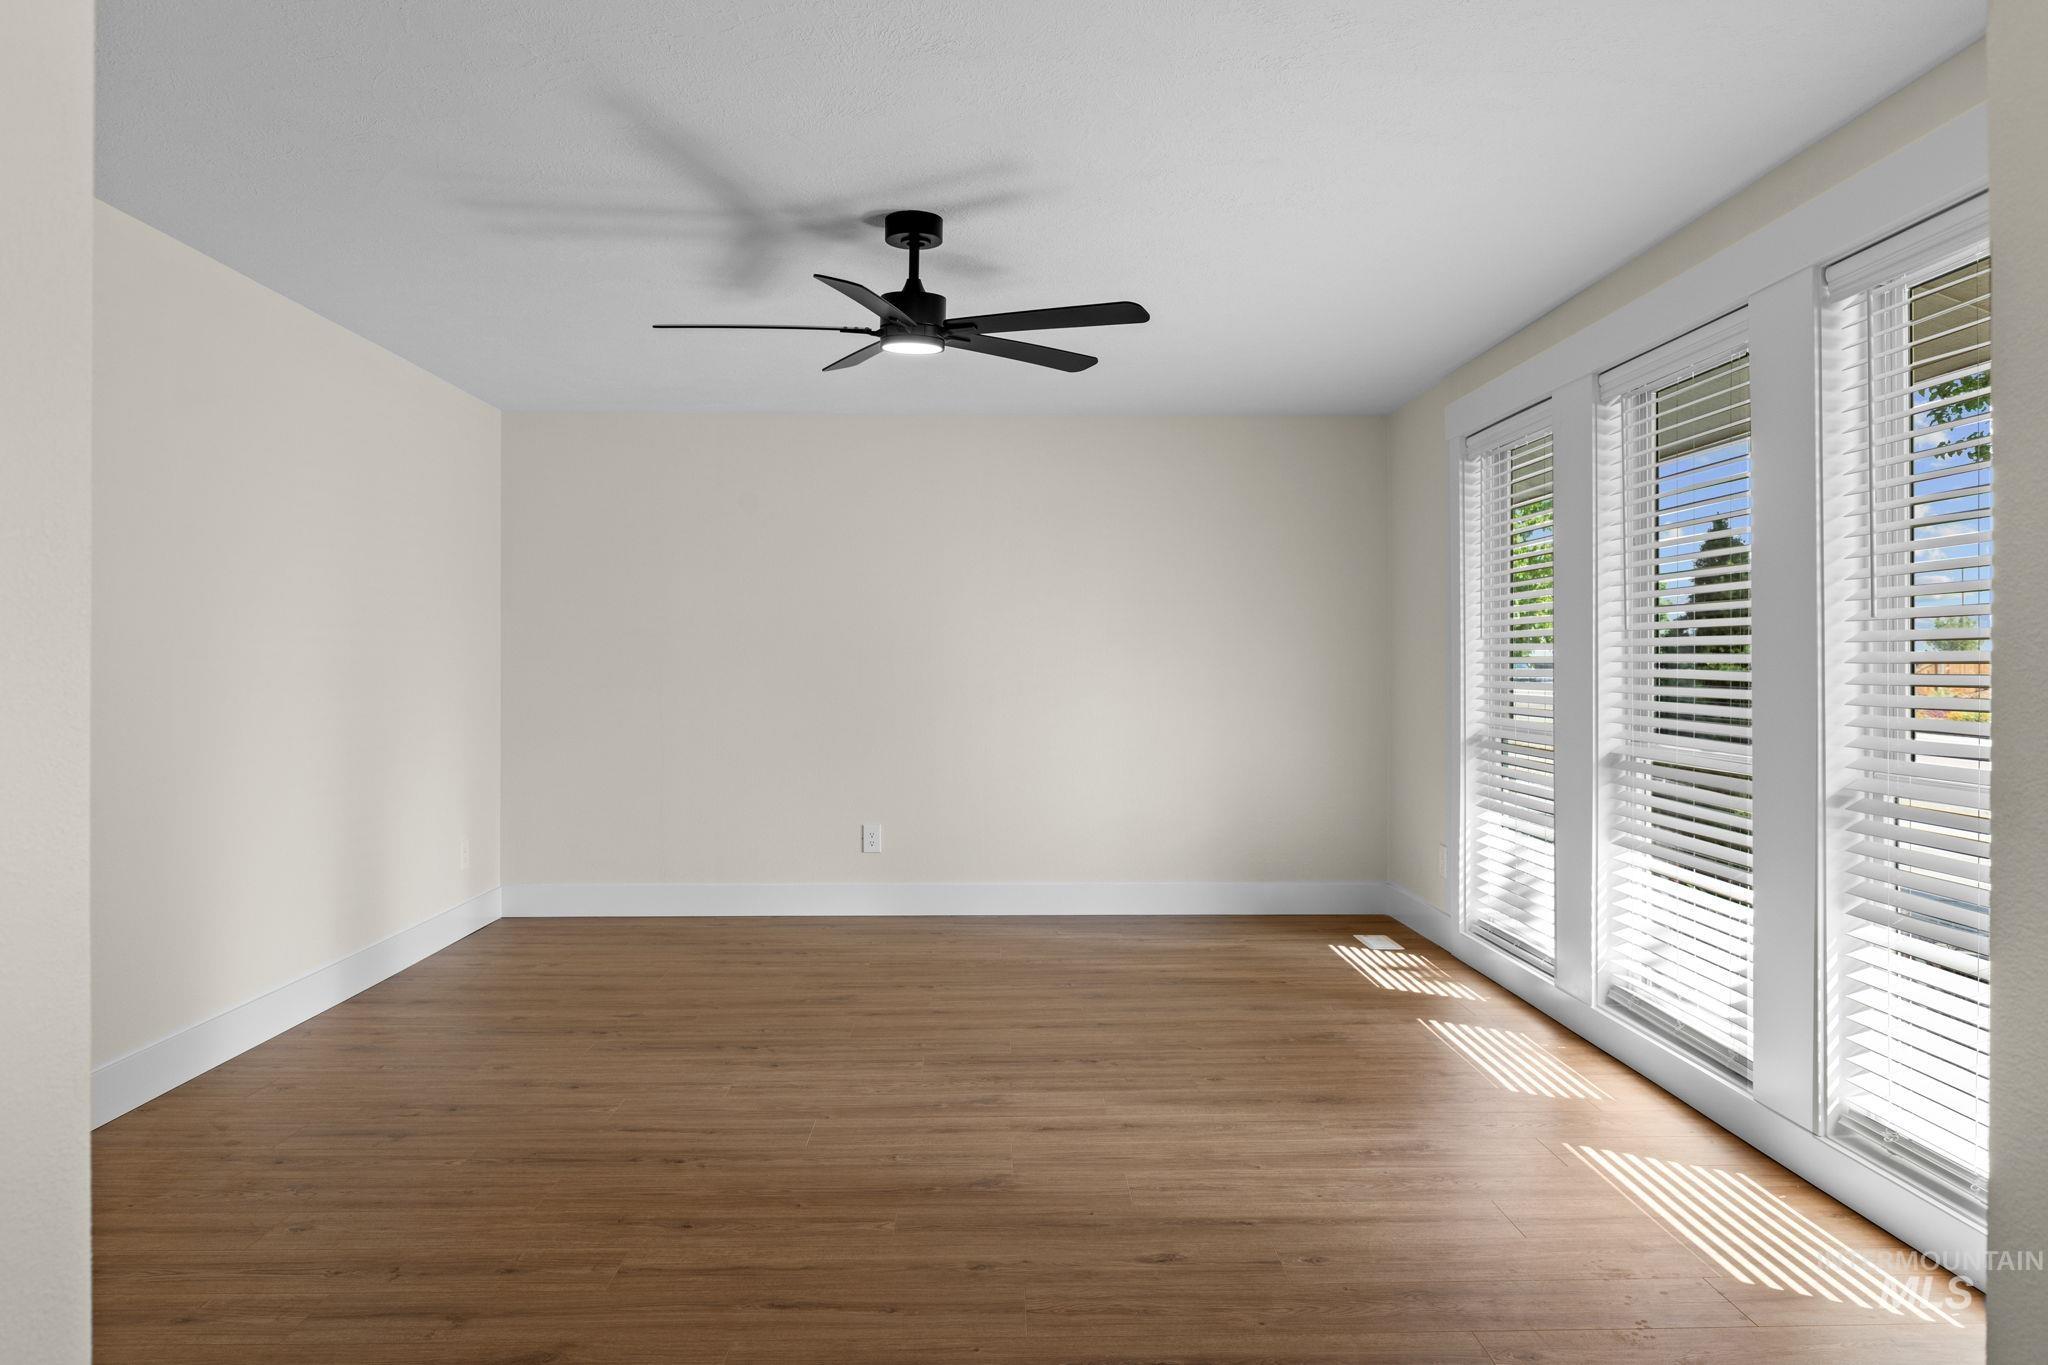
Wood-finish flooring, white walls, white trim, and a black ceiling fan with an integrated light
-
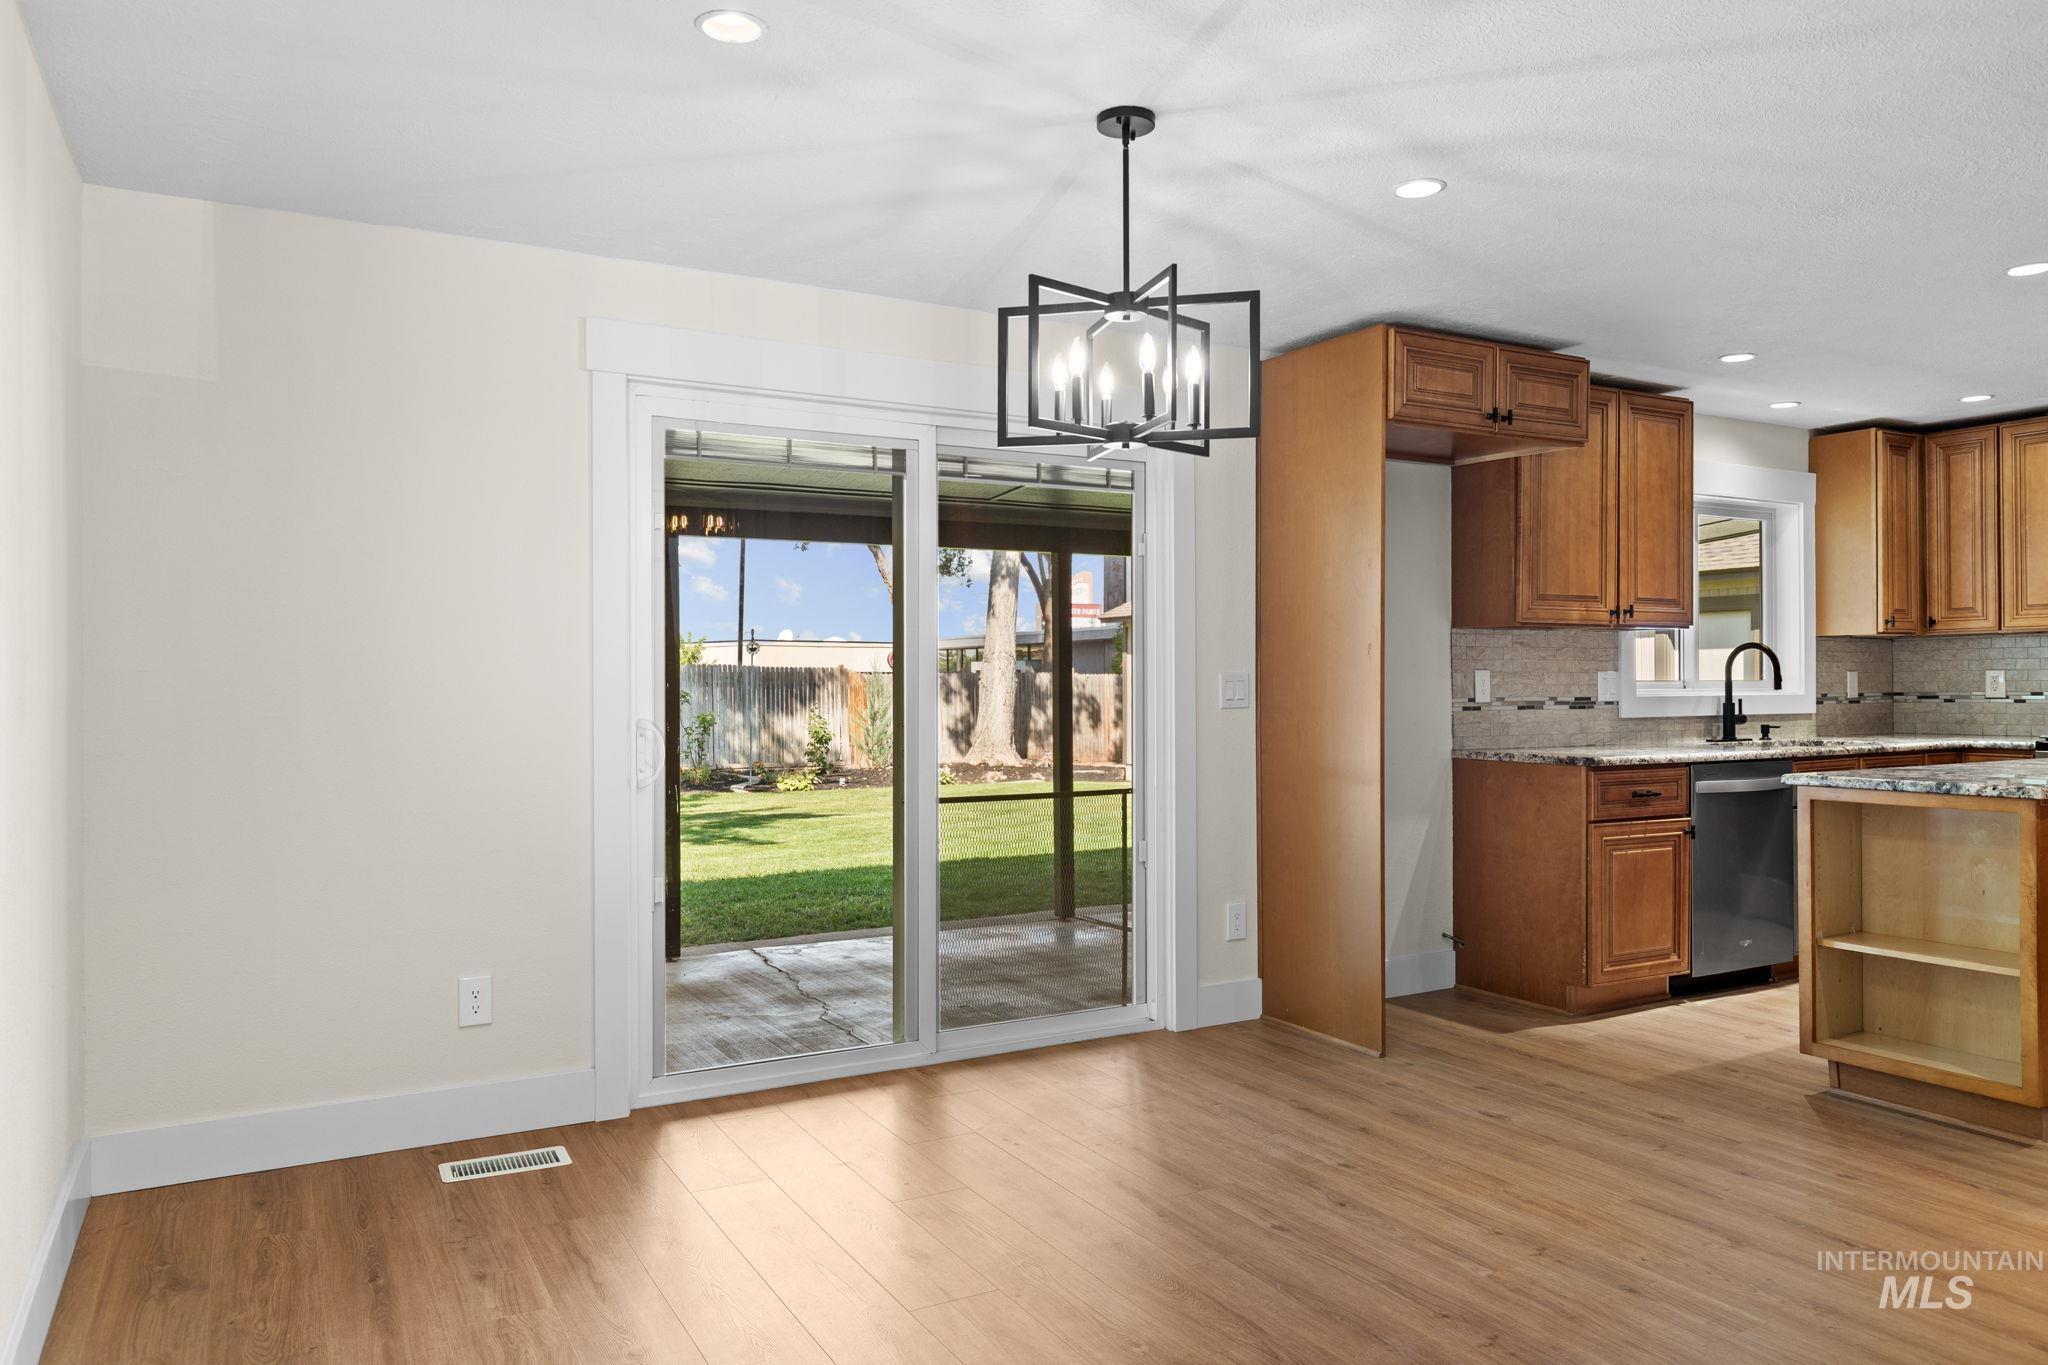
Wood-finish flooring, recessed lighting, and a contemporary chandelier
-

Wood-finish flooring throughout, modern black chandelier, white walls, and a sliding glass door providing exterior access
-
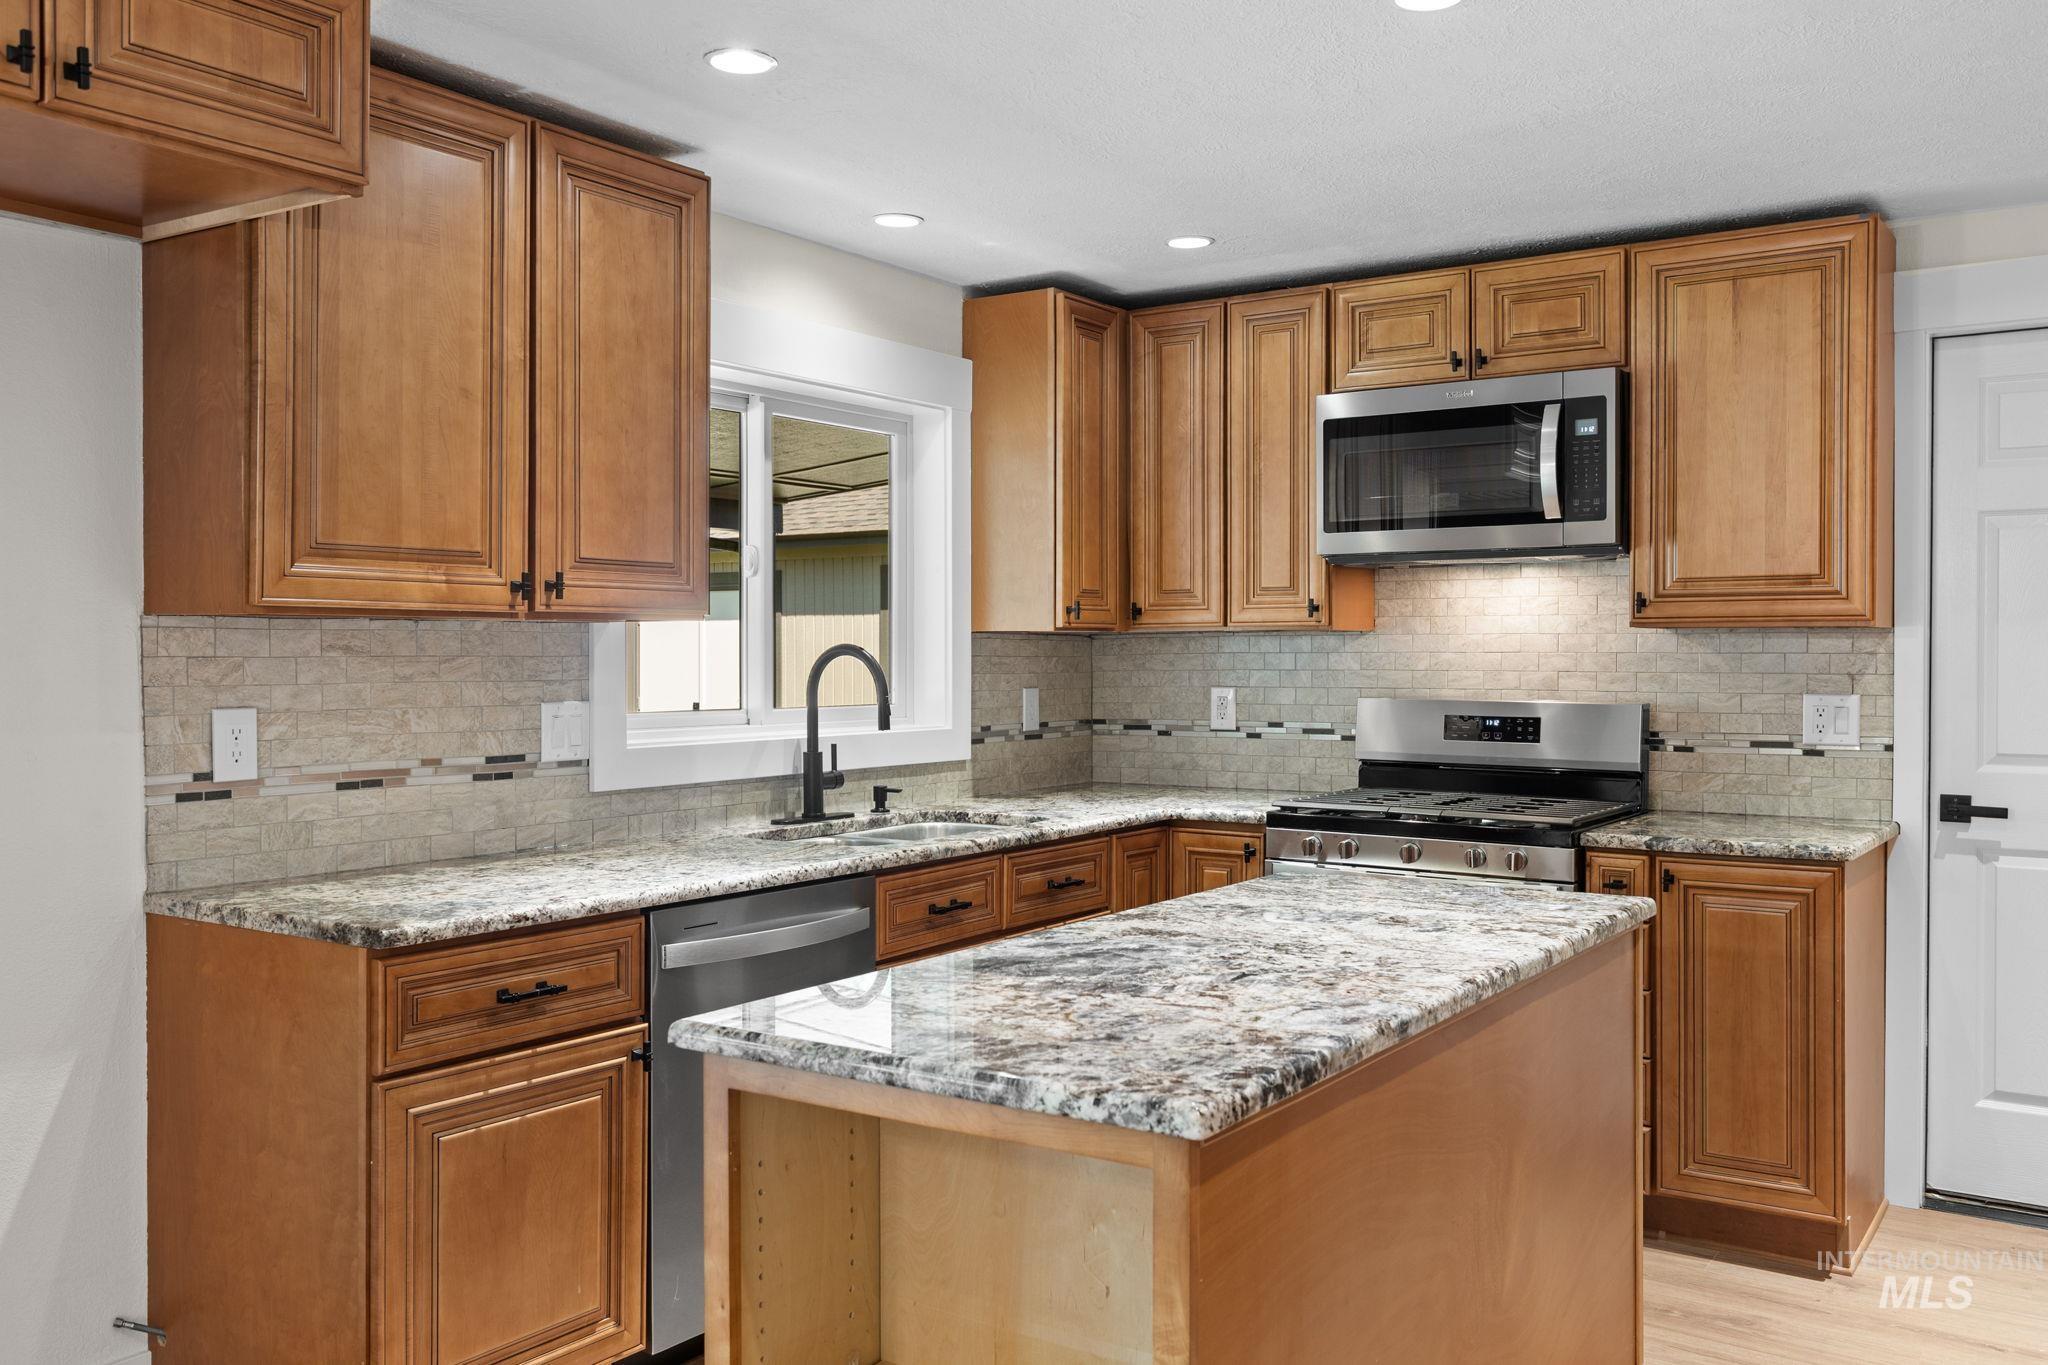
Kitchen featuring wood cabinetry, stone countertops, stainless steel appliances, a tiled backsplash, and recessed lighting
-
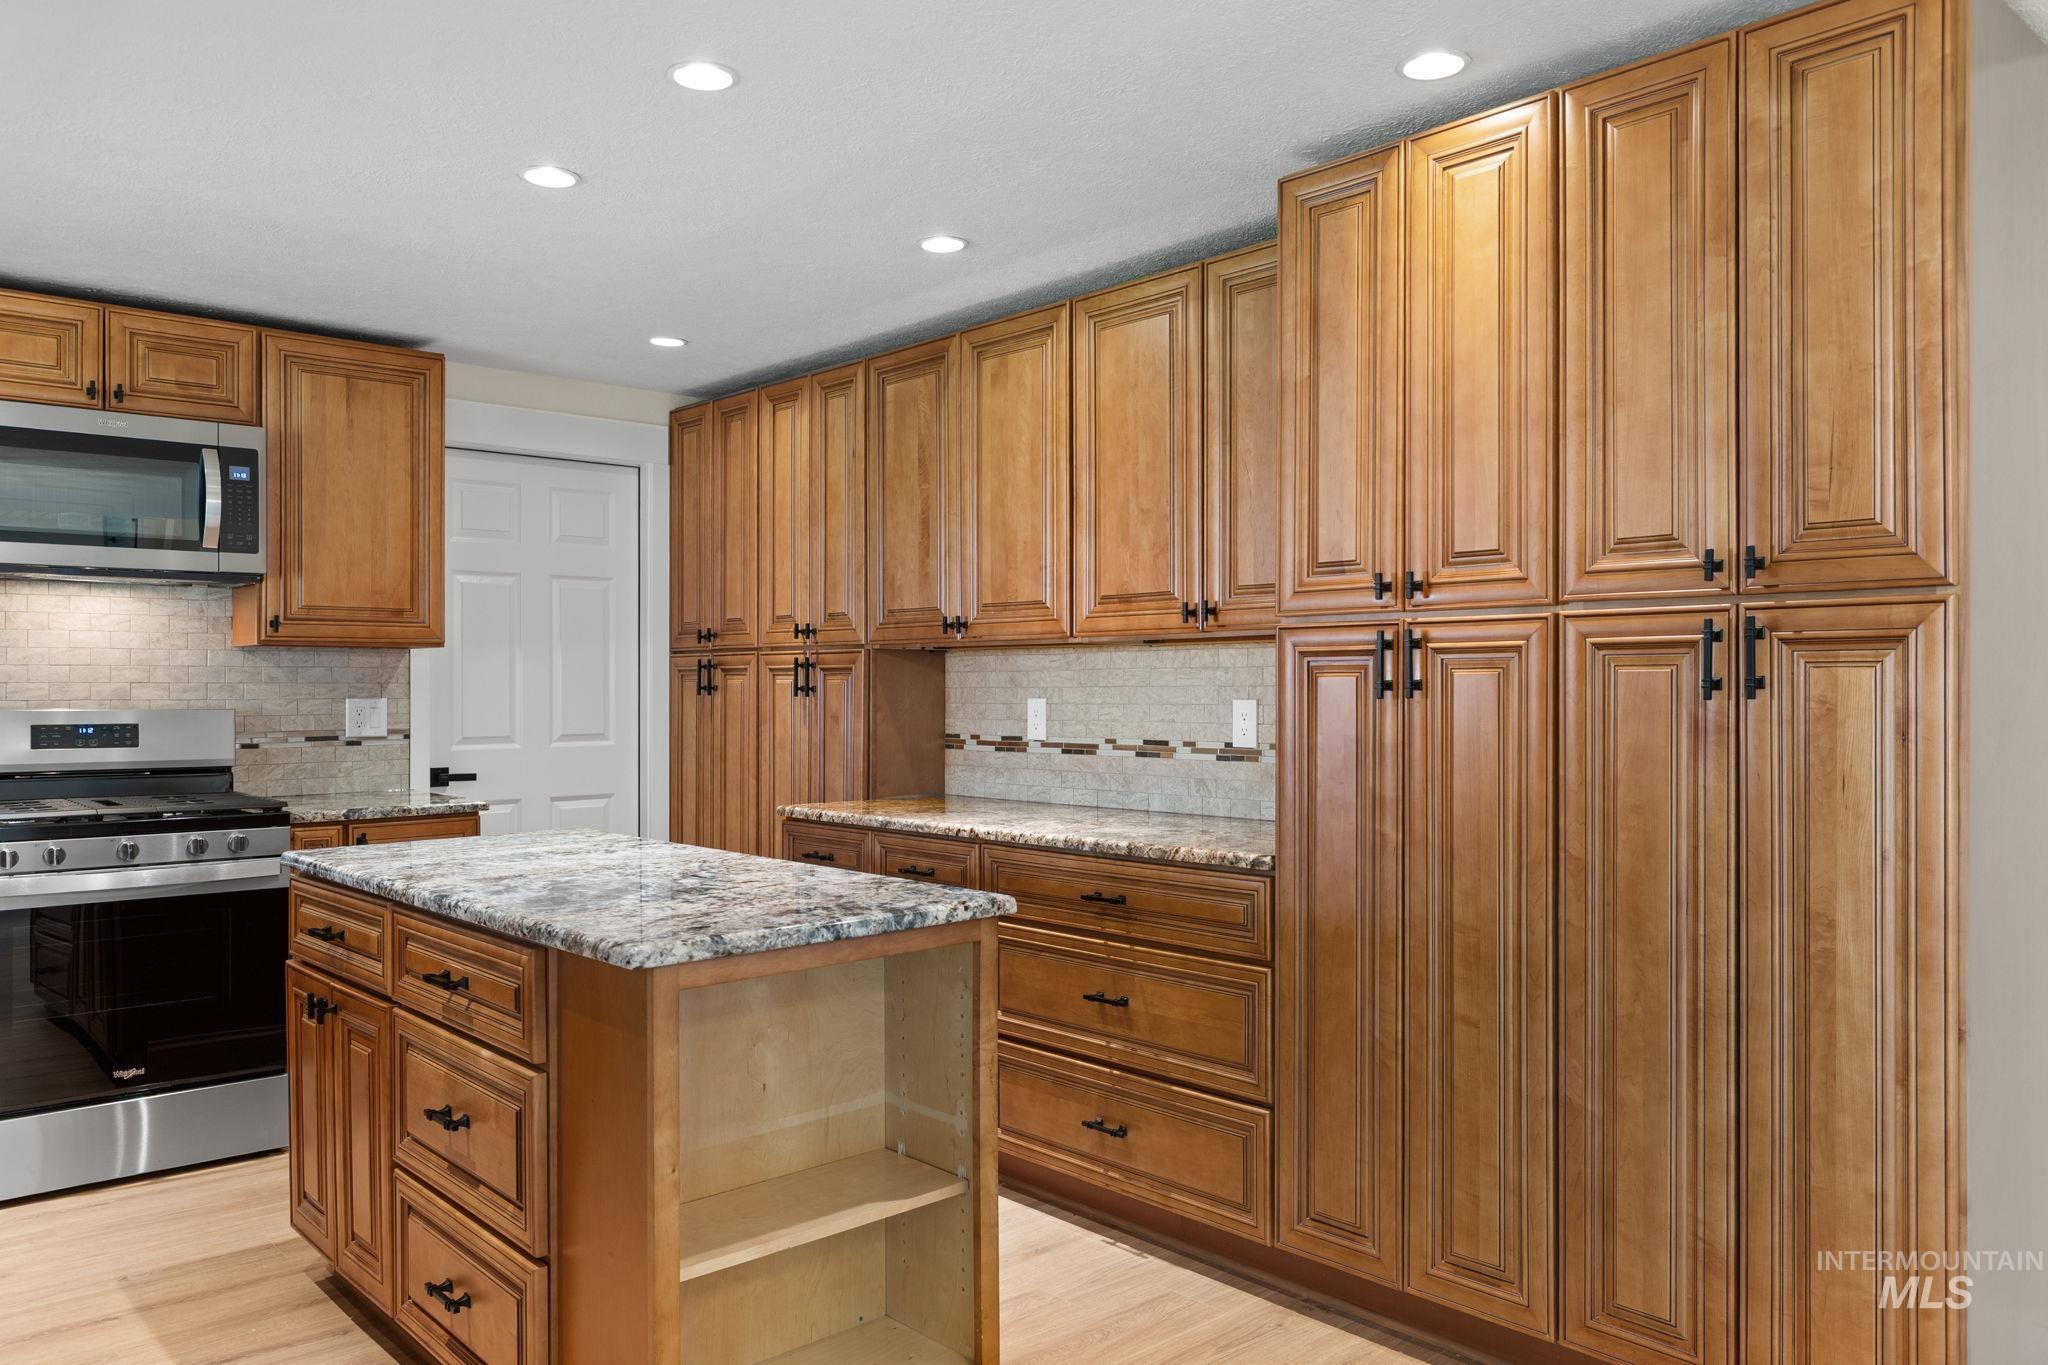
Wood-finish cabinetry with dark hardware, stone countertops, stainless steel appliances, and recessed lighting
-
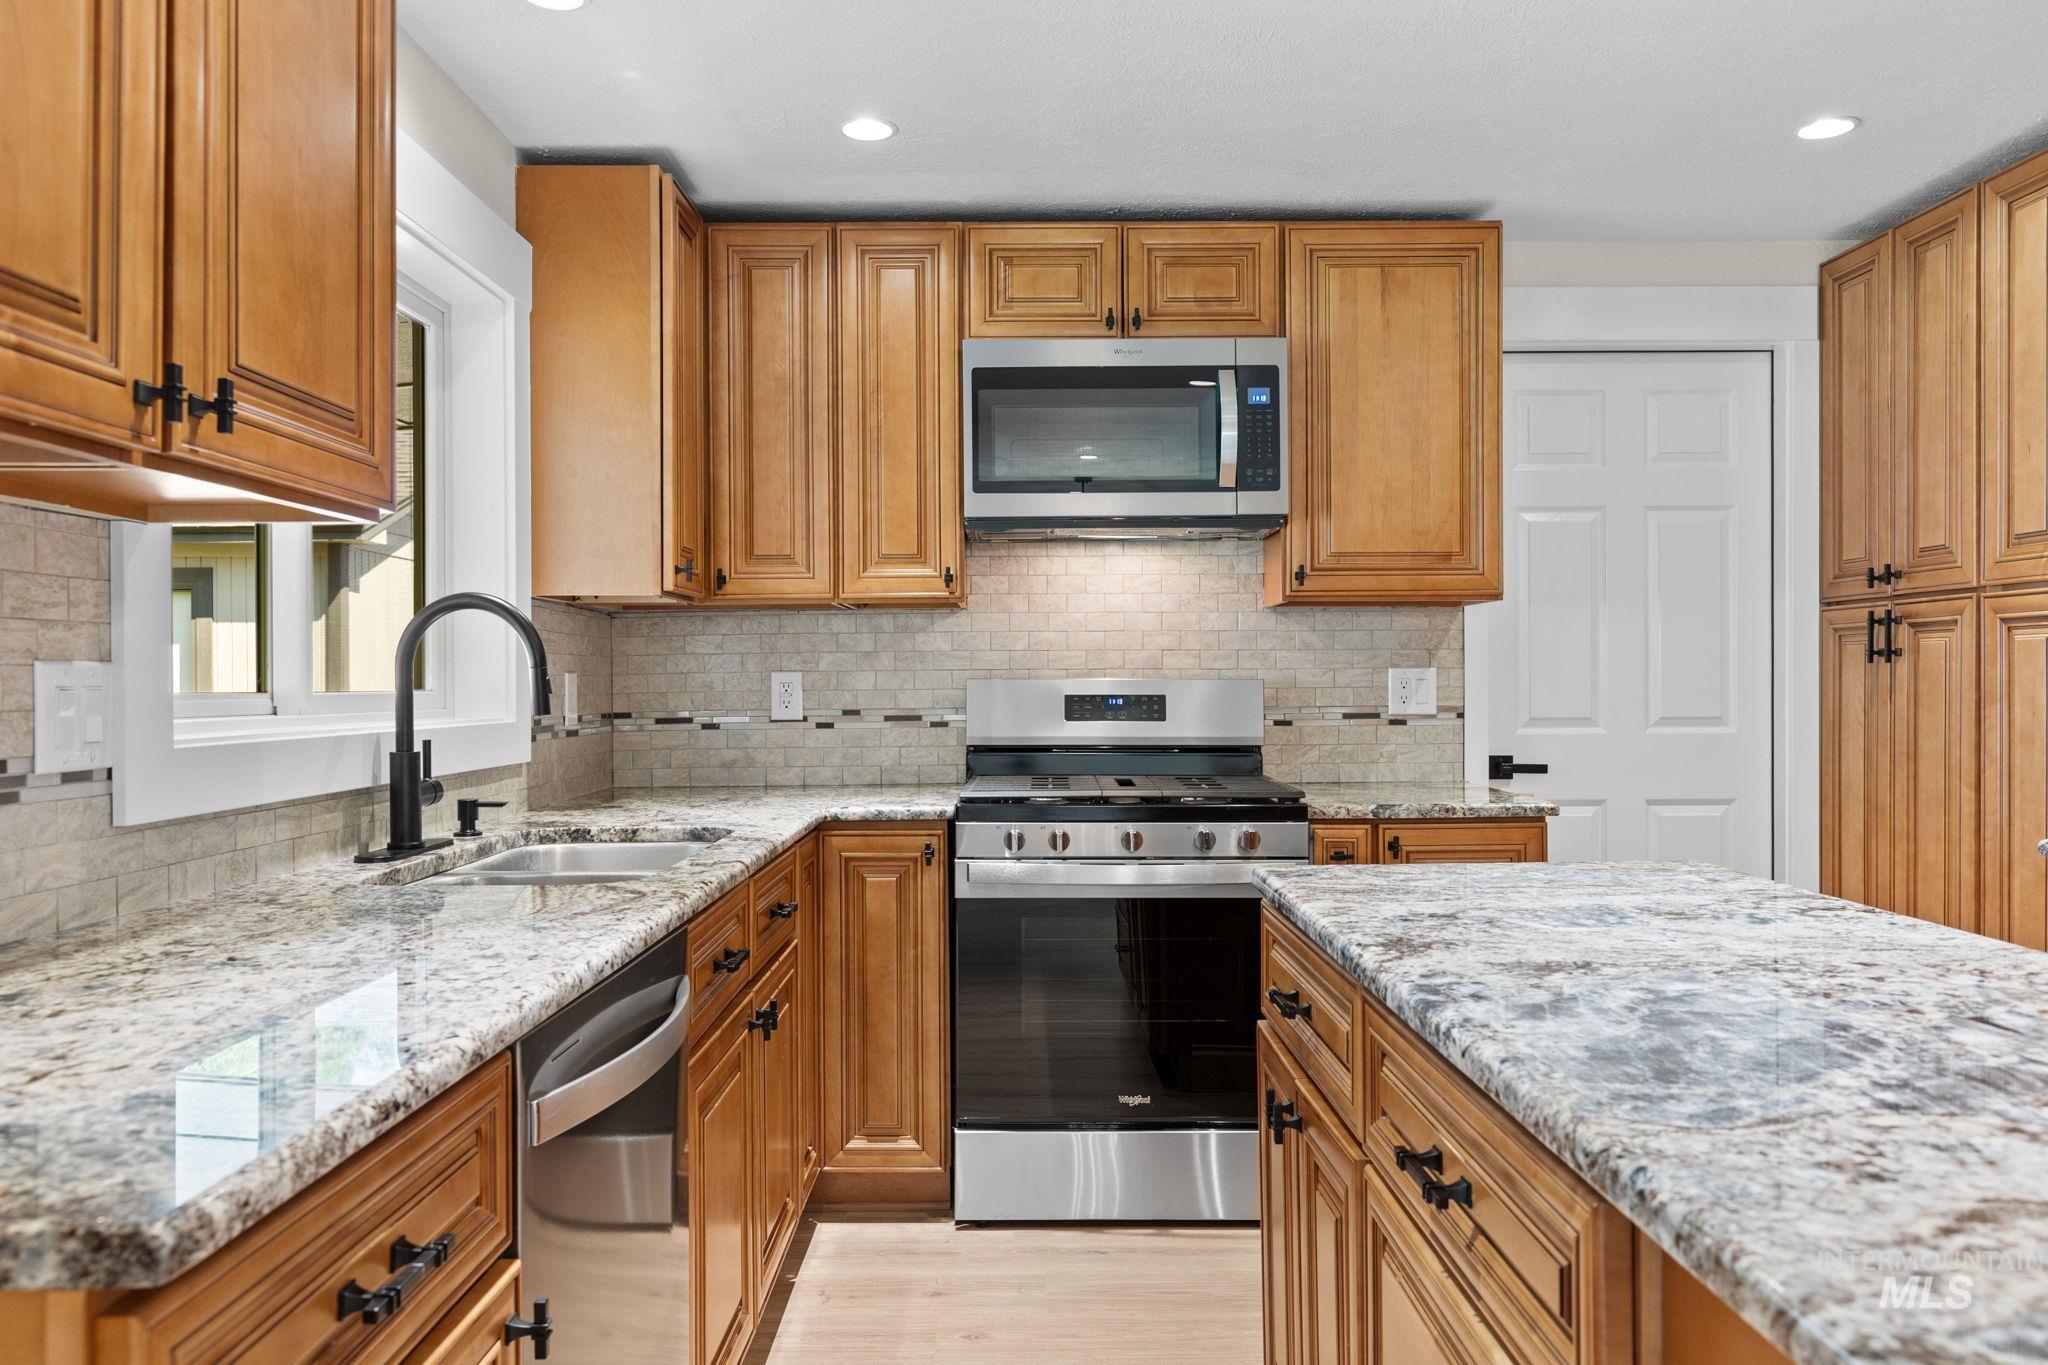
Kitchen featuring light wood-finish cabinetry, light-colored stone countertops, a stainless steel gas range, and a coordinated microwave
-
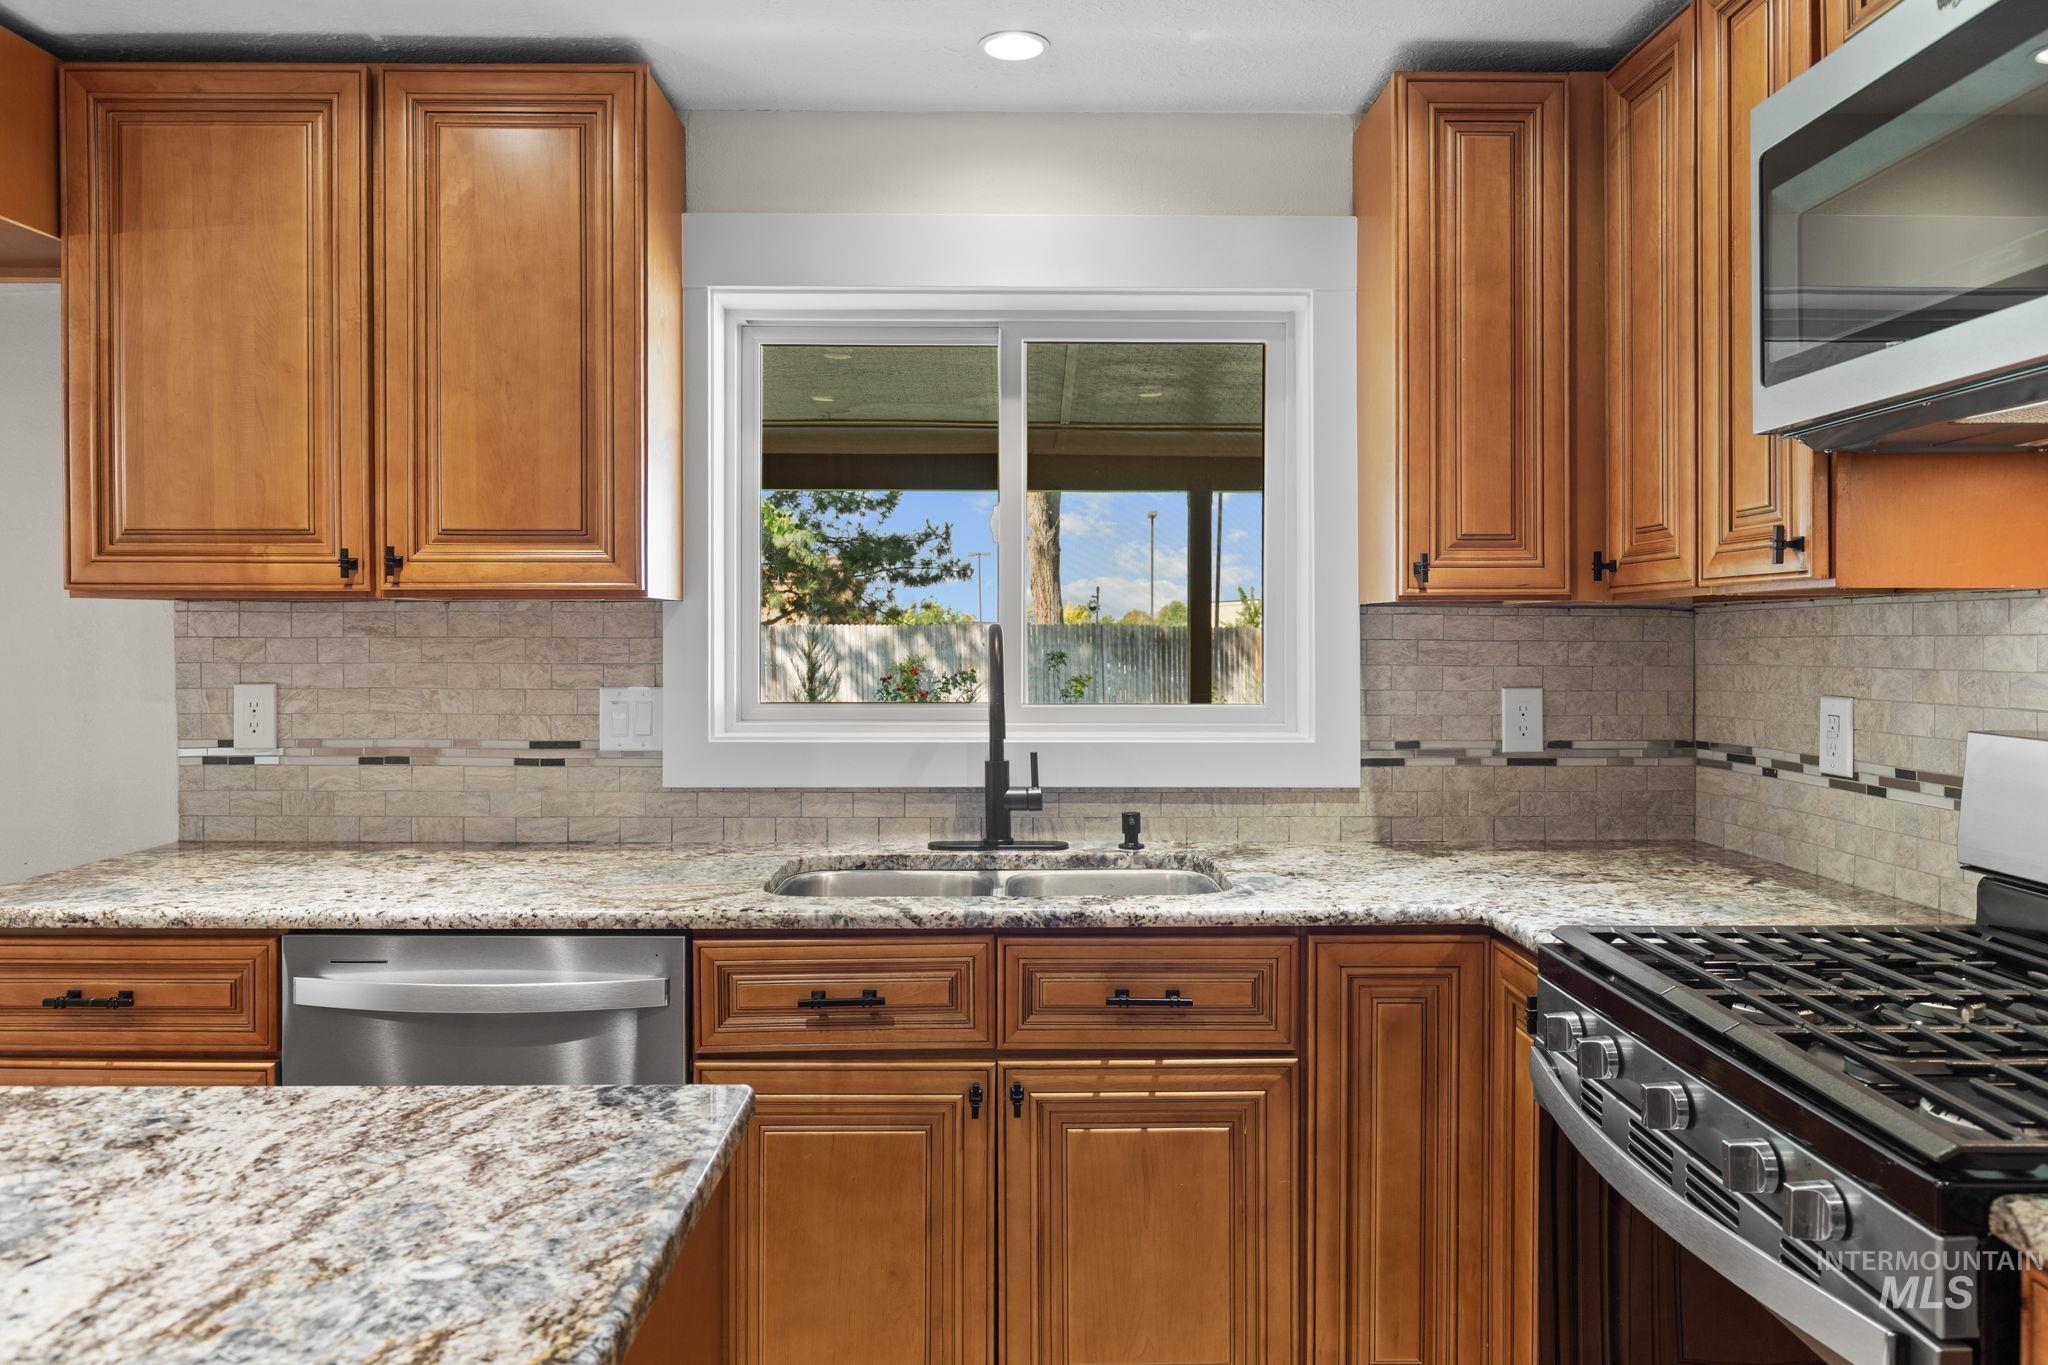
Wood-finish cabinetry, stone countertops, stainless steel appliances, tile backsplash, and a stainless steel sink with a black-finish faucet
-
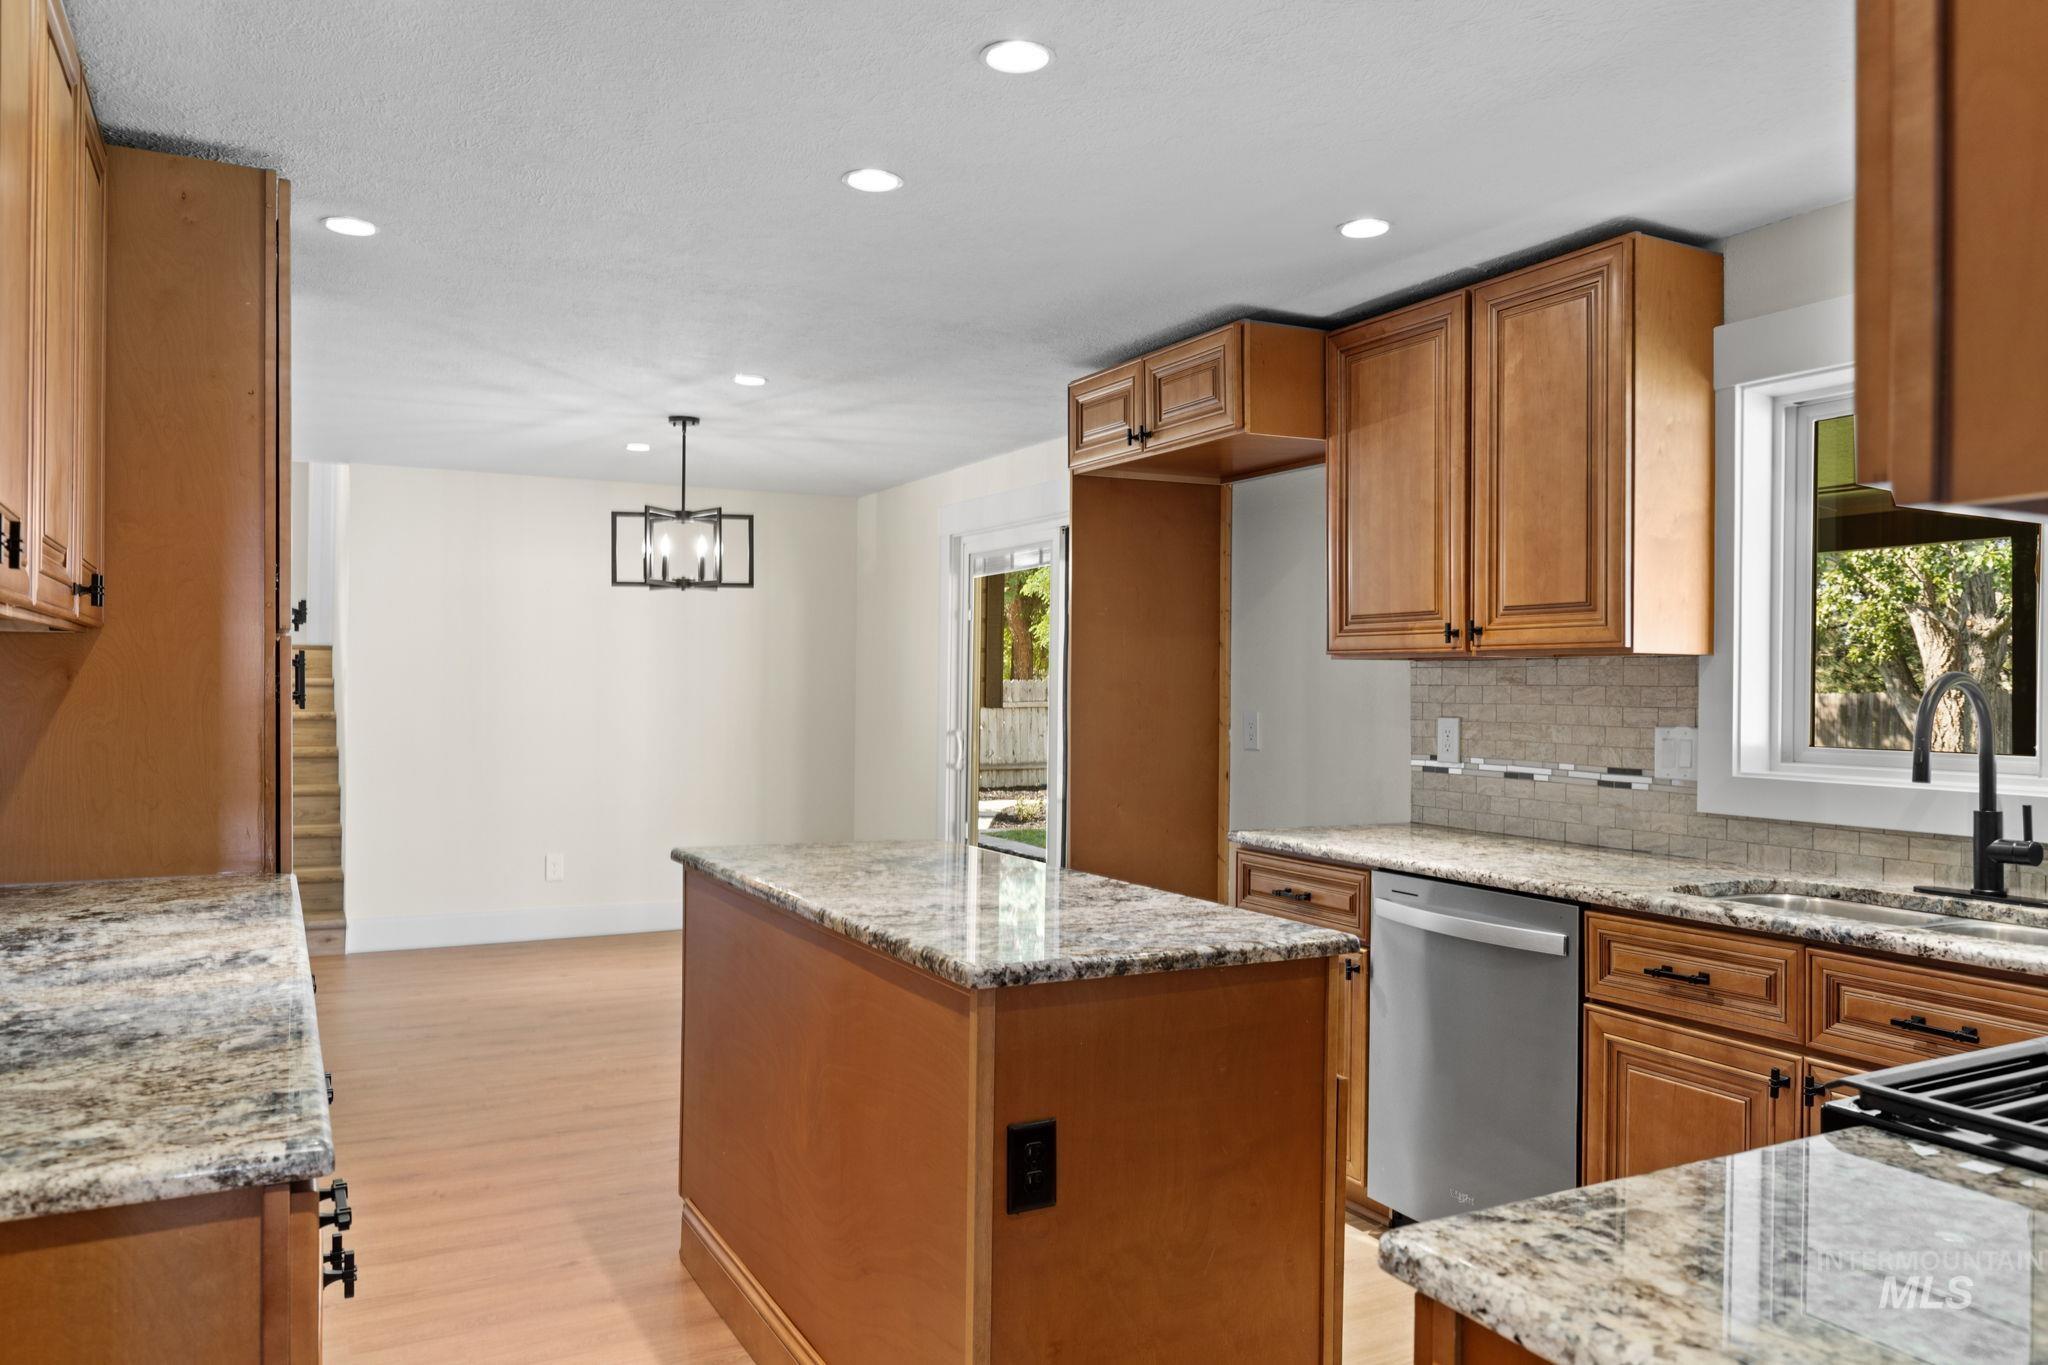
Kitchen featuring wood-finish cabinetry, granite countertops, stainless steel dishwasher, and tile backsplash
-
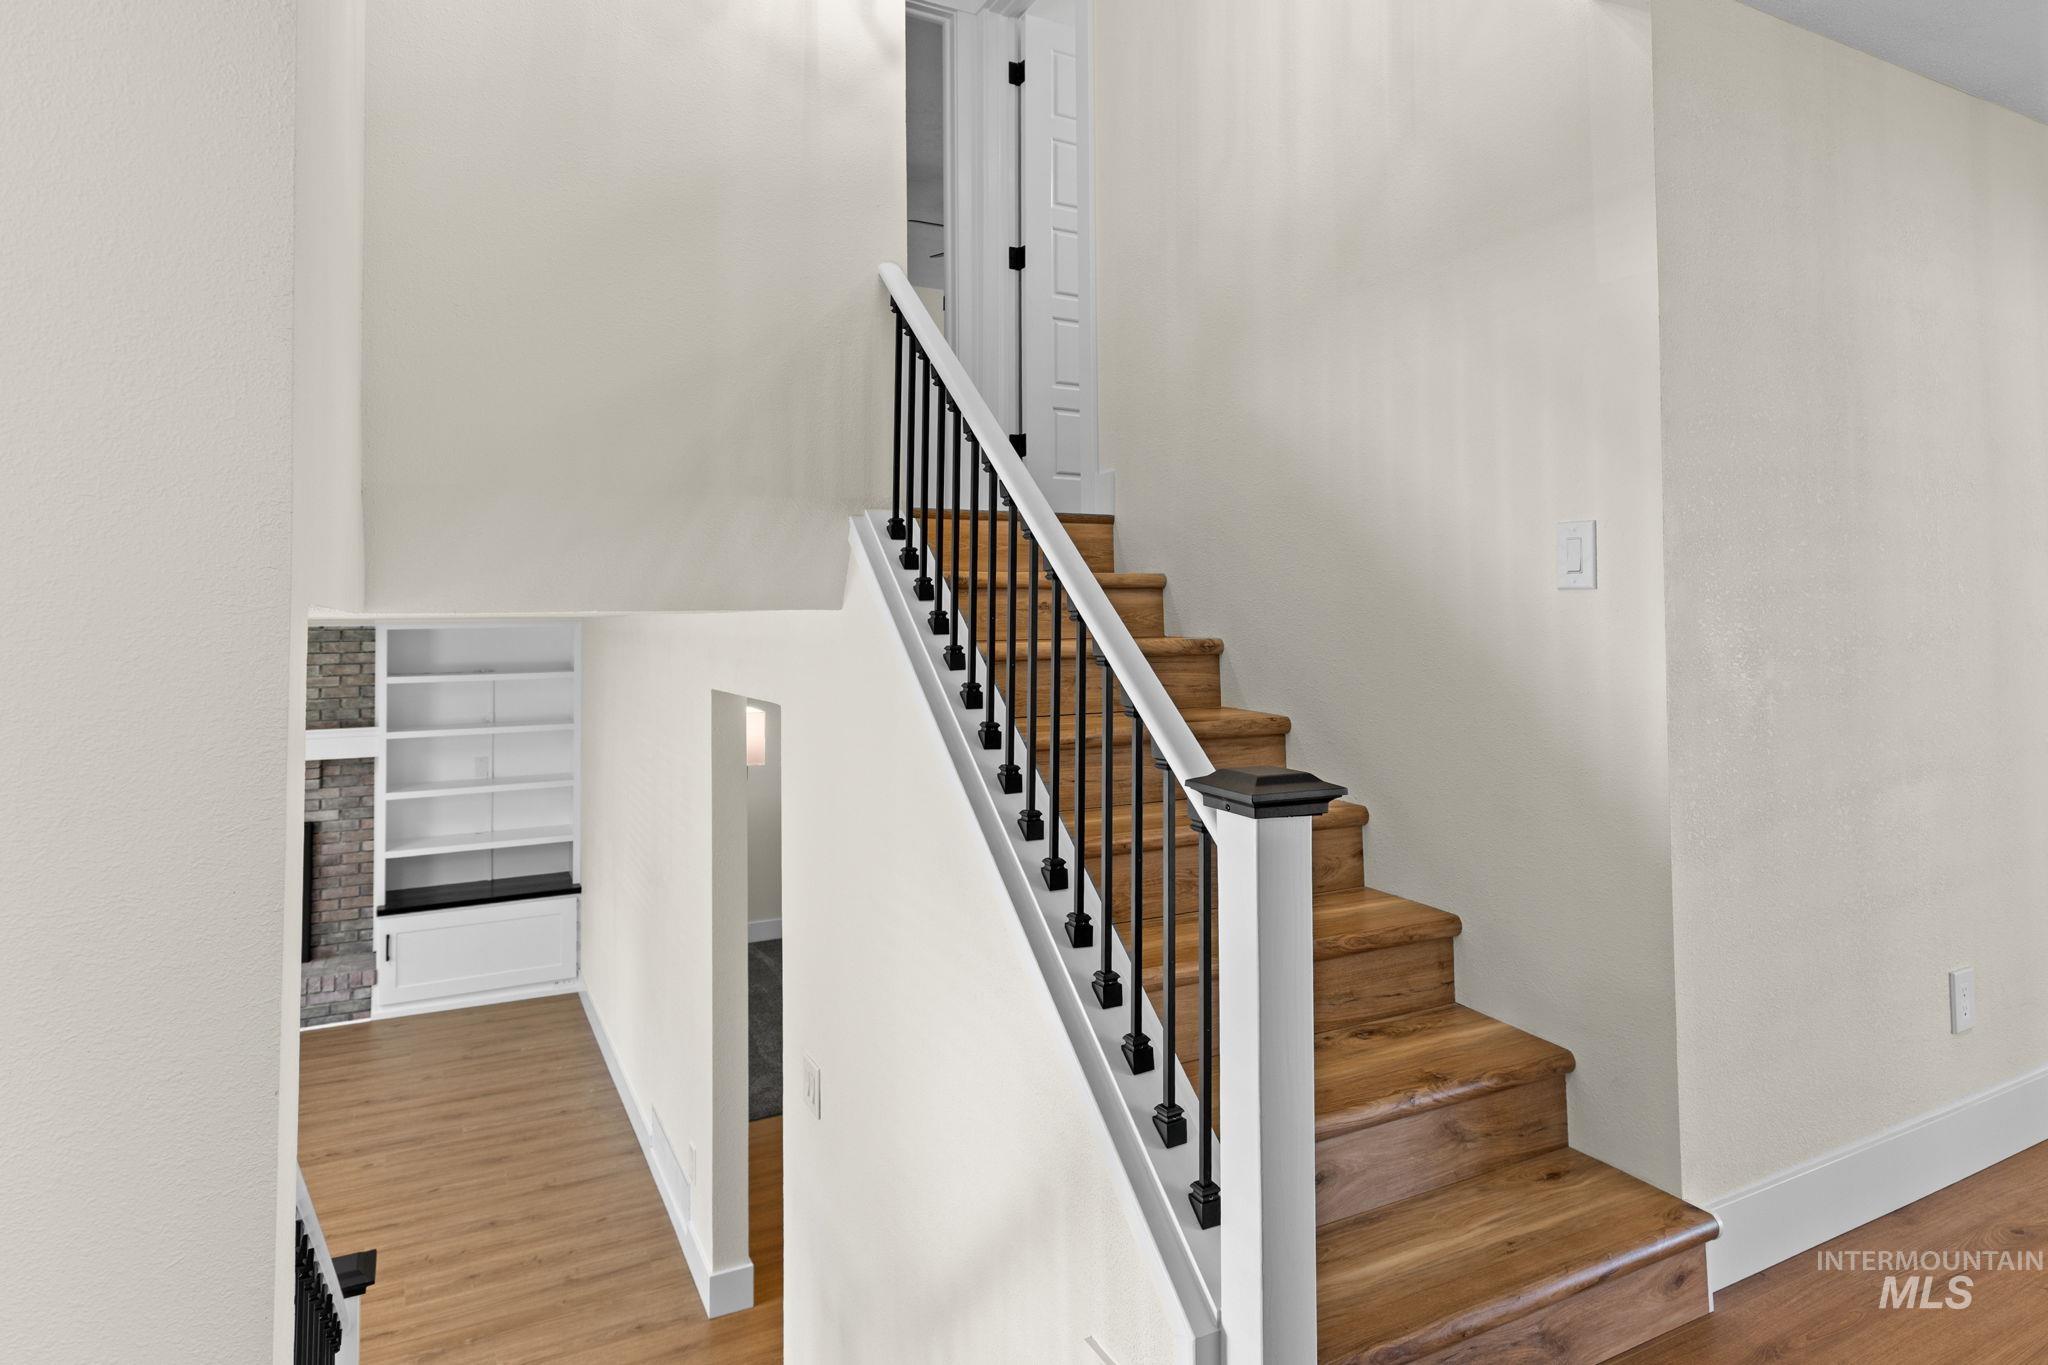
Staircase with wood-finish treads, black metal balusters, and white risers
-

Neutral tone walls, patterned carpet flooring, white trim, ceiling fan with integrated lighting, and a window
-
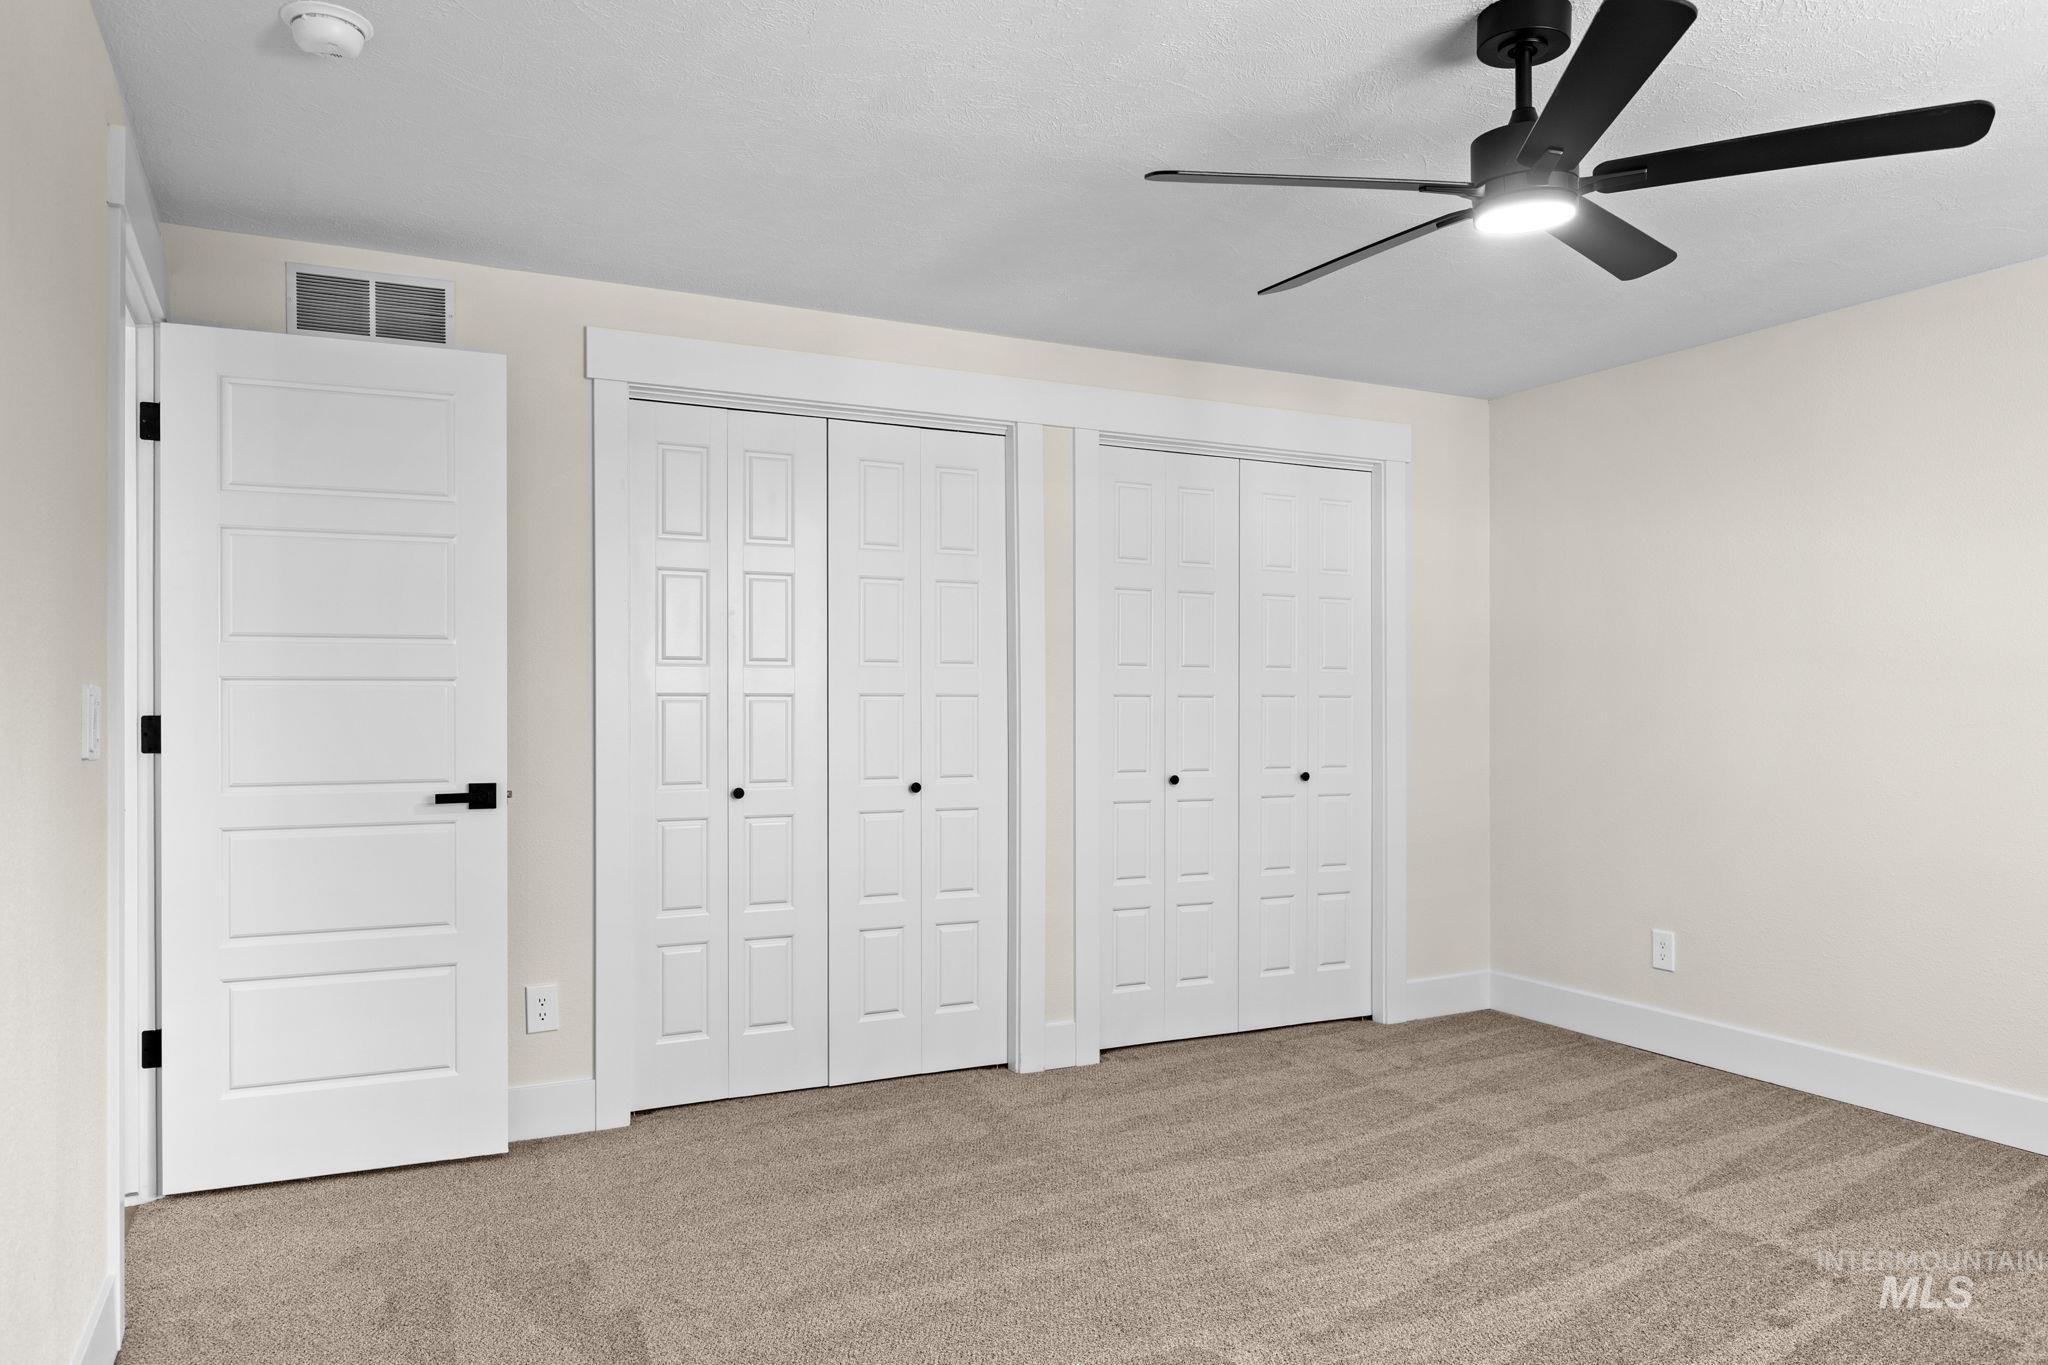
Beige carpet, white walls, and a black ceiling fan with integrated lighting
-
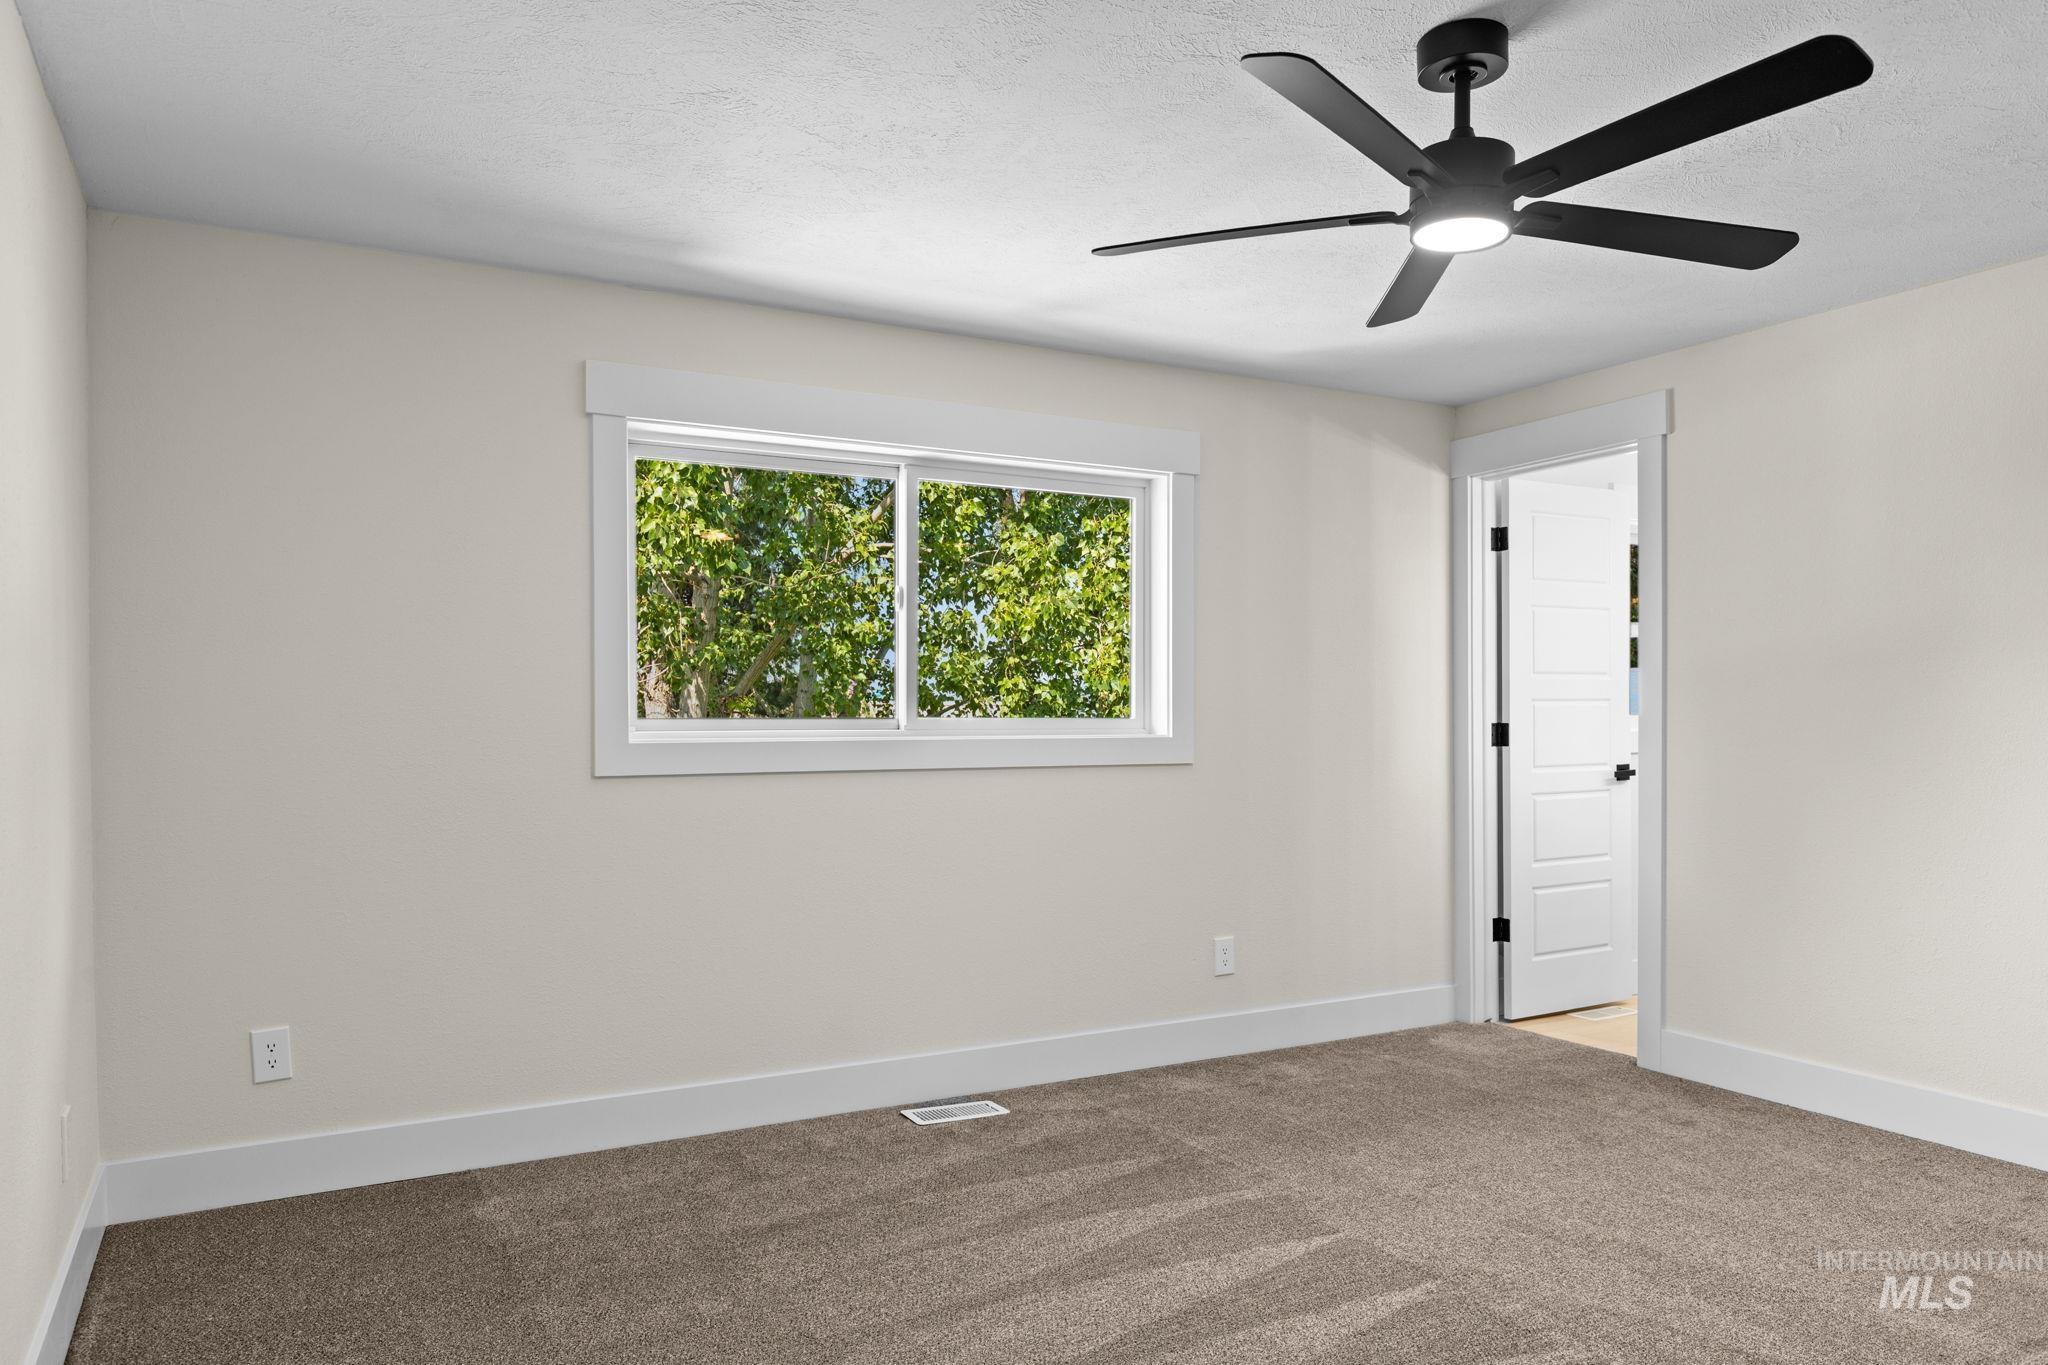
Neutral wall paint, plush carpet, white trim, and a black ceiling fan with integrated lighting
-
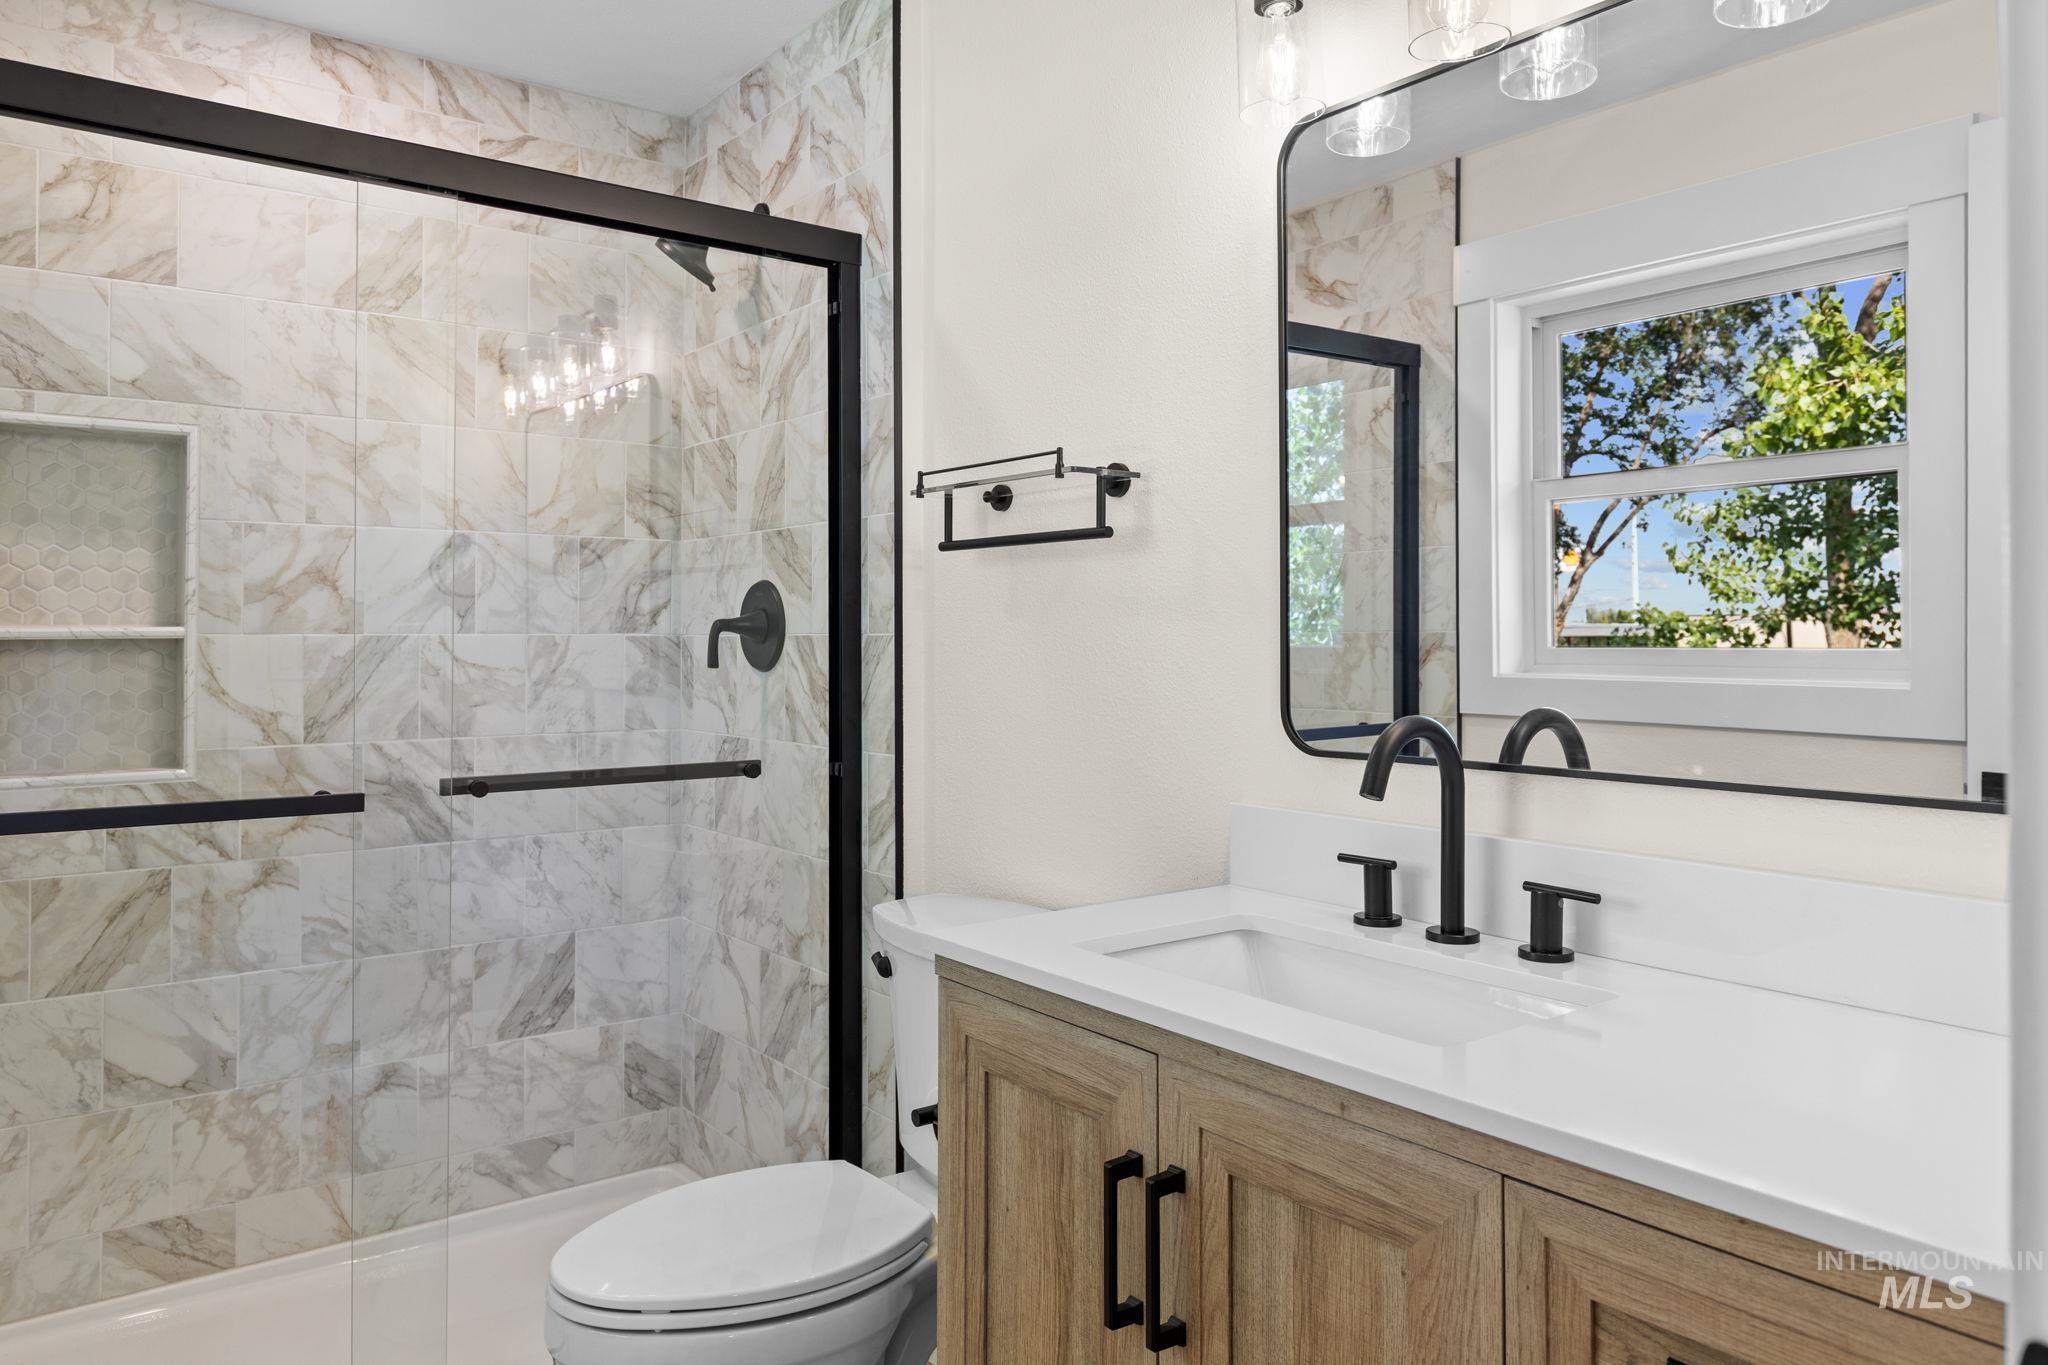
Shower with tiled surround, a built-in niche, and a glass enclosure
-
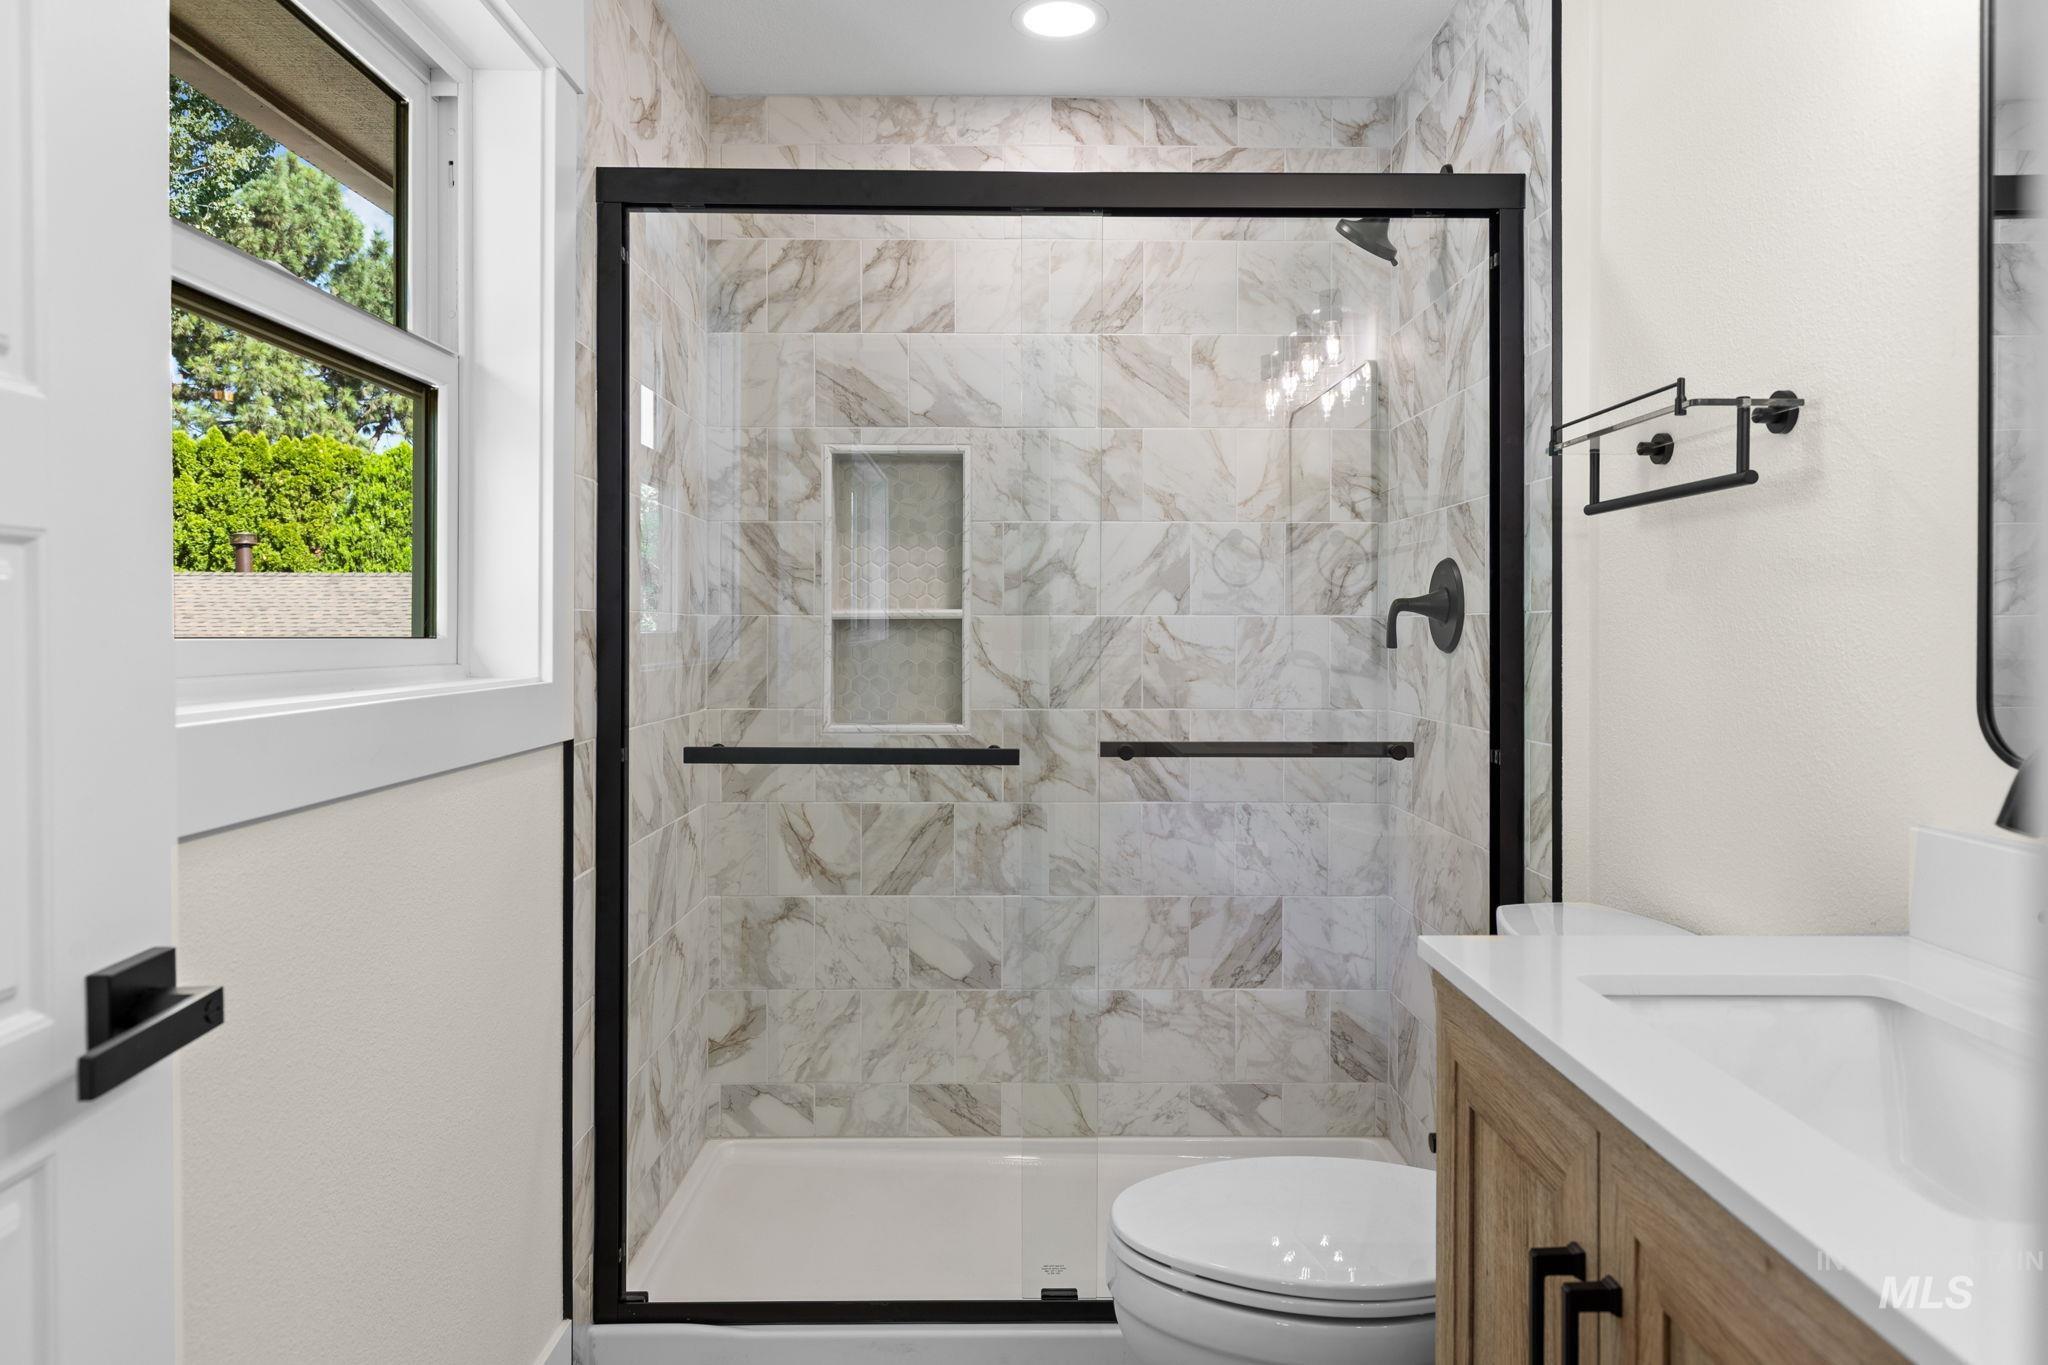
Glass-enclosed shower with tiled walls and an integrated niche, a wood-finish vanity with a white countertop and undermount sink, and matte black fixtures throughout
-
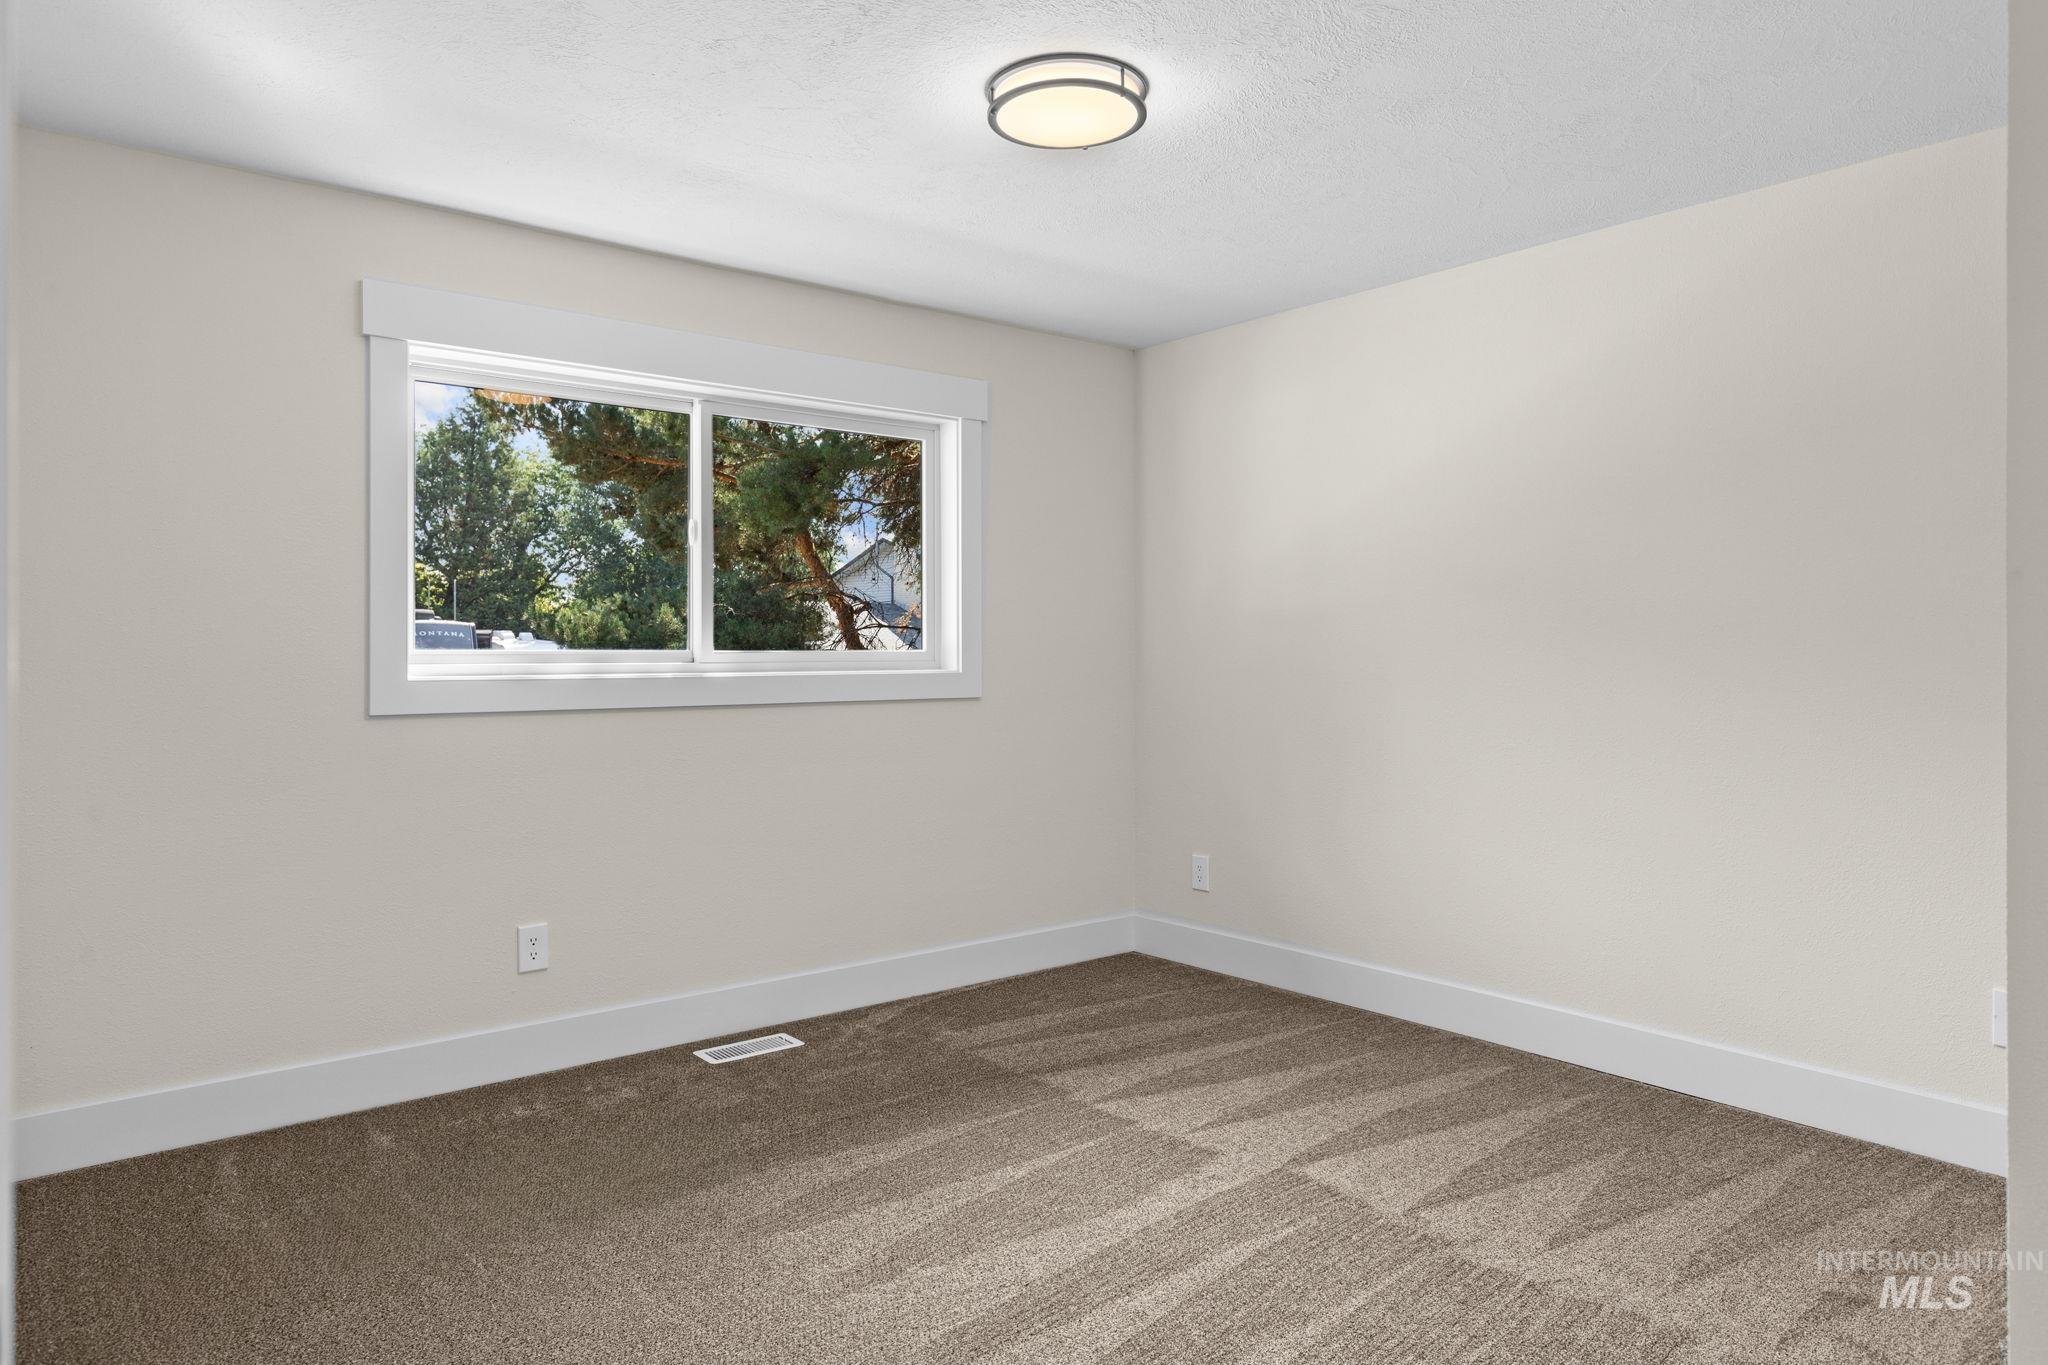
Neutral wall tones, recessed window with white trim, flush-mount ceiling light fixture, and patterned carpet flooring
-
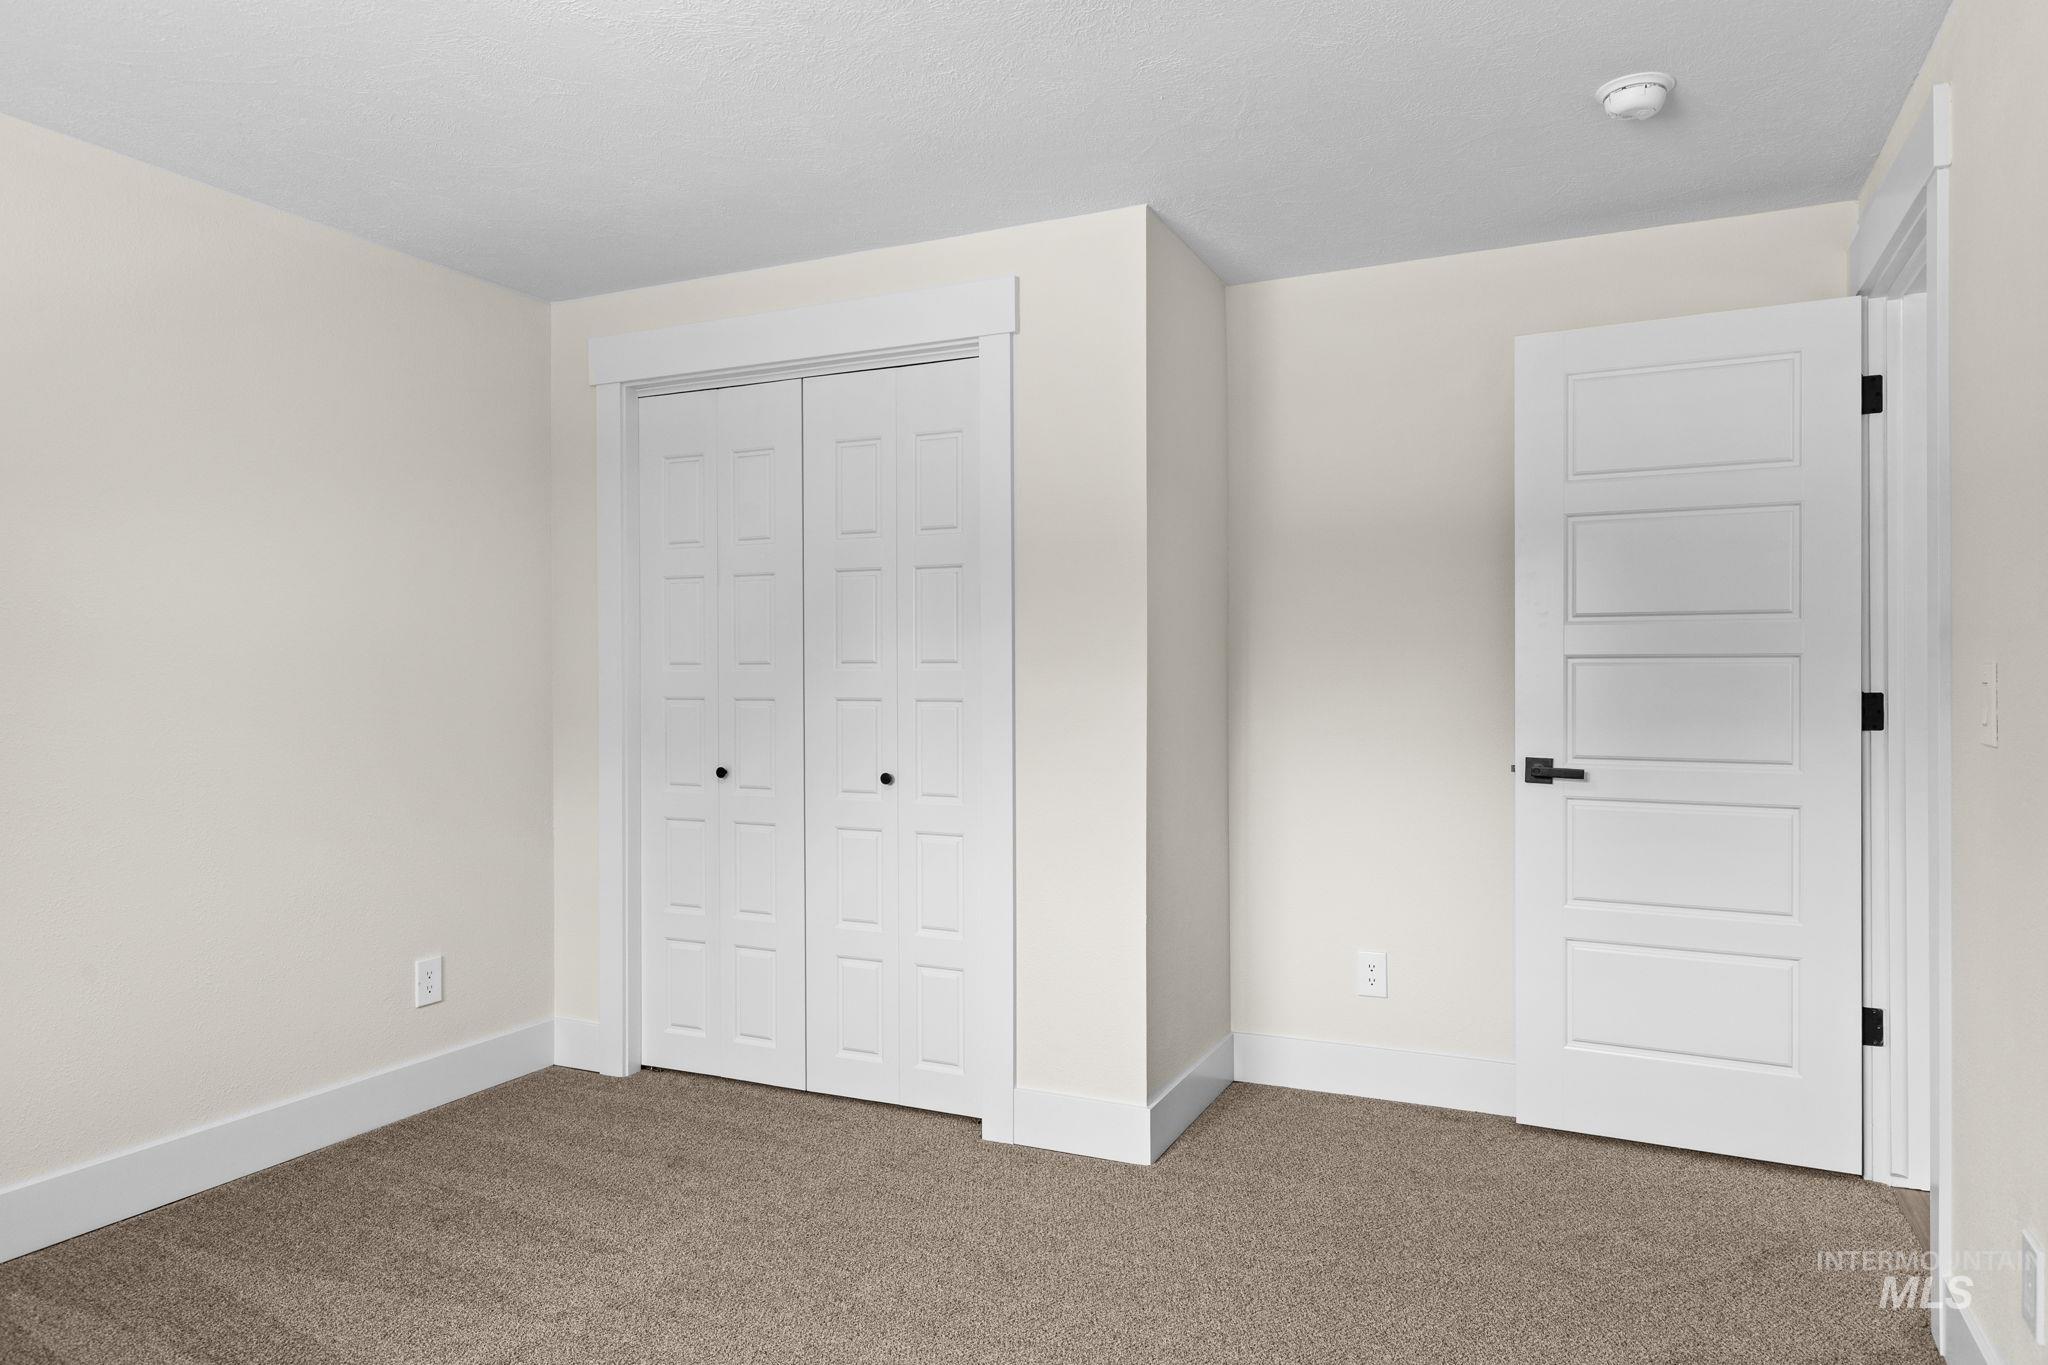
Neutral wall finishes, textured carpet, white trim, paneled door, and bi-fold closet
-
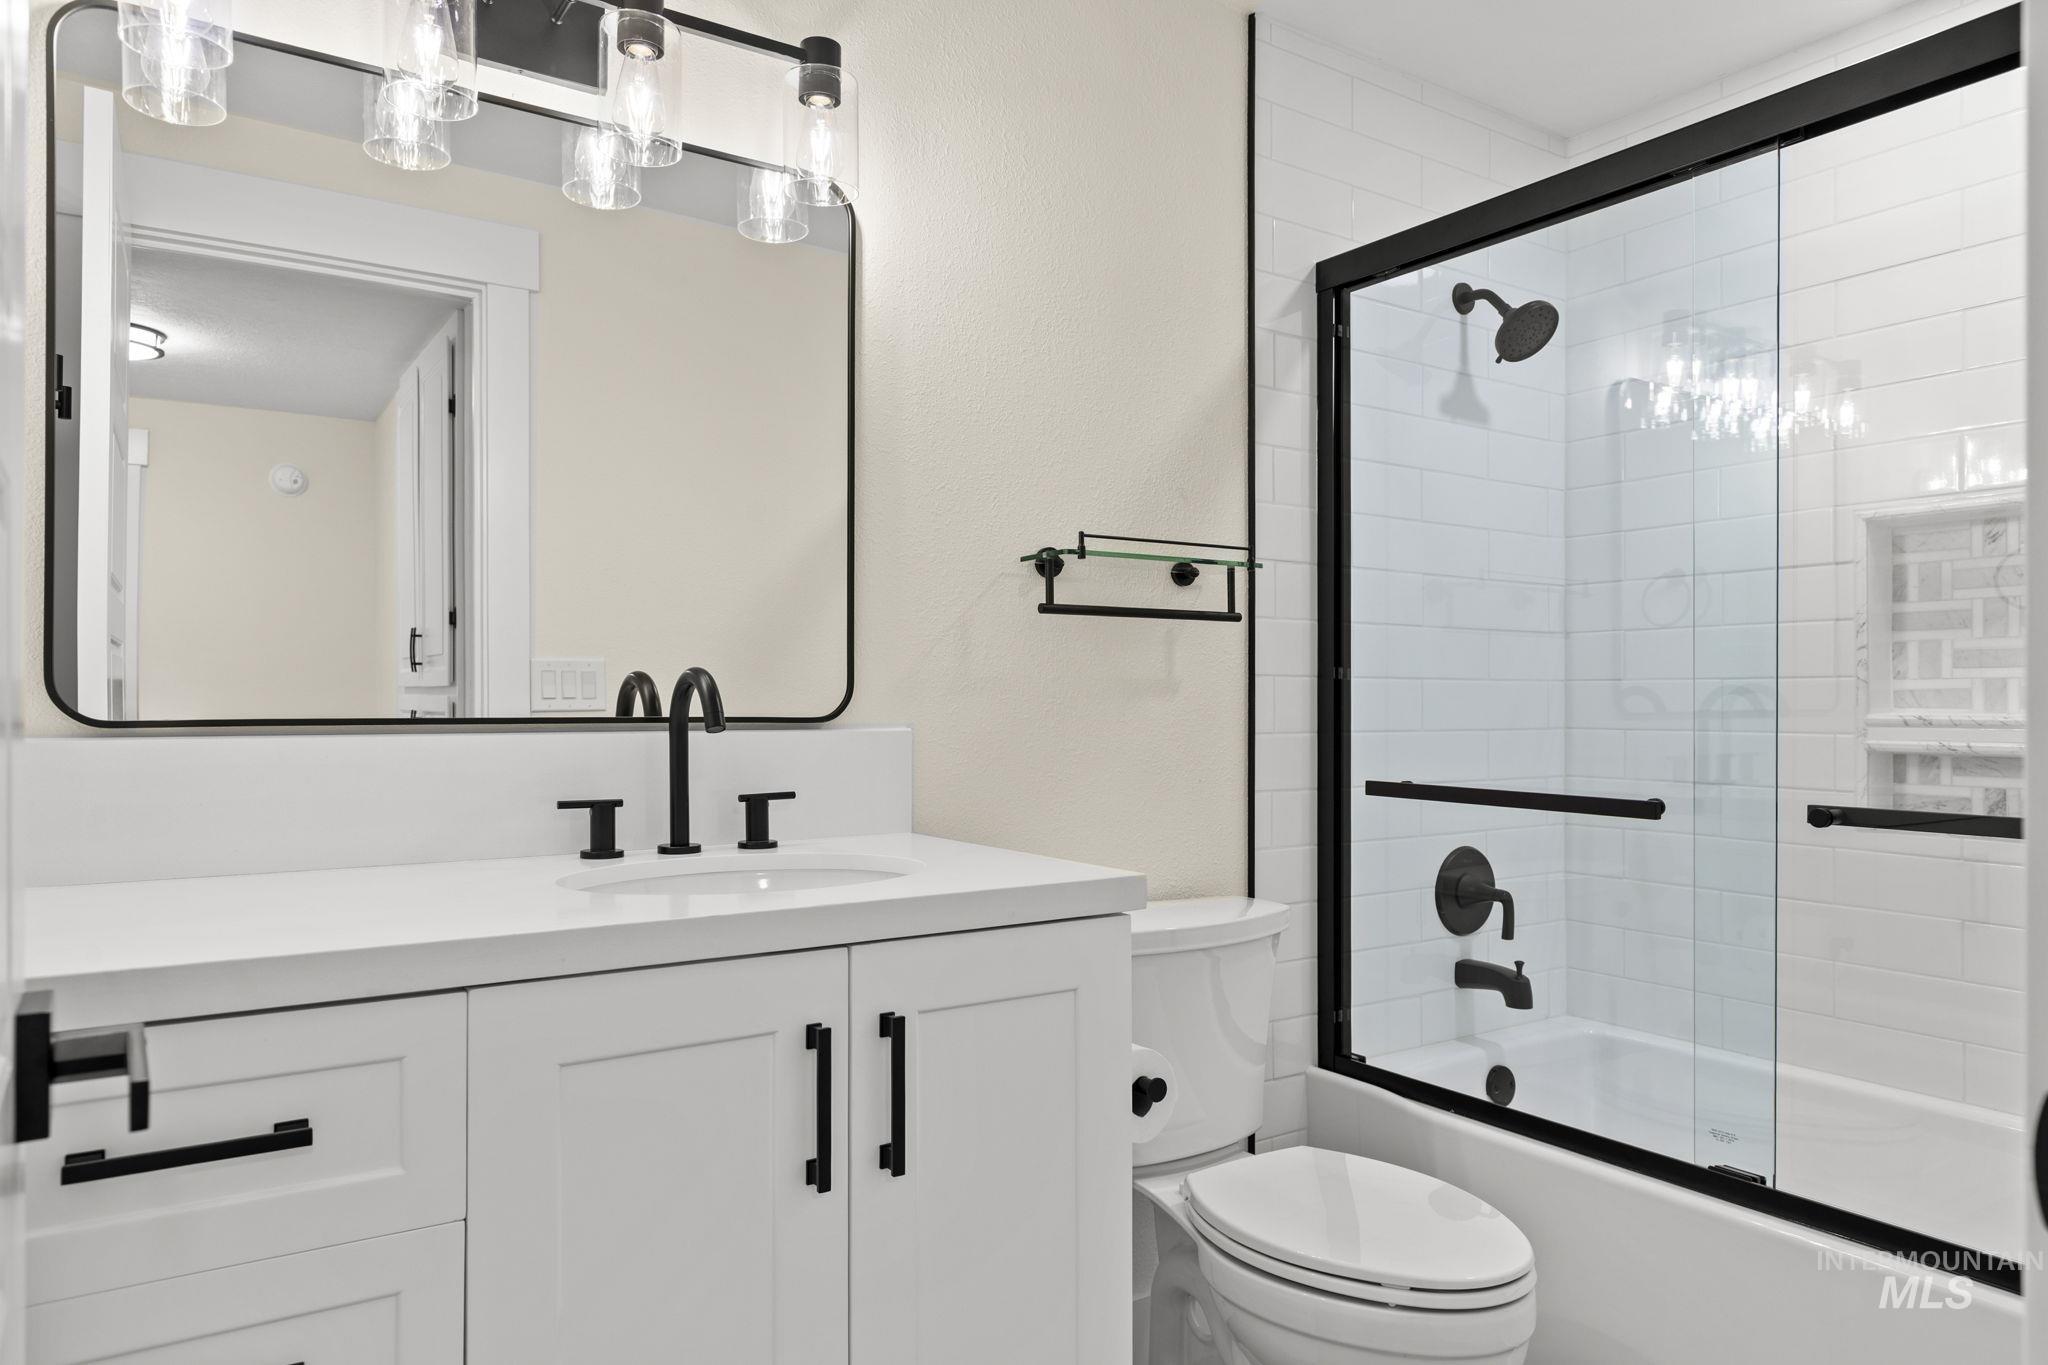
White vanity with a single basin sink, matte black faucet, and framed mirror
-
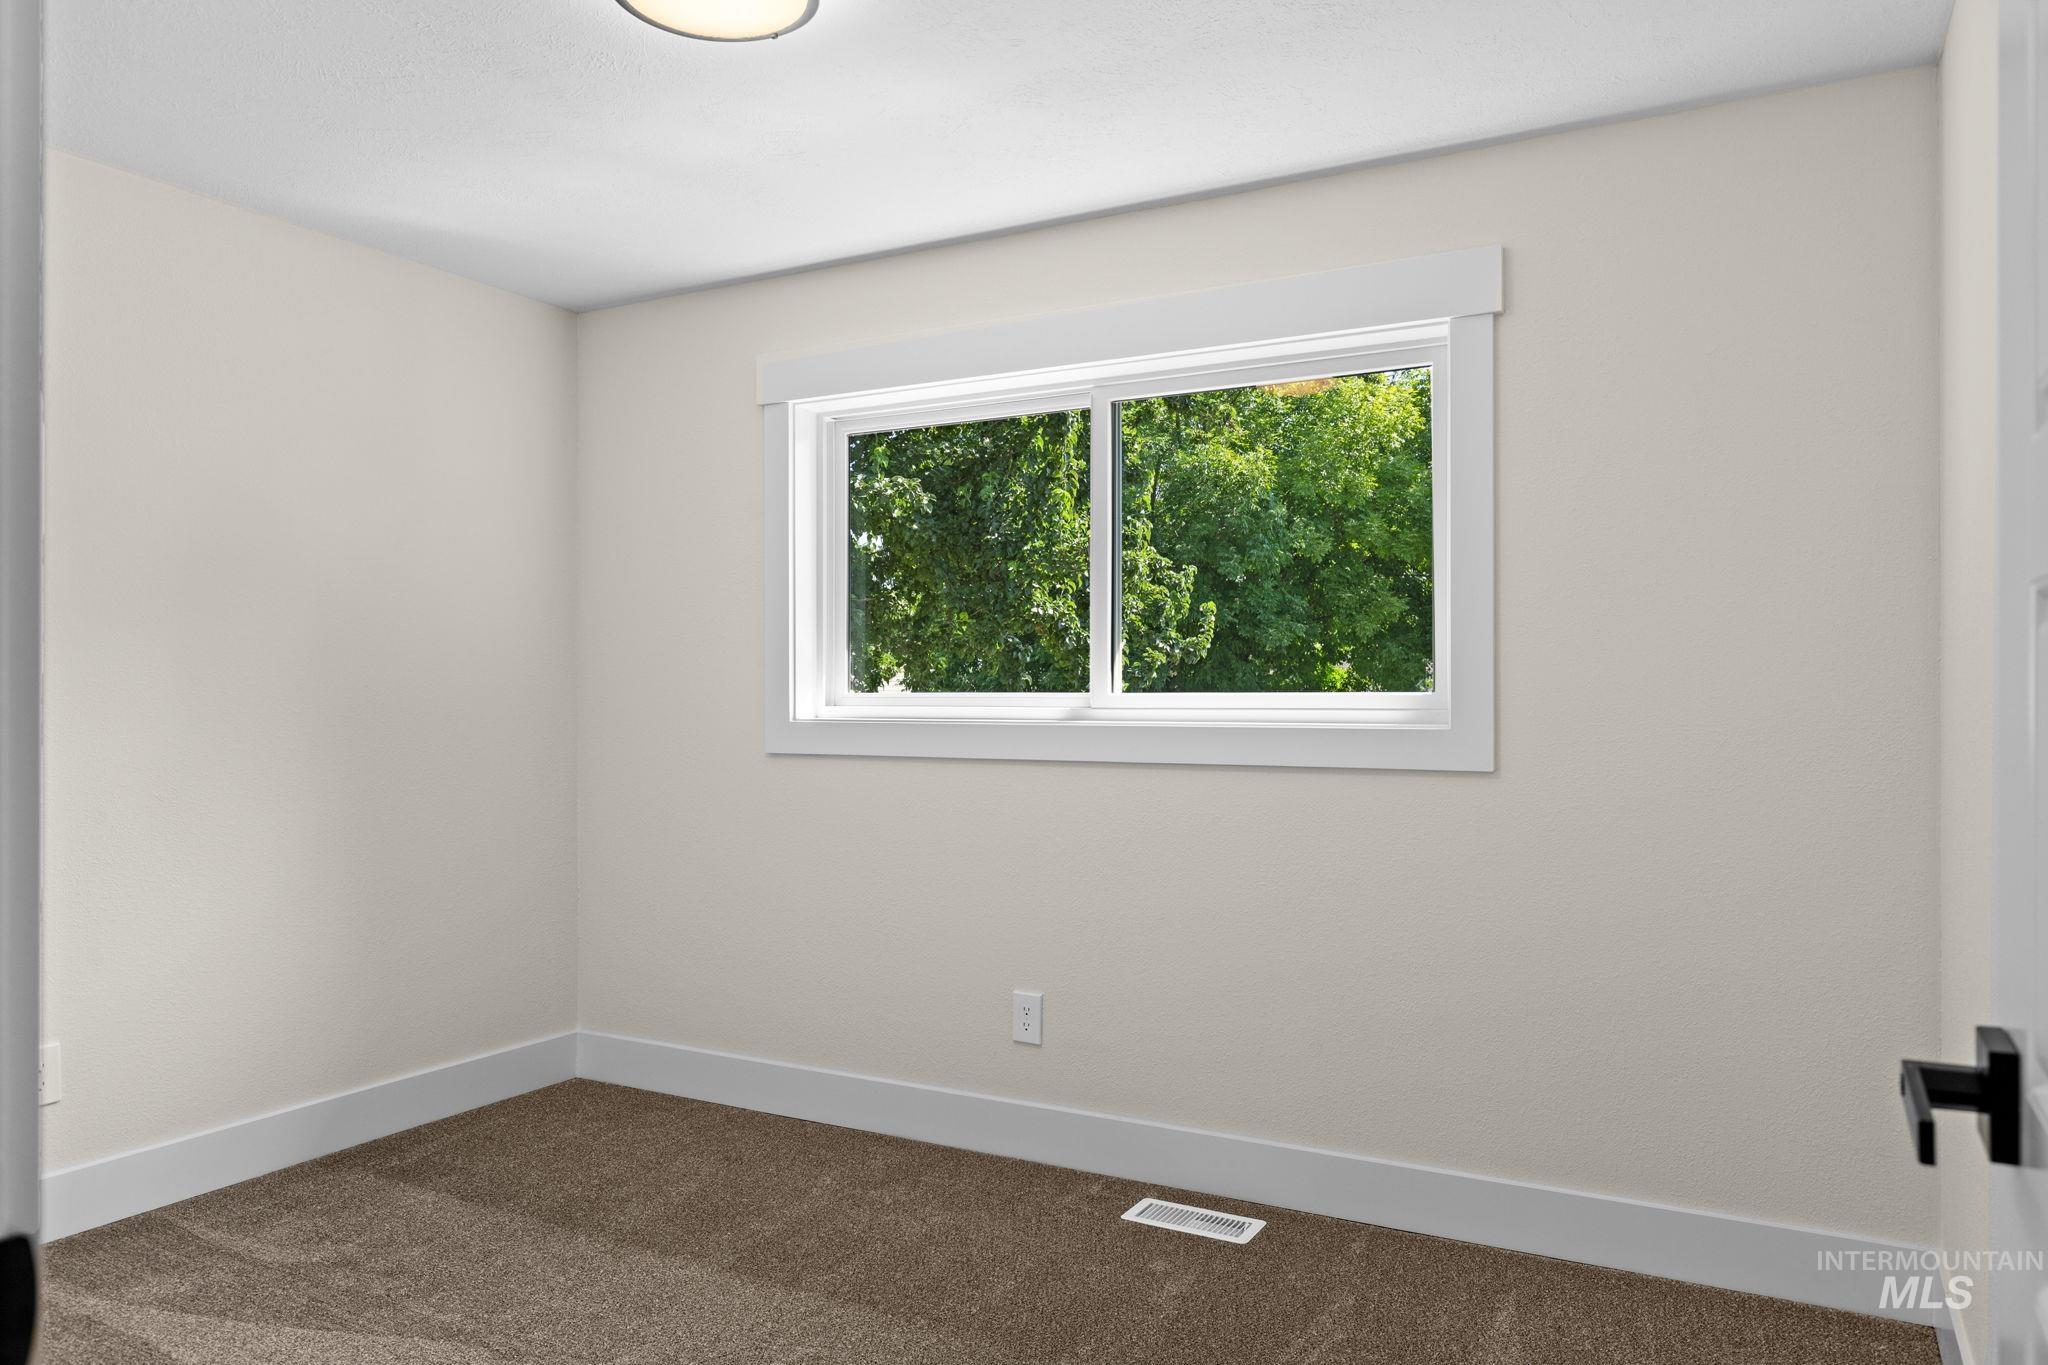
Neutral wall color, white trim, brown carpet flooring, and a flush mount ceiling light
-
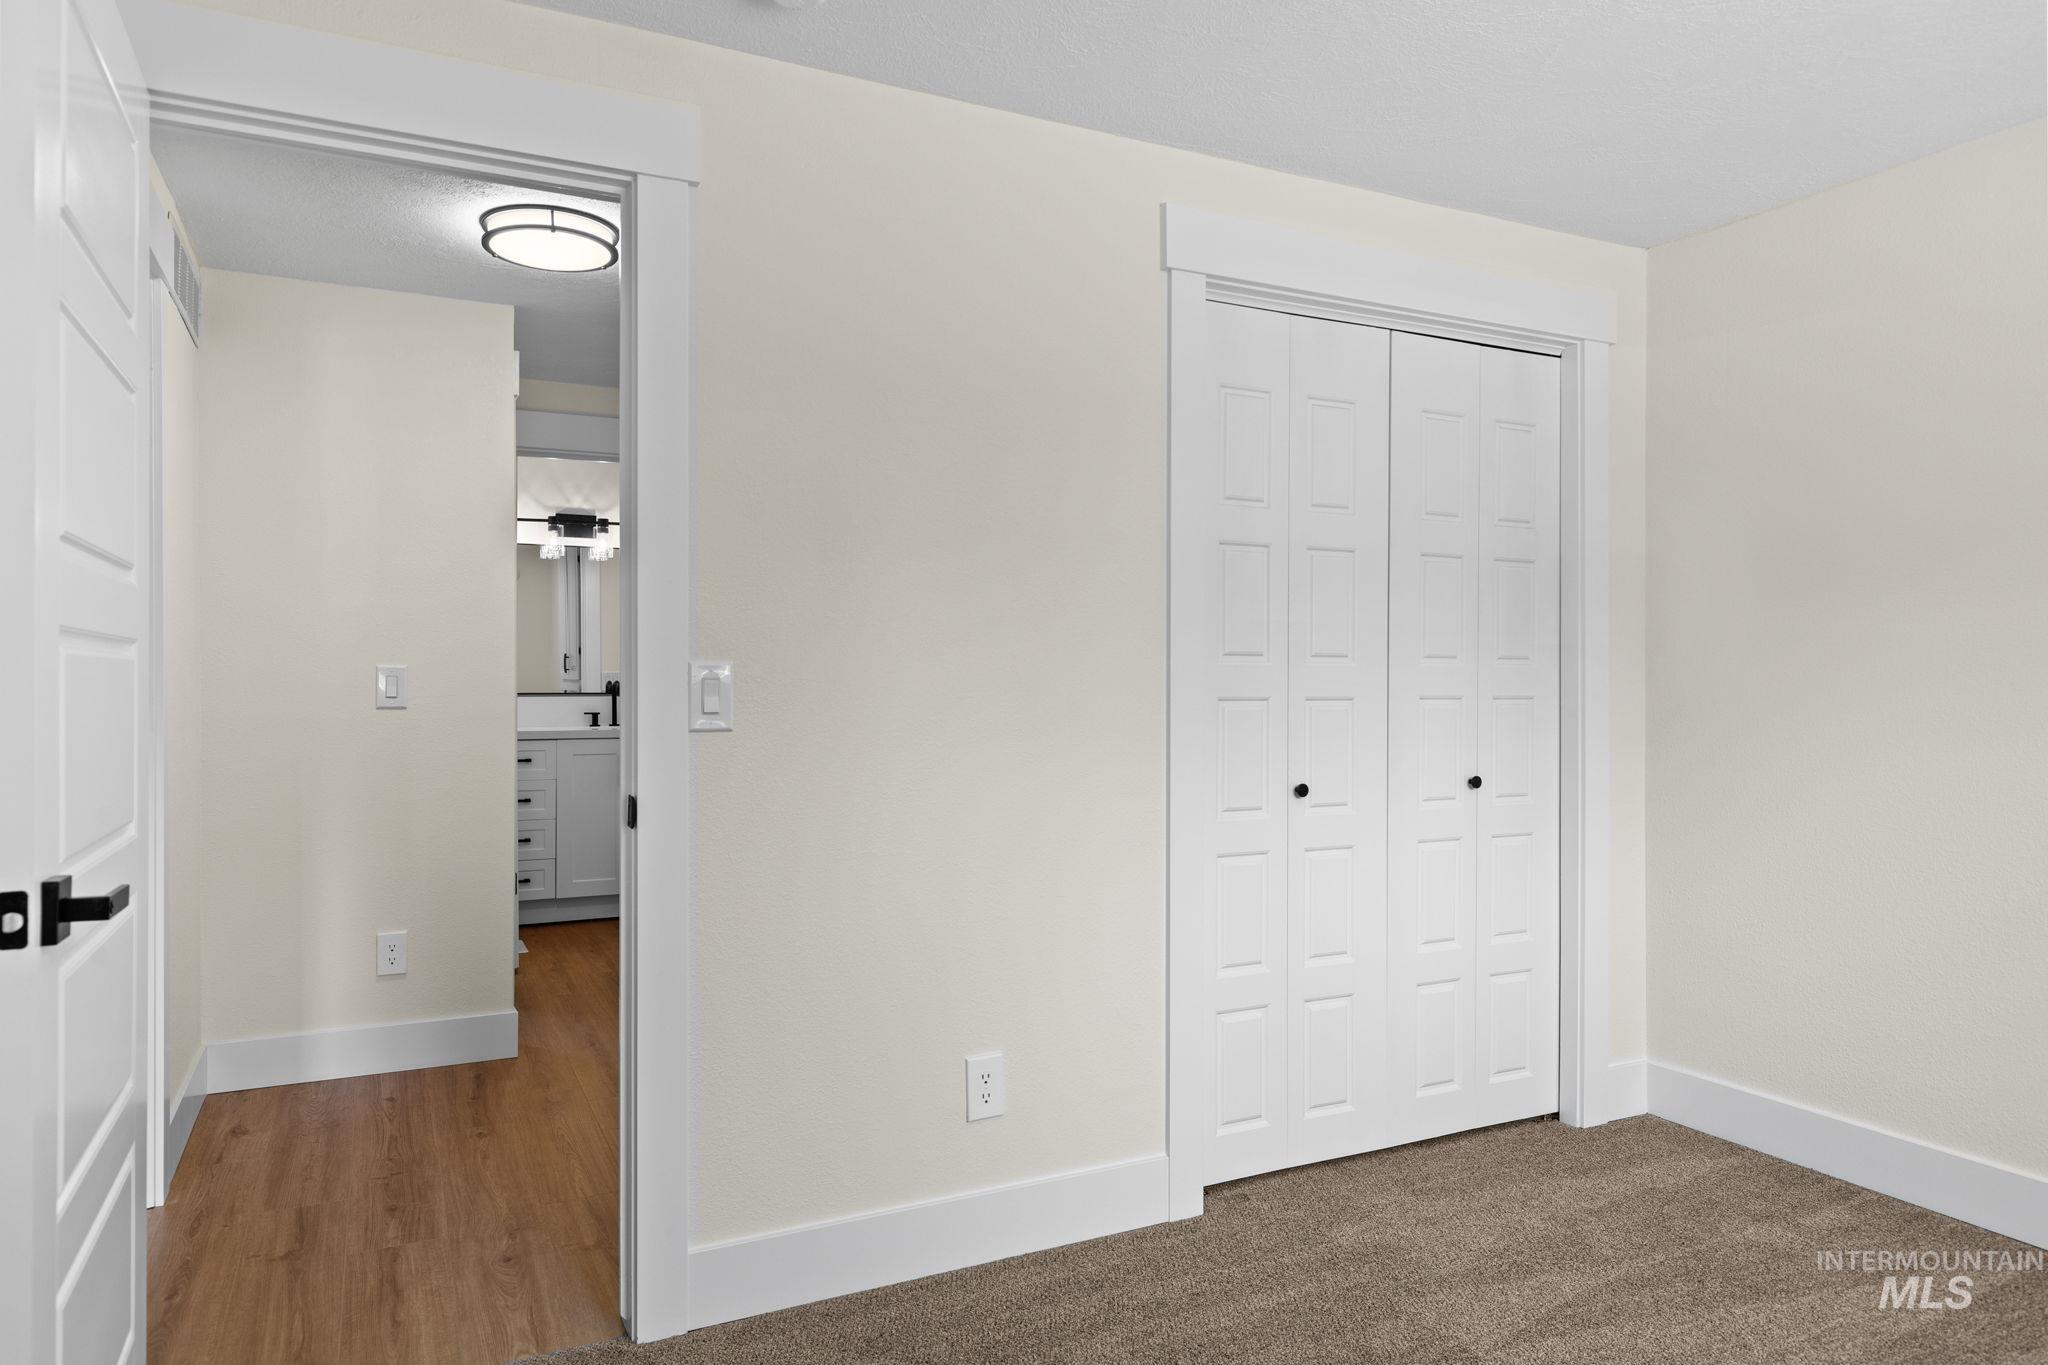
Carpeted flooring, white bi-fold closet doors, and a wood-finish flooring visible through the doorway
-
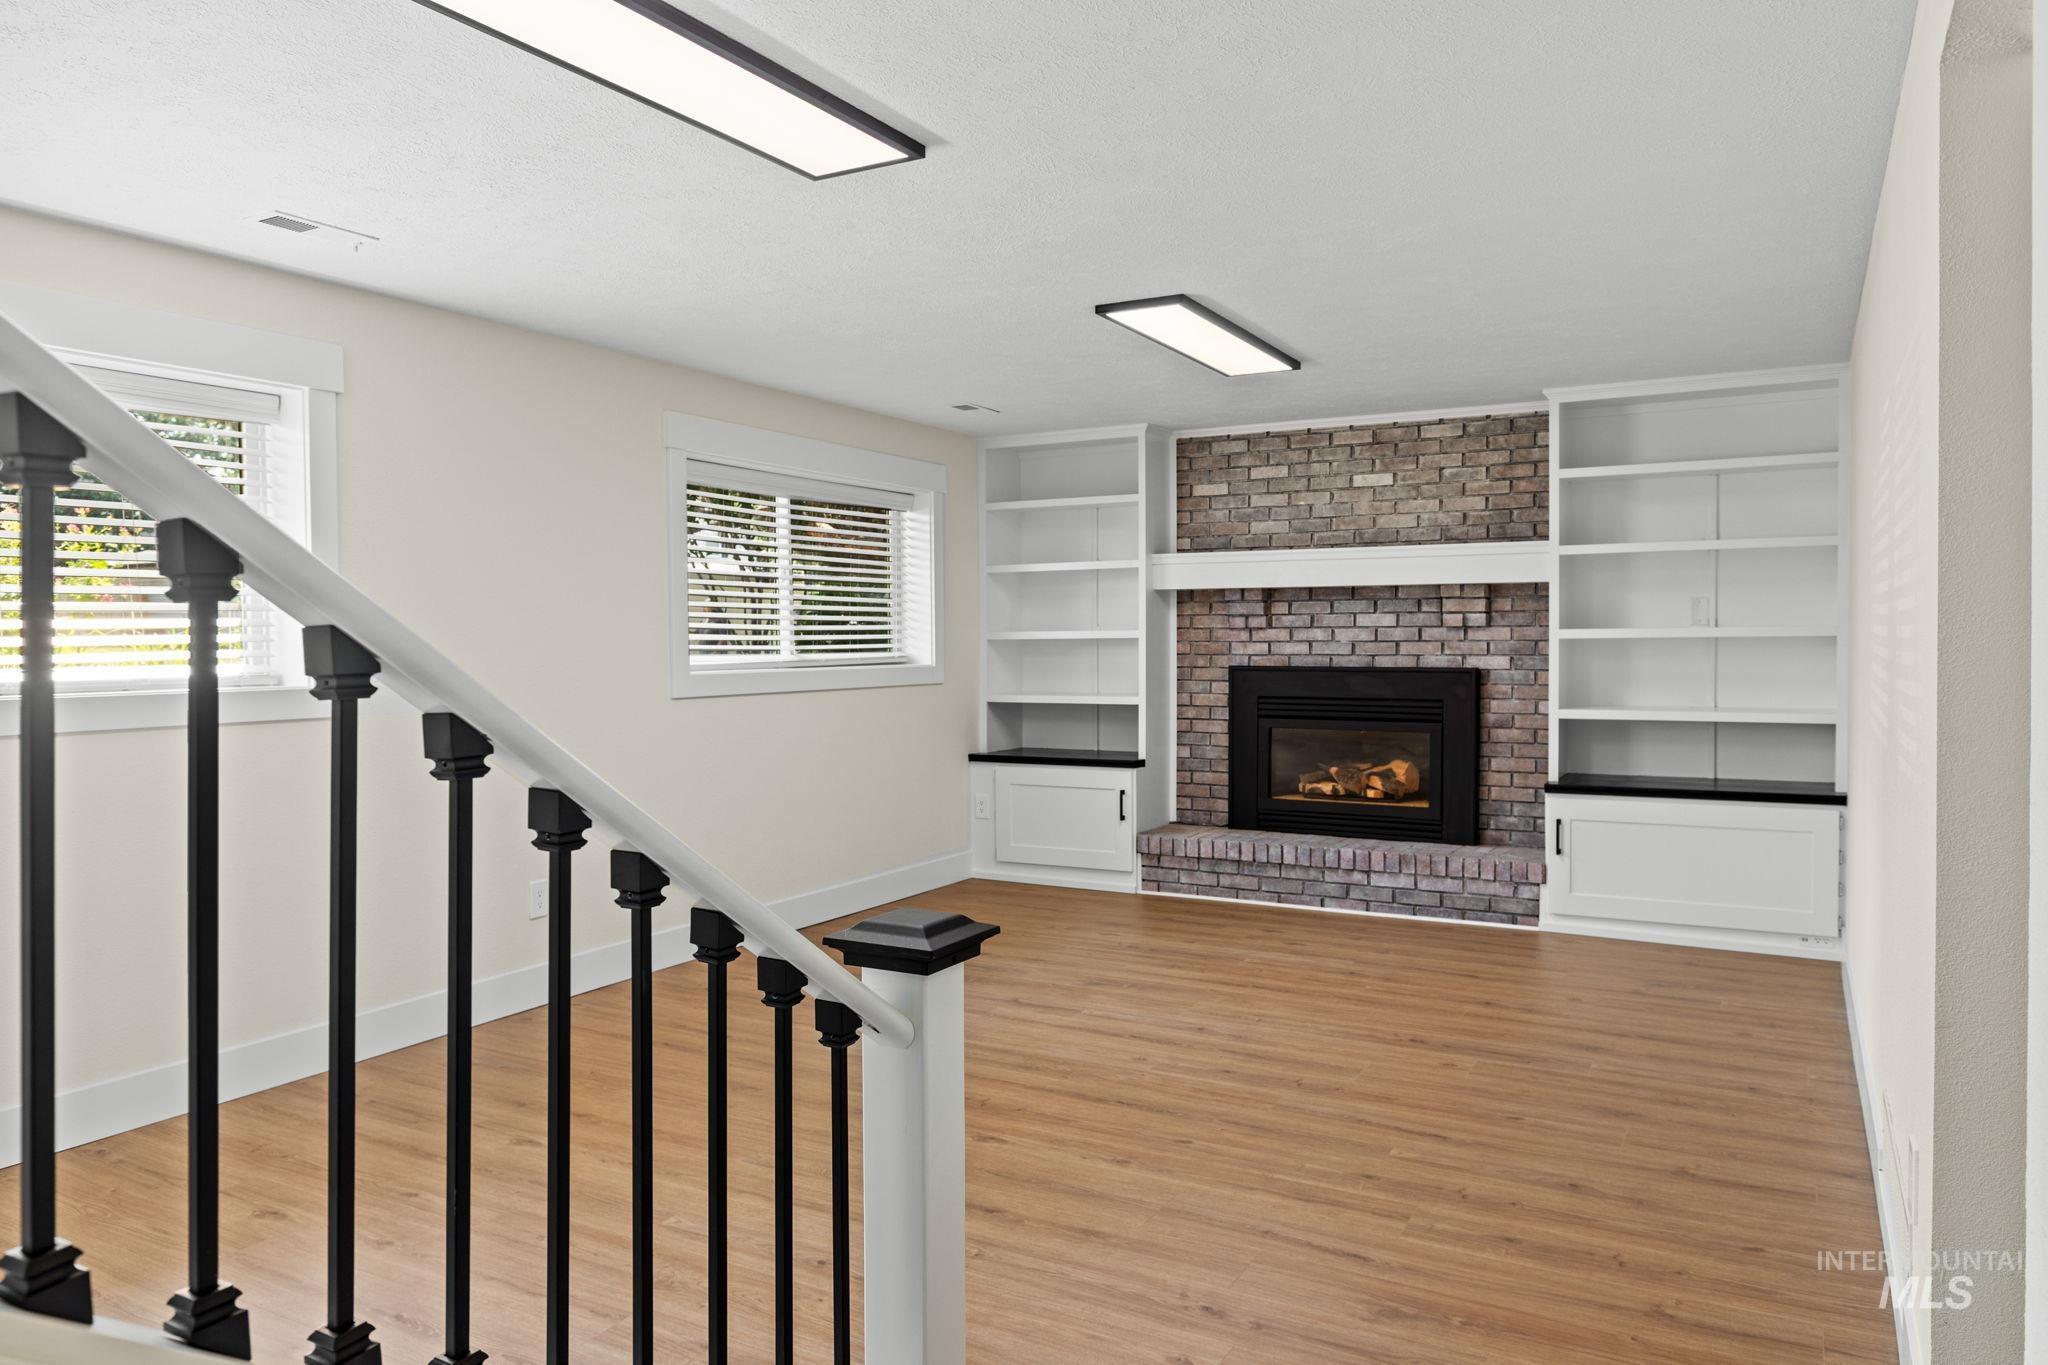
Gas fireplace with brick surround, built-in shelving, white cabinetry with dark countertops, wood-finish flooring, and a staircase with black metal balusters
-
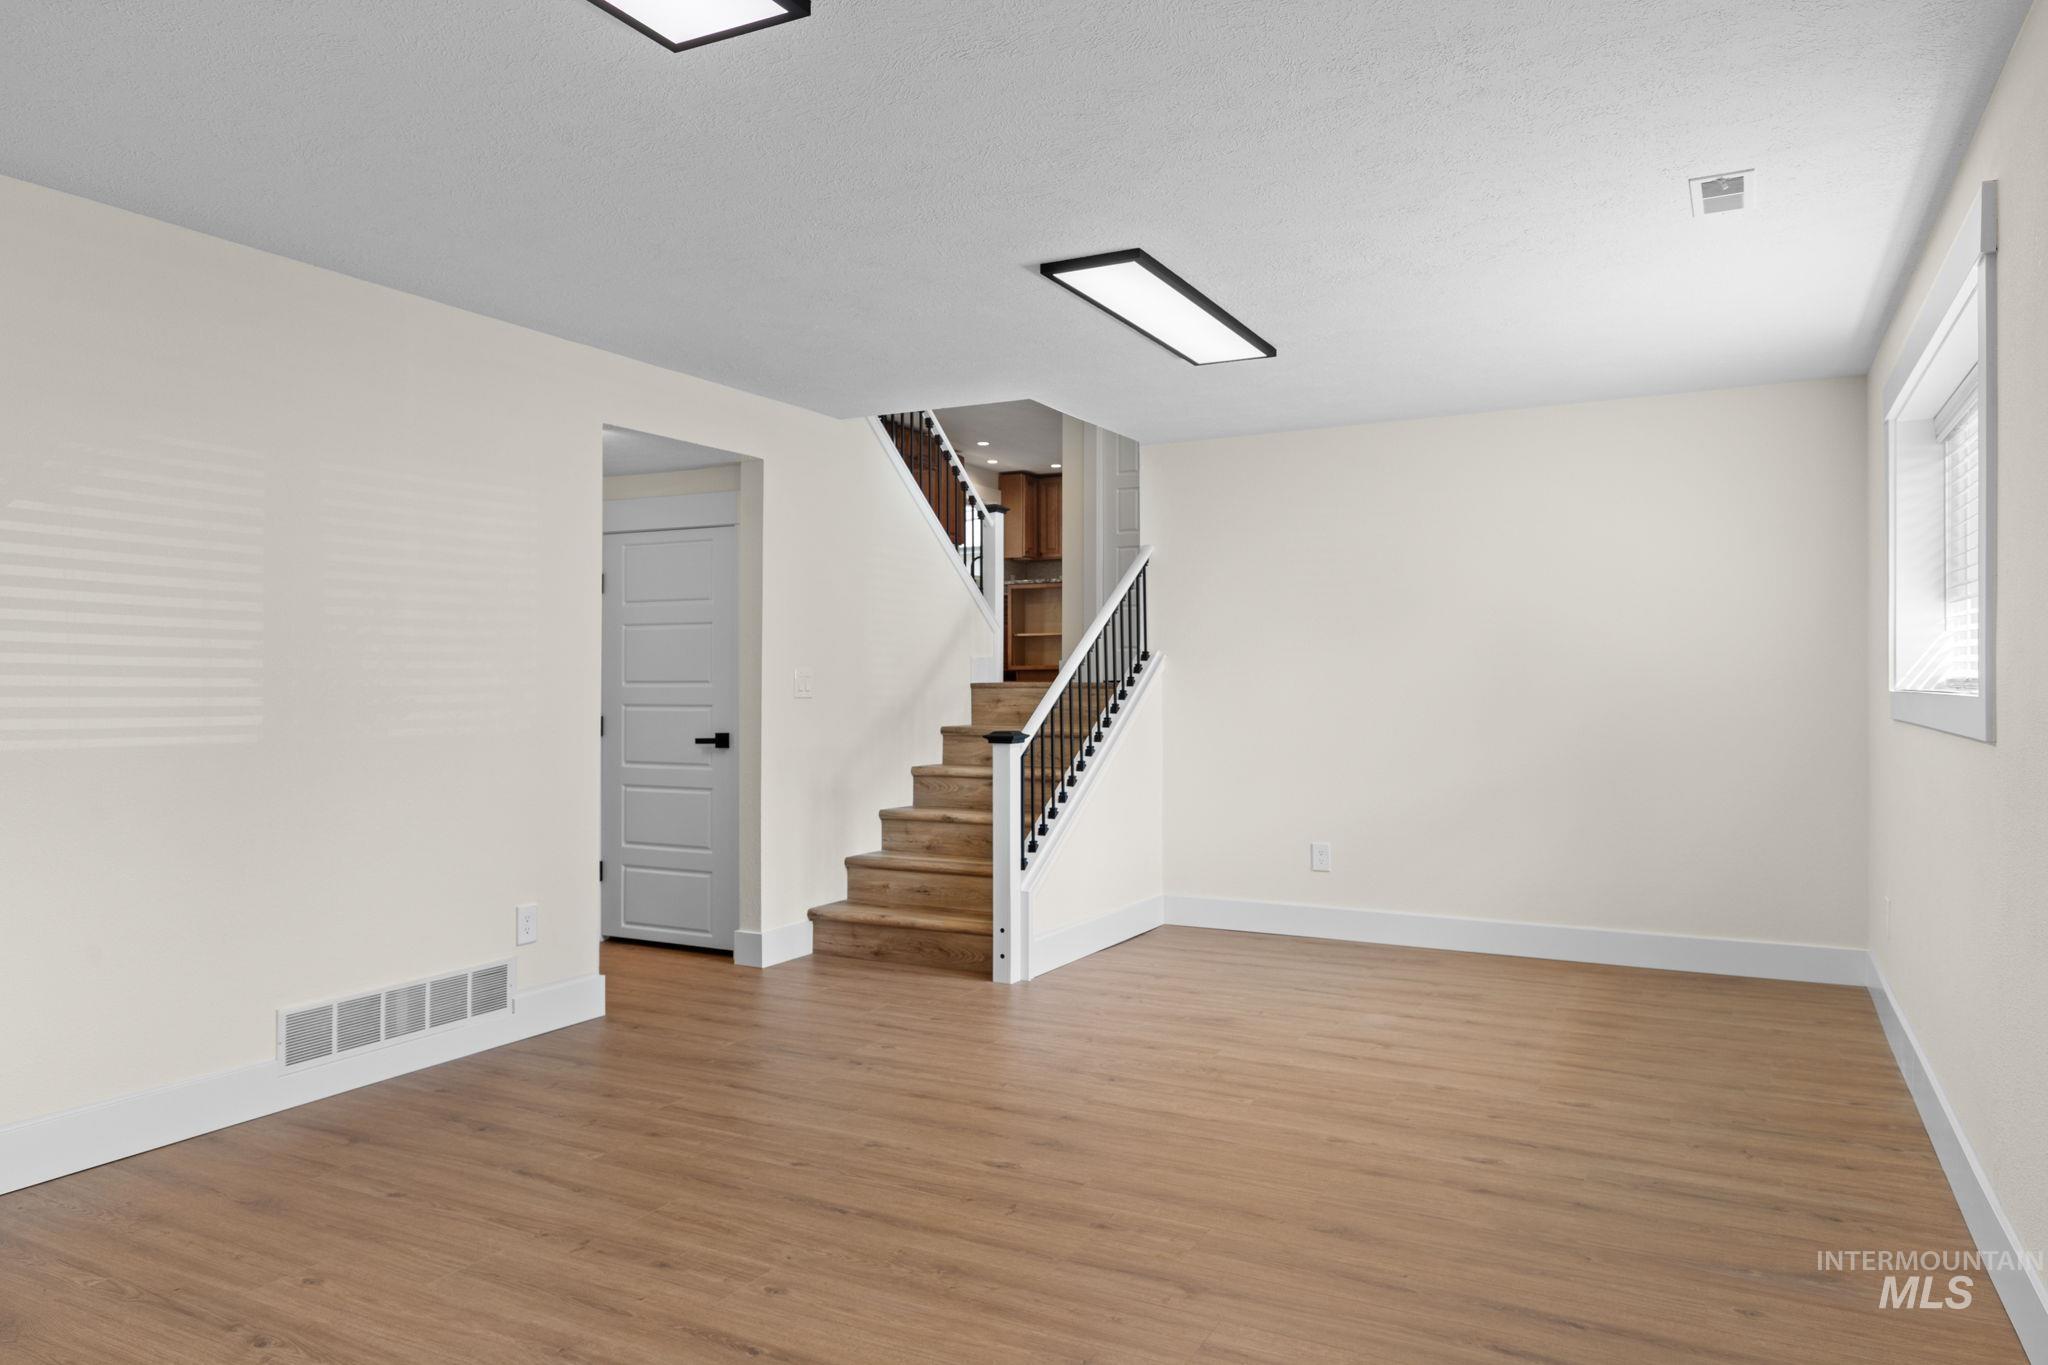
Wood-finish flooring, white walls, and a window with blinds
-
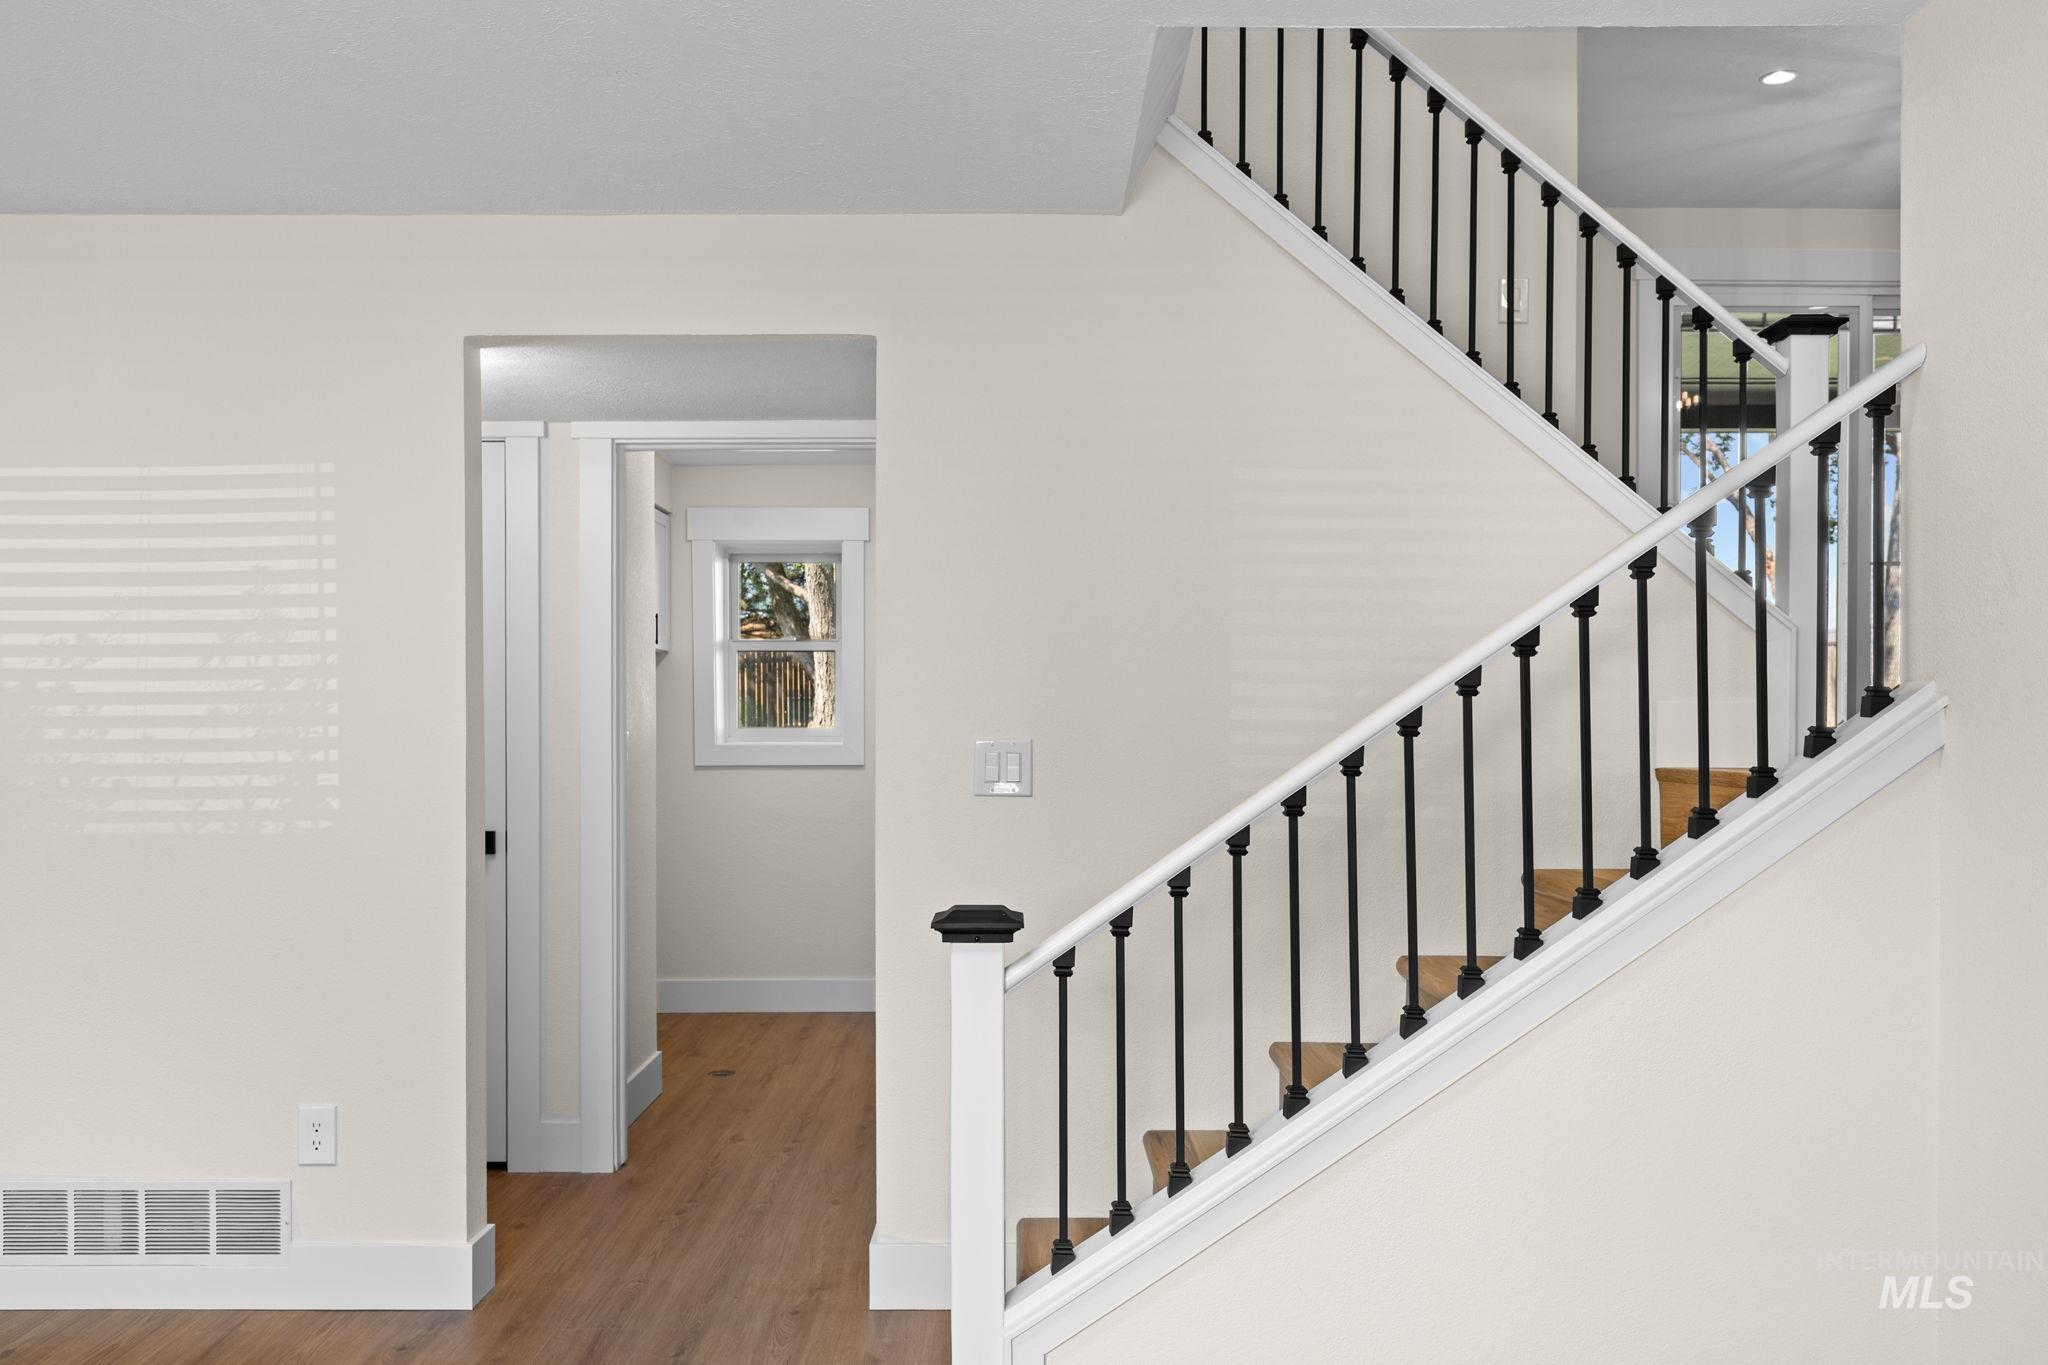
Staircase featuring wood-finish treads, white risers, and black metal balusters
-
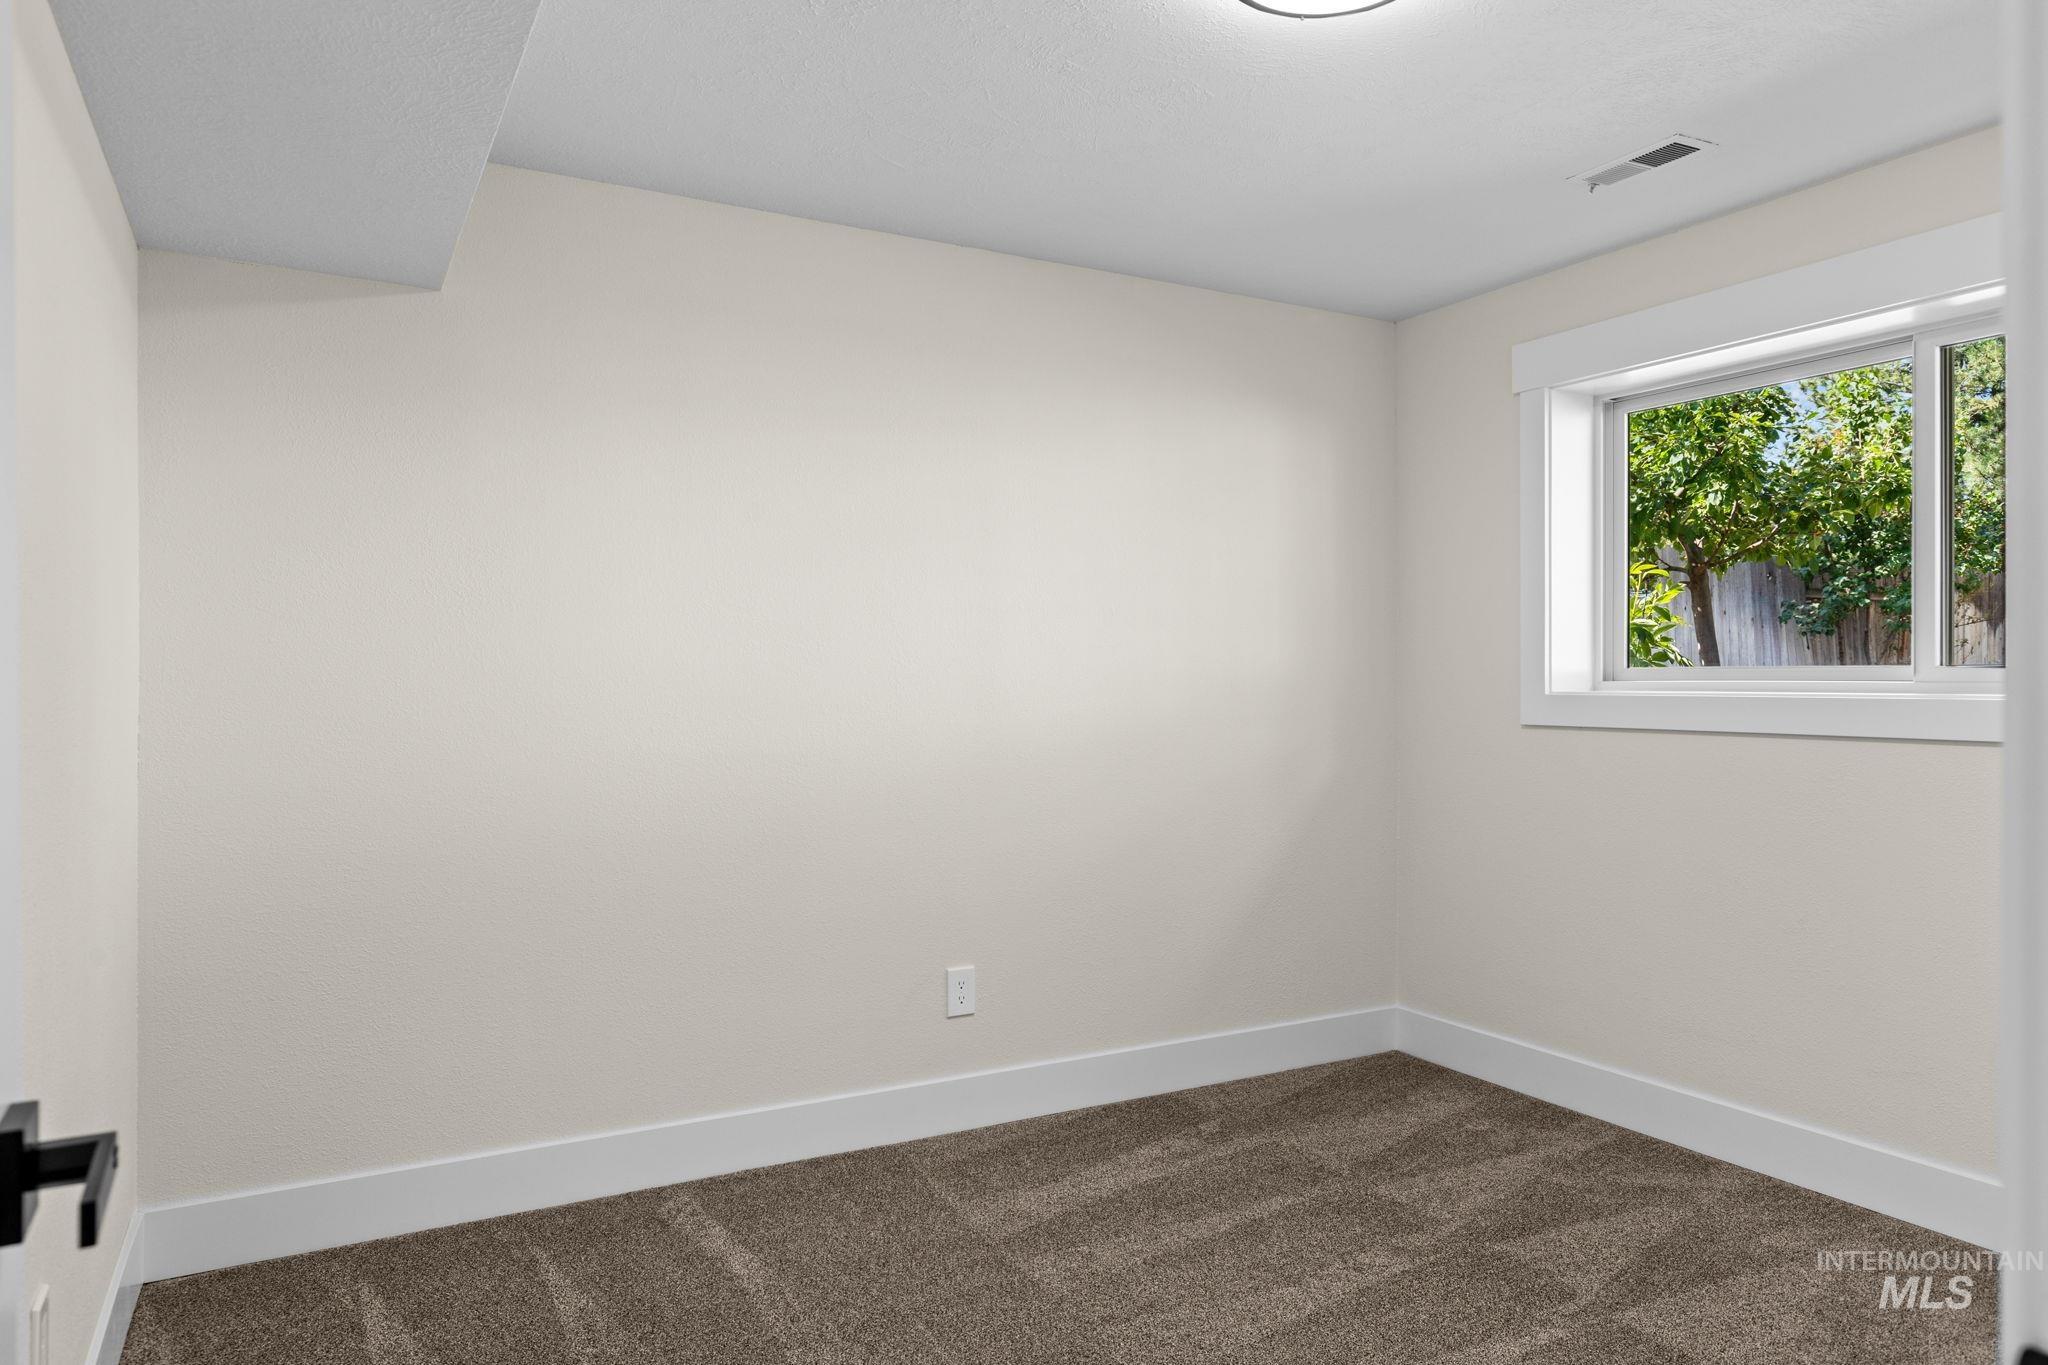
Recessed window with white trim, tan wall paint, brown carpet, and white ceiling
-
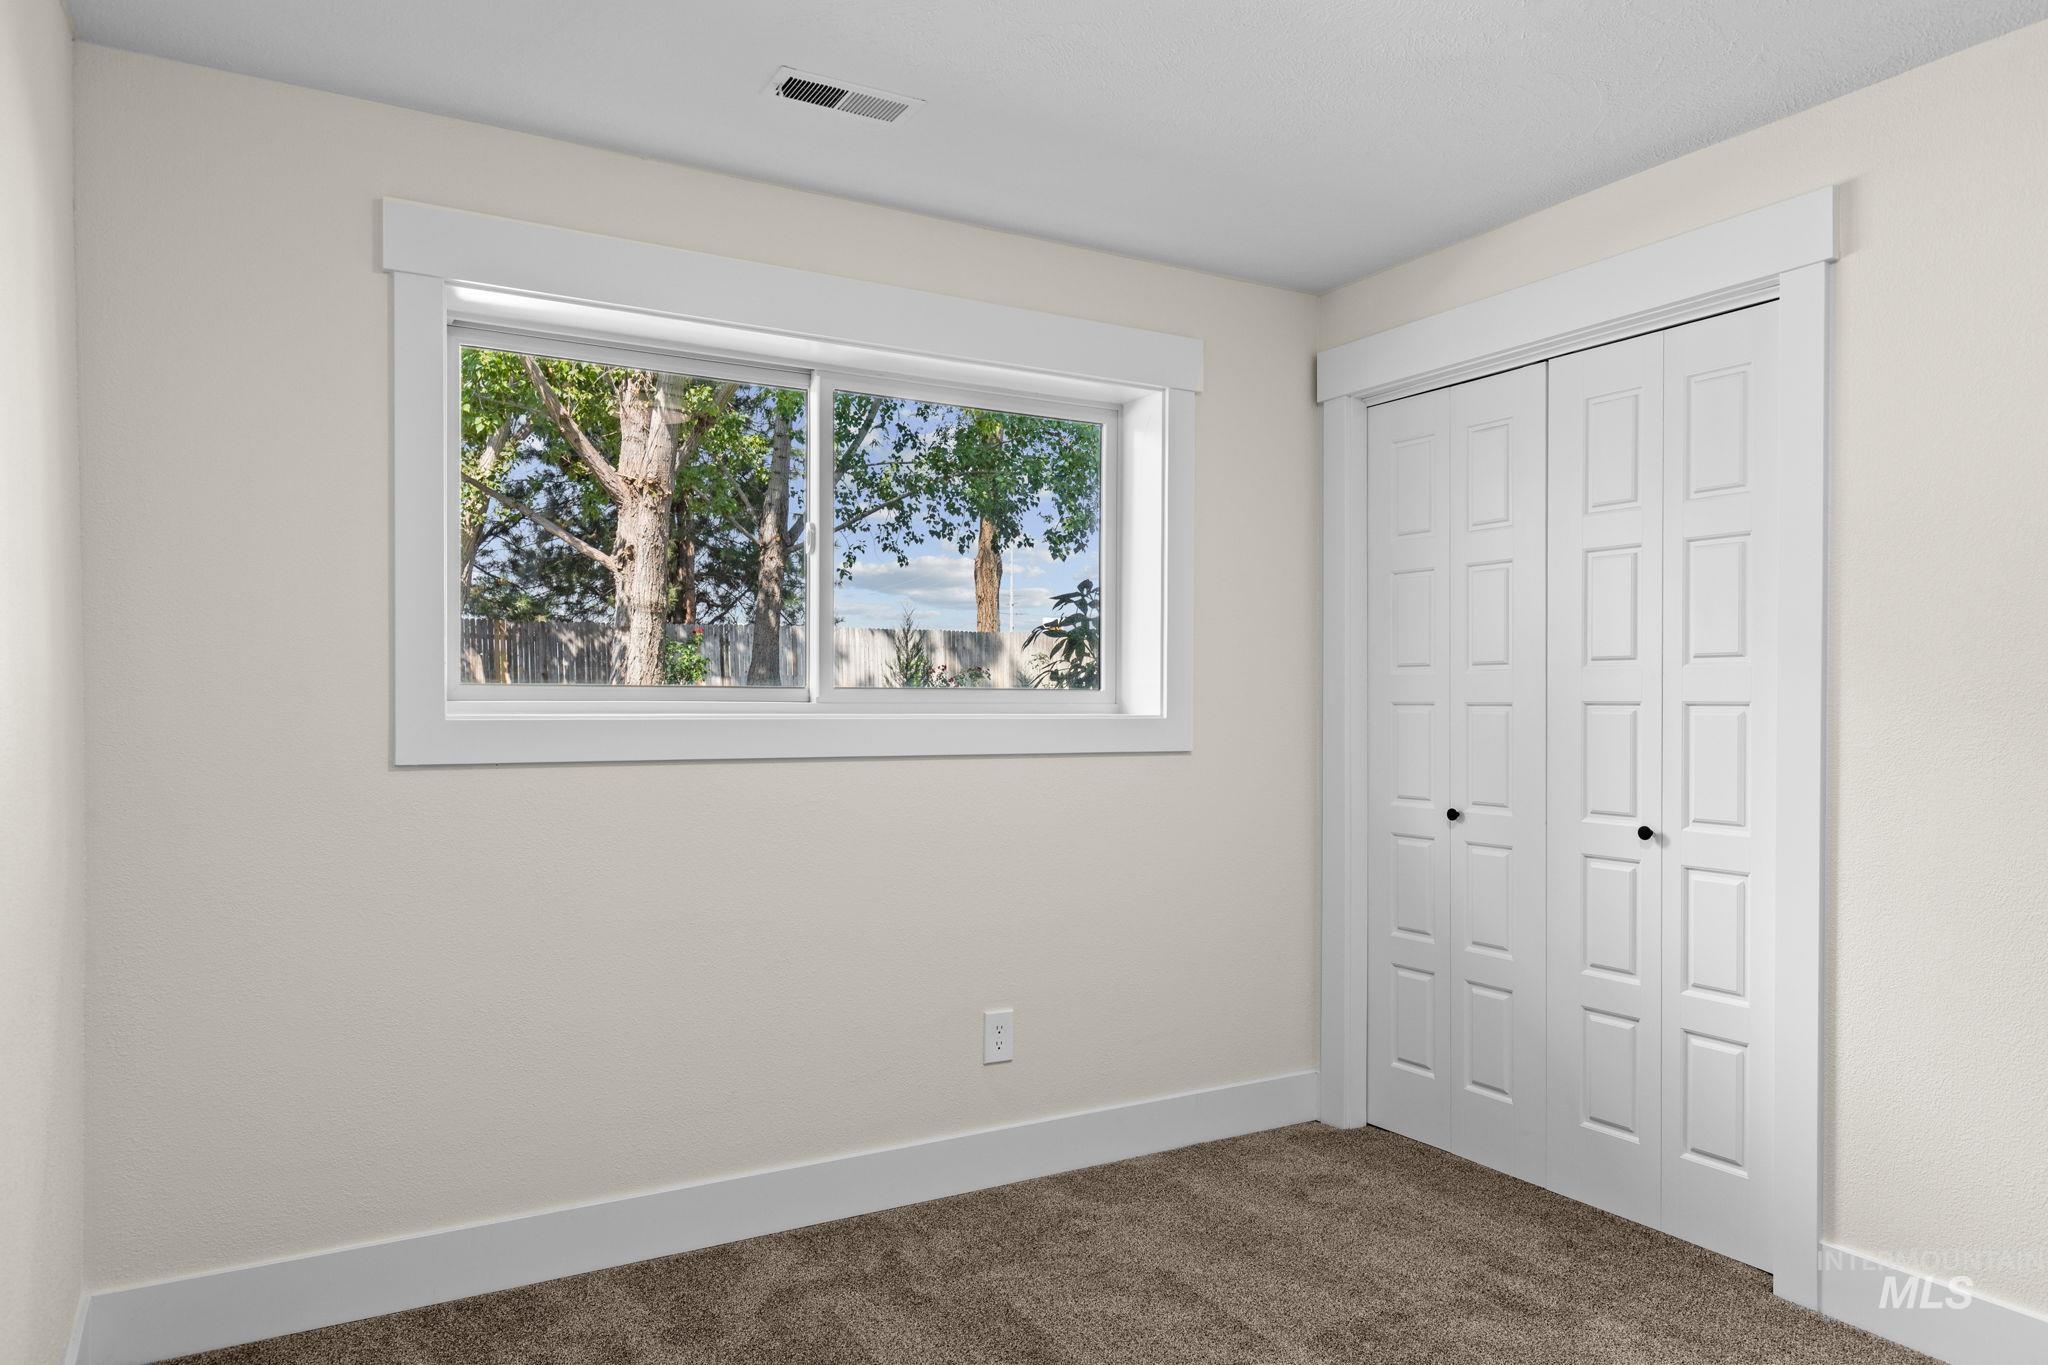
Sliding window with white trim, light-toned wall finish, bi-fold closet doors, and textured carpet flooring
-
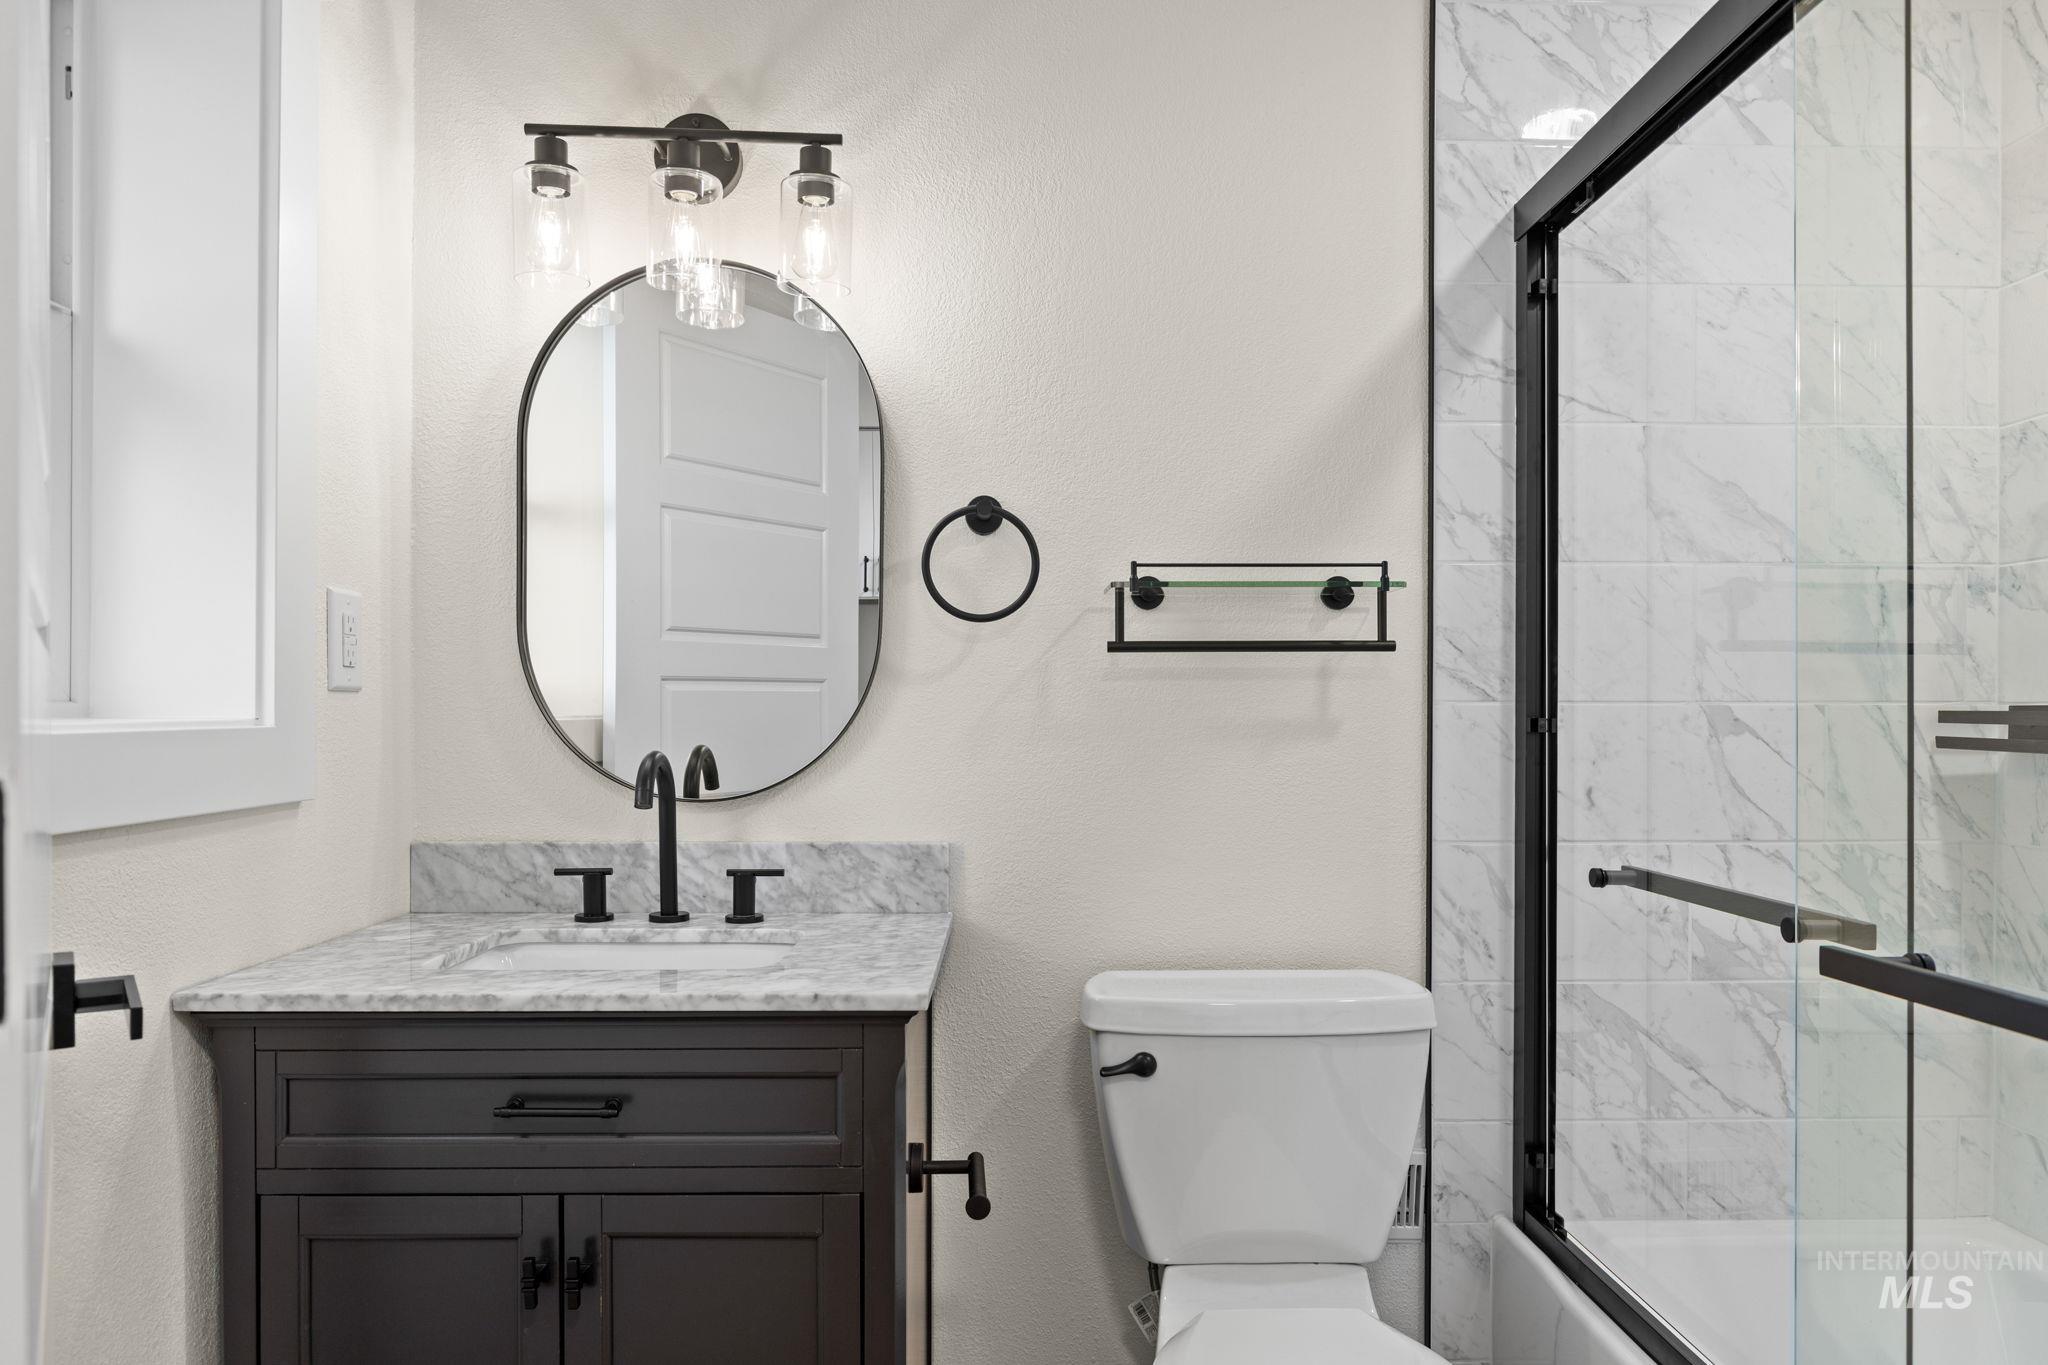
Vanity with stone countertop, undermount sink, and matte black faucet
-
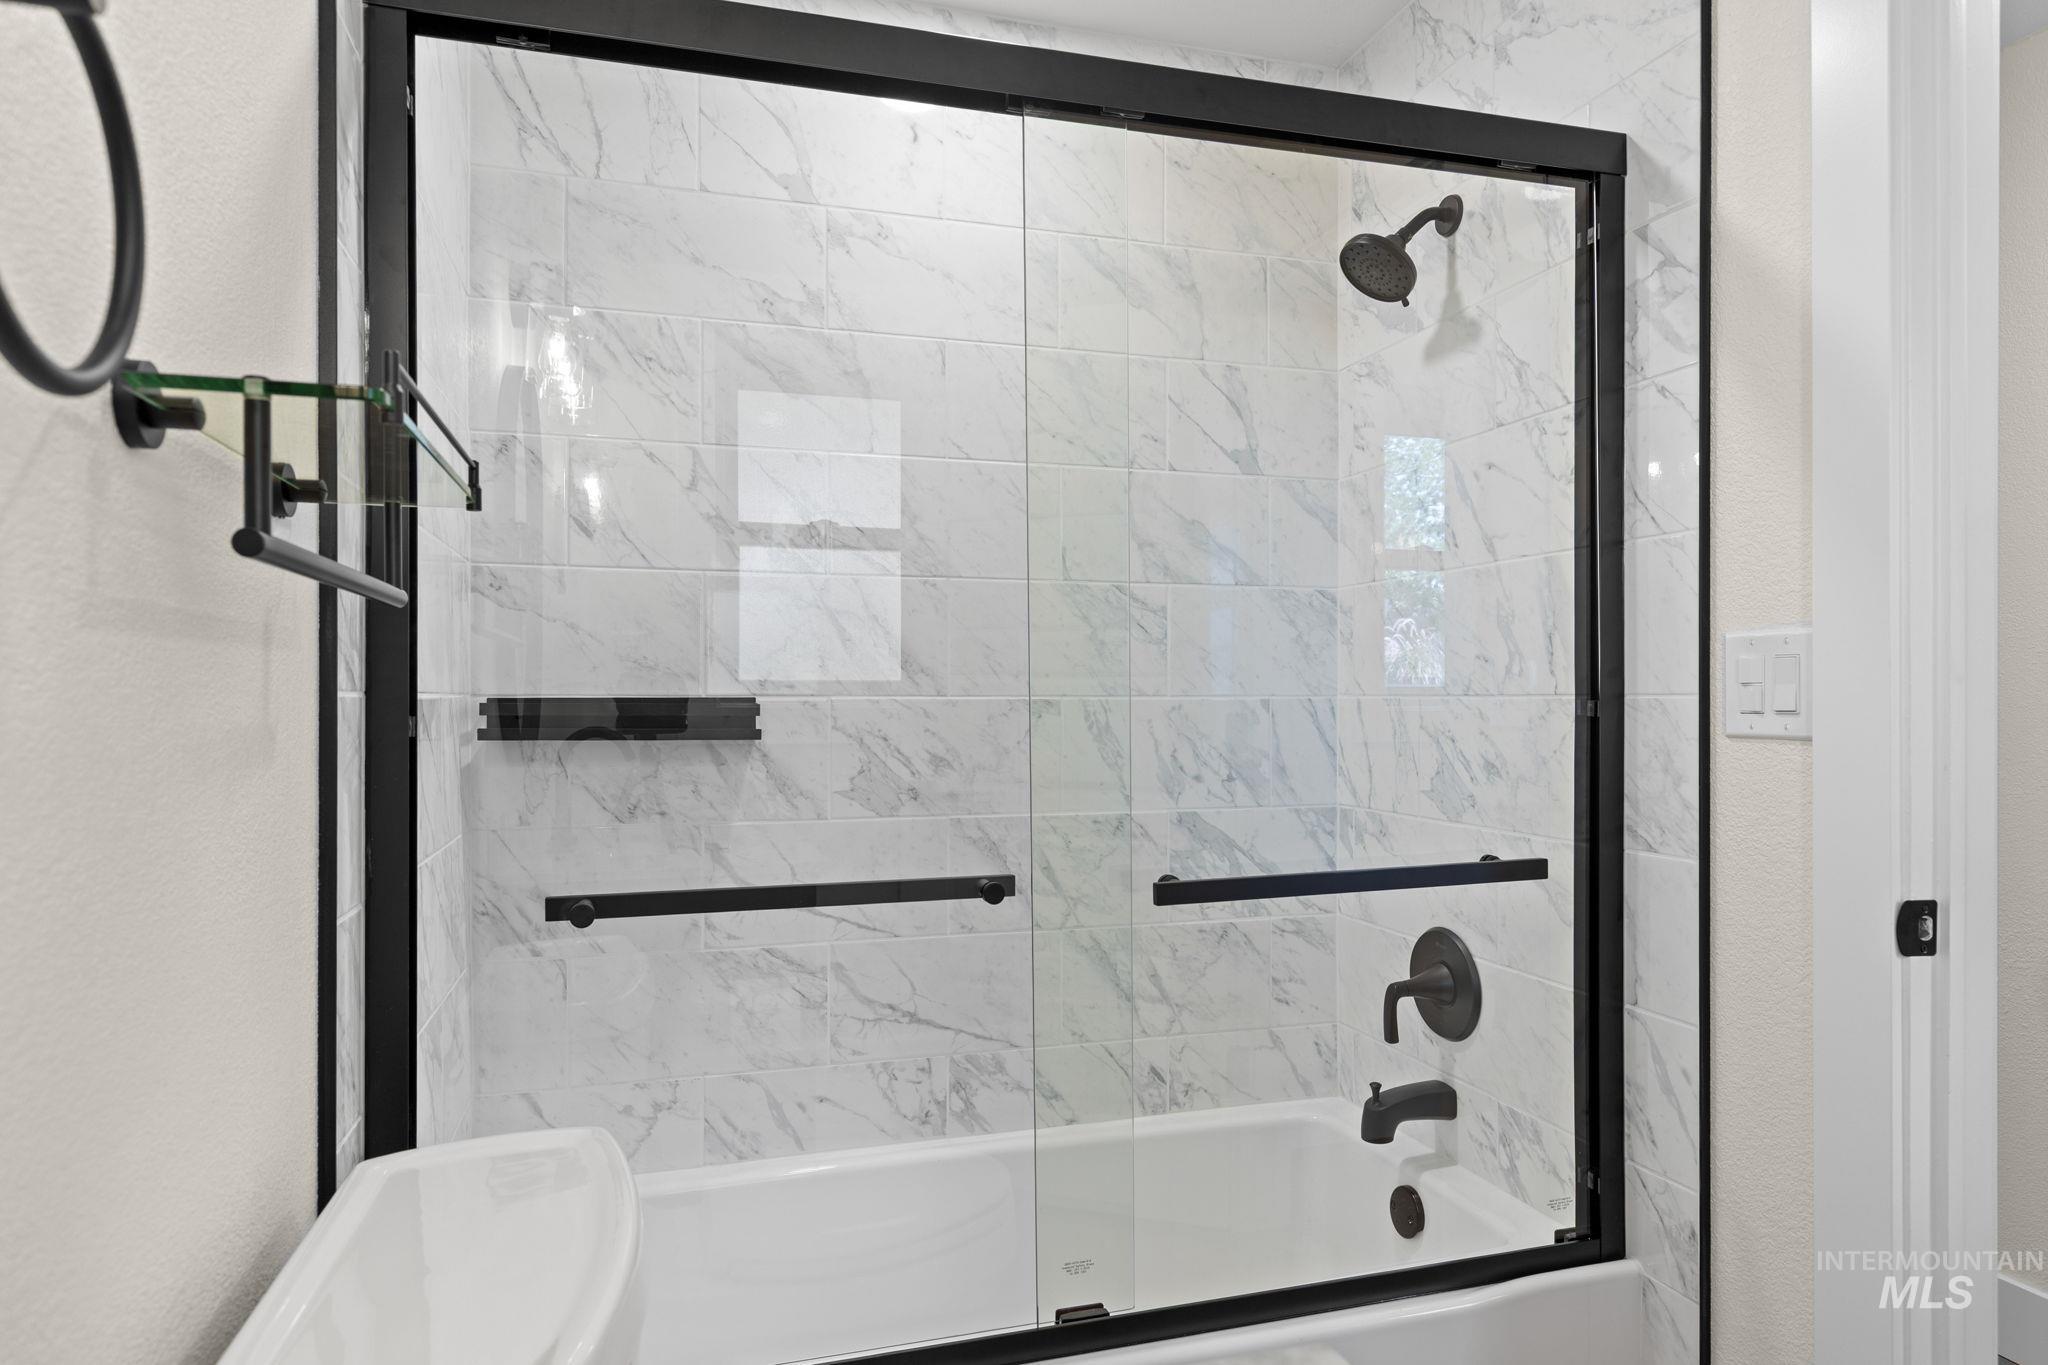
Tub and shower combination featuring a glass enclosure with matte black framing, subway tile with a subtle veining pattern, a matte black shower head, and matching matte black bath fixtures
-
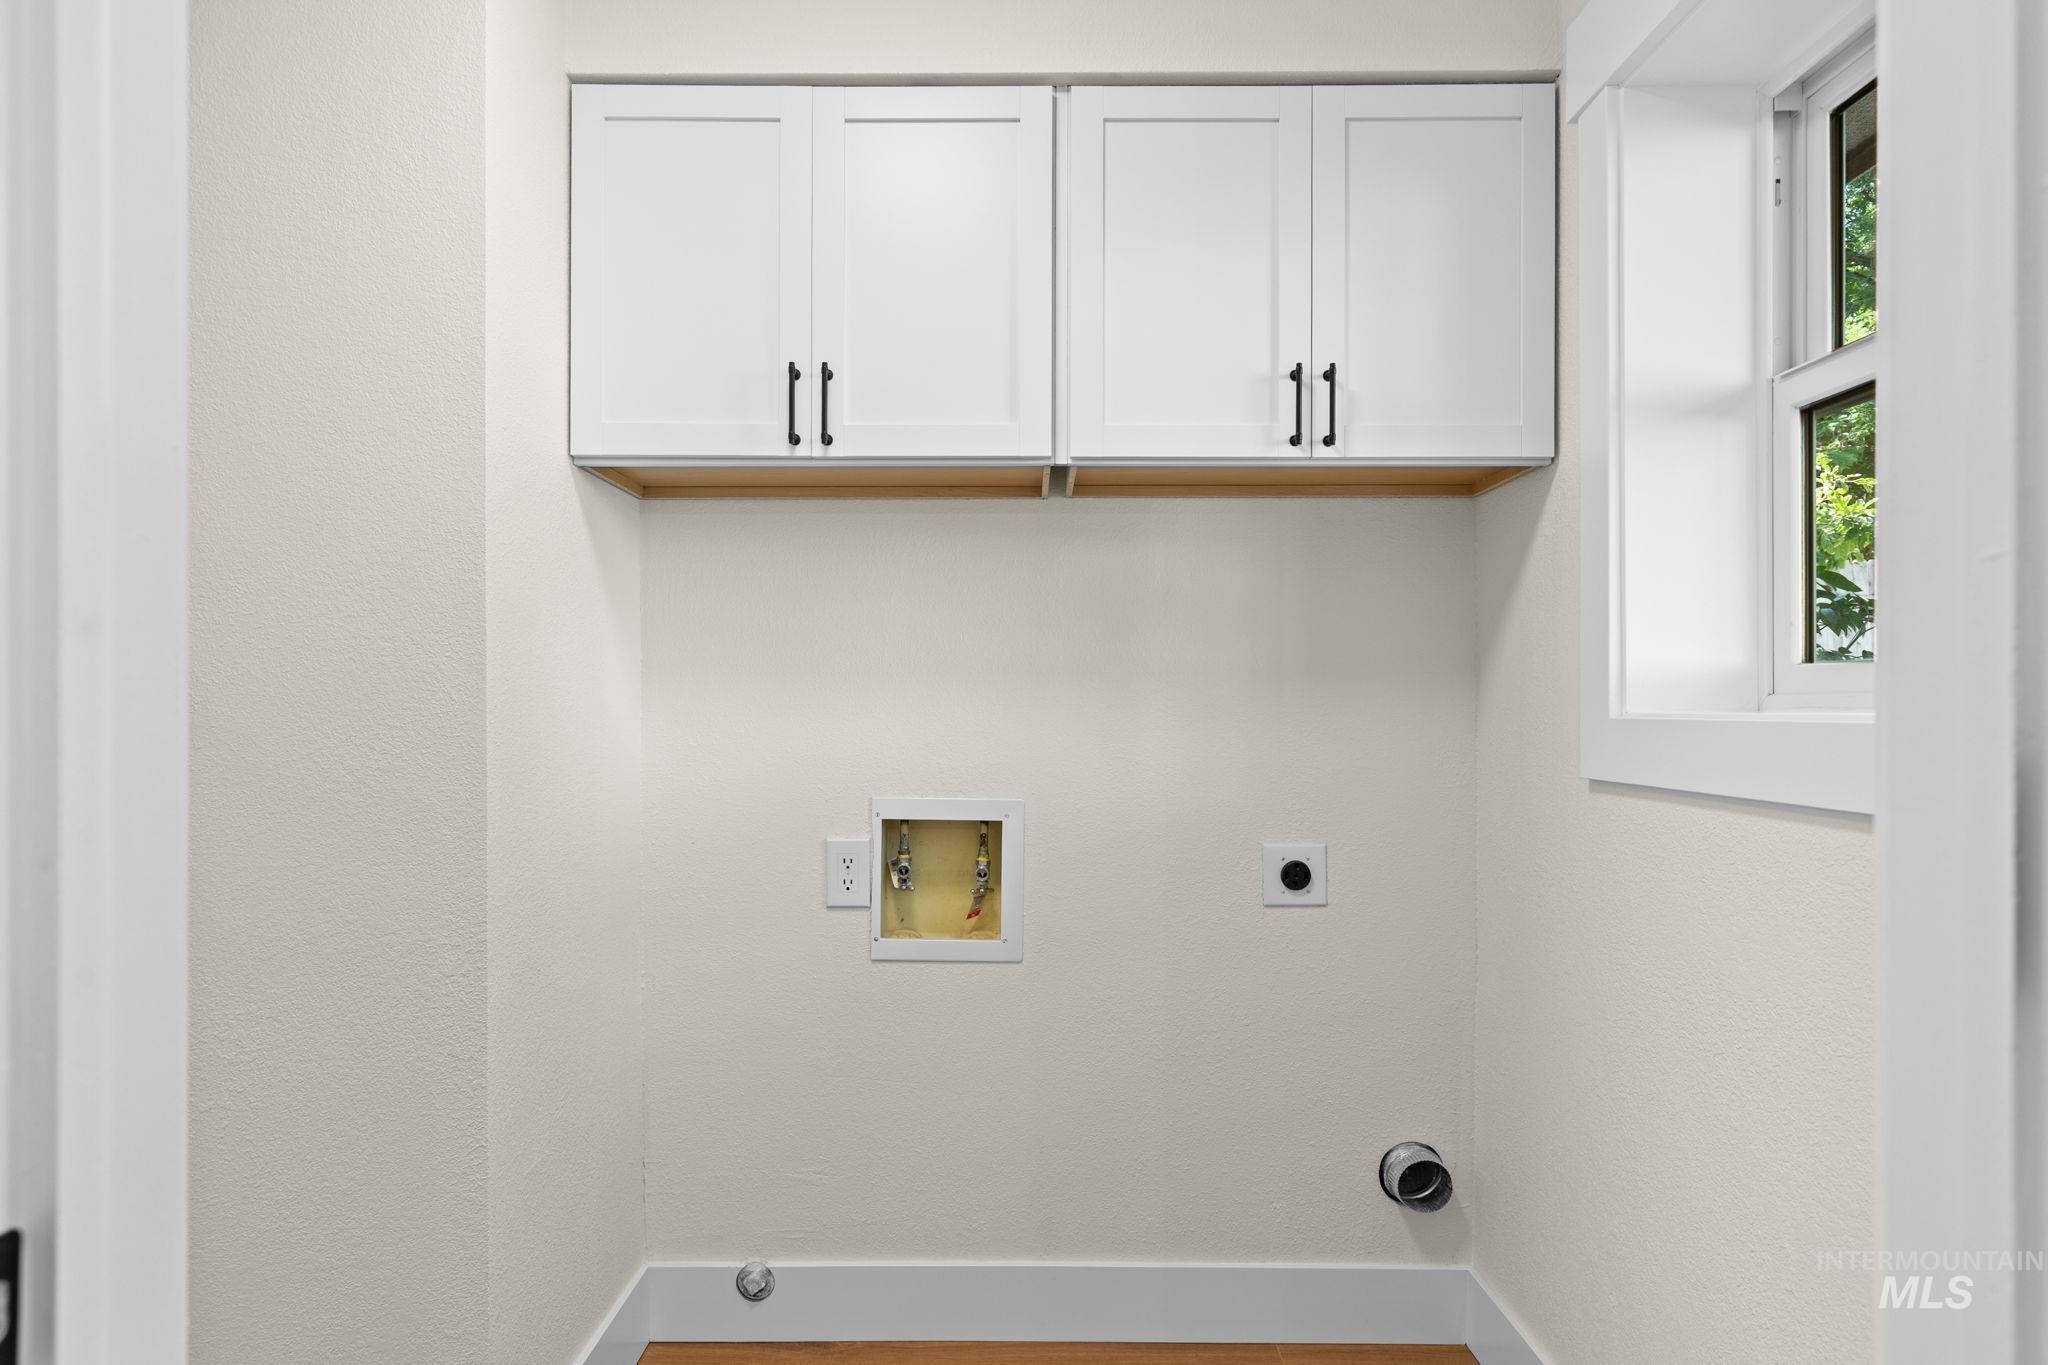
White shaker-style cabinetry with black hardware, wood-finish flooring, and a window with white trim
-
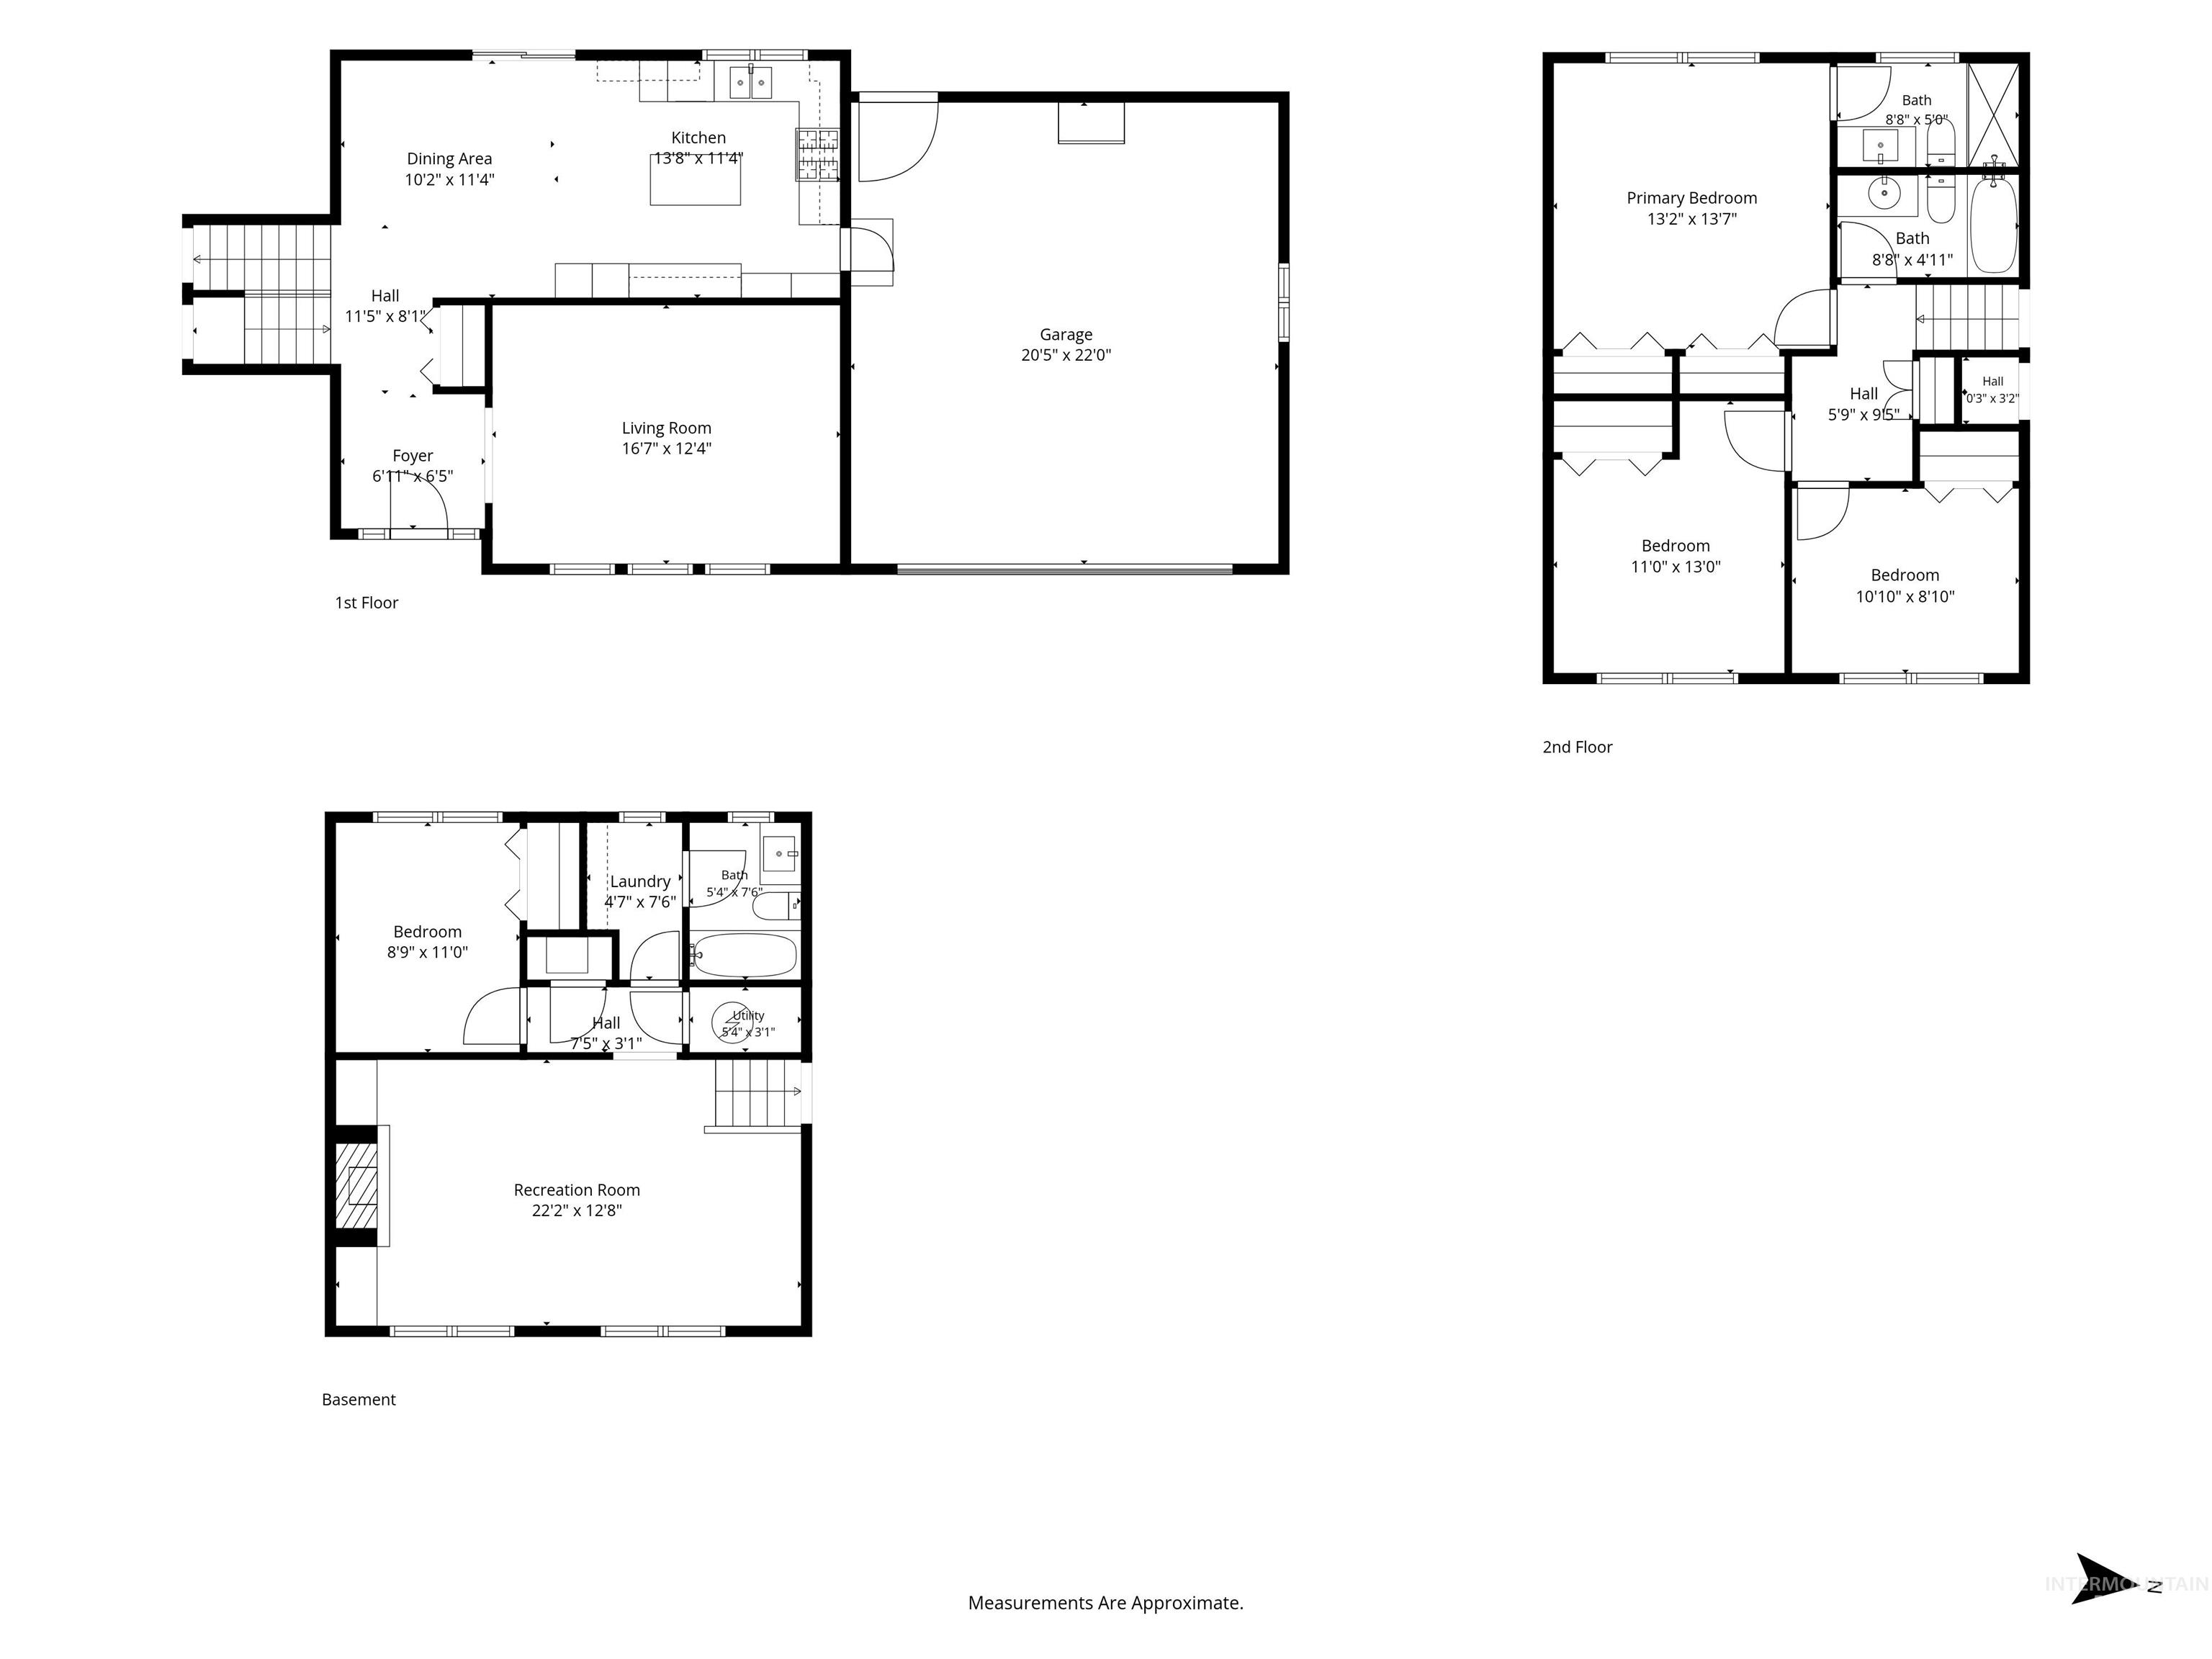
Floor plan
-
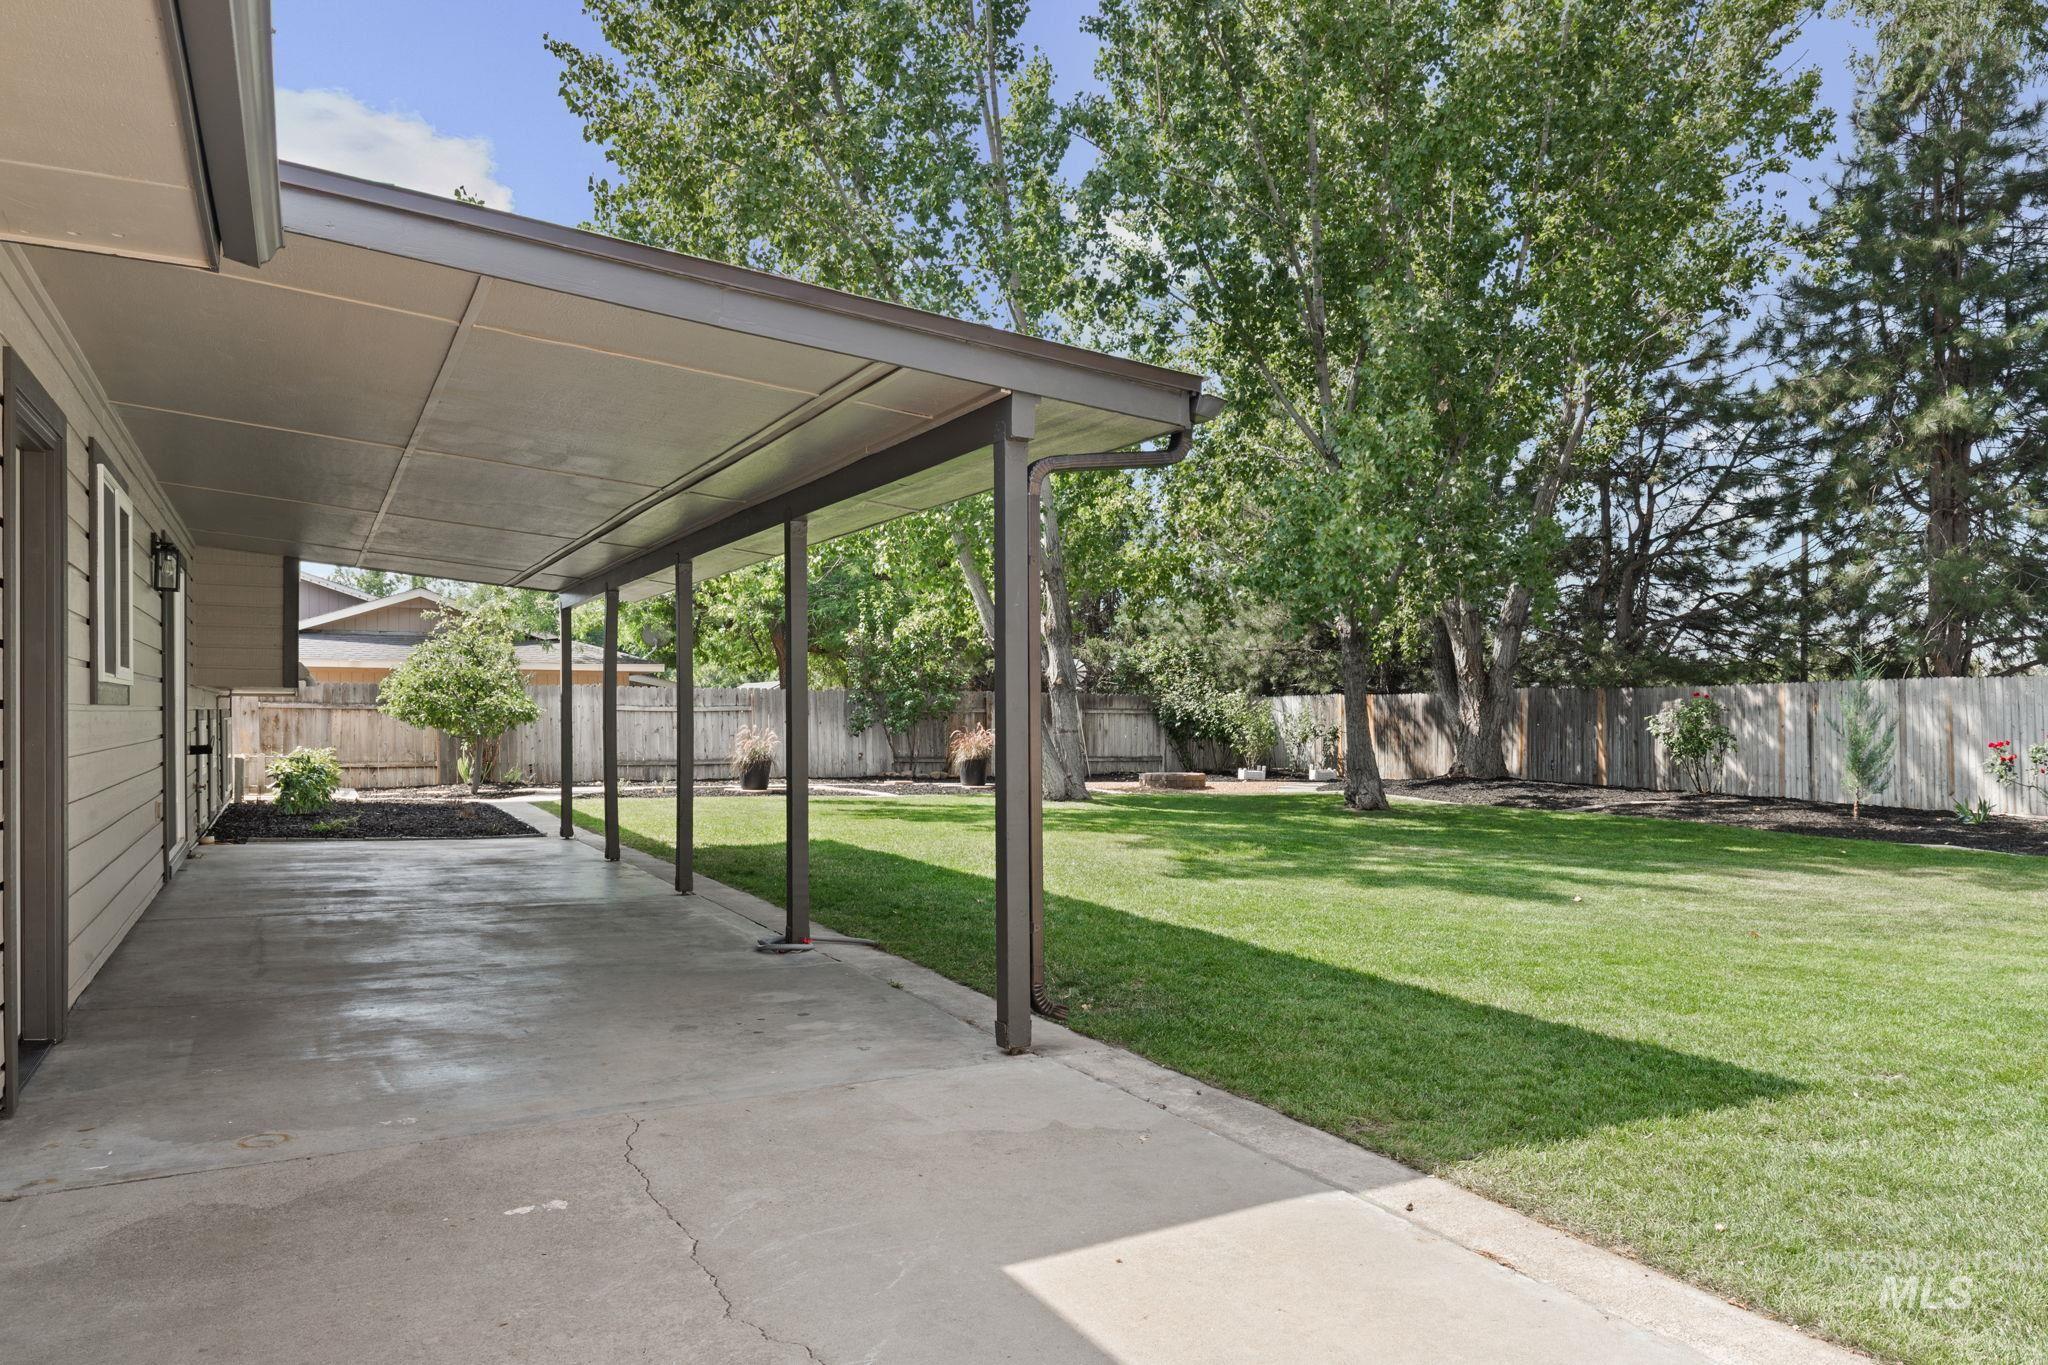
Expansive backyard featuring a manicured lawn, established trees, and a concrete patio with an attached overhead cover
-
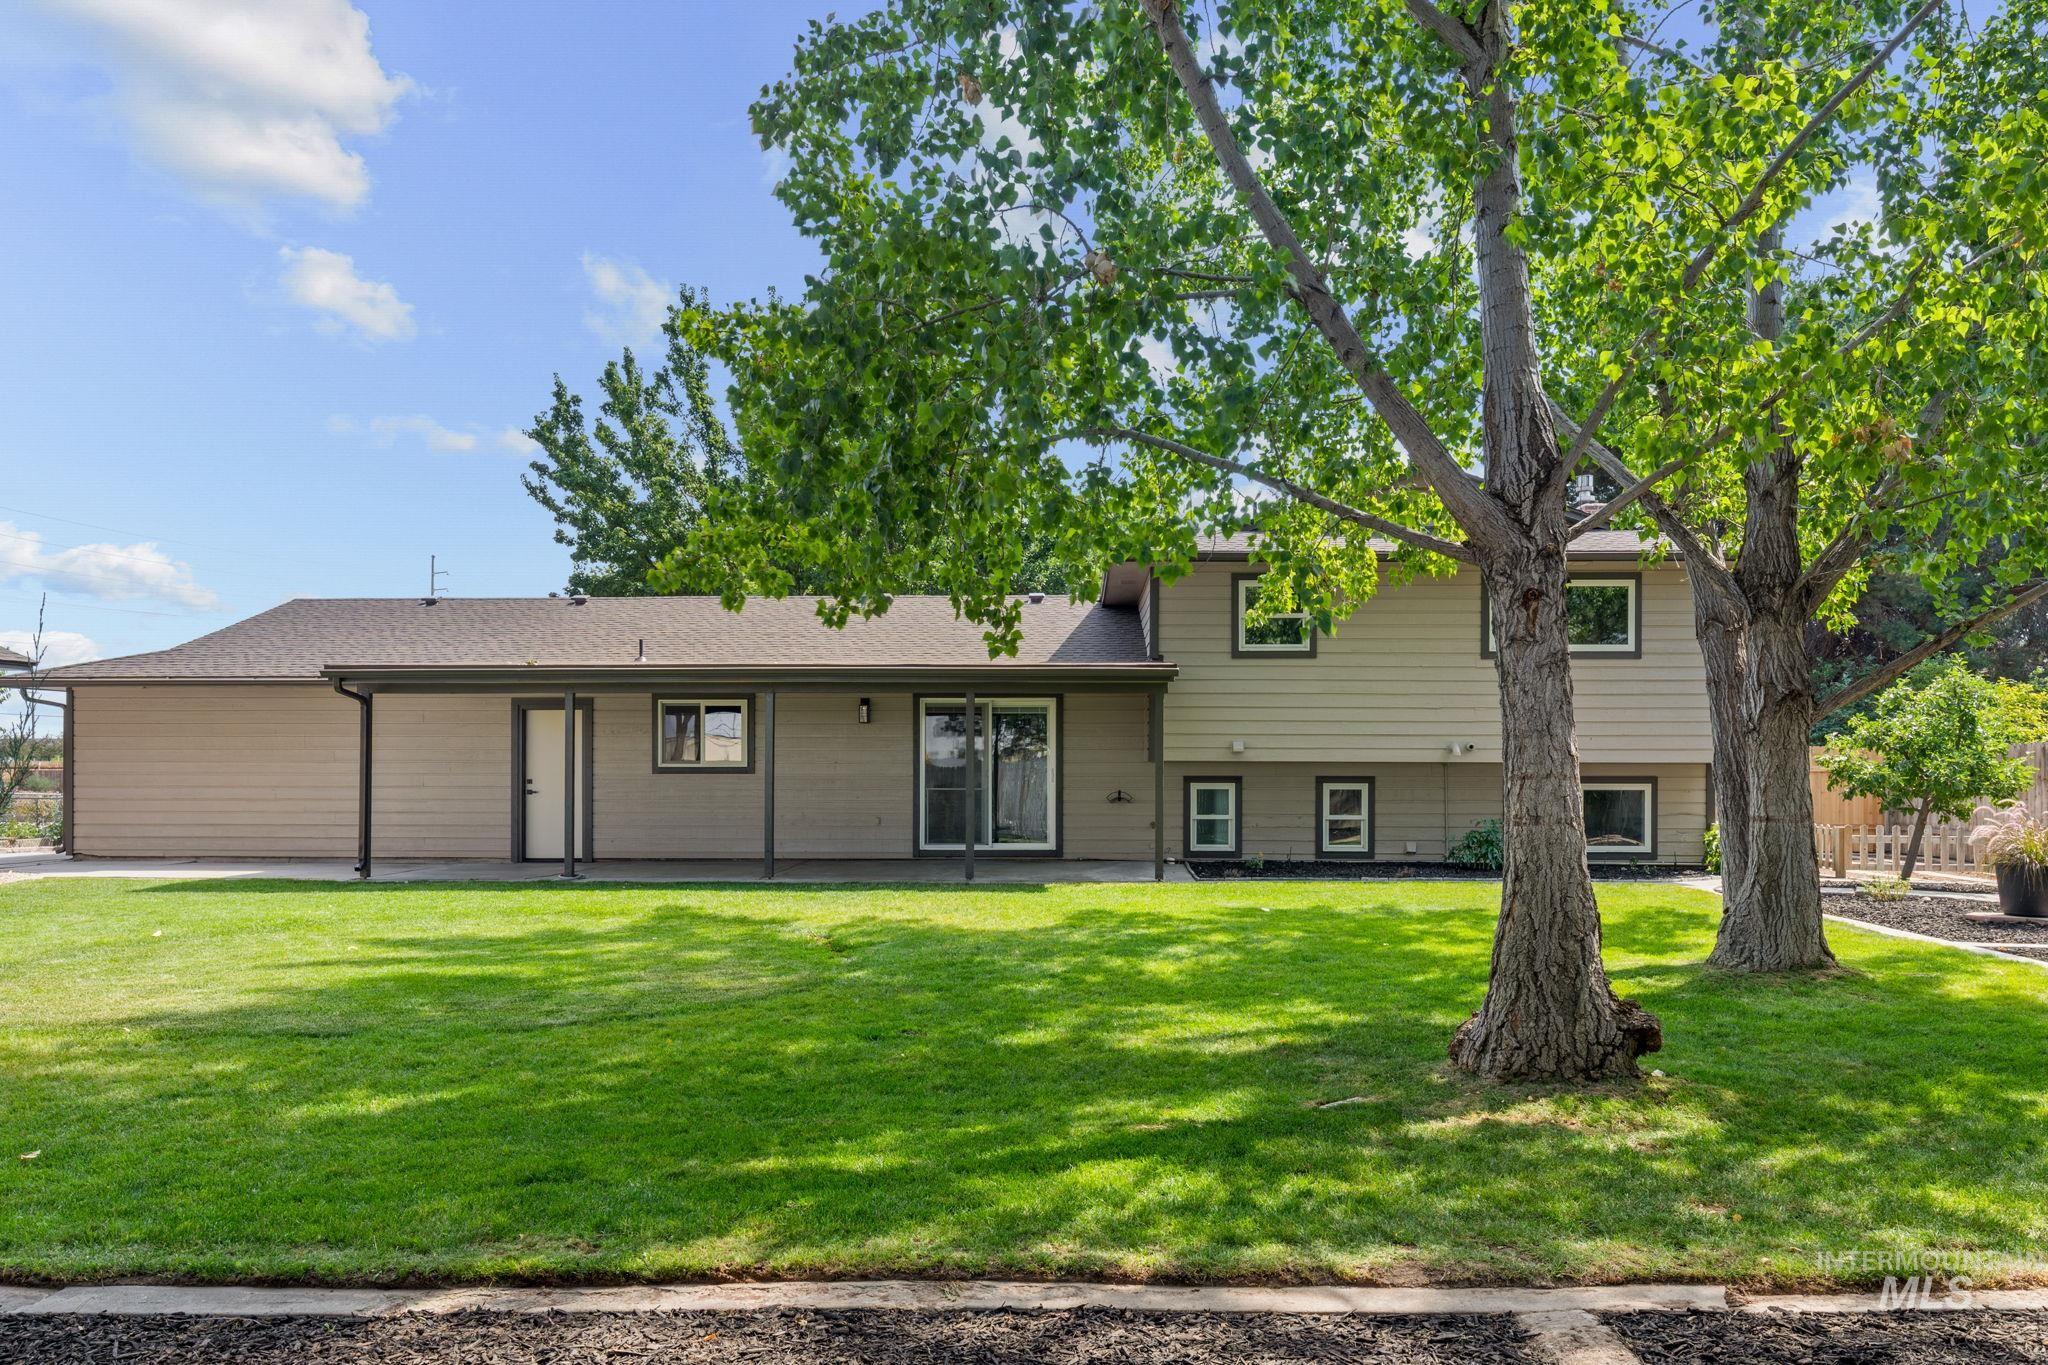
Expansive green lawn with mature trees, covered patio, and siding exterior
-
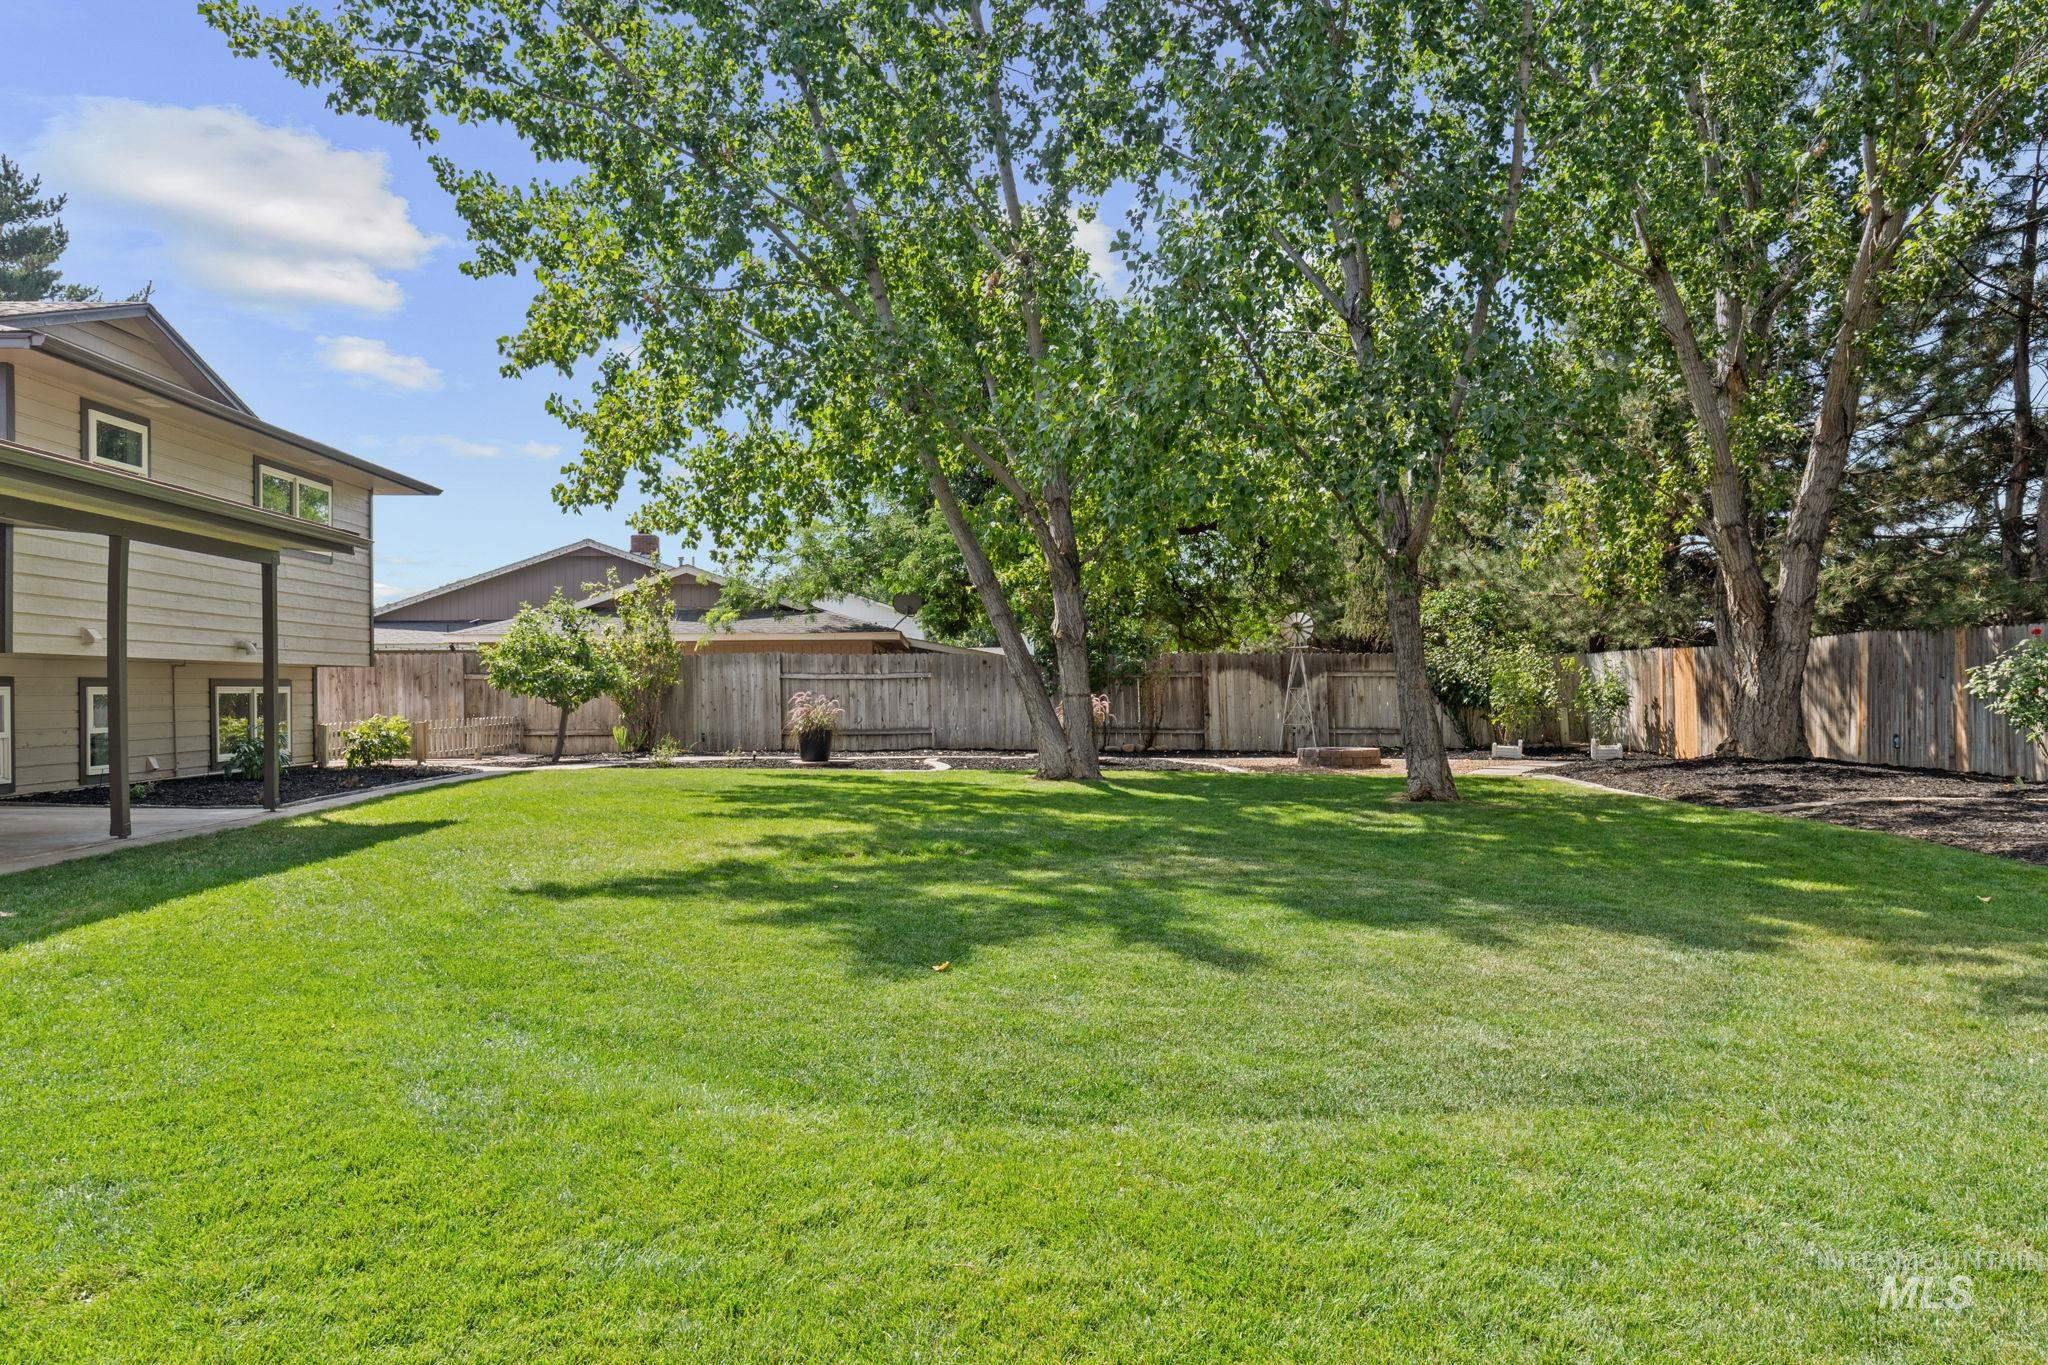
Expansive rear yard featuring a large grass area, mature trees, and a wood privacy fence
-
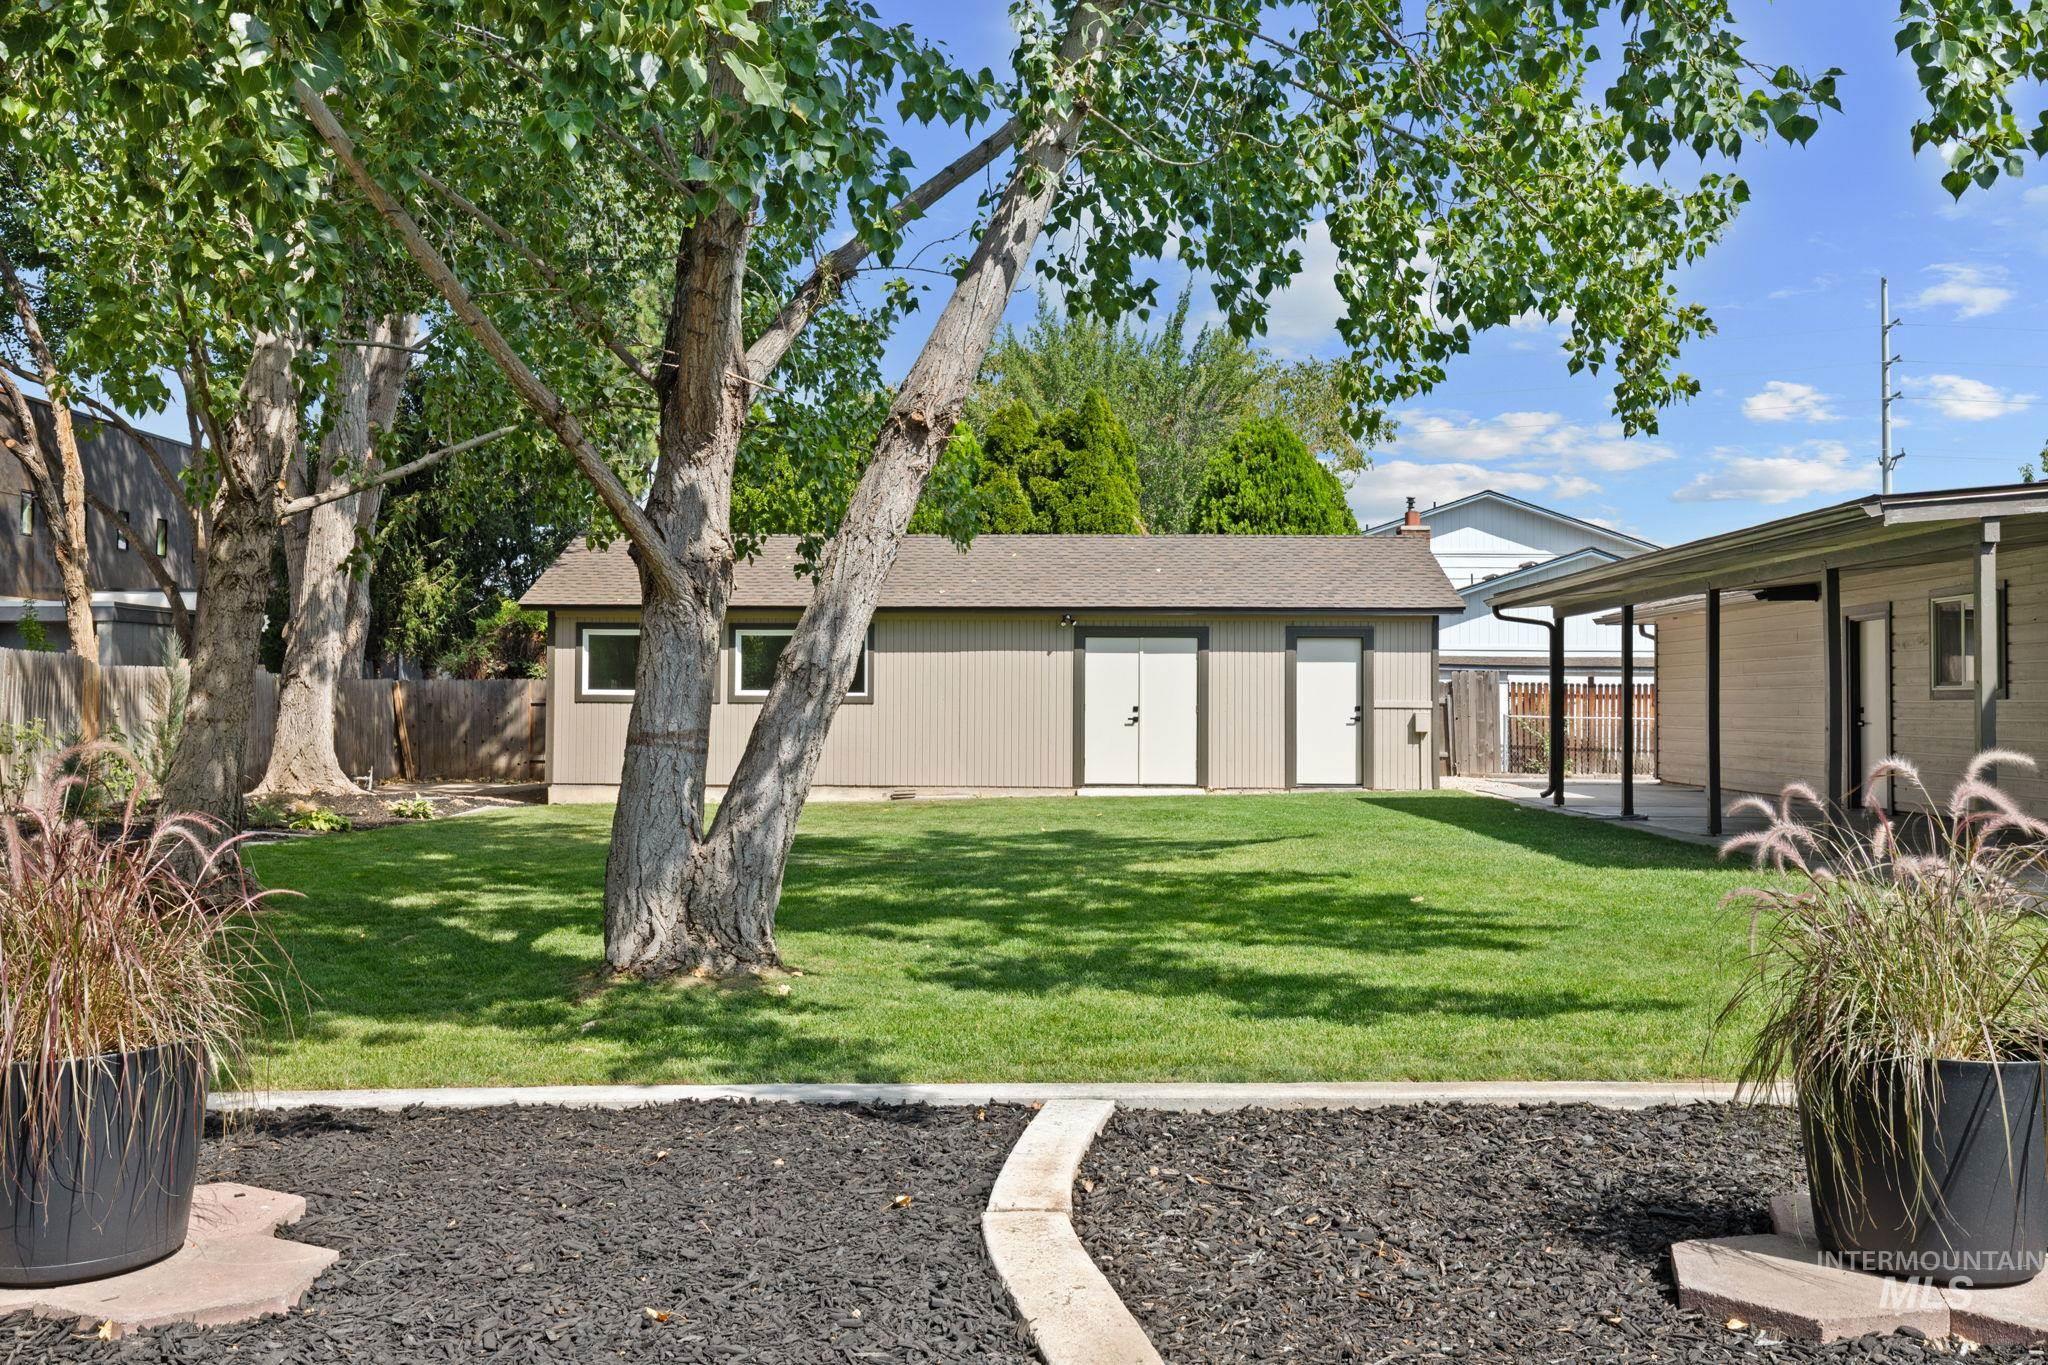
Expansive backyard featuring a manicured lawn, established trees, and a detached shed with multiple doors
-
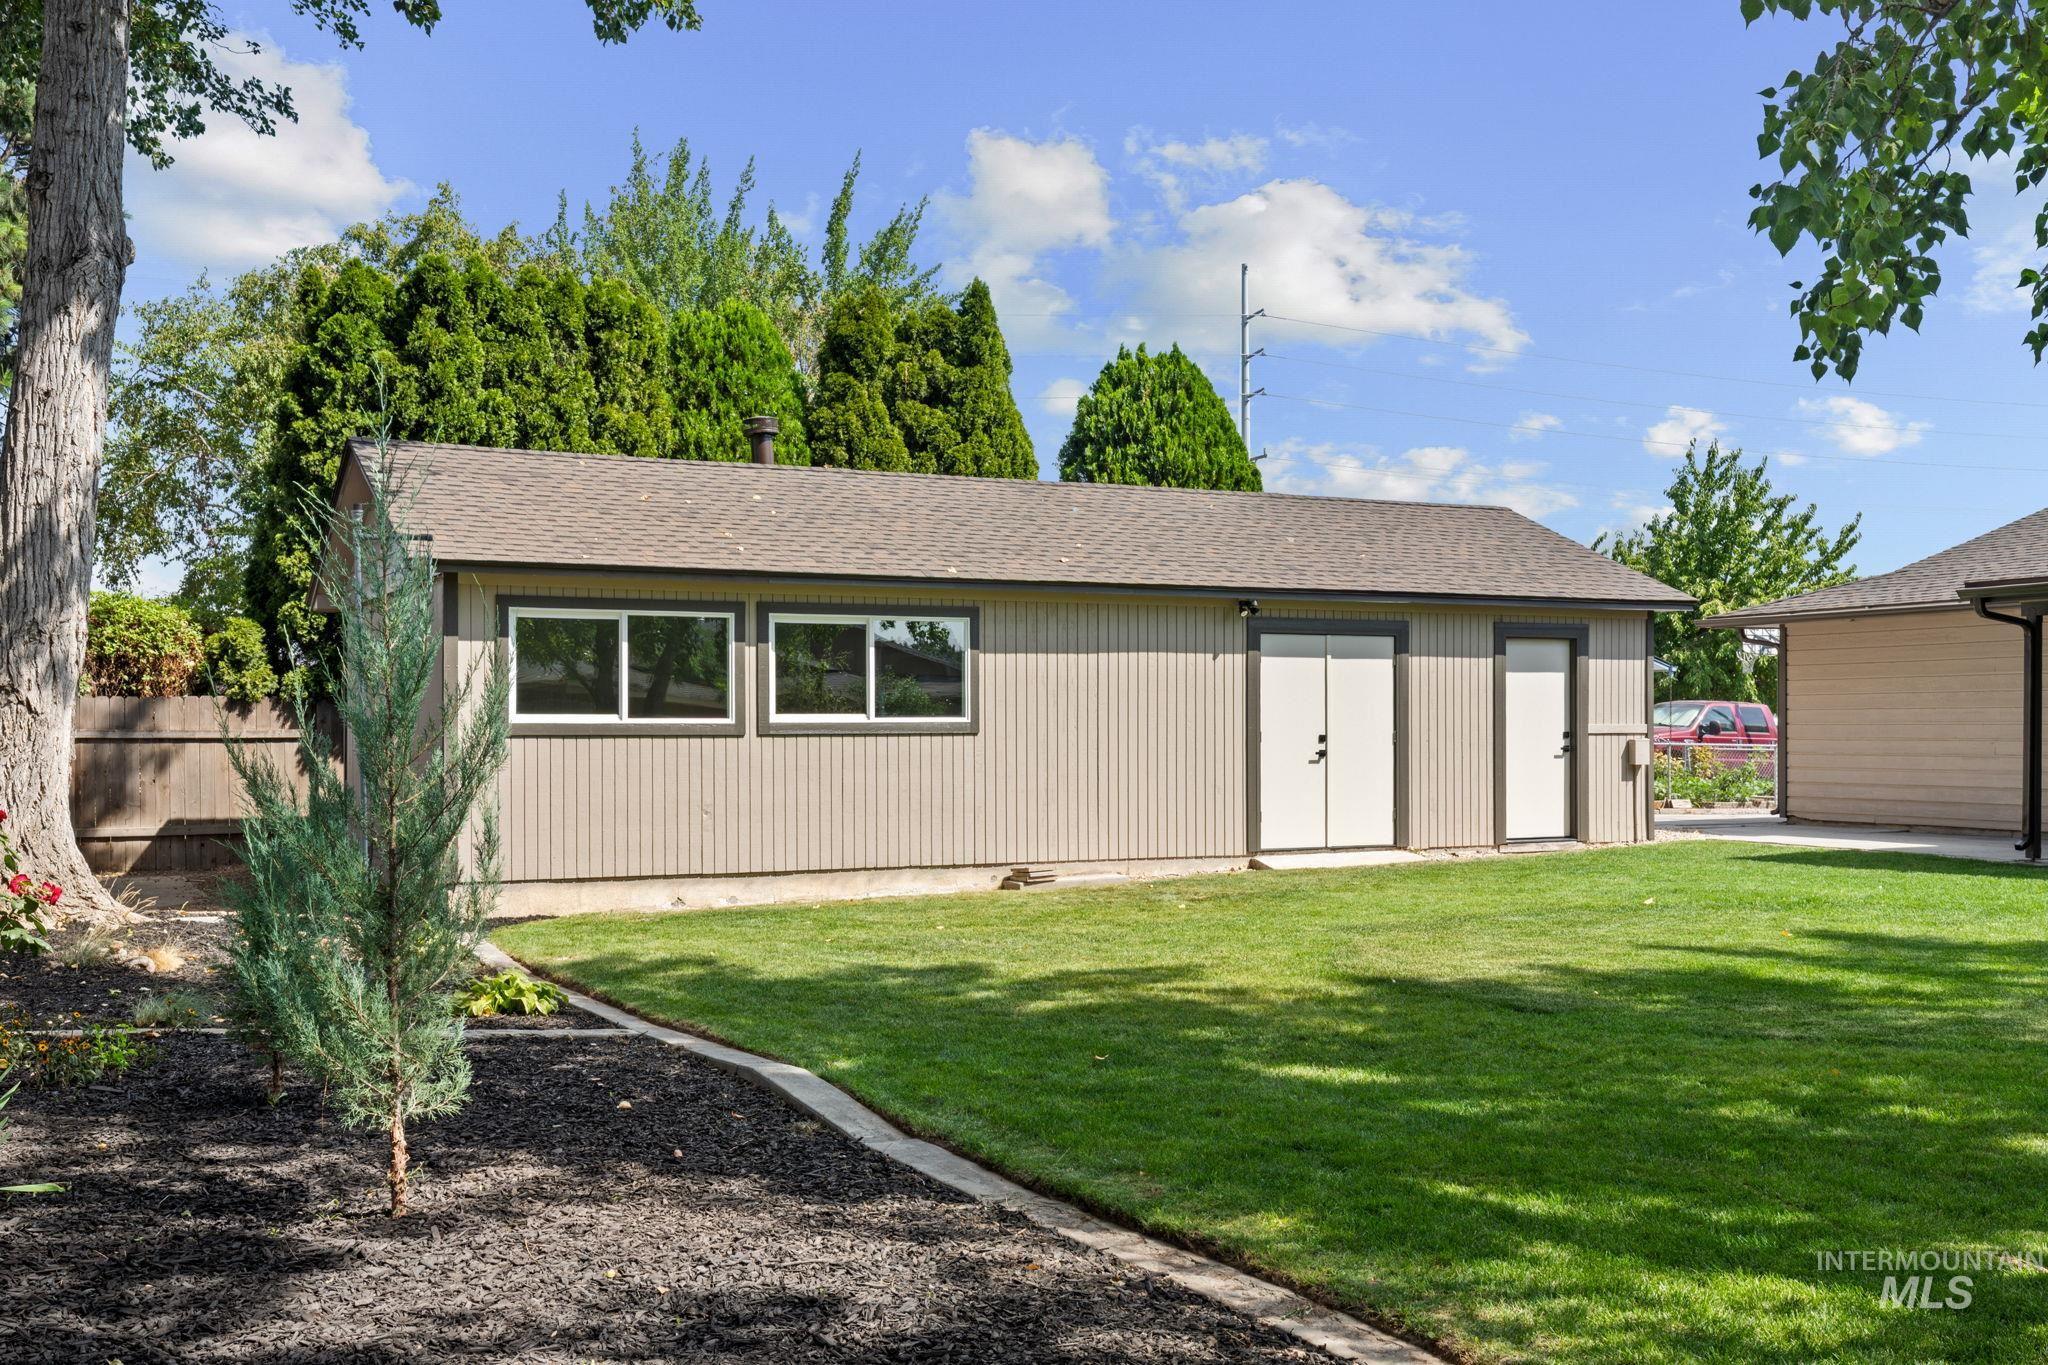
Detached utility building featuring multiple windows, two exterior doors, and a shingled roof
-
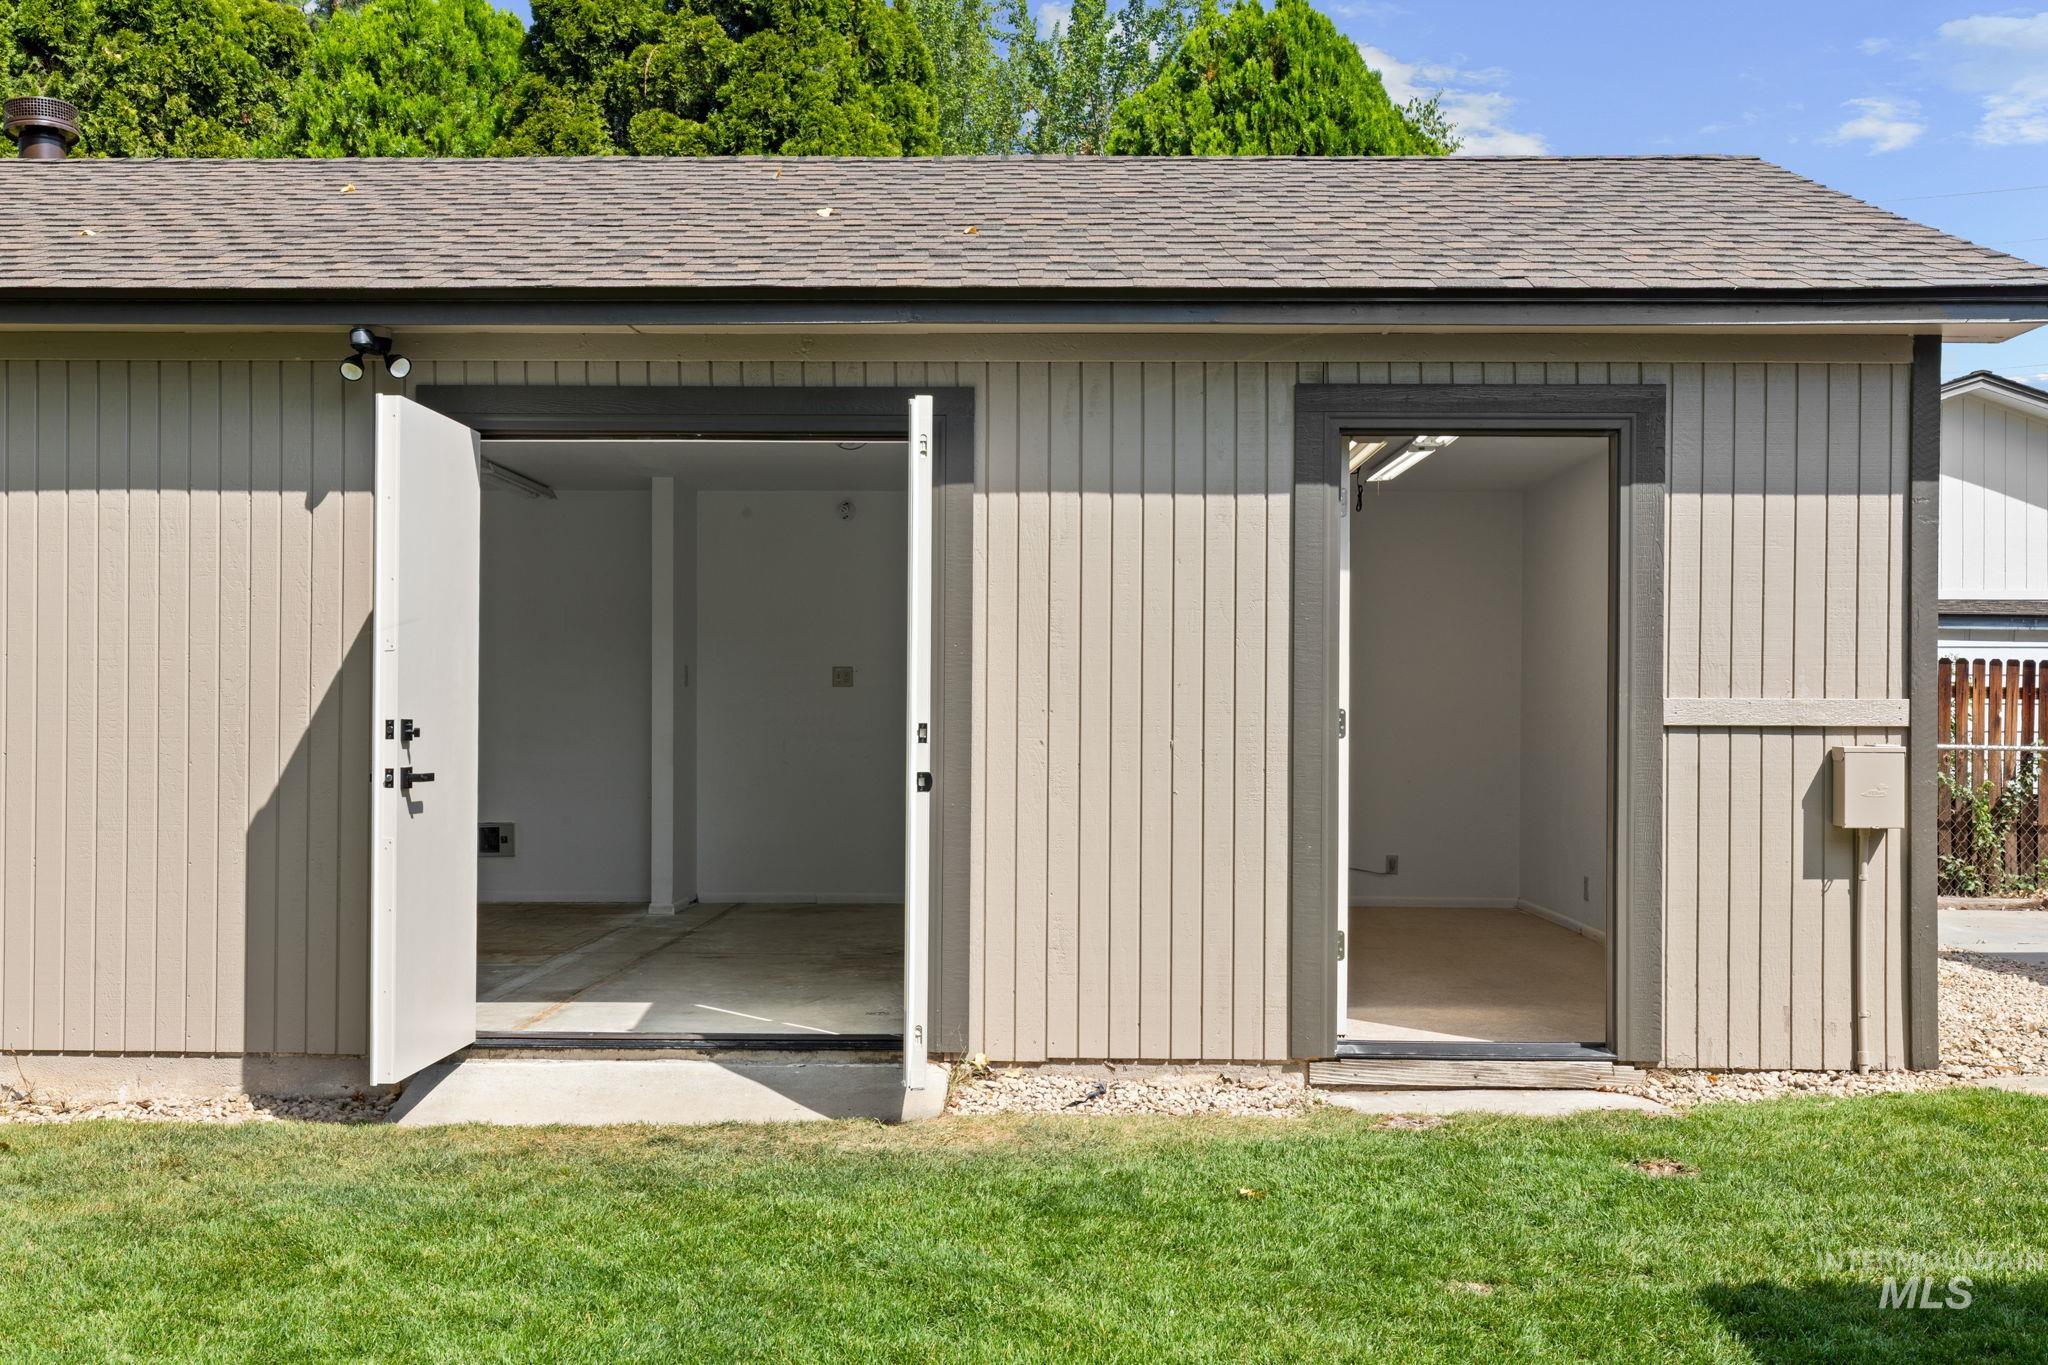
Detached building with vertical siding, shingle roof, and multiple entry points
-
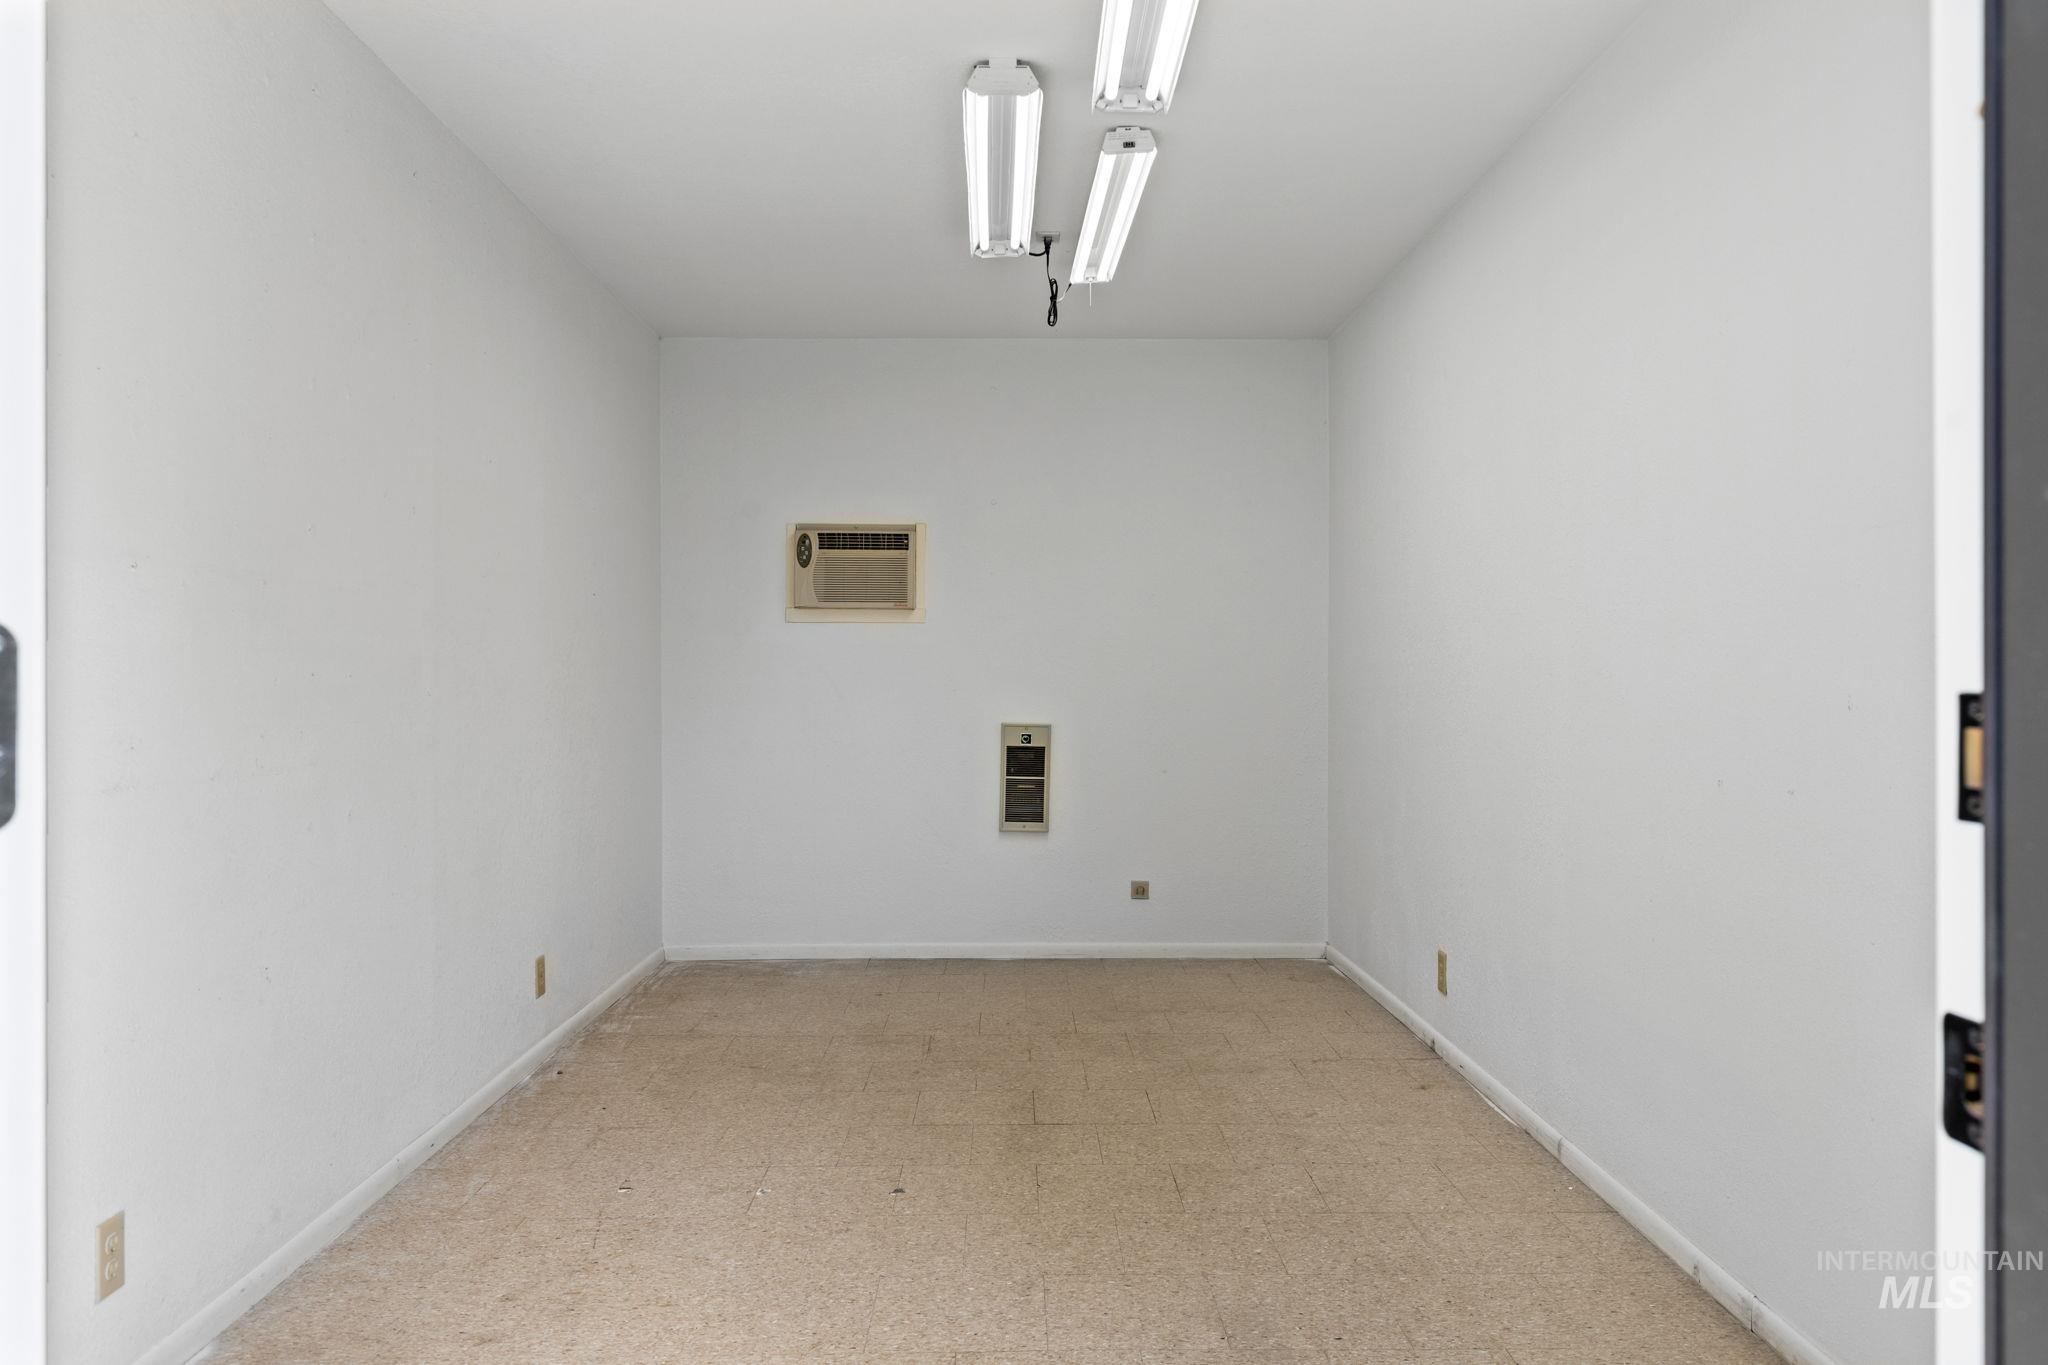
Carpeted flooring, white painted walls, fluorescent ceiling lighting, wall-mounted air conditioning unit, and a wall heater
-
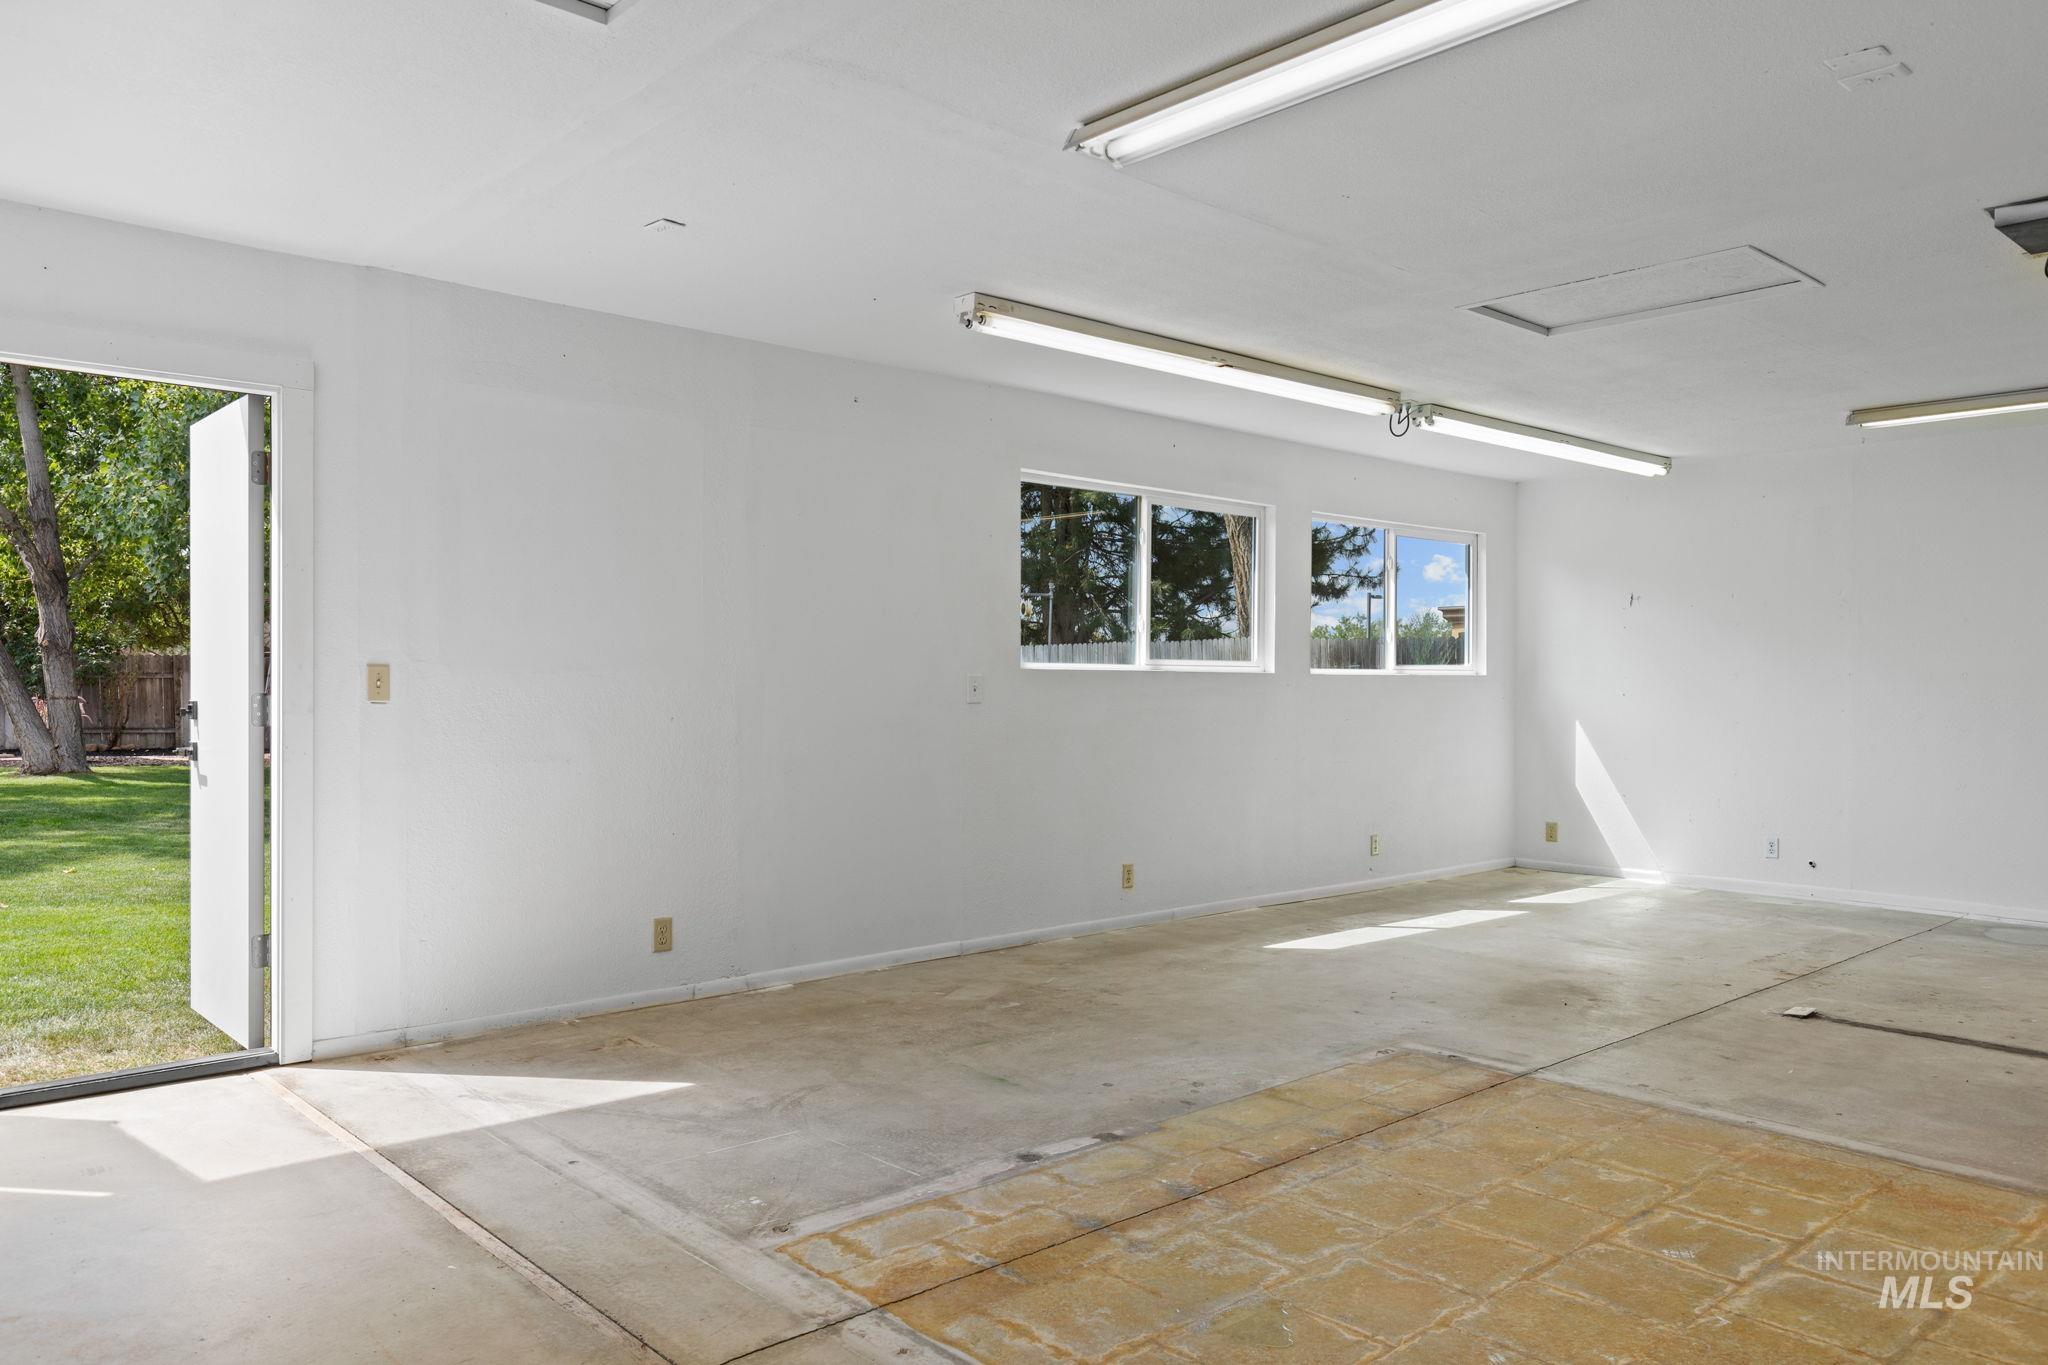
Large open room with concrete flooring, multiple windows, and fluorescent overhead lighting
-
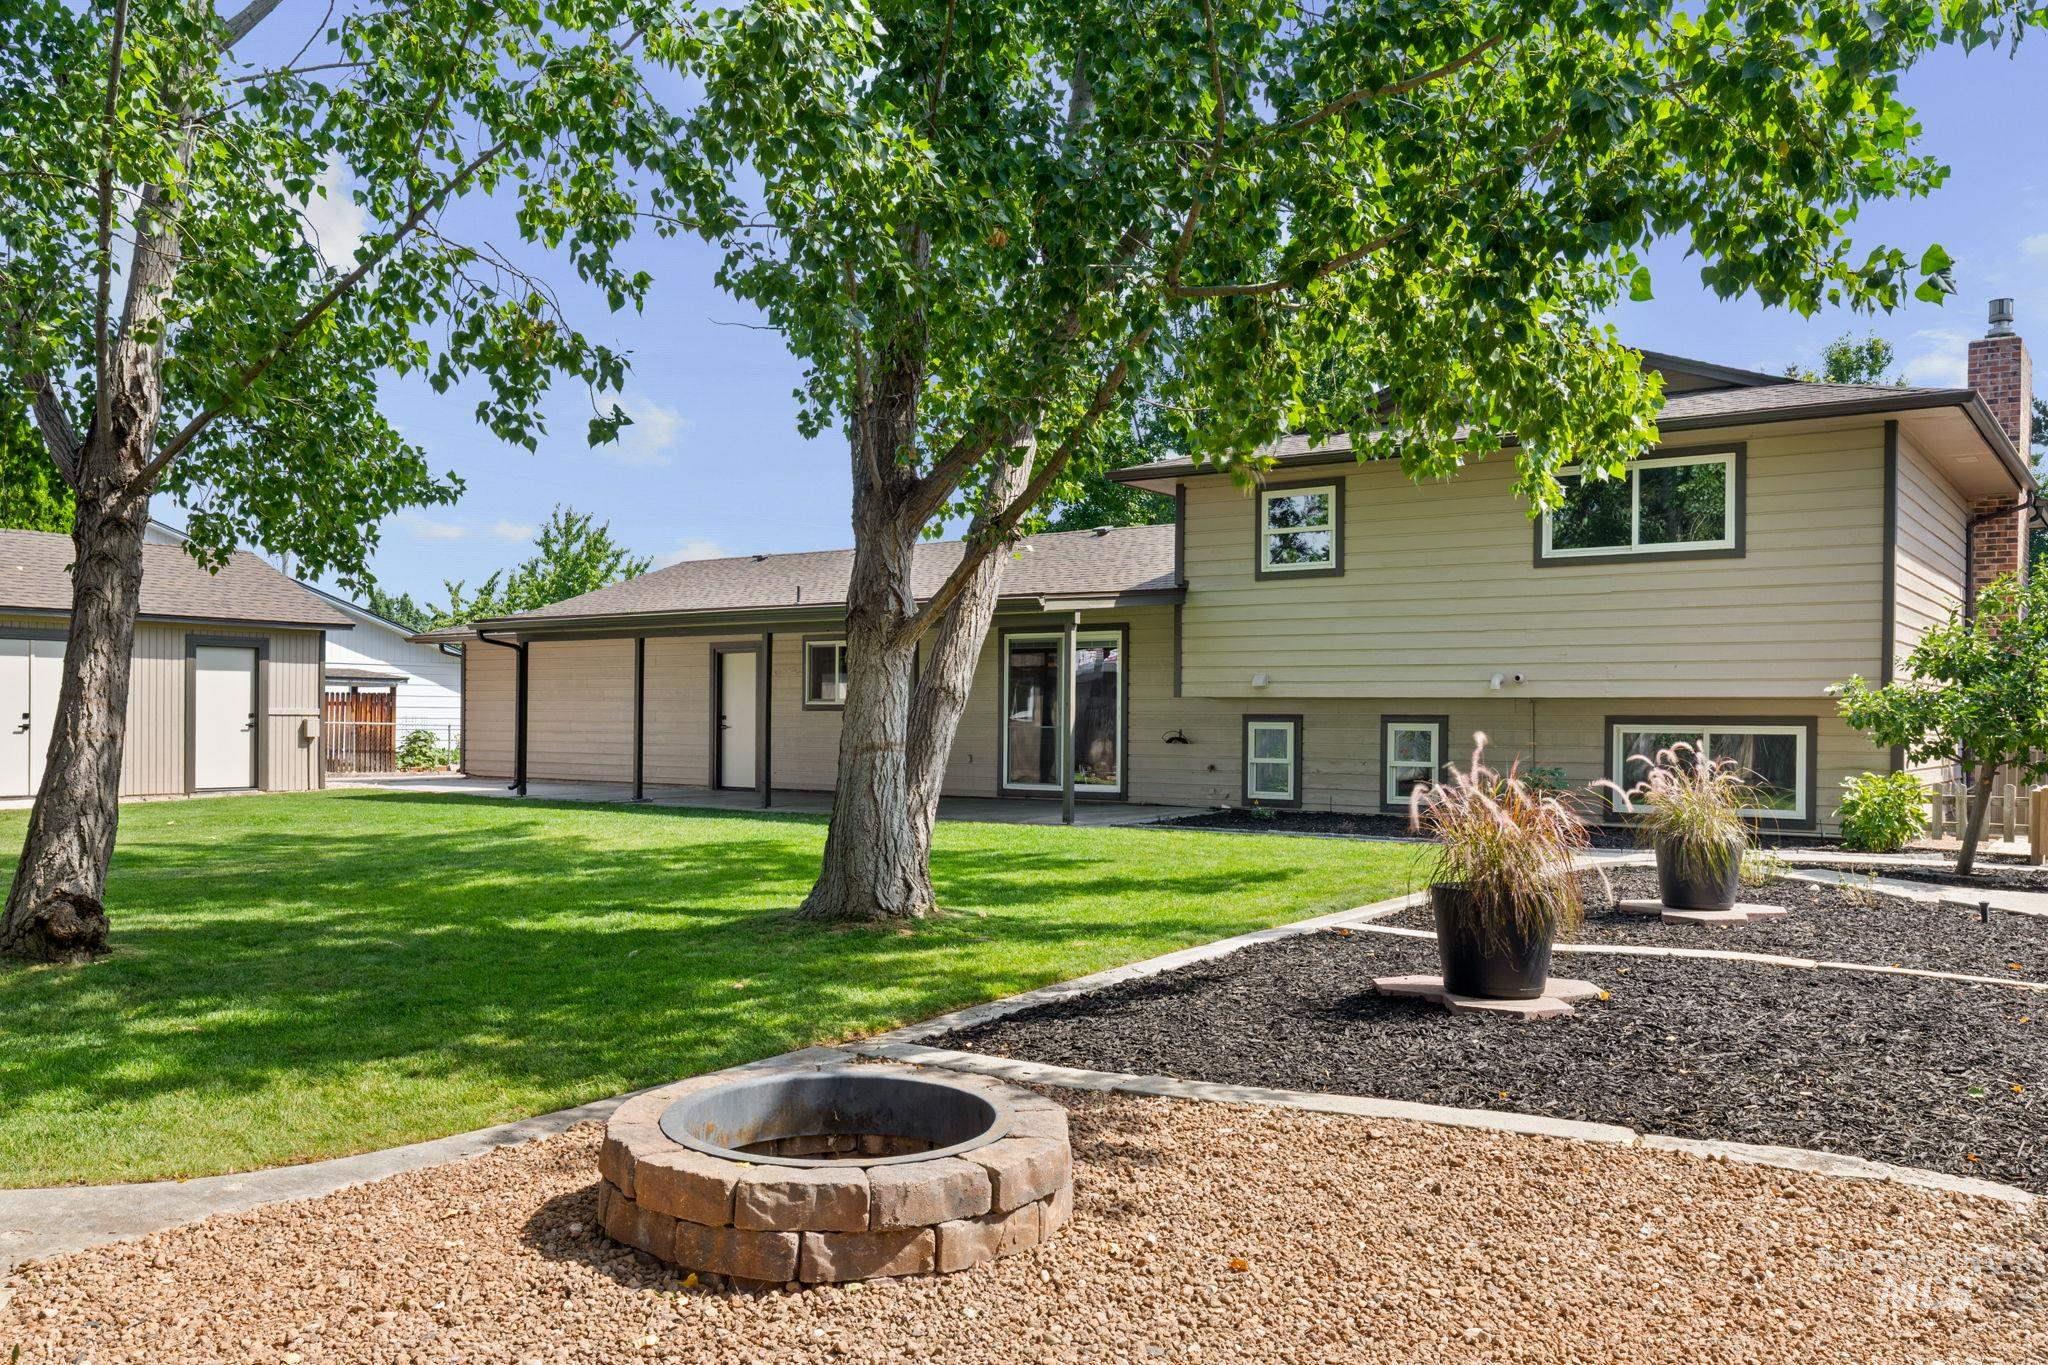
Expansive backyard featuring a stone-clad fire pit, decorative rock landscaping, a manicured lawn, and mature trees
-
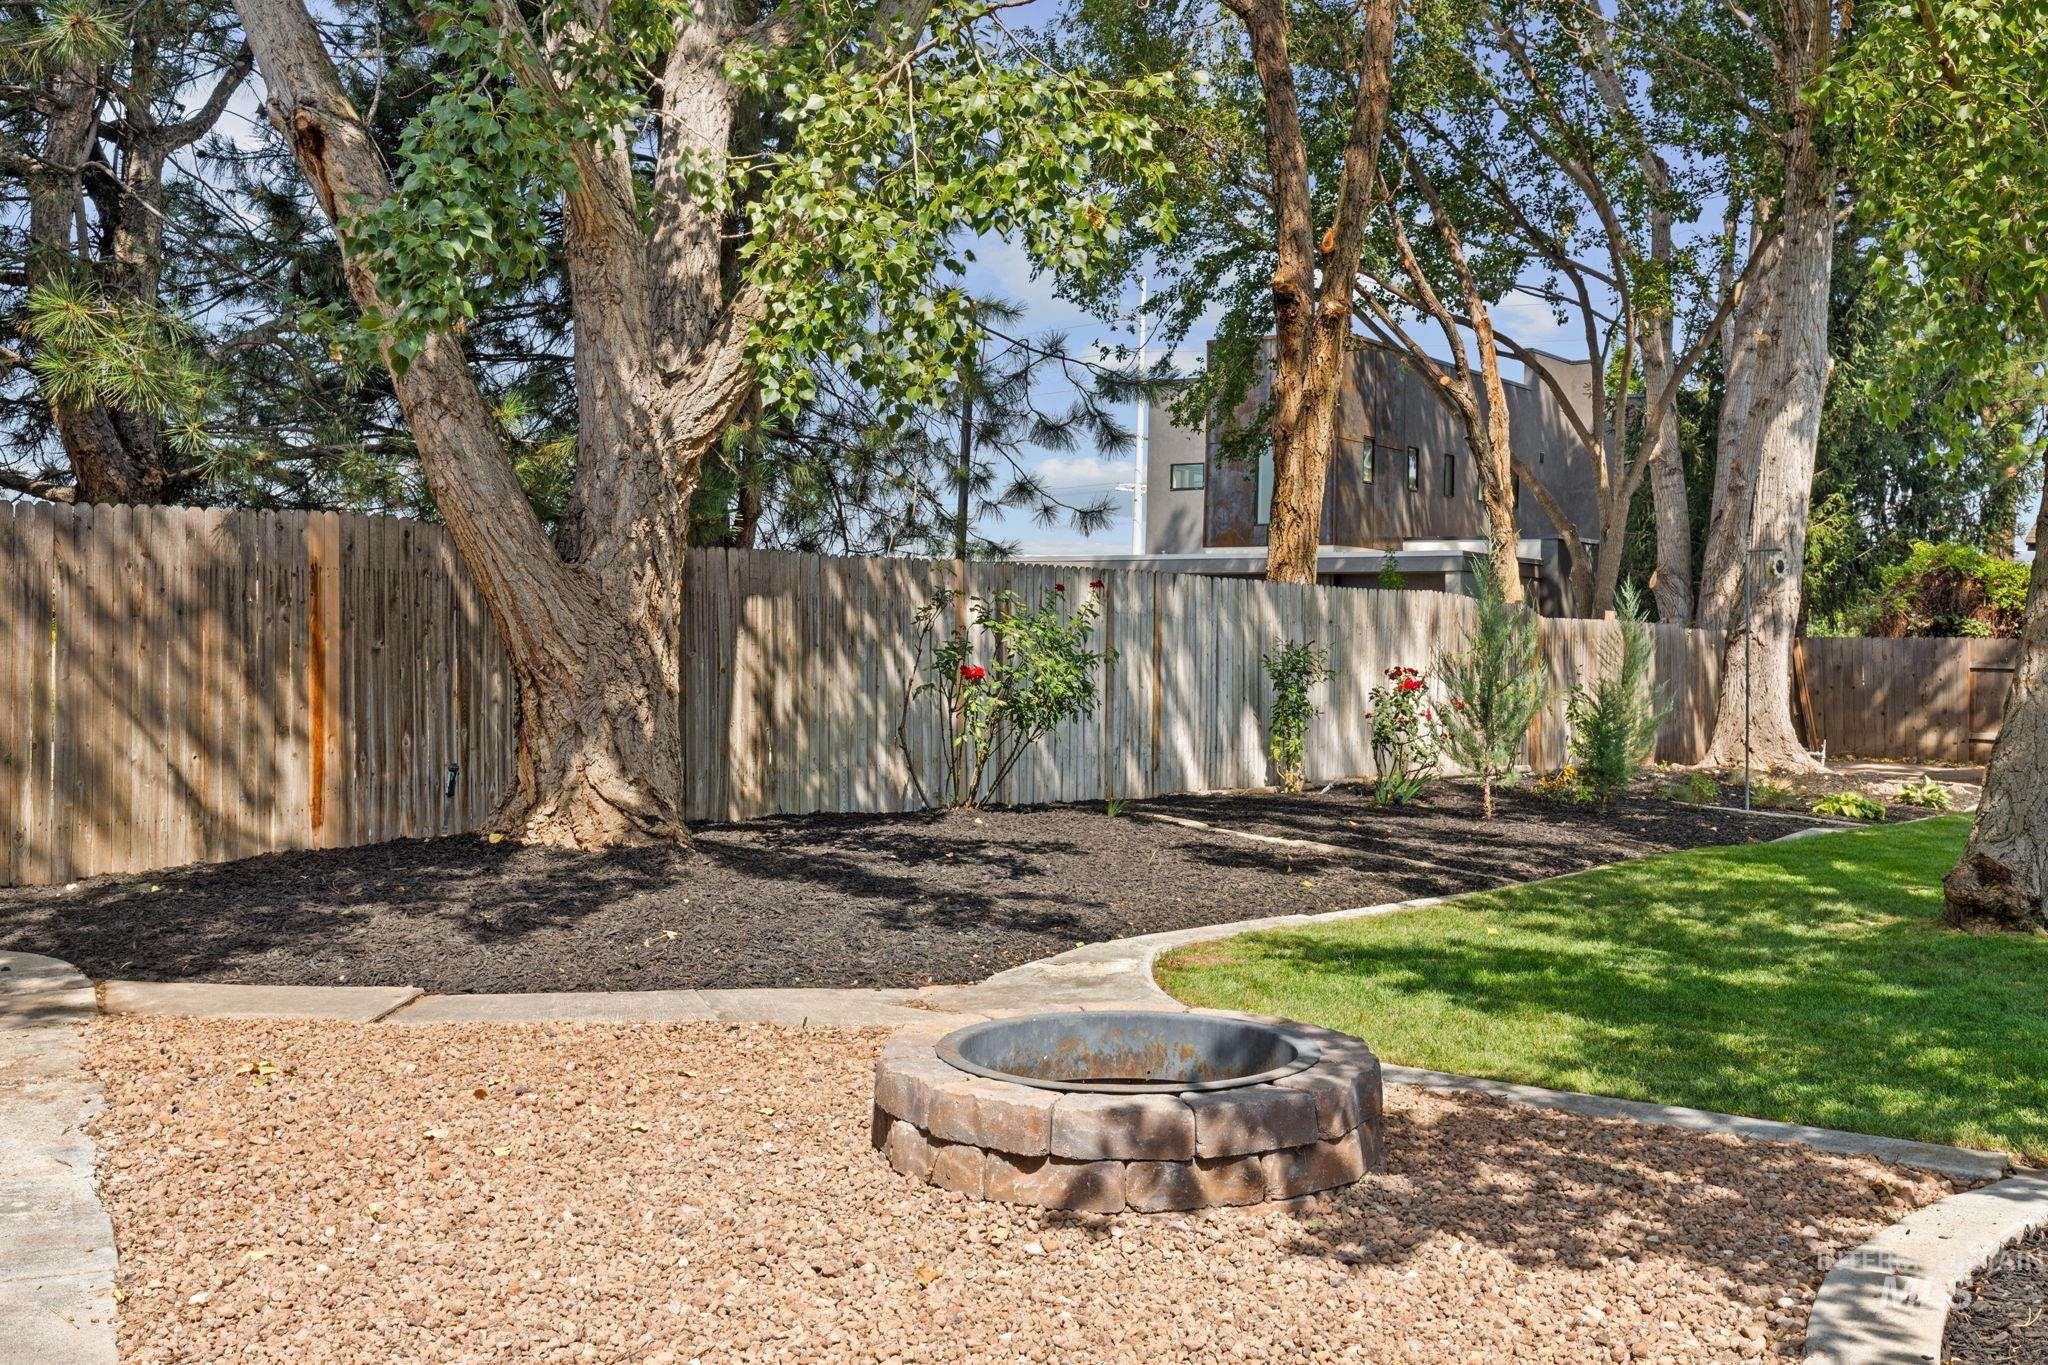
Expansive backyard featuring a stone-clad fire pit, wood chip ground cover, and a manicured lawn
-
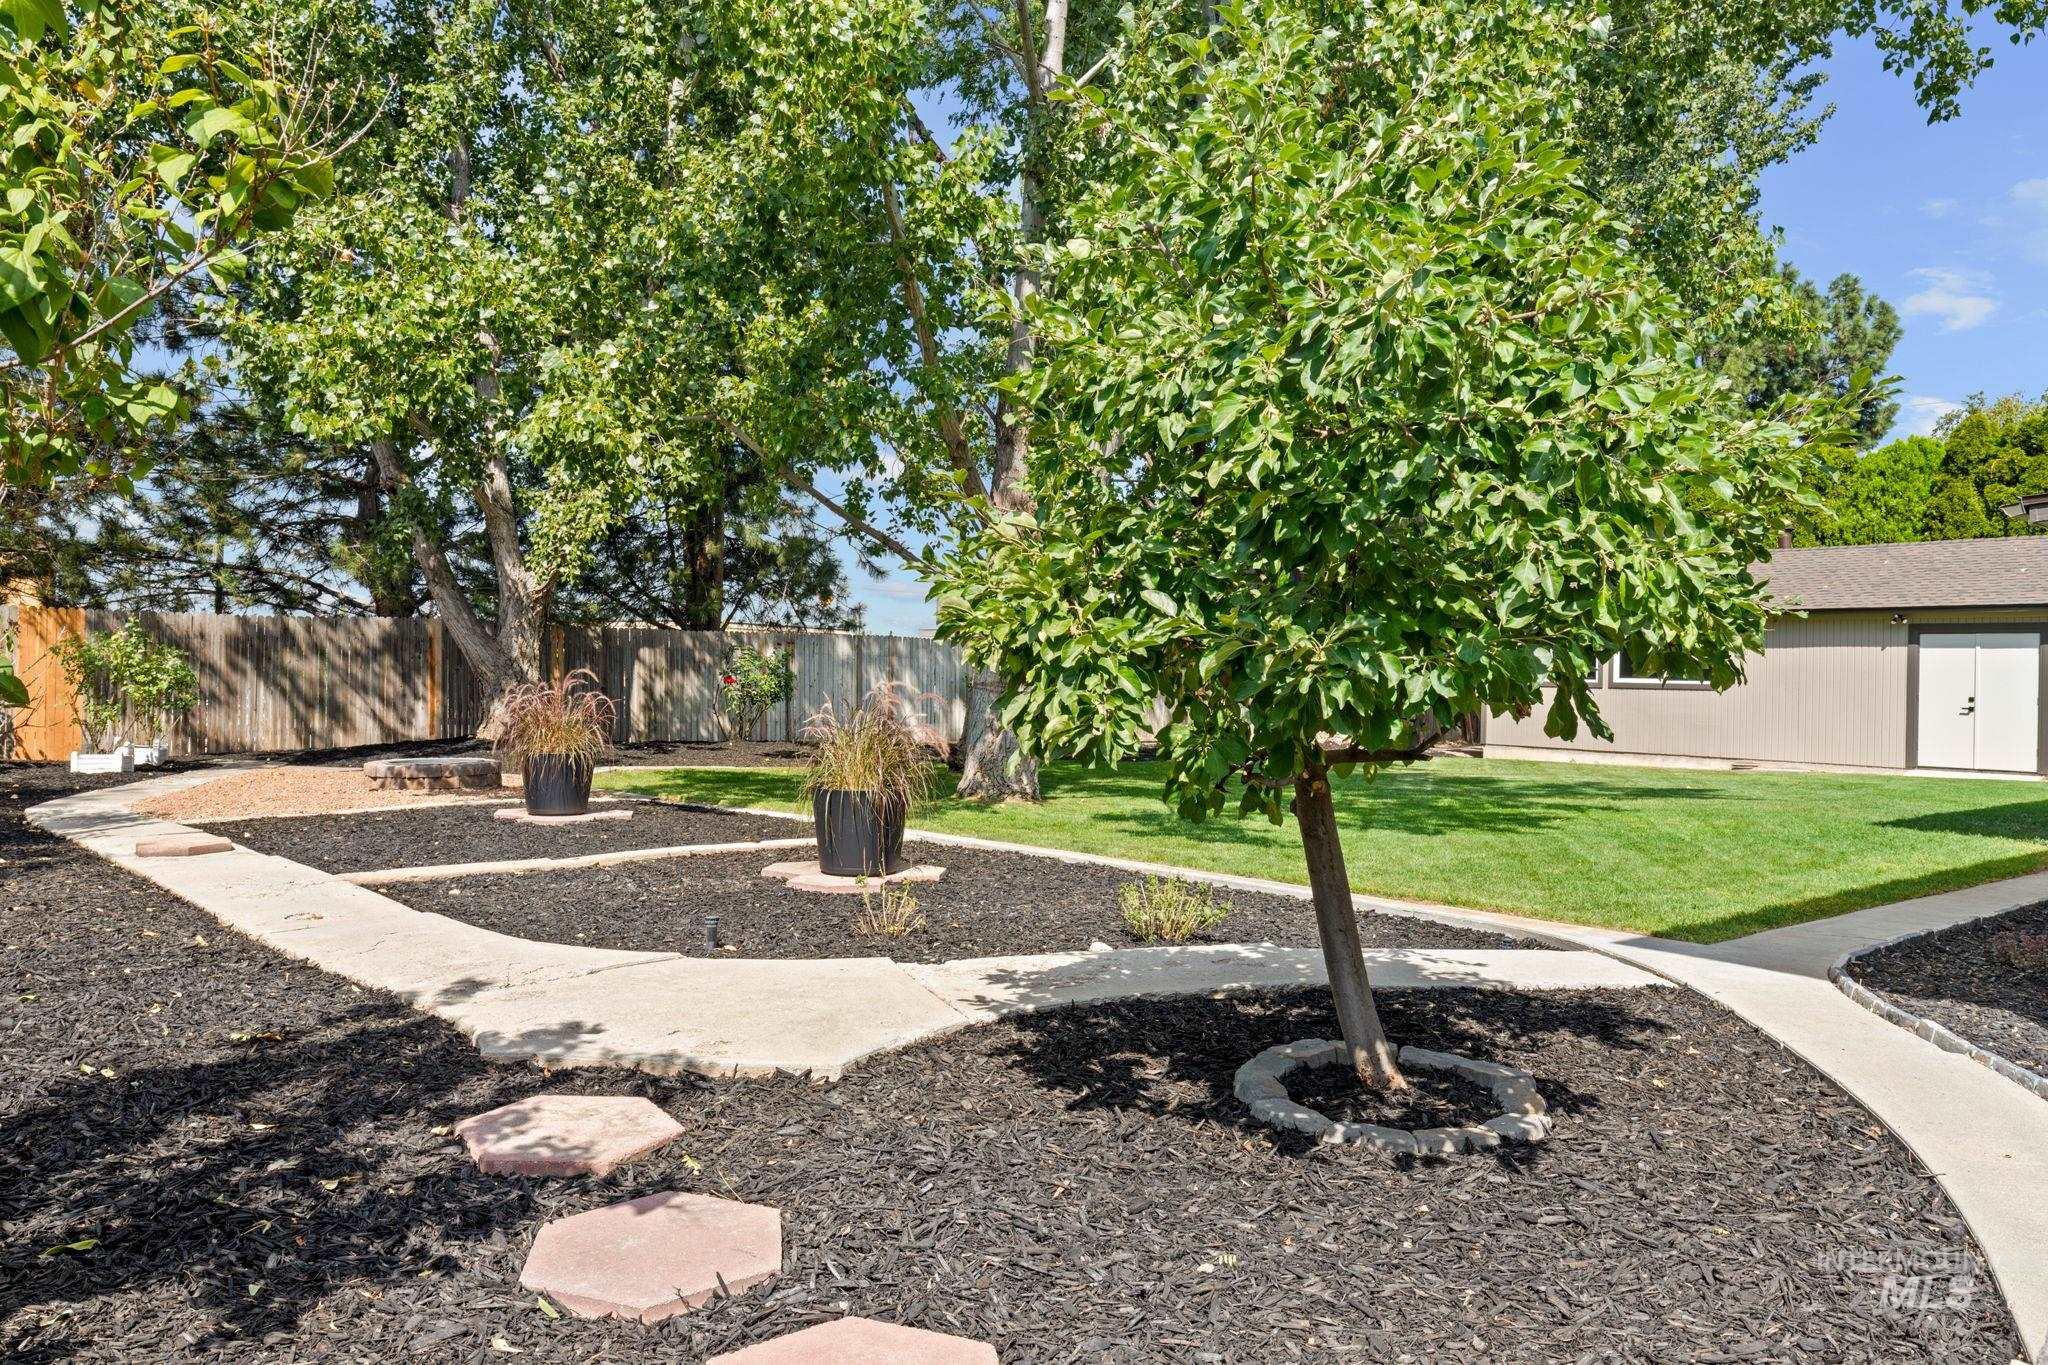
Manicured lawn with mature trees, concrete pathways, and black mulch landscaping
-
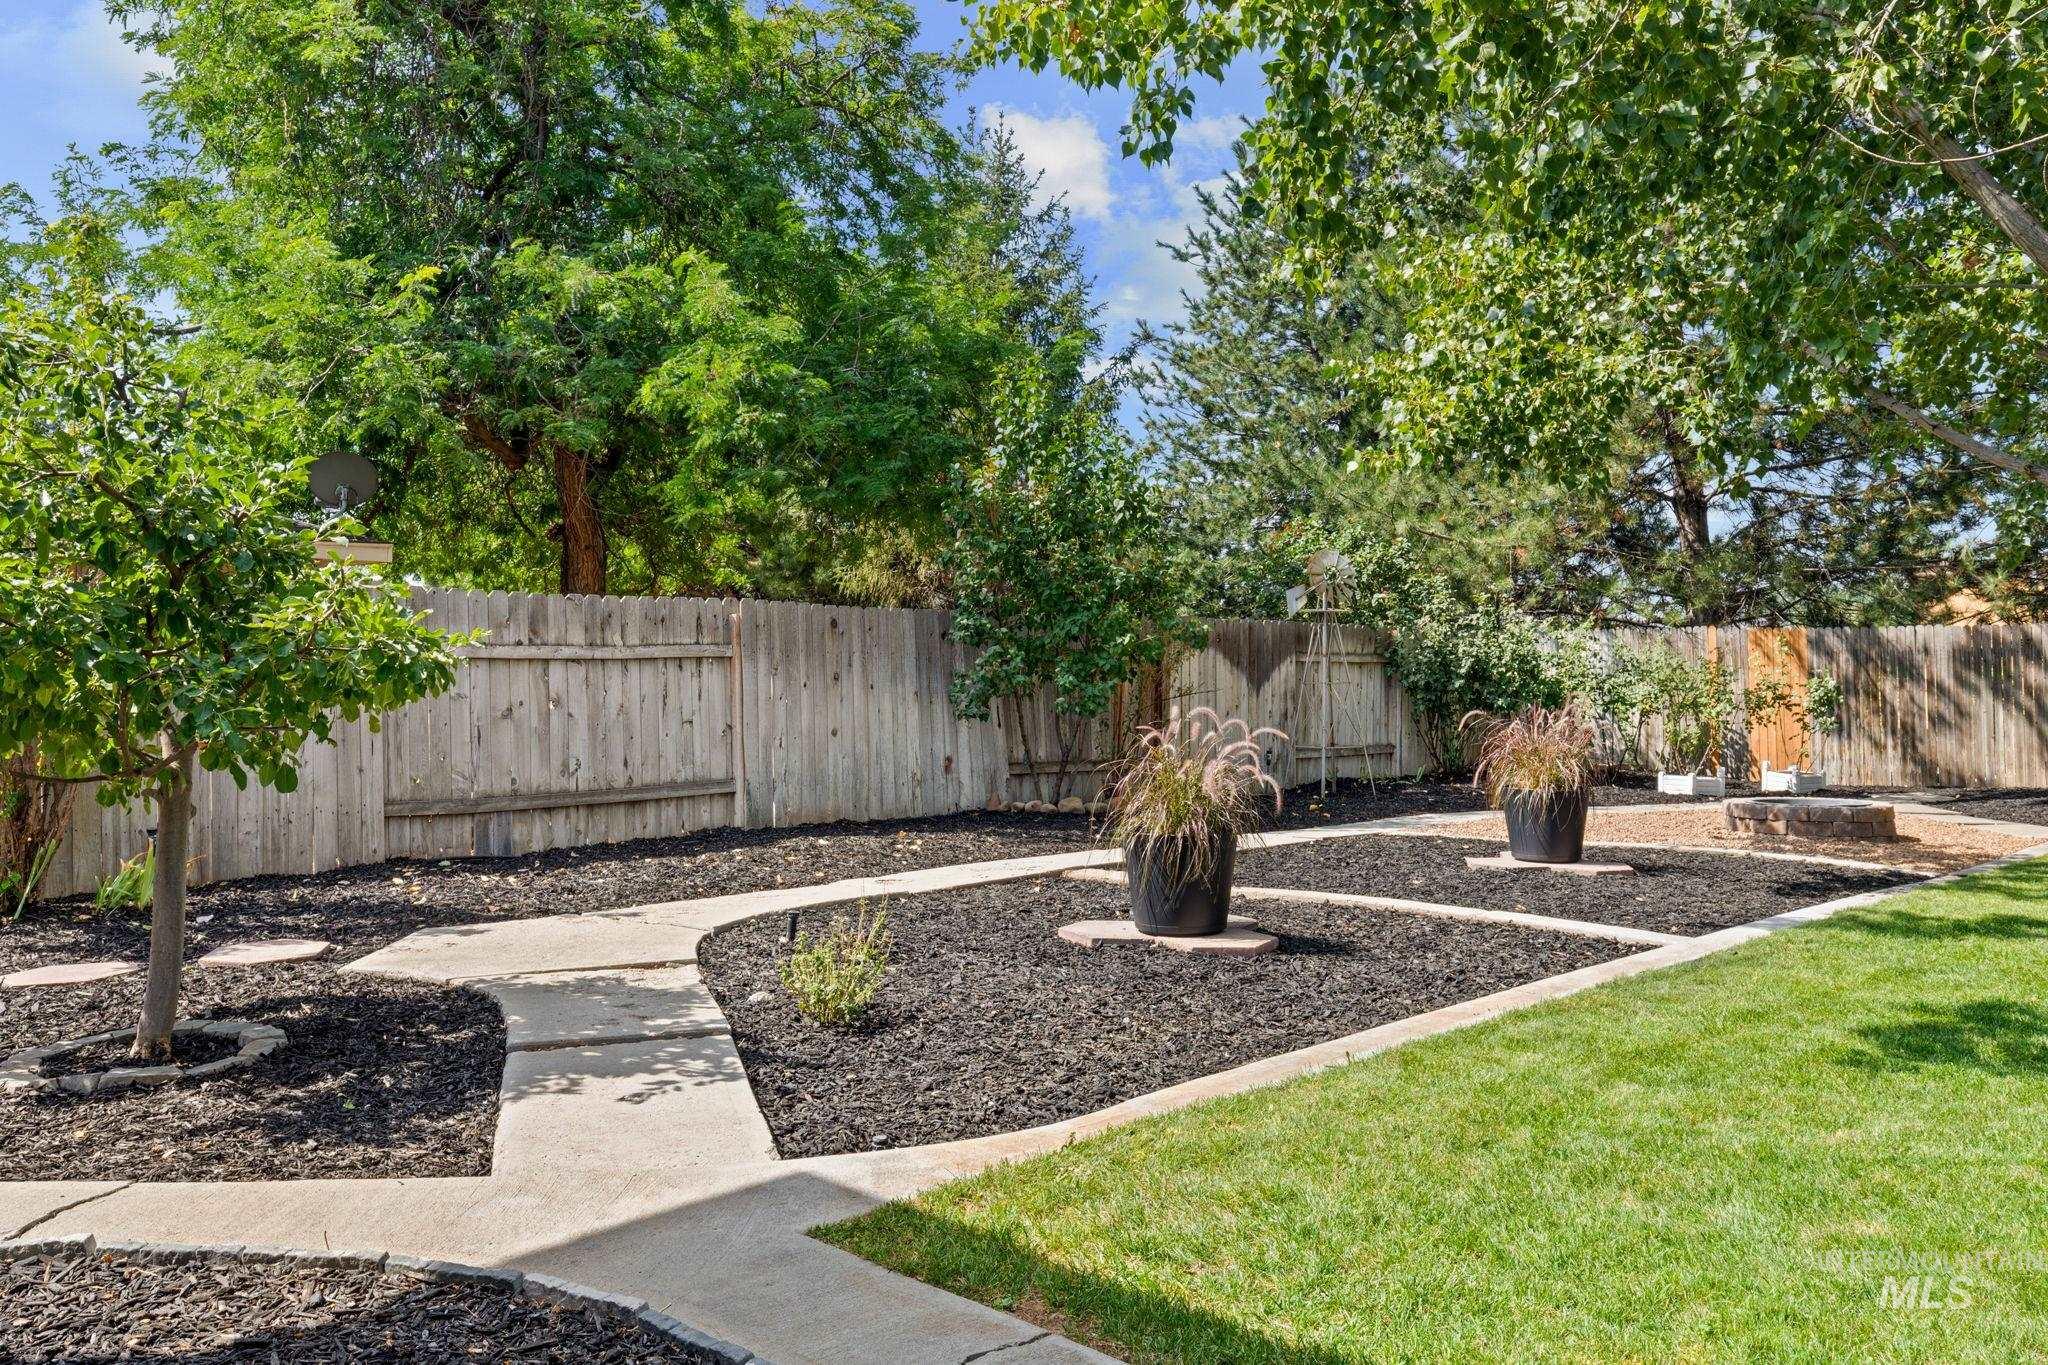
Manicured lawn with concrete pathways, mulched landscaping beds, mature trees, and a privacy fence
-
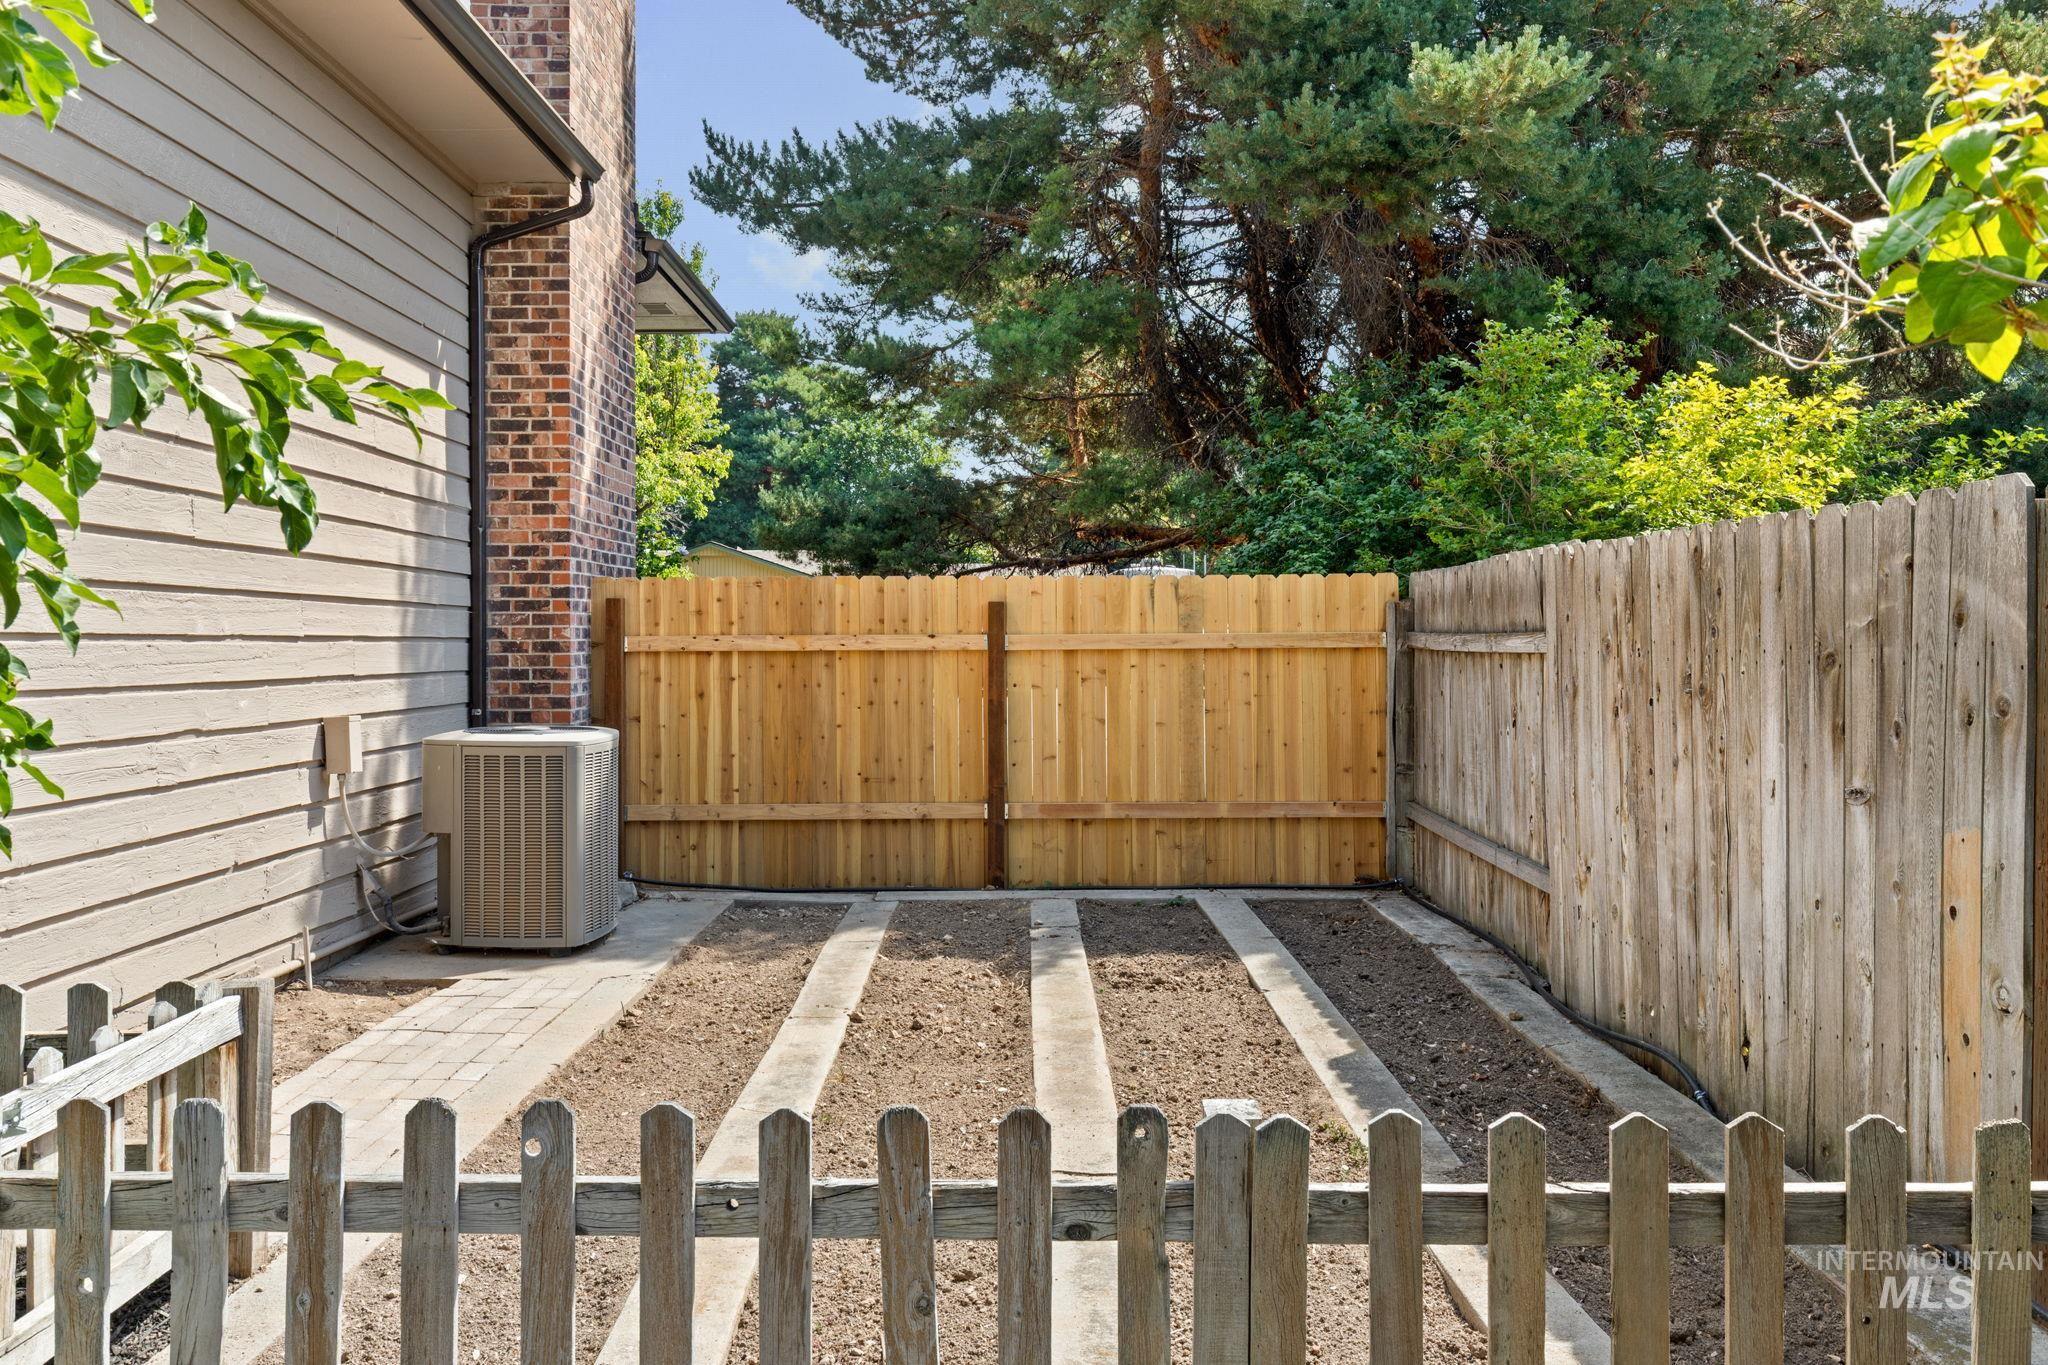
Defined garden beds with paver borders, complemented by a new wood fence and older wood fence
-
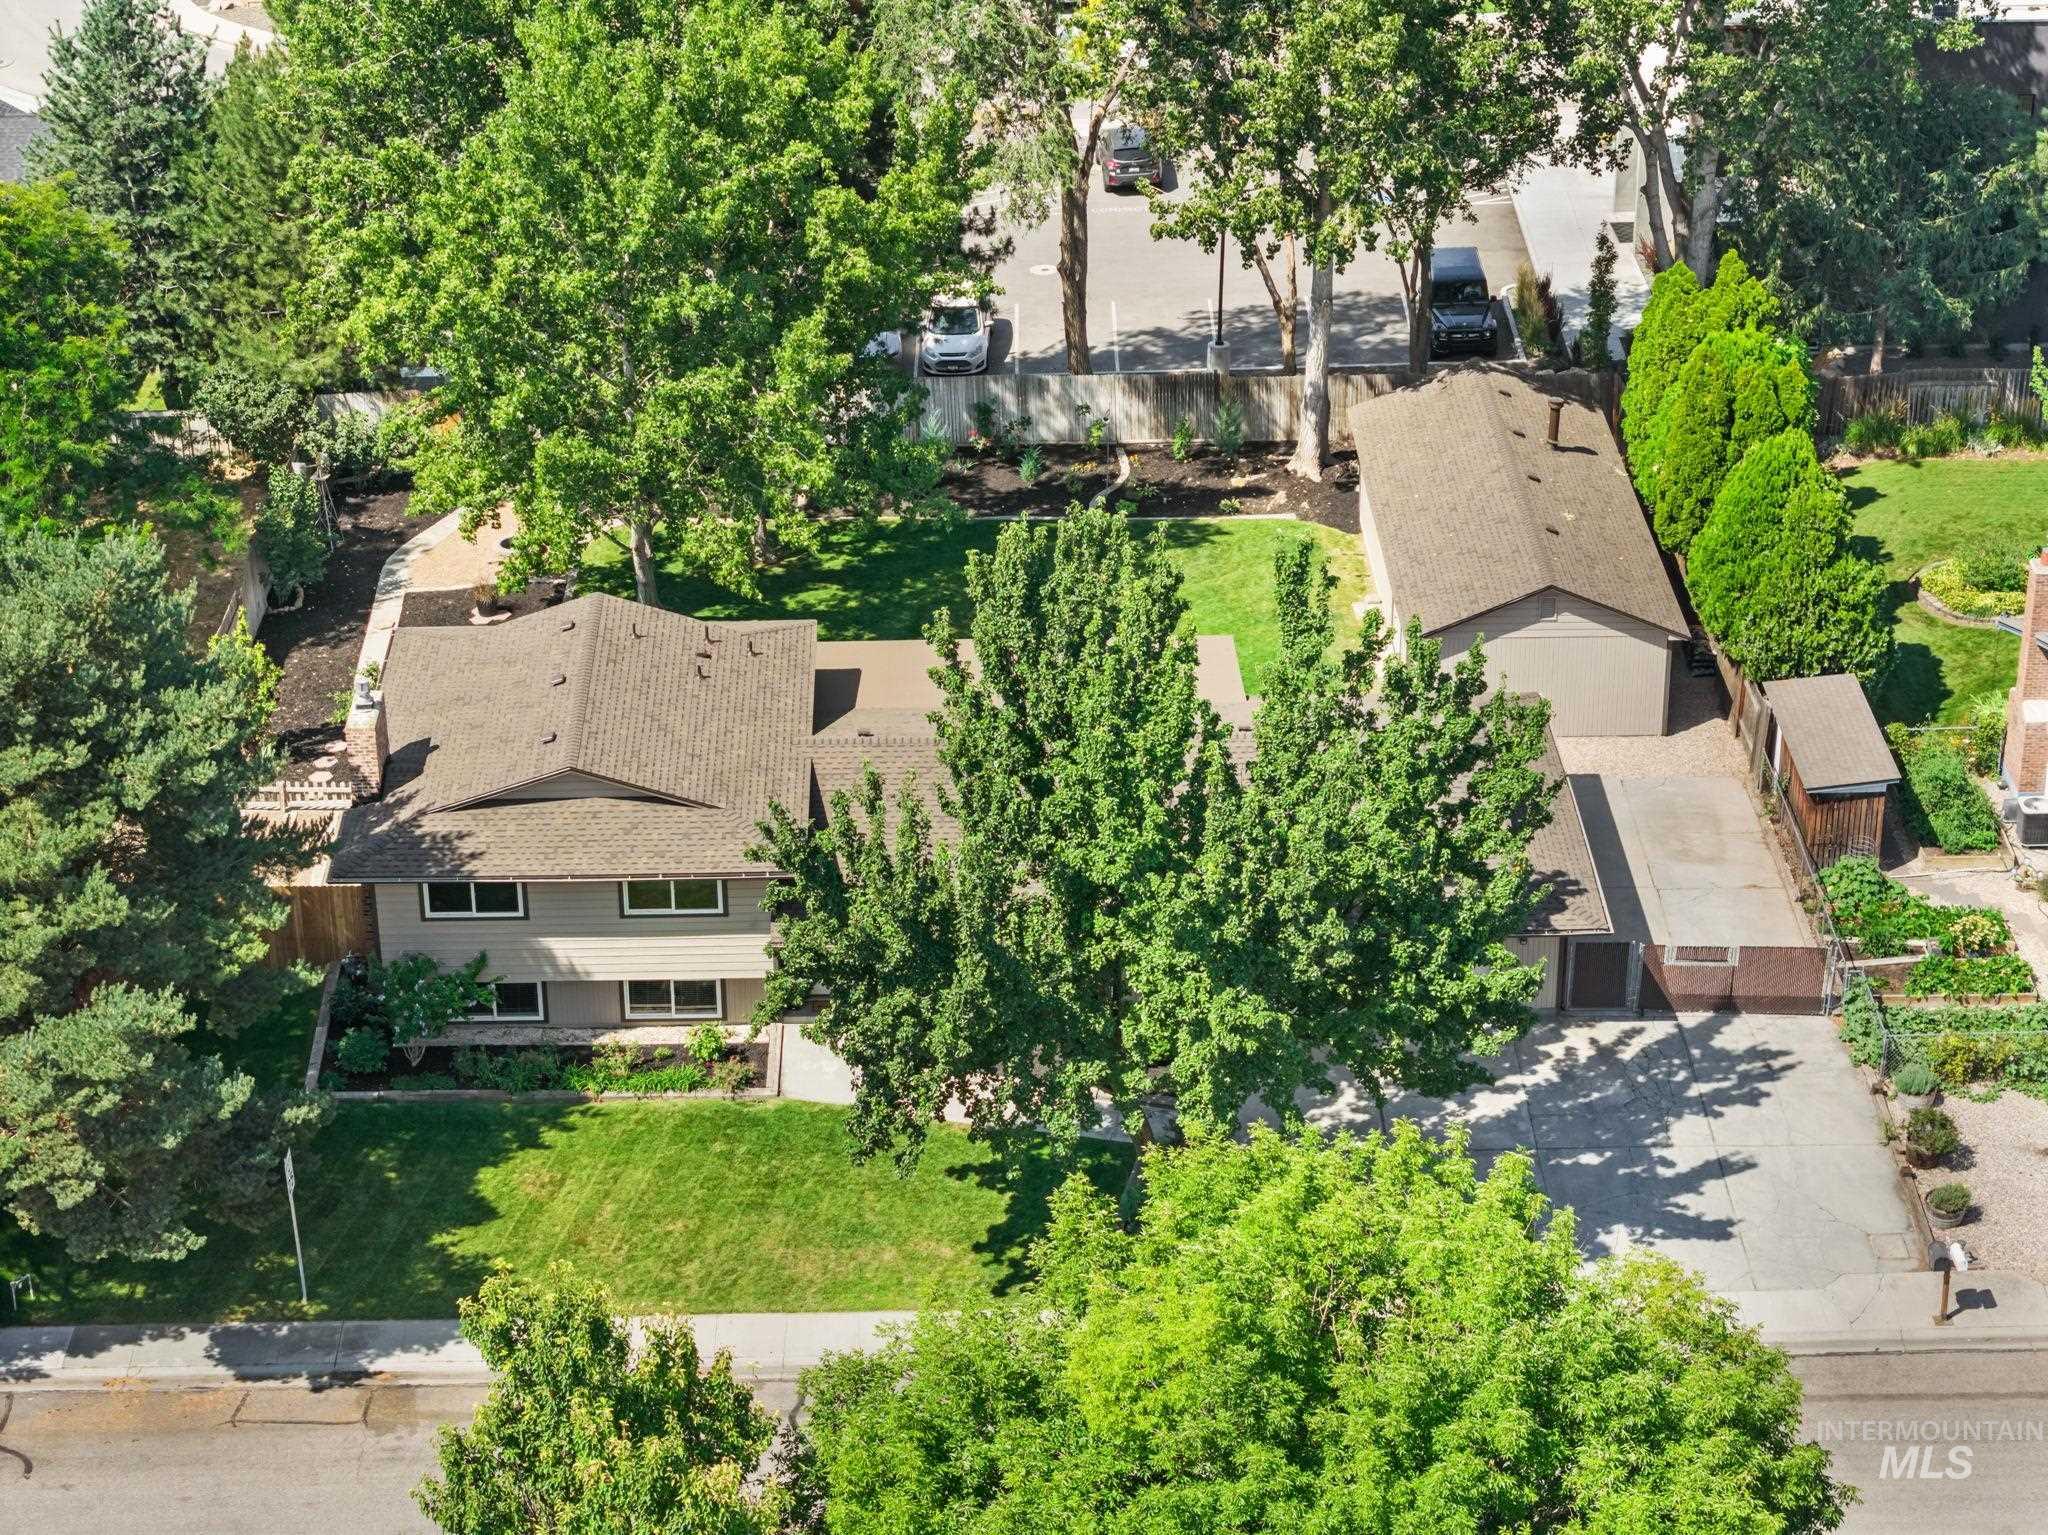
Expansive property featuring a multi-level residence, detached garage, and a secondary shed
-
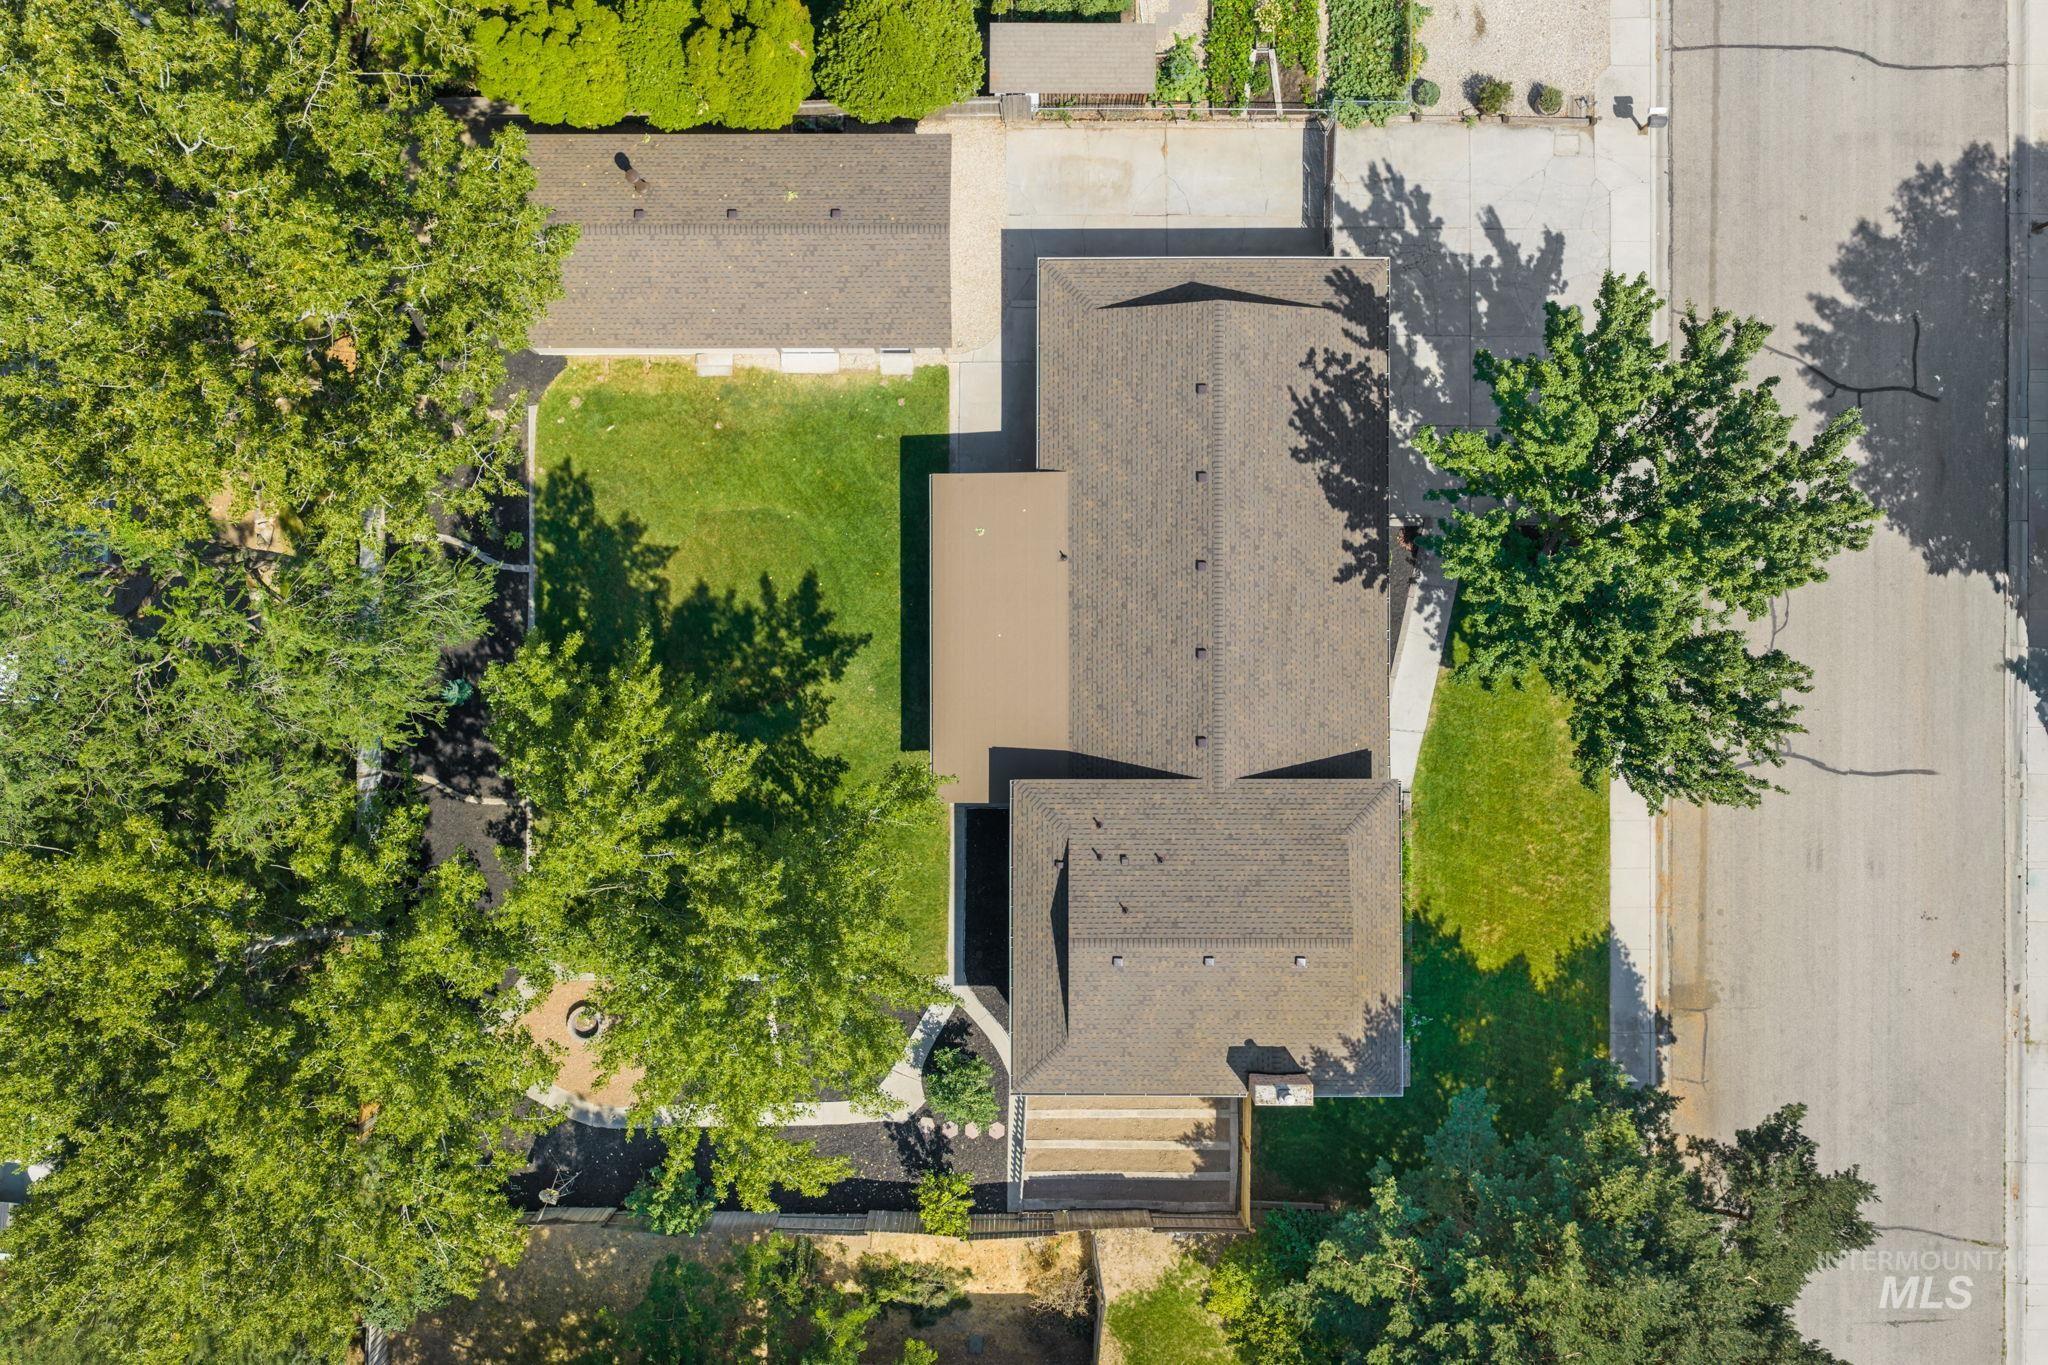
Expansive property featuring a brown shingle roof, established landscaping, and a manicured lawn
-
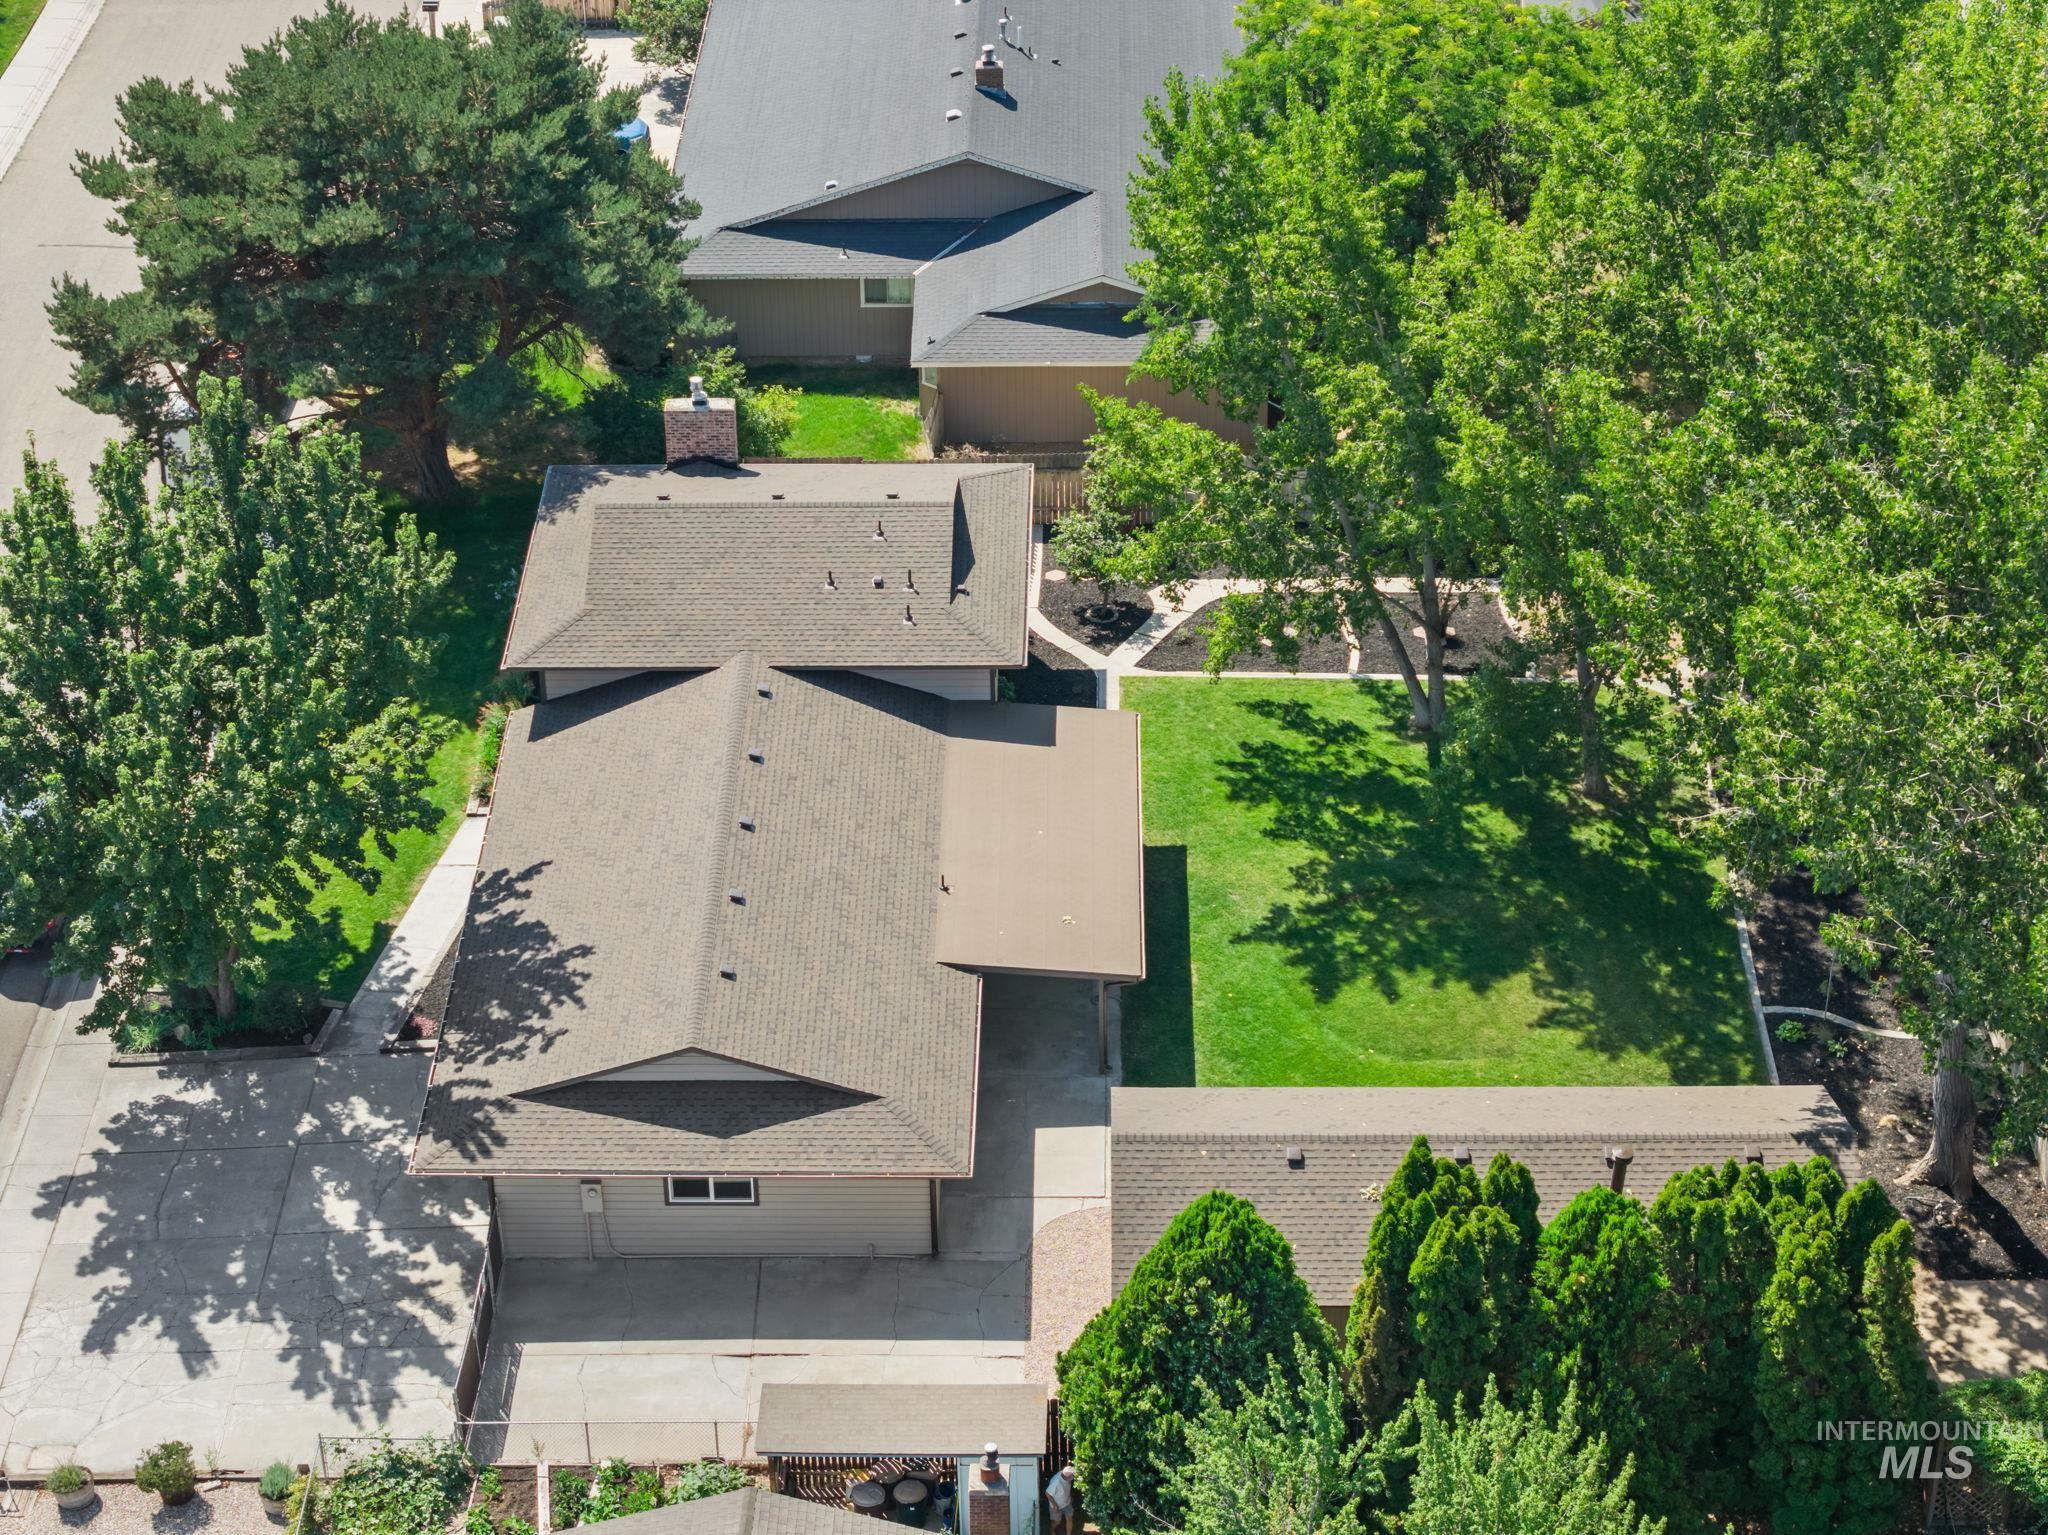
Property featuring a multi-gabled roofline, concrete driveway, and mature landscaping
-
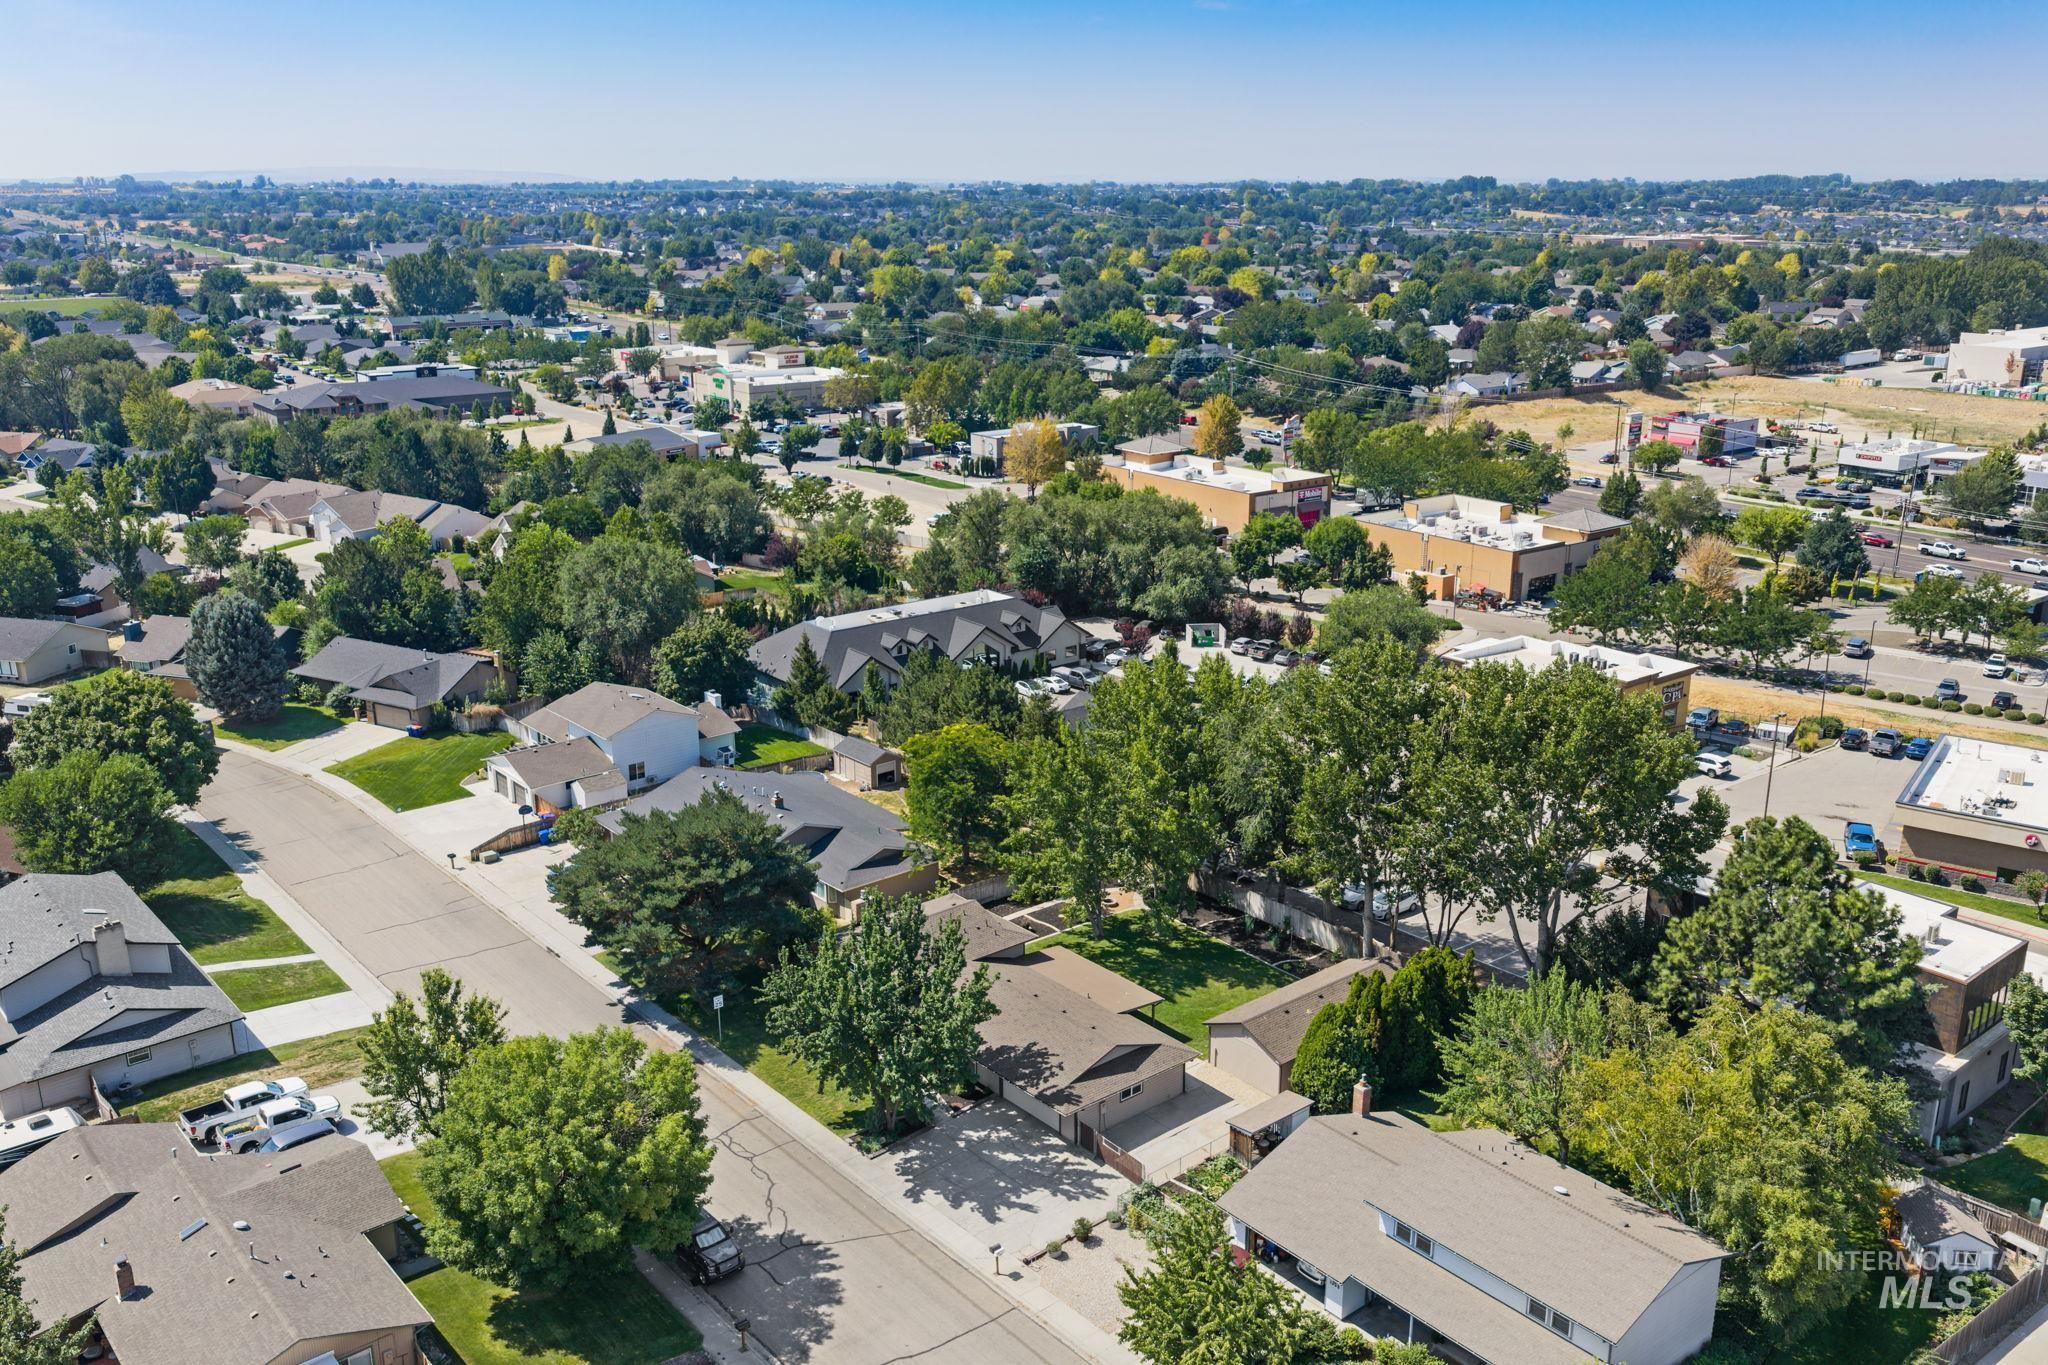
Residential neighborhood with mature trees, established streets, and nearby commercial developments
Beautifully updated tri-level home offering 4 bedrooms, 3 baths, and nearly 1/3 acre of space, complete with a large shop and RV parking. The layout provides two comfortable living areas and great flexibility for future needs. Recent improvements include a new roof, fresh interior/exterior paint, new doors and trim, updated appliances, fully remodeled bathrooms with tile shower surrounds, upgraded plumbing/electrical fixtures, new flooring throughout, and granite/quartz surfaces. A newer HVAC system and premium vinyl windows add peace of mind. The impressive 17′ x 40′ shop features conditioned office/flex space, 200-amp service, and wood-stove piping—ideal for projects or storage. The private backyard has no rear neighbors and includes a covered patio, garden space, and mature landscaping. With no HOA, low county taxes, and a shared community well providing water and irrigation for only $35/mo, this property delivers excellent value. Quick access to I-84 via Meridian Rd makes commuting simple.
- Heating:
- Forced Air, Gas
- Cooling:
- Central air
- Fireplace:
- One, Gas
- Garage Capacity:
- 2
- Country:
- US
- State:
- ID
- City:
- Meridian
- Zipcode:
- 83642
- Street:
- 1675 S Country Terrace Way
- Longitude:
- W117° 36' 31.1''
- Latitude:
- N43° 35' 22.5''
- Master Bedroom Level:
- Upper
- Master Bedroom Size:
- 13x13
- Bedroom 2 Level:
- Upper
- Bedroom2 Size:
- 13x11
- Bedroom 3 Level:
- Upper
- Bedroom3 Size:
- 11x9
- Bedroom 4 Level:
- Down
- Bedroom4 Size:
- 11x9
- Kitchen Level:
- Main
- Kitchen Size:
- 14x11
- Living Room Level:
- Main
- Living Room Size:
- 17x12
- School District:
- West Ada School District
- Elementary School:
- Hillsdale
- Middle School:
- Victory
- High School:
- Mountain View
- Status:
- New
- Type:
- Single Family
- Level:
- Tri-level
- Tax Year:
- 2025
- Taxes:
- $1,107
- Potential Short Sale:
- No
- Age:
- 31 - 50 Years
- Auction:
- No
- Flood Ins Required:
- No
- HUD Owned:
- No
- In Foreclosure:
- No
- Land Size:
- 10000 SF - .49 AC
- Home Owner Exempt:
- Yes
- HOA Frequency:
- Monthly
- Virtual Tour:
- https://photos.thetacticalstudio.com/sites/1675-s-country-ter-wy-meridian-id-83642-27549249/branded
- Inc Kitchen Features:
- Dishwasher, Disposal, Microwave, Oven/range freestanding, Island, Countertop-granite
- Lot Features:
- Garden Space, RV Parking
- Water:
- Community service
- Land Use:
- Single
- Sprinkler System:
- Auto,Drip,Full
Residential For Sale
1675 S Country Terrace Way, Meridian, Idaho 83642
- Property Type :
- Residential
- Listing Type :
- For Sale
- Status :
- Active
- Listing ID :
- 98998220
- Price :
- $599,900
- Bedrooms :
- 4
- Bathrooms :
- 3
- Apx SqFt :
- 2,100 SqFt
- Year Built :
- 1978
- Lot Area :
- 0.28 Acres
- Subdivision :
- Country Terrace
- Update Date :
- 08/21/2026 17:24:10



