
-
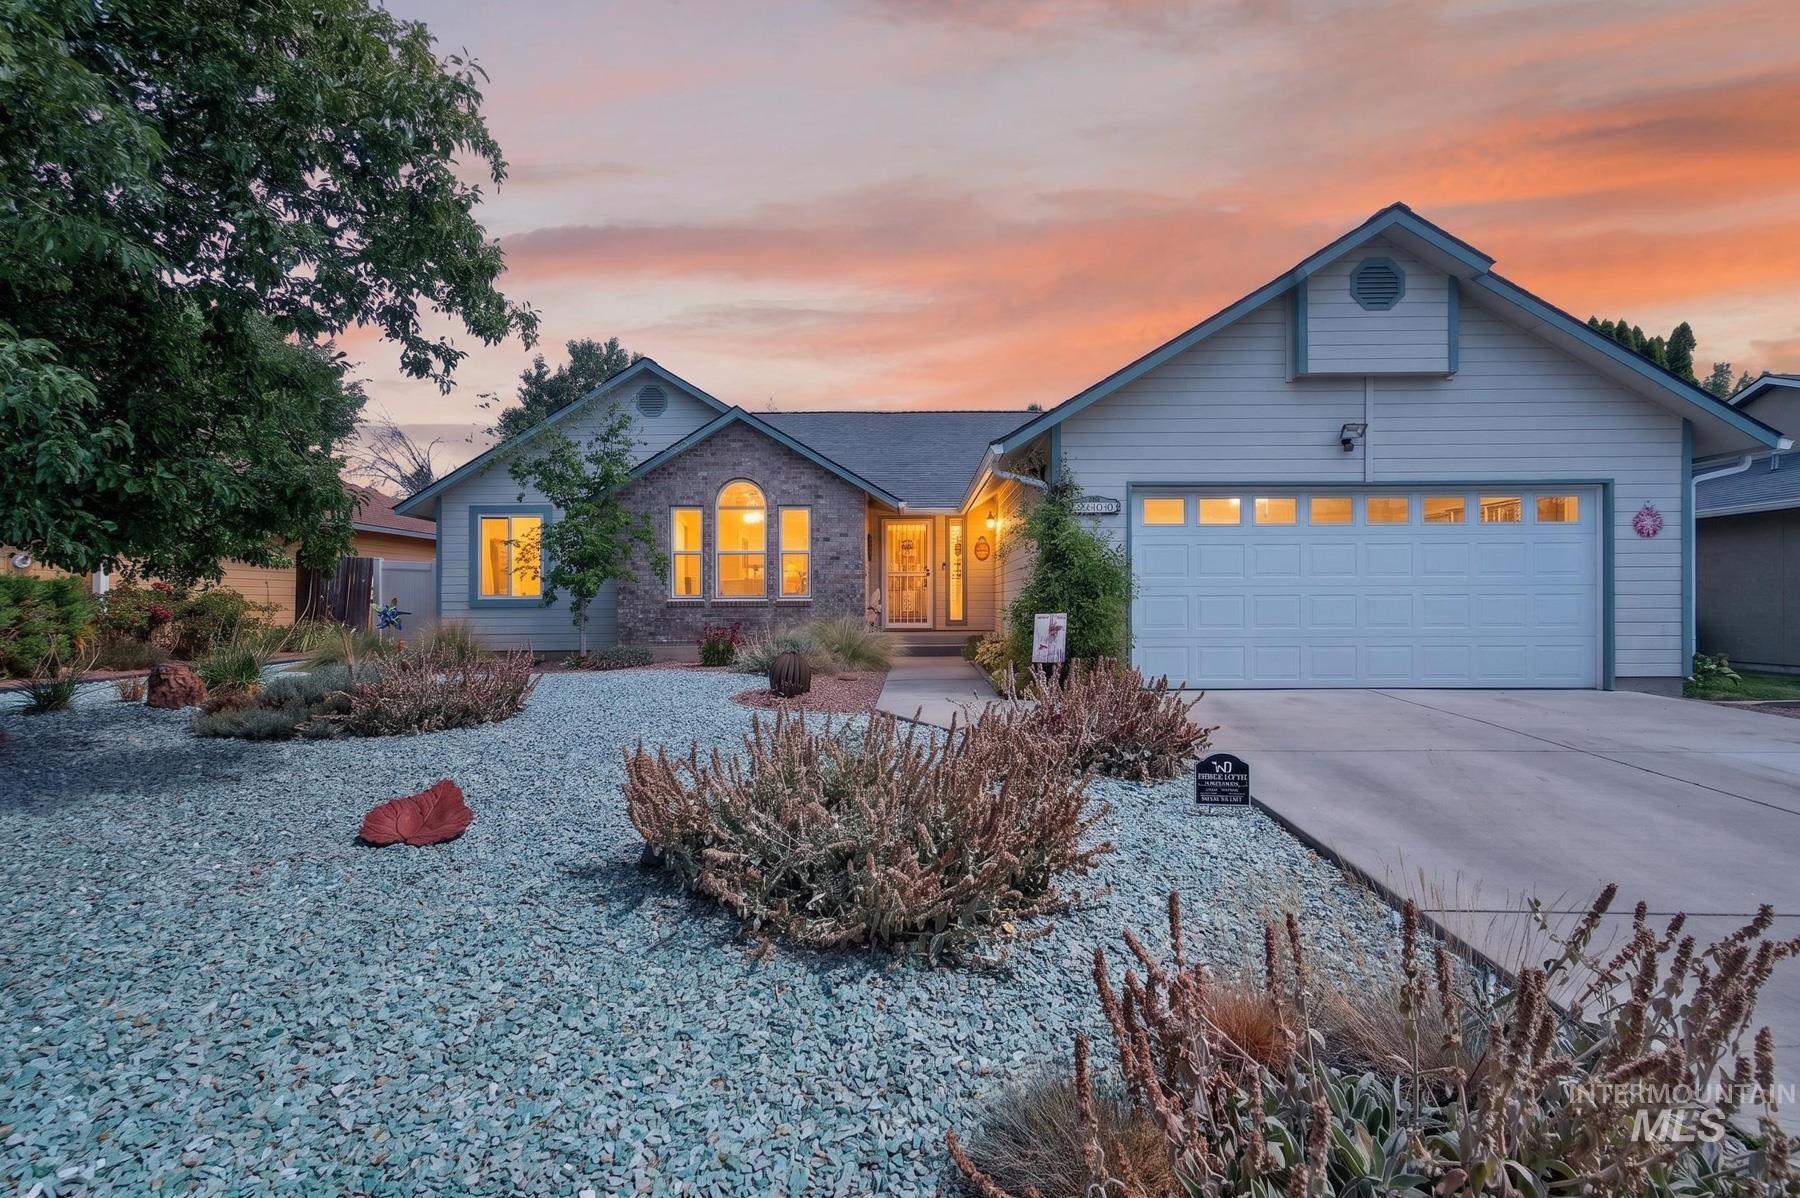
Stone veneer façade accents
-
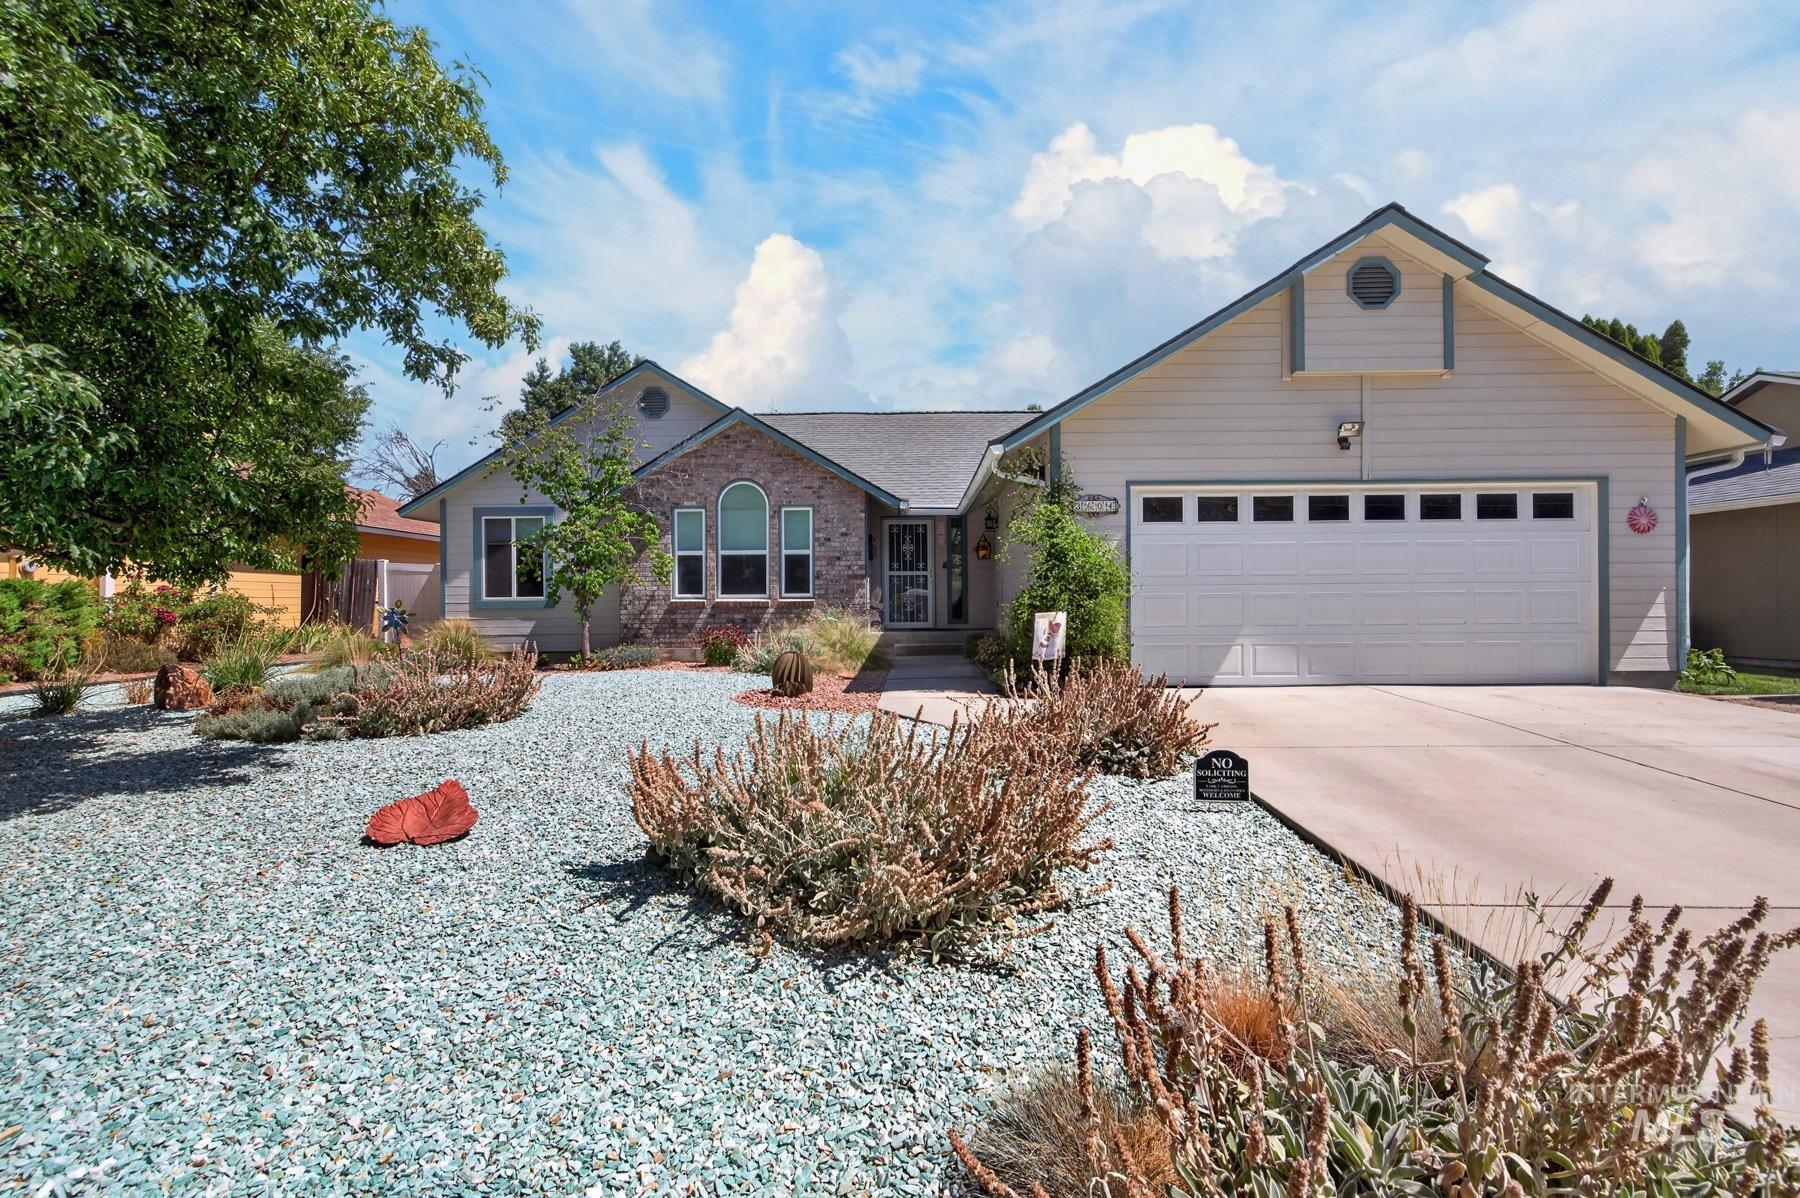
Single-story residence featuring a brick facade accent, arched windows, and a two-car garage
-
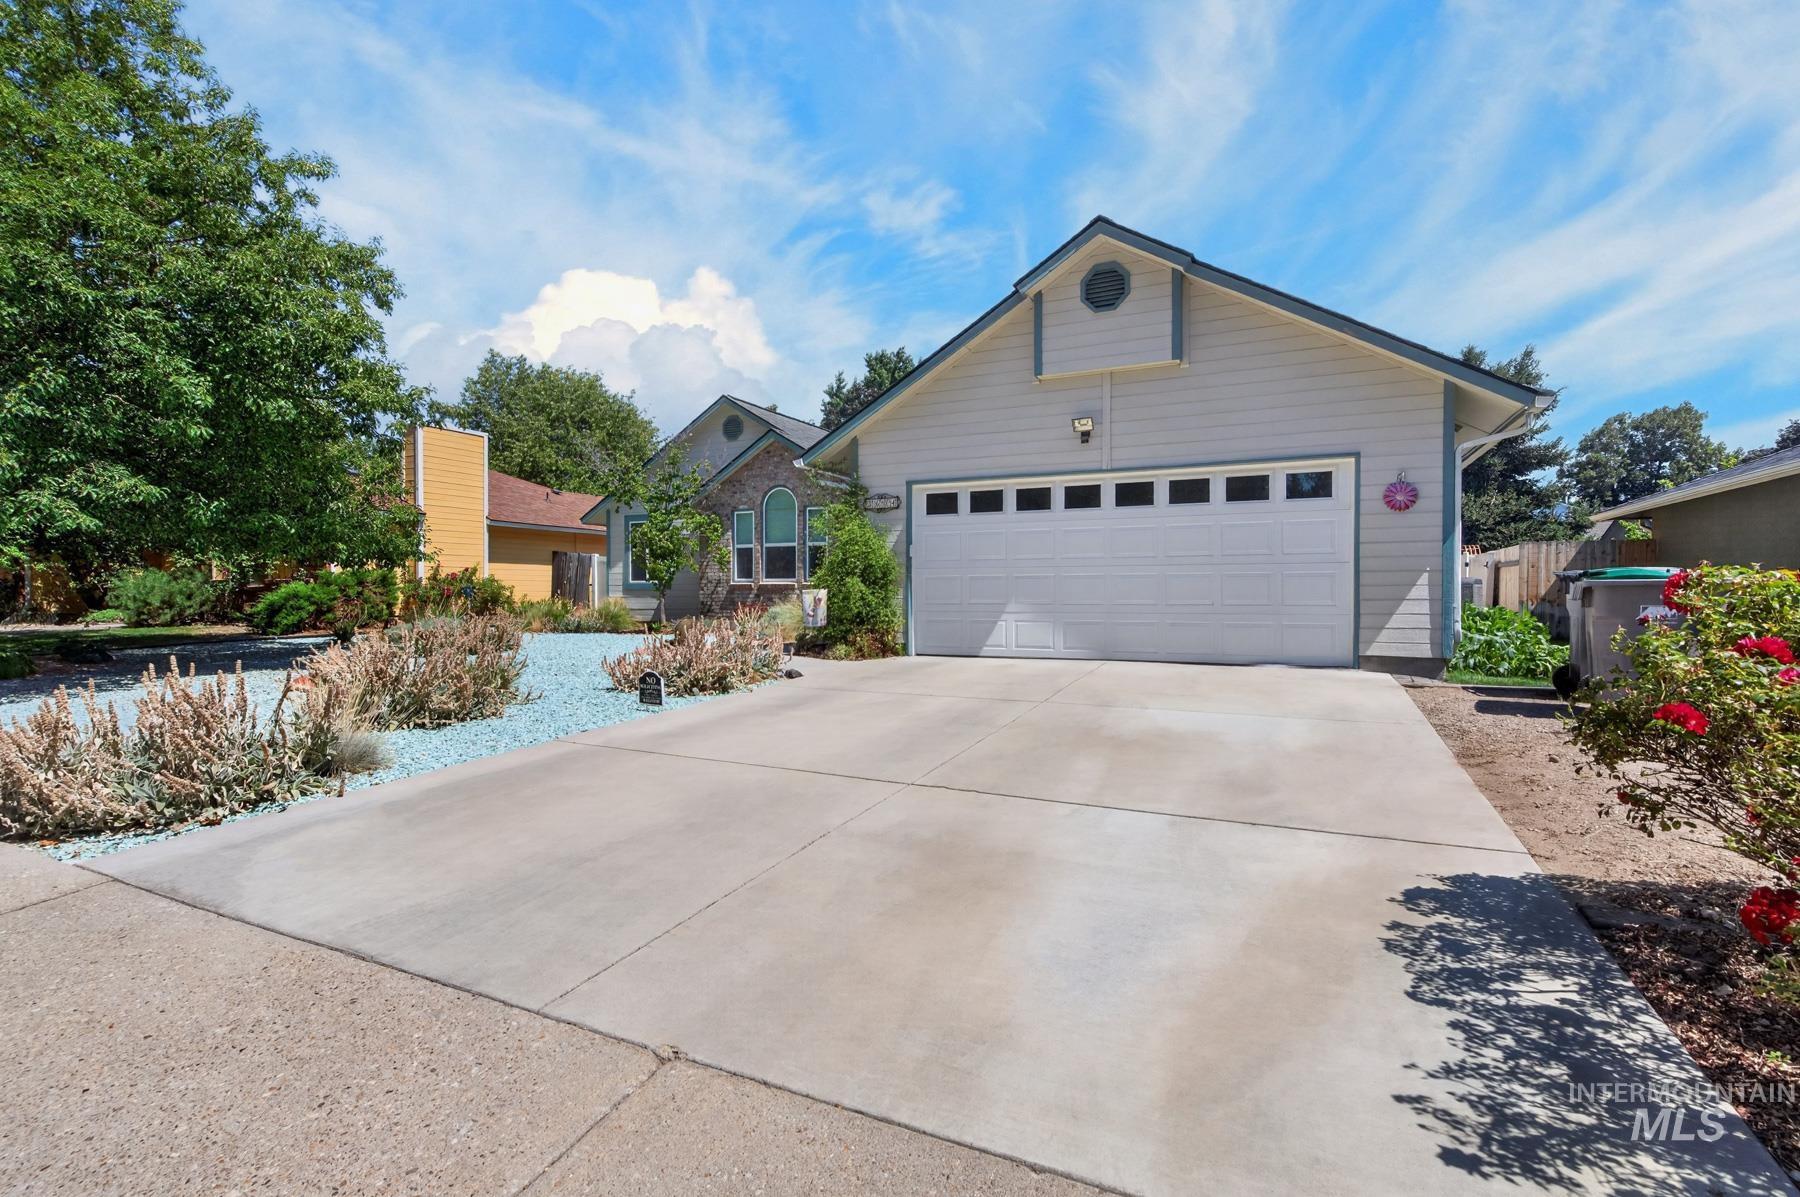
Attached garage with window inserts
-
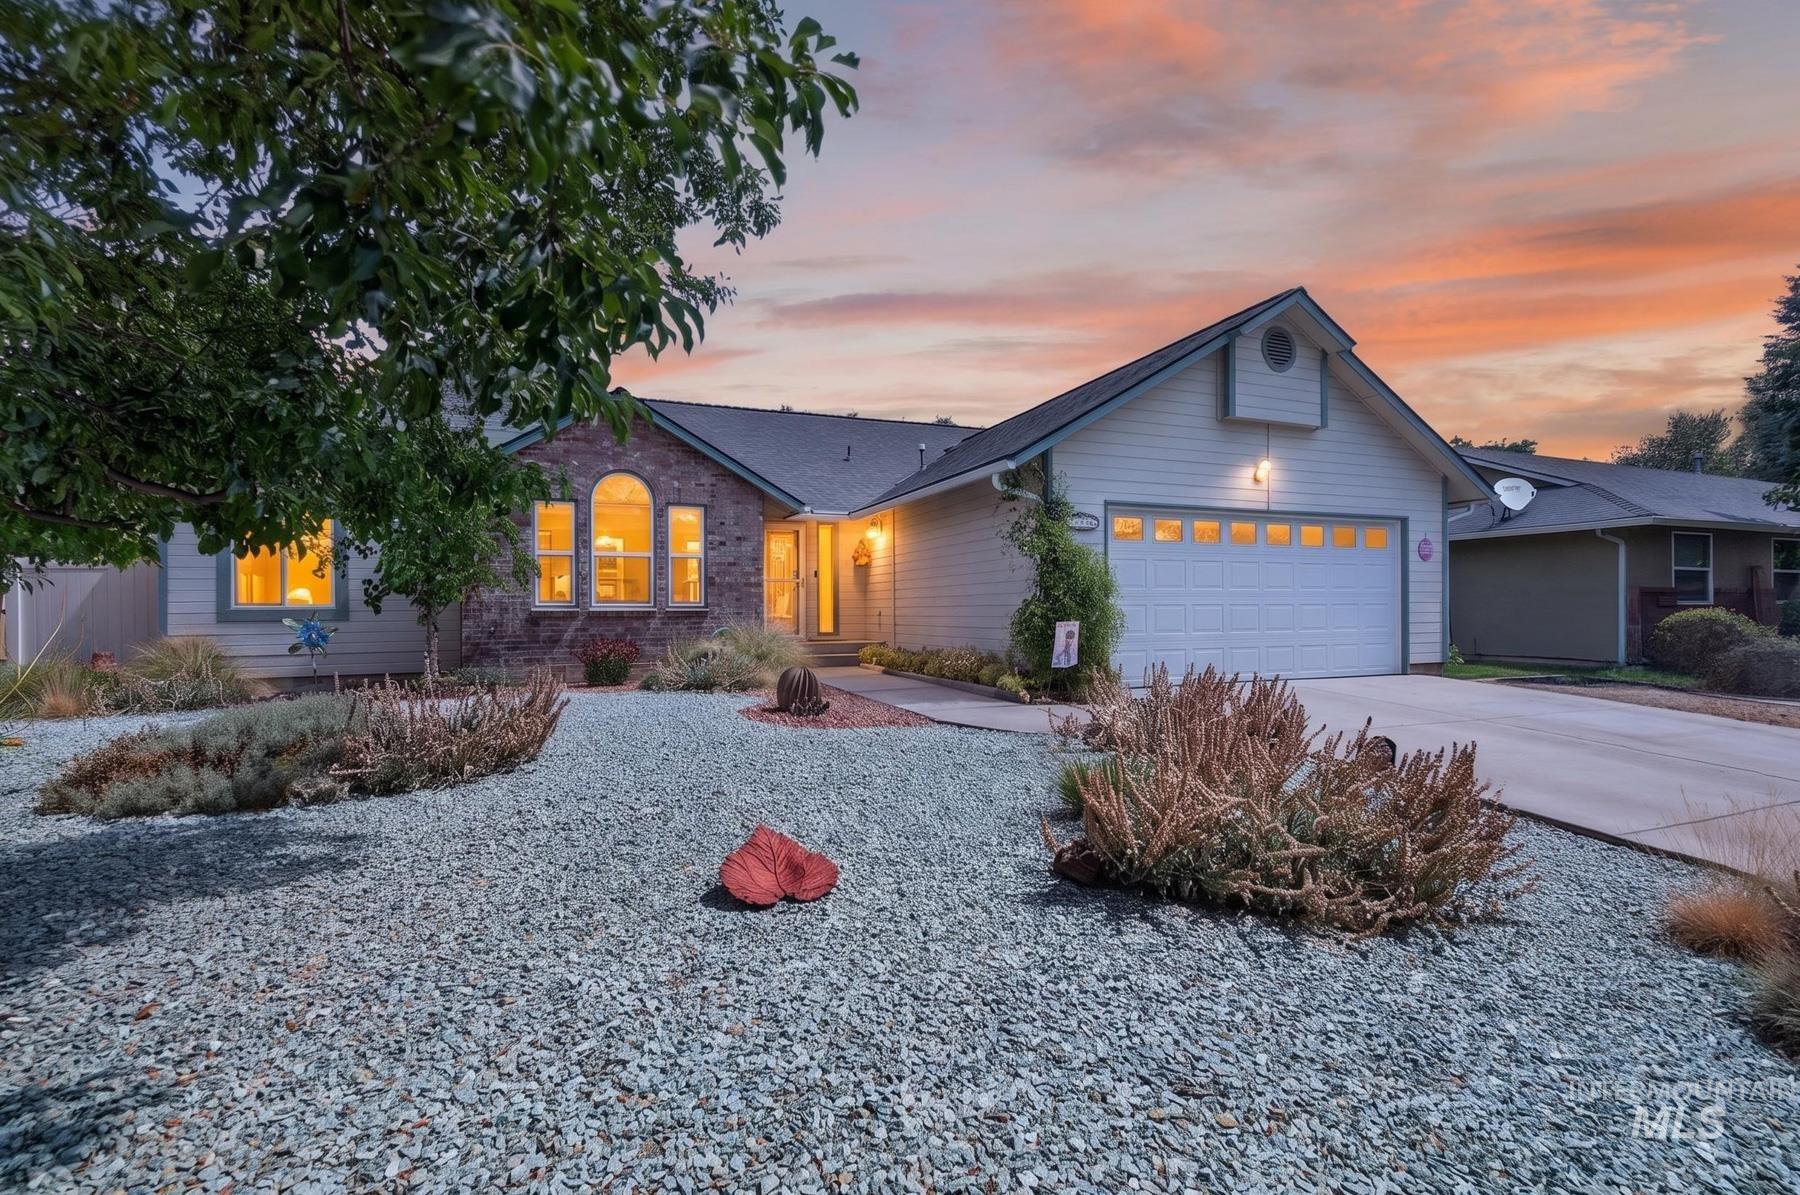
Single-story residence featuring a two-car garage, stone facade accents, arched windows, and a gravel-covered front yard
-
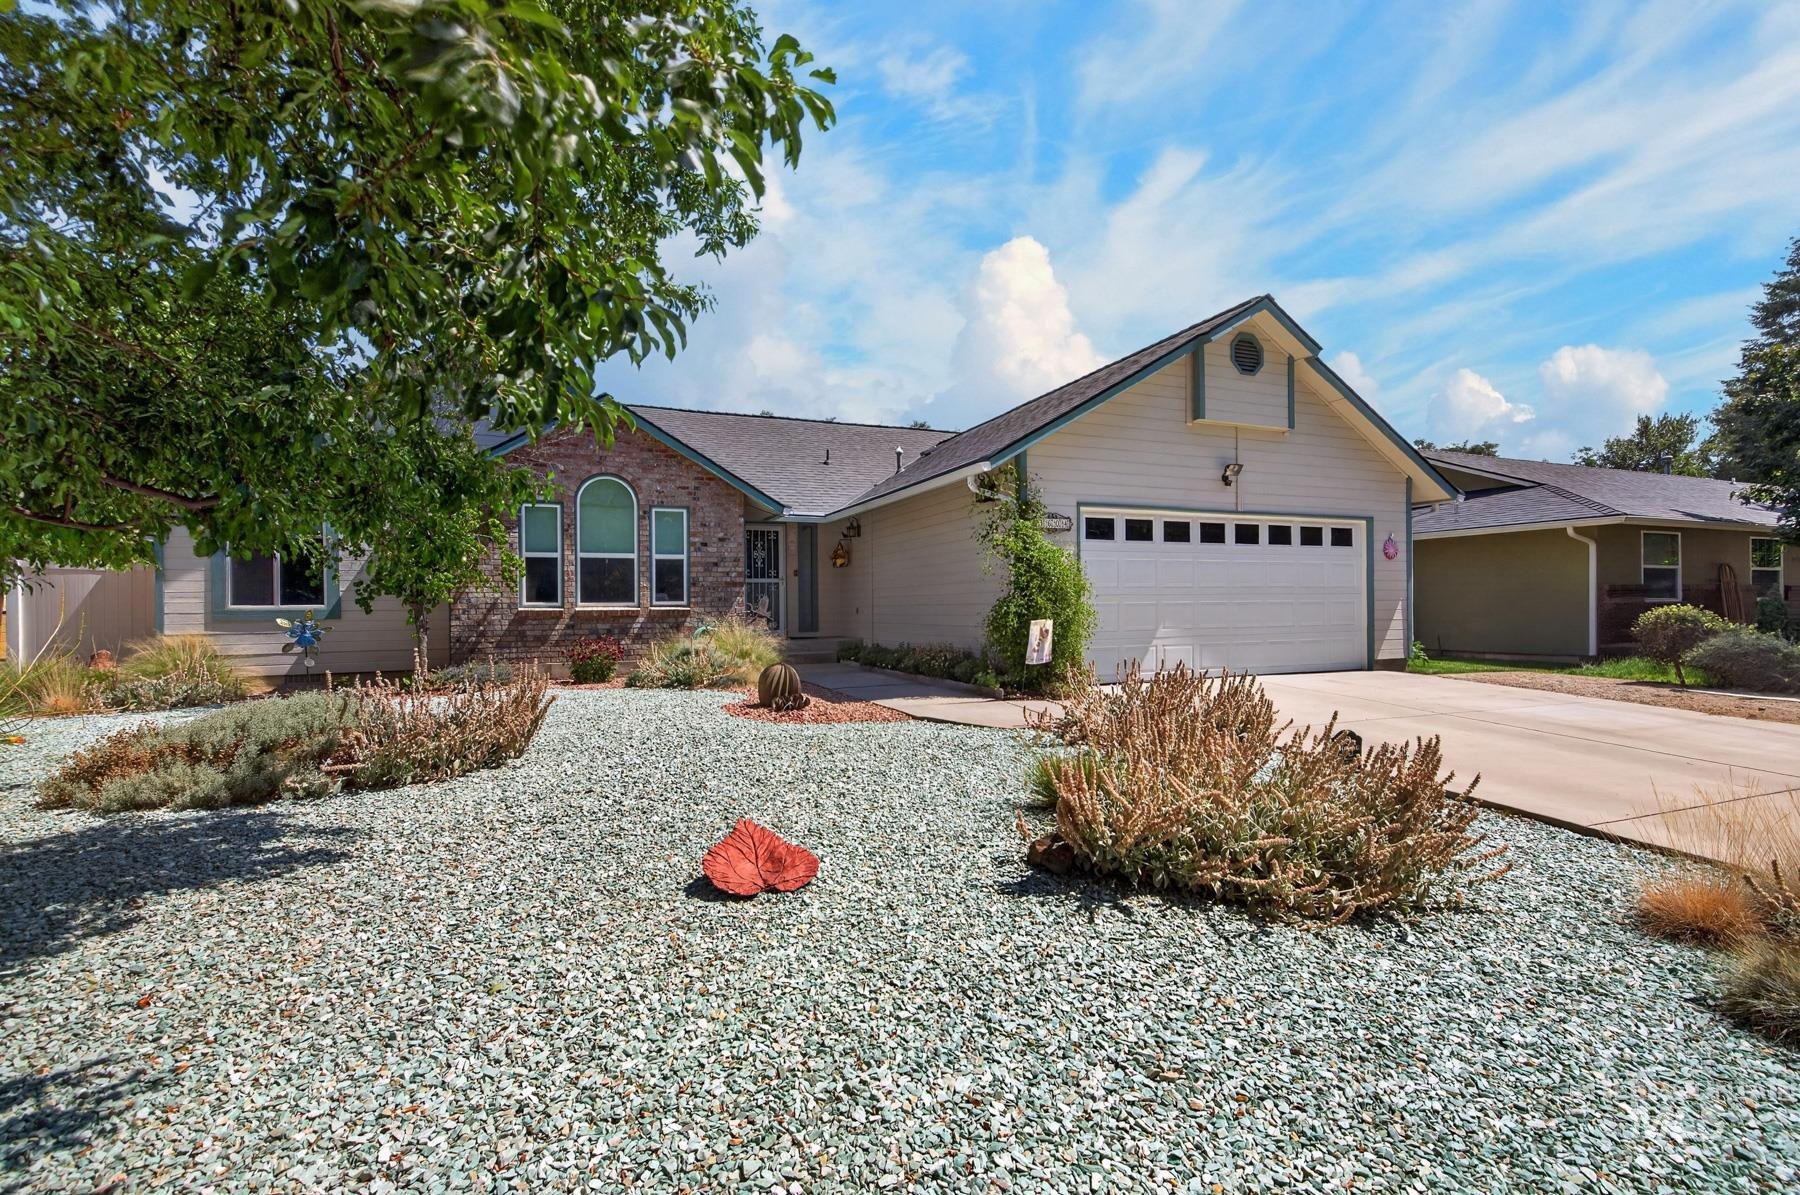
Contemporary single-story residence with a two-car garage, brick facade accents, and a concrete driveway
-
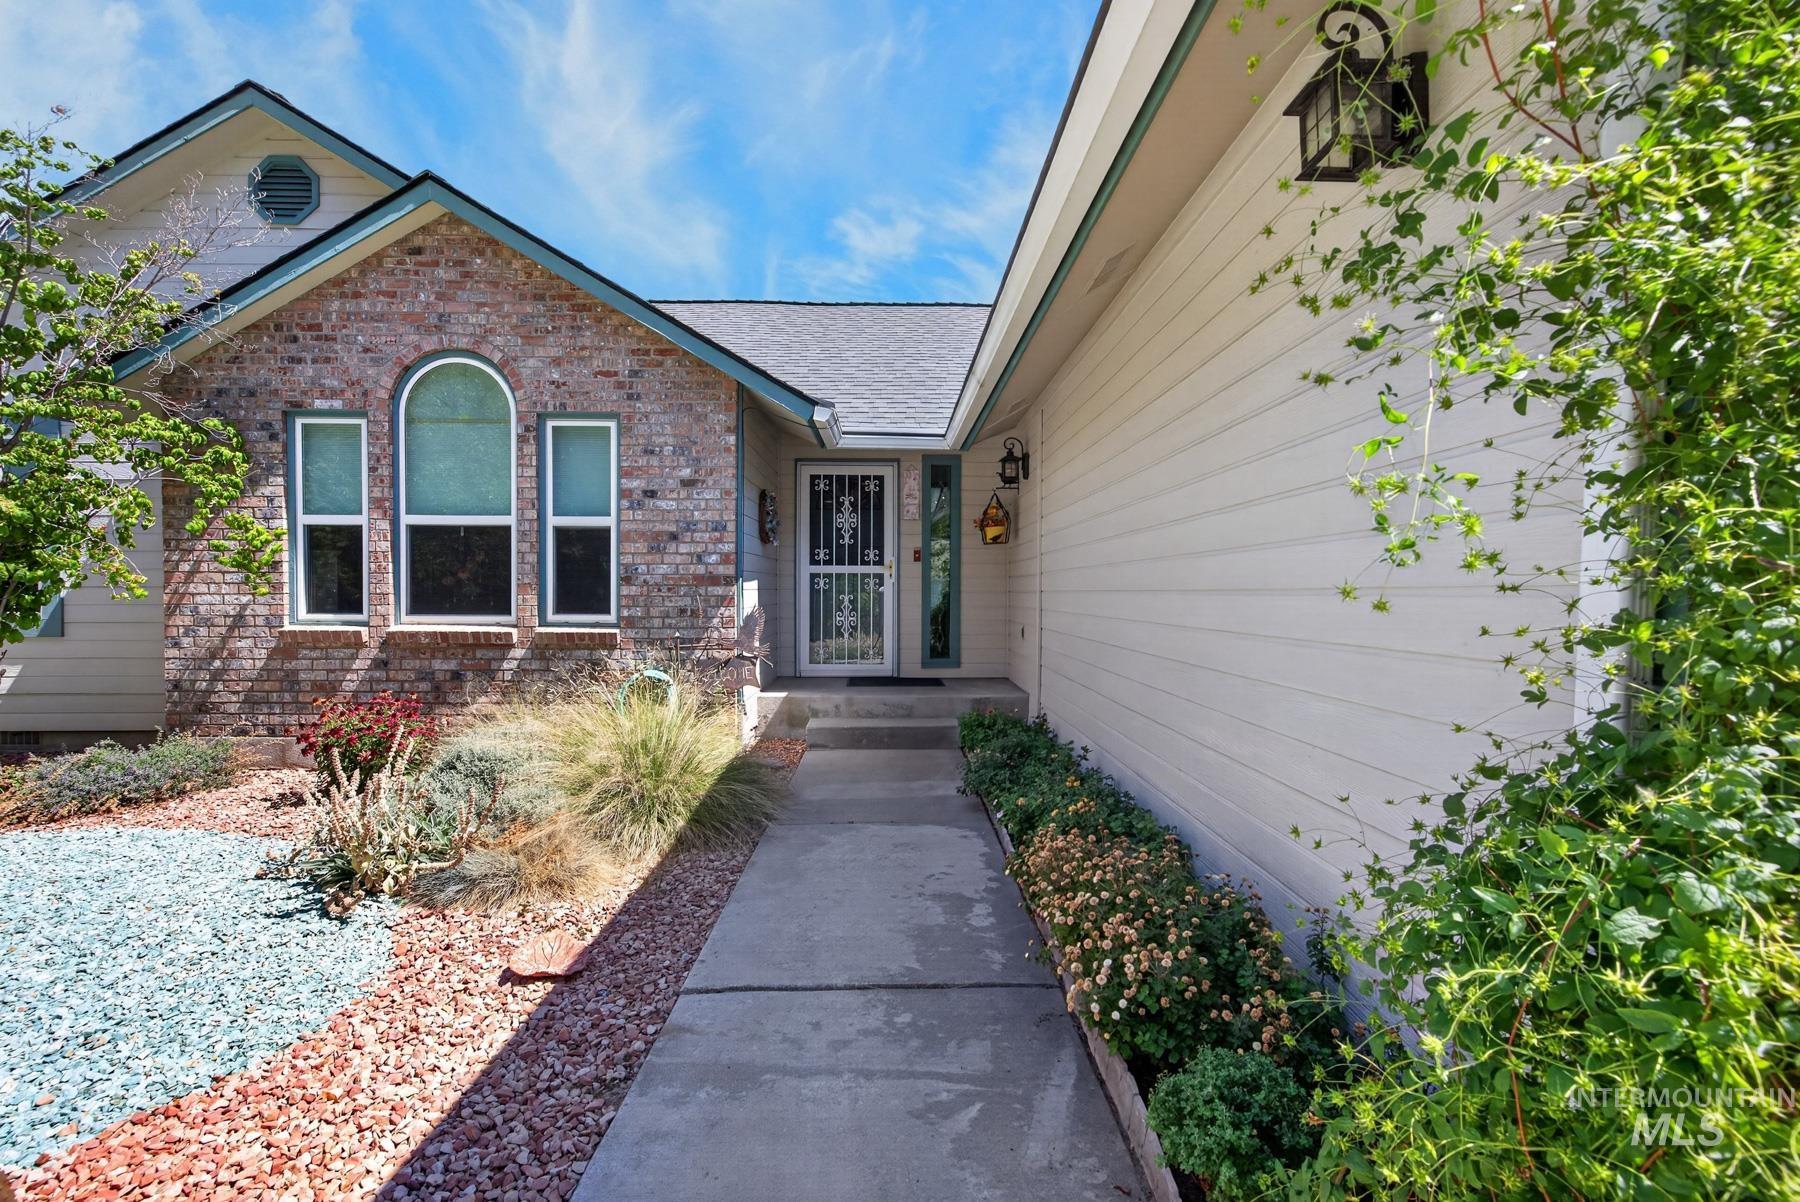
Brick facade with arched window, concrete walkway, decorative gravel landscaping, and exterior wall lighting
-
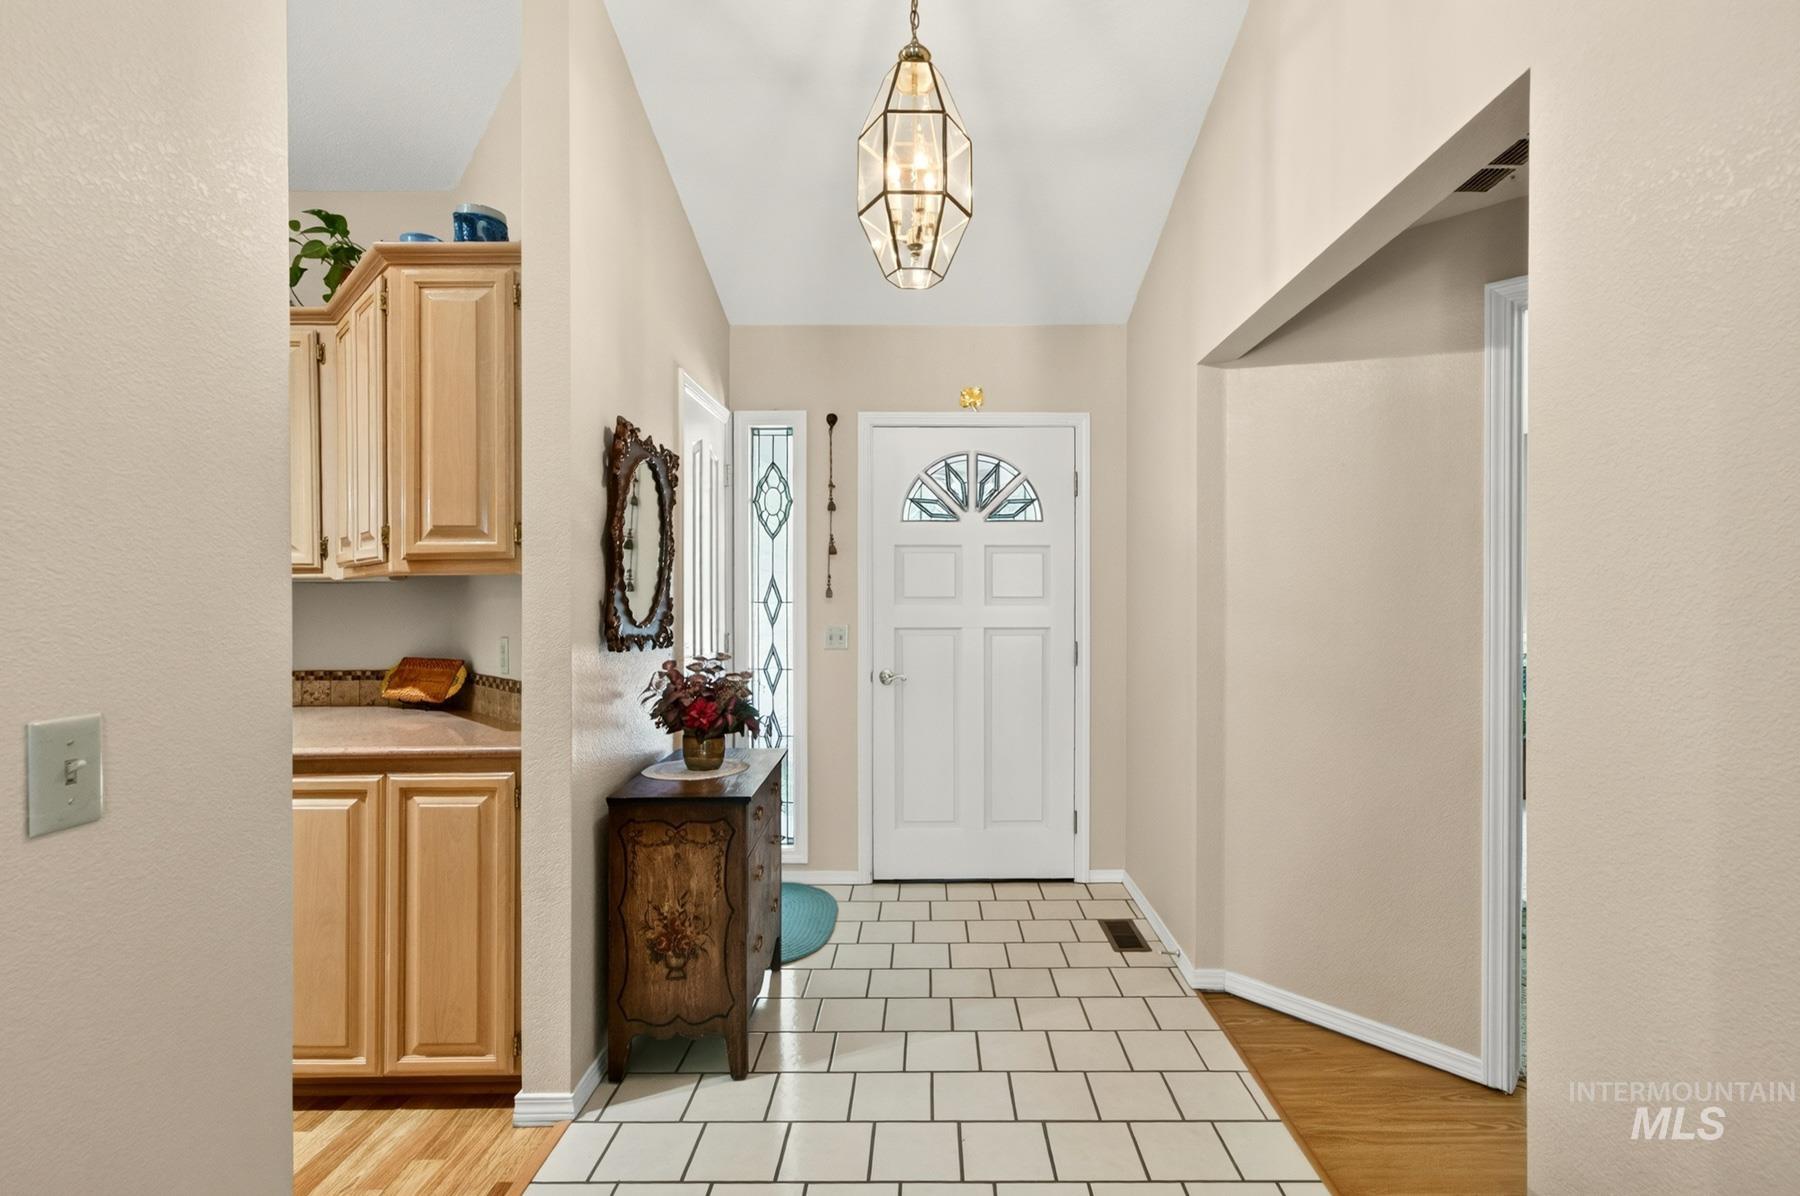
Vaulted ceiling with an overhead light fixture, front entry door with an arched decorative glass insert, and tile flooring
-
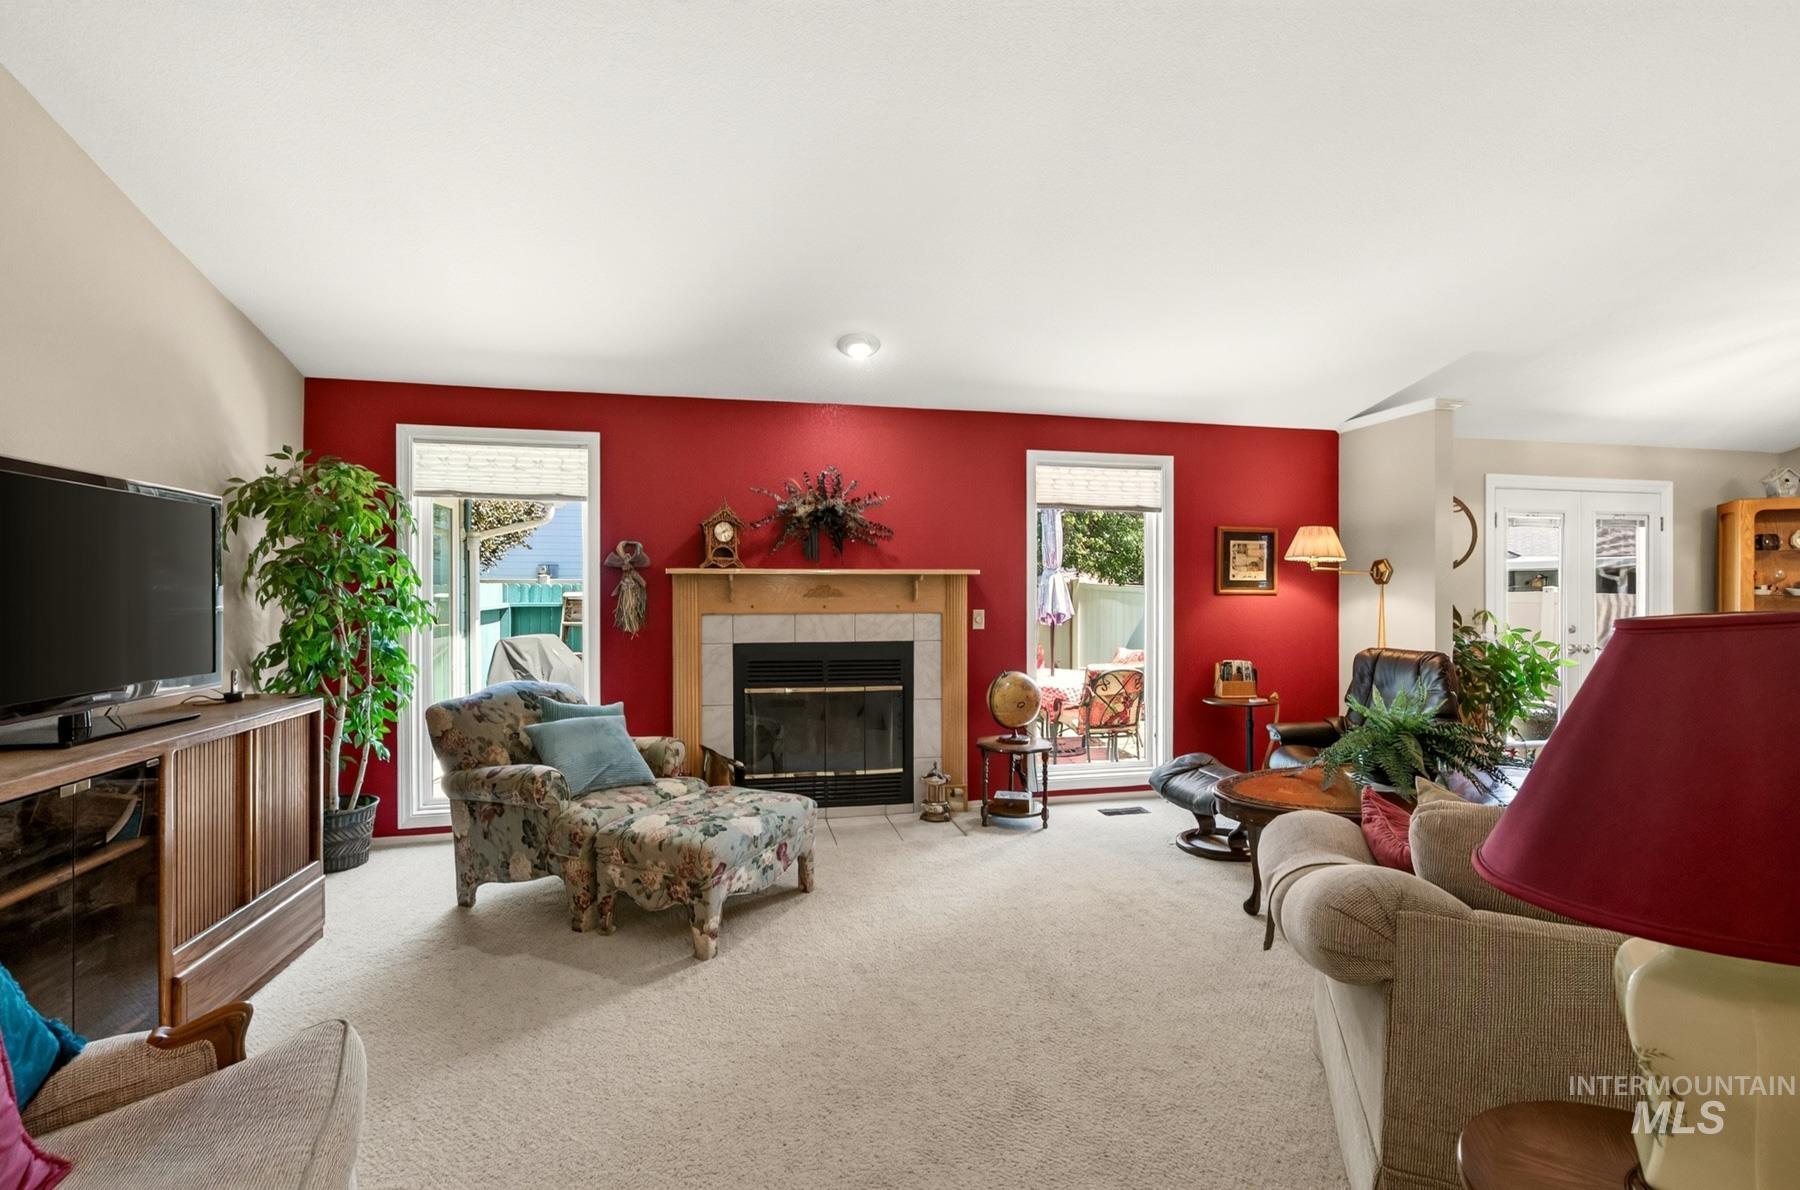
Living area featuring a fireplace with a wood mantle and tile surround, two glass-paned doors, and light-toned carpeting
-
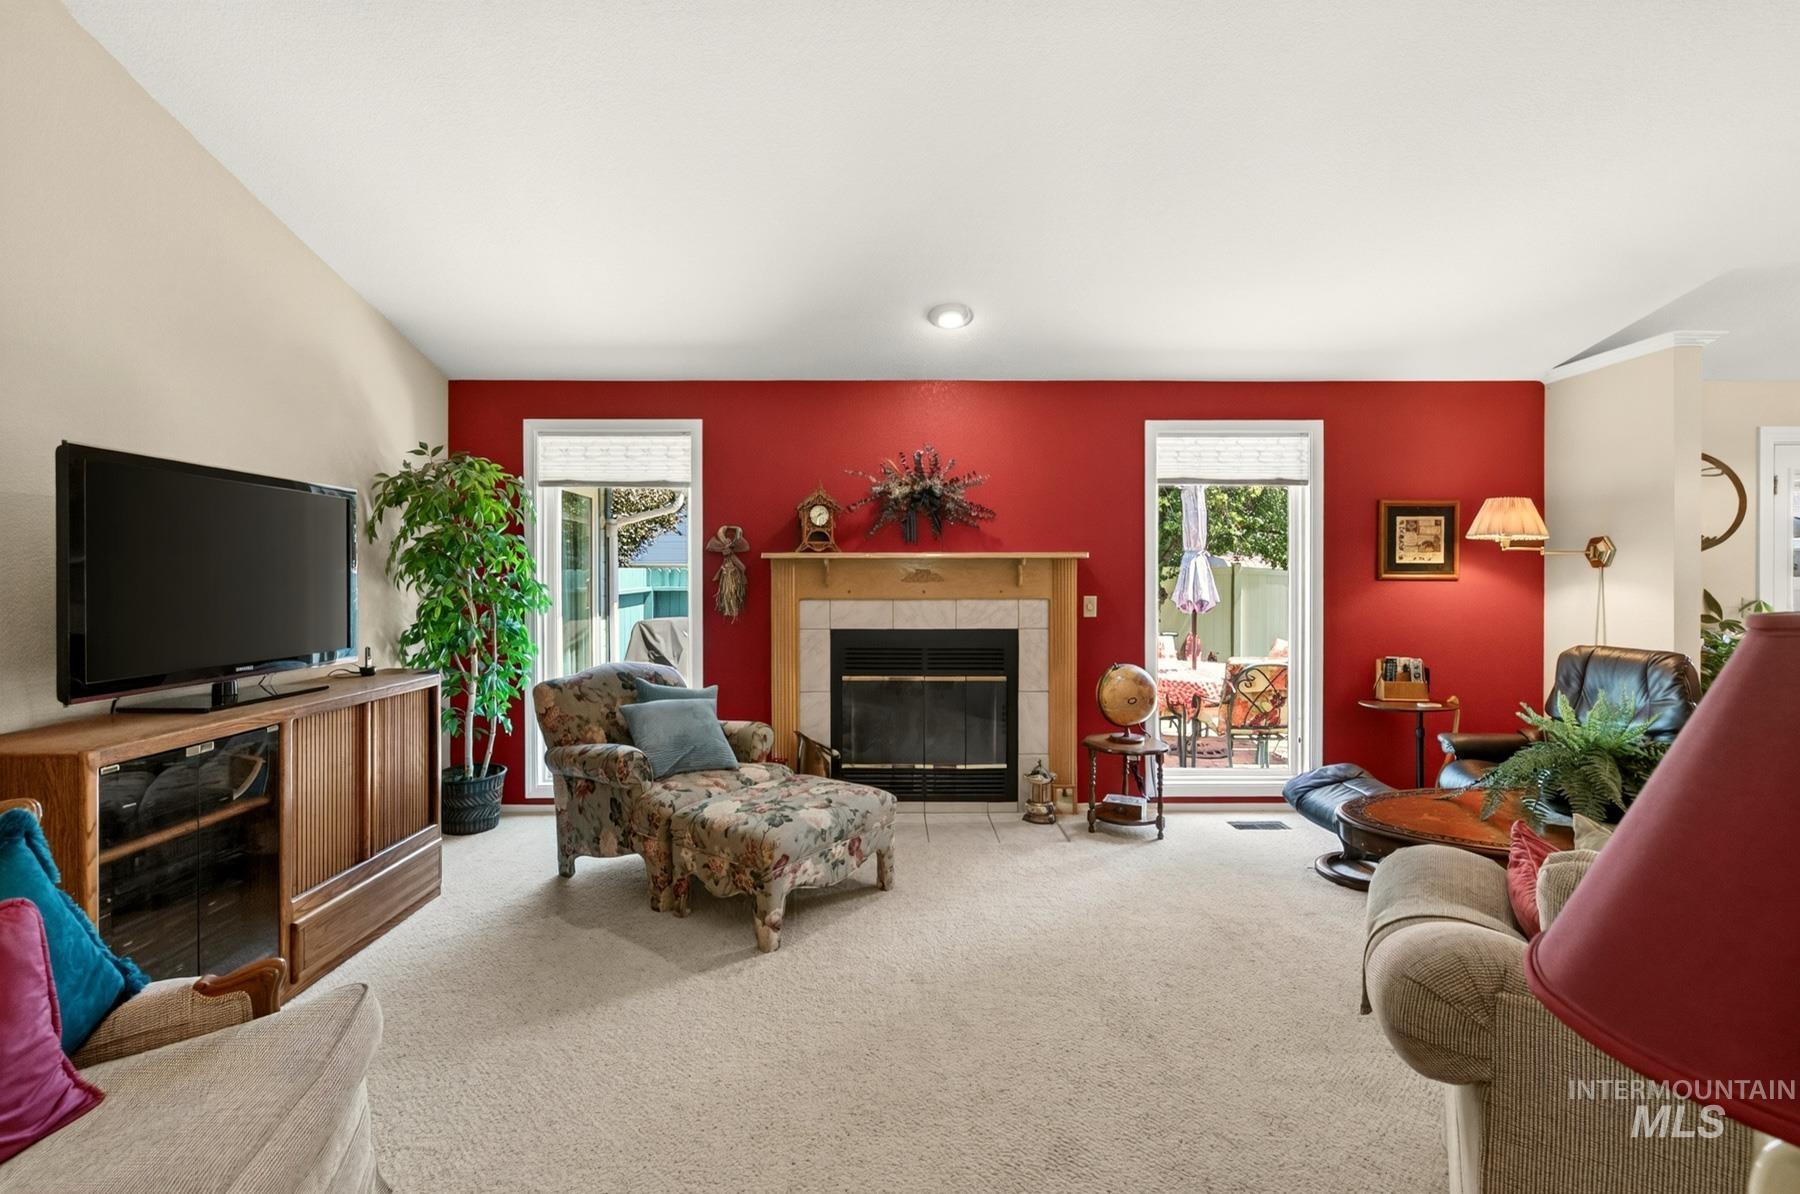
Carpeted living area featuring a fireplace with a wood mantle, tile surround, and hearth
-
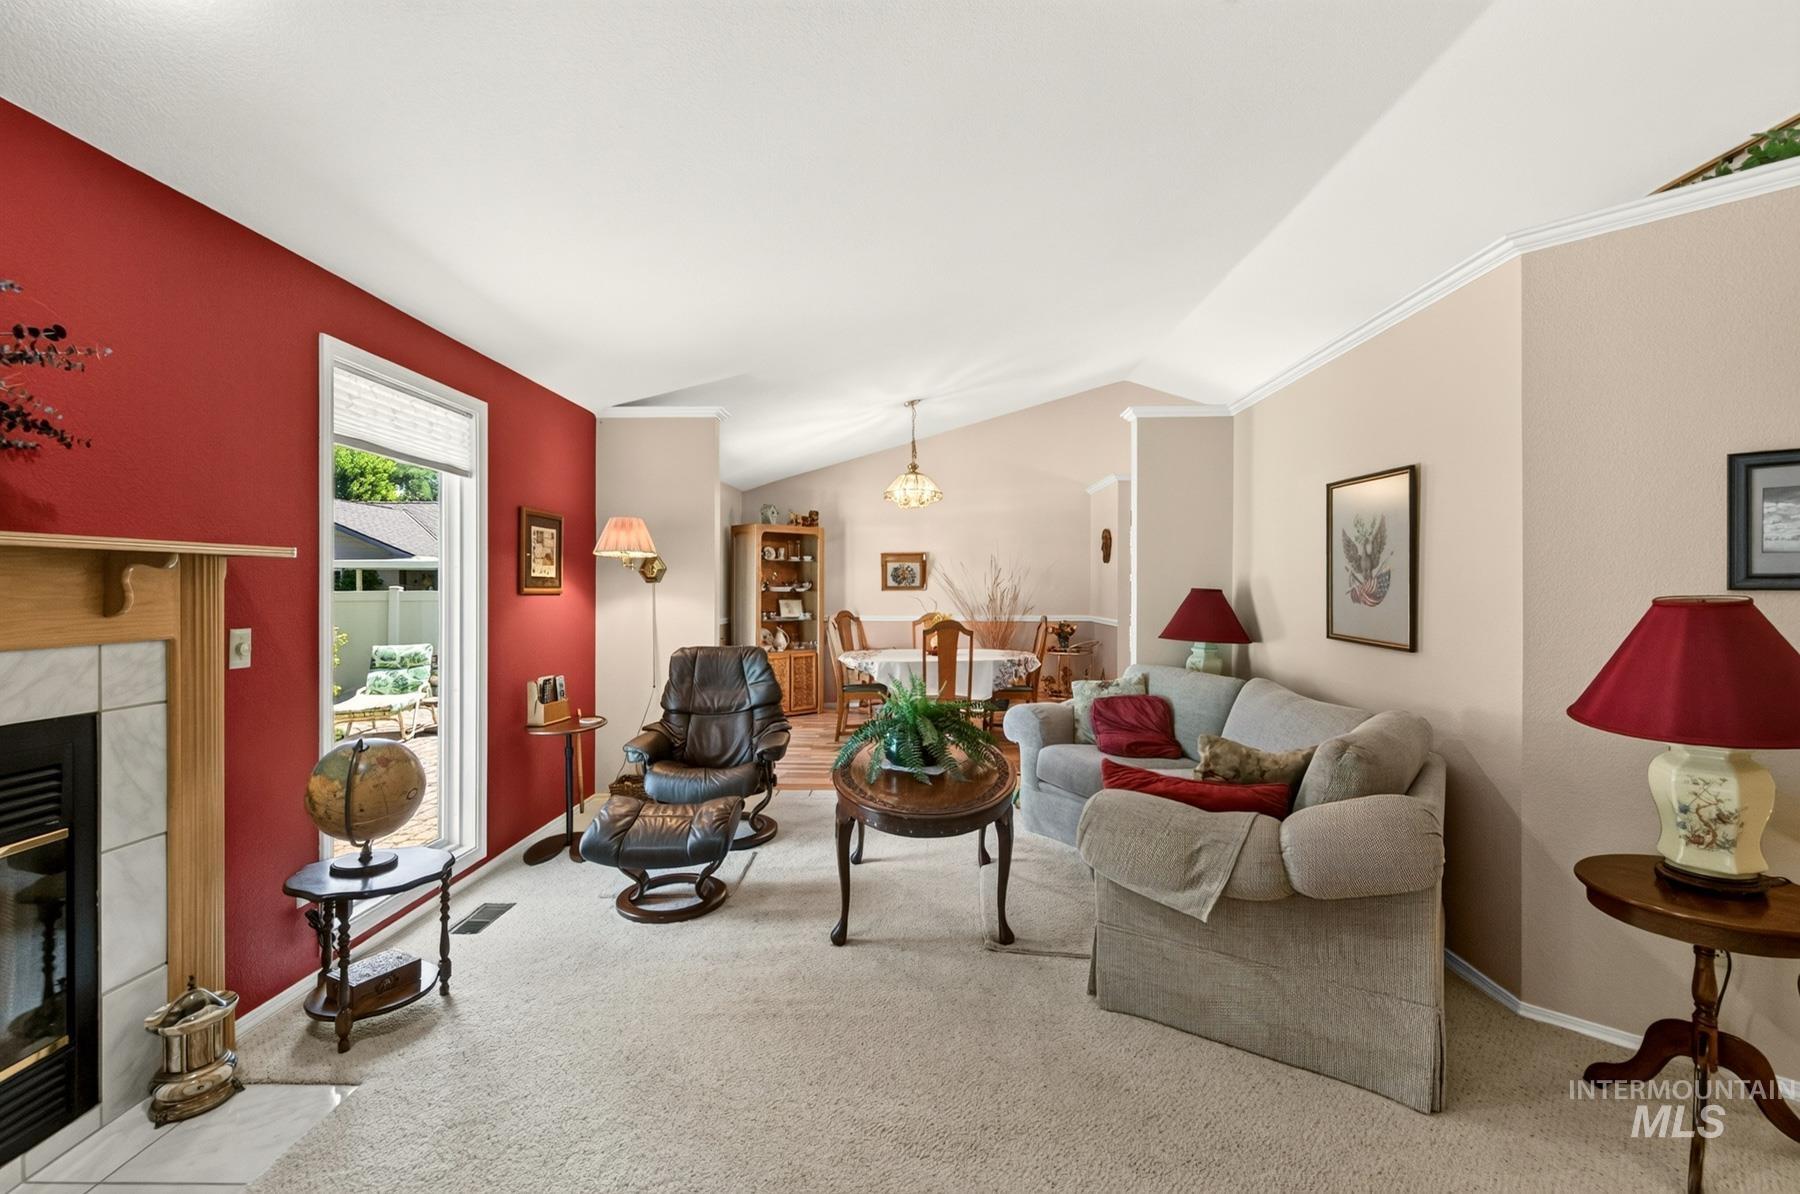
Living area featuring carpet flooring, a tiled fireplace with an oak mantel, and a window with outdoor access
-
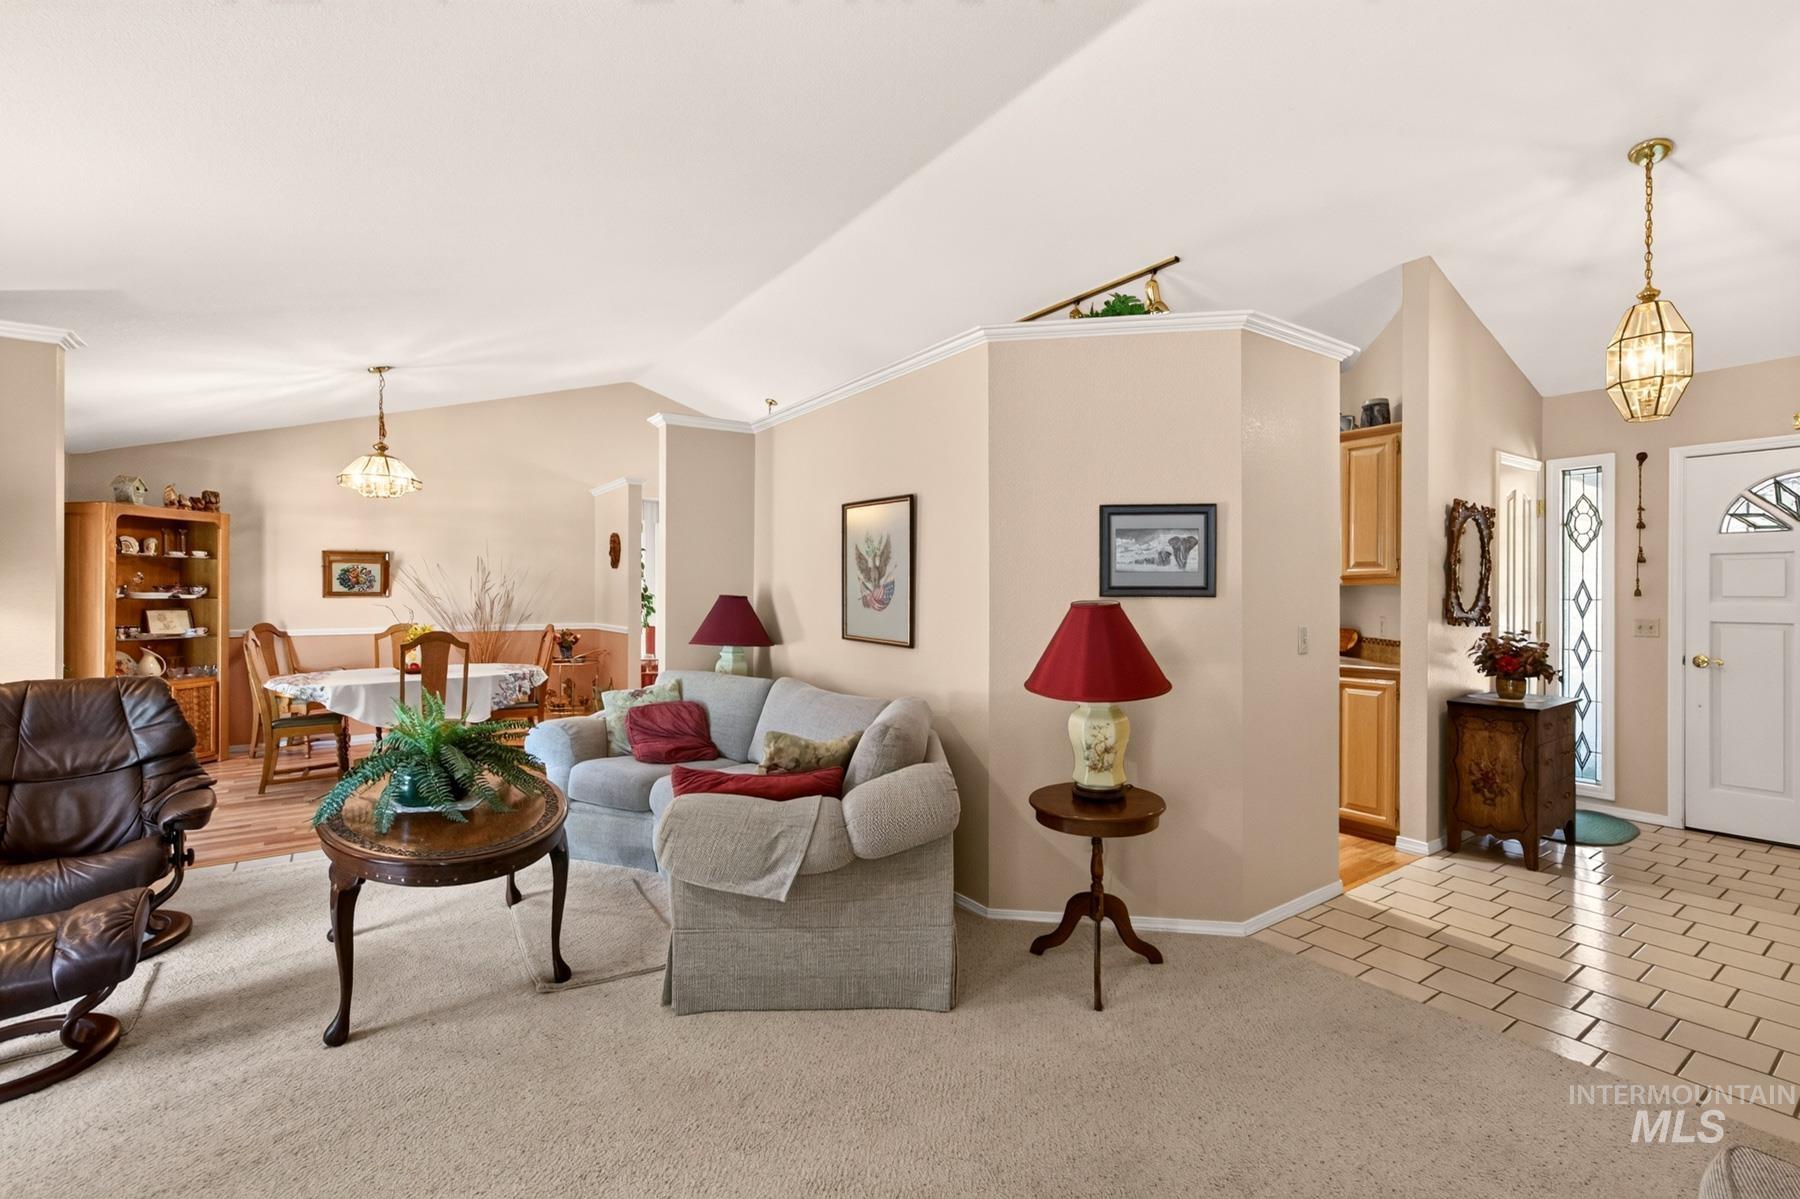
Vaulted ceiling with crown molding, recessed lighting, and a decorative light fixture
-
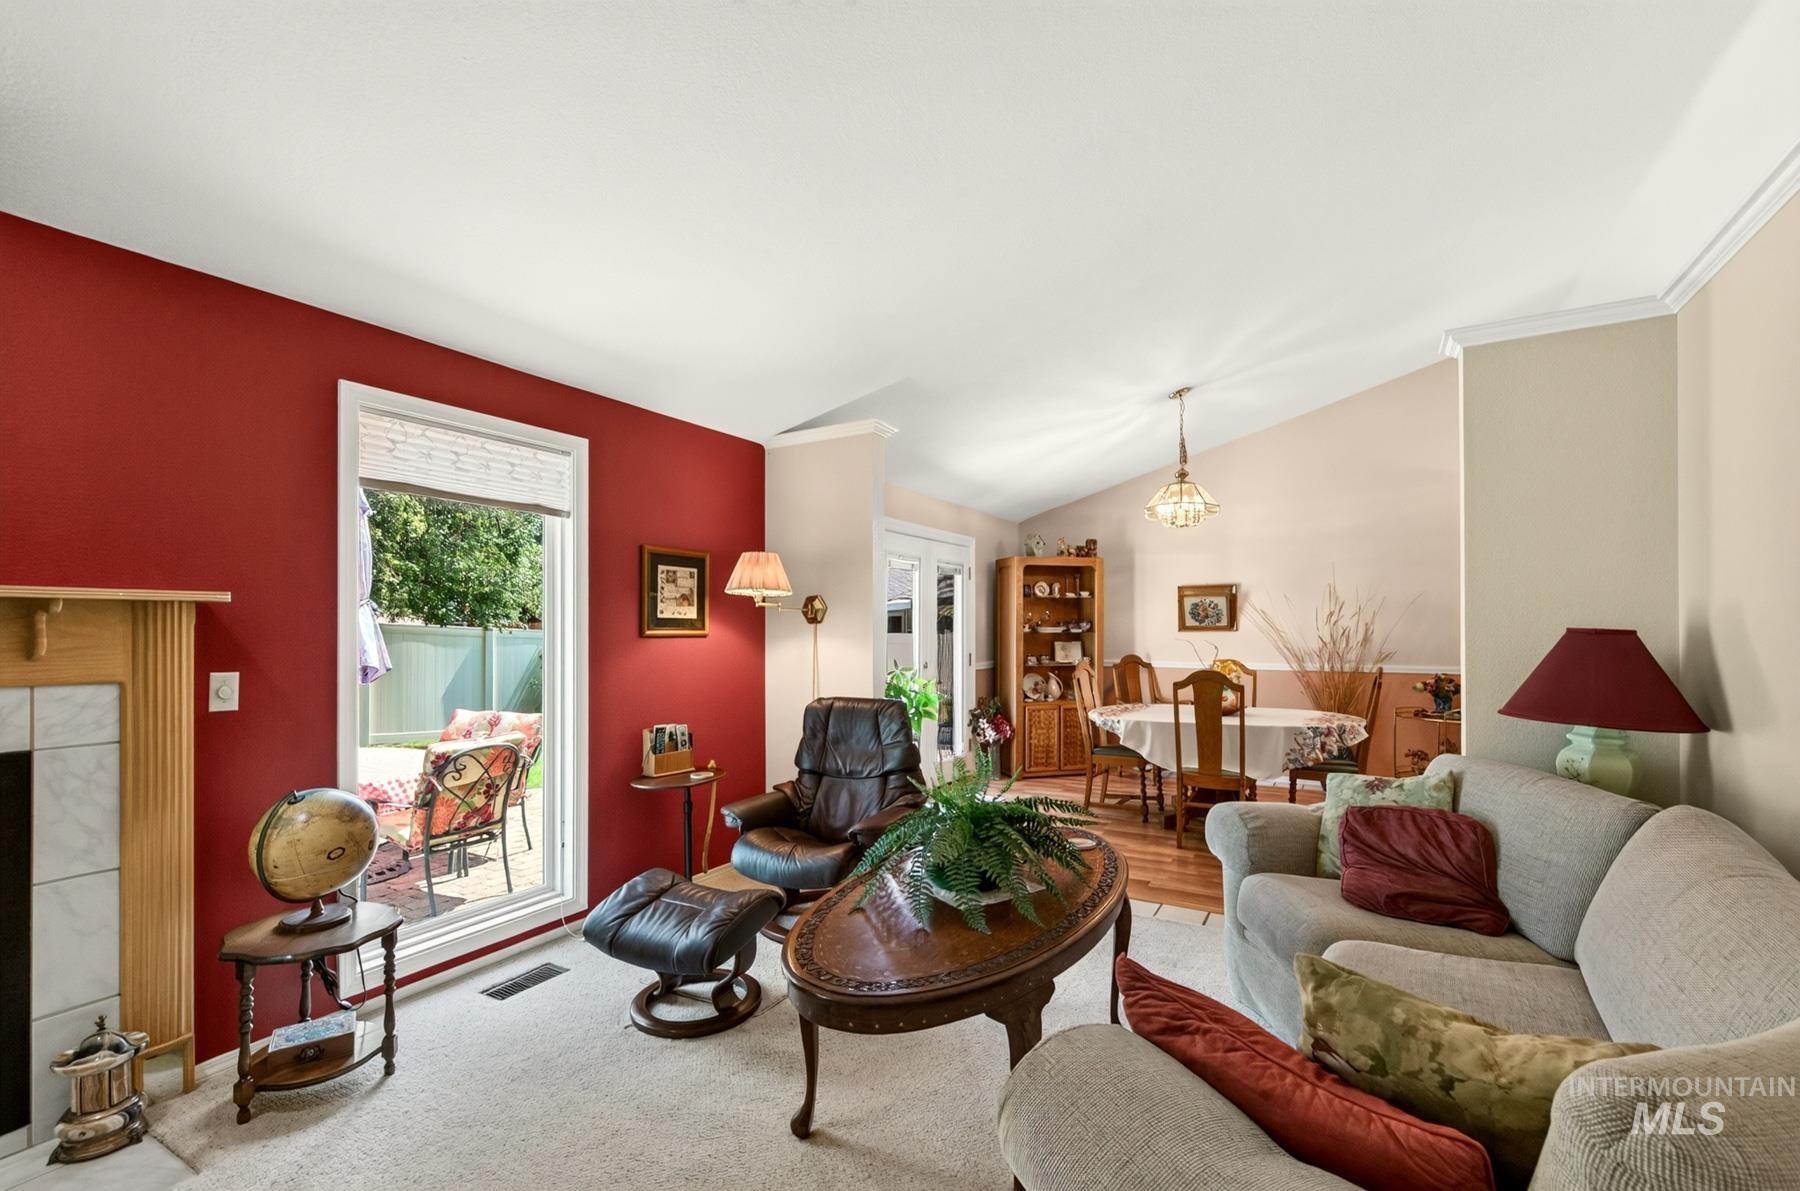
Fireplace with wood surround, carpeting, wood-finish flooring, and crown molding
-
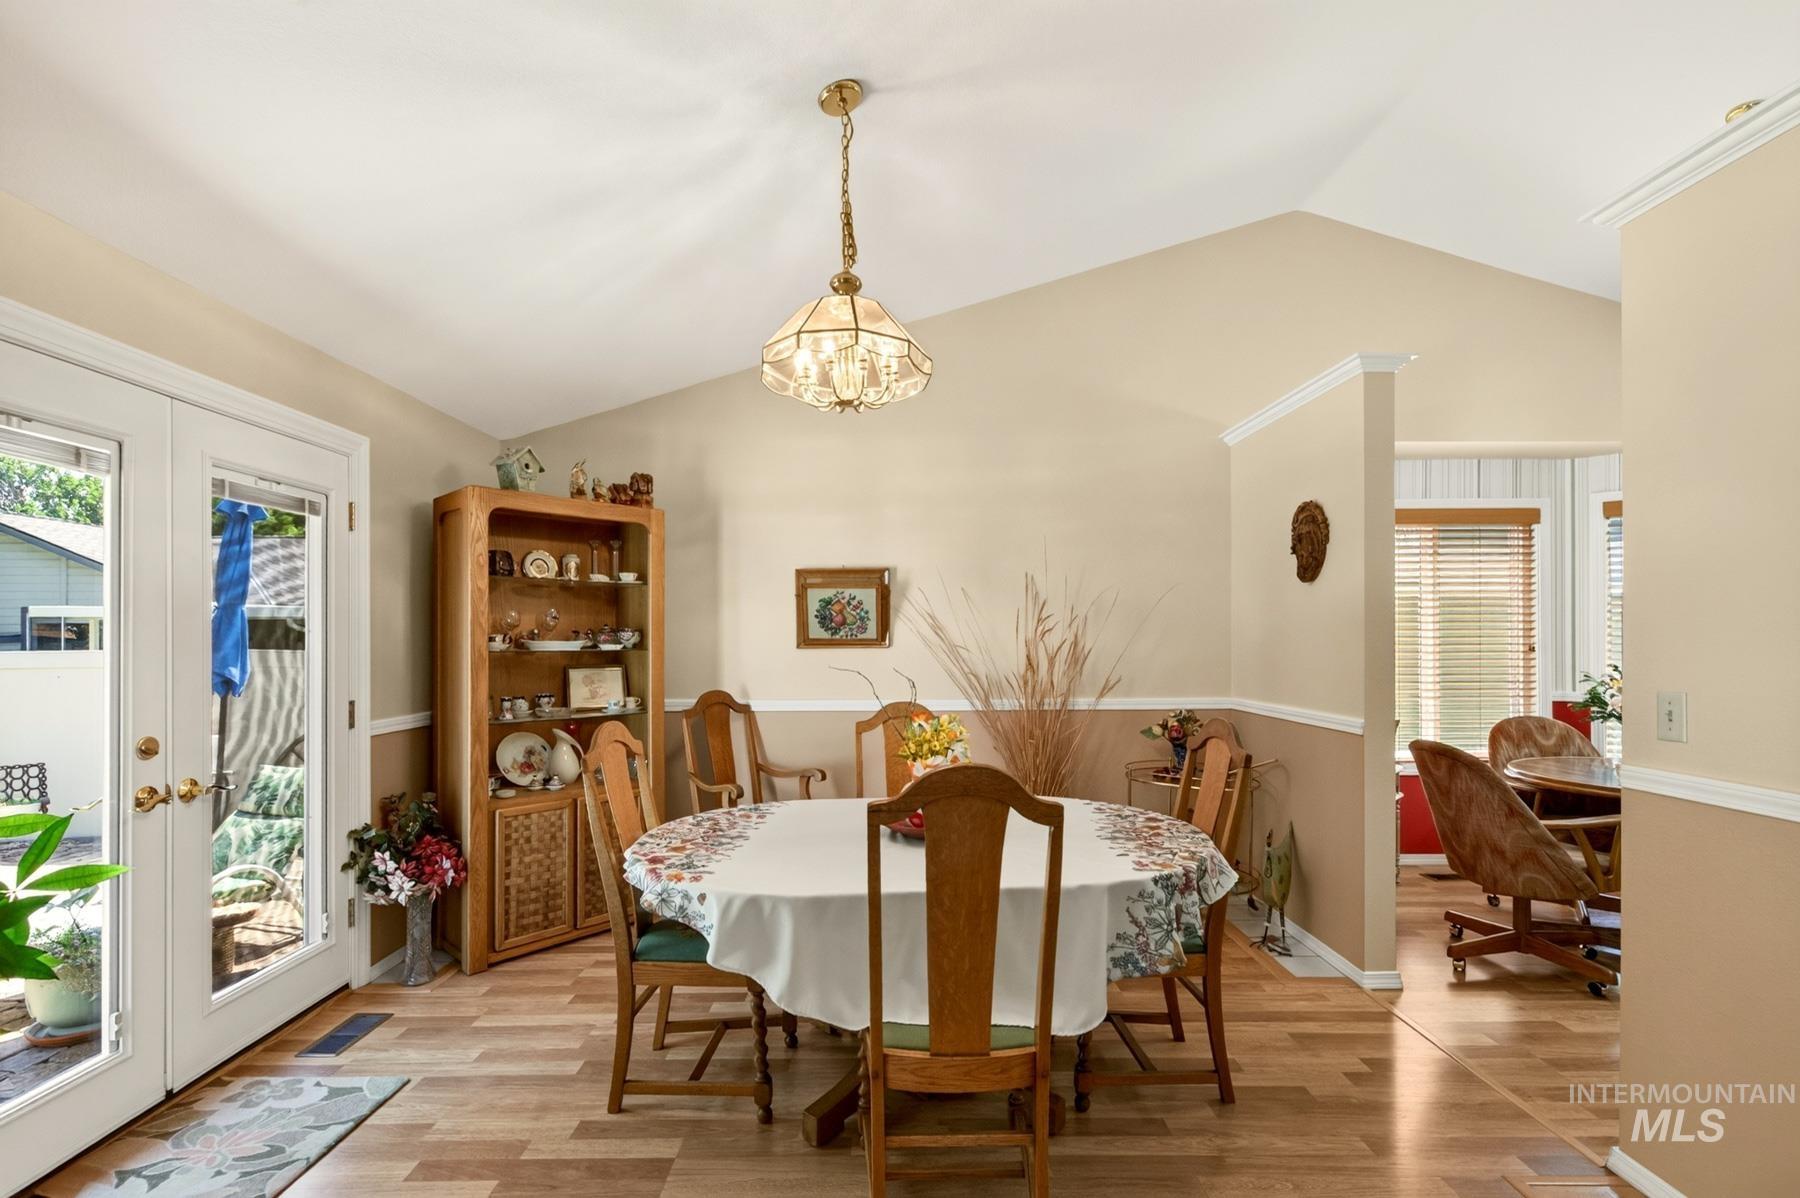
Vaulted ceiling, two-tone wall treatment, wood-finish flooring, glass-paneled French doors, and a decorative corner display cabinet
-
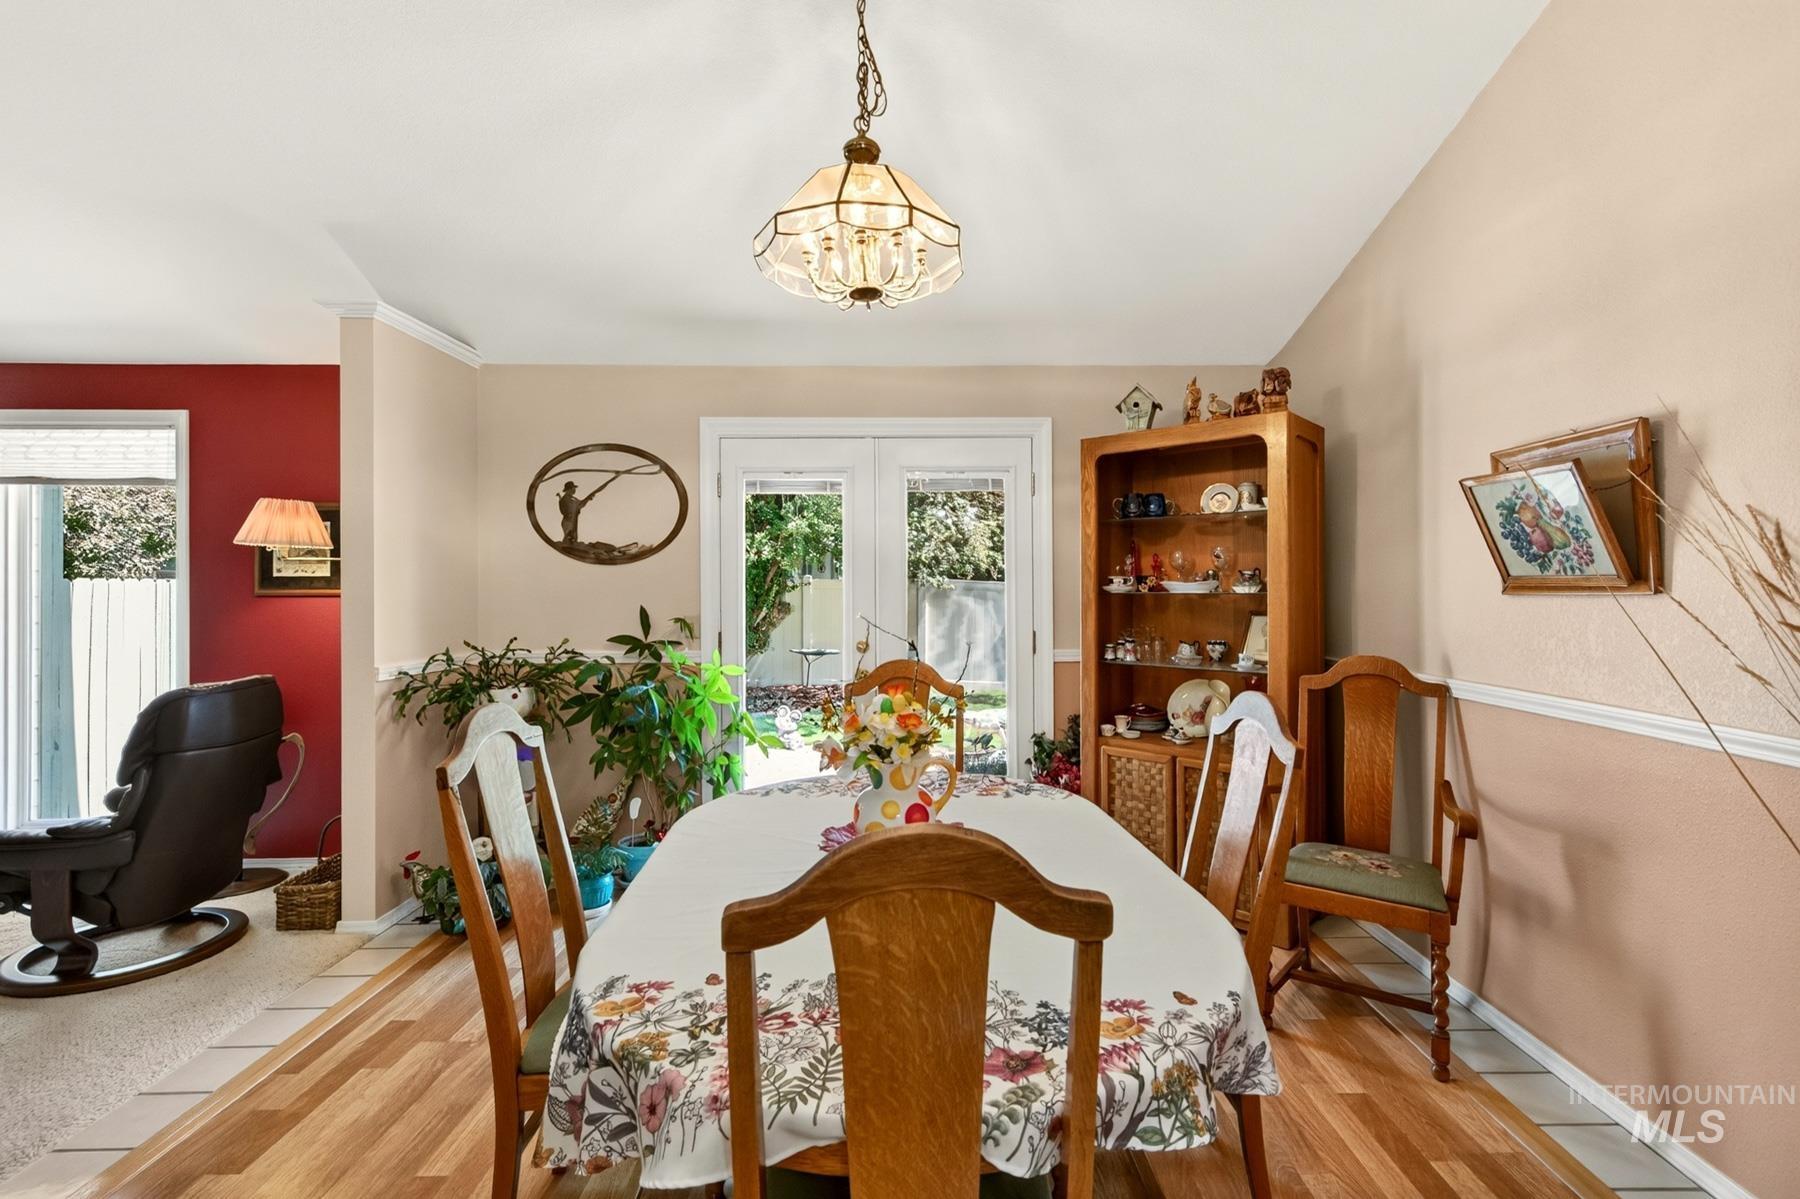
Dining area featuring wood-finish flooring, a decorative overhead light fixture, and French doors leading to an exterior space
-
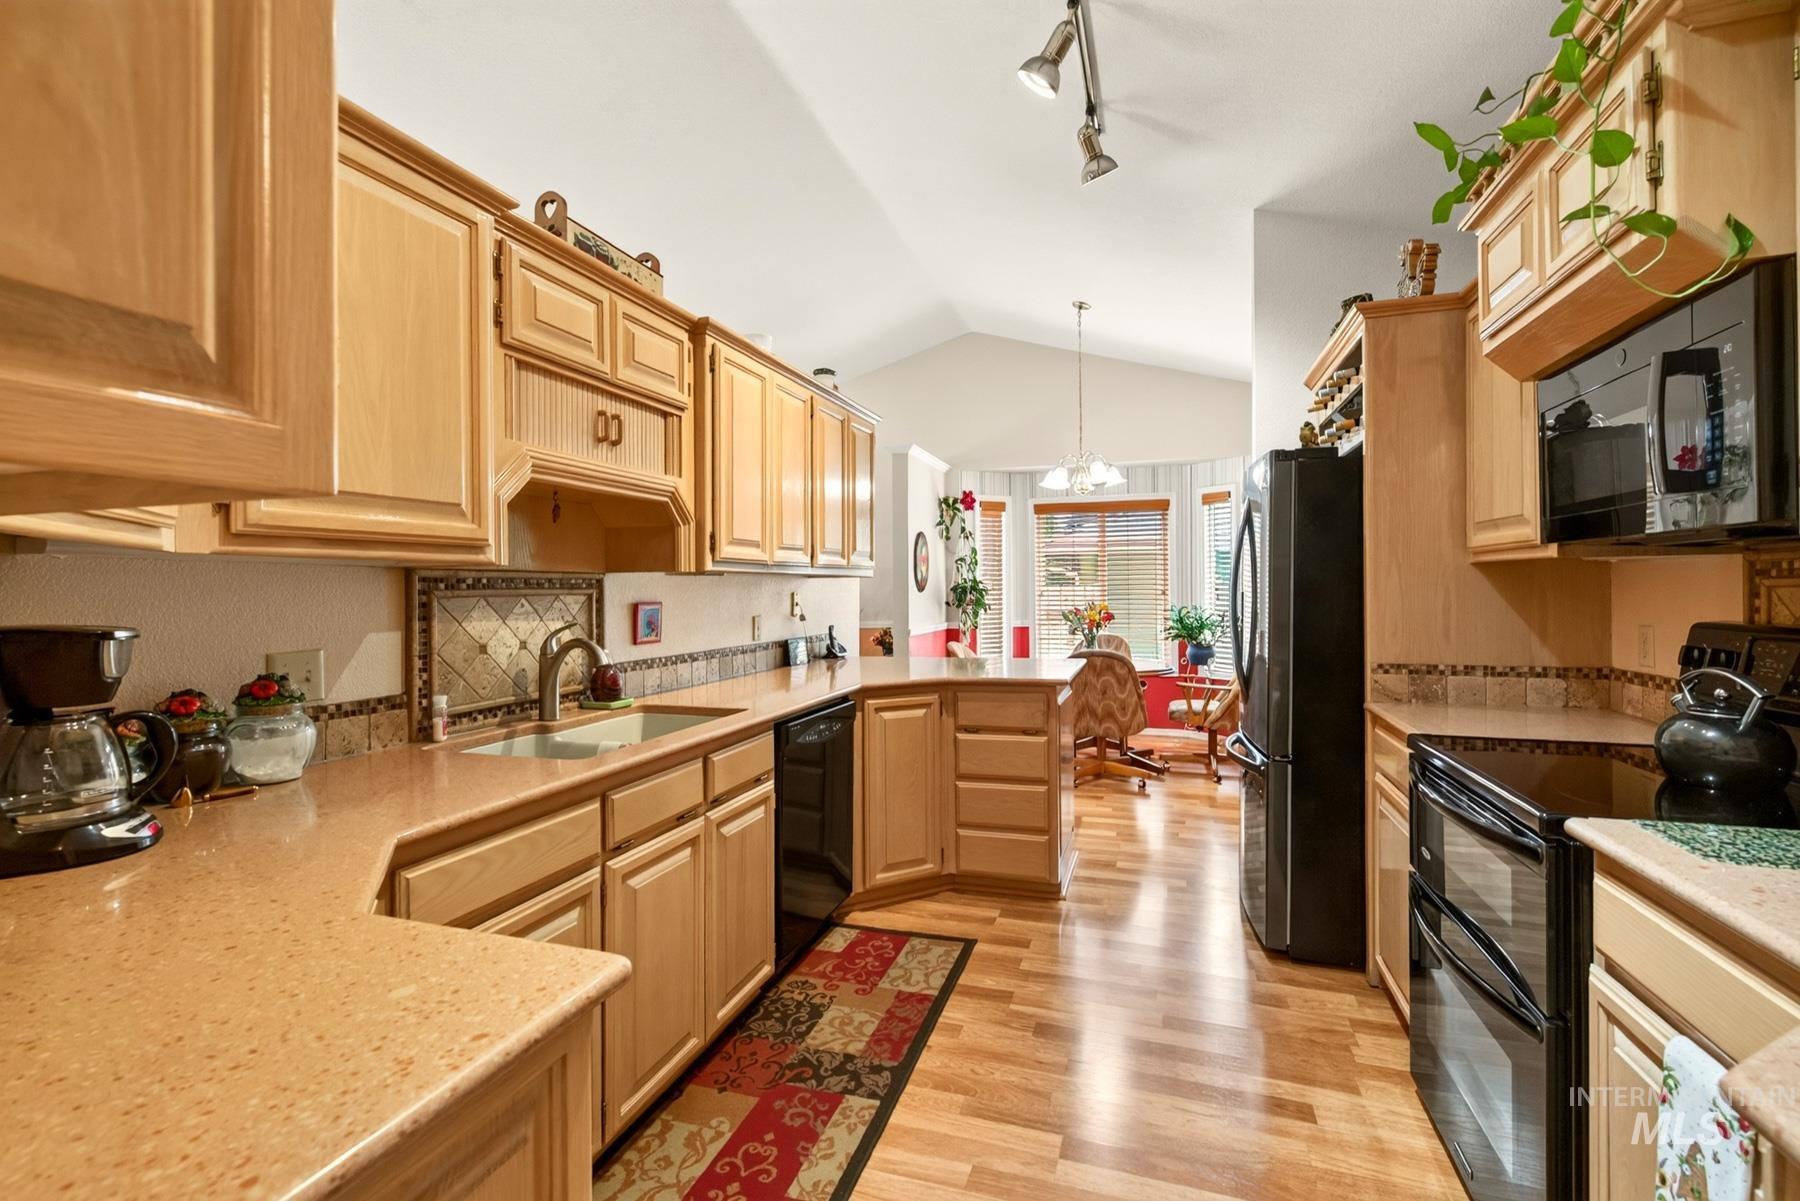
Kitchen featuring light wood-finish cabinetry, solid surface countertops, a mosaic tile backsplash, and wood-finish flooring
-
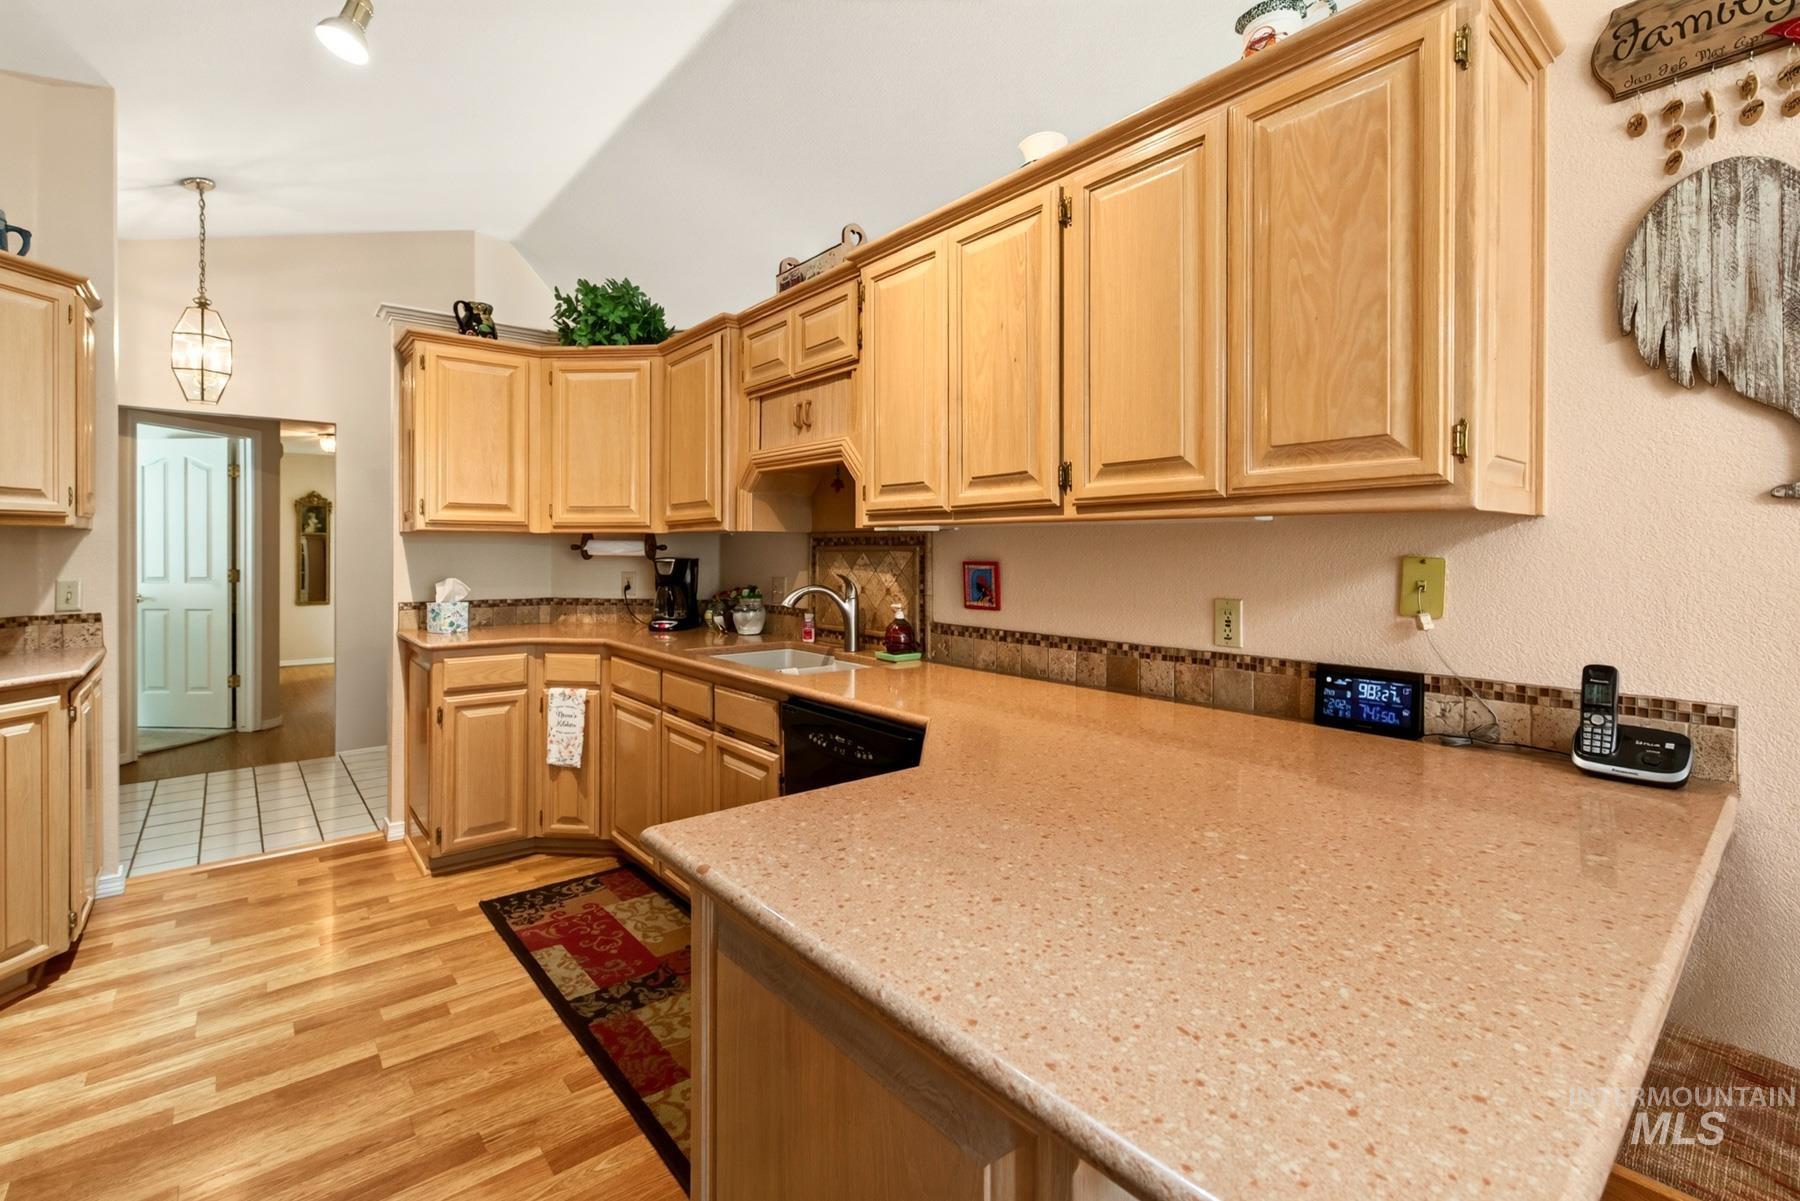
Kitchen featuring wood-finish flooring, light wood cabinetry, a built-in sink, and composite countertops with a tiled backsplash
-
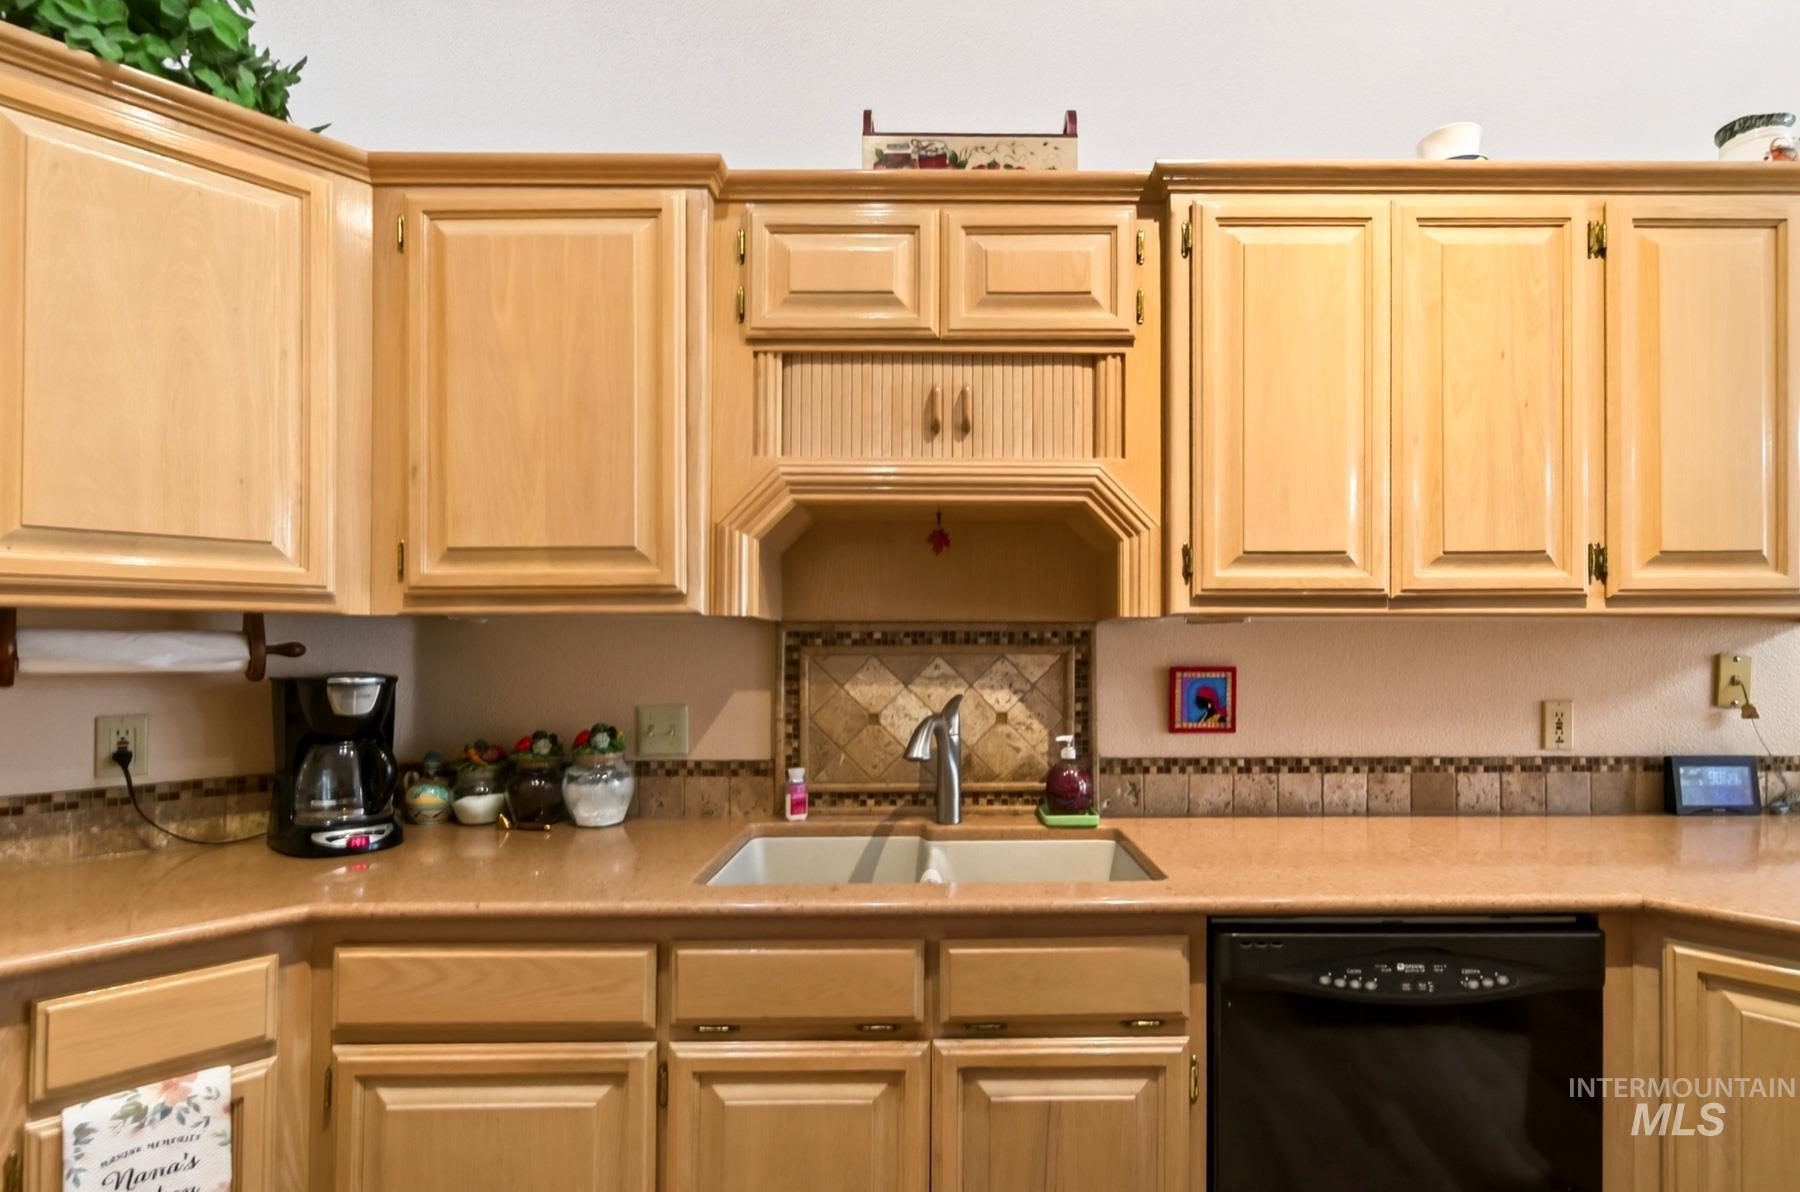
Wood-finish cabinetry, built-in dishwasher, dual basin sink, tile backsplash, and spacious countertops
-
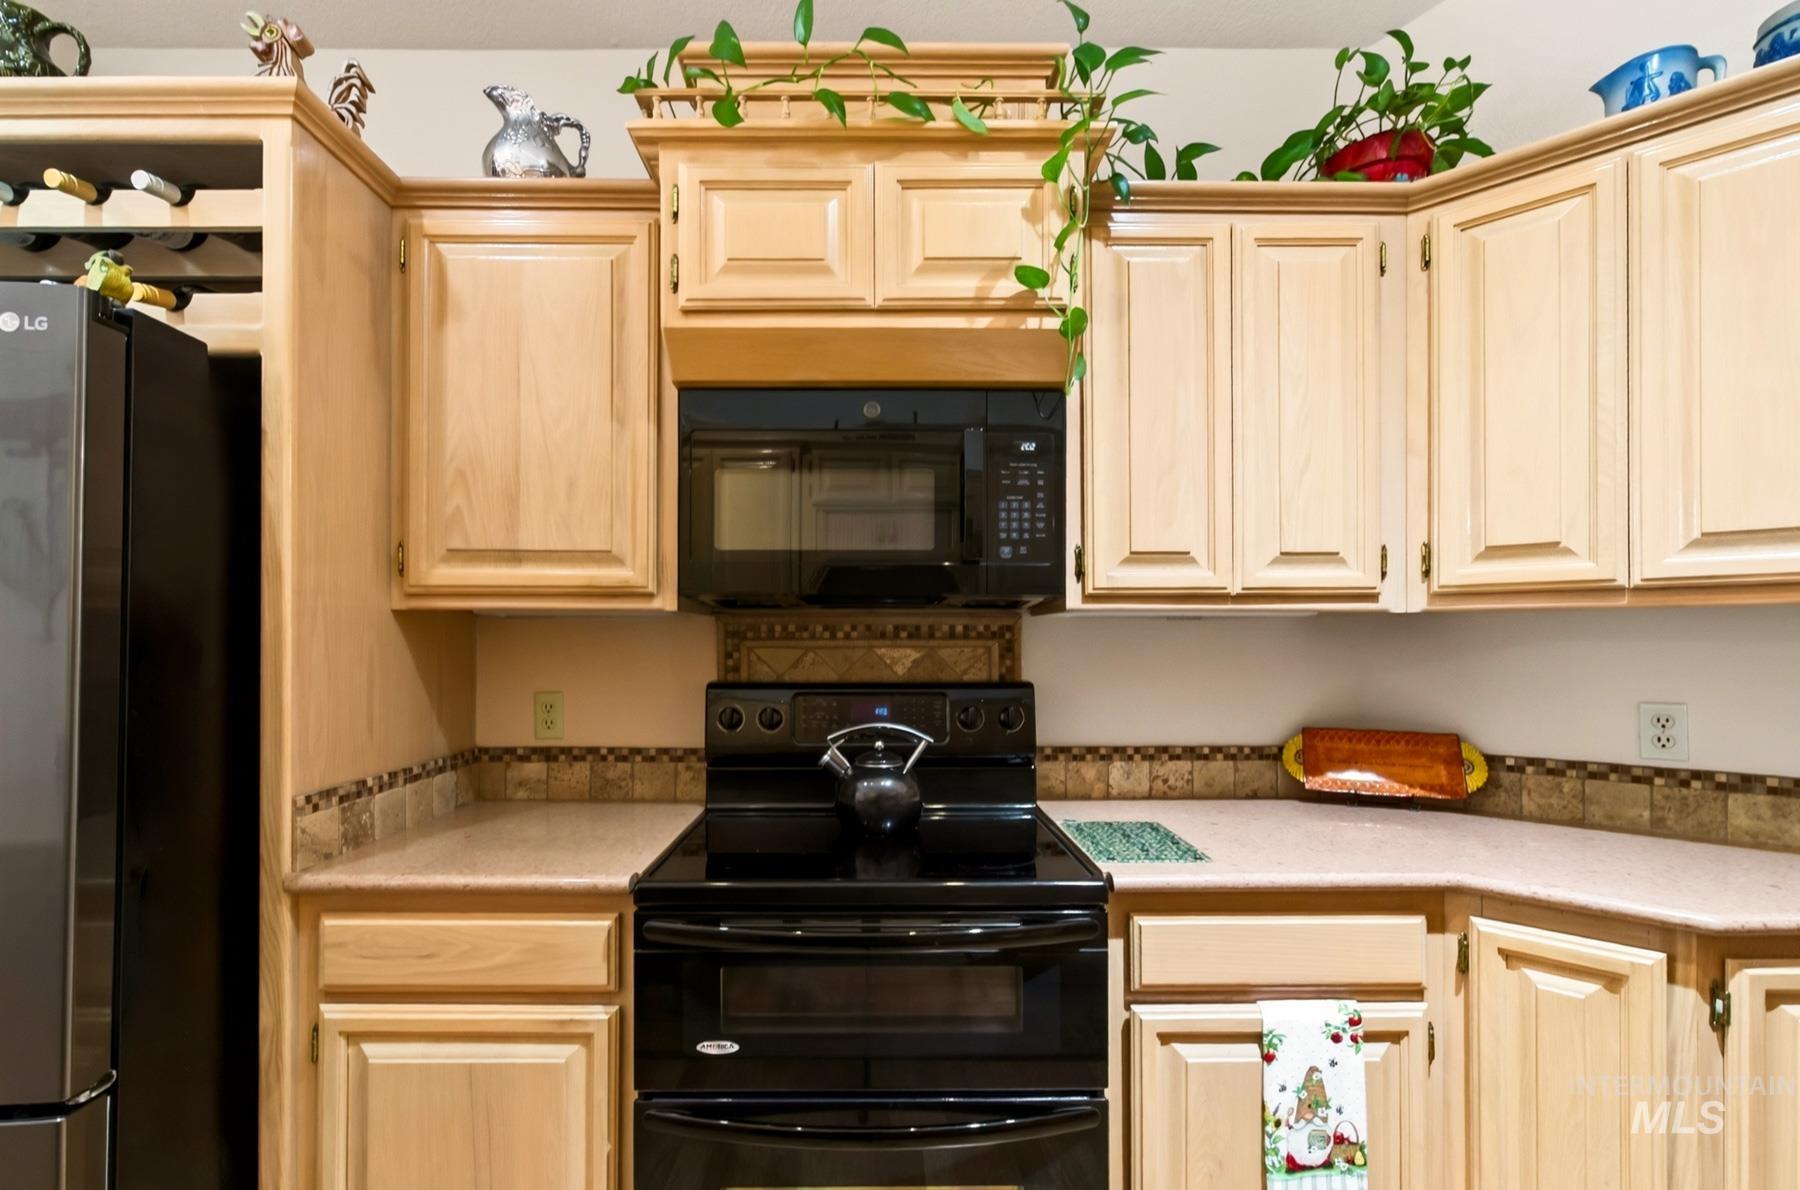
Light wood-finish cabinetry, tile backsplash, built-in wine rack, and a black range with an overhead microwave
-
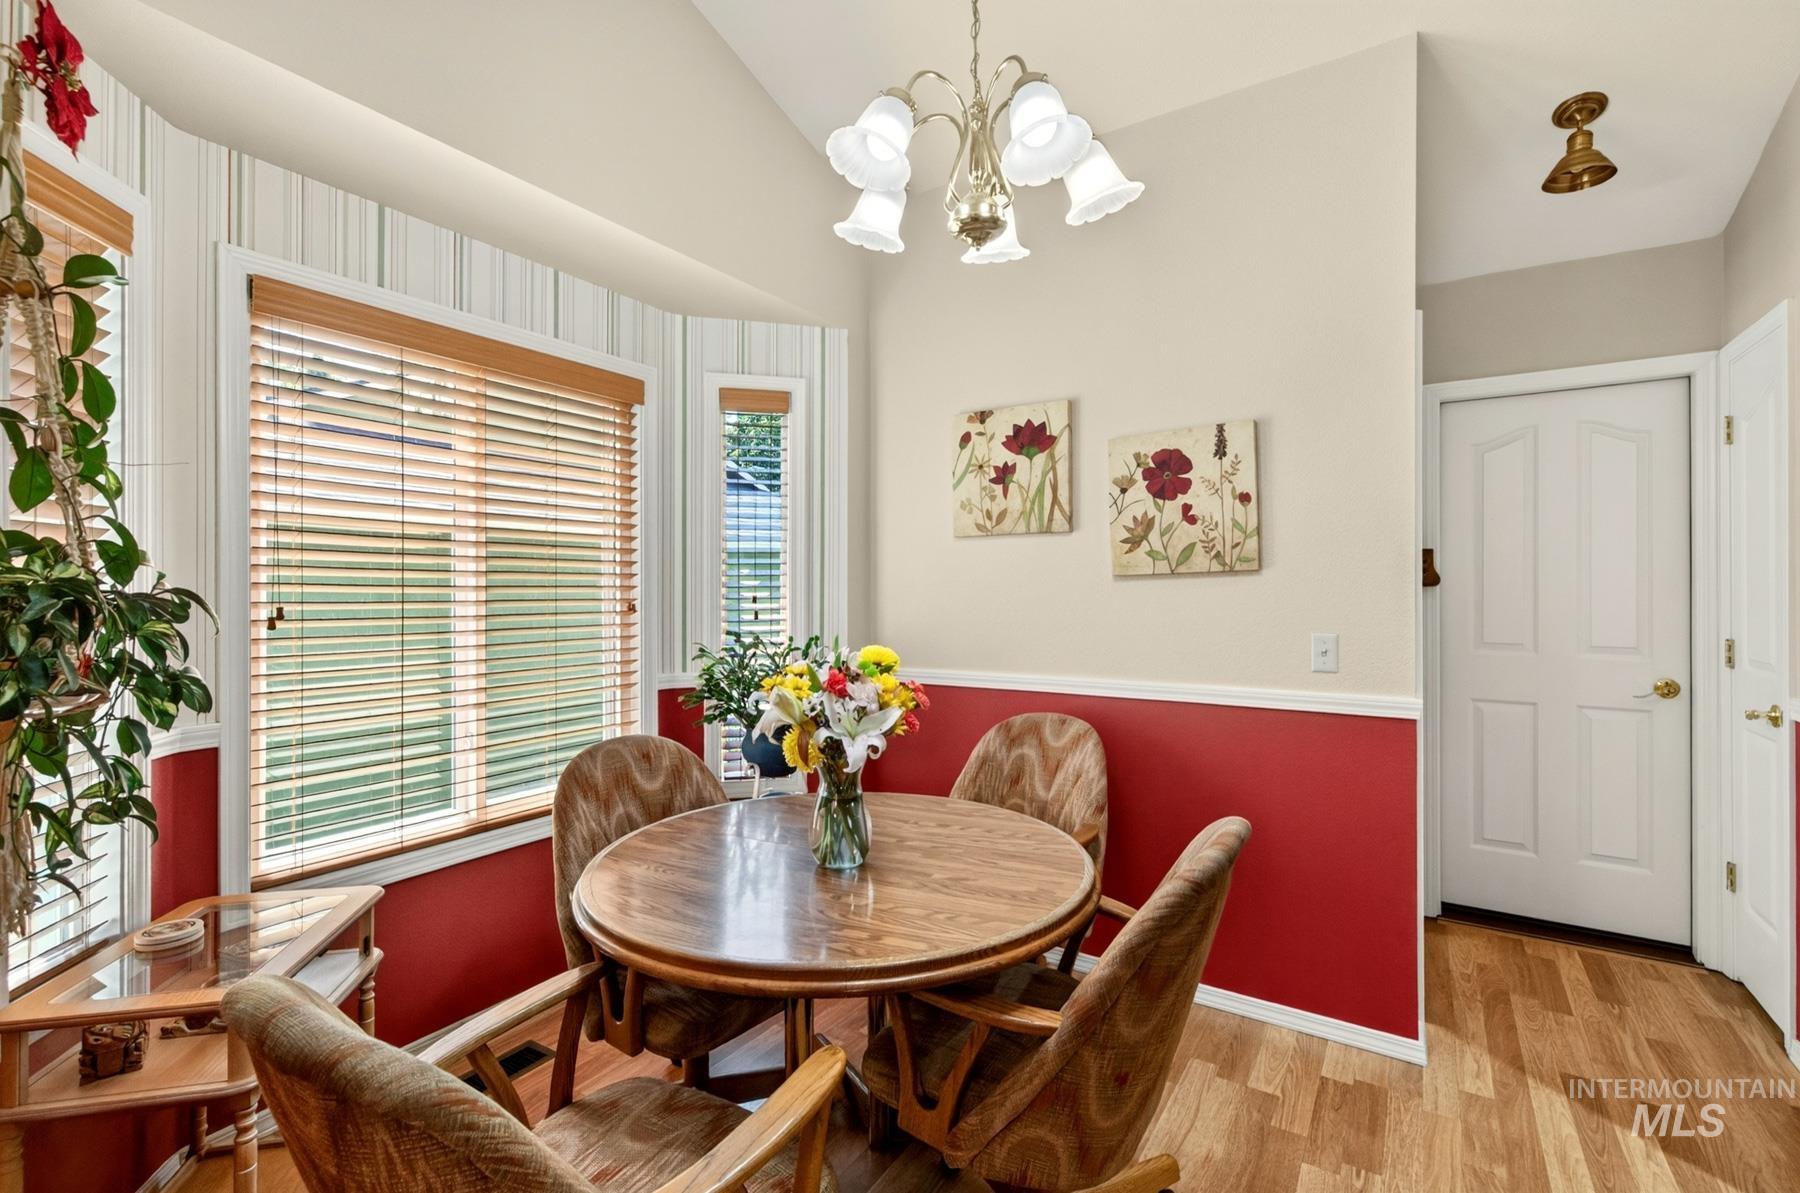
Vaulted ceiling with a decorative chandelier, multiple windows with blinds, wood-finish flooring, and a paneled door
-
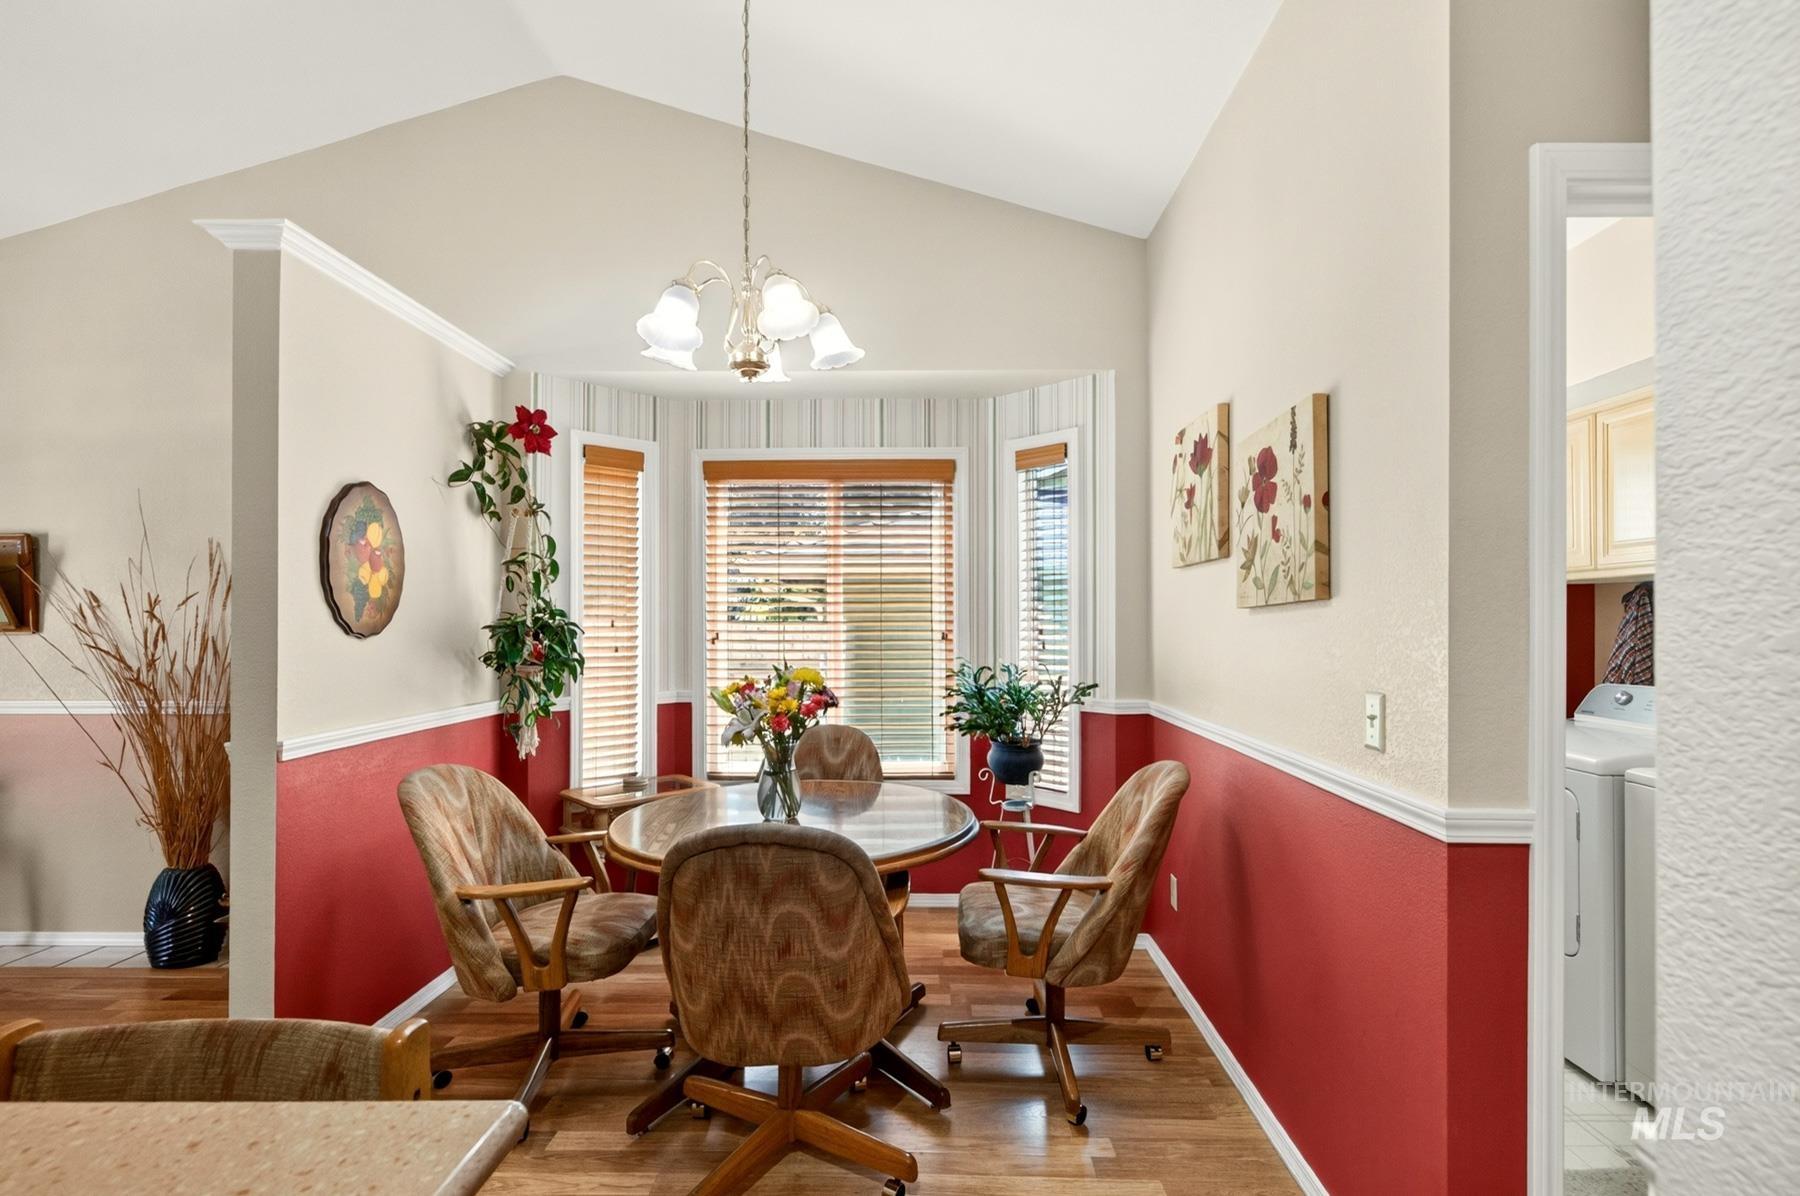
Vaulted ceiling, wood-finish flooring, bay window, chandelier, and two-tone wall treatment
-
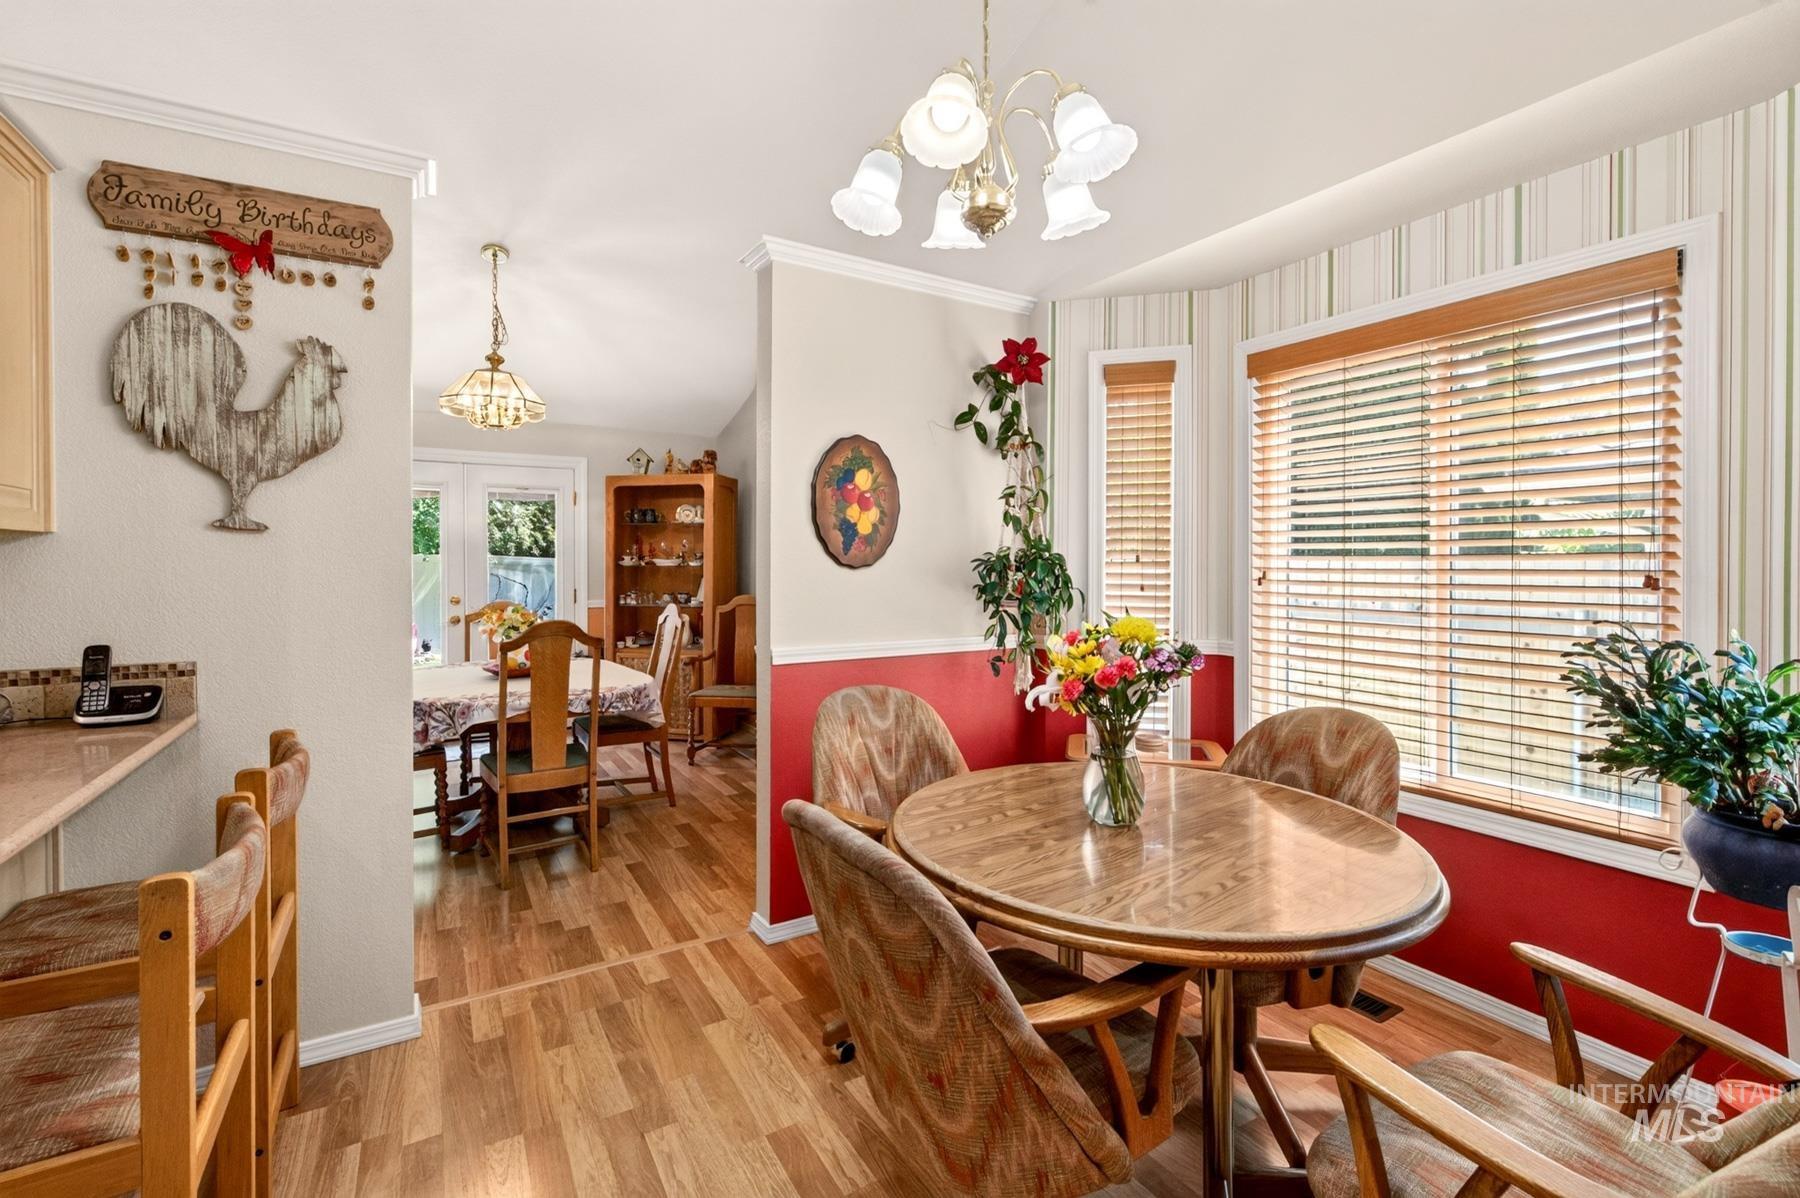
Wood-finish flooring throughout, bay window with wood blinds, built-in breakfast bar with two bar stools, and a decorative pendant light fixture
-
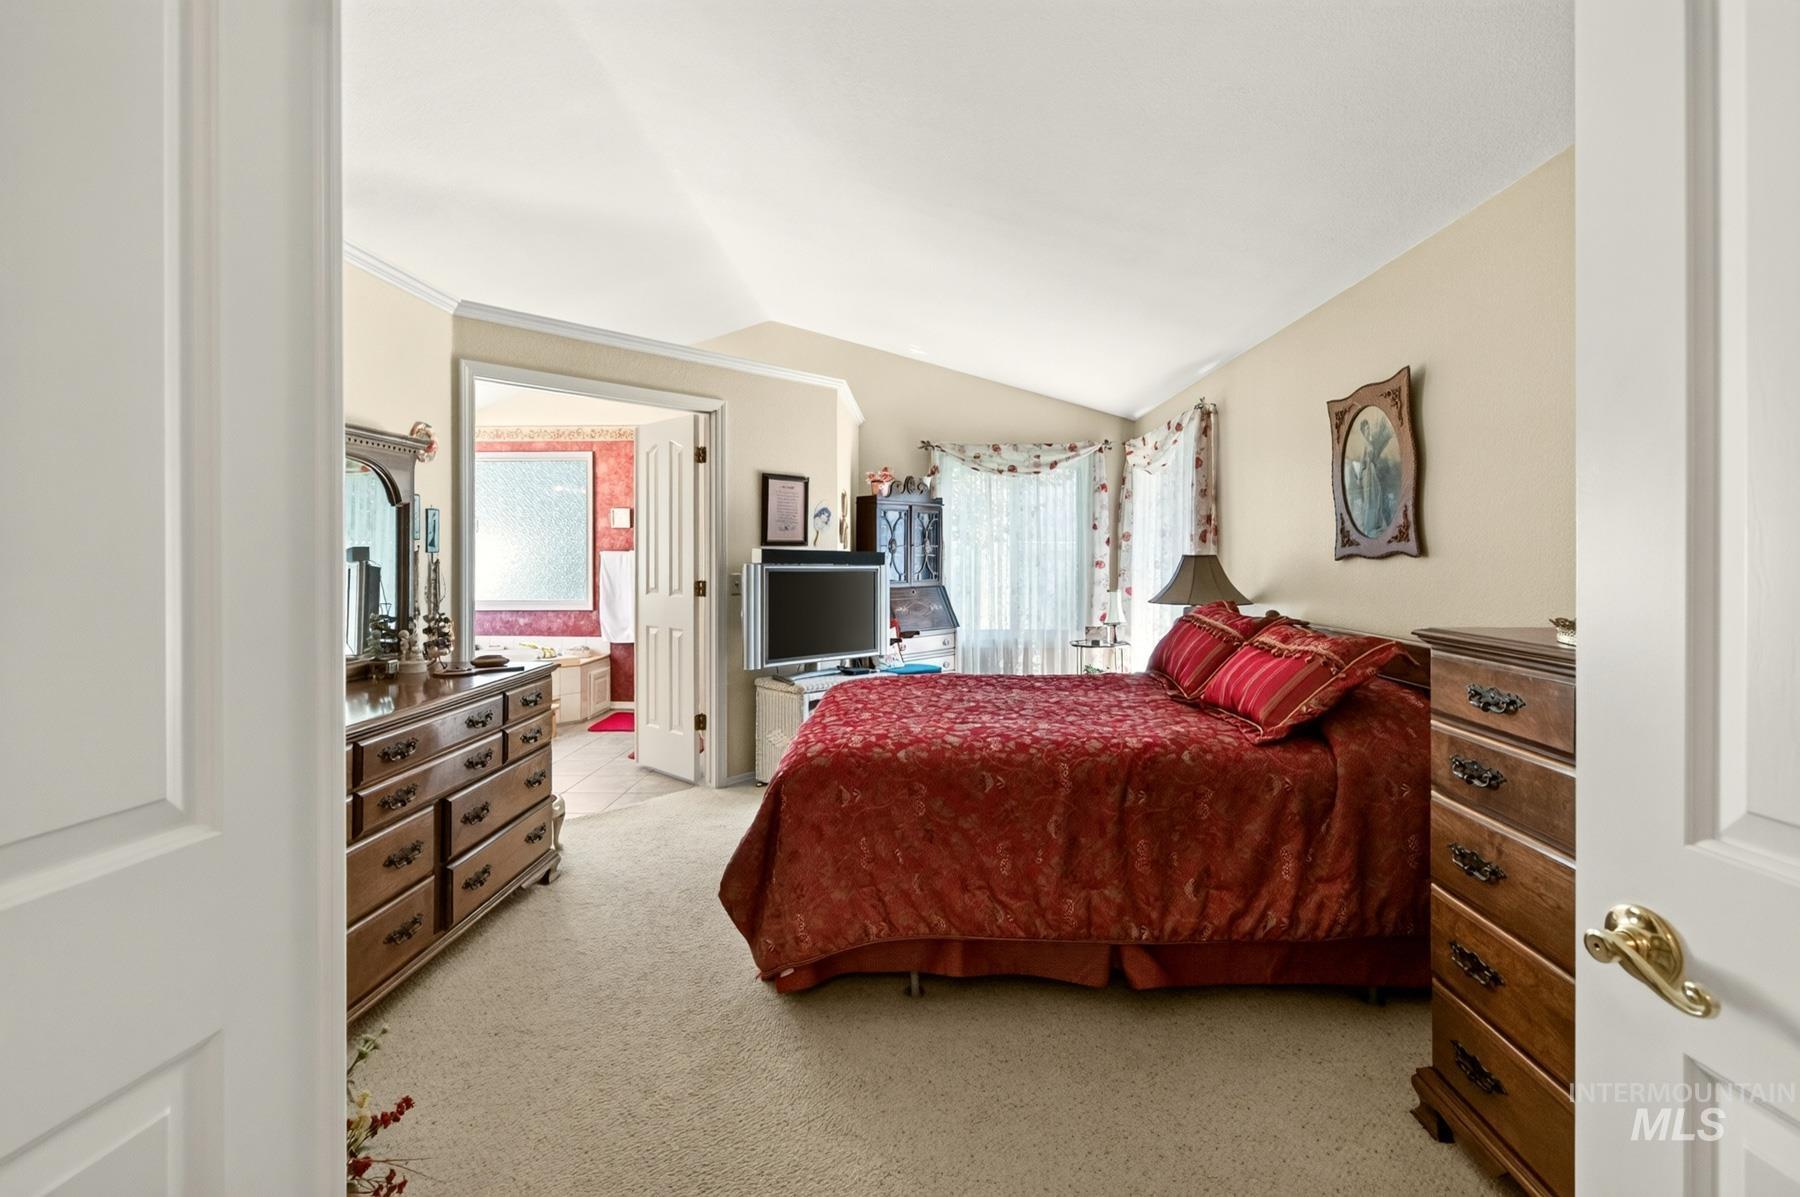
Sloped ceiling, neutral wall tones, carpeted flooring, and a doorway opening to an additional room
-
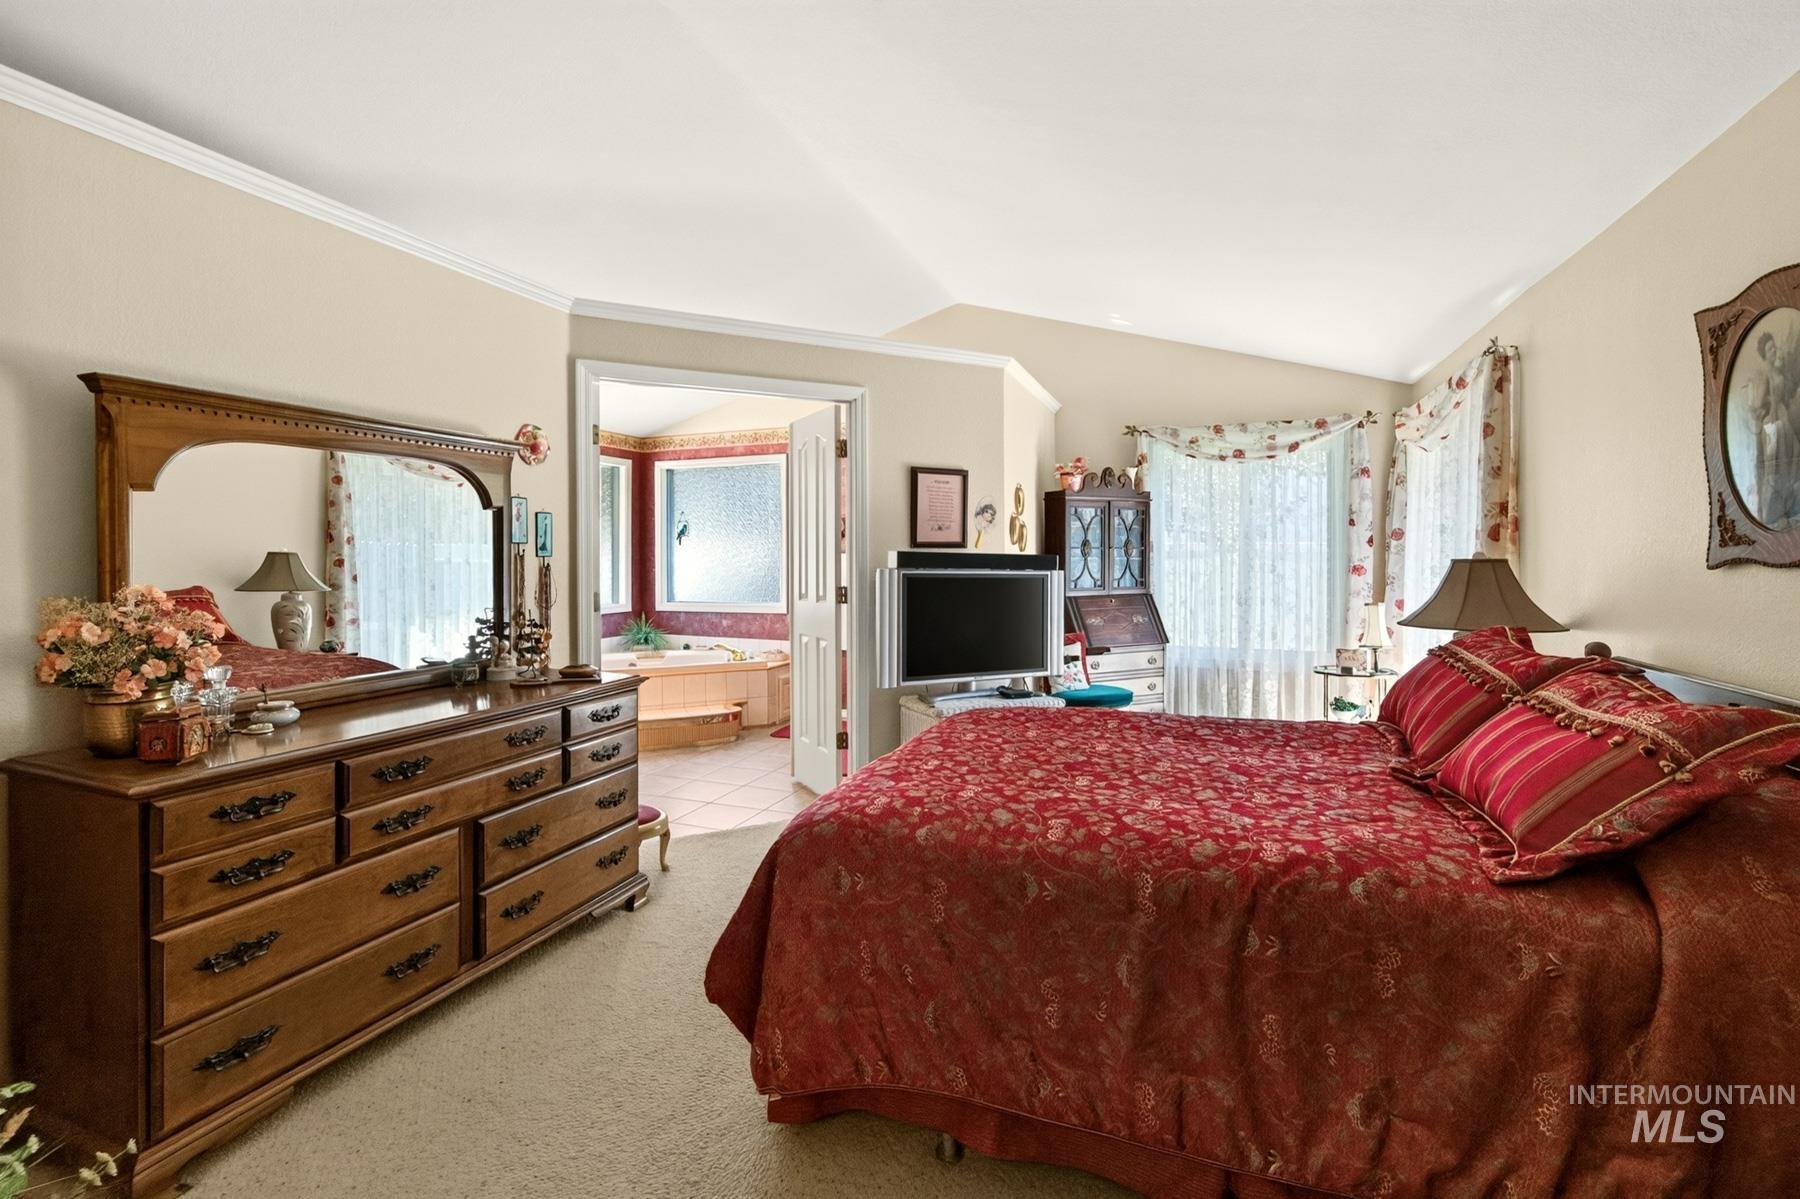
Vaulted ceiling, crown molding, double French doors, large window, and light-colored carpeting
-
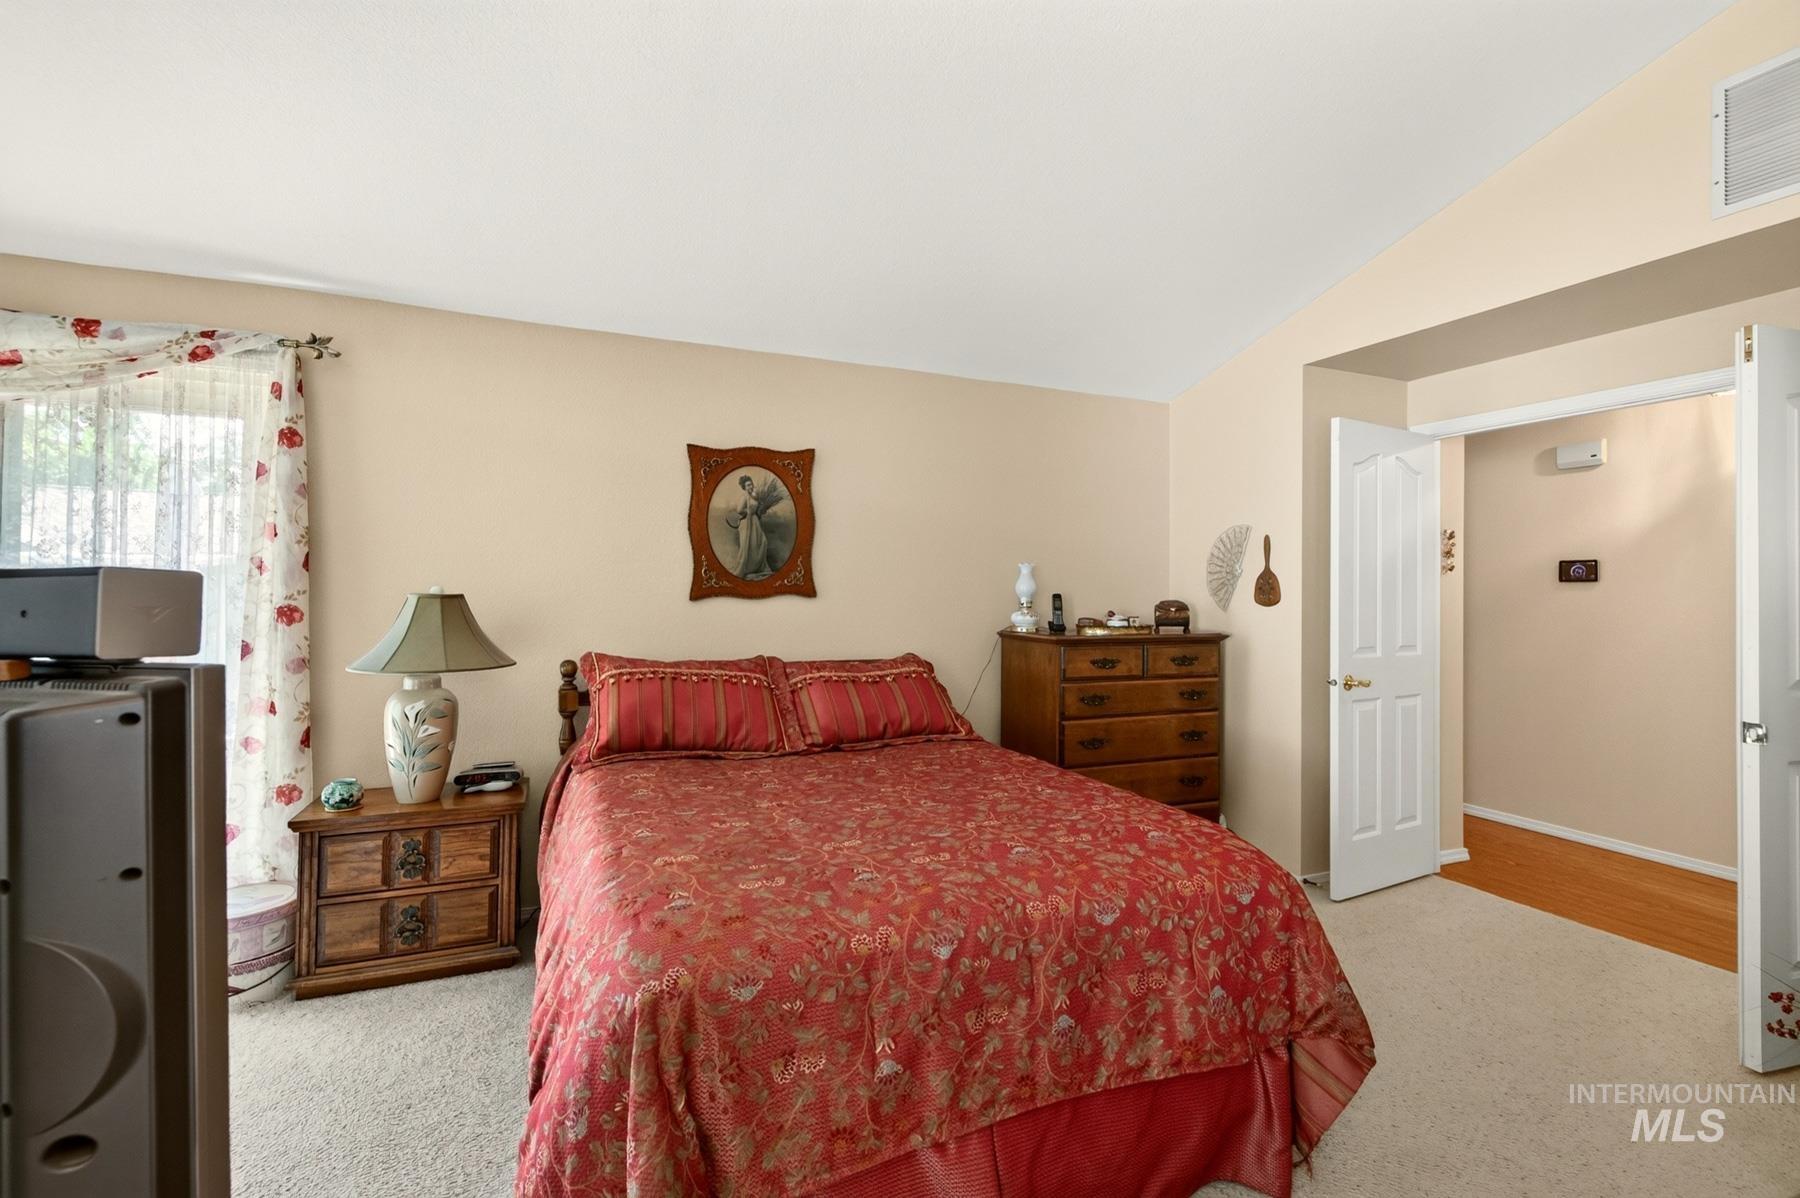
Vaulted ceiling with an integrated air vent, carpeted flooring, and a window with sheer and patterned curtains
-
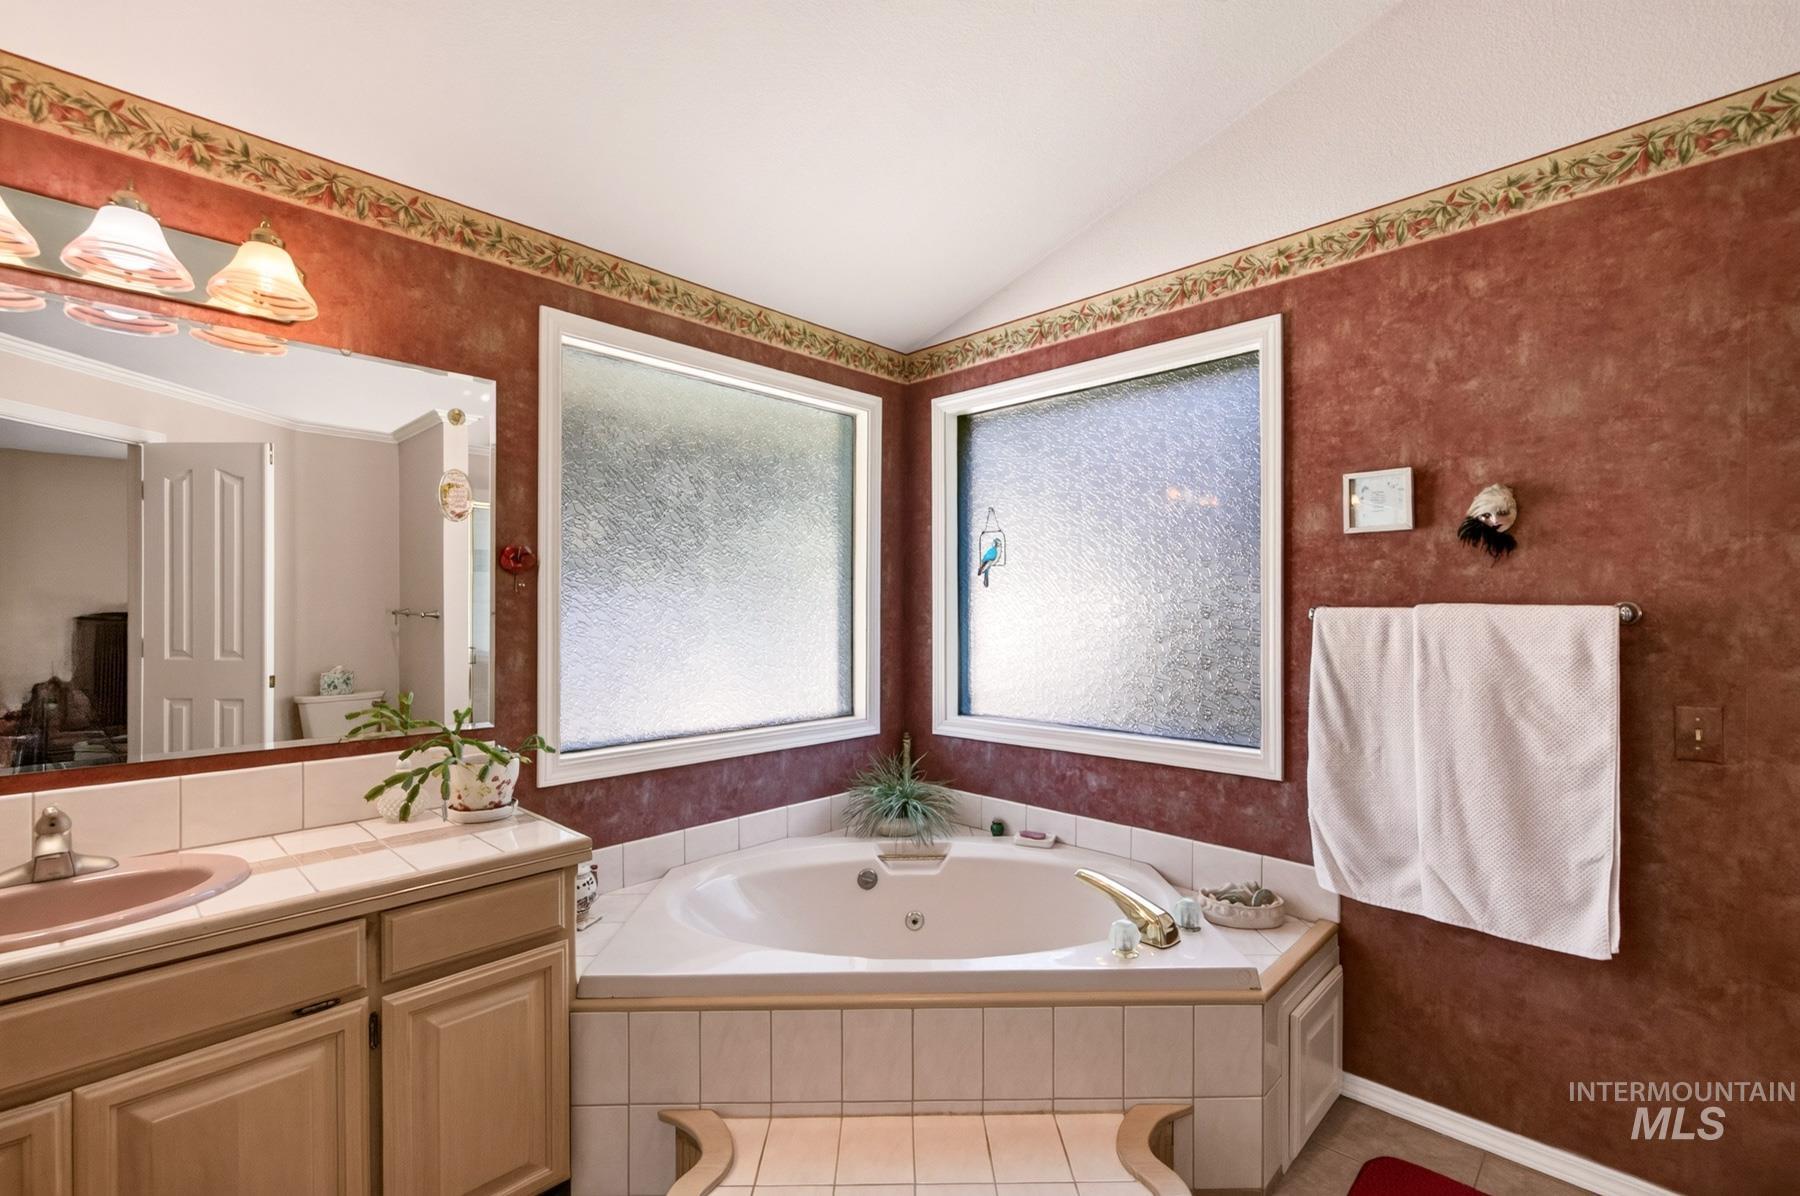
Corner soaking tub with tile surround, dual frosted privacy windows, and a vanity with a single basin sink
-
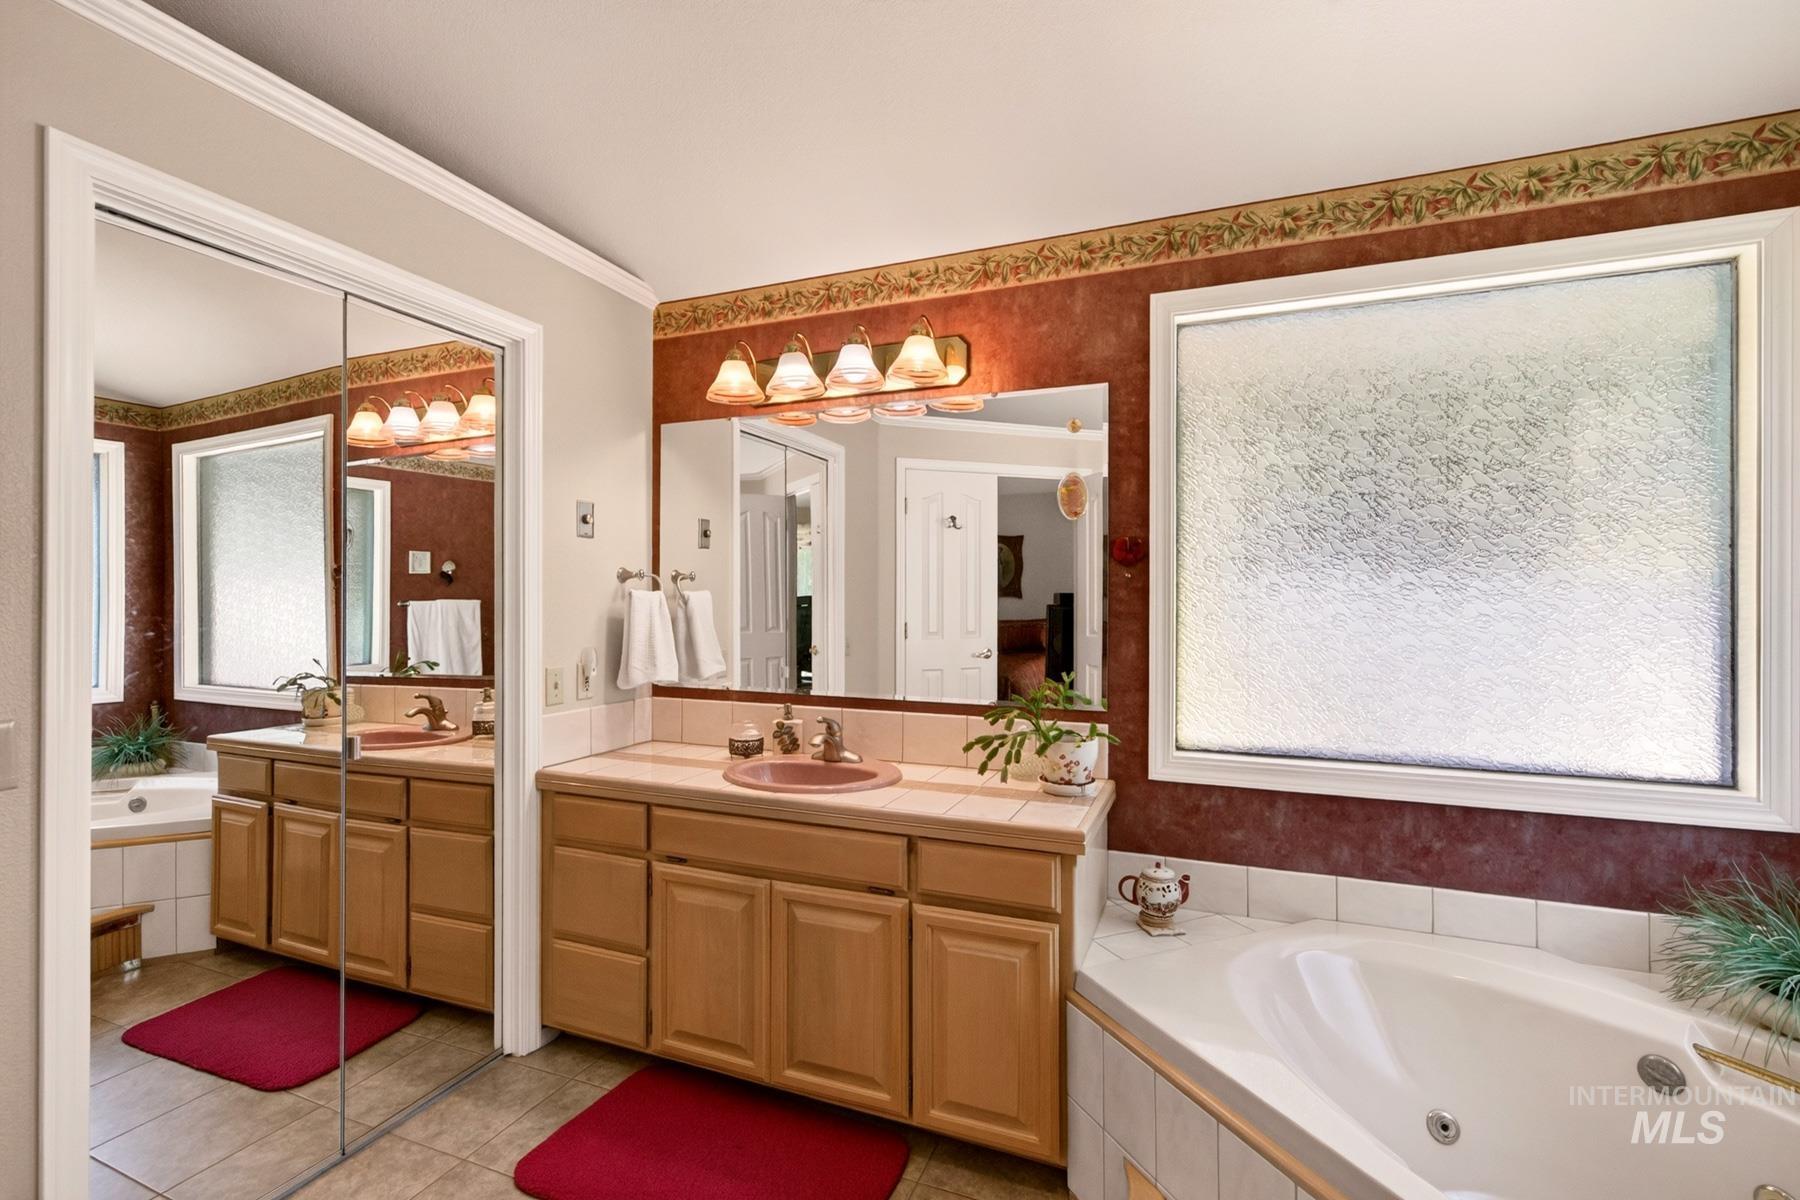
Dual vanity with wood-finish cabinetry, corner soaking tub, and mirrored closet doors
-
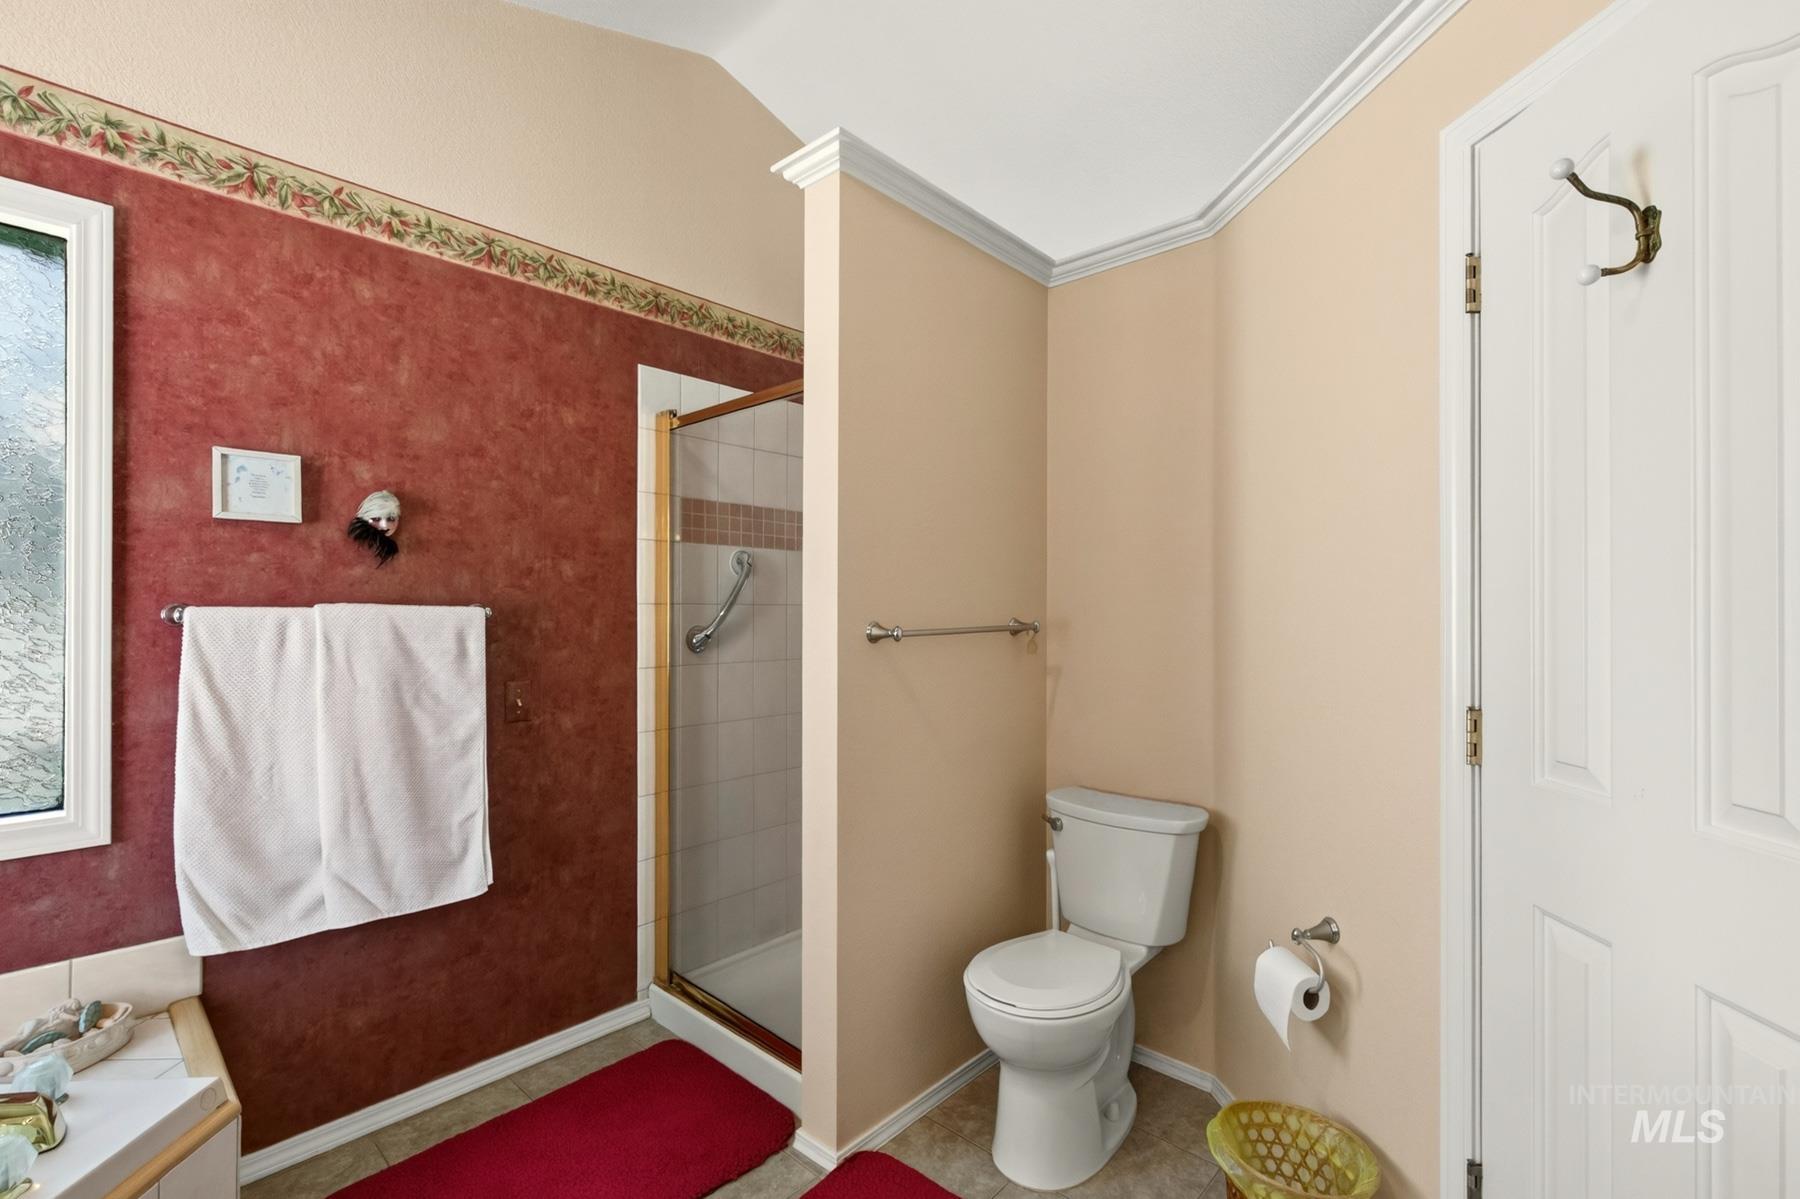
Walk-in shower with clear glass enclosure and grab bar, toilet, and a window with privacy glass
-
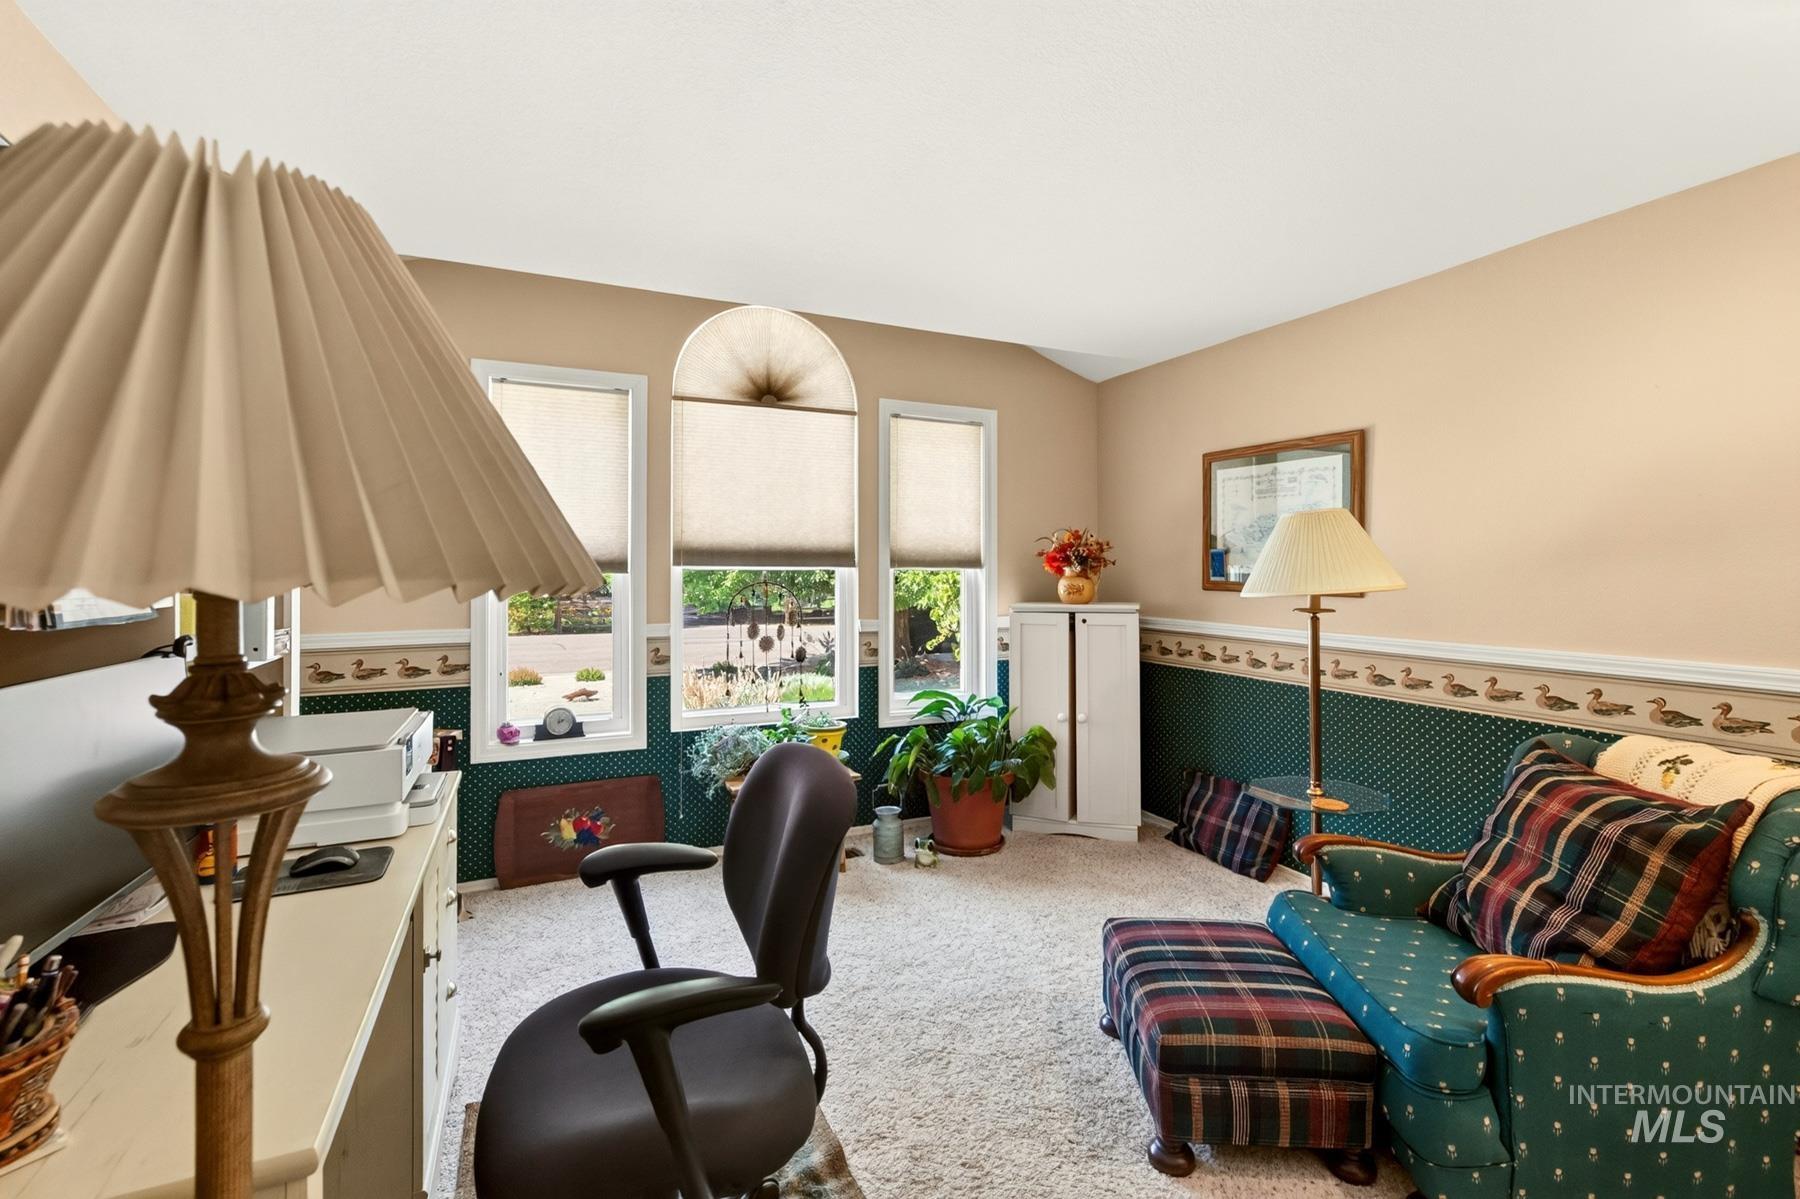
Three windows with blinds, built-in white cabinetry, textured carpeting, and a decorative wall border
-
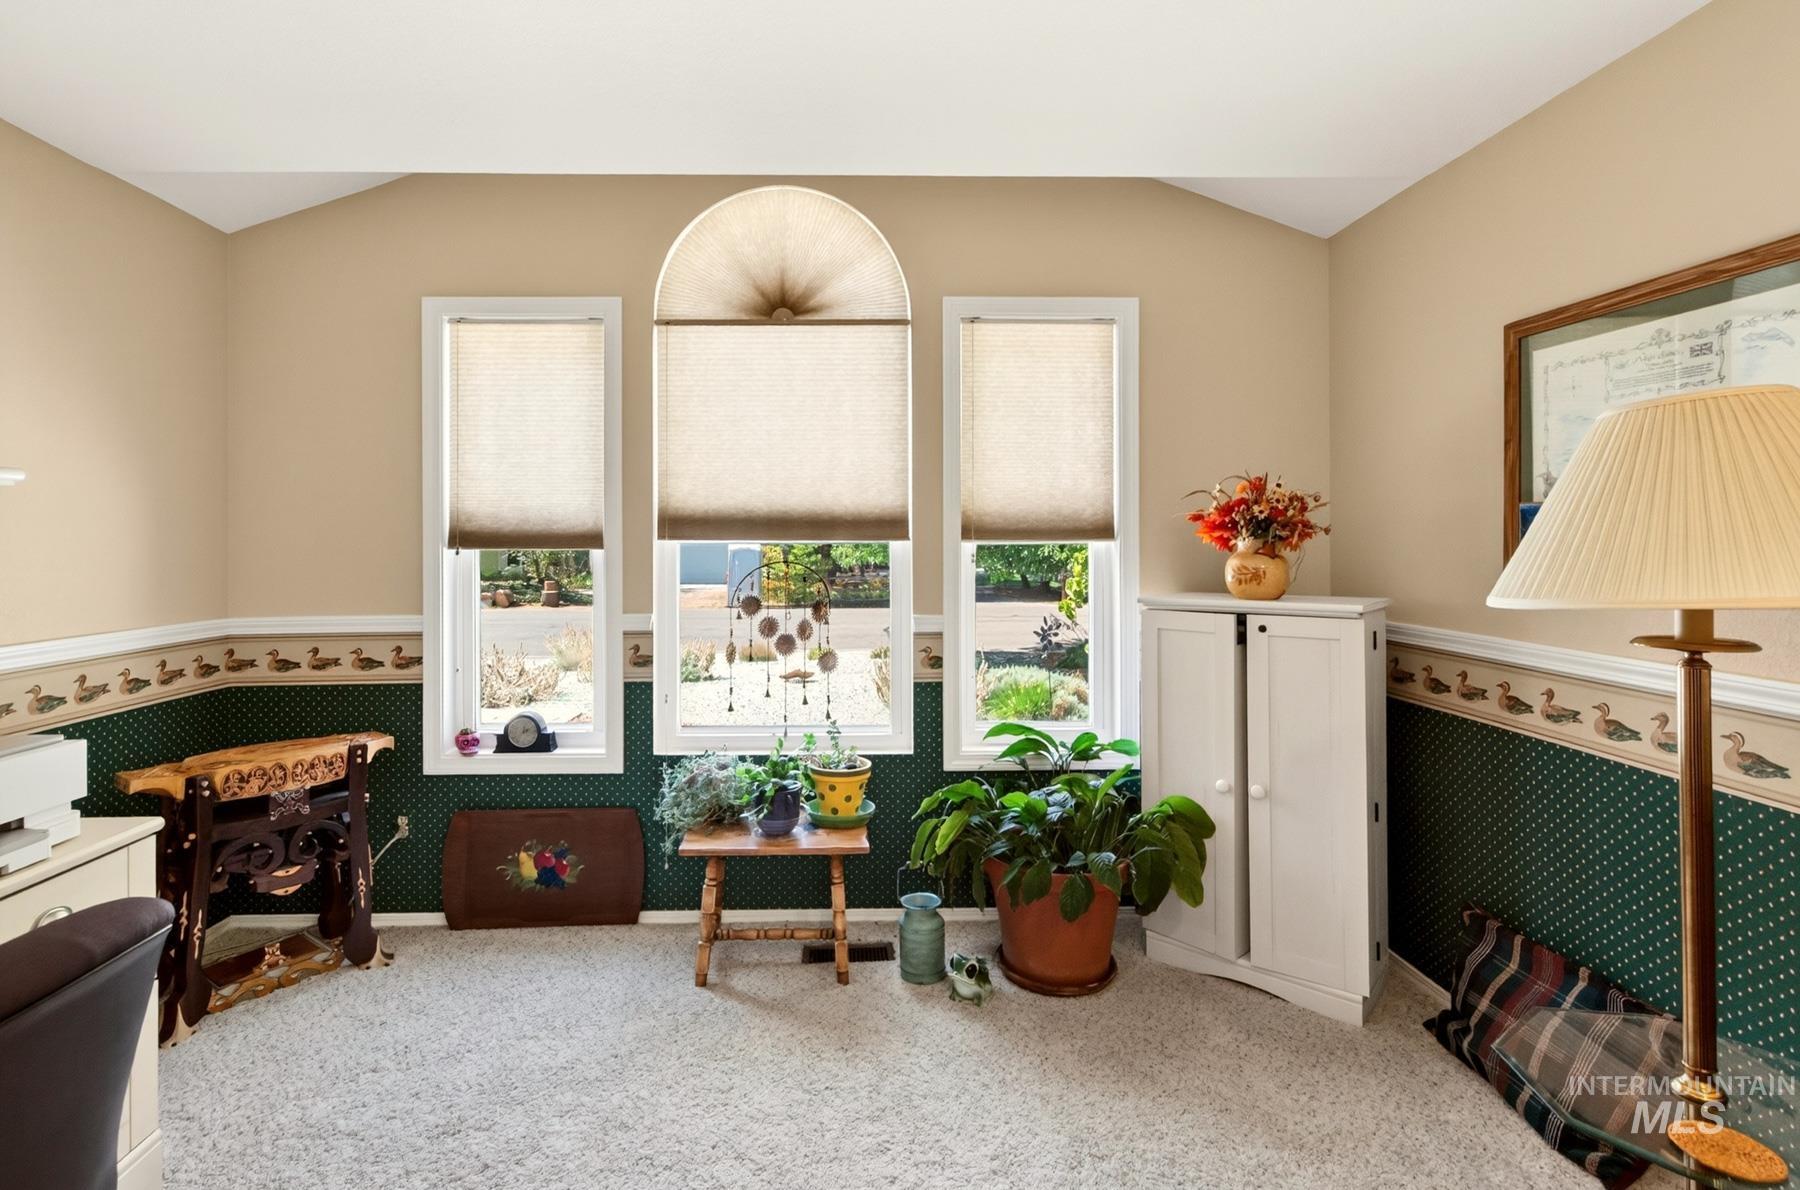
Vaulted ceiling, arched window, two additional windows, built-in corner cabinet, and neutral carpeting
-
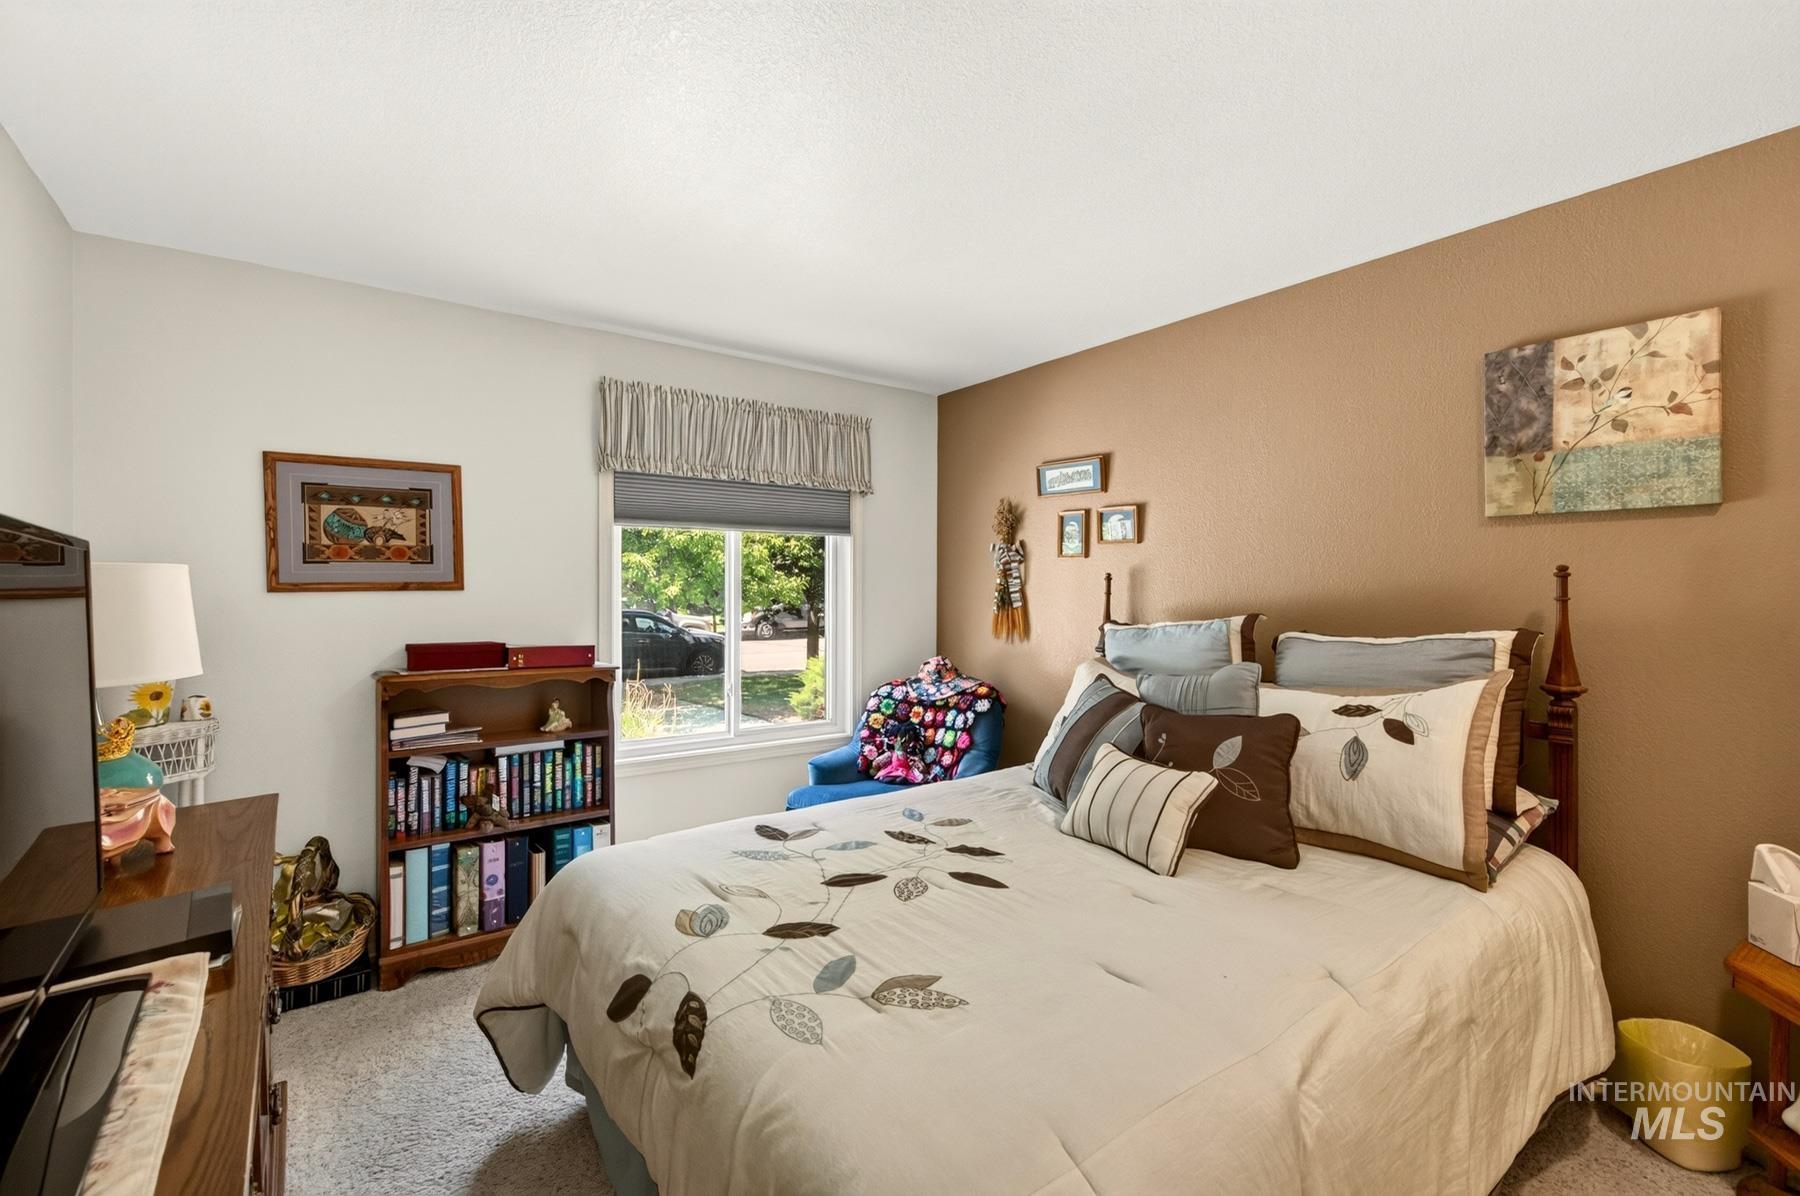
Bright interior with a double-pane window, carpeted flooring, and a built-in wooden bookshelf
-
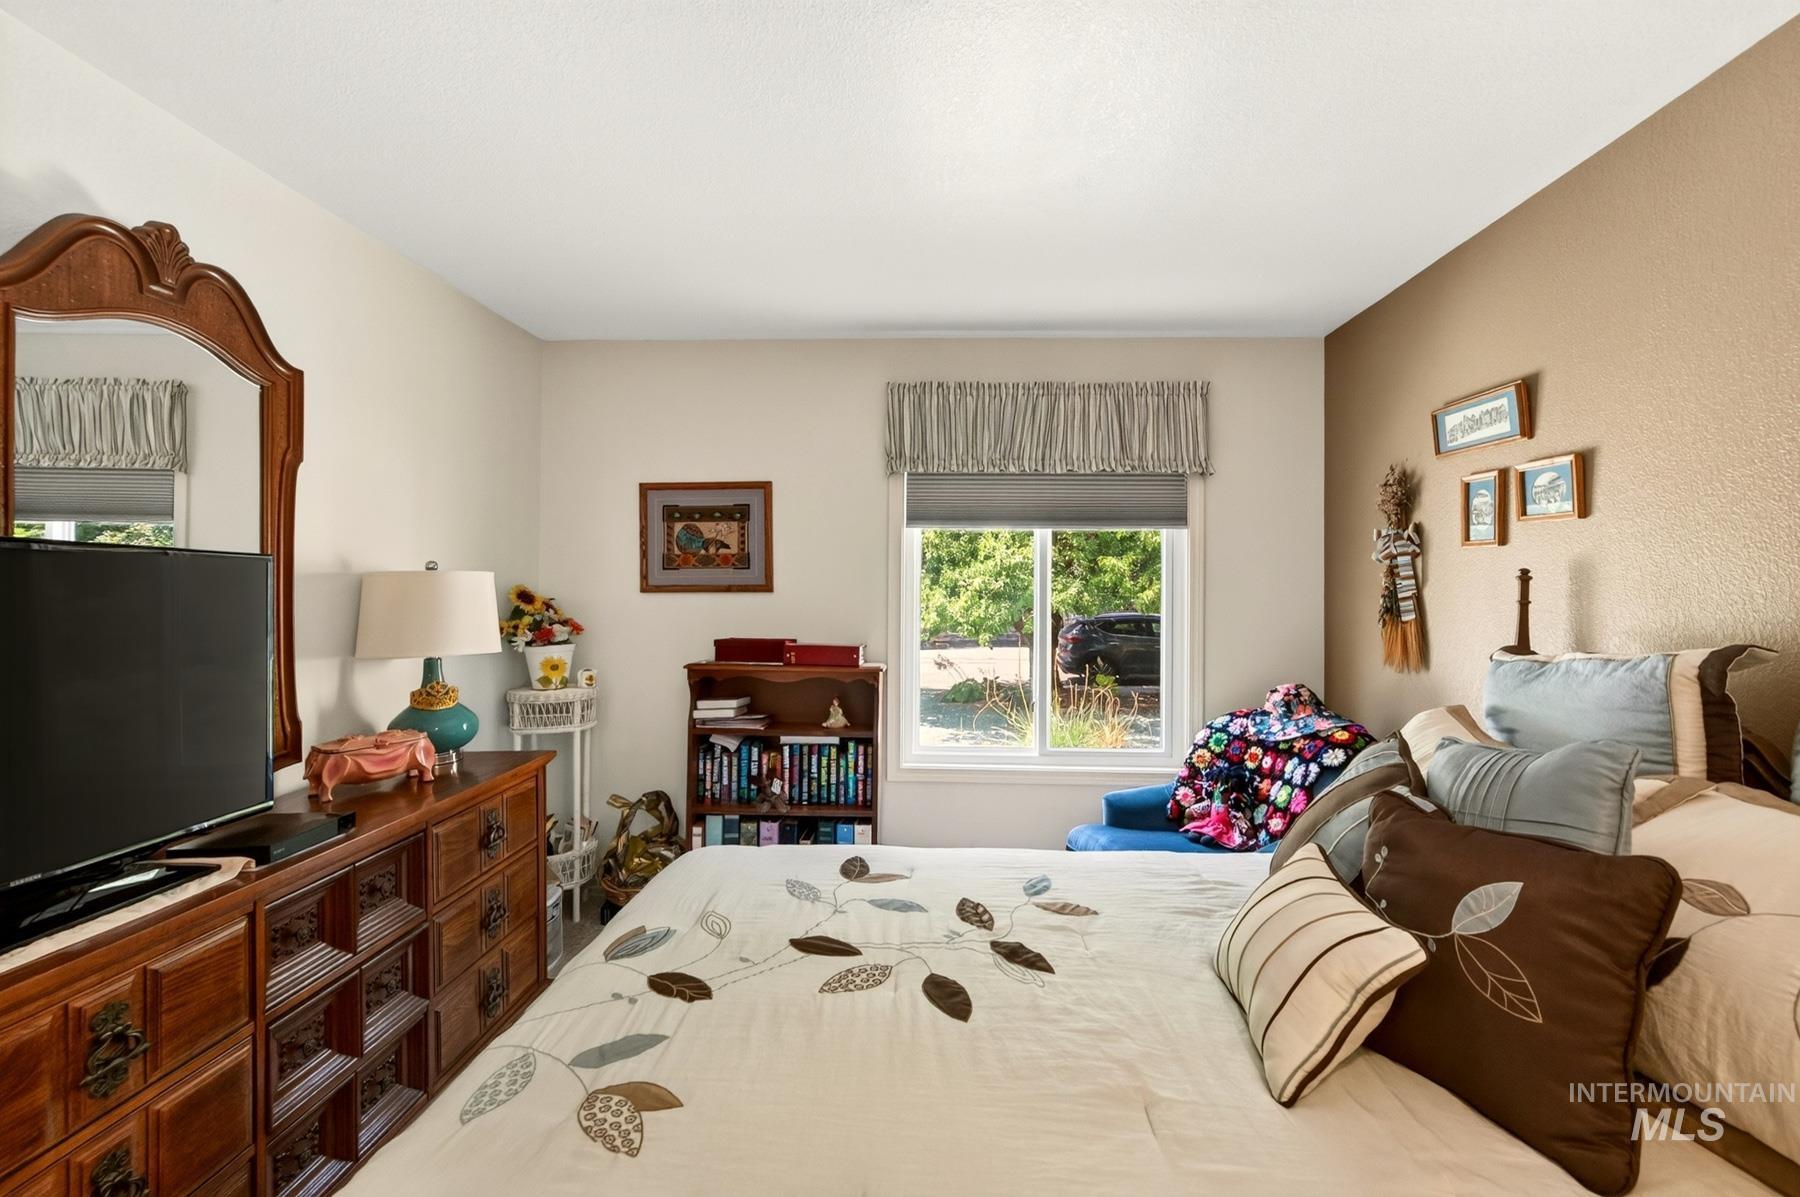
Neutral wall paint, textured accent wall, window with roller shade, and wood-finish flooring
-
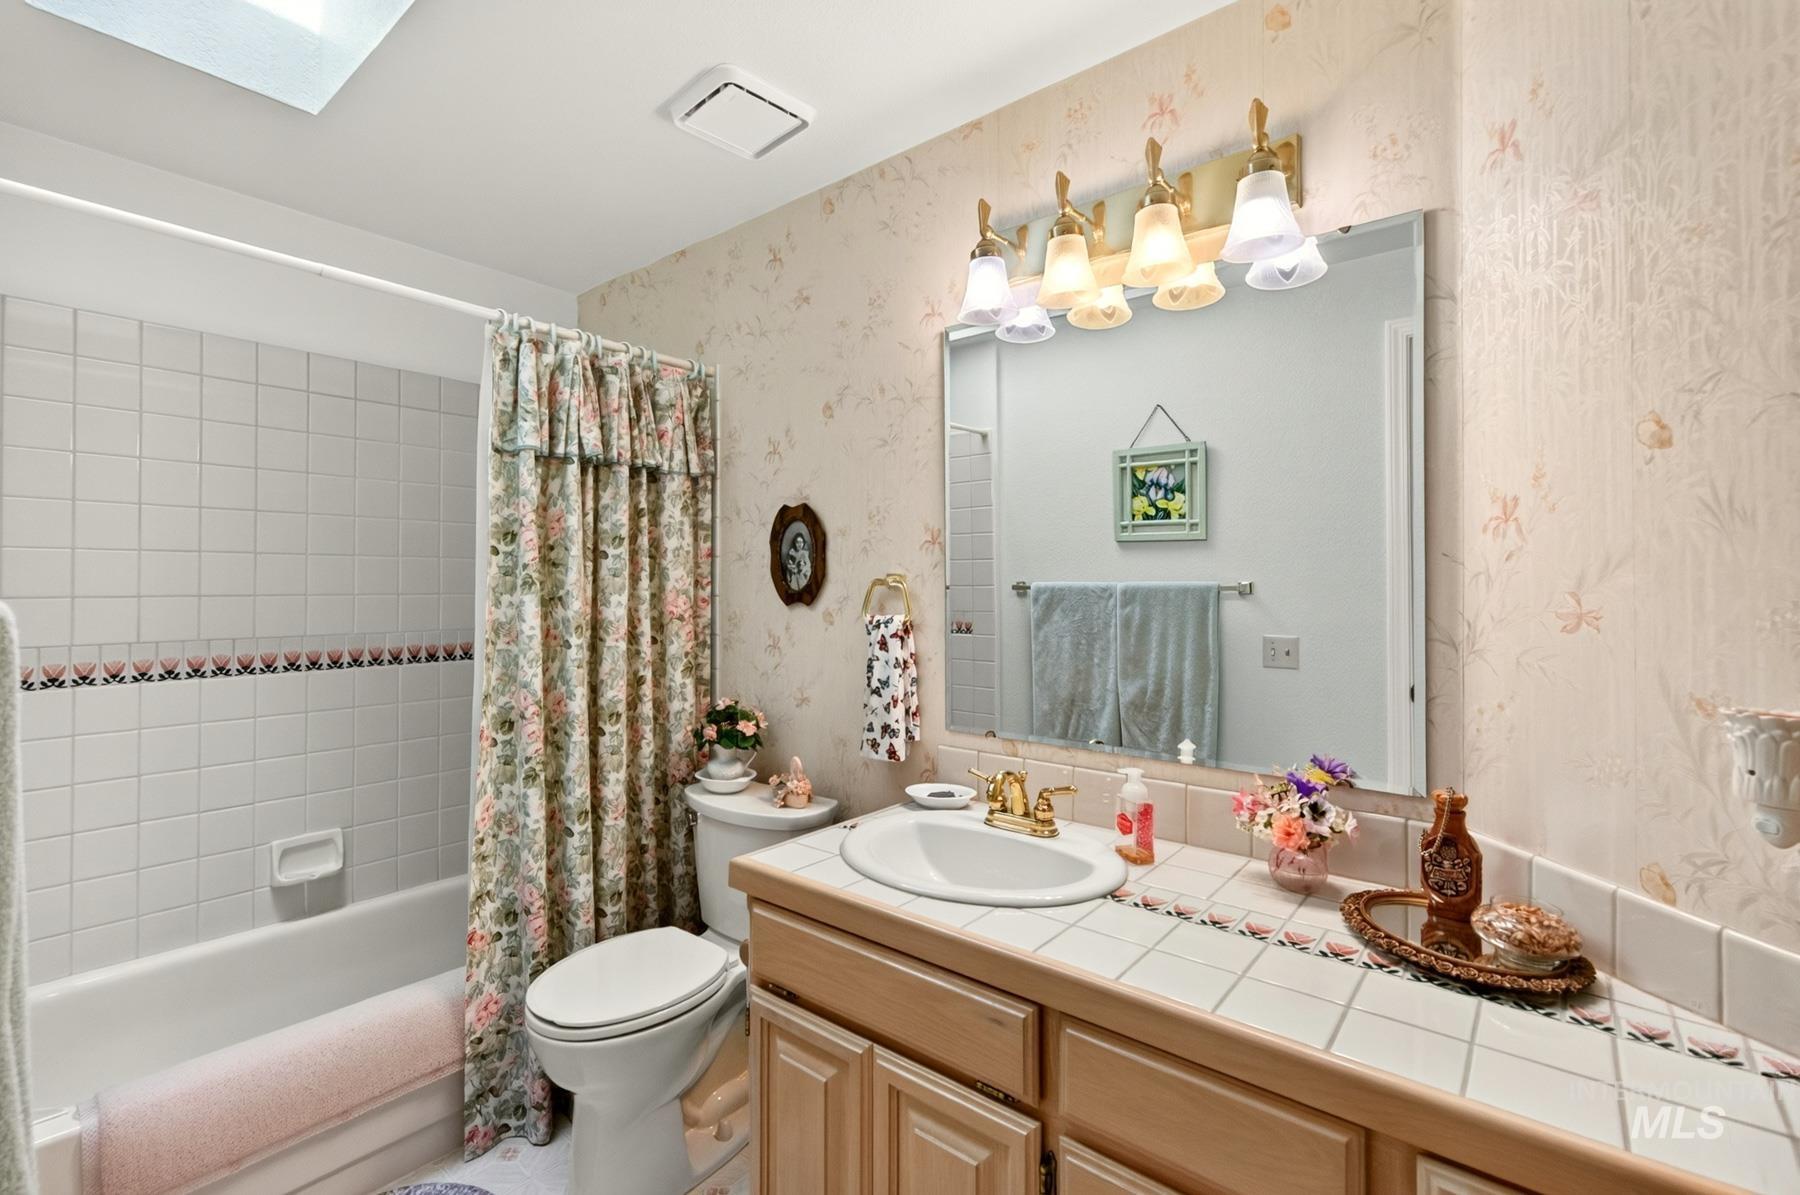
Bathroom featuring a white ceramic tile bath and shower surround, a white toilet, a single vanity with a white ceramic countertop, and a wall-mounted mirror with an integrated light fixture
-
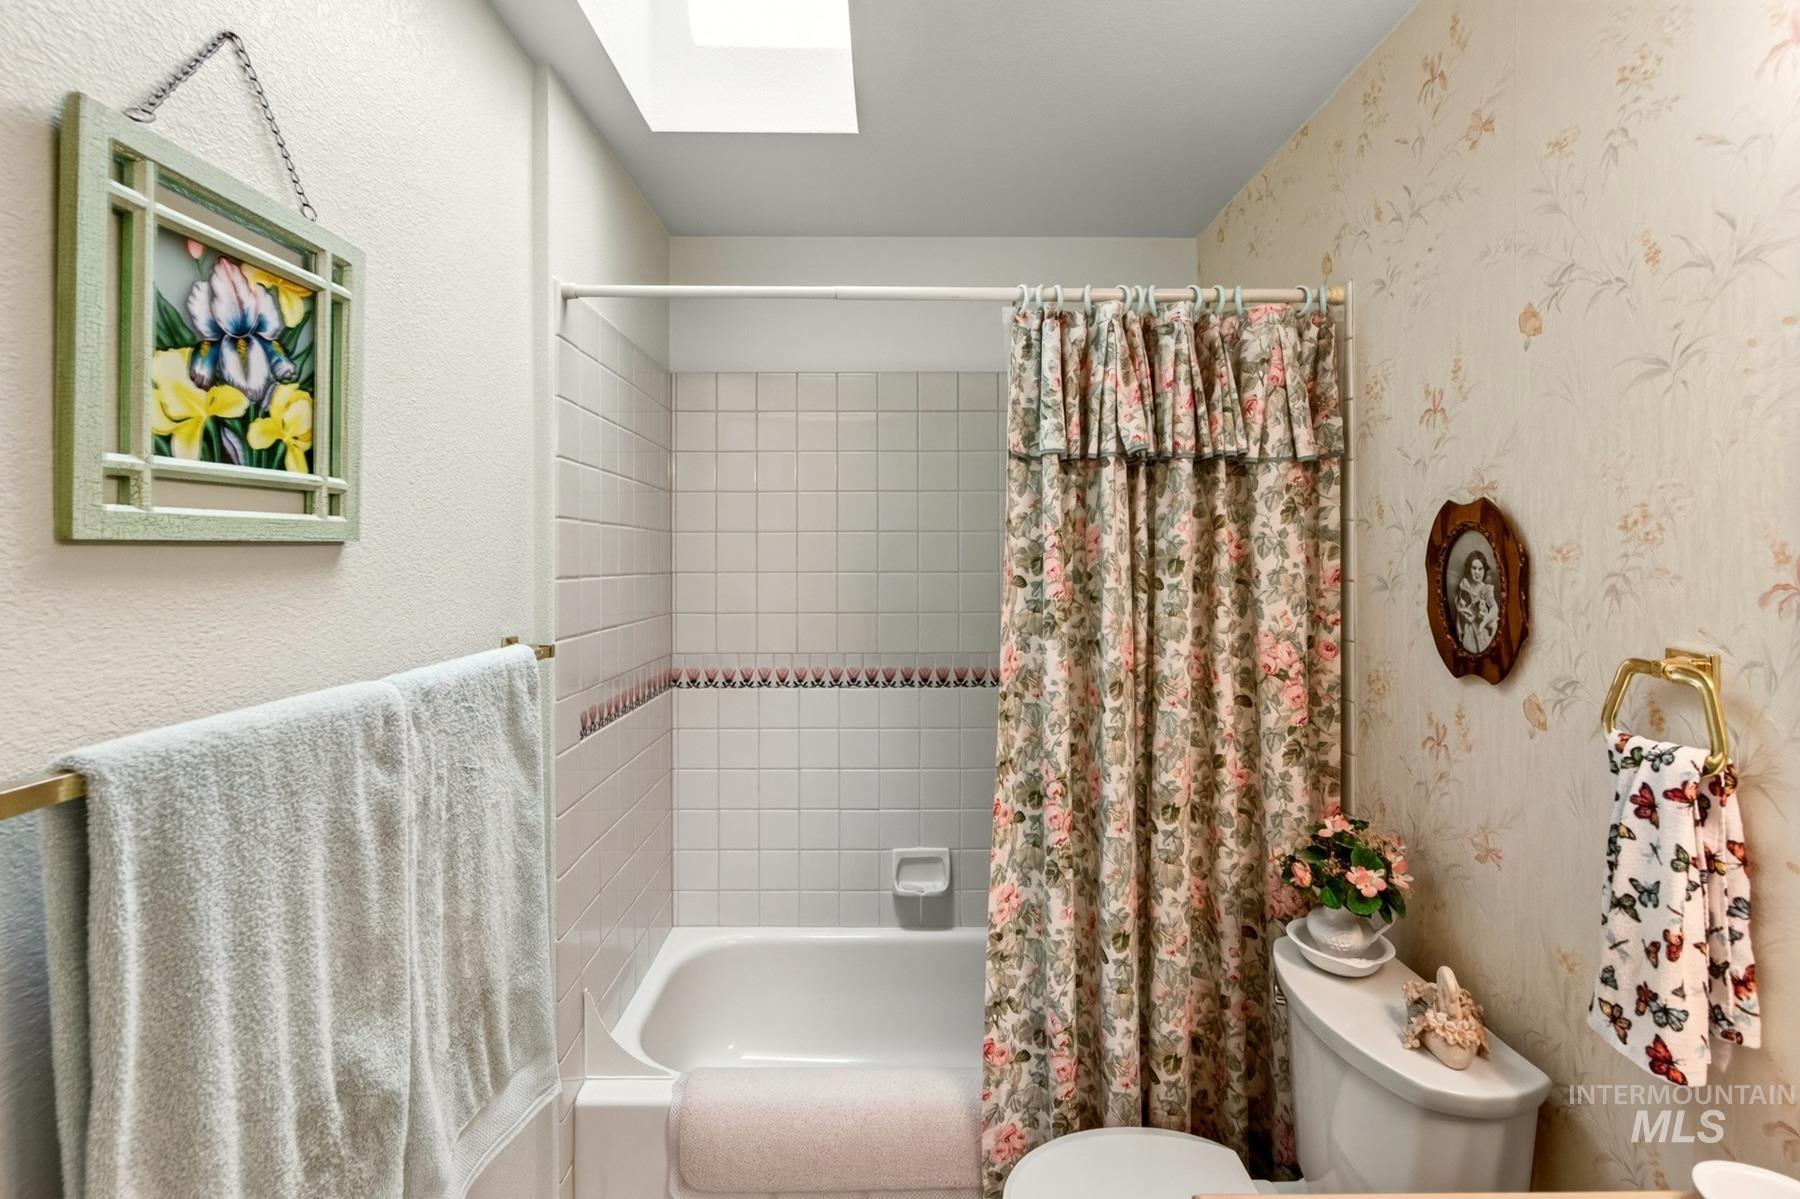
White bathtub with tiled shower surround and decorative accent tile
-
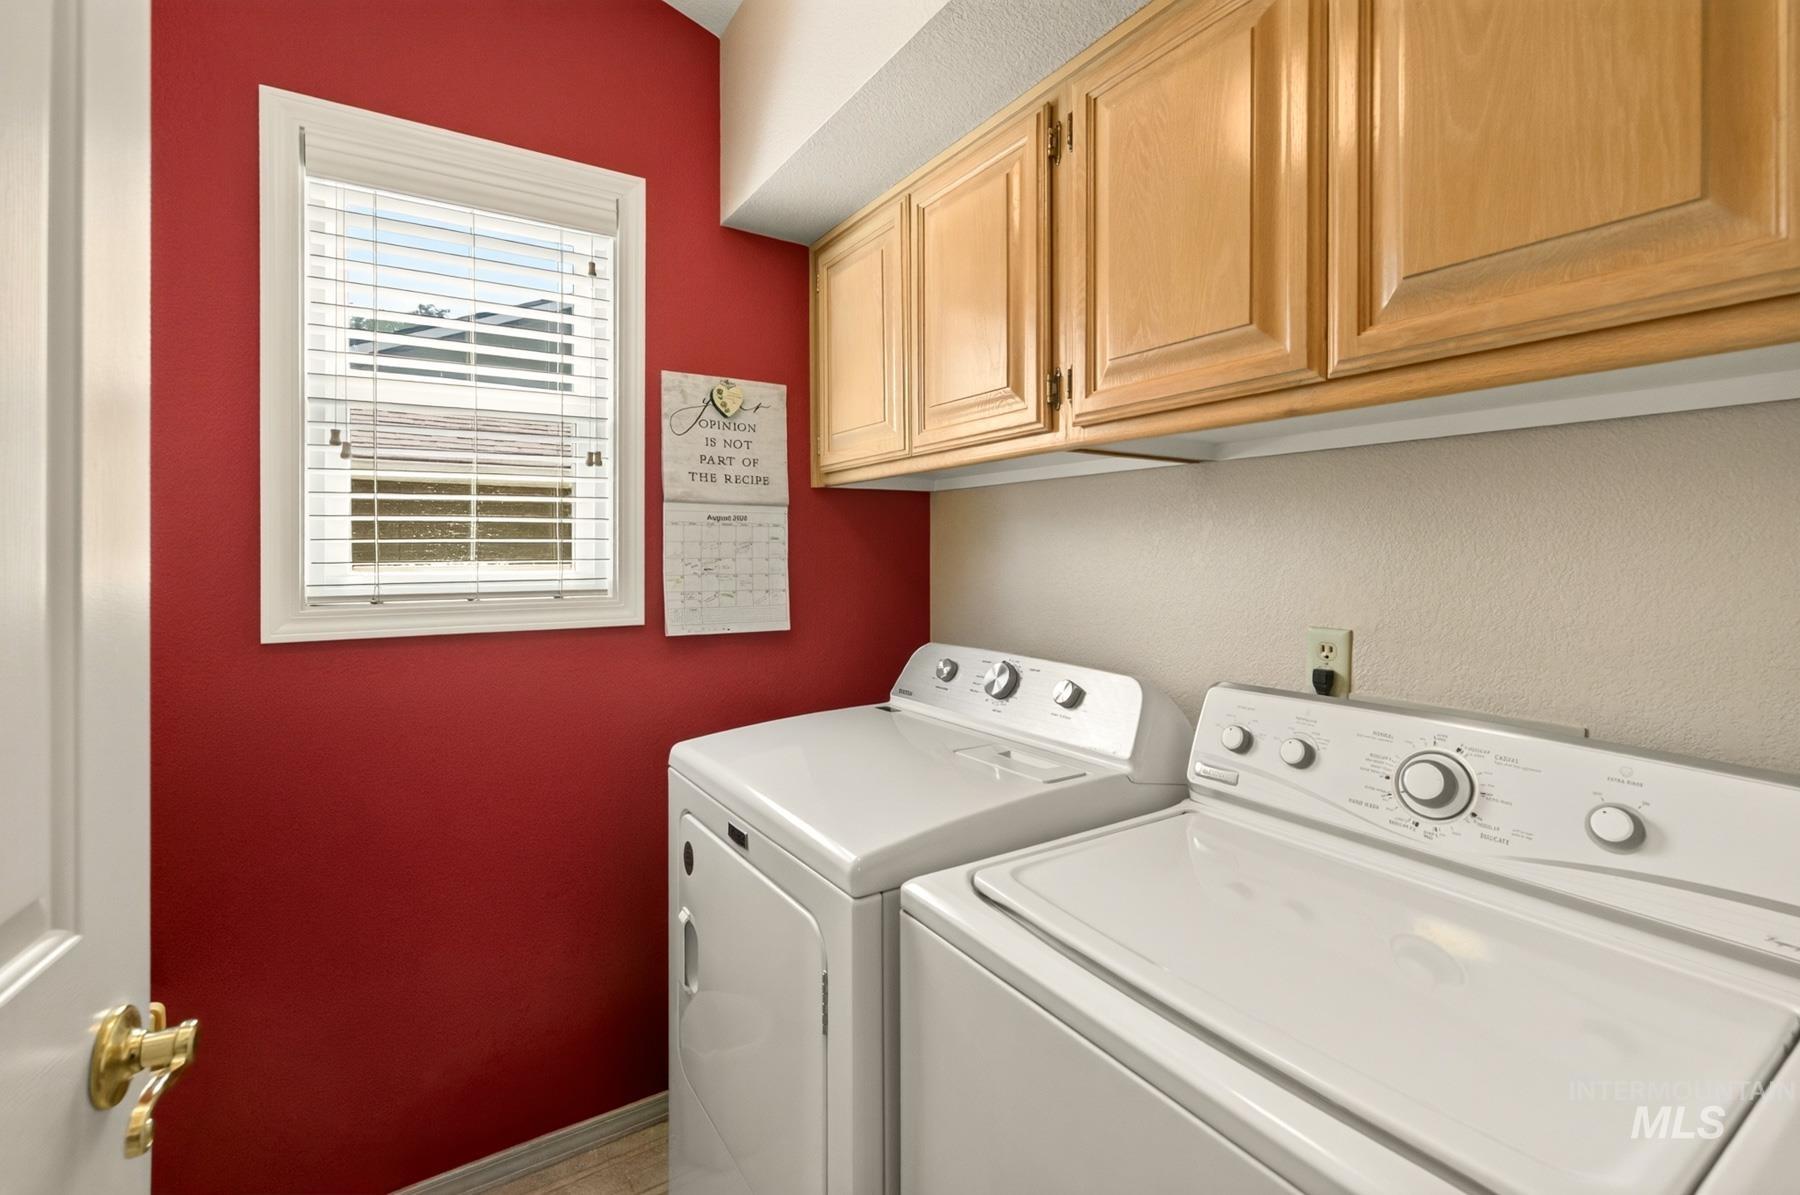
Laundry area featuring wood-finish cabinetry, a window with blinds, and tile flooring
-
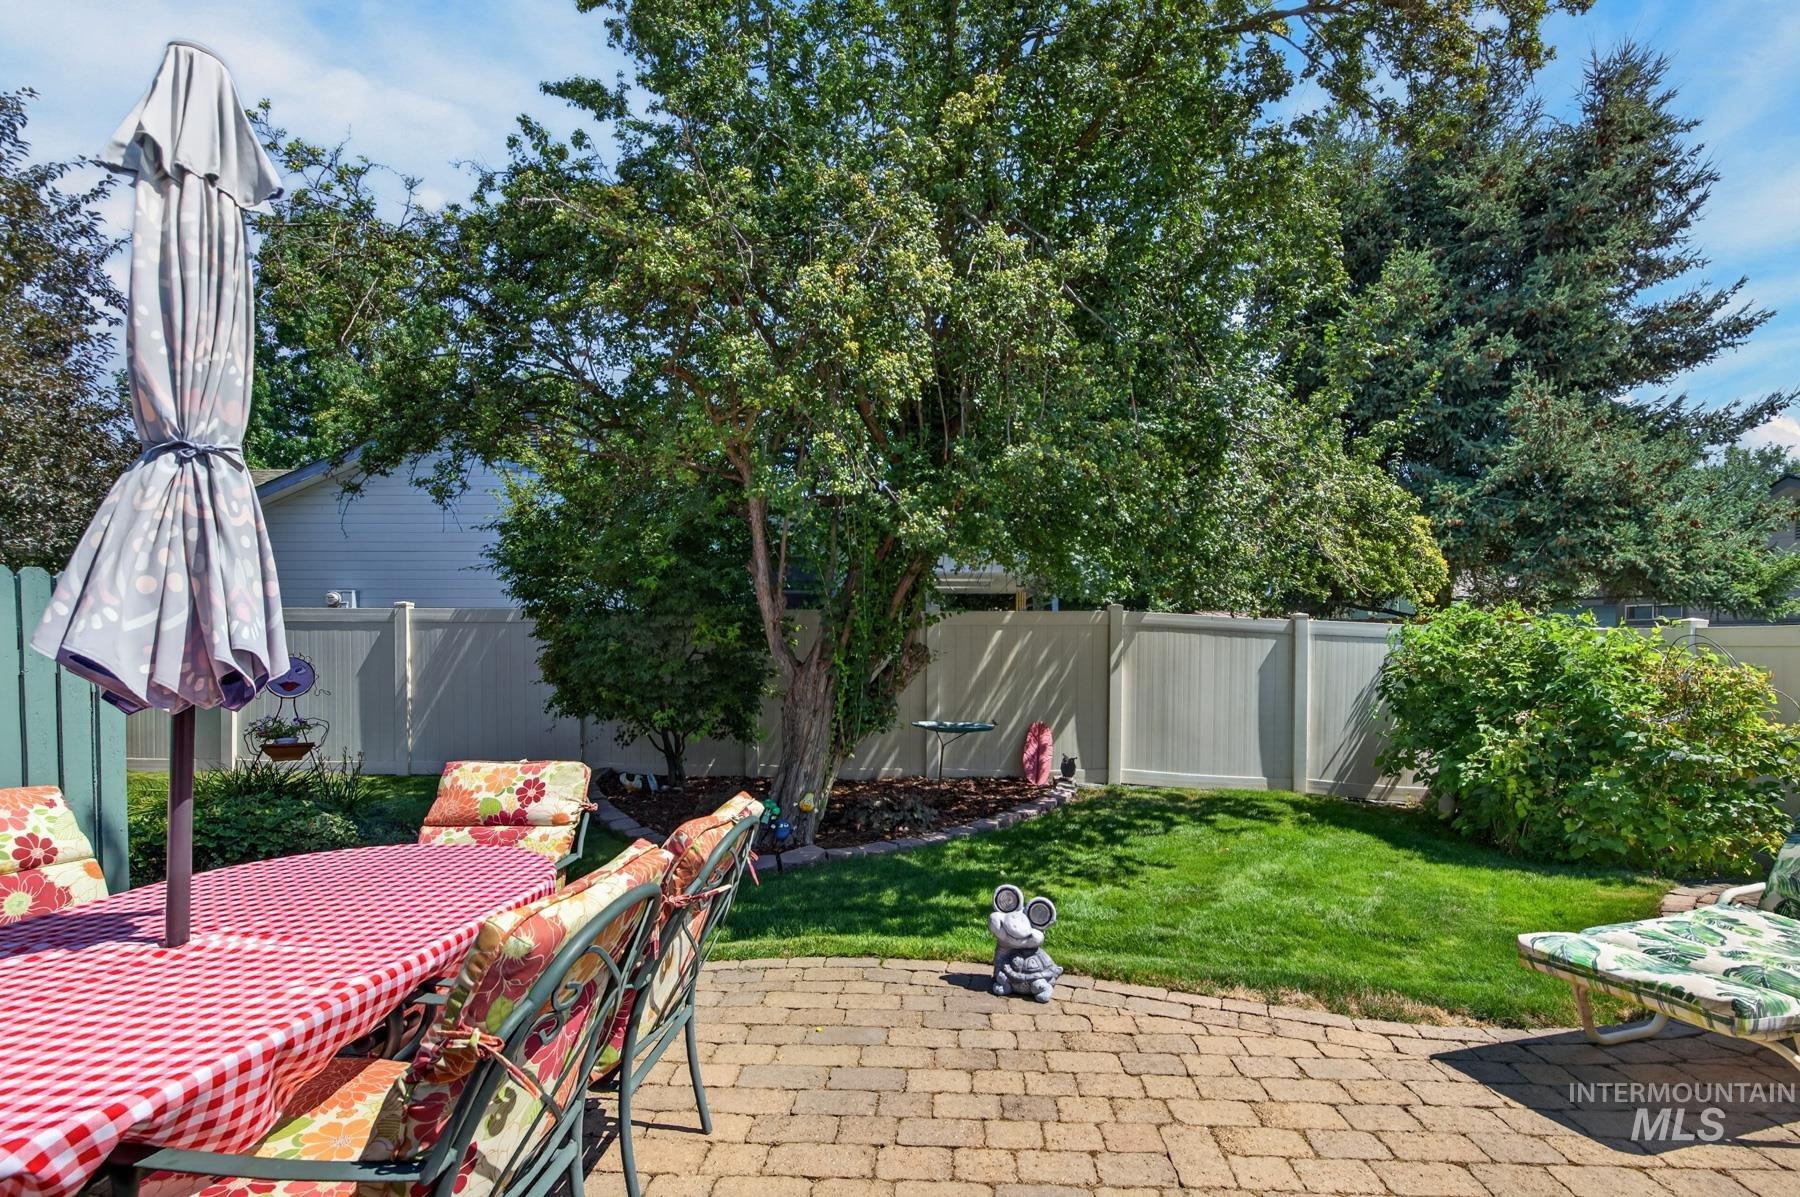
Paved patio area, manicured lawn, established landscaping, privacy fencing
-
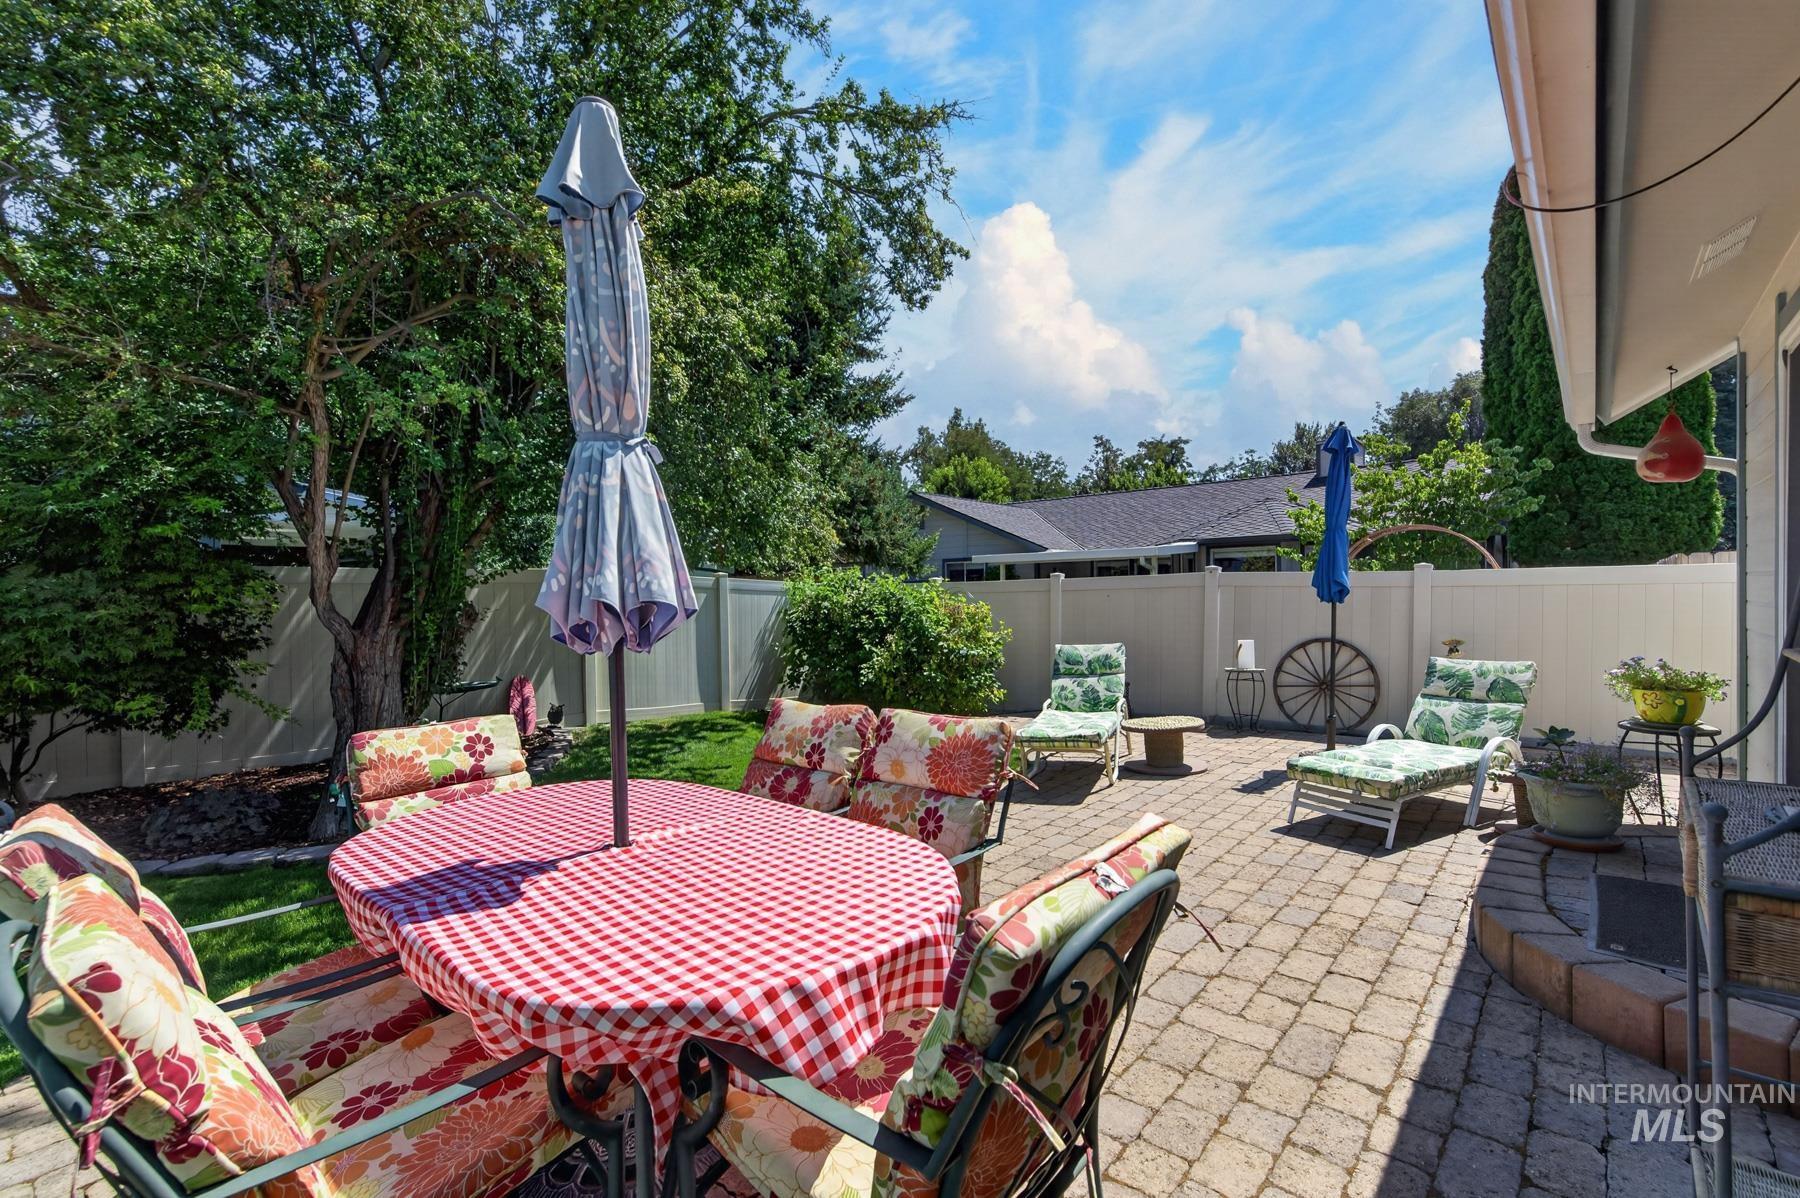
Paved patio area, mature trees, lawn, and privacy fencing
-
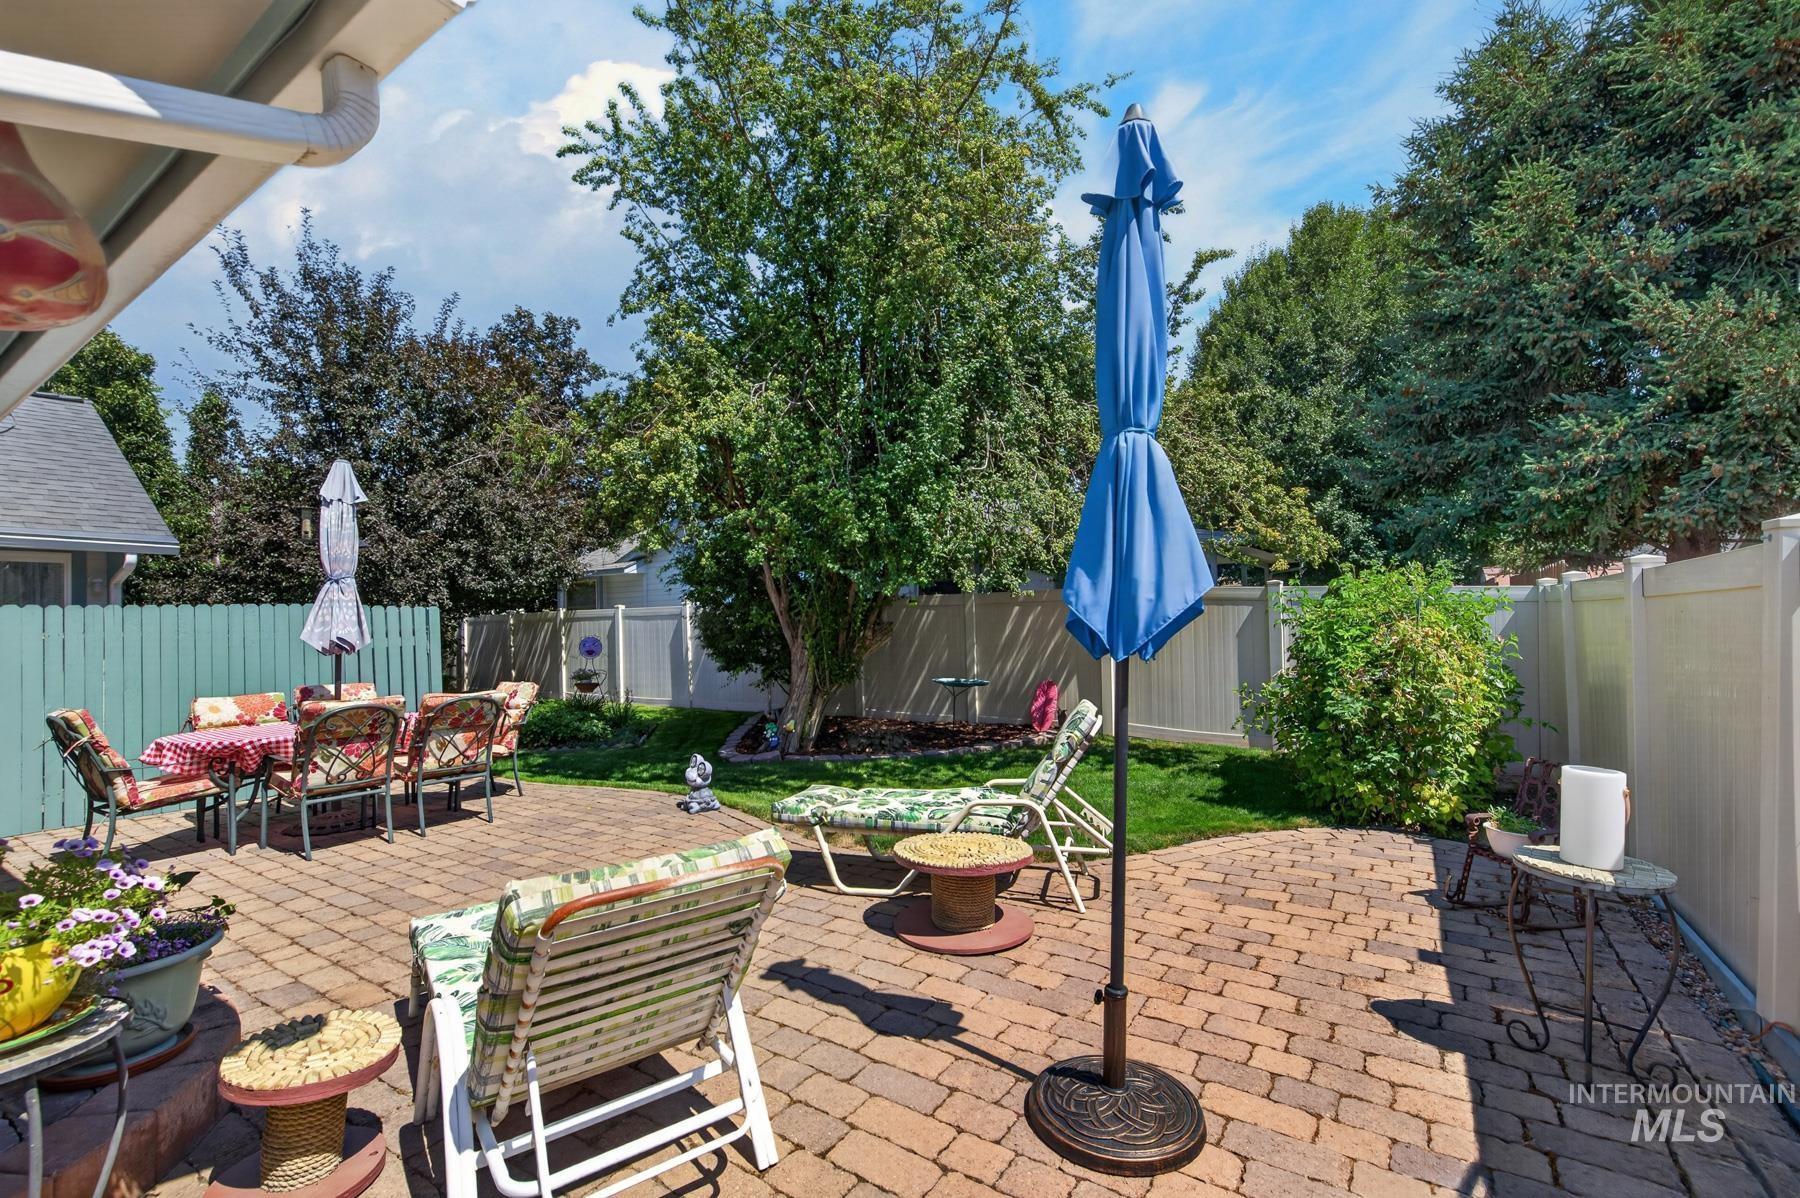
Expansive paver patio with a manicured lawn, established landscaping, and perimeter fencing
-
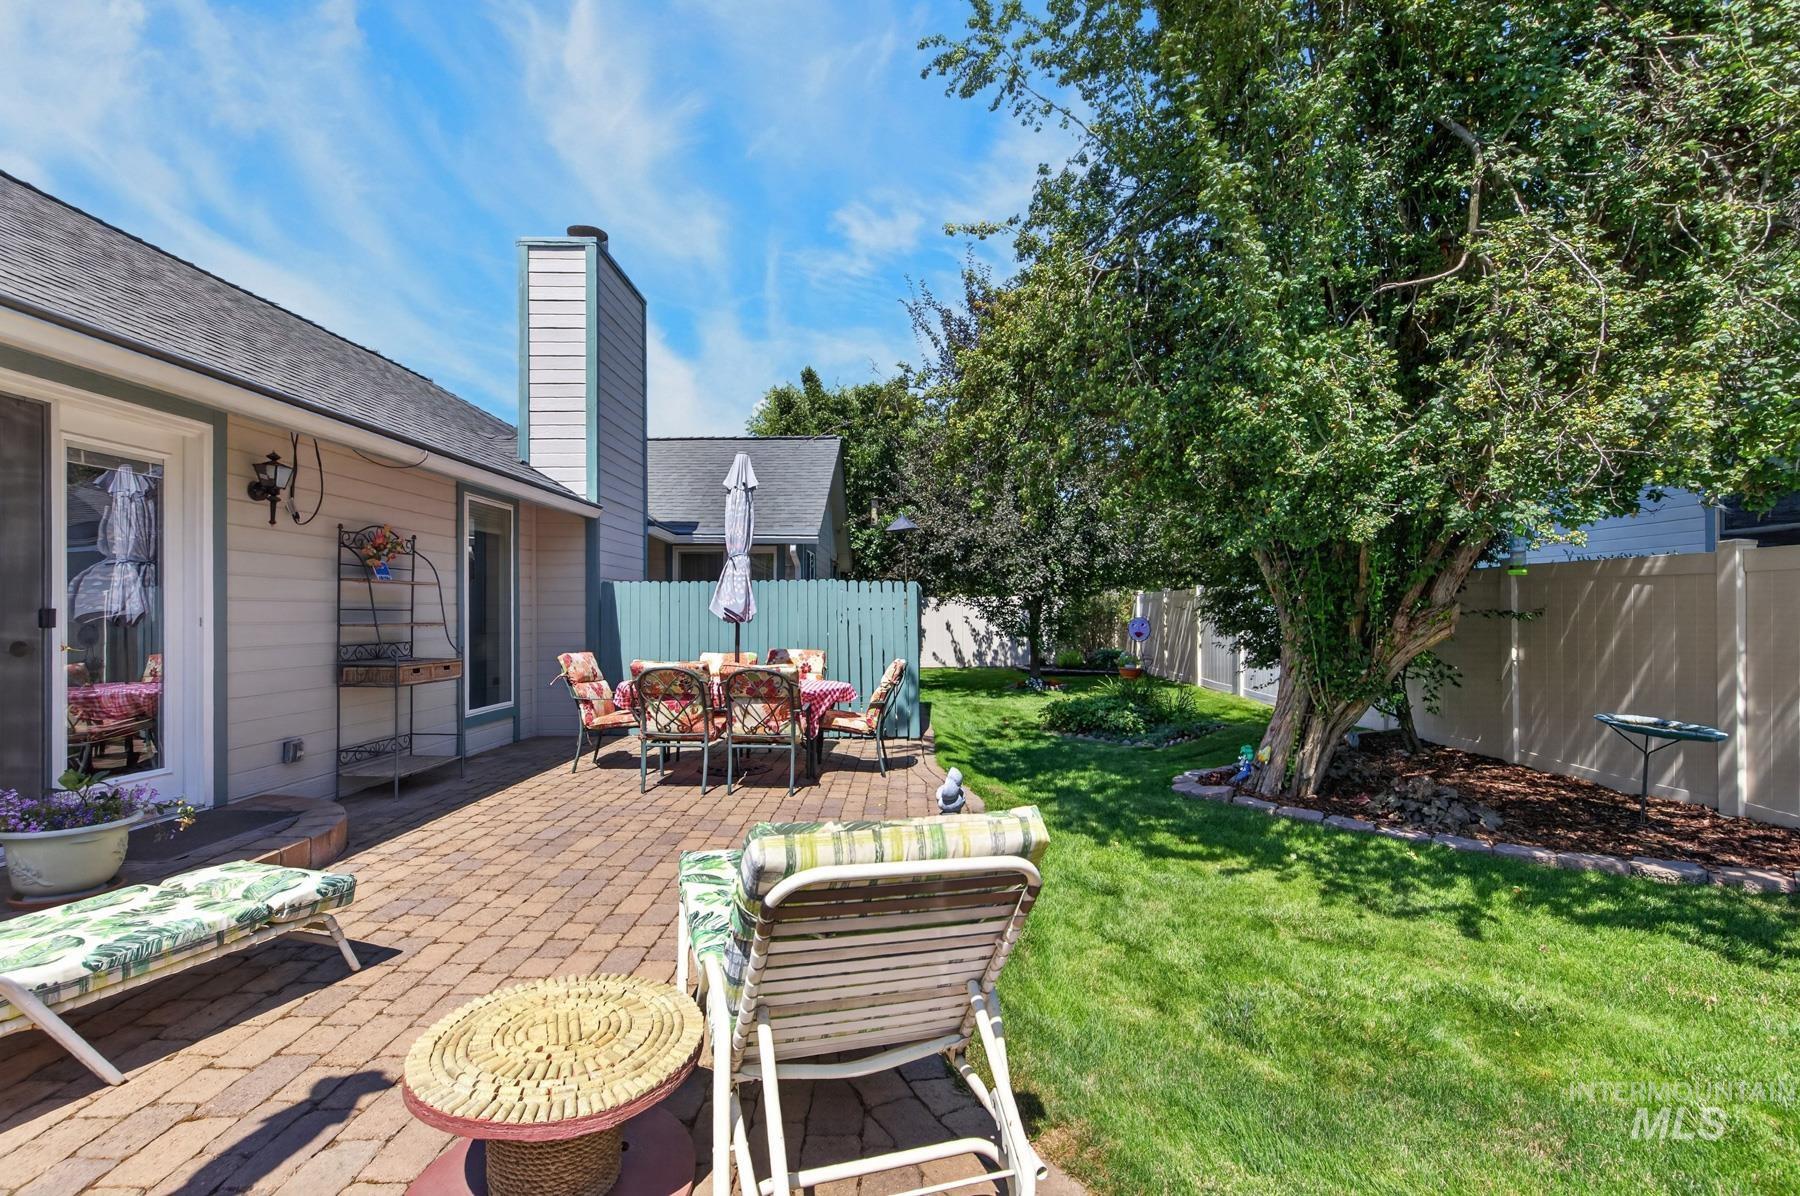
Brick paver patio, mature trees, manicured lawn, and privacy fencing
-
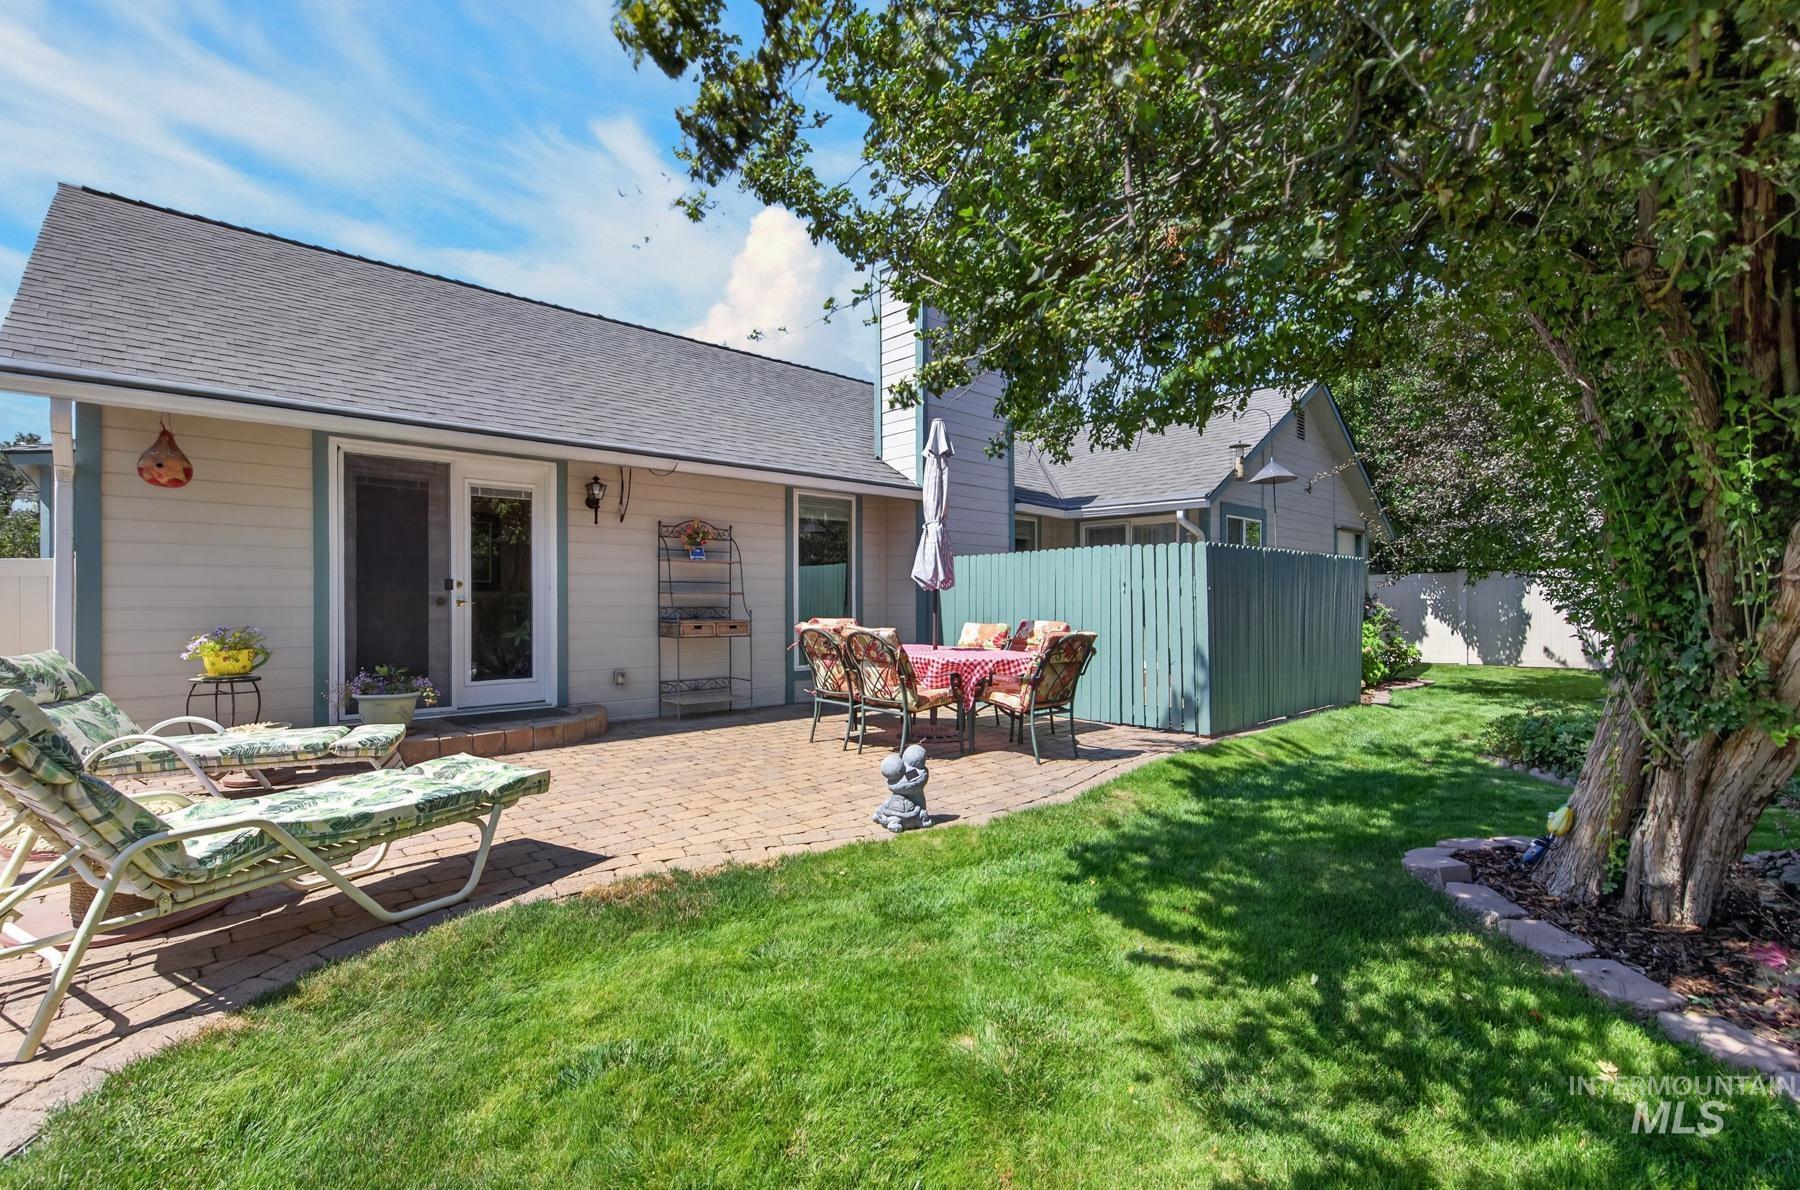
Expansive backyard featuring a brick paver patio, lush green lawn, and mature trees
-
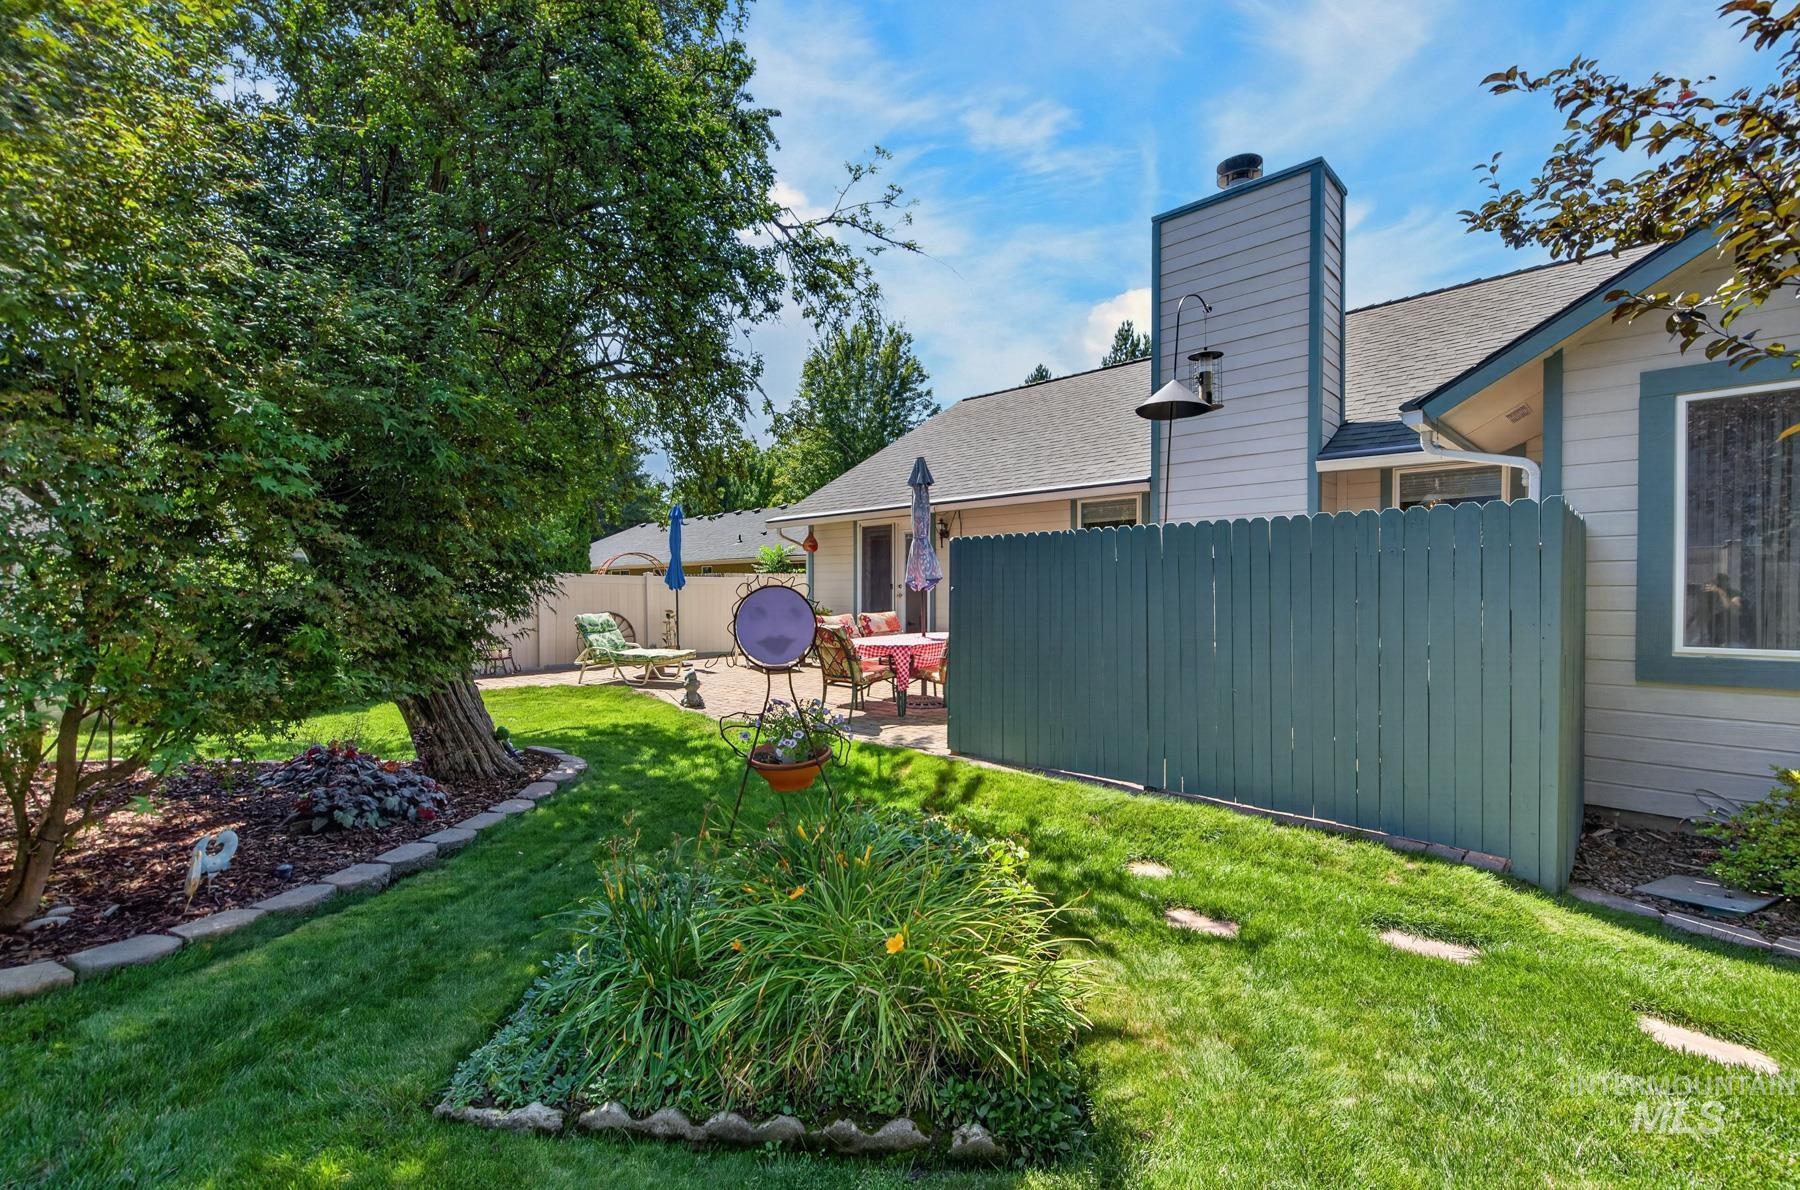
Expansive backyard featuring a manicured lawn, established garden beds, and a paved patio area
-
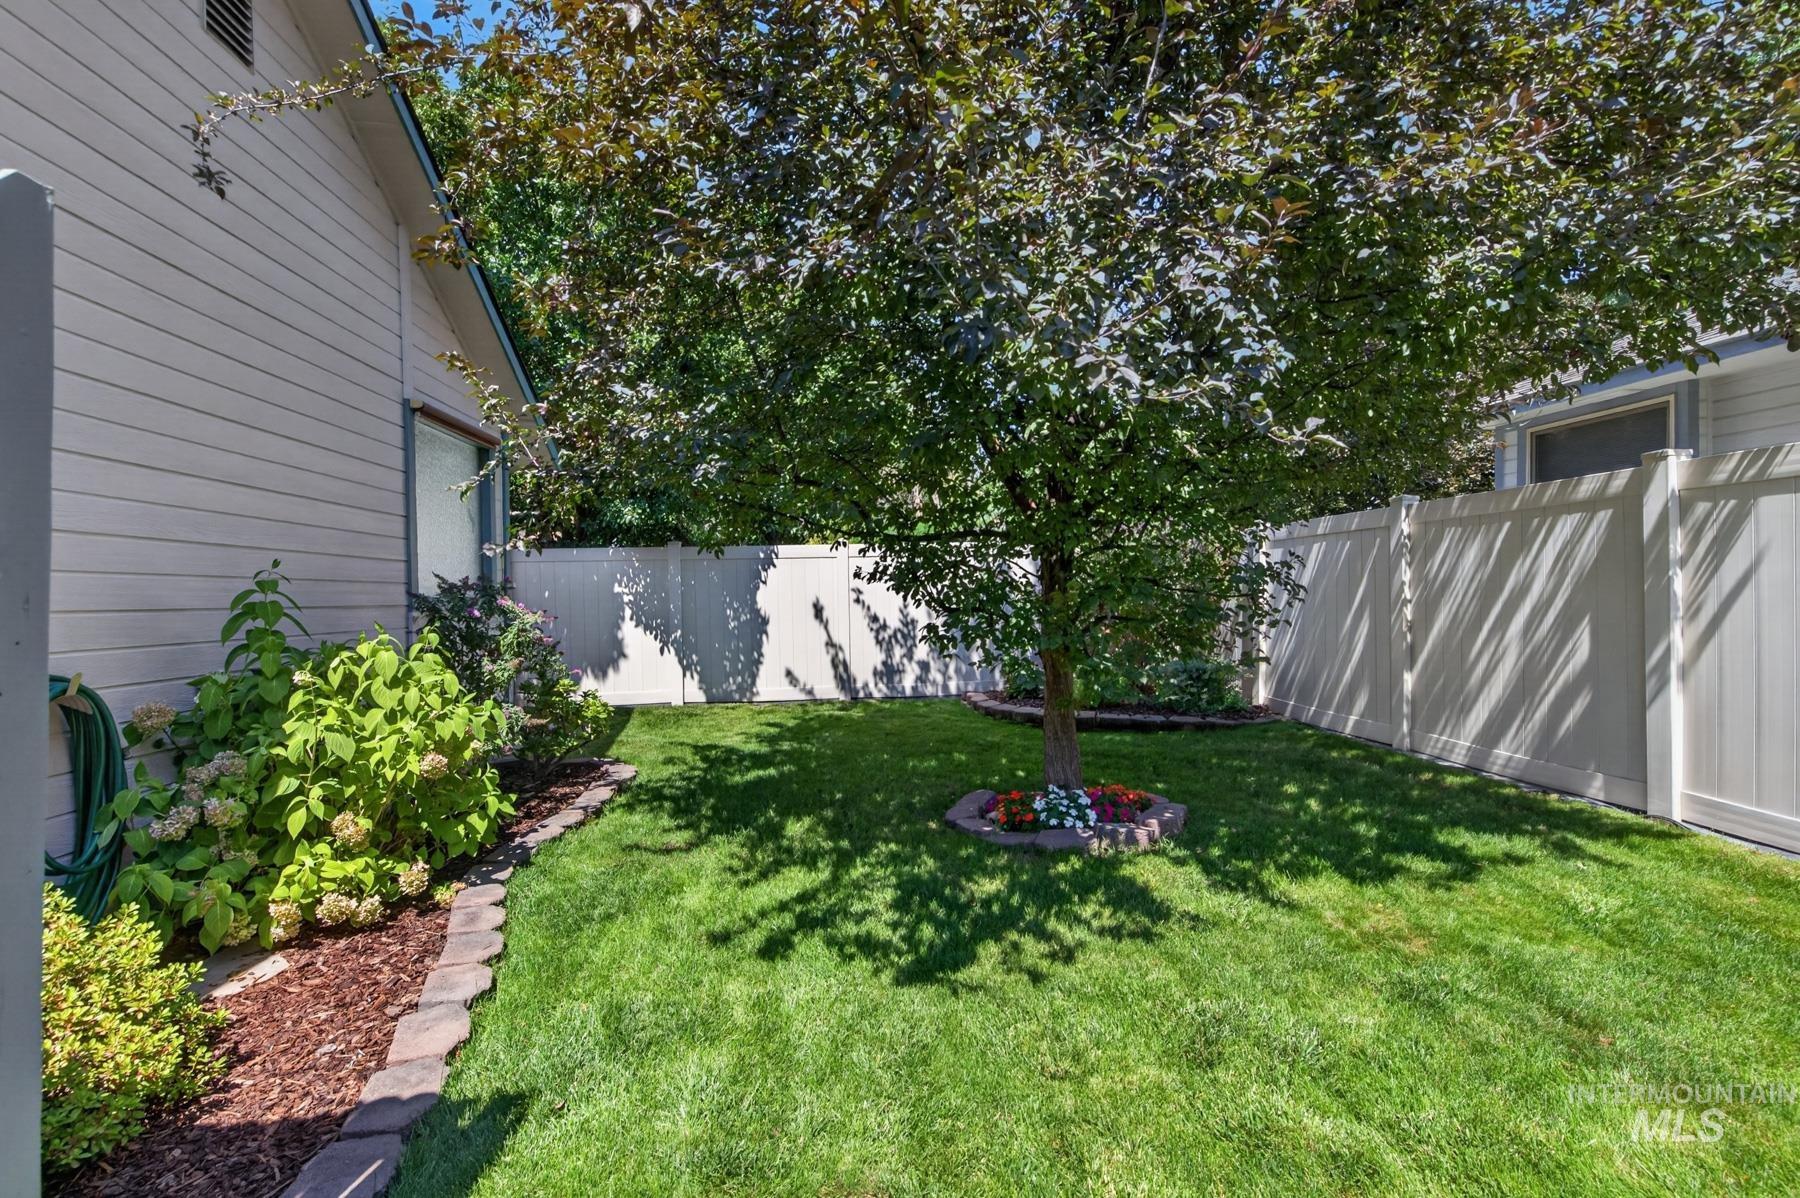
Manicured lawn with mature tree, surrounded by a white privacy fence
Property Description
Welcome to 3604 39th St.! Lovingly cared for by its original owner, this well-maintained Boise home offers a comfortable layout, inviting living spaces, and a spacious lot with plenty of potential. Enjoy the opportunity to make this home your own while appreciating the care it has received over the years. Conveniently located near shopping, dining, parks, and schools, while also being just a short distance from Boise’s trails, foothills, Greenbelt, and other outdoor recreation. A great opportunity to own a well-cared-for home in a convenient location with easy access to all that Boise has to offer!
Features
- Heating:
- Forced Air, Gas
- Cooling:
- Central air
- Fireplace:
- Gas
- Garage Capacity:
- 2
Address Map
- Country:
- US
- State:
- ID
- City:
- Boise
- Zipcode:
- 83703
- Street:
- 3604 N 39th St
- Longitude:
- W117° 45' 47.8''
- Latitude:
- N43° 39' 10''
Rooms
- Master Bedroom Level:
- Main
- Master Bedroom Size:
- 20x12
- Bedroom 2 Level:
- Main
- Bedroom2 Size:
- 11x12
- Bedroom 3 Level:
- Main
- Bedroom3 Size:
- 11x12
- Kitchen Level:
- Main
- Kitchen Size:
- 14x11
- Living Room Level:
- Main
- Living Room Size:
- 20x13
Schools
- School District:
- Boise School District #1
- Elementary School:
- Collister
- Middle School:
- Hillside
- High School:
- Boise
Additional Details
- Status:
- New
- Type:
- Single Family
- Level:
- Single
- Tax Year:
- 2025
- Taxes:
- $2,999
- Potential Short Sale:
- No
- Age:
- 31 - 50 Years
- Auction:
- No
- Flood Ins Required:
- No
- HUD Owned:
- No
- In Foreclosure:
- No
- Land Size:
- Standard Lot 6000-9999 SF
- Home Owner Exempt:
- Yes
- HOA Frequency:
- Not Applicable
- Inc Kitchen Features:
- Breakfast bar, Dishwasher, Disposal, Microwave, Oven/range freestanding, Pantry, Countertop-solid Surface
- Lot Features:
- Sidewalks, Public Road
- Water:
- City service
- Land Use:
- Single
- Sprinkler System:
- Auto,Full
Residential For Sale
3604 N 39th St, Boise, Idaho 83703
3 Bedrooms
2 Bathrooms
1,638 SqFt
Visits : 6 in 1 days
$549,900
Listing ID #98998211
Basic Details
- Property Type :
- Residential
- Listing Type :
- For Sale
- Status :
- Active
- Listing ID :
- 98998211
- Price :
- $549,900
- Bedrooms :
- 3
- Bathrooms :
- 2
- Apx SqFt :
- 1,638 SqFt
- Year Built :
- 1988
- Lot Area :
- 0.16 Acres
- Subdivision :
- Stone Creek (Boise)
- Update Date :
- 08/21/2026 16:29:16
Agent info


Contact Agent
Mortgage Calculator

