
-
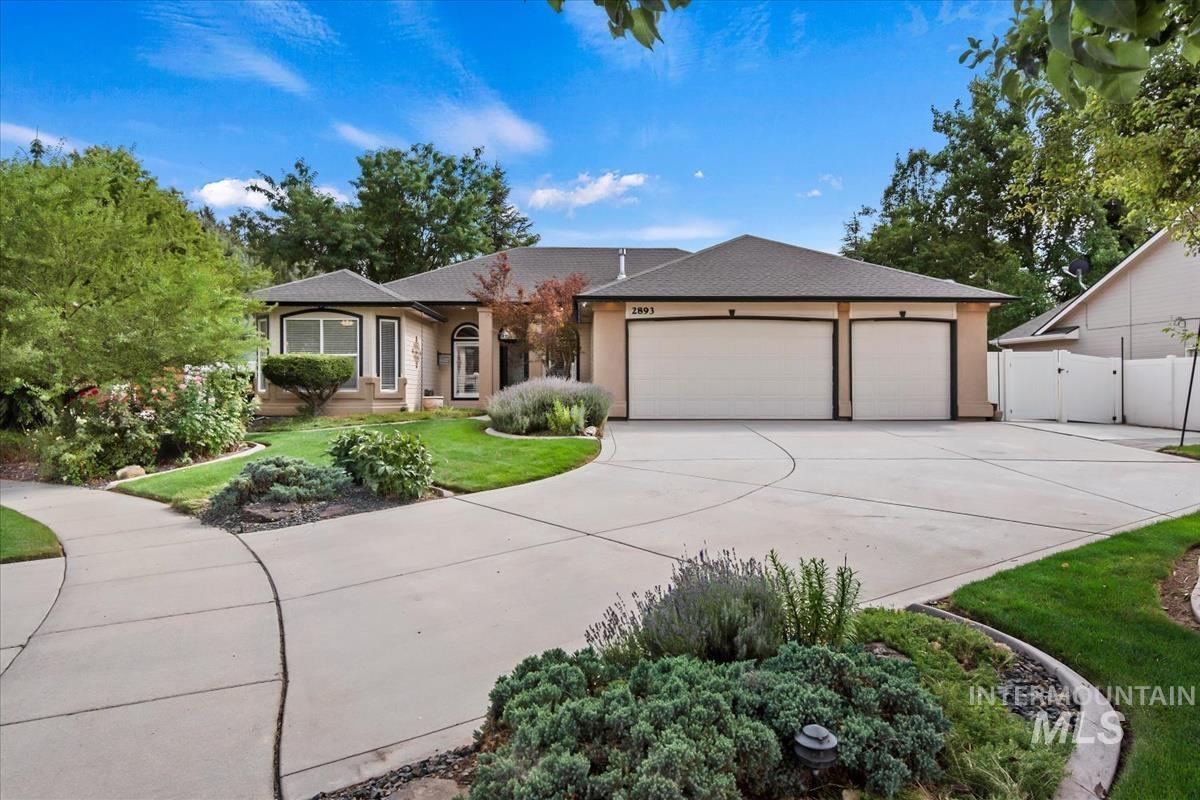
Stucco exterior with a dual garage, arched entryway, and bay window
-

Single-story residence featuring a two-car garage, concrete driveway, and landscaped front yard with mature trees
-
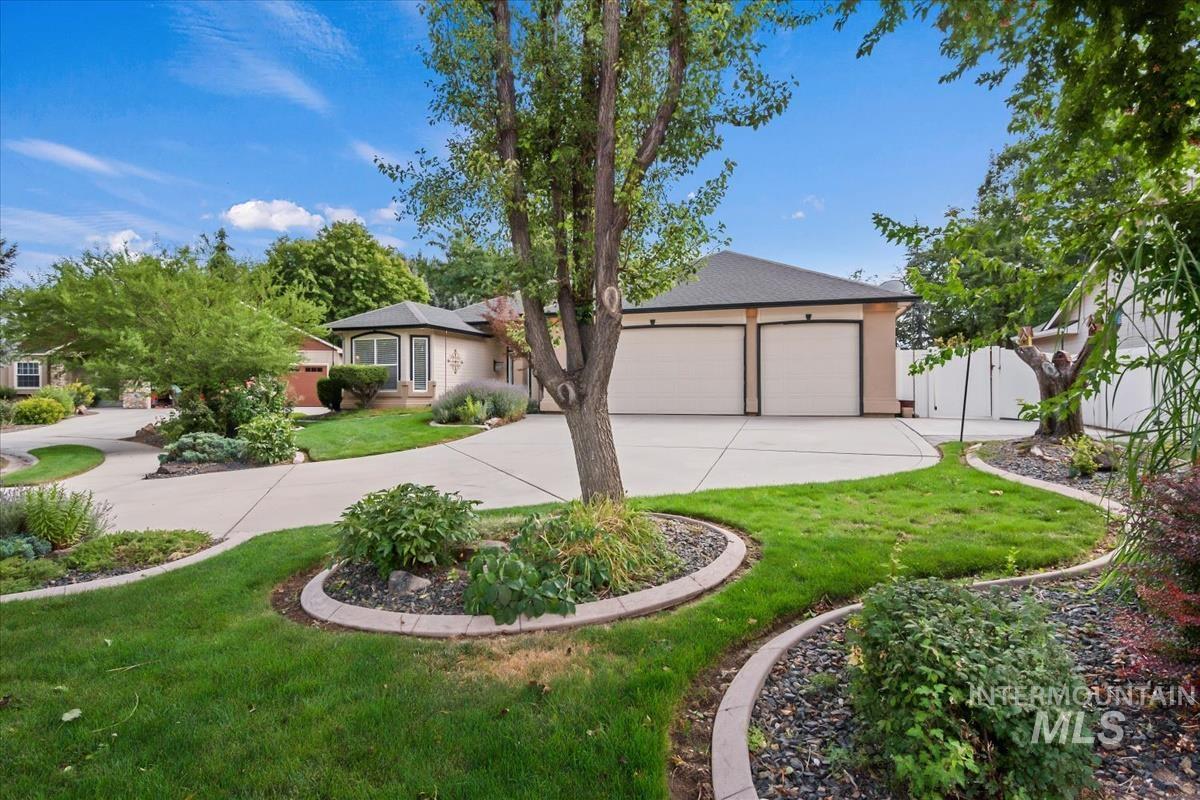
Paved driveway leading to a two-car garage with overhead doors
-
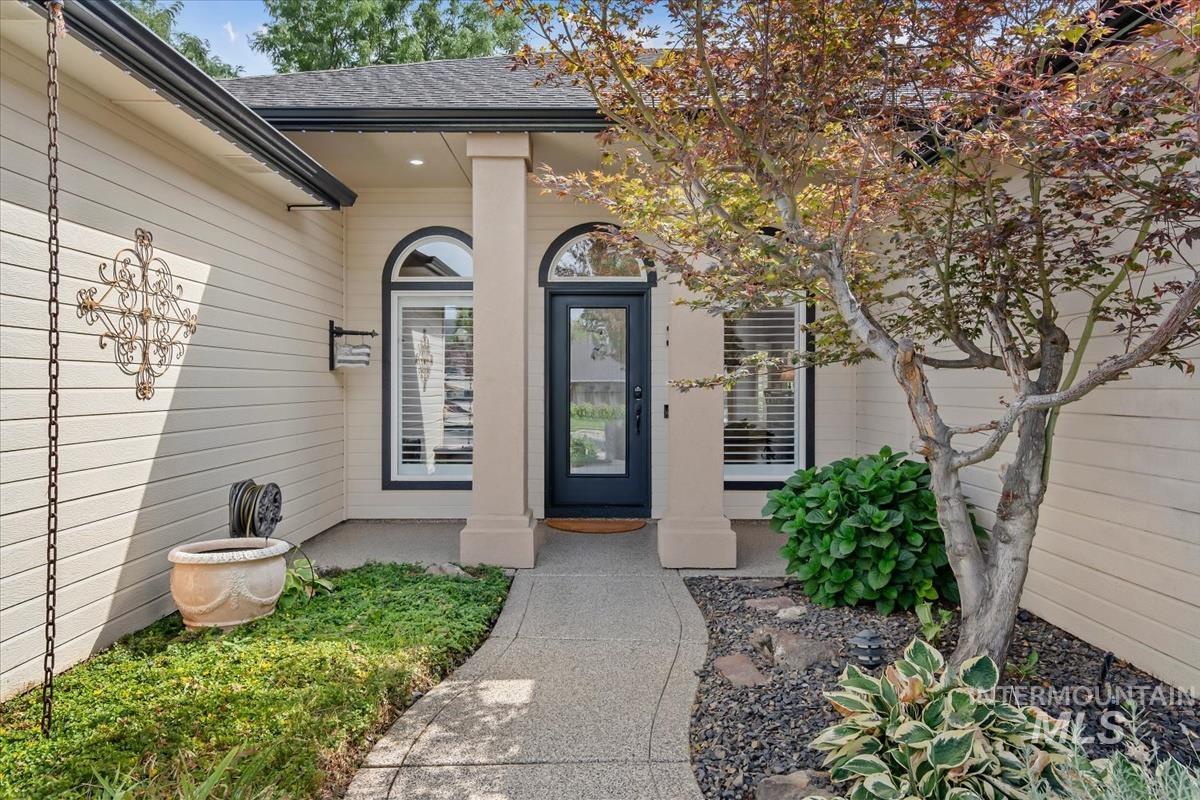
Covered entry with a black paneled door, arched transom window, and a gray concrete pathway
-
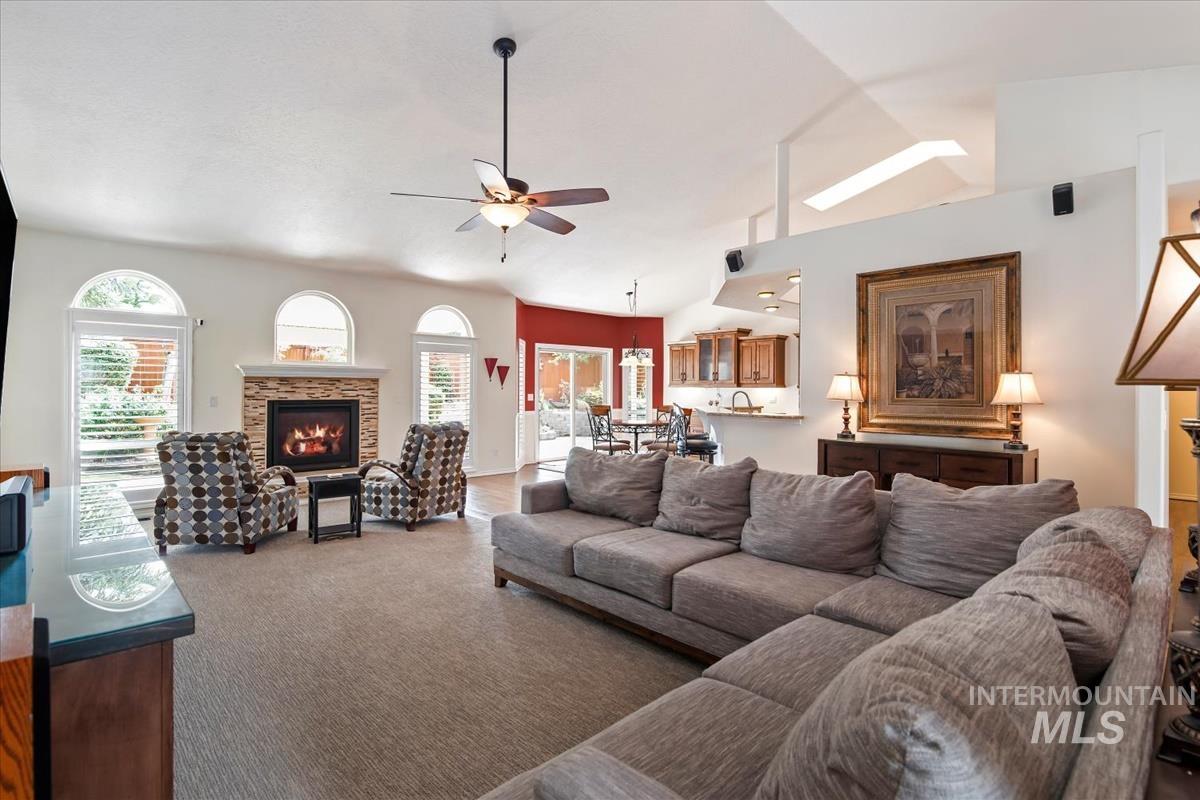
Vaulted ceilings, a stone-clad fireplace, arched windows, a ceiling fan, and recessed lighting
-
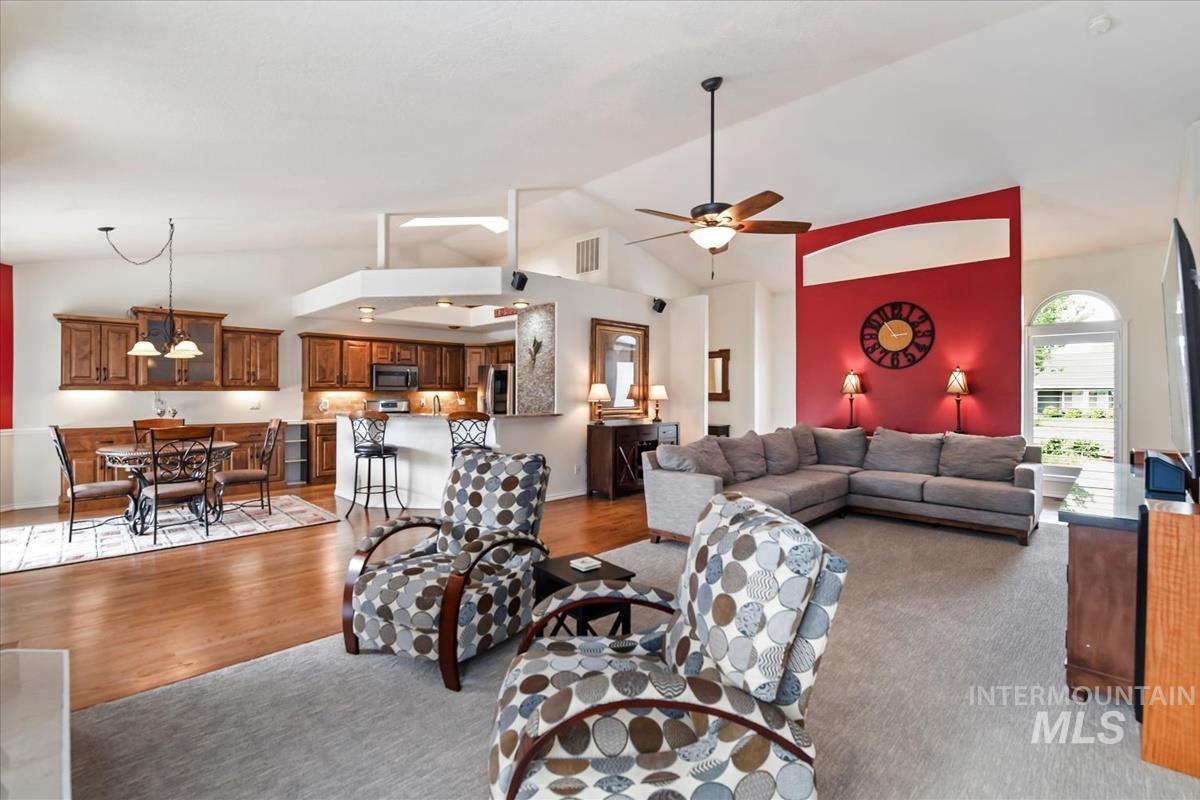
Vaulted ceilings, wood-finish flooring, kitchen with wood cabinetry, and a ceiling fan with integrated lighting
-
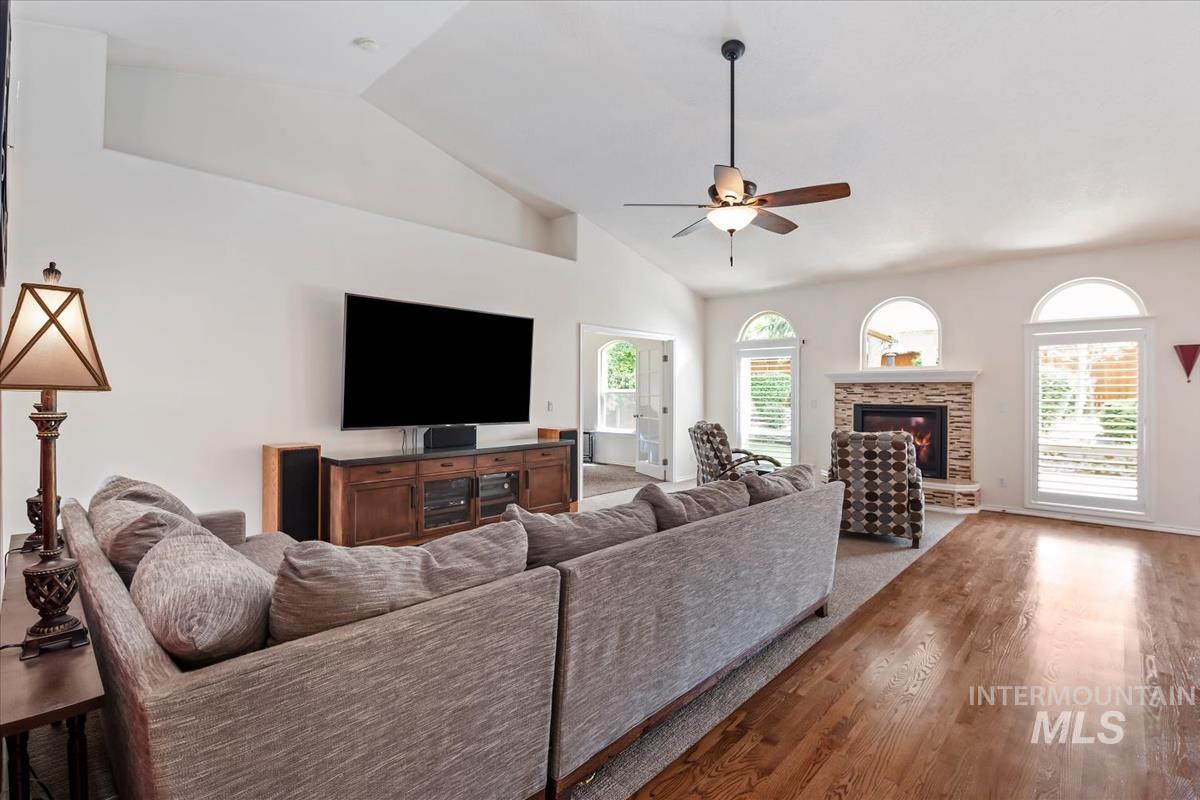
Vaulted ceiling with a ceiling fan, stone-clad fireplace, wood-finish flooring, and arched windows
-
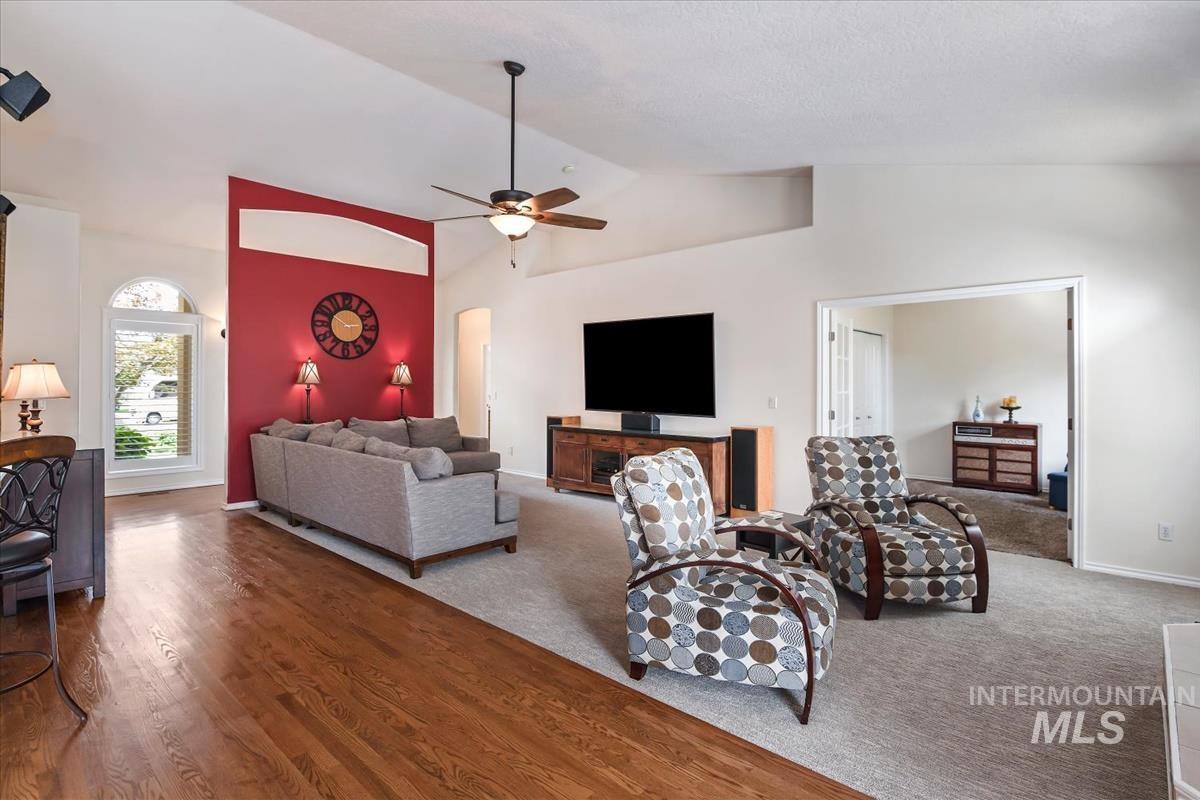
Vaulted ceilings, wood-finish flooring, arched window, ceiling fan, and an open doorway leading to another room
-
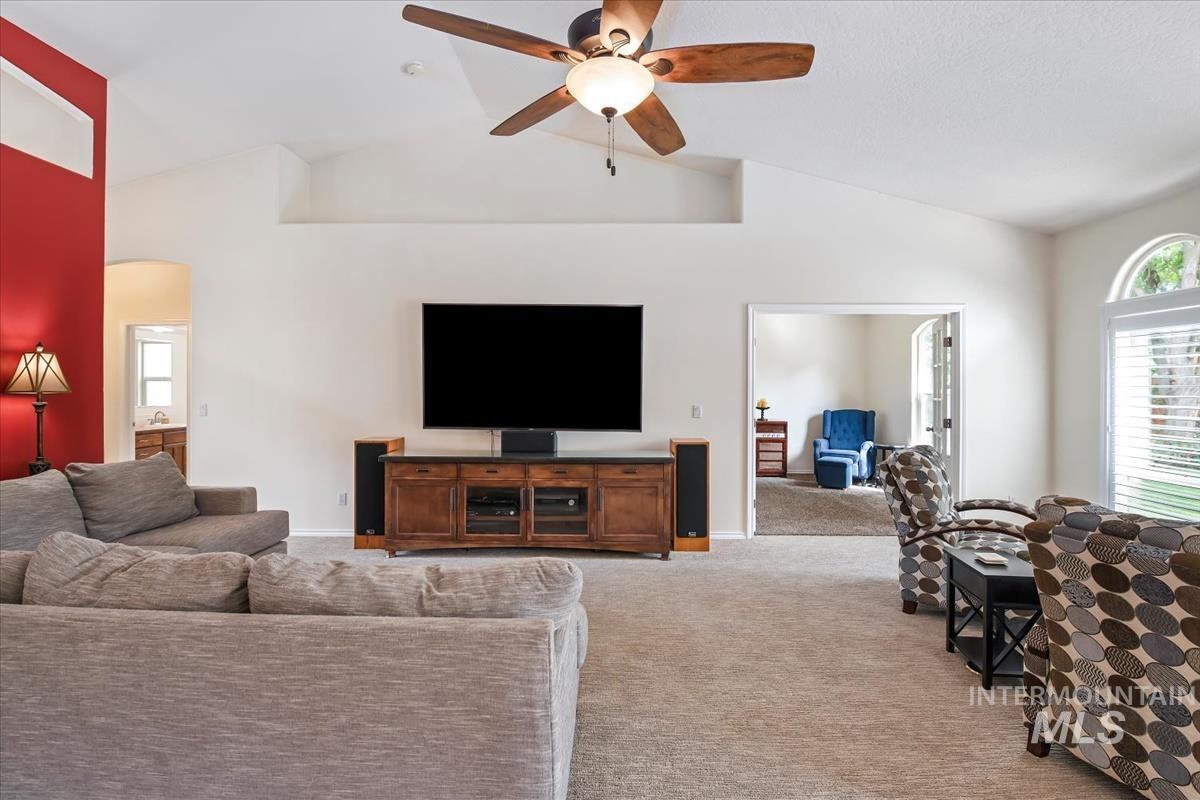
Vaulted ceilings, a ceiling fan, arched windows with blinds, a built-in media console, and a doorway with French doors
-
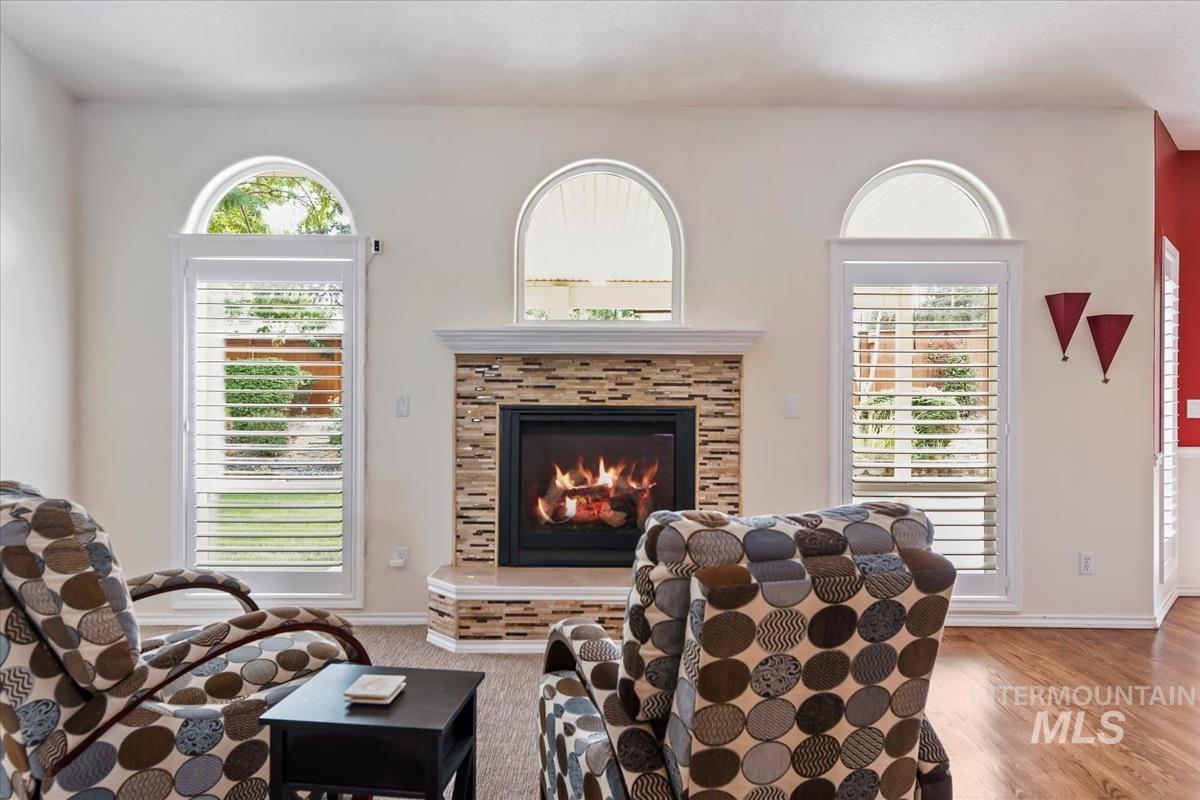
Fireplace with stone-look surround, wood mantel, and hearth
-
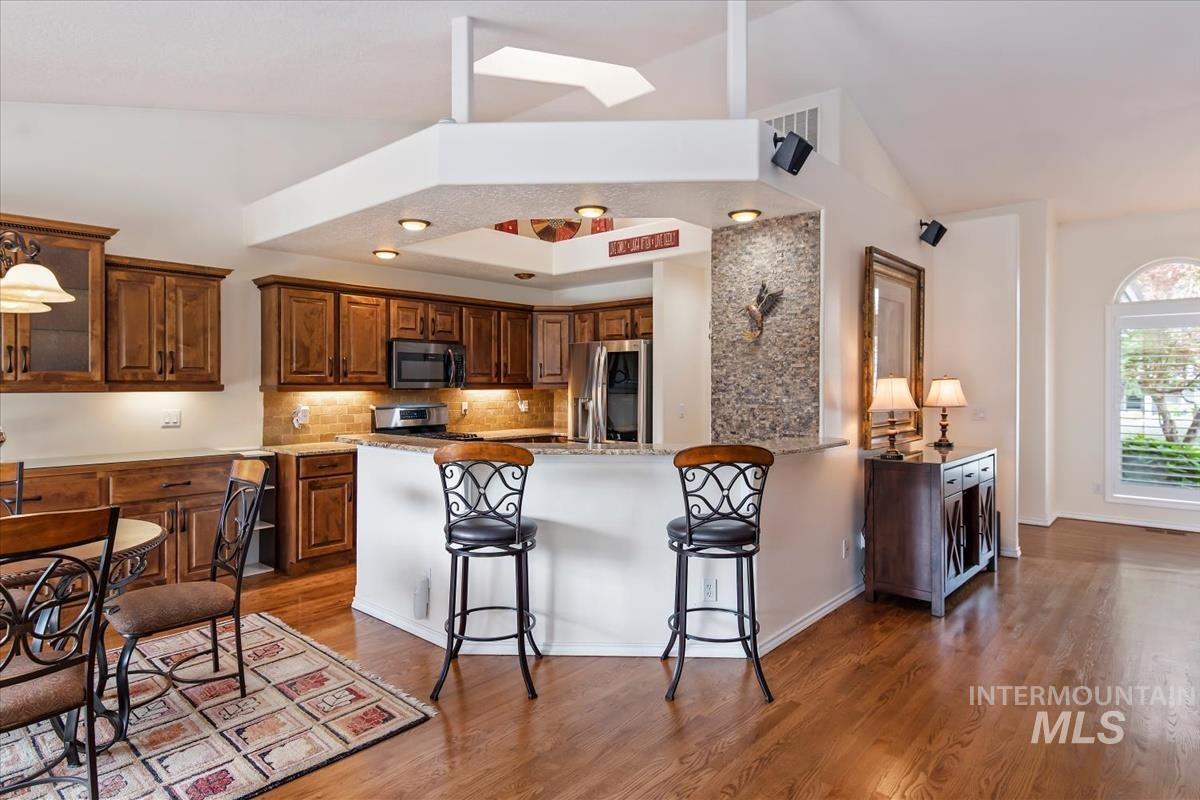
Kitchen with wood-finish cabinetry, stainless steel appliances, and a breakfast bar with stone countertop
-
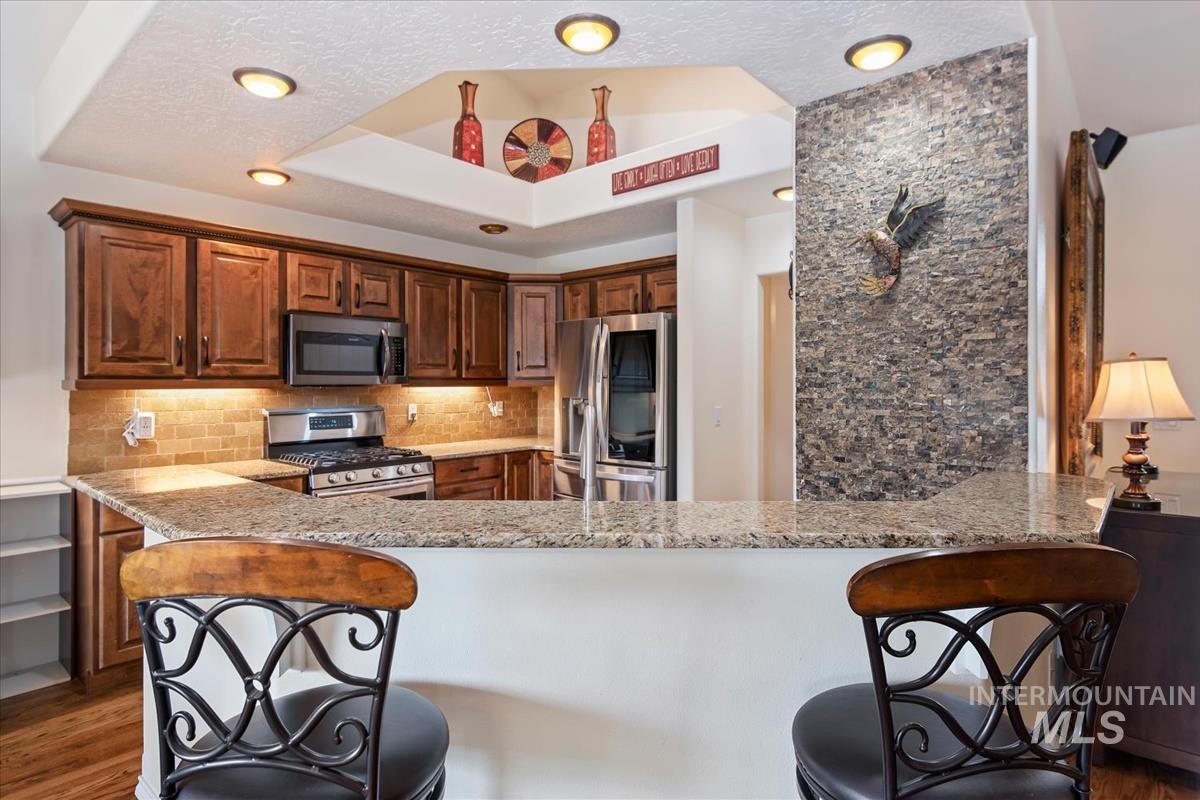
Kitchen with stone-finish backsplash, wood cabinetry, built-in stainless steel appliances, and recessed lighting
-
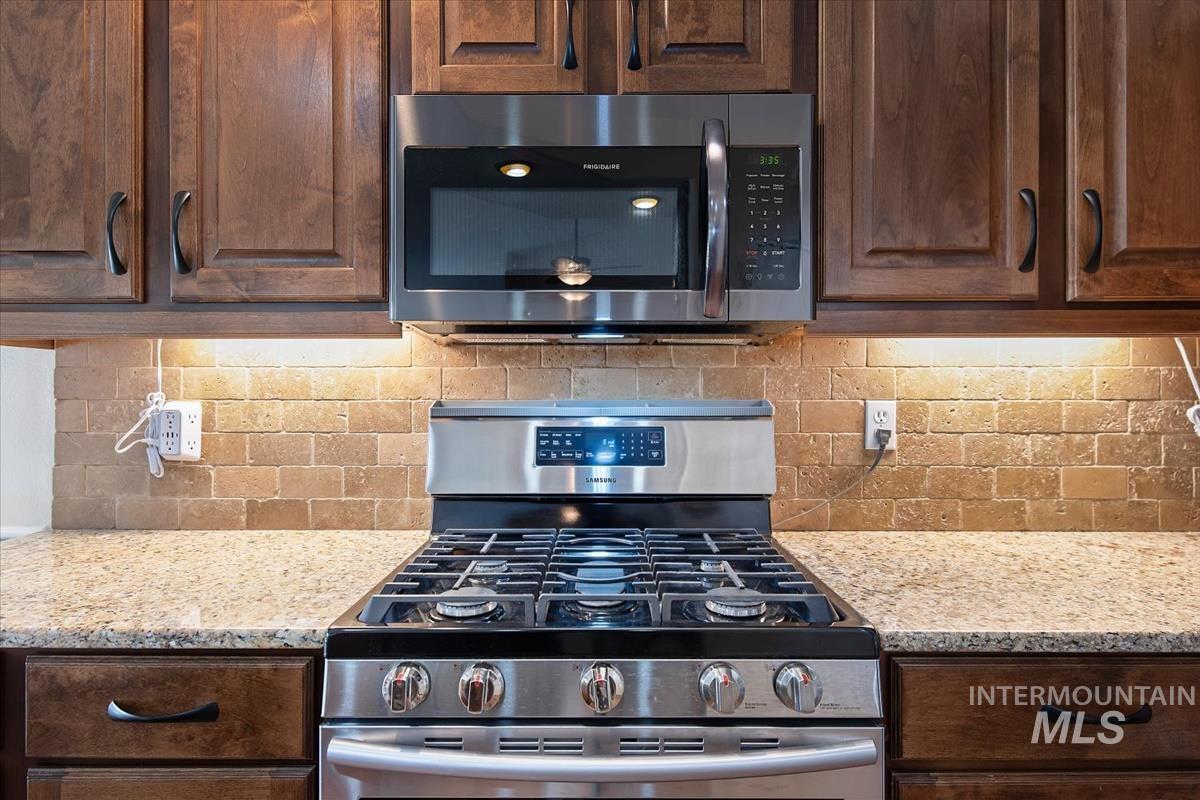
Stainless steel range and microwave oven paired with granite-finish countertops
-
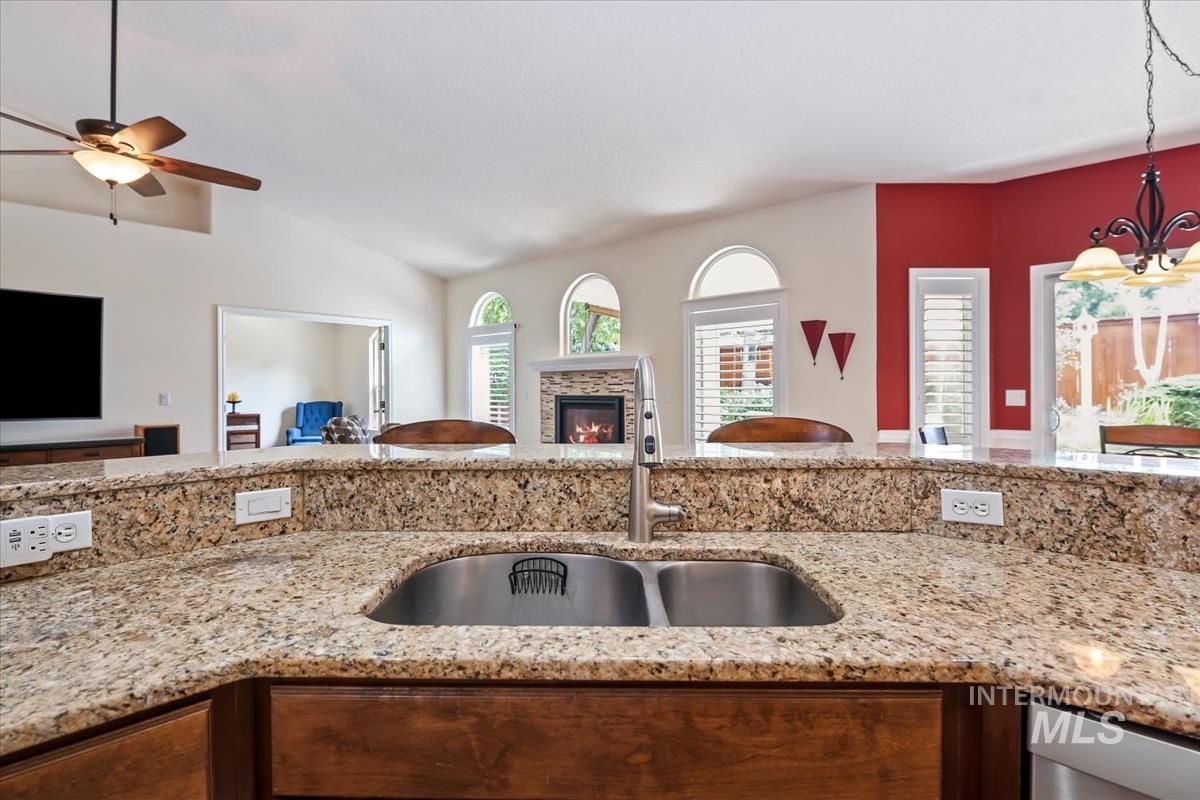
Kitchen island with dual stainless steel sink and granite countertops
-
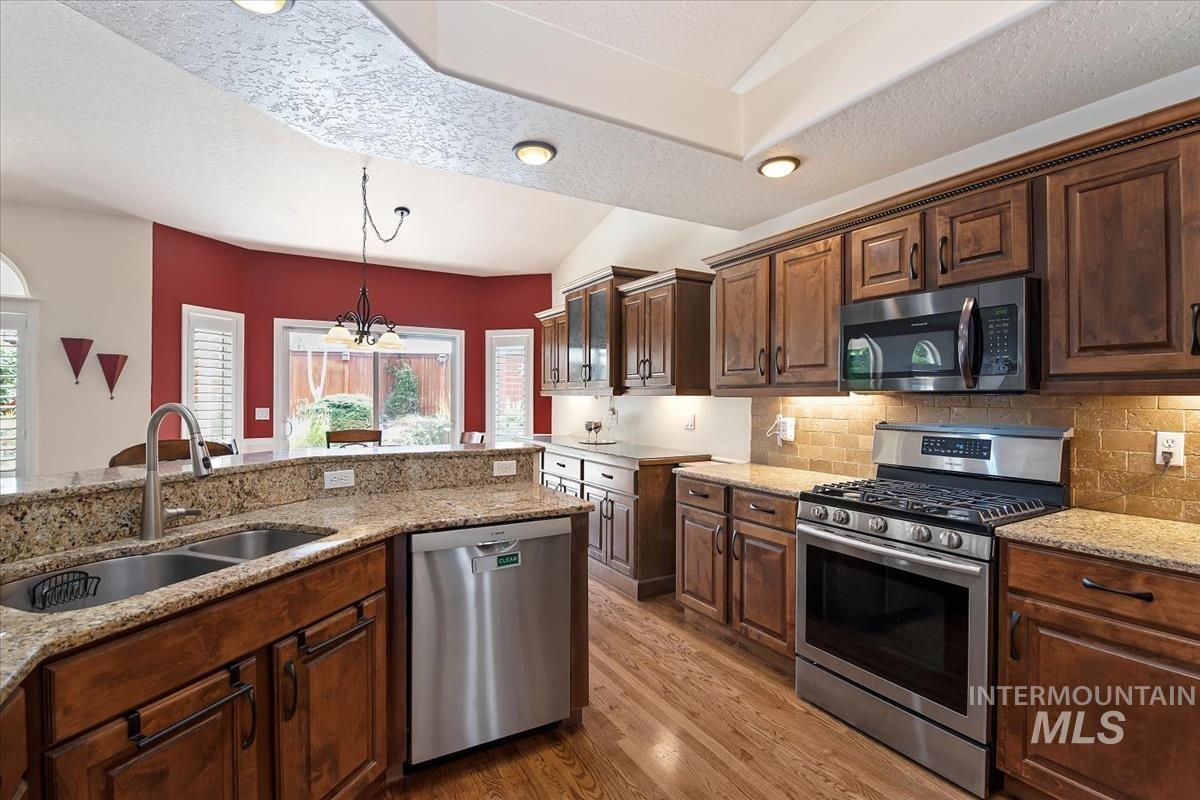
Kitchen featuring wood cabinetry, stainless steel appliances, granite countertops, and hardwood flooring
-
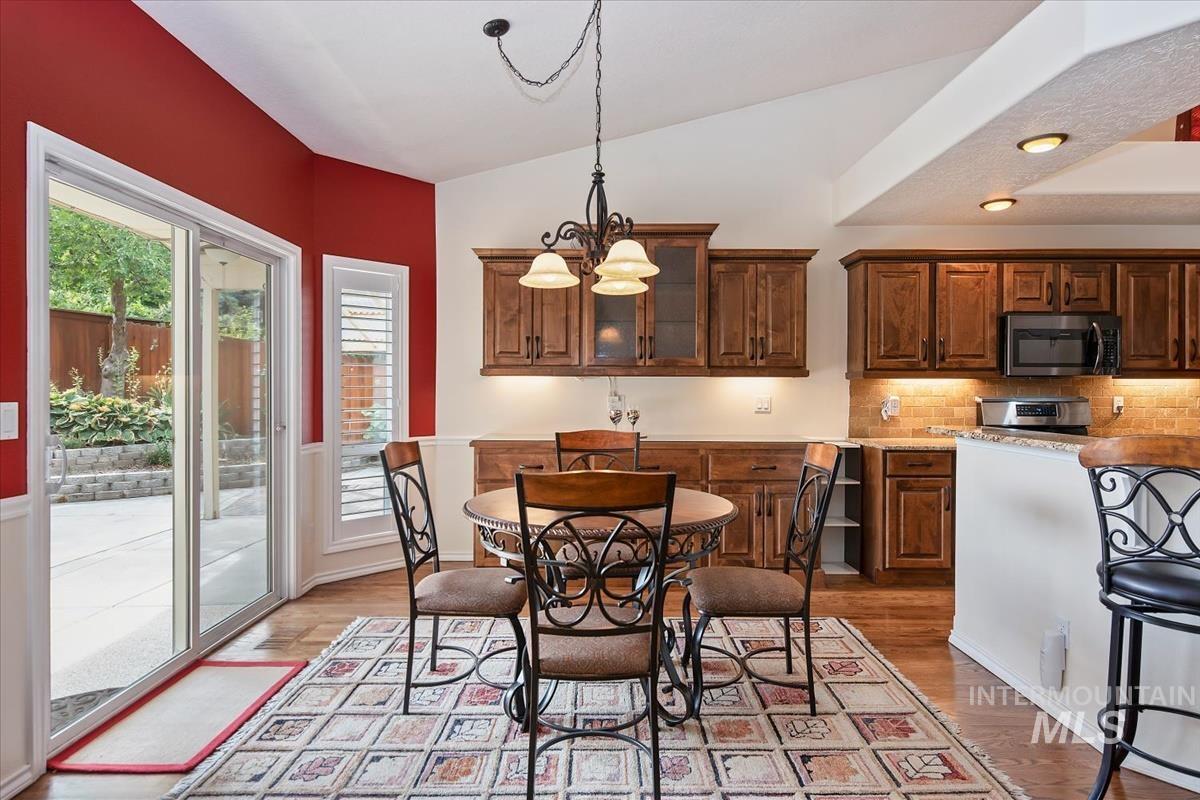
Kitchen area featuring wood-finish flooring, recessed lighting, and a built-in microwave
-
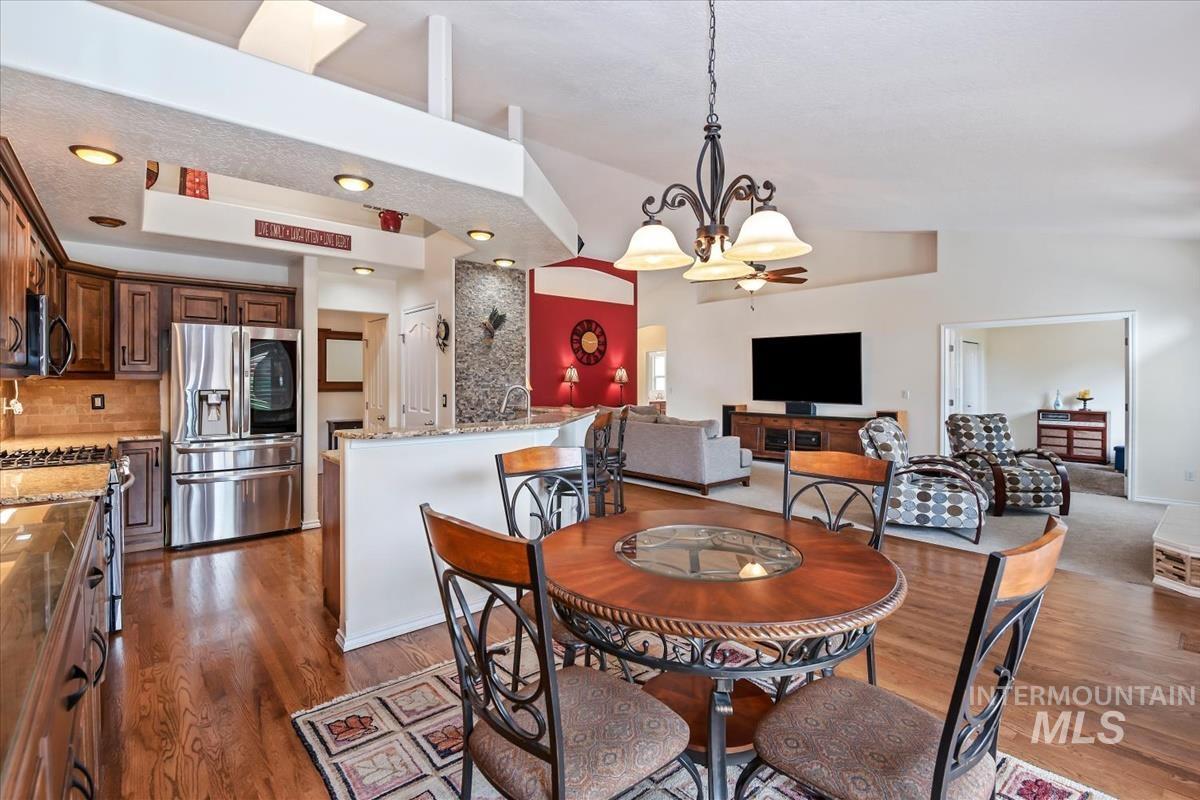
Hardwood flooring, stainless steel appliances, vaulted ceilings, recessed lighting, and a breakfast bar
-
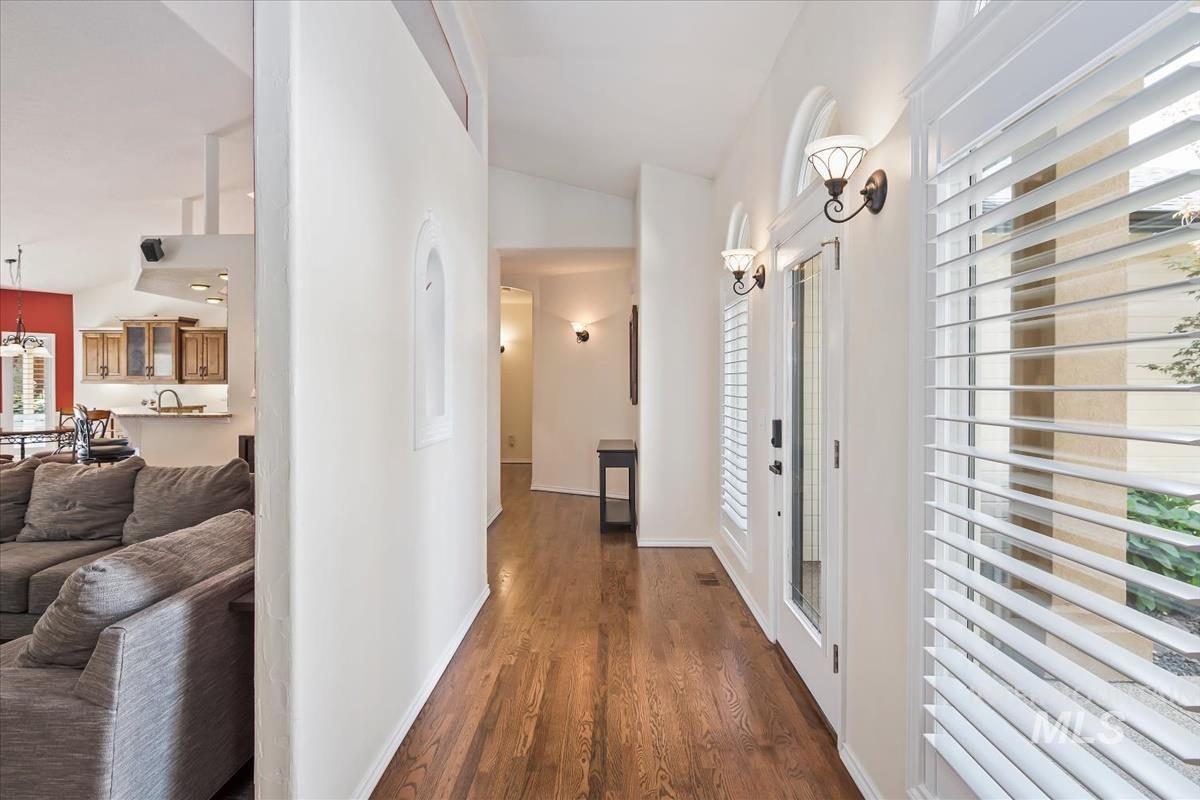
Wood-finish flooring throughout, arched wall niches, and sconce lighting
-
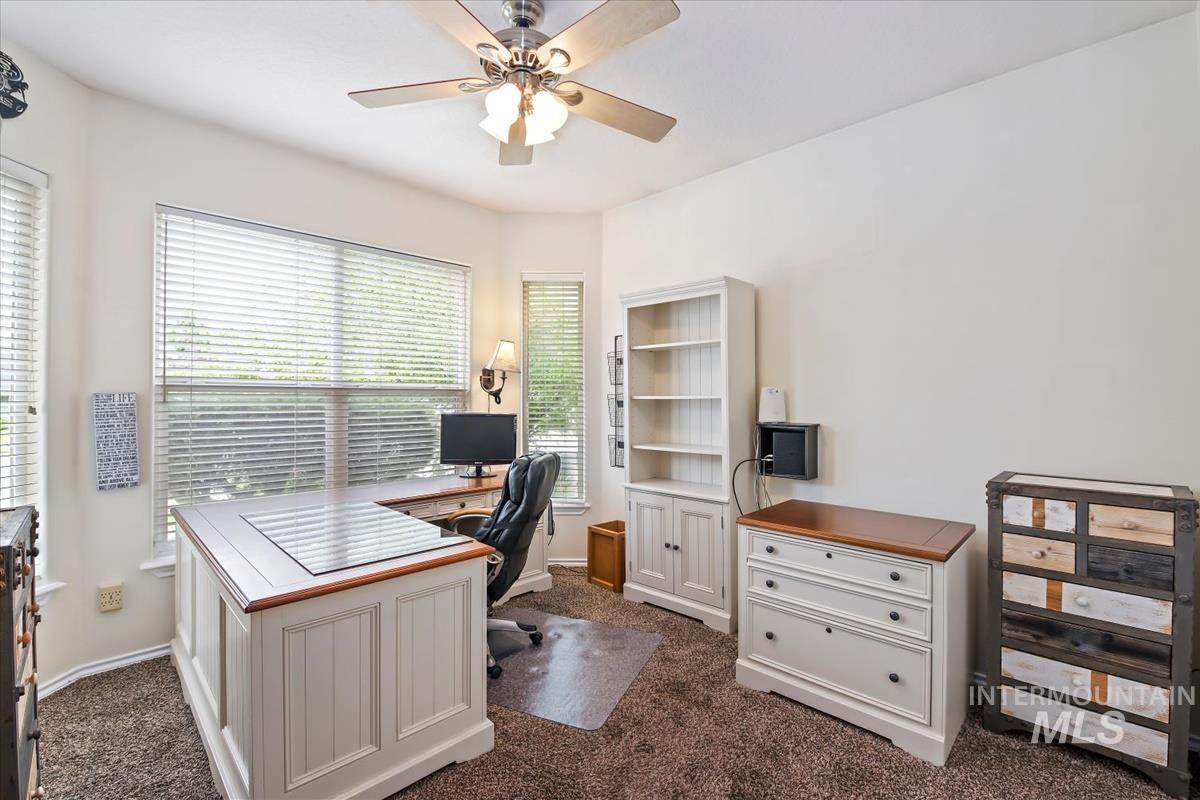
Ceiling fan with light fixture, multiple windows, wall-mounted light fixture, and textured carpet flooring
-
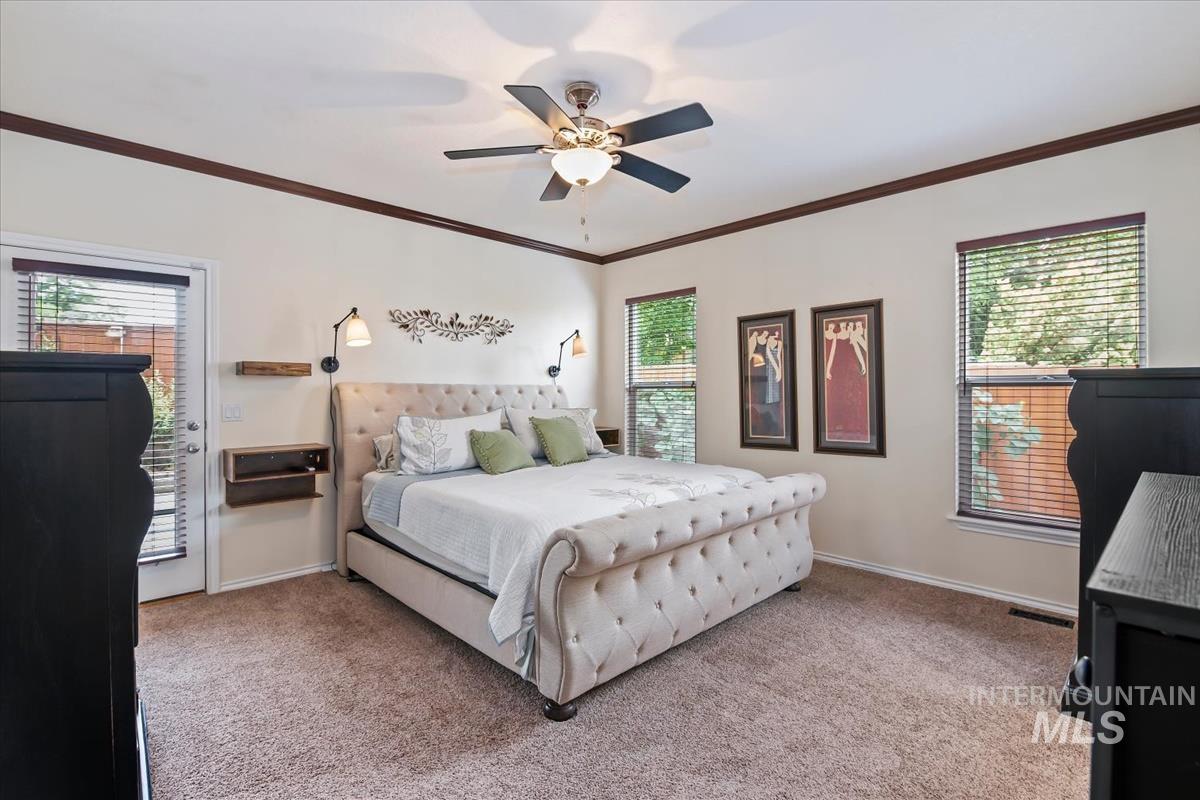
Light-colored walls with dark crown molding
-
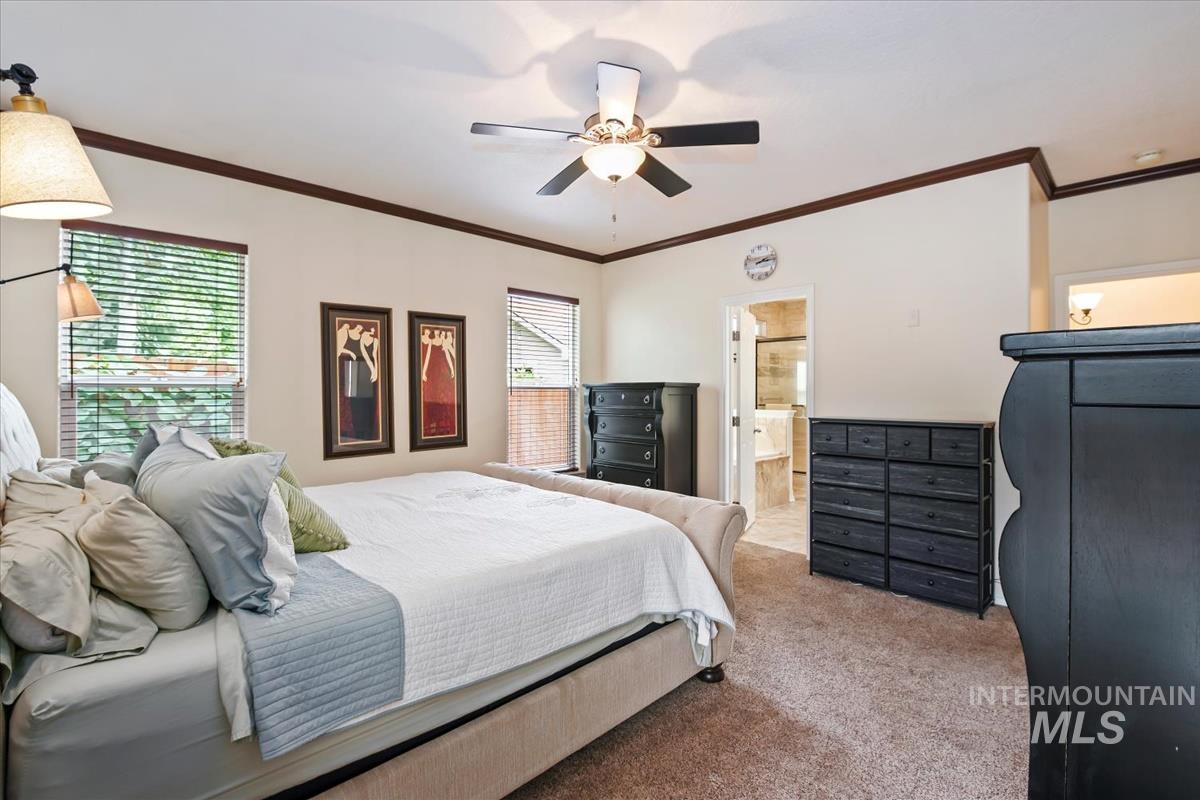
Recessed lighting, ceiling fan with light fixture, neutral wall color, crown molding, and carpeted flooring
-
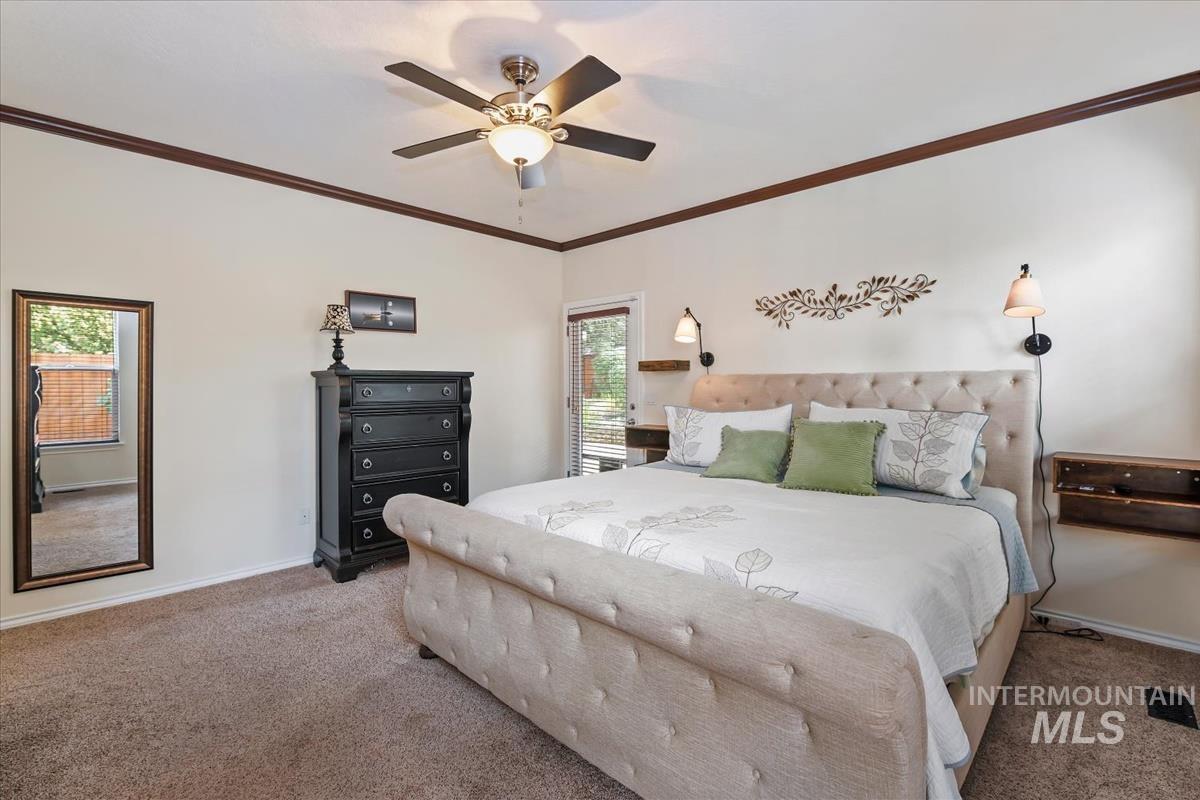
Recessed lighting, ceiling fan, crown molding, wall-mounted sconces, and built-in shelving
-
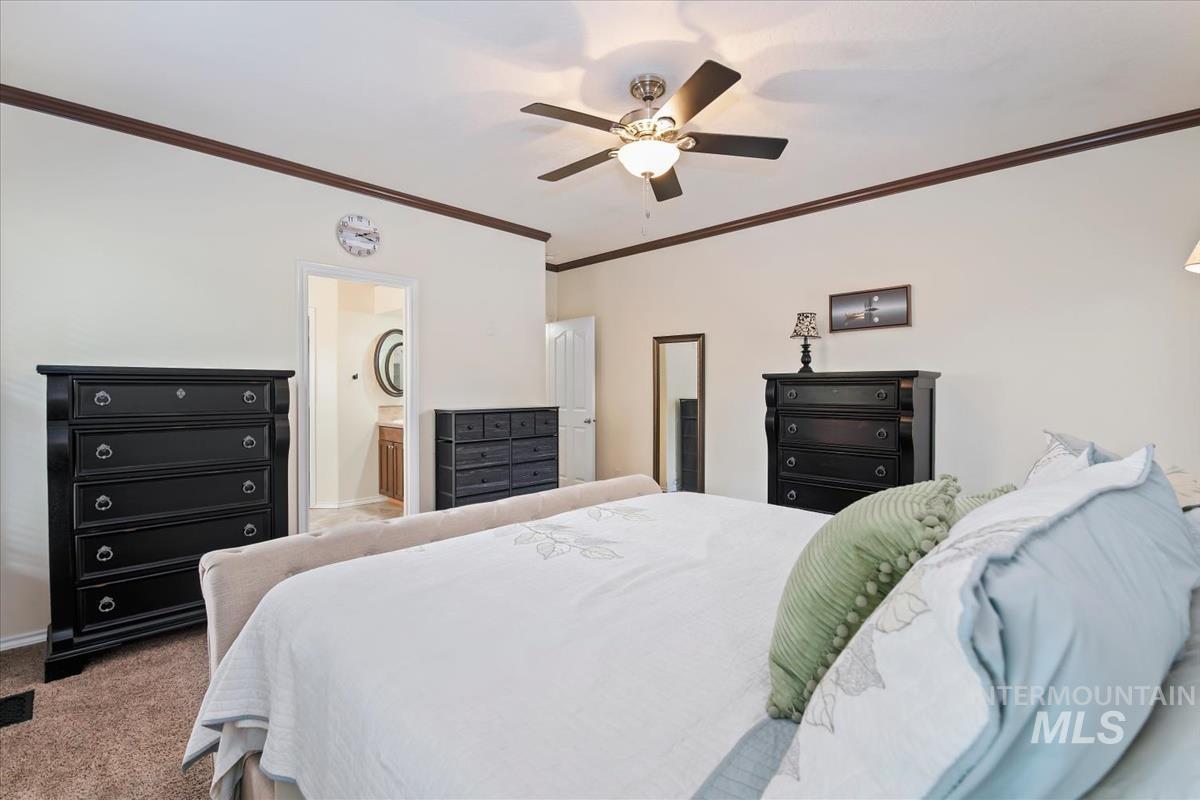
Neutral painted walls with crown molding, ceiling fan, and carpeted flooring
-
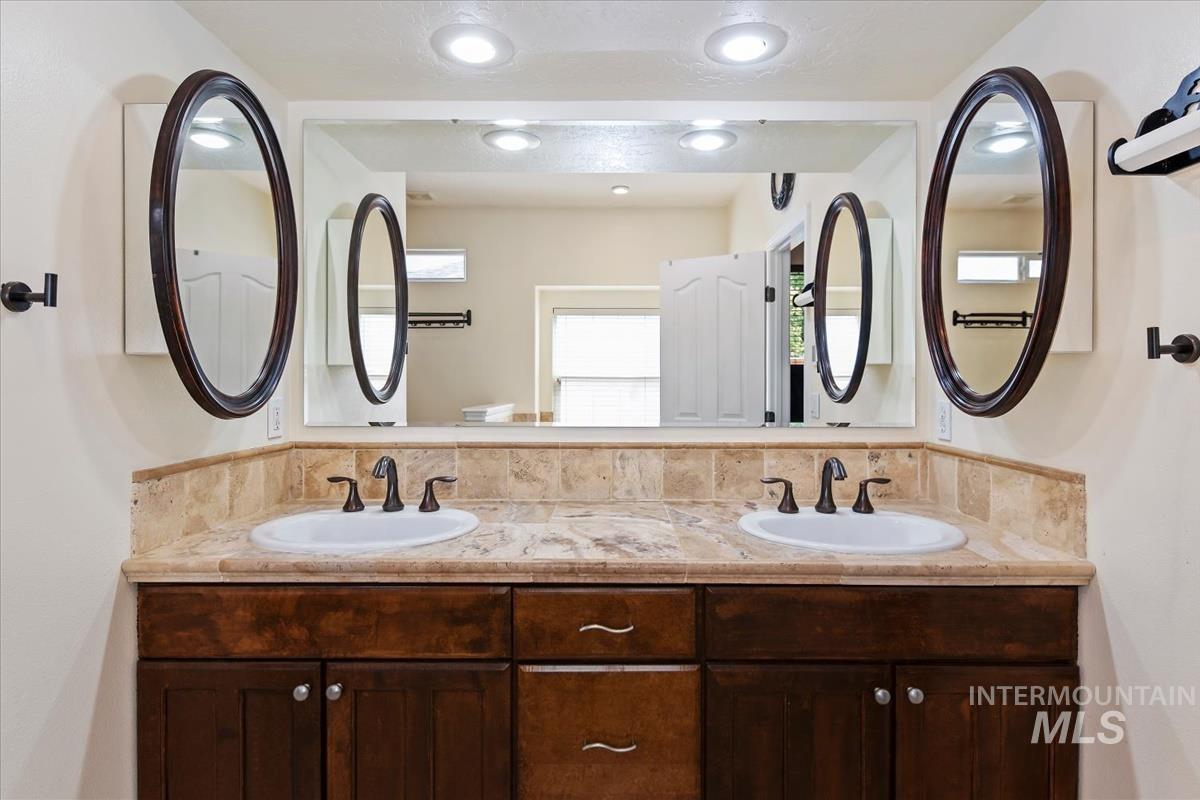
Double vanity featuring two undermount sinks with bronze-finish fixtures, a large framed mirror, recessed lighting, and rich wood-finish cabinetry
-
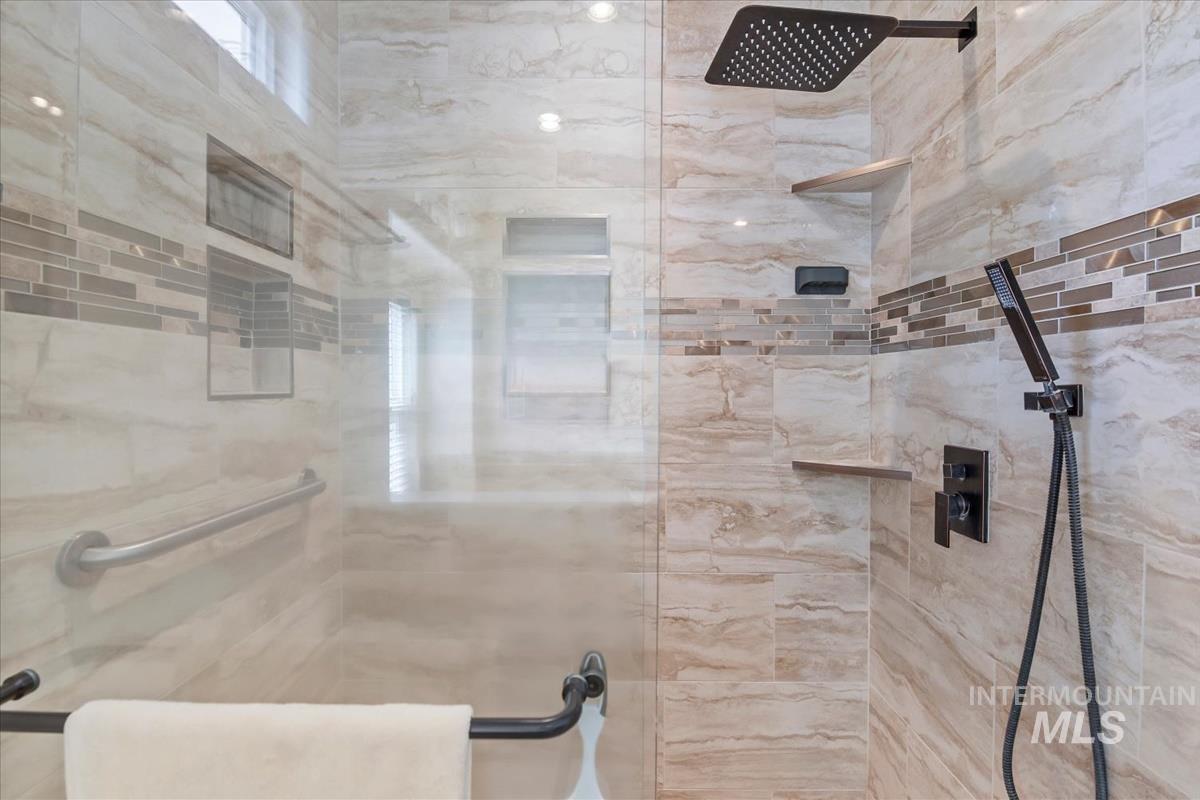
Glass-enclosed shower with a rainfall showerhead, handheld sprayer, inset shelving, and a decorative tile band
-
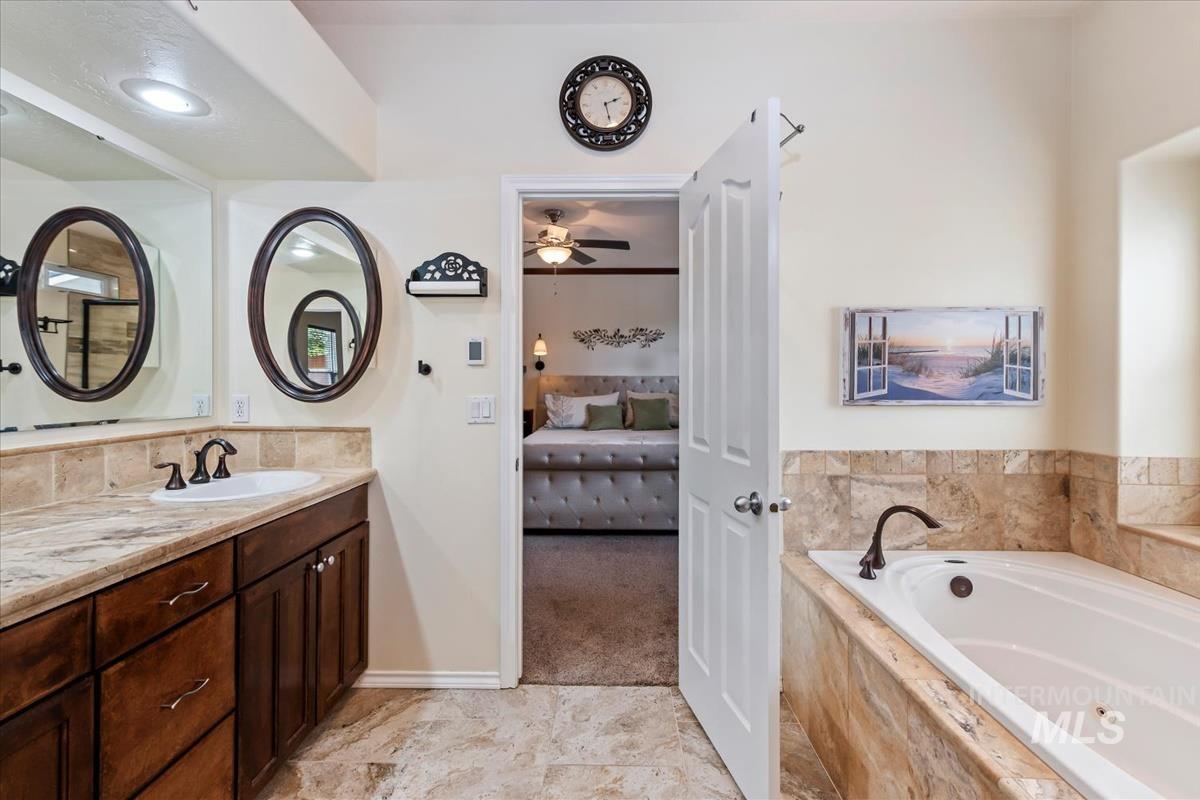
Dual oval mirrors, dual sinks set in a stone countertop, wood-finish cabinetry, and a built-in jetted tub
-
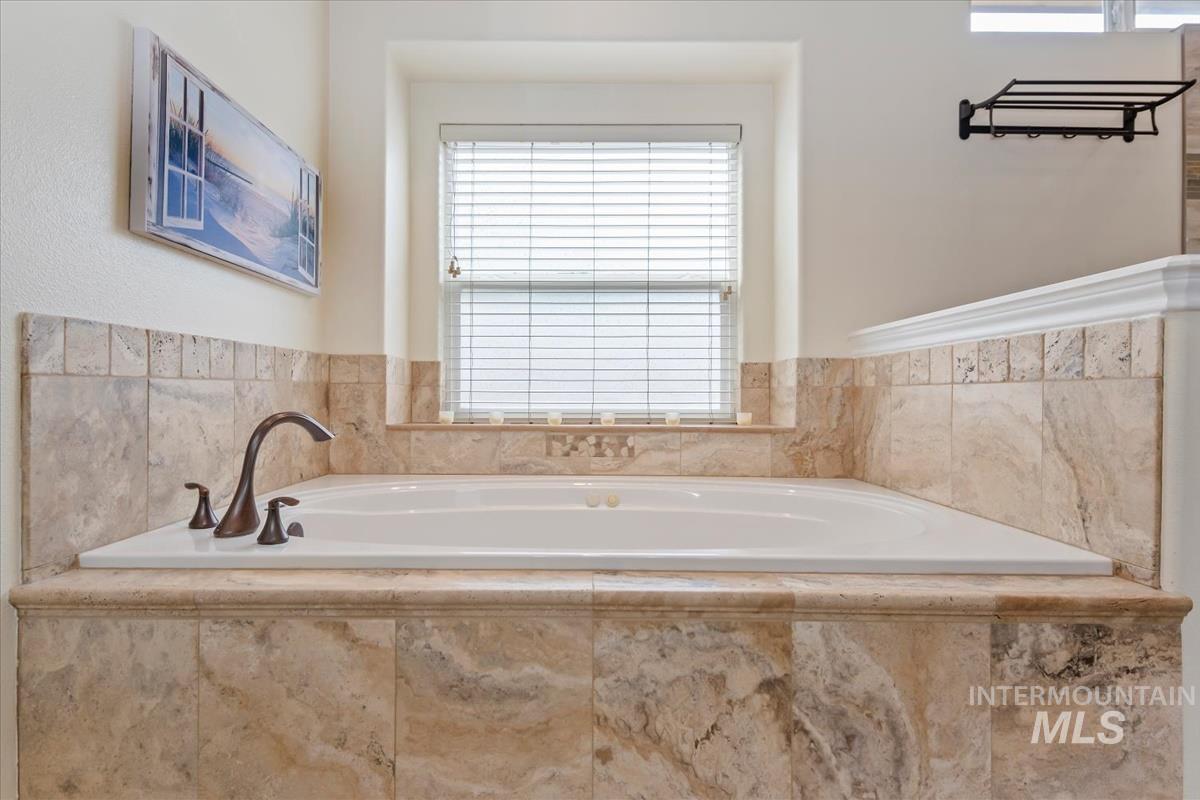
Built-in soaking tub with a bronze-finish faucet, surrounded by tiled surfaces, and a window with blinds
-
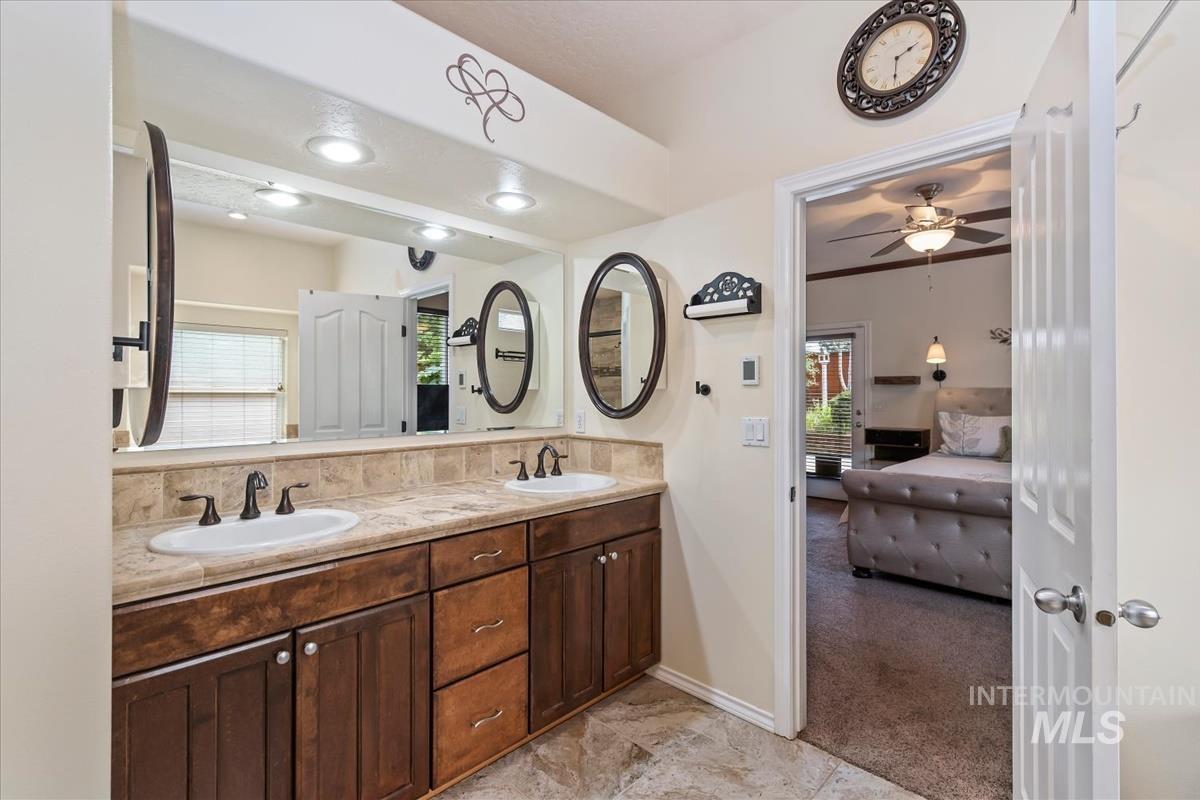
Double vanity with undermount sinks, bronze faucets, and a tile countertop
-
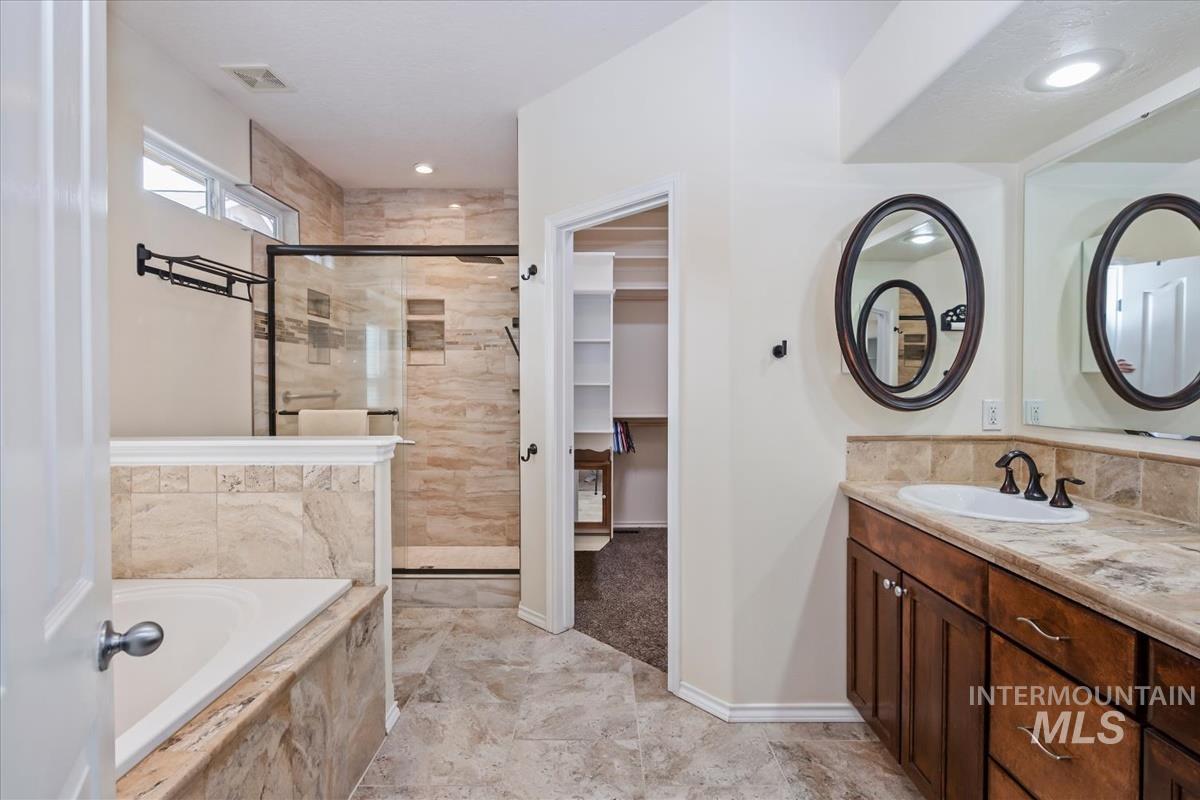
Dual vanity with oval mirrors, a walk-in shower with glass enclosure, a built-in bathtub, and a closet with built-in shelving
-
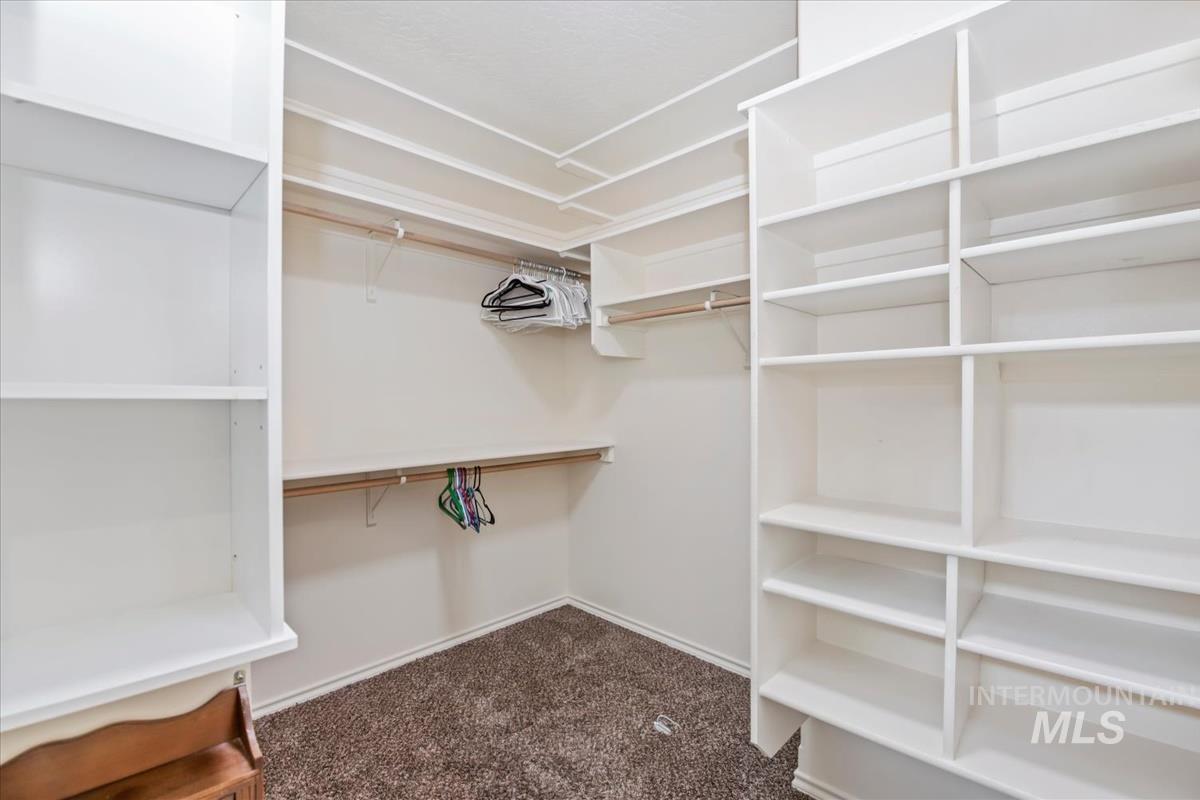
Built-in shelving, hanging rods, and carpet flooring
-
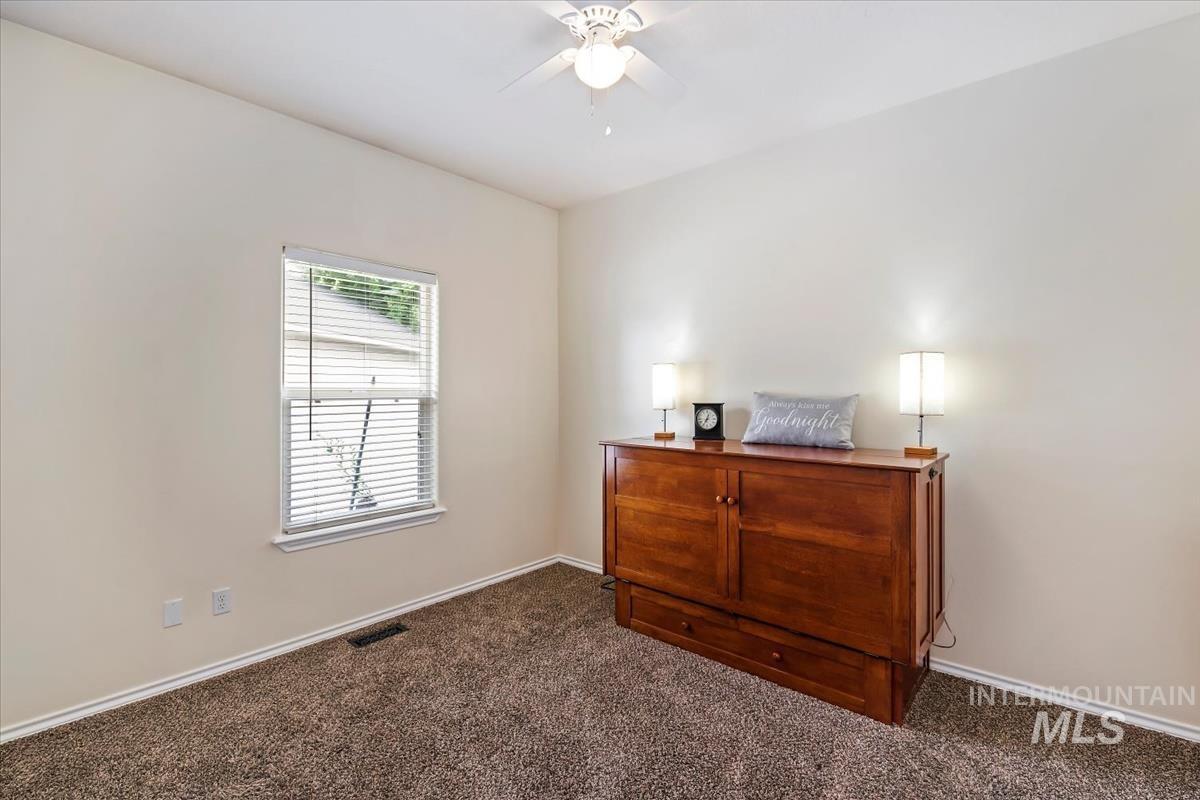
Neutral wall paint, ceiling fan, window with blinds, and textured carpet flooring
-

Full vanity with an integrated sink, wood-finish cabinetry, and a large wall-mounted mirror
-
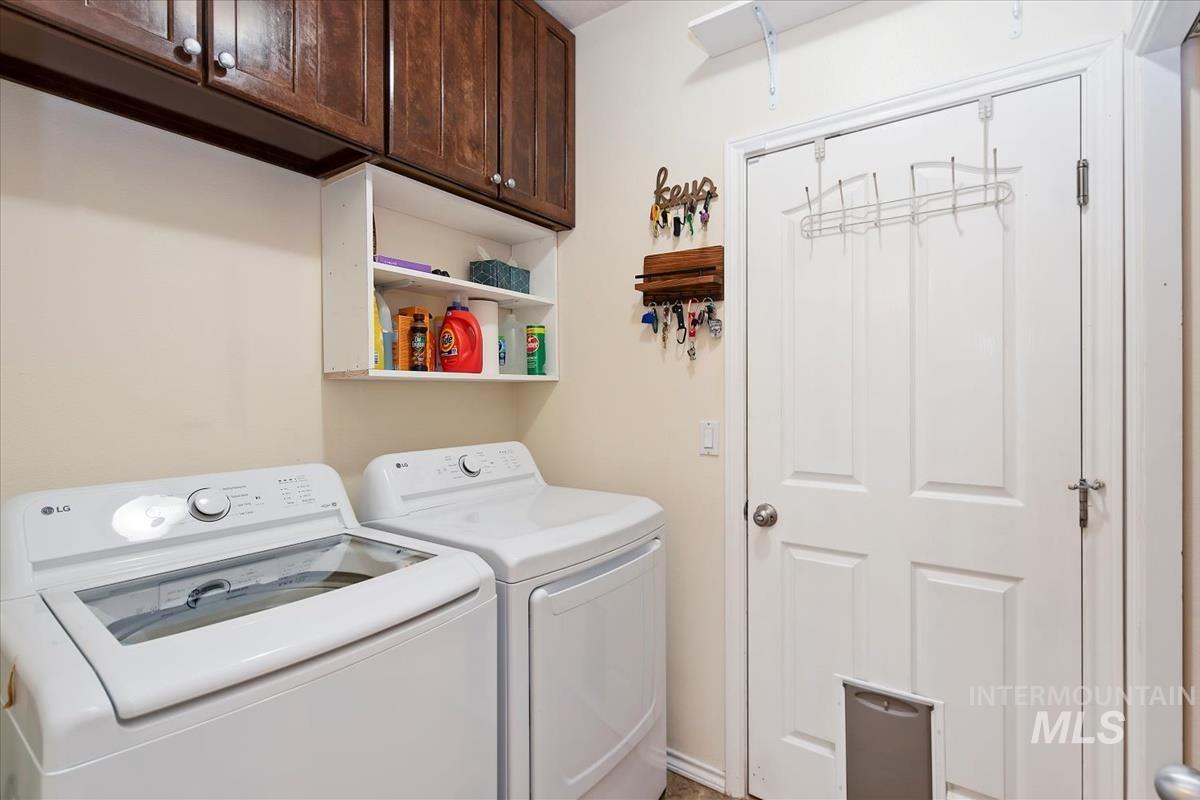
Laundry area featuring upper wood cabinetry and open shelving
-
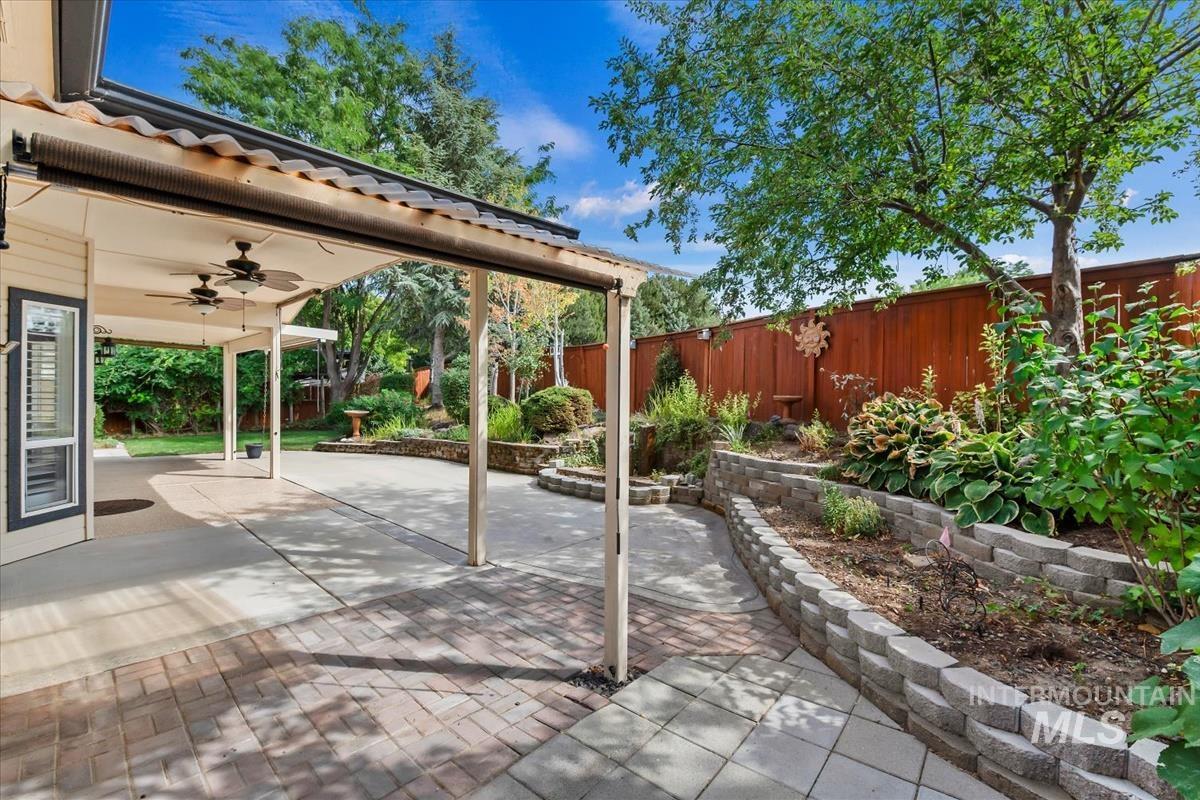
Expansive patio featuring a covered area with ceiling fans, brick paver accents, and a retaining wall with established plantings
-
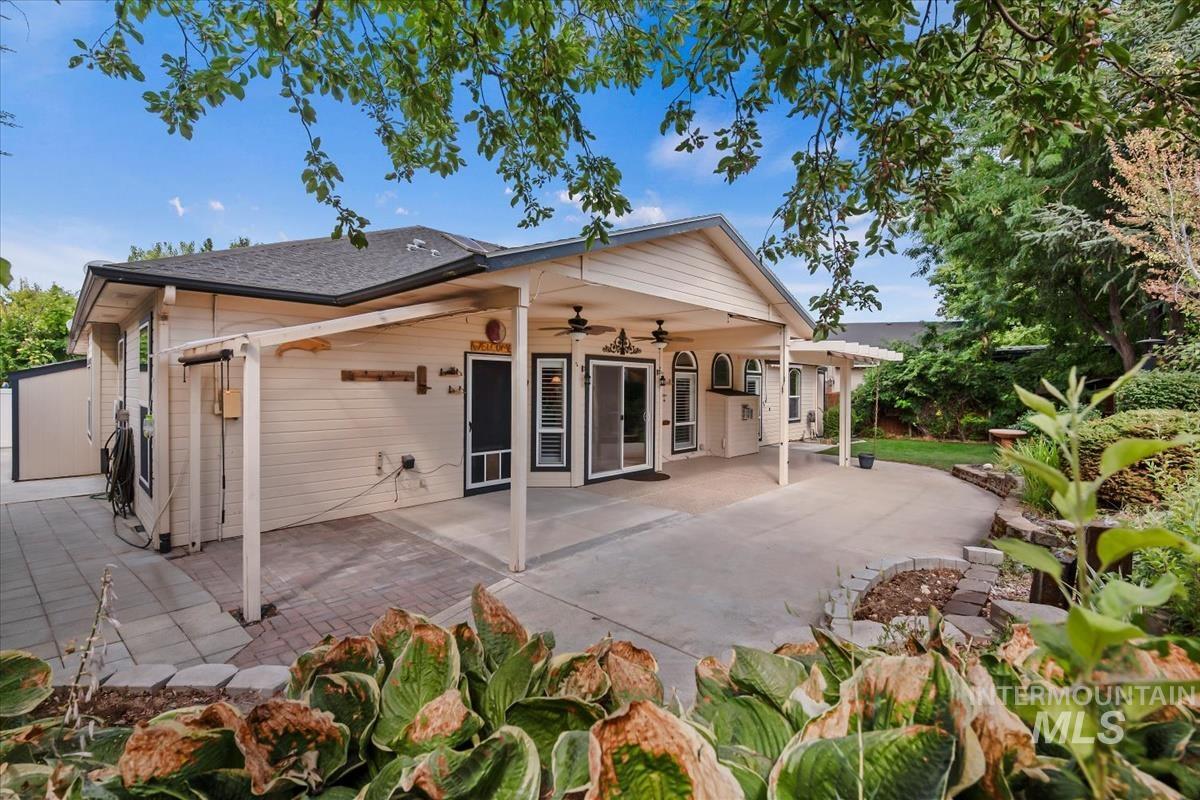
Expansive covered patio with multiple ceiling fans, leading to a curved concrete and paver walkway, and surrounded by mature landscaping
-
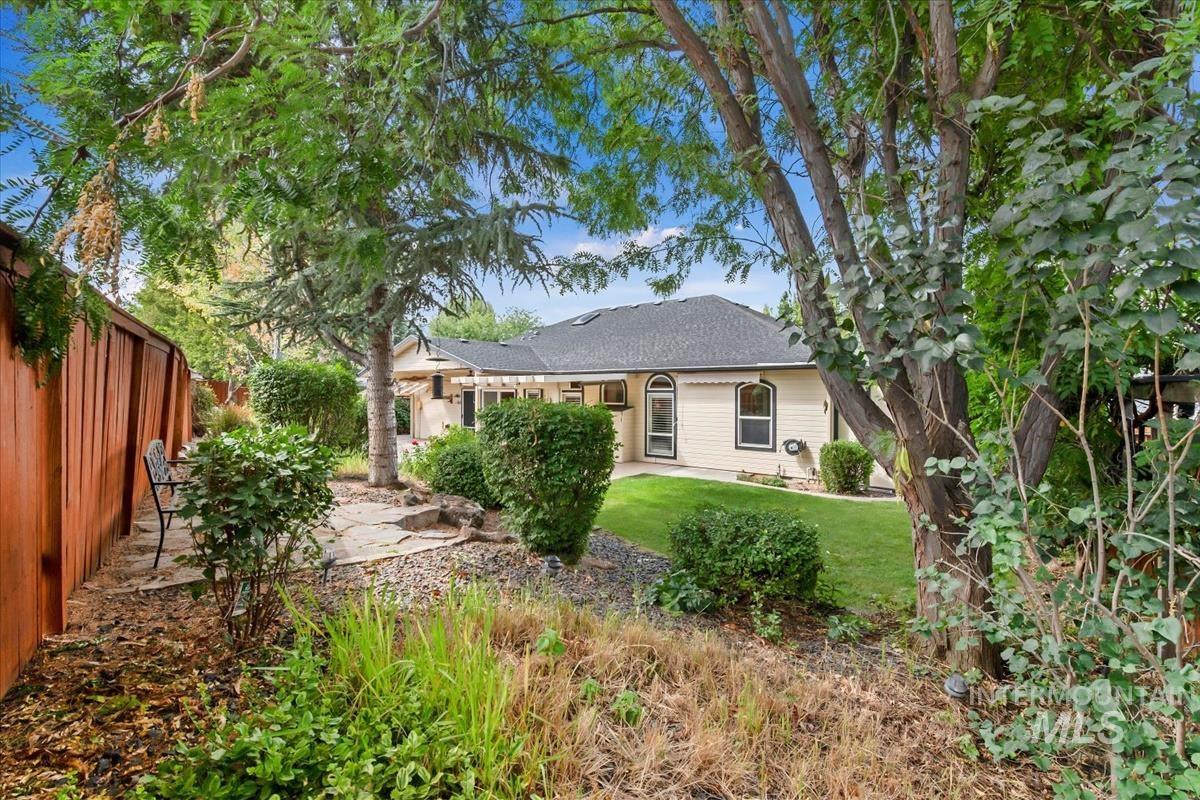
Expansive backyard featuring a manicured lawn, established landscaping, and a wood privacy fence
-
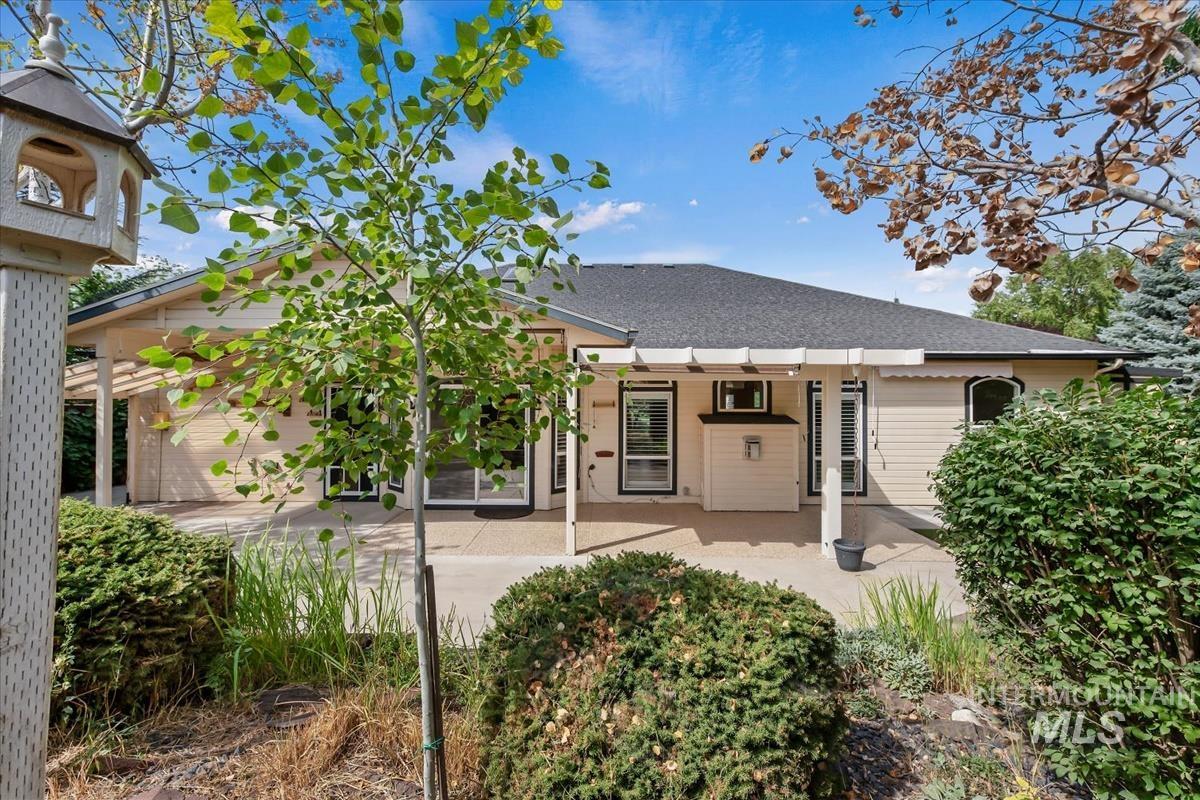
Expansive rear patio featuring a covered pergola, sliding glass doors, and surrounding mature landscaping
-
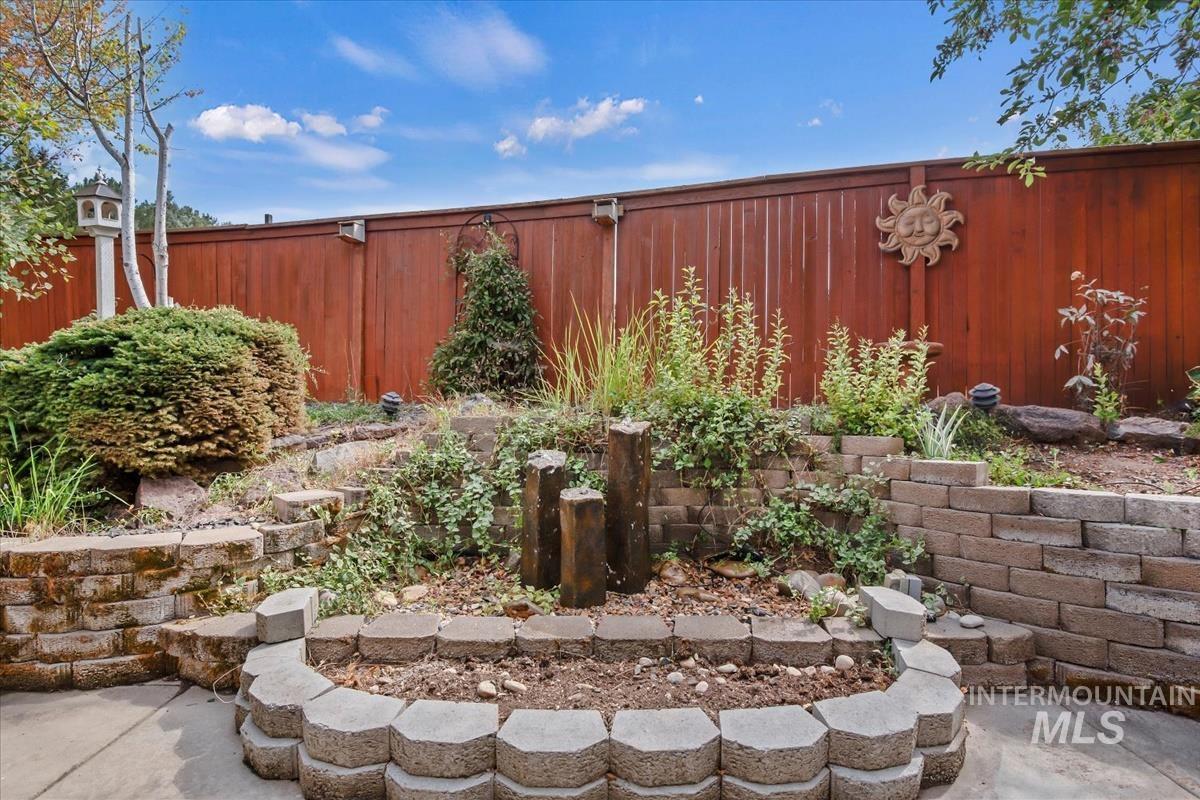
Terraced landscaping with retaining walls, a wood fence, and mature plantings
-
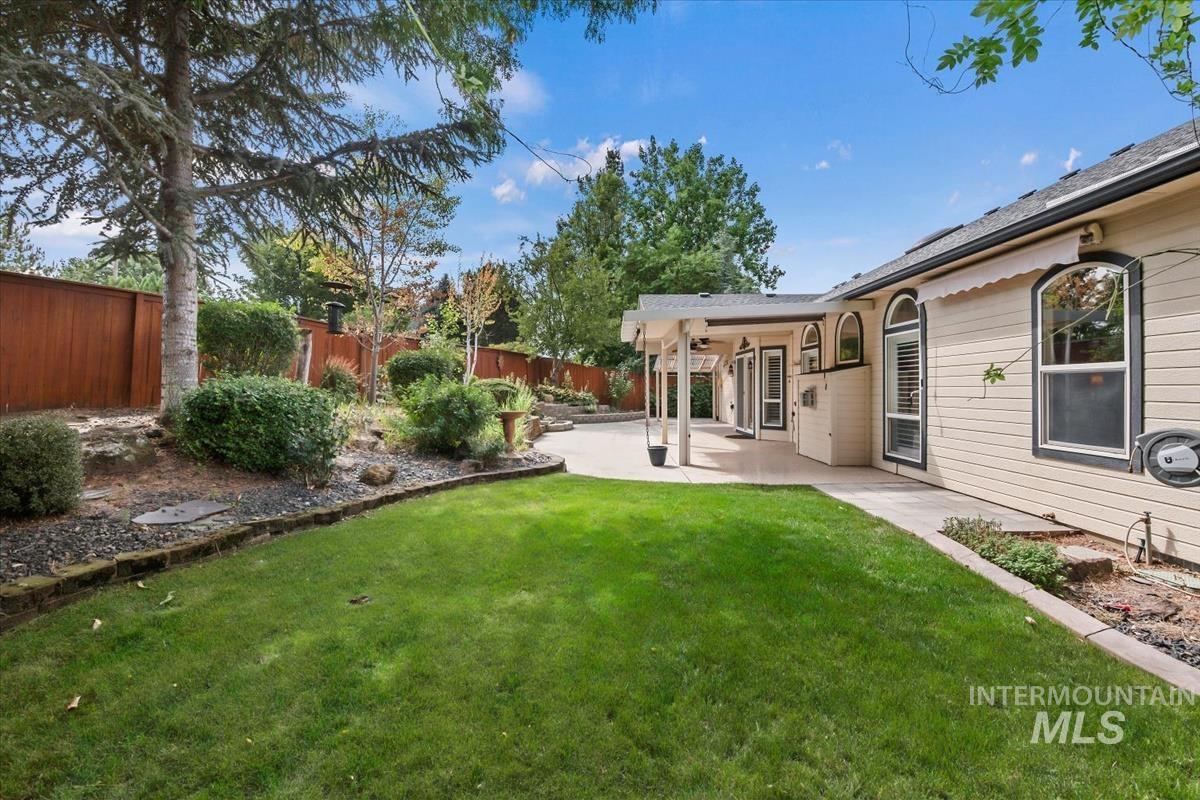
Manicured lawn with mature trees, a wood privacy fence, and a covered patio with recessed lighting
Welcome to this stunning, single-level home that perfectly blends luxury and functionality. Step inside to an expansive great room layout flooded with beautiful natural light from an abundance of windows. The spacious living area features impressive vaulted ceilings and a desirable split-bedroom concept for ultimate privacy. You’ll enjoy the heated floors in the recently renovated primary bathroom with walk-in closet. Culinary enthusiasts will love the chef’s kitchen, complete with premium granite countertops, a gas range, and sleek stainless steel appliances. Custom wood blinds add a touch of sophistication throughout. Outside, your private backyard oasis awaits, beautifully landscaped and featuring a soothing water fountain, retractable shade awnings, and a covered patio perfect for entertaining. The exterior offers extensive concrete, an extended driveway, and convenient side-yard access for a small ATV or utility trailer. Storage is never an issue with a spacious 3-car garage offering ample room for all your gear. Located on a quite cul-de-sac, this home truly has it all! Call your favorite realtor to schedule a private showing today!
- Heating:
- Forced Air, Gas
- Cooling:
- Central air
- Fireplace:
- One, Insert, Gas
- Garage Capacity:
- 3
- Country:
- US
- State:
- ID
- City:
- Meridian
- Zipcode:
- 83643
- Street:
- 2893 E Moon Dipper Ct.
- Longitude:
- W117° 38' 30''
- Latitude:
- N43° 34' 37.9''
- Master Bedroom Level:
- Main
- Bedroom 2 Level:
- Main
- Bedroom 3 Level:
- Main
- Bedroom 4 Level:
- Main
- School District:
- West Ada School District
- Elementary School:
- Siena
- Middle School:
- Lake Hazel
- High School:
- Mountain View
- Status:
- New
- Type:
- Single Family
- Level:
- Single
- Tax Year:
- 2025
- Taxes:
- $1,508
- Potential Short Sale:
- No
- Age:
- 21 - 30 Years
- Auction:
- No
- Flood Ins Required:
- No
- HUD Owned:
- No
- In Foreclosure:
- No
- Land Size:
- 10000 SF - .49 AC
- Home Owner Exempt:
- Yes
- HOA Frequency:
- Annual
- HOA Fees:
- $250
- Inc Kitchen Features:
- Breakfast bar, Dishwasher, Disposal, Microwave, Oven/range freestanding, Pantry, Refrigerator, Water softener own, Countertop-granite, Gas Oven, Gas Range
- Lot Features:
- Sidewalks, Public Road, Cul-De-Sac, Finished Driveway
- Water:
- City service
- Land Use:
- Single
- Sprinkler System:
- Auto,Drip,Full
Residential For Sale
2893 E Moon Dipper Ct., Meridian, Idaho 83643
- Property Type :
- Residential
- Listing Type :
- For Sale
- Status :
- Active
- Listing ID :
- 98998195
- Price :
- $599,000
- Bedrooms :
- 4
- Bathrooms :
- 2
- Apx SqFt :
- 2,019 SqFt
- Year Built :
- 2000
- Lot Area :
- 0.24 Acres
- Subdivision :
- Thousand Spring
- Update Date :
- 08/21/2026 15:05:07



