
-
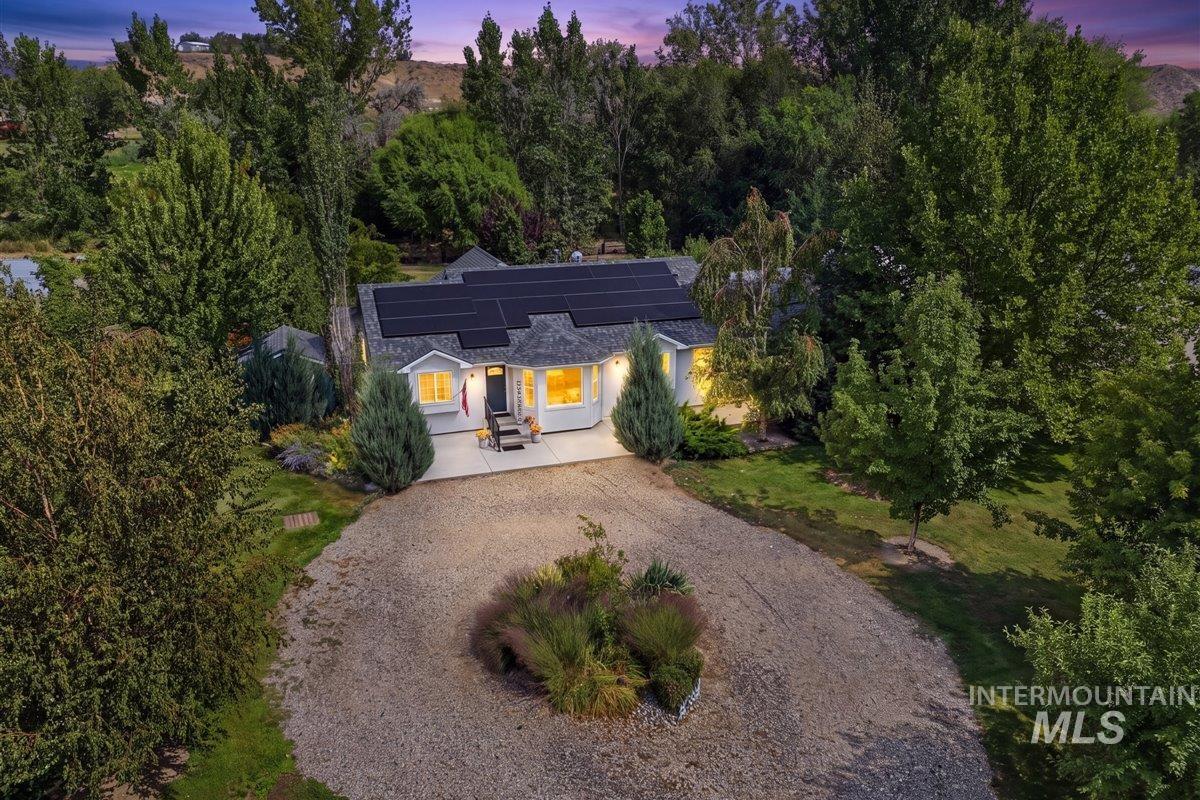
Single-story residence featuring solar panels, a gravel driveway, mature trees, and a front porch
-
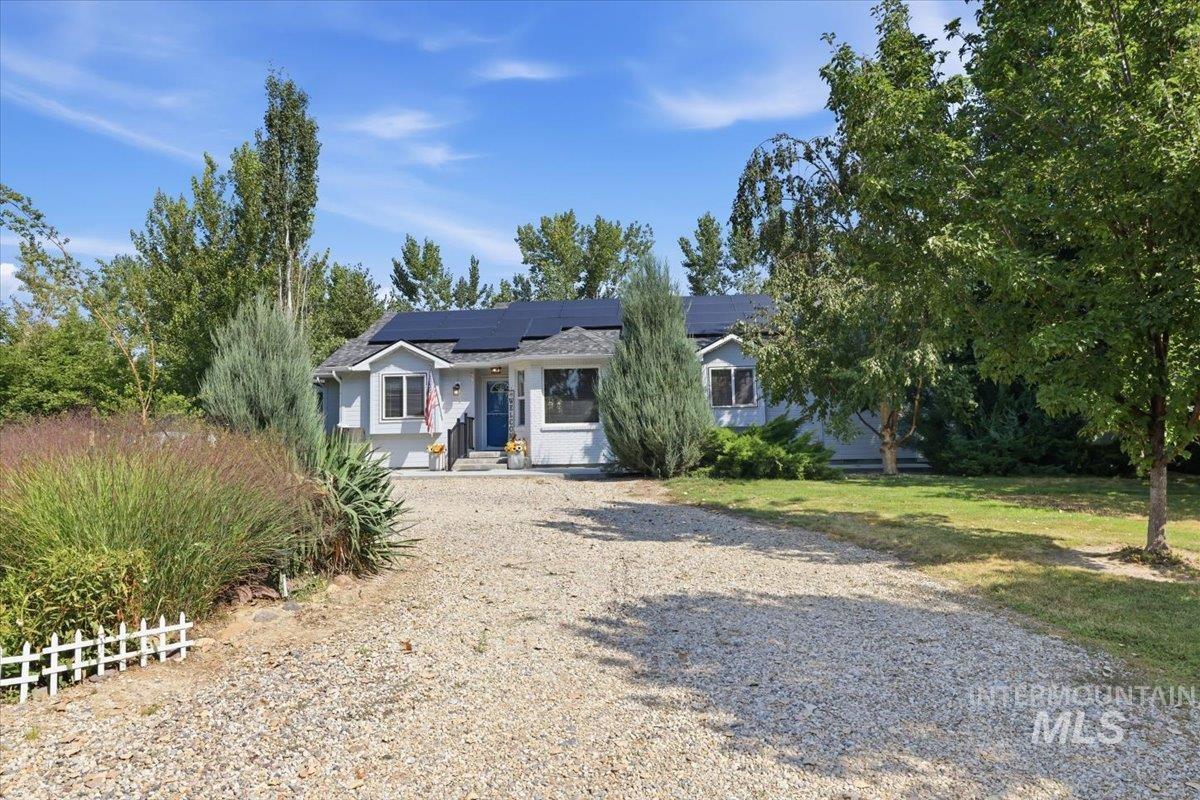
Gravel driveway leading to a residence with solar panels, a gabled roofline, and established landscaping
-
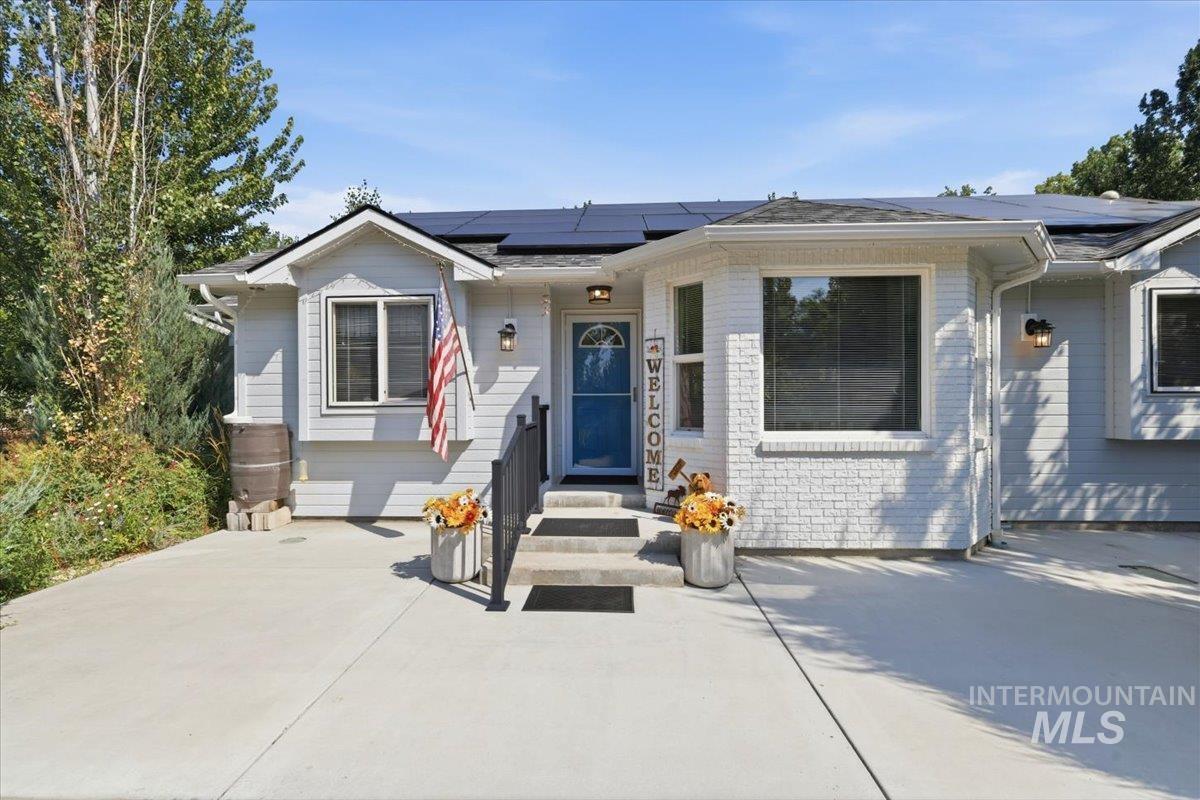
Light-toned exterior siding with a contrasting blue entry door, concrete driveway, and roof-mounted solar panels
-
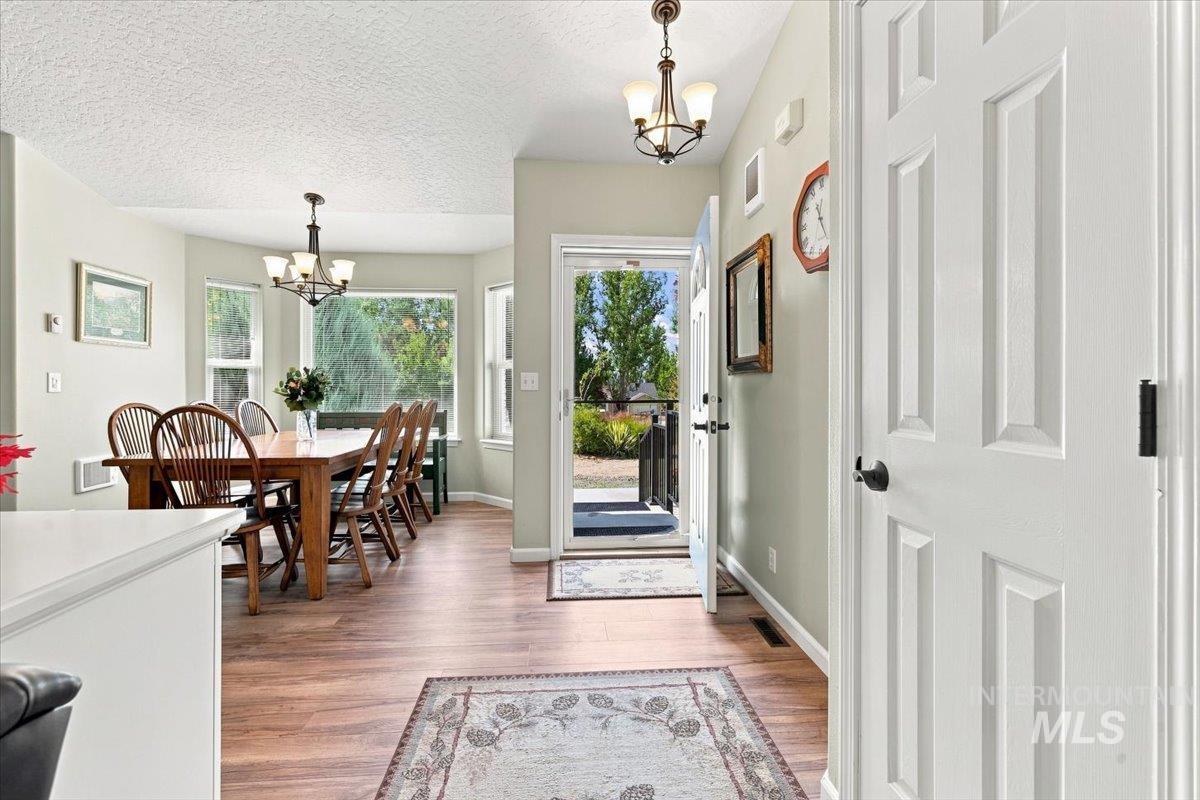
Wood-finish flooring throughout, bay windows, white paneled doors, and a decorative chandelier
-
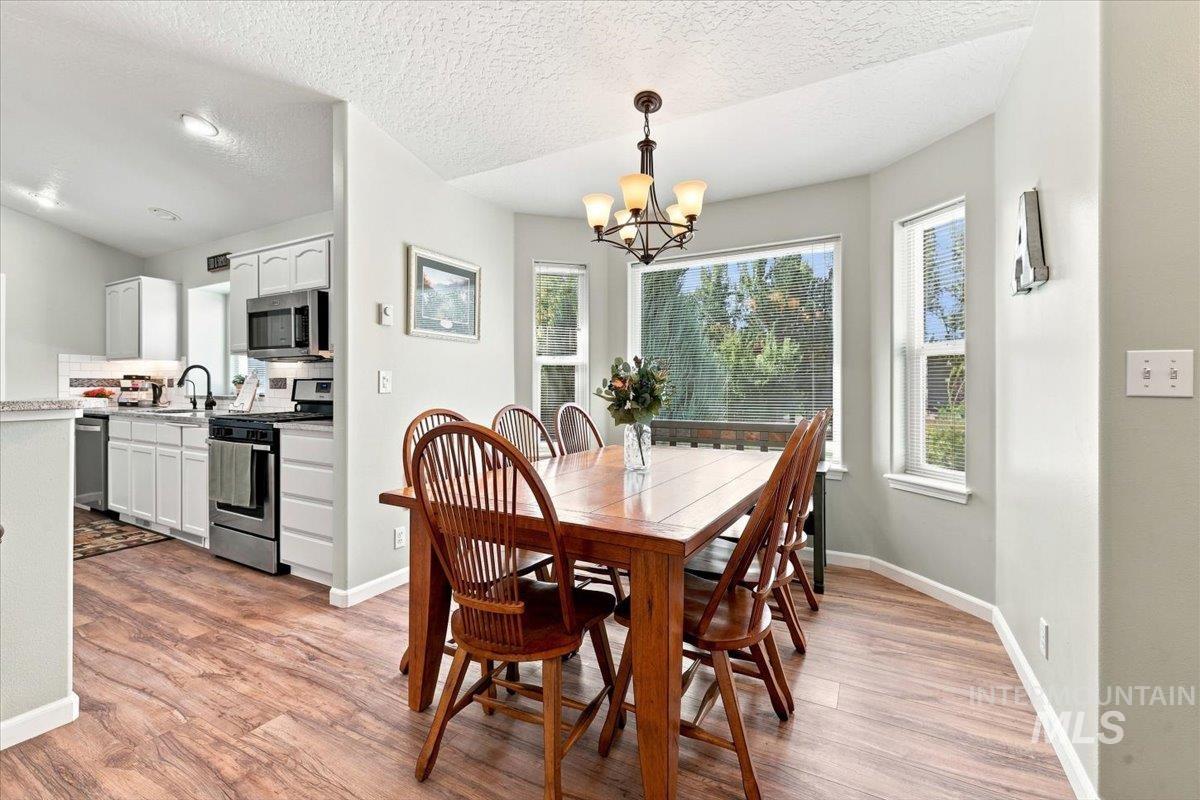
Open-concept dining area with wood-finish flooring, a contemporary chandelier, and multiple windows
-
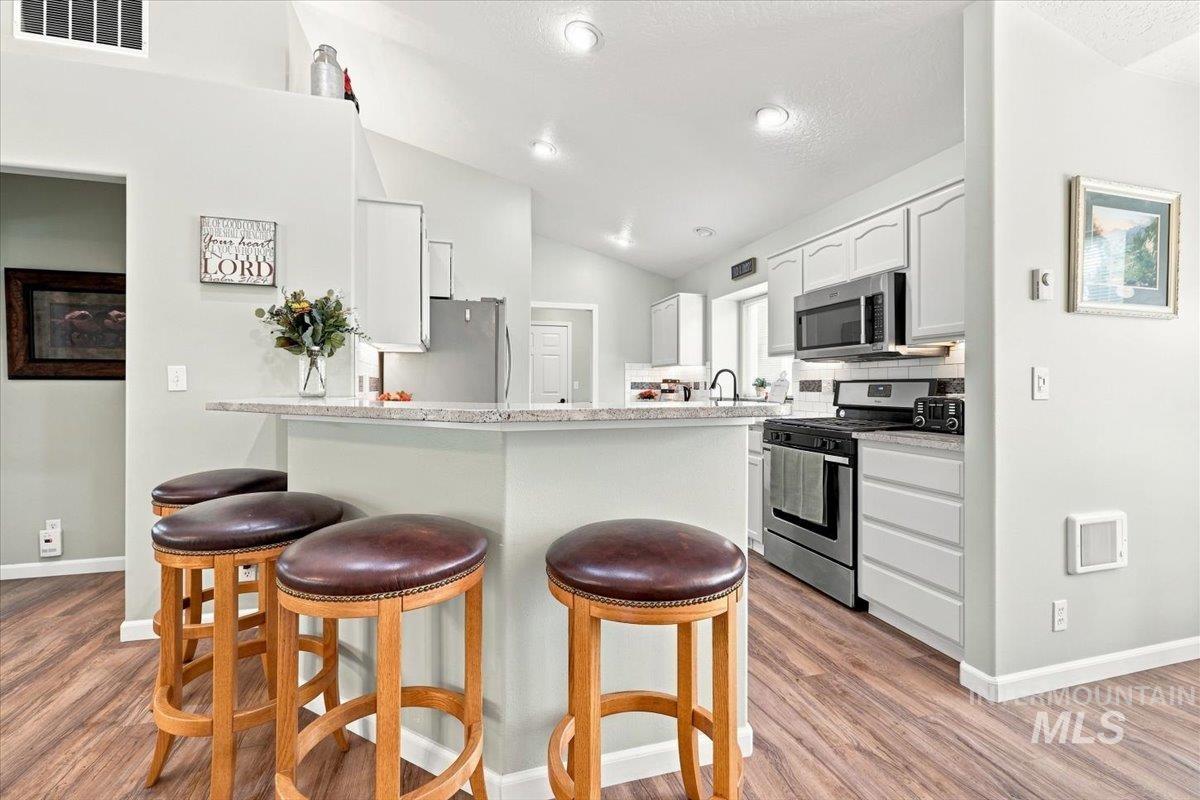
Kitchen featuring an eat-at peninsula with stone-finish countertop, white cabinetry, stainless steel appliances, and wood-finish flooring
-
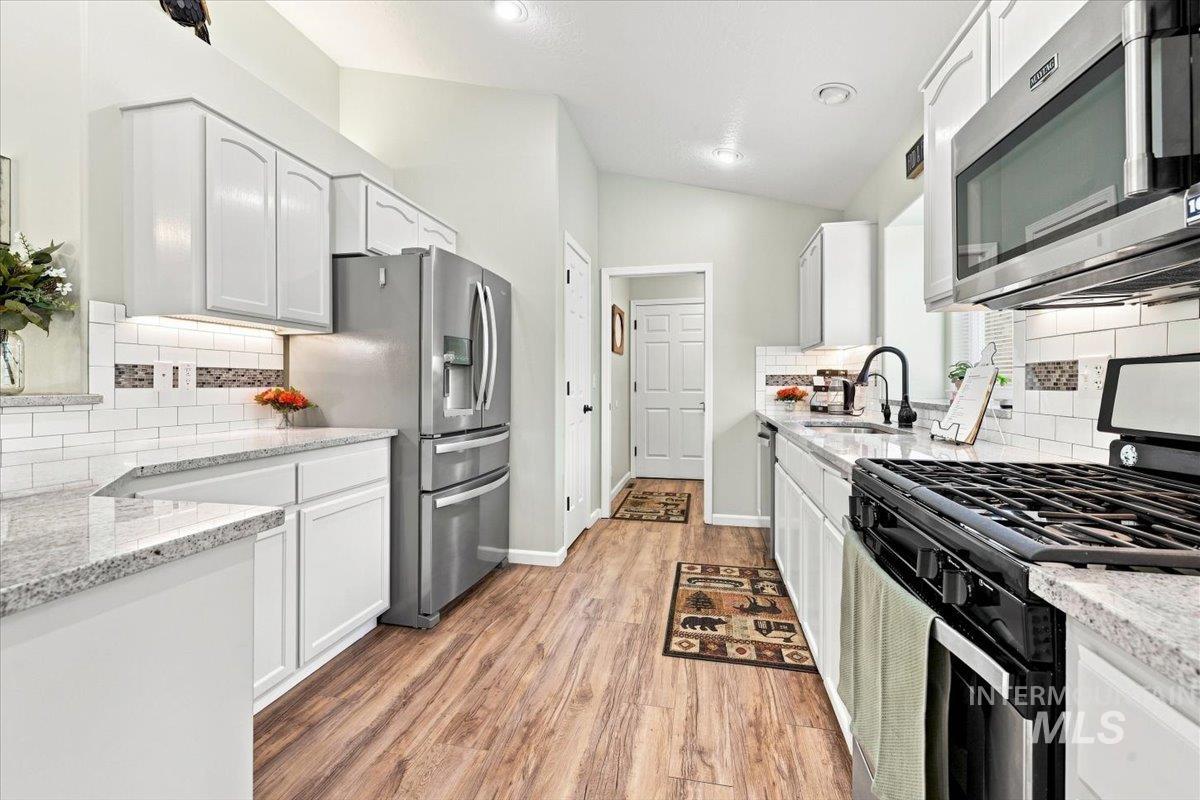
Kitchen featuring white cabinetry, stainless steel appliances, wood-finish flooring, subway tile backsplash, and light-toned countertops
-
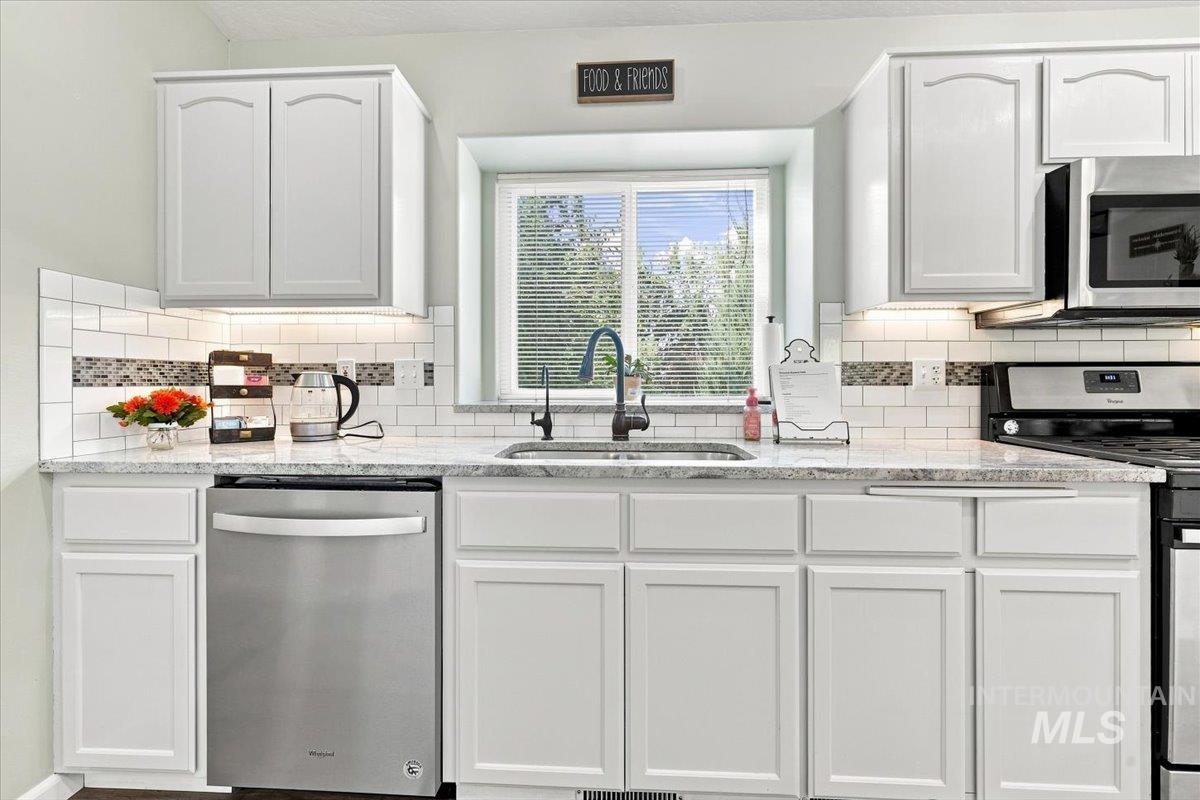
White cabinetry, stainless steel appliances, granite-style countertops, subway tile backsplash with decorative accent, and an undermount sink with a gooseneck faucet
-
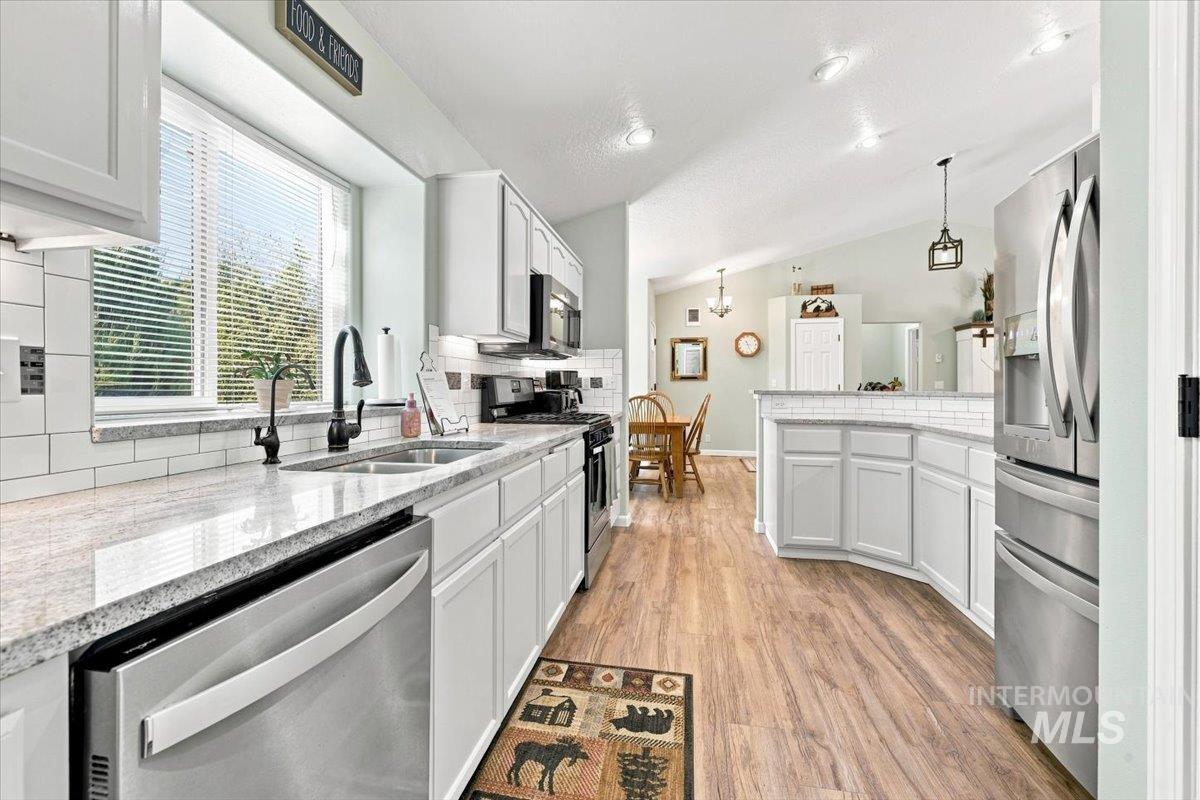
Kitchen featuring stainless steel appliances, white cabinetry, wood-finish flooring, subway tile backsplash, and recessed lighting
-
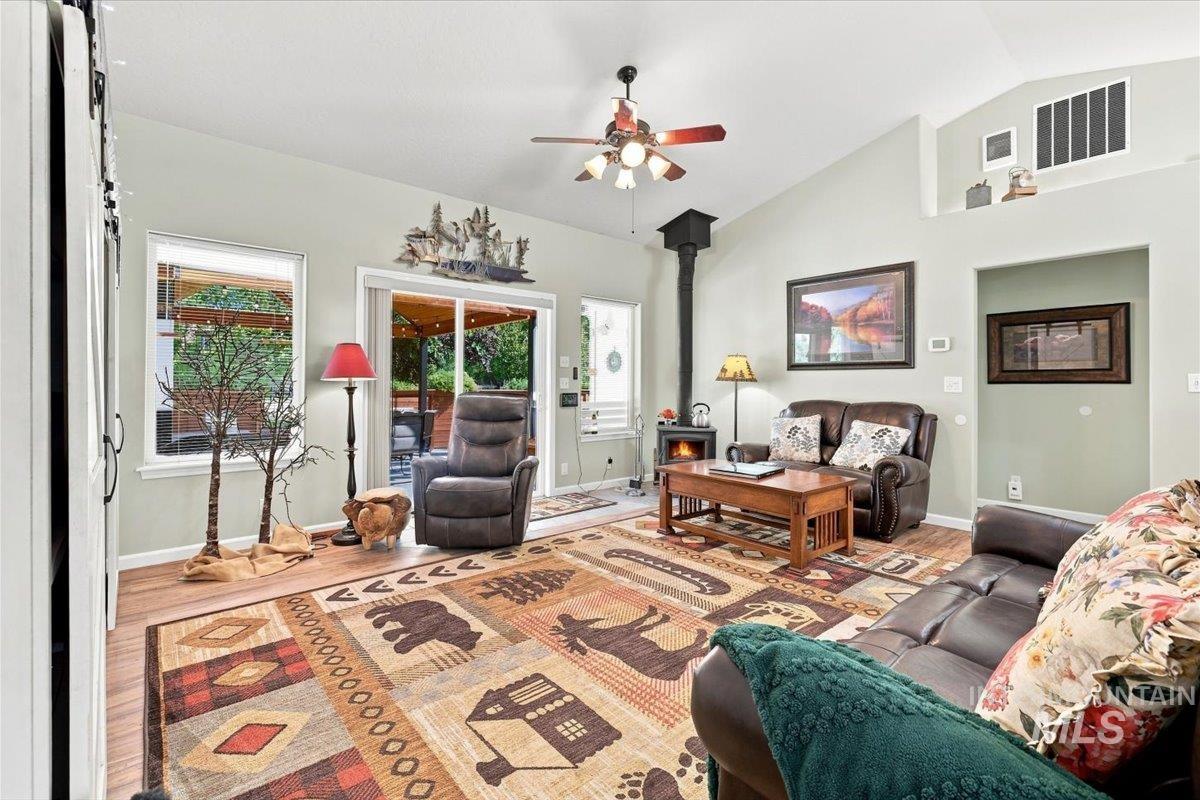
Vaulted ceilings, wood-finish flooring, and a wood-burning stove with a black stovepipe
-
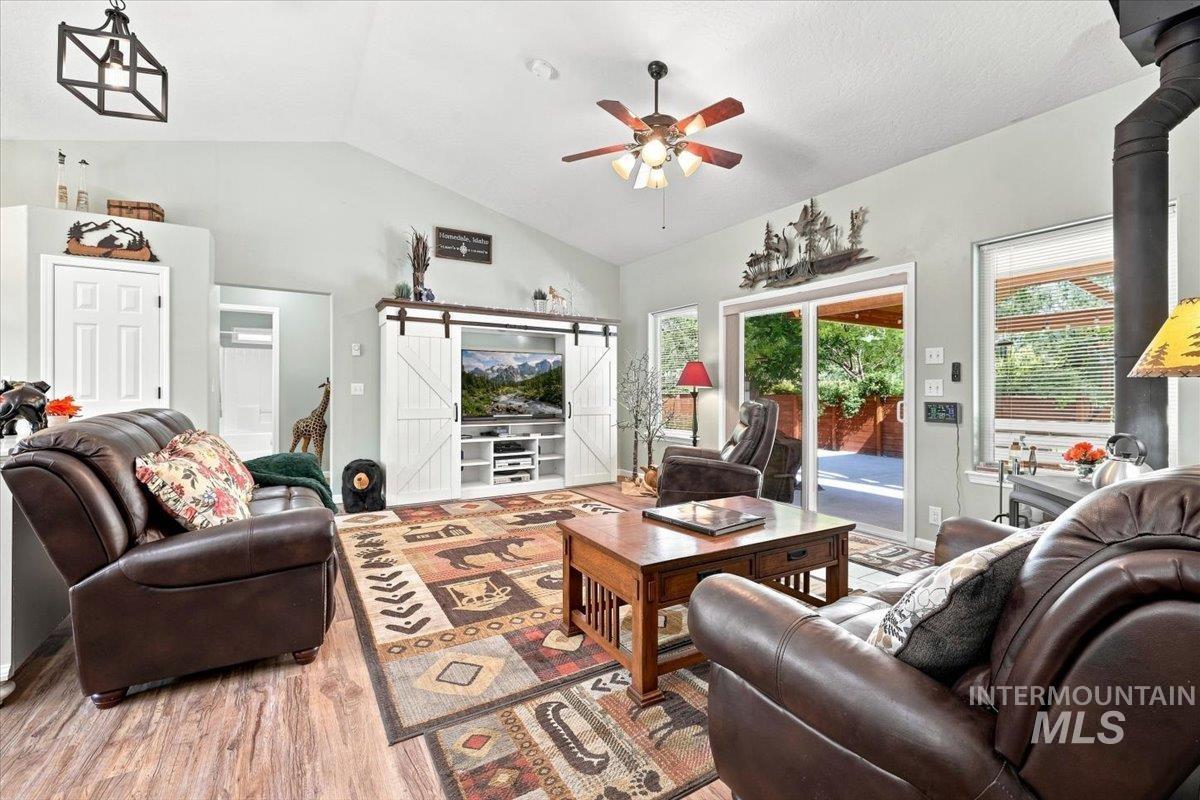
Vaulted ceiling, wood-finish flooring, sliding glass door, built-in media center with barn doors, and ceiling fan
-
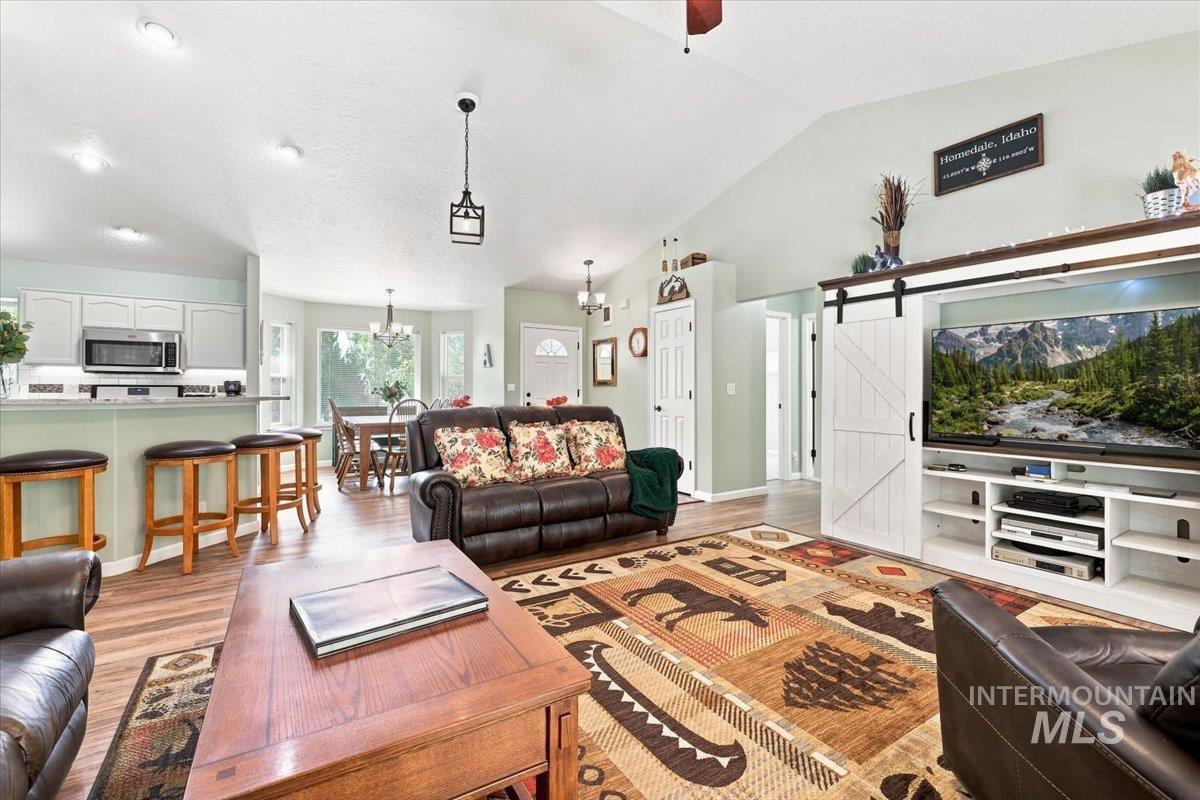
Vaulted ceilings, wood-finish flooring, and an open-concept layout
-
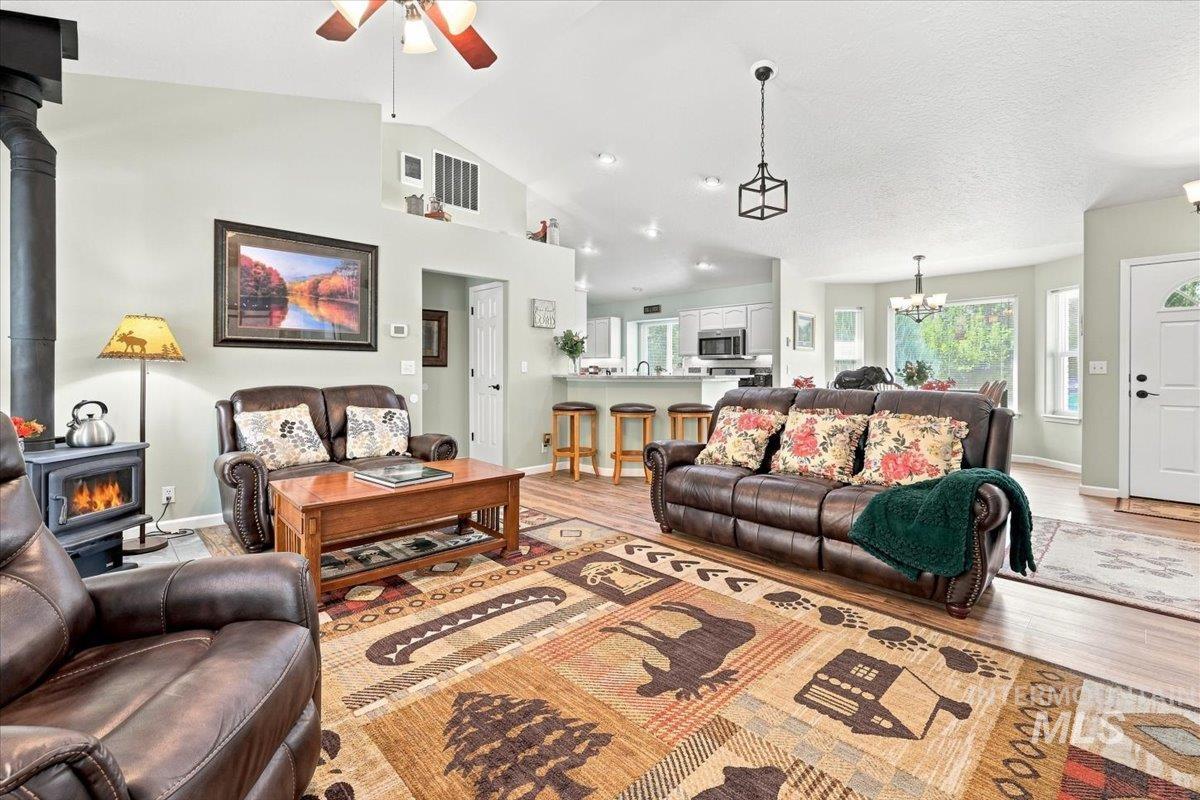
Vaulted ceilings and wood-finish flooring complement the central wood-burning stove
-
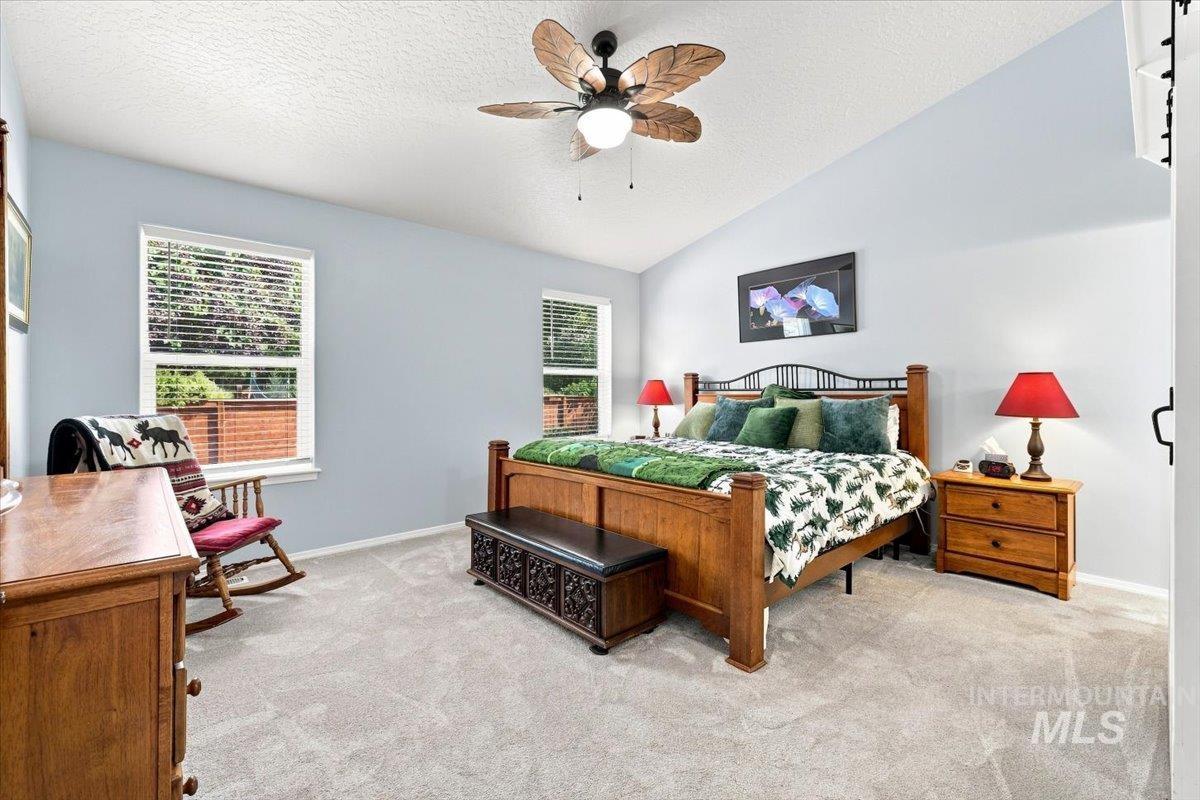
Vaulted ceiling with an integrated ceiling fan, two windows with blinds, and light-toned carpeting
-
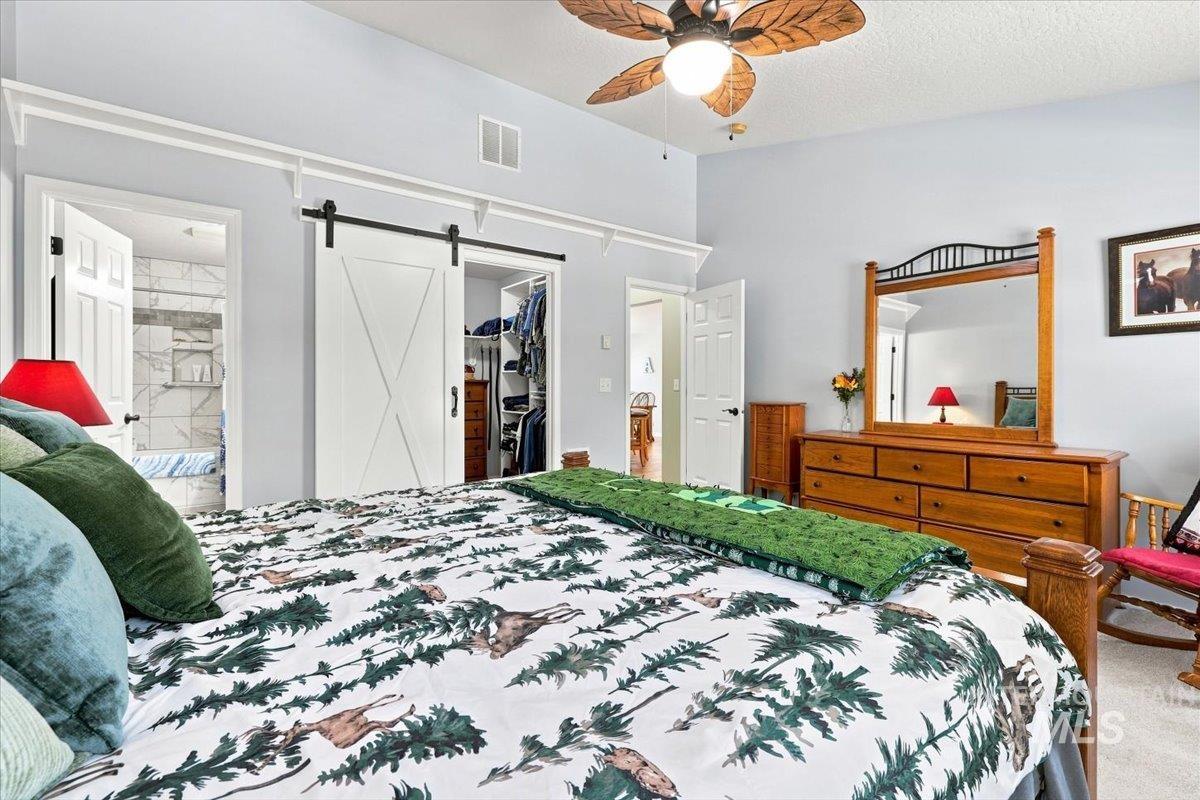
Vaulted ceiling with a wood-finish ceiling fan, white barn door leading to a walk-in closet, and an attached bathroom featuring tiled walls
-
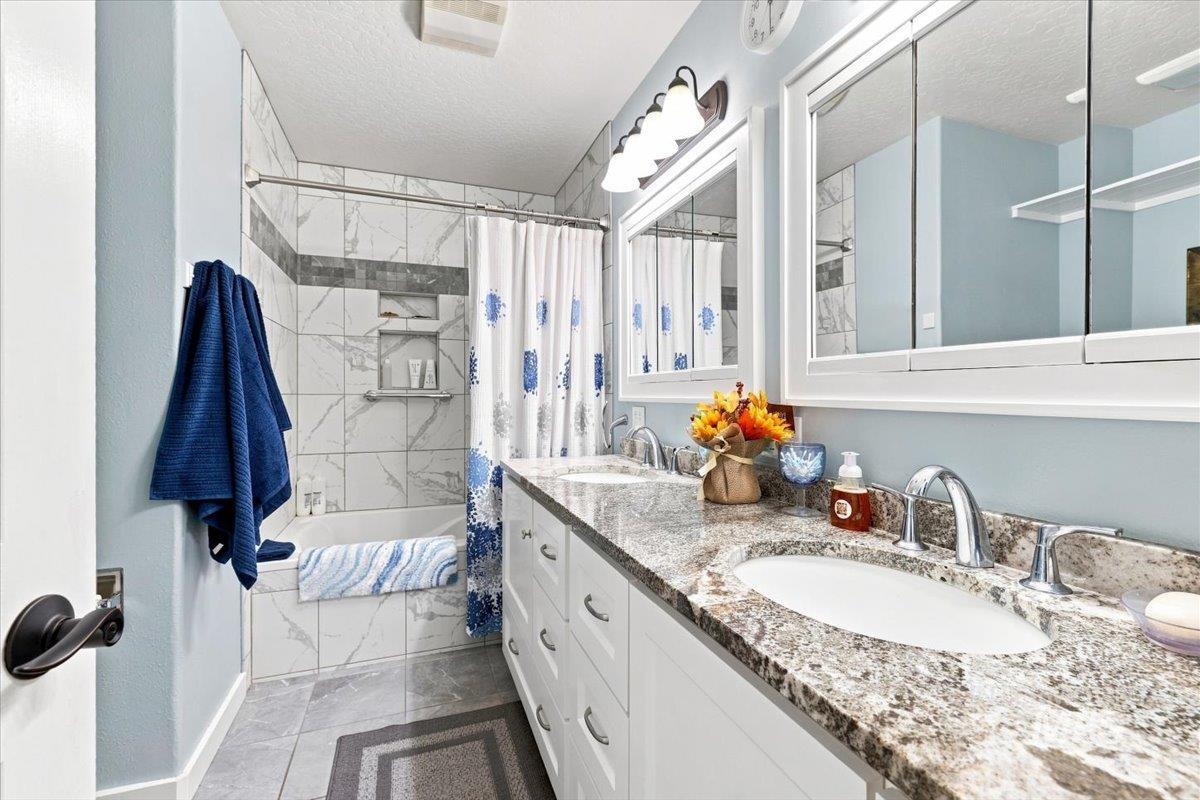
Dual vanity with stone-finish countertop, white cabinetry, and undermount sinks
-
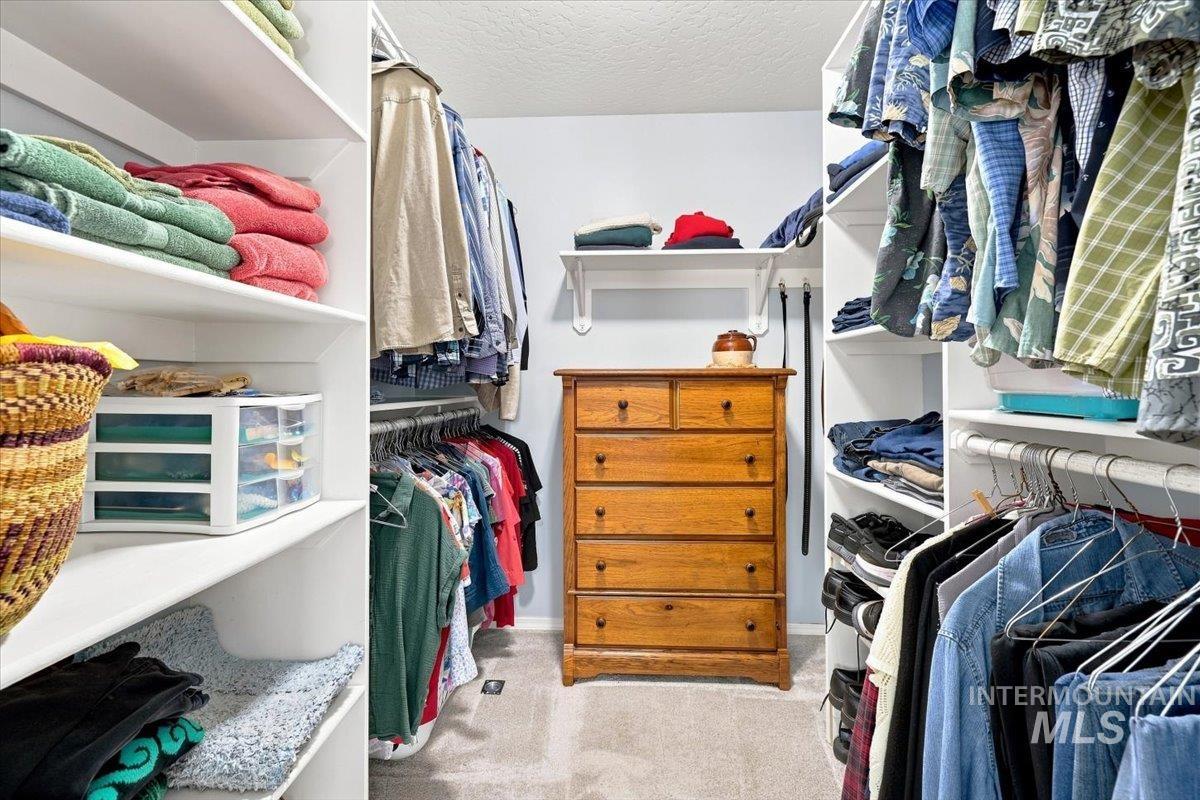
Walk-in closet featuring built-in shelving, multiple hanging rods, a wall-mounted shelf, and wood-finish drawer storage
-
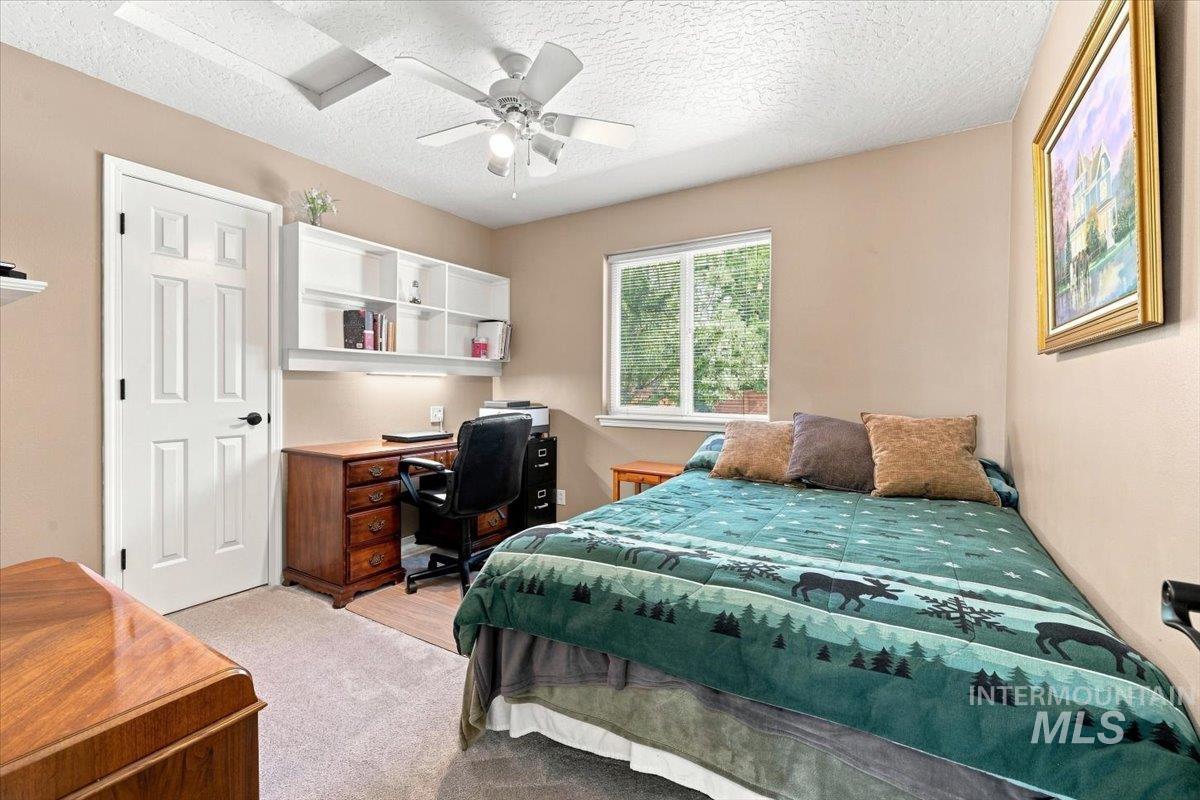
Built-in shelving unit with task lighting, white paneled interior door, ceiling fan with integrated lighting, and window with outdoor scenery
-
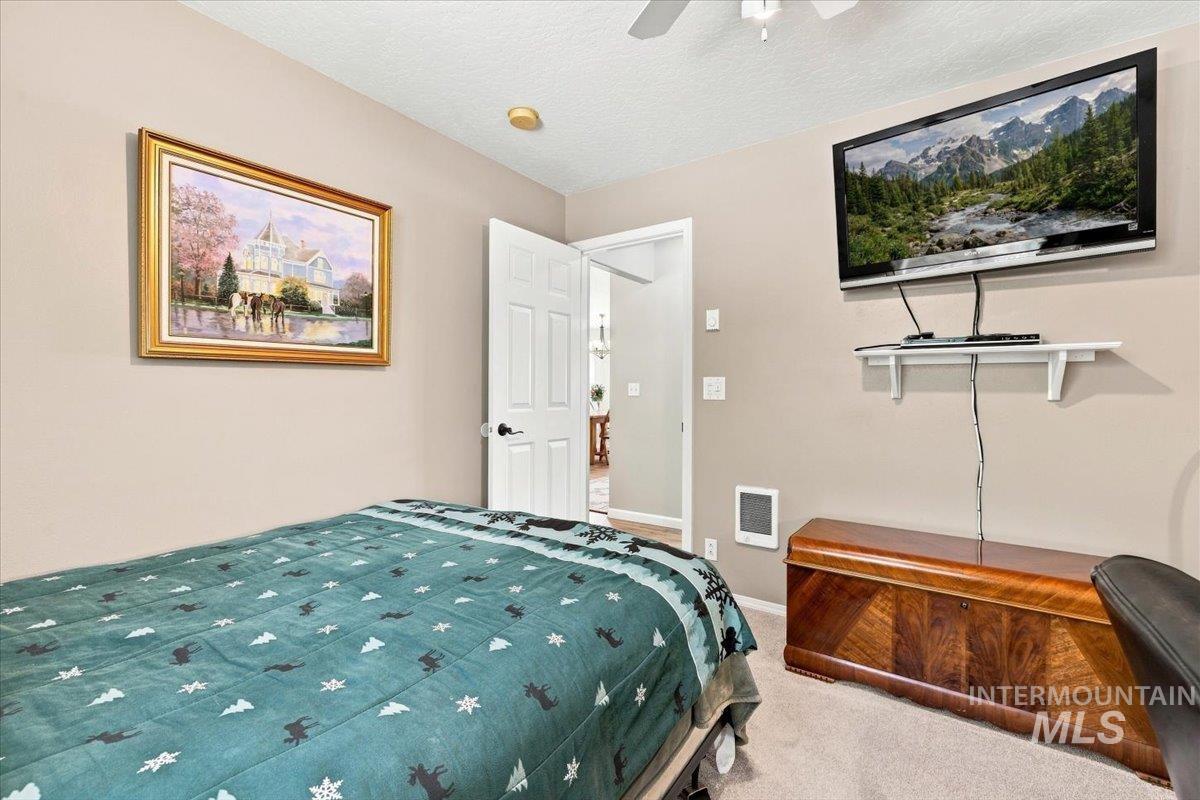
Neutral wall color, wall-mounted television, wood-finish chest, carpeted flooring, and a ceiling fan
-
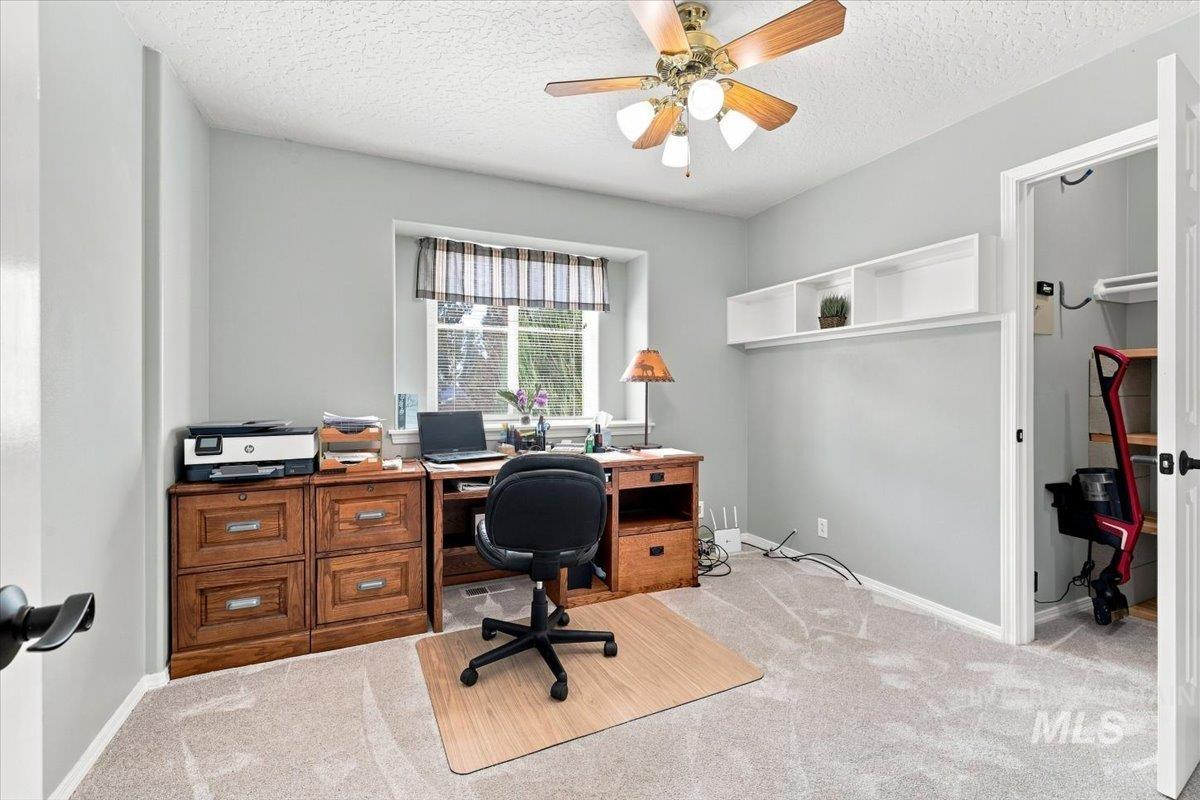
Carpeted room with a ceiling fan light fixture, a window with exterior views, and a closet with shelving
-
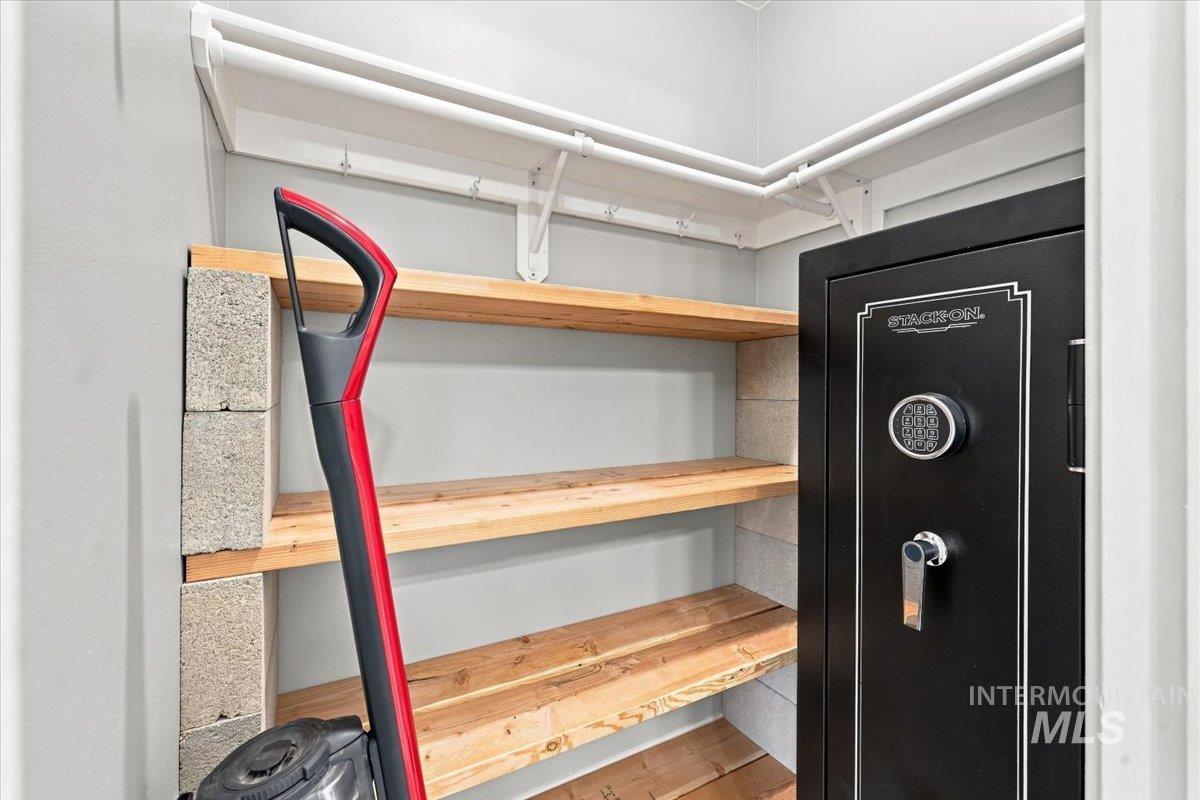
Built-in wooden shelving provides storage space
-
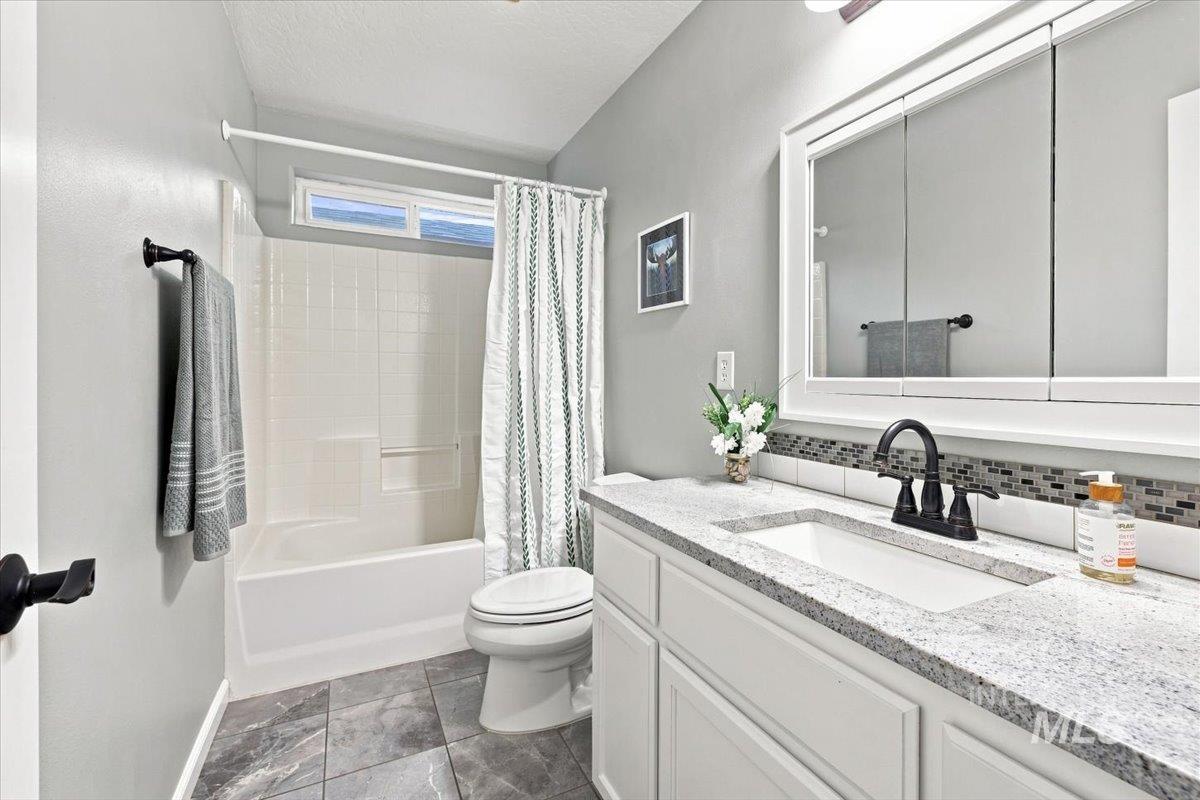
White vanity with a stone-finish countertop, single basin sink, and matte black faucet
-
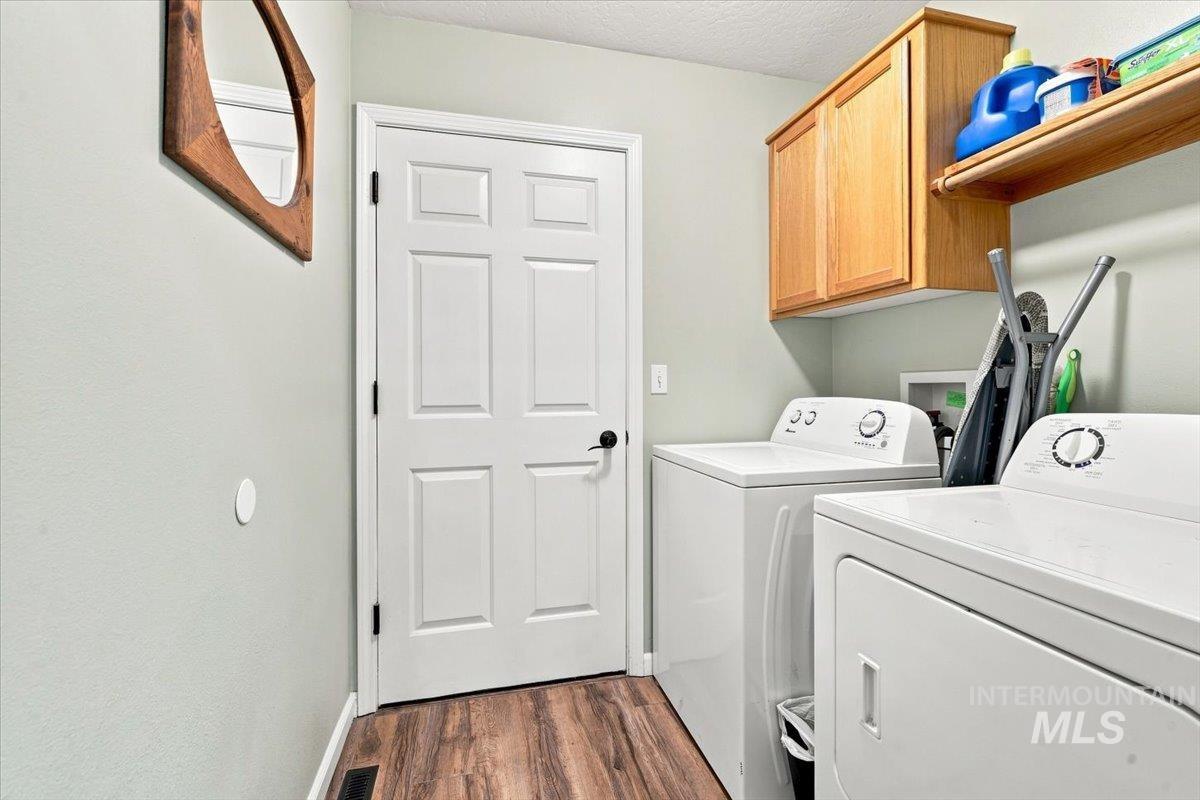
Wood-finish flooring, white paneled door with black hardware, and light wood-tone cabinetry
-
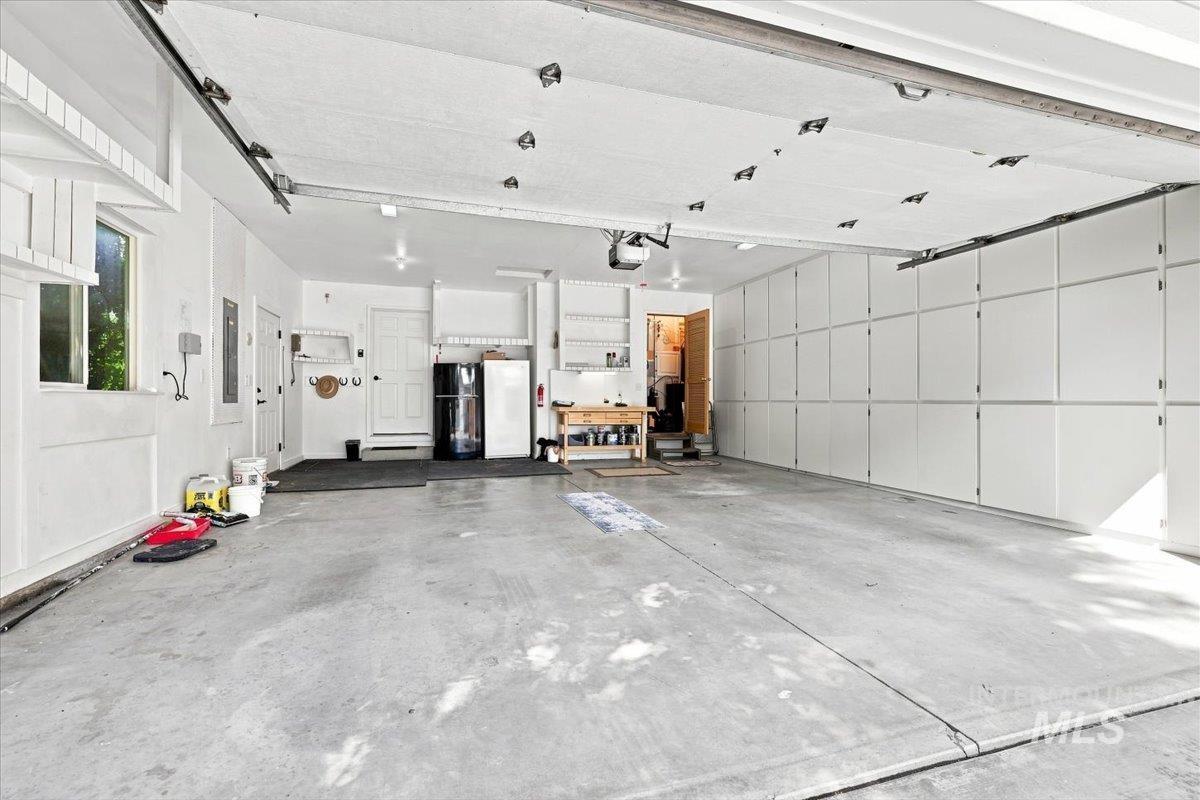
Spacious garage featuring abundant built-in storage cabinetry, concrete flooring, and multiple windows for natural light
-
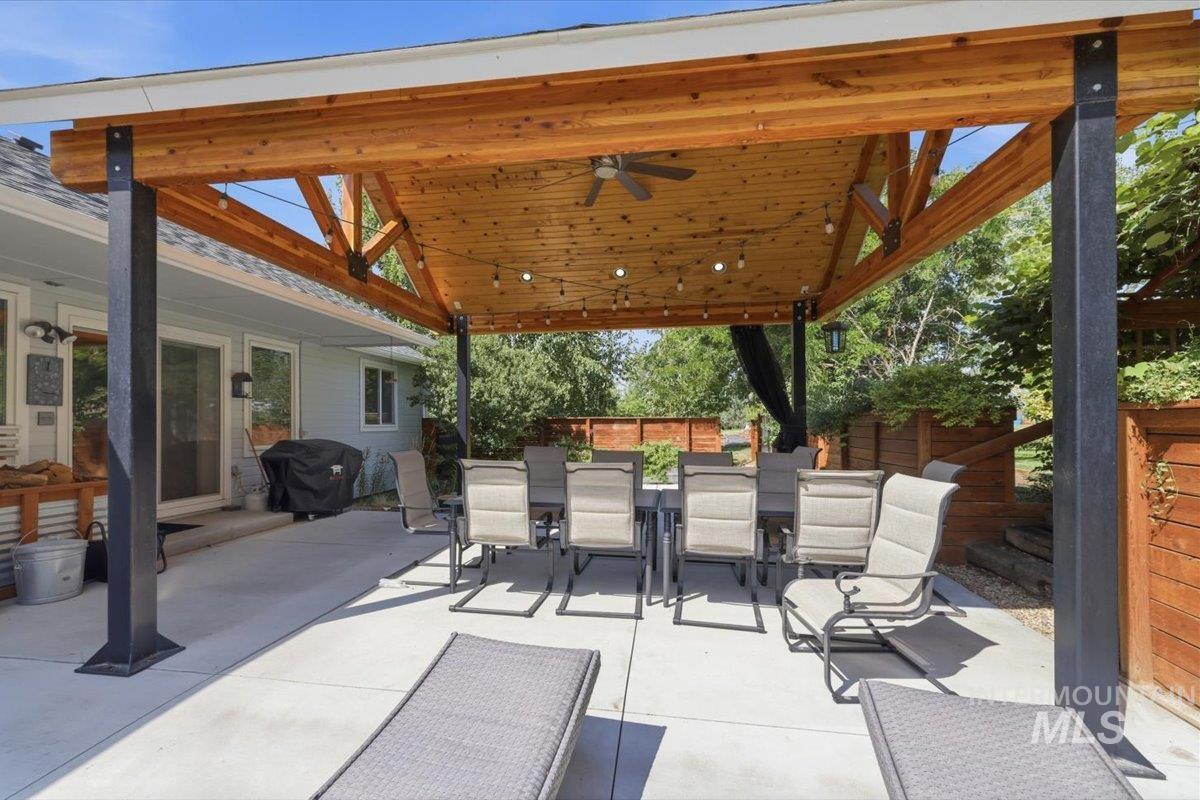
Expansive concrete patio featuring a substantial wood-beam pergola with integrated lighting and a ceiling fan
-
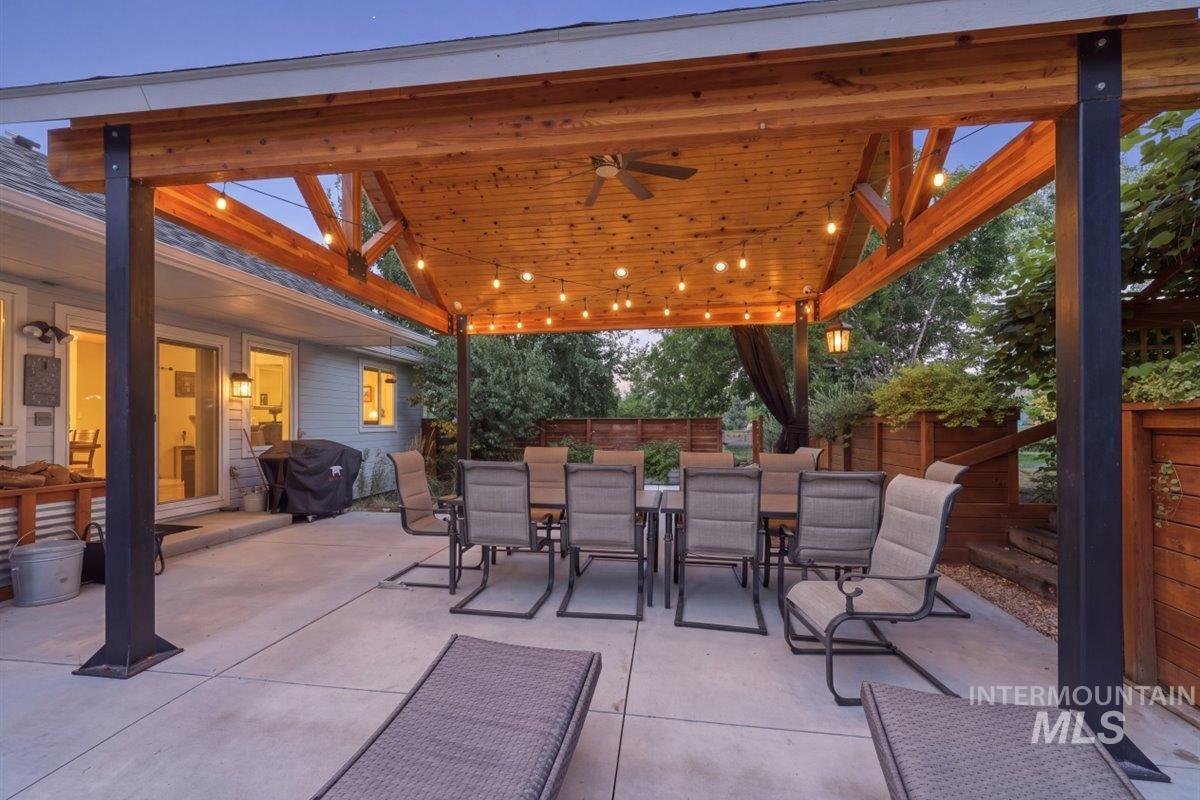
Expansive concrete patio with a wood-beamed pergola, integrated lighting, and ceiling fan
-
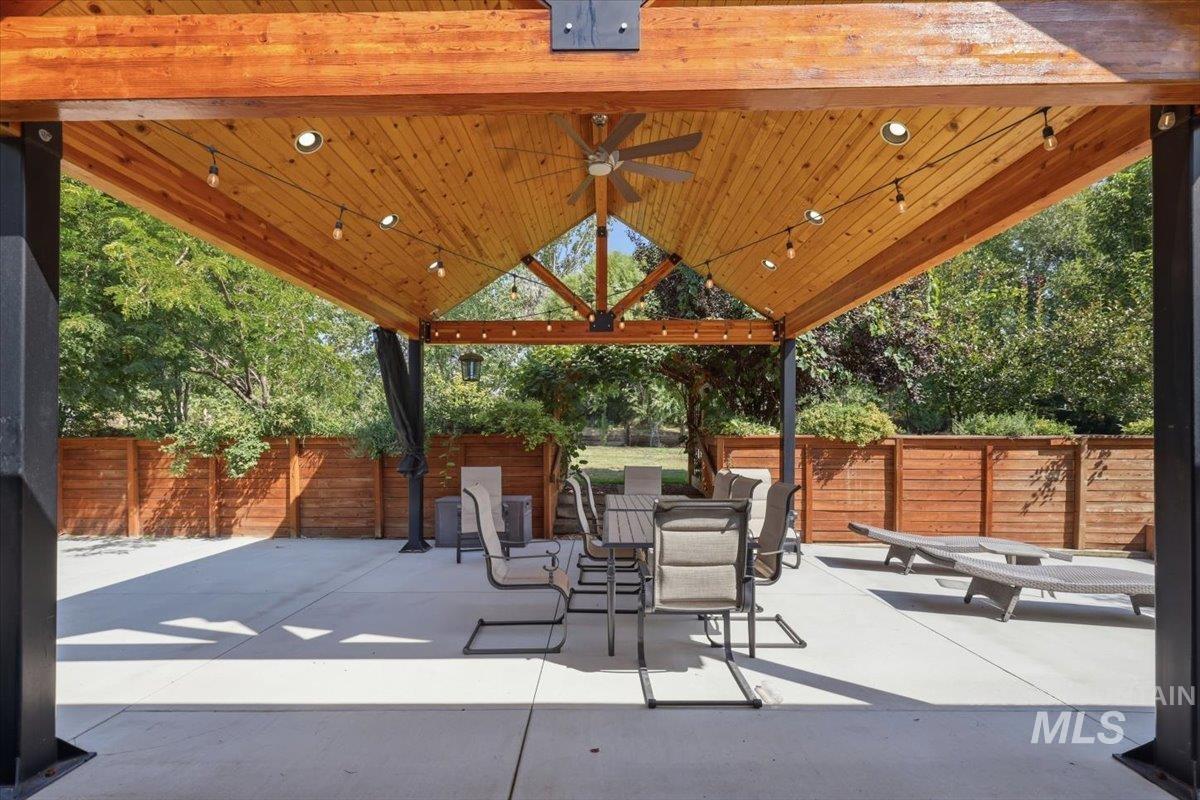
Expansive covered patio featuring a wood ceiling, recessed lighting, and exposed wood beams
-
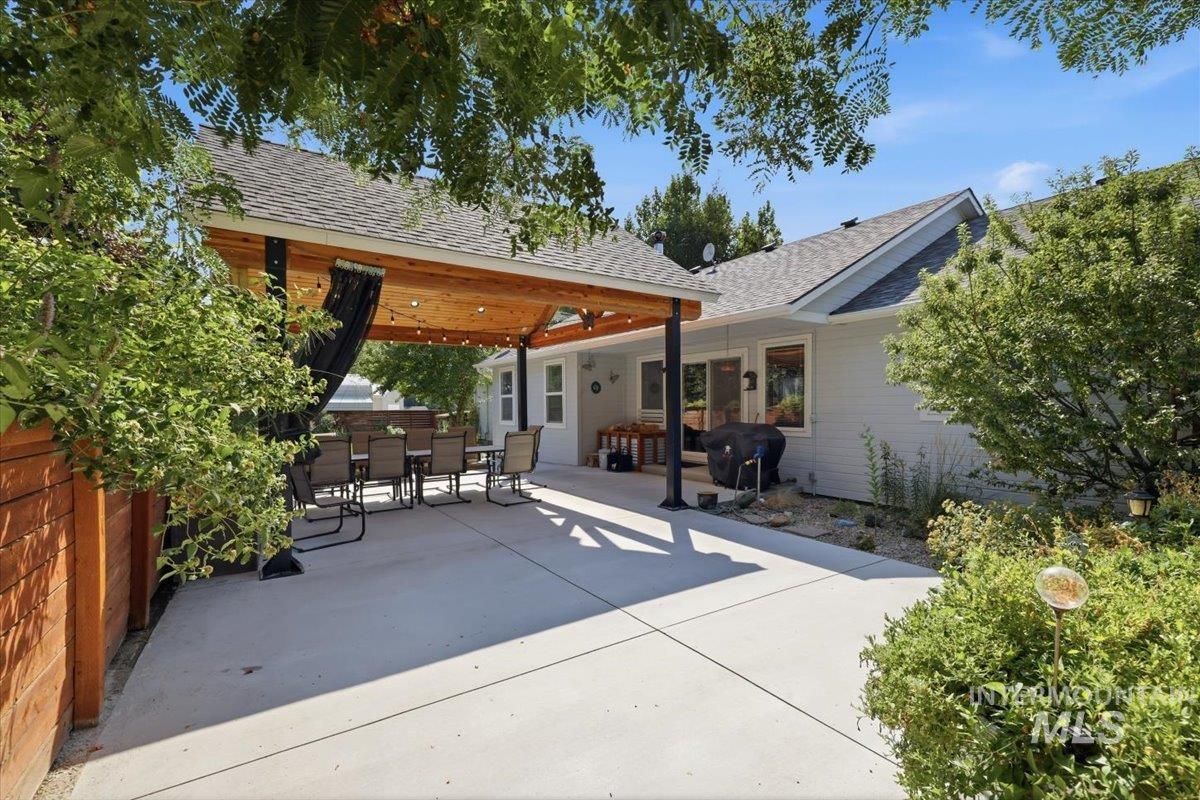
Expansive concrete patio with a wood-finish covered pergola
-
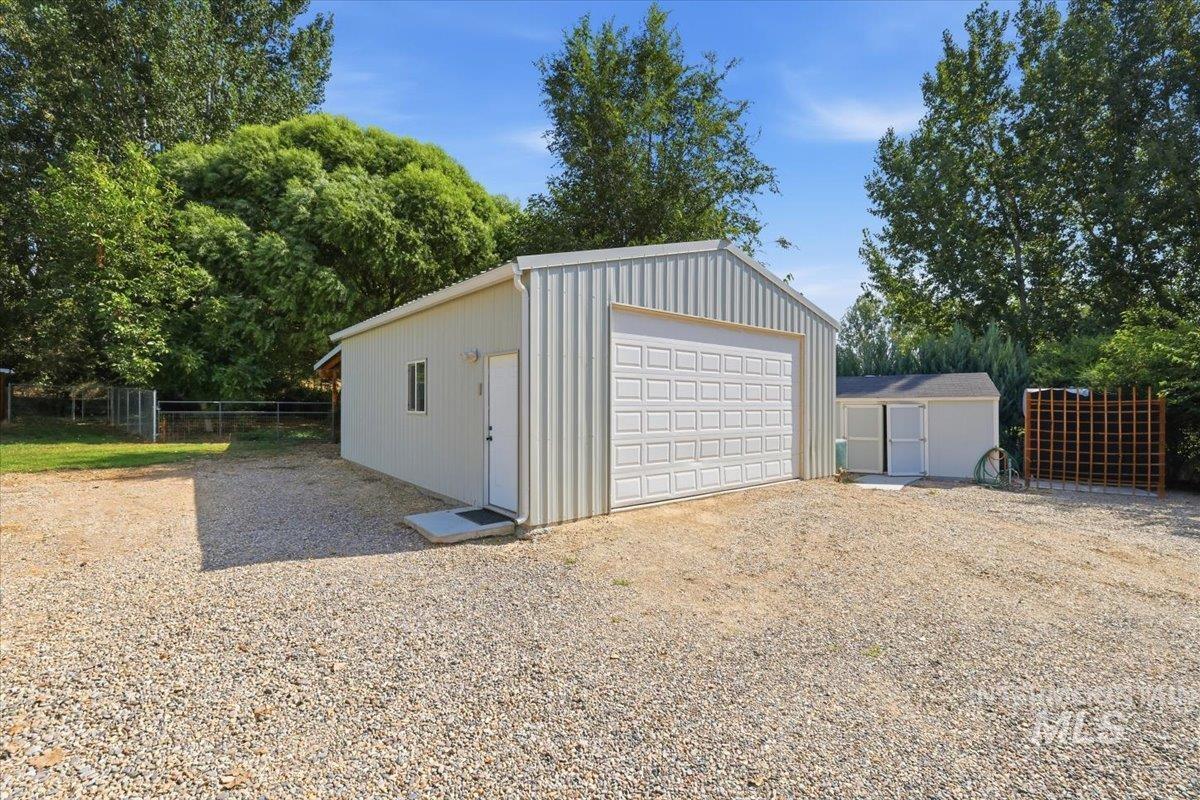
Metal-sided outbuilding featuring a large white garage door and a separate entry door
-
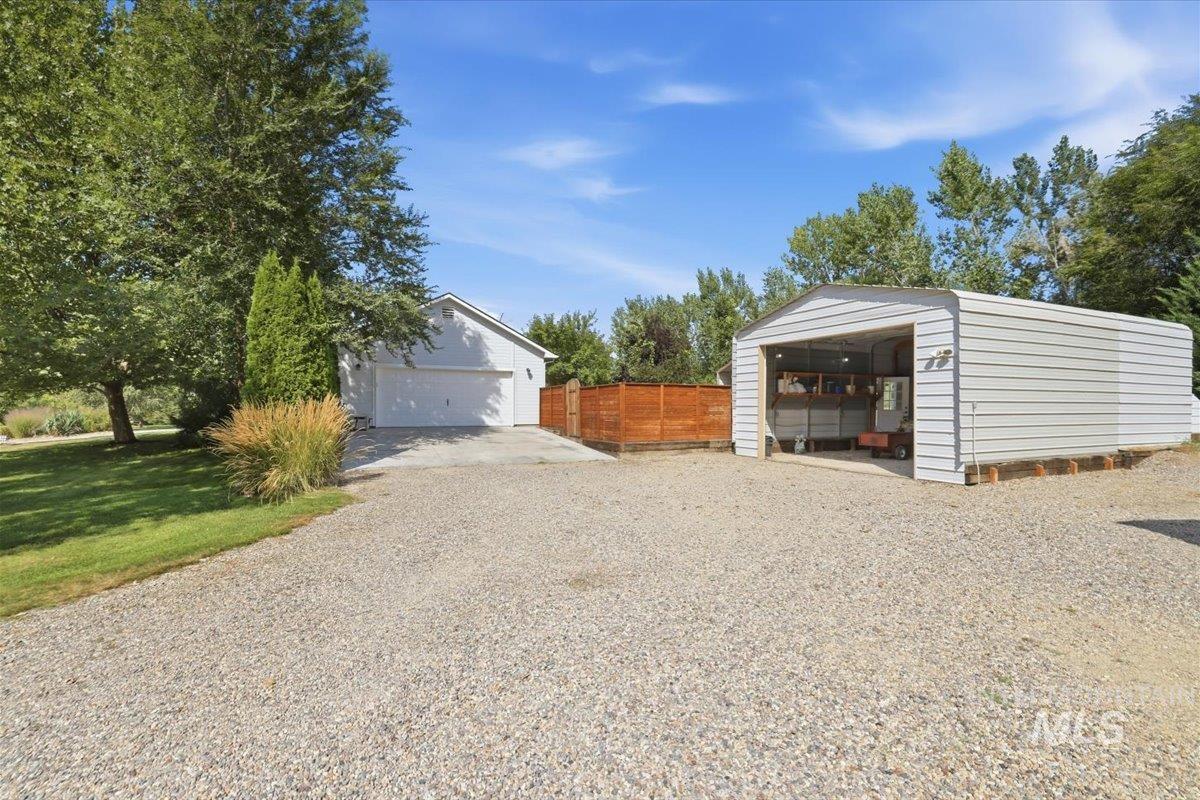
Gravel driveway, detached garage with white overhead door, separate metal carport structure, wood-tone fencing, and mature trees
-
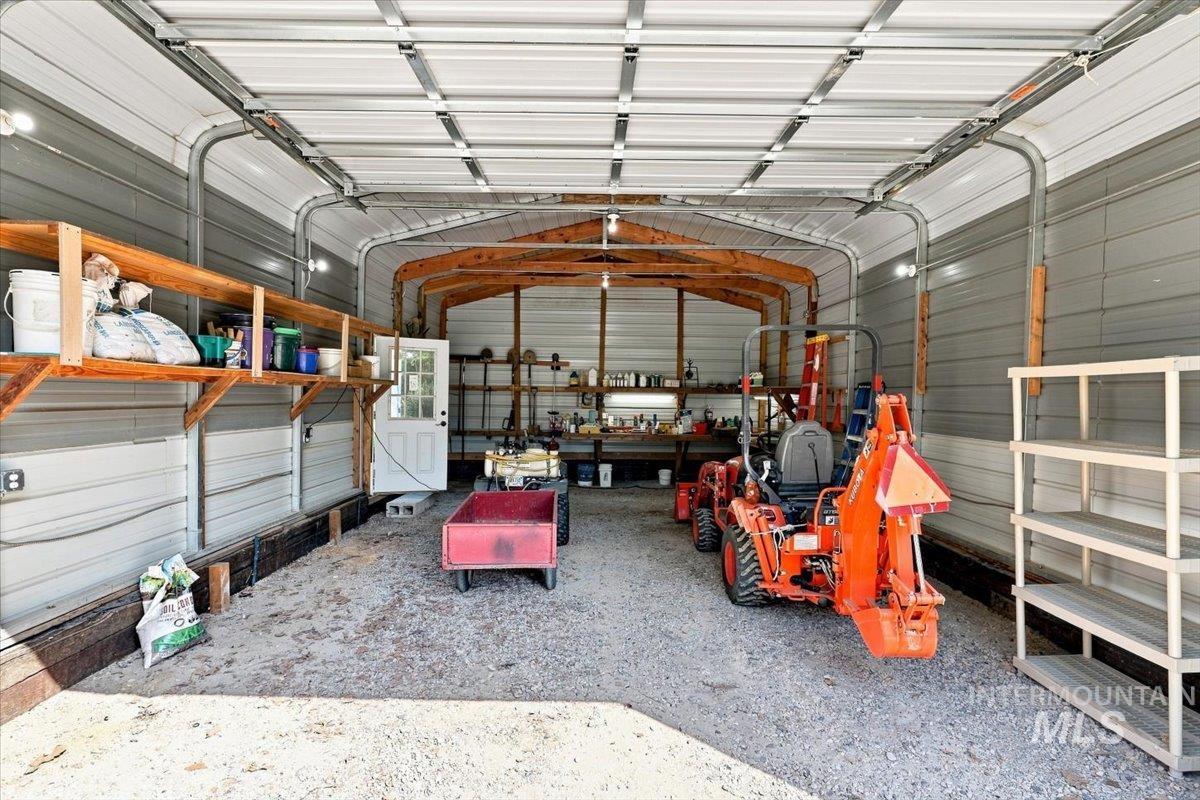
Metal carport structure featuring open-beam wooden framing, integrated shelving, and a gravel floor
-
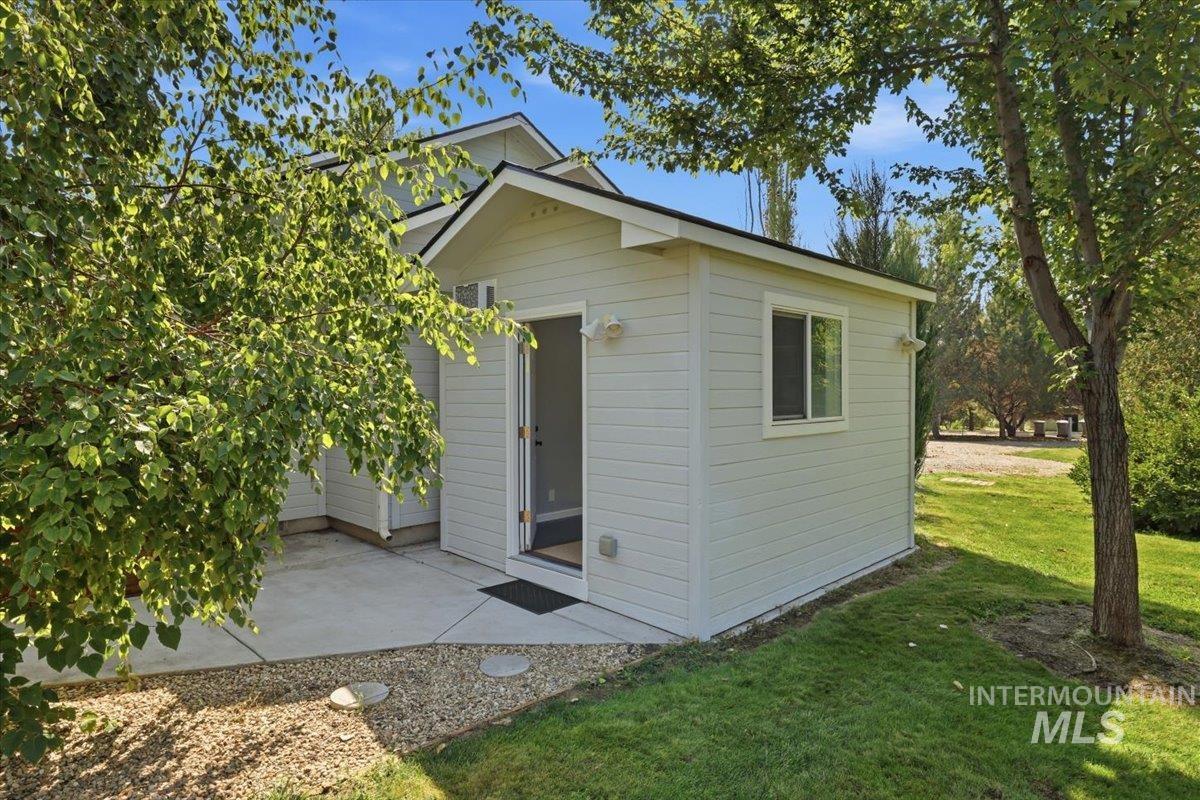
Private patio with a separate outdoor structure featuring a single window and gabled roof
-

Vaulted ceiling with overhead lighting, built-in shelving, white window trim, and a built-in desk surface
-
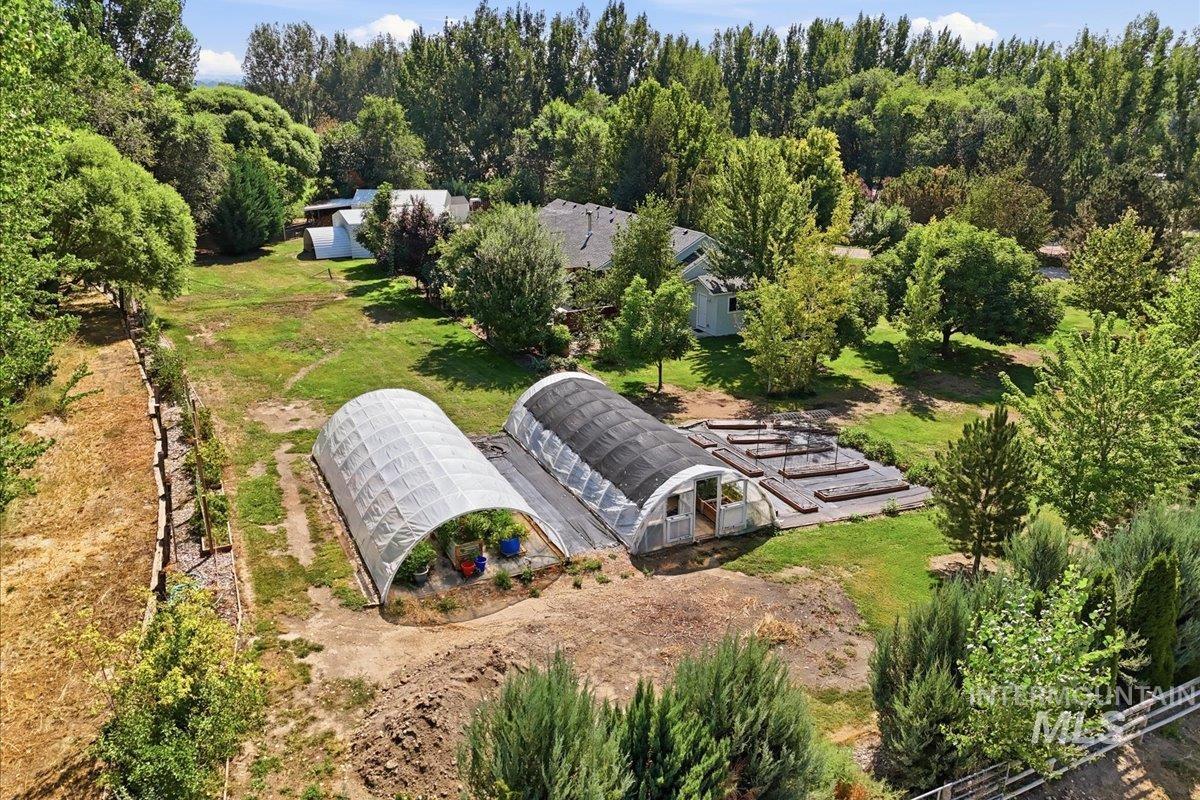
Expansive property featuring two tunnel greenhouses, established garden beds, mature trees, and a residential structure with a gabled roof
-
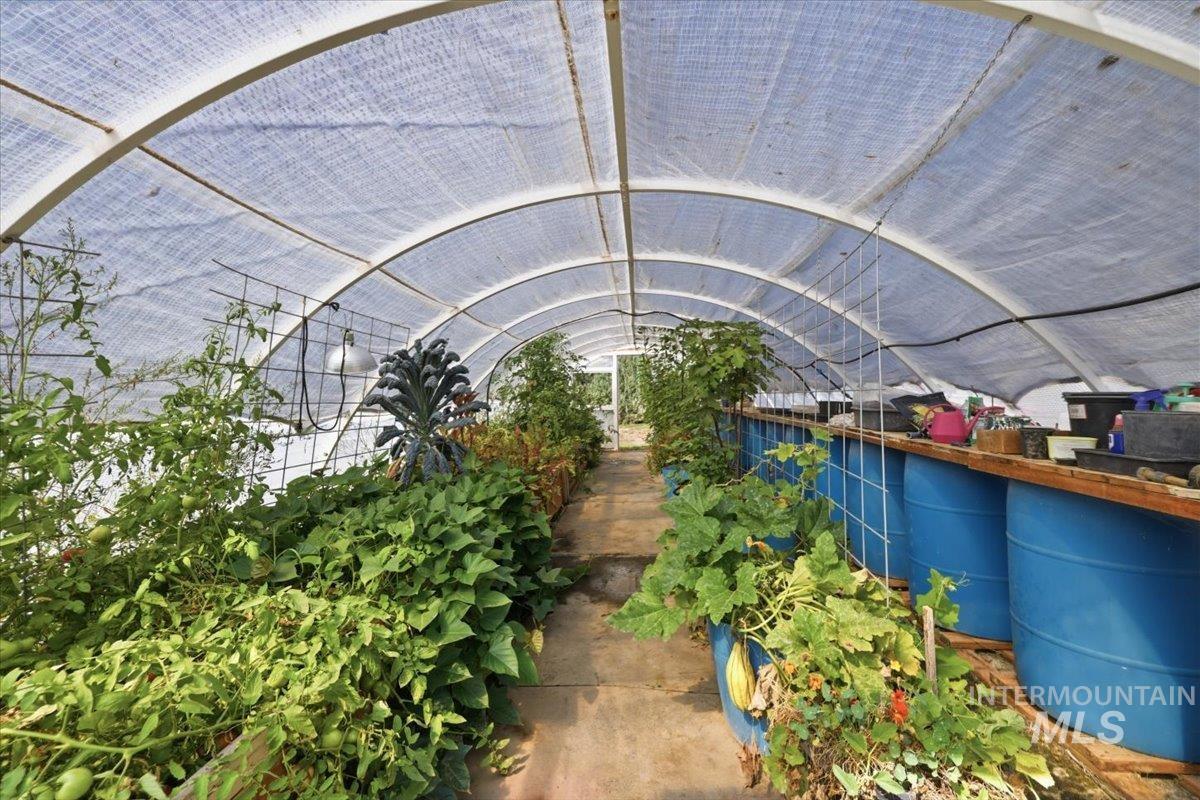
Greenhouse structure featuring a translucent roof, metal framing, and integrated planting beds
-
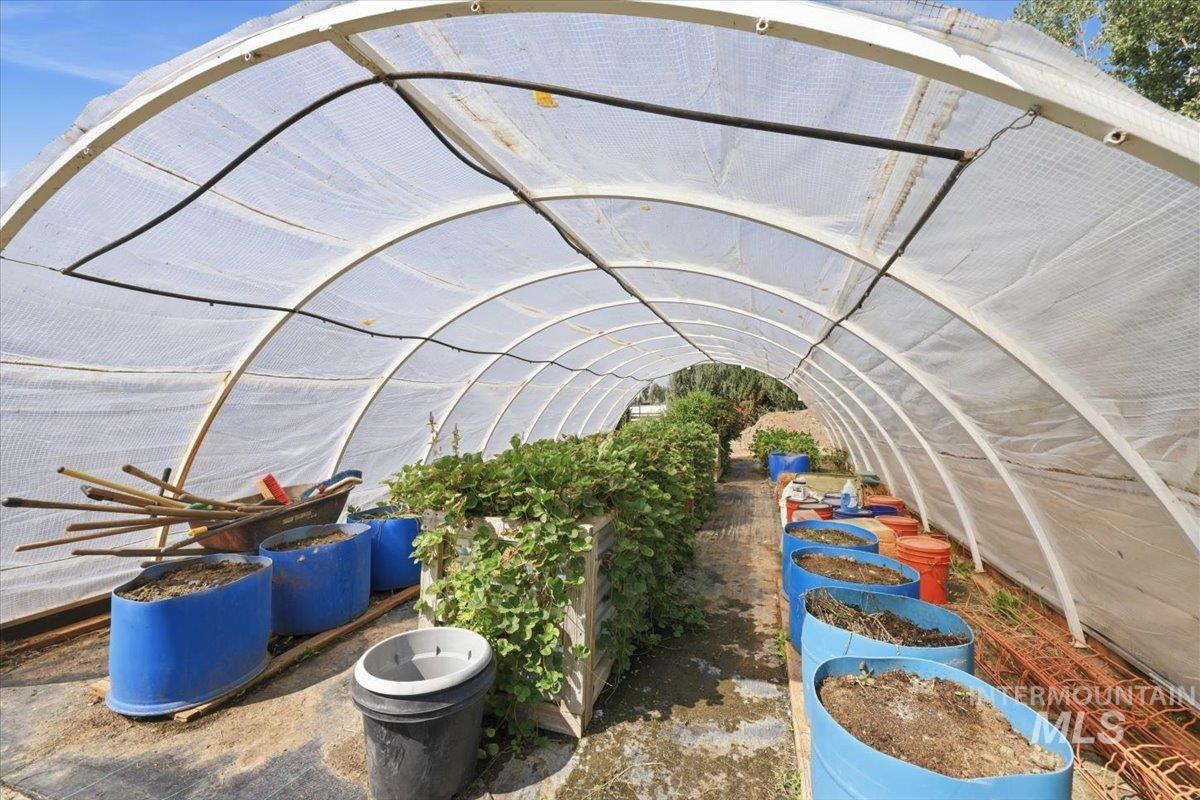
Arched greenhouse structure with translucent covering, internal drip irrigation system, and multiple planting containers
-
Additional content
-
Additional content
-
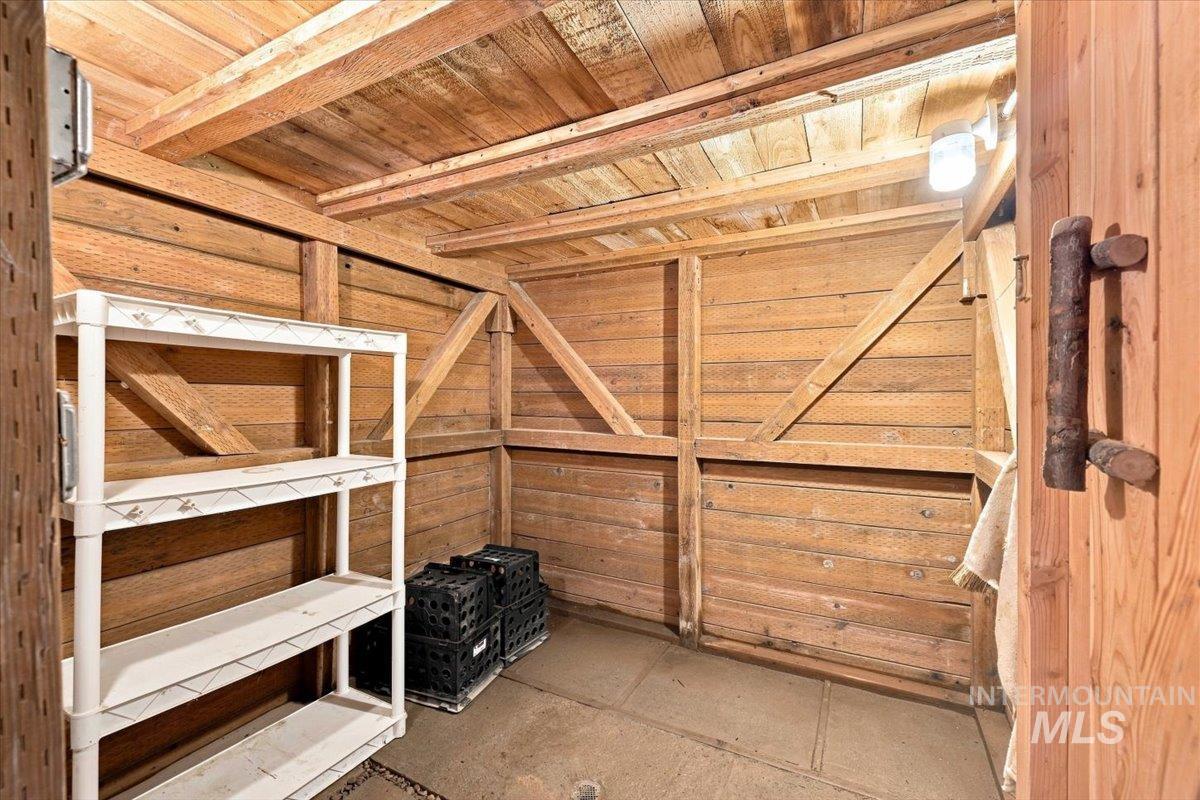
Wood-paneled room featuring exposed wood beams and a concrete floor
-
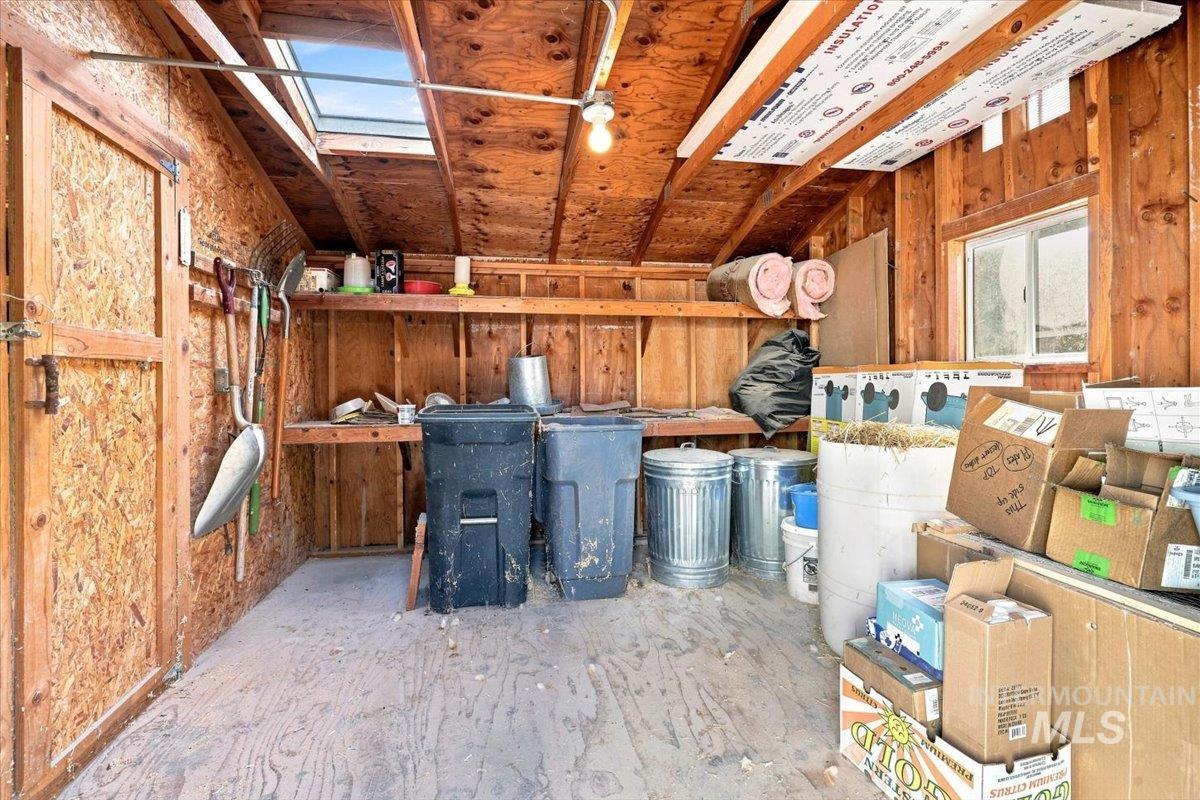
Wood-paneled storage shed with an overhead skylight, built-in shelving, and a sliding window
-
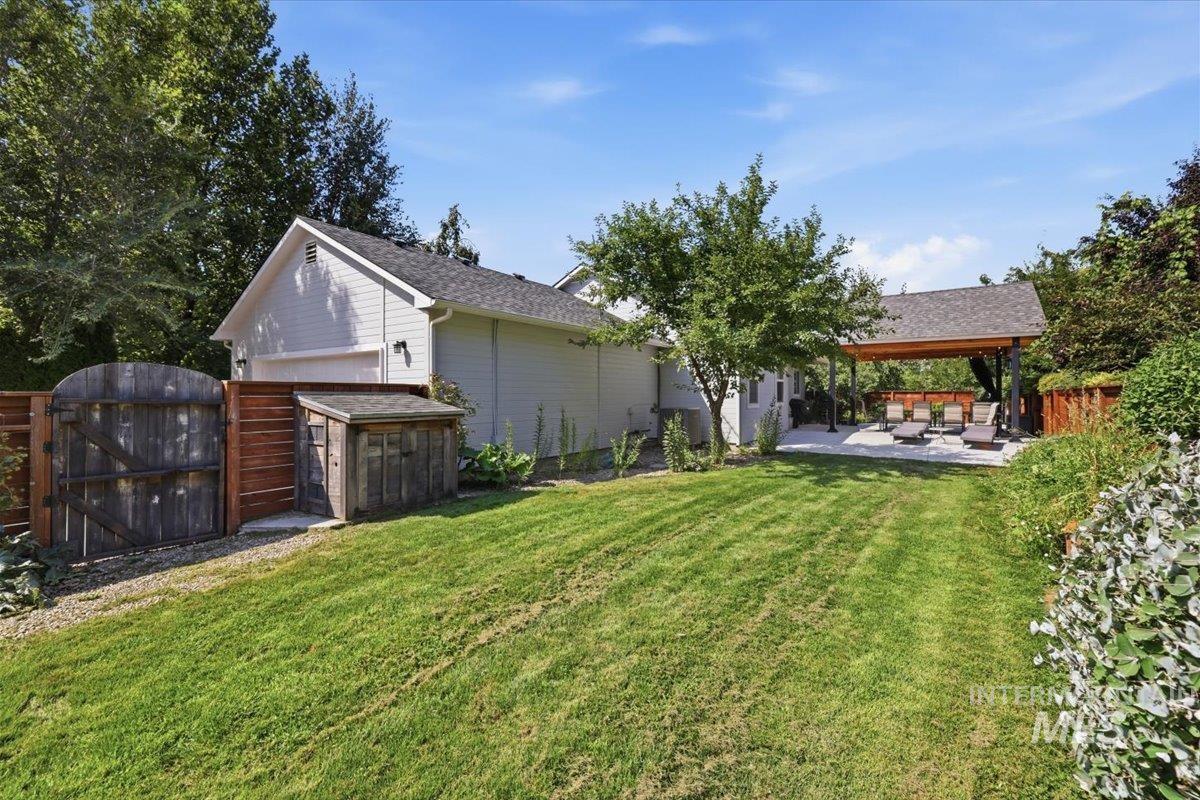
Expansive green lawn, a covered outdoor patio with a pergola, and a private wooden fence
-
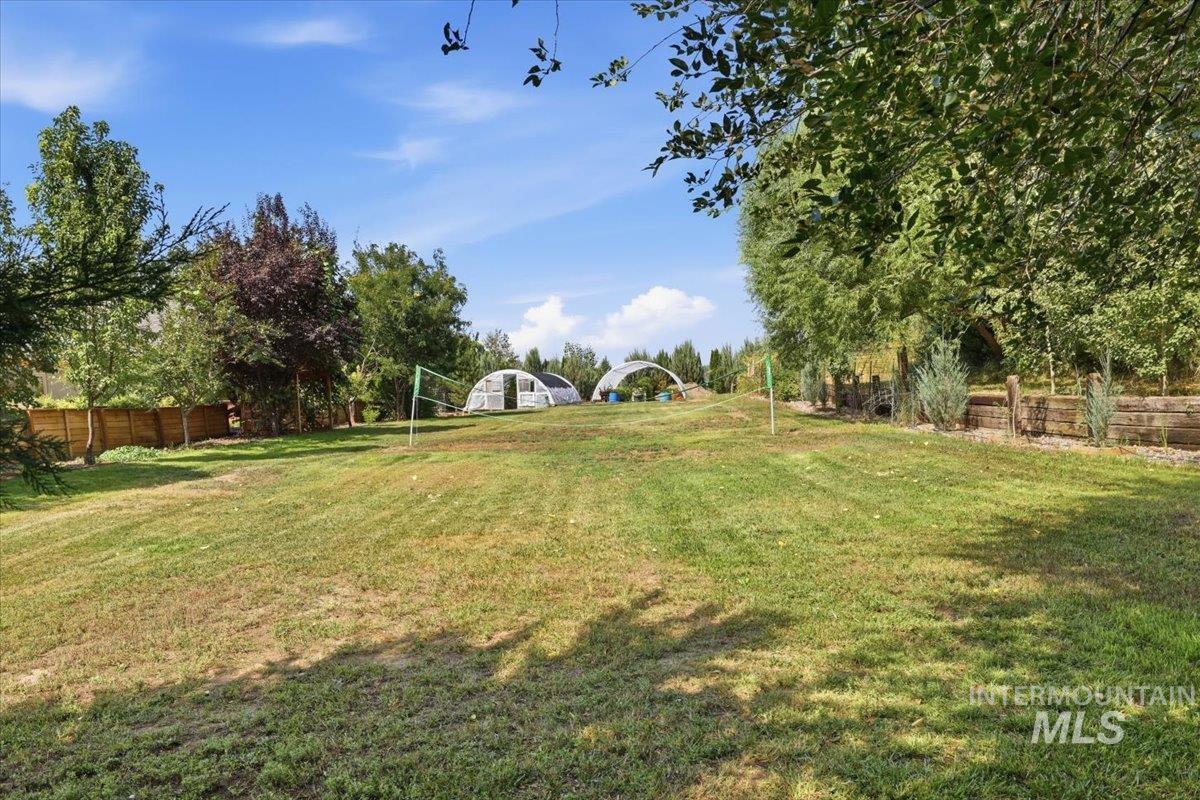
Expansive grassy yard with two greenhouse structures, mature trees, and wood fencing
-

Gravel driveway with a central landscaped island, solar panels on the roof, mature trees, and a concrete patio
-
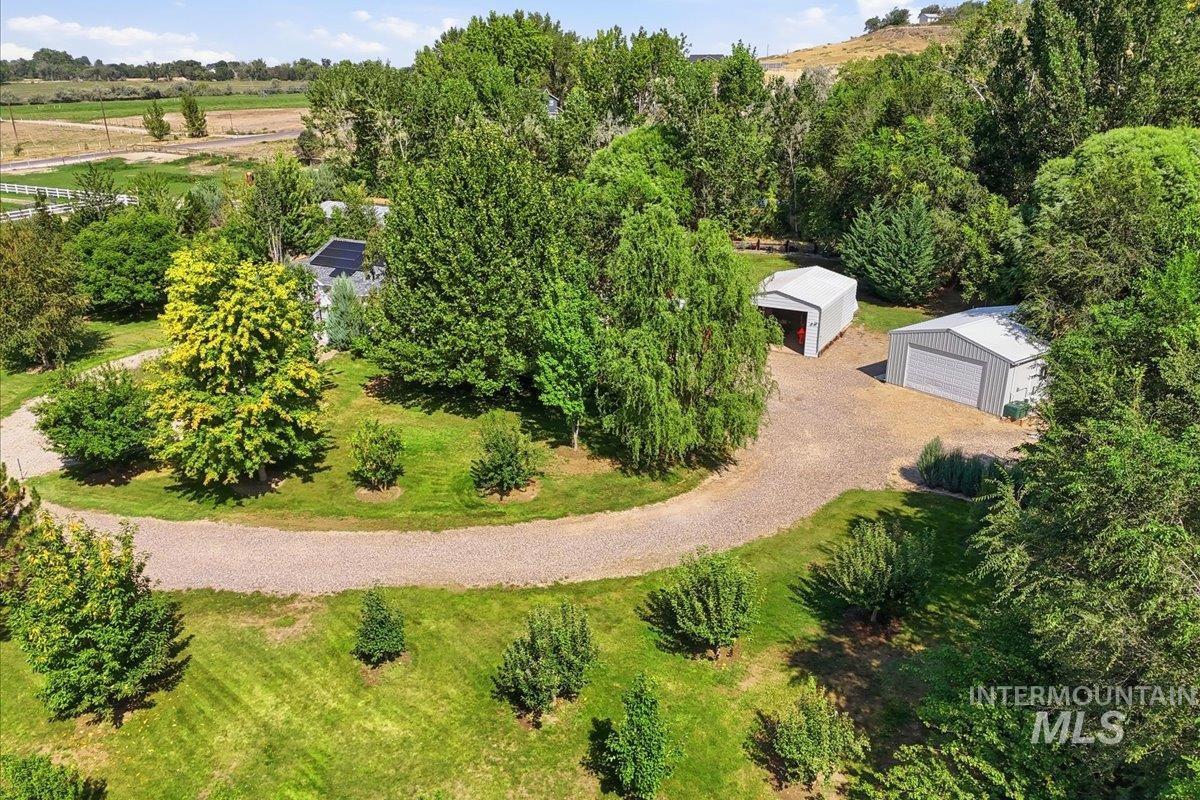
Expansive property featuring a gravel driveway, two metal outbuildings, and mature trees
-
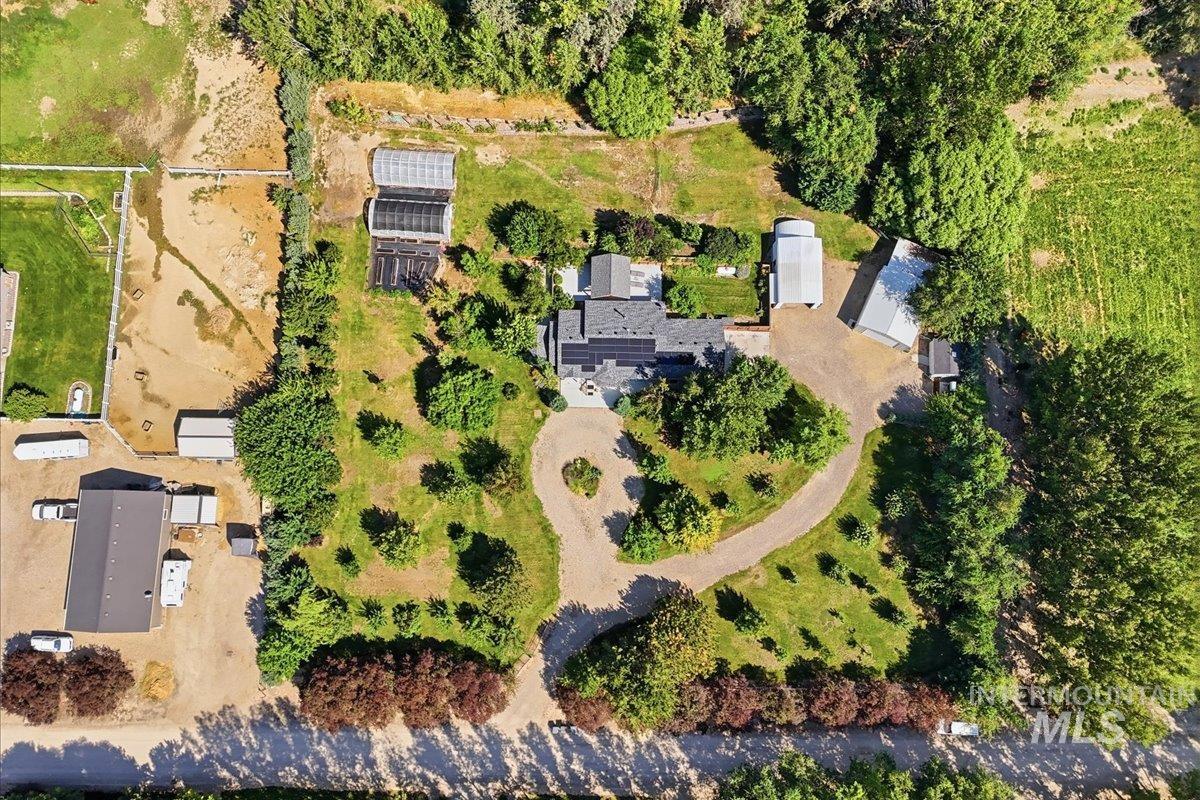
Expansive property featuring a main residence with solar panels, multiple outbuildings, and a large gravel driveway
-
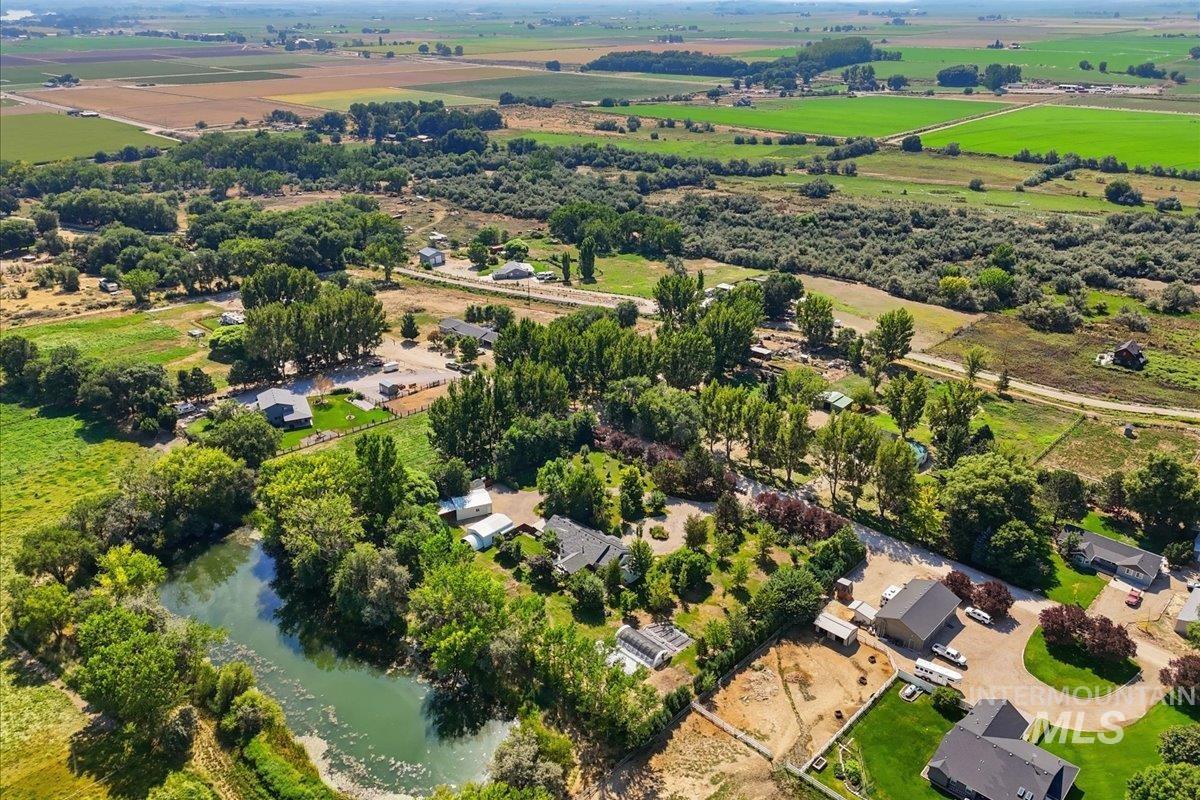
Additional content
-
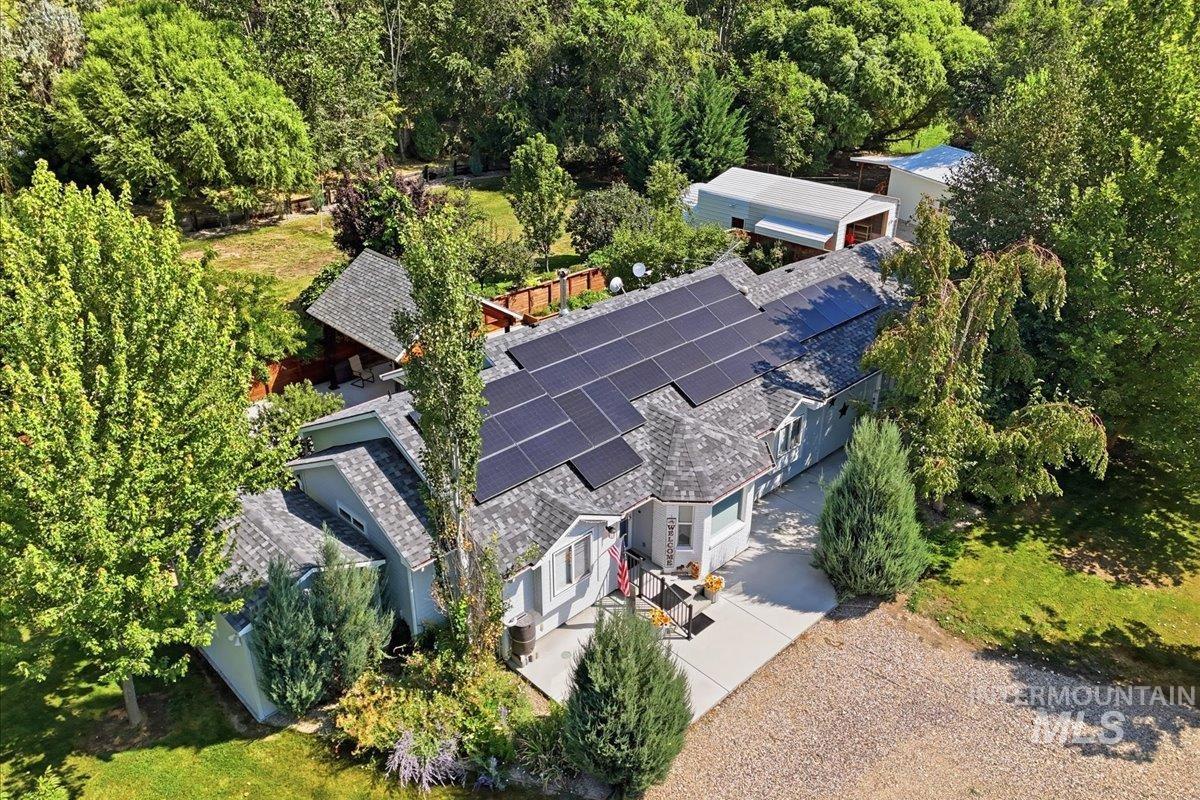
Shingled roof with solar panels, mature landscaping, gravel driveway, and detached storage structure
-
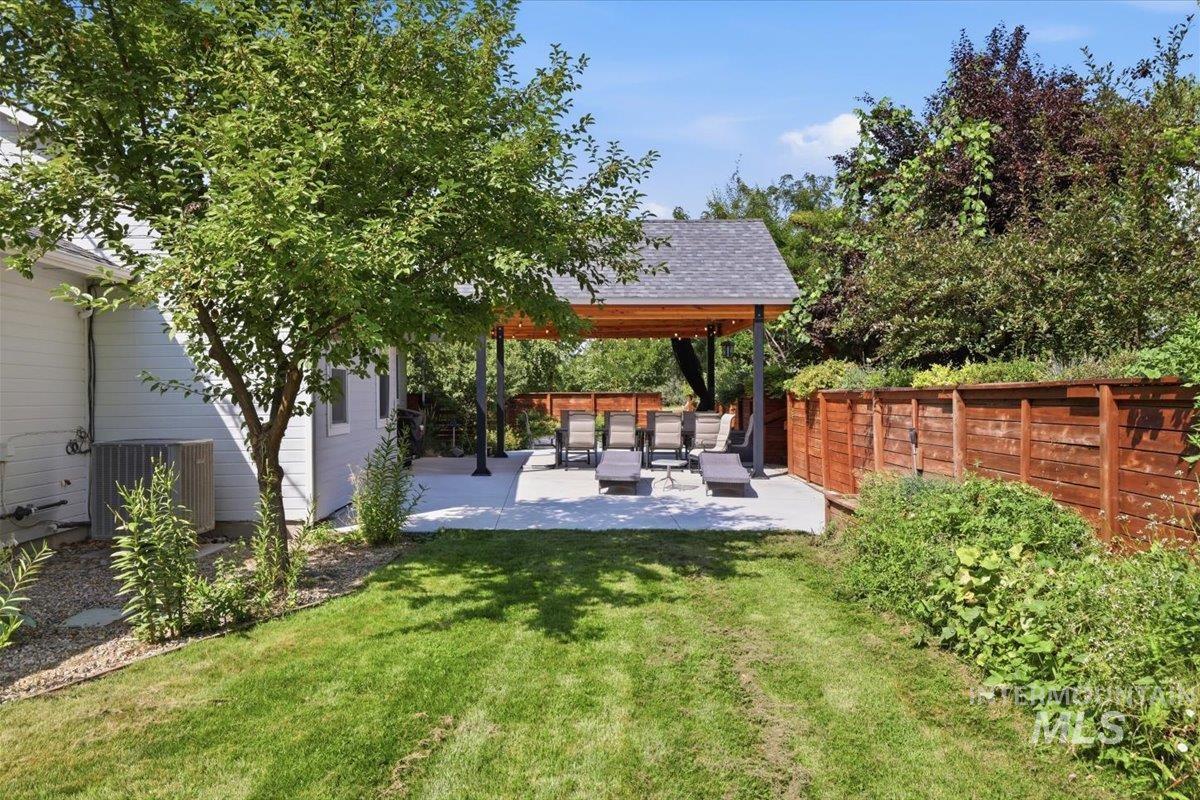
Manicured lawn, covered patio, concrete hardscaping, wood-paneled privacy fence, mature landscaping
-
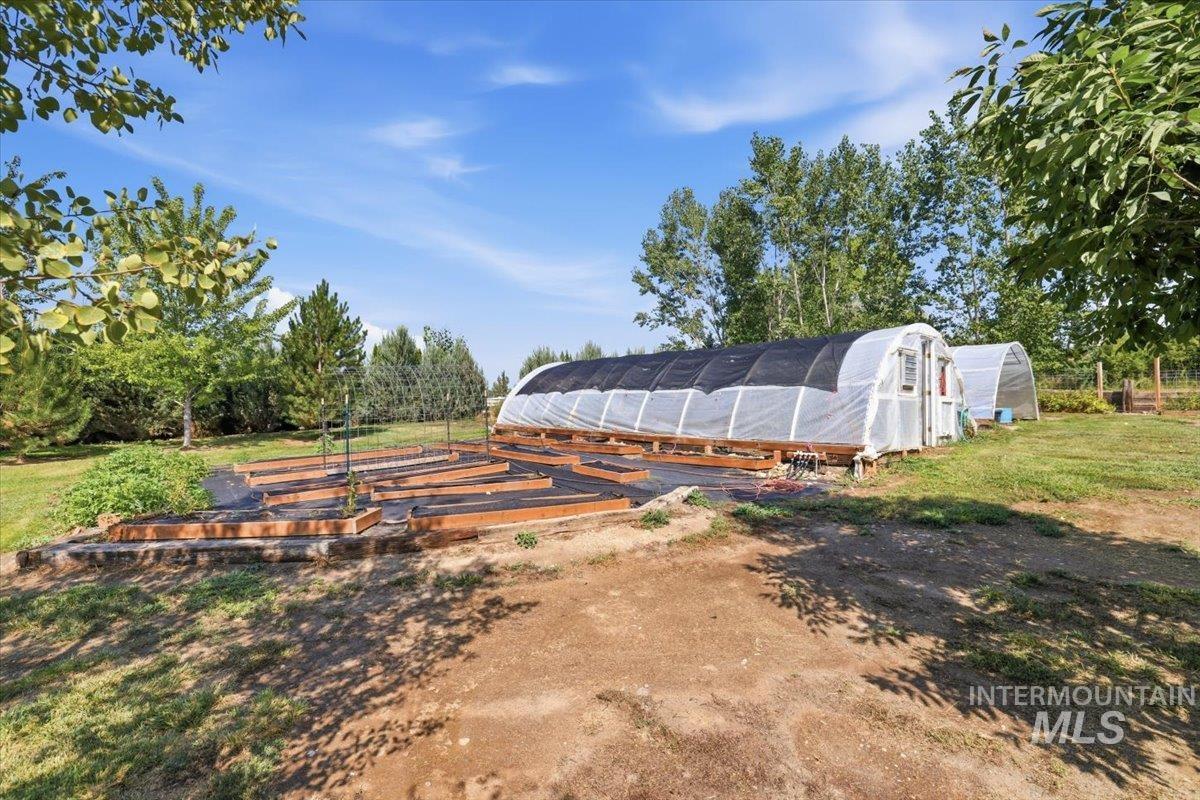
Expansive garden area featuring multiple raised beds, two hoop-style greenhouses, and mature surrounding trees
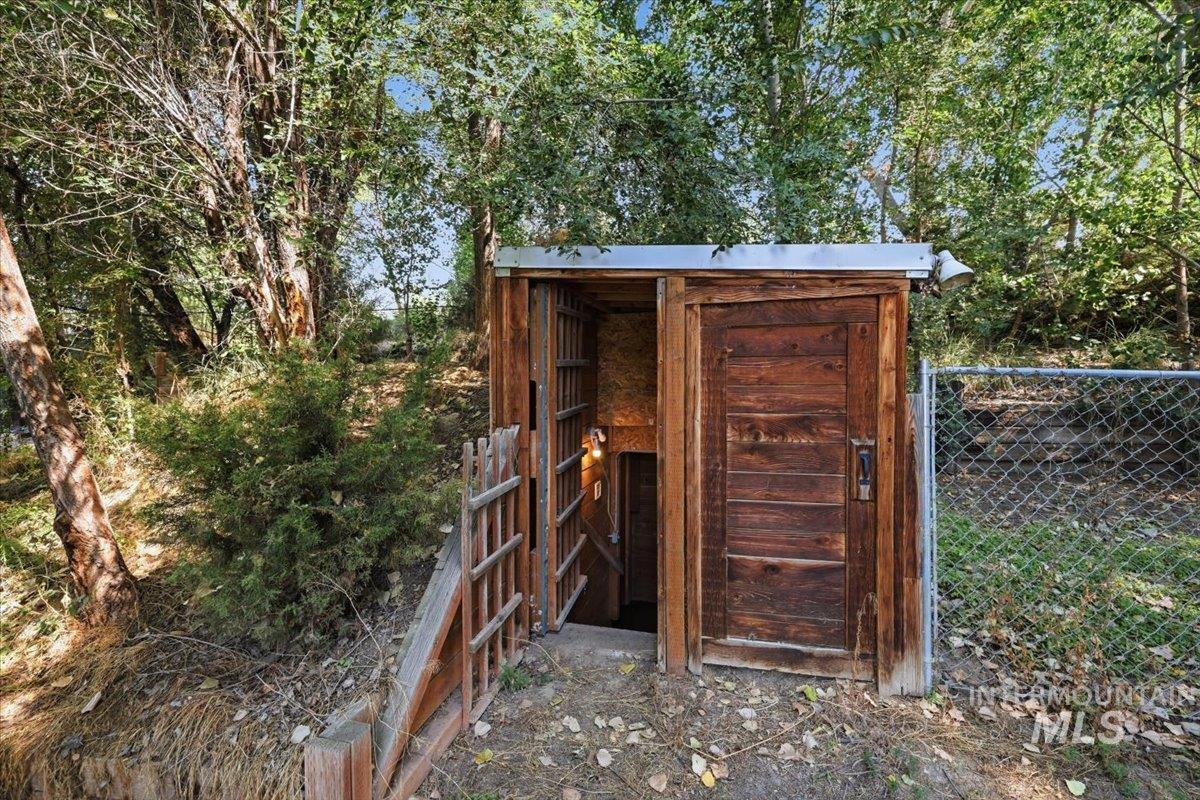
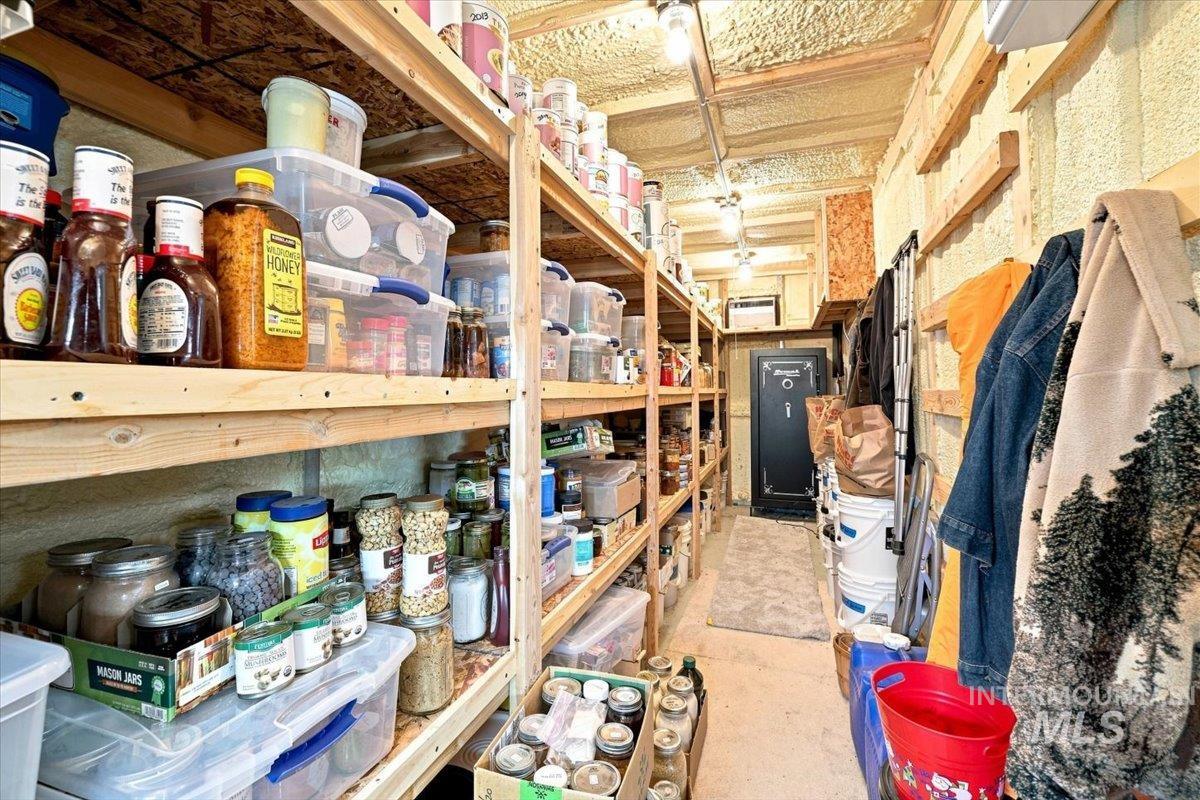
Set on approximately 2 acres in rural Homedale, this single-level 3-bedroom, 2-bath home is designed for comfortable country living. Inside, you’ll find granite countertops, newer vinyl plank flooring, updated bathrooms, brand-new carpet in the bedrooms and a wood stove that brings warmth to the main living space. A beautiful covered patio offers a comfortable place to relax or entertain, with gas already plumbed for patio appliances. Gardeners will appreciate the greenhouses, raised beds, underground sprinklers, established fruit trees and an abundant mix of berries, including thornless blackberries. The 24-by-16-foot insulated shop includes a mini-split system for year-round heating and cooling, plus a separate climate-controlled storage room. Multiple sheds, a chicken coop, root cellar, RV dump and electrical hookup, included generator with dedicated connection, water-catchment system and a large stationary gas tank add exceptional utility. Low property taxes add to the long-term affordability of this well-equipped, move-in-ready home and property! This well-equipped property offers room to garden, work, store equipment, raise animals, entertain company, and/or relax and enjoy a more self-sufficient rural lifestyle.
- Heating:
- Heat Pump, Electric
- Cooling:
- Central air
- Fireplace:
- Wood Stove
- Garage Capacity:
- 2
- Country:
- US
- State:
- ID
- City:
- Homedale
- Zipcode:
- 83628
- Street:
- 2336 Lower Pond Lane
- Longitude:
- W117° 1' 50.2''
- Latitude:
- N43° 36' 45.6''
- Master Bedroom Level:
- Main
- Master Bedroom Size:
- 15x13
- Bedroom 2 Level:
- Main
- Bedroom2 Size:
- 11x10
- Bedroom 3 Level:
- Main
- Bedroom3 Size:
- 11x10
- Kitchen Level:
- Main
- Kitchen Size:
- 14x10
- School District:
- Homedale Joint District #370
- Elementary School:
- Homedale
- Middle School:
- Homedale
- High School:
- Homedale
- Status:
- New
- Type:
- Single Family w/ Acreage
- Level:
- Single
- Tax Year:
- 2025
- Taxes:
- $1,594
- Potential Short Sale:
- No
- Age:
- 21 - 30 Years
- Auction:
- No
- Flood Ins Required:
- No
- HUD Owned:
- No
- In Foreclosure:
- No
- Land Size:
- 1 - 4.99 AC
- Land Lease:
- No
- Home Owner Exempt:
- Yes
- HOA Frequency:
- Not Applicable
- Irrigation District:
- Gem
- Inc Kitchen Features:
- Breakfast bar, Dishwasher, Disposal, Microwave, Oven/range freestanding, Pantry, Refrigerator, Water softener own, Countertop-granite
- Lot Features:
- Garden Space, Storage Shed, Irrigation Available, Chickens, RV Parking
- Water:
- Community service
- Land Use:
- Single
- Sprinkler System:
- Auto,Full,Irrigation
Residential For Sale
2336 Lower Pond Lane, Homedale, Idaho 83628
- Property Type :
- Residential
- Listing Type :
- For Sale
- Status :
- Active
- Listing ID :
- 98998139
- Price :
- $825,000
- Bedrooms :
- 3
- Bathrooms :
- 2
- Apx SqFt :
- 1,501 SqFt
- Year Built :
- 2000
- Lot Area :
- 2.01 Acres
- Days on Market :
- 1
- Subdivision :
- 0 Not Applicable
- Update Date :
- 08/20/2026 22:22:47



