
-
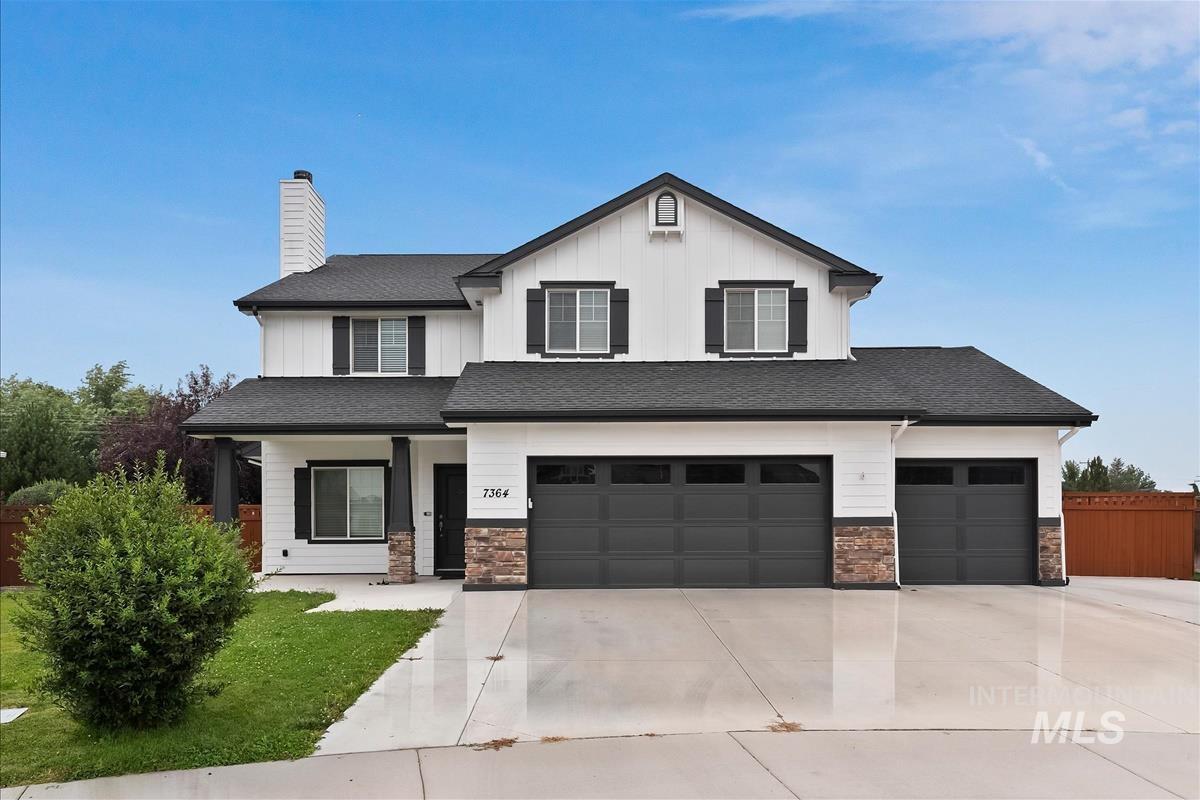
Two-story residence with white vertical siding, dark roof, dark window shutters, and a three-car garage
-
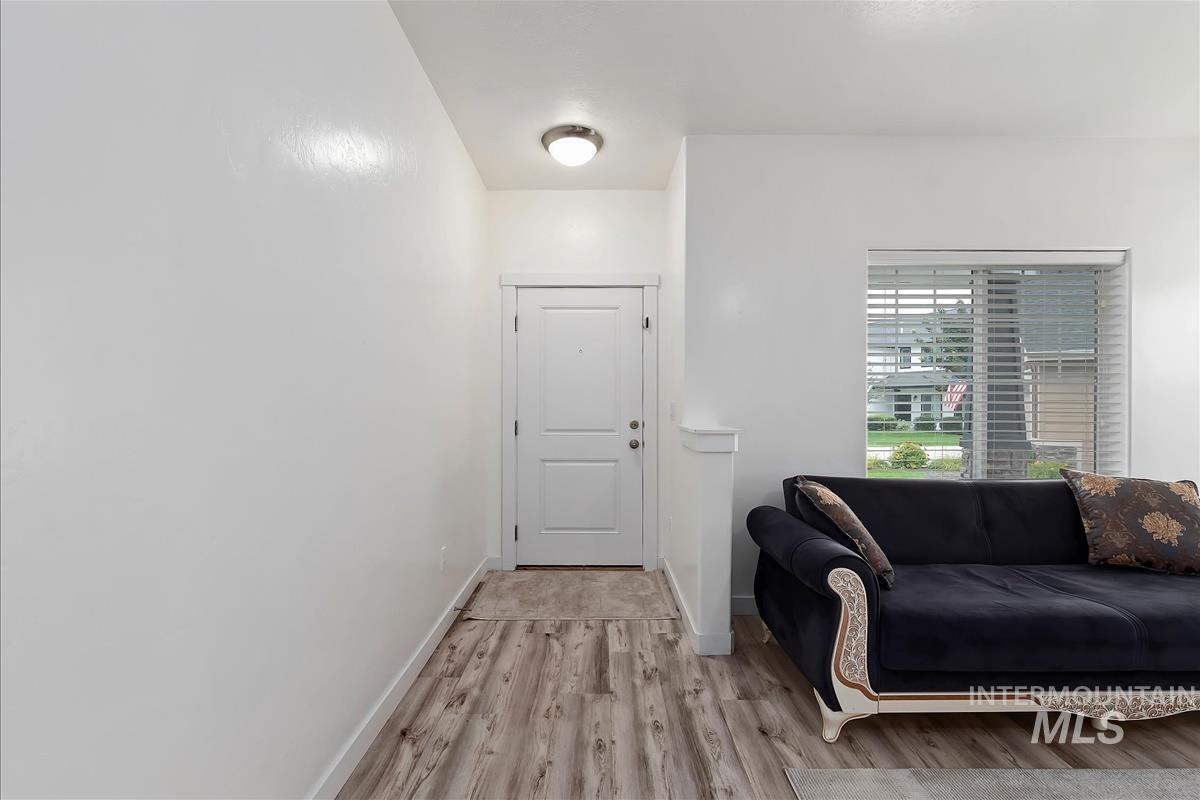
Wood-finish flooring throughout
-

Living area featuring a gas fireplace with a tiled surround, a white mantel, and wood-finish flooring
-
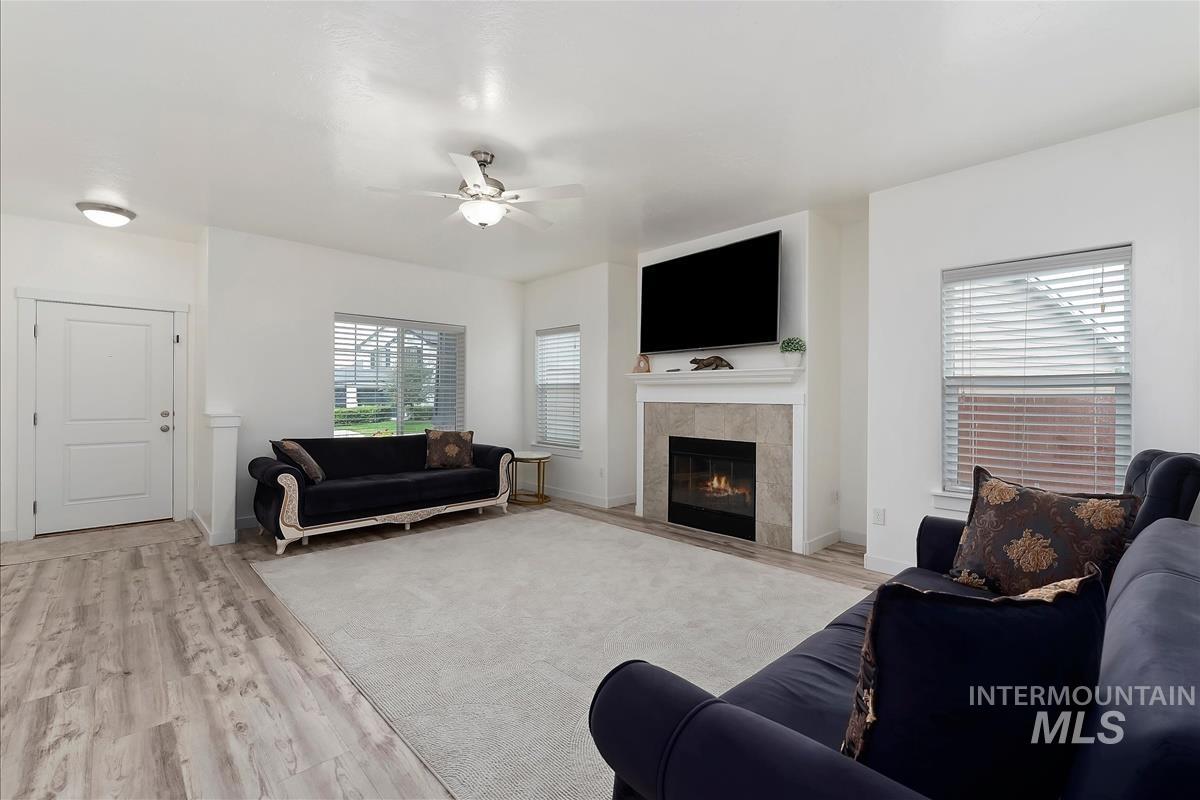
Fireplace with a tile surround and mantel, wood-finish flooring, ceiling fan with integrated lighting, recessed lighting, and multiple windows with blinds
-
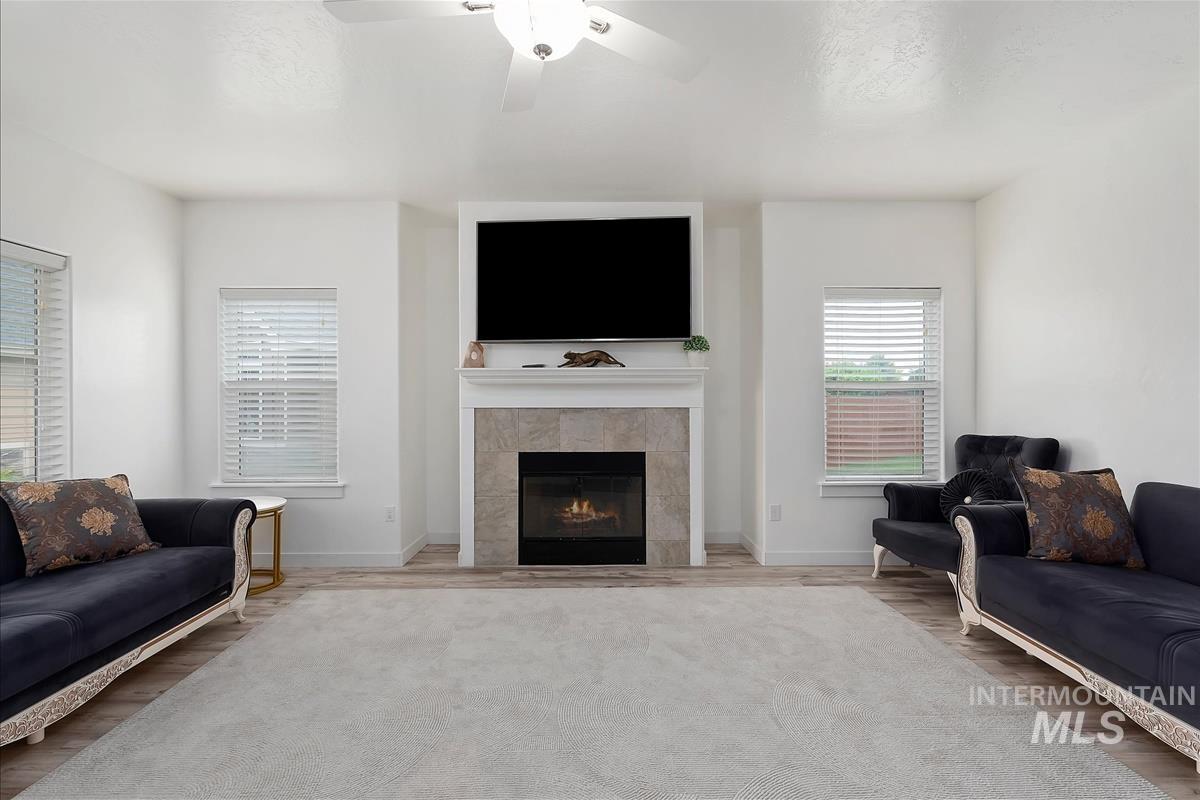
Living area featuring a ceiling fan, fireplace with a tile surround, white mantel, and wood-finish flooring
-

Expansive room with neutral carpet, wood-finish flooring, white walls, and a ceiling fan
-

Recessed lighting, wood-finish flooring, sliding glass door with vertical blinds, and a large window
-
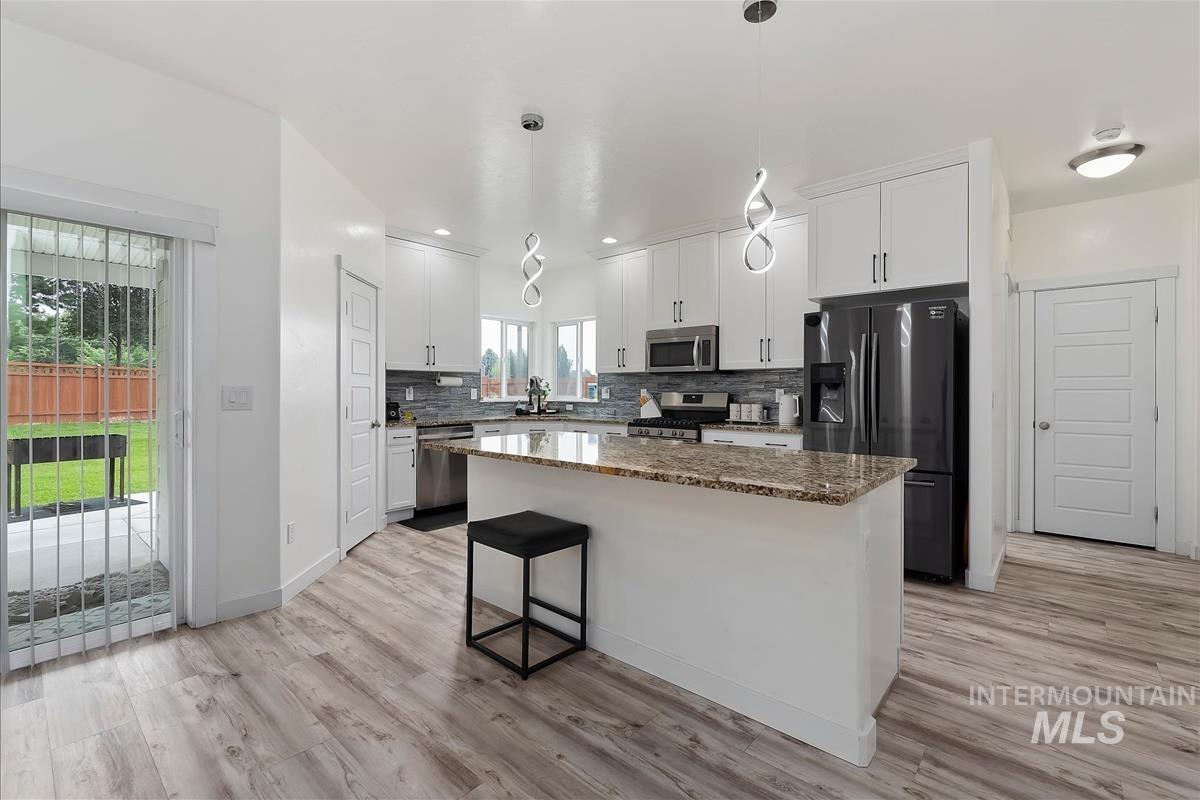
Kitchen featuring wood-finish flooring, white cabinetry, a kitchen island with a stone countertop, stainless steel appliances, and a gray tile backsplash
-
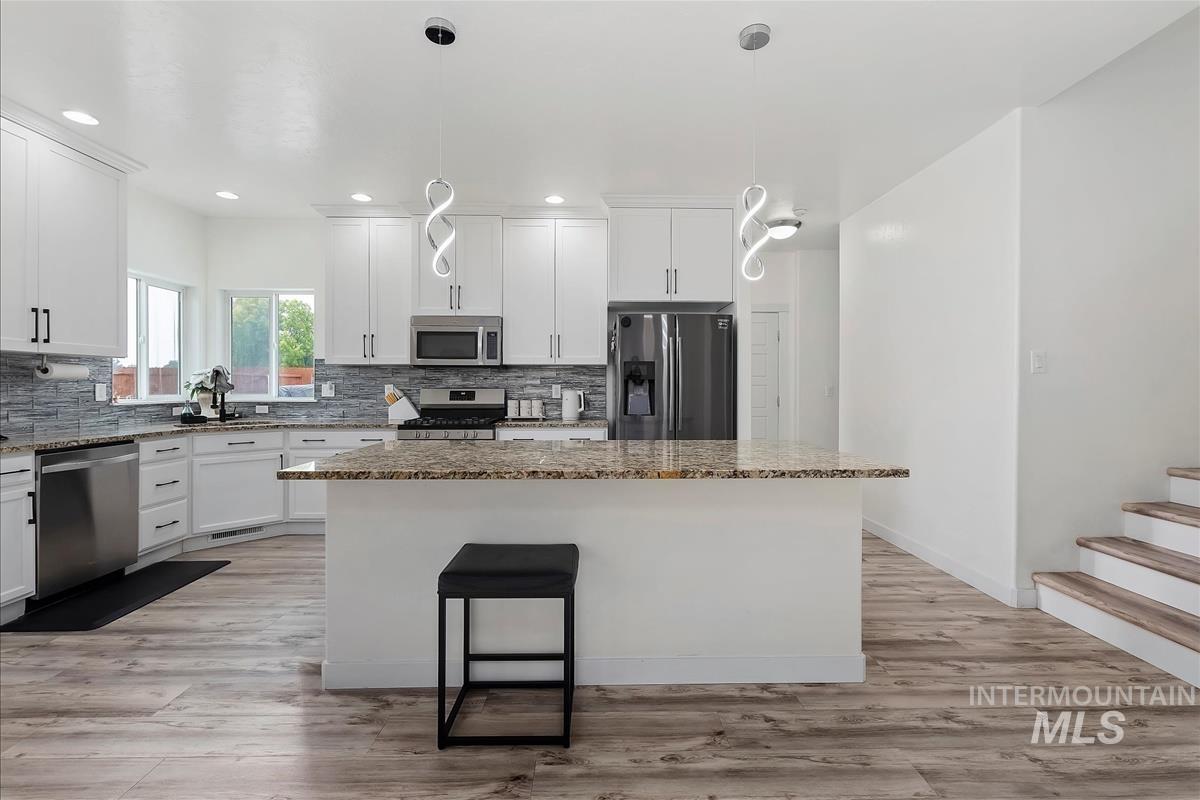
Kitchen featuring white cabinetry, stainless steel appliances, granite countertops, and wood-finish flooring
-
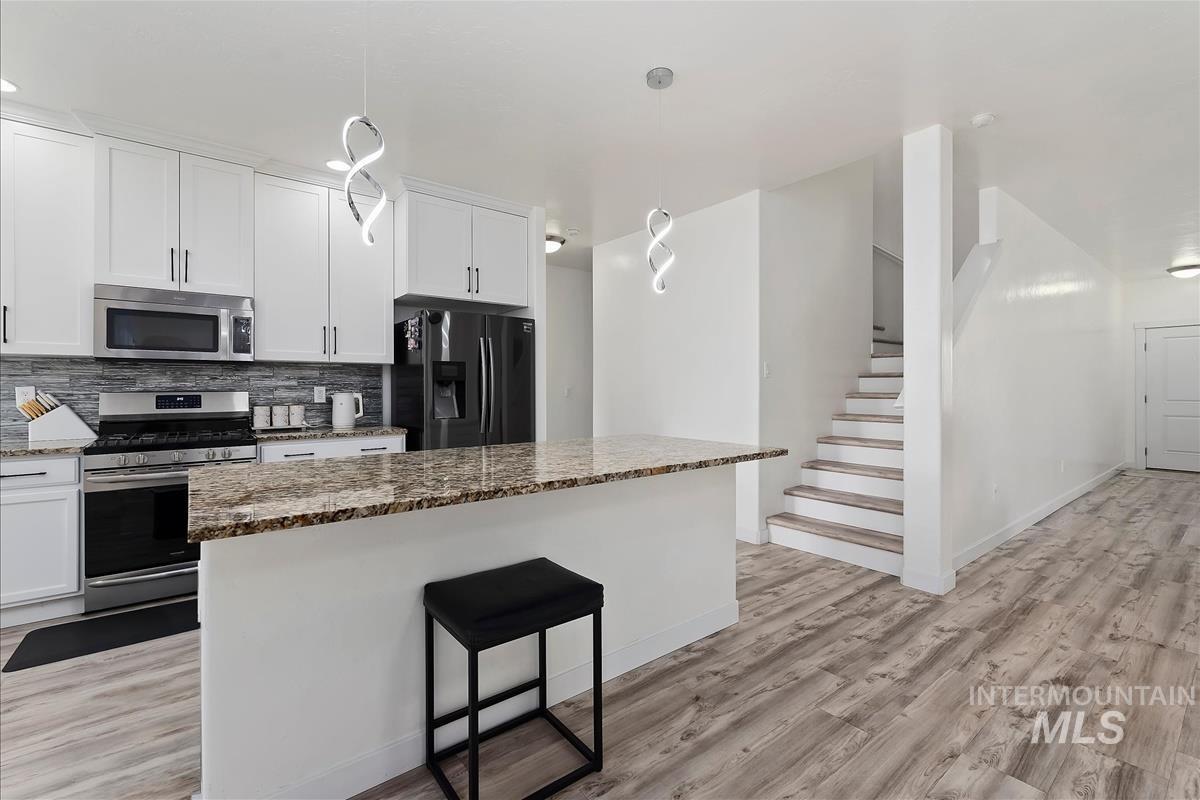
Kitchen island with granite countertop, white cabinetry, stainless steel appliances, and a tile backsplash
-
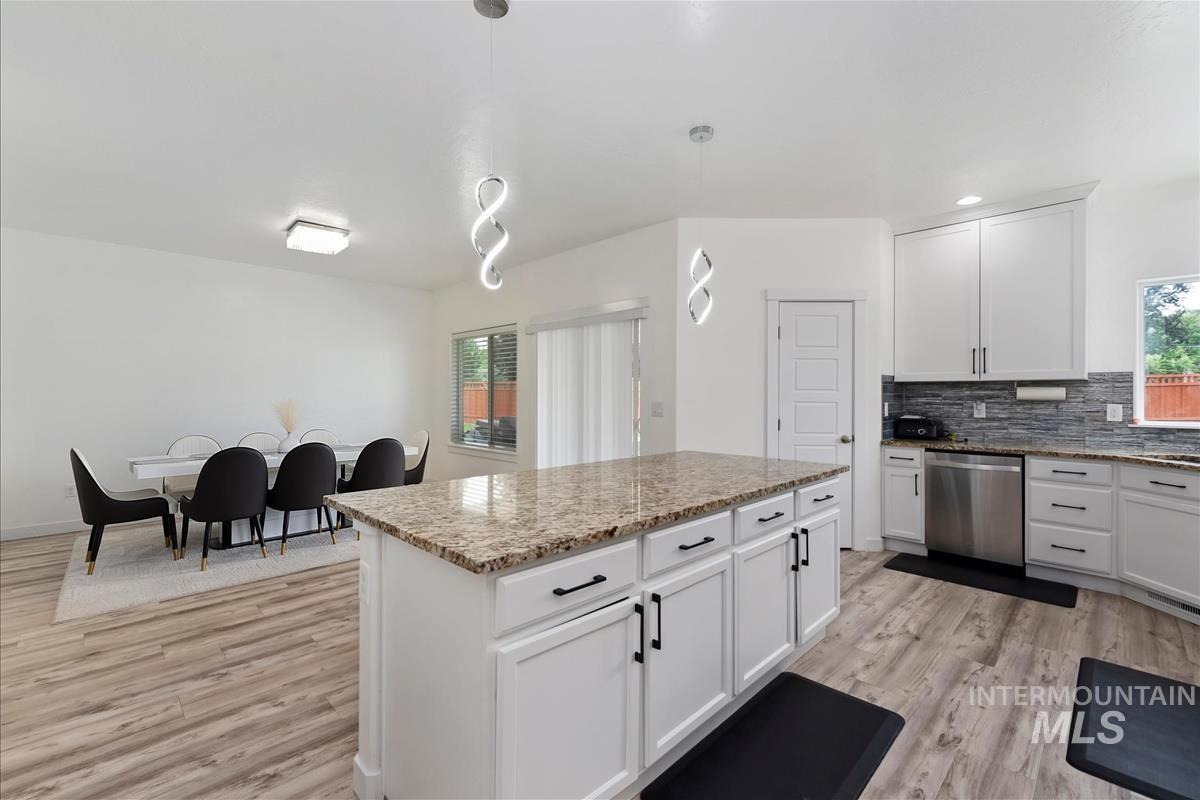
Kitchen island with a granite-style countertop, white cabinetry, and matte black hardware
-
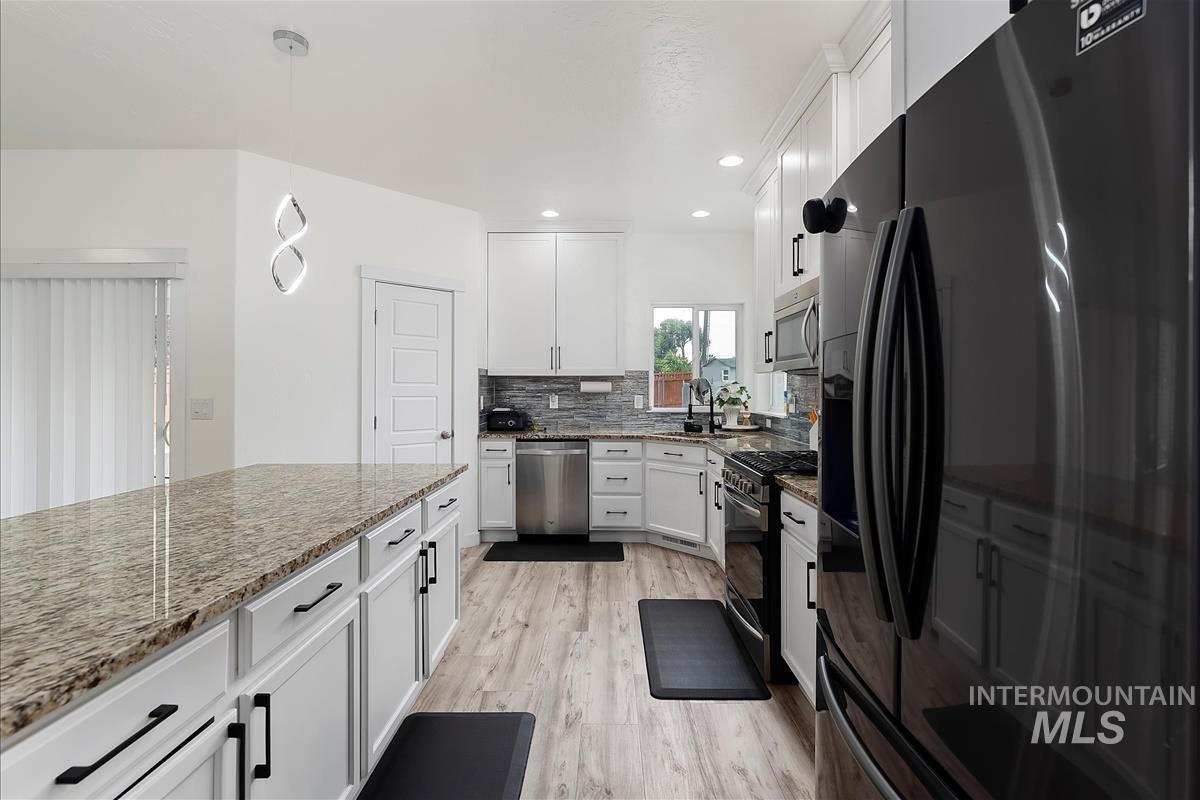
Kitchen featuring wood-finish flooring, white cabinetry with black hardware, stone countertops, and stainless steel appliances
-
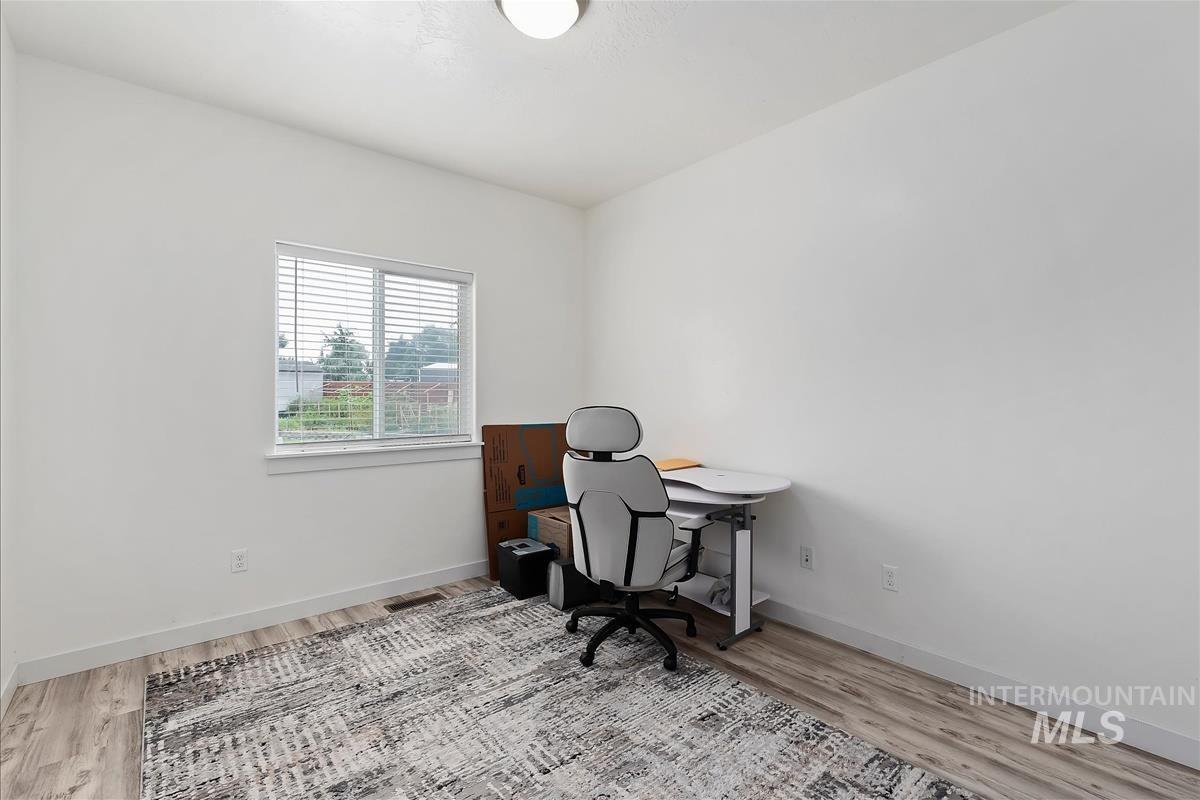
Wood-finish flooring, white walls, and a window with blinds
-

White shaker-style vanity with a single basin sink and black faucet
-

White flat-panel cabinetry with black pulls, integrated shelving, and wood-finish flooring
-
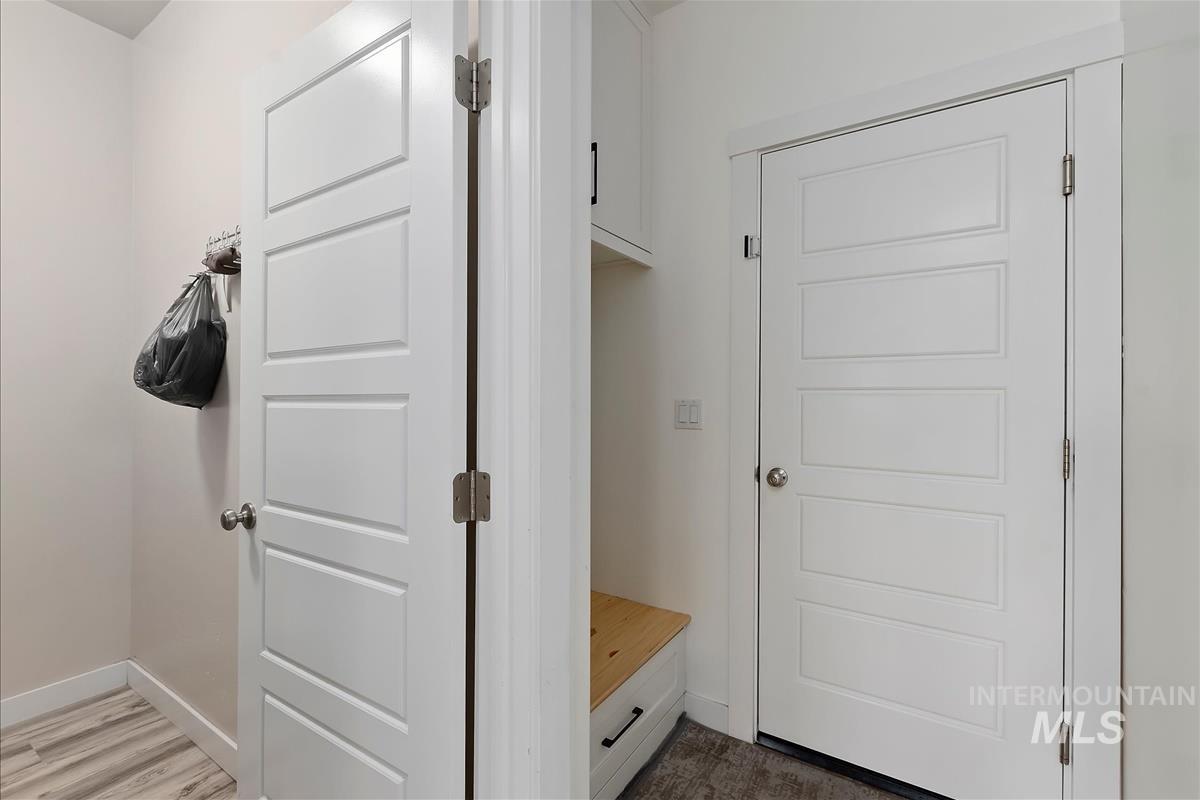
Built-in bench with storage drawer, wood-finish countertop, and overhead cabinetry
-
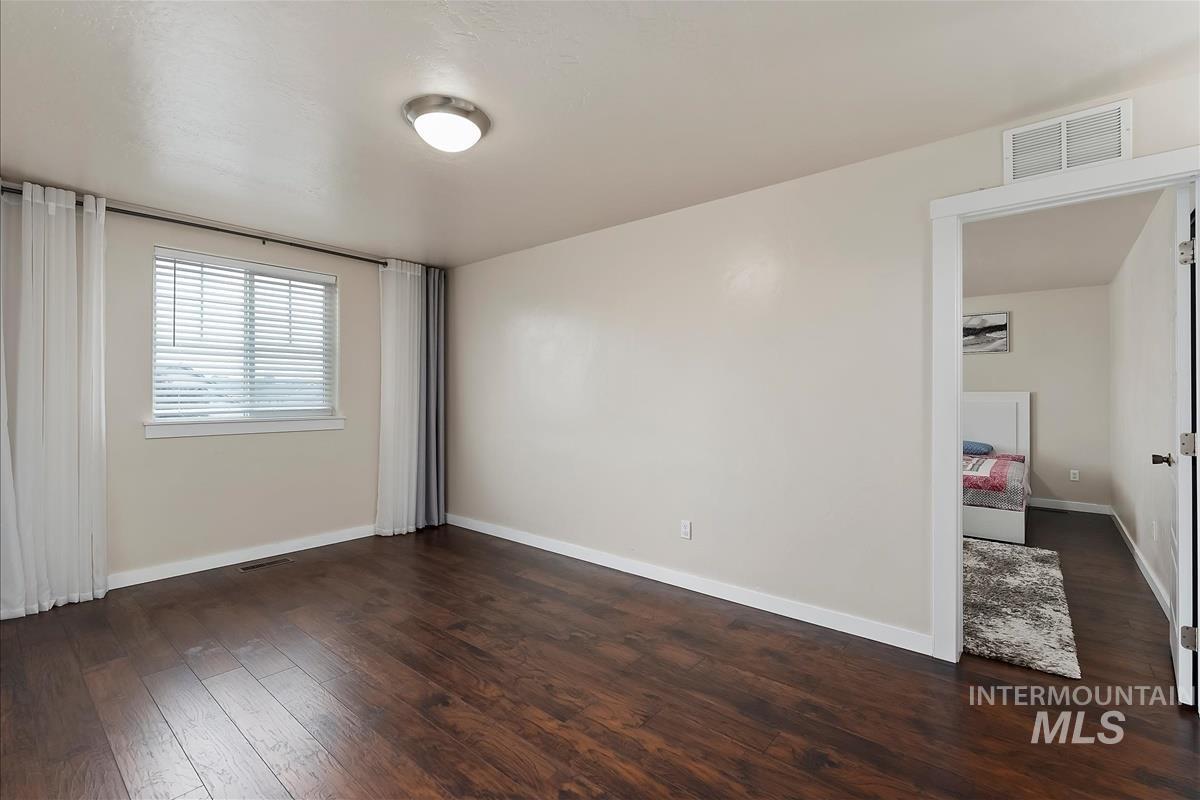
Dark wood-finish flooring with light-toned walls and trim
-
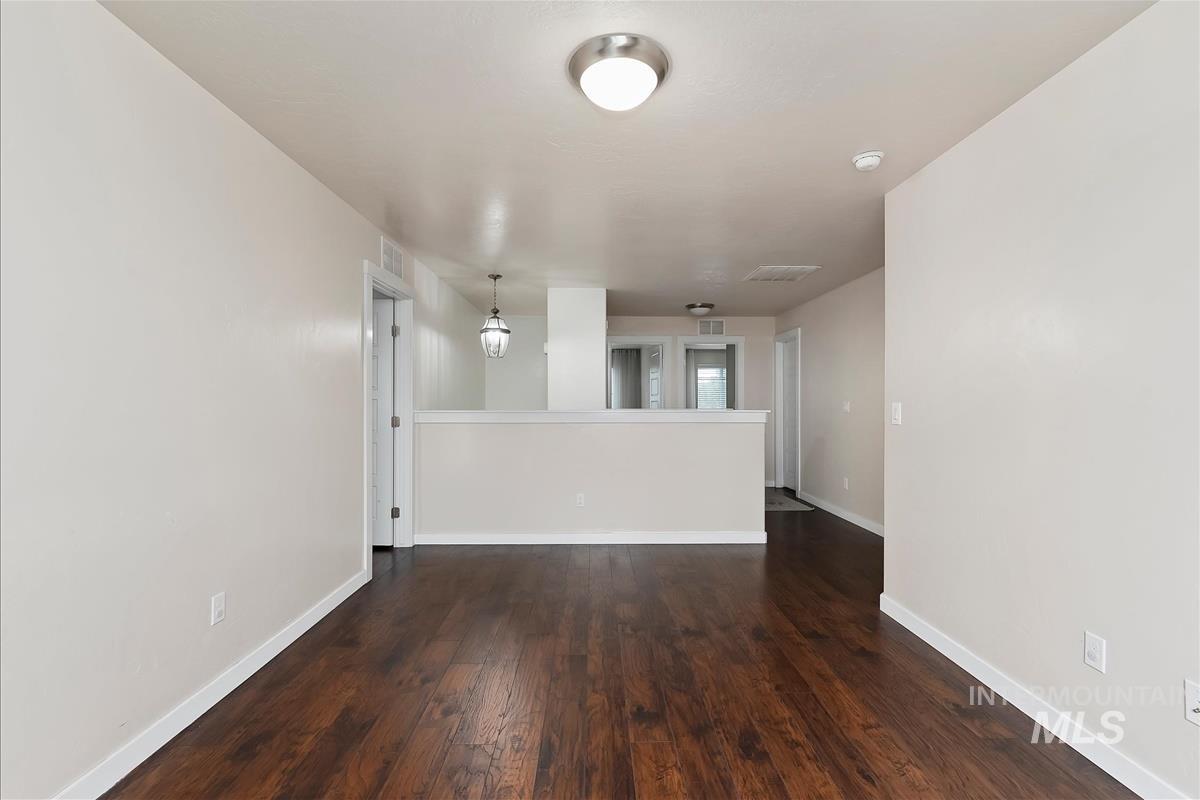
Open concept living area featuring rich wood-finish flooring, clean white walls, and recessed ceiling lighting
-
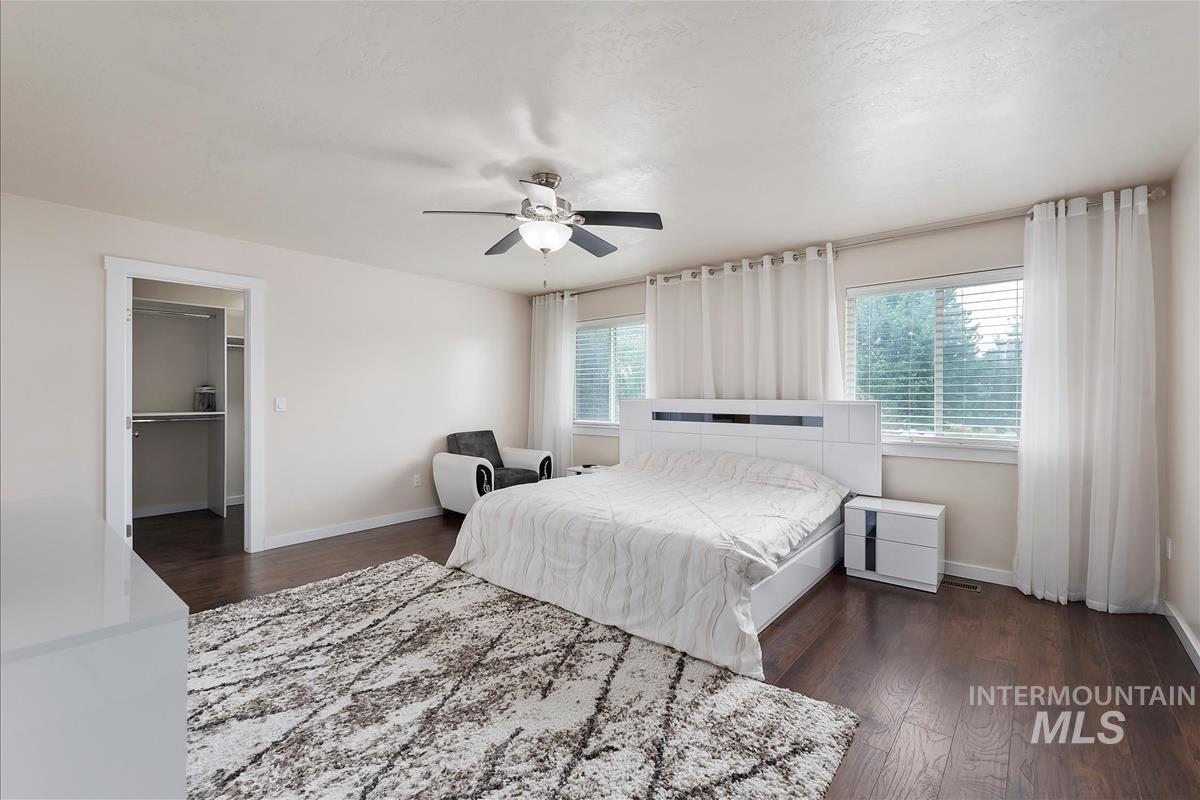
Wood-finish flooring, ceiling fan with integrated lighting, two large windows, built-in closet shelving
-
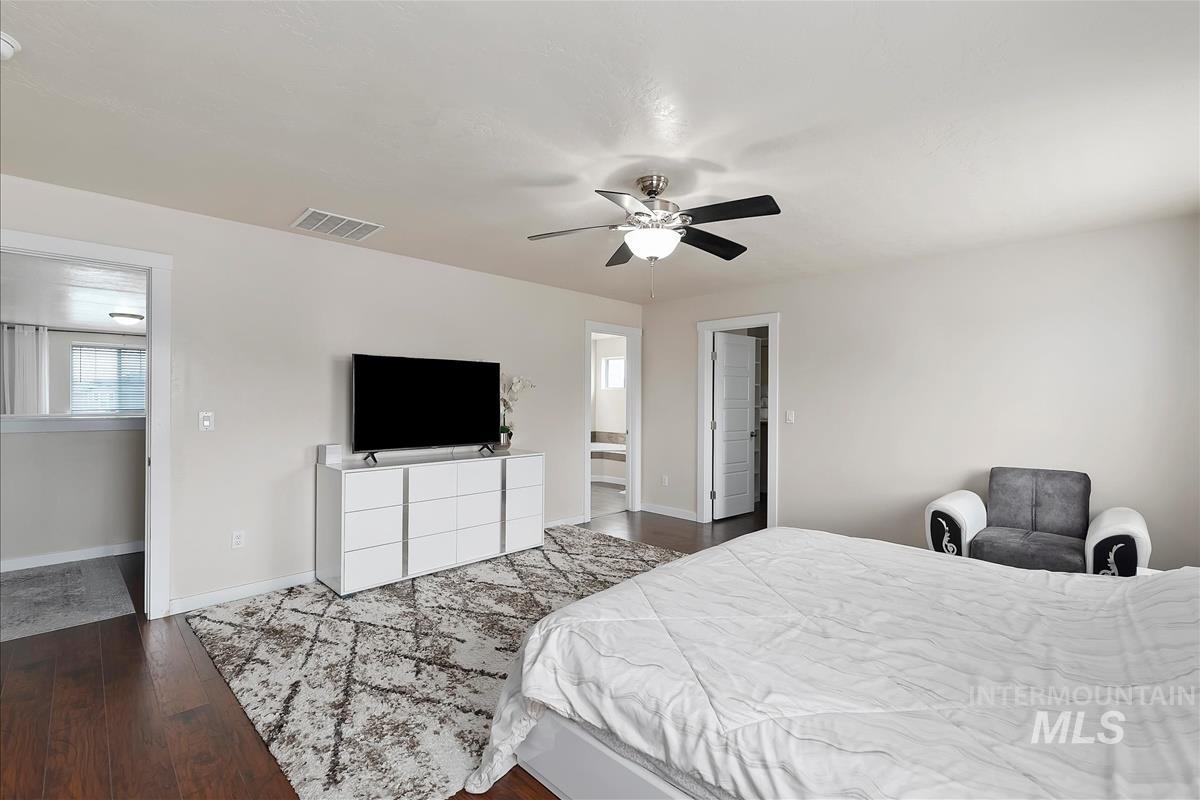
Hardwood-finish flooring, light neutral wall tones, and a ceiling fan with integrated lighting
-
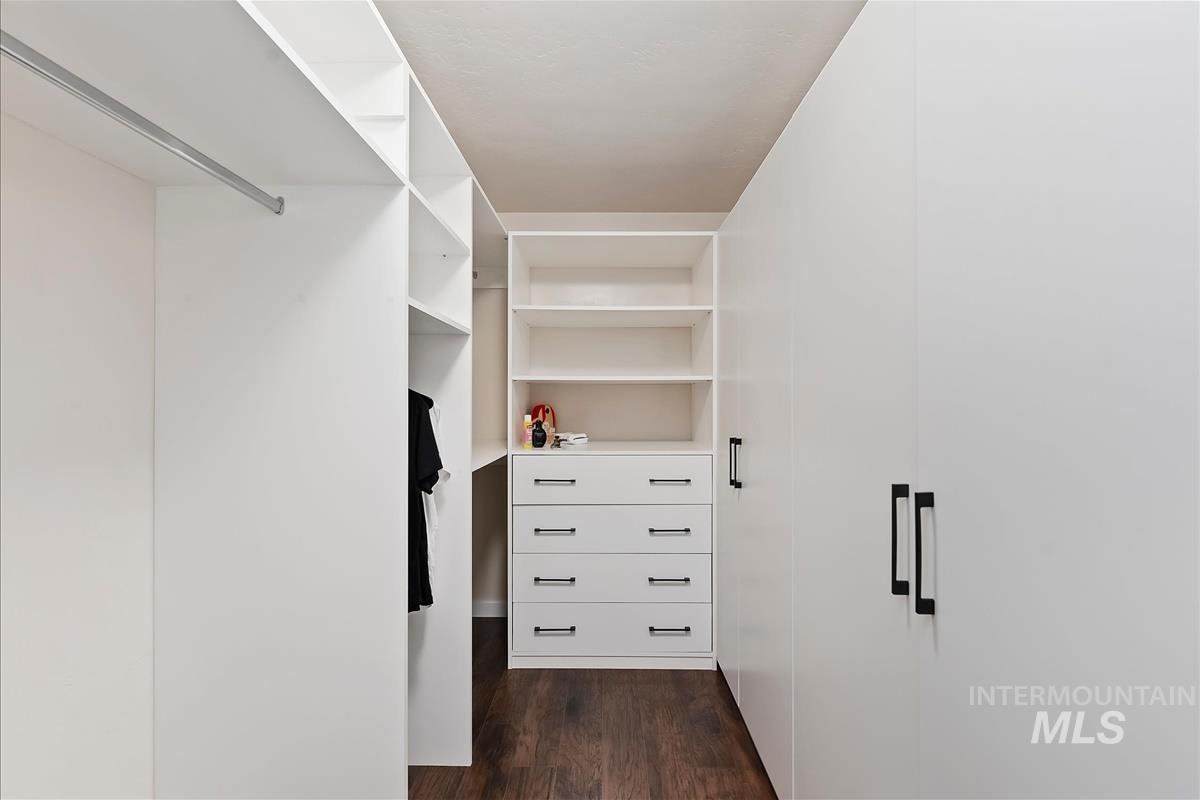
Custom closet system featuring white built-in cabinetry, integrated drawers with dark hardware, and ample shelving
-
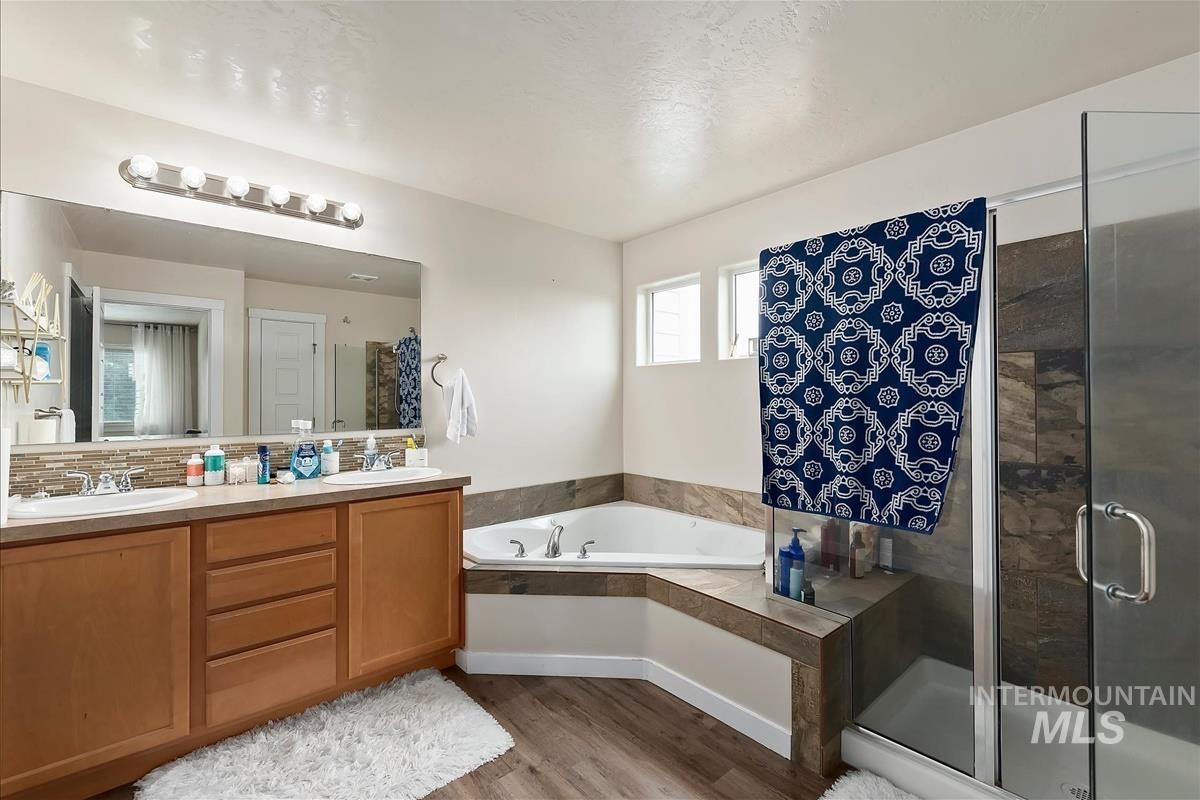
Dual vanity with integrated sinks, a tiled backsplash, a corner soaking tub, a separate glass-enclosed shower, and wood-finish flooring
-
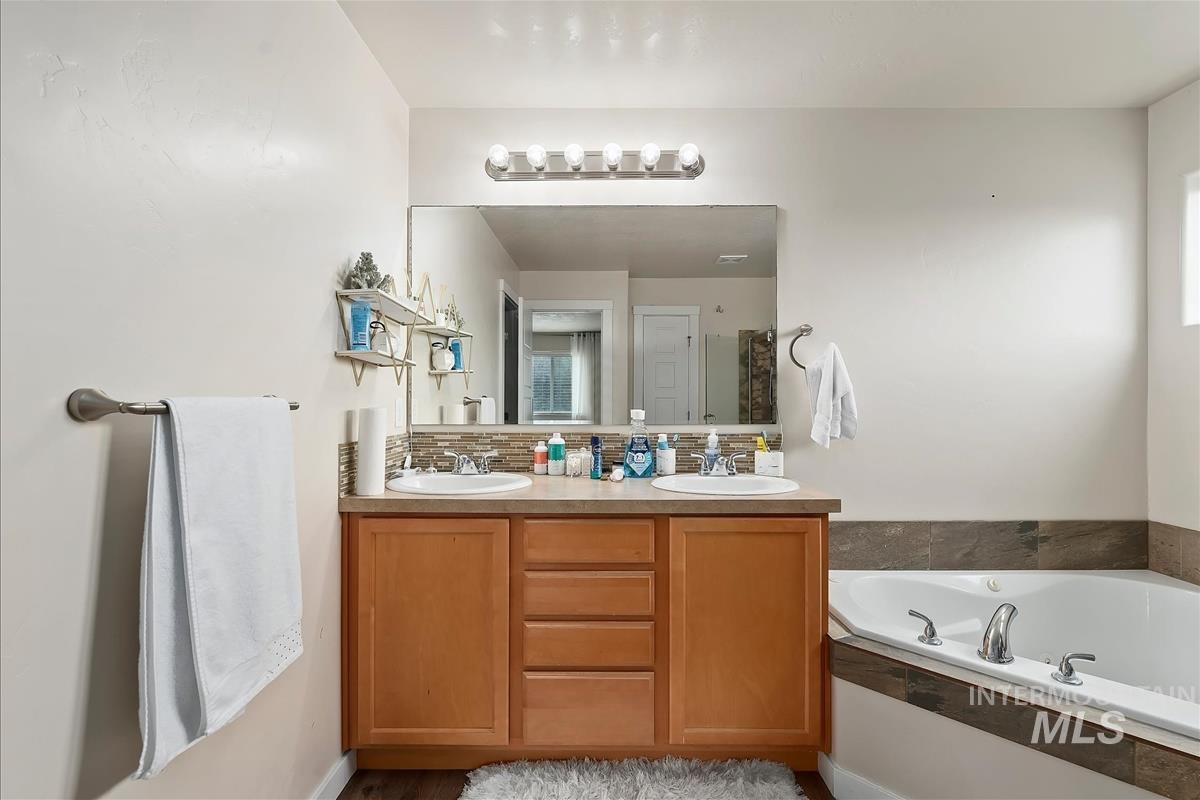
Dual vanity with wood-finish cabinetry, integrated sinks, and polished chrome fixtures
-
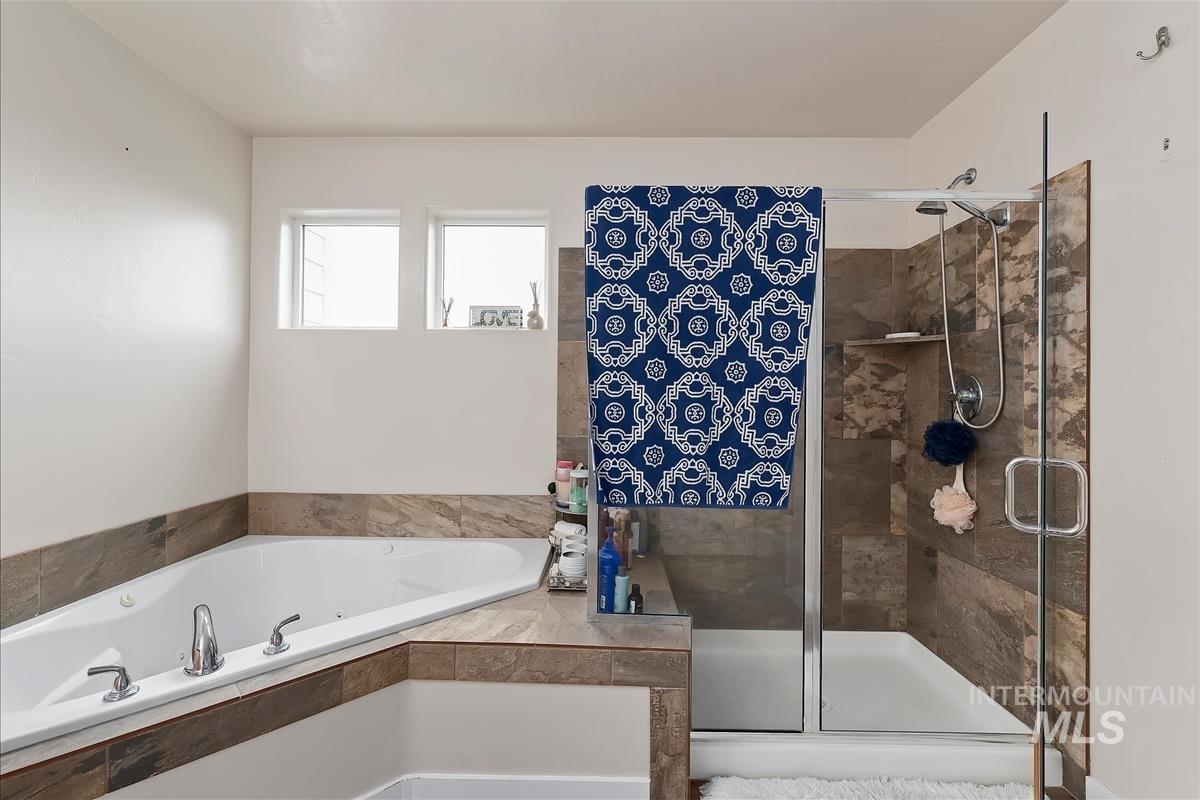
Built-in corner soaking tub with deck-mounted faucet and separate glass-enclosed shower with tiled surround
-
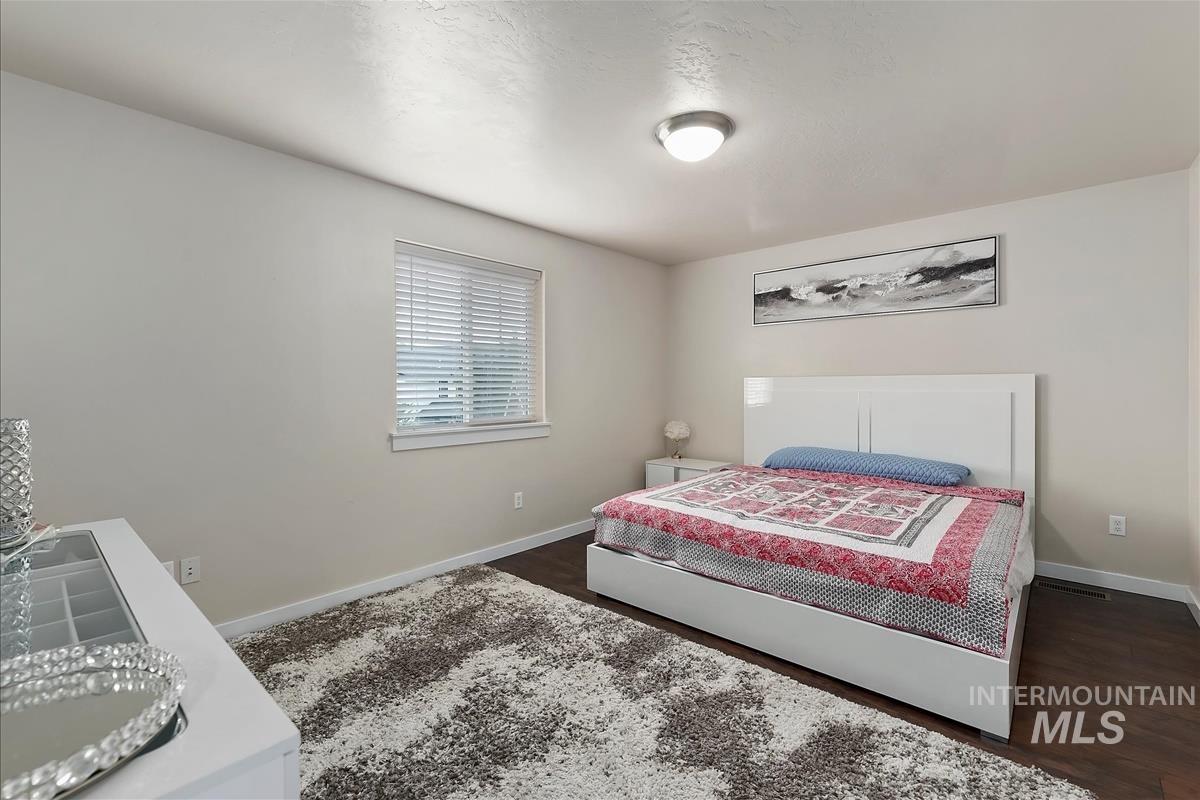
Wood-finish flooring, neutral wall tones, and a window with blinds
-
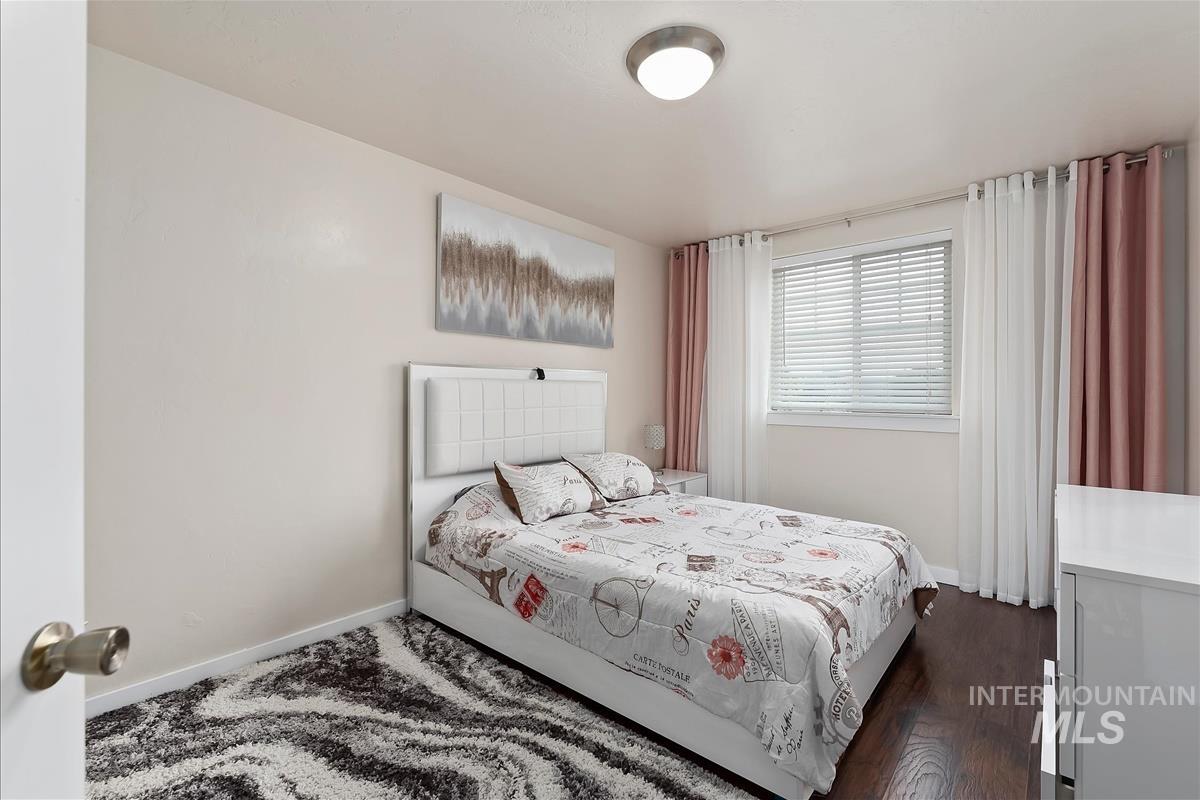
Recessed window with blinds, wood-finish flooring, and flush mount ceiling light
-
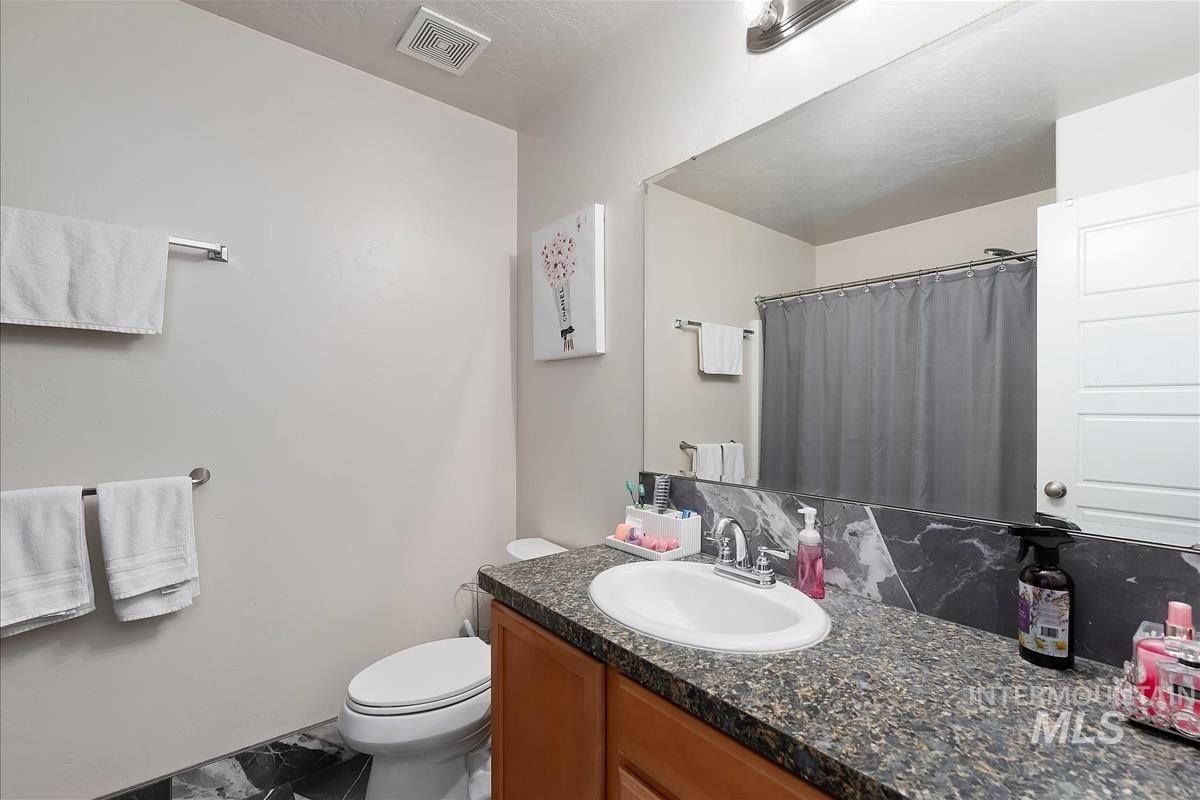
Bathroom with a built-in vanity, integrated sink, stone-look countertop, and a shower with a privacy curtain
-
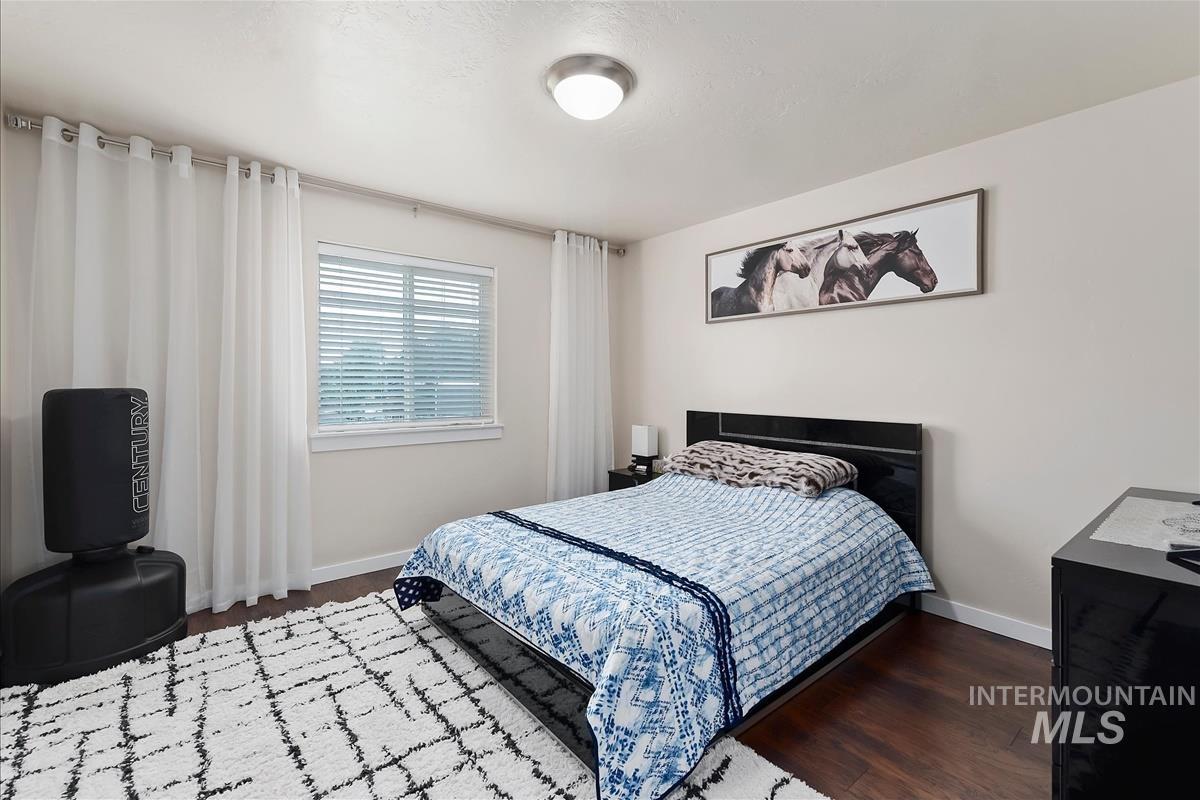
Recessed window with horizontal blinds
-
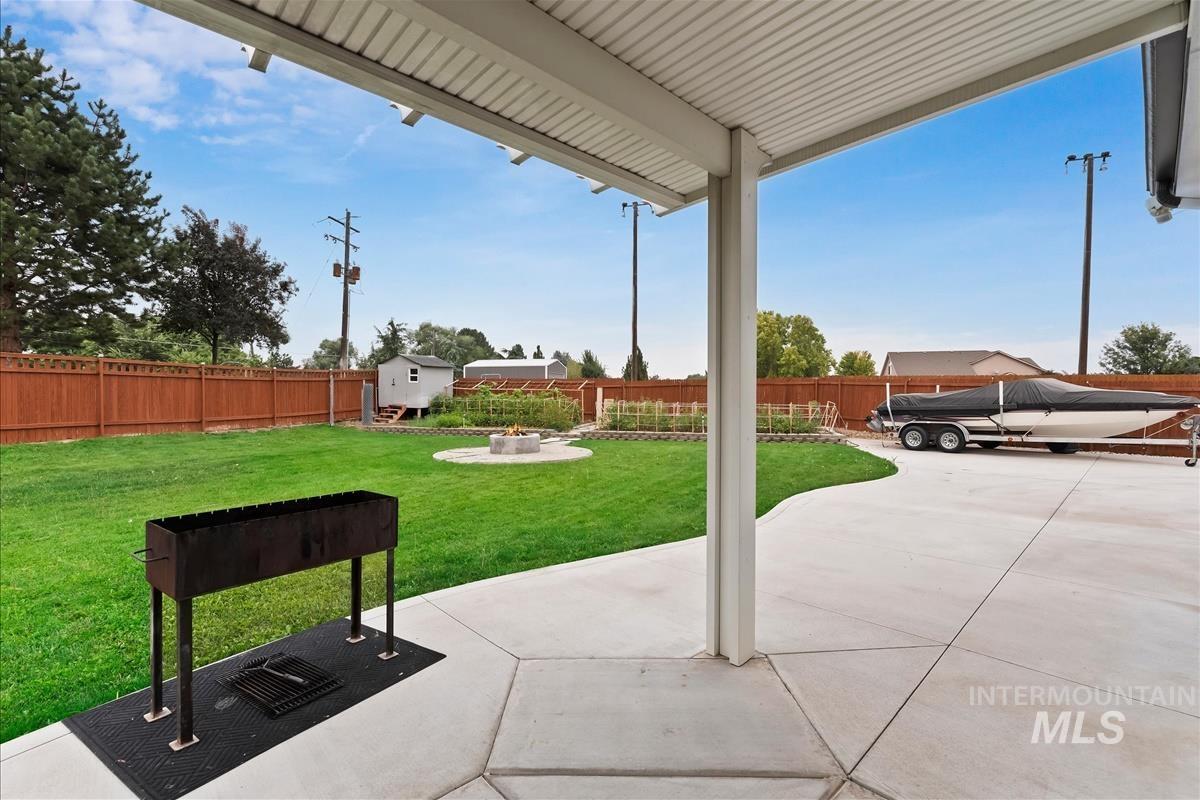
Expansive backyard featuring a green lawn, concrete patio, perimeter fencing, and a fire pit
-

Covered patio with integrated lighting, concrete flooring, and a fenced, manicured lawn
-
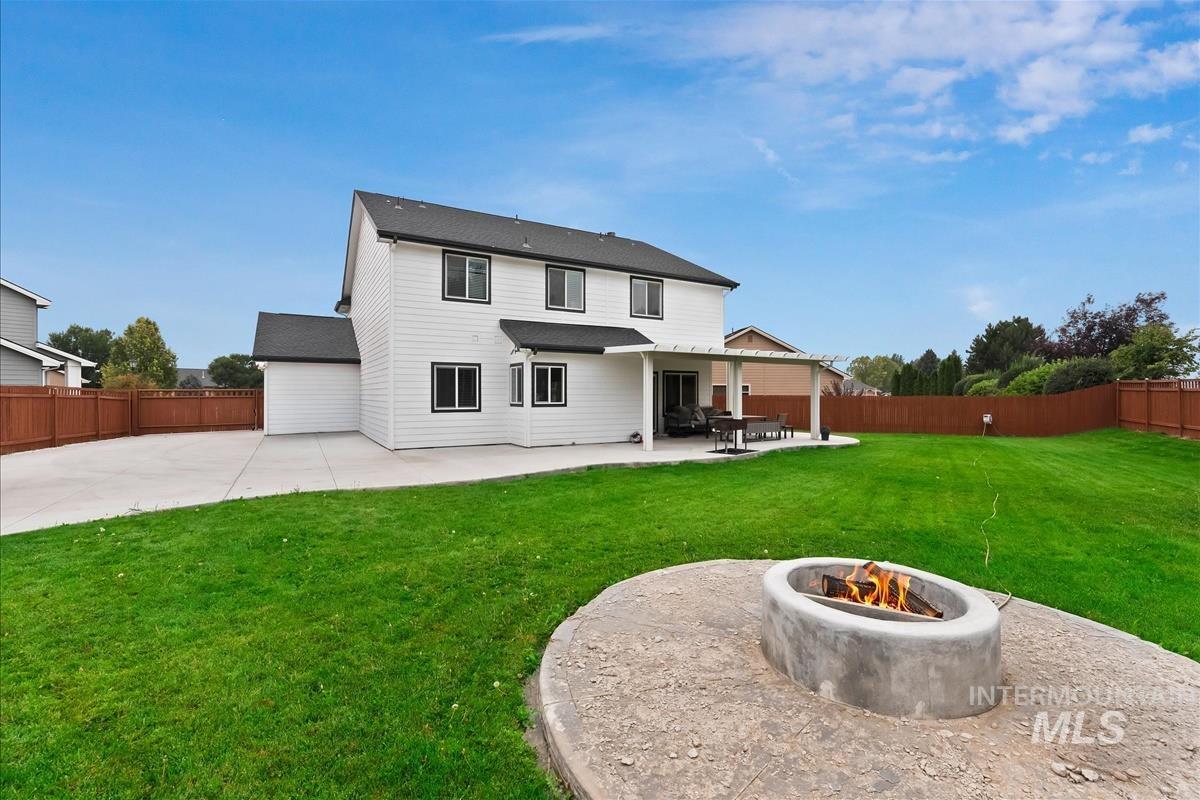
Expansive backyard featuring a concrete patio, covered pergola, concrete fire pit, and wood perimeter fencing
-
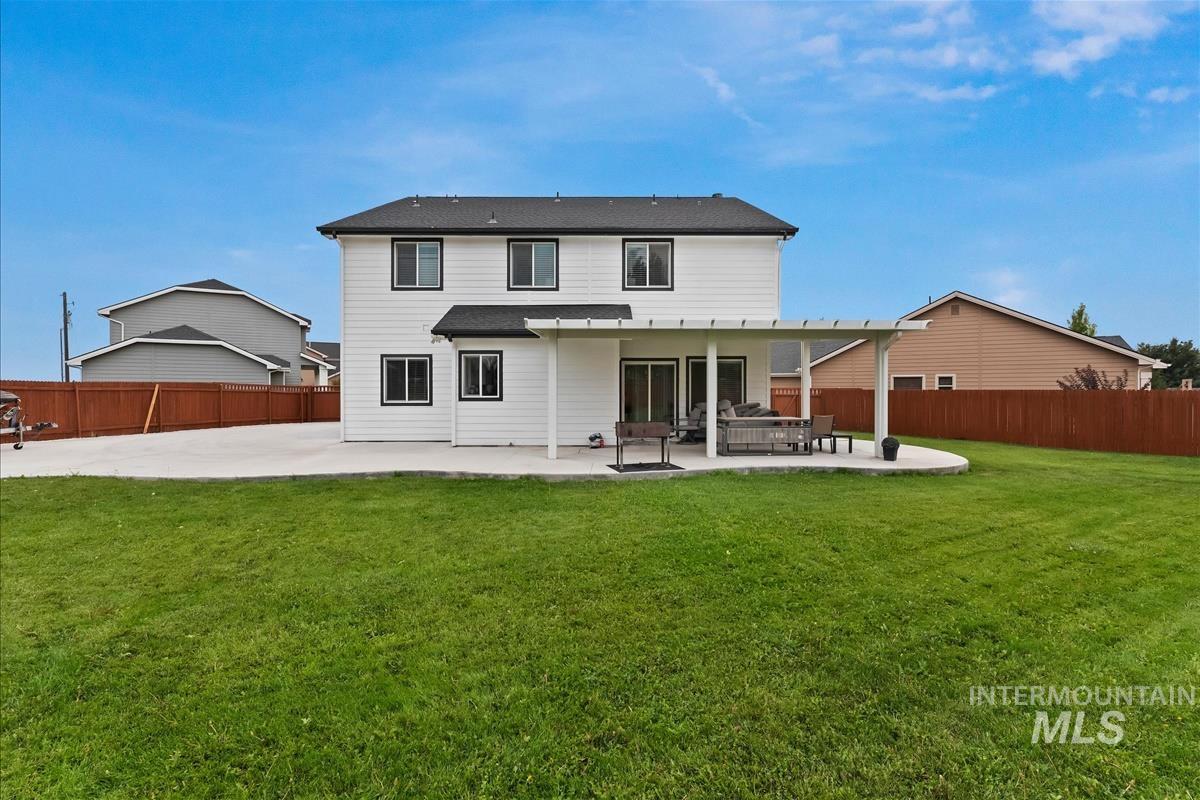
Expansive green lawn with a concrete patio featuring a white pergola
-
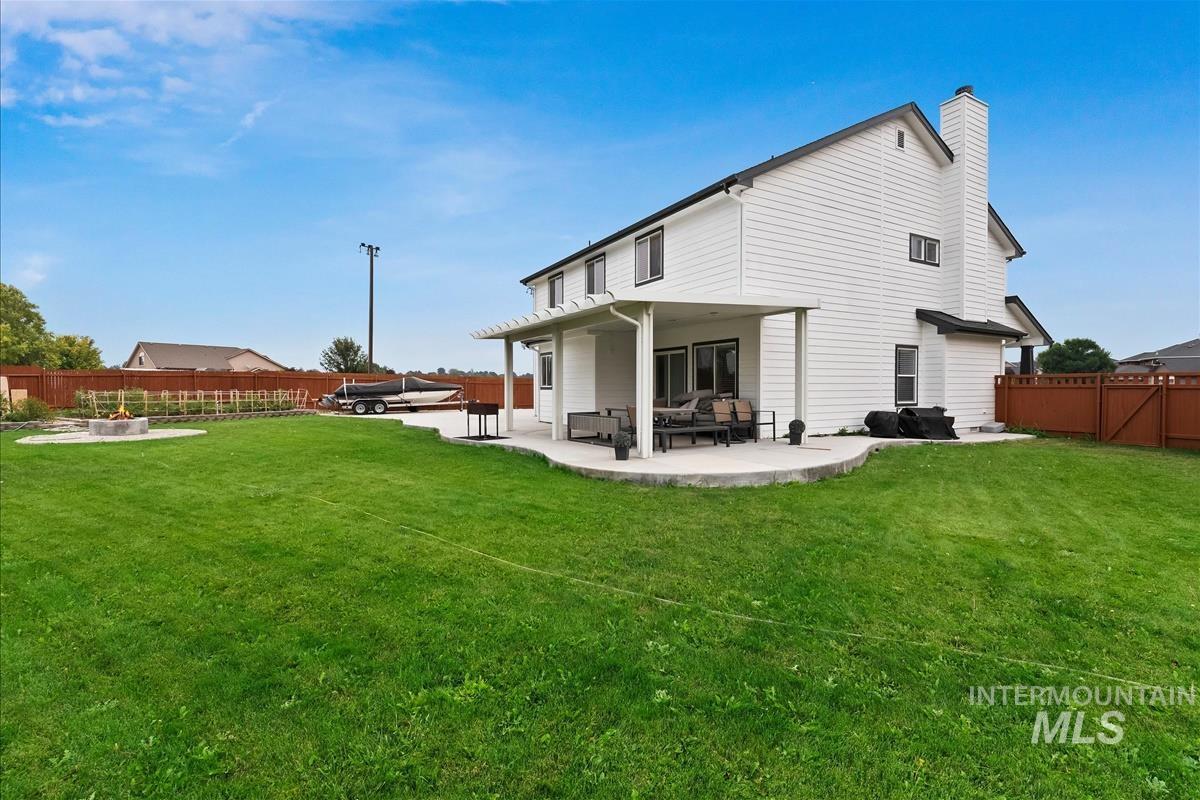
Expansive backyard featuring a covered patio, a concrete patio, a stone fire pit, and a dark wood fence
-
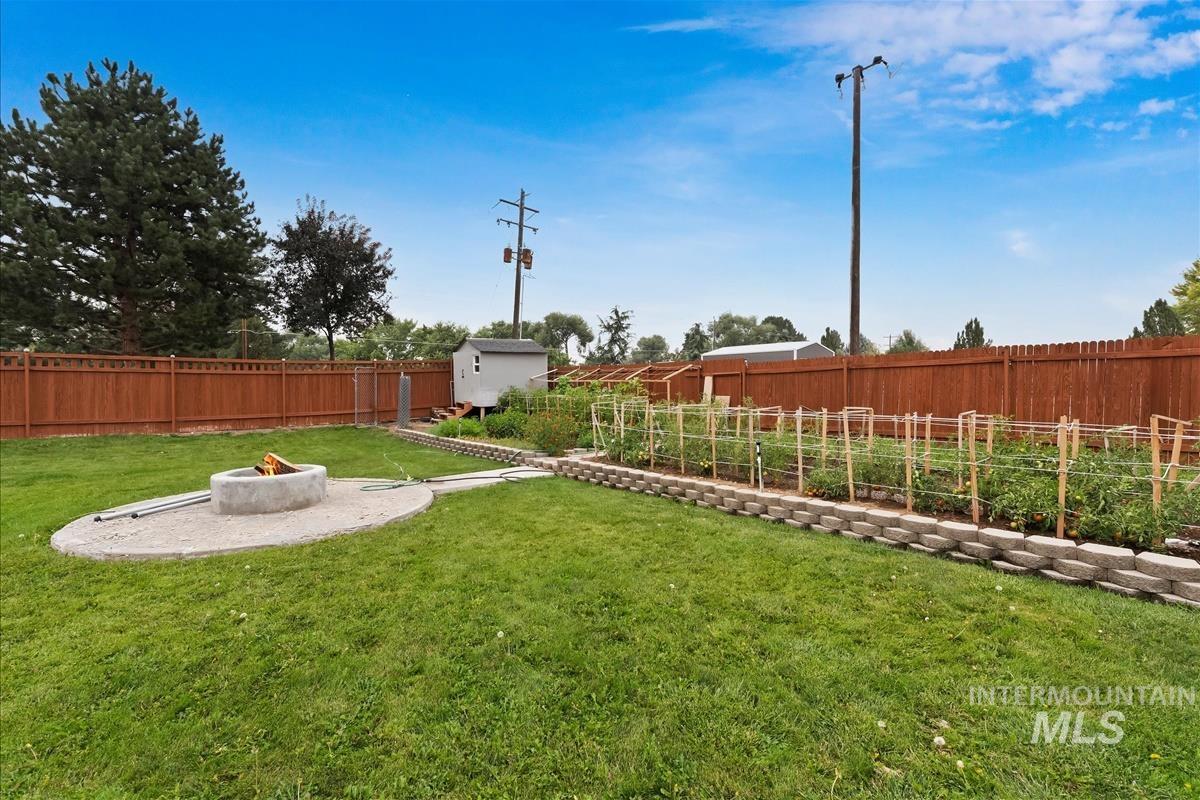
Manicured lawn with a gravel fire pit area, raised garden beds, a storage shed, and wood fencing
-
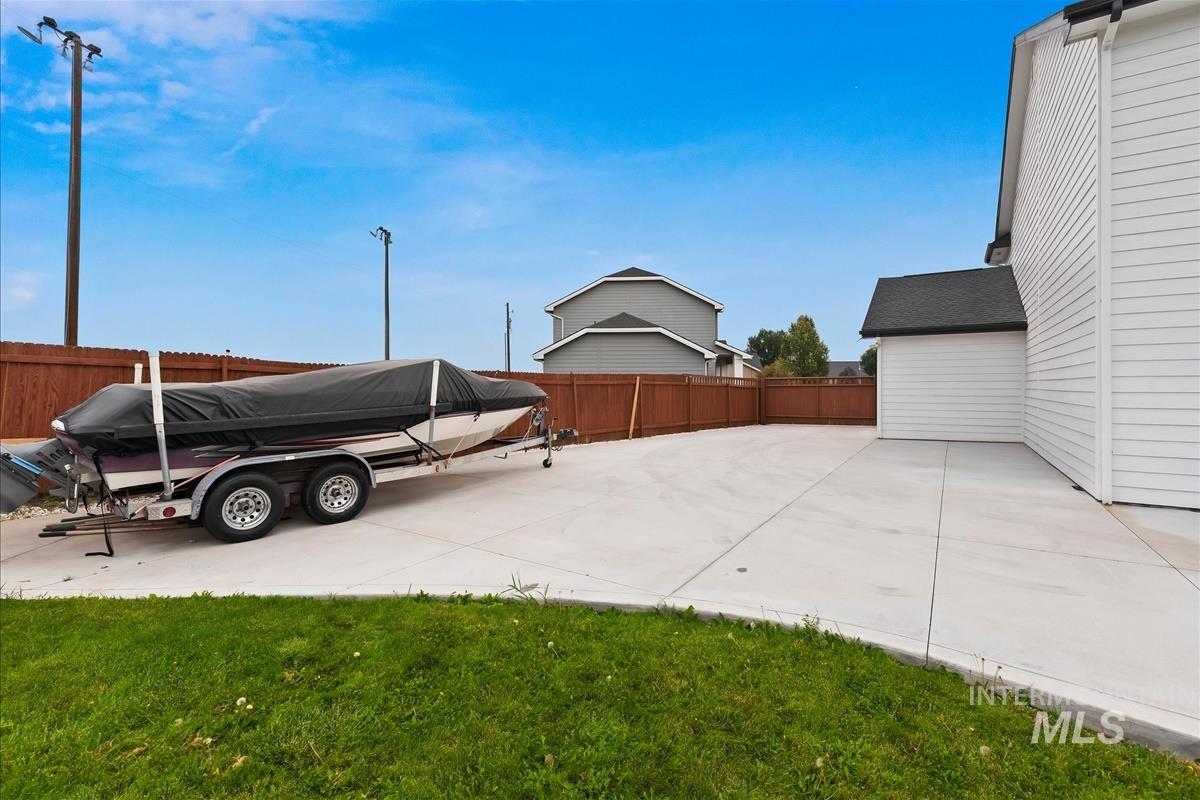
Expansive concrete driveway and parking area, complemented by a horizontal wood fence
-
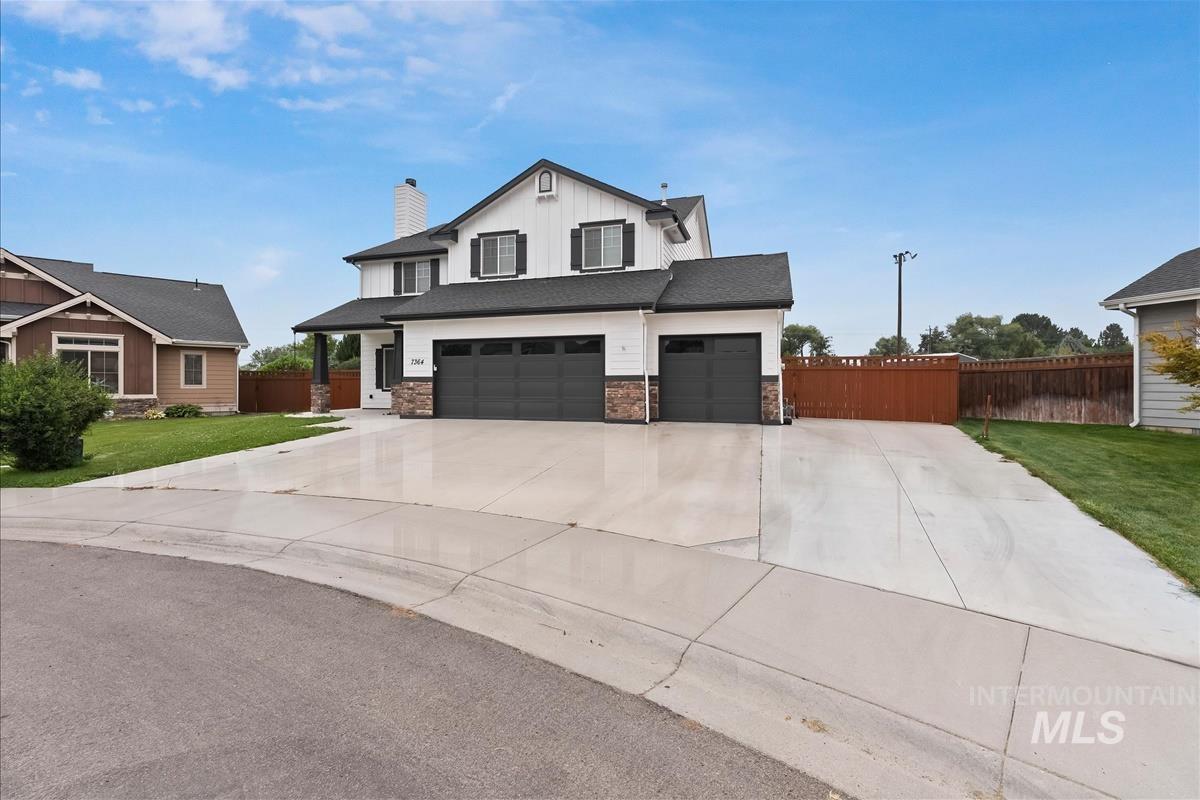
Two-story residence featuring a white exterior with dark trim and stone accents
-
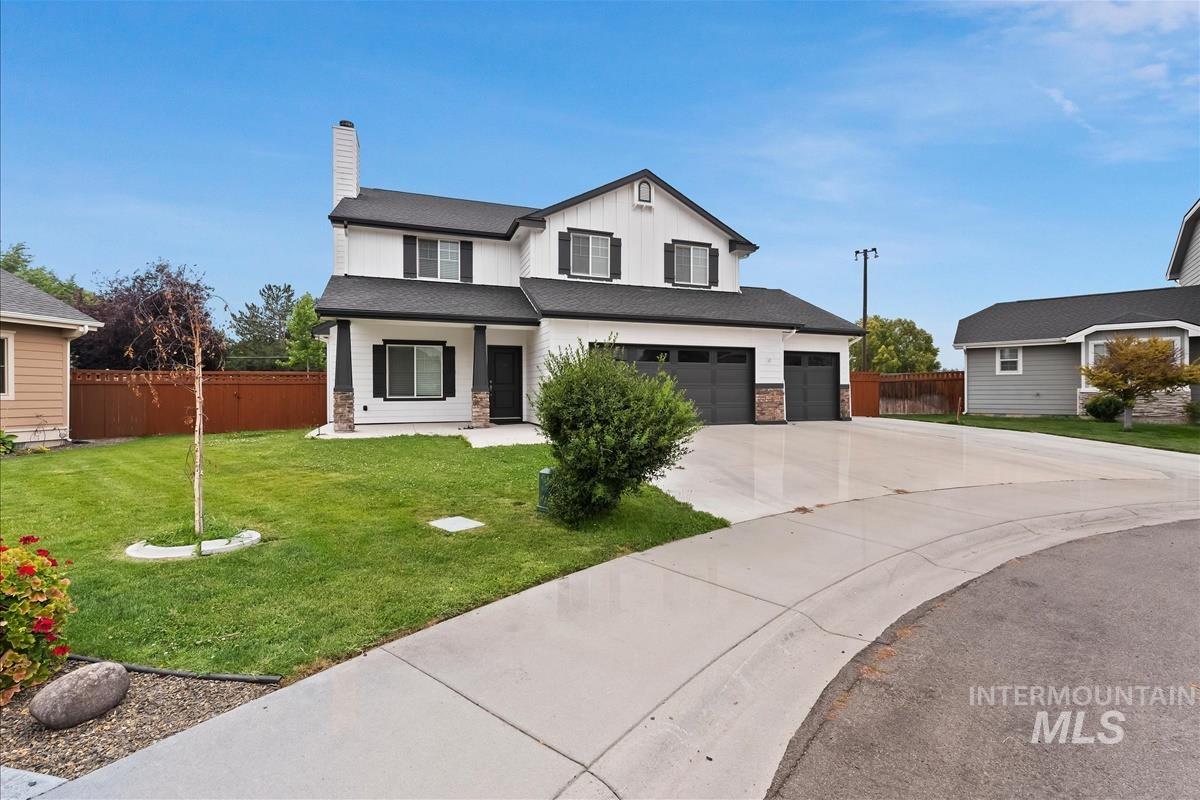
Two-story residence featuring a white exterior with black trim, a prominent chimney, and a two-car garage with dark doors
SPACE TO LIVE. ROOM TO GROW. A PLACE TO CALL HOME. Welcome to 7364 W Spur Ct, where generous living spaces, a large homesite and a functional floor plan come together in Boise’s desirable Southfork community. Situated on a quiet cul-de-sac on approx. .28 acres, this impressive 5-bedroom, 2.5-bath home offers 2,762 sq. ft. and a 3-car garage, giving you room inside and out. The heart of the home features an inviting kitchen with granite/tile counters, large island, breakfast bar and pantry, opening naturally to spacious living and dining areas anchored by a cozy fireplace. A main-level bedroom offers flexibility for guests, a home office or multigenerational living. Upstairs, an expansive primary suite, additional bedrooms and bonus/rec space provide plenty of room to spread out. And then there’s the backyard! The fully fenced 12,000+ sq. ft. homesite offers ROOM—to entertain, garden, play, enjoy pets or create the outdoor space you’ve envisioned. Relax under the covered patio and enjoy Idaho’s beautiful seasons. 5 Beds | 2.5 Baths | 2,762 Sq. Ft. | .28 Acre | 3-Car Garage | Cul-de-Sac This home is all about options, space to gather, retreat, work, entertain and grow. Welcome home!
- Heating:
- Forced Air, Gas
- Cooling:
- Central air
- Fireplace:
- One
- Garage Capacity:
- 3
- Country:
- US
- State:
- ID
- City:
- Boise
- Zipcode:
- 83709
- Street:
- 7364 W Spur Court
- Longitude:
- W117° 43' 35.1''
- Latitude:
- N43° 32' 59.7''
- Master Bedroom Level:
- Upper
- Master Bedroom Size:
- 17x15
- Bedroom 2 Level:
- Upper
- Bedroom2 Size:
- 15x12
- Bedroom 3 Level:
- Upper
- Bedroom3 Size:
- 15x10
- Bedroom 4 Level:
- Upper
- Bedroom4 Size:
- 12x12
- Bedroom 5 Level:
- Main
- Bedroom5 Size:
- 11x10
- Kitchen Level:
- Main
- Kitchen Size:
- 16x12
- Living Room Level:
- Main
- Living Room Size:
- 19x15
- Bonus Room Size:
- 16x11
- School District:
- Boise School District #1
- Elementary School:
- Hillcrest
- Middle School:
- West Boise Jr
- High School:
- Borah
- Status:
- New
- Type:
- Single Family
- Level:
- Two Story
- Tax Year:
- 2025
- Taxes:
- $2,663
- Potential Short Sale:
- No
- Age:
- 1 -5 Years
- Auction:
- No
- Flood Ins Required:
- No
- HUD Owned:
- No
- In Foreclosure:
- No
- Land Size:
- 10000 SF - .49 AC
- Land Lease:
- No
- Home Owner Exempt:
- Yes
- HOA Frequency:
- Annual
- HOA Fees:
- $400
- Inc Kitchen Features:
- Breakfast bar, Dishwasher, Disposal, Microwave, Oven/range freestanding, Pantry, Island, Water softener own
- Lot Features:
- Sidewalks, Garden Space, Public Road, Easement, Cul-De-Sac, Irrigation Available, Finished Driveway
- Water:
- City service
- Land Use:
- Single
- Sprinkler System:
- Auto,Full,Pressurized Irrigation
Residential For Sale
7364 W Spur Court, Boise, Idaho 83709
- Property Type :
- Residential
- Listing Type :
- For Sale
- Status :
- Active
- Listing ID :
- 98998162
- Price :
- $774,999
- Bedrooms :
- 5
- Bathrooms :
- 3
- Apx SqFt :
- 2,762 SqFt
- Year Built :
- 2014
- Lot Area :
- 0.28 Acres
- Subdivision :
- Southfork
- Update Date :
- 08/21/2026 06:01:19



