
-
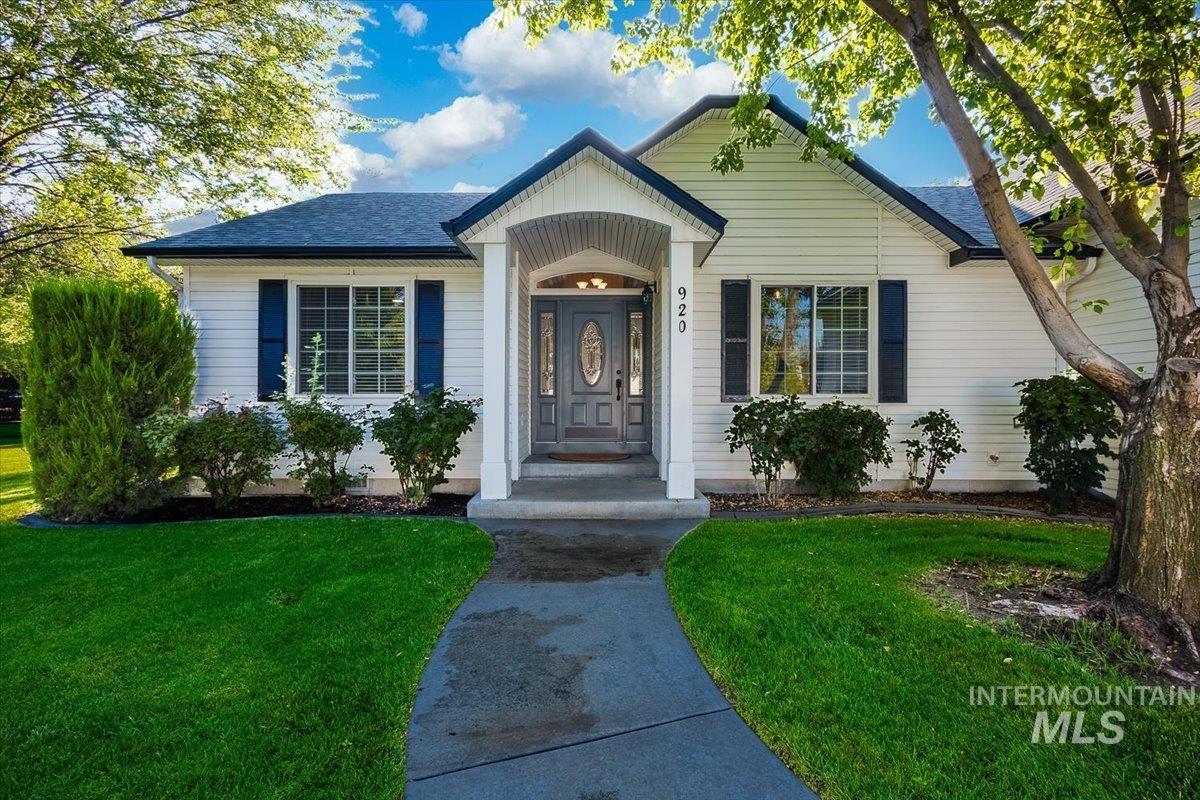
White siding exterior with a dark shingle roof, arched entryway, and dark blue shutters
-
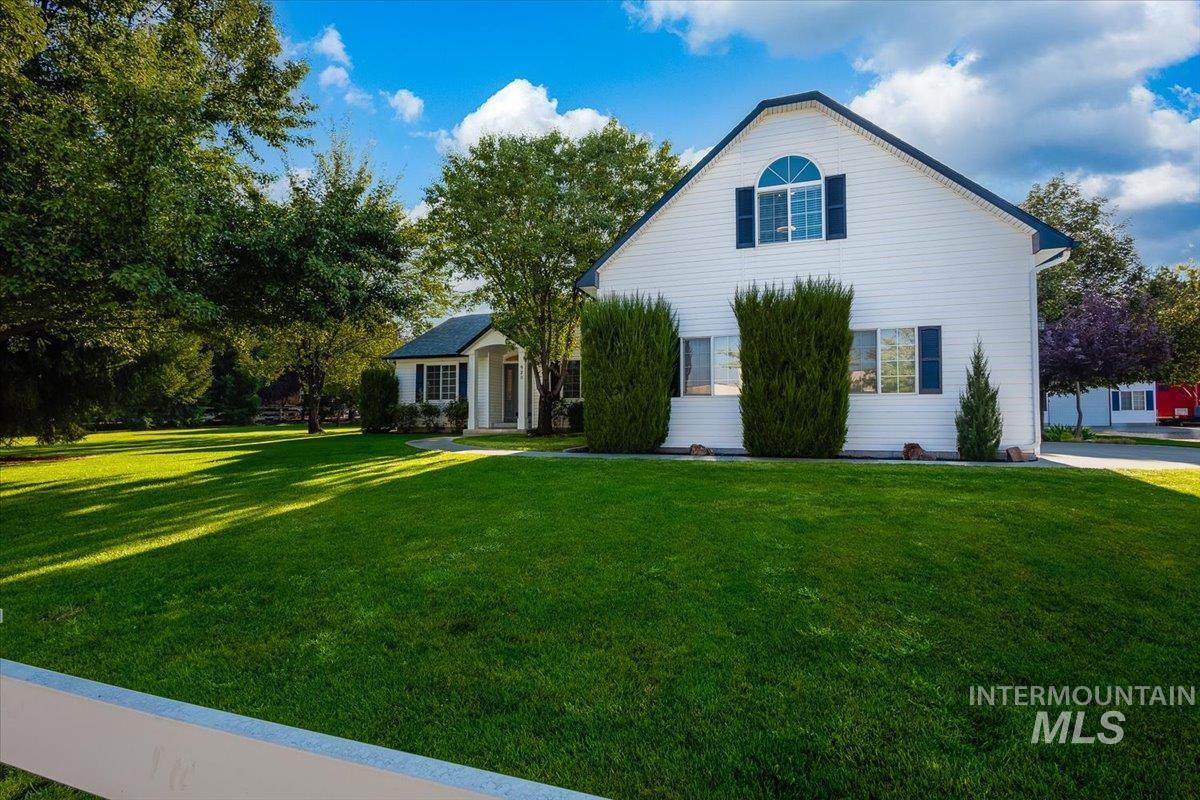
Expansive front lawn with mature trees and a white picket fence
-
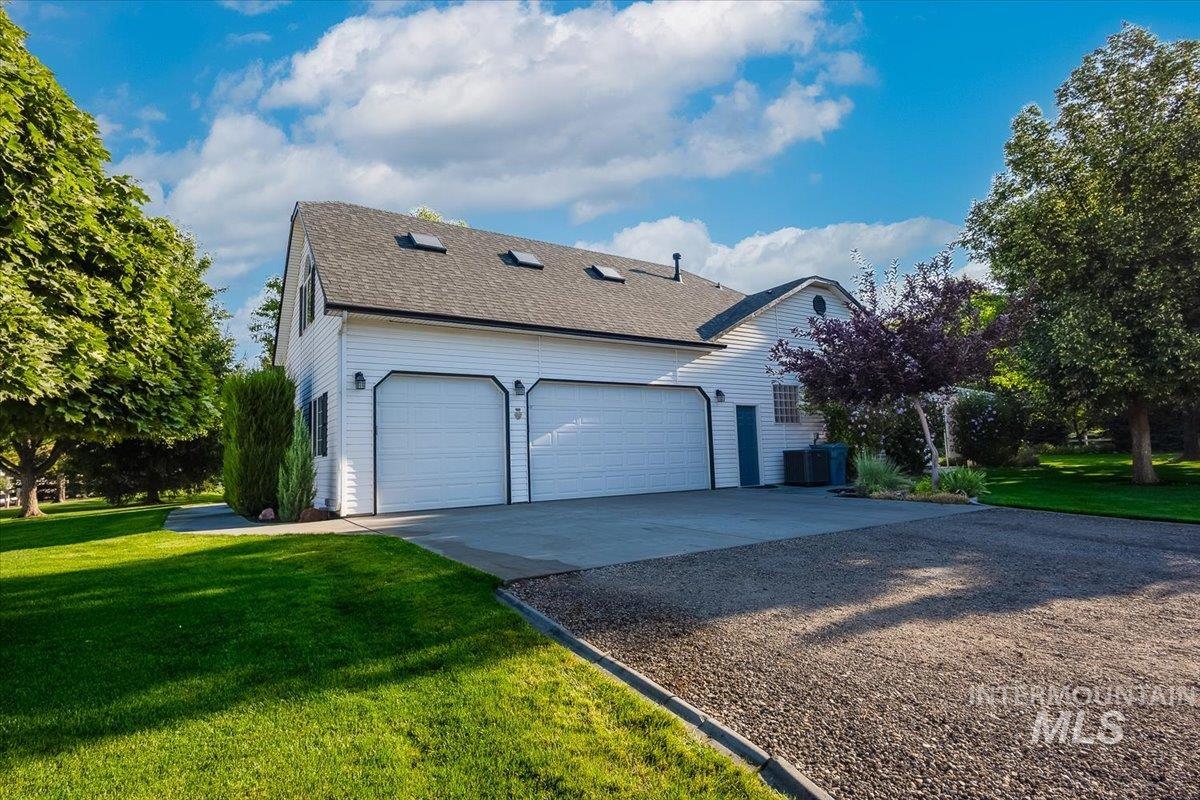
White siding exterior with a dark shingle roof, featuring two prominent garage doors and skylights
-
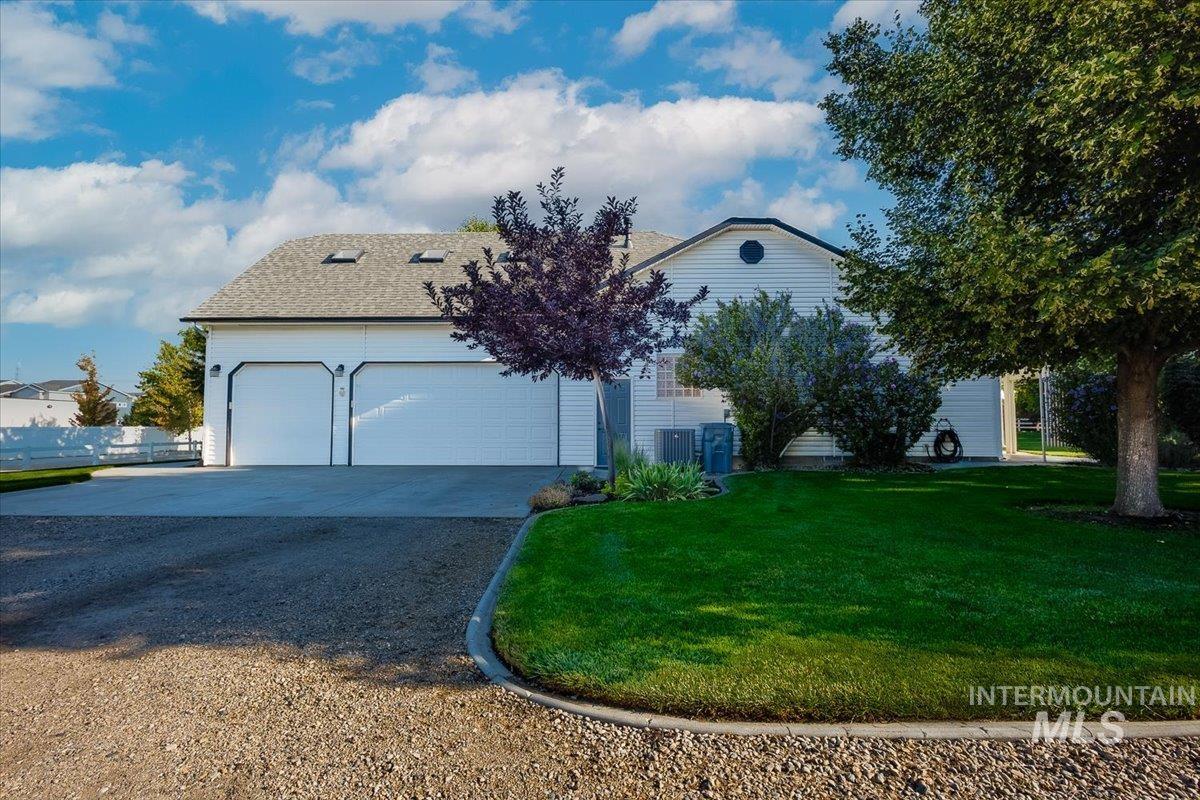
Two-car garage with arched accents, asphalt shingle roof with skylights, gravel and asphalt driveway, and manicured lawn
-

White siding exterior with a dark roof and decorative shutters, featuring an arched window, mature trees, and a manicured lawn
-
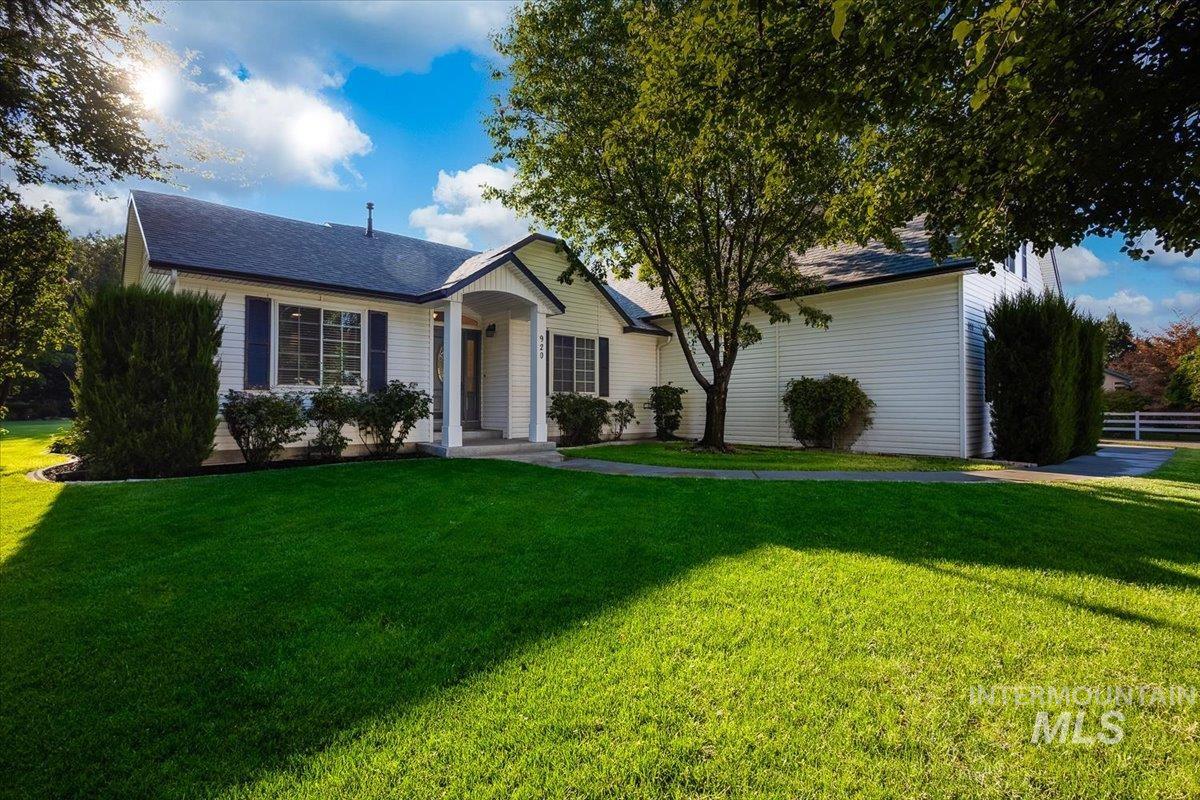
White siding exterior with a dark shingle roof
-
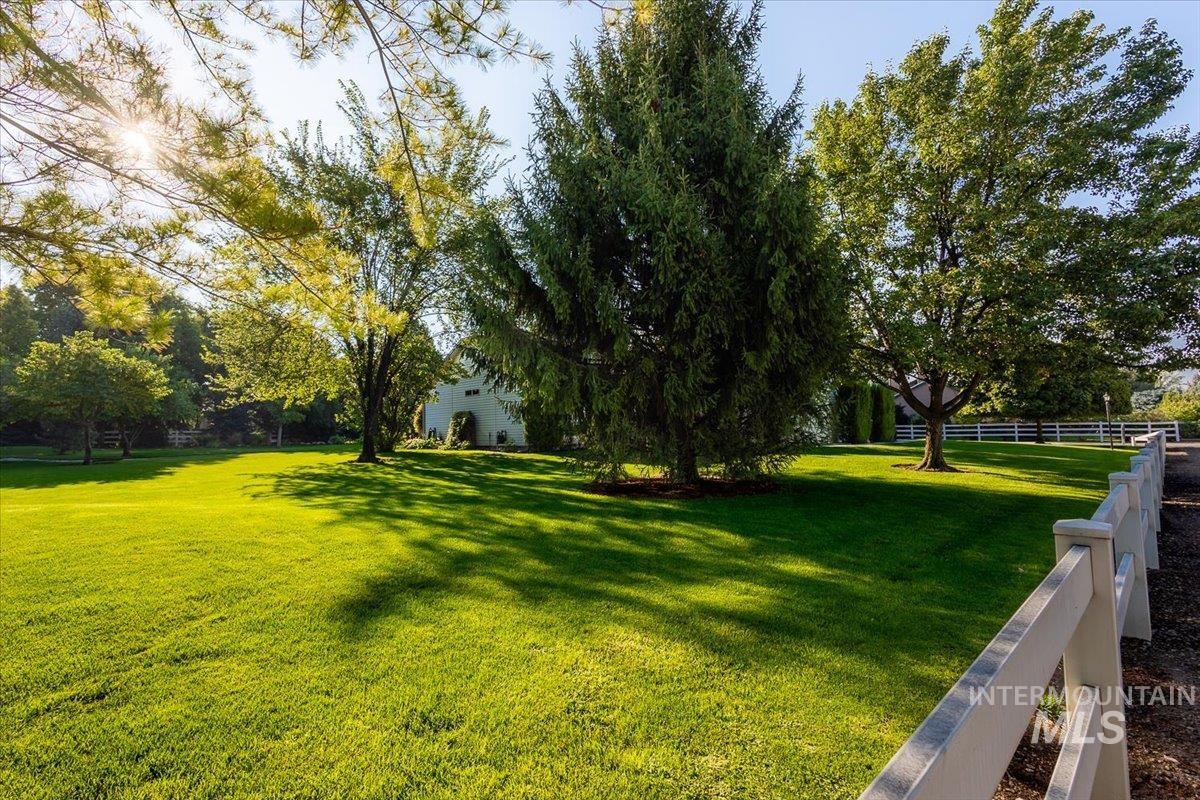
Expansive green lawn with mature trees and a white post-and-rail fence
-

Vaulted ceiling featuring a large ceiling fan and recessed lighting
-

Vaulted ceiling with recessed lighting and a large ceiling fan
-
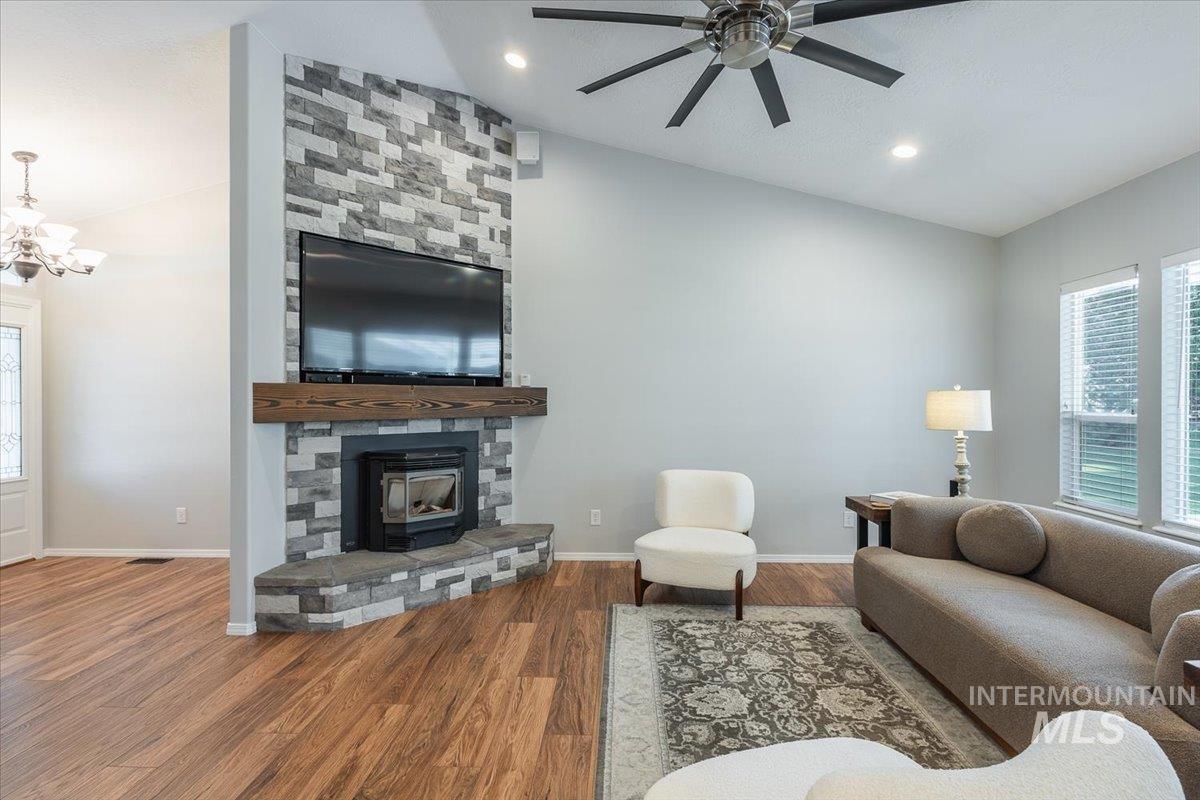
Vaulted ceiling with a ceiling fan, stone-clad fireplace with wood mantle, wood-finish flooring, recessed lighting, and multiple windows
-

Wood-finish flooring throughout, vaulted ceilings with recessed lighting, and a stone-clad fireplace with a wood mantel
-
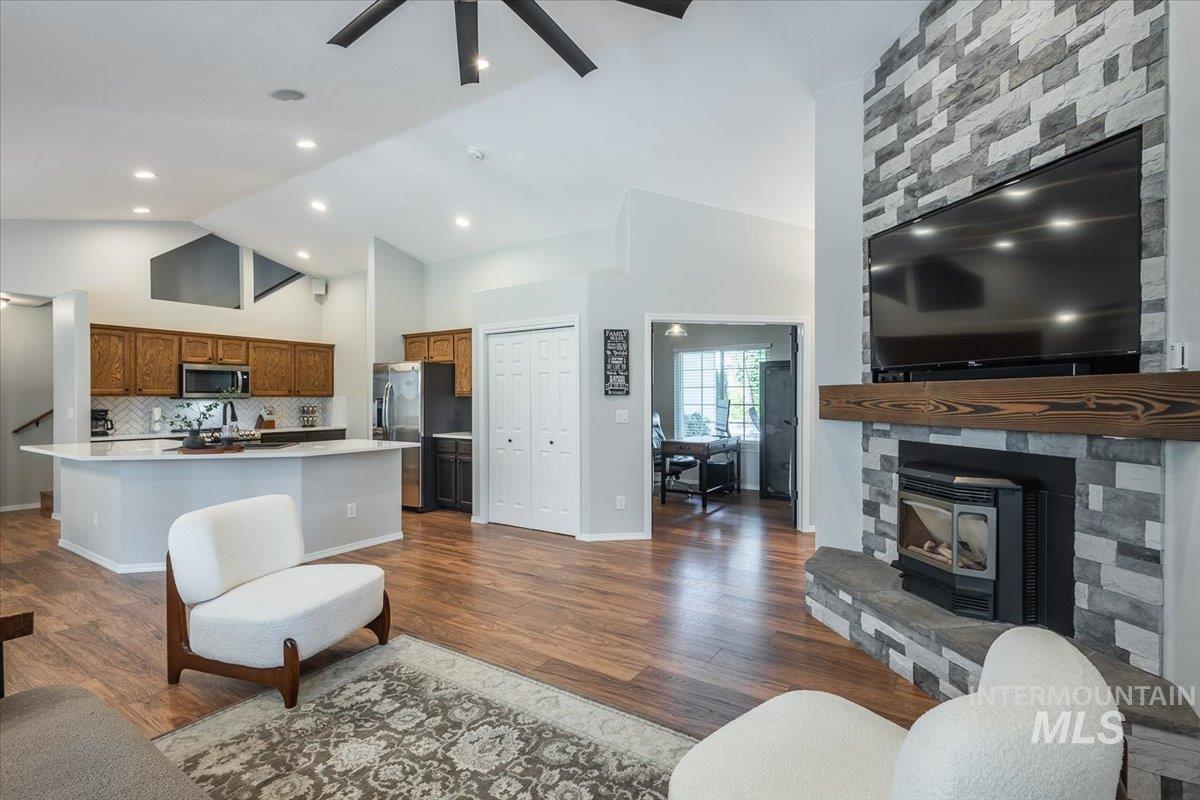
Vaulted ceilings, wood-finish flooring, and a stone-clad fireplace with a wood mantel
-
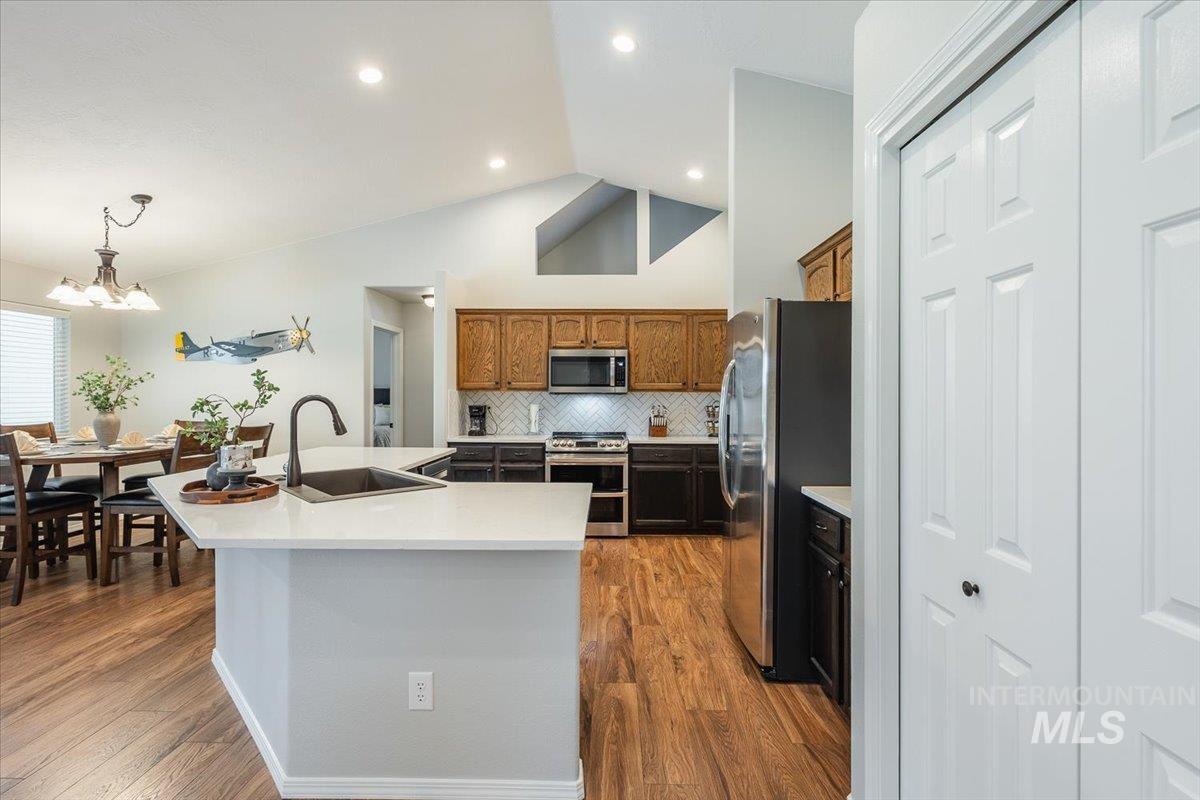
Spacious kitchen featuring wood-finish flooring, vaulted ceilings, a central island with a sink, and stainless steel appliances
-
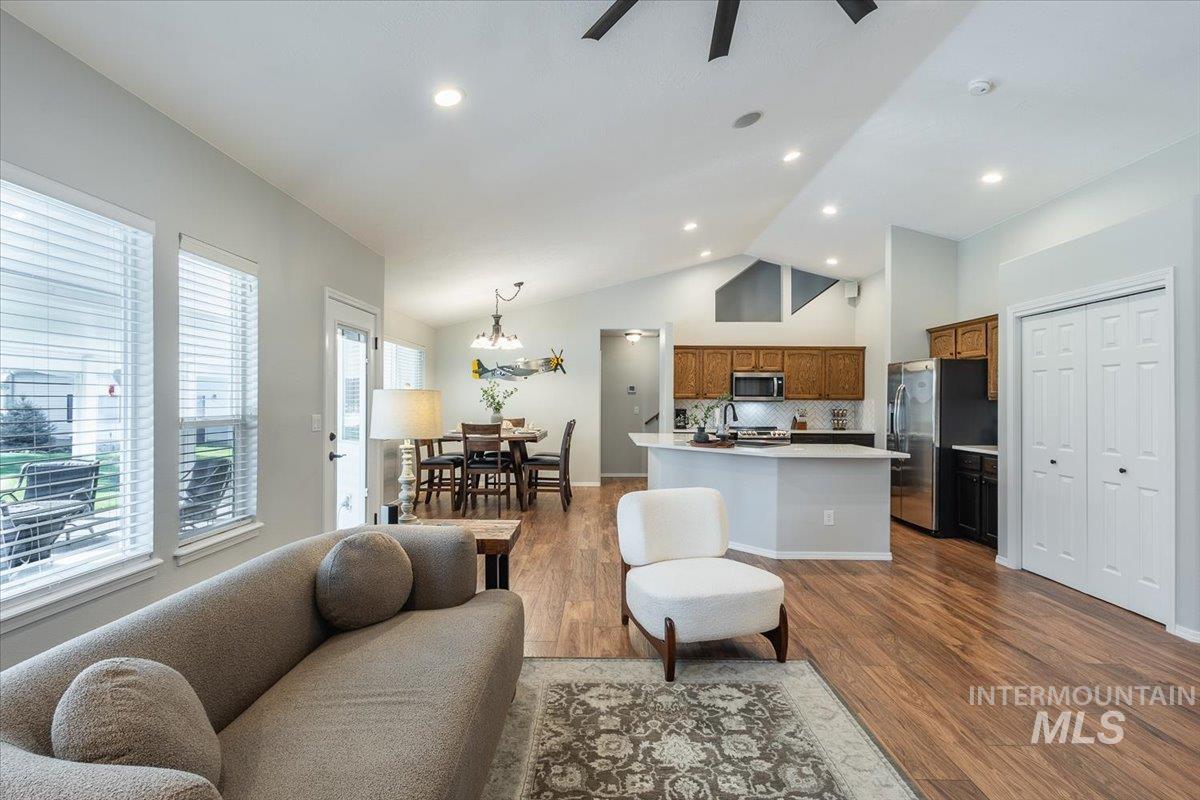
Open-concept living area with vaulted ceilings, recessed lighting, wood-finish flooring, and a kitchen island
-
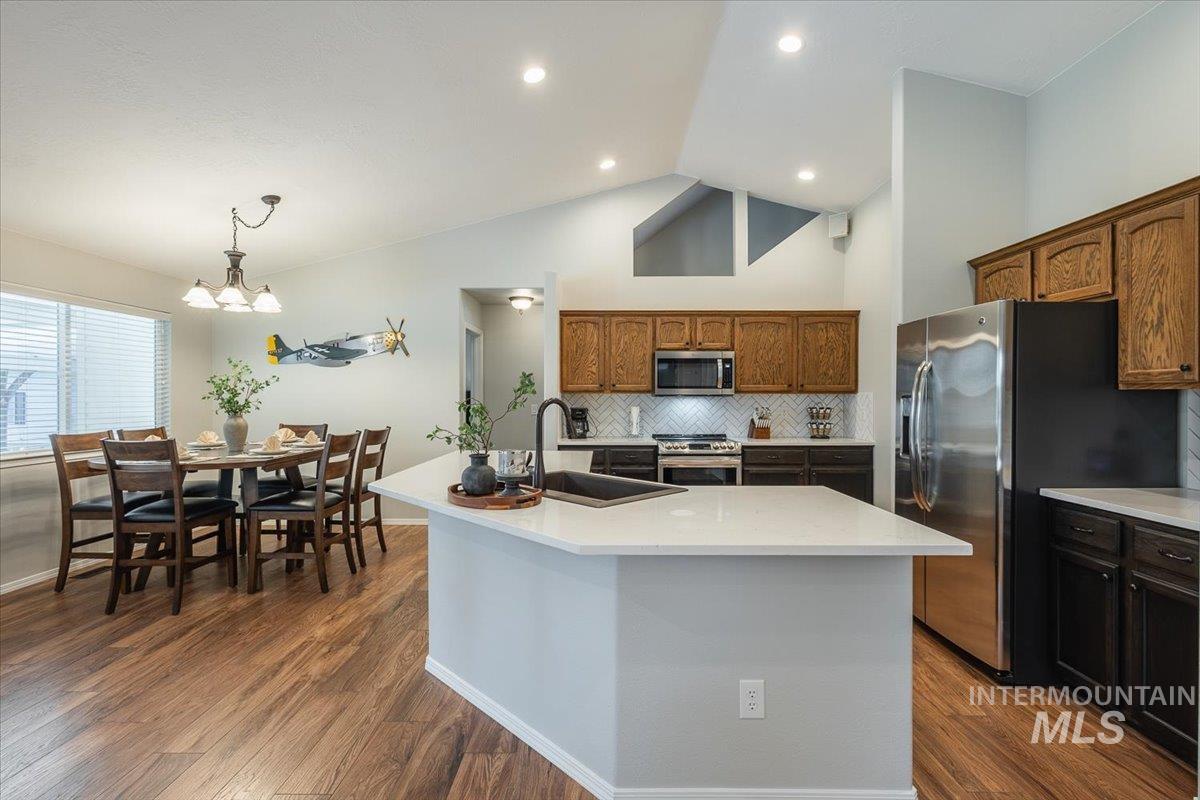
Kitchen featuring wood-finish flooring, a central island with a solid surface countertop, stainless steel appliances, and wood cabinetry
-
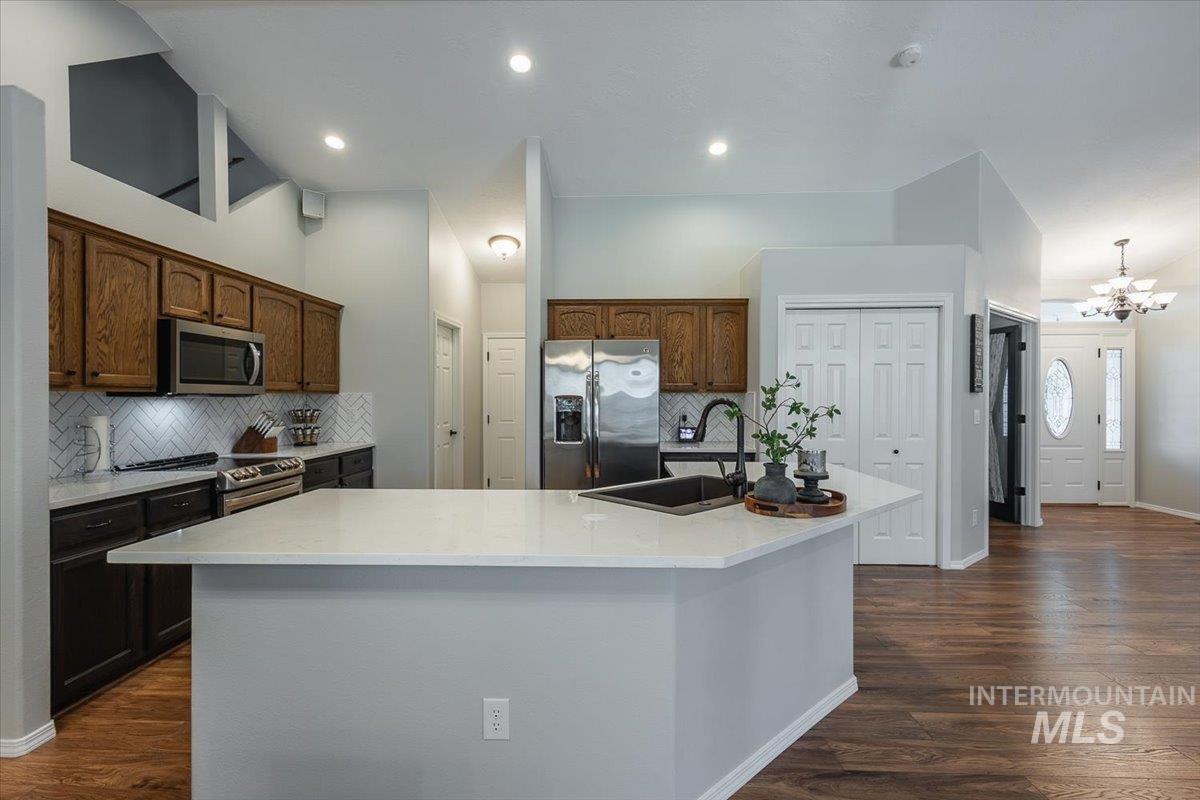
Kitchen featuring a large island with white stone countertops, stainless steel appliances, and wood-finish flooring
-

Open-concept living area featuring vaulted ceilings, wood-finish flooring, and a stone-clad fireplace
-
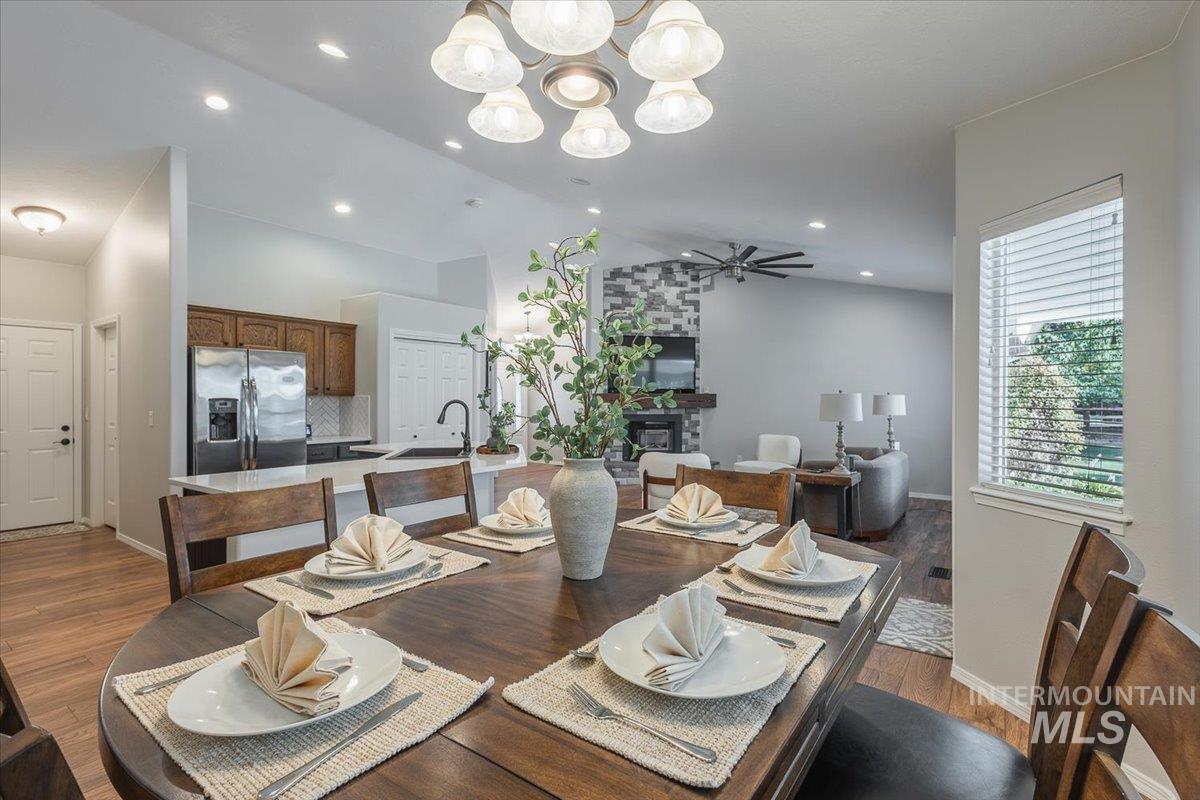
Open-concept living space with wood-finish flooring, a contemporary ceiling fan, and recessed lighting
-

Vaulted ceiling, sliding glass doors with vertical blinds, ceiling fan, neutral wall color, and carpet flooring
-
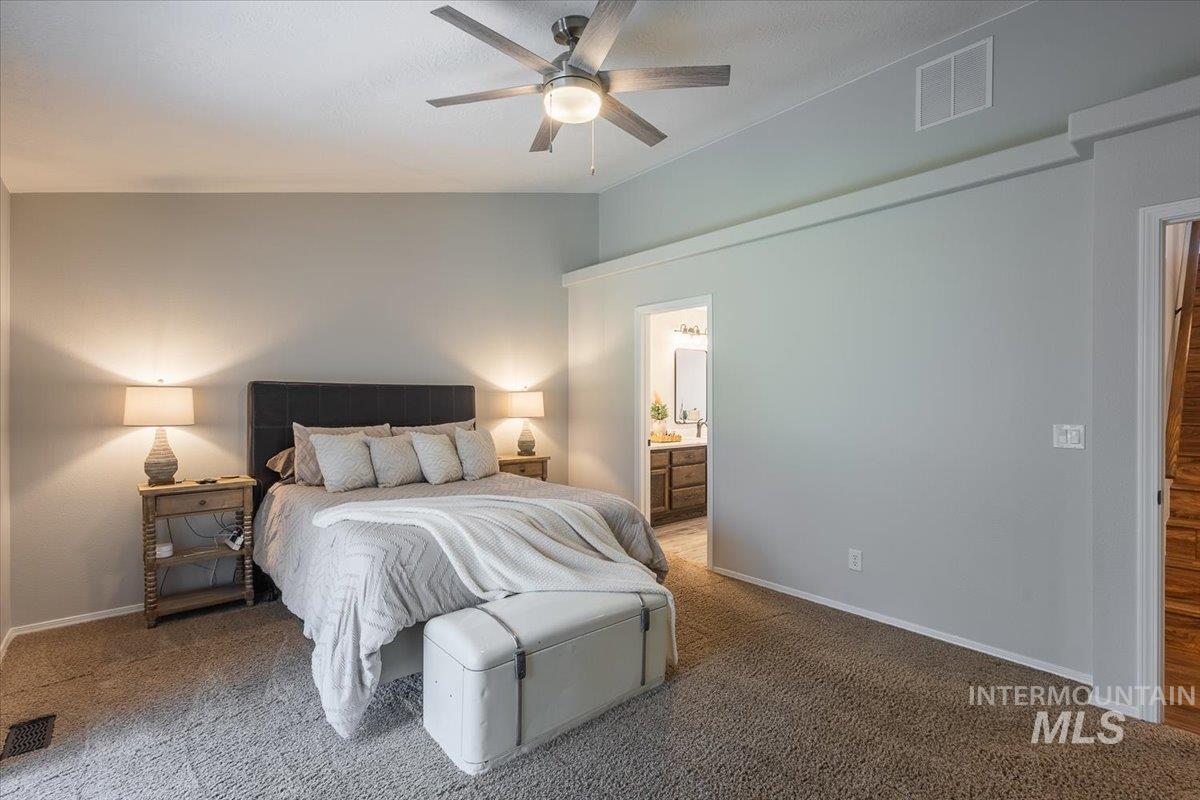
Vaulted ceiling, ceiling fan with integrated lighting, neutral wall palette, carpet flooring, and an open doorway to an adjacent bathroom with a vanity
-
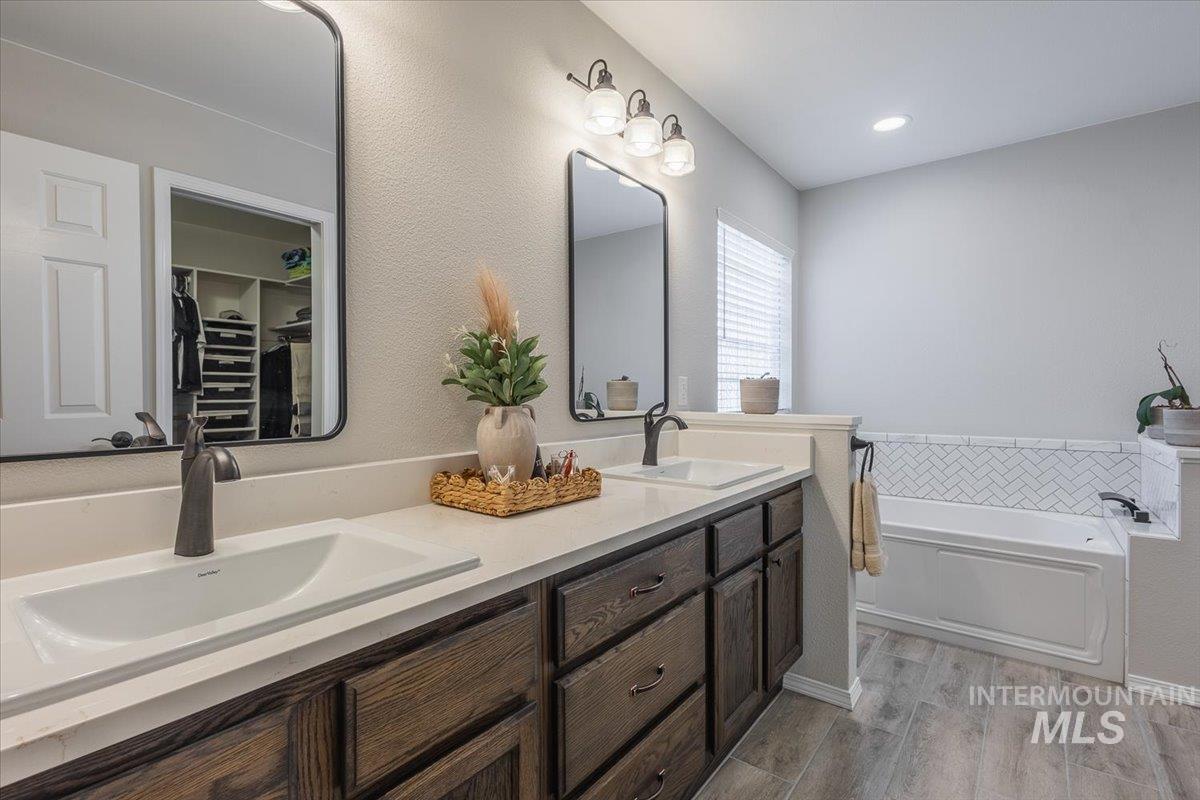
Dual sink vanity with dark wood-finish cabinetry and light-toned countertops
-

White vanity countertop with an undermount sink, dark wood-finish cabinetry, and a rectangular mirror
-
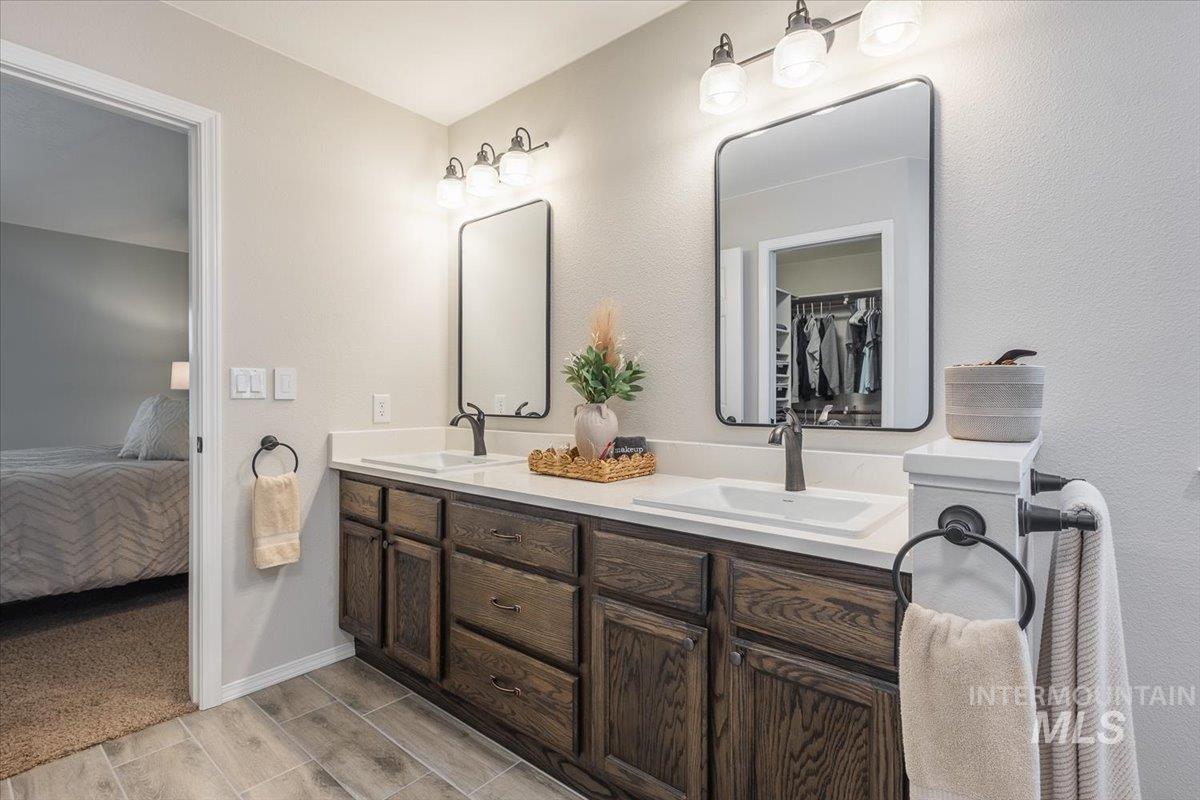
Dual vanity with white countertops and integrated sinks, dark wood-finish cabinetry, matte black fixtures, and individual framed mirrors
-

Spacious bathroom featuring a dual vanity with dark wood-finish cabinetry, white countertops, rectangular undermount sinks, and wood-look flooring
-
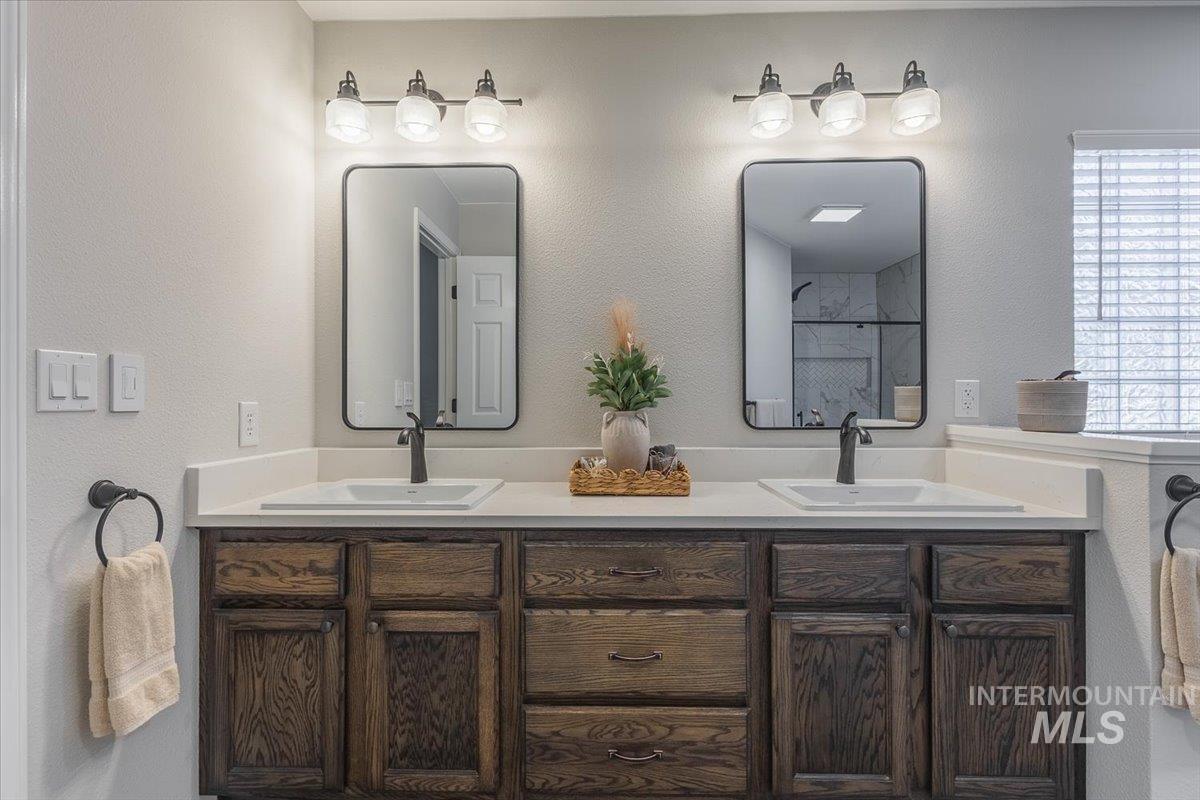
Dual vanities with undermount sinks, white countertops, and dark wood-finish cabinetry
-
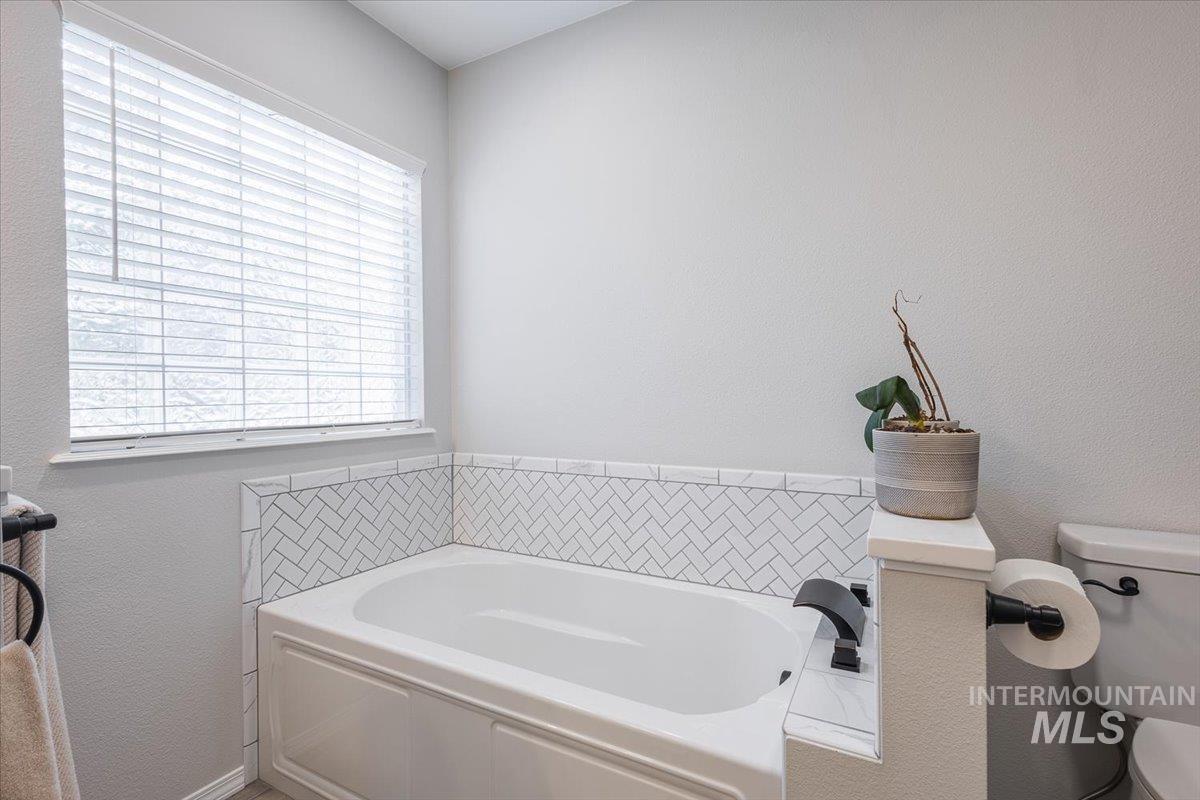
White soaking tub with herringbone tile surround, black faucet, and large window with blinds
-
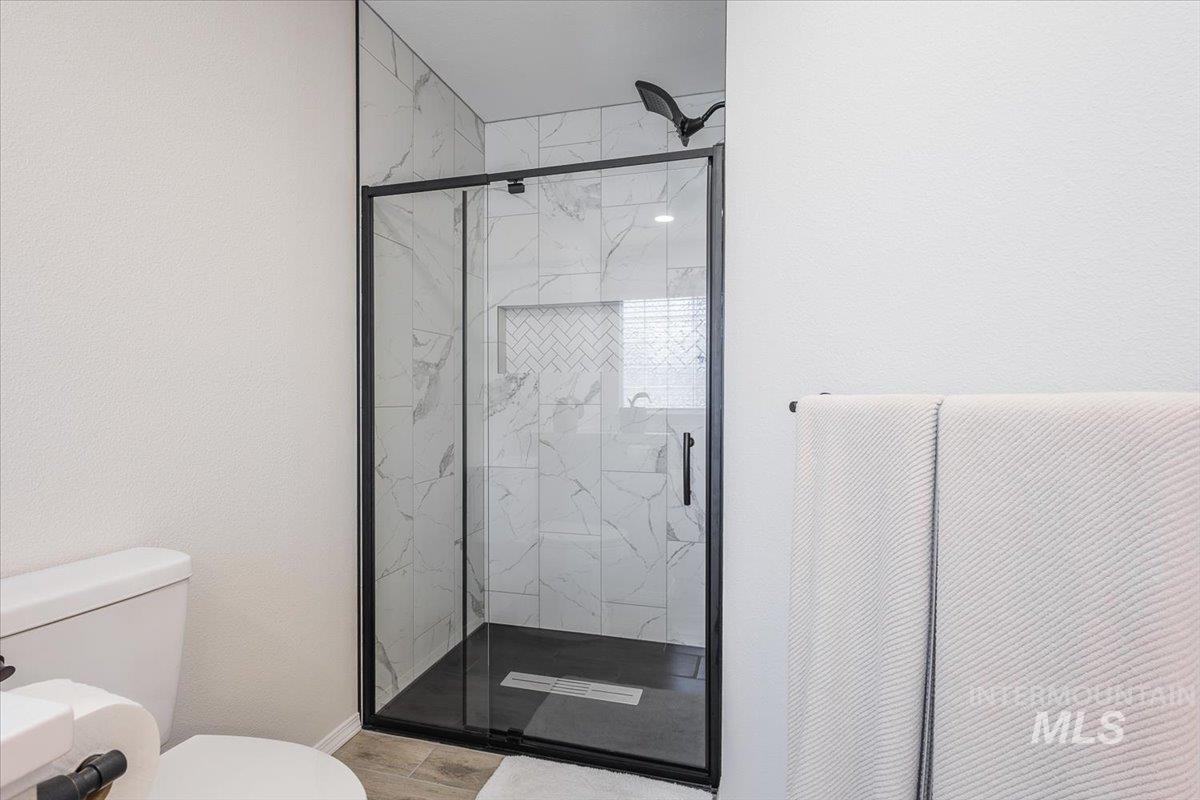
Glass-enclosed shower with black trim, marble-look tile, a recessed niche with herringbone pattern, and a dark shower pan
-
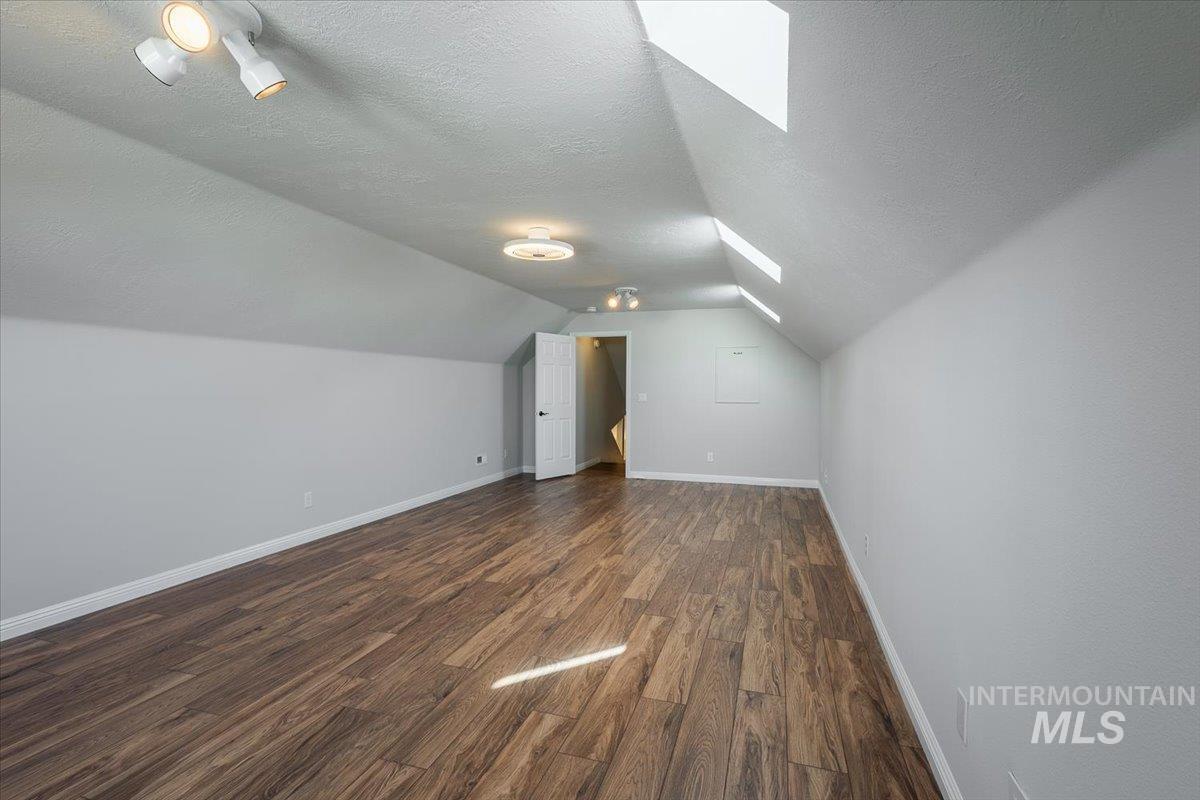
Sloped ceilings, wood-finish flooring, multiple skylights, and track lighting fixtures
-
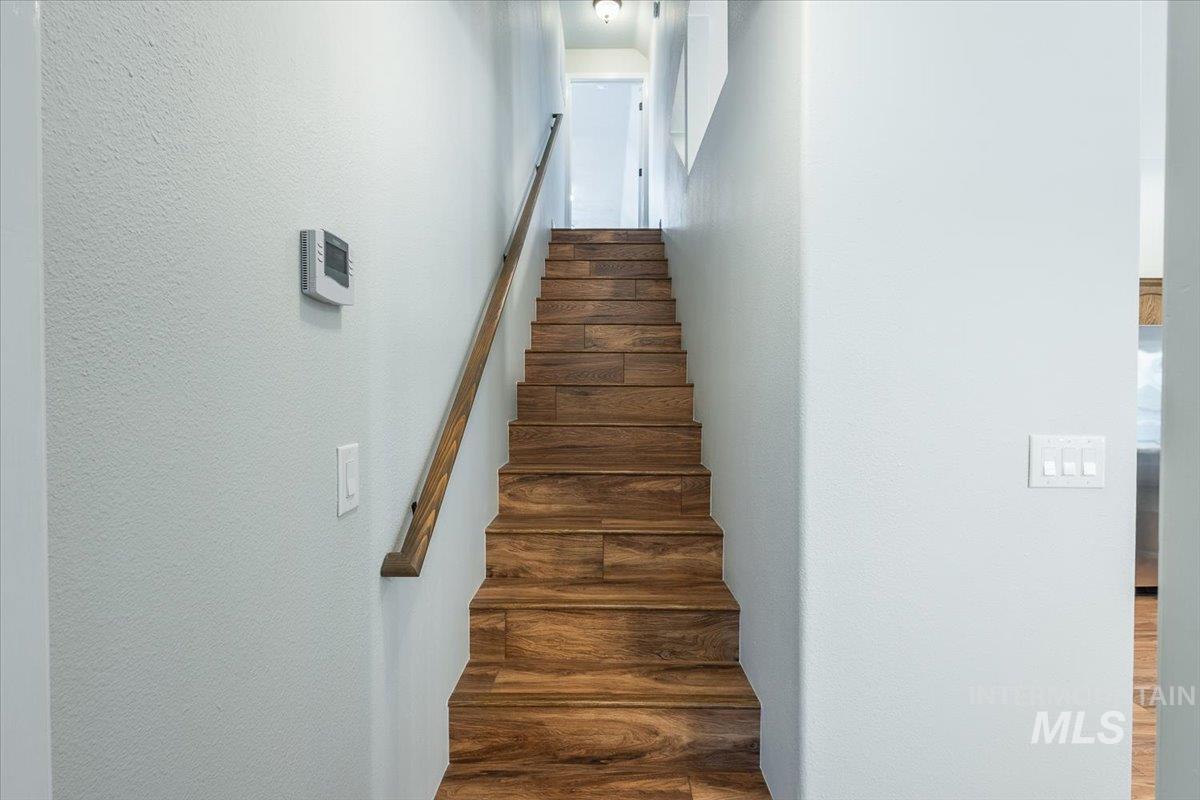
Staircase featuring wood-finish treads and risers, a wood handrail, and light-toned wall finishes
-
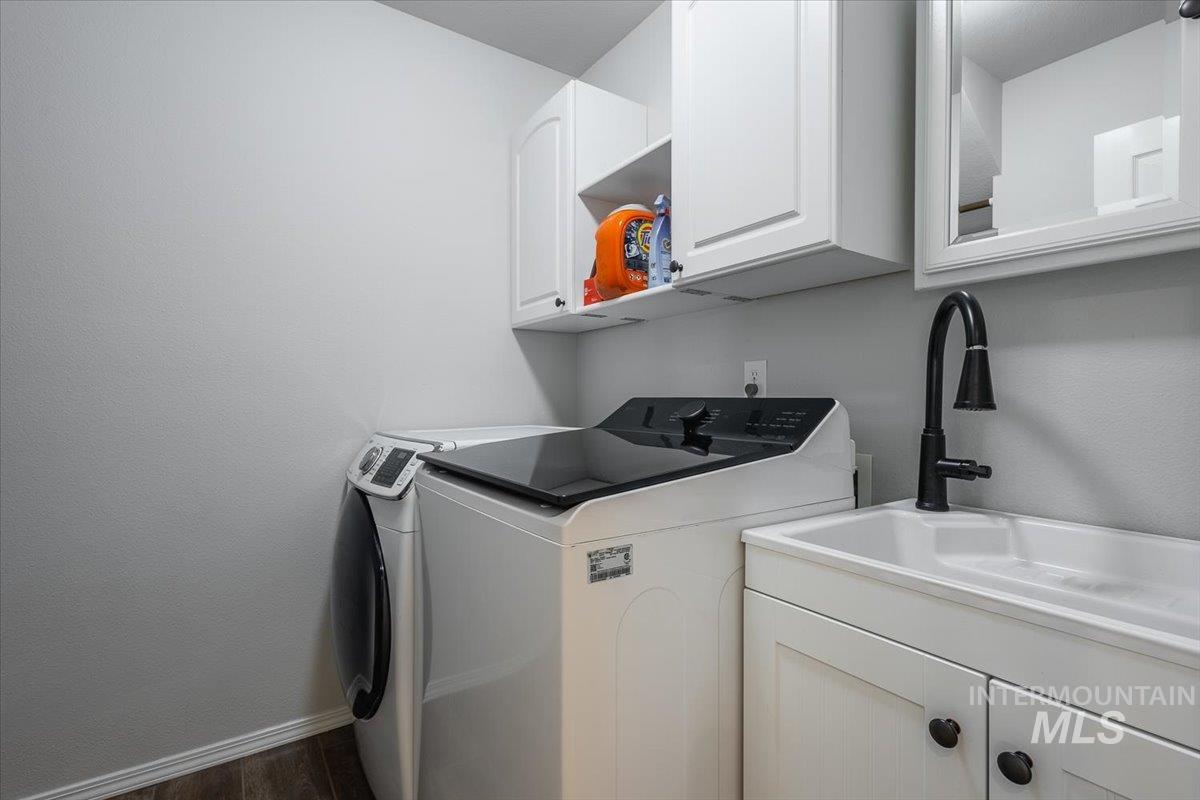
Utility room featuring white cabinetry, integrated sink, matte black faucet, and wood-finish flooring
-
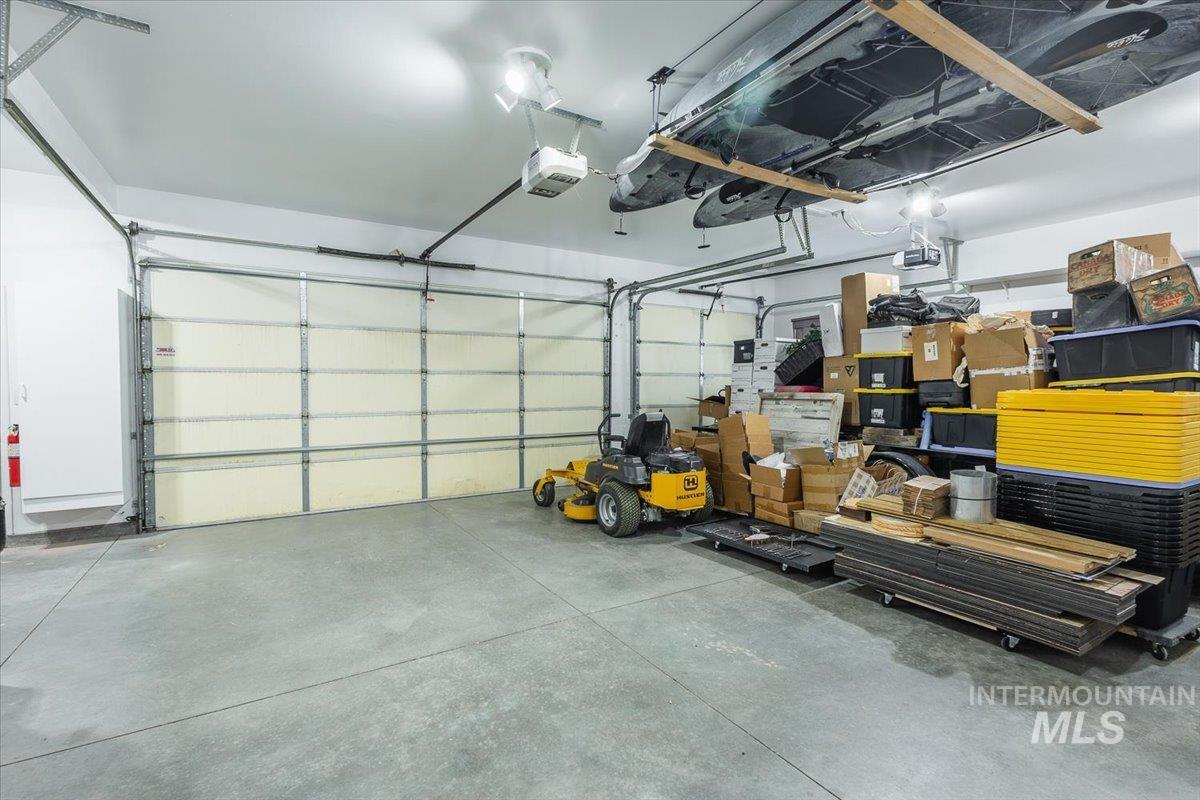
Two-car garage with a concrete floor, overhead lighting, and overhead storage
-
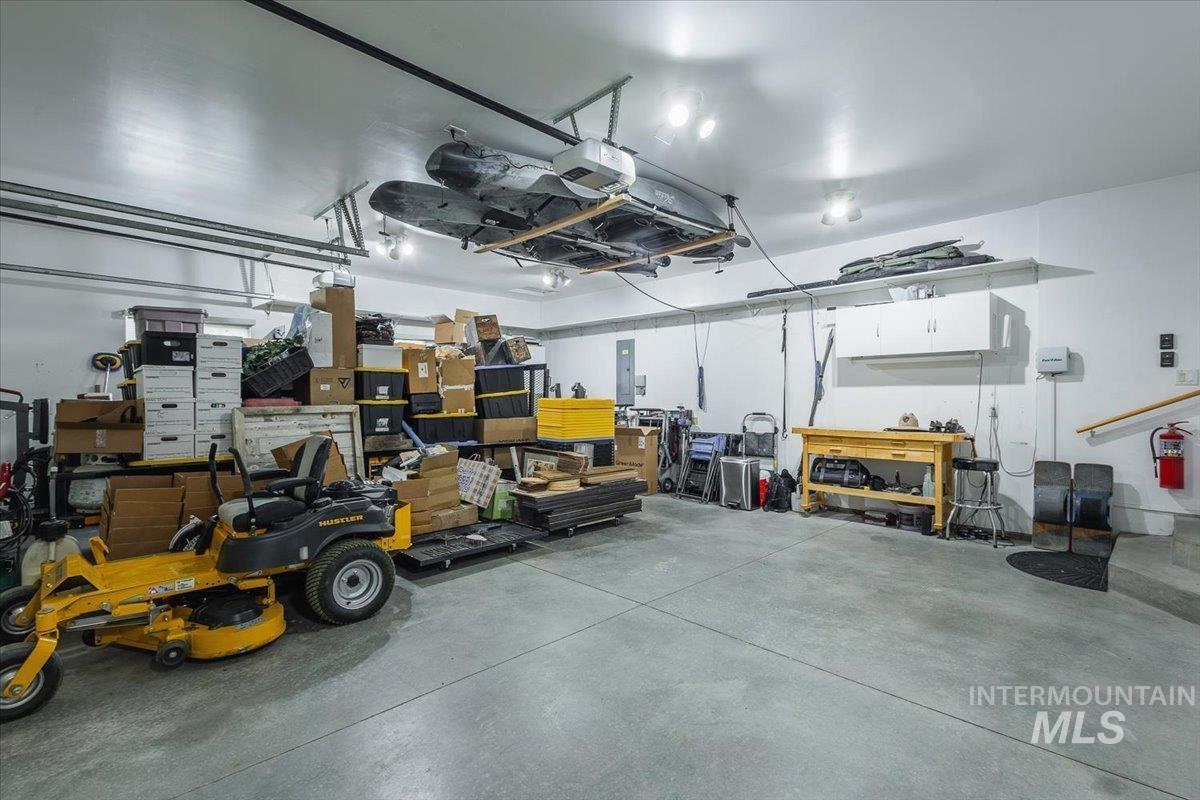
Spacious garage featuring a concrete floor, built-in overhead storage racks, recessed lighting, wall-mounted cabinetry, and a workbench area
-
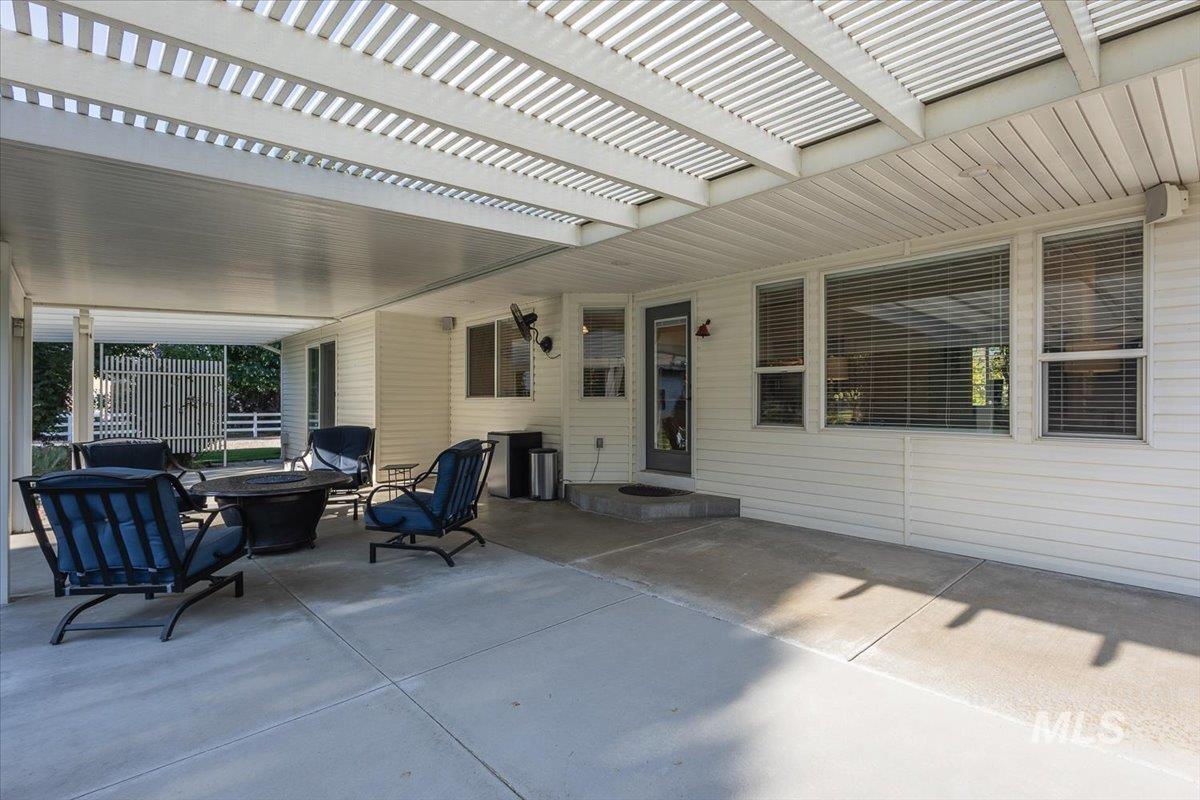
Expansive covered patio with a white lattice pergola roof, concrete surfacing, and white siding
-

Expansive concrete patio with a partial slatted pergola and a solid covered section
-
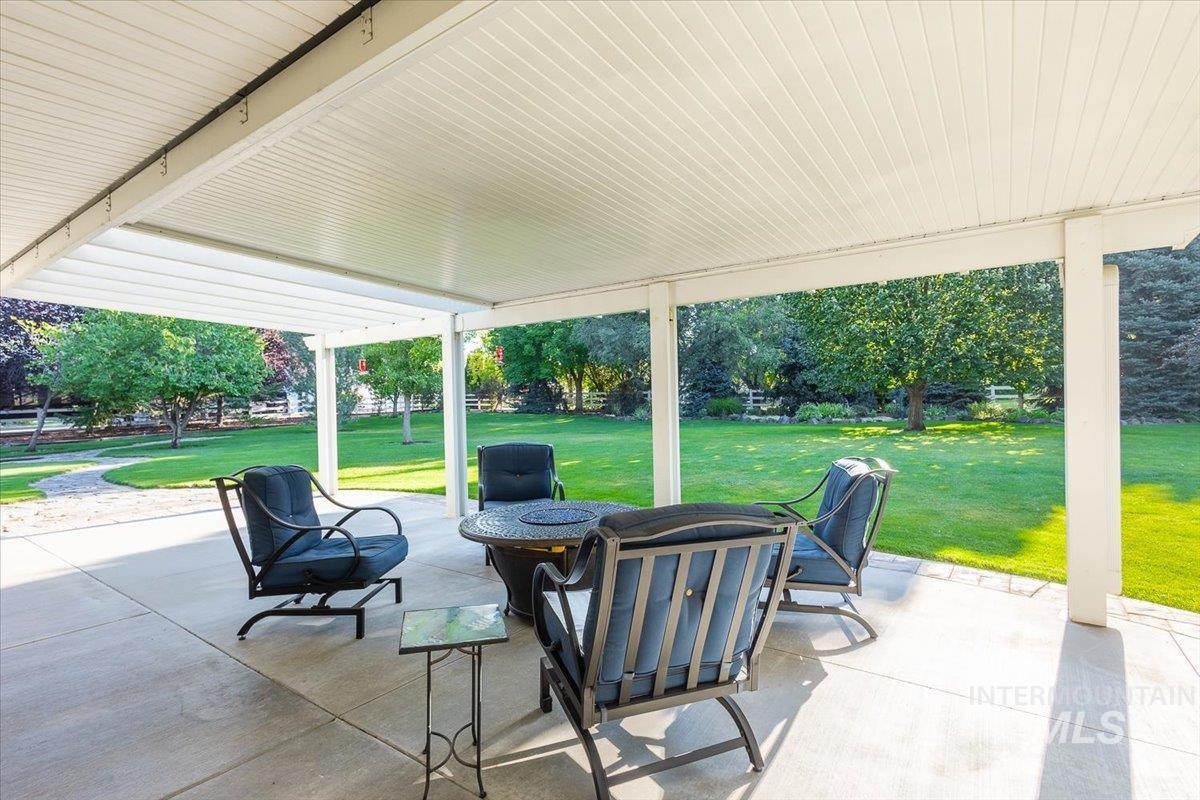
Covered patio featuring concrete flooring and a fully-finished ceiling
-
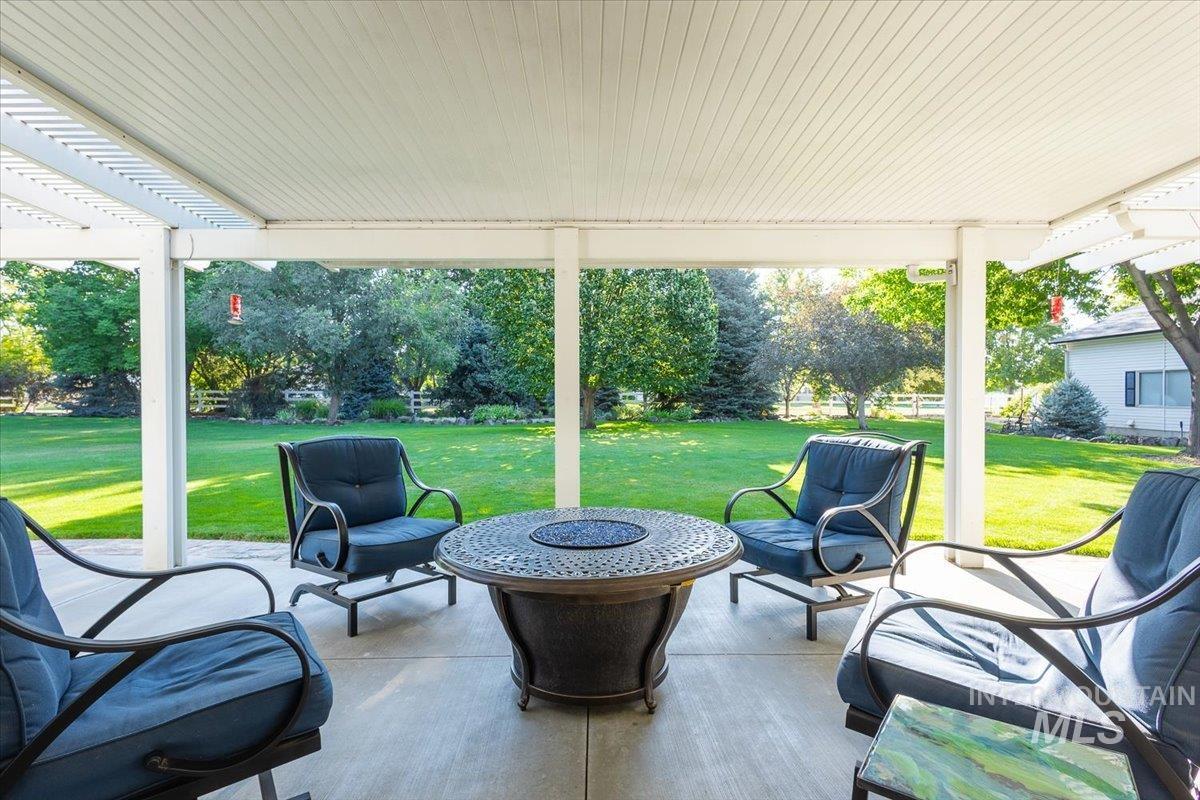
Covered patio with a concrete surface, white support columns, and an expansive lawn beyond
-
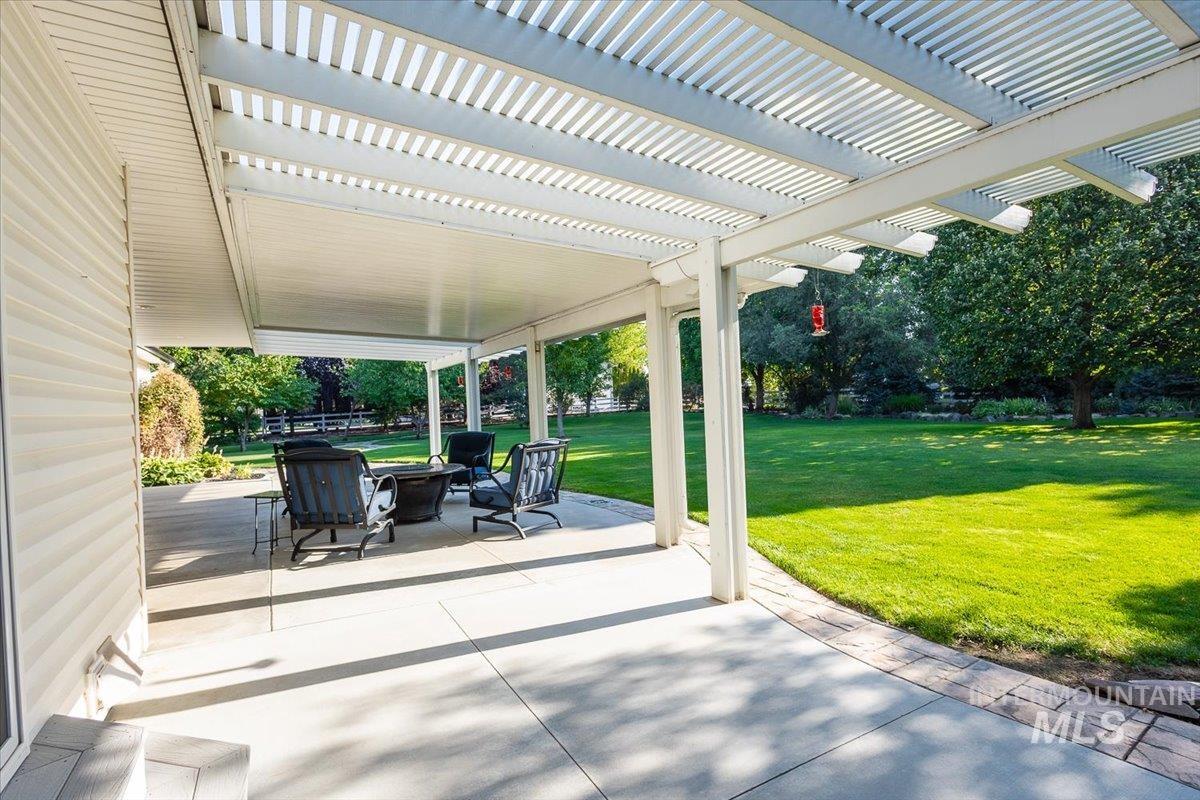
Expansive concrete patio with a covered pergola featuring a slatted roof and solid overhang, opening onto a manicured lawn
-
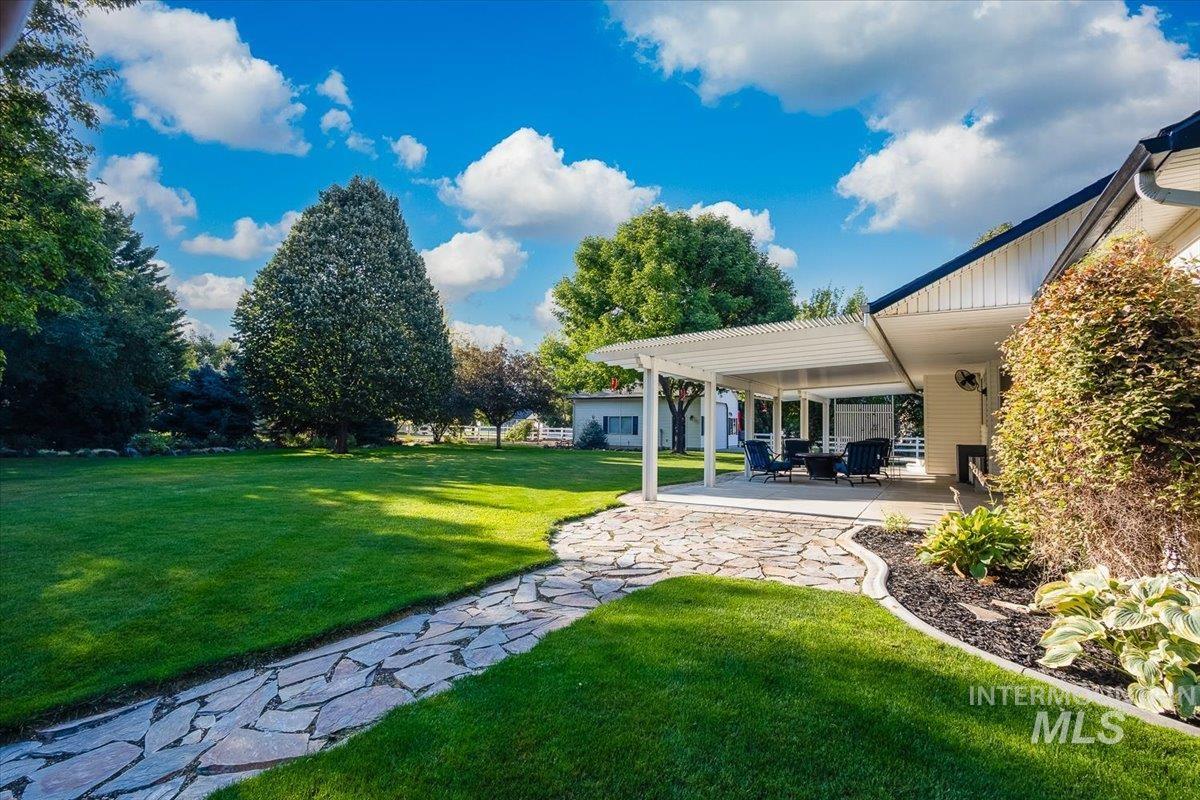
Expansive lawn with a flagstone pathway, leading to a covered patio featuring a slatted pergola
-

Expansive lawn with a stone pathway, mature trees, and a covered patio structure
-
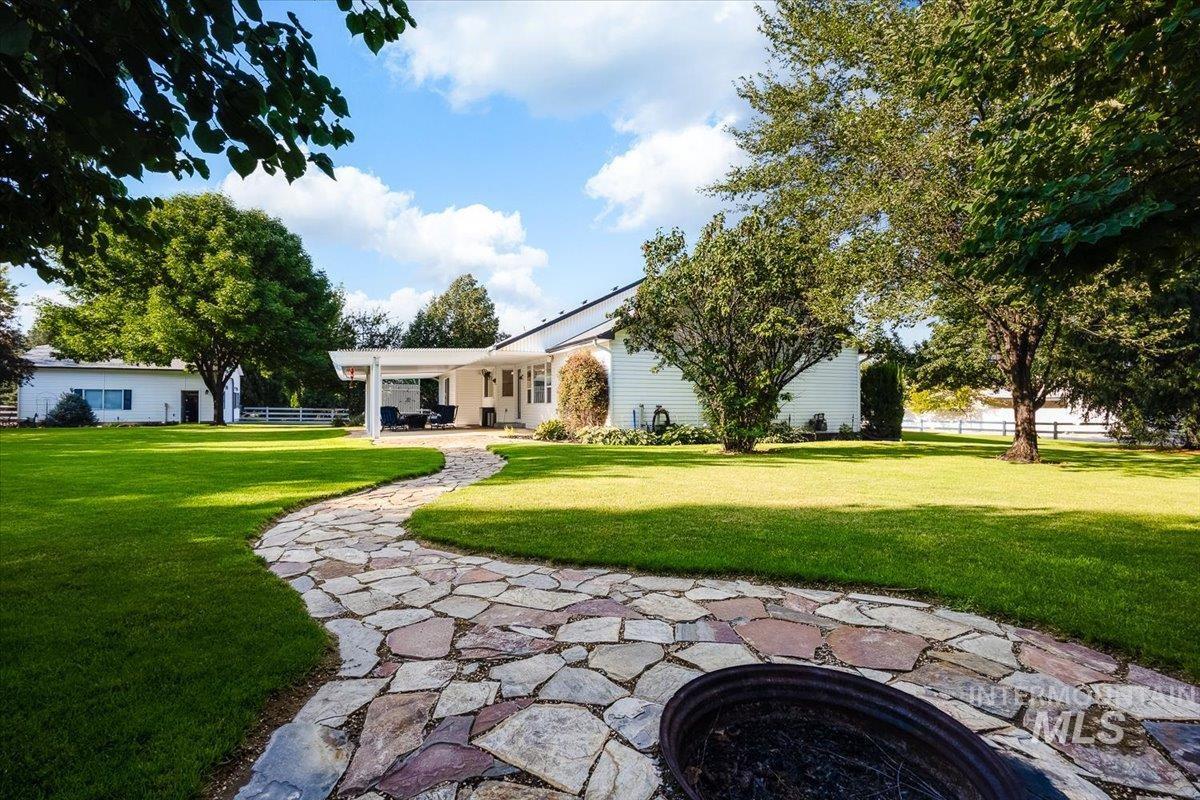
Expansive backyard featuring a winding flagstone path, mature trees, a covered patio, and a fire pit
-

Expansive green lawn, mature trees, white pergola, concrete patio, and a distant white structure
-
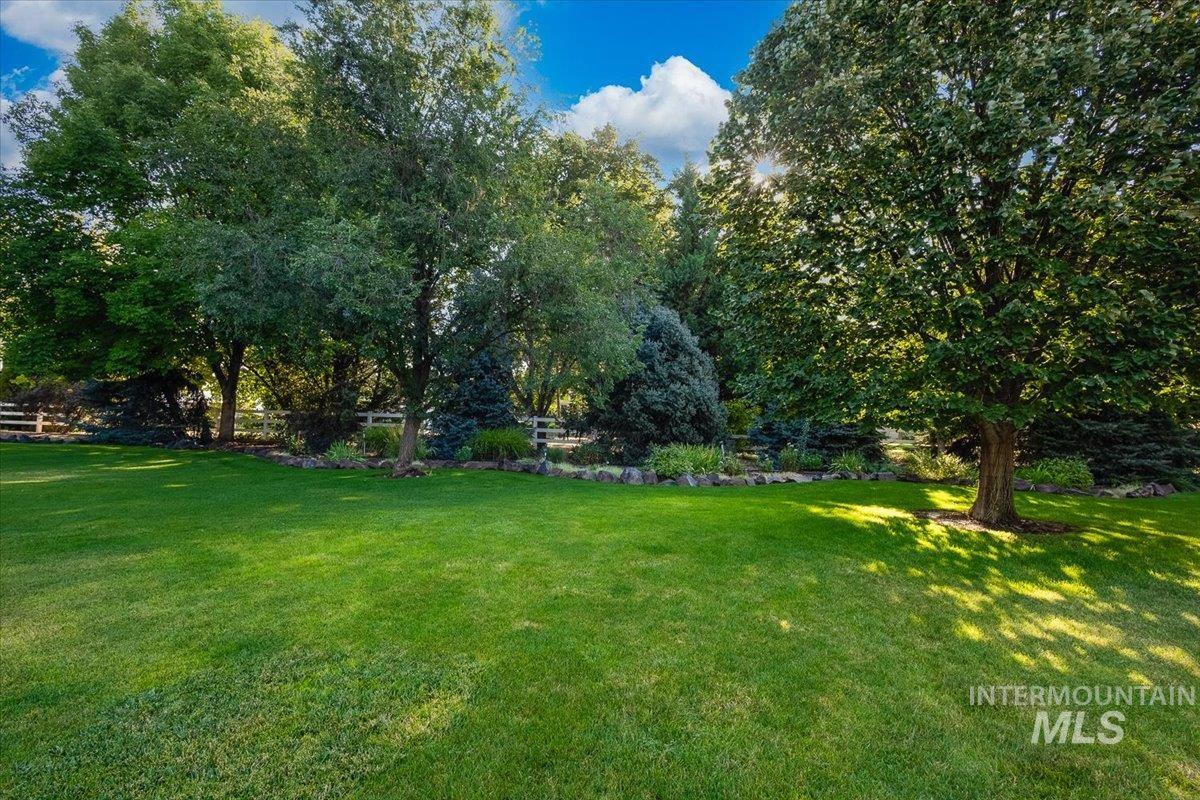
Expansive lawn area, mature trees, and a perimeter fence, complemented by established landscaping
-

White siding outbuilding with a large roll-up door, dark blue shutters, and a concrete pad
-
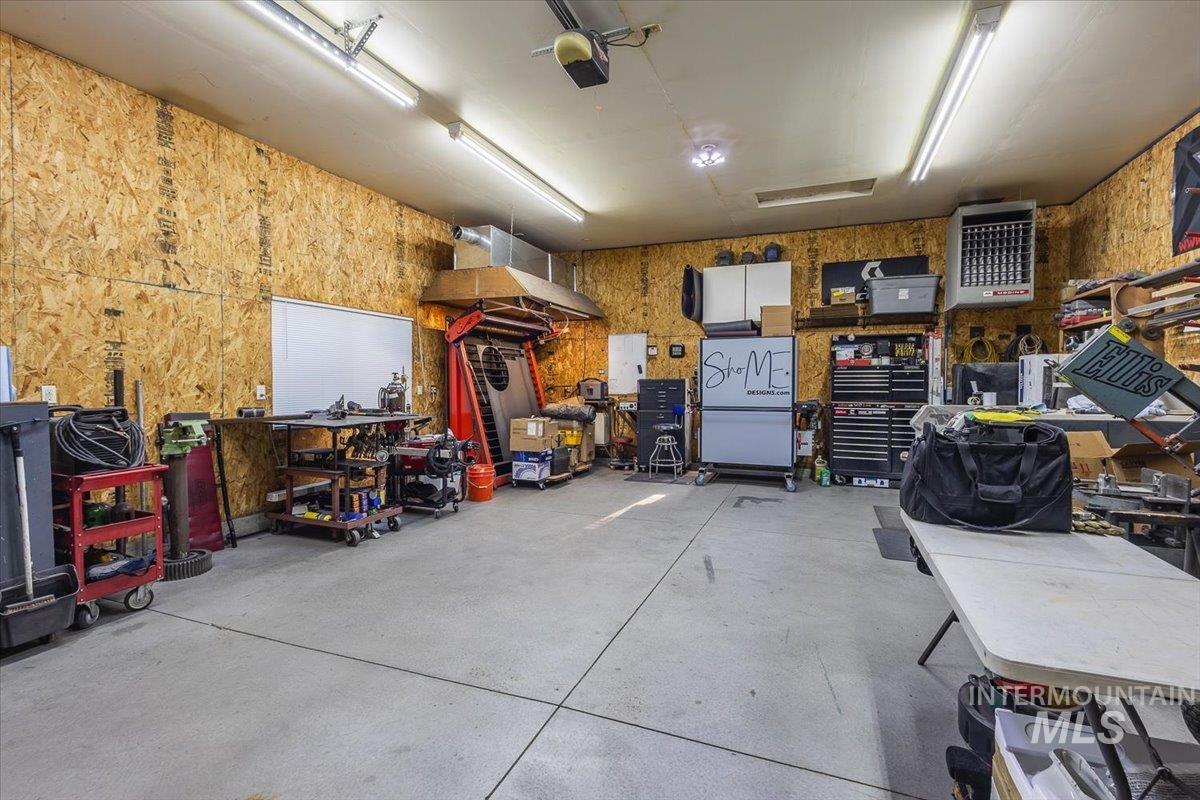
Concrete flooring with exposed wood panel walls, overhead fluorescent lighting, and a wall-mounted heater
-
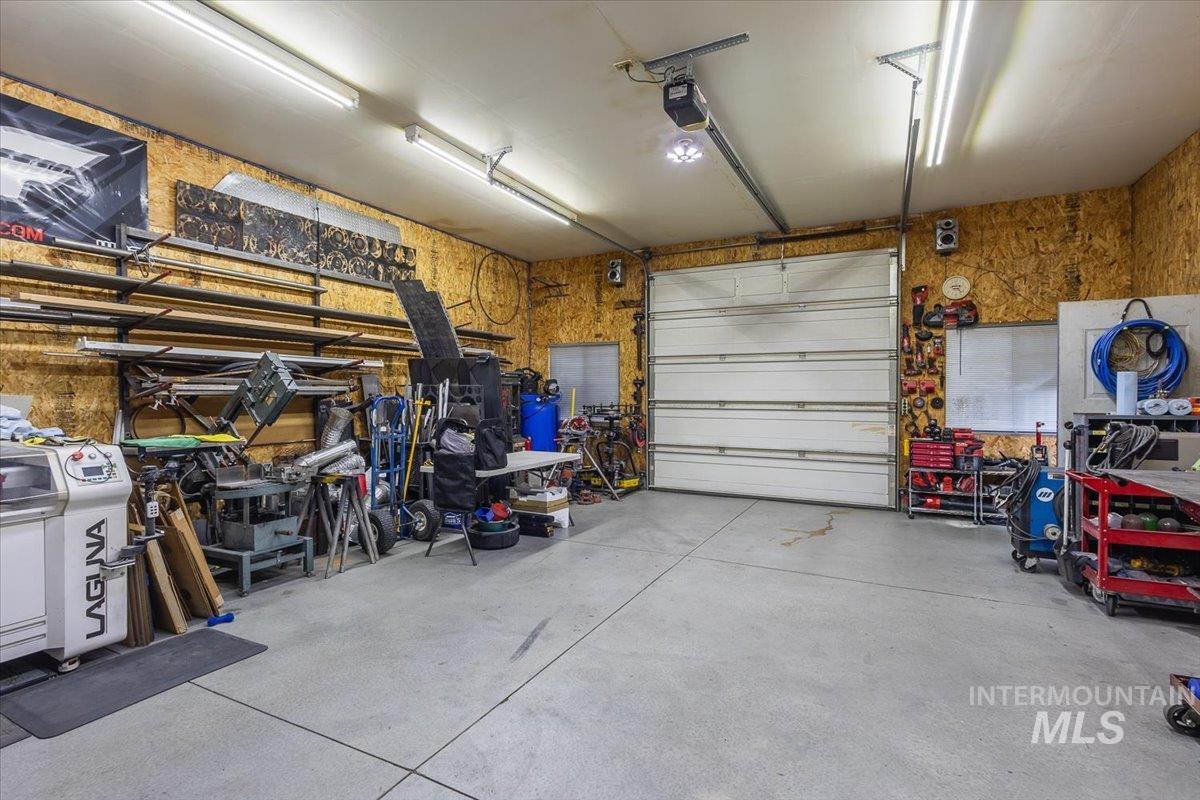
Concrete flooring, fluorescent lighting, built-in shelving, white sectional garage door, and a built-in workbench
Amazing fully renovated and updated, better than new home with mature, manicured landscaping, concrete curbing, super quiet dead end street with easy freeway access close to shopping and hospitals. Turnkey living, move in ready and room for all the things. RV power and soft water plumbed to shop area parking. Huge fully finished, insulated and heated 25×30 shop w/220. The effective age has been drastically reduced on this total remodeled Home featuring all new: Roof, HVAC, light fixtures & receptacles, smoke & carbon monoxide detectors, auto lights to walk in pantry & WIC, Paint throughout, Laminate and Tile Flooring, Sinks, Faucets, Soft close hardware and knobs, etc. This is a Must-See Home….Quiet Private Street yet so close to everything. Bring your Big Rigs there’s plenty of Parking. Preview of Homes Video coming soon, The HOA fee includes community water and road maintenance, New well pump and pressure tanks recently installed.
- Heating:
- Forced Air, Gas, Wood, Electric
- Cooling:
- Central air
- Fireplace:
- Pellet, Insert
- Garage Capacity:
- 3
- Country:
- US
- State:
- ID
- City:
- Nampa
- Zipcode:
- 83687
- Street:
- 920 N ASHFORD
- Longitude:
- W117° 29' 19.2''
- Latitude:
- N43° 35' 32.9''
- Master Bedroom Level:
- Main
- Master Bedroom Size:
- 13x17
- Bedroom 2 Level:
- Main
- Bedroom2 Size:
- 9x13
- Bedroom 3 Level:
- Main
- Bedroom3 Size:
- 9x13
- Kitchen Level:
- Main
- Kitchen Size:
- 11x13
- Bonus Room Size:
- 27x14
- School District:
- Nampa School District #131
- Elementary School:
- Endeavor Nampa
- Middle School:
- East Valley Mid
- High School:
- Columbia
- Status:
- New
- Type:
- Single Family w/ Acreage
- Level:
- Single w/ upstairs bonus room
- Tax Year:
- 2026
- Taxes:
- $1,882
- Potential Short Sale:
- No
- Age:
- 21 - 30 Years
- Auction:
- No
- Flood Ins Required:
- No
- HUD Owned:
- No
- In Foreclosure:
- No
- Land Size:
- 1 - 4.99 AC
- Land Lease:
- No
- Home Owner Exempt:
- Yes
- HOA Frequency:
- Annual
- HOA Fees:
- $800
- Irrigation District:
- Nampa Meridian
- Inc Kitchen Features:
- Breakfast bar, Dishwasher, Disposal, Microwave, Oven/range freestanding, Pantry, Refrigerator, Double oven, Water softener own, Countertop-quartz, Countertop-solid Surface, Gas Dryer Hookup
- Lot Features:
- Garden Space, Private Road, Irrigation Available, Chickens, Wooded, RV Parking
- Water:
- Community service
- Land Use:
- Single
- Sprinkler System:
- Auto,Full,Irrigation,Pressurized Irrigation
Residential For Sale
920 N ASHFORD, Nampa, Idaho 83687
- Property Type :
- Residential
- Listing Type :
- For Sale
- Status :
- Active
- Listing ID :
- 98998149
- Price :
- $849,900
- Bedrooms :
- 3
- Bathrooms :
- 2
- Apx SqFt :
- 2,231 SqFt
- Year Built :
- 2000
- Lot Area :
- 1.22 Acres
- Days on Market :
- 1
- Subdivision :
- Orchalara Heigh
- Builder Name :
- Shervick
- Update Date :
- 08/21/2026 00:21:12



