
-
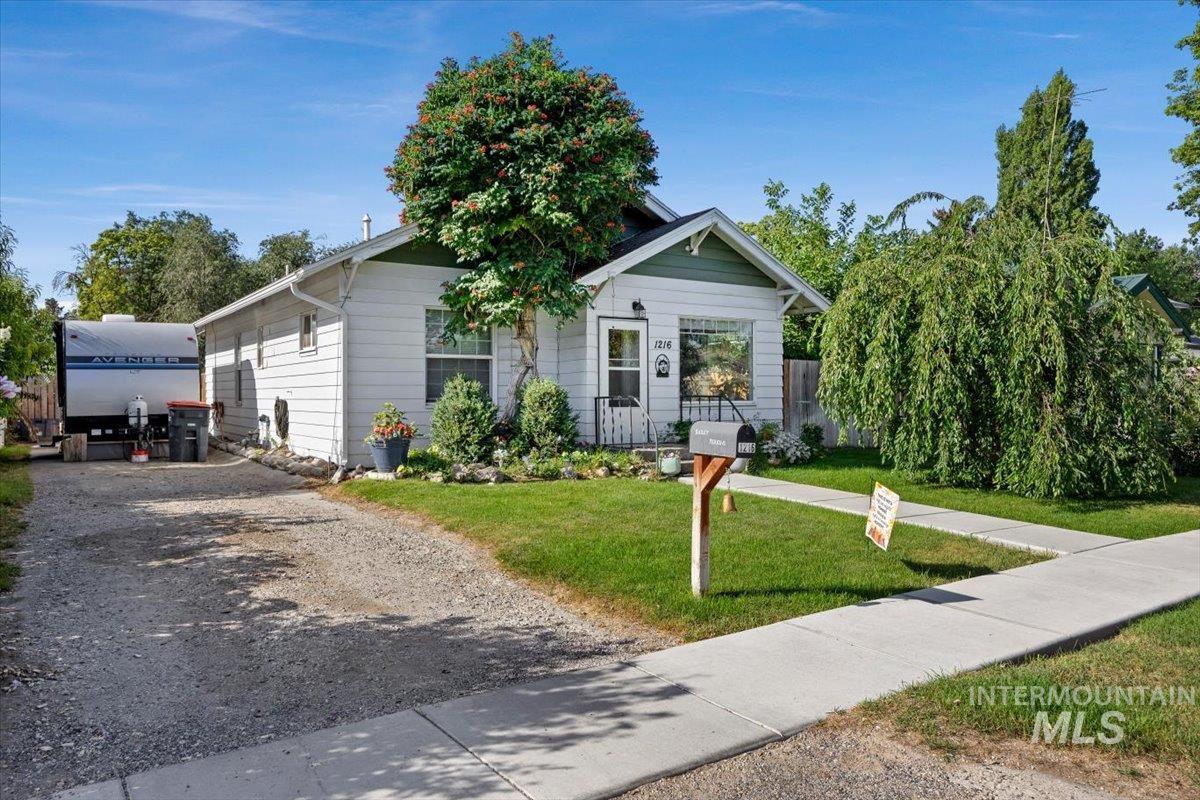
White siding exterior with green trim, a gravel driveway, a front lawn with mature landscaping, and a concrete sidewalk
-
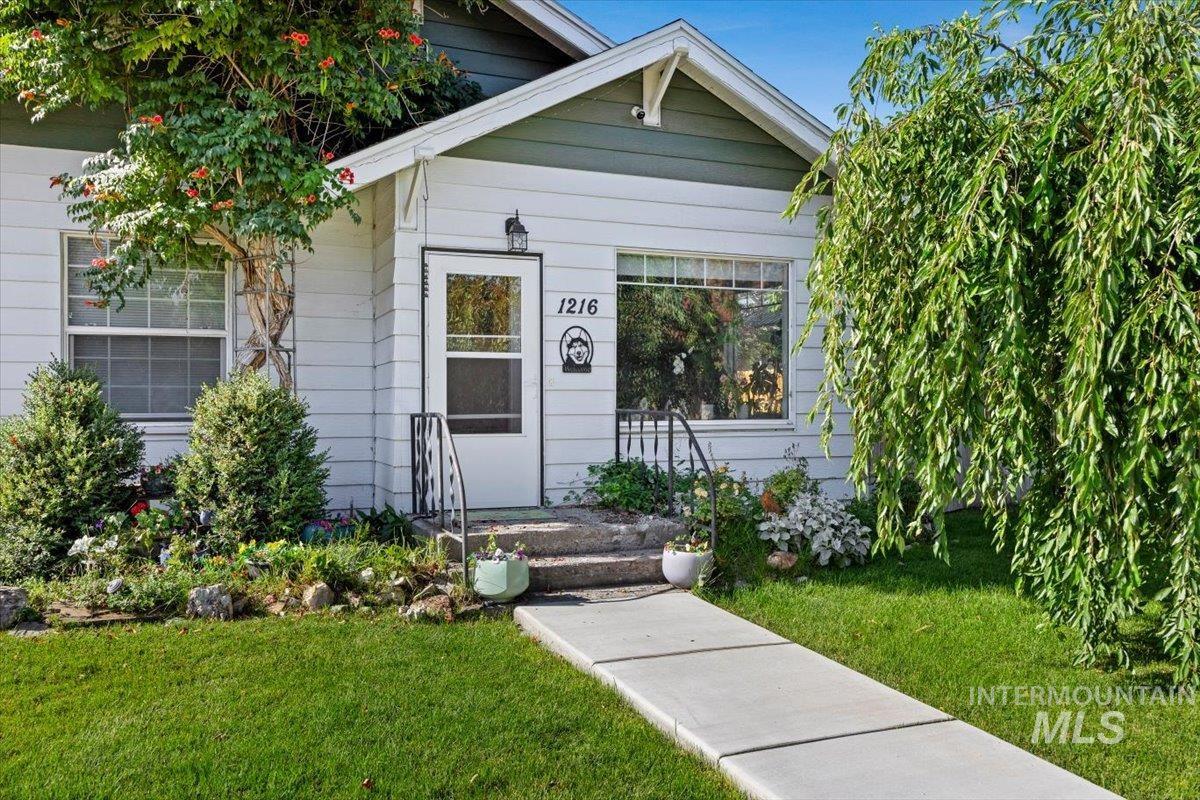
White siding exterior with a dark green gable accent
-
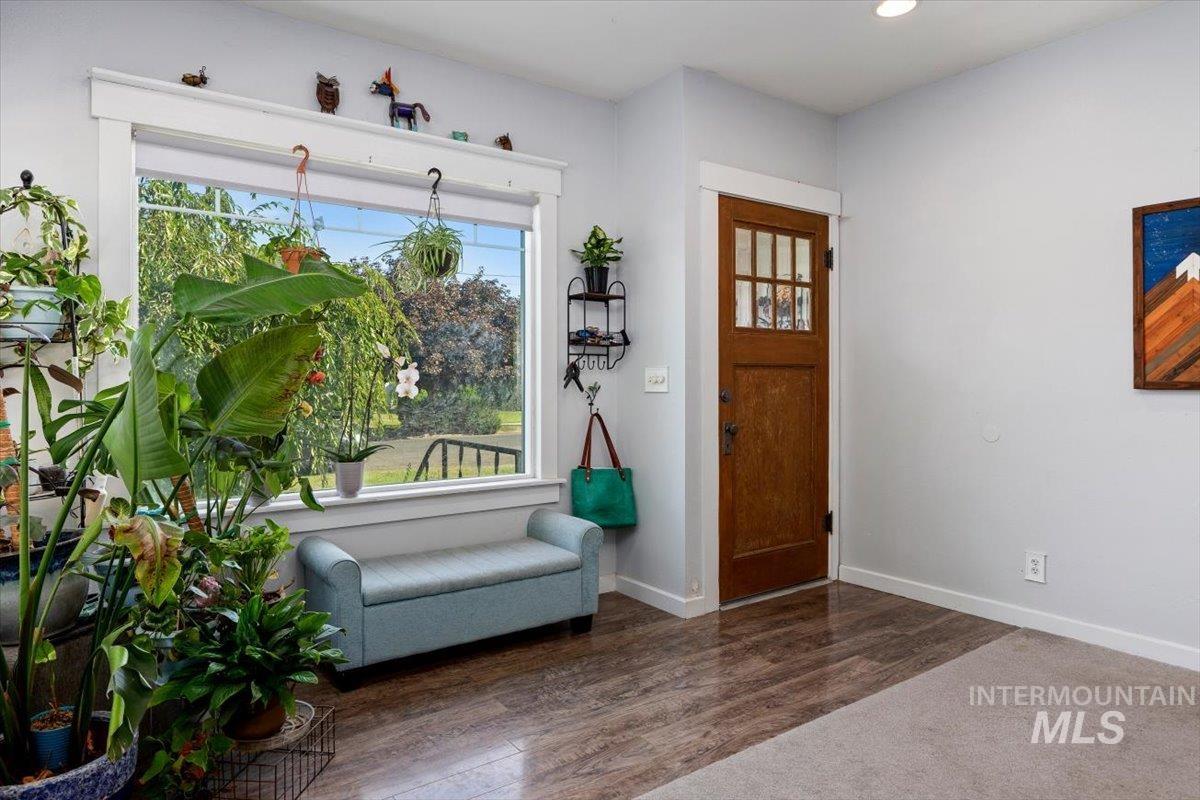
Wood-finish flooring with an area rug
-
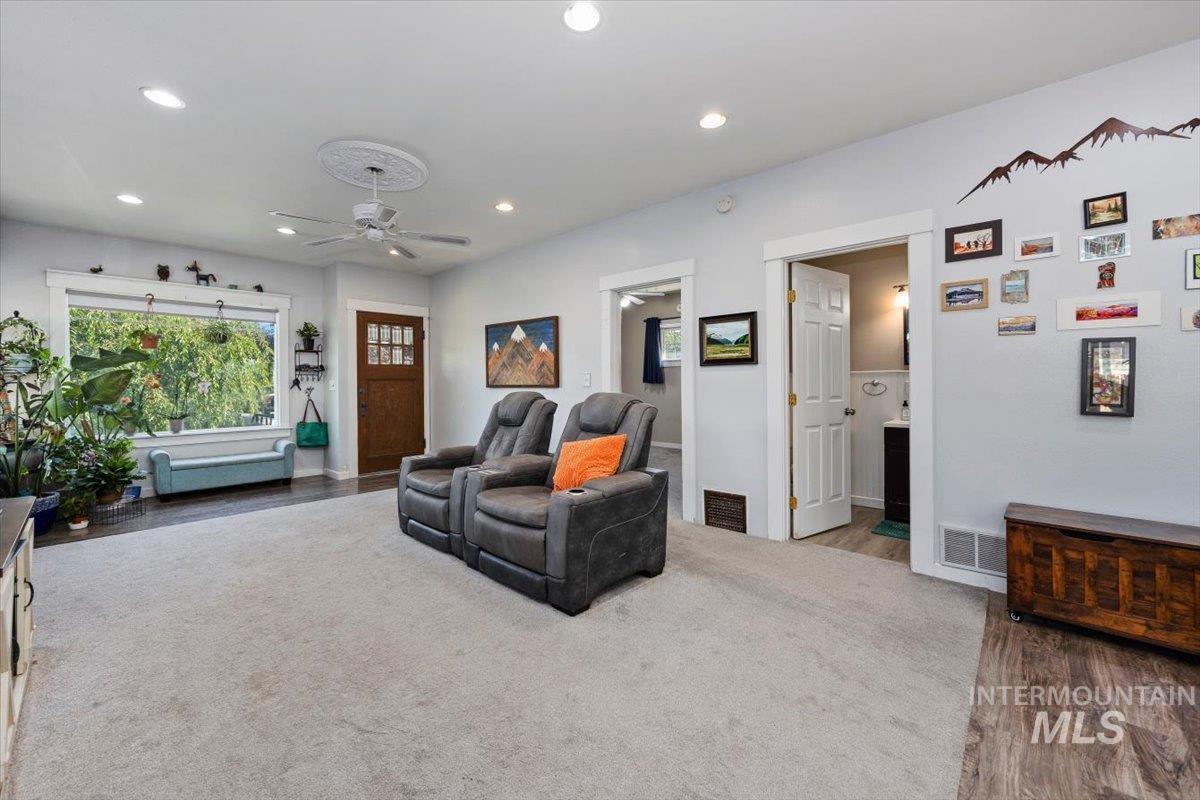
Recessed lighting, wood-finish flooring, ceiling fan, wide window, and a paneled entry door
-
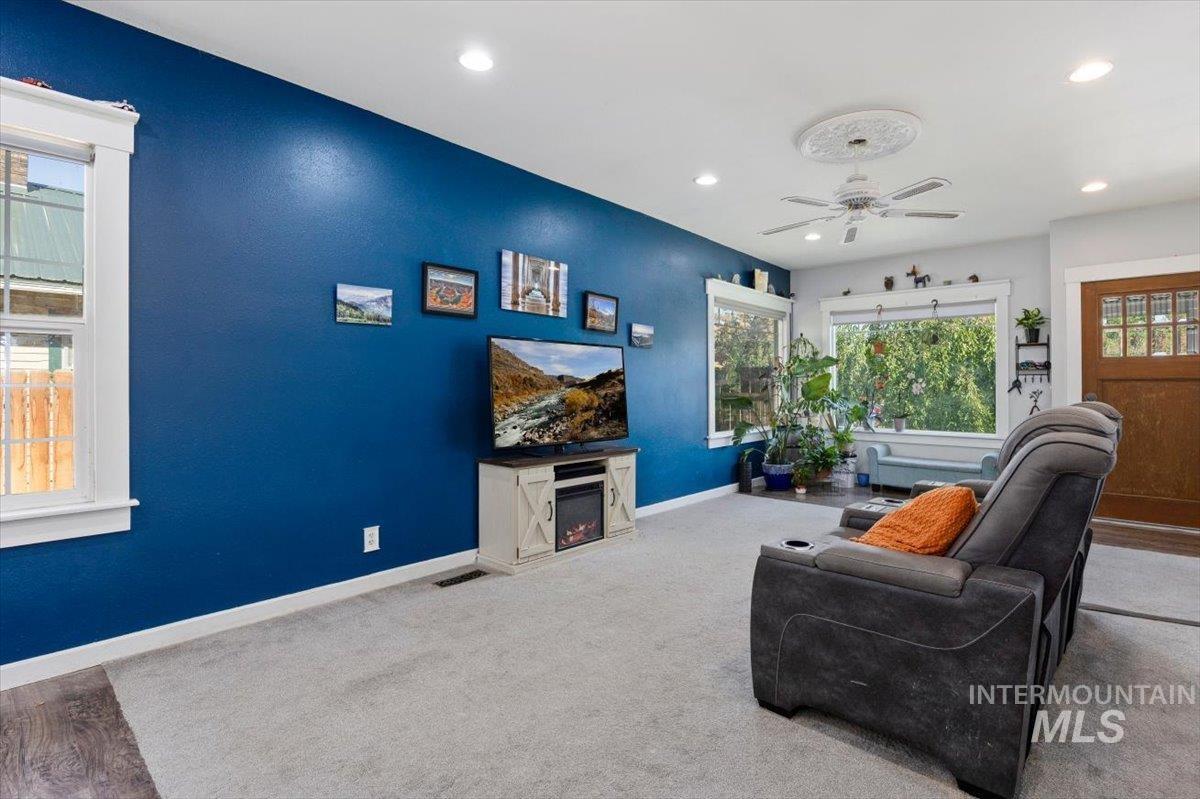
Recessed lighting with a ceiling fan
-
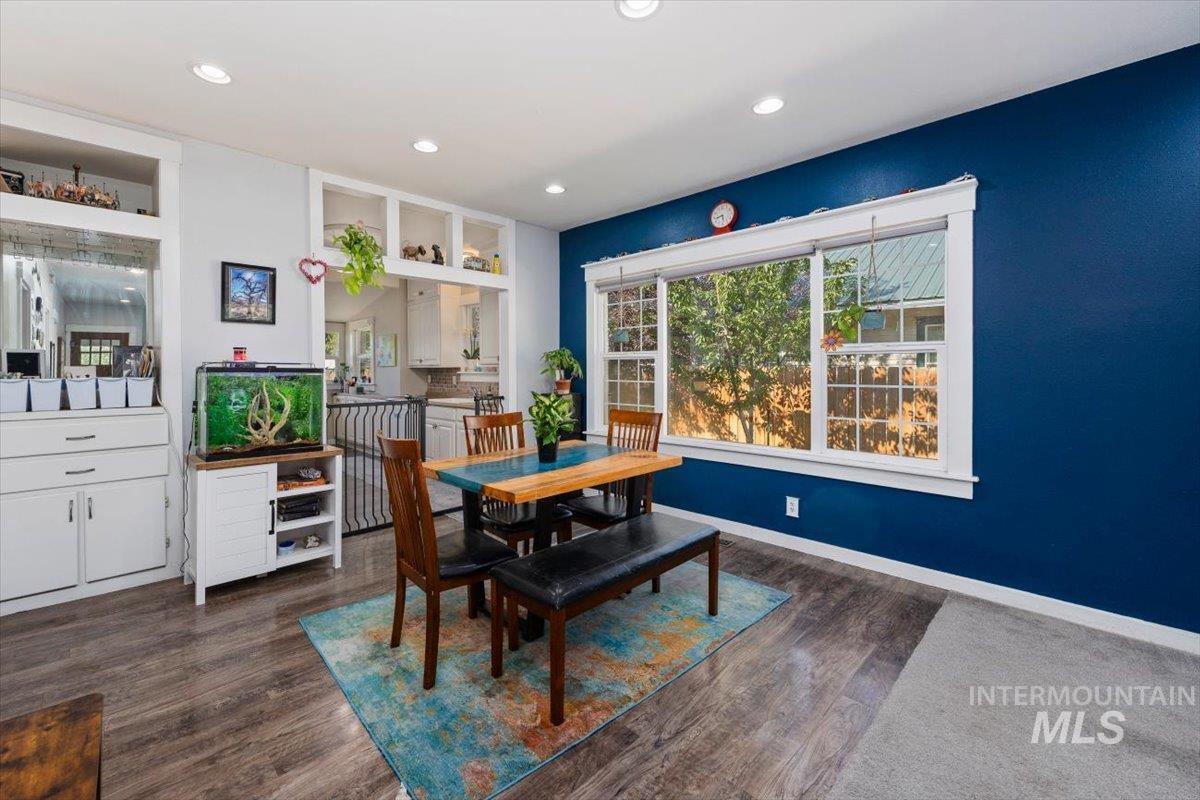
Recessed lighting, wood-finish flooring, built-in display shelving, and large window with white trim
-
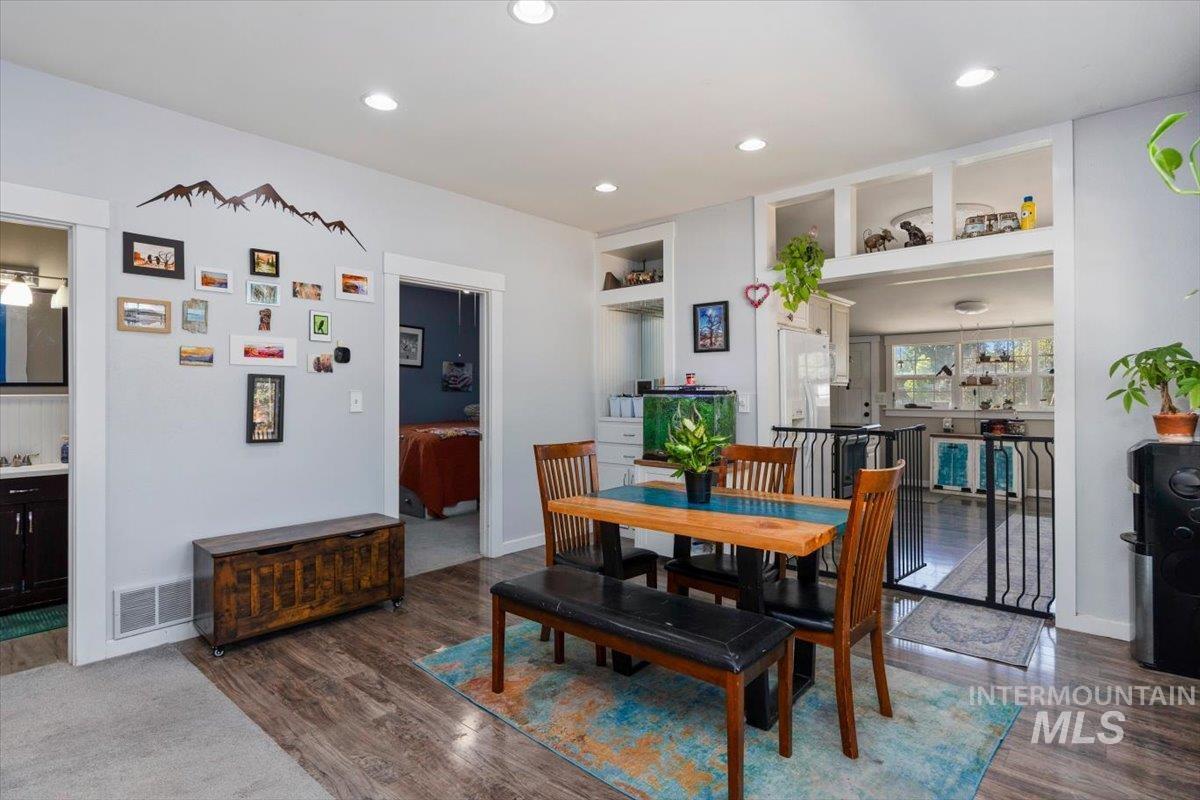
Open-concept dining area featuring wood-finish flooring, recessed lighting, and built-in display shelving
-
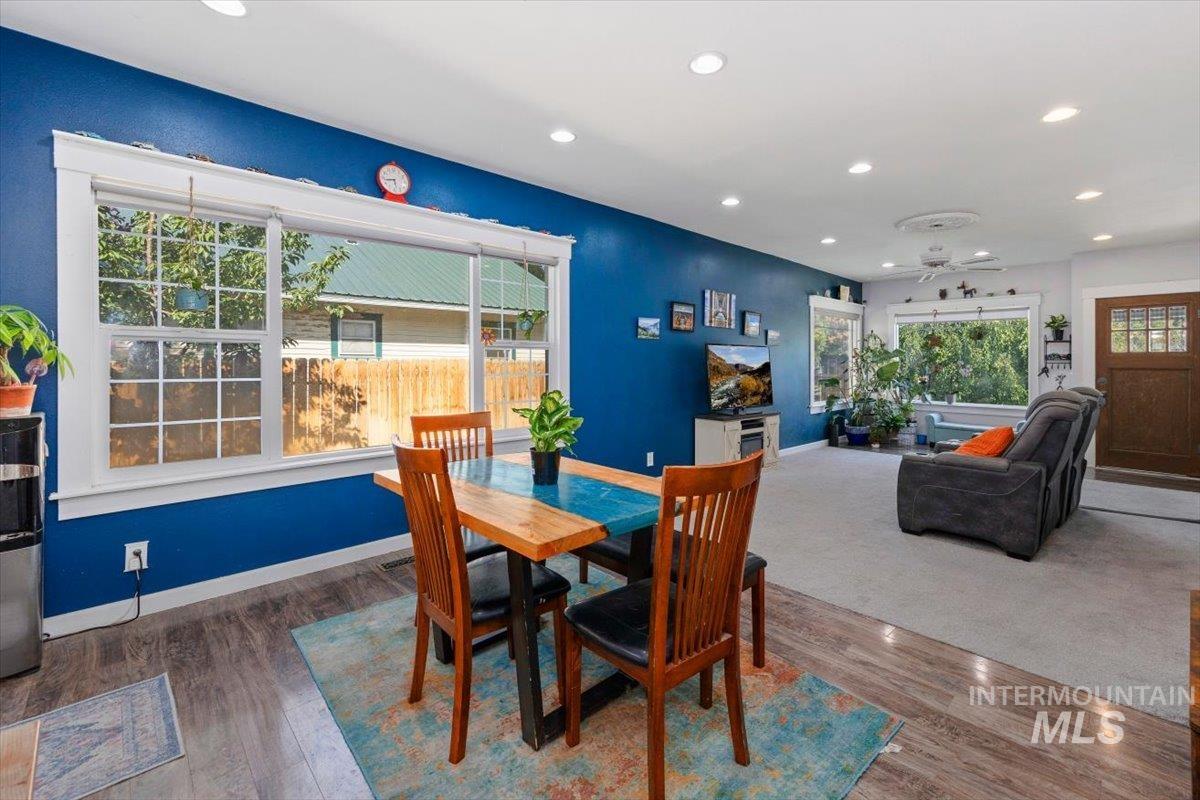
Recessed ceiling lighting, wood-finish flooring, white window trim, and a paneled entry door
-
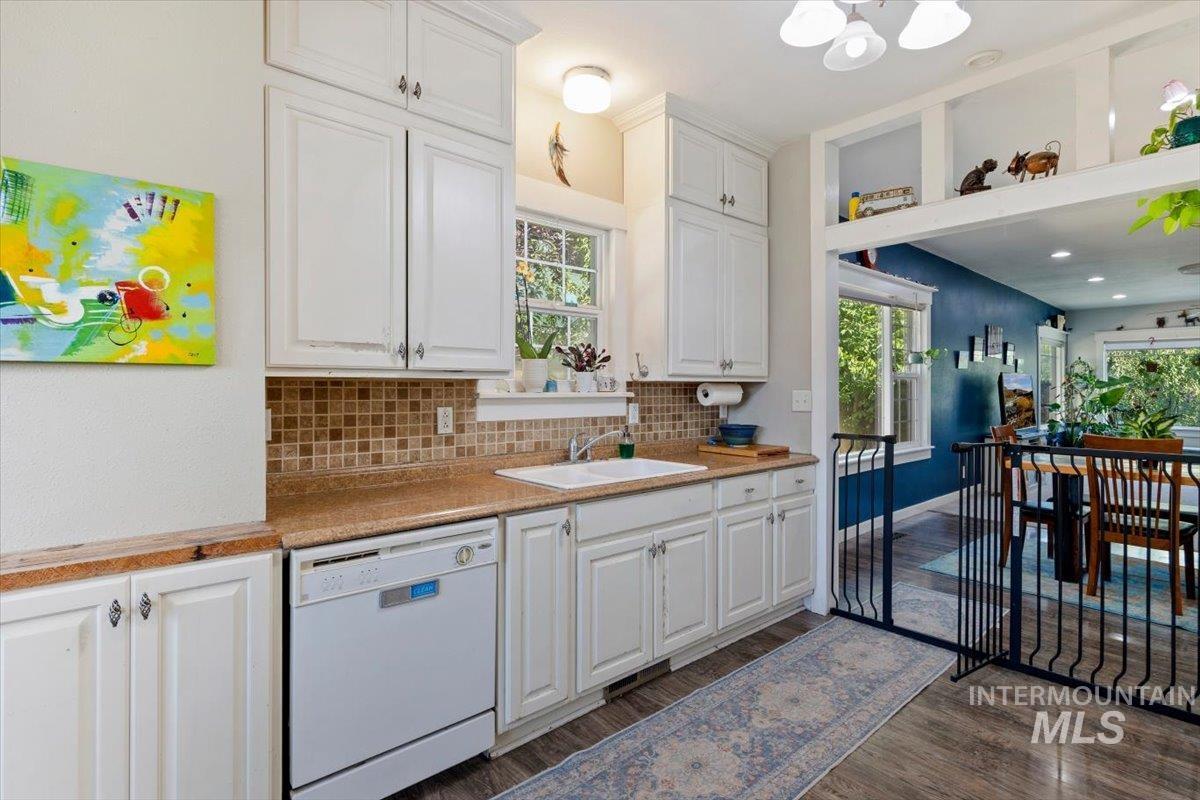
Kitchen with white cabinetry, mosaic tile backsplash, a single-basin sink, and wood-finish flooring
-
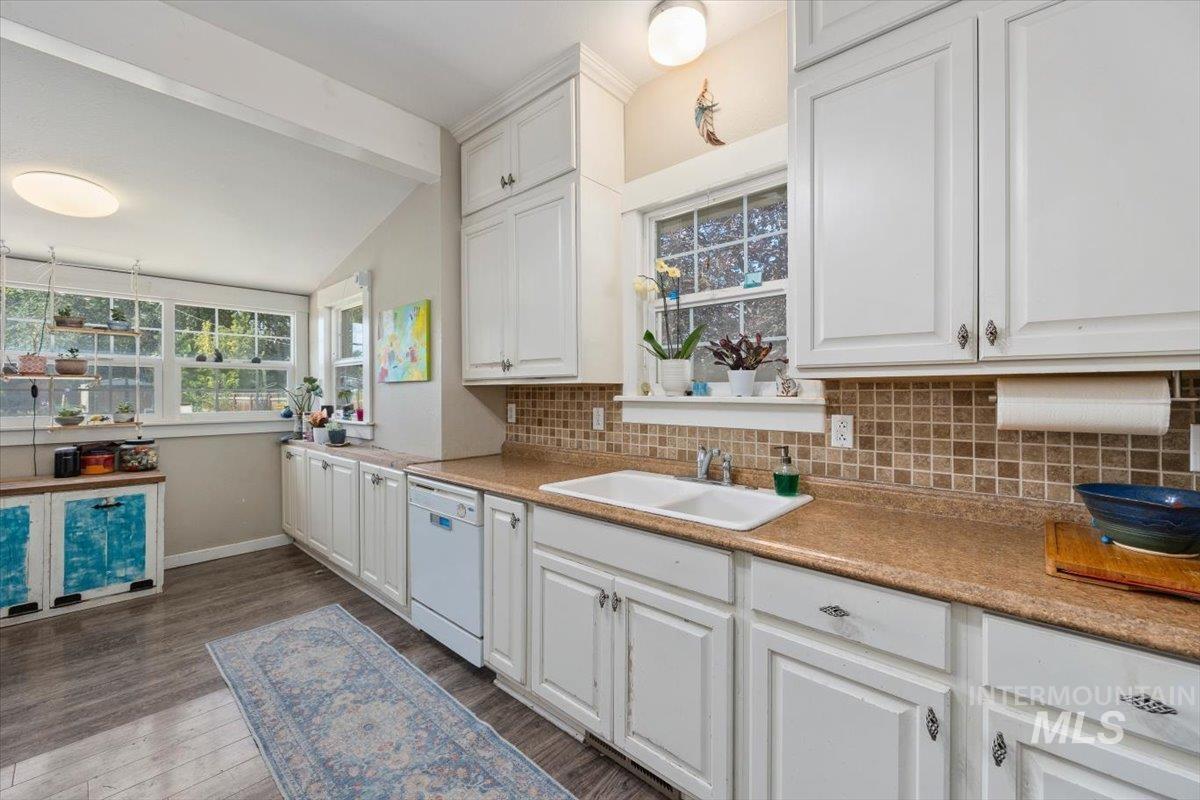
White cabinetry, light brown countertops, tile backsplash, stainless steel sink, and wood-finish flooring
-
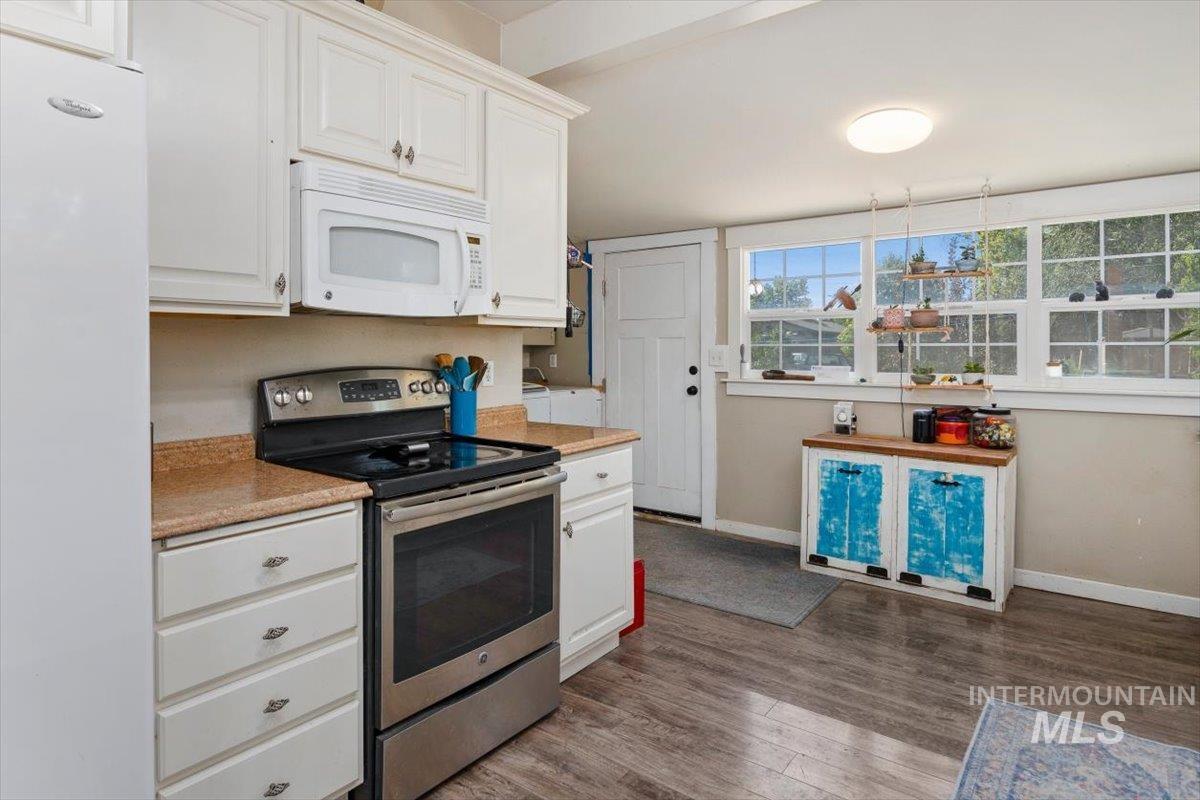
Kitchen featuring wood-finish flooring, white cabinetry, a built-in microwave, and a stainless steel oven/range
-
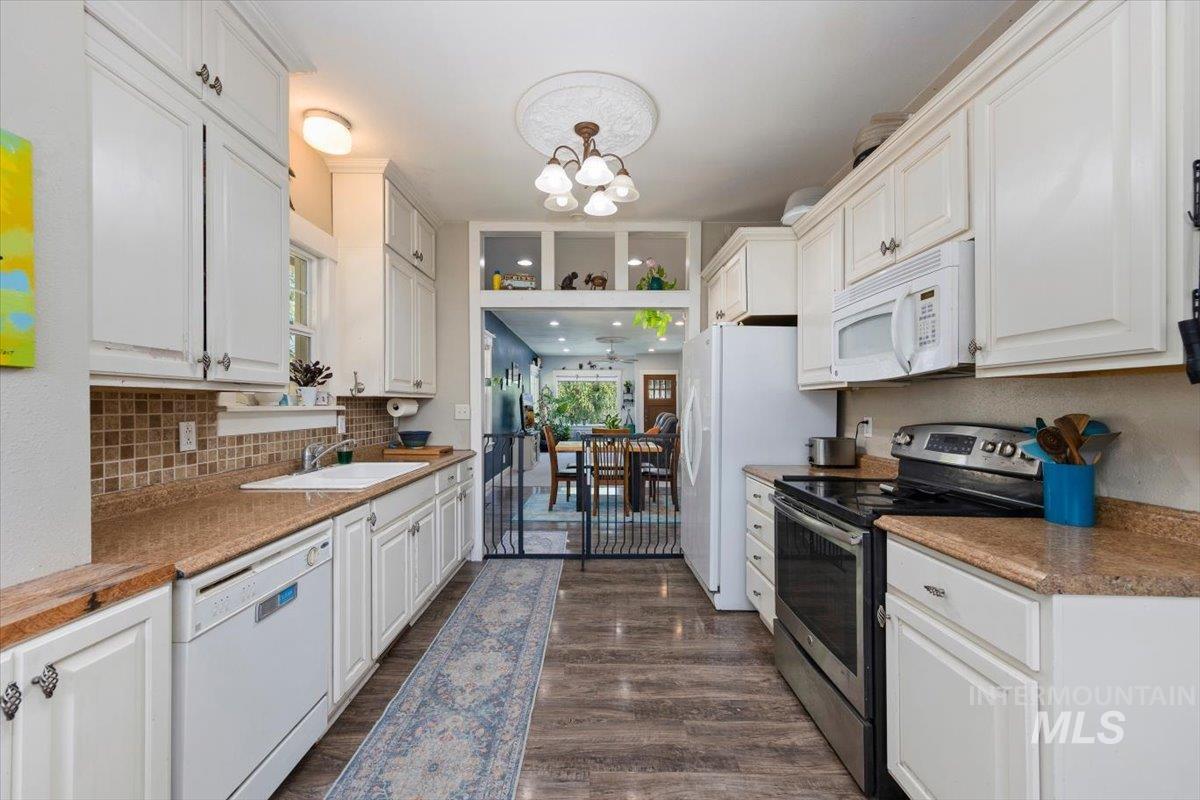
Galley kitchen featuring white cabinetry, light countertops, a tile backsplash, wood-finish flooring, and stainless steel appliances
-
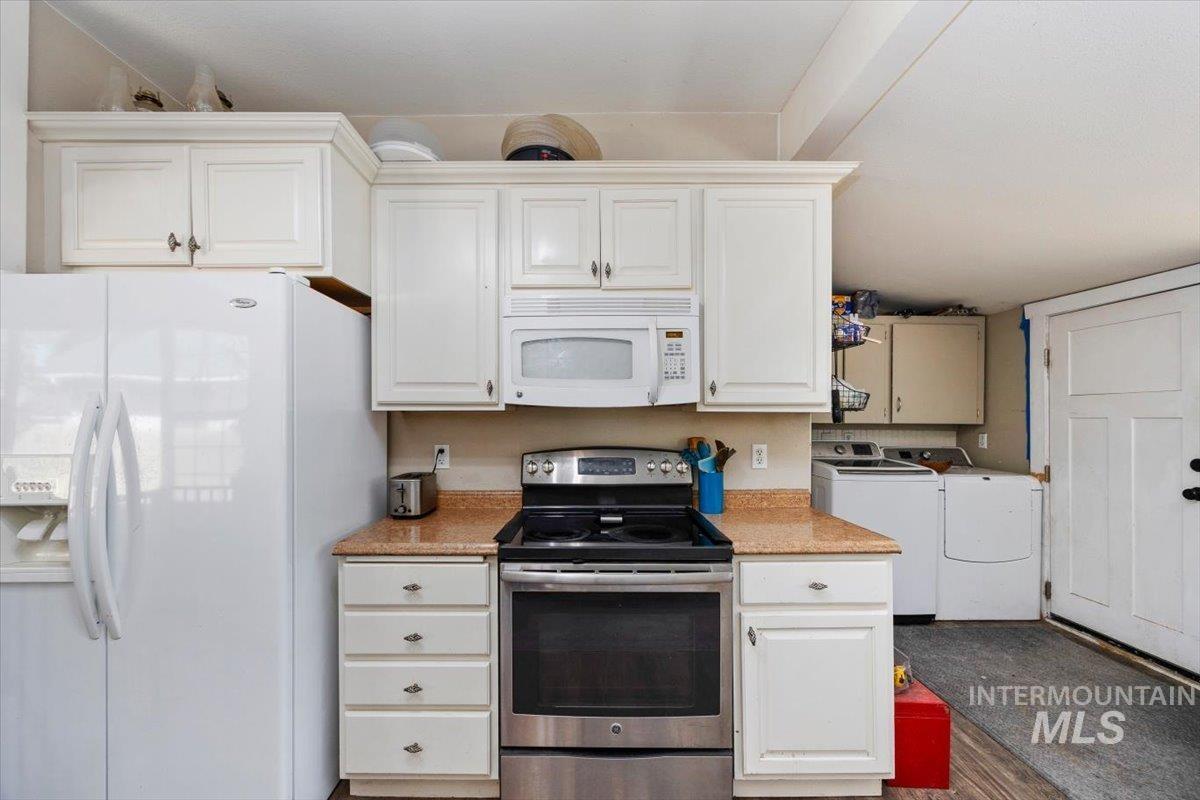
White cabinetry, stainless steel range, white refrigerator, and integrated laundry area with washer and dryer
-
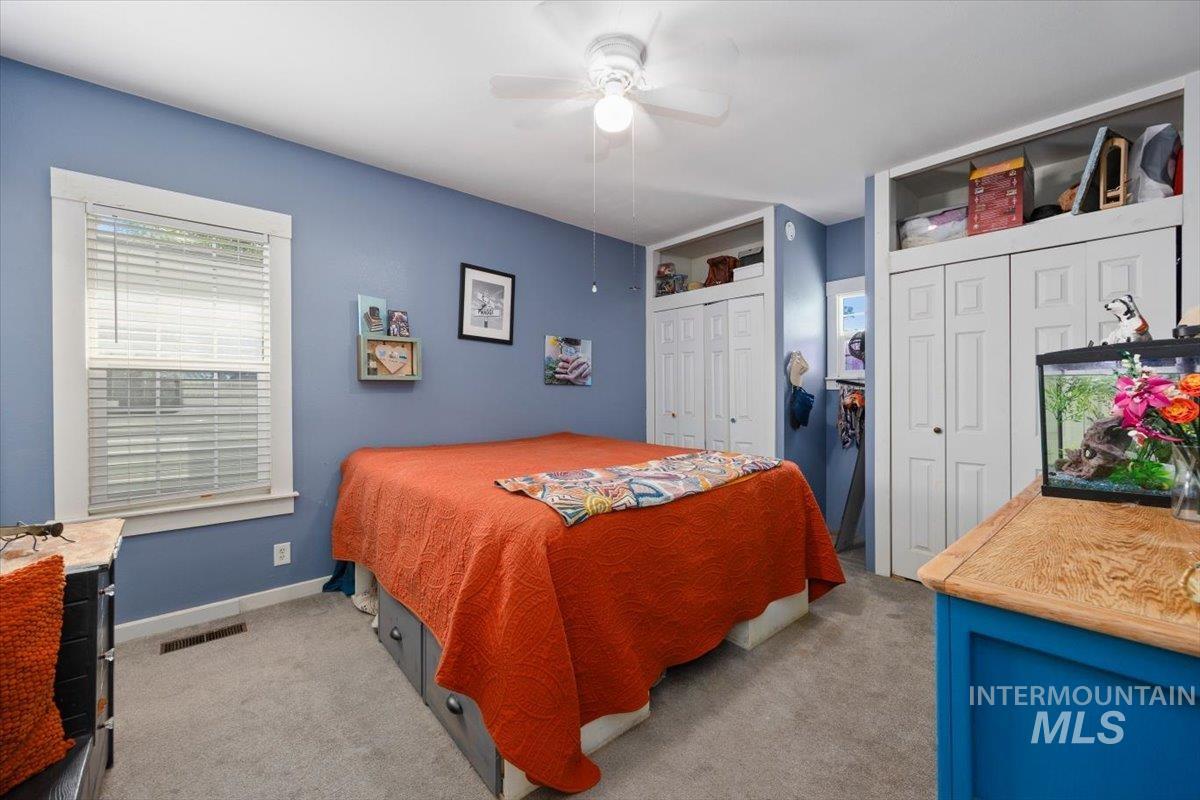
Carpeted room featuring a ceiling fan, a window with white blinds, and built-in closet storage with upper shelving
-
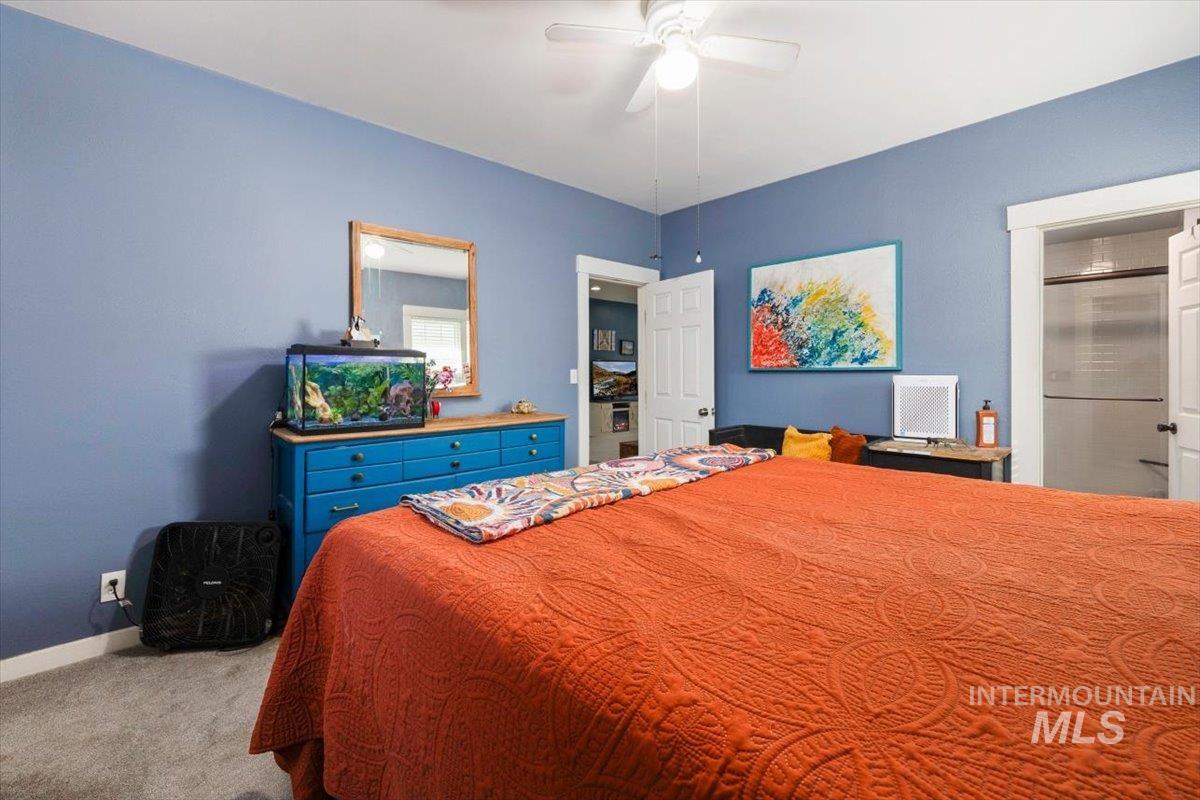
Room featuring carpet flooring, a ceiling fan, and white trim
-
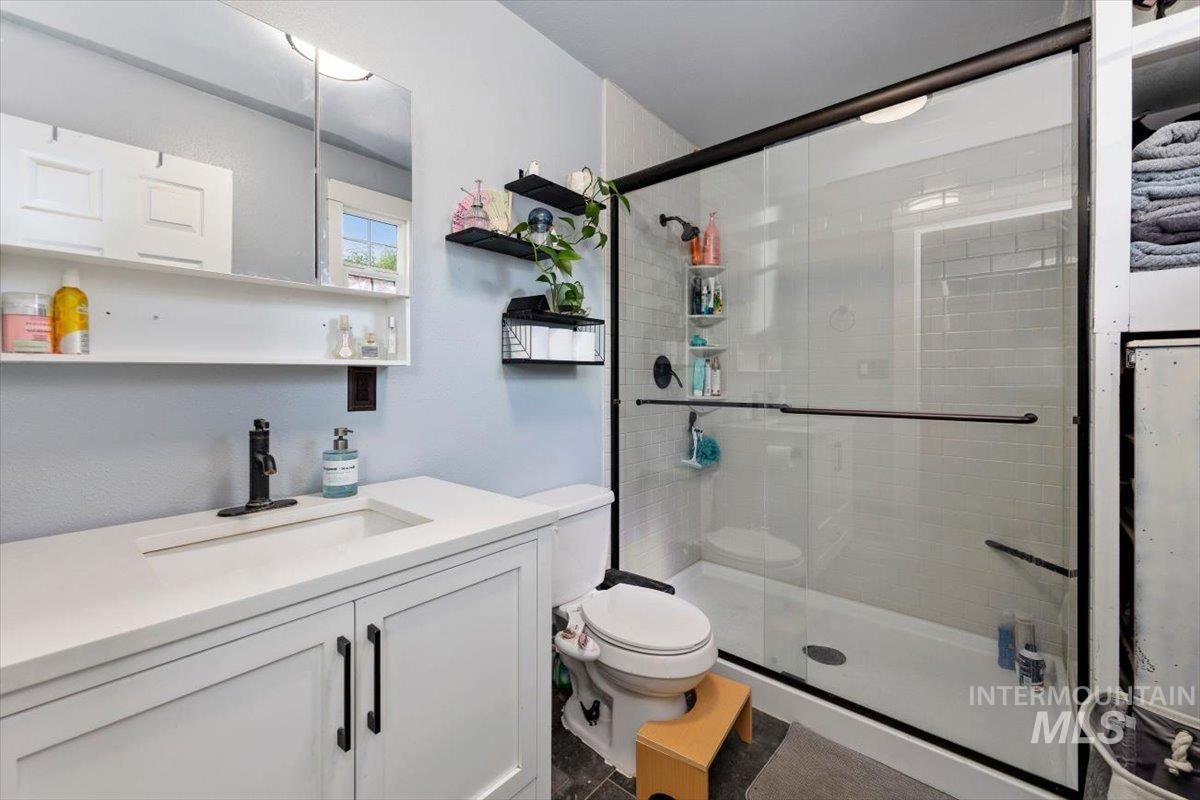
White vanity with integrated sink, black faucet, and matching cabinet hardware
-
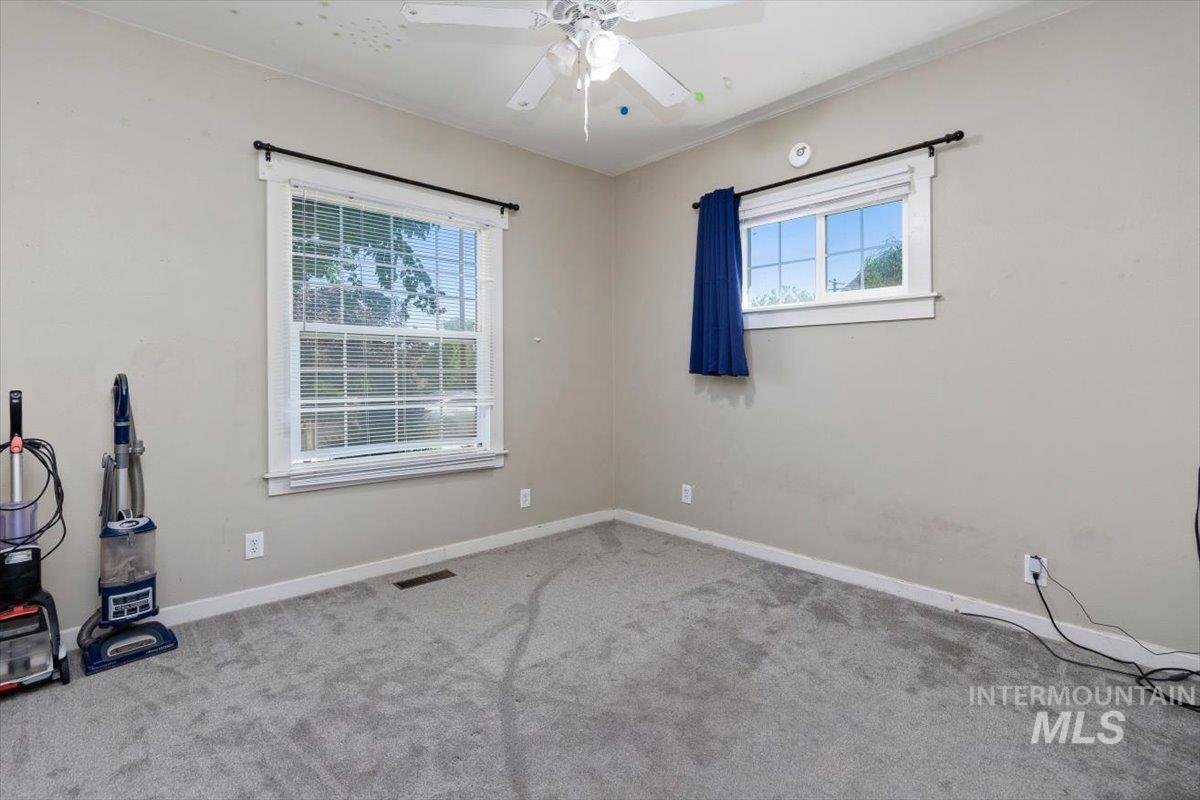
Room with neutral wall paint and gray carpeting
-
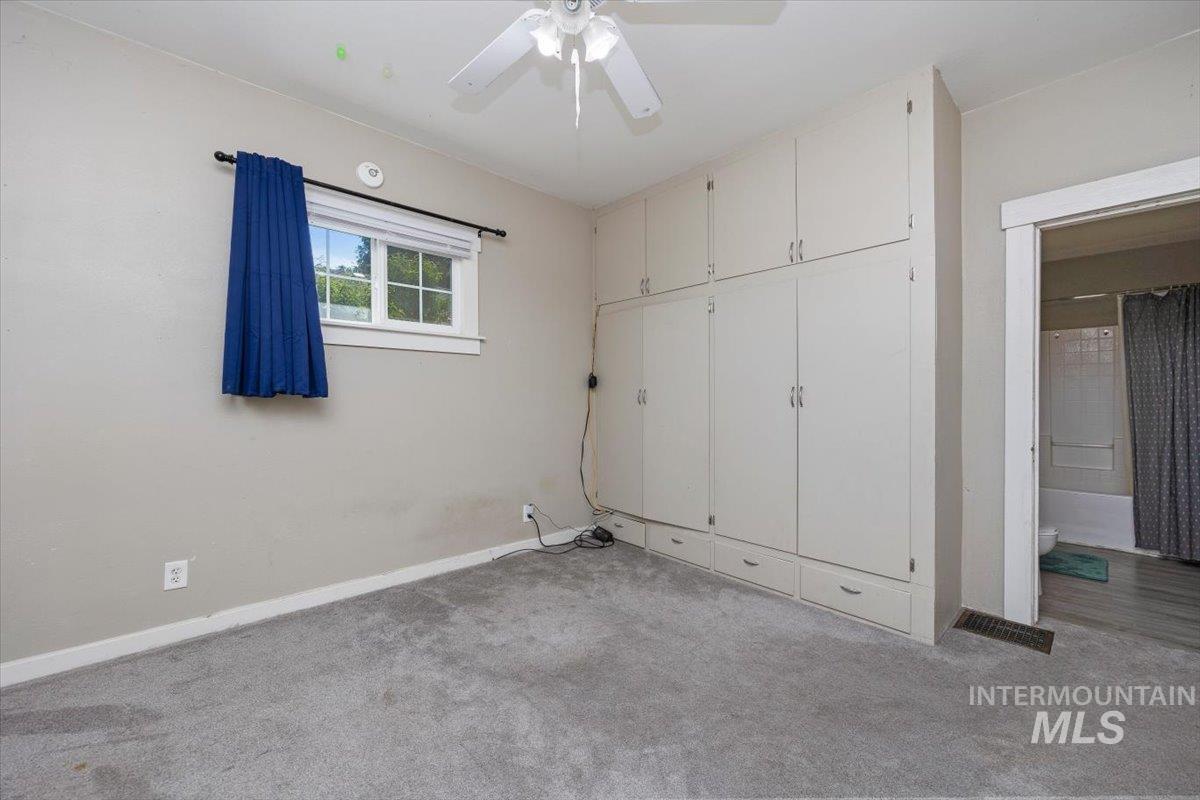
Built-in cabinetry with ample storage, ceiling fan, and carpeted flooring
-
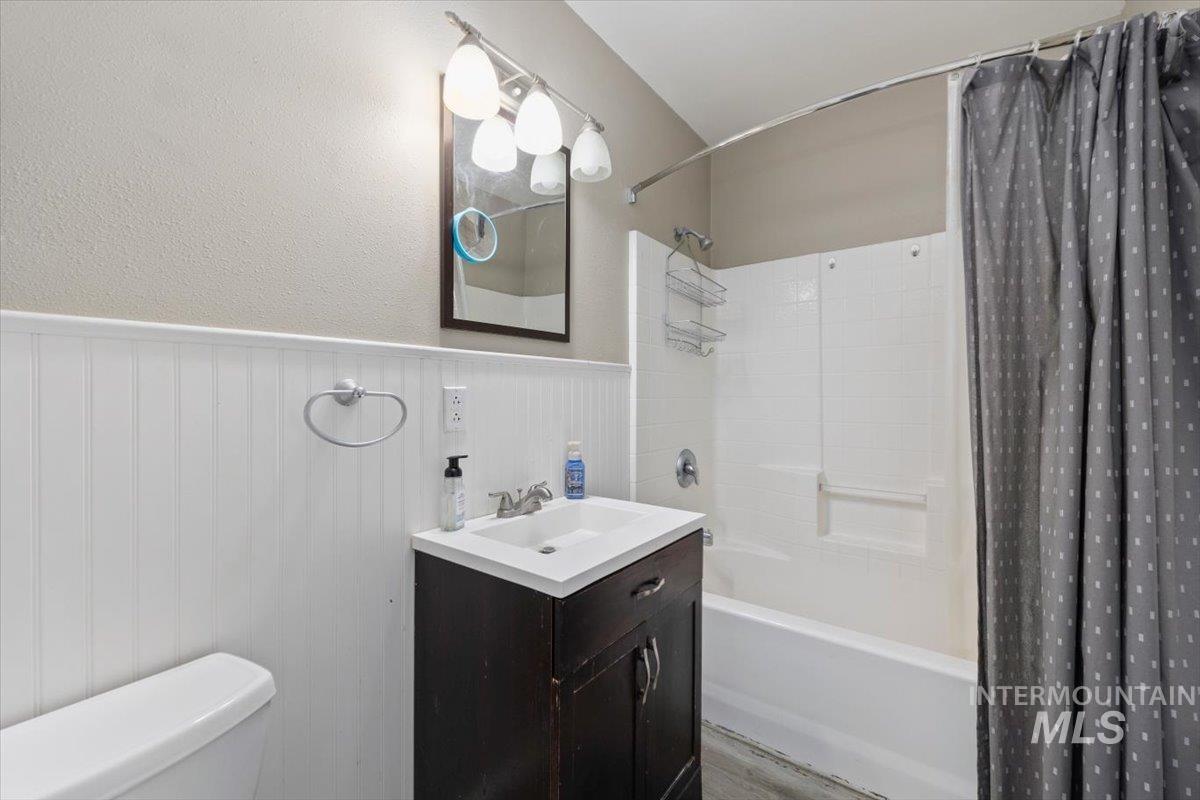
Bathroom featuring a dark wood-finish vanity, white countertop with integrated sink, contemporary vanity lighting, white beadboard wainscoting, and a white tub with subway tile-style surround
-
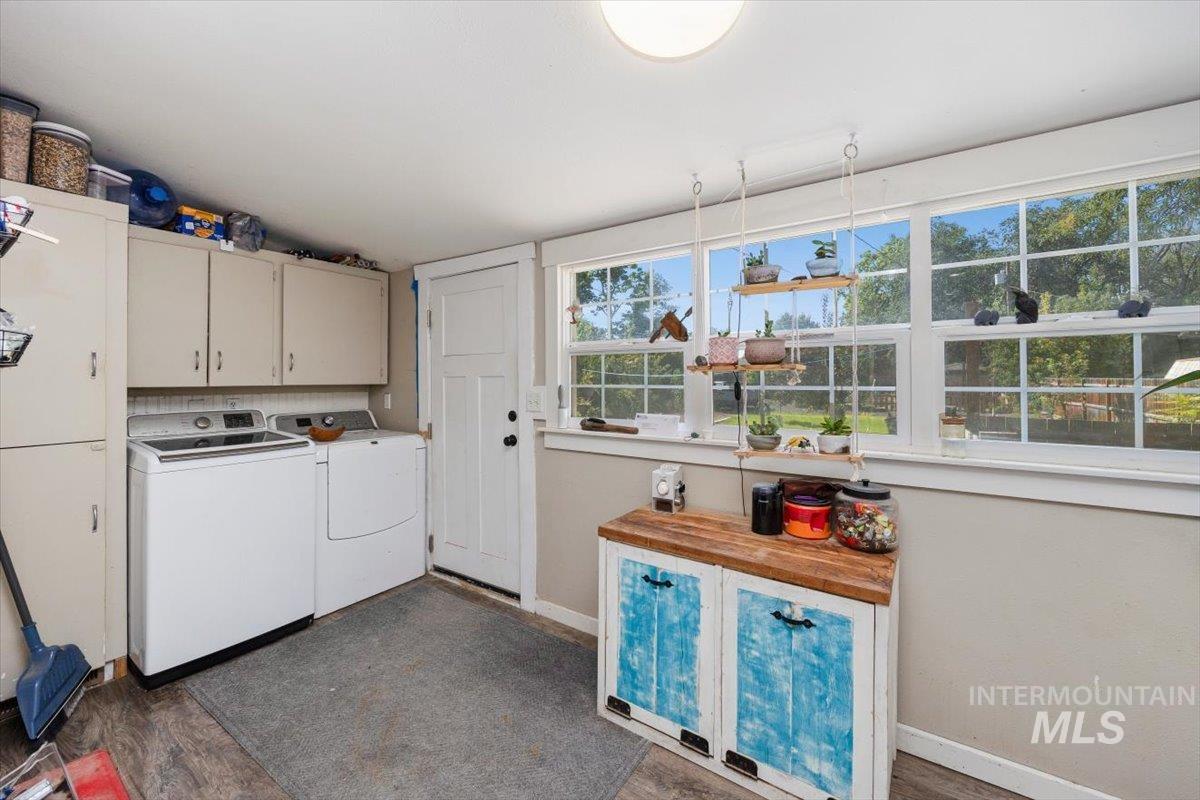
Wood-finish flooring, overhead cabinetry, multiple windows, a white paneled door, and a built-in countertop
-
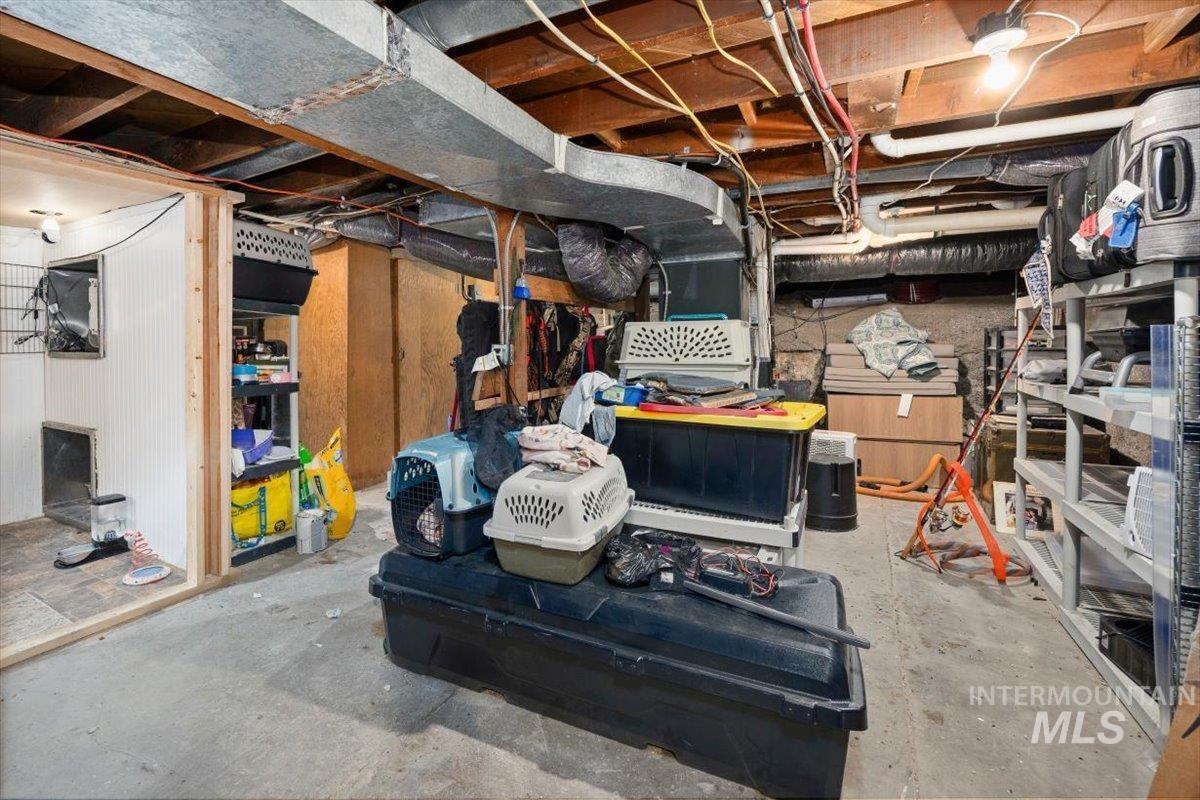
Additional content
-
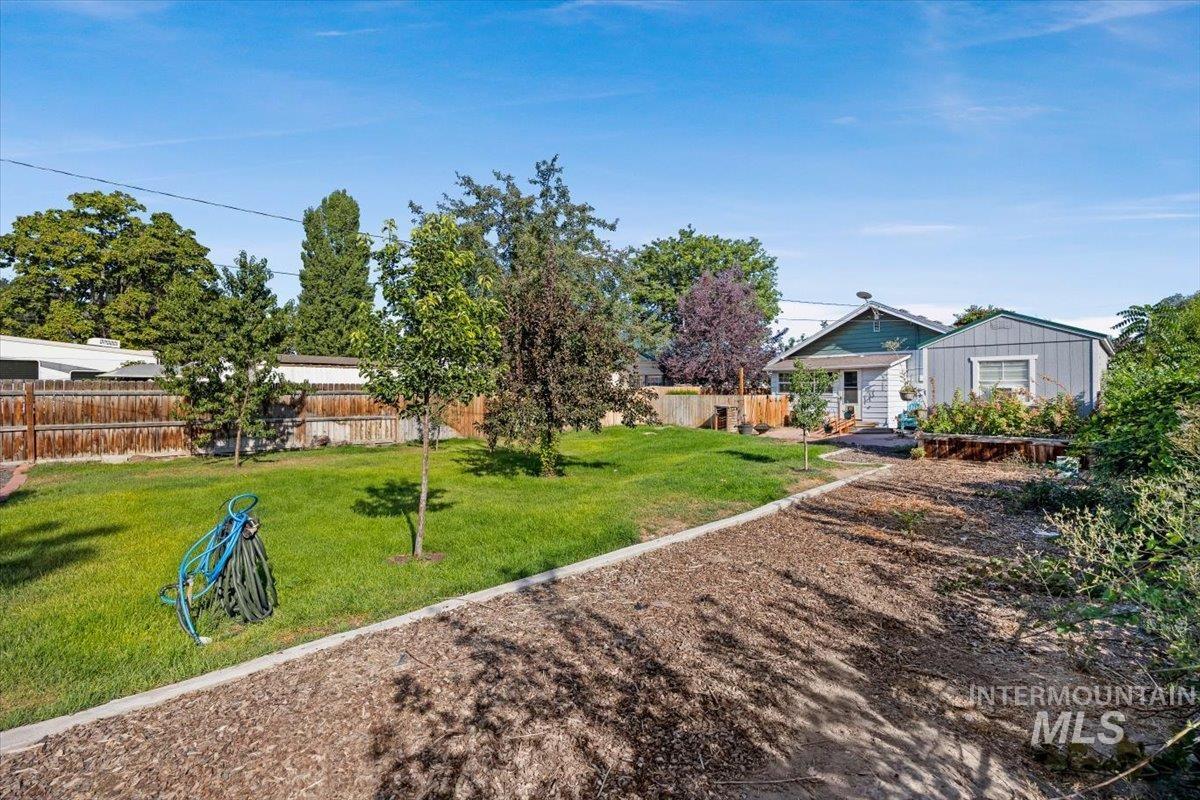
Expansive backyard featuring a manicured lawn, established trees, wood fencing, and a separate structure with siding
-
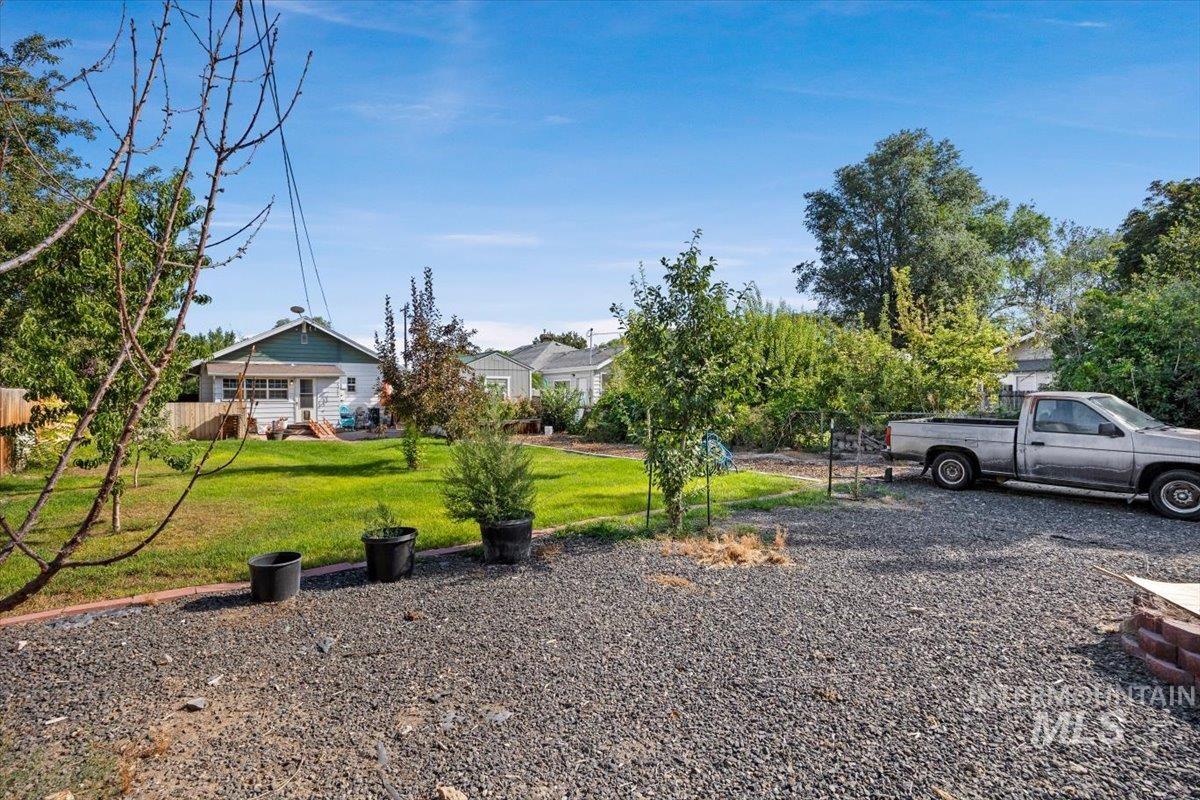
Expansive gravel area with a red brick outline, mature trees, and a manicured lawn
-
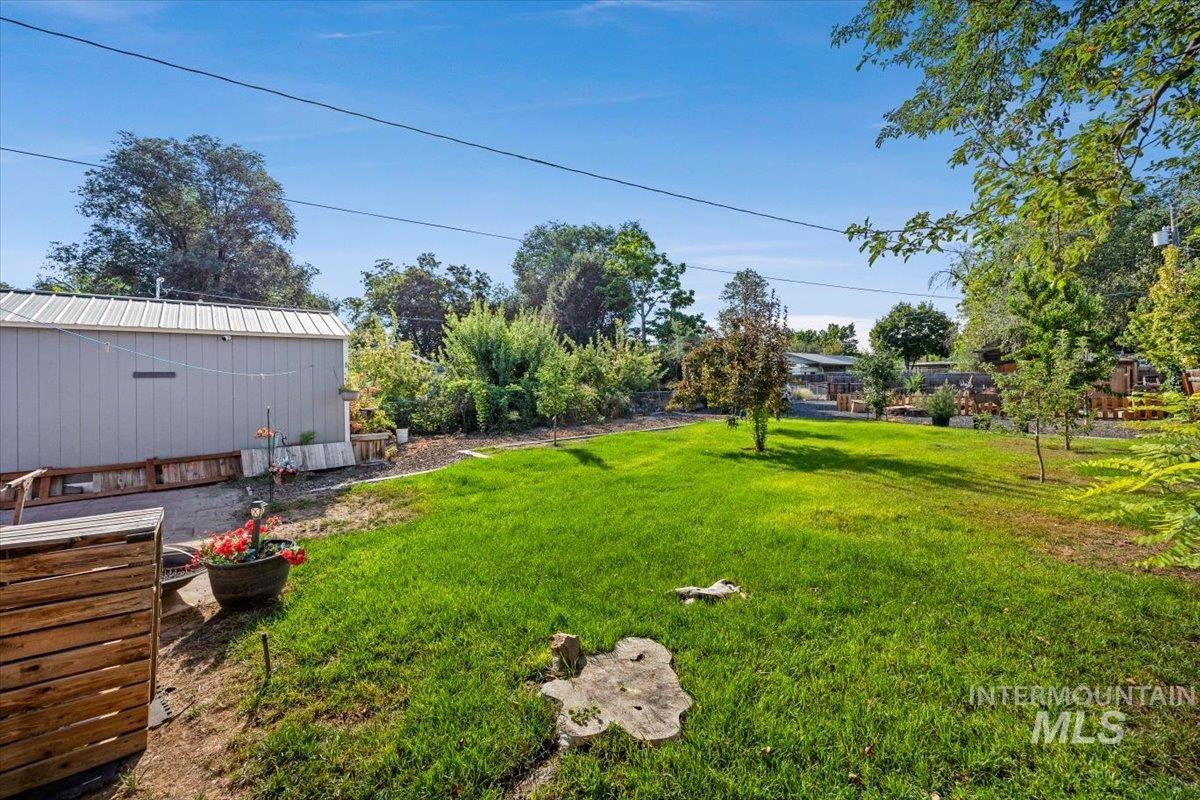
Expansive green lawn, mature trees, and a metal-sided utility building with a pitched roof
-
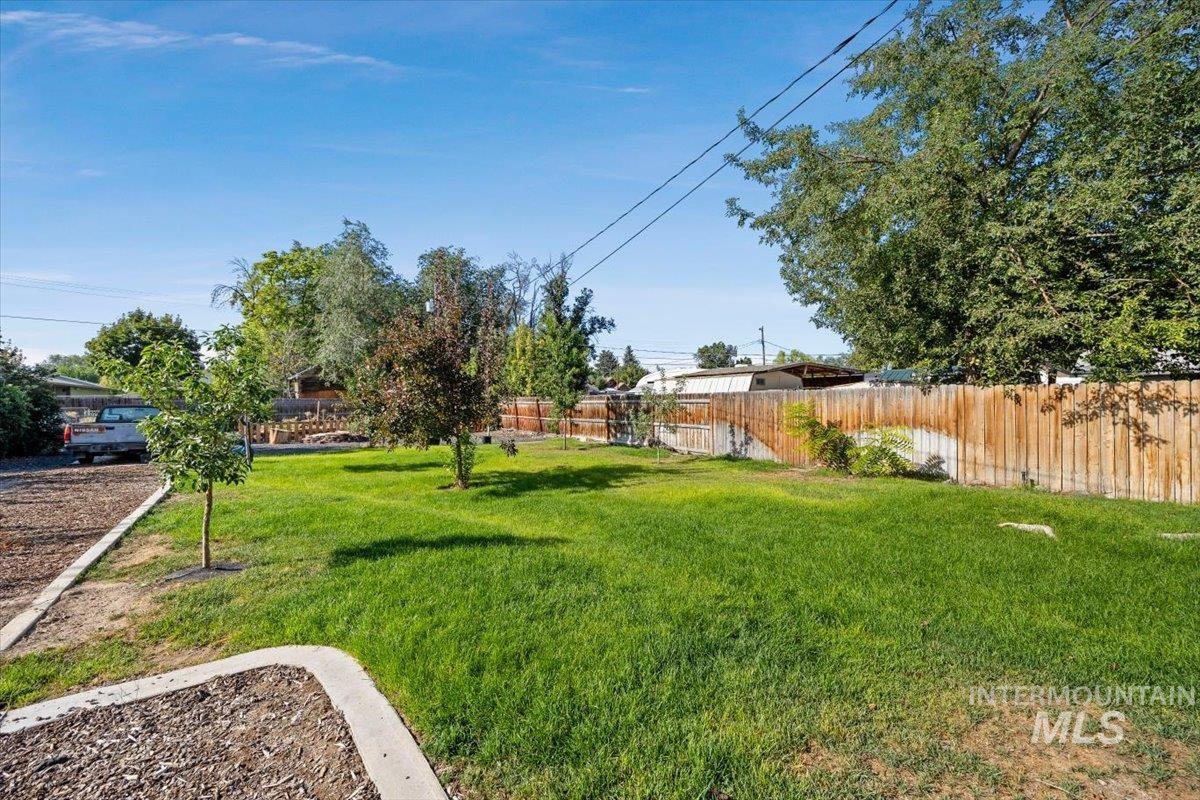
Expansive lawn area with mature trees and wood fencing
-
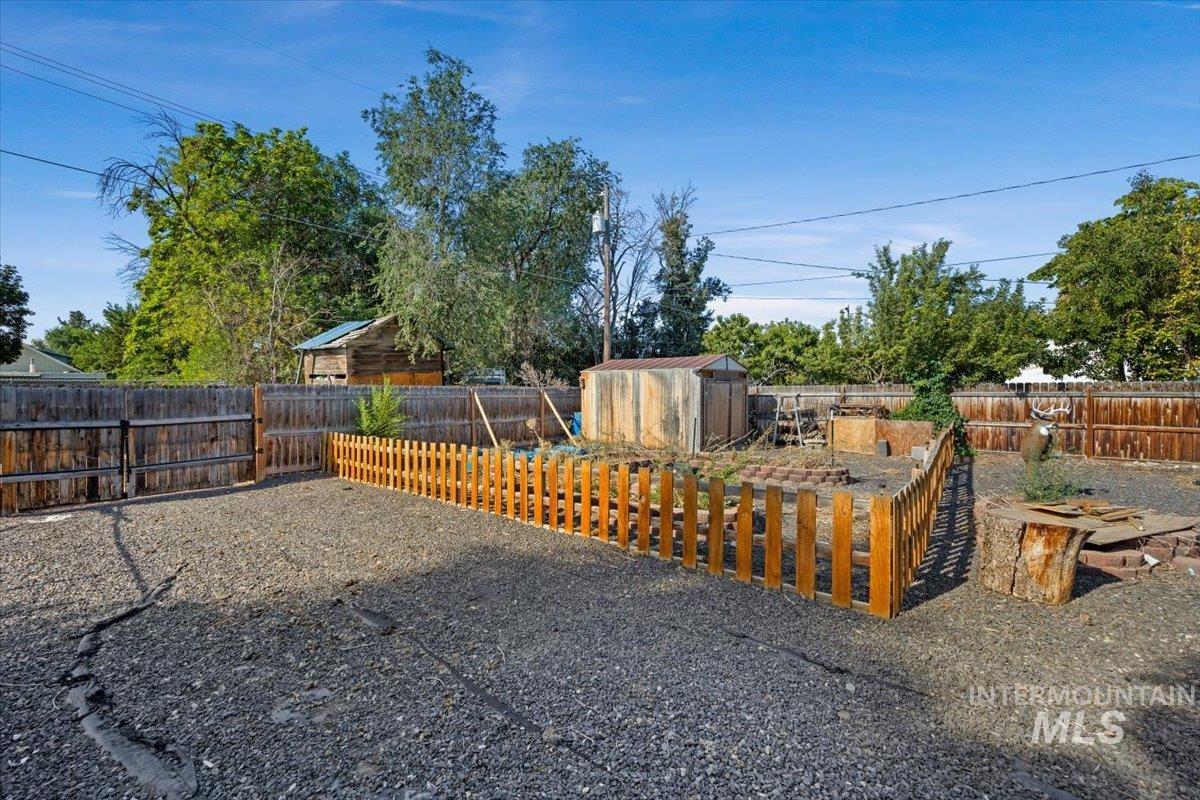
Gravel yard featuring a wood fence, privacy fence, and a storage shed
Property Description
If you are looking for the perfect cozy home to spend your upcoming holidays in then you have found it. This home was designed with an open flow including built in storage, large windows and each bedroom has access to an attached bathroom. The oversized backyard is sure to steal you away with tons of space and the perfect spot for a garden while you also have room in the driveway to park and hook up an RV. Call today for a showing!
Features
- Heating:
- Forced Air, Gas
- Cooling:
- Central air
Address Map
- Country:
- US
- State:
- ID
- City:
- Twin Falls
- Zipcode:
- 83301
- Street:
- 1216 10th Ave E
- Longitude:
- W115° 32' 29''
- Latitude:
- N42° 33' 38.4''
Rooms
- Master Bedroom Level:
- Main
- Bedroom 2 Level:
- Main
Schools
- School District:
- Twin Falls School District #411
- Elementary School:
- Harrison
- Middle School:
- South Hills
- High School:
- Canyon Ridge
Additional Details
- Status:
- New
- Type:
- Single Family
- Level:
- Single
- Tax Year:
- 2025
- Taxes:
- $1,014
- Potential Short Sale:
- No
- Age:
- 81+ Years
- Auction:
- No
- Flood Ins Required:
- Unknown
- HUD Owned:
- No
- In Foreclosure:
- No
- Land Size:
- 10000 SF - .49 AC
- Home Owner Exempt:
- Yes
- HOA Frequency:
- Not Applicable
- Inc Kitchen Features:
- Dishwasher, Oven/range freestanding, Refrigerator
Residential For Sale
1216 10th Ave E, Twin Falls, Idaho 83301
2 Bedrooms
2 Bathrooms
1,690 SqFt
Visits : 4 in 1 days
$285,000
Listing ID #98998132
Basic Details
- Property Type :
- Residential
- Listing Type :
- For Sale
- Status :
- Active
- Listing ID :
- 98998132
- Price :
- $285,000
- Bedrooms :
- 2
- Bathrooms :
- 2
- Apx SqFt :
- 1,690 SqFt
- Year Built :
- 1915
- Lot Area :
- 0.25 Acres
- Days on Market :
- 1
- Subdivision :
- 0 Not Applicable
- Update Date :
- 08/20/2026 22:09:54
Agent info


Contact Agent
Mortgage Calculator

