
-
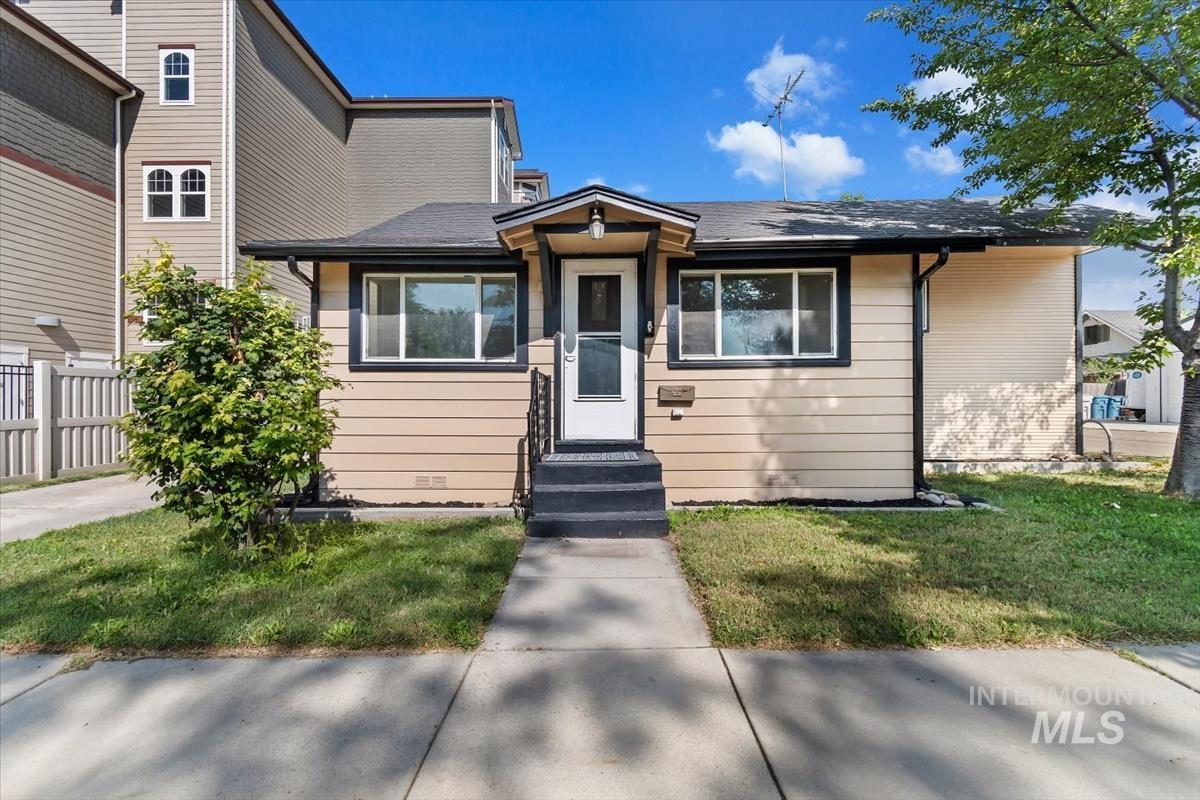
Beige horizontal siding exterior with dark trim windows, covered entry, and black steps
-
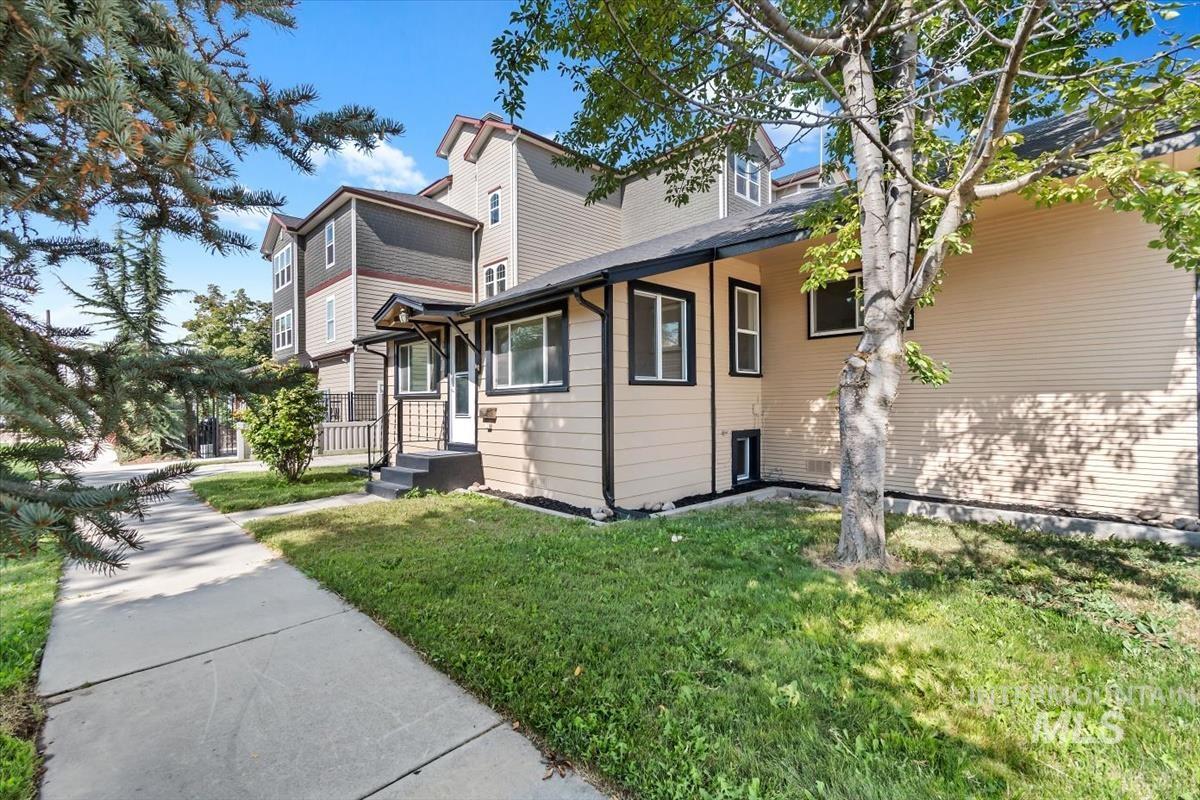
Siding exterior with contrasting trim, covered entry, and concrete walkway
-
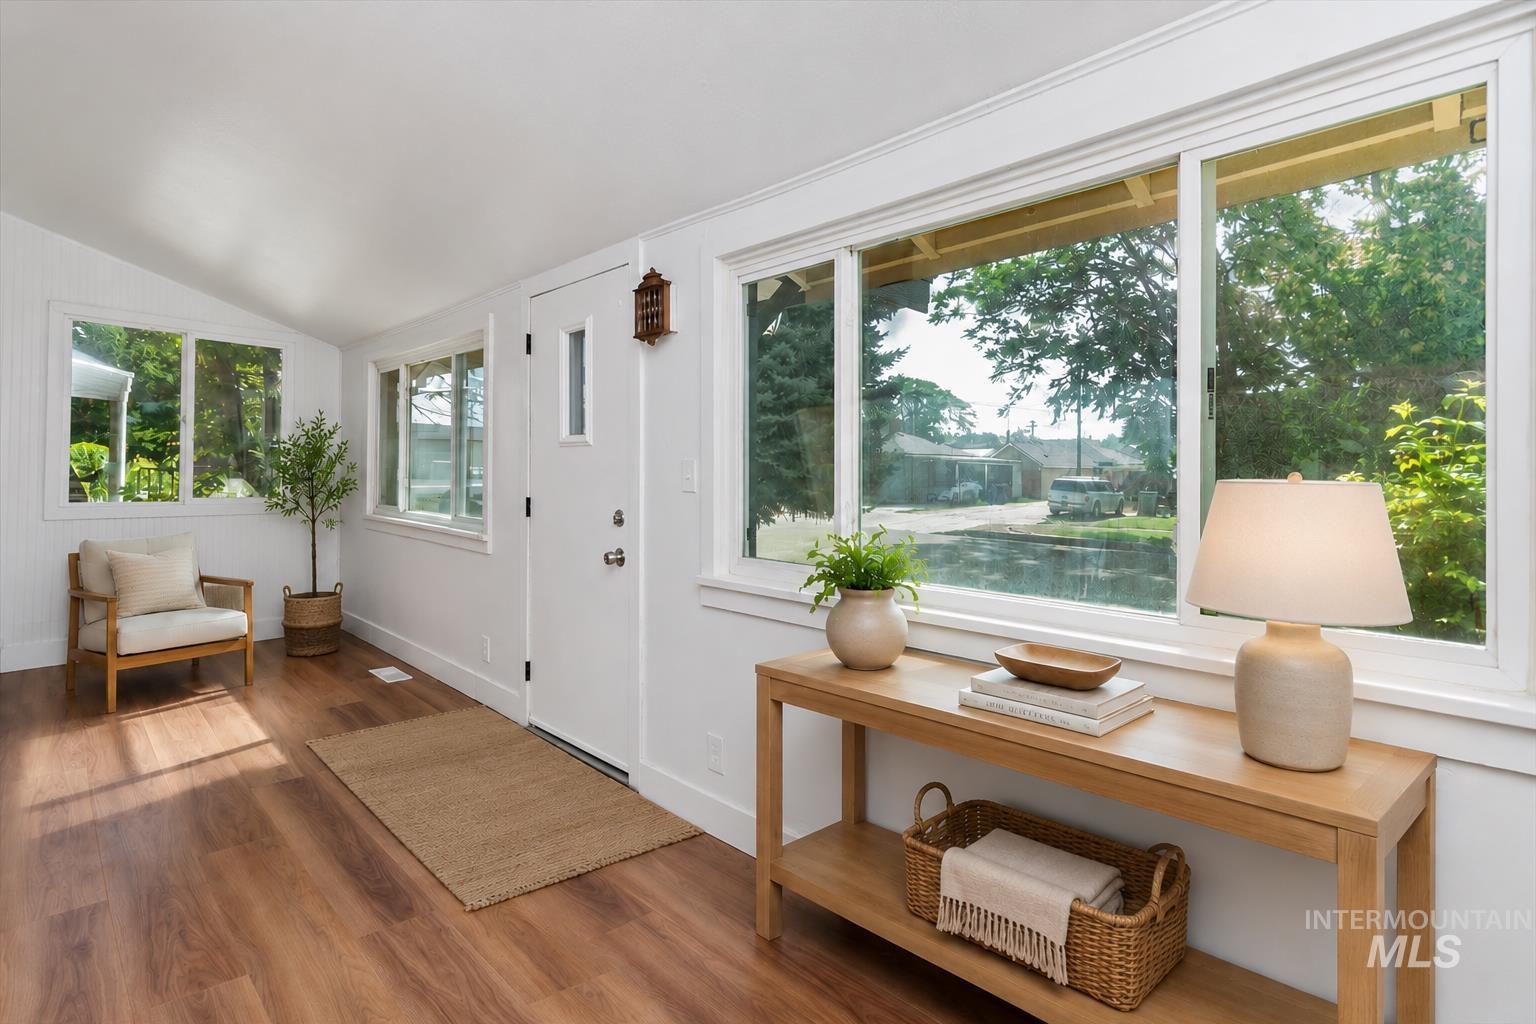
Wood-finish flooring, white walls, multiple large windows, and a white entry door
-
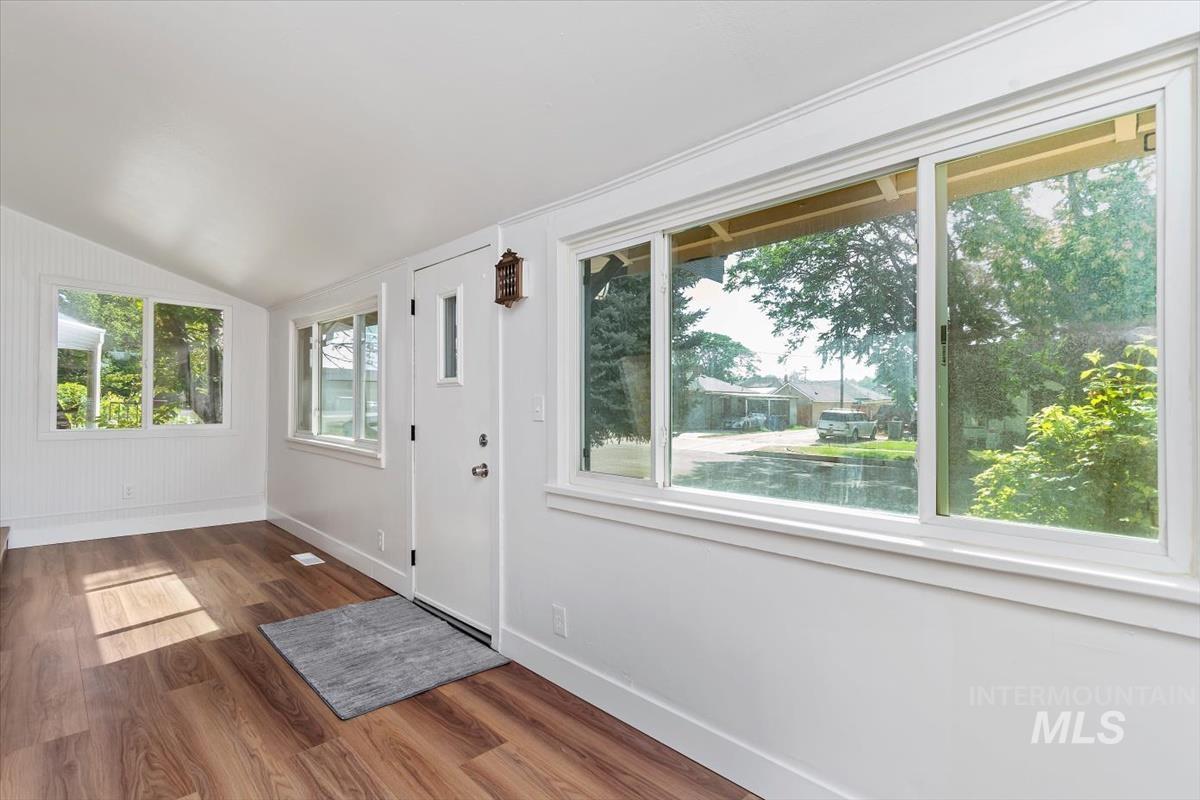
Wood-finish flooring, white walls, multiple windows, and a white entry door
-
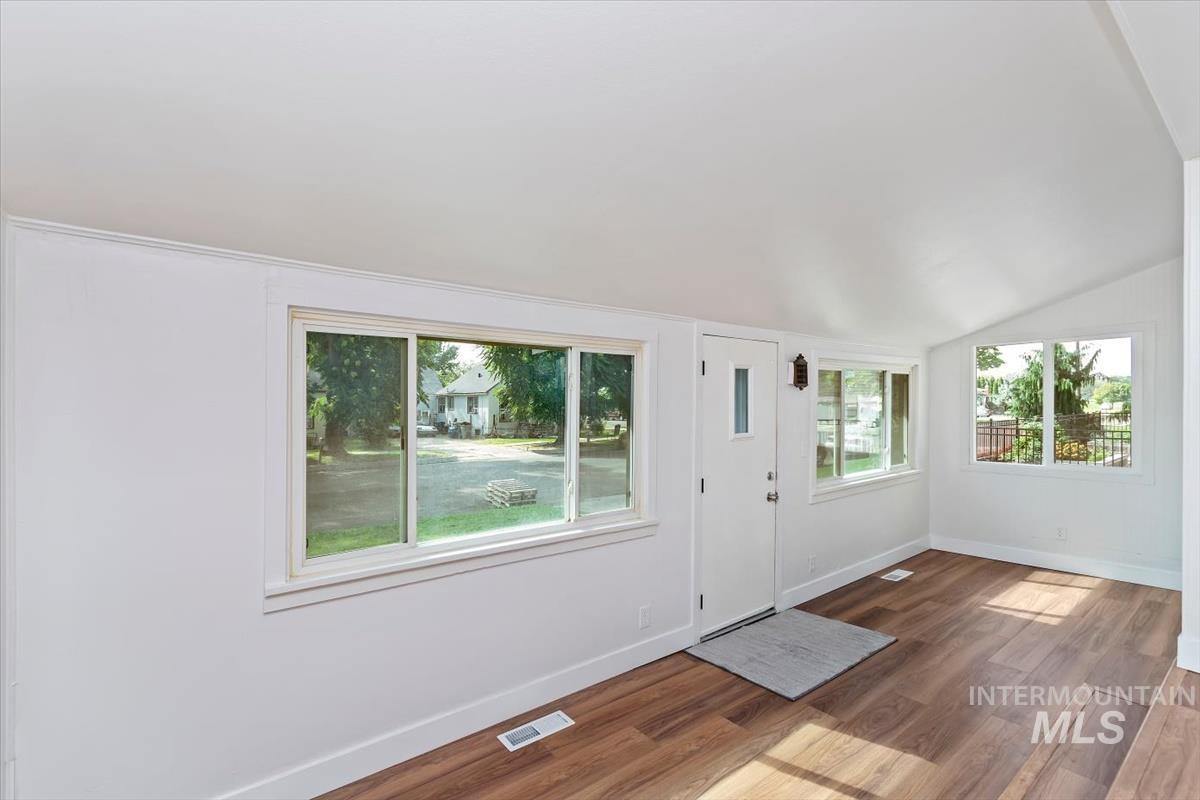
Vaulted ceiling, wood-finish flooring, white walls, multiple windows, and a white entry door
-
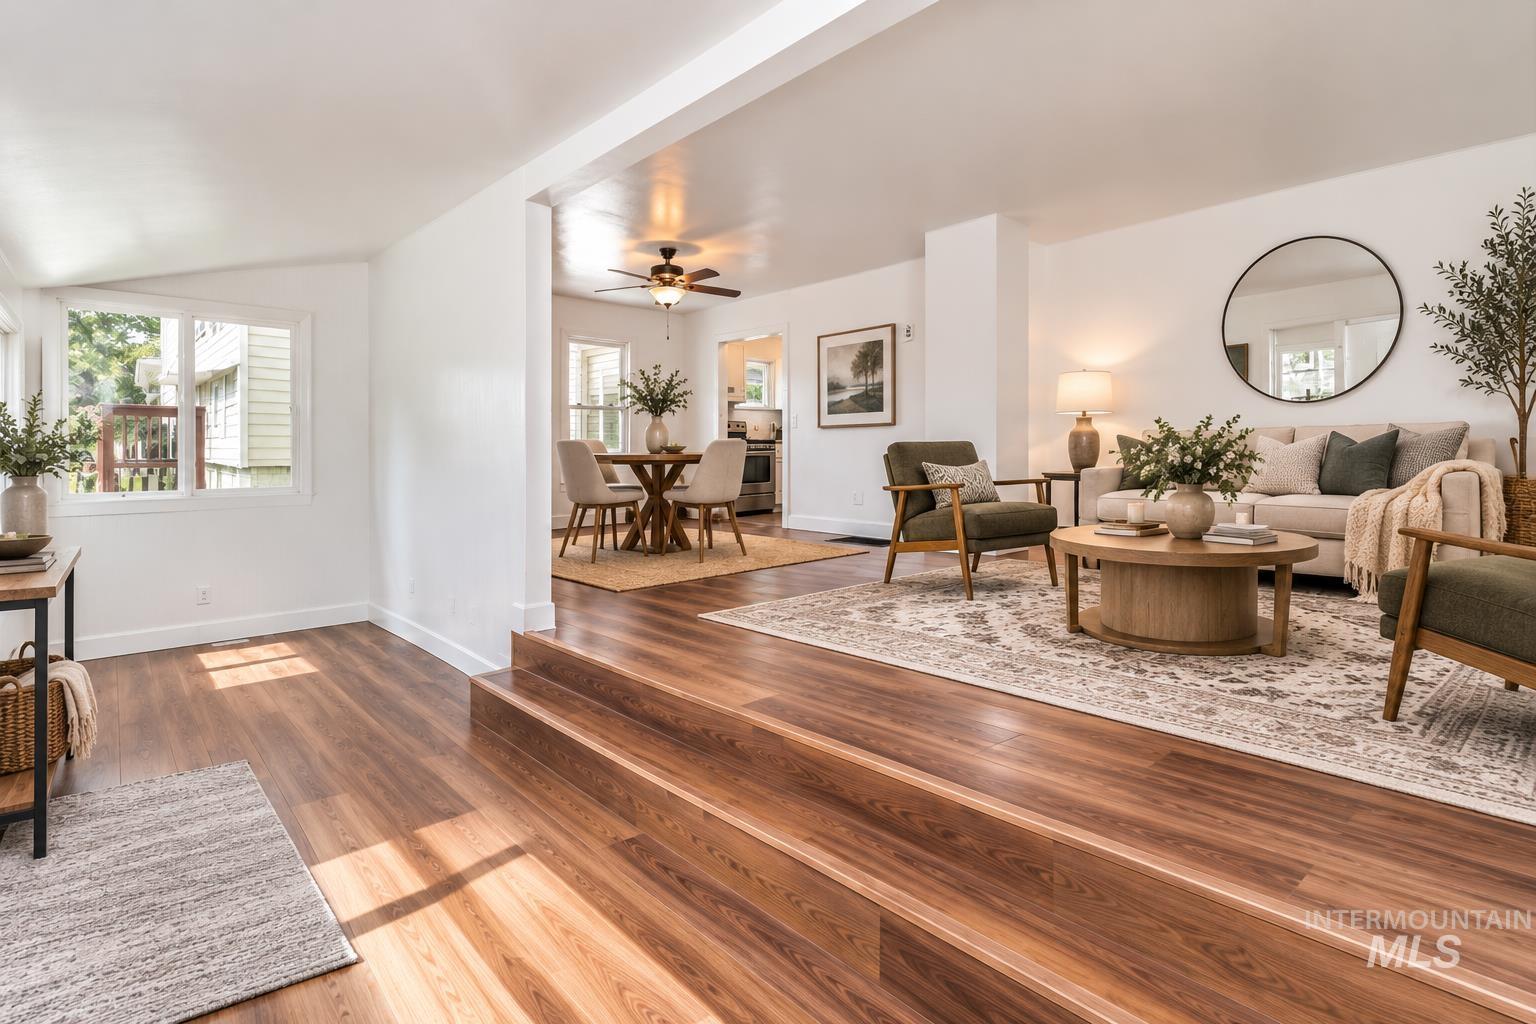
Wood-finish flooring throughout, featuring a multi-level design
-
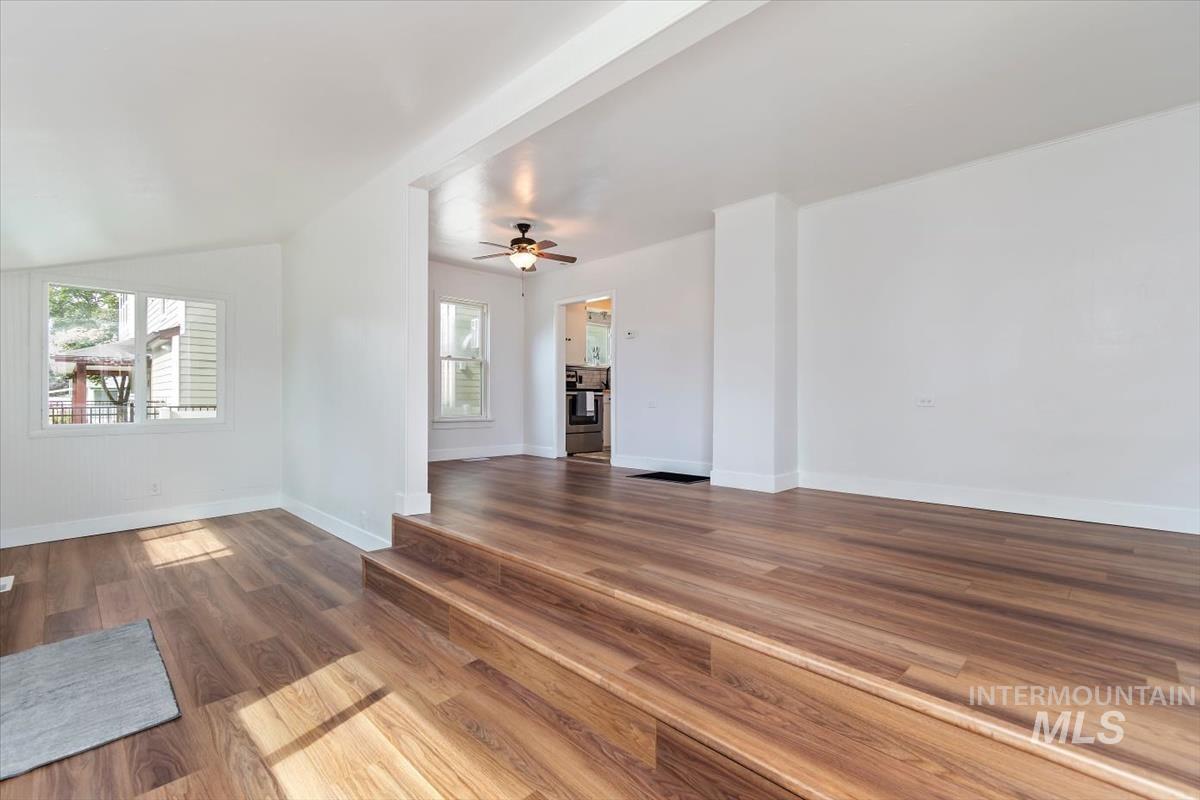
Wood-finish flooring throughout, bright white walls, and a recessed ceiling with a ceiling fan
-
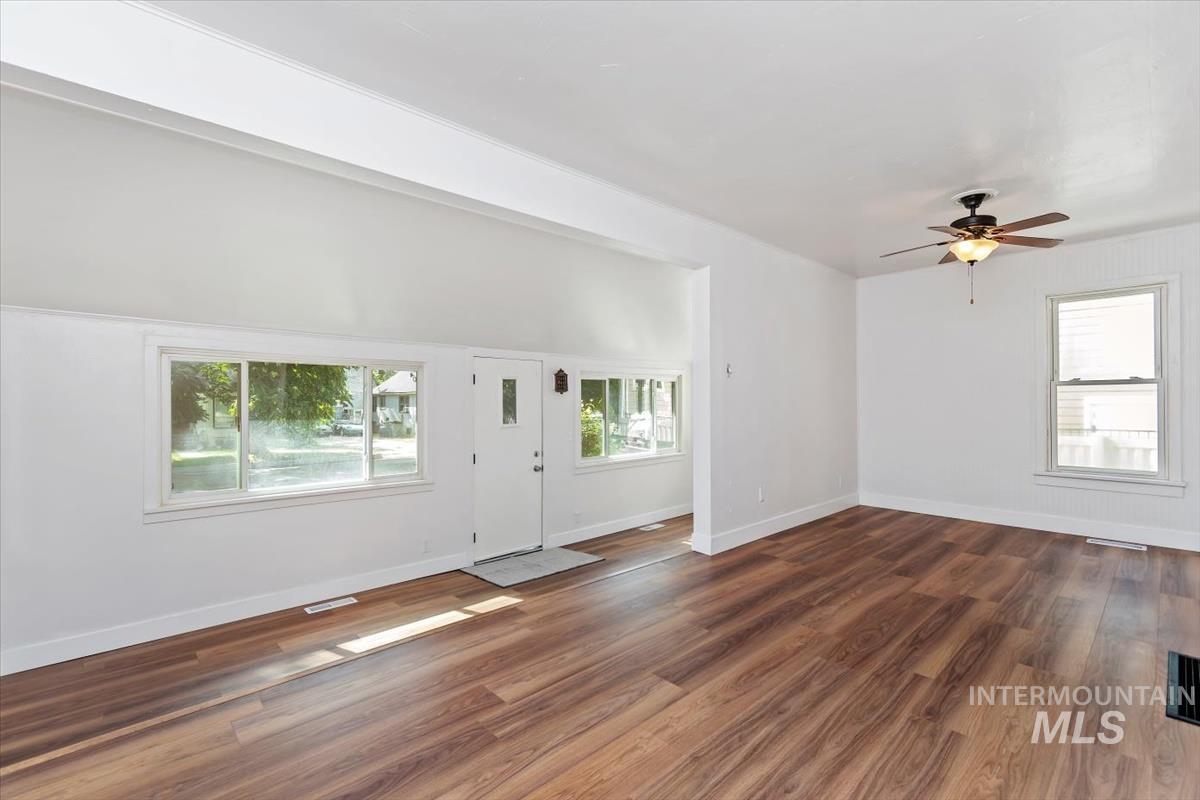
Wood-finish flooring throughout, white walls, and a ceiling fan with integrated lighting
-
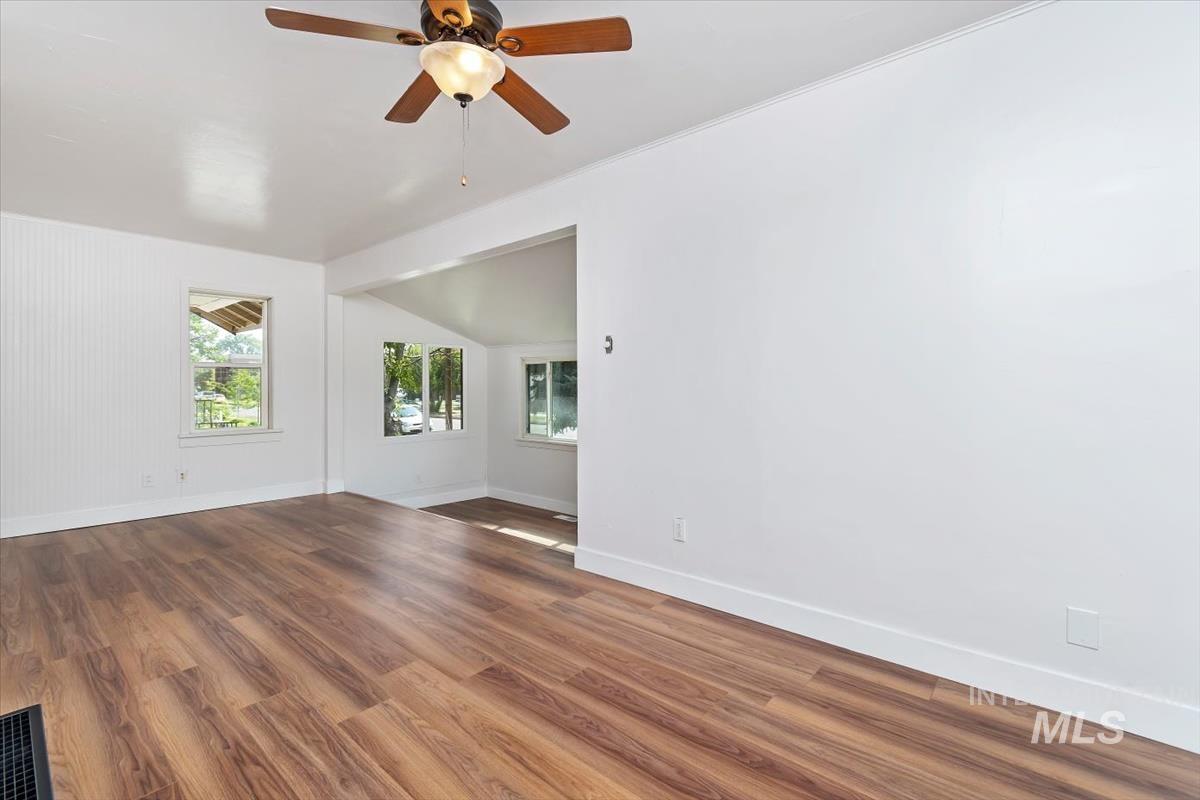
Wood-finish flooring, white walls, ceiling fan with integrated lighting, and multiple windows
-
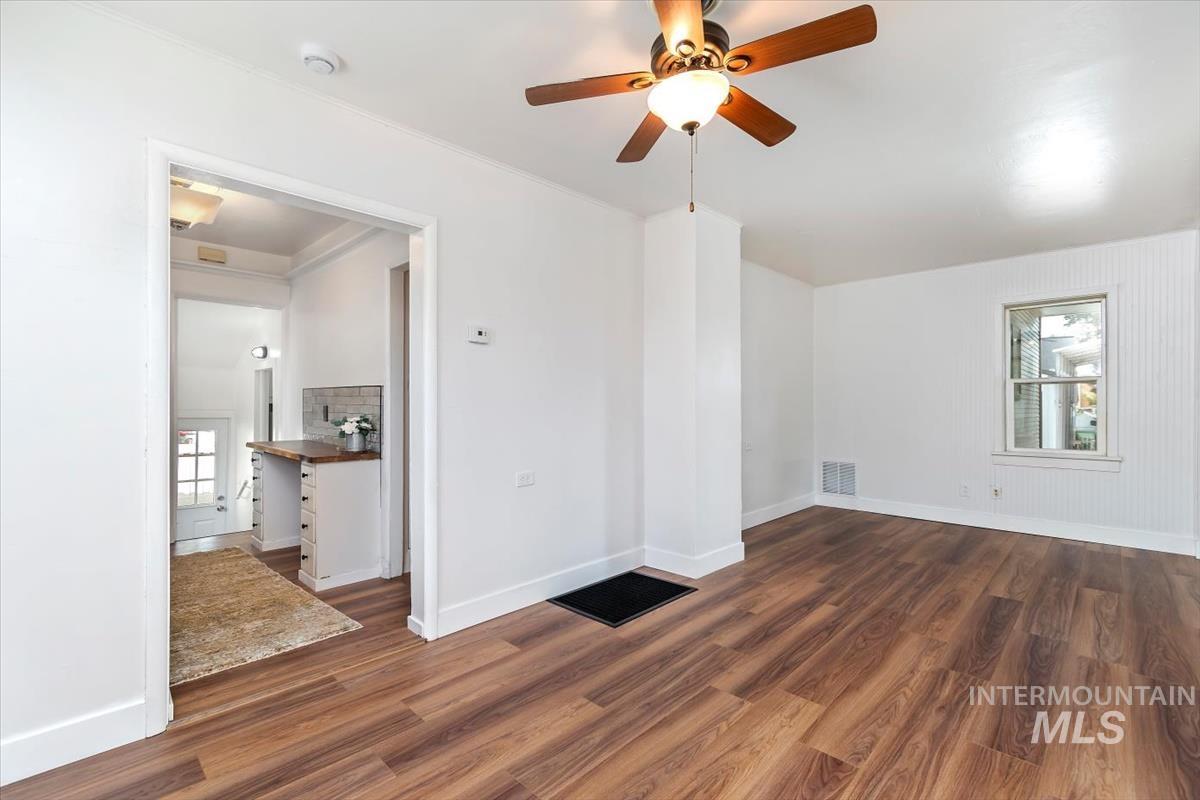
Wood-finish flooring throughout, bright white walls, and a ceiling fan with light fixture
-
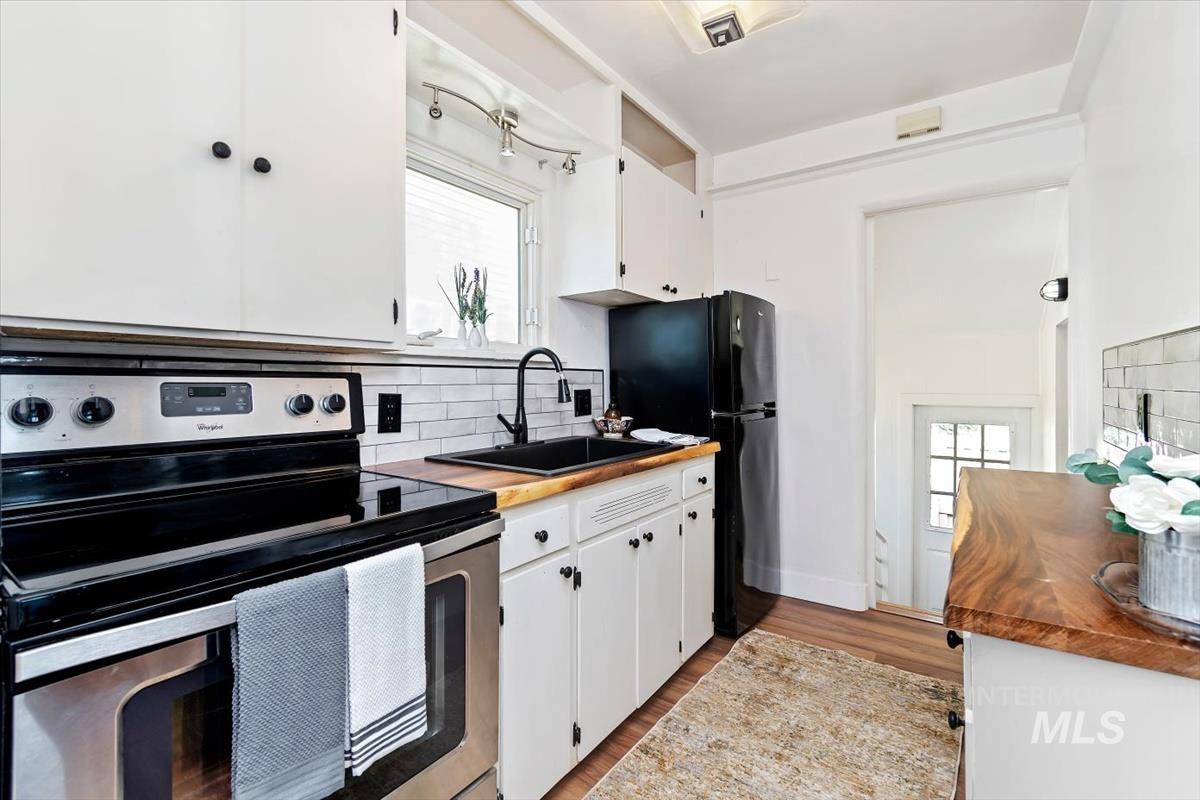
White cabinetry with black hardware, wood-finish countertops, stainless steel range, black appliances, and a white subway tile backsplash
-
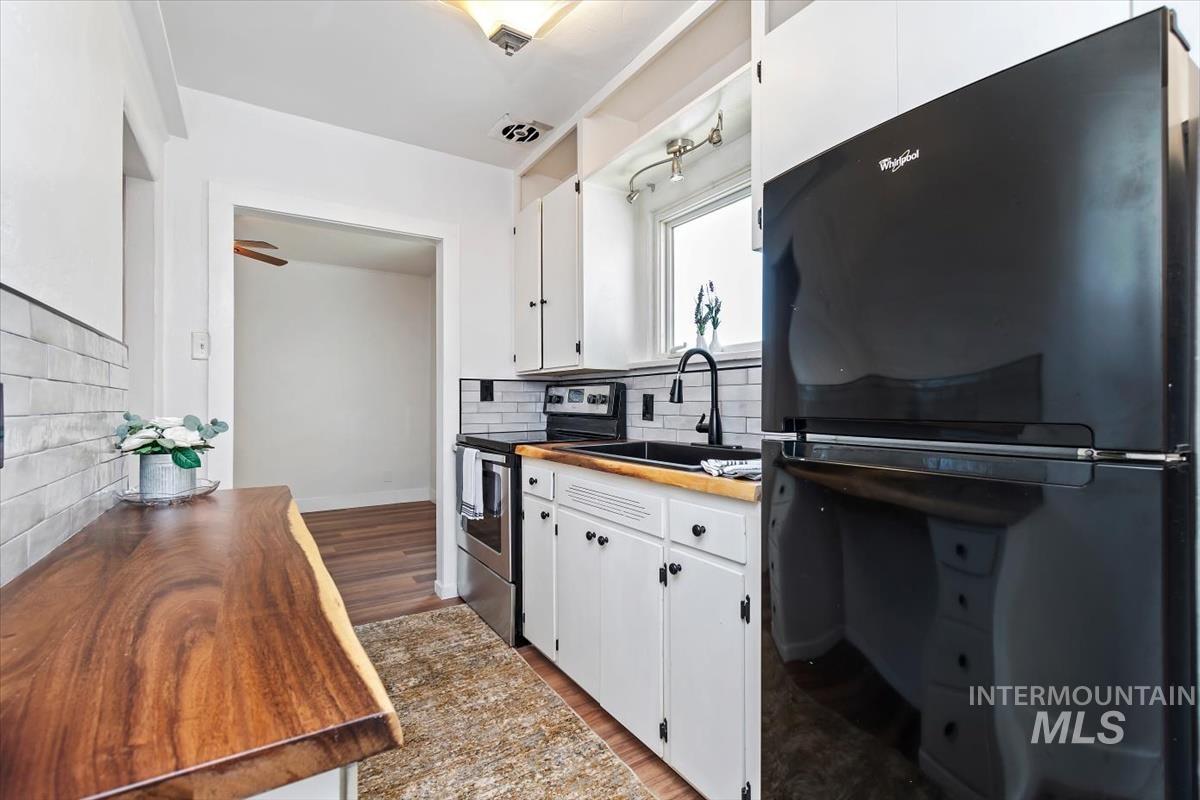
Kitchen featuring wood countertops, white cabinetry with black hardware, a black refrigerator, a stainless steel range, and a white subway tile backsplash
-
Additional content
-
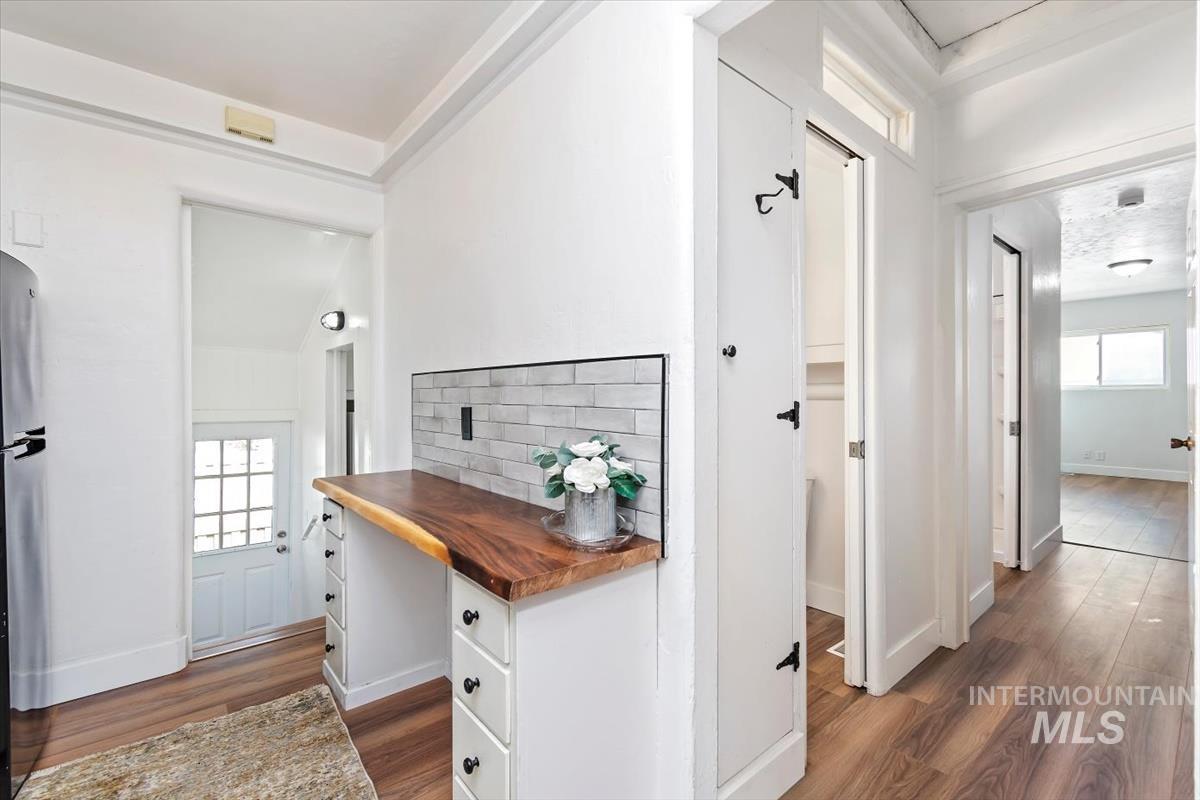
Wood-finish flooring throughout, built-in desk with a live-edge wood countertop, subway tile backsplash, and white cabinetry with dark hardware
-
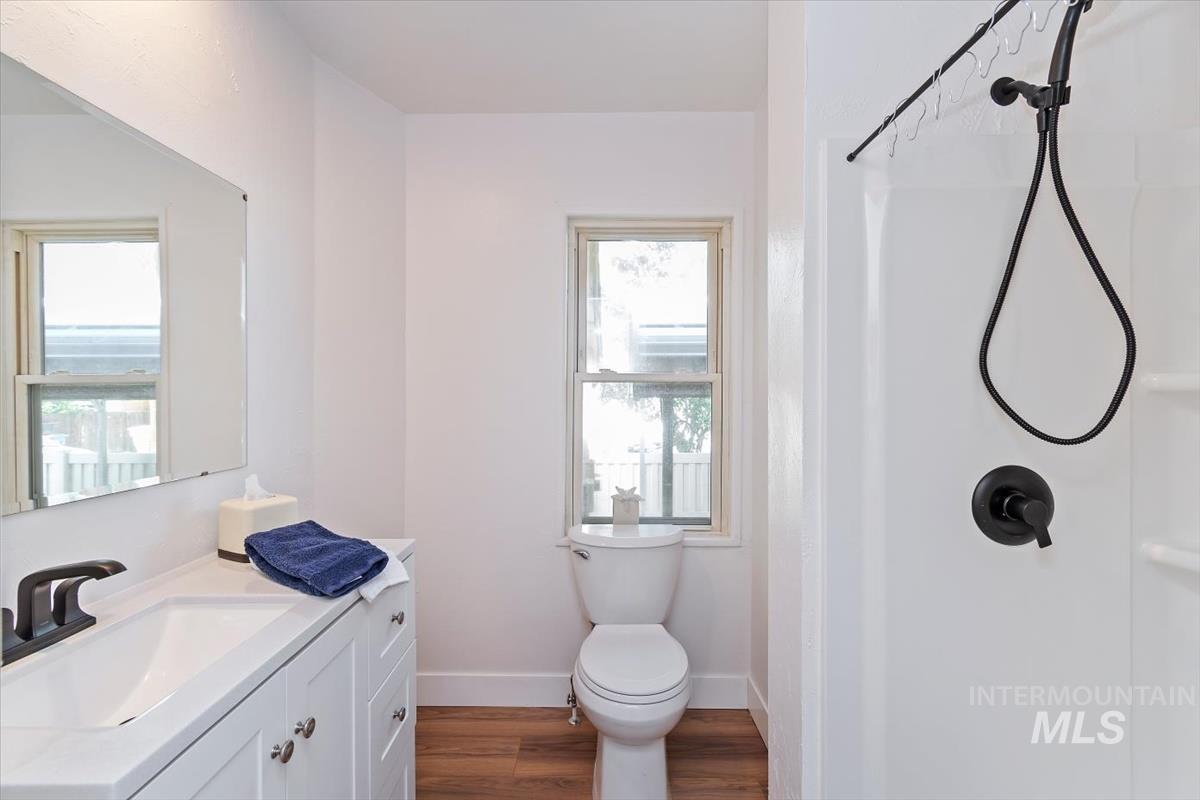
White vanity with an integrated sink, matte black faucet, and cabinet storage
-
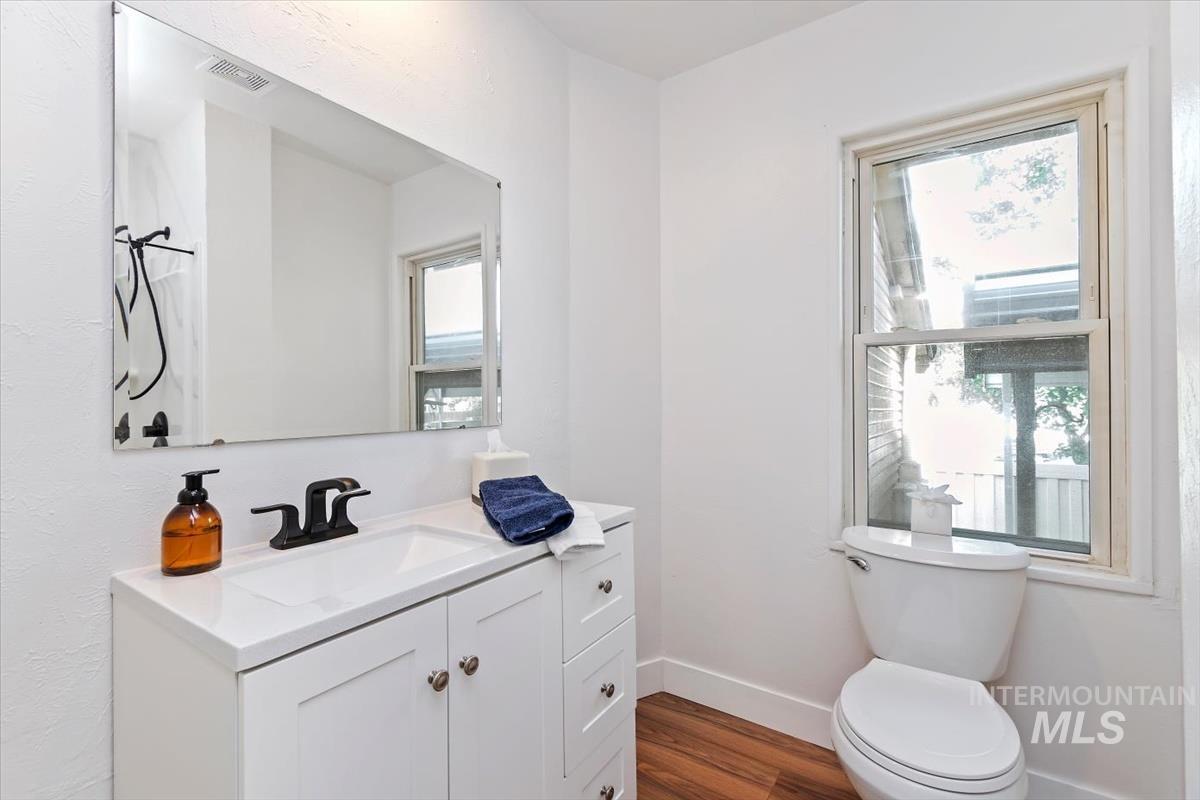
White vanity with integrated sink, matte black faucet, and wood-finish flooring
-
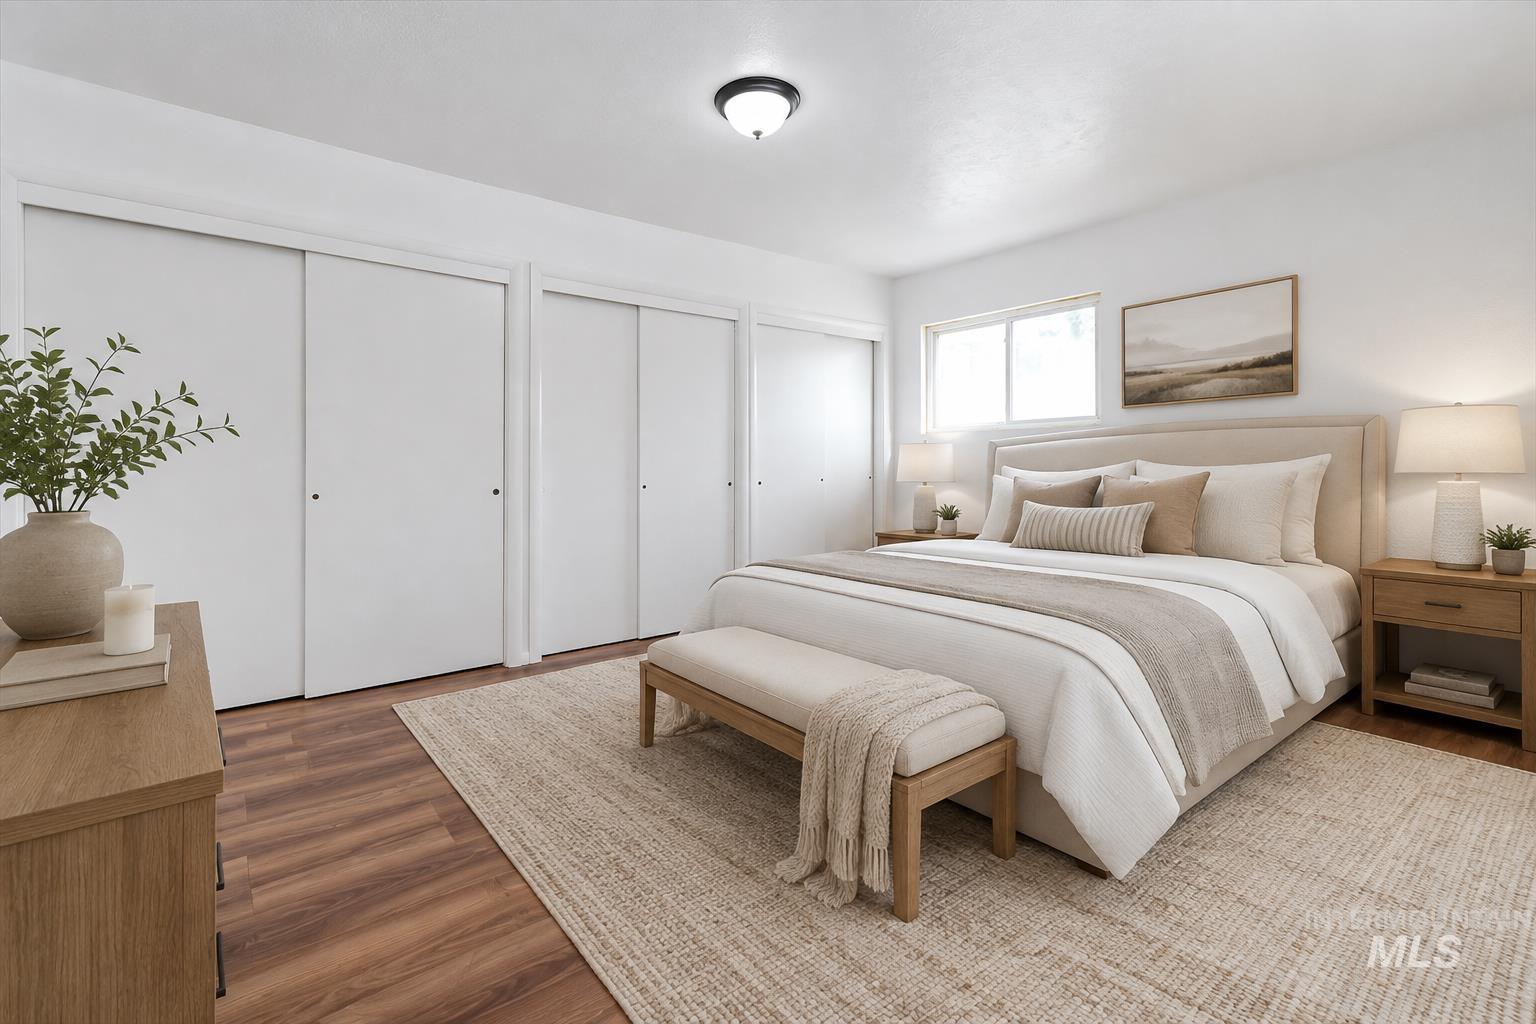
Wood-finish flooring with white walls and trim
-
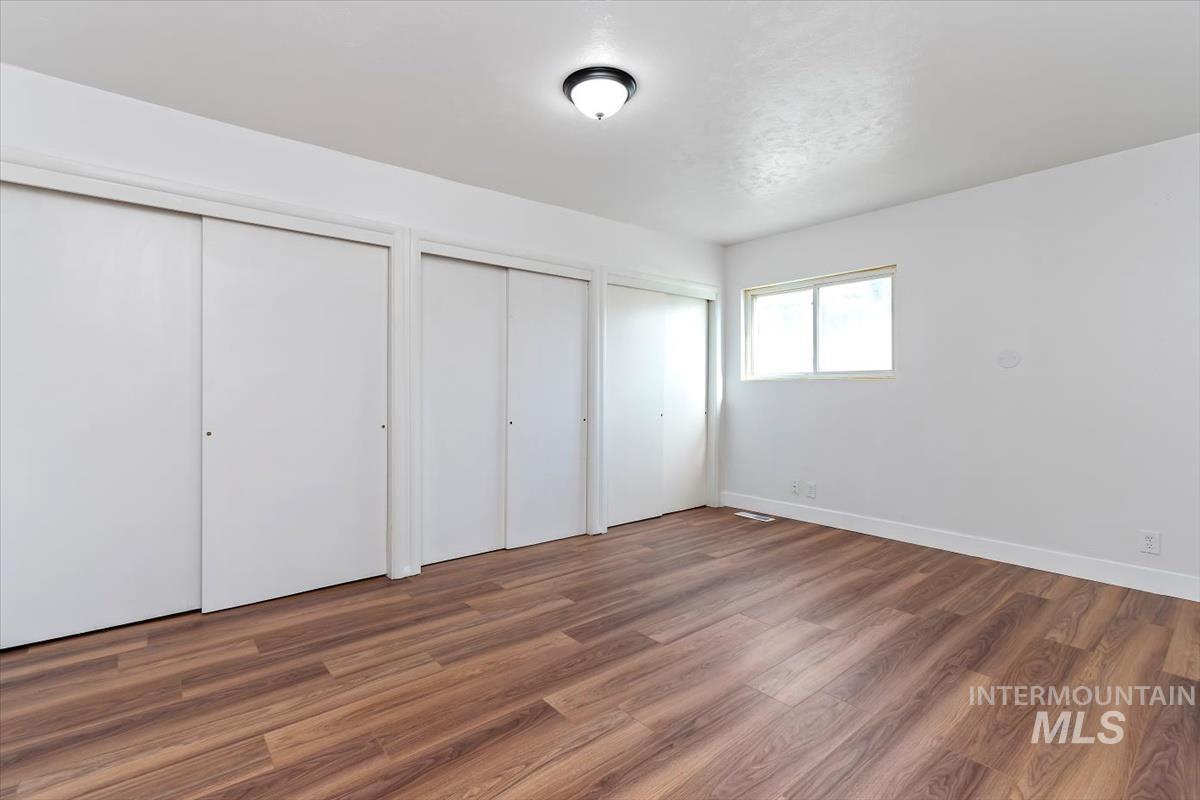
Neutral wall finishes with a window, wood-finish flooring, and built-in sliding closet doors
-
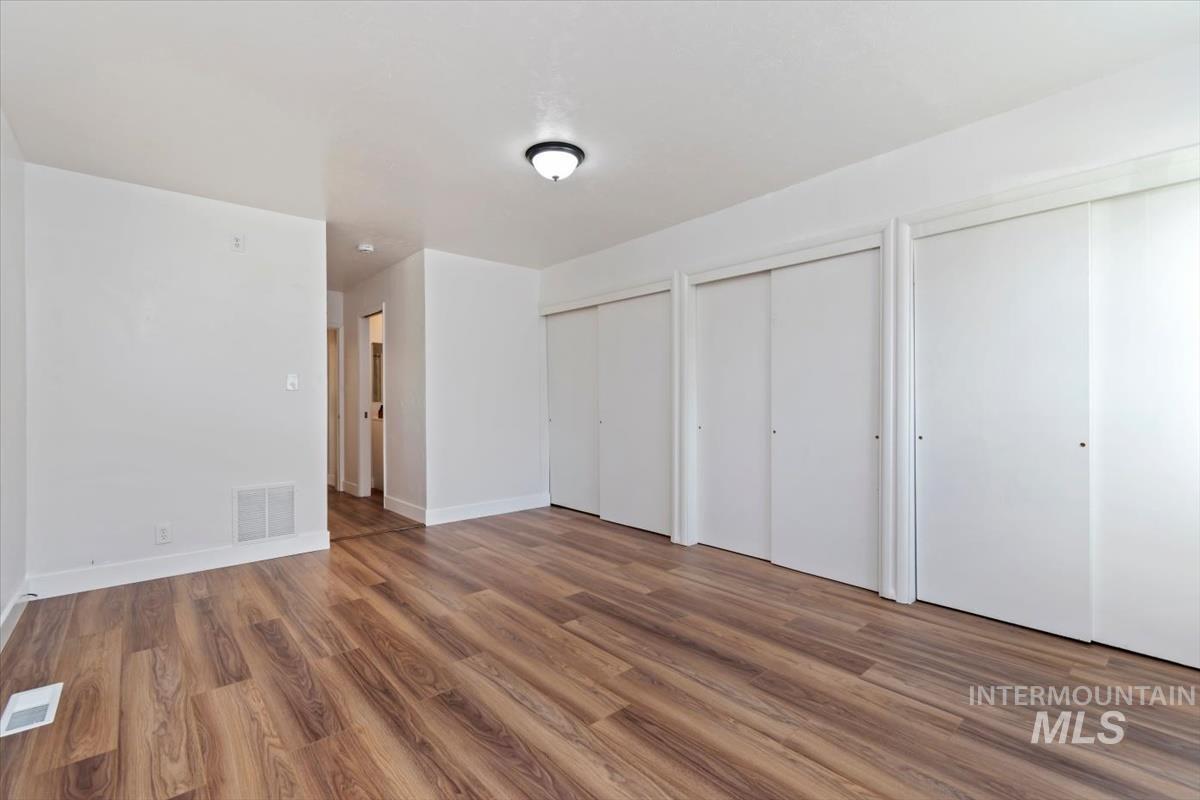
Wood-finish flooring, white walls, multiple sliding closet doors, and a ceiling-mounted light fixture
-
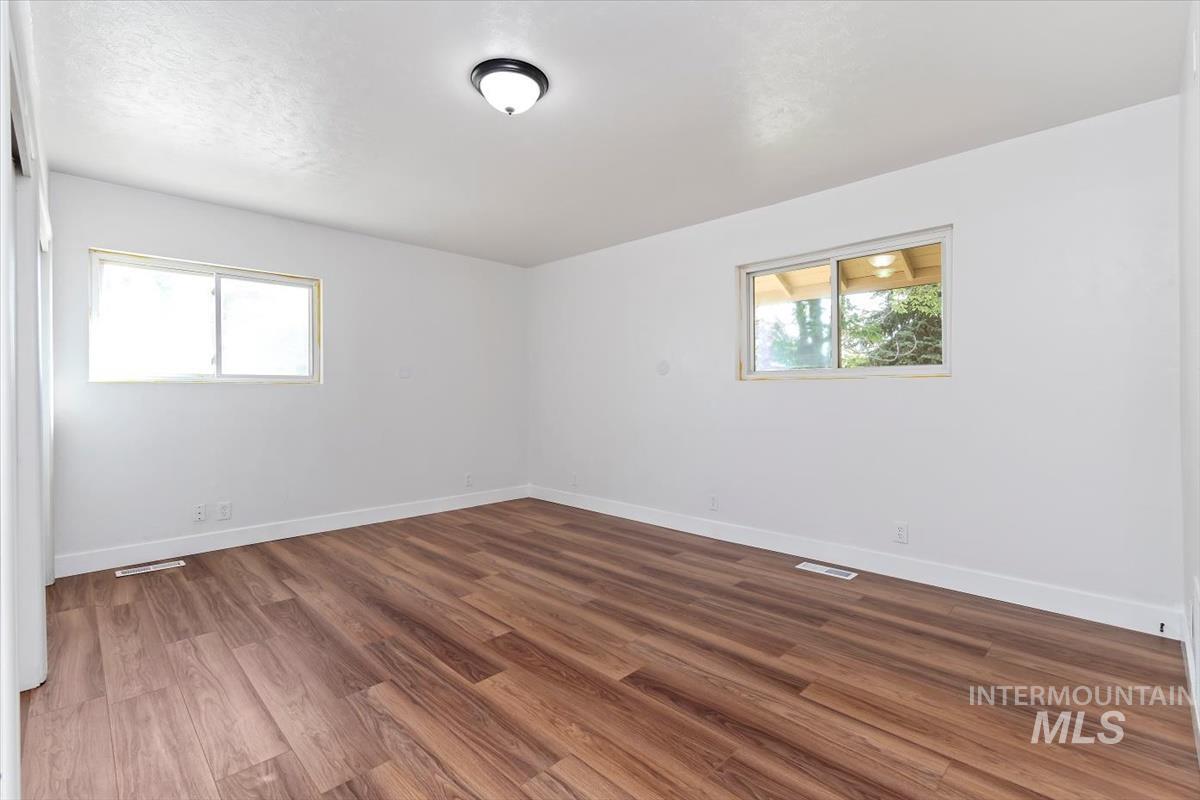
Wood-finish flooring with white walls
-
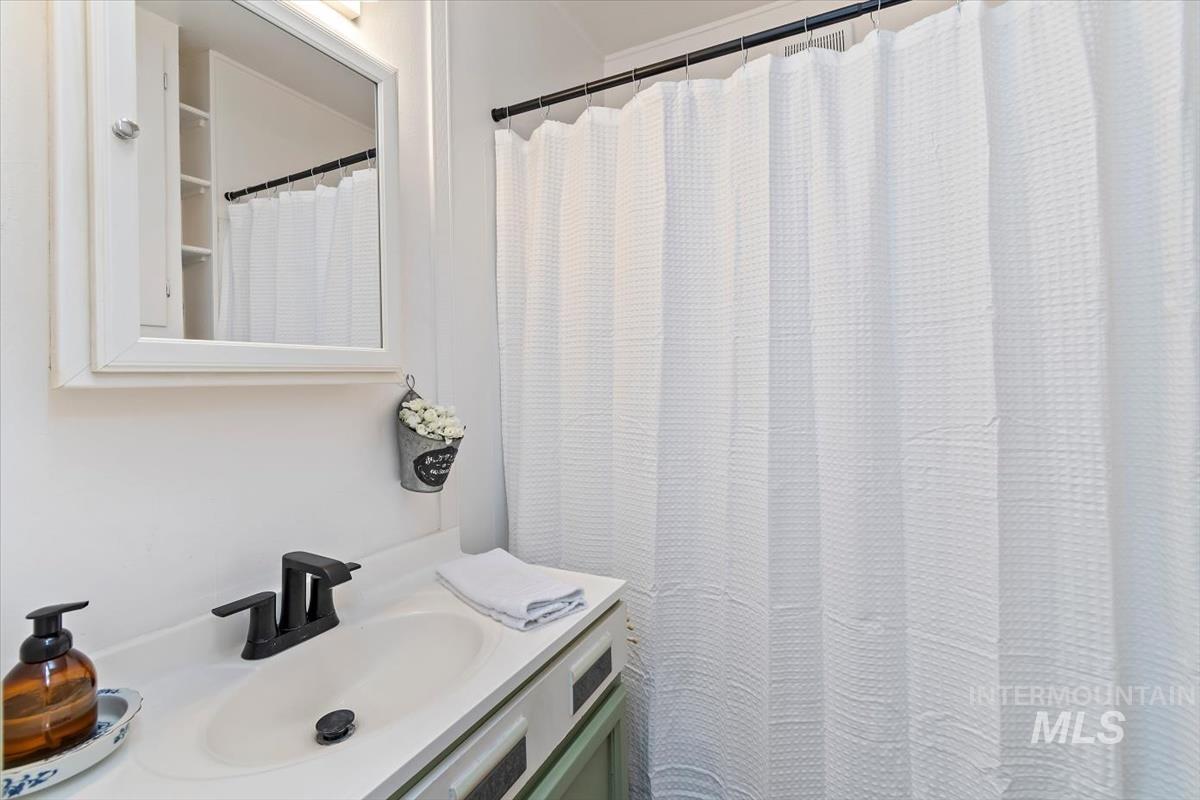
Vanity with integrated sink, matte black faucet, and mirrored medicine cabinet with interior shelving
-
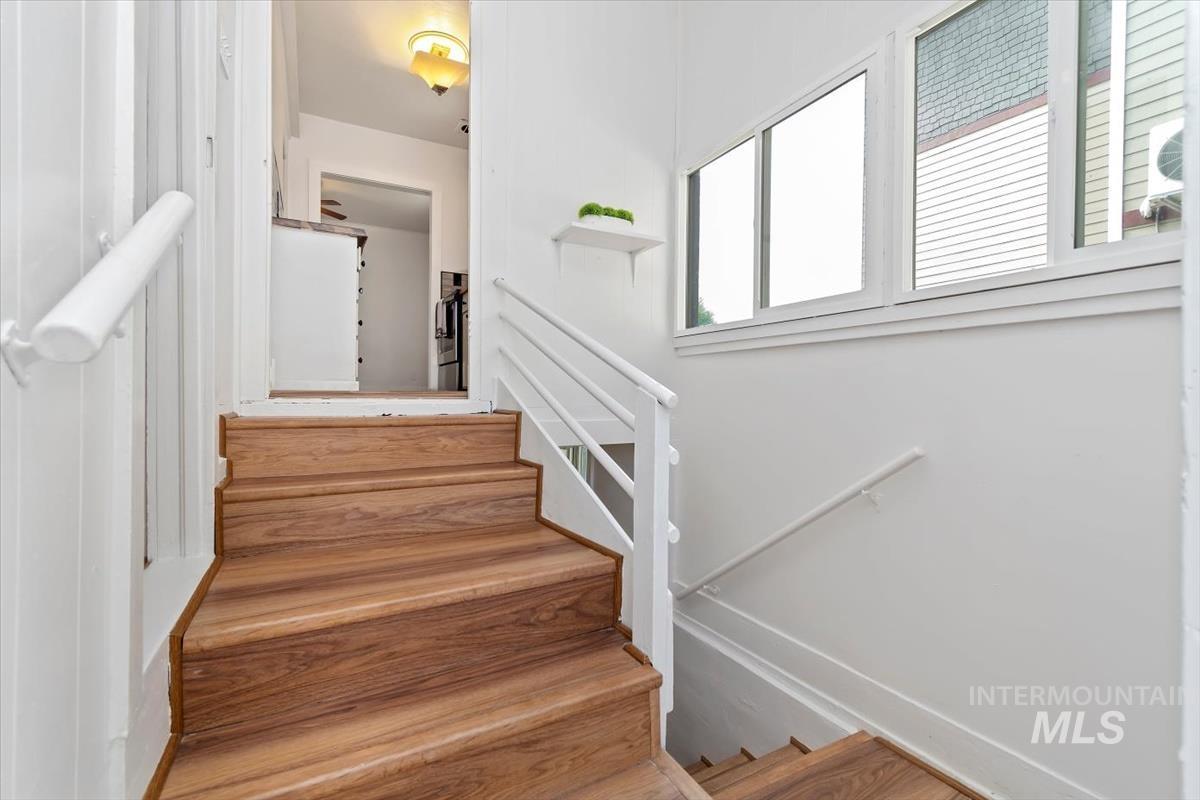
Wood-finish staircase with white handrails and a white wall shelf
-
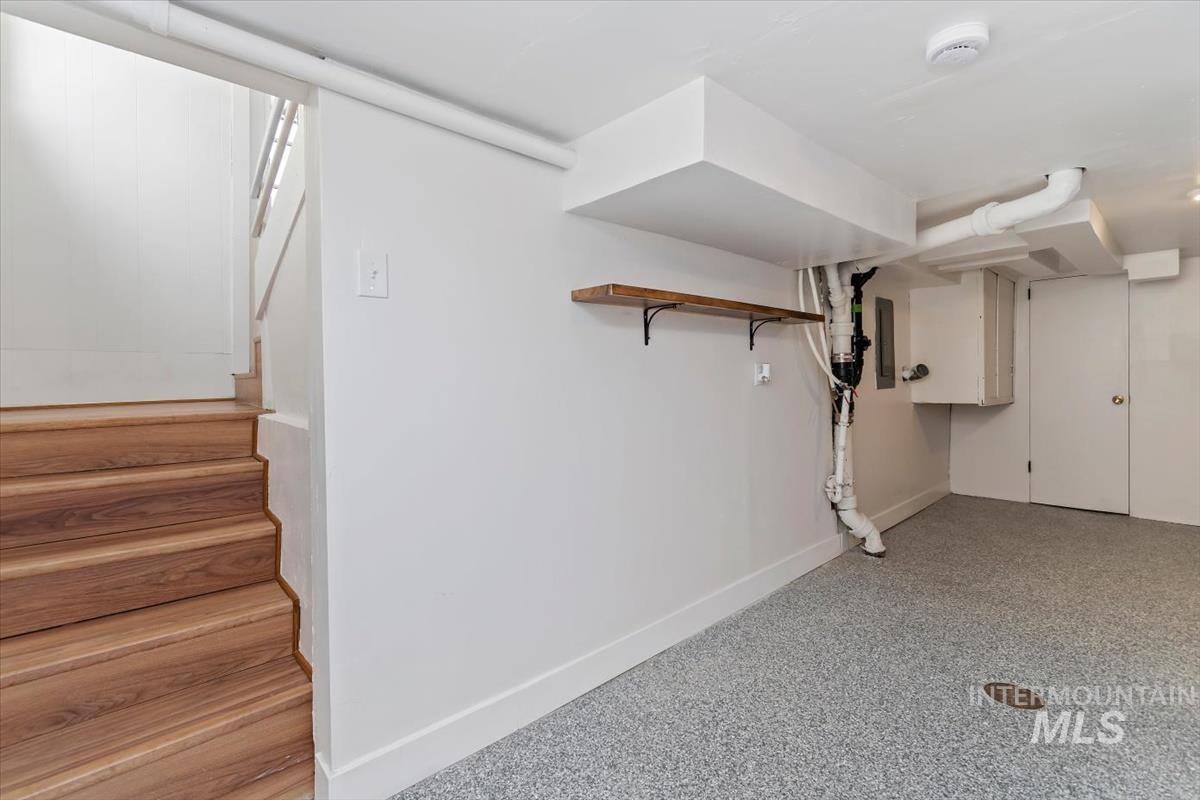
Wood-finish staircase leading to a functional utility space with a built-in shelf and a light gray speckled floor
-
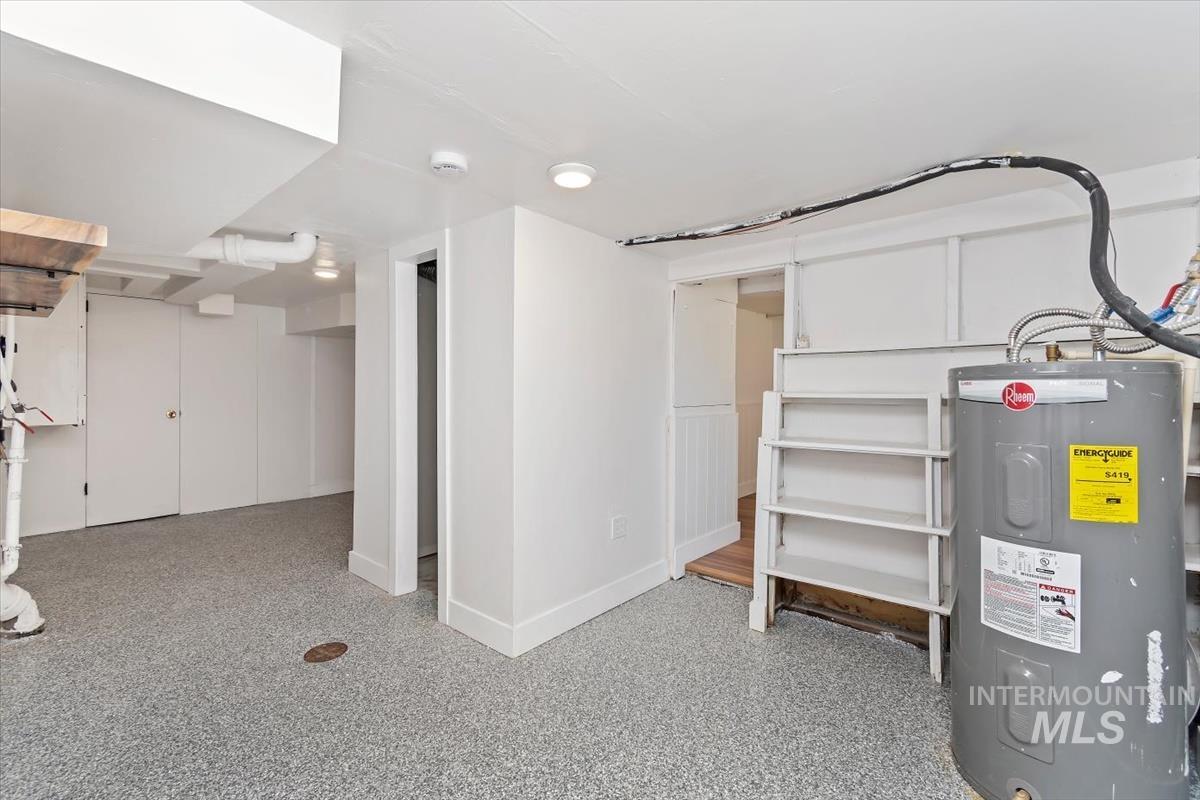
Utility area featuring a water heater, built-in shelving, and light gray speckled flooring
-
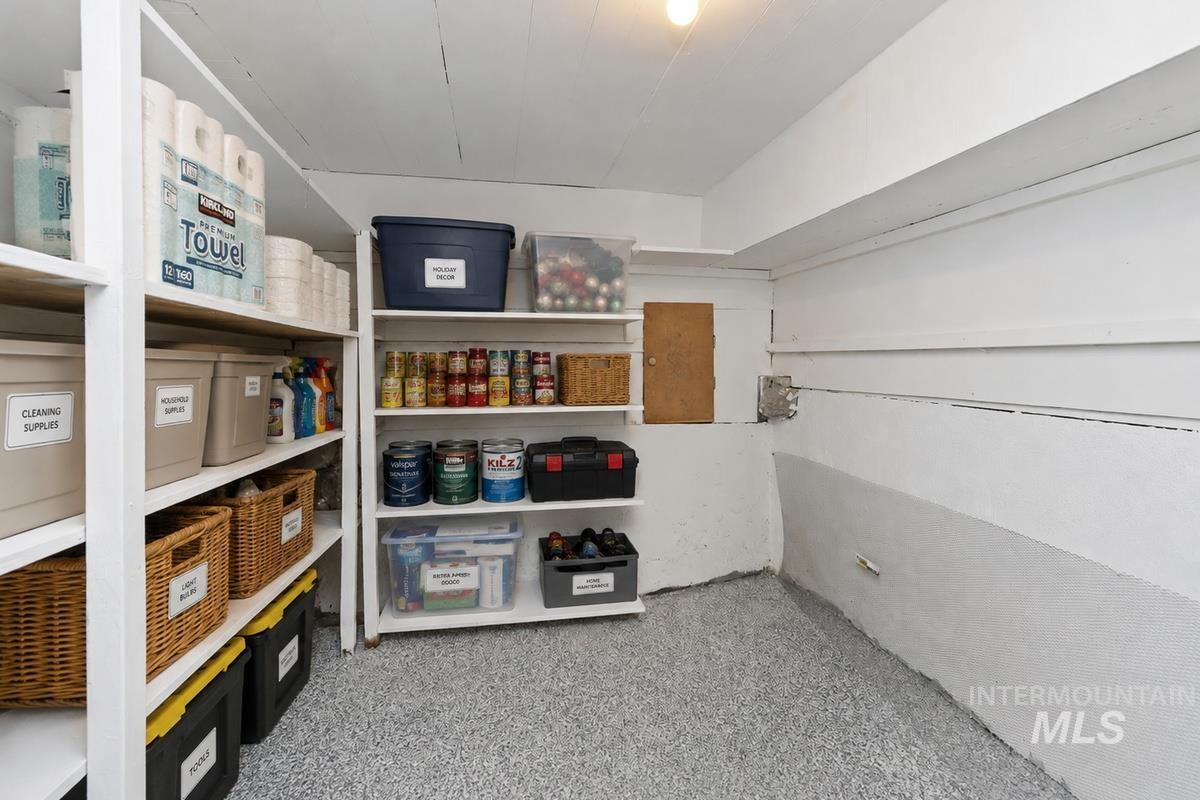
Additional content
-
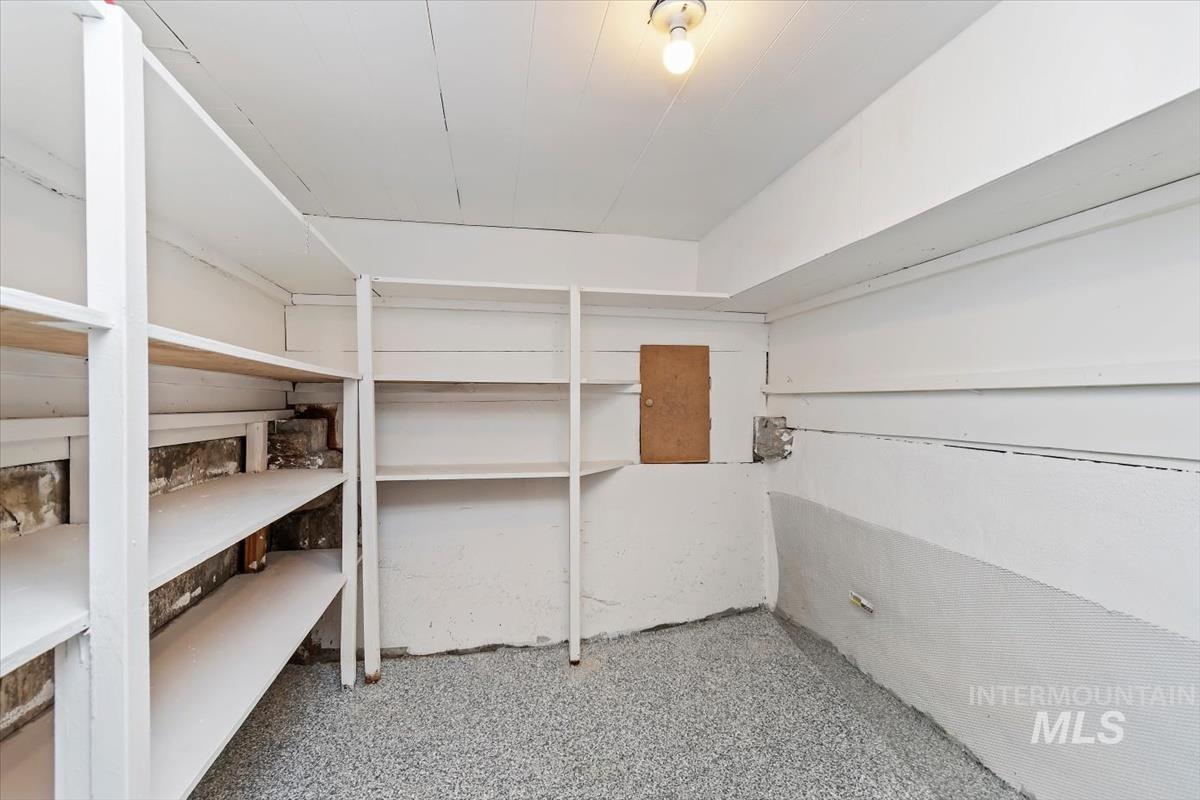
Built-in shelving units, painted white walls, painted white ceiling, and a concrete floor
-
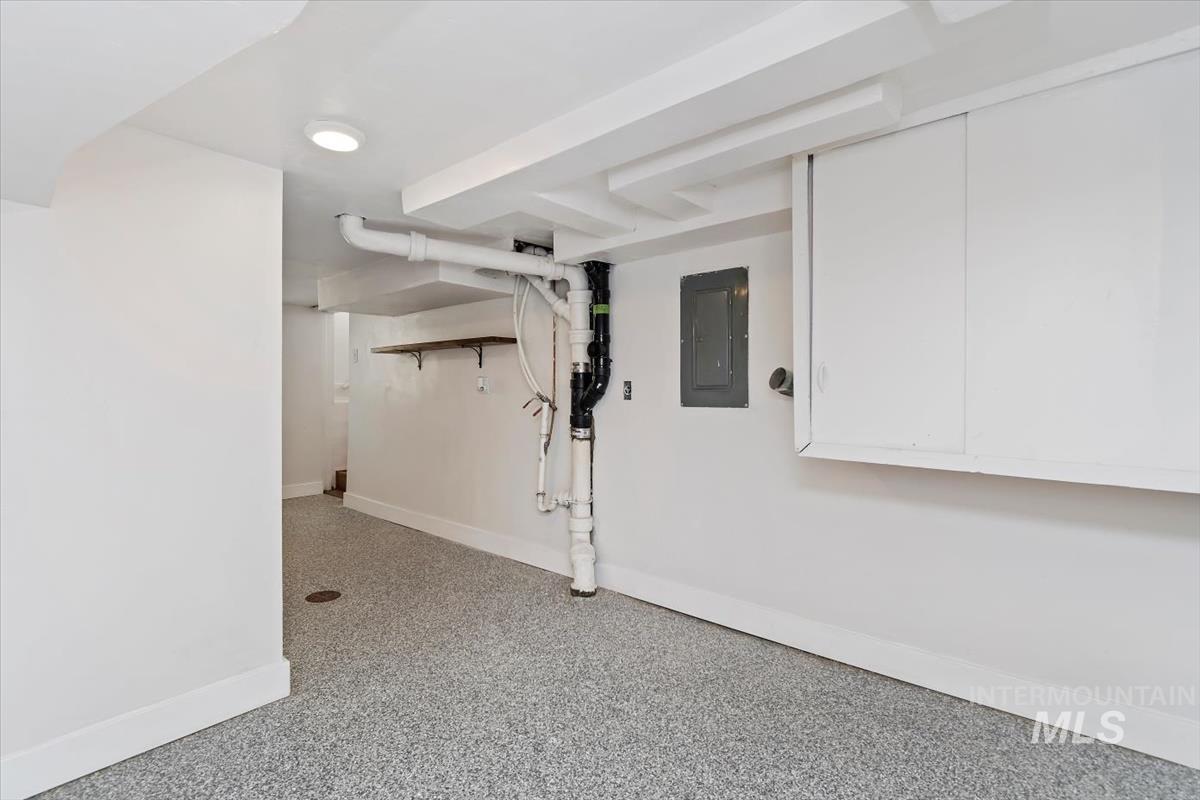
Epoxy flooring, overhead lighting, wall-mounted electrical panel, and built-in white cabinetry
-
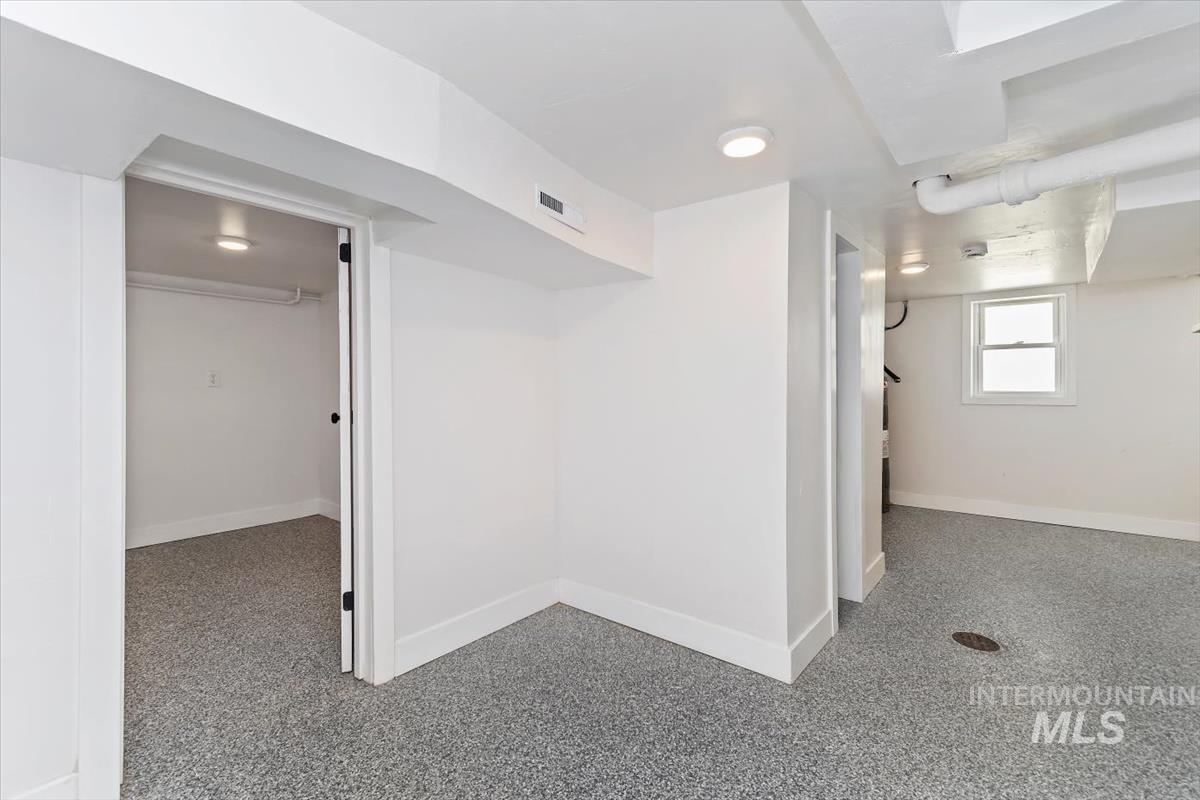
Epoxy flooring, recessed lighting, and a white framed window
-
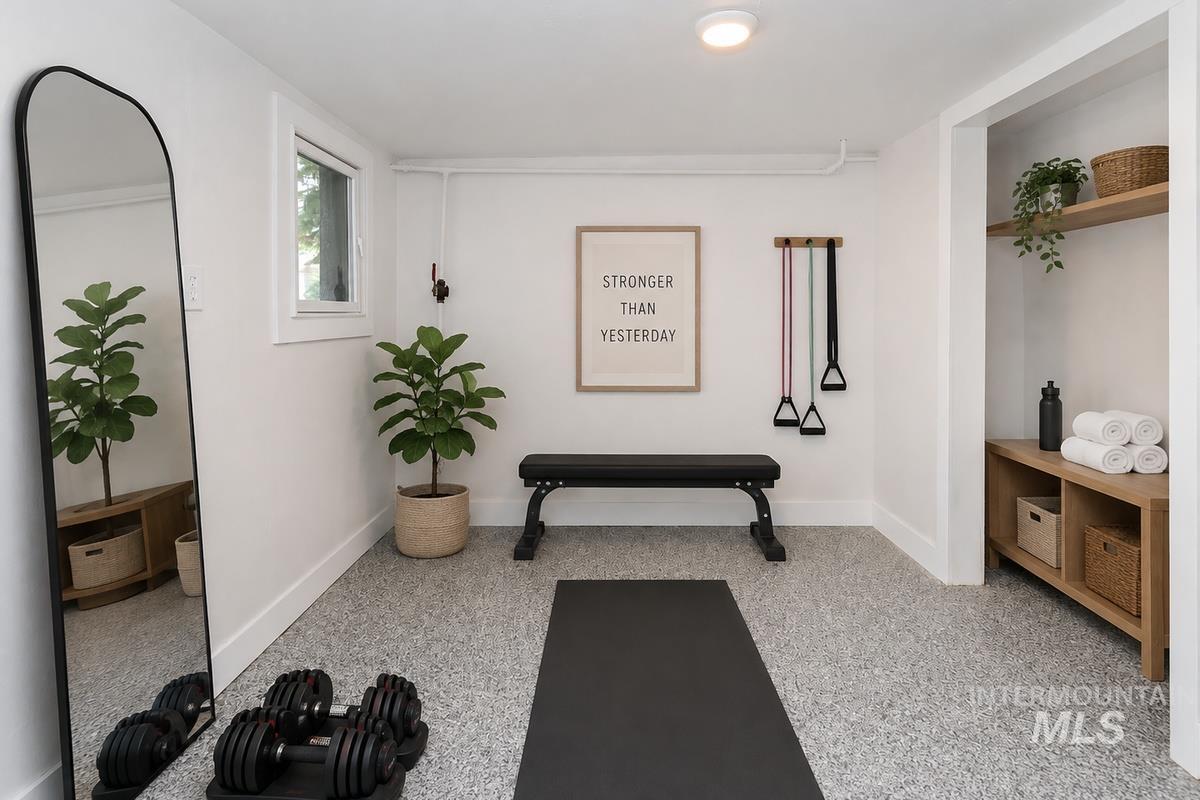
Recessed ceiling lighting, durable speckled flooring, built-in shelving, and a prominent window
-
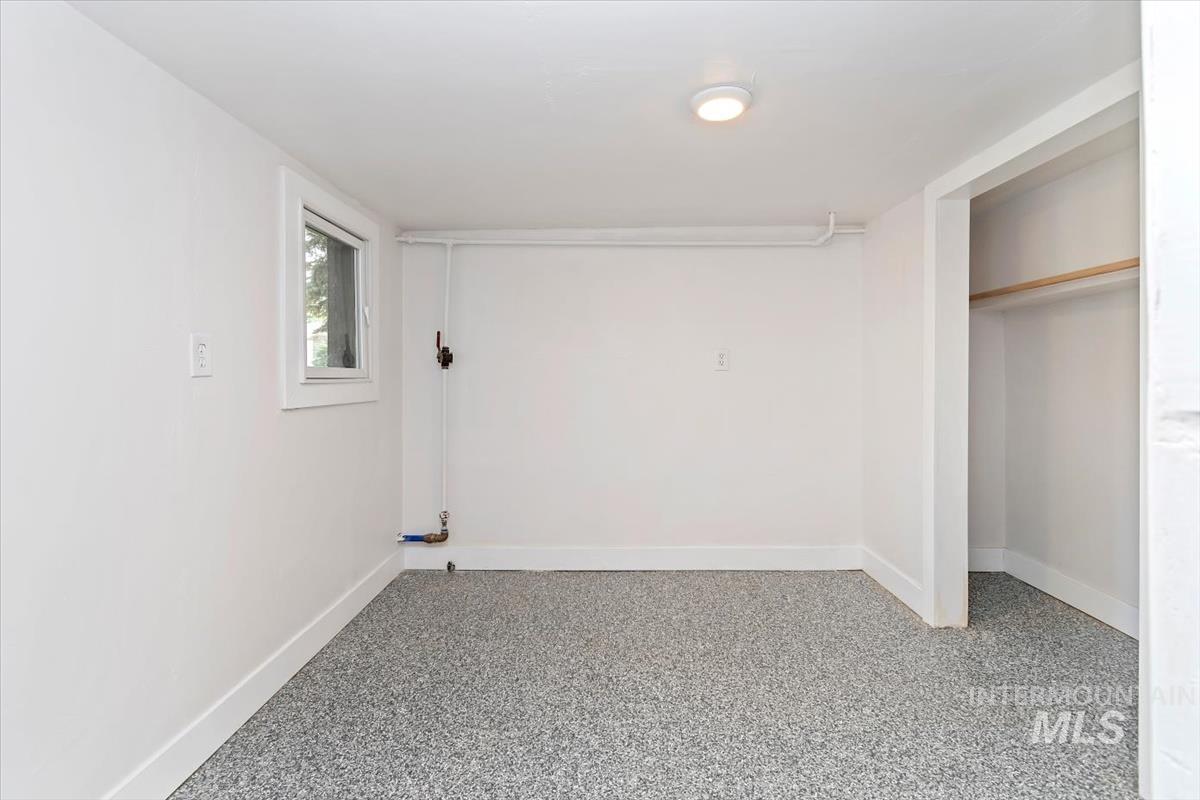
White walls with a window, recessed lighting, and an open closet
-
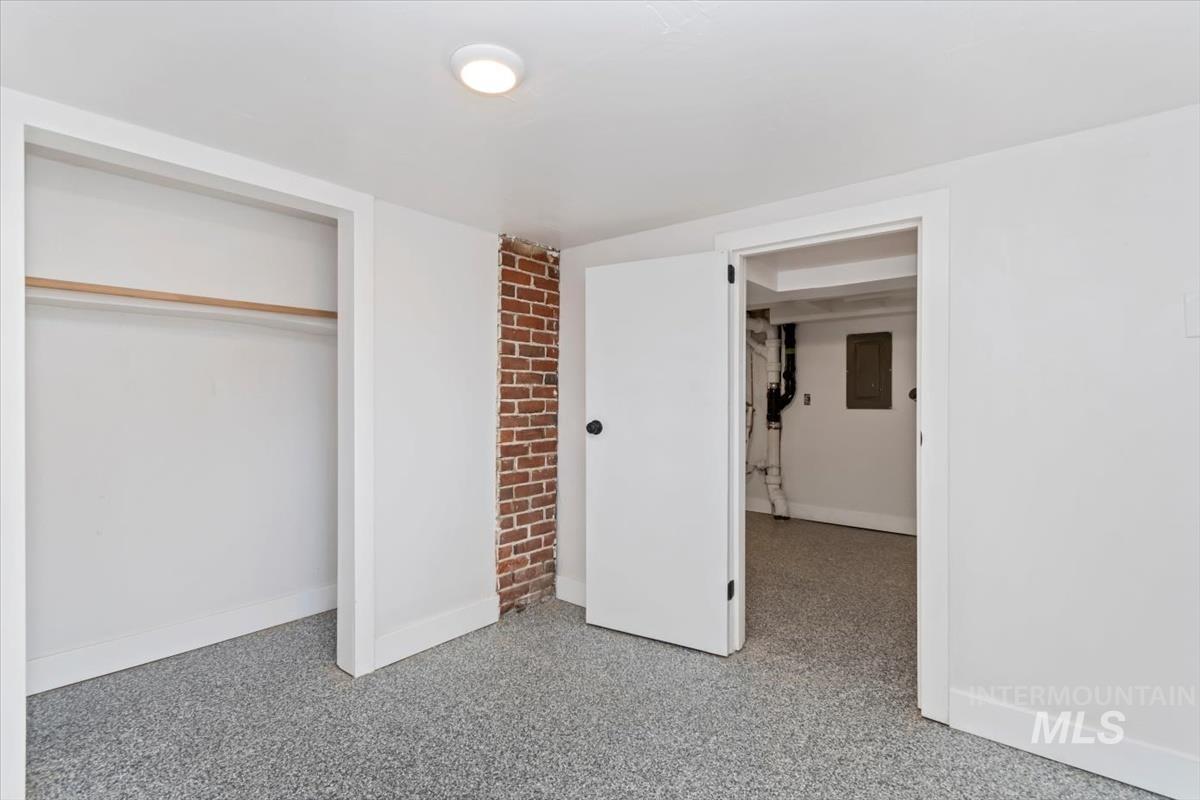
Exposed brick accent, light-colored walls, recessed ceiling lighting, open closet with hanging rod, and durable flooring
-
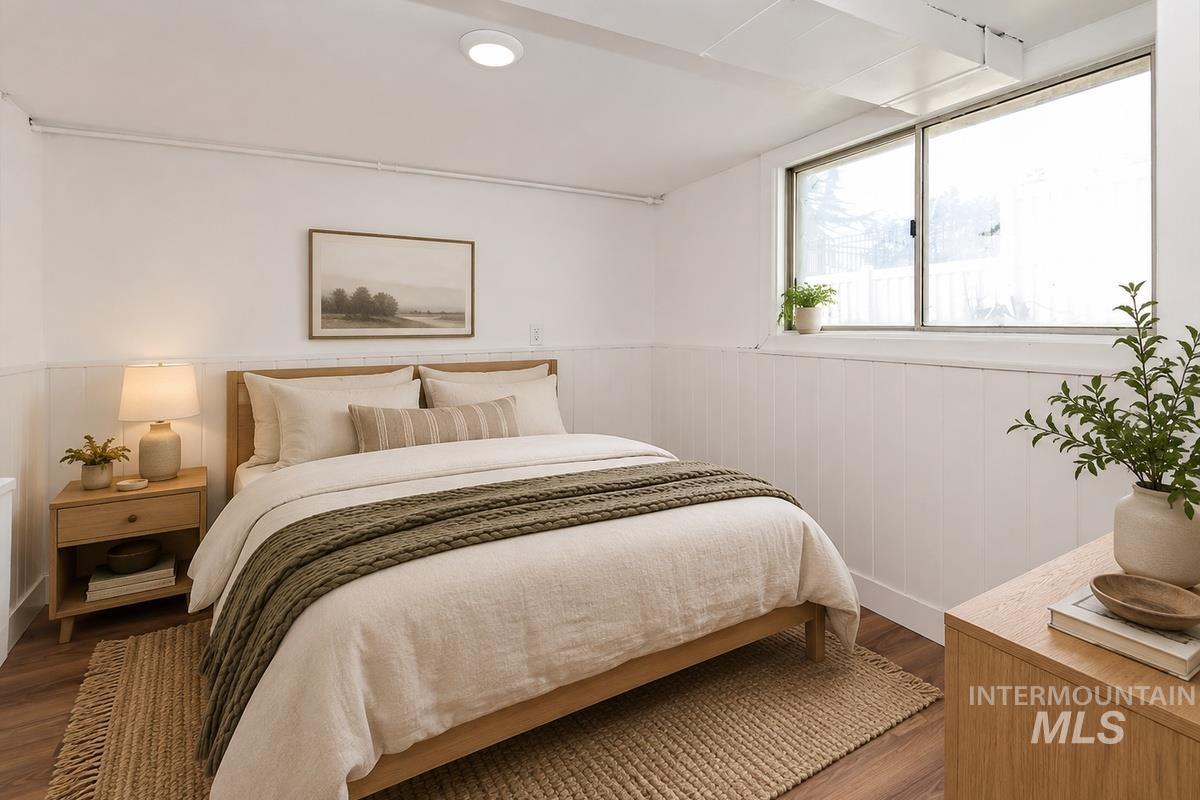
Wood-finish flooring, white paneled wainscoting, recessed lighting, and a sliding window
-
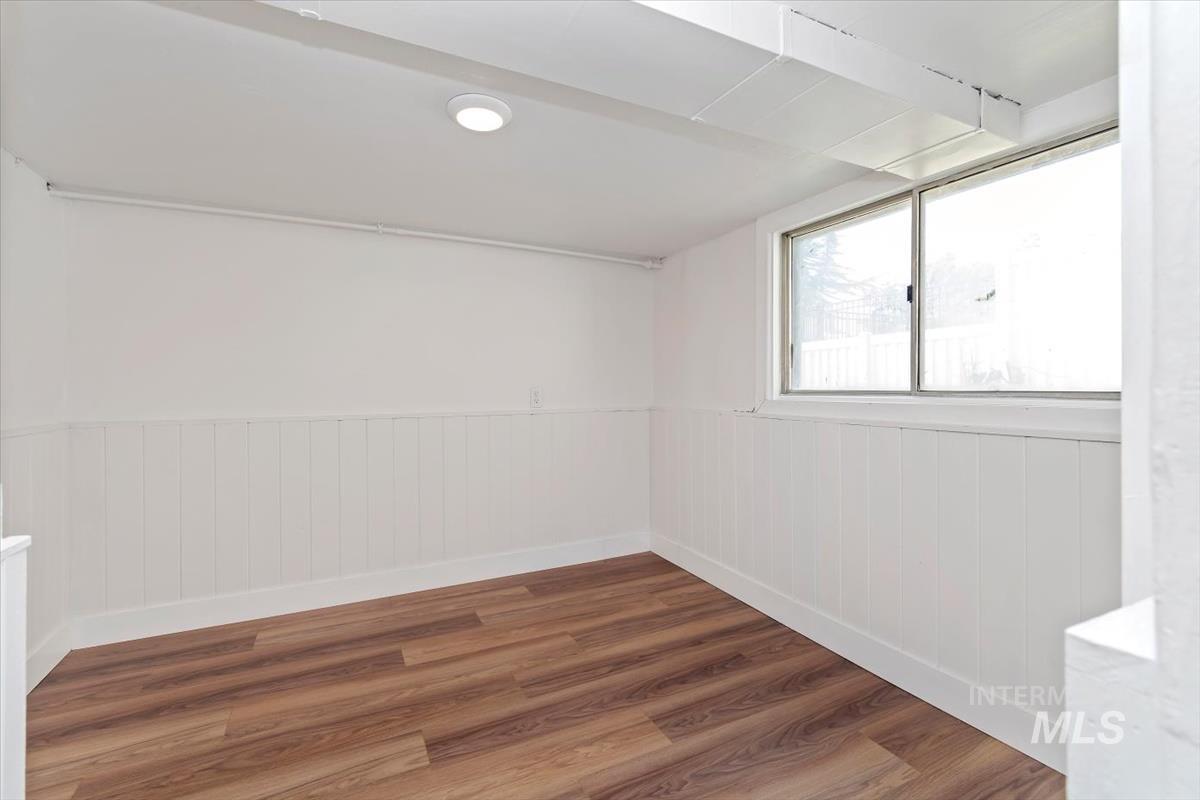
Wood-finish flooring, white paneling, sliding window, and overhead lighting
-
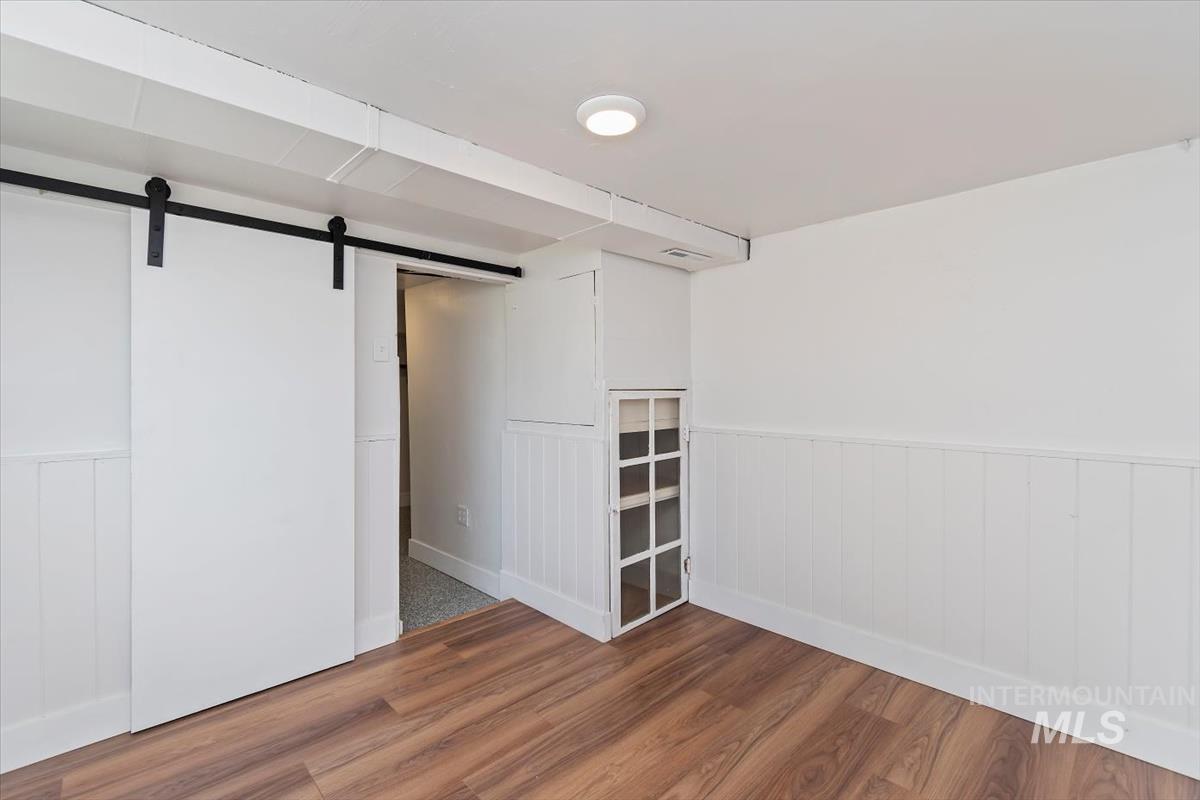
Wood-finish flooring, white paneling, white walls, built-in cabinet with glass-paneled door, and a sliding barn door
-
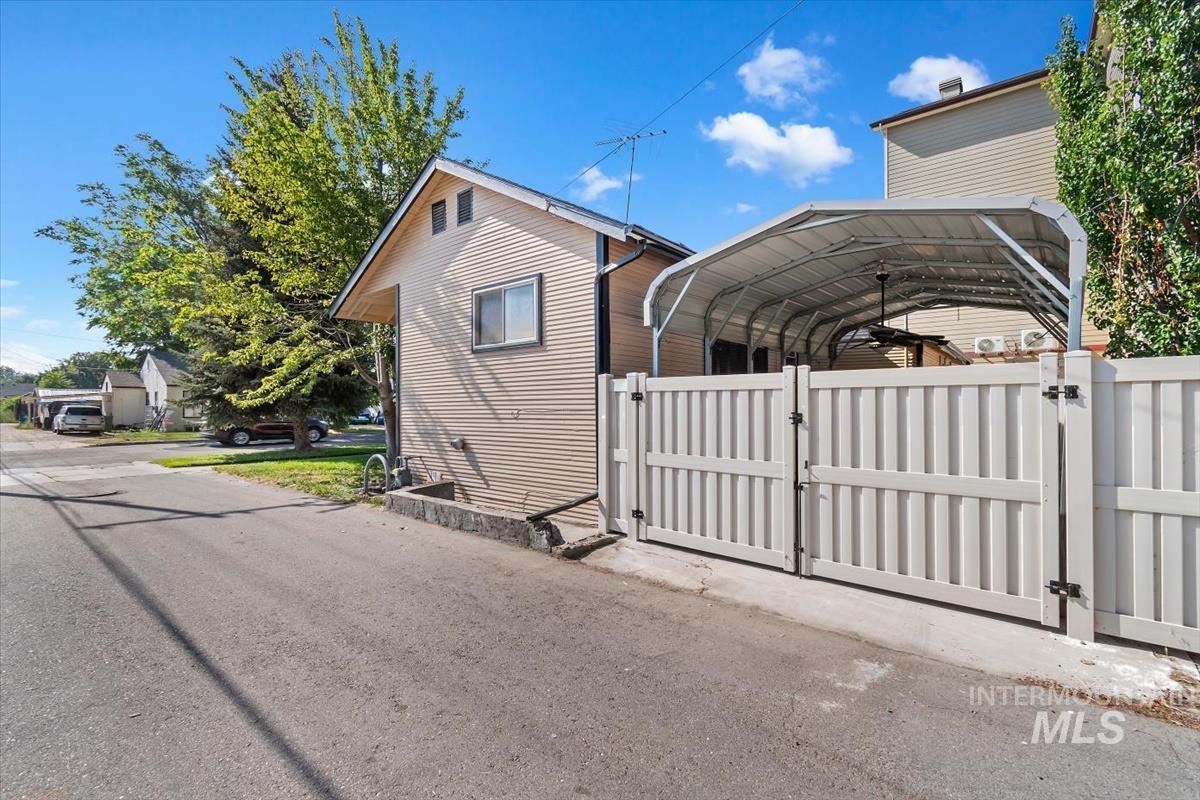
Additional content
-
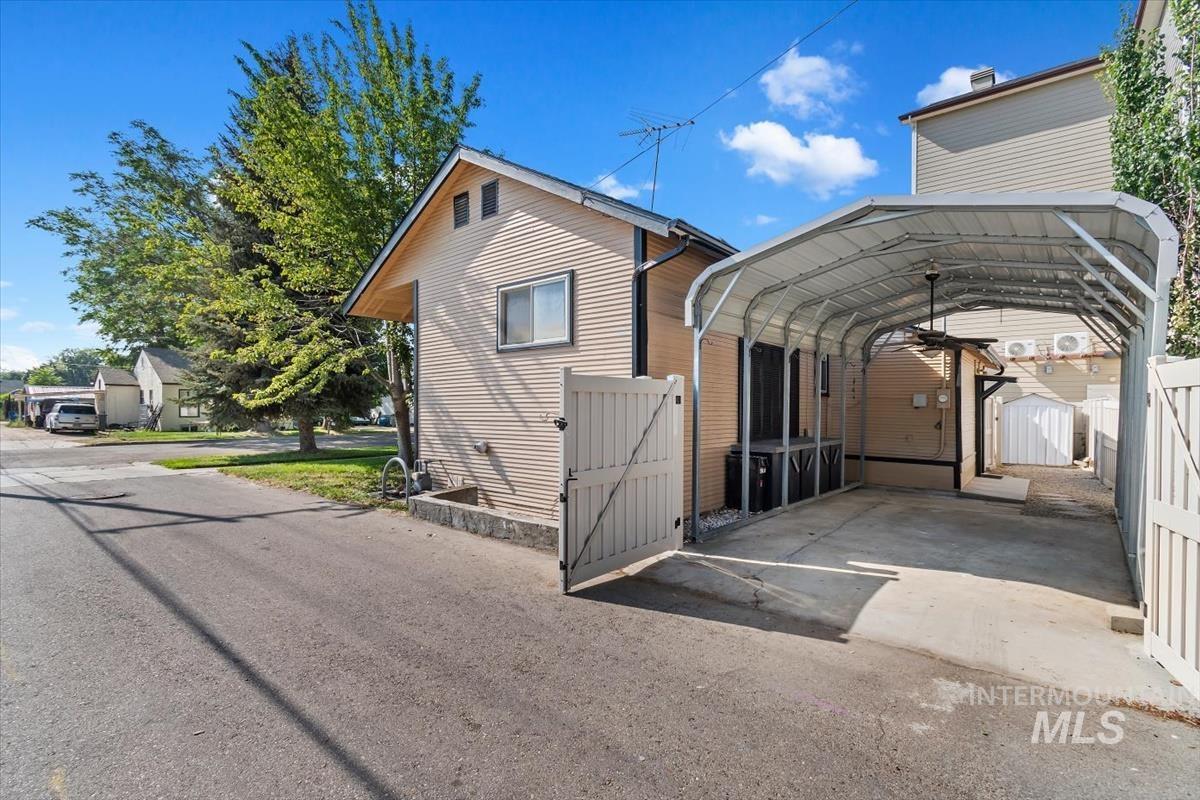
Enclosed carport with concrete flooring and ceiling fan
-
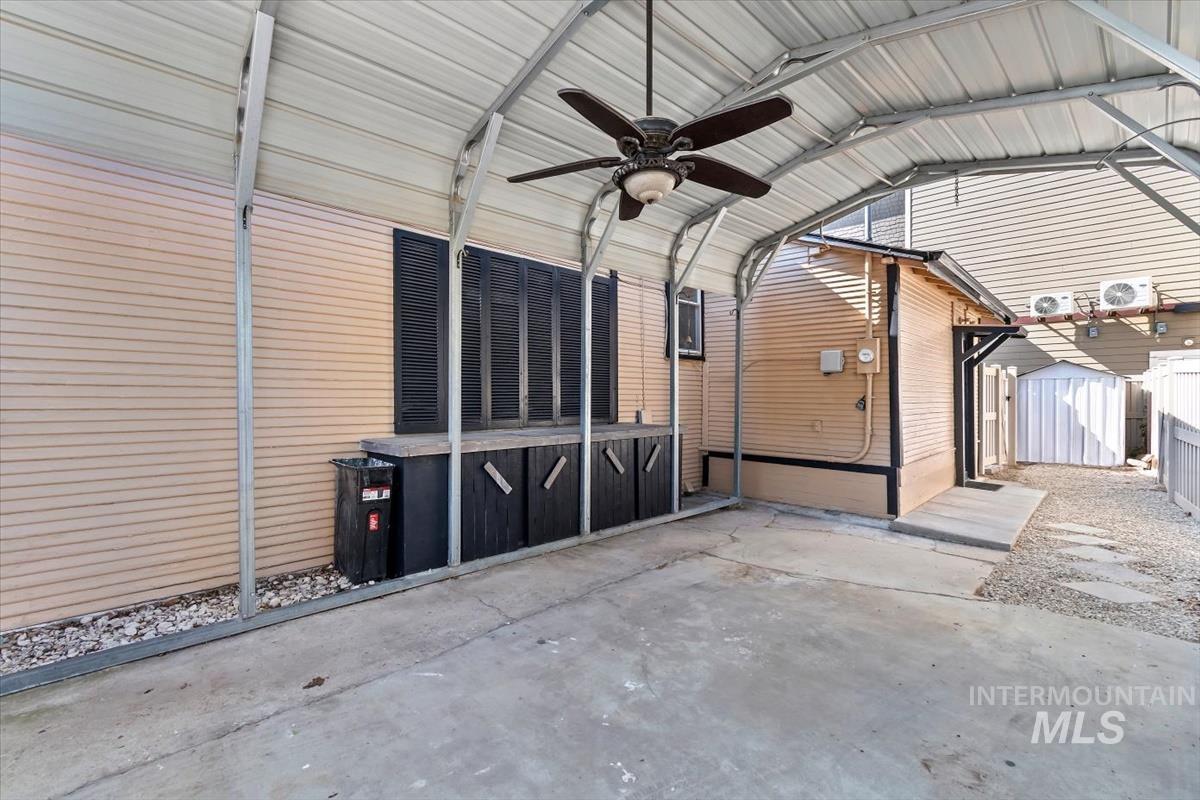
Covered patio featuring a ceiling fan and integrated outdoor cabinetry
-
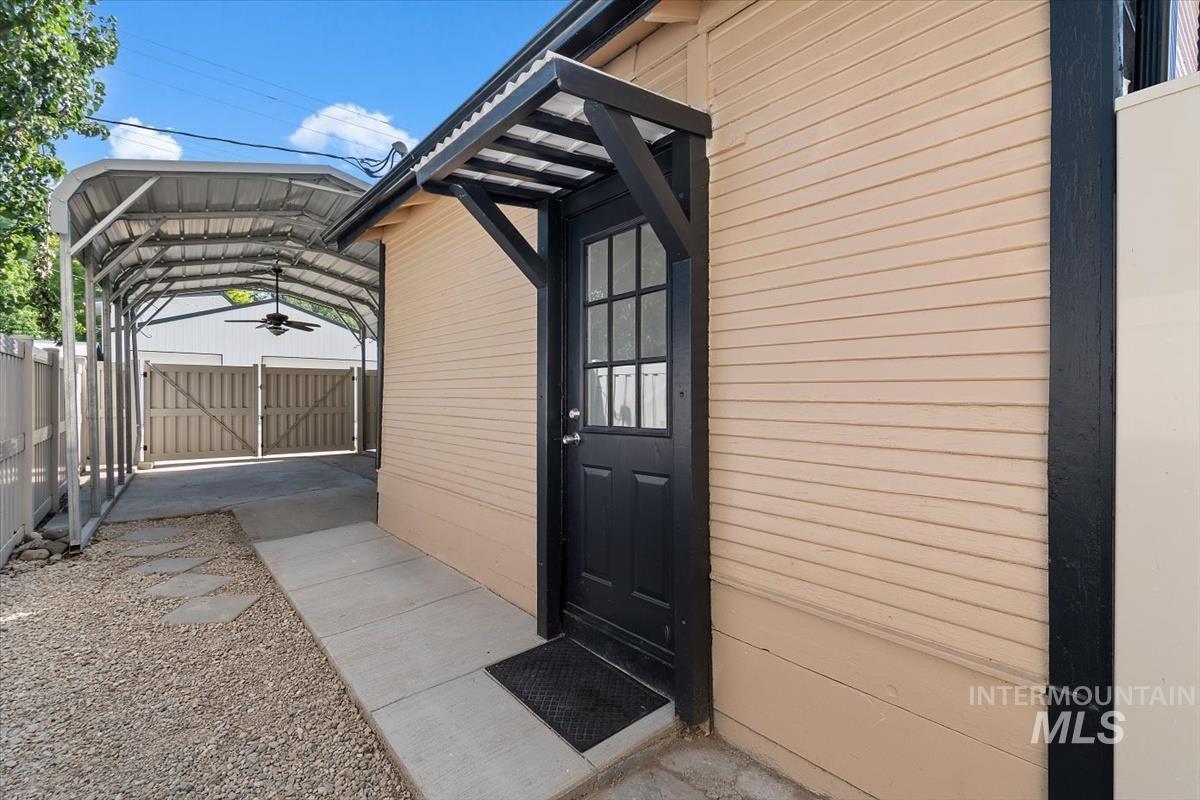
Beige horizontal siding exterior with black trim and a black entry door
-
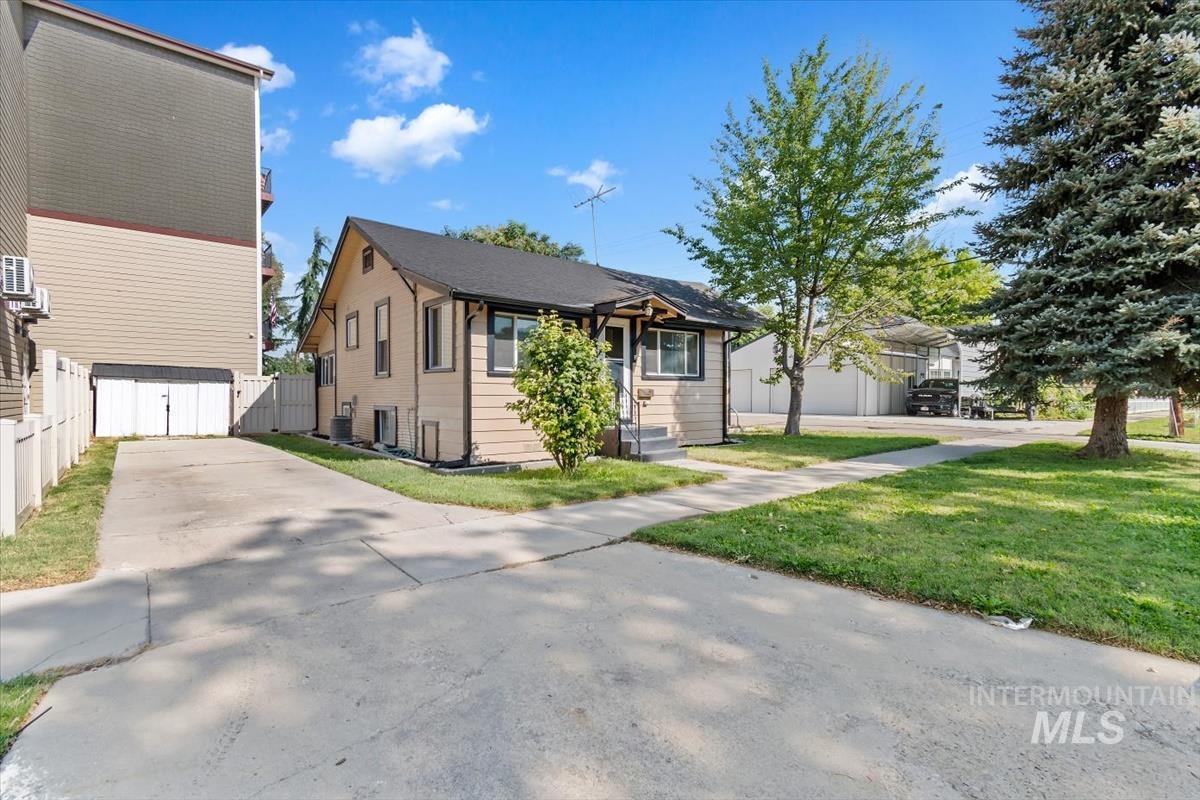
Paved driveway and walkway leading to the entrance
-
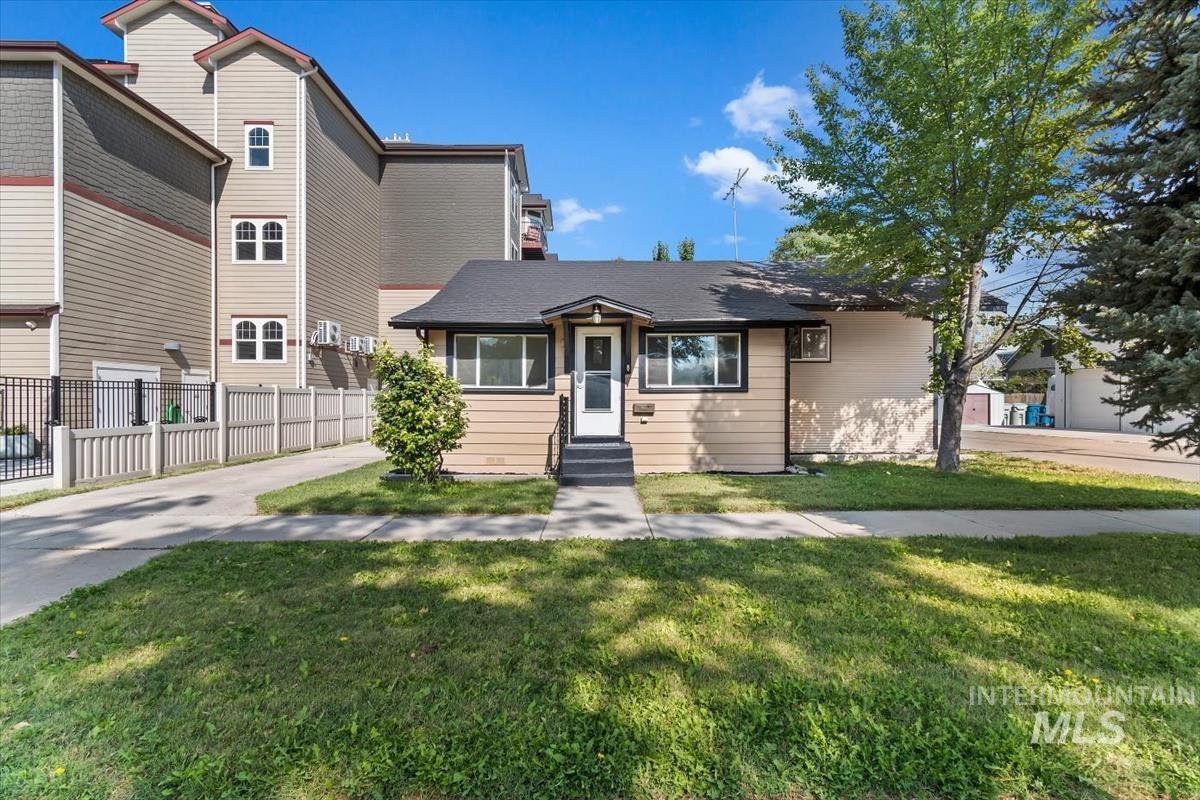
Single-story residence featuring light-toned siding, a dark roof, and a front entry with steps
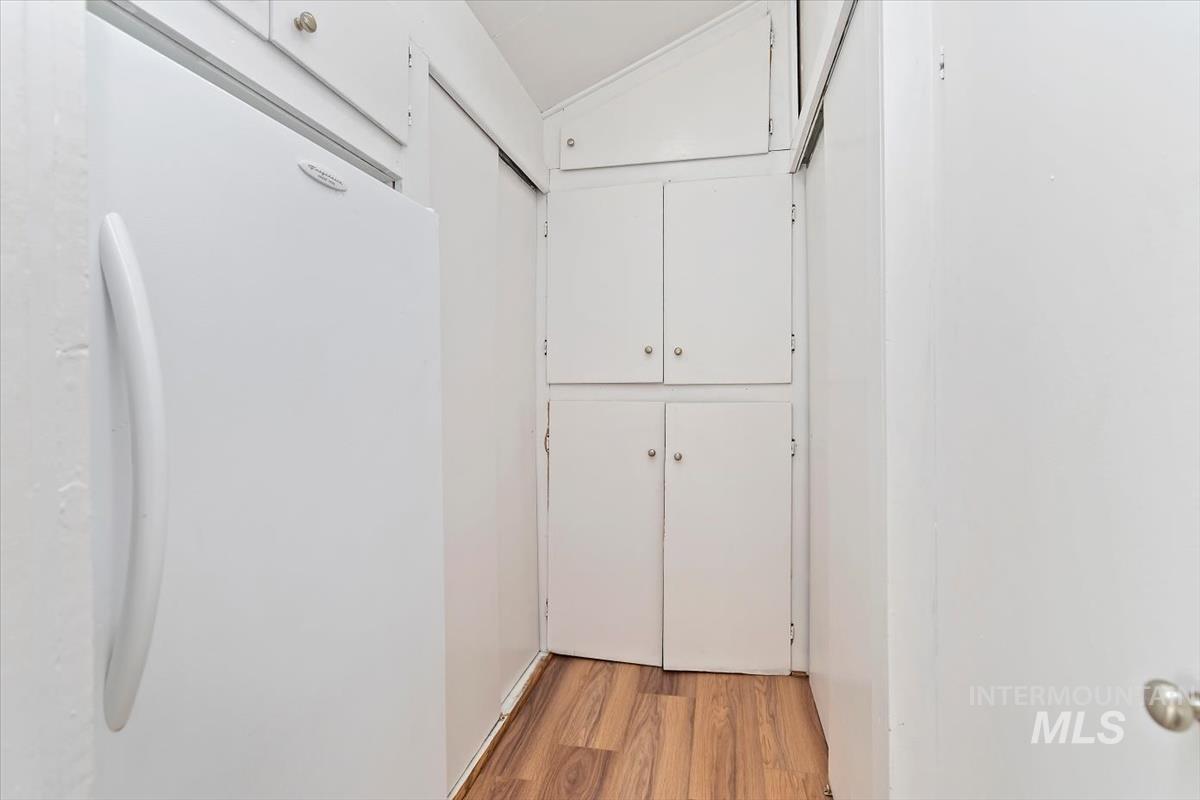
Downtown Caldwell living just four blocks away! Enjoy an easy walk to the thriving downtown core & Indian Creek Plaza from this fully renovated, move-in-ready home blending character, thoughtful updates & low-maintenance living. Step inside to fresh neutral paint, luxury vinyl plank flooring, classy floor to ceiling beadboard, updated fixtures, ceiling fans, barn & pocket doors plus beautifully refinished bathrooms with quartz countertops. The kitchen offers butcher-block countertops, tile backsplashes, included refrigerator and separate deep freezer along with a large pantry area. The enormous main-level primary suite creates a private retreat with its own bathroom, abundant closet space & room to truly spread out while two additional bedrooms below grade add flexibility. Storage is found throughout–including a separate canning/storage room. Outside, the low-maintenance lot offers mature landscaping, new exterior paint, energy-efficient windows & a roof installed in 2020. Relax on the secluded back patio with storage cabinets. The carport features dual-access gates & convenient alley access while a separate parking area provides plenty of room for RVs, boats or extra vehicles. A 7×6 storage shed adds utility and the included transferable home warranty through July 2027 offers added peace of mind. Updated, convenient & close to the best of downtown Caldwell—come take a look today!
- Heating:
- Forced Air, Gas
- Cooling:
- Central air
- Country:
- US
- State:
- ID
- City:
- Caldwell
- Zipcode:
- 83605
- Street:
- 616 S 9th Ave
- Longitude:
- W117° 18' 31.8''
- Latitude:
- N43° 39' 43''
- Master Bedroom Level:
- Main
- Master Bedroom Size:
- 17x12
- Bedroom 2 Level:
- Down
- Bedroom2 Size:
- 10x9
- Bedroom 3 Level:
- Down
- Bedroom3 Size:
- 9x9
- Kitchen Level:
- Main
- Kitchen Size:
- 10x7
- Living Room Level:
- Main
- Living Room Size:
- 14x10
- School District:
- Caldwell School District #132
- Elementary School:
- Lincoln
- Middle School:
- Jefferson
- High School:
- Caldwell
- Status:
- New
- Type:
- Single Family
- Level:
- Single with Below Grade
- Tax Year:
- 2025
- Taxes:
- $742
- Potential Short Sale:
- No
- Age:
- 81+ Years
- Auction:
- No
- Flood Ins Required:
- No
- HUD Owned:
- No
- In Foreclosure:
- No
- Land Size:
- Sm Lot 5999 SF
- Home Owner Exempt:
- Yes
- HOA Frequency:
- Not Applicable
- Irrigation District:
- Caldwell Lateral
- Inc Kitchen Features:
- Oven/range freestanding, Pantry, Refrigerator, Counter-wood/butcher Blk
- Lot Features:
- Sidewalks, Storage Shed, Irrigation Available, Finished Driveway, Alley Access, RV Parking
- Water:
- City service
- Land Use:
- Single
- Sprinkler System:
- Auto,Full
Residential For Sale
616 S 9th Ave, Caldwell, Idaho 83605
- Property Type :
- Residential
- Listing Type :
- For Sale
- Status :
- Active
- Listing ID :
- 98997946
- Price :
- $315,000
- Bedrooms :
- 3
- Bathrooms :
- 2
- Apx SqFt :
- 1,354 SqFt
- Year Built :
- 1925
- Lot Area :
- 0.07 Acres
- Days on Market :
- 1
- Subdivision :
- Goandu
- Update Date :
- 08/19/2026 22:16:10



