
-
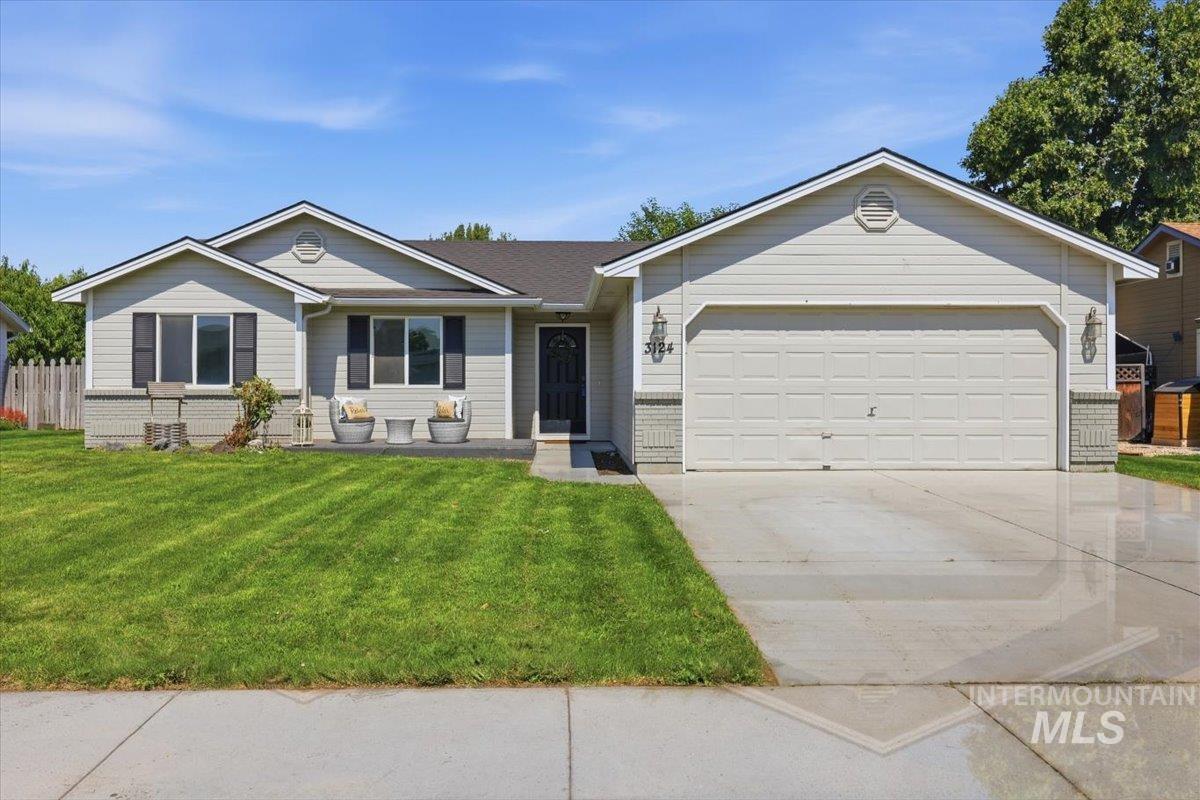
Exterior featuring light-colored siding, a dark roof, a two-car garage, and a concrete driveway.
-
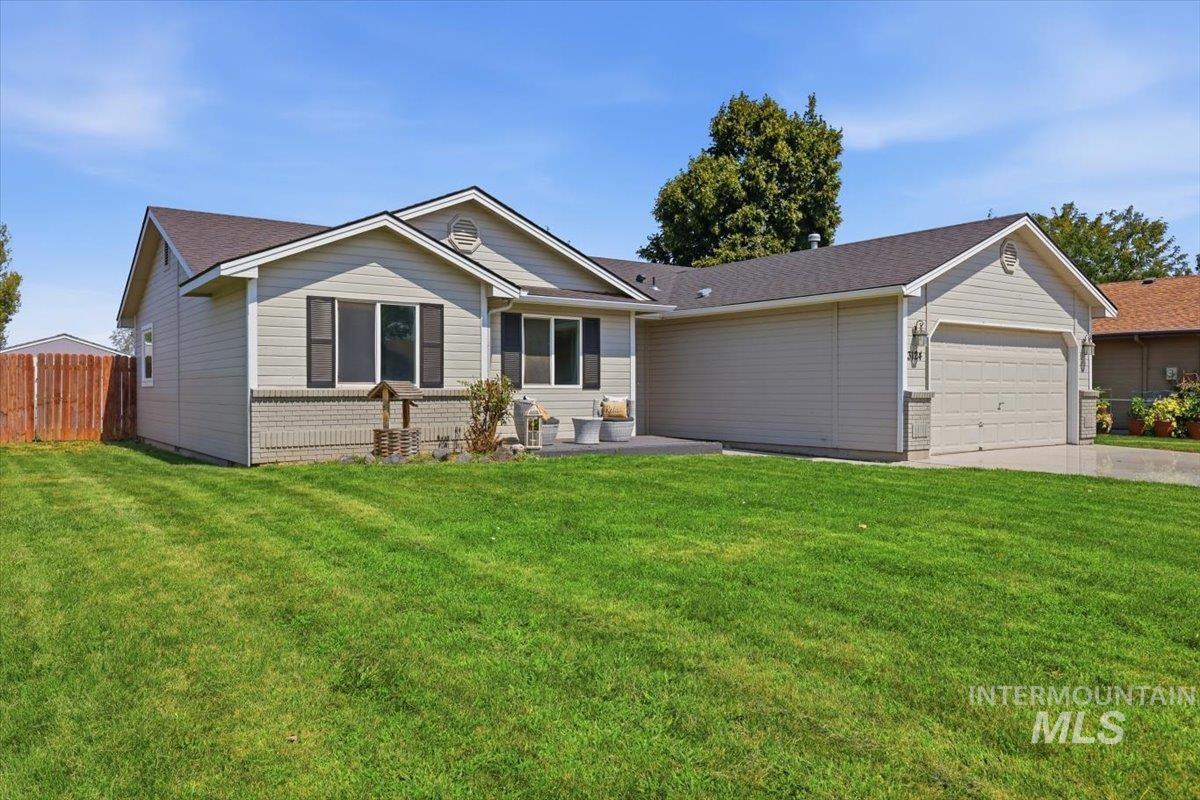
Single-story residence featuring light-colored siding, a dark shingle roof, and a two-car garage.
-
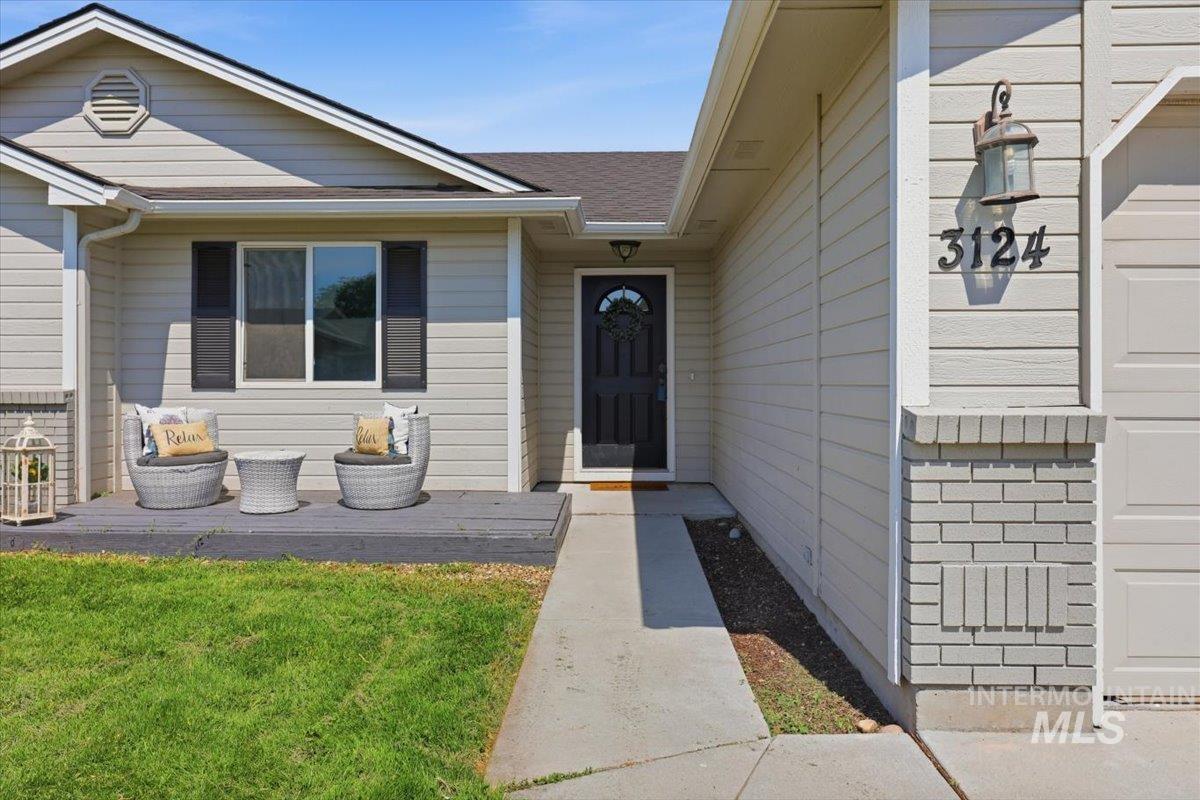
Light-colored siding exterior with dark shutters, covered entry with a black door, concrete walkway, and an attached garage with a carriage-style light fixture.
-
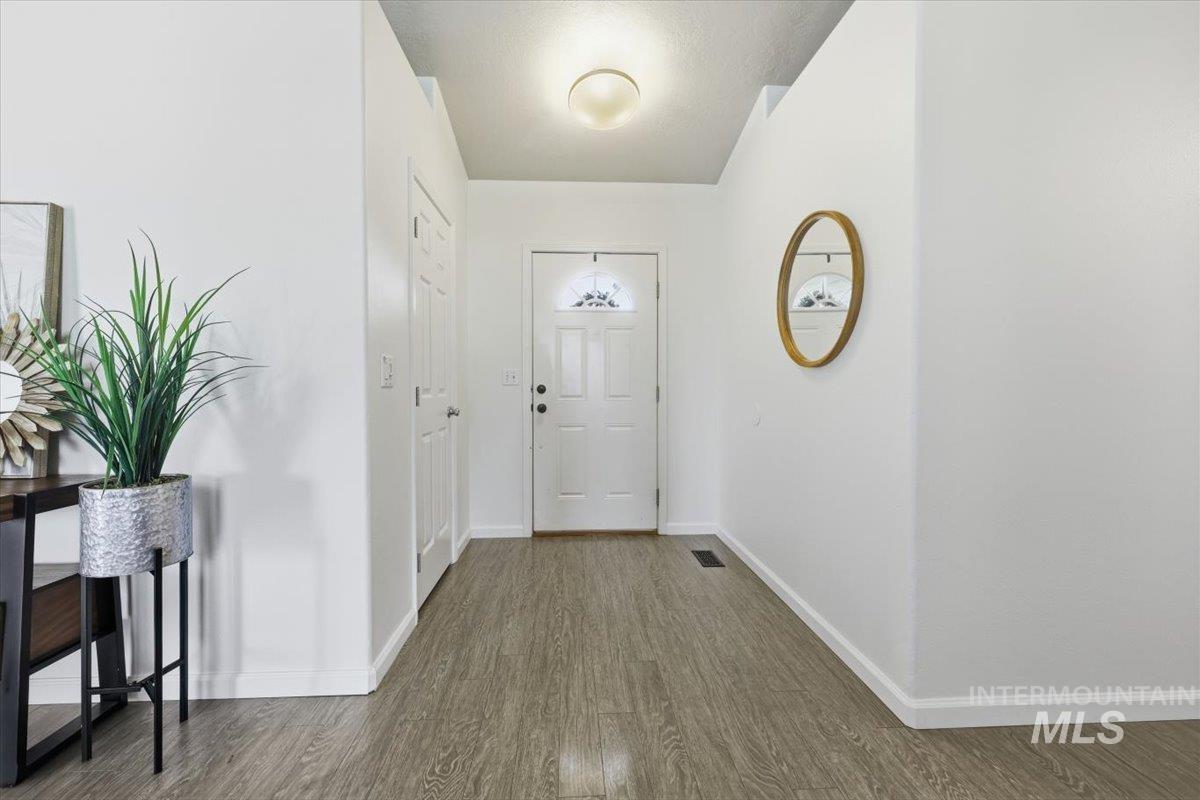
Wood-look flooring throughout, bright white walls, and an updated, modern ceiling light fixture.
-
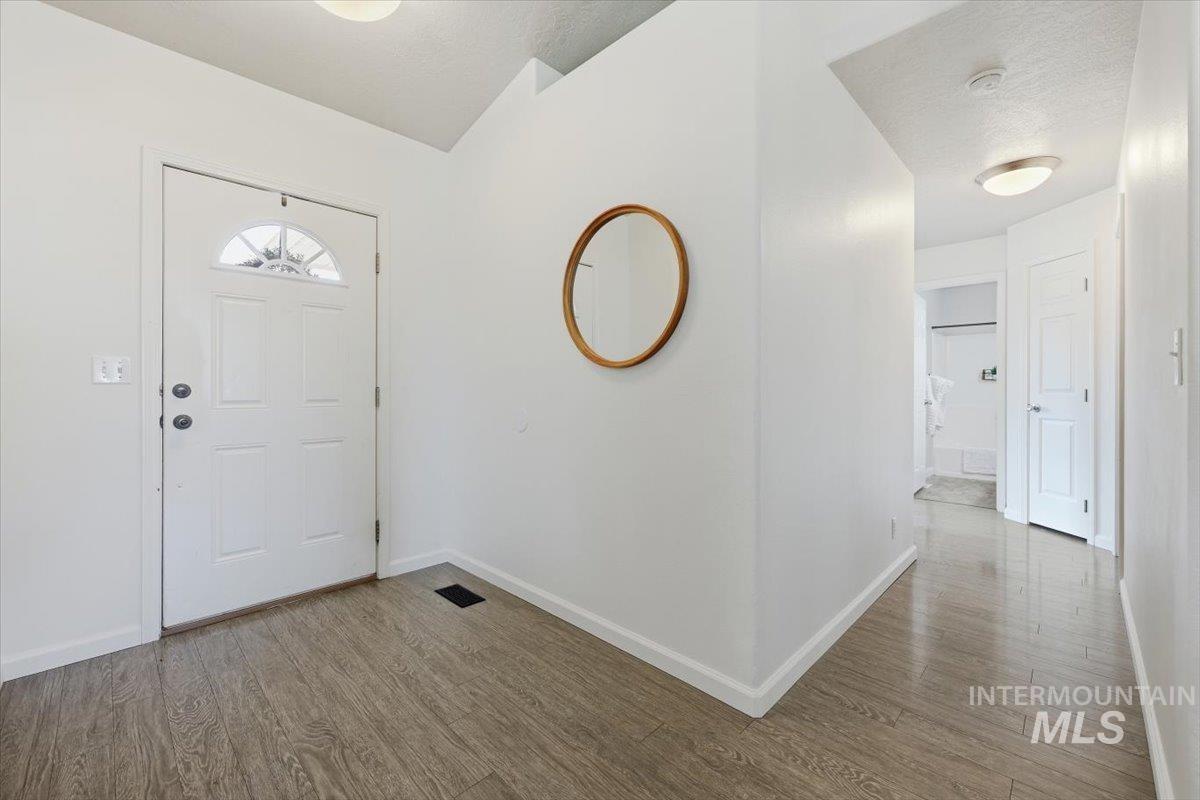
Entryway featuring wood-look flooring, white walls, and an arched transom window above the entry door.
-
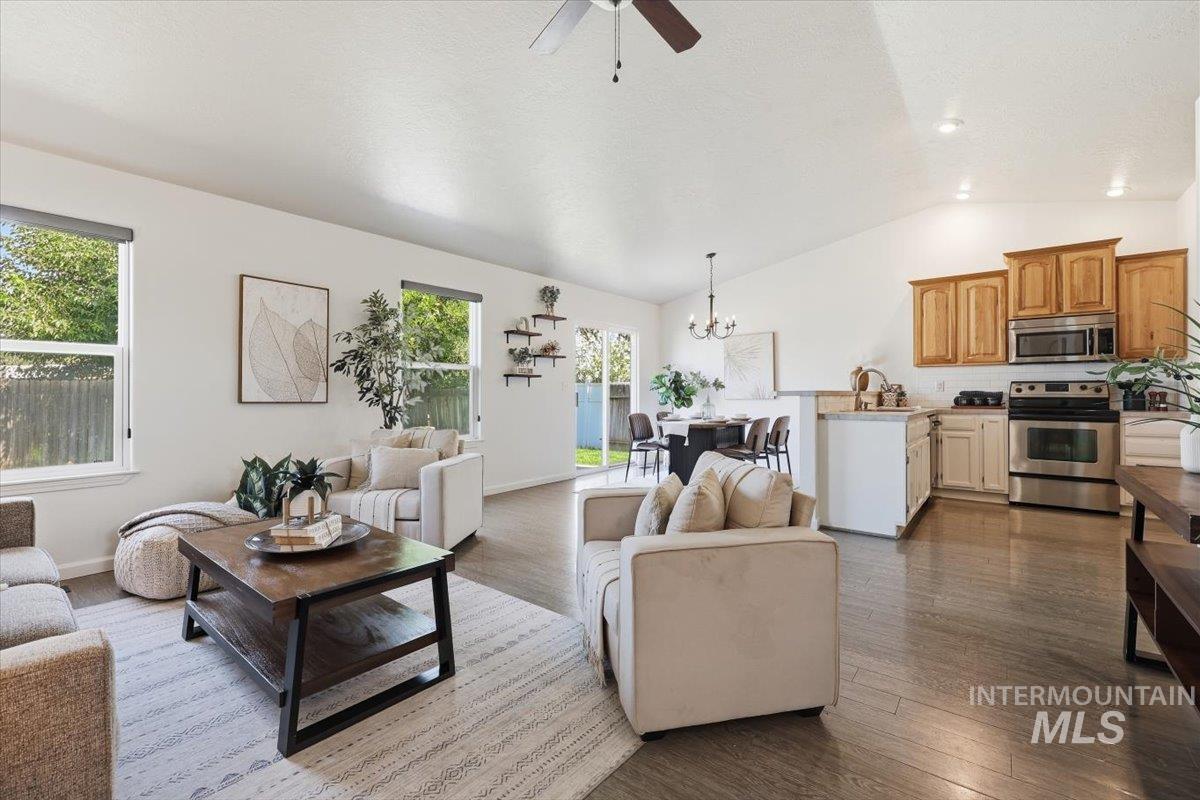
Open concept living area featuring wood-look flooring, vaulted ceilings, and a kitchen with wood cabinetry and stainless steel appliances.
-
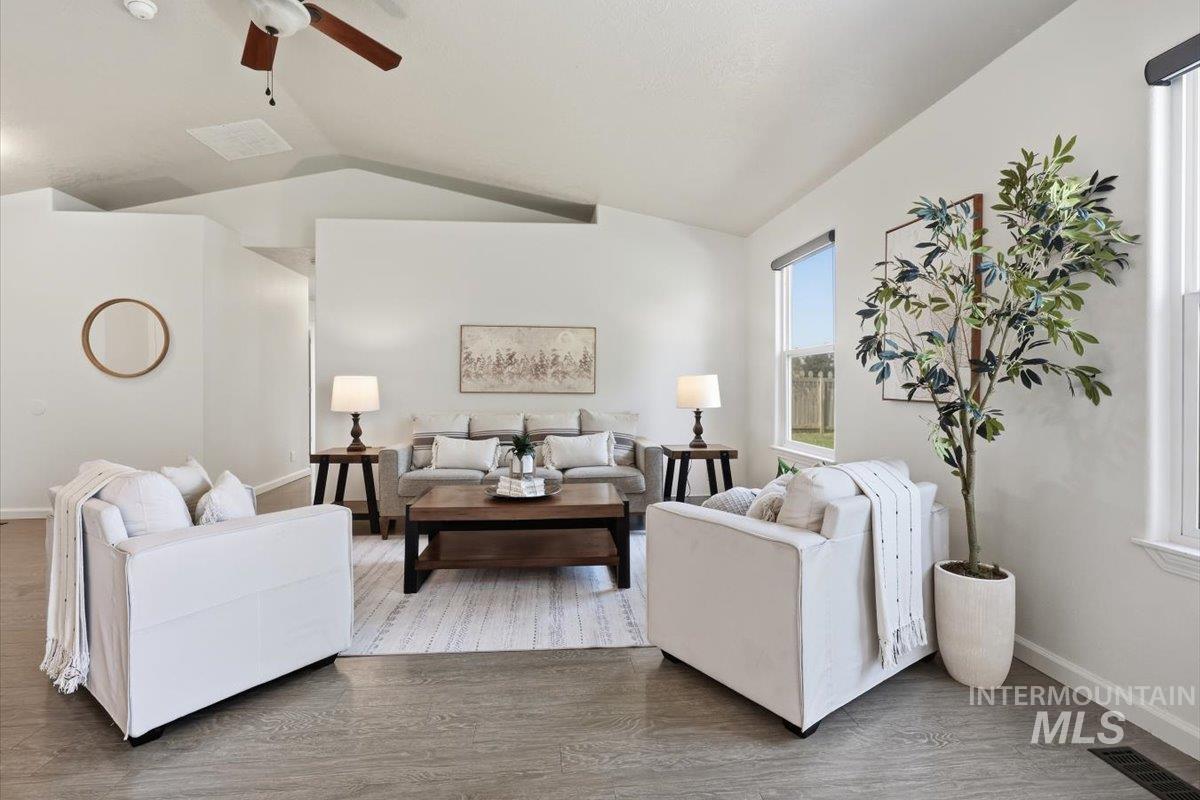
Vaulted ceilings with a ceiling fan, recessed lighting, wood-look flooring, and multiple windows providing natural light.
-
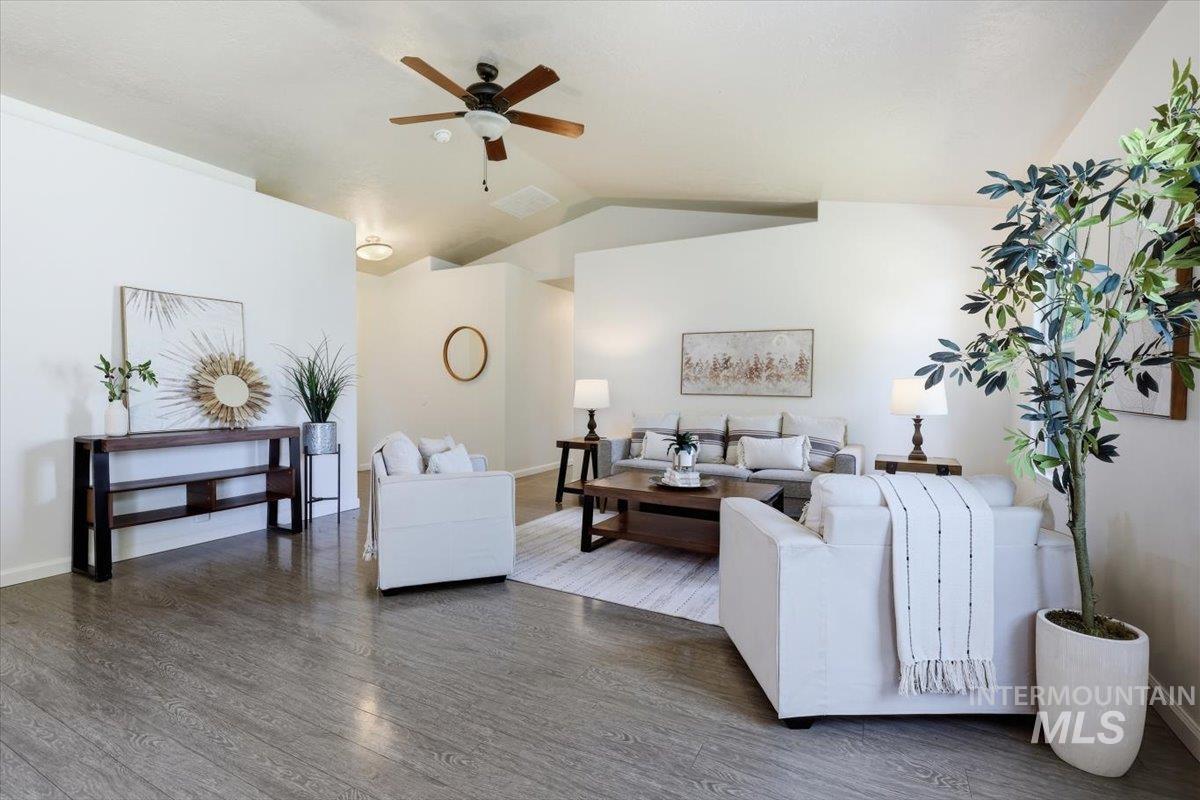
Vaulted ceilings, wood-look flooring, and a ceiling fan with integrated lighting.
-
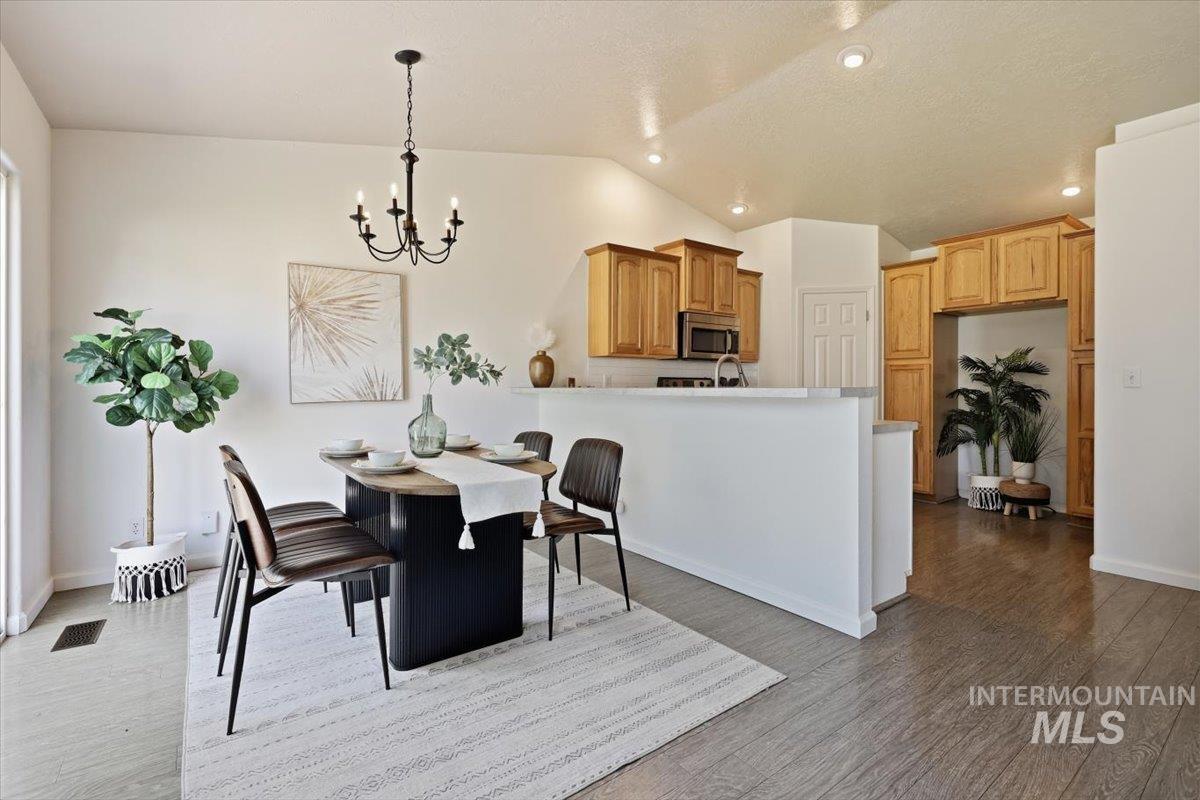
Open-concept living space featuring vaulted ceilings, wood-look flooring, a contemporary chandelier, and recessed lighting.
-
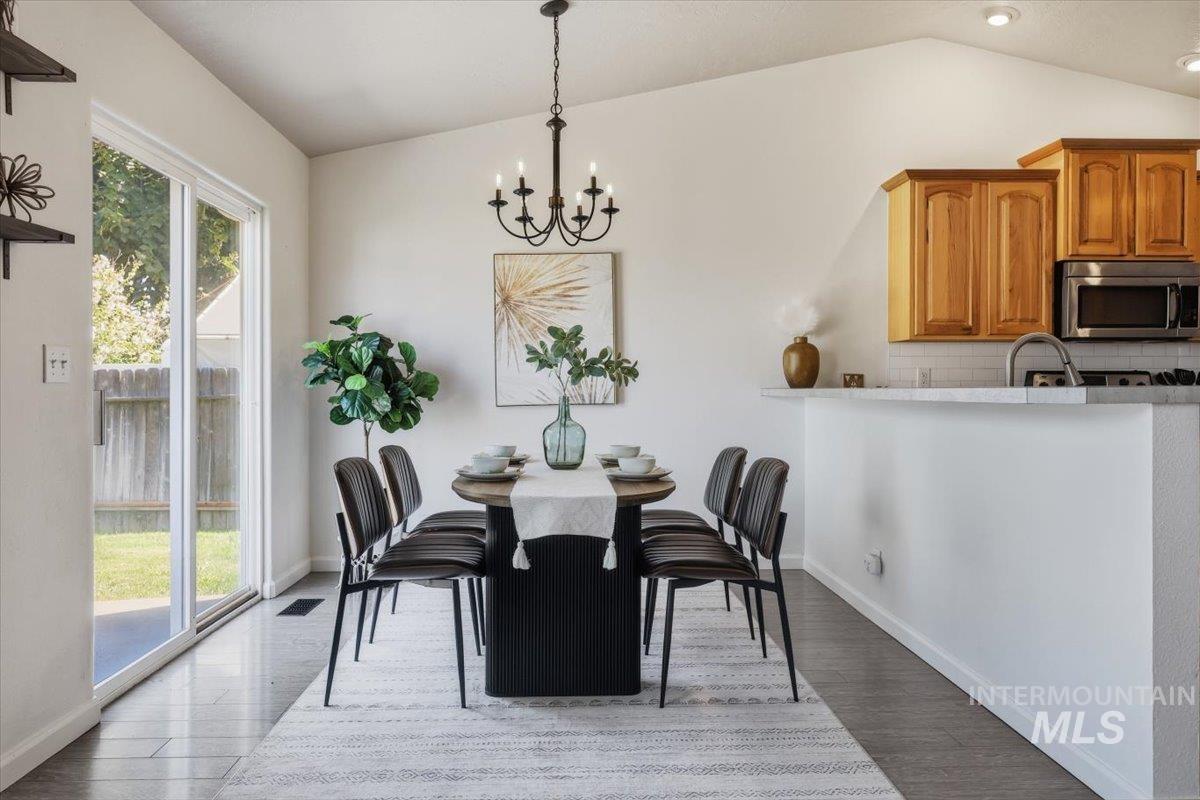
Dining Area with an updated, modern chandelier. Situated in a great with with vaulted ceilings, recessed lighting, wood-look flooring, sliding glass patio door, and stainless steel kitchen appliances.
-
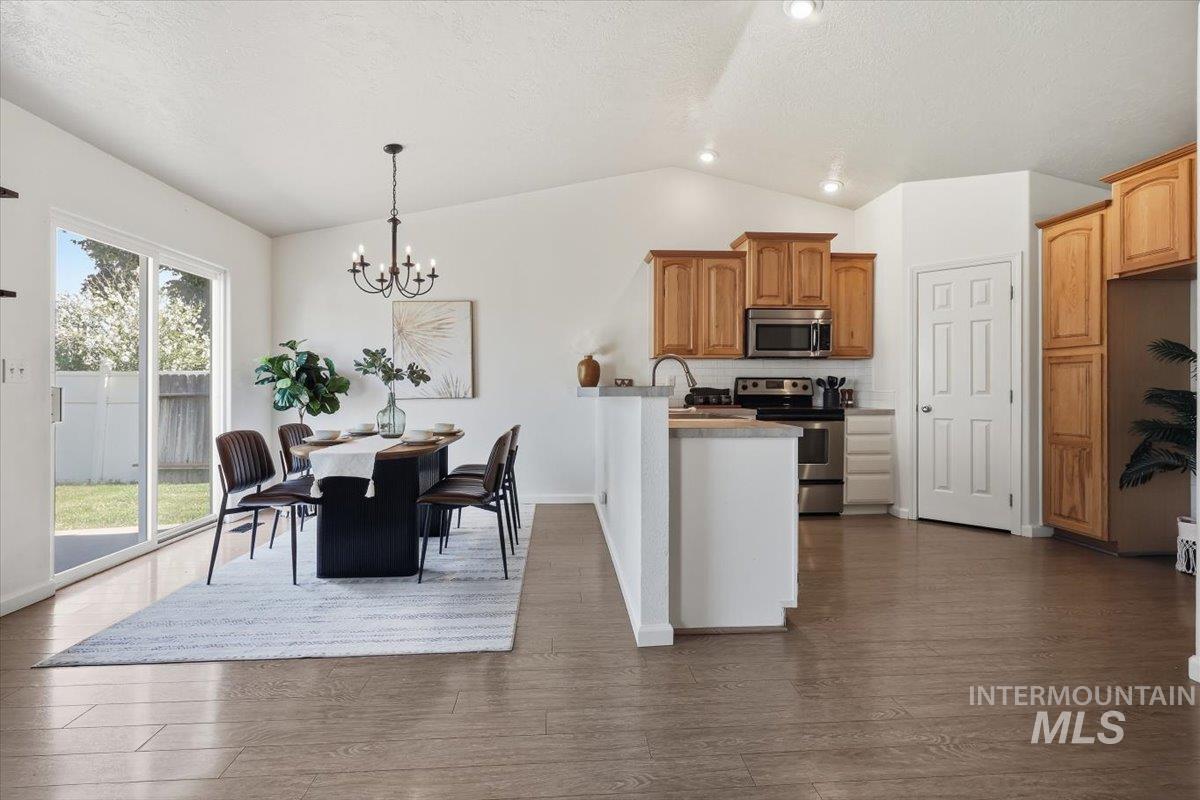
Dining Area with an updated, modern chandelier. Situated in a great with with vaulted ceilings, recessed lighting, wood-look flooring, sliding glass patio door, and stainless steel kitchen appliances.
-
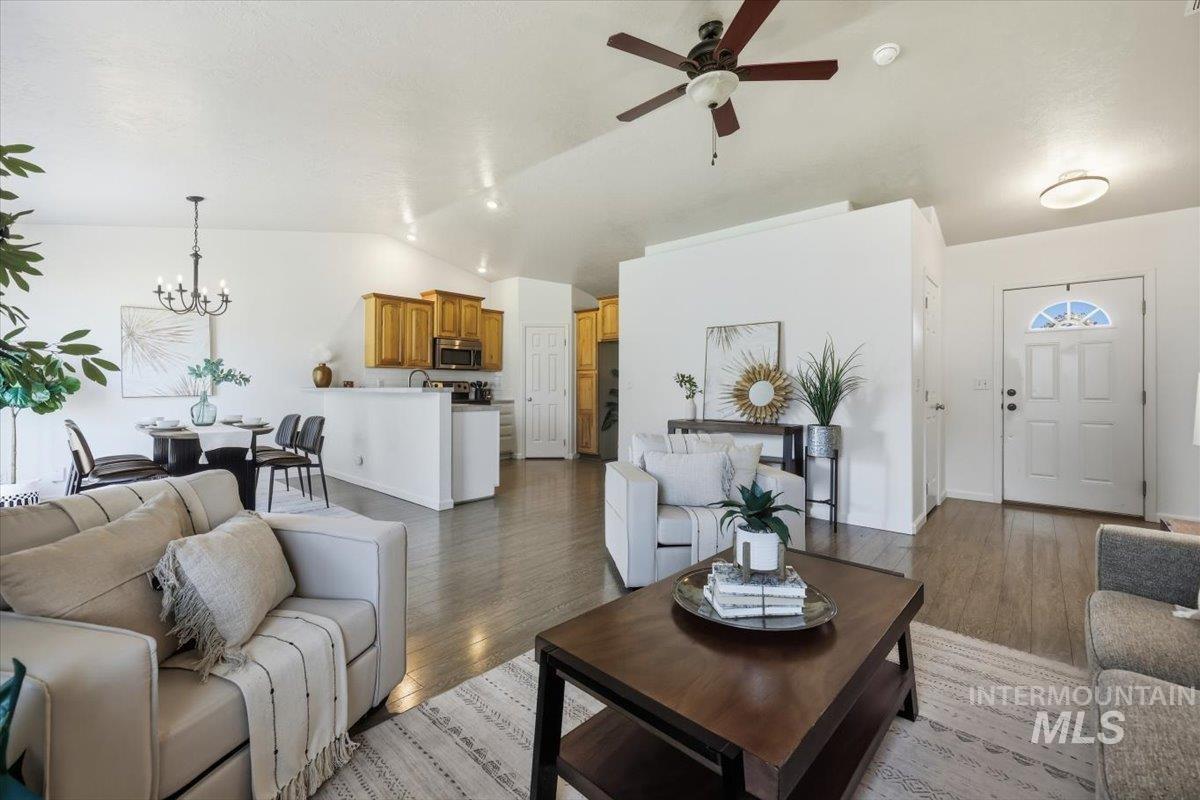
Vaulted ceilings throughout, wood-finish flooring, kitchen with light wood cabinetry, white kitchen island, and a dining area with a chandelier
-
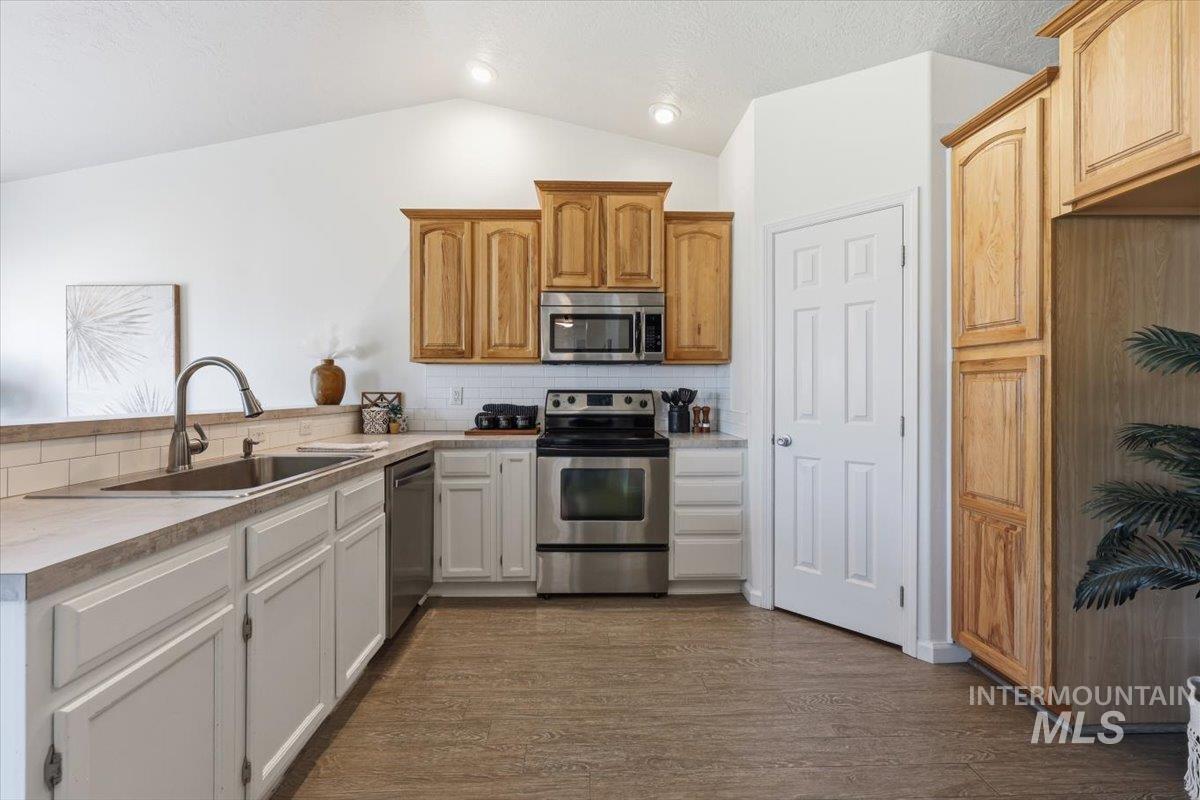
Kitchen featuring wood-look flooring, two-tone cabinetry, stainless steel appliances, a subway tile backsplash, and a vaulted ceiling.
-
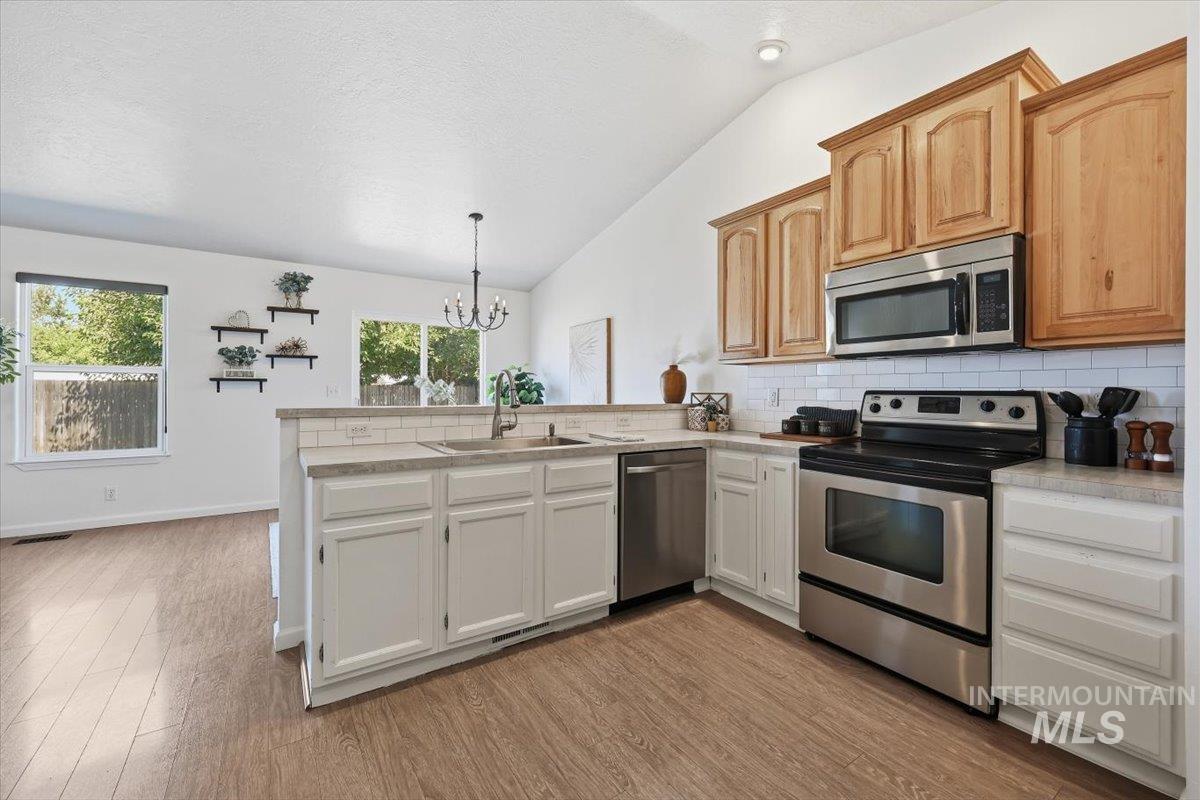
Vaulted ceilings, wood-look flooring, stainless steel appliances, white subway tile backsplash, and two-tone cabinetry.
-
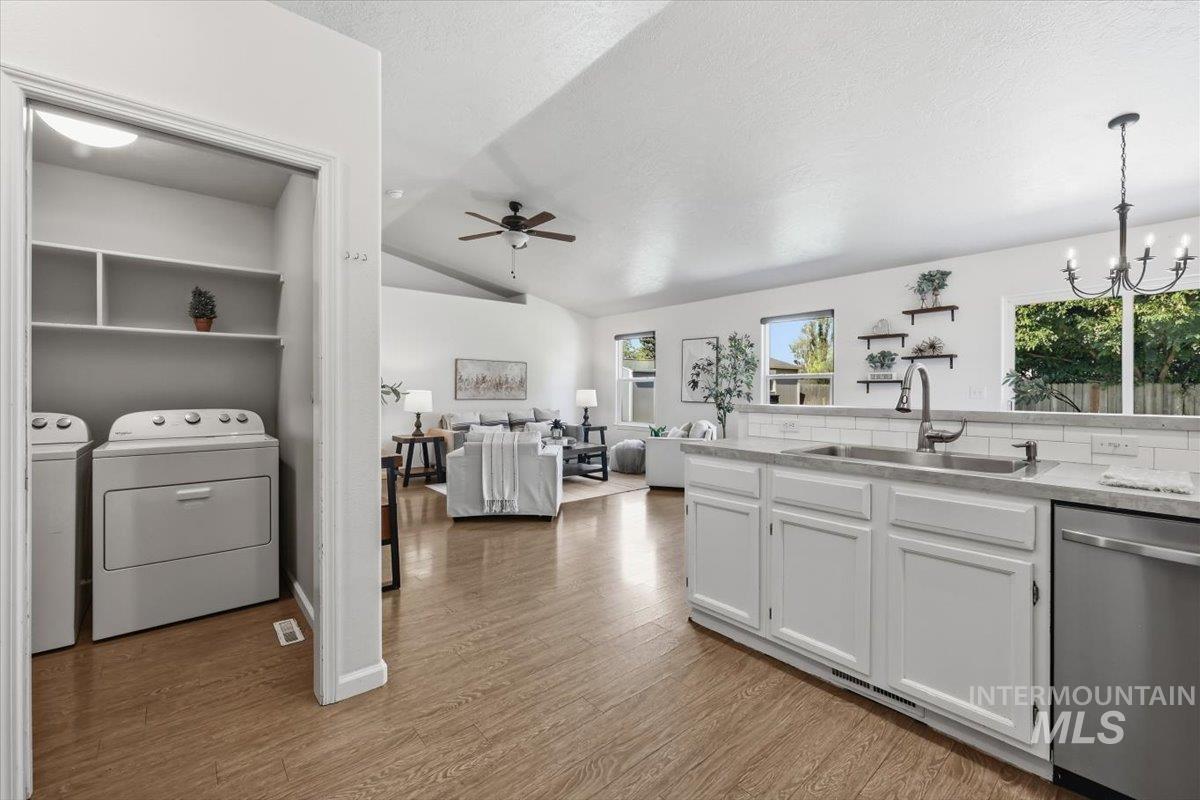
Open-concept living space featuring wood-look flooring, vaulted ceilings, and a kitchen breakfast bar with sink and integrated dishwasher.
-
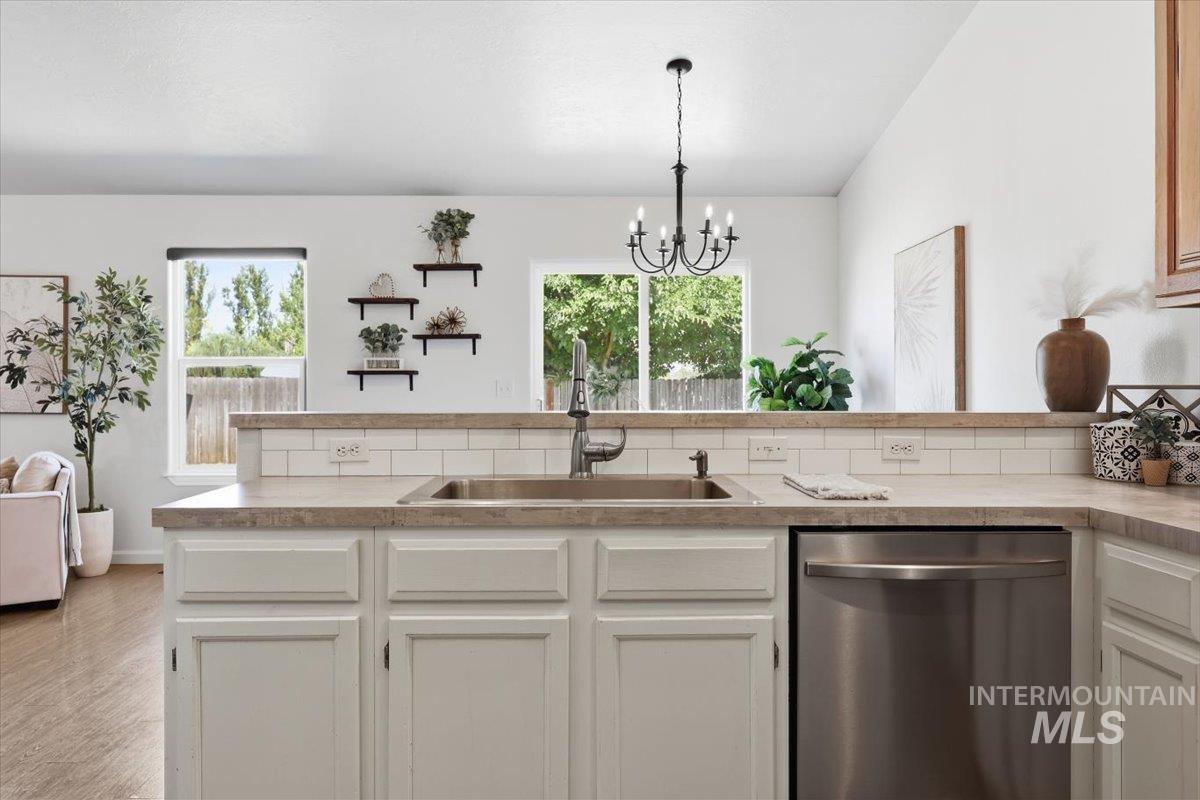
Kitchen featuring a stainless steel sink, stainless steel dishwasher, white subway tile backsplash, light-toned countertops, and white cabinetry. Looking out into the dining room with an updated chandelier.
-
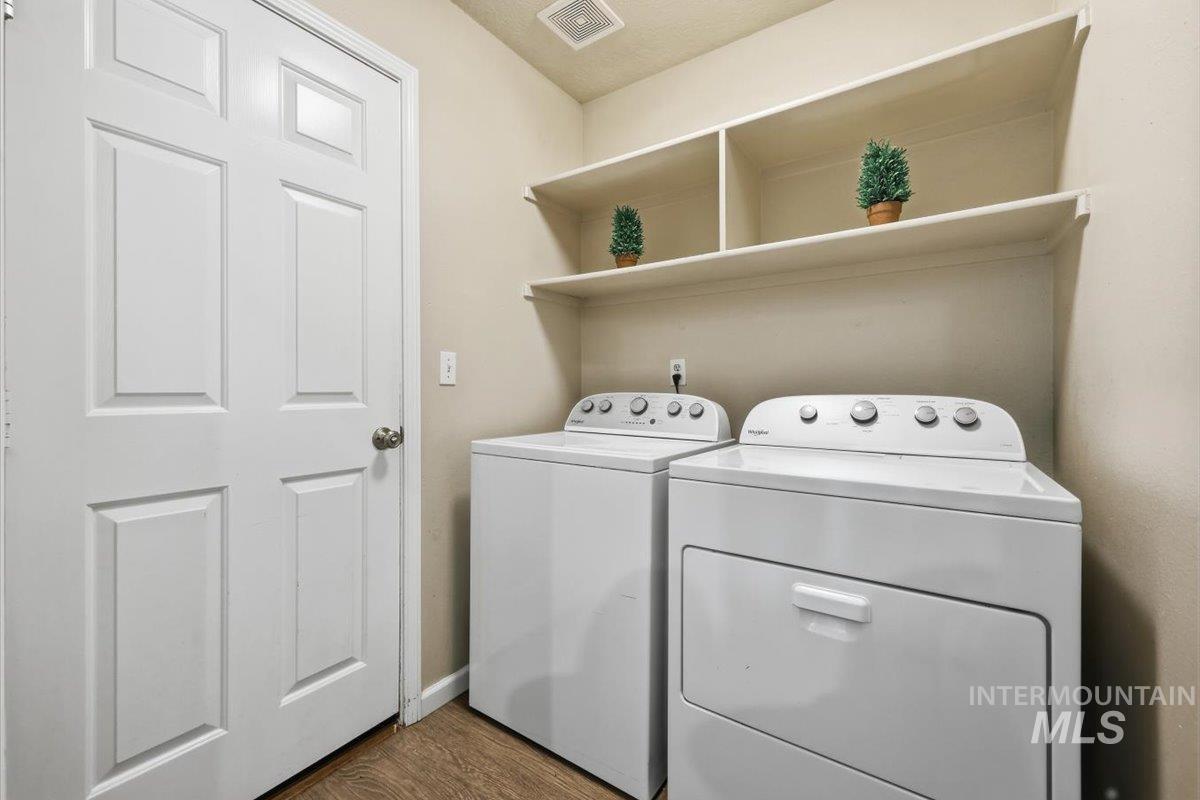
Dedicated laundry room featuring an included washer and dryer, wood-look flooring, and built-in shelving. With convenient access to the garage and the kitchen from the laundry area to serve as a mudroom.
-
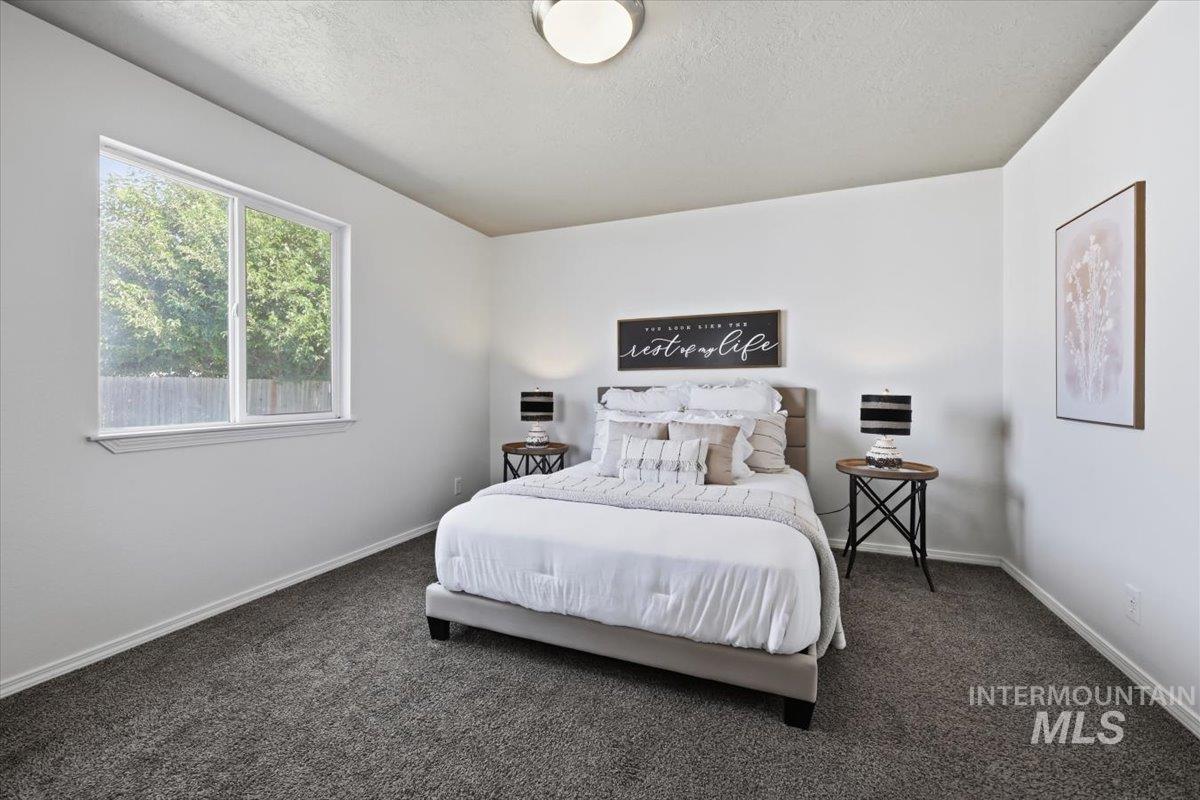
Carpeted flooring with fresh interior wall paint, updated with a new, modern flush-mount ceiling light.
-
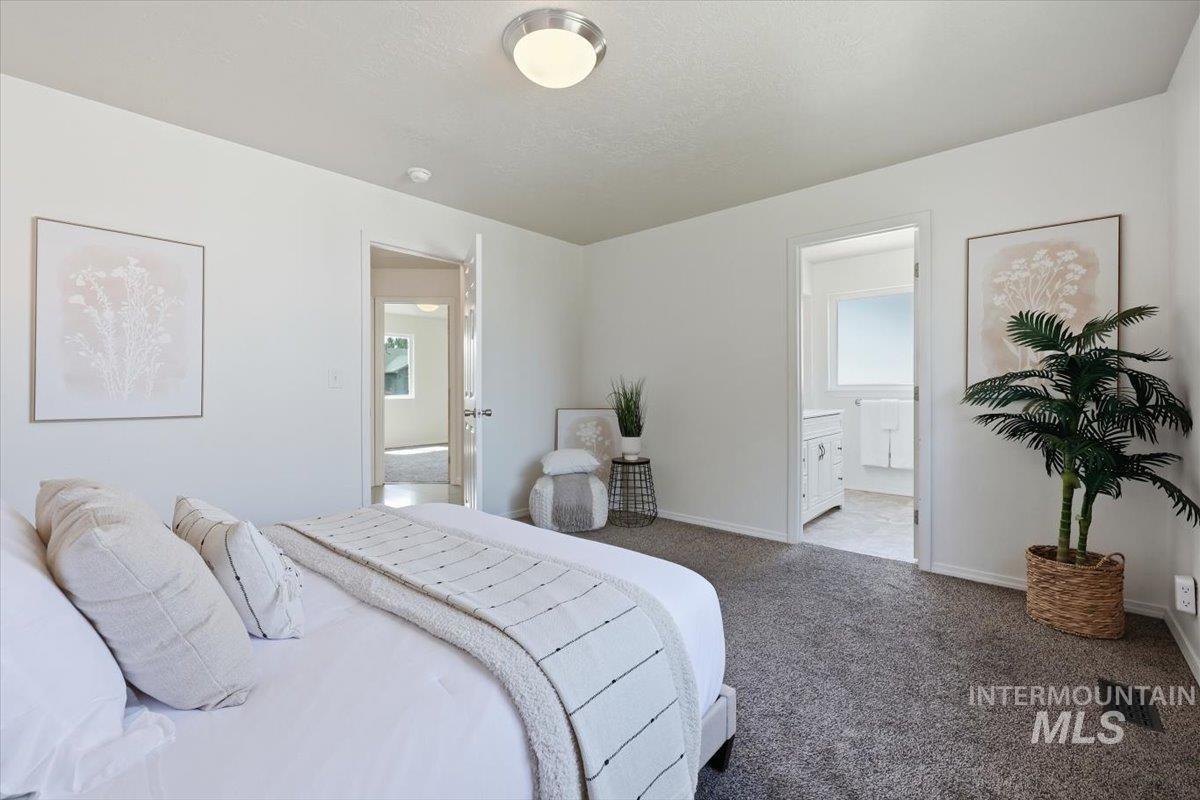
Carpeted flooring with fresh interior wall paint, updated with a new, modern flush-mount ceiling light.
-
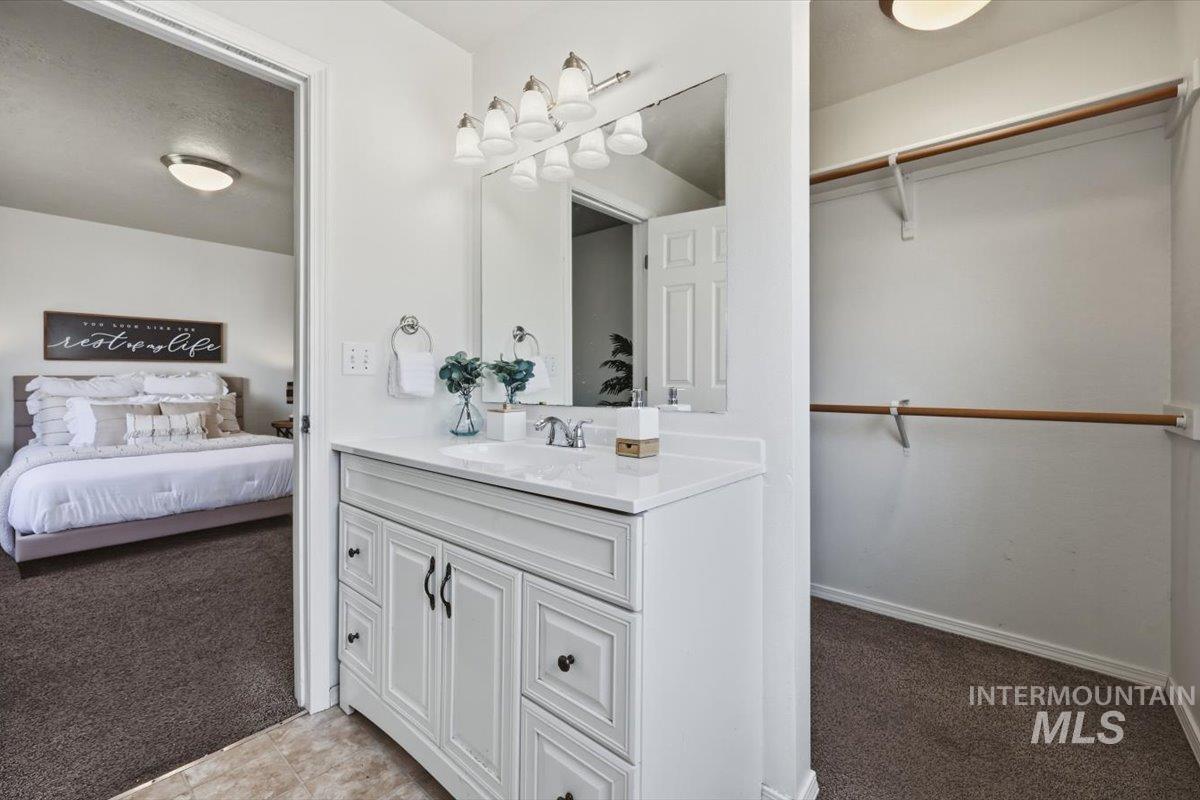
Master bathroom featuring a vanity with a brand new, updated quartz countertop.
-
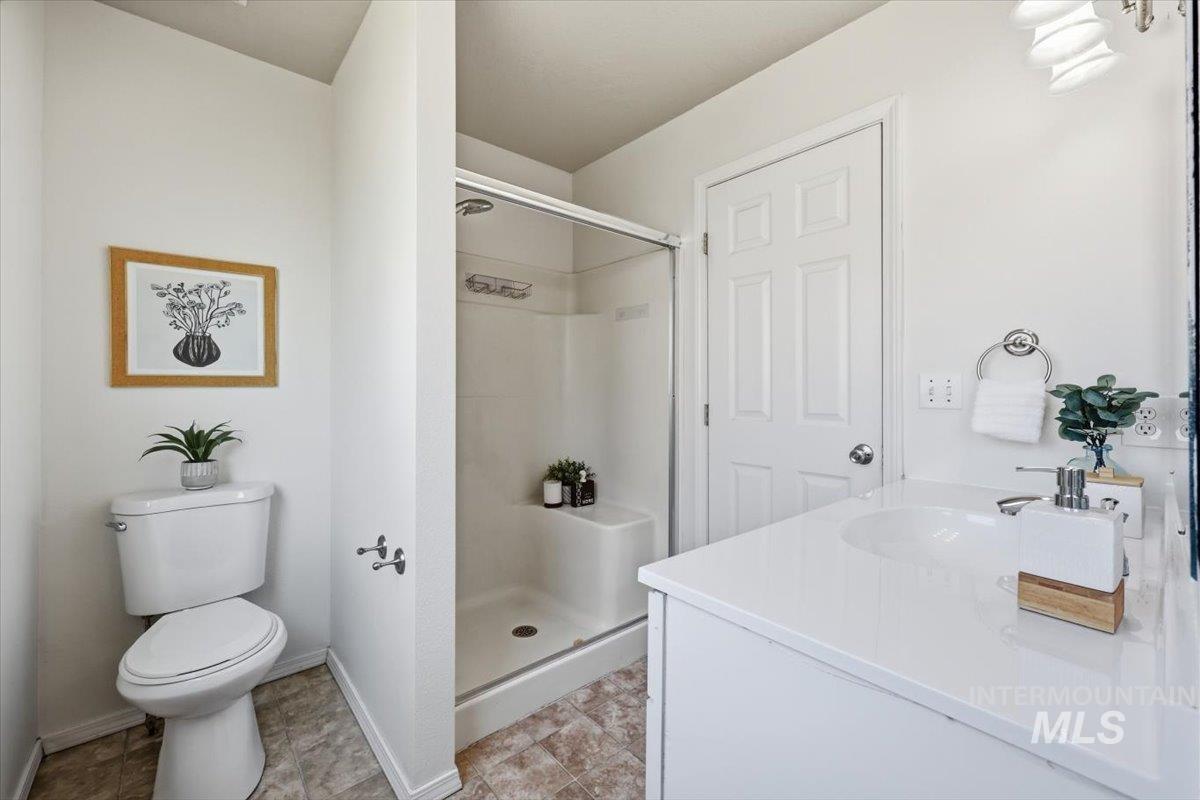
Master bathroom featuring a vanity with a brand new, updated quartz countertop.
-
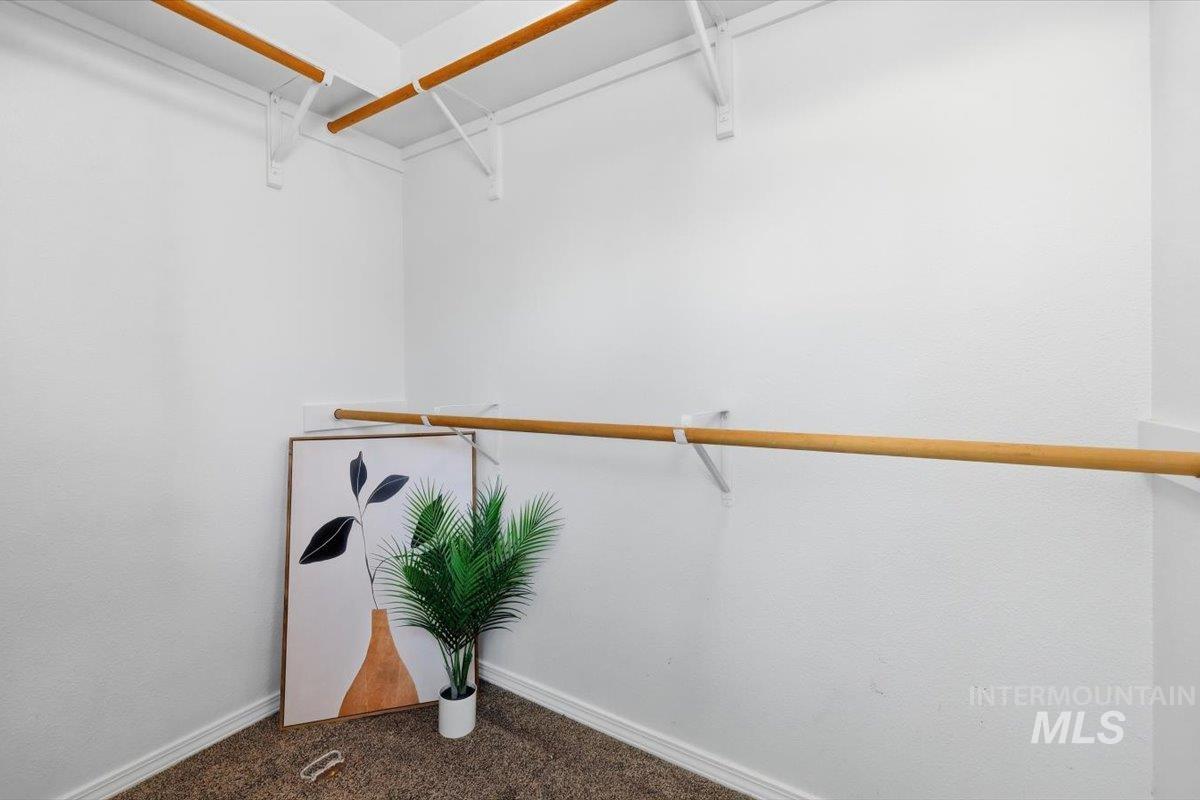
Master Bedroom - Spacious Walk in Closet
-
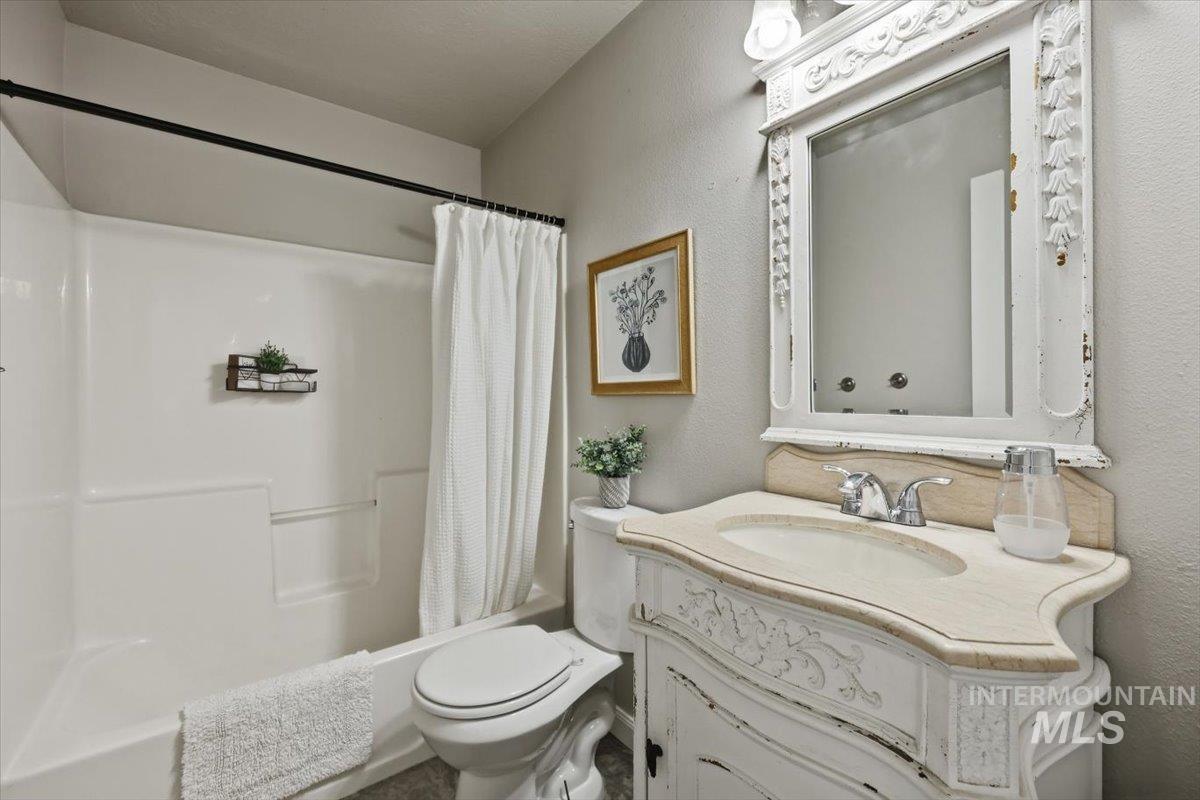
White vanity with a built-in sink and ornate carved antique-style details.
-
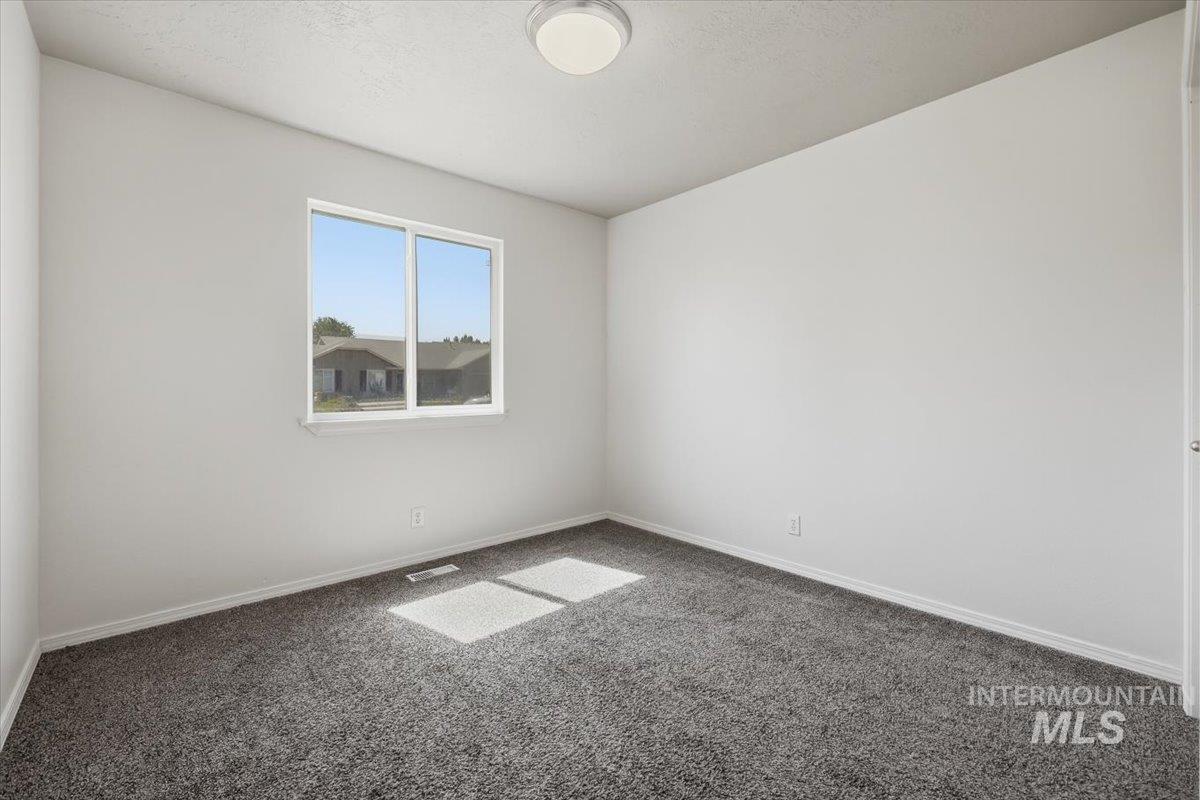
Fresh interior wall paint, carpet flooring, white trim, and new modern flush-mount light fixture.
-
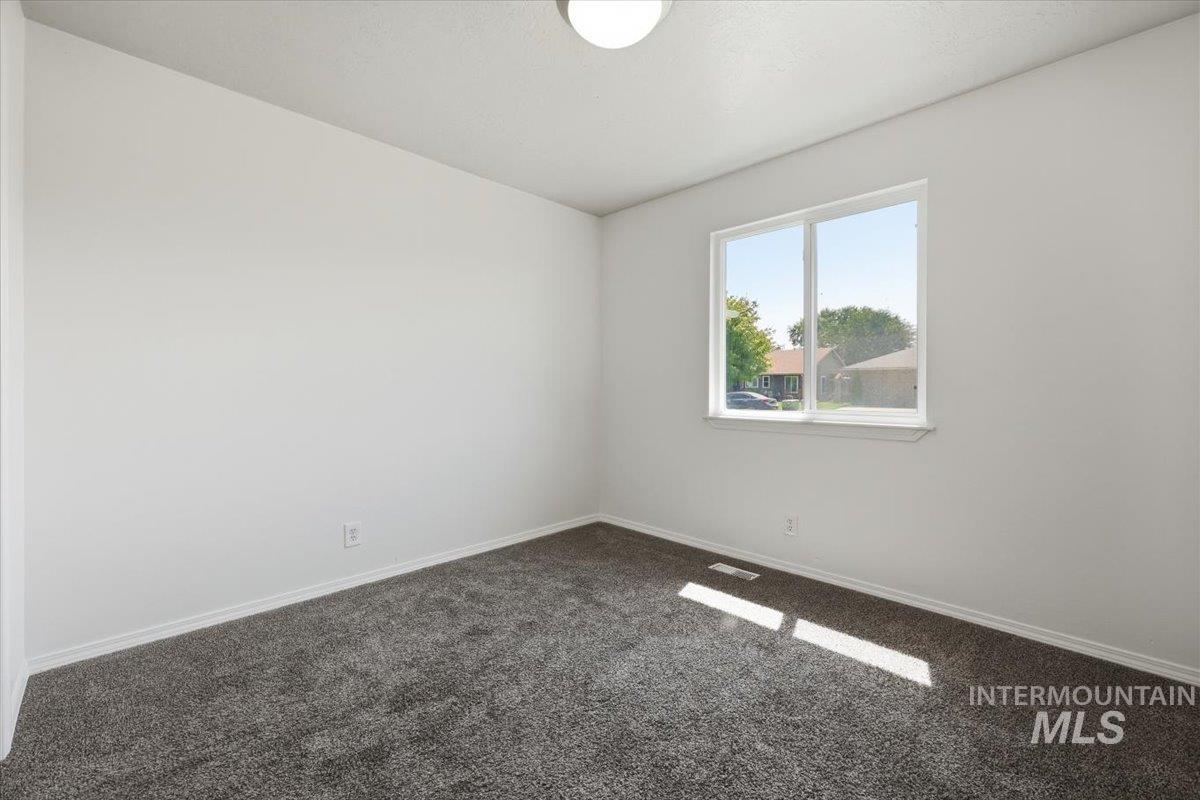
Fresh interior wall paint, carpet flooring, white trim, and new modern flush-mount light fixture.
-
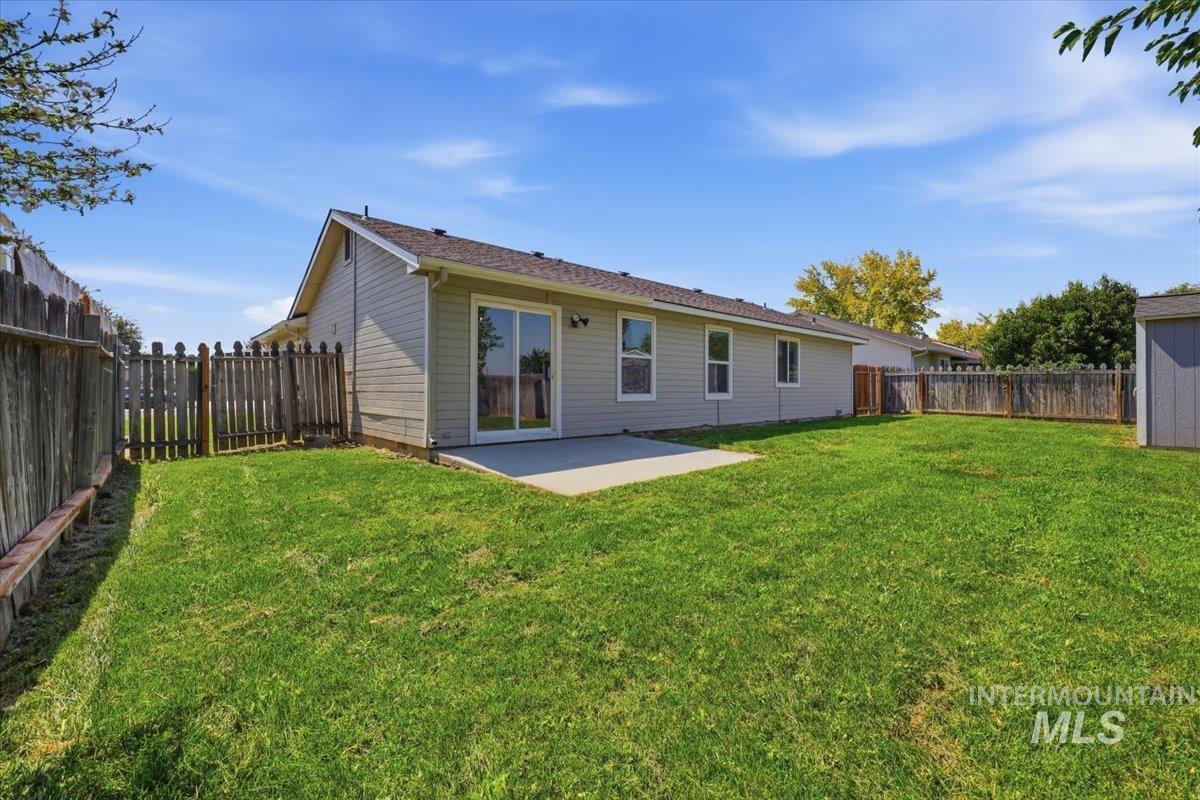
Green lawn with privacy fencing, a concrete patio, and two storage sheds.
-
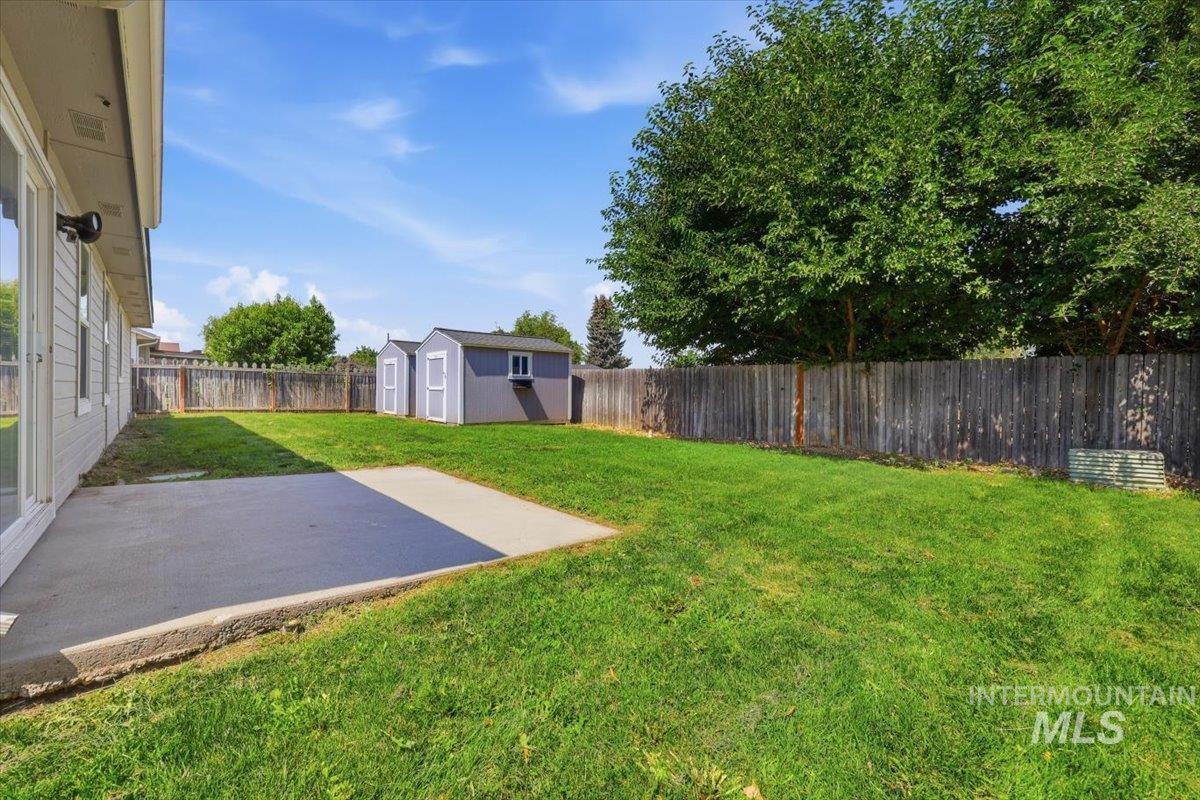
Backyard featuring a concrete patio, two storage sheds, and mature perimeter trees.
-
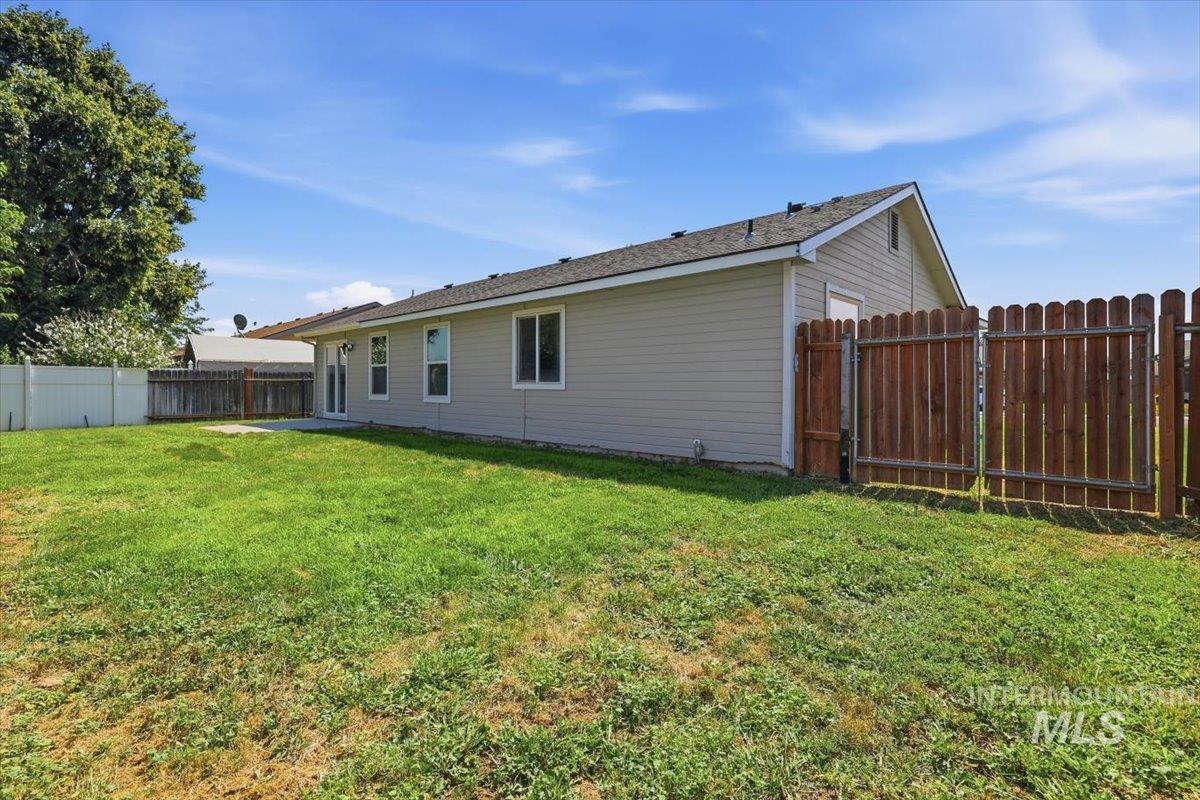
Backyard with a level lawn, featuring a solid wood privacy fence and a concrete patio.
-
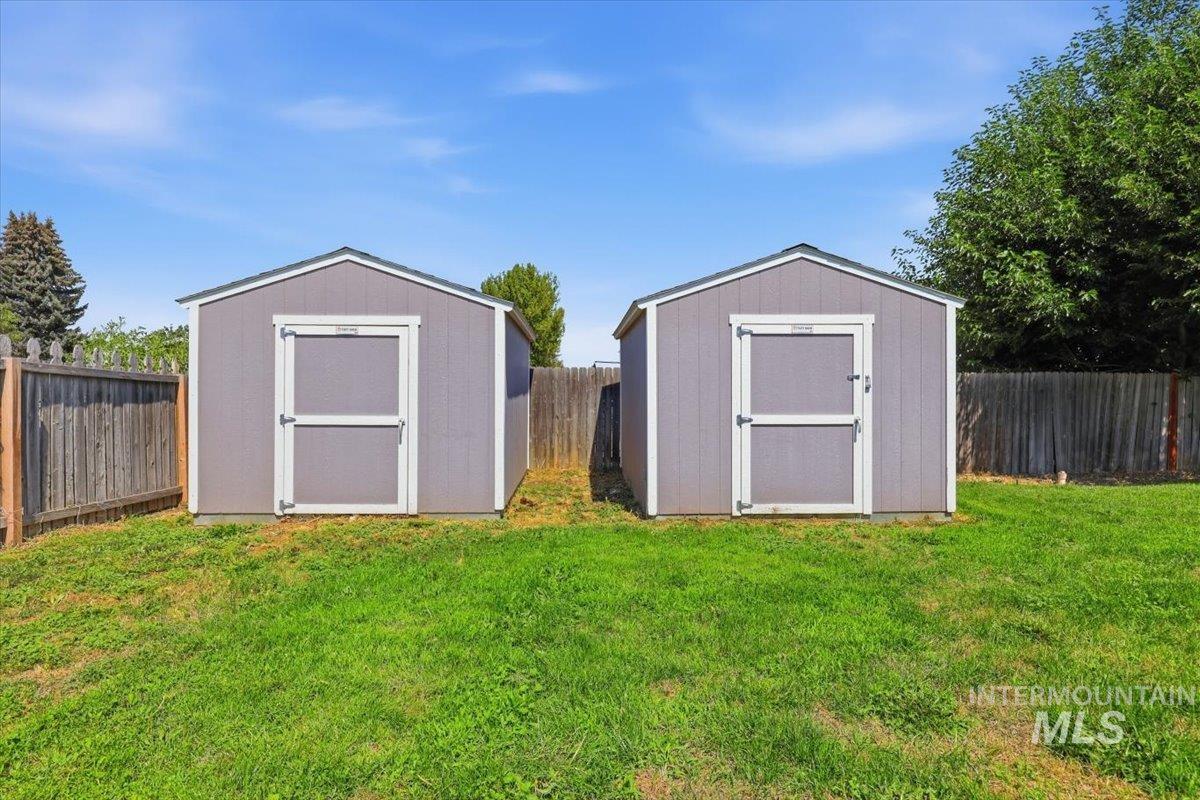
One standard storage shed and second insulated shed with electricity, both with gray siding and white trim, situated on a grassy area with a wood privacy fence.
Welcome to this charming, single-story 3-bedroom, 2-bathroom home with NO HOA! Whether you’re looking for a place to call your own or a great investment property, this turn-key home is full of potential. You’ll love the curb appeal with classic shutters and an inviting front porch. Inside, an open floor plan features new interior paint, wood-look flooring, updated light fixtures, vaulted ceilings, and abundant natural light. The kitchen features a breakfast bar, stainless steel appliances, recessed lighting, and a walk-in pantry. Just off the kitchen, you’ll find a dedicated laundry room with direct access to the attached two-car garage– with the washer and dryer included with your purchase! Retreat to the primary suite with its own private bathroom– featuring a vanity with an updated, white quartz countertop and a spacious walk-in closet. Two additional carpeted bedrooms and a second full bathroom complete the home. The backyard is a blank slate, ready for you to create your ideal outdoor space. Two Tuff Shed buildings are included with the home—one ideal for tools and lawn equipment; the other fully insulated, carpeted, and equipped with electricity, making it perfect for a shop or hobby space. Conveniently located minutes from shopping, dining, medical facilities, and easy access to I-84 for commuting throughout the Treasure Valley!
- Heating:
- Forced Air, Gas
- Cooling:
- Central air
- Garage Capacity:
- 2
- Country:
- US
- State:
- ID
- City:
- Nampa
- Zipcode:
- 83687
- Street:
- 3124 Parkview Way
- Longitude:
- W117° 28' 5.6''
- Latitude:
- N43° 34' 19.8''
- Master Bedroom Level:
- Main
- Bedroom 2 Level:
- Main
- Bedroom 3 Level:
- Main
- Kitchen Level:
- Main
- School District:
- Nampa School District #131
- Elementary School:
- Parkridge
- Middle School:
- East Valley Mid
- High School:
- Columbia
- Status:
- New
- Type:
- Single Family
- Level:
- Single
- Tax Year:
- 2025
- Taxes:
- $2,197
- Potential Short Sale:
- No
- Age:
- 31 - 50 Years
- Auction:
- No
- Flood Ins Required:
- No
- HUD Owned:
- No
- In Foreclosure:
- No
- Land Size:
- Standard Lot 6000-9999 SF
- Home Owner Exempt:
- No
- HOA Frequency:
- Not Applicable
- Inc Kitchen Features:
- Breakfast bar, Dishwasher, Disposal, Microwave, Oven/range freestanding, Pantry
- Lot Features:
- Storage Shed, Finished Driveway
- Water:
- City service
- Land Use:
- Single
- Sprinkler System:
- Auto,Full,Pressurized Irrigation
Residential For Sale
3124 Parkview Way, Nampa, Idaho 83687
- Property Type :
- Residential
- Listing Type :
- For Sale
- Status :
- Active
- Listing ID :
- 98997920
- Price :
- $364,900
- Bedrooms :
- 3
- Bathrooms :
- 2
- Apx SqFt :
- 1,258 SqFt
- Year Built :
- 1995
- Lot Area :
- 0.16 Acres
- Days on Market :
- 1
- Subdivision :
- Park Ridge
- Update Date :
- 08/19/2026 19:45:47



