
-
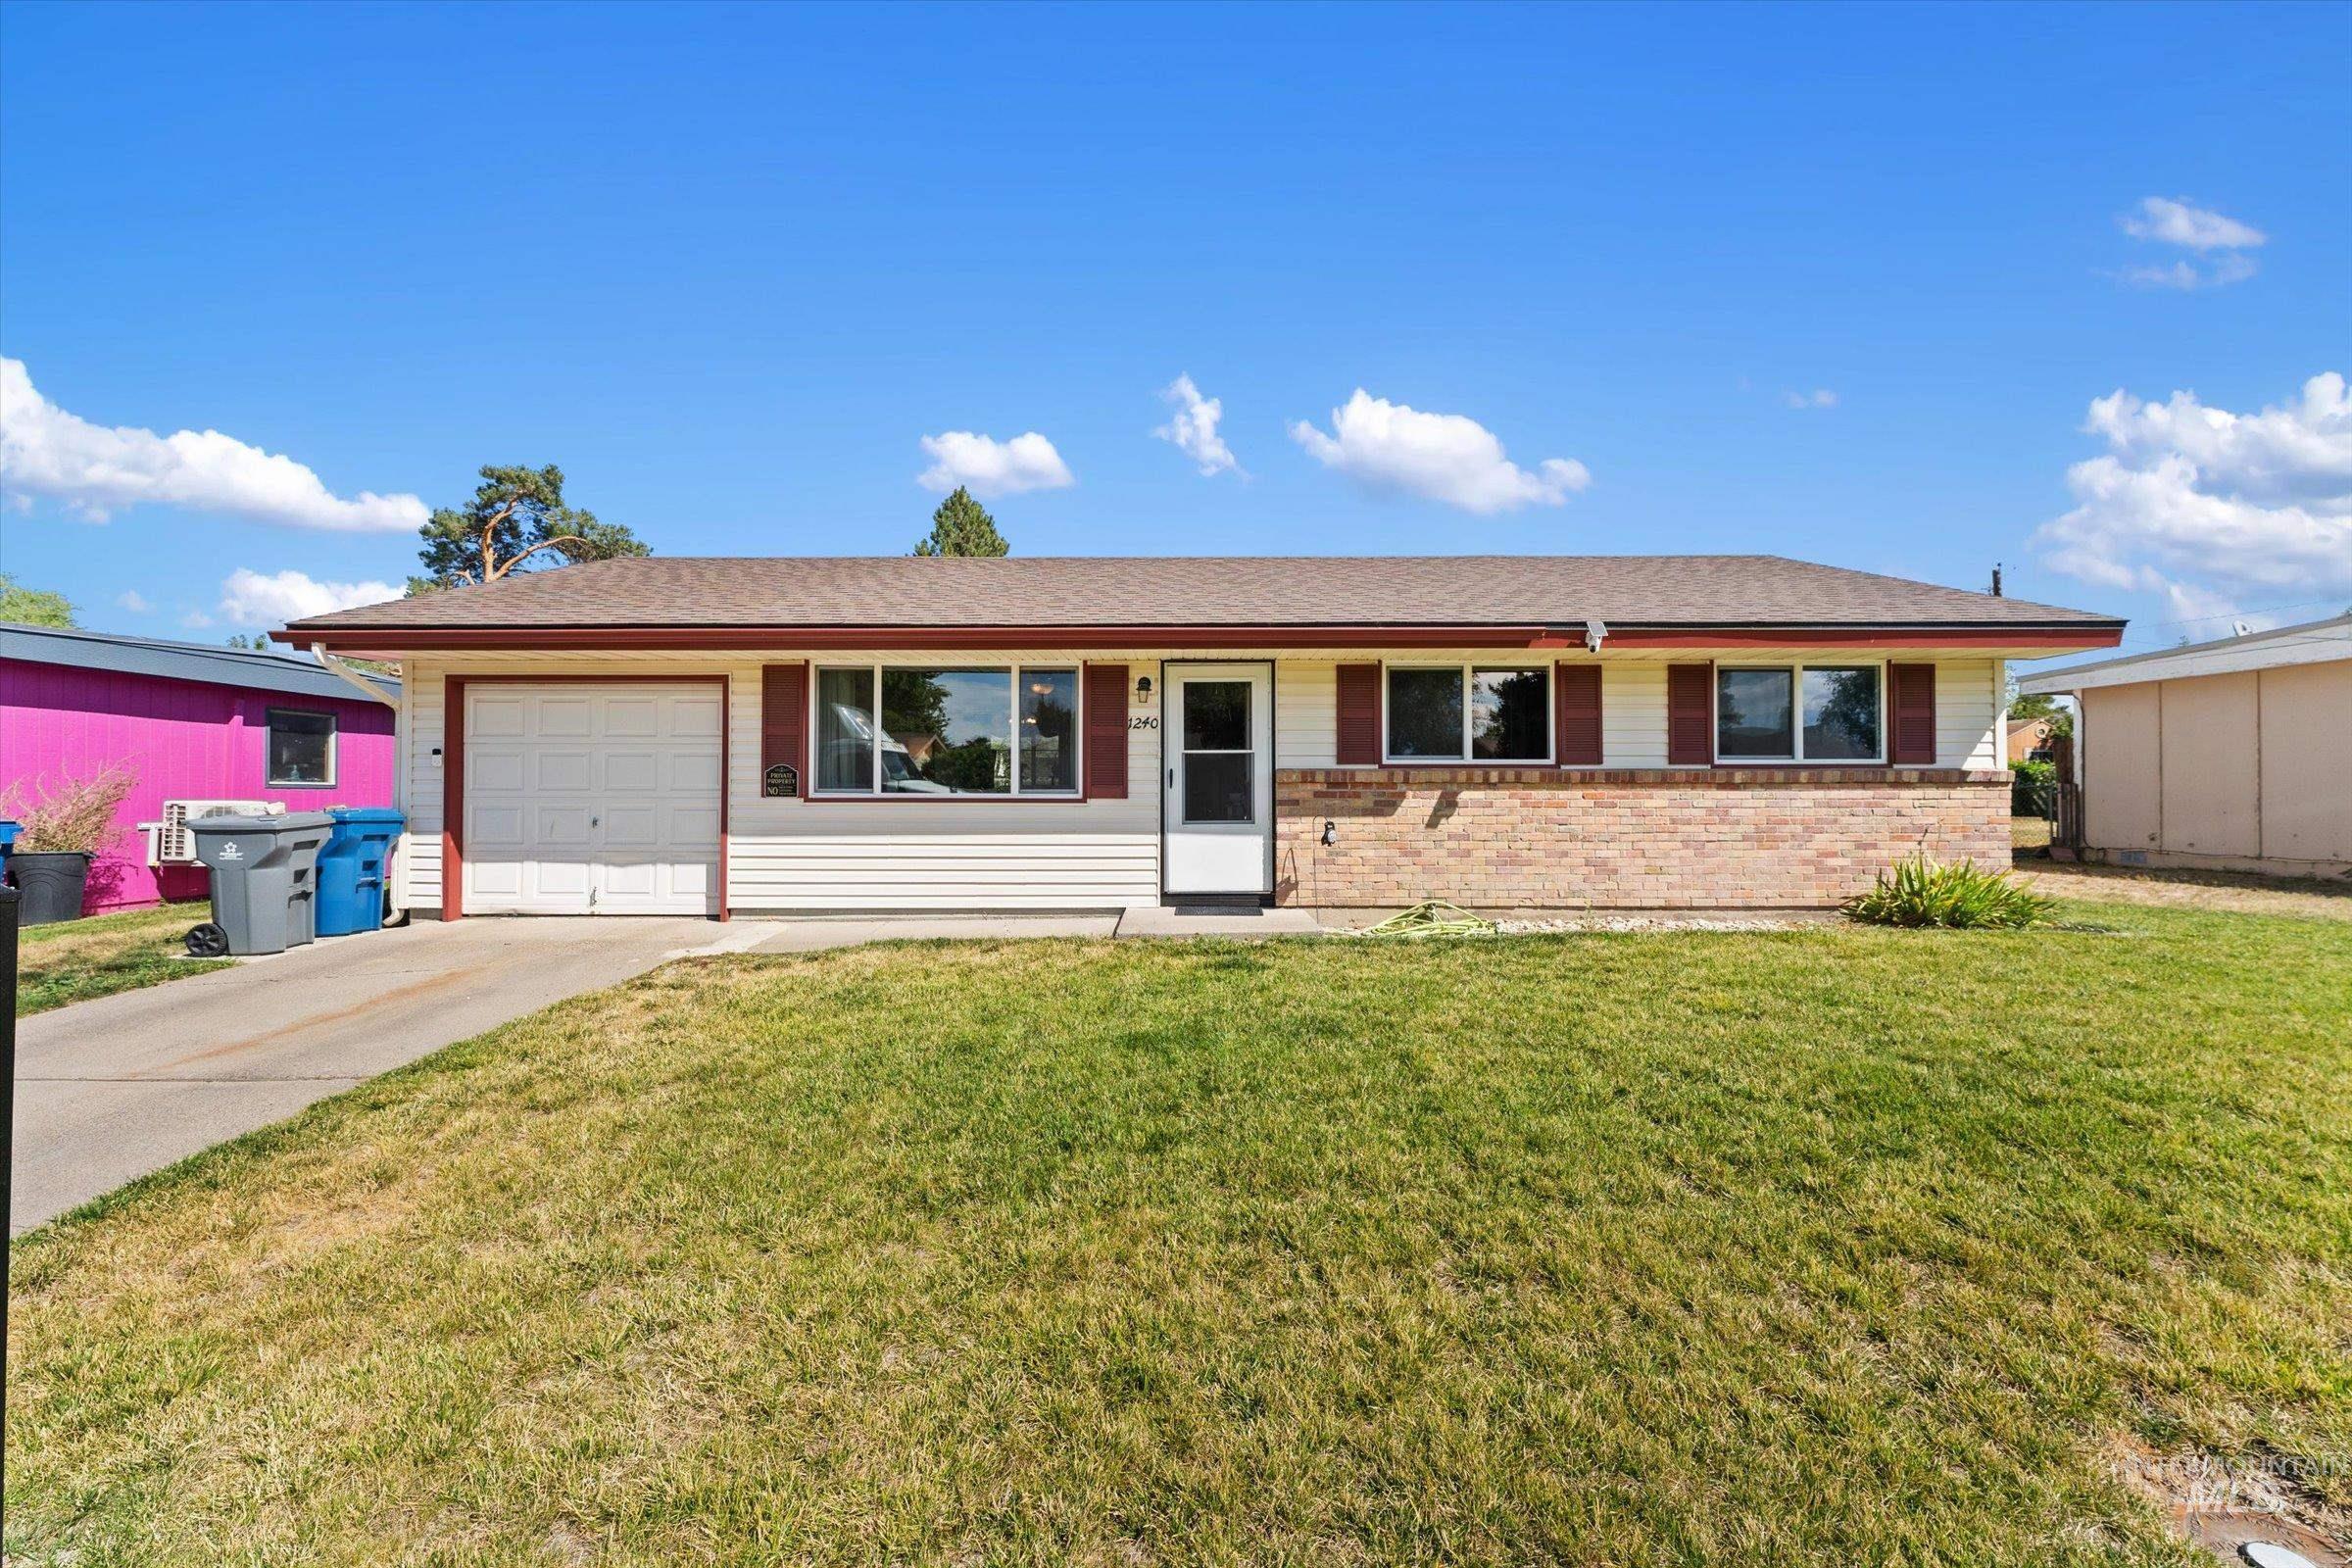
Ranch-style residence featuring a brick facade, horizontal siding, attached single-car garage, and a concrete driveway
-
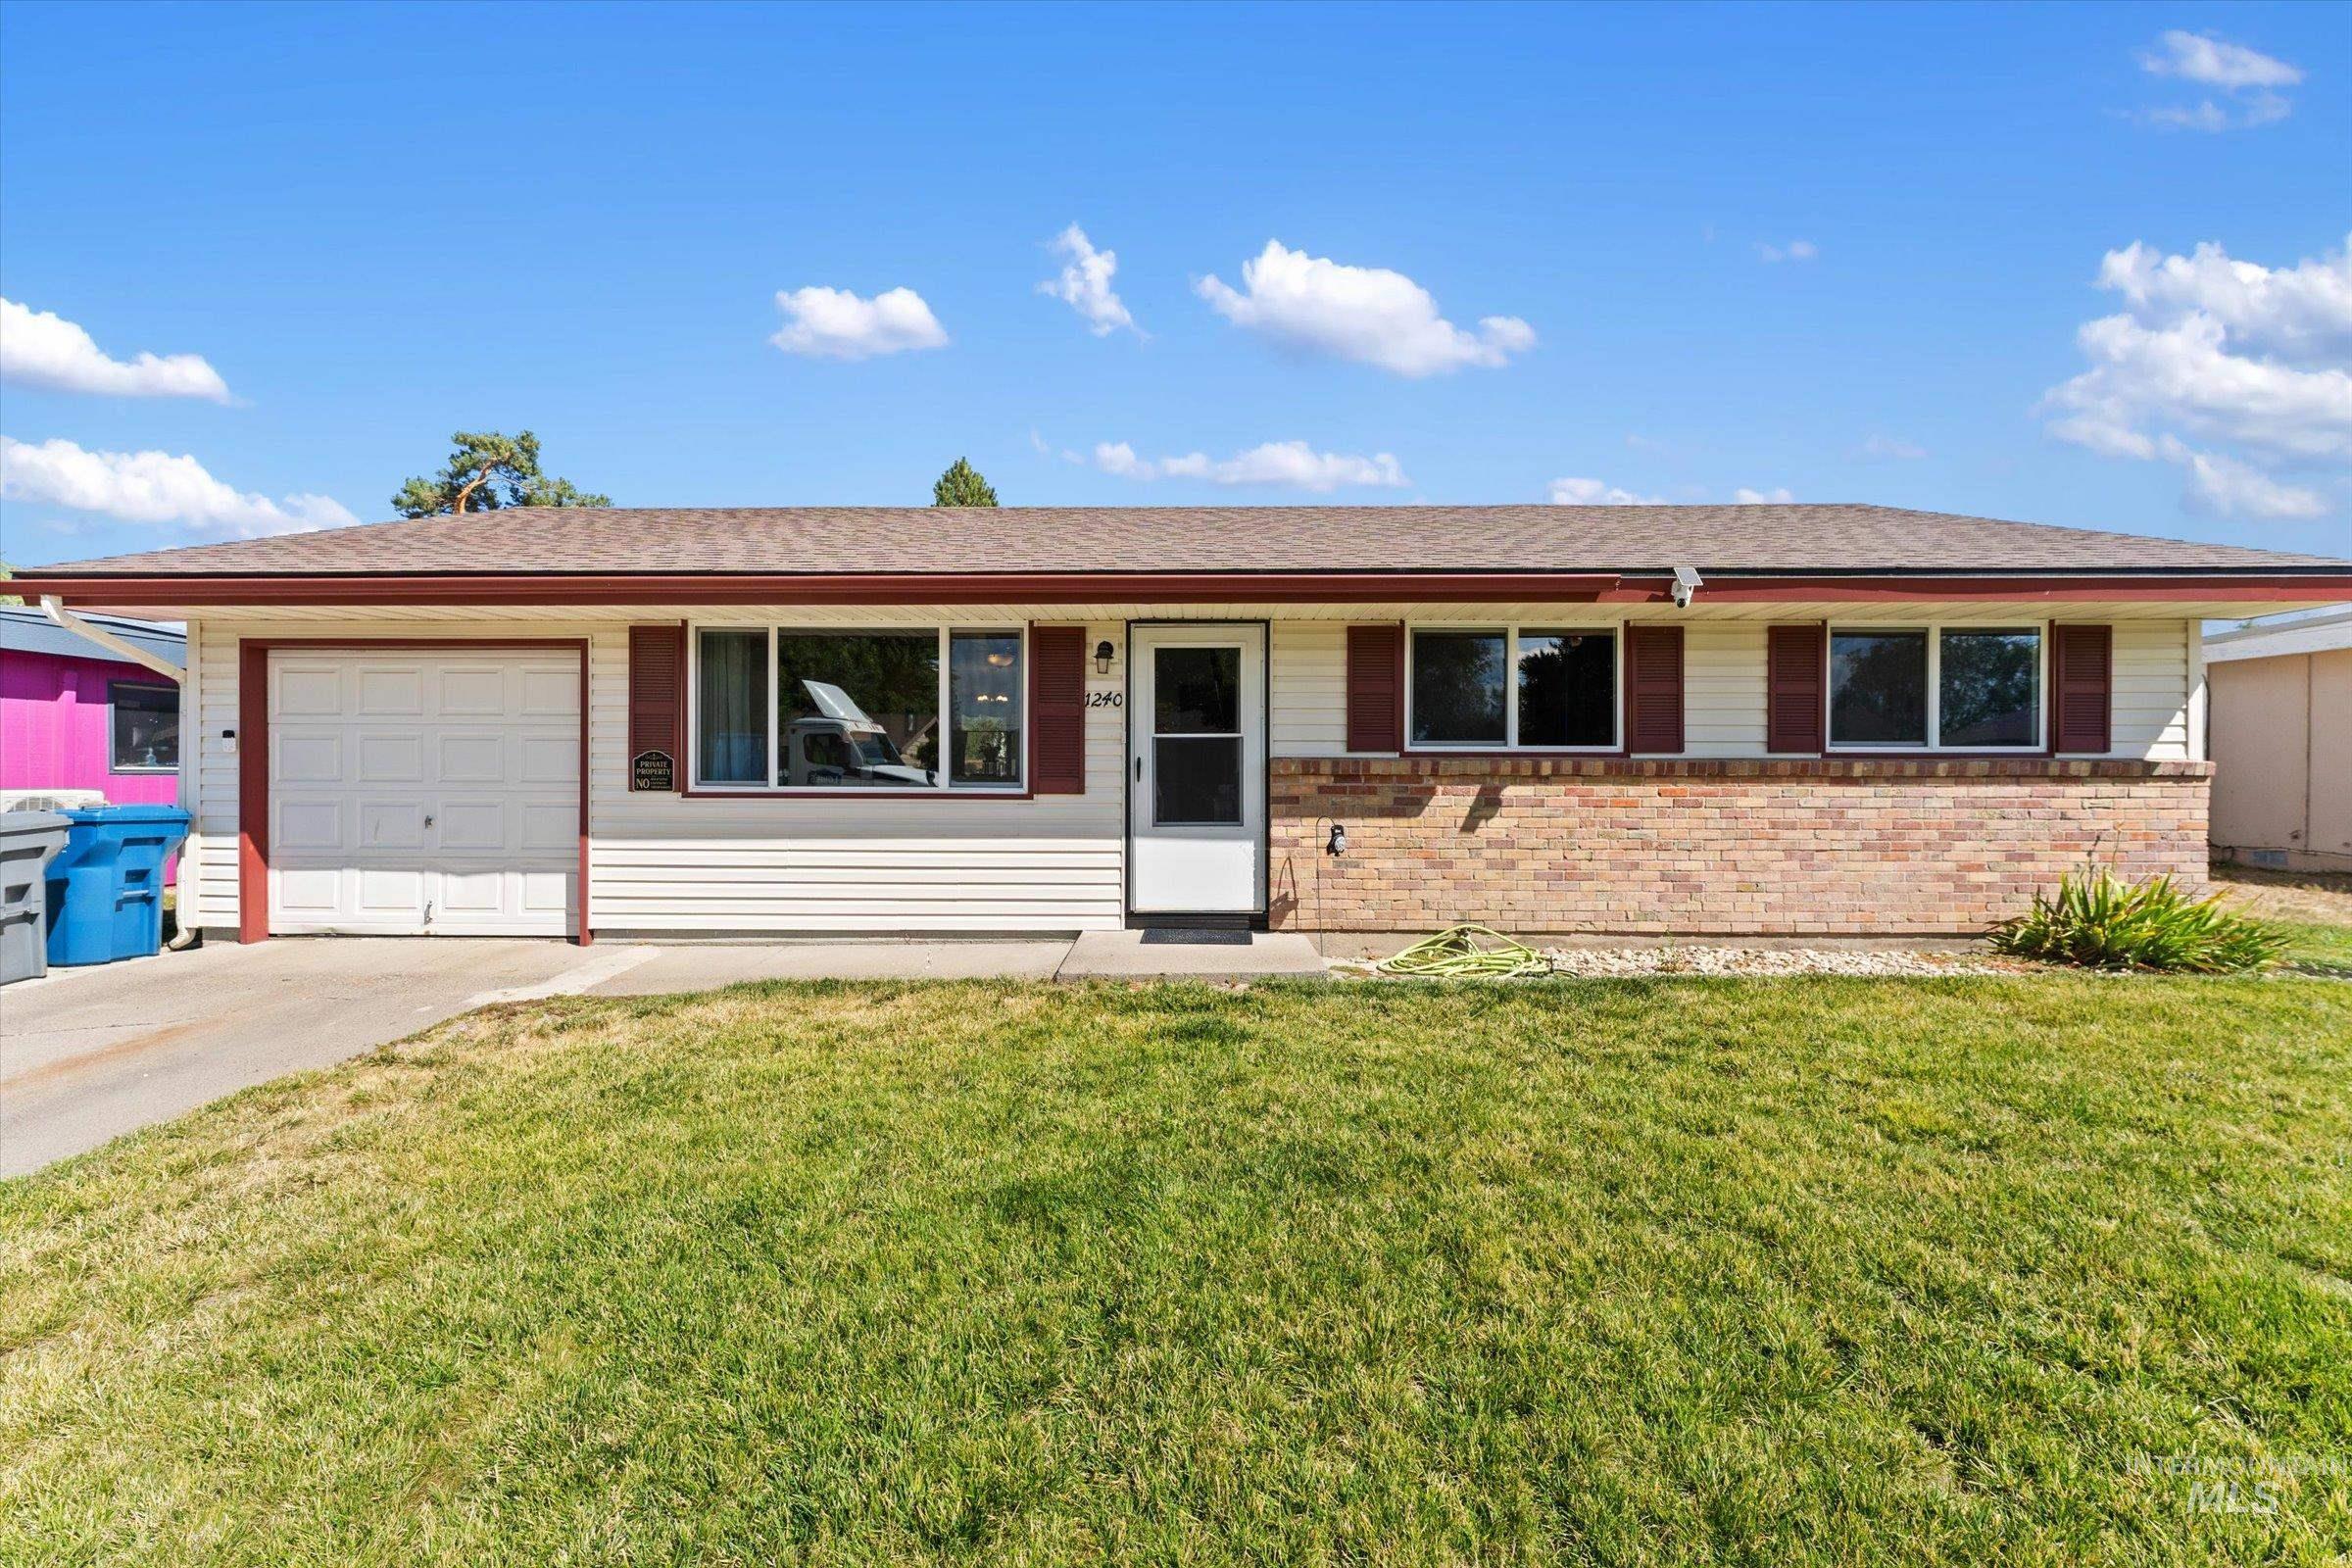
Single-story residence featuring light-colored siding, brick detailing, and a garage with a white door
-
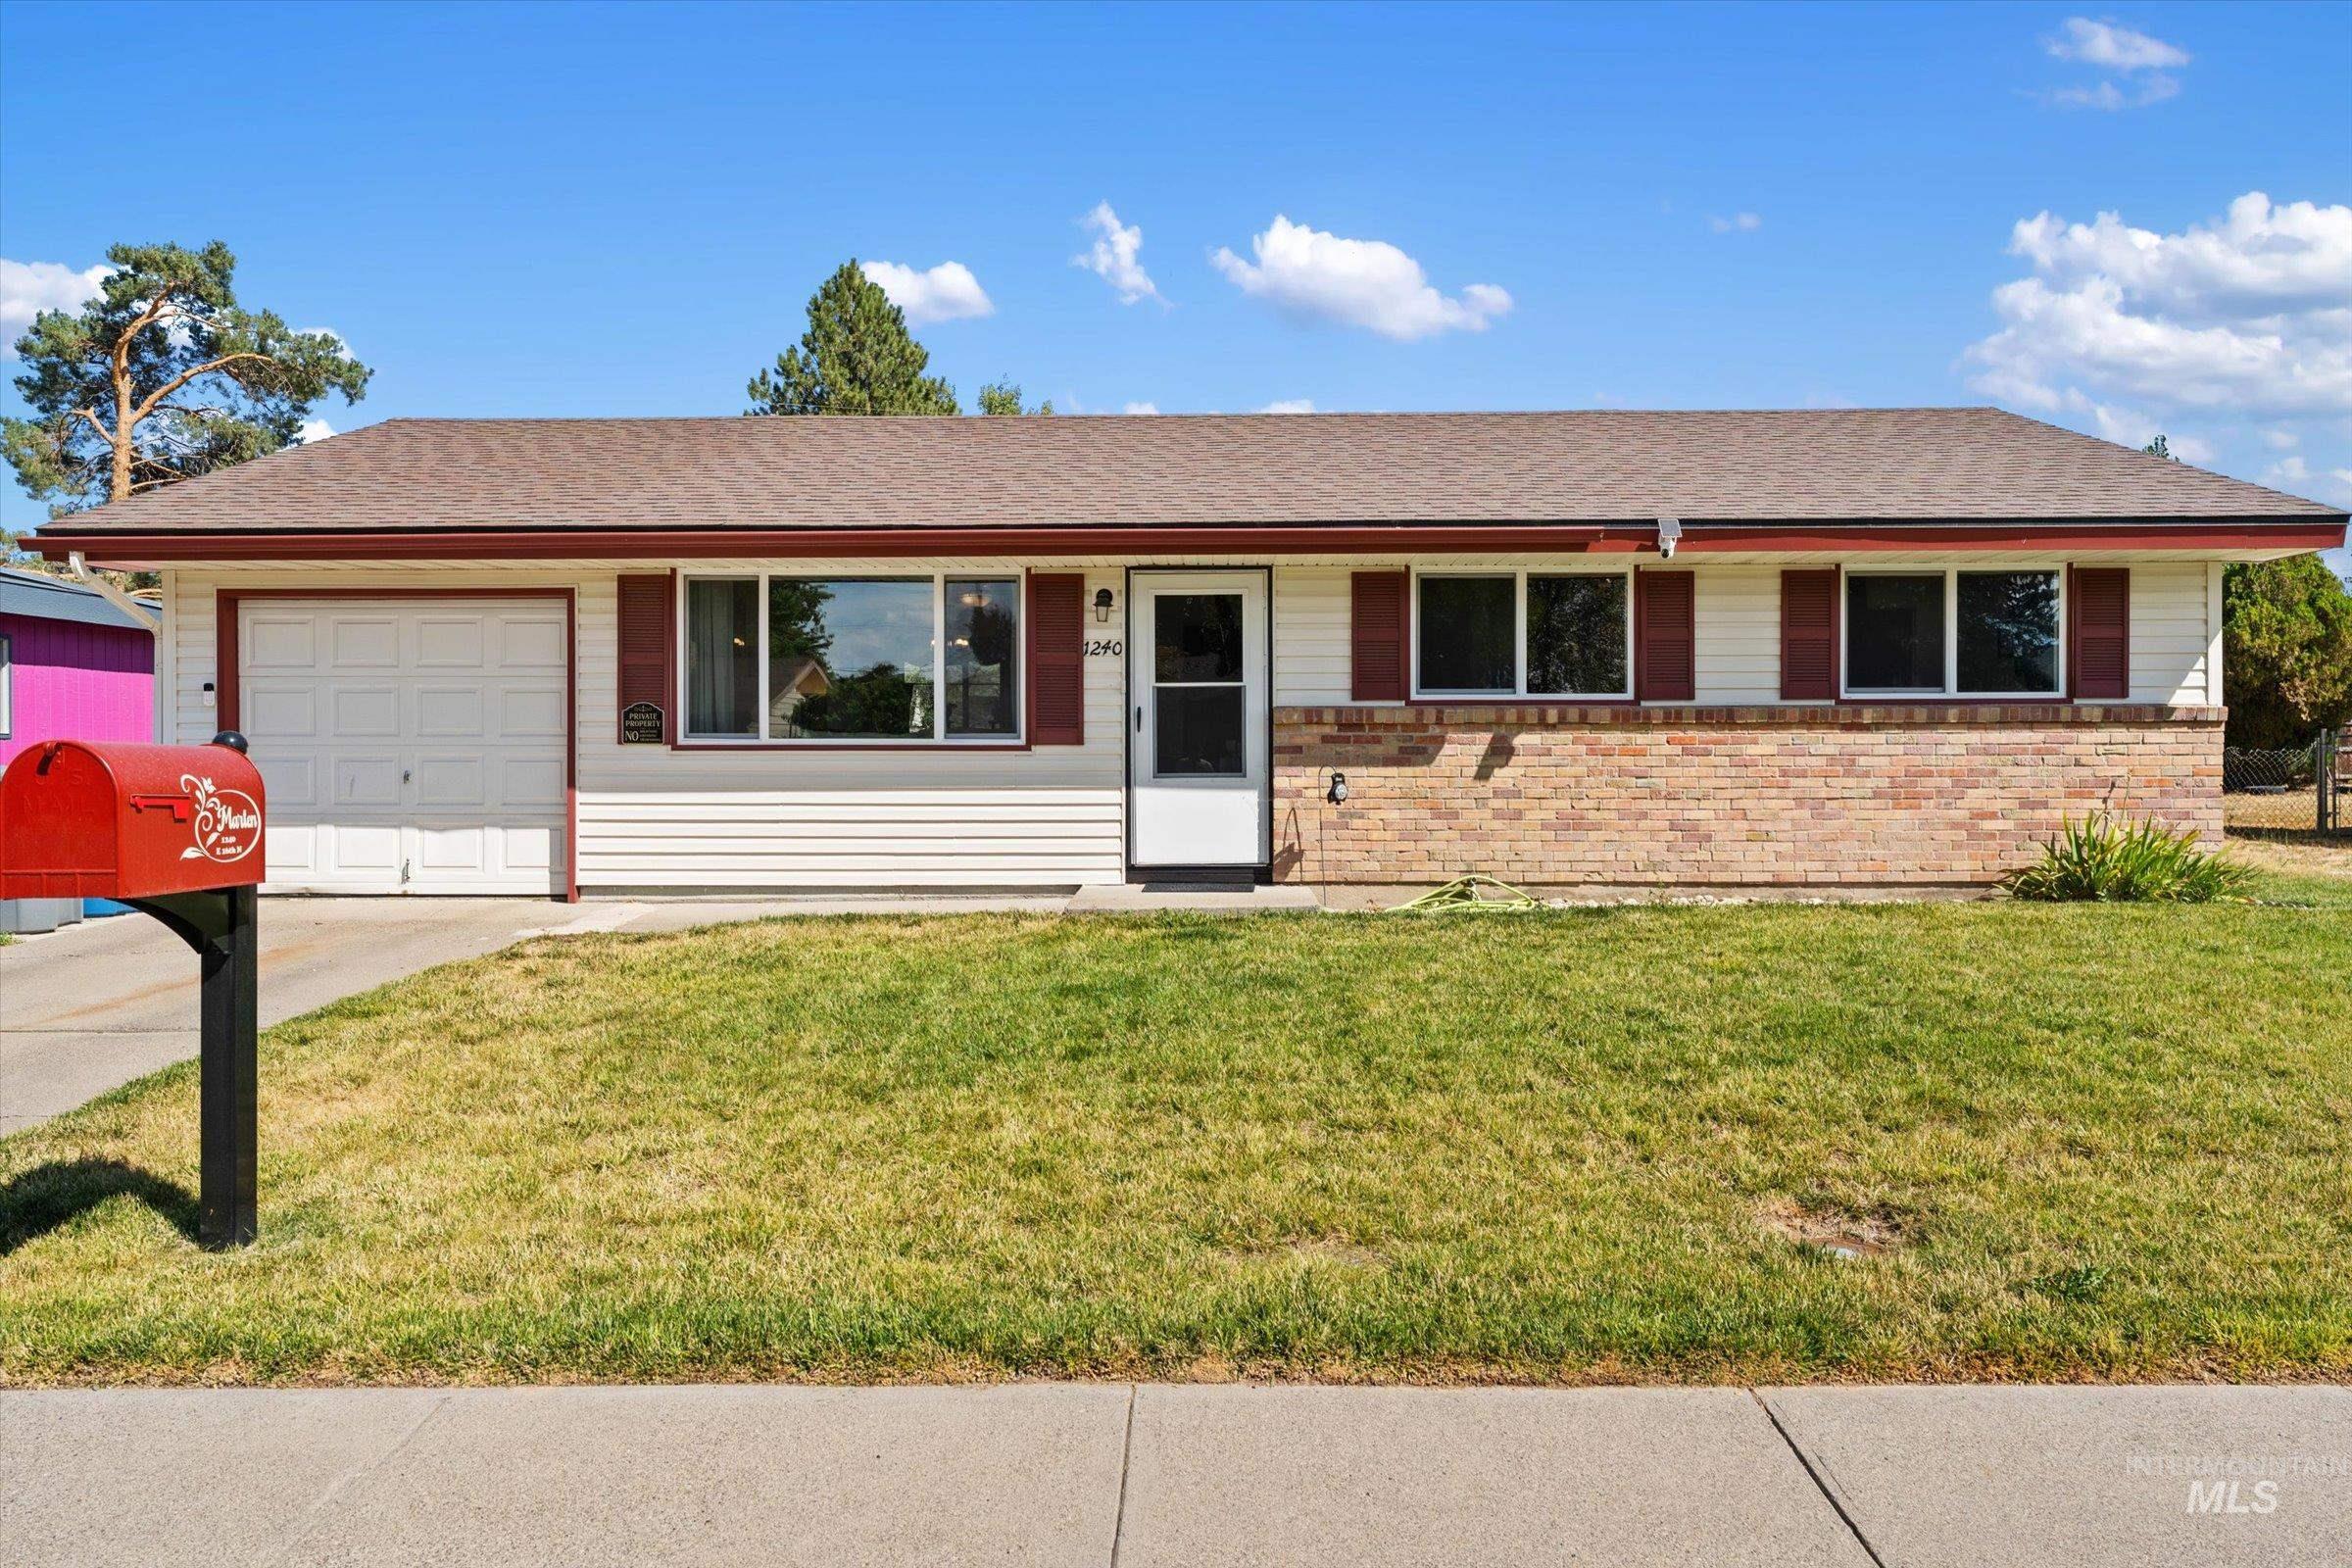
Single-story residence featuring a partial brick facade, horizontal siding, and a brown shingle roof
-
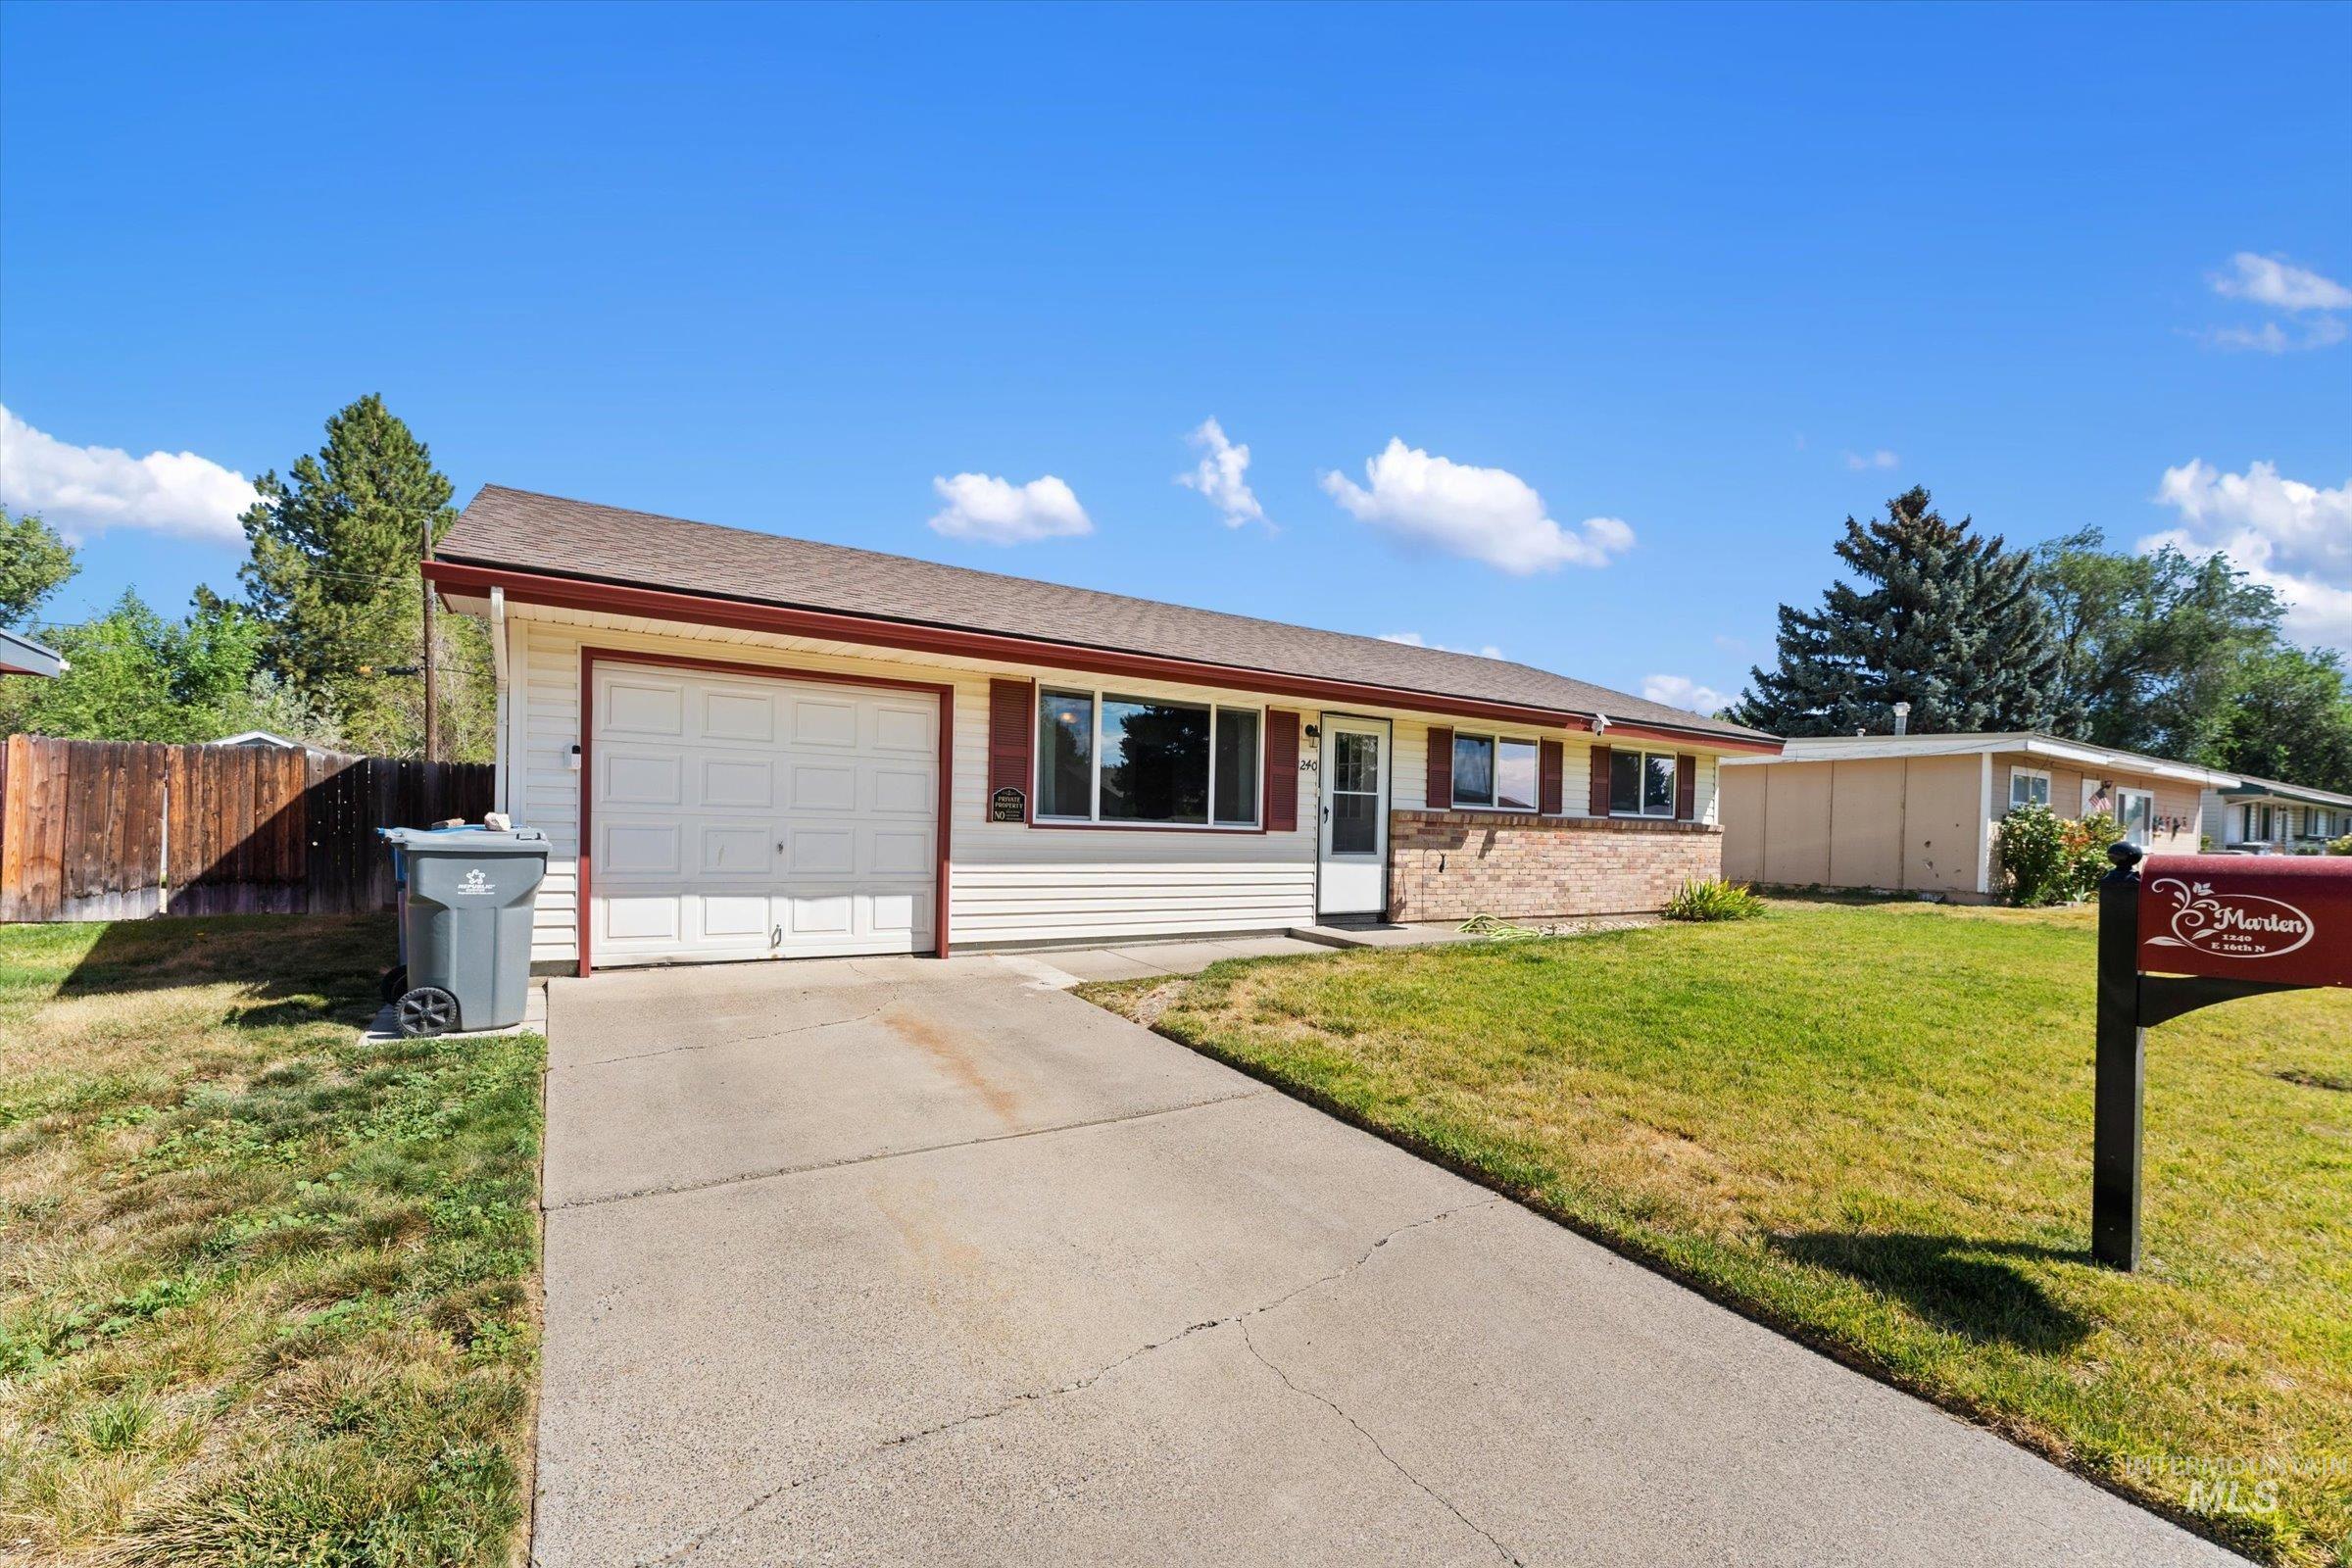
Single-story residence featuring a concrete driveway, attached garage, brick facade detailing, and a front entry door with a storm door
-

Single-story residence featuring light-colored siding, a brick facade, and a brown roof
-
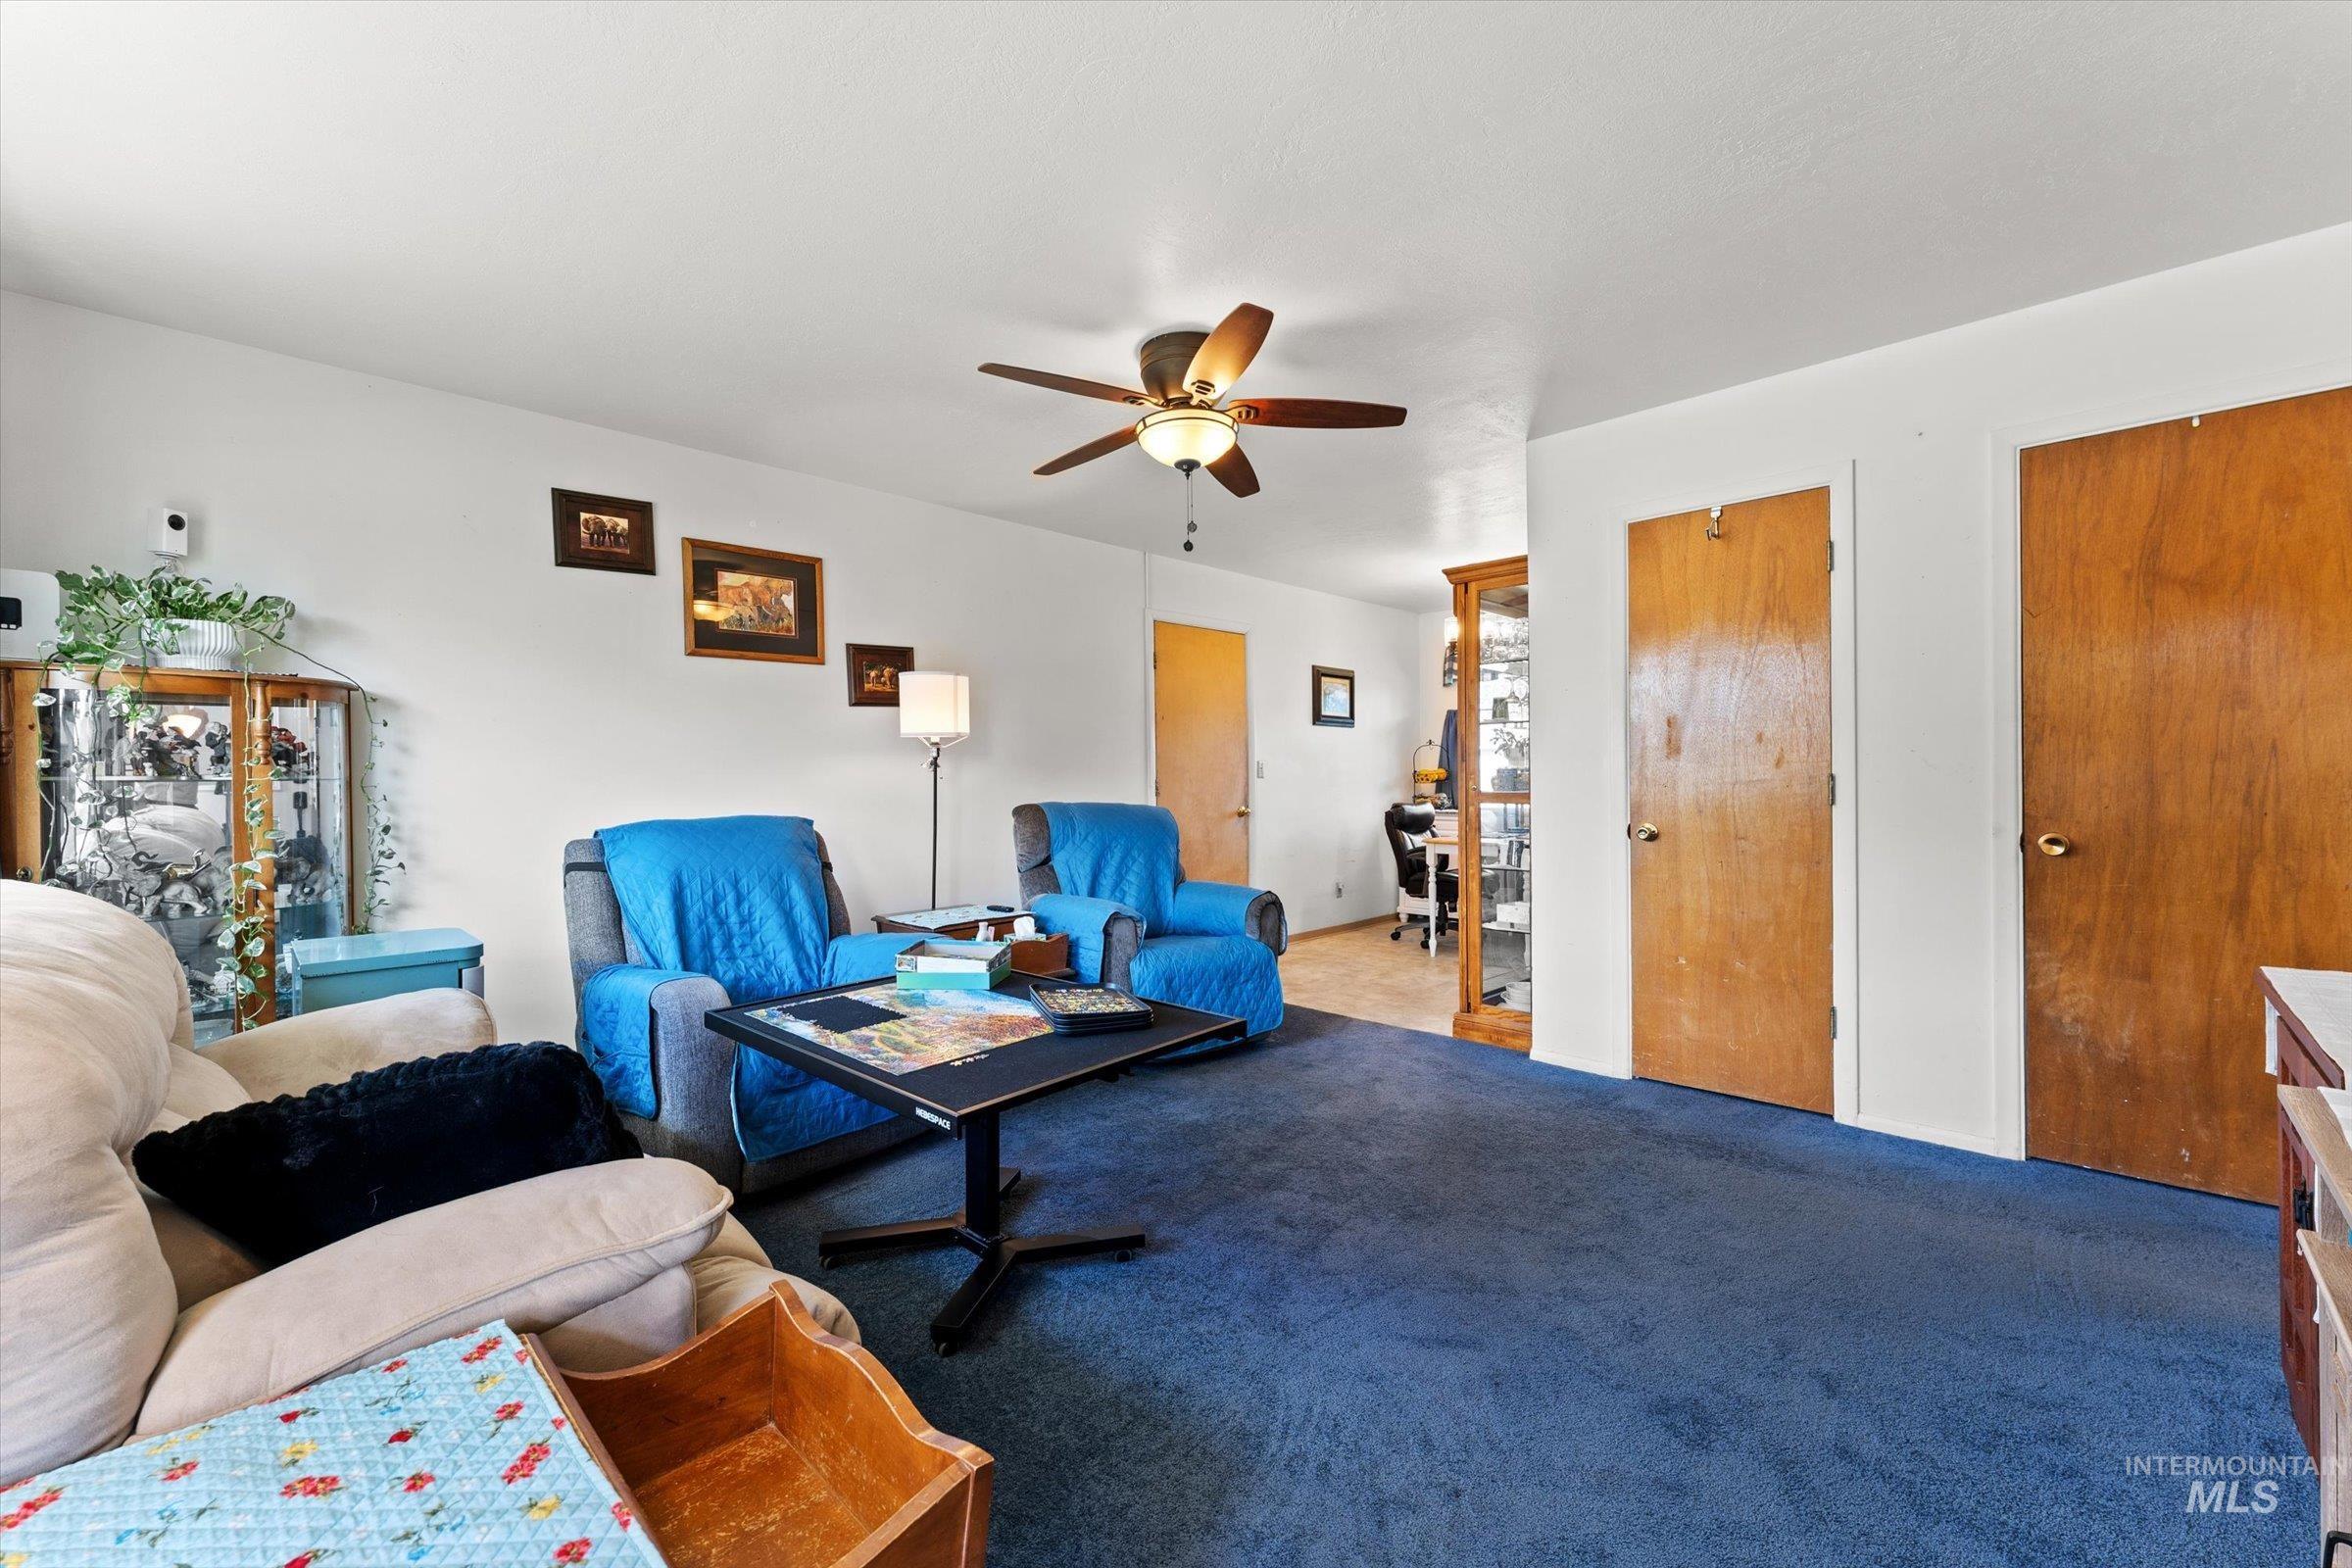
Recessed lighting, wood-finish doors, and a ceiling fan with integrated lighting
-
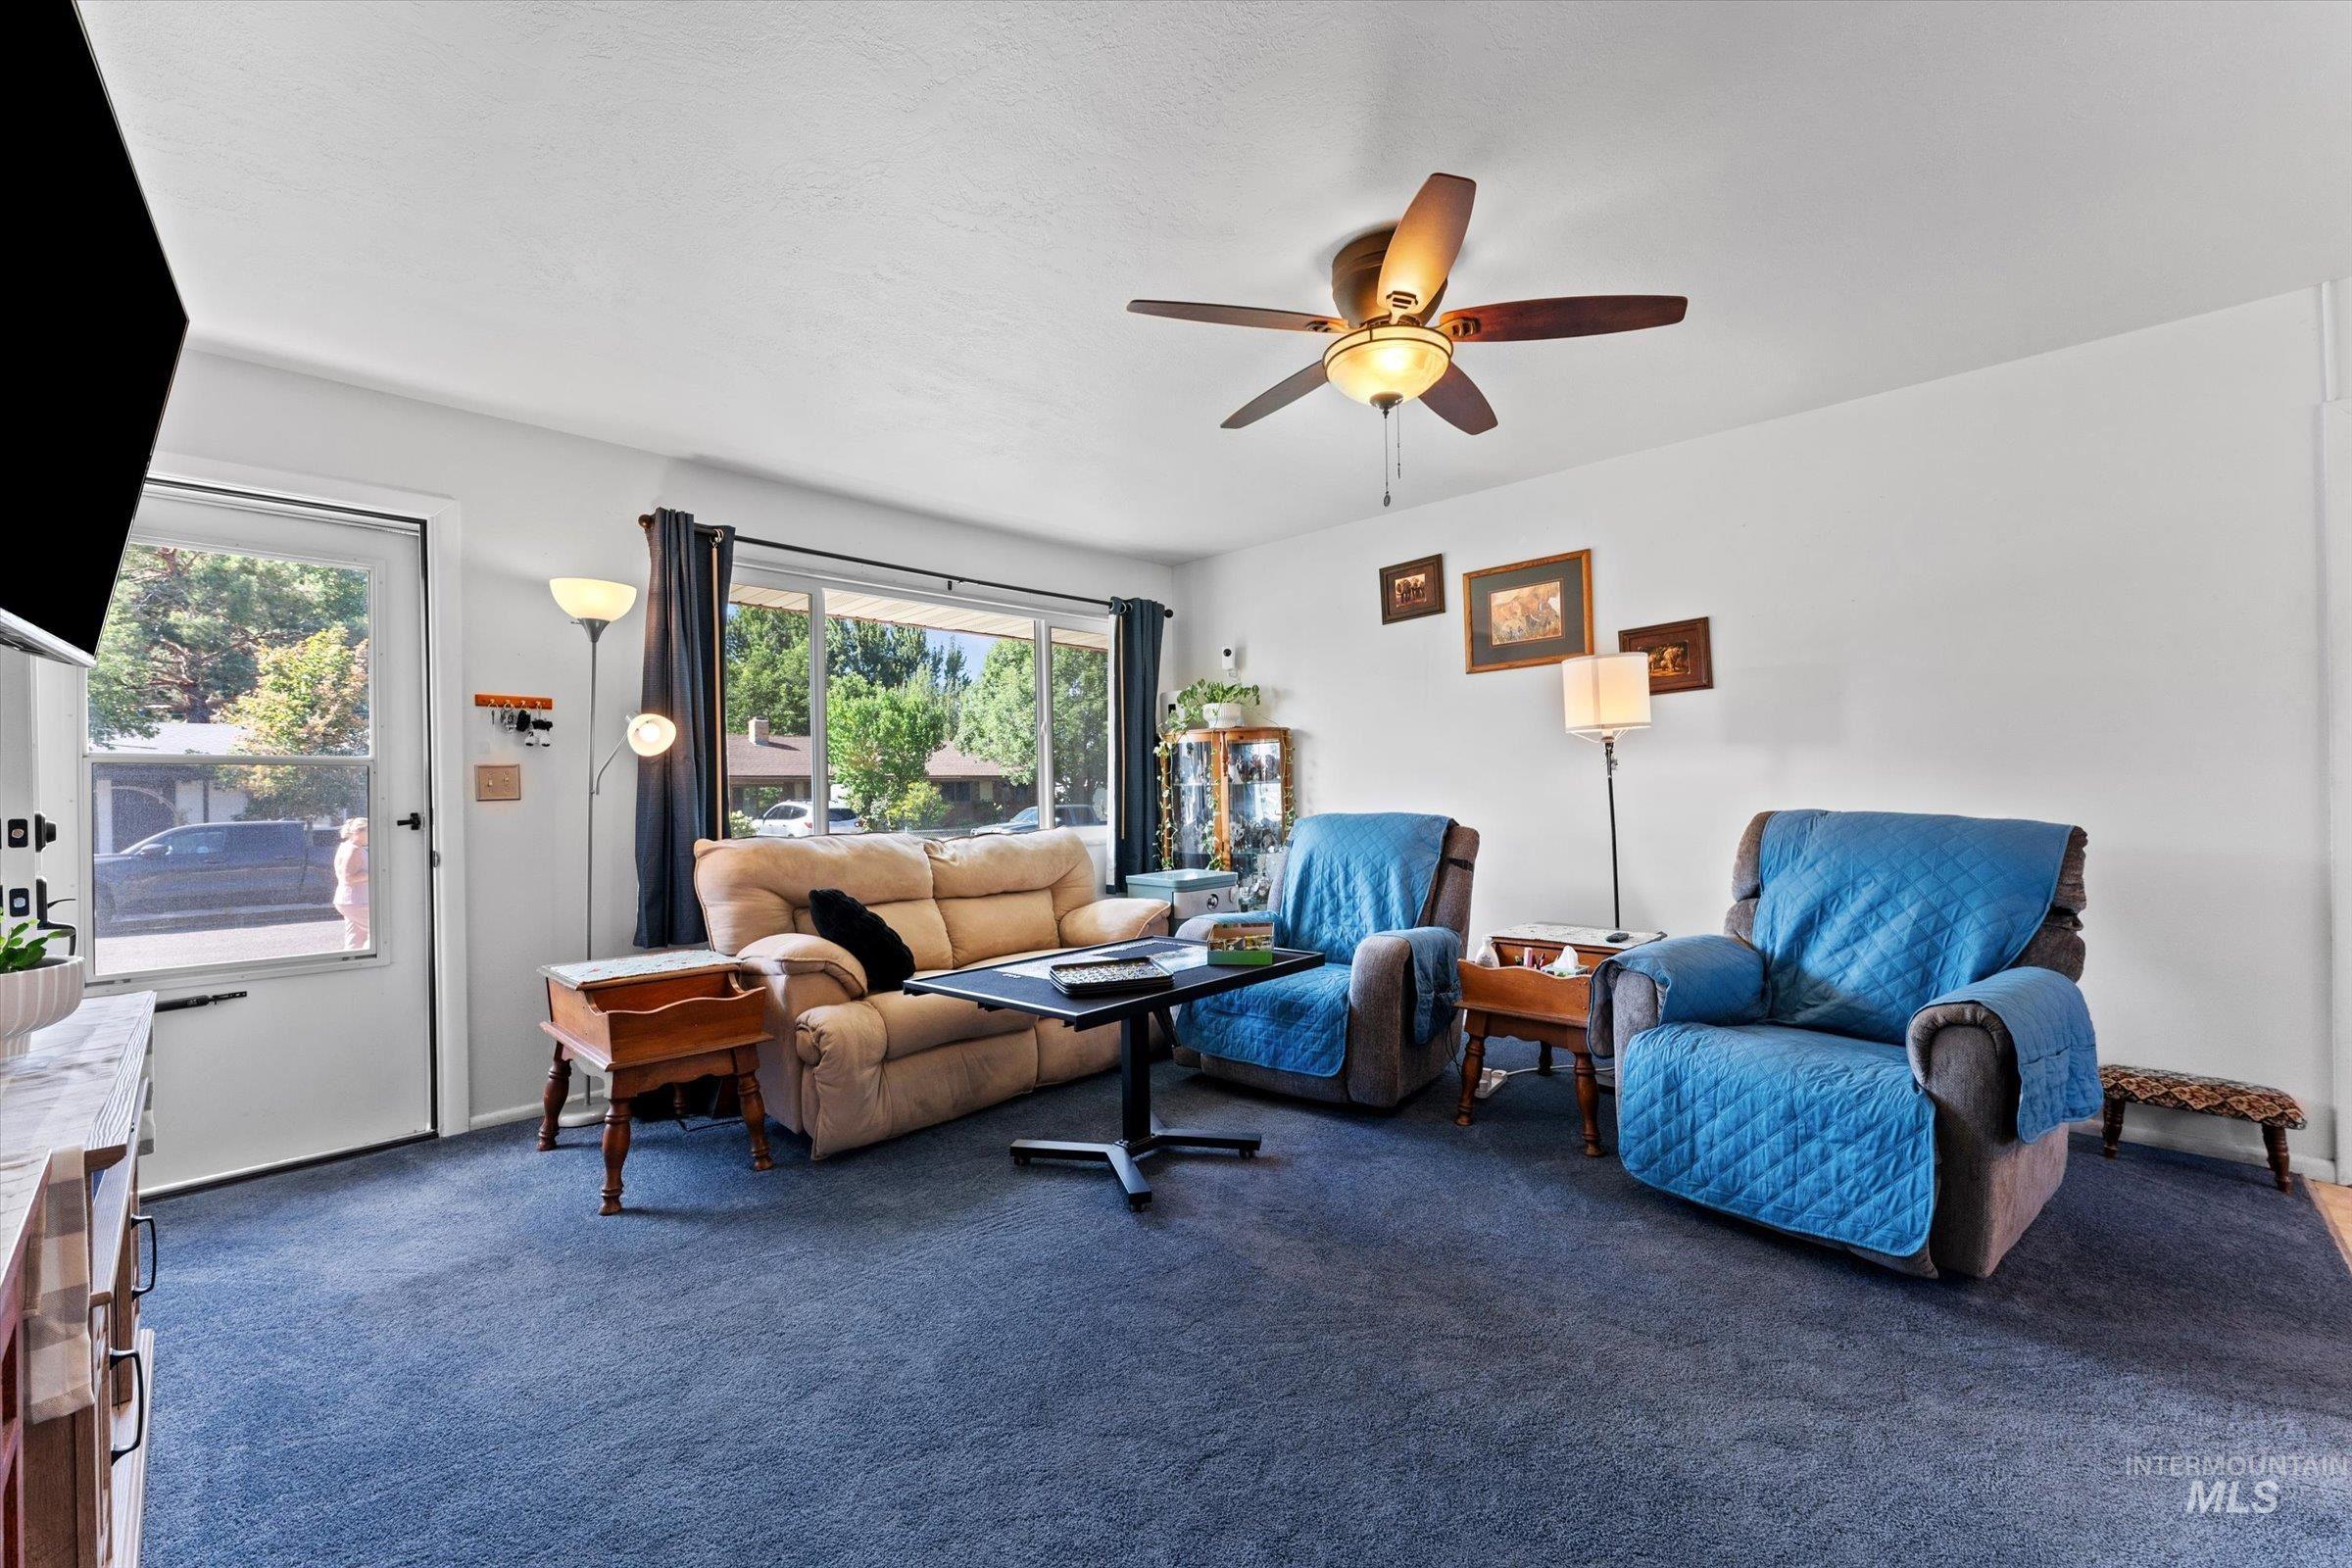
White walls, blue carpeting, and a ceiling fan with integrated lighting
-
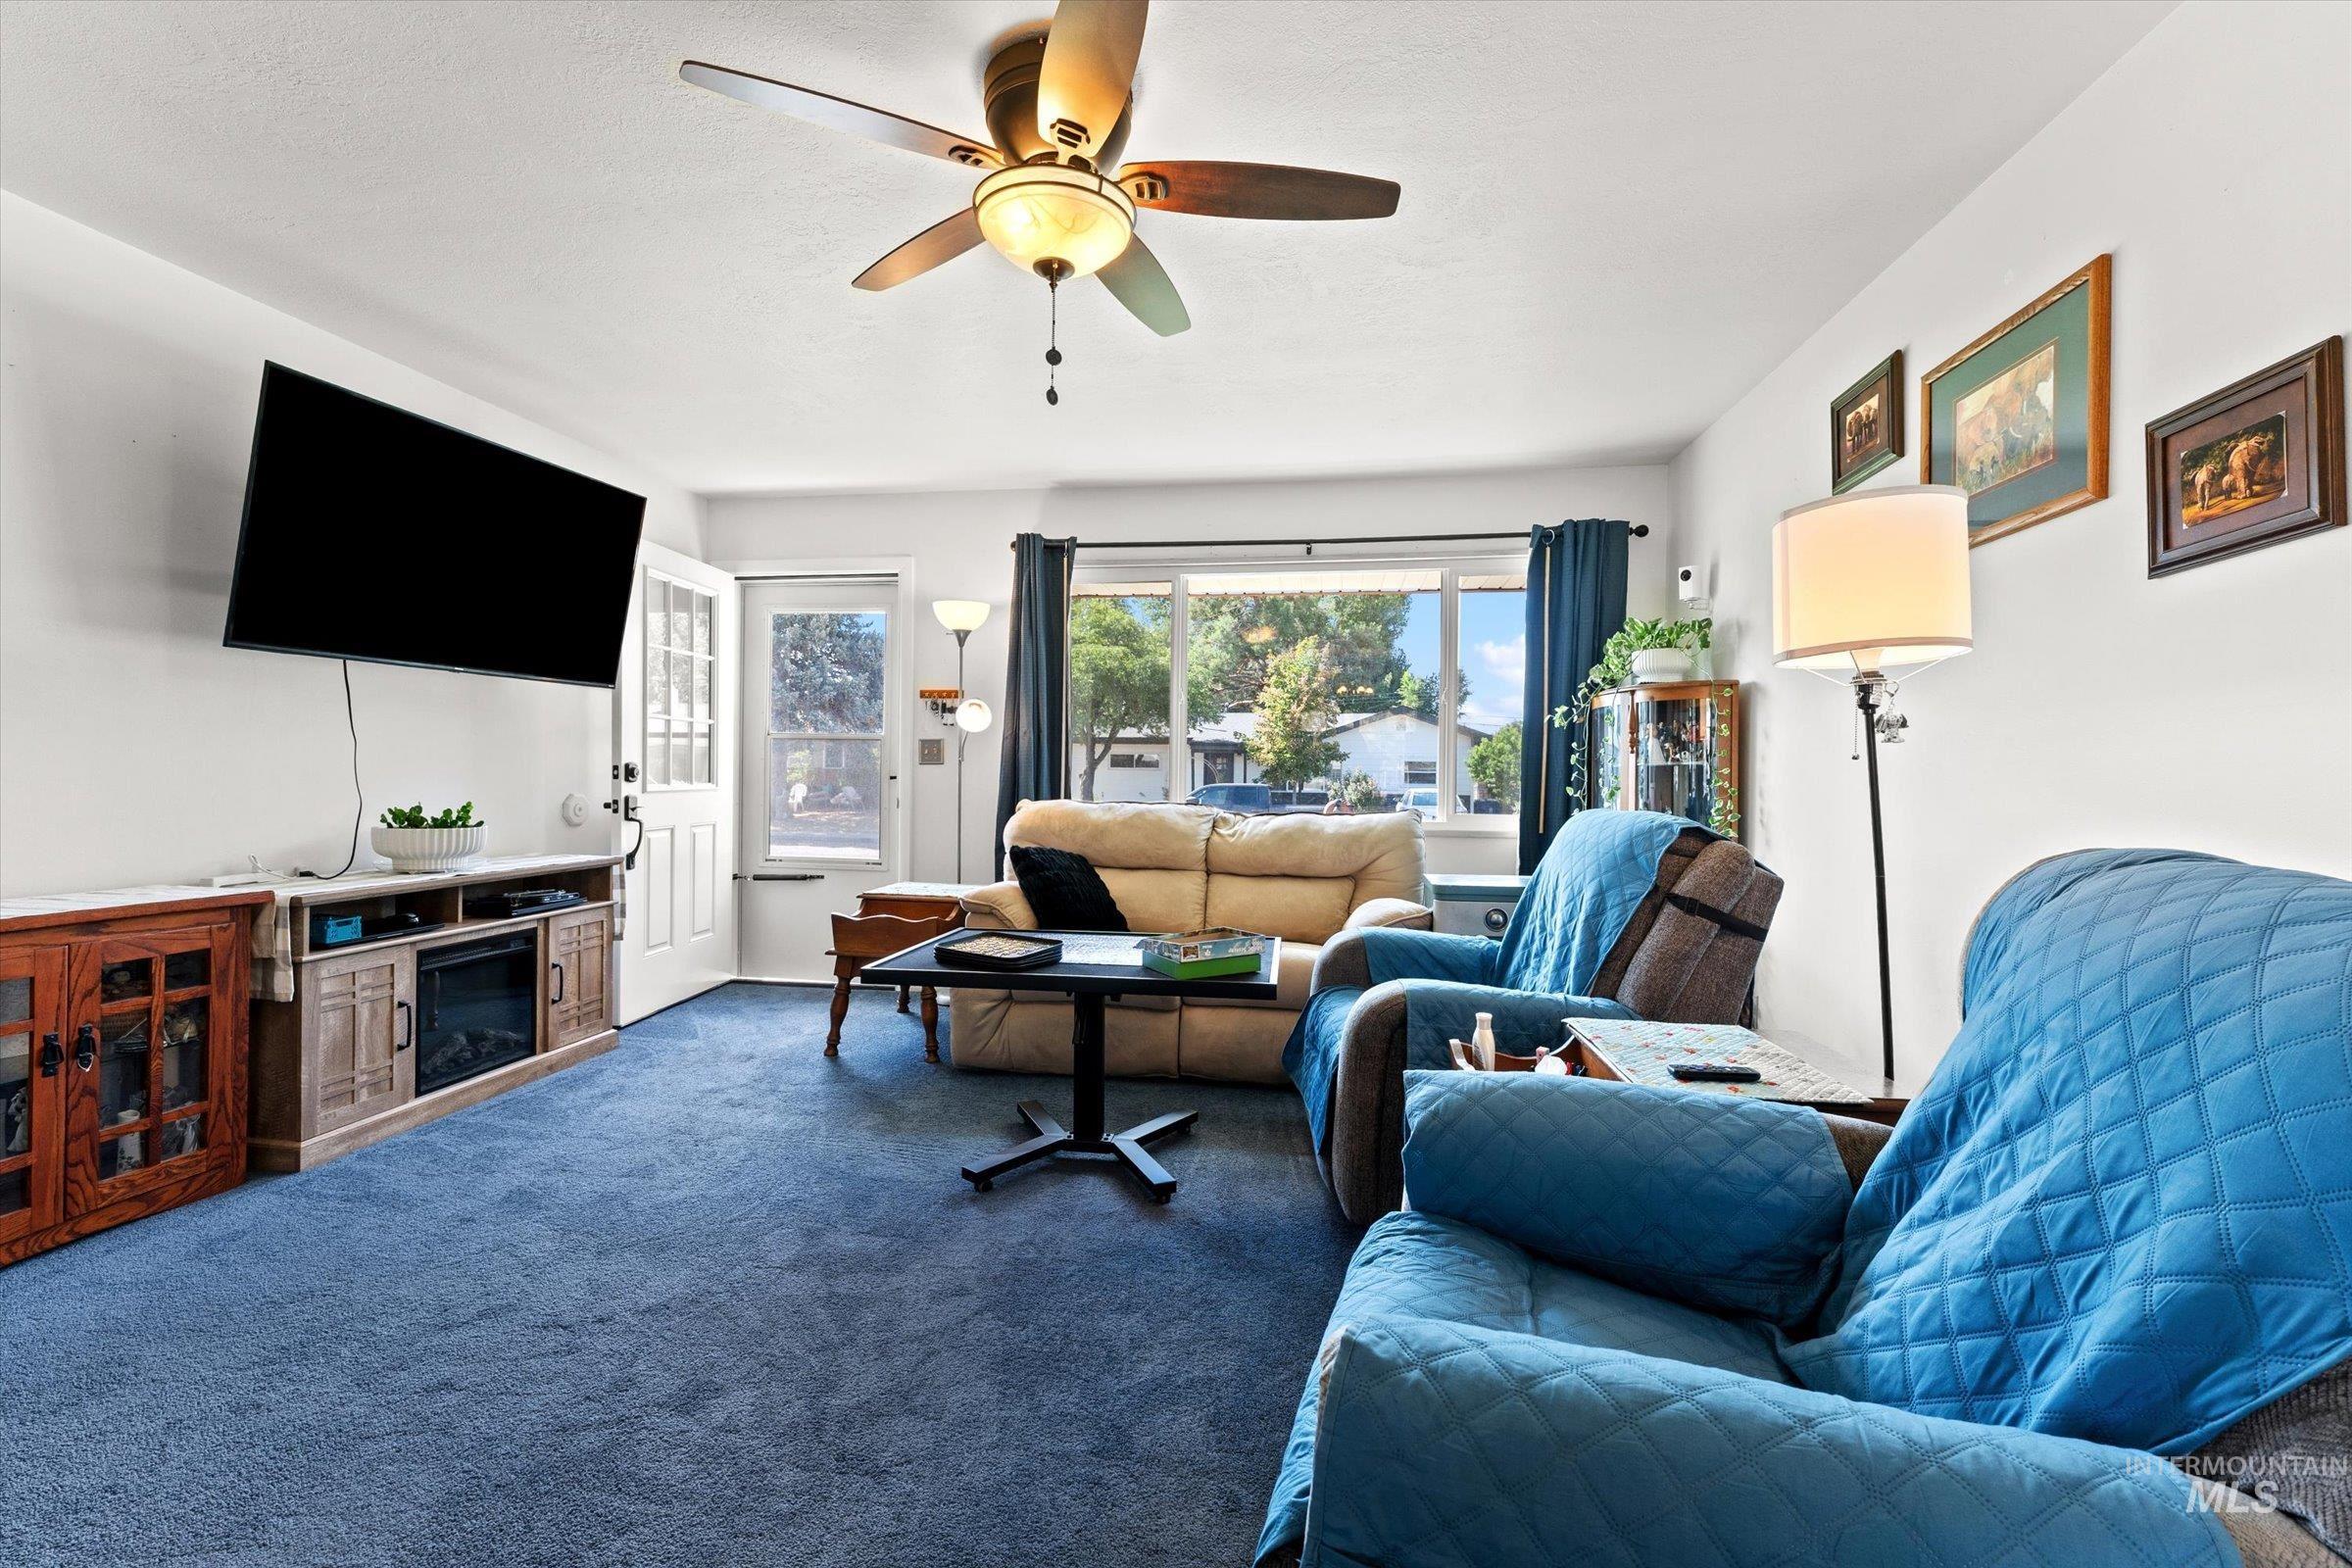
Carpeted living area with a ceiling fan, wall-mounted television, and a built-in media console with an electric fireplace
-
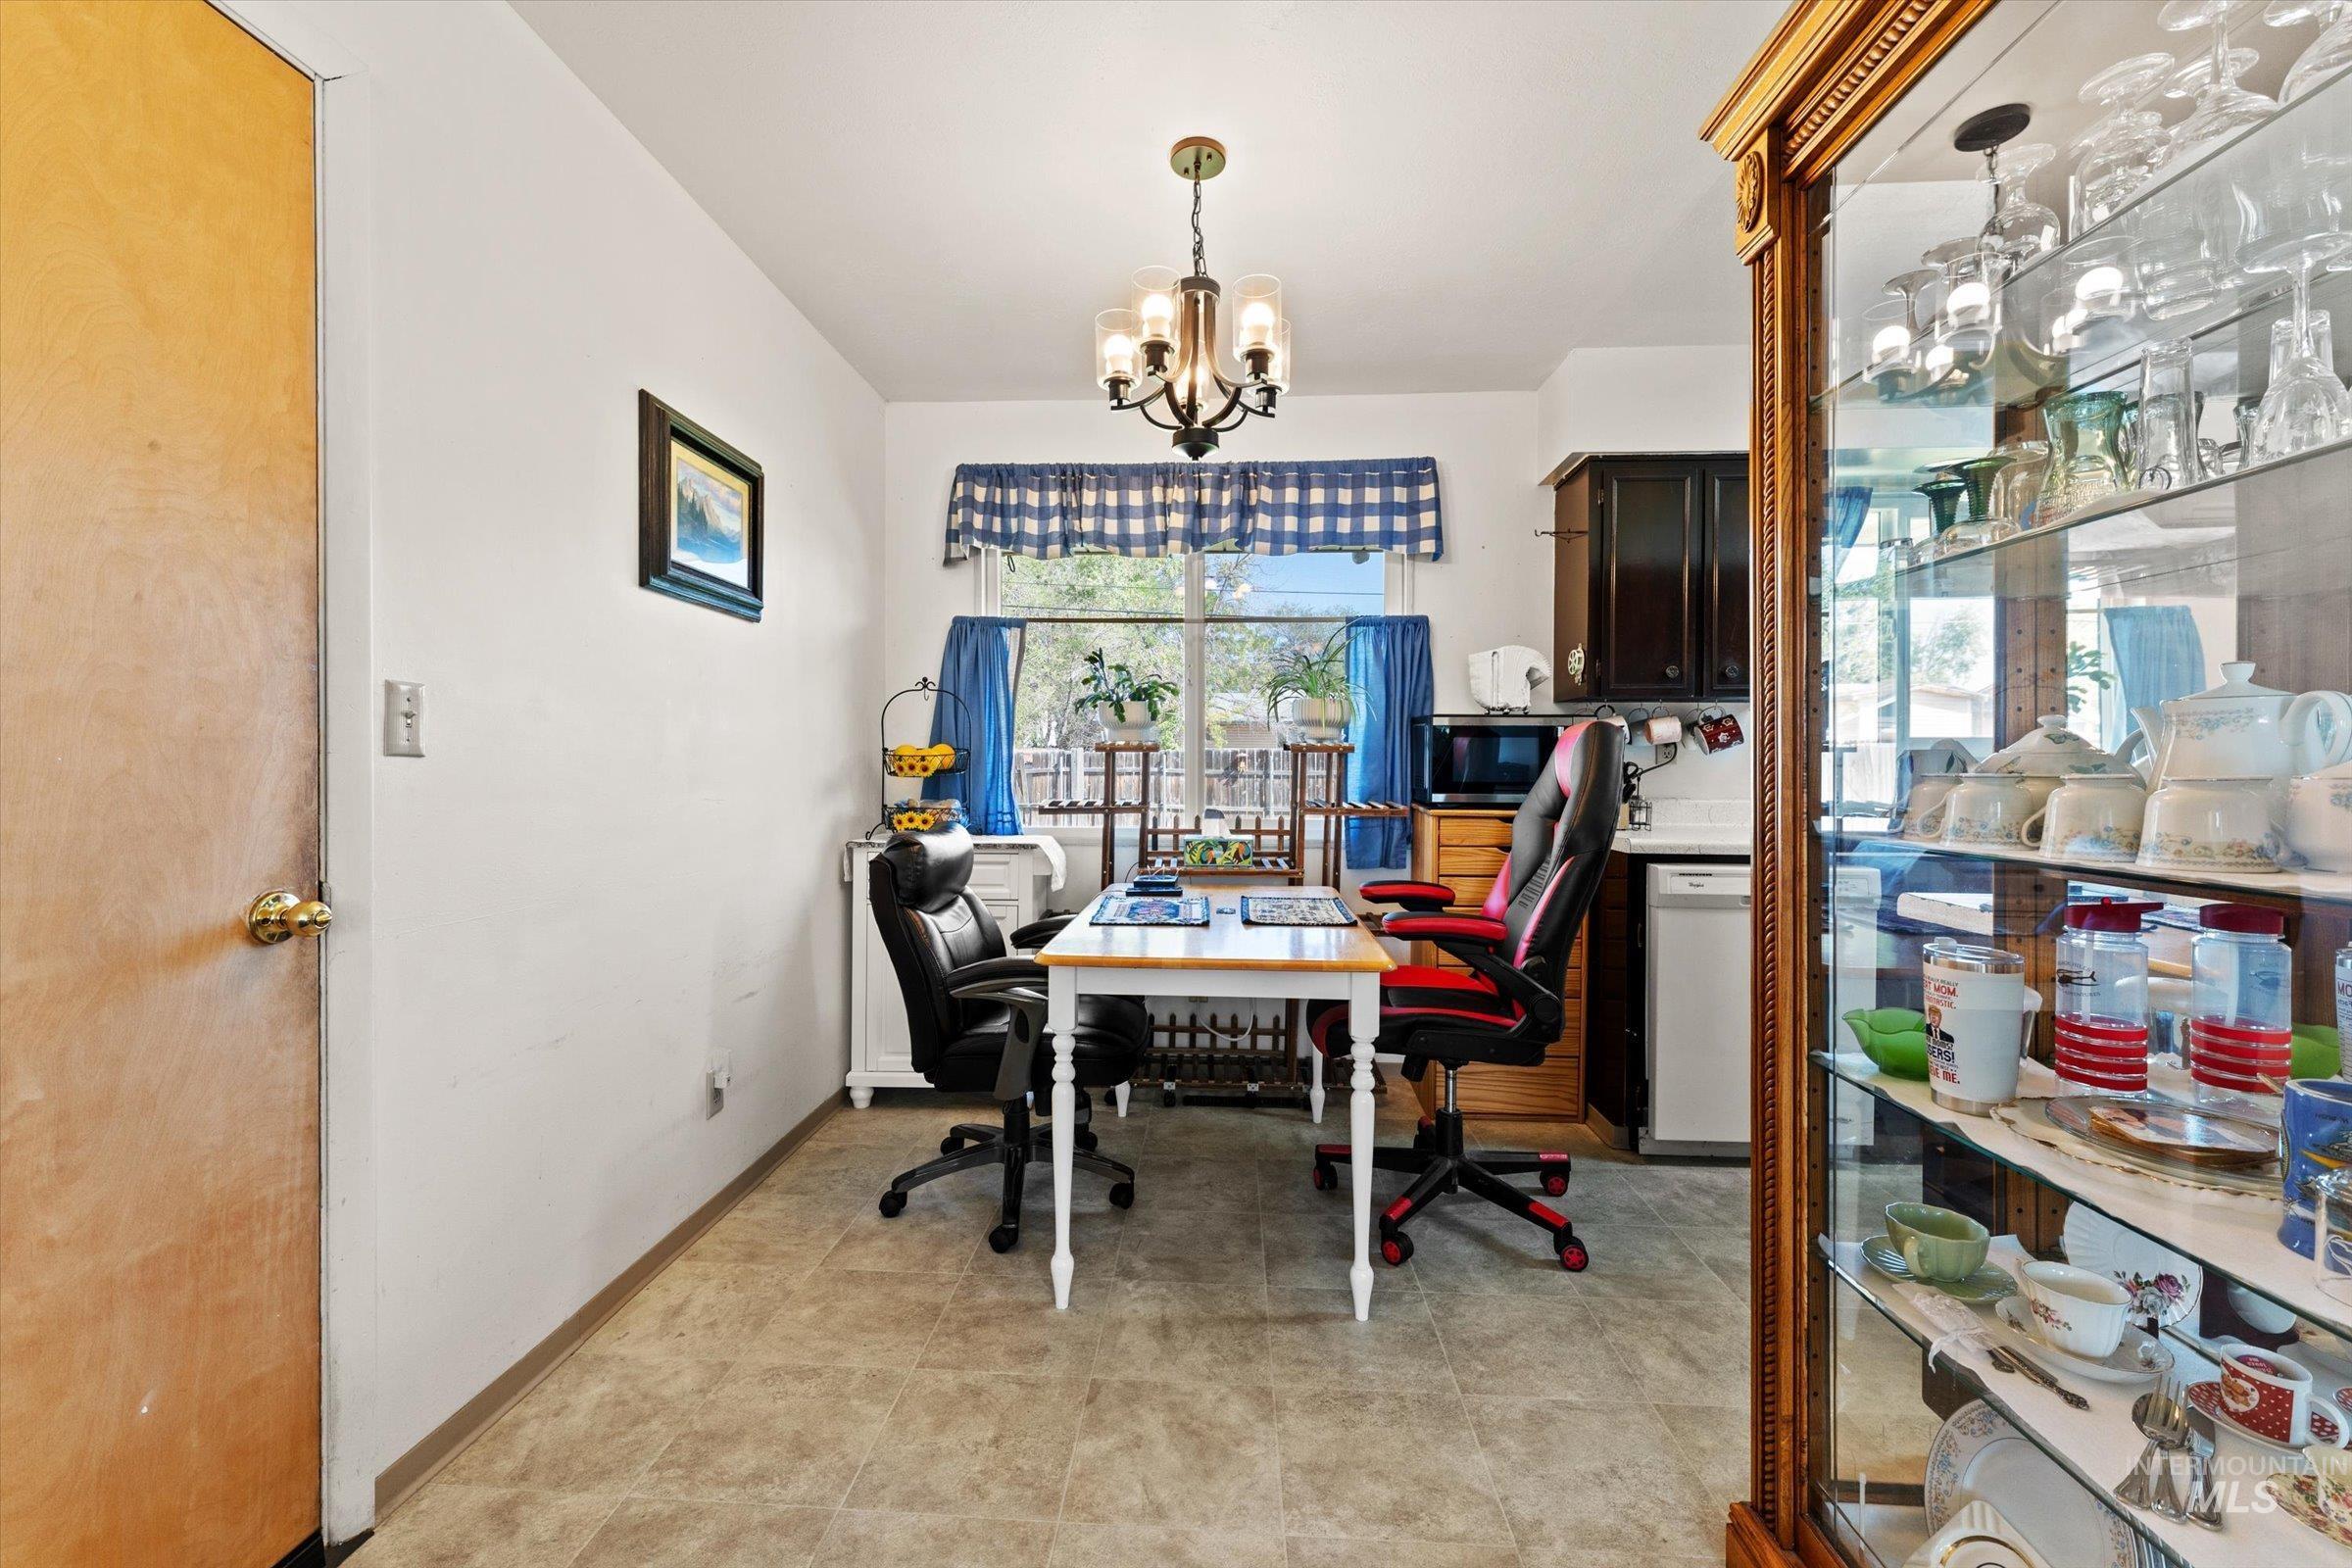
Recessed kitchen area featuring dark wood-finish cabinetry, a window with natural light, and durable tile-look flooring
-

Galley kitchen featuring dark wood-finish cabinetry, white countertops, a built-in dishwasher, and a window
-
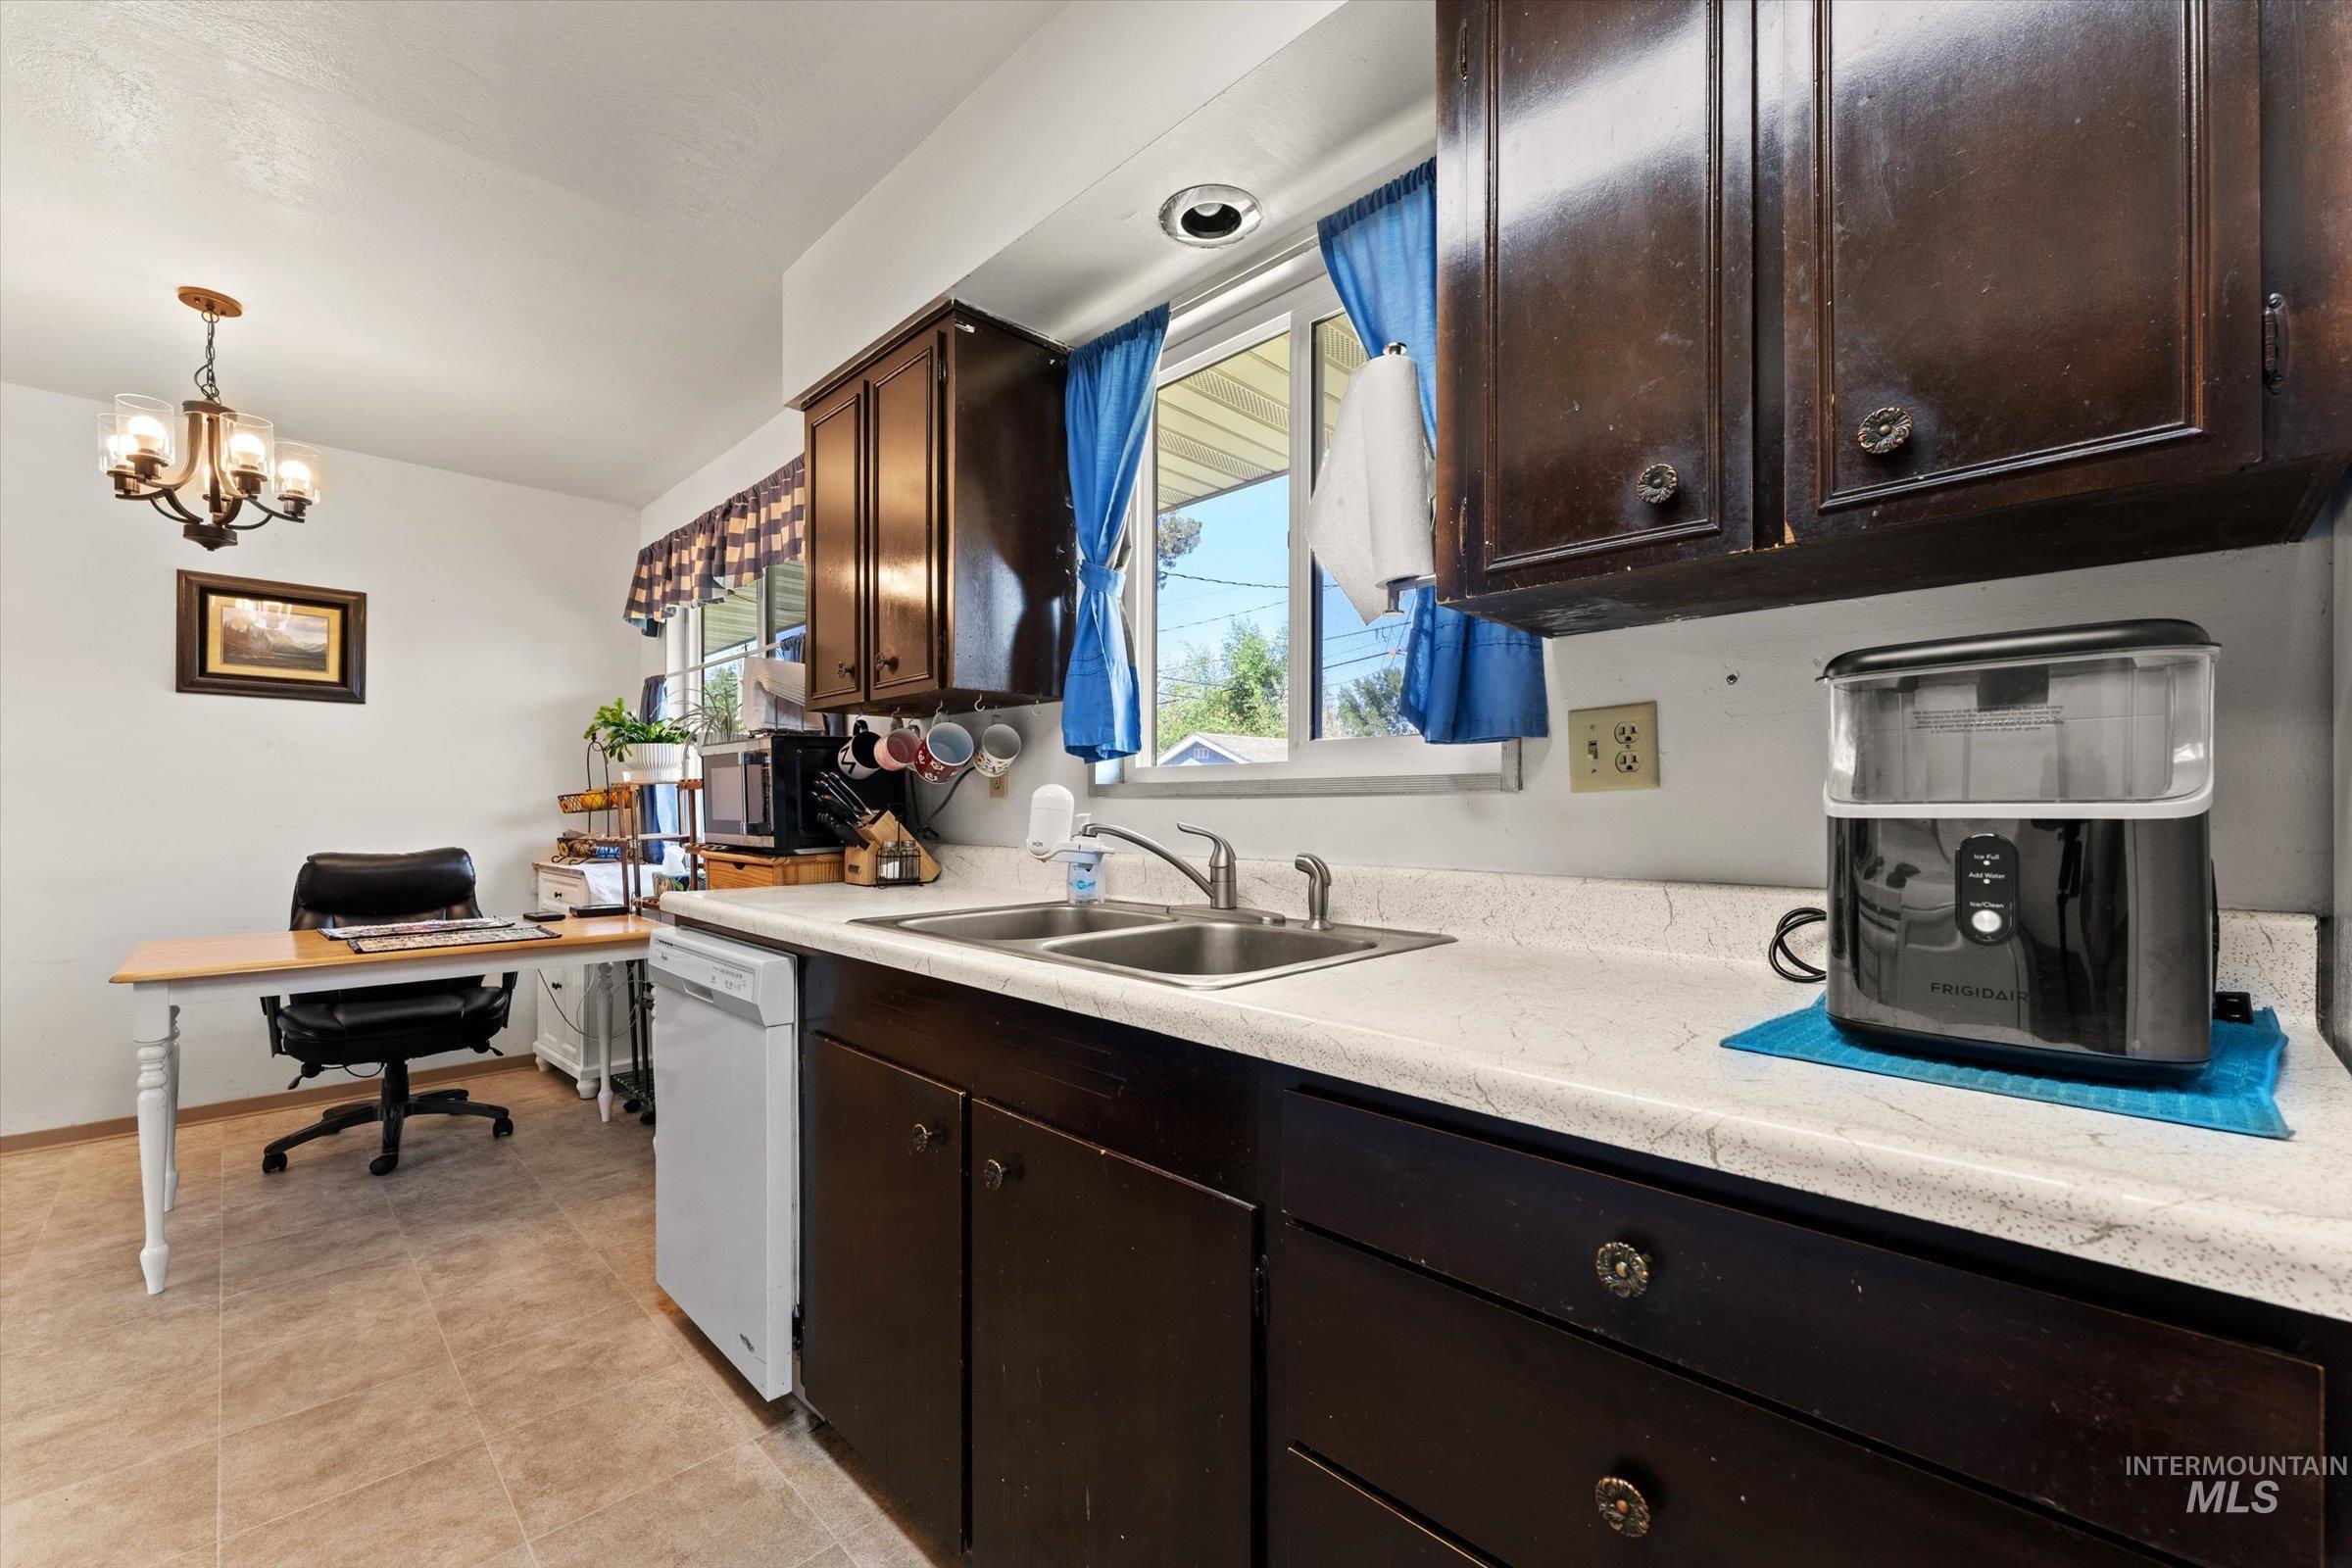
Kitchen featuring wood-finish cabinetry, a stainless steel double basin sink, and laminate countertops
-
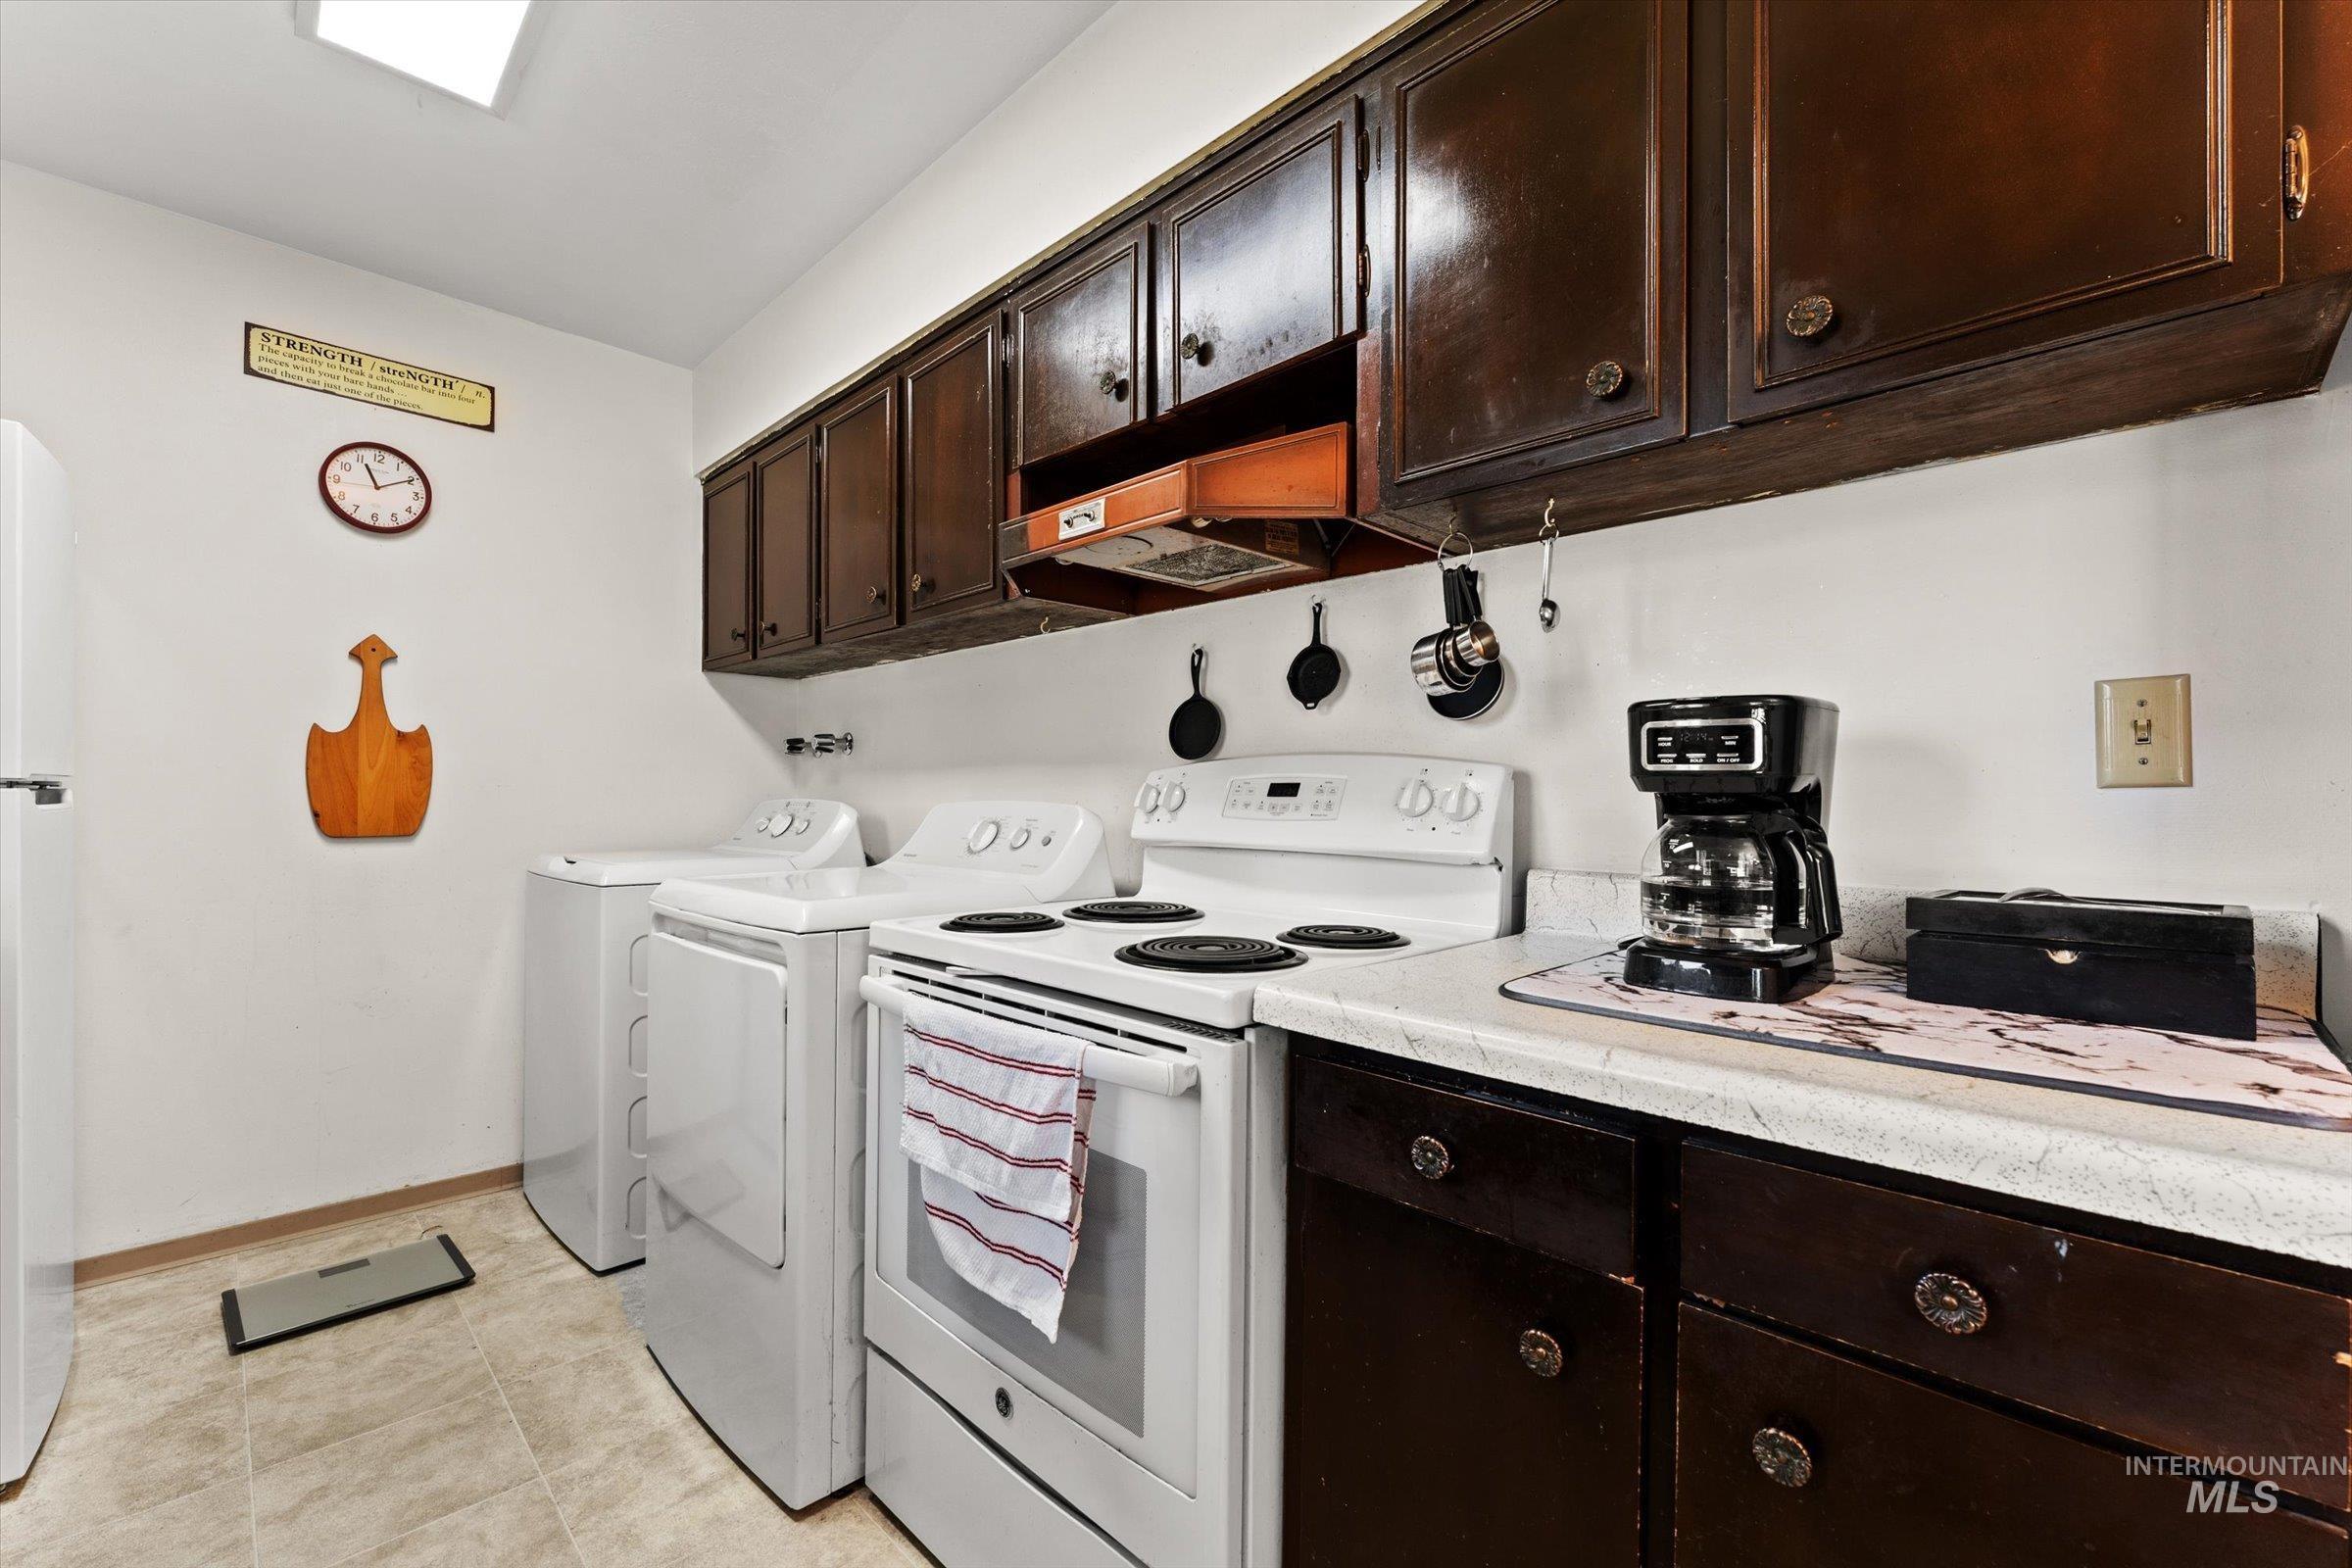
Kitchen area featuring dark wood-finish cabinetry, white countertop surfaces, and a ceramic tile floor
-
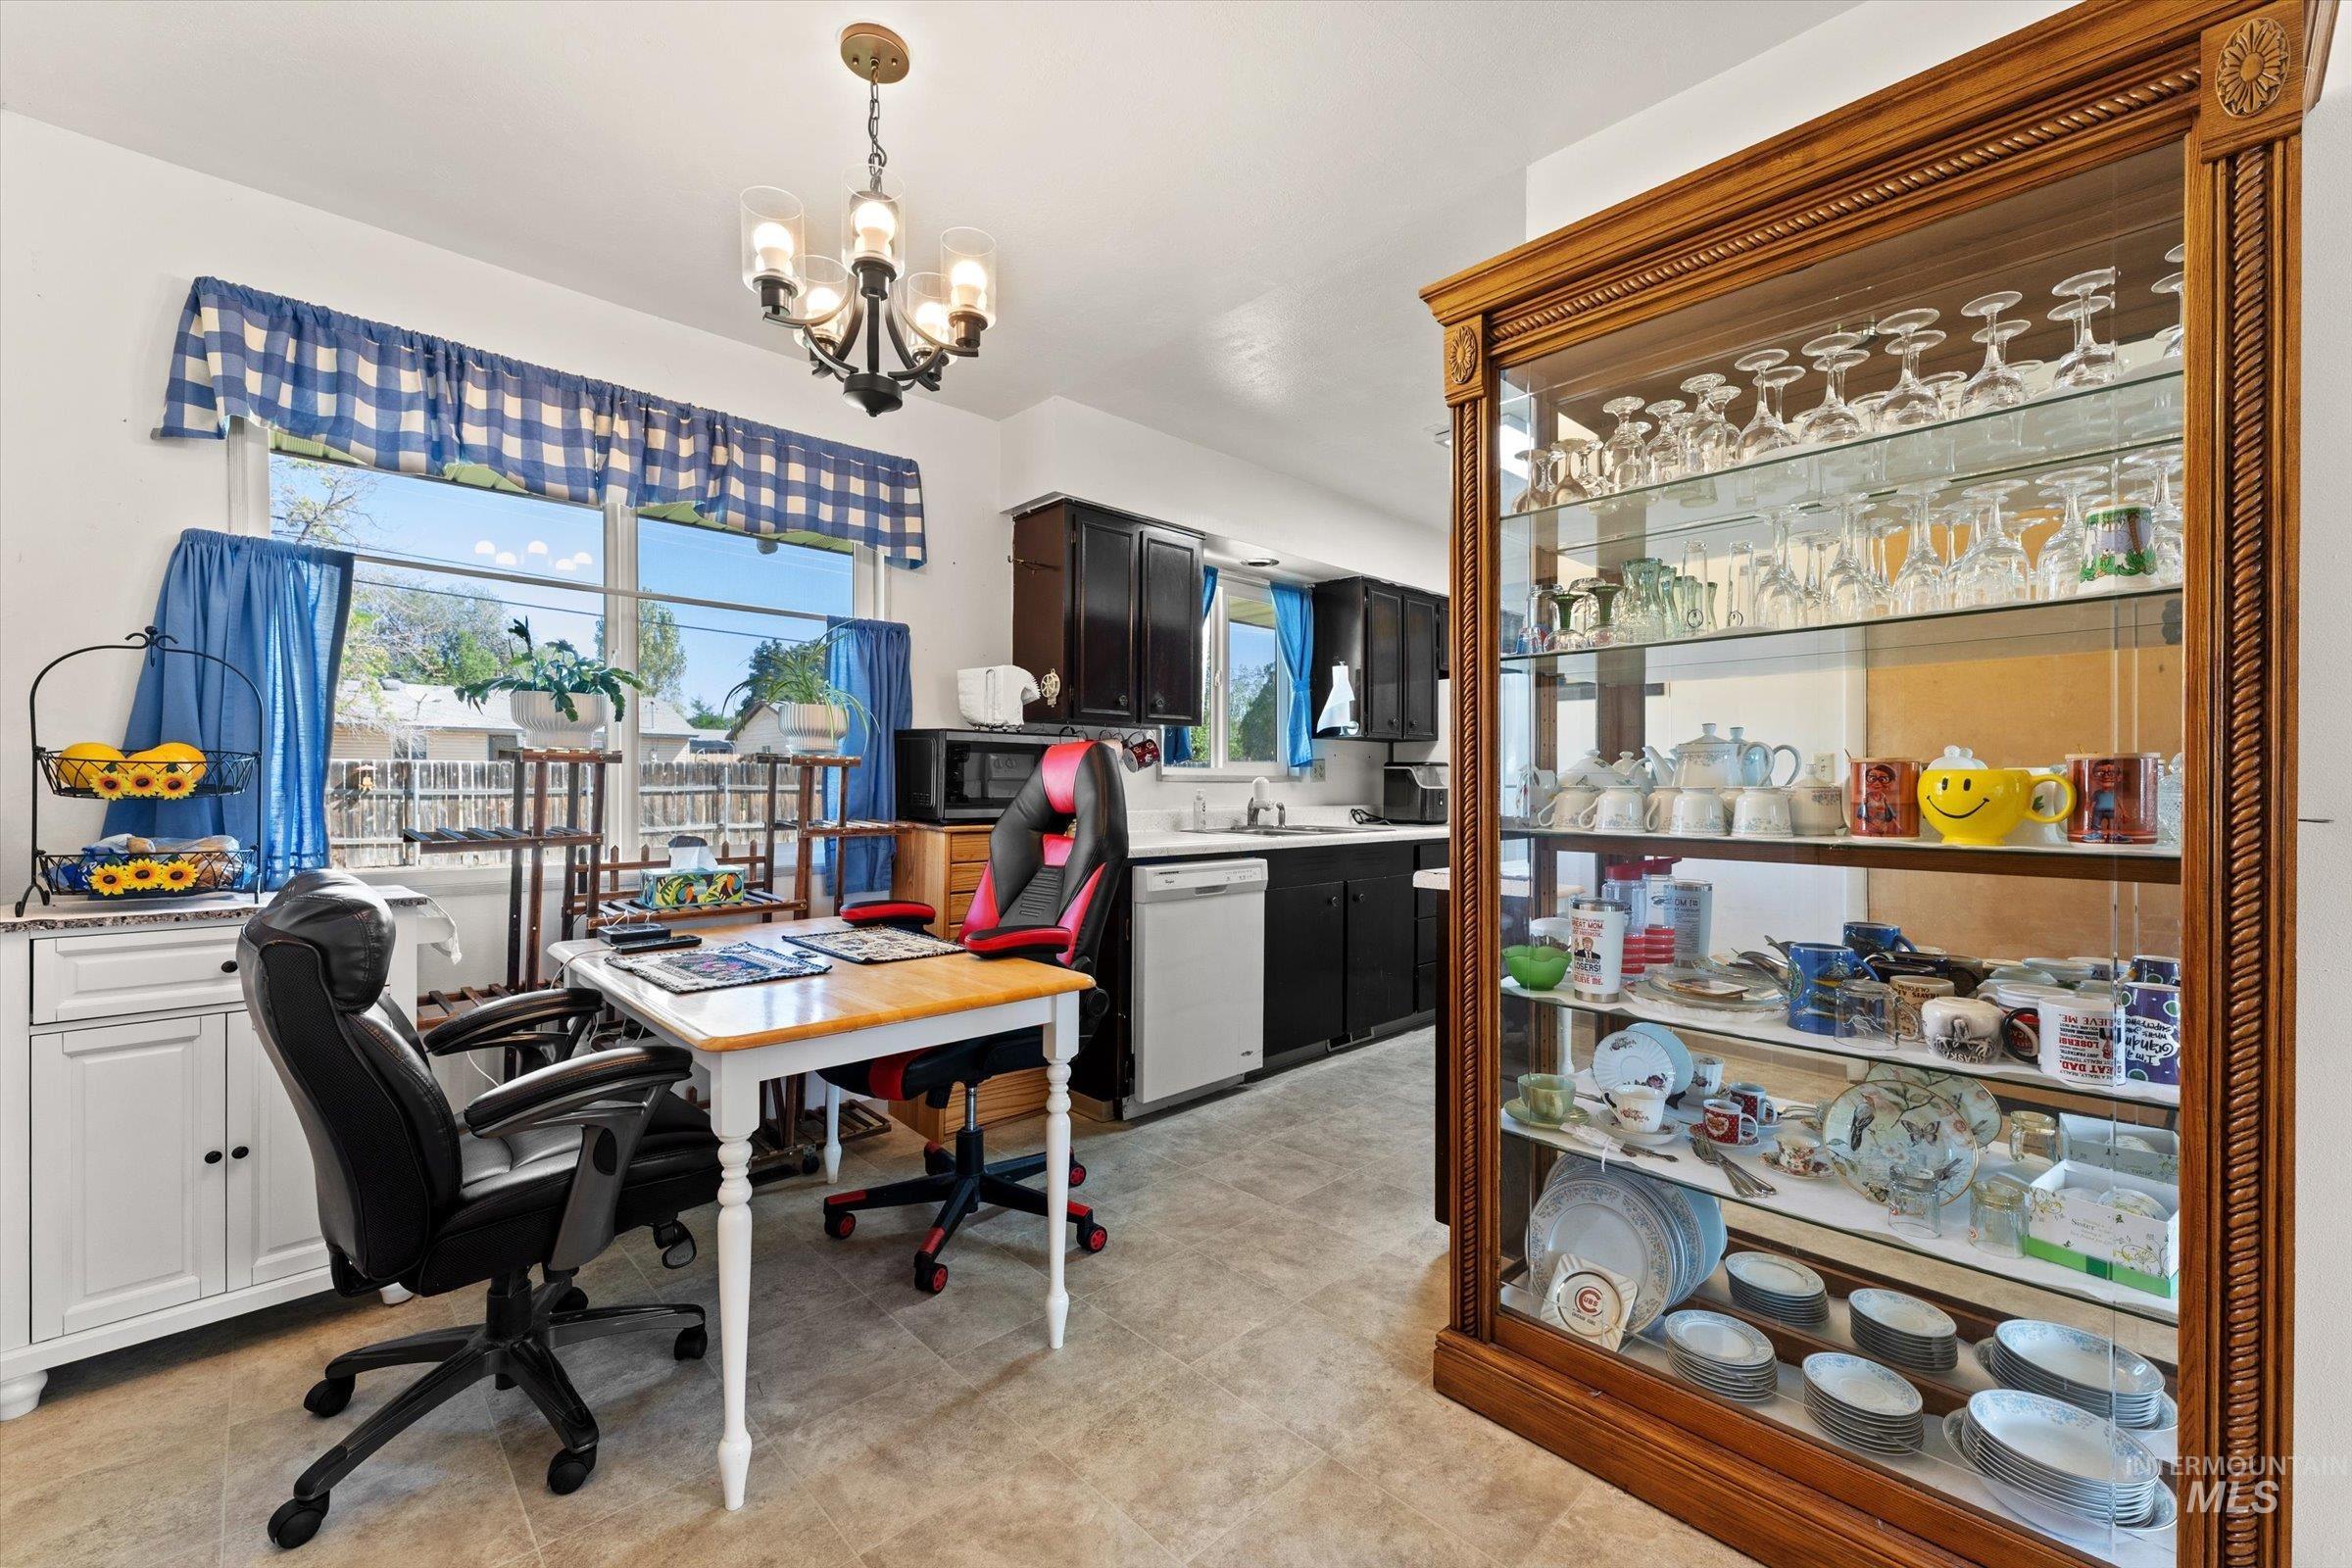
Recessed lighting, wood-finish flooring, glass-front display cabinet, white lower cabinetry, and dark upper cabinetry
-

Recessed lighting, wood-finish built-in shelving, wood-finish cabinetry, and blue carpeting
-
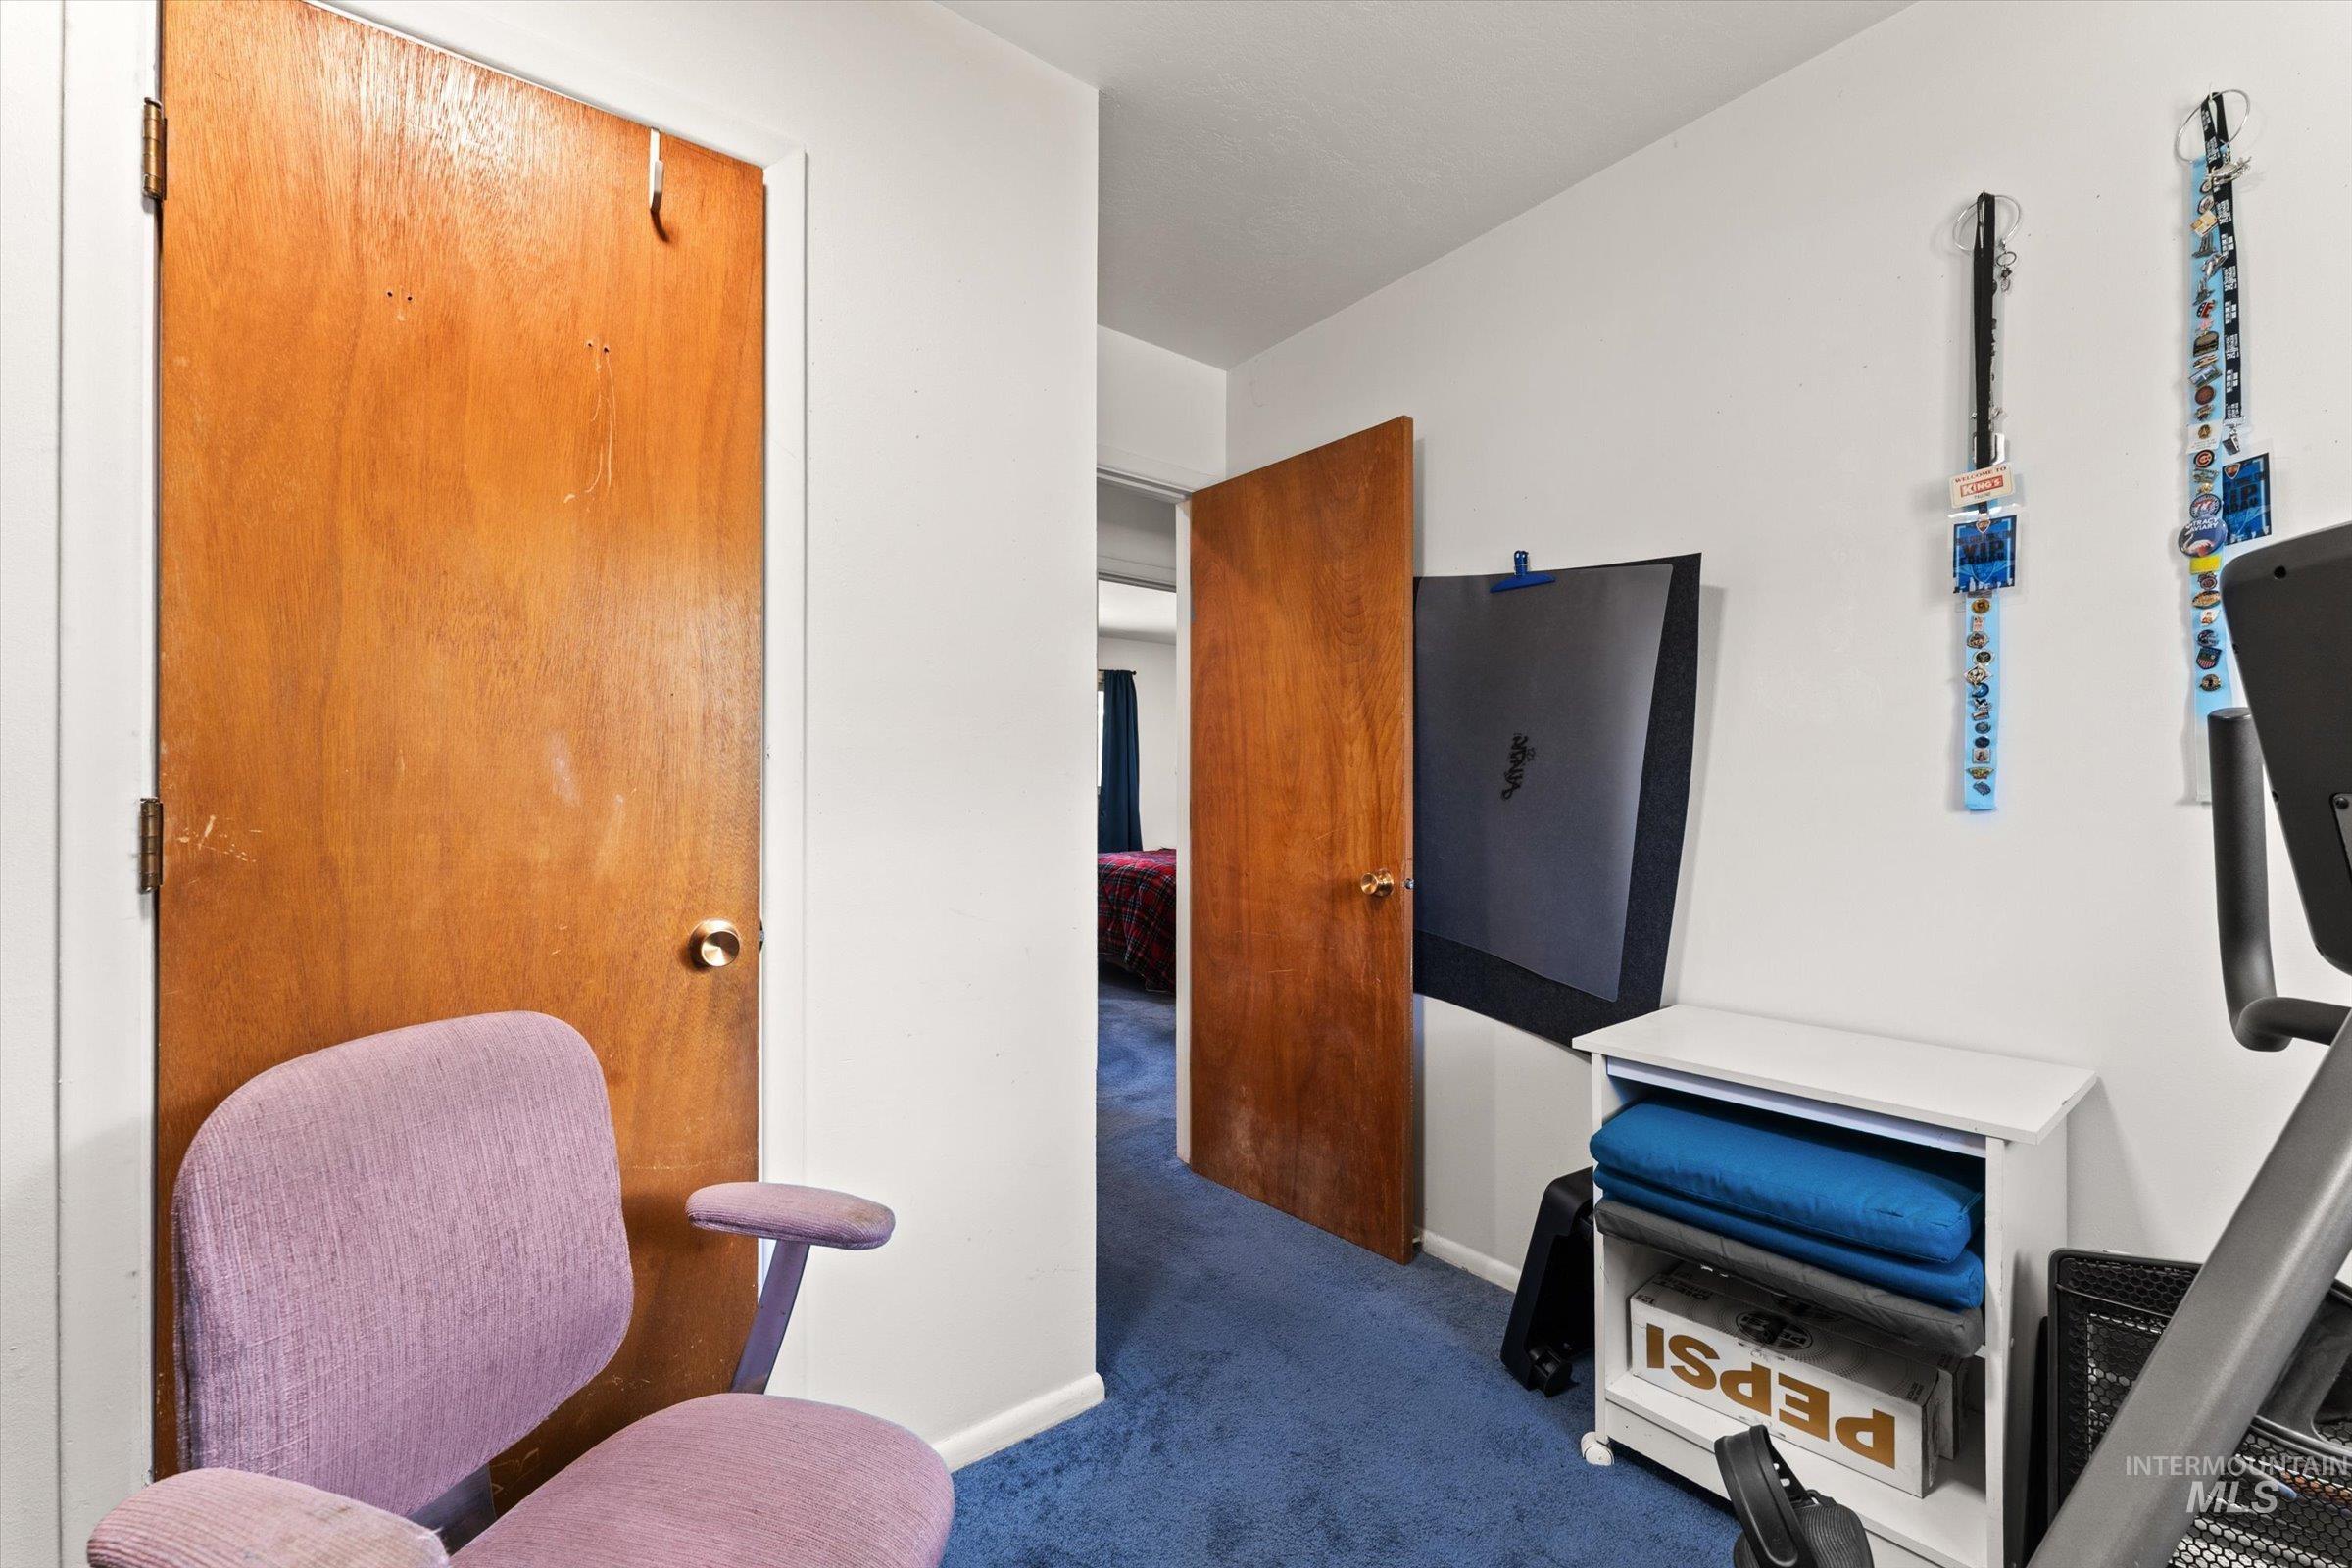
Additional content
-
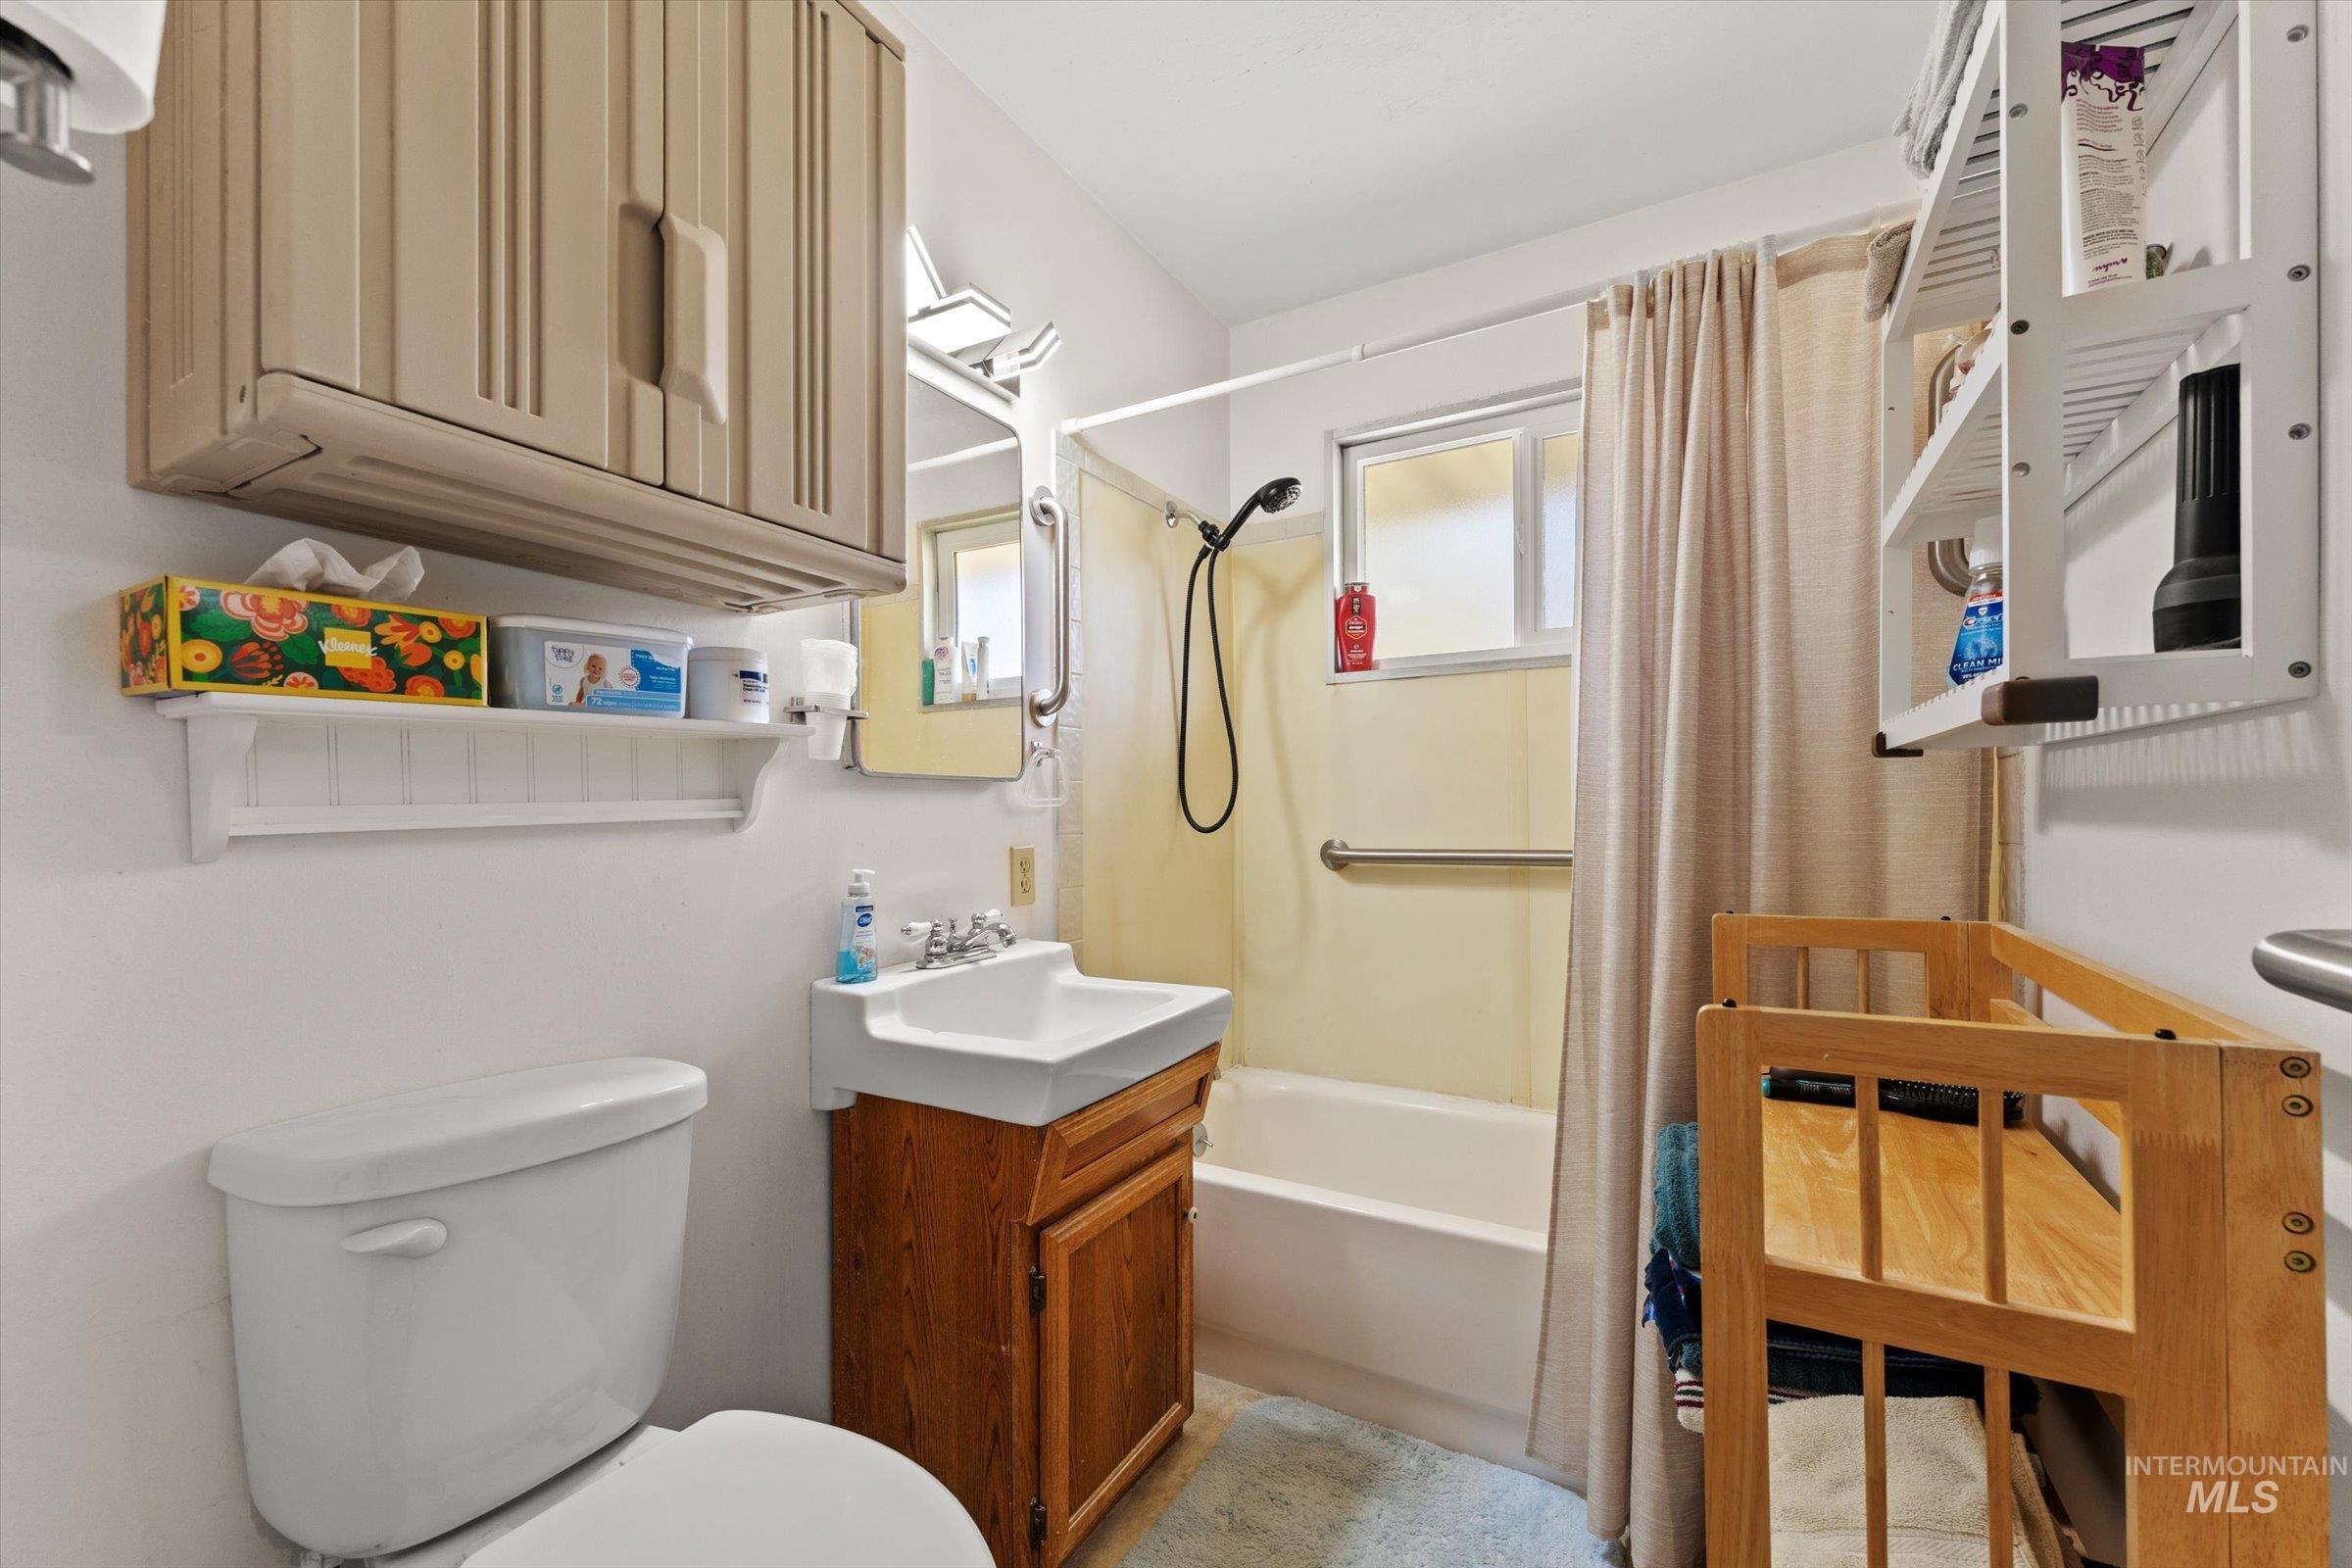
Built-in shower grab bar, window in shower, wall-mounted storage cabinet, wood-finish vanity with ceramic sink
-

Room with a skylight, window with a white frame, and blue carpeting
-
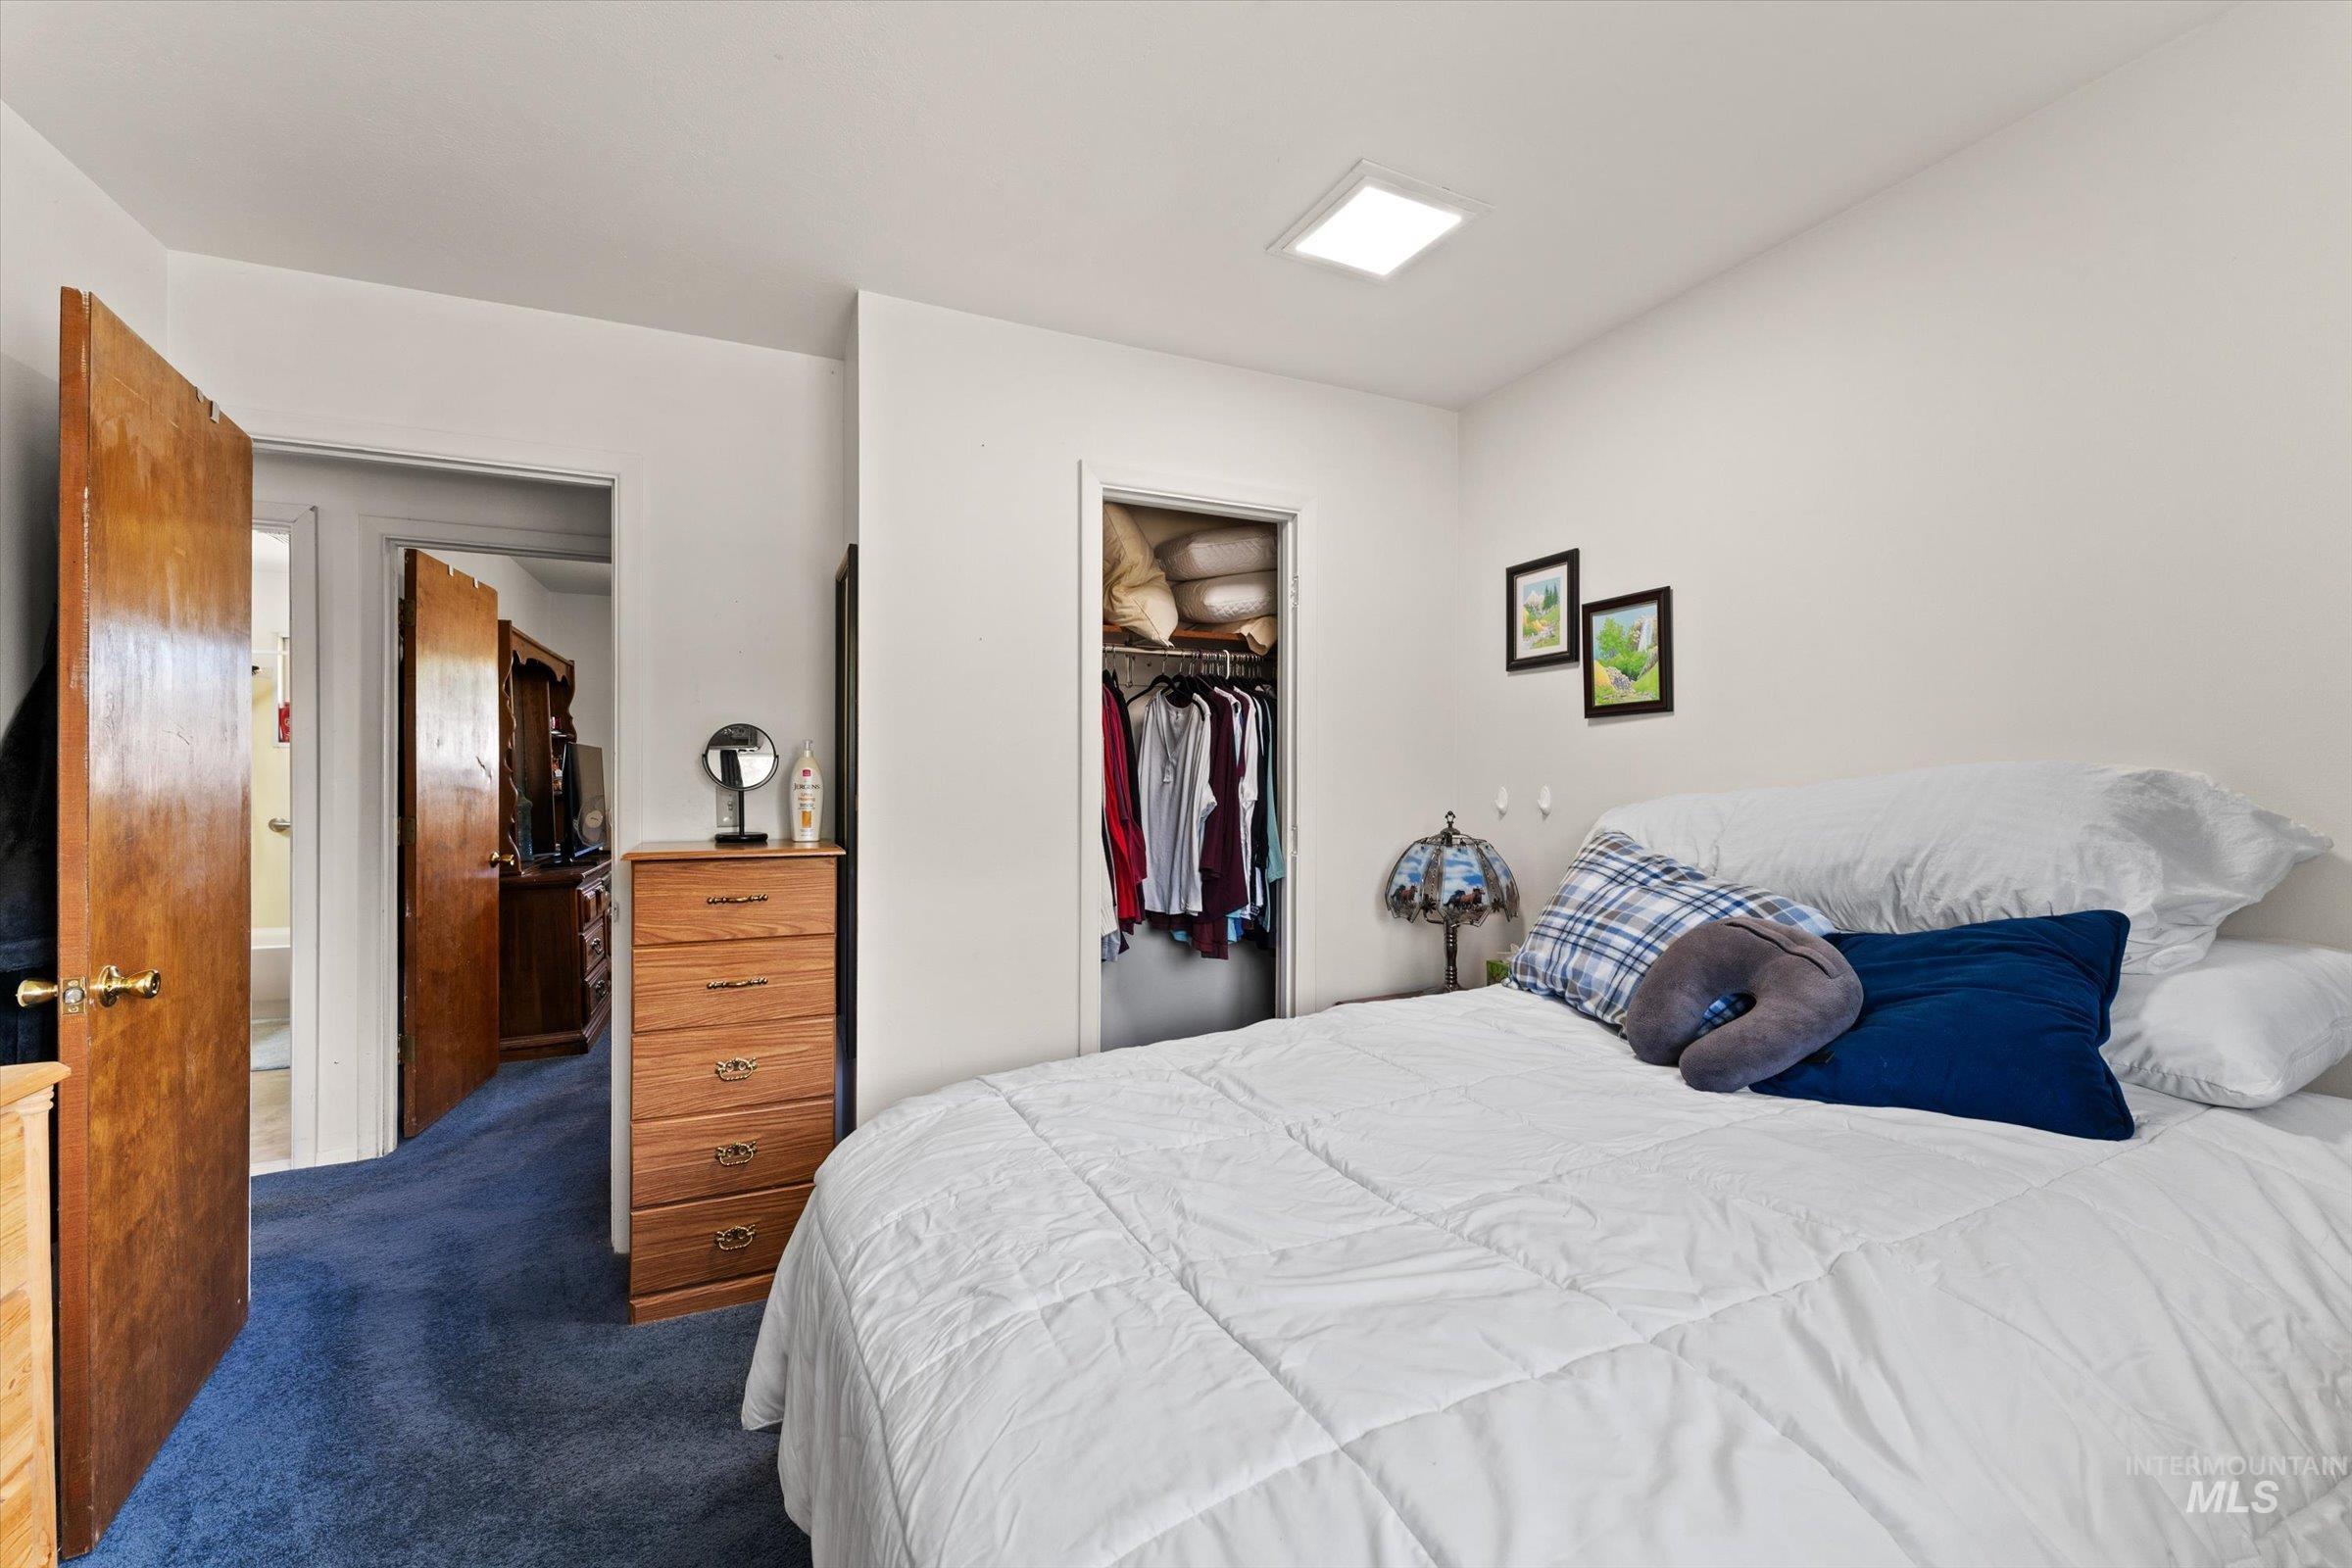
Recessed ceiling light, carpeted flooring, wood-finish doors, built-in closet with shelving
-
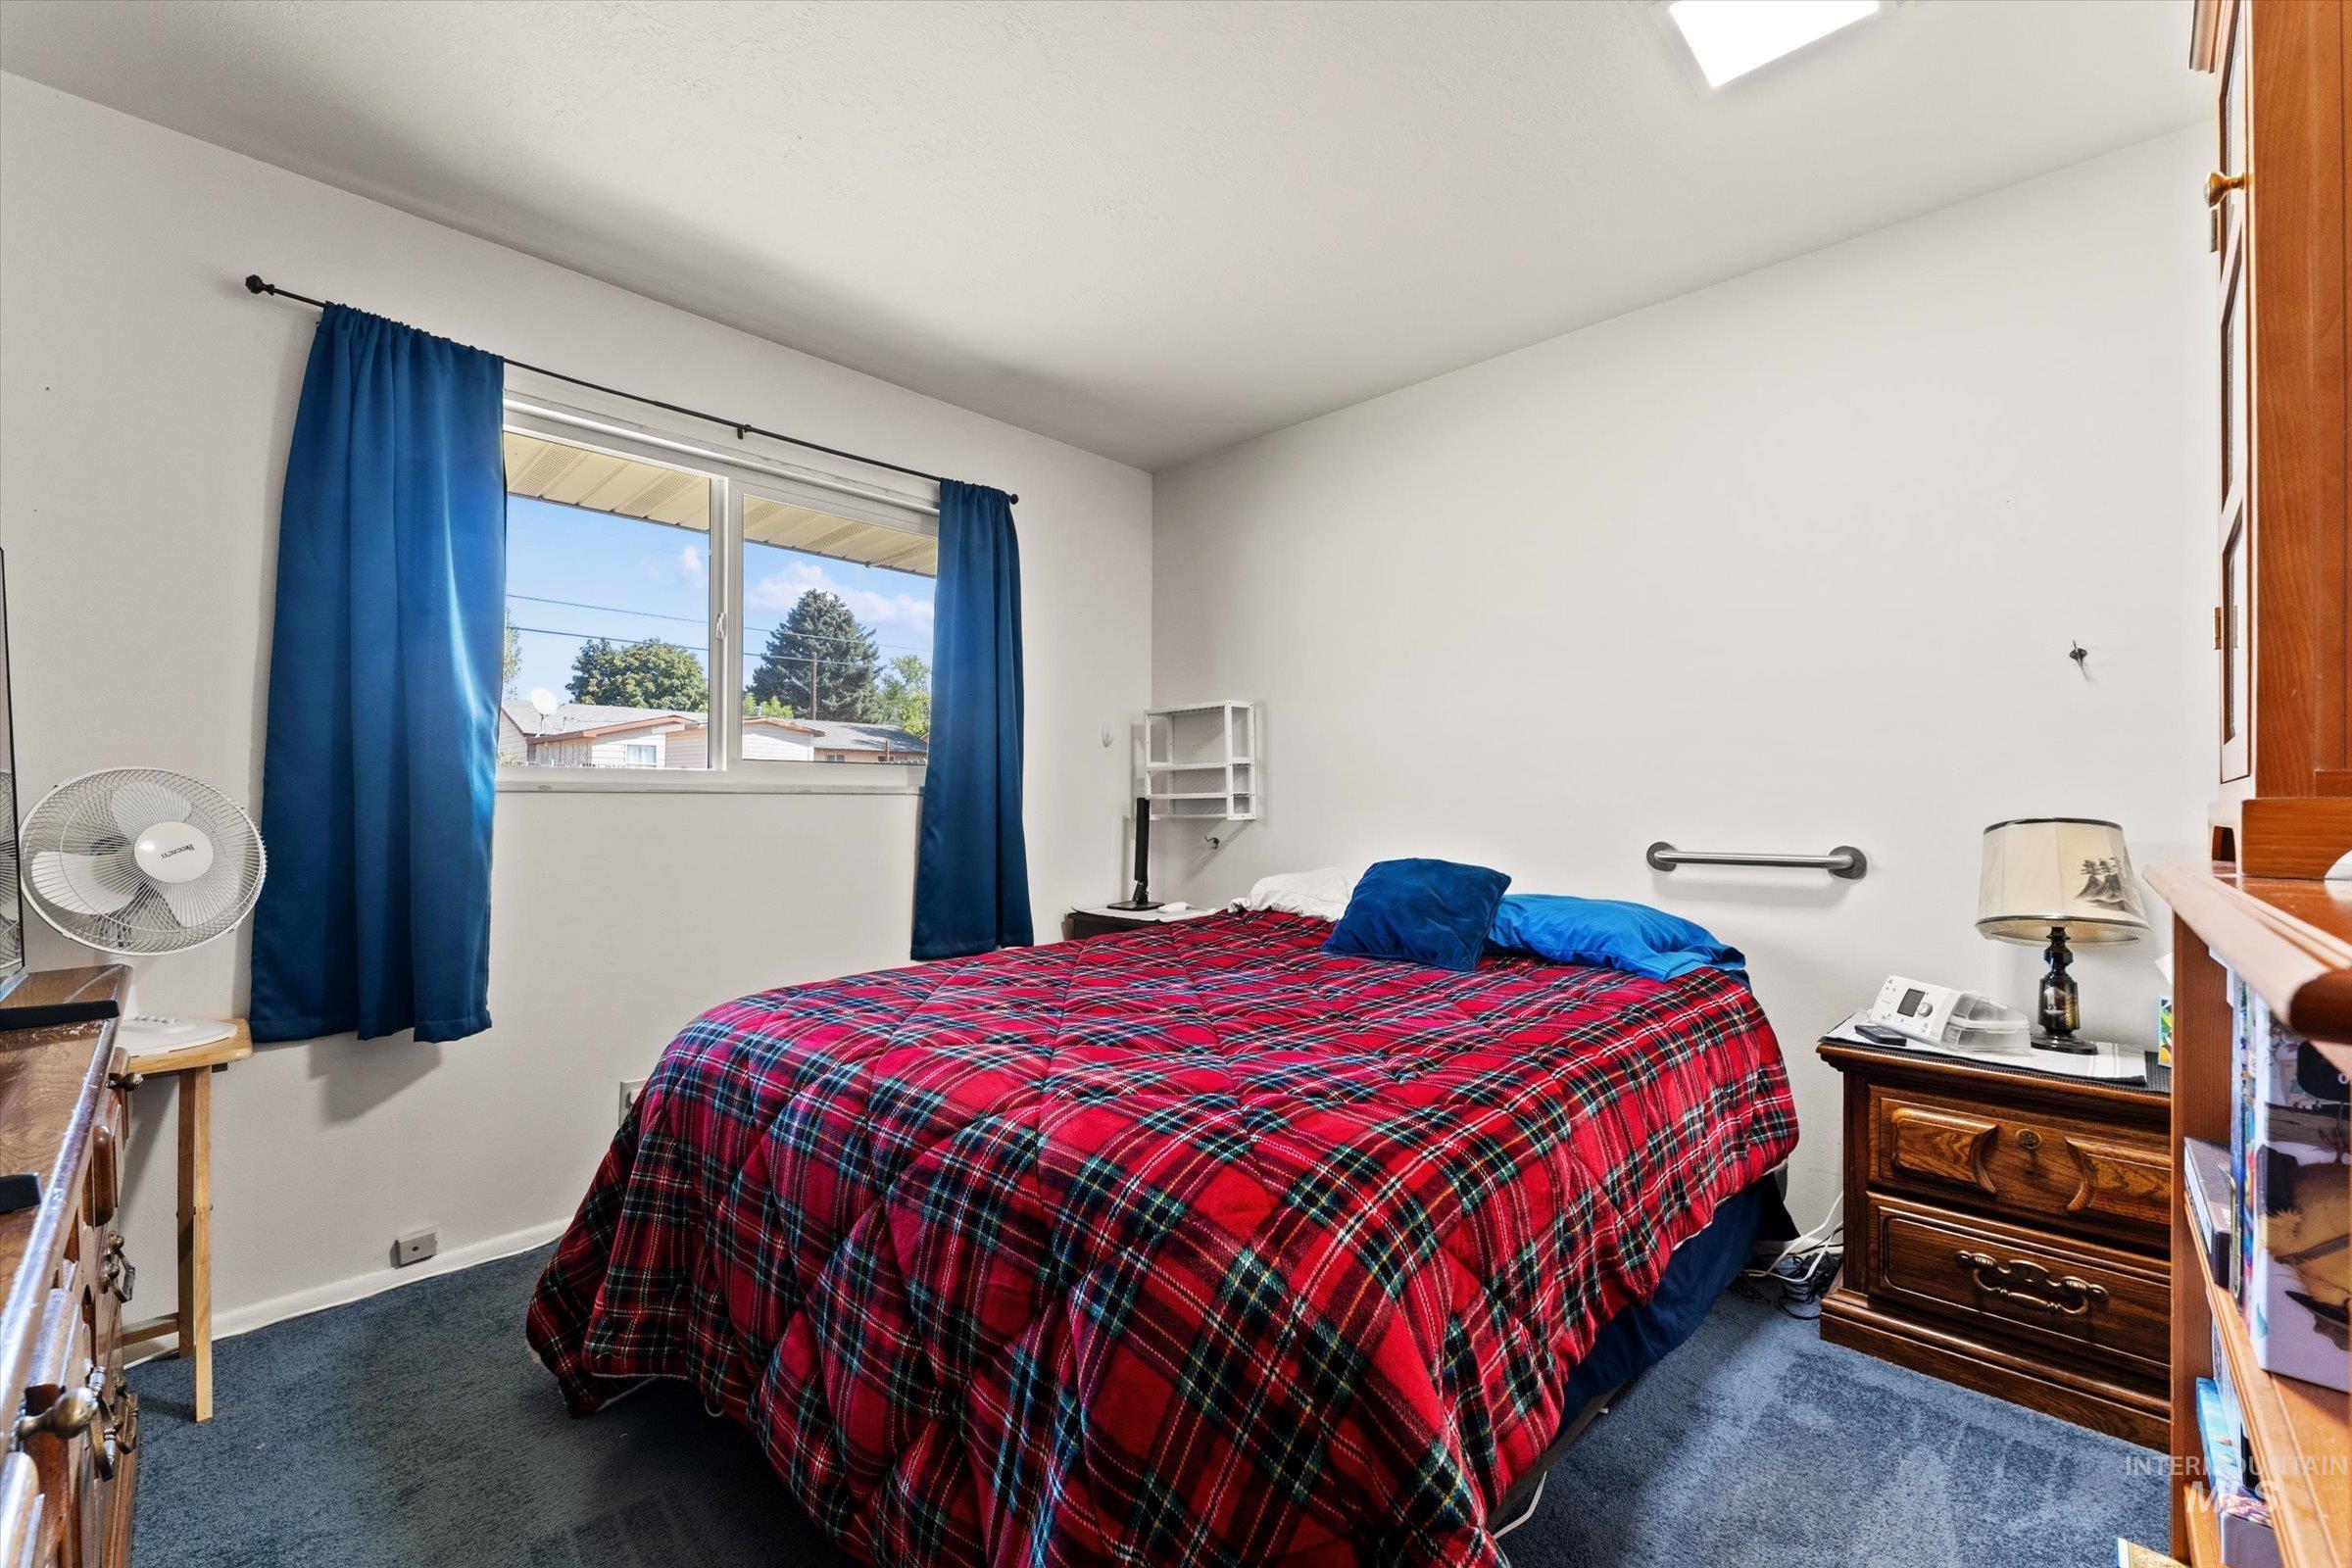
Light-filled room featuring a broad window, wall-to-wall carpeting, and a ceiling-mounted light fixture
-

Recessed ceiling light, wood-finish doors, and white walls
-
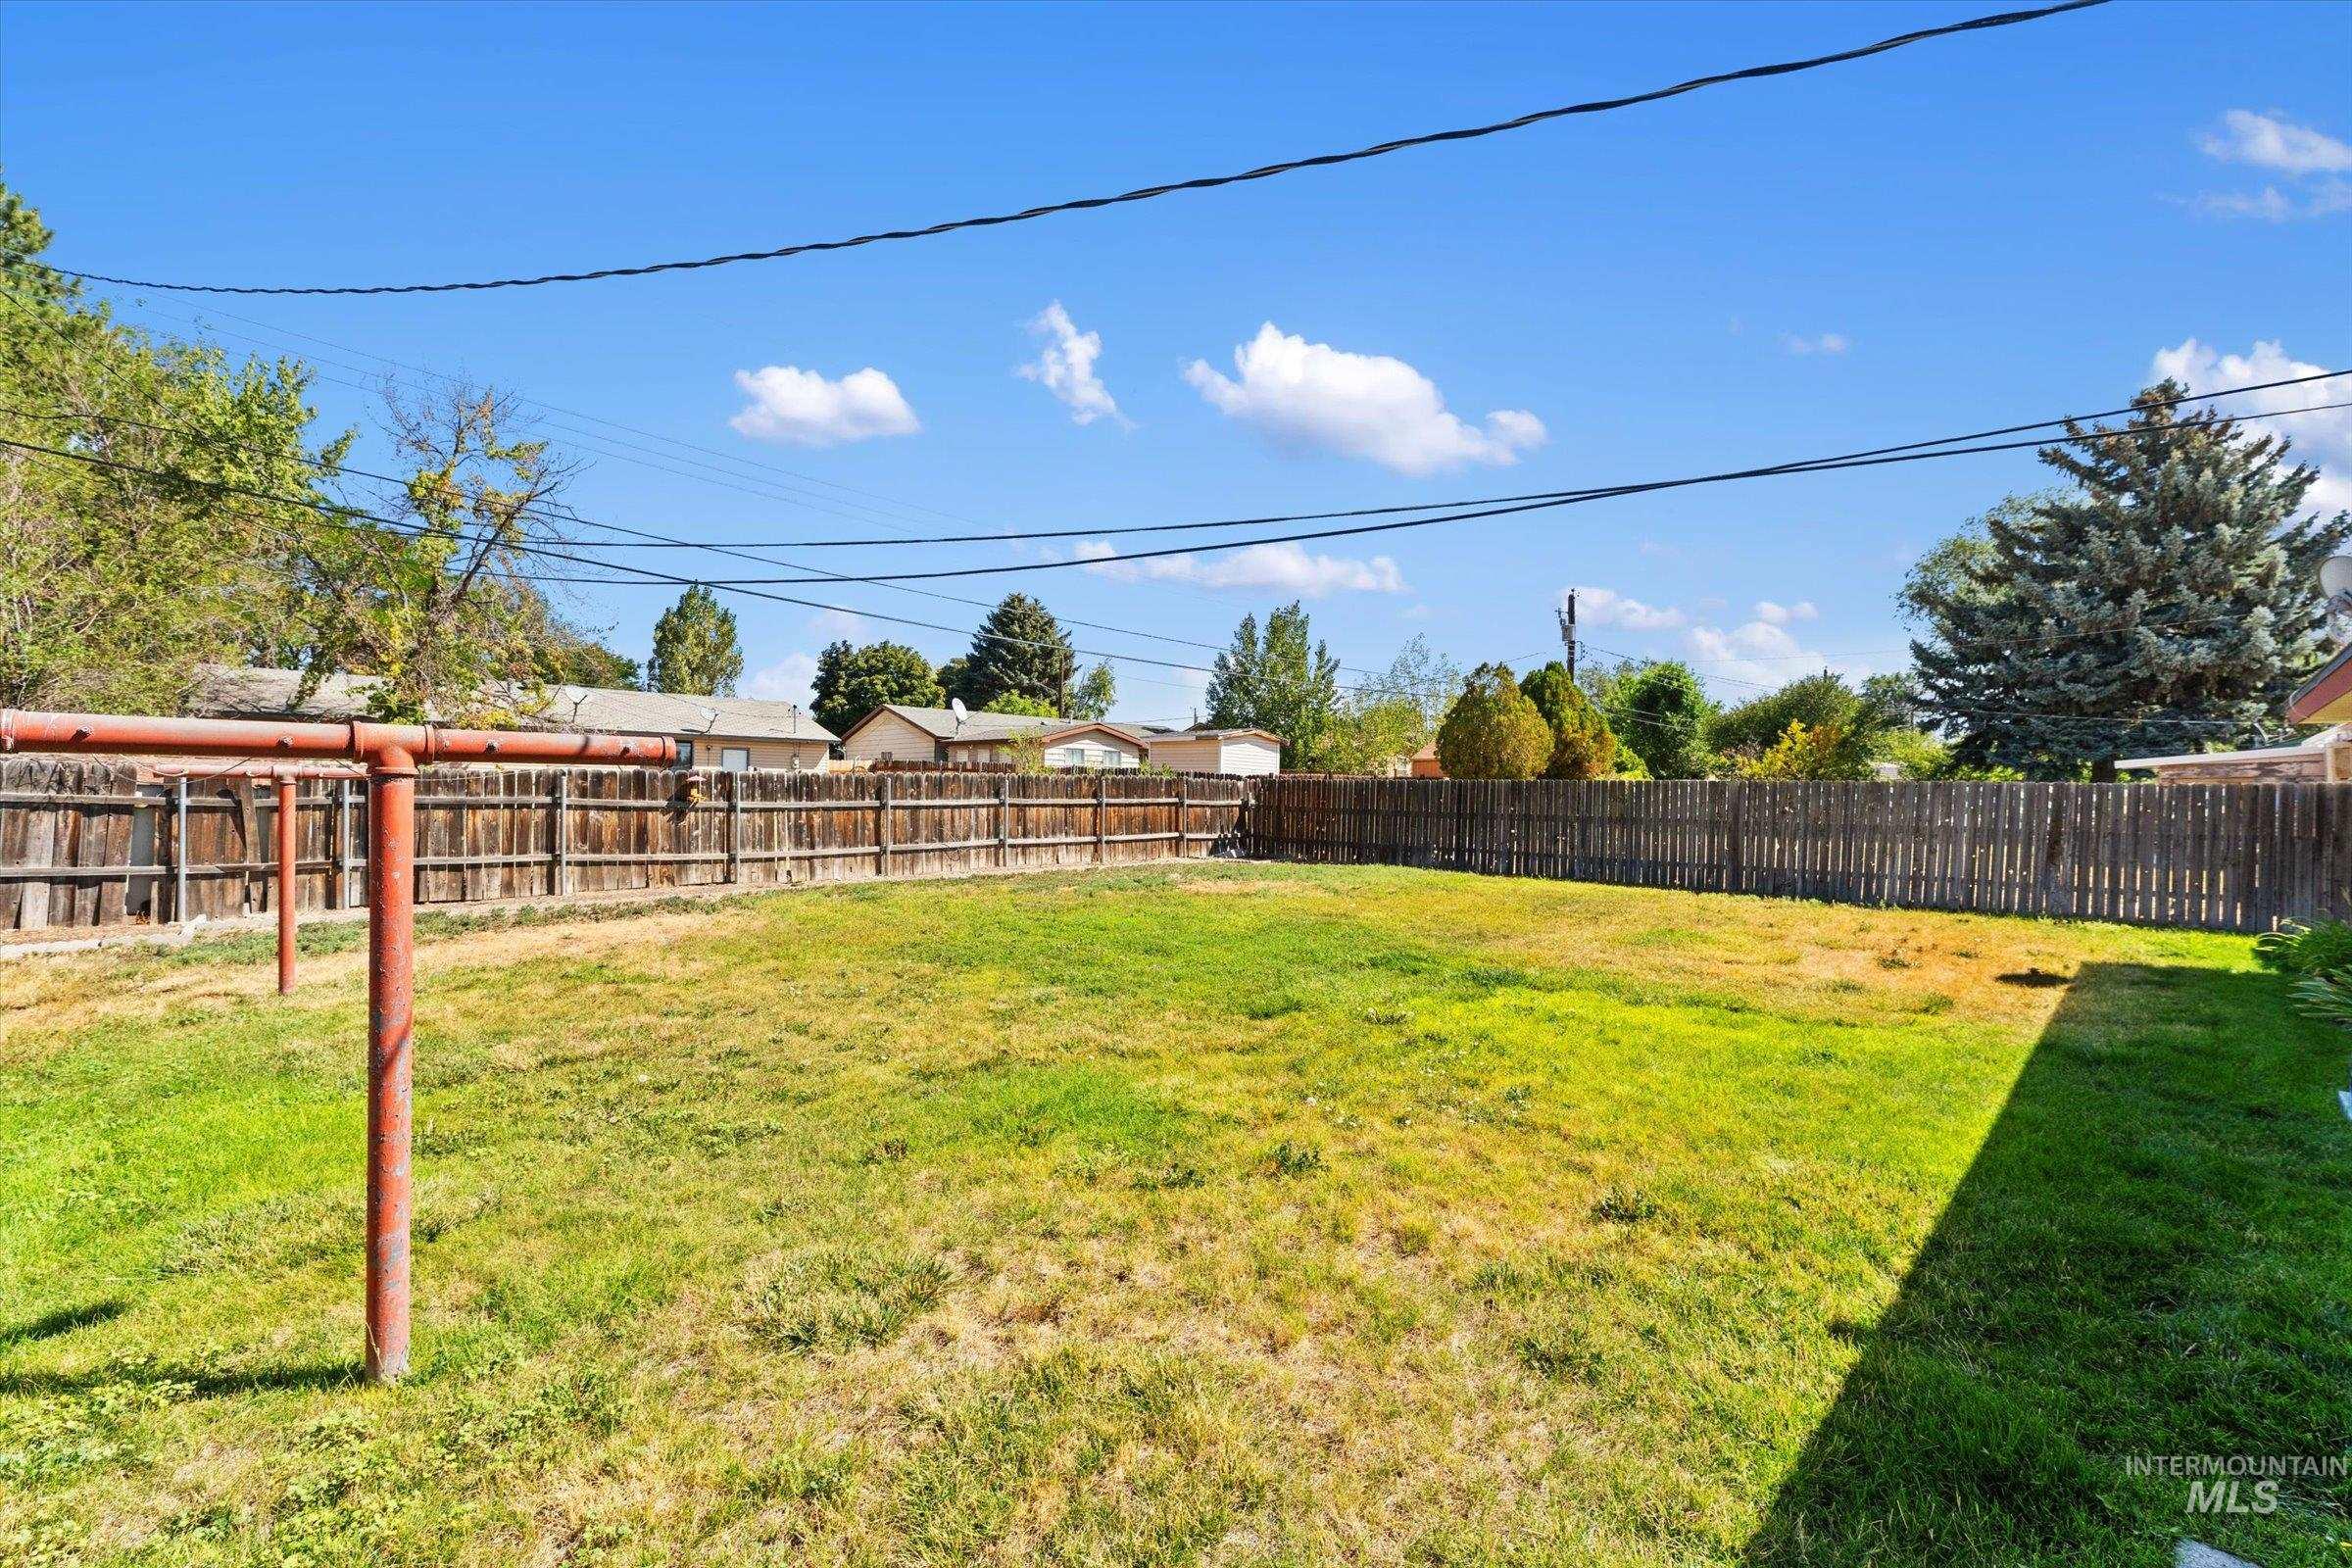
Expansive backyard featuring a partial grass lawn, full wooden privacy fencing, and mature perimeter trees
-
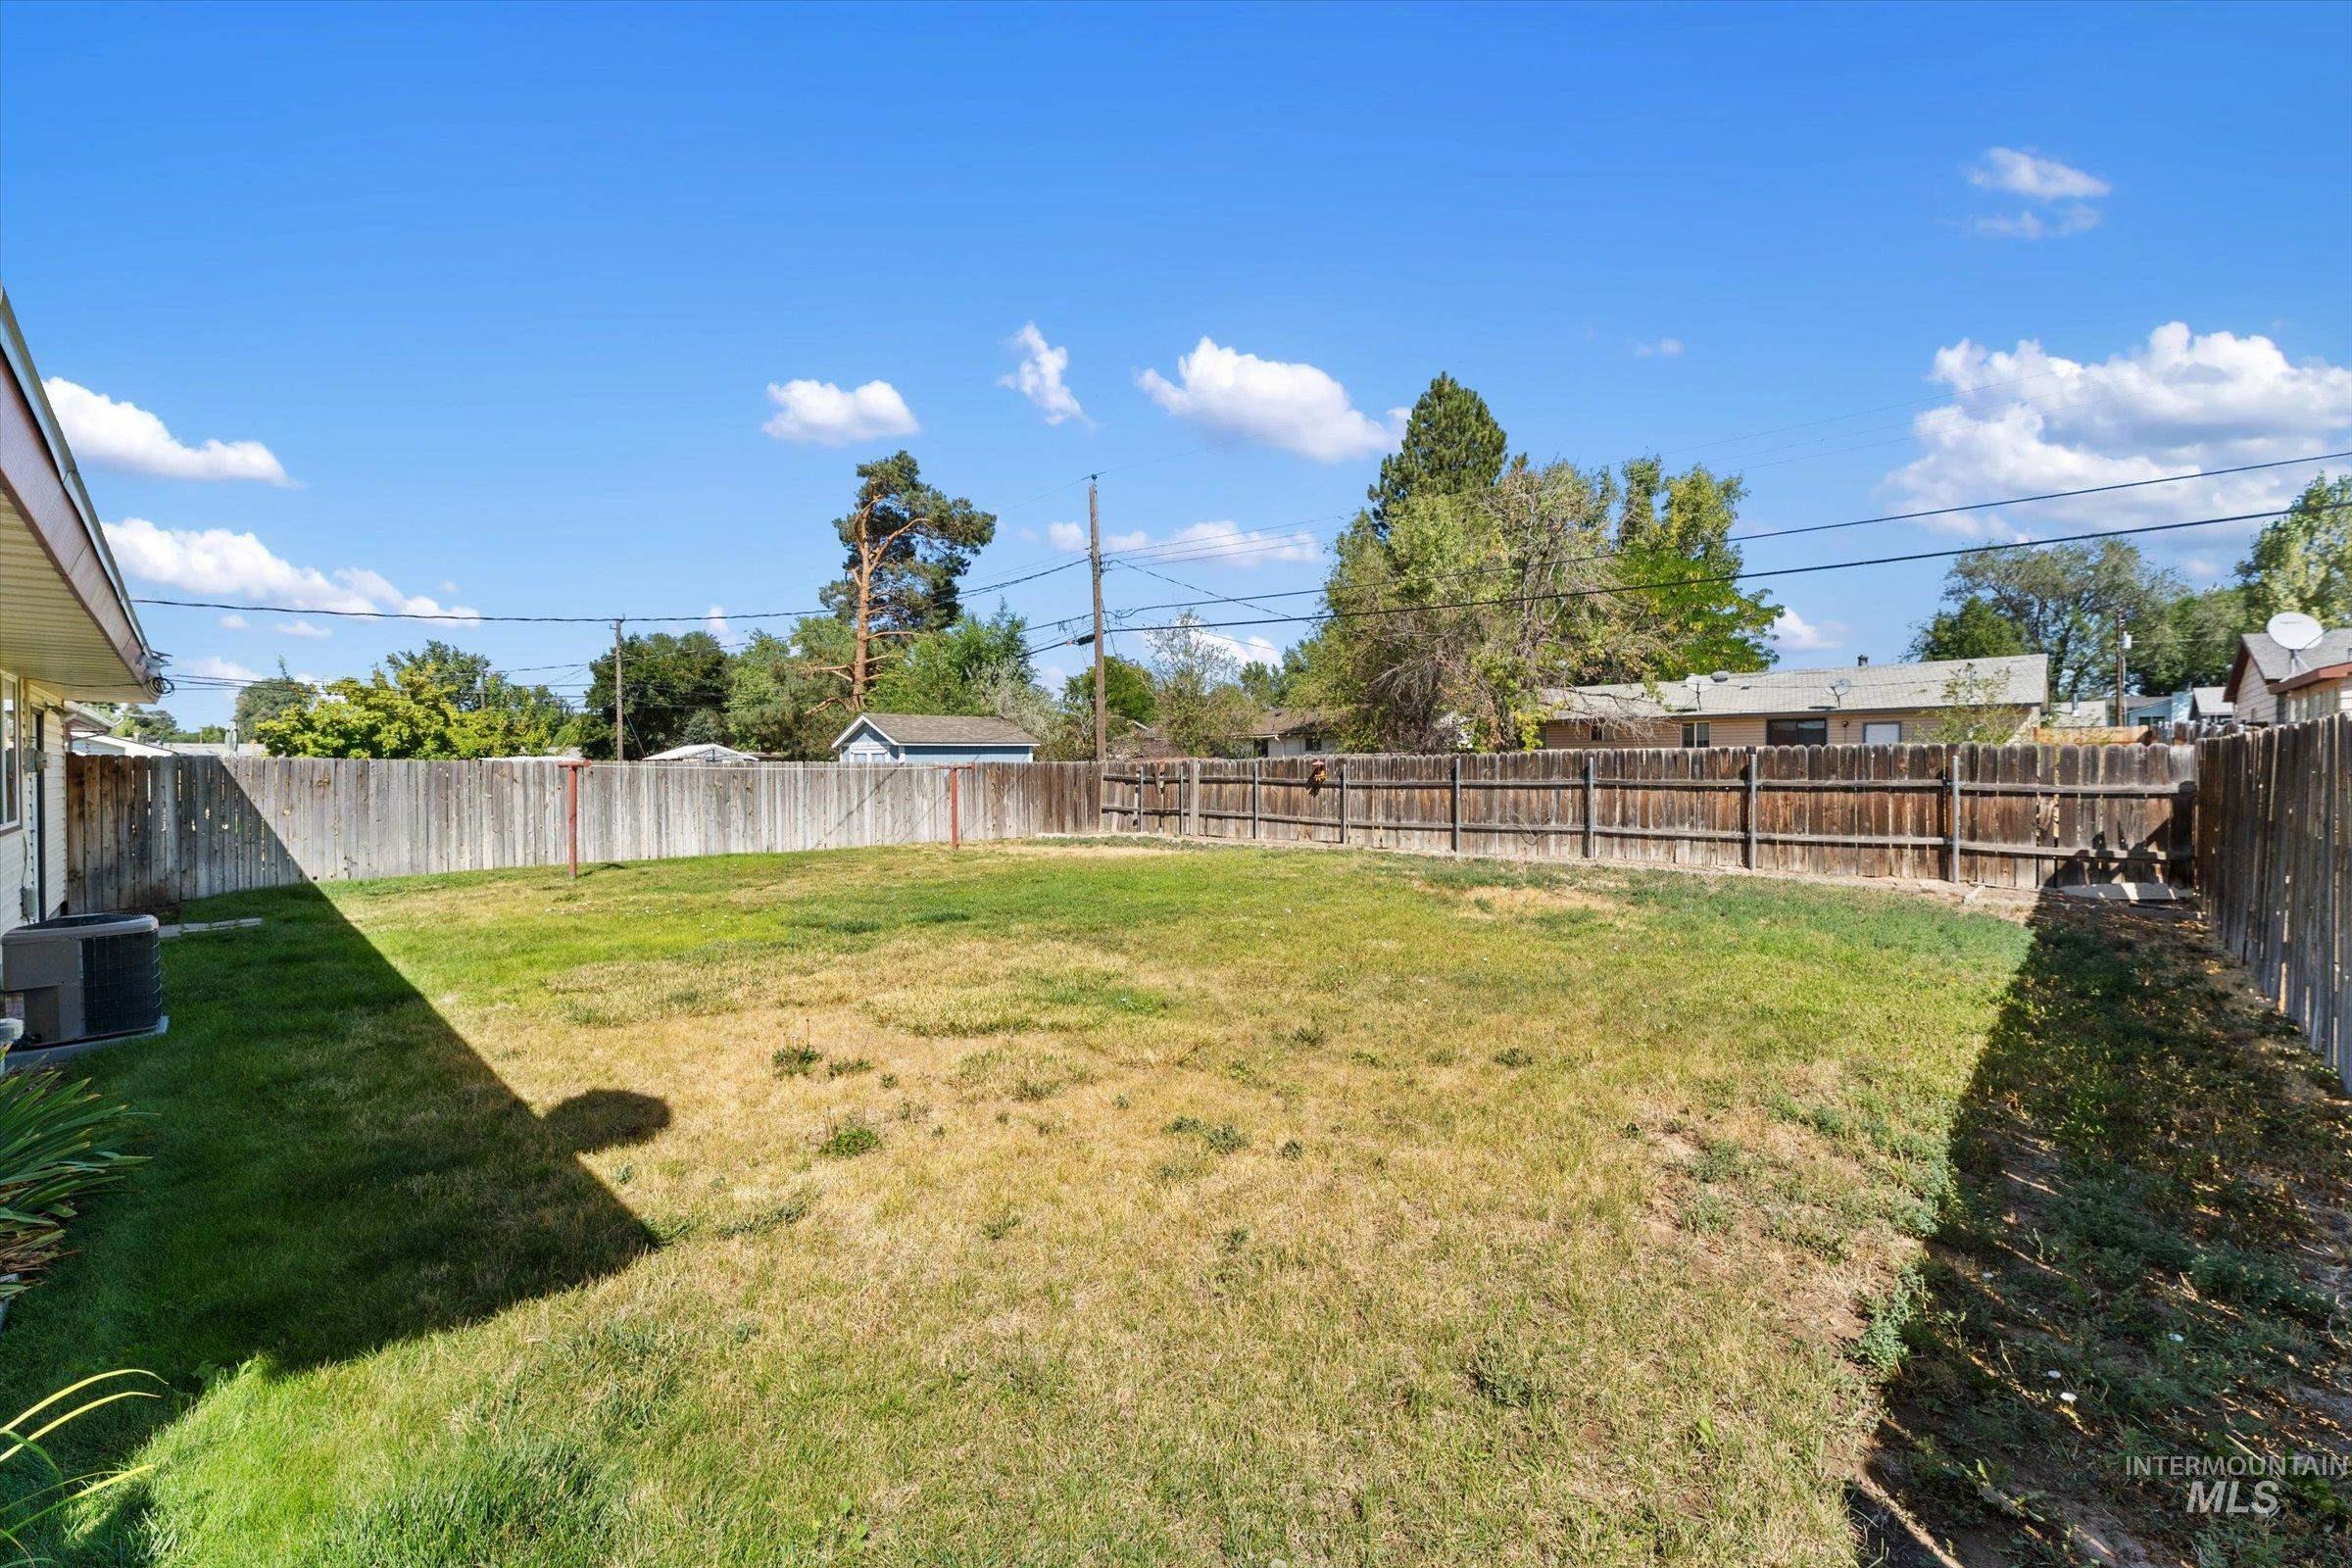
Fenced backyard with a grassy expanse
-
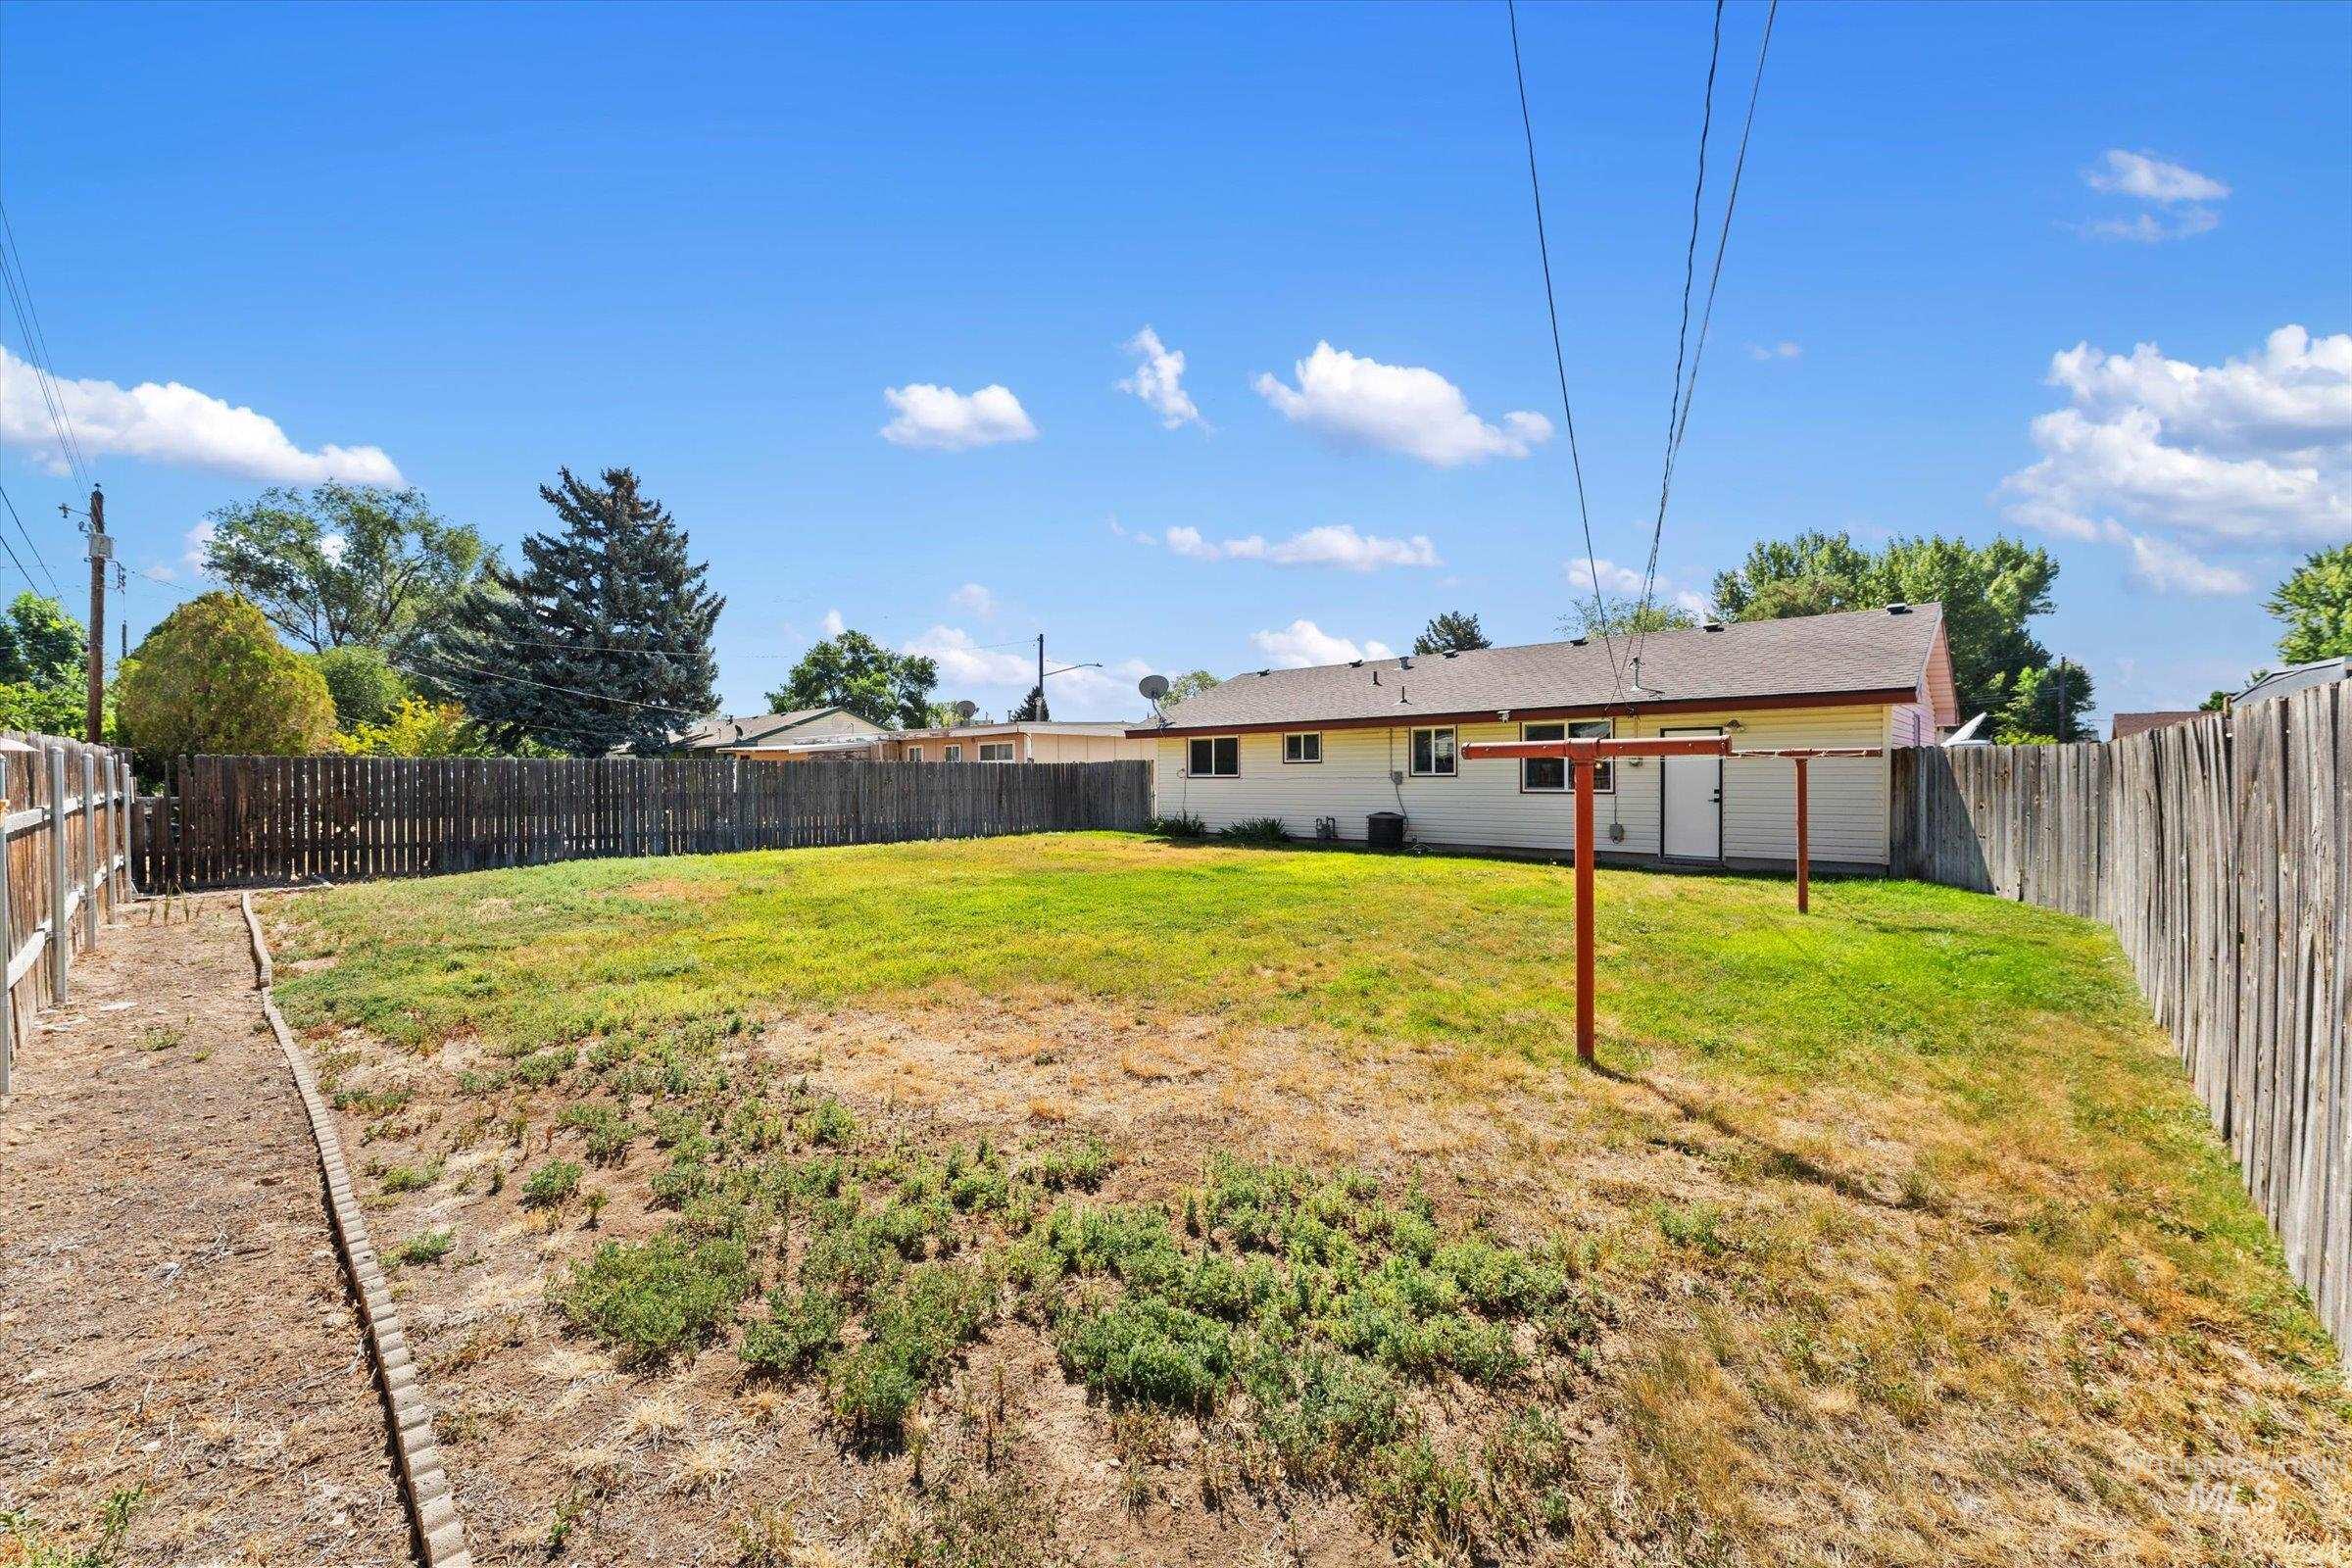
Fenced backyard with a sloped grade and a partial grass lawn
-

Expansive backyard featuring a partial wood fence, a large open lawn area, and a single-story residence with multiple windows
-
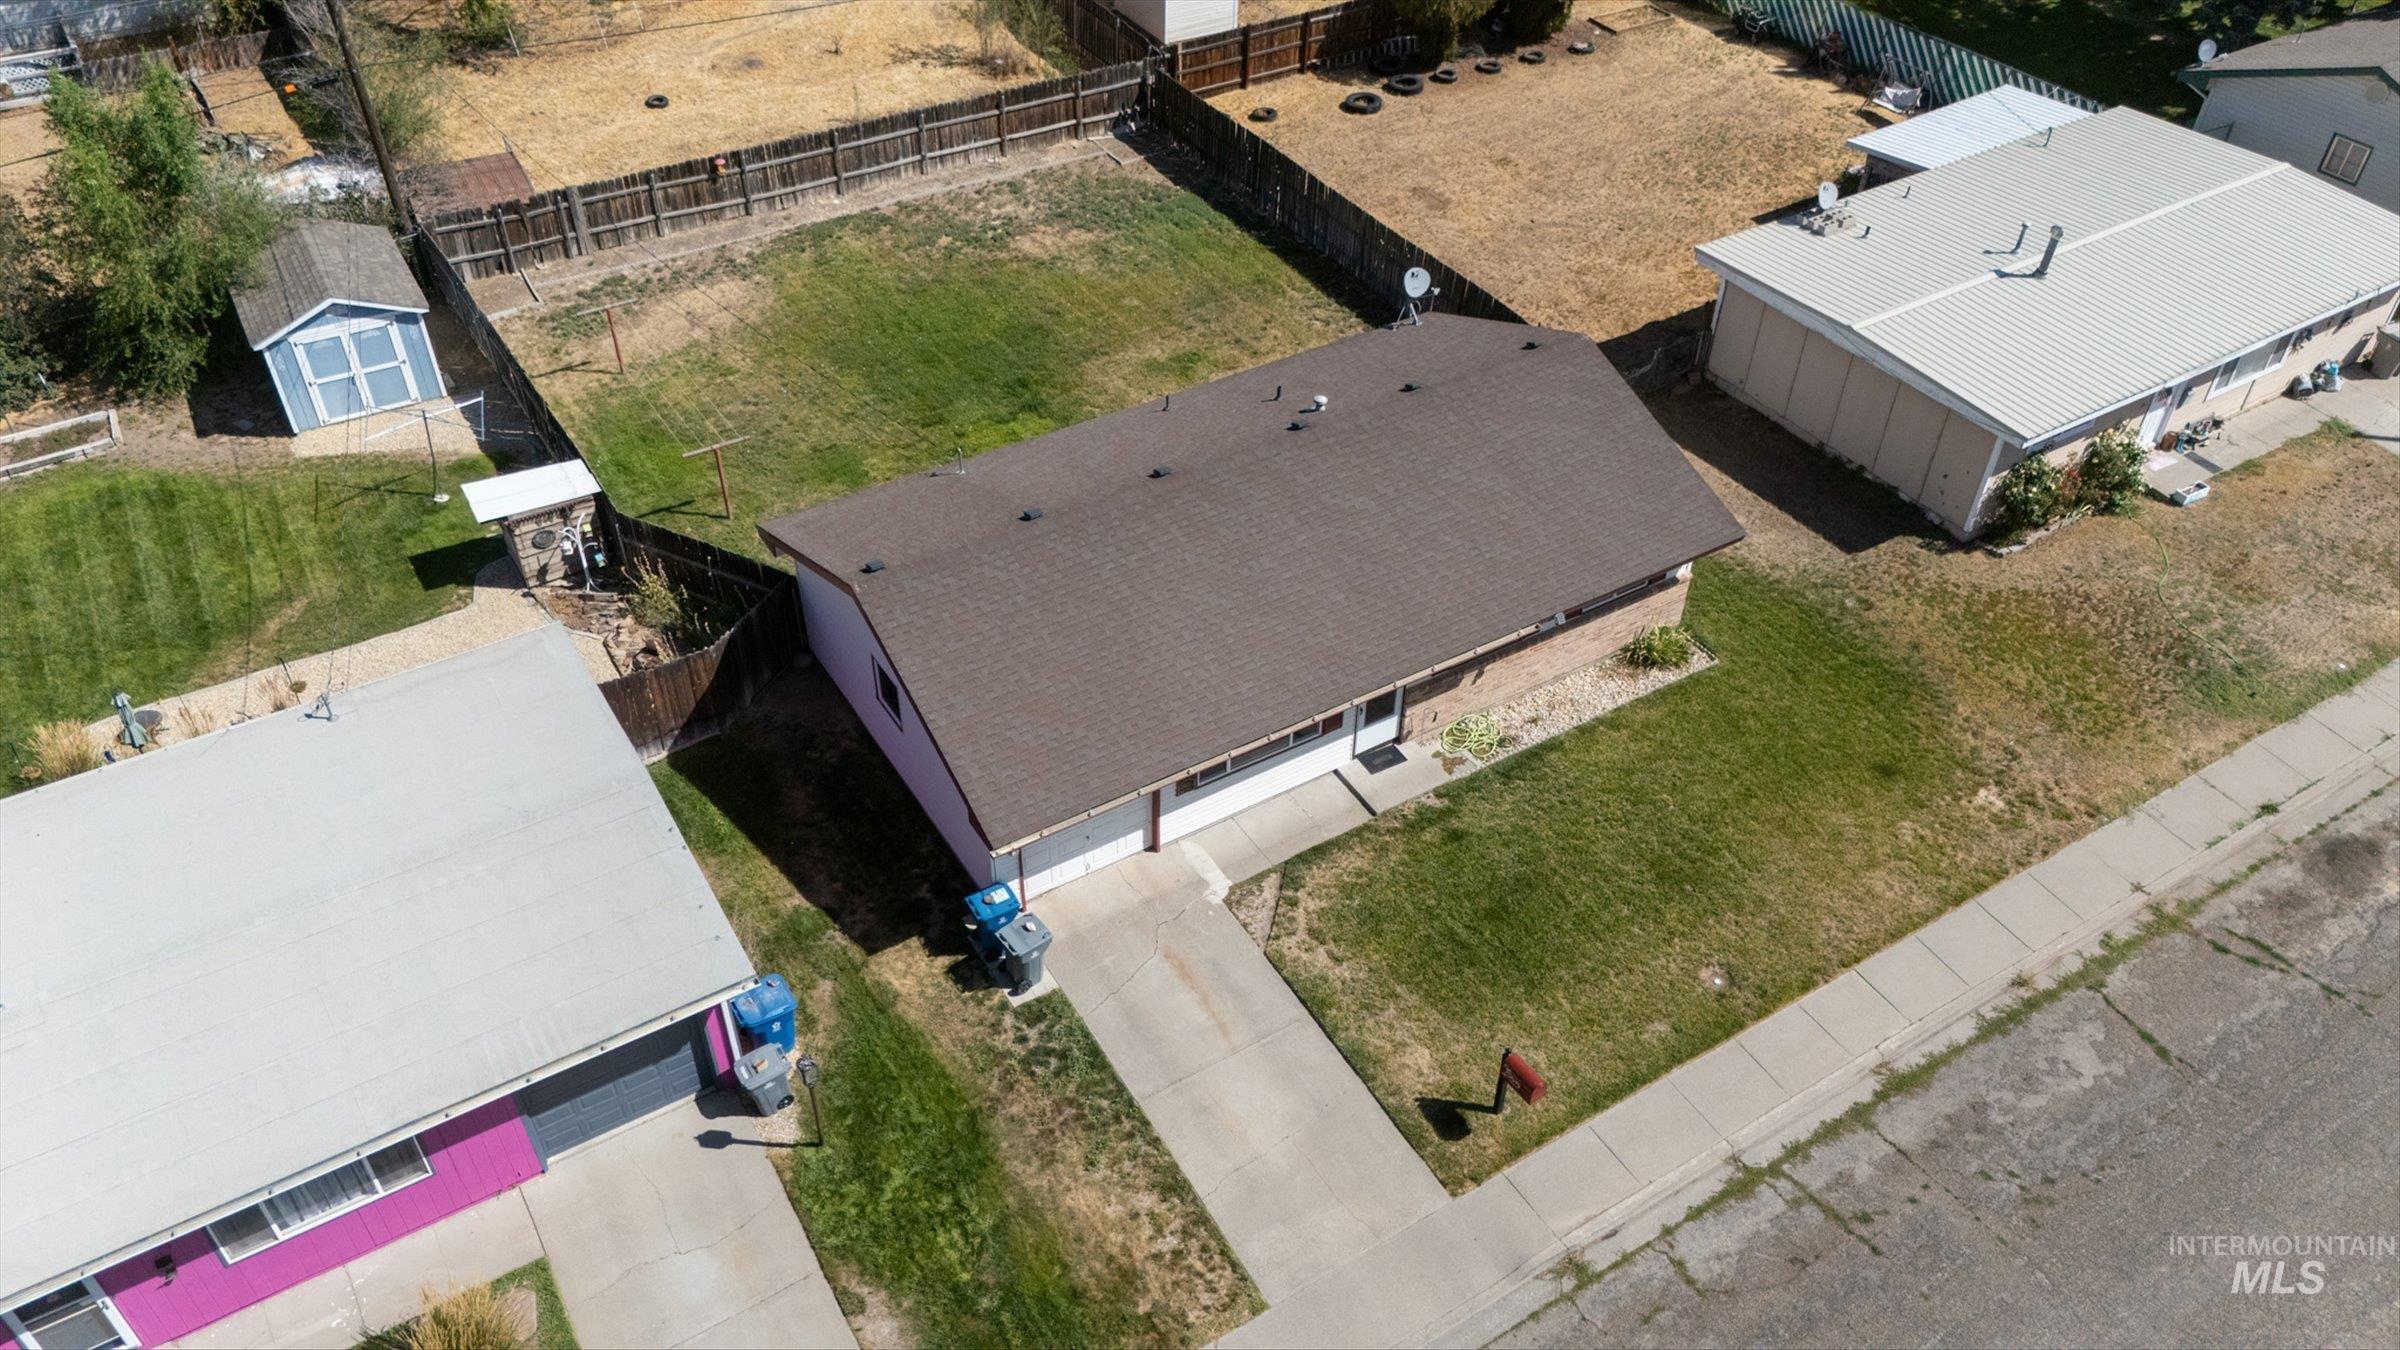
Property featuring a dark shingle roof, attached garage, concrete driveway, and a partially grassed front yard
-

Additional content
-
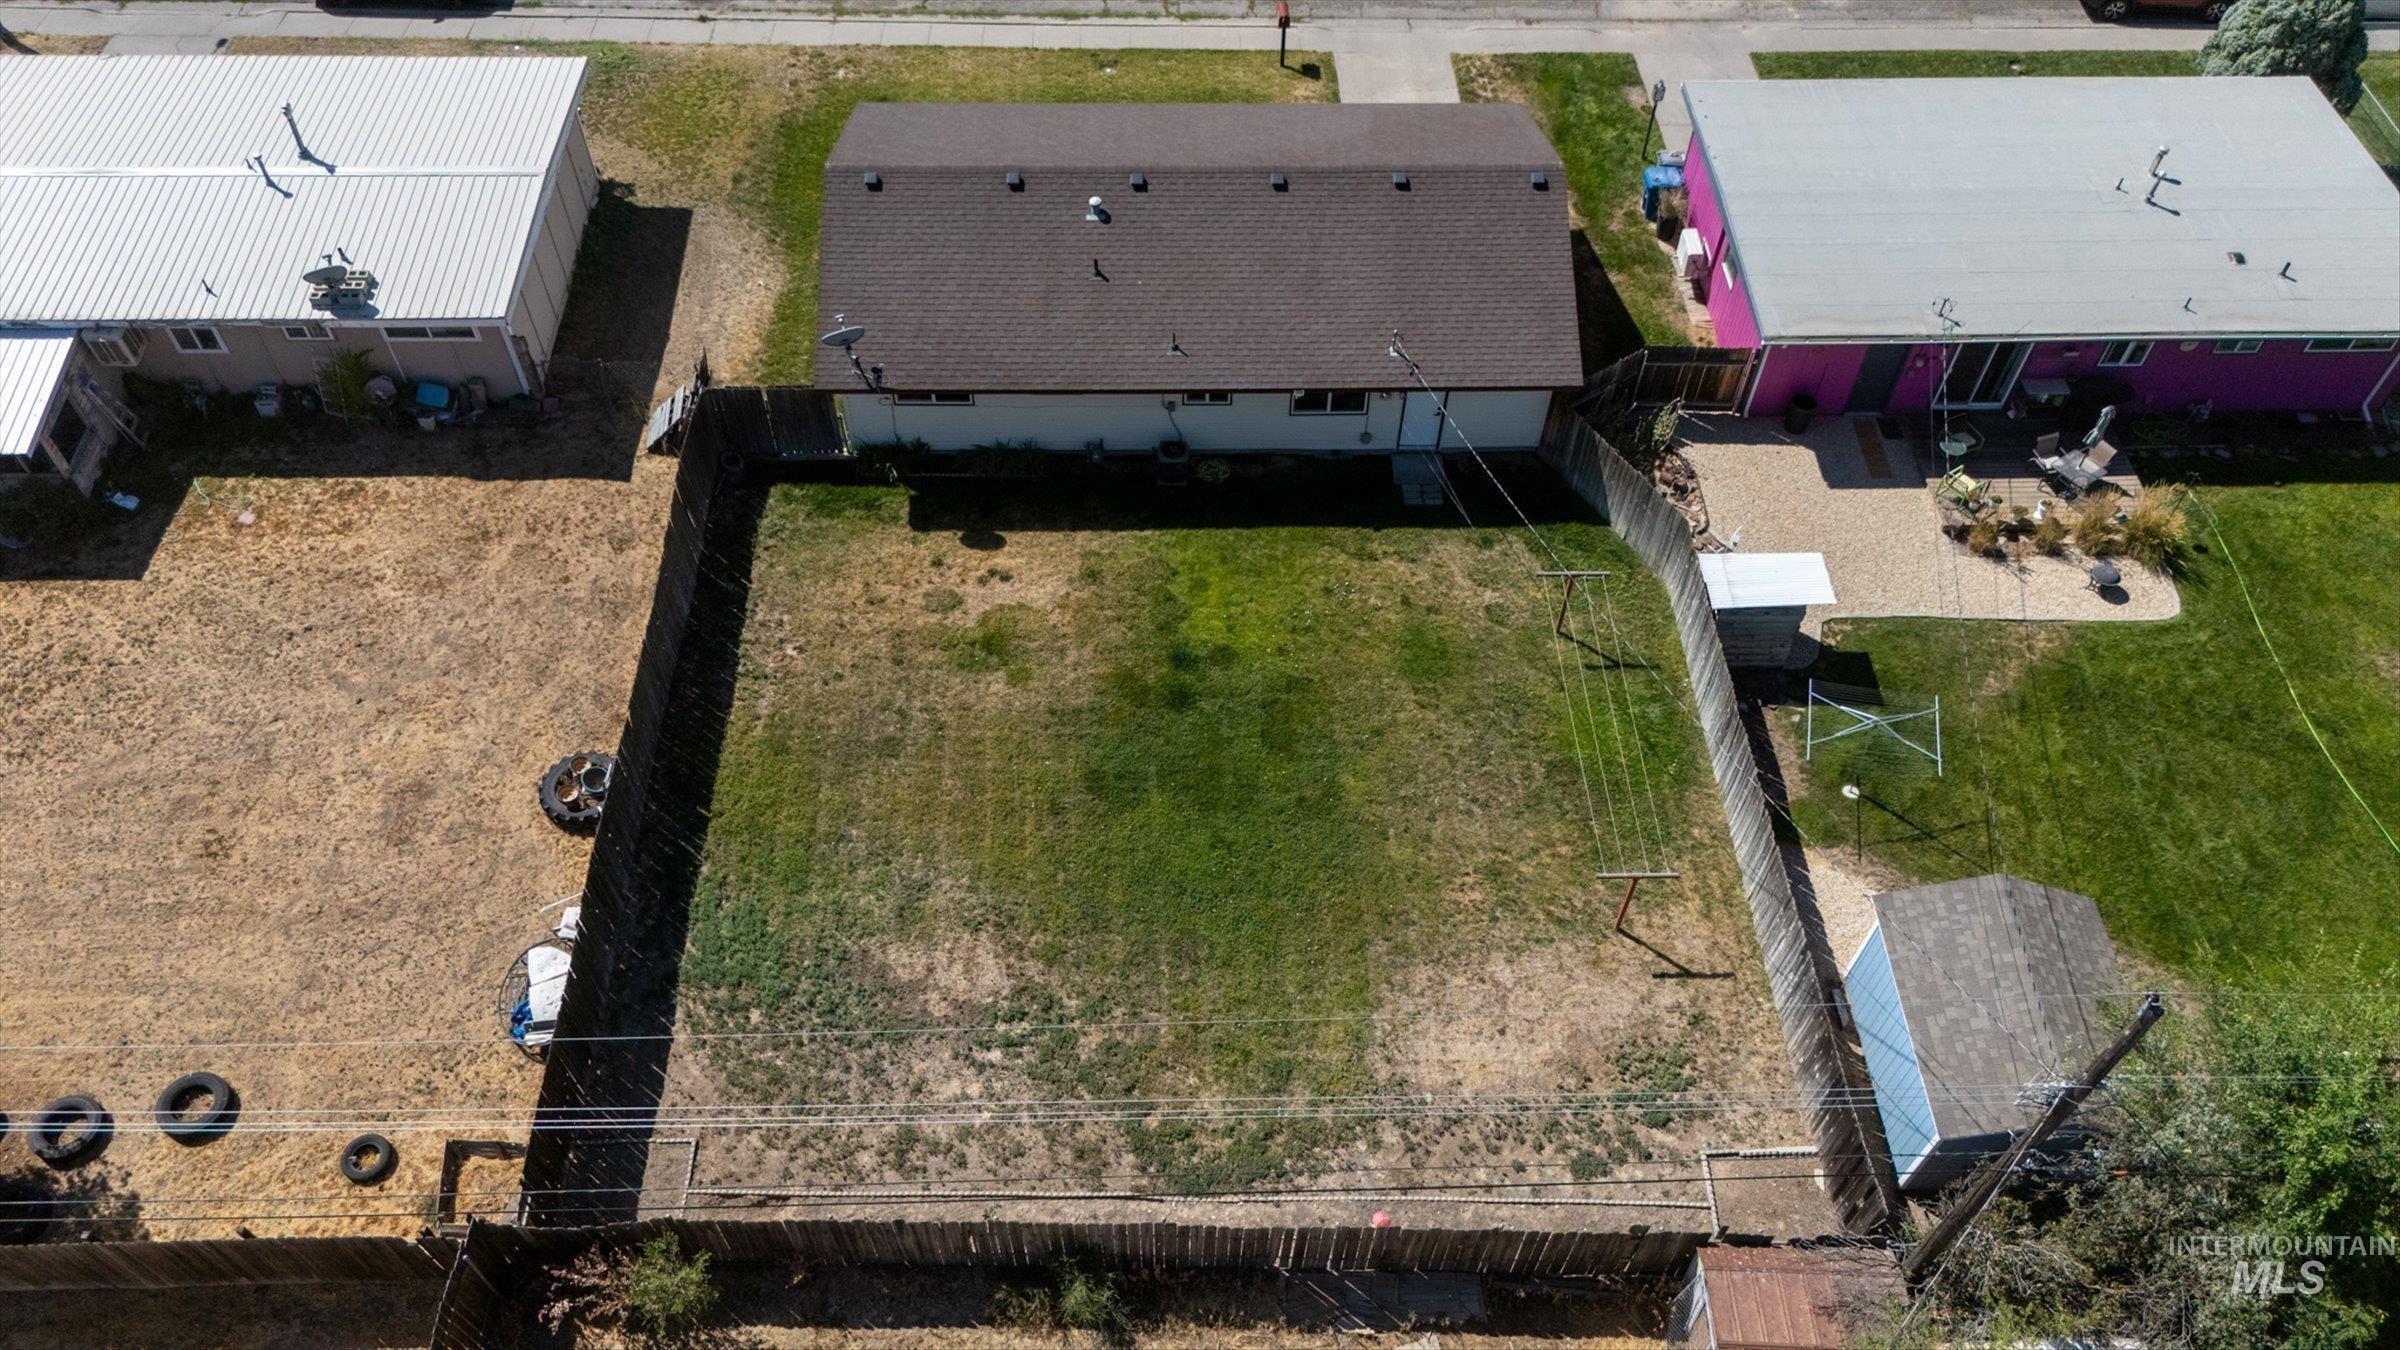
Expansive backyard featuring a partial fence, mature trees, and a detached shed
-
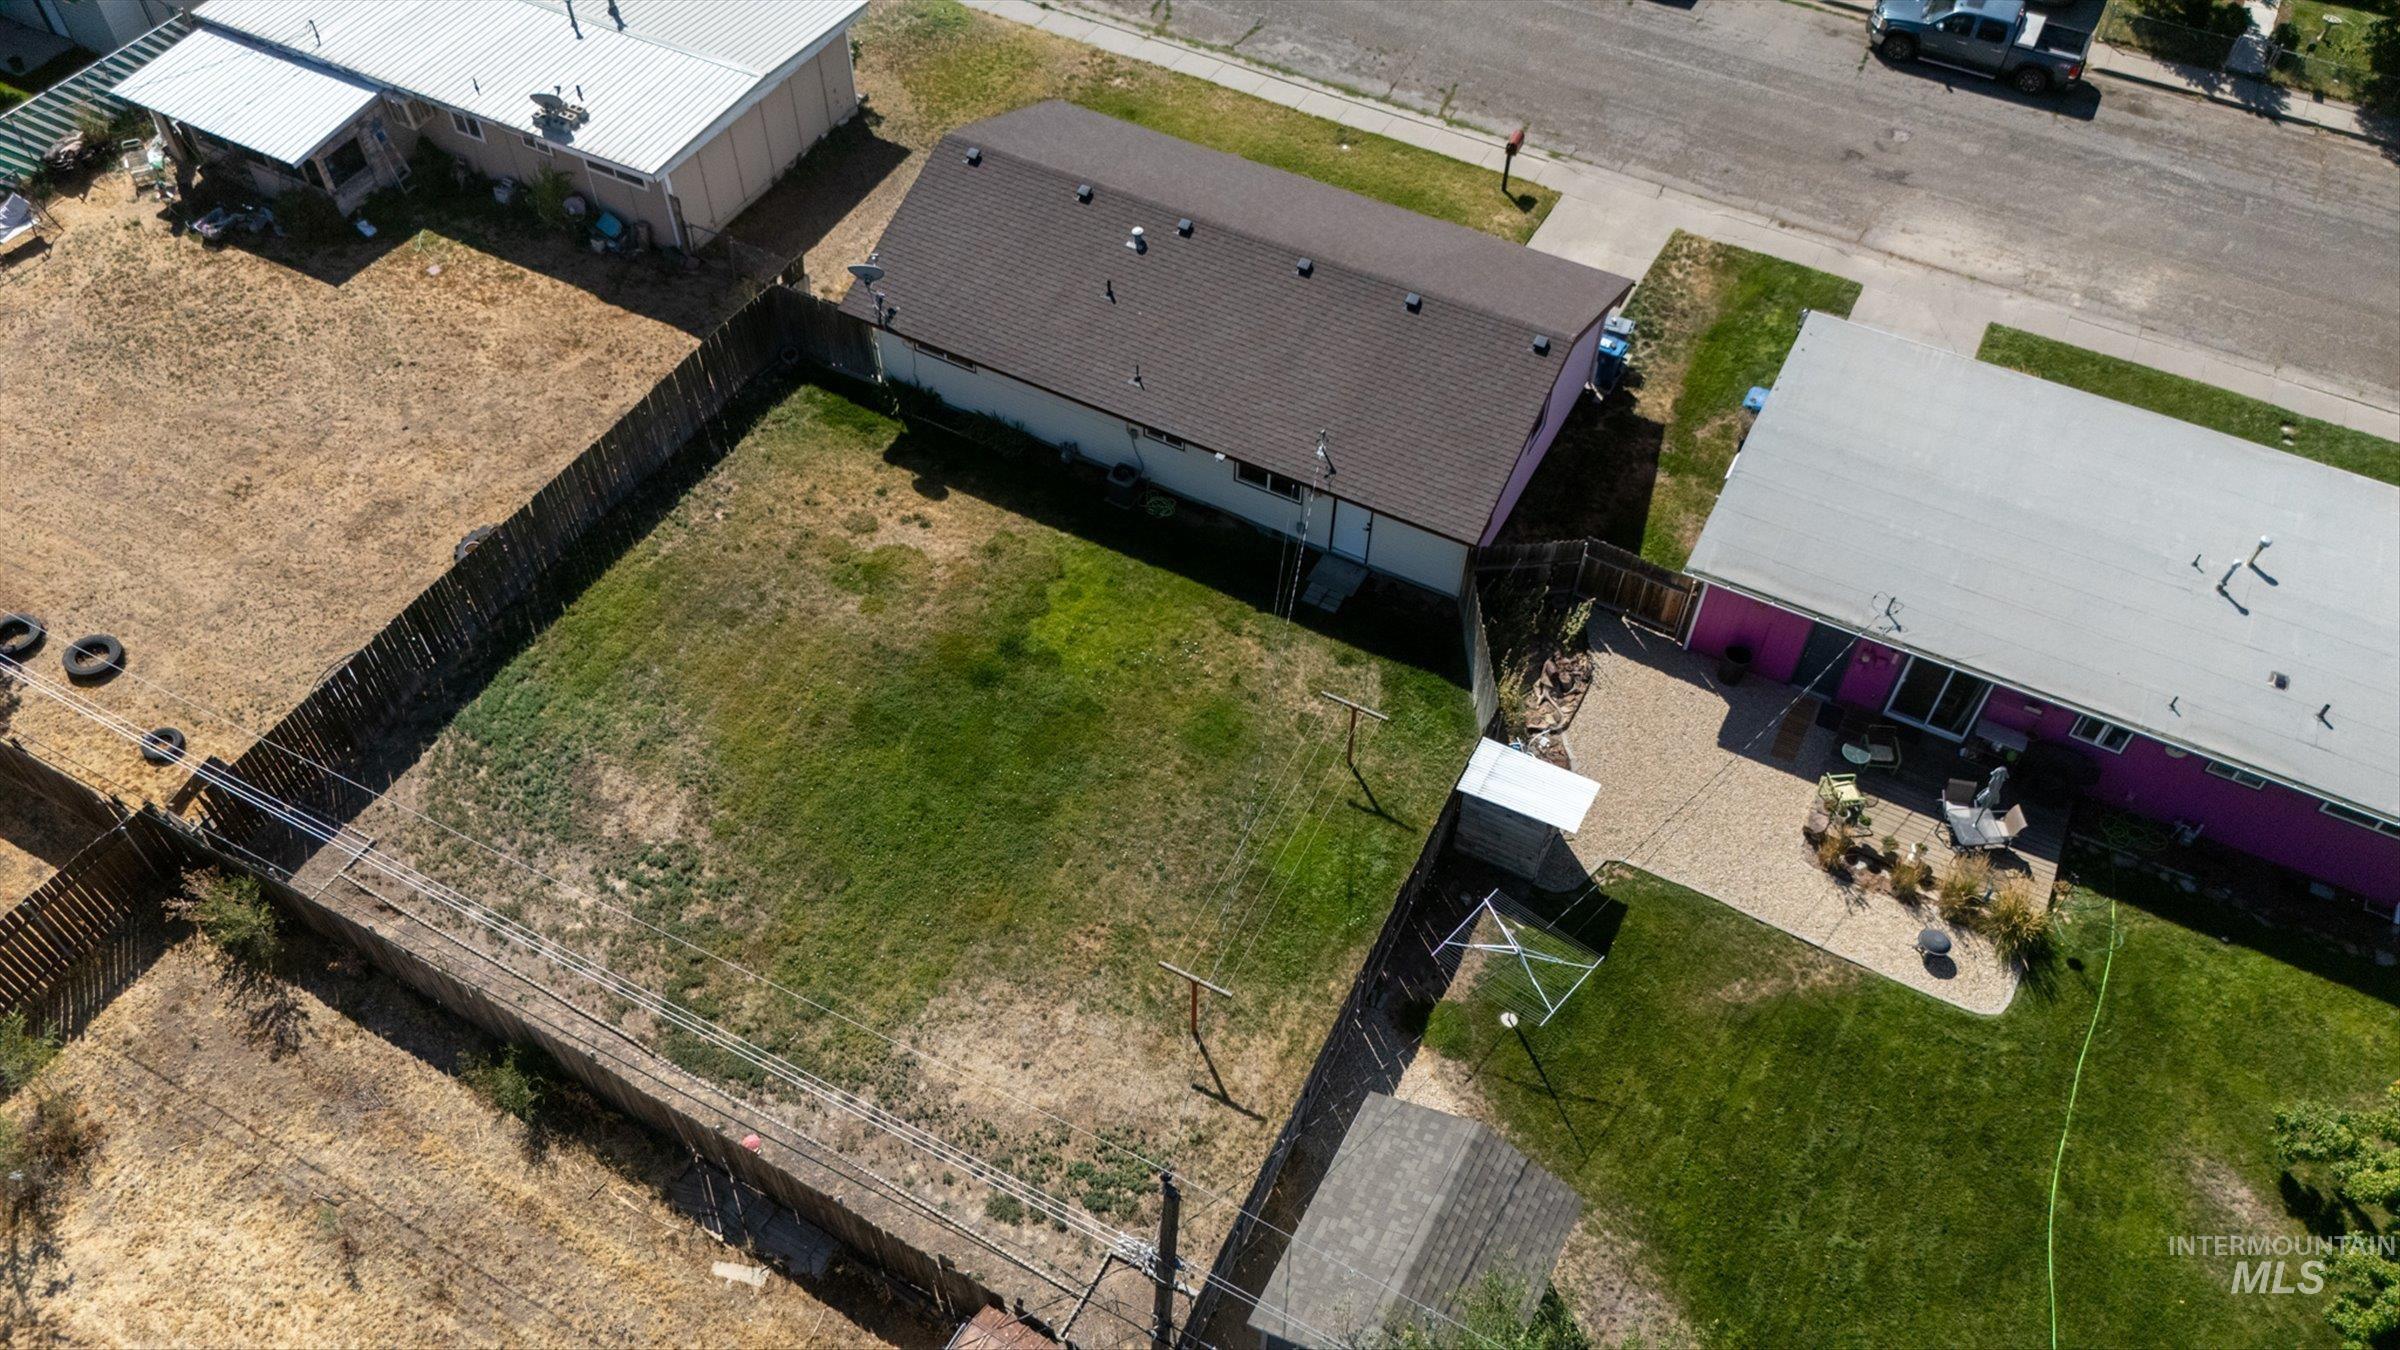
Additional content
-

Additional content
-
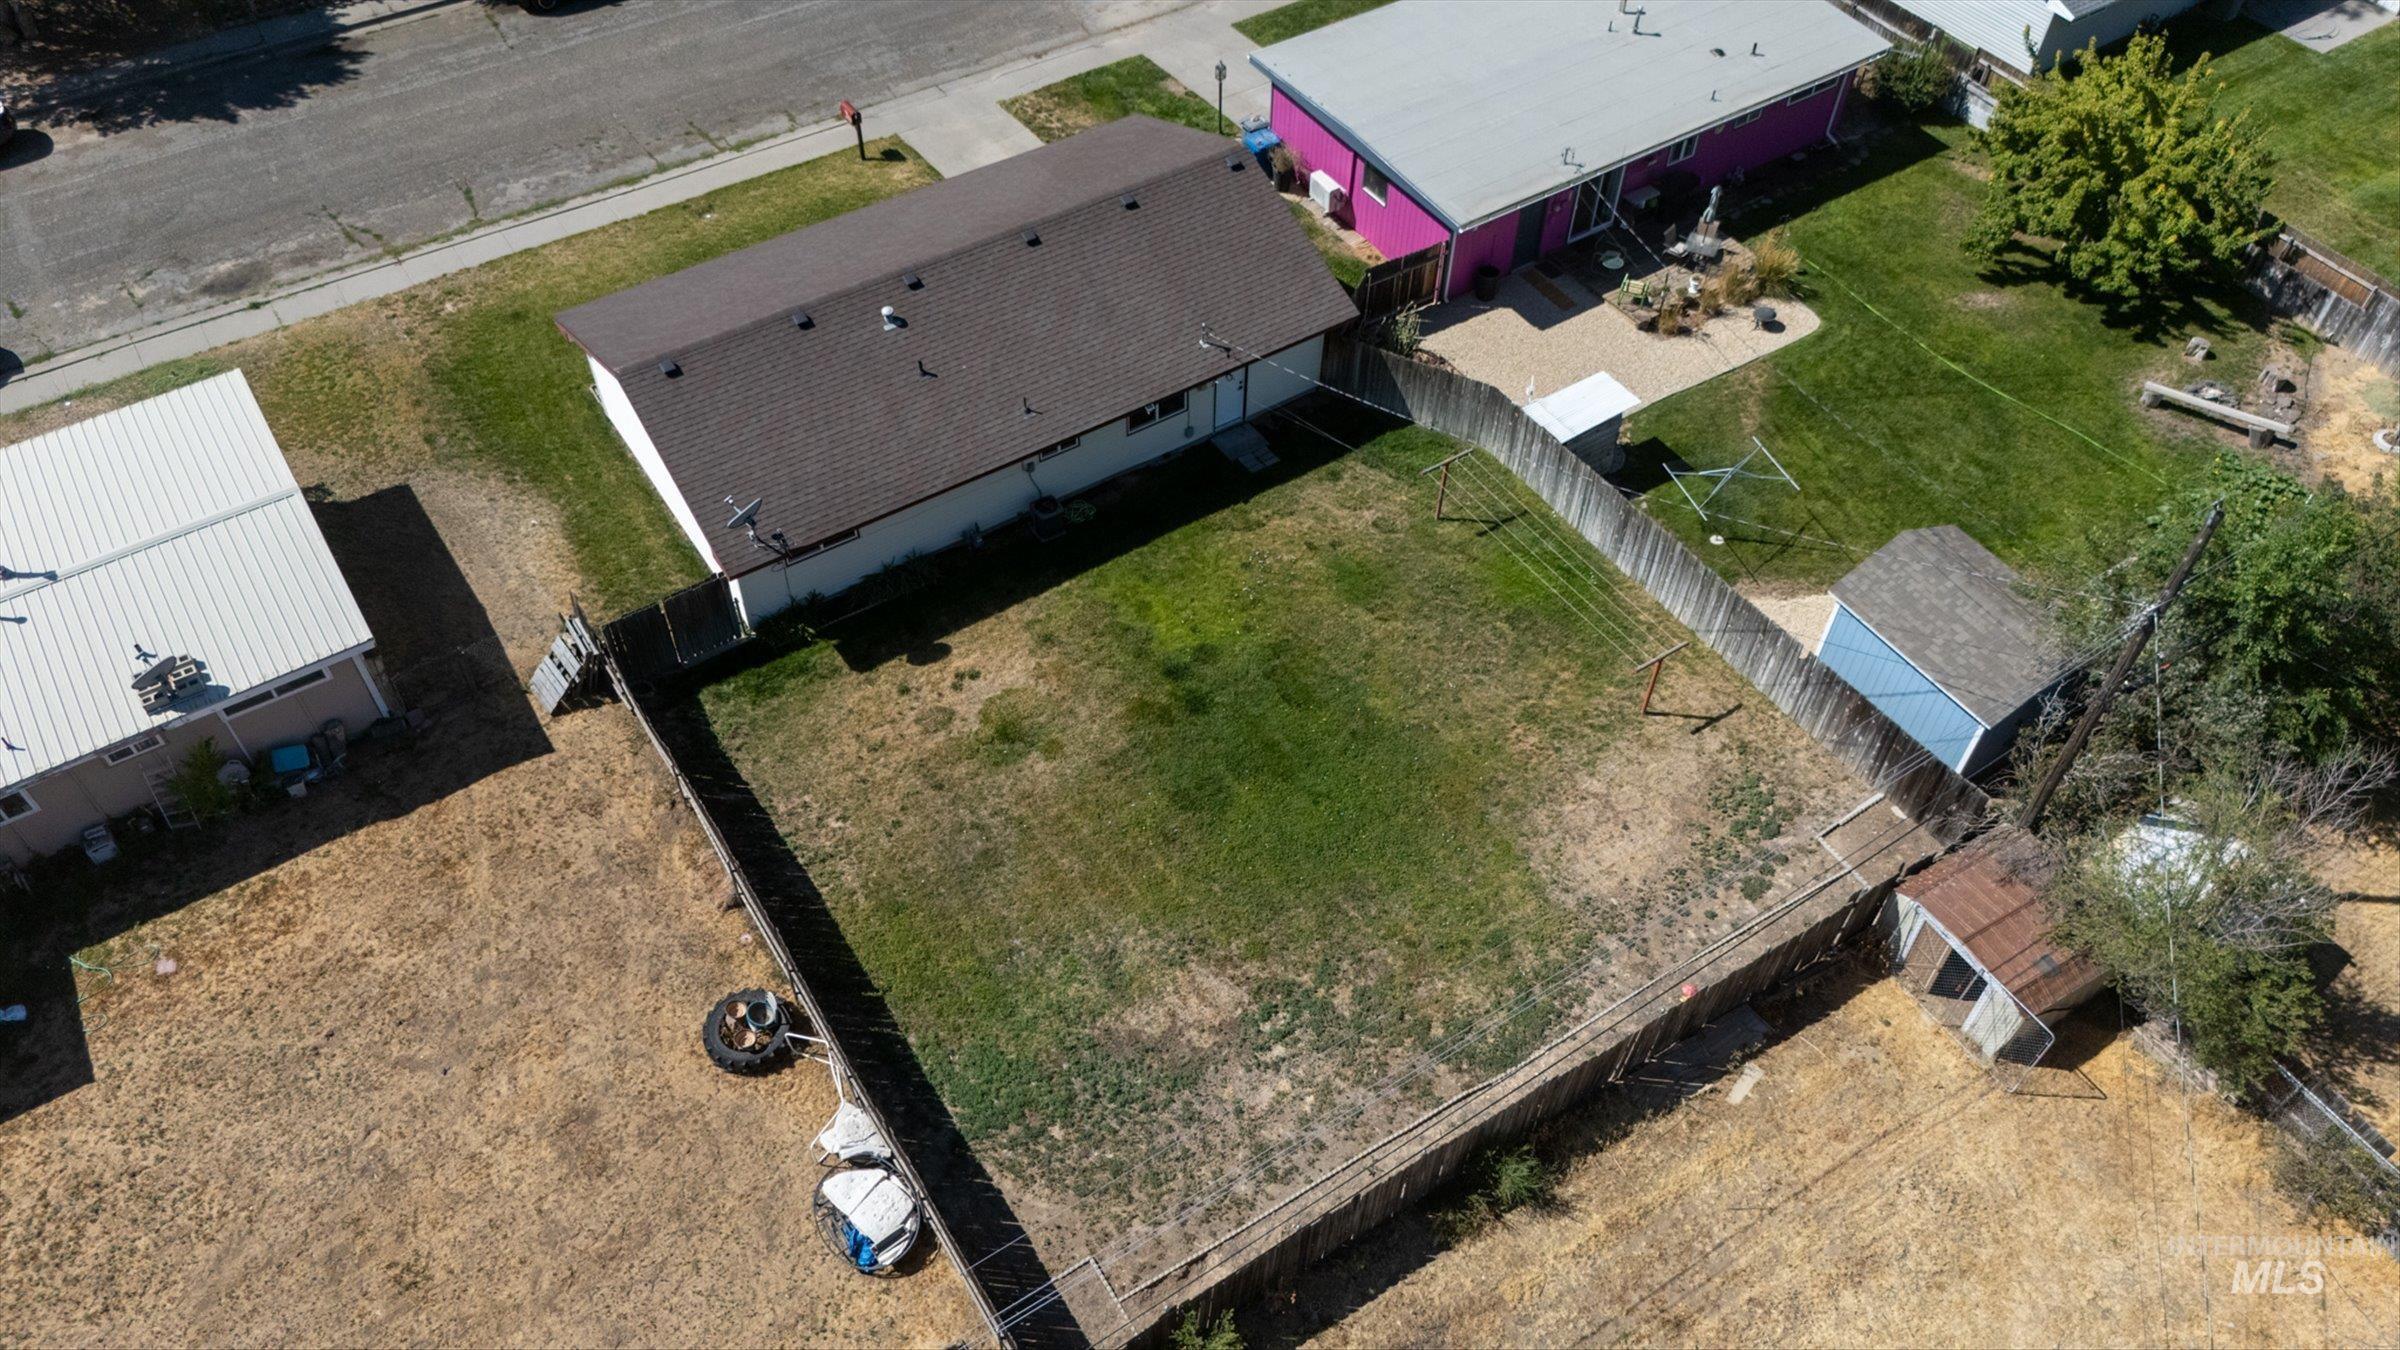
Fenced backyard with ample open space, featuring two storage sheds
-

Brown shingle roof, paved driveway, green lawn, and wood fencing
-
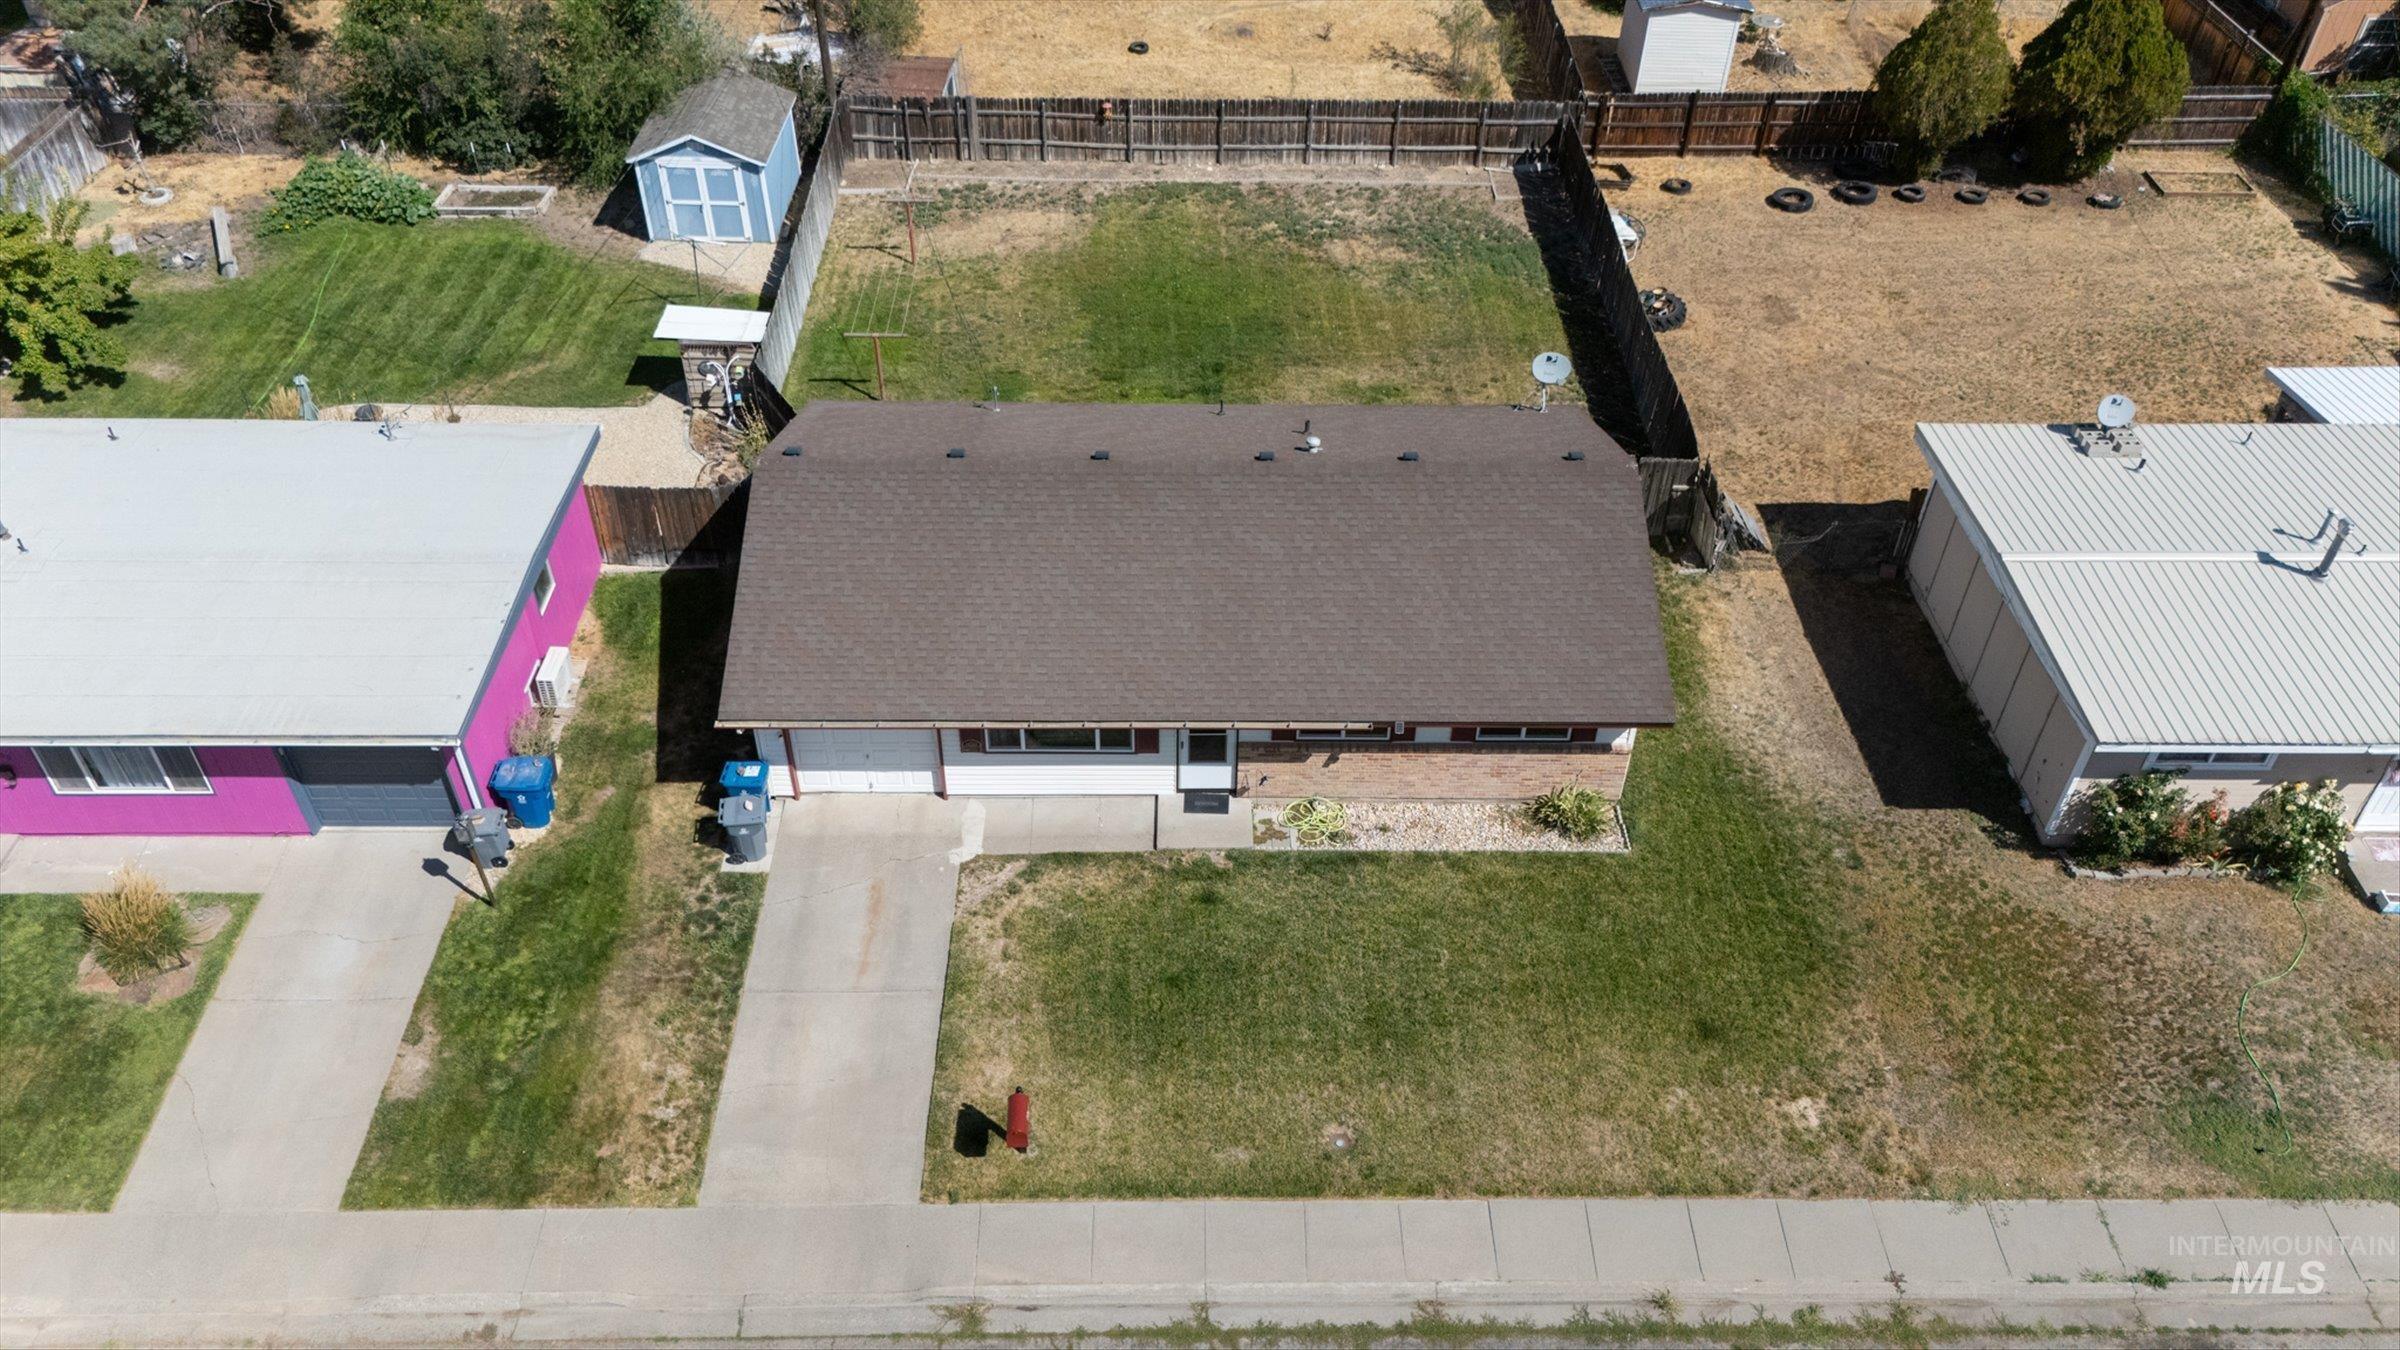
Spacious residential lot with a concrete driveway, mature landscaping, and a fenced backyard
-

Additional content
-
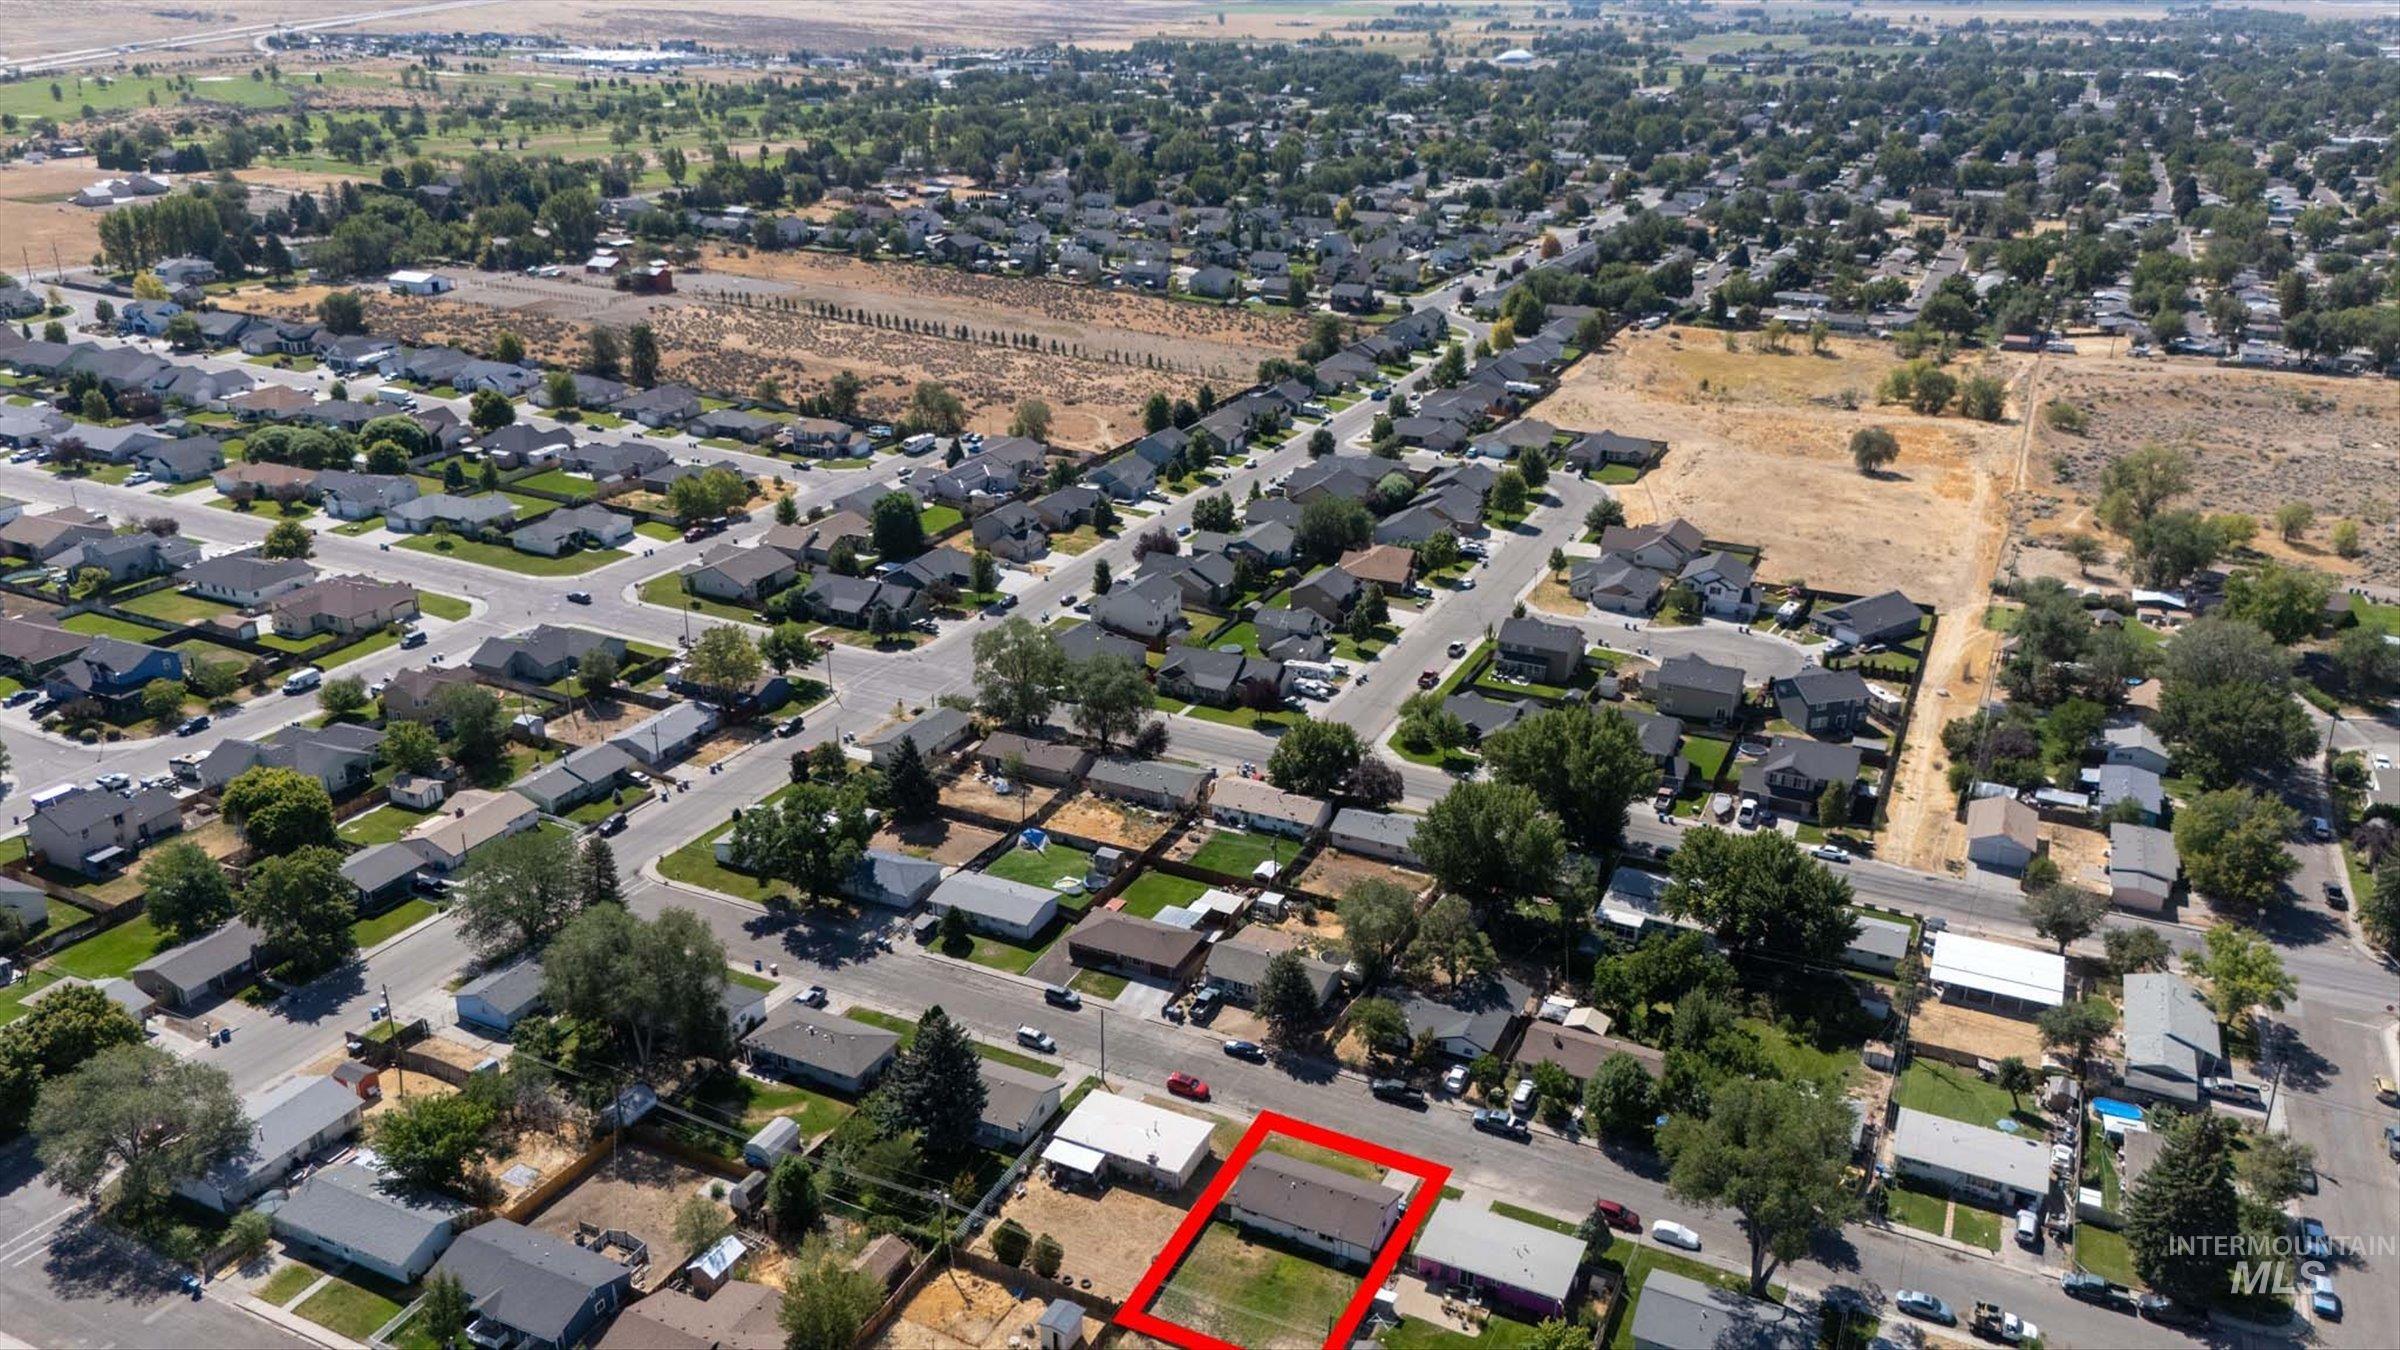
Residential neighborhood setting with established street grids and a mix of single-story homes
-
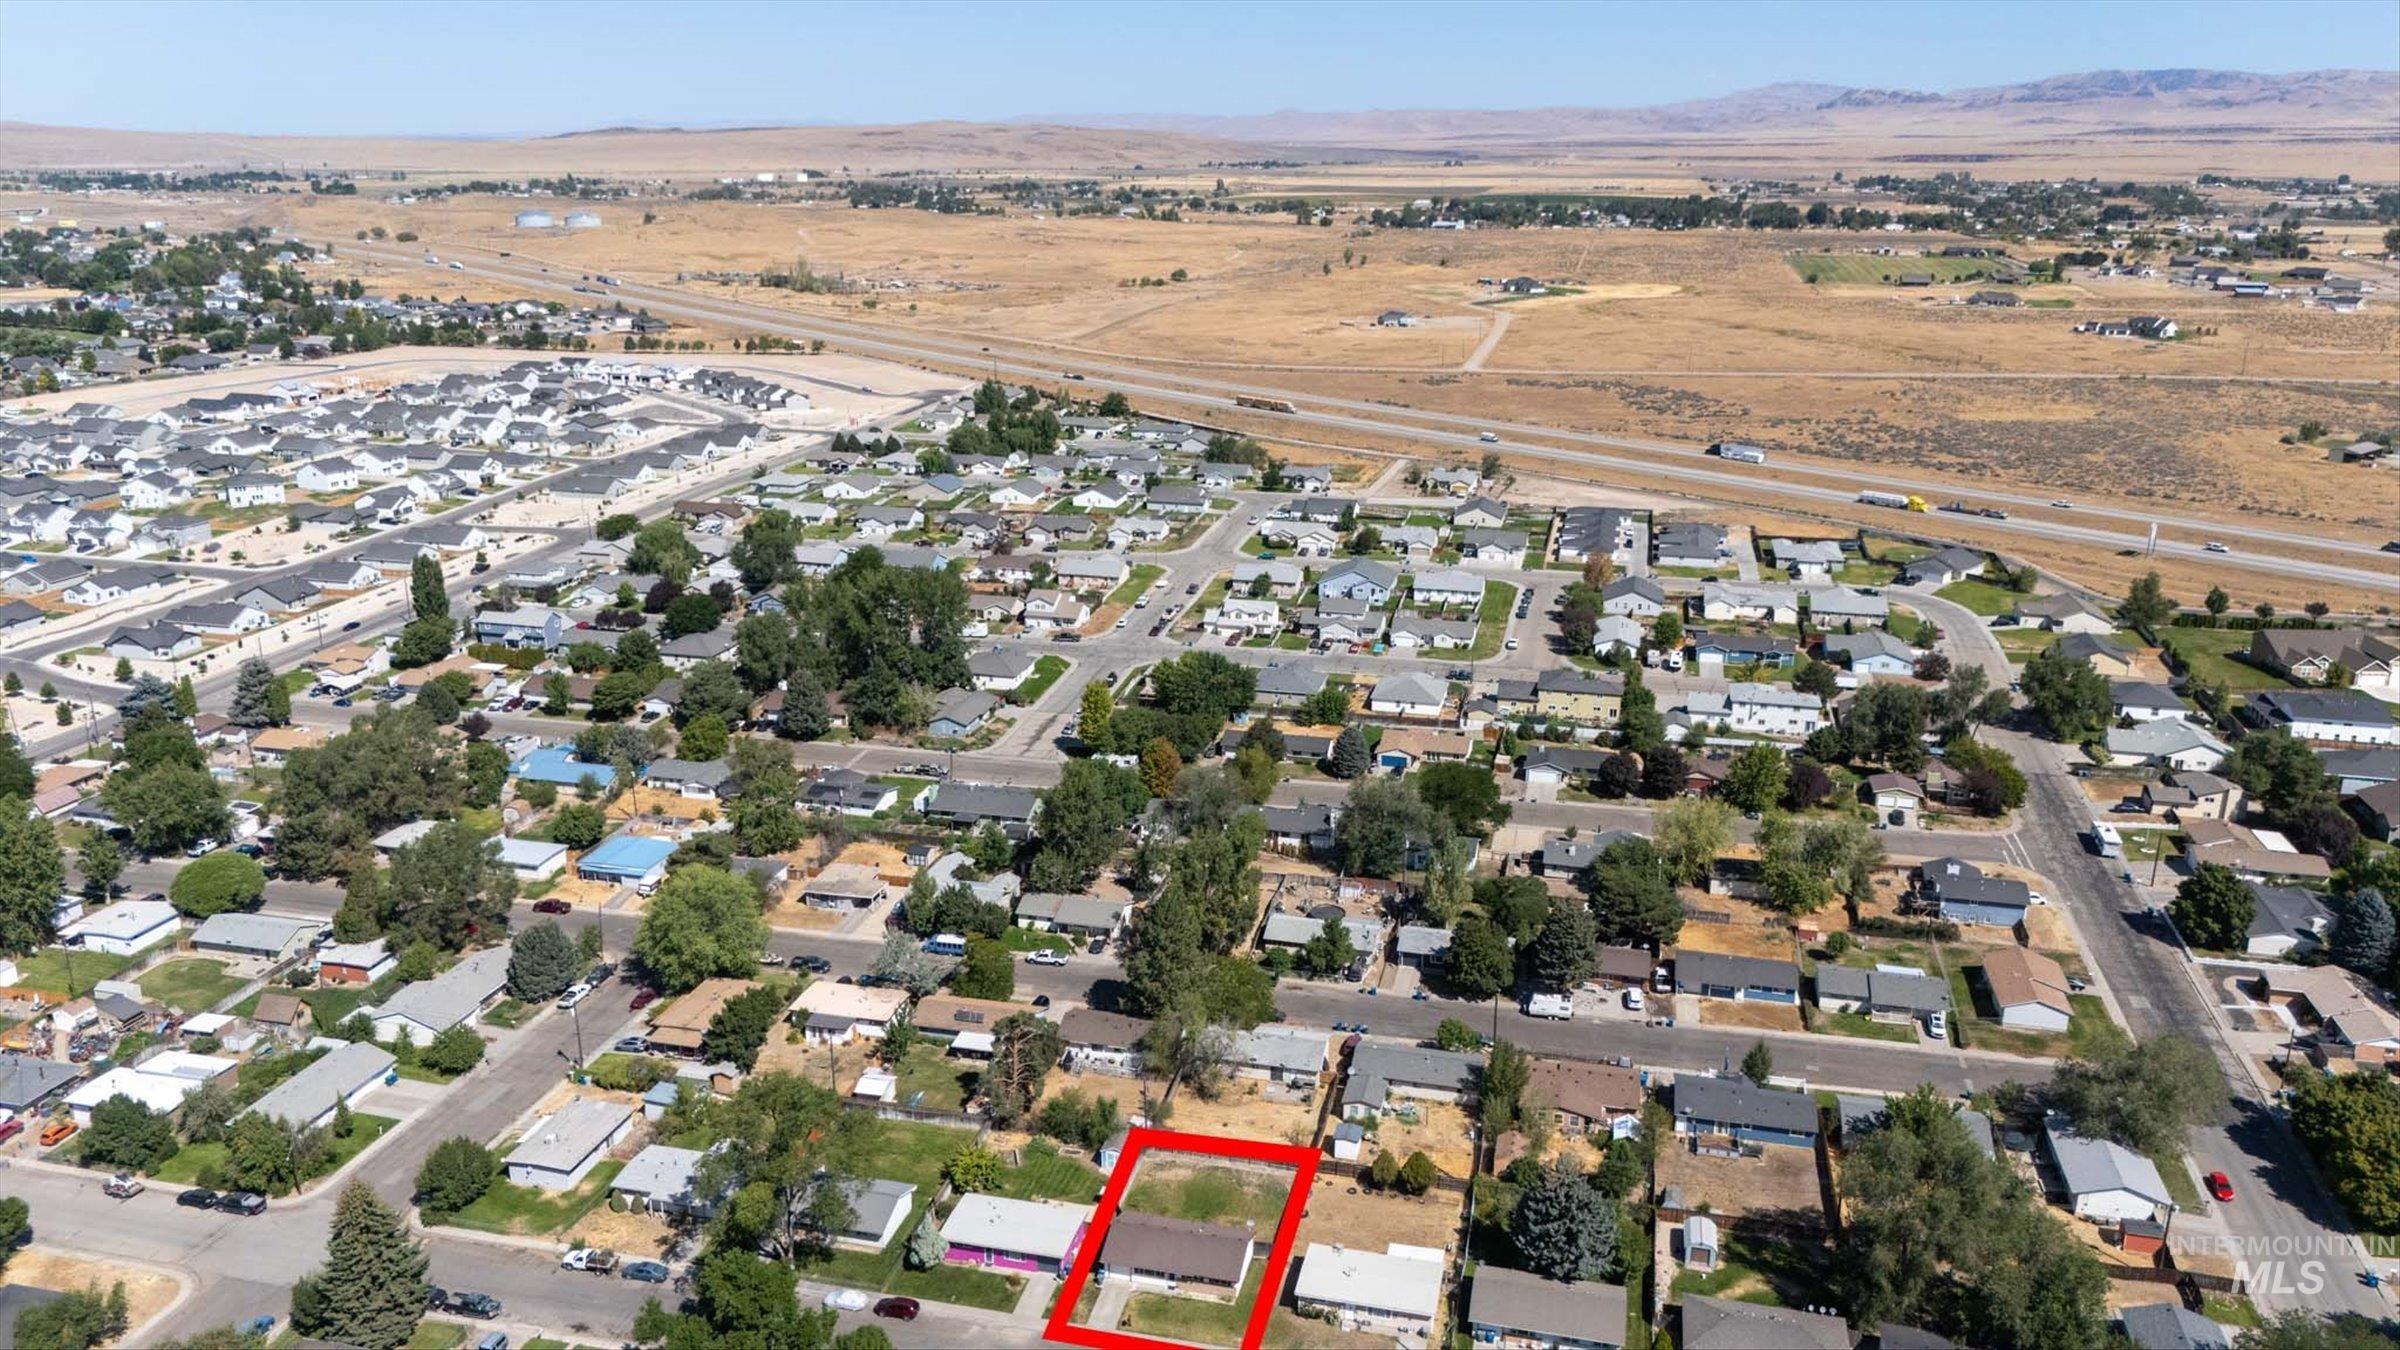
Aerial perspective showcasing the residential neighborhood with a highway in the distance
This beautifully maintained 3-bedroom, 1-bath home is move-in ready and shows pride of ownership throughout! Step inside to a welcoming, comfortable layout that has been kept in immaculate condition. Major updates provide added peace of mind, including new windows and several important improvements completed in 2012, including the furnace, central A/C, water heater, vinyl siding, and a 50-year roof. The attached 1-car garage offers convenient covered parking along with additional storage space. Outside, you’ll love the large backyard with plenty of room to entertain, garden, play, or simply relax and enjoy the outdoors. There’s space to make it your own, whether you envision a patio area, garden beds, play equipment, or a backyard retreat. With its exceptional condition, valuable updates, low-maintenance vinyl siding, spacious yard, and practical floor plan, this home offers a wonderful combination of comfort and convenience. All the big-ticket improvements have already been taken care of—just move in and make it yours!
- Heating:
- Forced Air, Gas
- Cooling:
- Central air
- Garage Capacity:
- 1
- Country:
- US
- State:
- ID
- City:
- Mountain Home
- Zipcode:
- 83647
- Street:
- 1240 E 16th North
- Longitude:
- W116° 18' 56.1''
- Latitude:
- N43° 8' 57.2''
- Master Bedroom Level:
- Main
- Bedroom 2 Level:
- Main
- Bedroom 3 Level:
- Main
- Kitchen Level:
- Main
- Living Room Level:
- Main
- School District:
- Mountain Home School District #1
- Elementary School:
- North - Mountain Home
- Middle School:
- Mtn Home
- High School:
- Mountain Home
- Status:
- New
- Type:
- Single Family
- Level:
- Single
- Tax Year:
- 2025
- Taxes:
- $853
- Potential Short Sale:
- No
- Age:
- 51 - 80 Years
- Auction:
- No
- Flood Ins Required:
- No
- HUD Owned:
- No
- In Foreclosure:
- No
- Land Size:
- Standard Lot 6000-9999 SF
- Home Owner Exempt:
- Yes
- HOA Frequency:
- Not Applicable
- Inc Kitchen Features:
- Oven/range freestanding, Refrigerator, Washer, Countertop-laminate
- Lot Features:
- Sidewalks, Public Road, Finished Driveway
- Water:
- City service
- Land Use:
- Single
Residential For Sale
1240 E 16th North, Mountain Home, Idaho 83647
- Property Type :
- Residential
- Listing Type :
- For Sale
- Status :
- Active
- Listing ID :
- 98998120
- Price :
- $299,900
- Bedrooms :
- 3
- Bathrooms :
- 1
- Apx SqFt :
- 900 SqFt
- Year Built :
- 1962
- Lot Area :
- 0.15 Acres
- Days on Market :
- 1
- Subdivision :
- Richard Aguirre
- Update Date :
- 08/20/2026 21:51:49



