
-
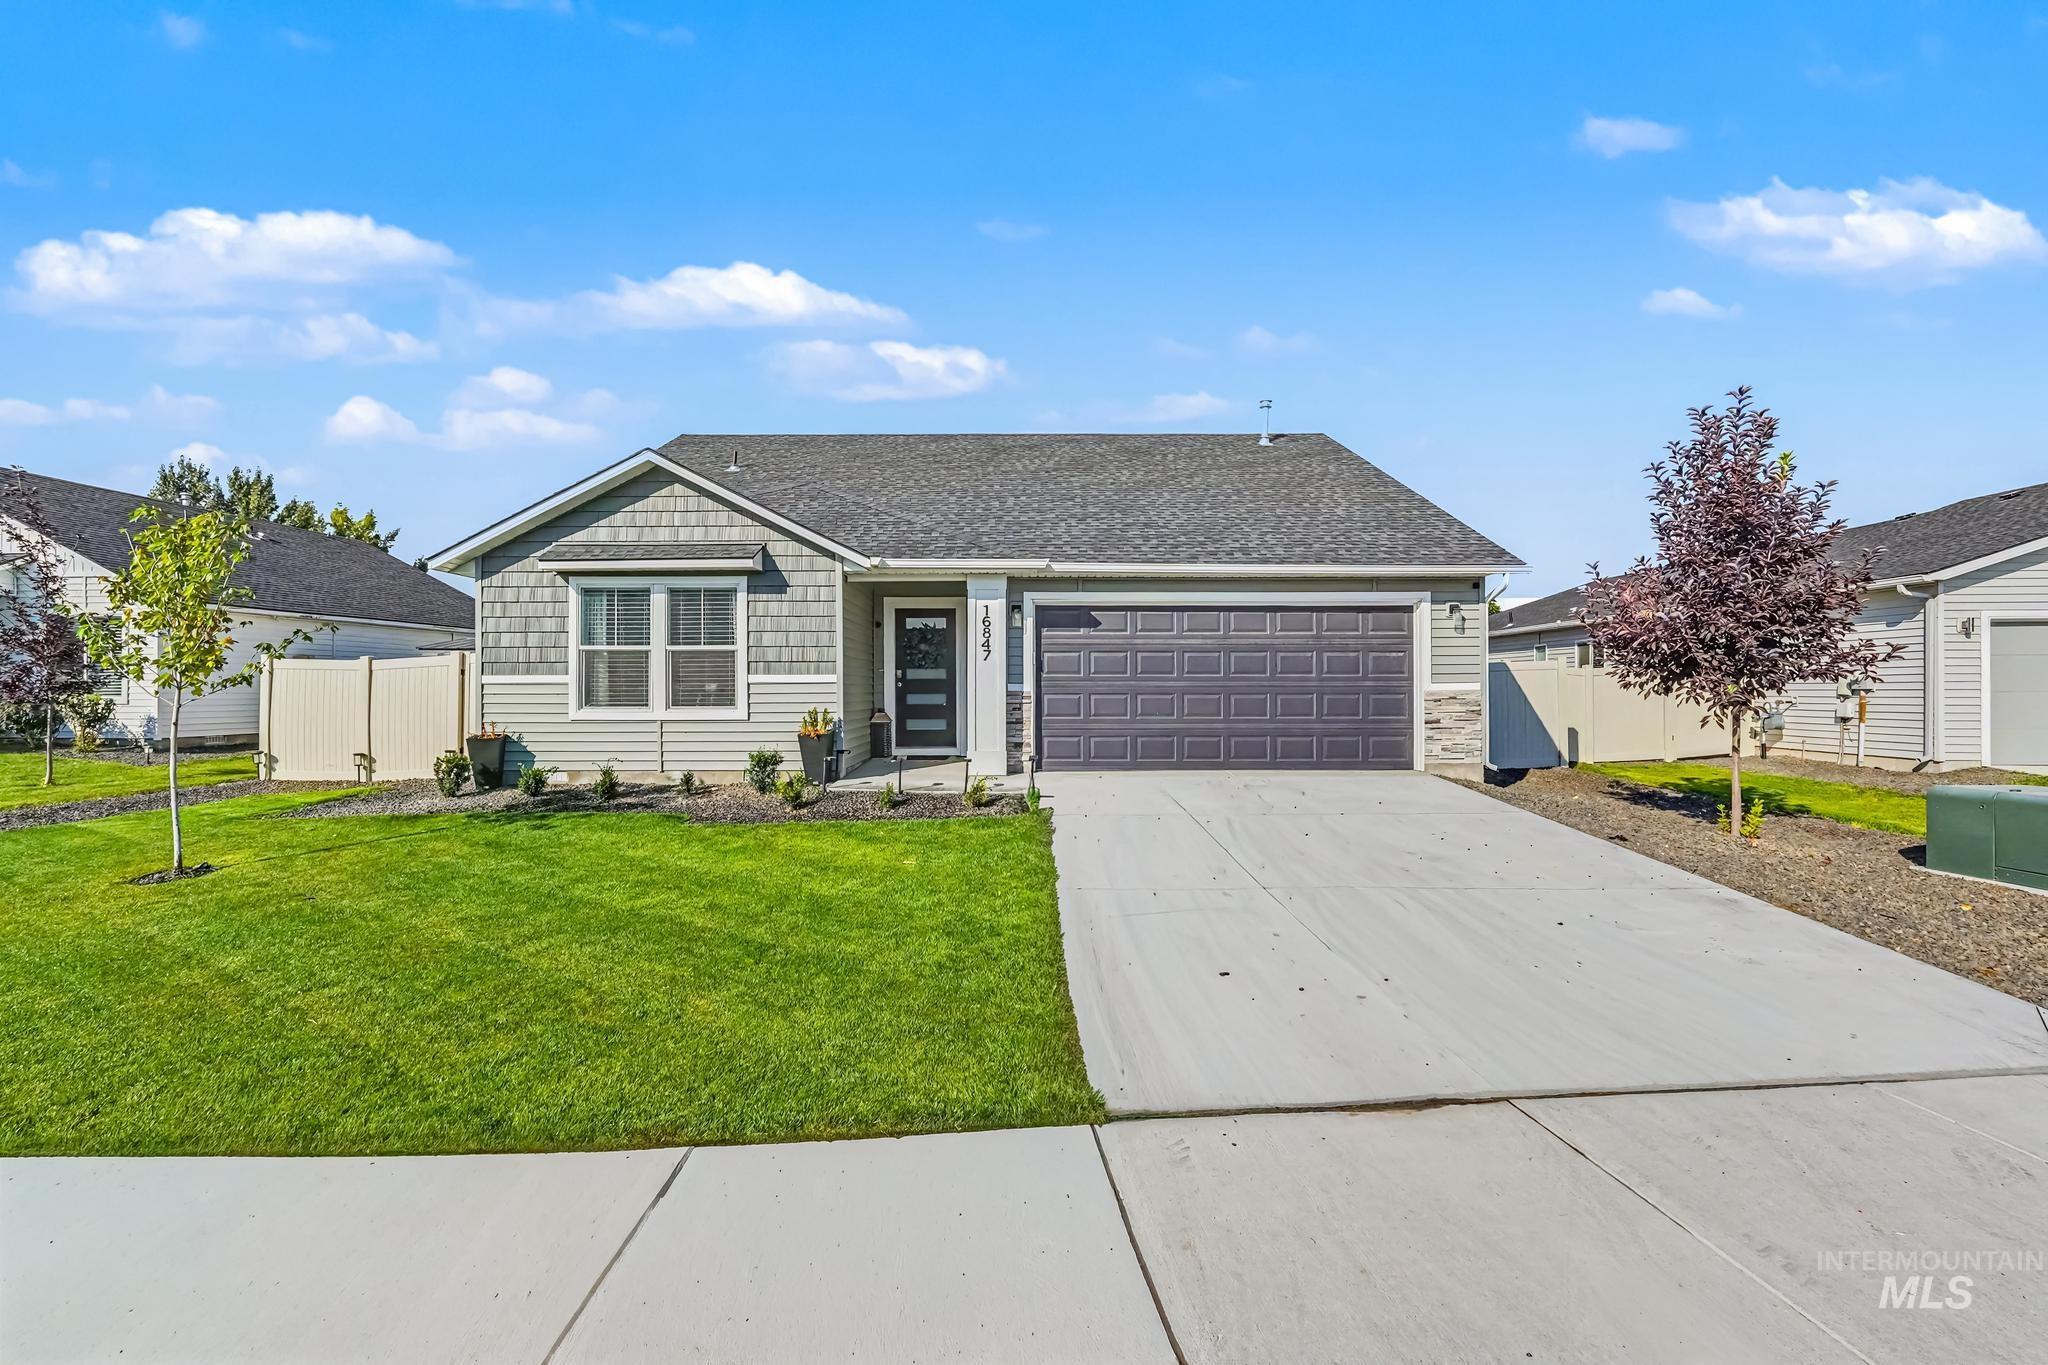
Single-story residence featuring a gray exterior, stone facade accents, and a dark garage door
-
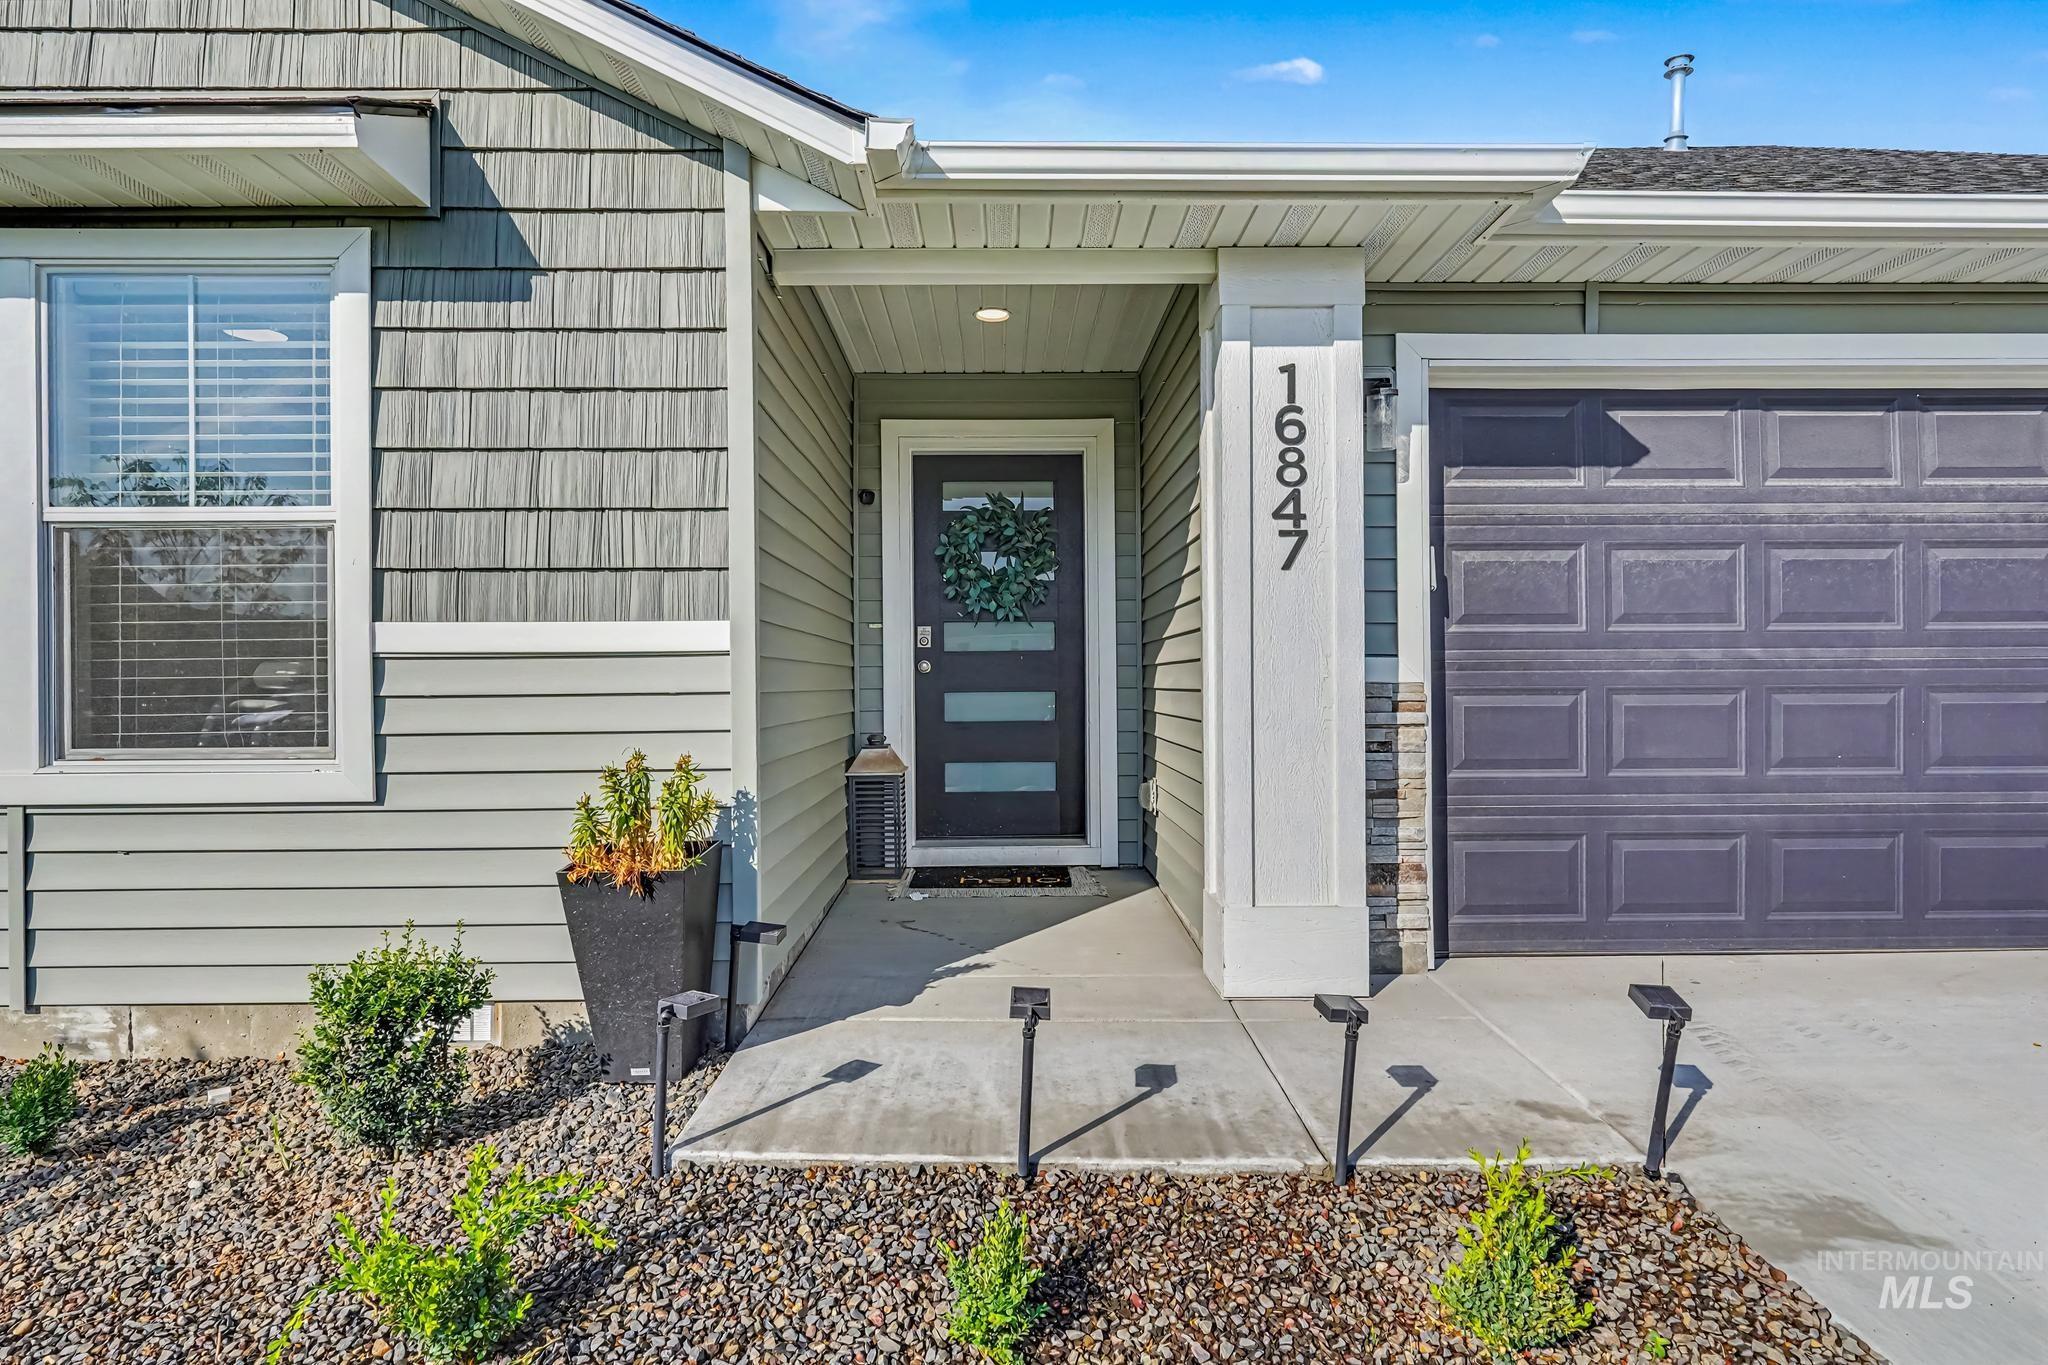
Multi-textured exterior siding, paneled garage door, and a modern front door with frosted glass inserts
-
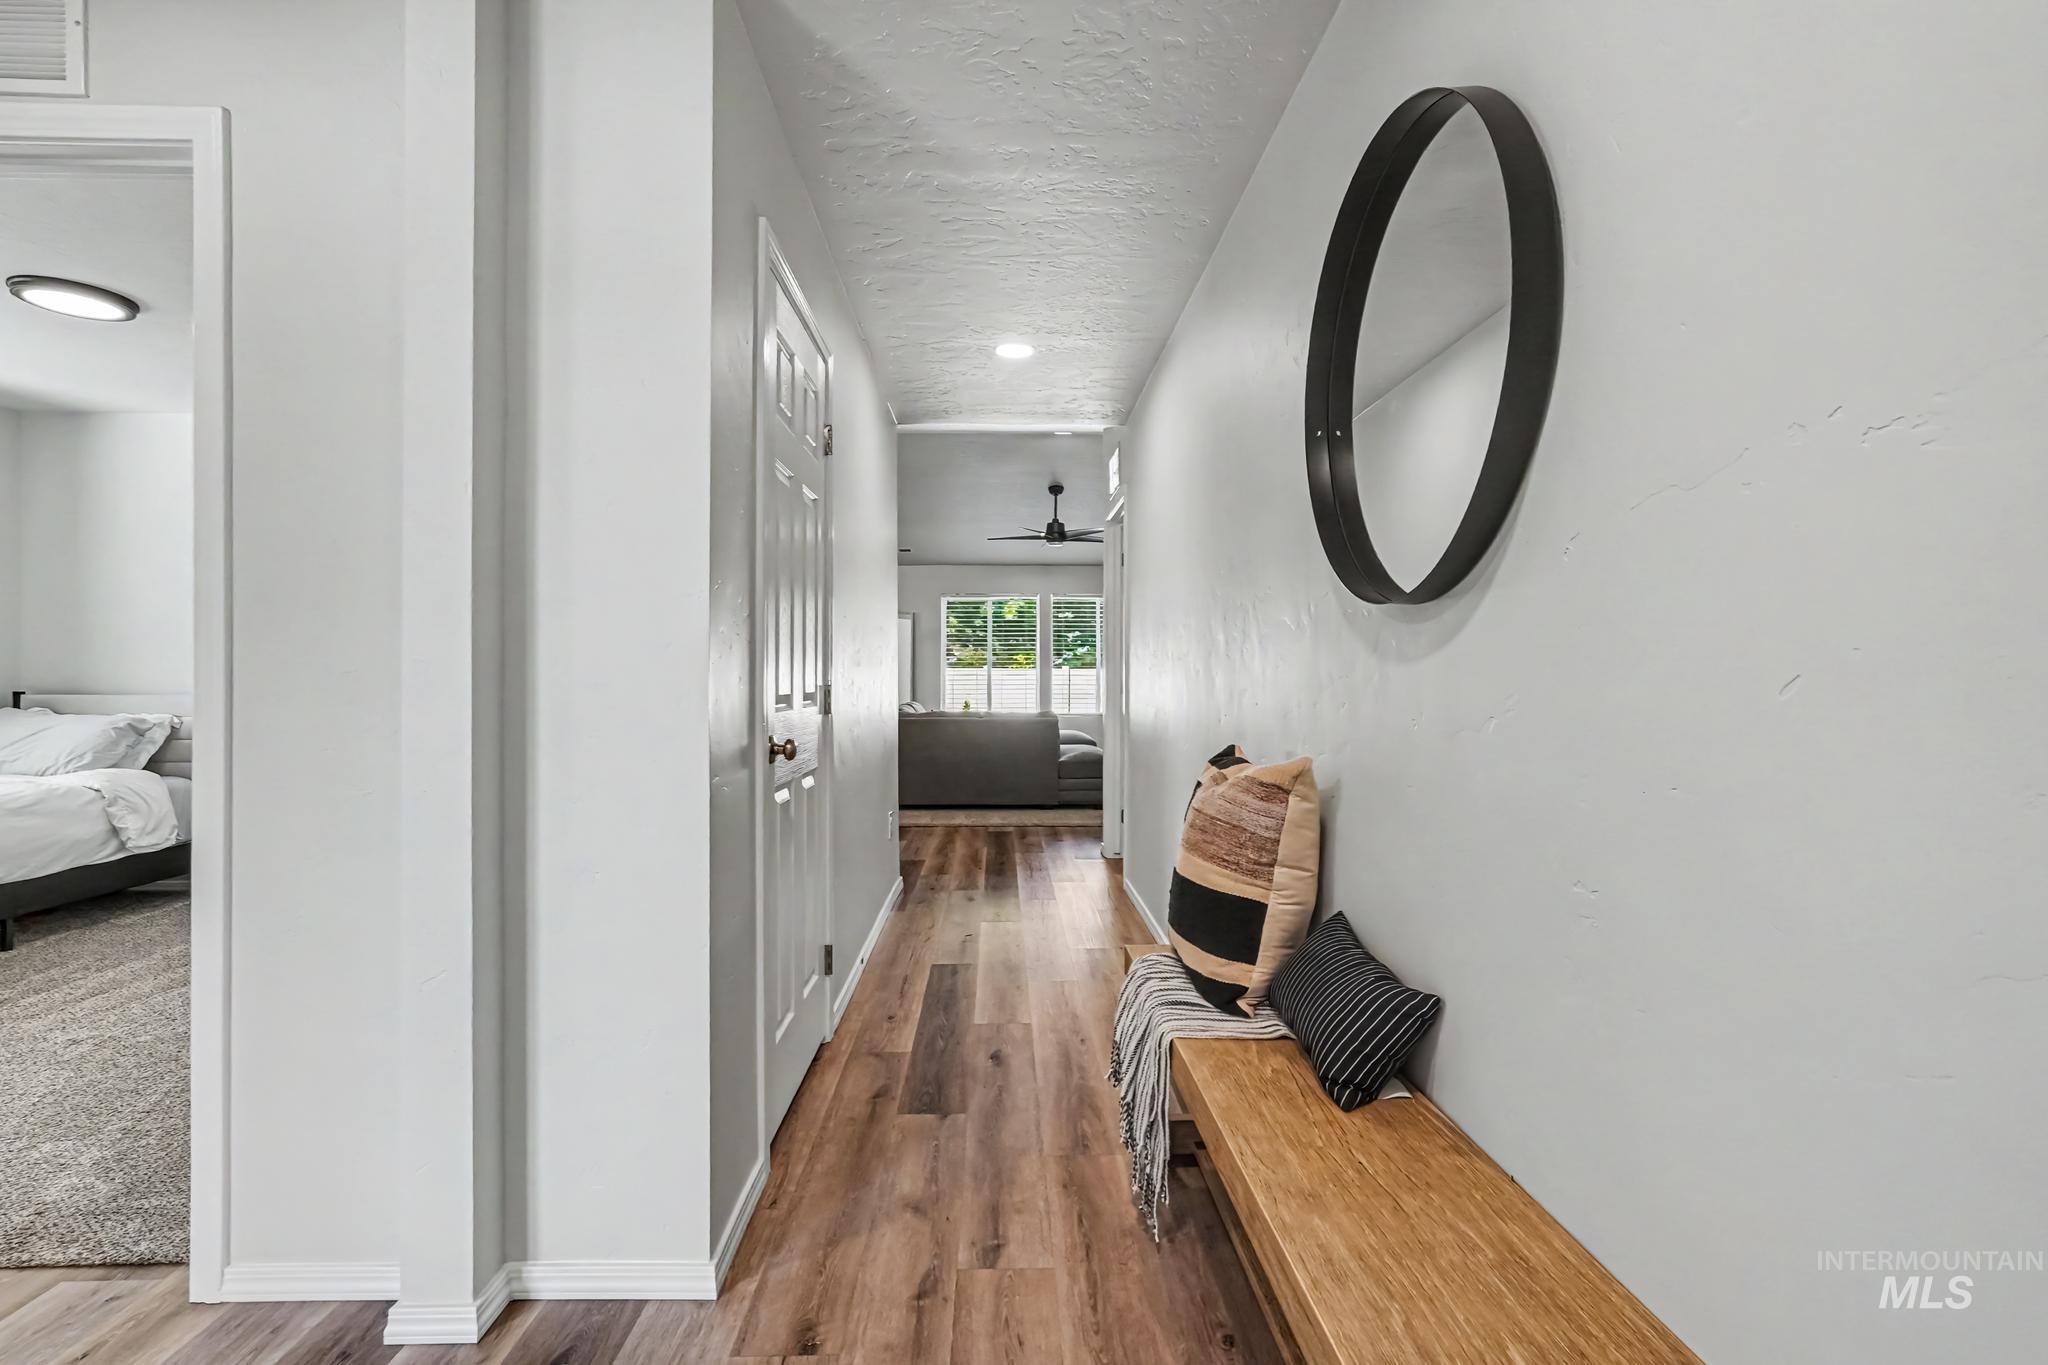
Hallway featuring wood-finish flooring, white paneled doors, and a decorative round mirror
-
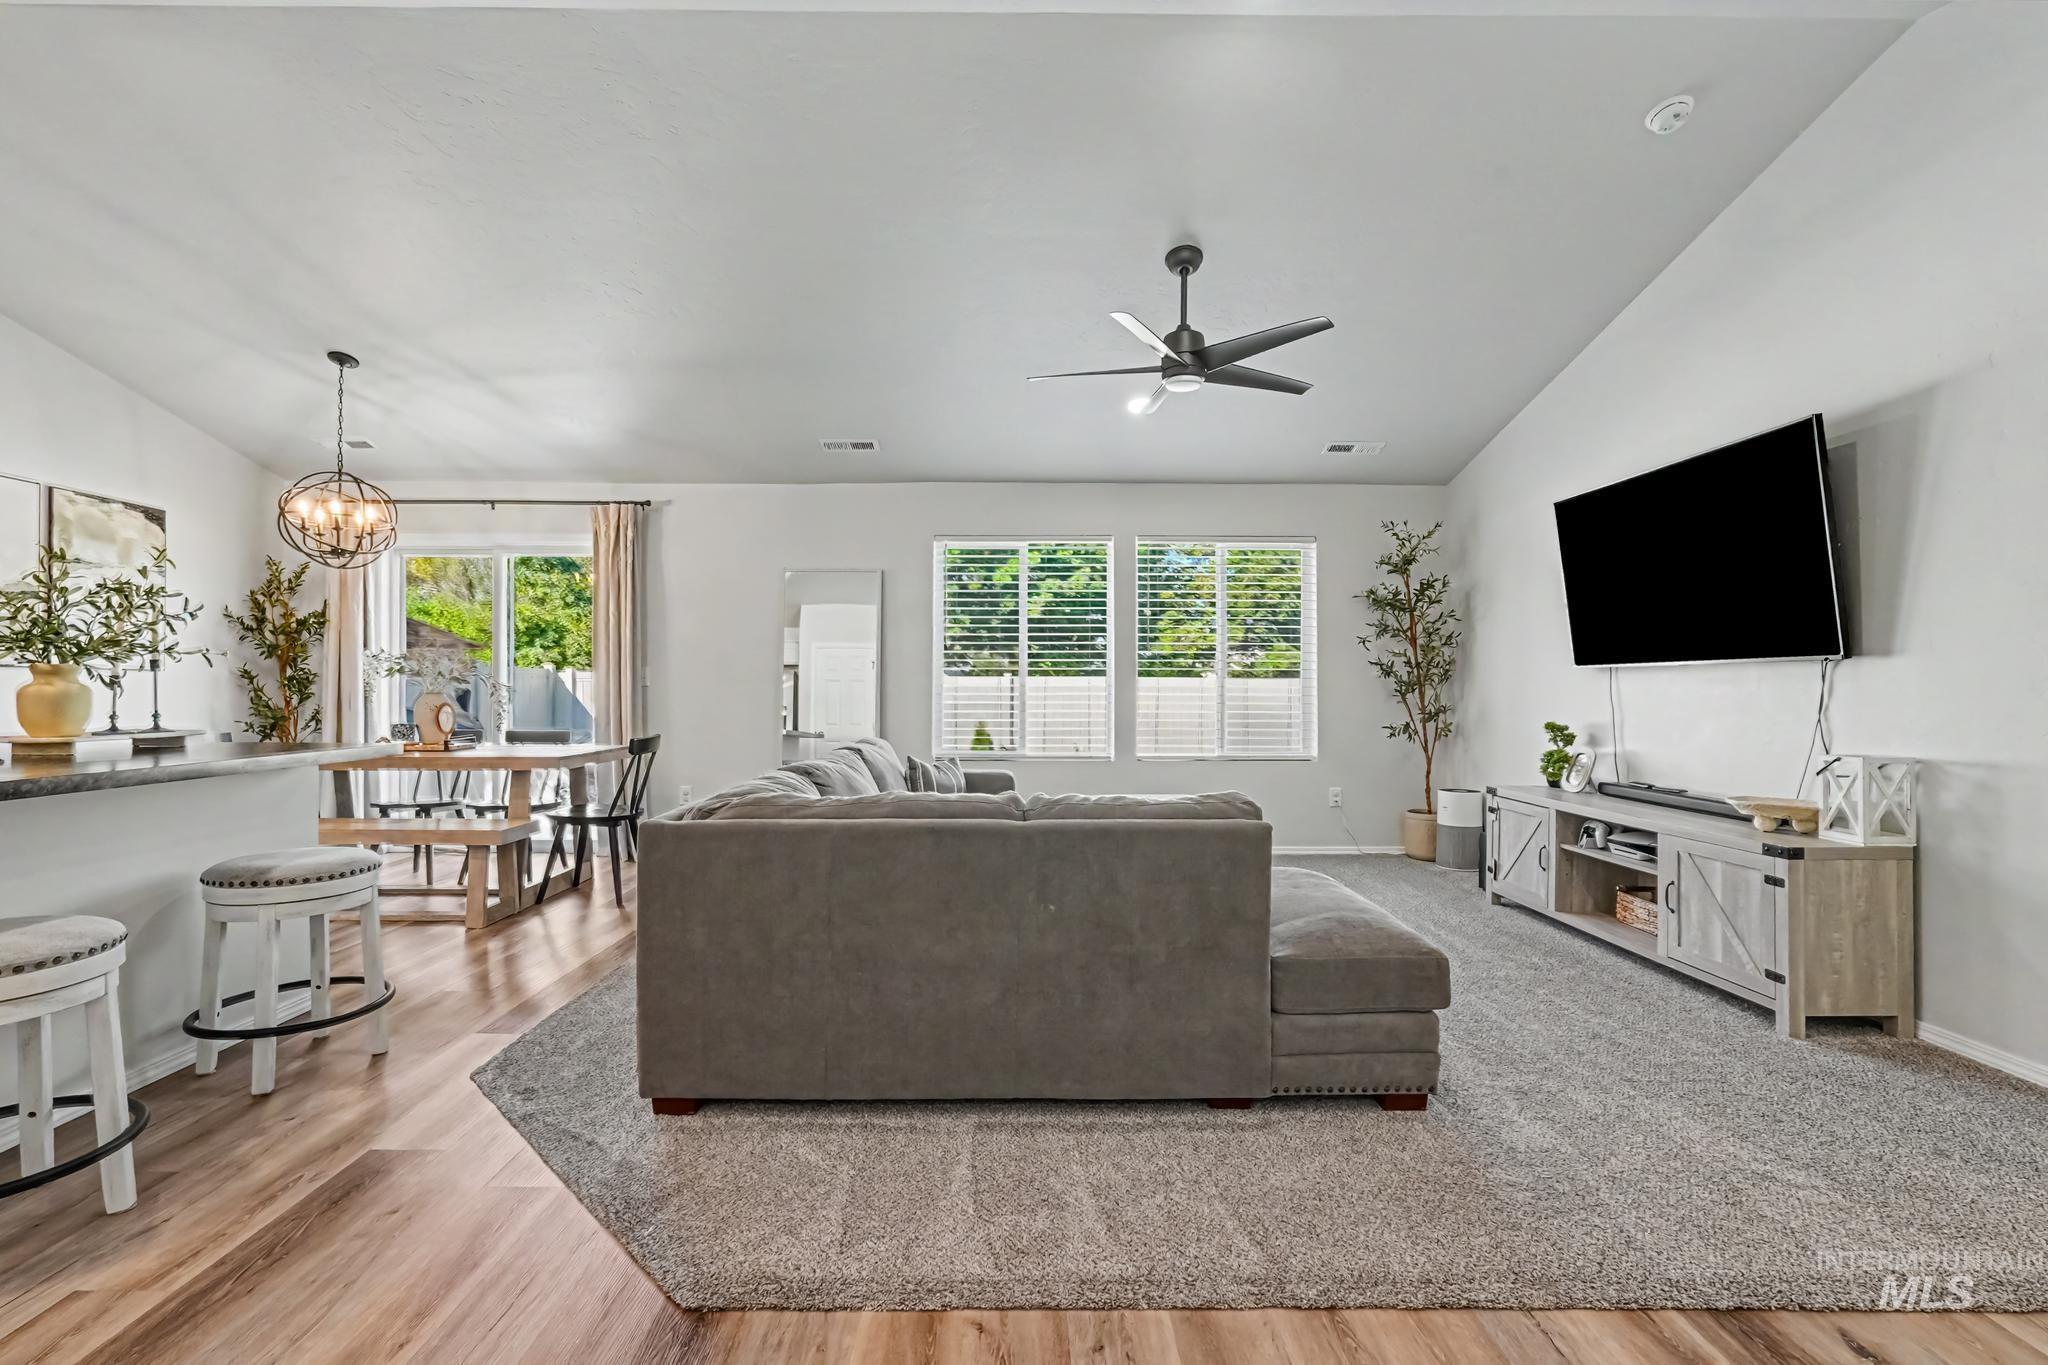
Open-concept living space featuring wood-finish flooring, recessed lighting, and a contemporary ceiling fan
-
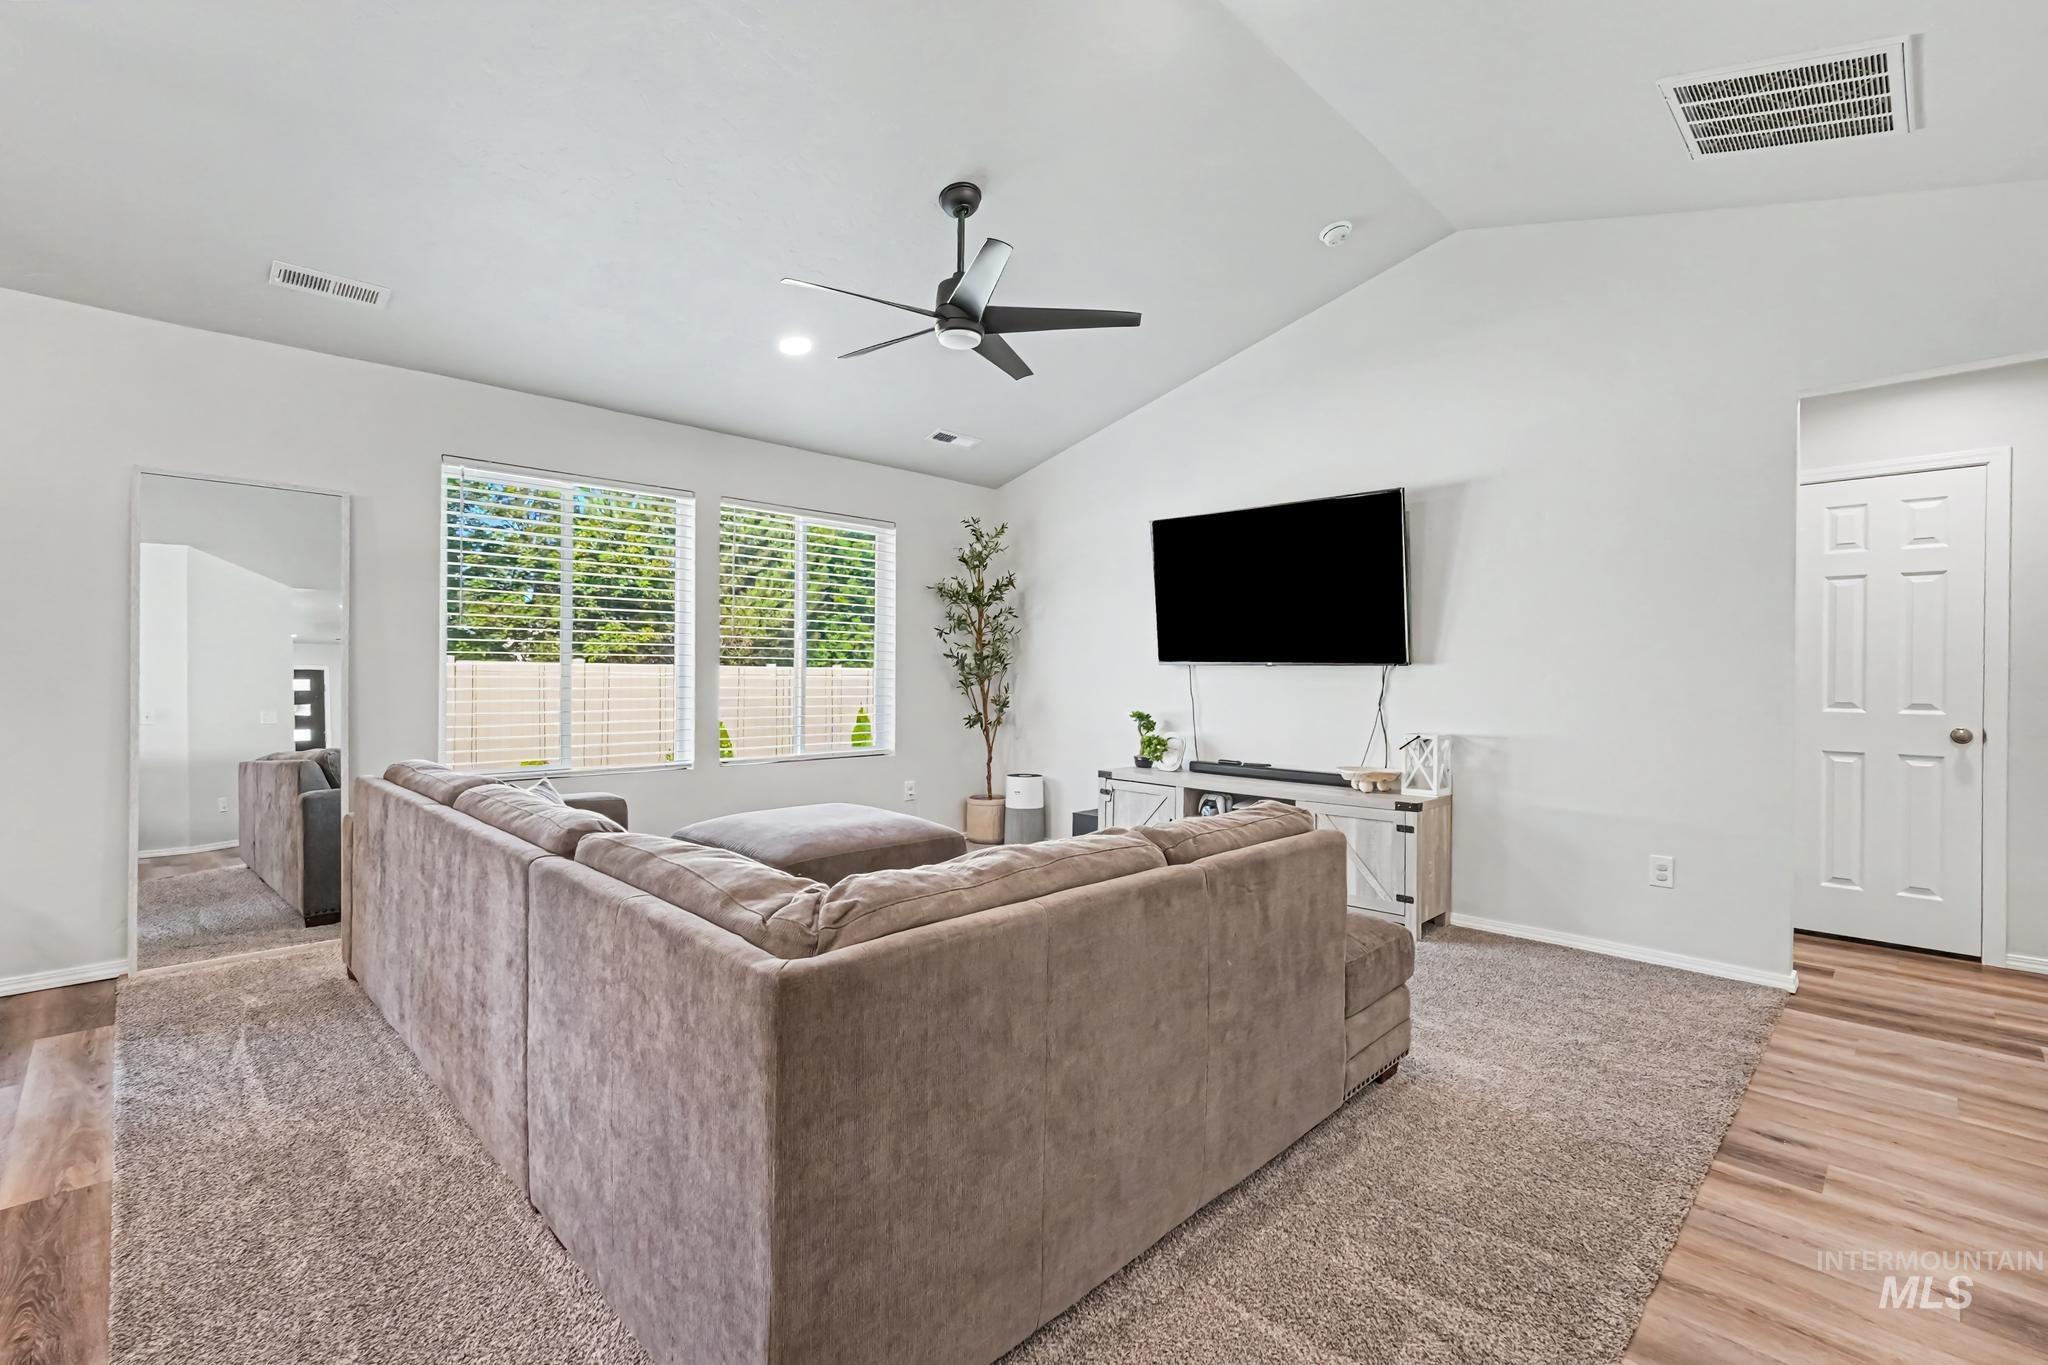
Vaulted ceilings with a ceiling fan, dual windows, and wood-finish flooring
-
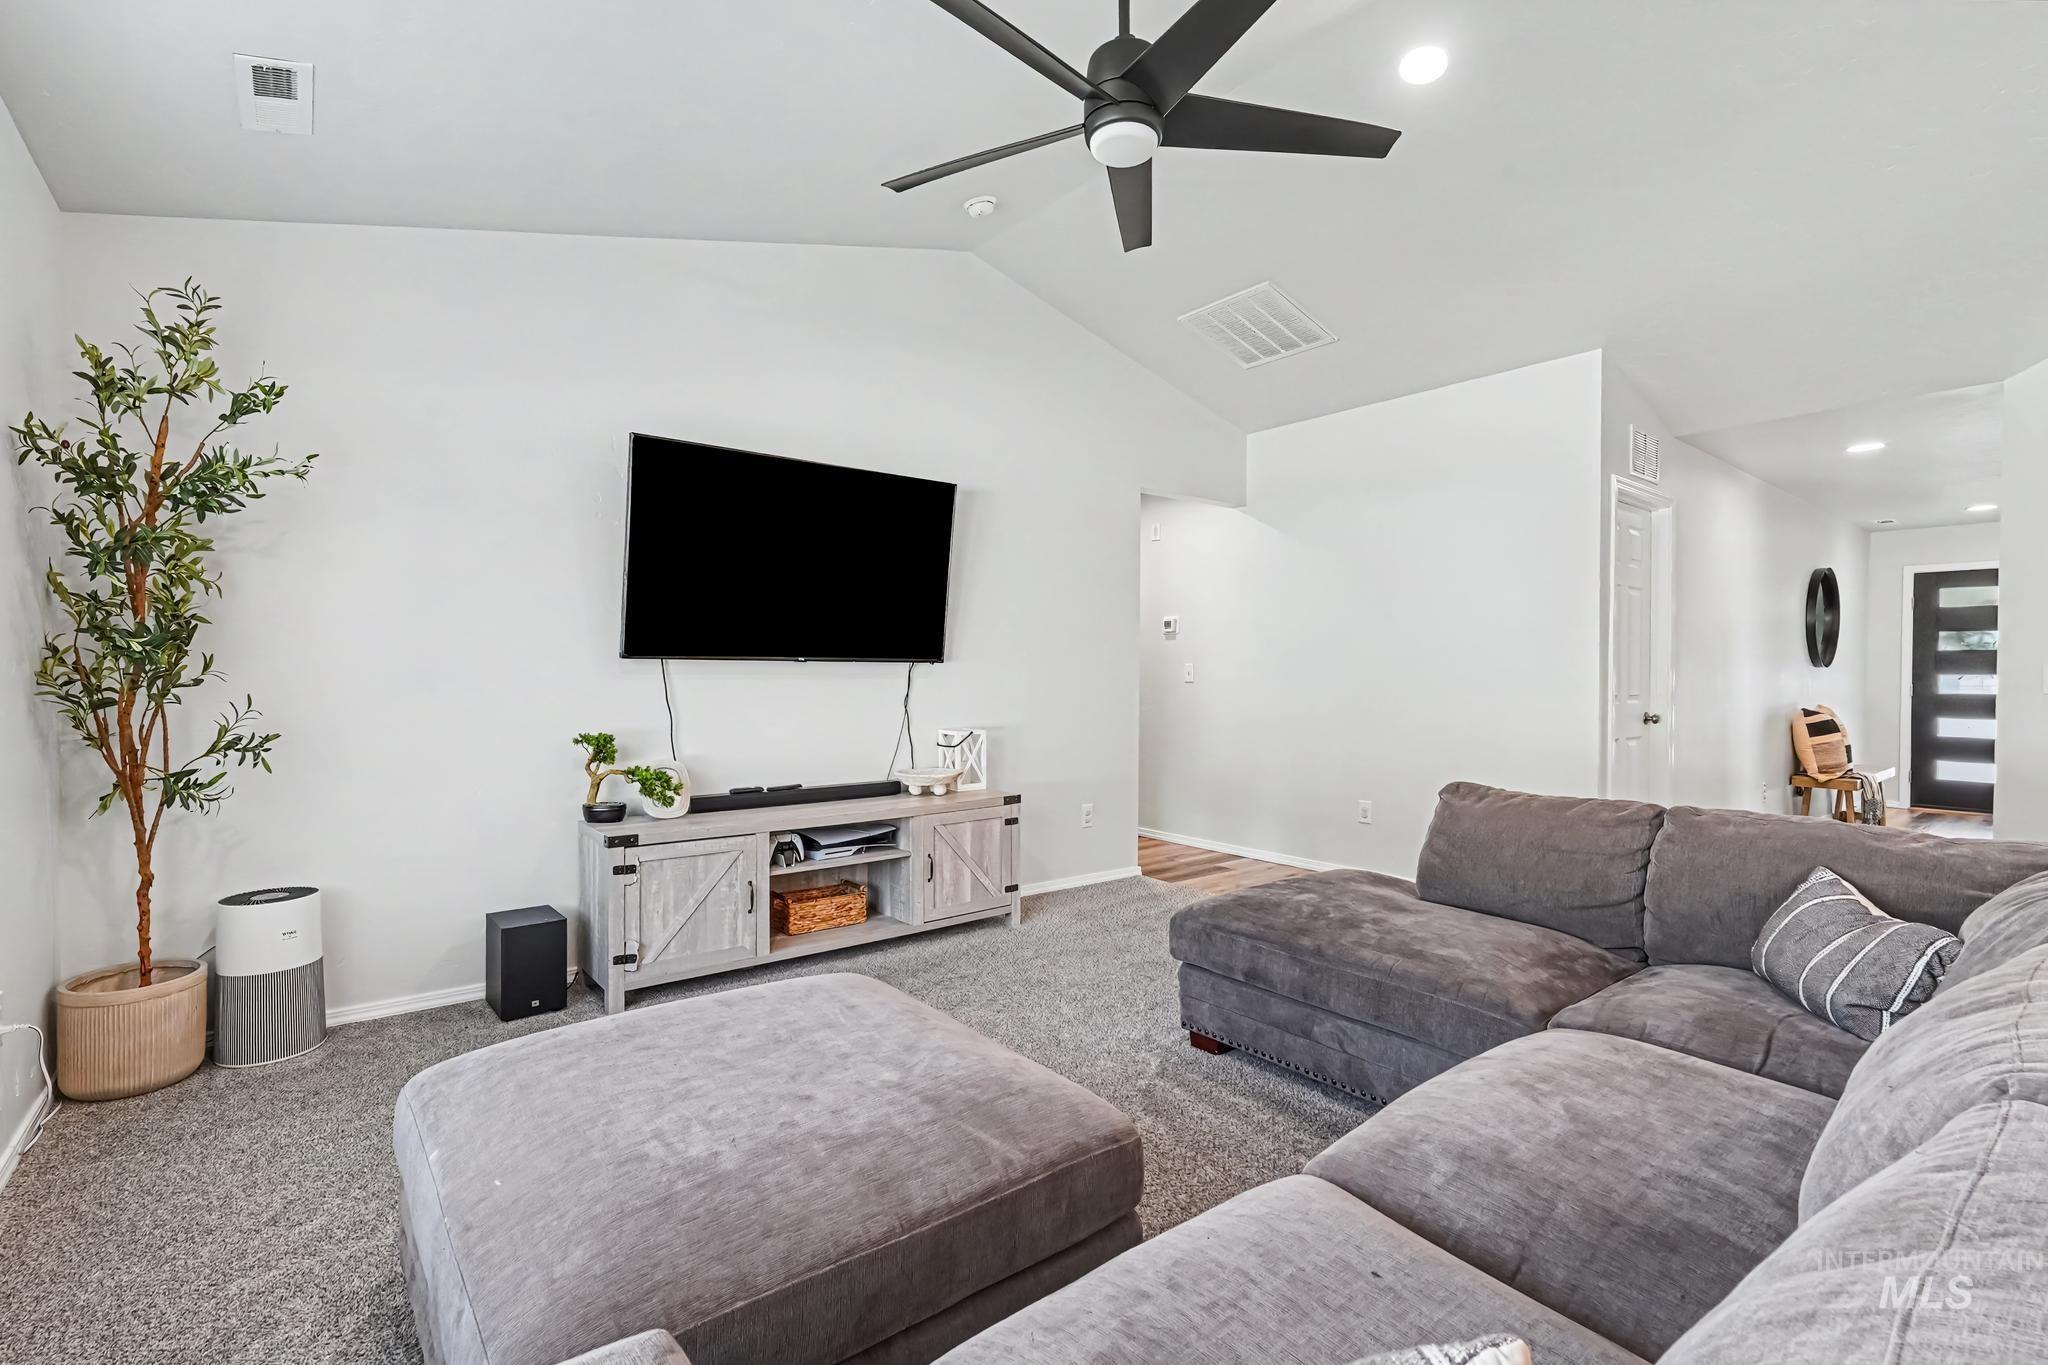
Vaulted ceiling with a ceiling fan, light gray carpeting, and white painted walls
-
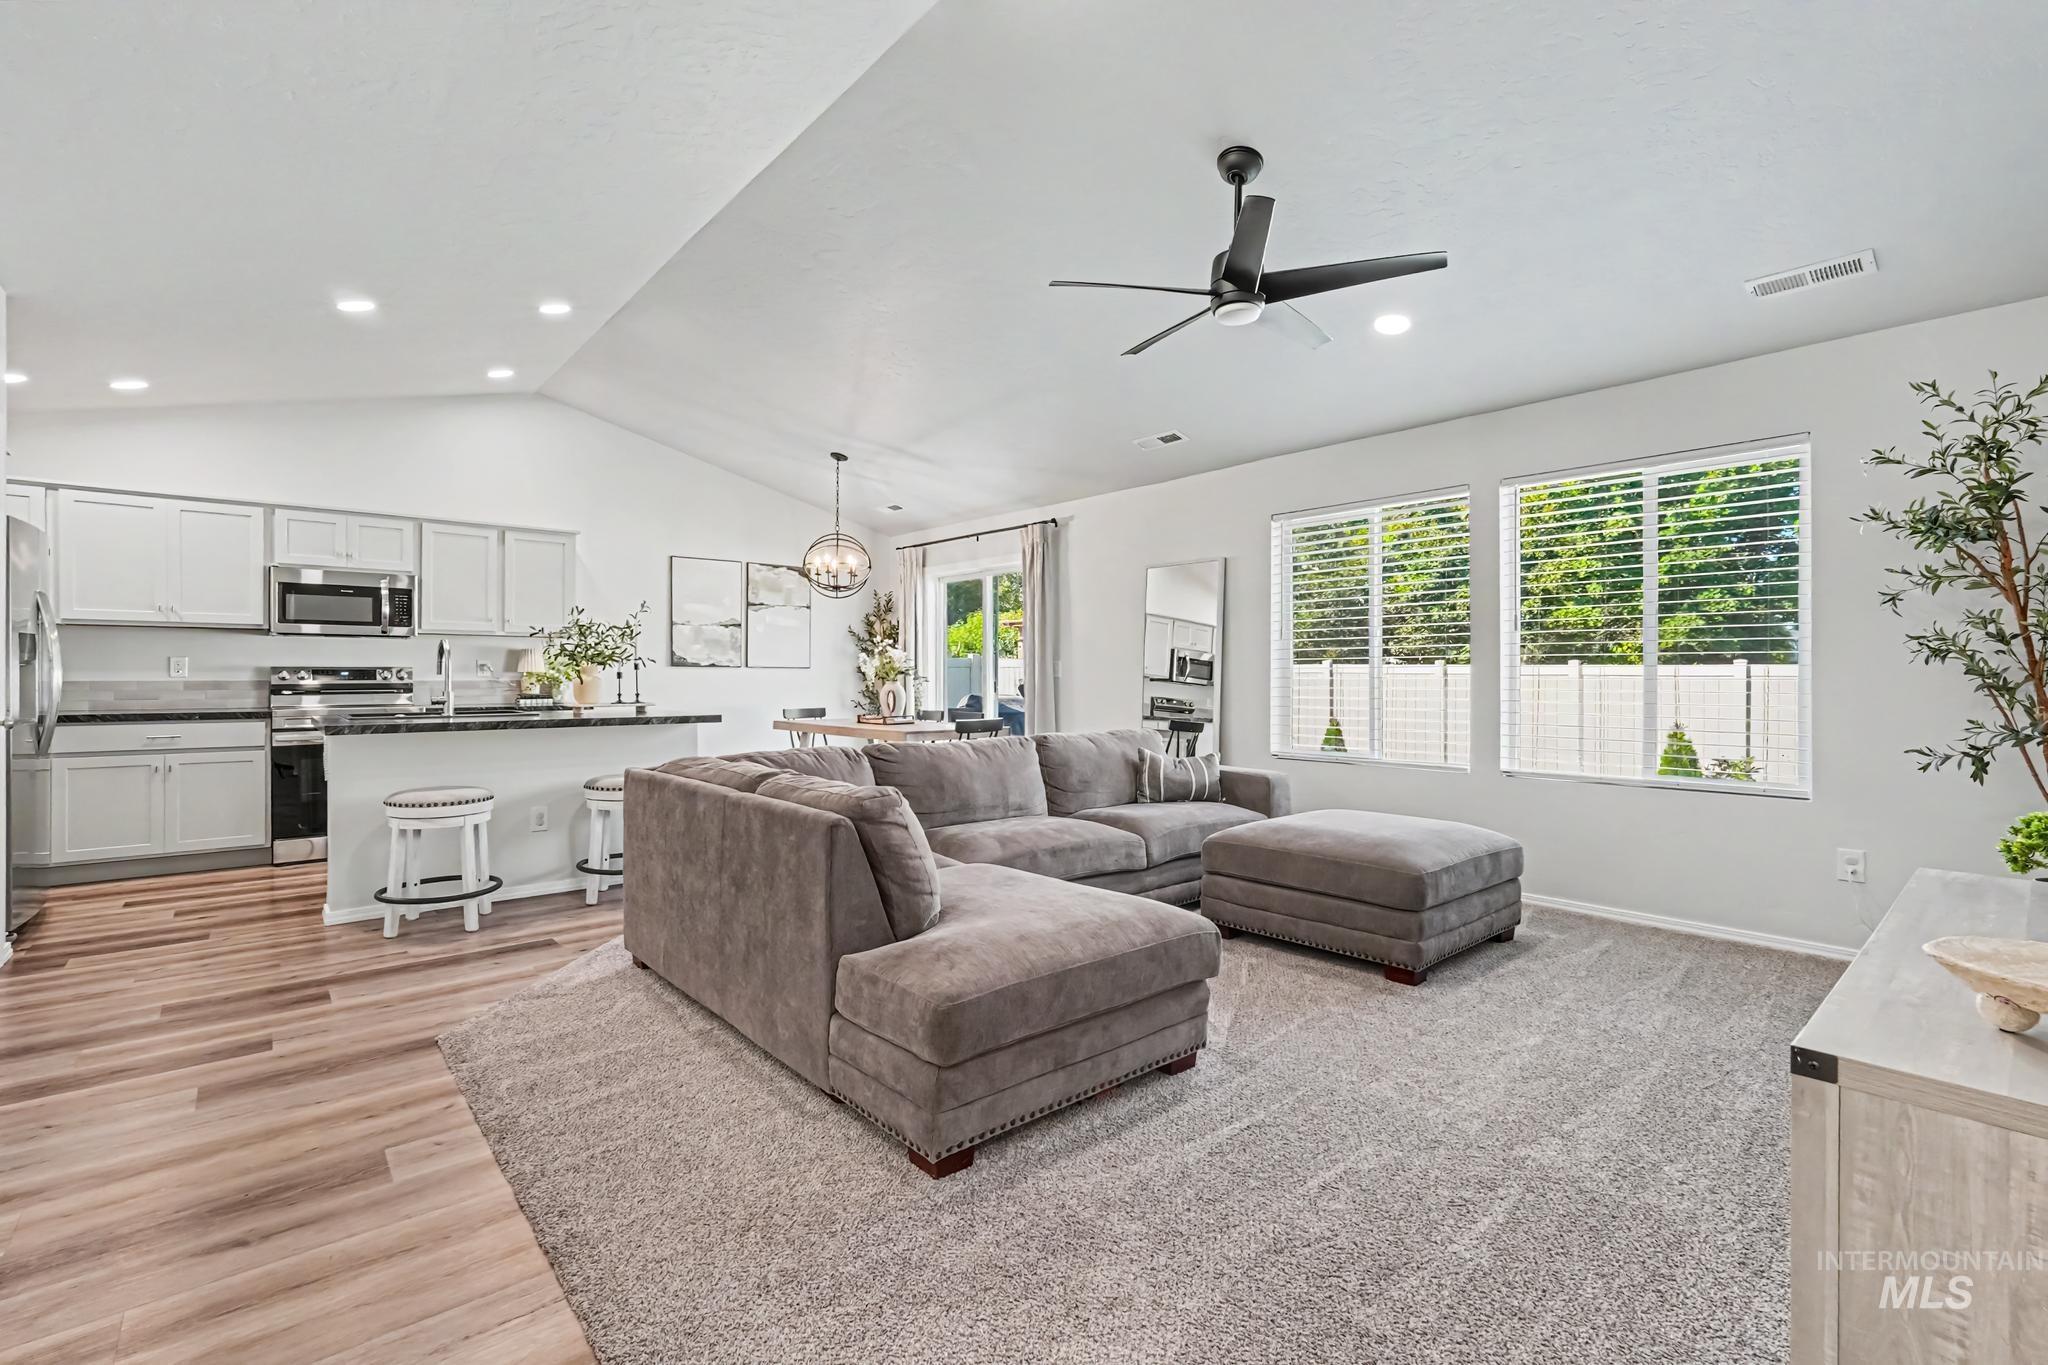
Vaulted ceilings with recessed lighting, wood-finish flooring, white cabinetry with stainless steel appliances, and a kitchen island with seating
-
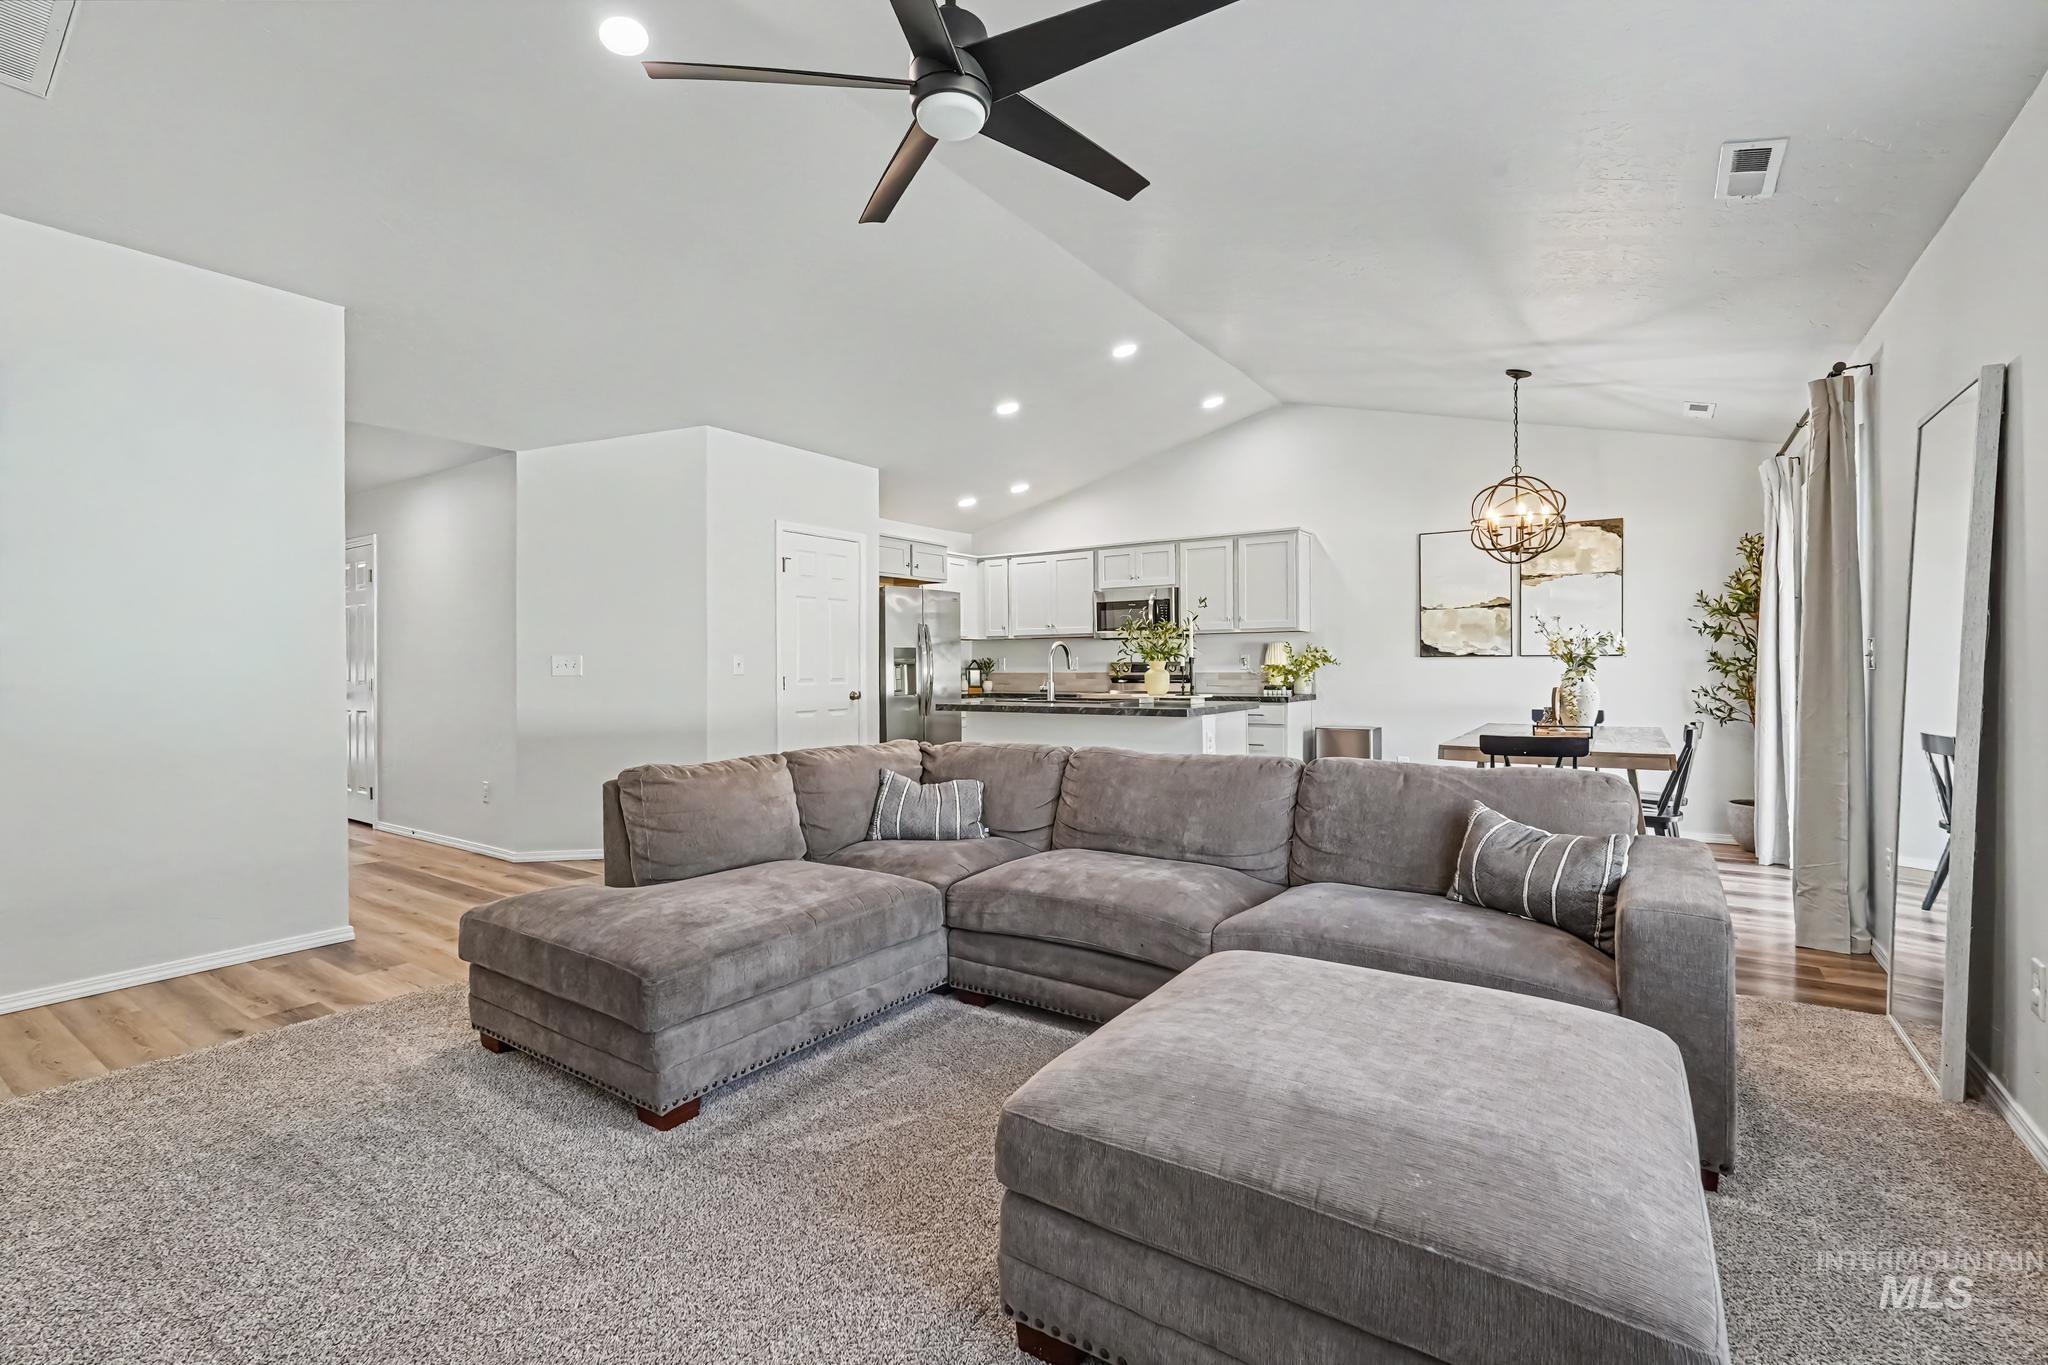
Vaulted ceiling with a contemporary ceiling fan, recessed lighting, wood-finish flooring, and a kitchen featuring white cabinetry with dark countertops
-
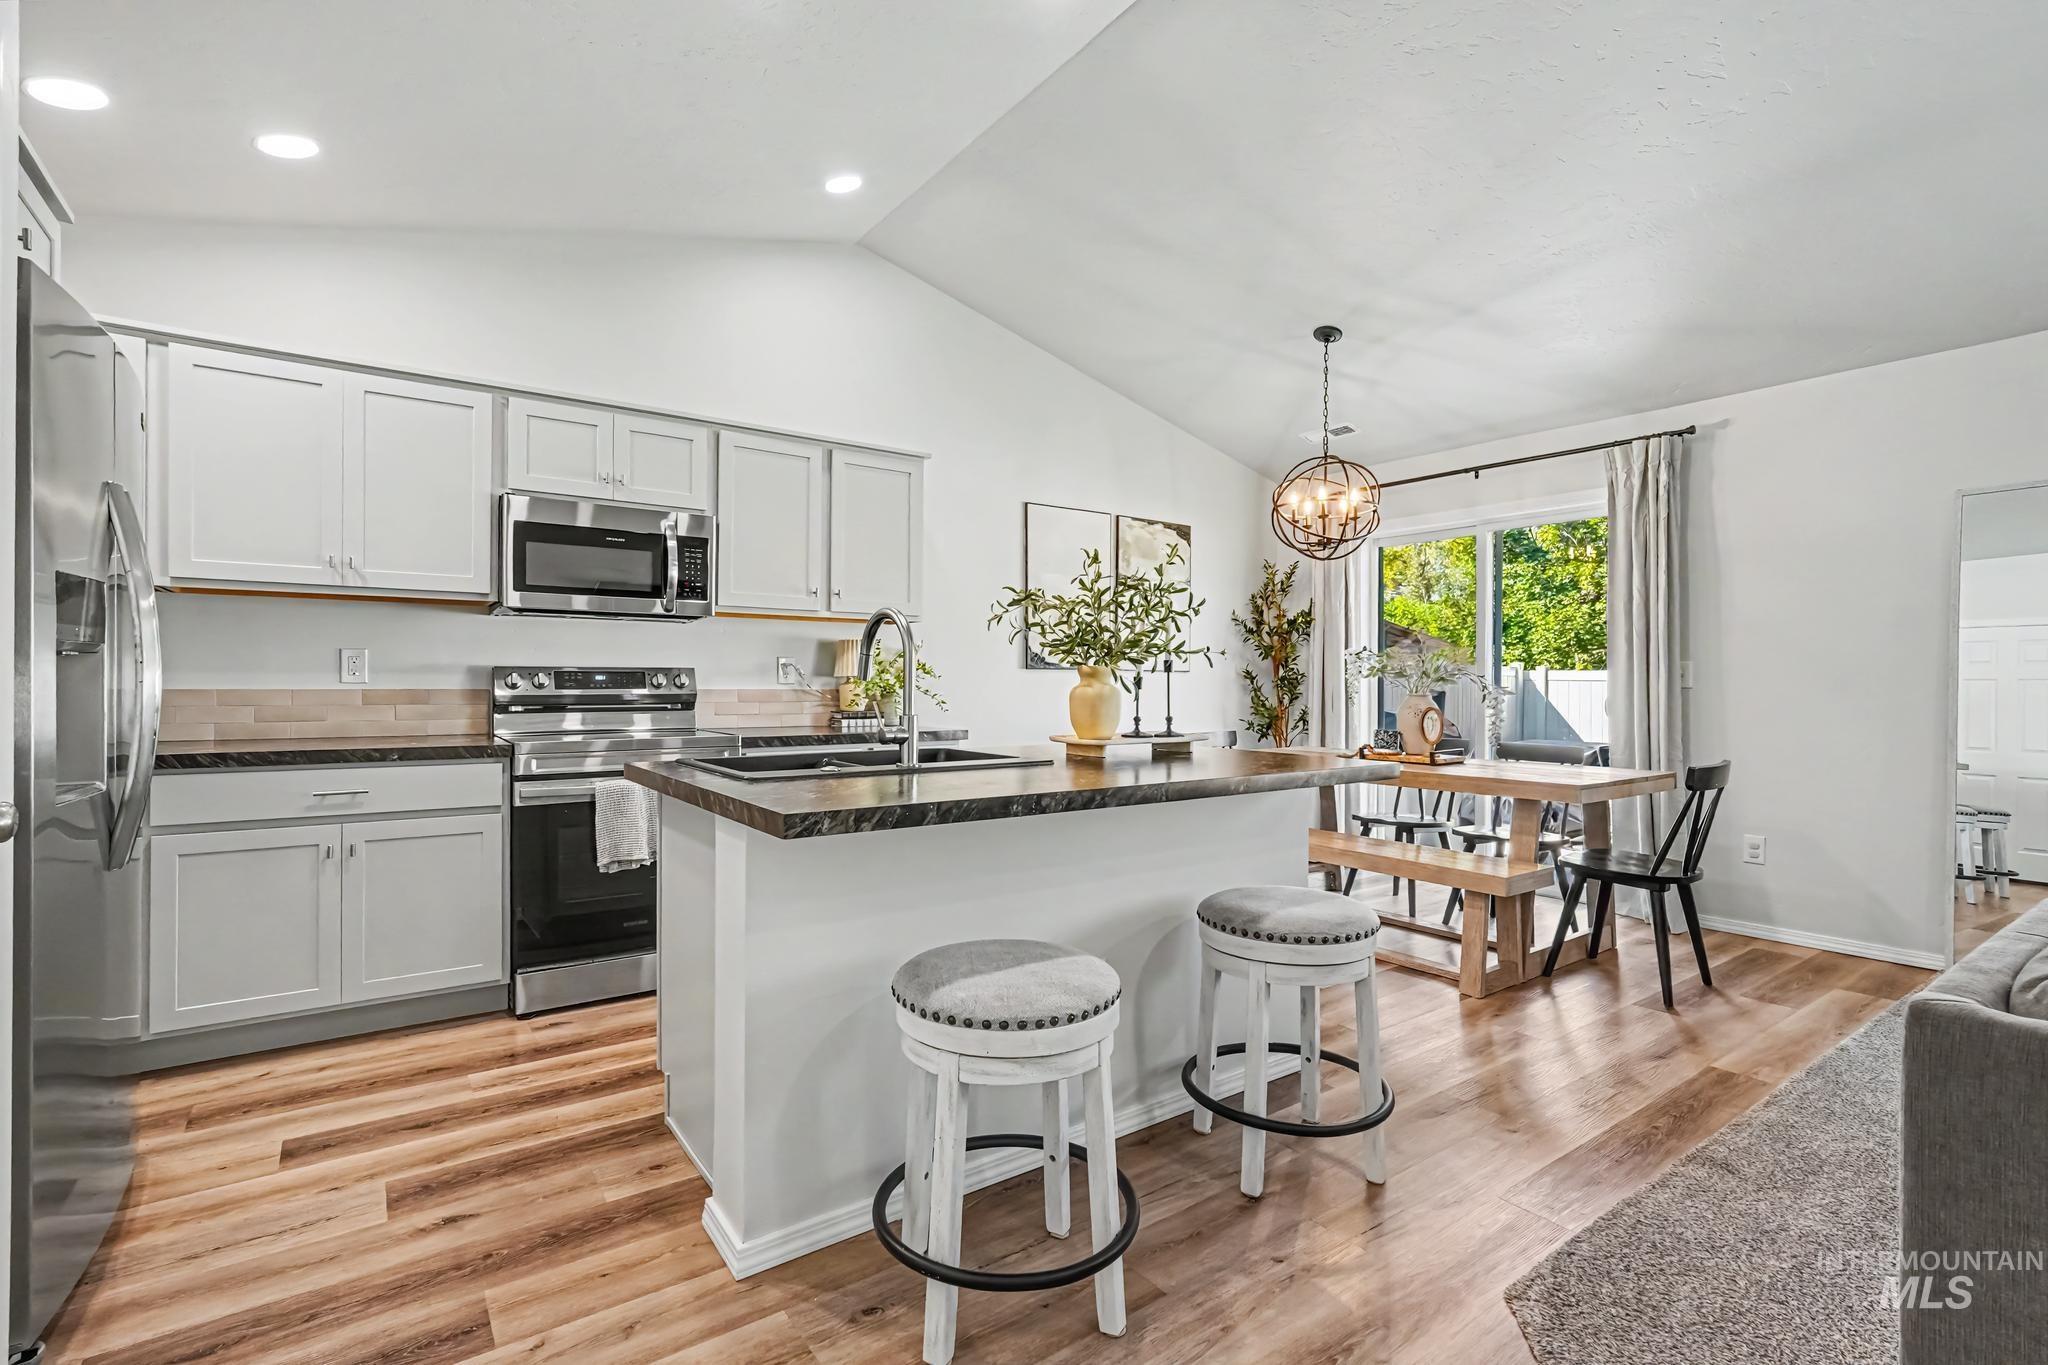
Vaulted ceiling kitchen with light wood-finish flooring, stainless steel appliances, and an island with countertop seating
-
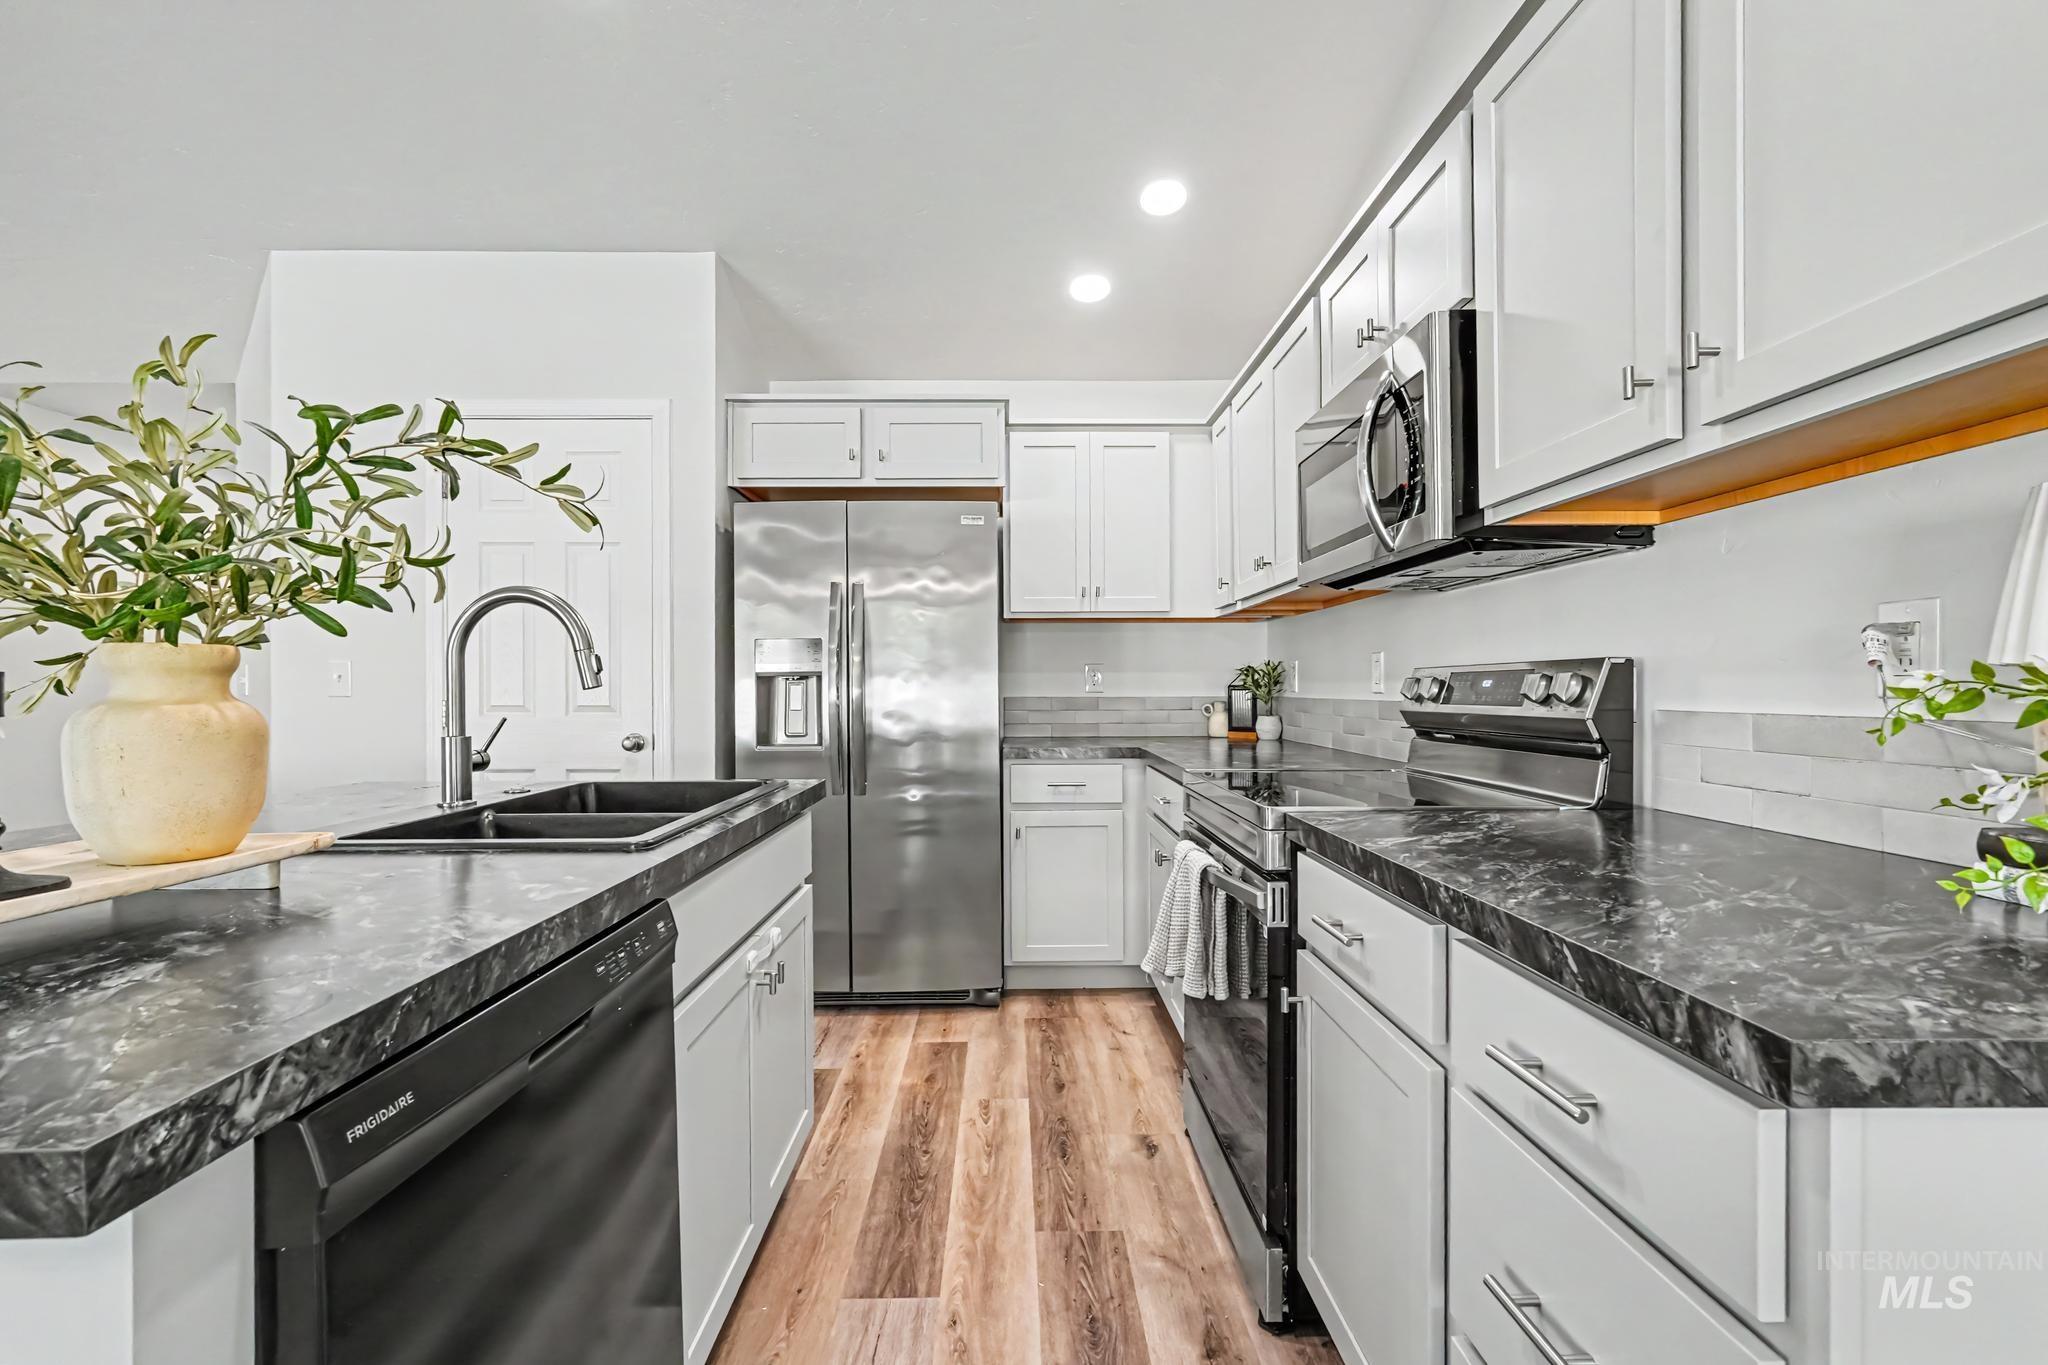
Well-appointed kitchen featuring light cabinetry, stainless steel appliances, dark stone countertops, wood-finish flooring, and recessed lighting
-
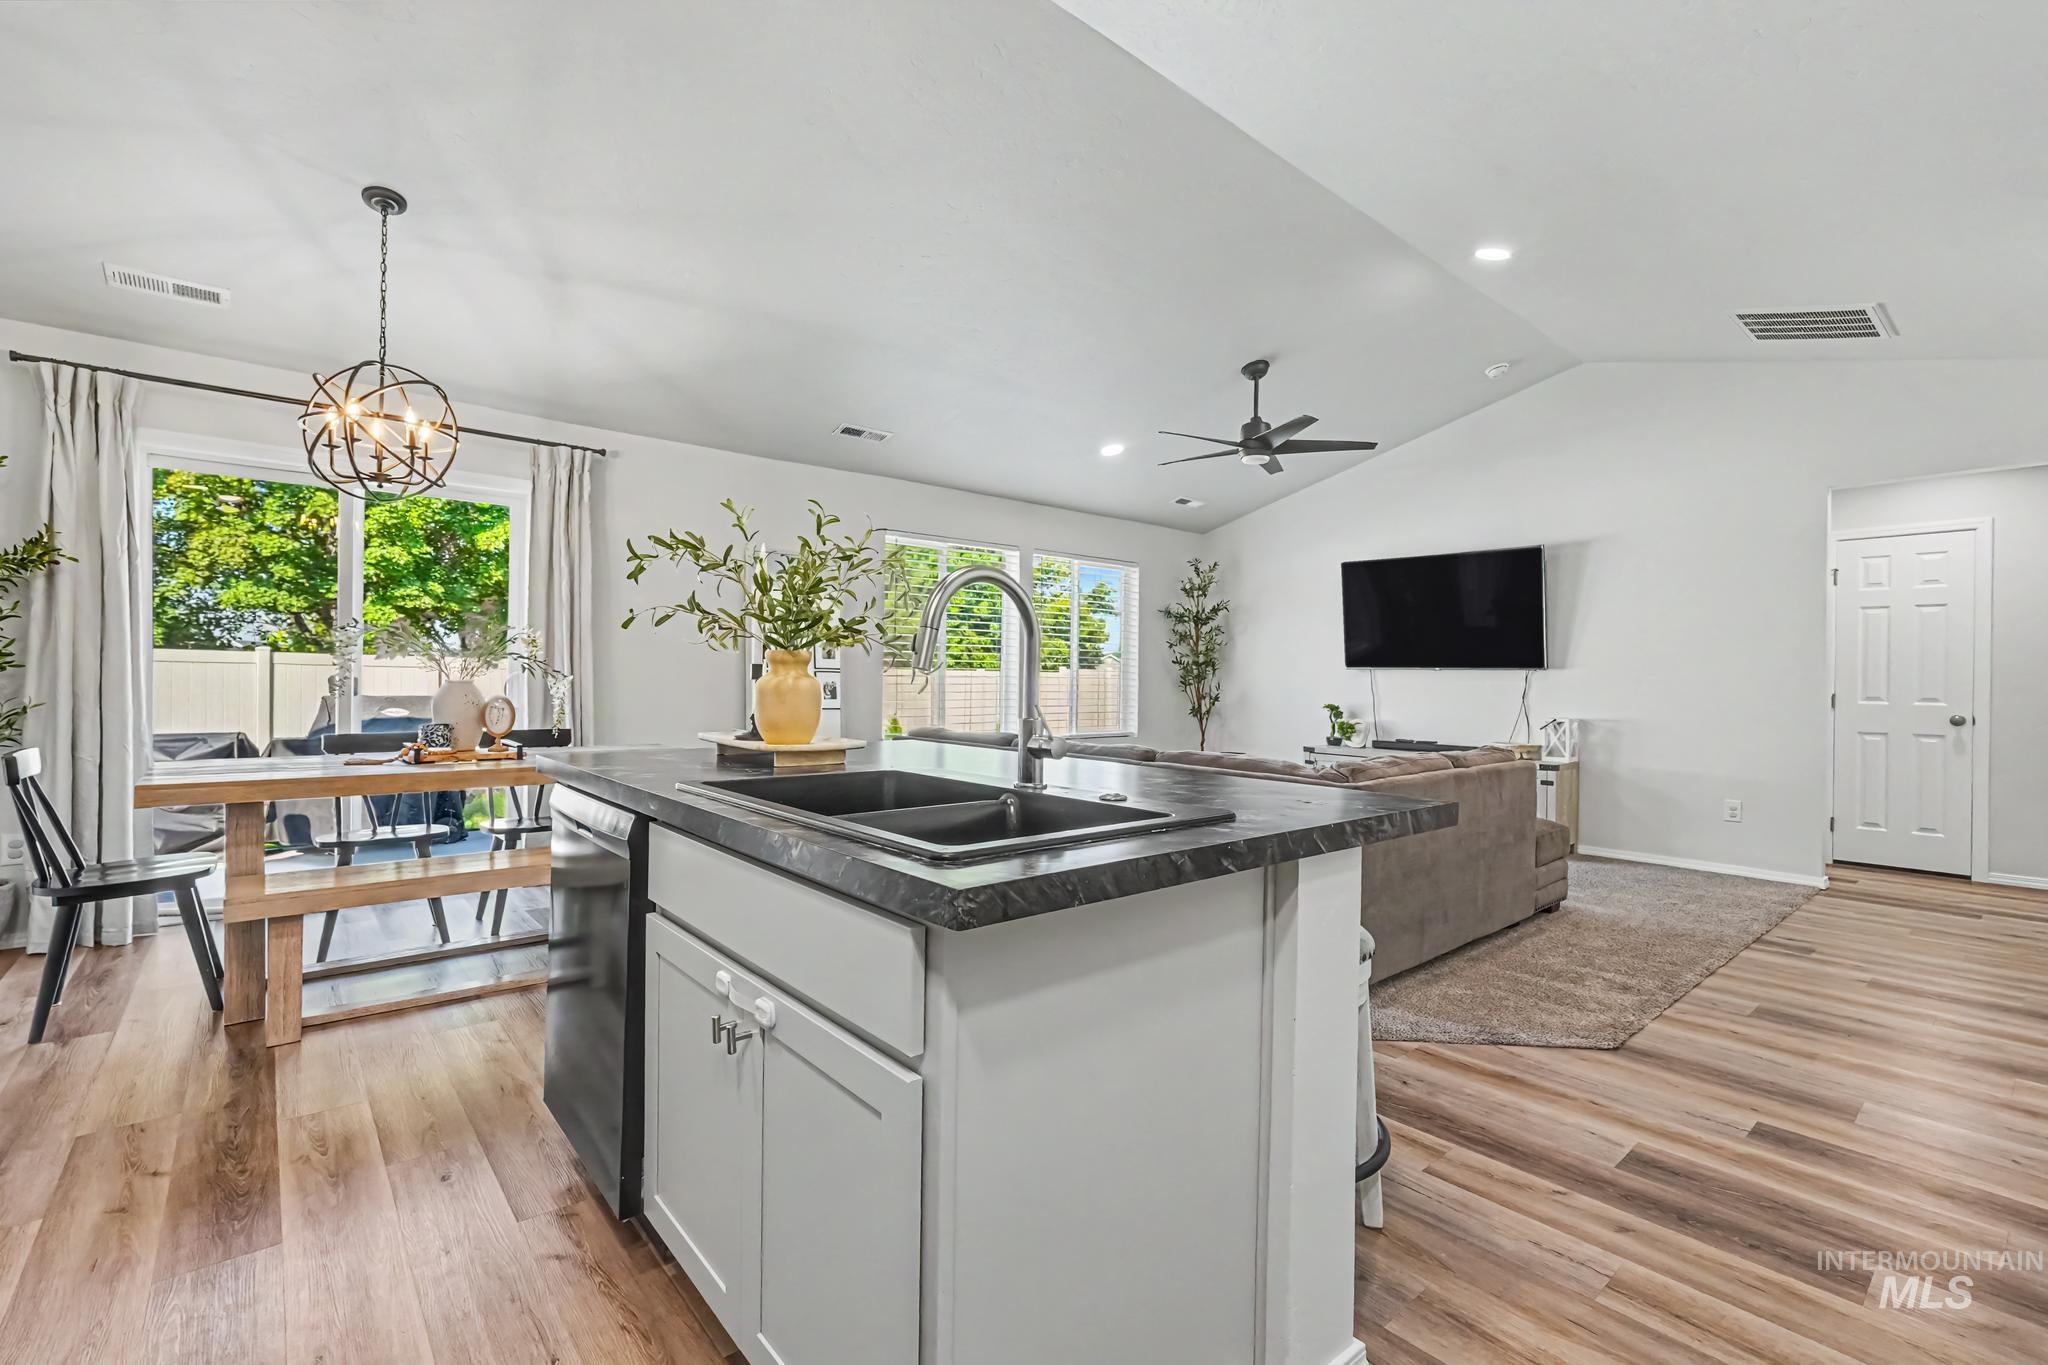
Kitchen island with integrated sink, wood-finish flooring, vaulted ceilings, recessed lighting, and a ceiling fan
-
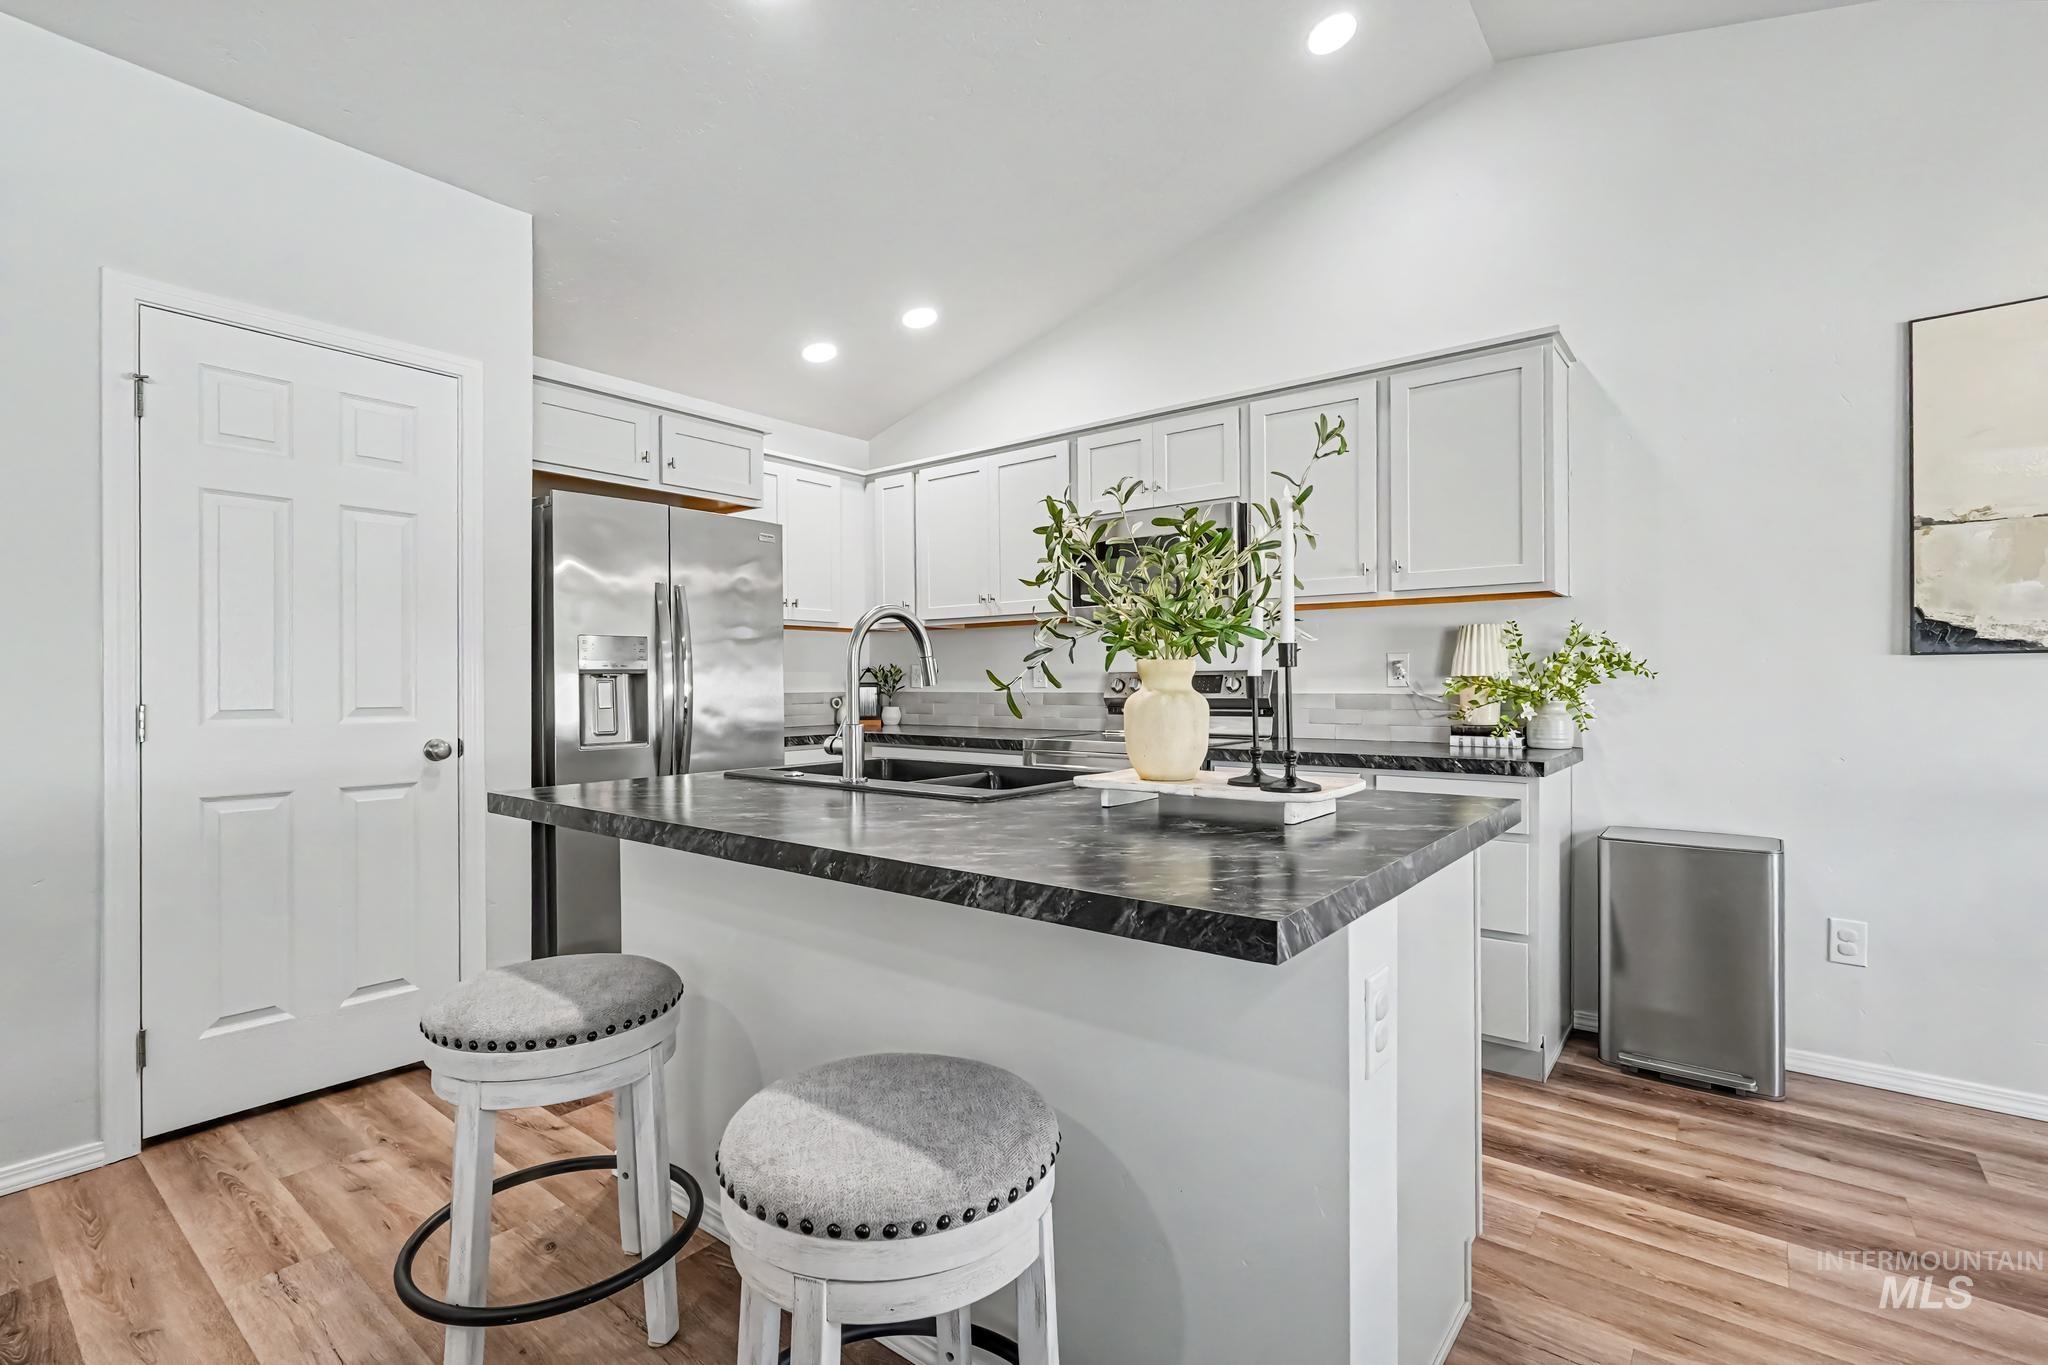
Contemporary kitchen featuring light wood-finish flooring, white cabinetry, dark stone-look countertops, and stainless steel appliances
-
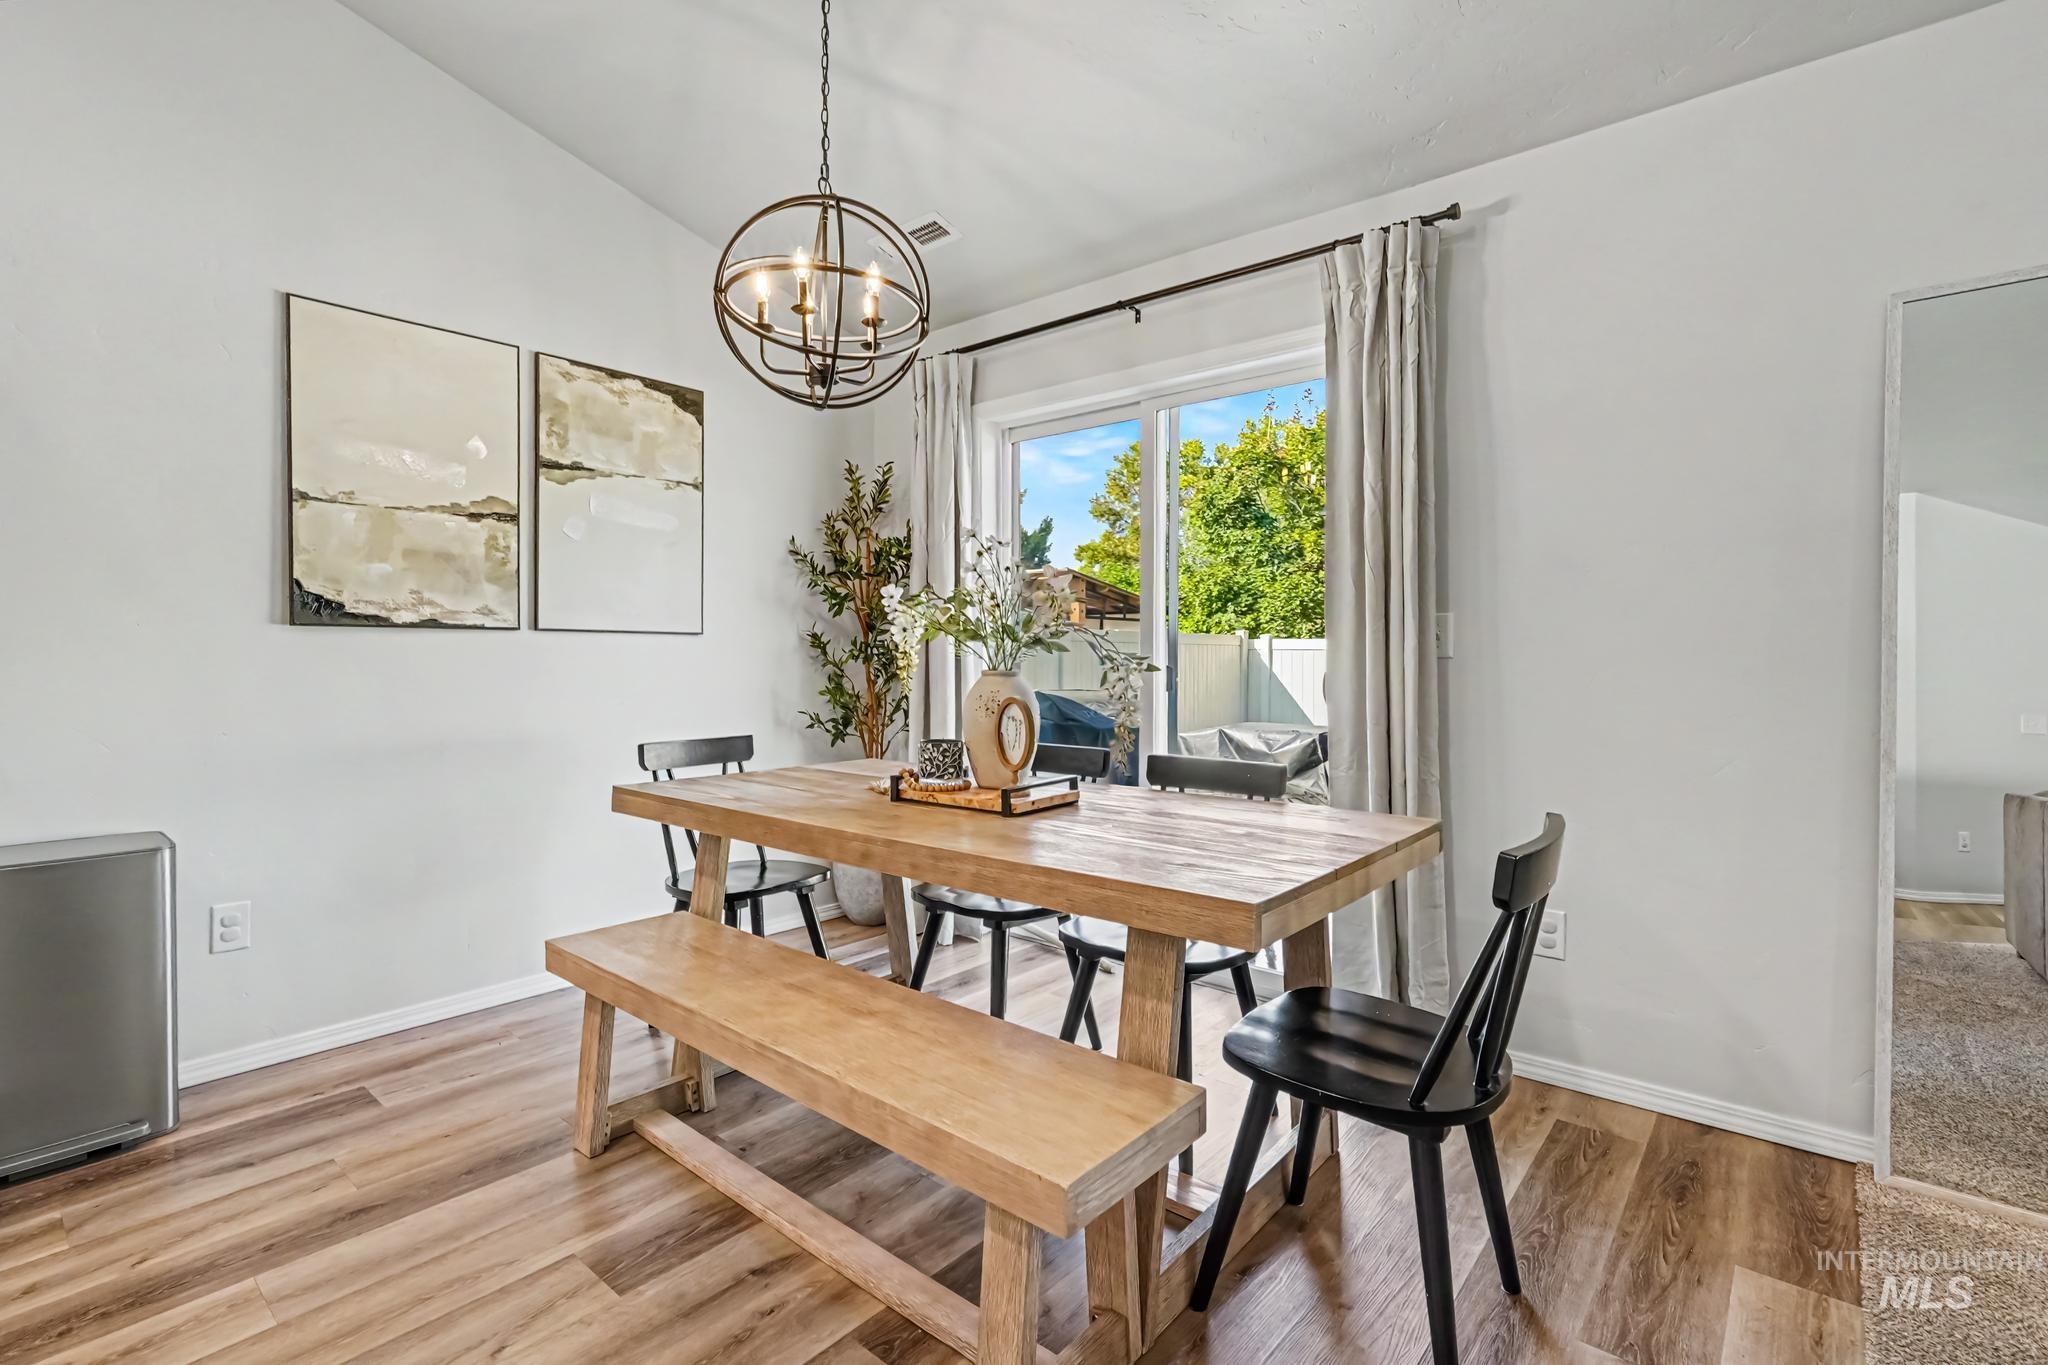
Veneer flooring, vaulted ceiling, sliding glass door, modern spherical chandelier, and white painted walls
-
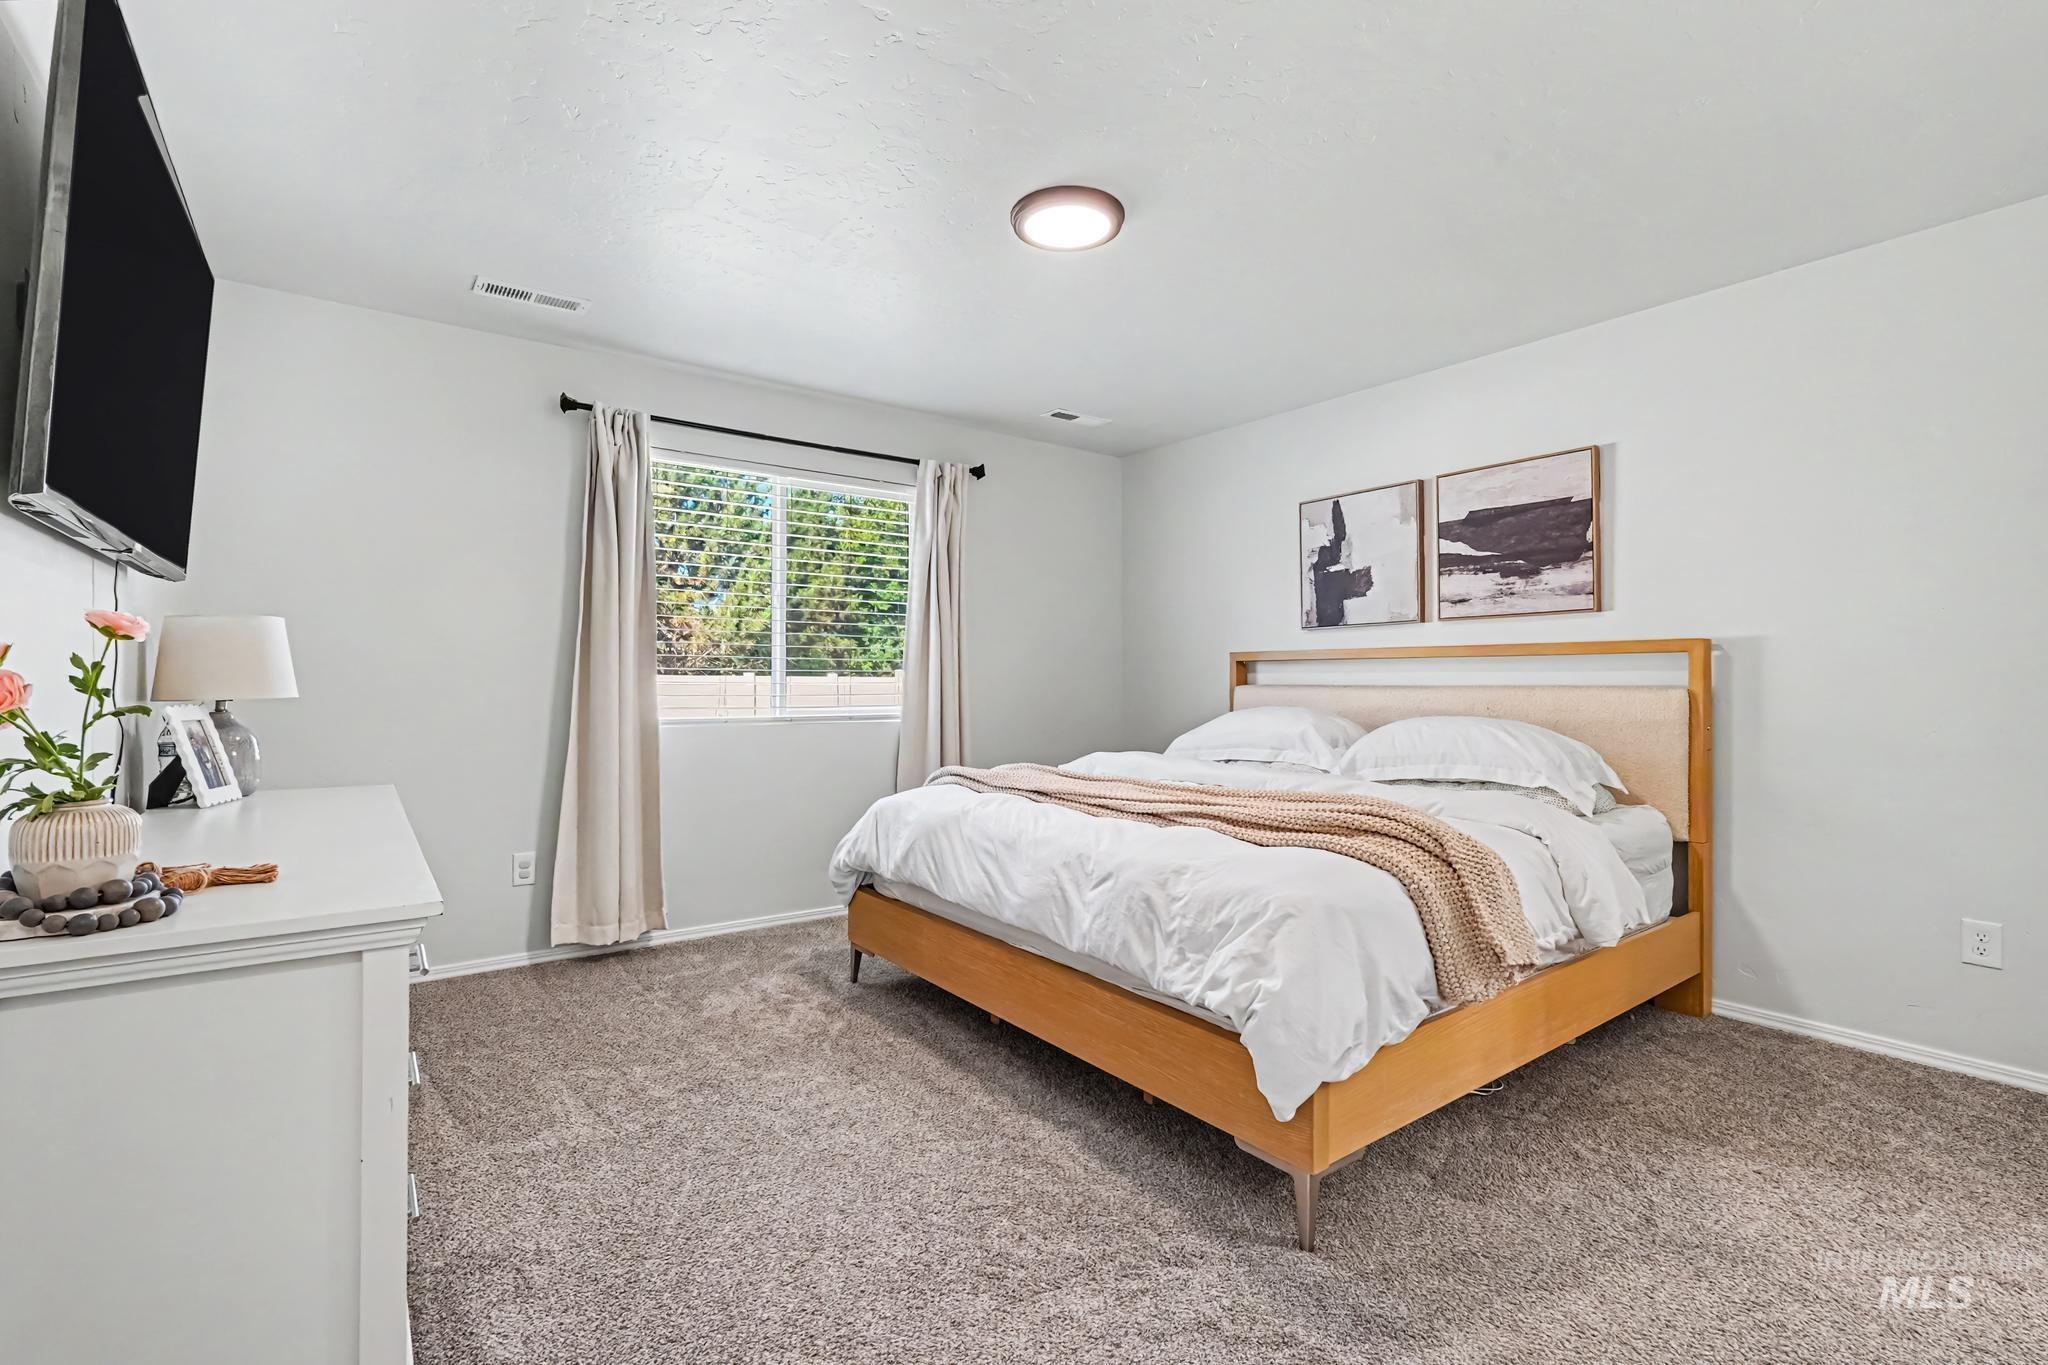
Wall-to-wall carpeting with light-toned walls, a flush-mount ceiling light, and a window with blinds
-

Recessed ceiling lighting, white interior doors, and neutral wall paint
-
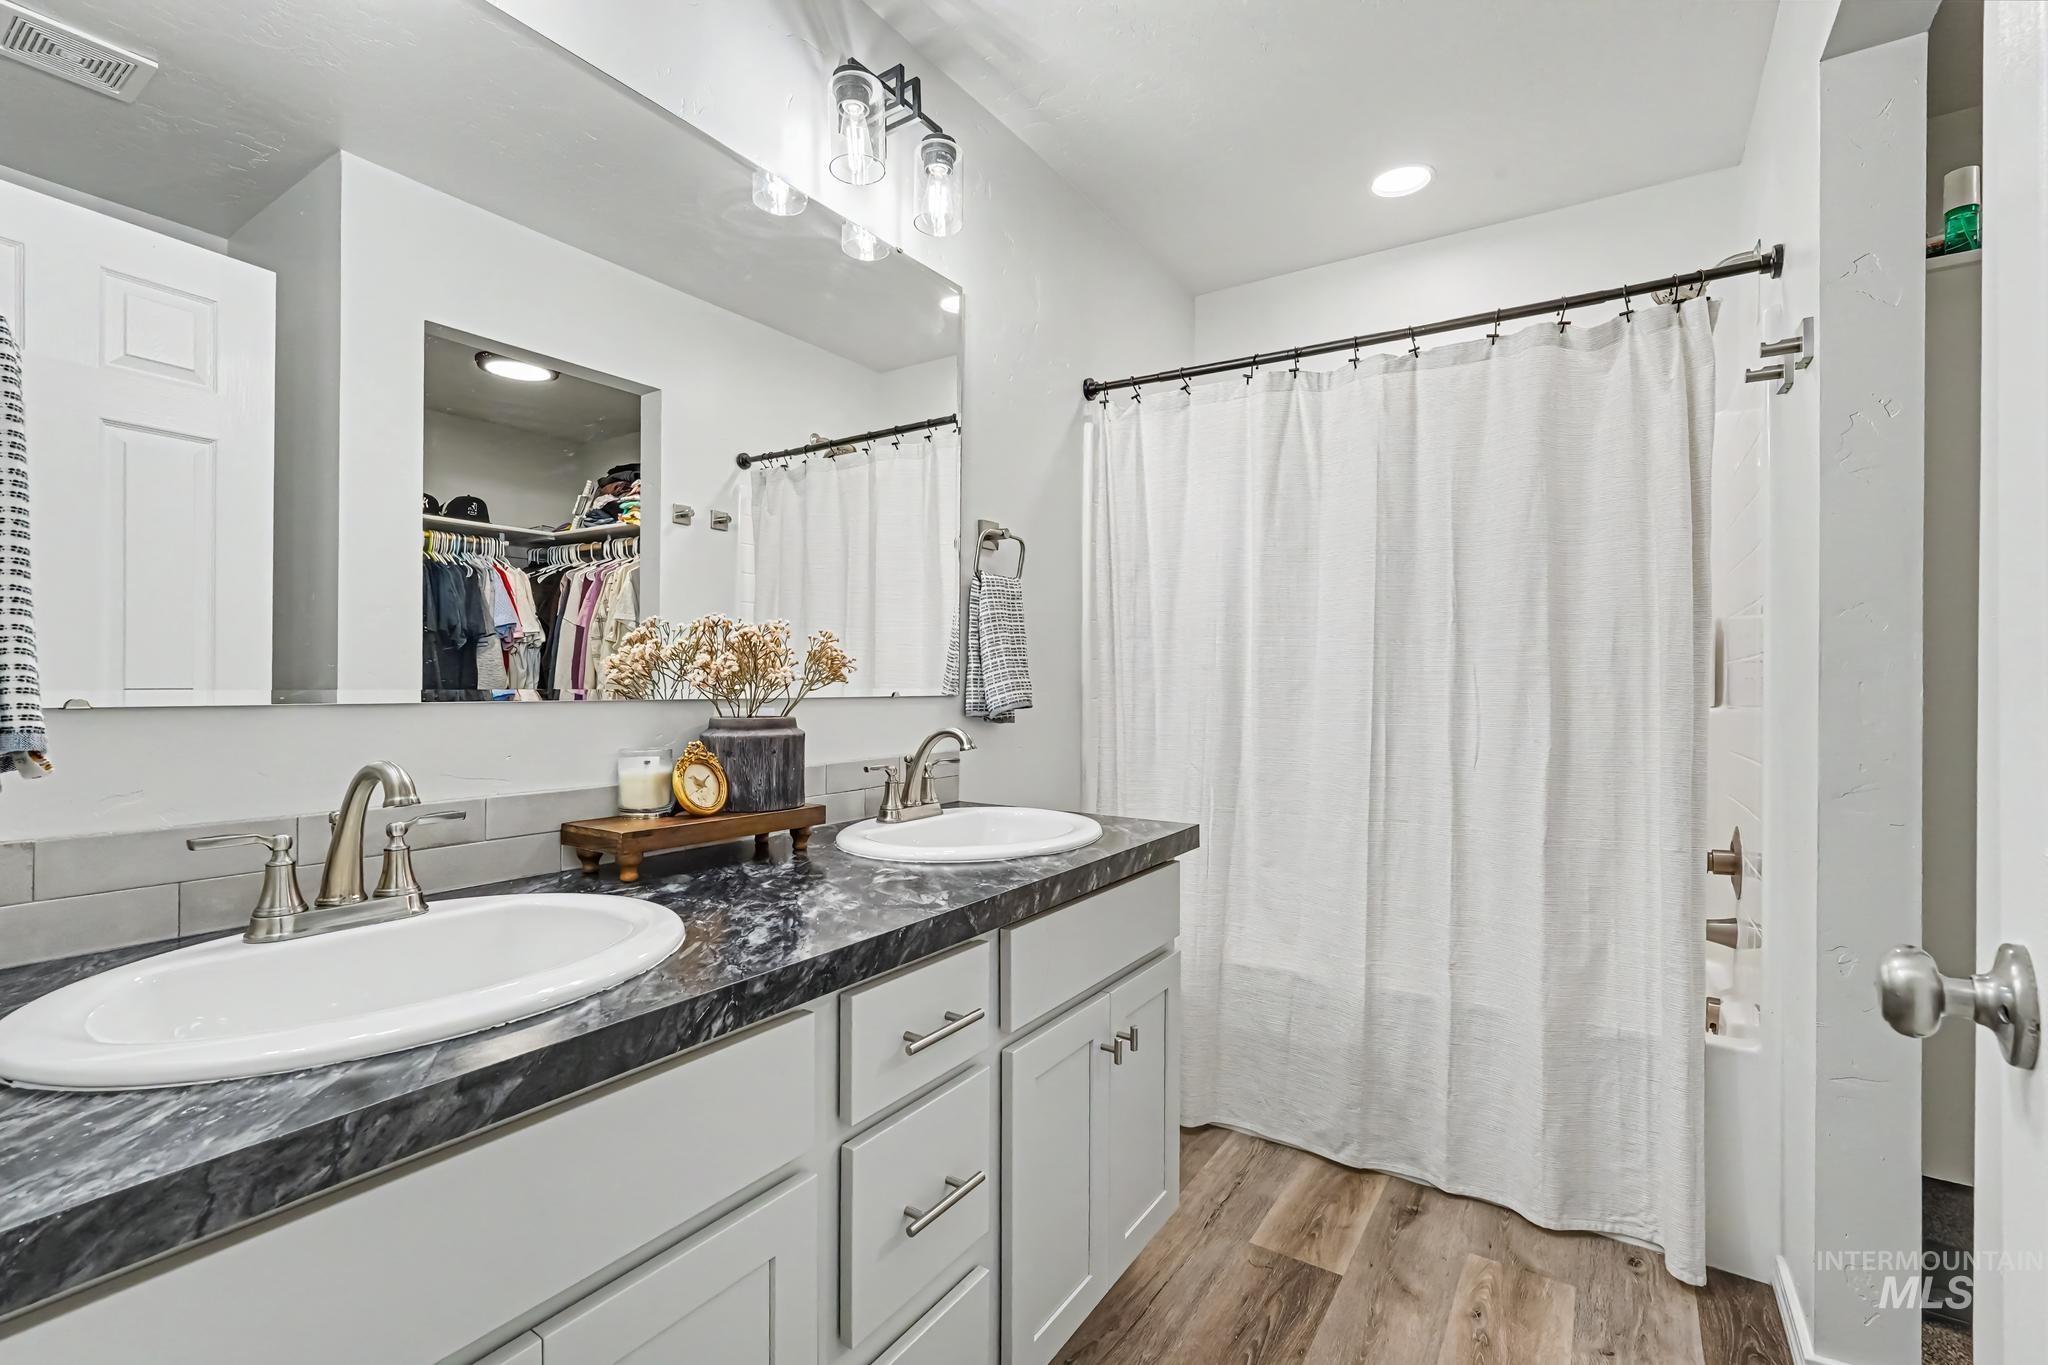
Dual vanity with undermount sinks, spacious countertop, and light-toned cabinetry
-
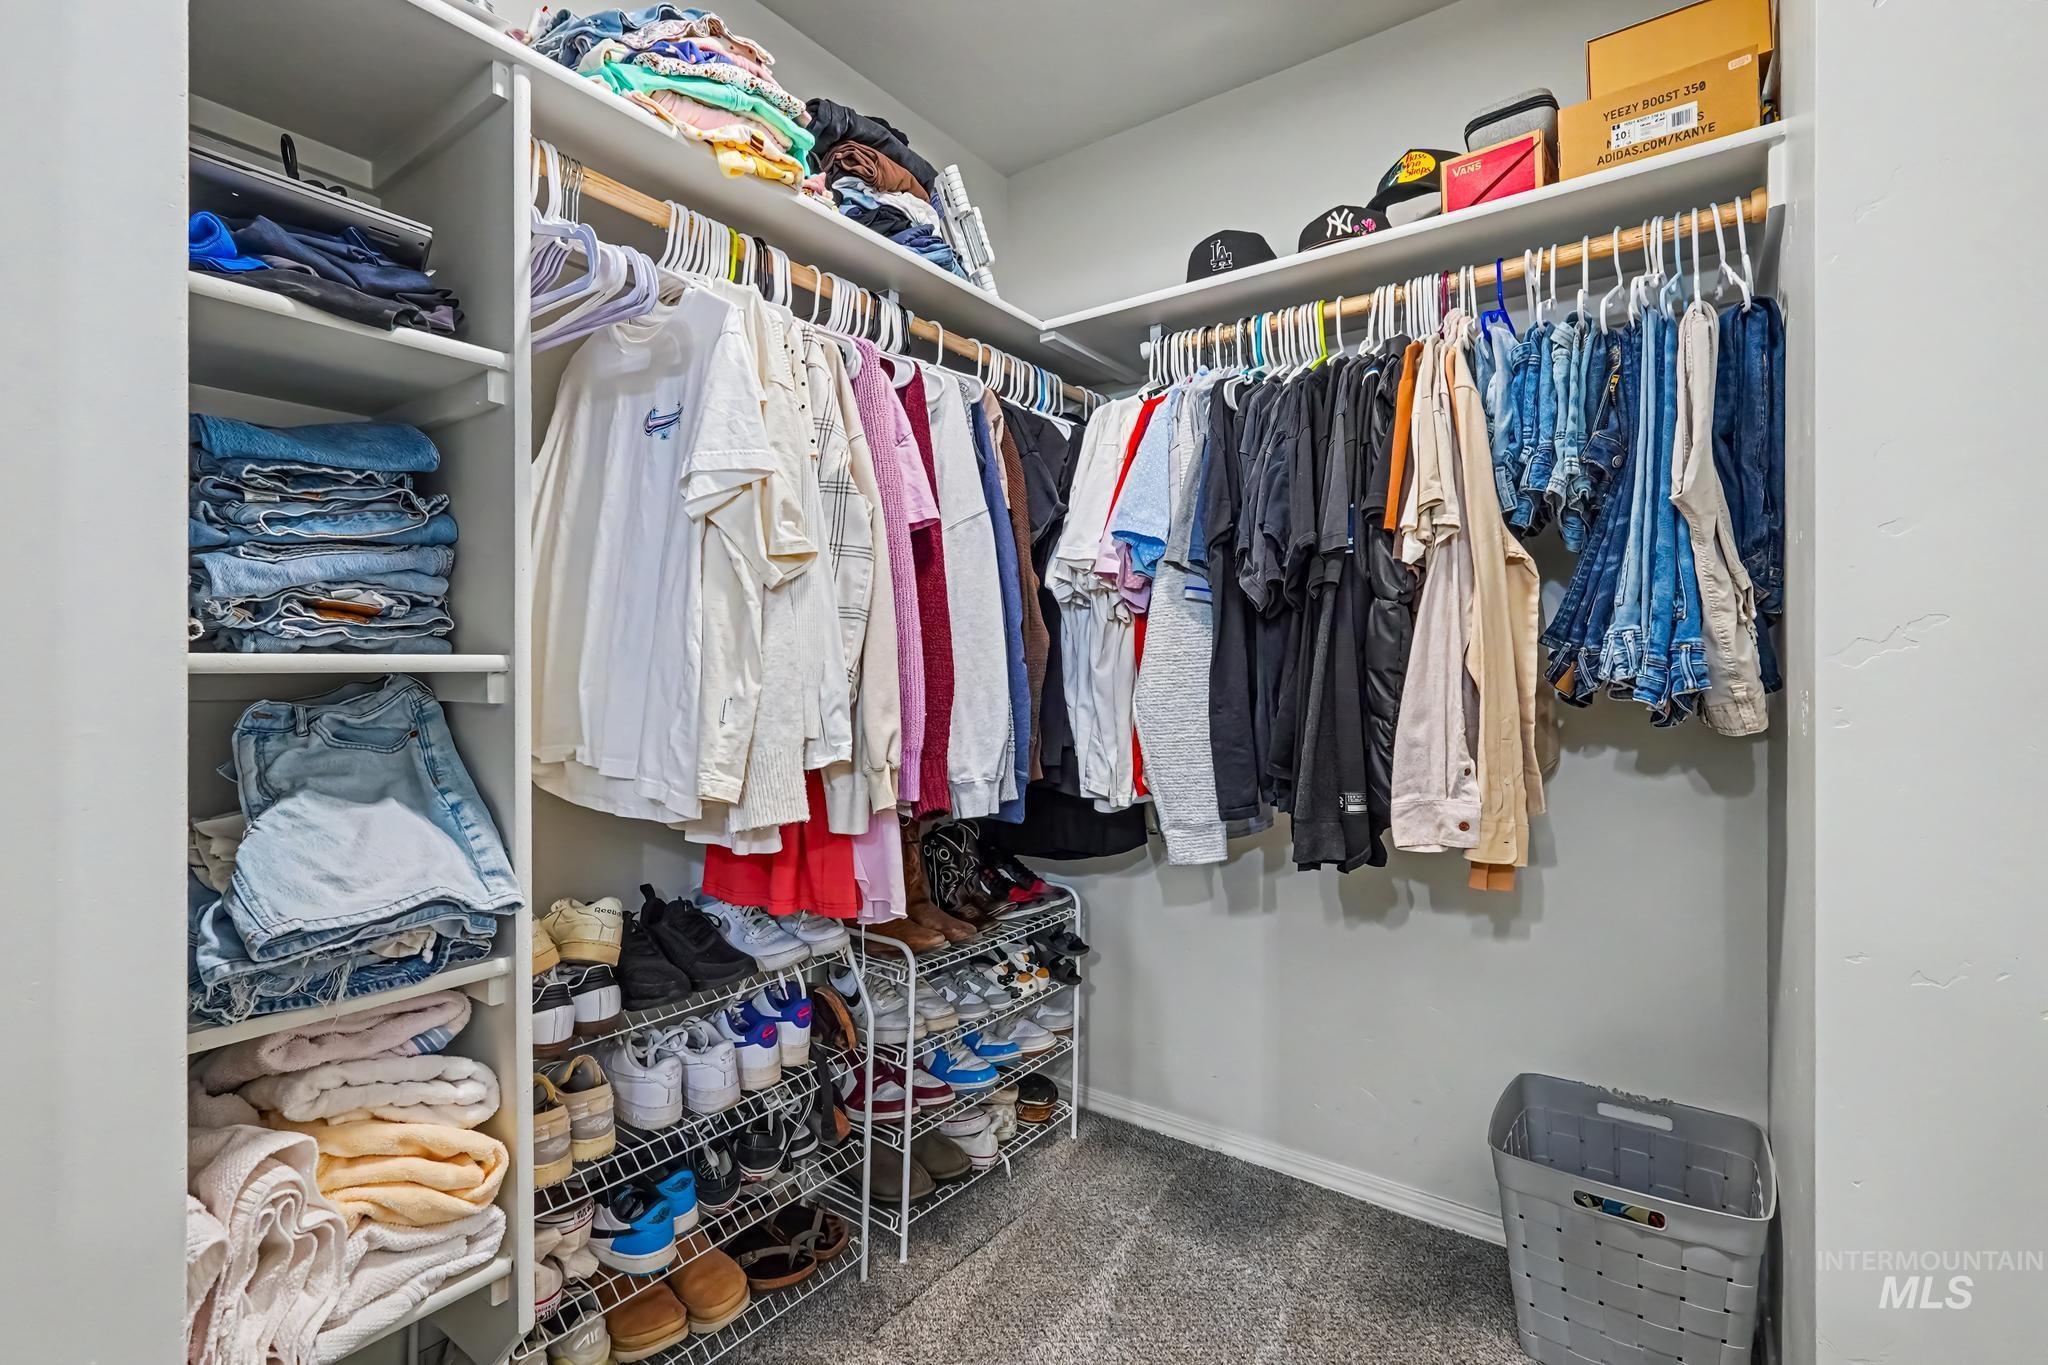
Built-in closet system featuring multiple hanging rods and integrated shelving
-
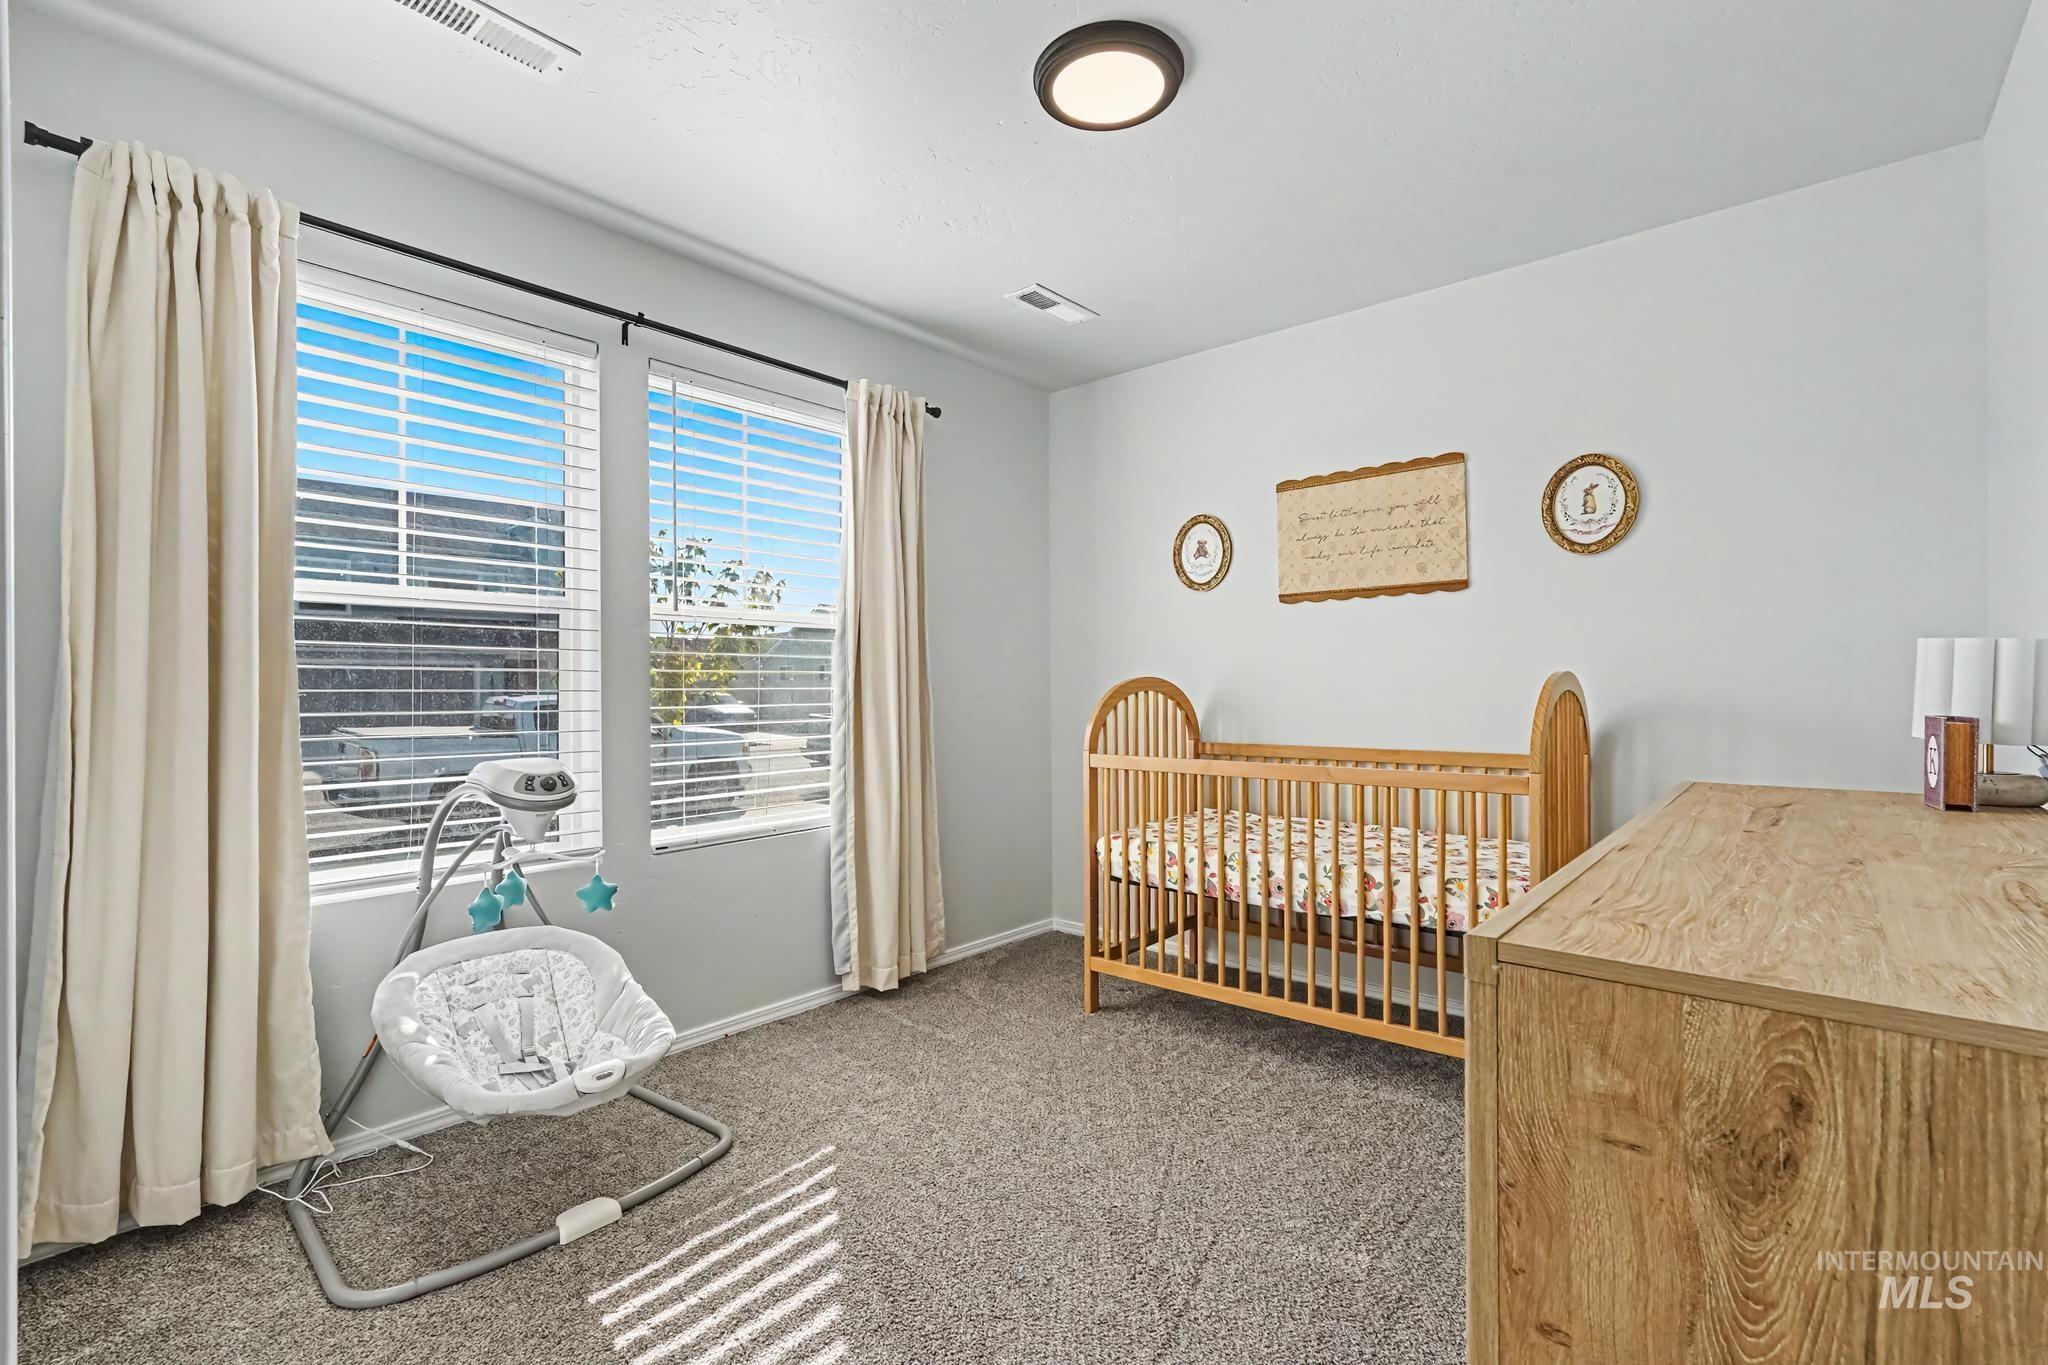
Recessed ceiling light, two windows with blinds, light-colored curtains, and gray carpeted flooring
-
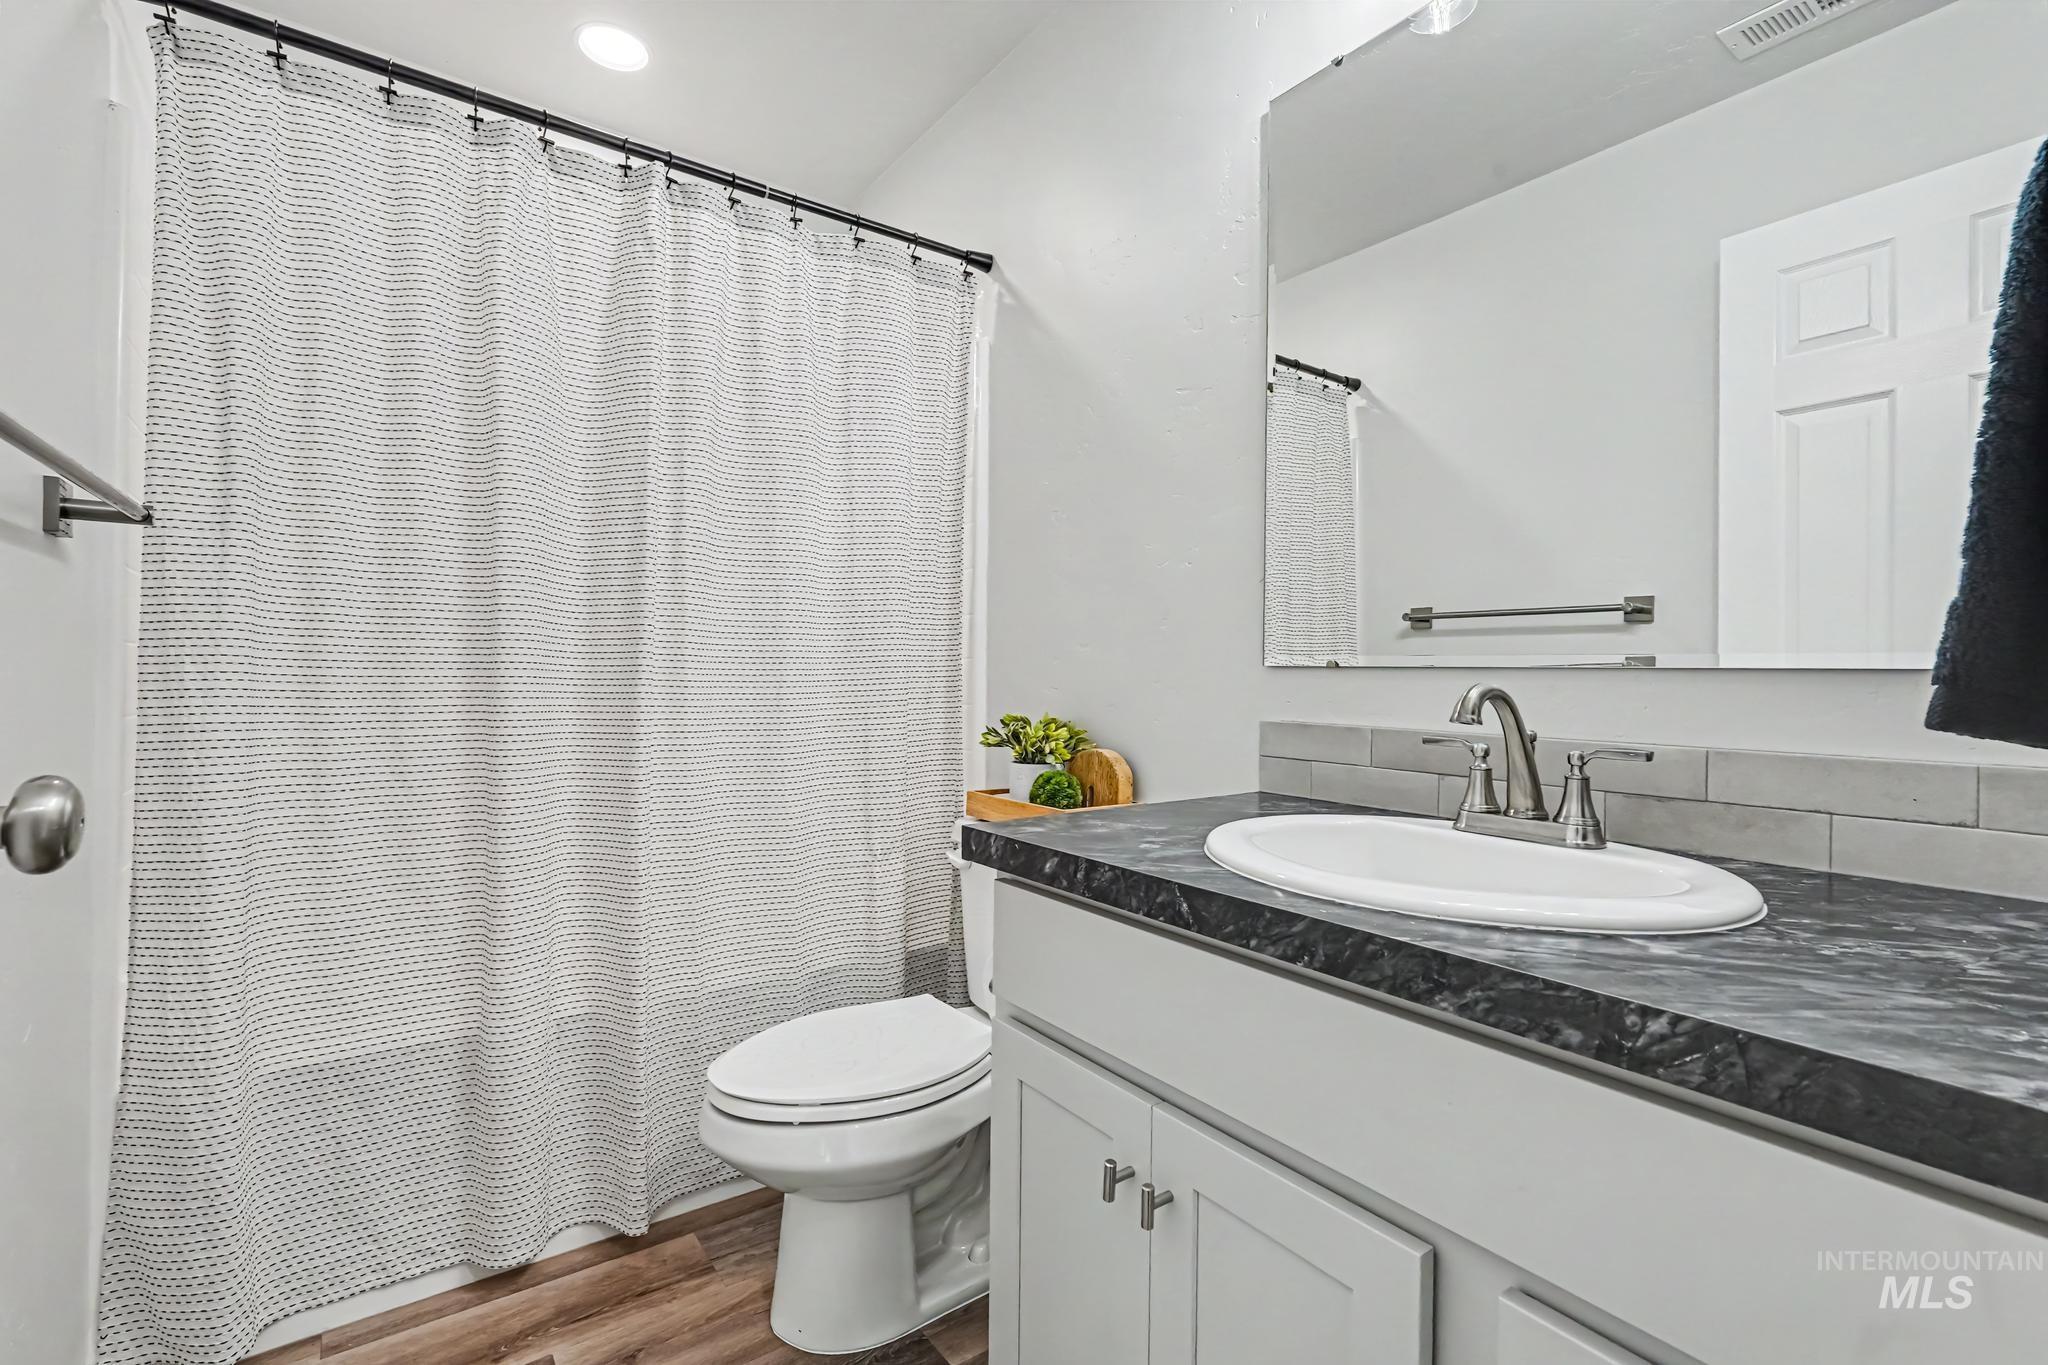
Wood-finish flooring, white vanity with dual cabinet doors, dark countertop, single basin sink, and a tiled backsplash
-
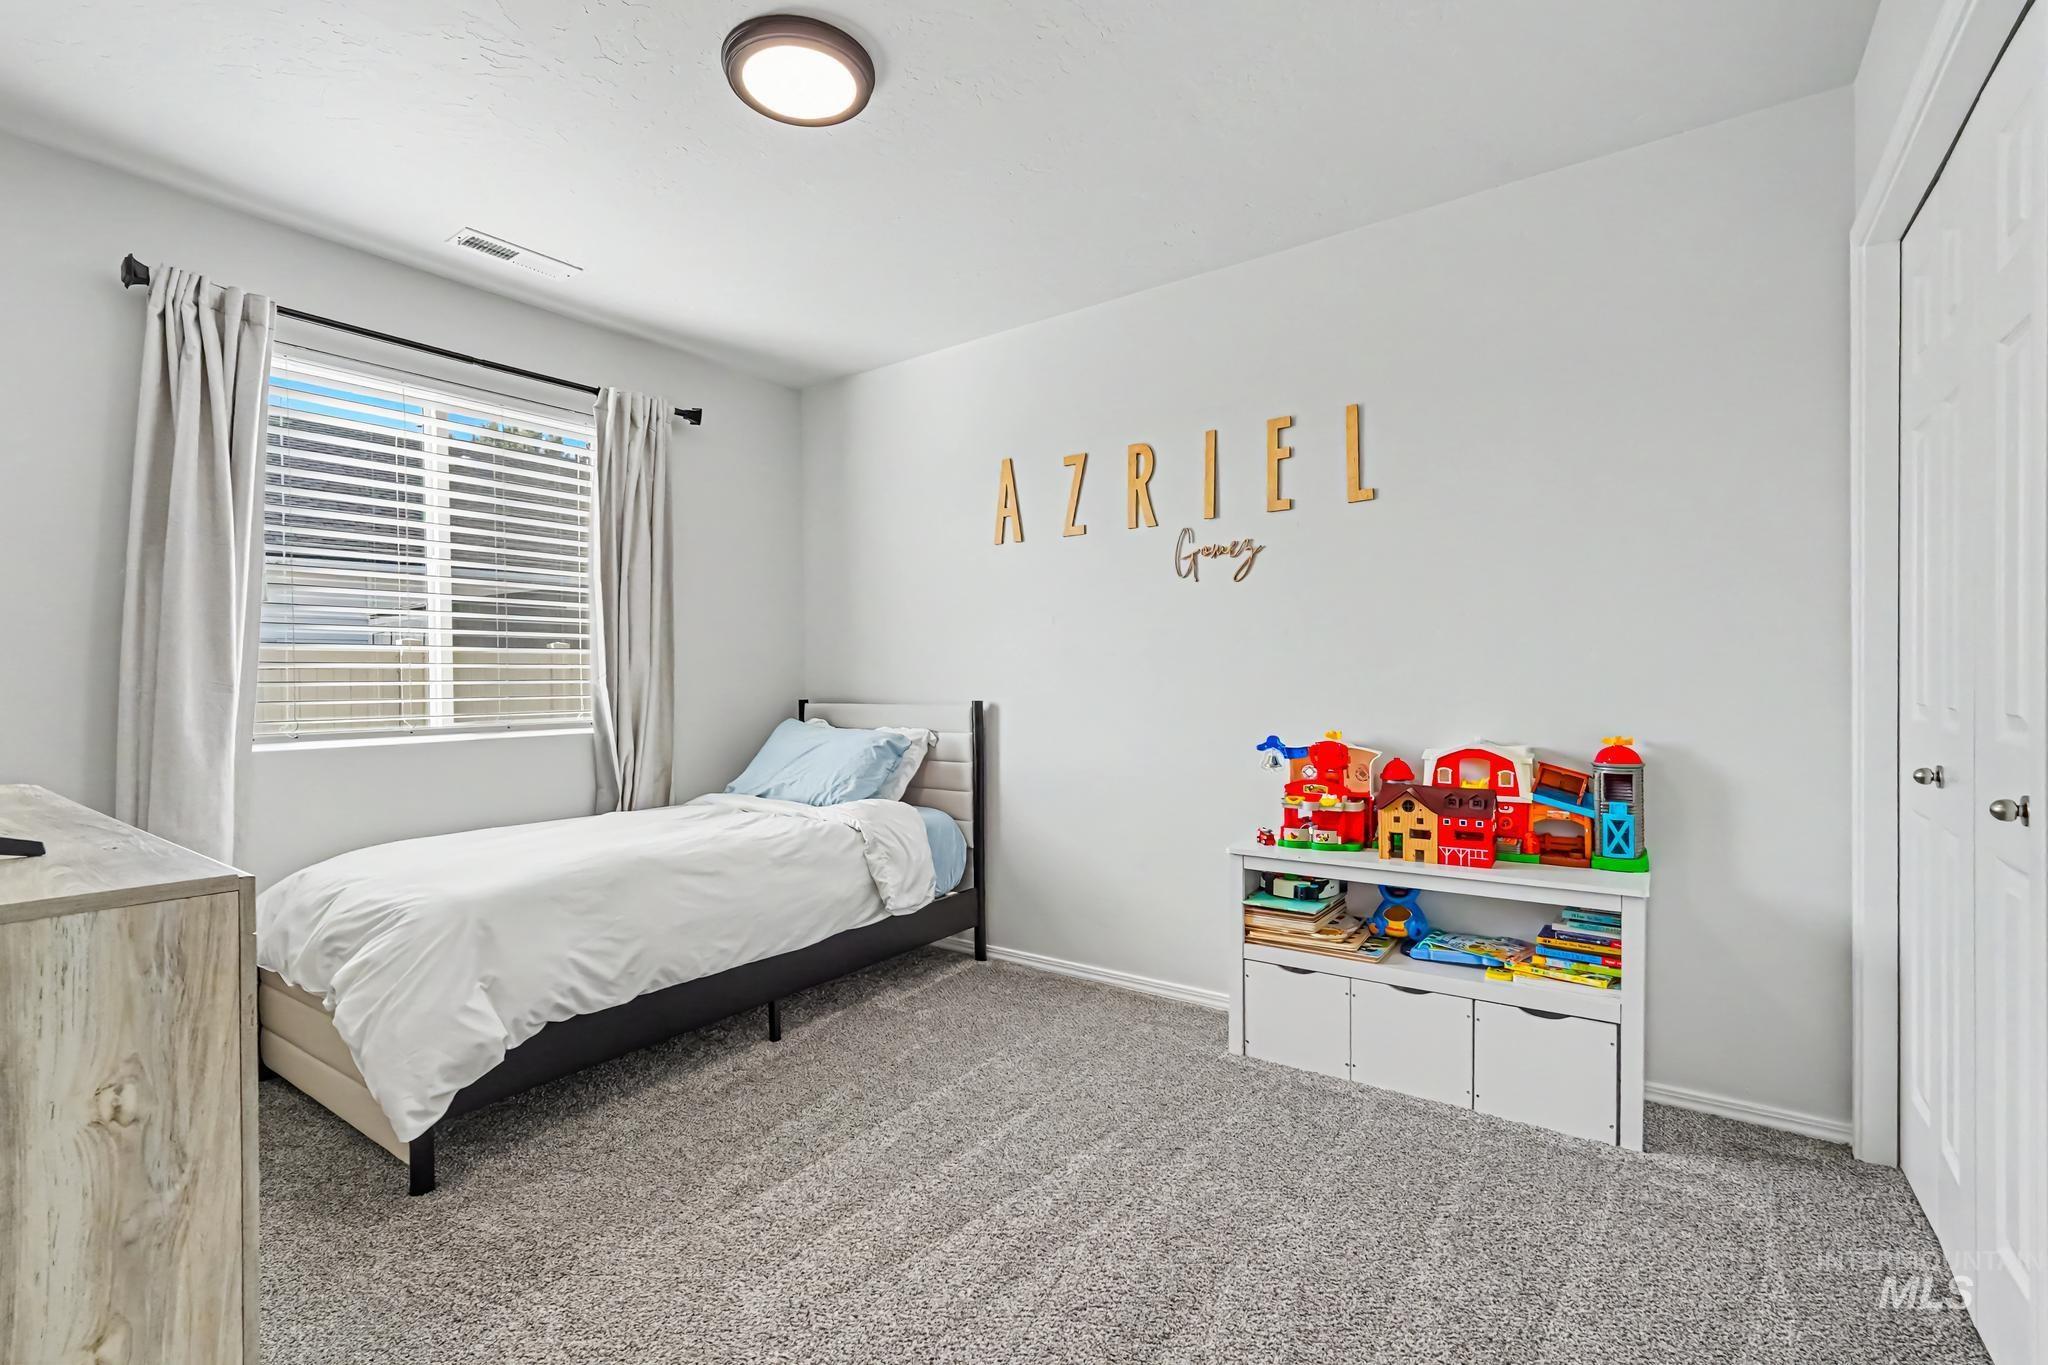
Light gray carpeting, white walls, window with blinds and curtains, ceiling-mounted light fixture, white paneled door
-
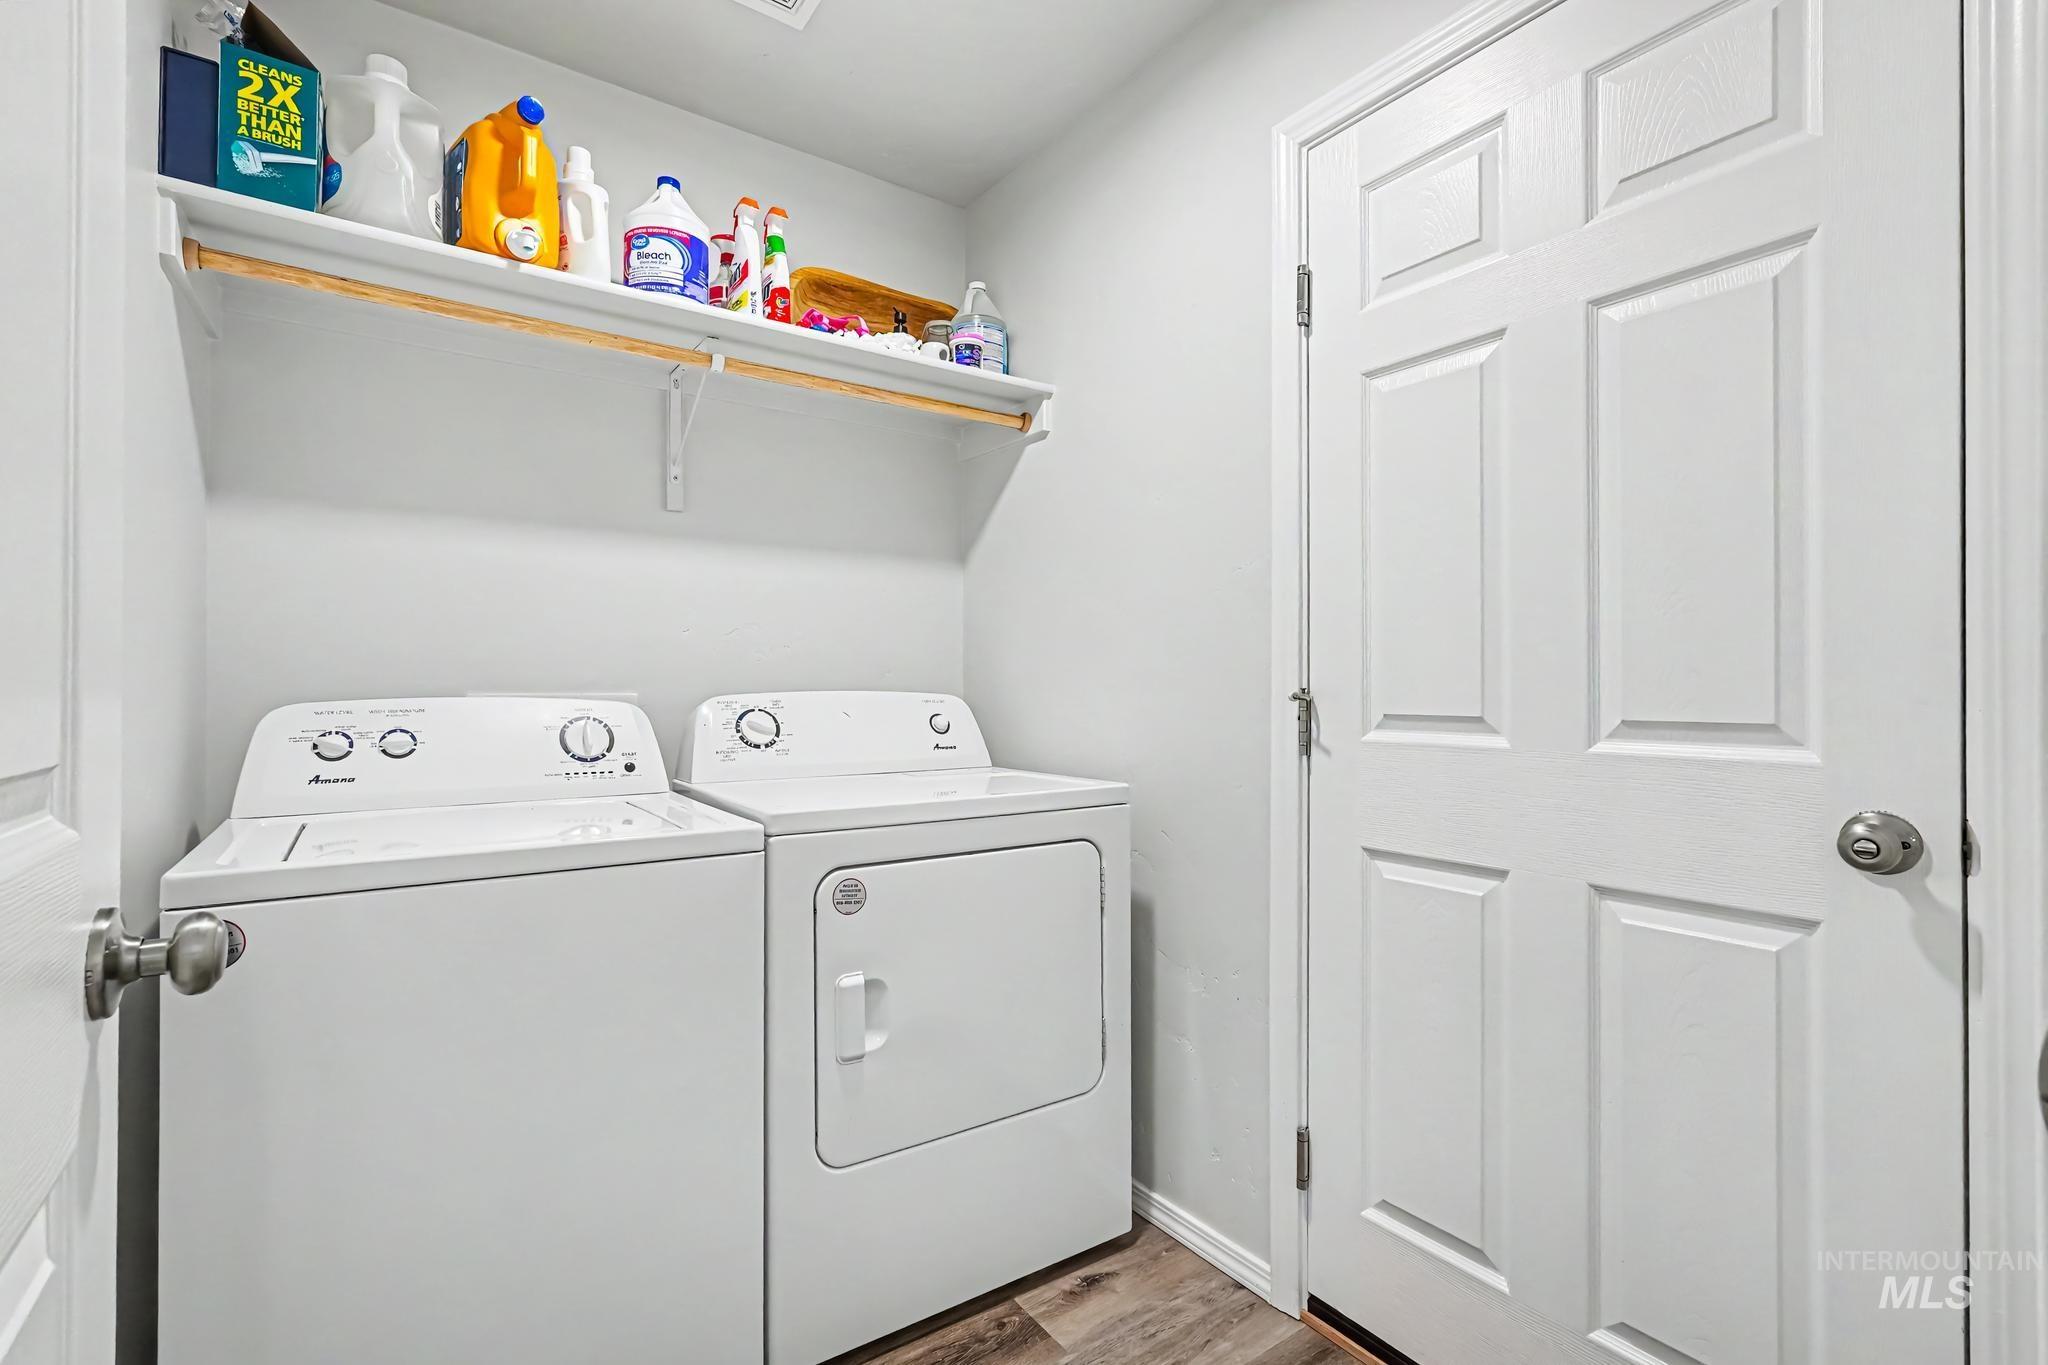
Dedicated laundry area featuring a built-in shelf, wood-finish flooring, and a paneled door
-
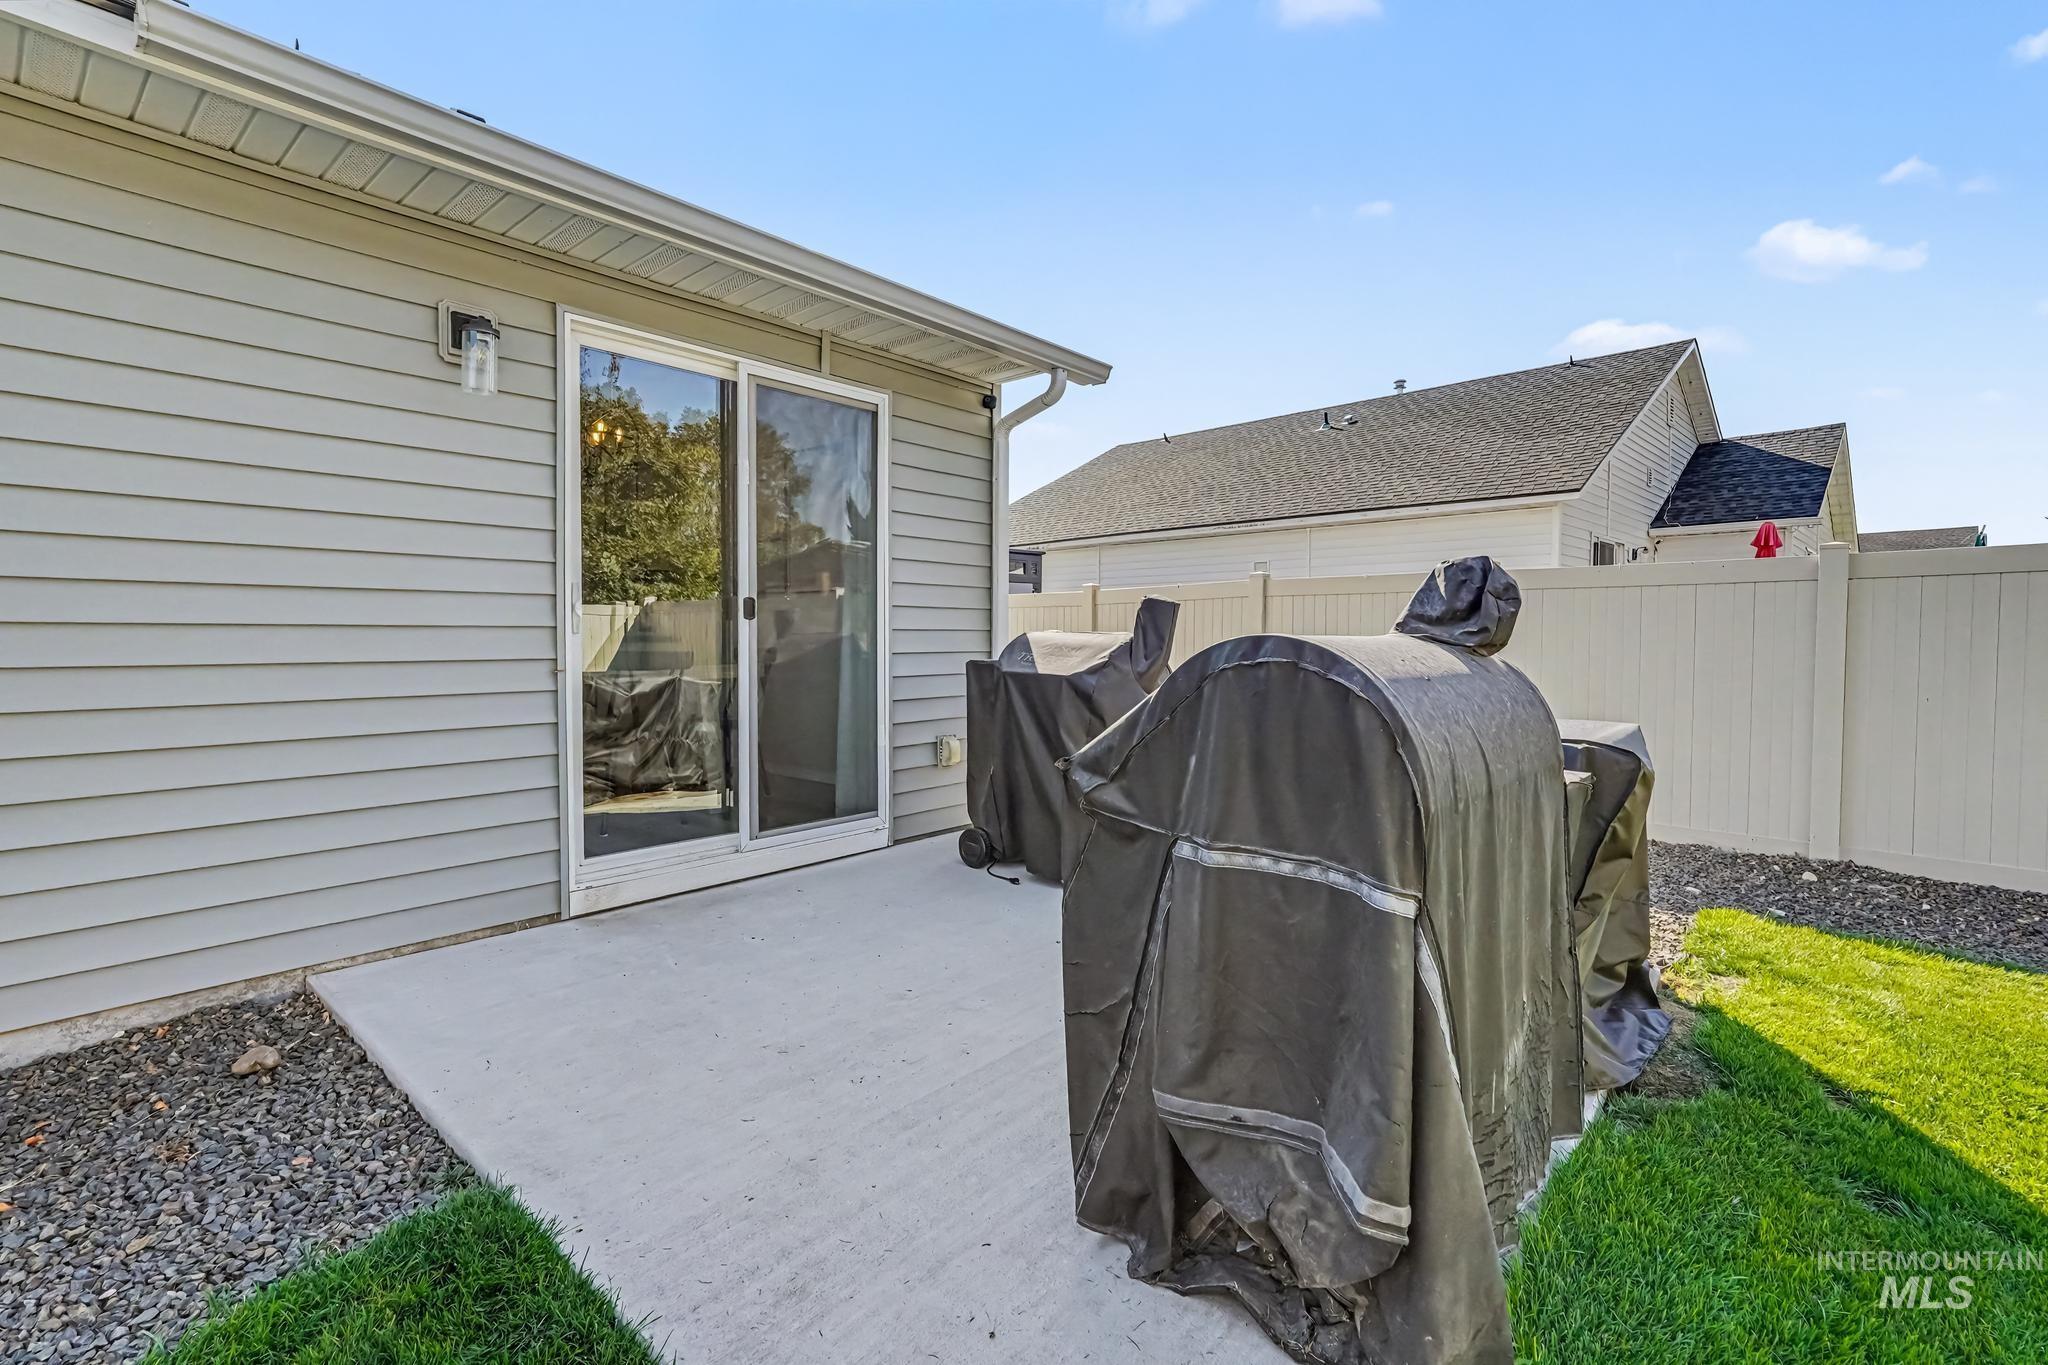
Concrete patio with sliding glass door, exterior siding, and a privacy fence
-
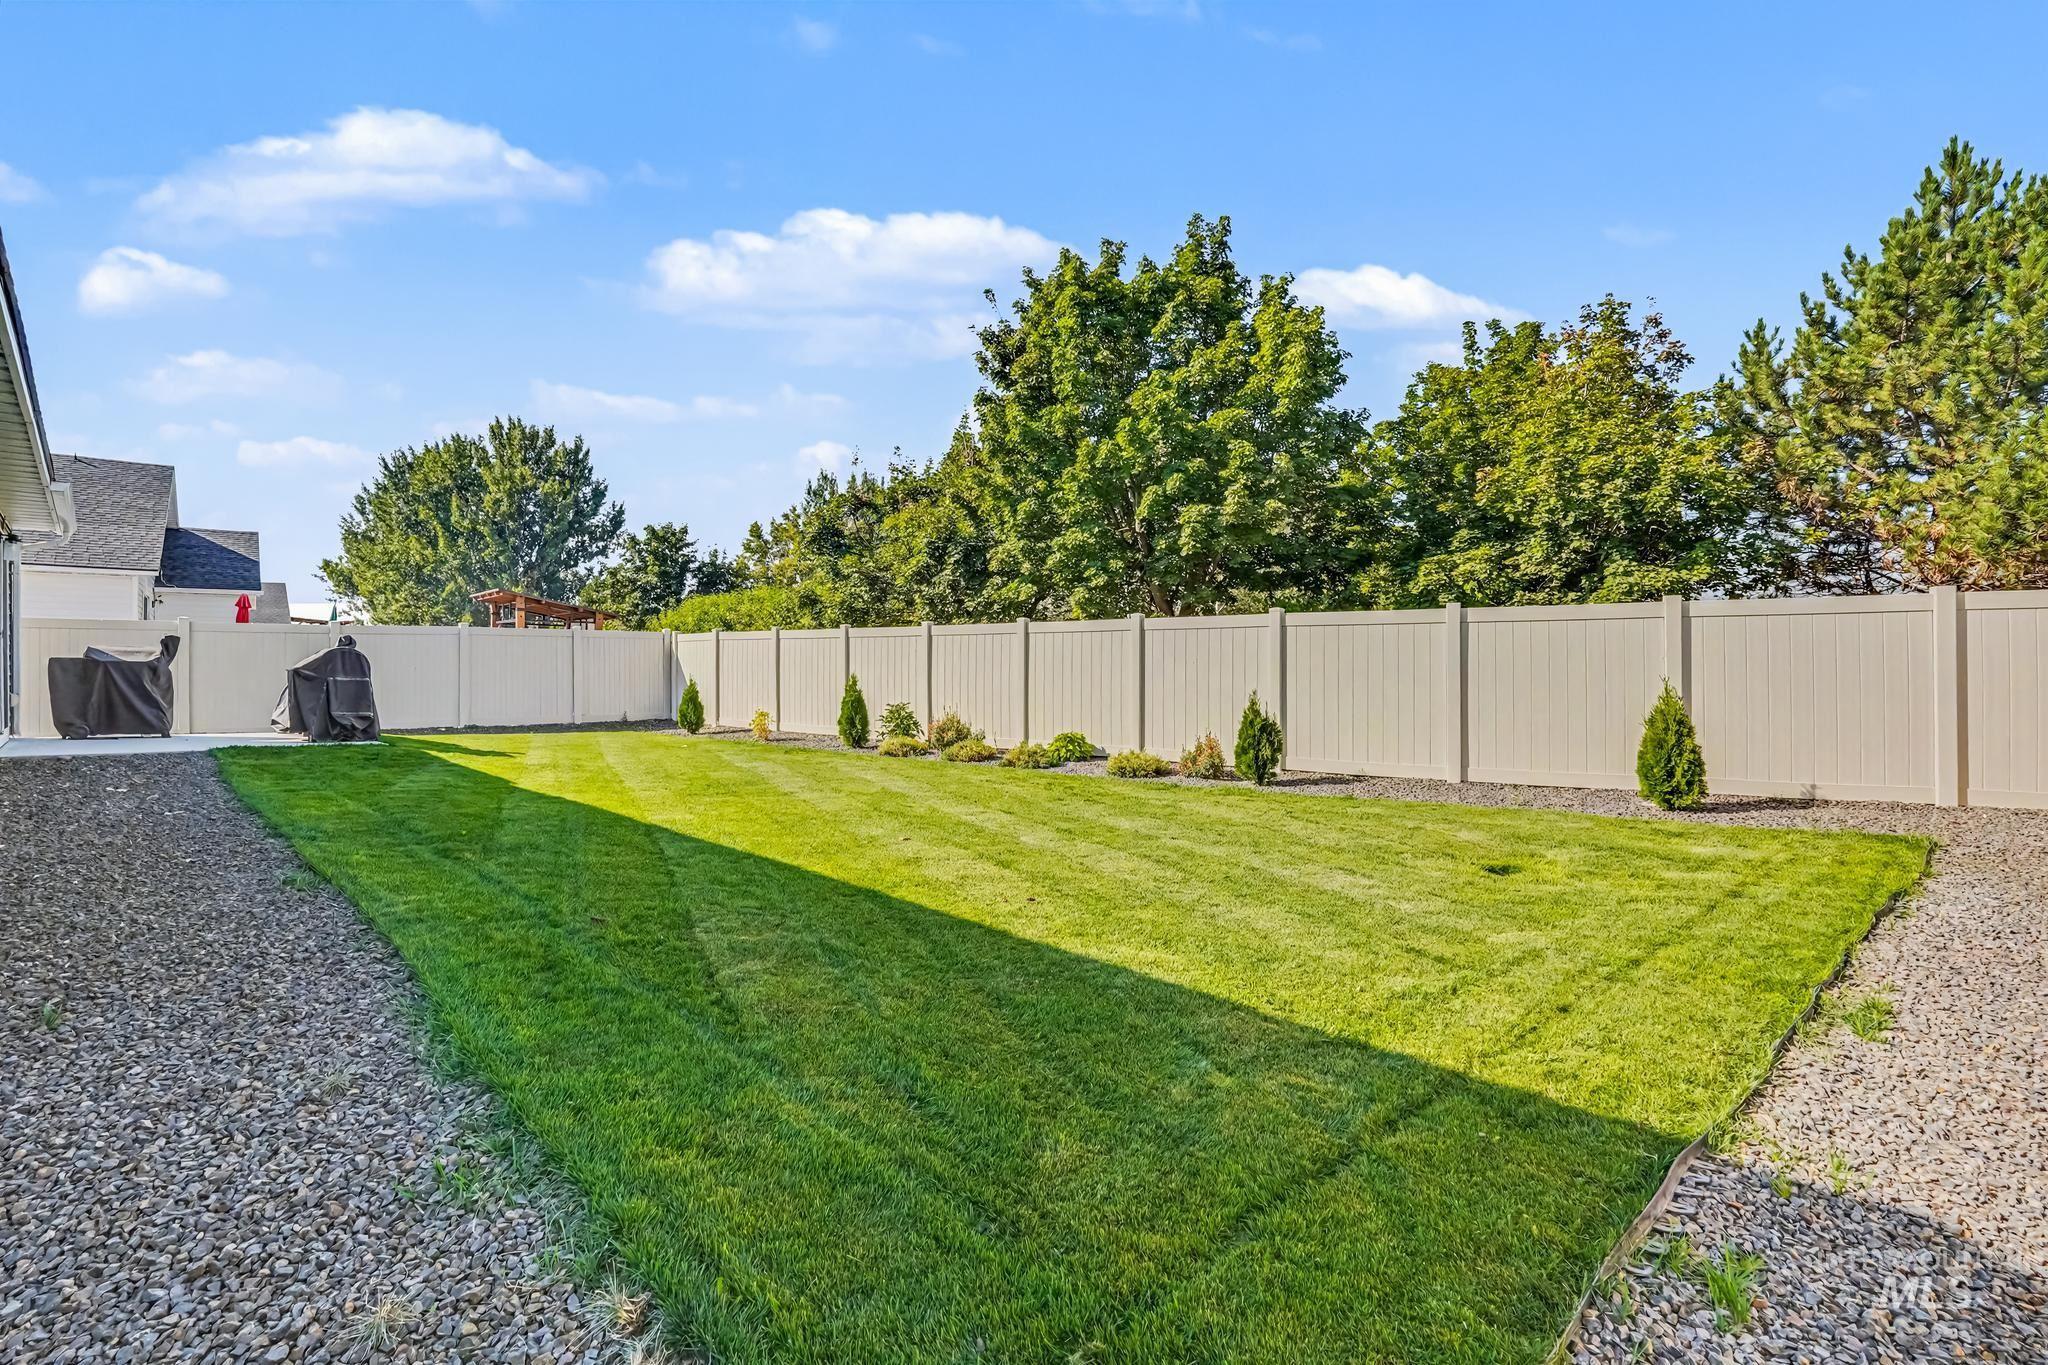
Expansive backyard featuring a manicured lawn, gravel perimeter, and a light-toned privacy fence
-
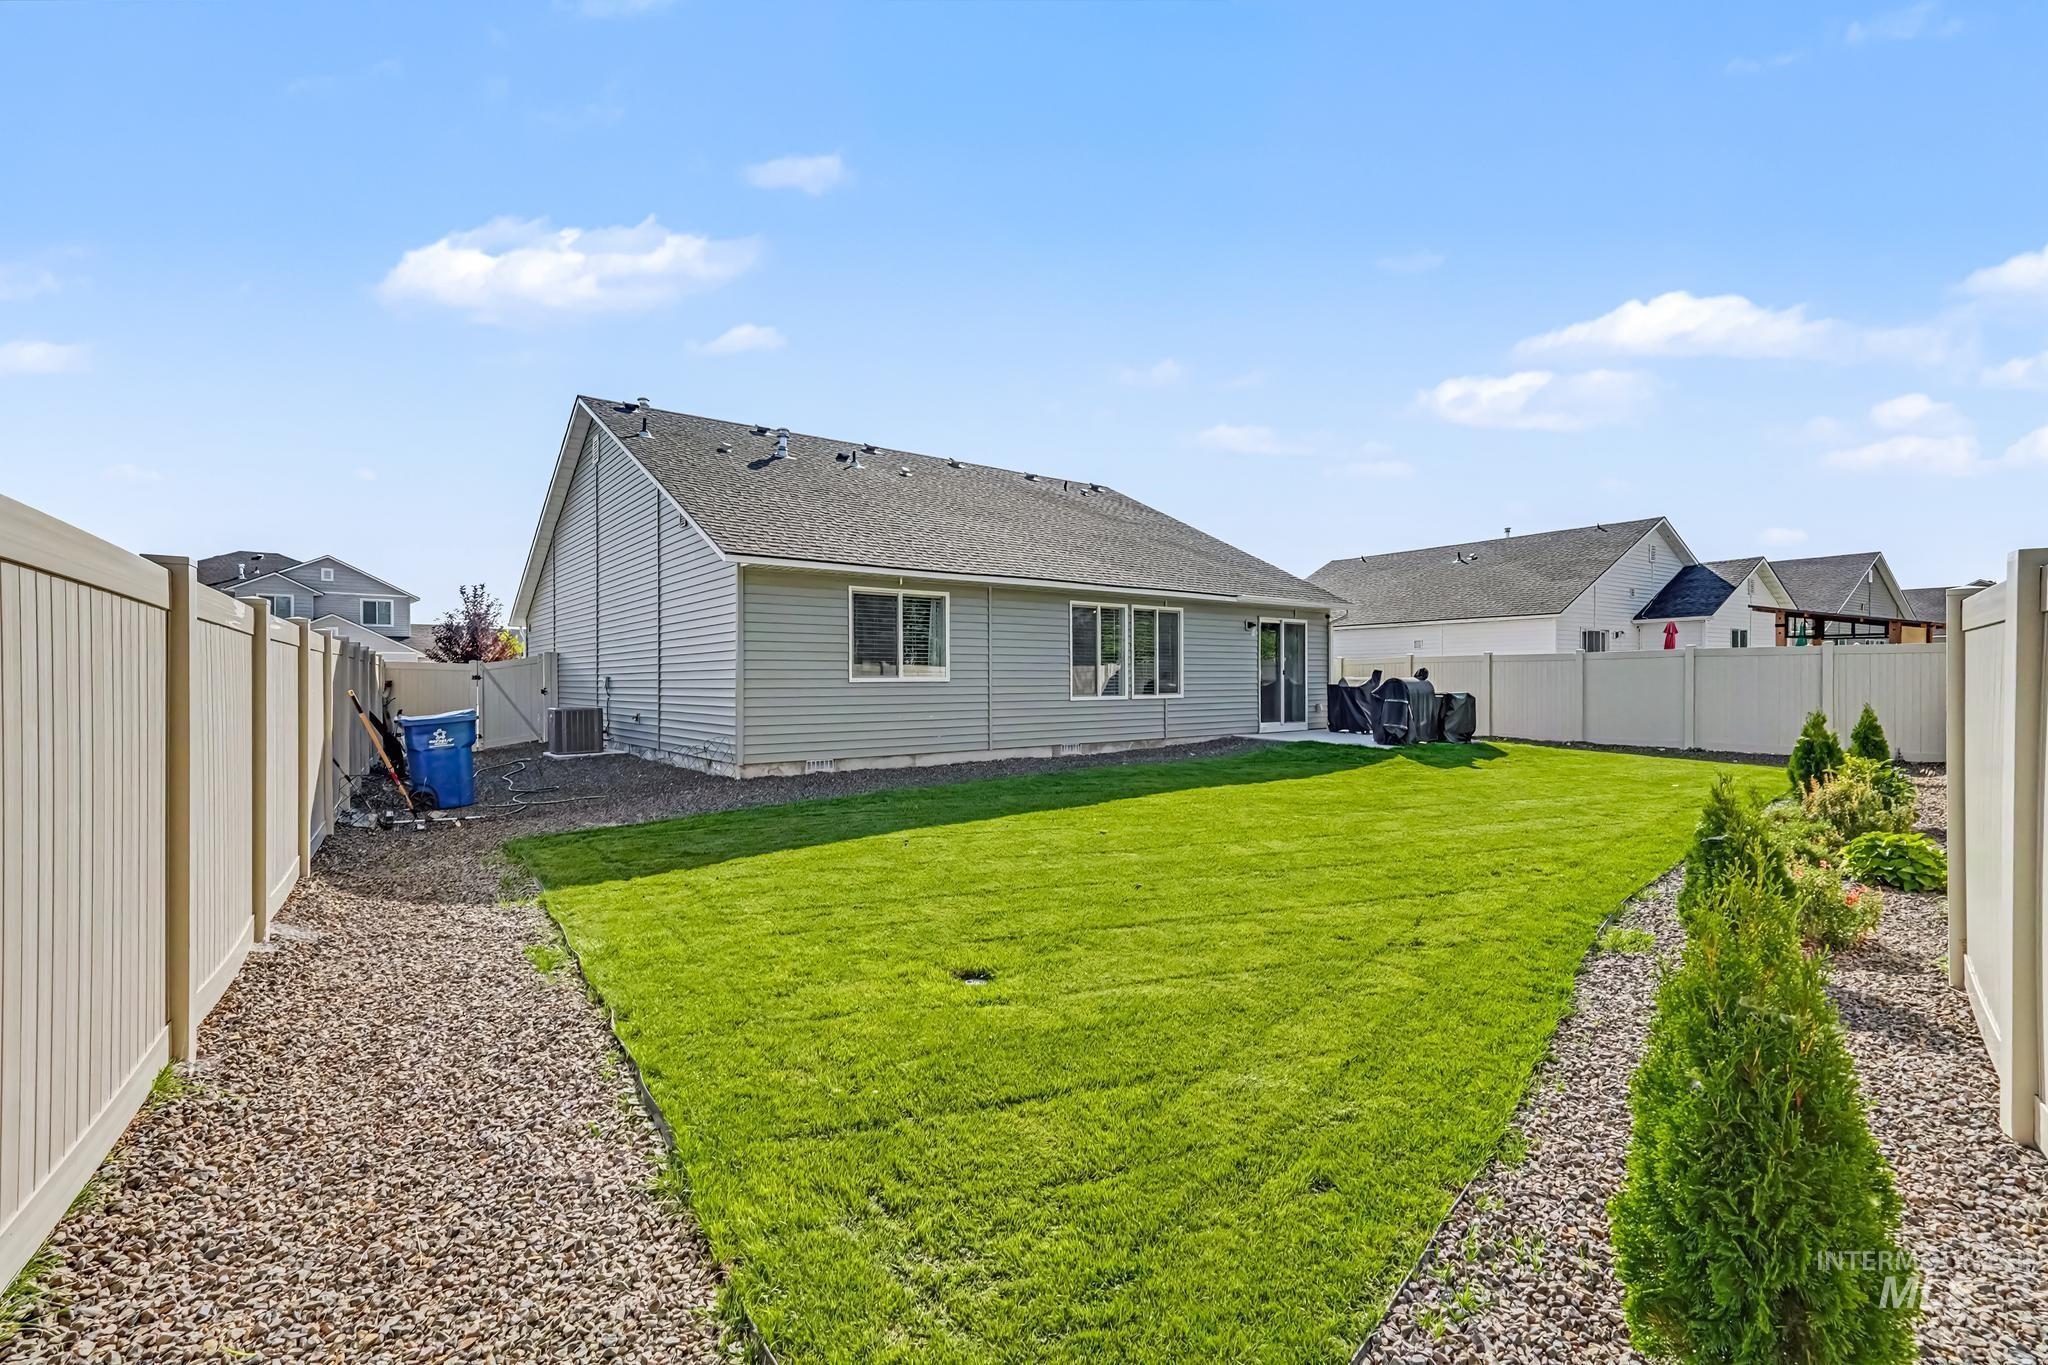
Expansive fenced backyard featuring a manicured lawn, established landscaping, and a gravel perimeter
-
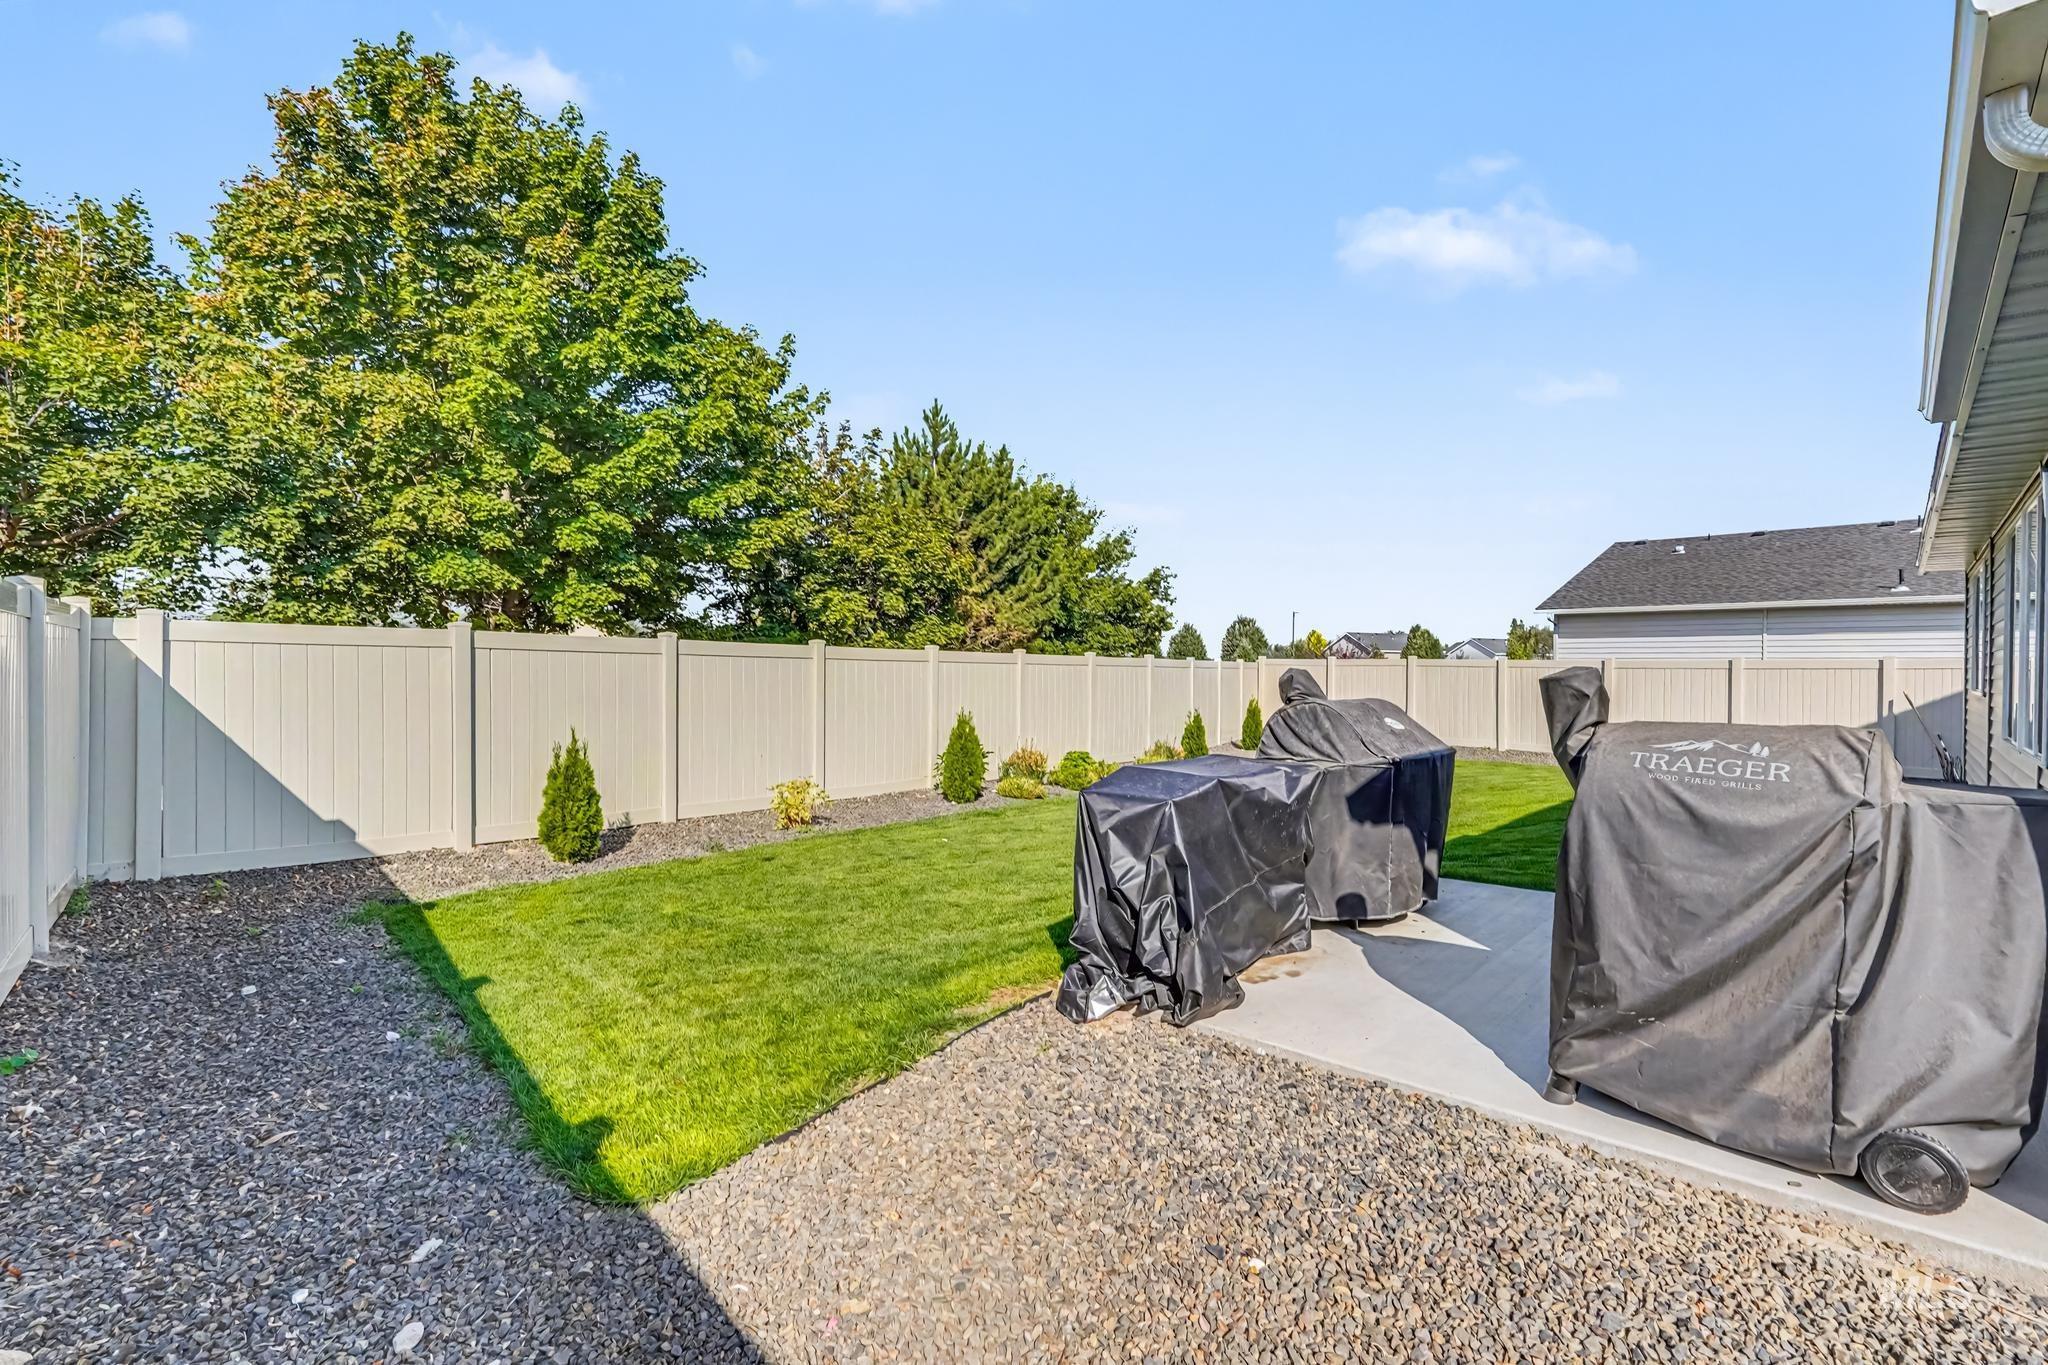
Manicured lawn with a concrete patio, light-colored privacy fencing, and decorative gravel pathways
No direct back neighbors! This thoughtfully designed single-level split-bedroom floor plan offers 3 bedrooms and 2 bathrooms with a layout that is both functional and inviting. 8′ ceilings throughout create an open, spacious feel, while the vaulted ceilings in the kitchen and living area take the space to the next level. The open-concept kitchen and living room are filled with natural light, creating a comfortable space for everyday living and entertaining. The primary suite offers a relaxing retreat with a walk-in closet and en suite bathroom featuring dual vanities. Two additional bedrooms provide plenty of flexibility for family, guests, an office, or hobbies. Outside, enjoy a fully fenced backyard with low-maintenance vinyl fencing and plenty of privacy thanks to the absence of direct rear neighbors. A 2-car garage adds convenience and storage. Ideally located just minutes from grocery stores, shopping, dining, and easy freeway access, this home combines comfort, privacy, and everyday convenience in one great package.
- Heating:
- Forced Air
- Cooling:
- Central air
- Garage Capacity:
- 2
- Country:
- US
- State:
- ID
- City:
- Caldwell
- Zipcode:
- 83607
- Street:
- 16847 Courtney Way
- Longitude:
- W117° 21' 27.7''
- Latitude:
- N43° 37' 1.2''
- Master Bedroom Level:
- Main
- Master Bedroom Size:
- 13x13
- Bedroom 2 Level:
- Main
- Bedroom2 Size:
- 11x9
- Bedroom 3 Level:
- Main
- Bedroom3 Size:
- 10x9
- School District:
- Vallivue School District #139
- Elementary School:
- Lakevue
- Middle School:
- Vallivue Middle
- High School:
- Vallivue
- Status:
- New
- Type:
- Single Family
- Level:
- Single
- Tax Year:
- 2025
- Taxes:
- $1,447
- Potential Short Sale:
- No
- Age:
- 1 -5 Years
- Auction:
- No
- Flood Ins Required:
- No
- HUD Owned:
- No
- In Foreclosure:
- No
- Land Size:
- Standard Lot 6000-9999 SF
- Home Owner Exempt:
- Yes
- HOA Frequency:
- Annual
- HOA Fees:
- $525
- Inc Kitchen Features:
- Dishwasher, Disposal, Microwave, Oven/range freestanding, Pantry, Island, Countertop-laminate
- Lot Features:
- Sidewalks, Finished Driveway
- Water:
- City service
- Land Use:
- Single
- Sprinkler System:
- Auto,Full,Pressurized Irrigation
Residential For Sale
16847 Courtney Way, Caldwell, Idaho 83607
- Property Type :
- Residential
- Listing Type :
- For Sale
- Status :
- Active
- Listing ID :
- 98998002
- Price :
- $379,900
- Bedrooms :
- 3
- Bathrooms :
- 2
- Apx SqFt :
- 1,357 SqFt
- Year Built :
- 2023
- Lot Area :
- 0.15 Acres
- Subdivision :
- Brittany Heights
- Builder Name :
- CBH
- Update Date :
- 08/20/2026 14:14:55



