
-
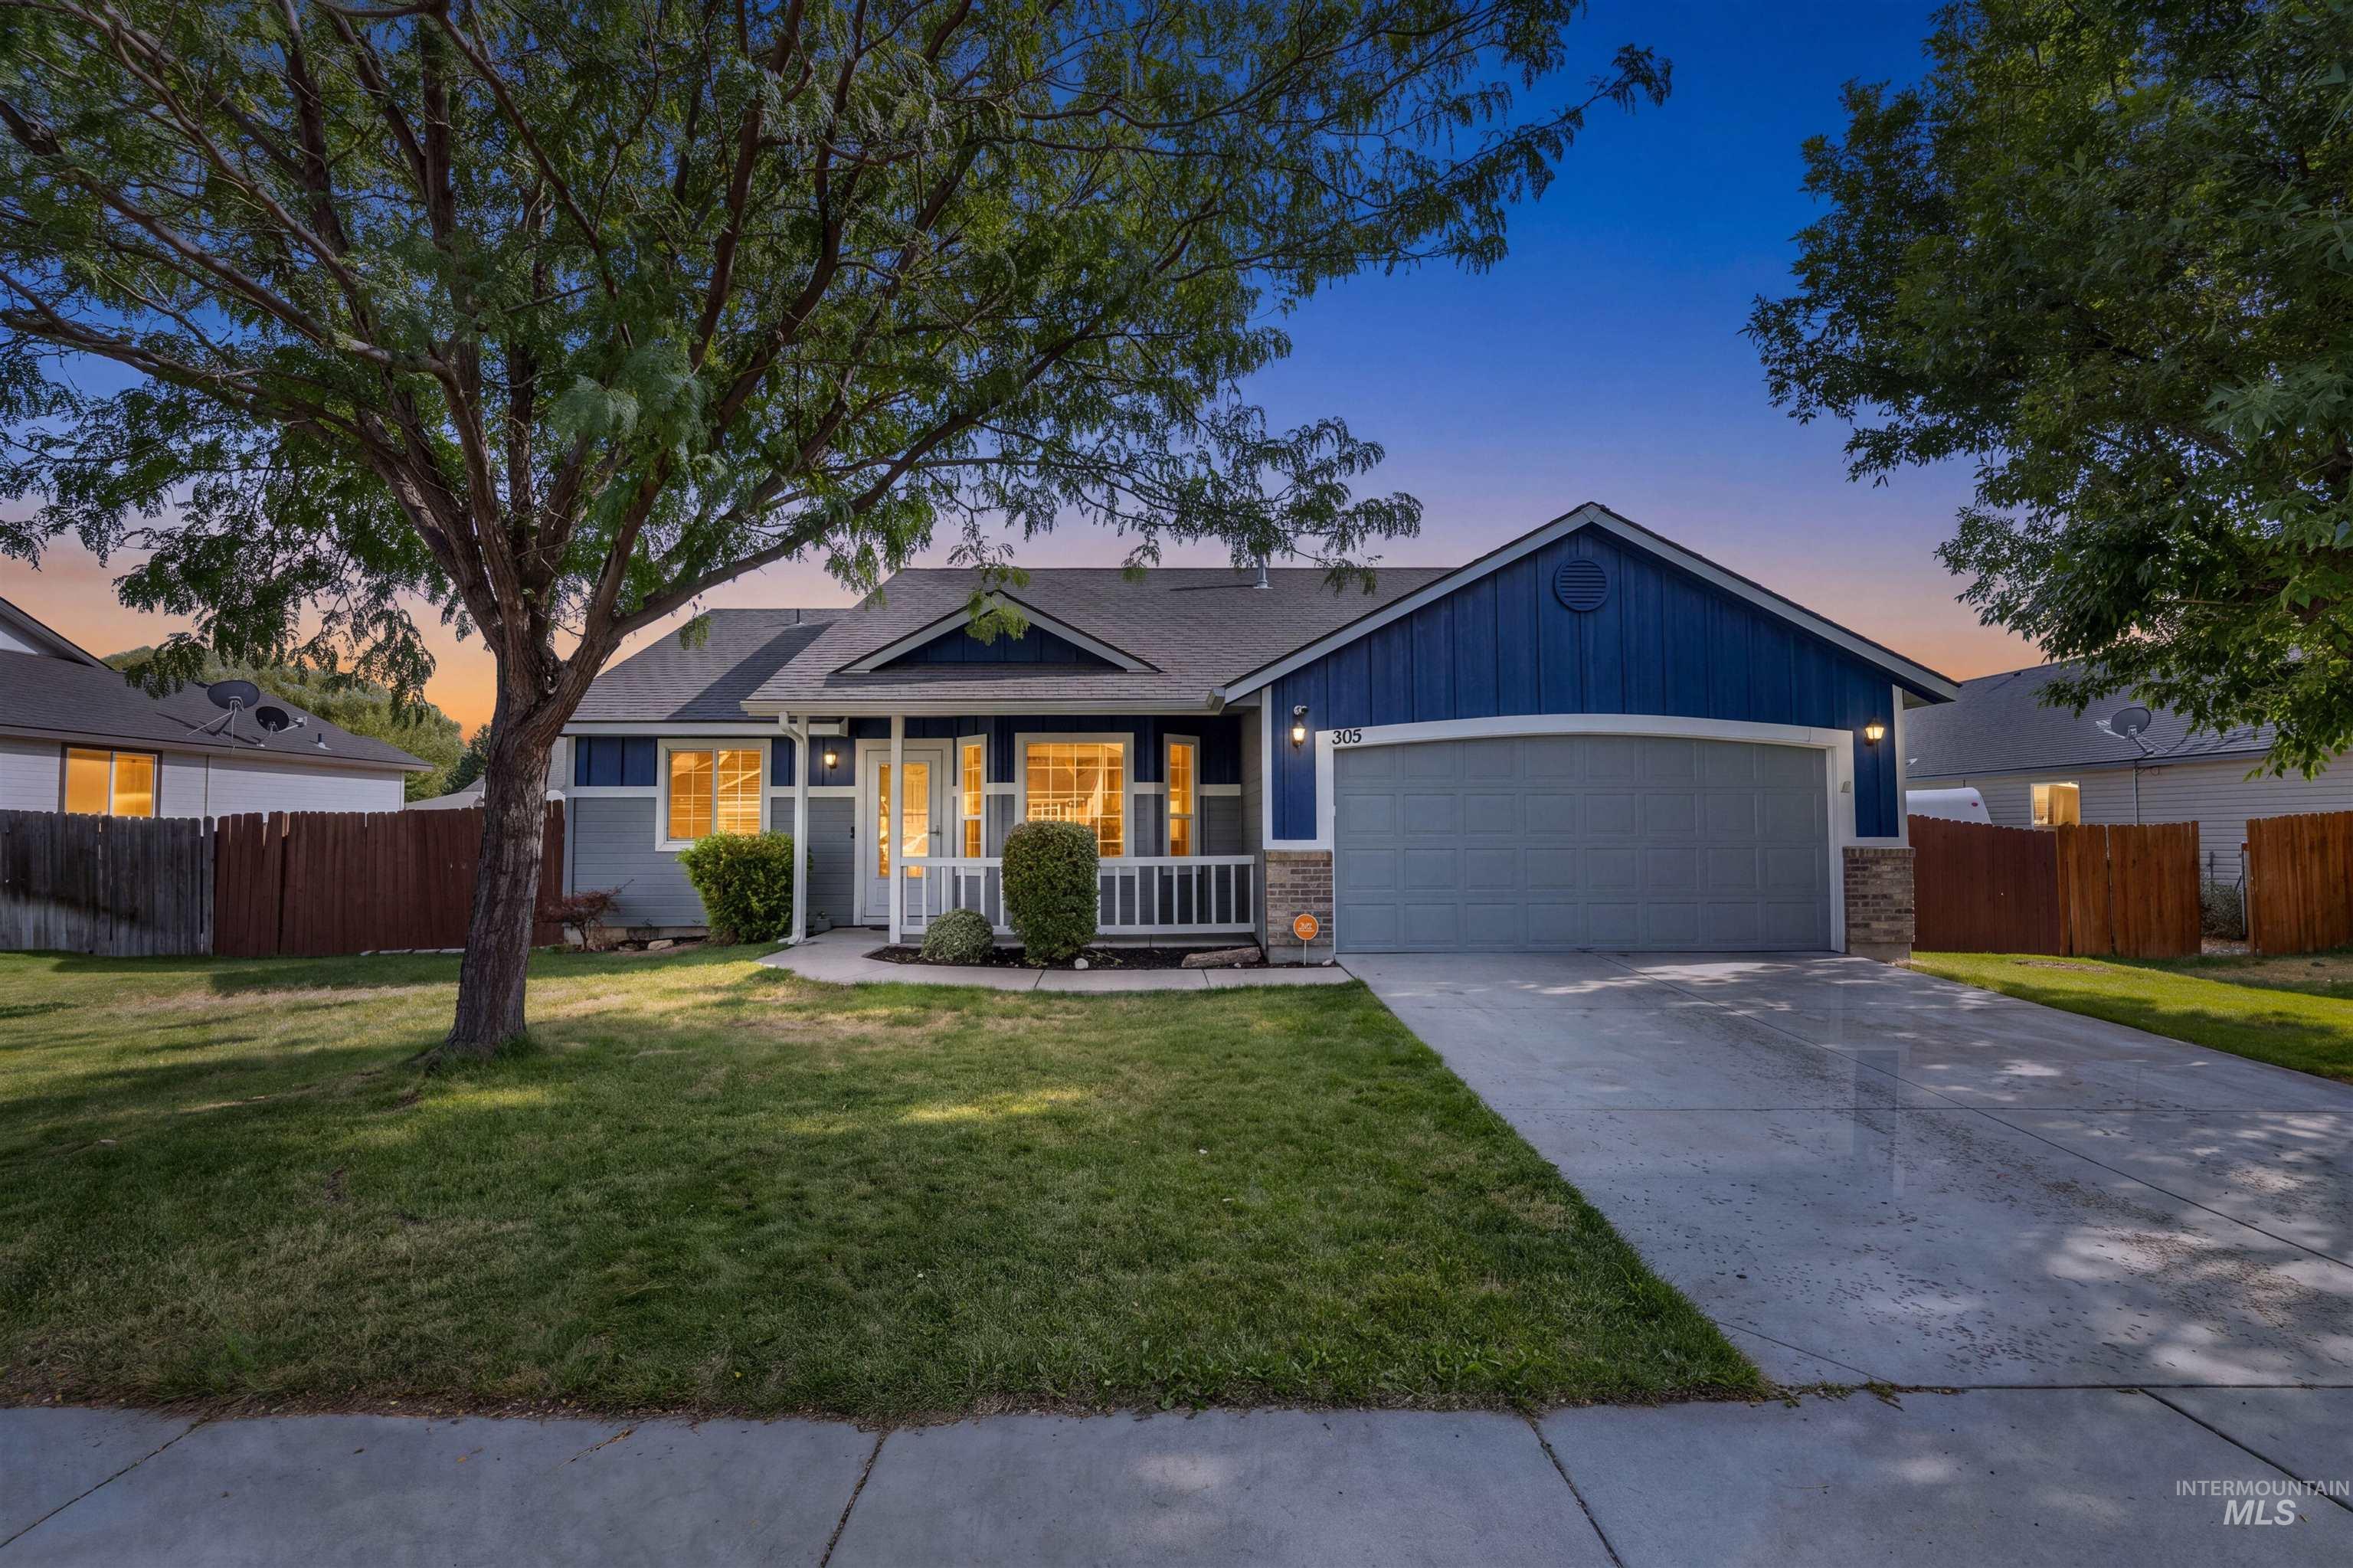
Front exterior with a concrete driveway, attached garage, and covered porch
-
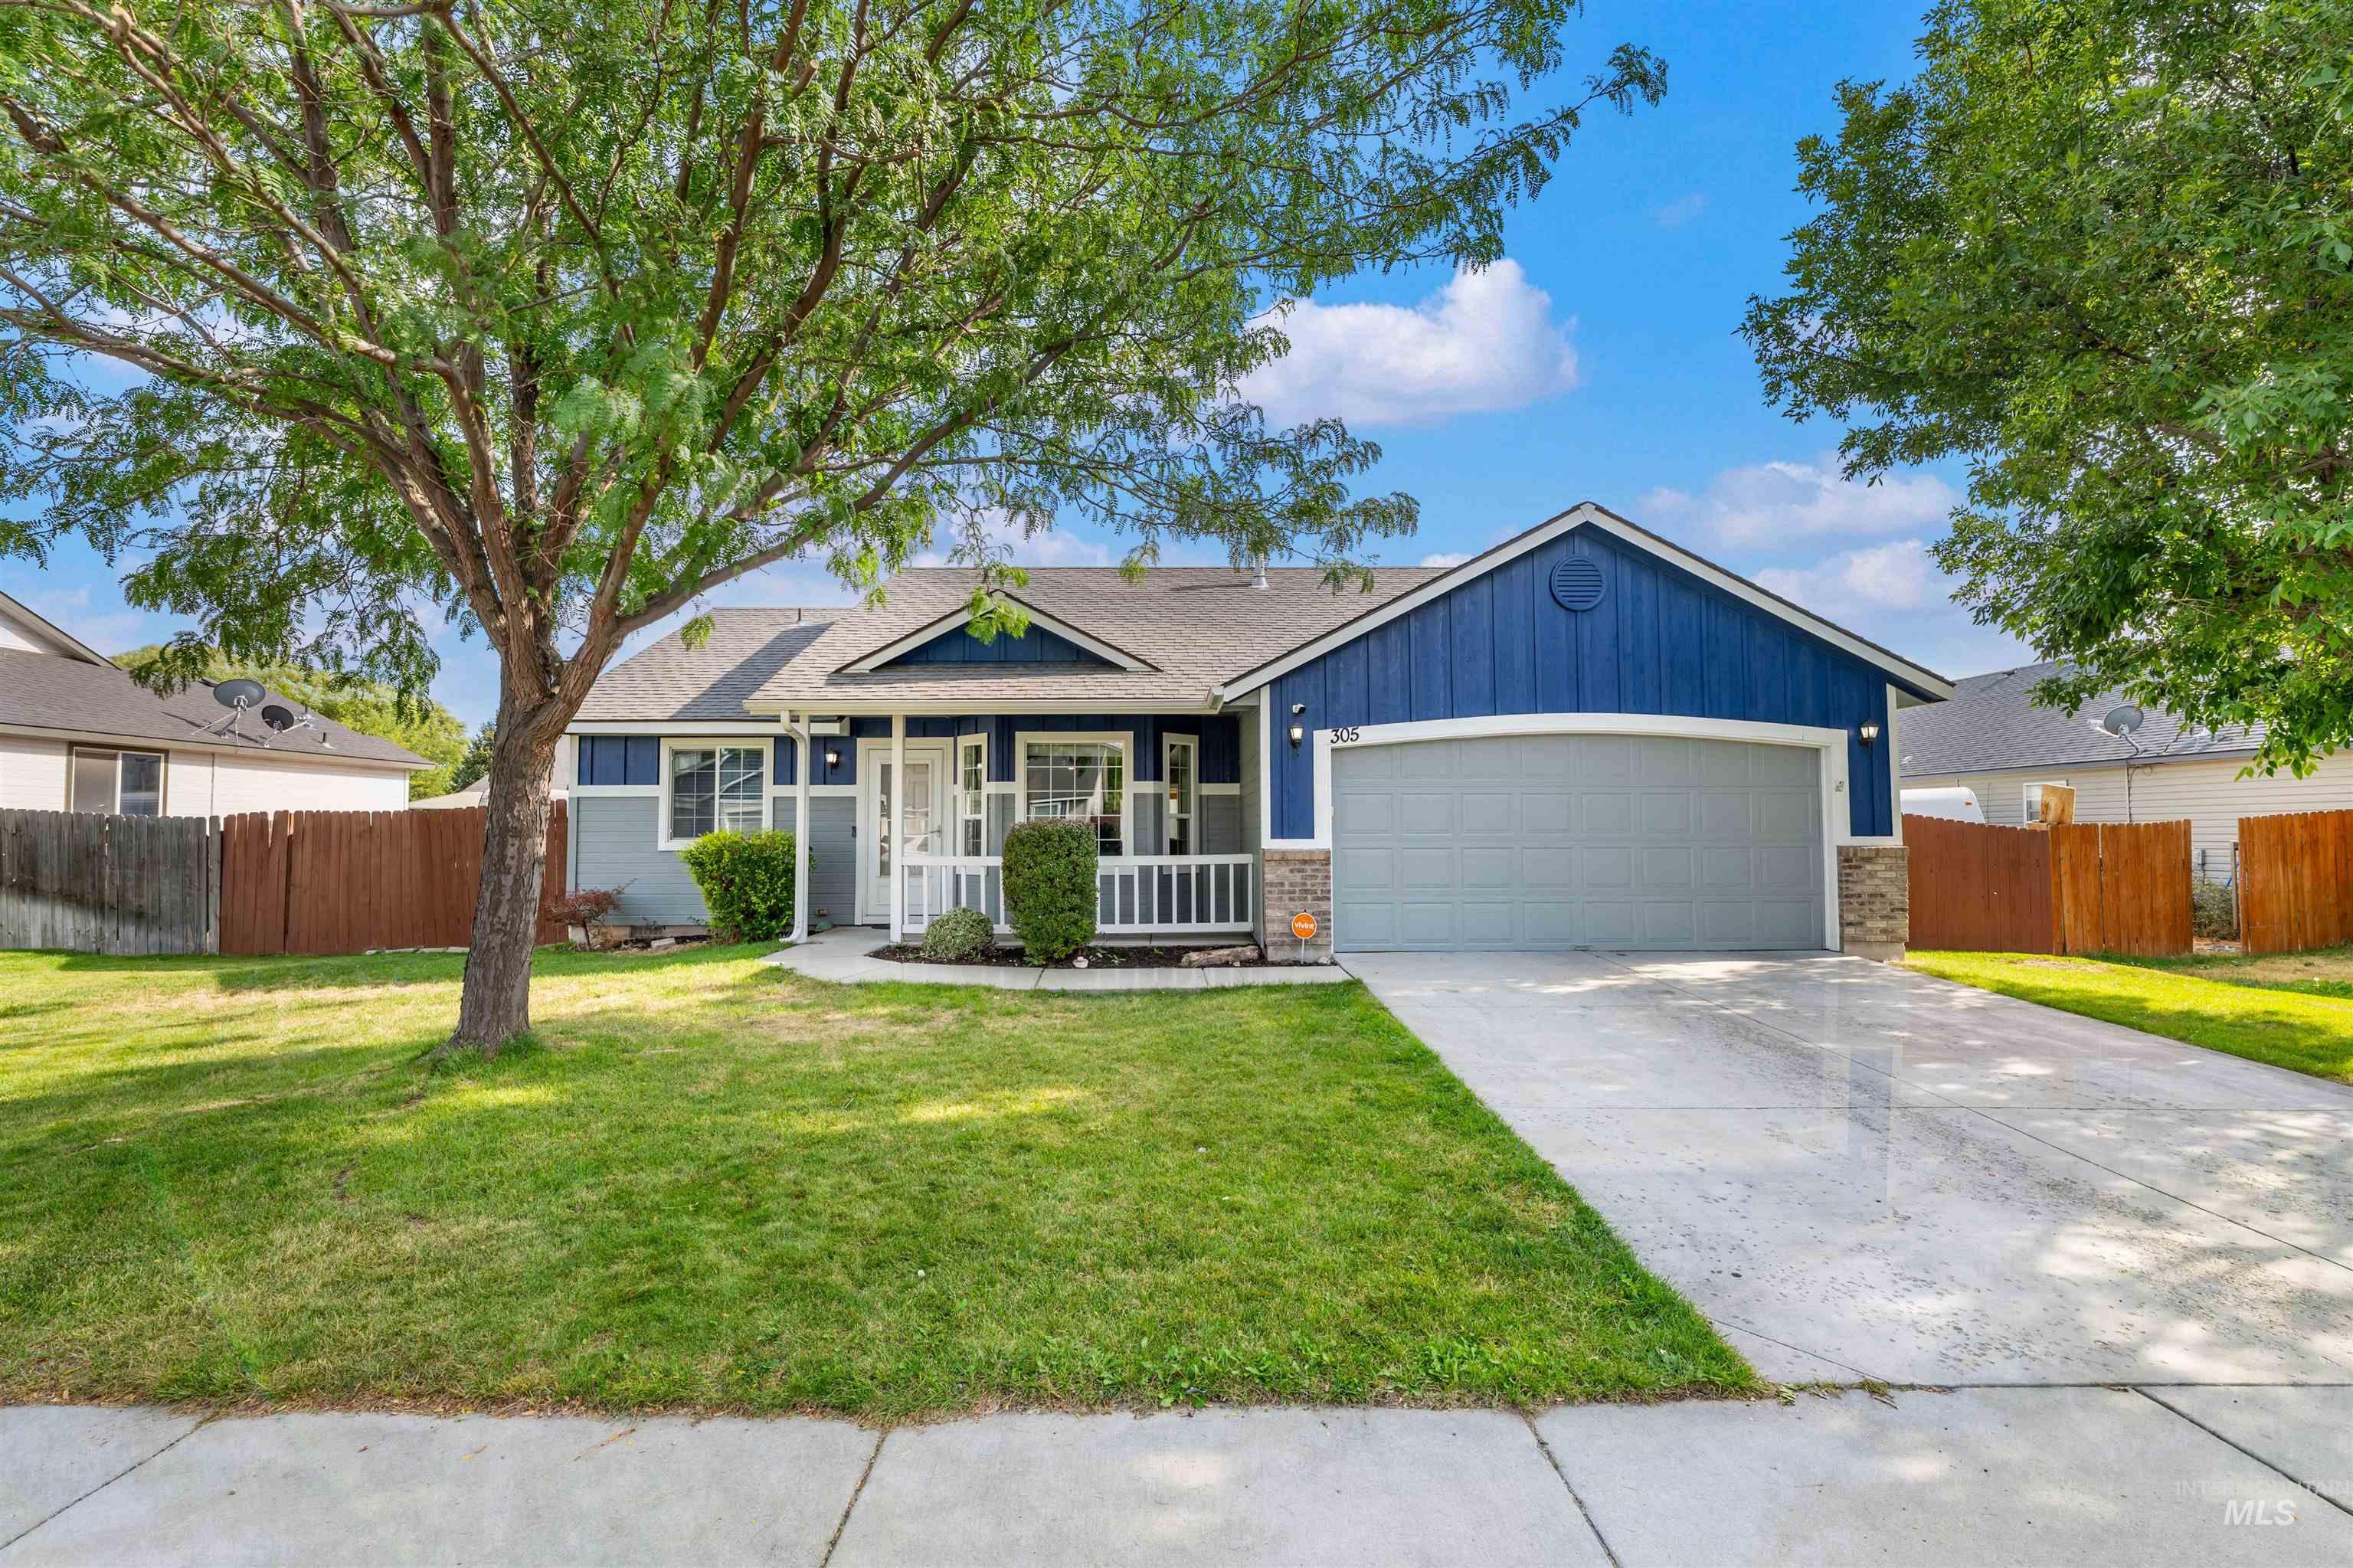
Exterior featuring a blue and gray siding facade with stone accents, an attached garage, a covered front porch, and a concrete driveway
-
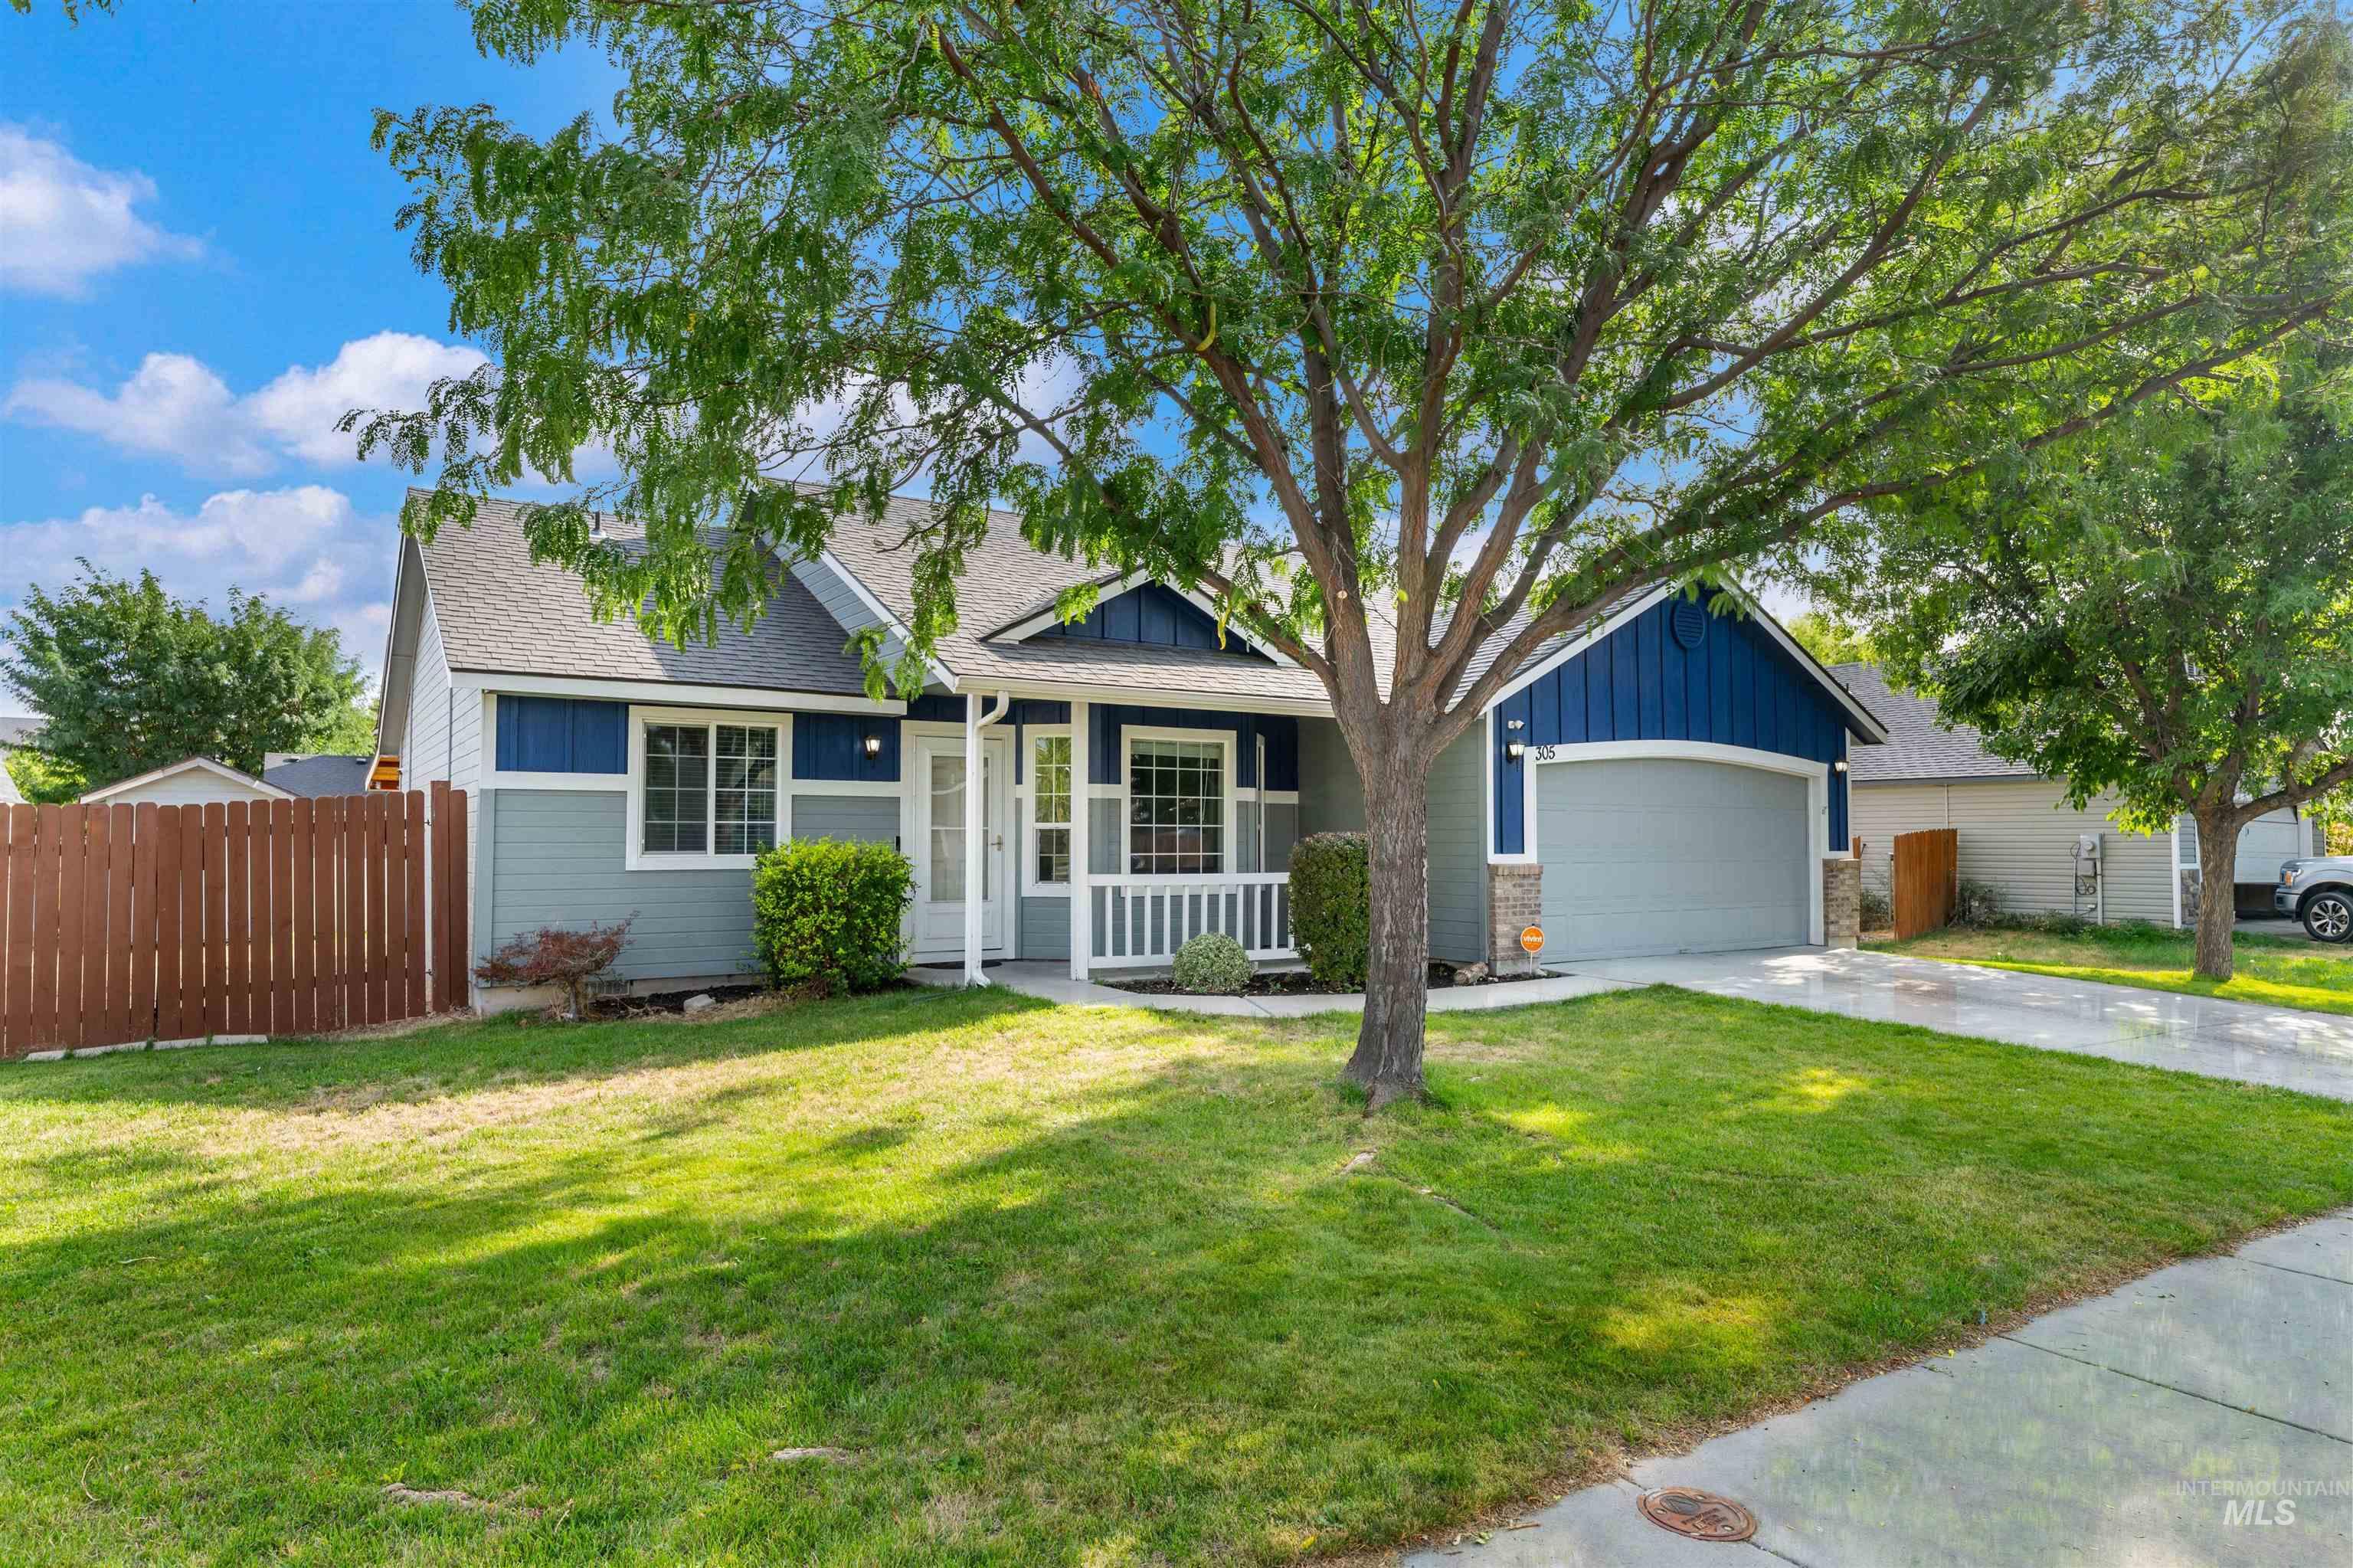
Exterior featuring a covered porch, attached garage, multi-pane windows, and a wood privacy fence
-
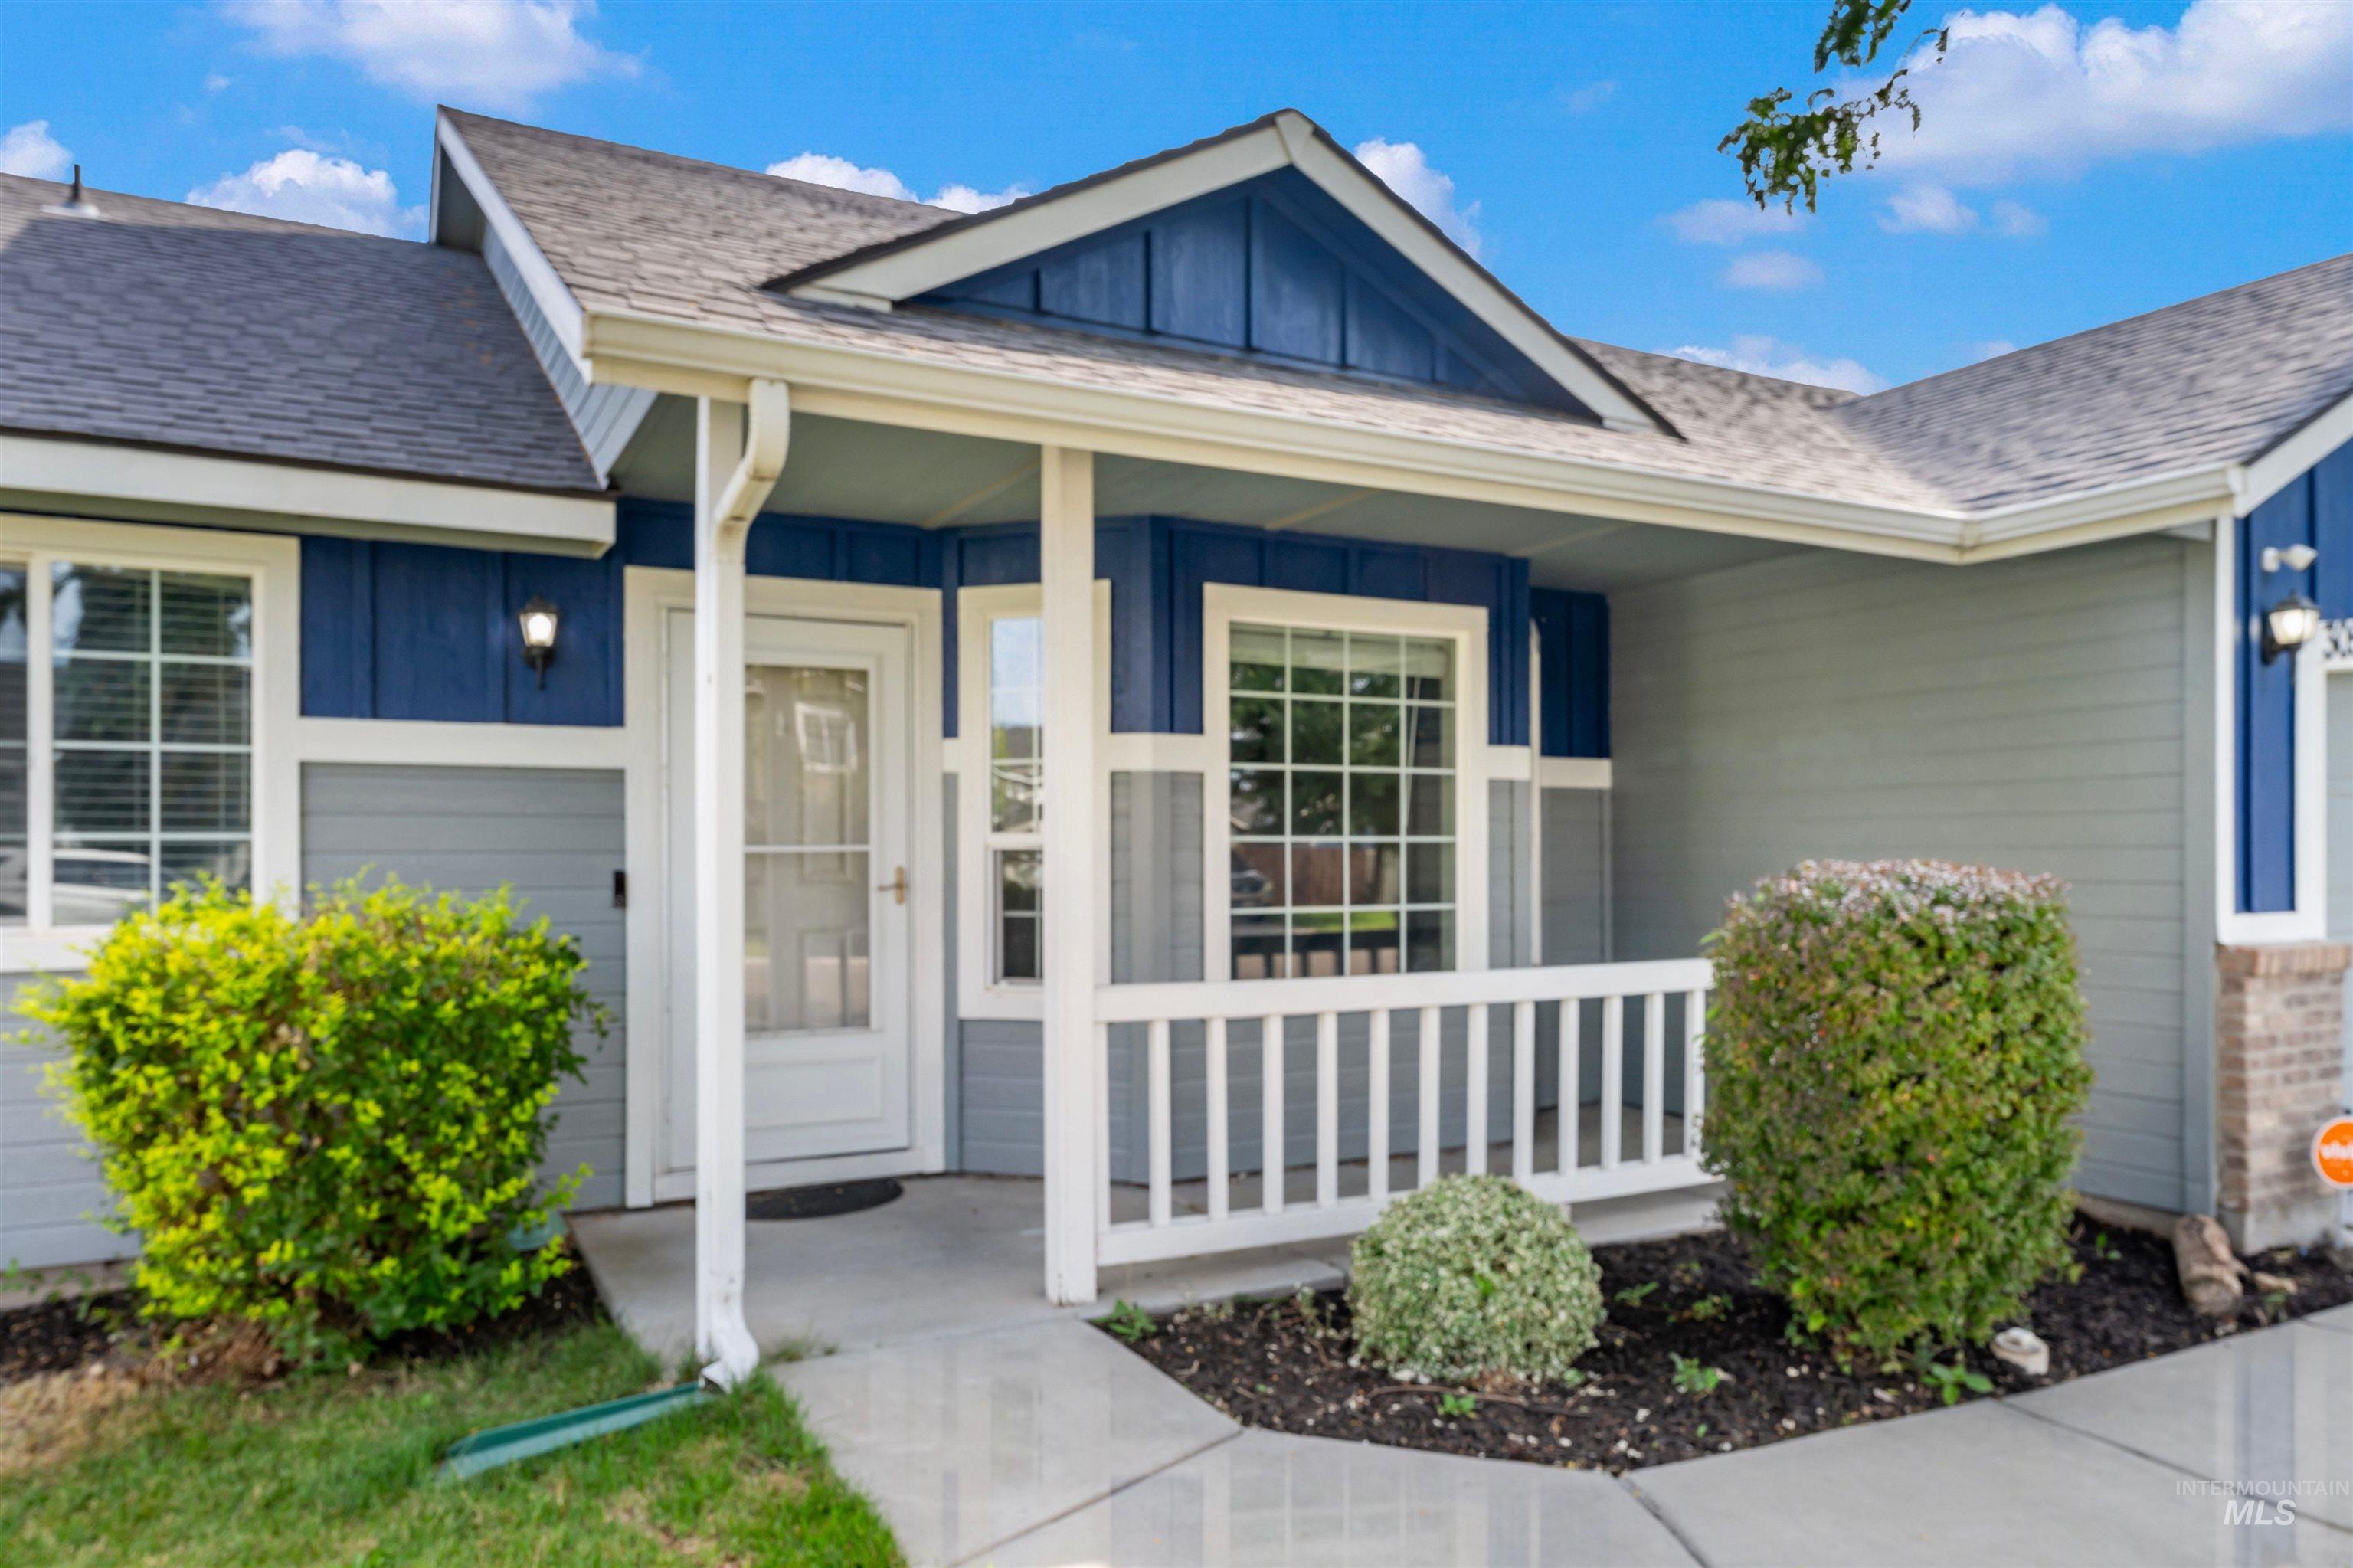
Covered front entry with white railing
-
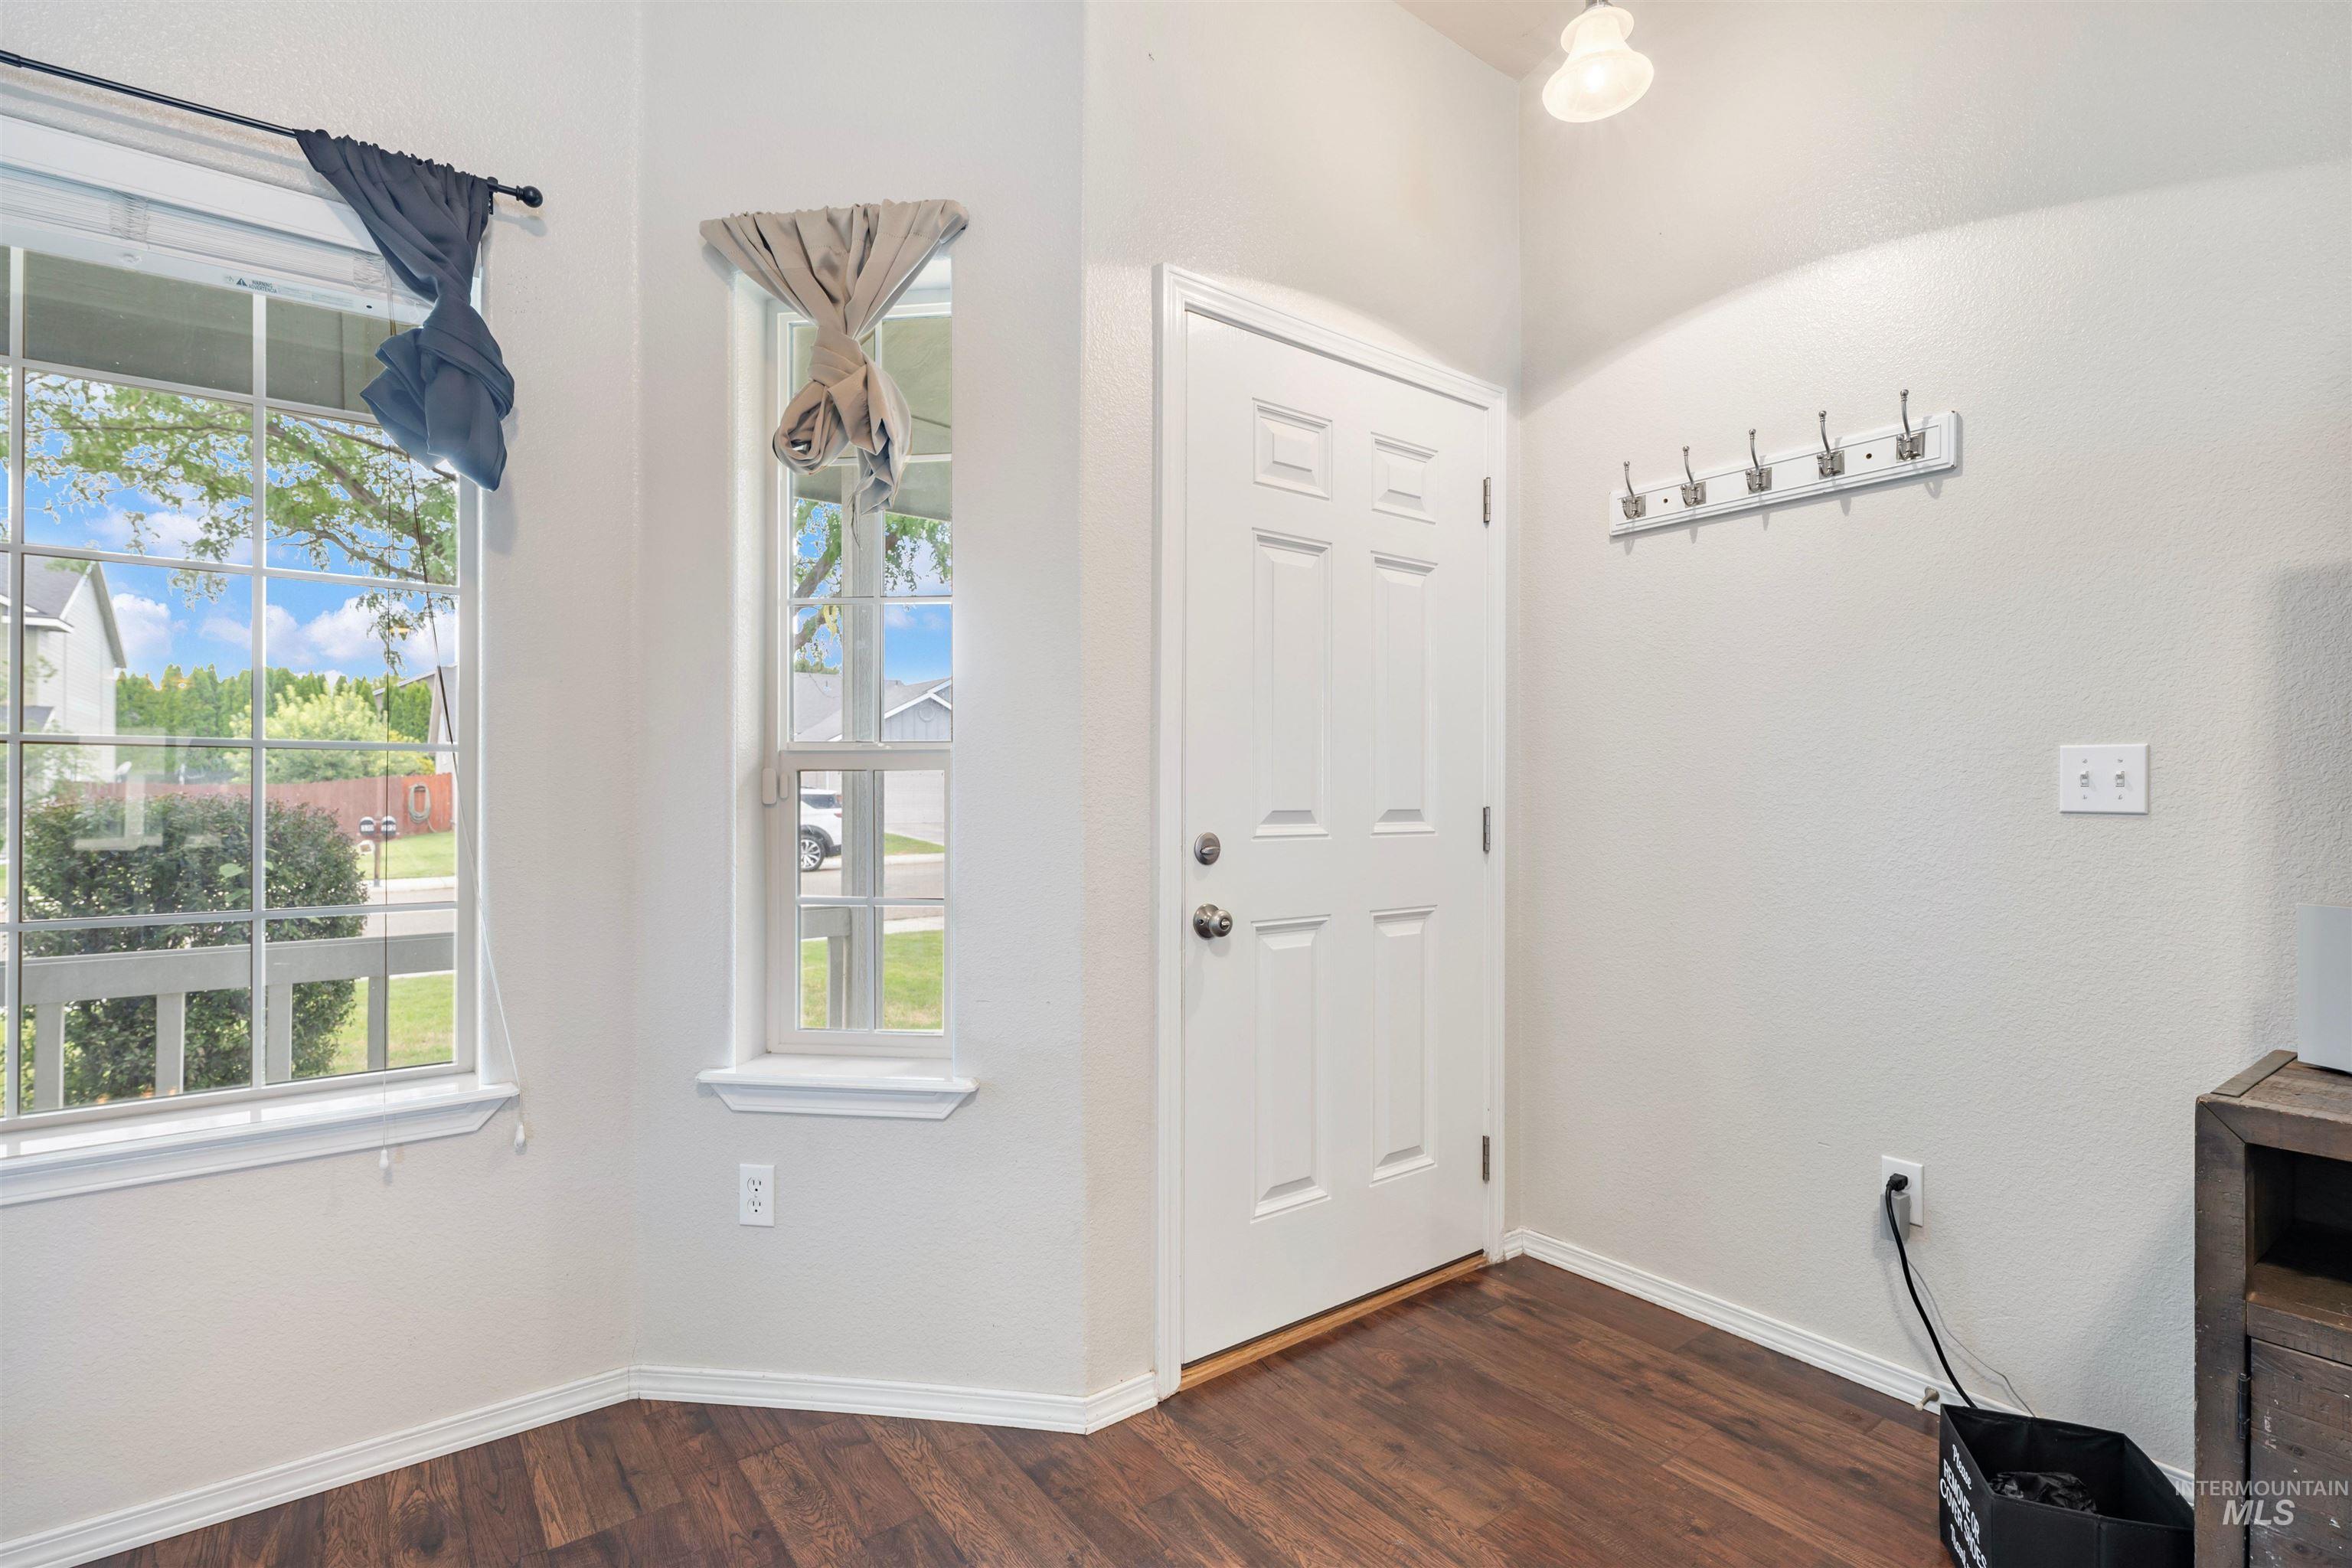
Entryway with wood-finish flooring, a paneled door, and two multi-pane windows
-
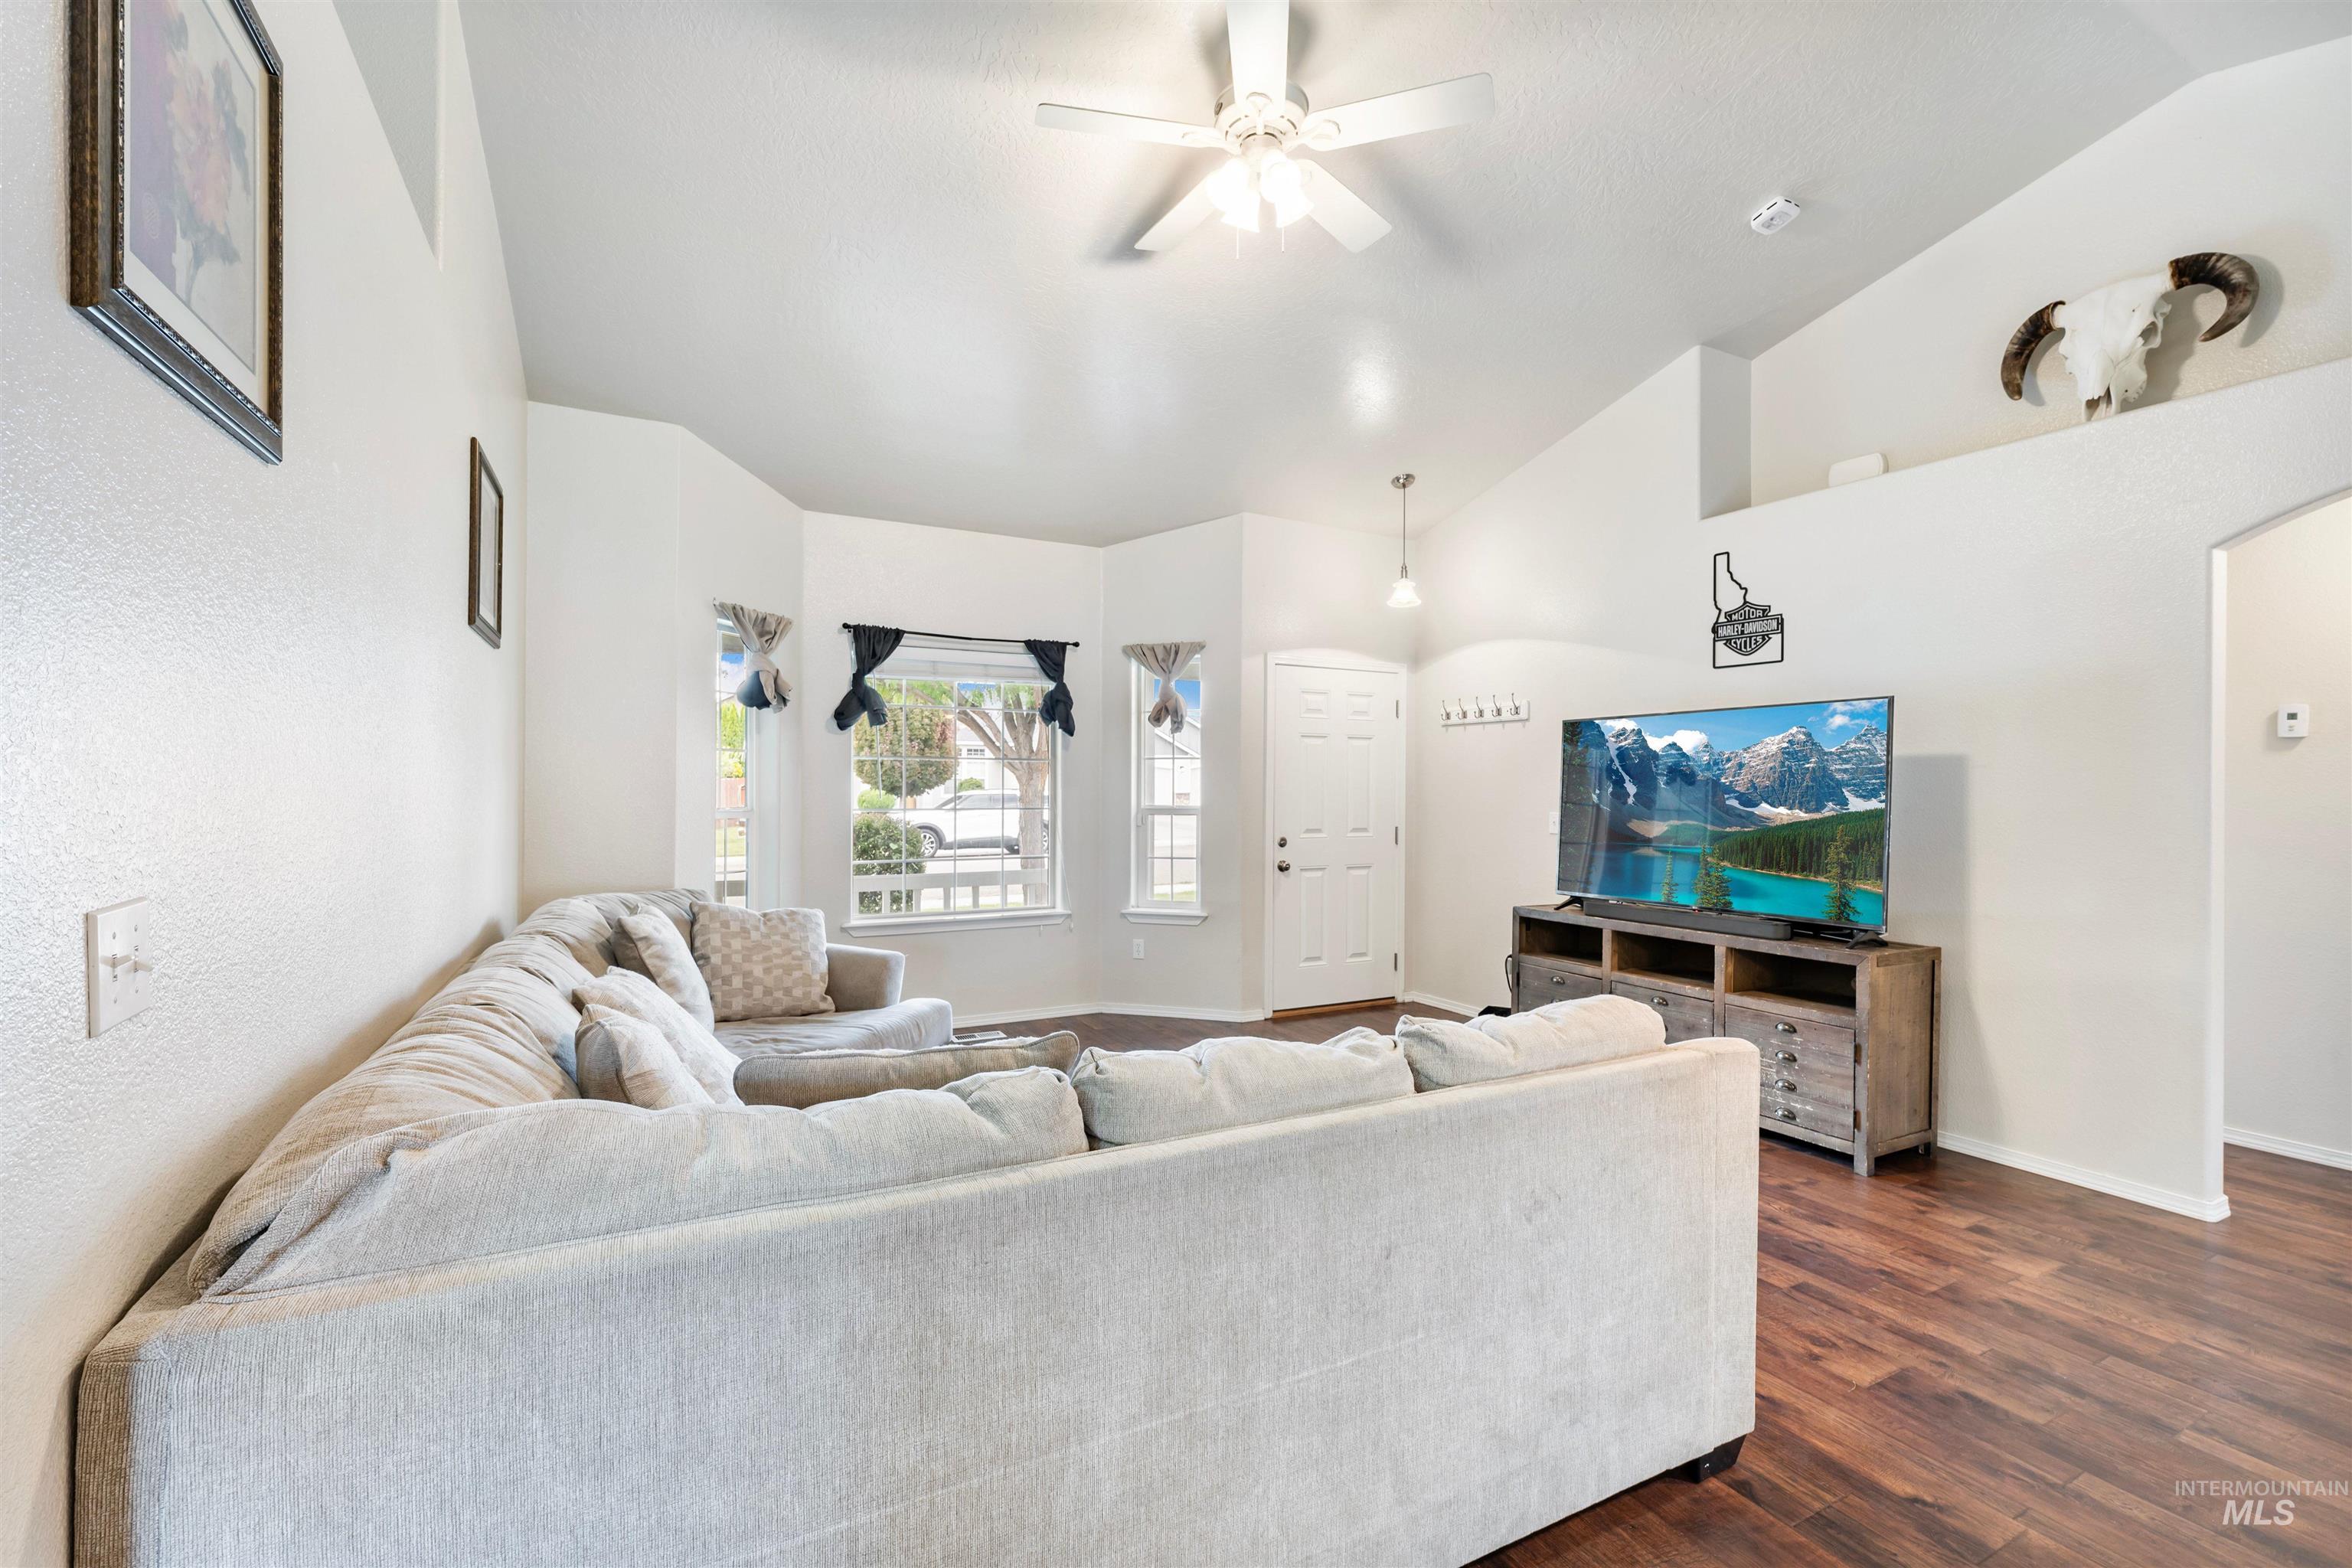
Vaulted ceilings with a ceiling fan, bay windows, wood-finish flooring, and white walls
-
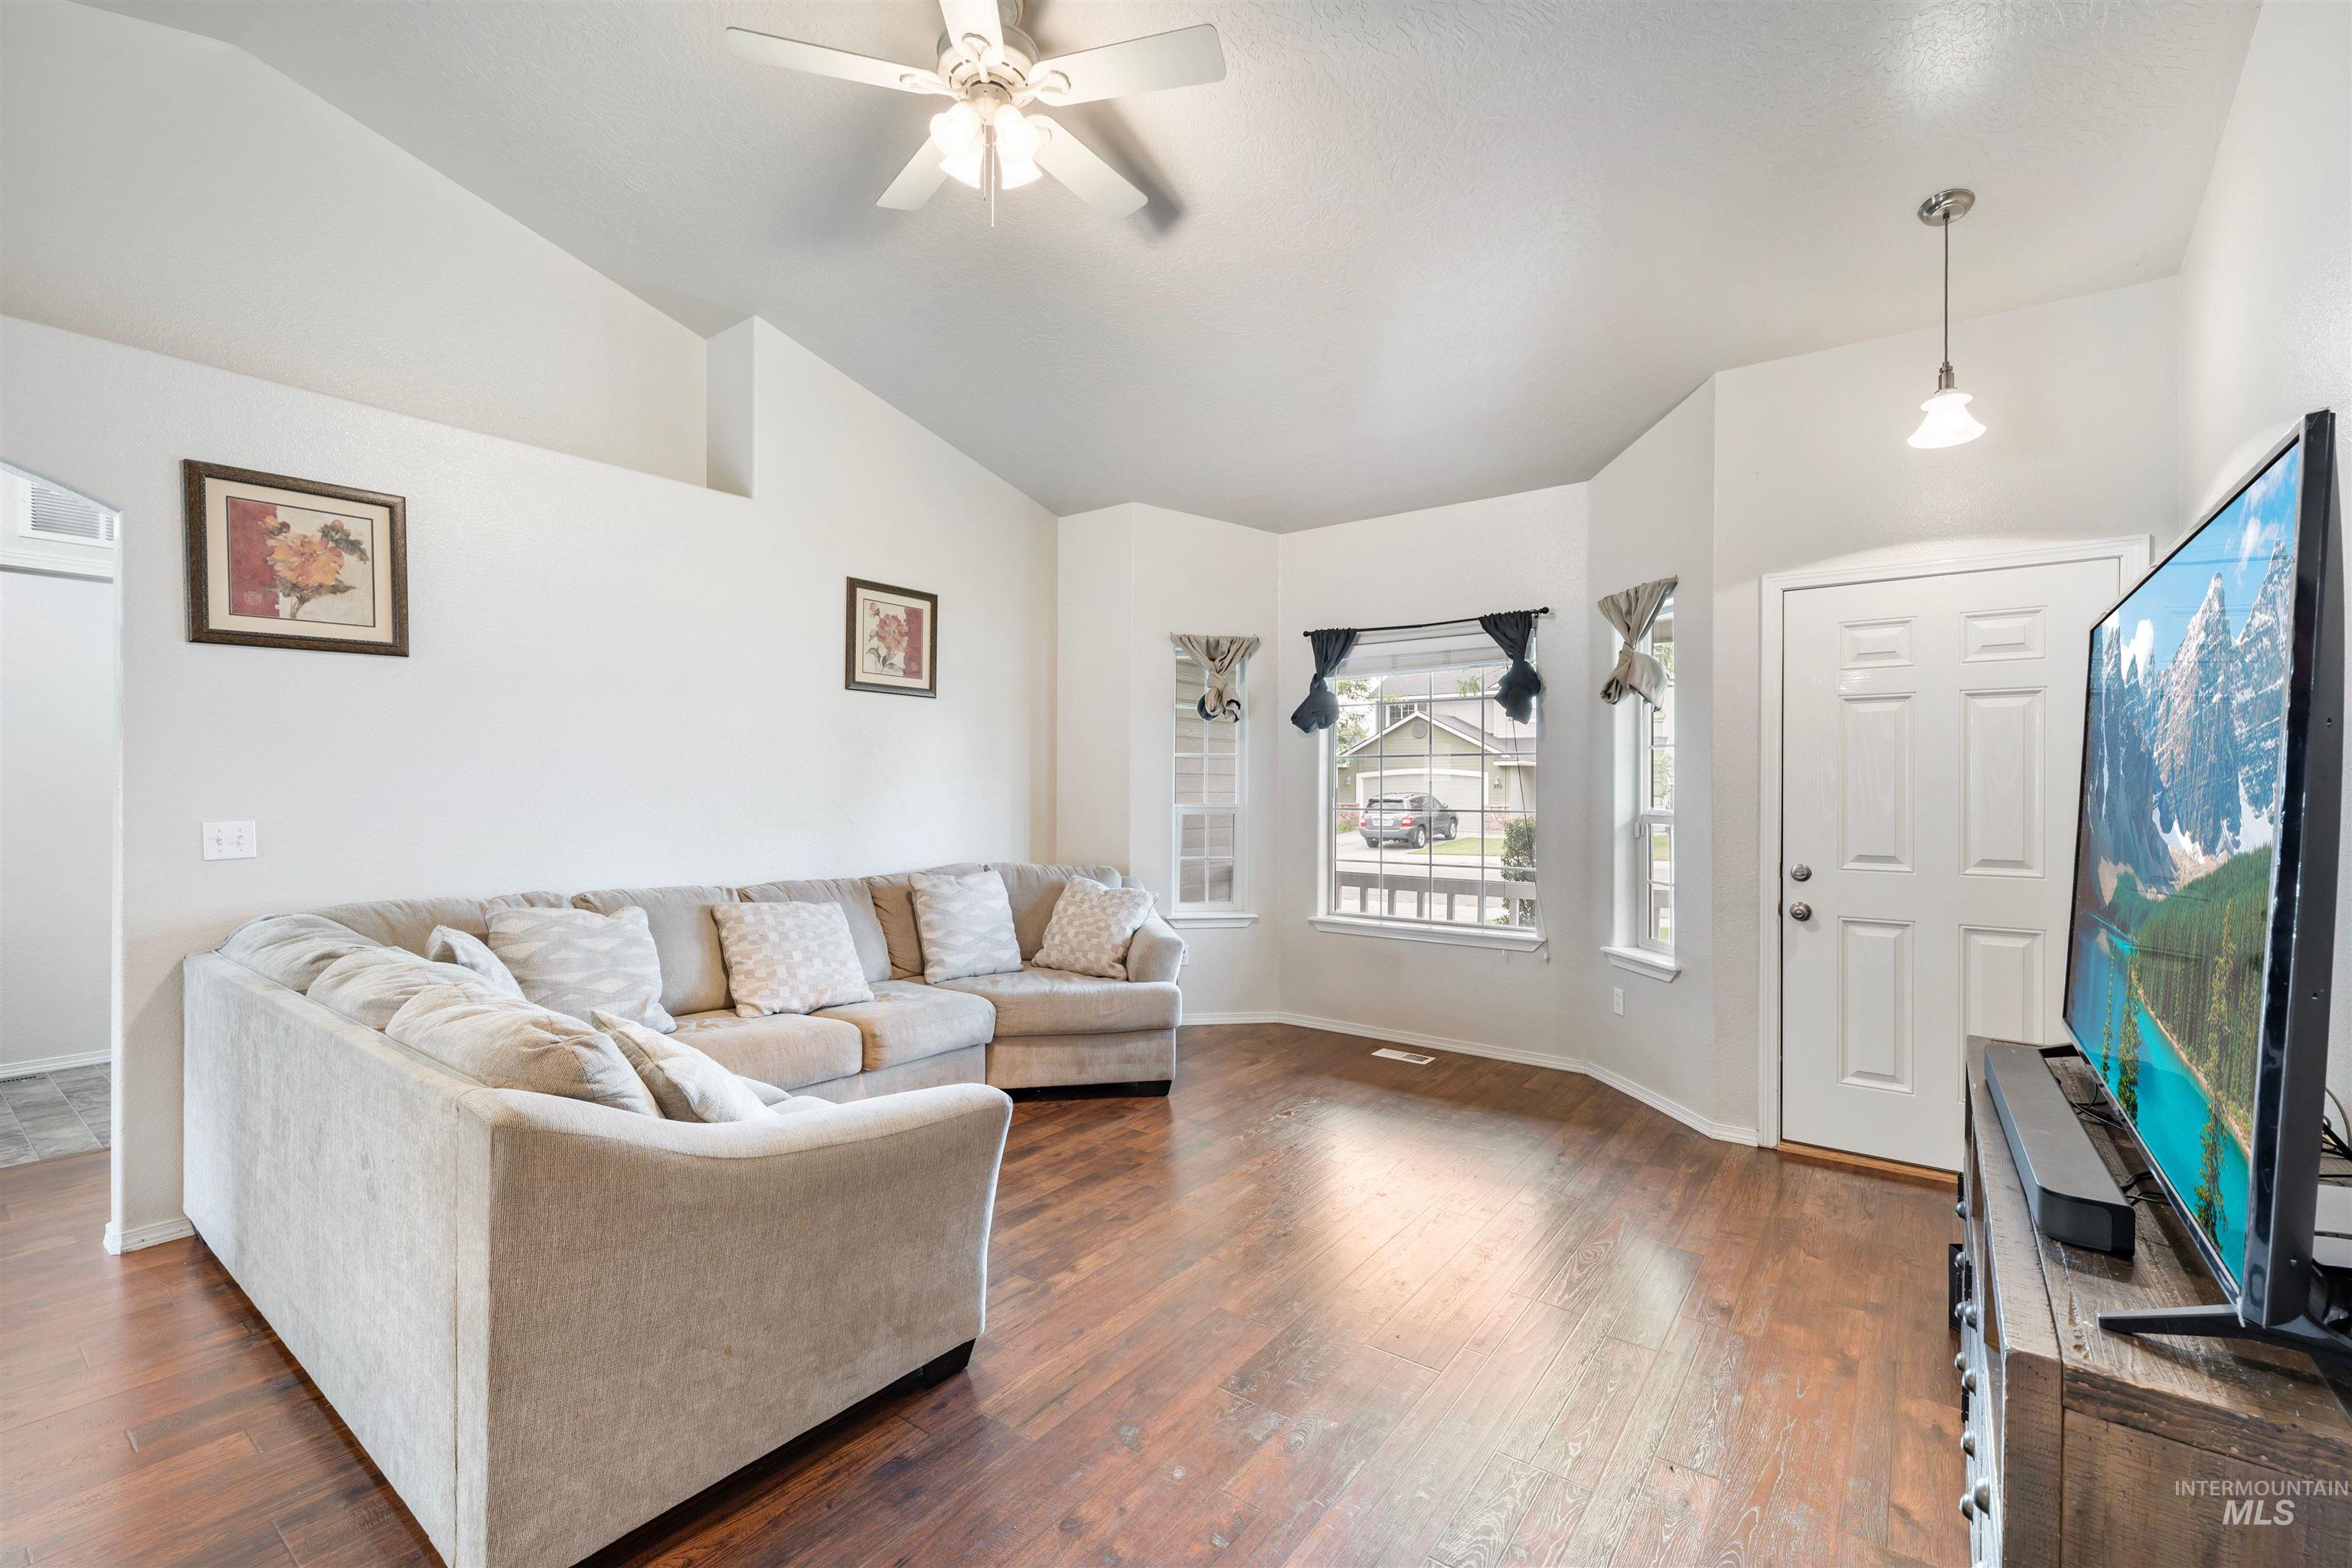
Vaulted ceiling with a ceiling fan and light fixture, bay window, wood-finish flooring, and a white paneled entry door
-
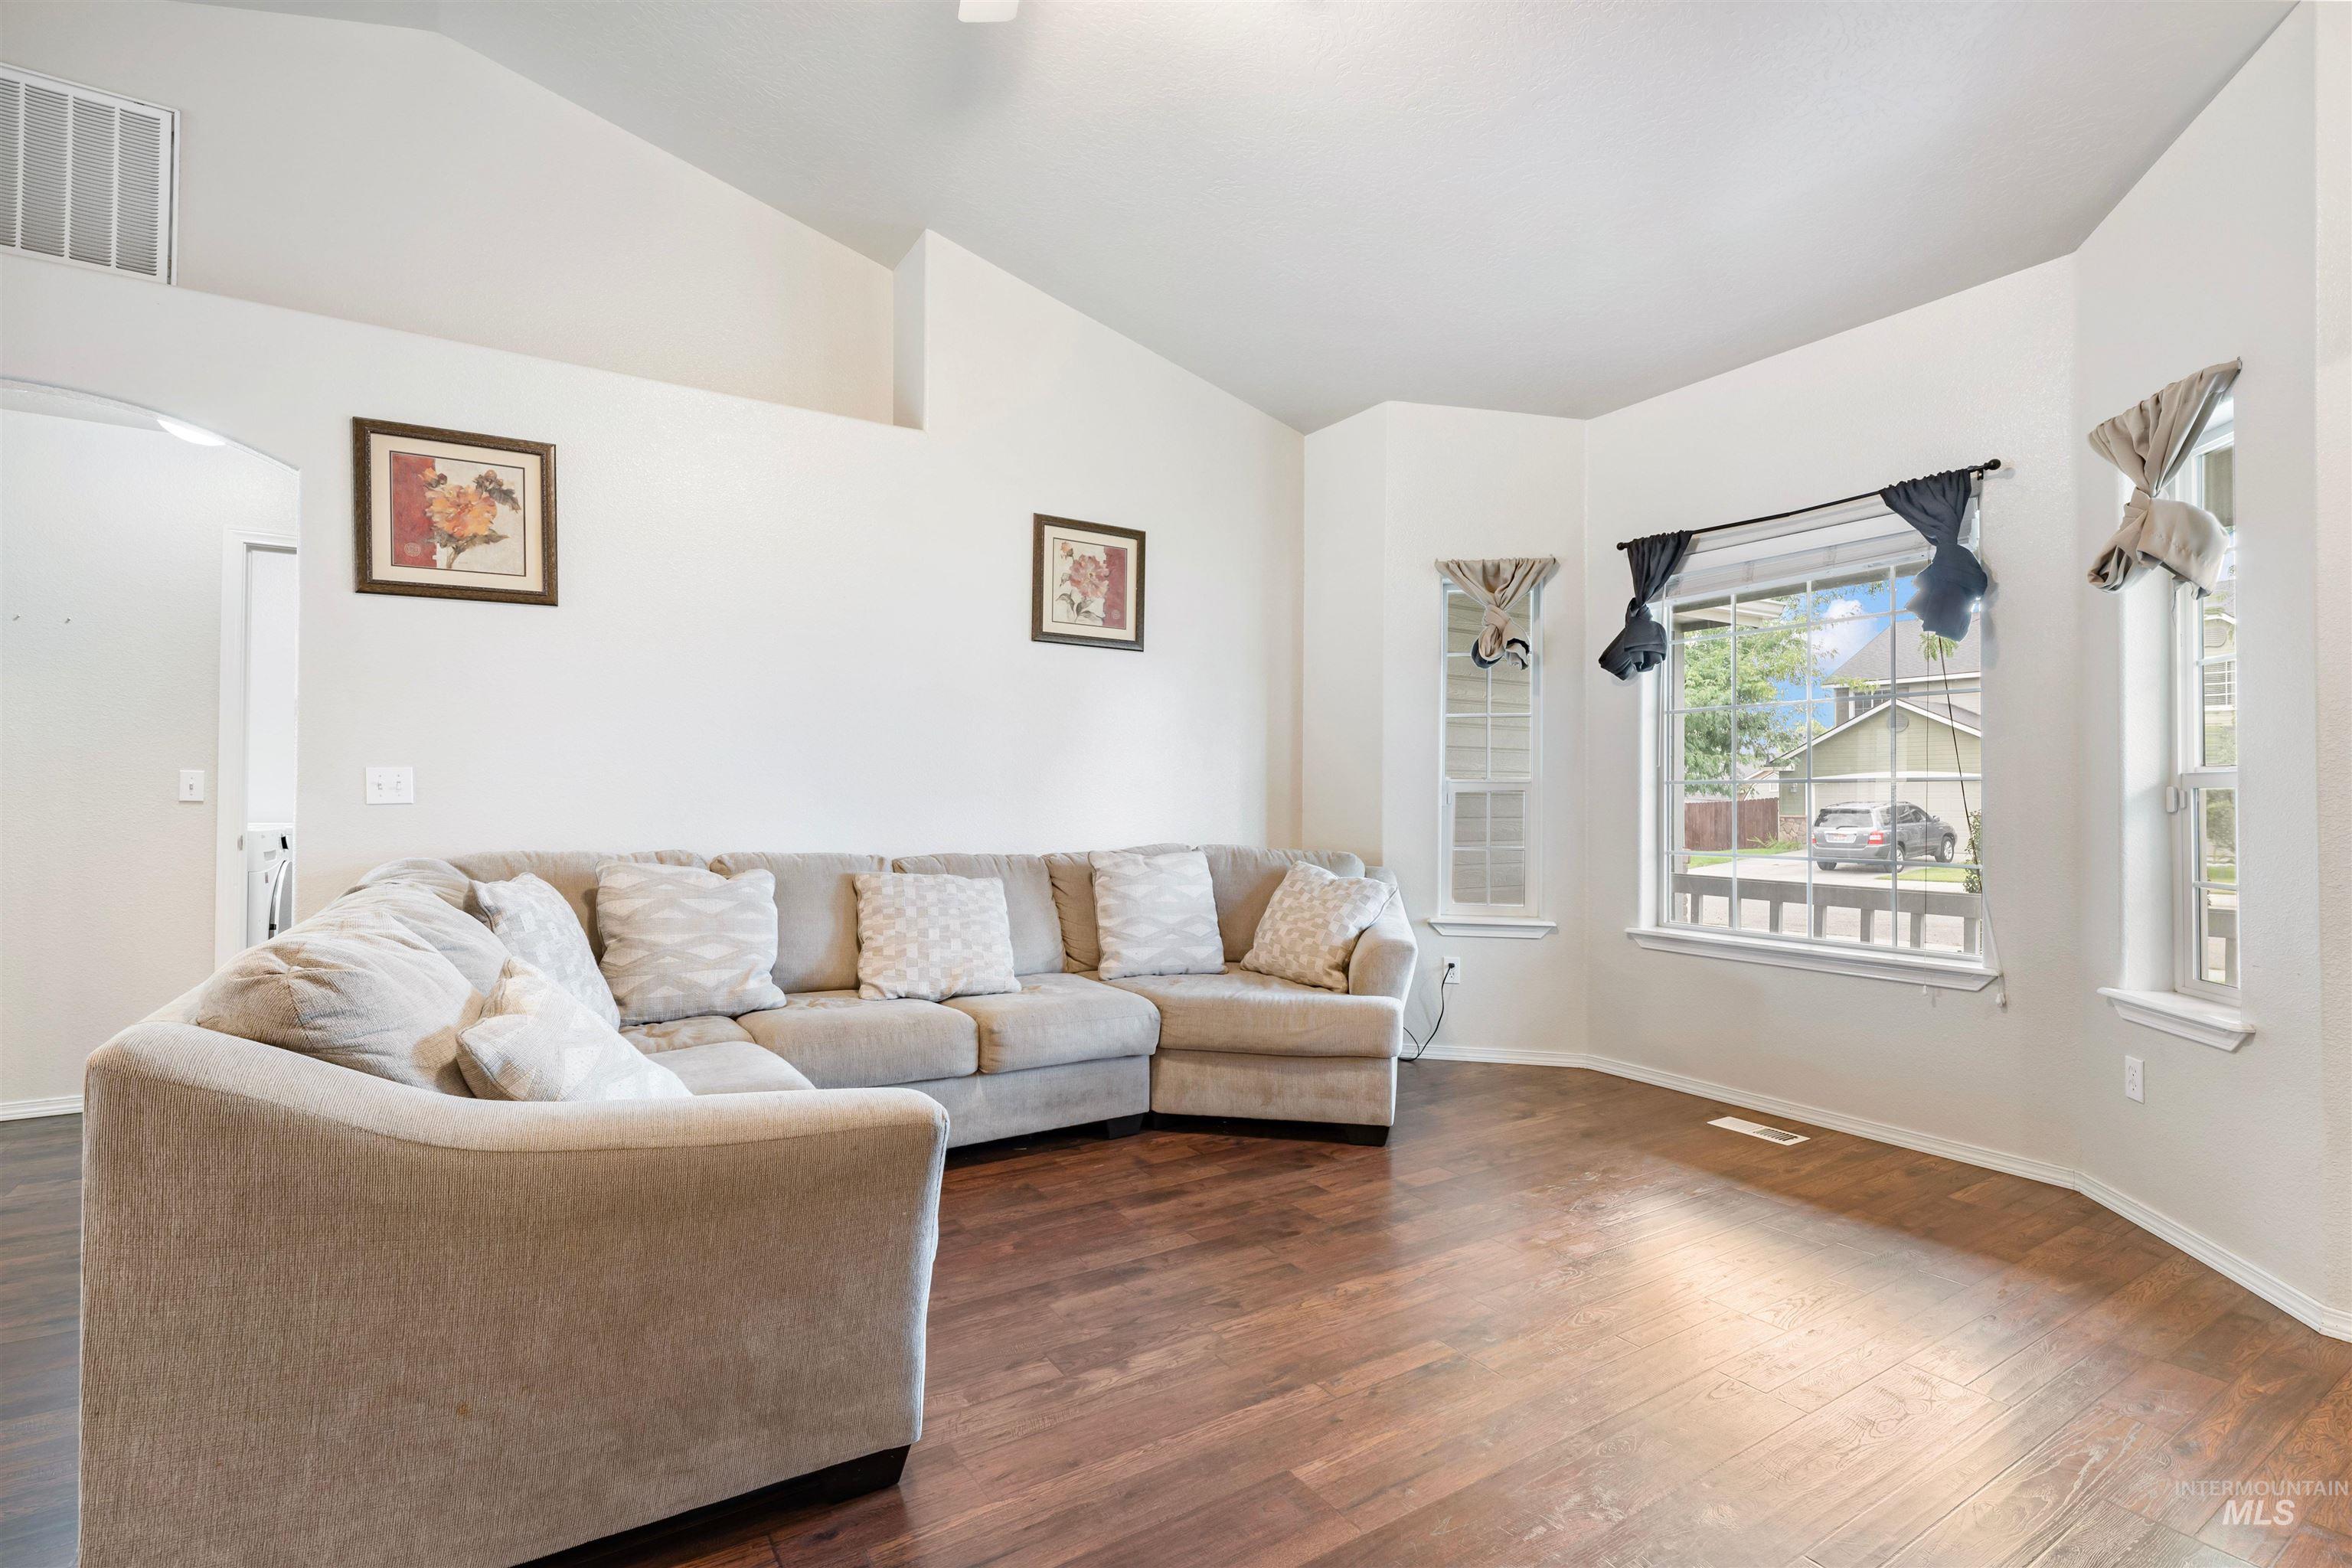
Vaulted ceilings with wood-finish flooring
-
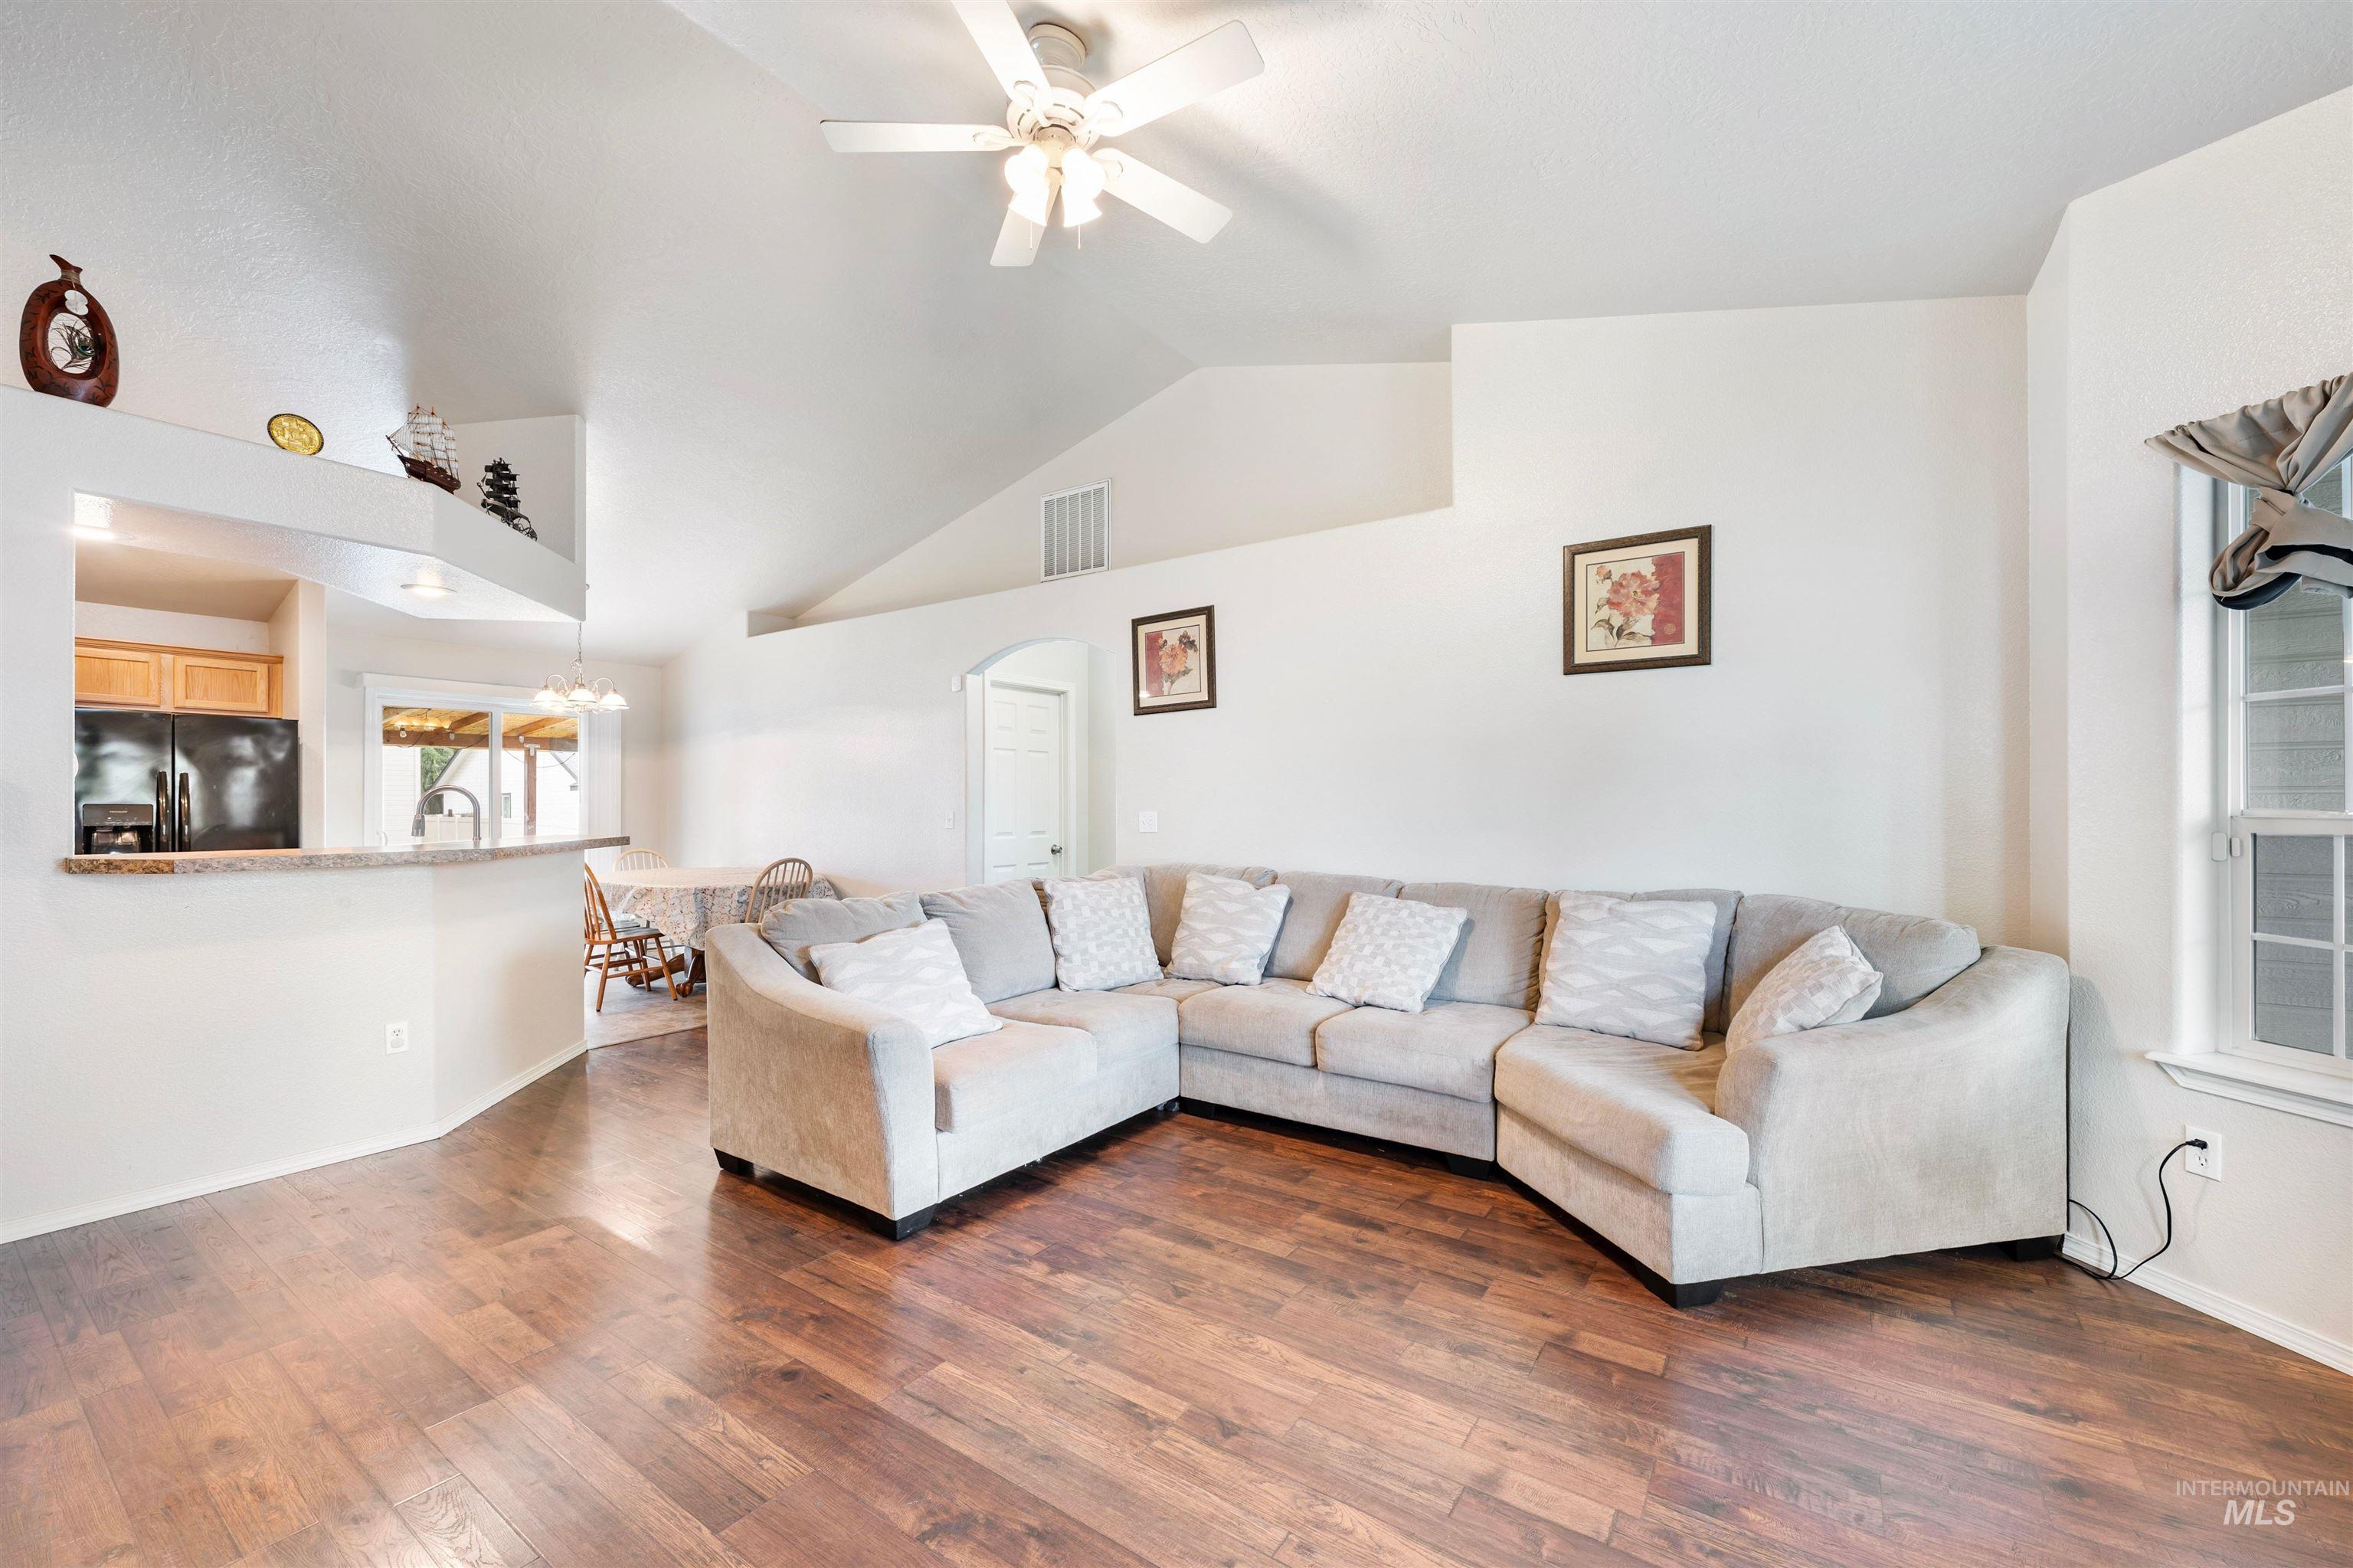
Vaulted ceiling, ceiling fan, wood-finish flooring, breakfast bar, and an arched entryway
-
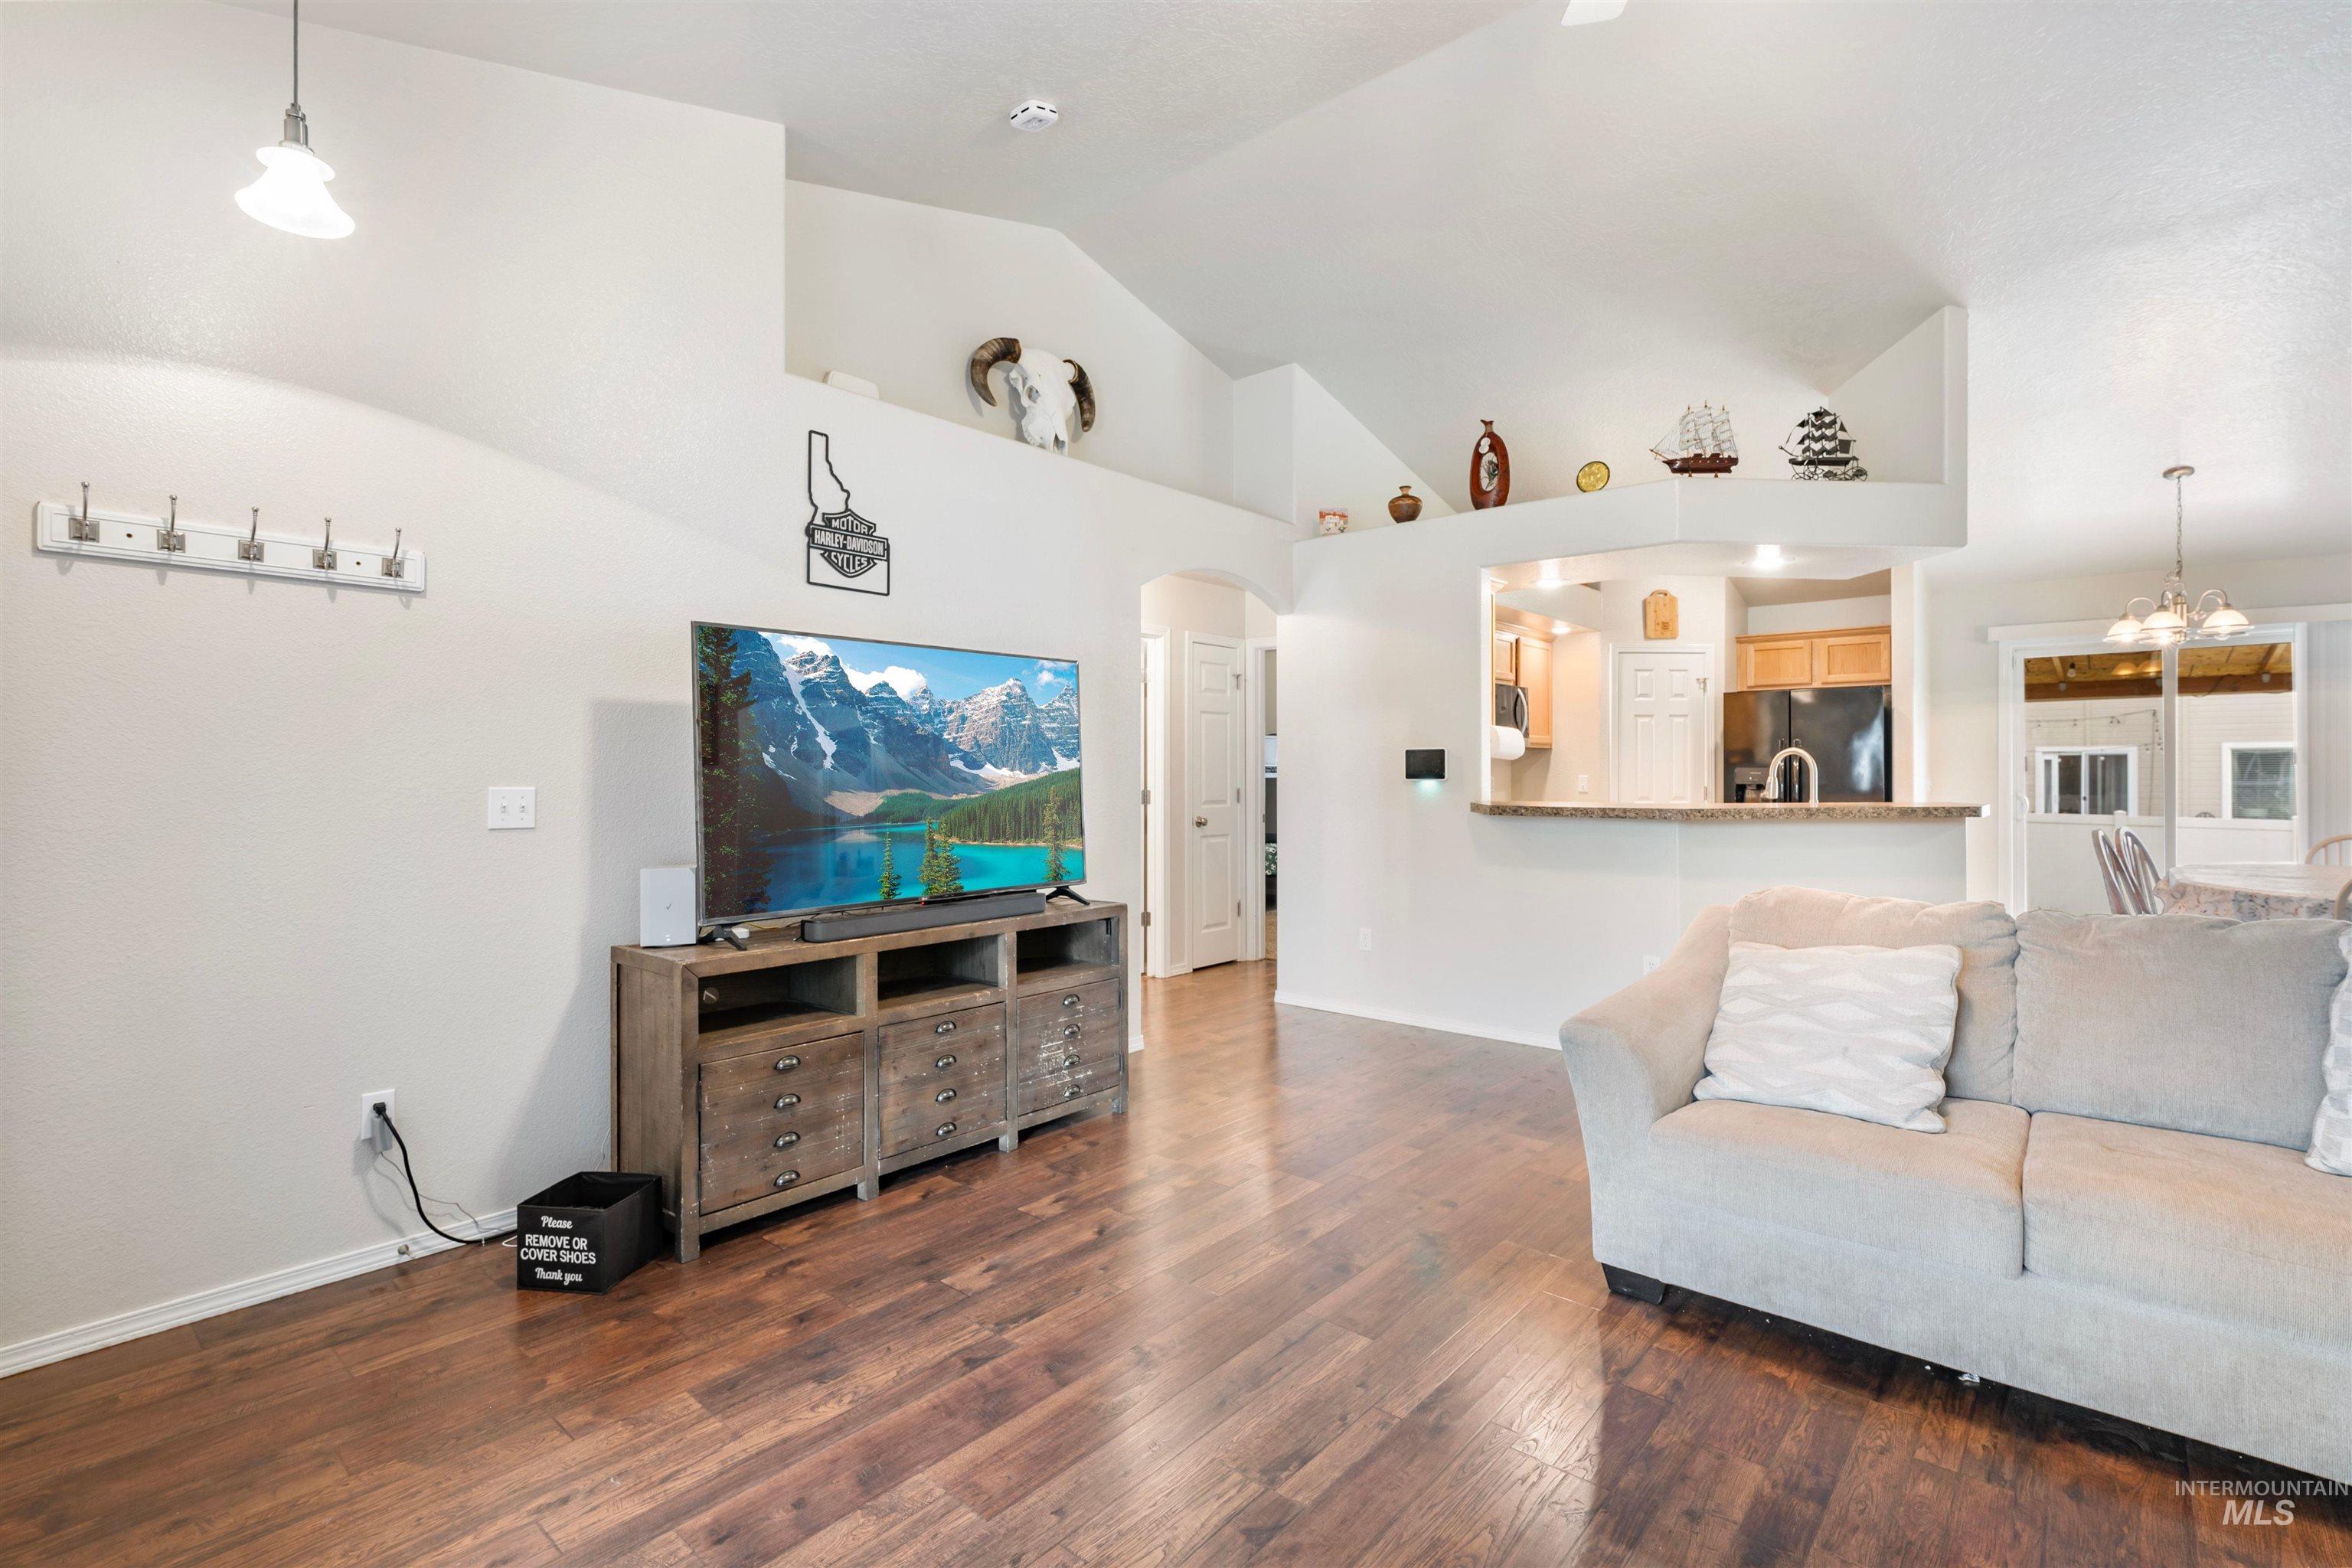
Vaulted ceilings, wood-finish flooring, and a kitchen pass-through with a breakfast bar
-
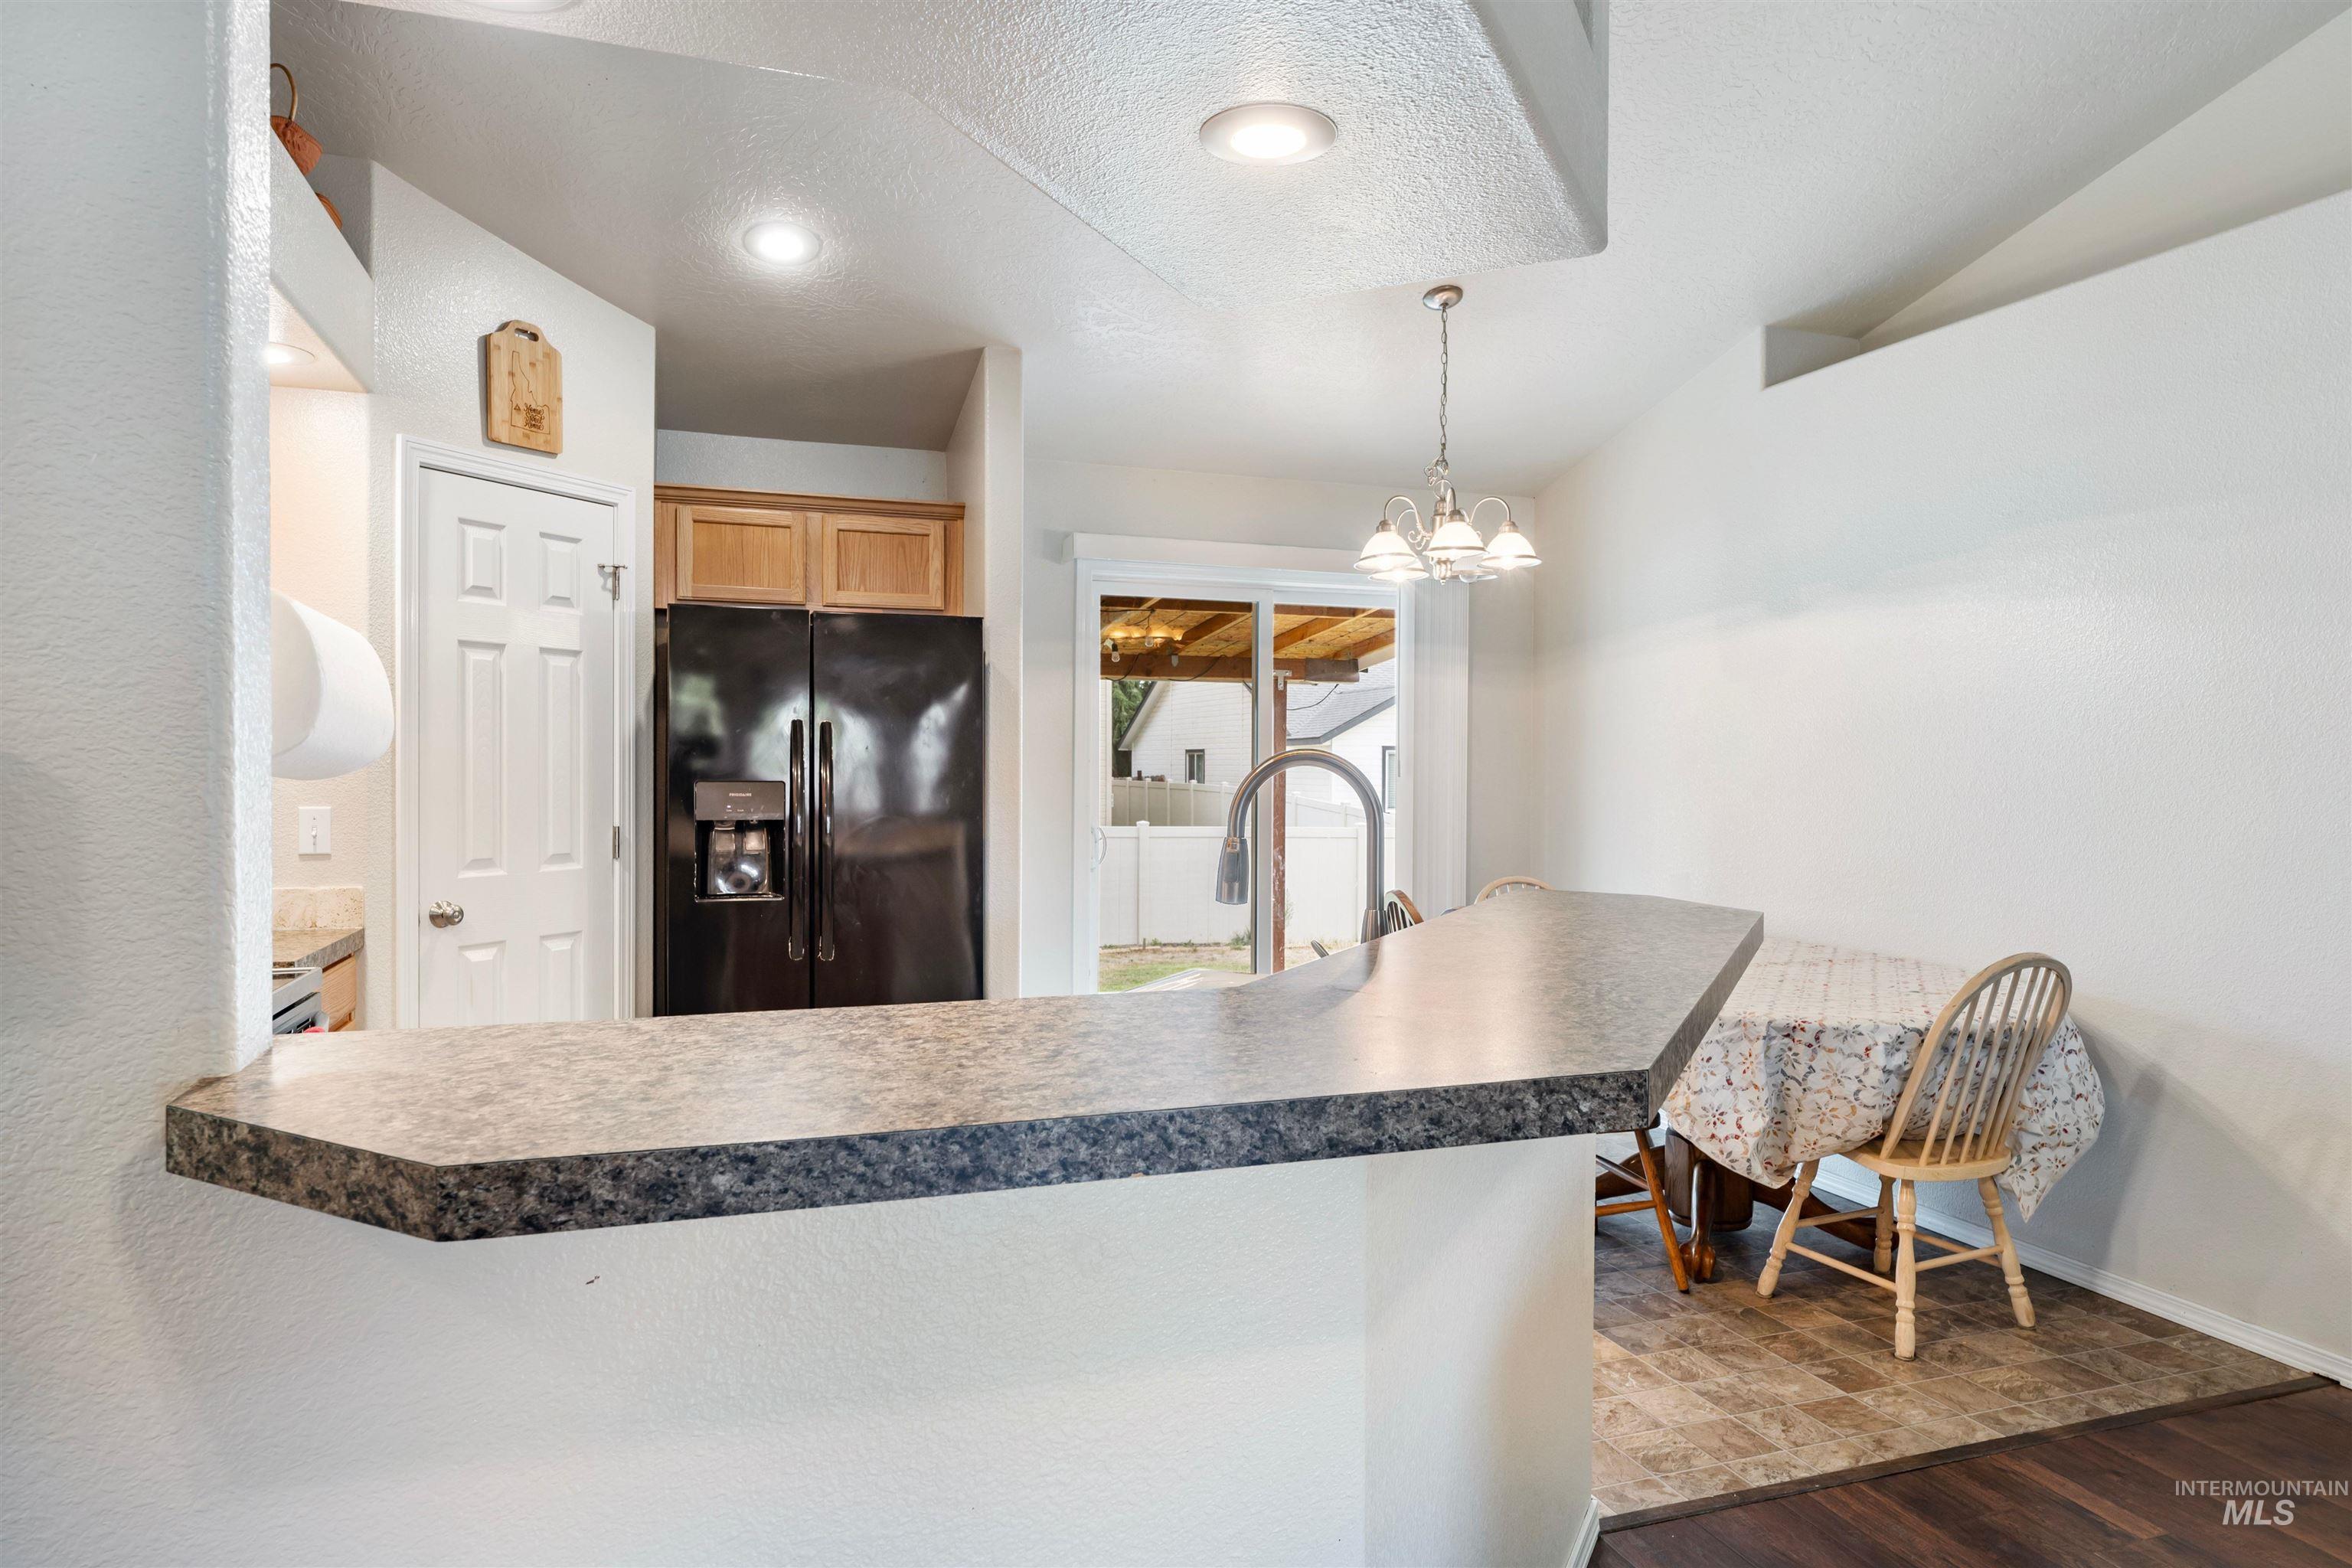
Functional kitchen island with a built-in sink, recessed lighting, and vaulted ceilings
-
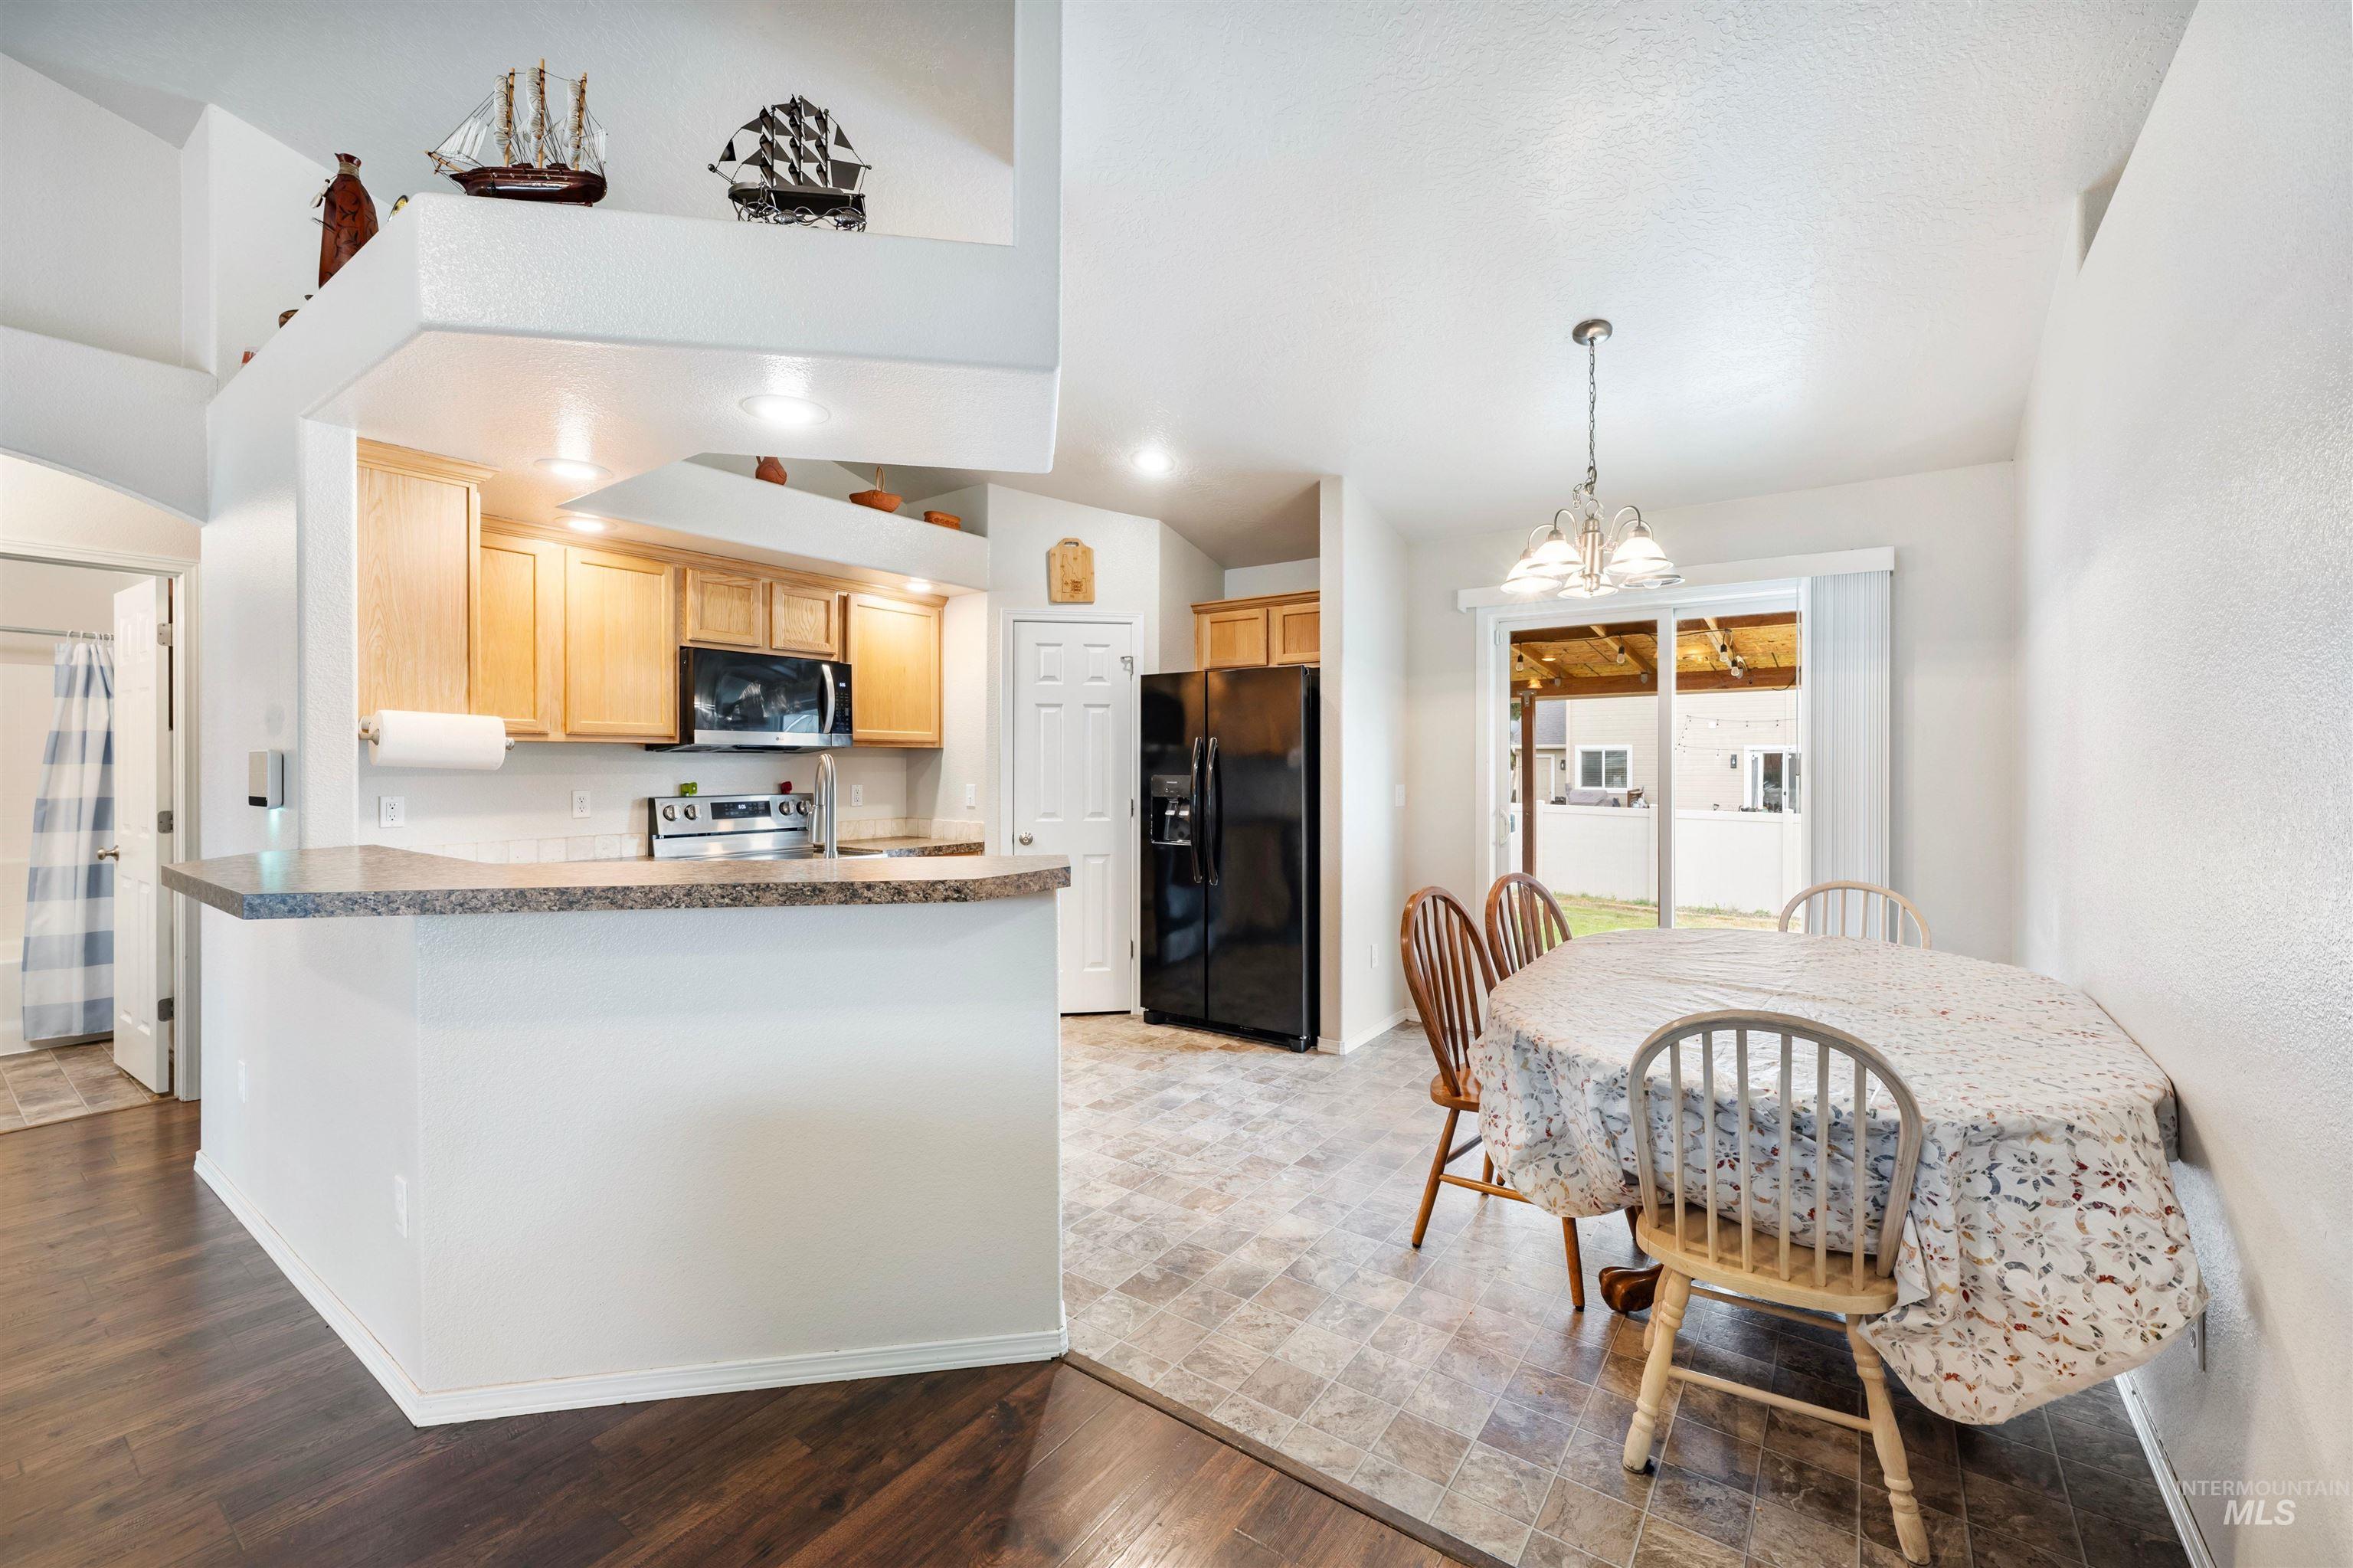
Kitchen featuring wood-finish cabinetry, stainless steel range, and built-in microwave
-
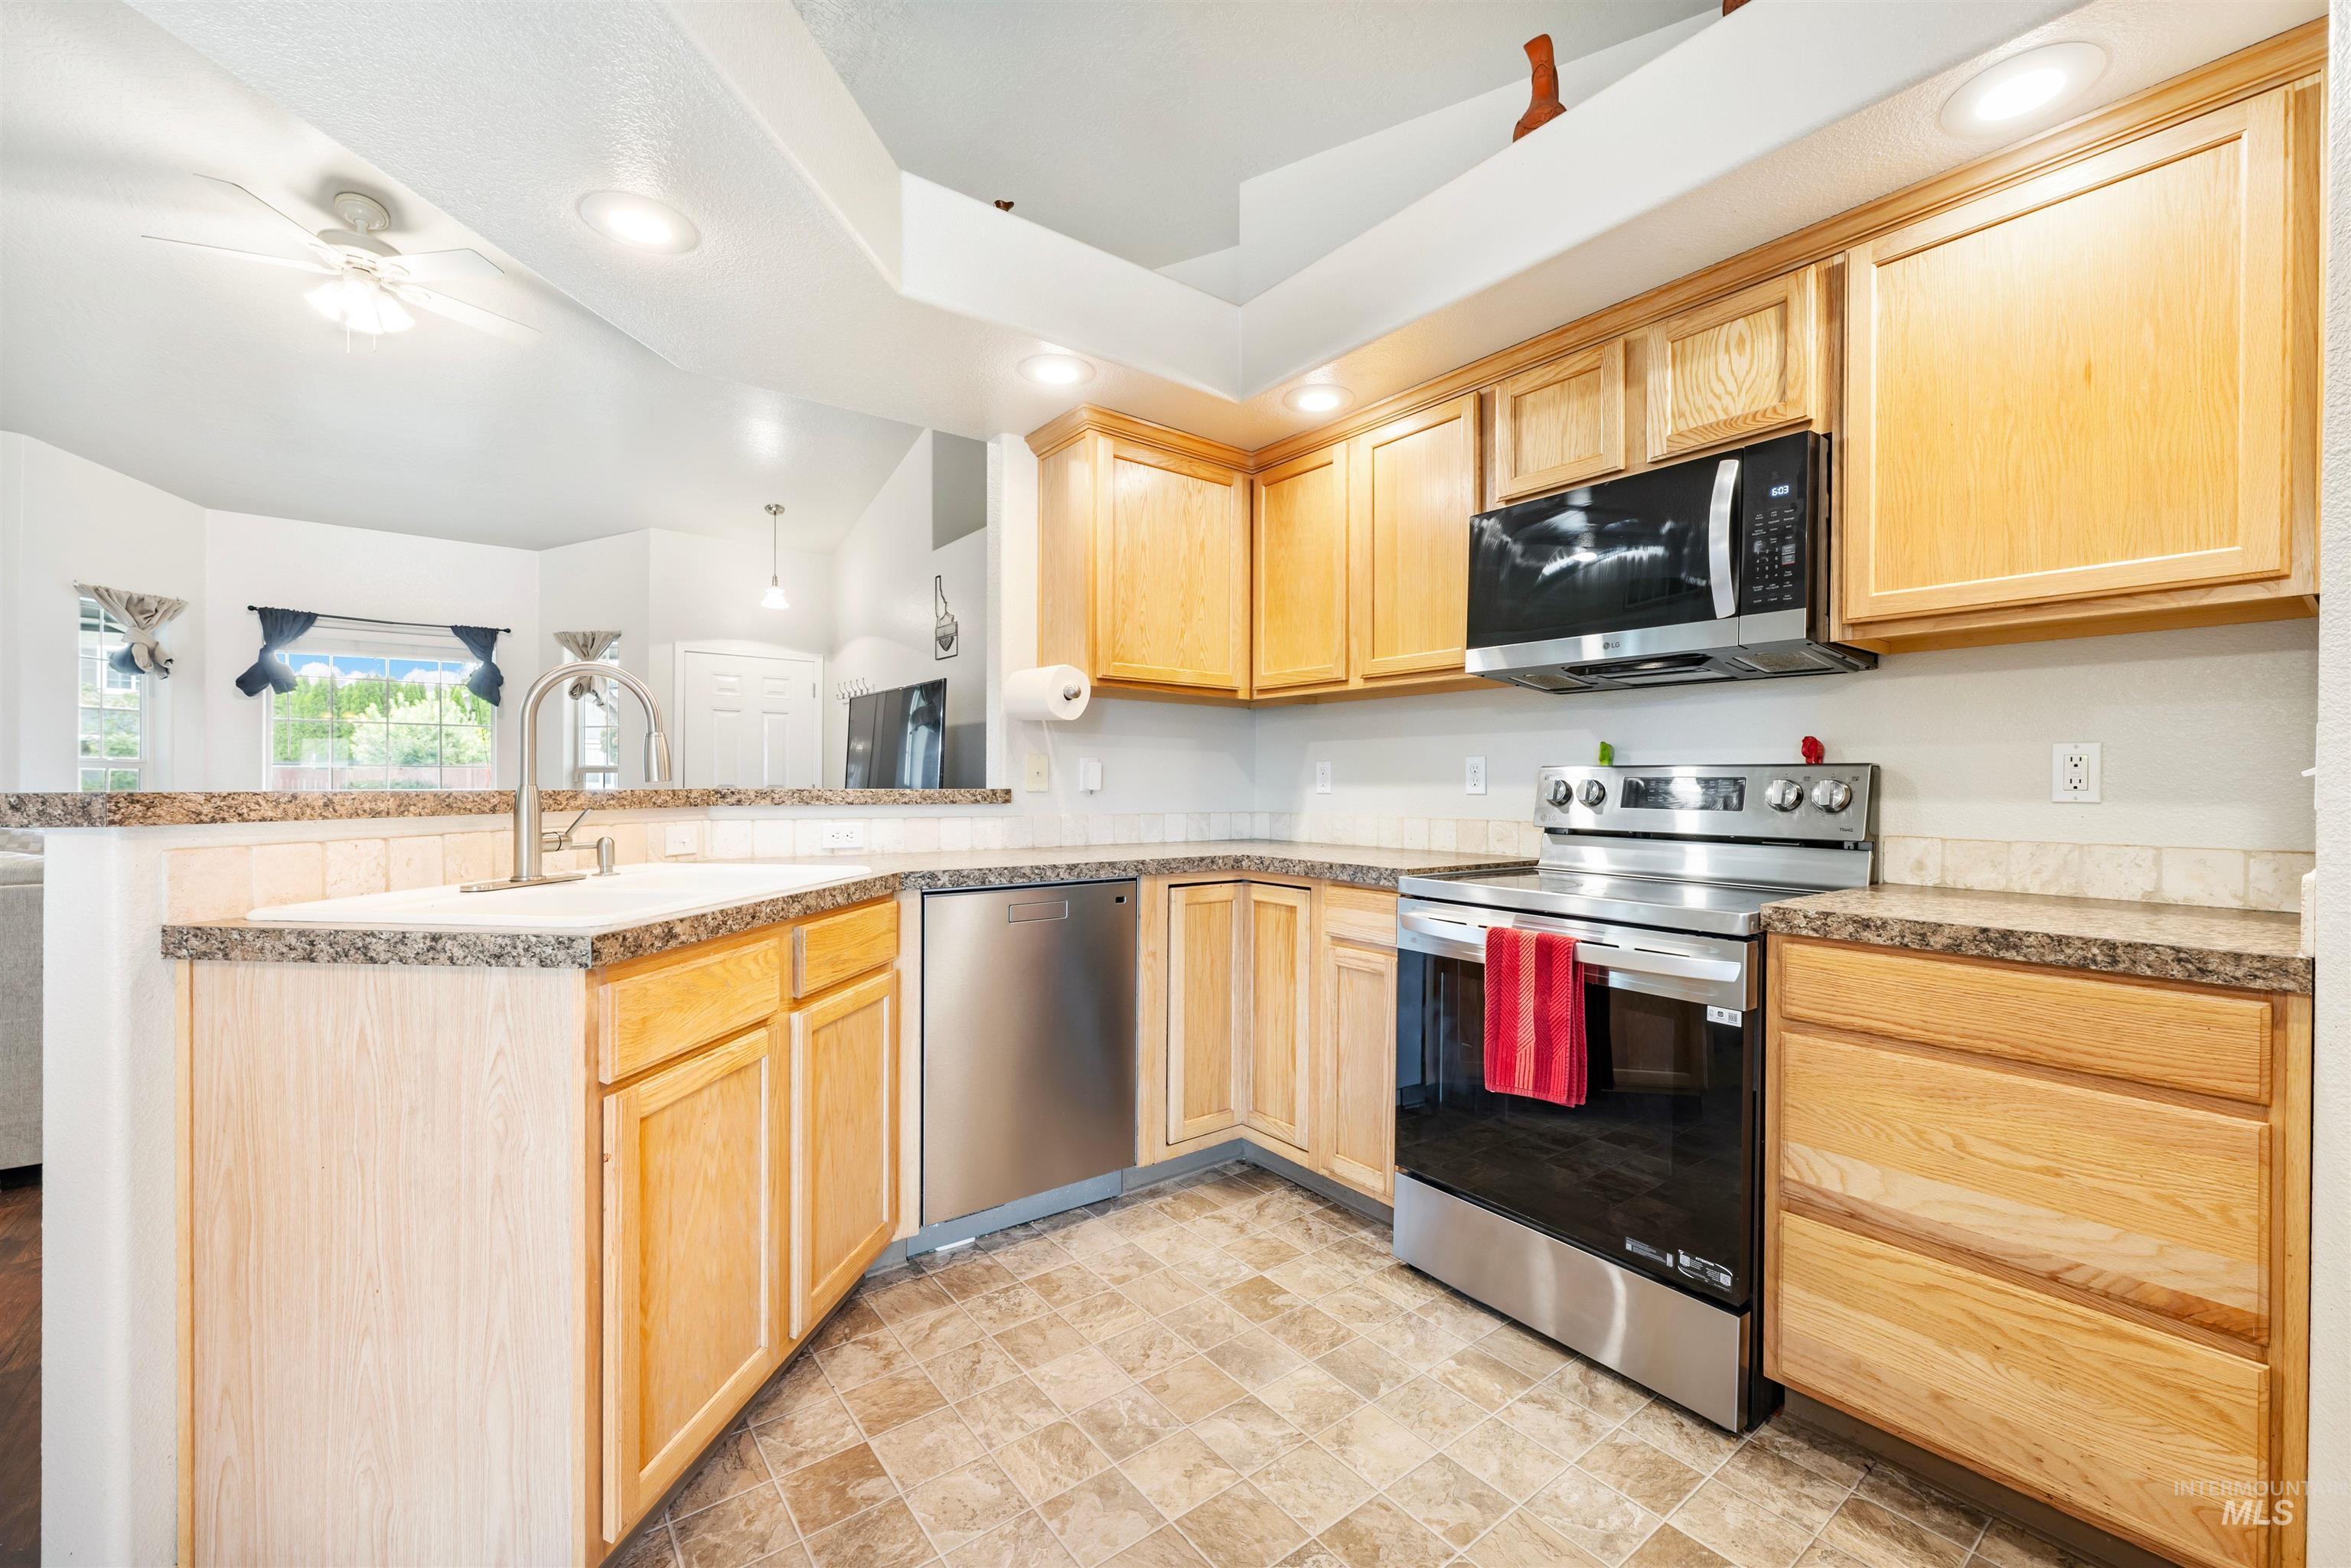
Kitchen featuring light wood cabinetry, stainless steel appliances, patterned countertops, and recessed lighting
-
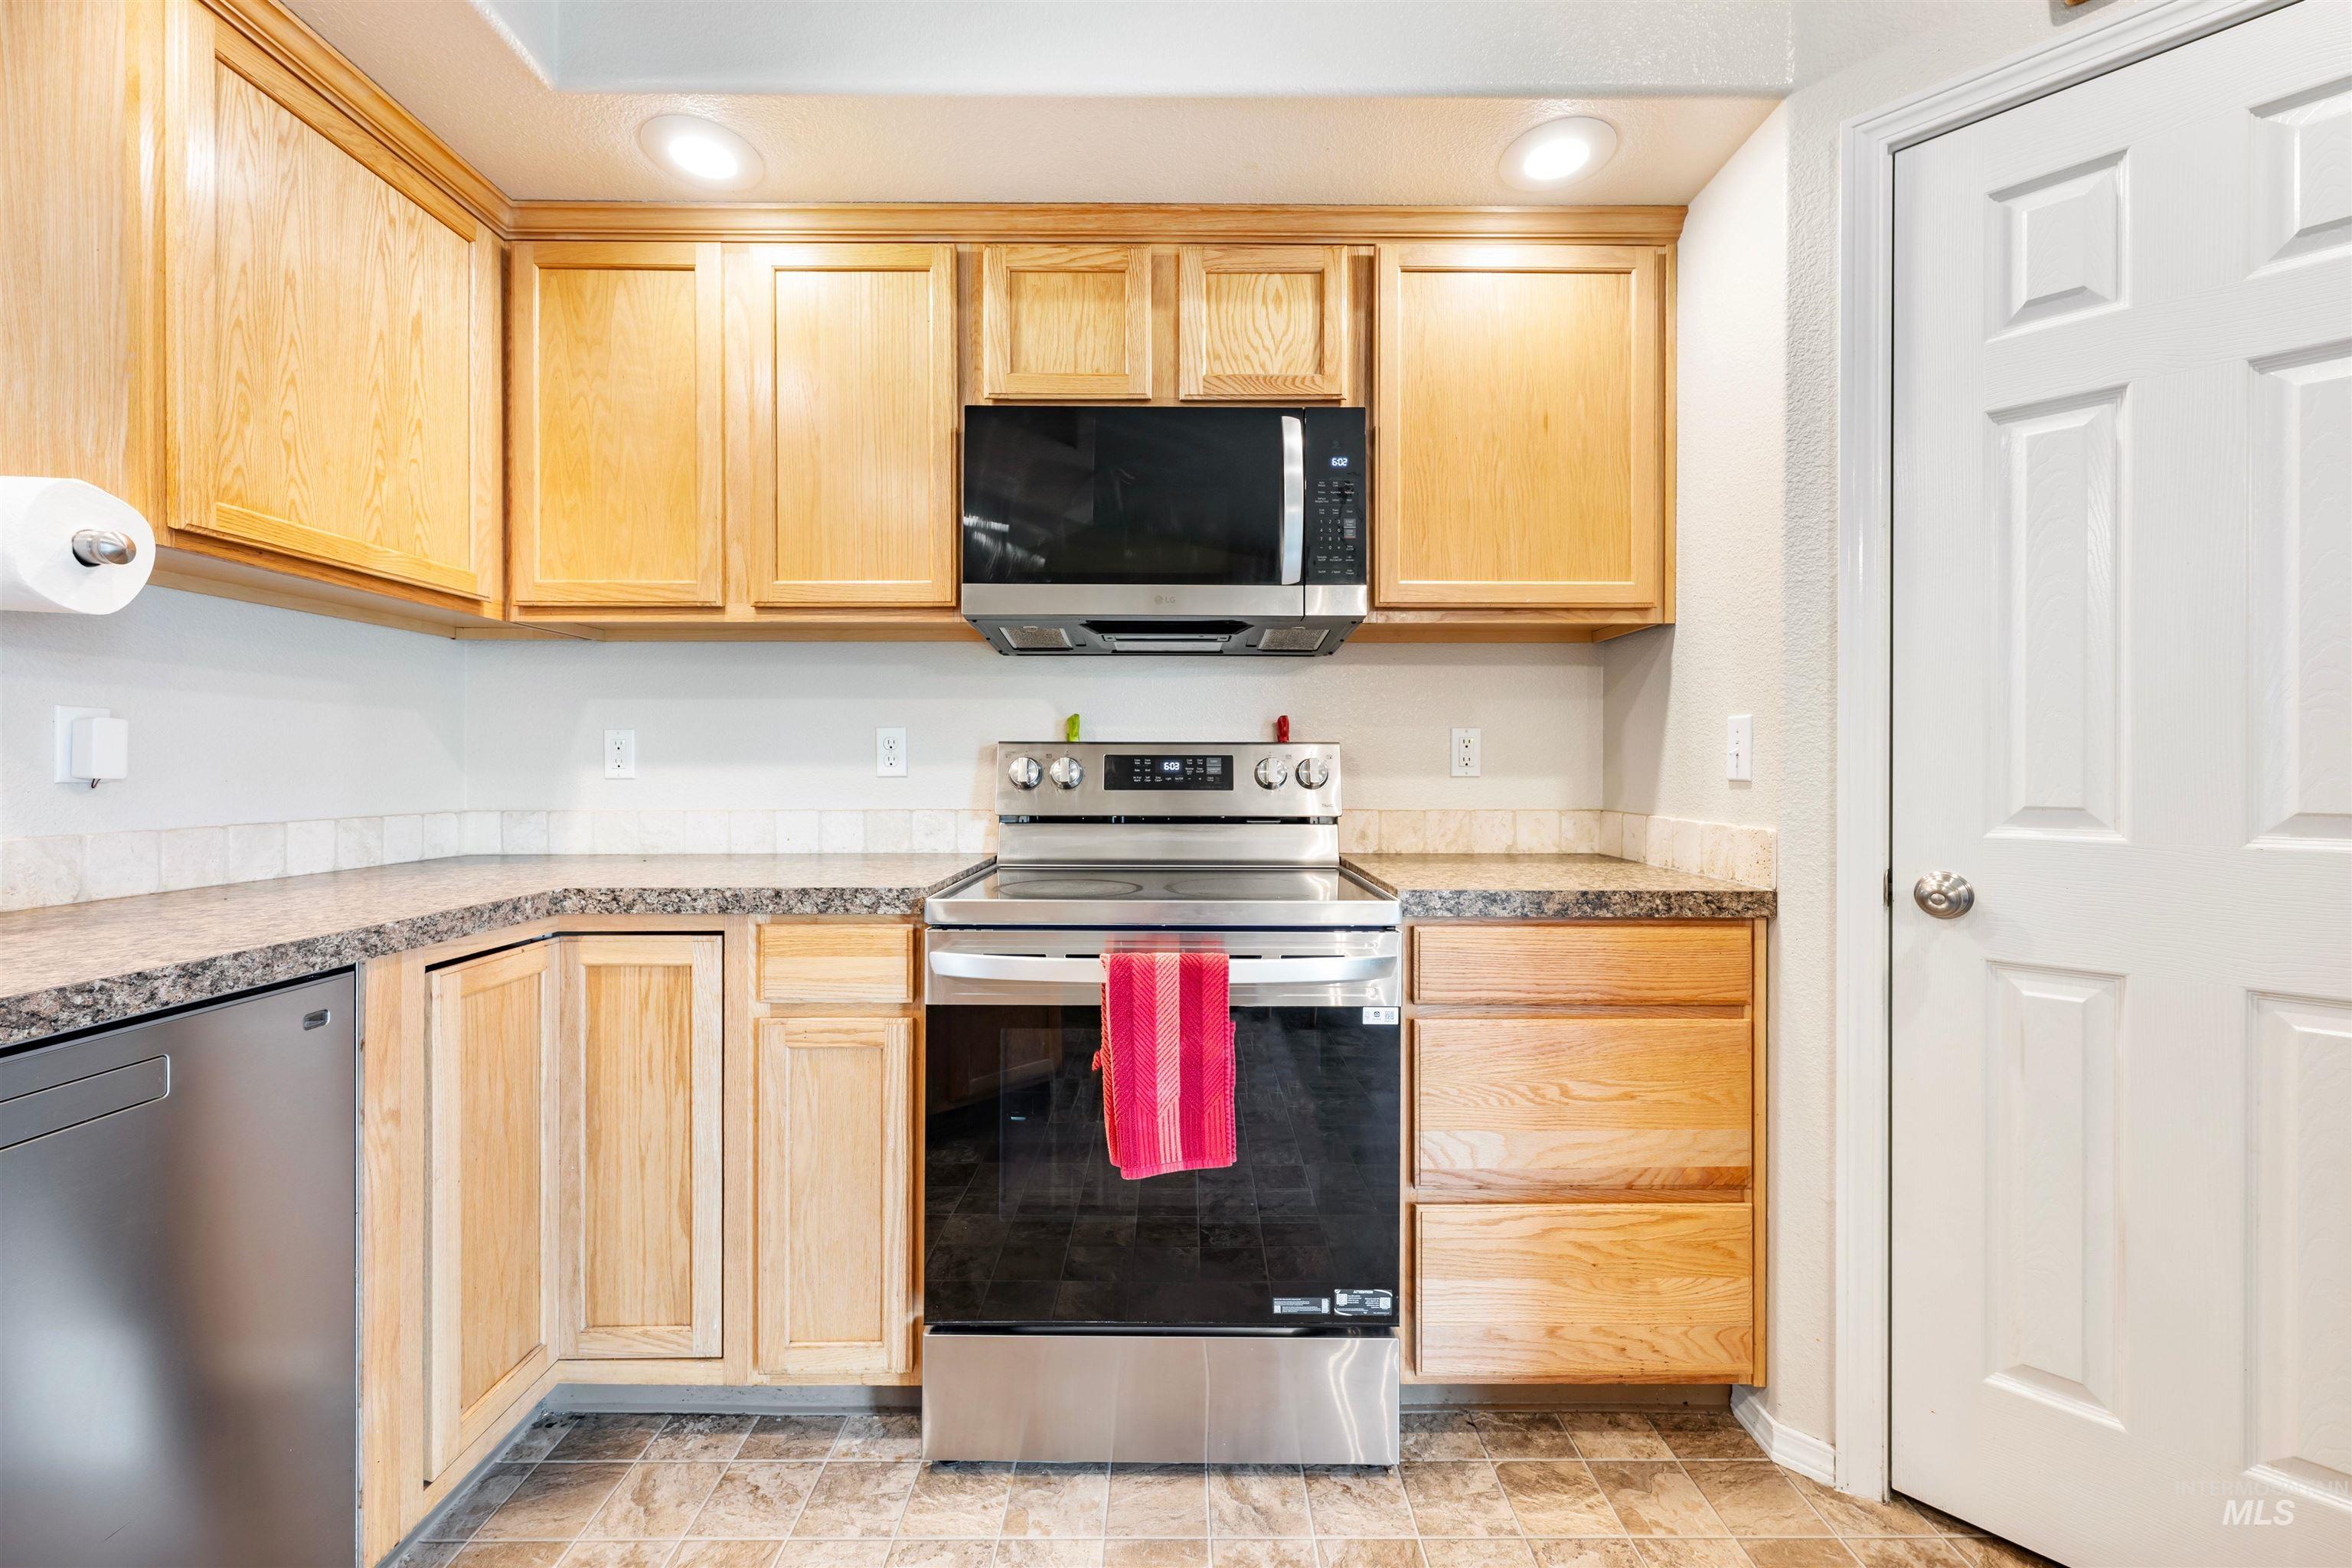
Full kitchen featuring stainless steel appliances, wood-finish cabinetry, and recessed lighting
-
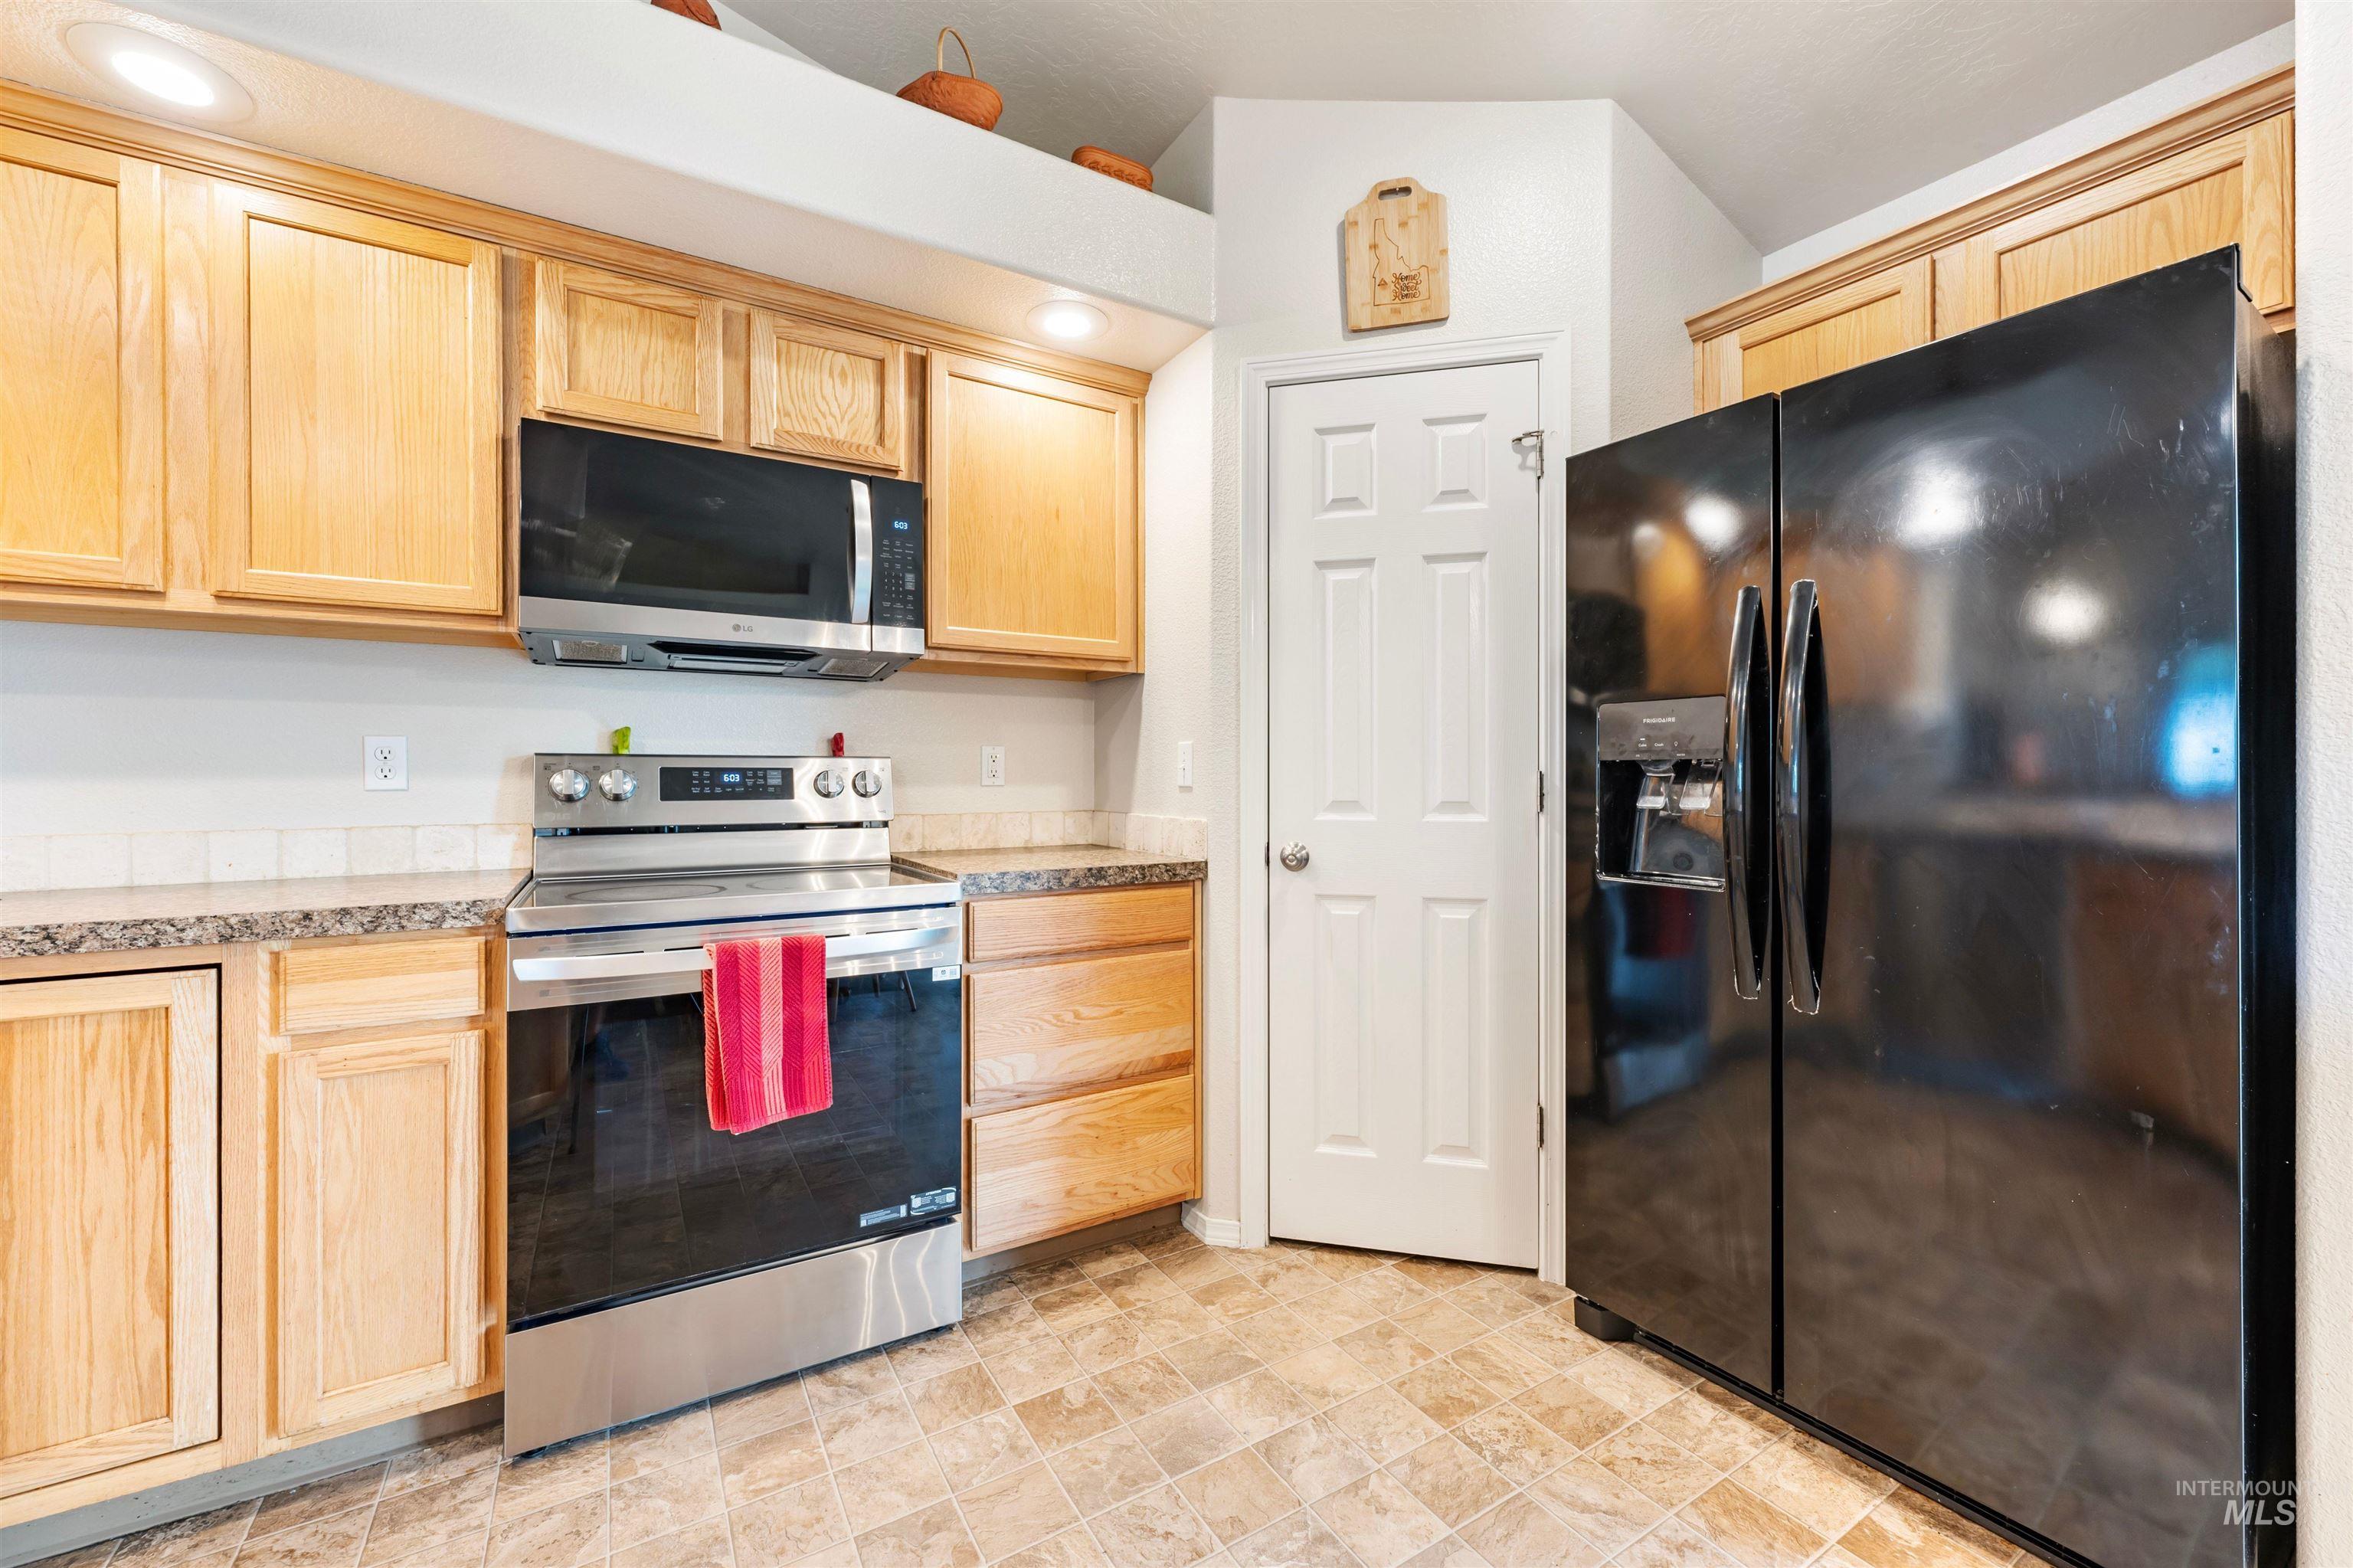
Wood-finish cabinetry, tile backsplash, built-in microwave, stainless steel range, and black refrigerator
-
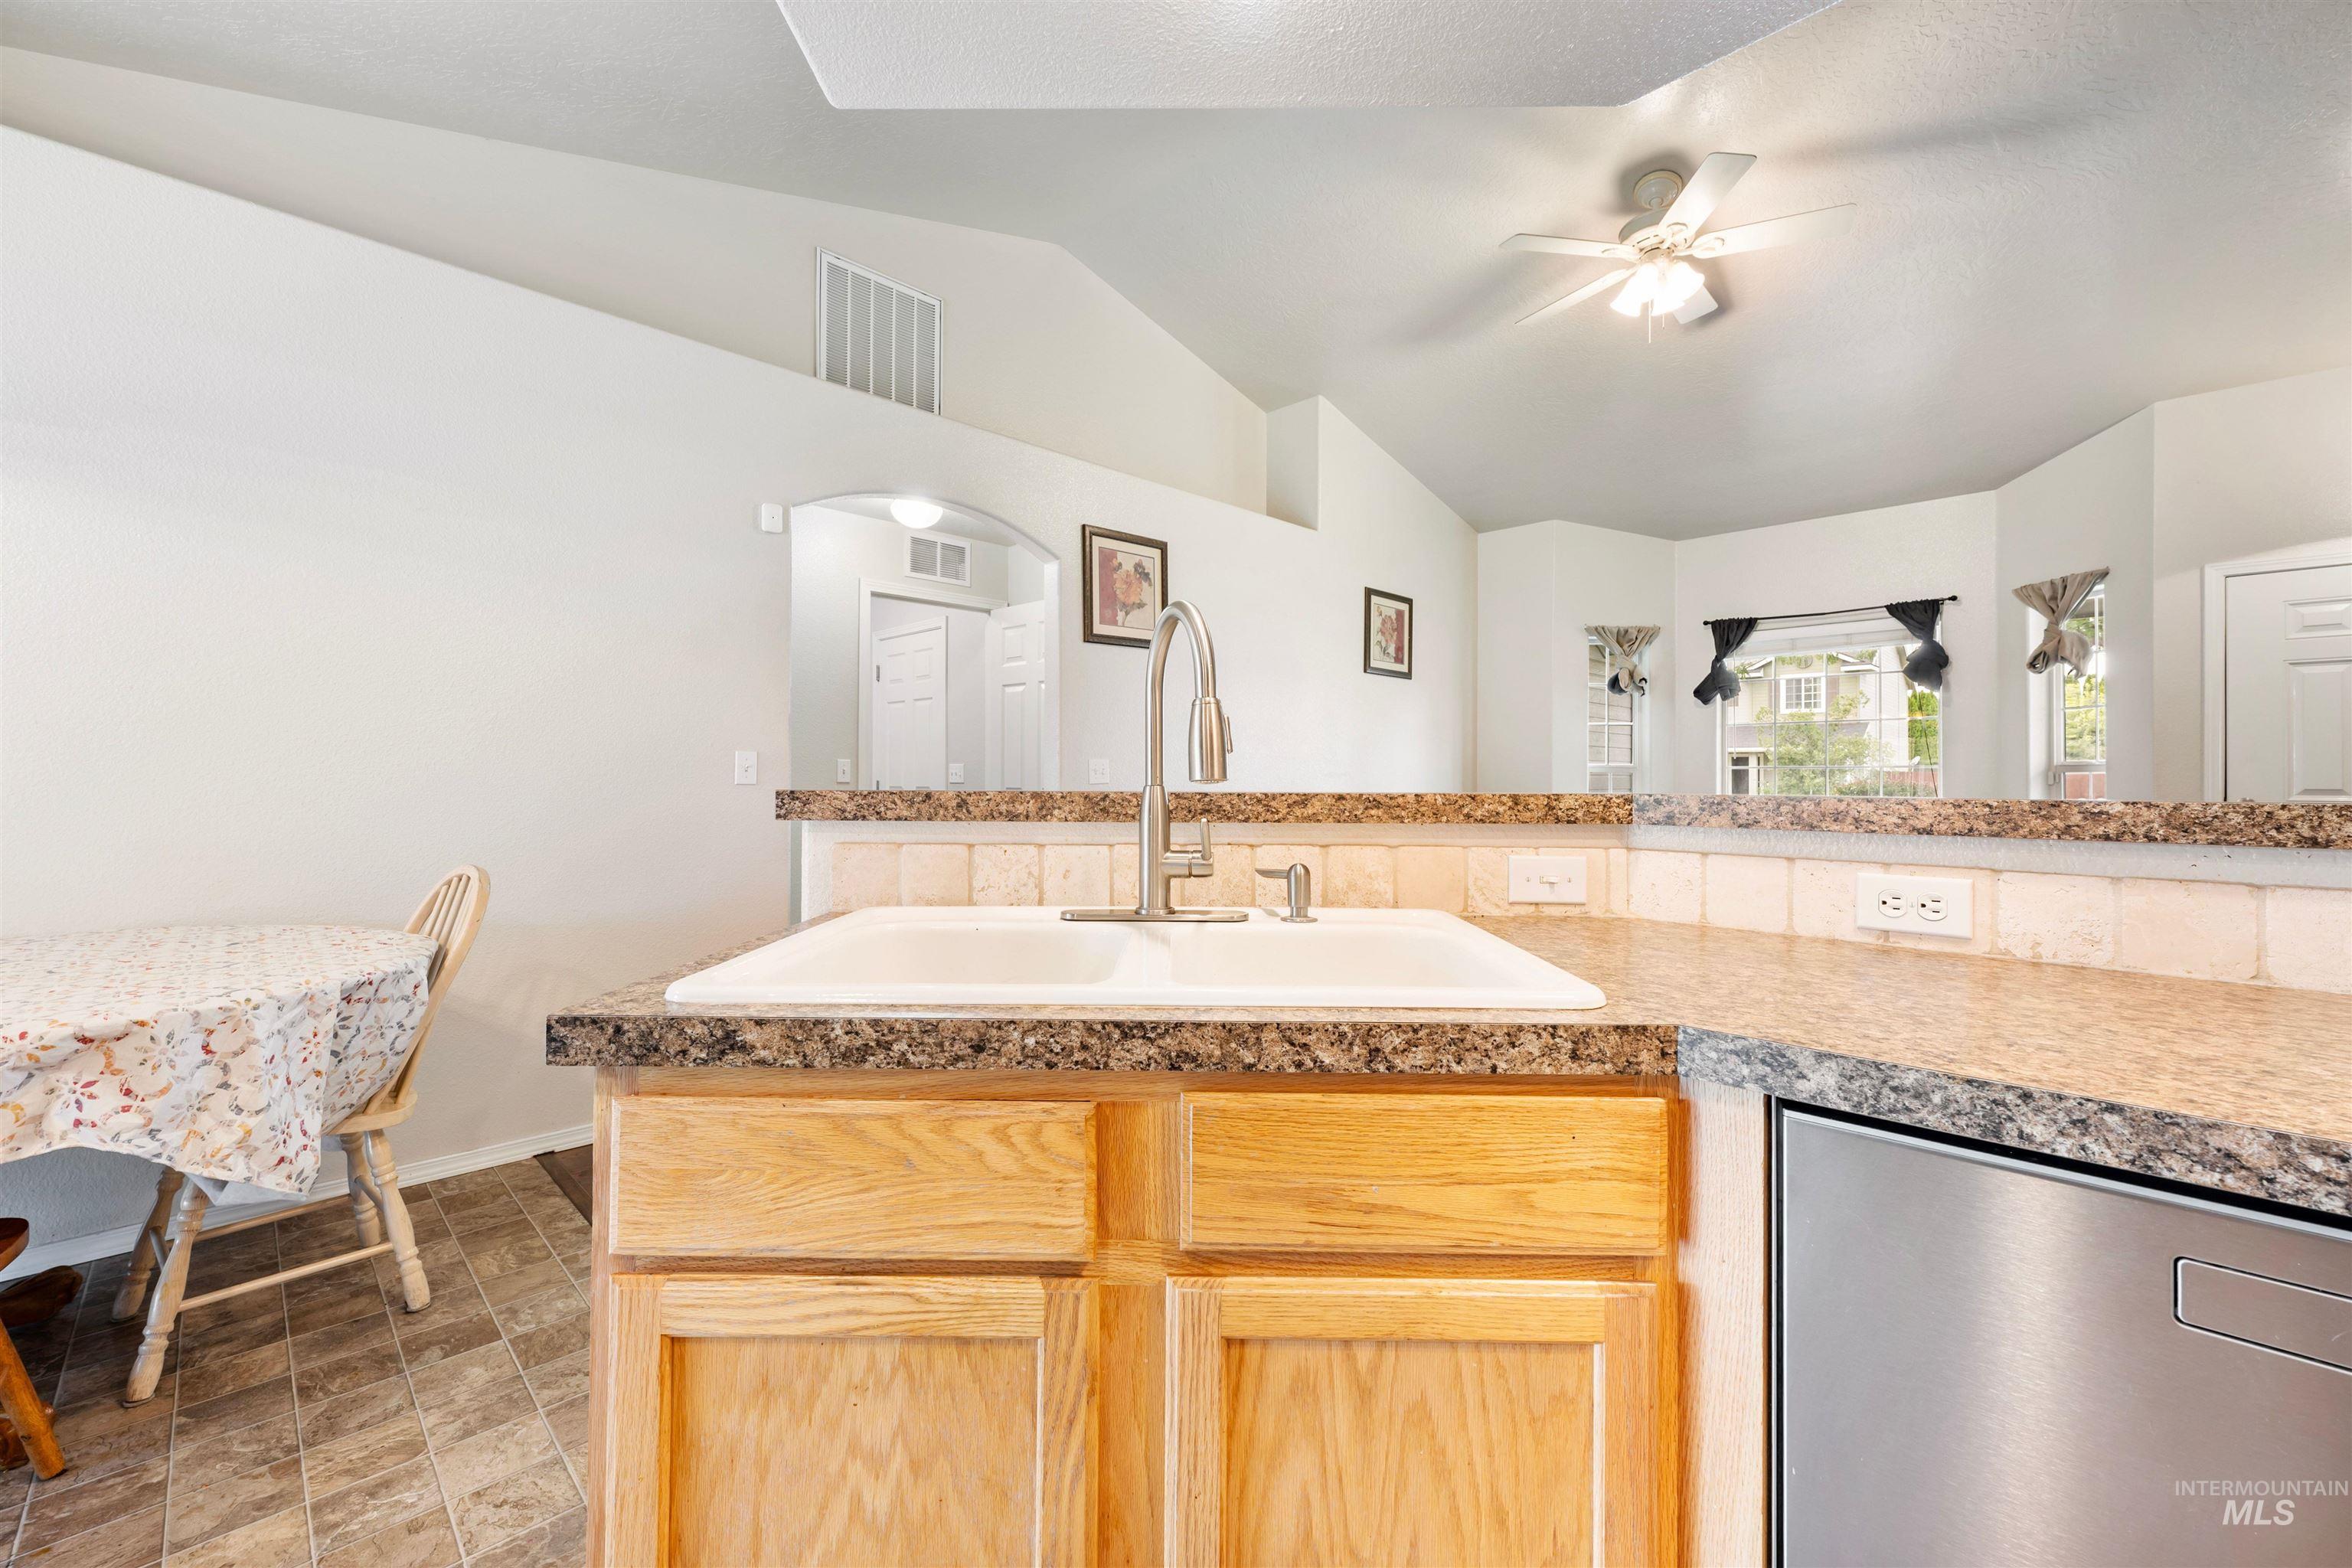
Kitchen featuring light wood cabinetry, a dual basin sink with a high-arc faucet, and granite-look countertops with a tile backsplash
-
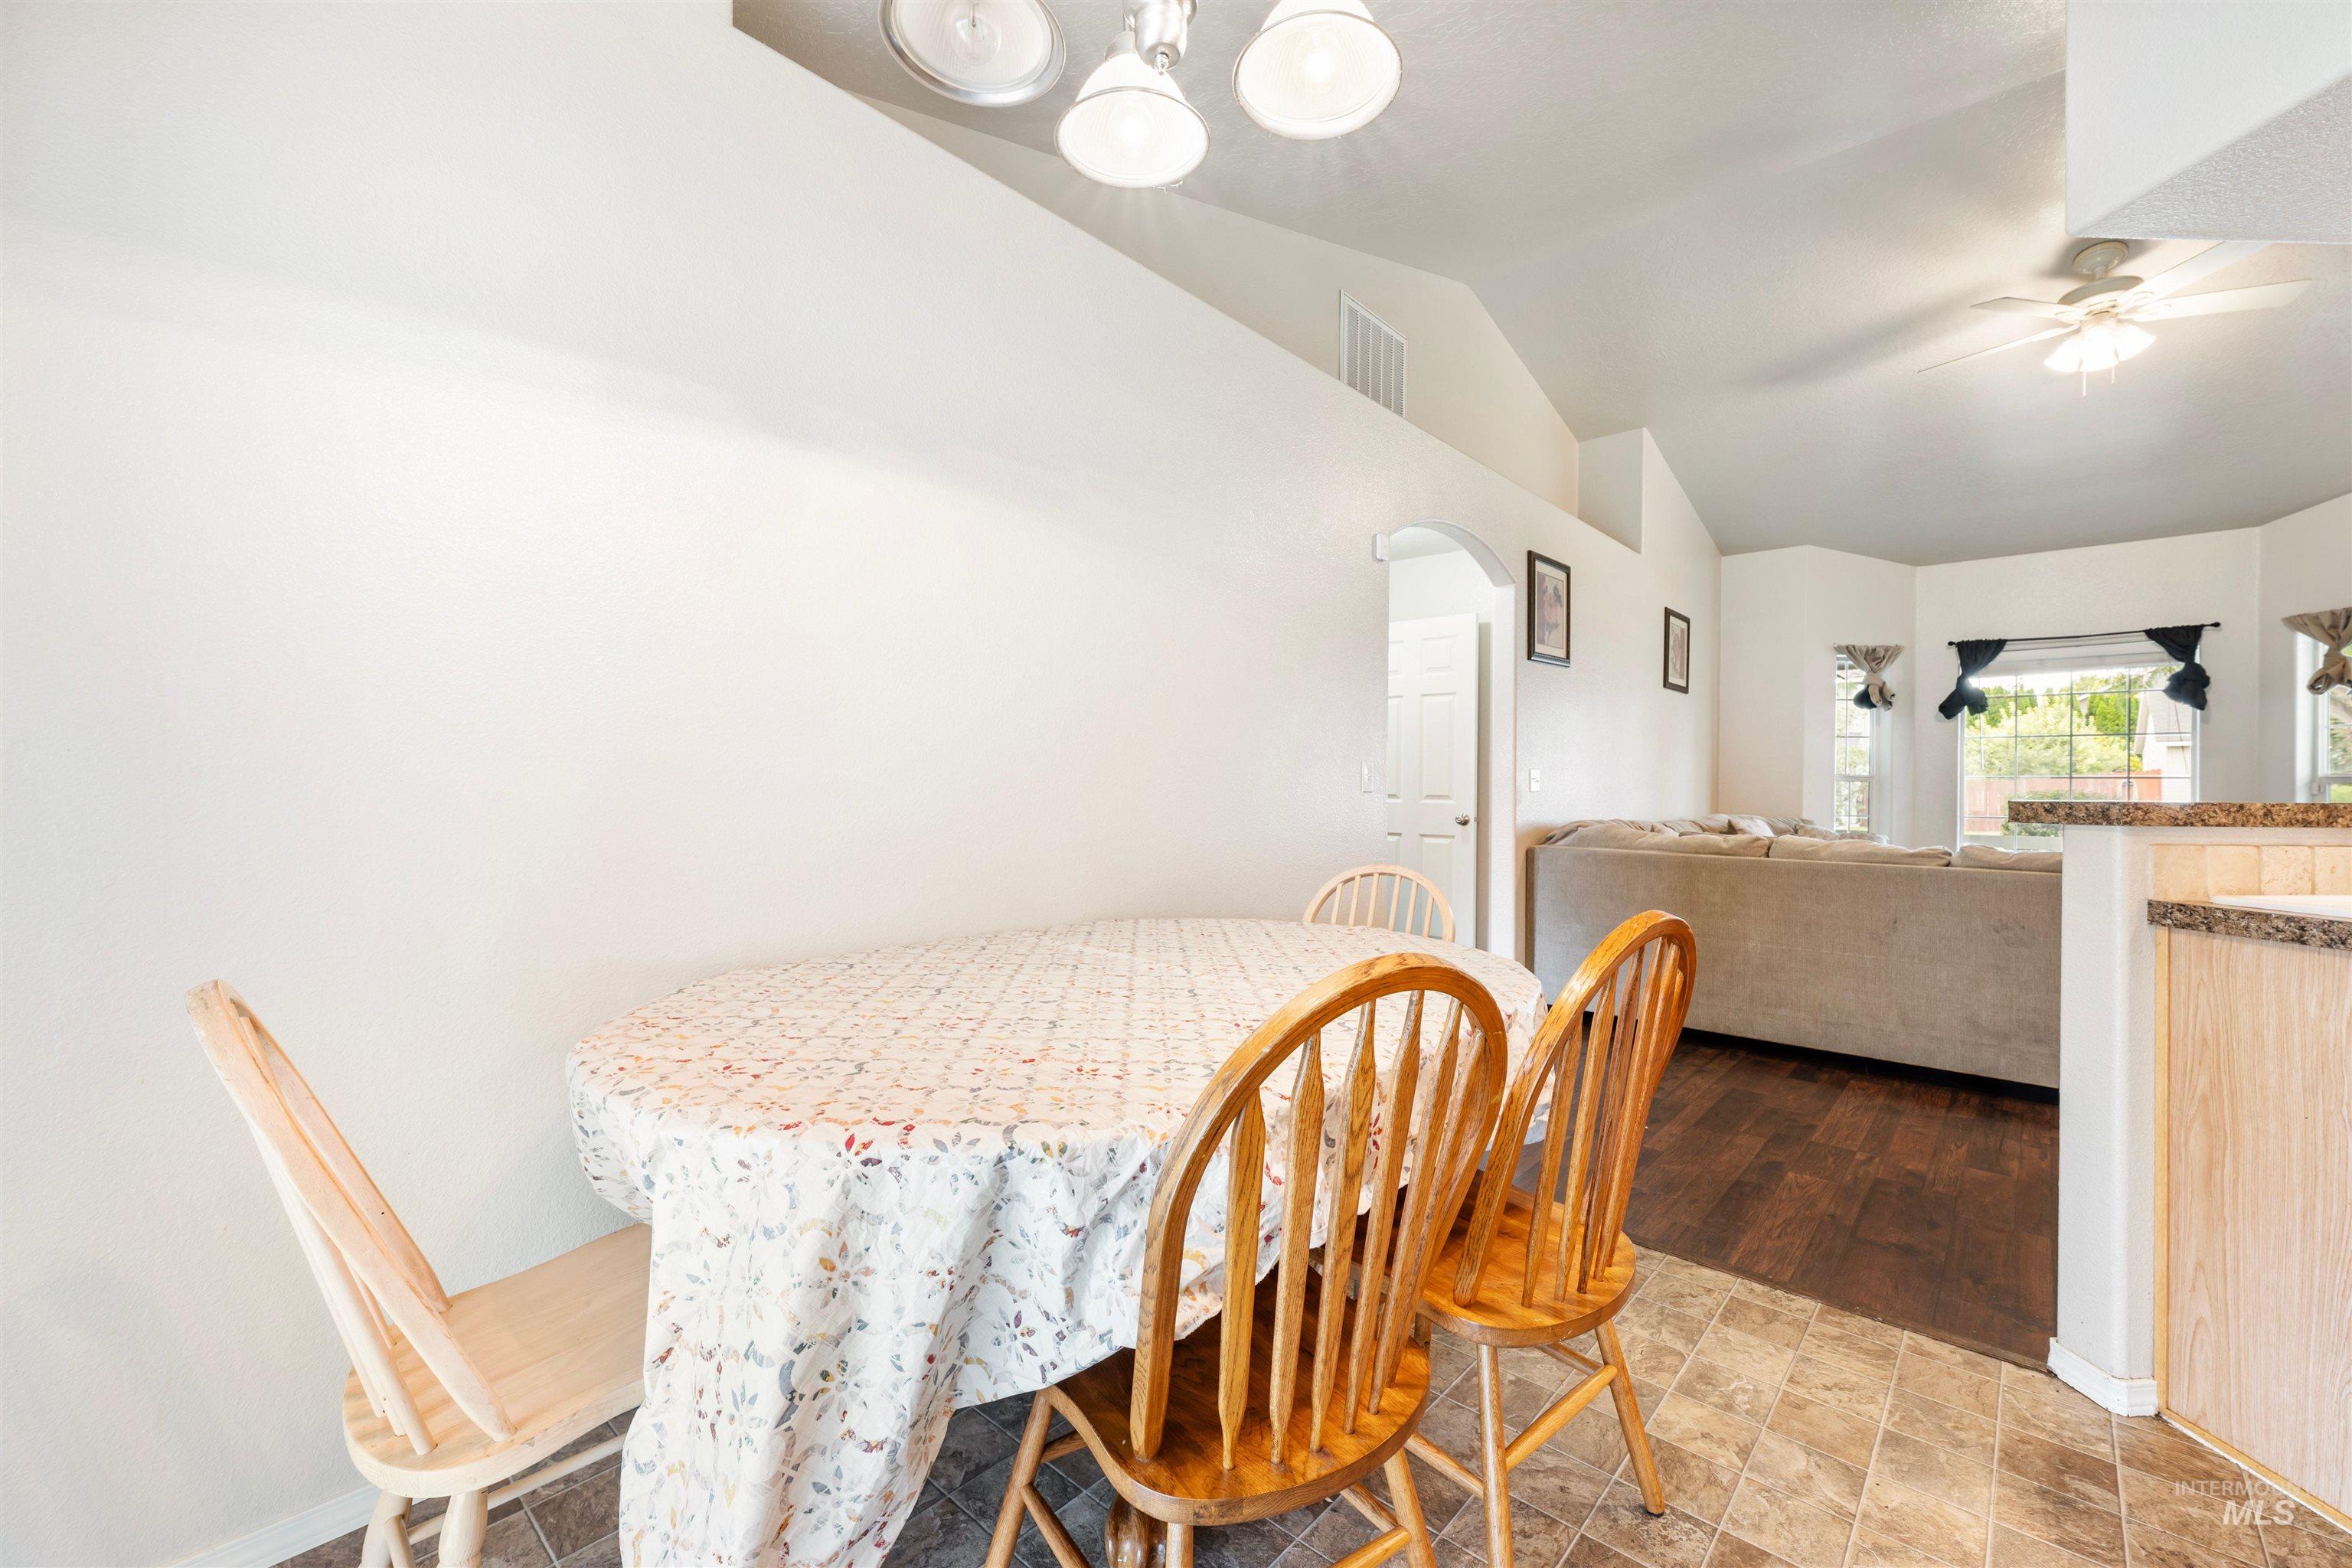
Arched doorway, vaulted ceilings, and overhead lighting fixture
-
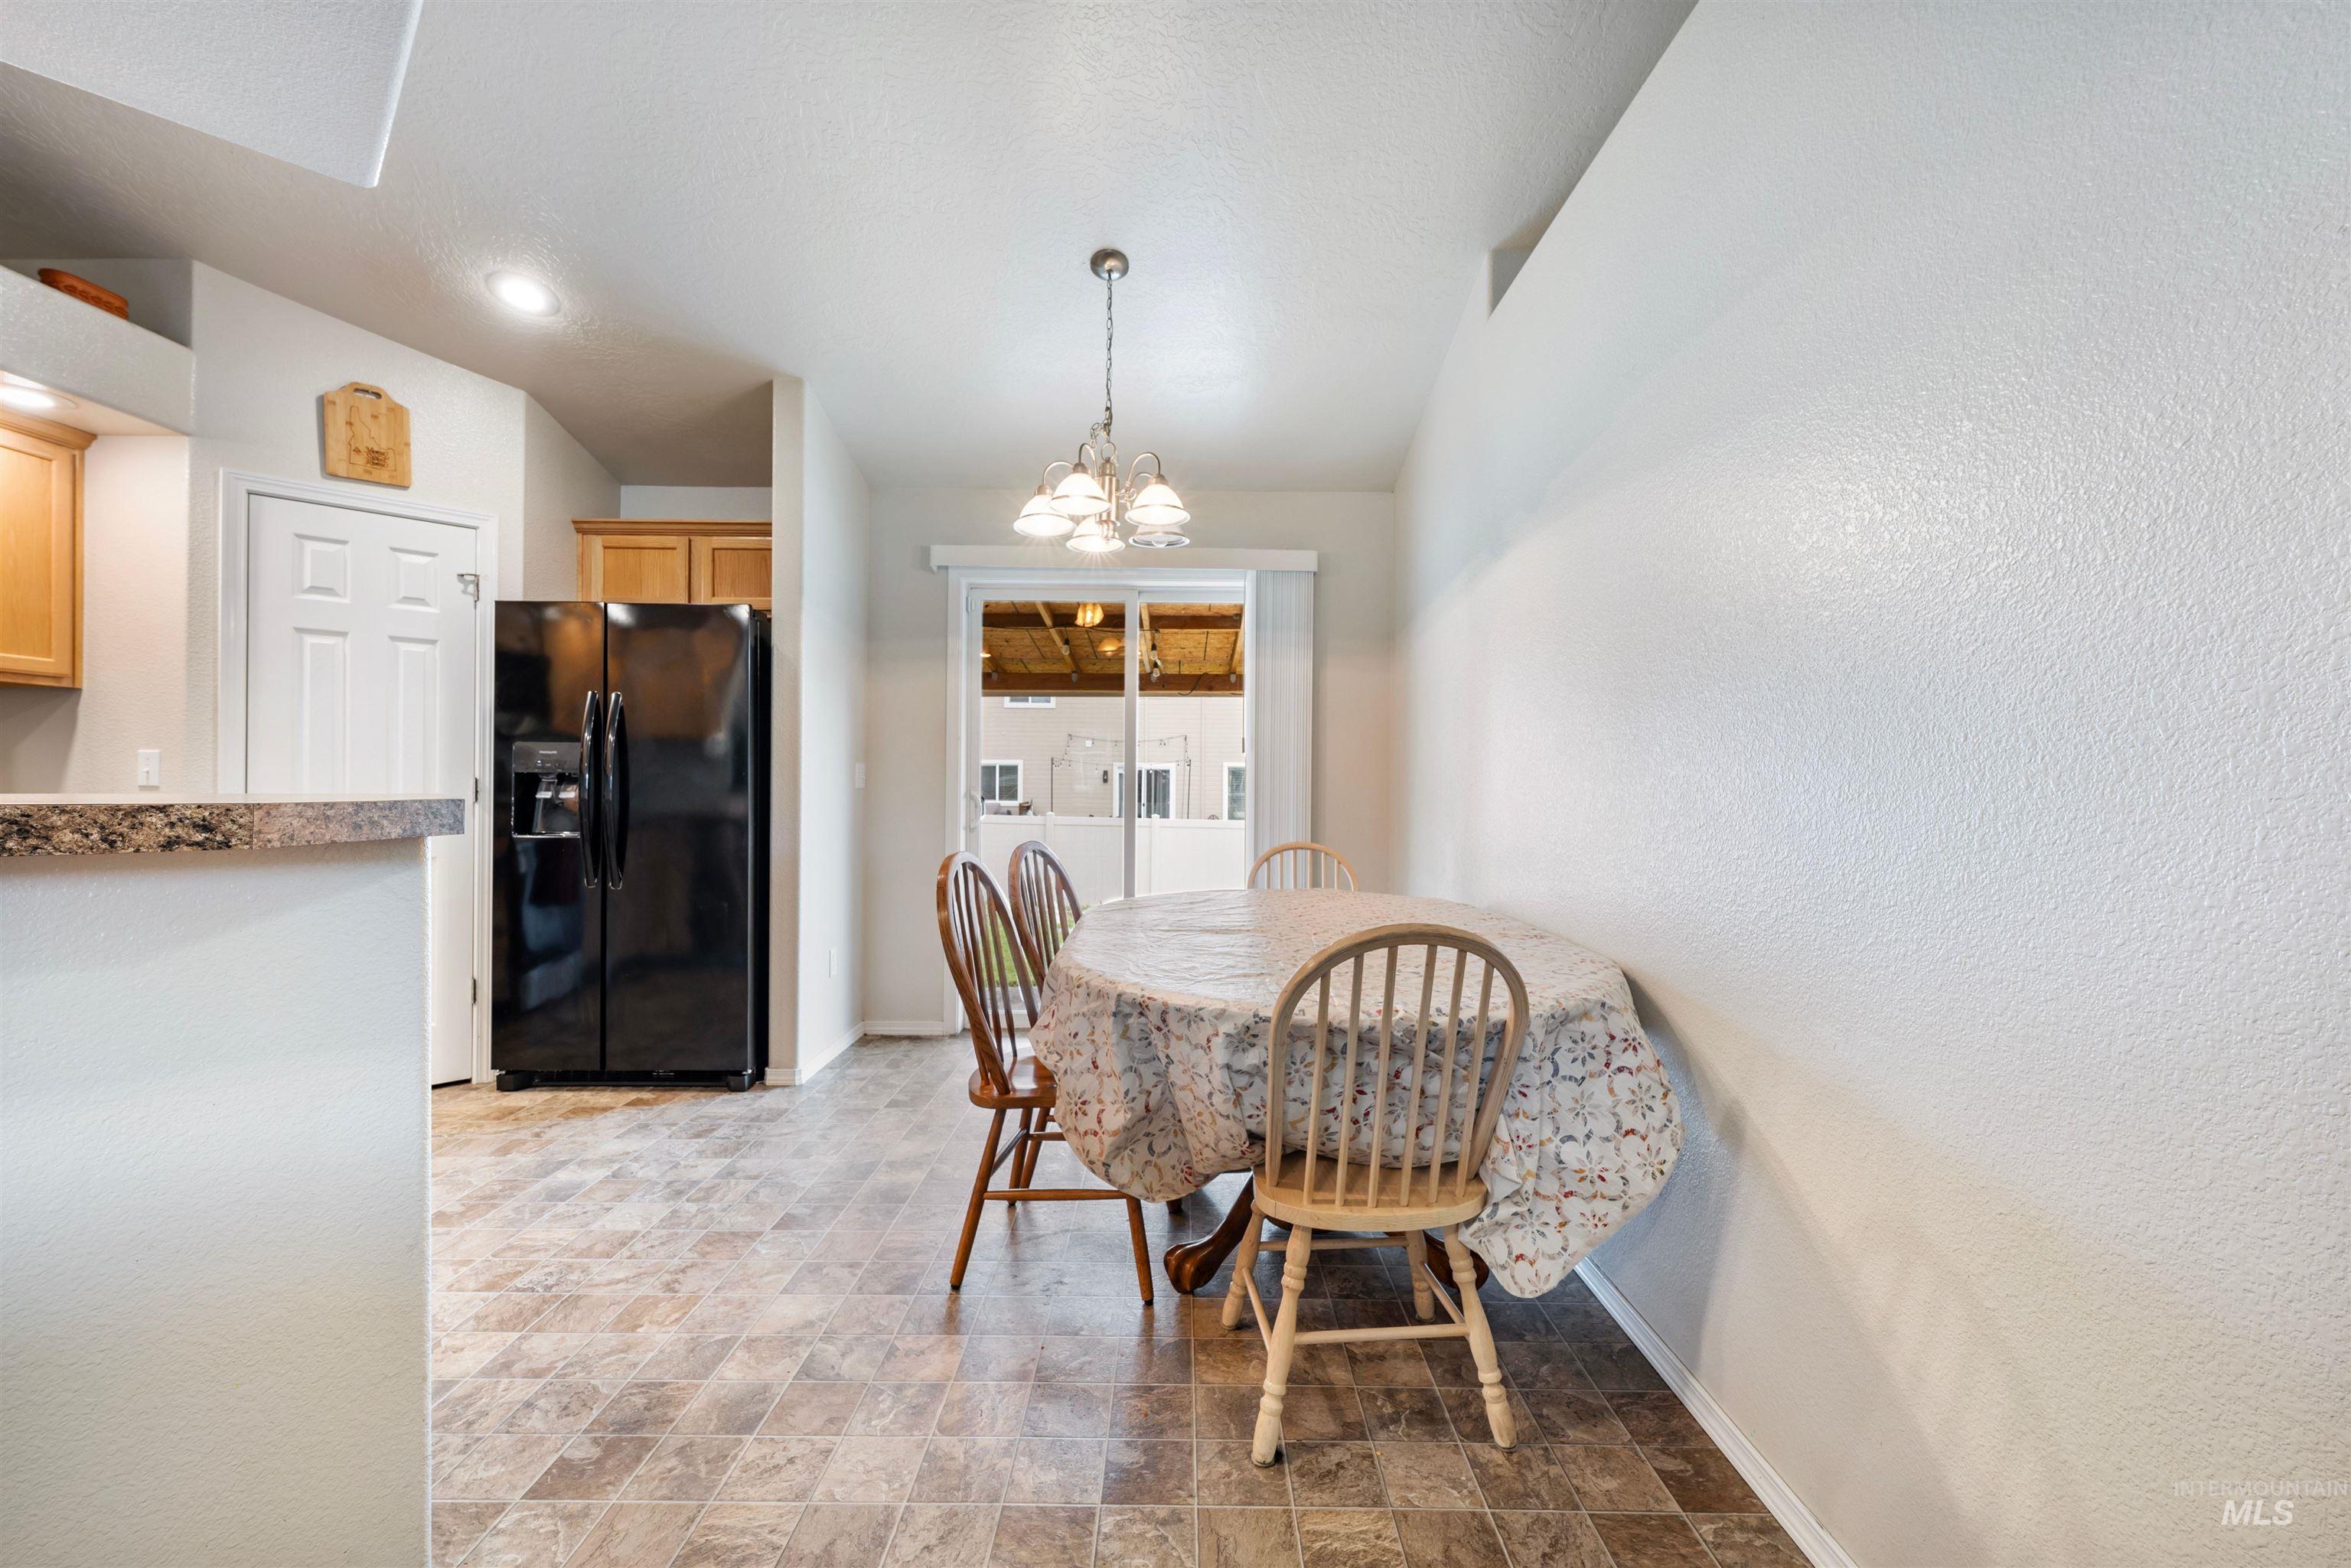
Open-concept dining space with patterned flooring and a ceiling-mounted light fixture
-
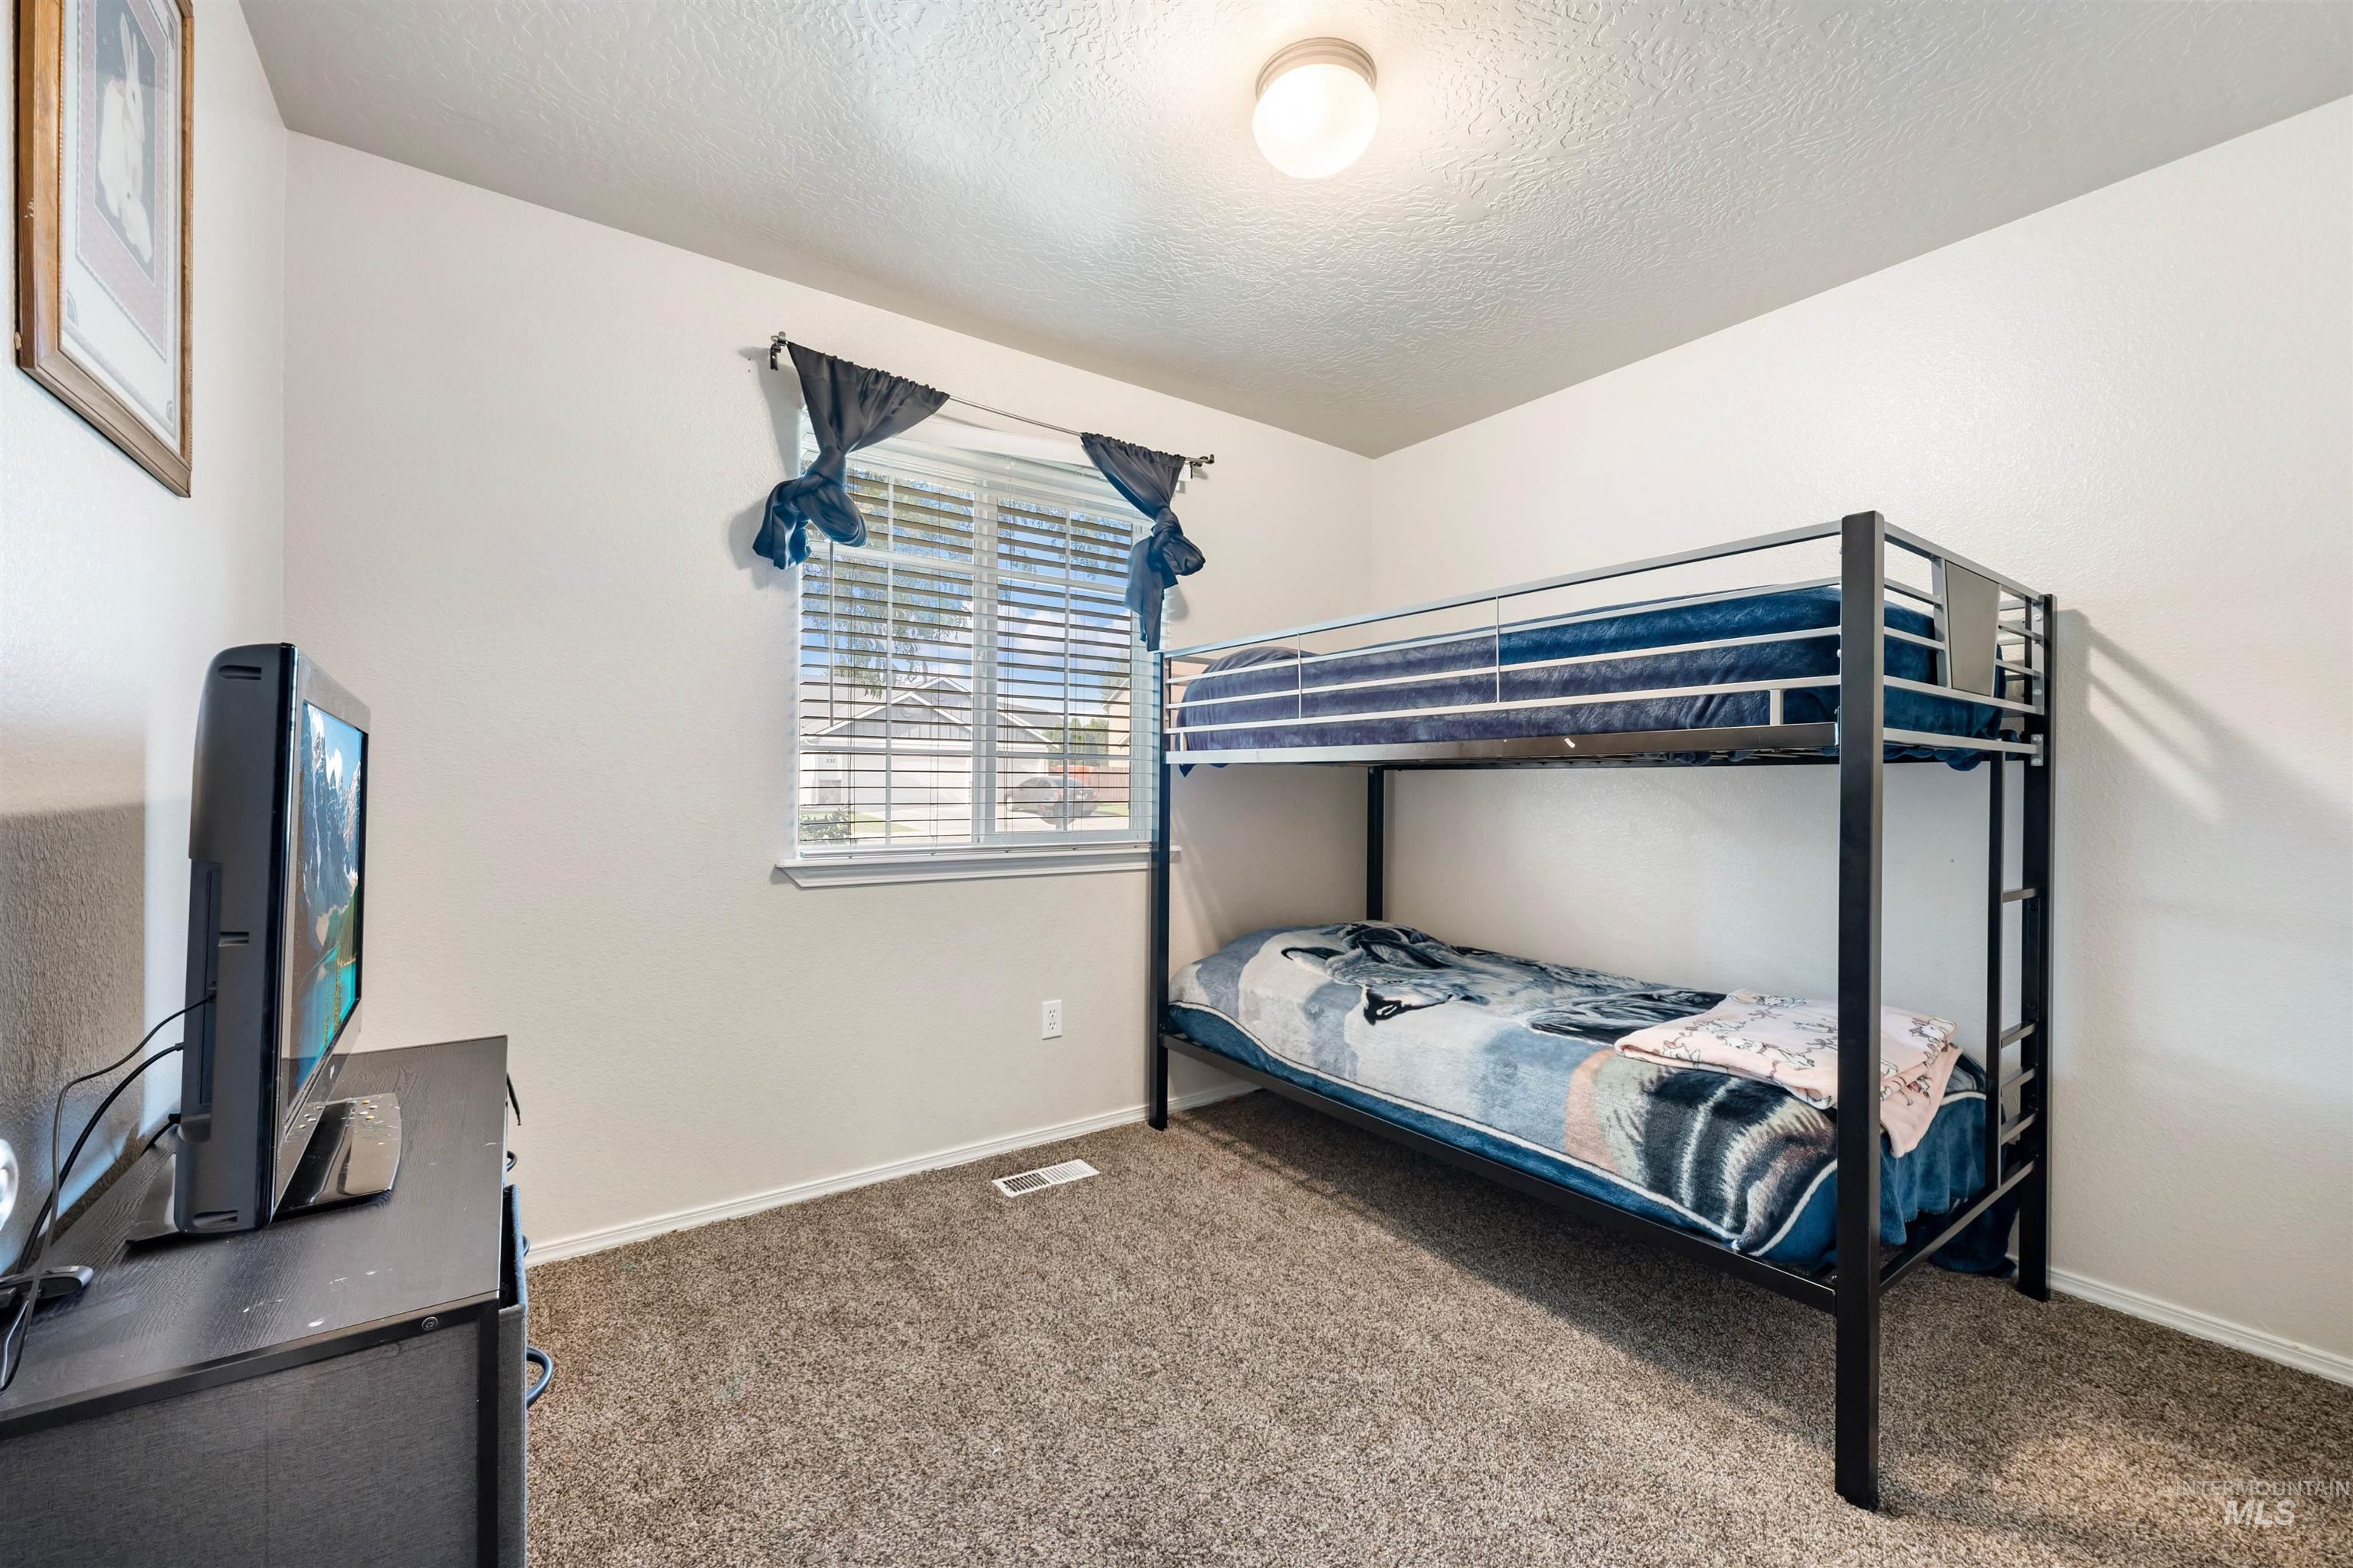
Wall-to-wall carpeting and a single window with blinds
-
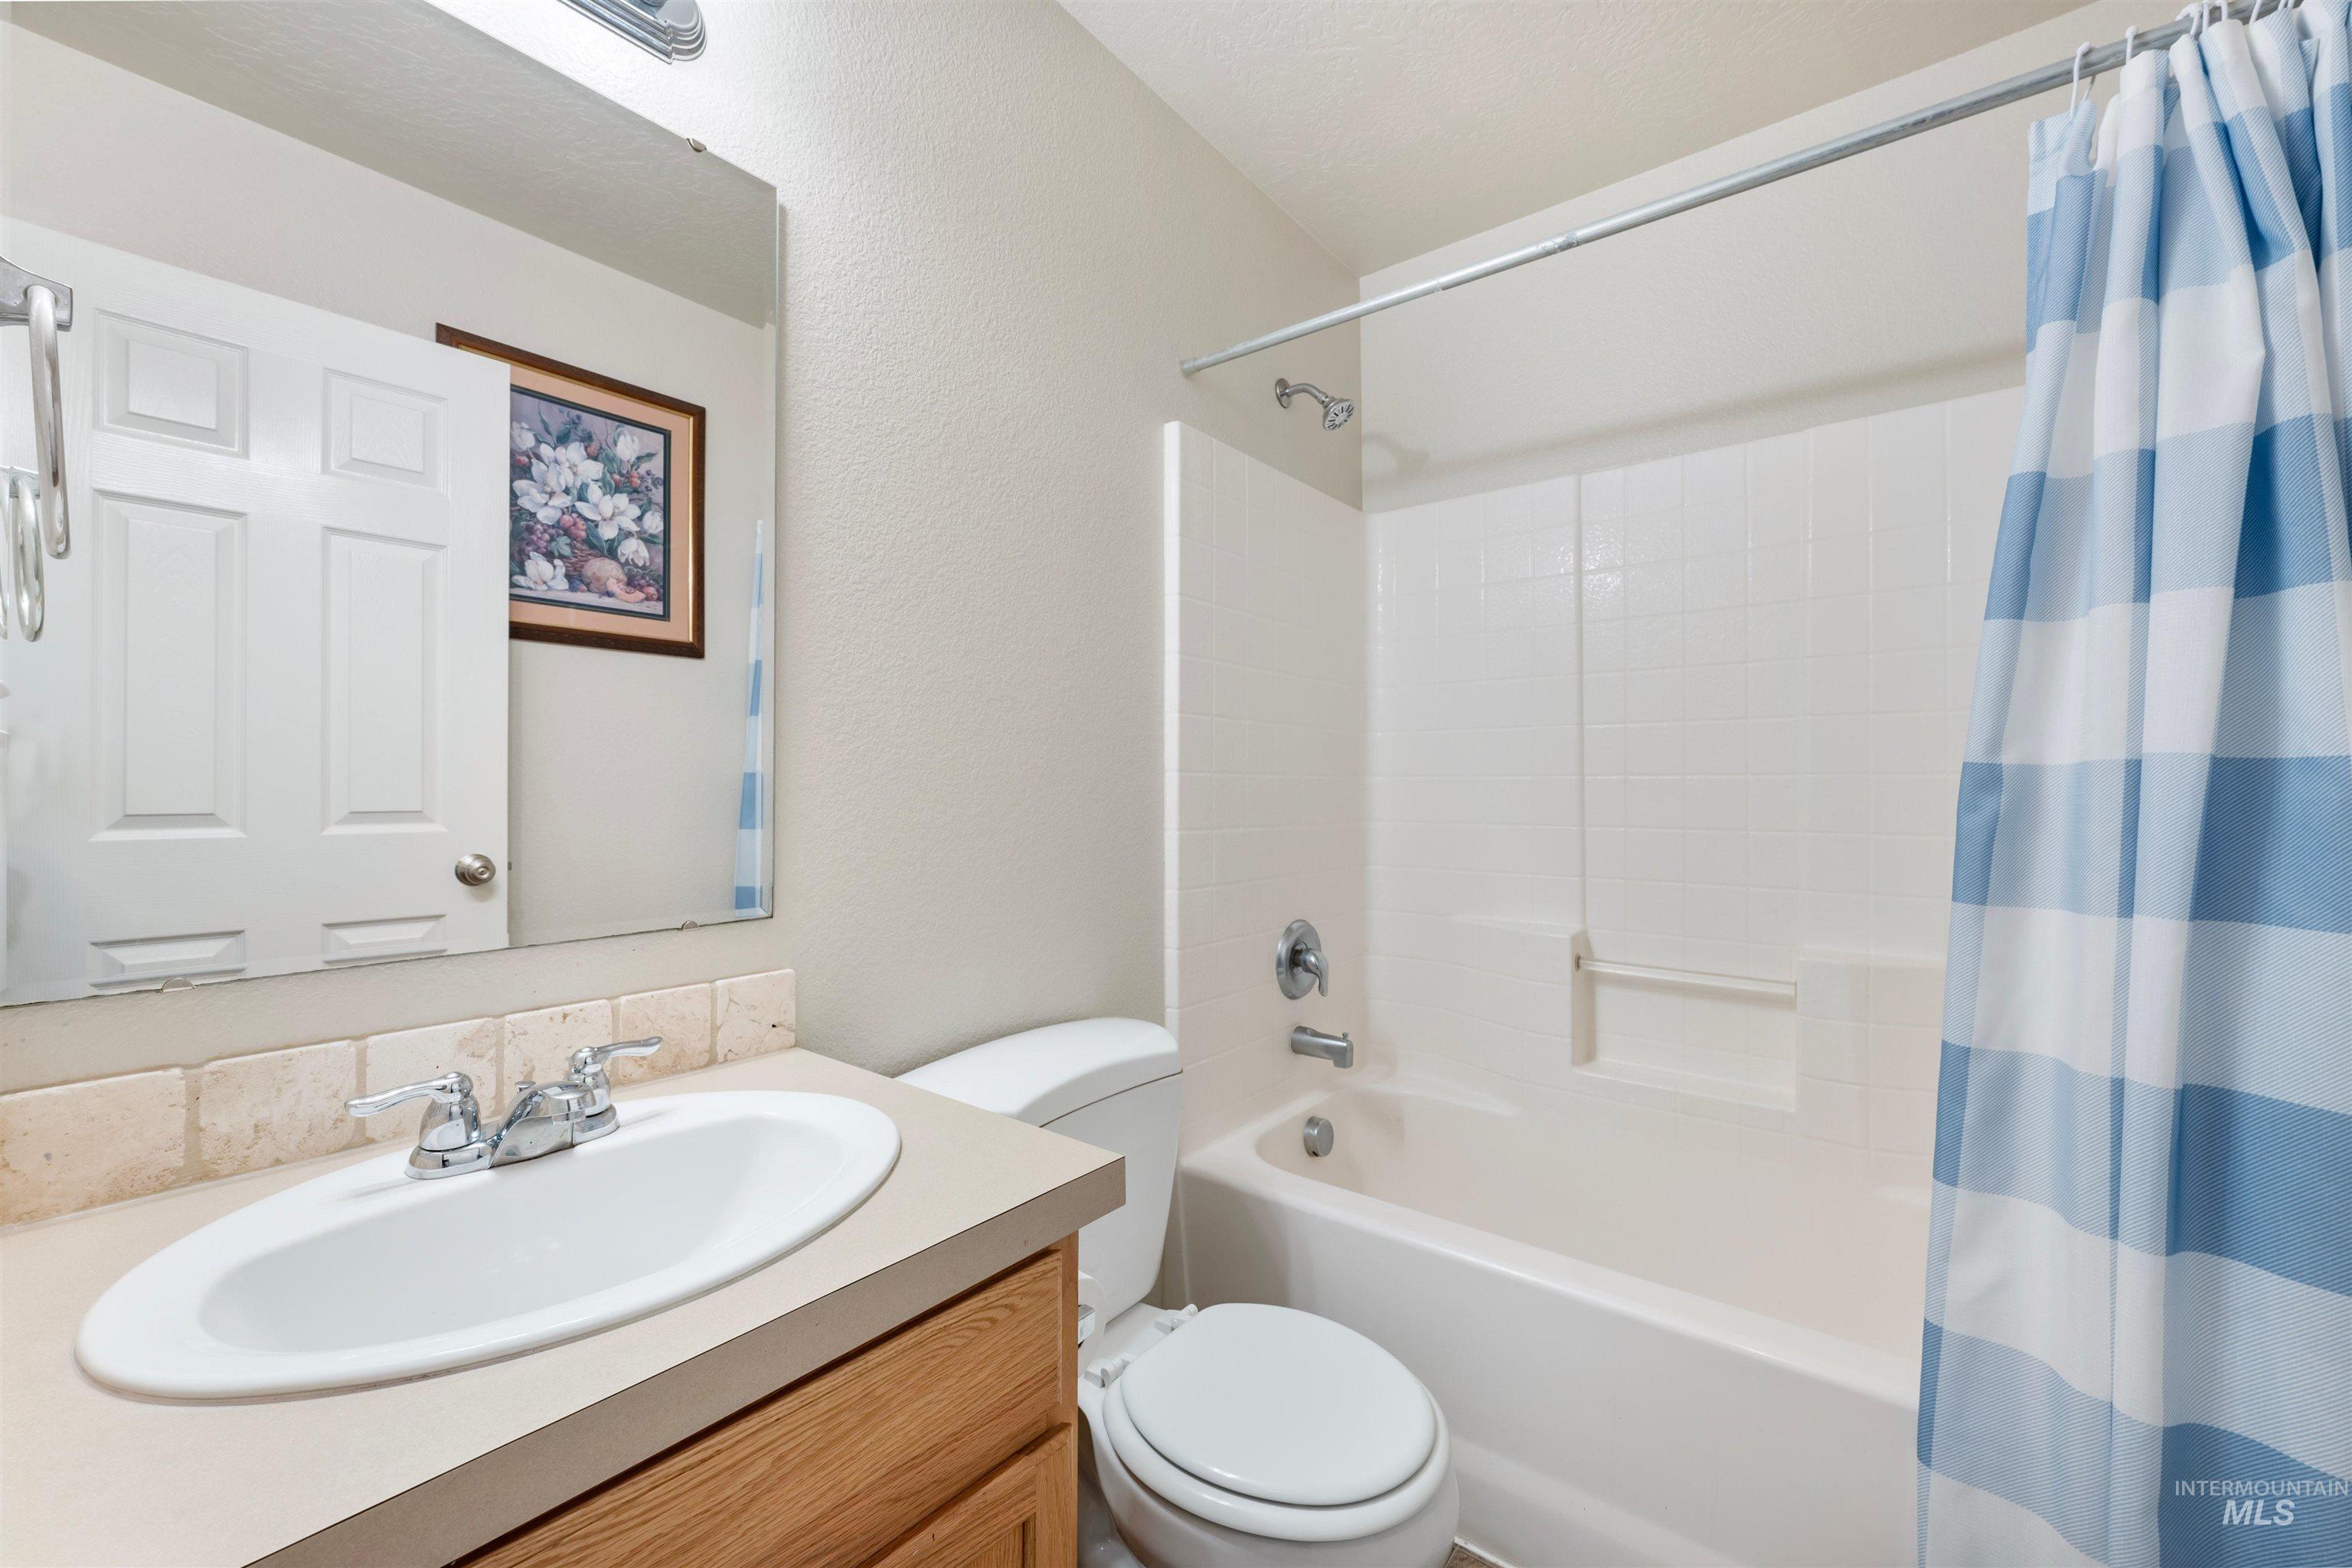
Bathroom featuring a combination tub/shower, single vanity with a chrome faucet, and a toilet
-
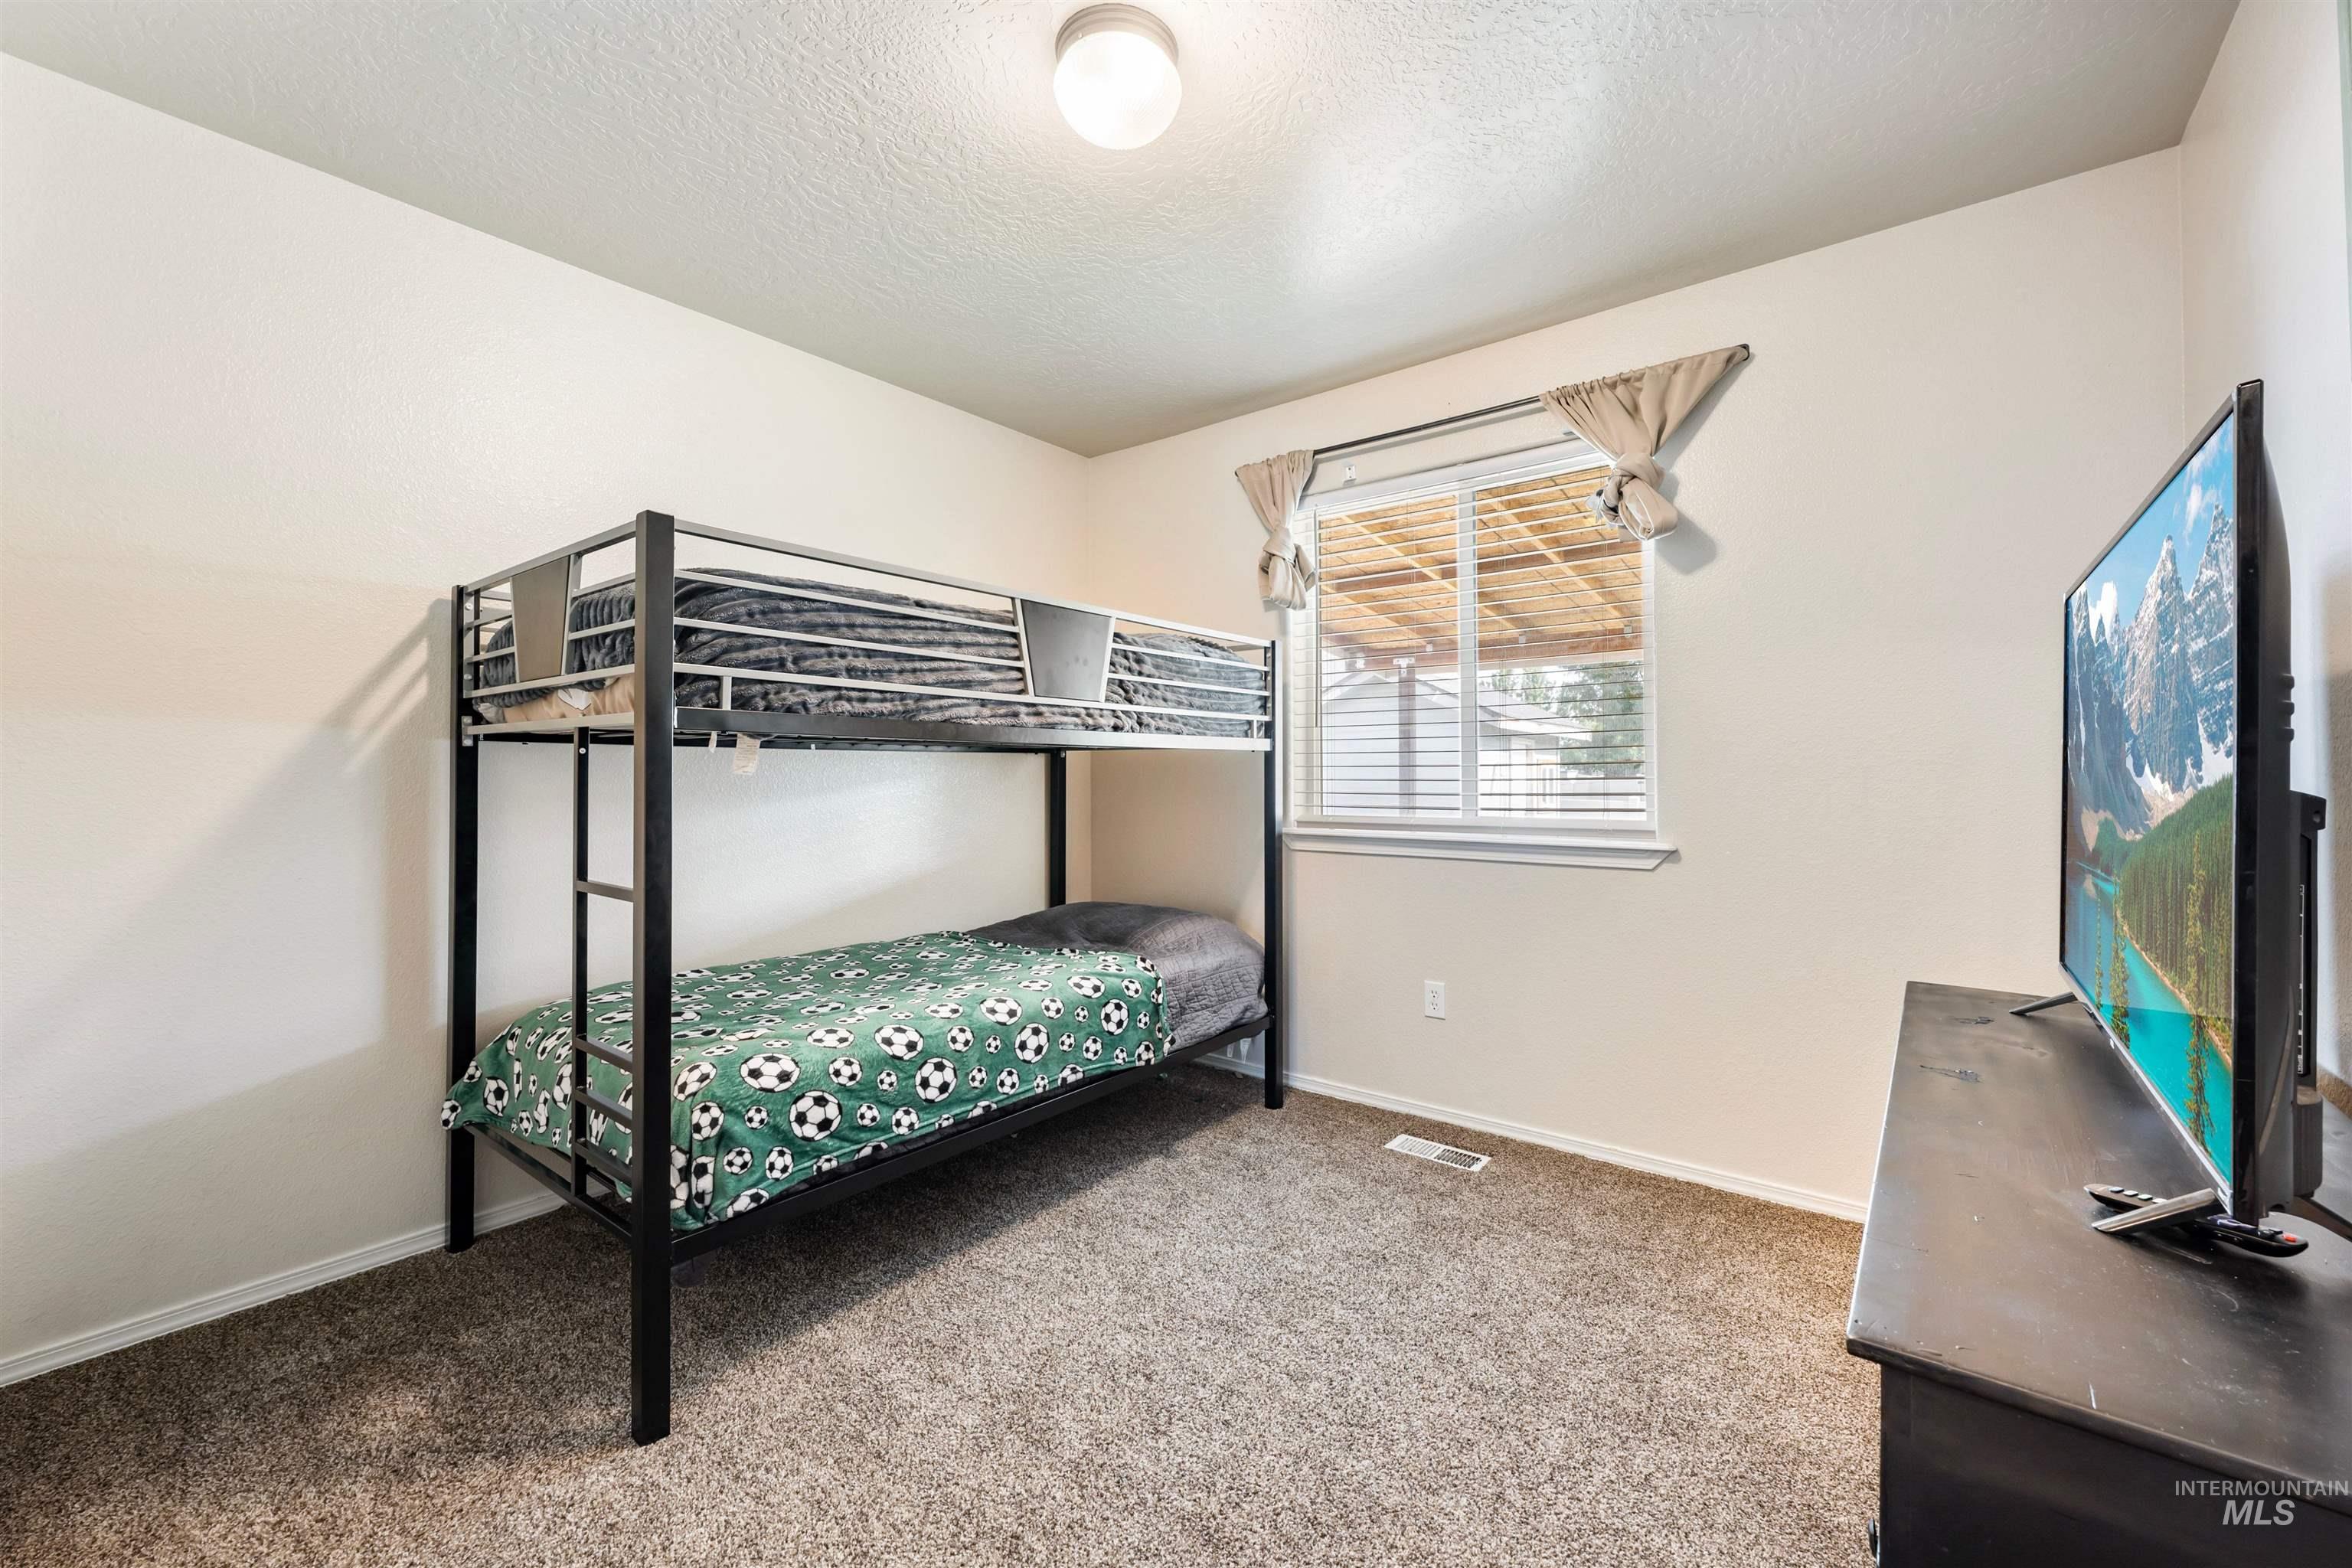
Carpeted room with a single window, overhead lighting, and painted walls
-
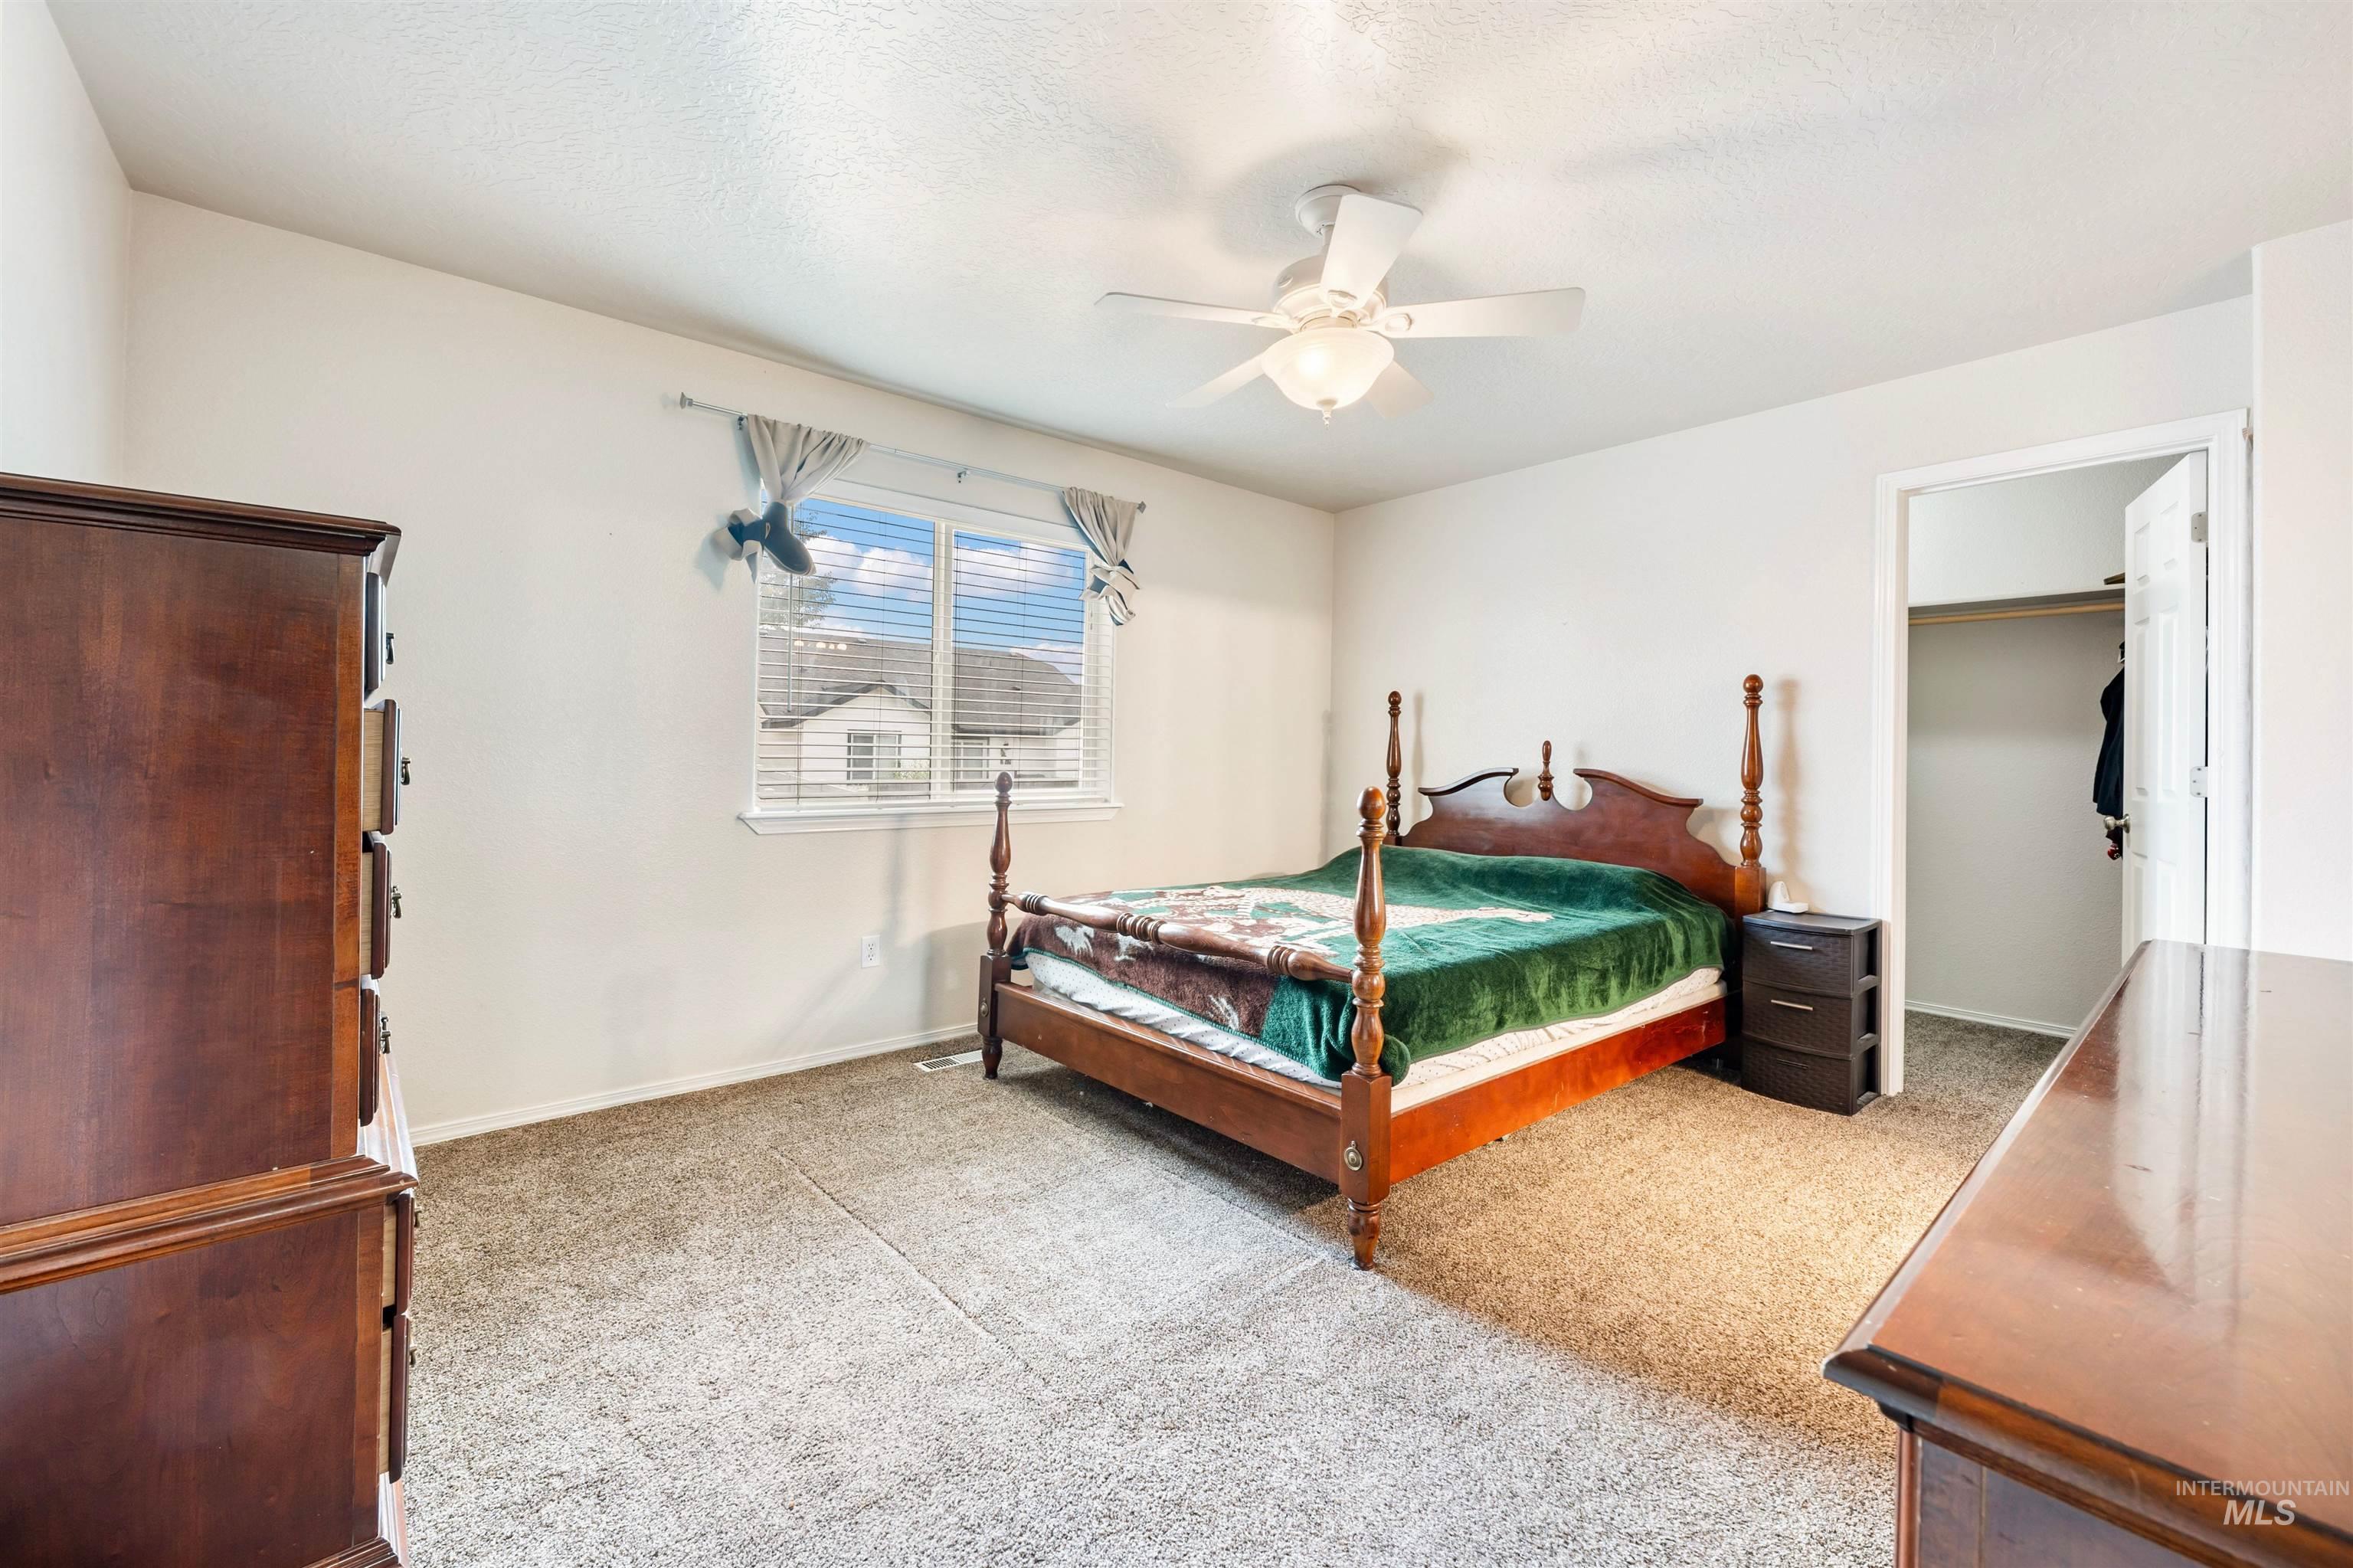
Carpeted bedroom featuring a ceiling fan, a window with blinds, and an open closet with a built-in shelf
-
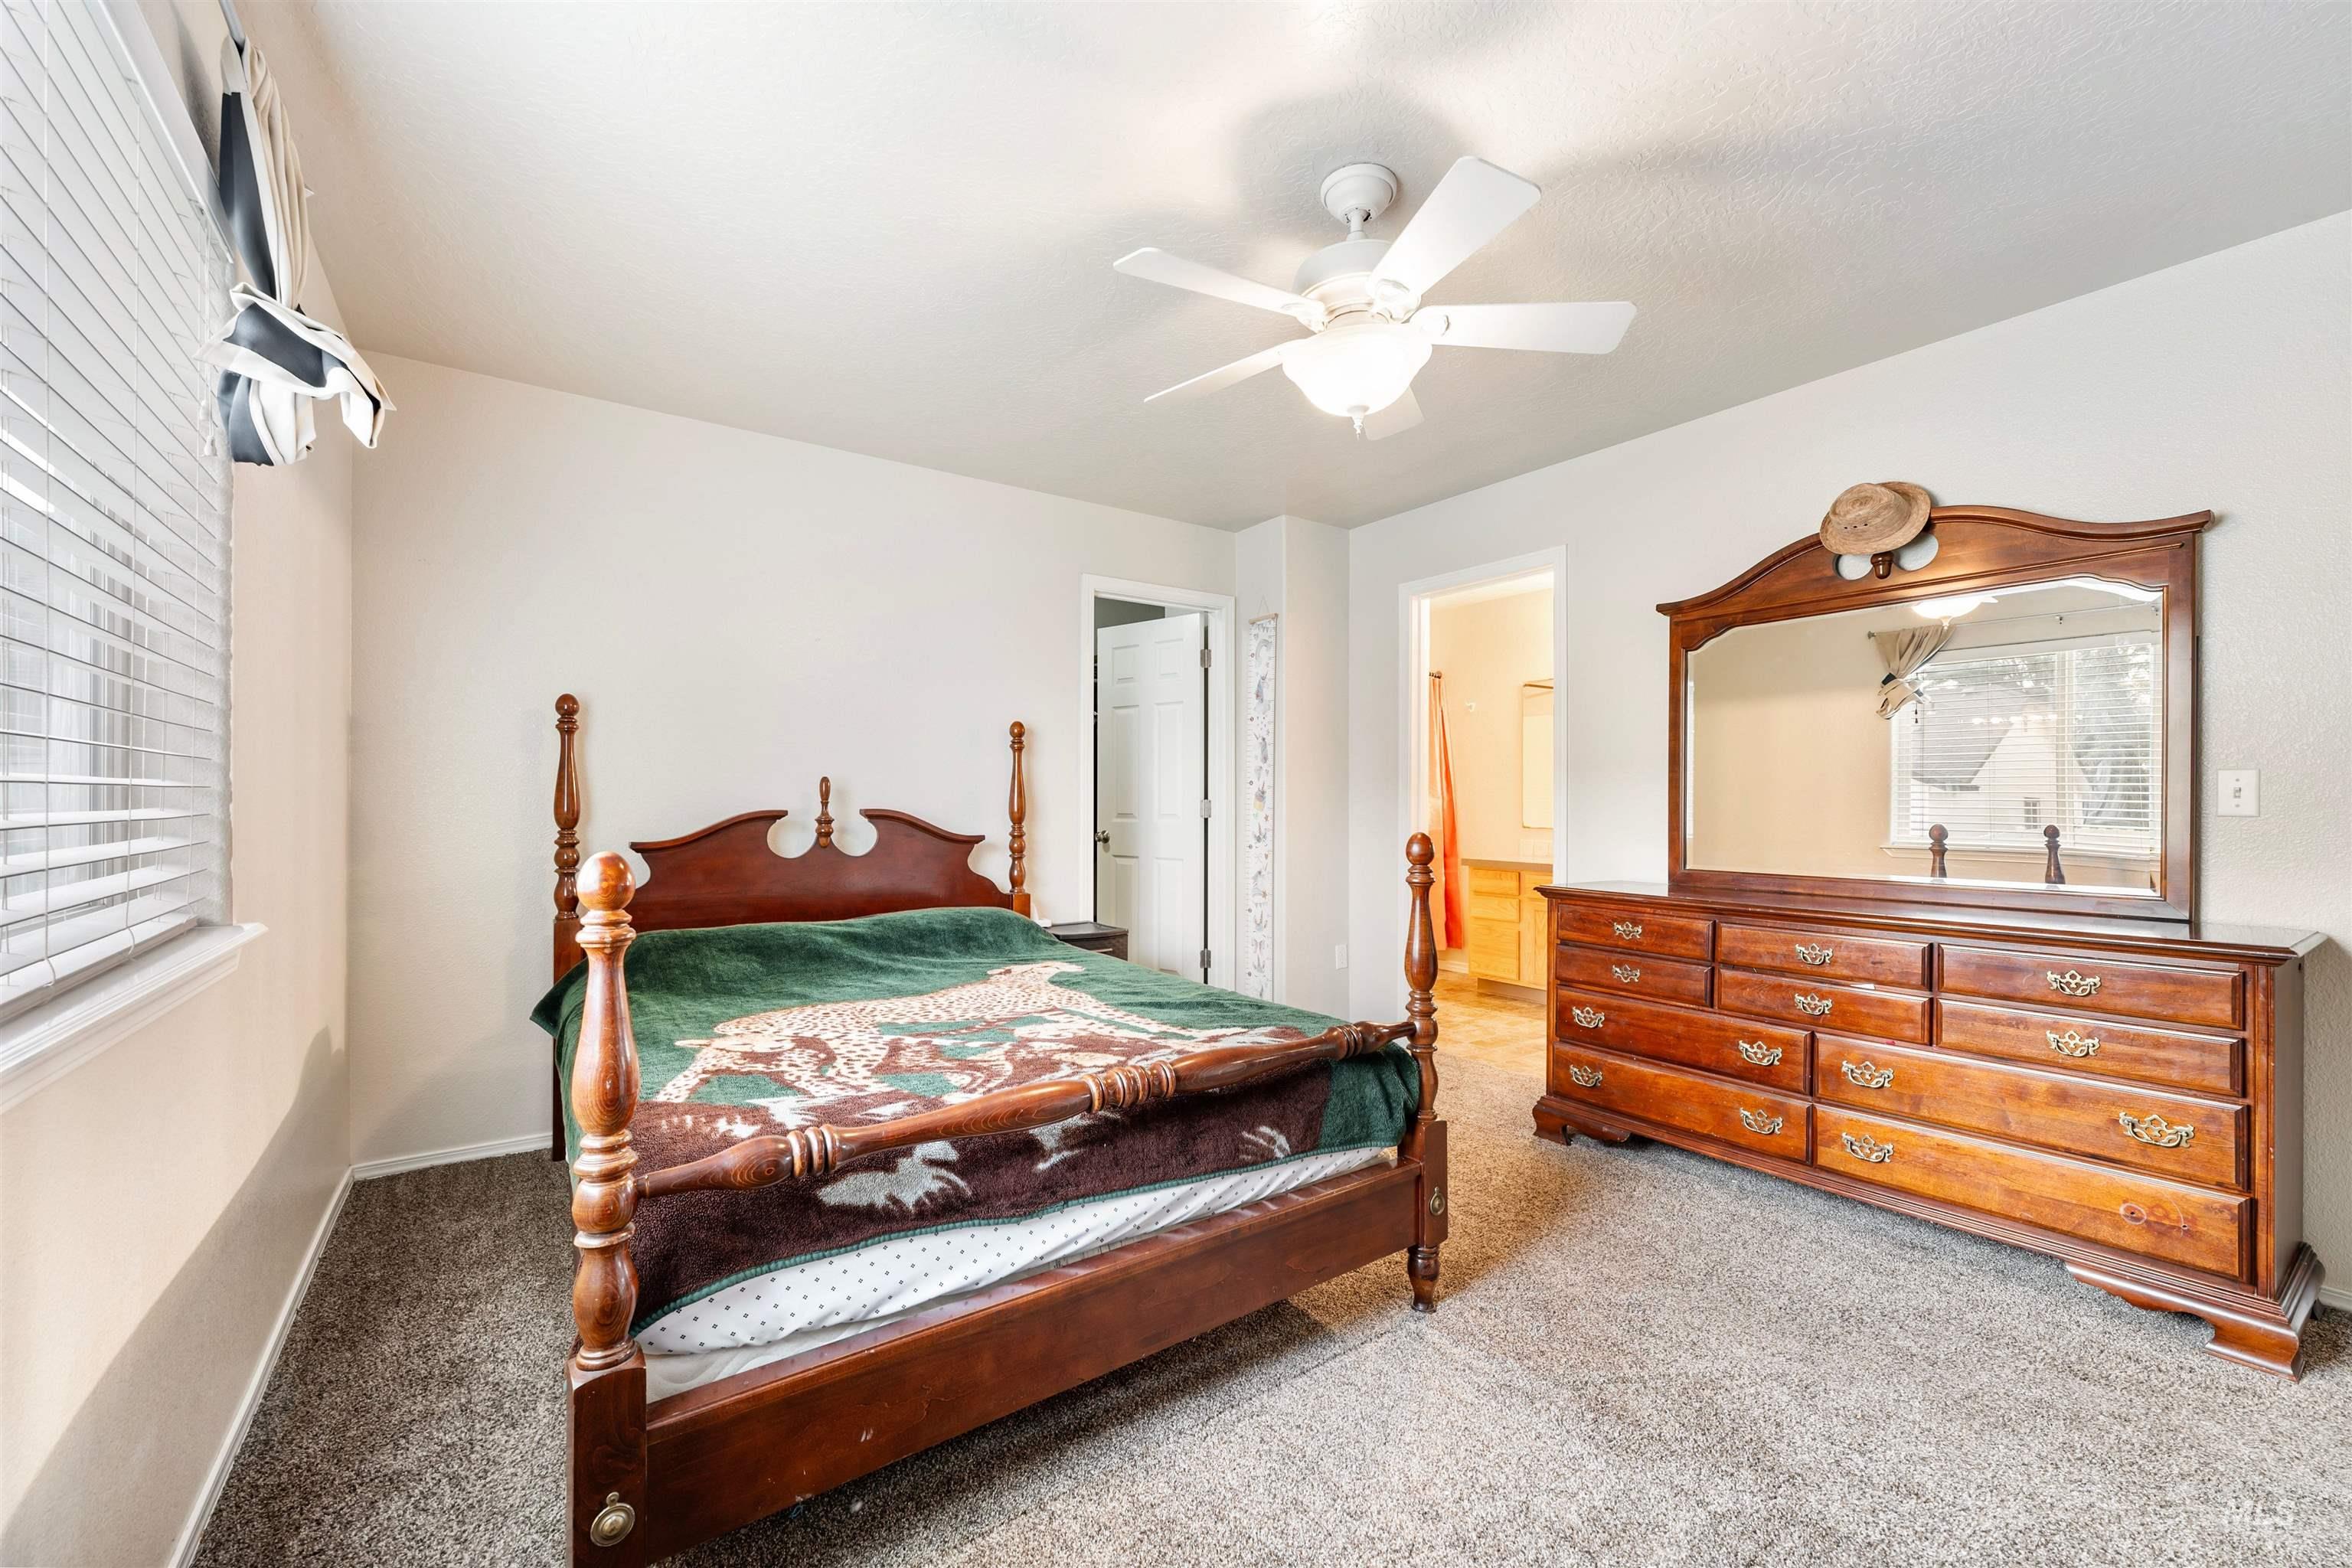
Neutral wall paint, textured carpeting, and a ceiling fan with integrated lighting
-
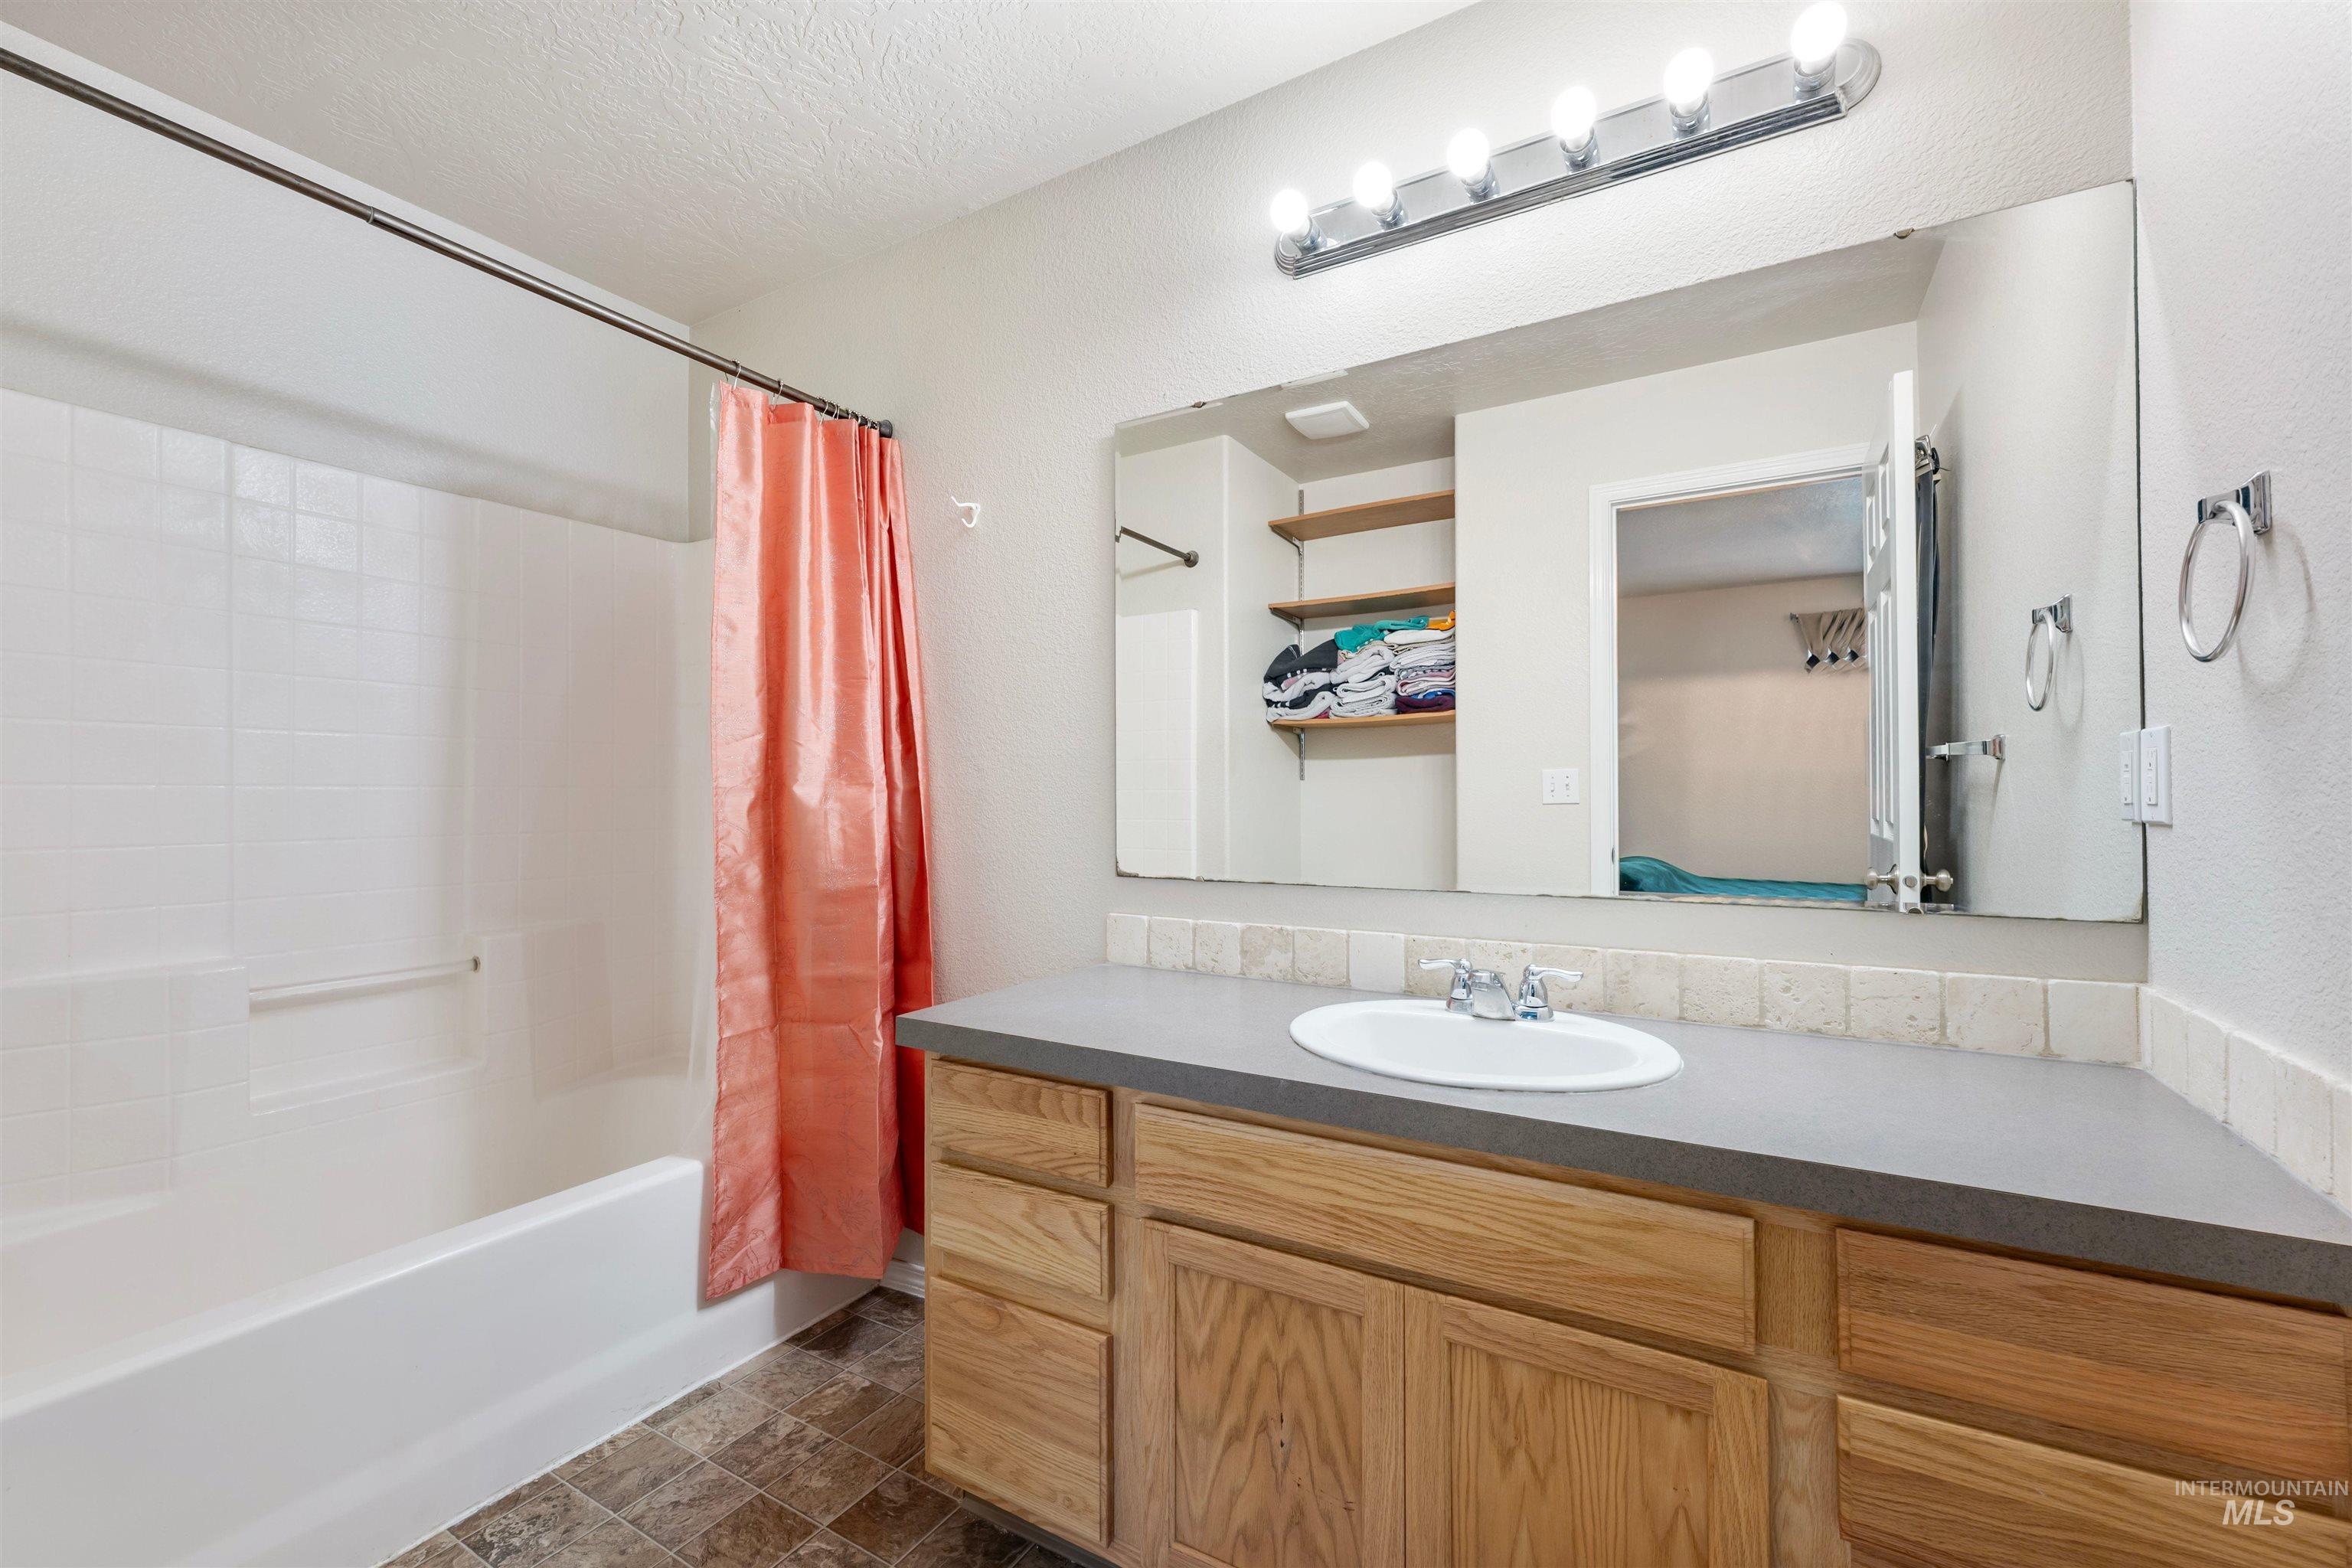
Vanity with wood-finish cabinetry, integrated sink, and gray countertop
-
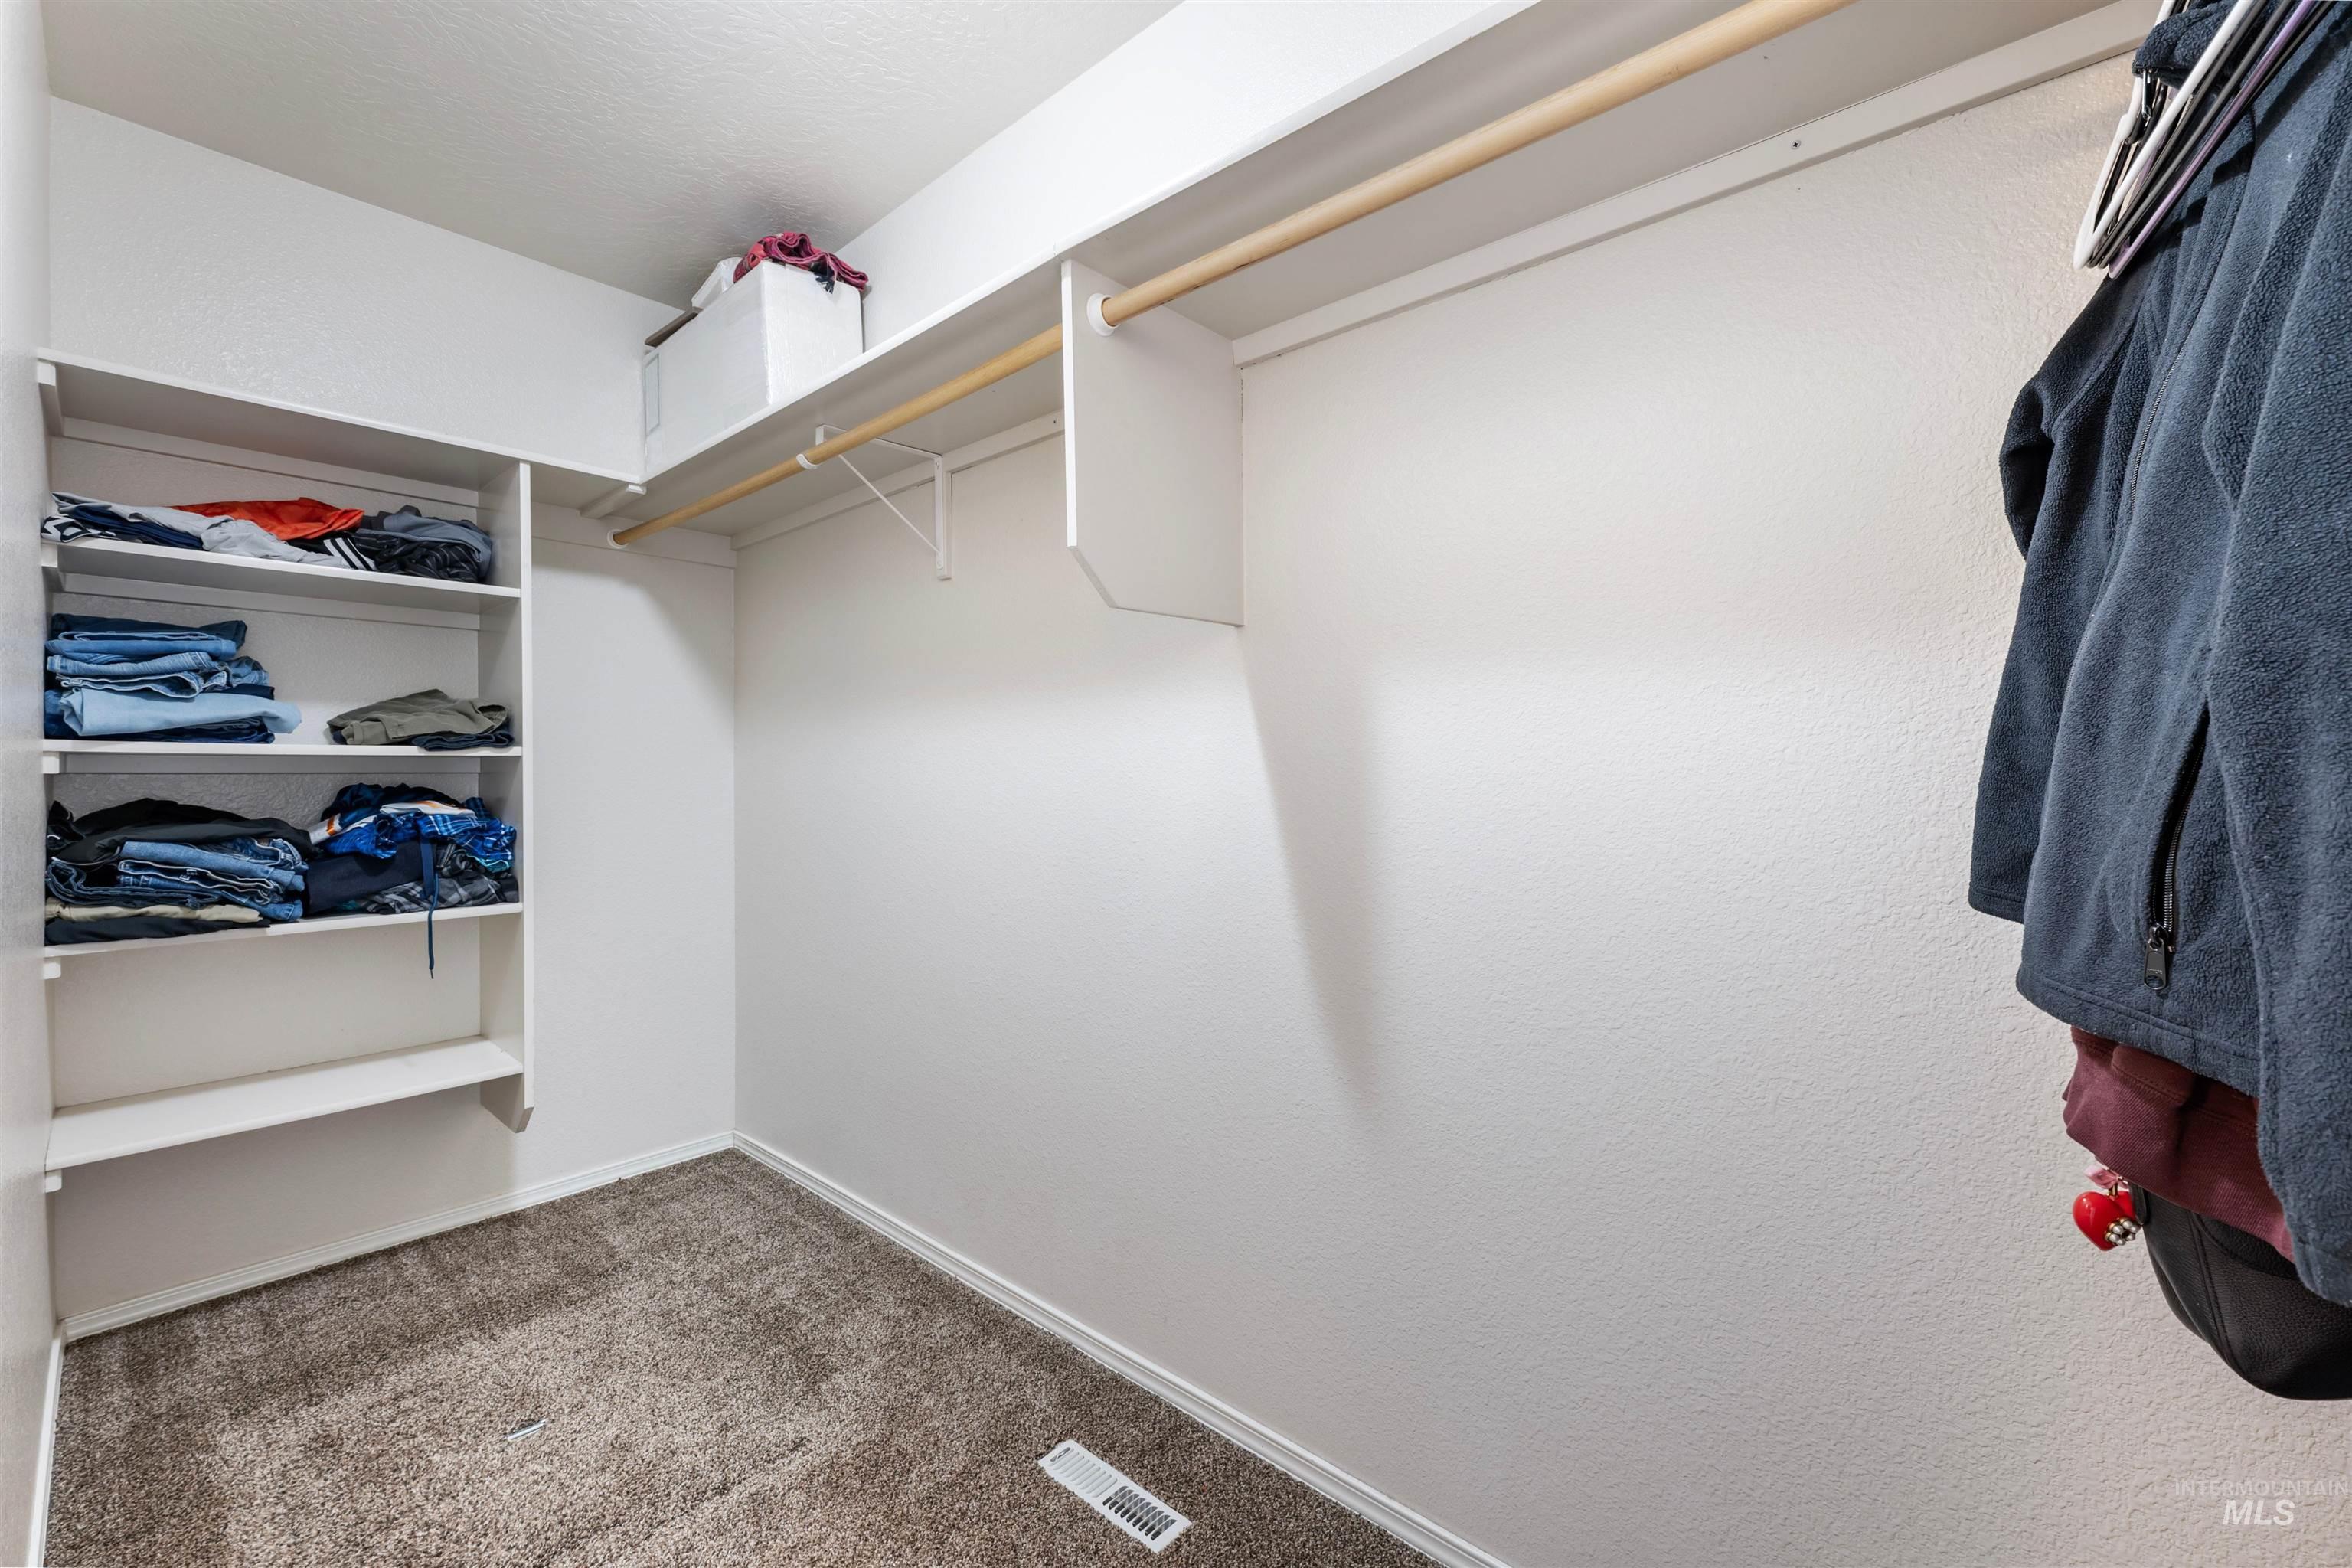
Built-in shelving unit, dual clothing rods, and carpeting
-
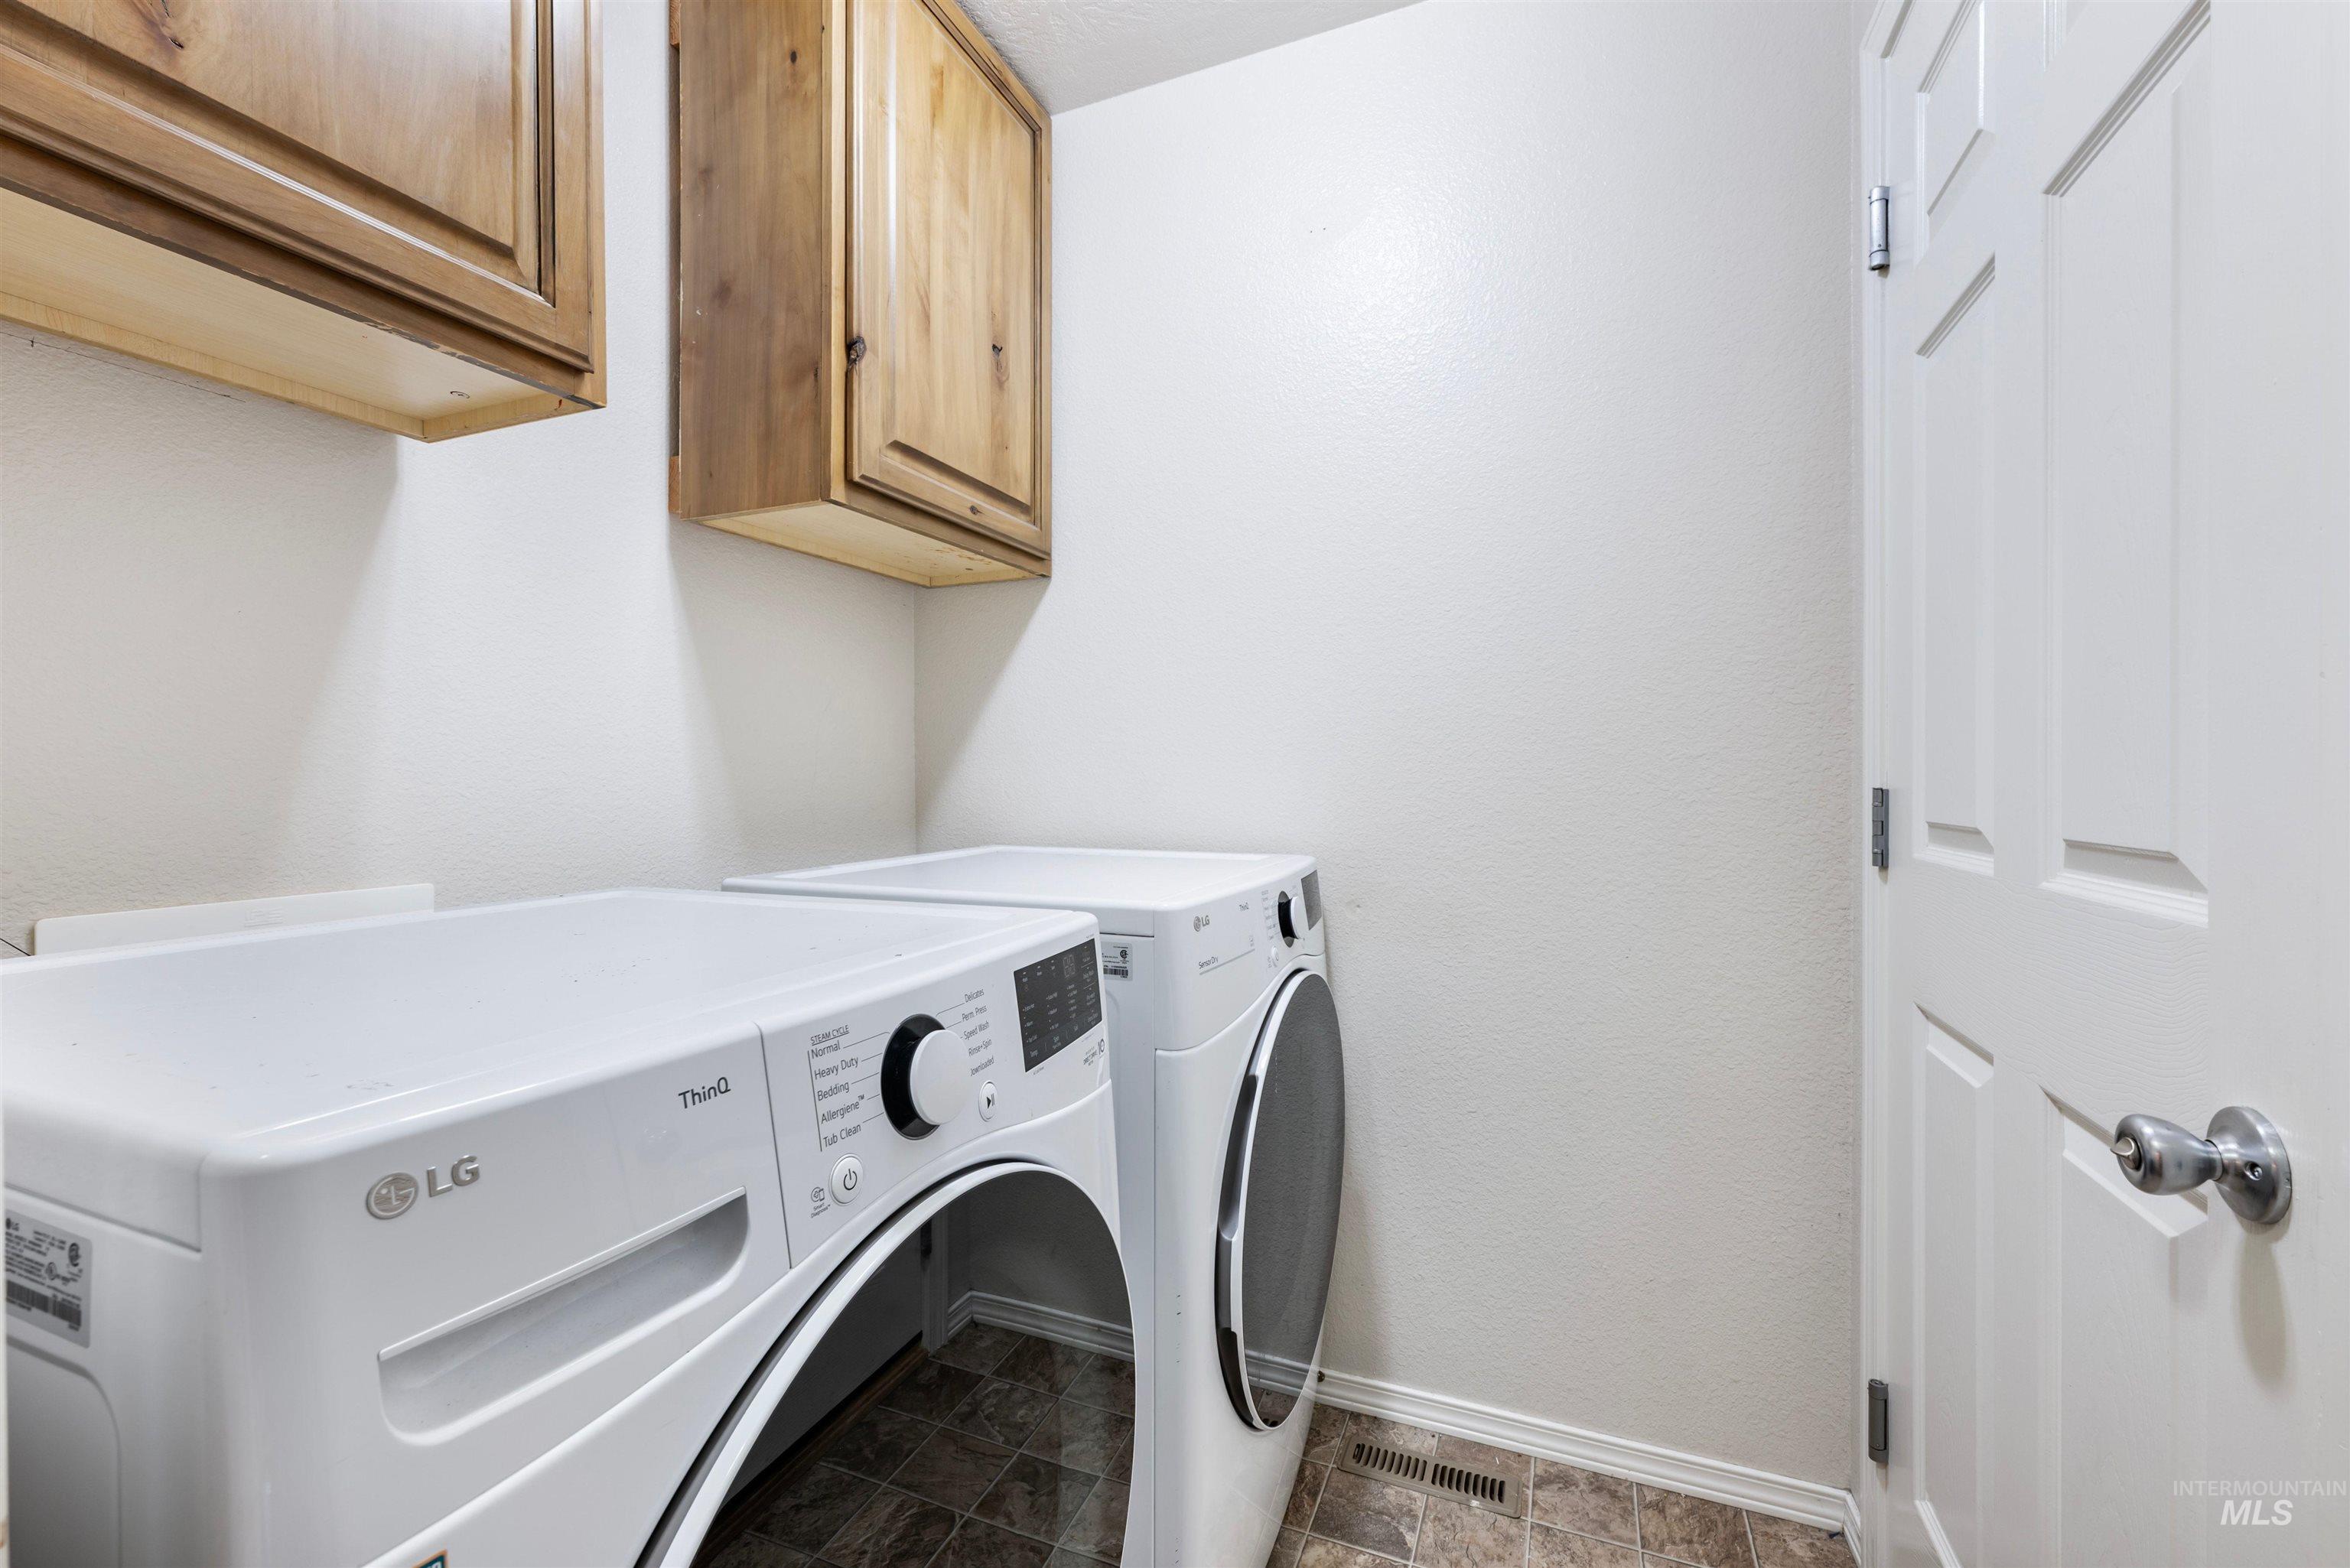
Dedicated laundry area with durable flooring and overhead cabinetry
-
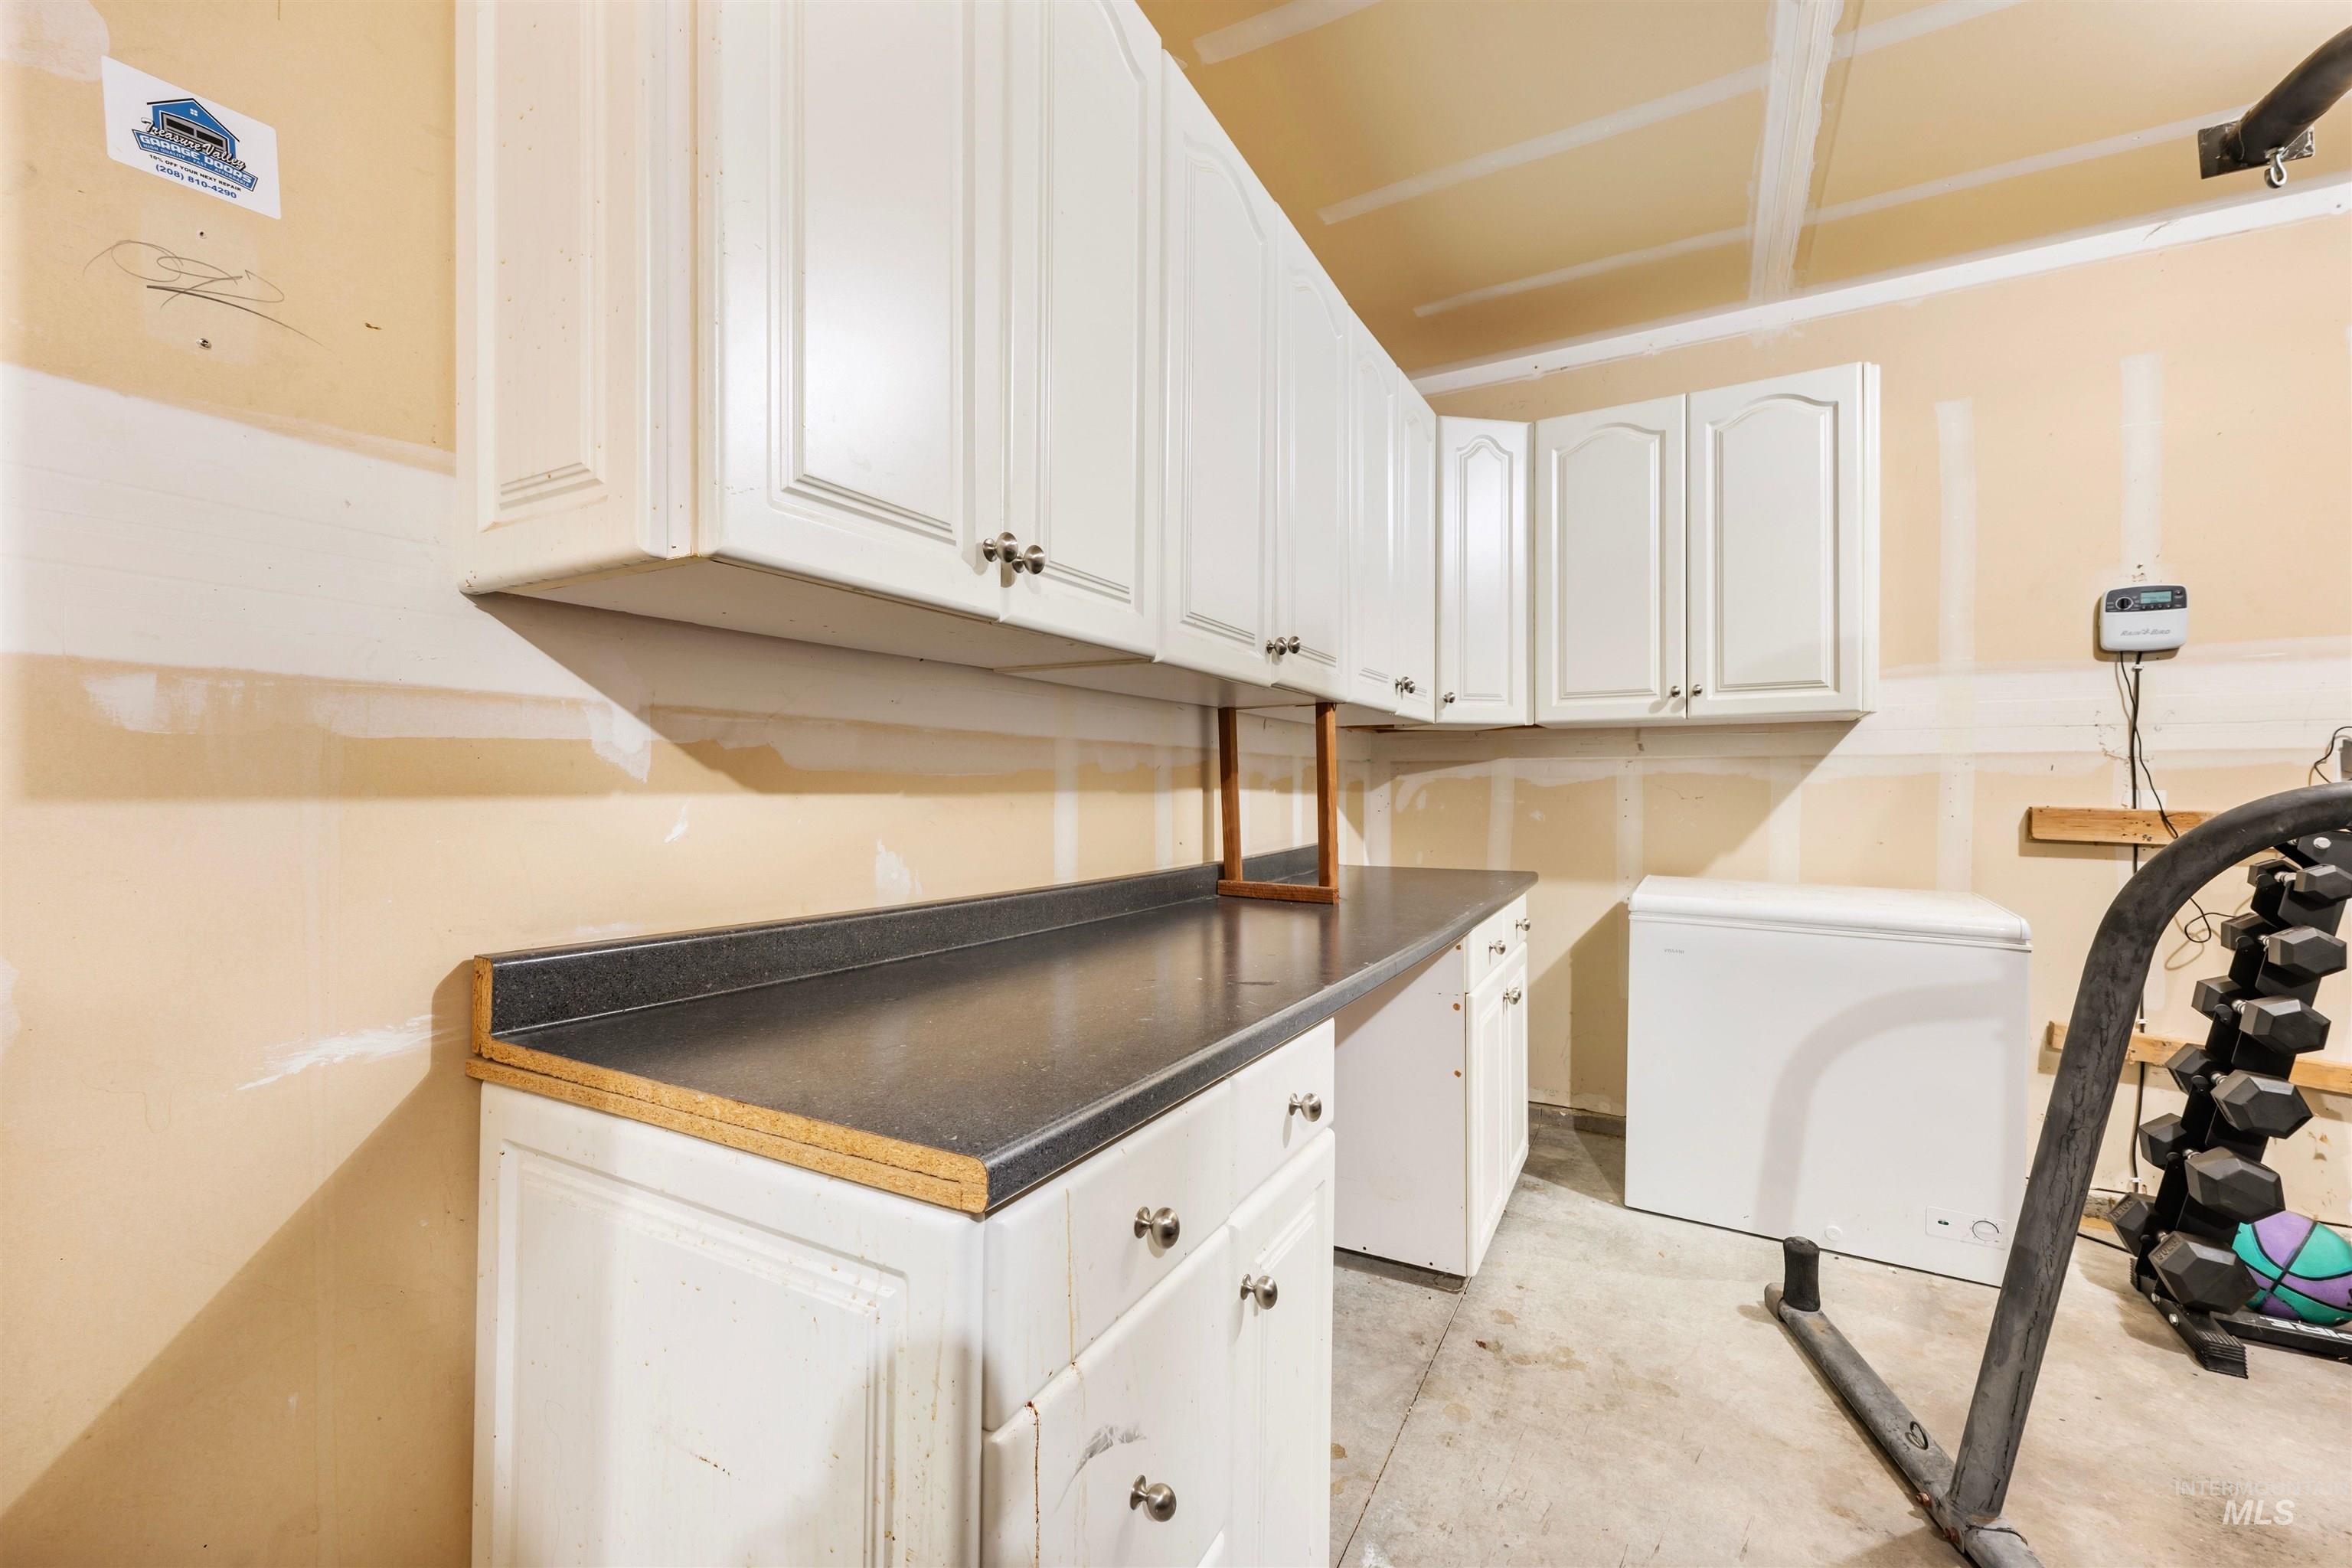
White cabinetry with silver-tone hardware, dark countertop, and concrete flooring
-
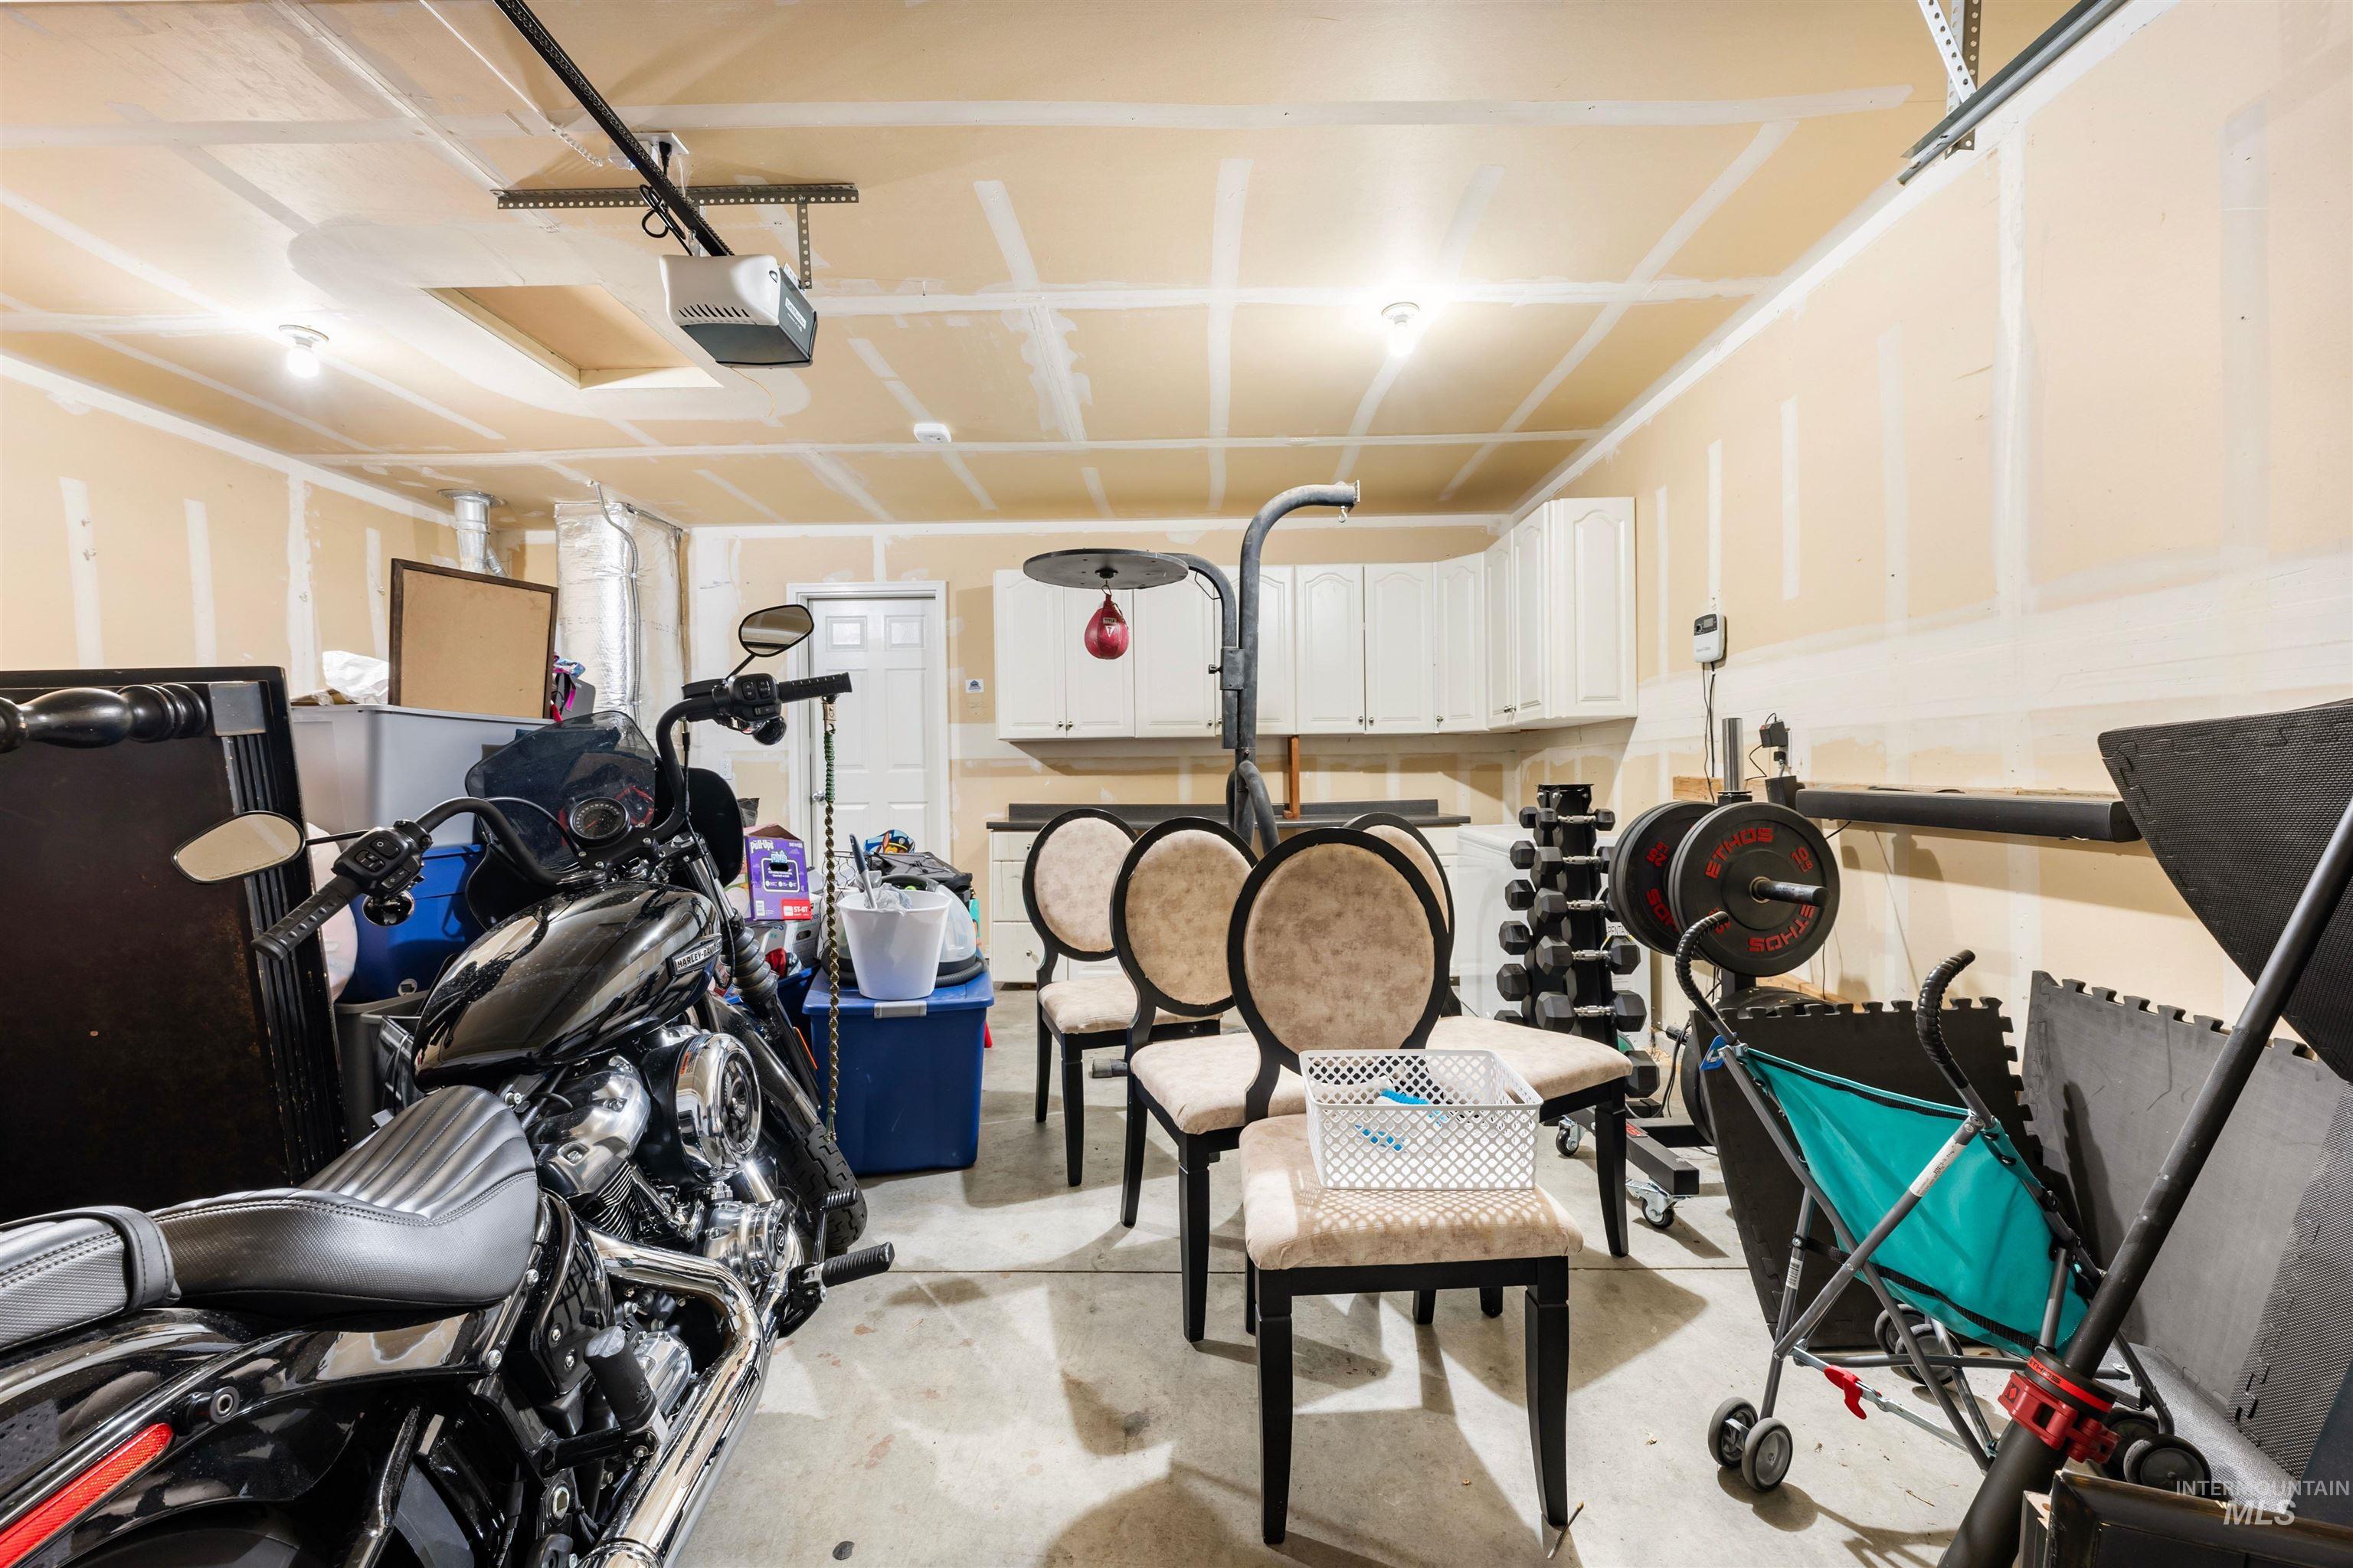
Additional content
-
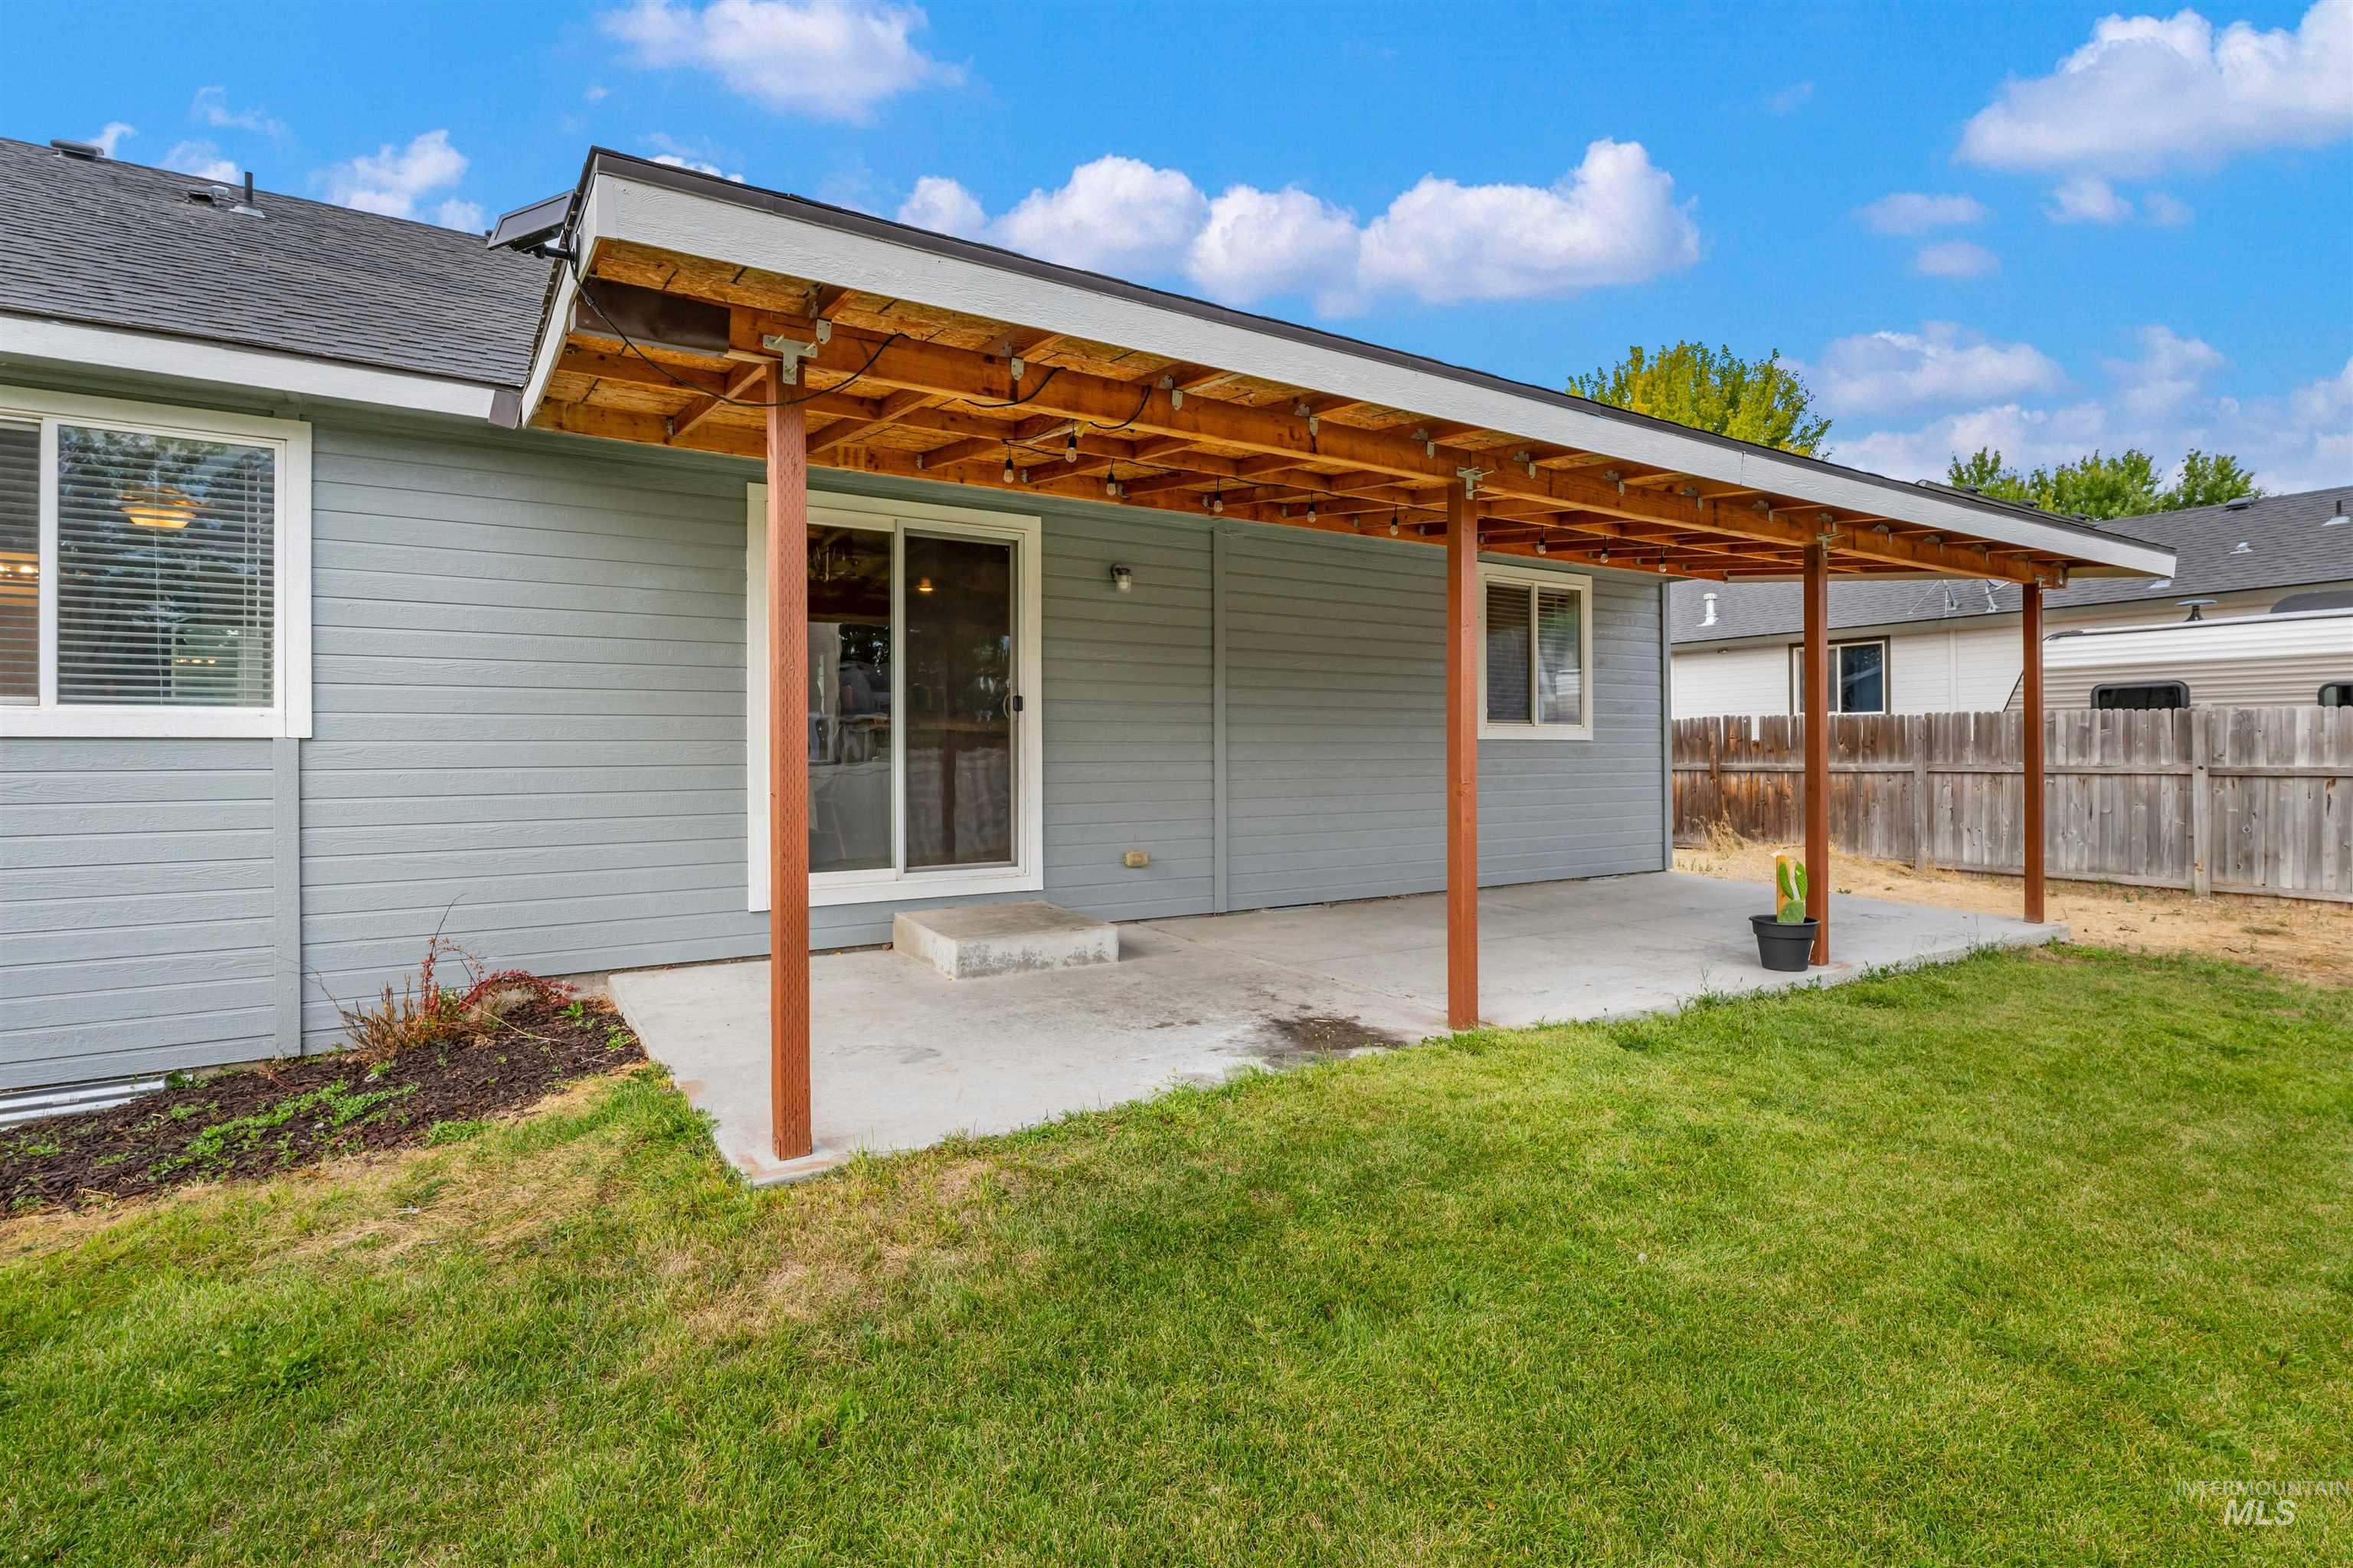
Rear exterior with light gray siding, covered patio, sliding glass door, and a grass lawn
-
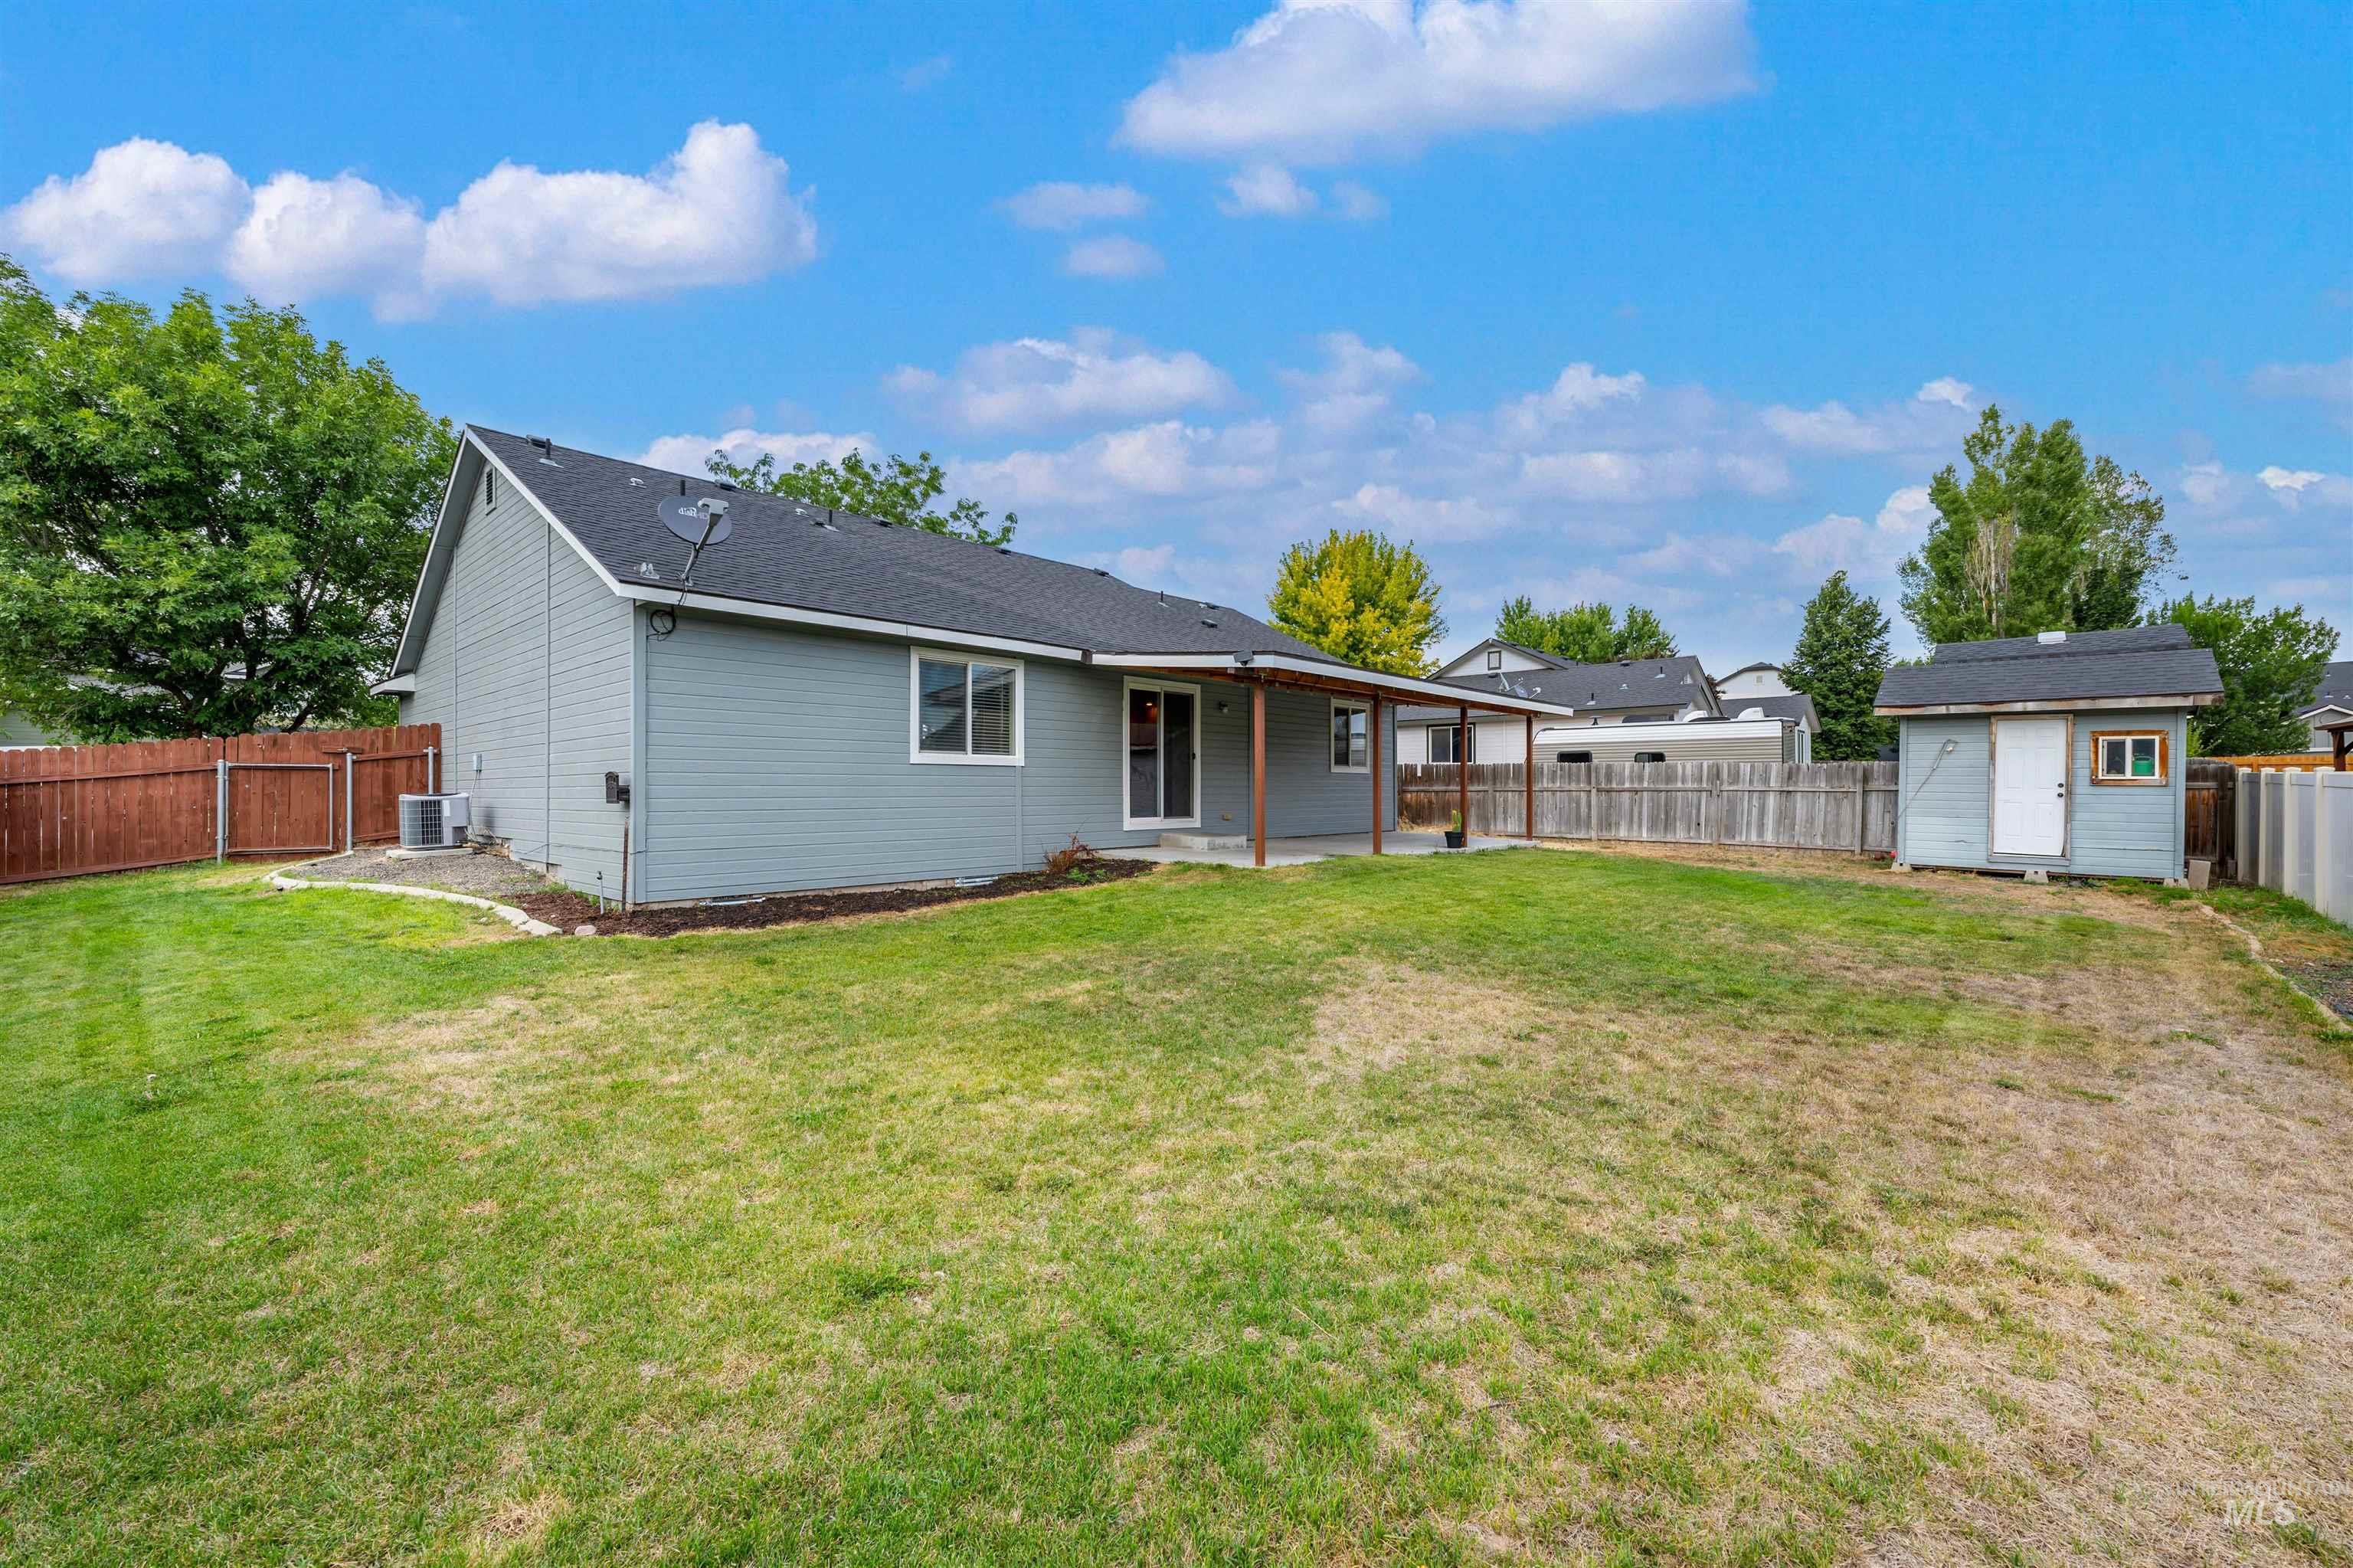
Expansive backyard with a covered patio, wood fencing, and a detached storage shed
-
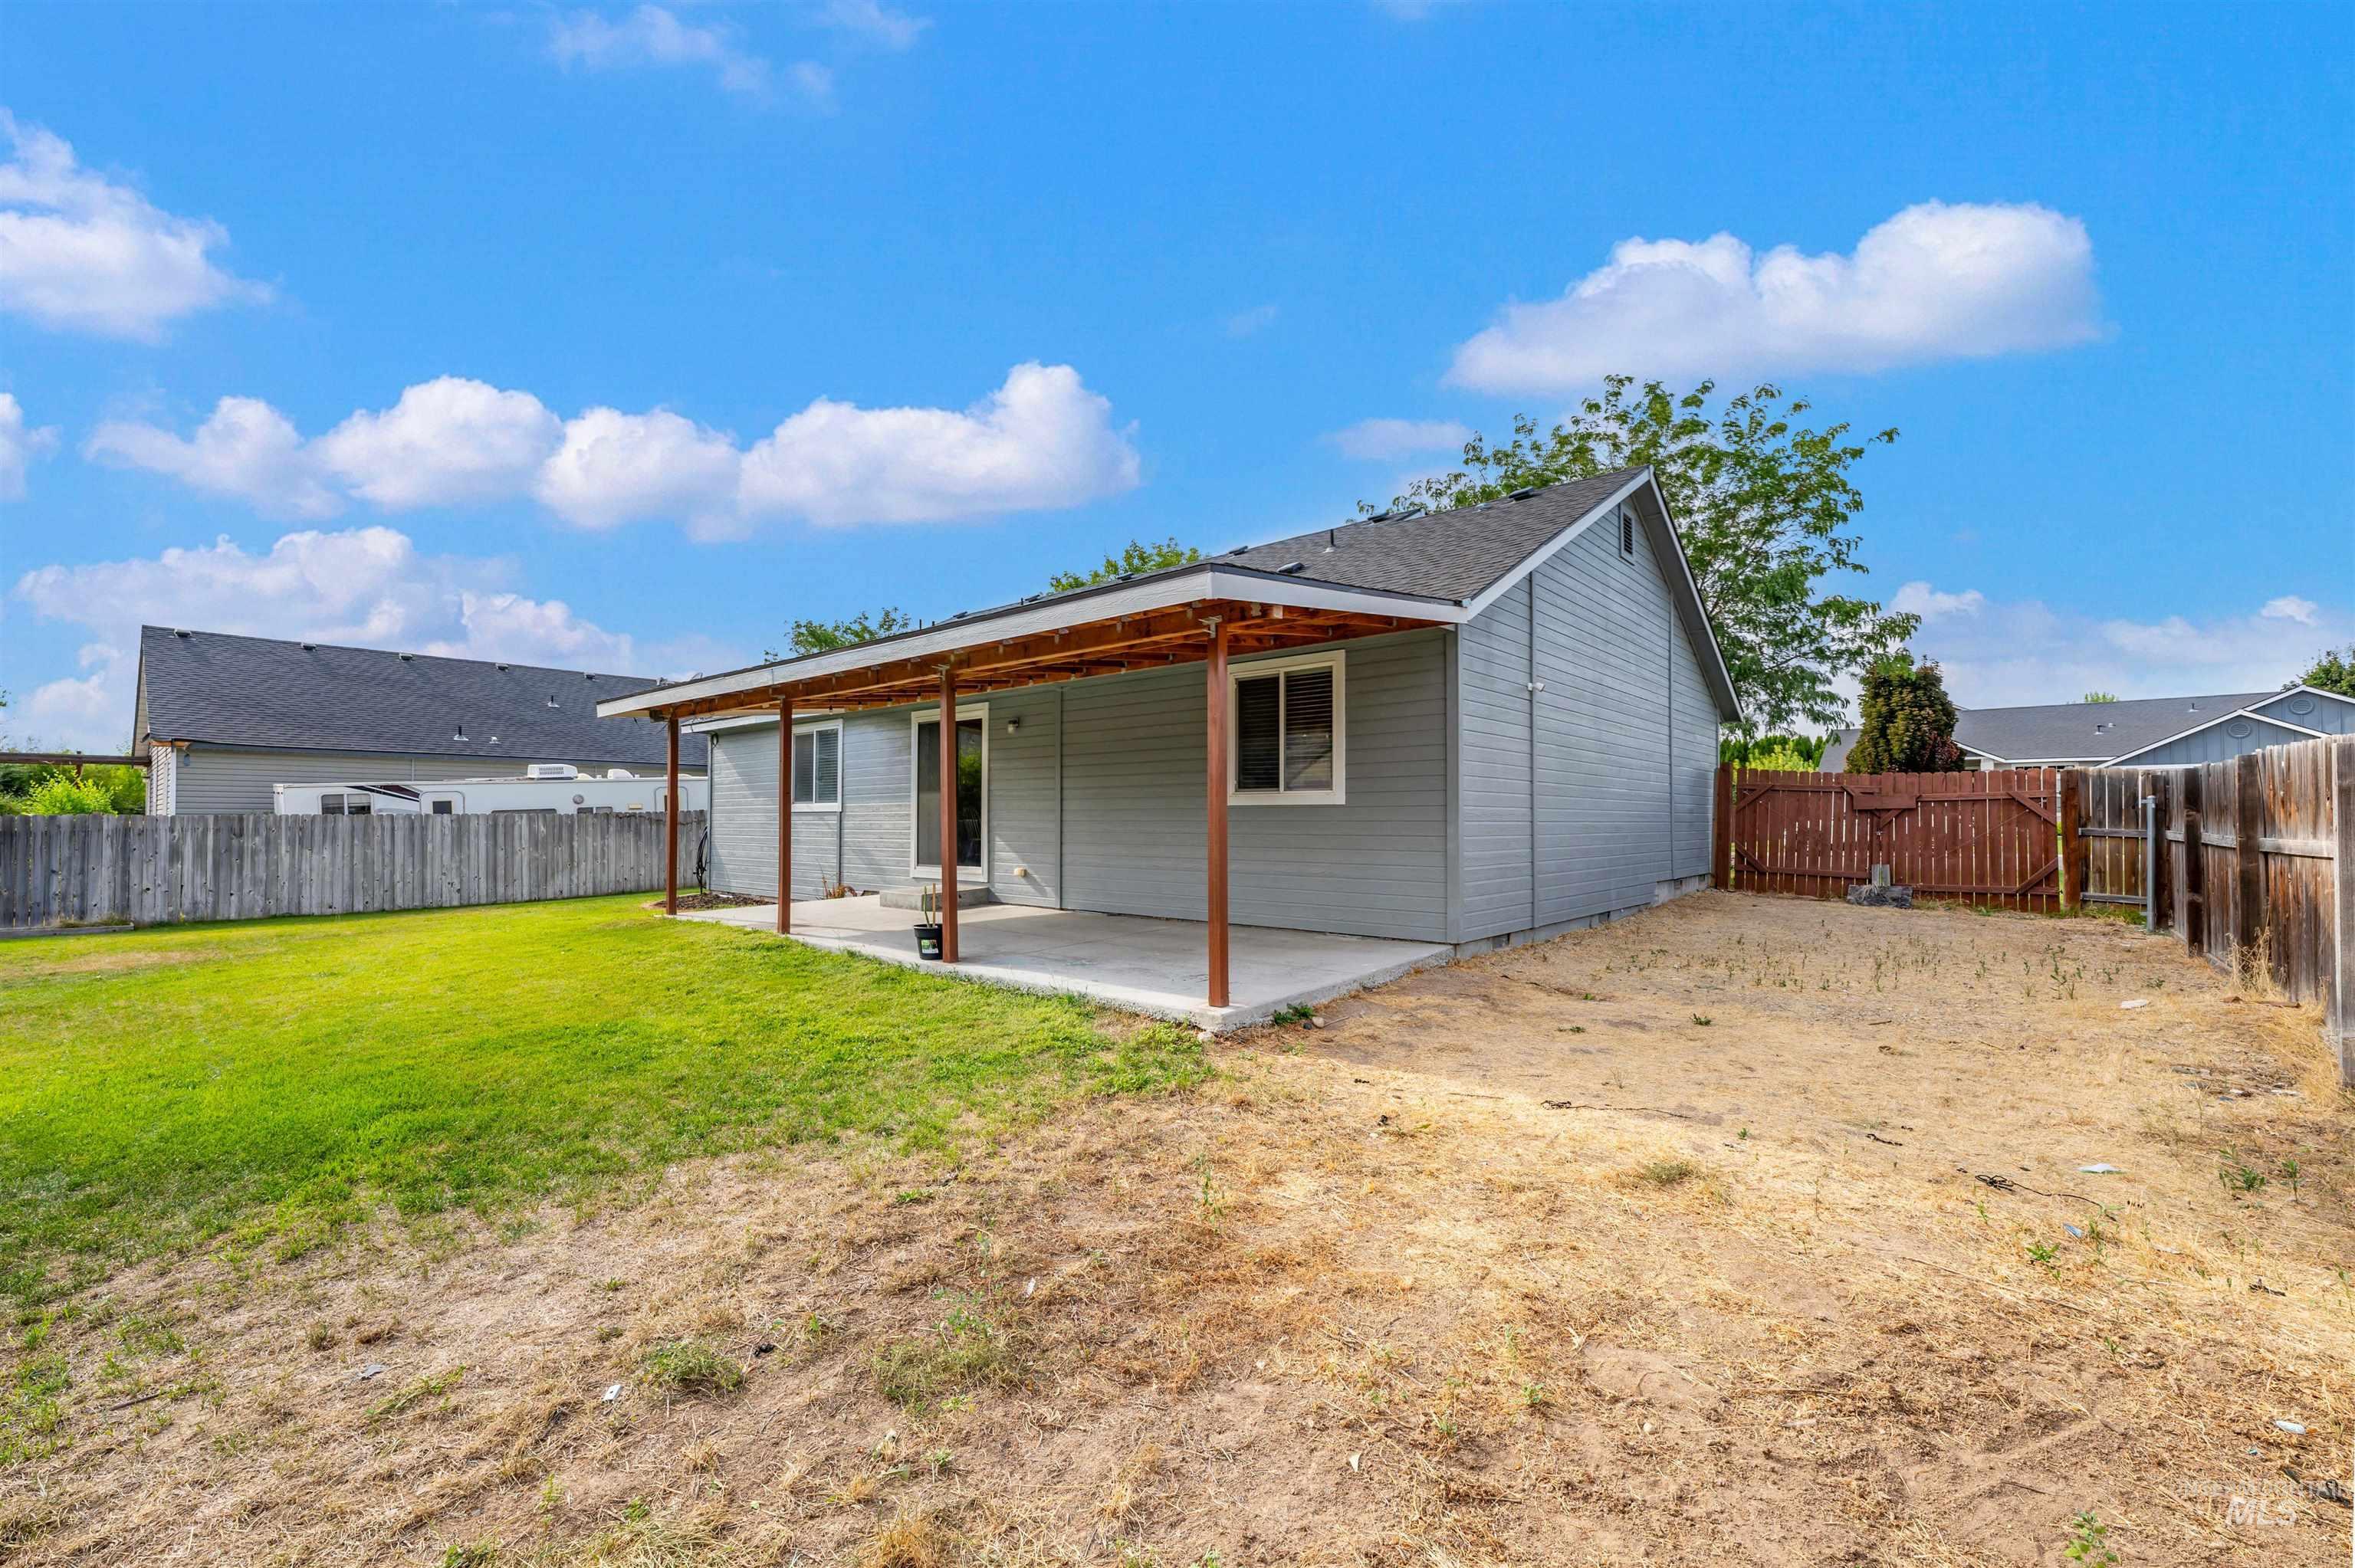
Covered patio with concrete slab, wood posts, and a shingled roof
-

Utility shed with horizontal siding, a single entry door, and a window
“This 3-bedroom, 2-bath Kuna home offers the updates and extras buyers are looking for without the long to-do list. Wood flooring runs through the main living areas, handyman items have already been completed, and thoughtful upgrades like water sensors under the dishwasher and toilets add an extra layer of protection and peace of mind. Outside, you’ll find RV parking, irrigation, an included storage shed, solar-powered patio lights, and a garage set up with additional storage and workspace. Whether you need room for hobbies, projects, or outdoor gear, this home makes it easy to stay organized. Conveniently located near restaurants, gyms, grocery stores, and everyday essentials, you’ll enjoy easy access to the amenities that make daily life a little simpler.
- Heating:
- Forced Air, Gas
- Cooling:
- Central air
- Garage Capacity:
- 2
- Country:
- US
- State:
- ID
- City:
- Kuna
- Zipcode:
- 83634
- Street:
- 305 W Quaking Aspen Ln.
- Longitude:
- W117° 35' 1.9''
- Latitude:
- N43° 30' 47.8''
- Master Bedroom Level:
- Main
- Master Bedroom Size:
- 13x15
- Bedroom 2 Level:
- Main
- Bedroom2 Size:
- 11x11
- Bedroom 3 Level:
- Main
- Bedroom3 Size:
- 11x11
- Kitchen Level:
- Main
- Kitchen Size:
- 9x13
- Living Room Level:
- Main
- Living Room Size:
- 16x16
- School District:
- Kuna School District #3
- Elementary School:
- Silver Trail
- Middle School:
- Kuna
- High School:
- Kuna
- Status:
- New
- Type:
- Single Family
- Level:
- Single
- Tax Year:
- 2025
- Taxes:
- $1,003
- Potential Short Sale:
- No
- Age:
- 11 - 20 Years
- Auction:
- No
- Flood Ins Required:
- No
- HUD Owned:
- No
- In Foreclosure:
- No
- Land Size:
- Standard Lot 6000-9999 SF
- Home Owner Exempt:
- Yes
- HOA Frequency:
- Annual
- HOA Fees:
- $175
- Irrigation District:
- Kuna
- Inc Kitchen Features:
- Breakfast bar, Dishwasher, Disposal, Microwave, Pantry
- Lot Features:
- Sidewalks, Irrigation Available, RV Parking
- Water:
- City service
- Land Use:
- Single
- Sprinkler System:
- Auto,Drip,Pressurized Irrigation
Residential For Sale
305 W Quaking Aspen Ln., Kuna, Idaho 83634
- Property Type :
- Residential
- Listing Type :
- For Sale
- Status :
- Active
- Listing ID :
- 98998029
- Price :
- $399,500
- Bedrooms :
- 3
- Bathrooms :
- 2
- Apx SqFt :
- 1,215 SqFt
- Year Built :
- 2008
- Lot Area :
- 0.18 Acres
- Subdivision :
- Arbor Ridge (Kuna)
- Update Date :
- 08/20/2026 16:58:23



