
-
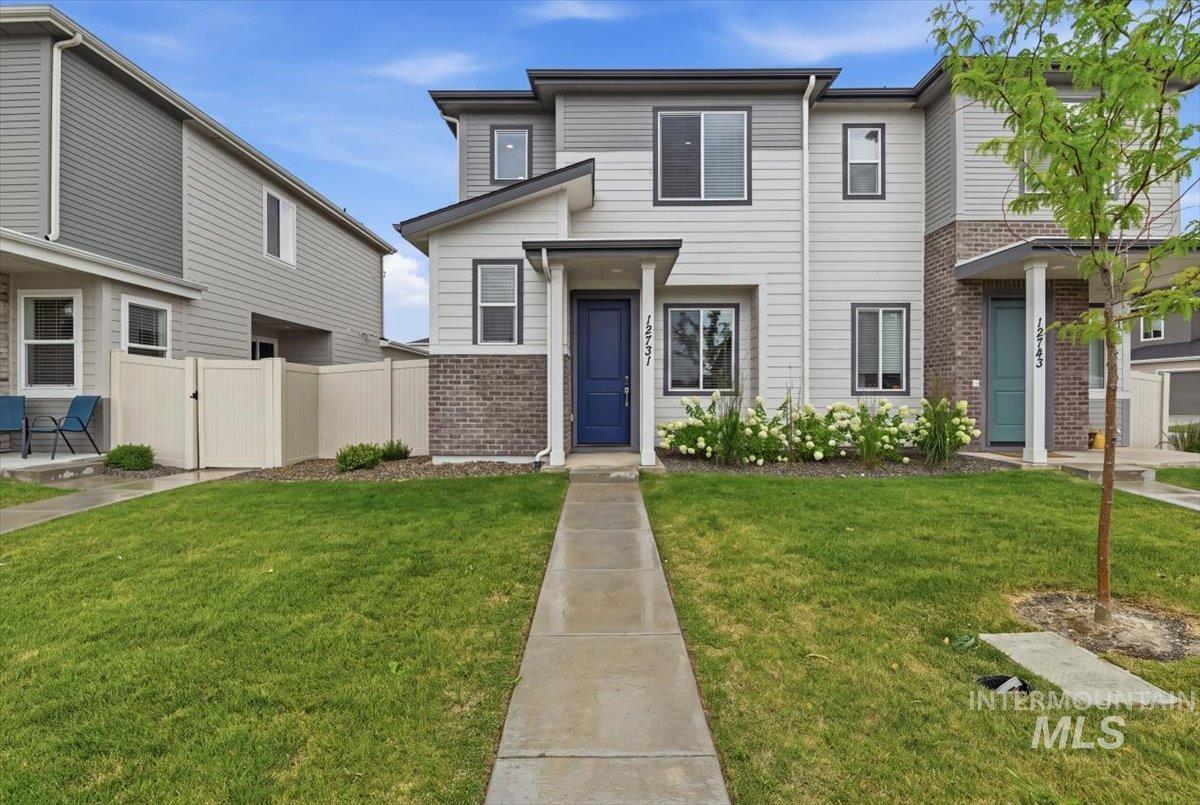
Multi-level exterior featuring light-colored siding, dark brick accents, a prominent blue entry door, and dark-framed windows
-
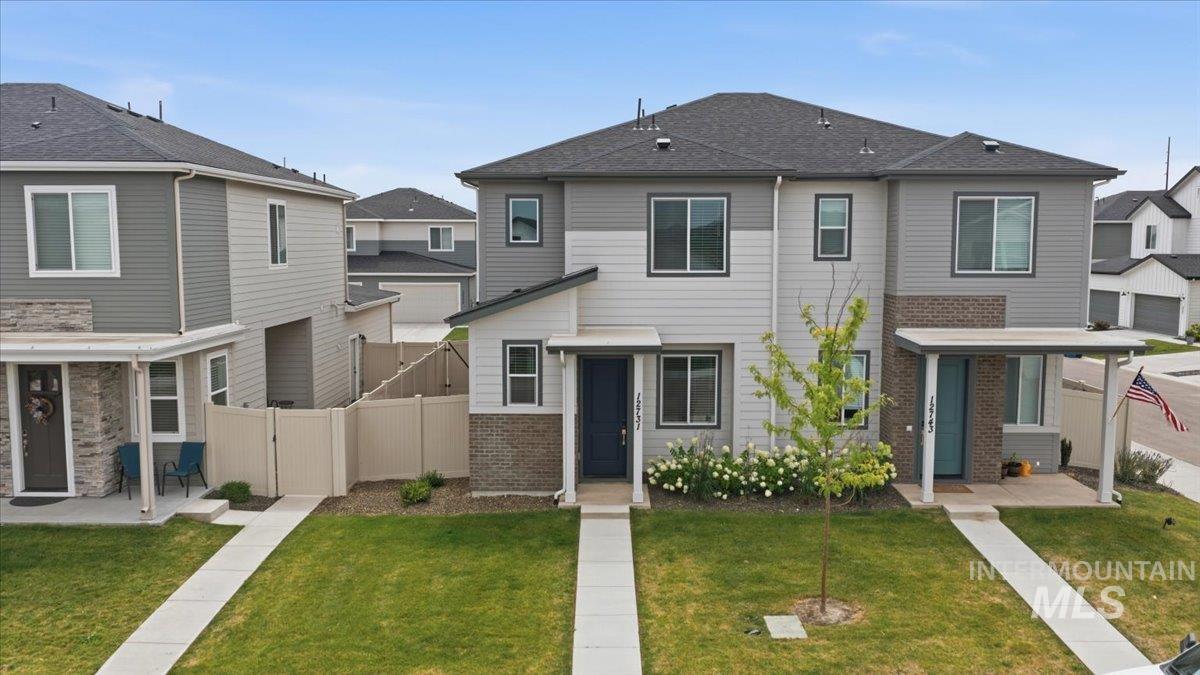
Contemporary exterior featuring horizontal siding, dark grey roofing, covered entry, and a manicured lawn
-
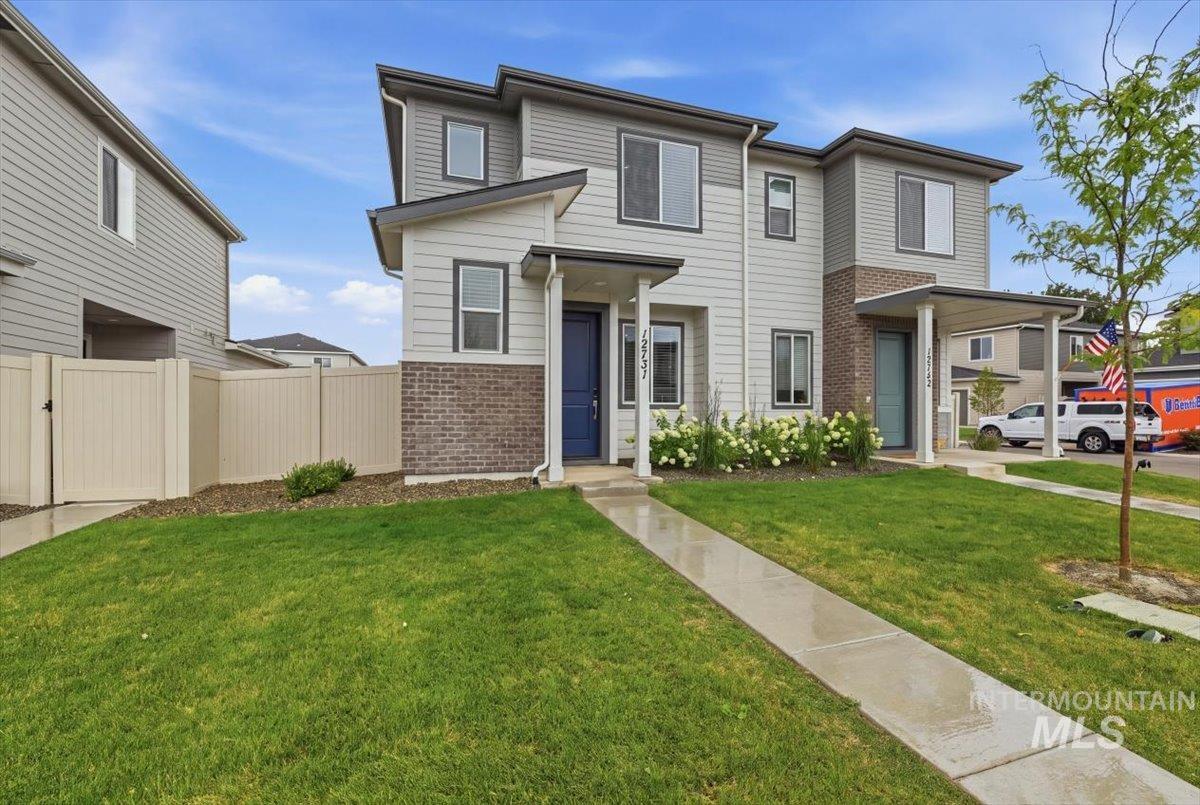
Modern two-story townhome featuring a mixed-material exterior, covered entry, front lawn, and concrete walkway
-
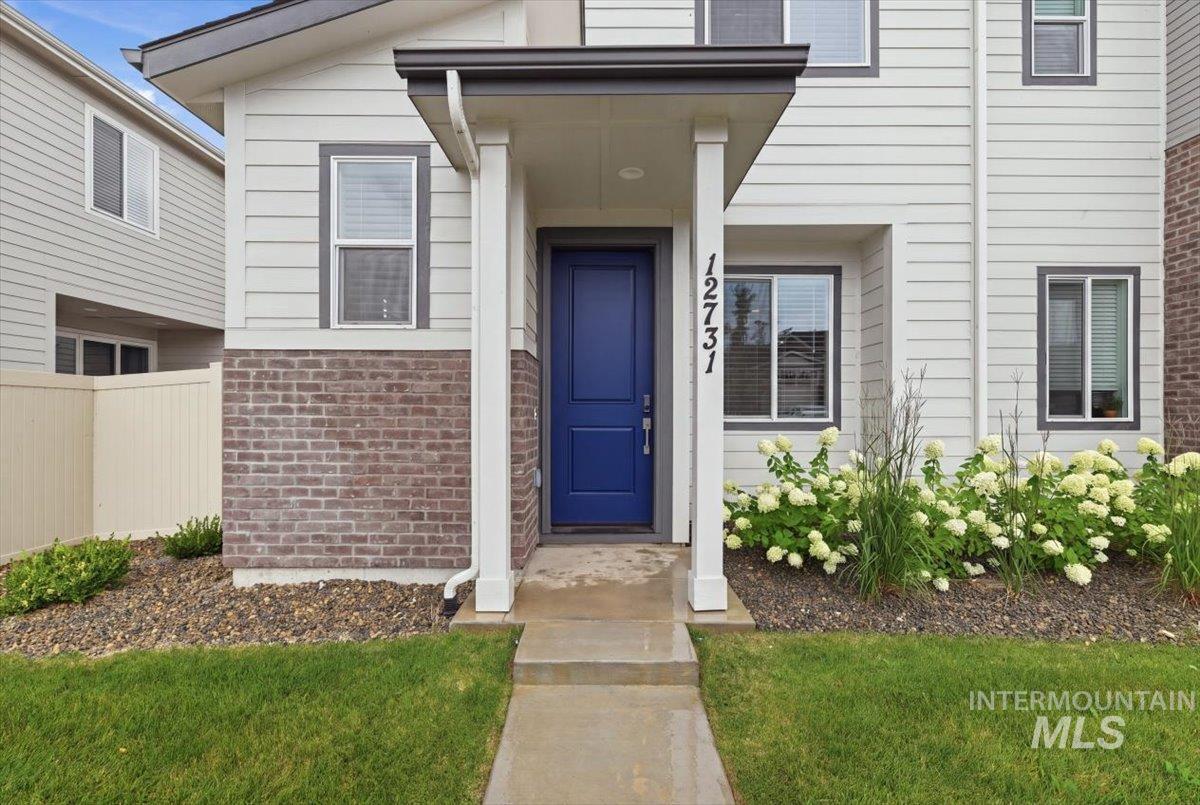
Entryway featuring a bold blue door, covered porch, and brick accent siding
-
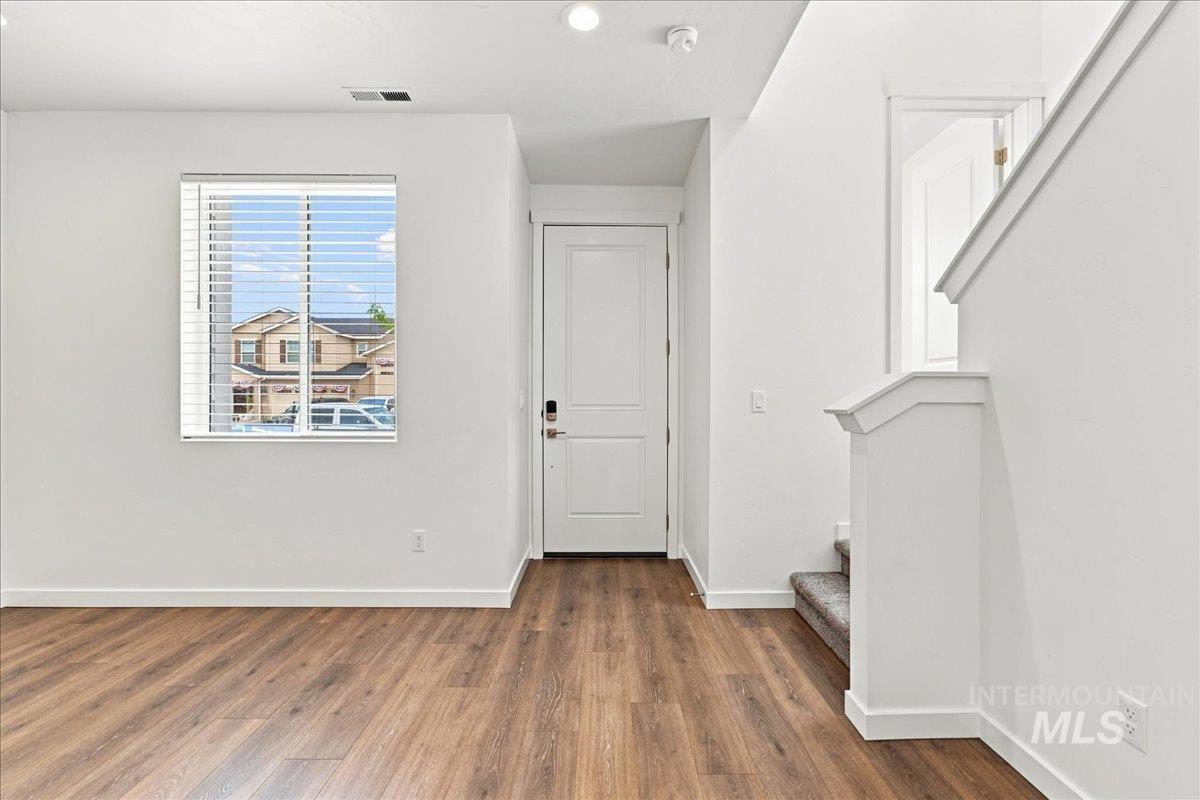
Wood-finish flooring, white walls, white trim, white interior door, and carpeted stairs
-
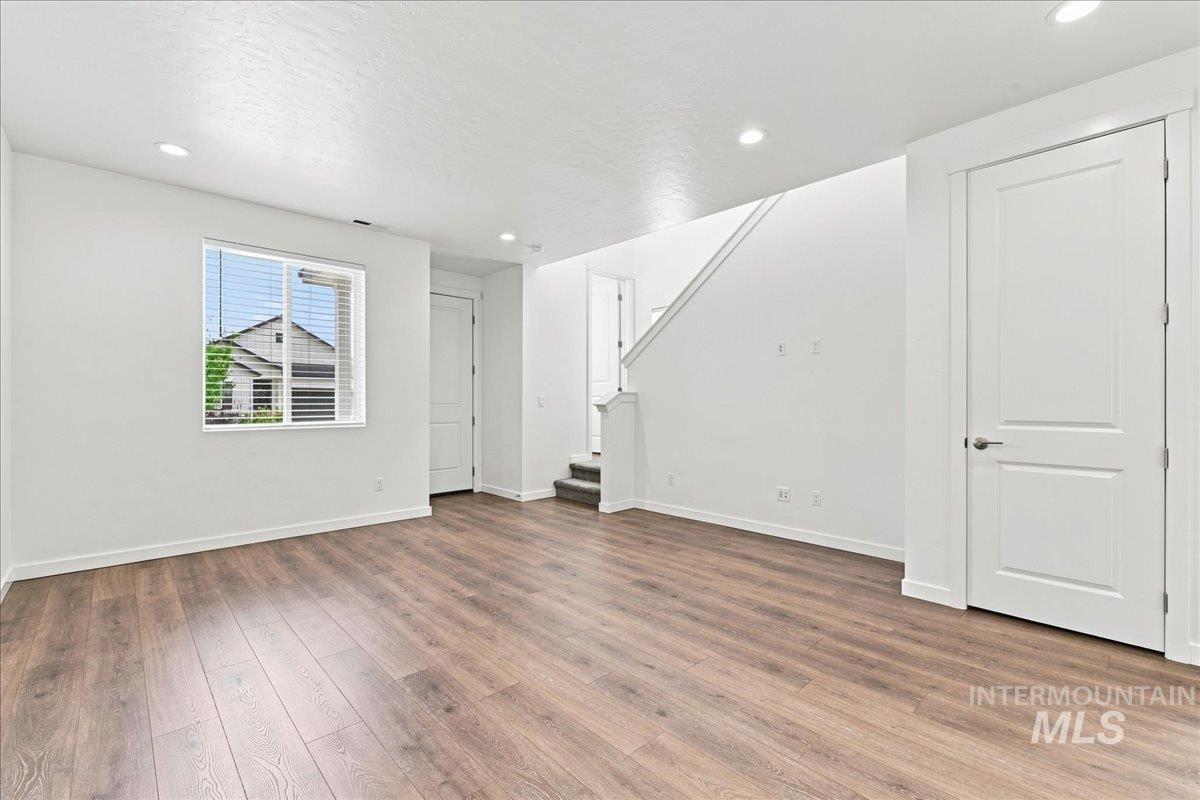
Wood-finish flooring throughout the main level
-
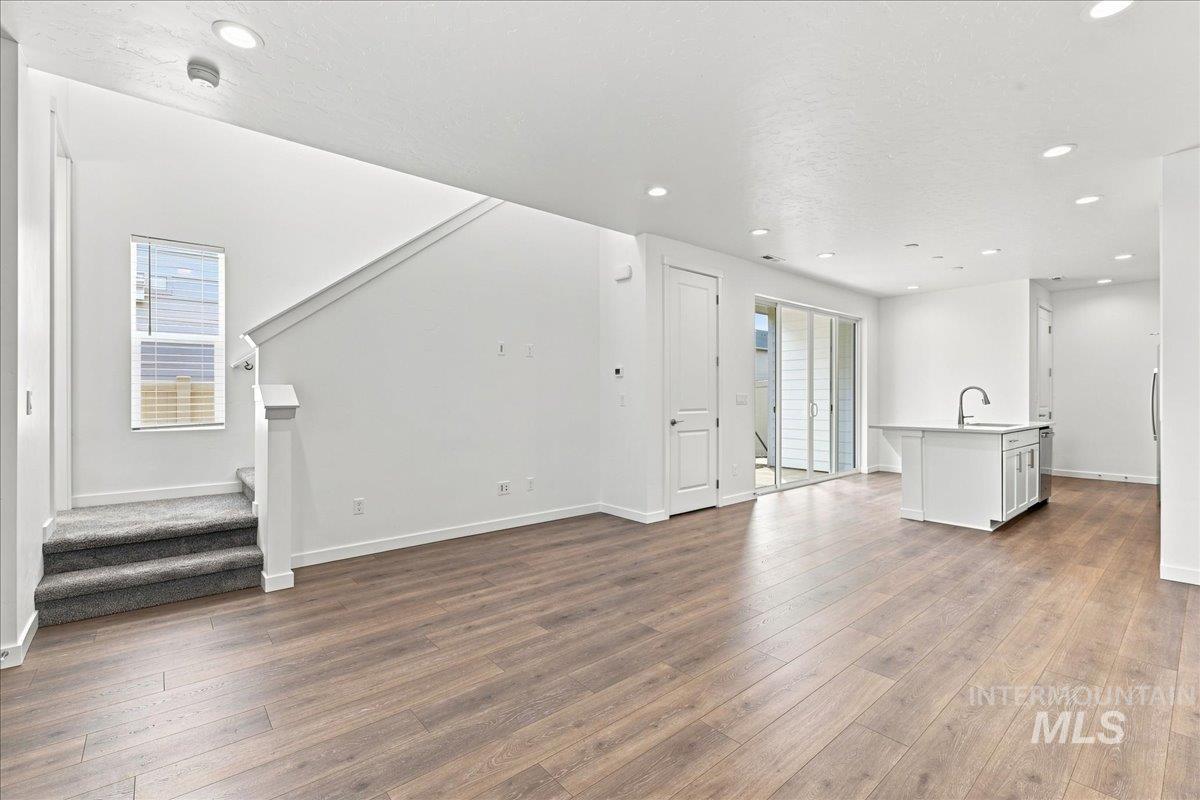
Open-concept living area with wood-finish flooring, recessed lighting, white walls, and a kitchen island featuring a sink
-
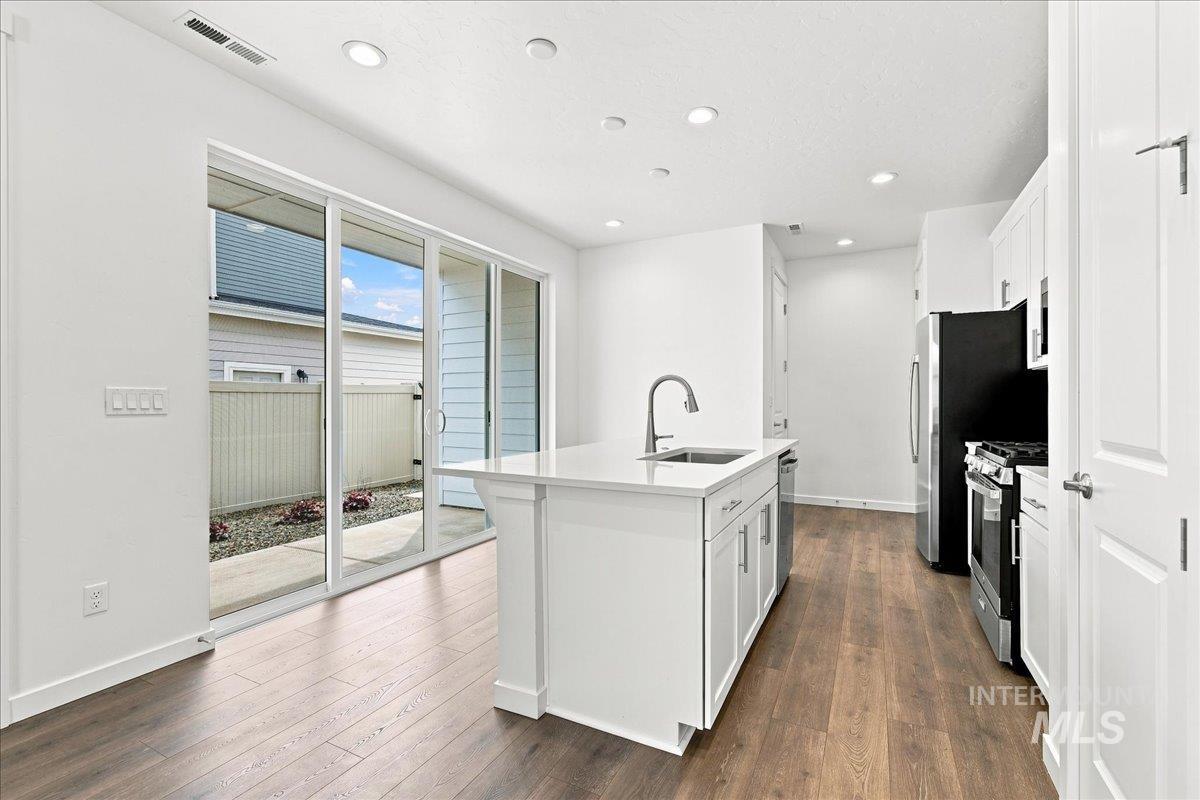
Kitchen featuring an island with an undermount sink, white cabinetry, wood-finish flooring, and sliding glass doors
-
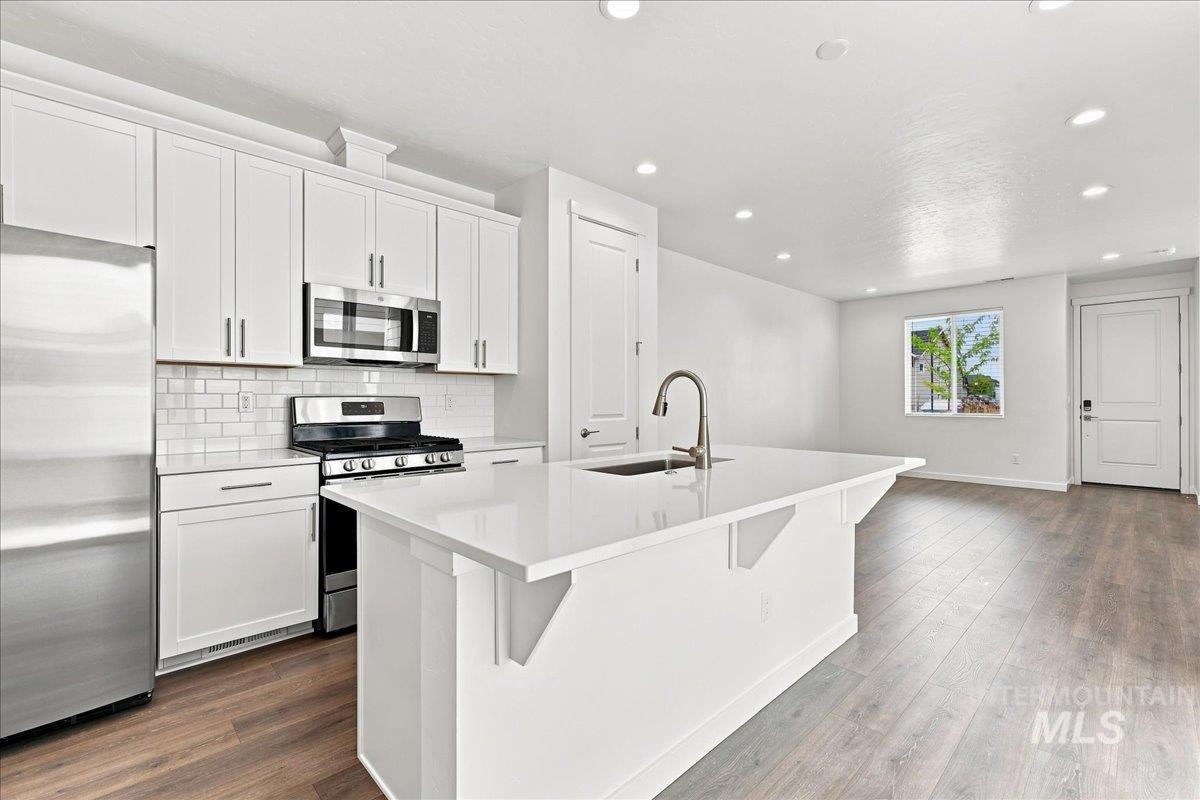
Kitchen featuring white shaker cabinetry, stainless steel appliances, a subway tile backsplash, a large island with a sink and gooseneck faucet, and wood-finish flooring
-
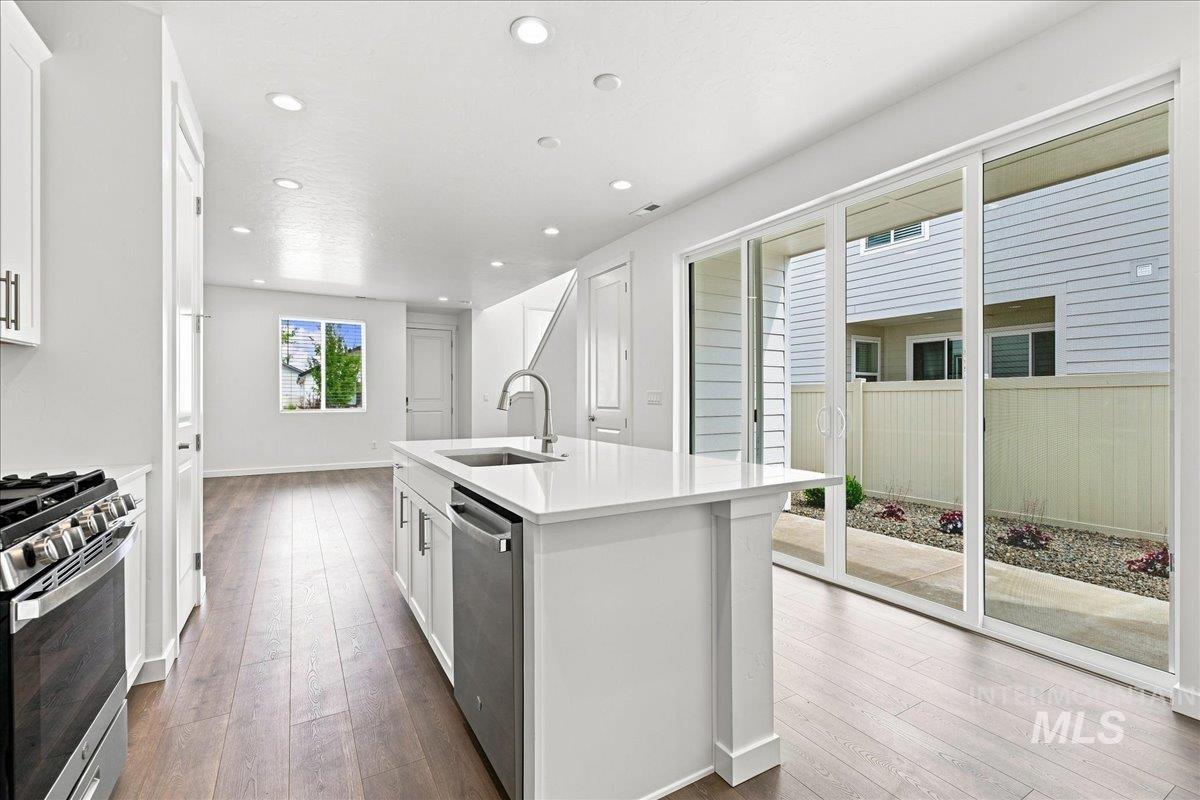
Open-concept kitchen with a center island and stainless steel appliances
-
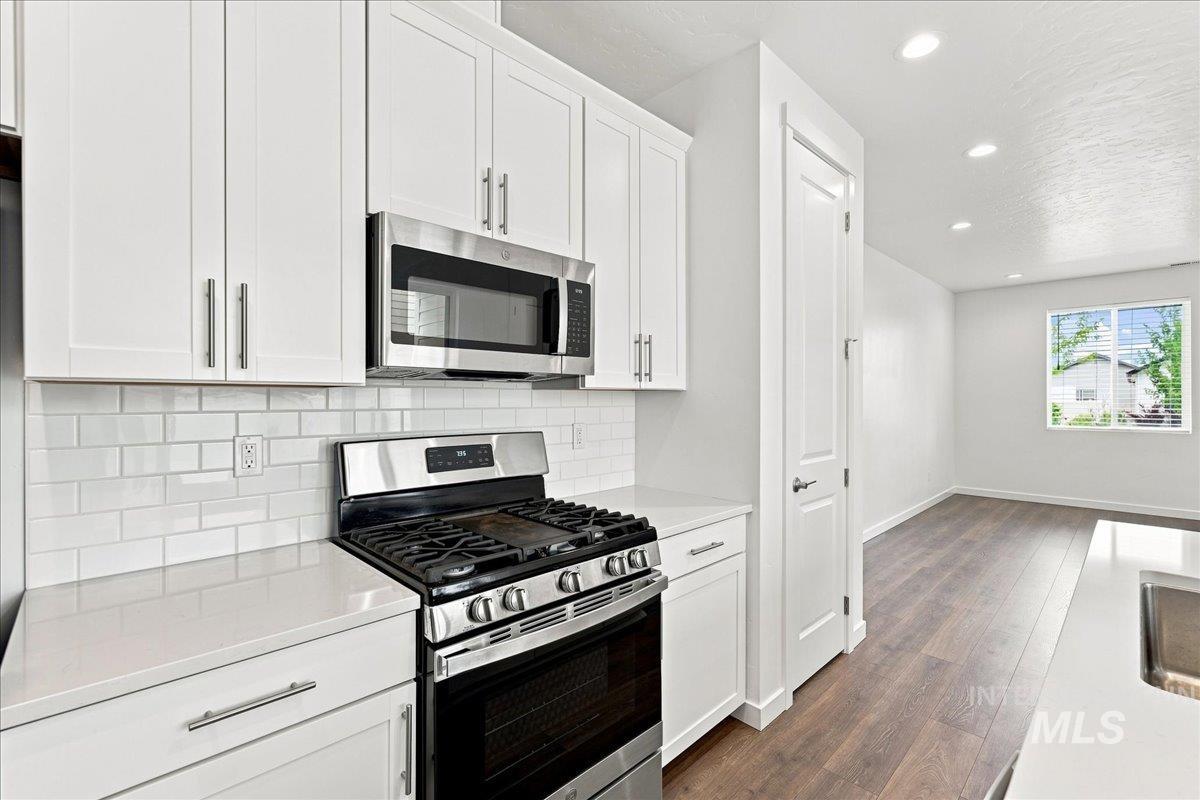
White shaker cabinetry with stainless steel hardware, subway tile backsplash, stainless steel microwave, and gas range
-
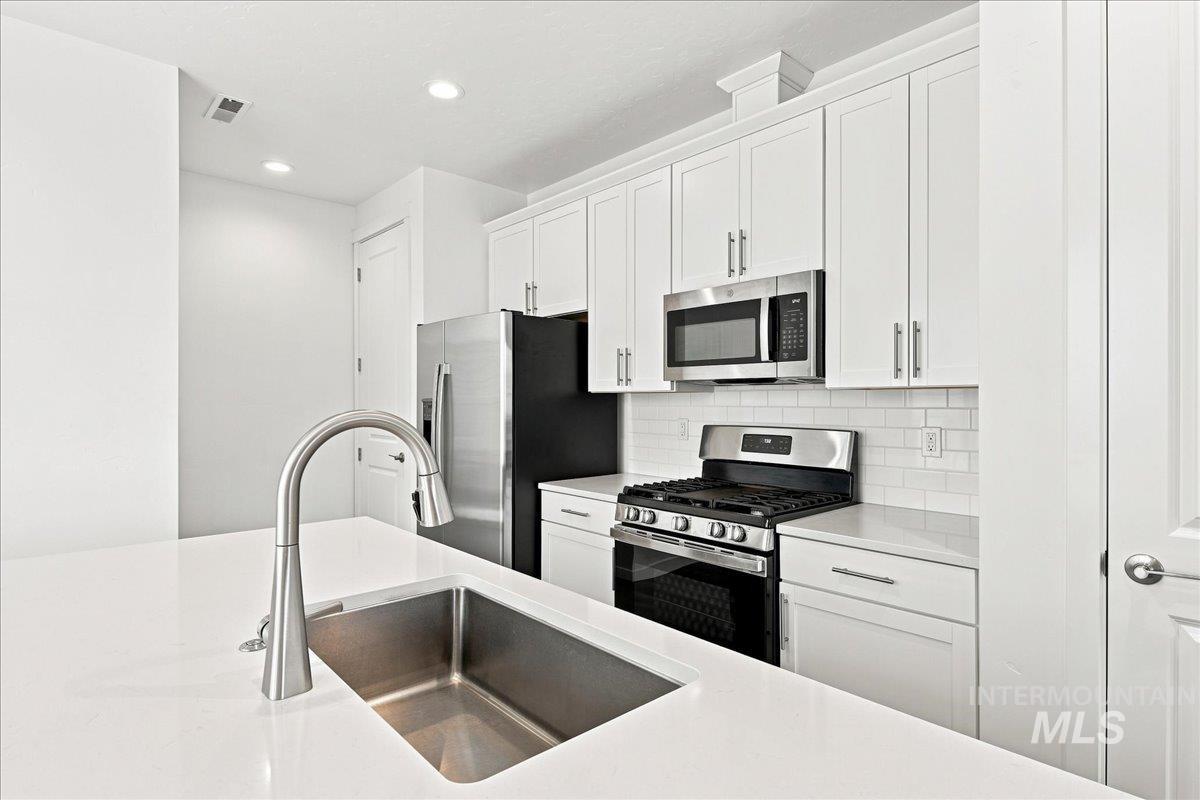
Kitchen featuring white shaker cabinetry, stainless steel appliances, a subway tile backsplash, and a large single basin sink with a gooseneck faucet
-
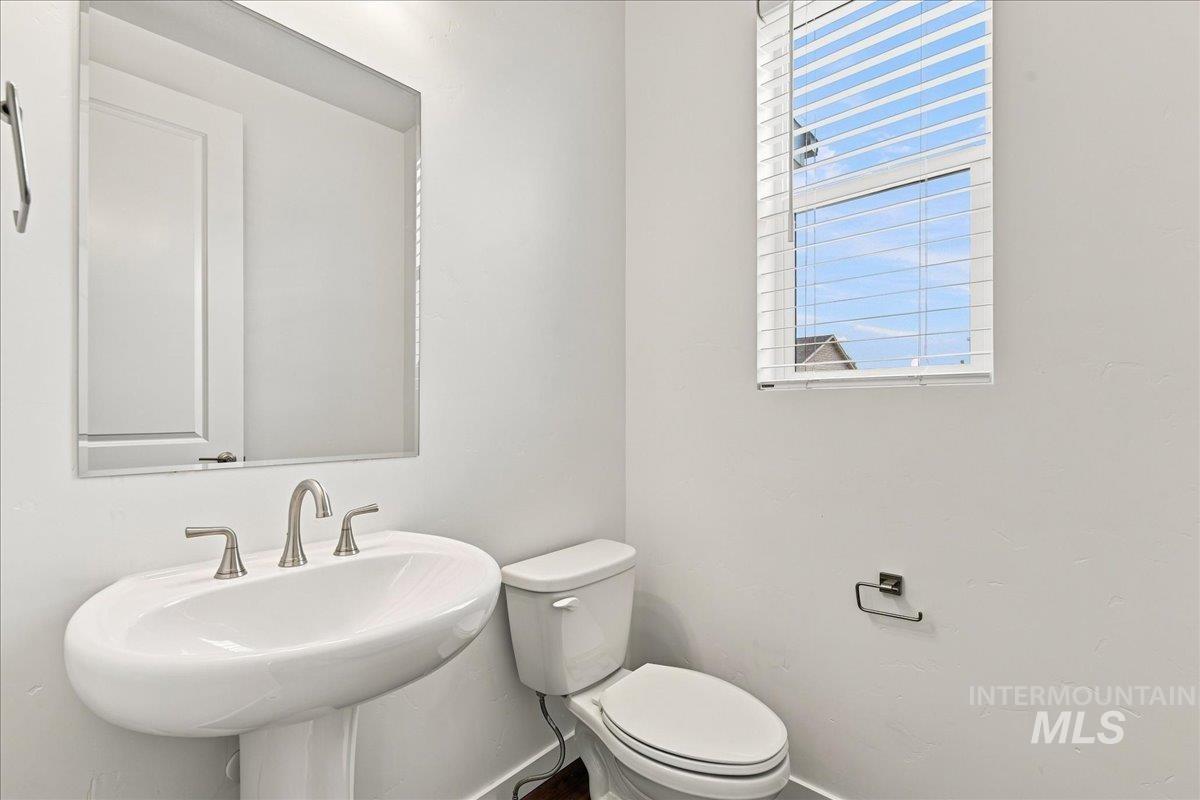
Pedestal sink with brushed nickel faucet, wall-mounted mirror, and white toilet
-
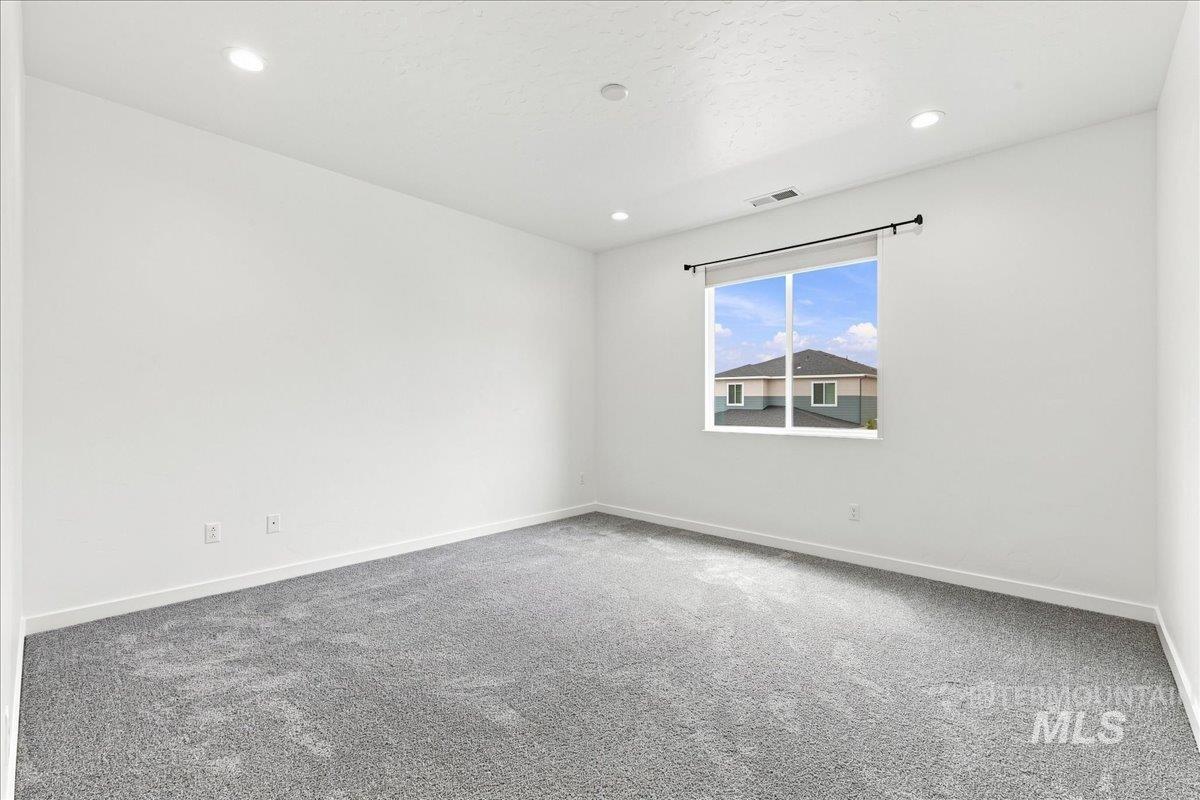
Recessed lighting, white walls, gray carpeting, and a window with a black rod
-
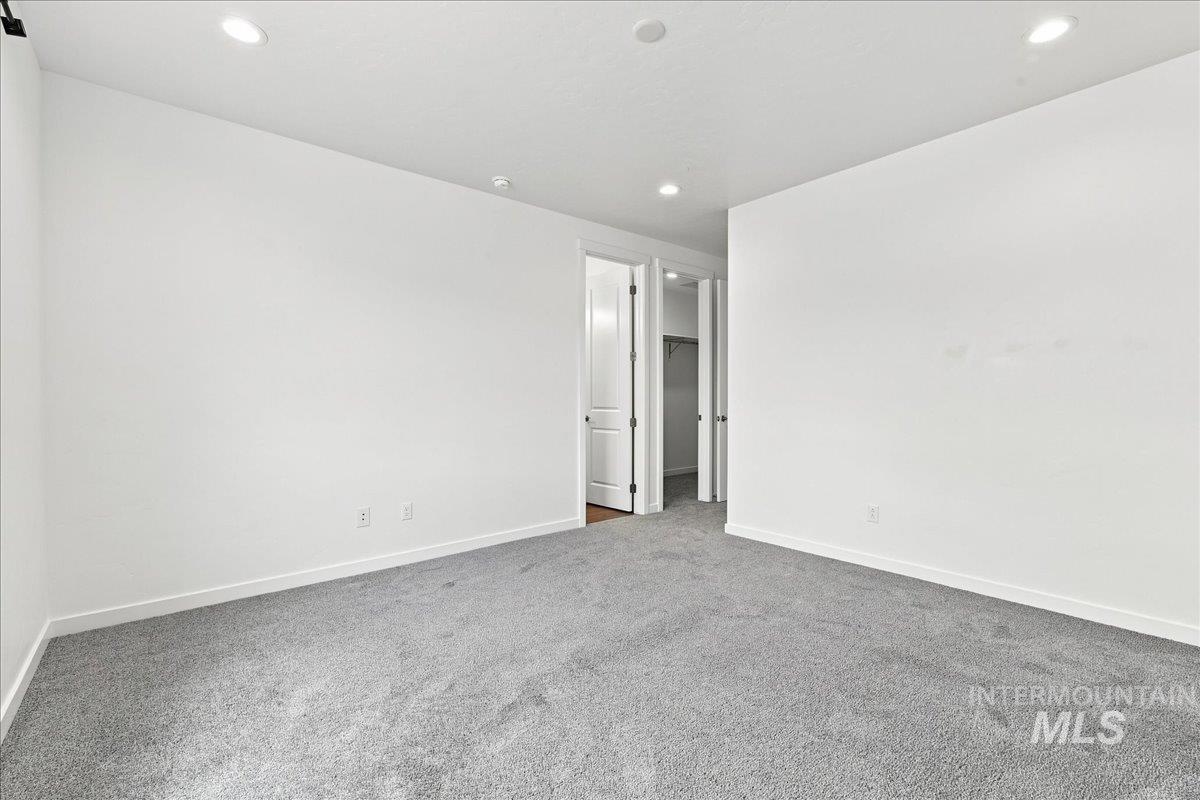
Plush grey carpeting, white interior walls, recessed lighting, white interior doors, and wood-finish flooring
-
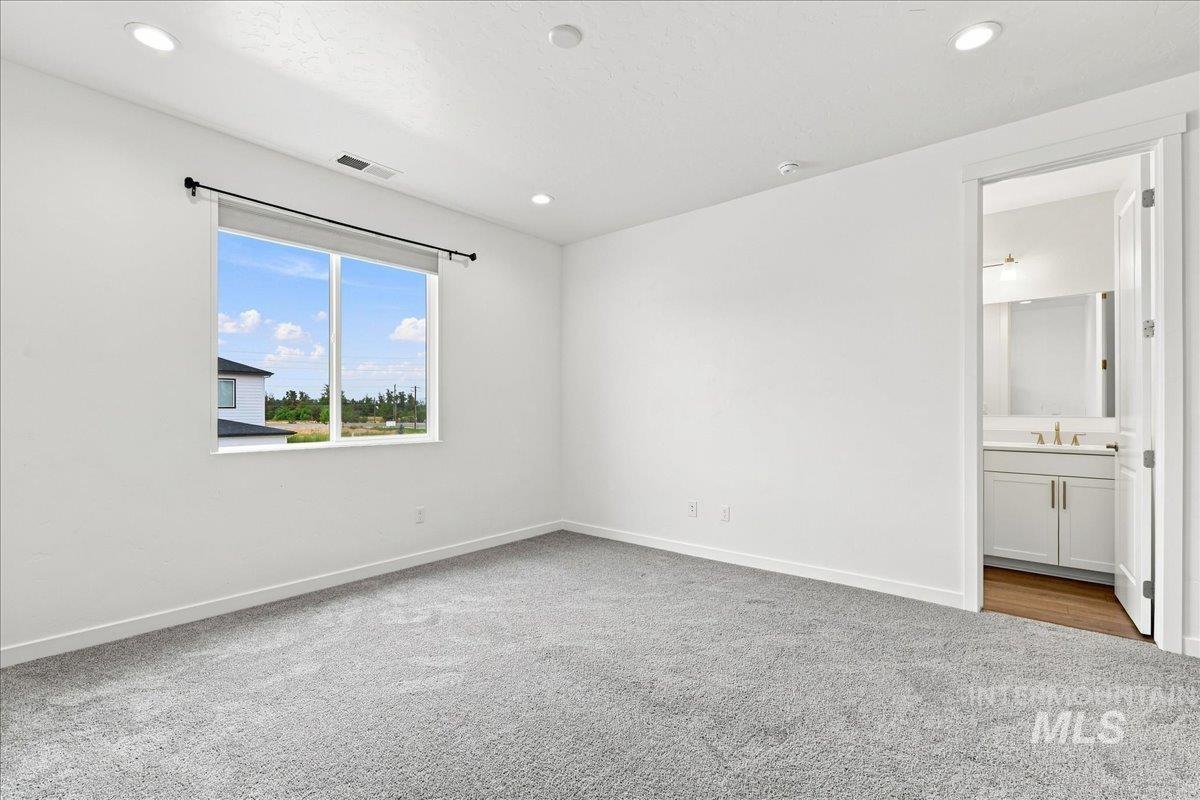
Recessed ceiling lighting, gray carpeting, a large window, and an en-suite bathroom with a vanity and mirror
-
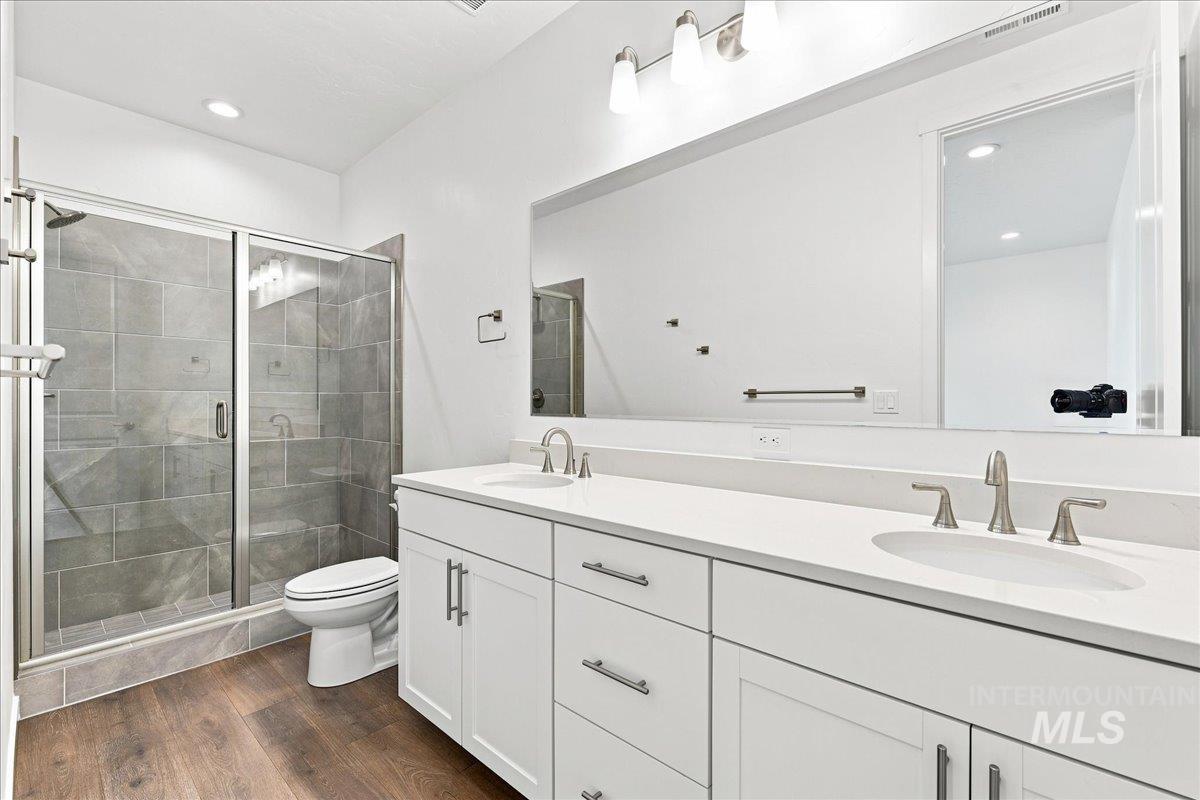
Dual vanity with white cabinetry, wood-finish flooring, a glass-enclosed shower with tile surround, and a large wall-mounted mirror
-
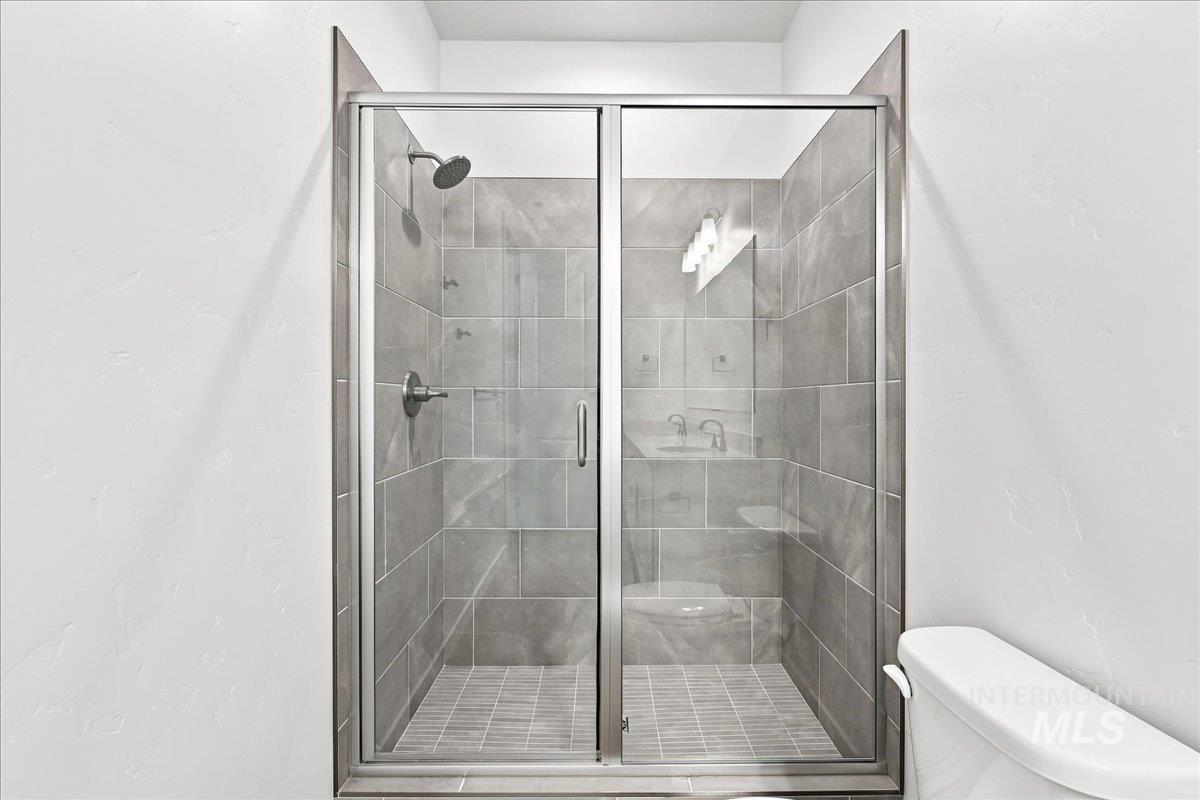
Glass-enclosed shower with gray tiled walls and floor, featuring a built-in shower bench and chrome fixtures
-
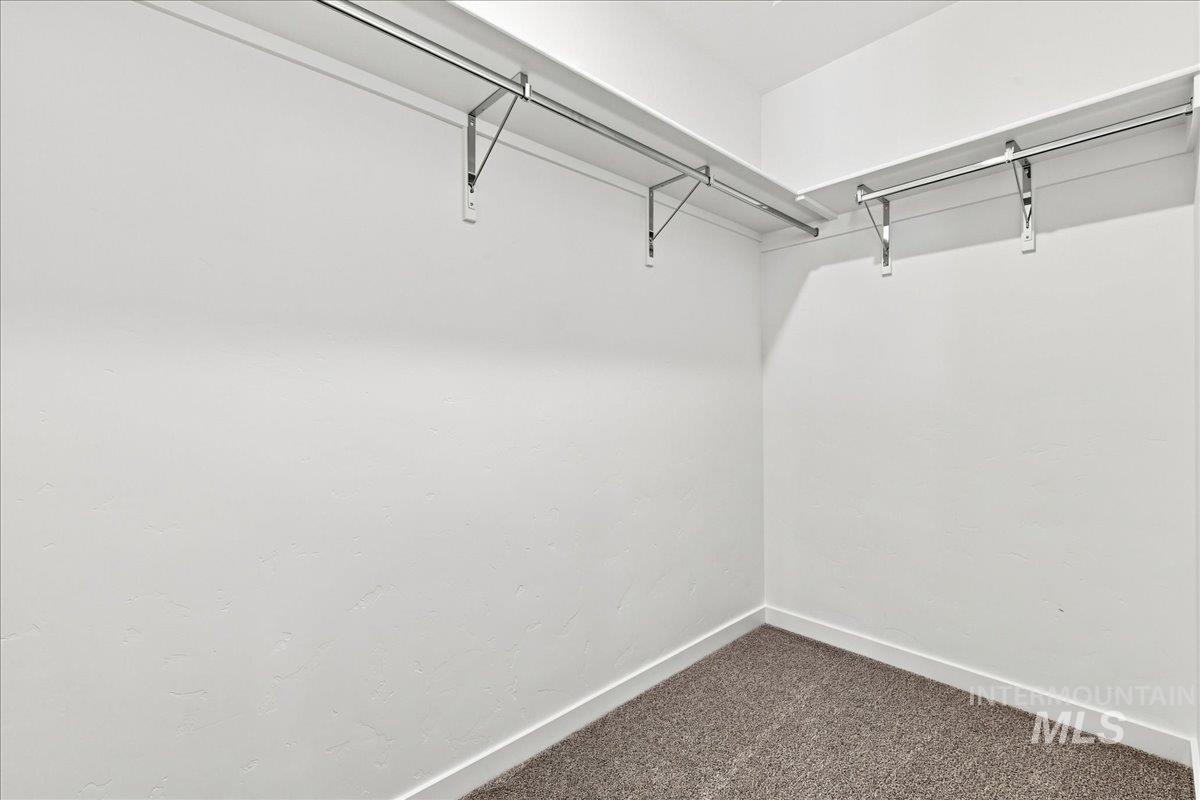
Spacious walk-in closet featuring dual chrome track systems with hanging rods, carpet flooring, and bright overhead lighting throughout
-
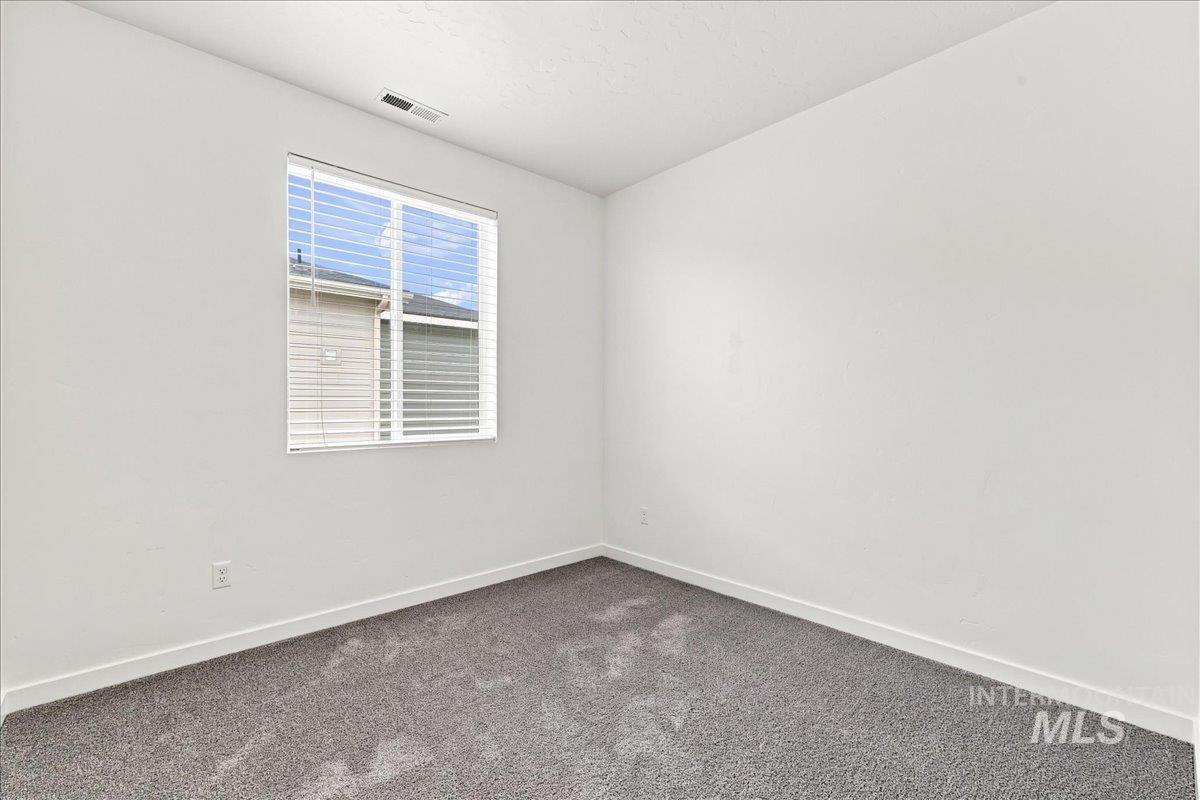
White painted walls and trim
-
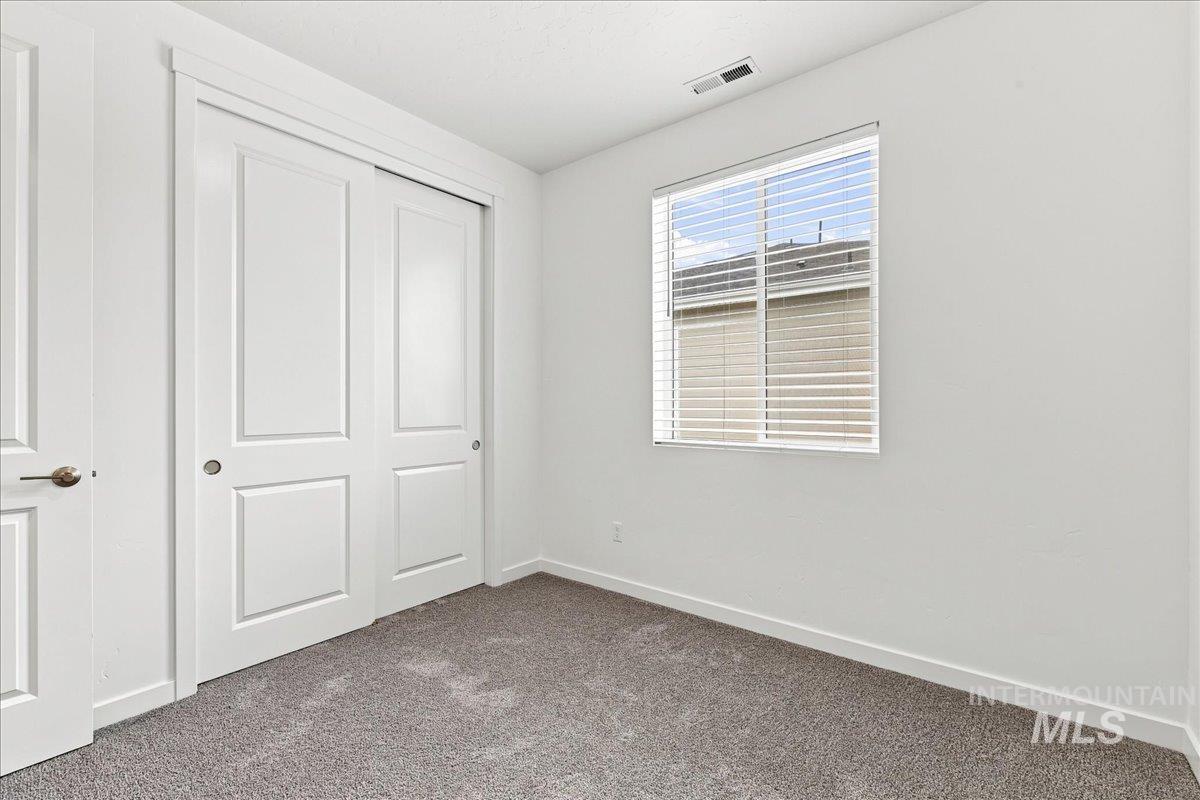
Neutral wall paint with textured carpeting, featuring a window with horizontal blinds, and a built-in closet with paneled sliding doors
-
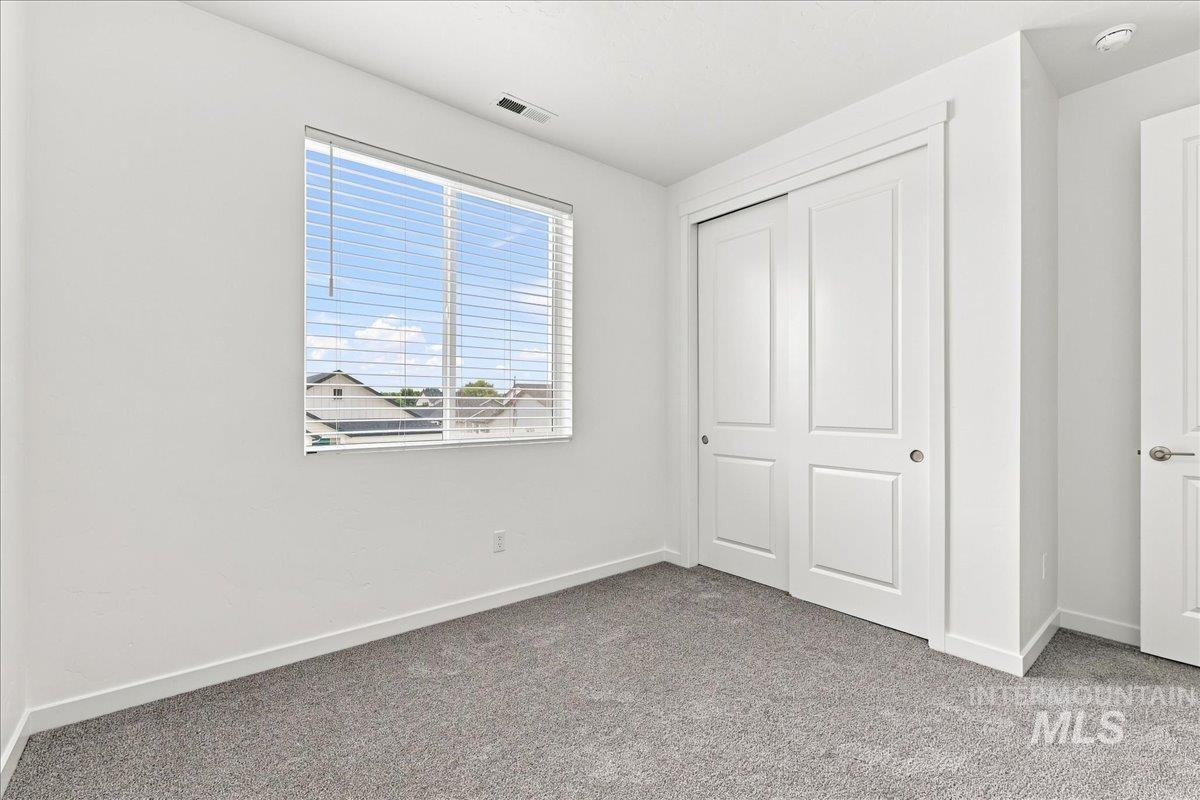
Recessed window with blinds, bi-fold closet doors, wall-to-wall carpeting, and white trim
-
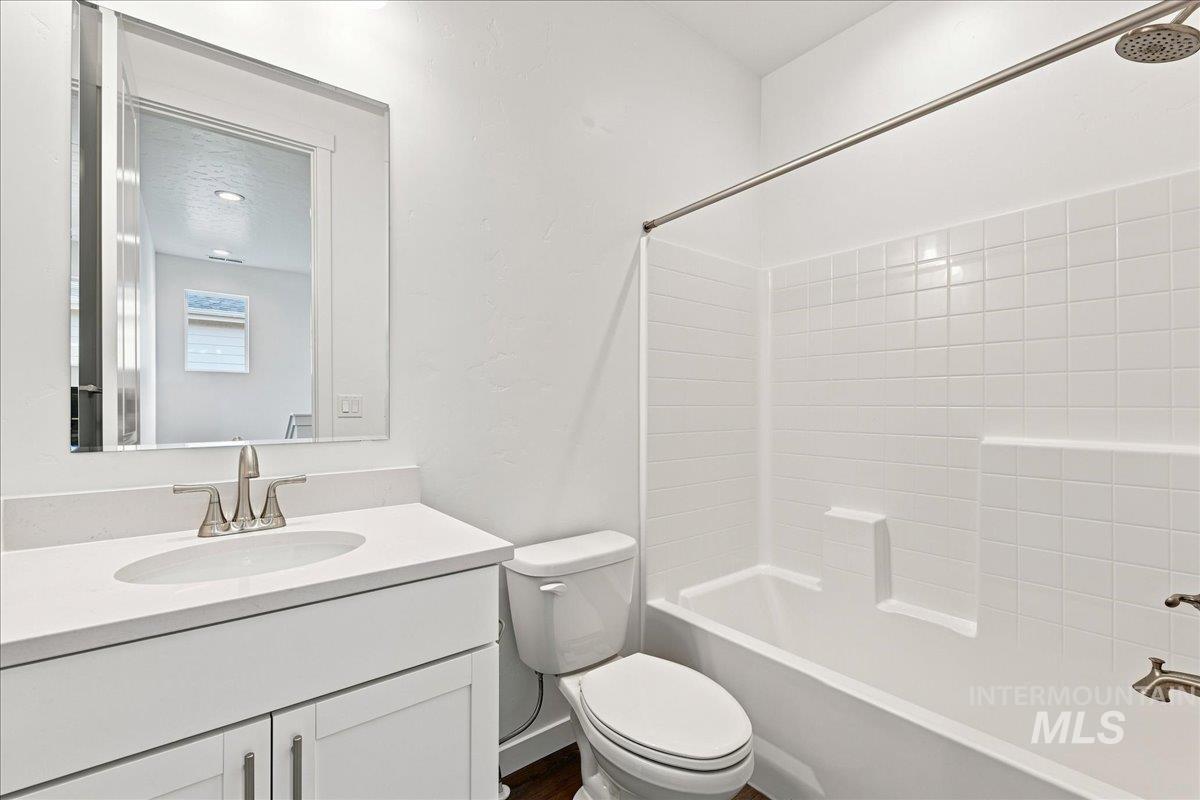
Bathroom featuring a white vanity with a quartz countertop, an undermount sink, and brushed nickel fixtures
-
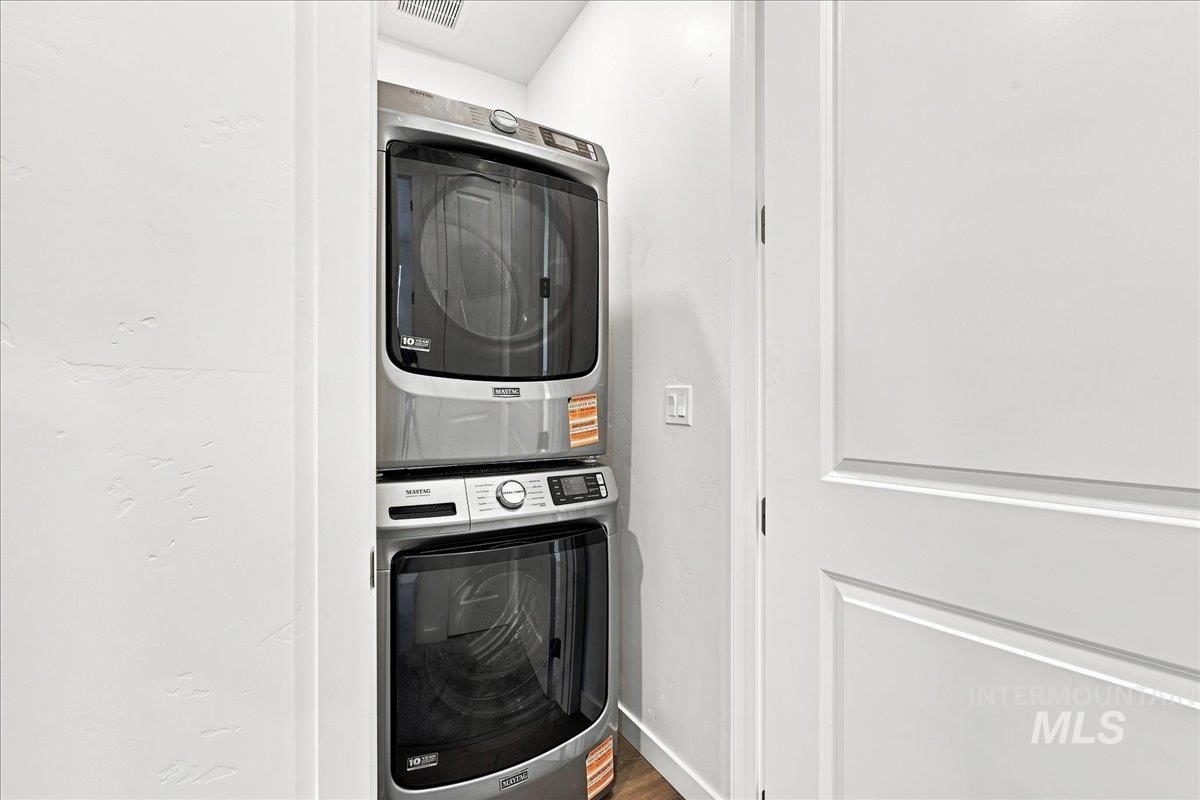
Stacked front-loading washer and dryer in a dedicated laundry alcove
-
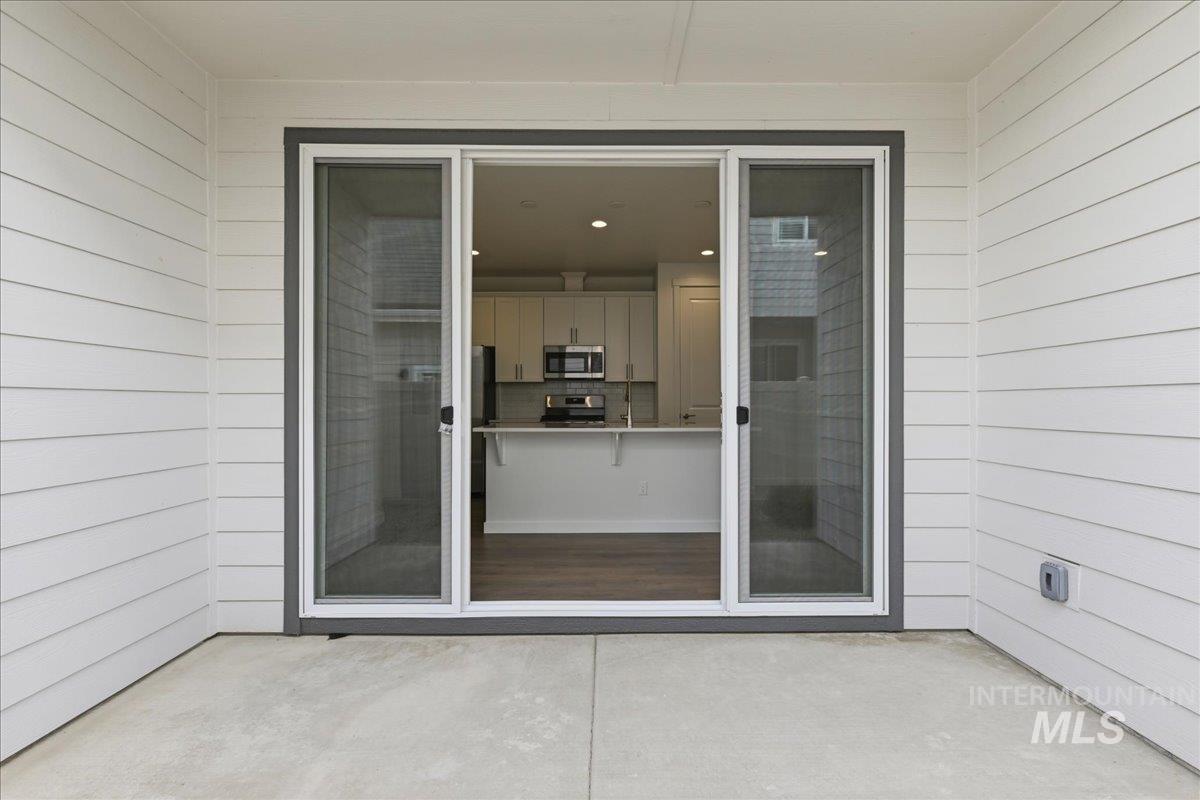
Poured concrete patio with white siding exterior and sliding glass door
-
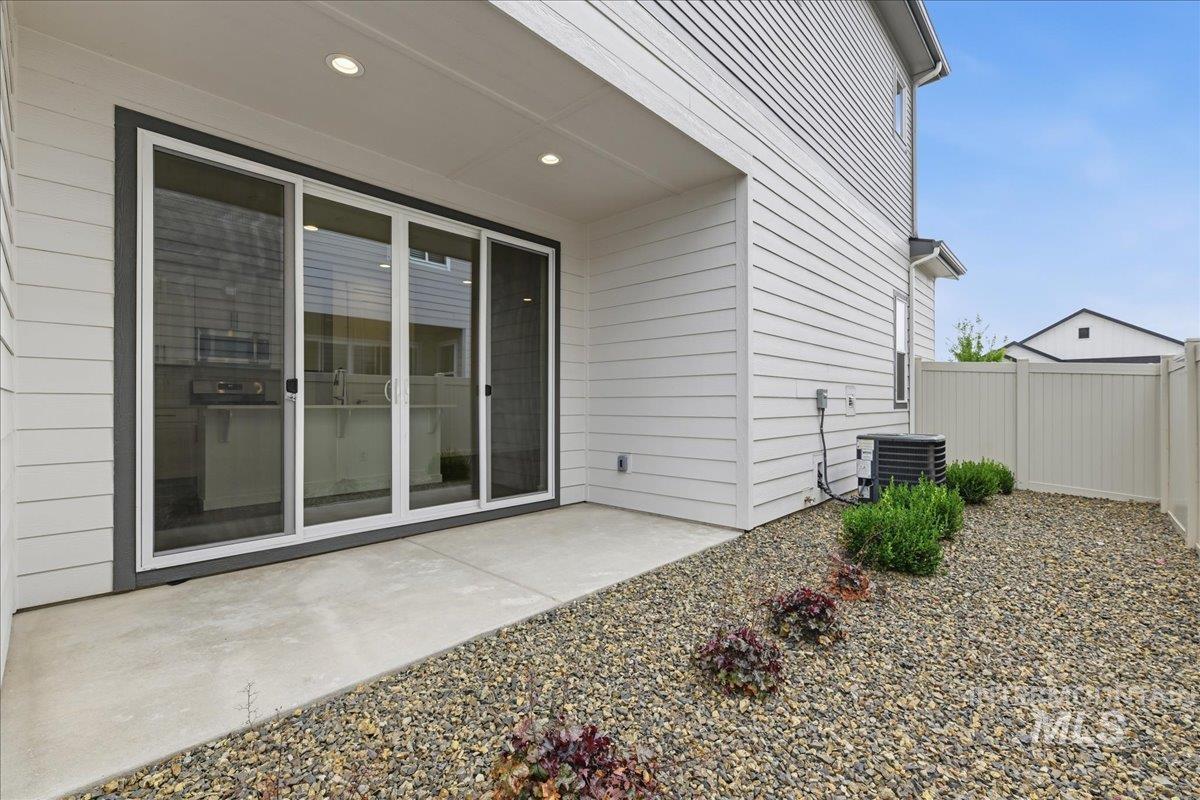
Concrete patio with recessed lighting
-
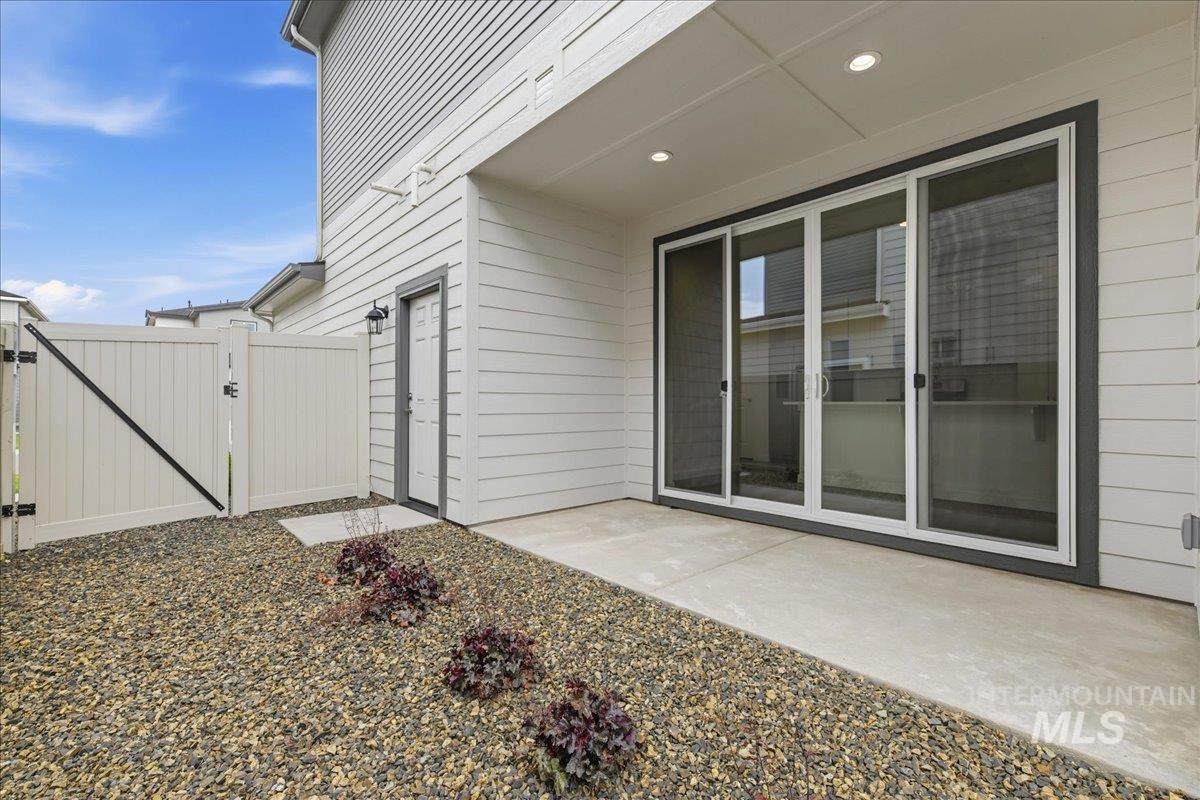
Covered patio with recessed lighting, large sliding glass doors, concrete hardscaping, and a fully fenced gravel yard
-
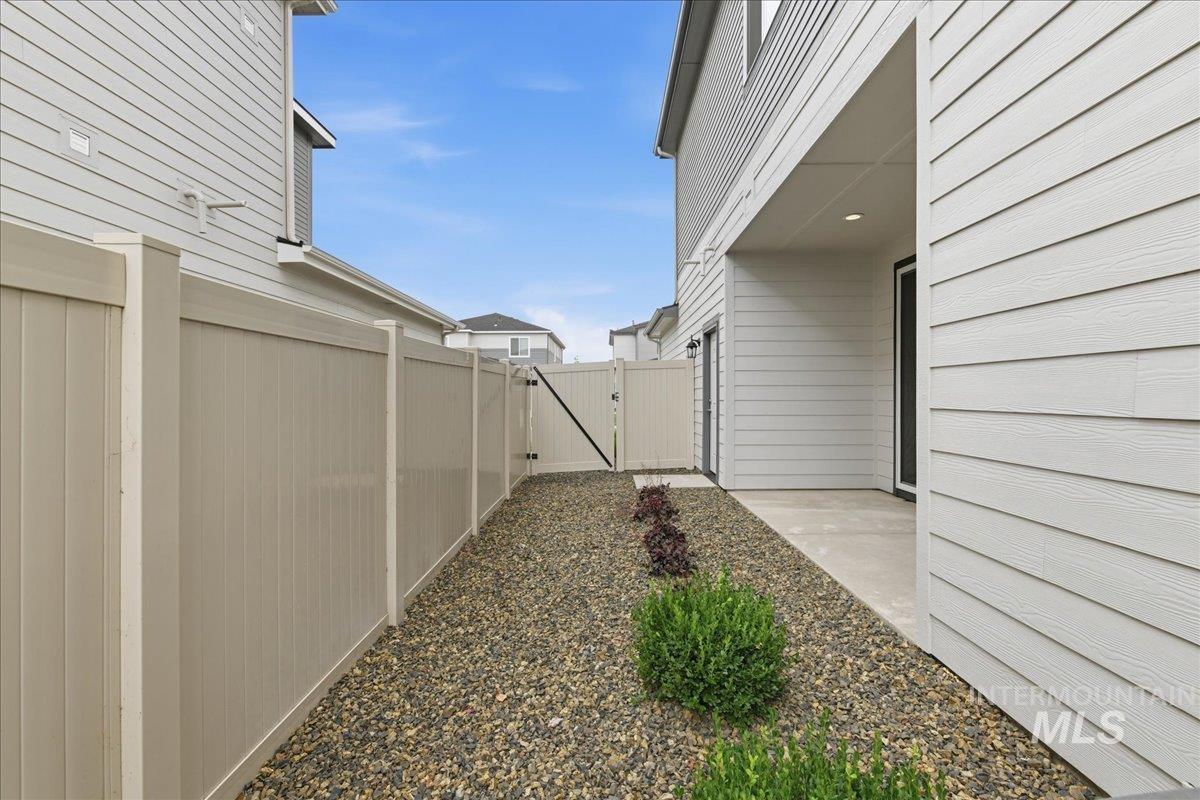
Exterior featuring durable siding, a covered concrete patio, and low-maintenance rock landscaping
-
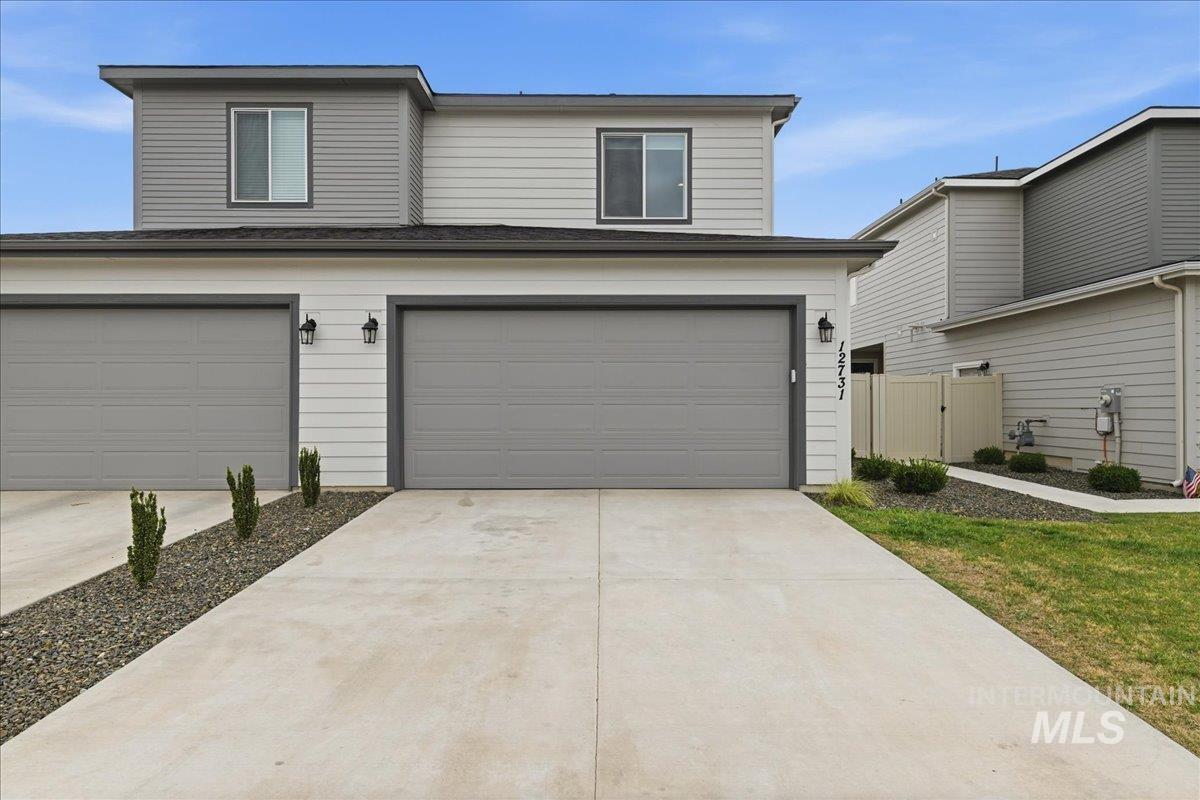
Two-story exterior with horizontal and vertical siding, dual garage doors, concrete driveway, and front landscaping
-
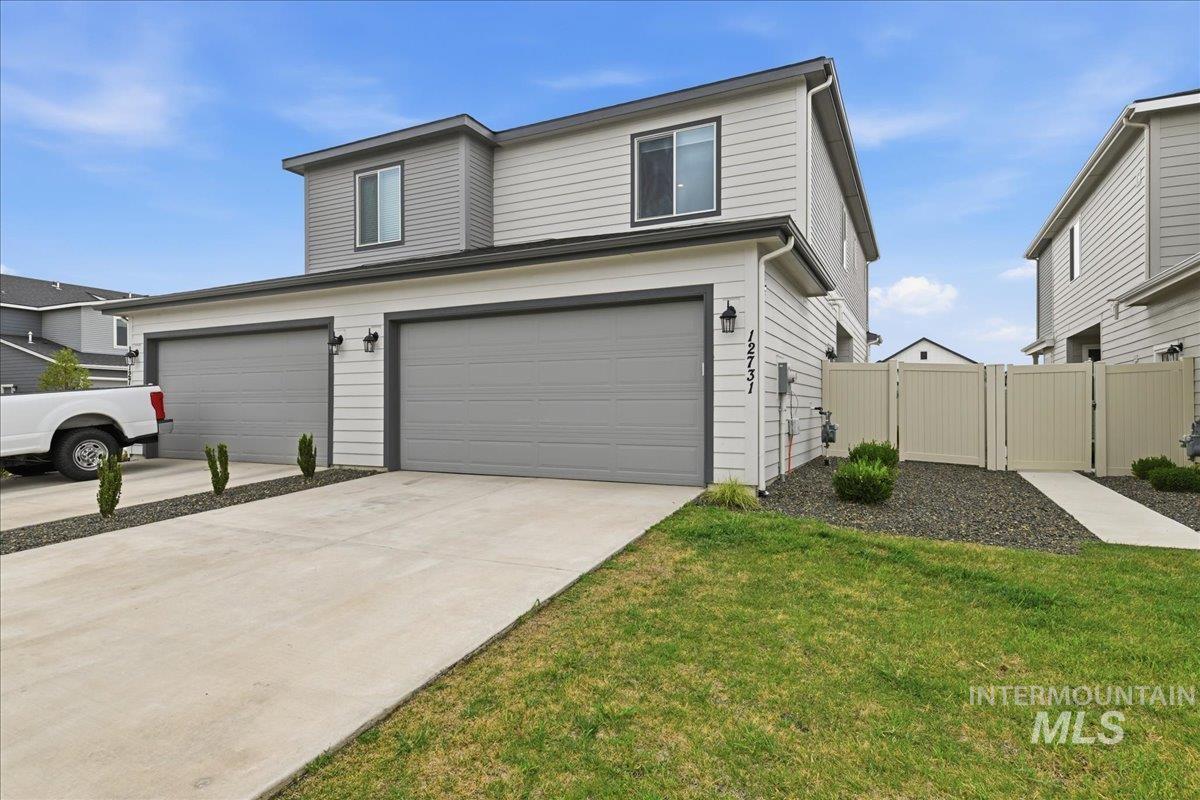
Two-story exterior with light-colored siding, a two-car garage, and a concrete driveway
-
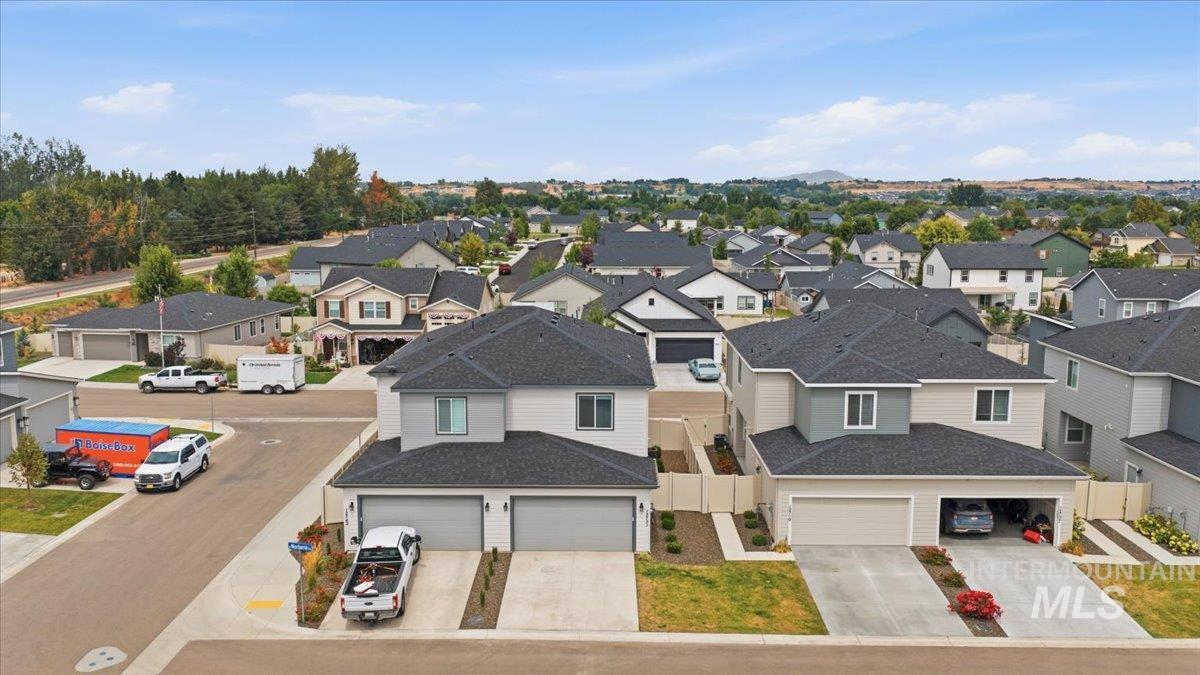
Contemporary residential architecture with two-story design, attached two-car garage, and established landscaping
-
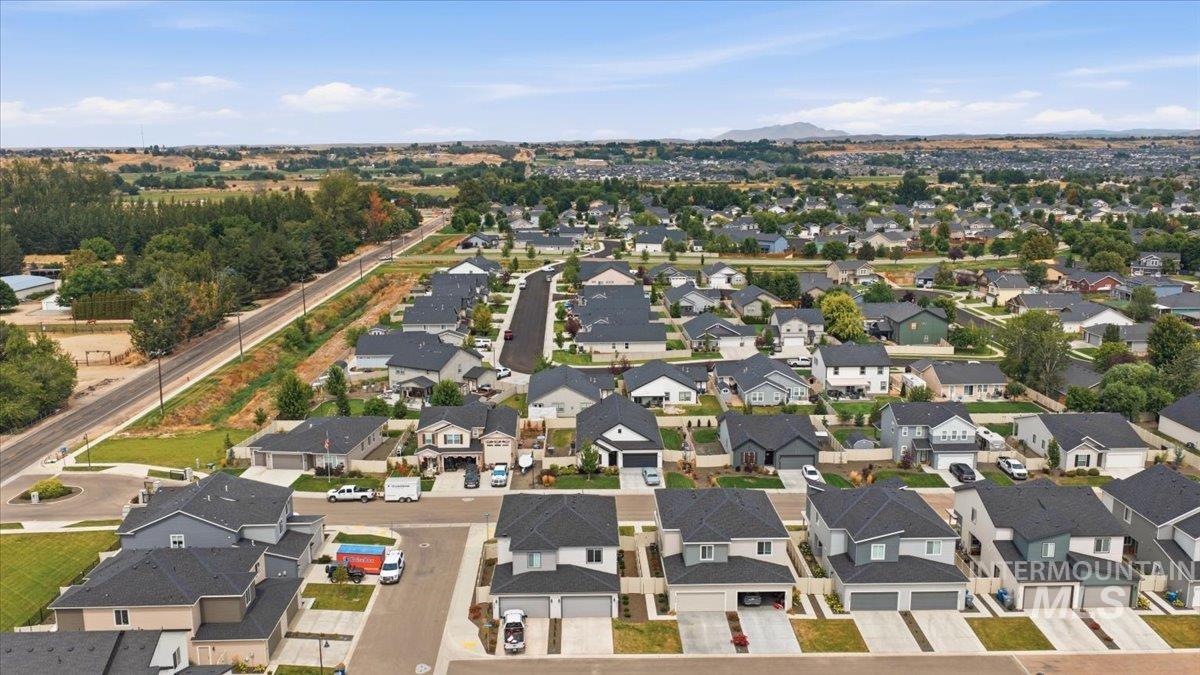
Expansive residential area featuring numerous single-family homes with pitched roofs and attached garages
-
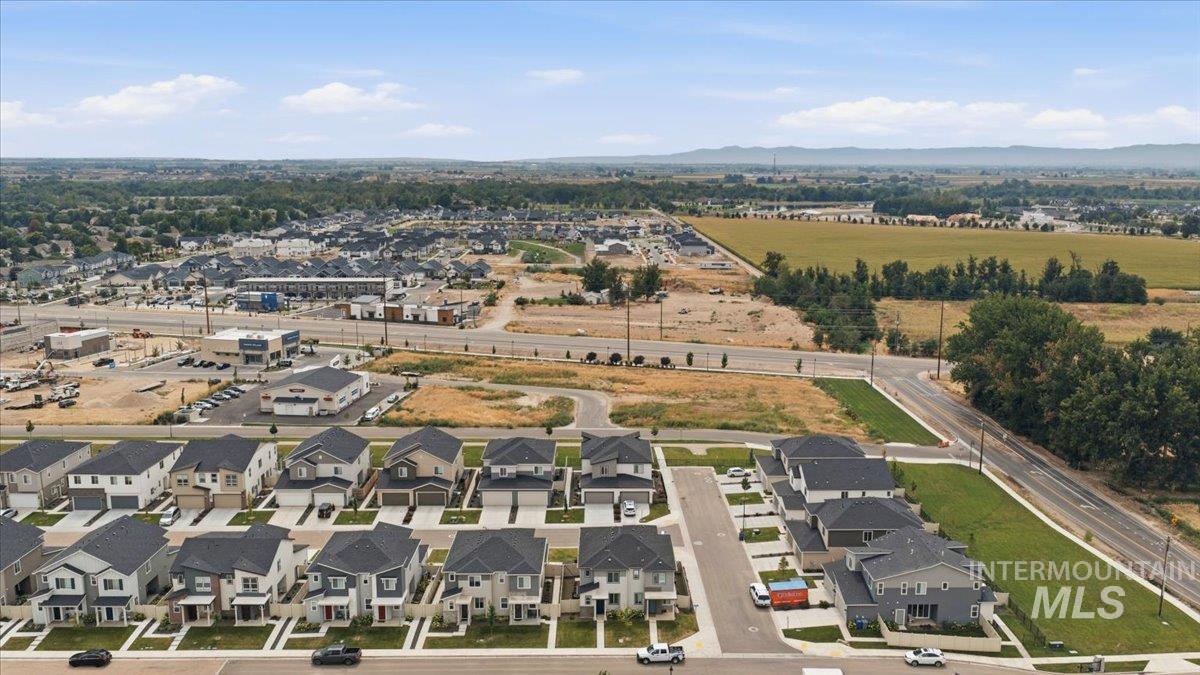
Newly constructed residential development featuring a structured street grid and consistent architectural styles
-
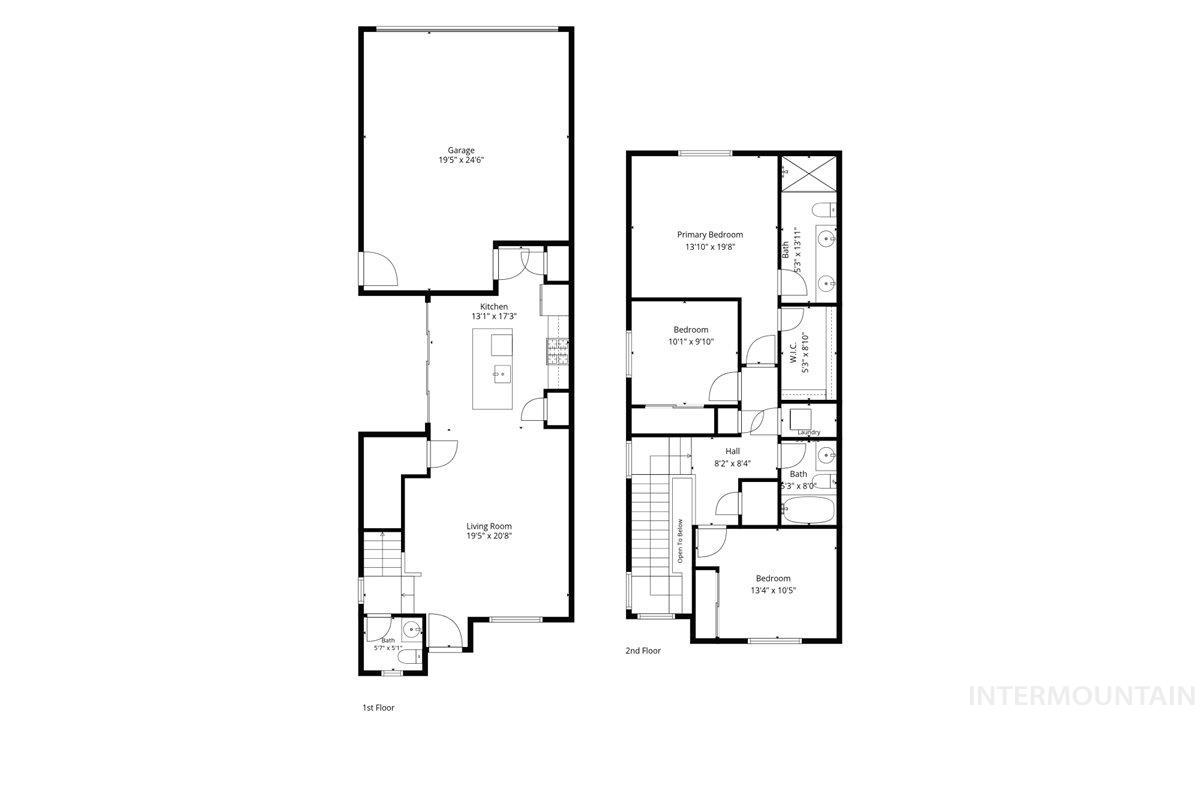
Floor plan
Property Description
MOVE-IN READY in the heart of Star! This modern-chic townhome is stylish, low-maintenance, and ready for its new owner. Featuring 3 bedrooms, 2.5 bathrooms, a functional two-story layout, and a 2-car garage, this home offers the perfect blend of comfort and convenience. Even better, the refrigerator, washer & dryer, AND window coverings are all included, just bring your furniture and settle in! Located in the gated Norterra community with a neighborhood pool, you can enjoy an easy, lock-and-leave lifestyle with amenities right outside your door. Fresh modern finishes, low-maintenance living, and a prime Star location make this a fantastic opportunity for buyers looking for a truly turnkey home!
Features
- Heating:
- Forced Air, Gas
- Cooling:
- Central air
- Garage Capacity:
- 2
Address Map
- Country:
- US
- State:
- ID
- City:
- Star
- Zipcode:
- 83669
- Street:
- 12731 W Endsley Lane
- Longitude:
- W117° 29' 18.2''
- Latitude:
- N43° 41' 43.7''
Rooms
- Master Bedroom Level:
- Upper
- Master Bedroom Size:
- 14x20
- Bedroom 2 Level:
- Upper
- Bedroom2 Size:
- 10x10
- Bedroom 3 Level:
- Upper
- Bedroom3 Size:
- 13x10
- Kitchen Level:
- Main
- Kitchen Size:
- 13x17
- Living Room Level:
- Main
- Living Room Size:
- 19x21
Schools
- School District:
- West Ada School District
- Elementary School:
- Star
- Middle School:
- Star
- High School:
- Owyhee
Additional Details
- Status:
- New
- Type:
- Townhouse
- Level:
- Two Story
- Tax Year:
- 2025
- Taxes:
- $435
- Potential Short Sale:
- No
- Age:
- 1 -5 Years
- Auction:
- No
- Flood Ins Required:
- Unknown
- HUD Owned:
- No
- In Foreclosure:
- No
- Land Size:
- Sm Lot 5999 SF
- Home Owner Exempt:
- No
- HOA Frequency:
- Monthly
- HOA Fees:
- $150
- Irrigation District:
- Middleton Mill Ditch
- Inc Kitchen Features:
- Breakfast bar, Dishwasher, Disposal, Microwave, Oven/range freestanding, Pantry, Refrigerator, Island, Countertop-quartz, Gas Range
- Lot Features:
- Sidewalks, Irrigation Available, Private Gated Community
- Water:
- City service
- Land Use:
- Single
- Sprinkler System:
- Auto,Drip,Full,Pressurized Irrigation
Residential For Sale
12731 W Endsley Lane, Star, Idaho 83669
3 Bedrooms
2.5 Bathrooms
1,487 SqFt
Visits : 1 in 1 days
$379,000
Listing ID #98997999
Basic Details
- Property Type :
- Residential
- Listing Type :
- For Sale
- Status :
- Active
- Listing ID :
- 98997999
- Price :
- $379,000
- Bedrooms :
- 3
- Bathrooms :
- 2.5
- Apx SqFt :
- 1,487 SqFt
- Year Built :
- 2025
- Lot Area :
- 0.07 Acres
- Subdivision :
- Norterra
- Builder Name :
- Richmond American Homes
- Update Date :
- 08/20/2026 14:03:00
Agent info


Contact Agent
Mortgage Calculator

