
-
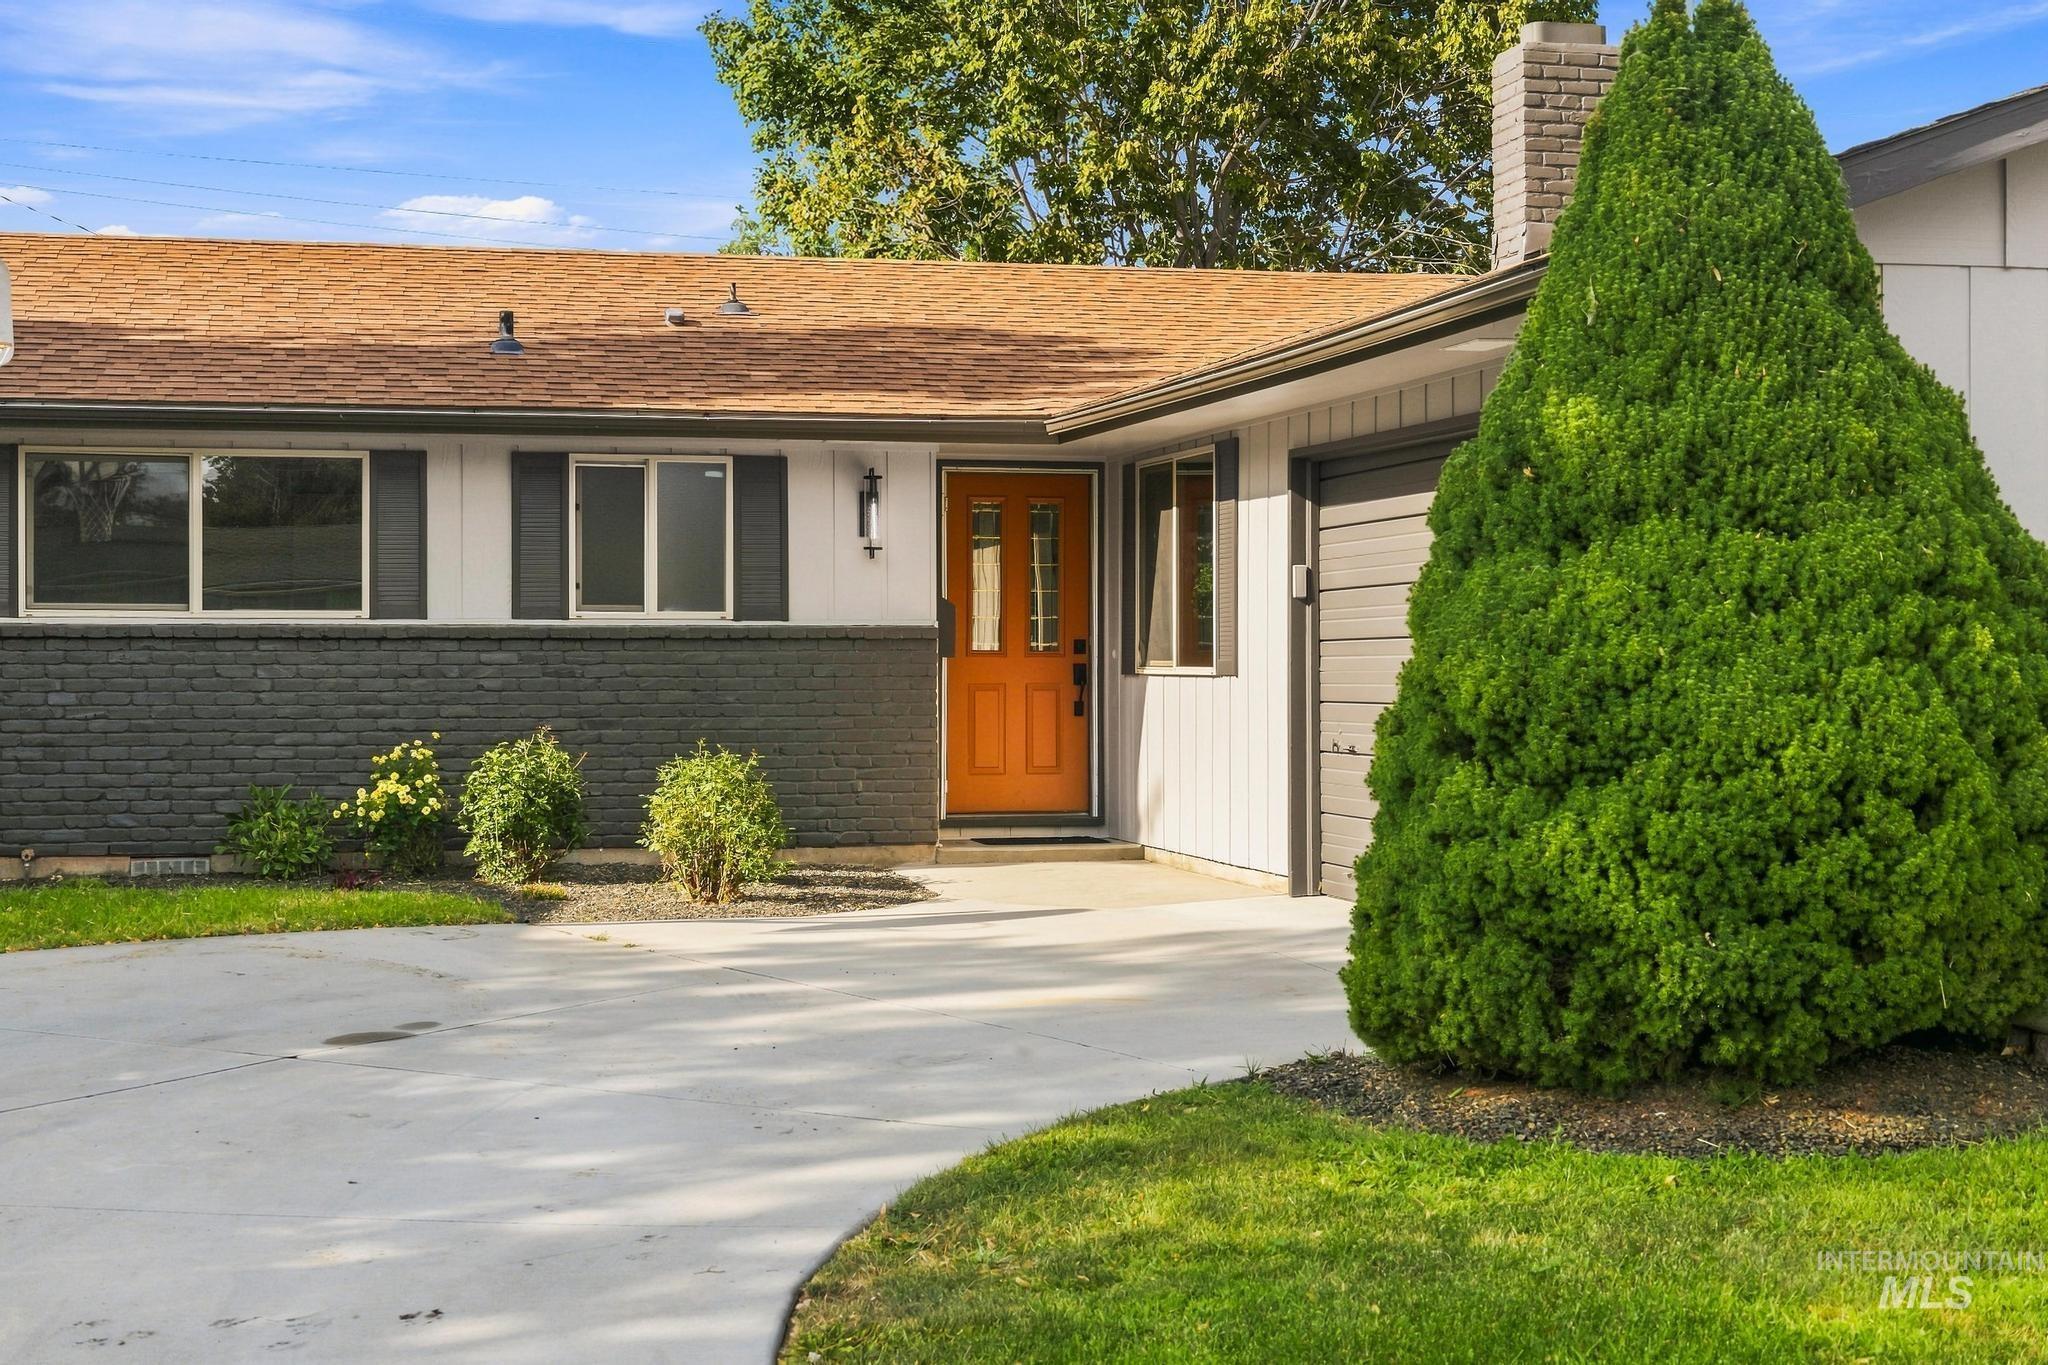
Exterior featuring a concrete driveway, a prominent chimney, and a durable shingle roof
-
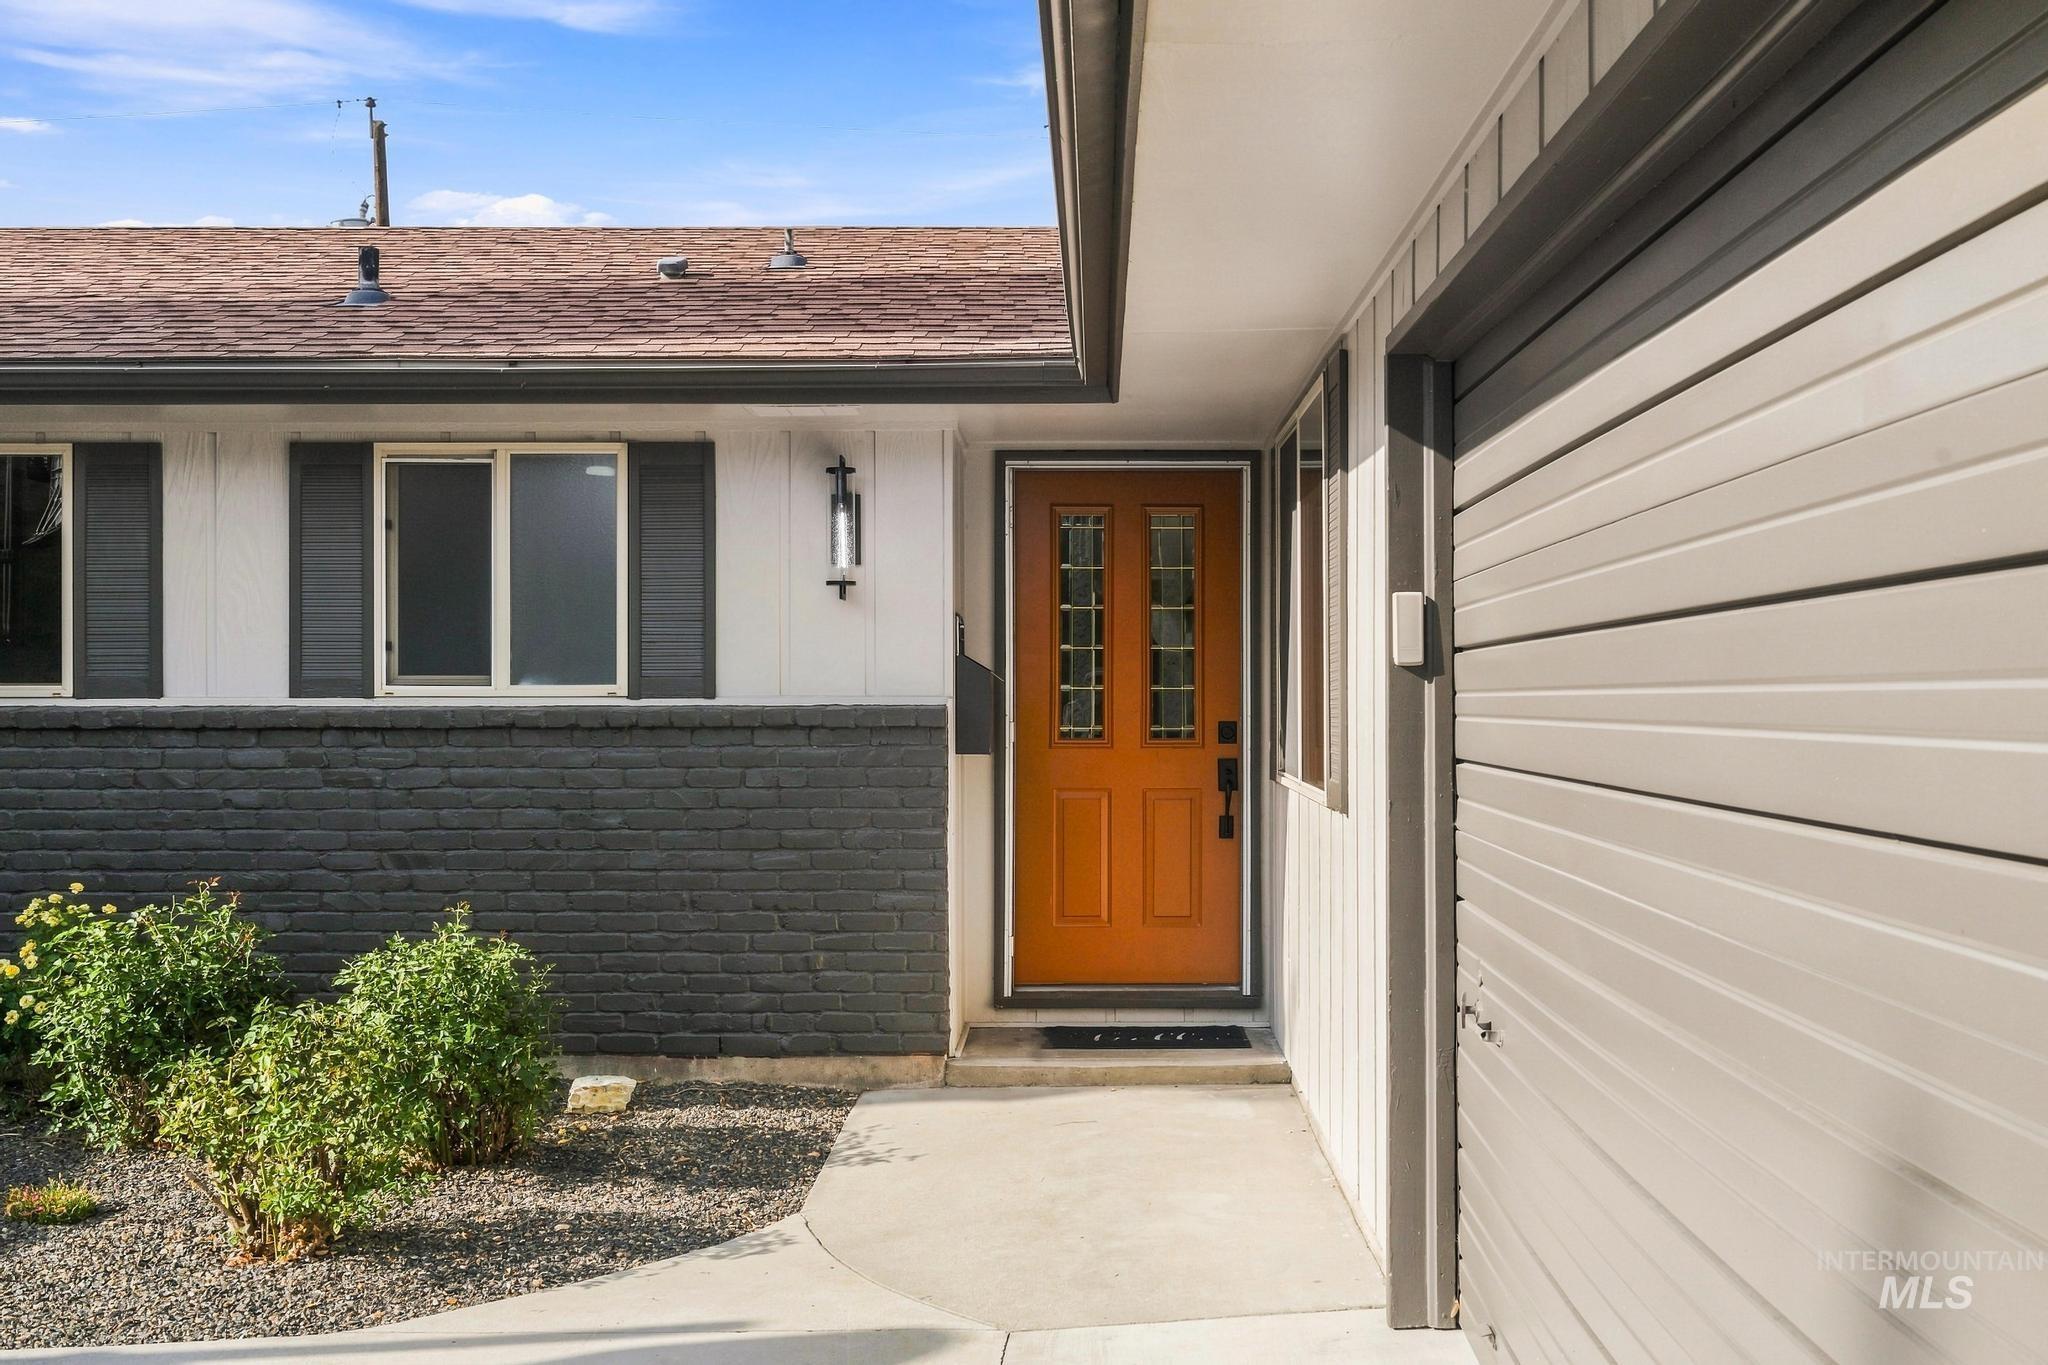
Entryway featuring an orange paneled door with glass inserts, an exterior wall sconce, and a concrete walkway
-
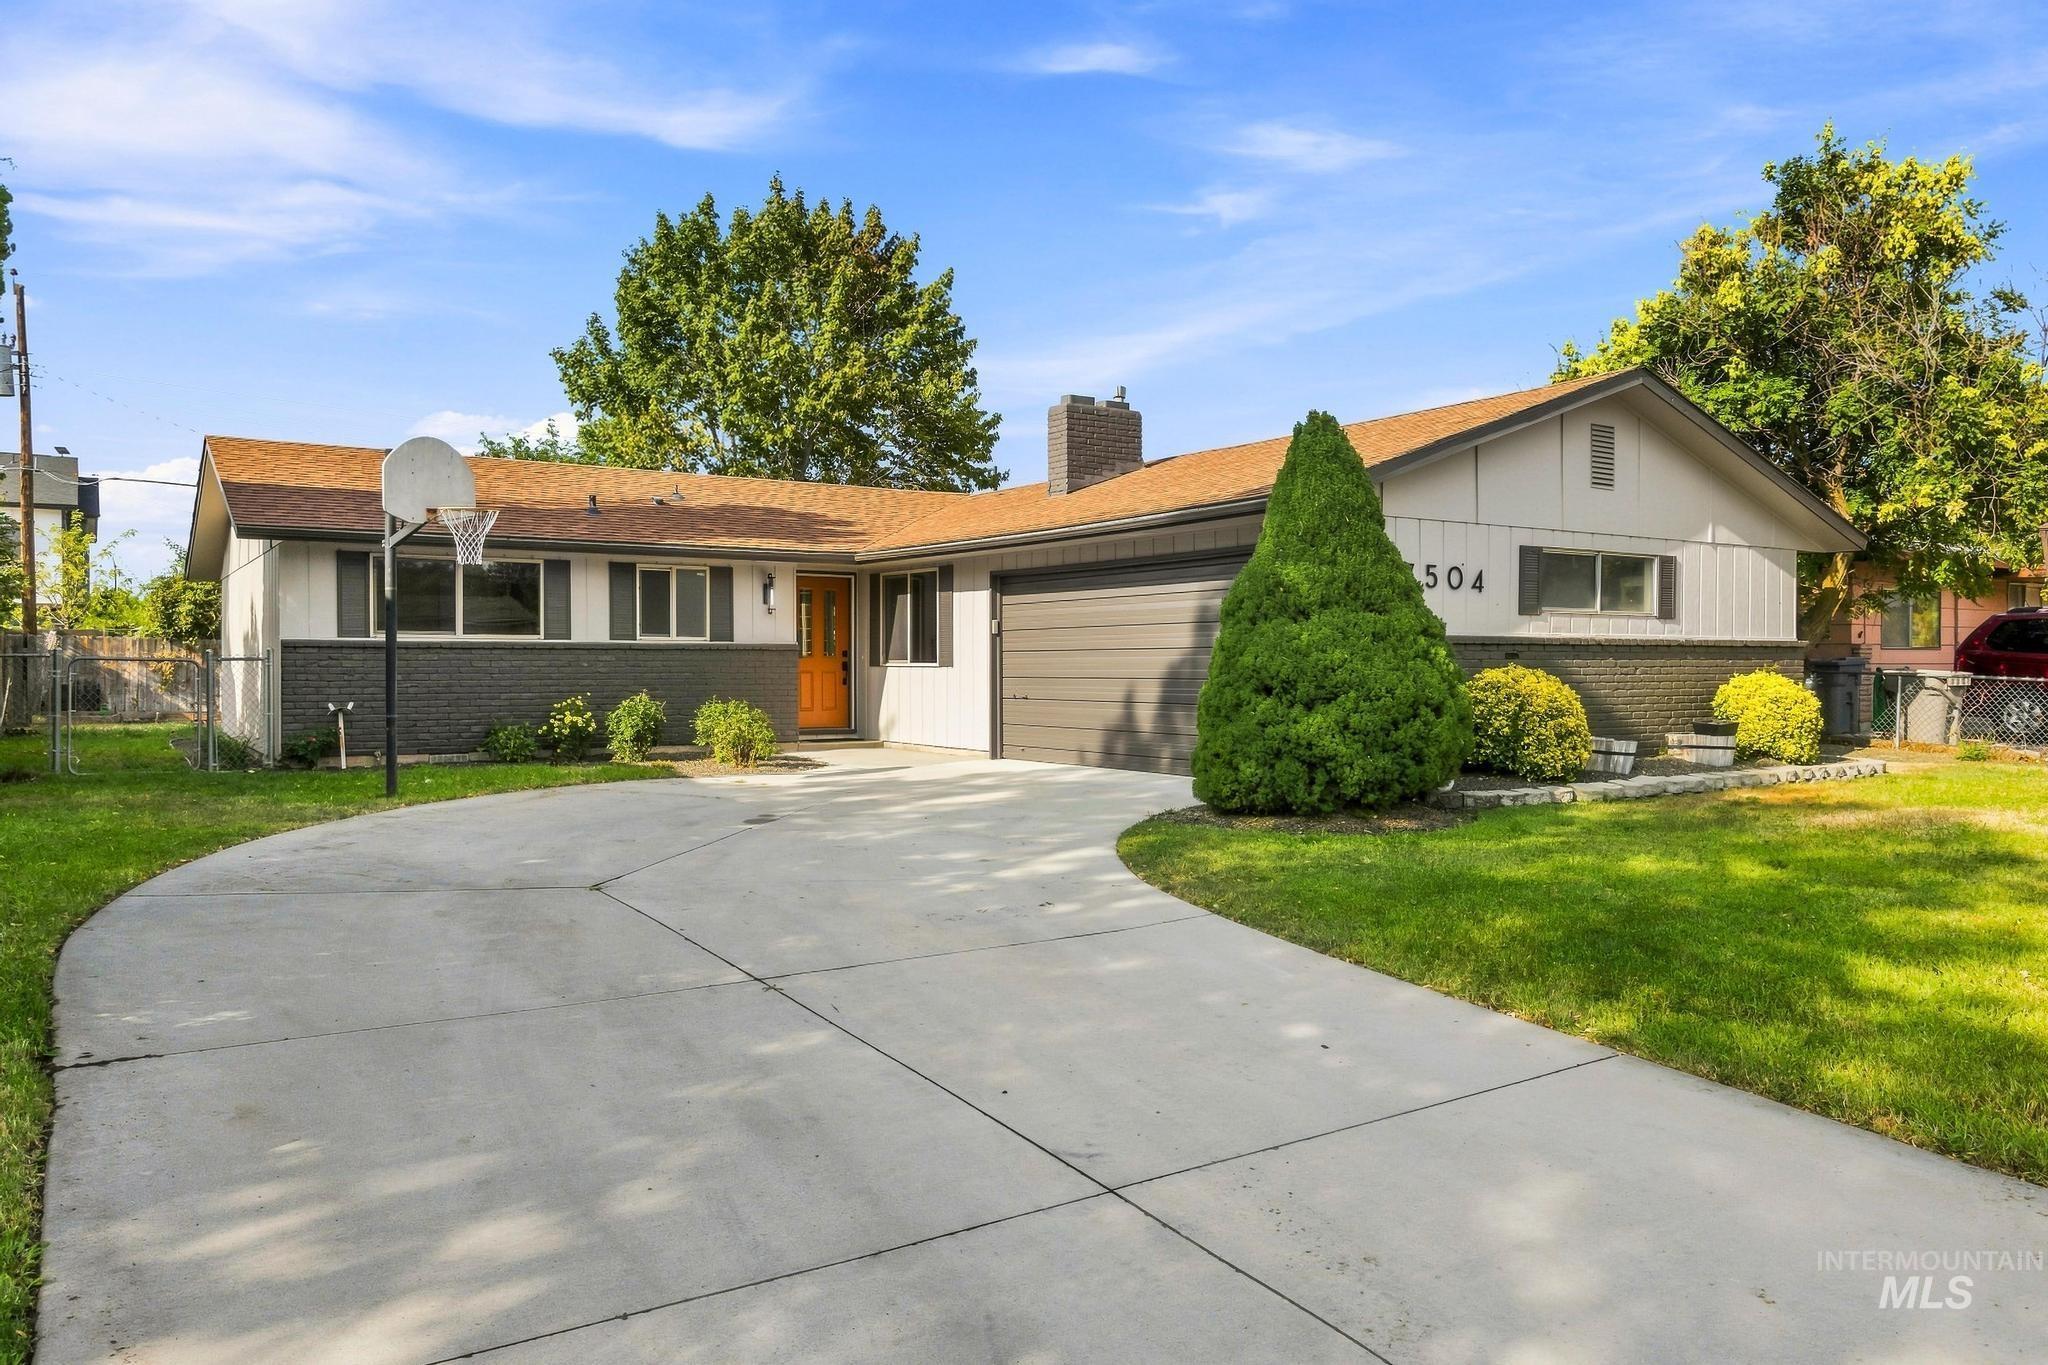
Single-story residence featuring a concrete driveway, attached garage, and a brown shingle roof
-
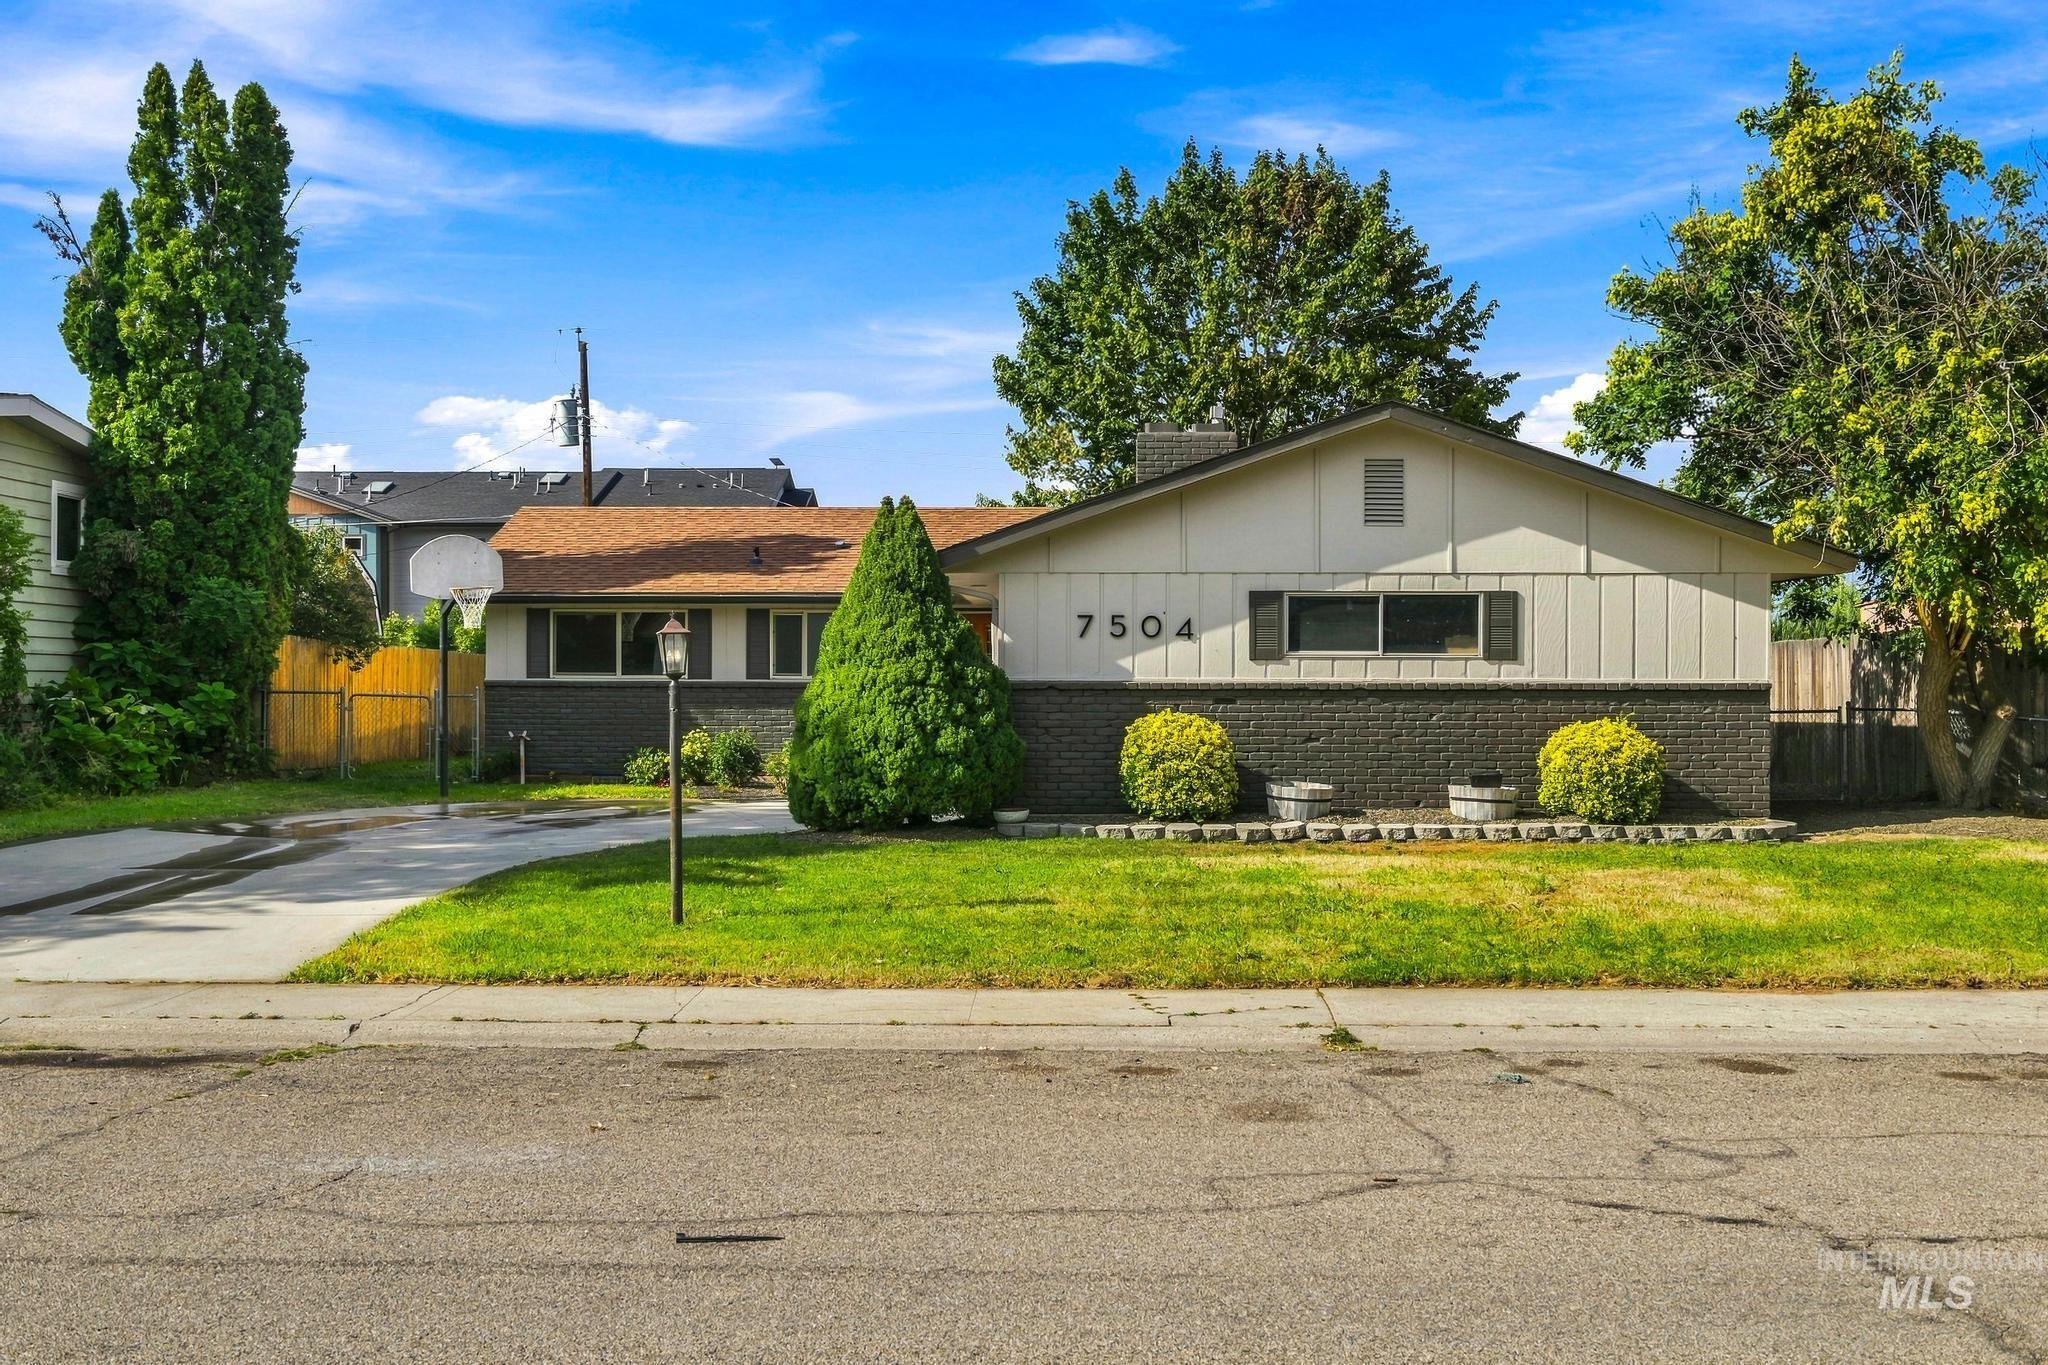
Split-level residence featuring a brick and vertical siding exterior
-
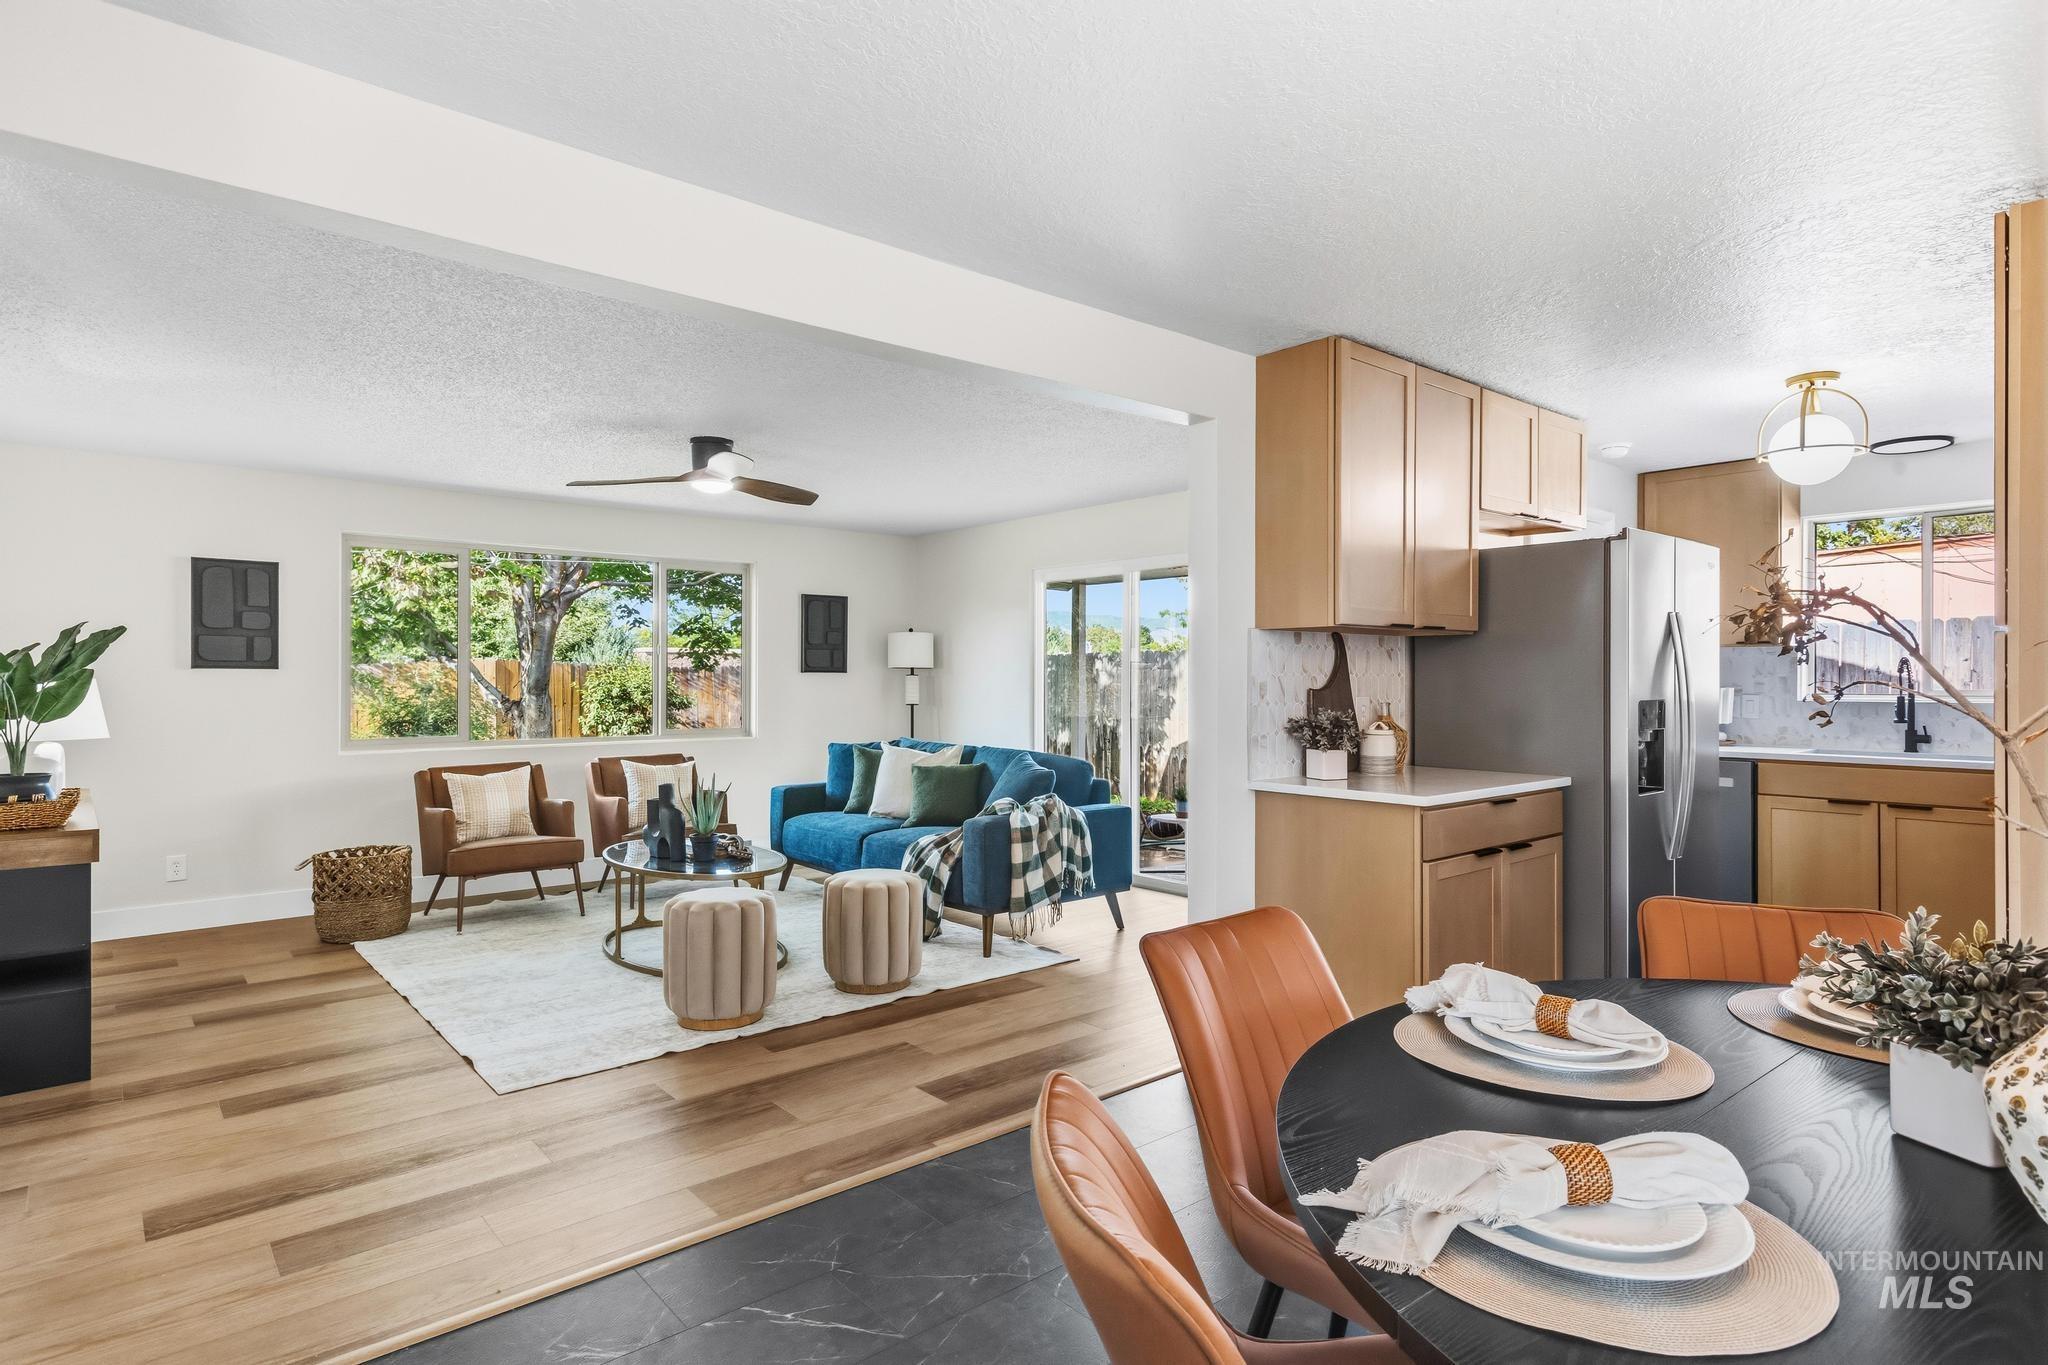
Open-concept living area with wood-finish flooring, a ceiling fan, and large windows
-
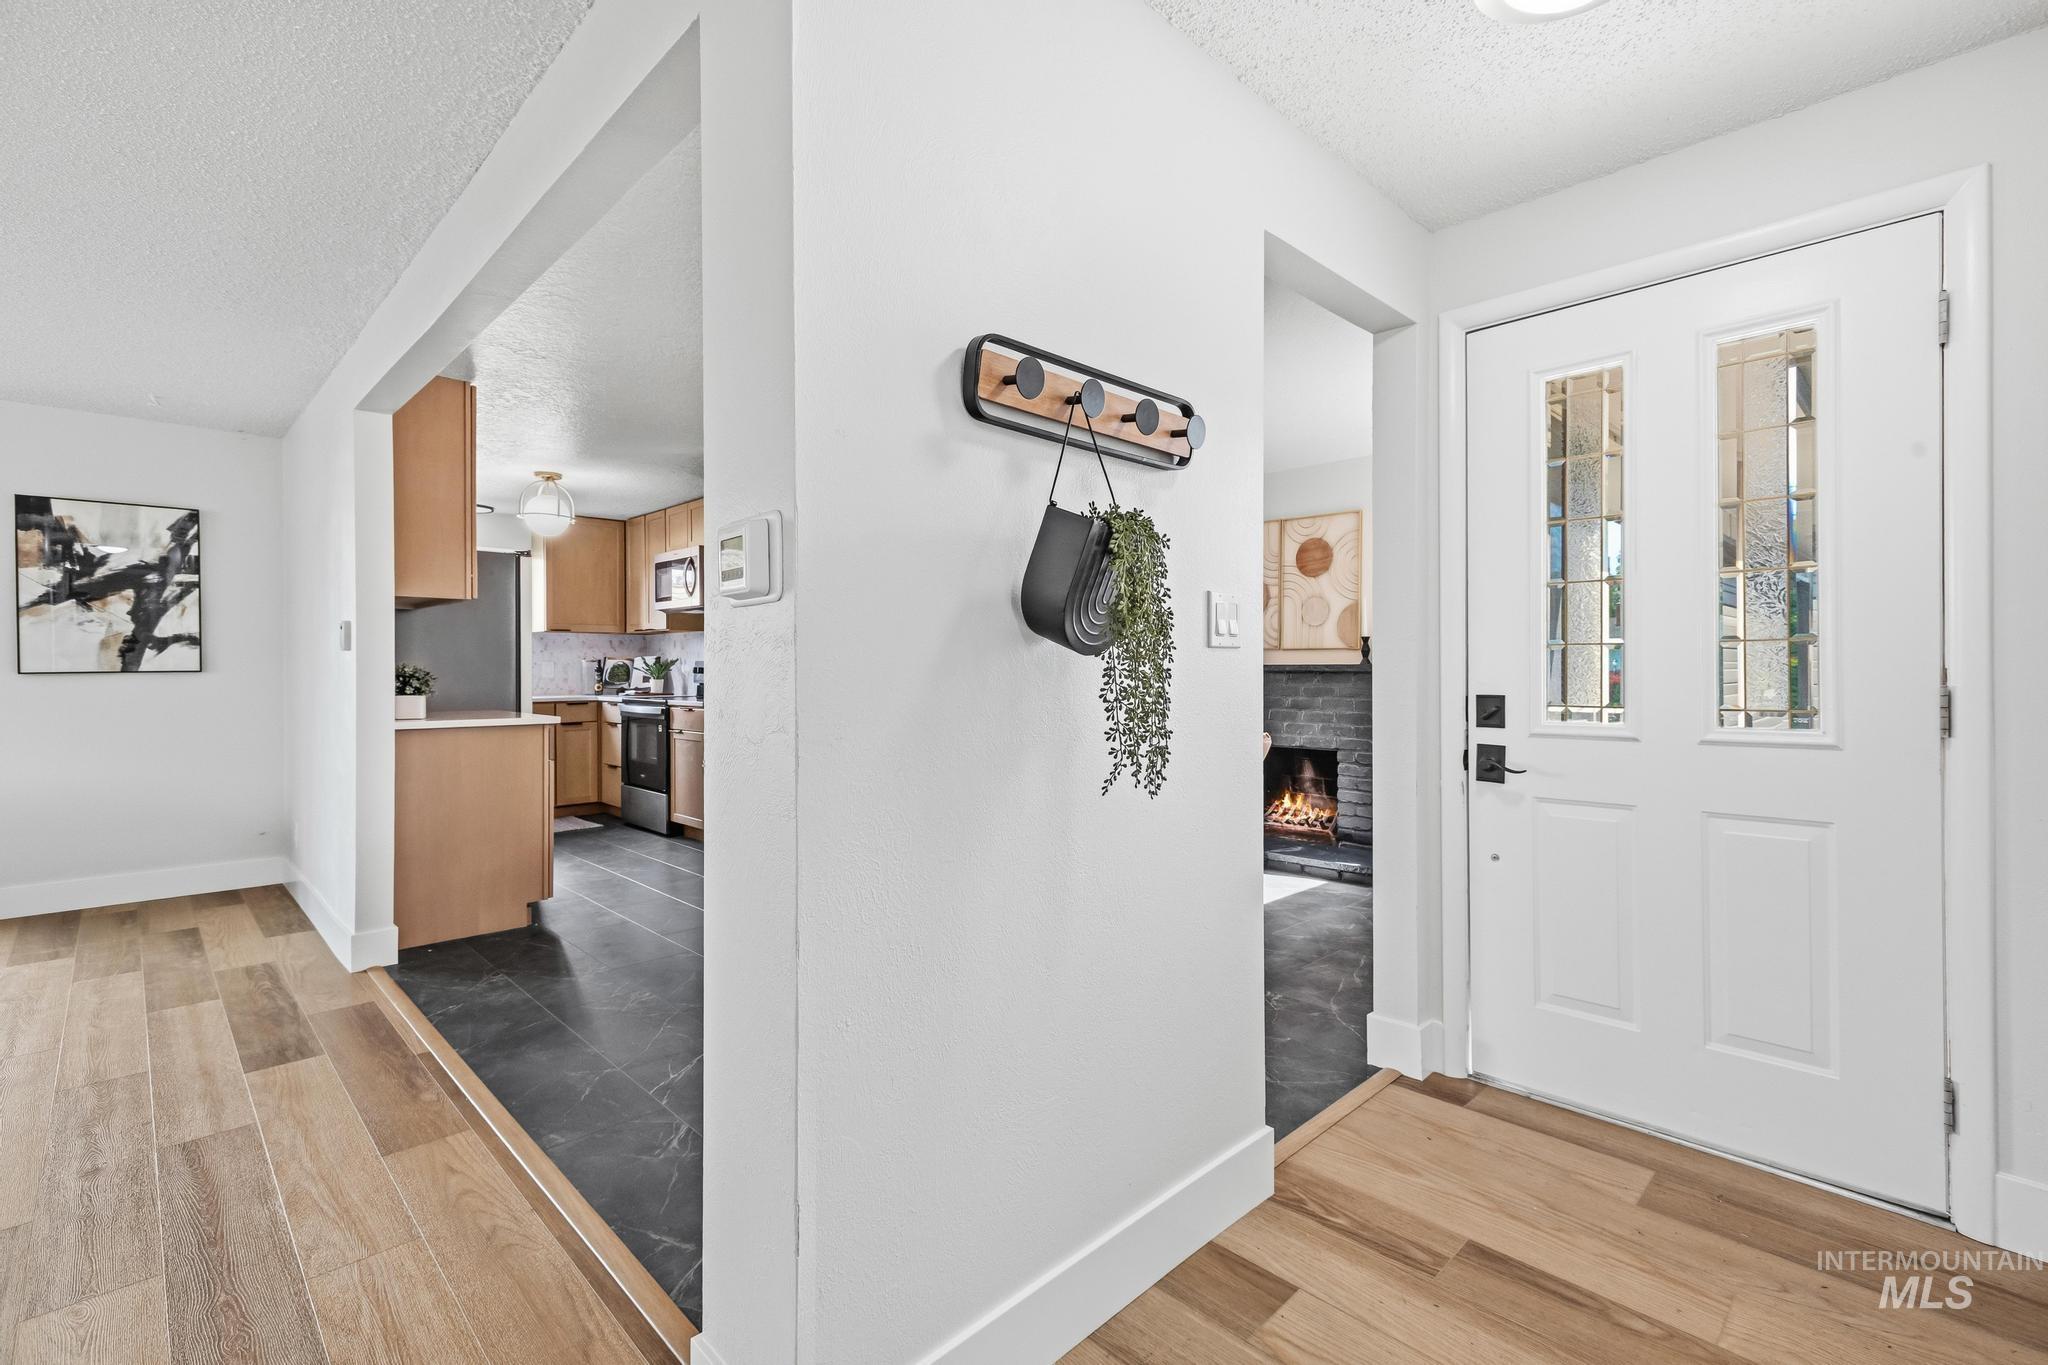
Entryway with wood-finish flooring, white paneled door with decorative glass inserts, and an adjacent kitchen with wood-finish cabinetry and stainless steel appliances
-
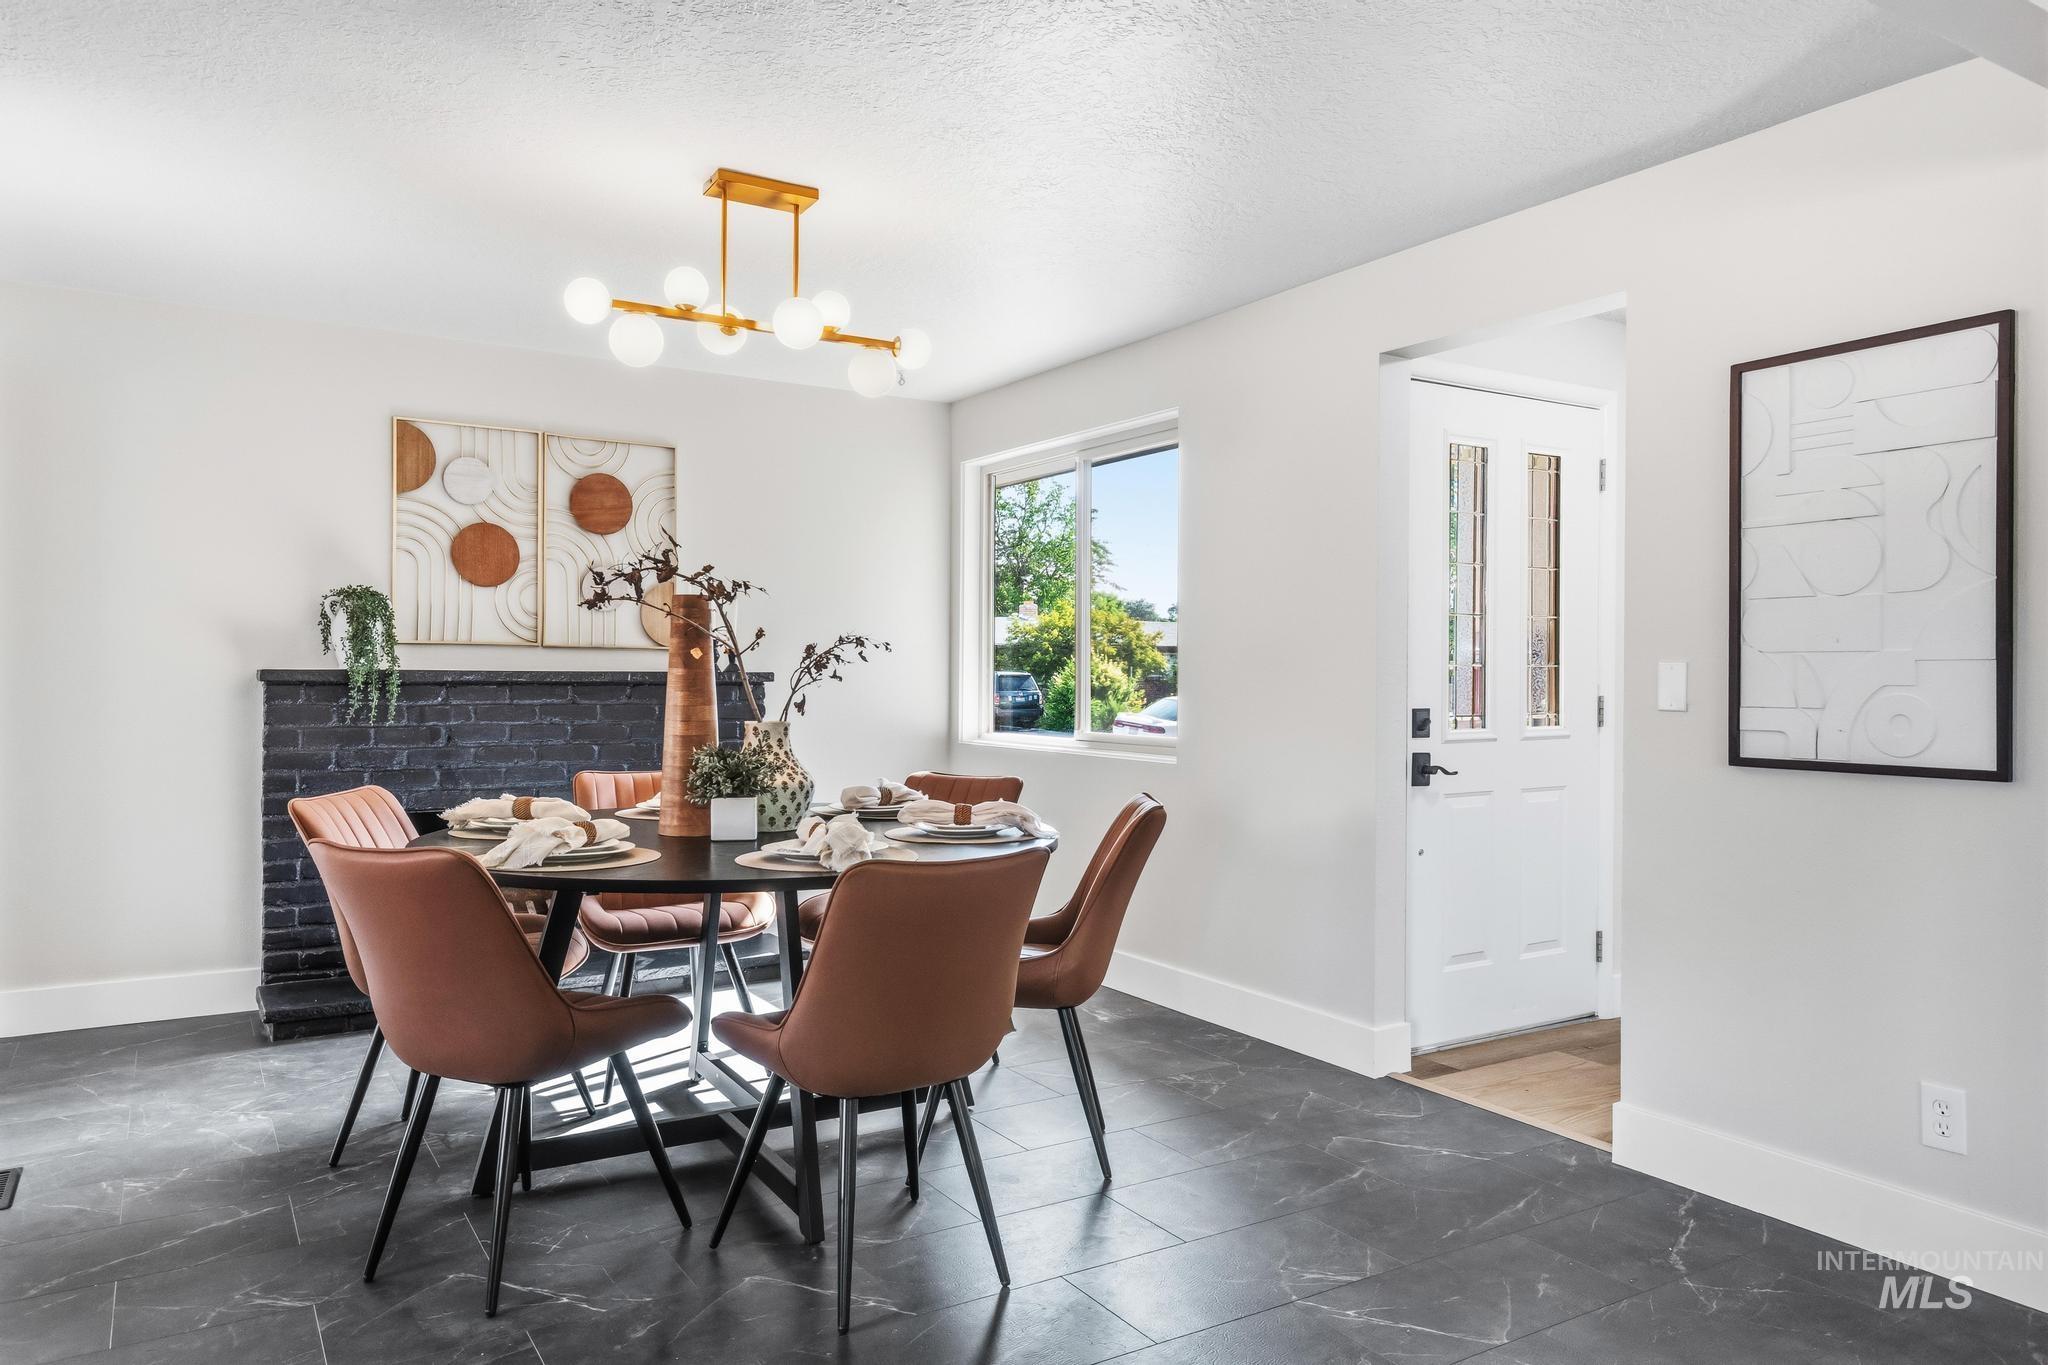
Gray-toned tile flooring, black brick fireplace surround, white paneled entry door with frosted glass inserts, and a gold-finish linear chandelier with globe lights
-
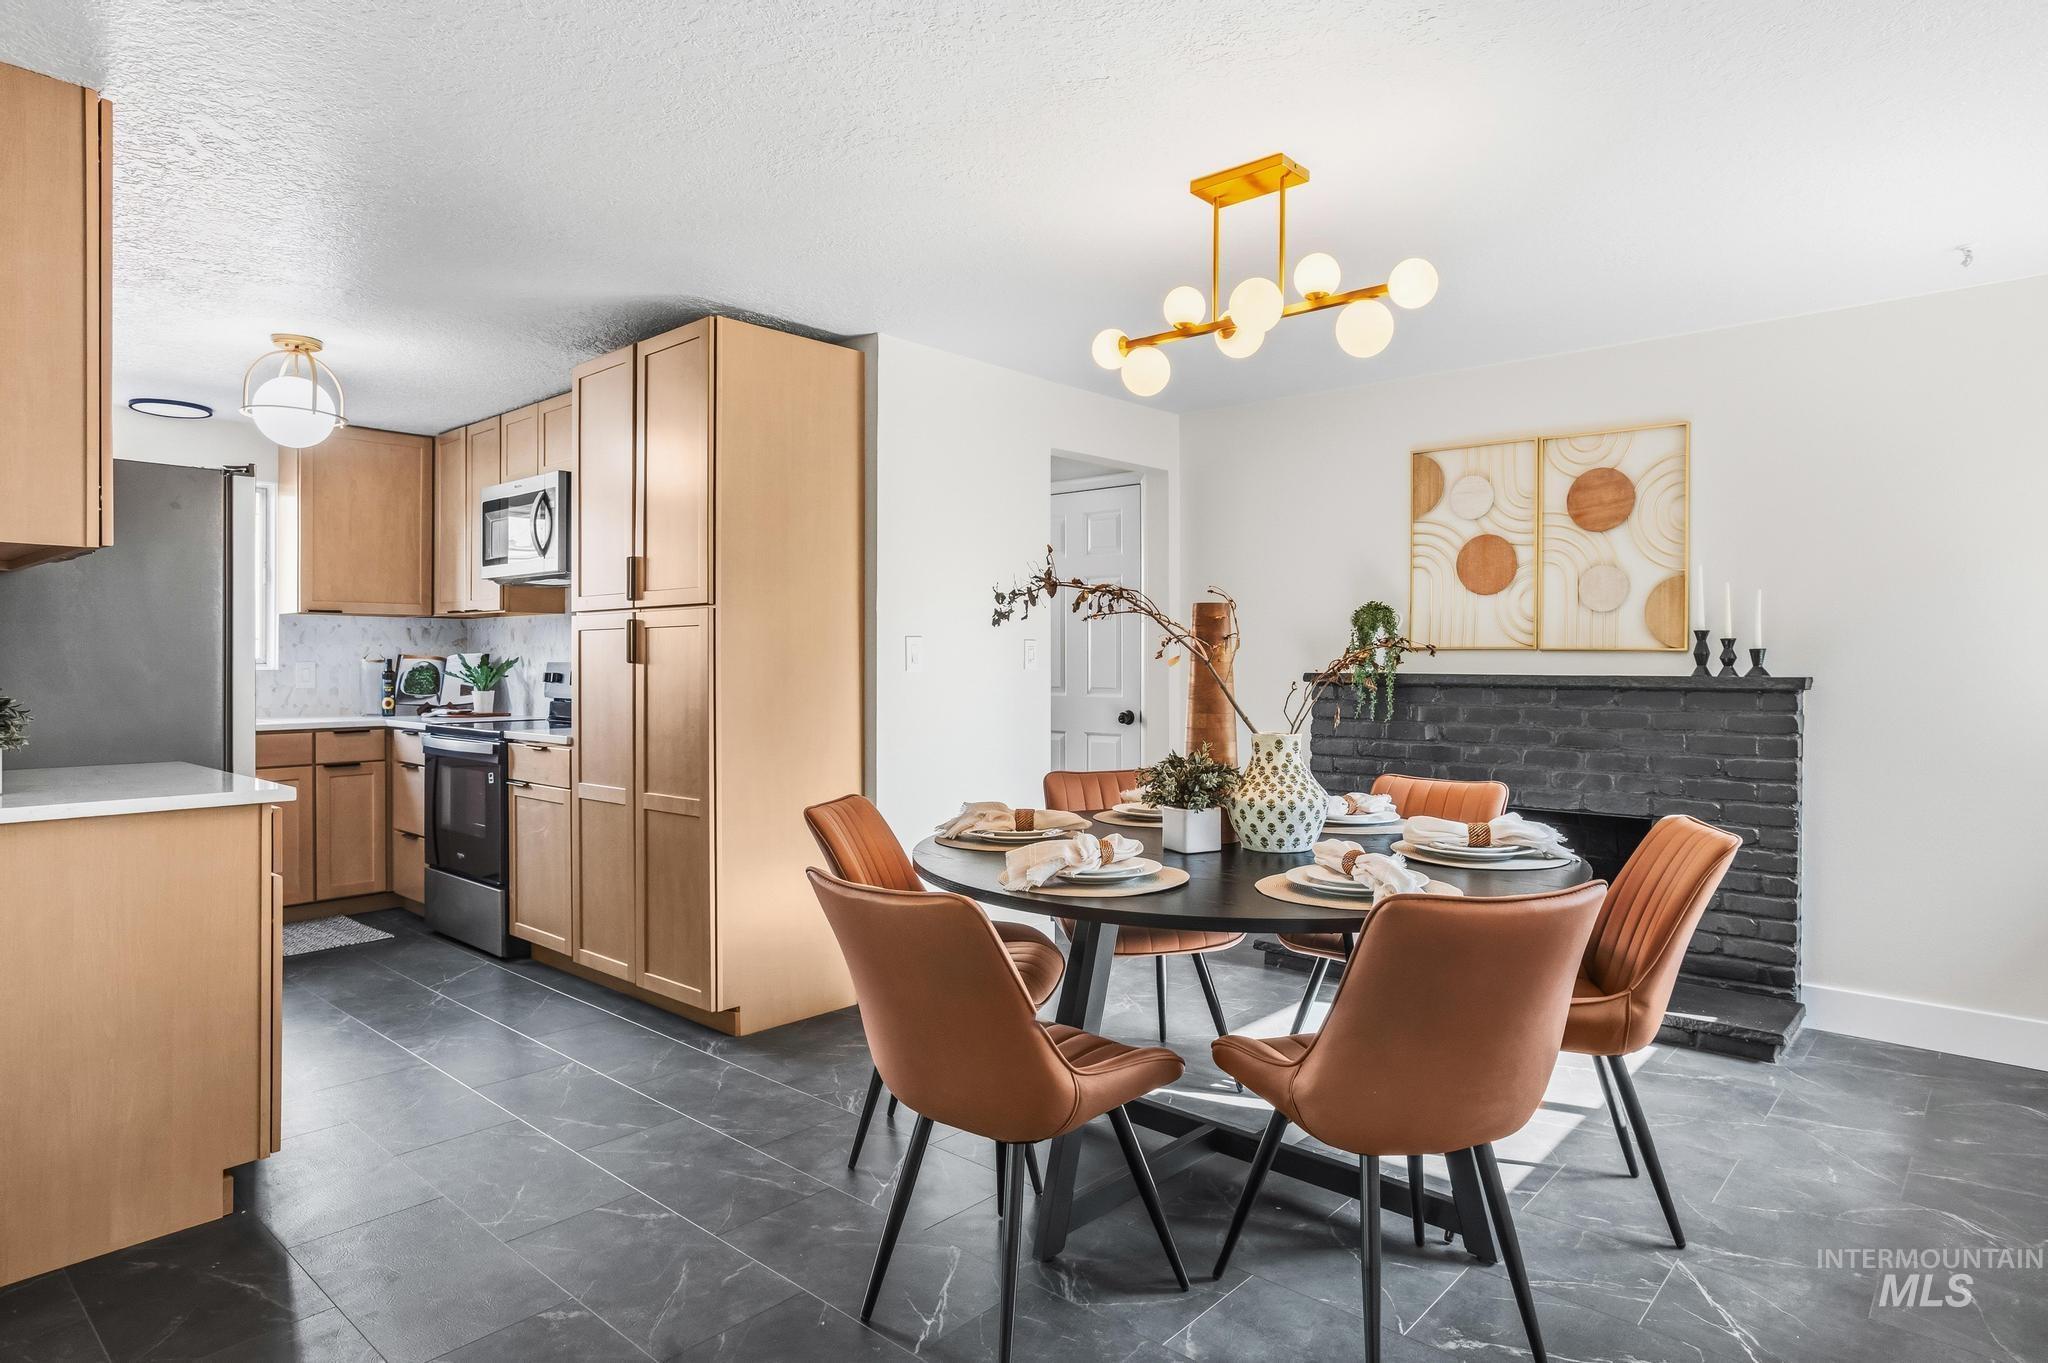
Kitchen and dining area featuring dark tile flooring, light wood-finish cabinetry, stainless steel appliances, and a dark brick fireplace
-
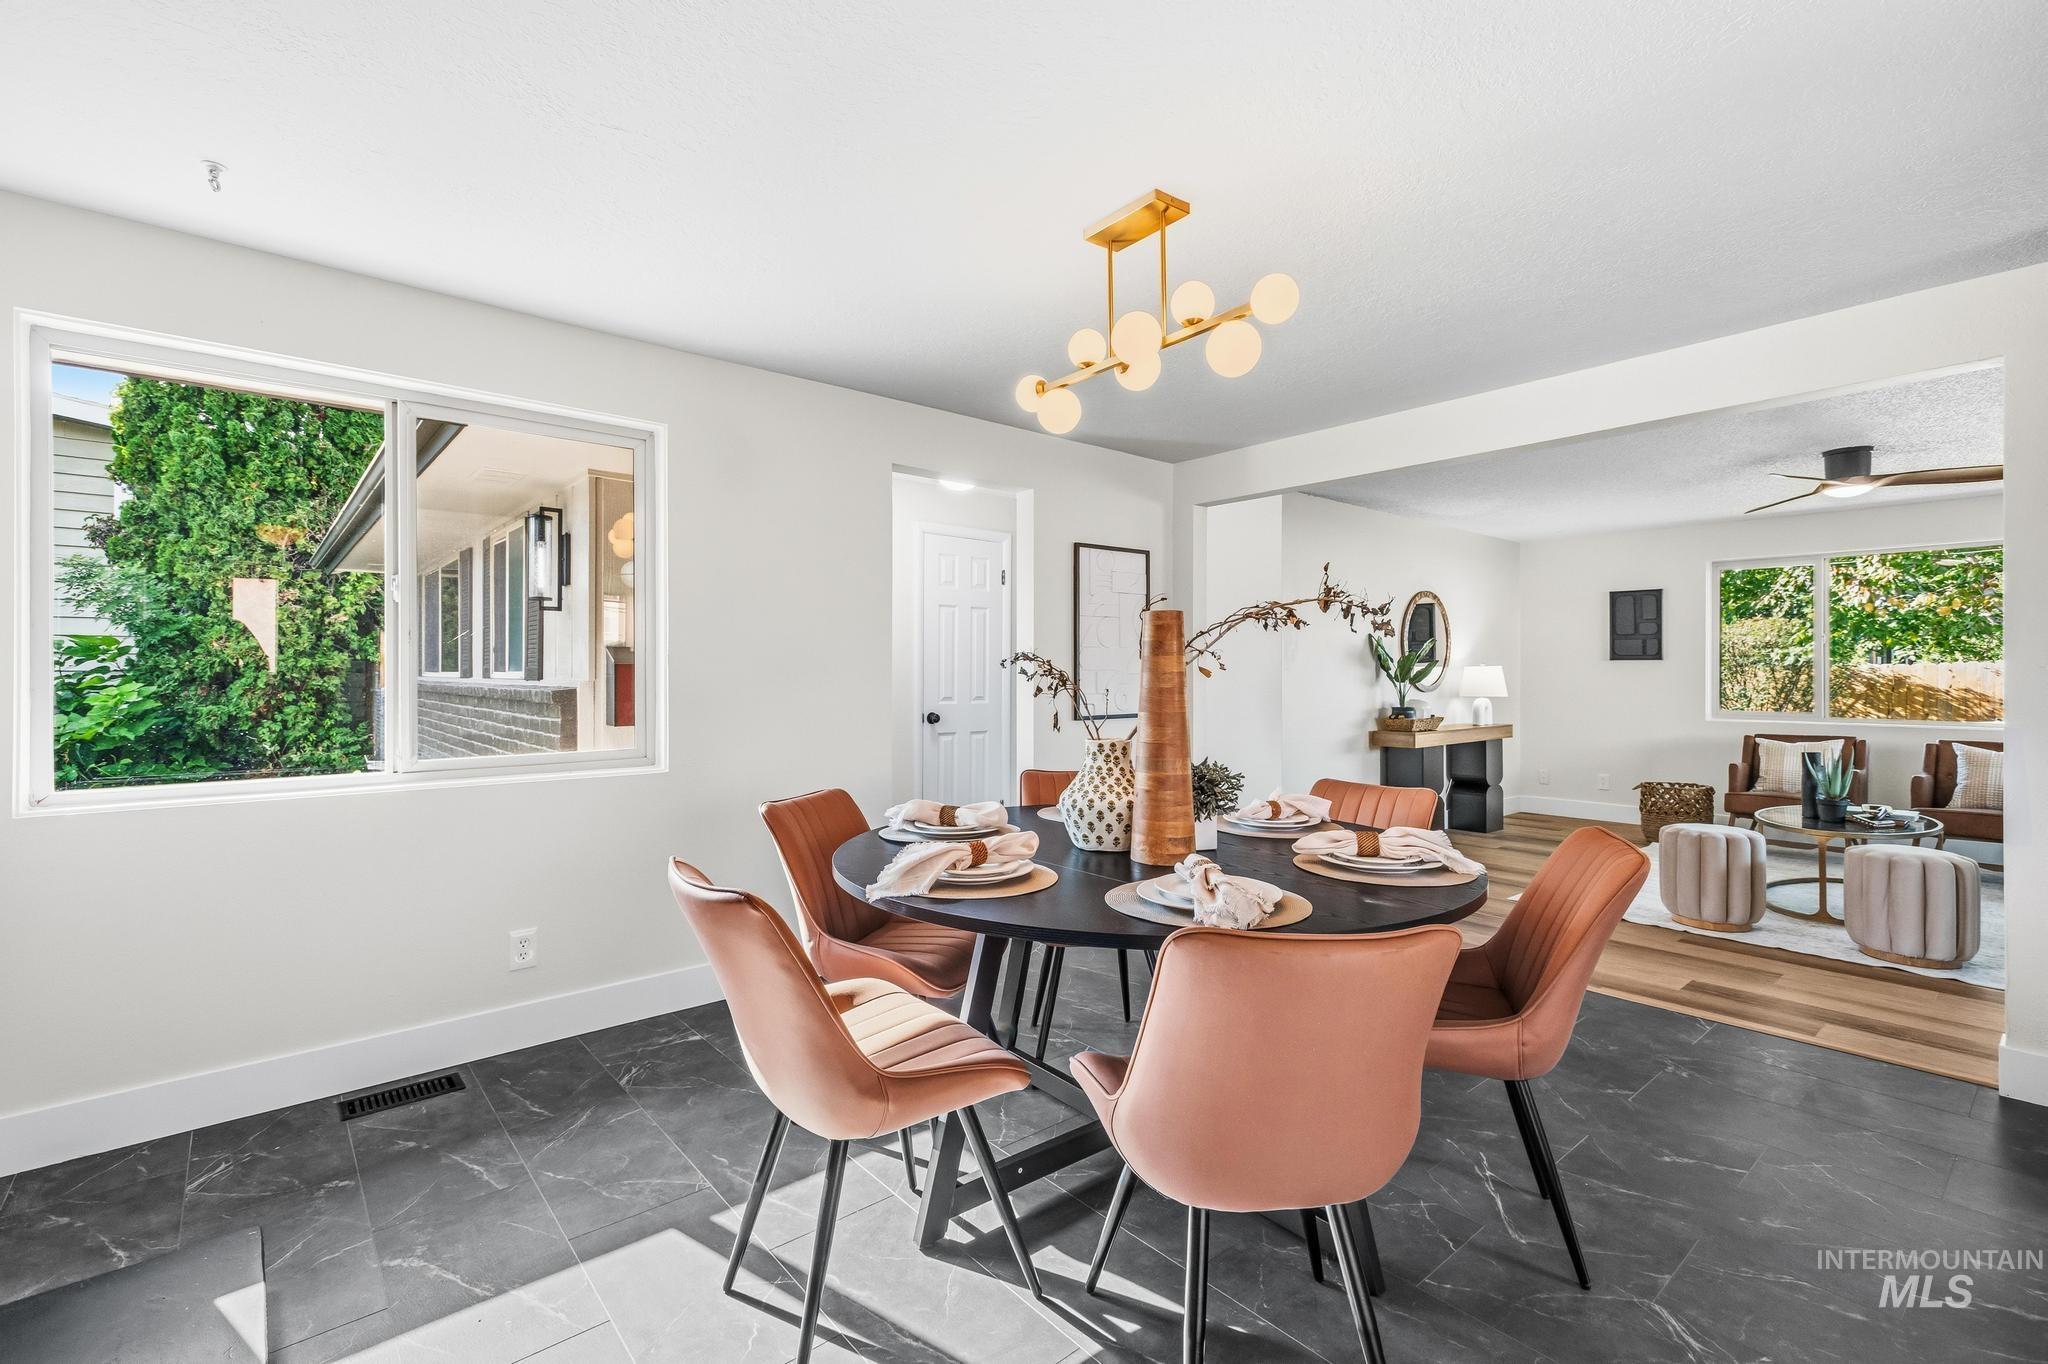
Dining area featuring dark-toned tile flooring, a contemporary linear chandelier, and a bright window
-
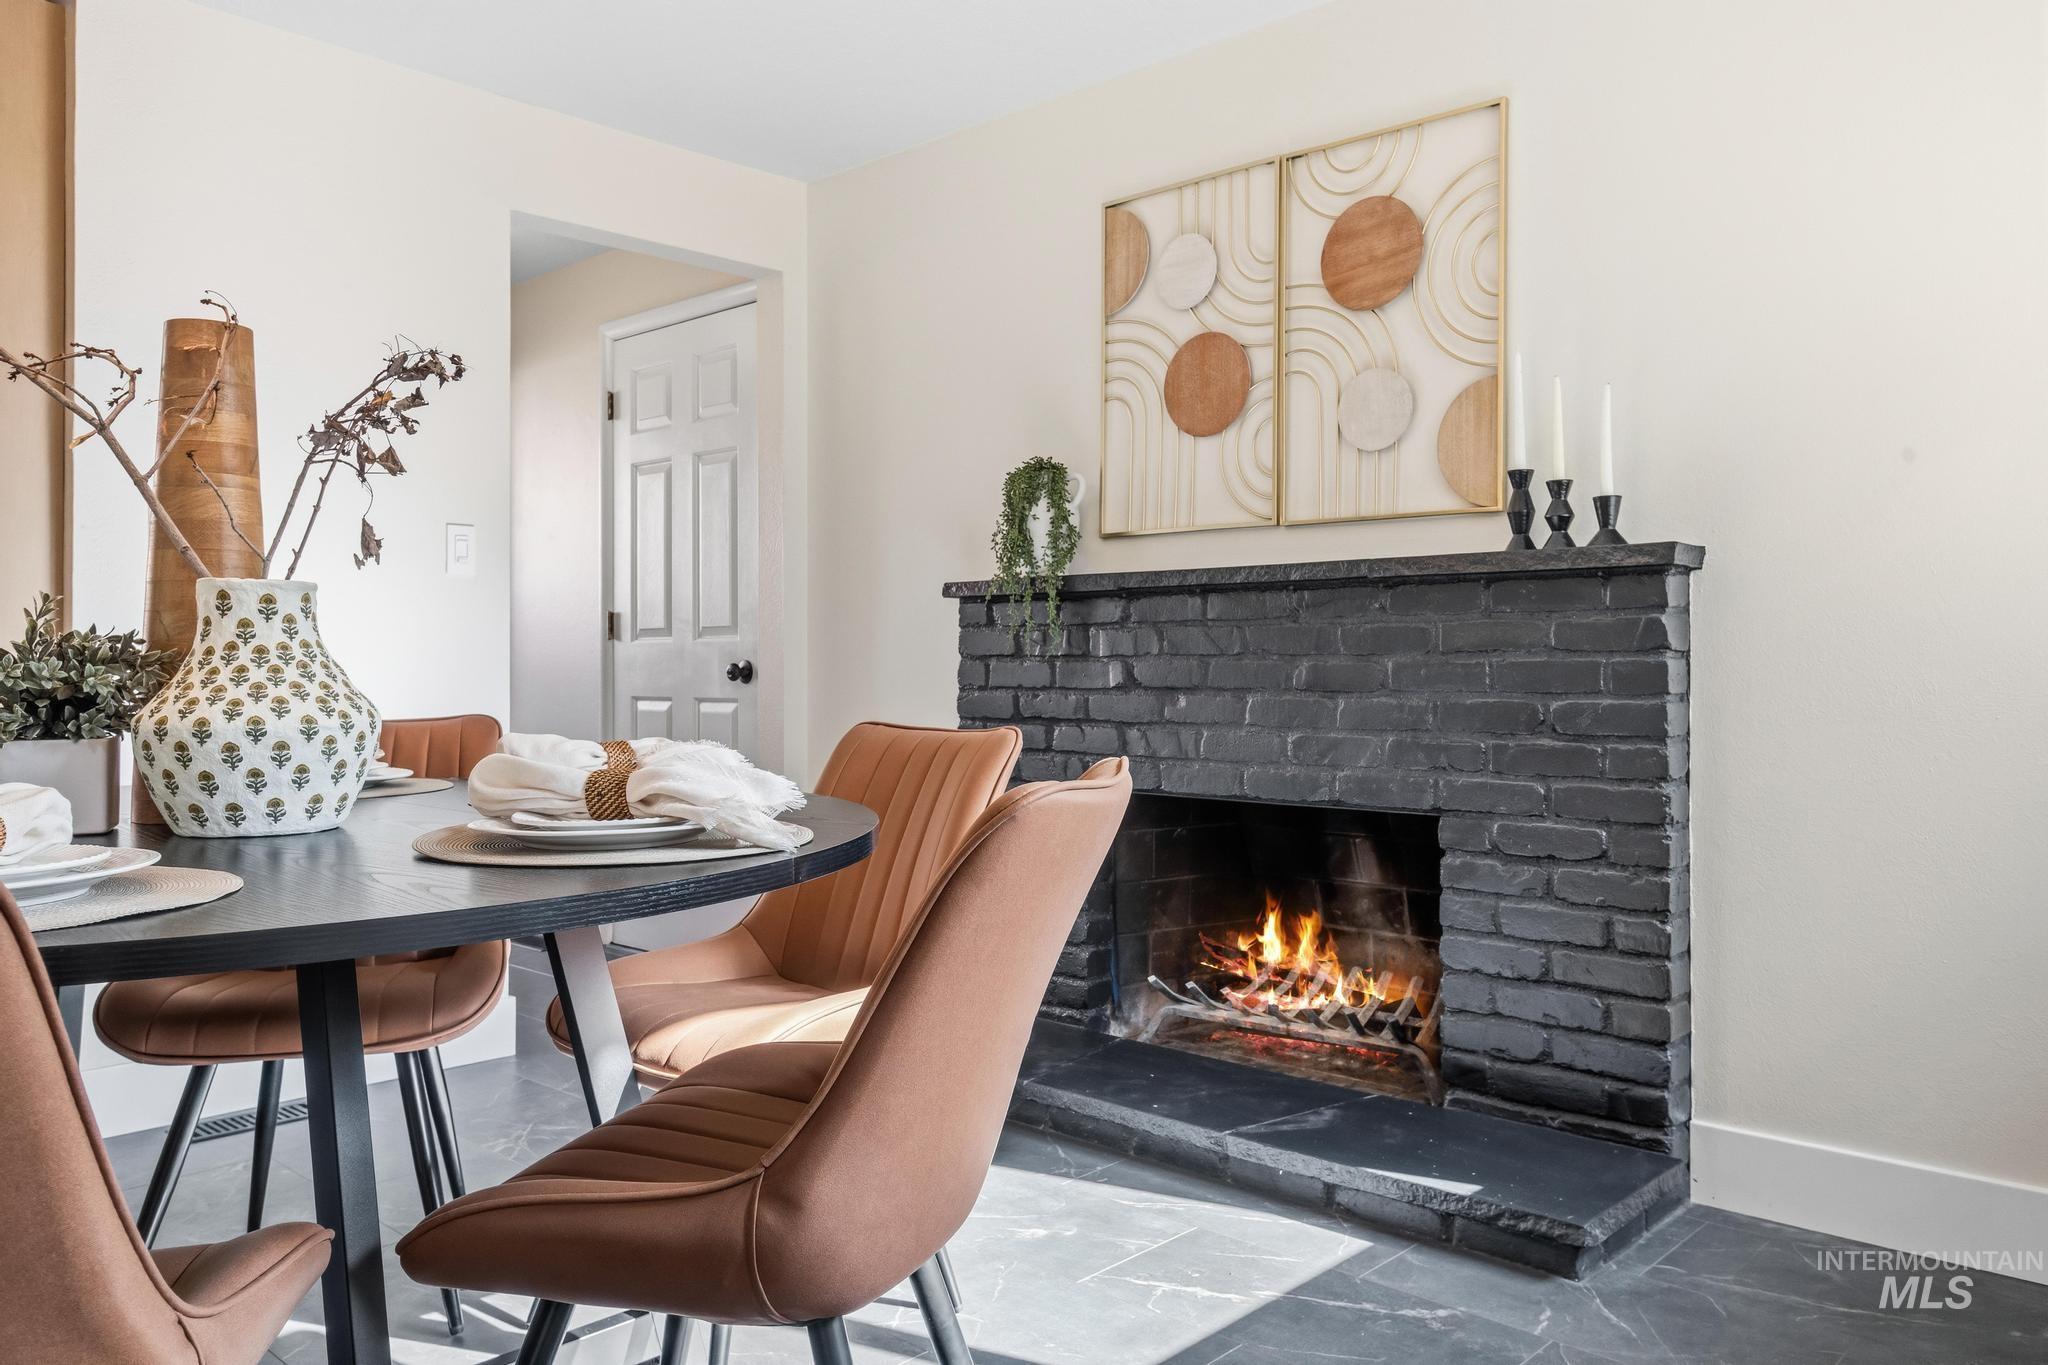
Painted brick fireplace with hearth, complemented by light wall paint and dark flooring
-
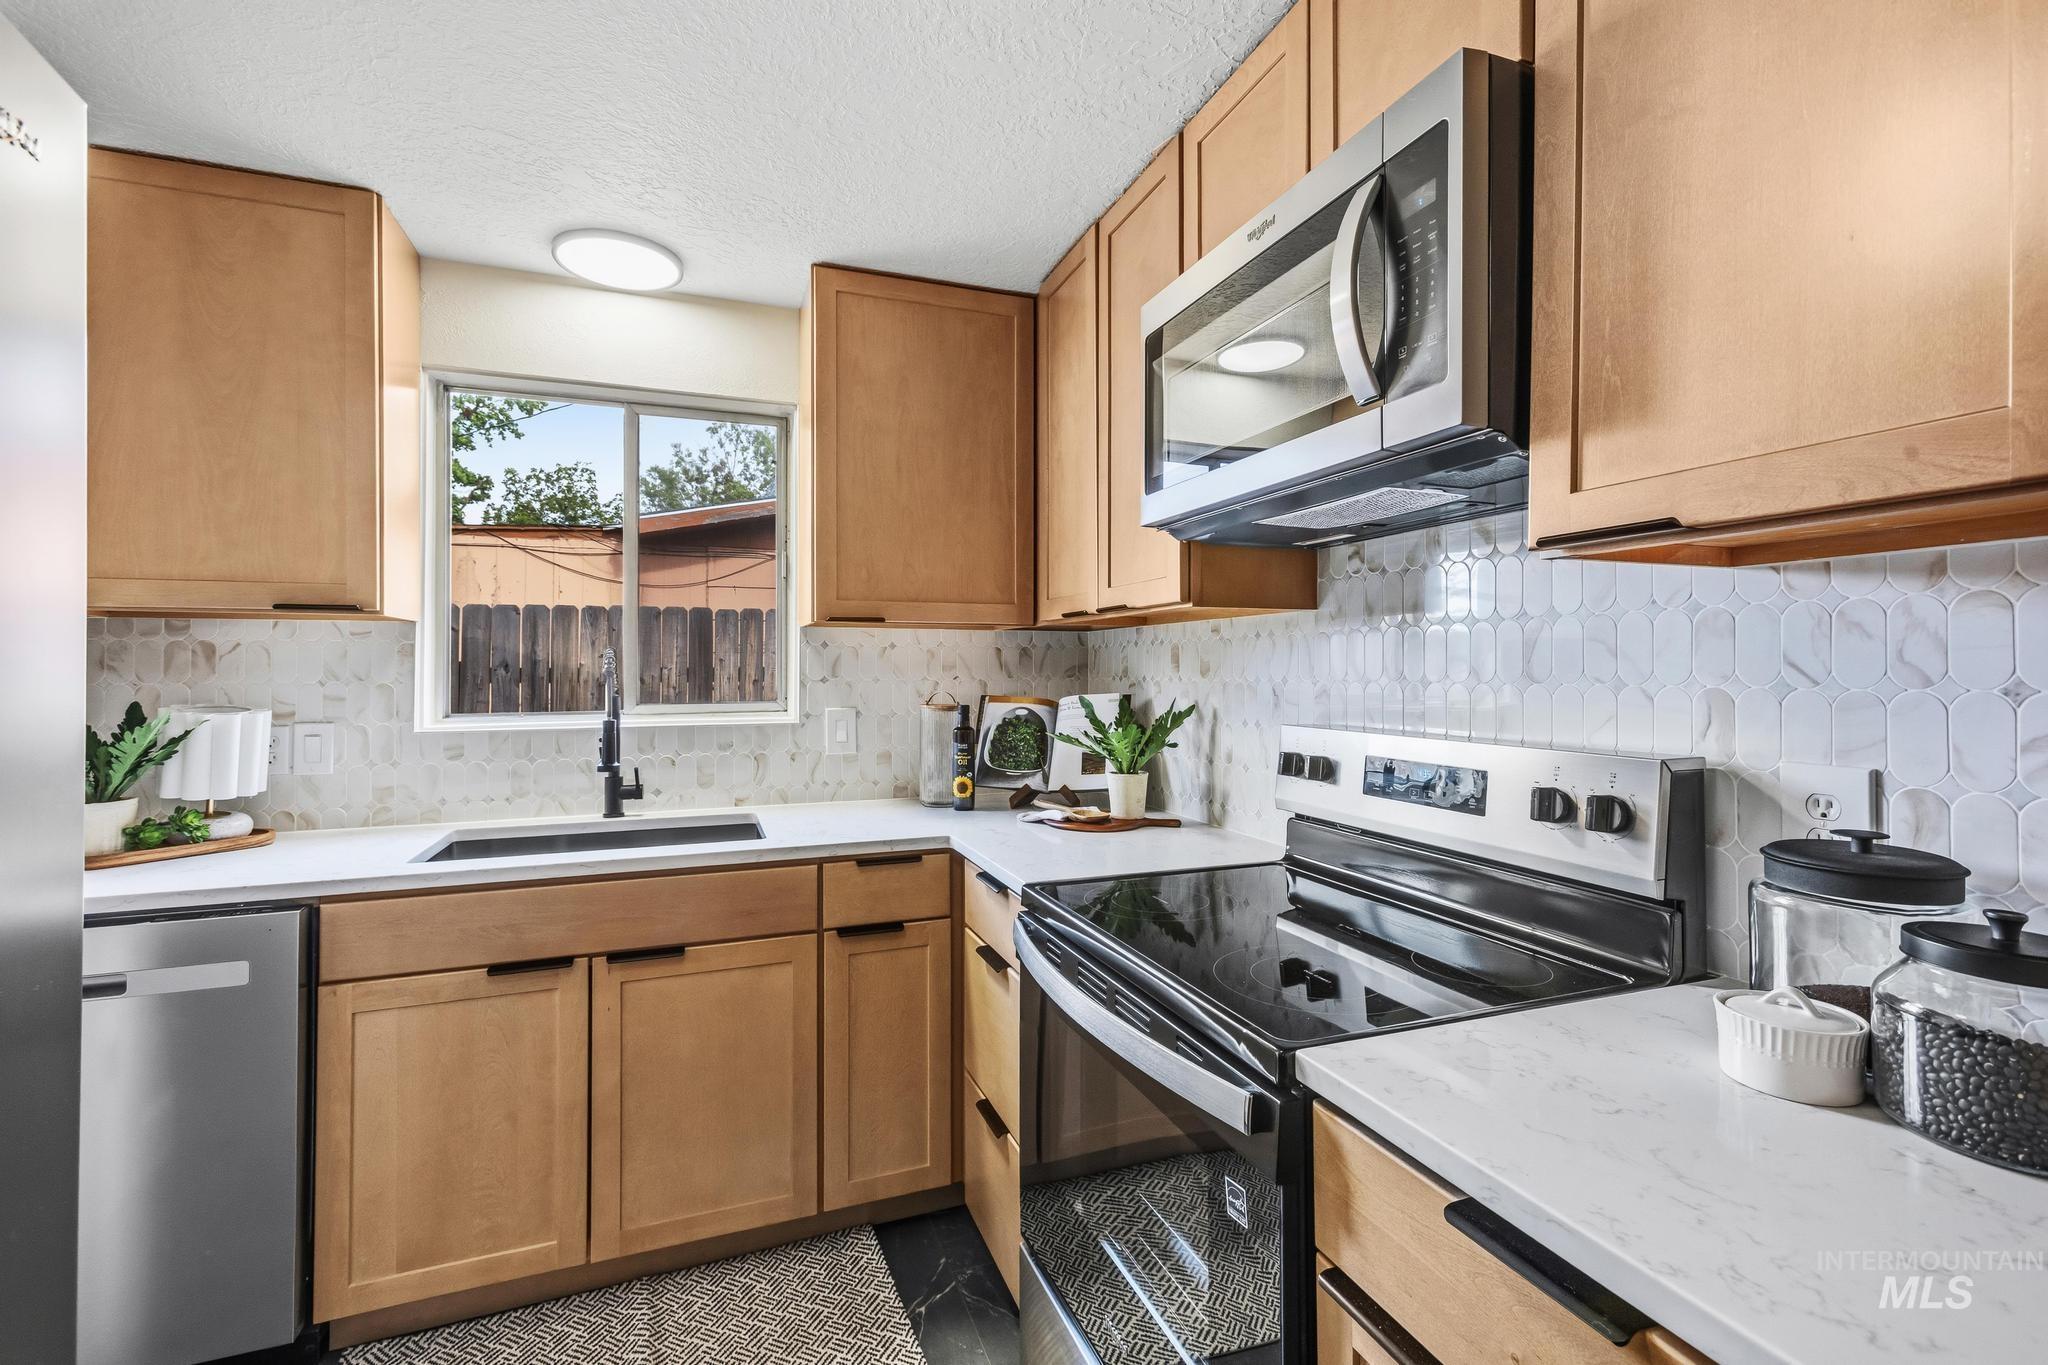
Stainless steel appliances, light wood-finish cabinetry, white countertops, decorative tile backsplash, and a large kitchen window
-
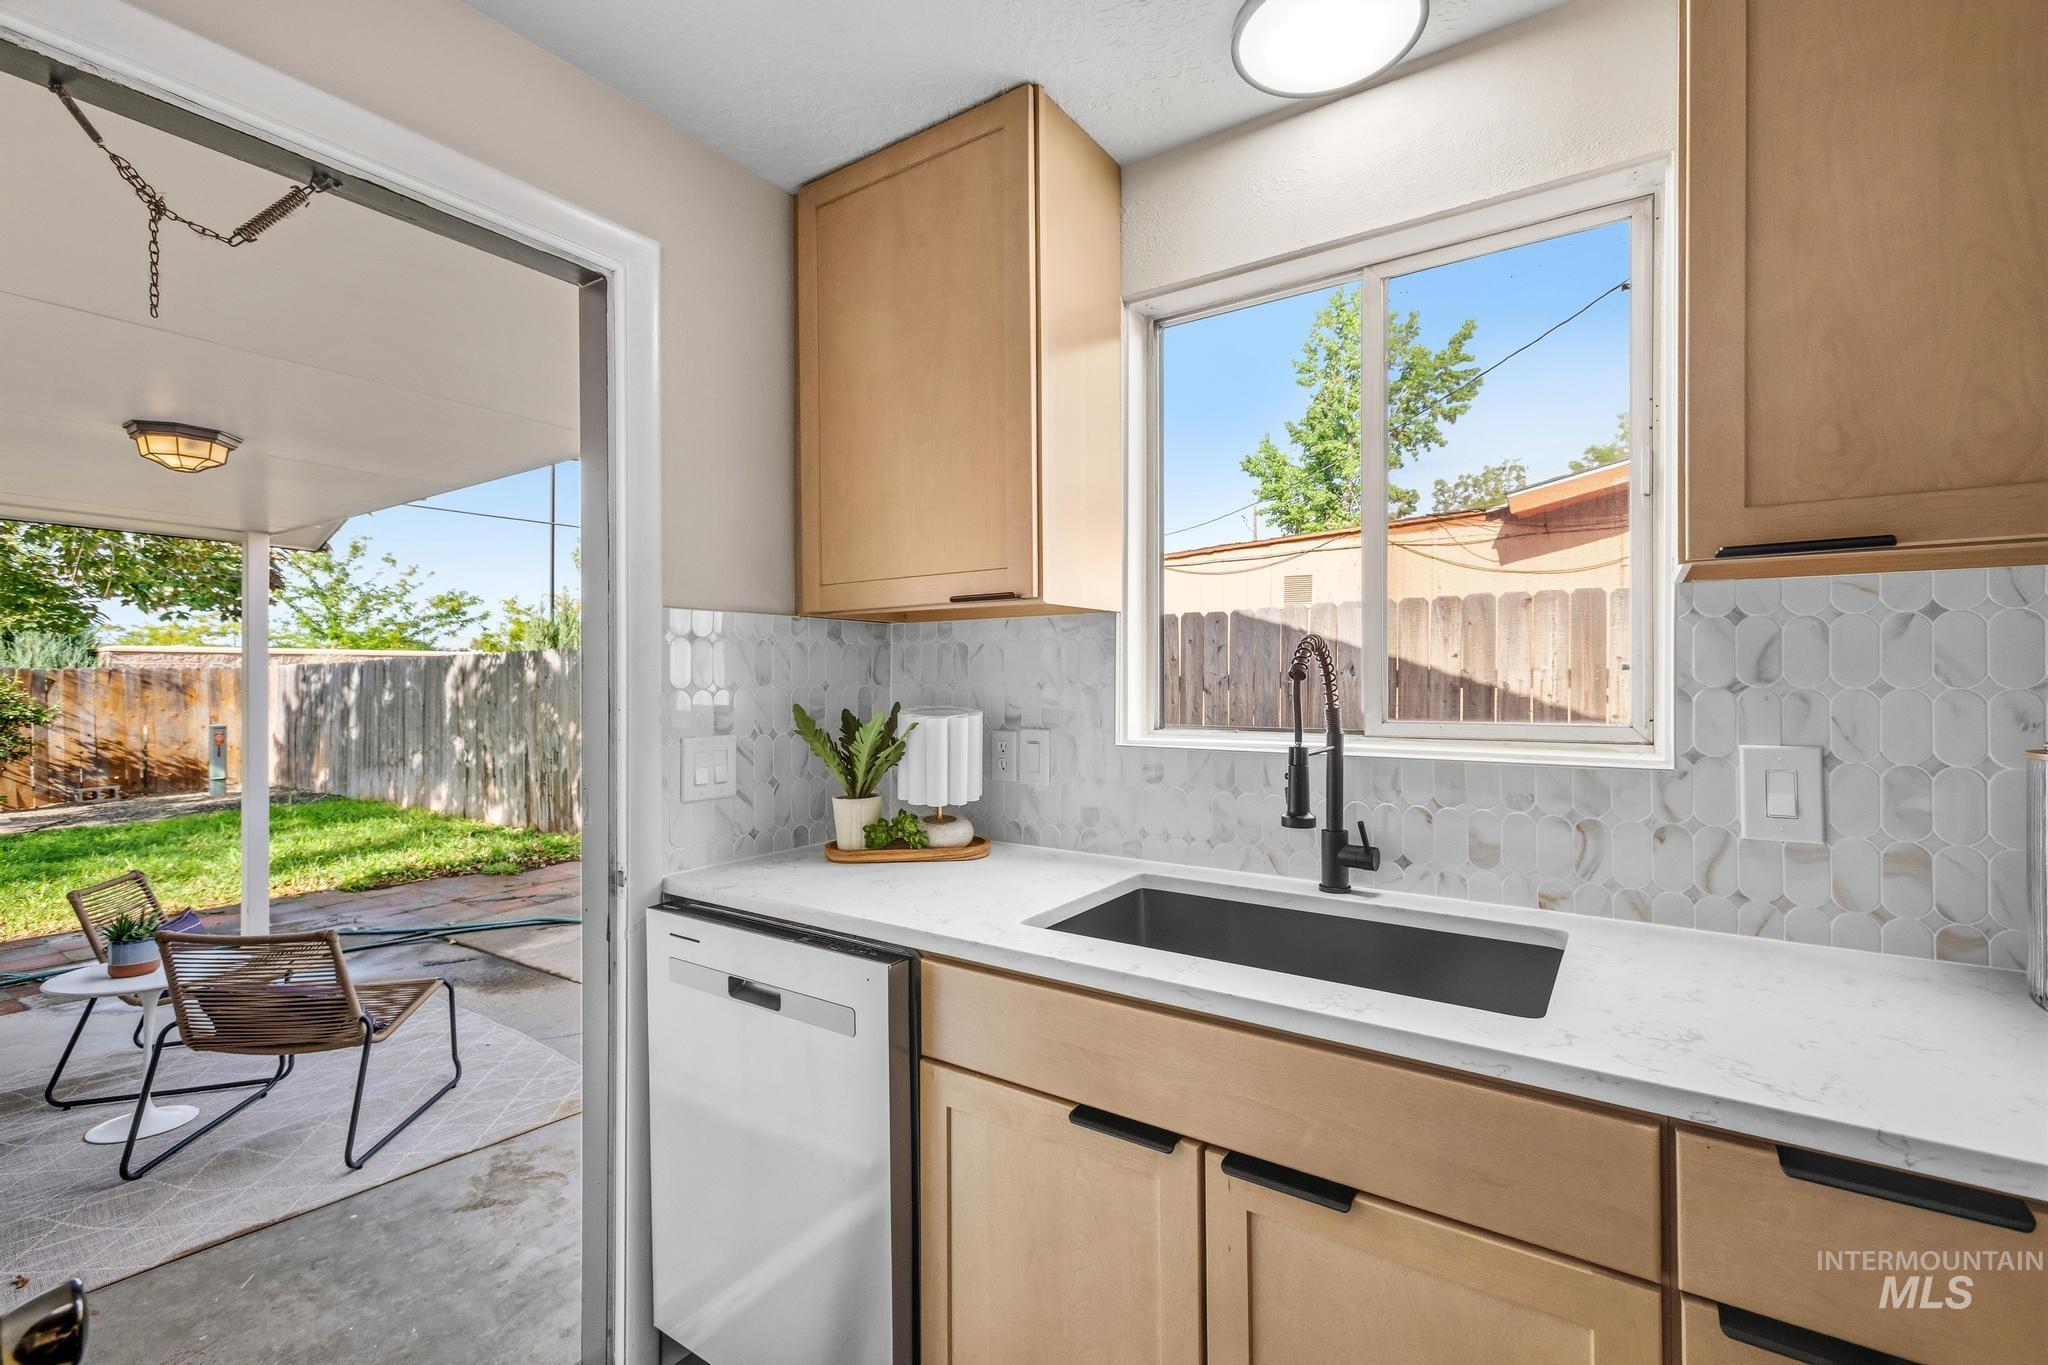
Kitchen featuring light wood-finish cabinetry, white countertops, and a black sink with a matching faucet
-
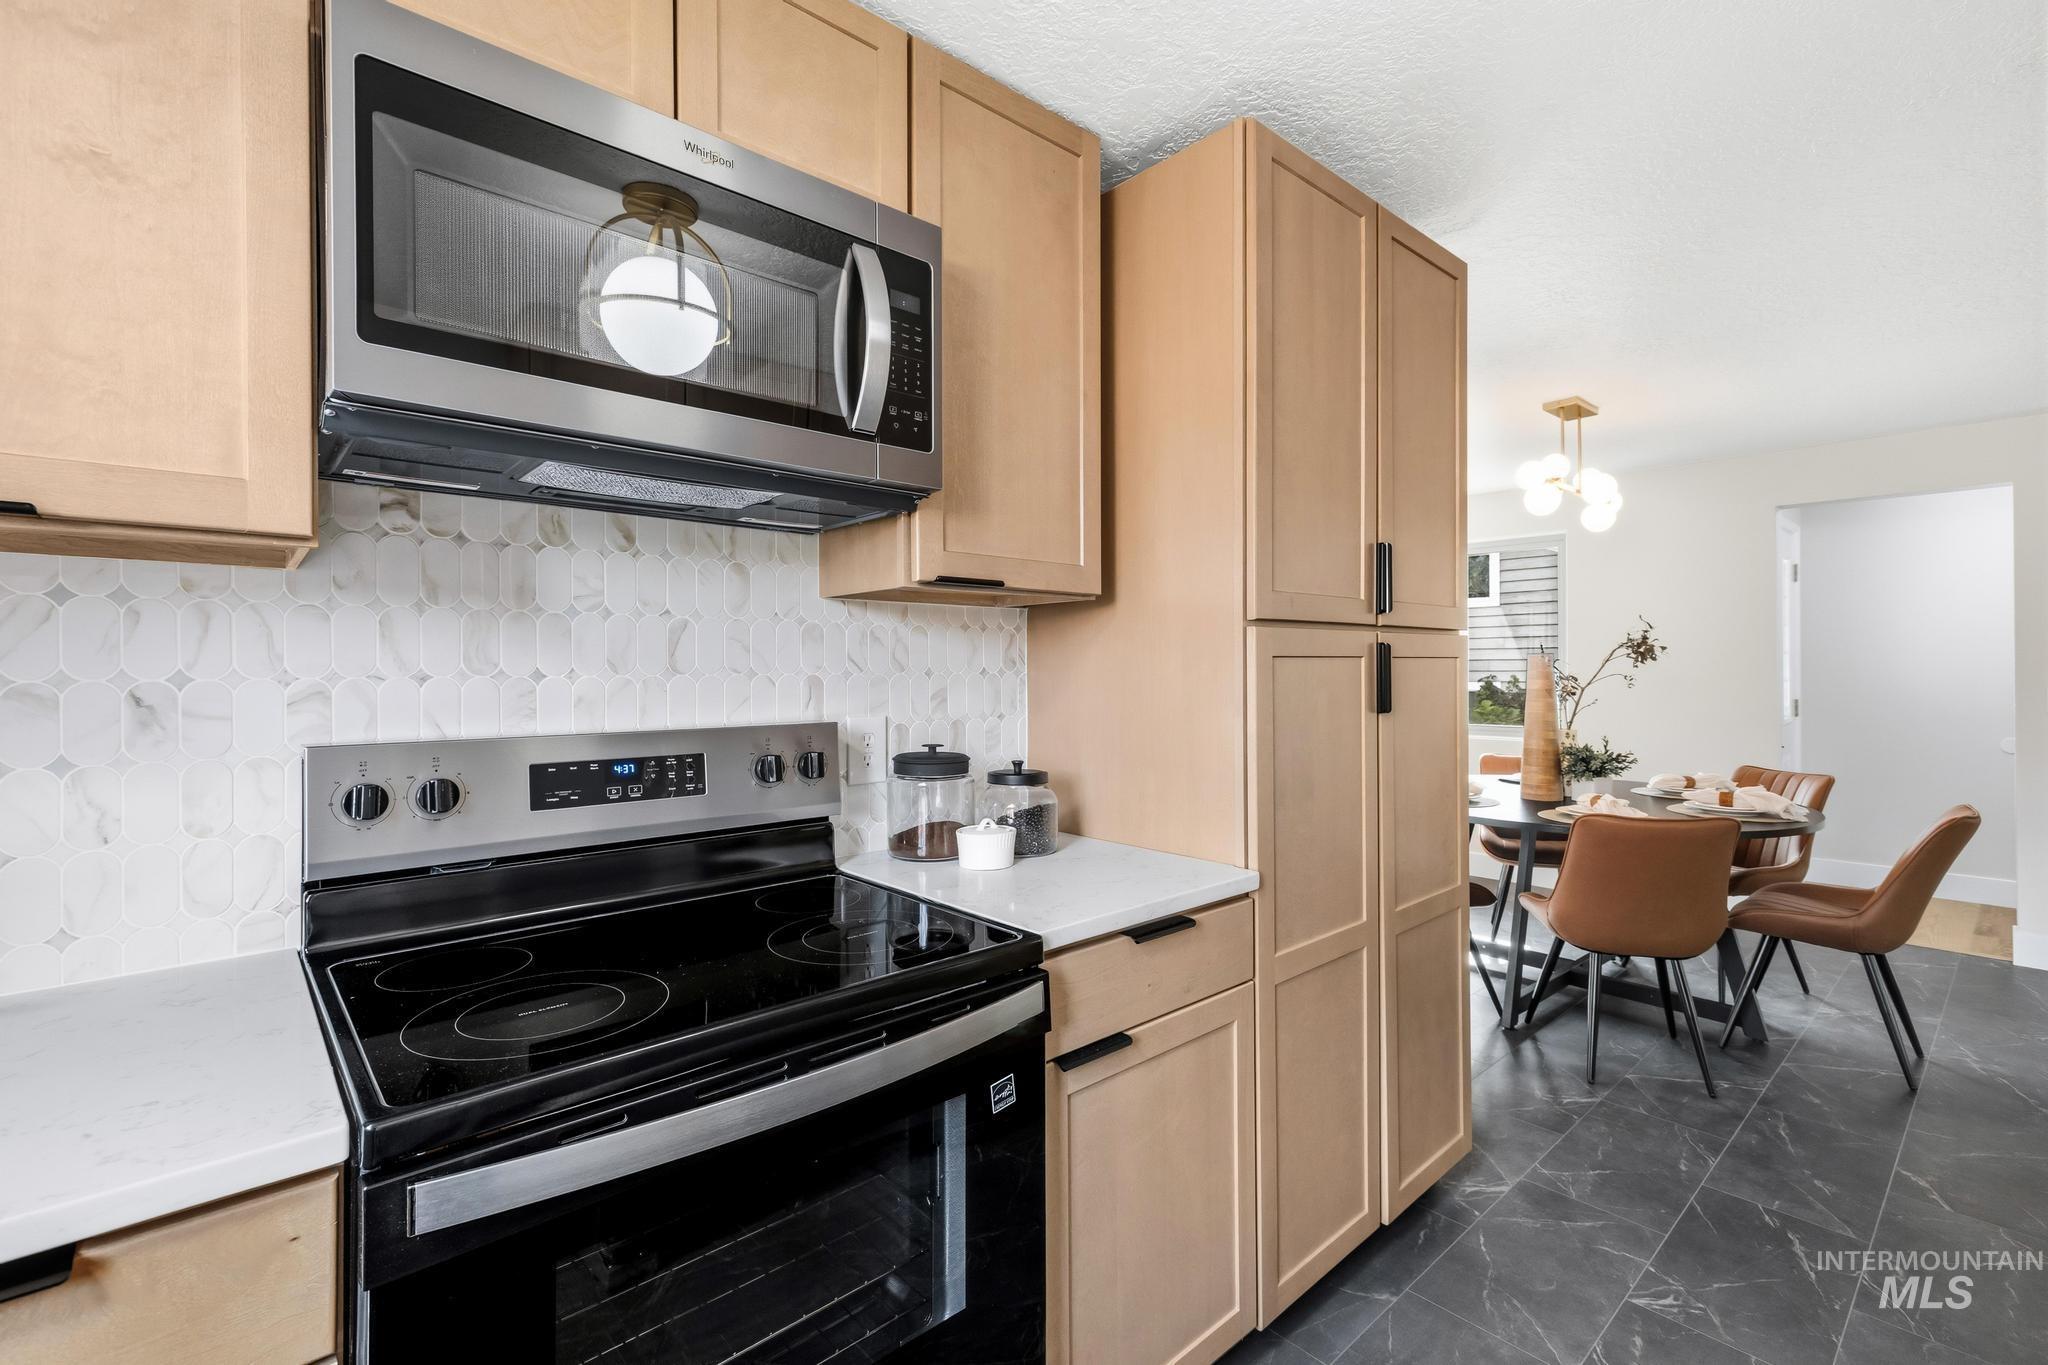
Stainless steel microwave and range, light wood-finish cabinetry, patterned tile backsplash, solid surface countertops, and dark tile flooring
-
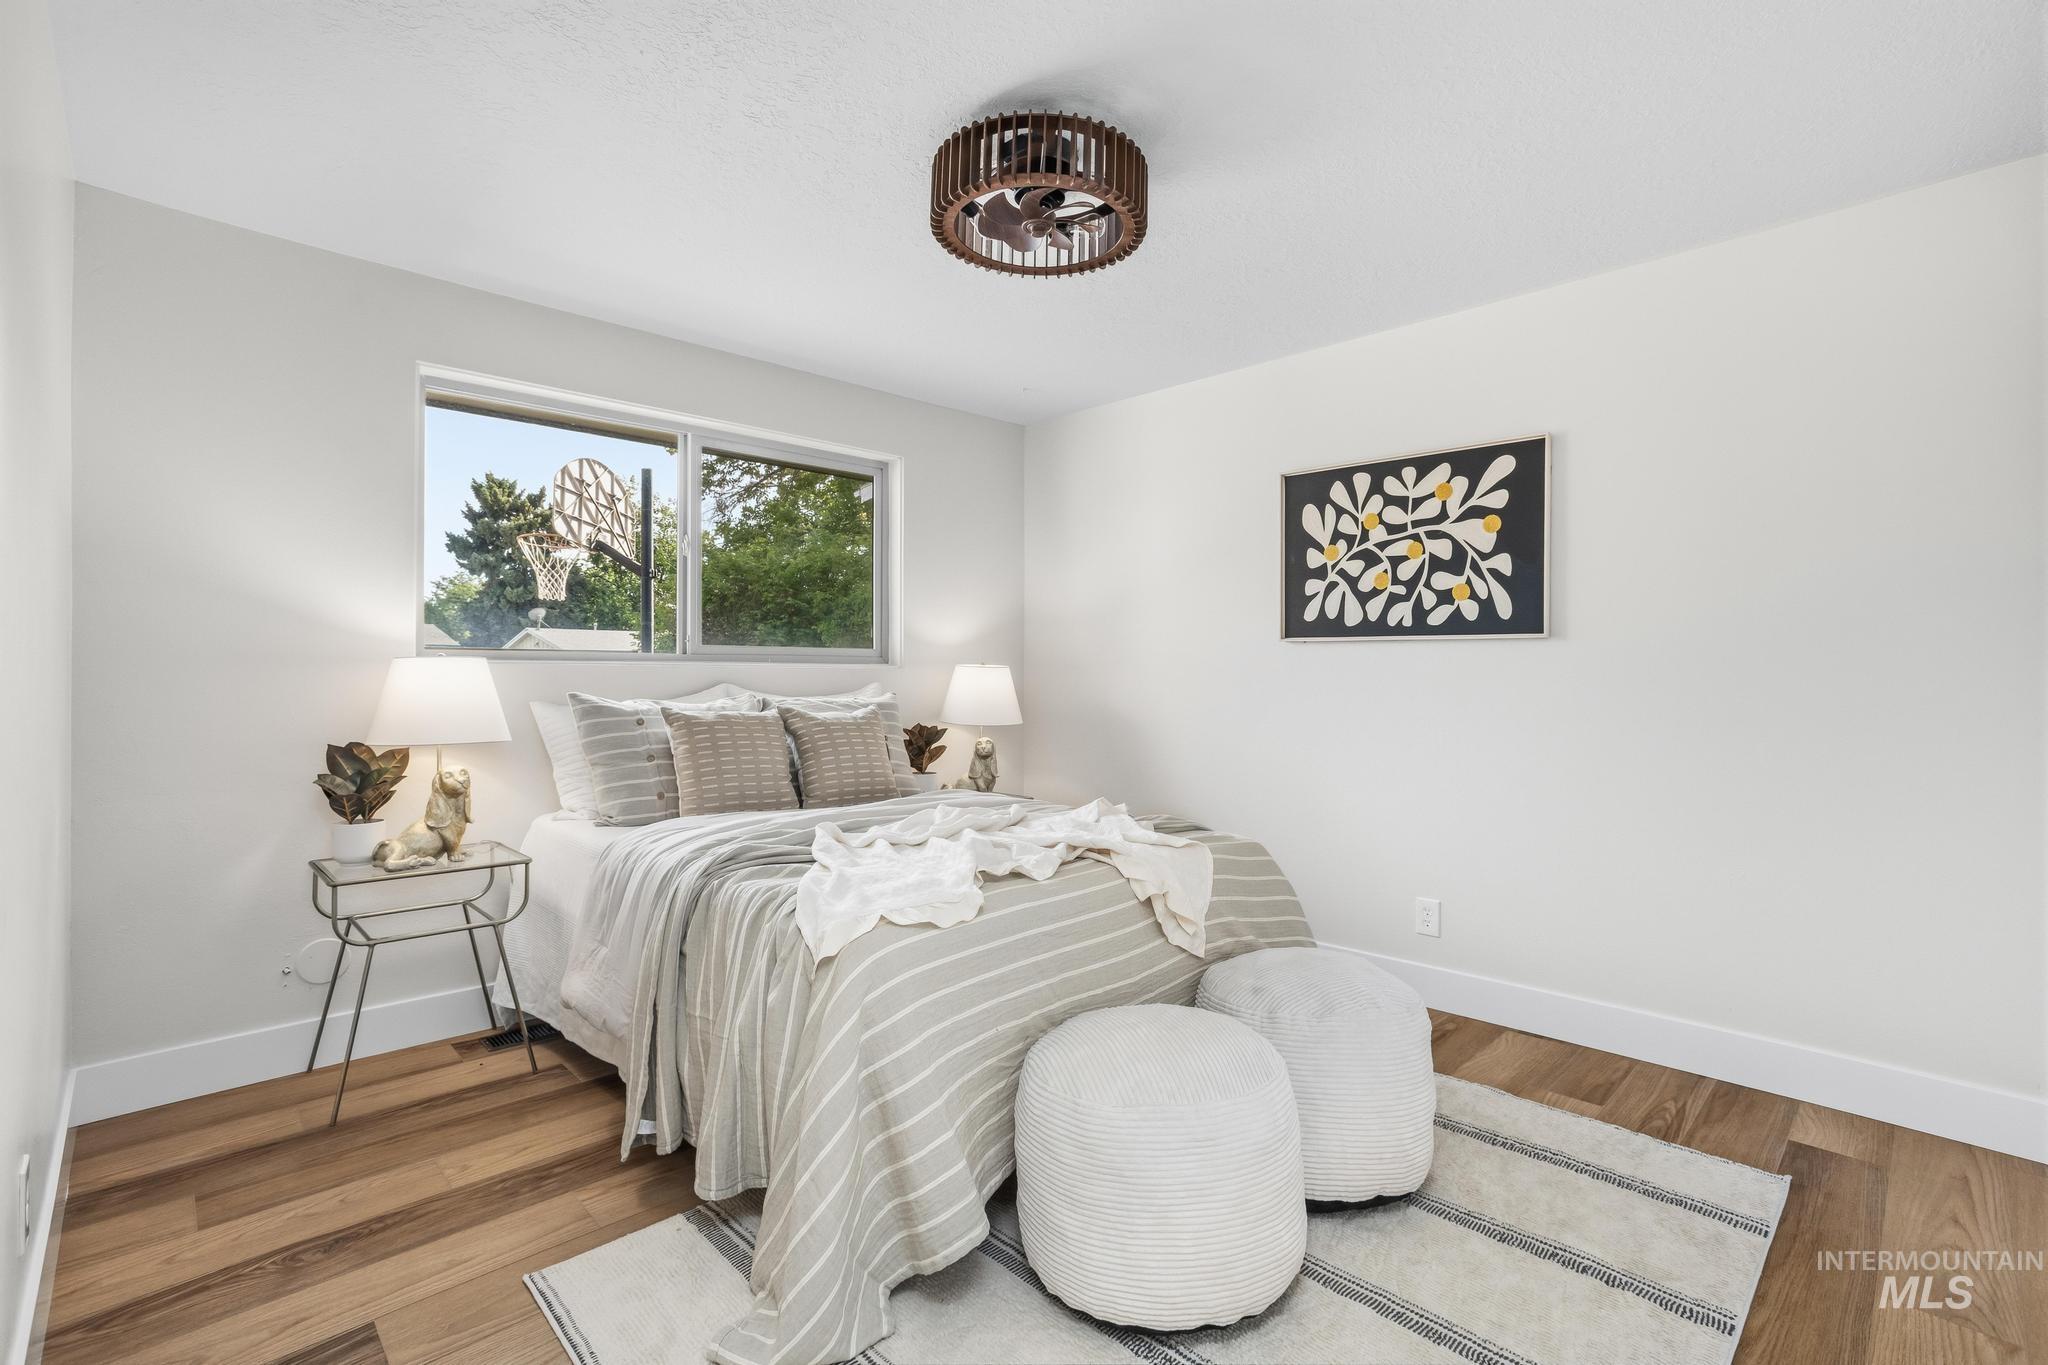
Wood-finish flooring, white walls, and a window with outdoor scenery
-
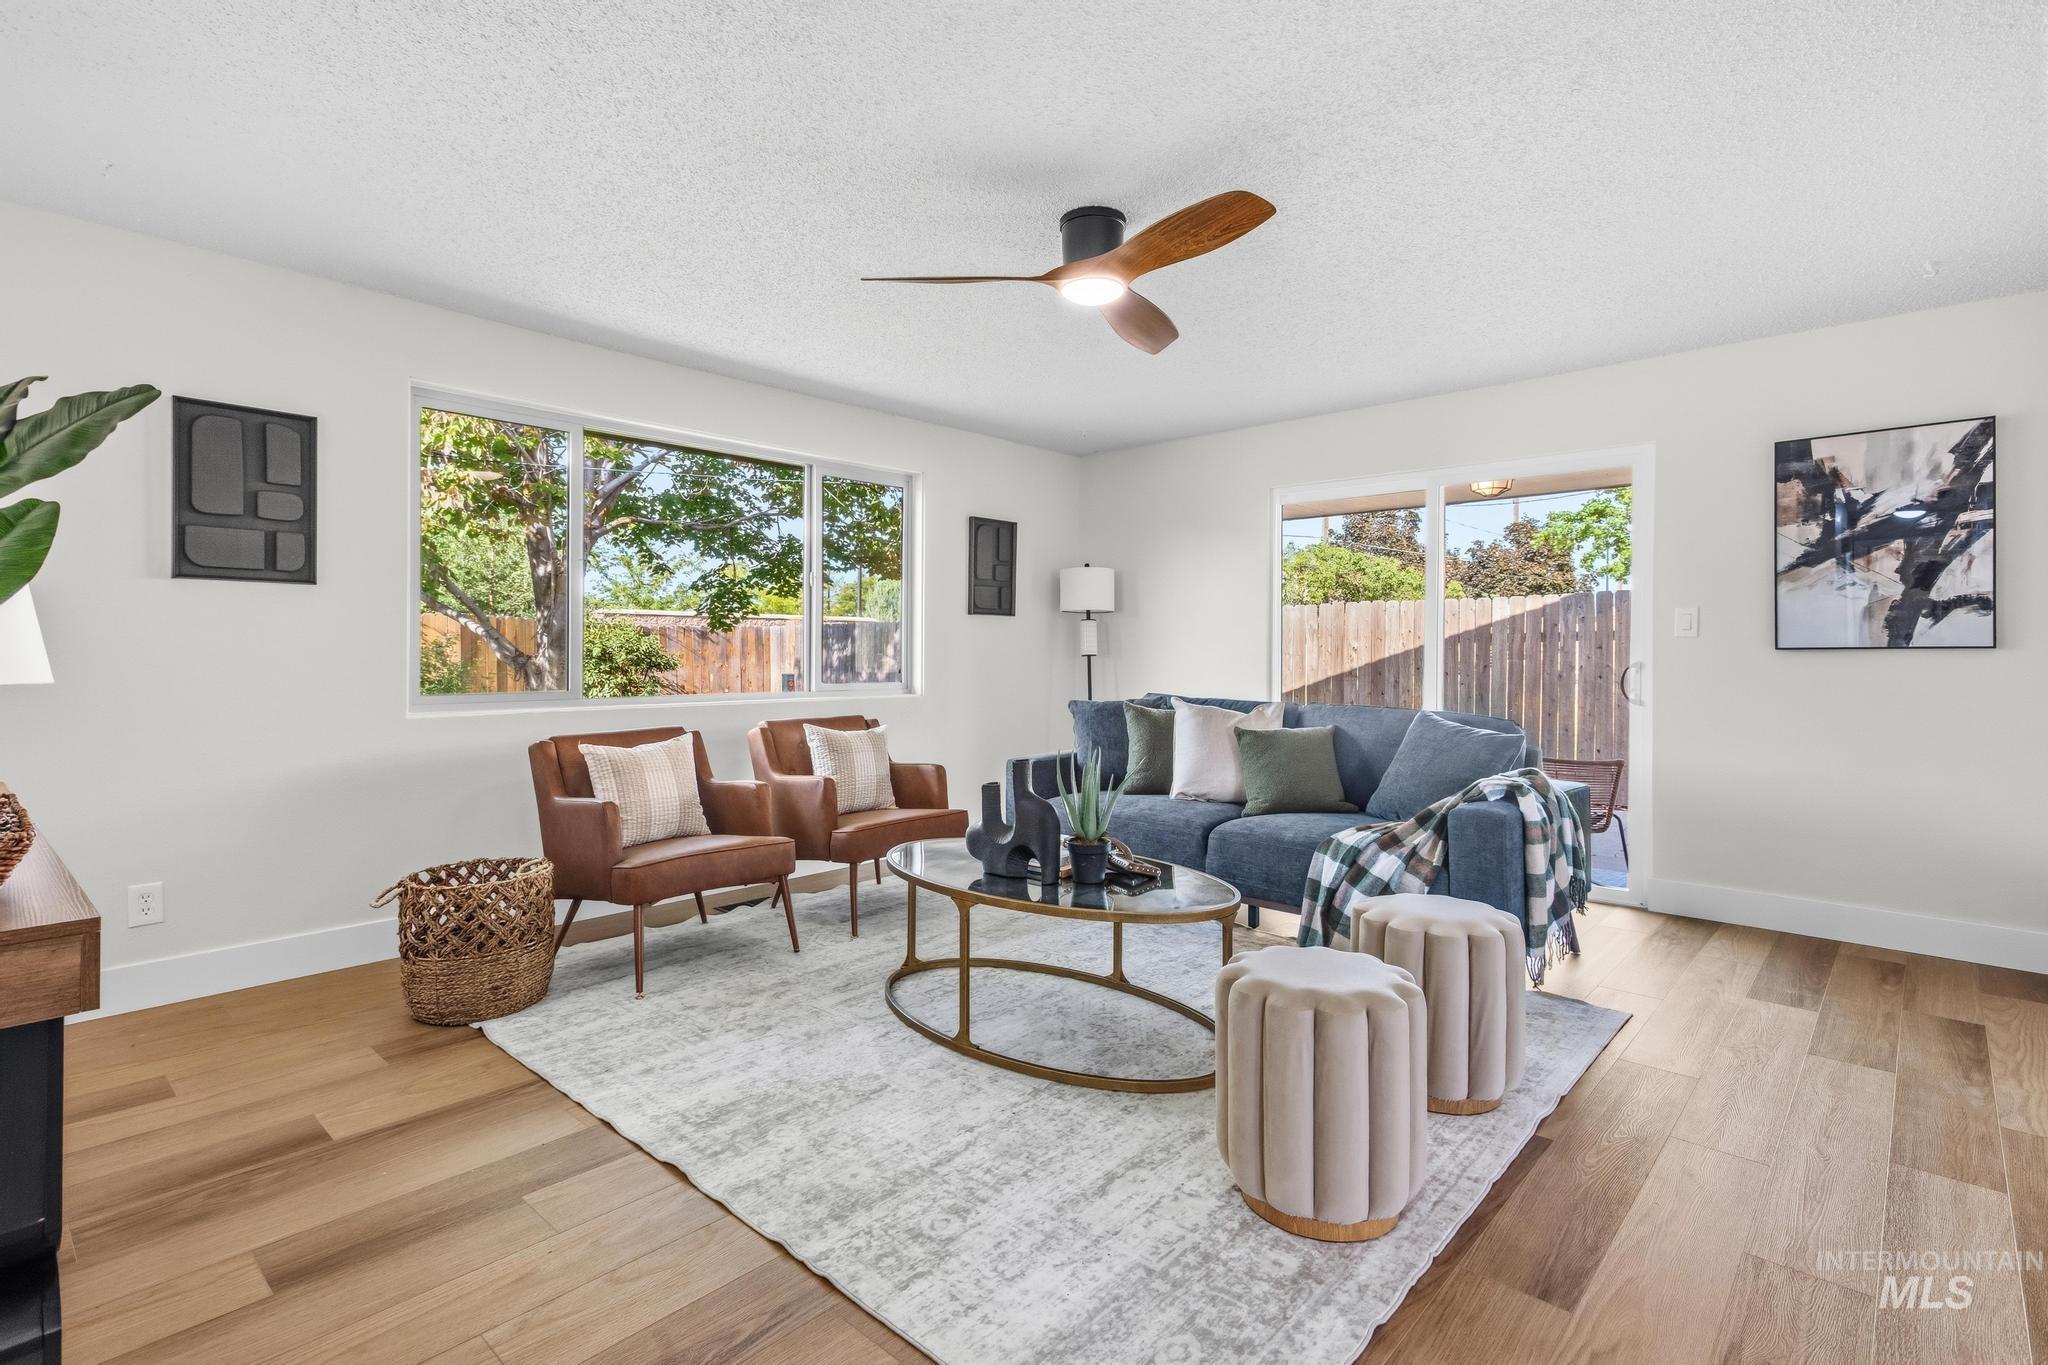
Wood-finish flooring, white walls, large windows, sliding glass door, and a ceiling fan with integrated lighting
-
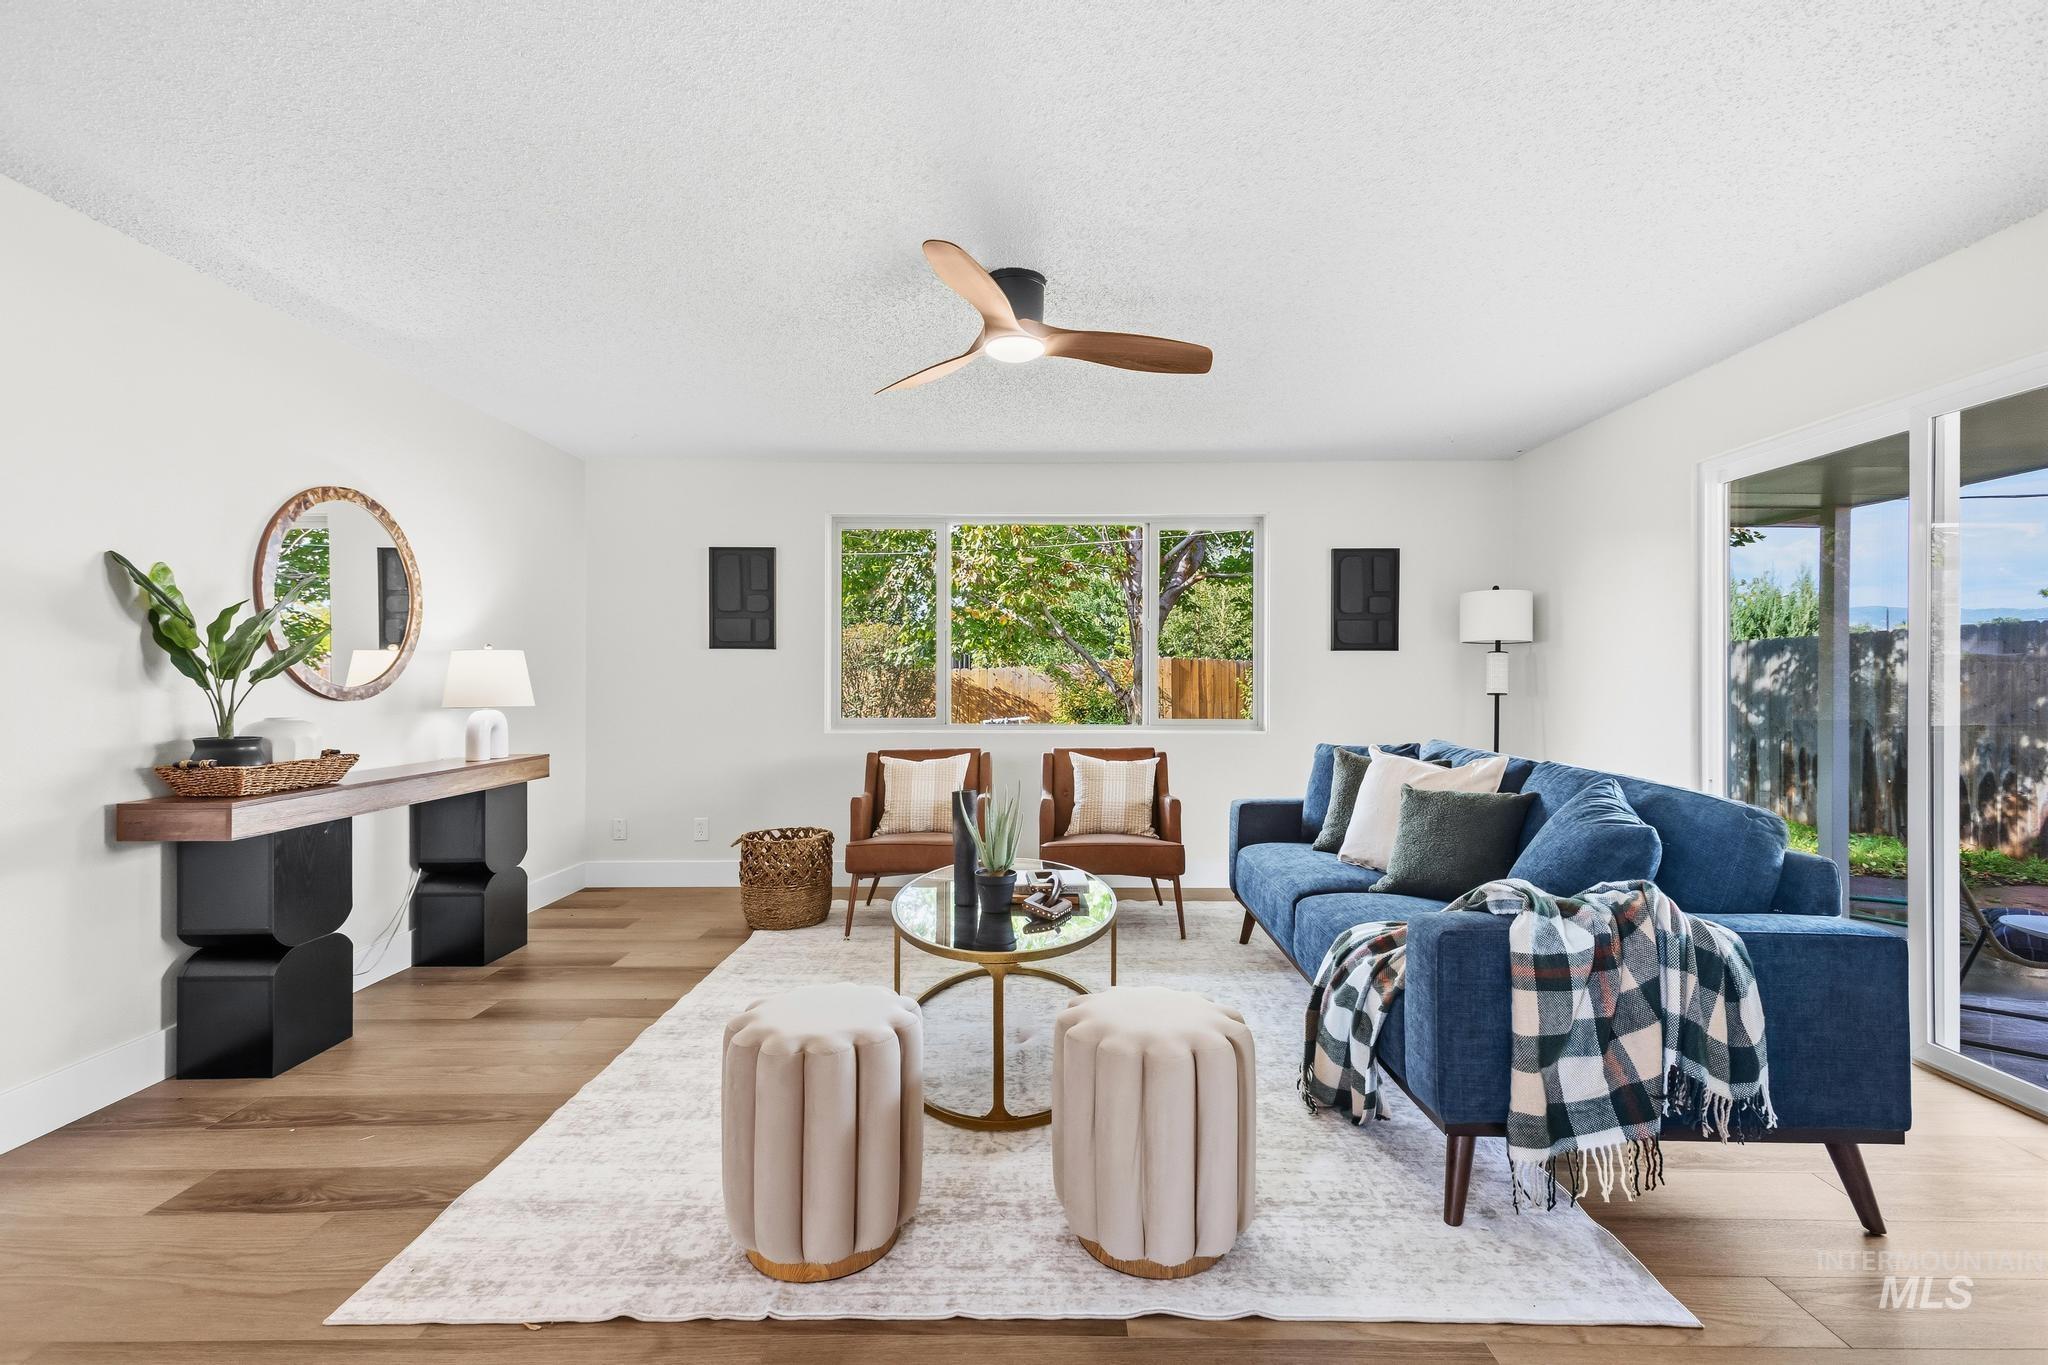
Recessed lighting, wood-finish flooring, ceiling fan, large windows, and sliding glass doors
-
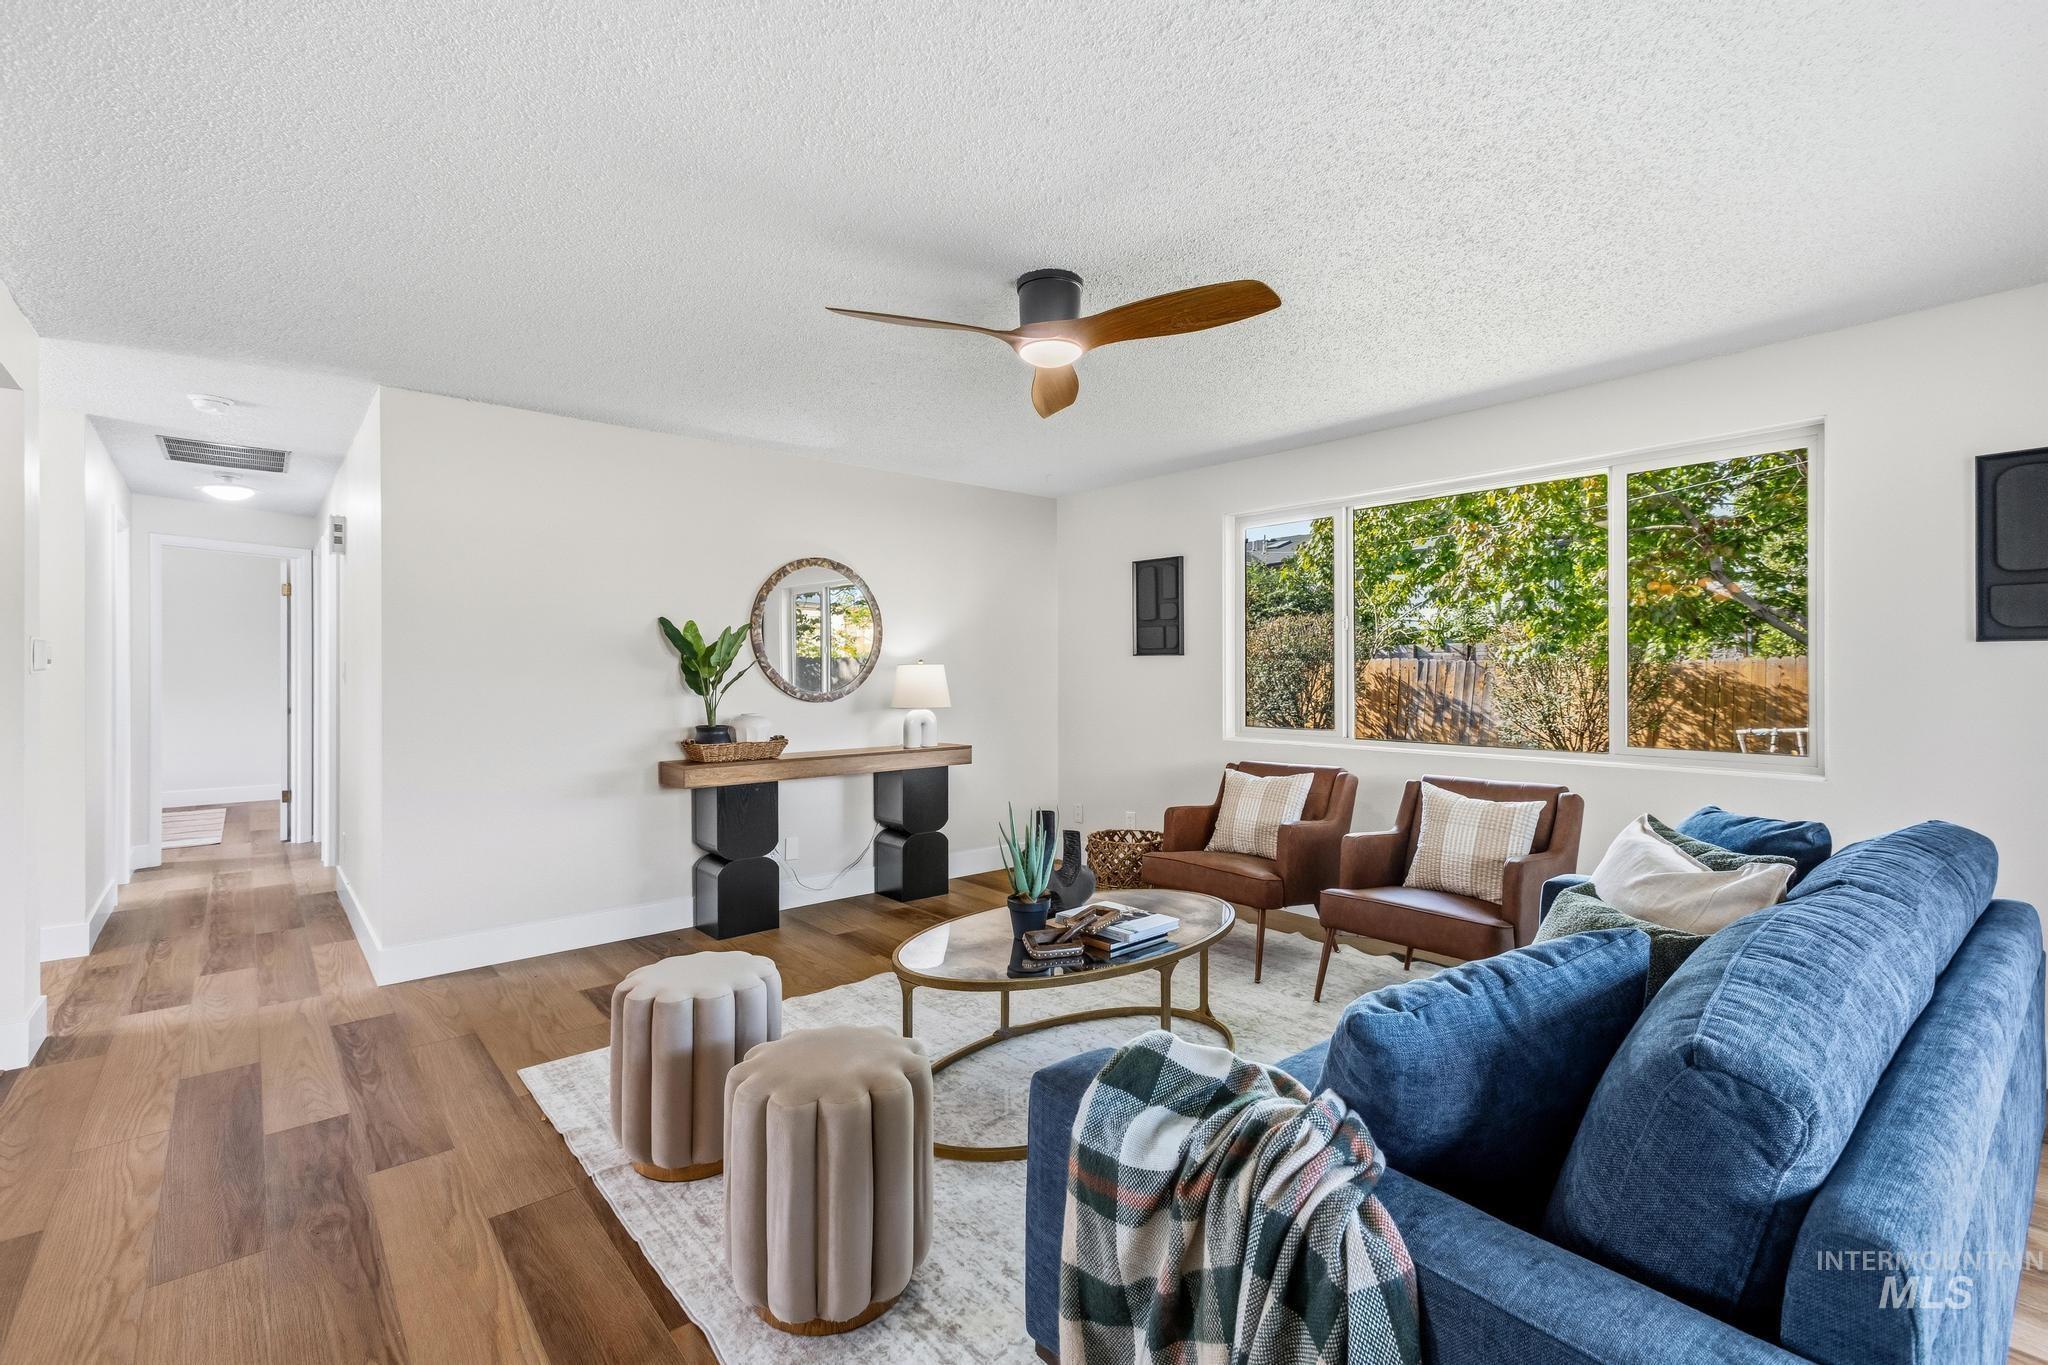
Bright interior with wood-finish flooring, a contemporary ceiling fan, and large windows providing ample natural light
-
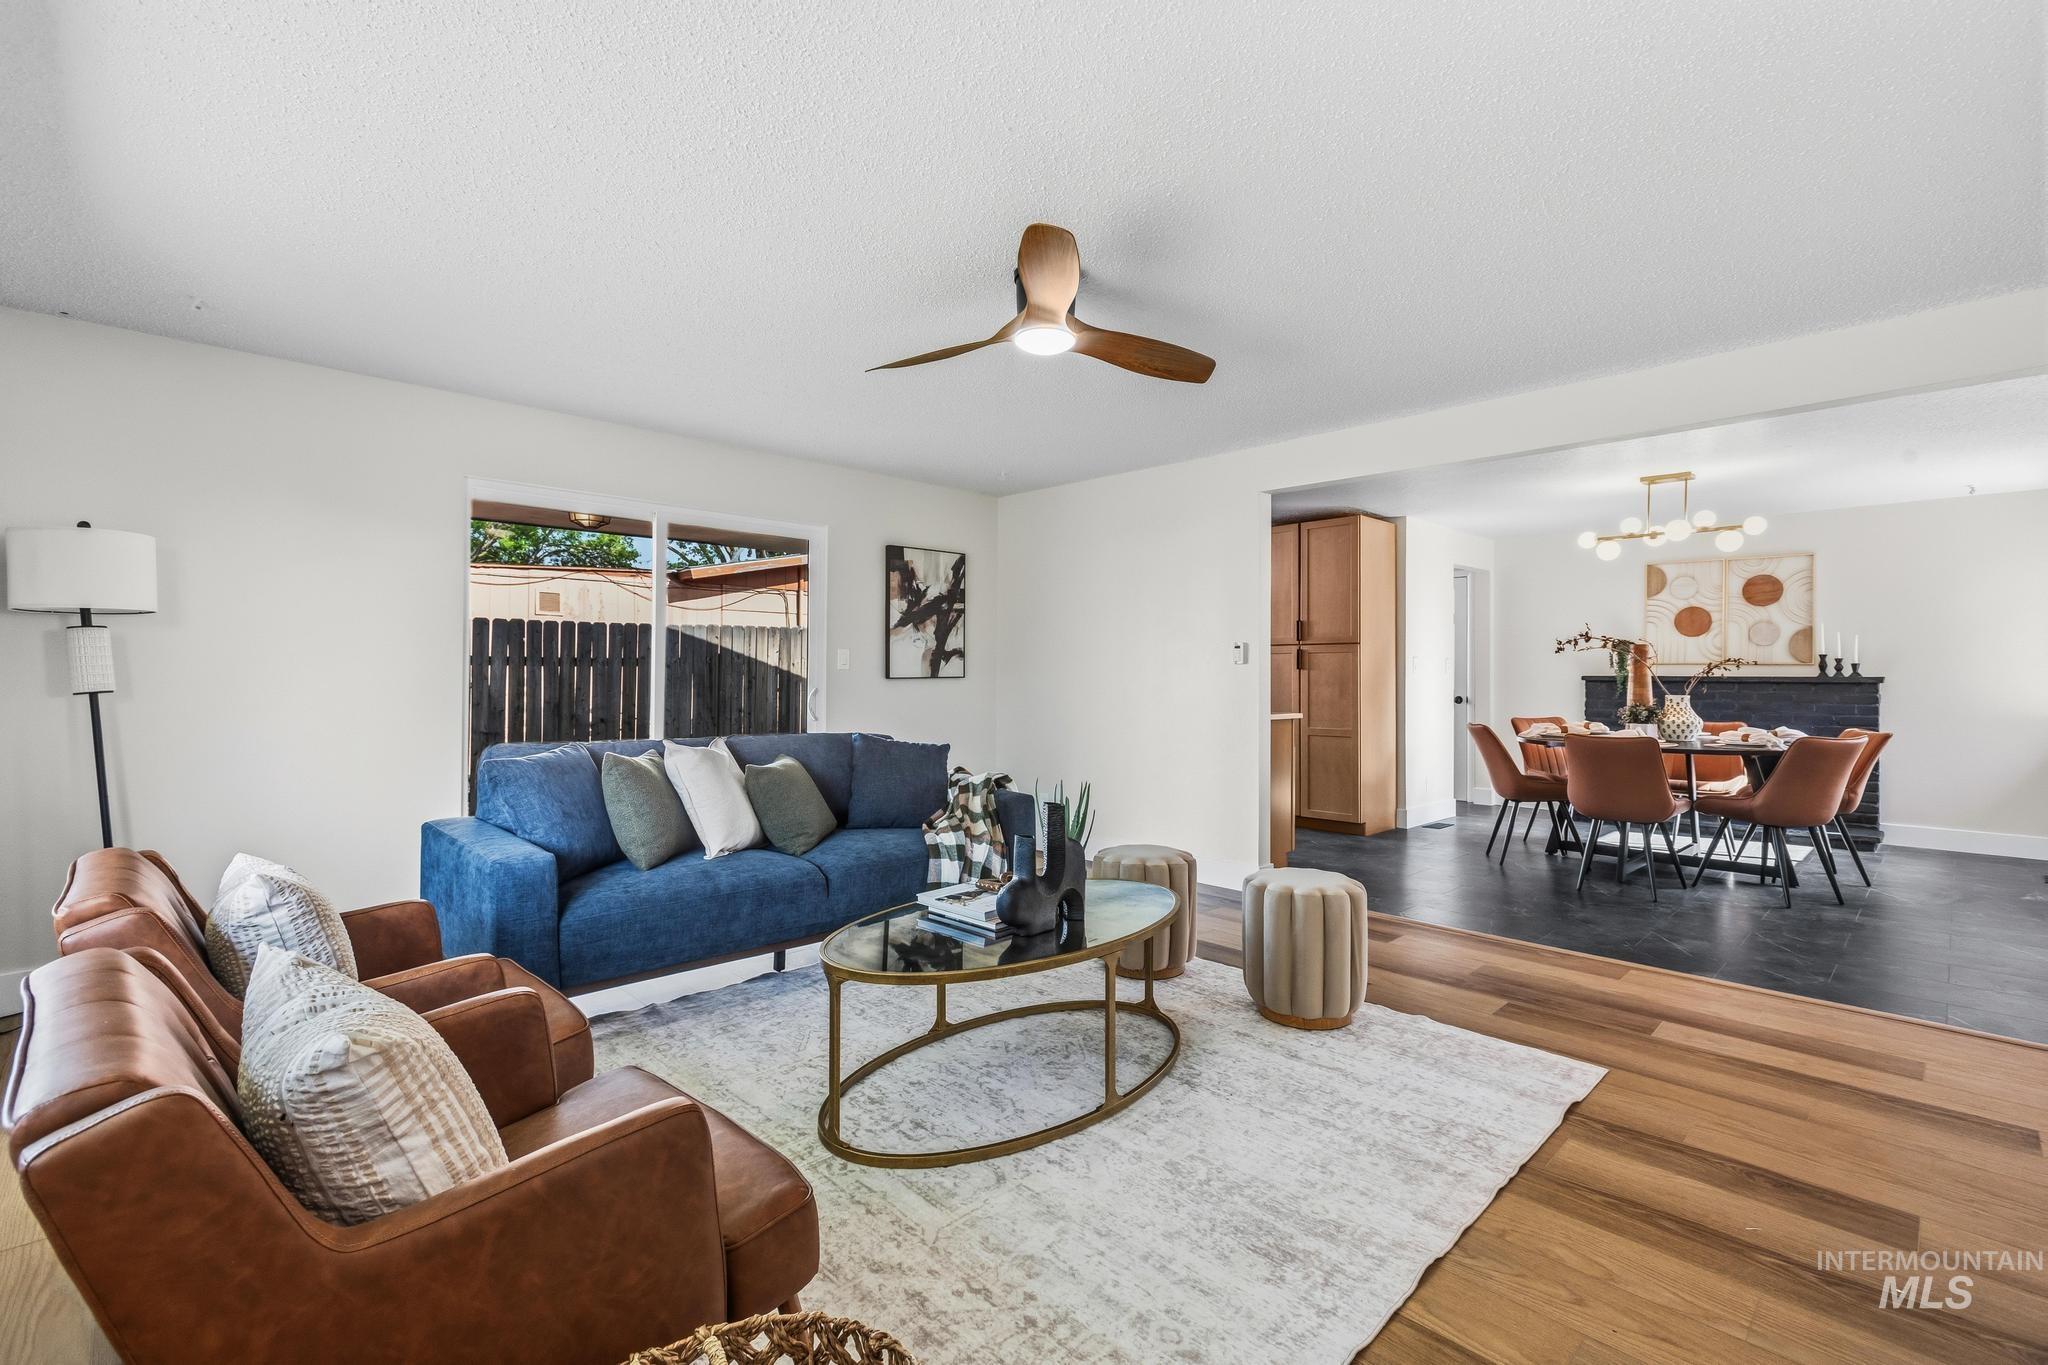
Wood-finish flooring in the living area
-
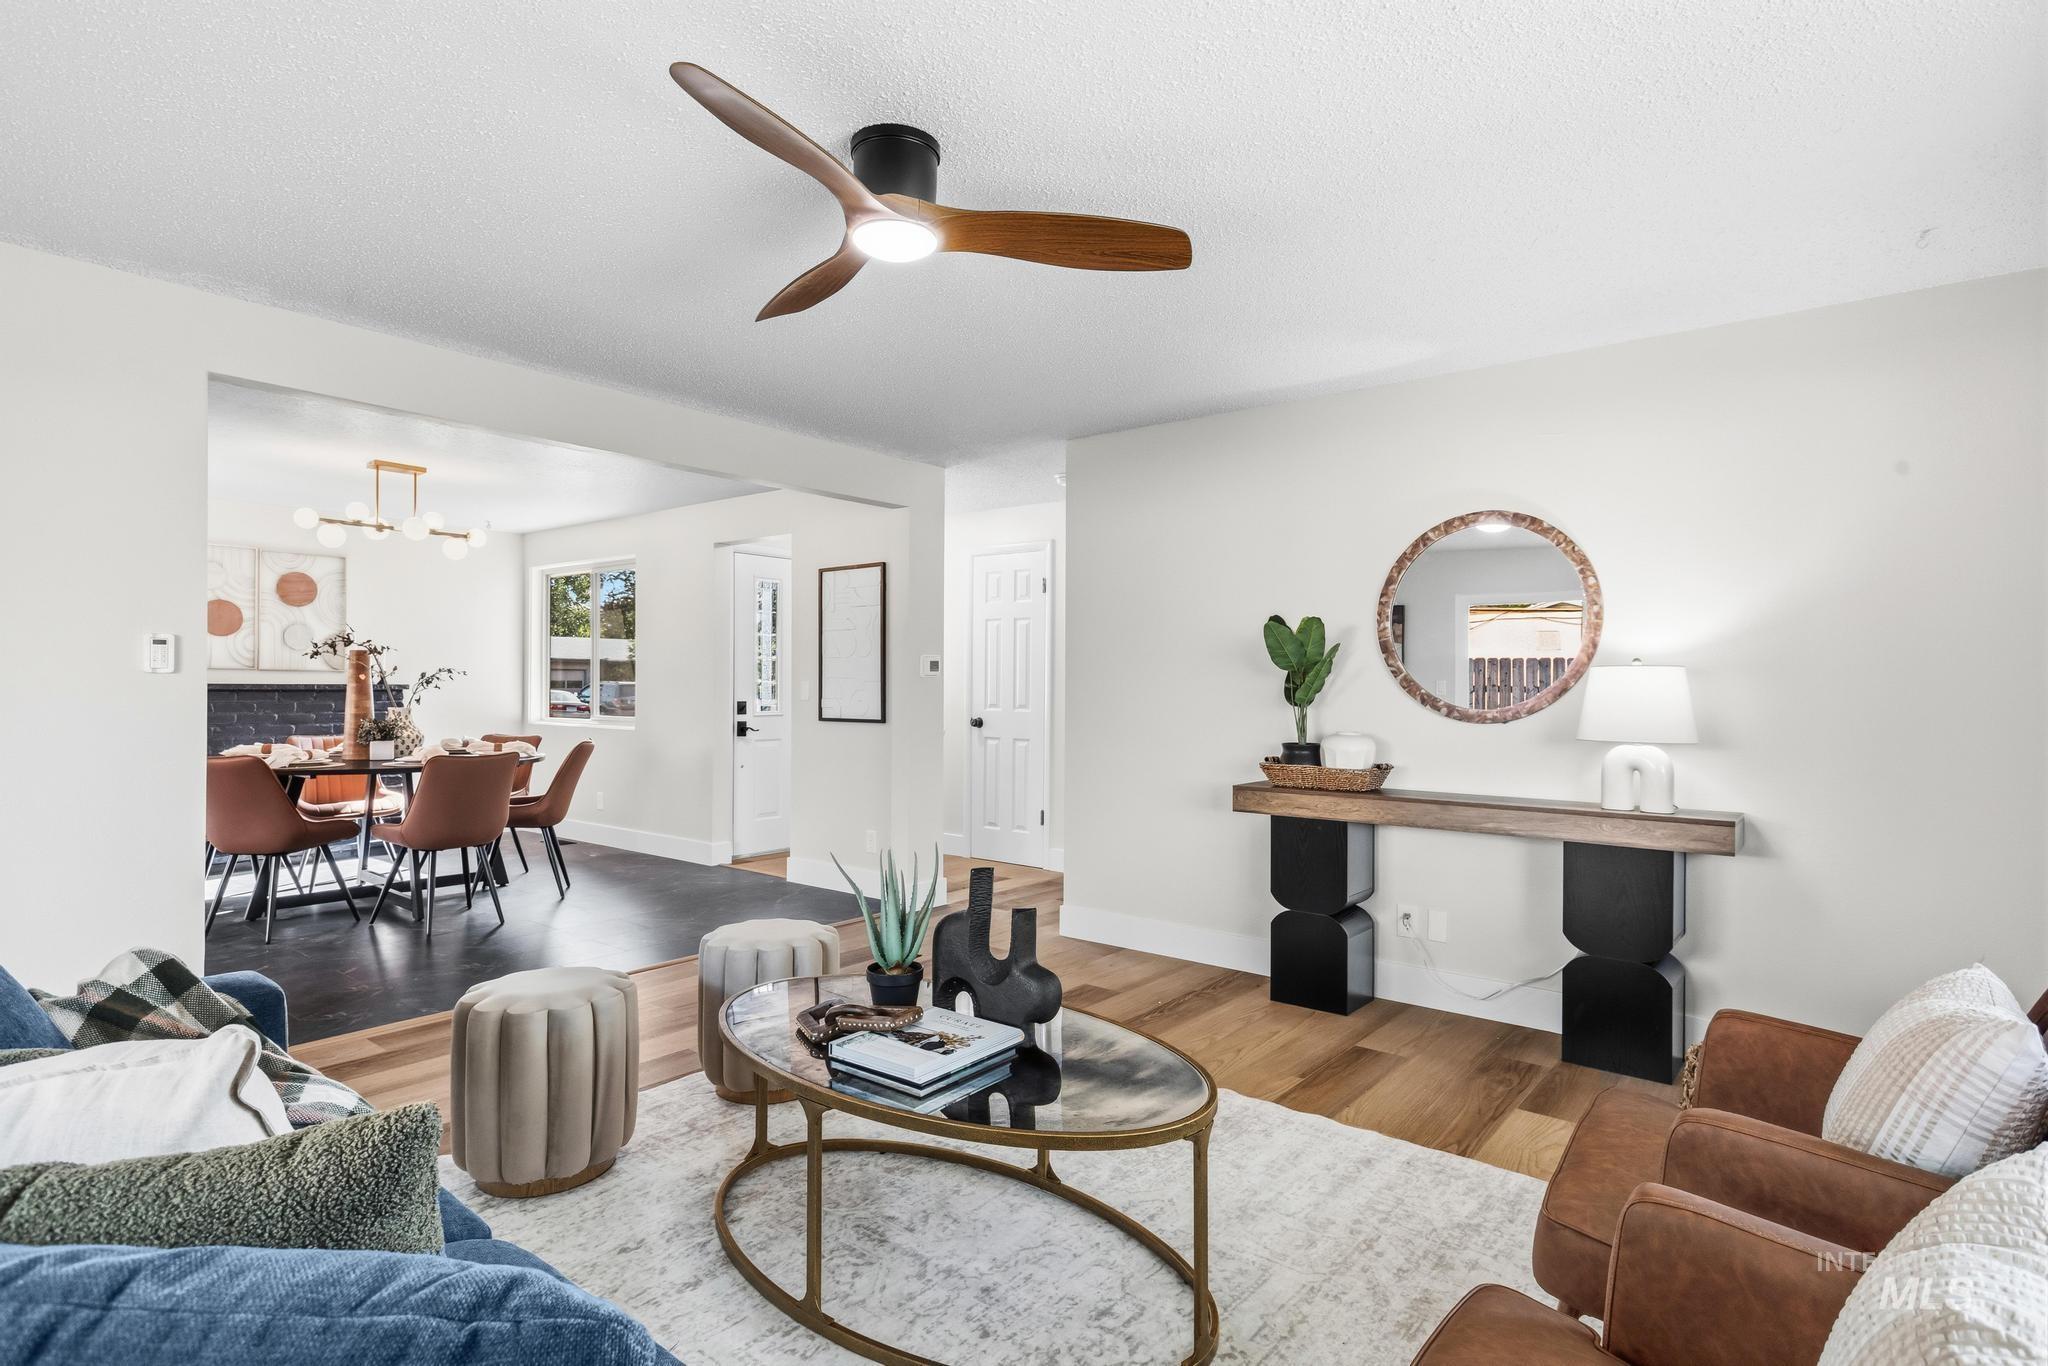
Wood-finish flooring throughout, modern ceiling fan, white paneled doors, and a decorative console table
-
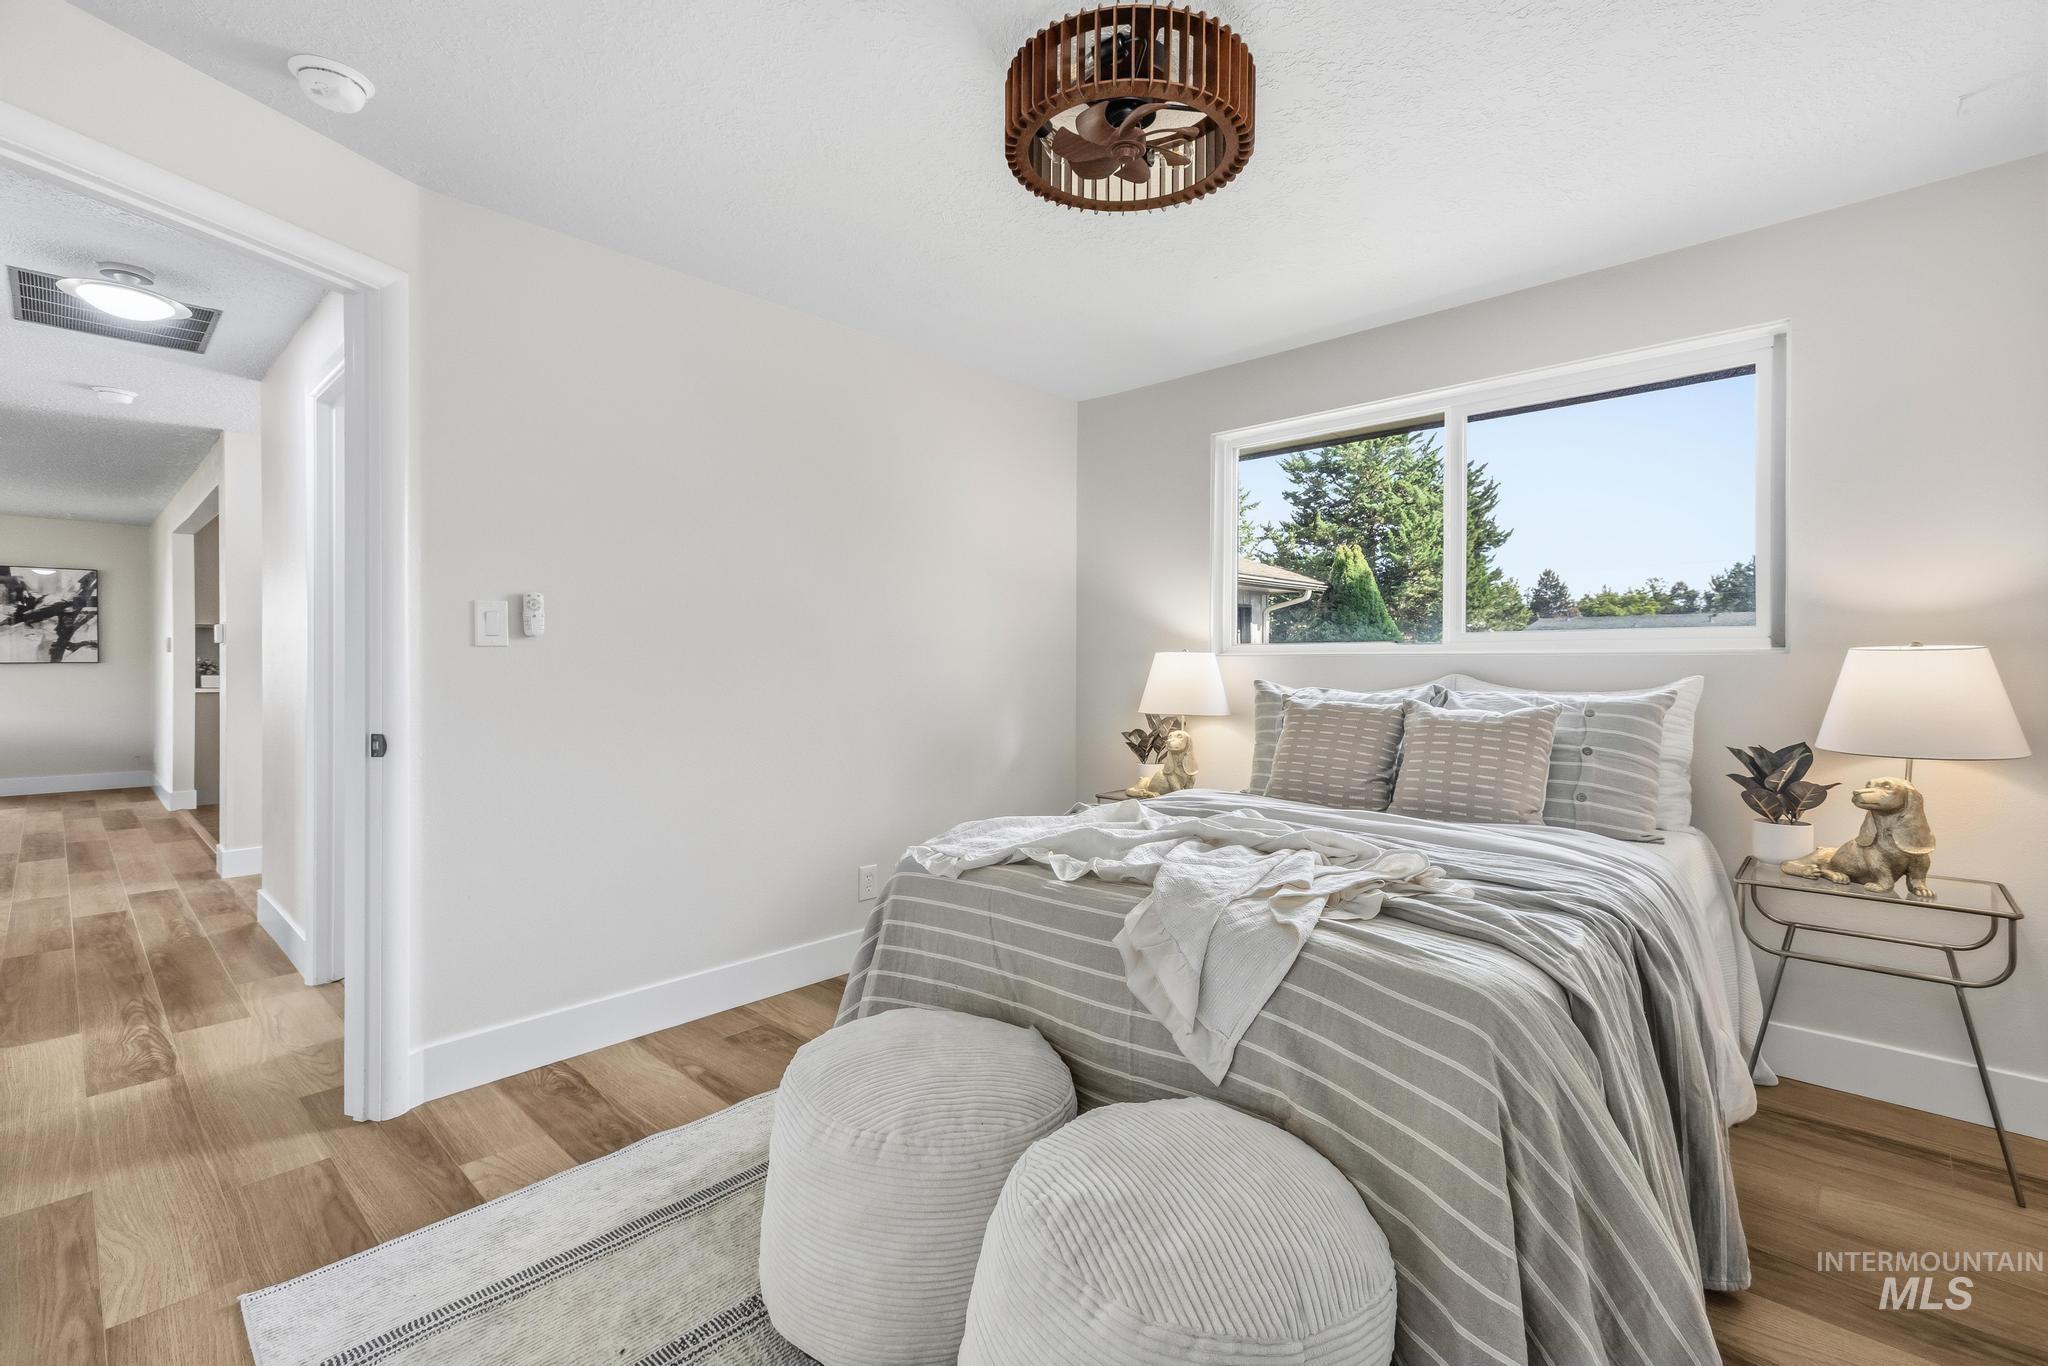
Wood-finish flooring throughout, with light neutral wall tones, a modern ceiling fan, and a transom window
-
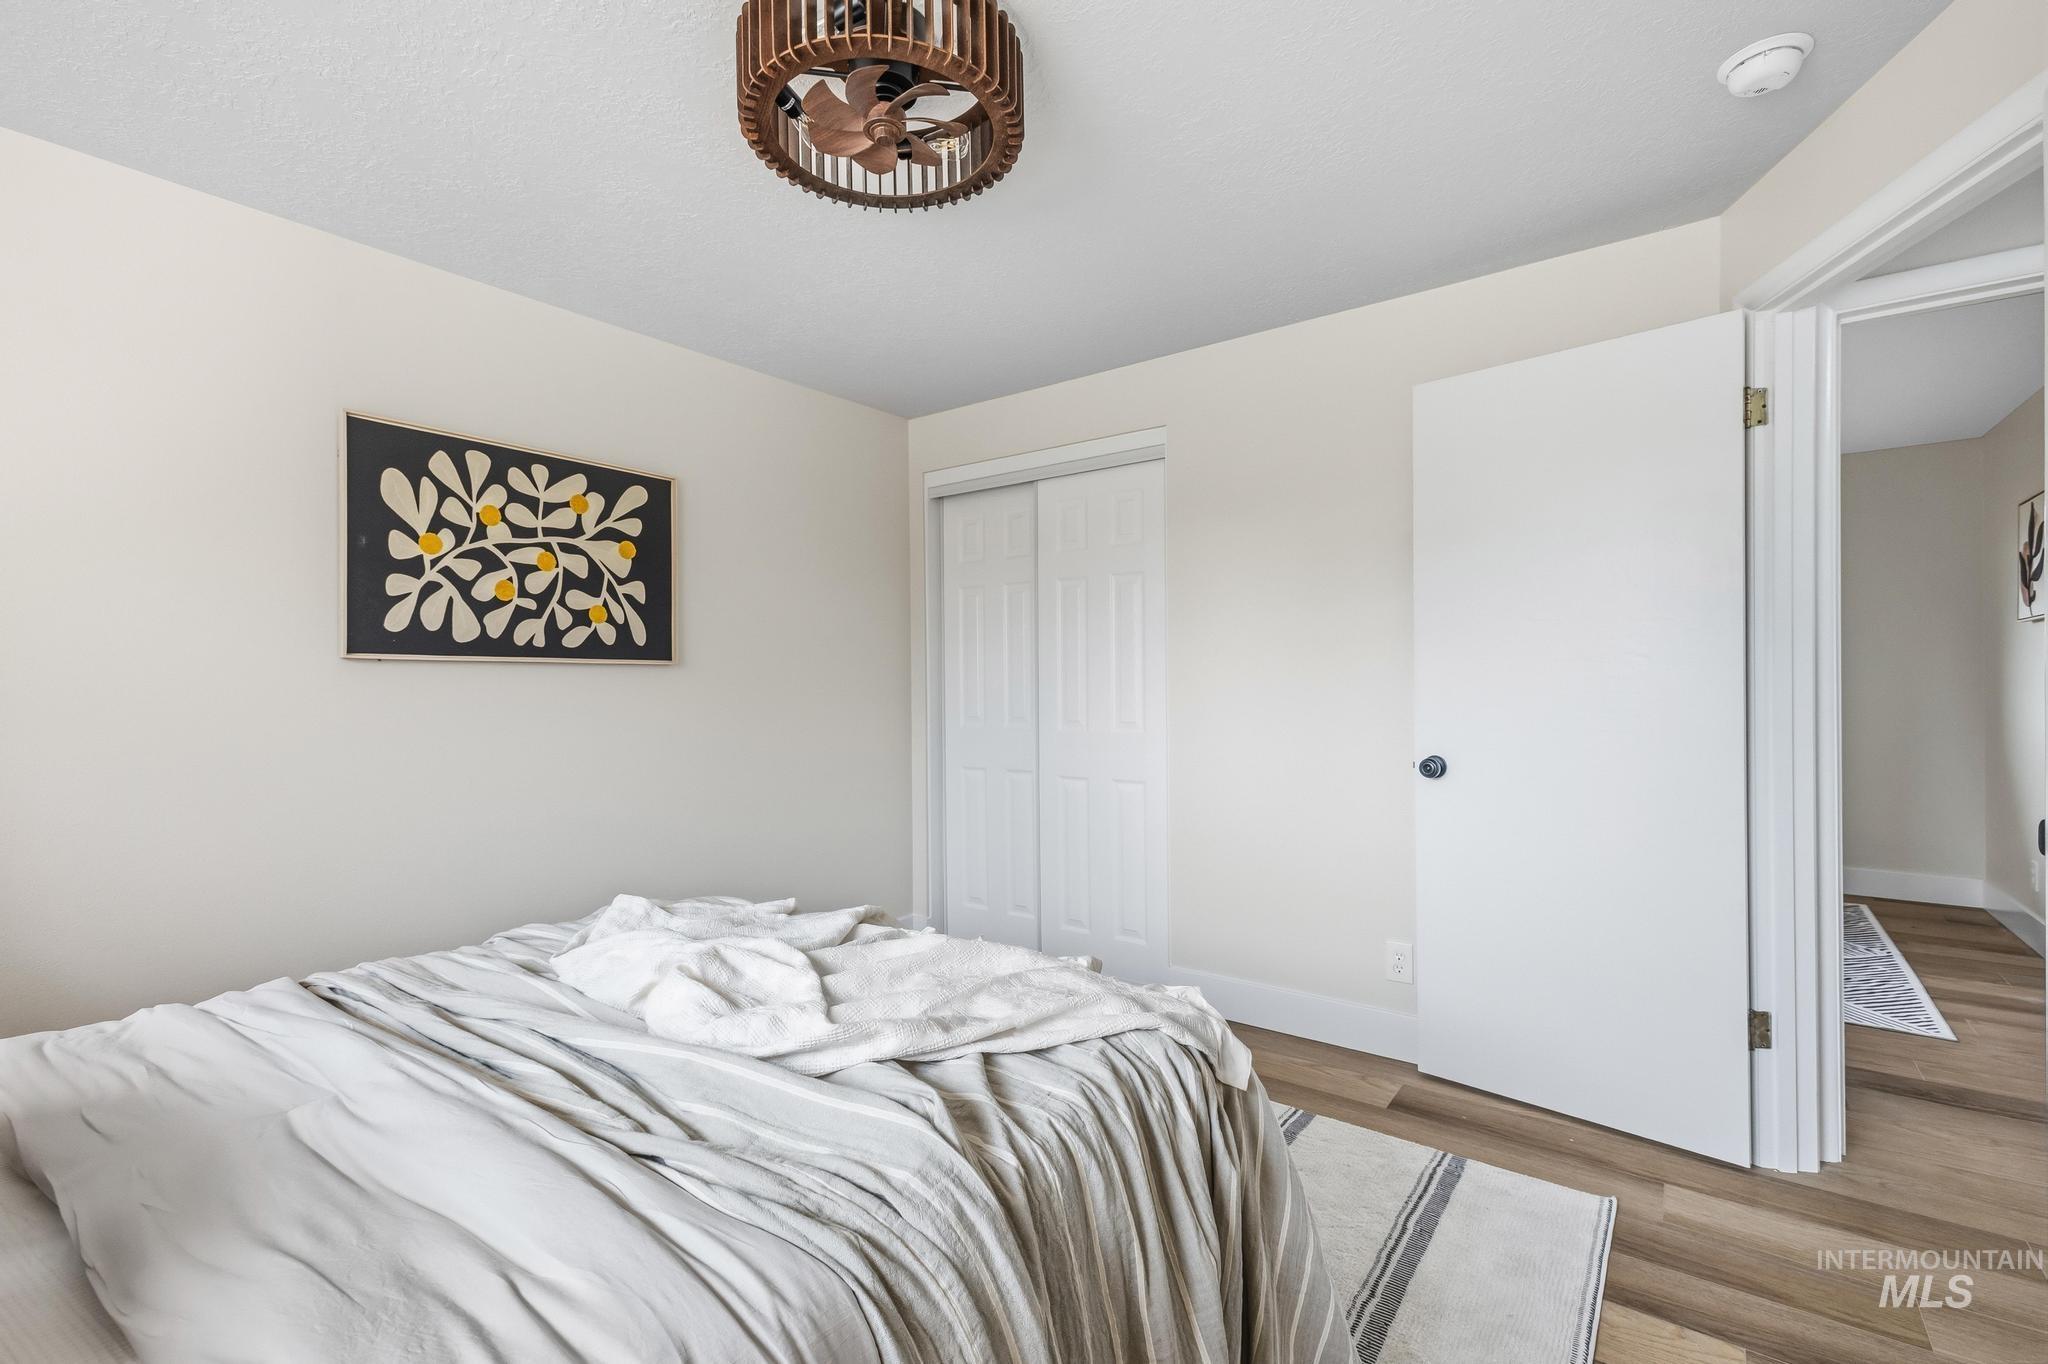
Wood-finish flooring, white walls, and a ceiling fan with a wood-slat enclosure
-
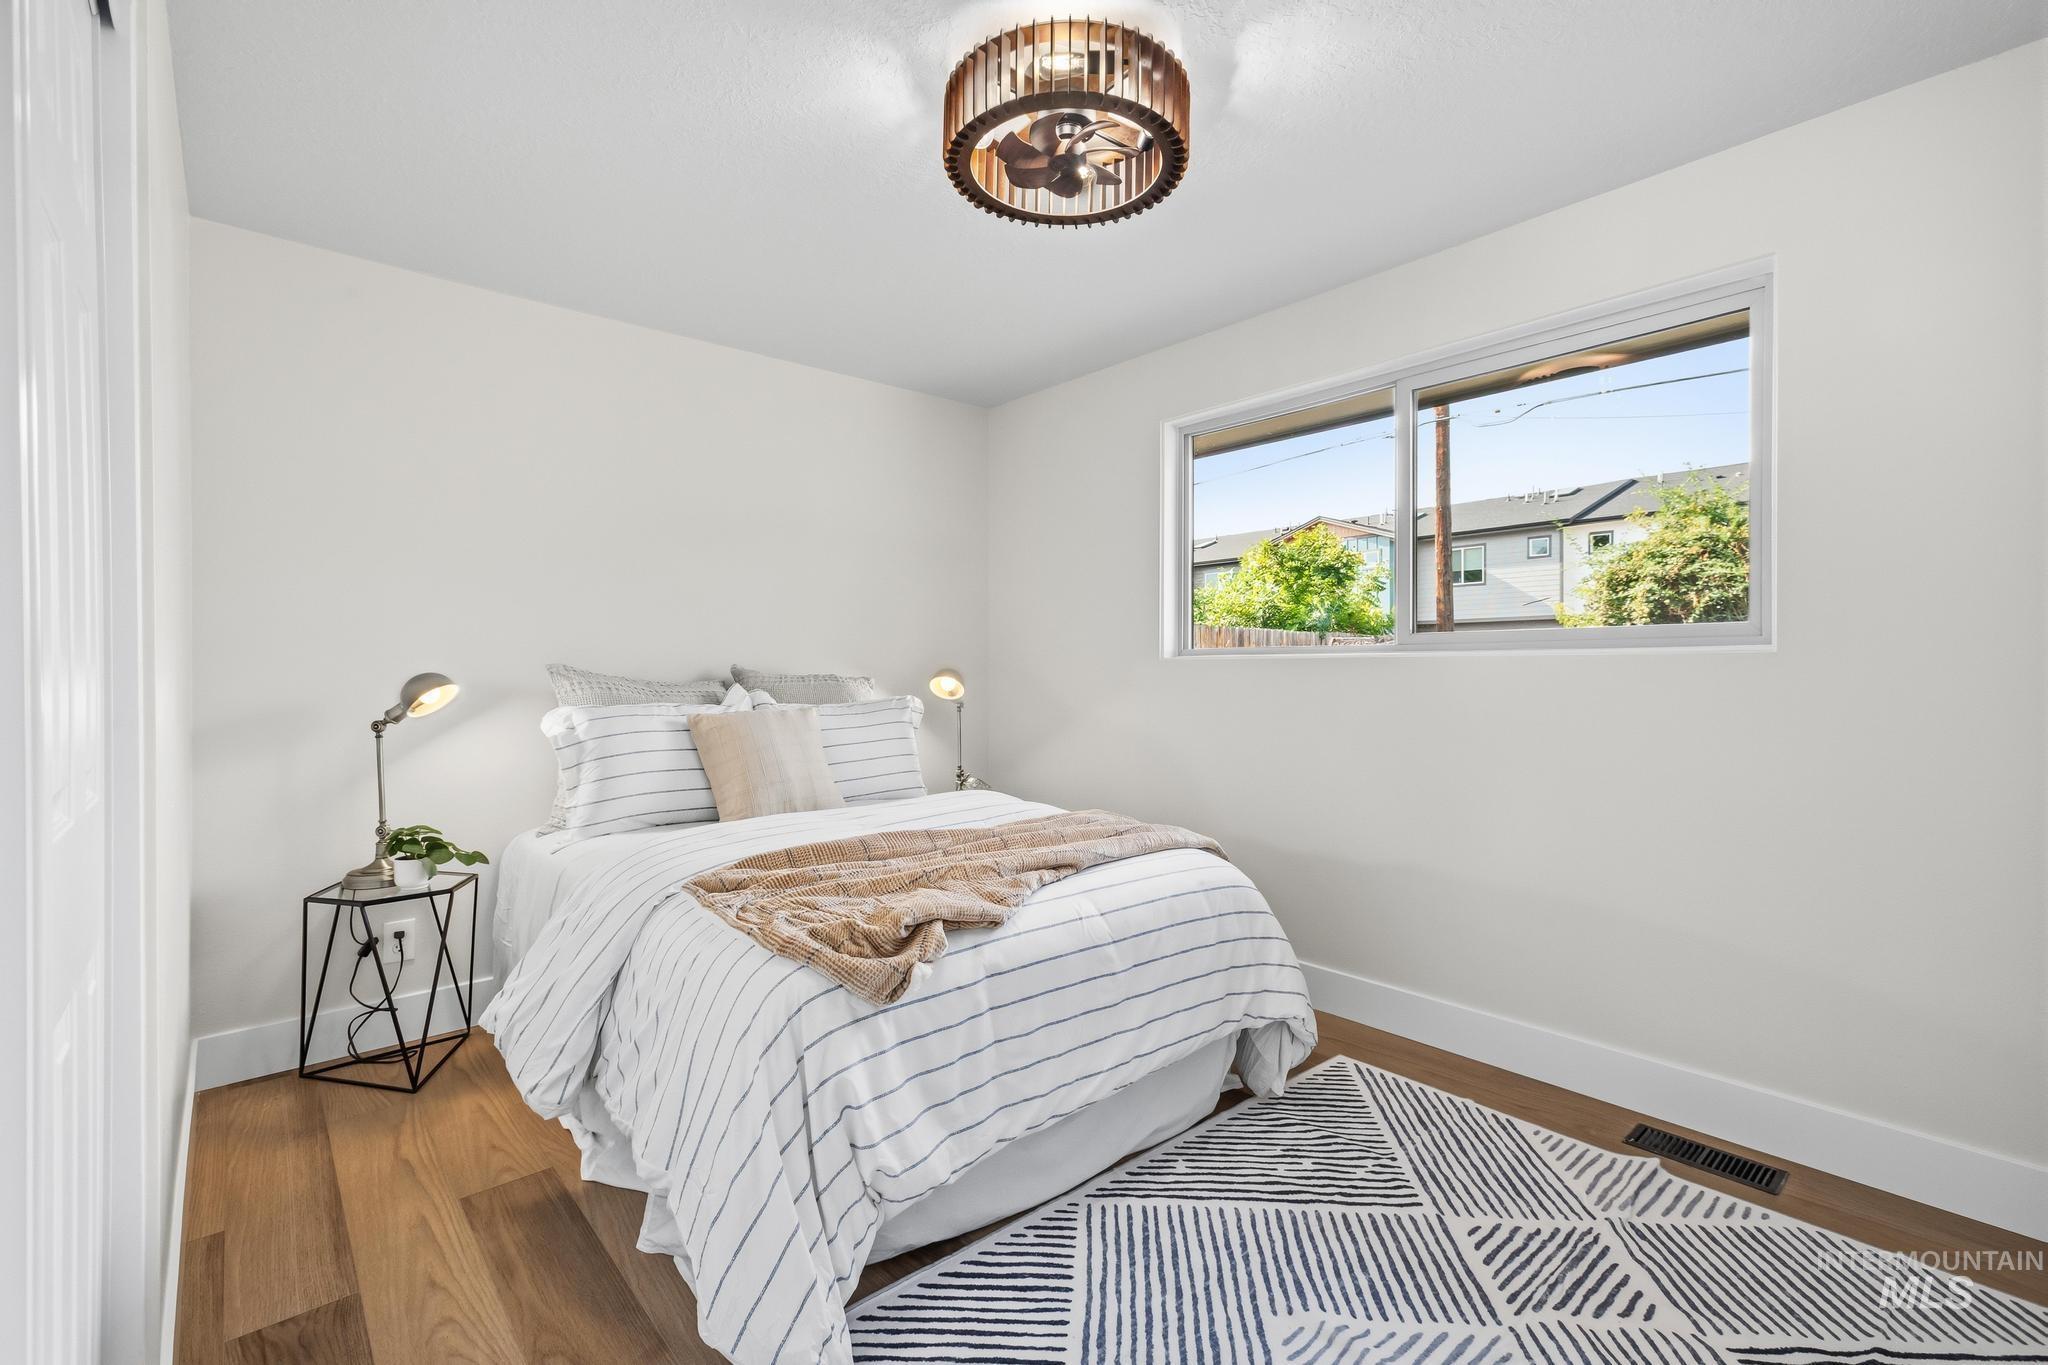
Recessed lighting and a decorative ceiling fixture illuminate the space
-
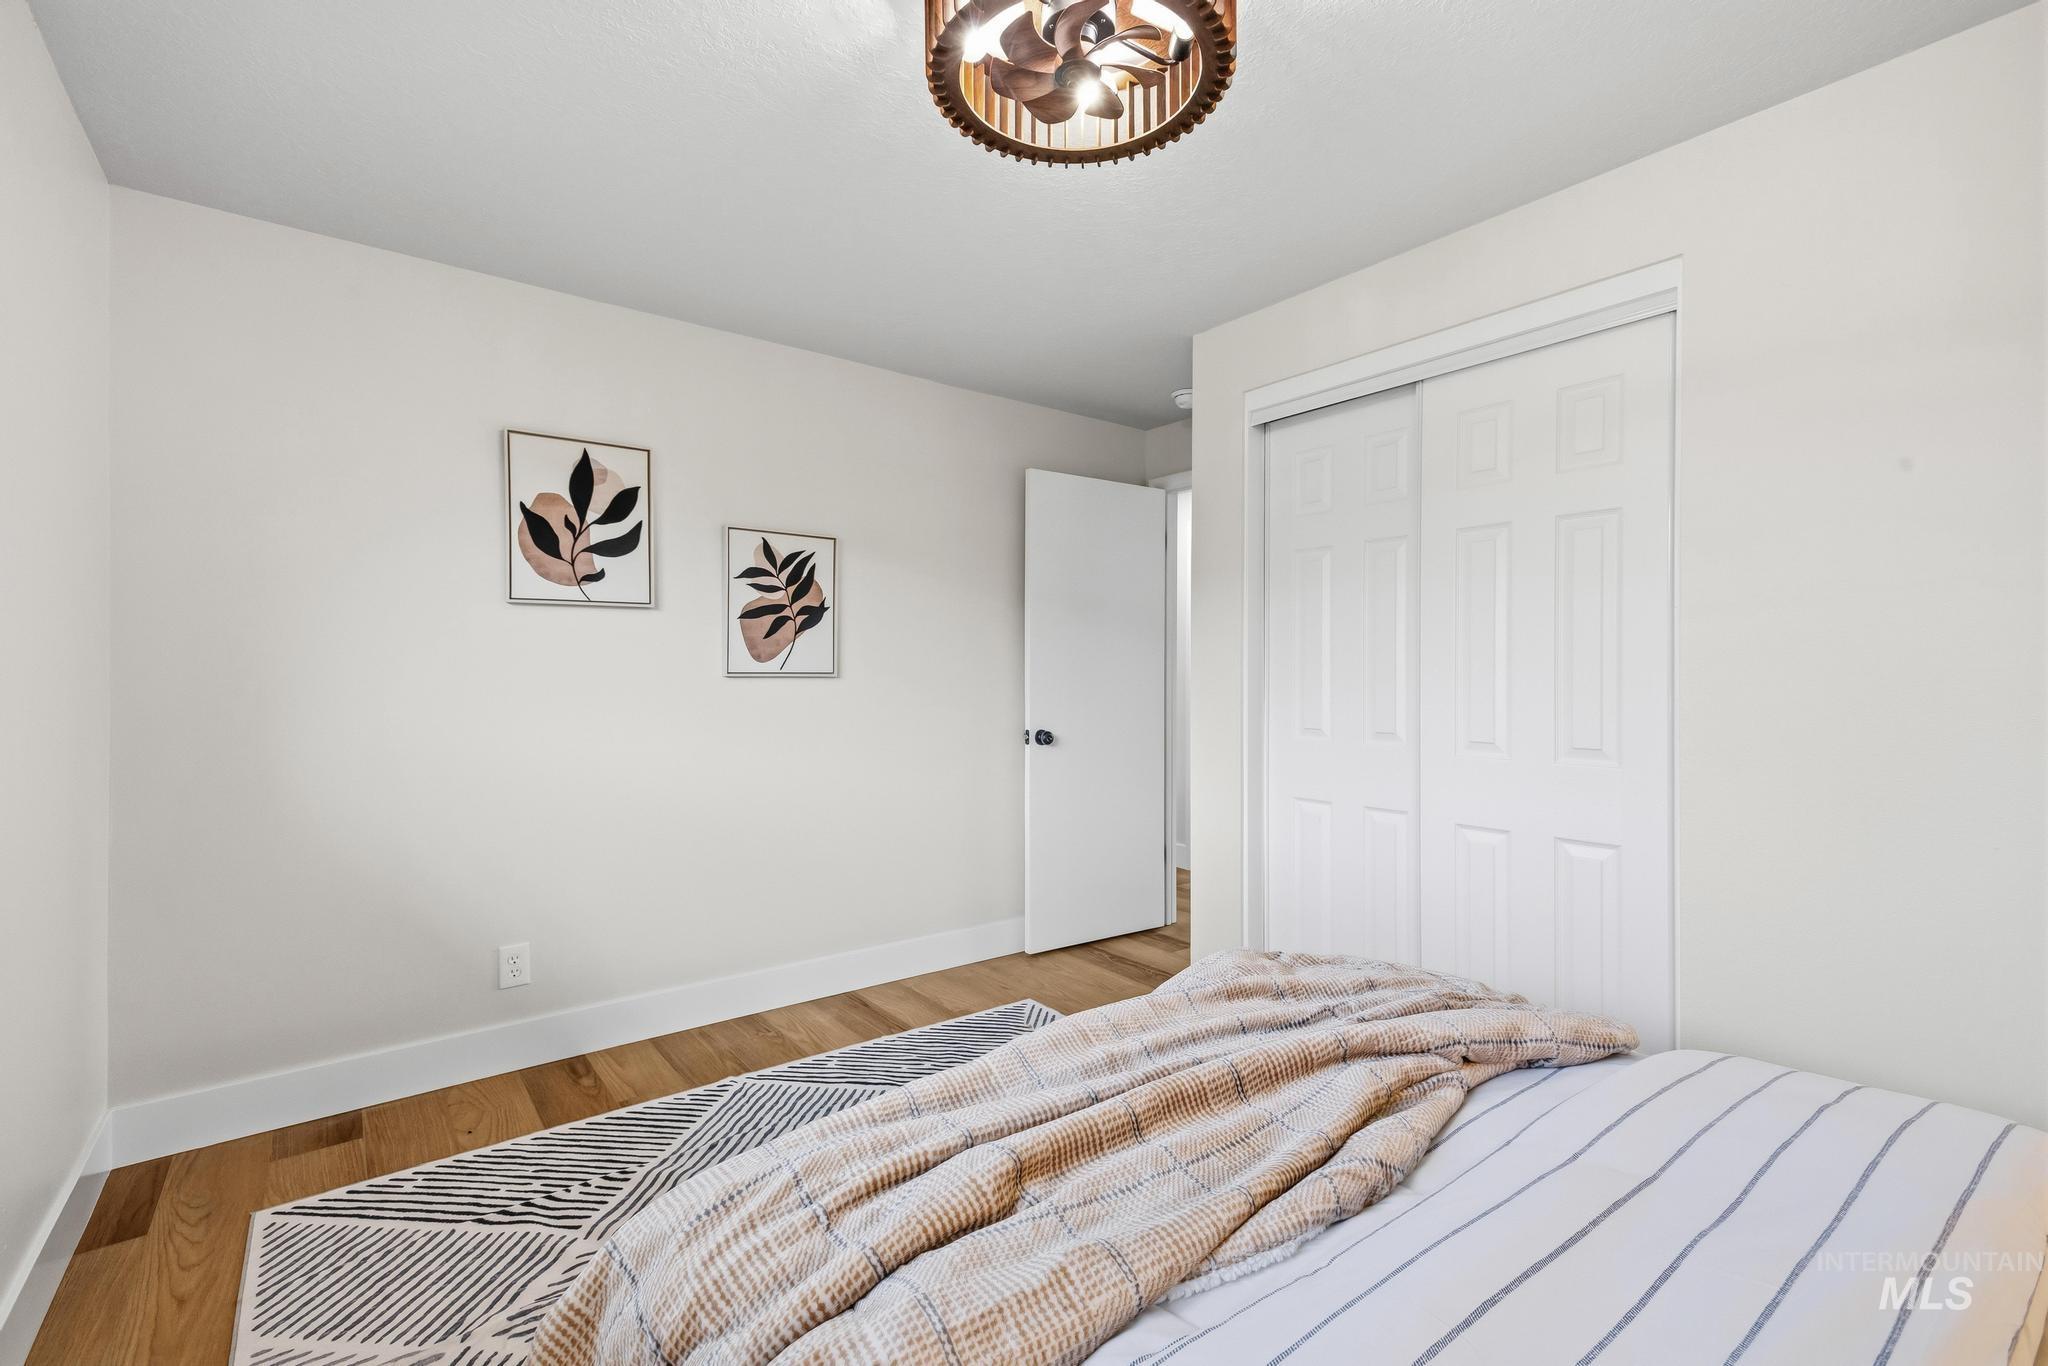
Wood-finish flooring, white walls, white sliding closet doors, and a wood-tone ceiling light fixture
-
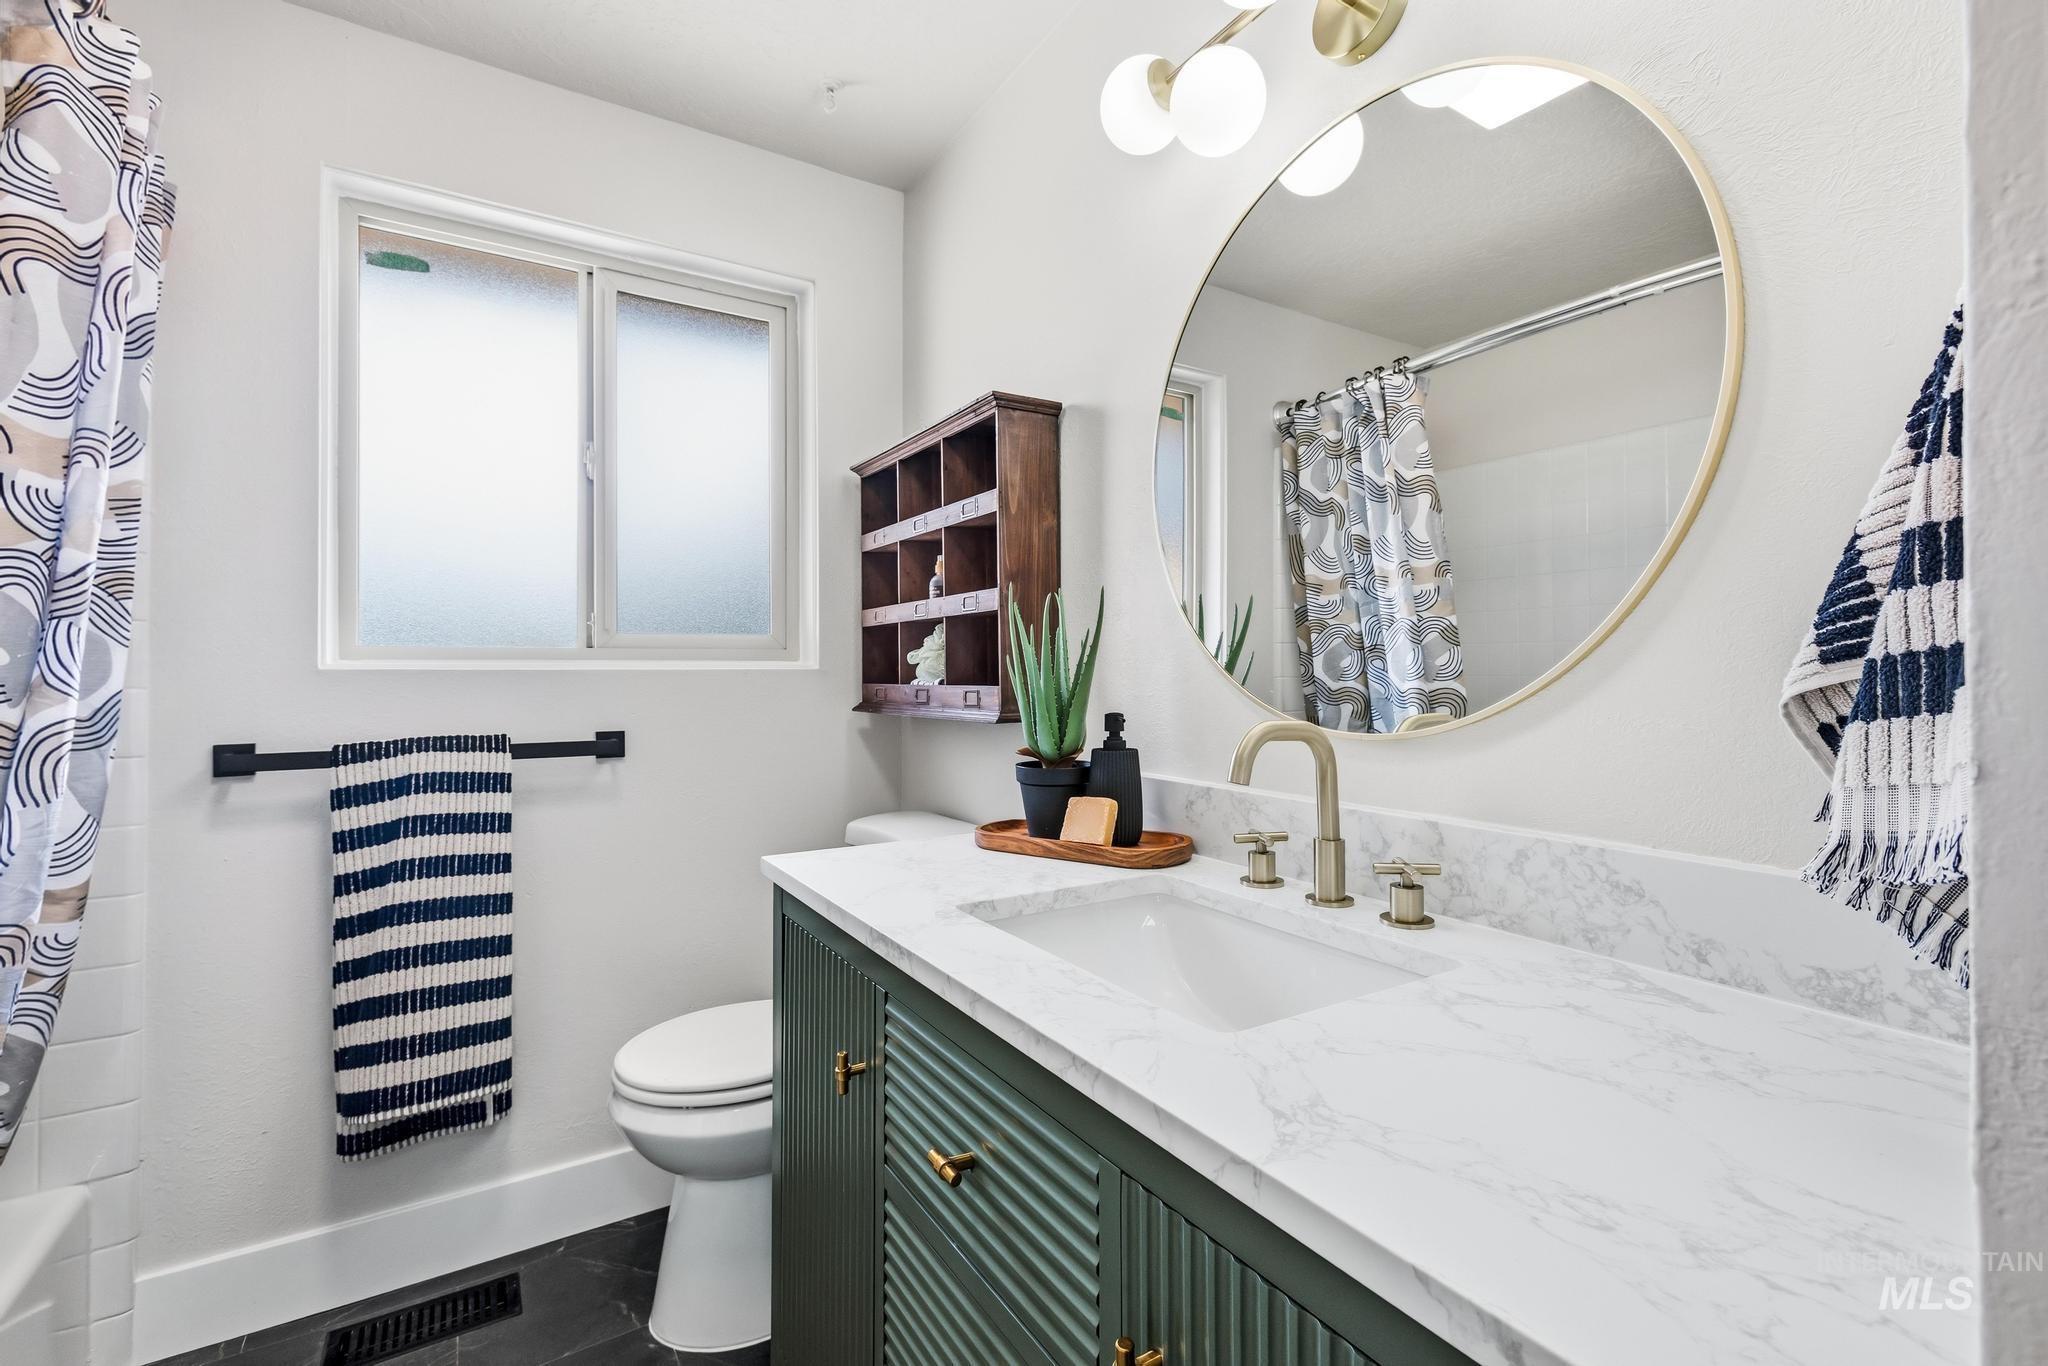
White countertop with an integrated rectangular sink and gold-tone faucet, complemented by a green vanity with textured cabinet fronts
-
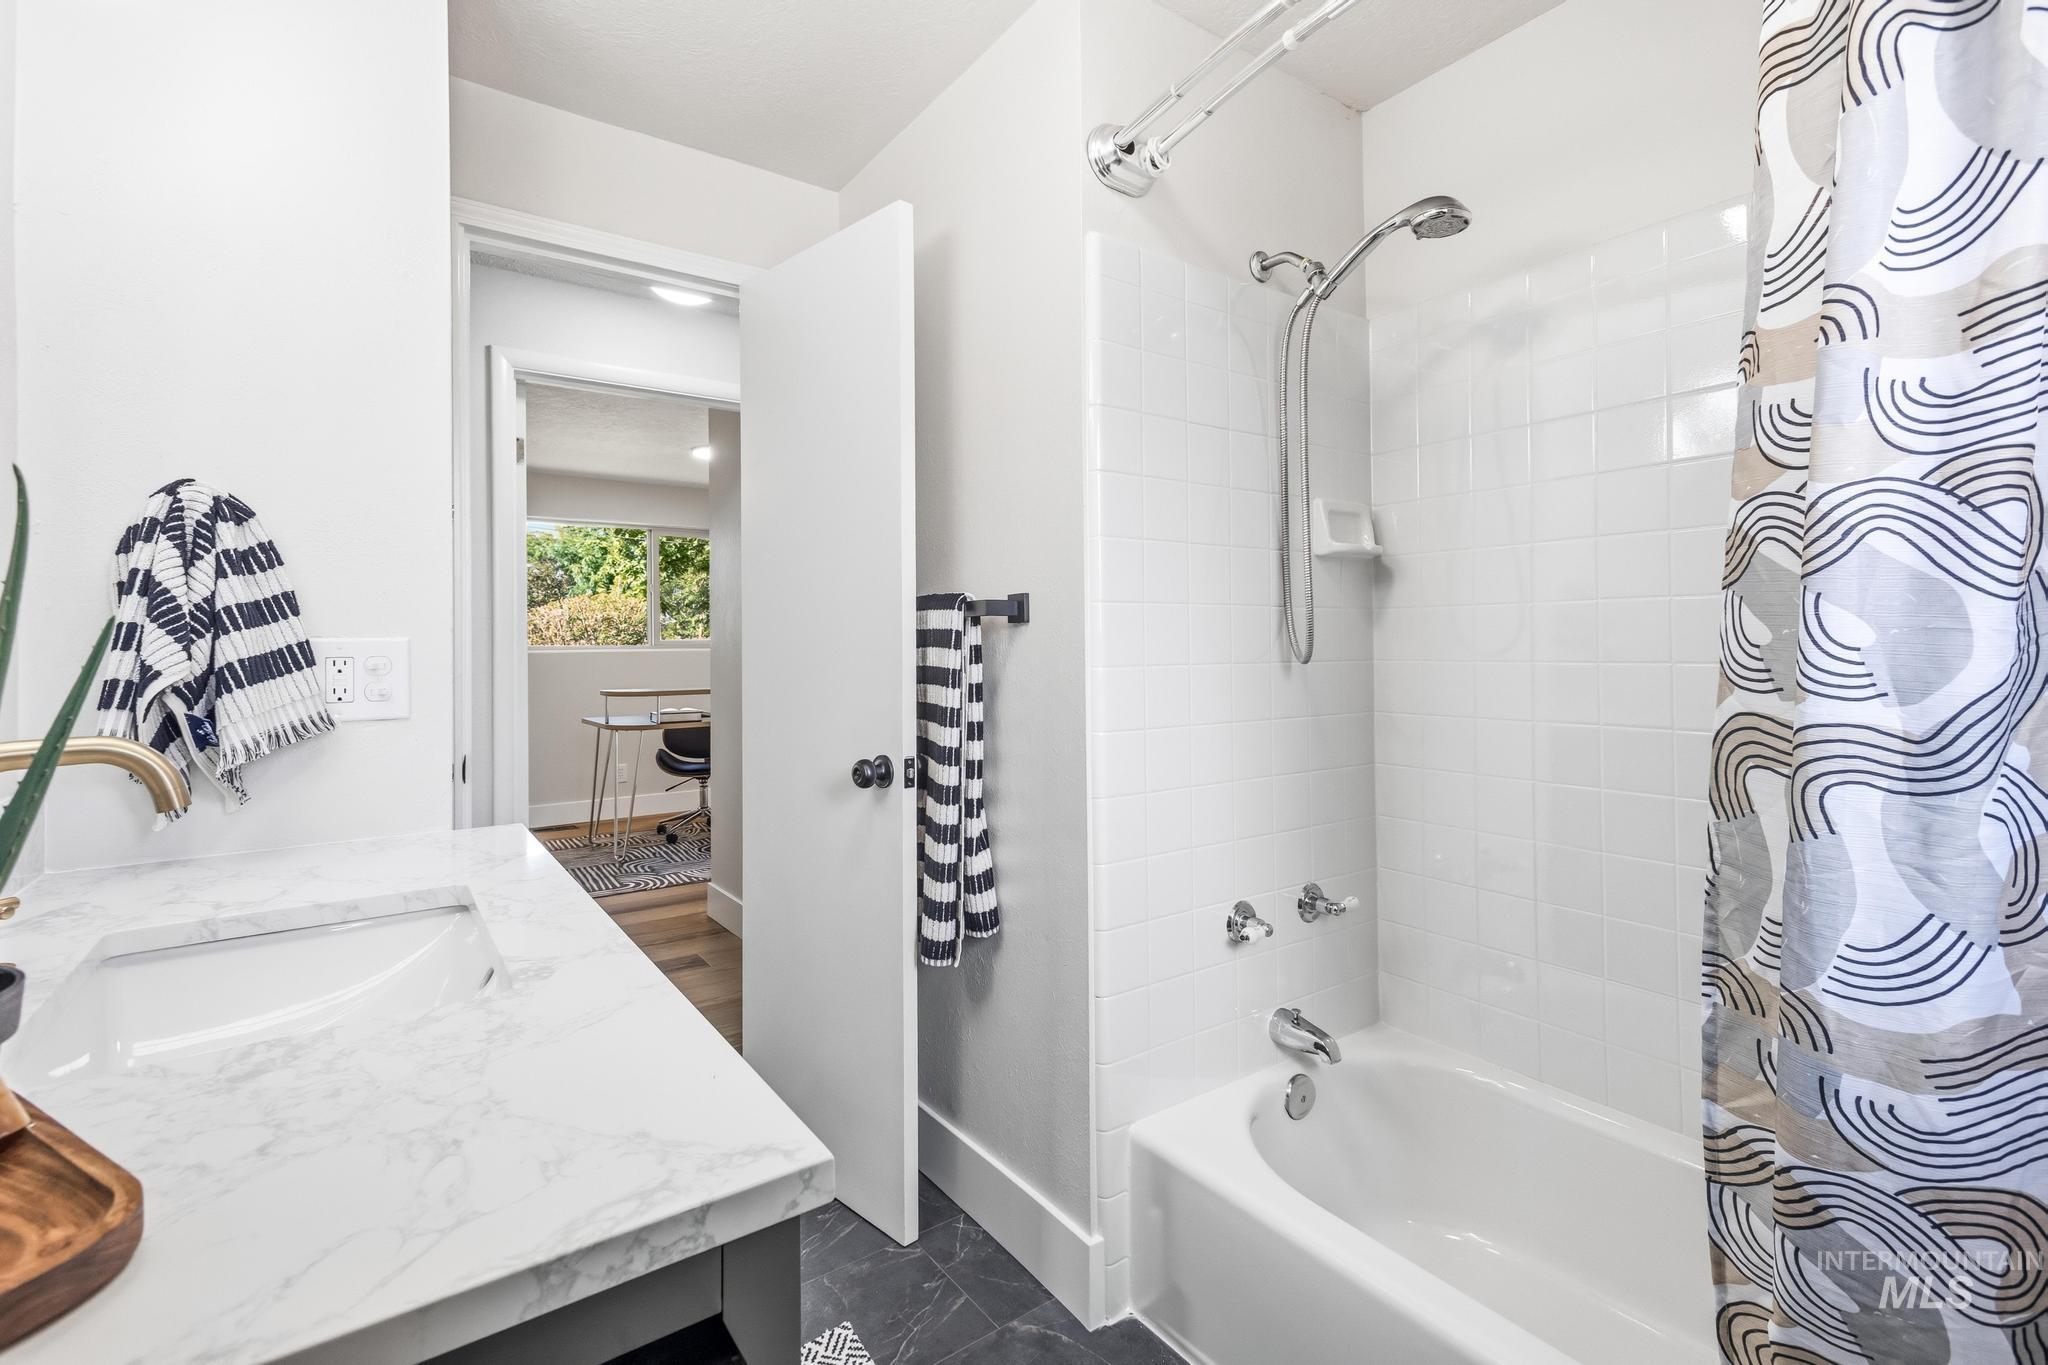
White subway tile shower surround with a built-in tub and chrome fixtures
-
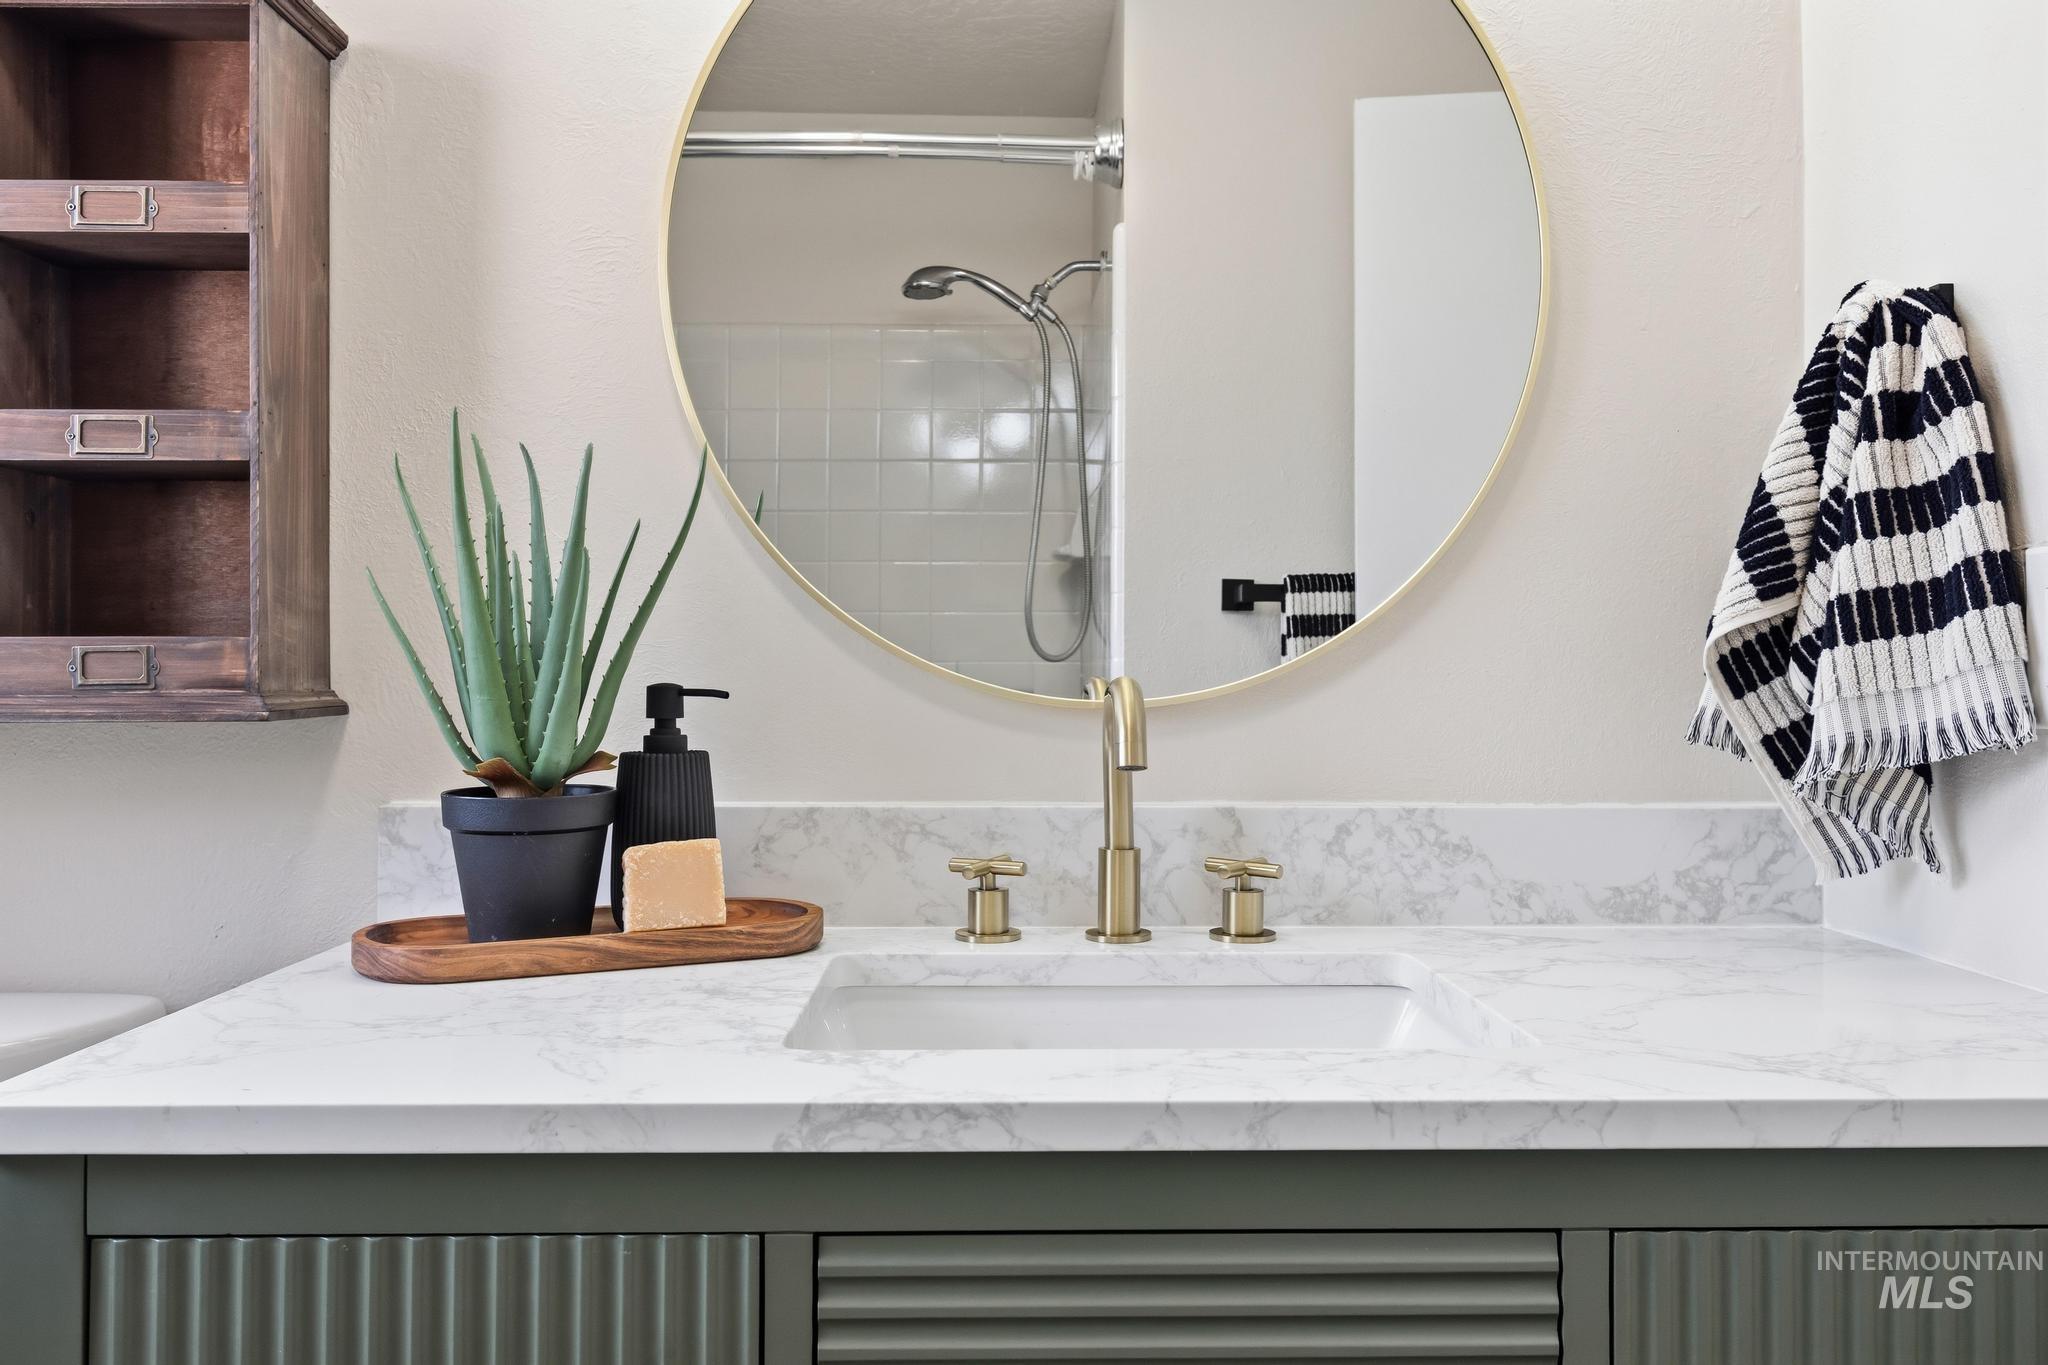
Integrated basin with brass fixtures set into a white countertop
-
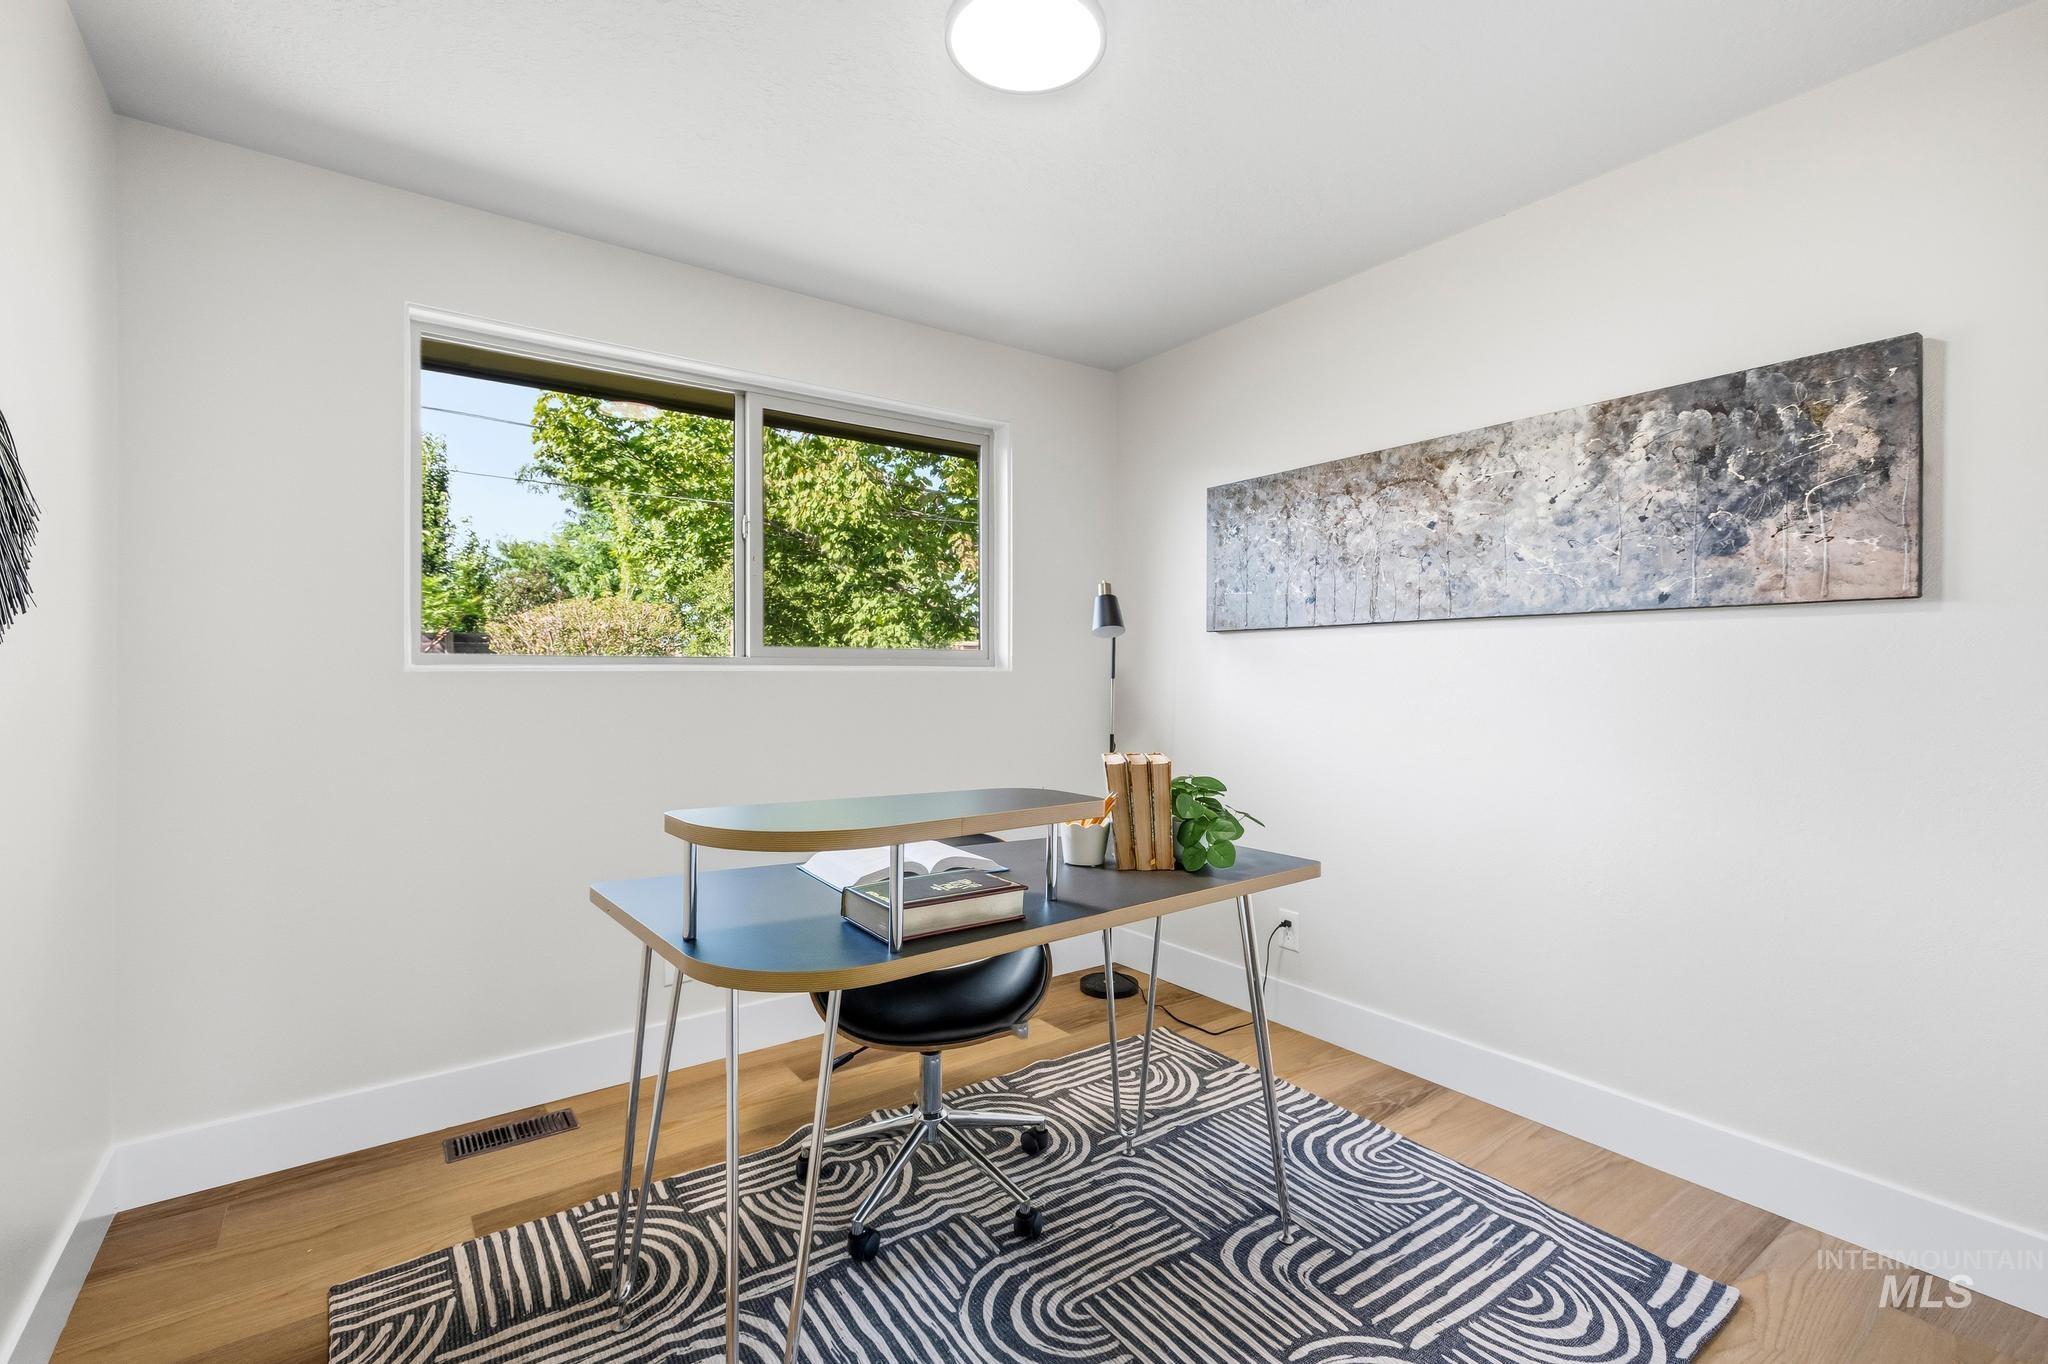
Recessed ceiling lighting, wood-finish flooring, and a large window
-
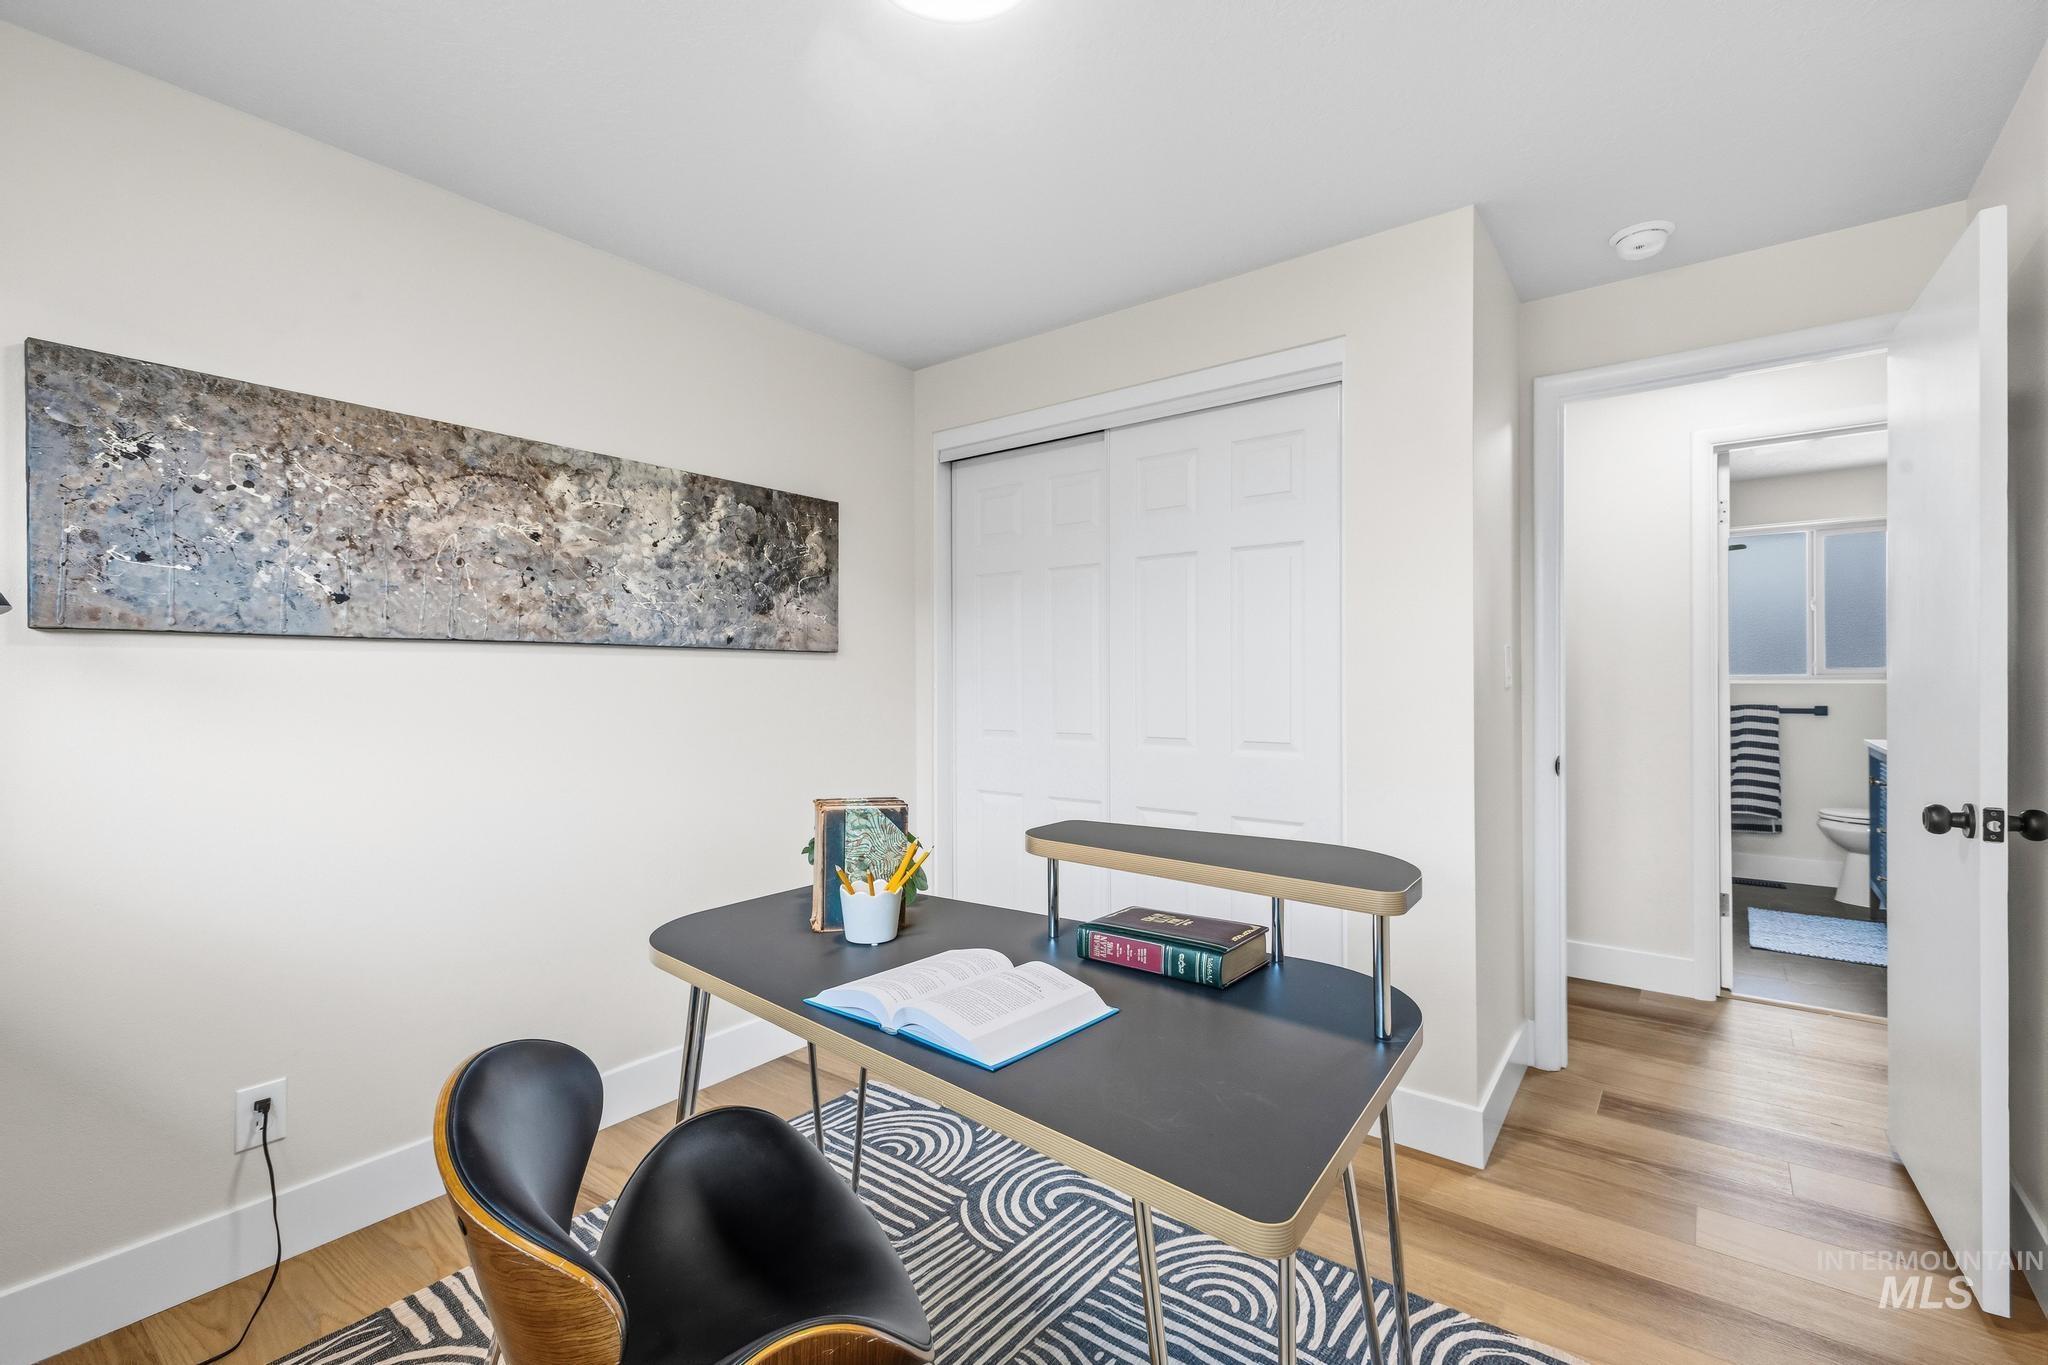
Wood-finish flooring throughout, white wall paint, and a built-in closet with sliding doors
-
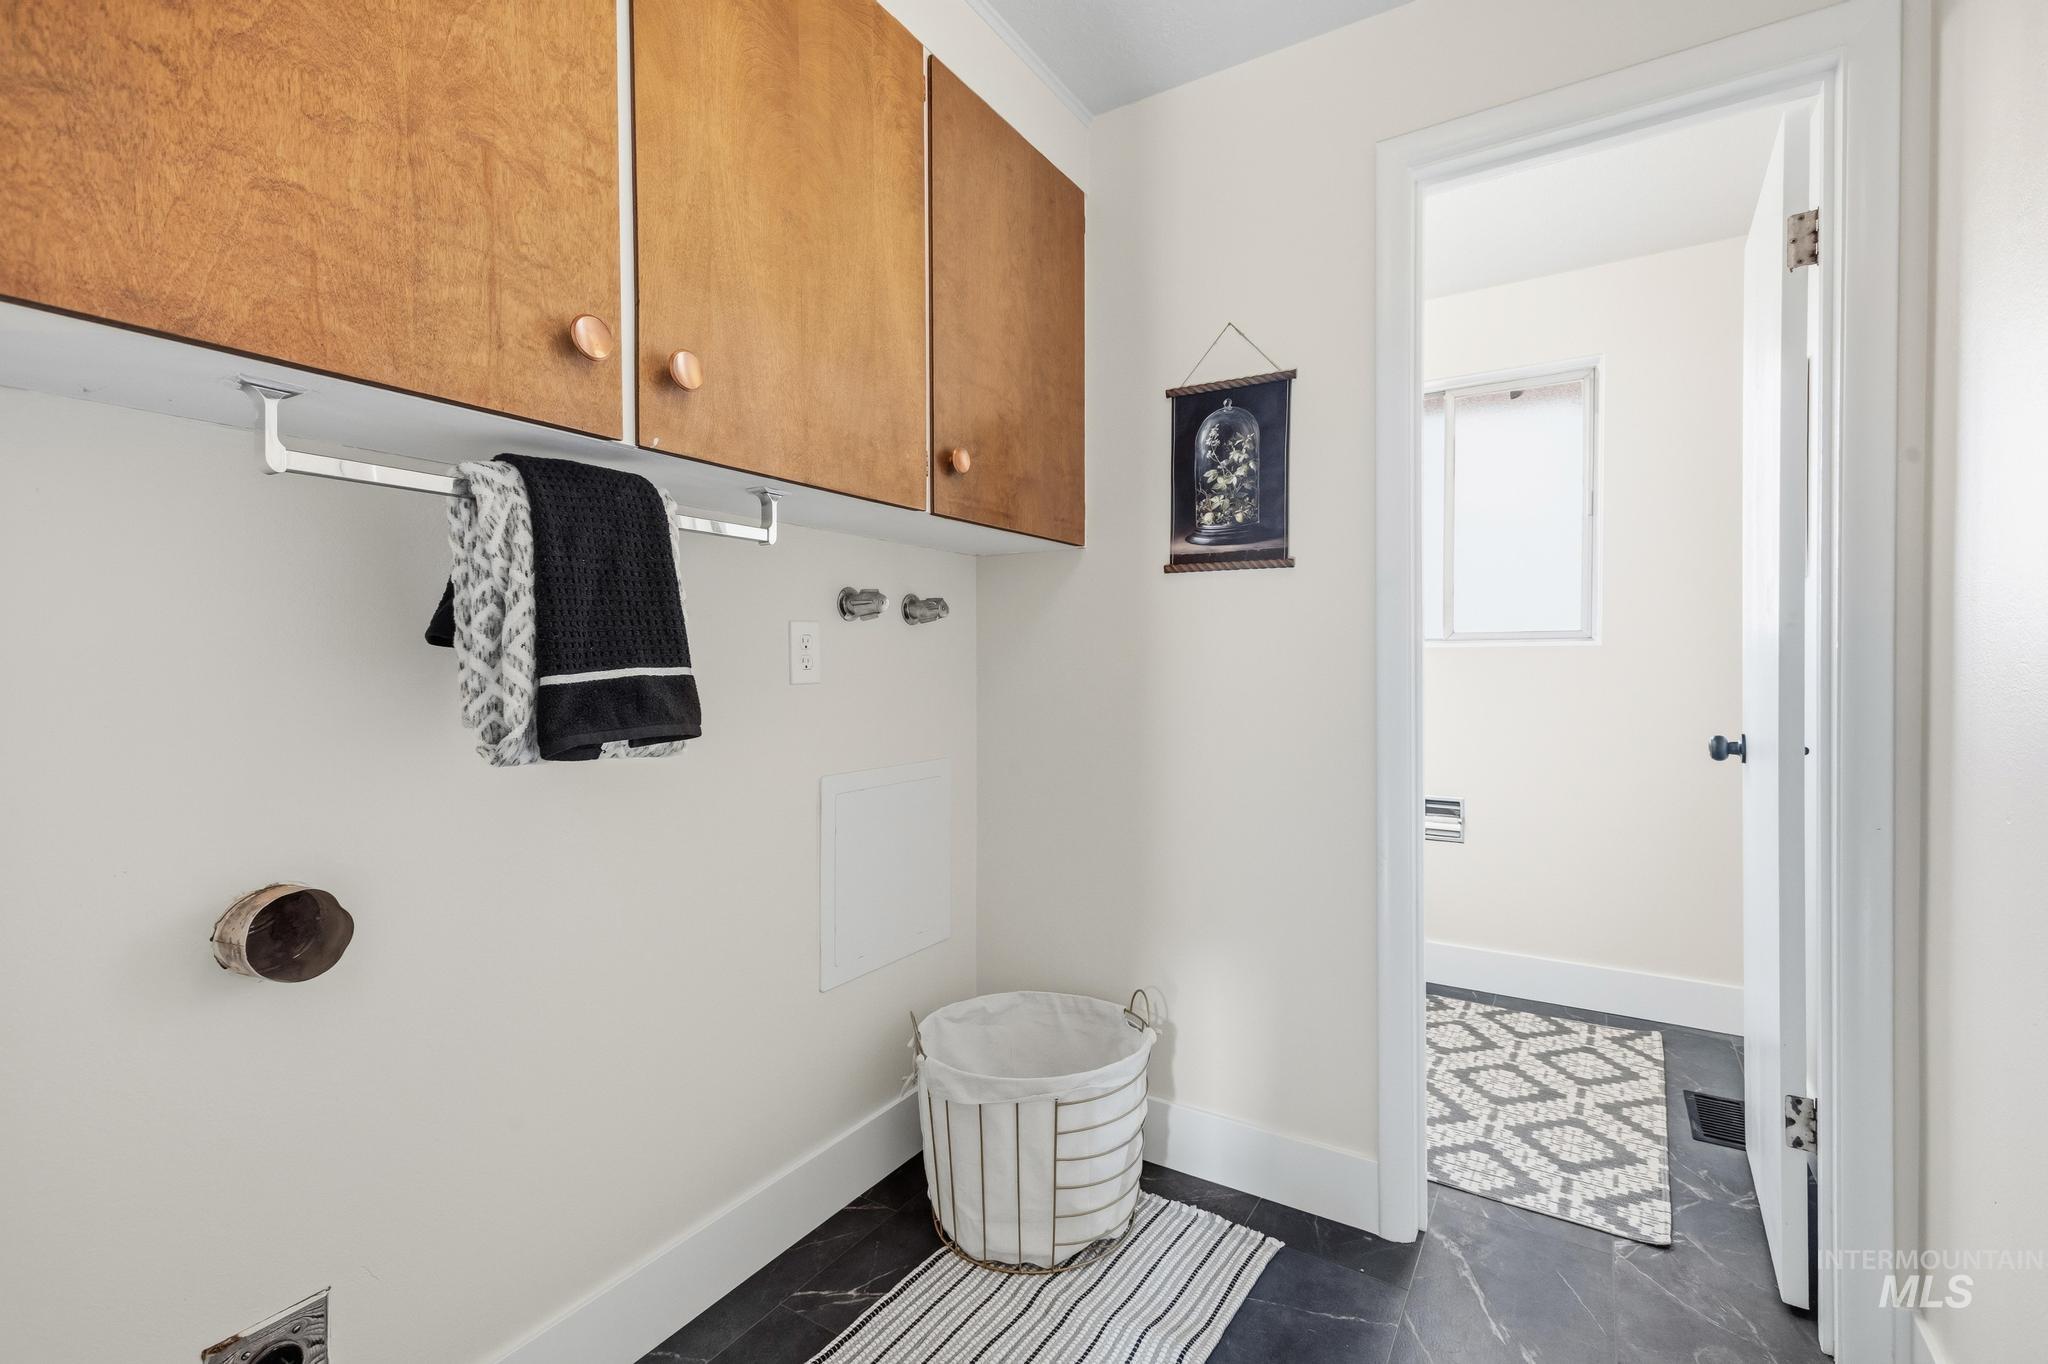
Wood-finish cabinetry with round pulls, wall-mounted drying rack, and dark-toned flooring
-
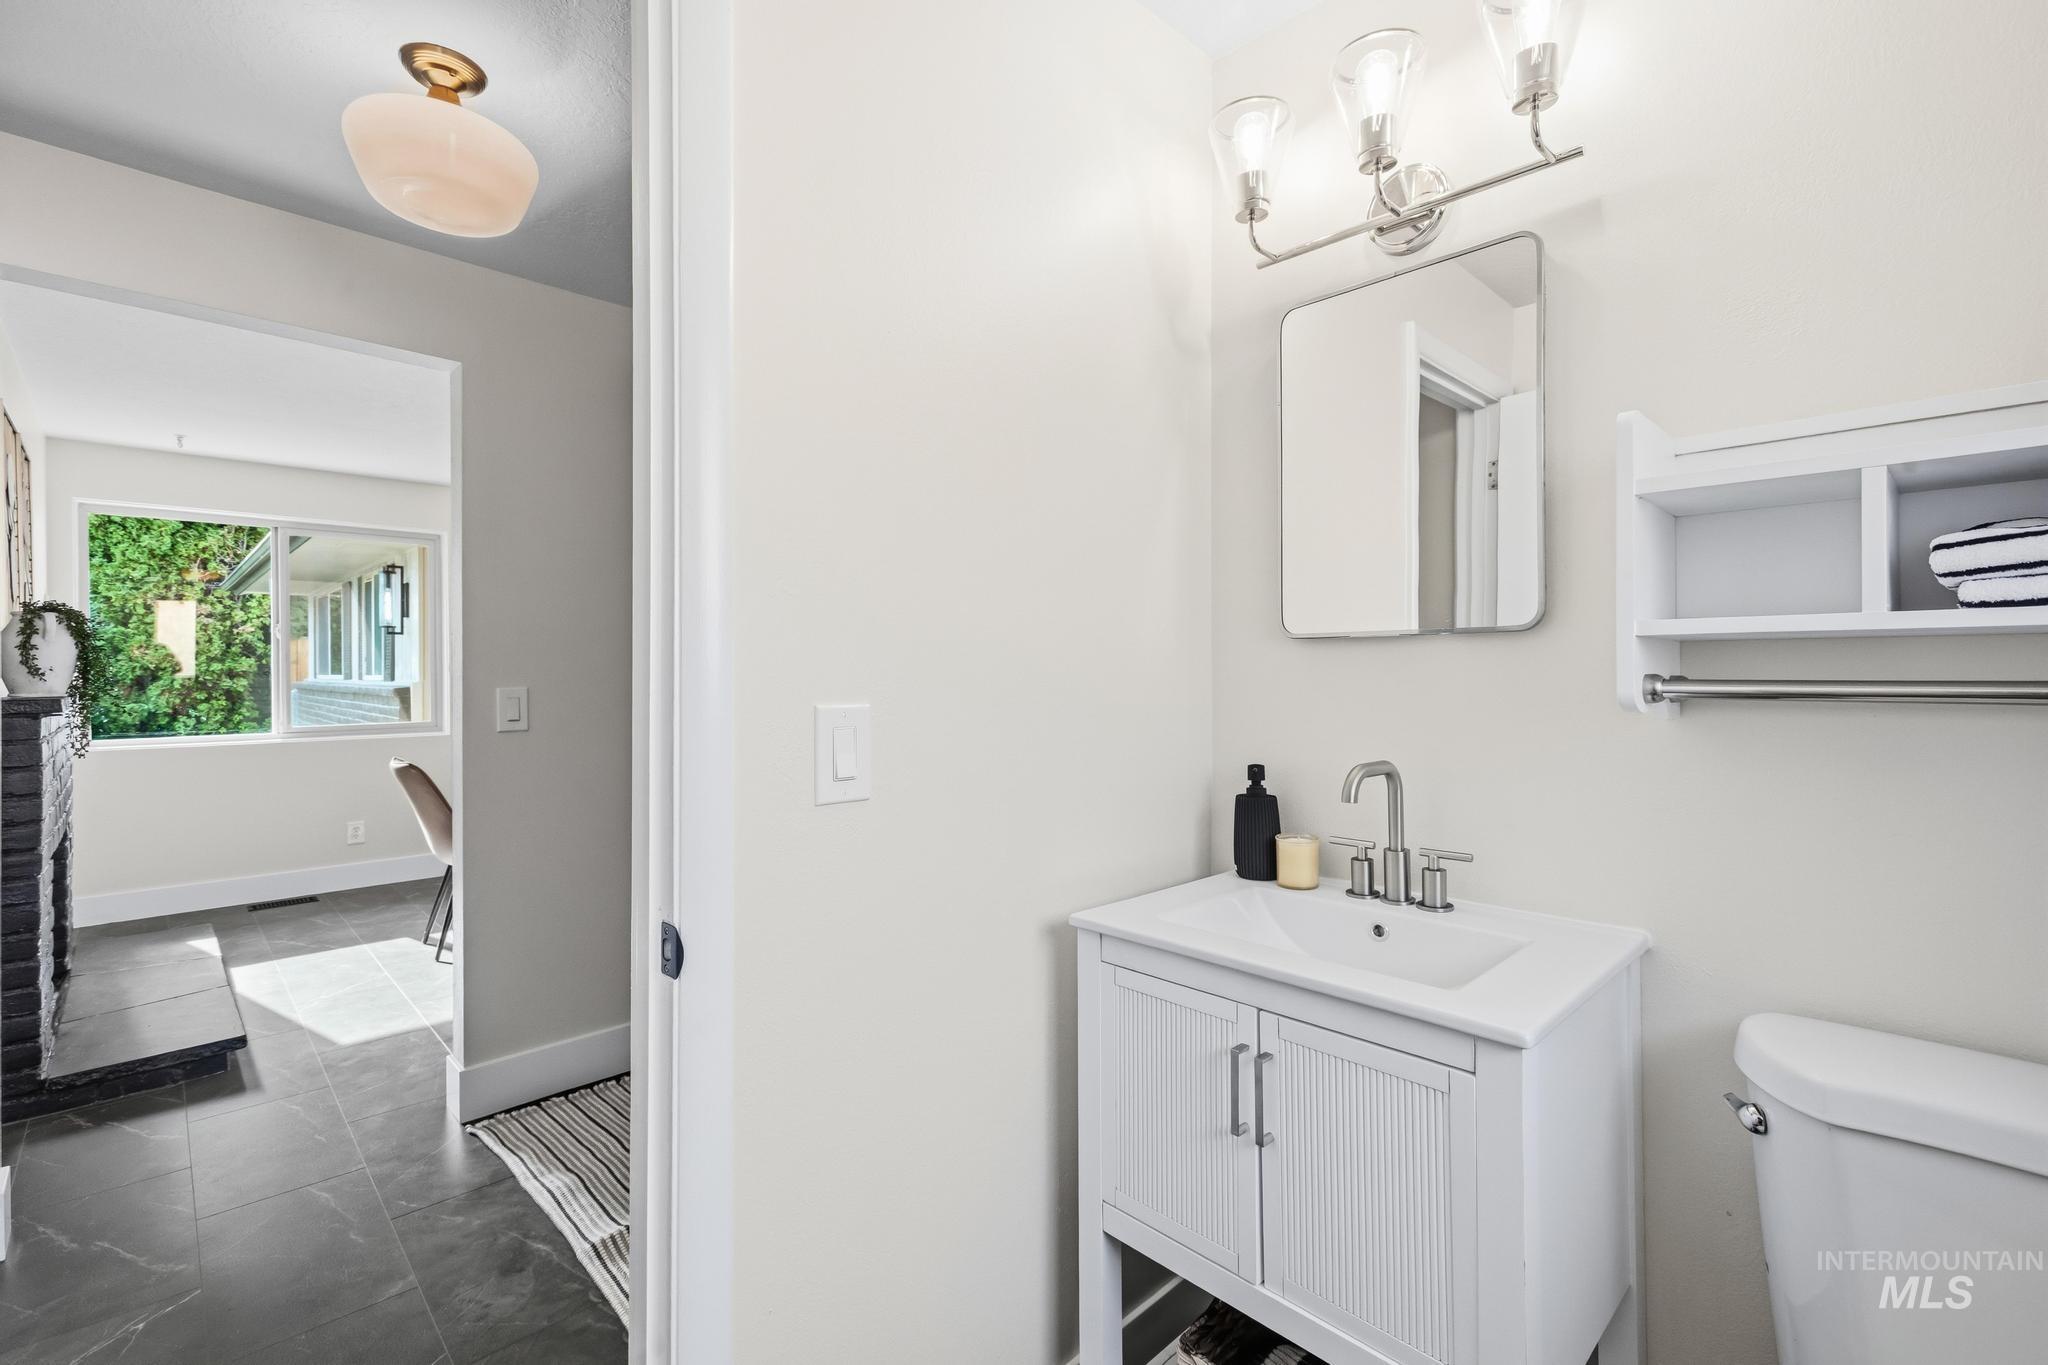
White vanity with integrated sink, brushed nickel faucet, and a rectangular wall mirror
-
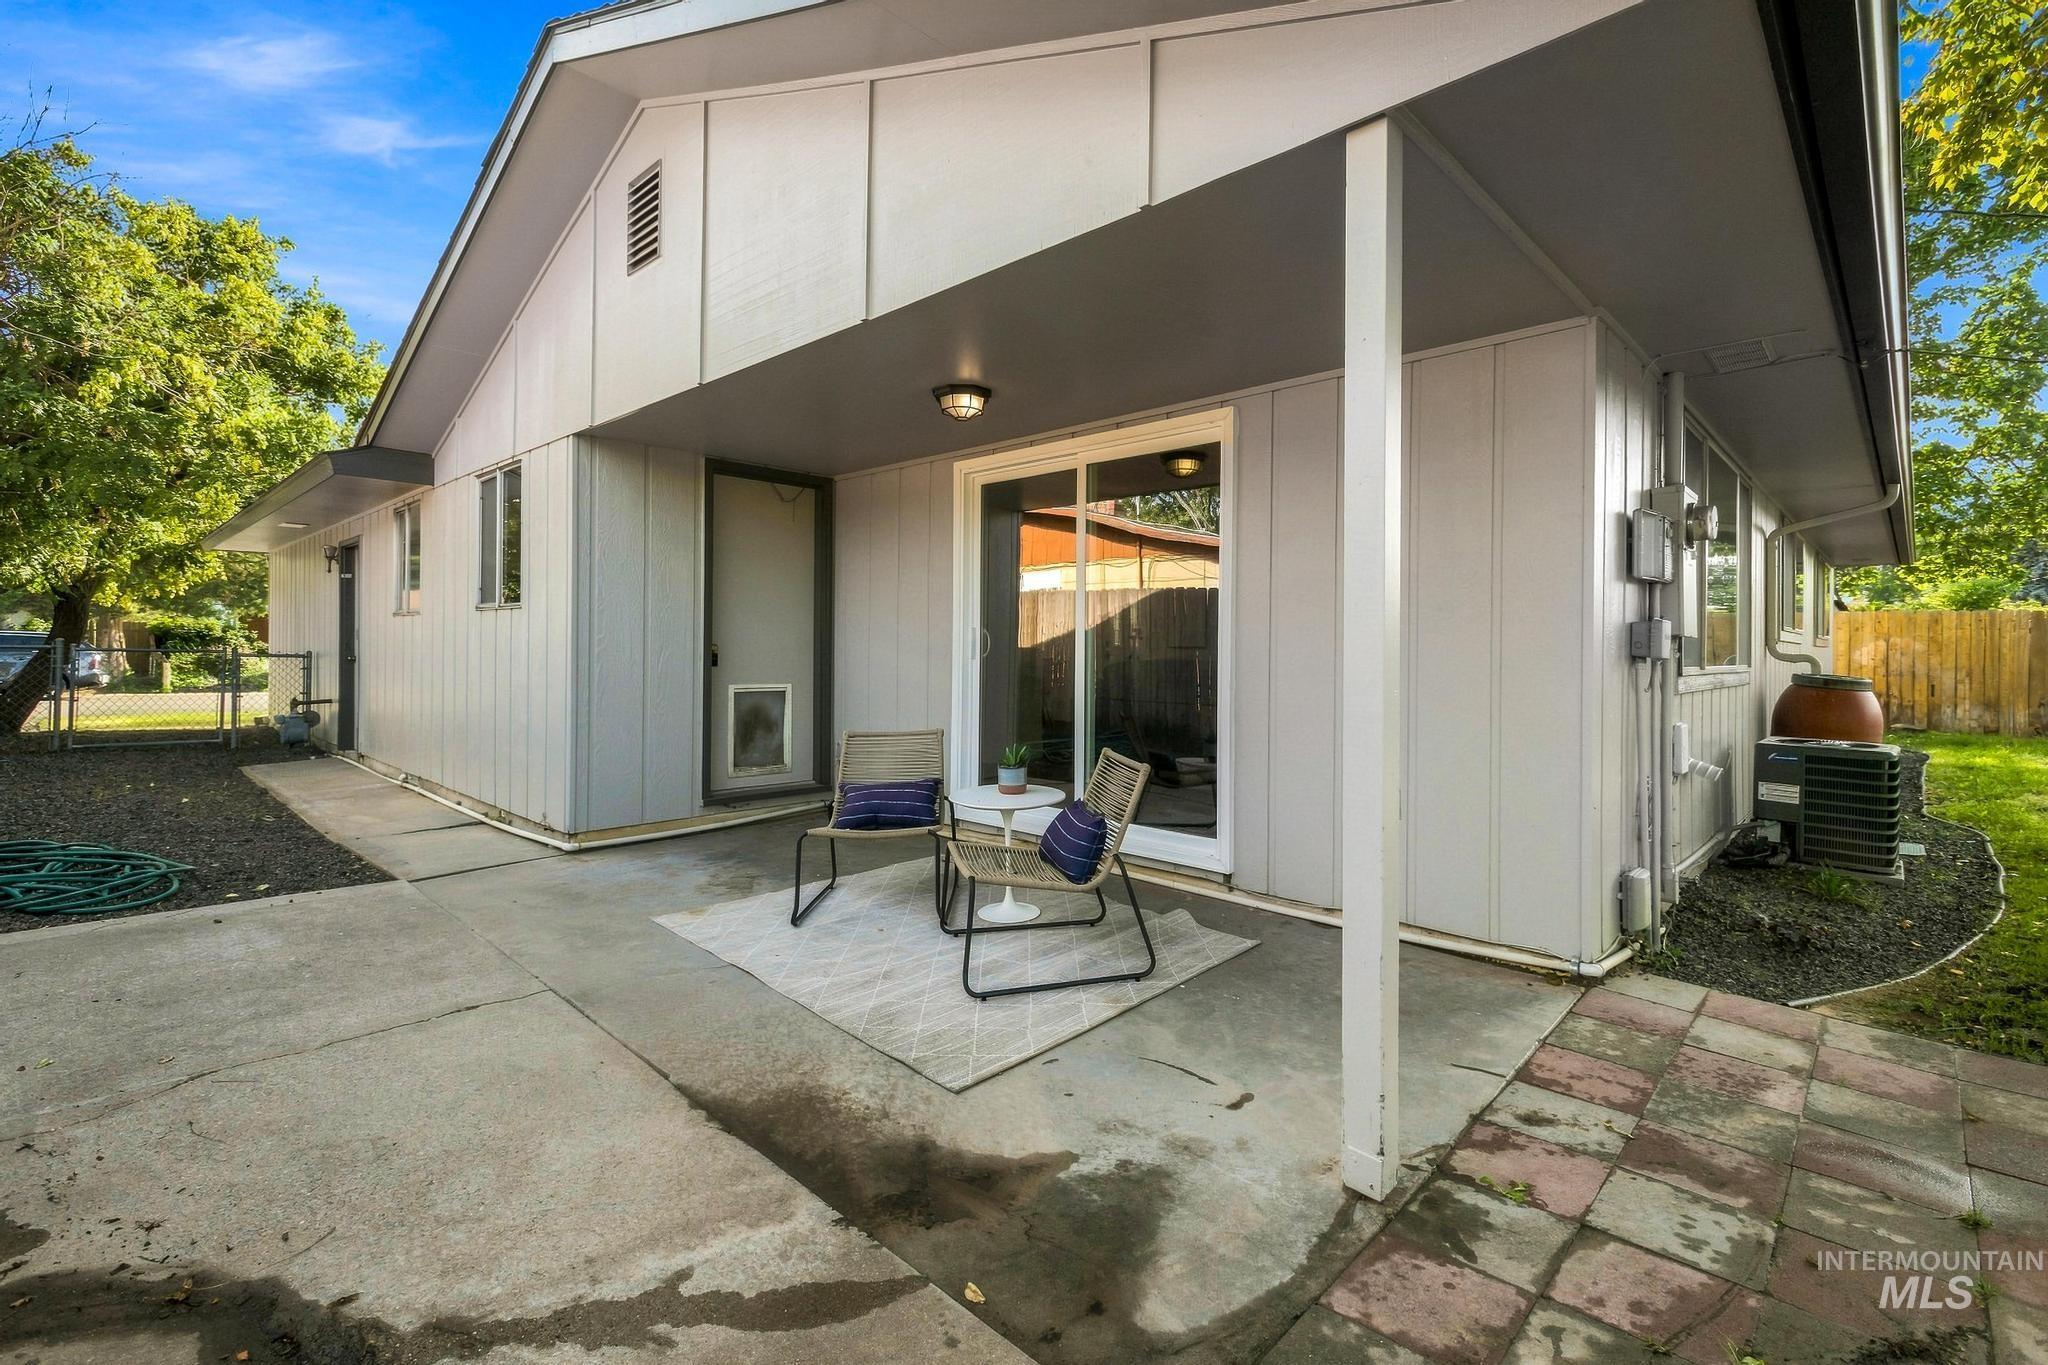
Rear exterior featuring a covered patio, sliding glass door entry, and concrete hardscaping
-
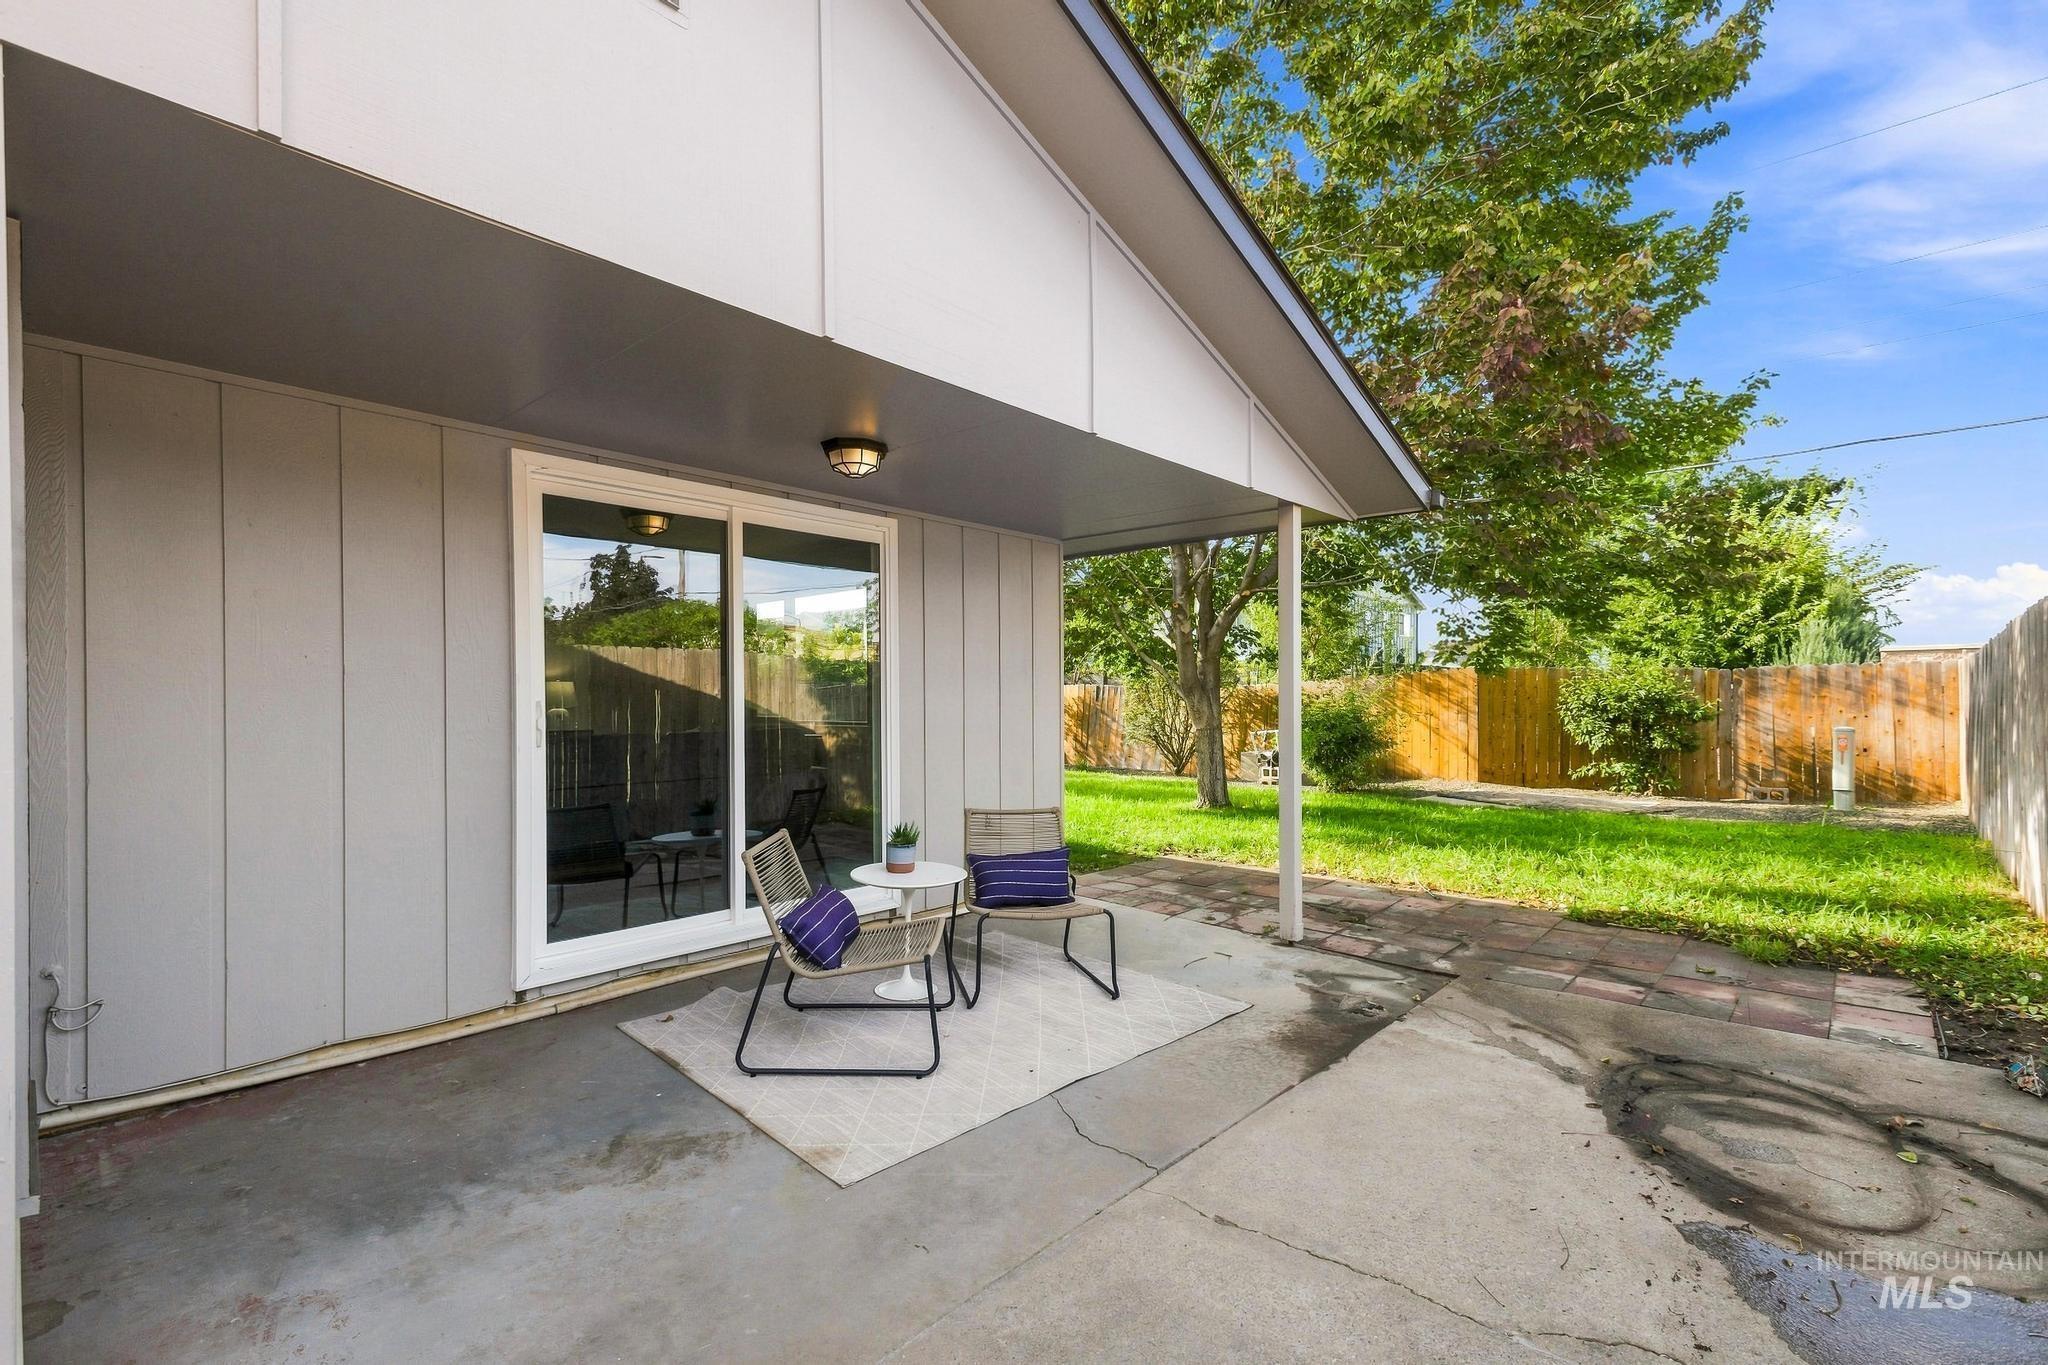
Covered patio with concrete flooring, sliding glass door, and a grass lawn
-
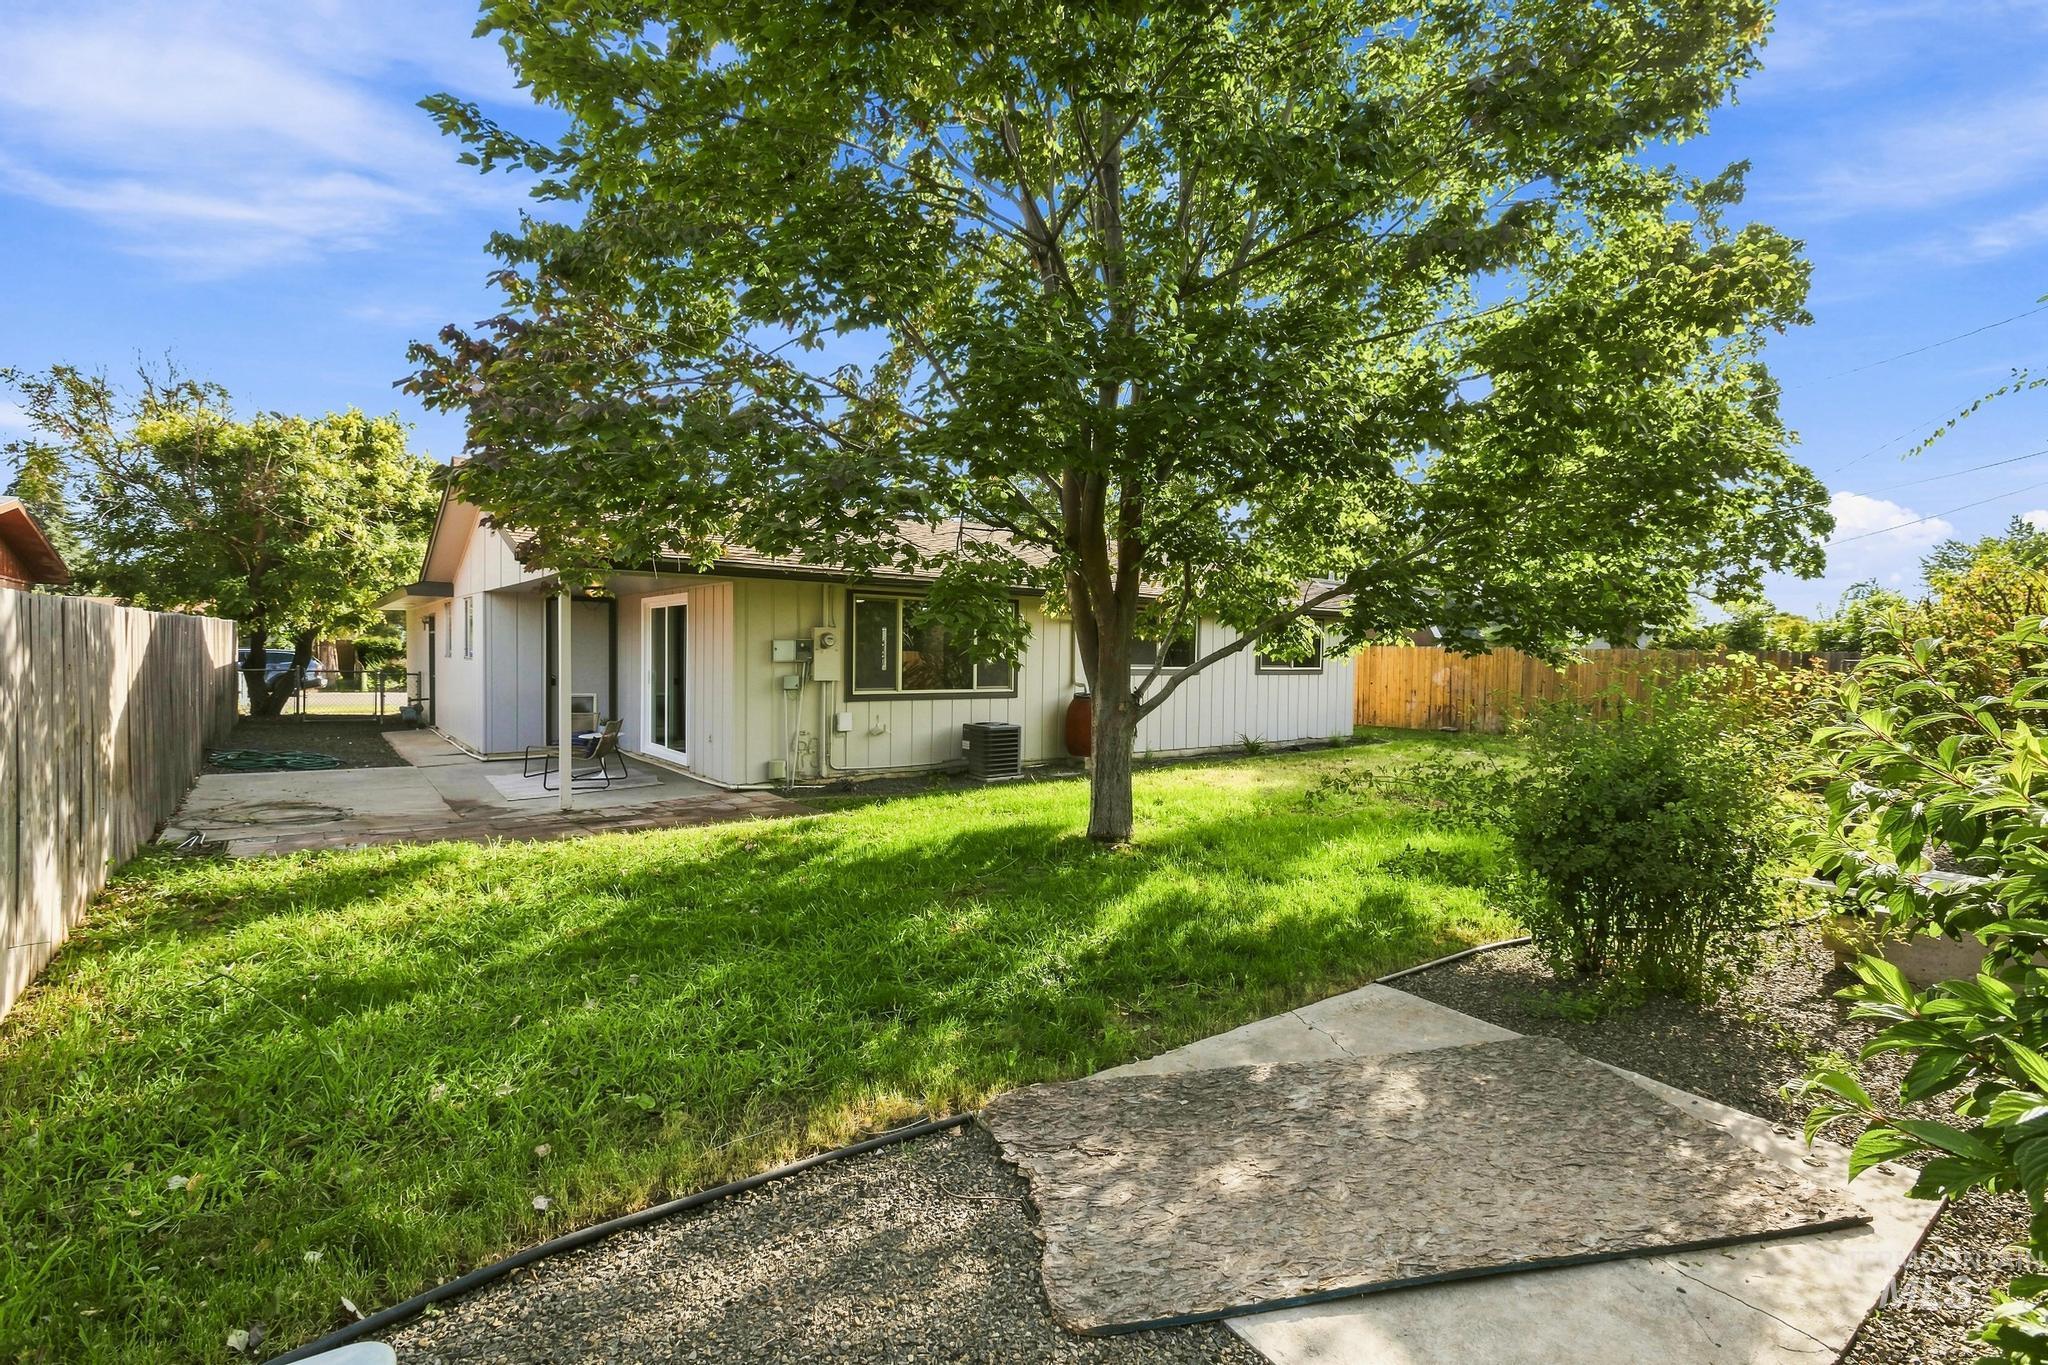
Expansive backyard featuring a large tree, concrete patio, and a privacy fence
-
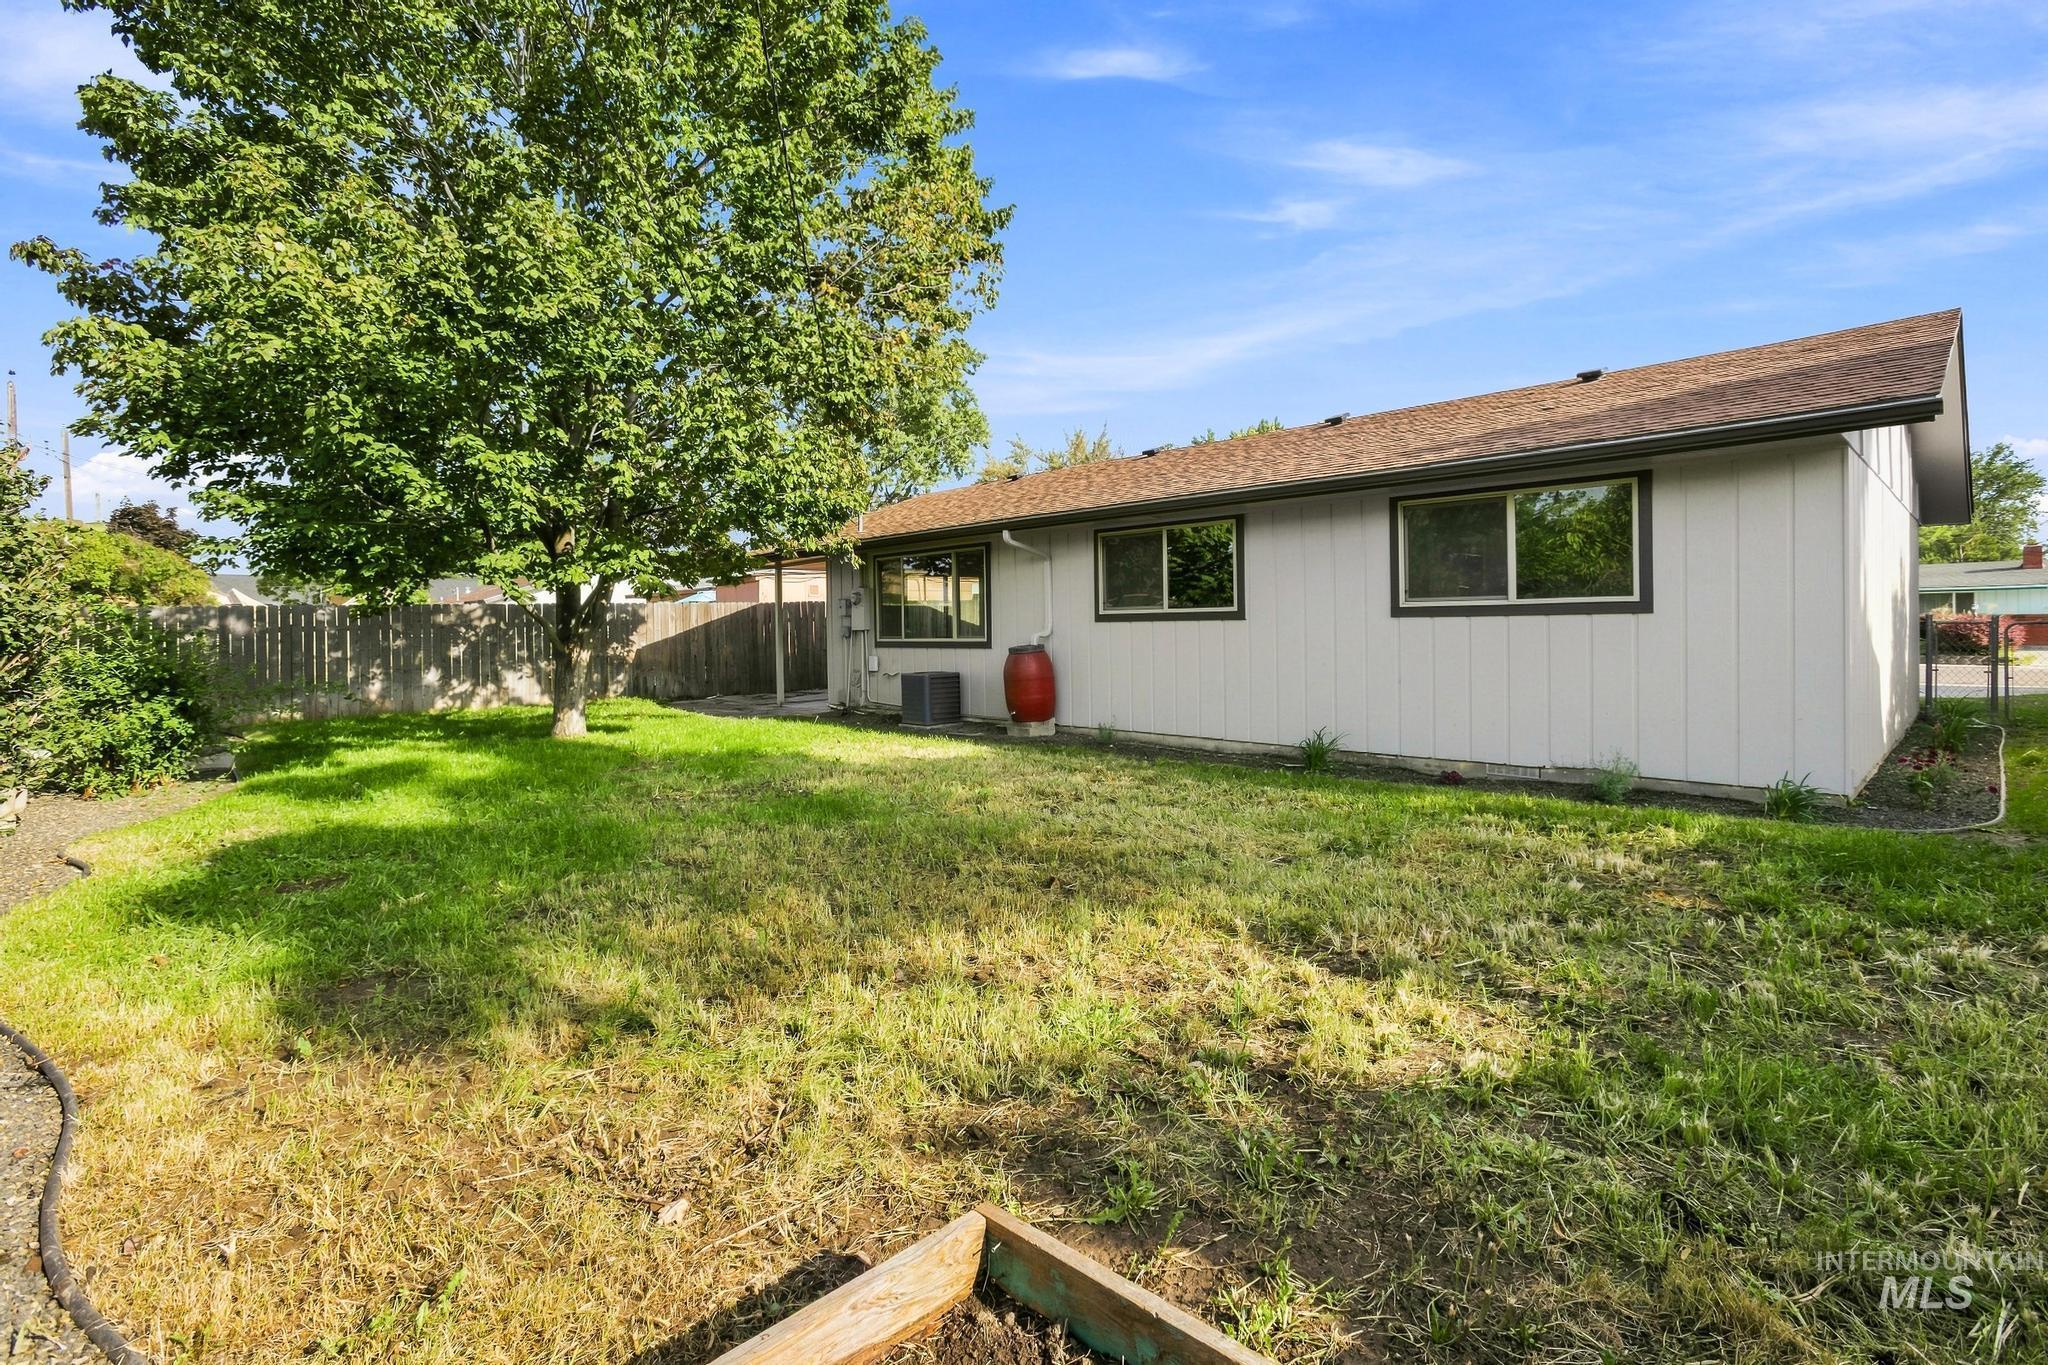
Expansive backyard with a mature tree, wood fencing, and a raised garden bed
-
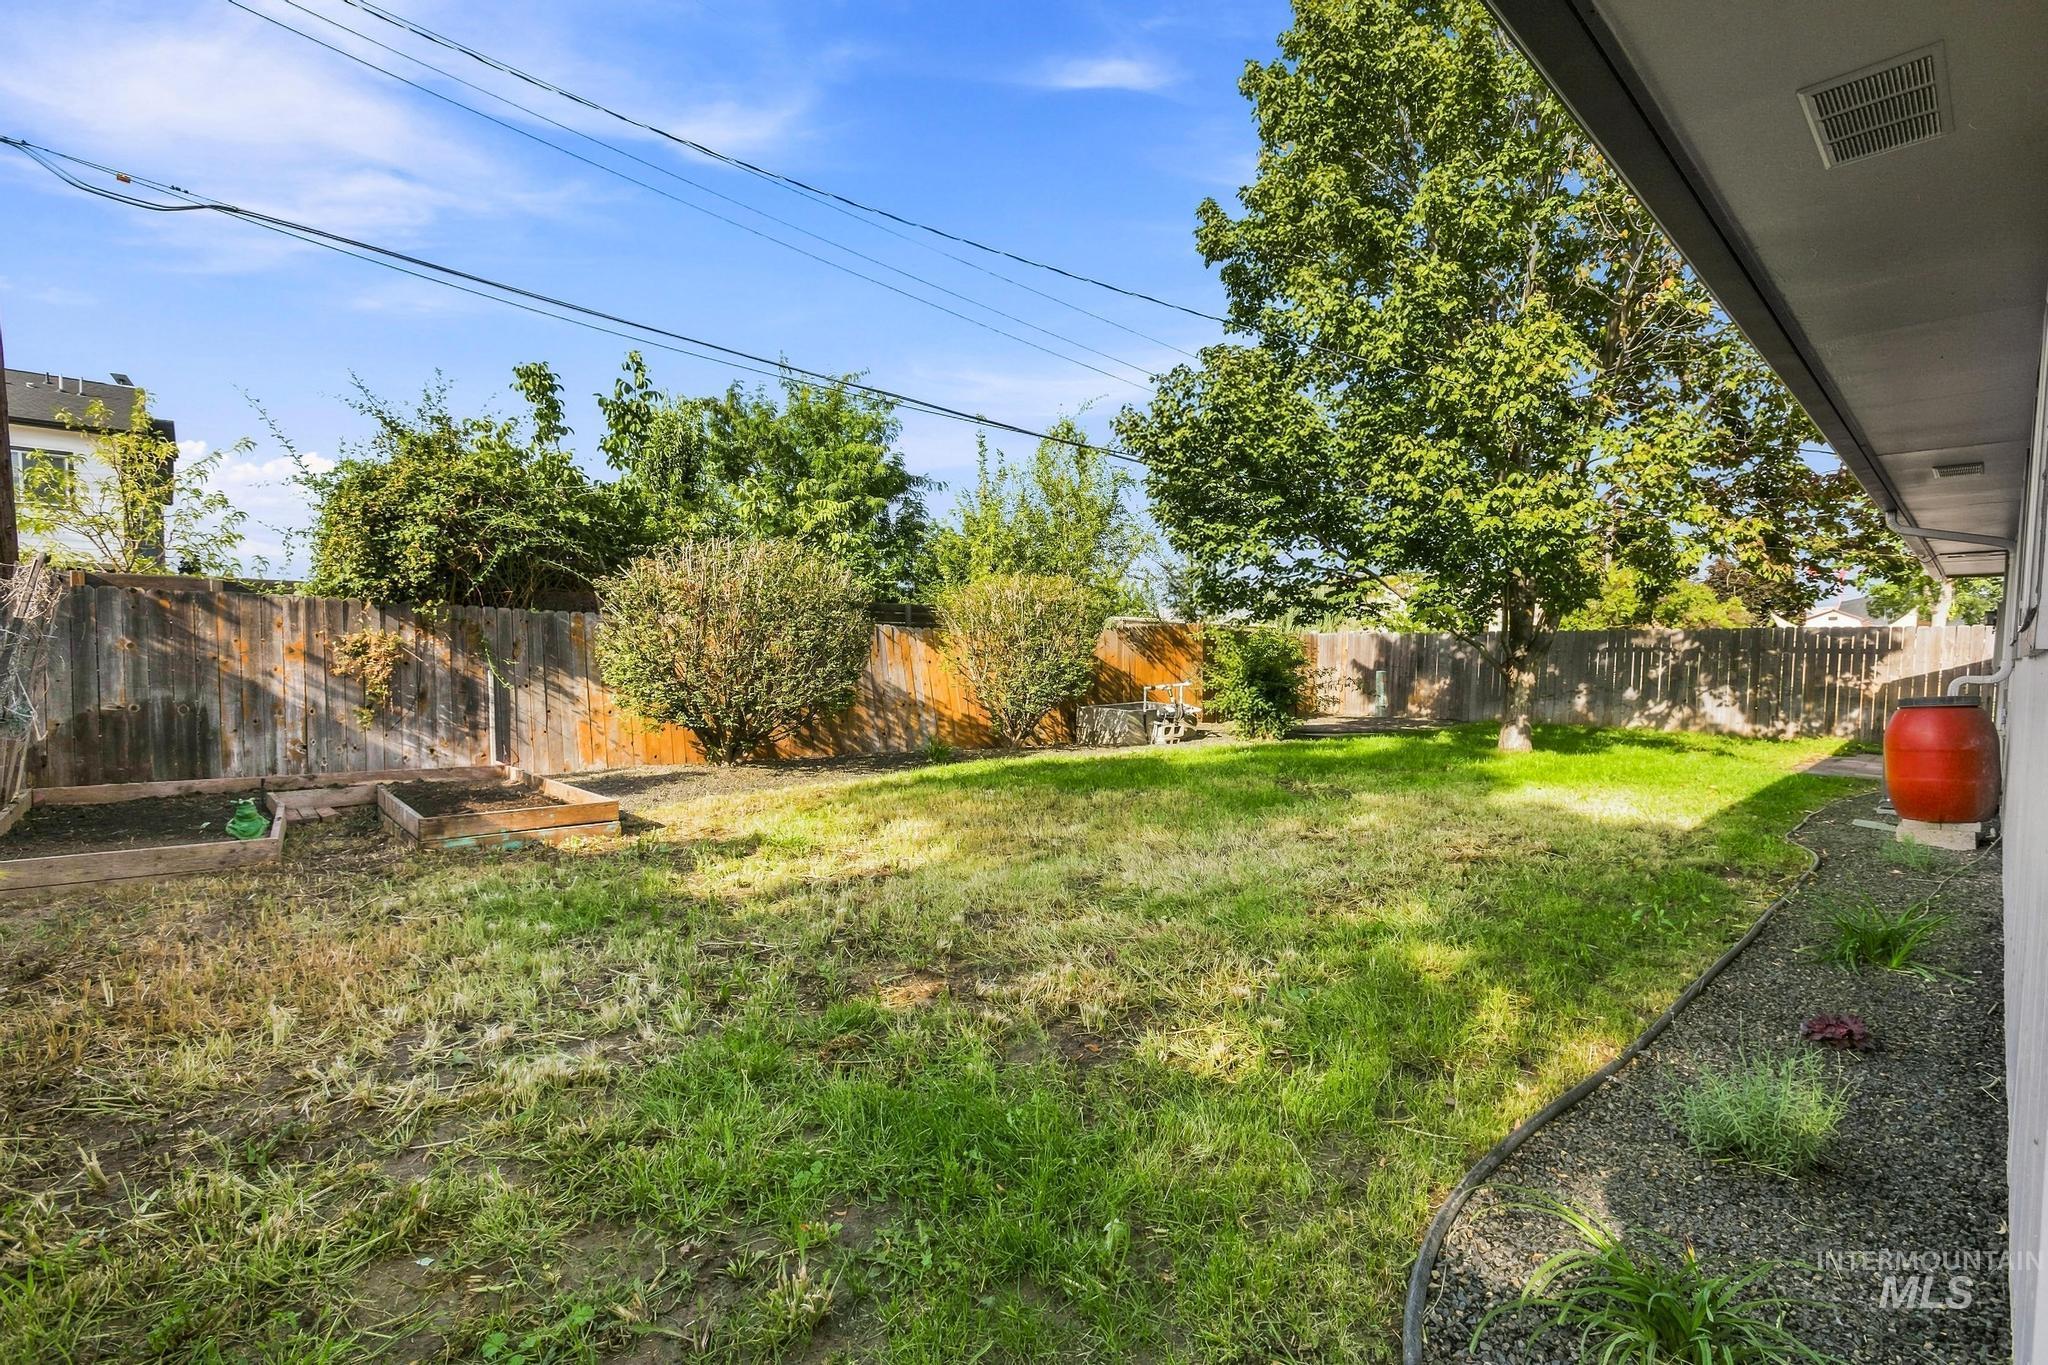
Expansive lawn area, perimeter wood fencing, mature shade tree, planter boxes, and a rock-mulched border
So many open houses! Friday 08/21 from 4pm-6pm, Saturday 8/22 from 10-12 and 2-4 then Sunday 8/22 from 11:45-2:30pm. Step back into the ’60s—with all the modern amenities. Built in 1964 and completely reimagined with a moody, masculine mid-century modern aesthetic, this West Boise home is cool in that Mad Men-meets-modern-Boise kind of way. The brand-new kitchen is made for entertaining, with sleek quartz countertops, a striking tile backsplash, and a sophisticated, slightly moody vibe that practically begs for cocktails and dinner parties. The bathroom has been remodeled, too, while new LVP flooring flows throughout the home and fresh interior and exterior paint complete the transformation. Everything is conveniently located on one level, with a covered patio for outdoor entertaining and a wood-burning fireplace that brings just the right dose of ’60s nostalgia. The design pays homage to the home’s original era without feeling dated—think vintage soul, modern finishes, and just enough attitude. Mad Men energy. Modern Boise lifestyle. Mid-century soul. Turn down the lights, light the fire, pour a drink, and enjoy a home that was made for good music, good company, and staying awhile.
- Heating:
- Forced Air, Gas
- Cooling:
- Central air
- Fireplace:
- One
- Garage Capacity:
- 2
- Country:
- US
- State:
- ID
- City:
- Boise
- Zipcode:
- 83704
- Street:
- 7504 W Colehaven Ave
- Longitude:
- W117° 43' 28.2''
- Latitude:
- N43° 37' 4.1''
- Master Bedroom Level:
- Main
- Bedroom 2 Level:
- Main
- Bedroom 3 Level:
- Main
- Kitchen Level:
- Main
- School District:
- Boise School District #1
- Elementary School:
- Morley Nelson
- Middle School:
- Fairmont
- High School:
- Capital
- Status:
- New
- Type:
- Single Family
- Level:
- Single
- Tax Year:
- 2025
- Taxes:
- $2,854
- Potential Short Sale:
- No
- Age:
- 51 - 80 Years
- Auction:
- No
- Flood Ins Required:
- Unknown
- HUD Owned:
- No
- In Foreclosure:
- No
- Land Size:
- Standard Lot 6000-9999 SF
- Home Owner Exempt:
- No
- HOA Frequency:
- Not Applicable
- Irrigation District:
- Nampa Meridian
- Inc Kitchen Features:
- Dishwasher, Disposal, Microwave, Oven/range freestanding, Pantry, Refrigerator, Countertop-quartz
- Lot Features:
- Sidewalks, Bus on city route, Garden Space, Public Road, Finished Driveway
- Water:
- City service
- Land Use:
- Single
- Sprinkler System:
- Auto
Residential For Sale
7504 W Colehaven Ave, Boise, Idaho 83704
- Property Type :
- Residential
- Listing Type :
- For Sale
- Status :
- Active
- Listing ID :
- 98997988
- Price :
- $399,900
- Bedrooms :
- 3
- Bathrooms :
- 1.5
- Apx SqFt :
- 1,152 SqFt
- Year Built :
- 1964
- Lot Area :
- 0.16 Acres
- Days on Market :
- 1
- Subdivision :
- Colehaven Sub
- Update Date :
- 08/20/2026 17:00:11



