
-
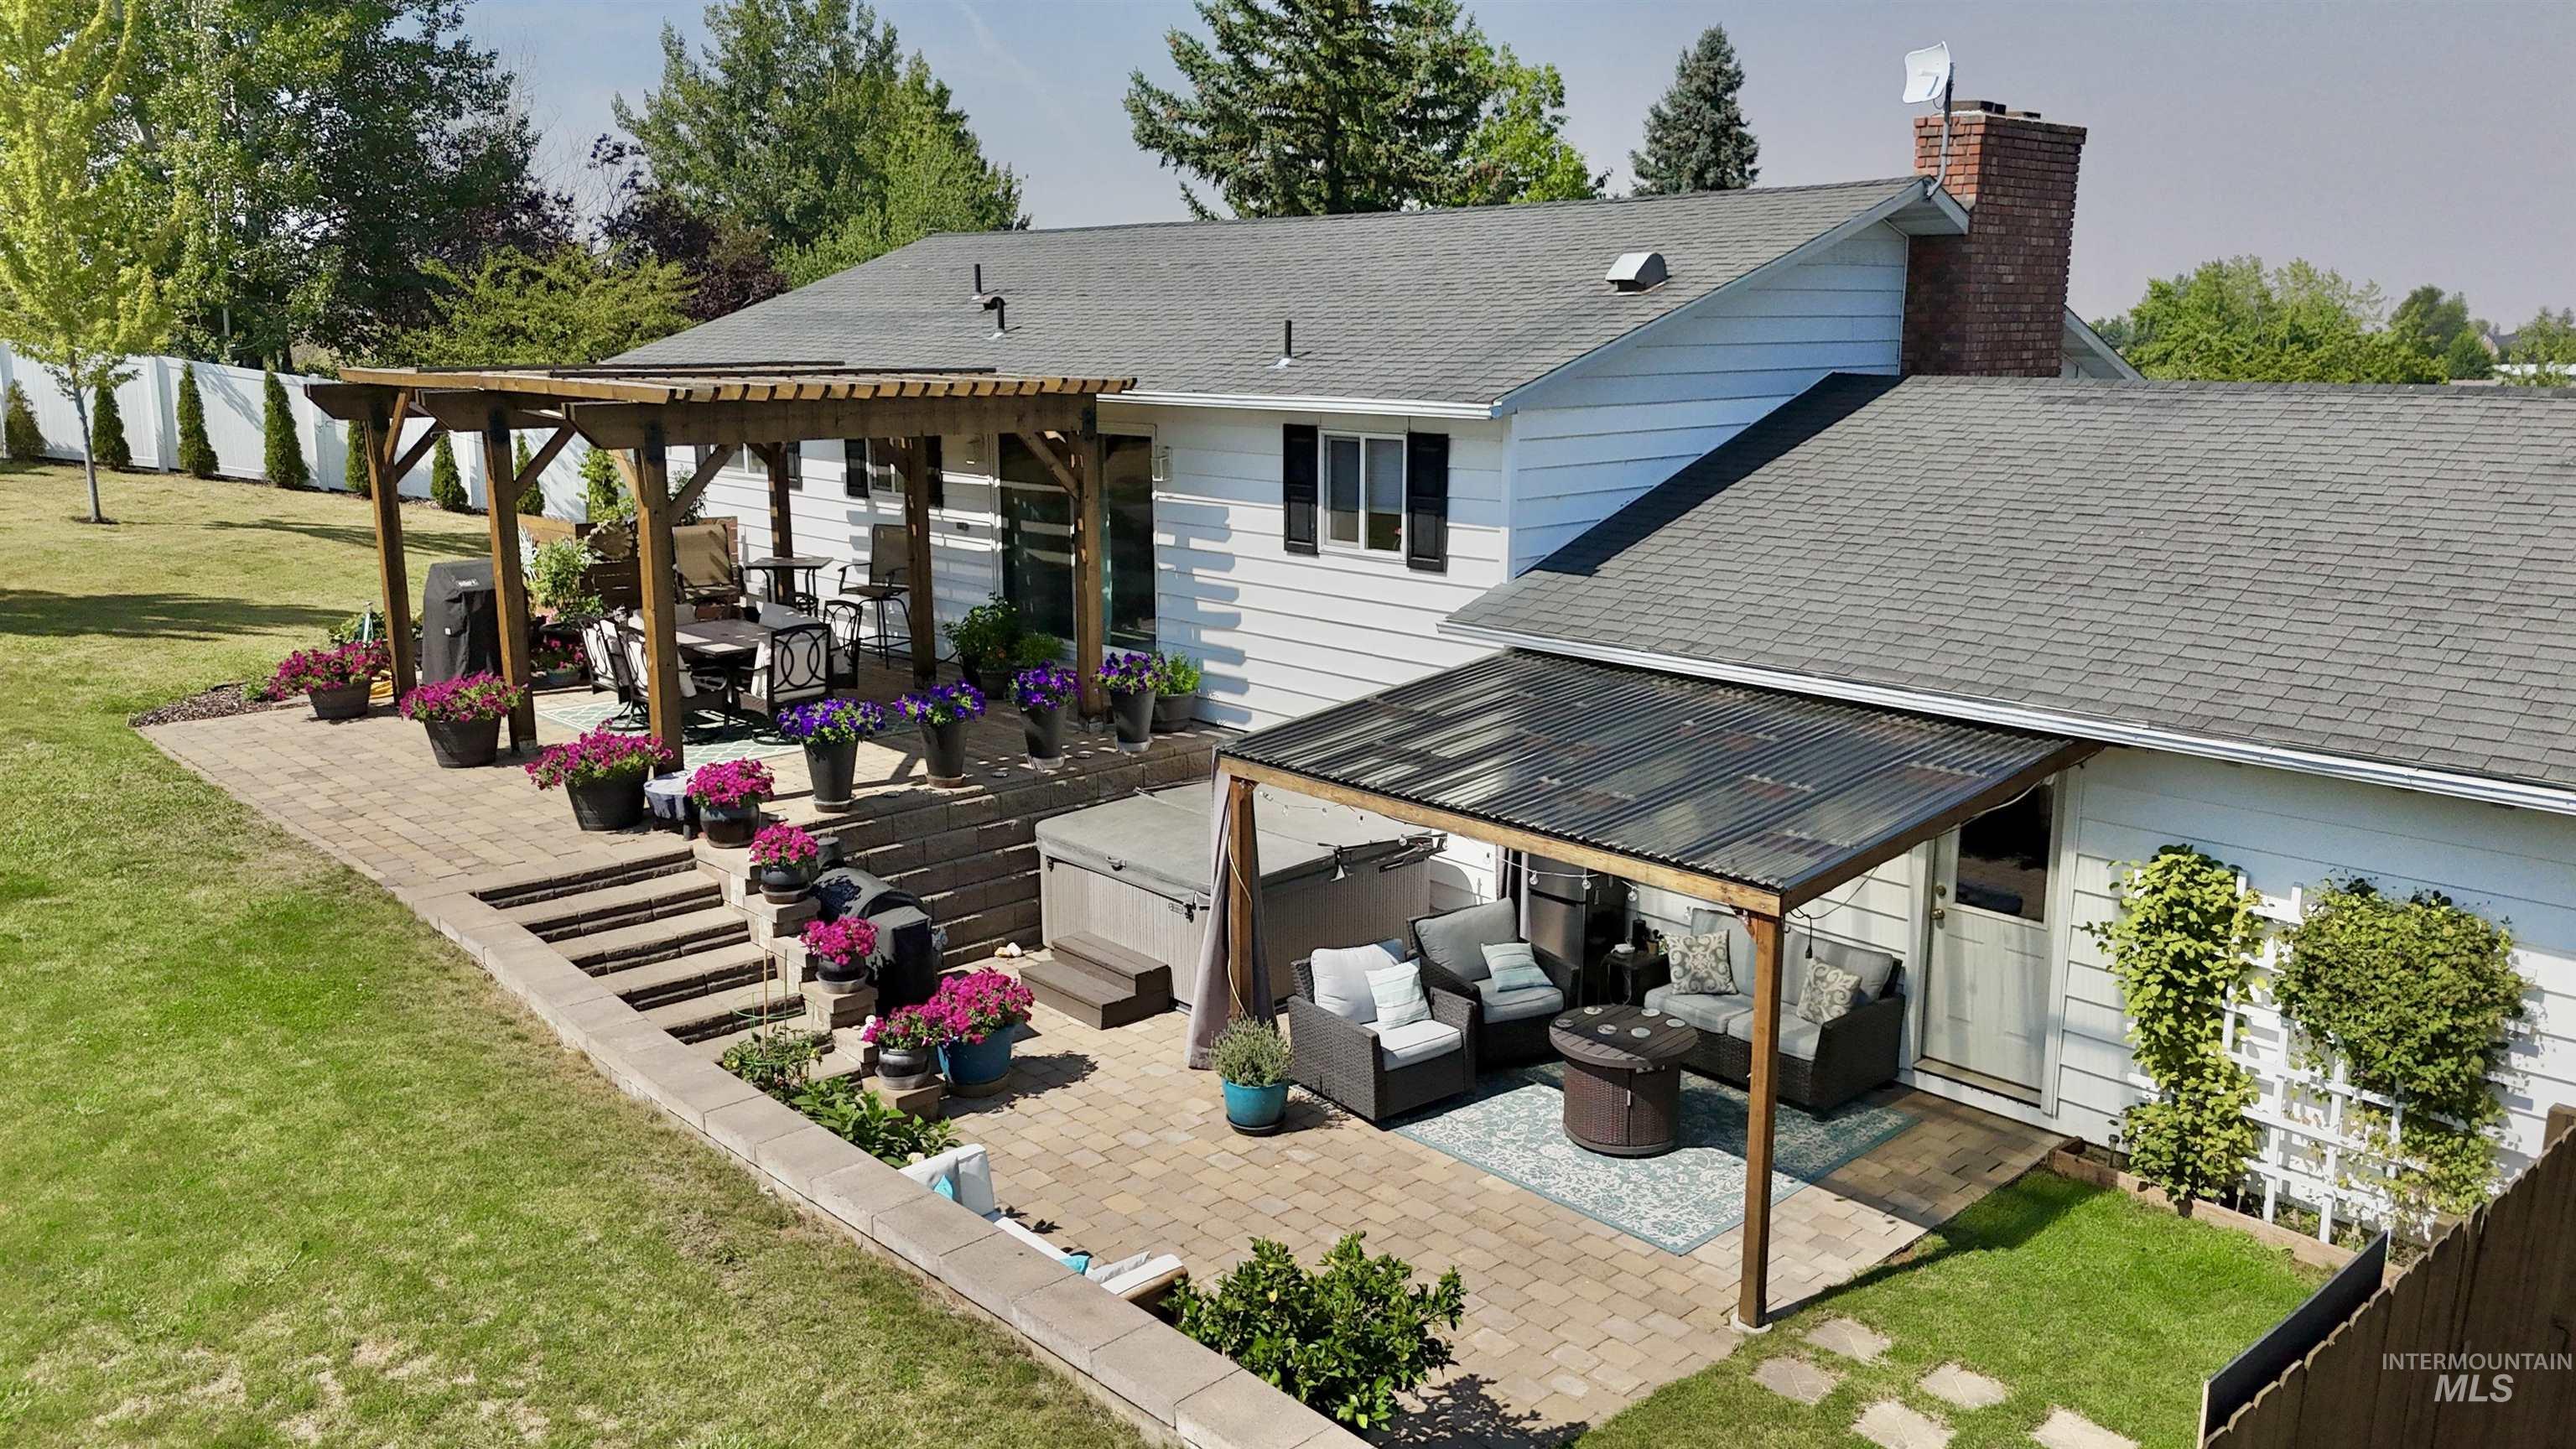
Multi-level paver patio featuring a wooden pergola, a separate covered patio, and built-in retaining walls
-
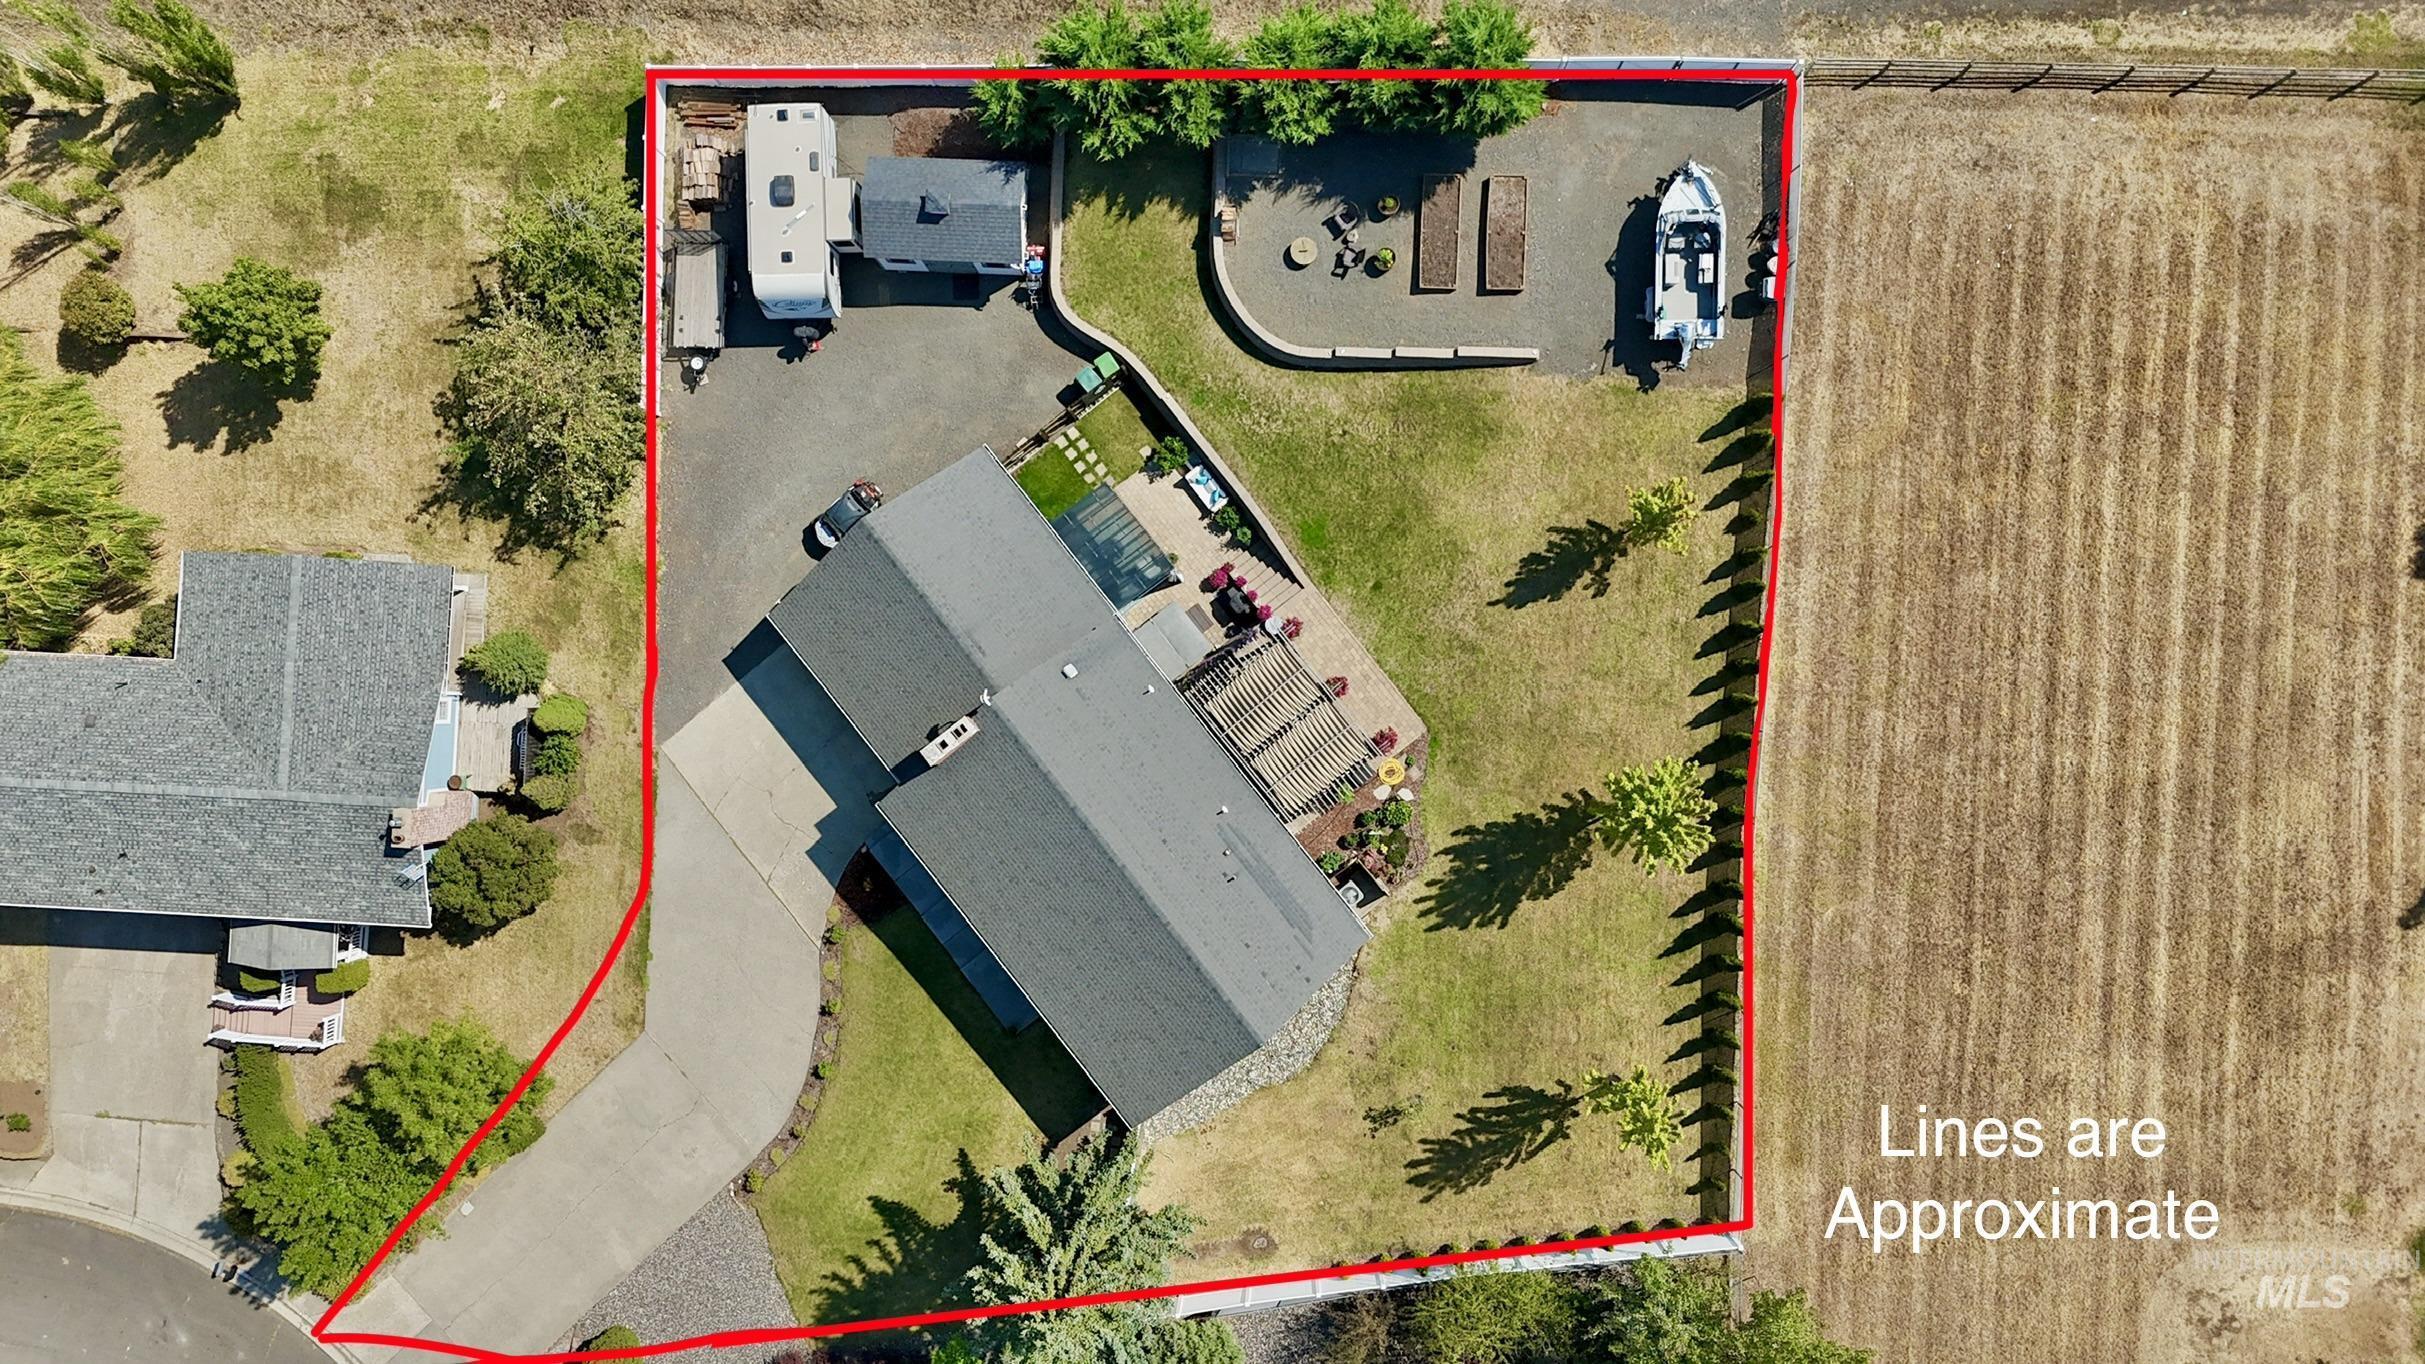
Expansive lot featuring a main residence, detached garage, paved driveway, landscaped yard, and a dedicated gravel parking area
-
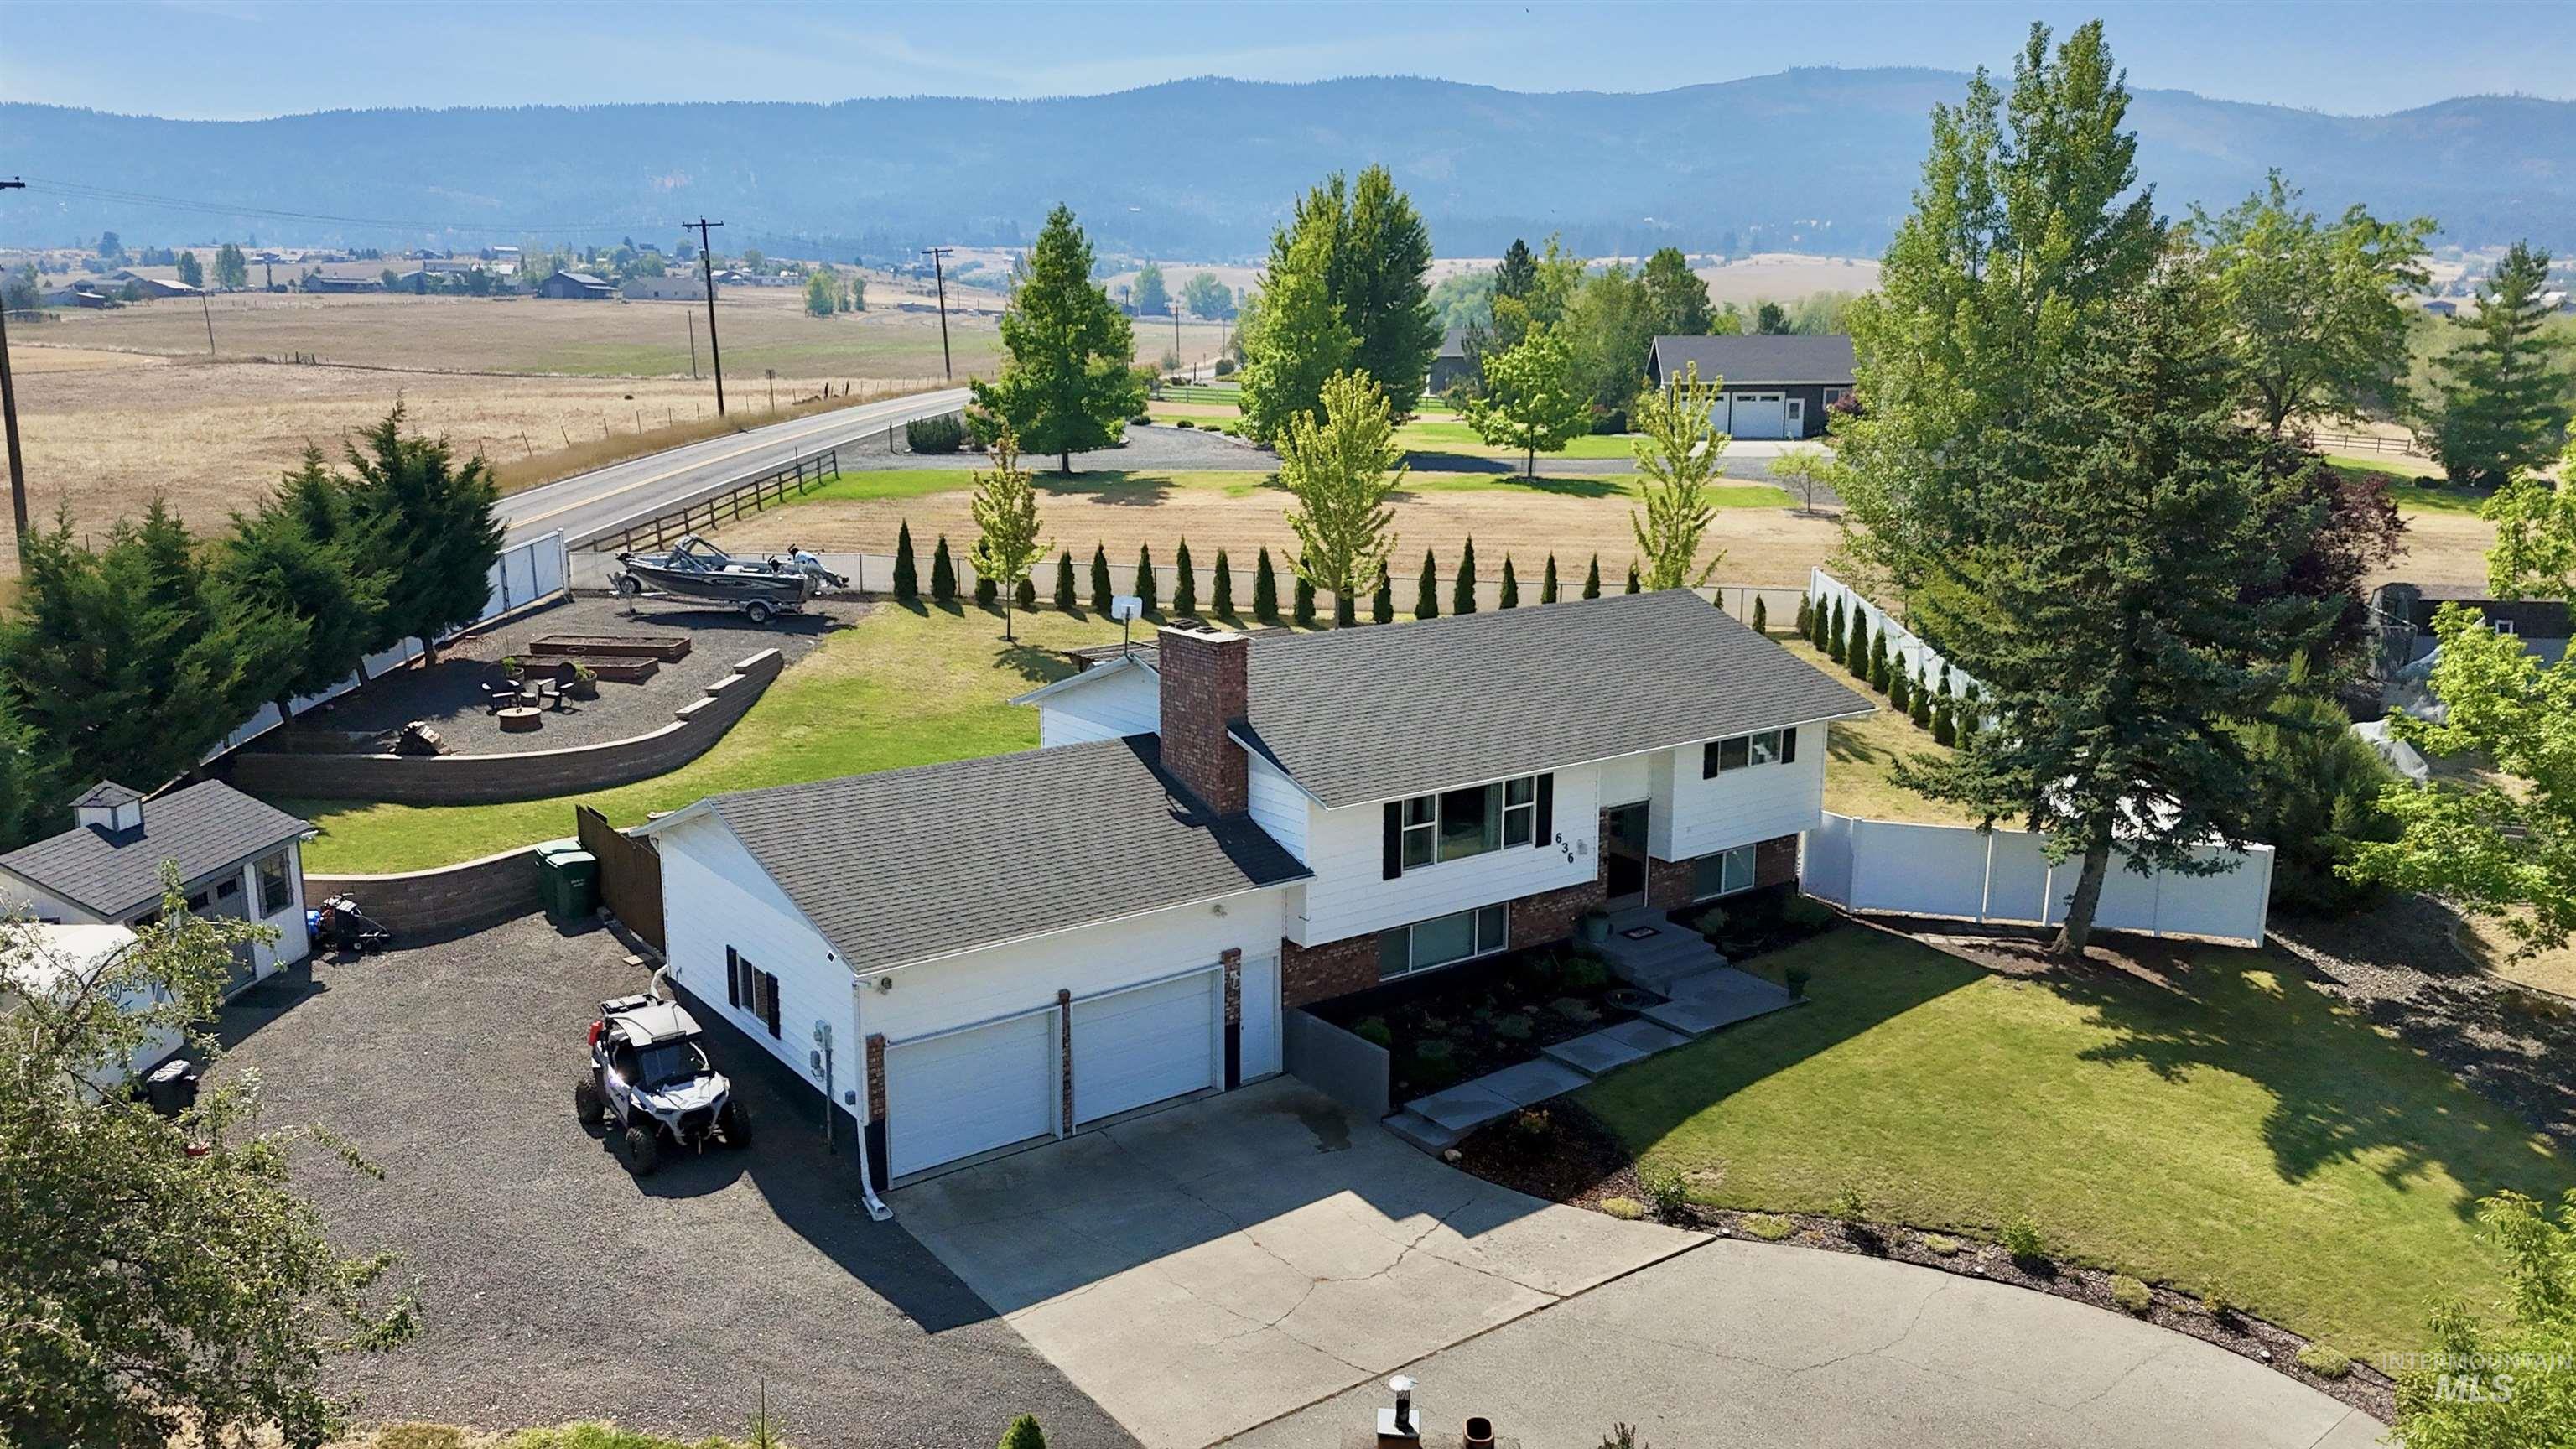
Split-level residence featuring a two-car garage, white exterior siding with brick accents, mature landscaping, and a tiered backyard with a fire pit area
-
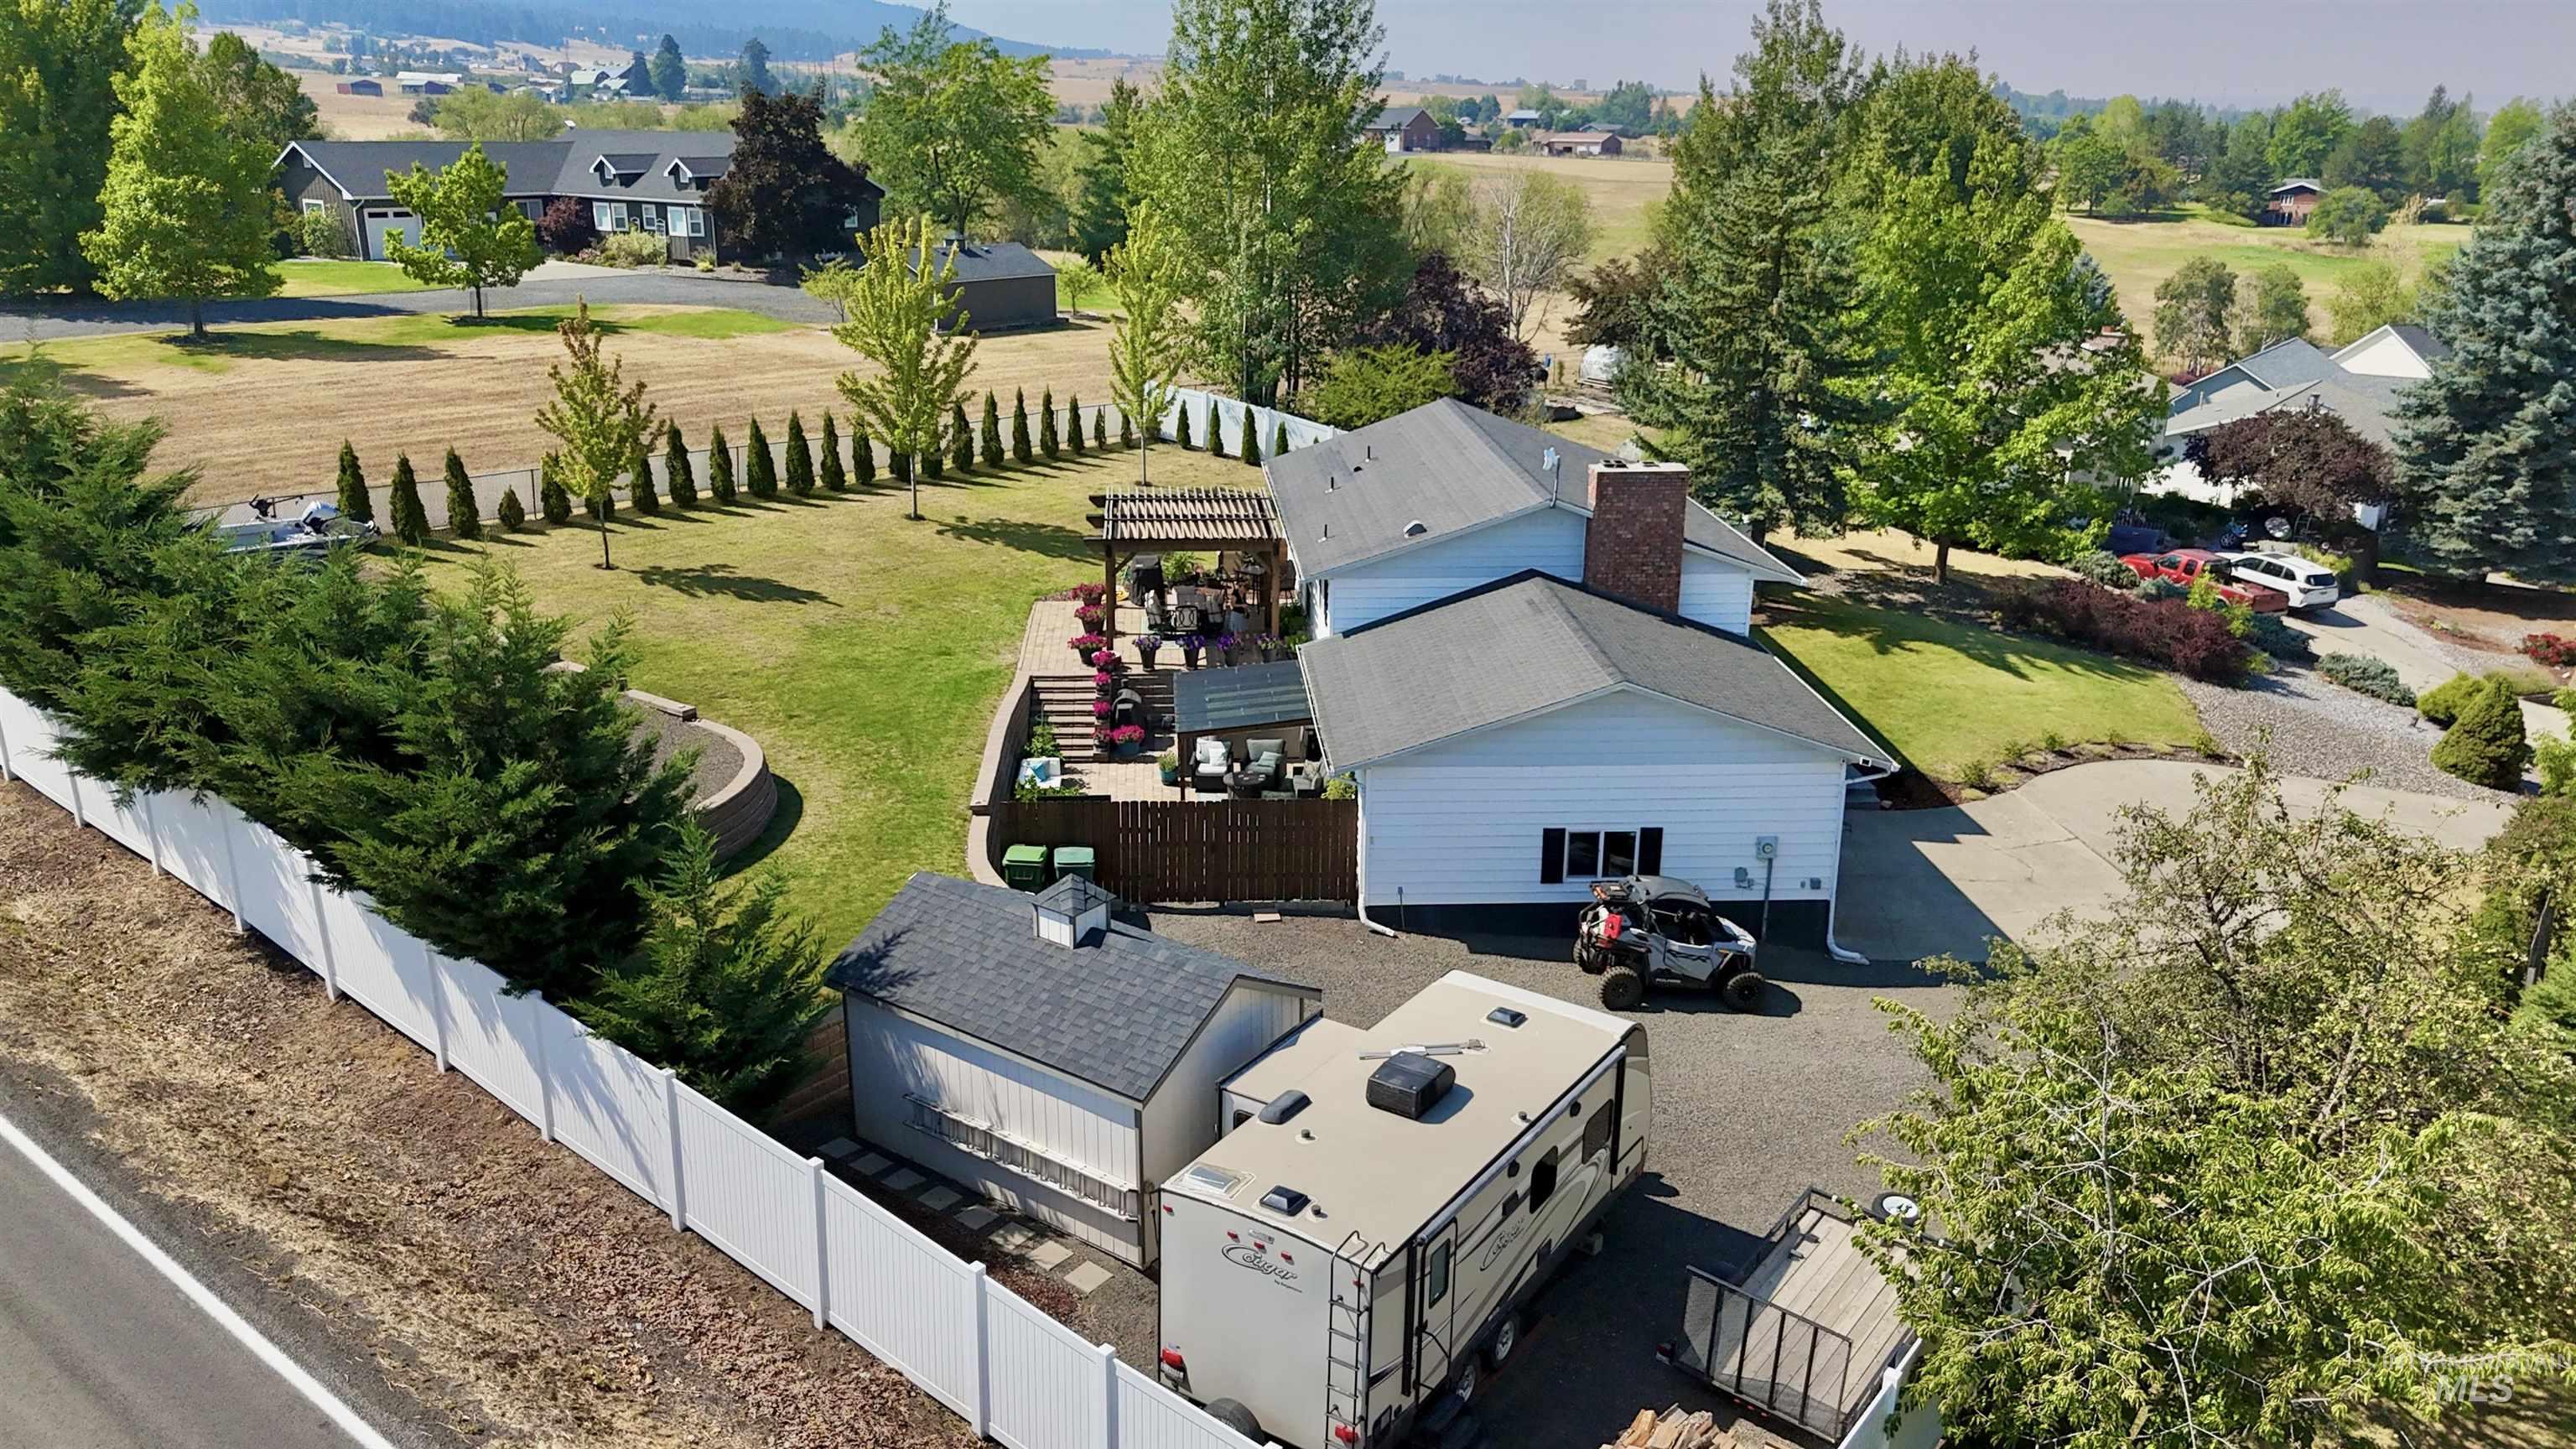
Expansive backyard with a large lawn, dedicated patio space, and a built-in fire pit
-
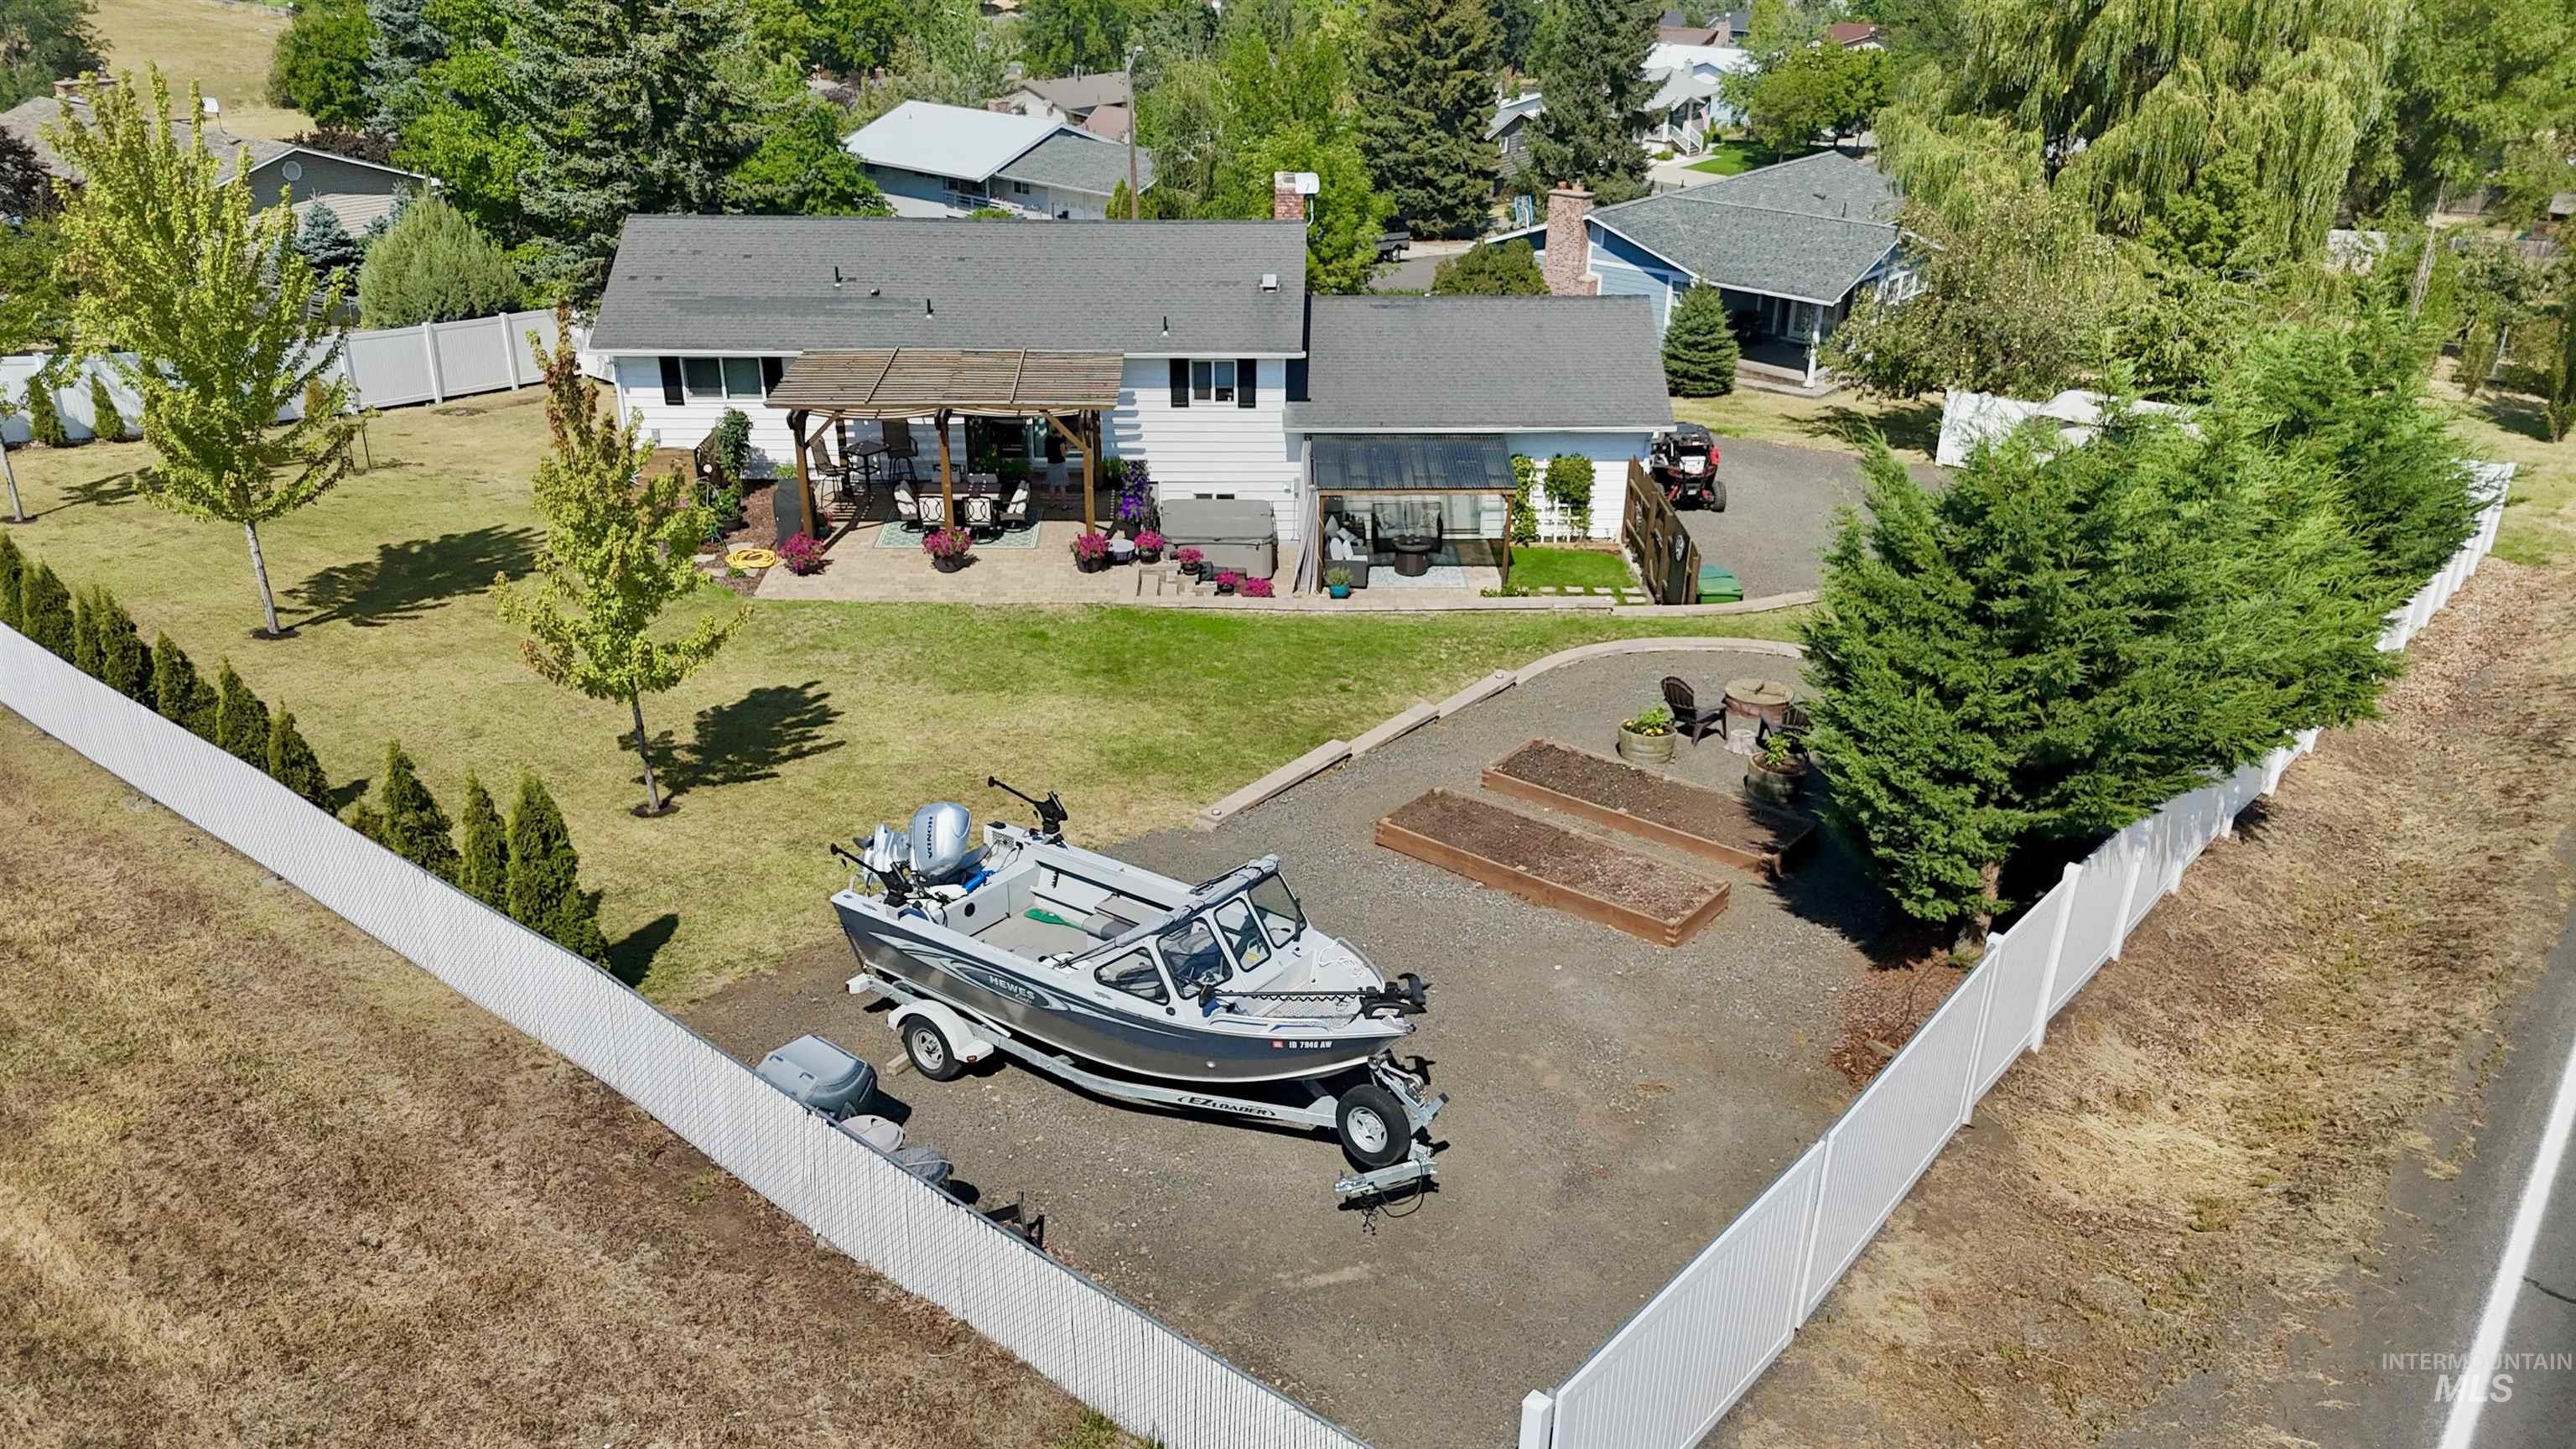
Expansive grassy yard with mature trees, a covered patio, and a gravel parking area
-
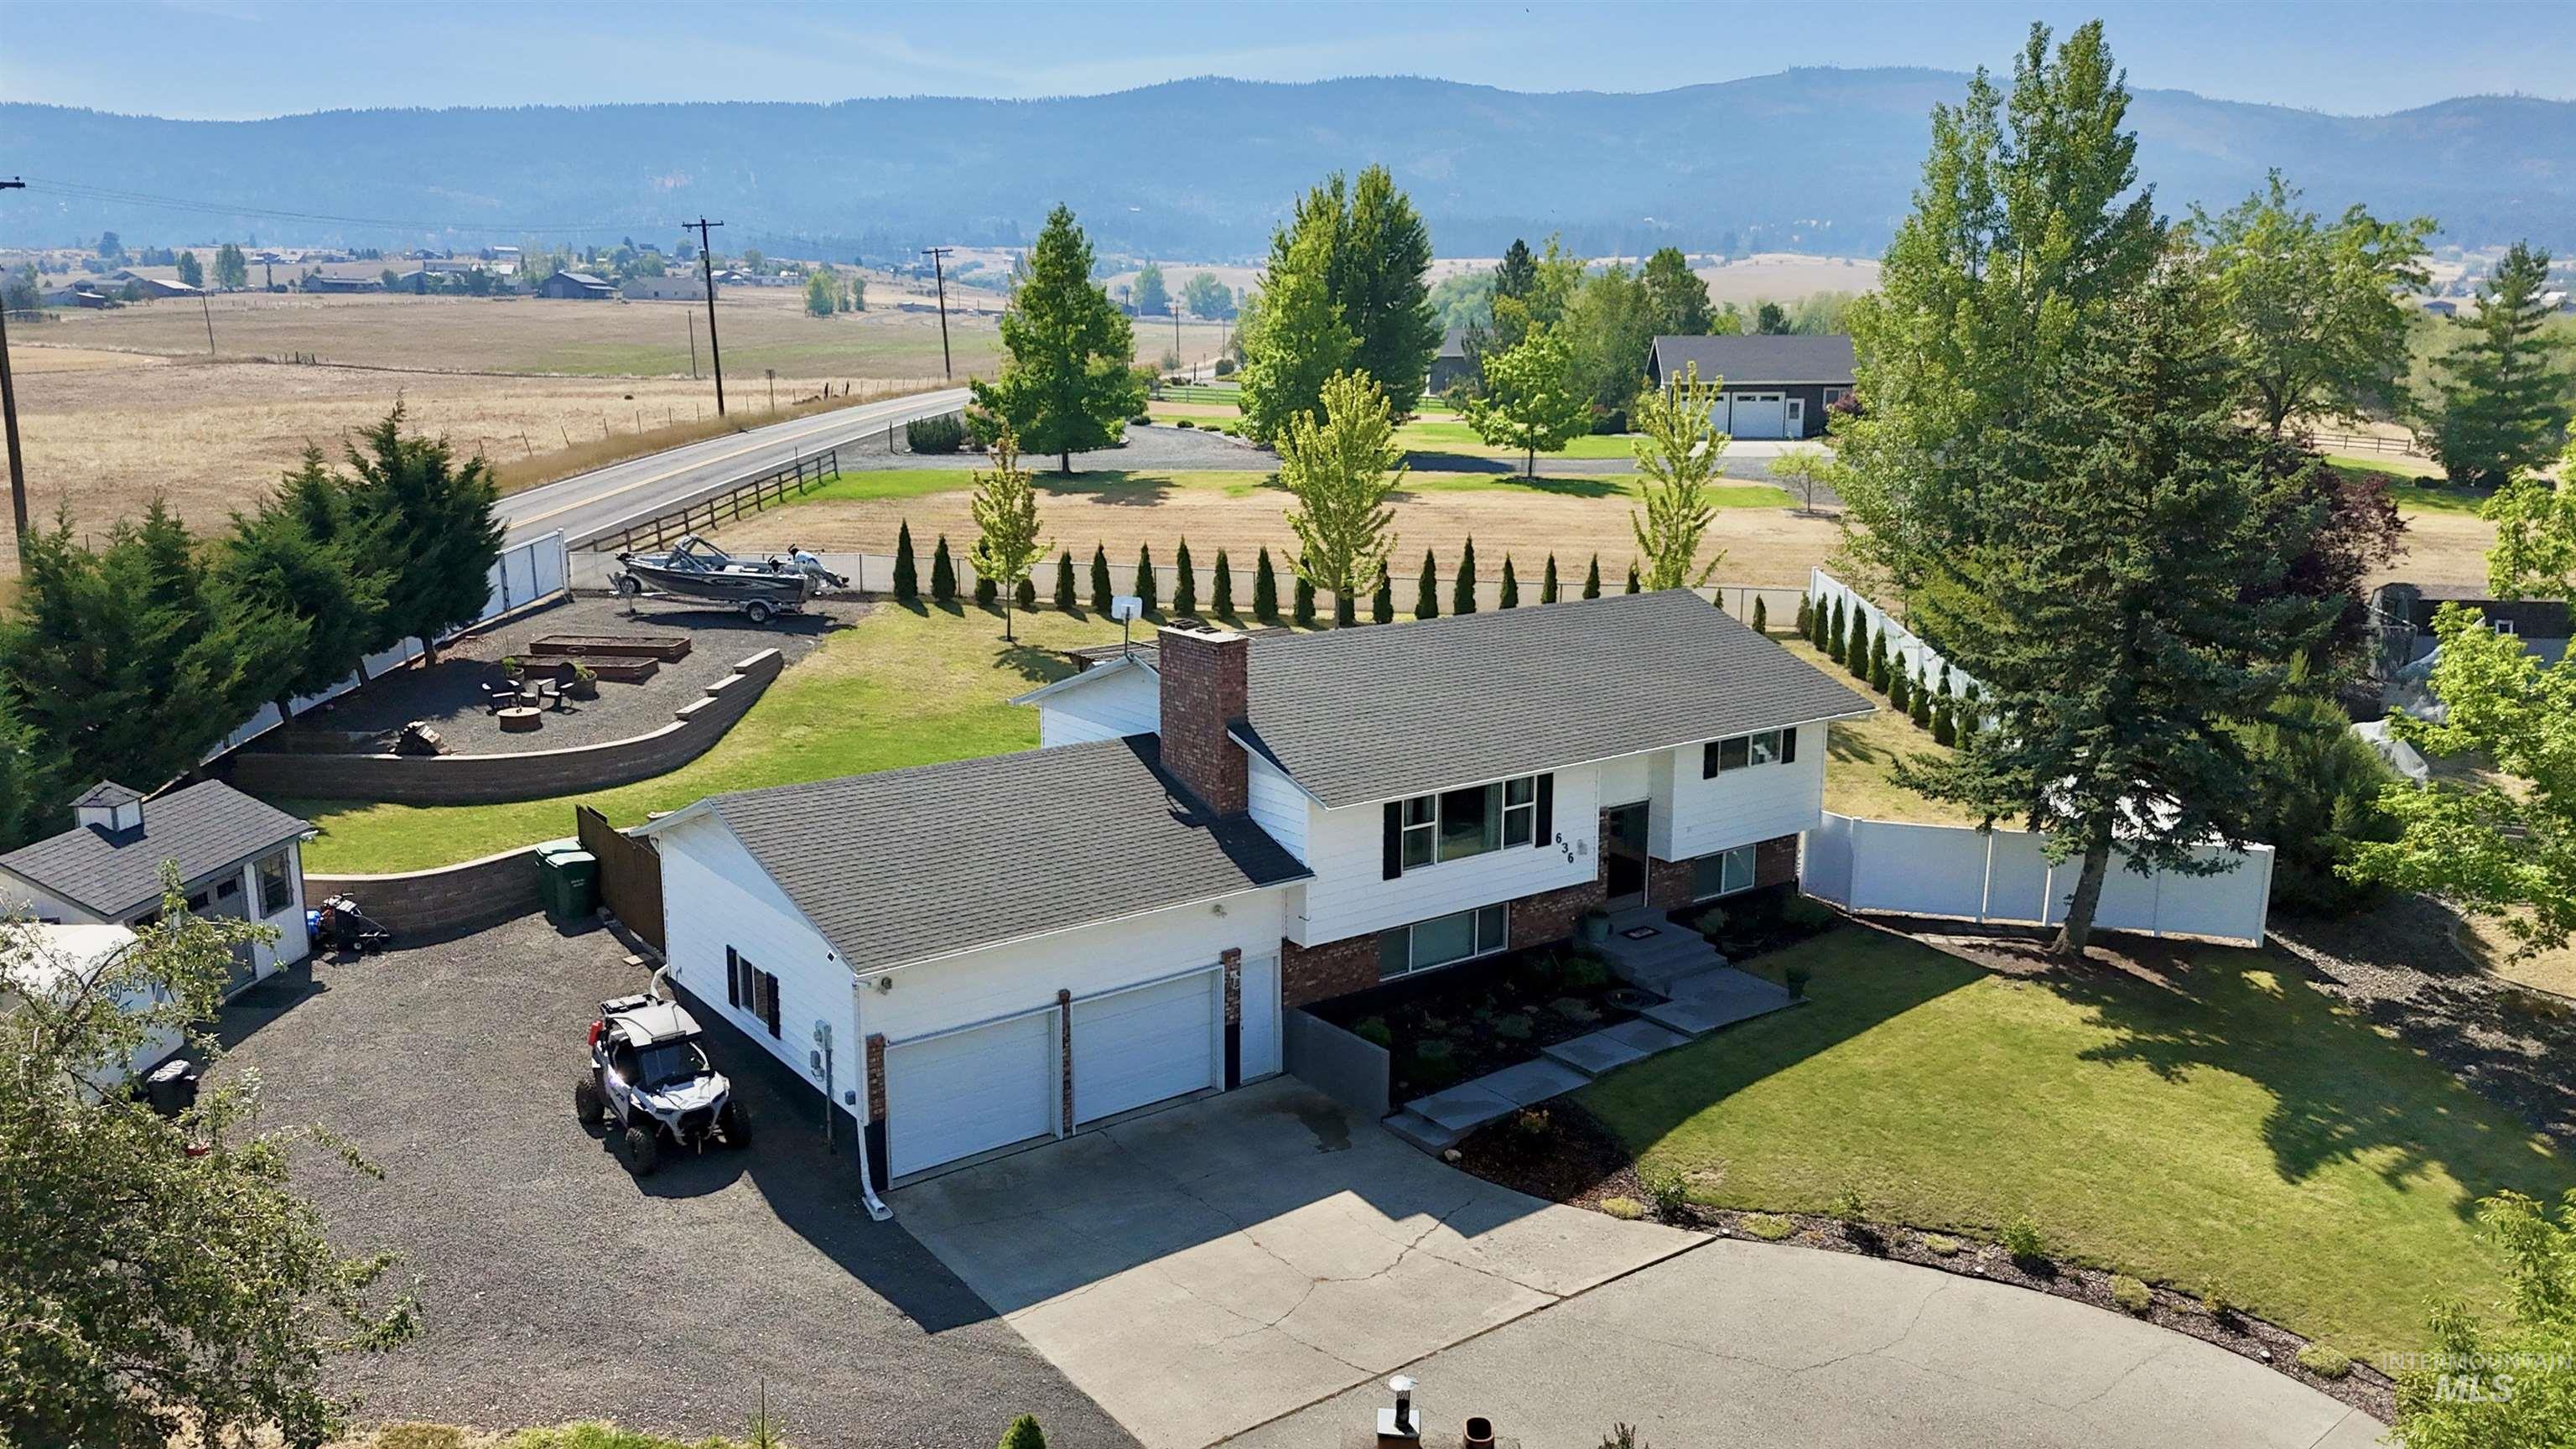
Modern home situated on expansive grounds featuring a three-car garage, manicured lawn with mature landscaping, and mountain vistas
-
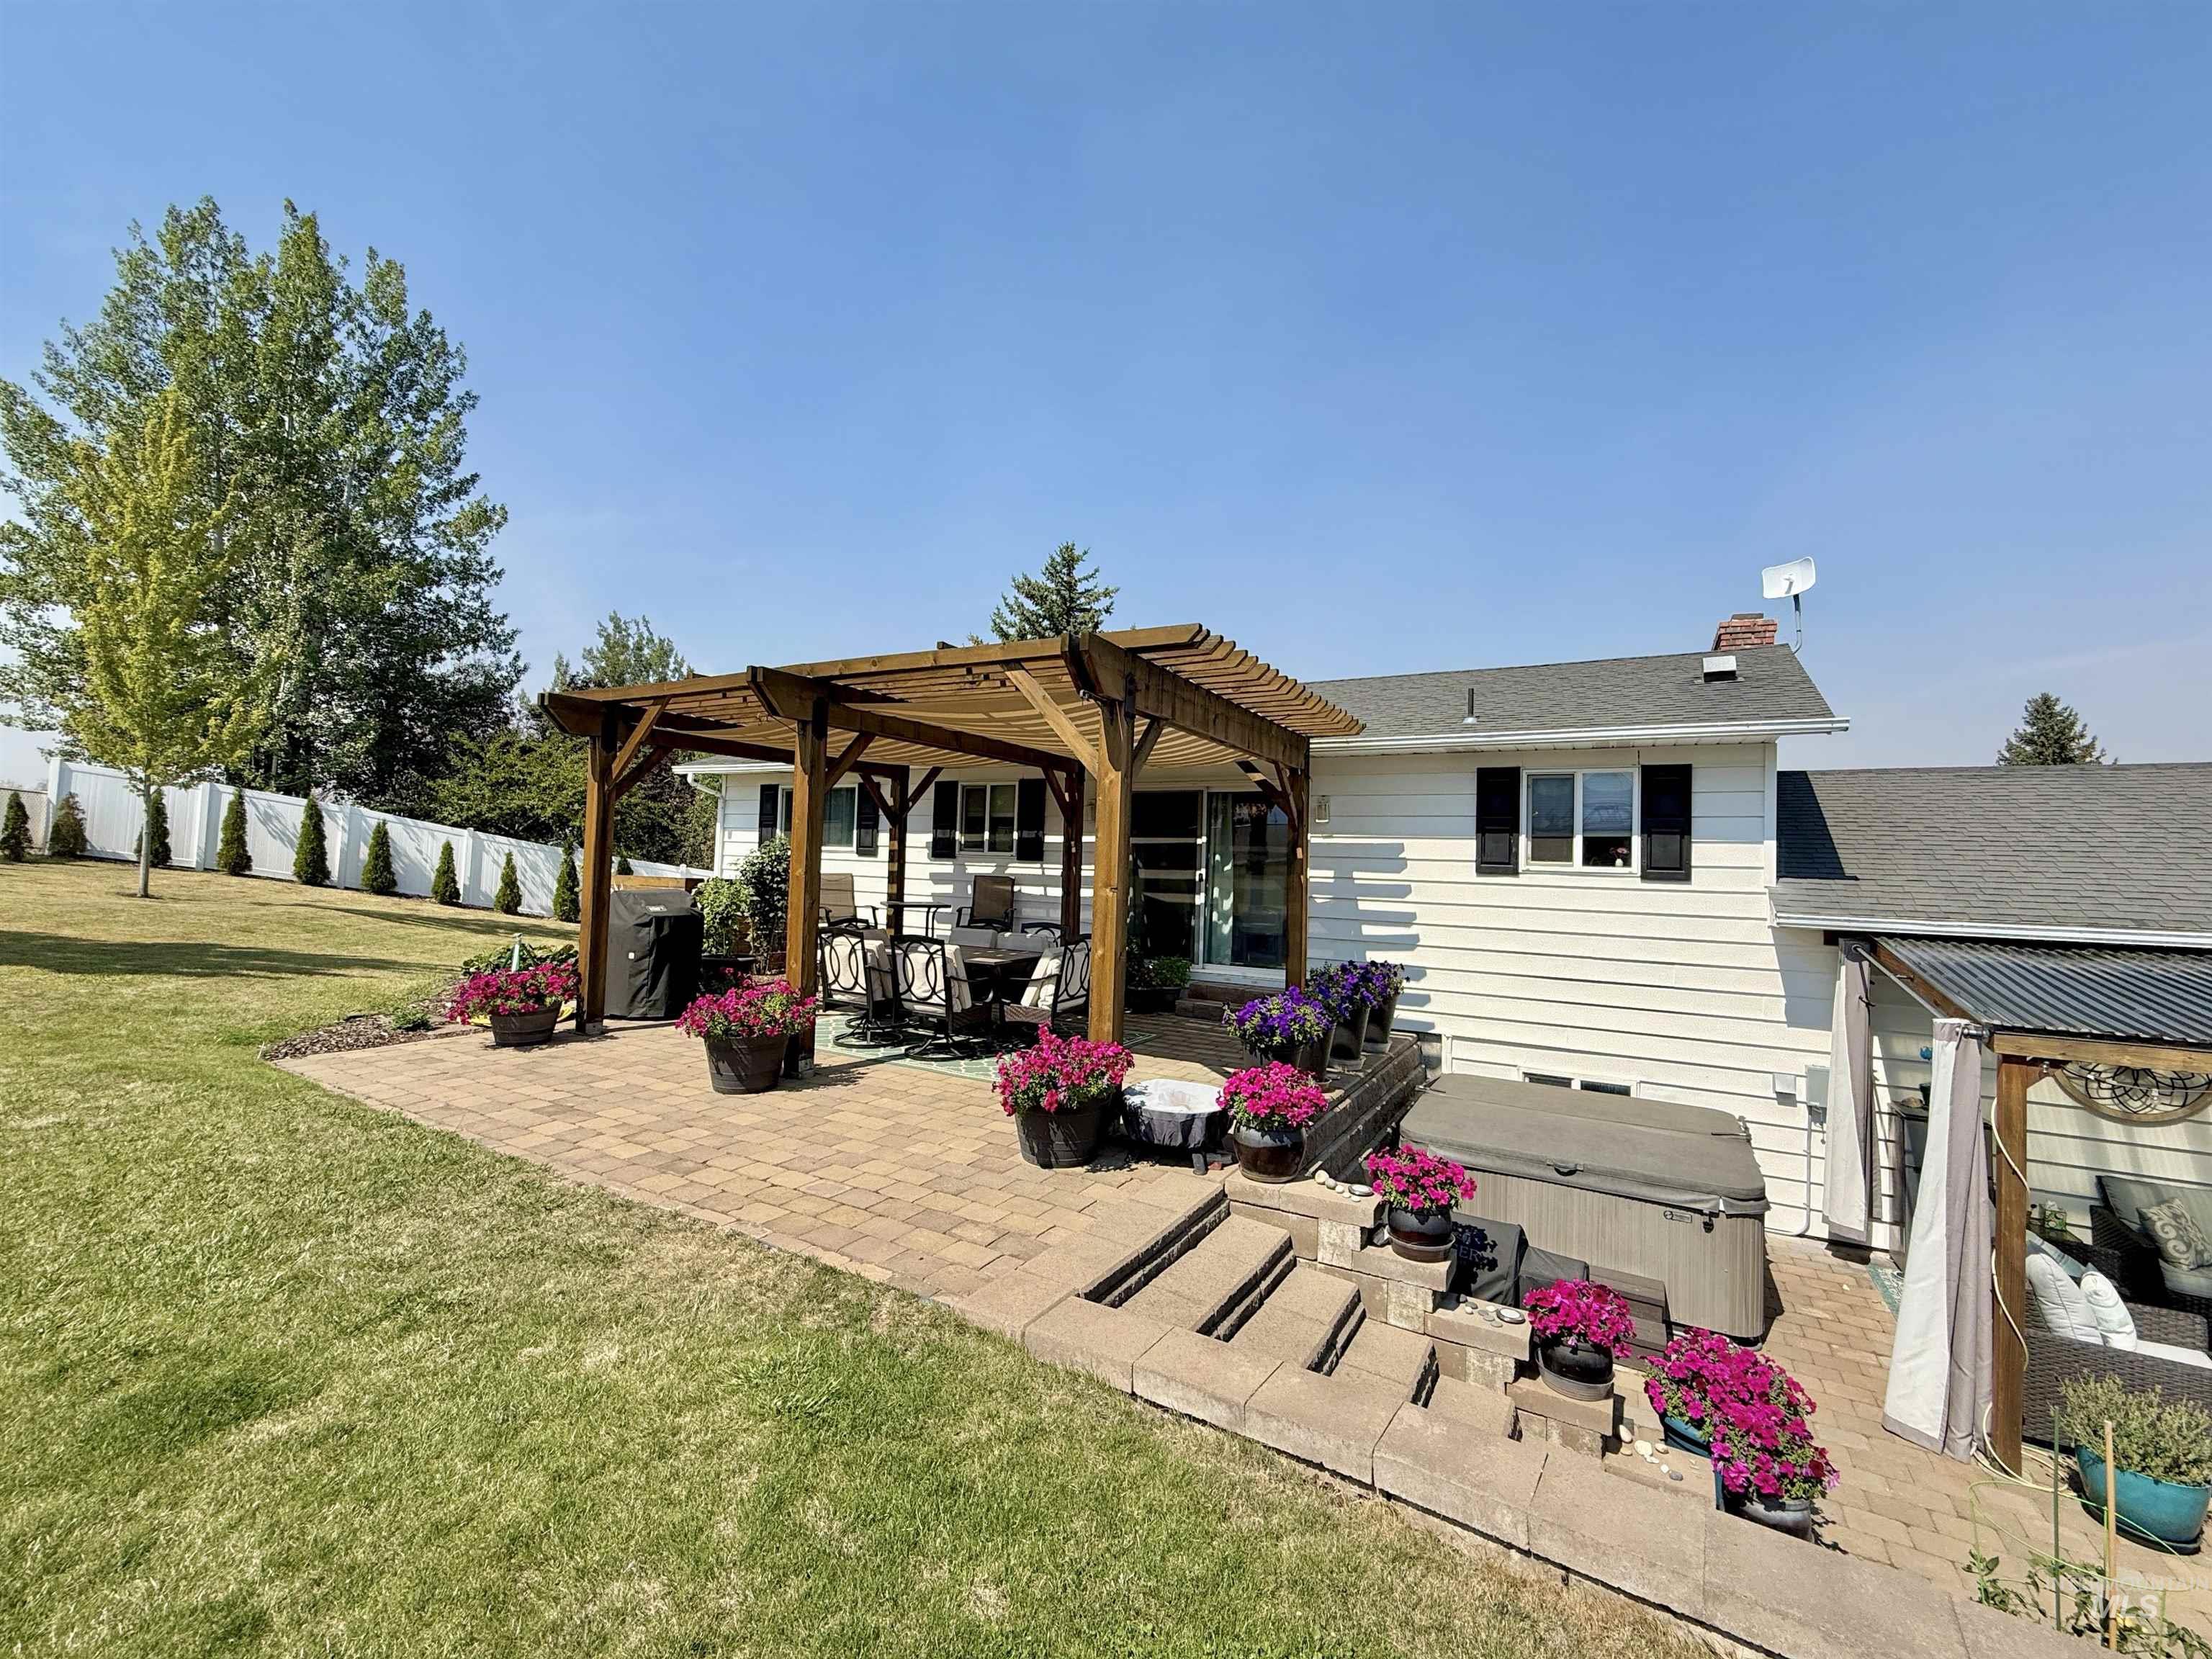
Expansive outdoor living area featuring a wood pergola, paver patio, terraced landscaping, and a privacy fence
-
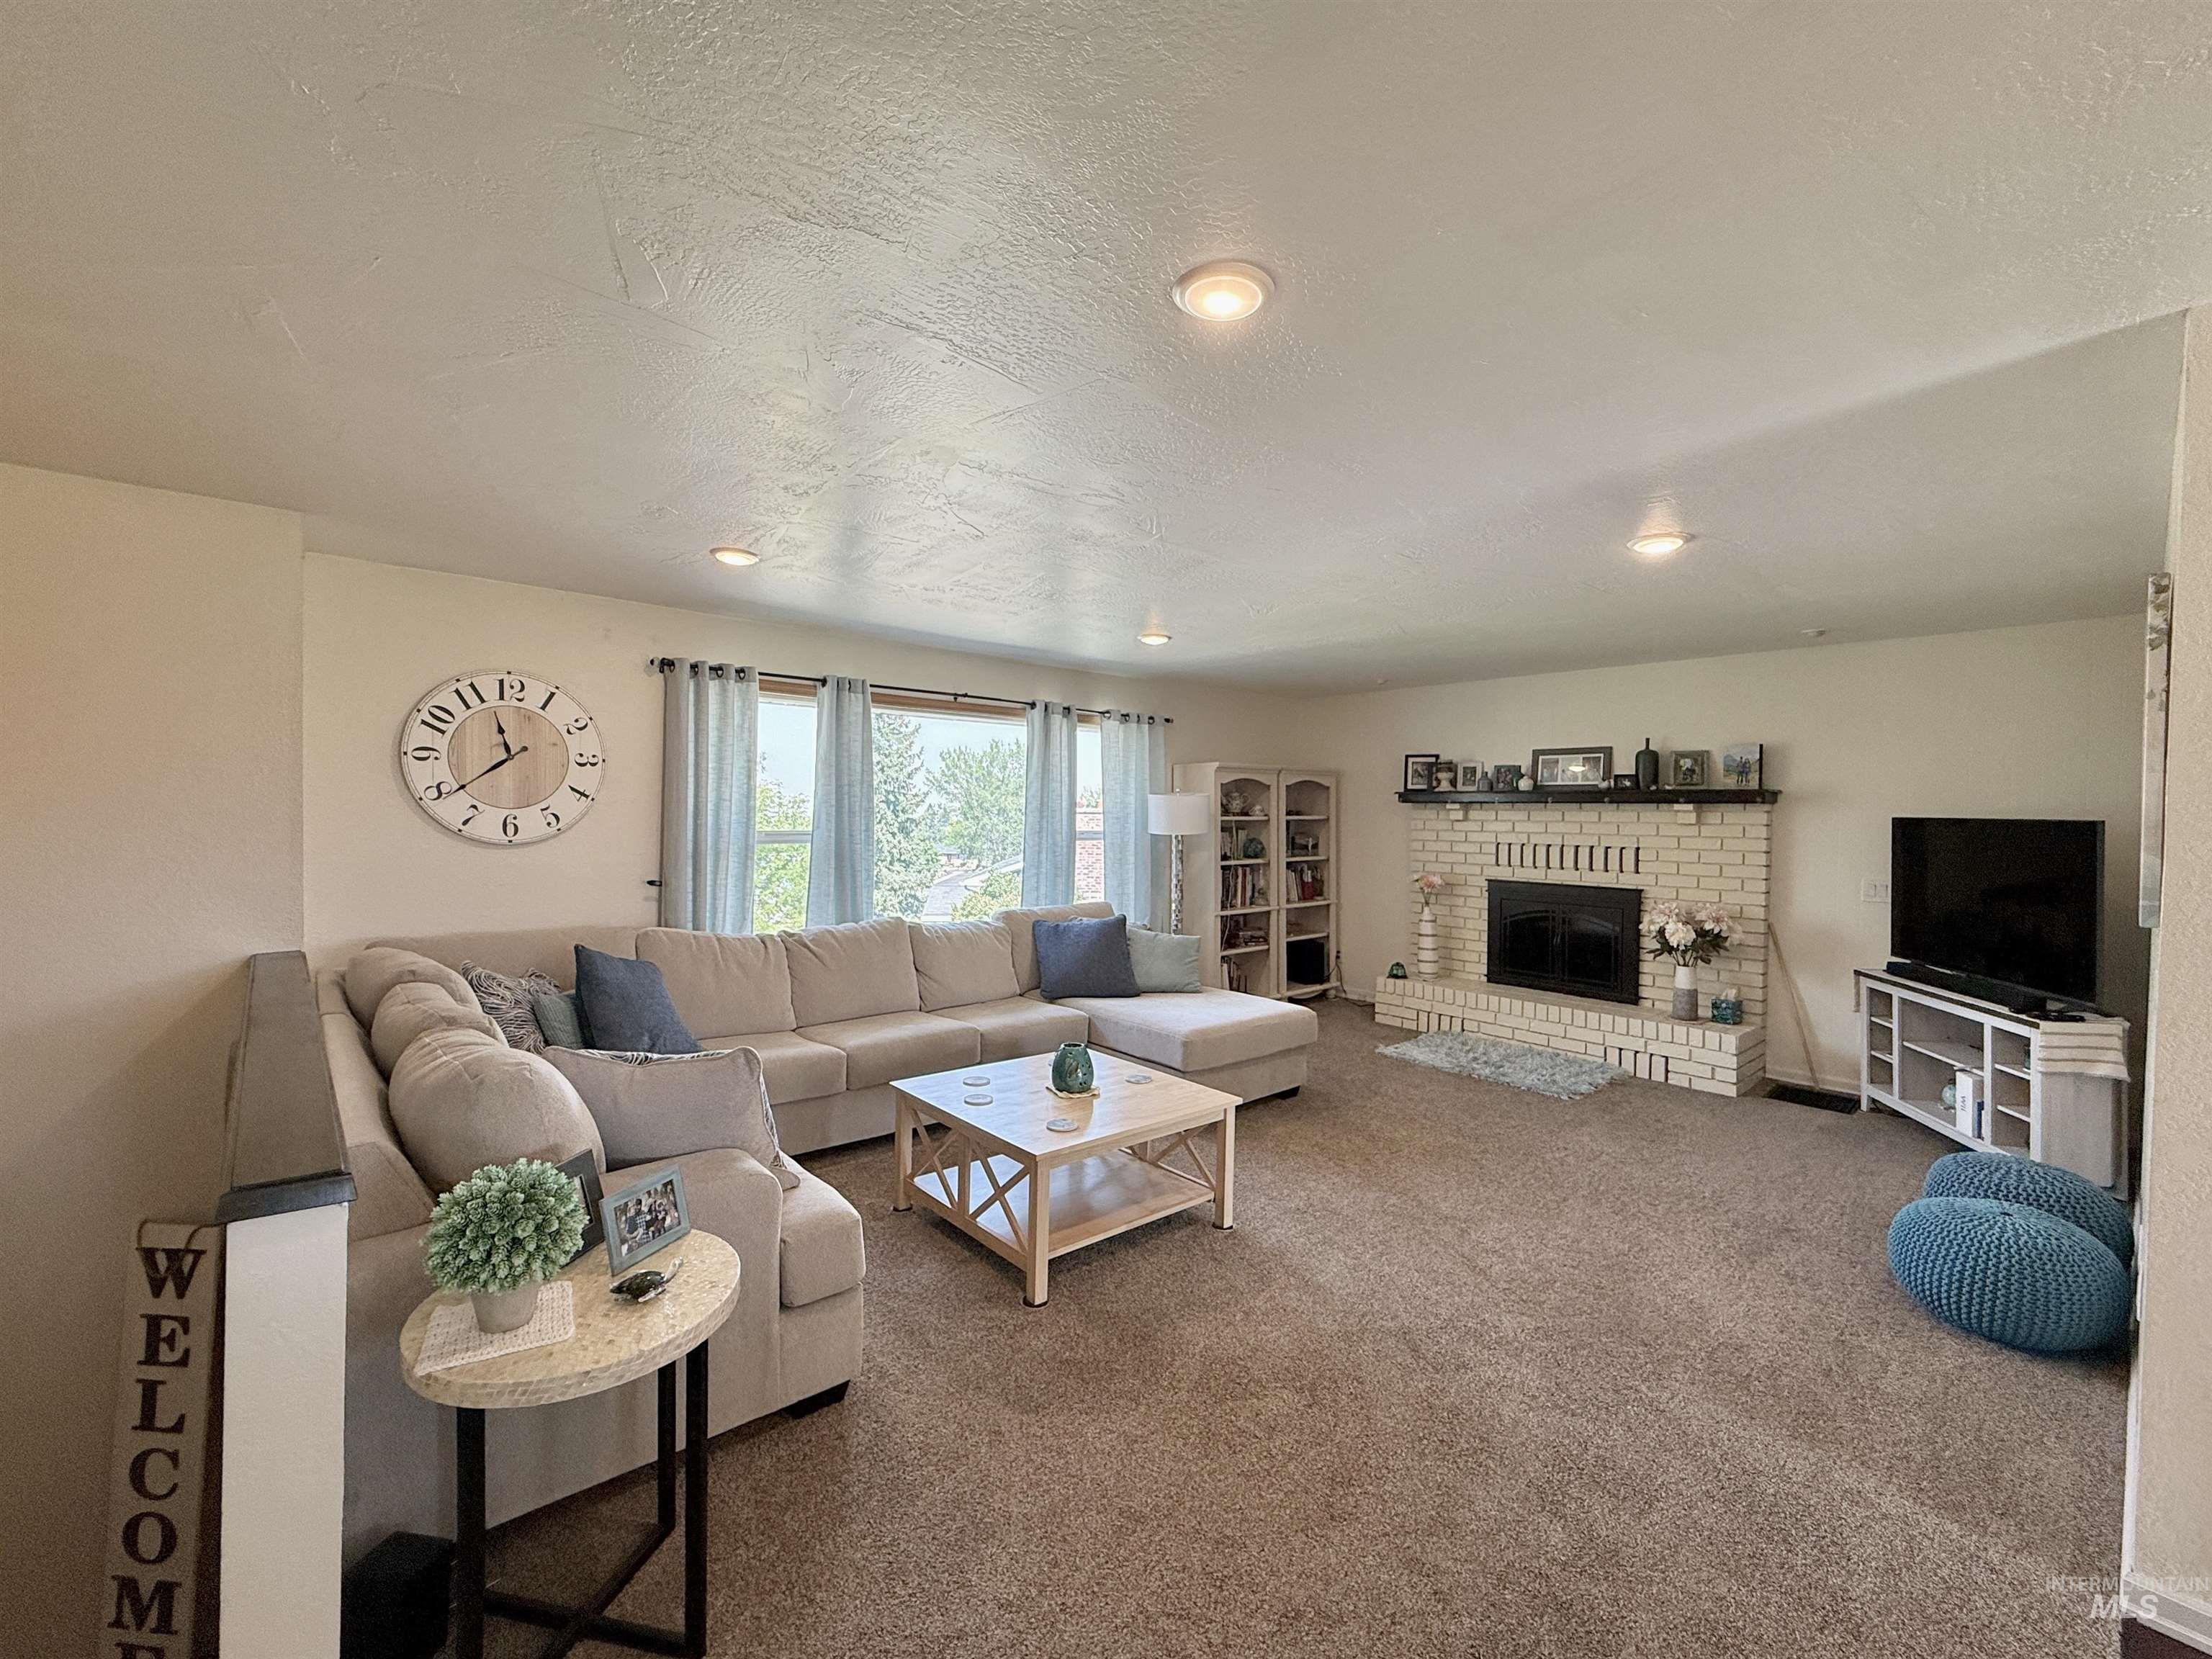
Recessed lighting, brick-surround fireplace with hearth, and carpeting throughout
-
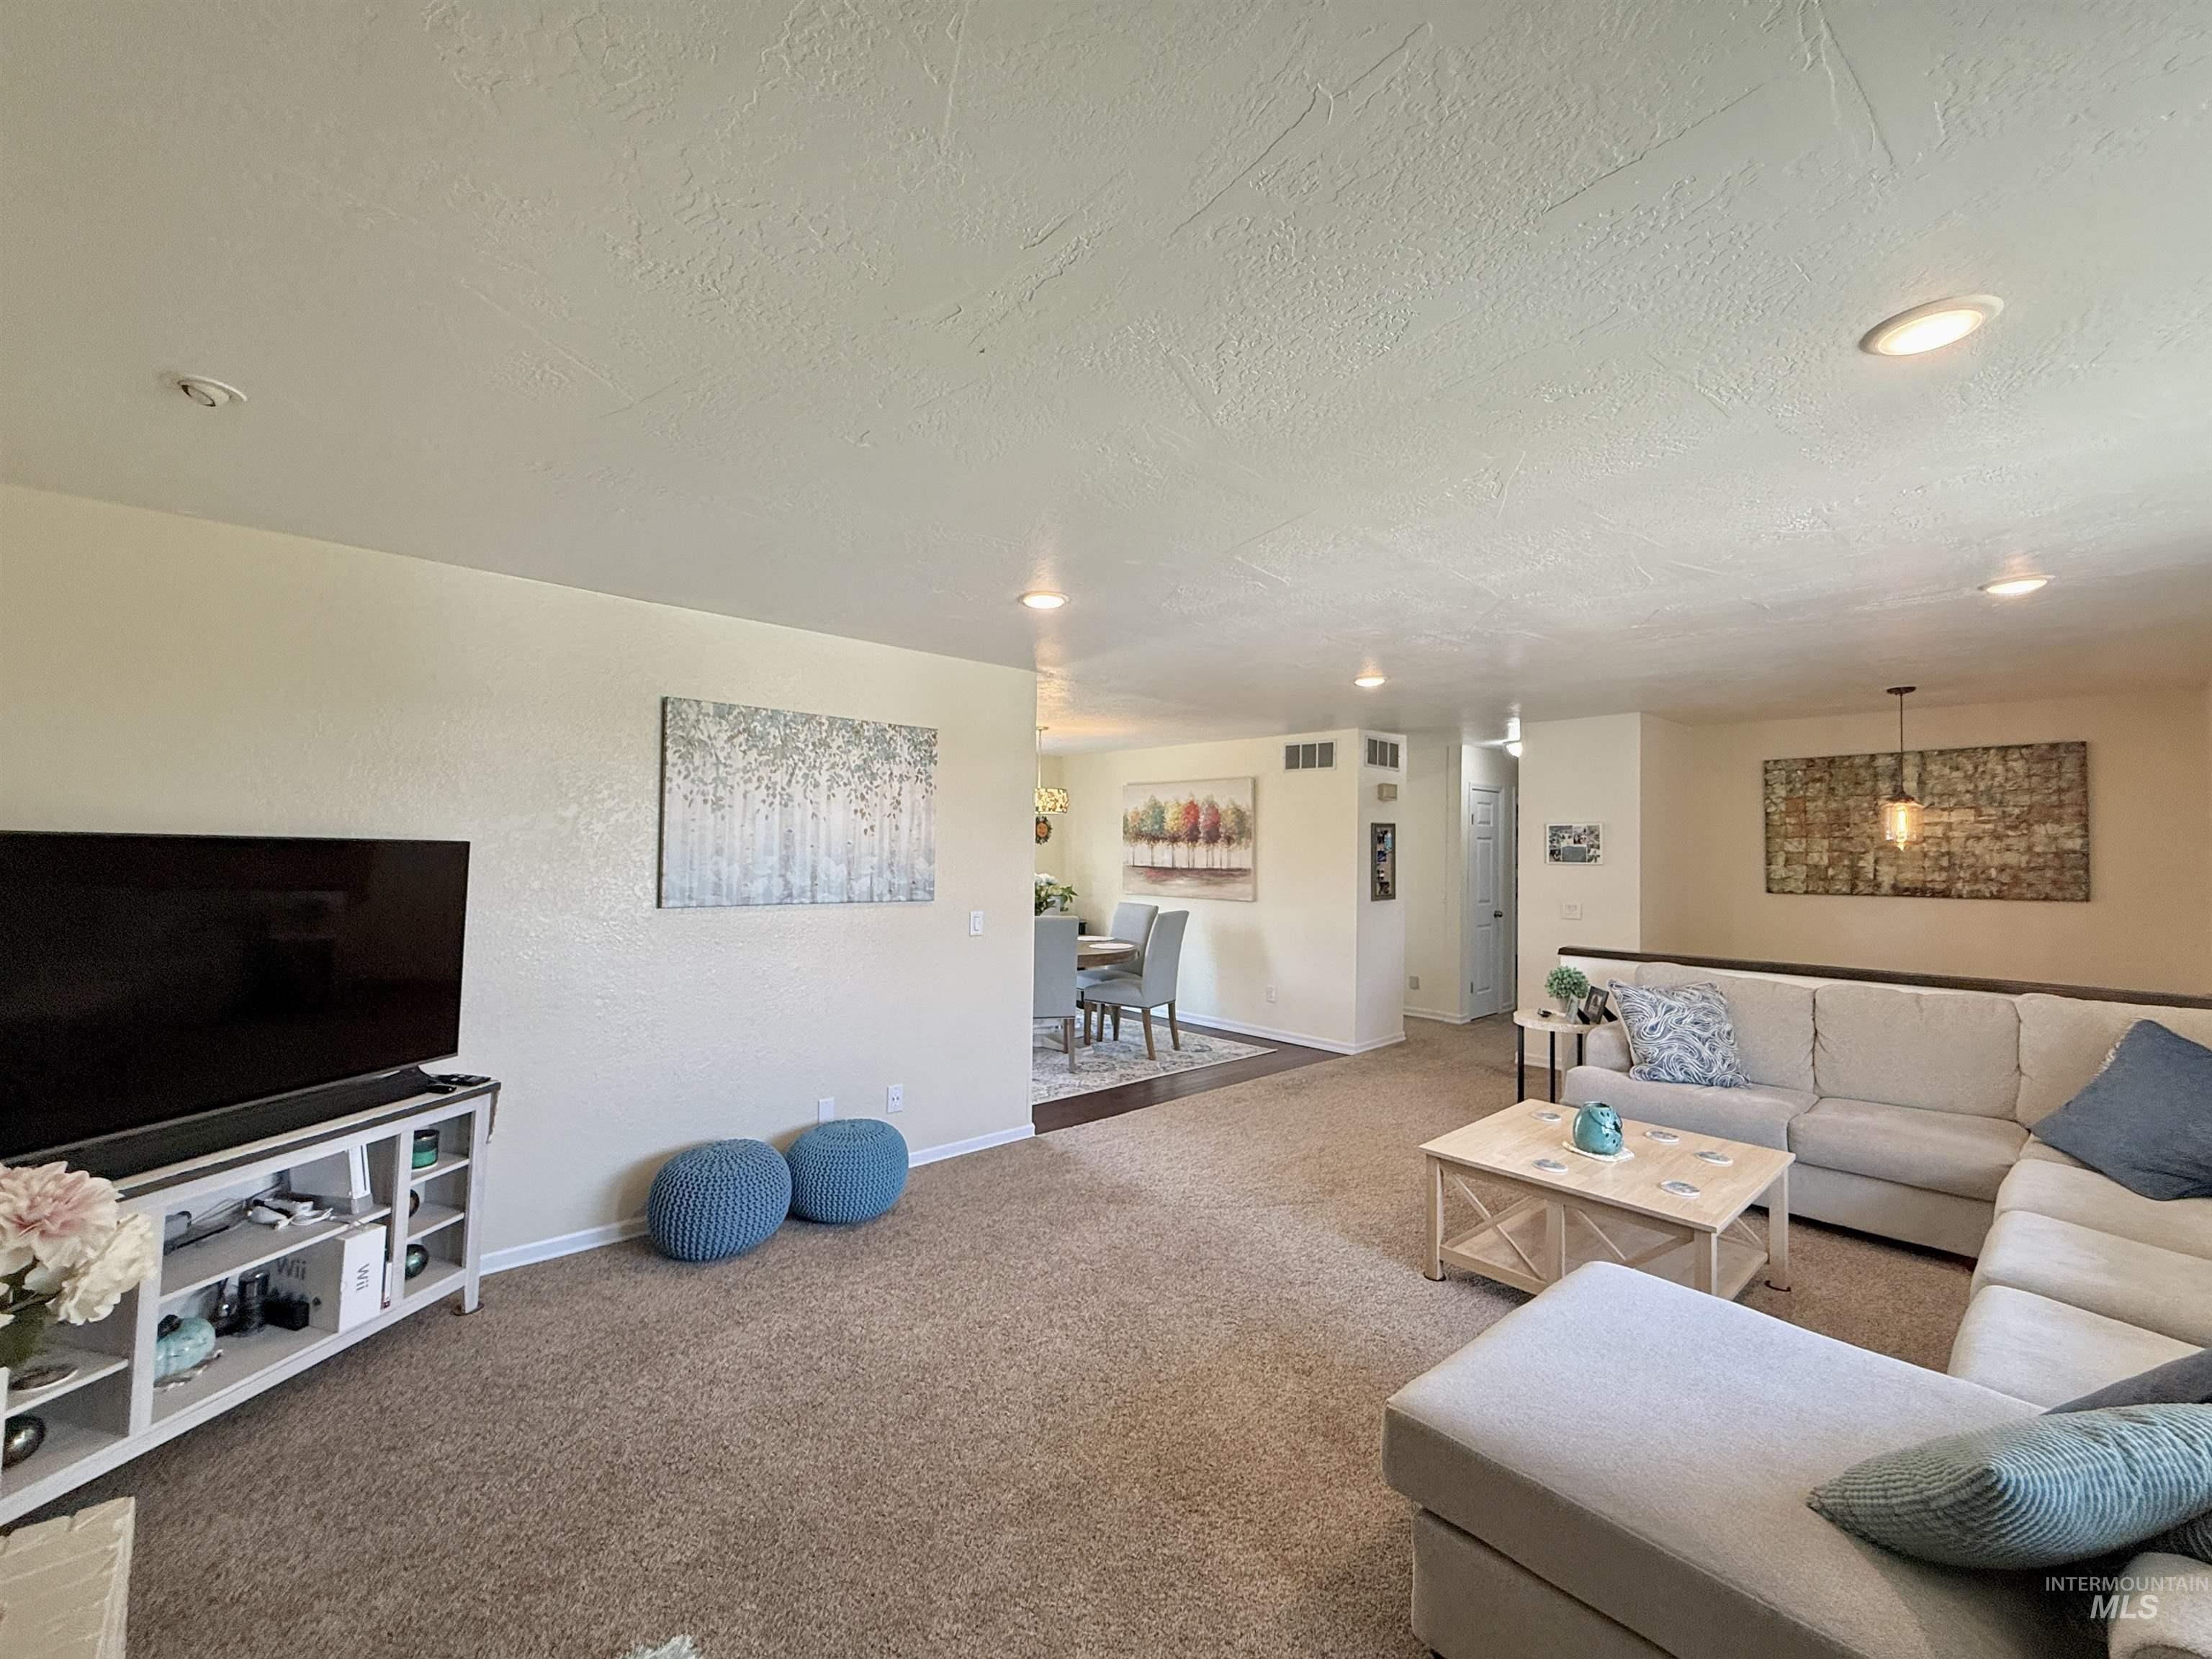
Open-concept living area with recessed lighting, carpet flooring, and a half-wall partition
-
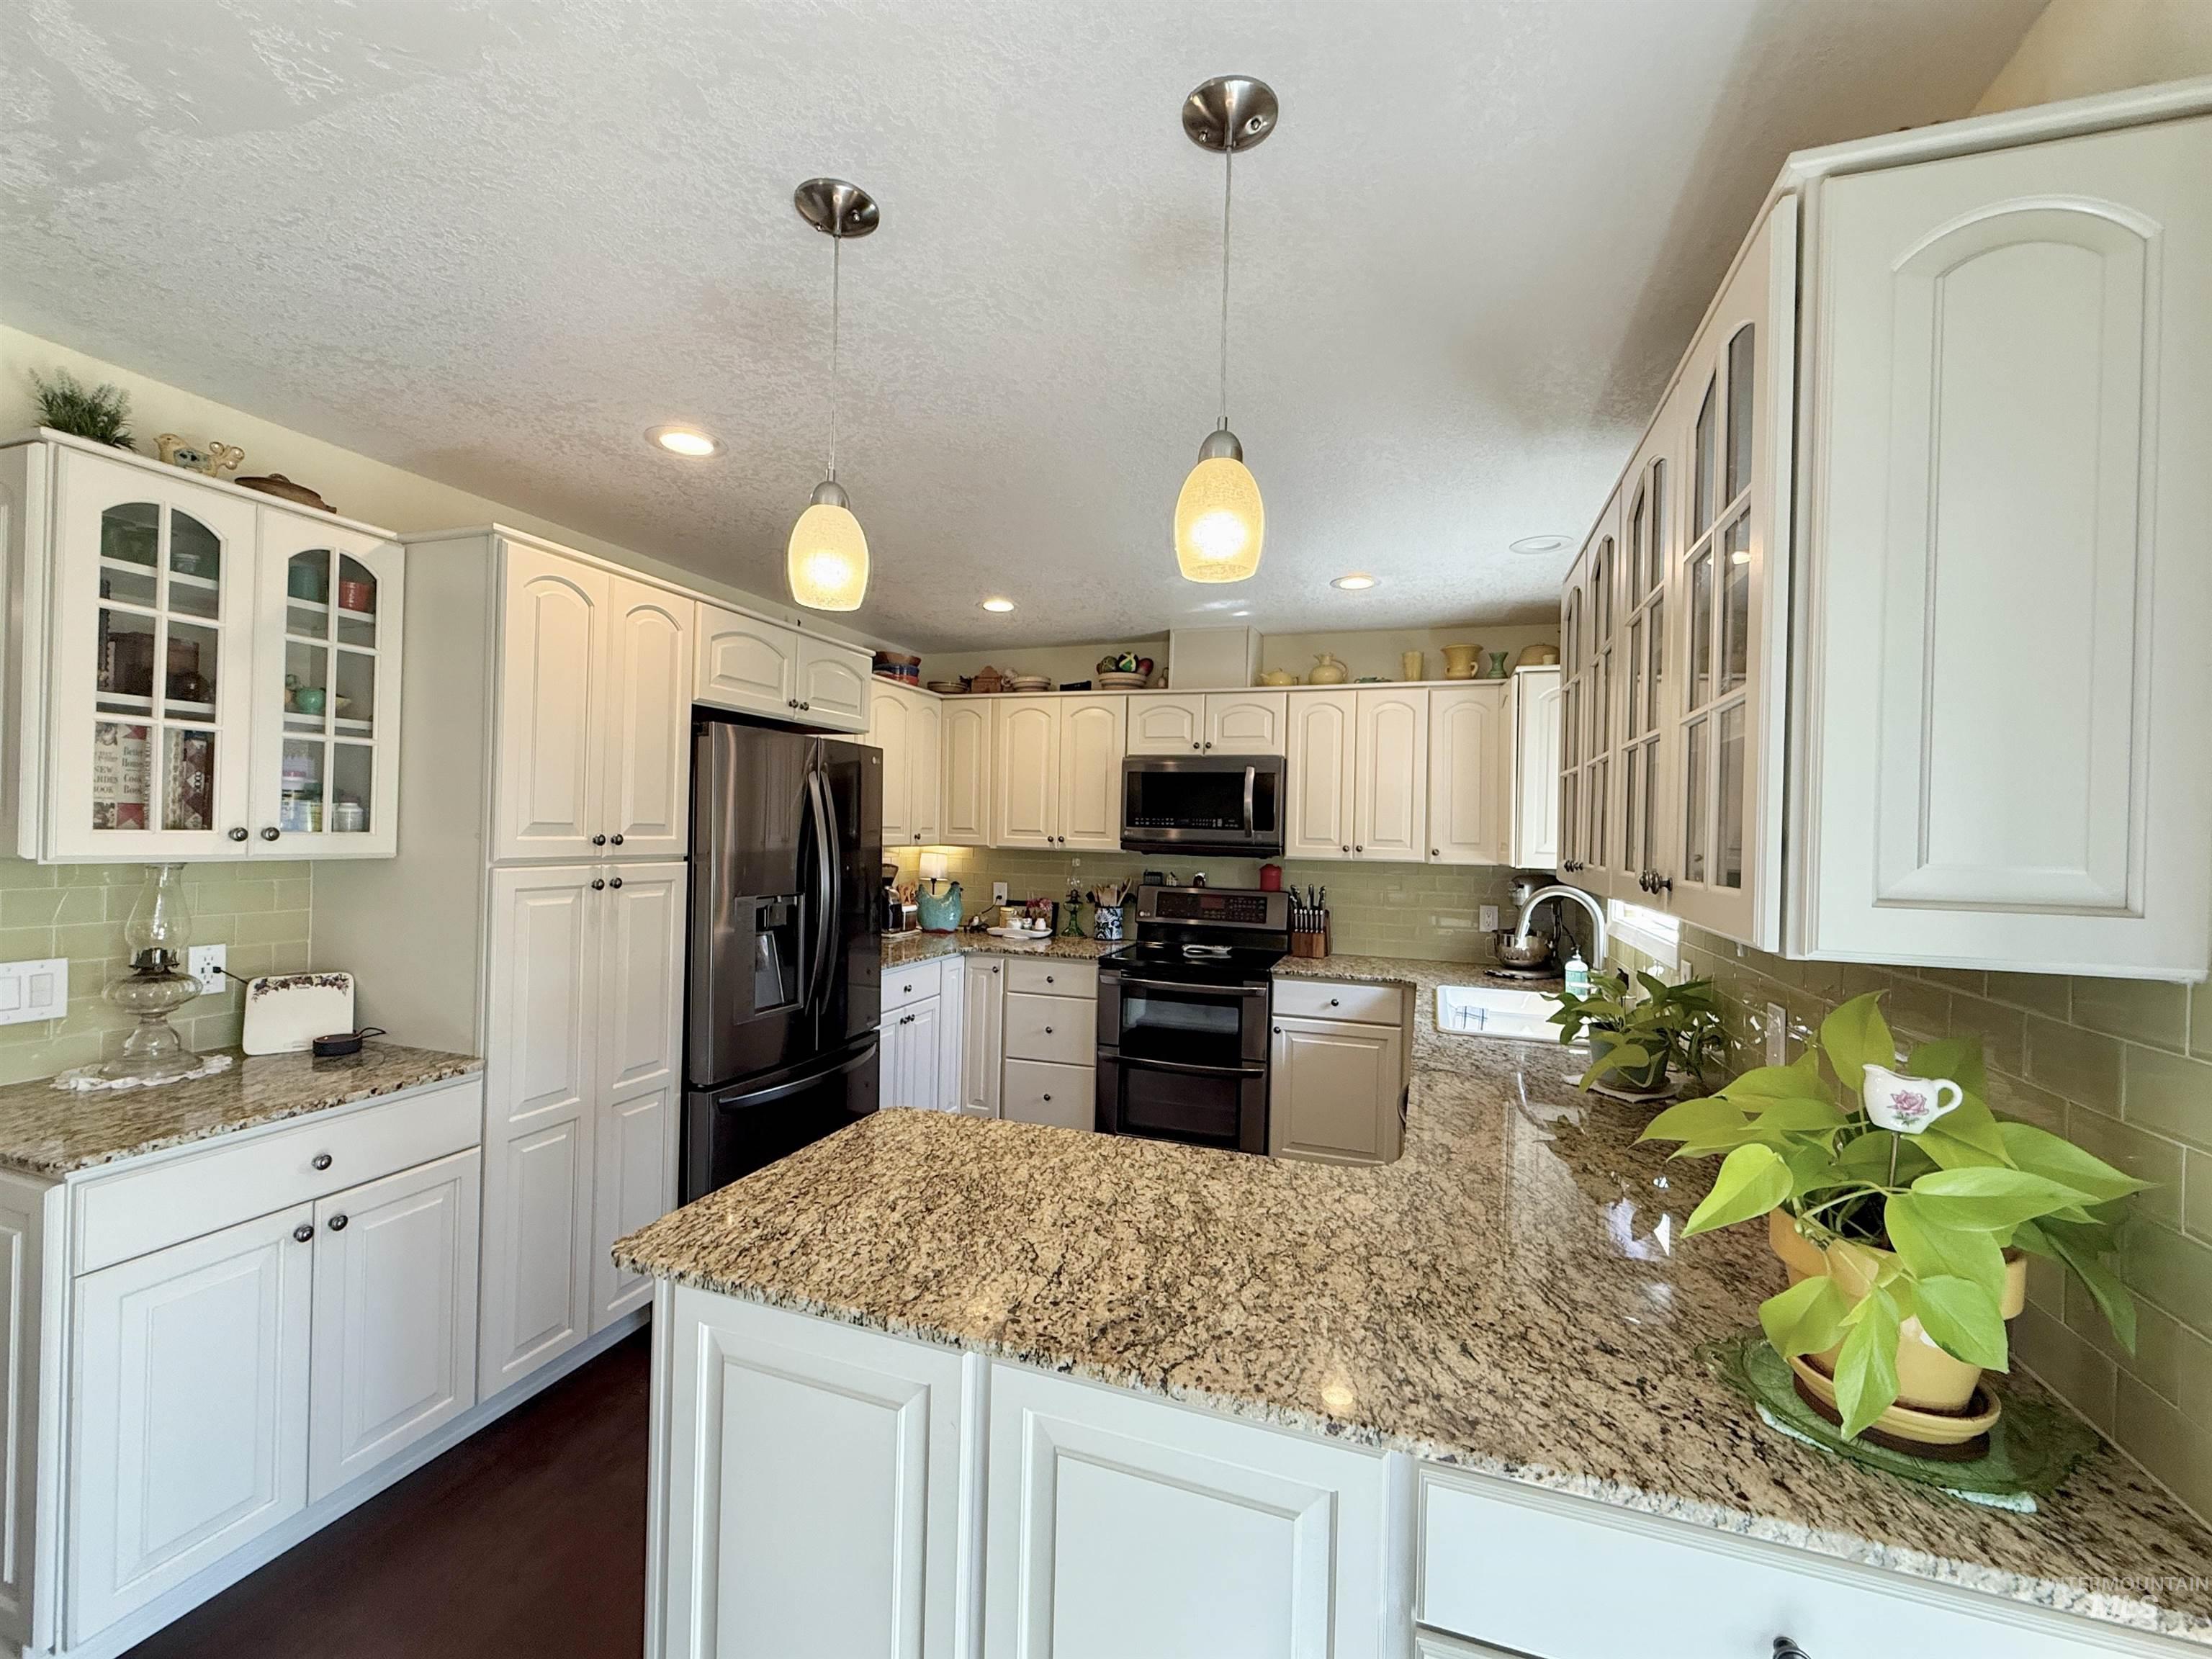
White cabinetry with glass-front accents, granite countertops, and a tiled backsplash
-
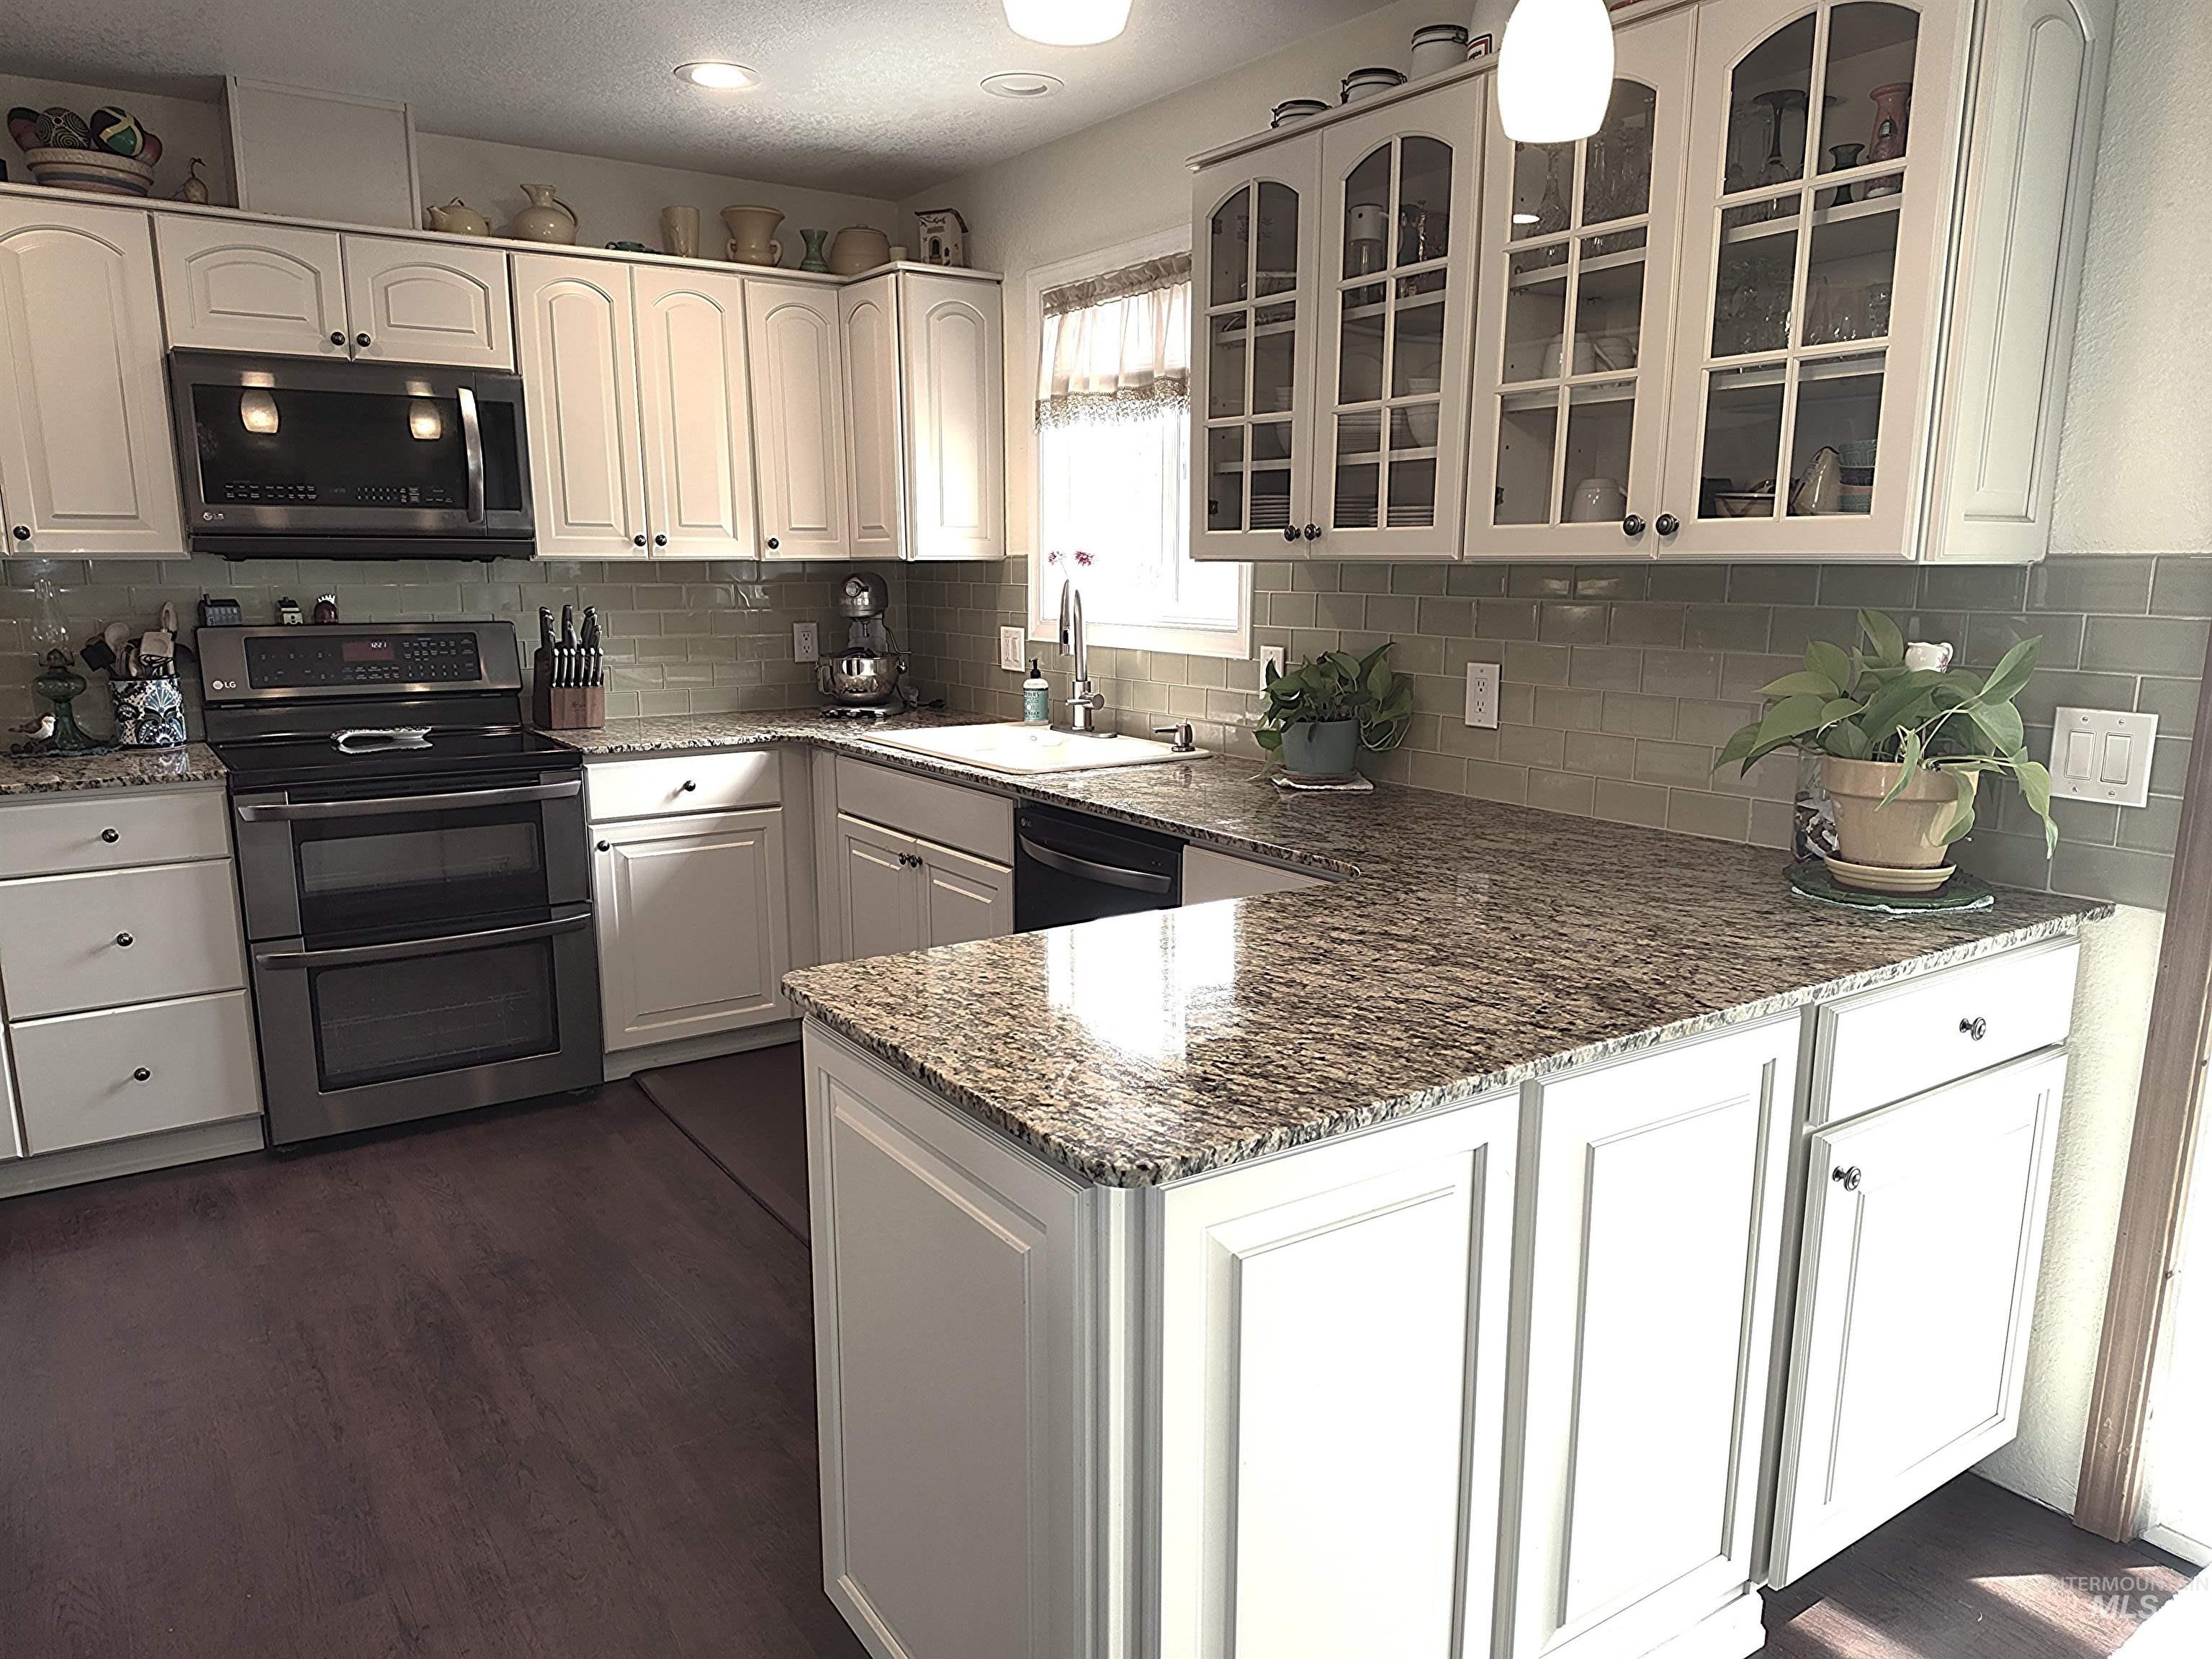
White cabinetry, granite countertops, subway tile backsplash, stainless steel appliances, and wood-finish flooring
-
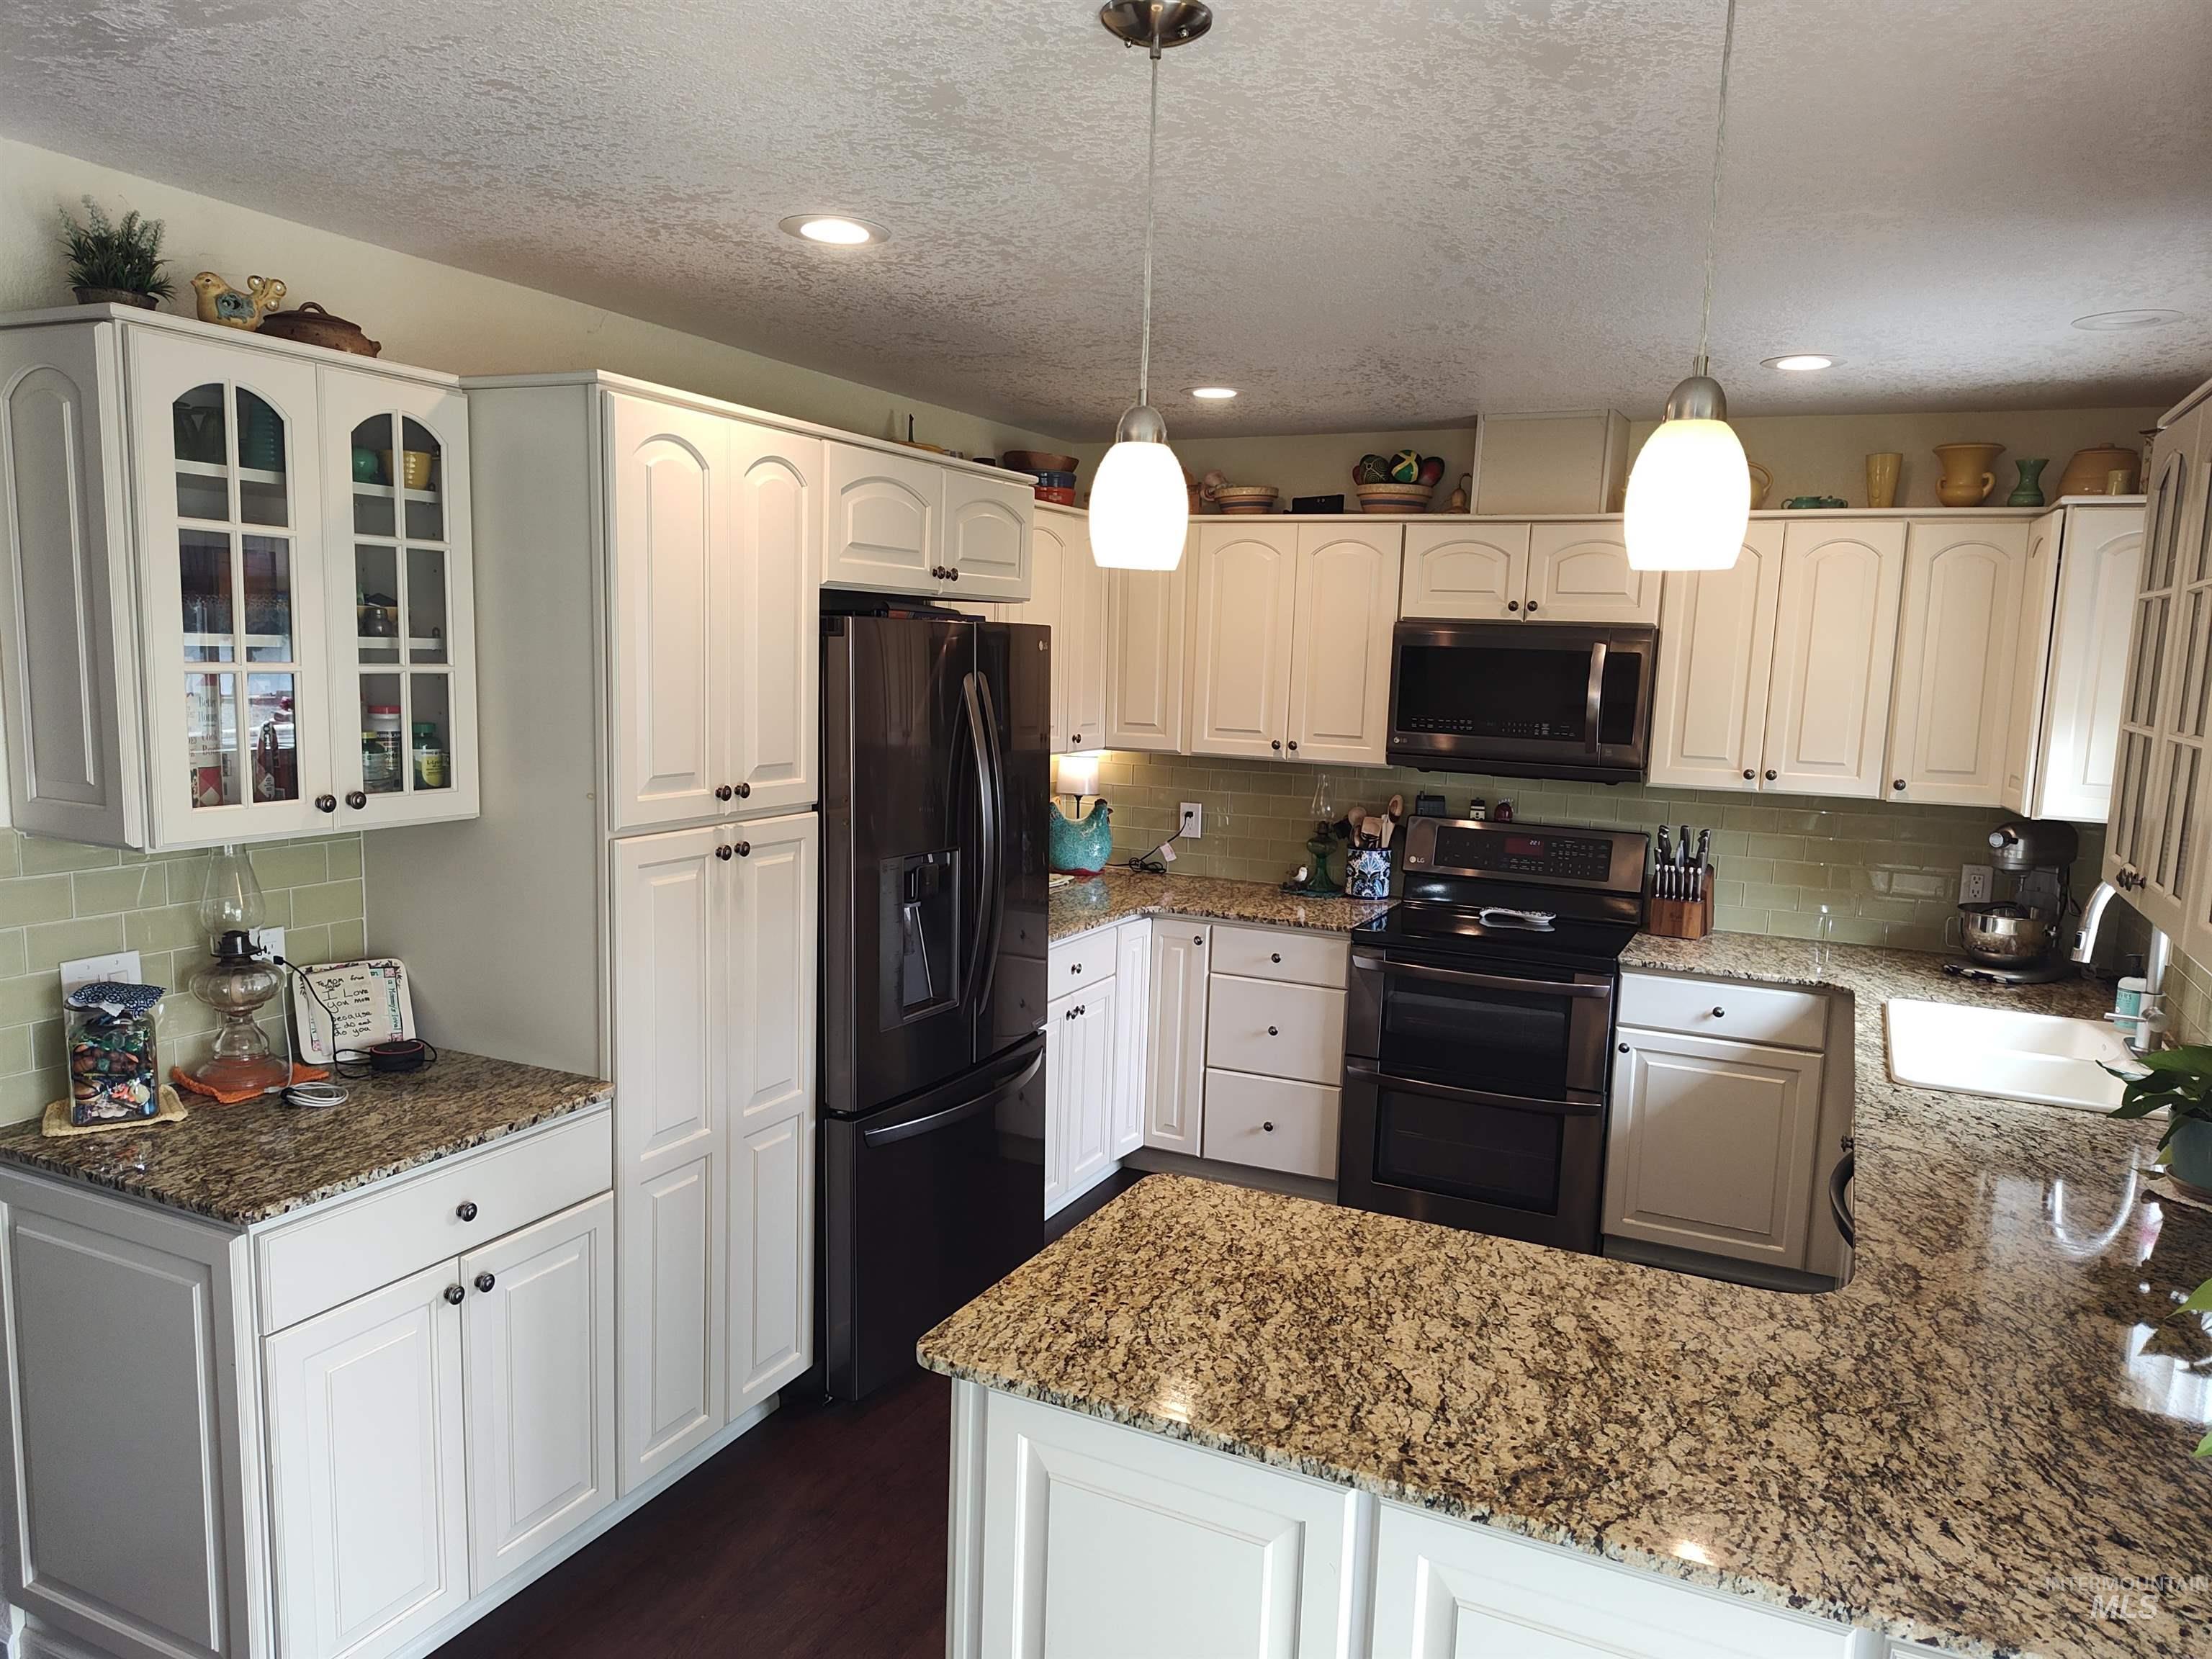
White cabinetry with a glass-front display cabinet, light-toned backsplash, granite countertops, and stainless steel appliances
-
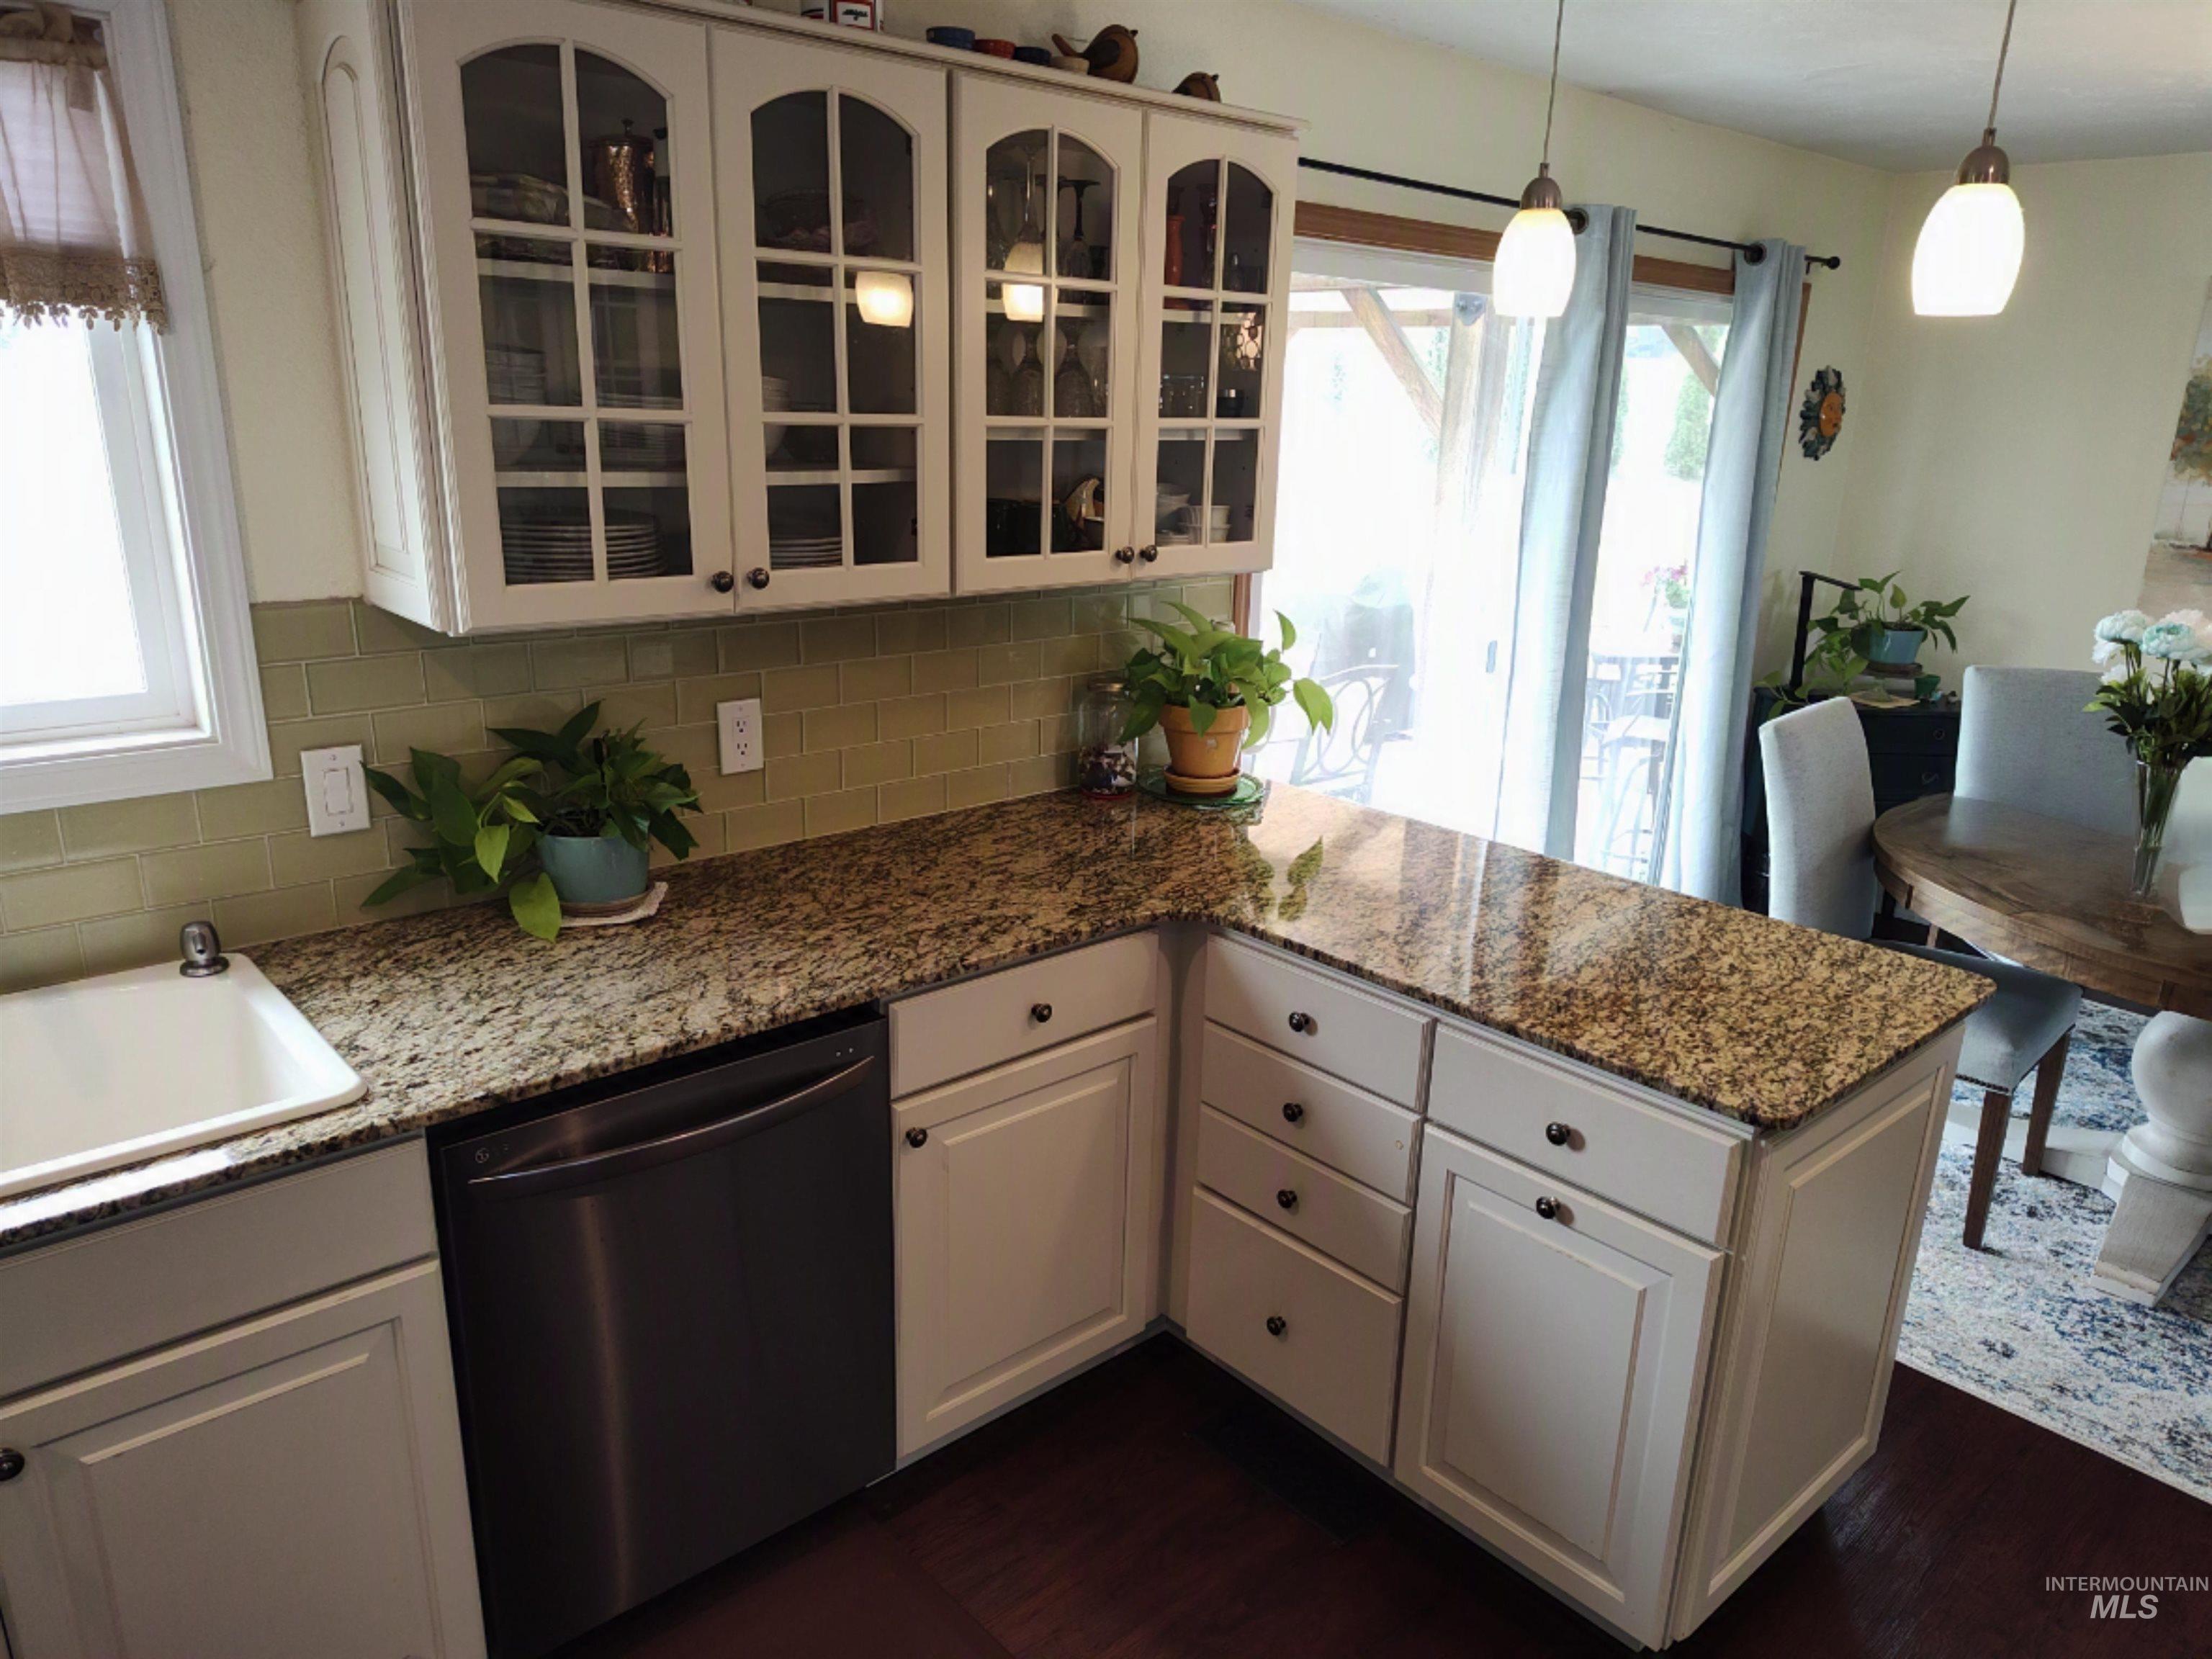
Granite countertops, white cabinetry with glass-front uppers, subway tile backsplash, stainless steel dishwasher, and dark wood-finish flooring
-
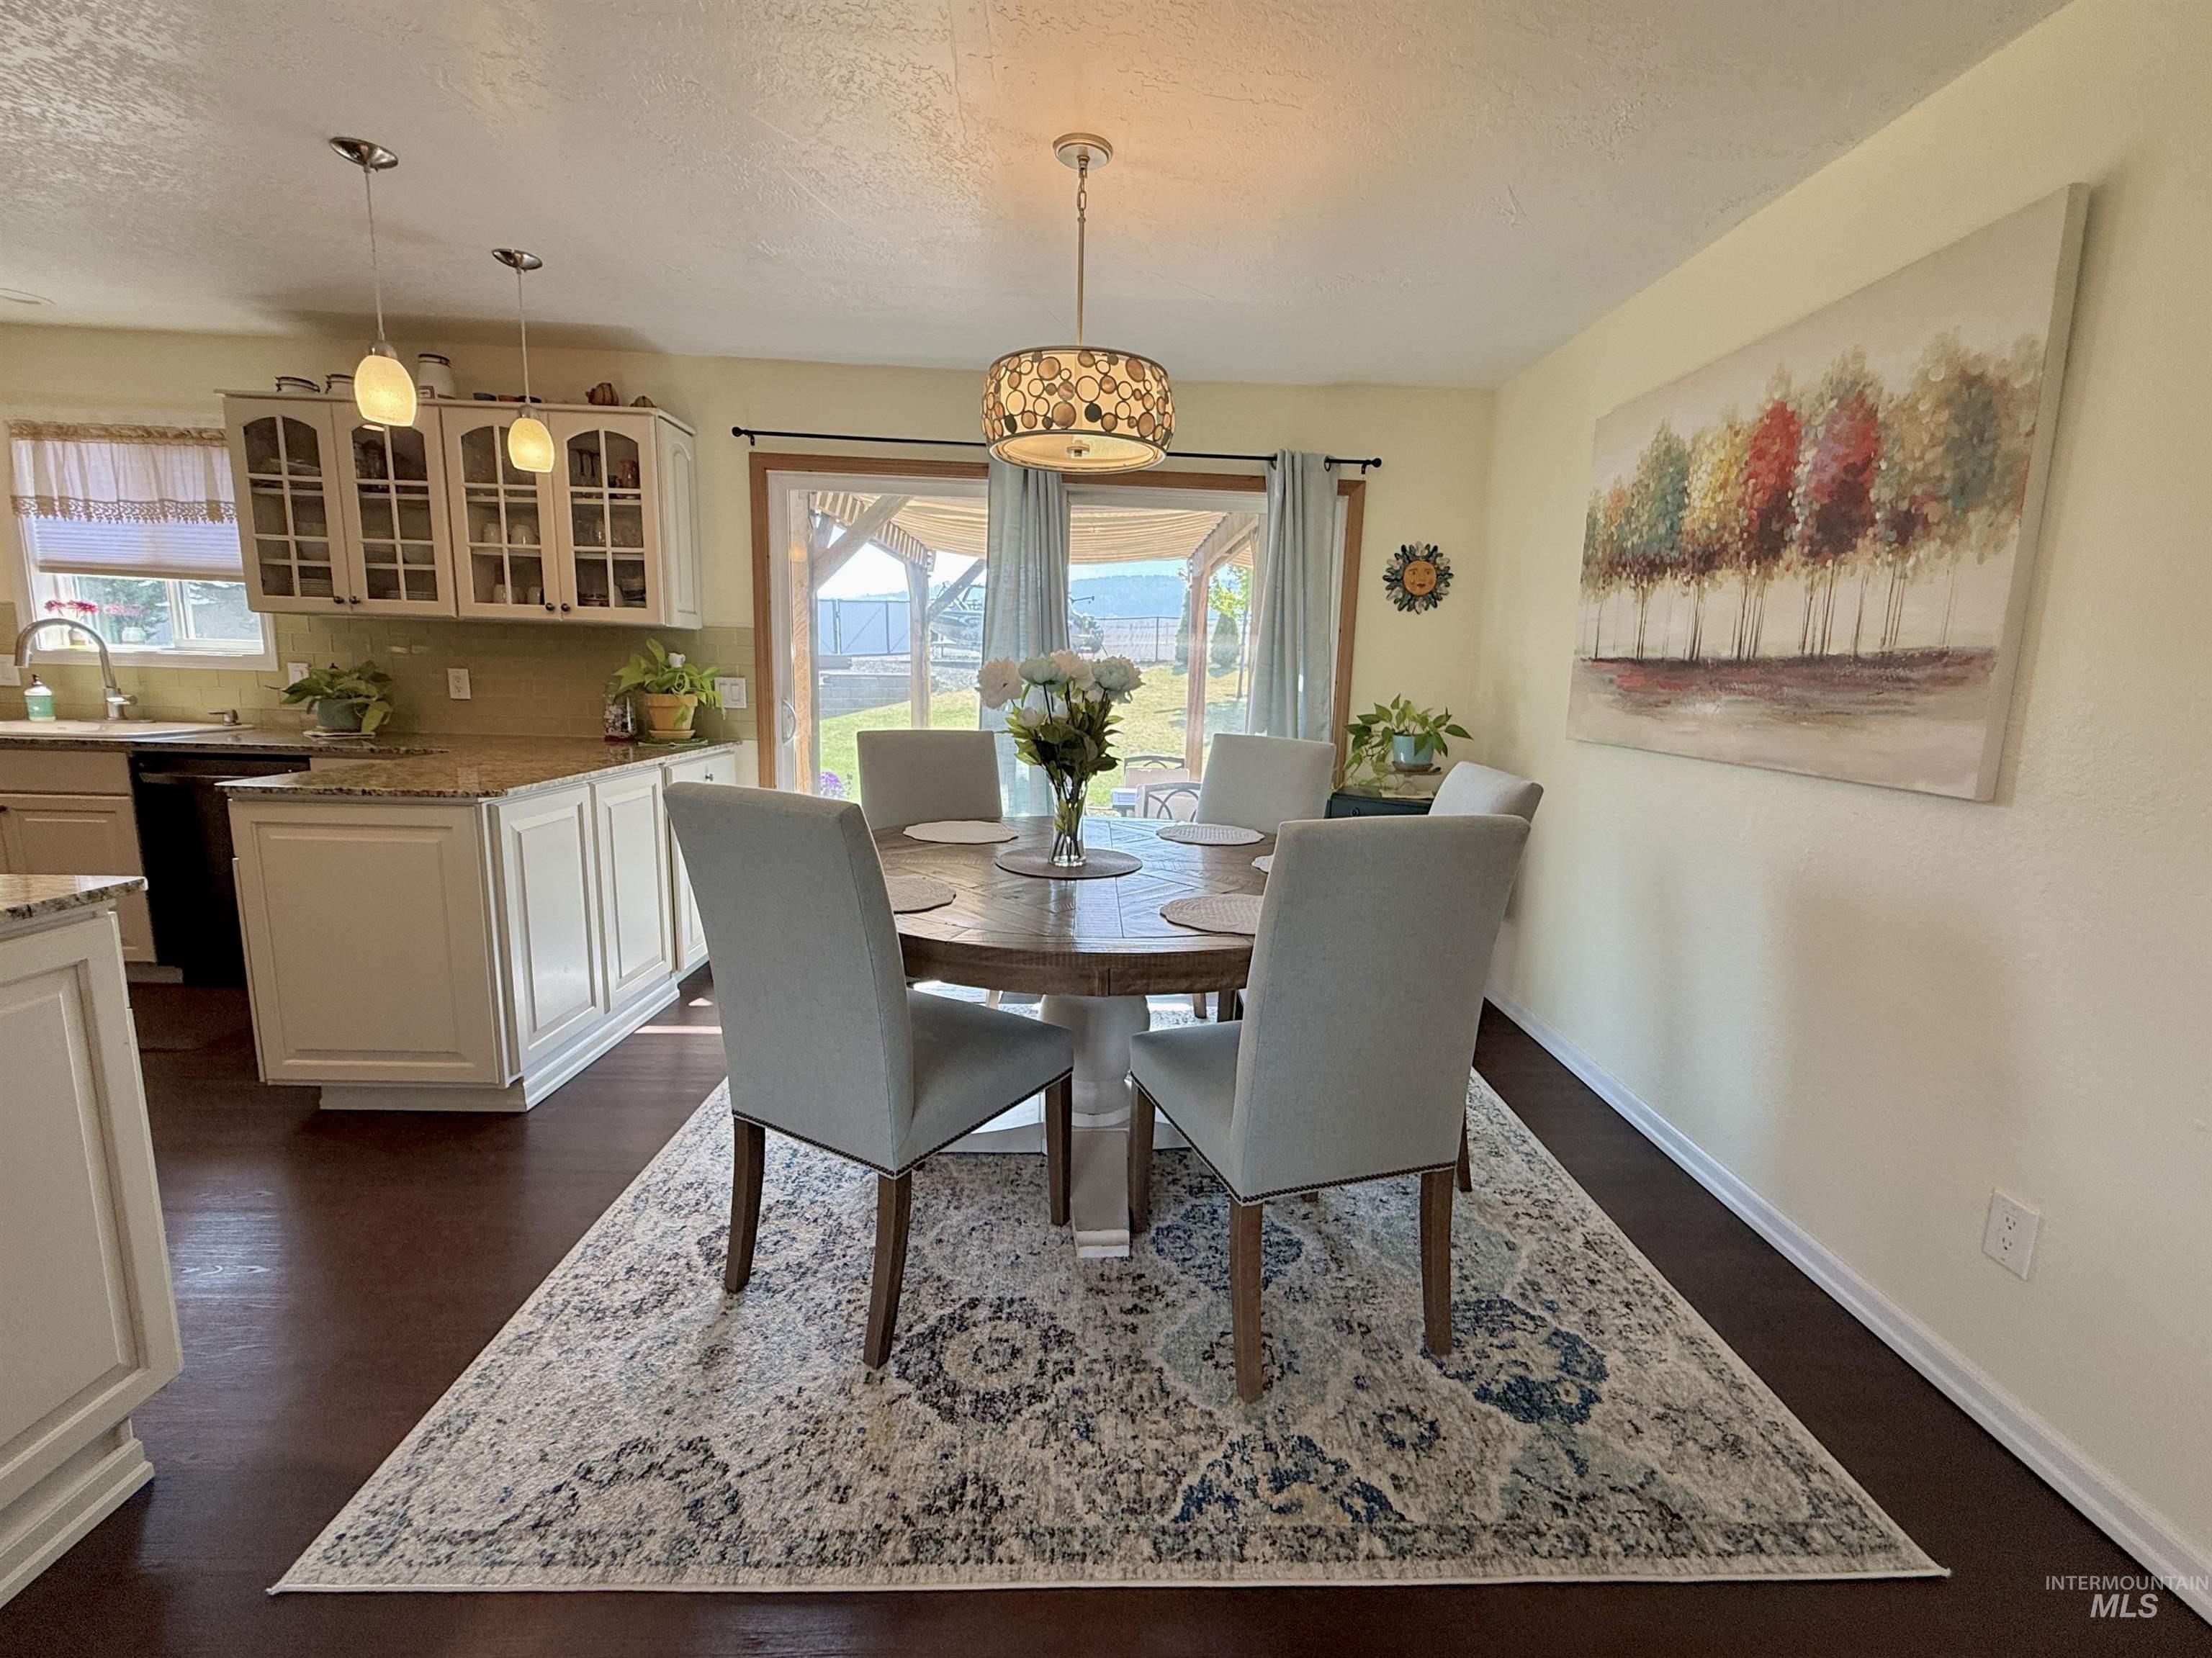
Kitchen with white cabinetry, a built-in dishwasher, and pendant lighting
-
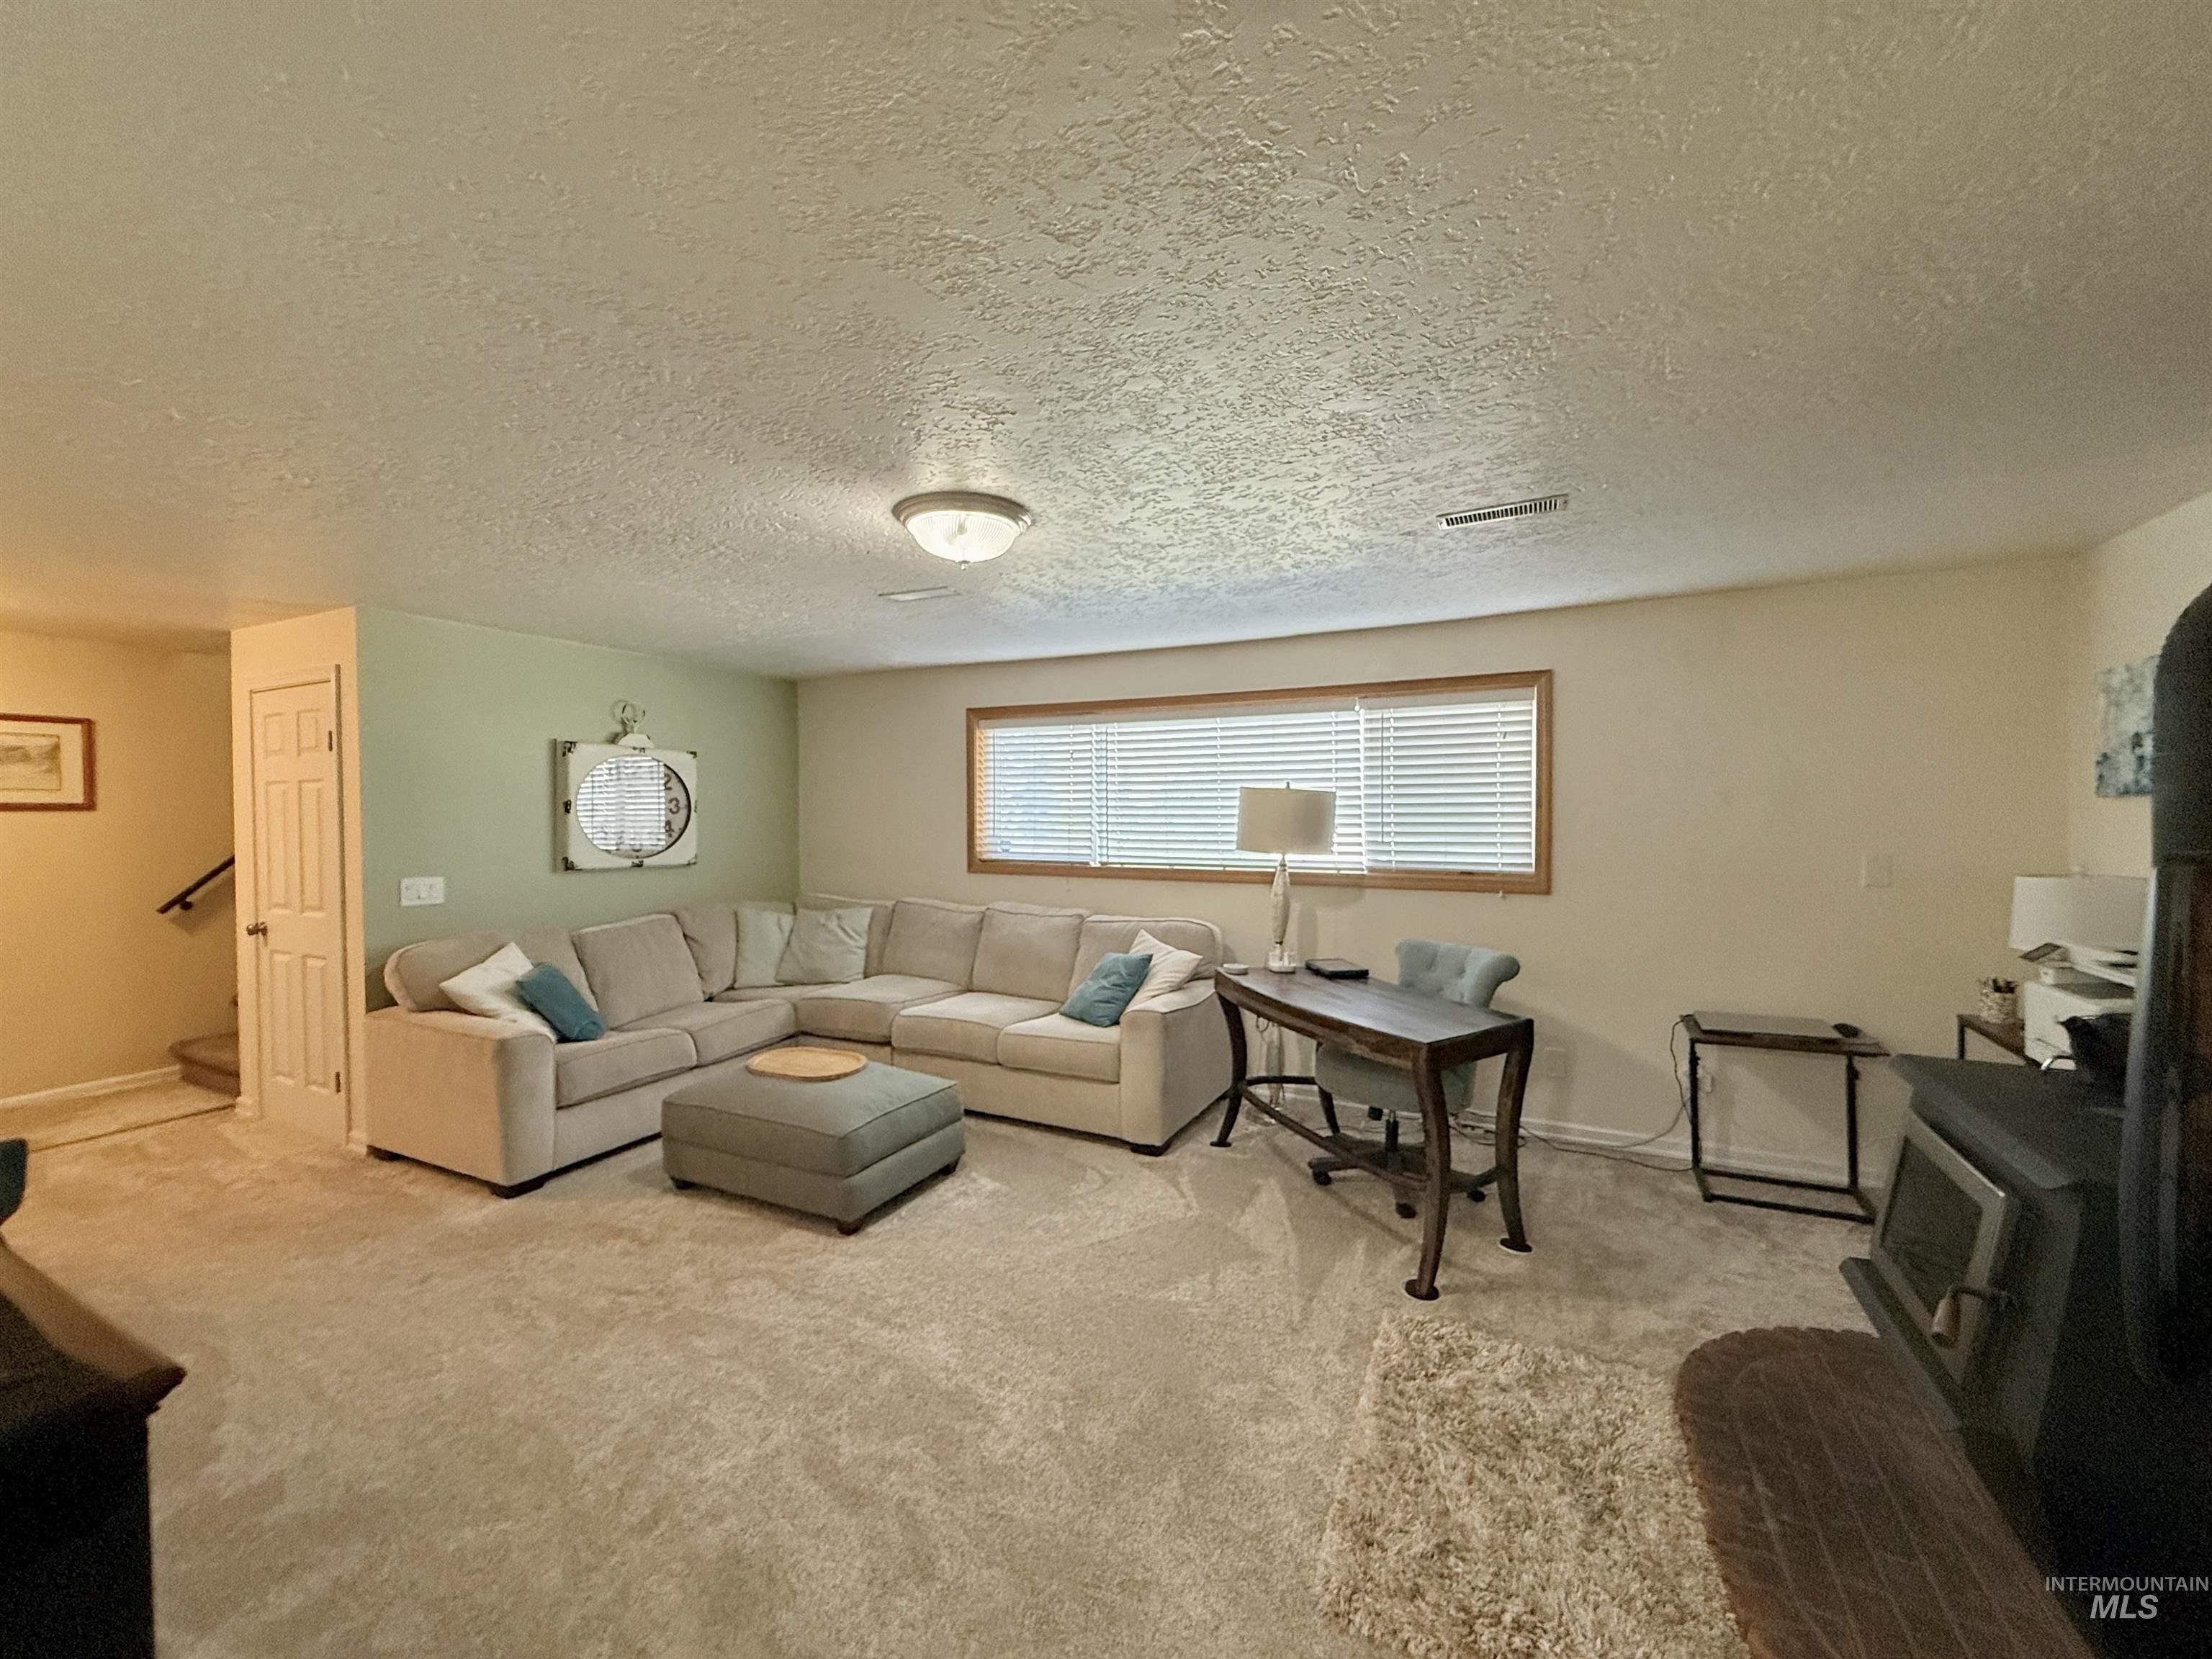
Recessed window with wood trim
-
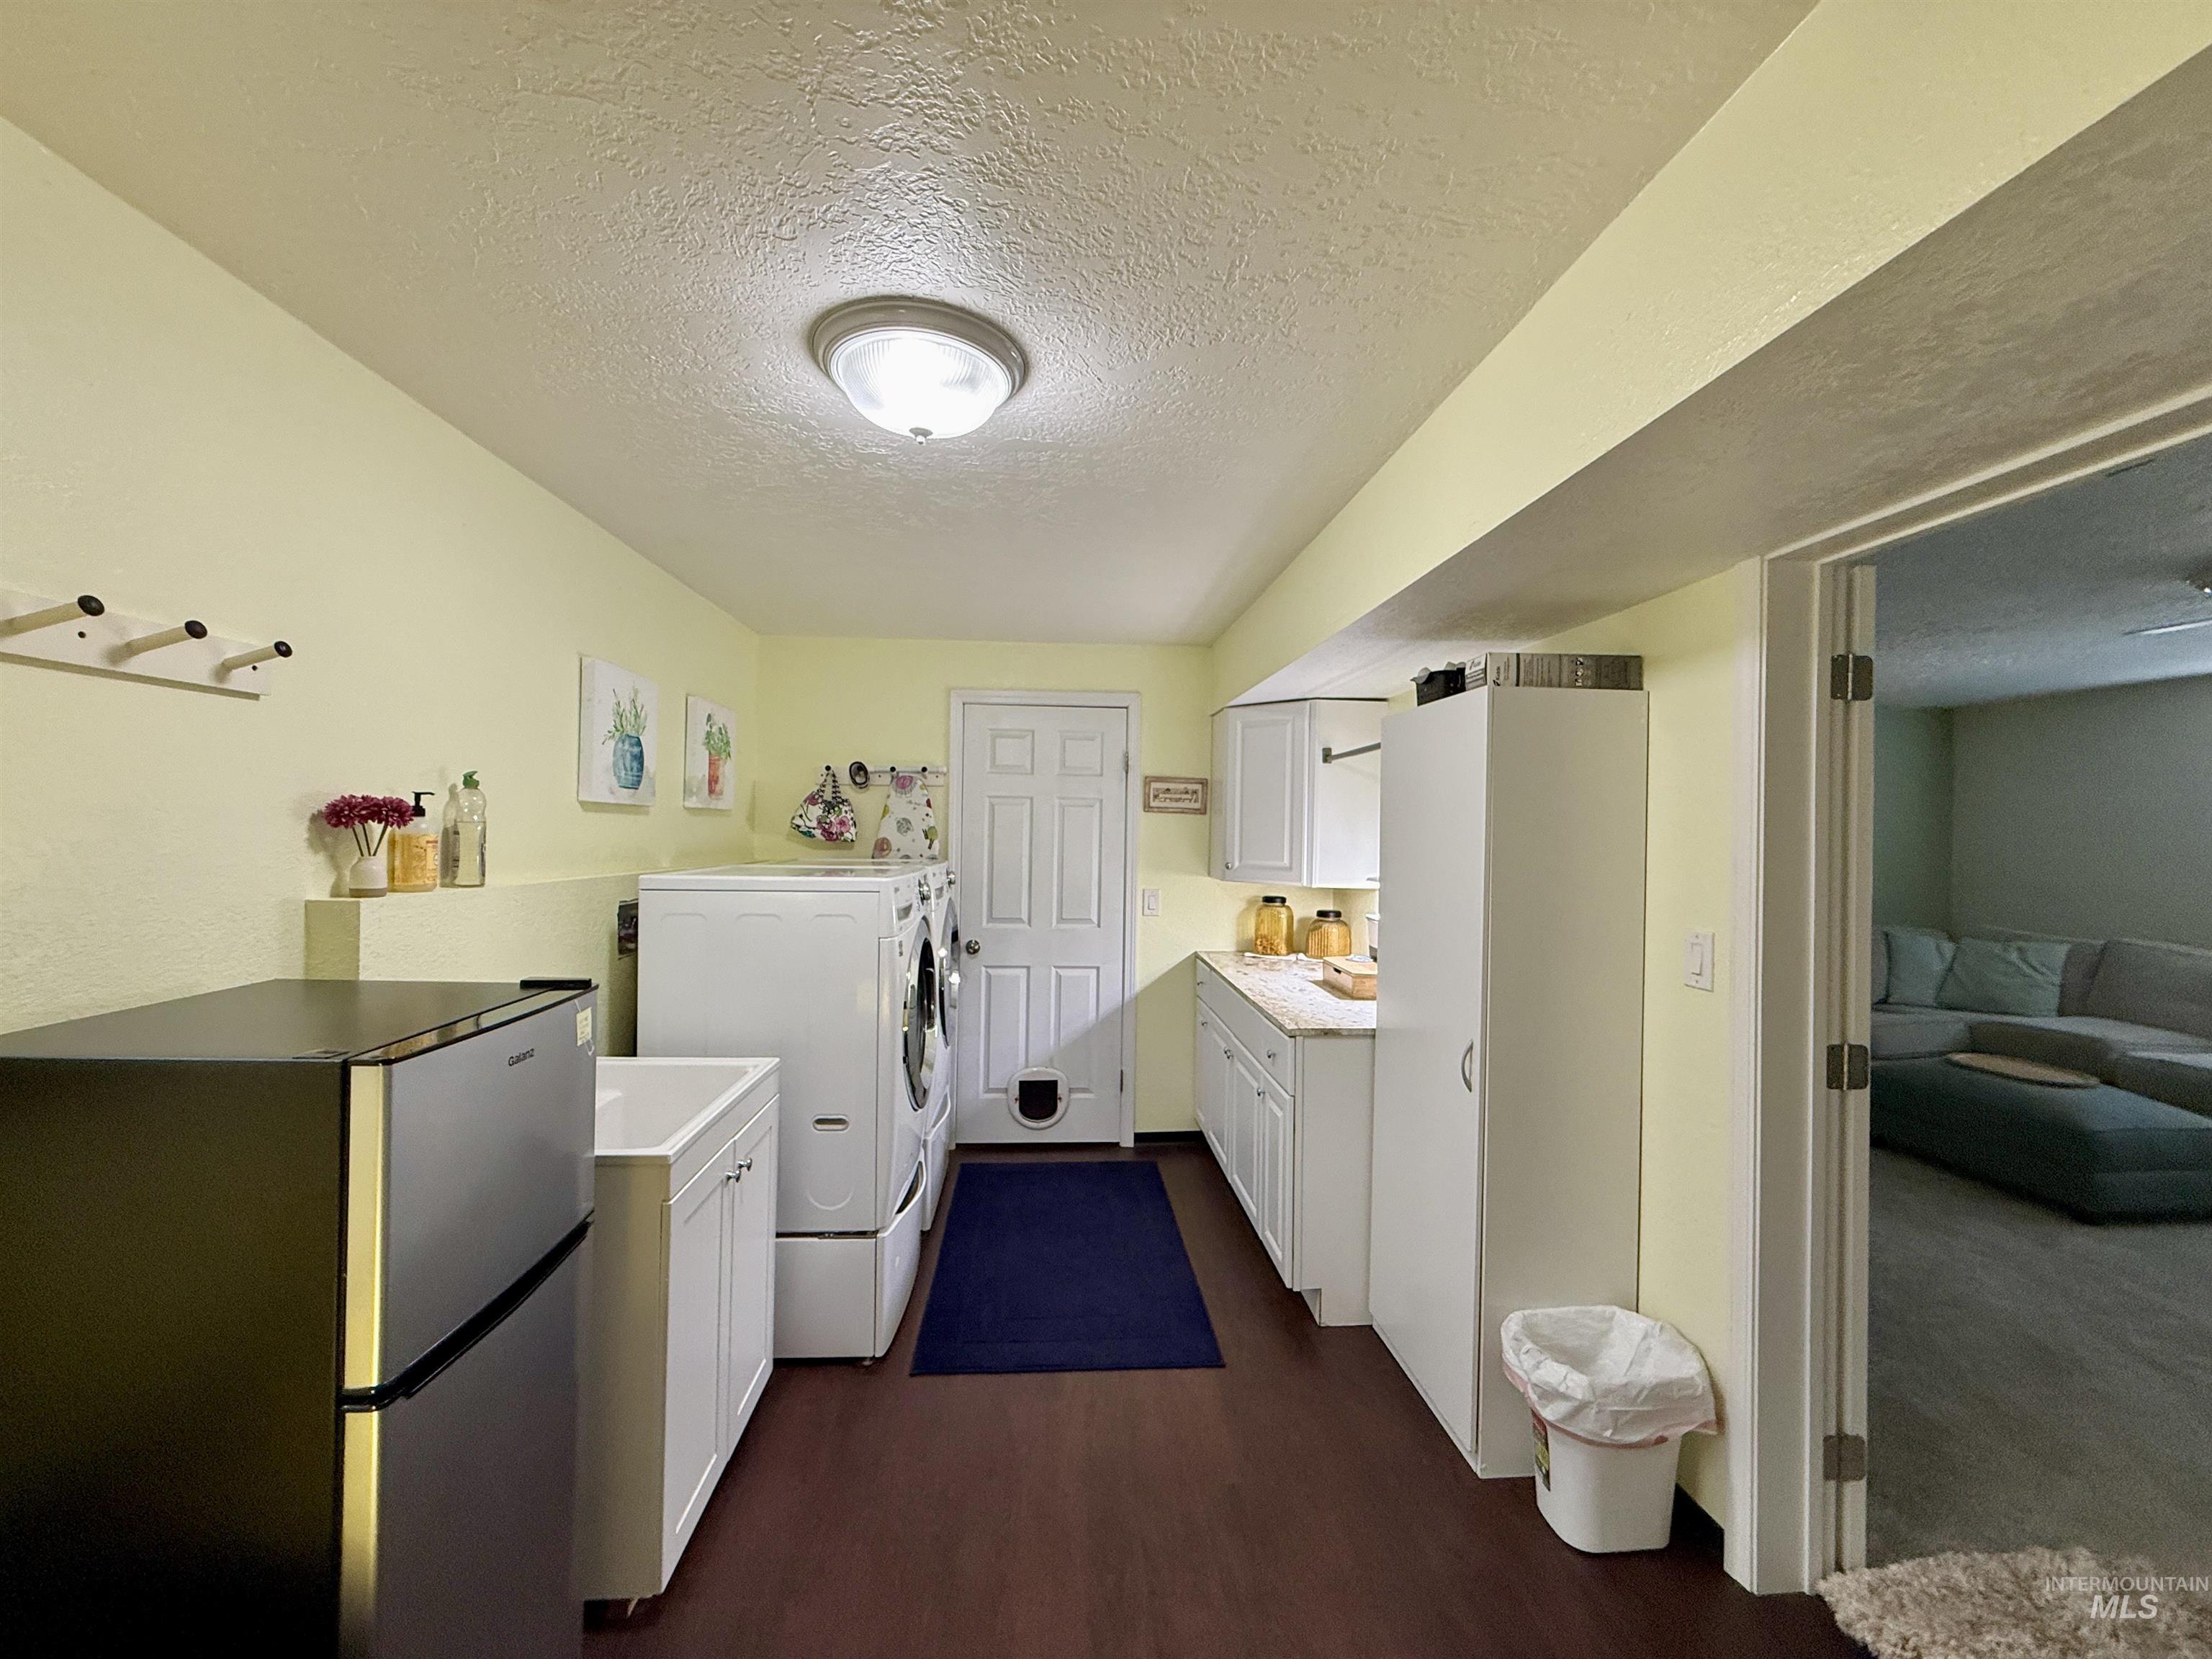
Laundry room featuring wood-finish flooring, white cabinetry, and a utility sink
-
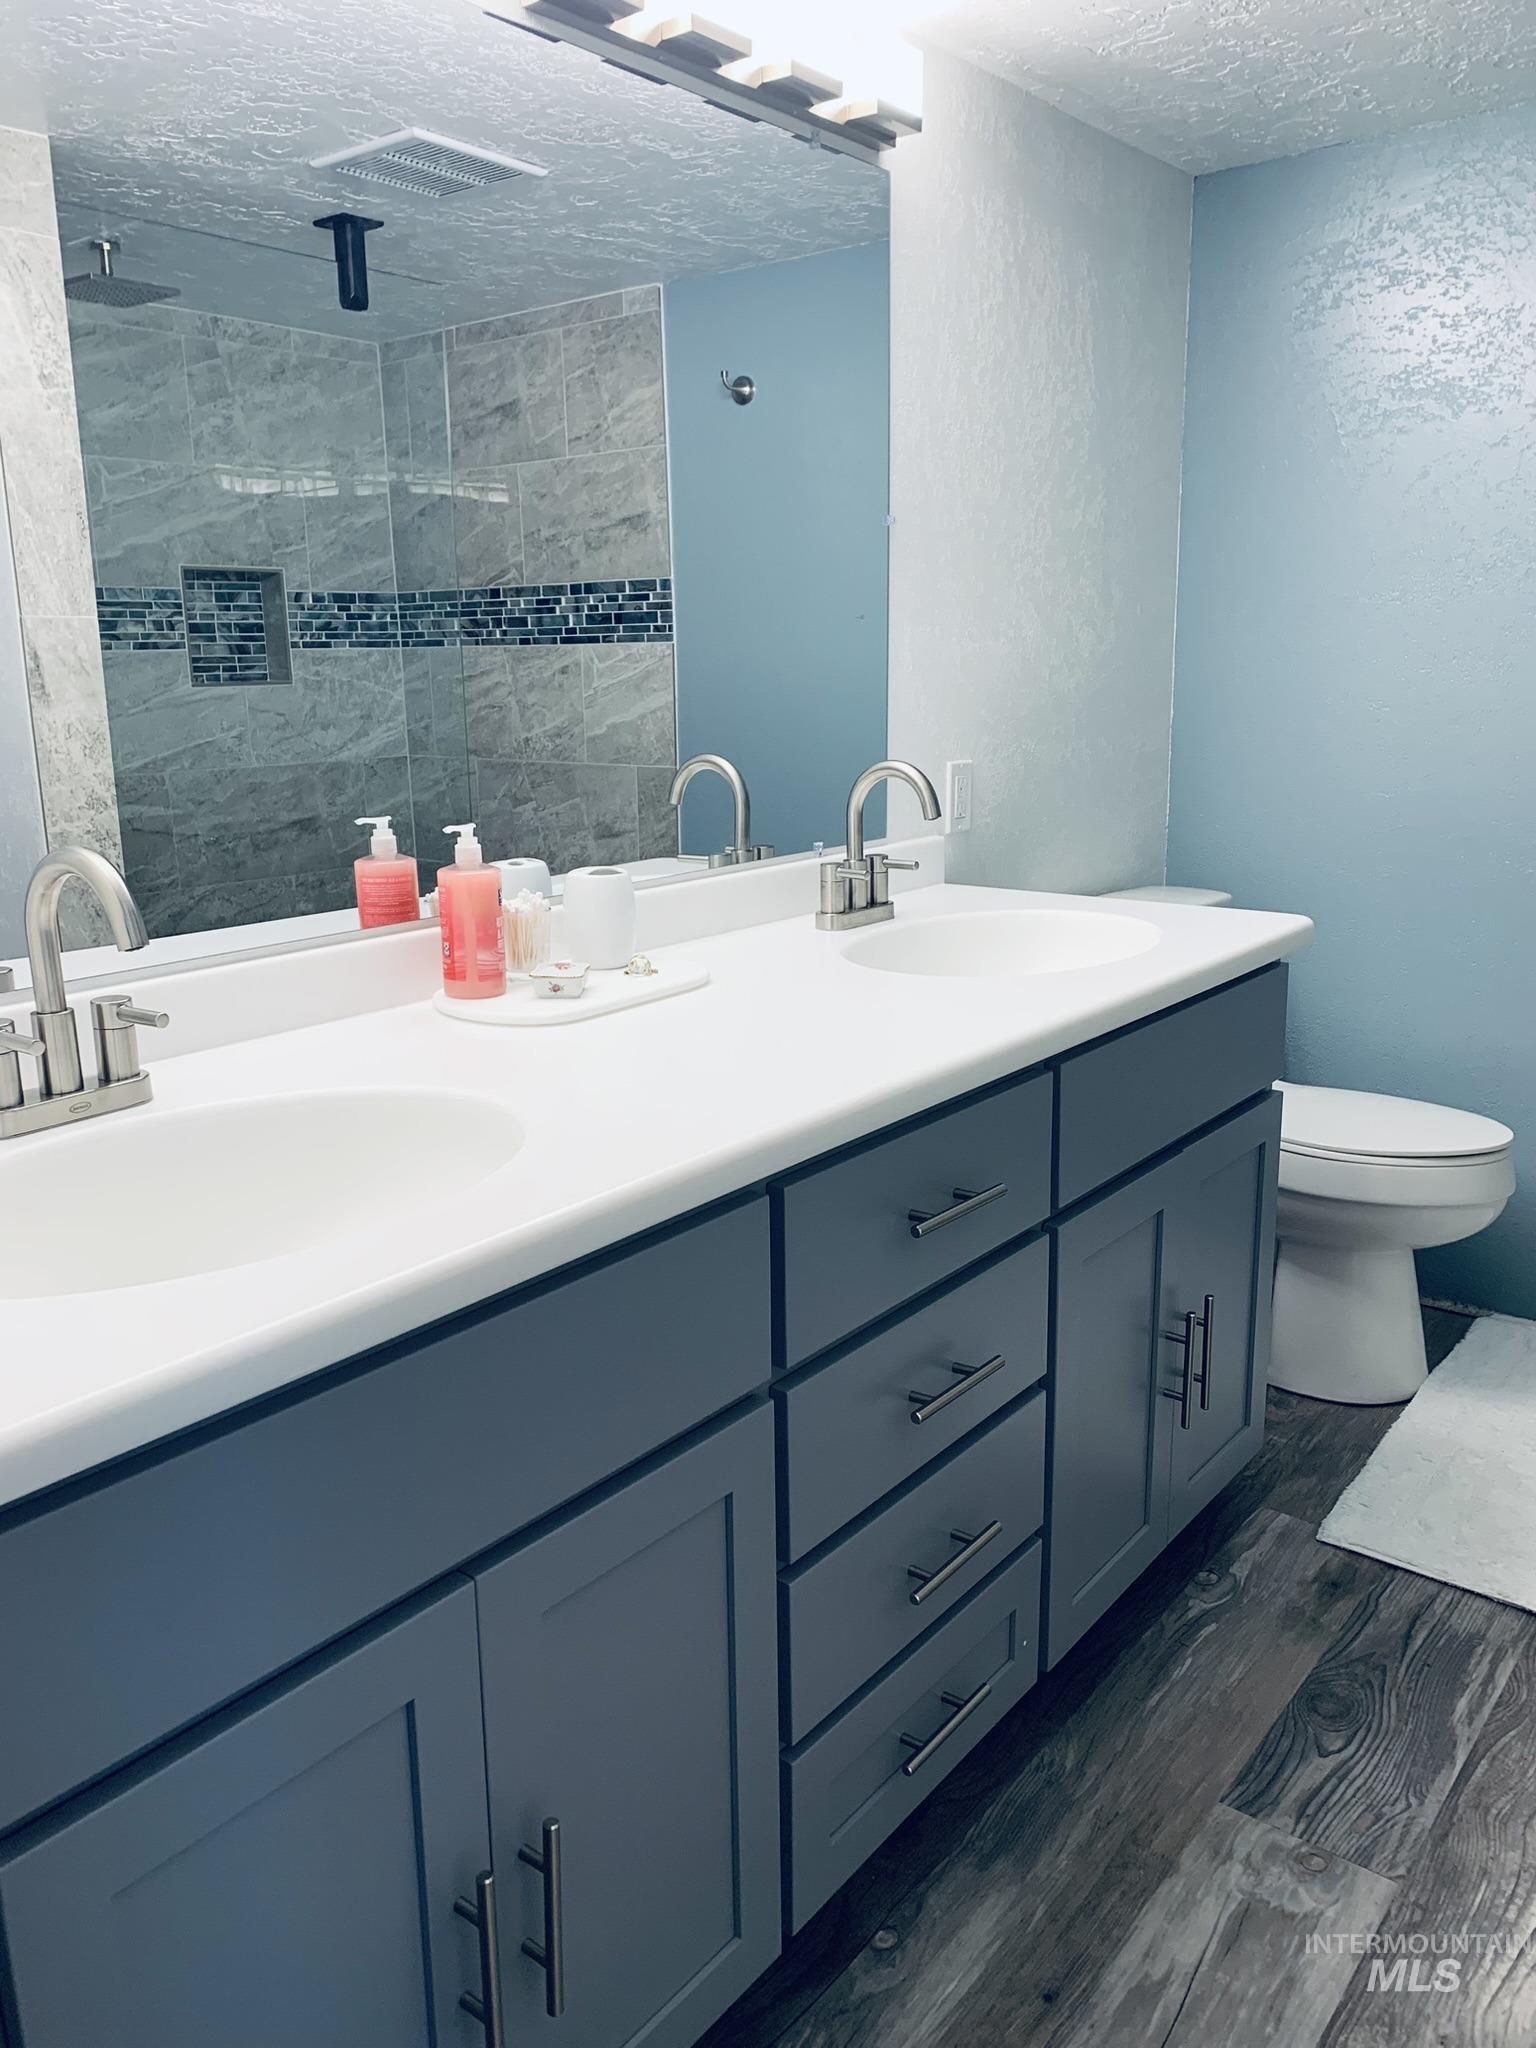
Dual basin vanity with white countertop, chrome fixtures, and shaker-style cabinetry
-
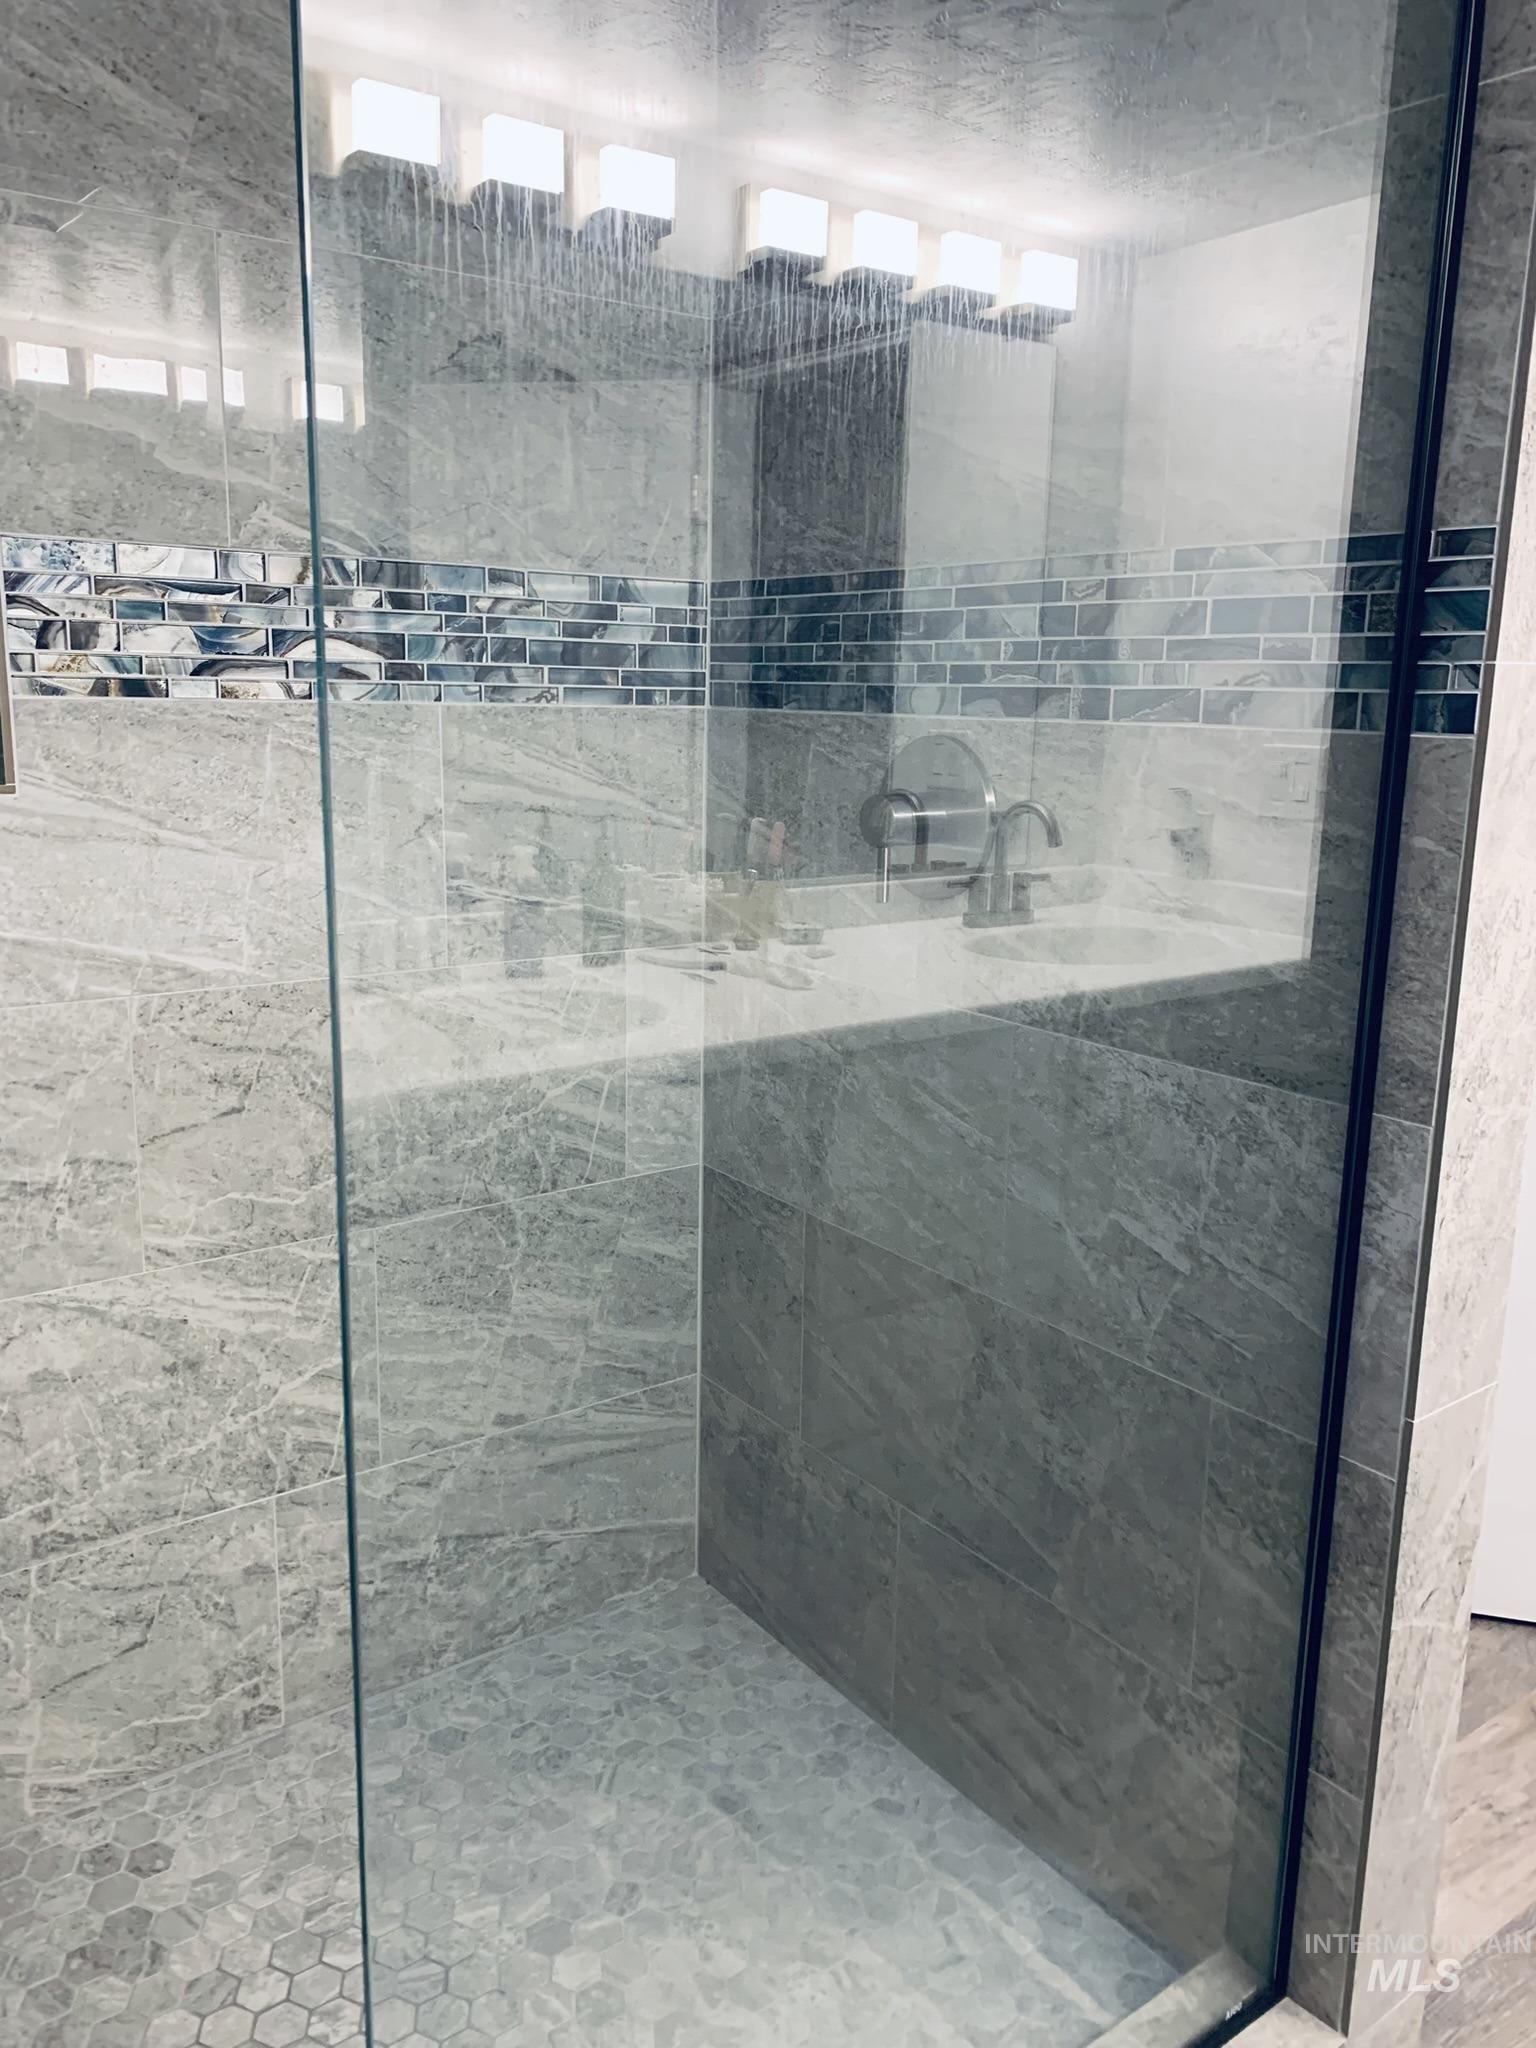
Glass-enclosed shower featuring large format wall tiles, a decorative mosaic accent band, and a hexagonal tile floor
-
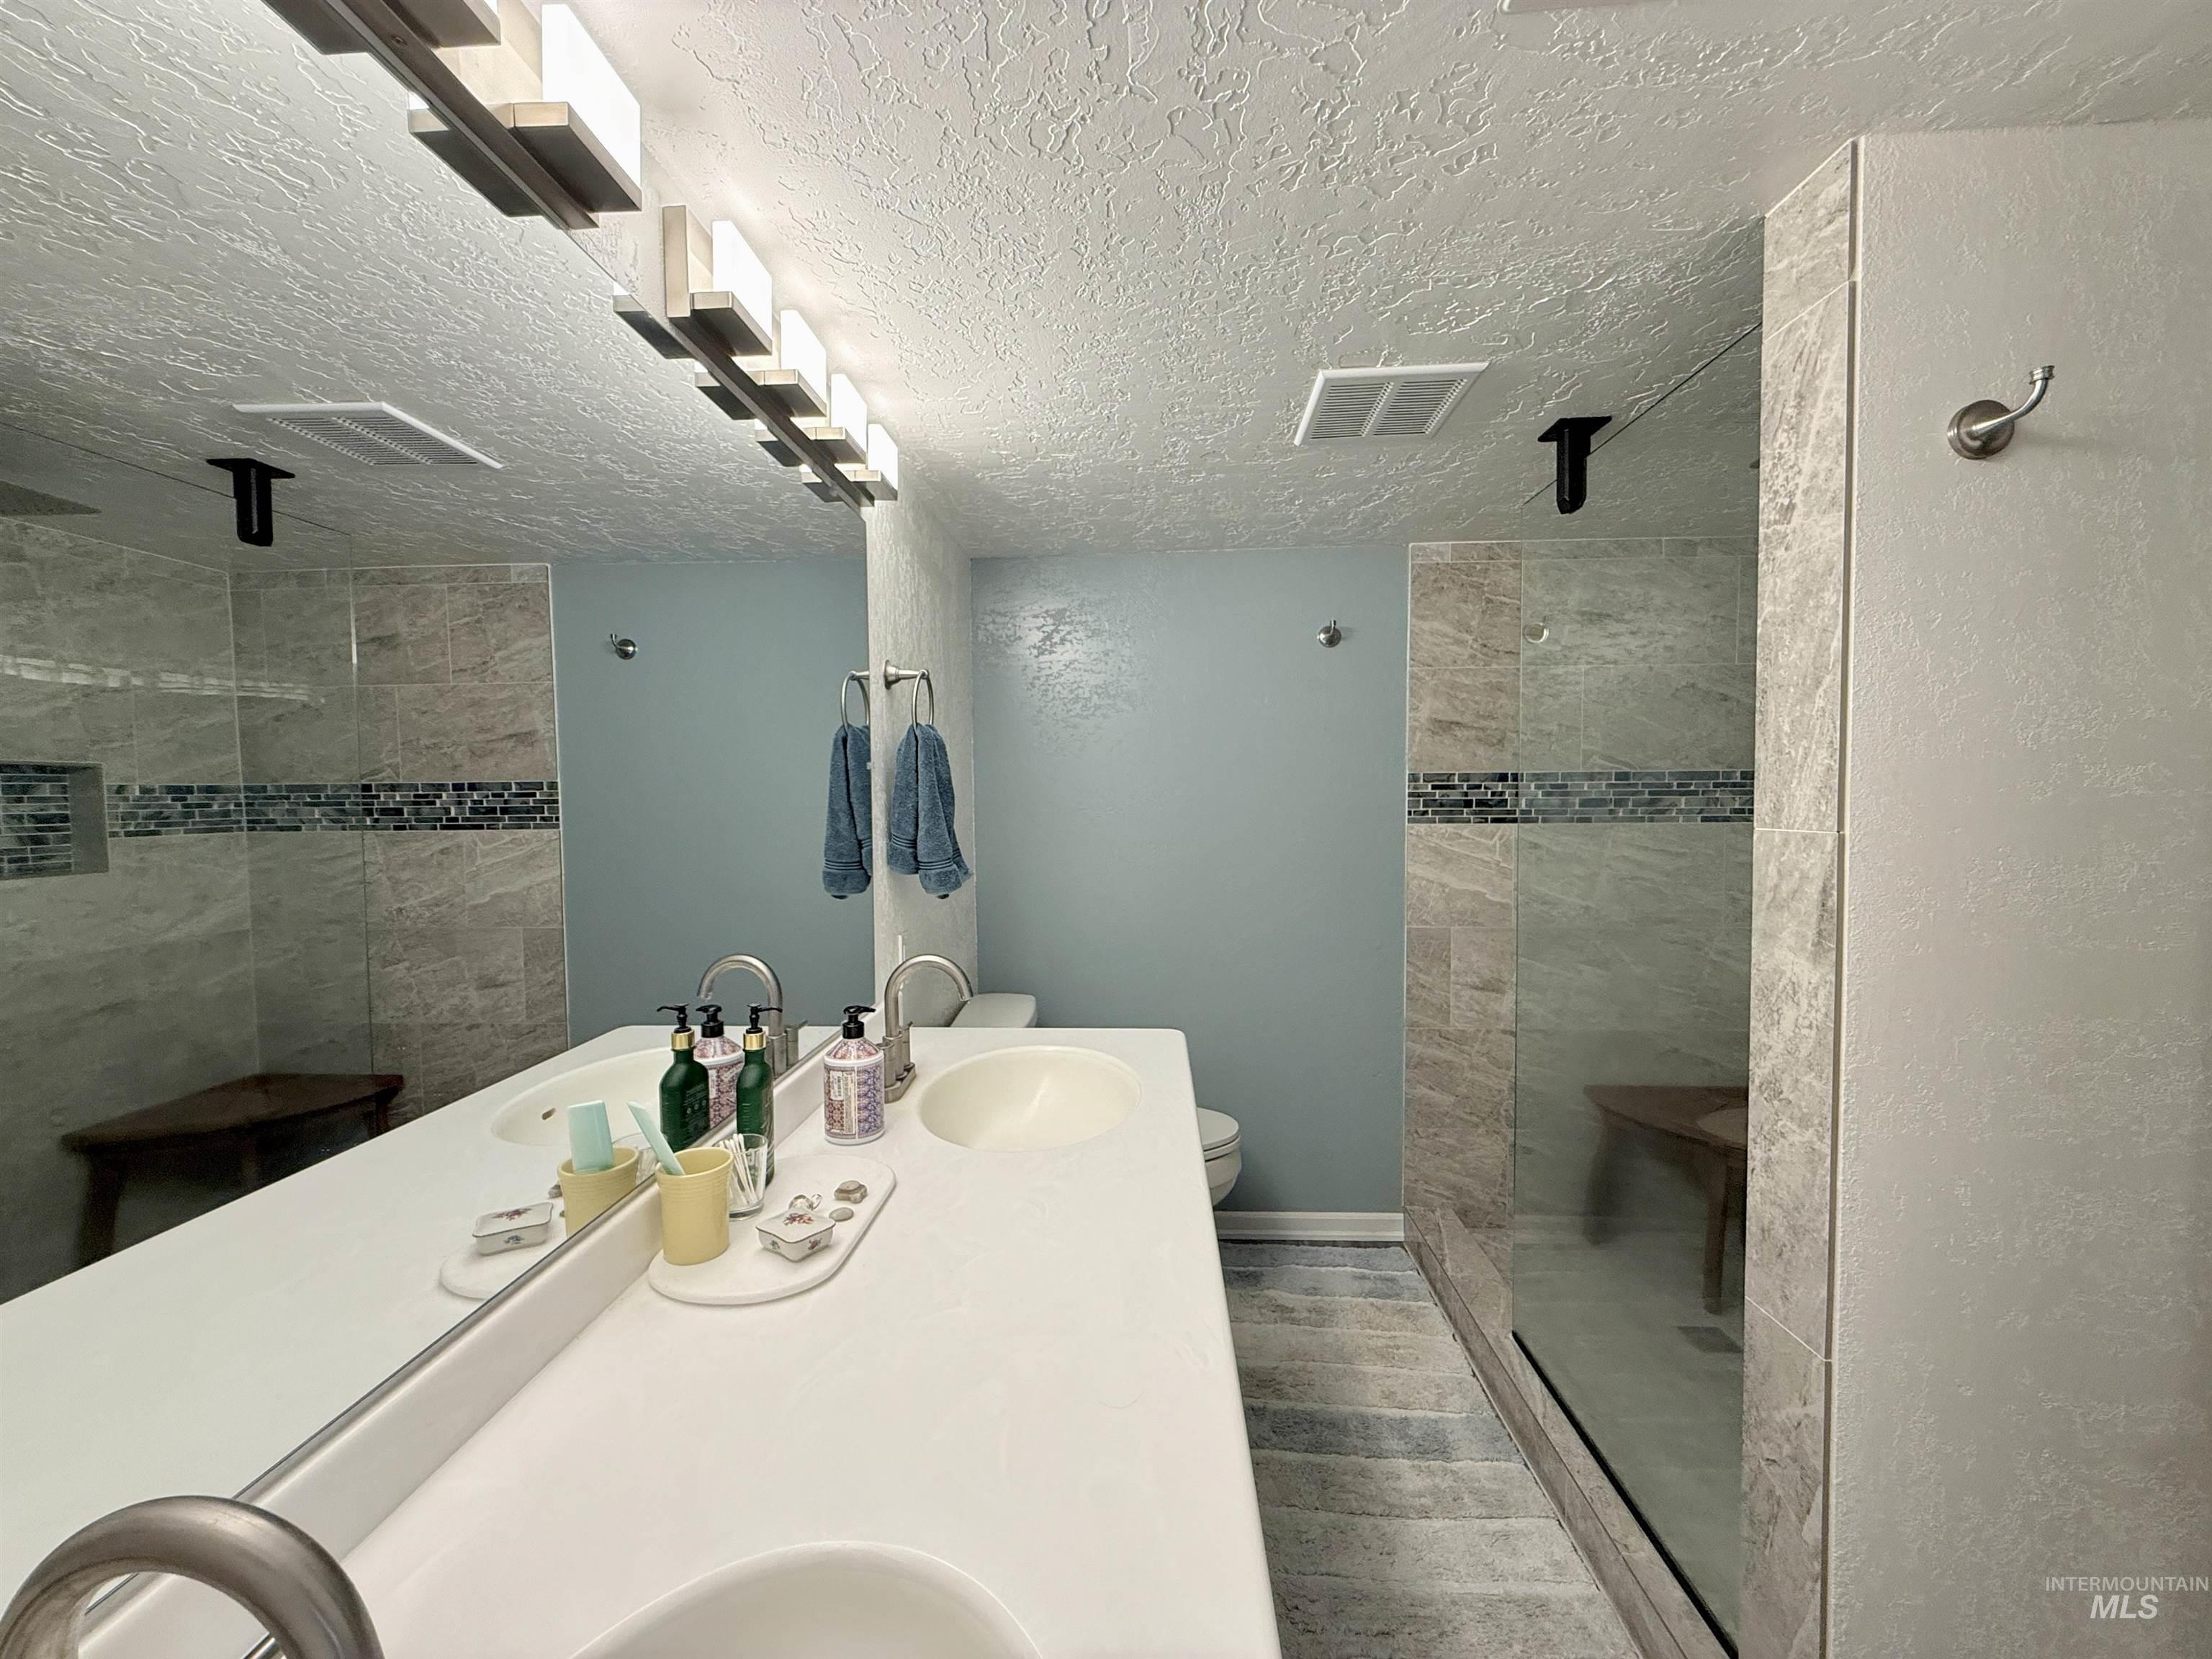
Double vanity with integrated sinks
-
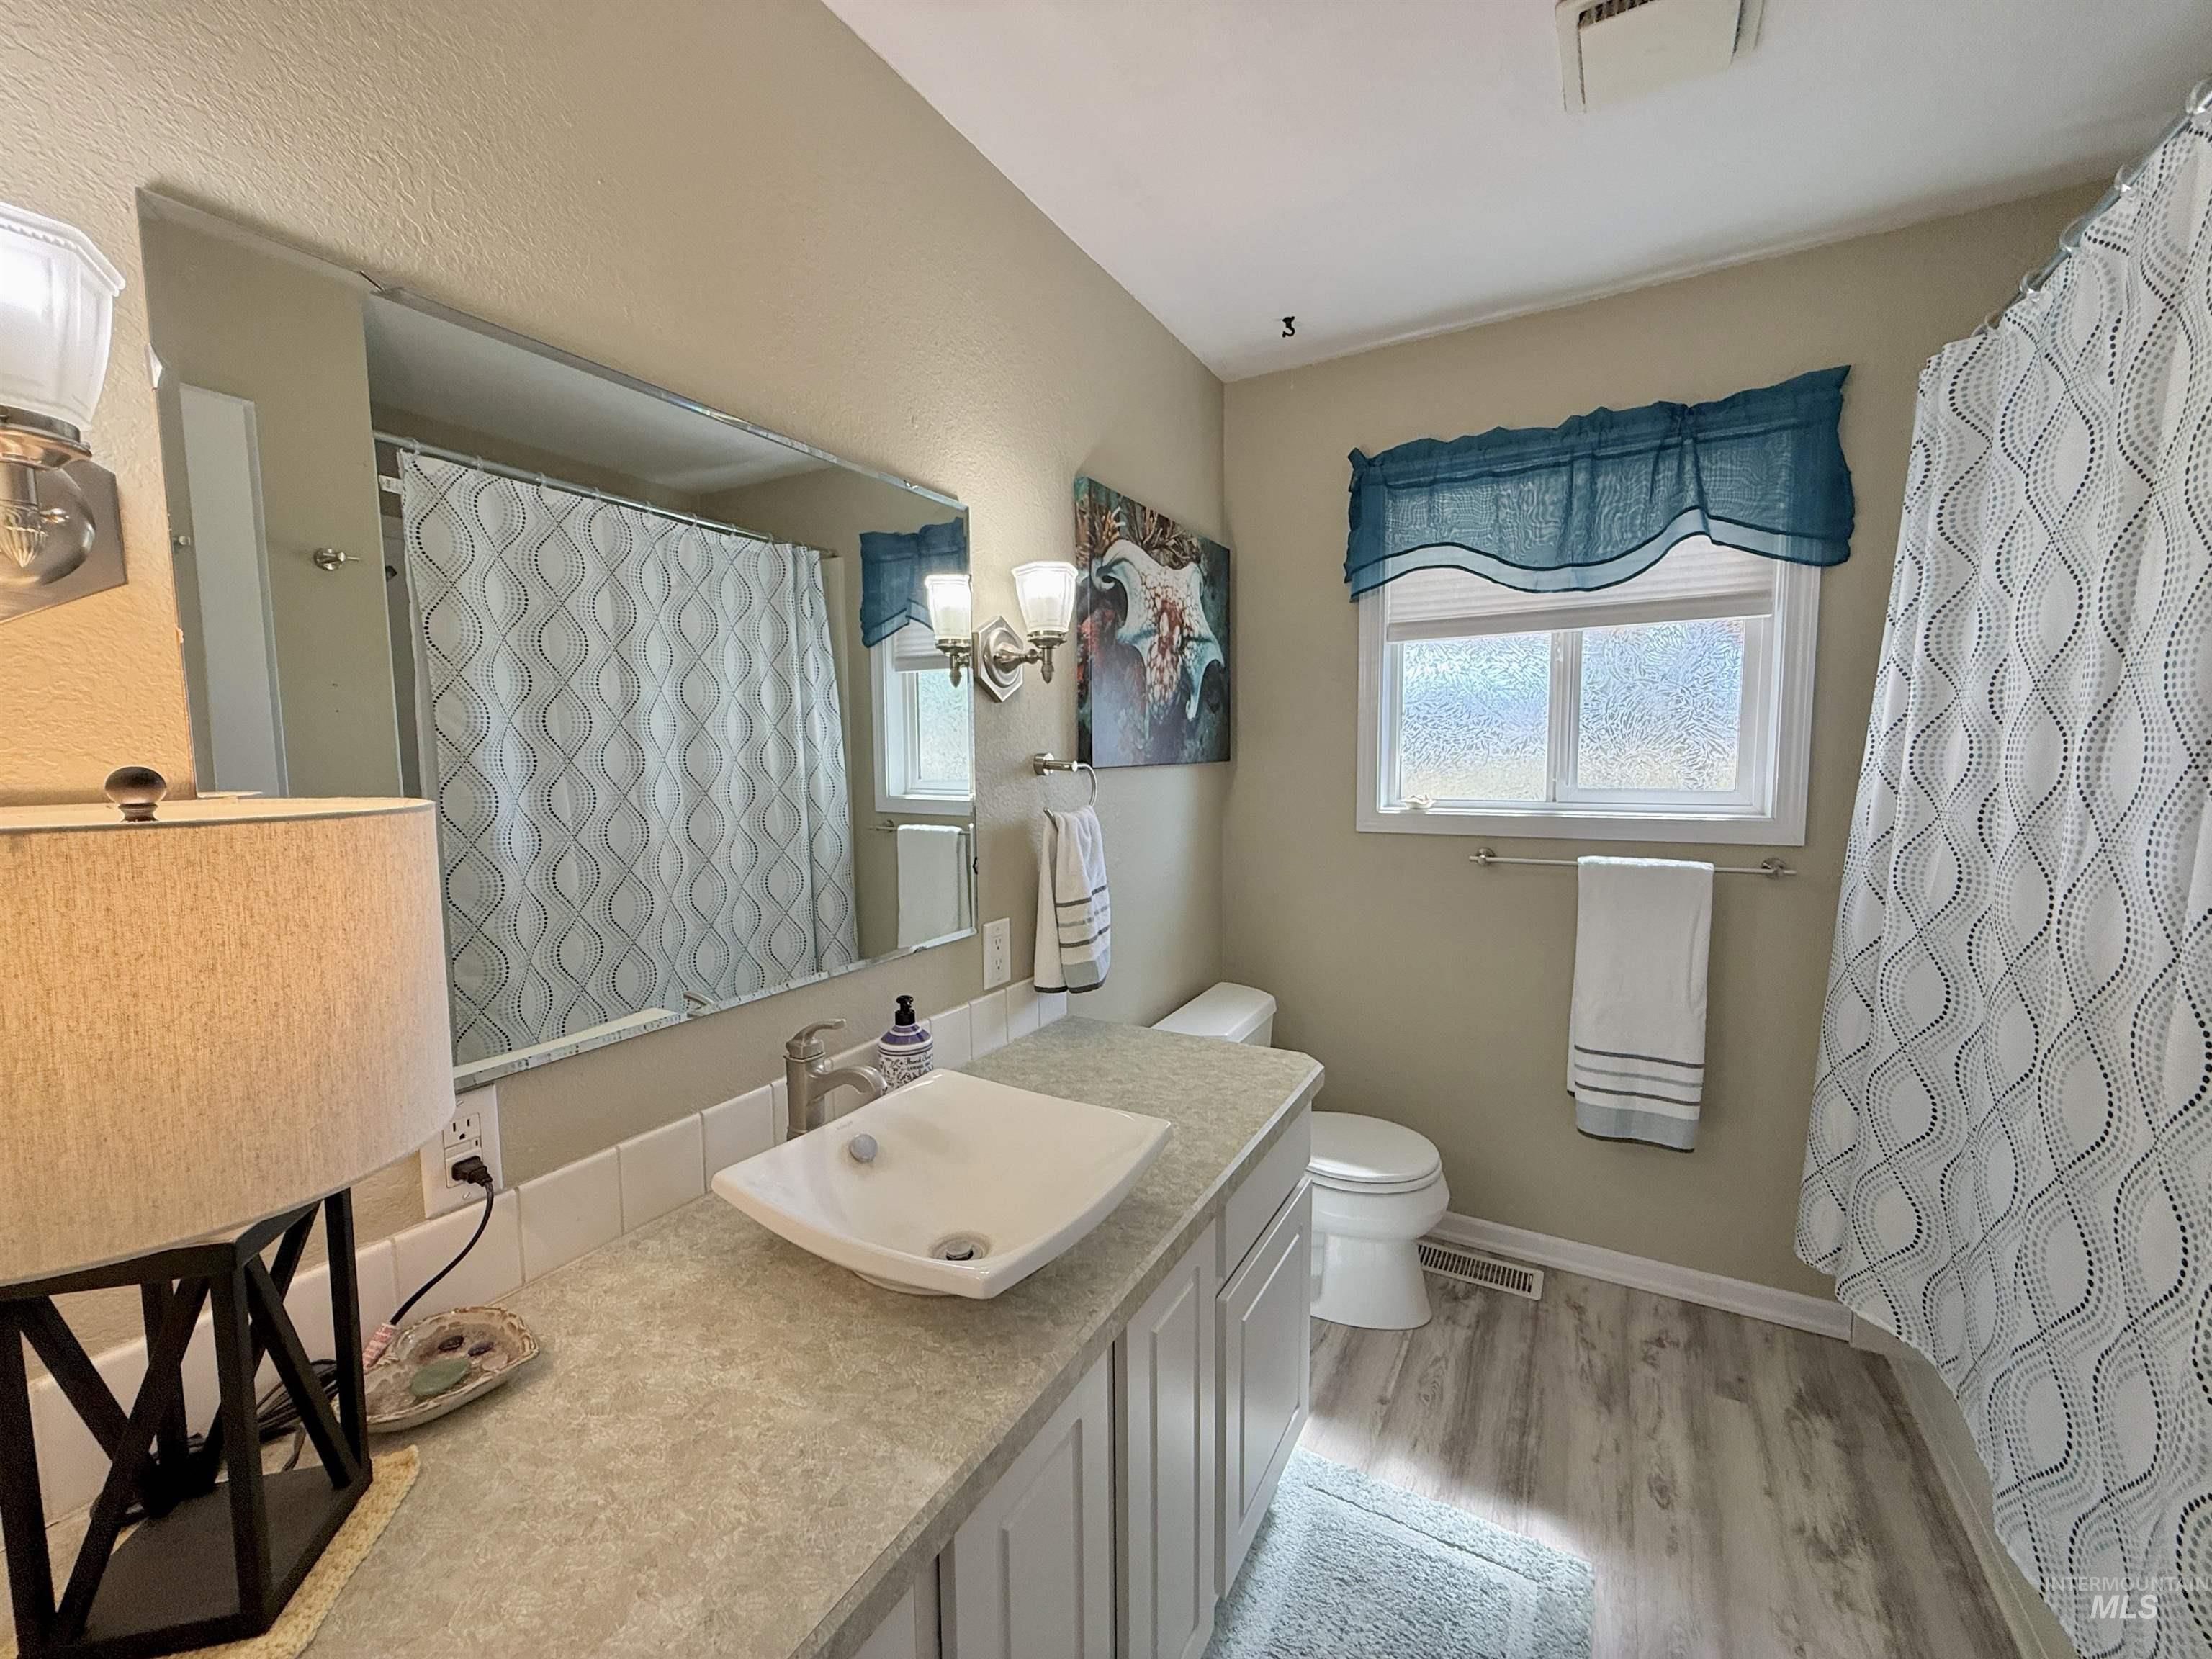
White shaker-style vanity with a light-colored countertop and vessel sink
-
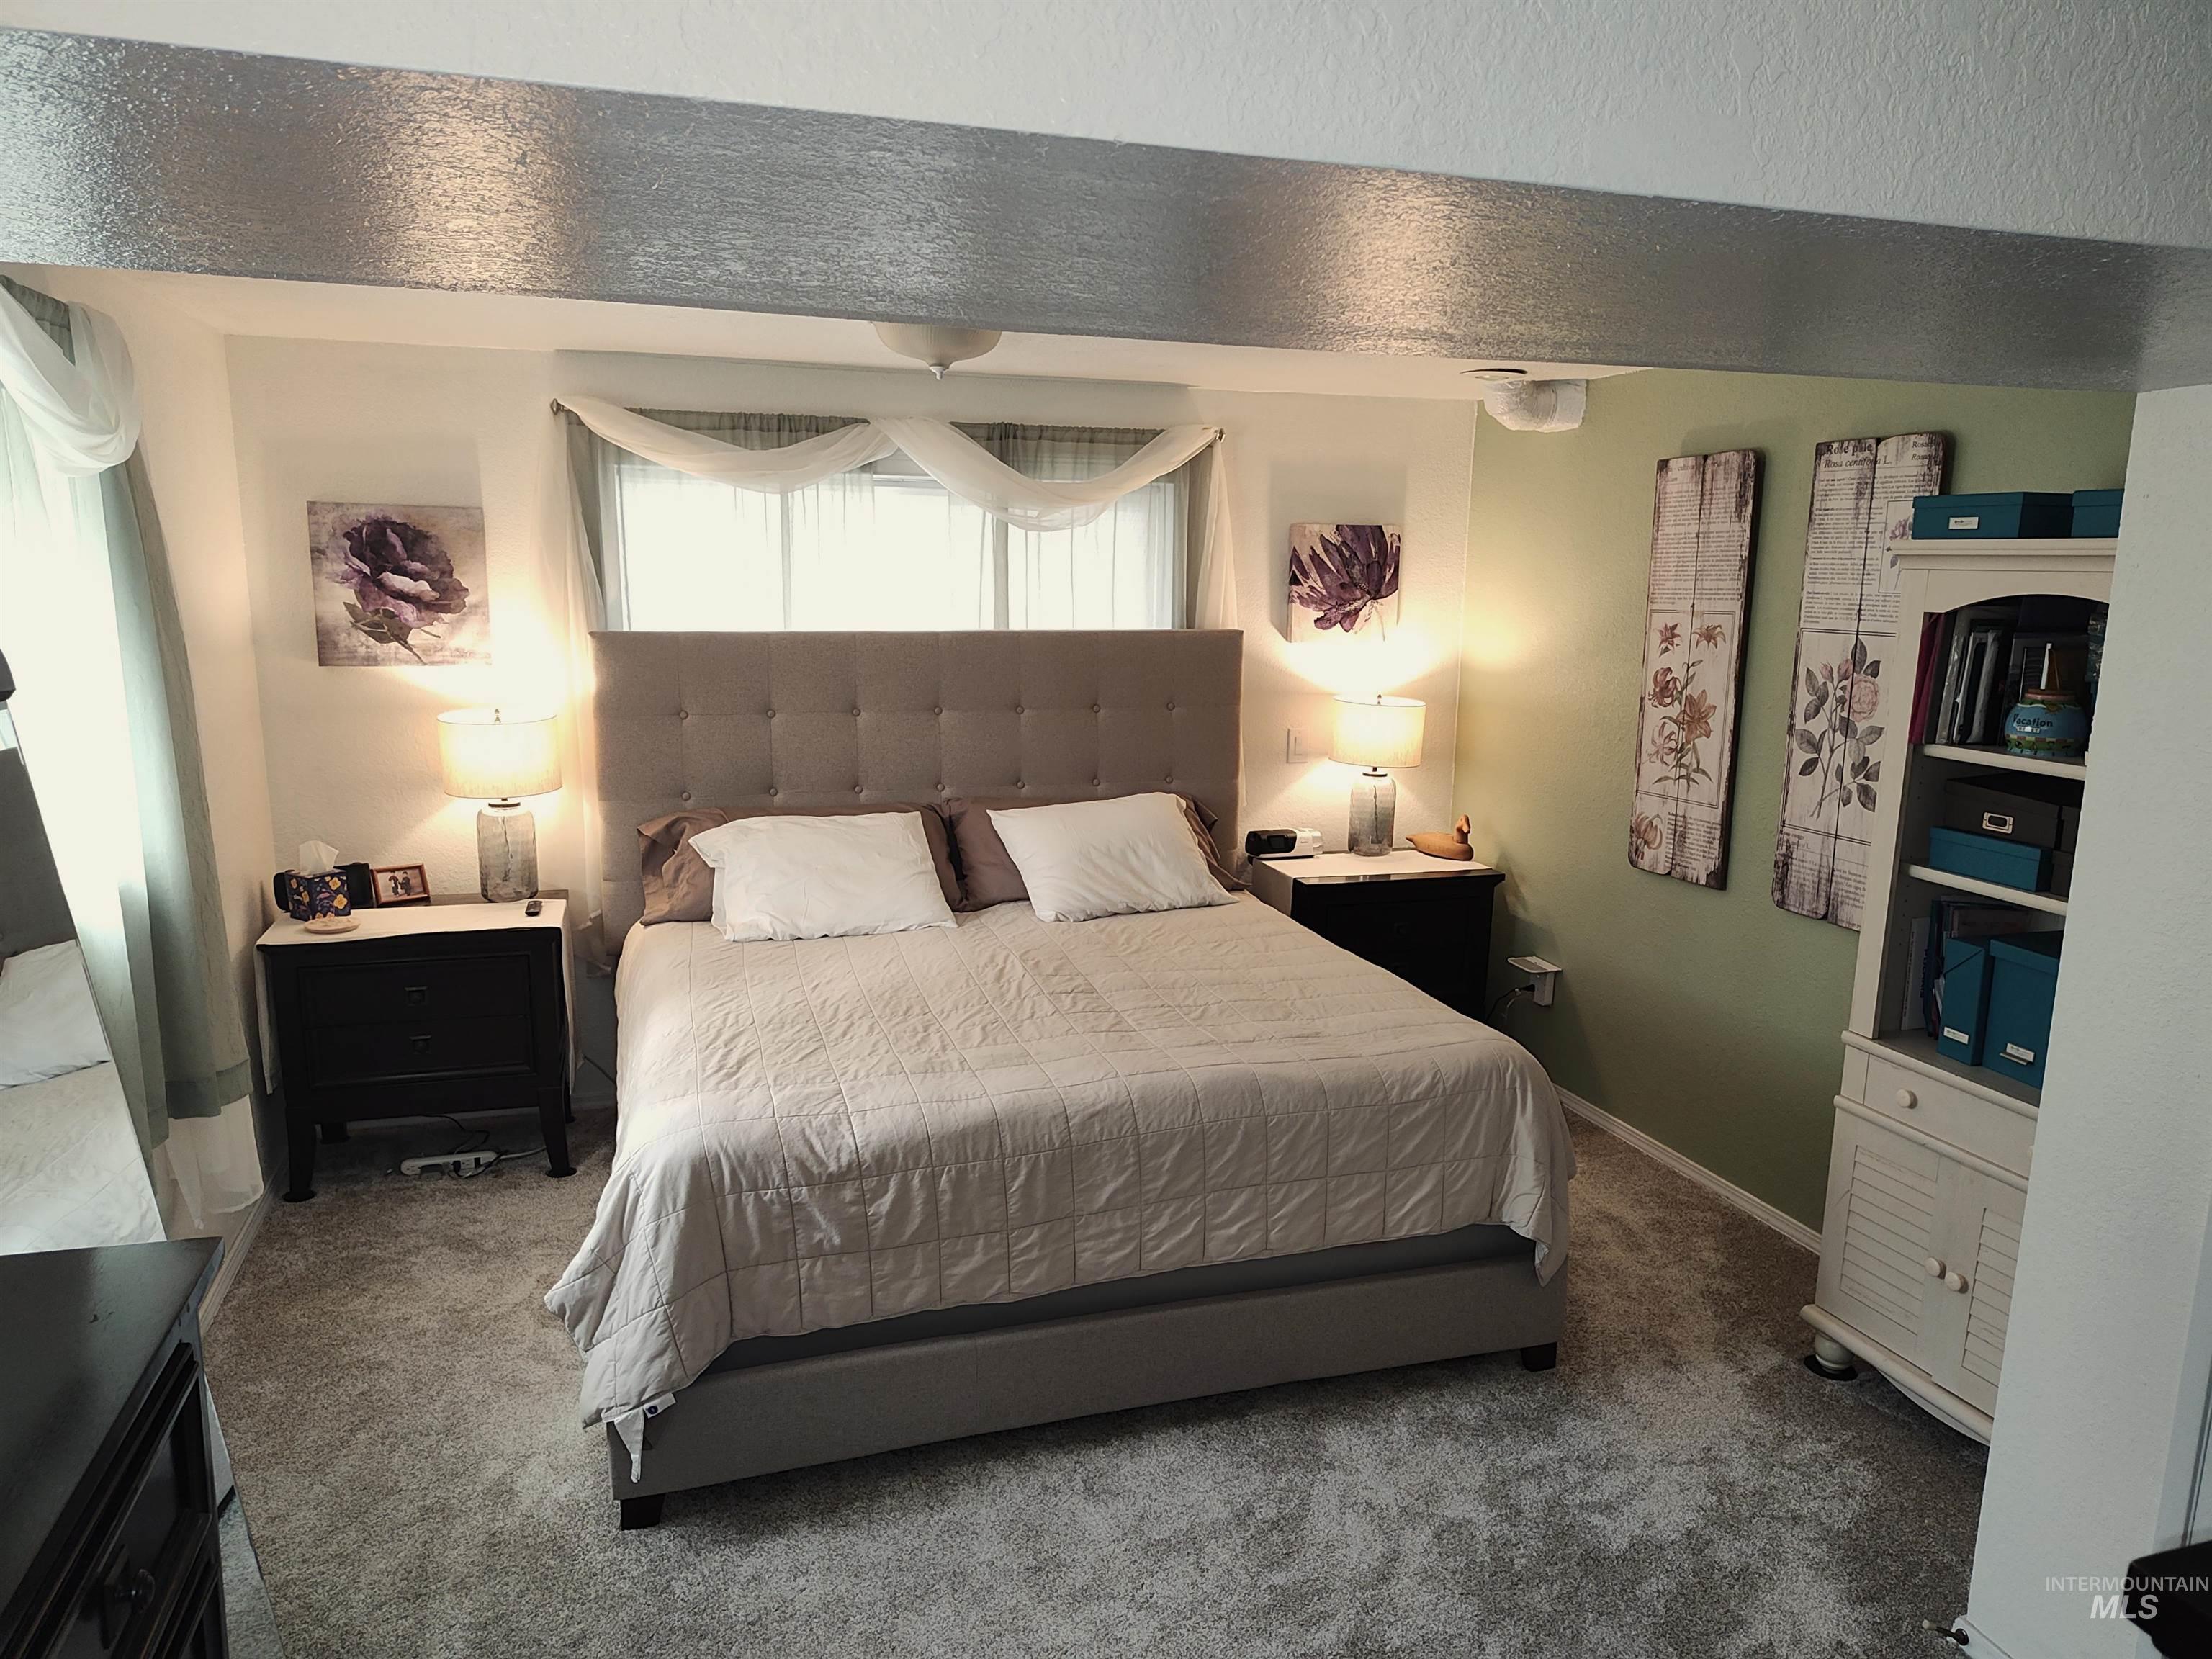
Wall-to-wall carpeting, upholstered headboard, built-in shelving, window with sheer treatments, and overhead lighting
-
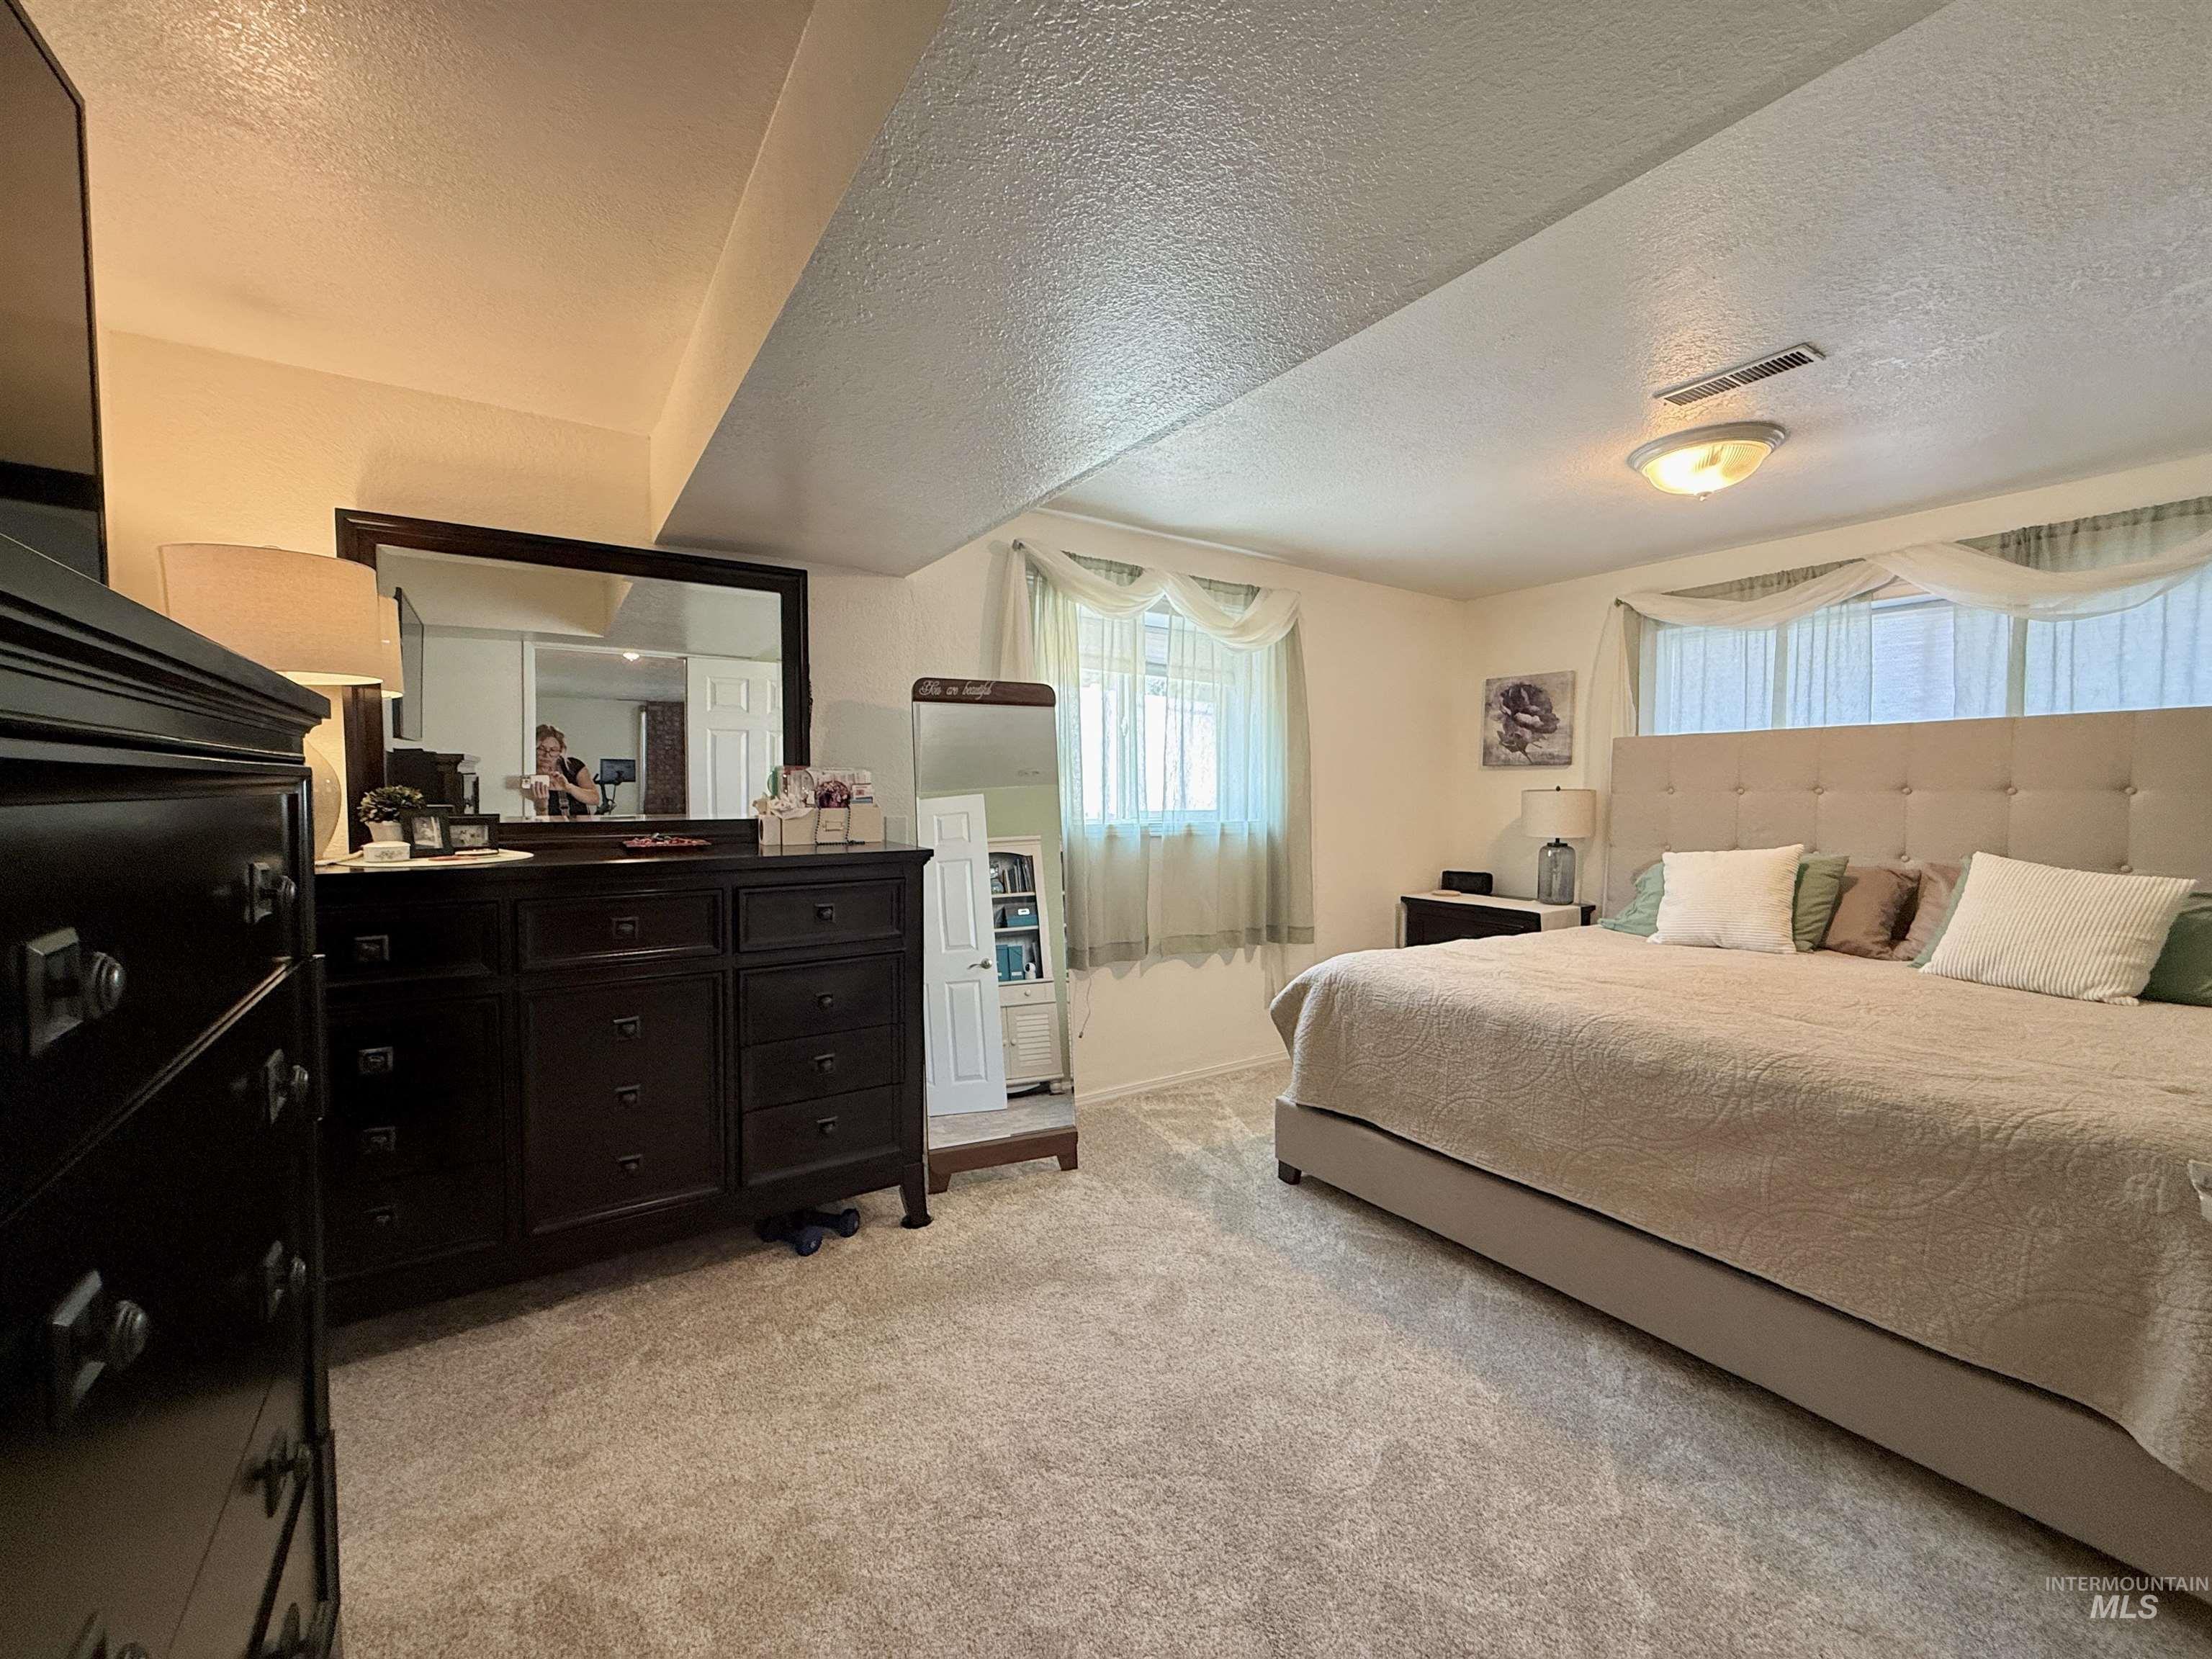
Carpeted flooring, recessed lighting, and wall-mounted windows
-
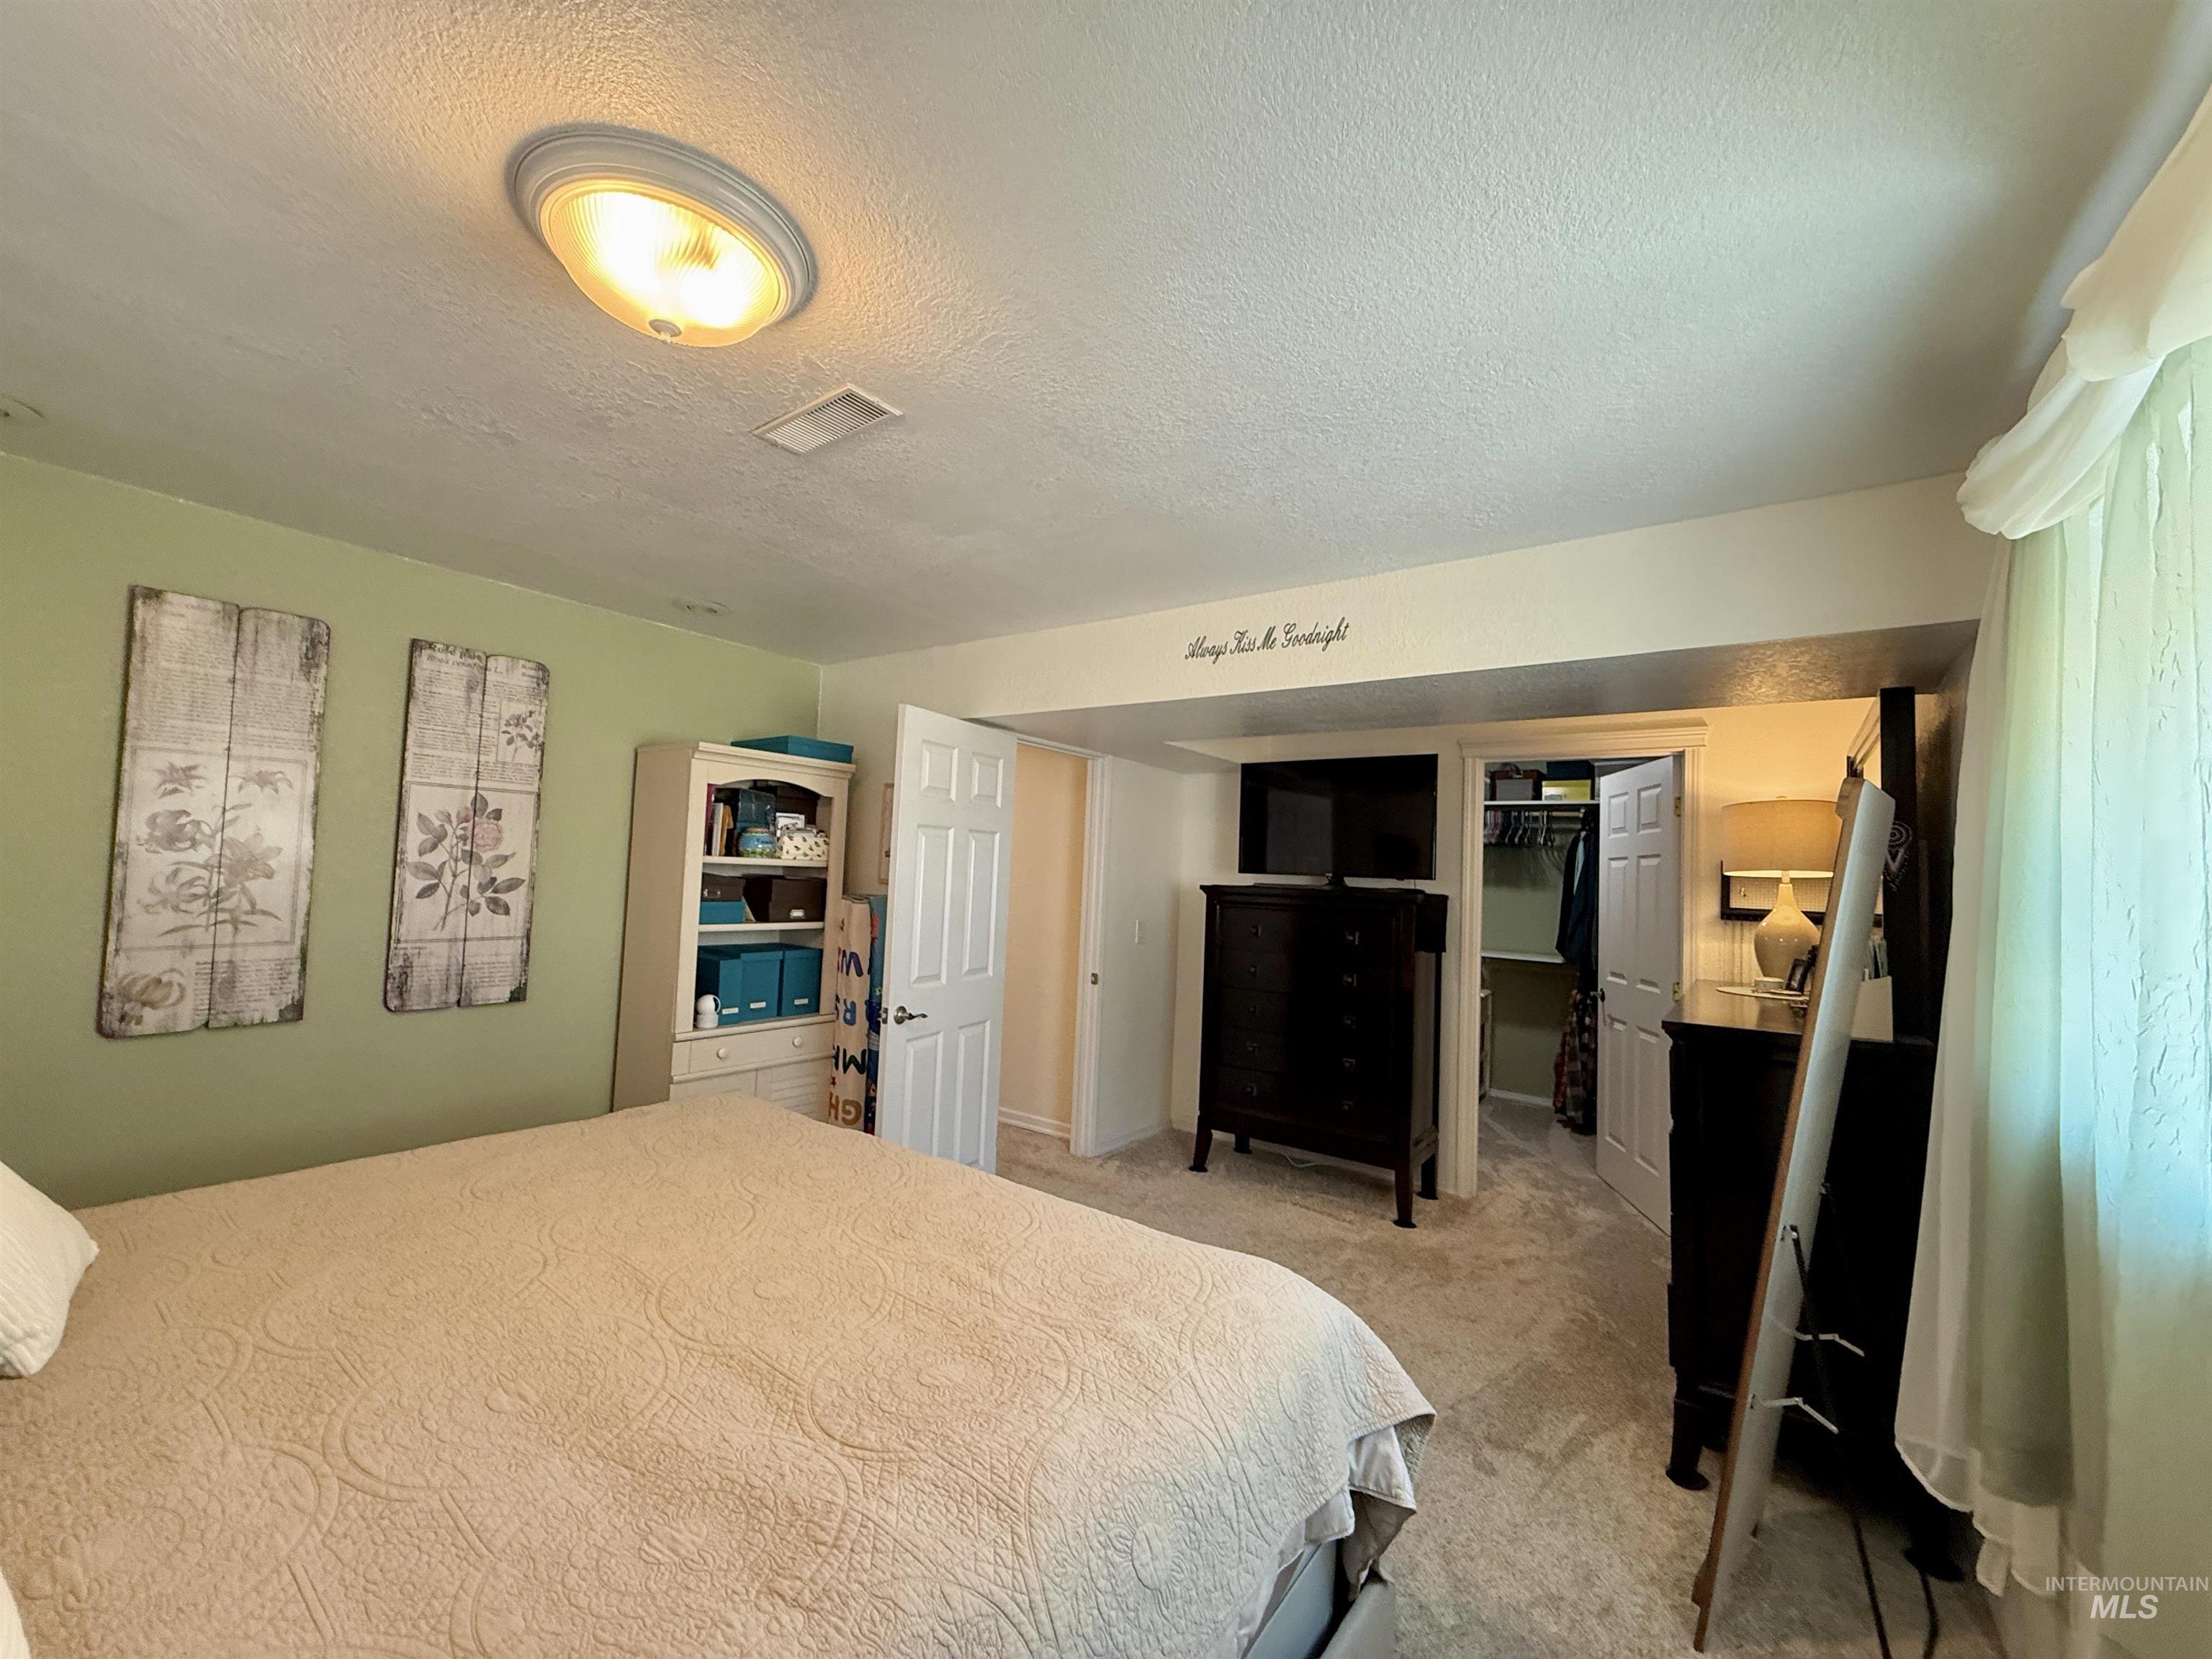
Wall-to-wall carpeting, overhead flush-mount lighting, and a walk-in closet with an attached door
-
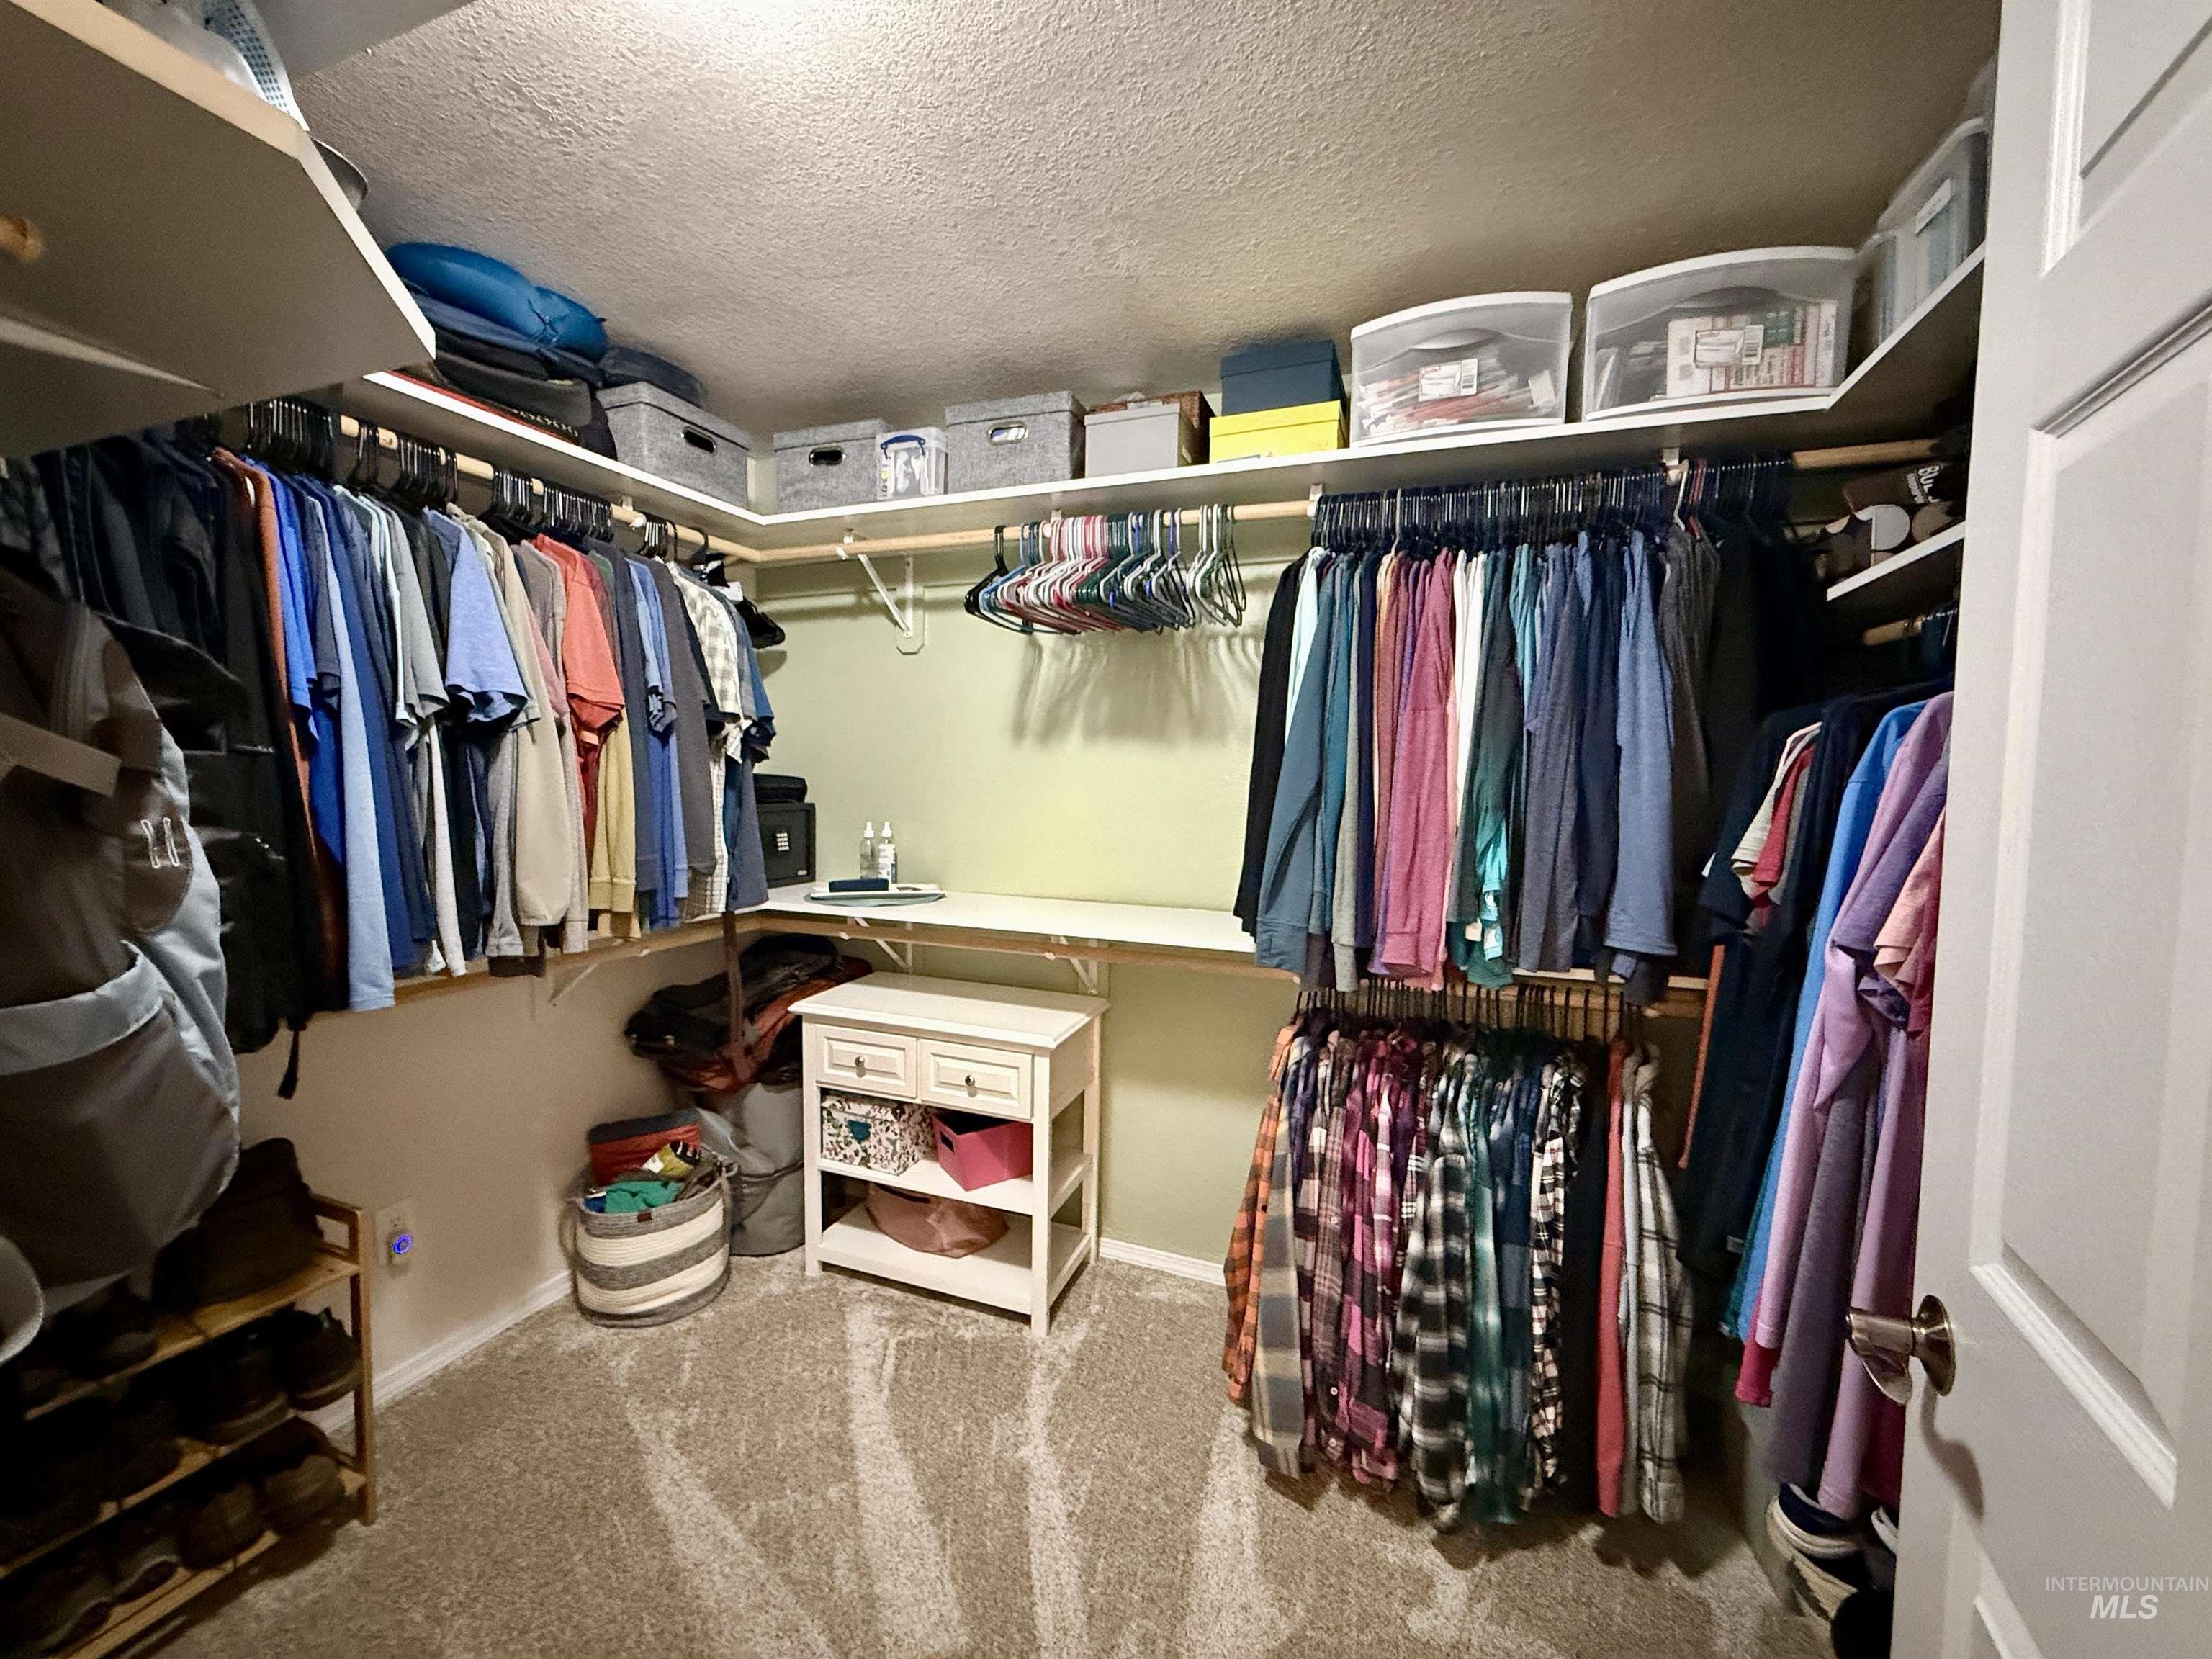
Walk-in closet with carpet flooring, built-in shelving, and multiple clothing rods
-
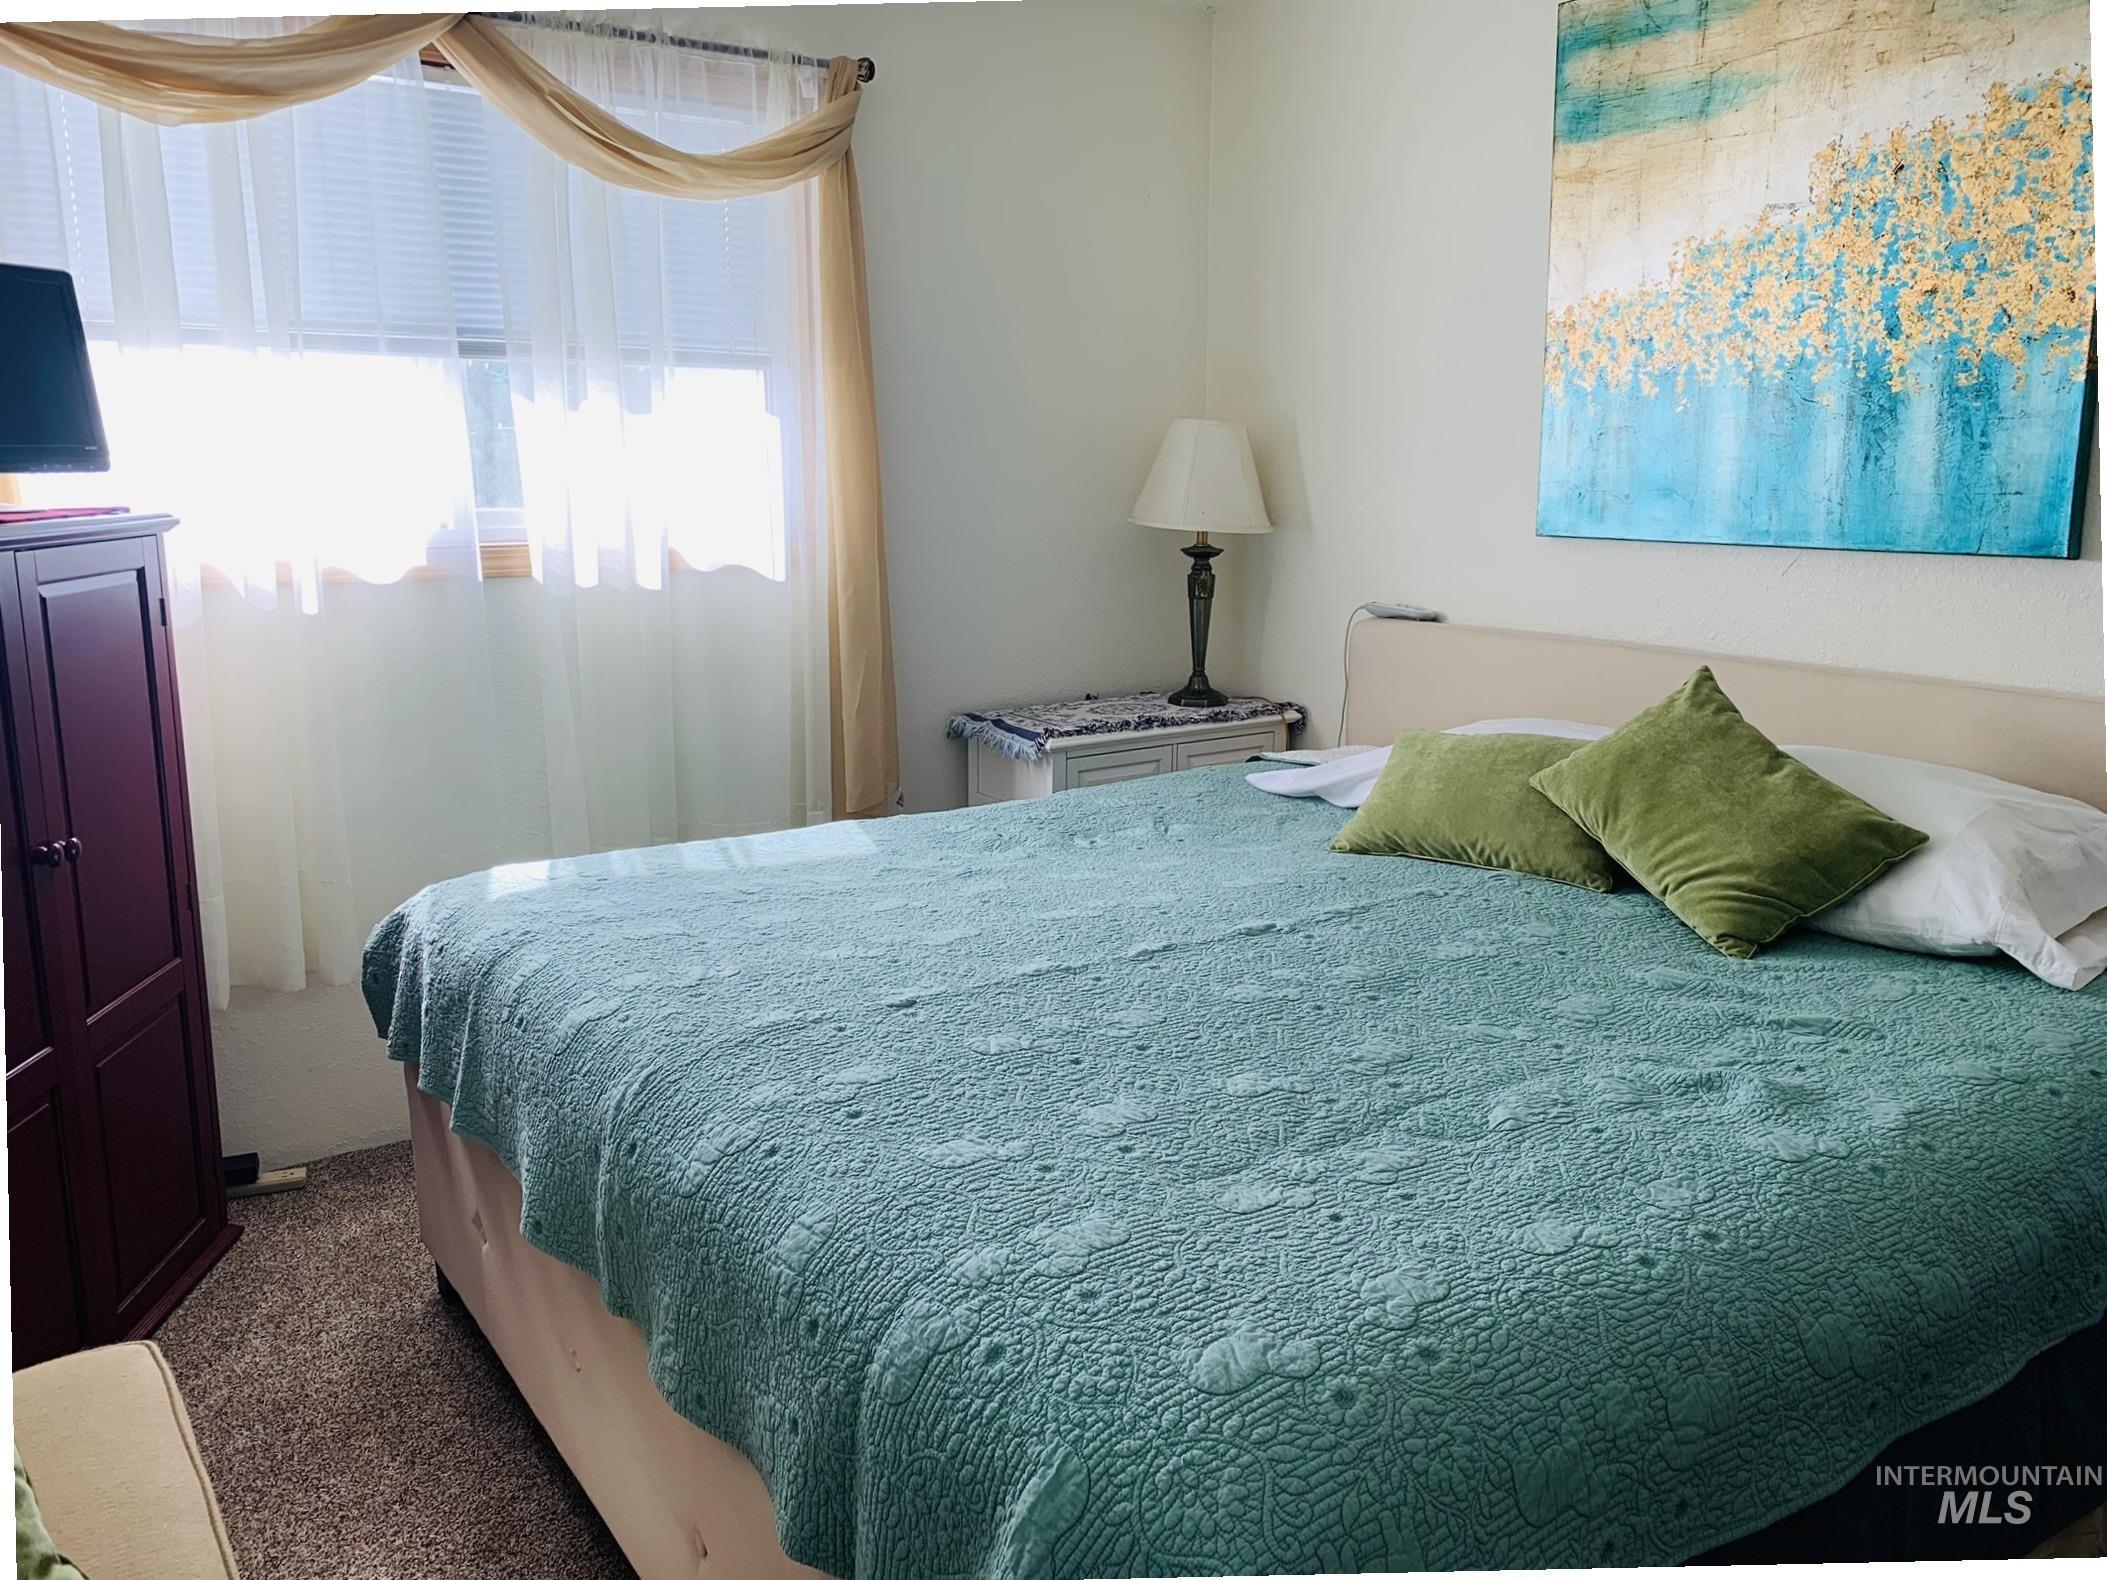
Window with blinds and drapes, wall-to-wall carpeting, and neutral wall color
-
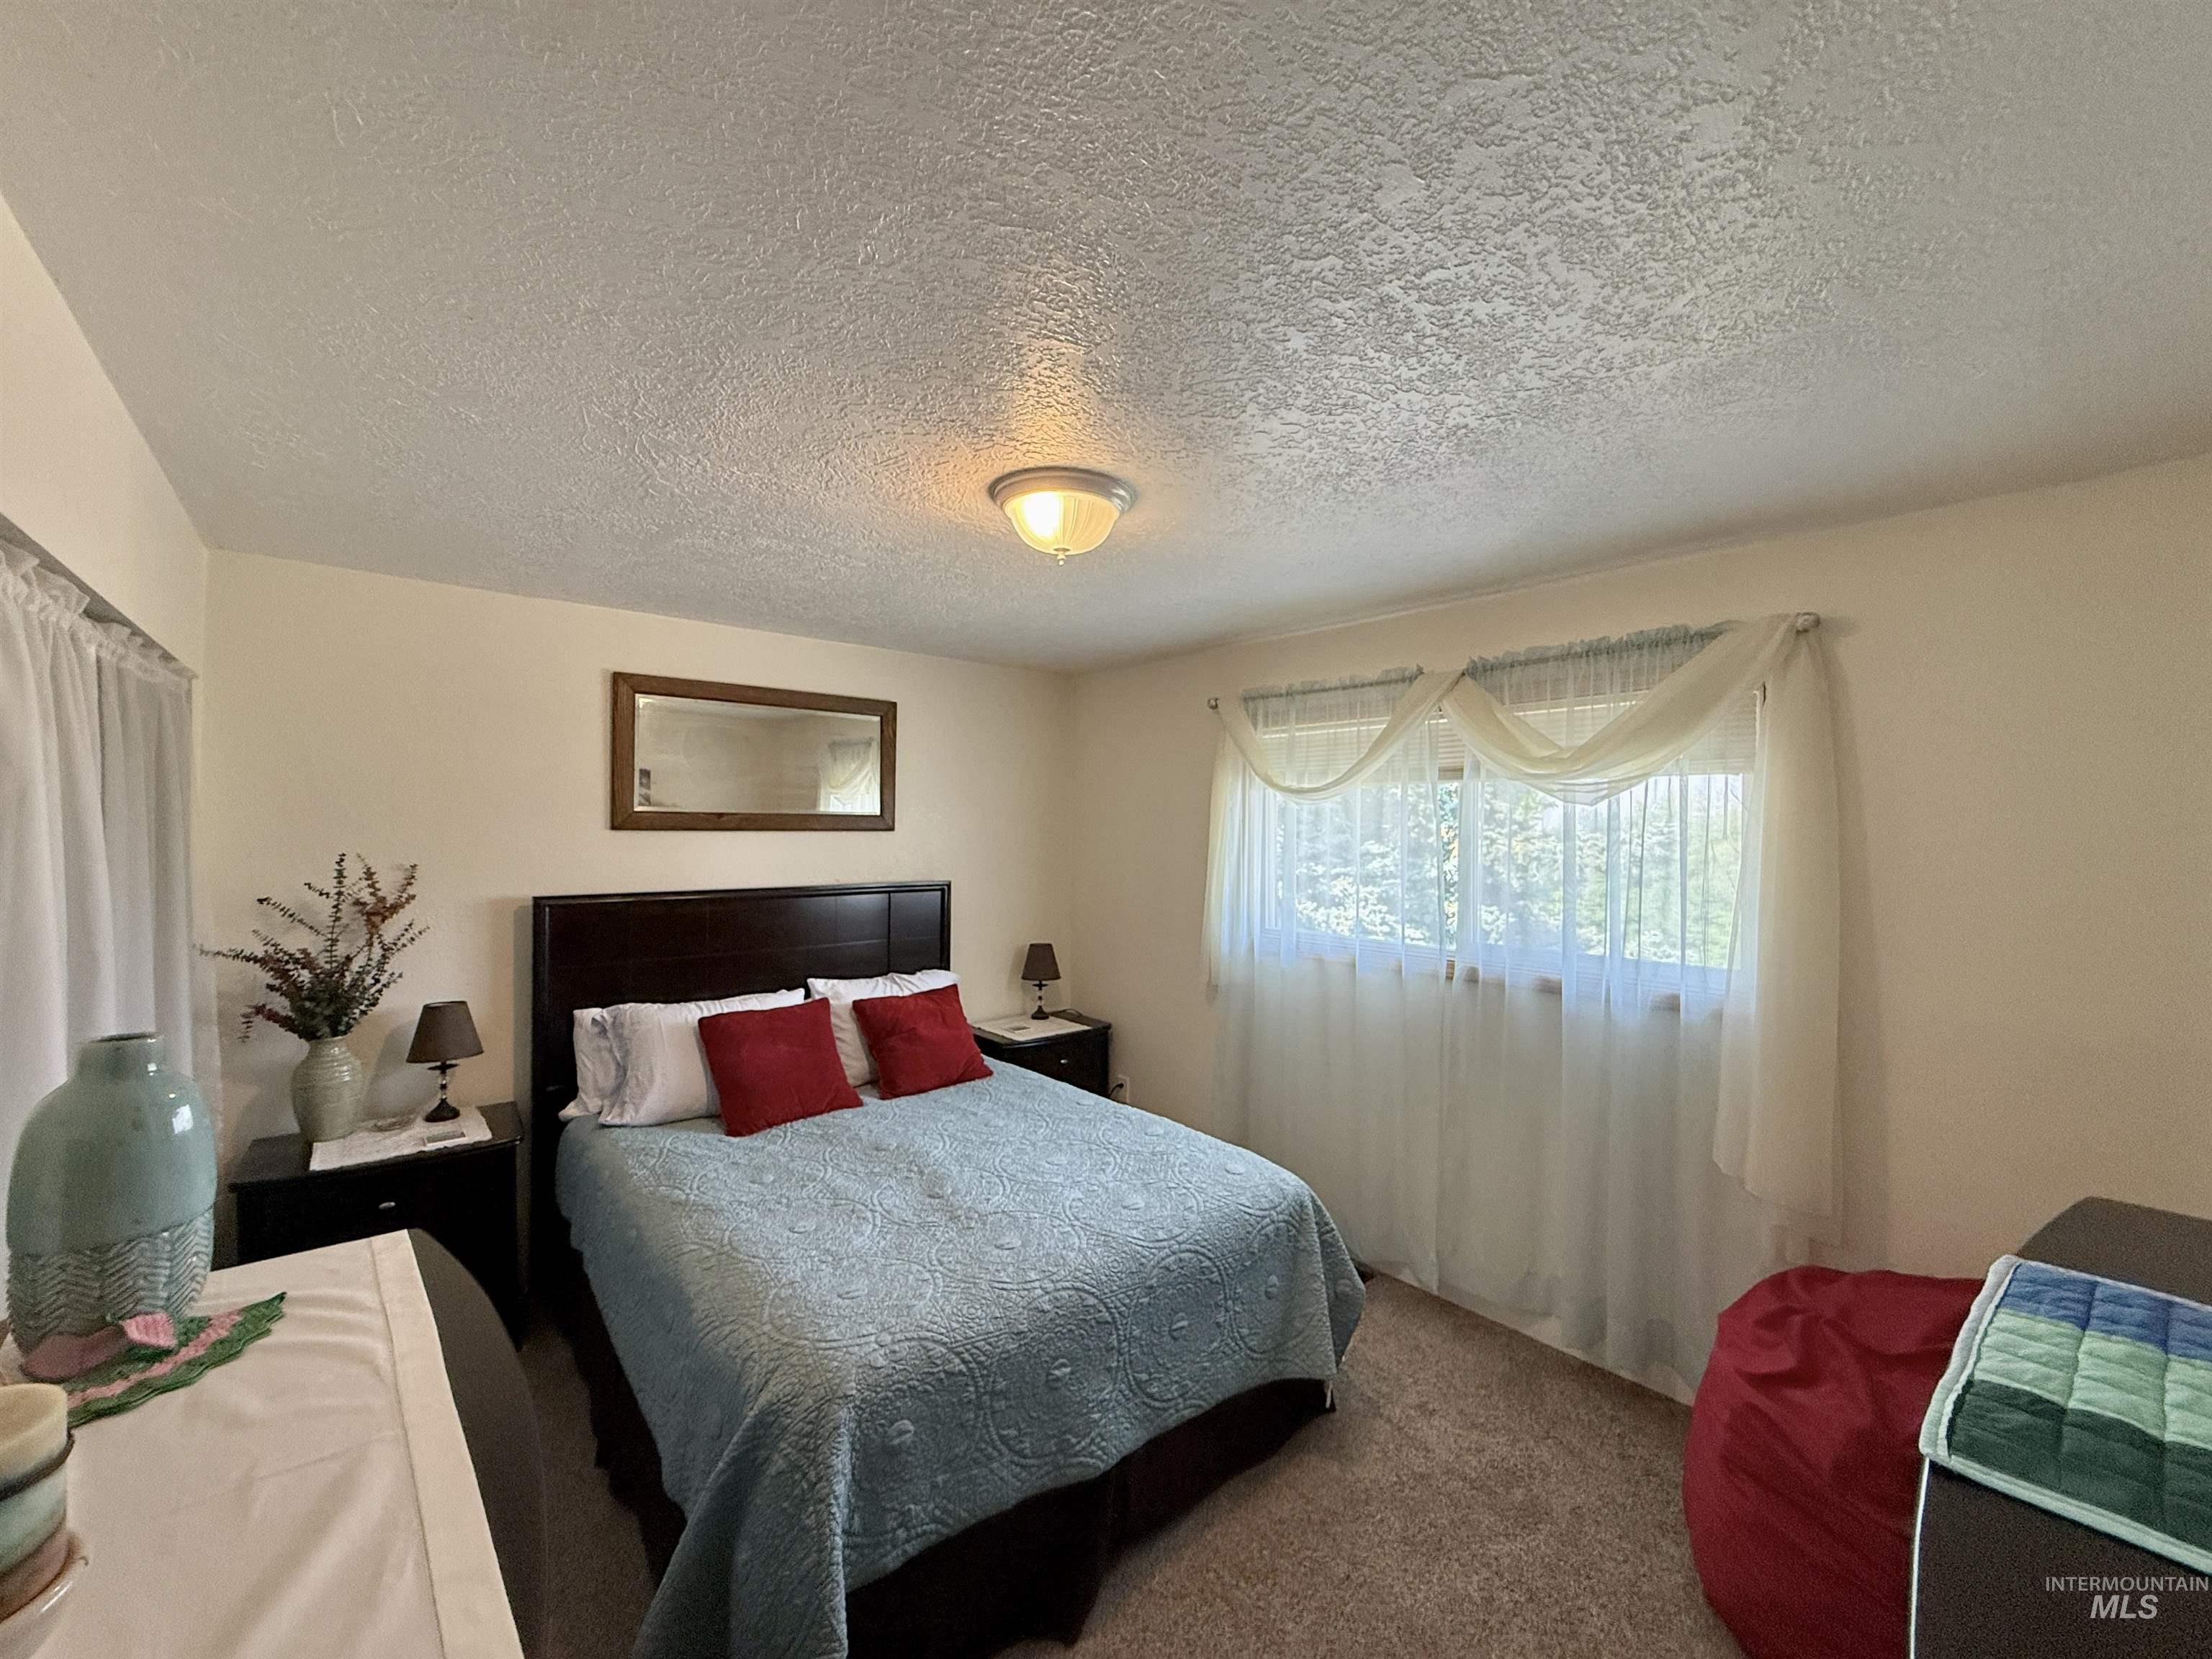
Recessed window with sheer white curtains, wall-mounted mirror, and ceiling-mounted light fixture
-
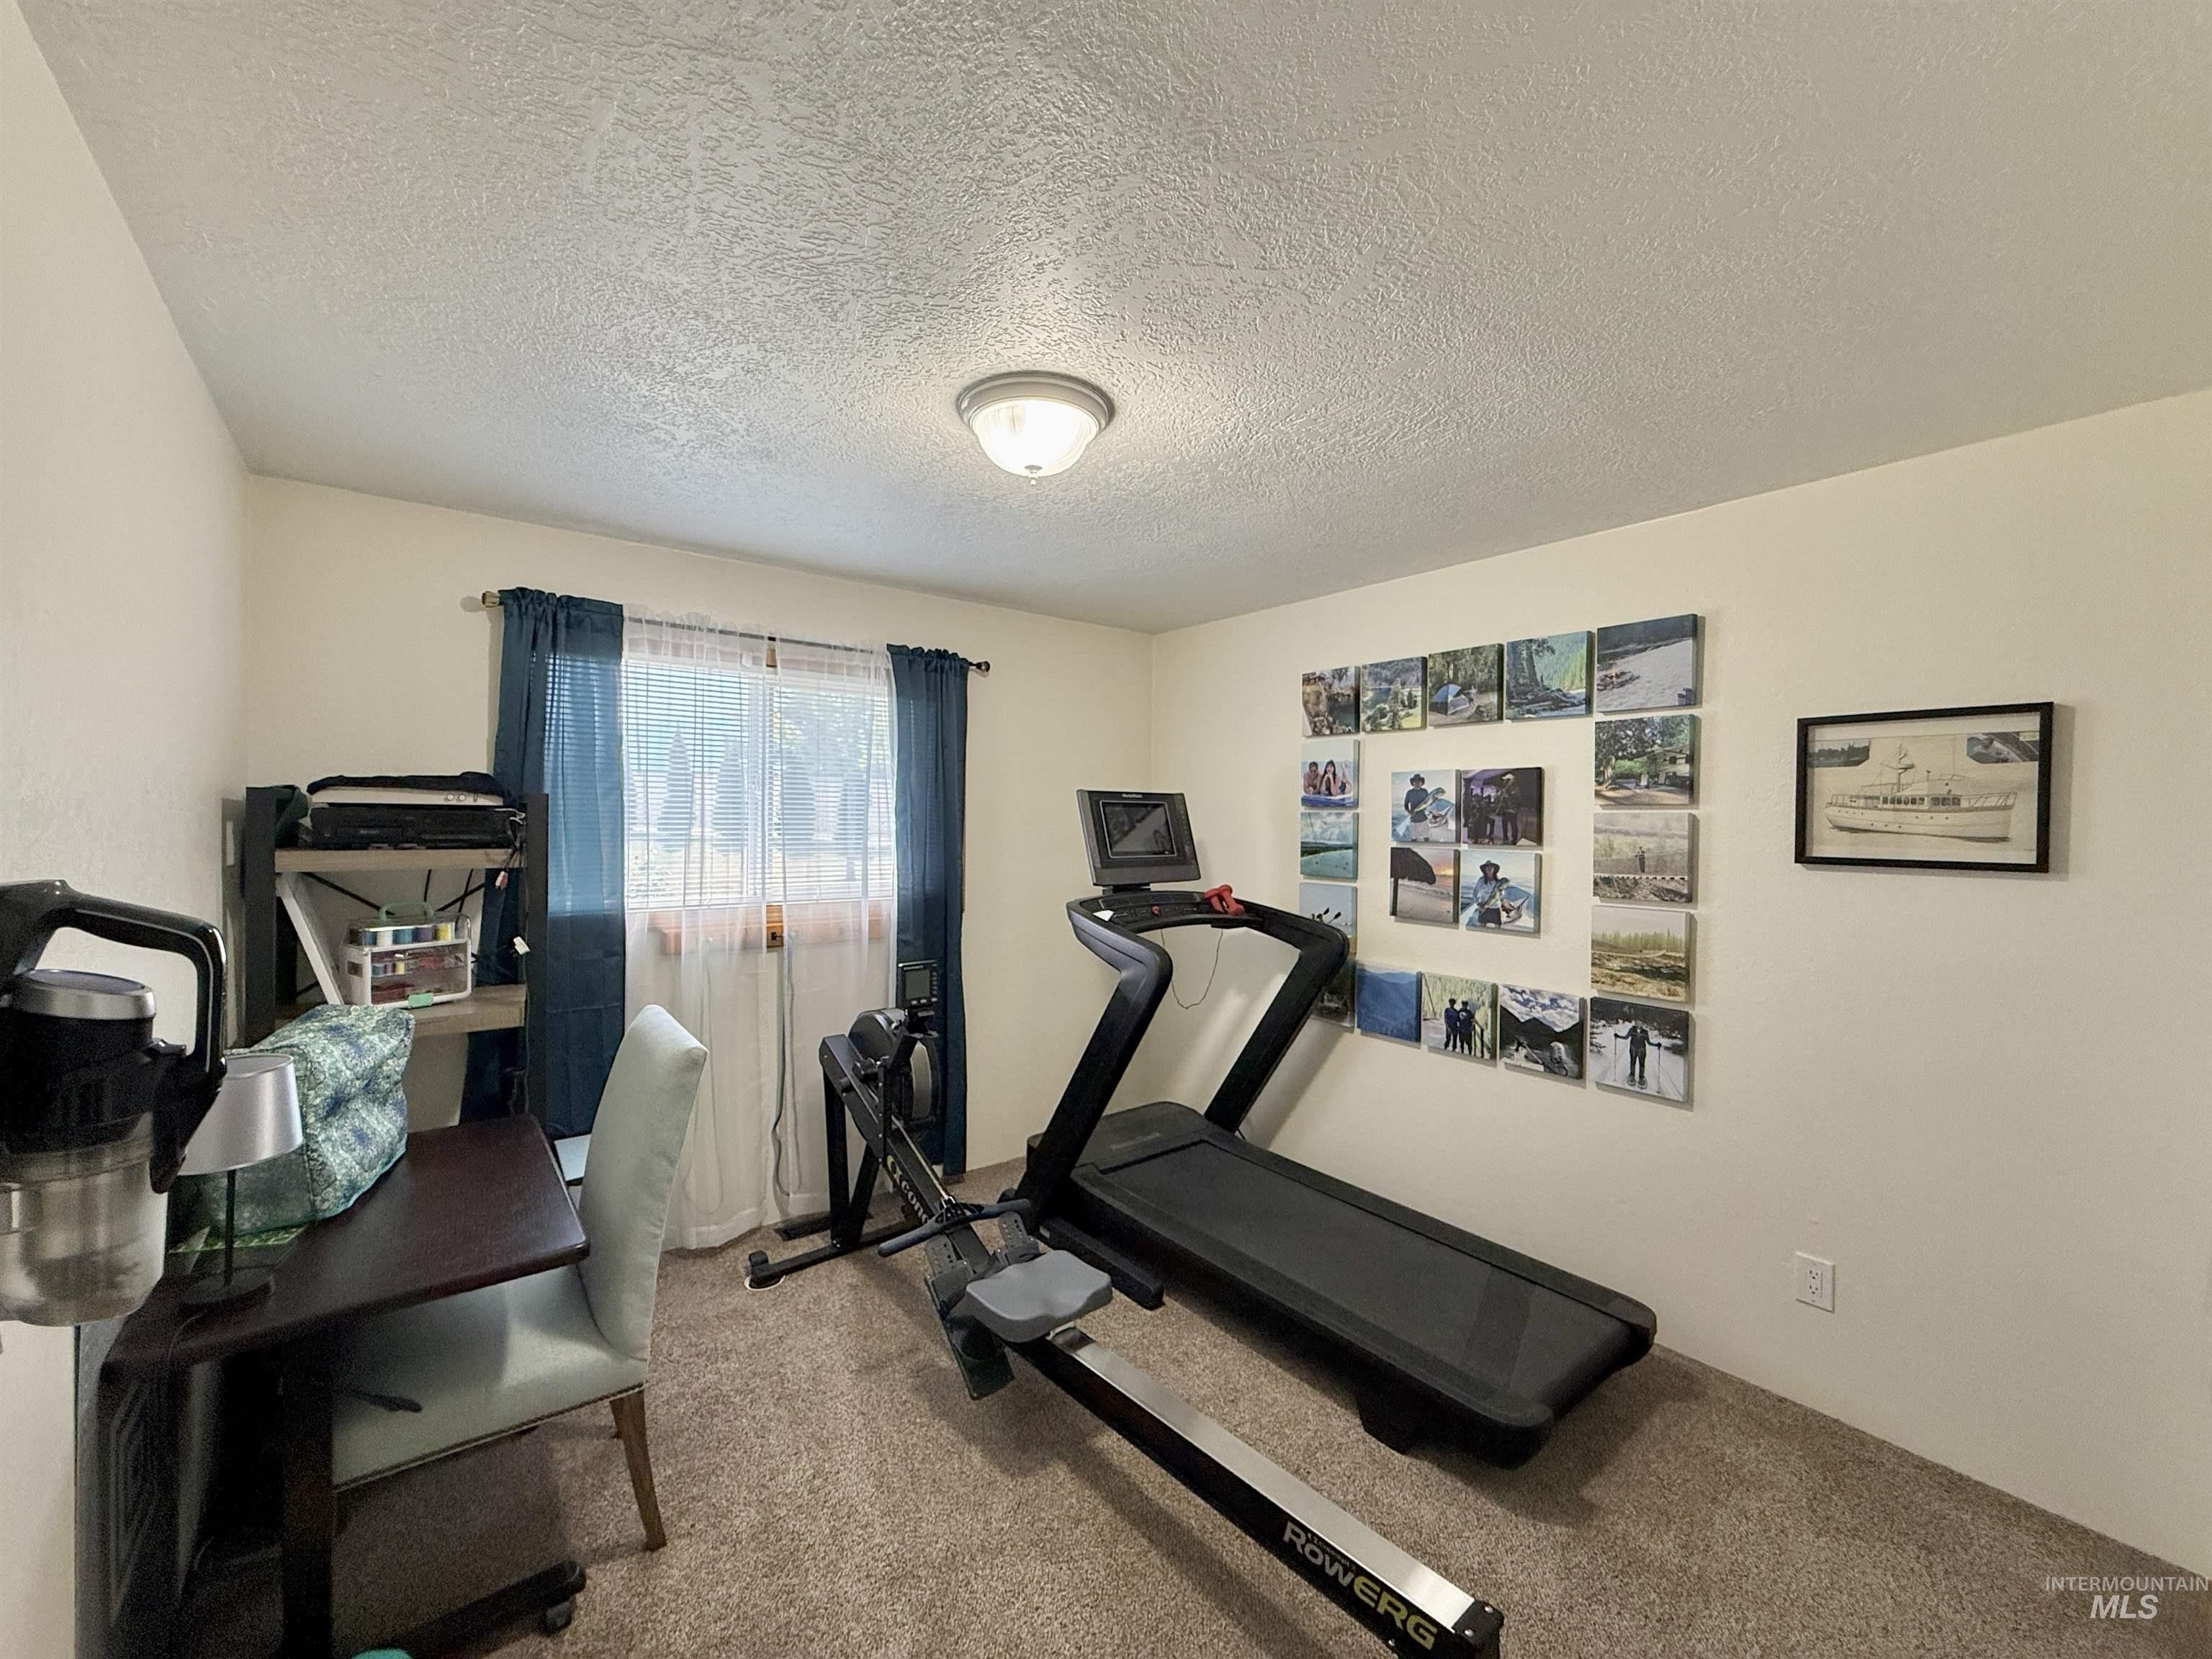
Recessed ceiling light fixture, neutral wall paint, and textured ceiling finish
-
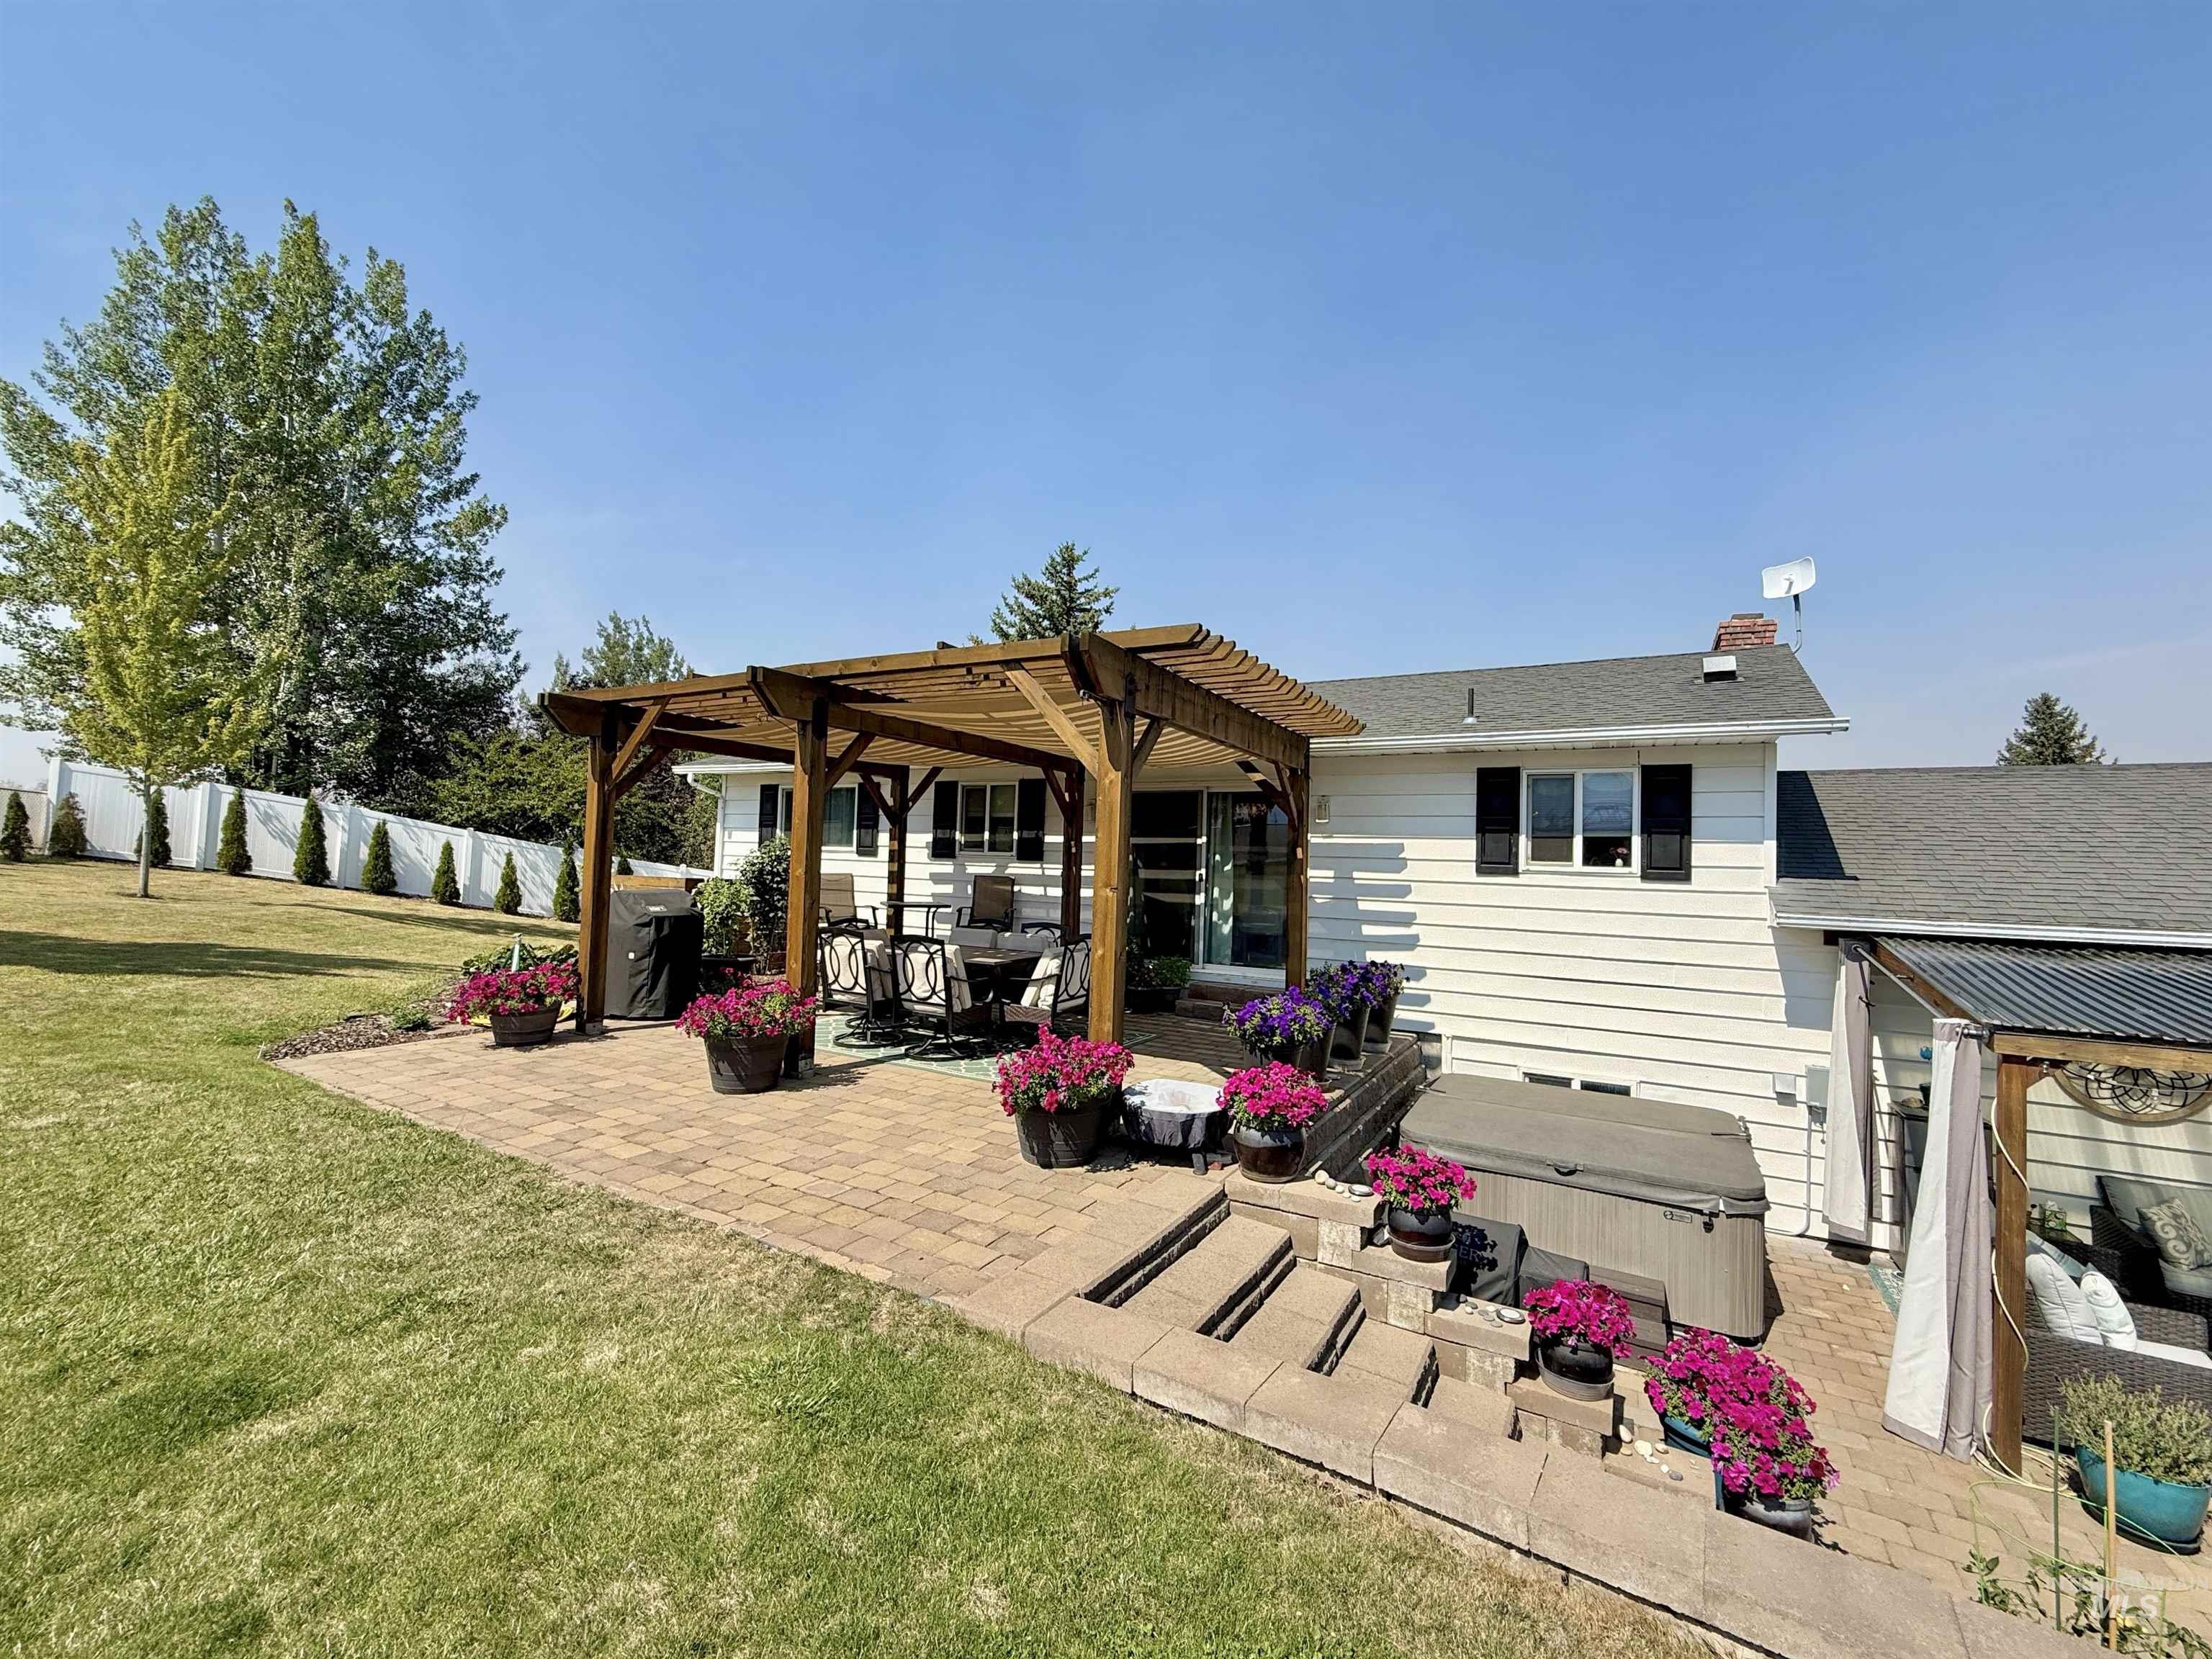
Expansive outdoor living area featuring a wood pergola, paver patio, terraced landscaping, and a privacy fence
-
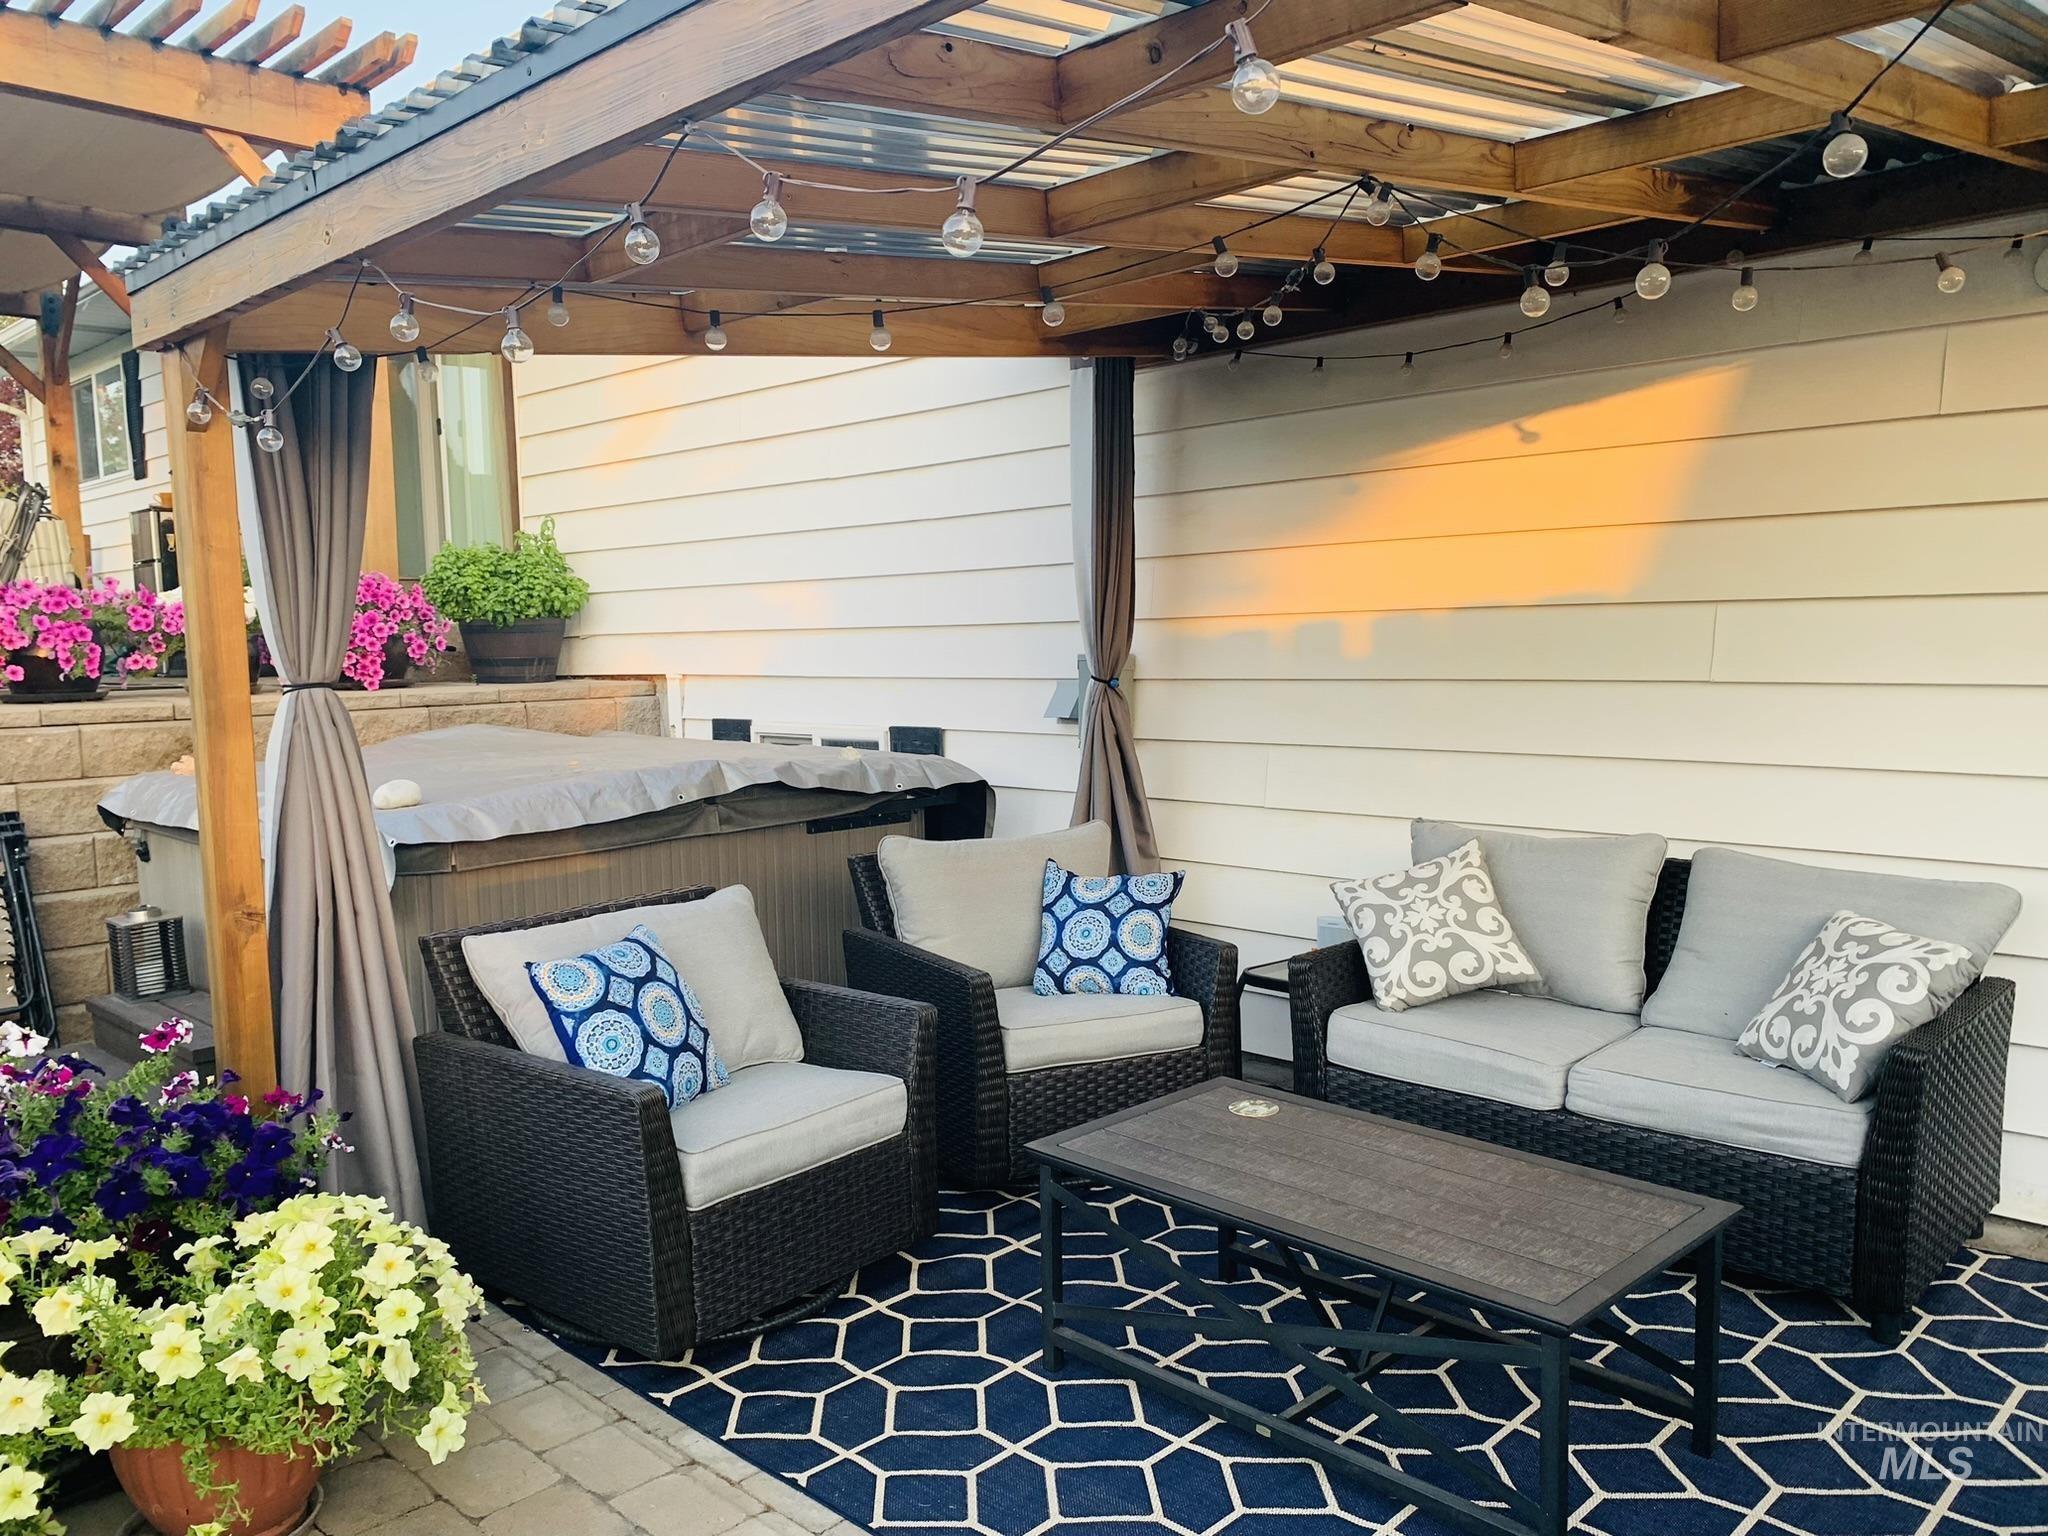
Outdoor patio area featuring a wooden pergola with a clear panel roof, a built-in spa, and concrete paver flooring
-
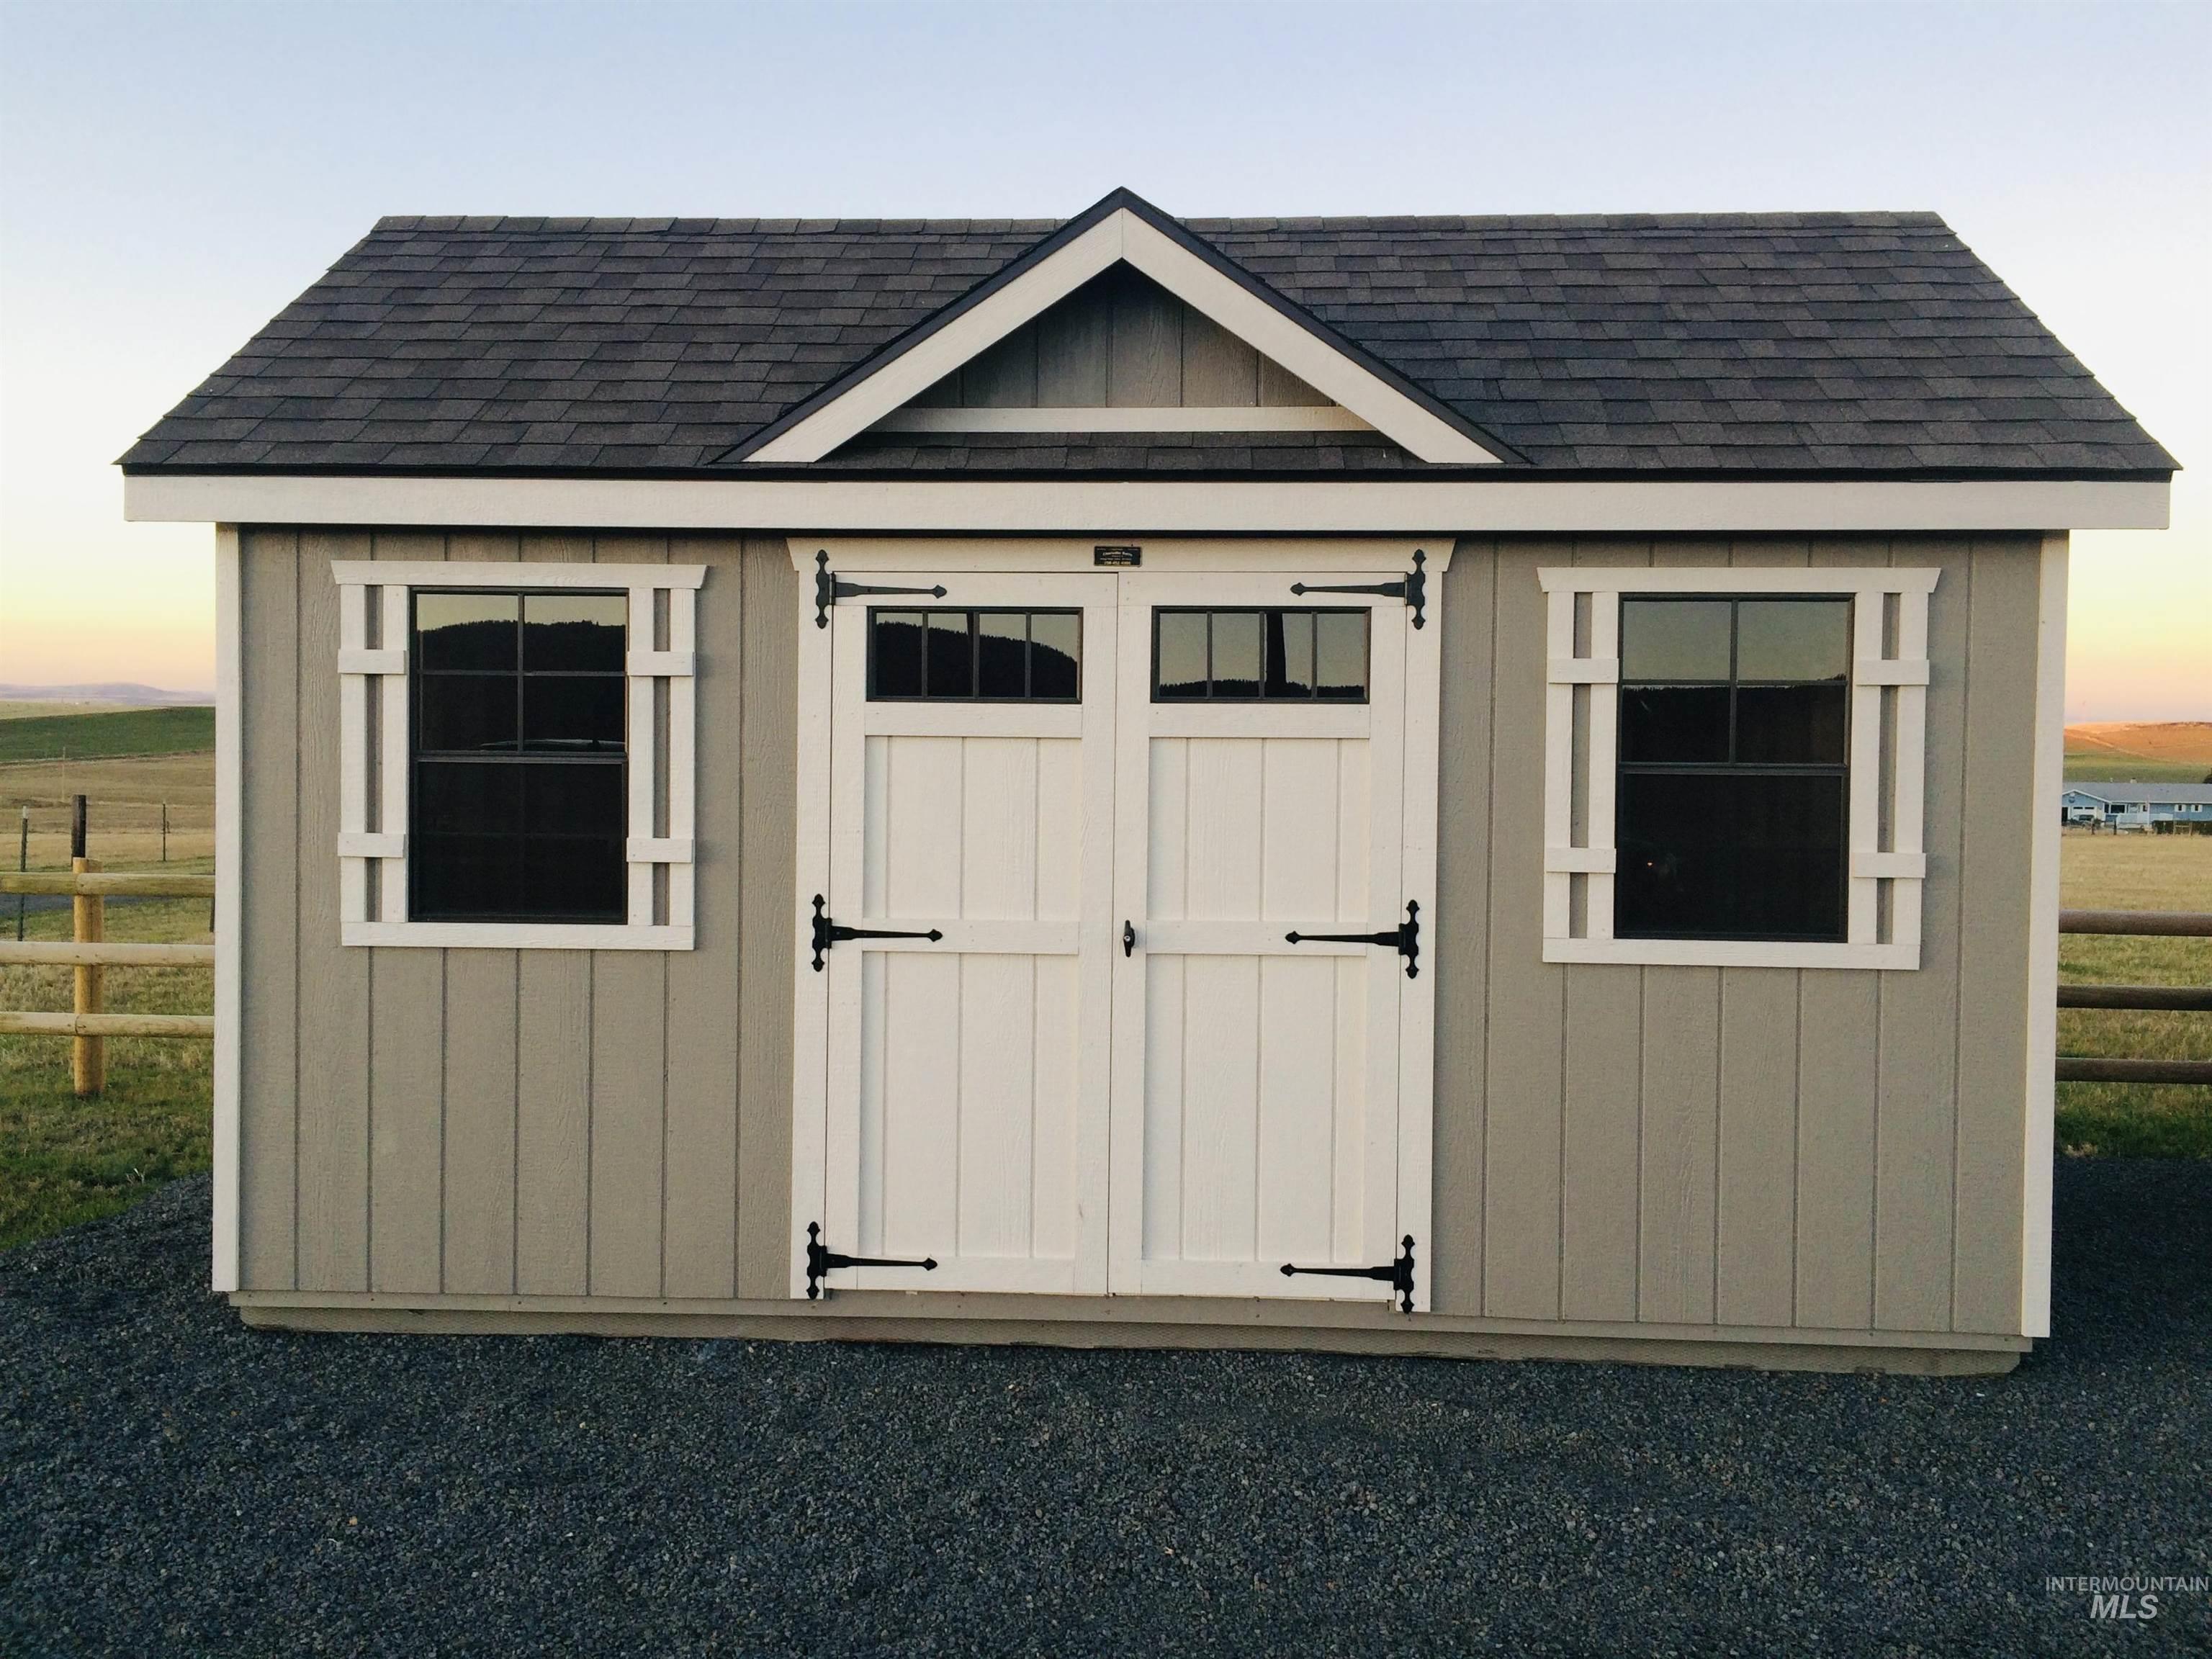
Gable roof structure with asphalt shingles, vertical siding, white trim, and double doors with black hardware
-
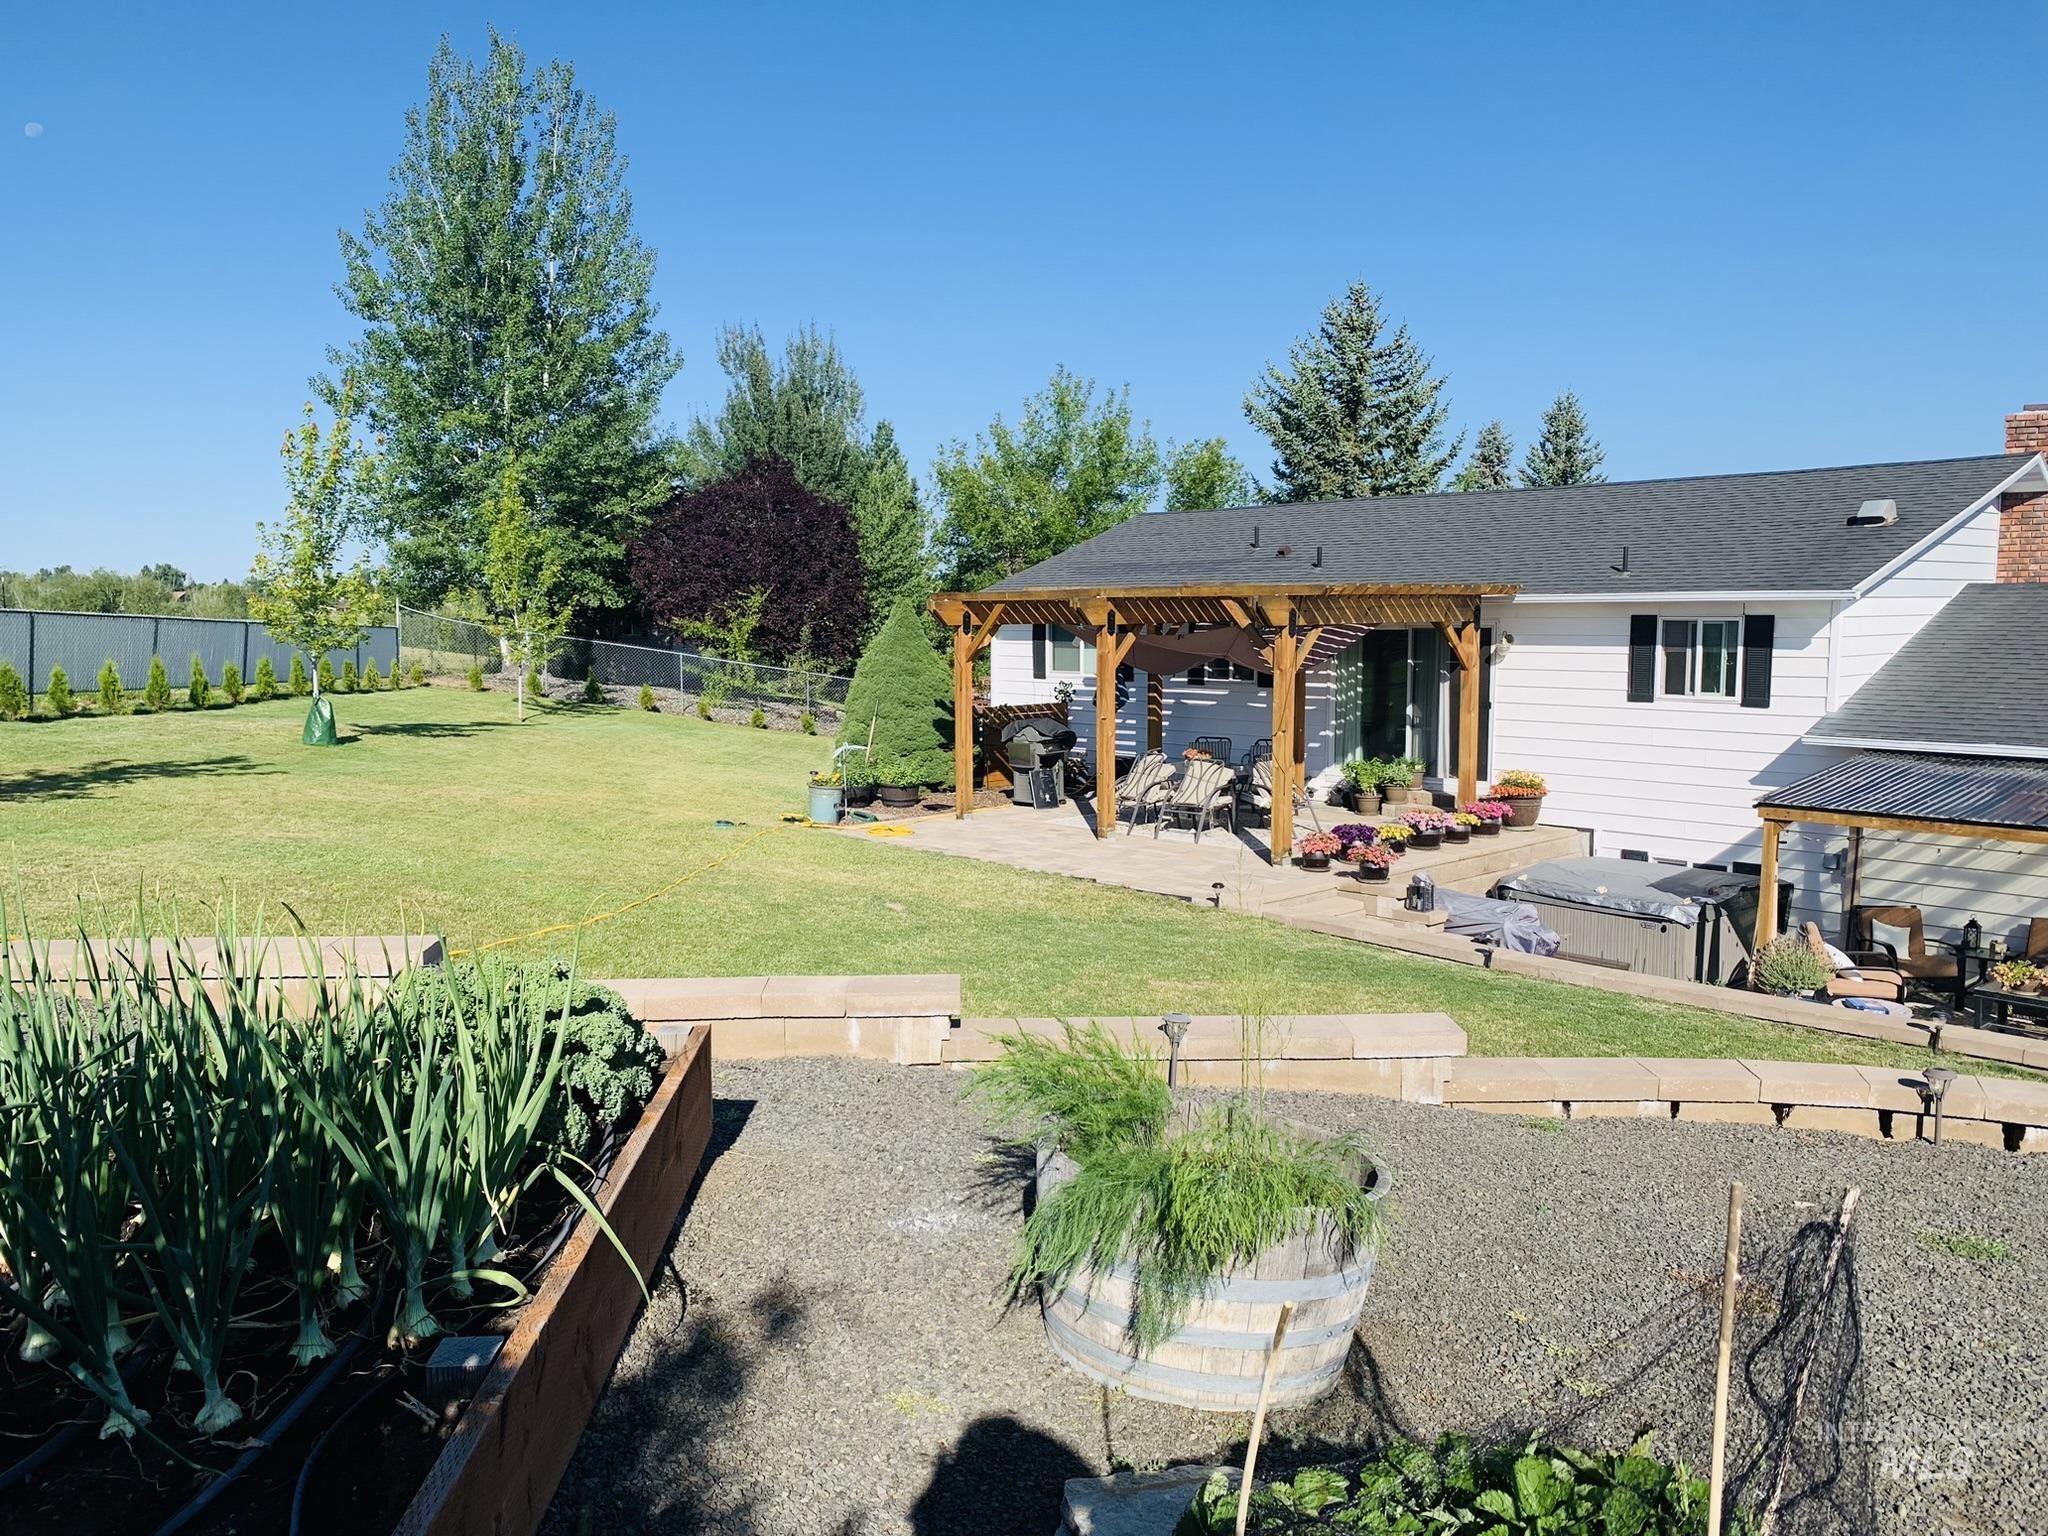
Expansive backyard featuring a large lawn area, a paver patio with a wood pergola, and a raised garden bed
-
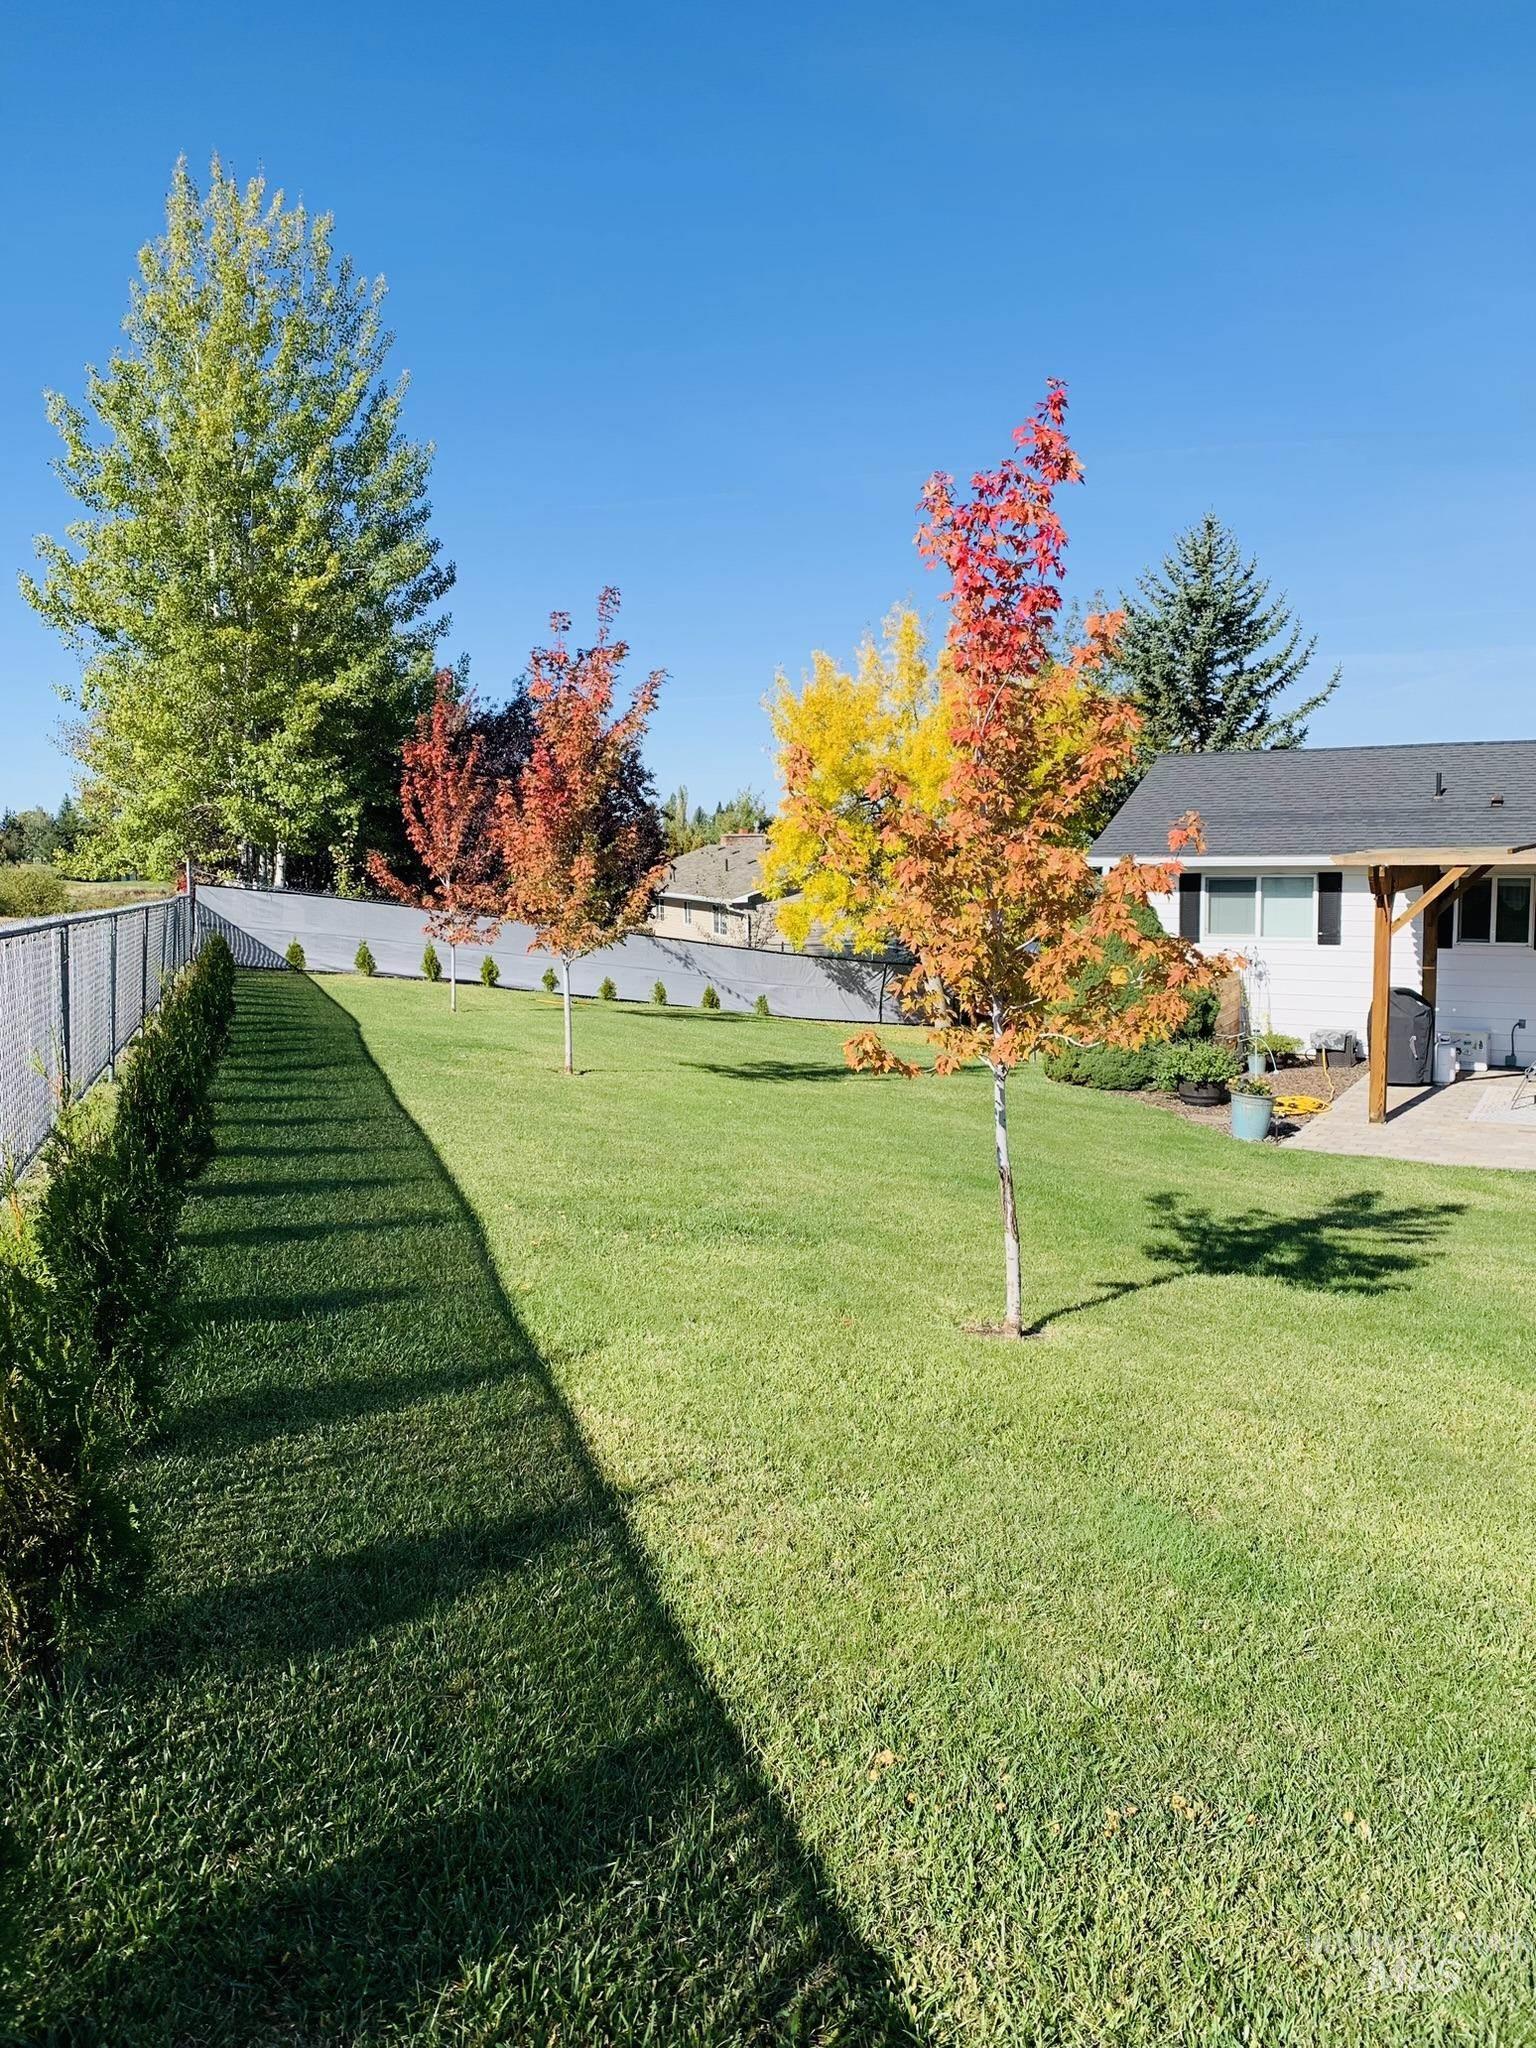
Expansive lawn with mature trees and a chain-link fence
-
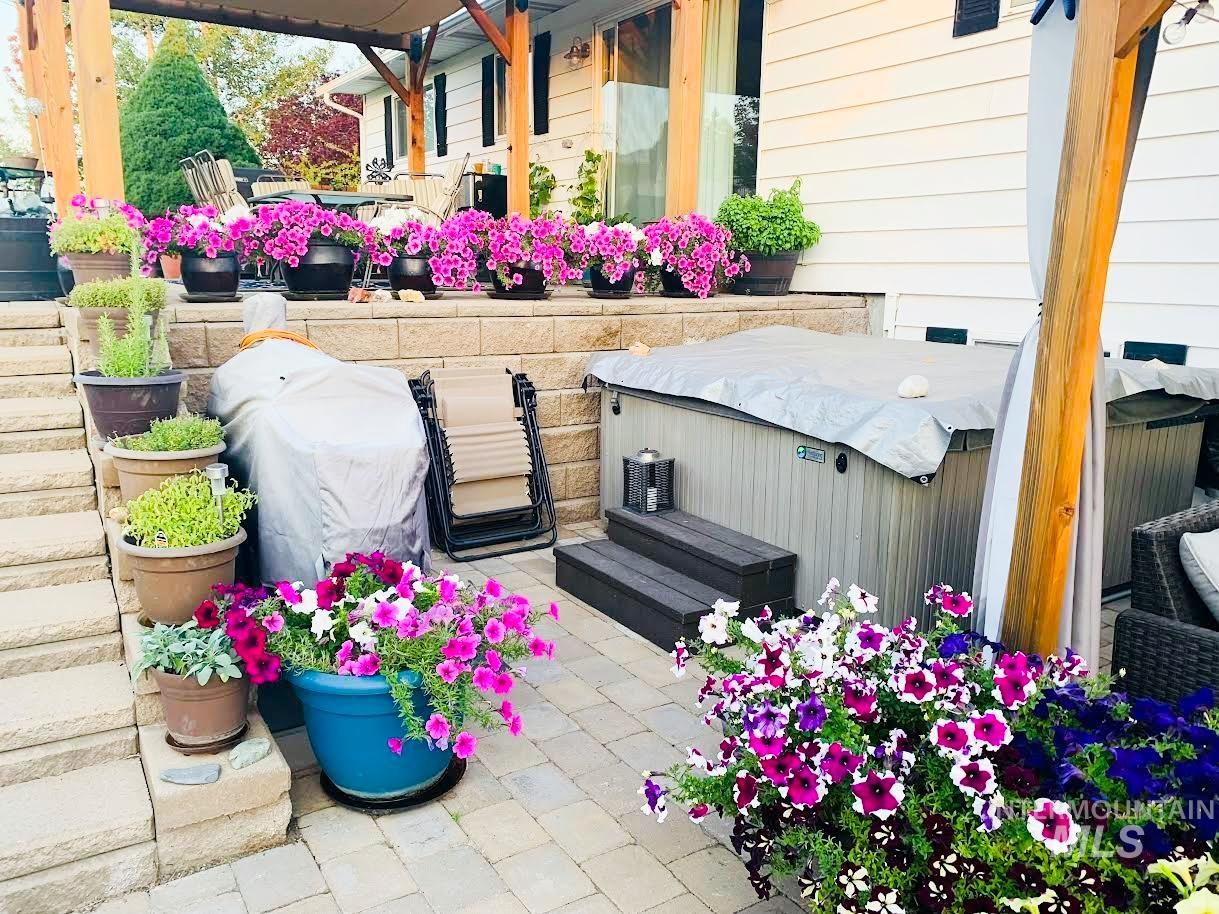
Tiered patio with stone steps, paver hardscaping, and a built-in spa
-
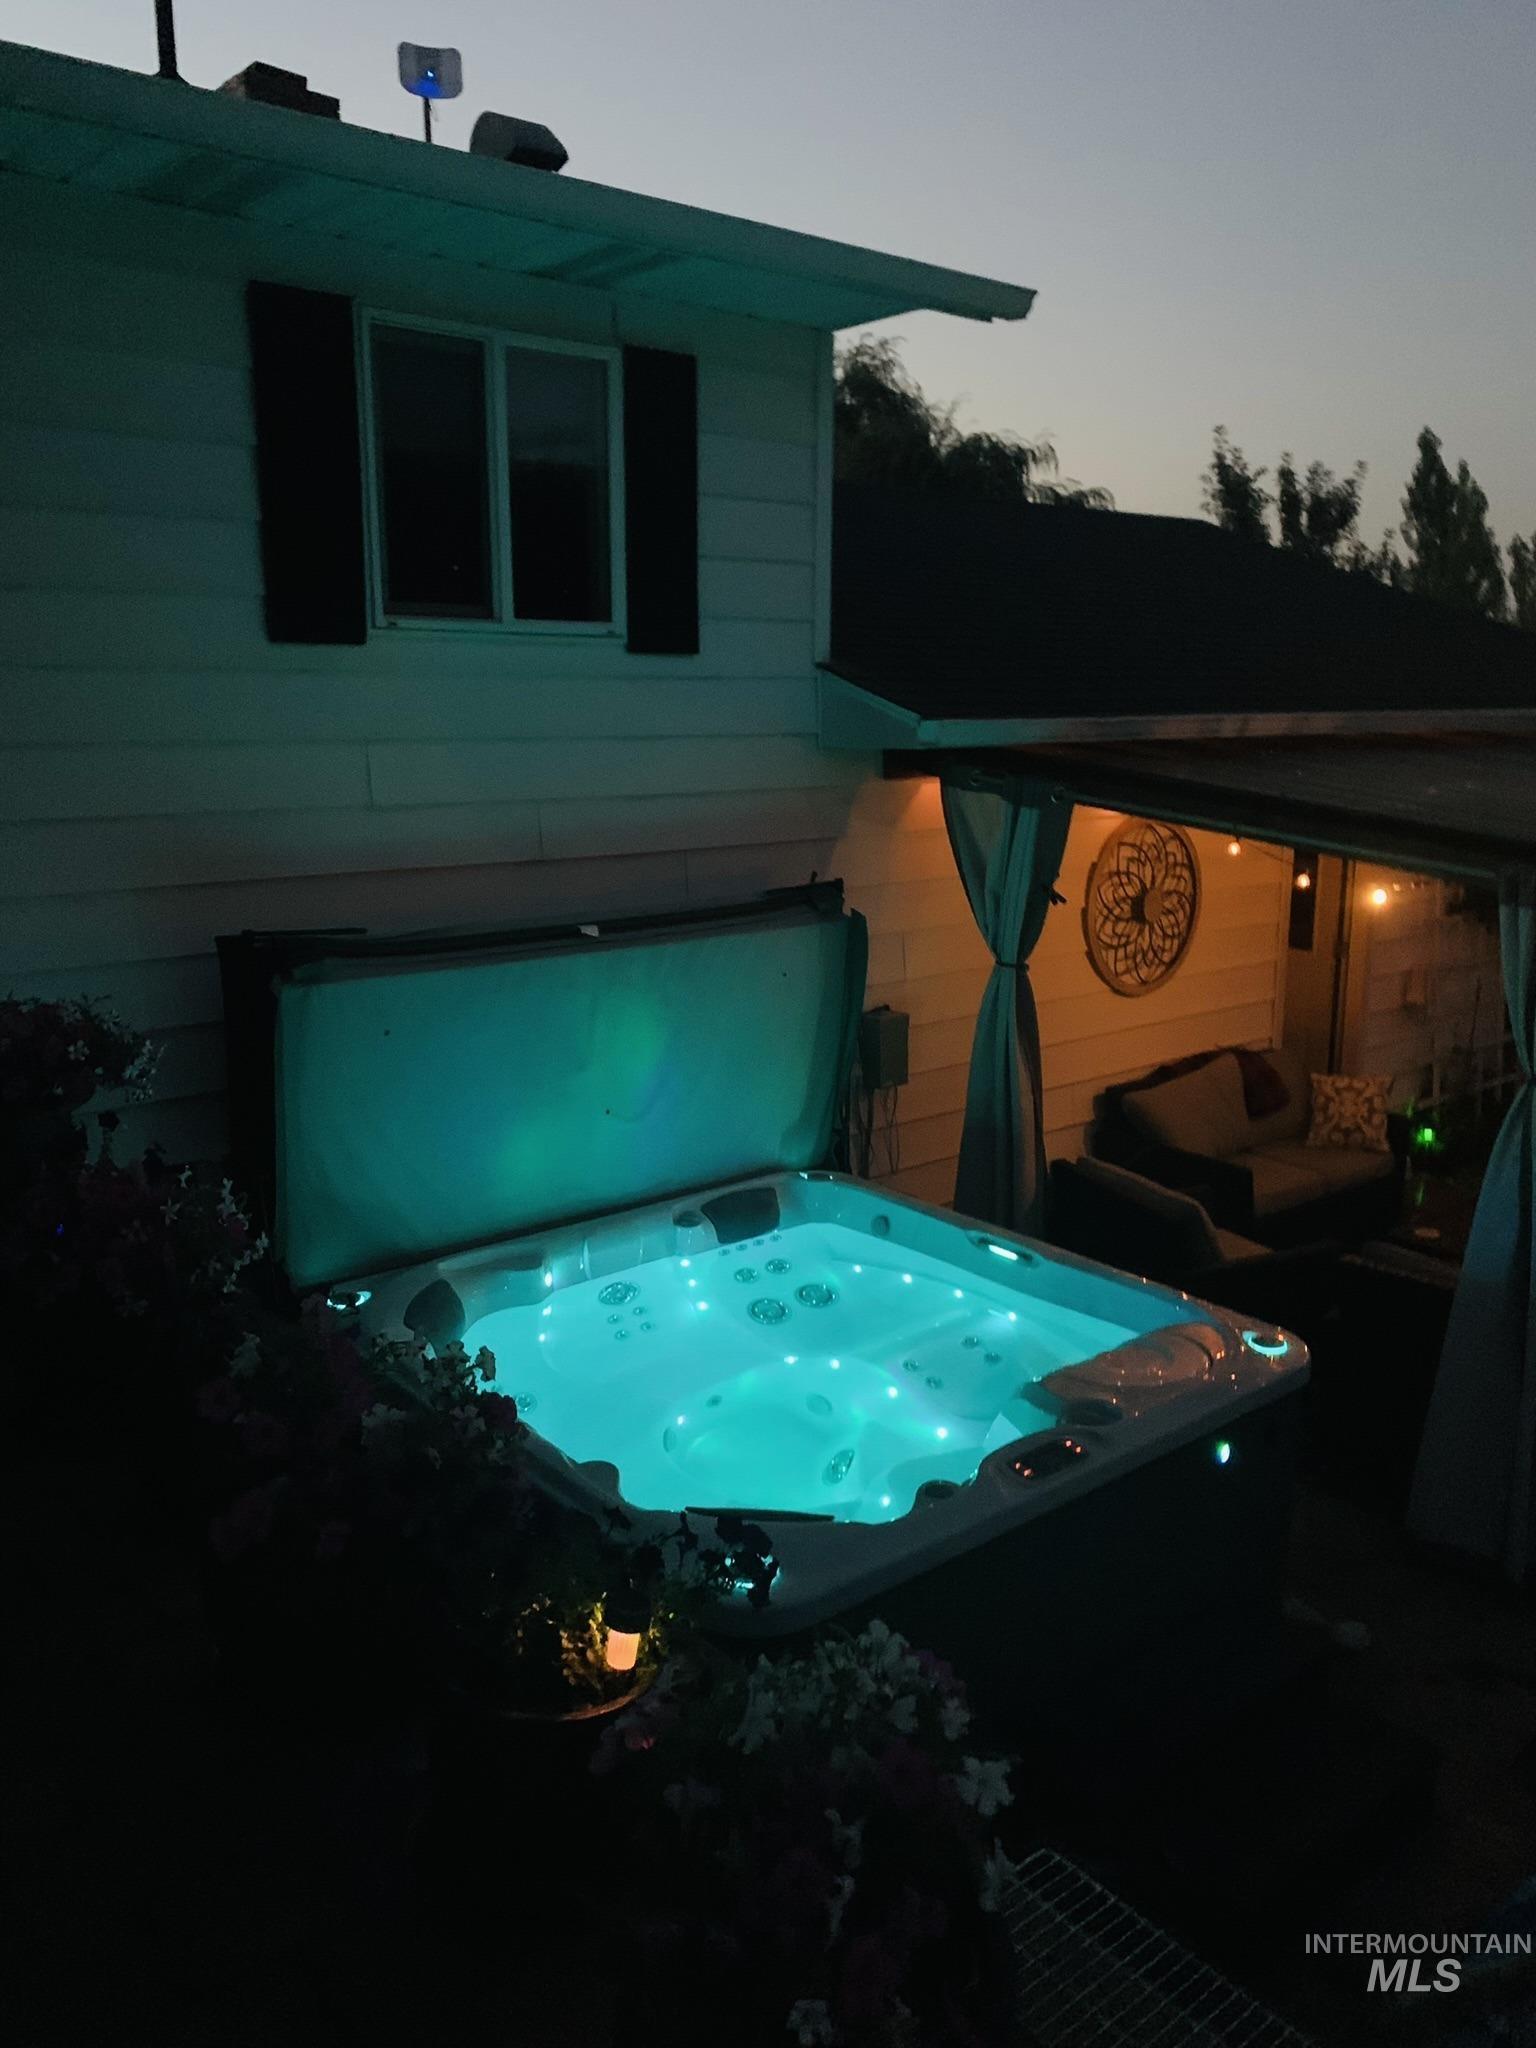
Illuminated outdoor spa, covered patio with string lighting, exterior siding, and dark window shutters
-
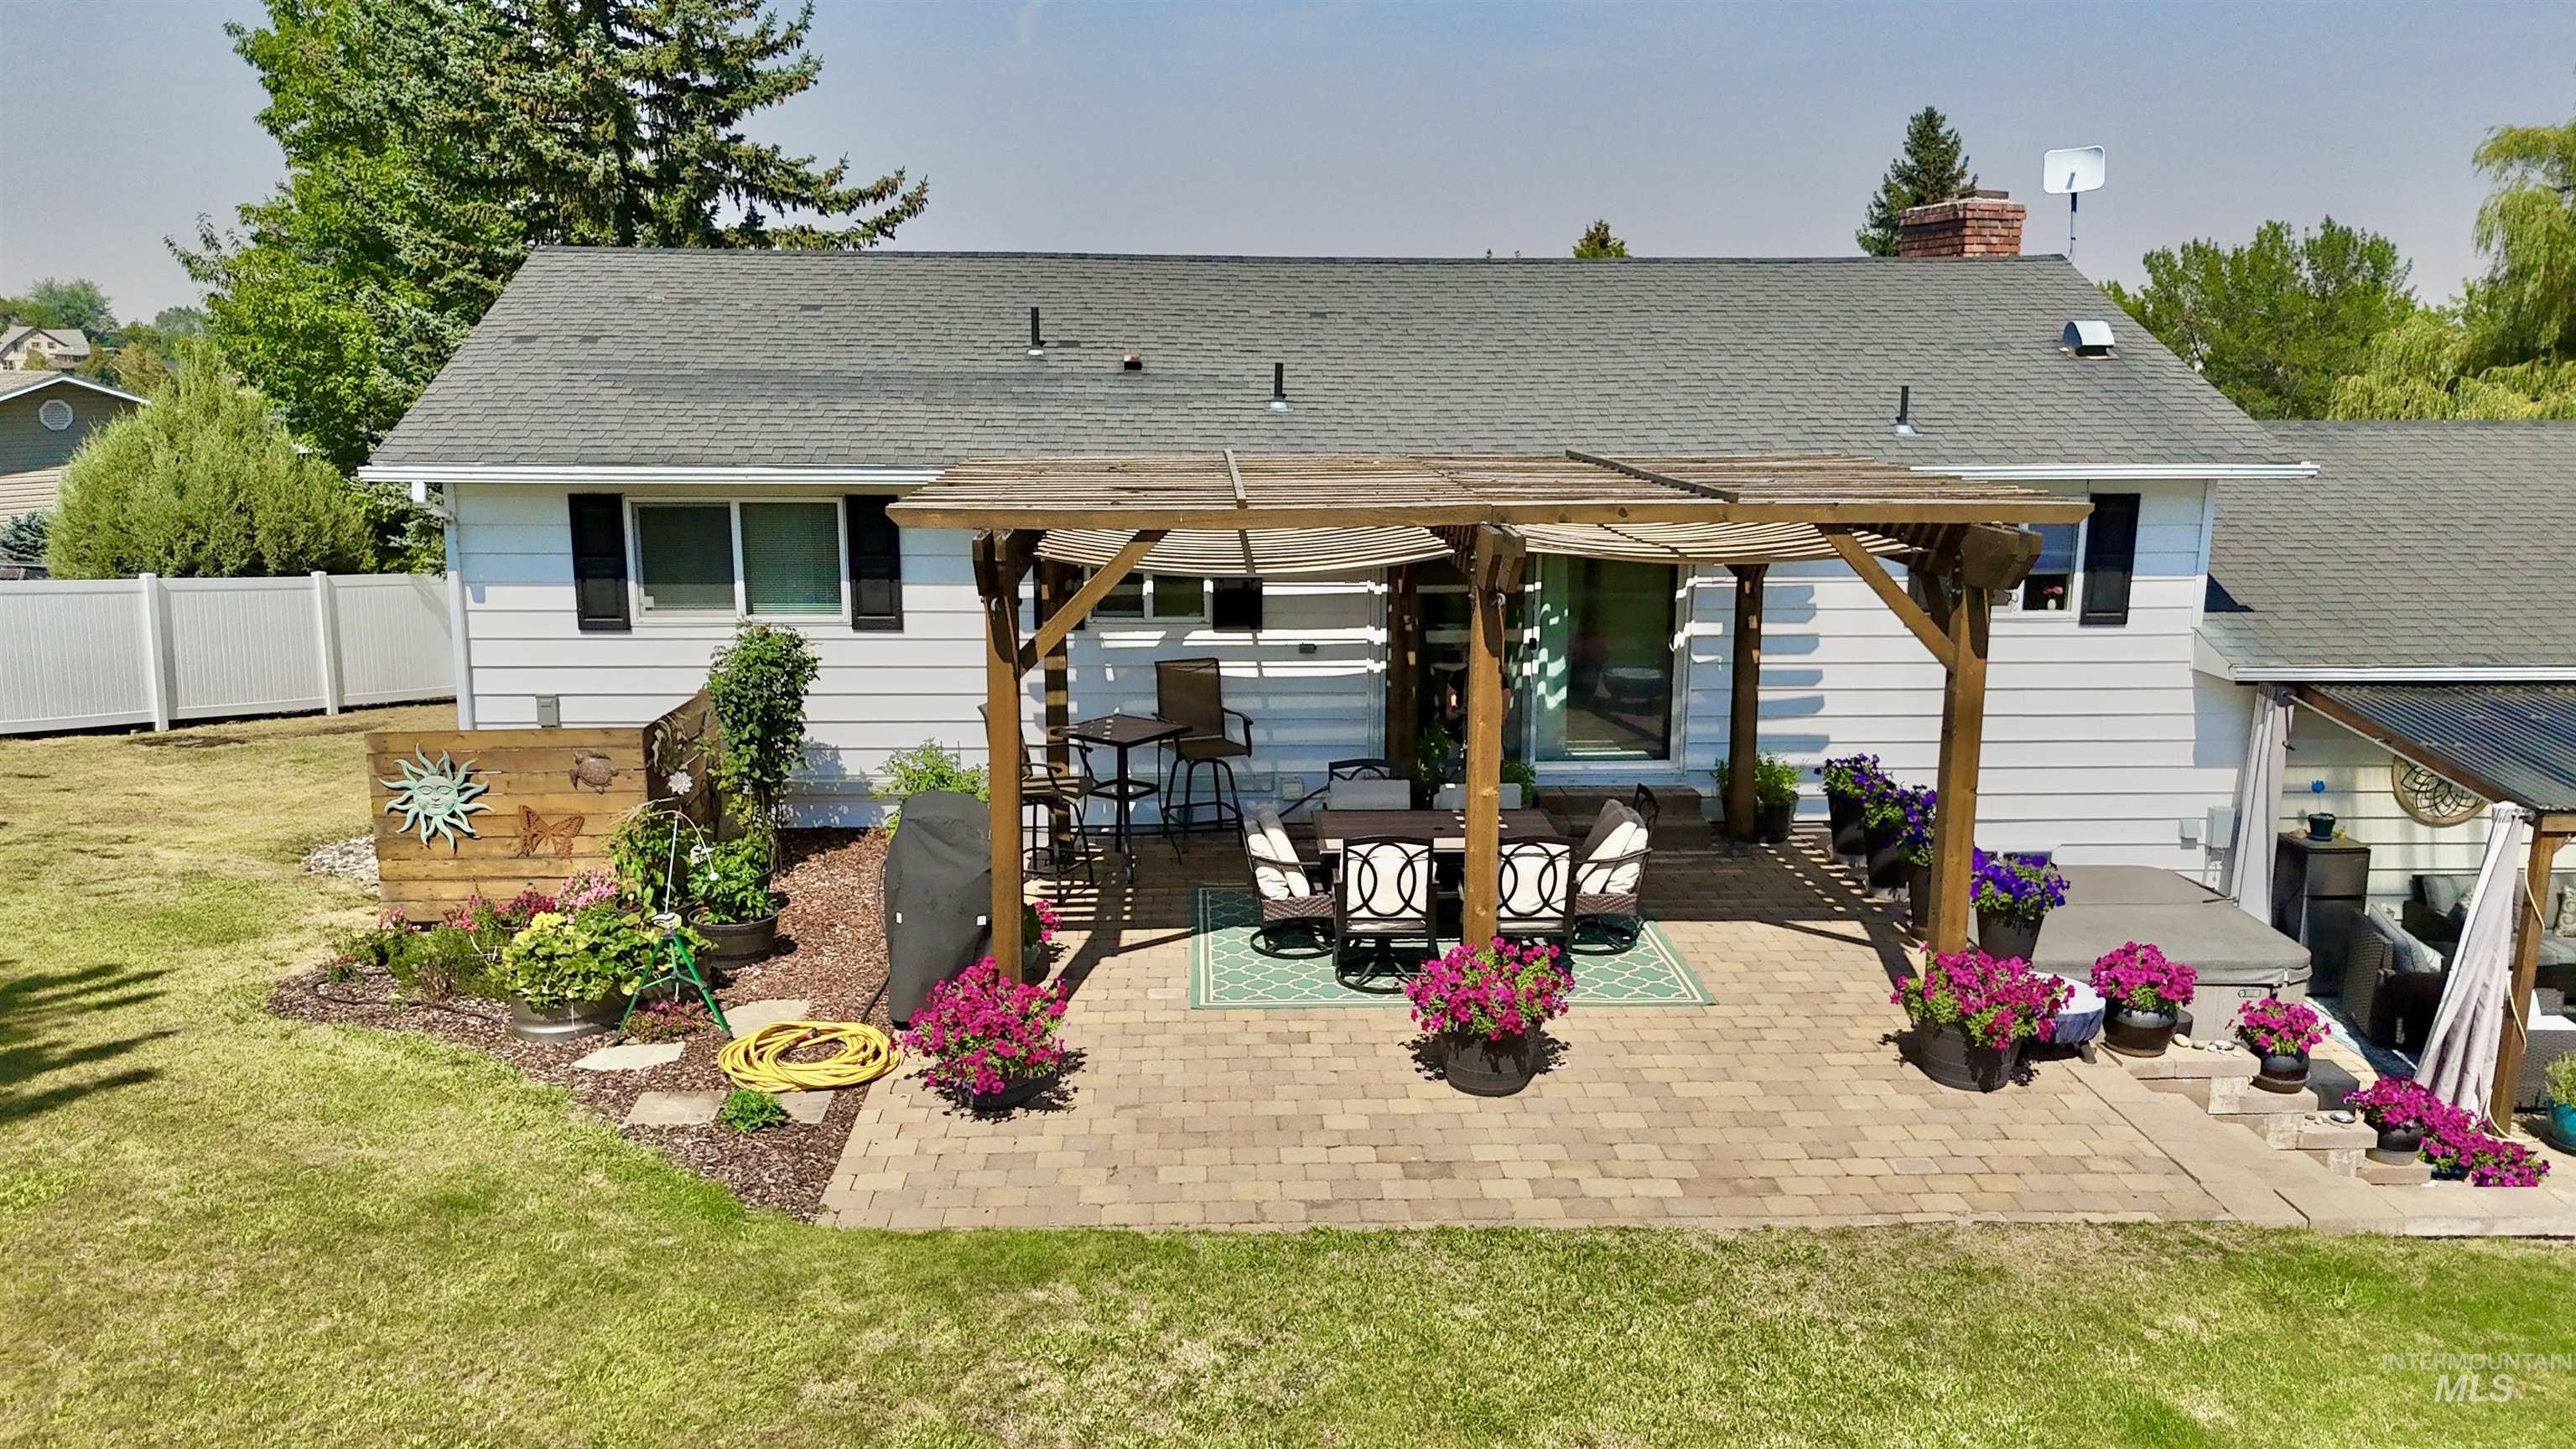
Paver patio with a wood pergola structure, multiple-level landscaping, and a white privacy fence
-
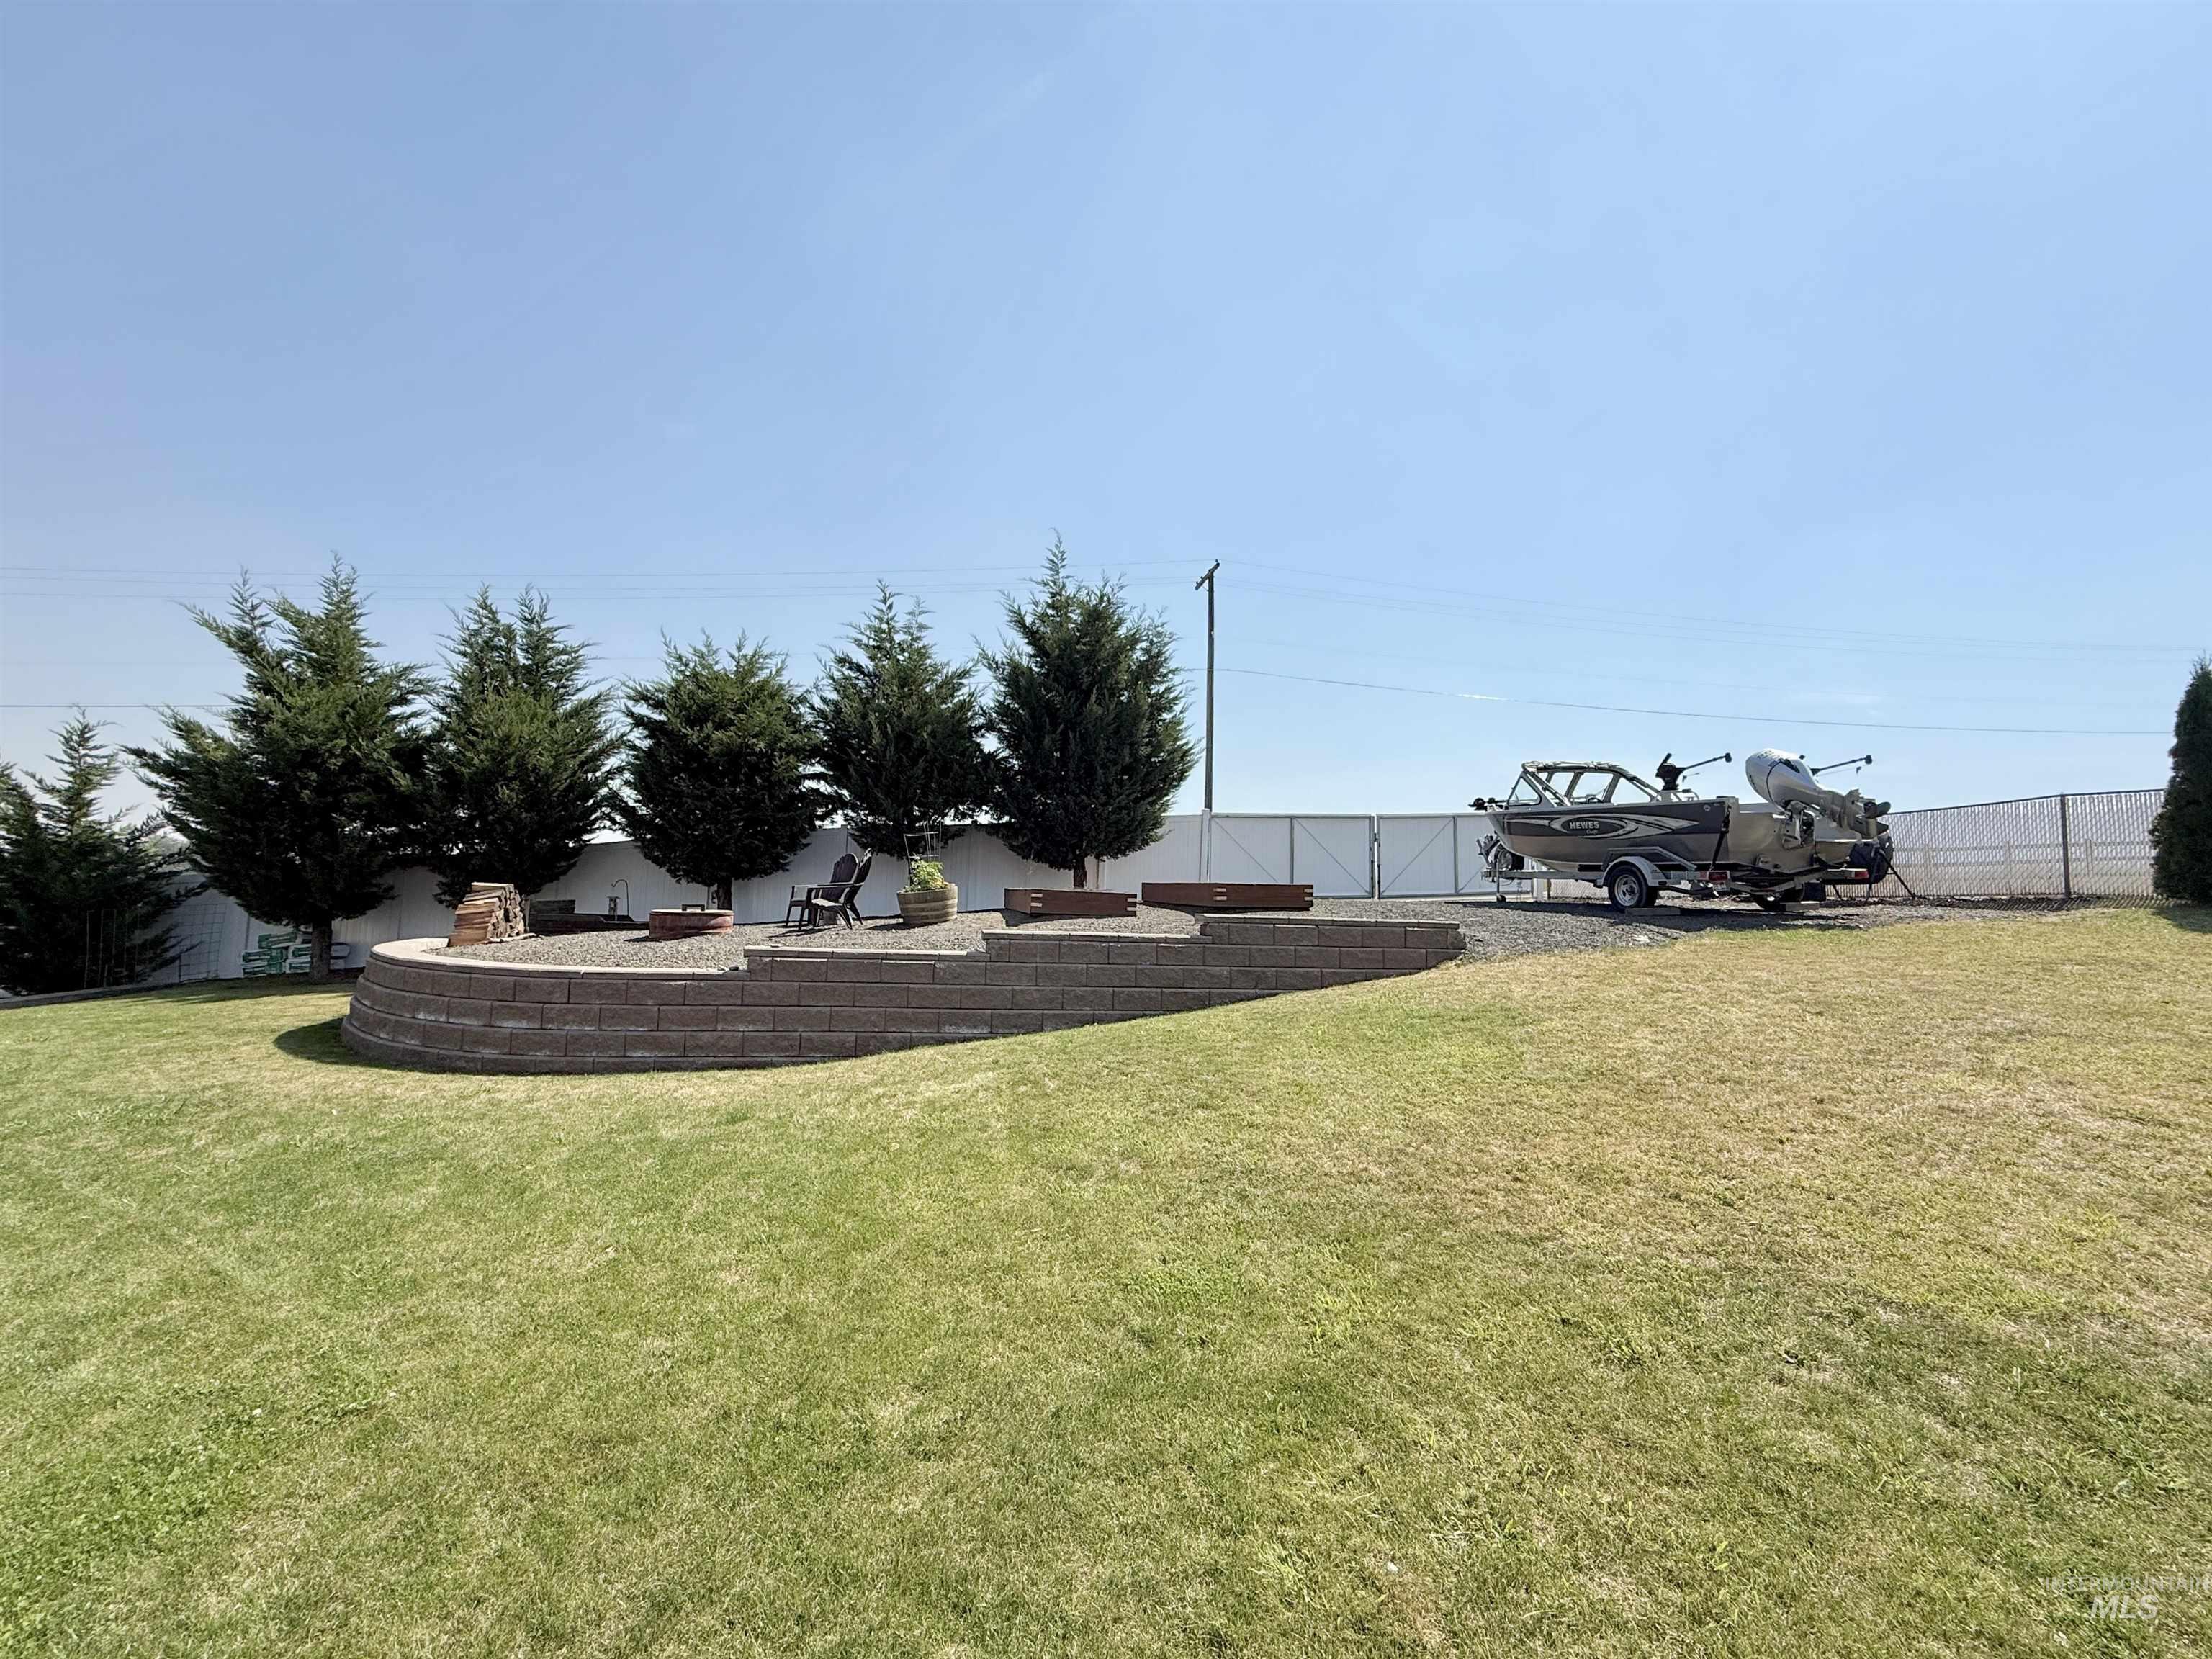
Expansive yard featuring a tiered retaining wall, gravel patio, and mature evergreen trees
-
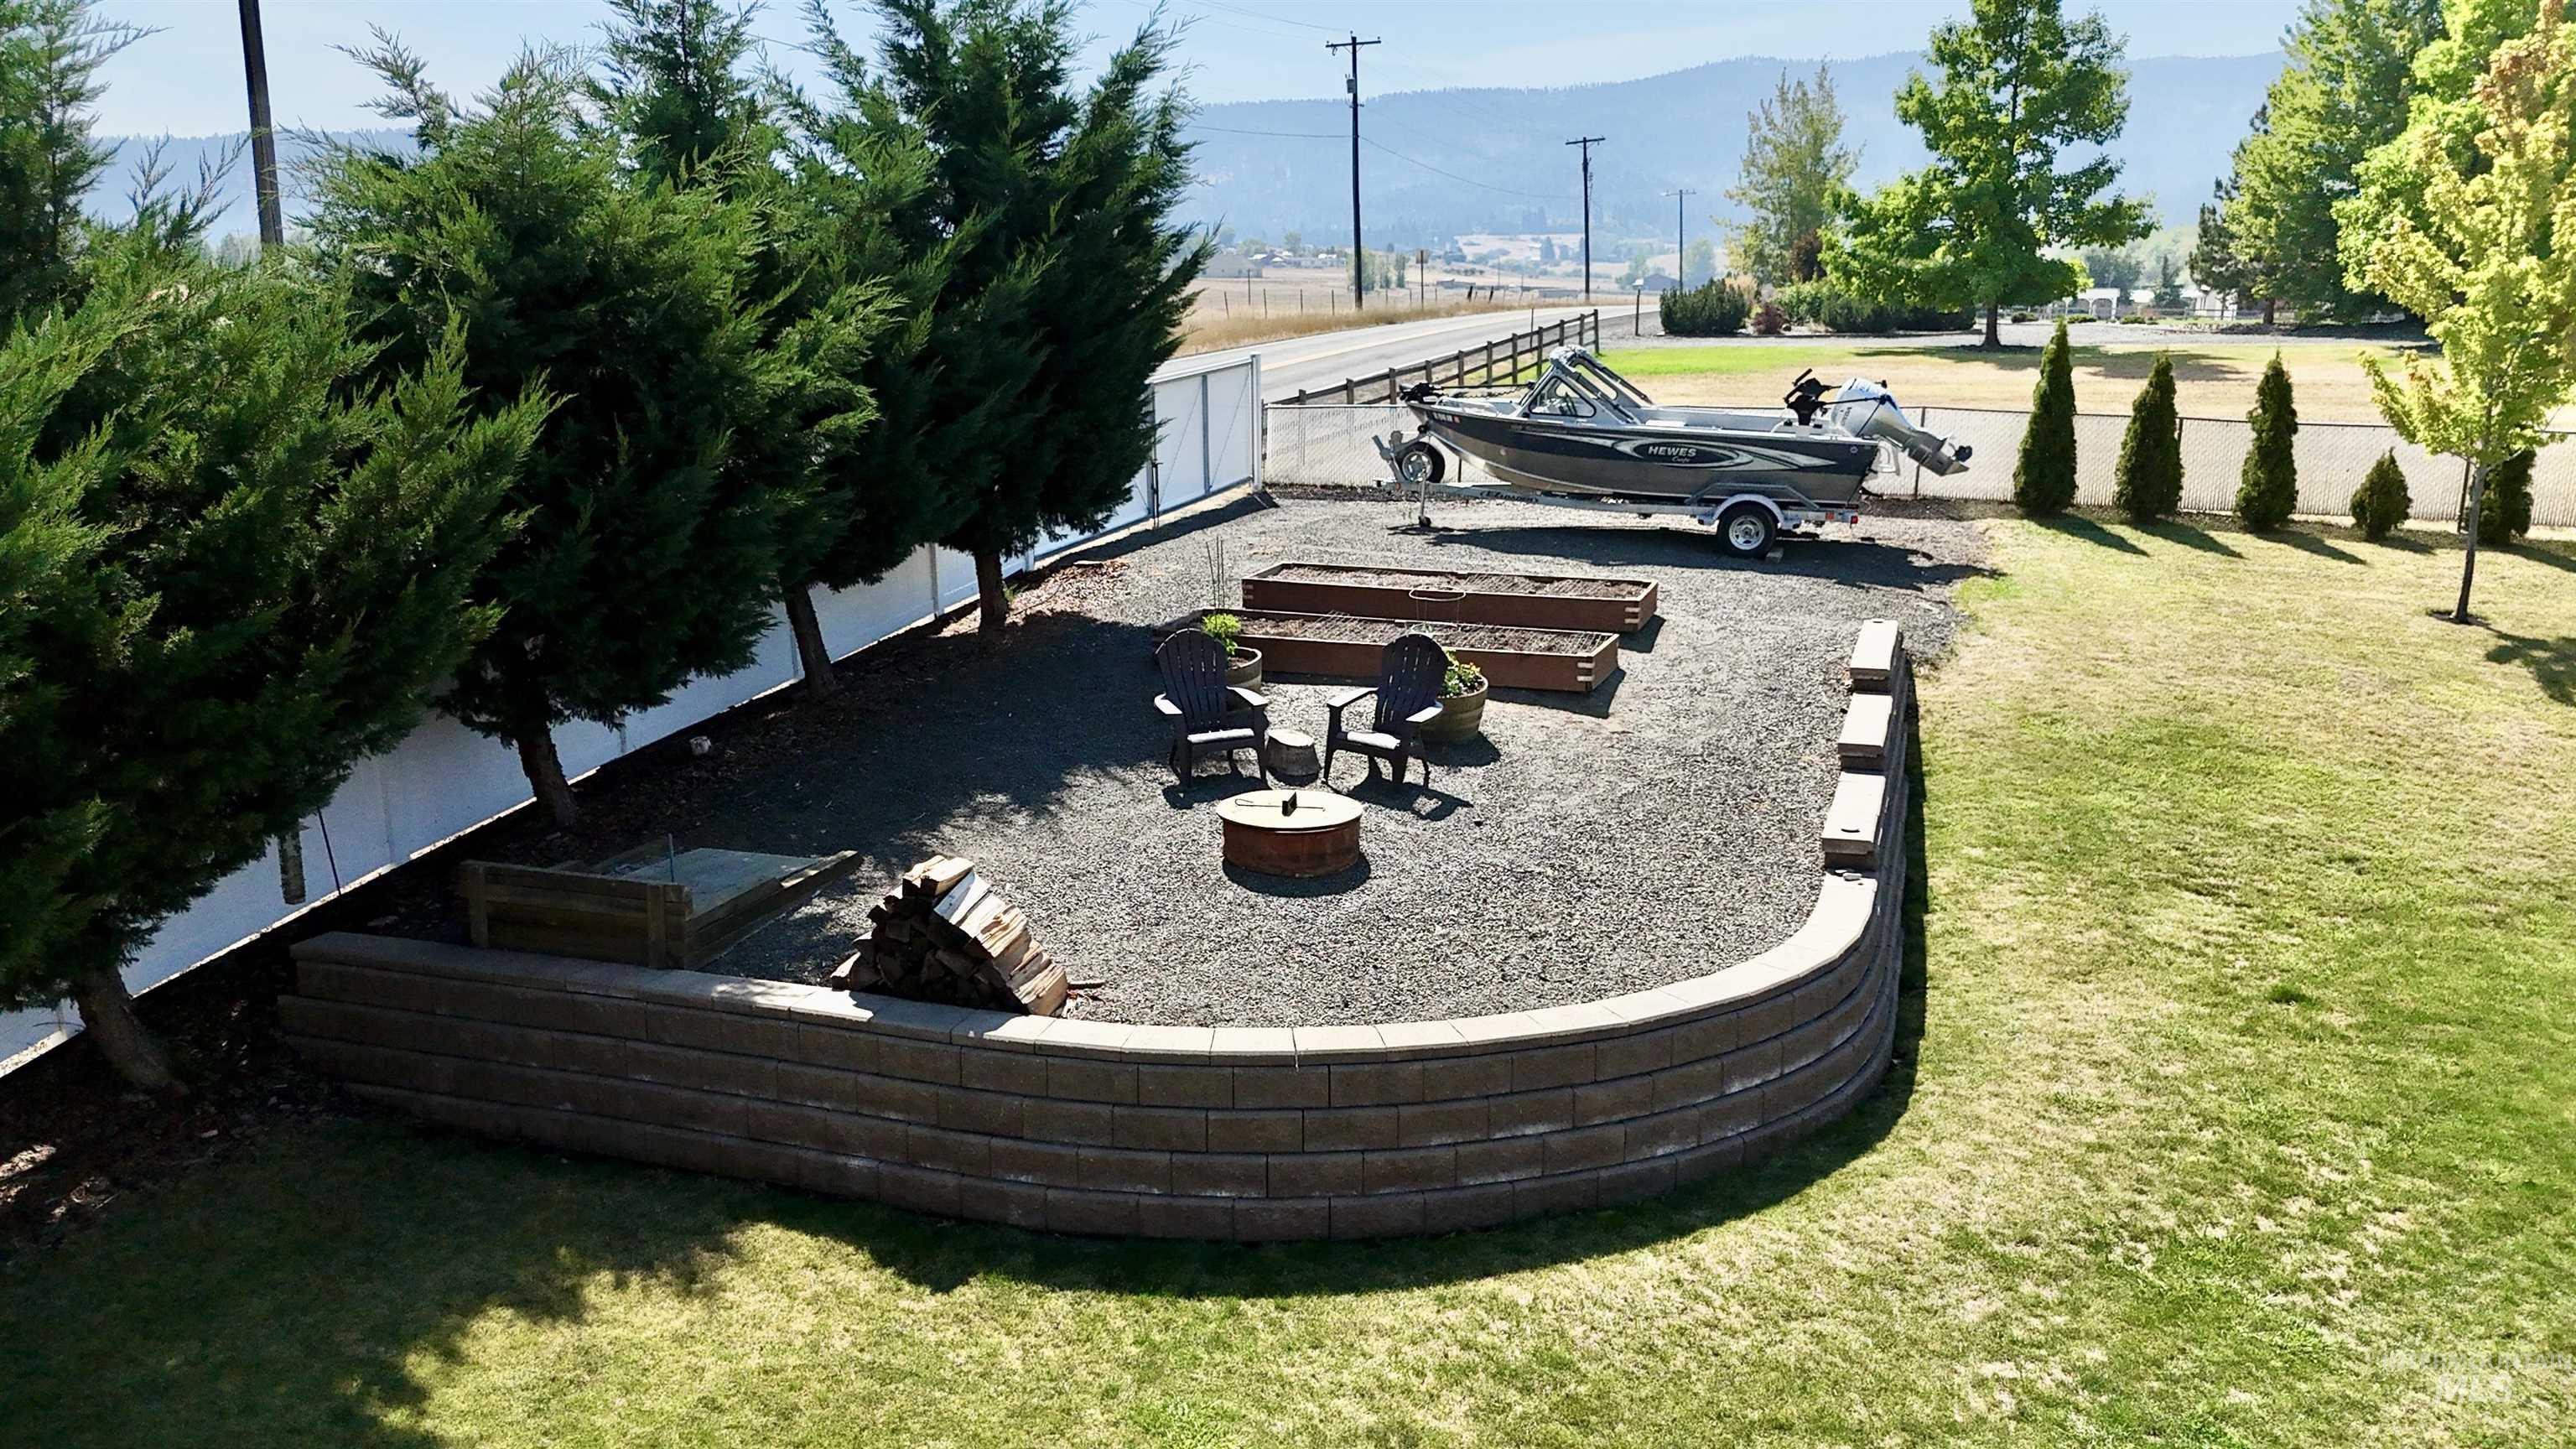
Landscaped outdoor area featuring a gravel patio, stone block retaining wall, and a fire pit
-
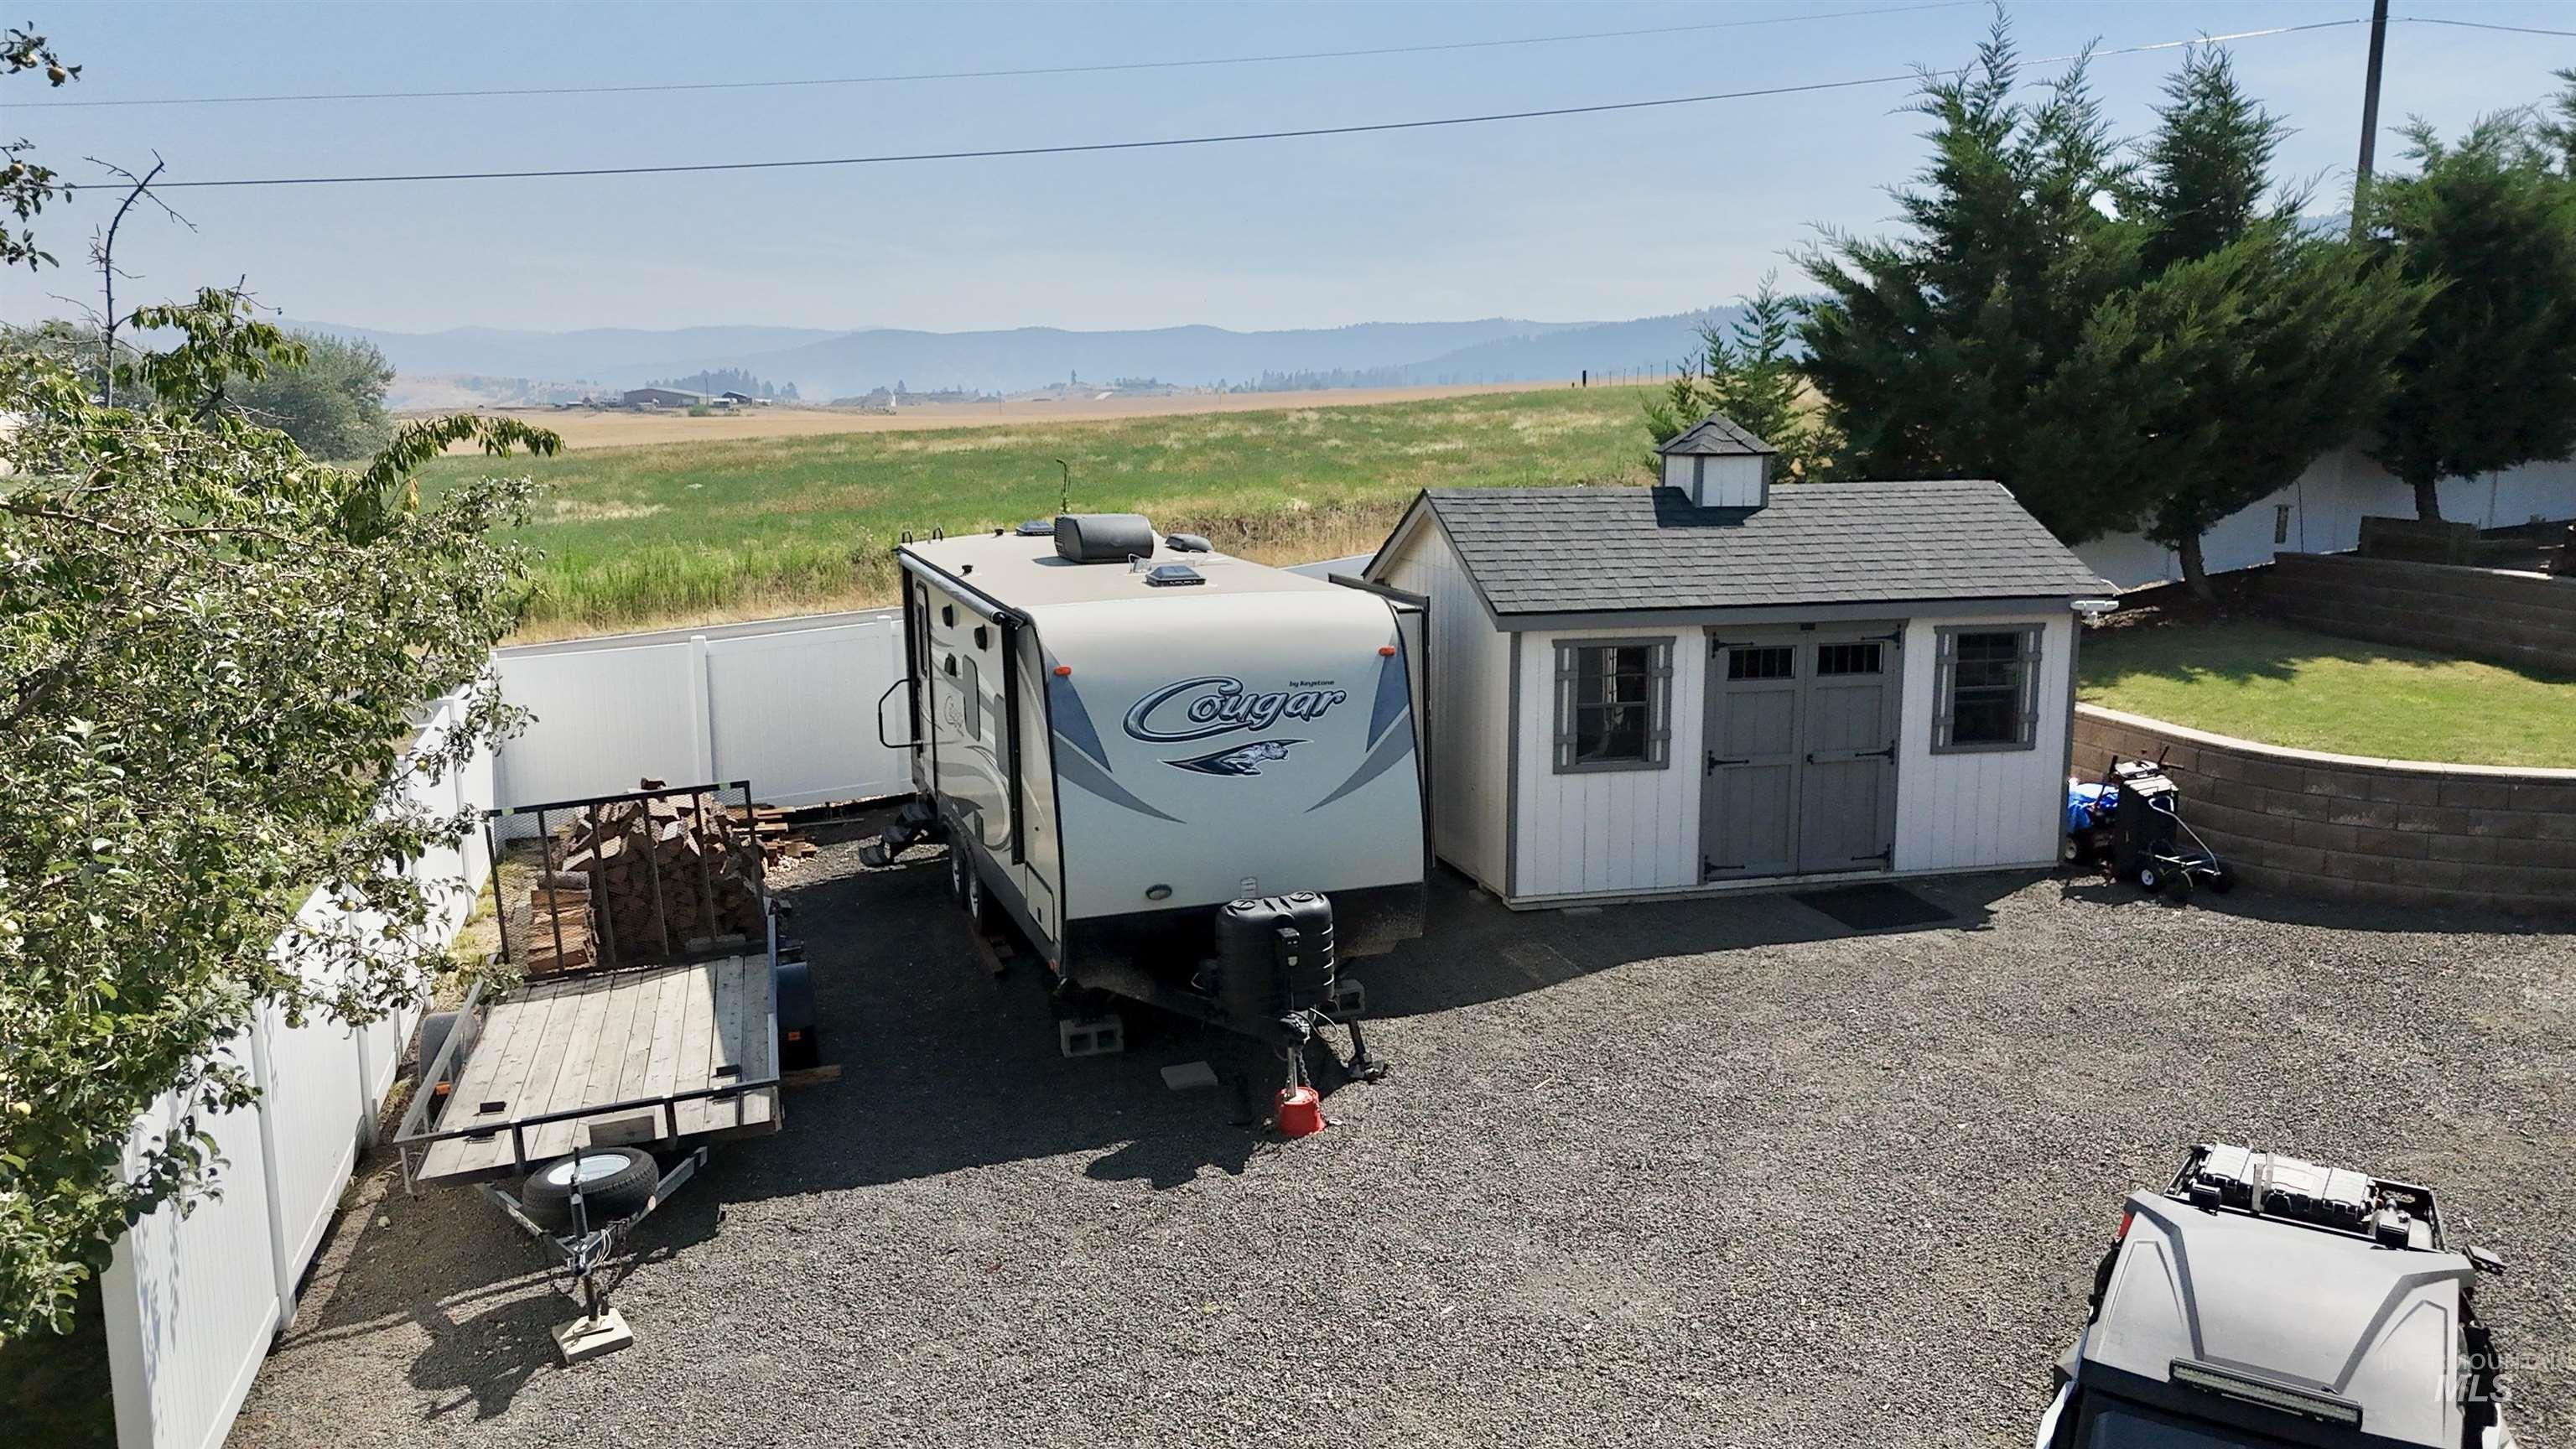
Gravel parking area, white vinyl fencing, a detached storage shed with a cupola, and a terraced retaining wall
-
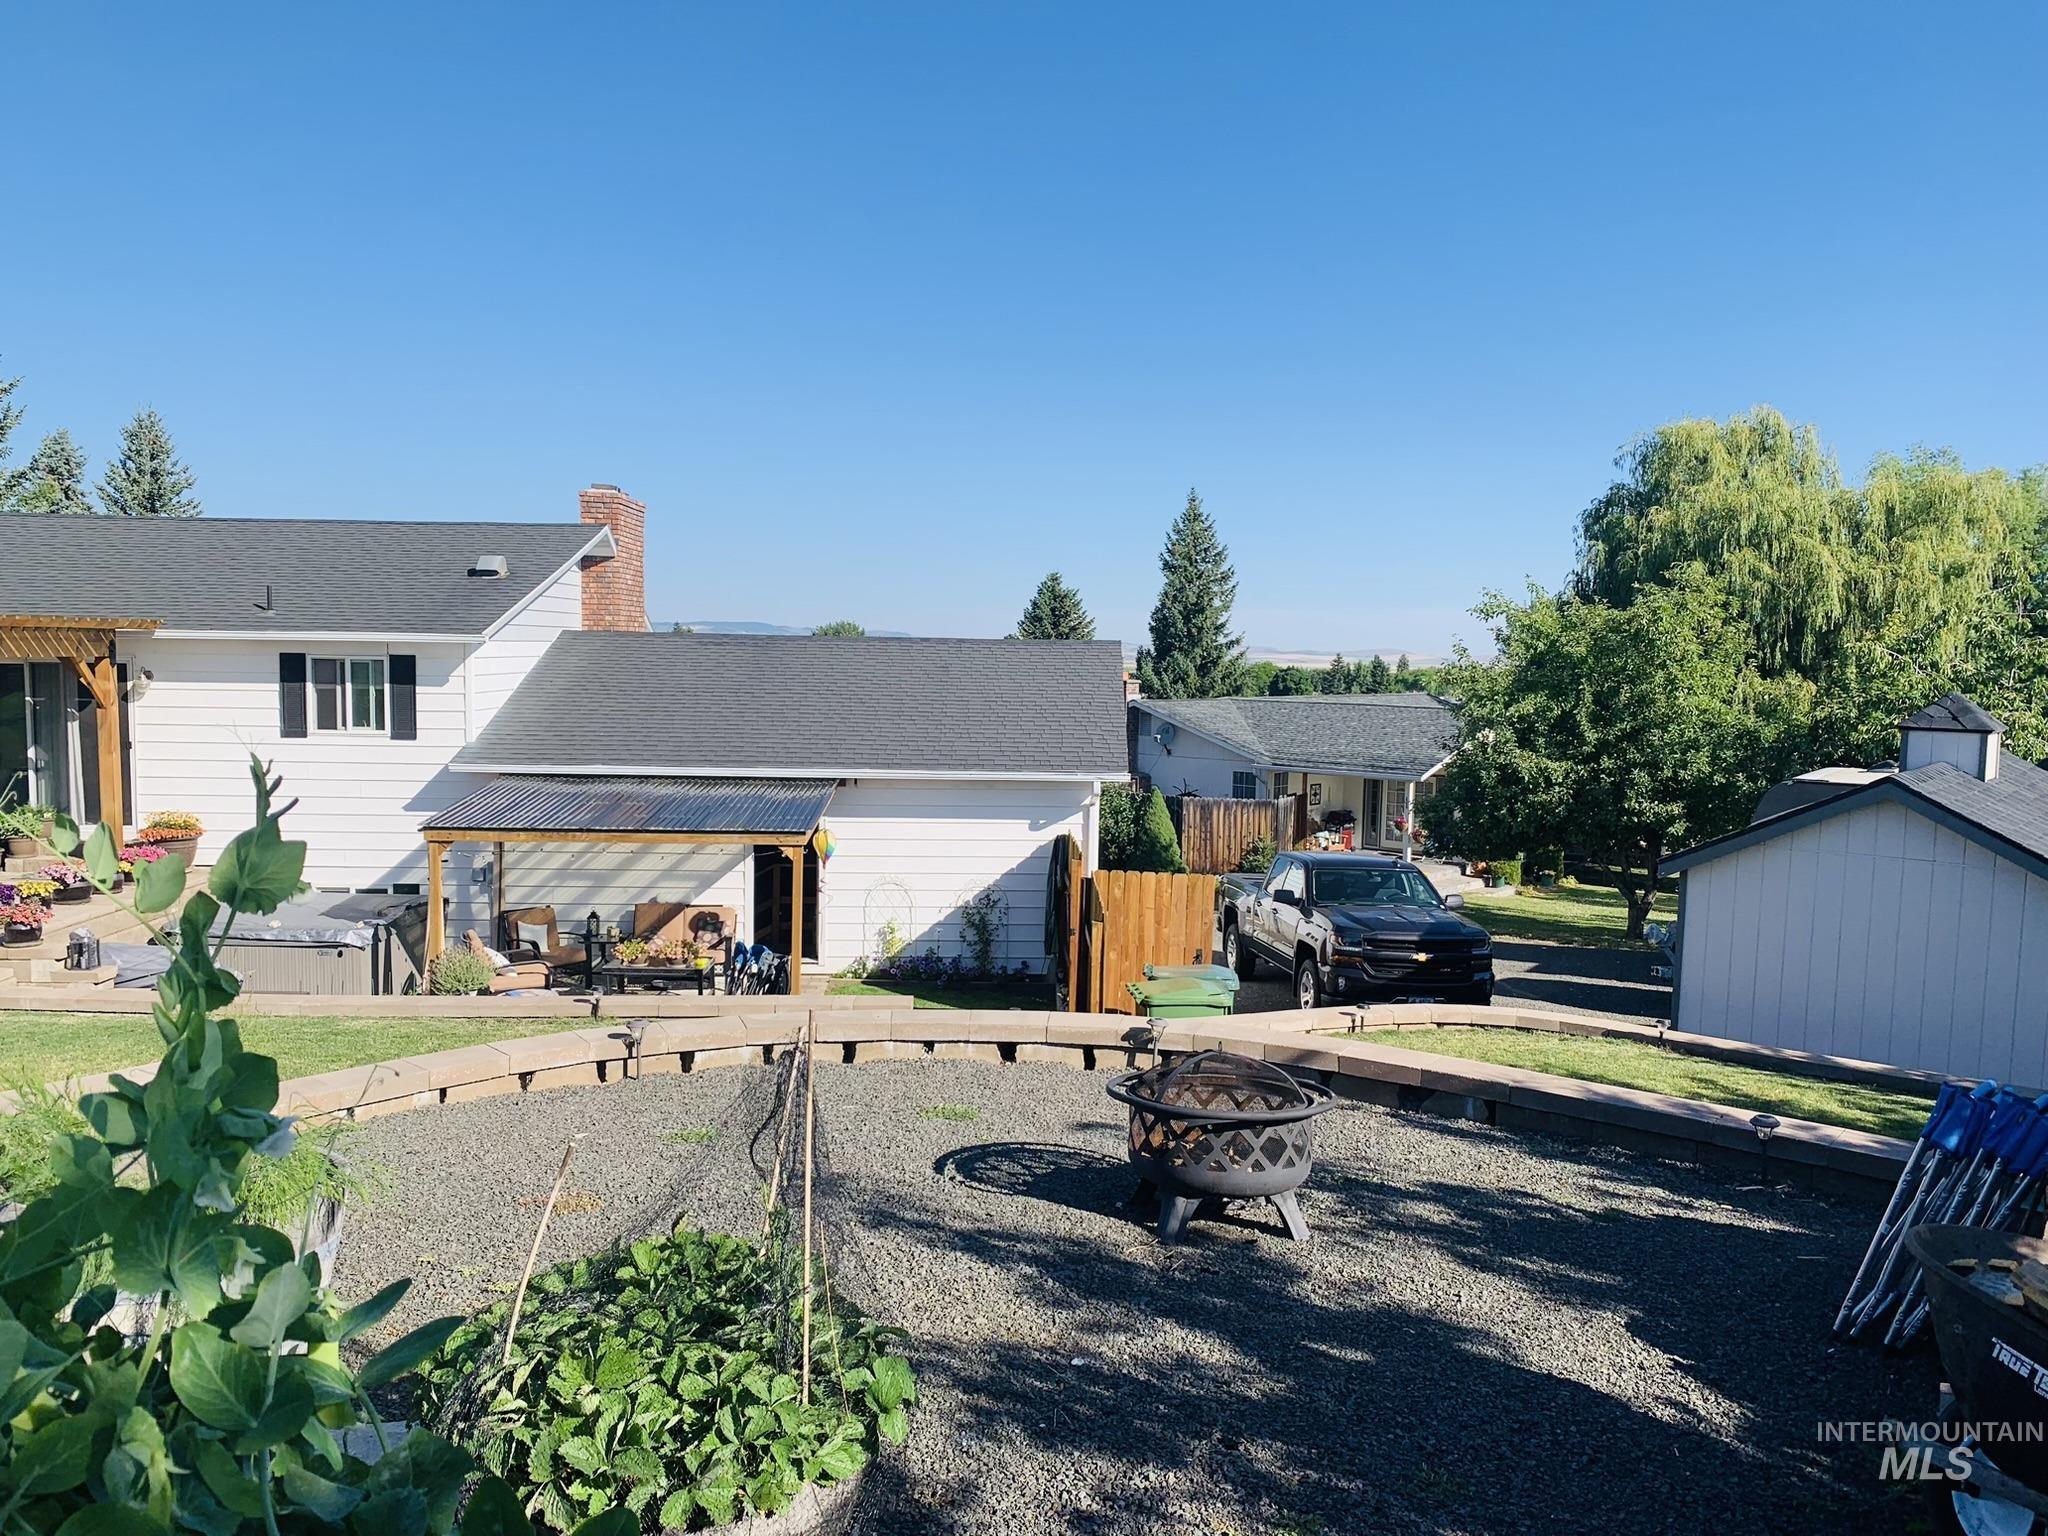
Expansive backyard featuring a gravel patio, tiered landscaping with retaining walls, and a dedicated garden area
-
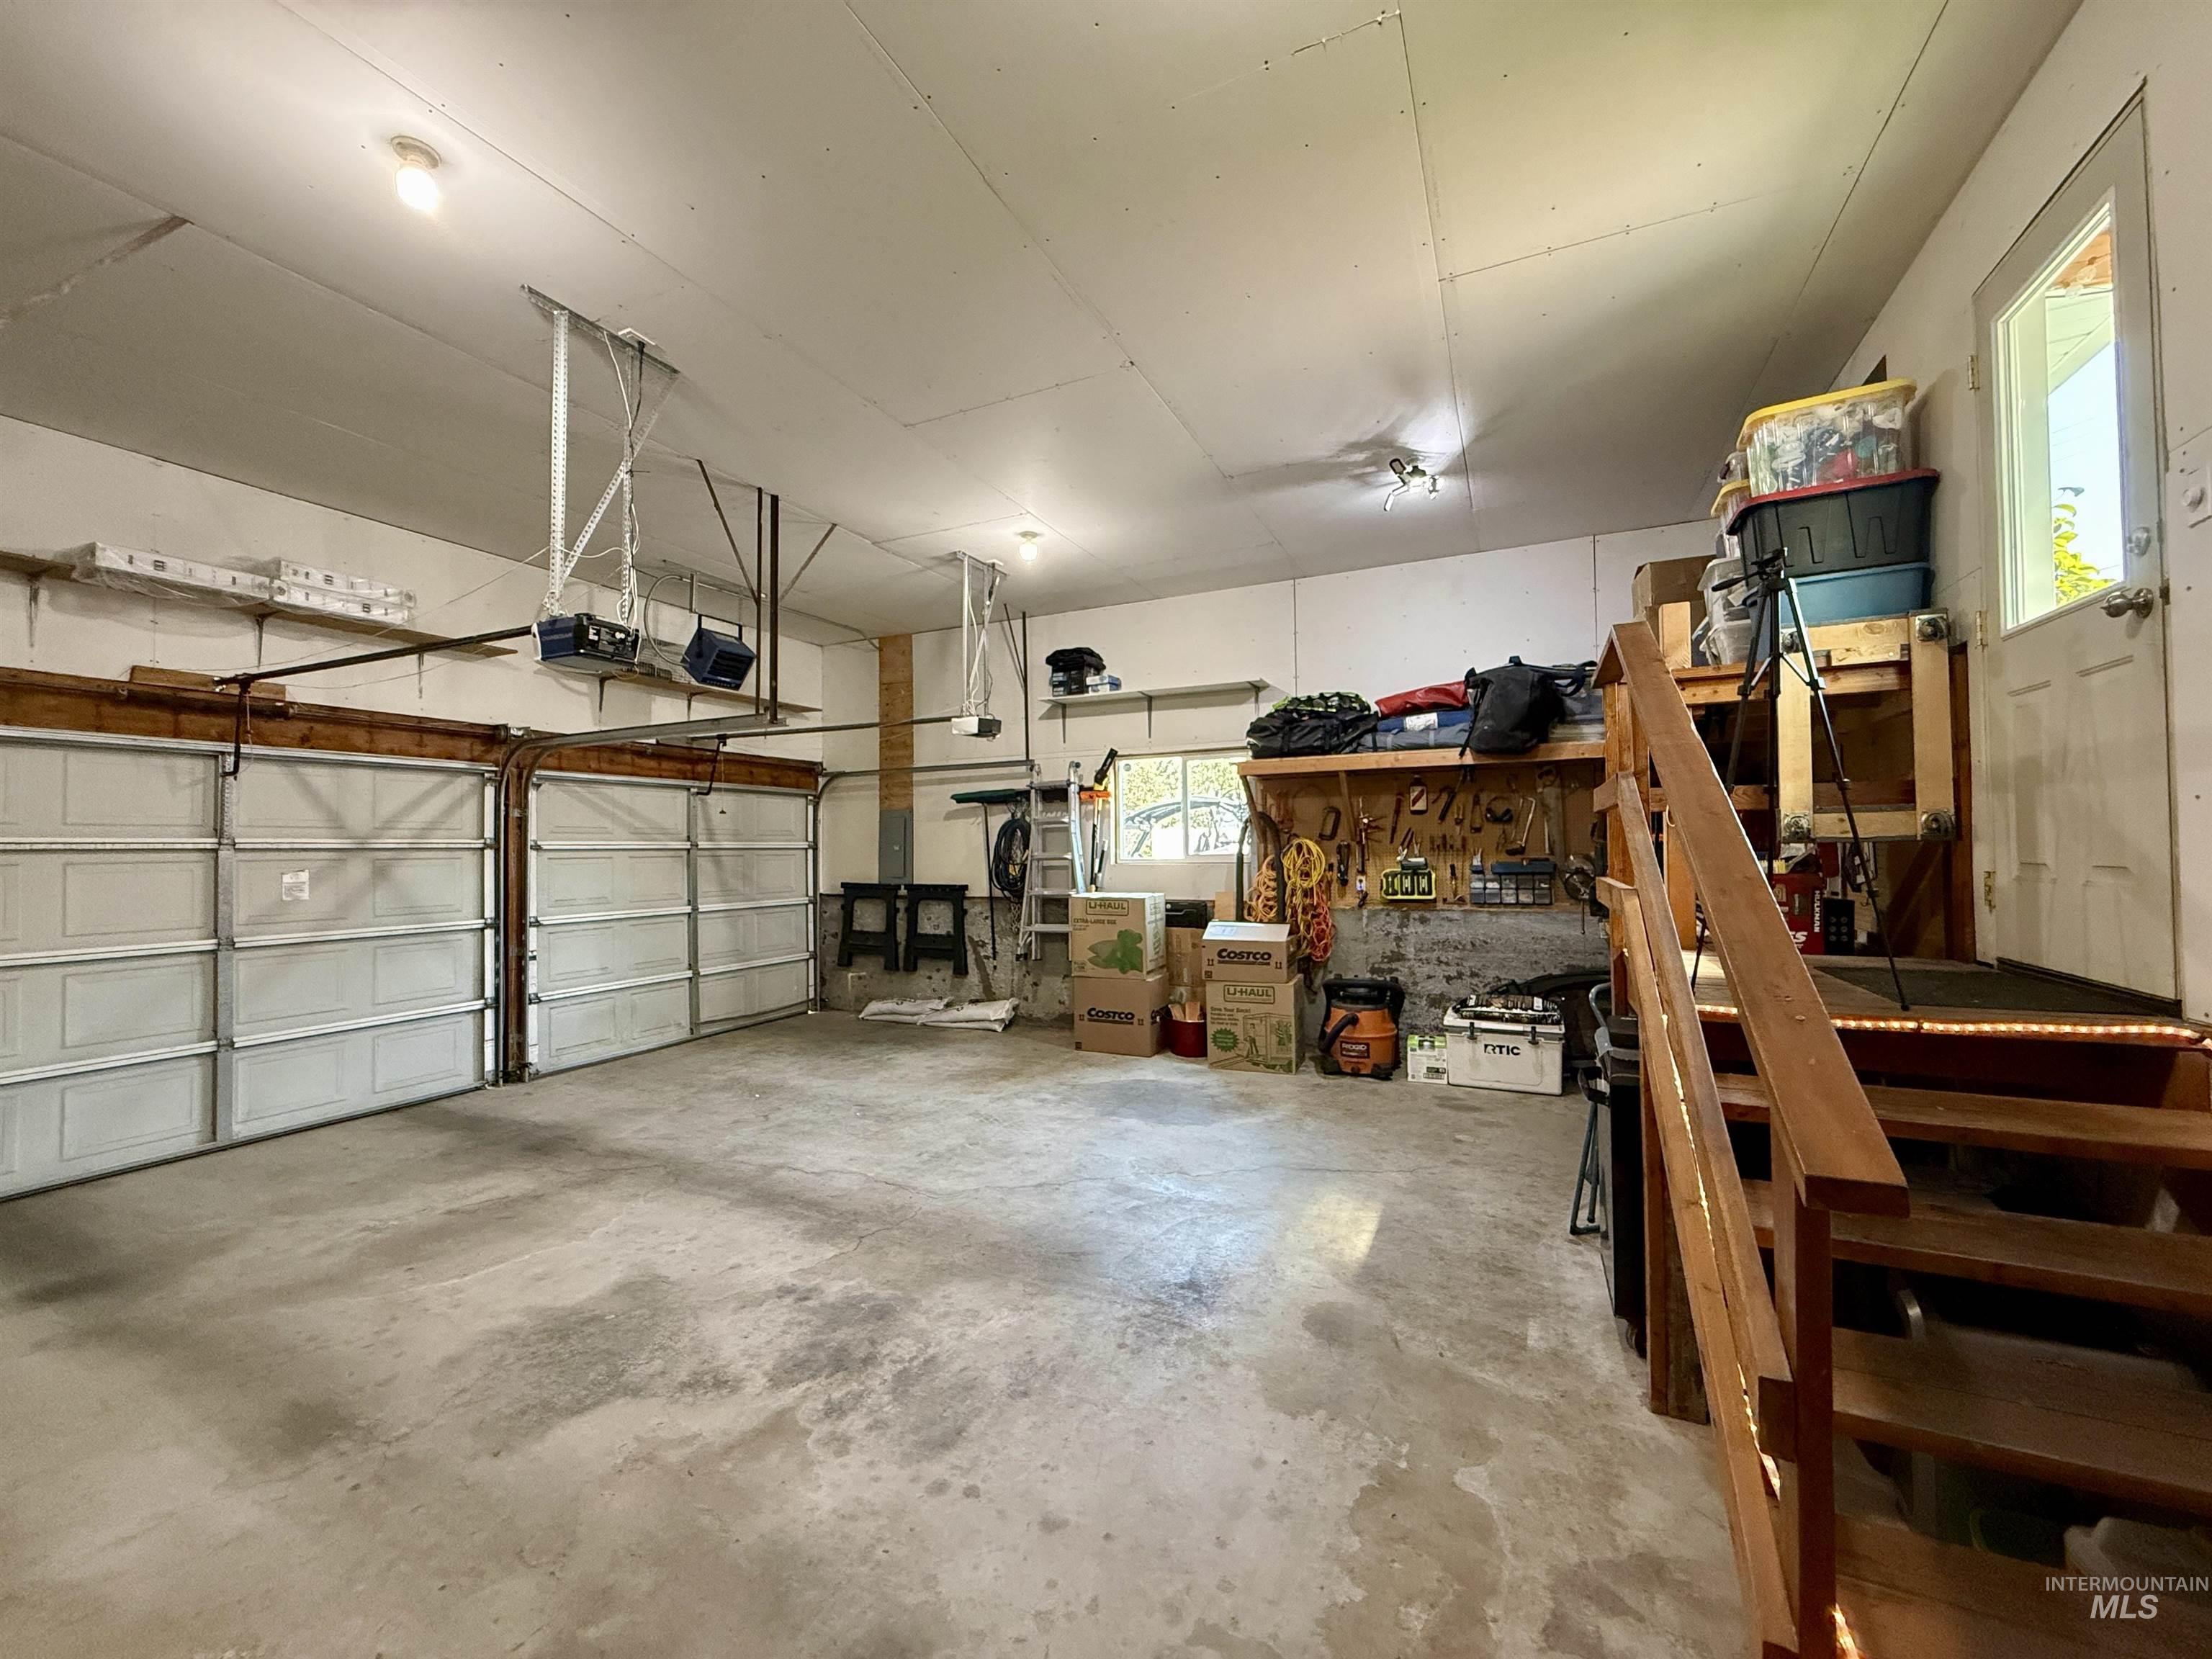
Two-car garage featuring concrete flooring, automatic garage door openers, a workshop area, and an interior access door with wooden stairs
-
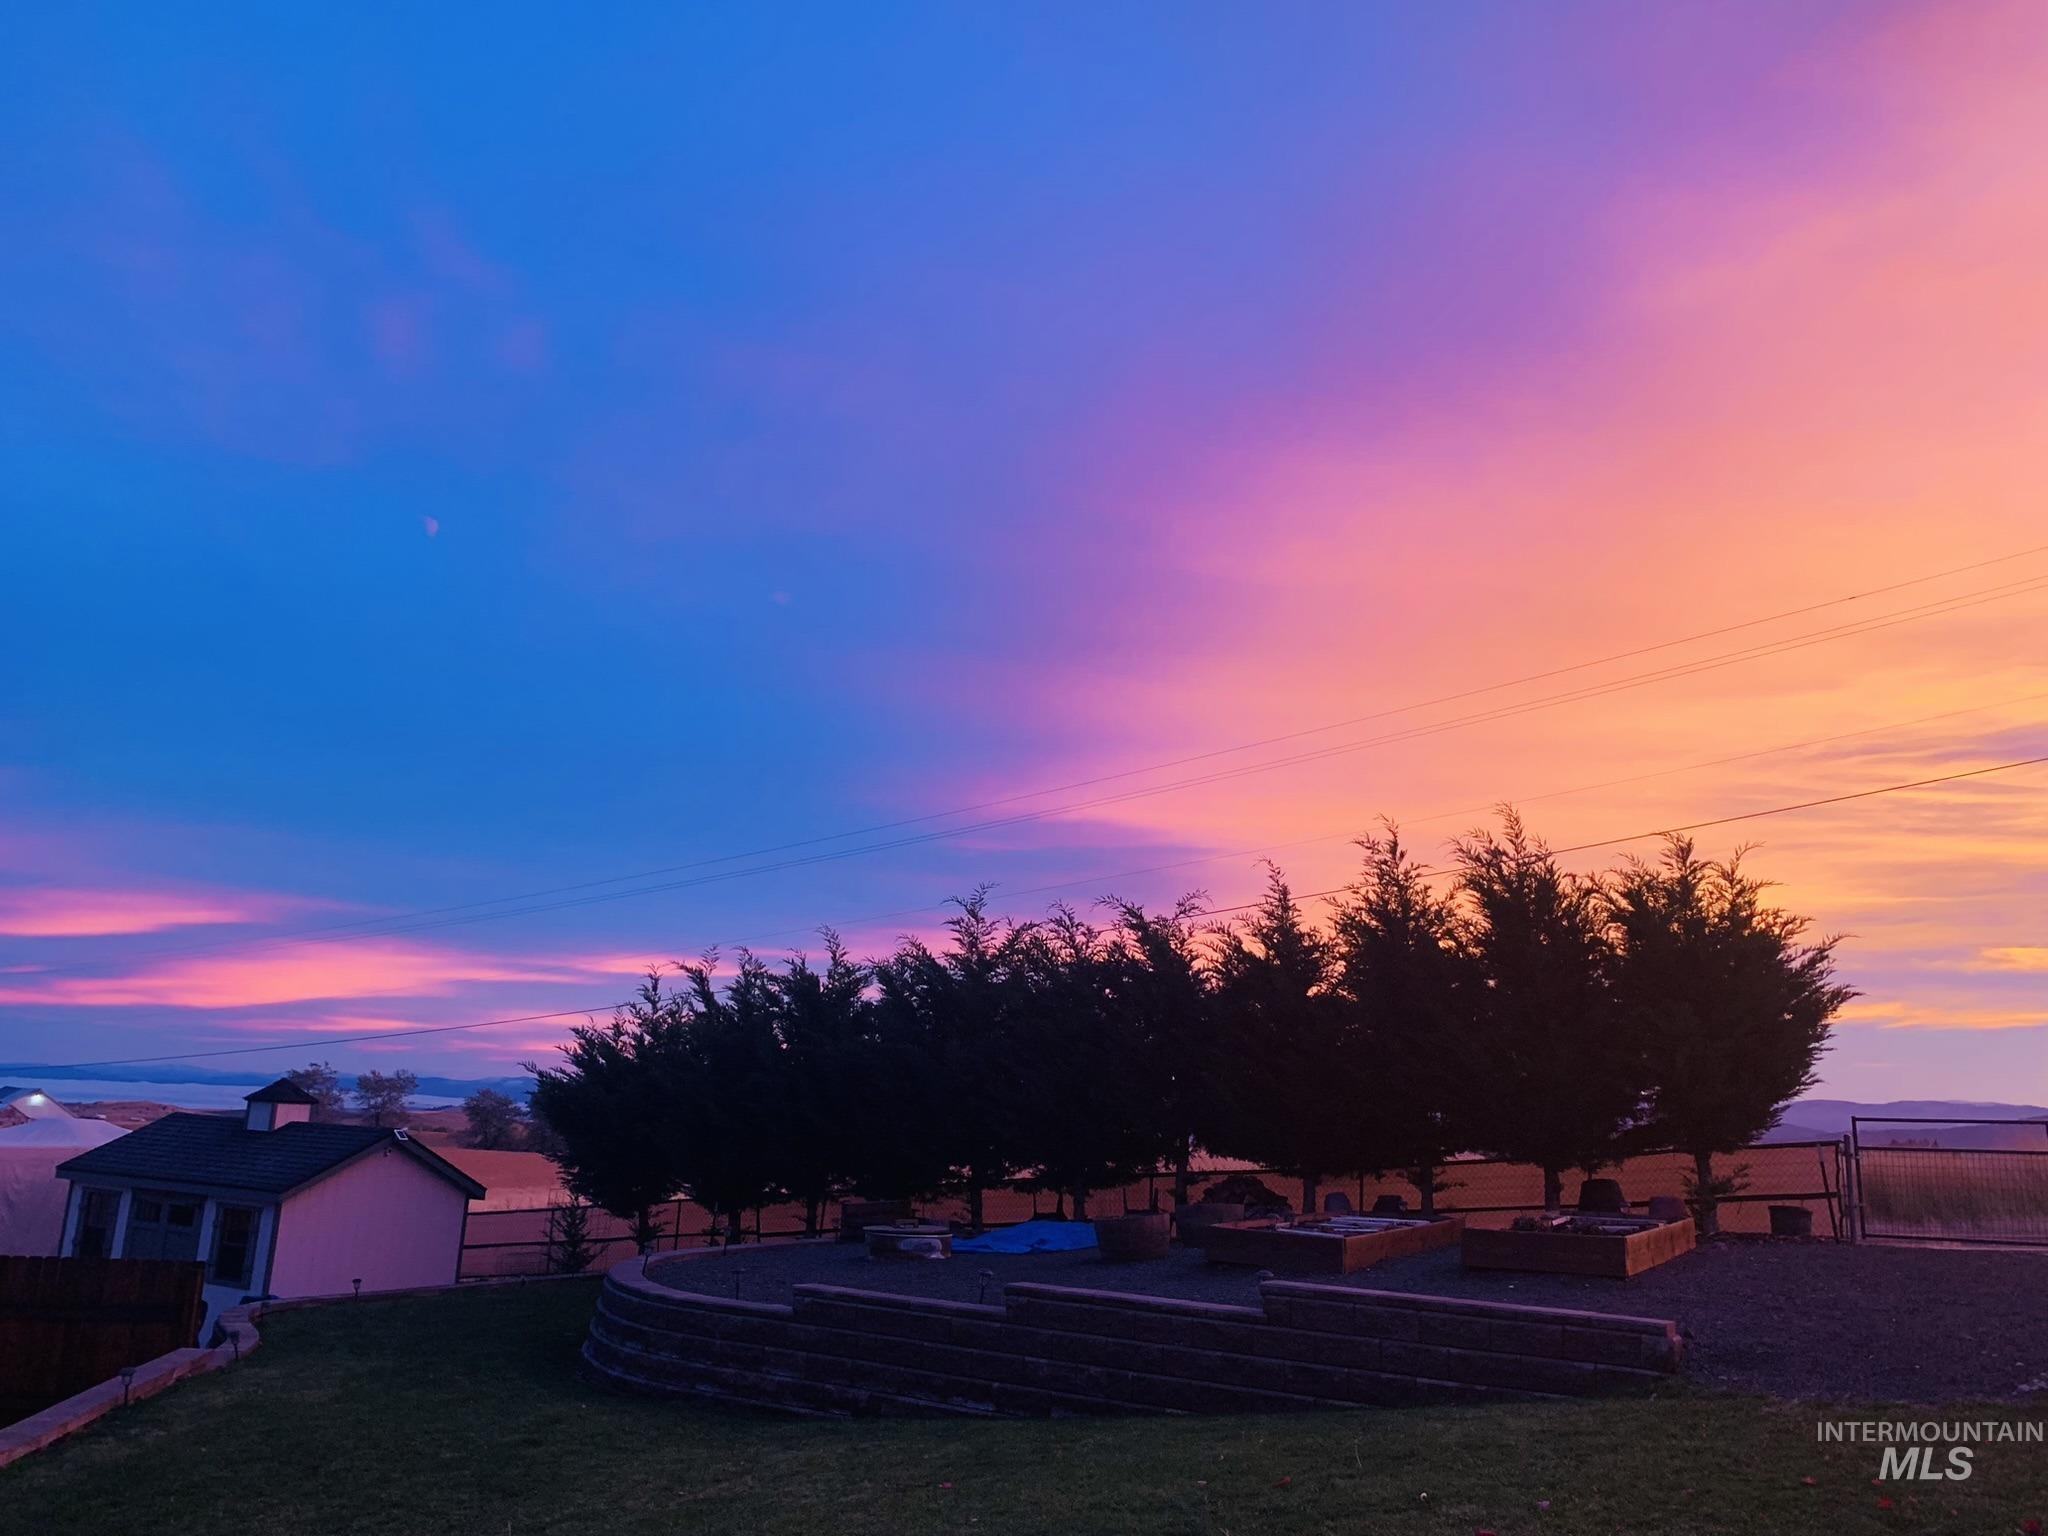
Expansive yard featuring a manicured lawn, a detached shed, a retaining wall, and raised garden beds
-
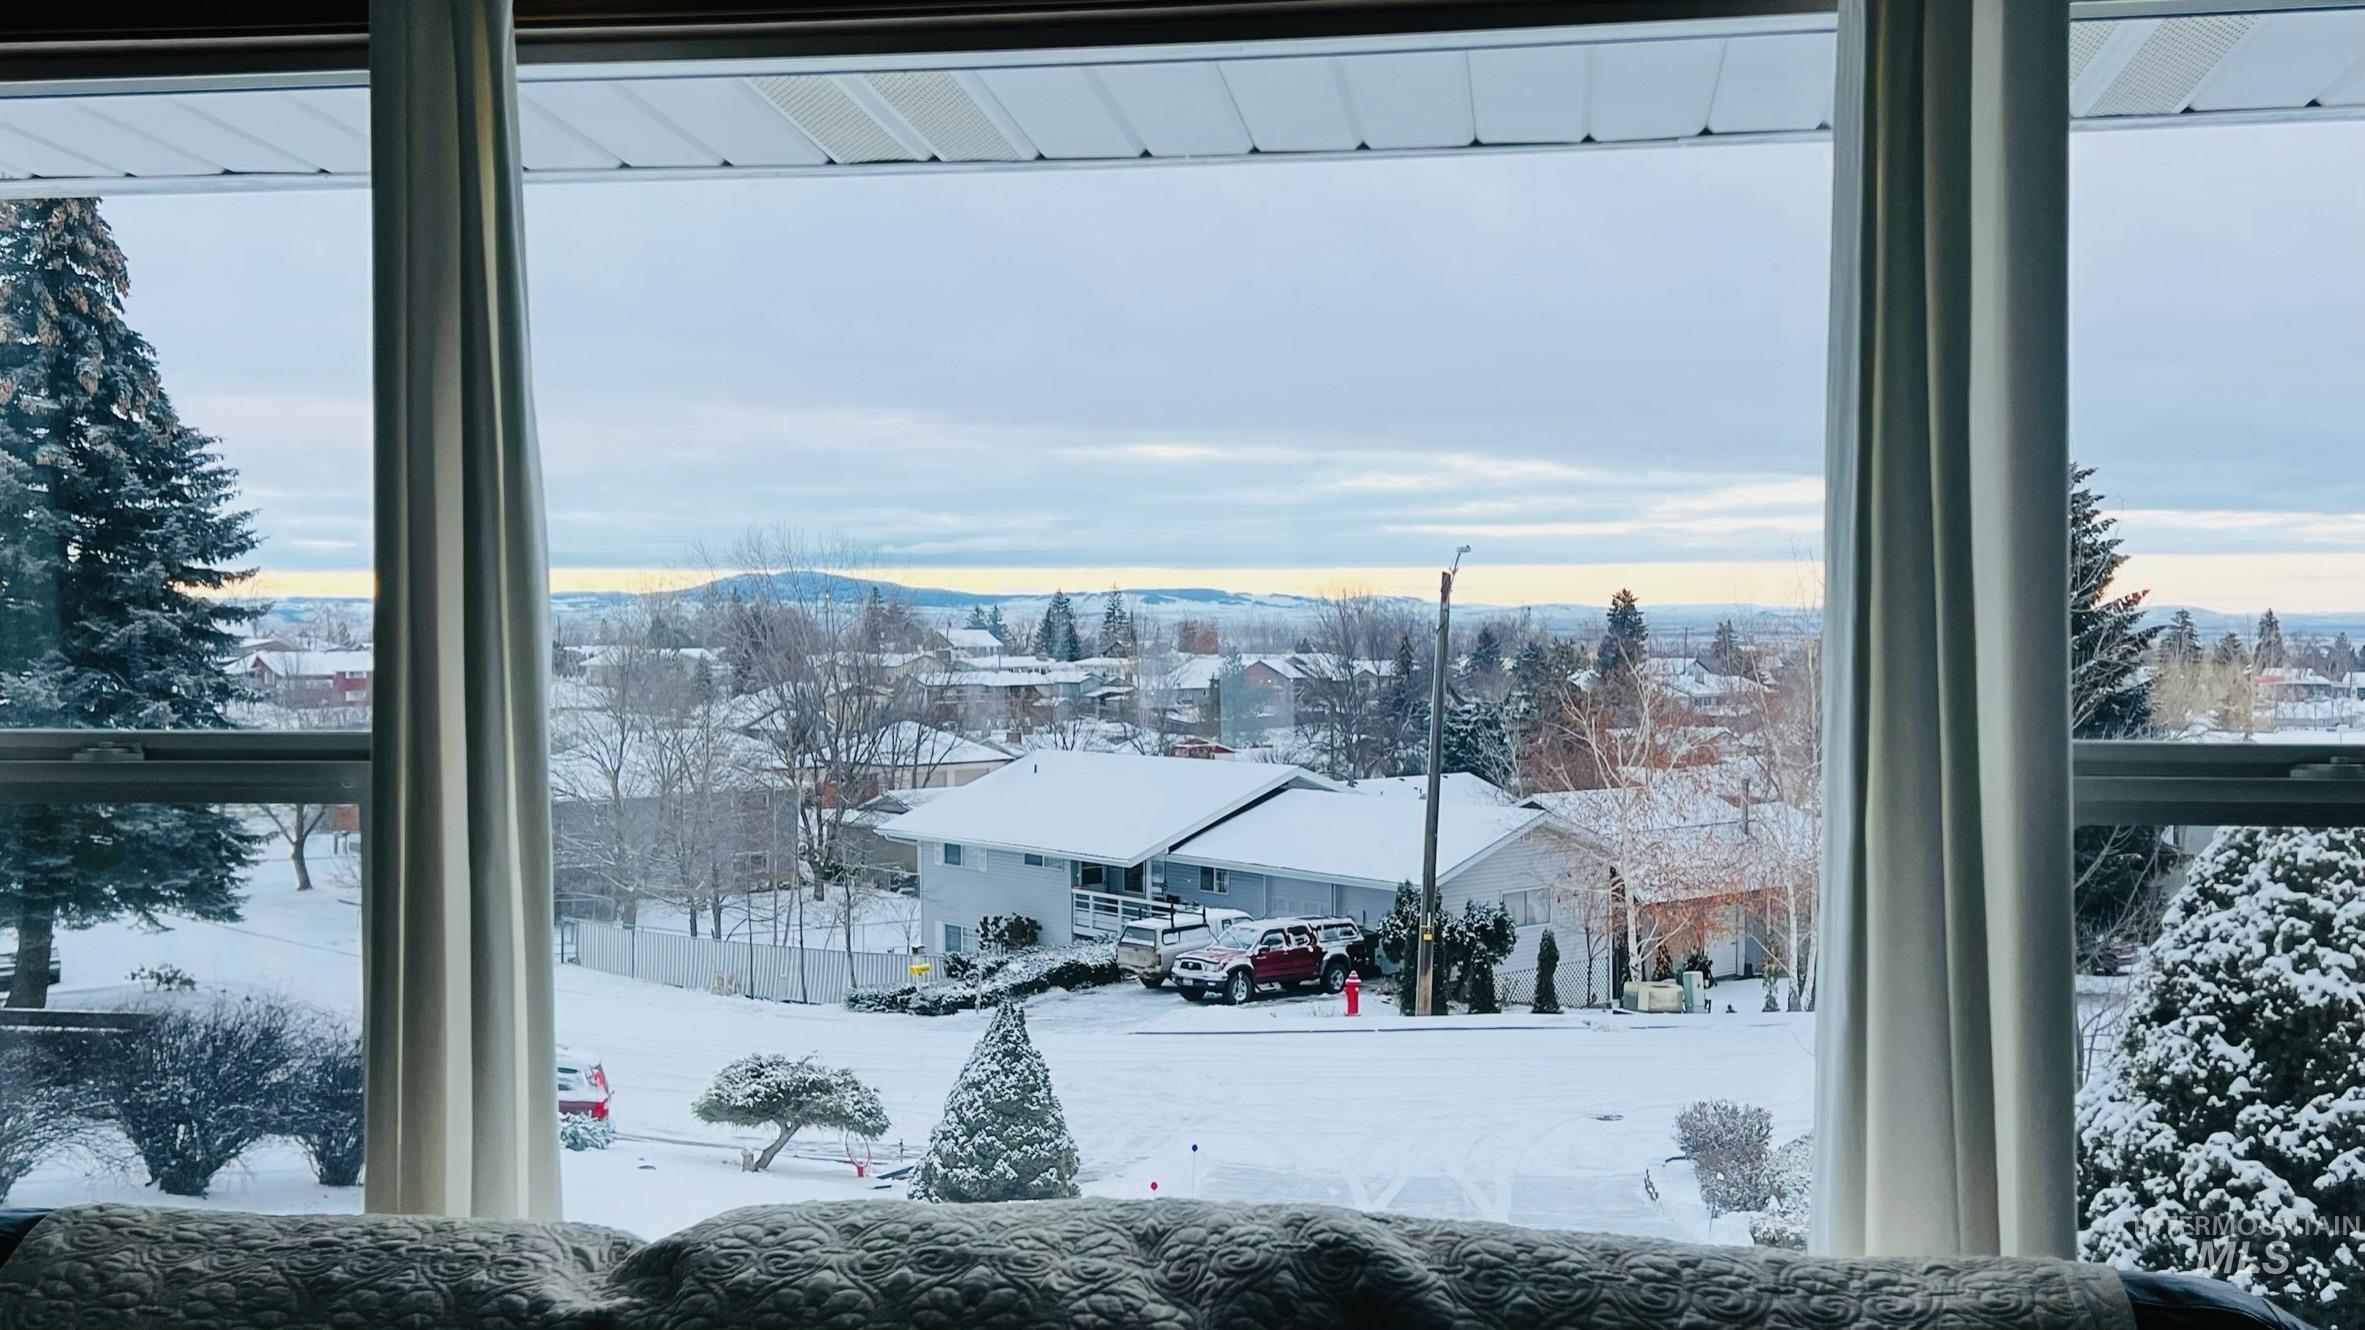
Expansive window offering a broad landscape
GREAT DEAL!! Seller is offering an INTEREST POINTS 2-1 BUYDOWN! INQUIRE FOR DETAILS!! This is a GRAND HOME that stands out from the rest in a very desirable southside neighborhood with VIEWS and generous OFF-STREET PARKING! This is the one folks! The home is newly updated though-out! Fabulous granite kitchen for you foodies!! New HVAC providing efficient heating & cooling, new carpet, gorgeously updated master bath that you just have to see! Drywalled heated & insulated big garage with storage. Nice woodstove in the family room and a pretty working wood fireplace in the living room for those cozy winter nights. This fabulous home boasts beautiful outdoor spaces featuring a lovely pergola off the dining room sliding doors and stone steps that go down to the hot tub. Raised garden beds, pretty flowers and established trees border the tidy yard with privacy fences for your relaxation. Additionally, the 10×16 storage shed is wired and the property has a 30 amp RV hookup. This property is NEAT AS A PIN and truly “turn-key”!
- Heating:
- Heat Pump, Wood
- Cooling:
- Central air
- Fireplace:
- One, Wood Stove
- Garage Capacity:
- 2
- Country:
- US
- State:
- ID
- City:
- Grangeville
- Zipcode:
- 83530
- Street:
- 636 Dawn Drive
- Longitude:
- W117° 53' 28''
- Latitude:
- N45° 55' 12.7''
- Master Bedroom Level:
- Down
- Bedroom 2 Level:
- Main
- Bedroom 3 Level:
- Main
- Kitchen Level:
- Main
- Living Room Level:
- Main
- School District:
- Mountain View District #244
- Elementary School:
- Grangeville
- Middle School:
- Grangeville
- High School:
- Grangeville
- Status:
- Active
- Type:
- Single Family
- Level:
- Split entry
- Tax Year:
- 2025
- Taxes:
- $1,817
- Potential Short Sale:
- No
- Age:
- 31 - 50 Years
- Auction:
- No
- Flood Ins Required:
- No
- HUD Owned:
- No
- In Foreclosure:
- No
- Land Size:
- 10000 SF - .49 AC
- Home Owner Exempt:
- Yes
- HOA Frequency:
- Not Applicable
- Inc Kitchen Features:
- Breakfast bar, Dishwasher, Disposal, Microwave, Oven/range freestanding, Pantry, Refrigerator, Double oven, Countertop-granite
- Lot Features:
- Garden Space, Storage Shed, View, Finished Driveway, RV Parking
- Water:
- City service
- Land Use:
- Single
Residential For Sale
636 Dawn Drive, Grangeville, Idaho 83530
- Property Type :
- Residential
- Listing Type :
- For Sale
- Status :
- Active
- Listing ID :
- 98997745
- Price :
- $550,000
- Bedrooms :
- 3
- Bathrooms :
- 2
- Apx SqFt :
- 2,254 SqFt
- Year Built :
- 1978
- Lot Area :
- 0.37 Acres
- Days on Market :
- 36
- Subdivision :
- 0 Not Applicable
- Update Date :
- 09/22/2026 02:39:10



