
-
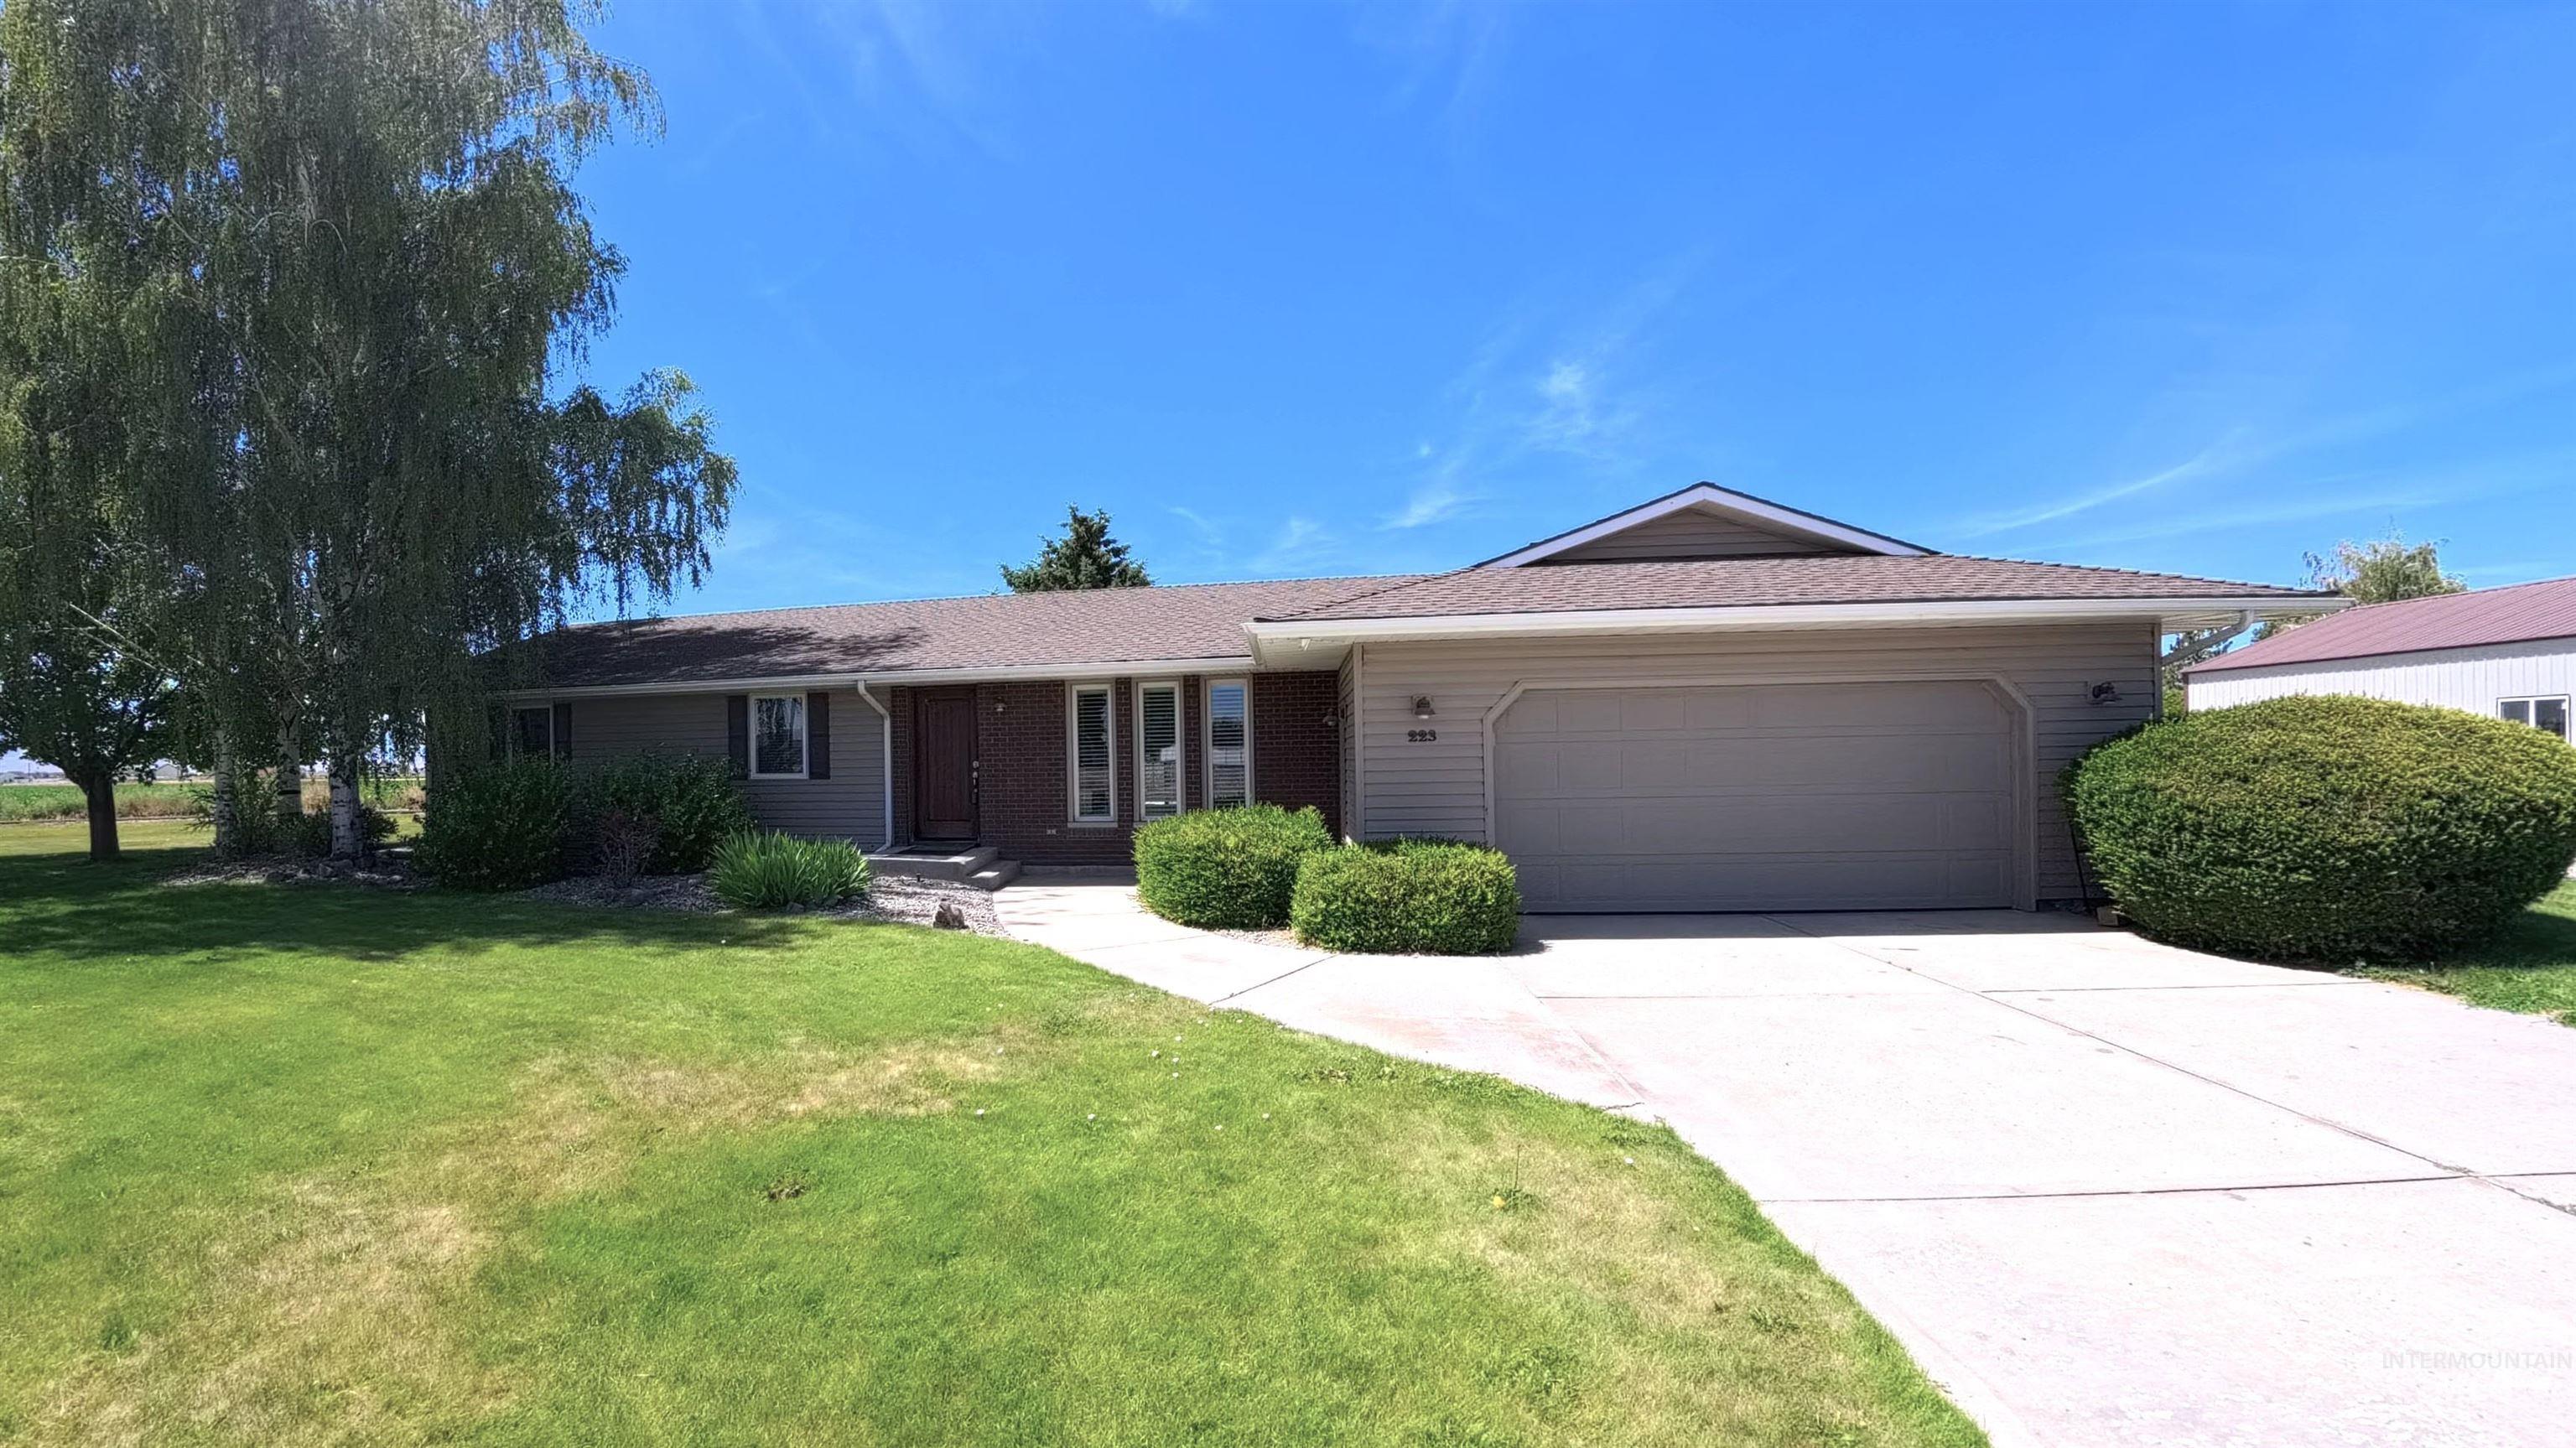
Front house
-
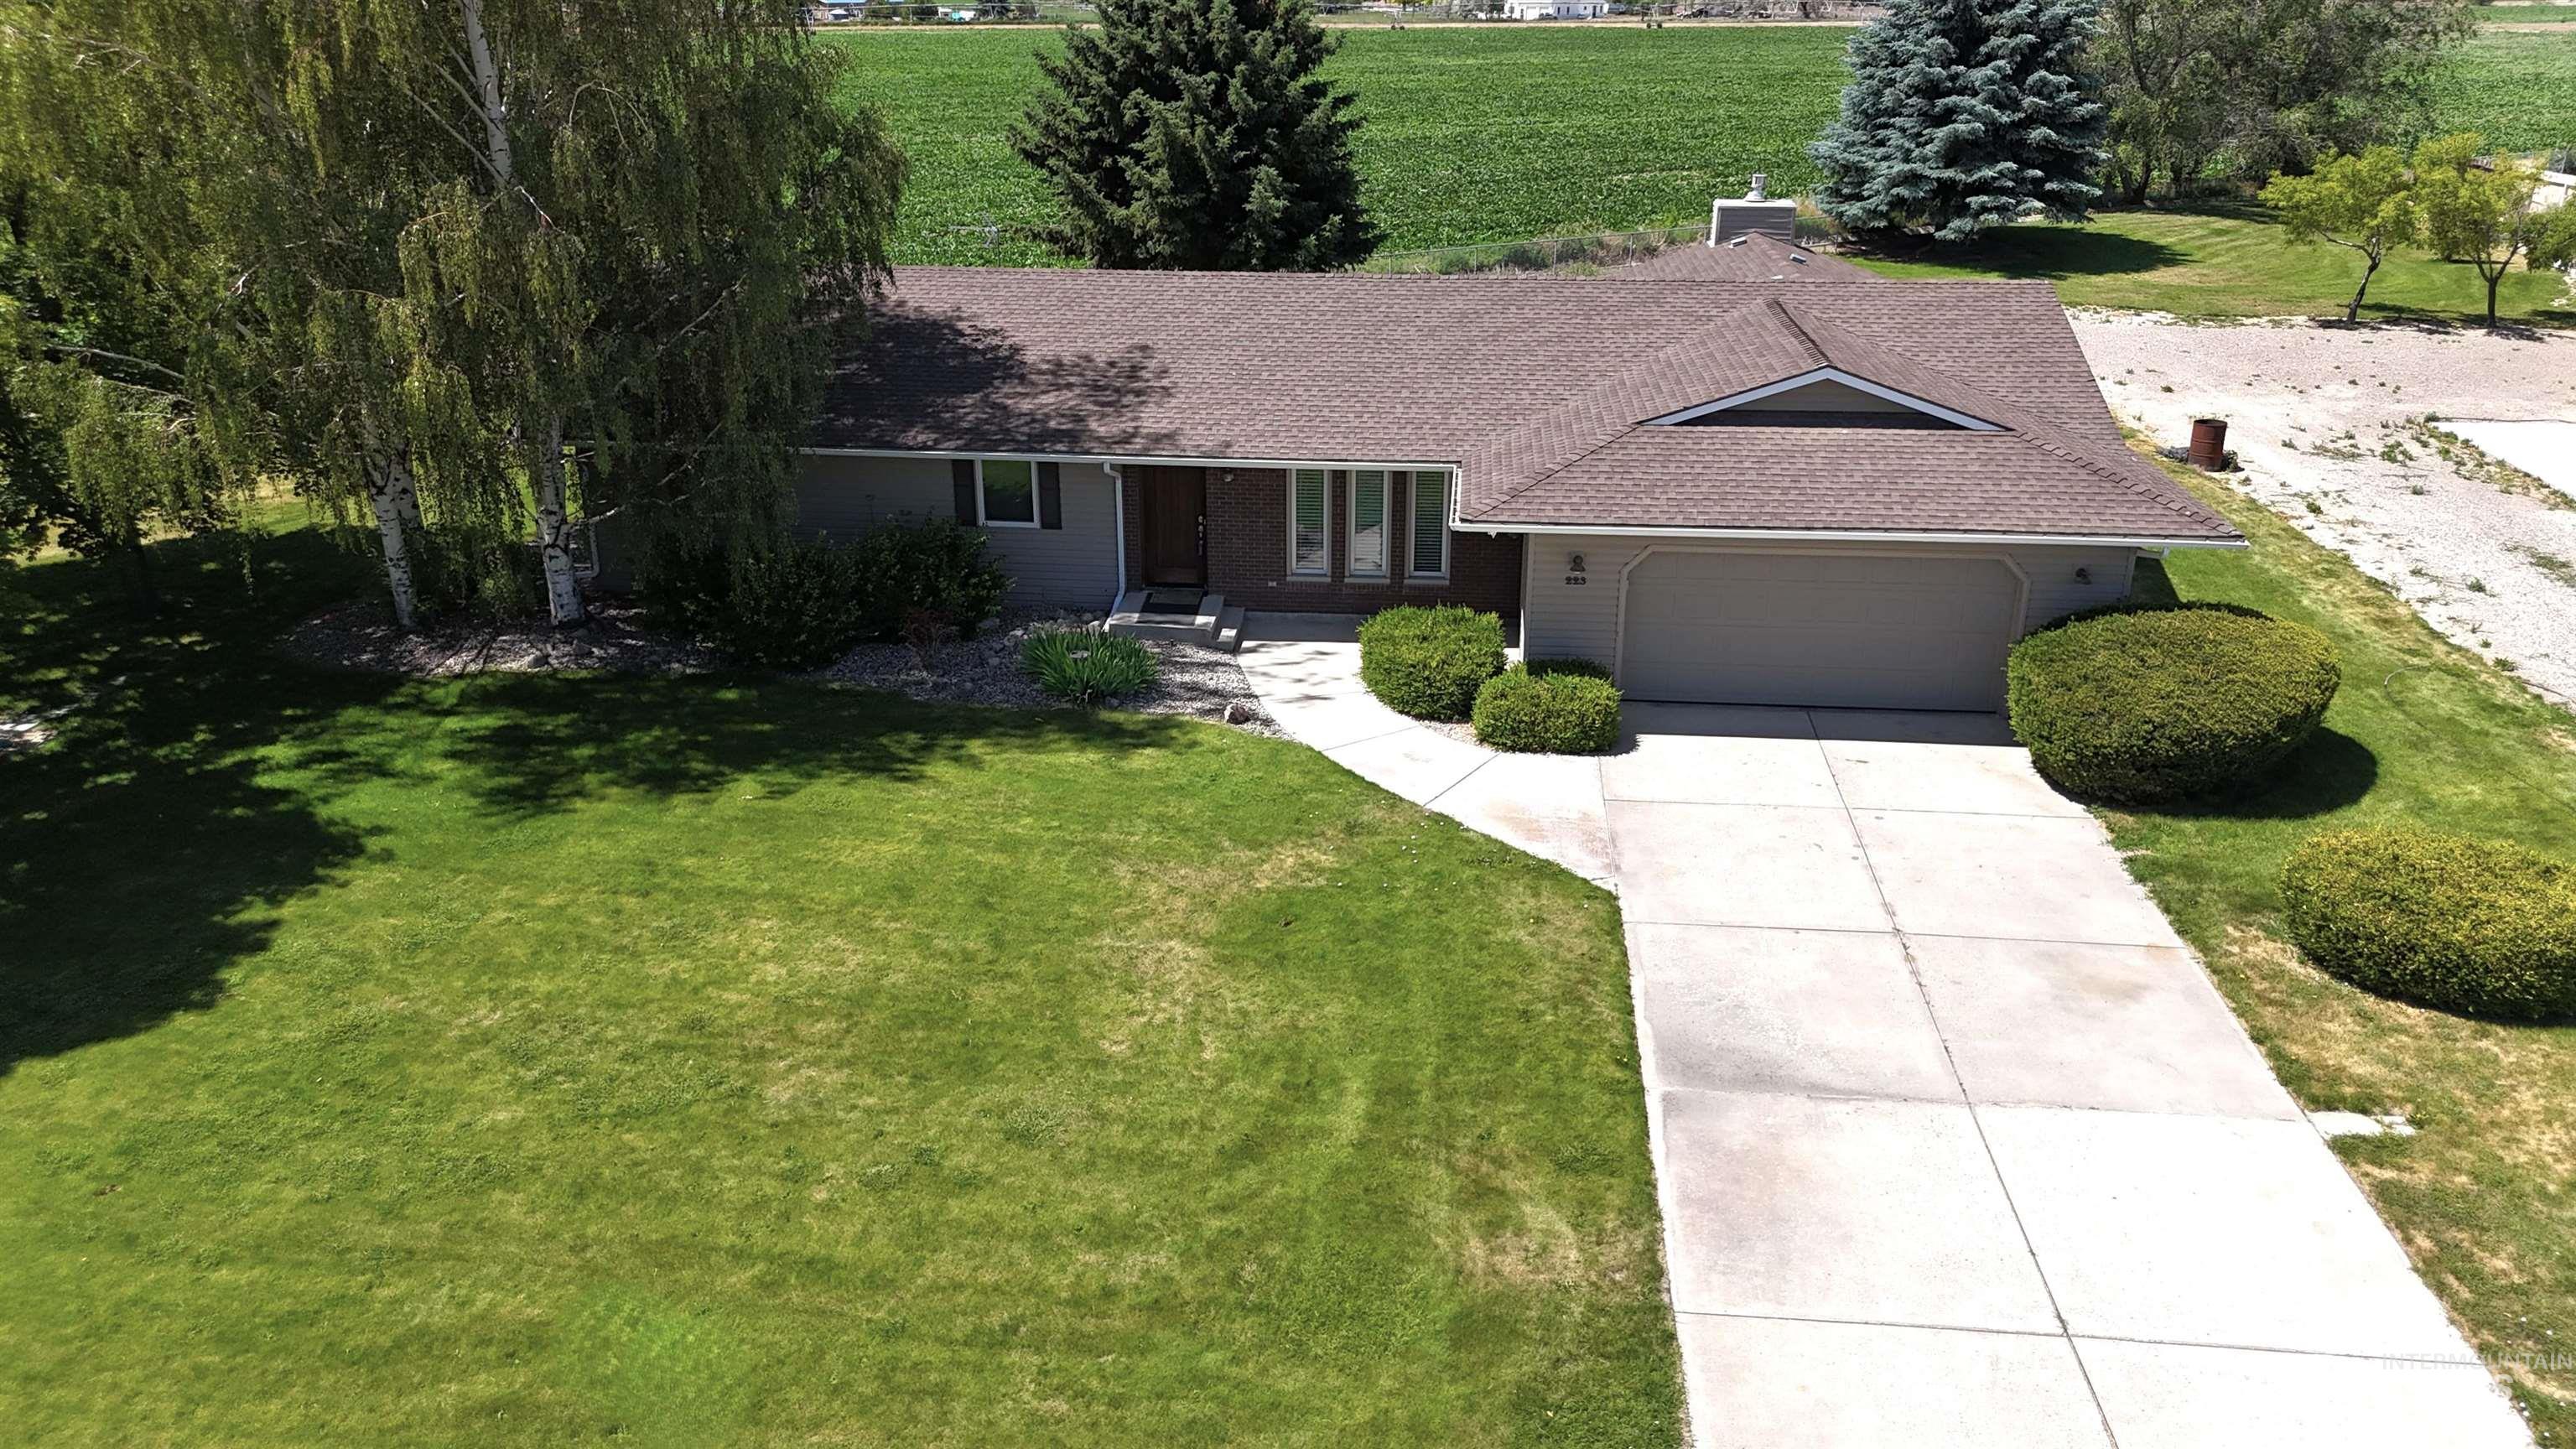
Ranch-style residence featuring a prominent front lawn, mature trees, and an attached two-car garage
-
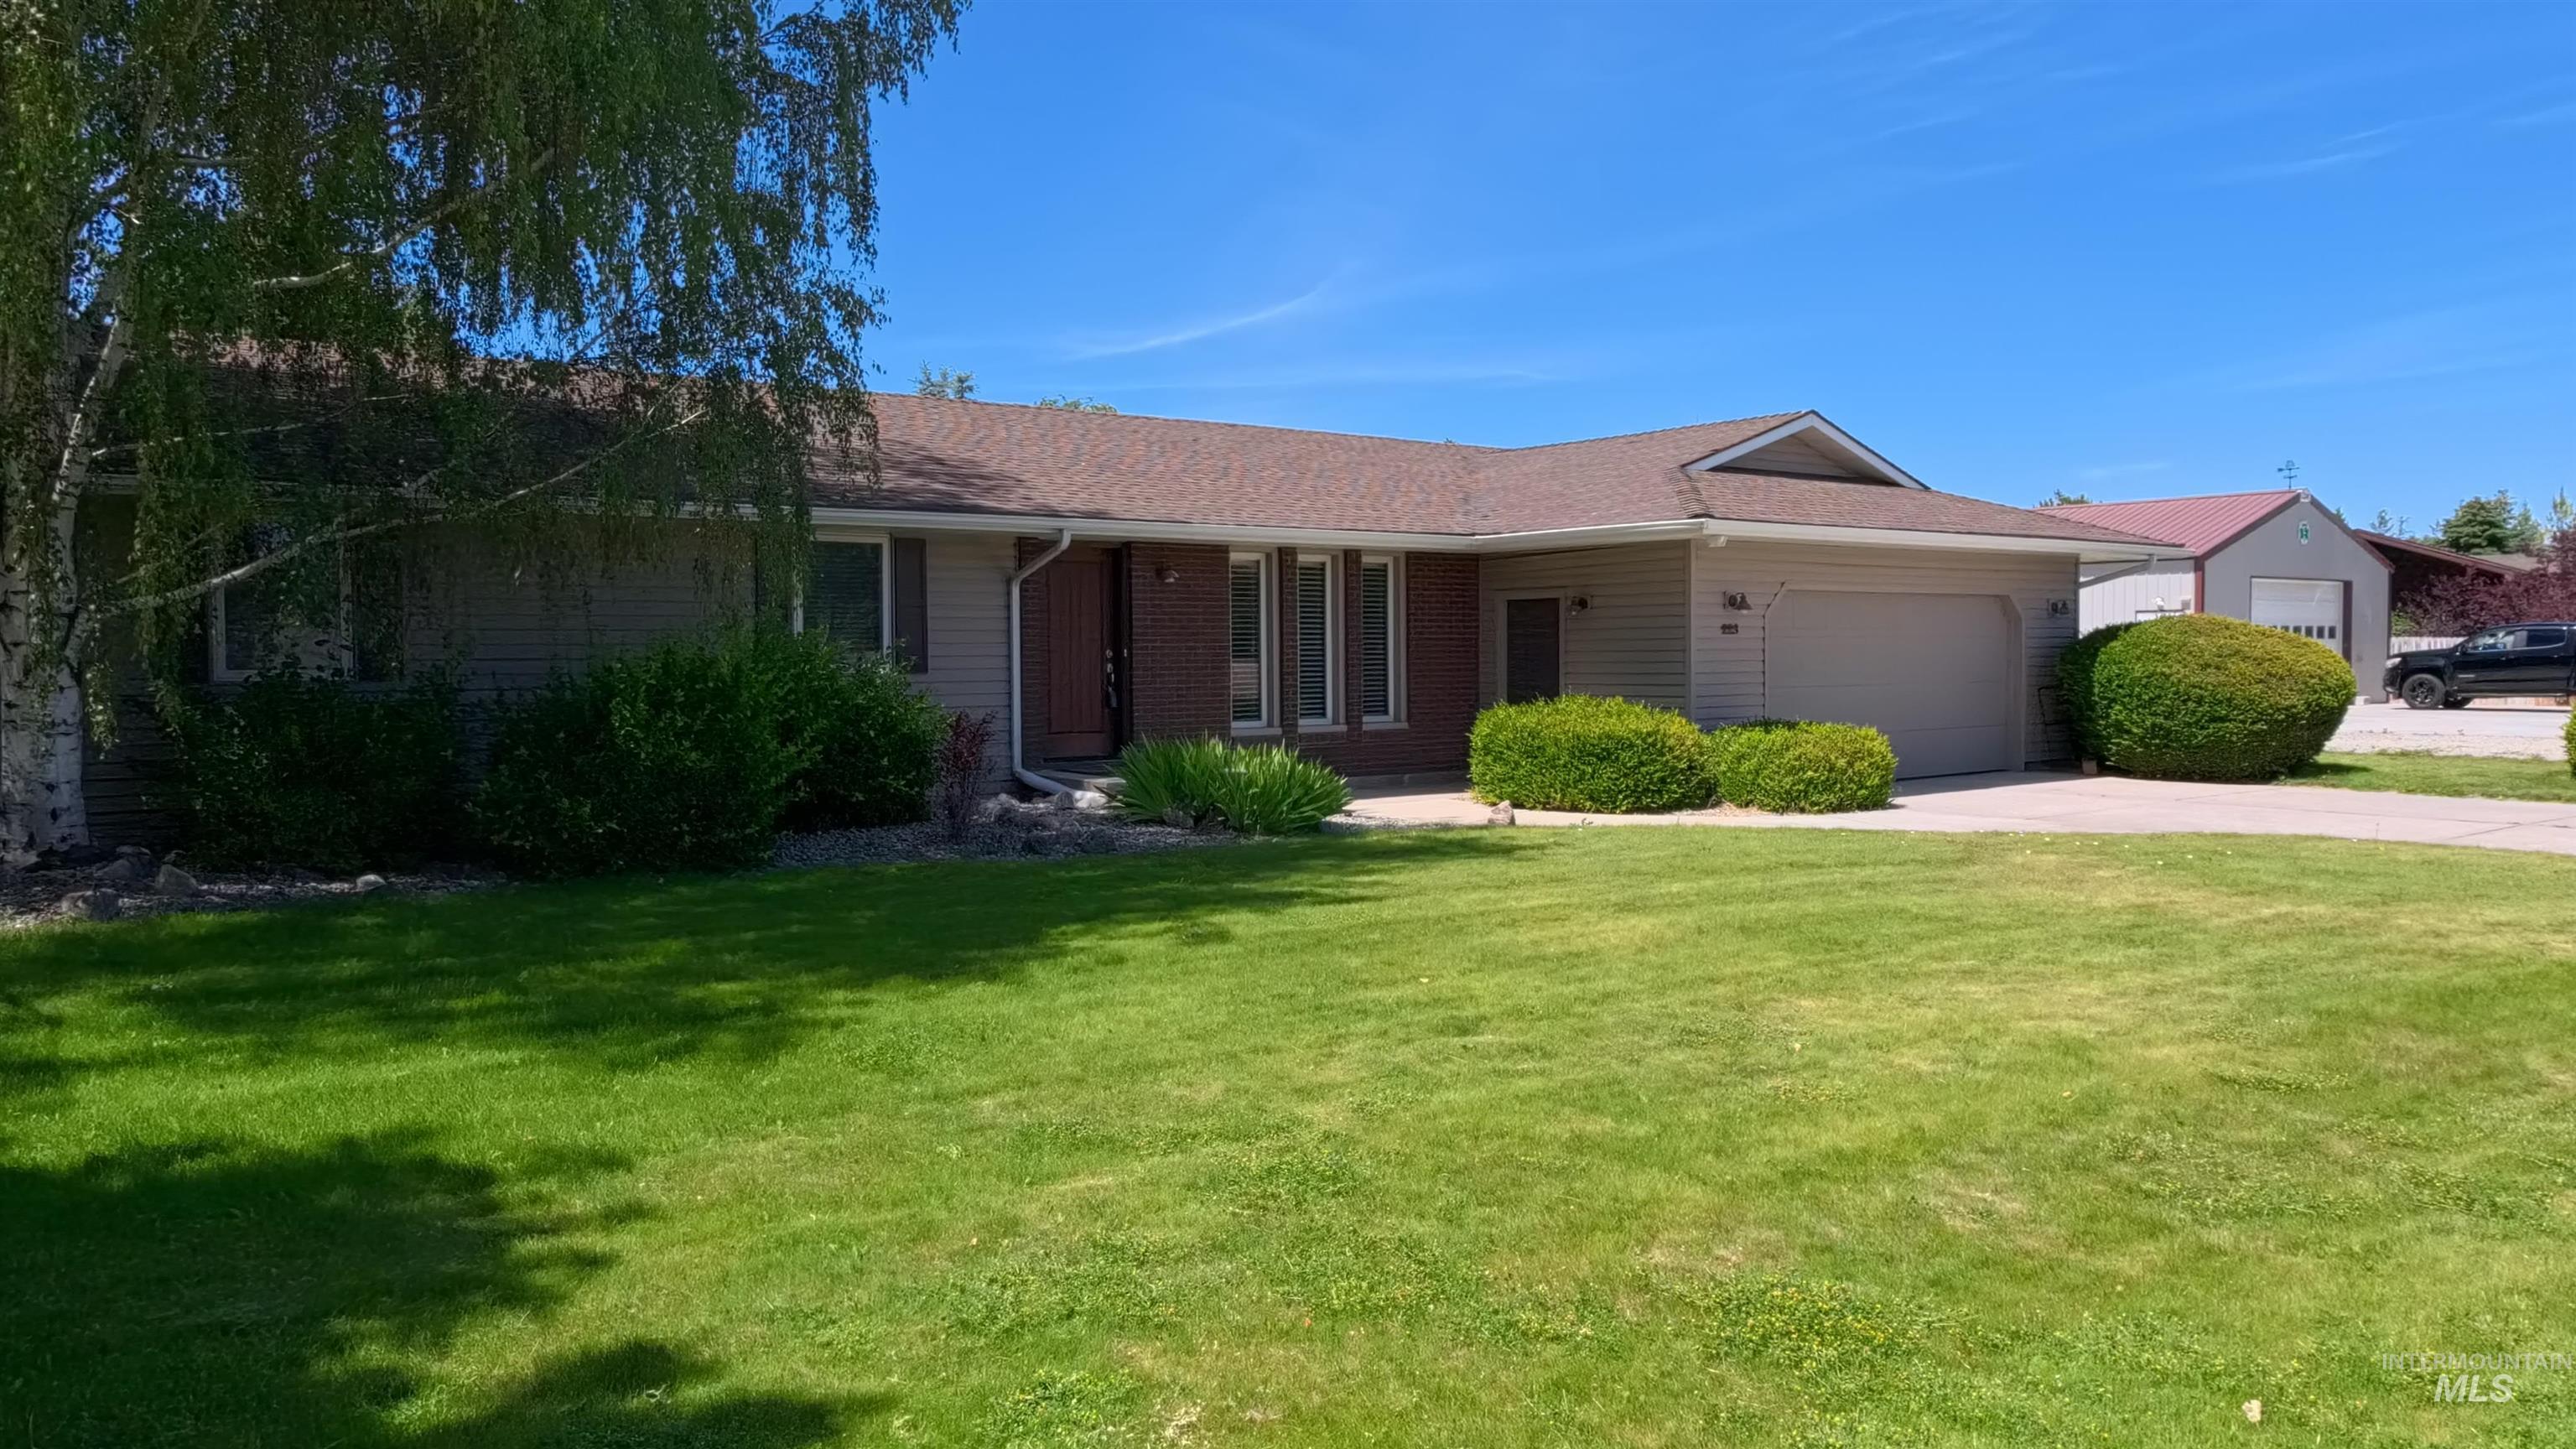
Ranch-style residence featuring a prominent attached two-car garage
-
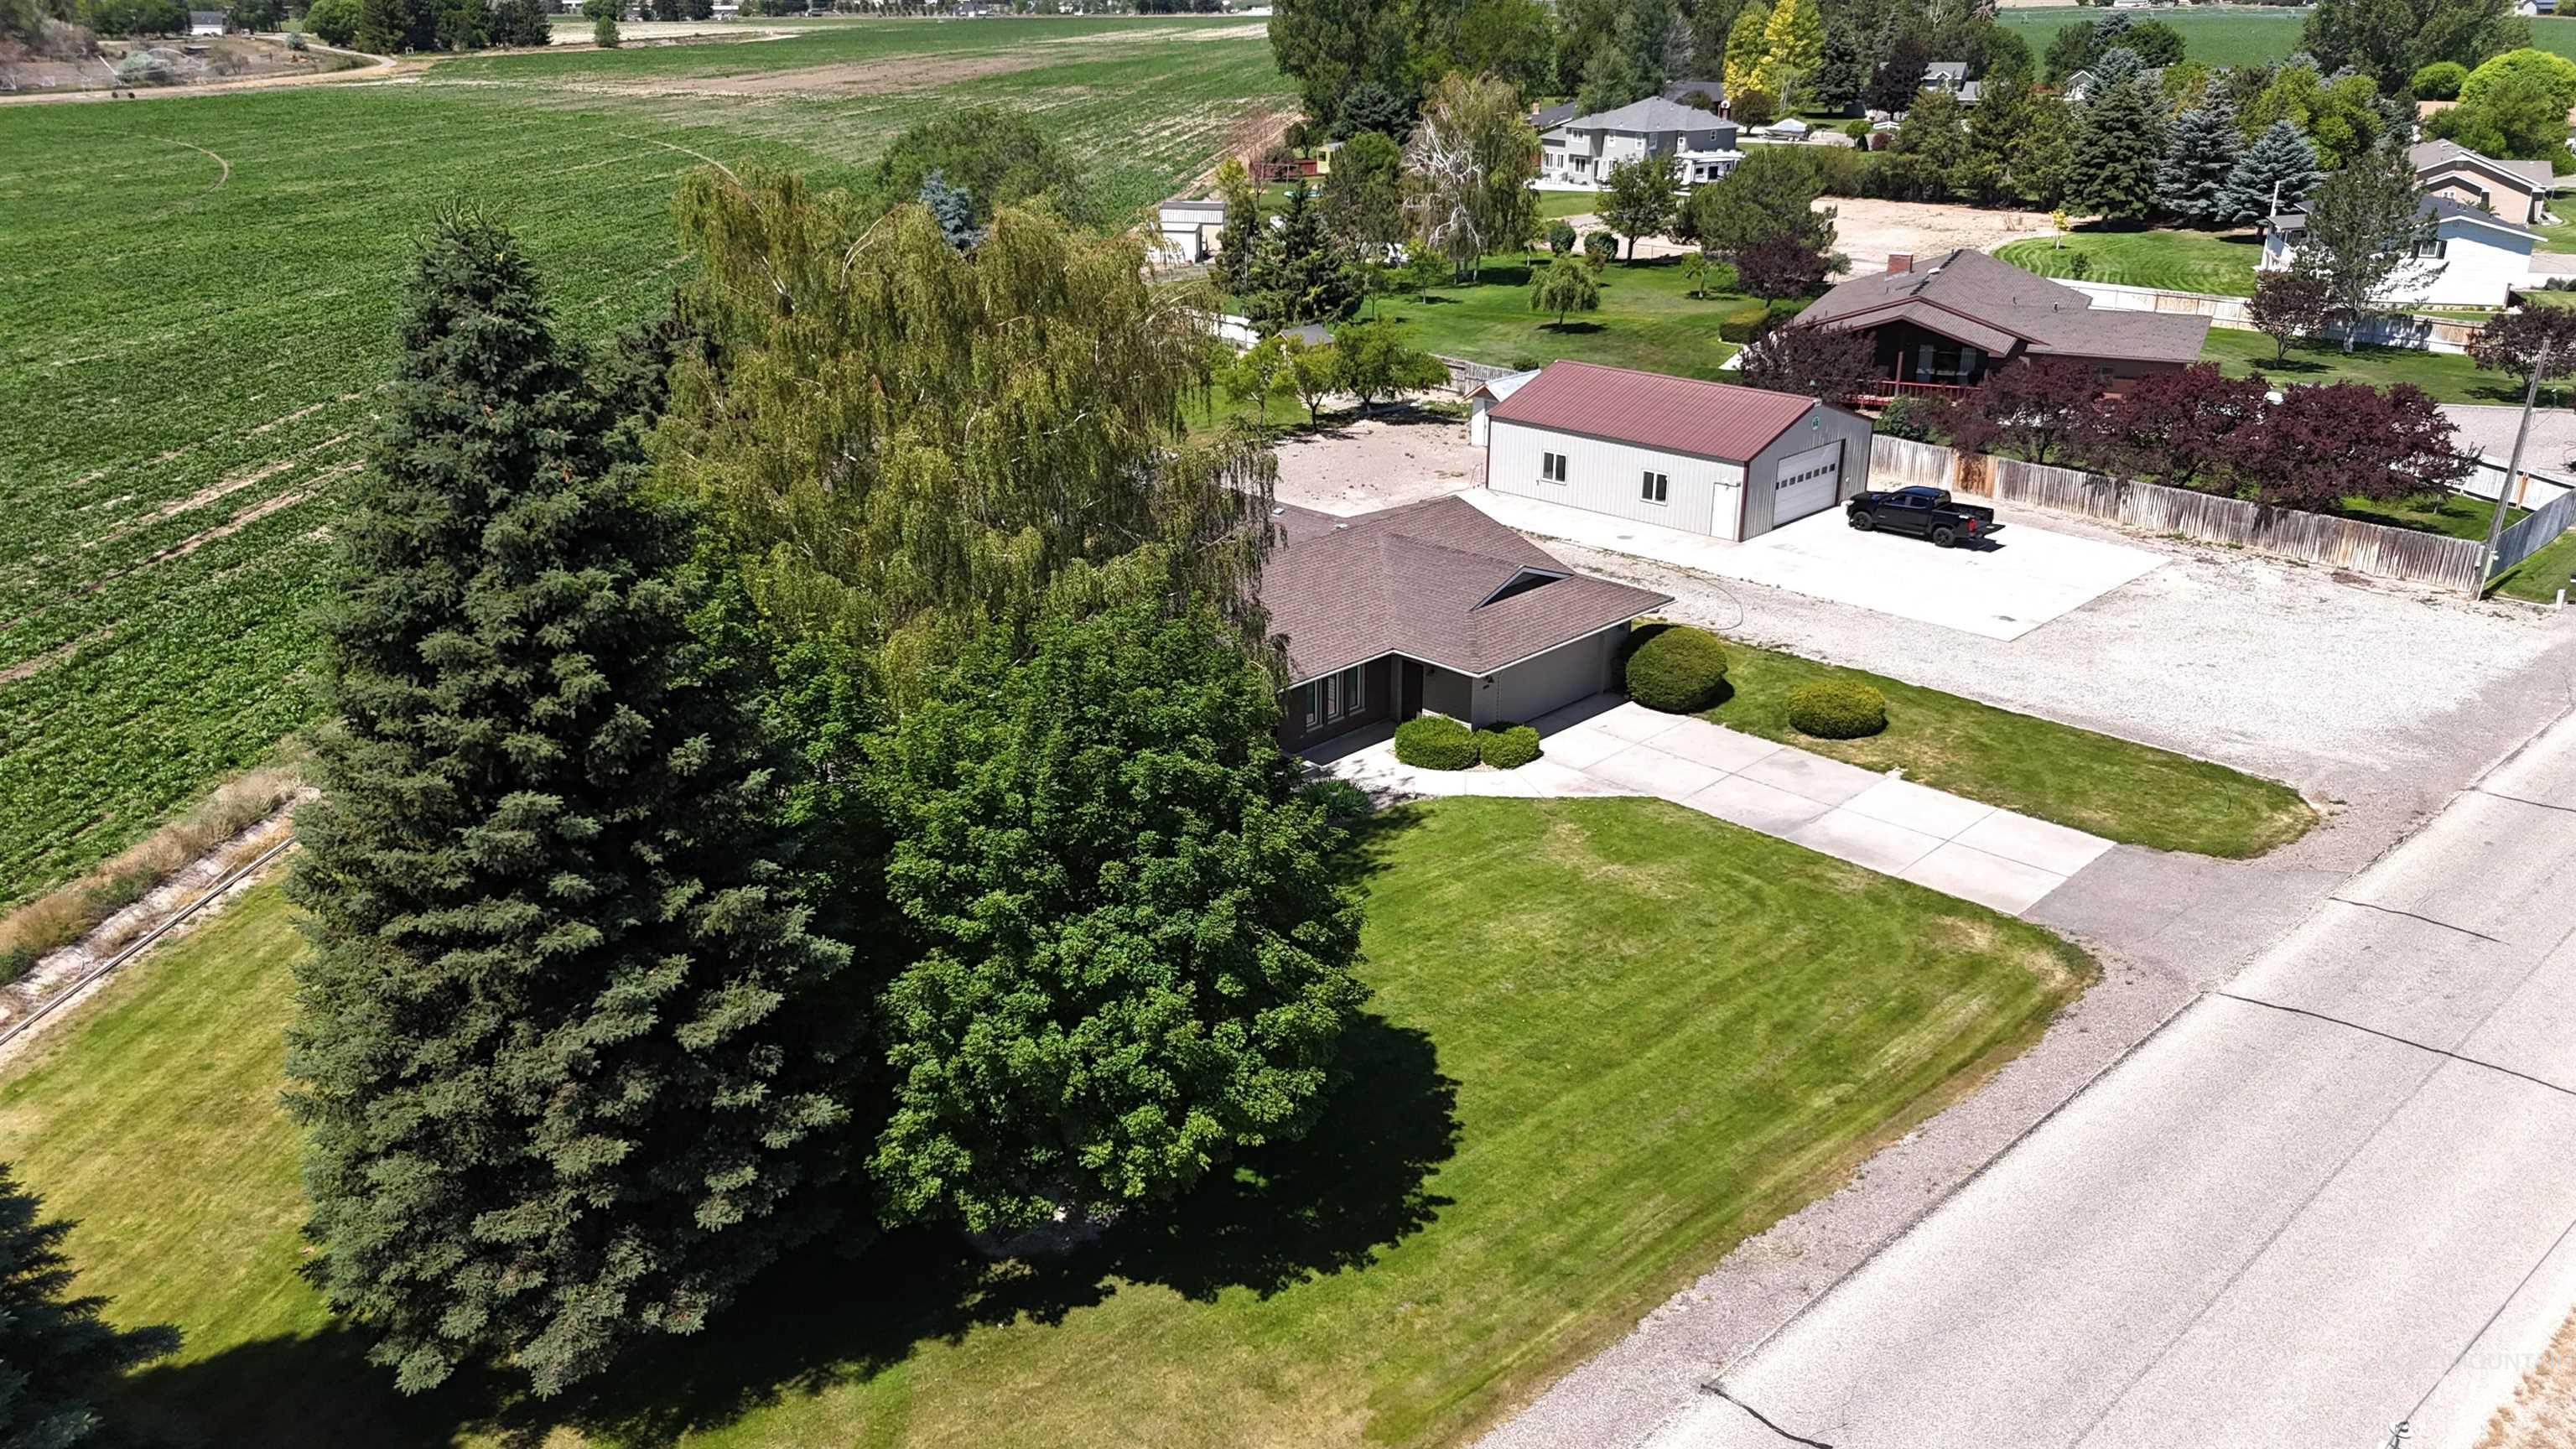
Ranch-style residence featuring a brown shingle roof and an attached two-car garage
-
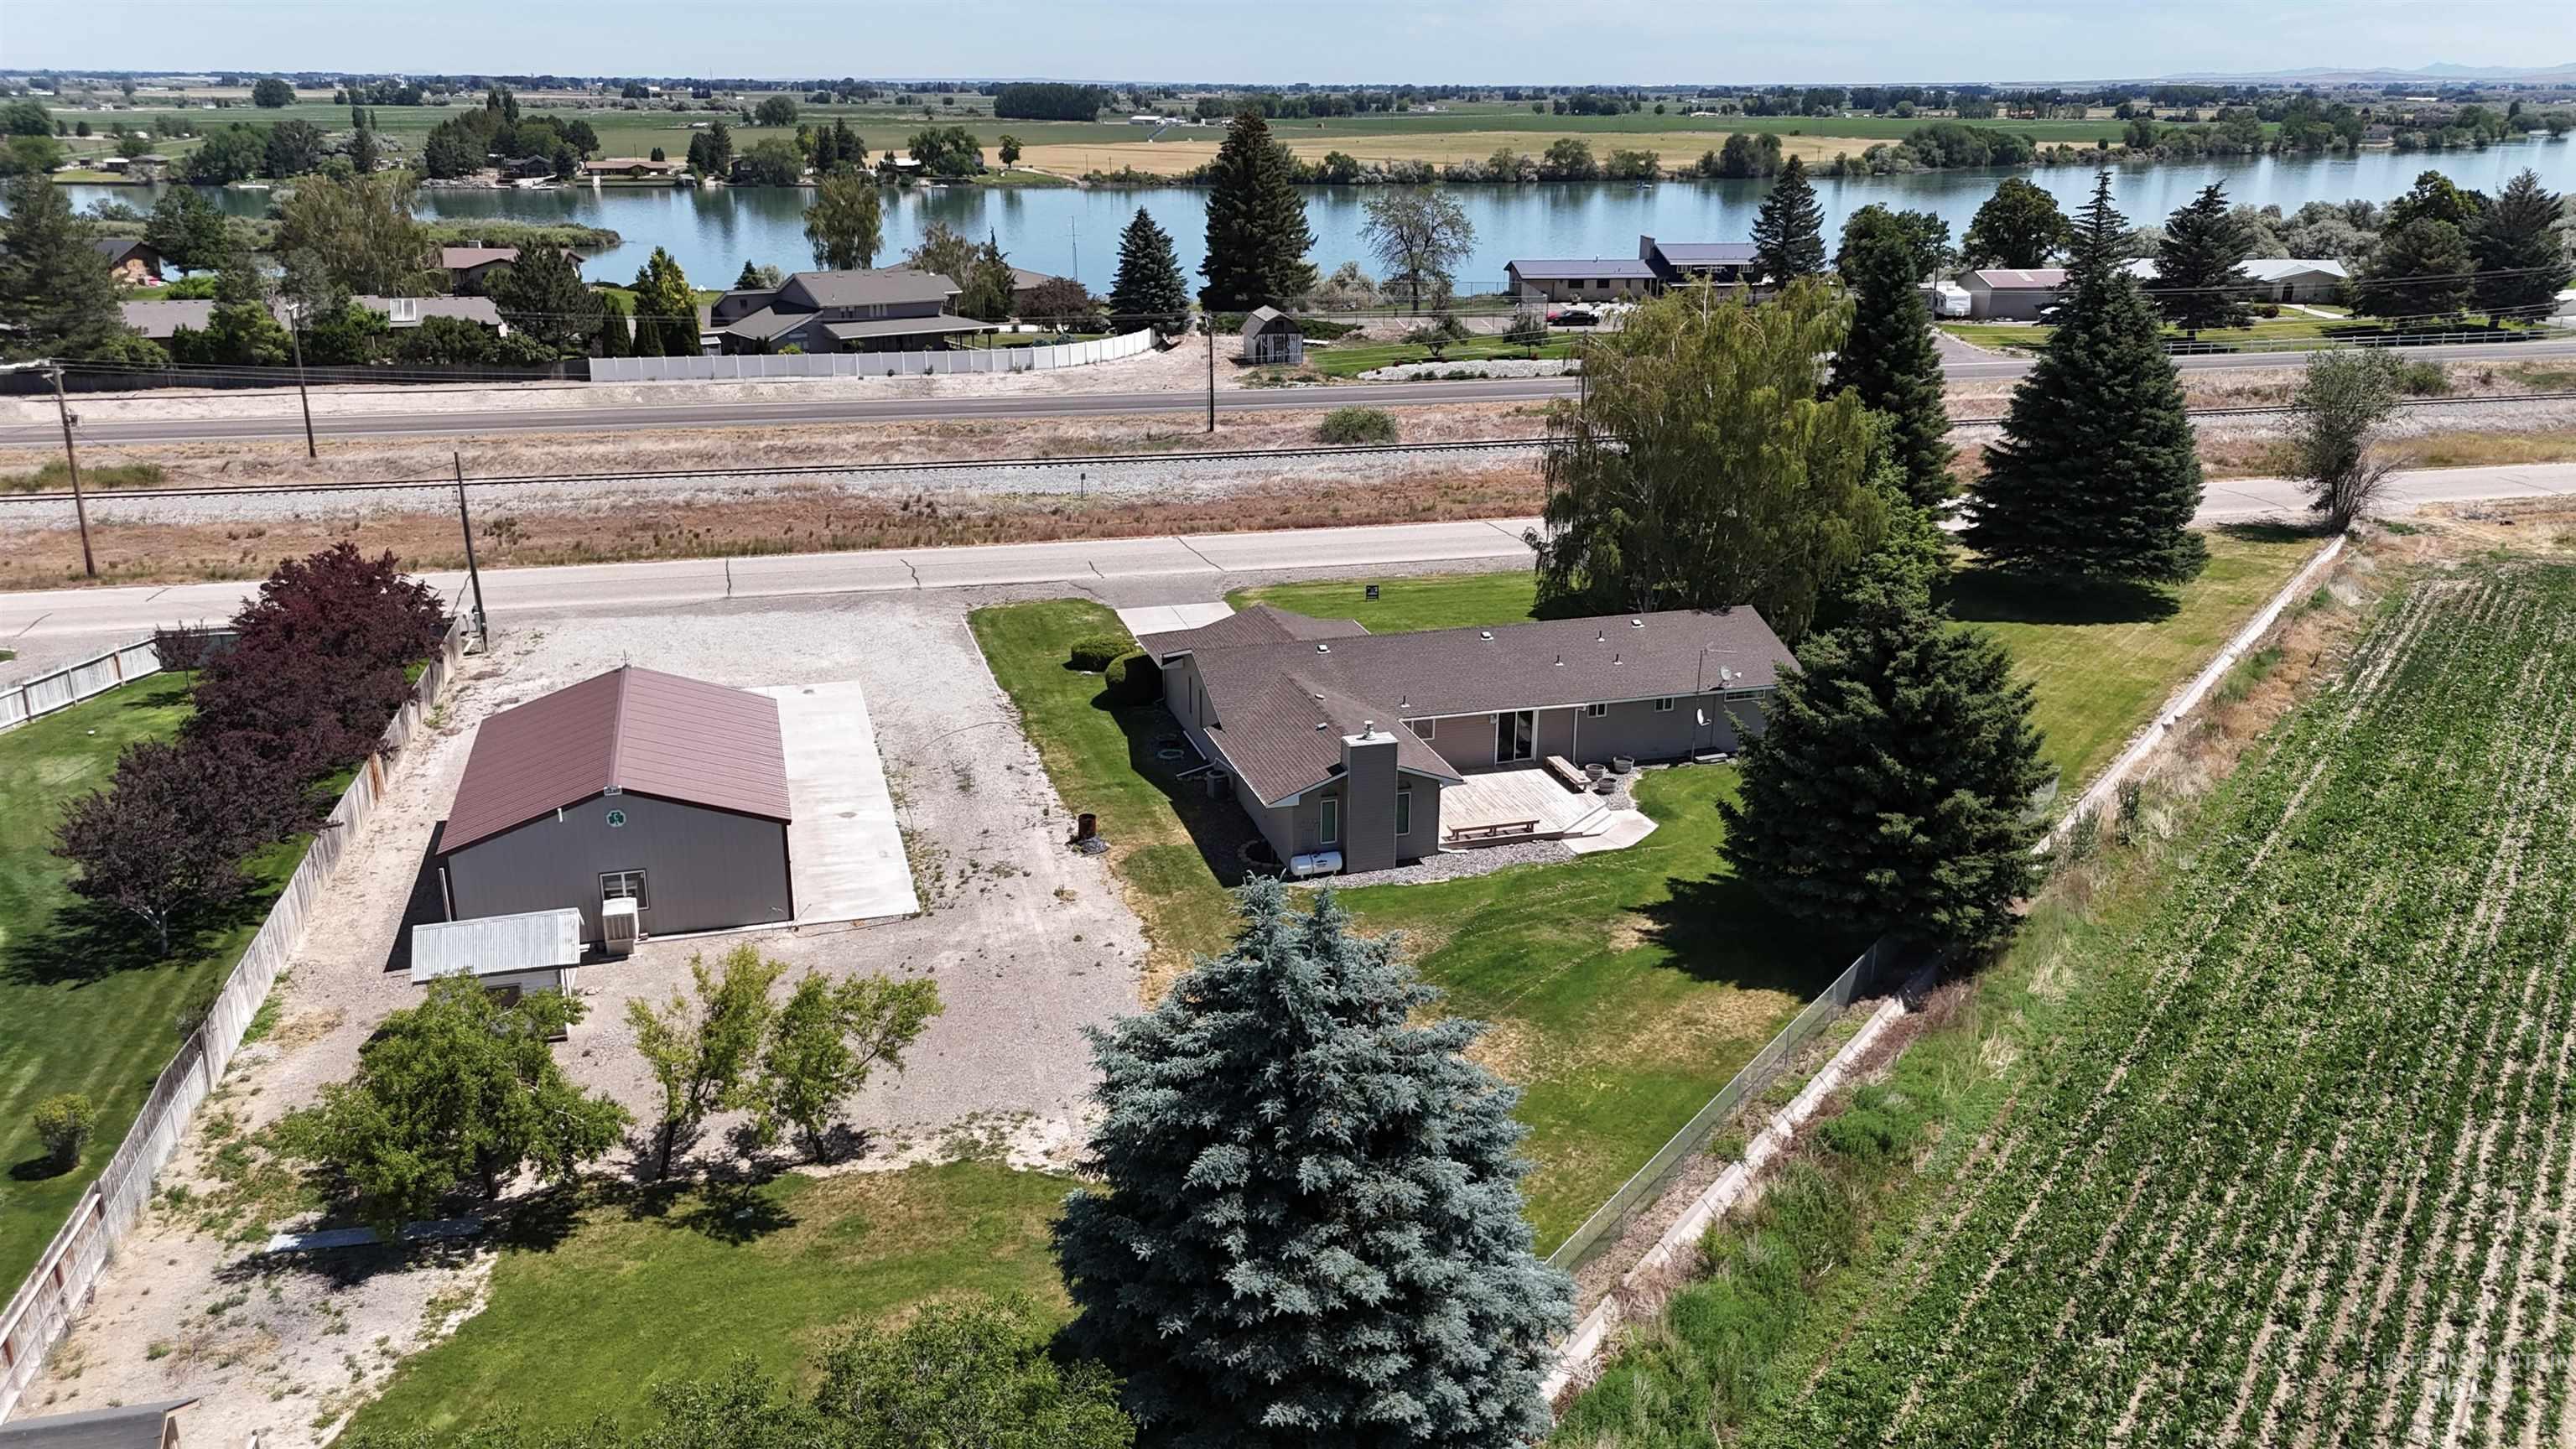
Expansive property featuring a single-story residence and a detached metal-sided outbuilding with a brown roof
-
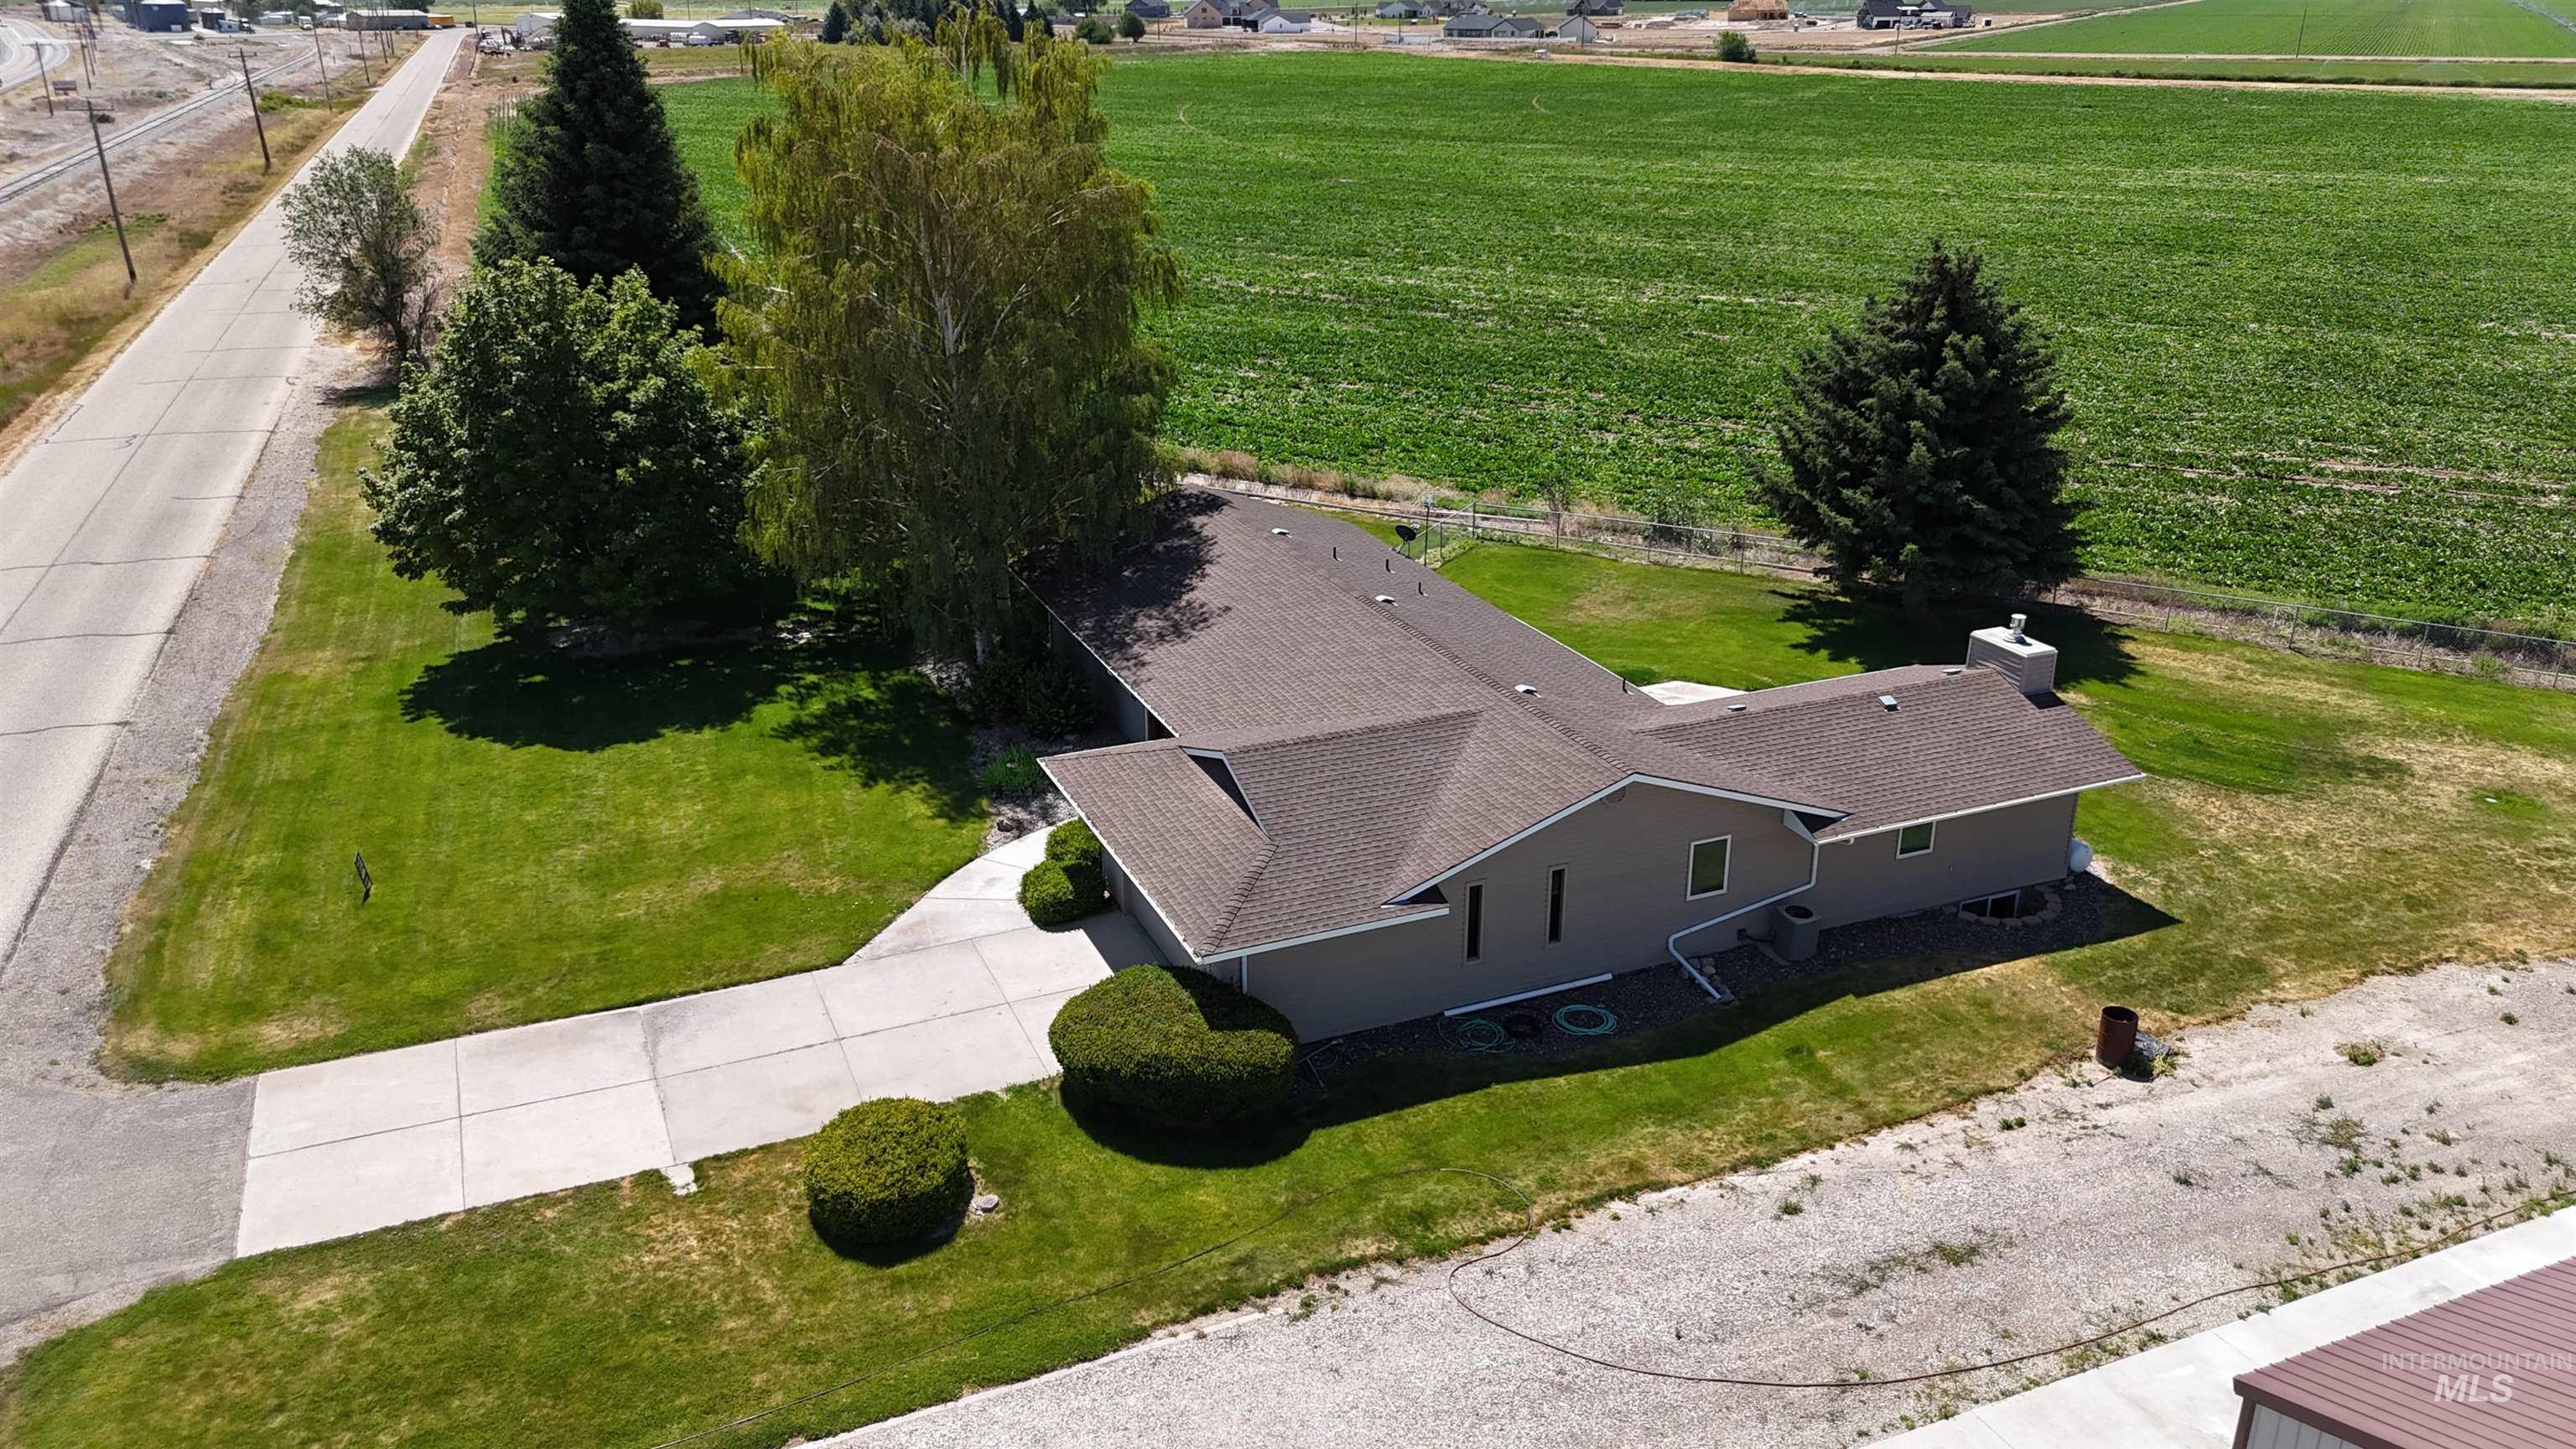
Single-story residence featuring a gray exterior siding and a brown shingle roof
-
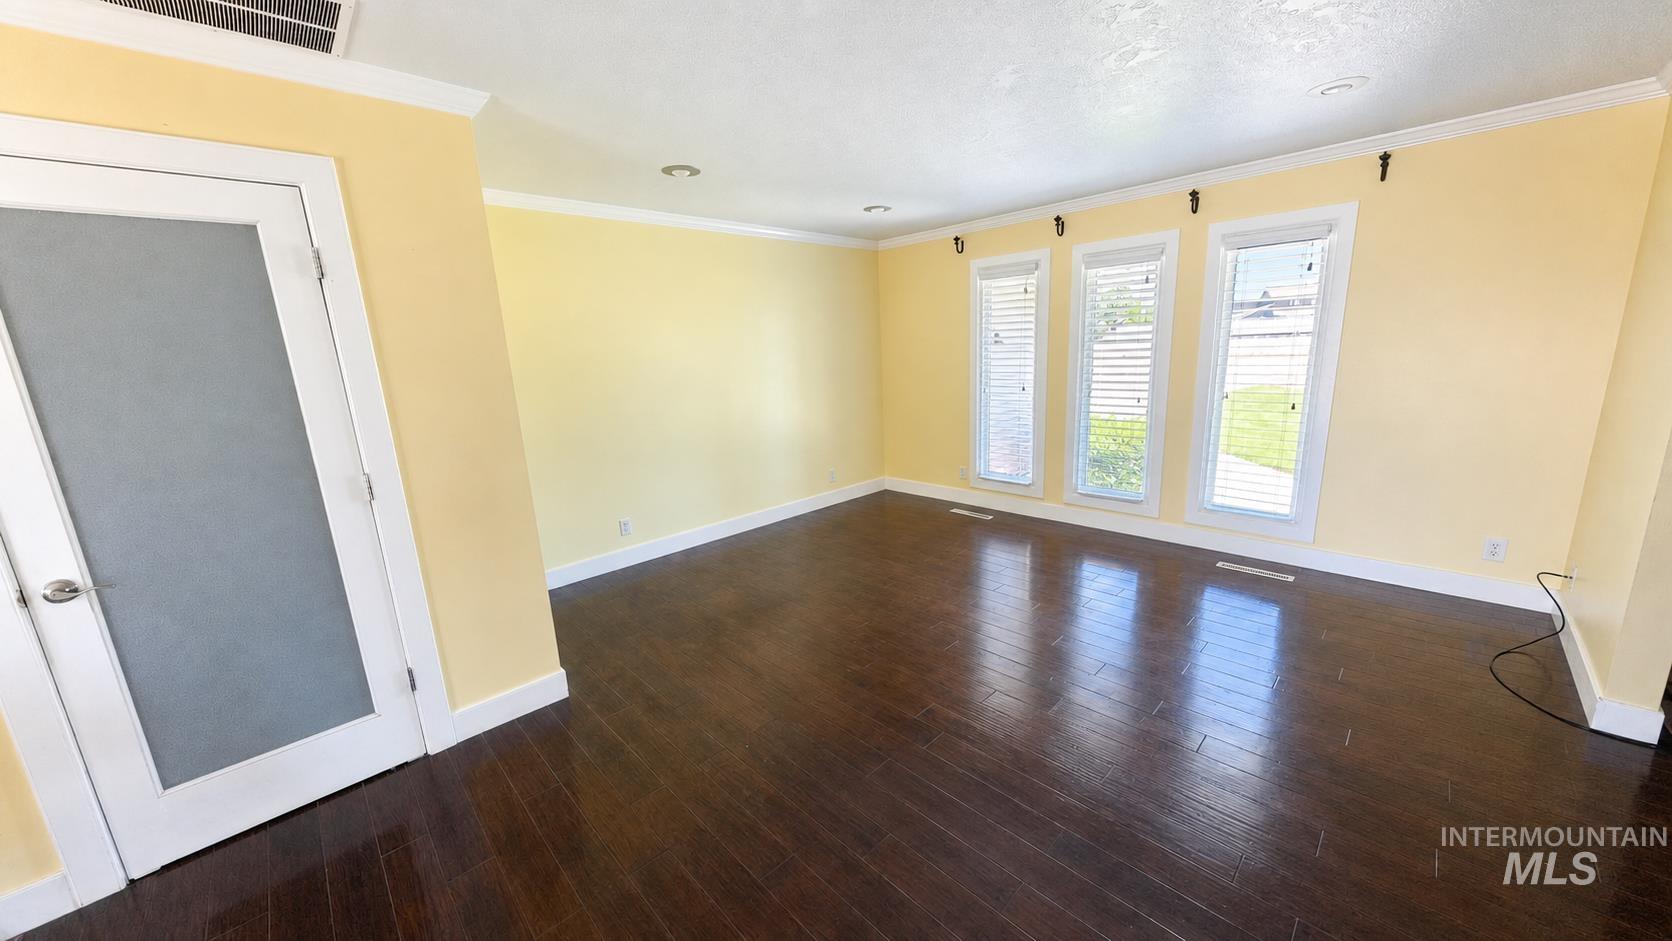
Empty room
-
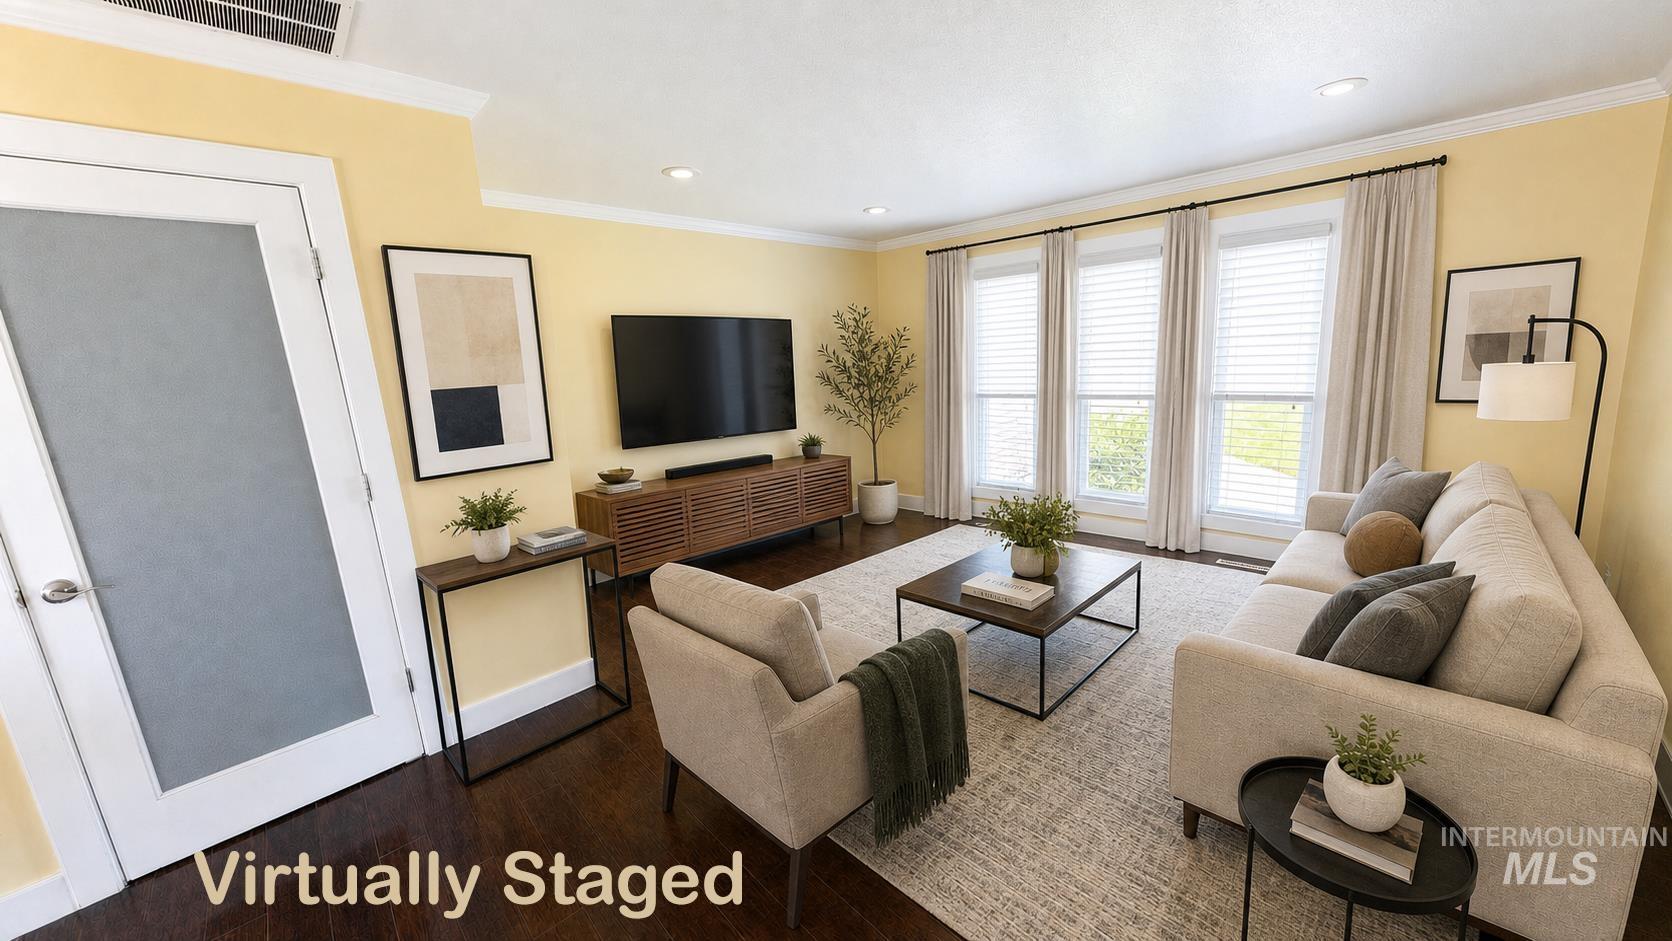
Bright living area with rich wood-finish flooring, recessed lighting, and crown molding
-
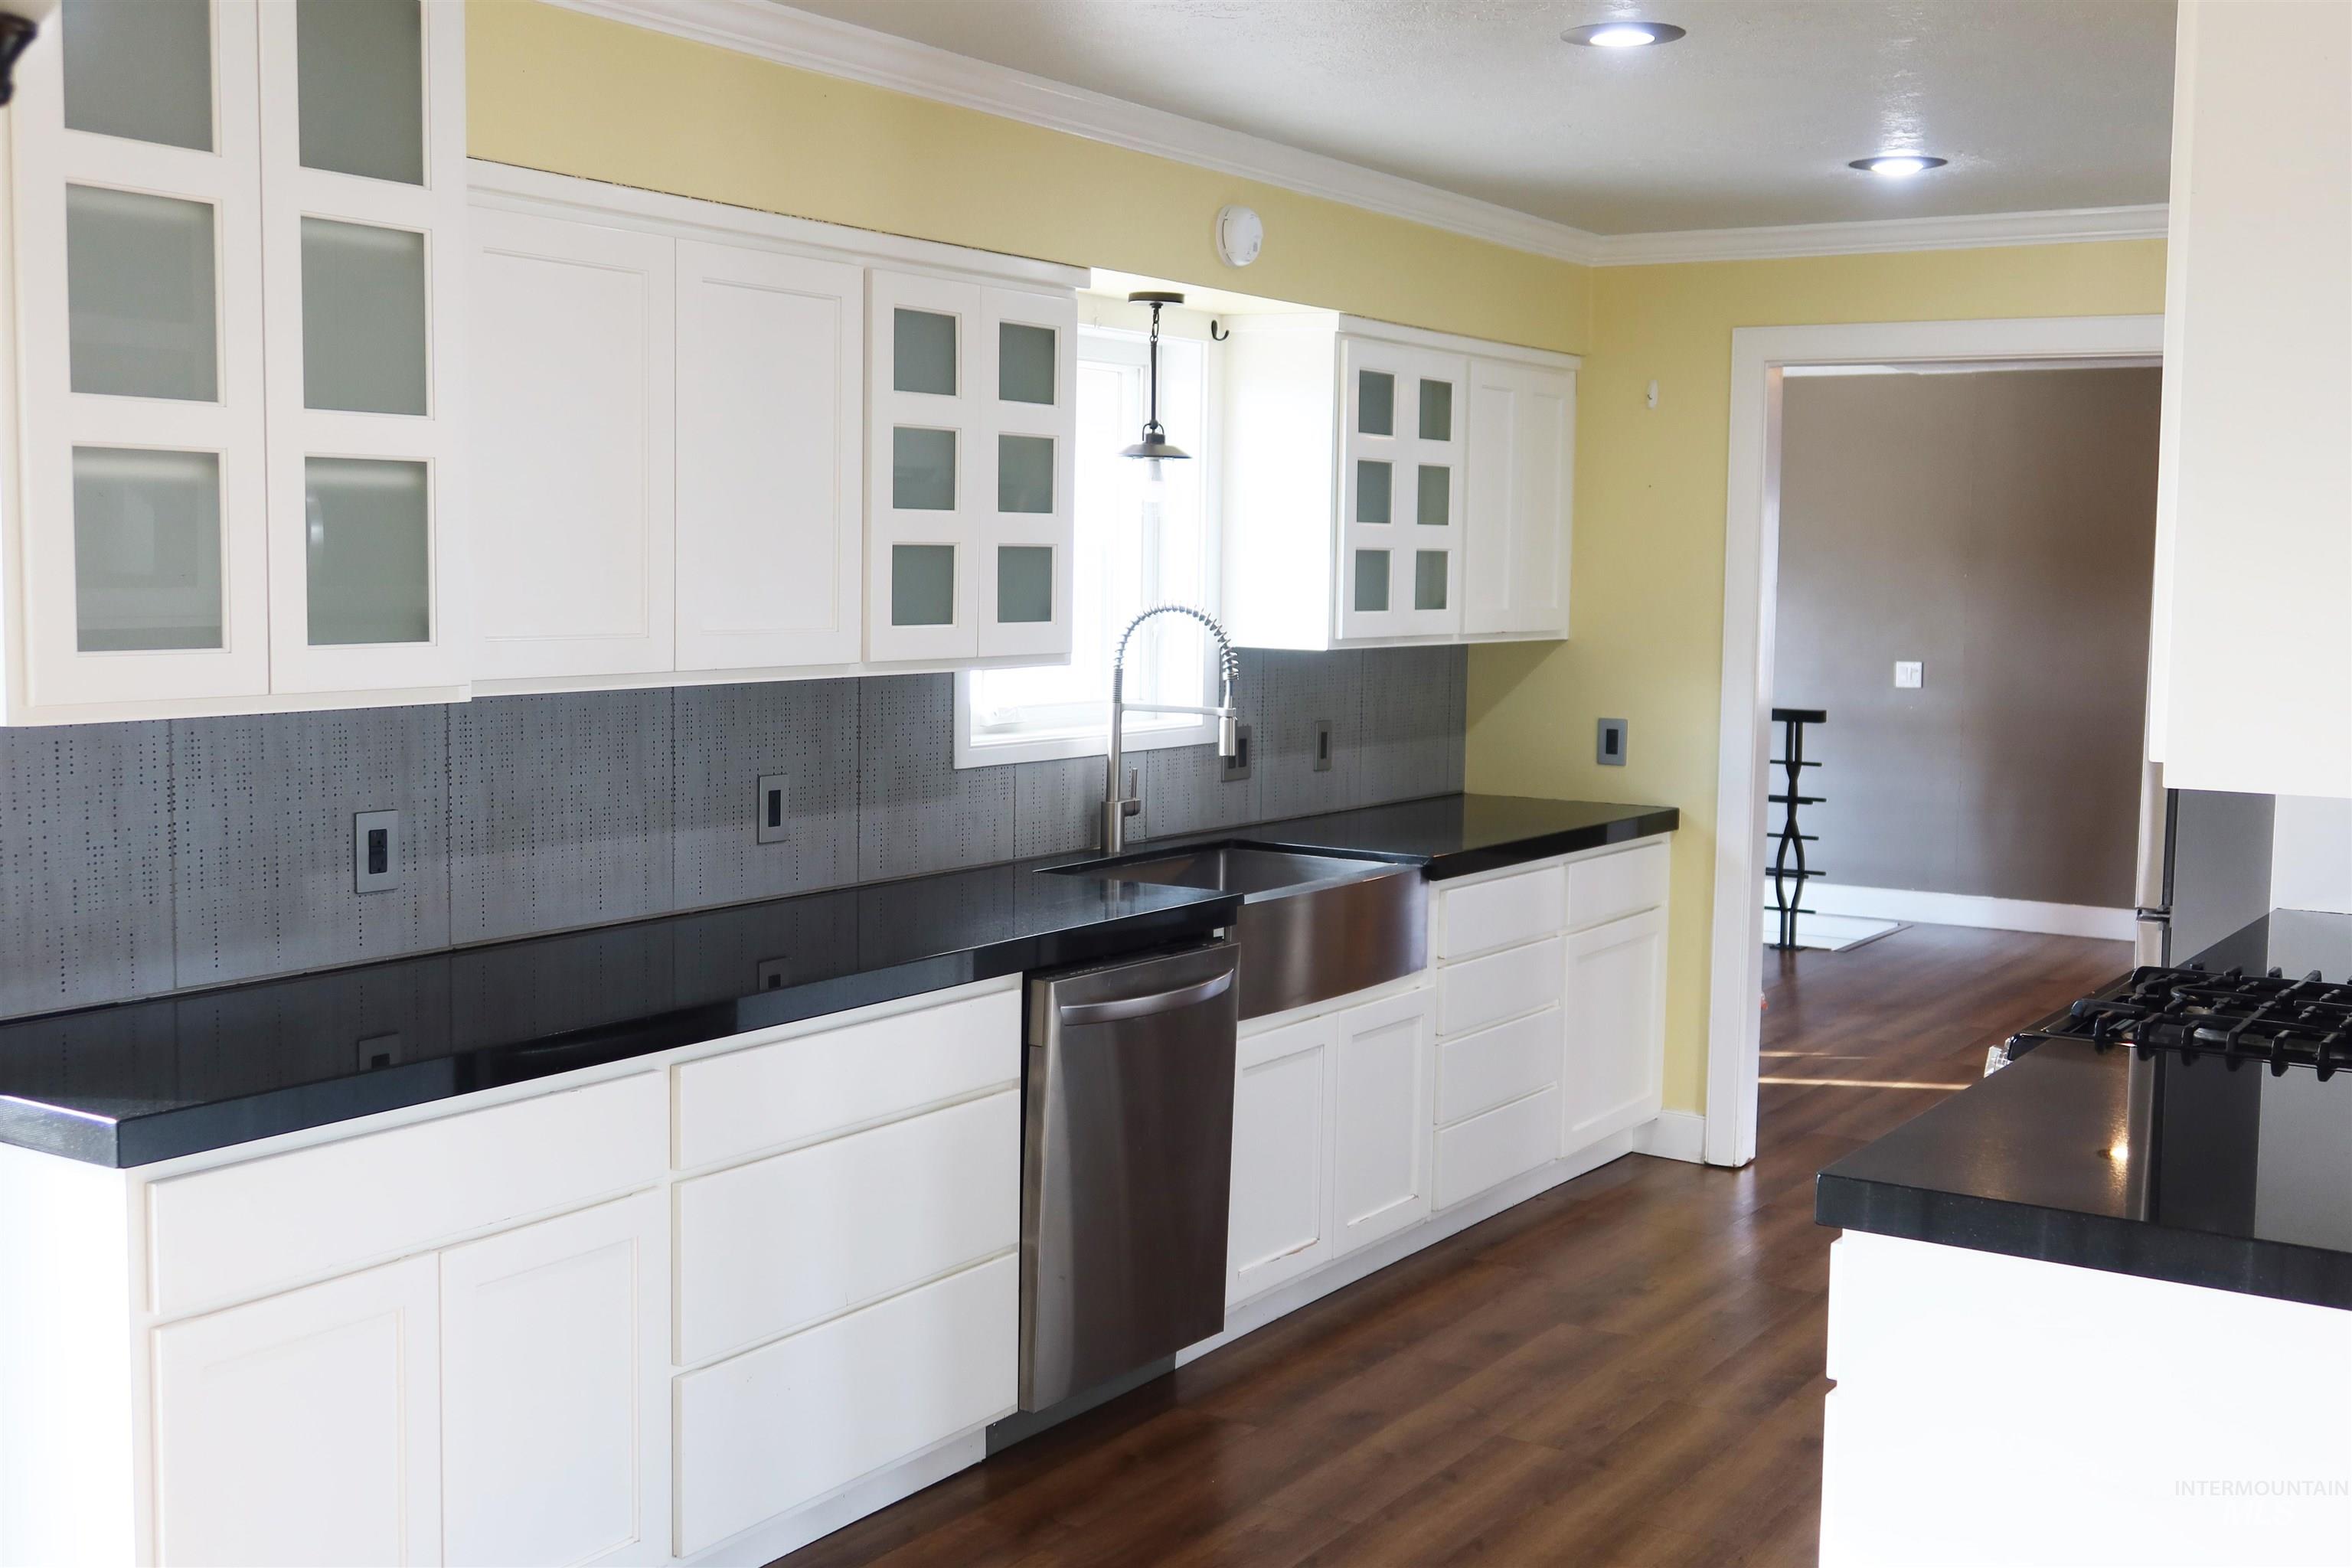
Kitchen featuring decorative backsplash, white cabinetry, dark countertops, glass insert cabinets, and pendant lighting
-
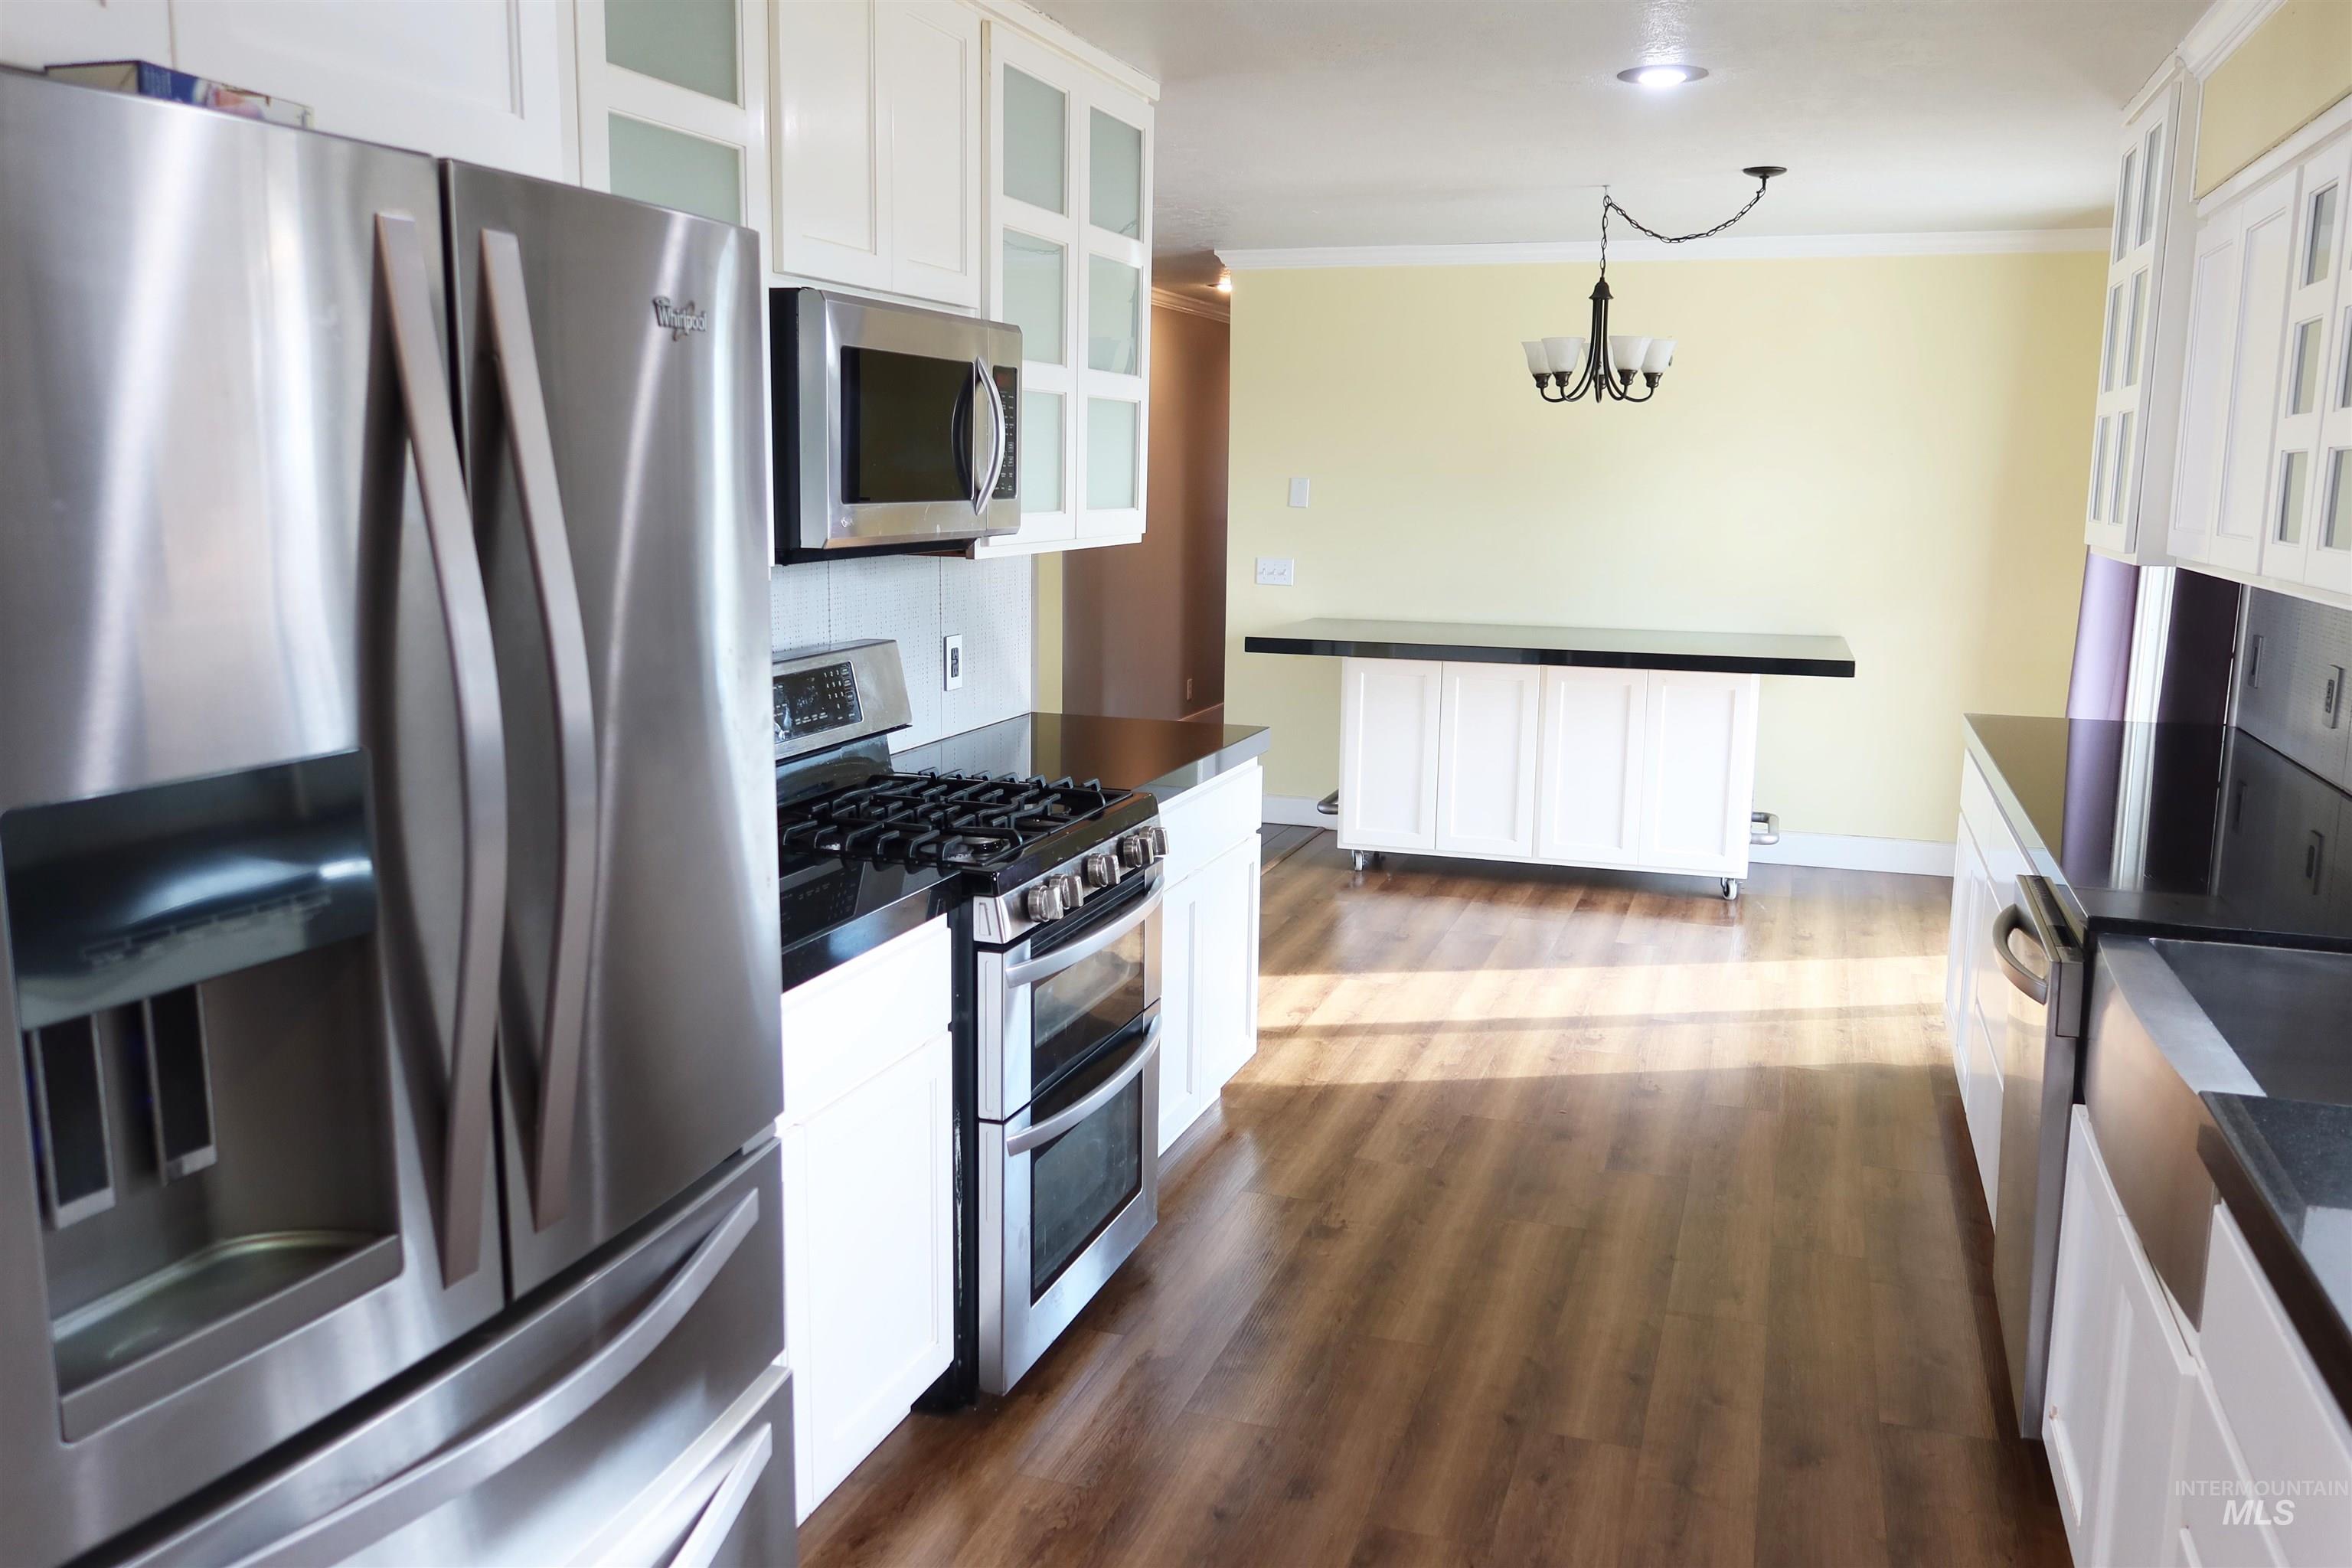
Kitchen featuring dark countertops, stainless steel appliances, glass insert cabinets, white cabinetry, and crown molding
-
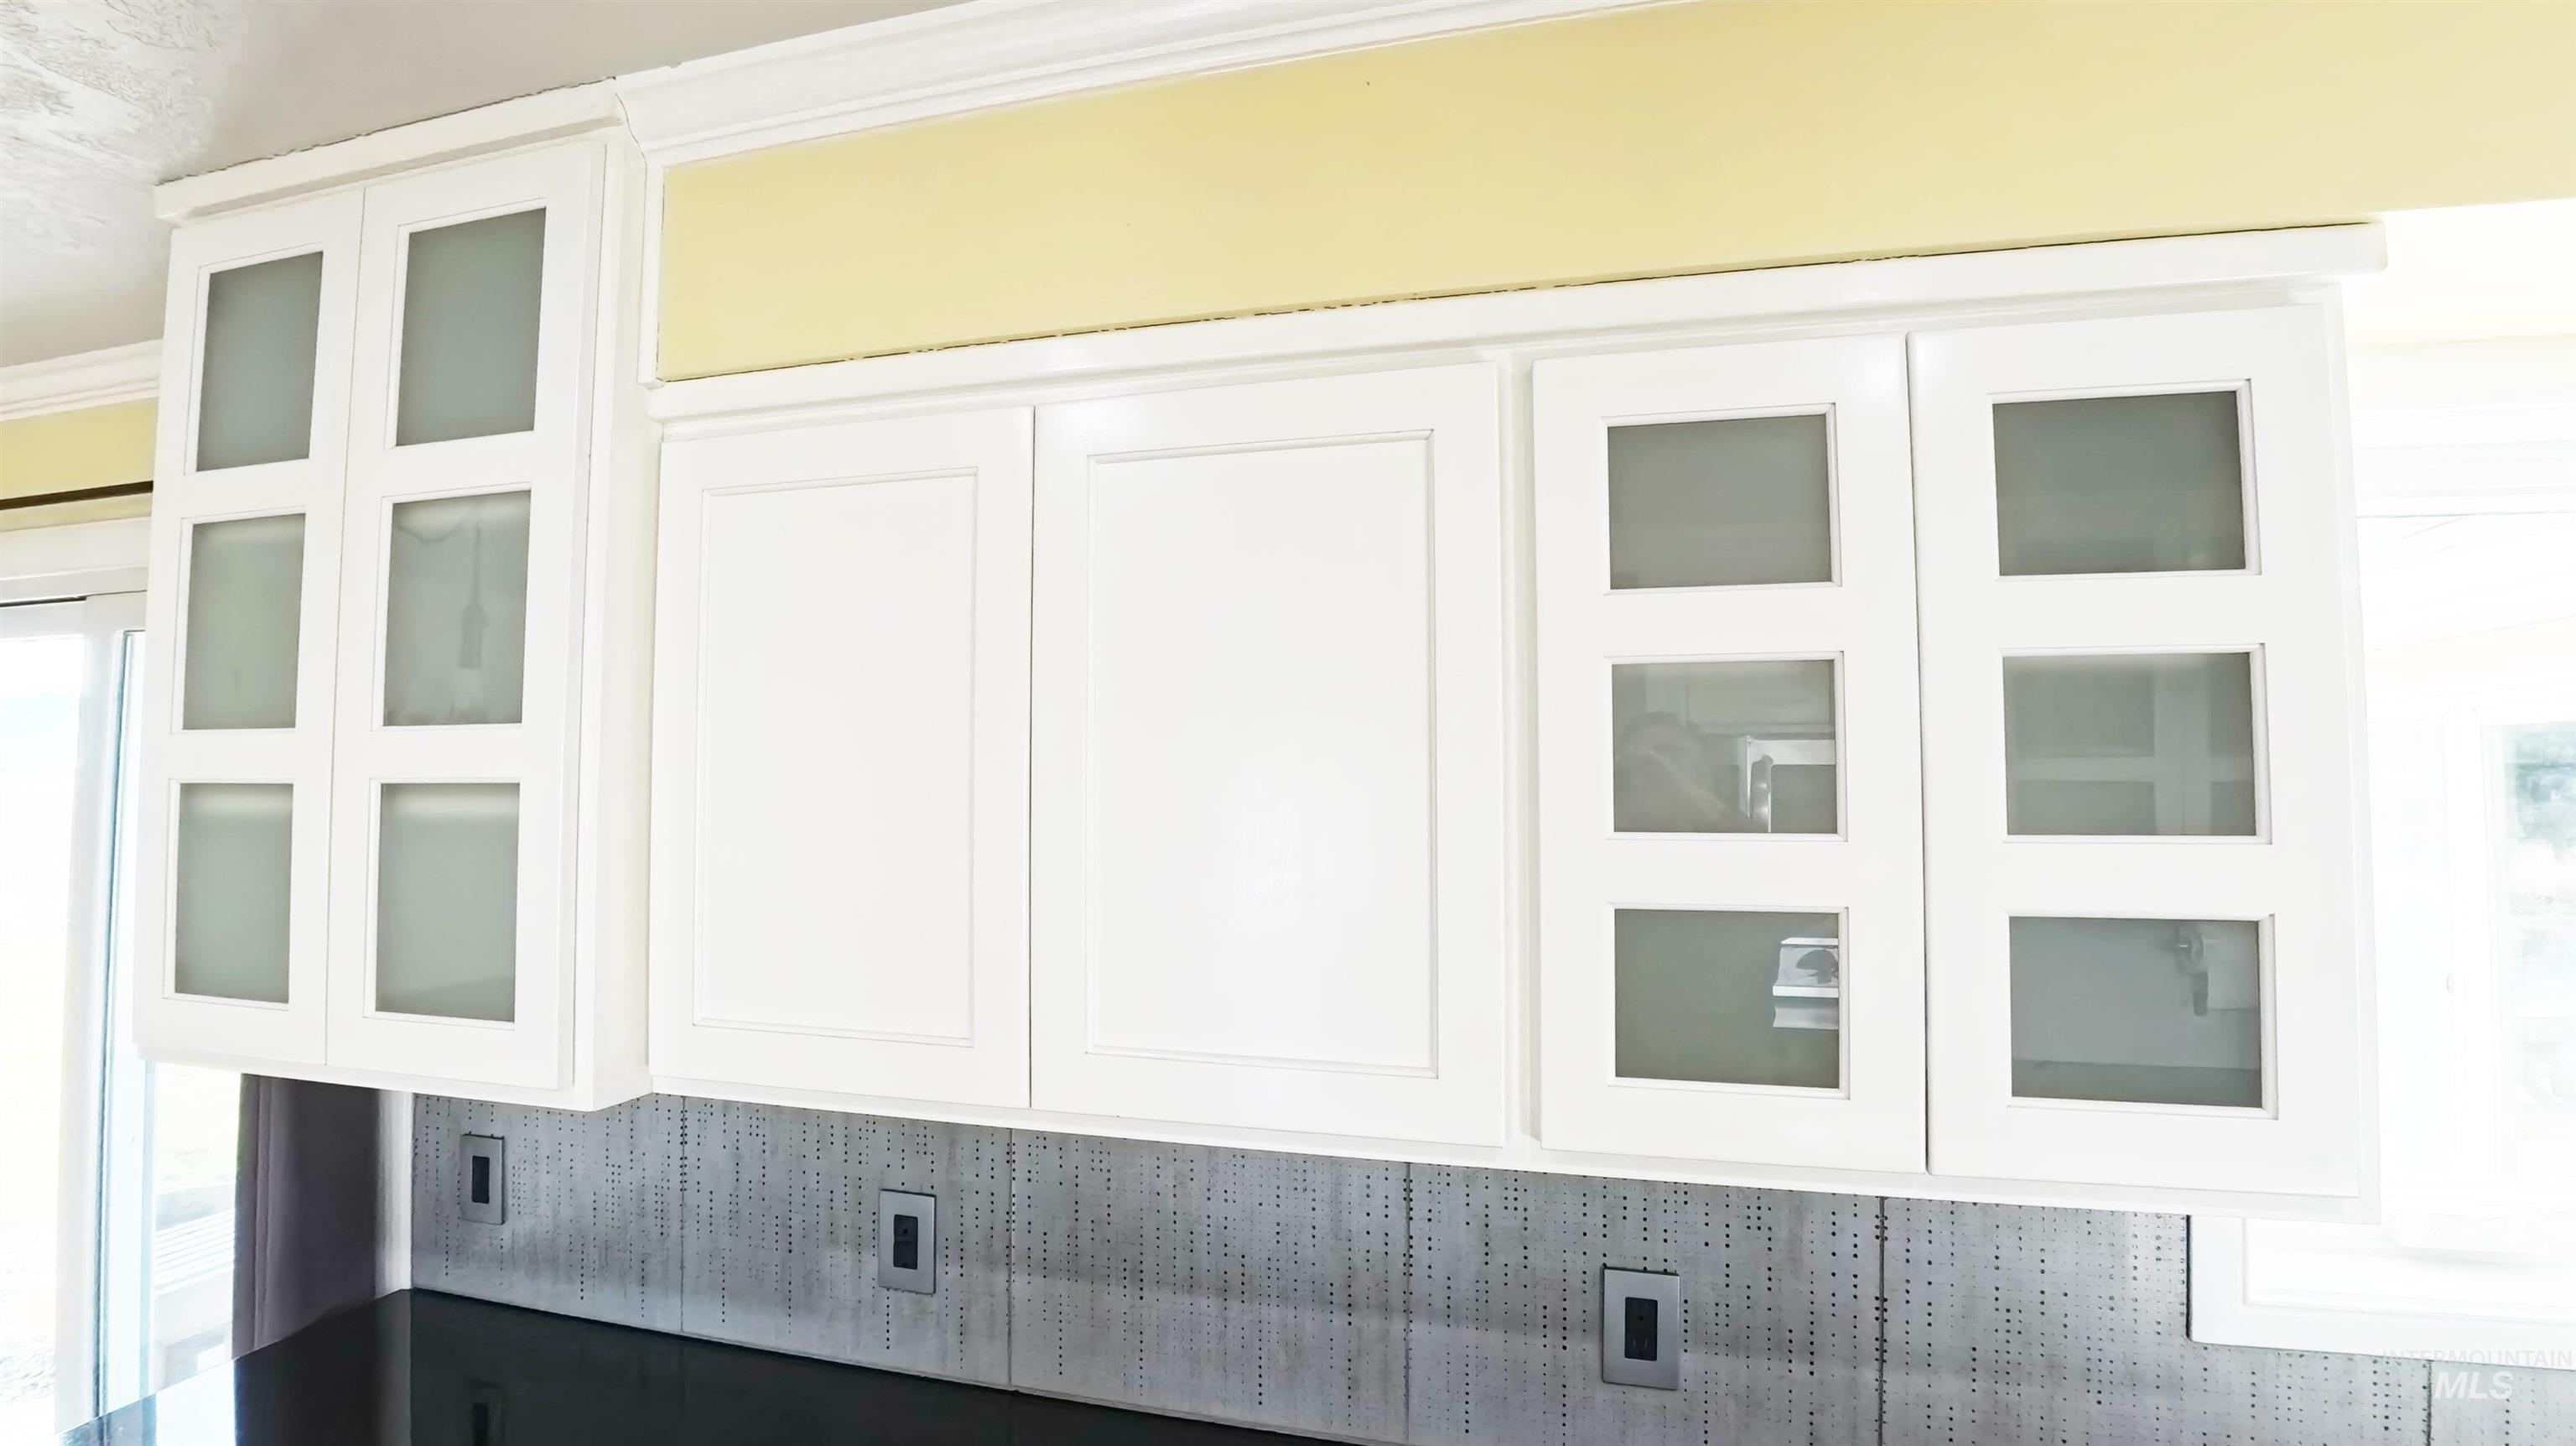
Detailed view of crown molding
-
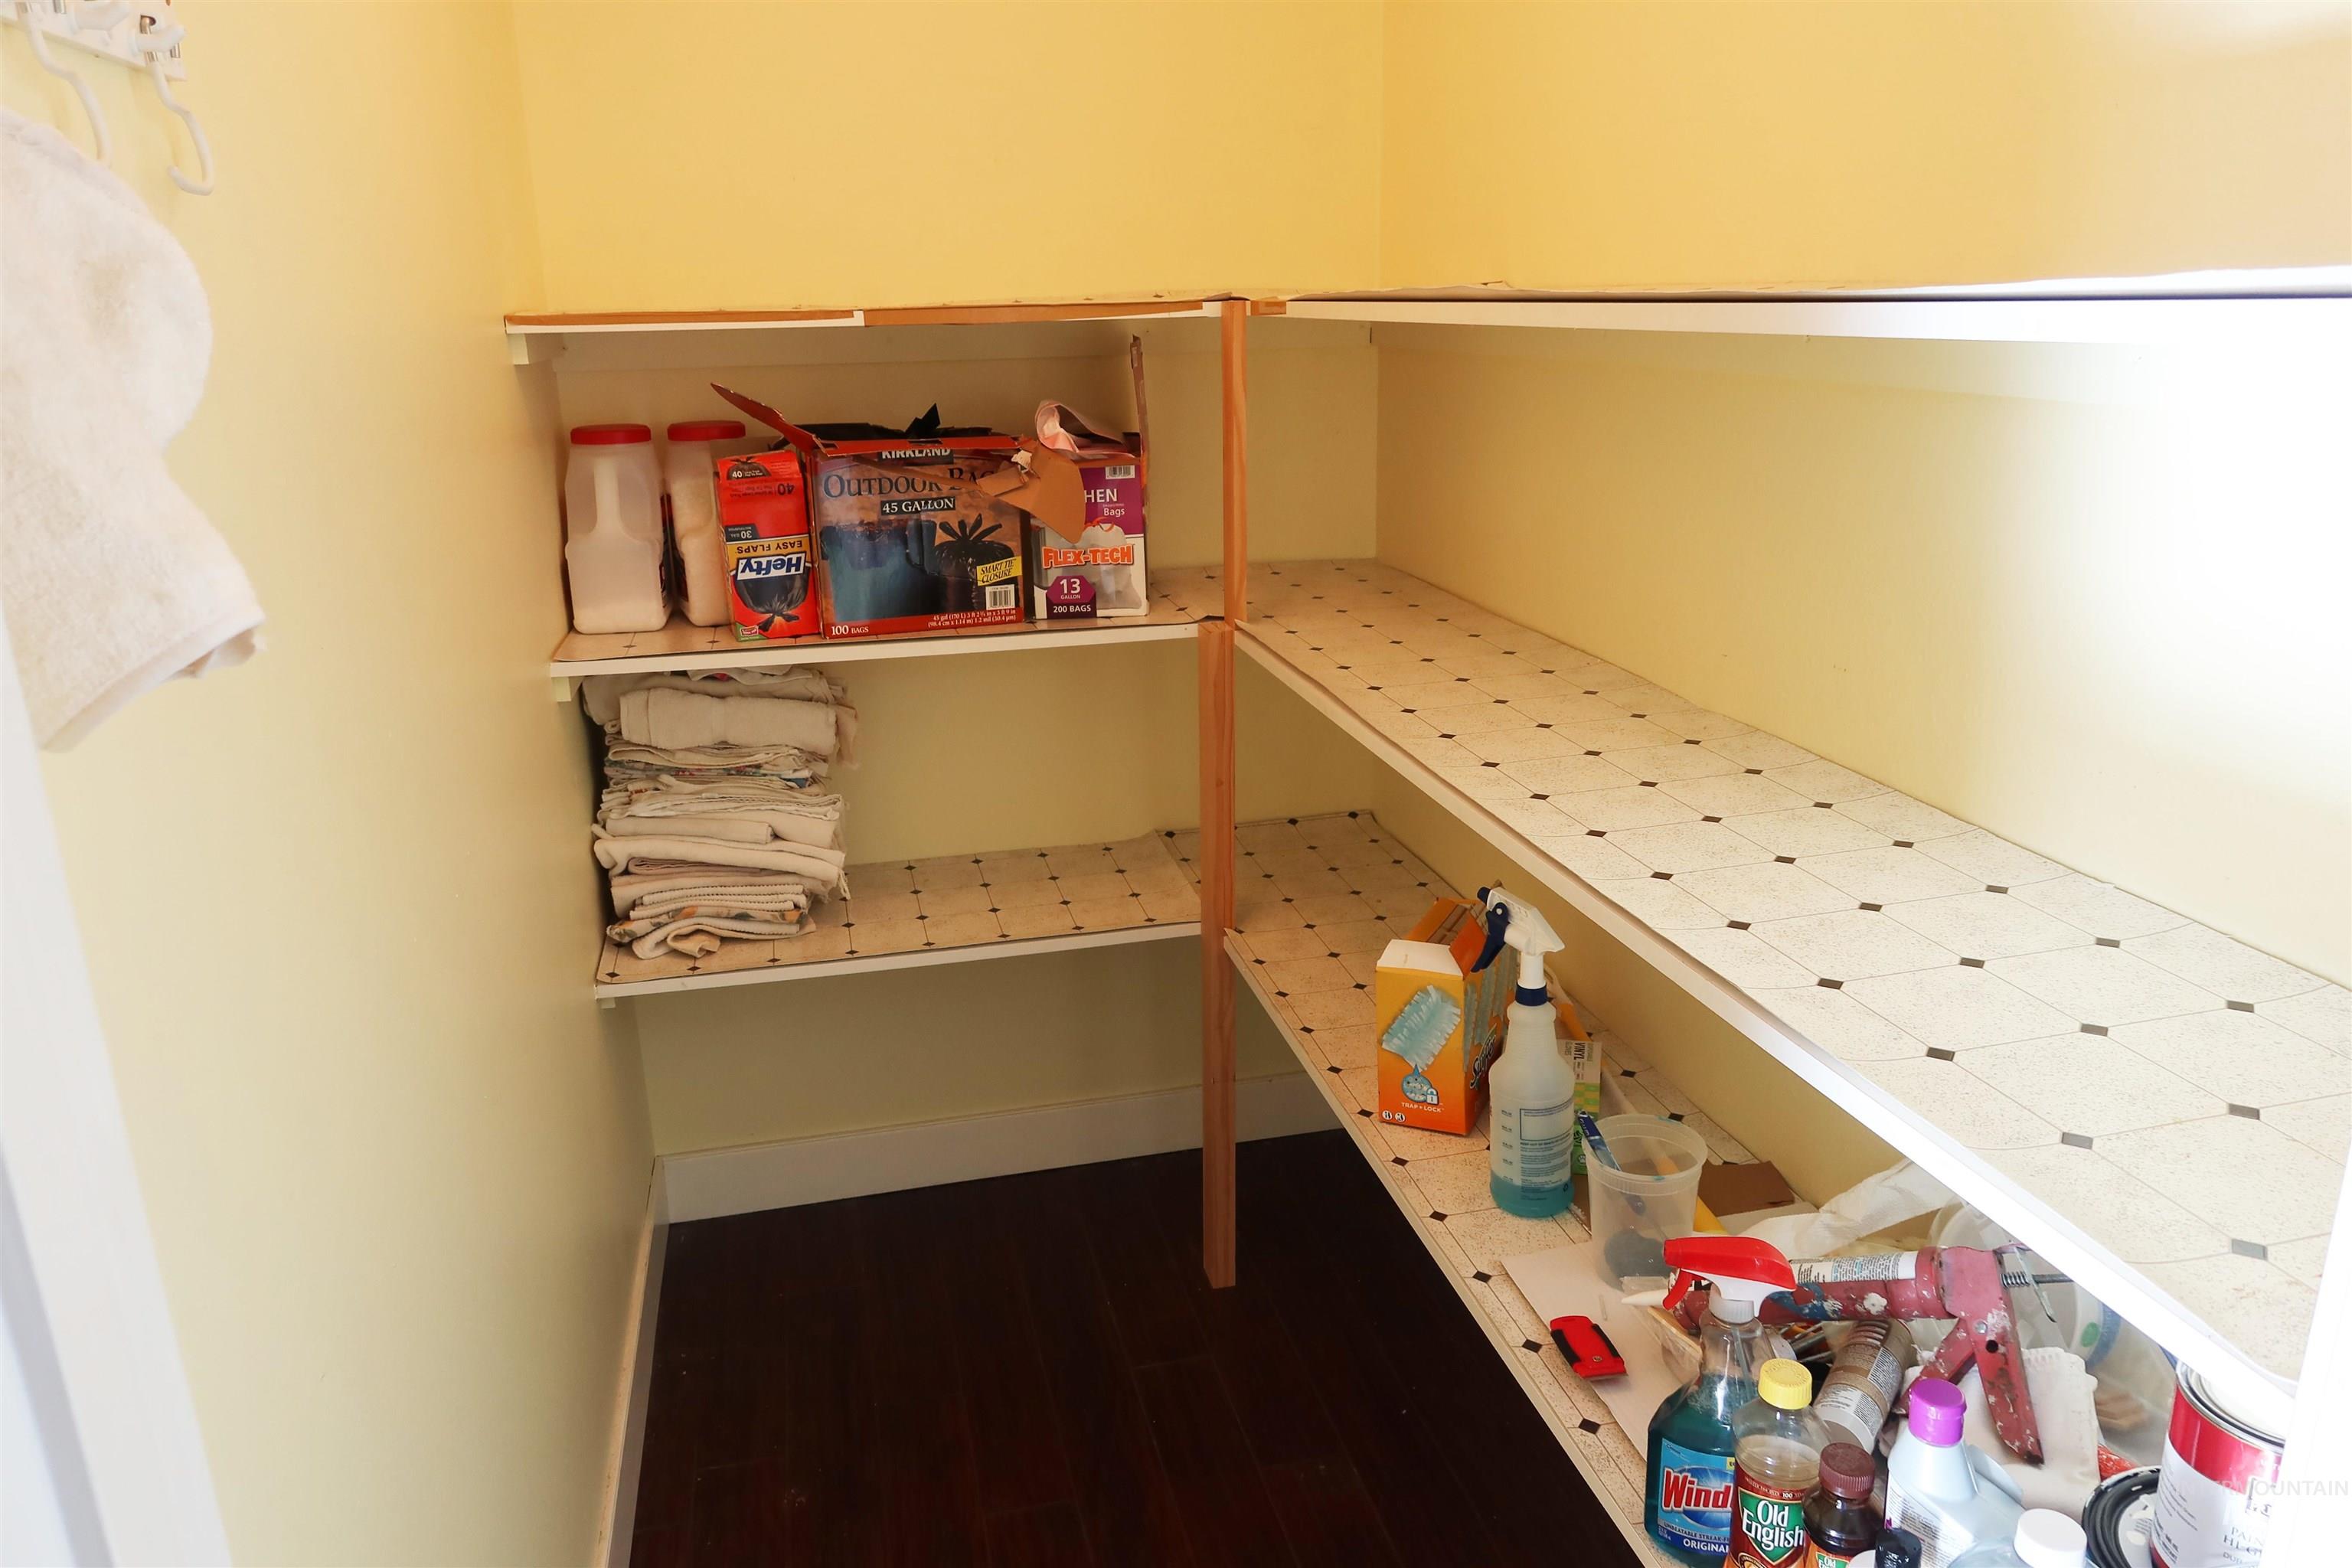
View of pantry
-
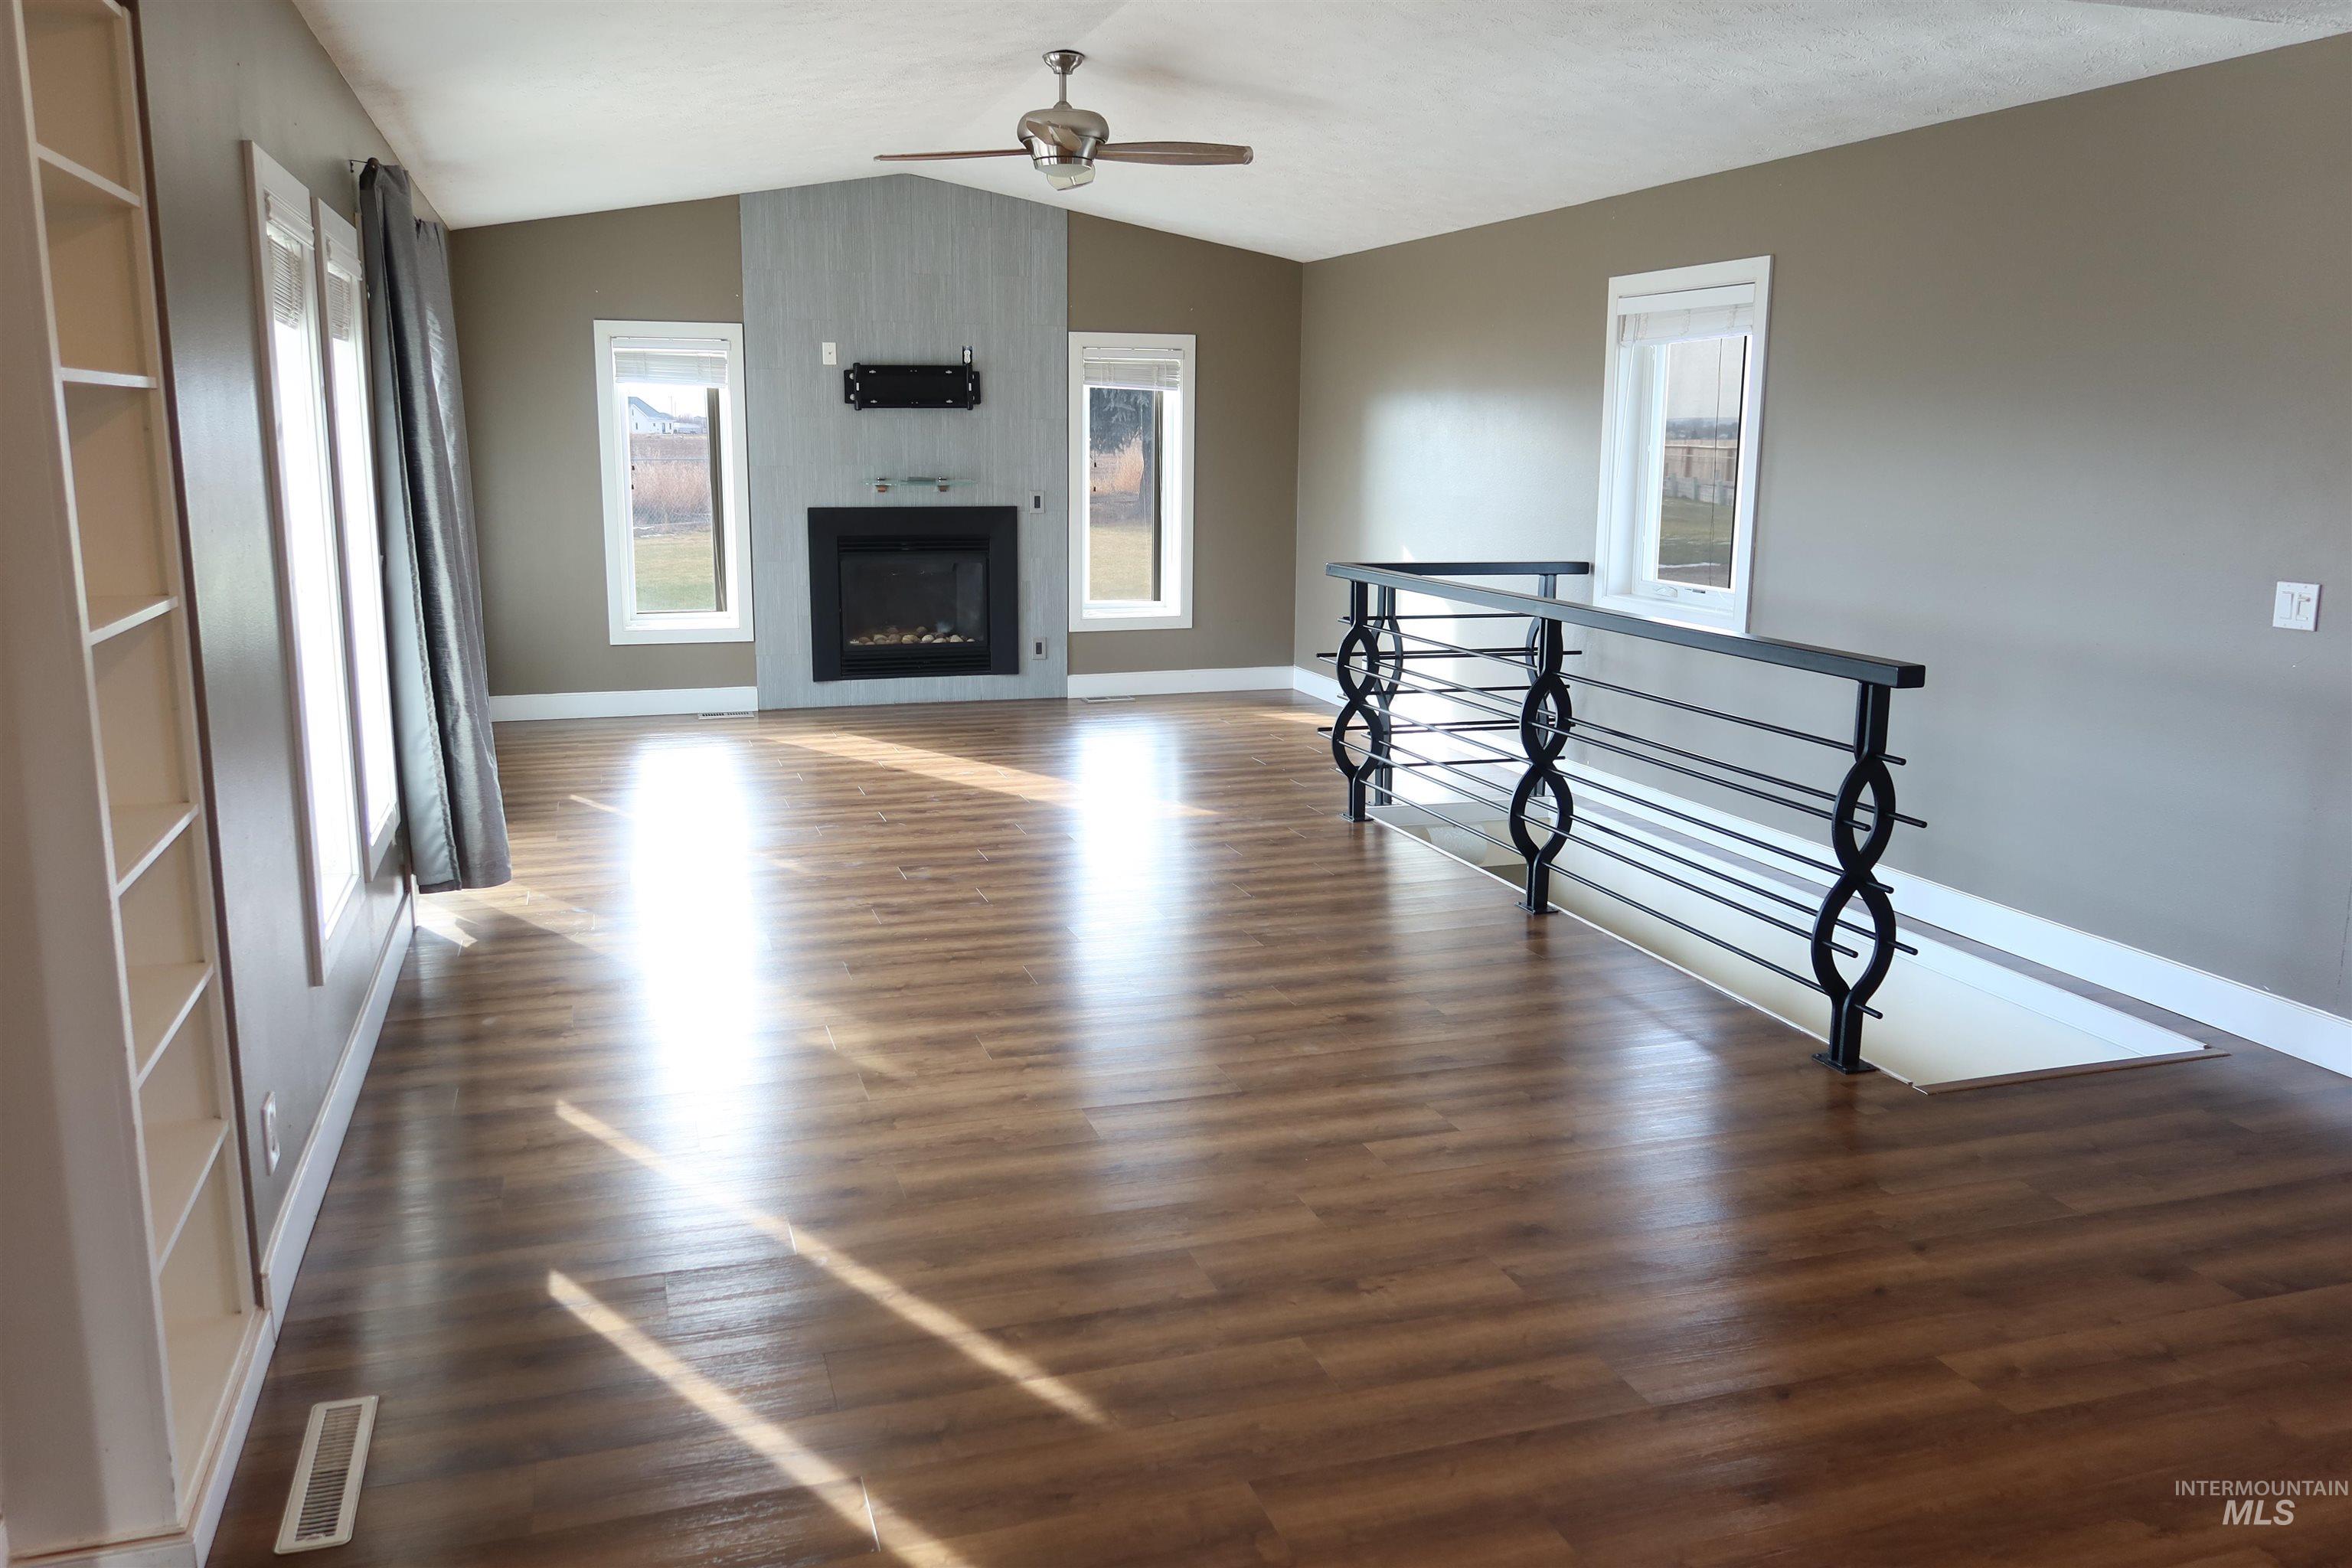
Unfurnished living room with healthy amount of natural light, vaulted ceiling, dark wood-type flooring, a large fireplace, and a ceiling fan
-
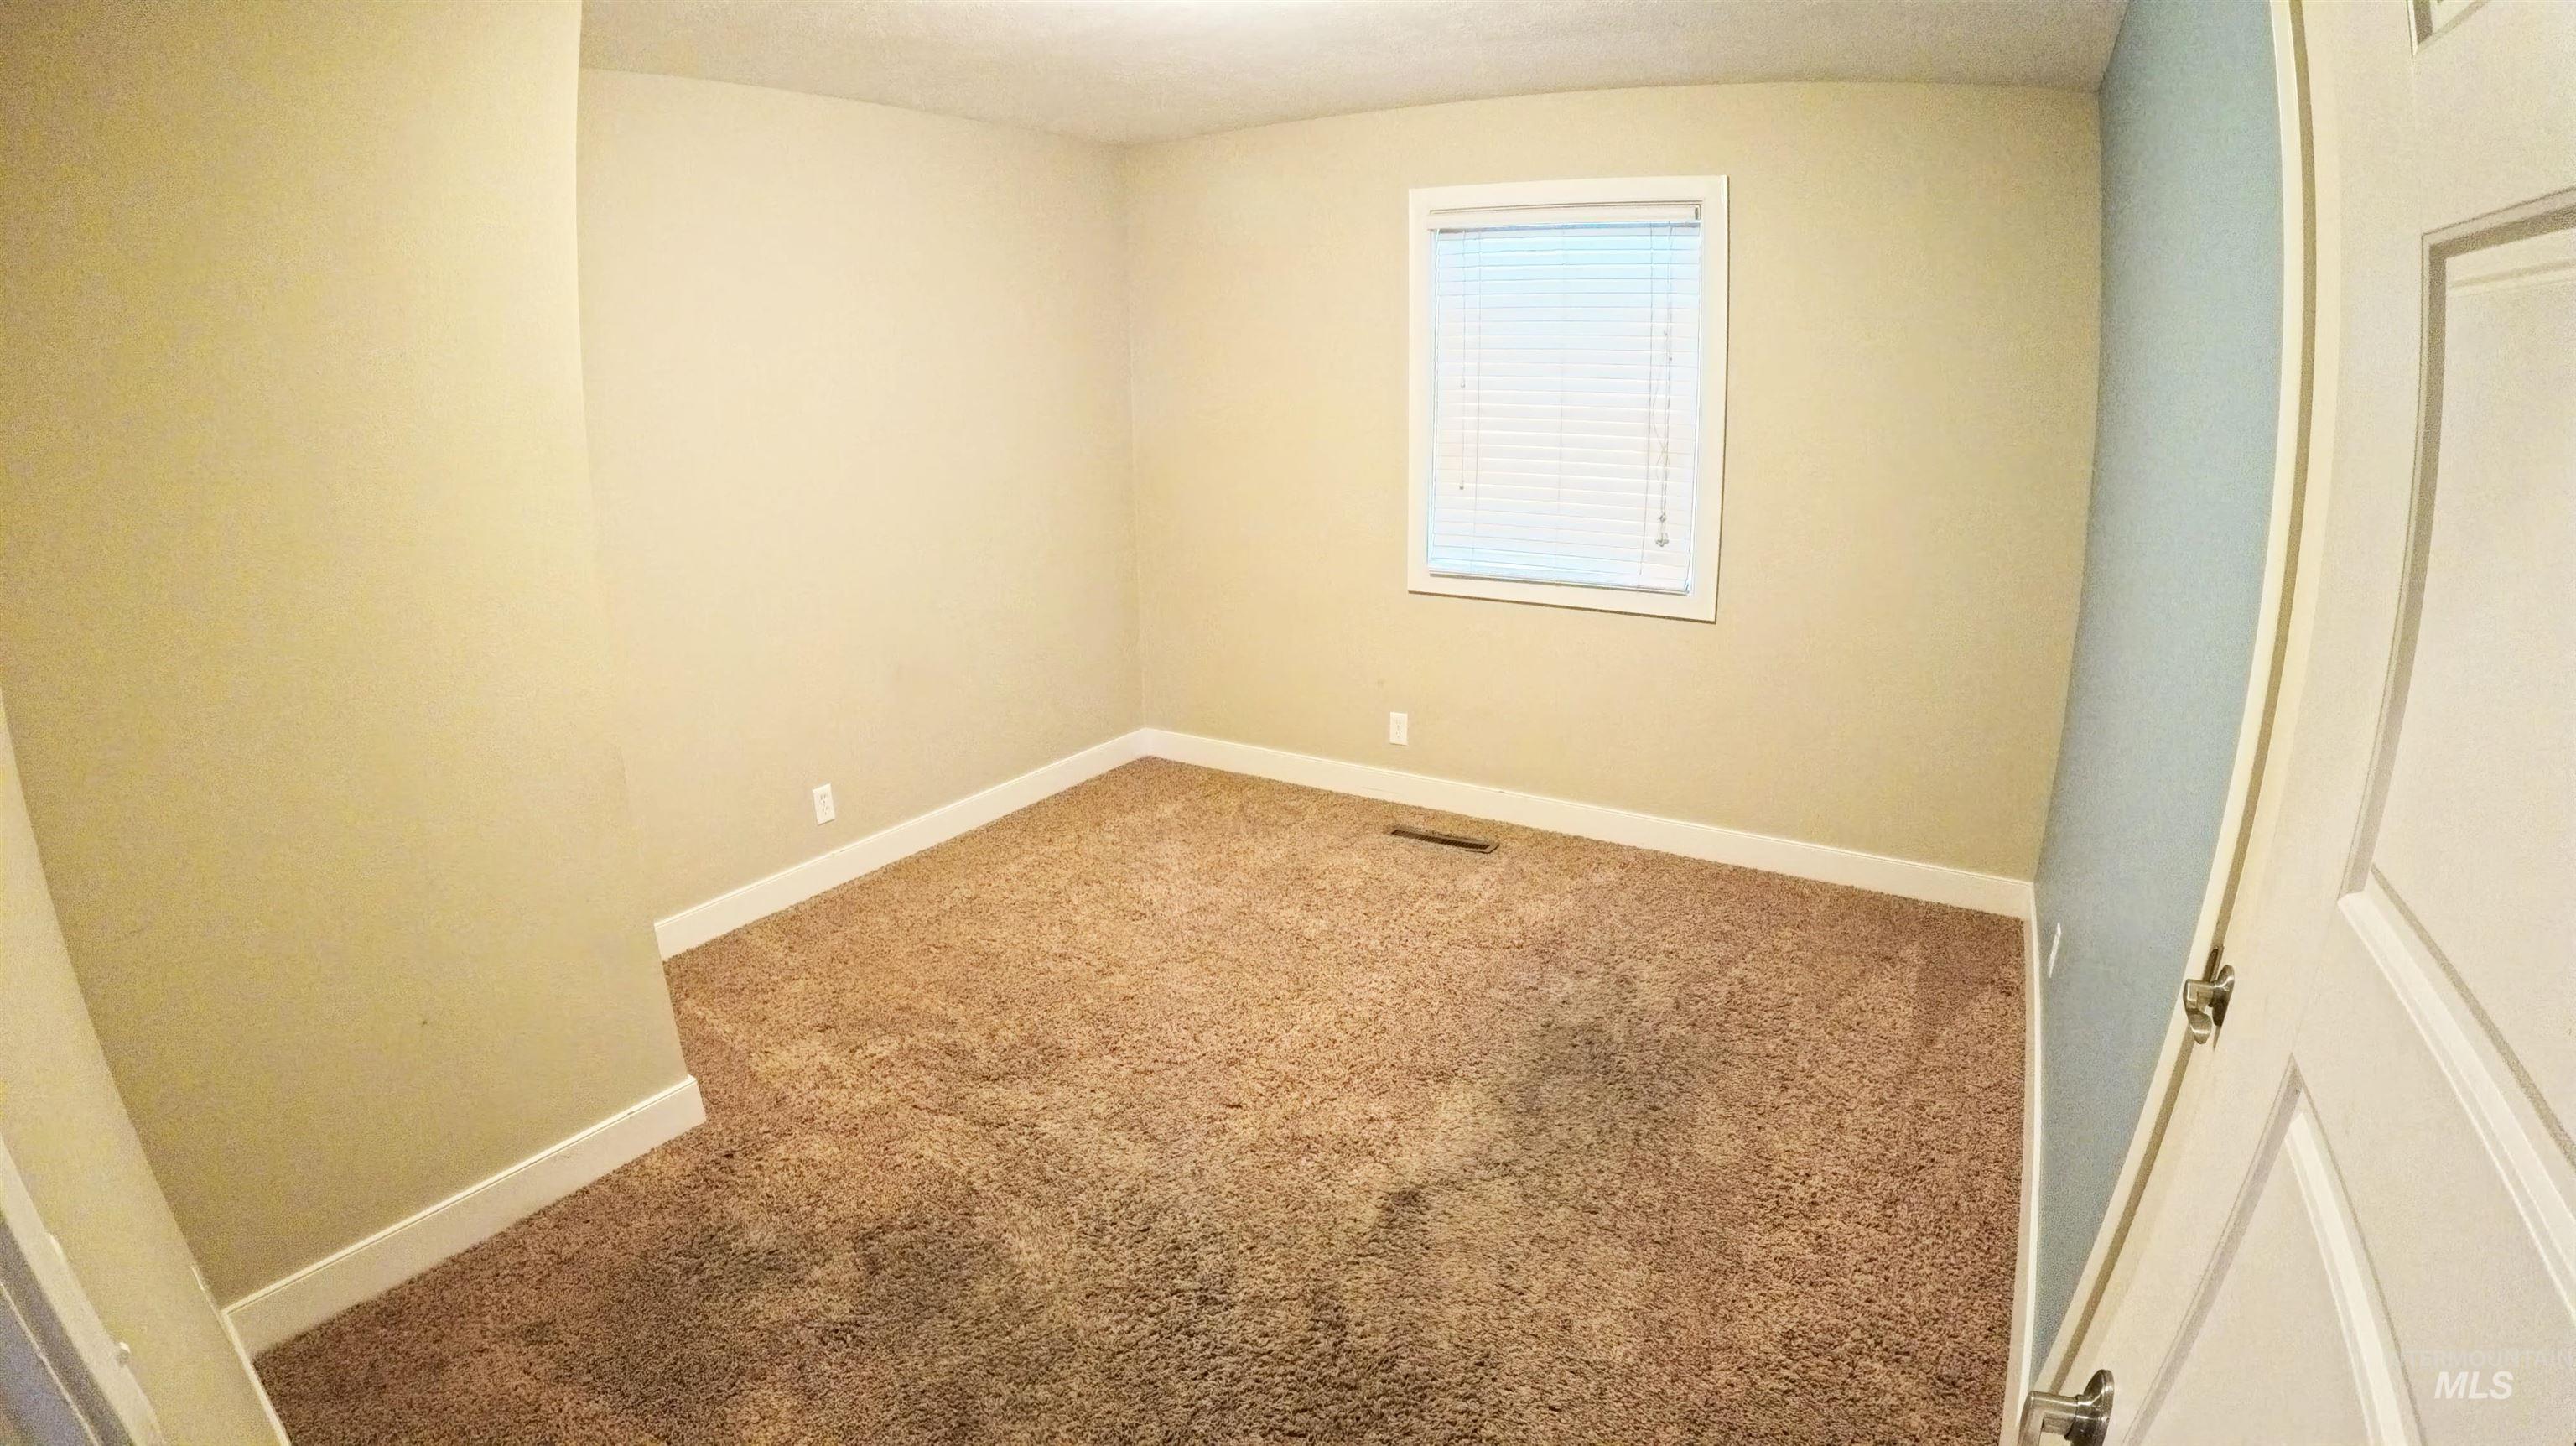
Unfurnished bedroom with baseboards and carpet flooring
-
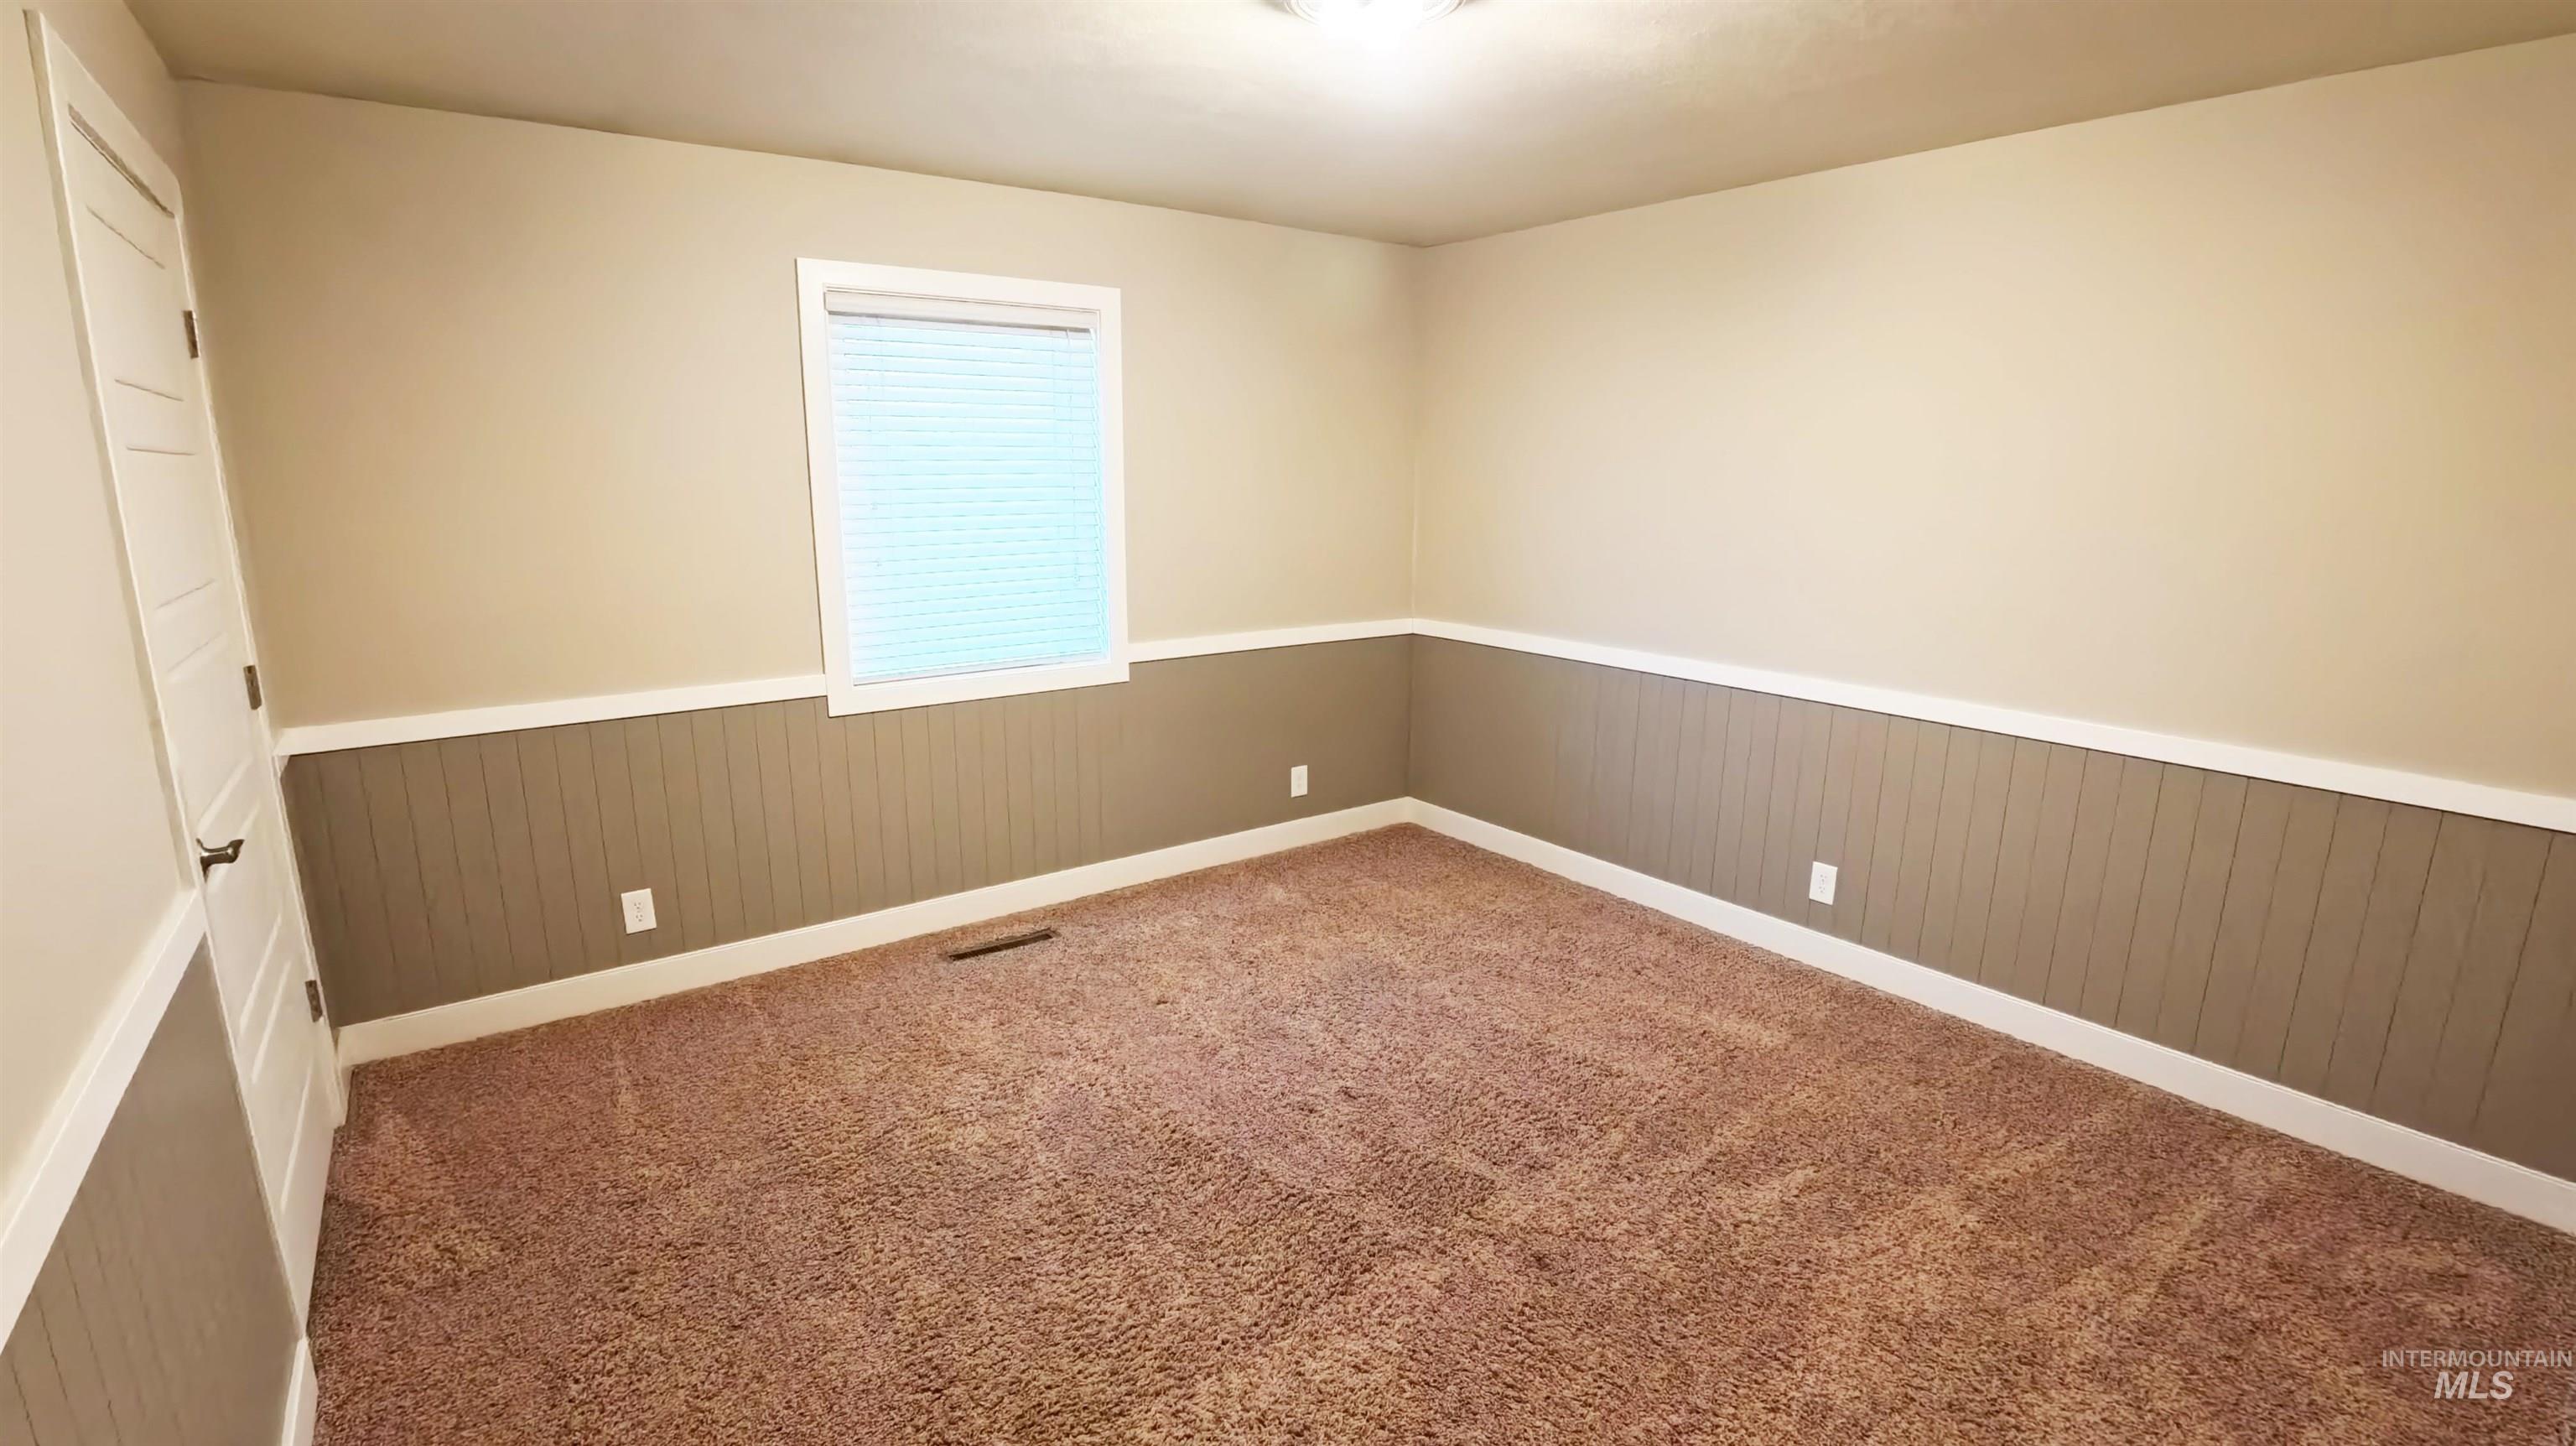
Spare room with a wainscoted wall, carpet floors, and wood walls
-
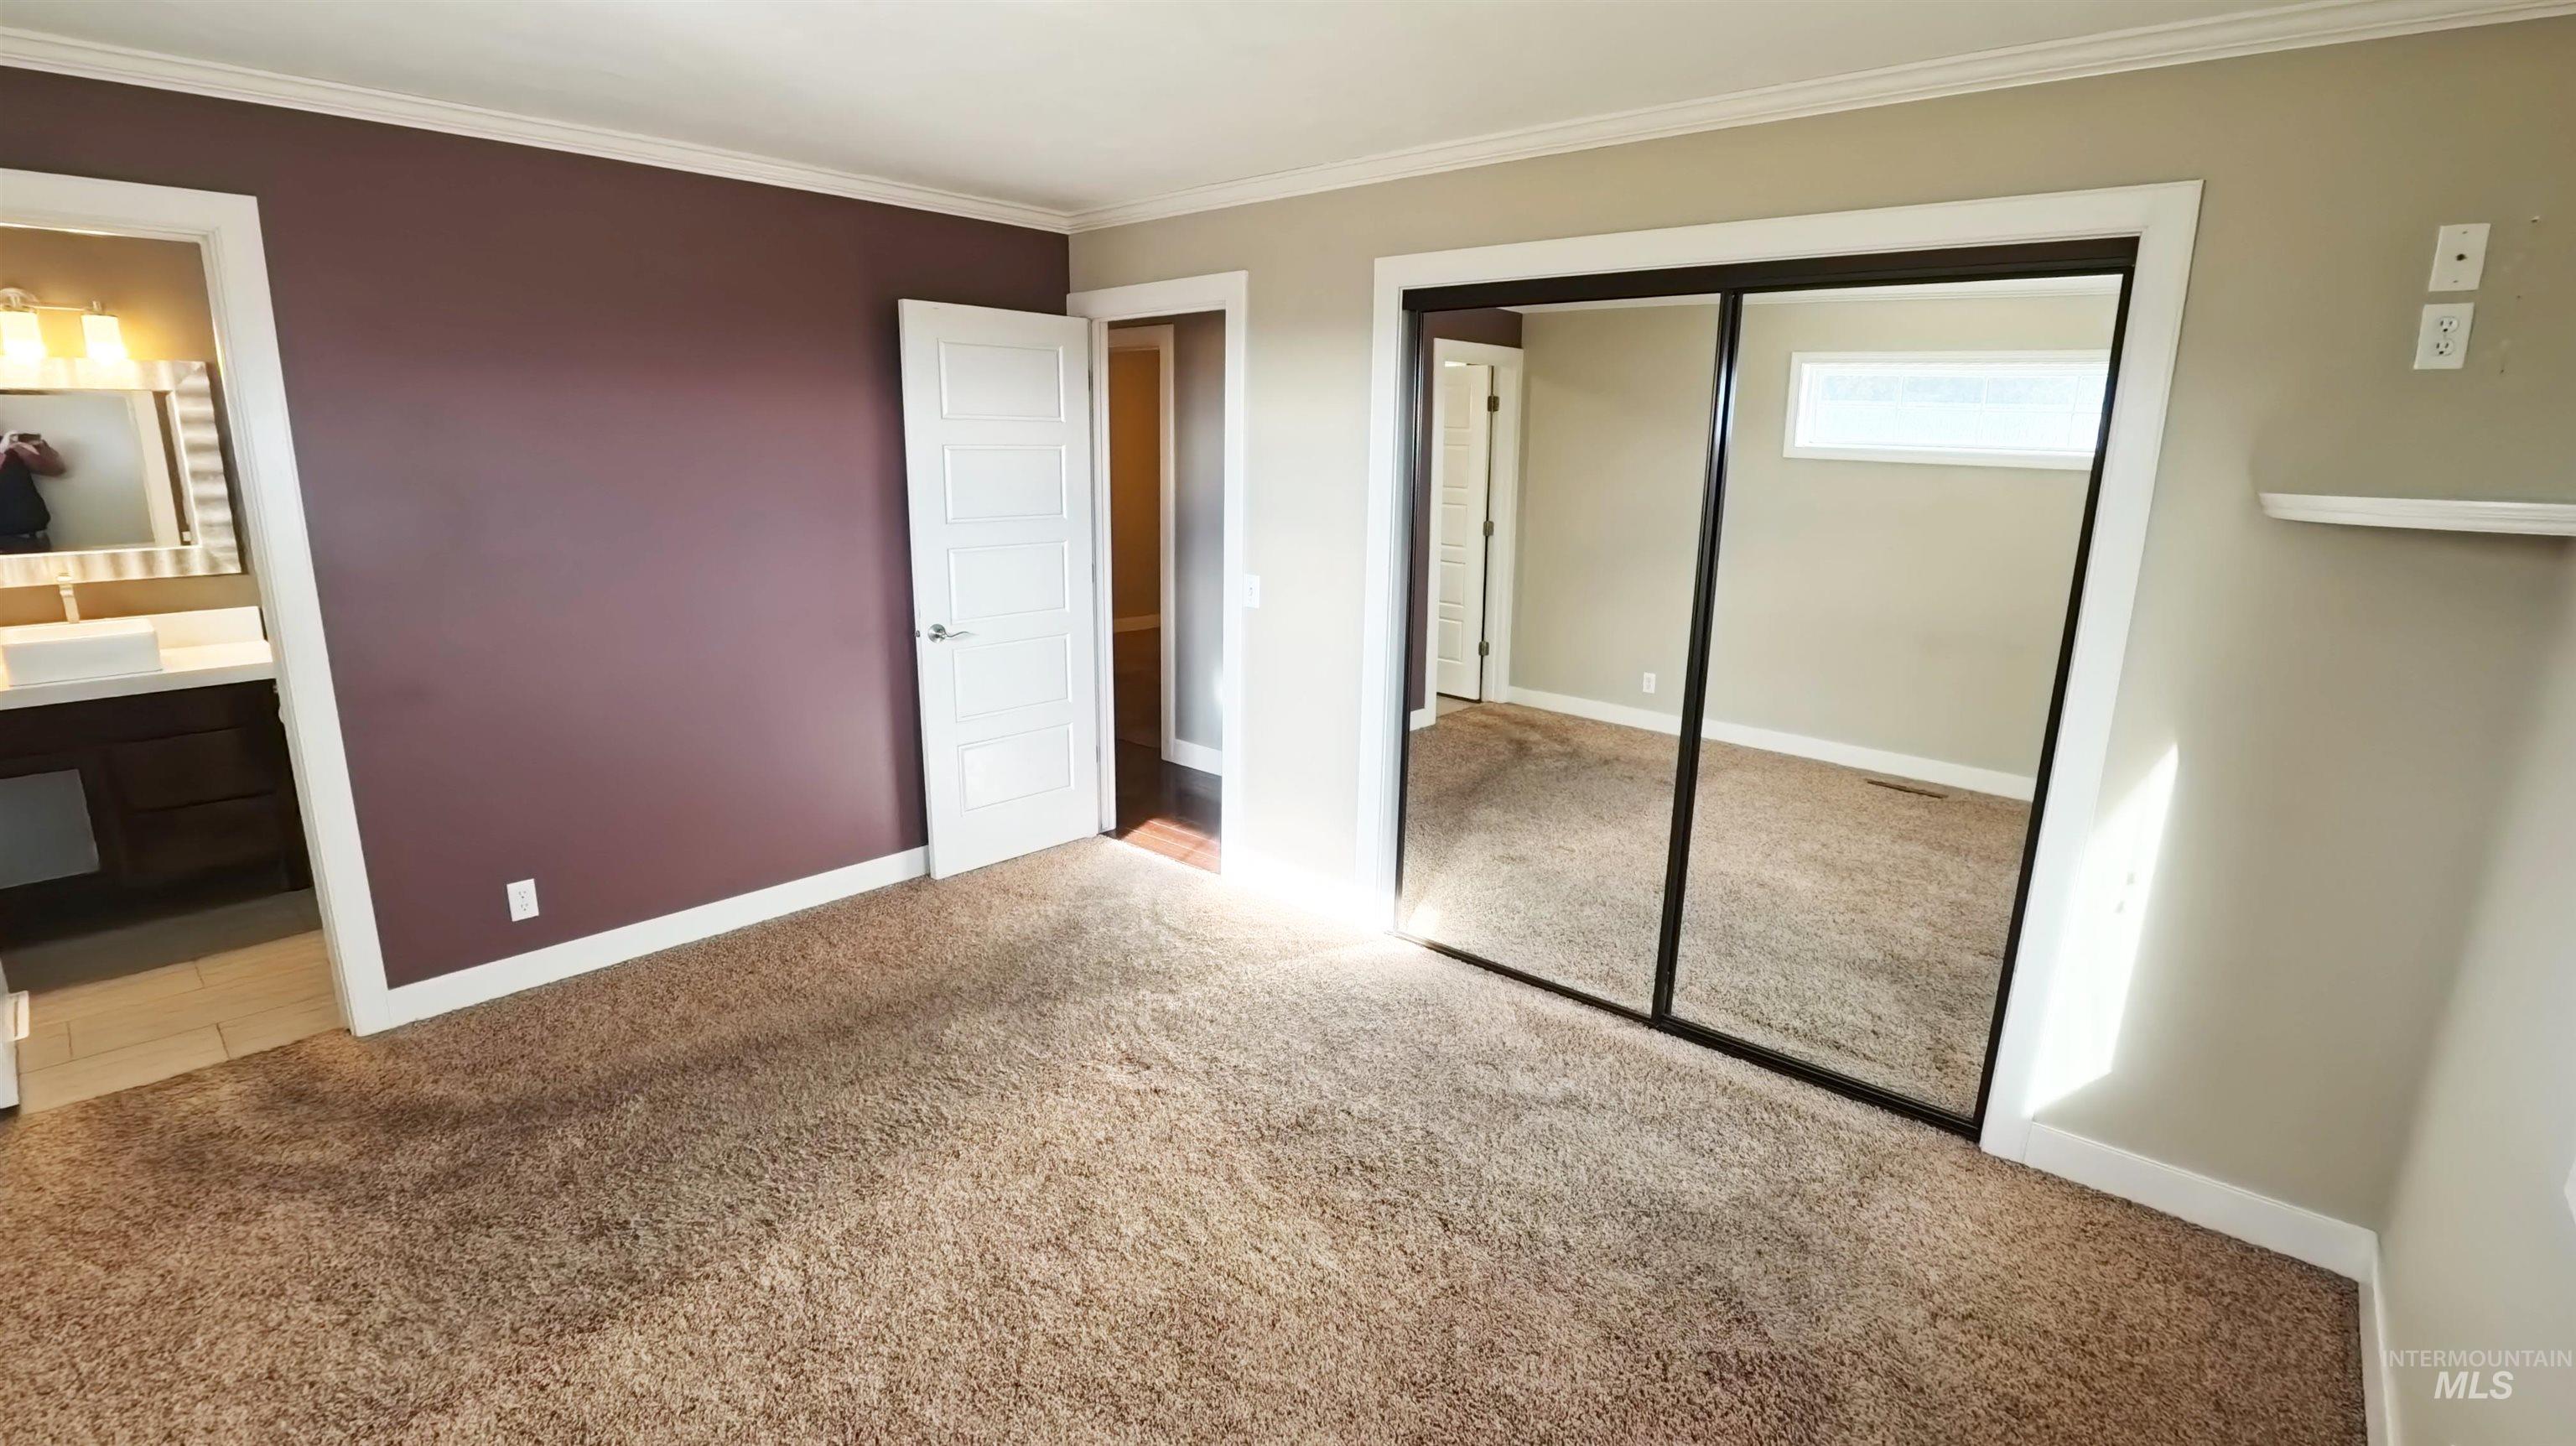
Unfurnished bedroom featuring carpet flooring, a closet, ornamental molding, and ensuite bathroom
-
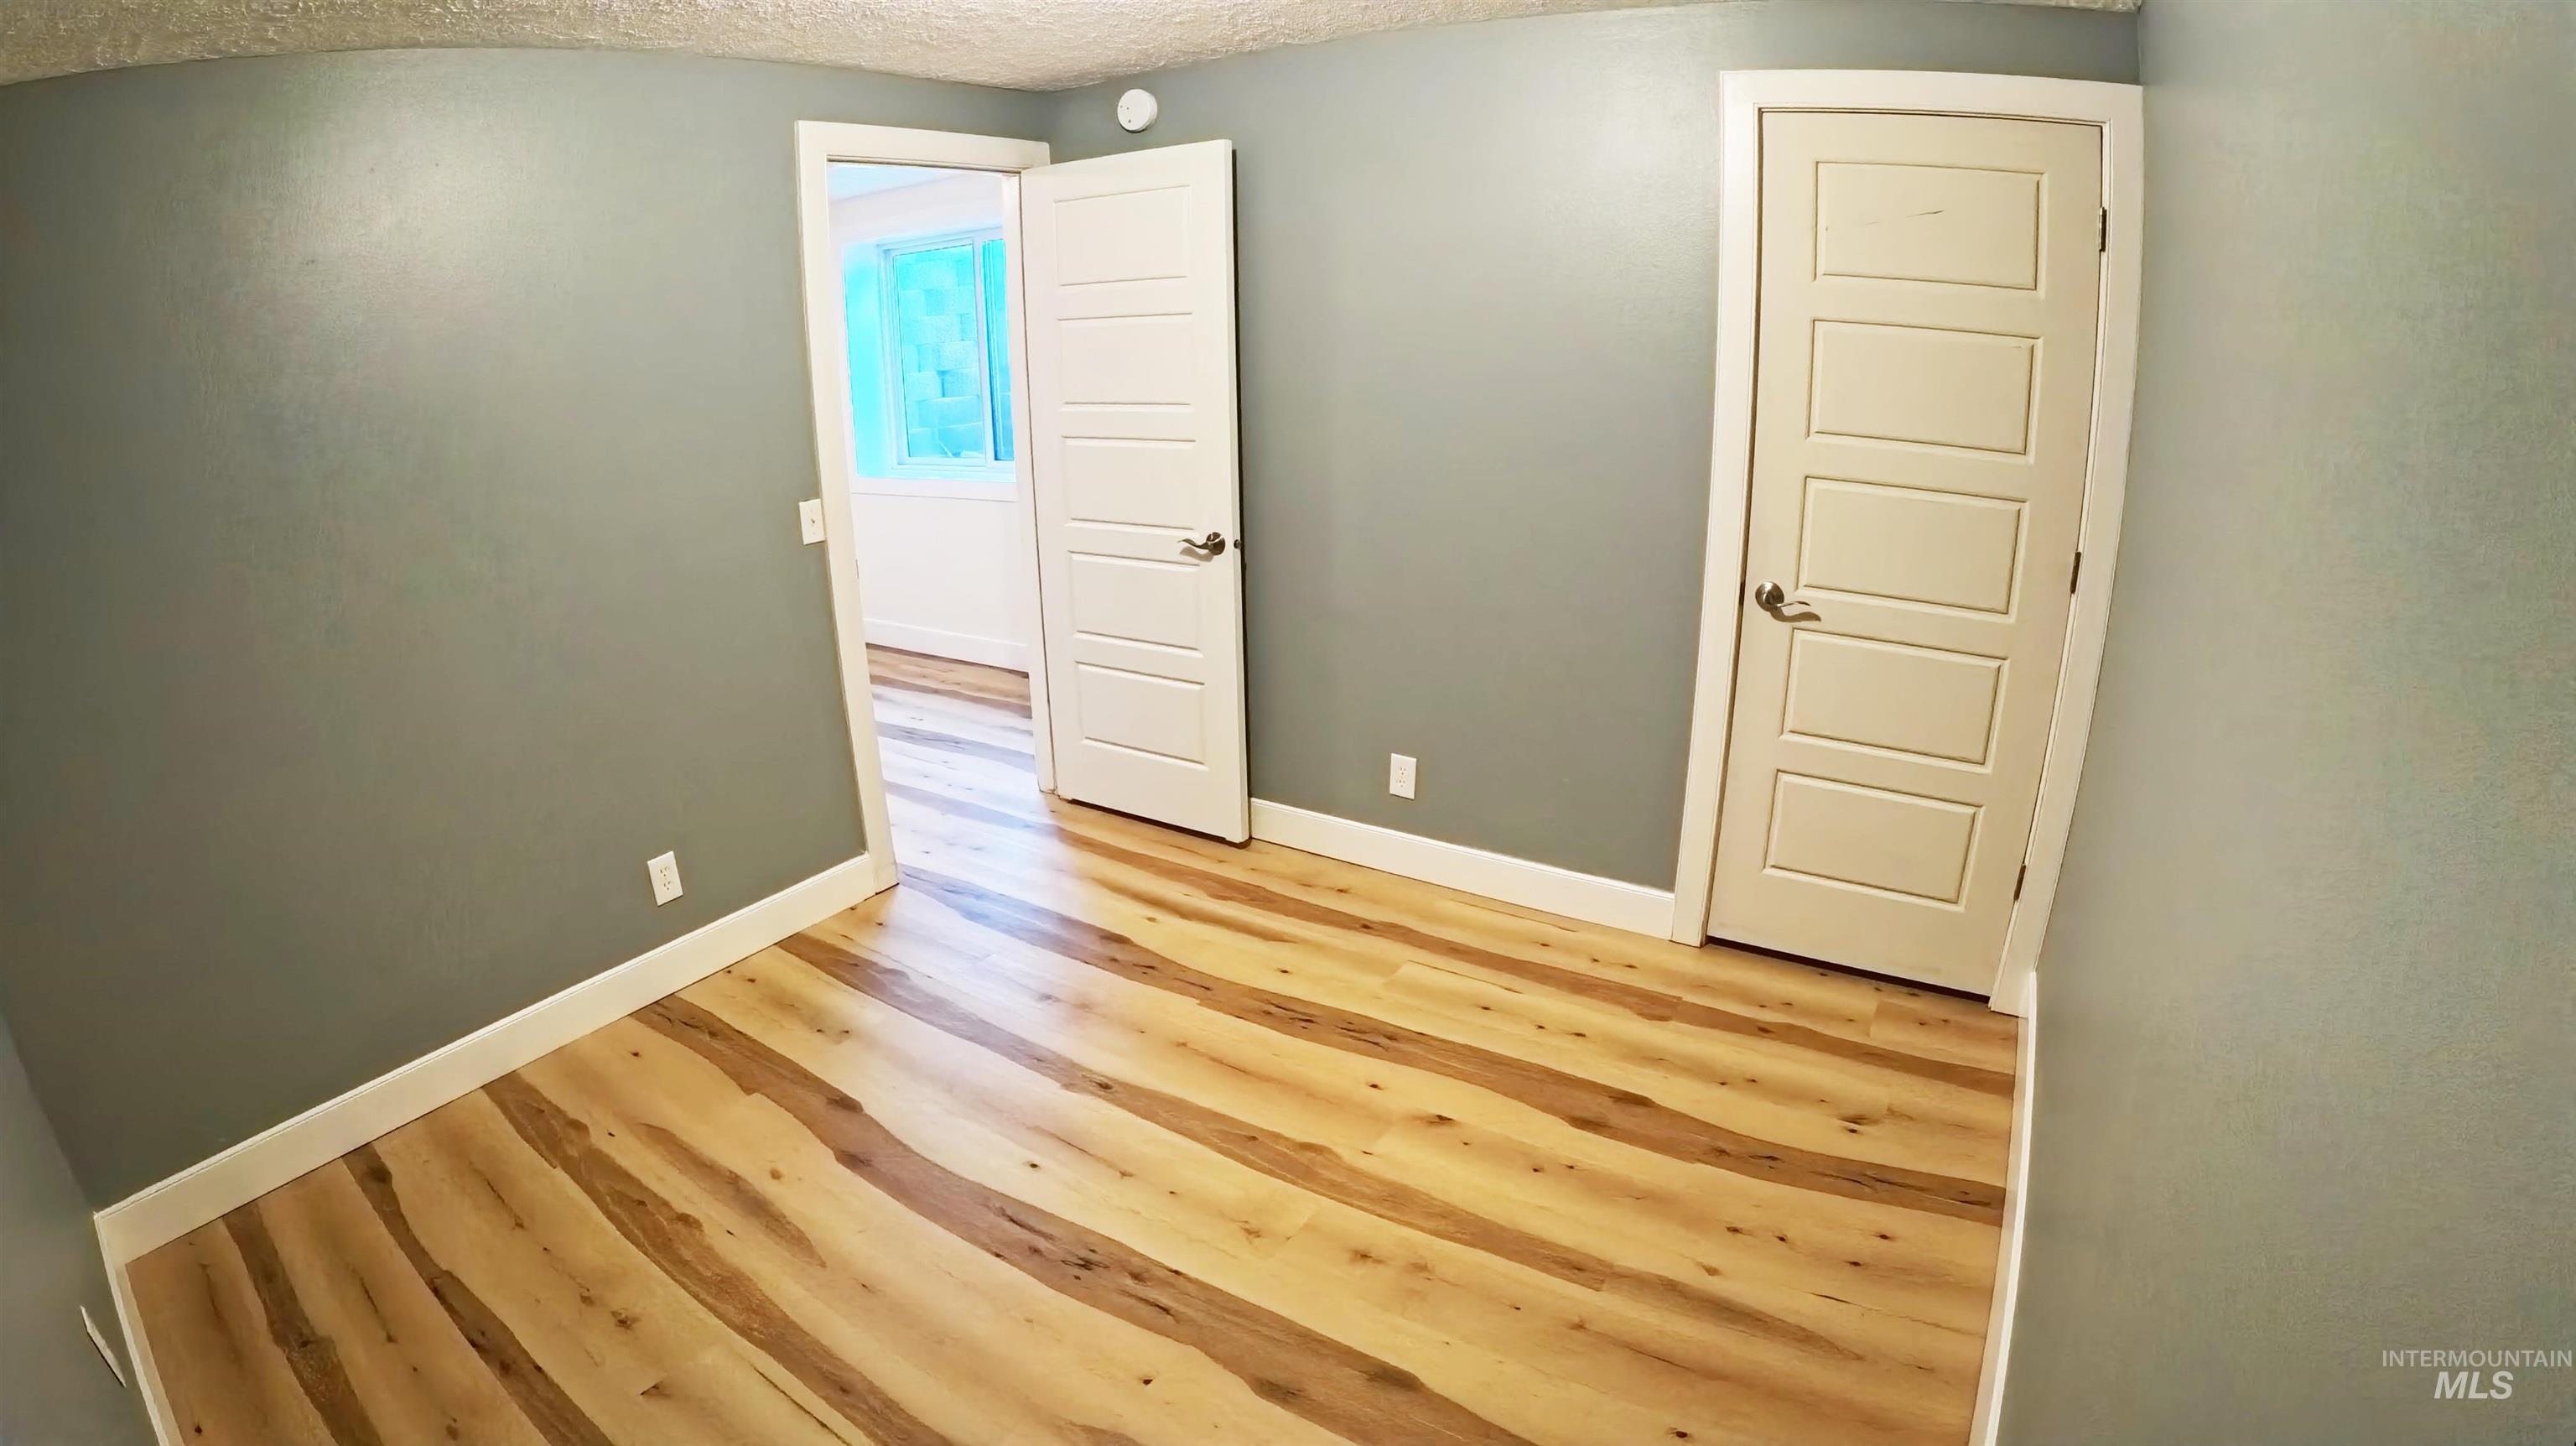
Empty room featuring wood finished floors and a textured ceiling
-
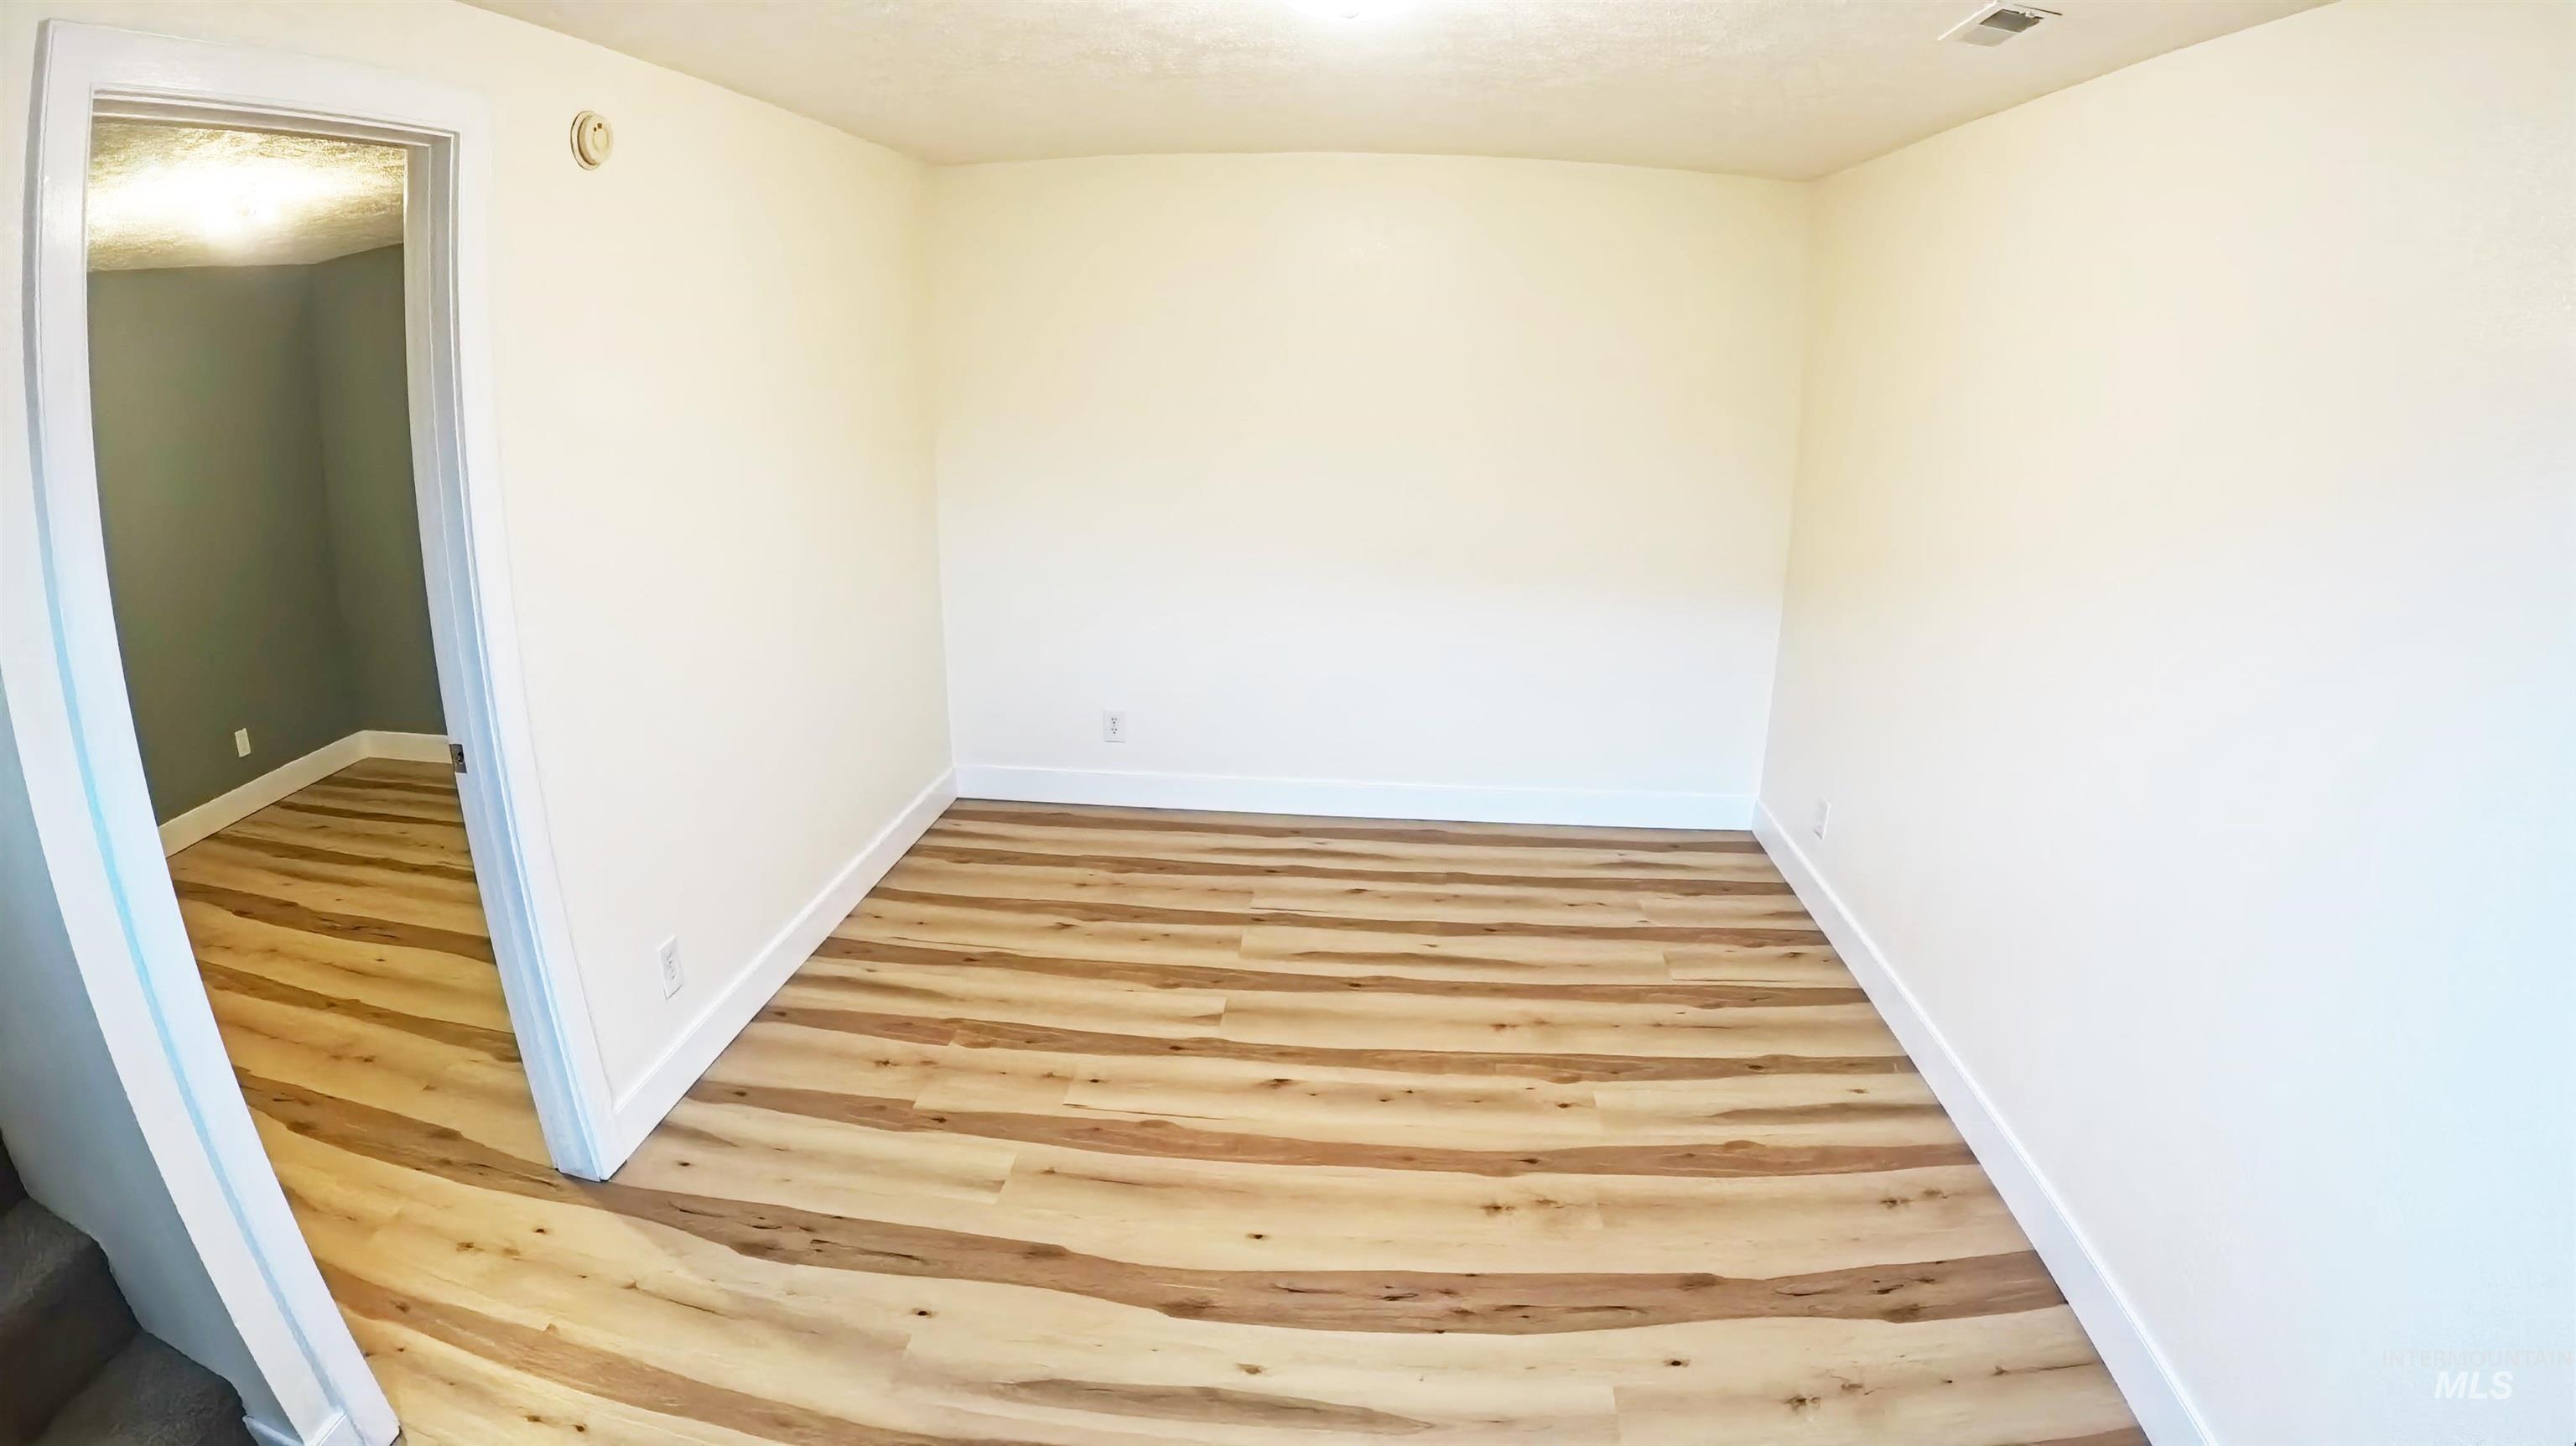
Spare room featuring light wood-style flooring and baseboards
-
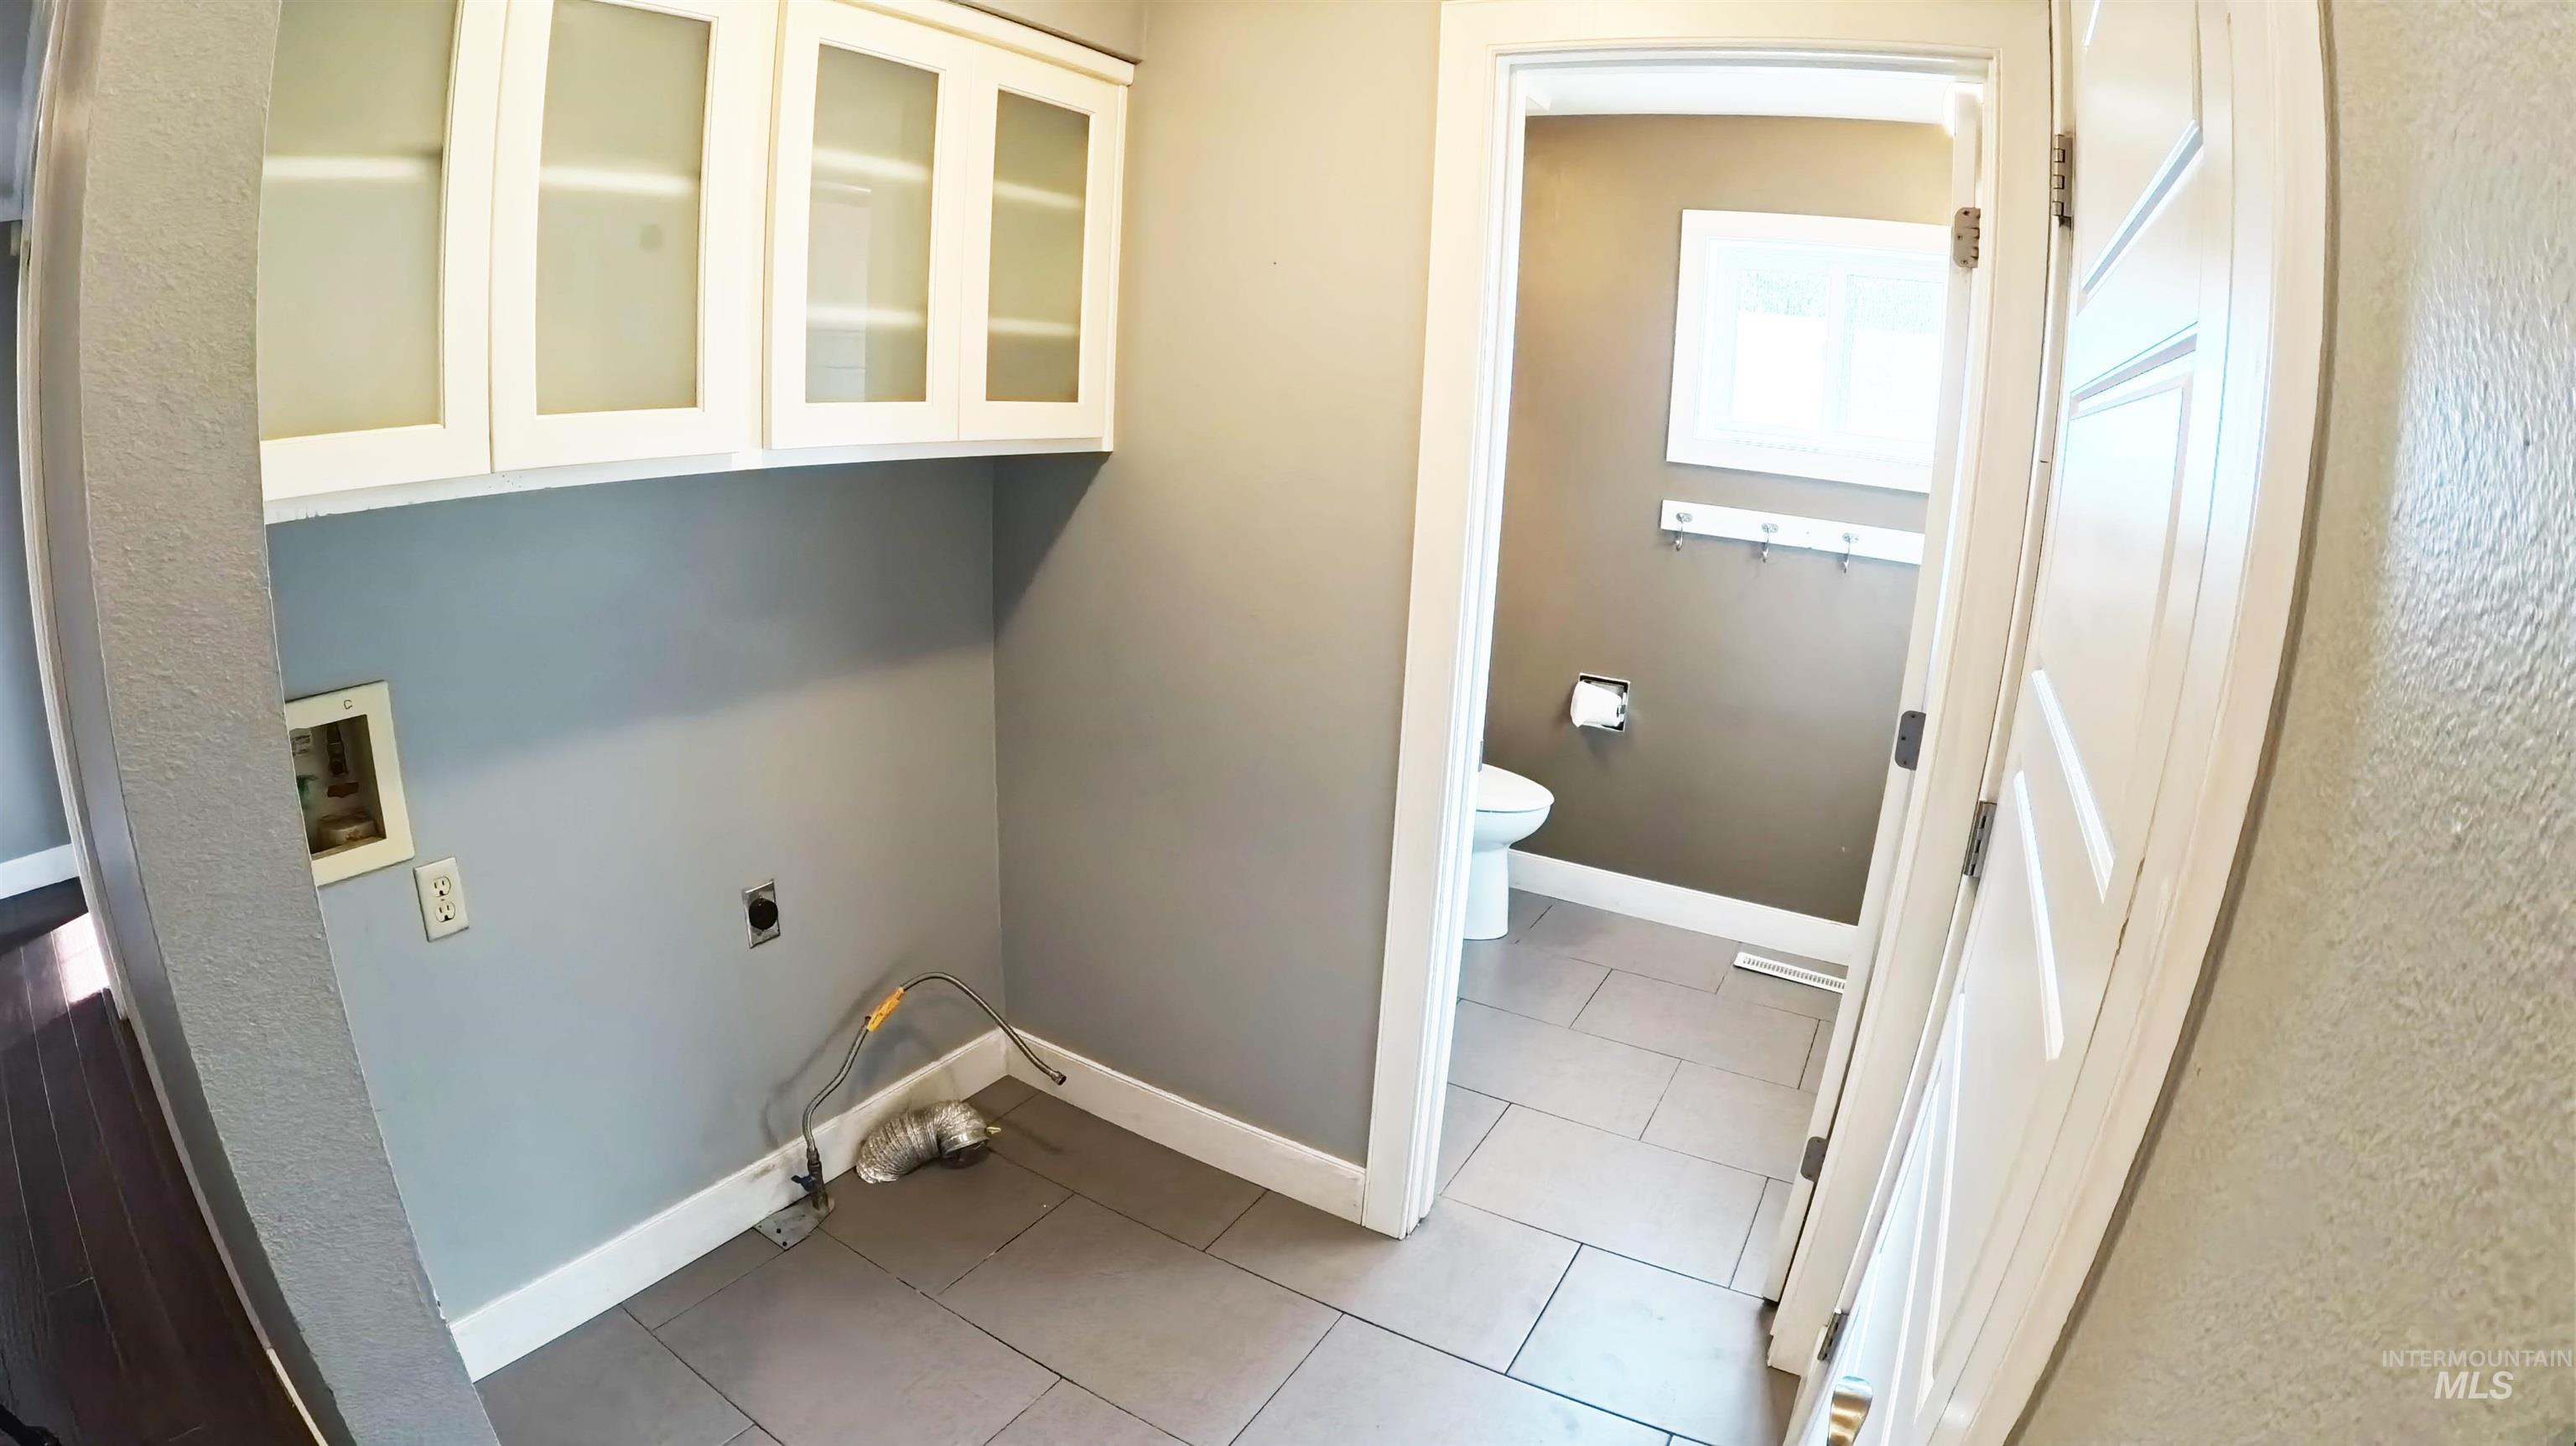
Laundry area featuring washer hookup, light tile patterned floors, electric dryer hookup, and a textured wall
-
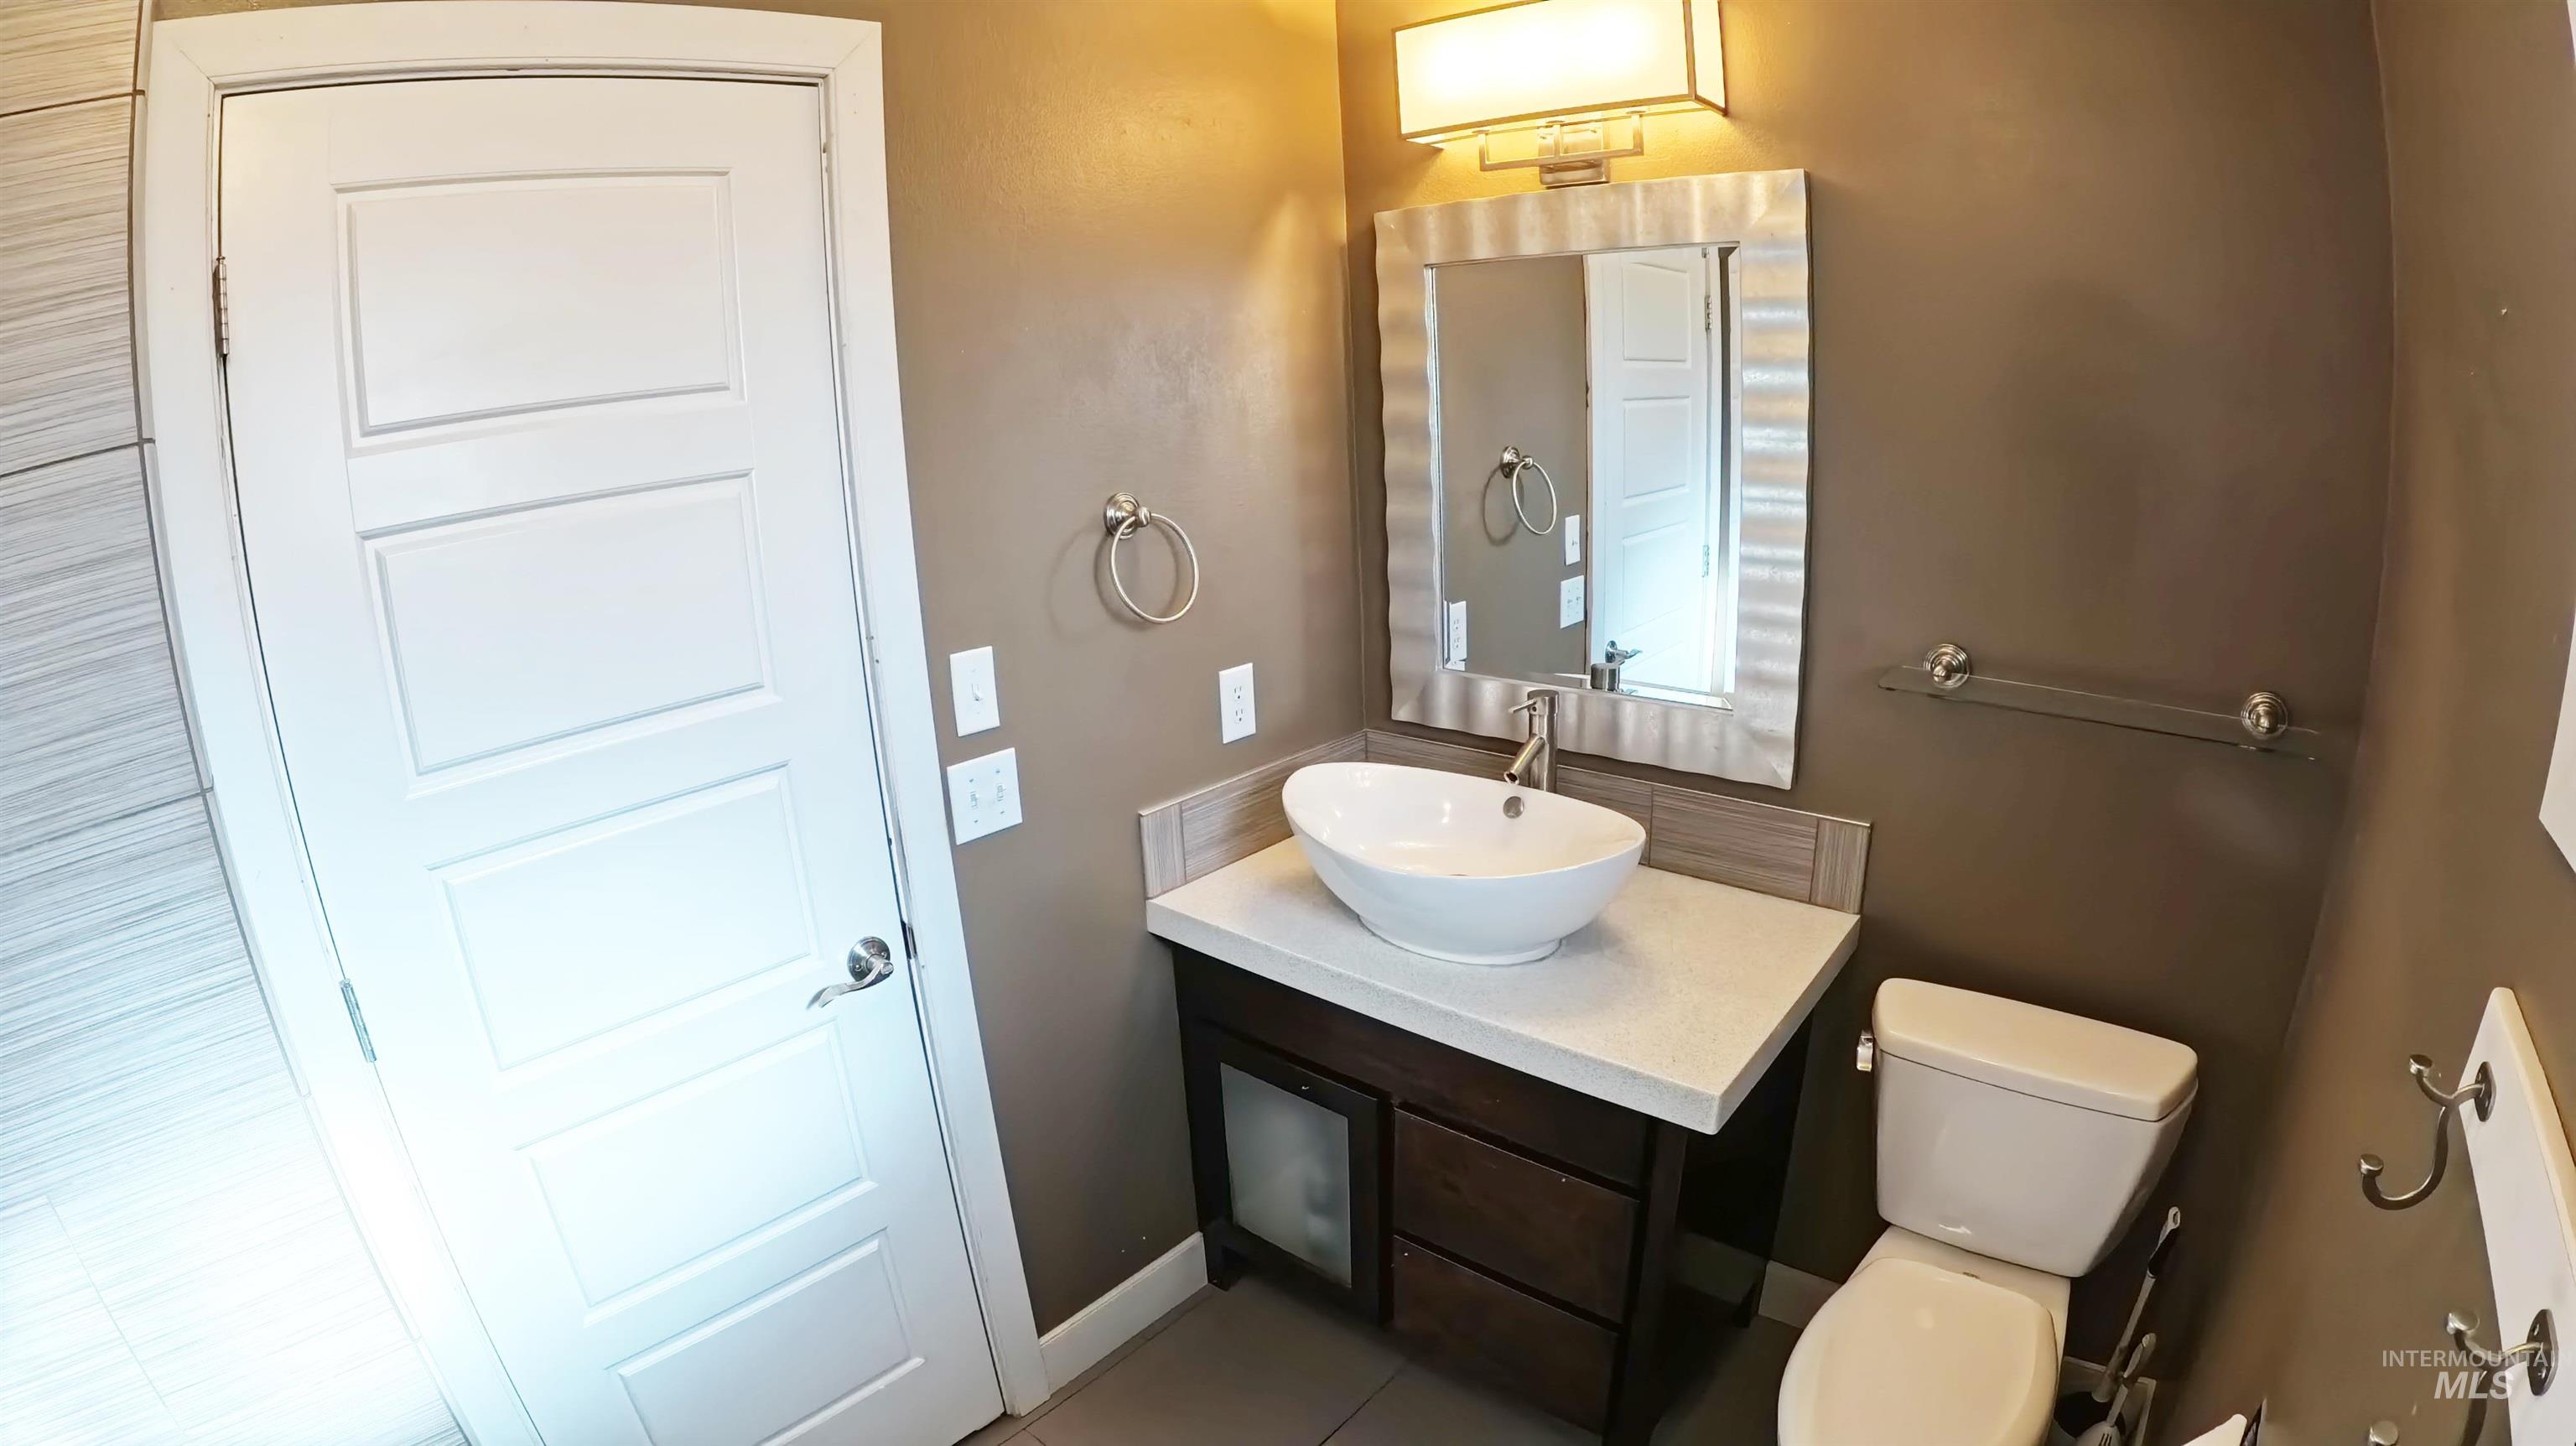
Half bathroom featuring vanity and light tile patterned floors
-
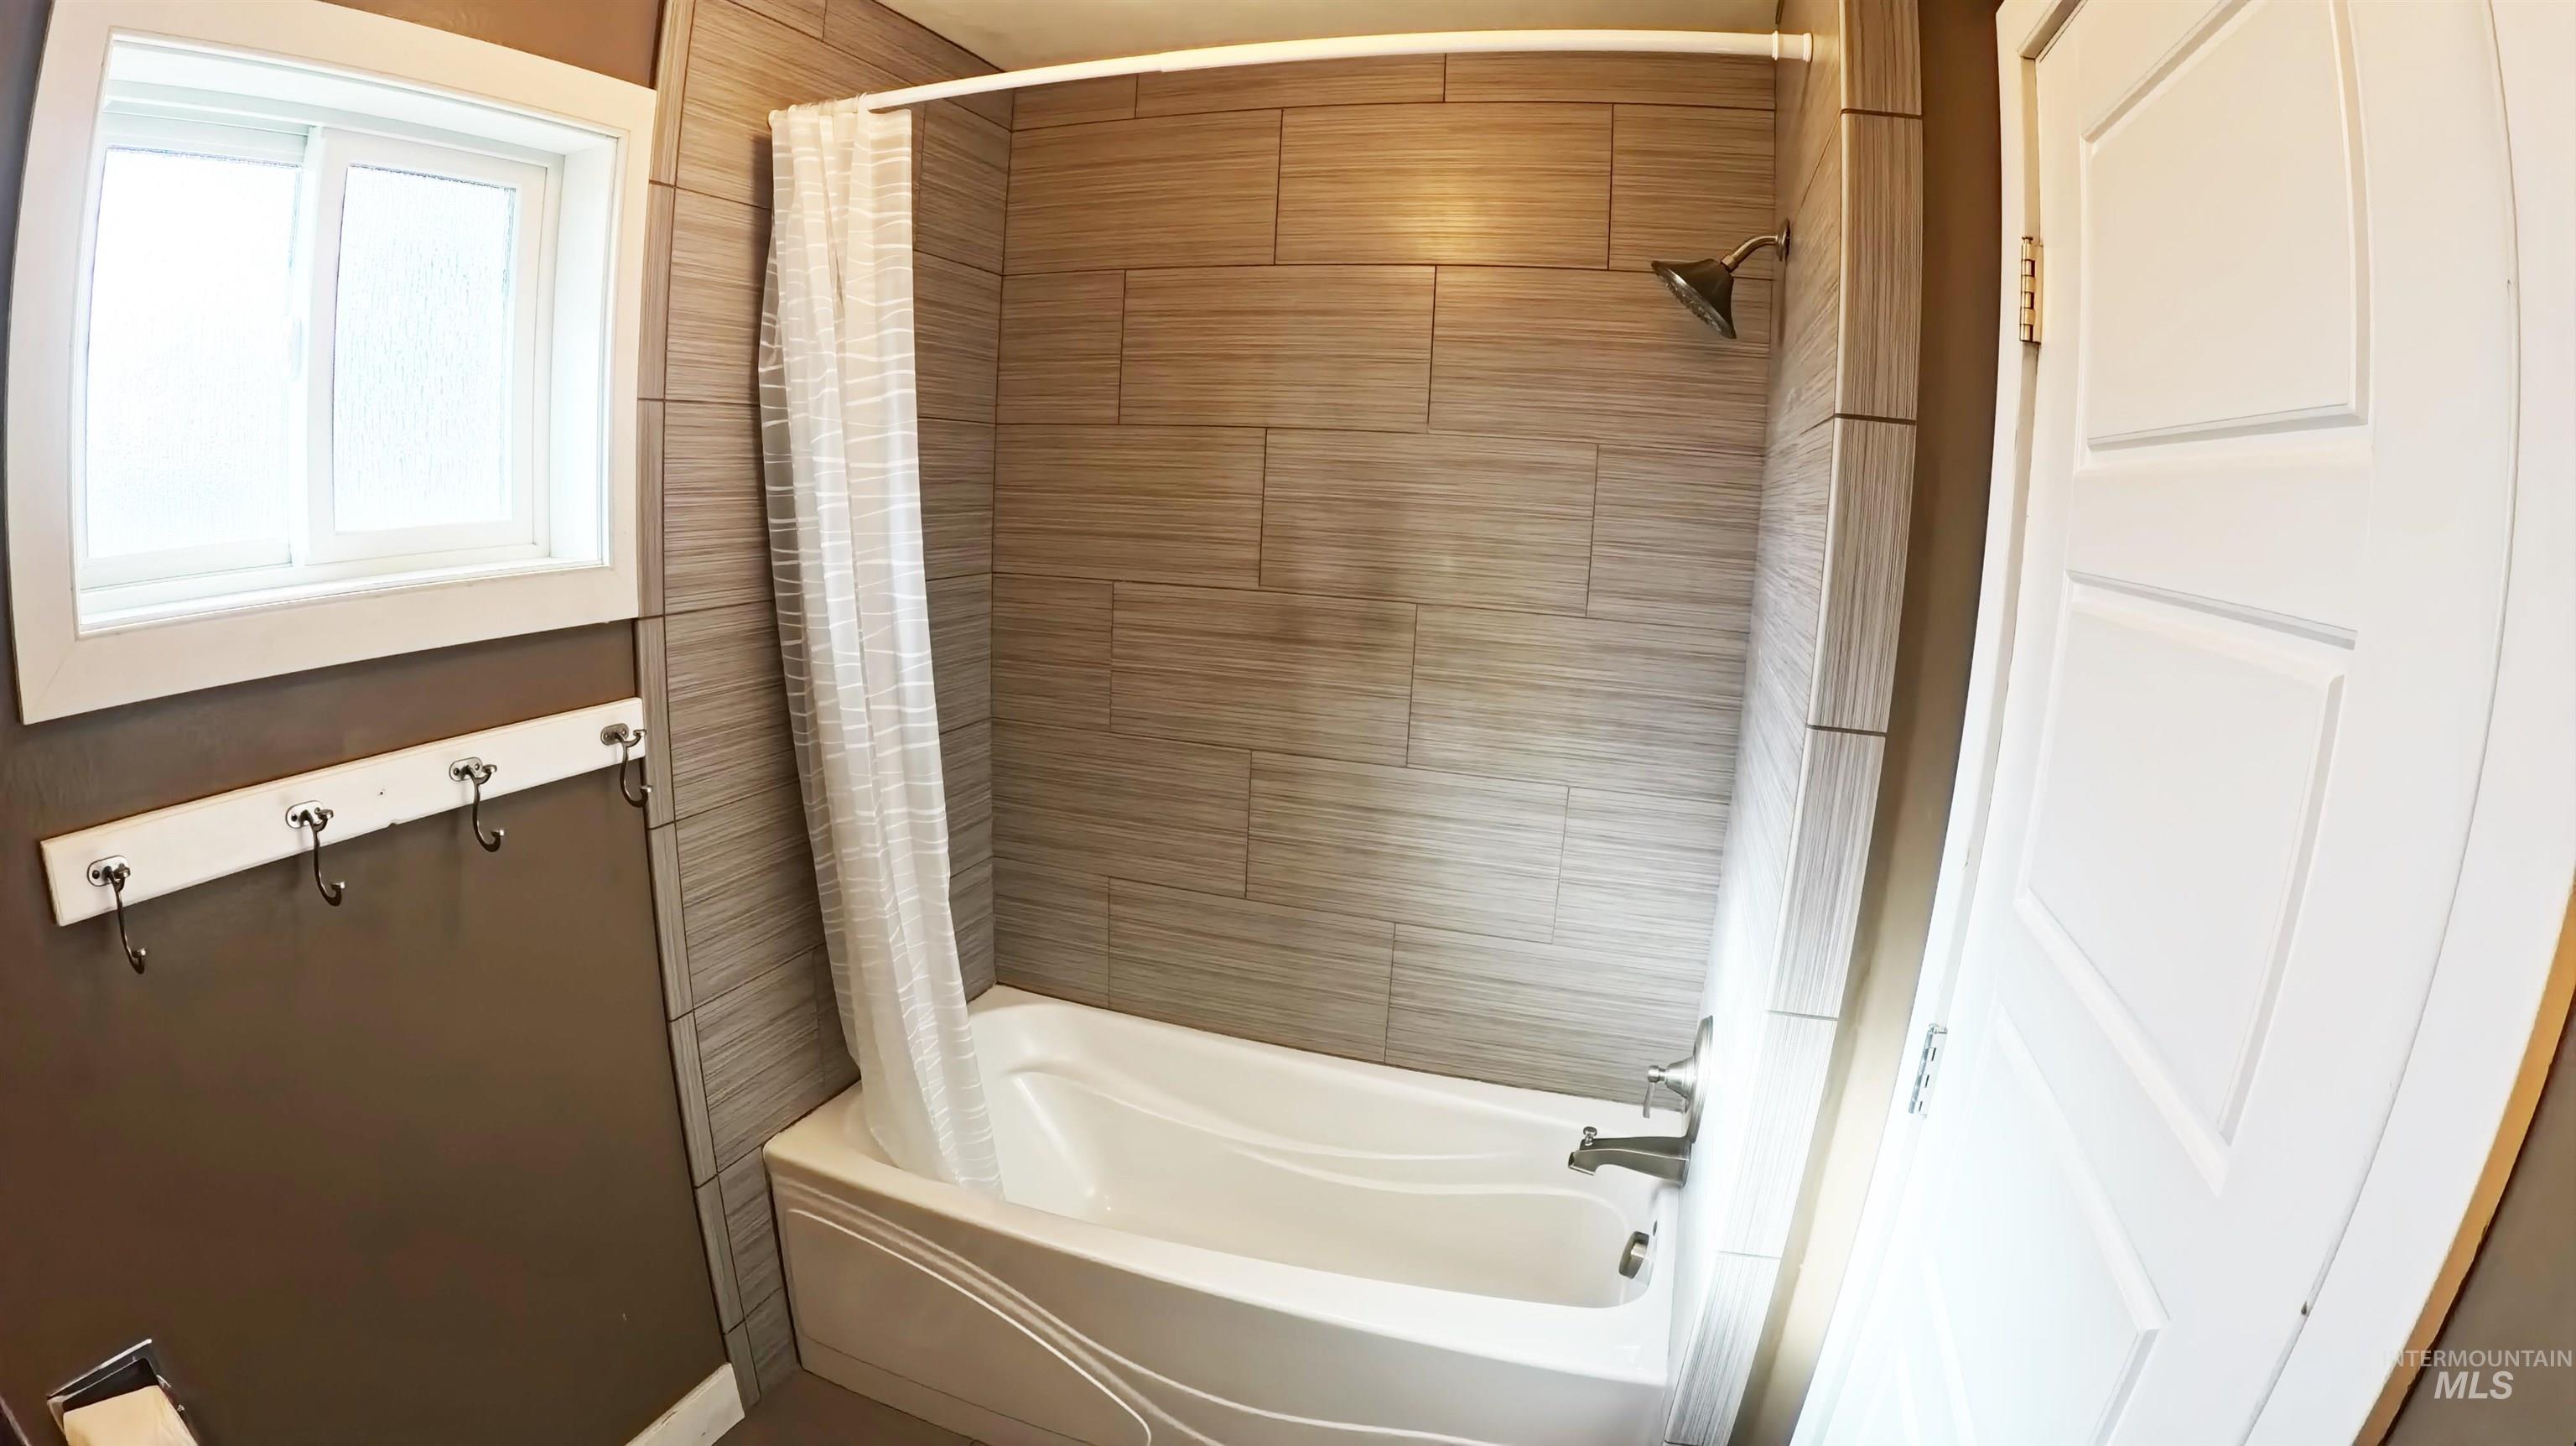
Bathroom featuring shower / bath combo with shower curtain
-
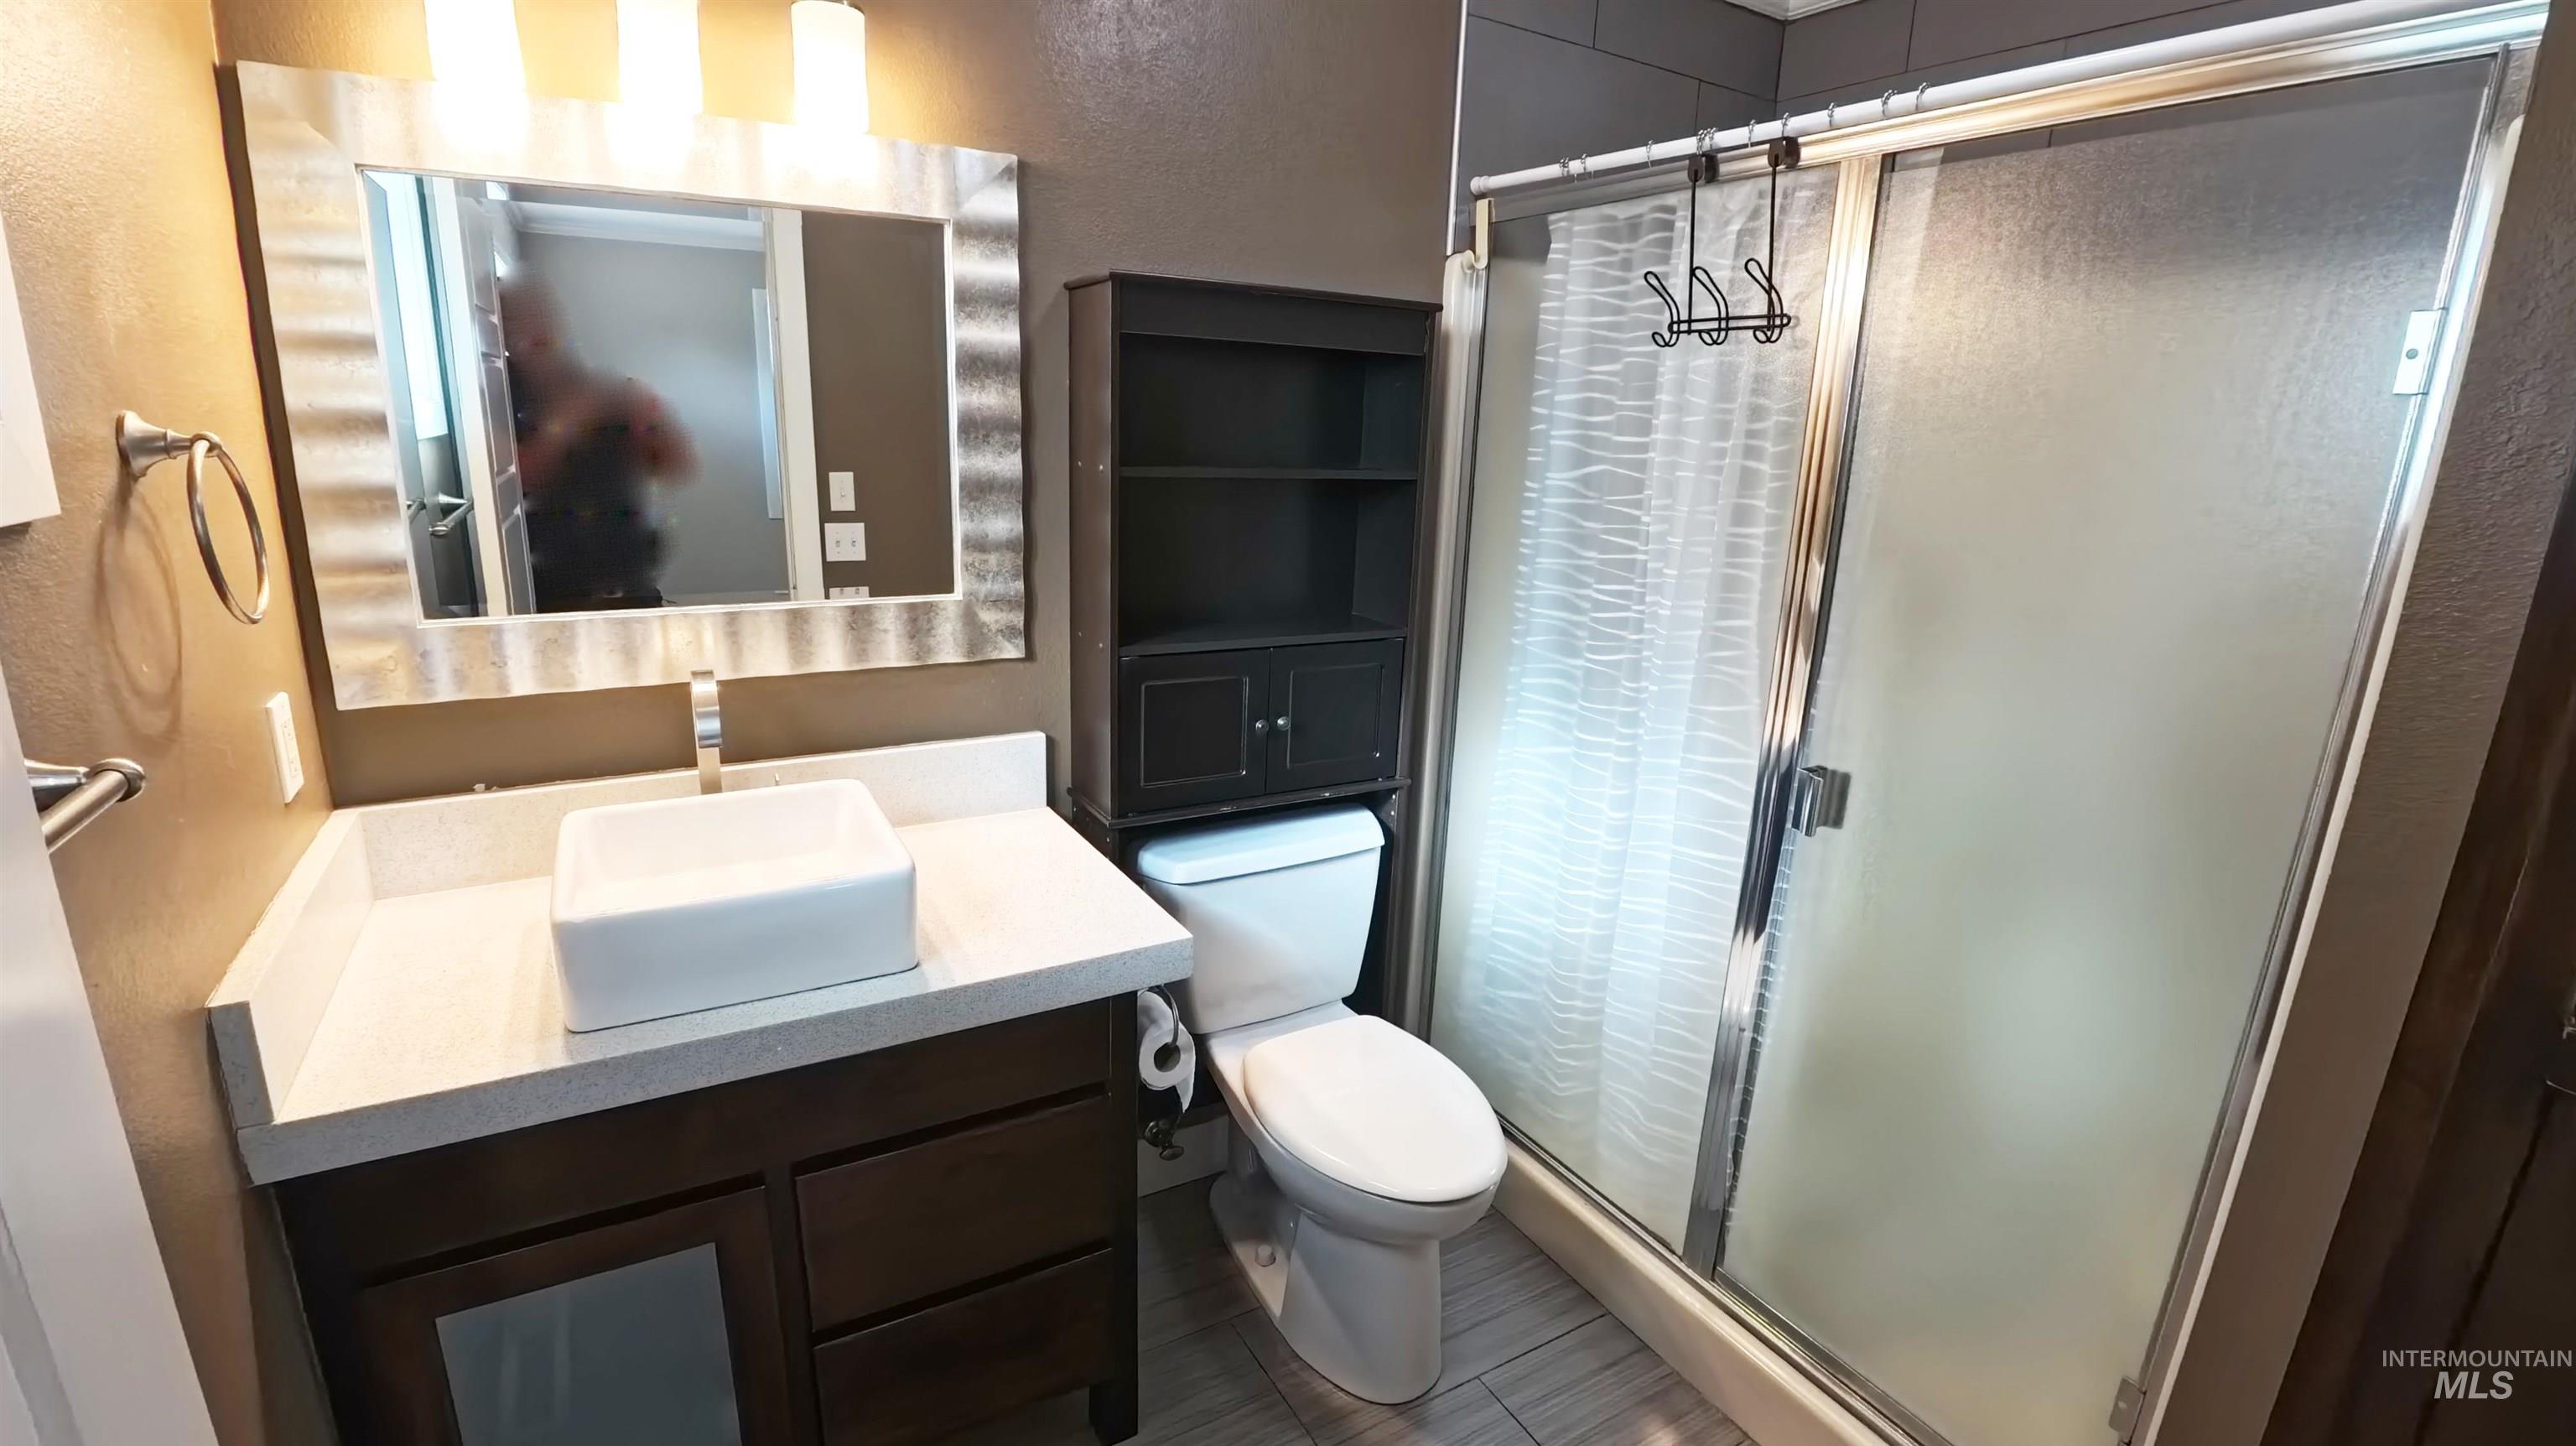
Full bath featuring a textured wall, a shower stall, and vanity
-
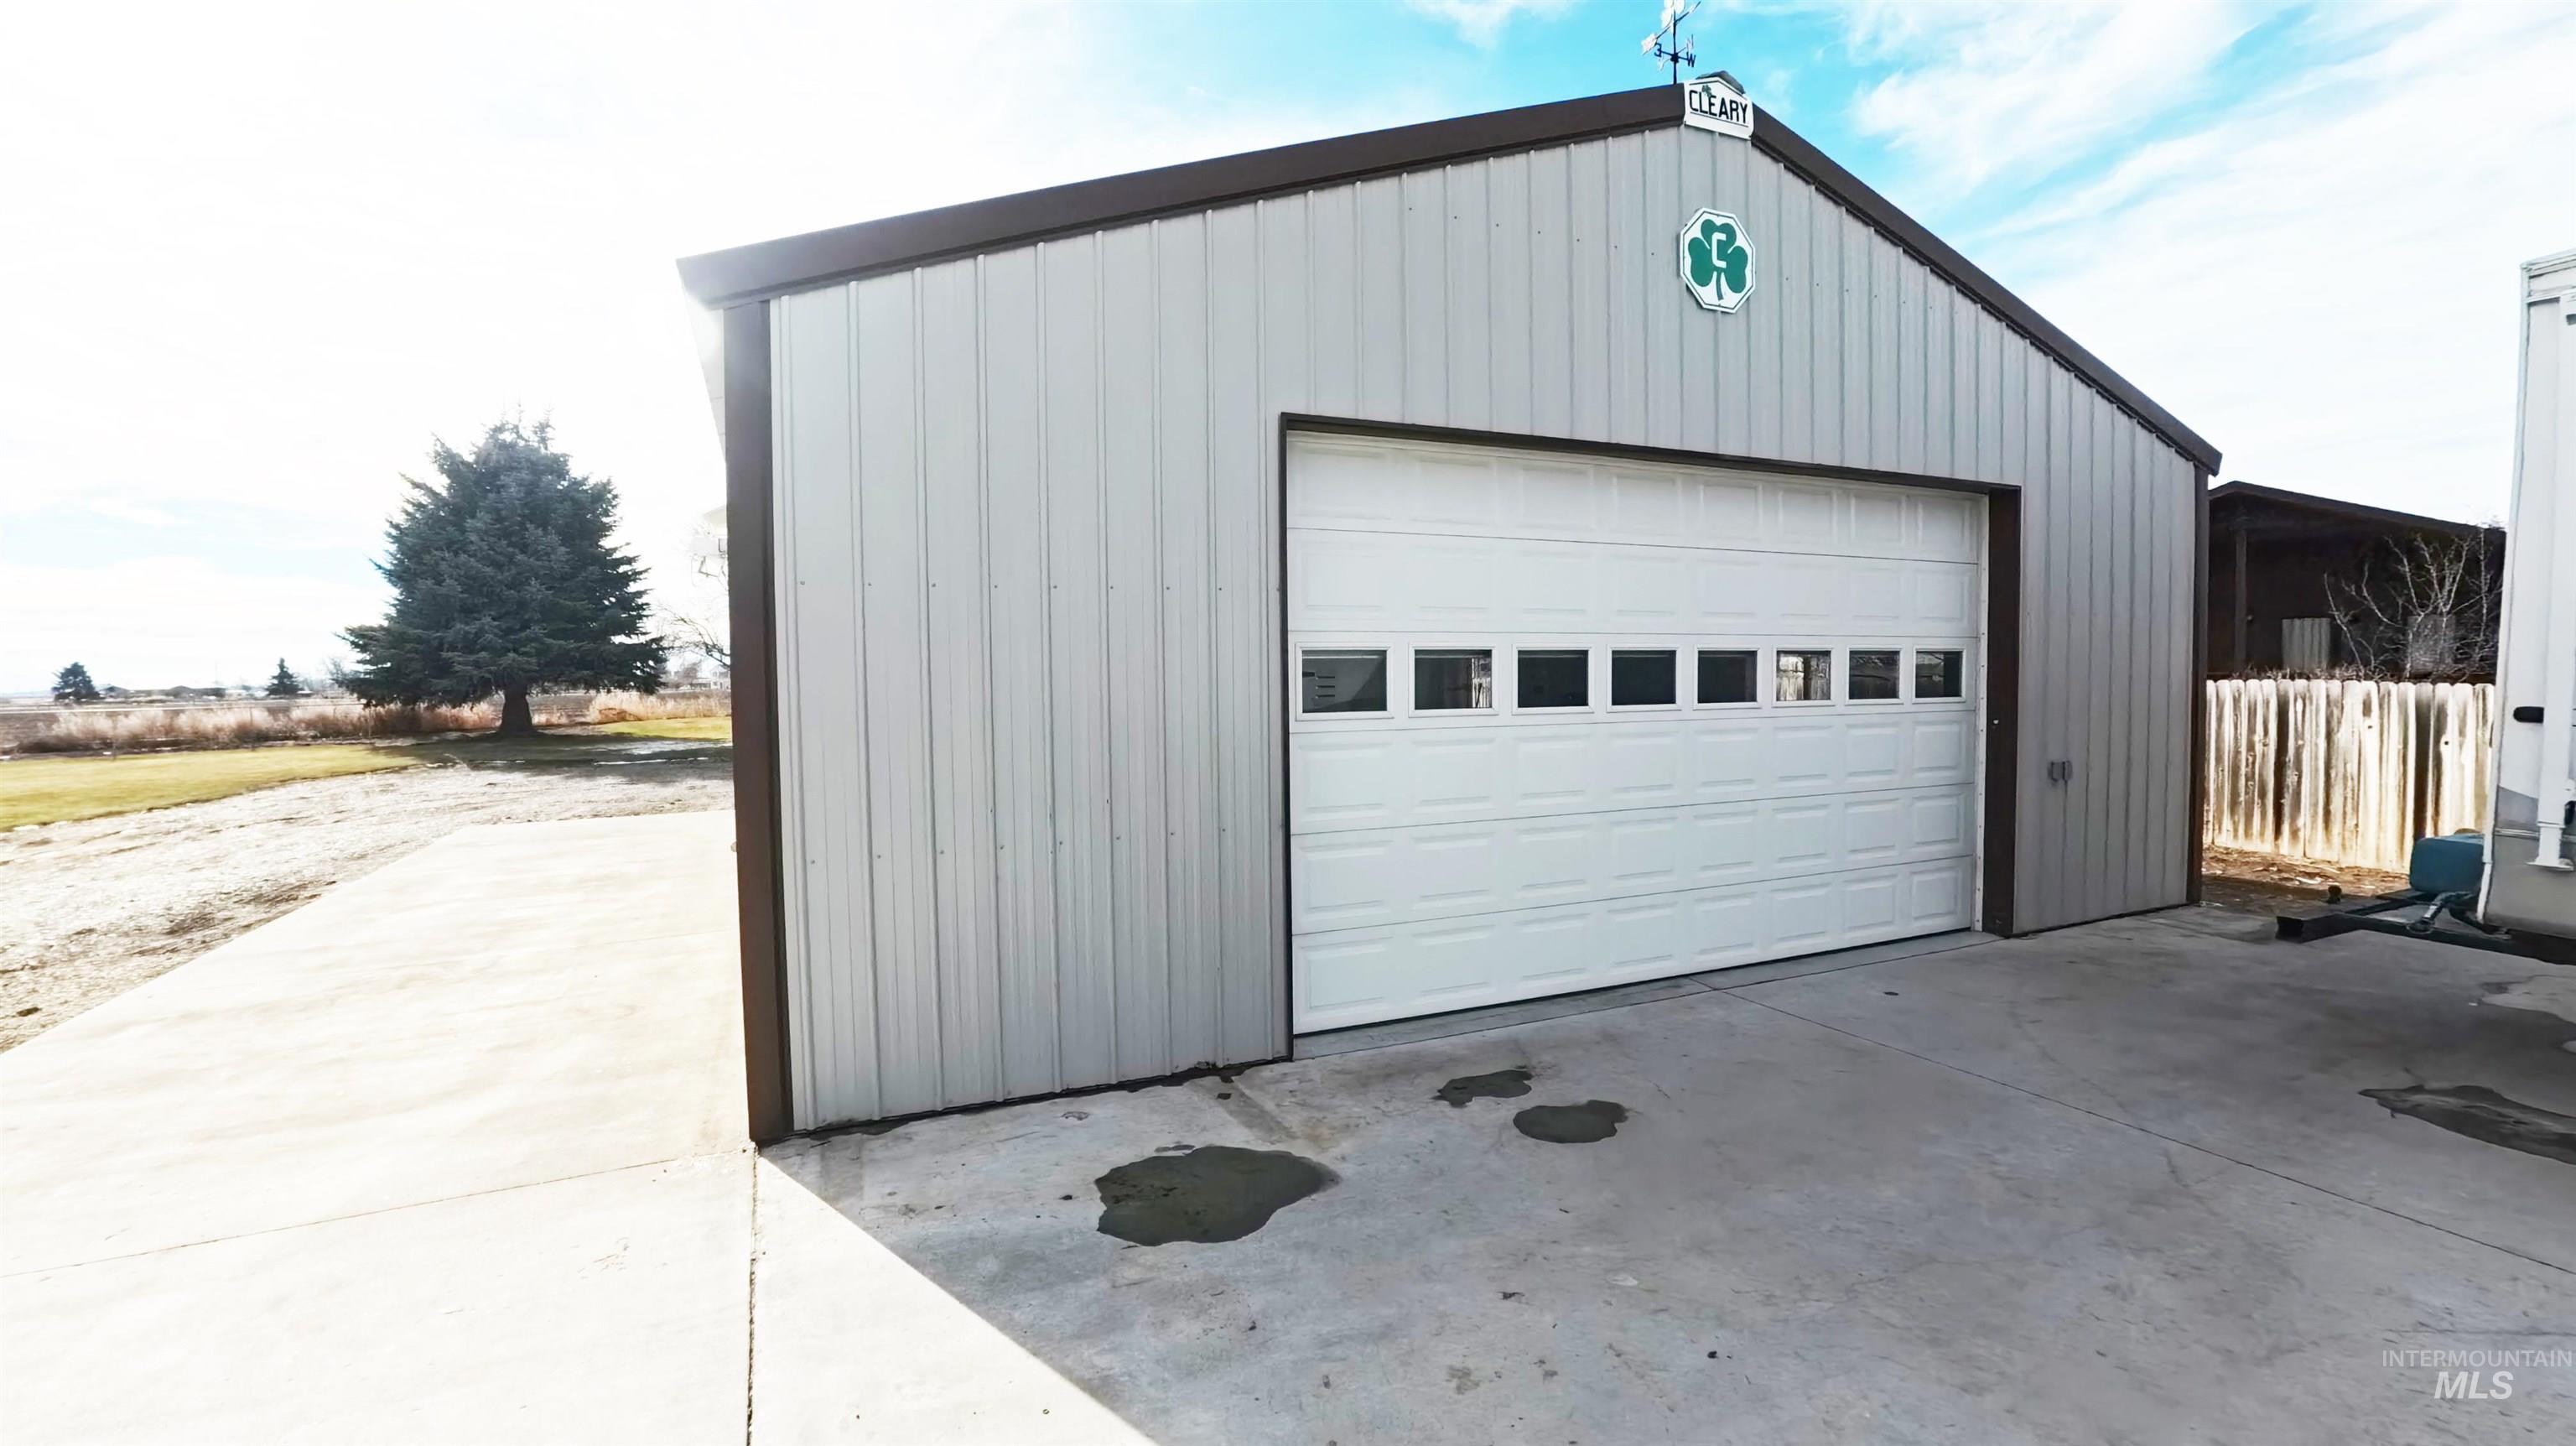
View of detached garage
-
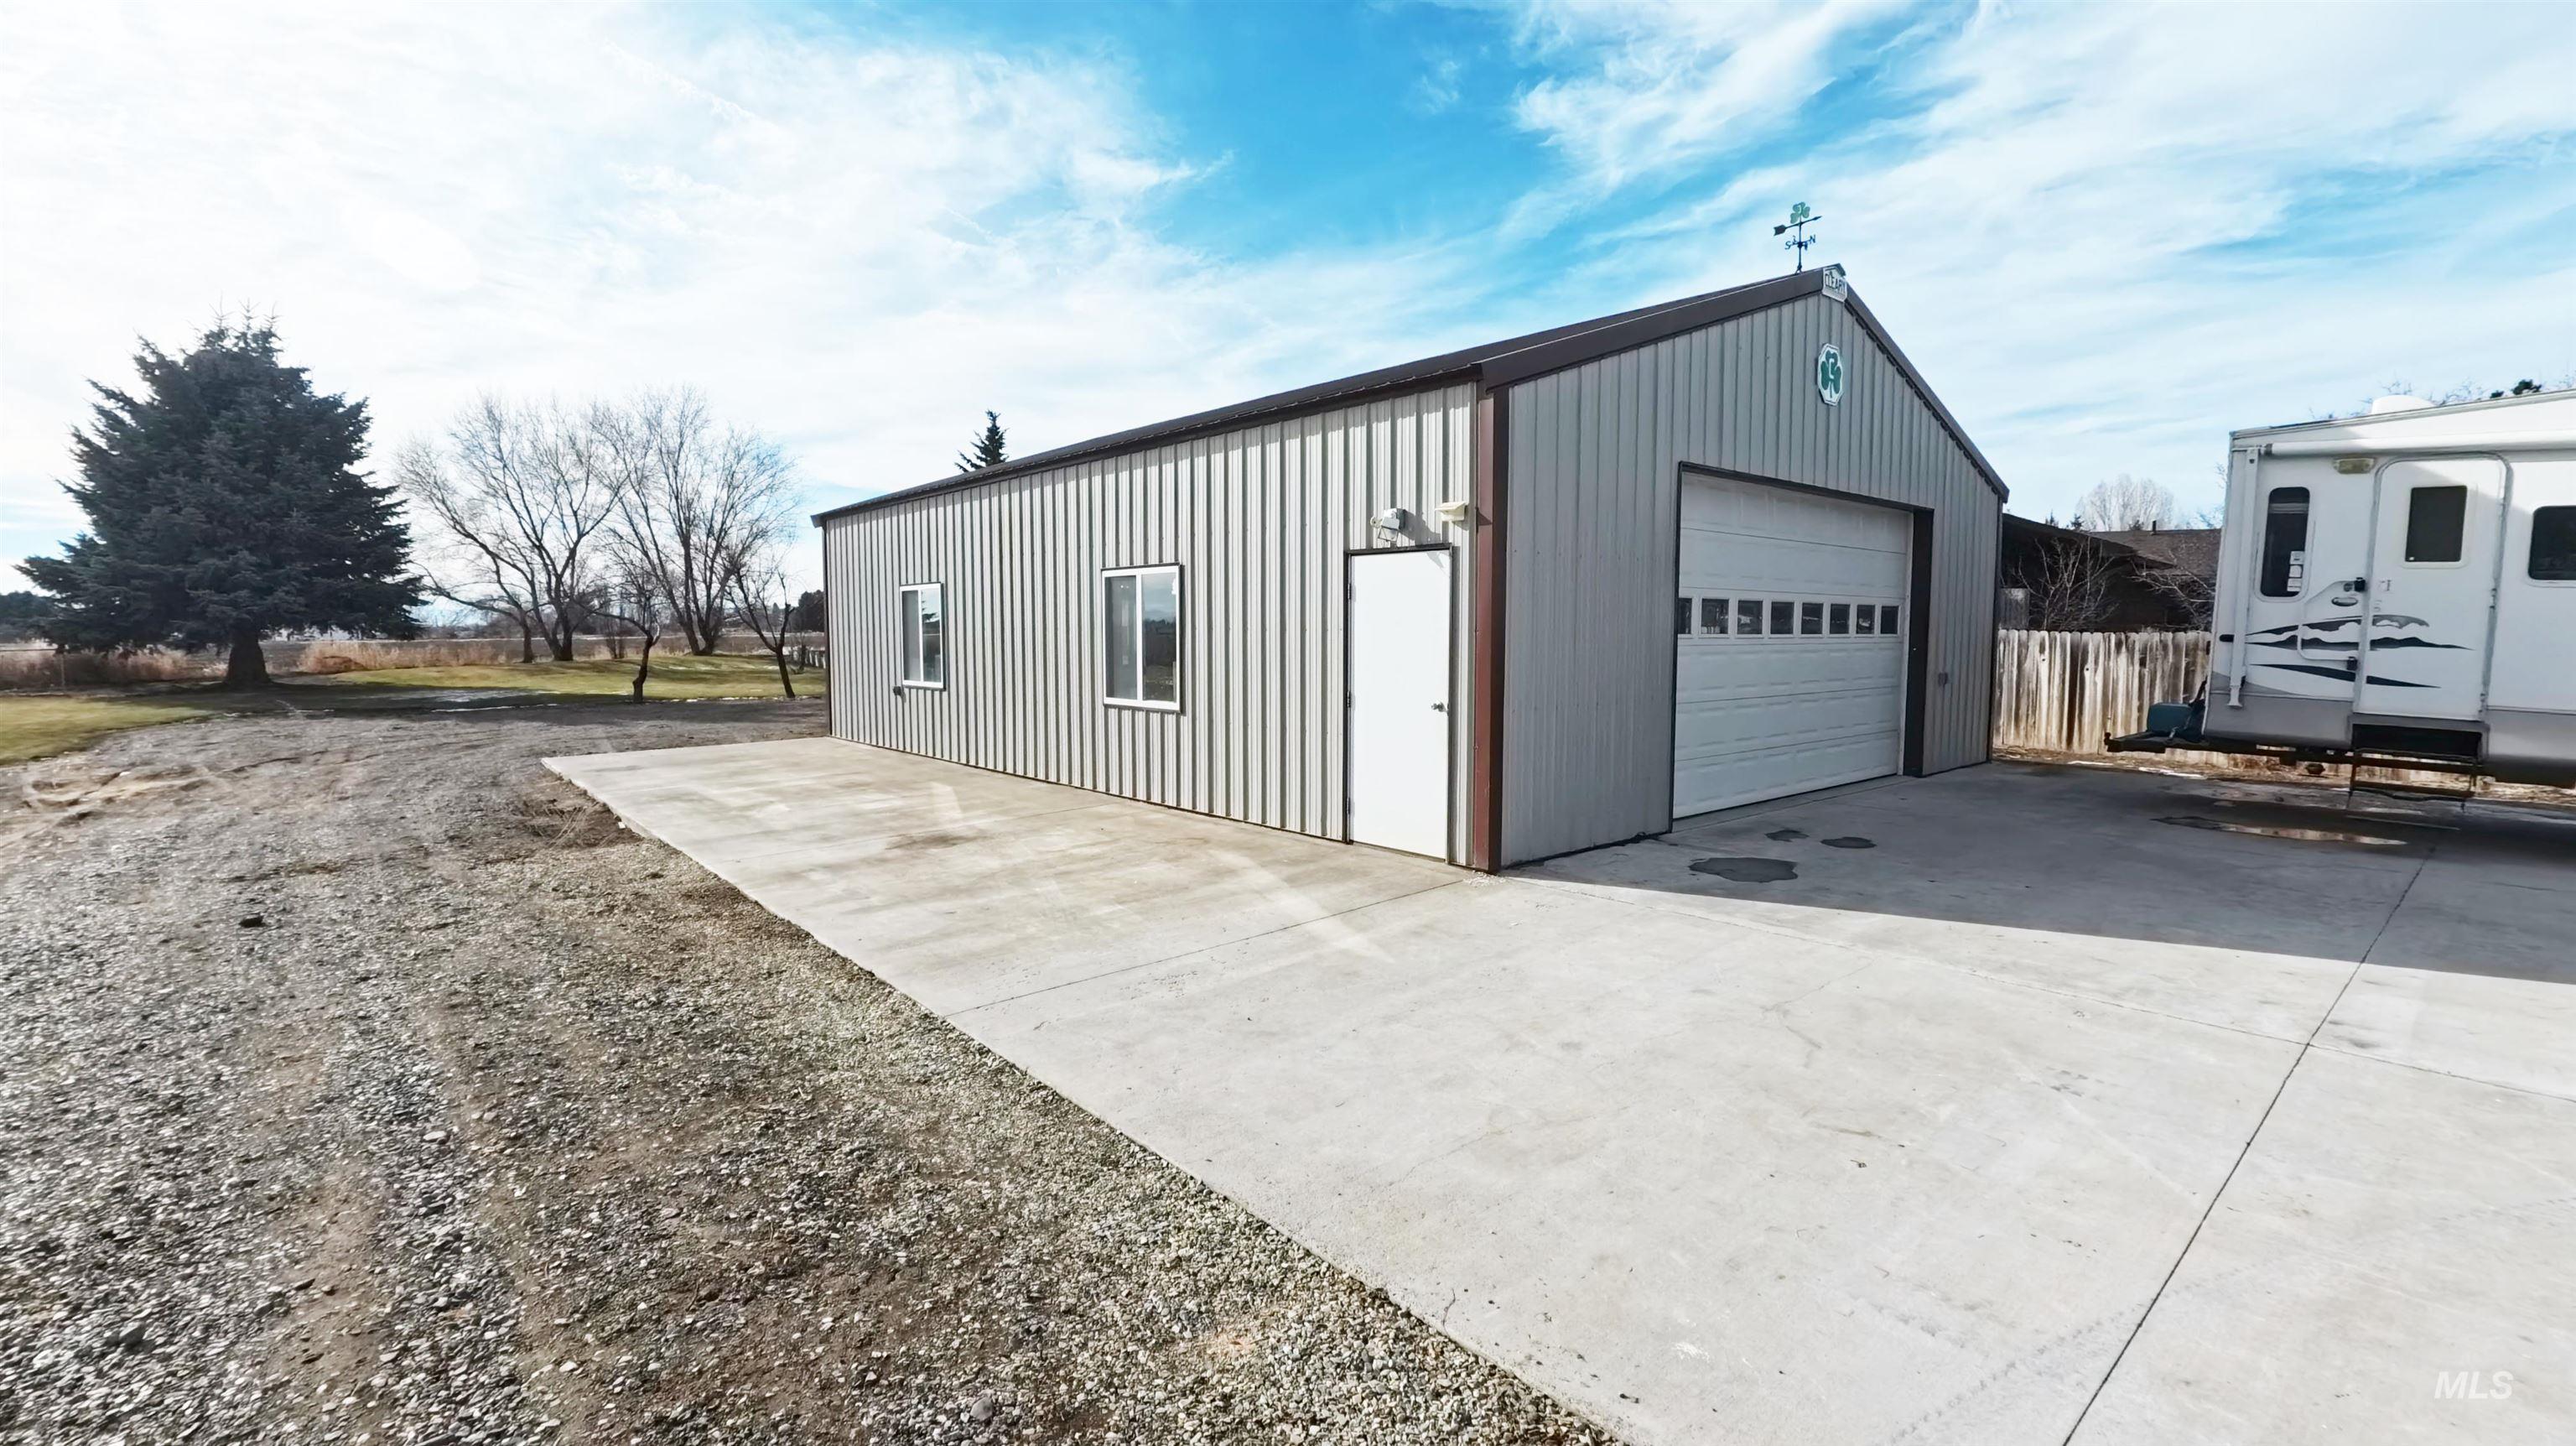
View of detached garage
-
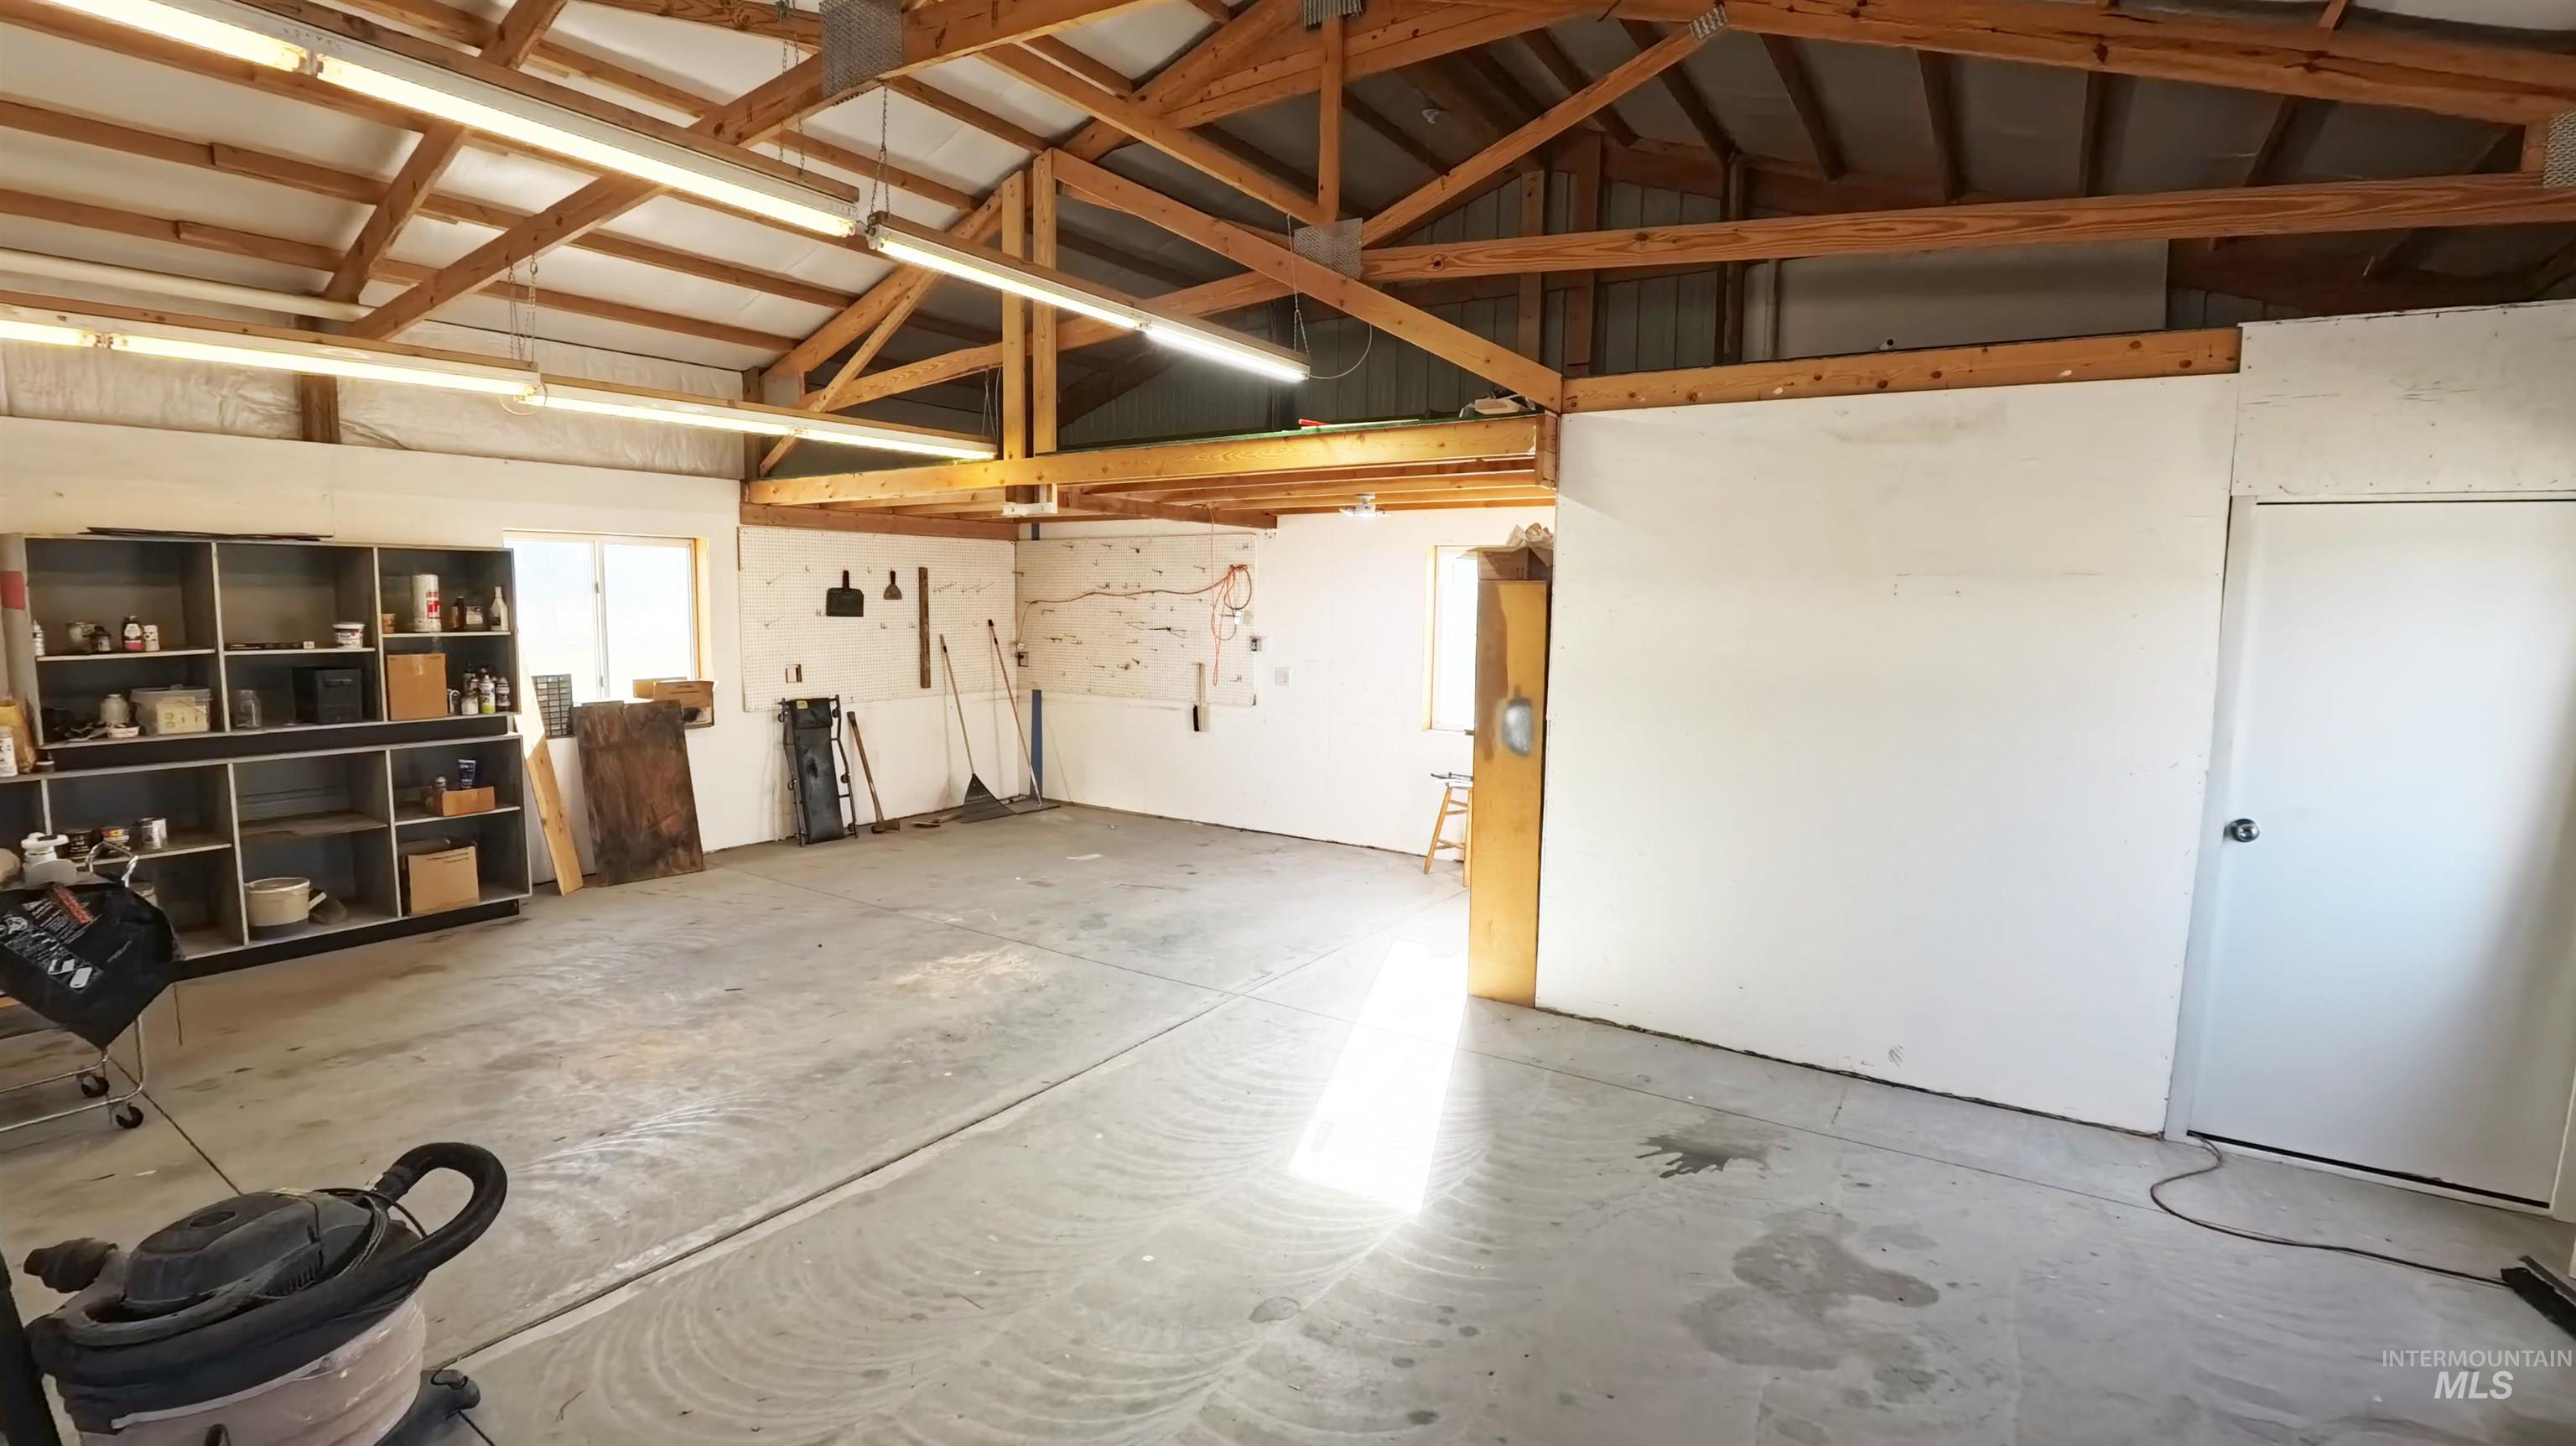
View of garage
-
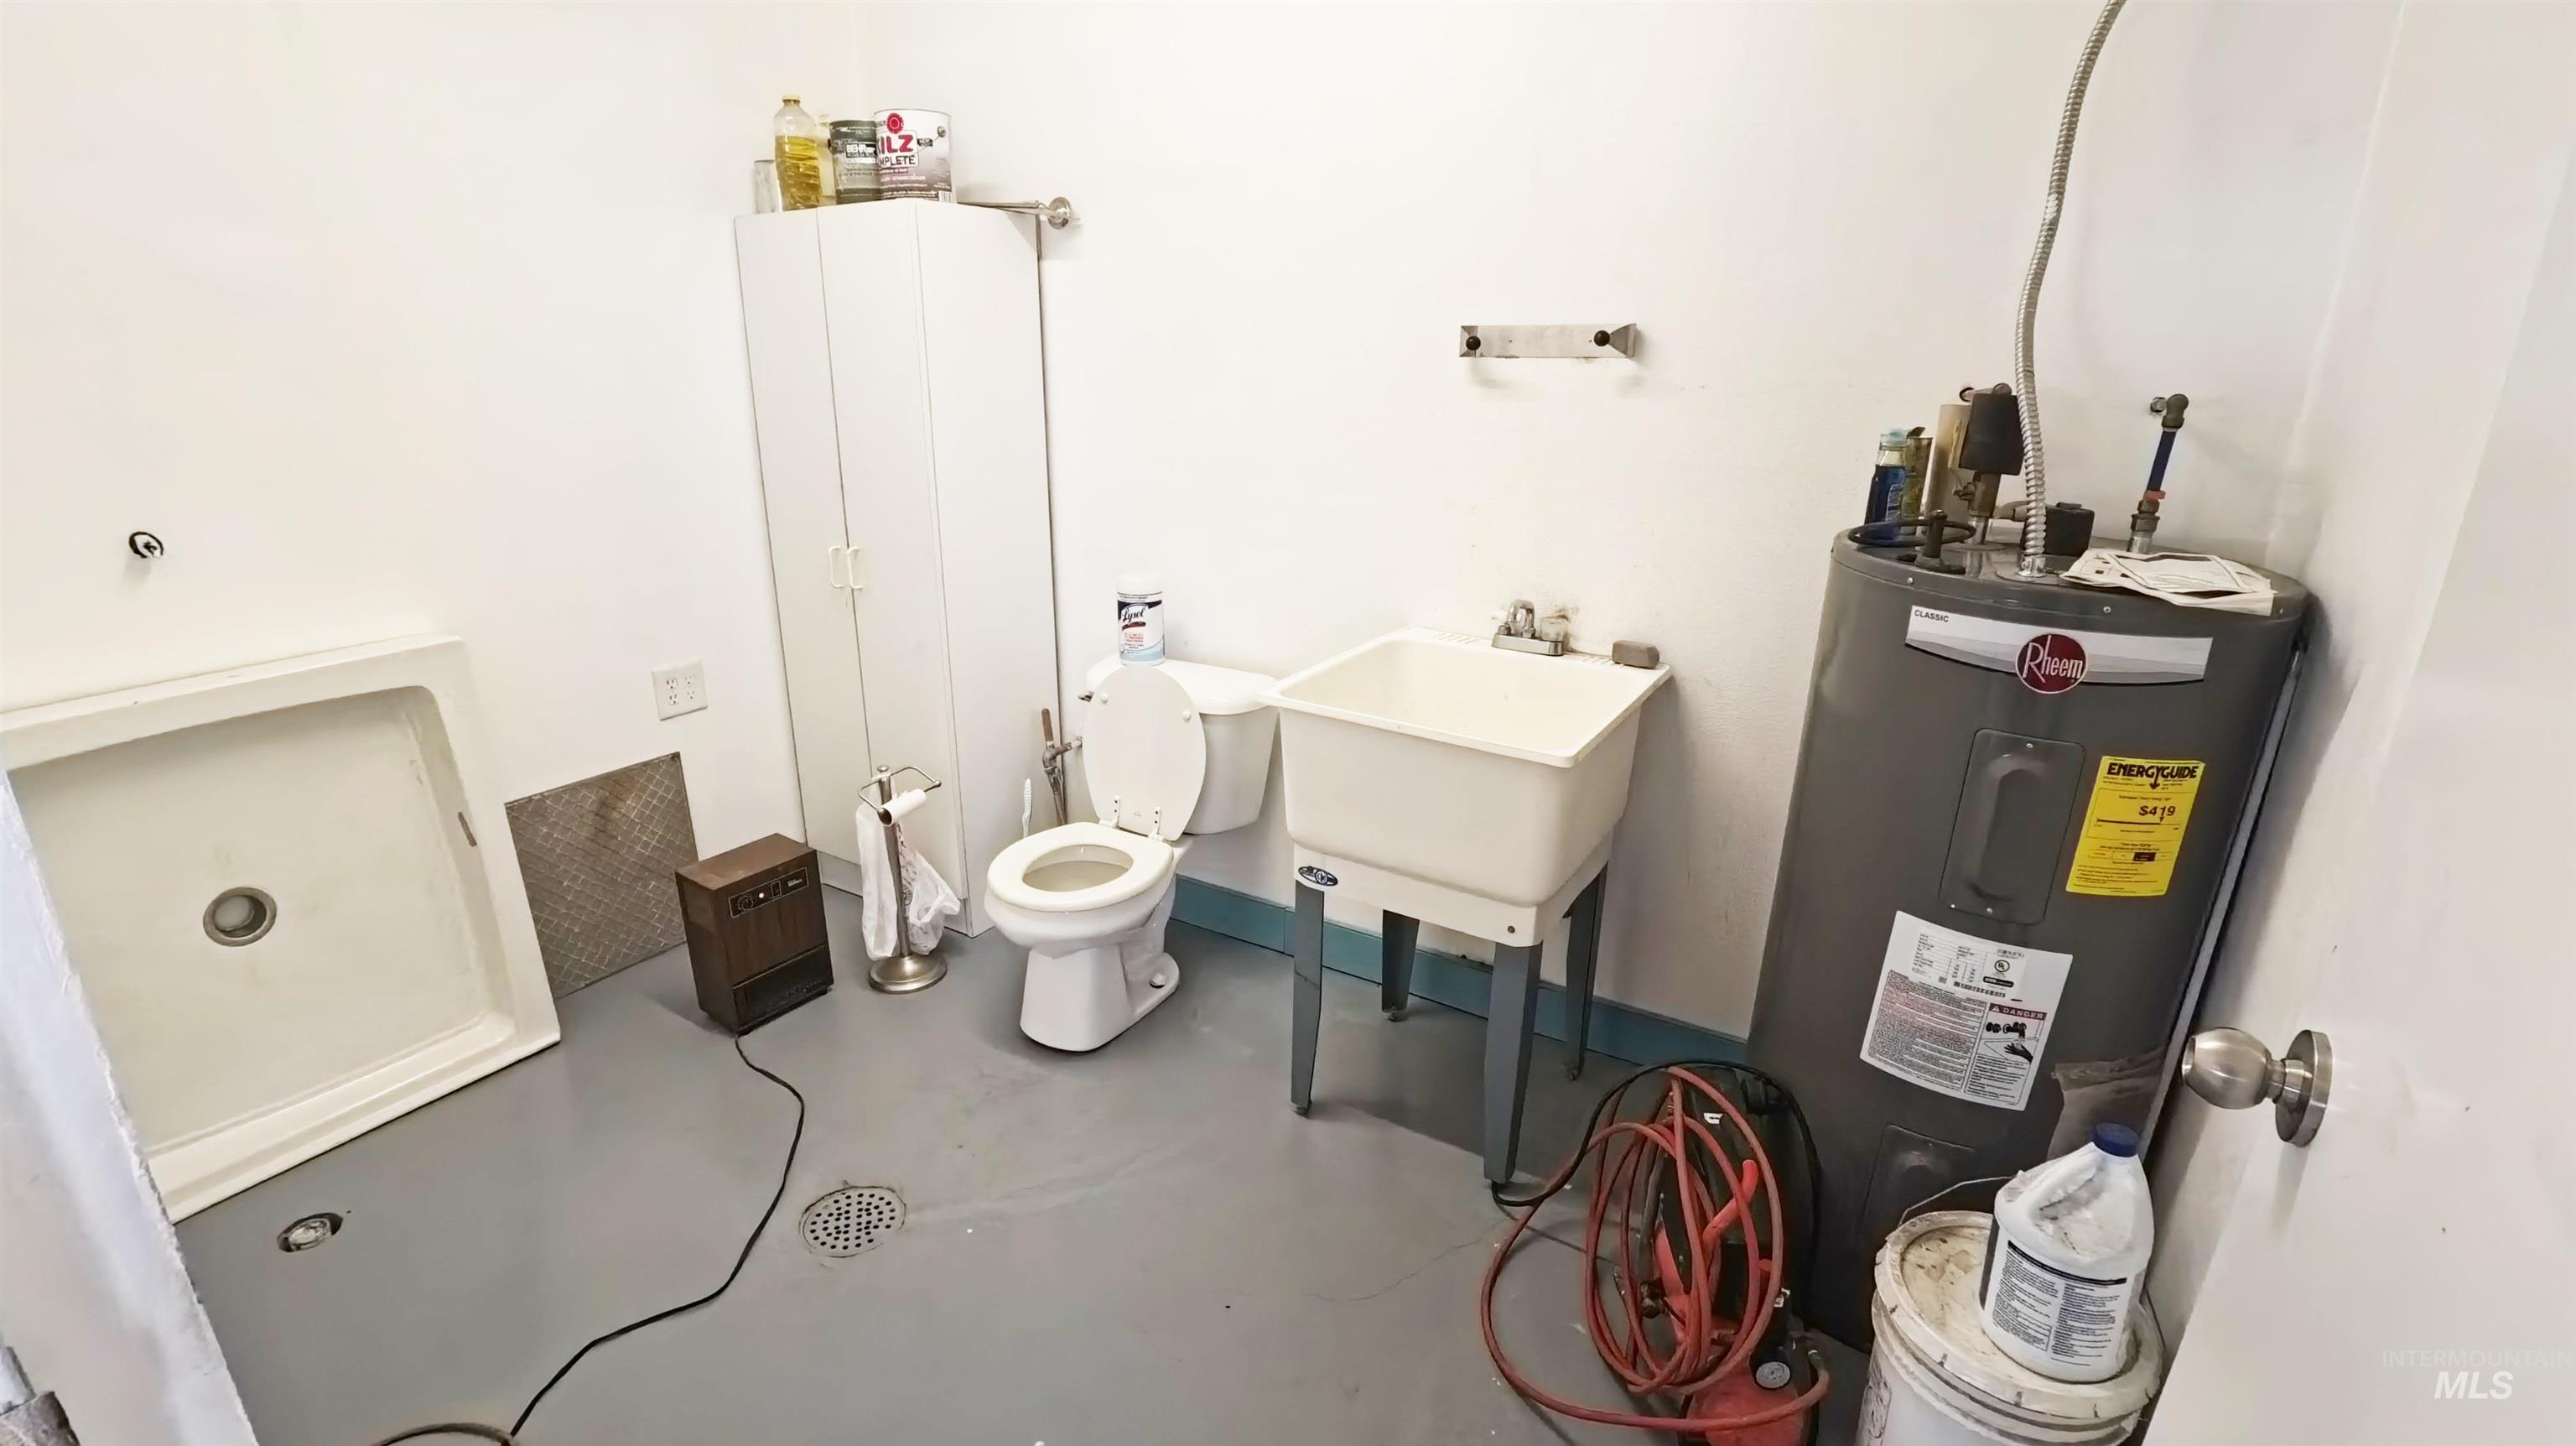
Utility room with water heater
-
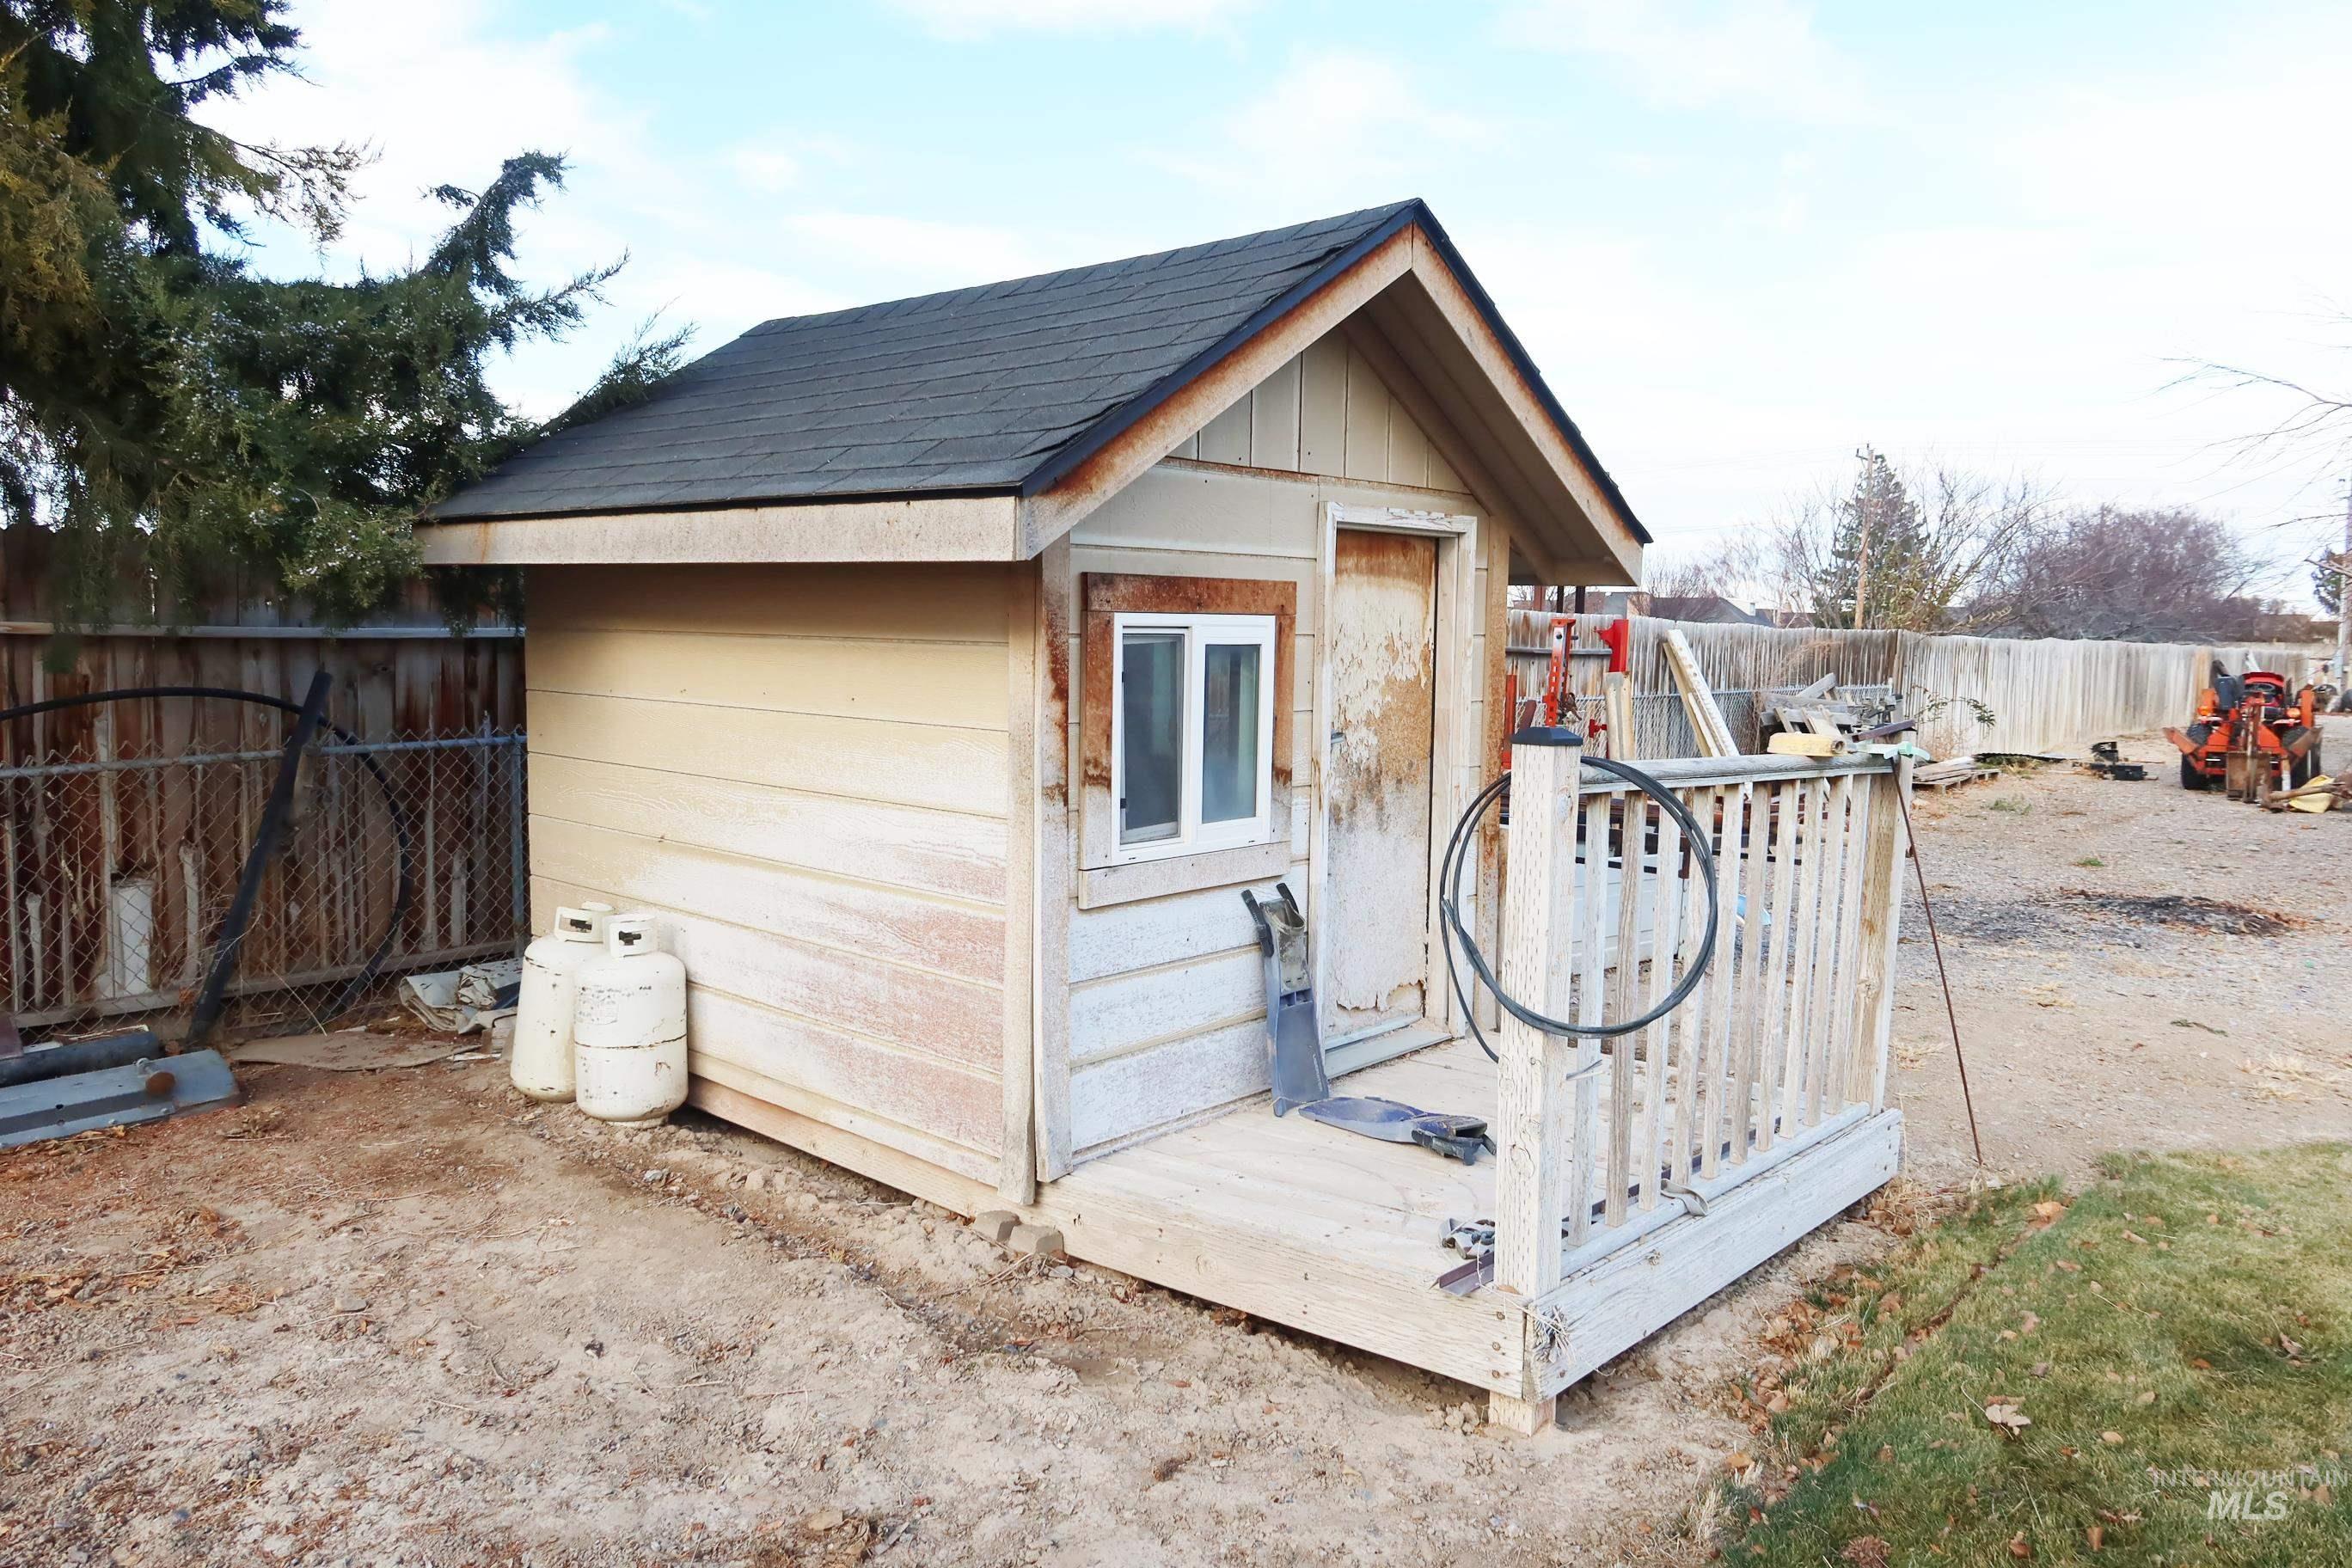
View of outbuilding featuring a fenced backyard
-
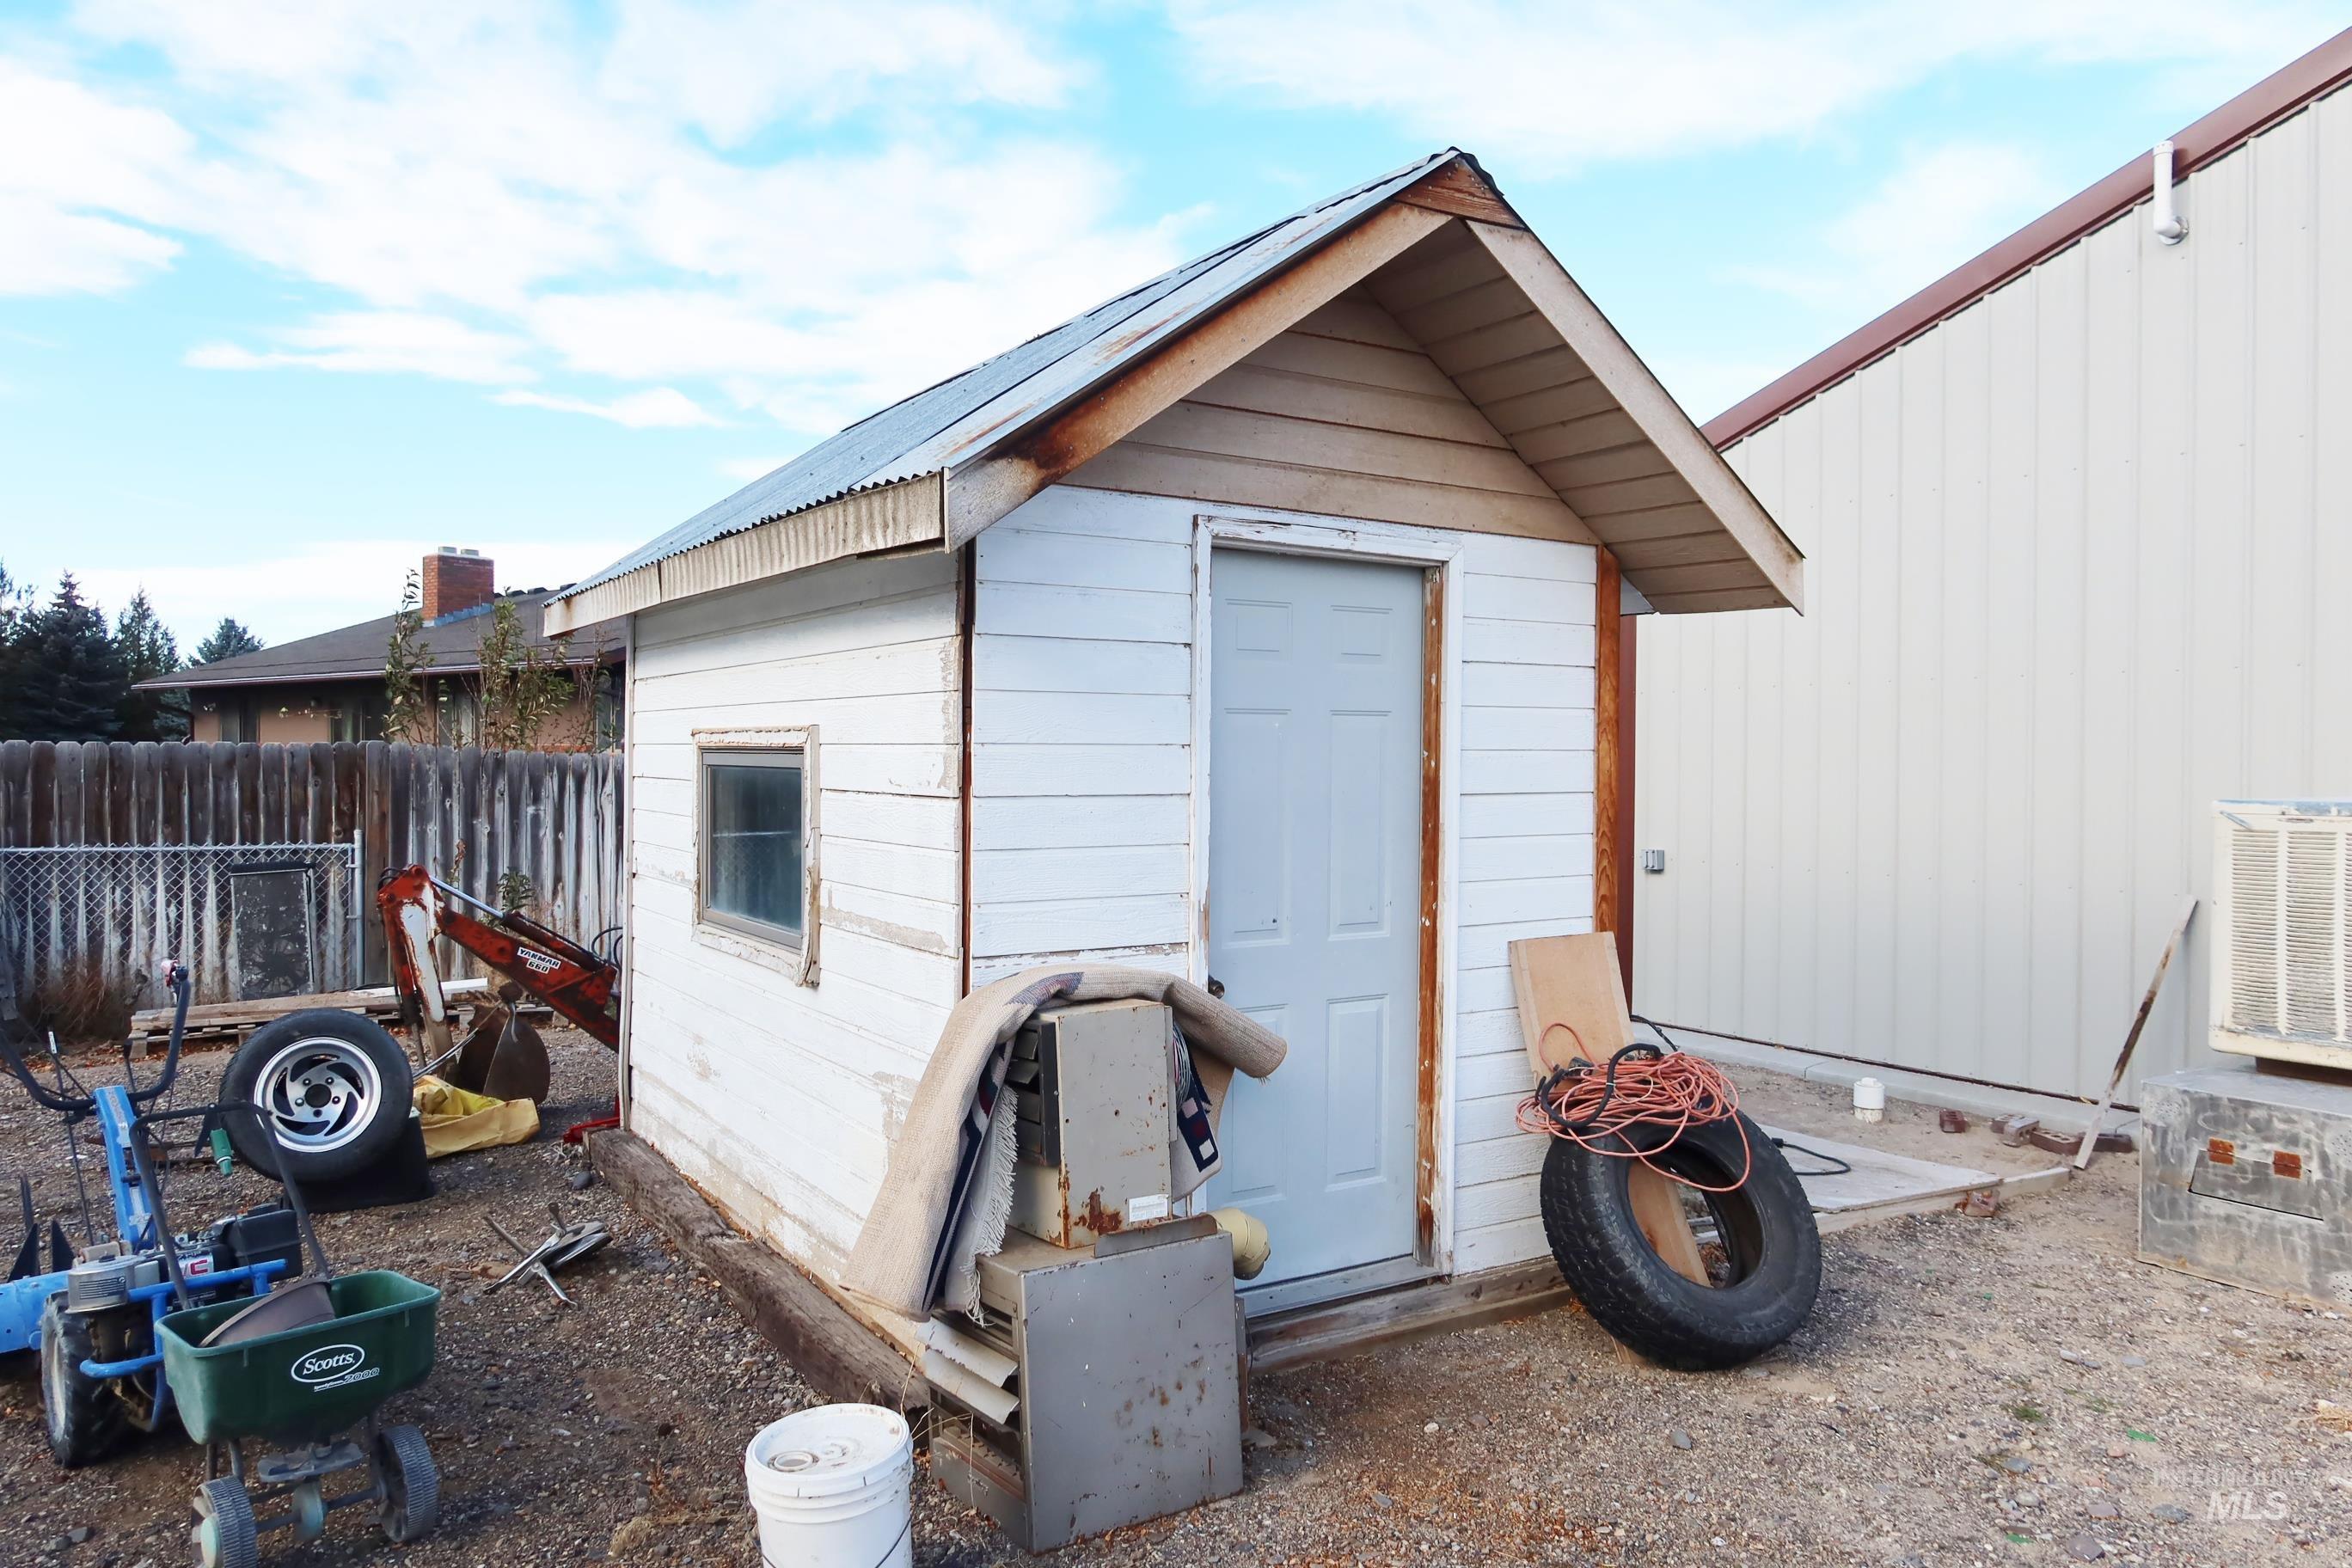
View of shed
Property Description
Don’t miss your chance to see 223 Hillcrest Rd—now offered at a newly reduced price of $525,000! Set on a spacious 1-acre lot with panoramic mountain views, this main-level living home offers endless outdoor possibilities, including room for gardening, fruit trees, and ample parking for vehicles or RVs. The crown jewel of the property is its massive, high-function workshop, providing all the space you need for projects, tools, equipment, or hobbies. Schedule your tour today to experience the views, the land, and the incredible overall value in person before it’s gone!
Features
- Heating:
- Forced Air, Gas, Electric
- Cooling:
- Central air
- Fireplace:
- Gas
- Garage Capacity:
- 2
Address Map
- Country:
- US
- State:
- ID
- City:
- Burley
- Zipcode:
- 83318
- Street:
- 223 Hillcrest Rd
- Longitude:
- W114° 14' 58.7''
- Latitude:
- N42° 31' 19.1''
Rooms
- Master Bedroom Level:
- Main
- Bedroom 2 Level:
- Main
- Bedroom 3 Level:
- Main
- Bedroom 4 Level:
- Down
Schools
- School District:
- Cassia Joint District #151
- Elementary School:
- White Pine - Burley
- Middle School:
- Burley Jr High
- High School:
- Burley
Additional Details
- Status:
- Active
- Type:
- Single Family w/ Acreage
- Level:
- Single with Below Grade
- Tax Year:
- 2024
- Taxes:
- $1,545
- Potential Short Sale:
- No
- Age:
- 31 - 50 Years
- Auction:
- No
- Flood Ins Required:
- No
- HUD Owned:
- No
- In Foreclosure:
- No
- Land Size:
- 1 - 4.99 AC
- Home Owner Exempt:
- Yes
- HOA Frequency:
- Not Applicable
- Inc Kitchen Features:
- Breakfast bar, Dishwasher, Microwave, Pantry, Refrigerator, Countertop-granite, Gas Oven
- Lot Features:
- Bus on city route, Garden Space, Oil tank, above ground, Storage Shed, View, Chickens, Finished Driveway, RV Parking
- Sprinkler System:
- Auto,Full
Residential For Sale
223 Hillcrest Rd, Burley, Idaho 83318
4 Bedrooms
2 Bathrooms
2,352 SqFt
Visits : 18 in 256 days
$525,000
Listing ID #98971739
Basic Details
- Property Type :
- Residential
- Listing Type :
- For Sale
- Status :
- Active
- Listing ID :
- 98971739
- Price :
- $525,000
- Bedrooms :
- 4
- Bathrooms :
- 2
- Apx SqFt :
- 2,352 SqFt
- Year Built :
- 1988
- Lot Area :
- 1.02 Acres
- Days on Market :
- 228
- Subdivision :
- Villas
- Update Date :
- 09/08/2026 00:53:27
Agent info


Contact Agent
Mortgage Calculator

