
-
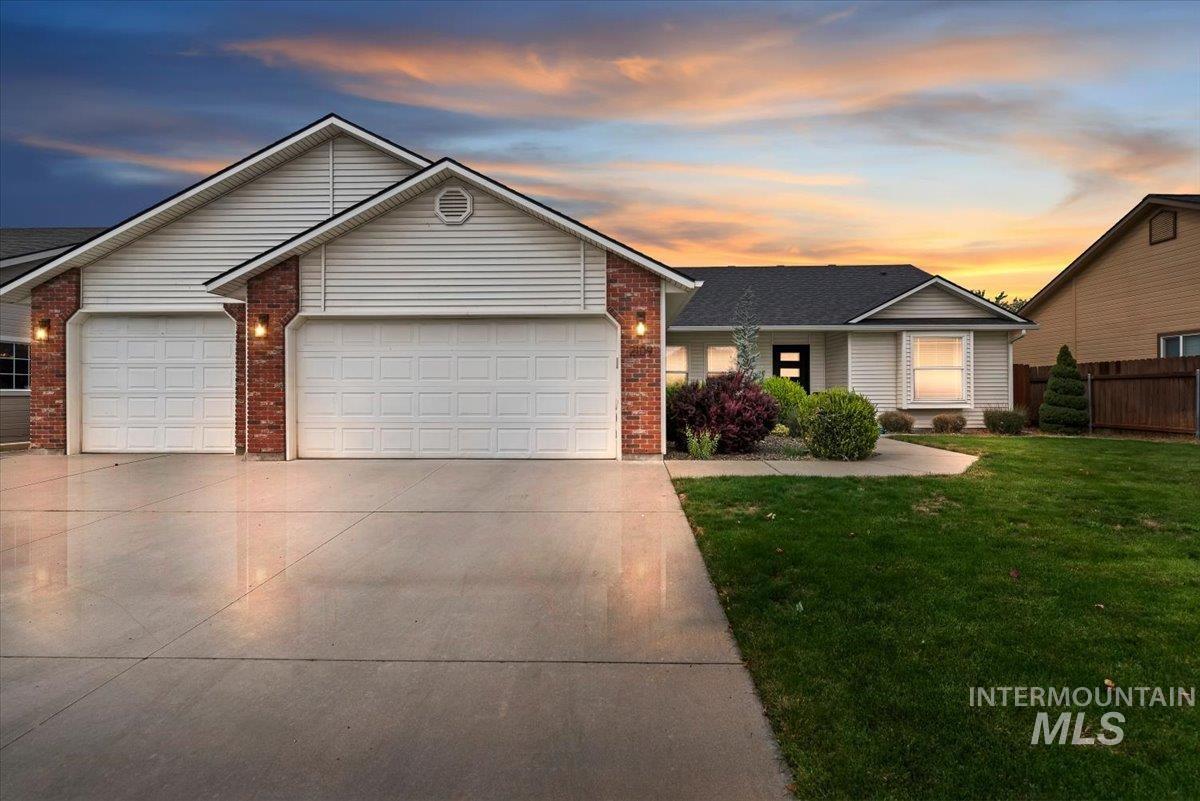
Front exterior featuring a two-car garage, brick accents, concrete driveway, and established landscaping
-

Exterior featuring siding and brick accents, an attached garage, a bay window, and a fenced perimeter
-

Traditional-style residence featuring a brick facade, siding exterior, and a dark shingle roof
-

Vaulted ceilings with recessed lighting, wood-finish flooring, a kitchen island with pendant lighting, stainless steel appliances, and a stone-clad fireplace
-

Open-concept living area featuring wood-finish flooring, vaulted ceilings, a modern front entry door, and a kitchen with stainless steel appliances and a tile backsplash
-

Vaulted ceilings, wood-finish flooring, and a fireplace with a wood mantle
-

Wood-finish flooring throughout, a natural stone fireplace with a substantial wood mantel, a ceiling fan with integrated lighting, and multiple windows with blinds
-

Wide plank wood-finish flooring, white walls, and a modern chandelier
-

Spacious open-concept living area featuring wood-finish flooring, vaulted ceilings, and recessed lighting
-
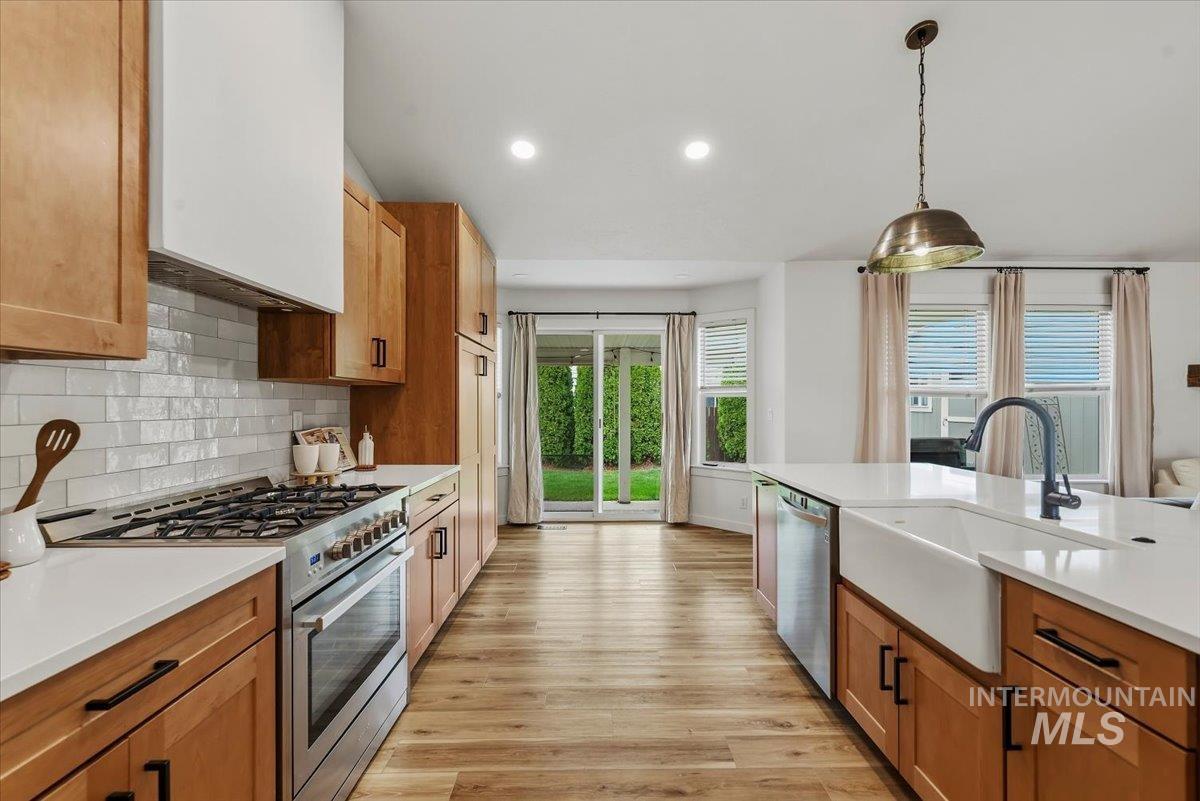
Hardwood-finish flooring, white subway tile backsplash, stainless steel appliances, white farmhouse sink, and a large central island with seating
-

Vaulted ceilings, wood-finish flooring, stone-clad fireplace, kitchen island with integrated sink, and stainless steel appliances
-

Modern kitchen featuring a large central island with seating, stainless steel appliances, wood-finish flooring, and vaulted ceilings with recessed lighting
-

Kitchen featuring wood-finish flooring, a center island with a white countertop, light wood cabinetry, a subway tile backsplash, and stainless steel appliances
-

Kitchen island featuring a farmhouse sink, stainless steel dishwasher, and built-in microwave
-

Light wood-finish flooring with a neutral wall color
-

Walk-in closet with integrated white shelving, multiple hanging rods, and wood-finish flooring
-

Light-filled room featuring wood-finish flooring, a contemporary ceiling light fixture, and a window with blinds
-
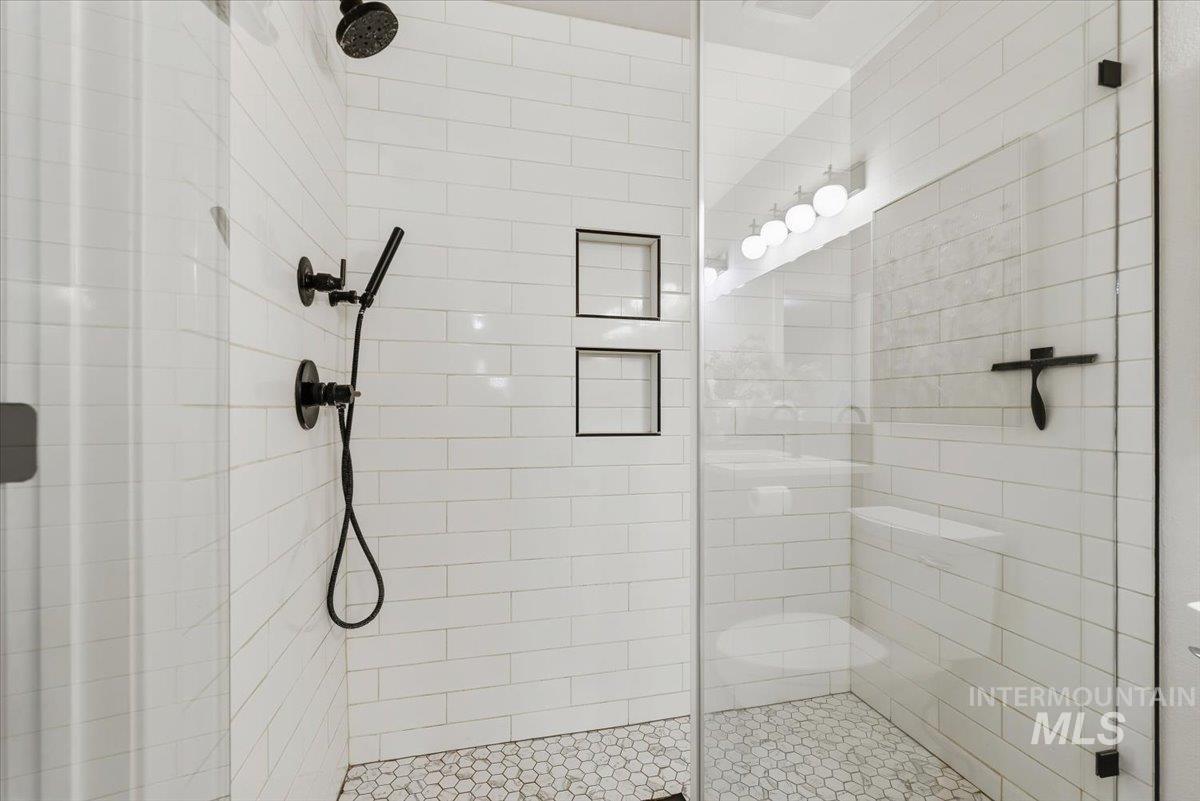
Glass-enclosed shower featuring white subway tile, matte black fixtures, dual built-in shower niches, and a hexagonal tile floor
-

Double vanity with integrated sinks and matte black fixtures
-

Wood-finish flooring, white walls, double-hung window with blinds, and a decorative ceiling light fixture
-

Wood-finish flooring throughout, white painted walls, and built-in closet shelving
-

White tub and shower combination with a curved shower rod
-

Wood-finish flooring, white walls, and a ceiling-mounted light fixture
-

Wood-finish flooring with a white trim, complemented by white walls, a single window, and a flush-mount ceiling light fixture
-

Integrated laundry area featuring wood-finish flooring, light wood cabinetry with black hardware, and a white paneled door
-

Expansive lawn area with a covered patio featuring a pergola
-
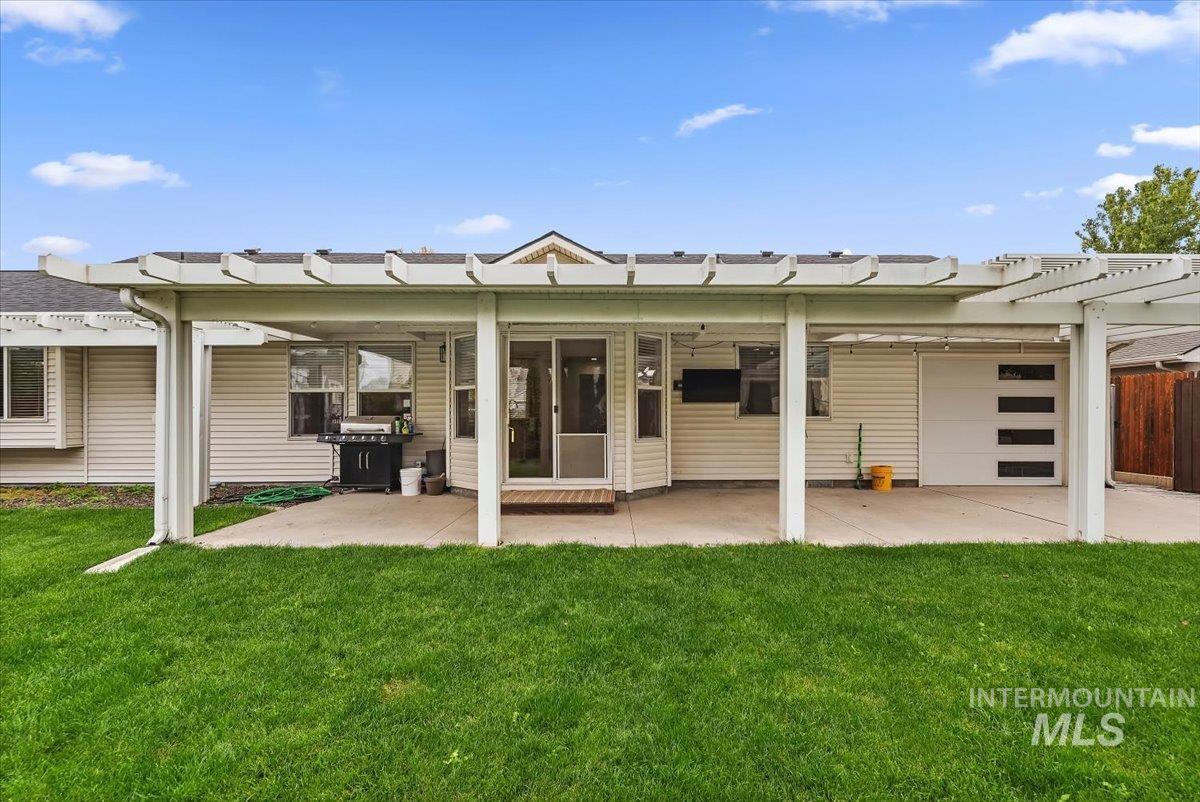
Expansive backyard with a manicured lawn, full-coverage pergola, concrete patio, sliding glass doors, and a paneled garage door
-

Backyard featuring a detached storage shed with a window, a wooden privacy fence, a grass lawn, and mature trees
-

Rear exterior featuring a covered patio, manicured lawn, dedicated storage shed, and surrounding privacy fencing
-

Expansive backyard featuring a covered patio, manicured lawn, and mature privacy trees
-

Asphalt shingle roofing, concrete driveway, front yard landscaping, rear patio with pergola, detached storage shed
-

Expansive green lawn, mature trees, privacy landscaping, paved patio area, and a detached storage shed
-

Expansive green space featuring a playground, multiple tennis courts, paved pathways, and mature trees
-
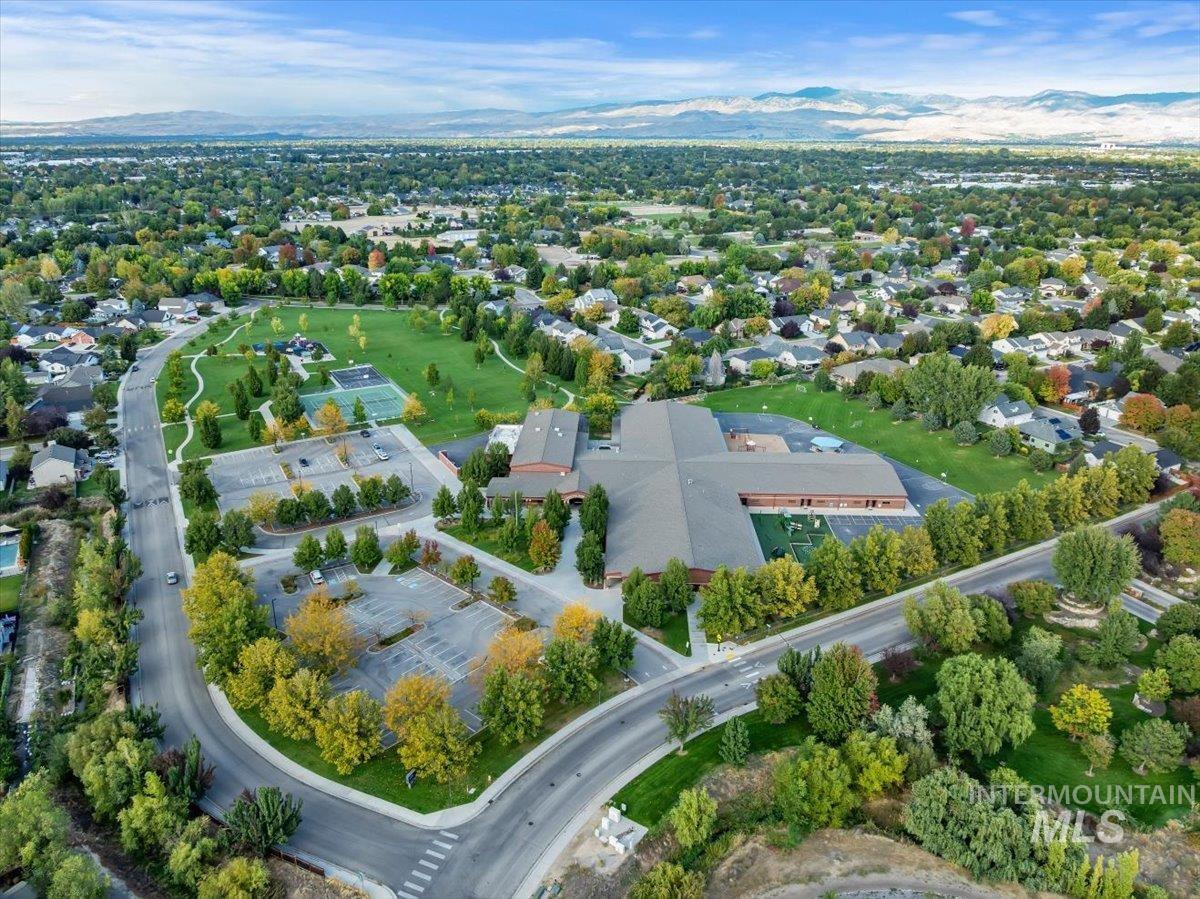
Expansive neighborhood featuring mature trees, residential properties, a large park with green spaces, tennis courts, and a school building with dedicated parking areas
-

Community features an outdoor pool with surrounding lounge chairs and a dedicated pool house
-

Expansive green space featuring multiple tennis courts, a basketball court, a playground, and a paved pathway system
-

White siding exterior with brick accents, multi-car garage, dark shingle roof, concrete driveway, and established landscaping
-

Two-car garage, concrete driveway, brick accents, and mature landscaping
-

White exterior with brick accents, gray shingle roof, two-car attached garage, concrete driveway, and a manicured lawn
-

White exterior with brick accents, attached two-car garage, concrete driveway, and manicured front lawn
-

Expansive residential area with numerous single-family homes, mature landscaping, and paved streets
-

Residential neighborhood setting featuring multiple single-family homes with pitched roofs, mature trees, and paved roads
-

Aerial view of a residential area featuring multiple single-story homes with dark shingle roofs, surrounded by mature green trees, and bordering an expansive green park space
-

Residential neighborhood featuring established homes, mature trees, a curvilinear street layout, and a community park with recreational structures
-

Floor plan
-

Residential neighborhood with mature trees, established landscaping, and varied architectural styles
WOW Home! This meticulously maintained home has been completely updated with the stylish finishes and thoughtful details you would expect in a luxury property. From the moment you step through the gorgeous front door, you’ll appreciate the luxury plank flooring and the timeless combination of custom-style cabinetry and classic quartz countertops. The gourmet kitchen is truly the heart of the home, featuring a spacious island, large farm sink, brand-new appliances, and sophisticated finishes throughout. The beautiful stone fireplace creates a warm focal point, while black hardware and stunning light fixtures add a modern, designer touch. With no carpet throughout the home, the clean and cohesive look is both stylish and practical. The laundry room is equally impressive, featuring quartz countertops and floor-to-ceiling cabinetry that provides exceptional storage and functionality. Step outside and unwind under the quaint covered patio, perfect for morning coffee, evening gatherings, or simply enjoying the outdoors. And don’t miss the 4-car garage, complete with a stylish roll-up door leading to the backyard, offering easy access and plenty of room for your toys, projects, and storage needs. Charming community just a short walk from Peppermint Park, this home also offers convenient access to shopping, hospitals, movie theaters, and some of Boise’s top restaurants.
- Heating:
- Gas
- Cooling:
- Central air
- Fireplace:
- Gas
- Garage Capacity:
- 4
- Country:
- US
- State:
- ID
- City:
- Boise
- Zipcode:
- 83709
- Street:
- 2109 S Rushmore
- Longitude:
- W117° 40' 1.7''
- Latitude:
- N43° 35' 3.2''
- Master Bedroom Level:
- Main
- Bedroom 2 Level:
- Main
- Bedroom 3 Level:
- Main
- Kitchen Level:
- Main
- Living Room Level:
- Main
- School District:
- West Ada School District
- Elementary School:
- Pepper Ridge
- Middle School:
- Lewis and Clark
- High School:
- Mountain View
- Status:
- New
- Type:
- Single Family
- Level:
- Single
- Tax Year:
- 2025
- Taxes:
- $1,996
- Potential Short Sale:
- No
- Age:
- 21 - 30 Years
- Auction:
- No
- Flood Ins Required:
- Unknown
- HUD Owned:
- No
- In Foreclosure:
- No
- Land Size:
- Standard Lot 6000-9999 SF
- Land Lease:
- No
- Home Owner Exempt:
- No
- HOA Frequency:
- Annual
- HOA Fees:
- $315
- Irrigation District:
- Nampa/Meridian
- Virtual Tour:
- https://tours.360idaho.com/2109-S-Rushmore-Way
- Inc Kitchen Features:
- Dishwasher, Disposal, Microwave, Pantry, Refrigerator, Washer, Dryer, Island, Water softener own, Oven/range built-in, Countertop-quartz, Gas Range
- Lot Features:
- Public Road, Storage Shed
- Water:
- City service
- Land Use:
- Single
- Sprinkler System:
- Auto,Full,Pressurized Irrigation
Residential For Sale
2109 S Rushmore, Boise, Idaho 83709
- Property Type :
- Residential
- Listing Type :
- For Sale
- Status :
- Active
- Listing ID :
- 99002046
- Price :
- $599,000
- Bedrooms :
- 3
- Bathrooms :
- 2
- Apx SqFt :
- 1,529 SqFt
- Year Built :
- 2000
- Lot Area :
- 0.19 Acres
- Subdivision :
- Pepper Hills Su
- Update Date :
- 09/26/2026 17:49:45



