
-
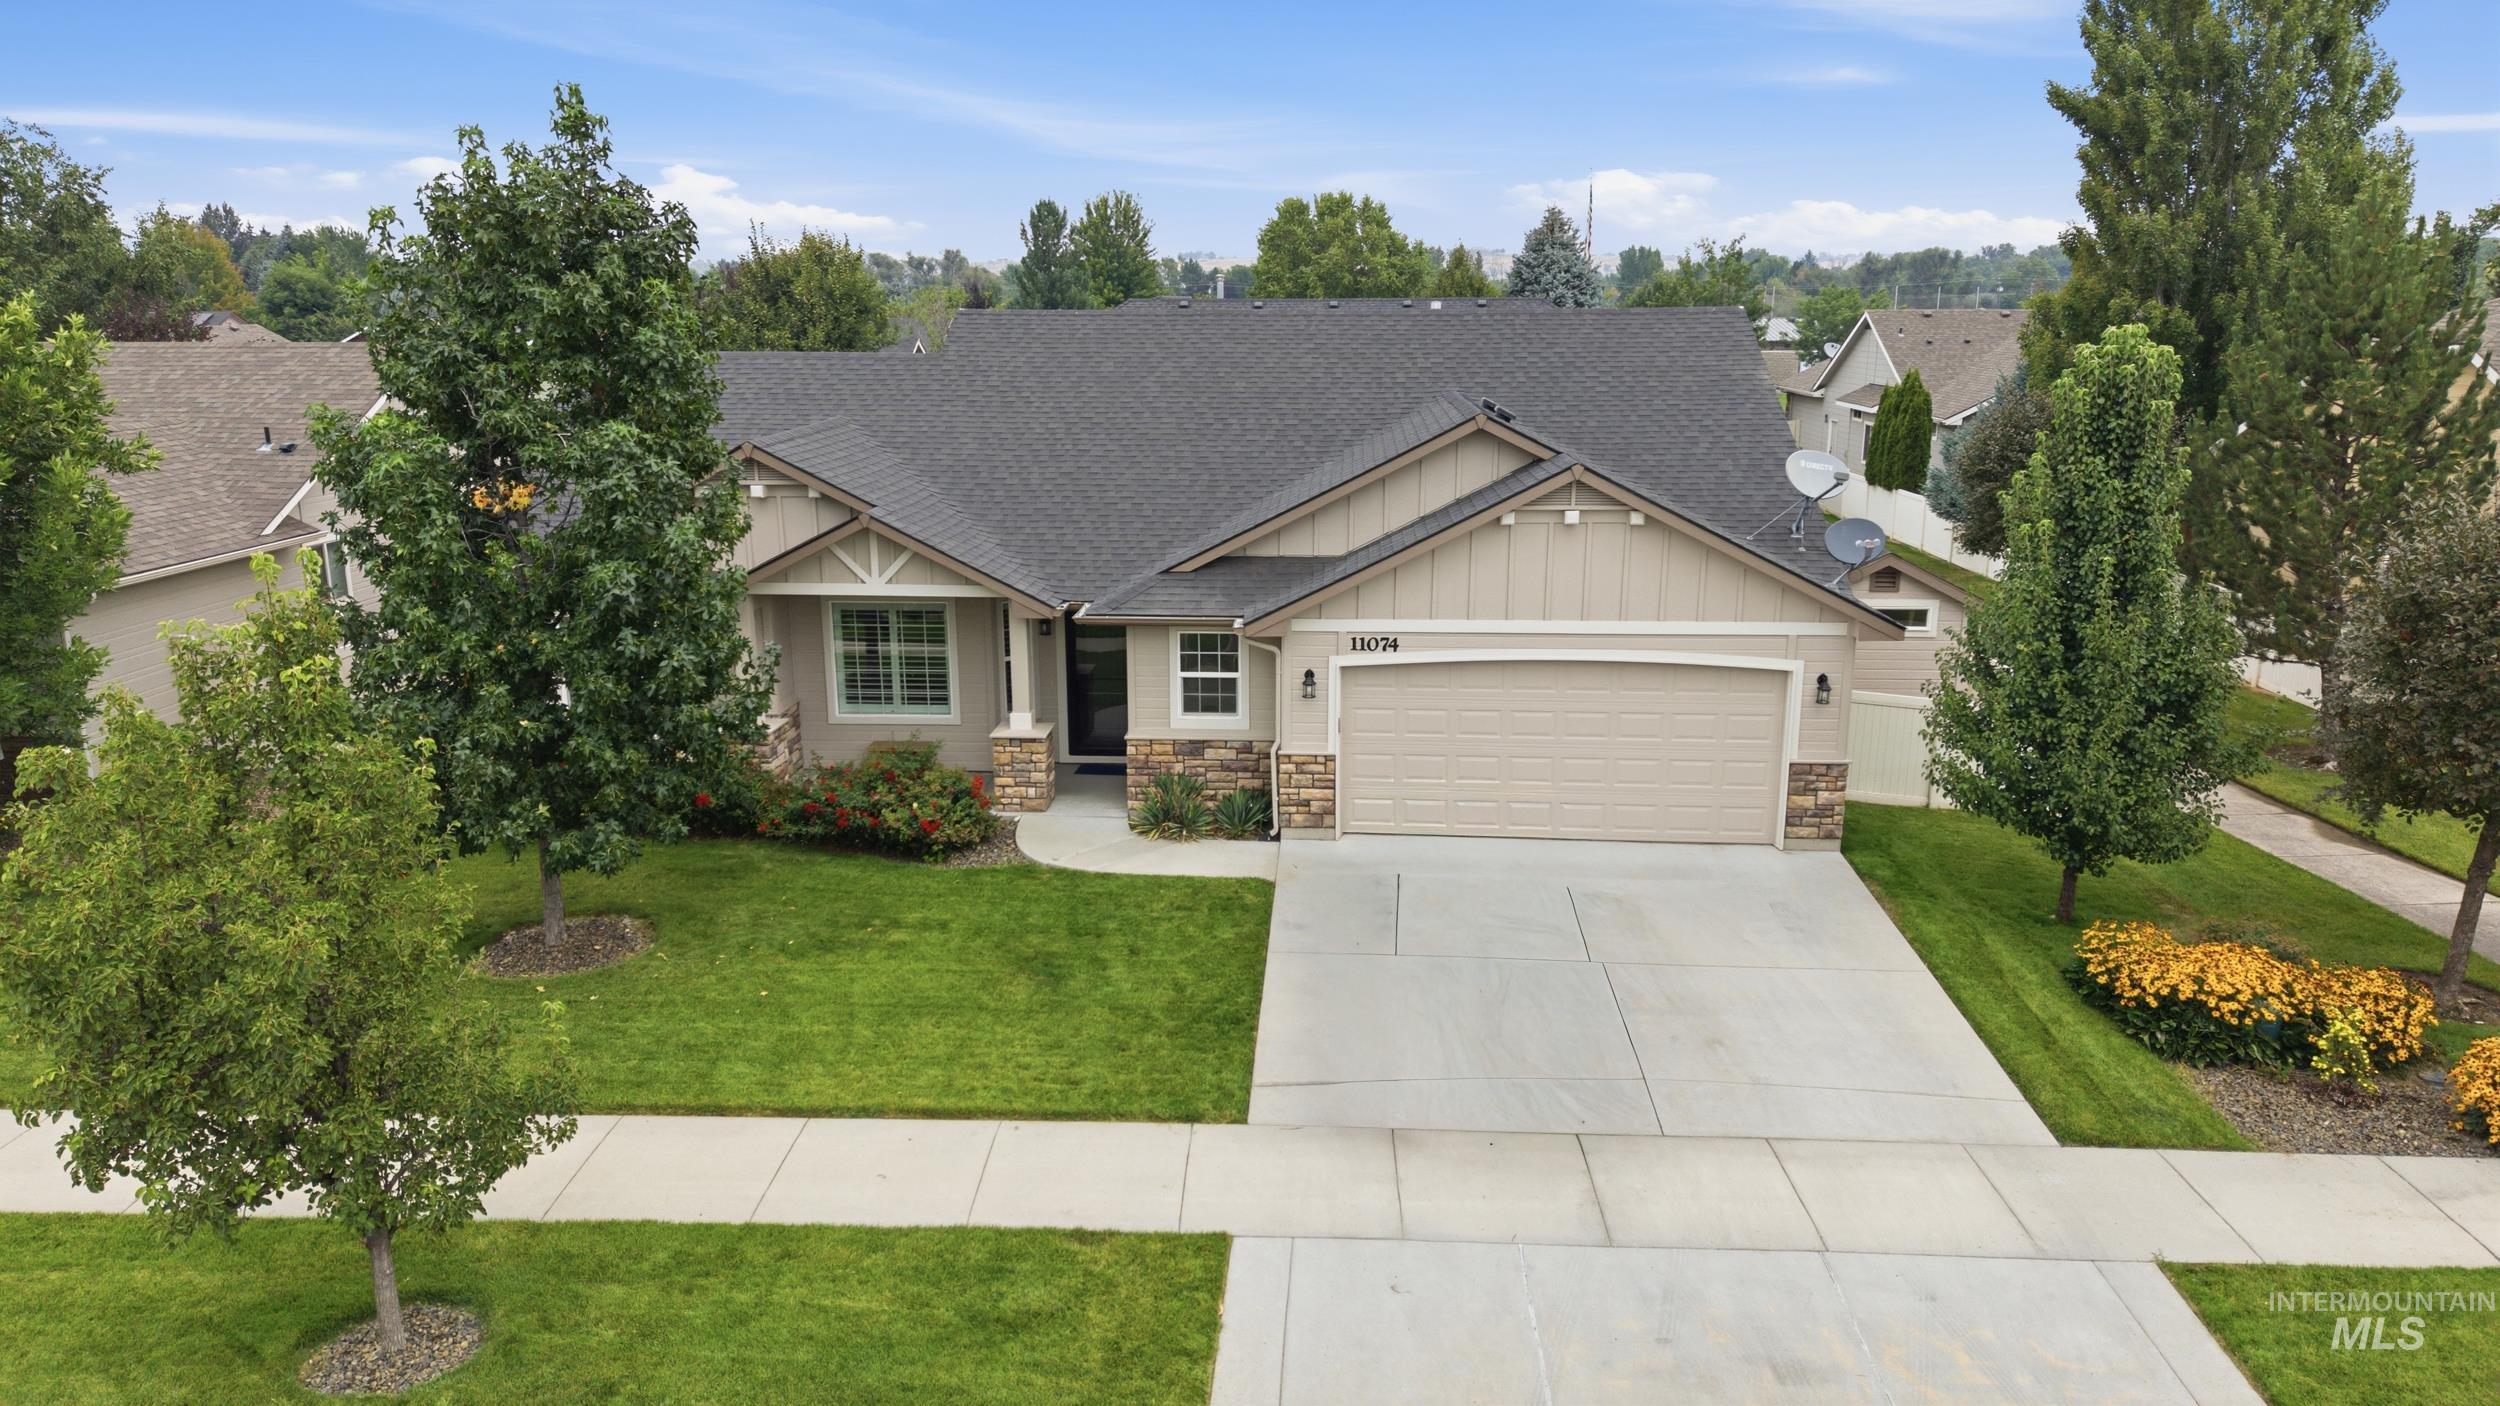
Charming single-story home featuring a dark architectural shingle roof, cream exterior with stone accents, and a three-car garage
-
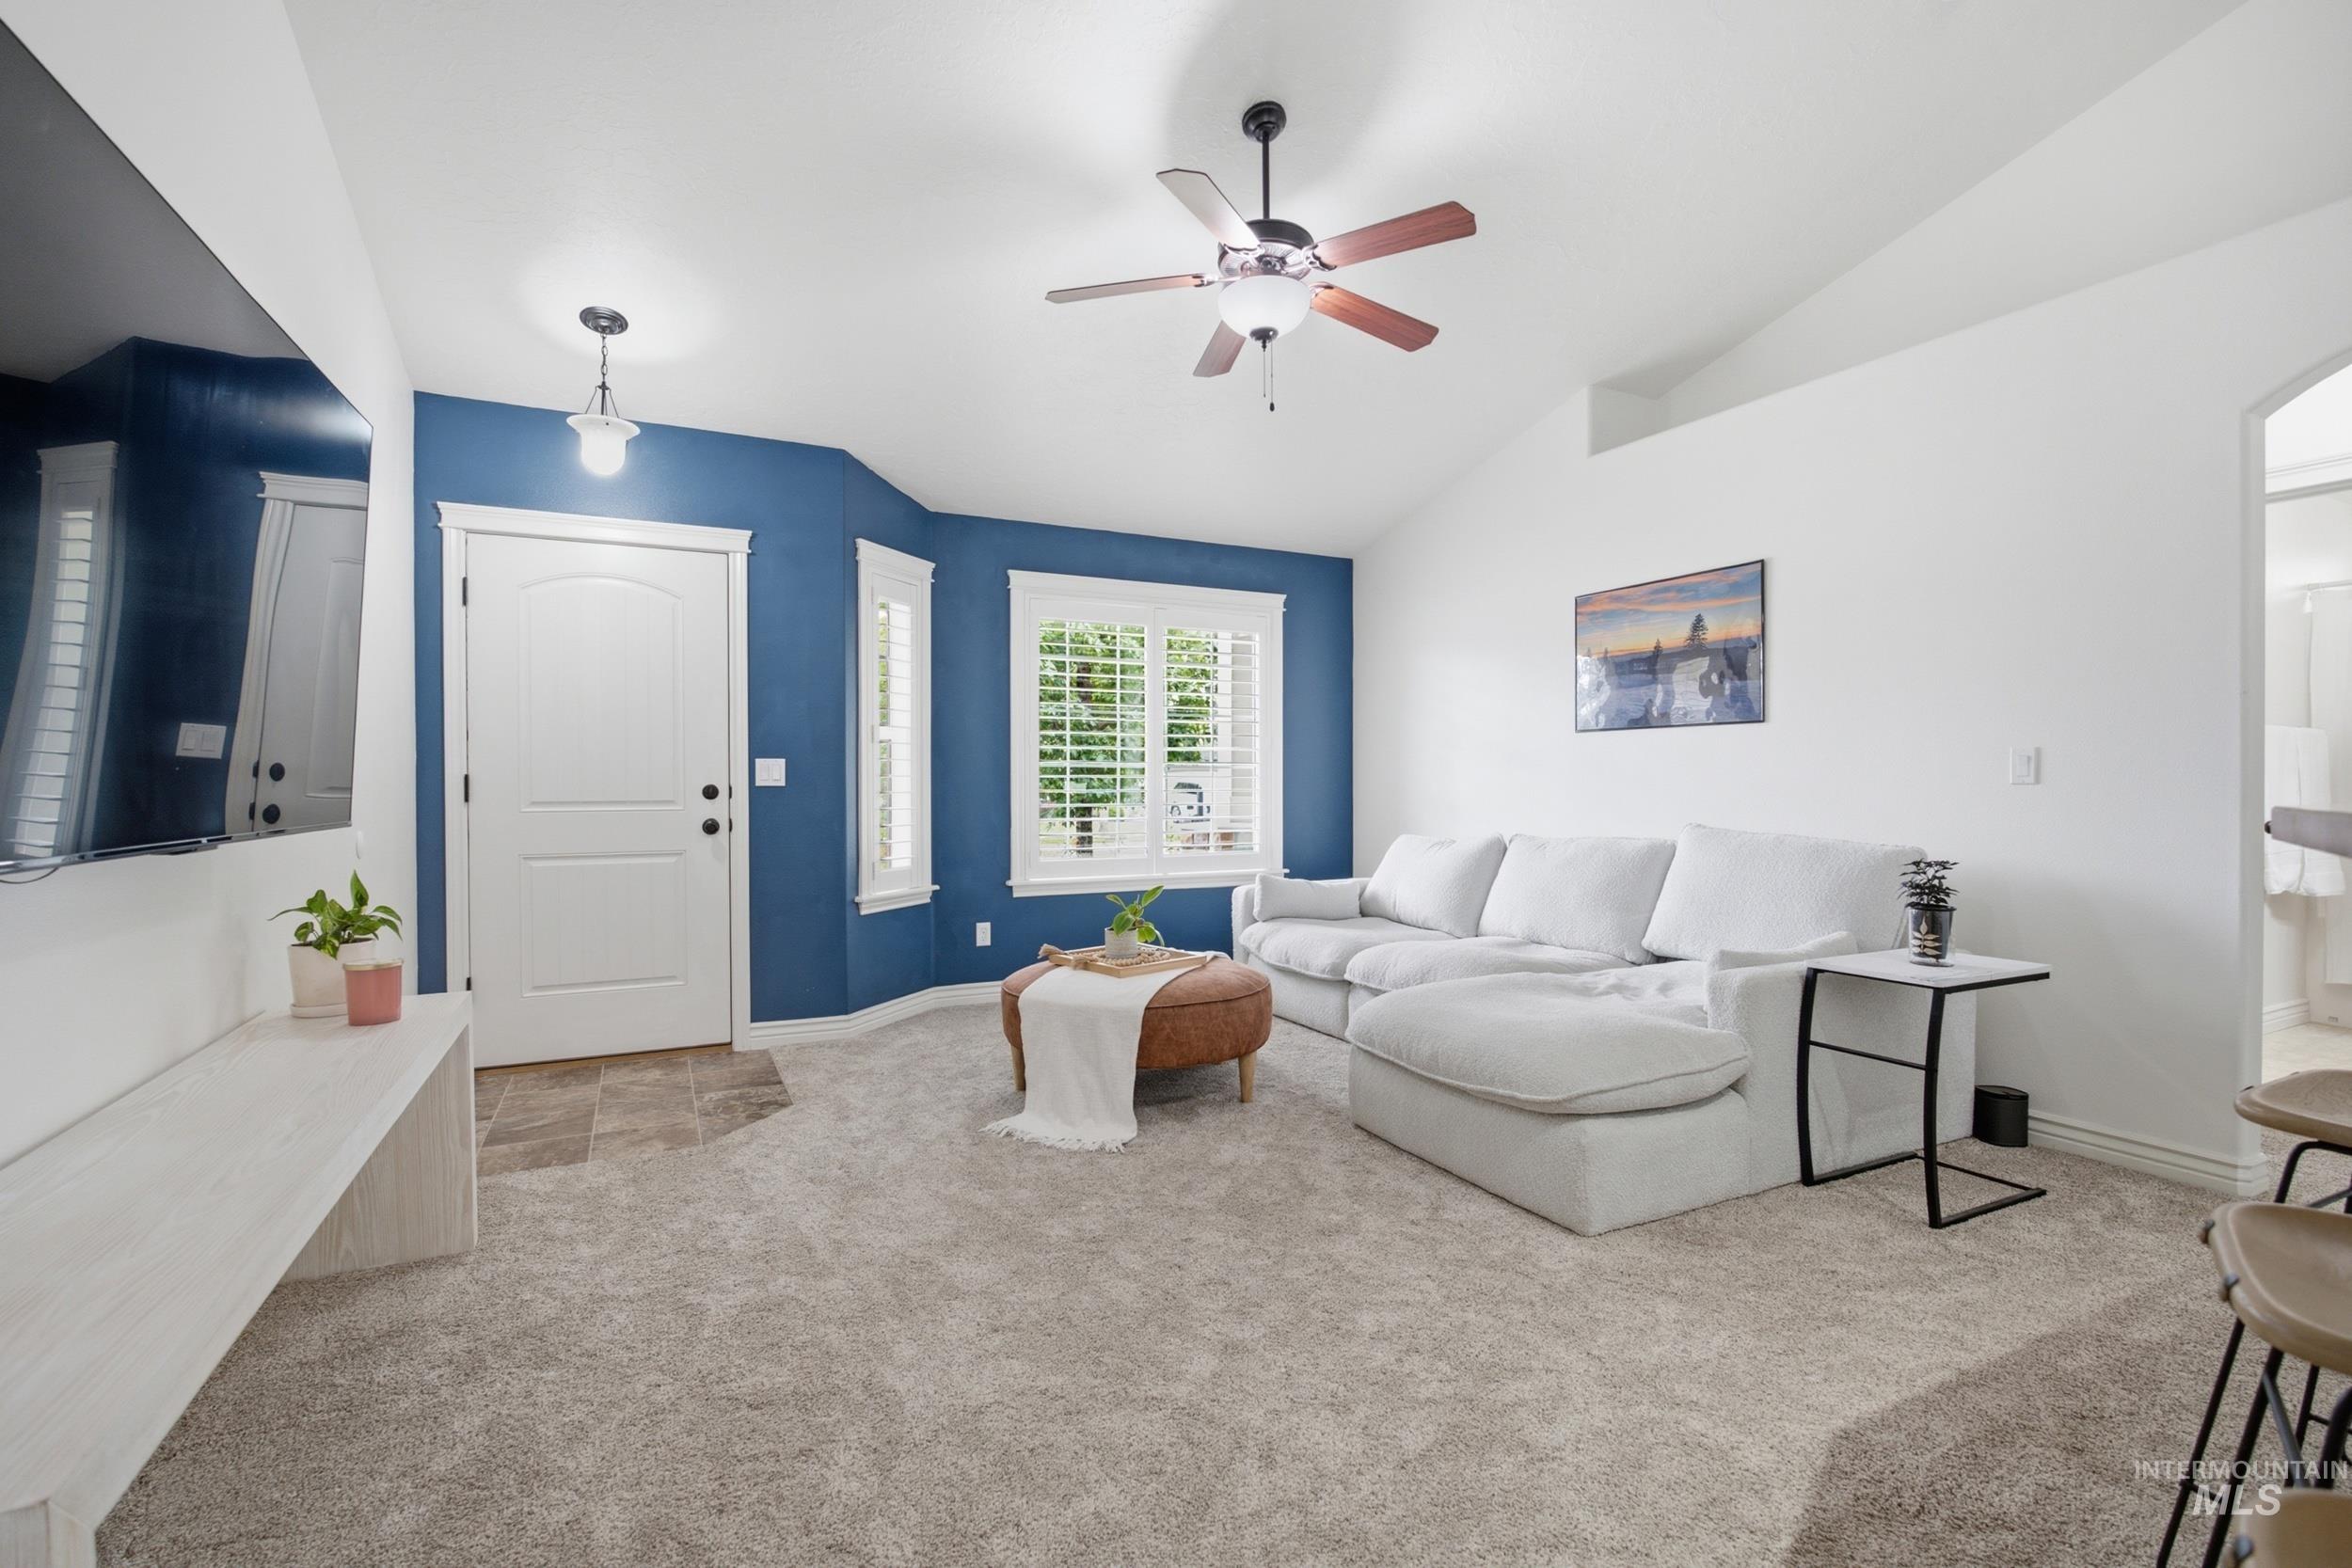
Vaulted ceilings, a ceiling fan with integrated lighting, and plantation shutters
-
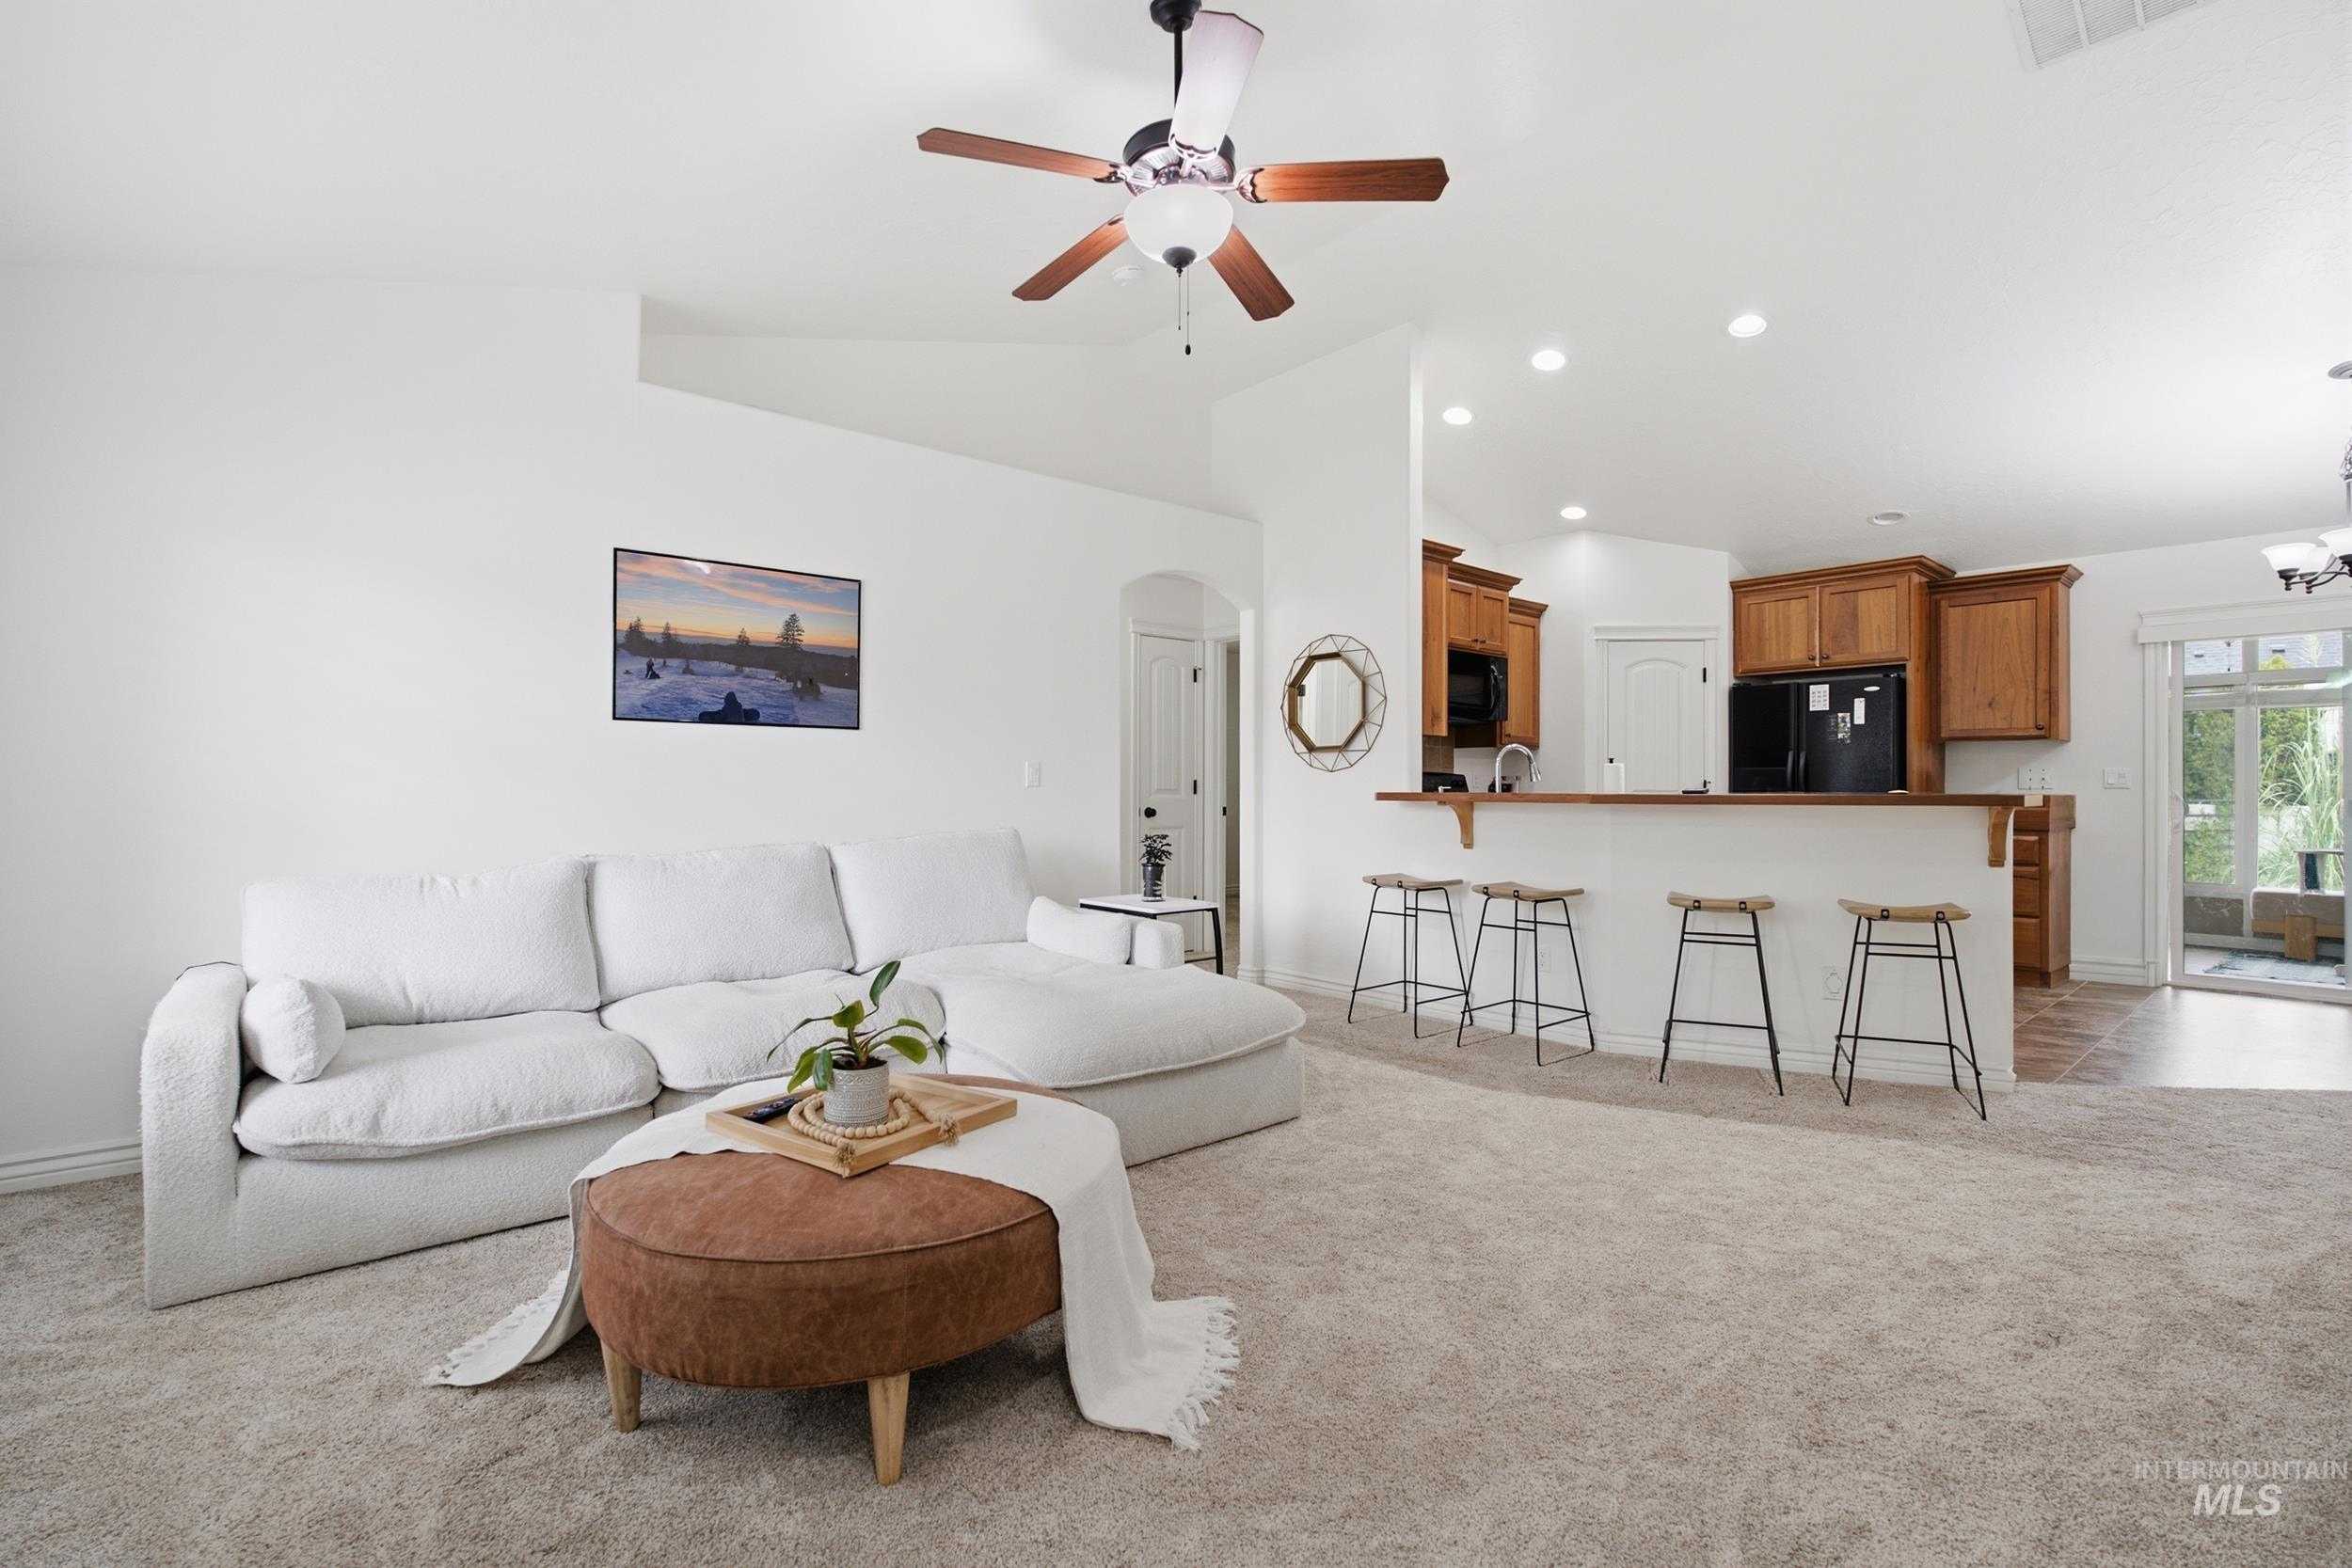
Vaulted ceilings, recessed lighting, ceiling fan, wood-finish cabinetry, and a breakfast bar with seating
-
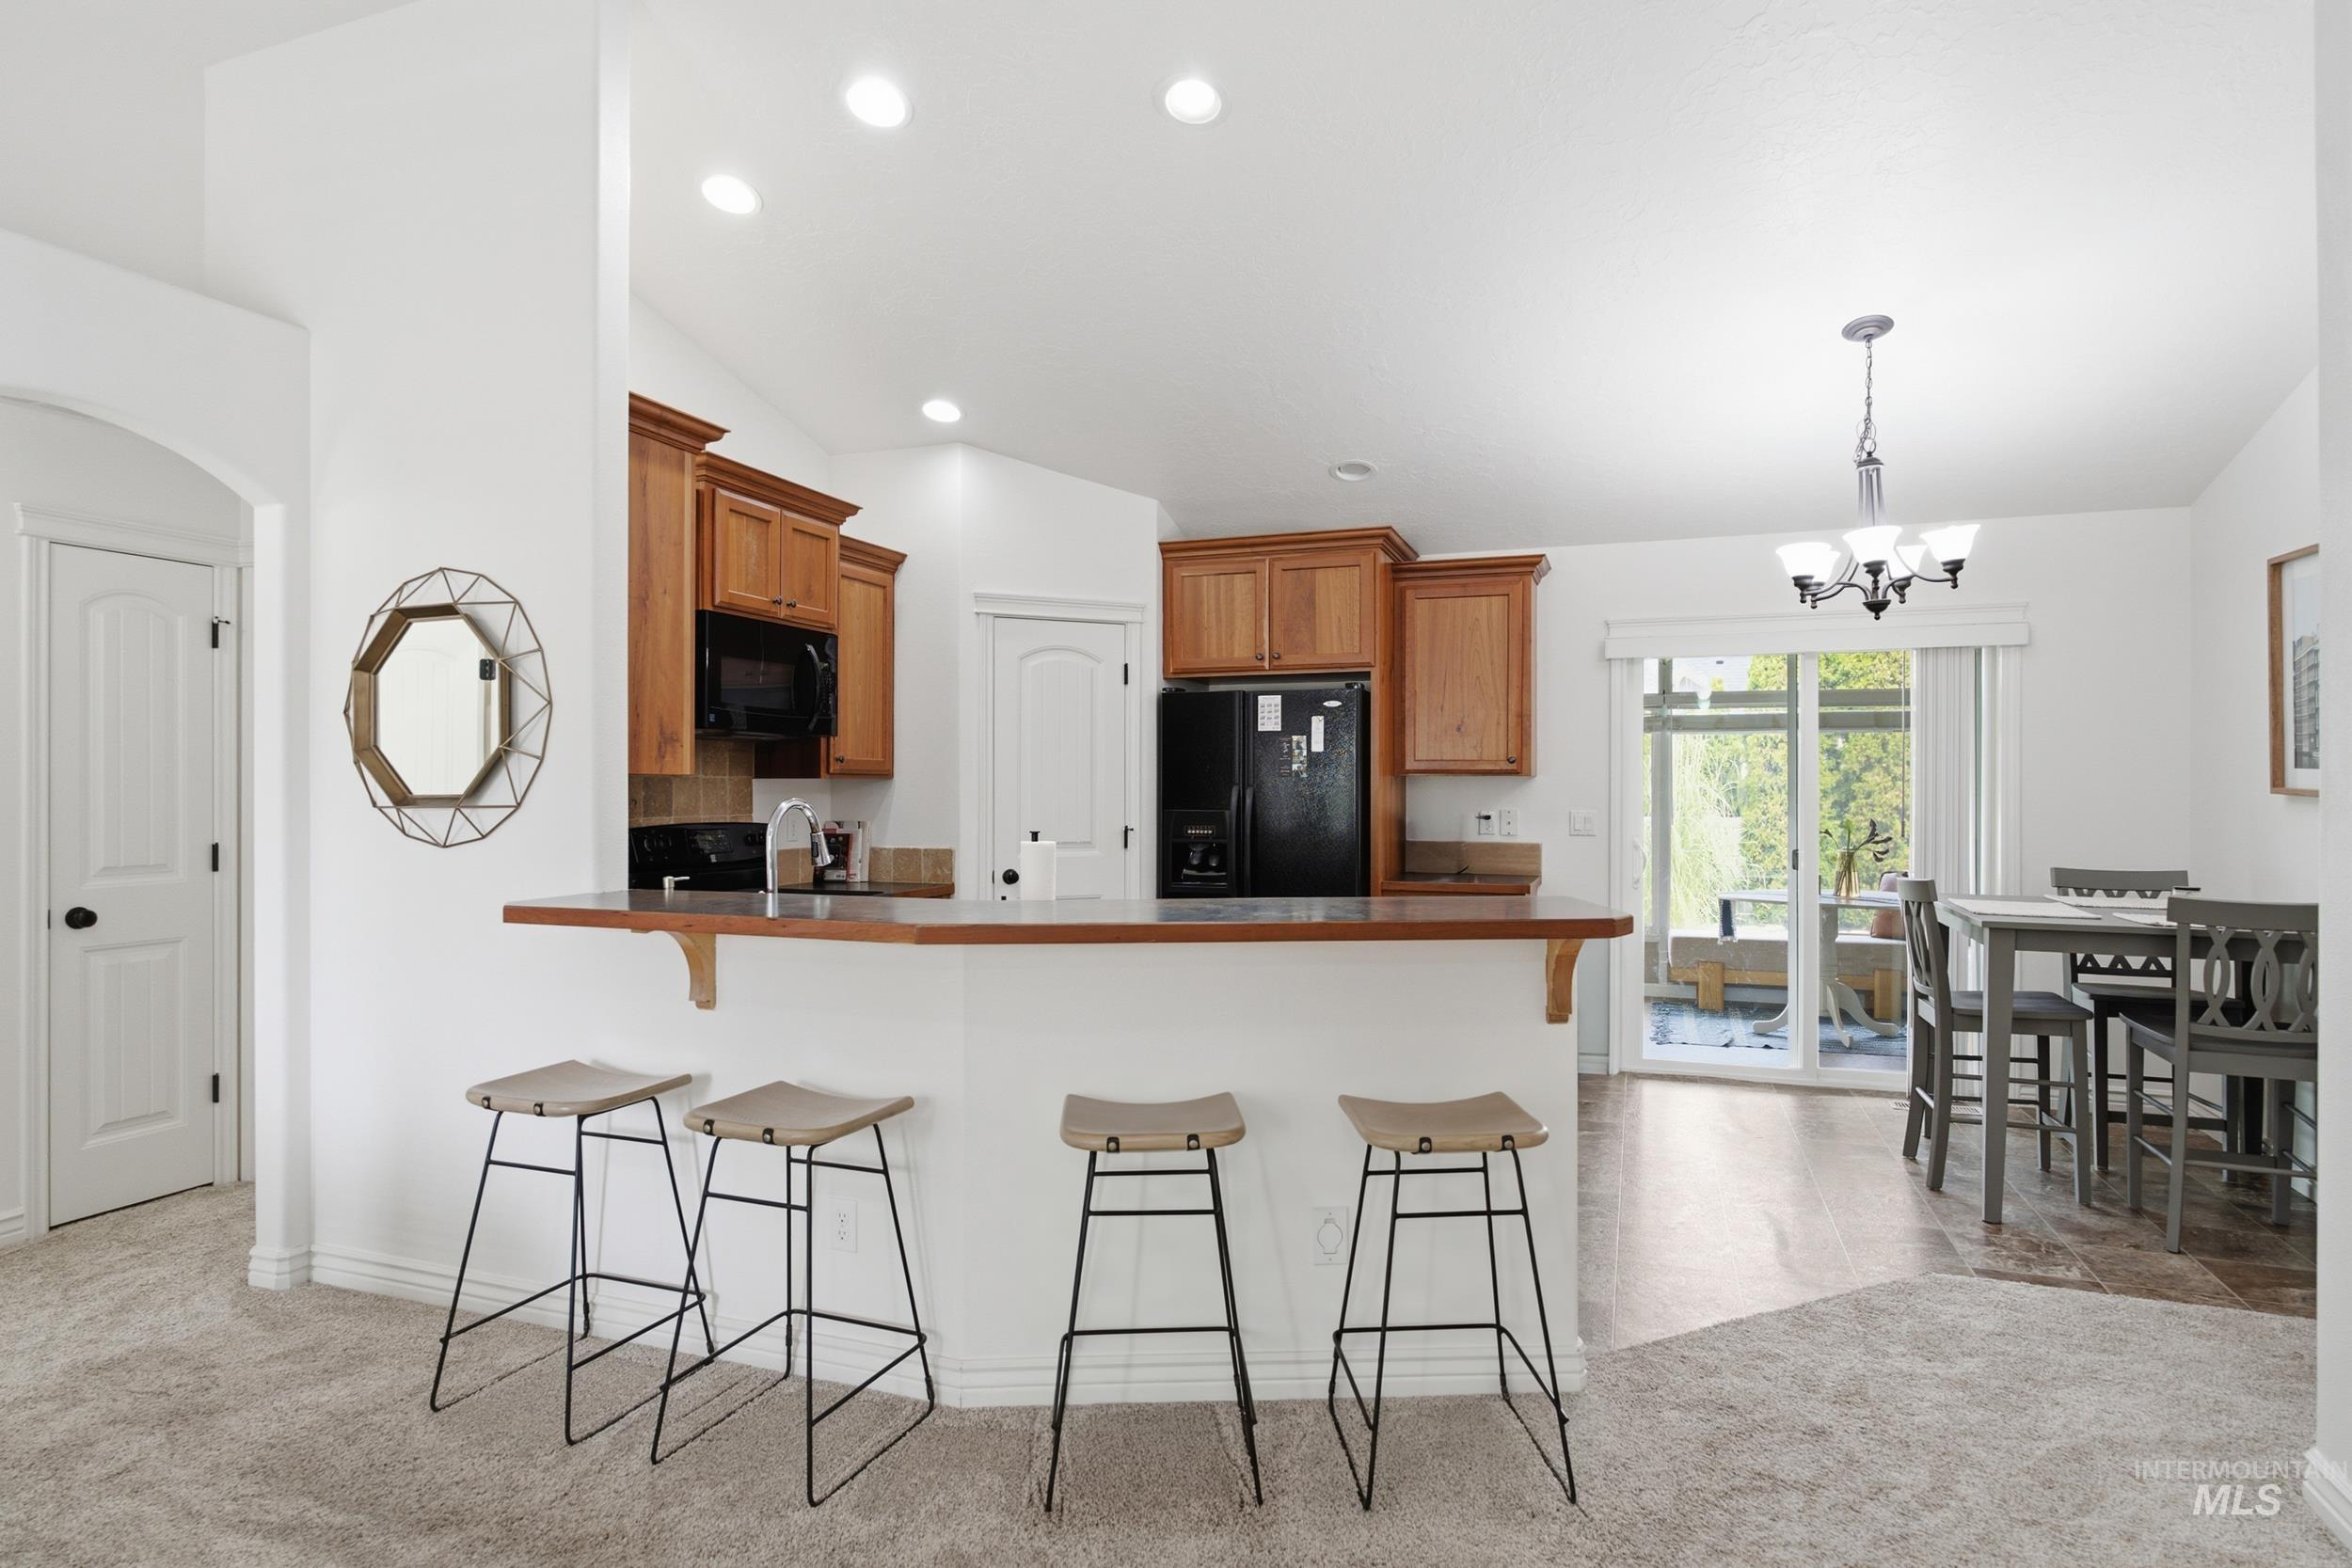
Open-concept kitchen and dining area featuring warm wood-finish cabinetry, a spacious island with seating for multiple guests, black stainless steel appliances, recessed lighting, and direct access to the backyard through sliding glass doors
-
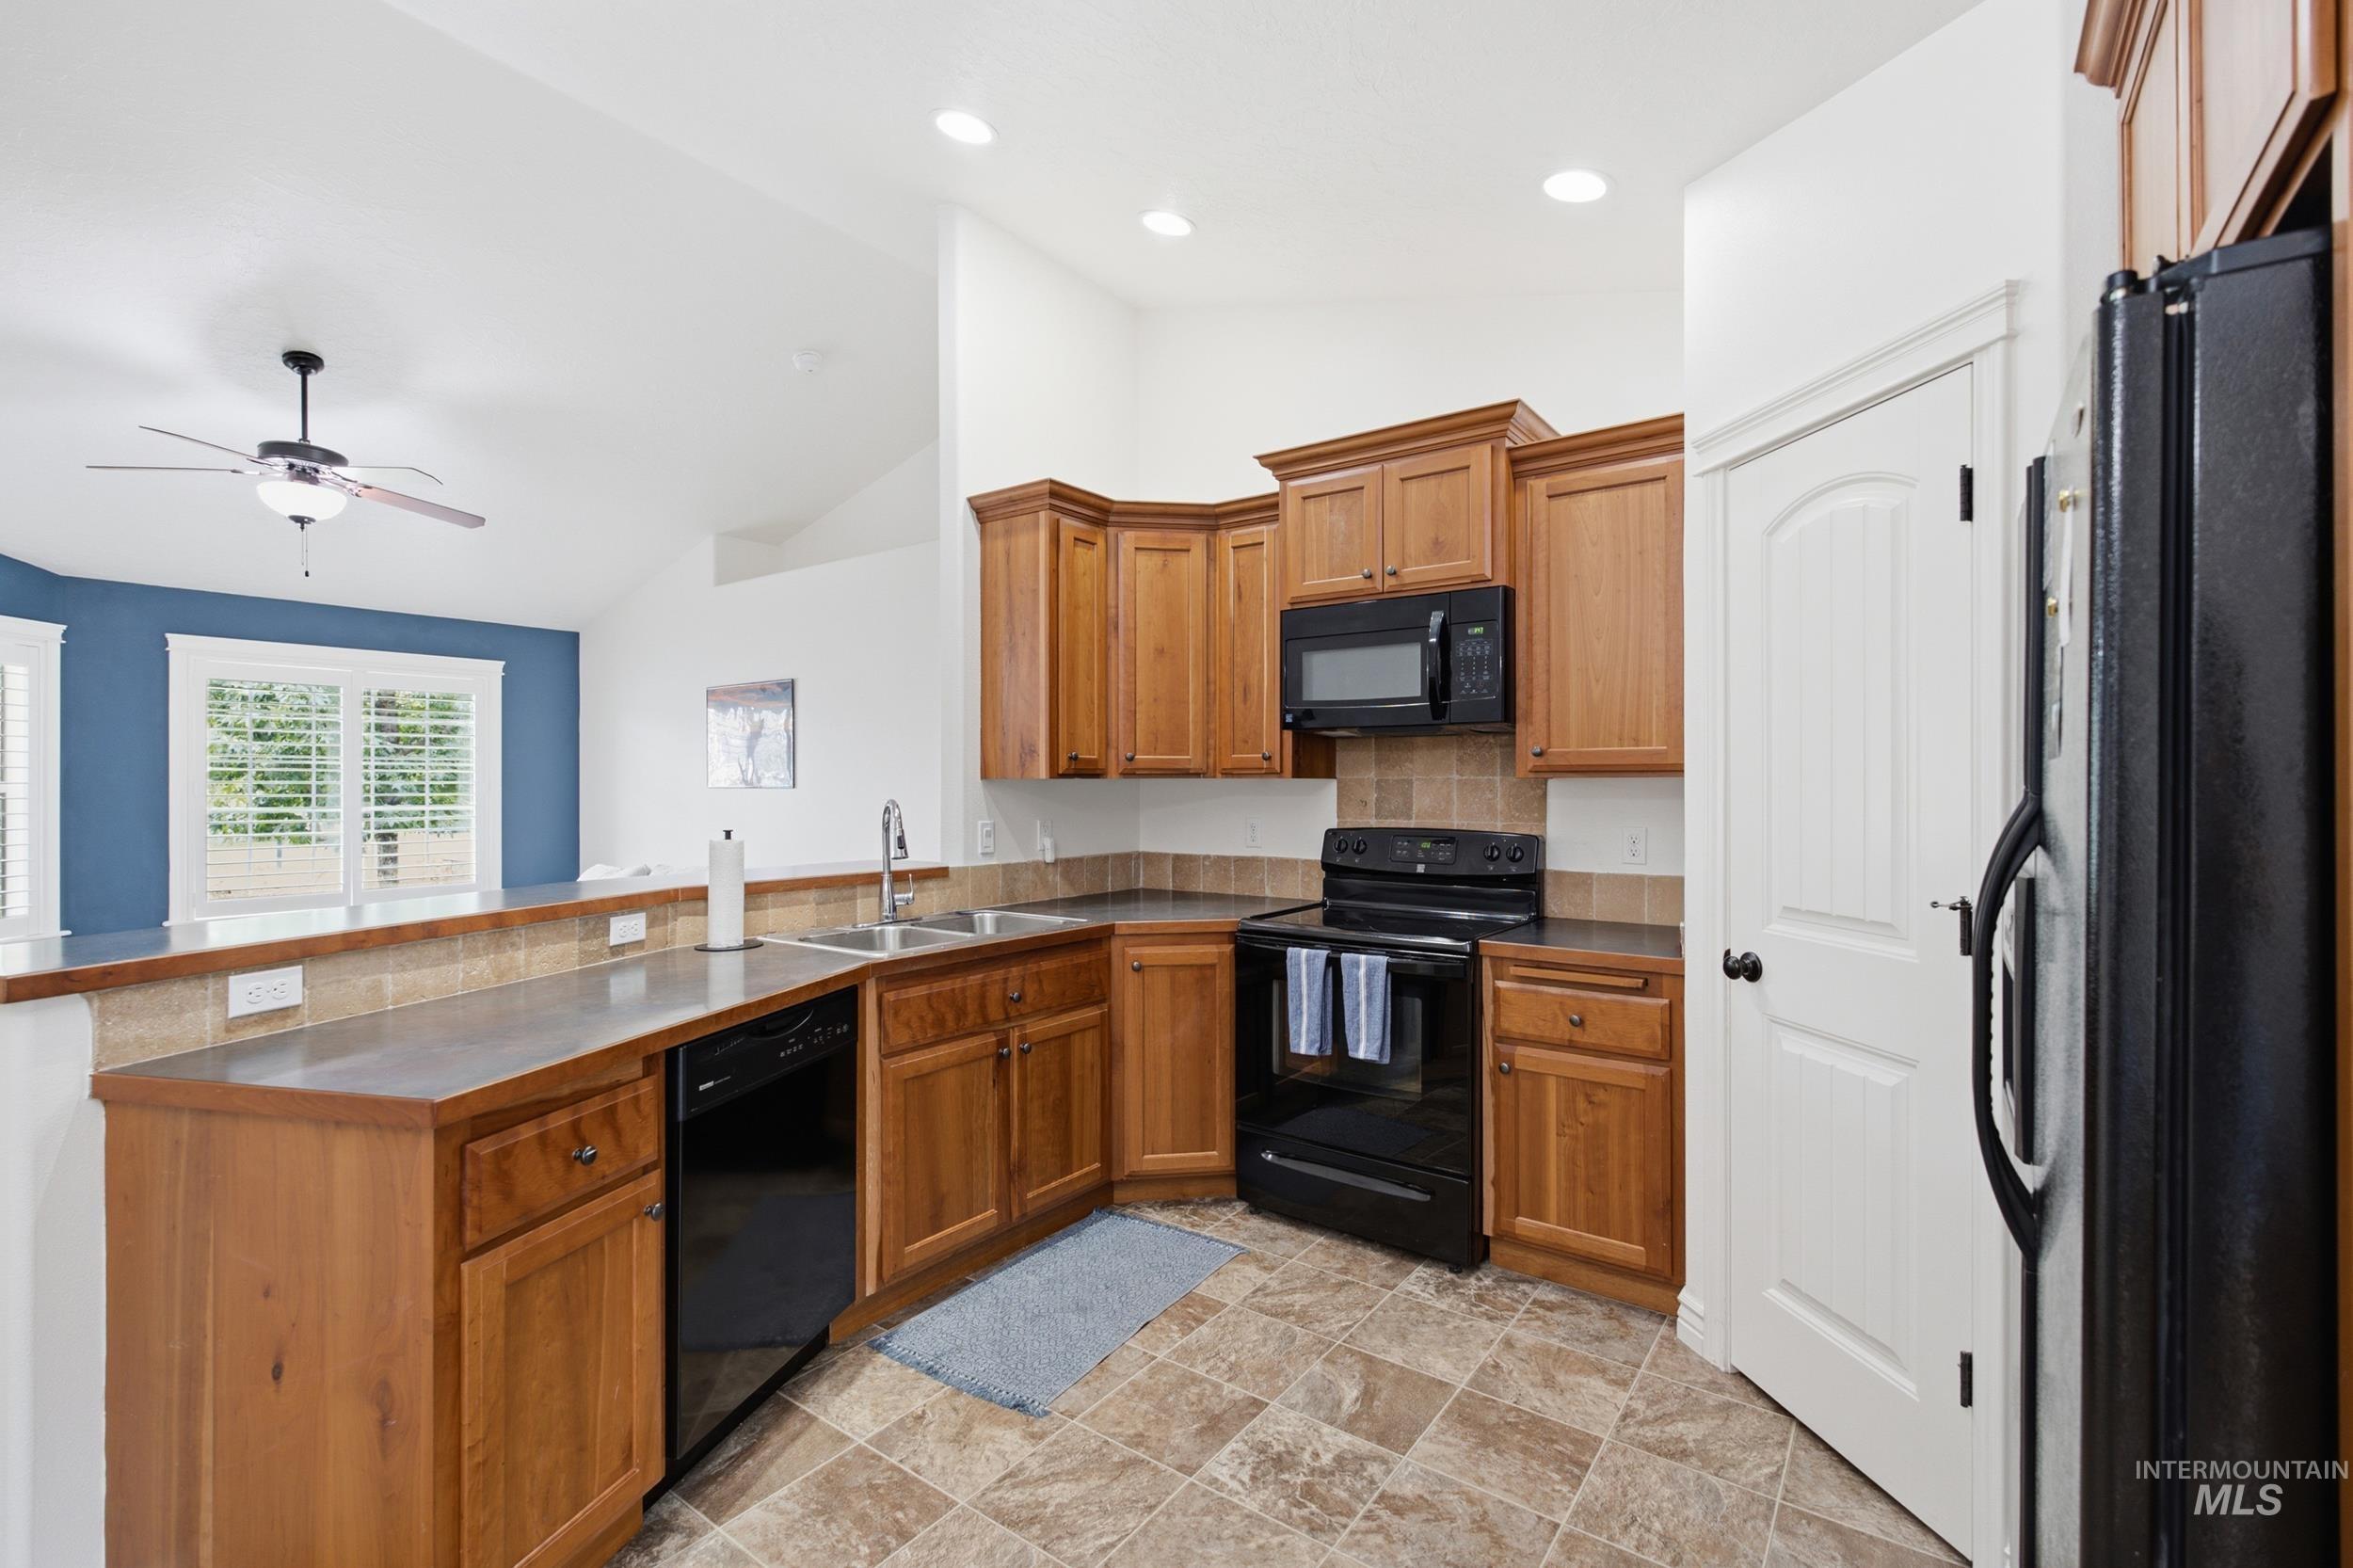
Warm wood cabinetry with black stainless steel appliances, stainless steel sink, and gray quartz countertops
-
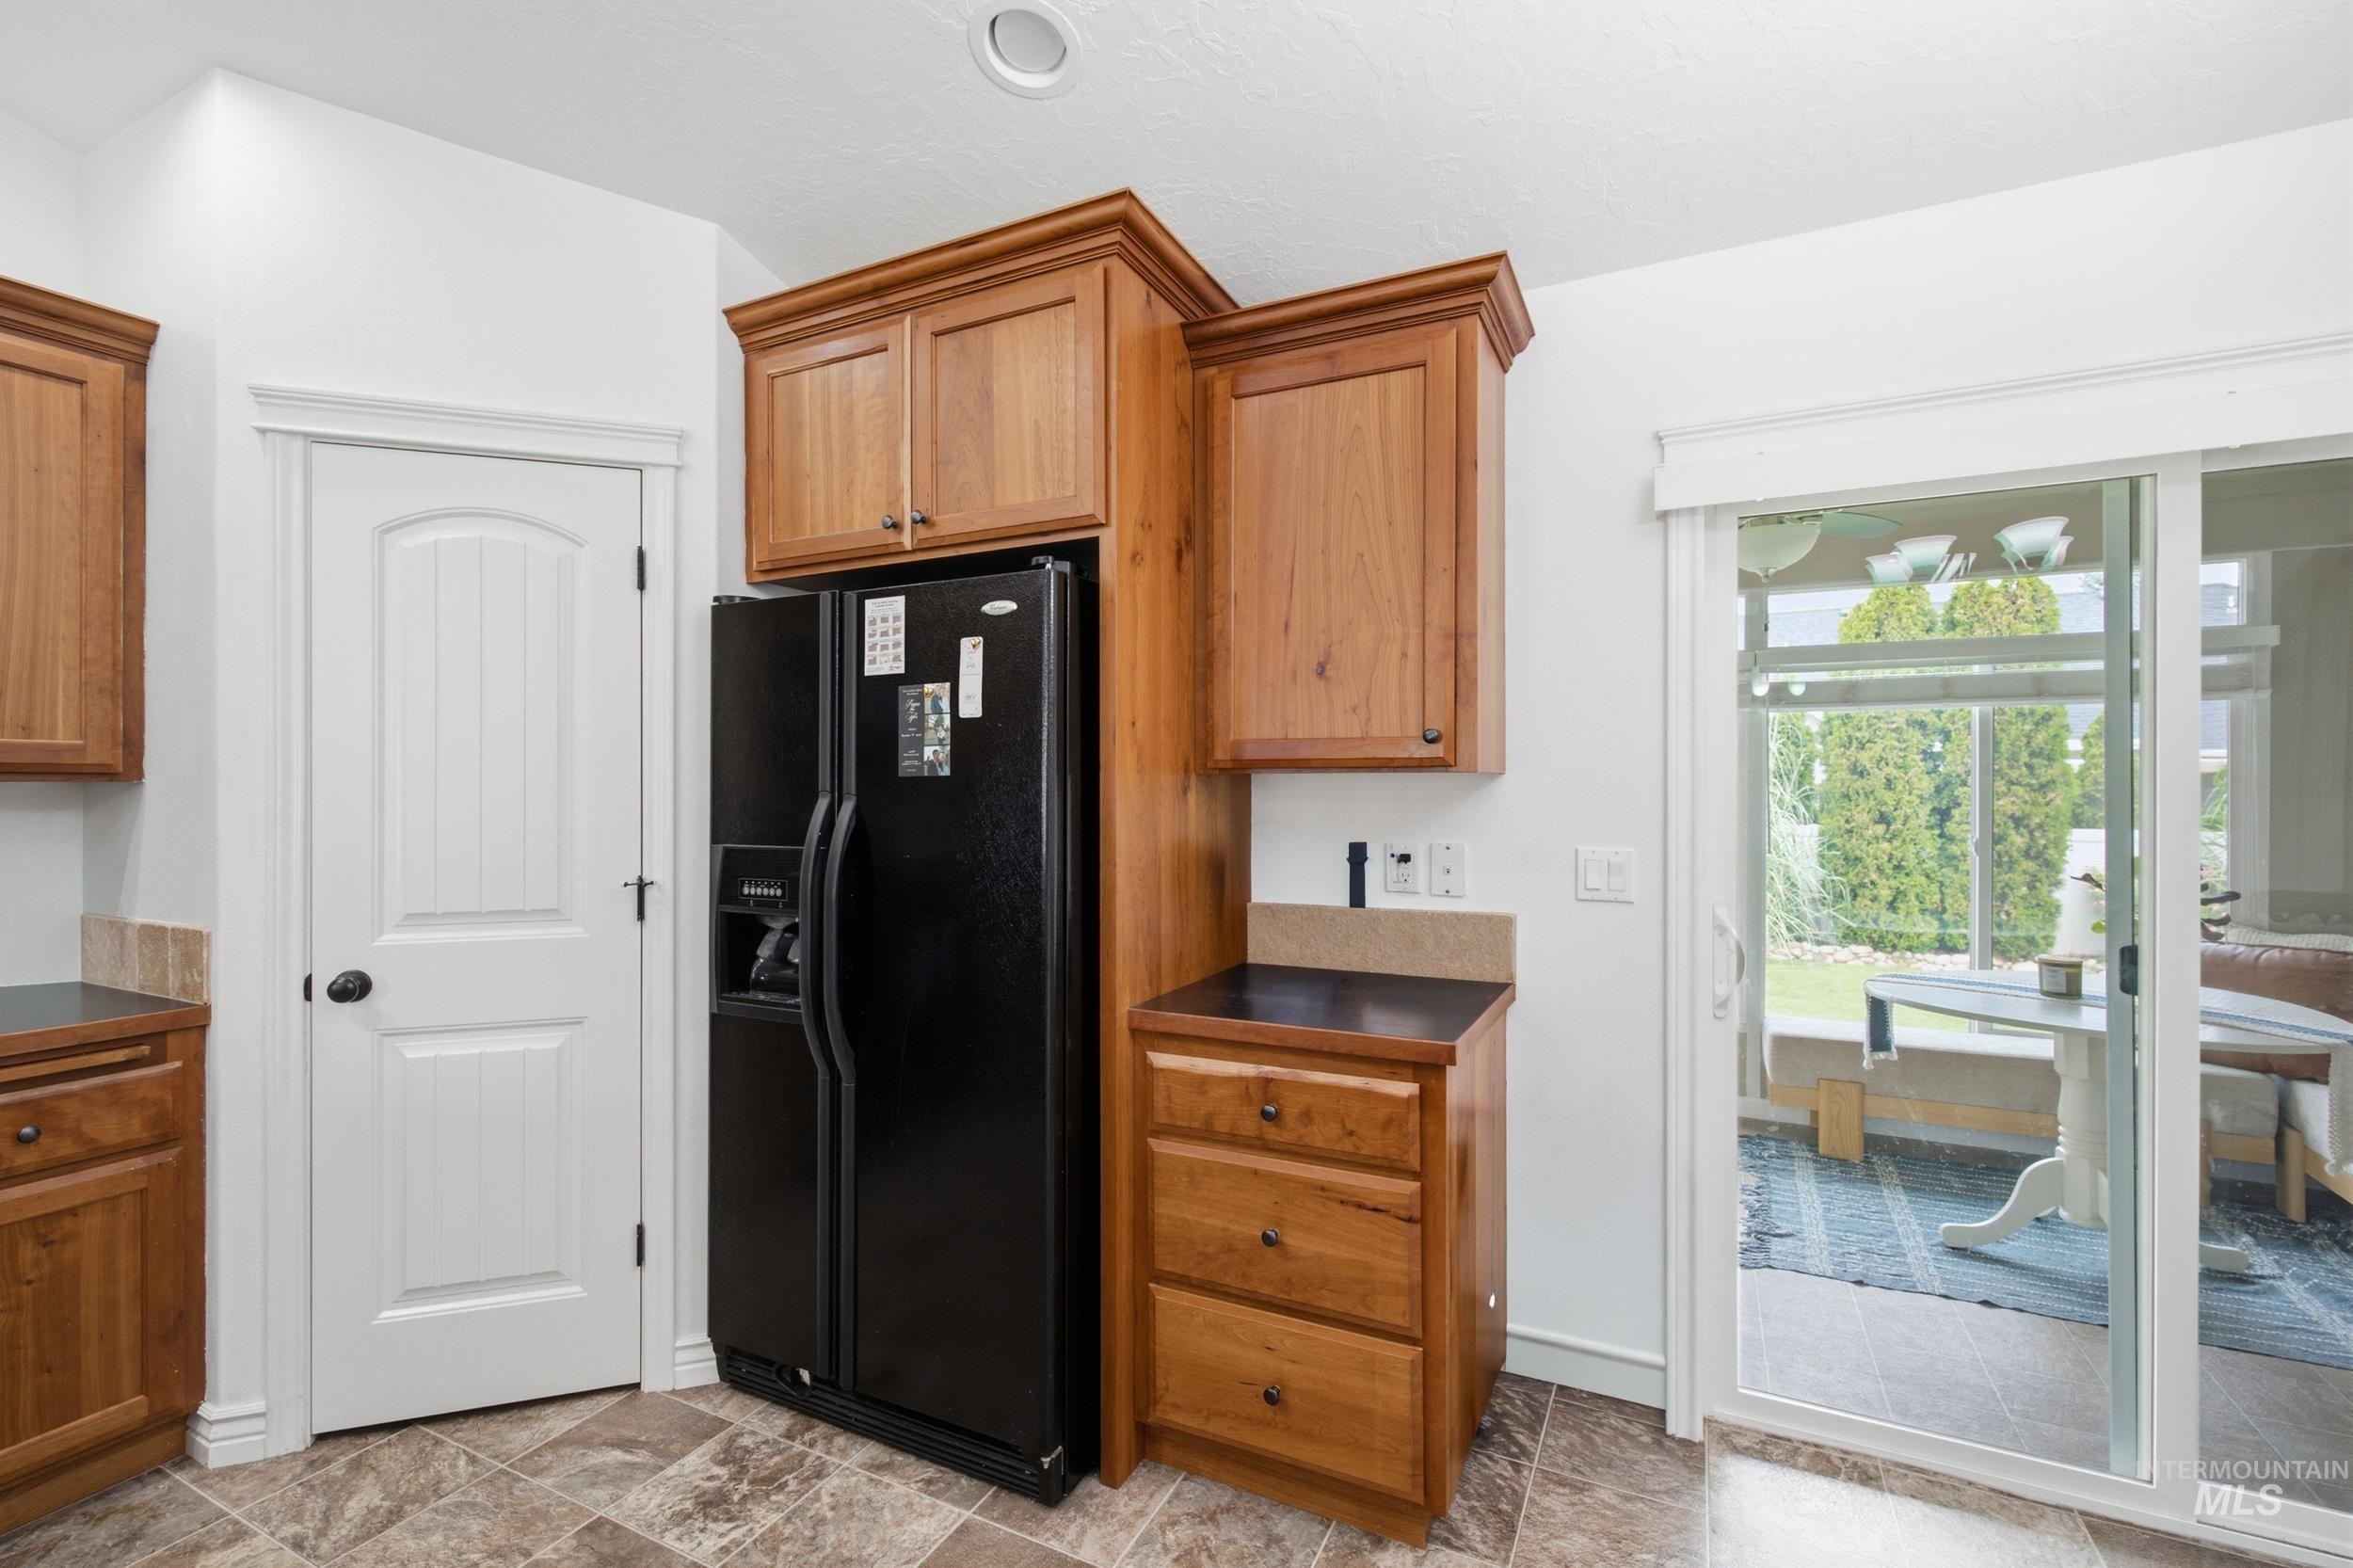
Spacious kitchen featuring warm wood cabinetry, black side-by-side refrigerator, tile flooring, and abundant natural light from dual glass doors and windows
-
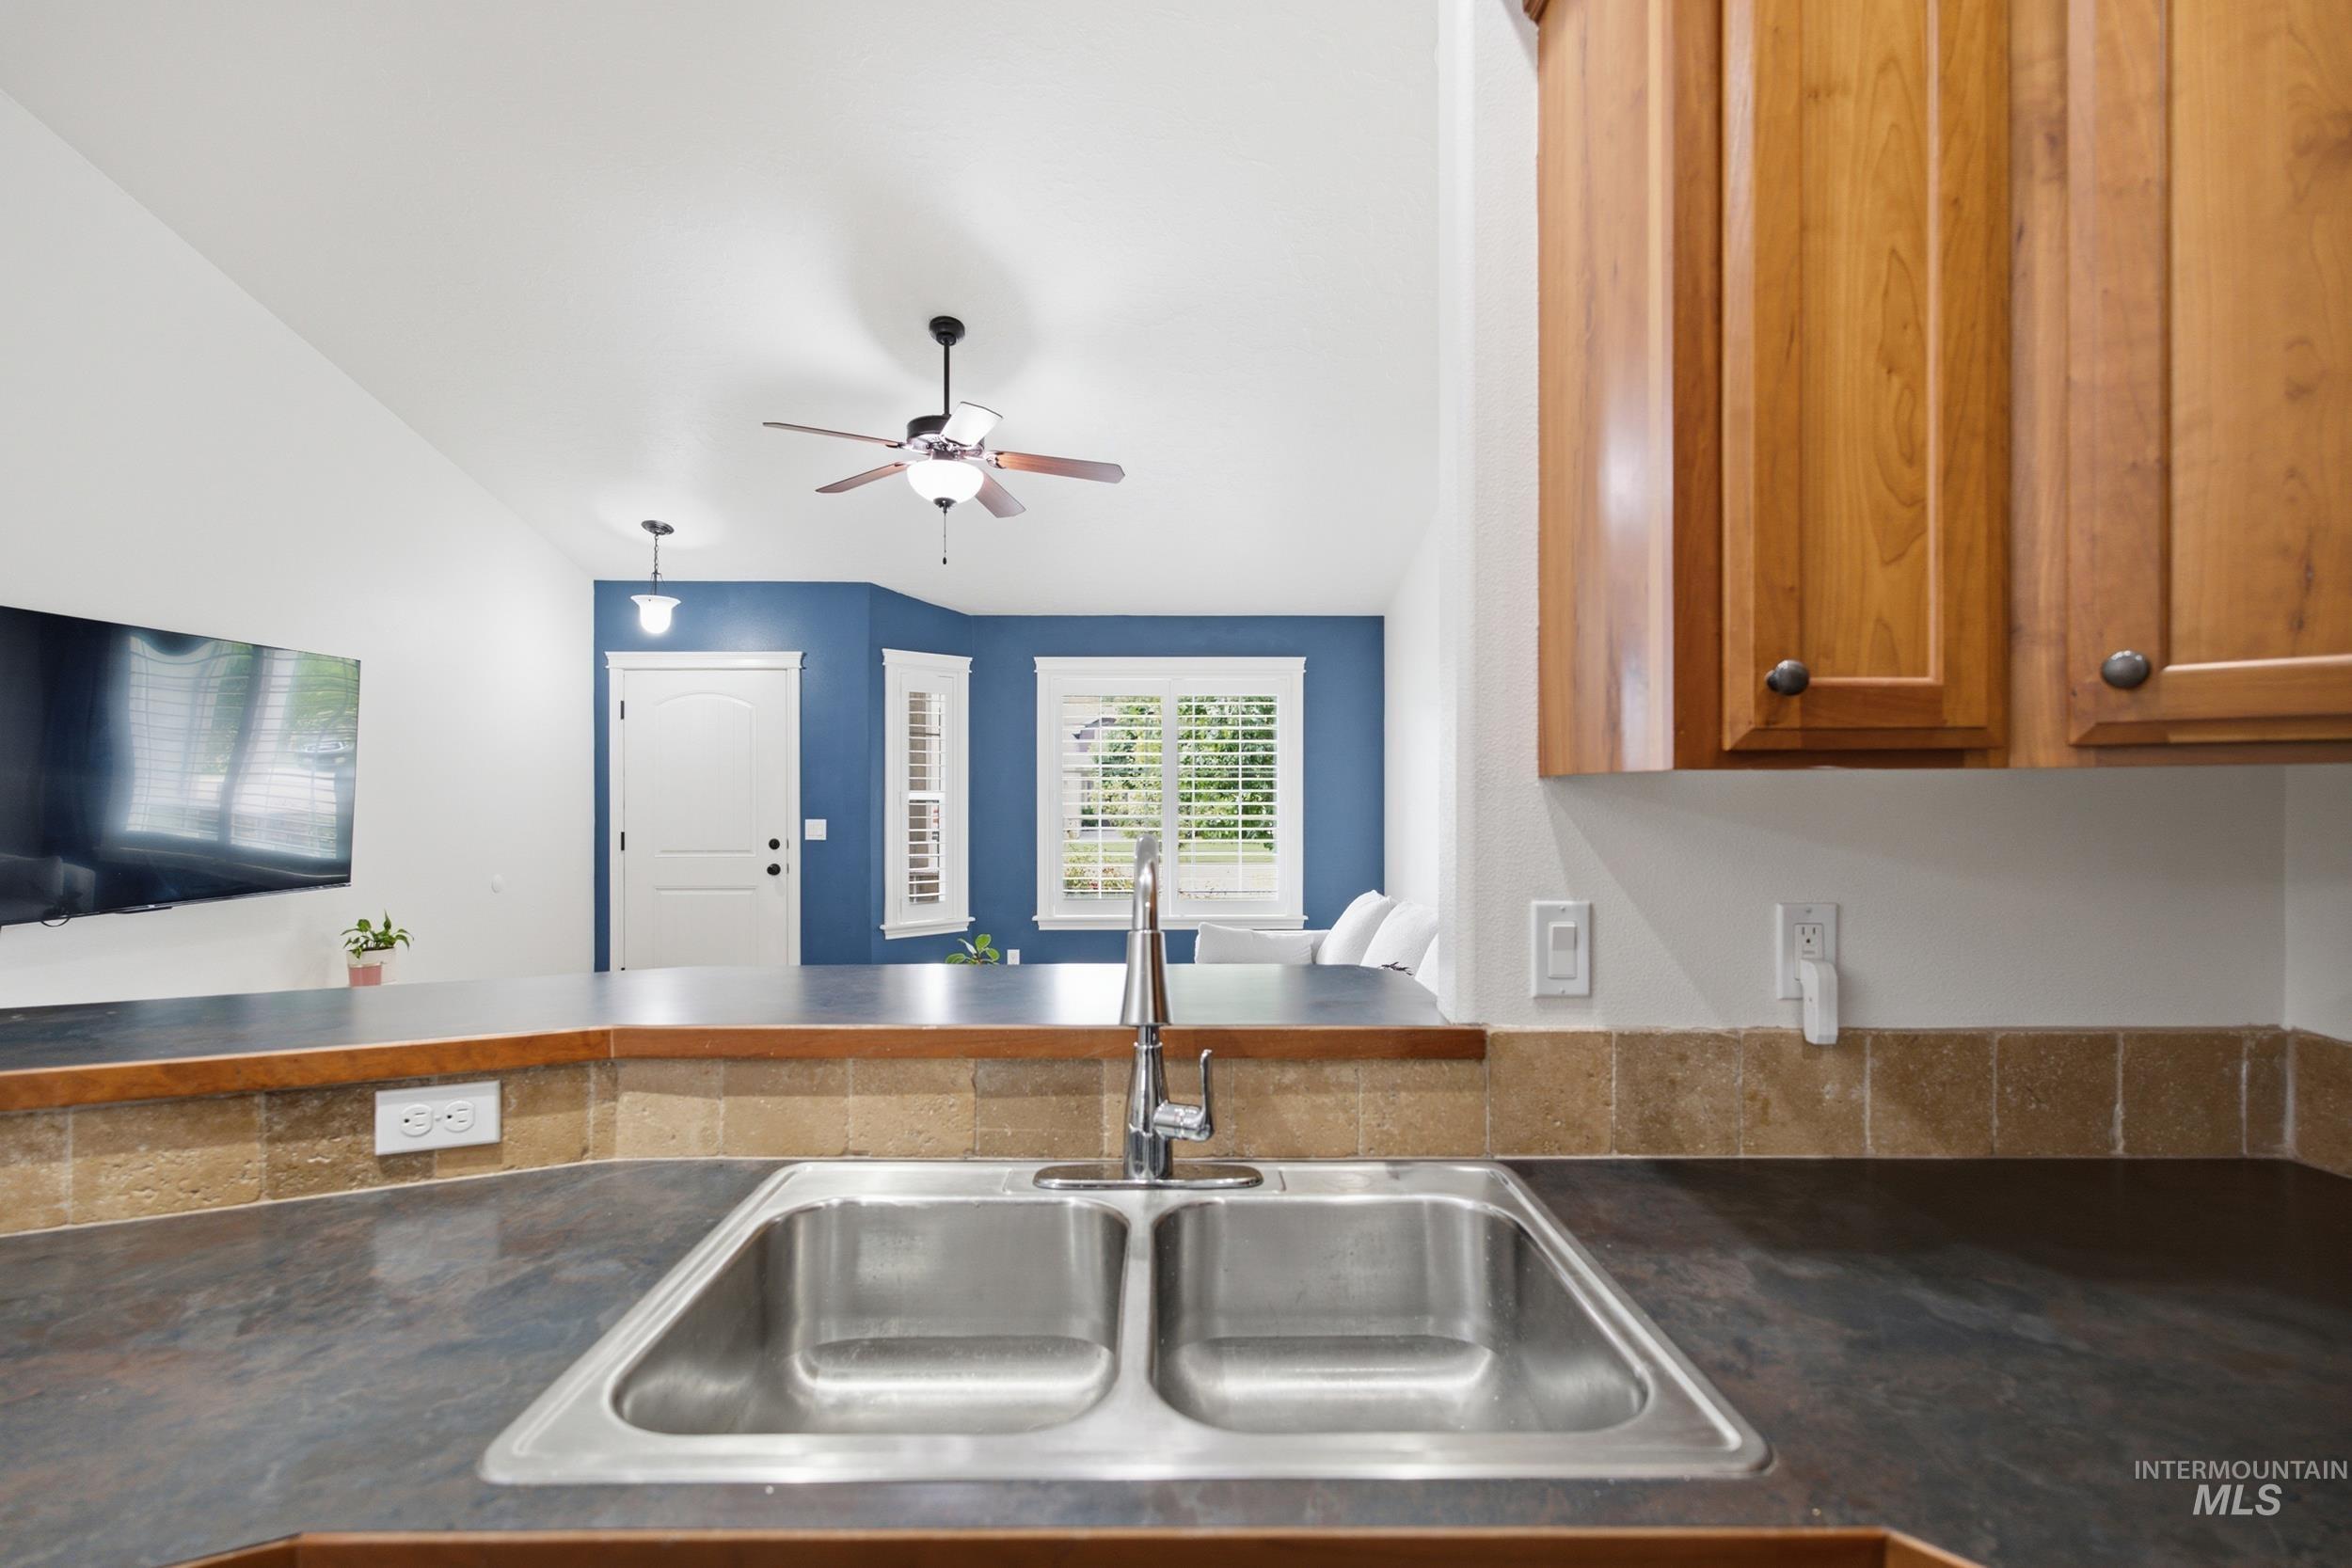
Modern kitchen featuring dual stainless steel sink with chrome faucet, dark stone countertops, warm wood cabinetry, and tile backsplash
-
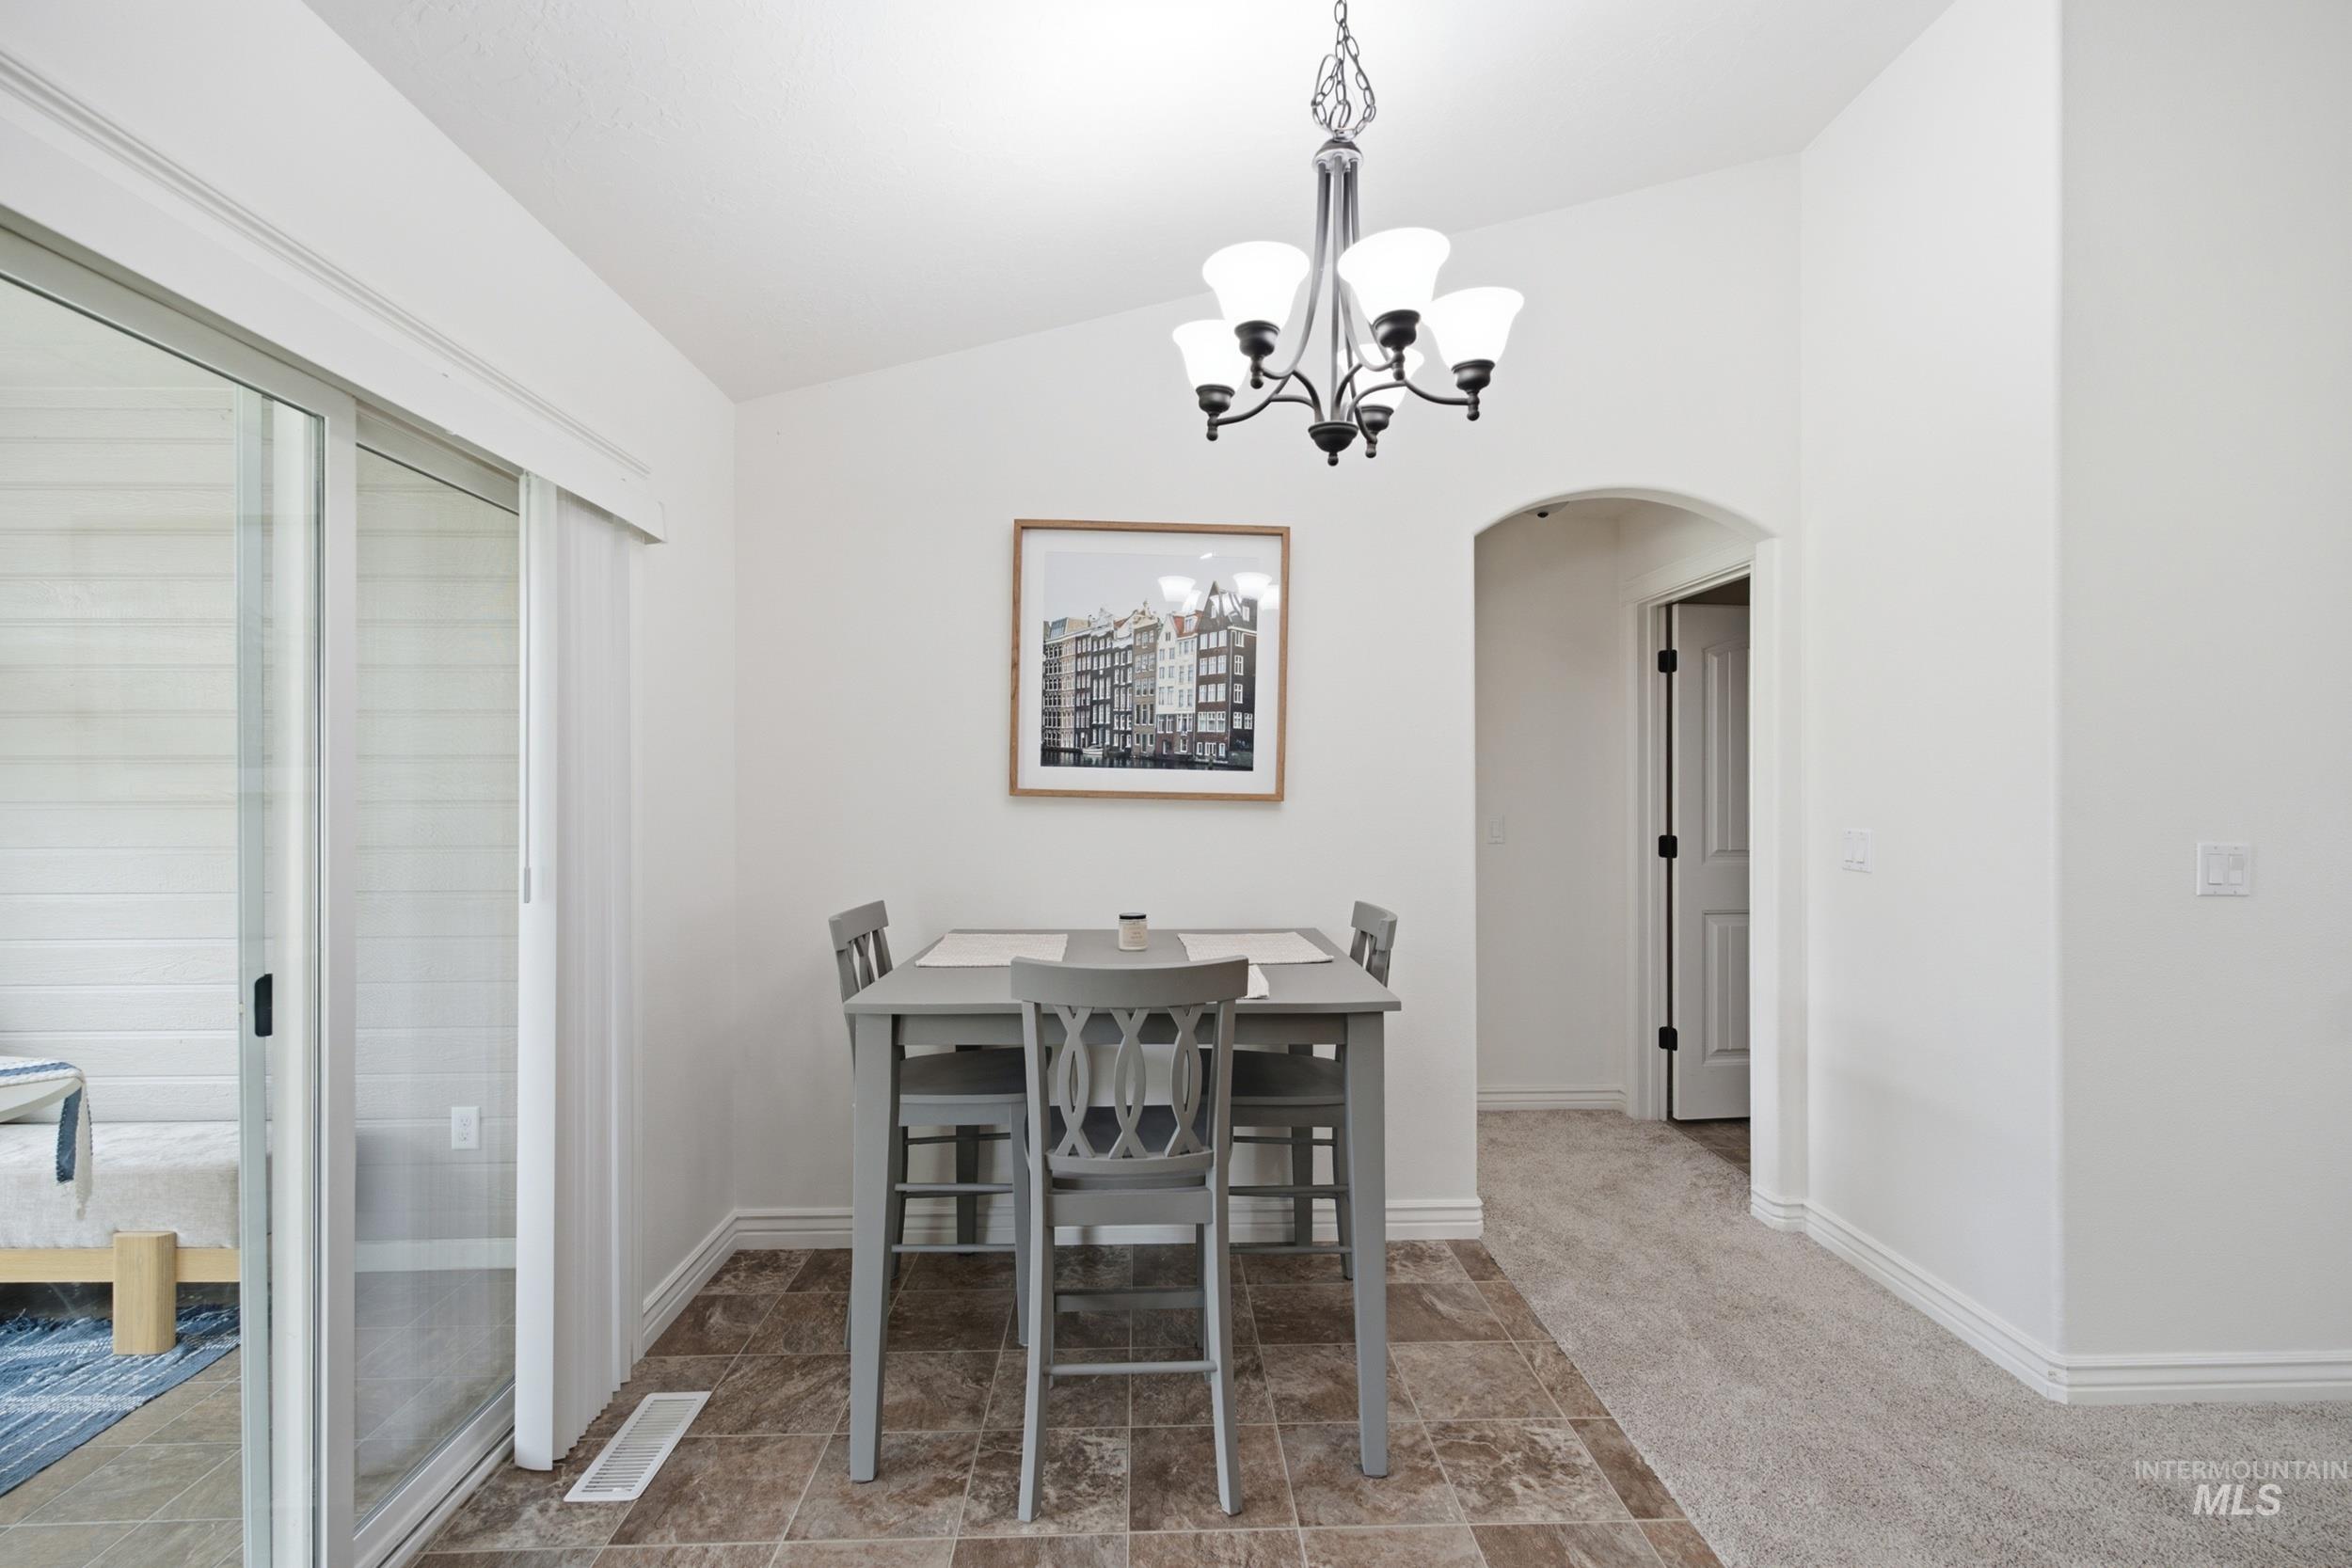
Dining area featuring a round table with seating for four, wood-finish flooring, neutral wall finishes, and a five-light chandelier overhead
-
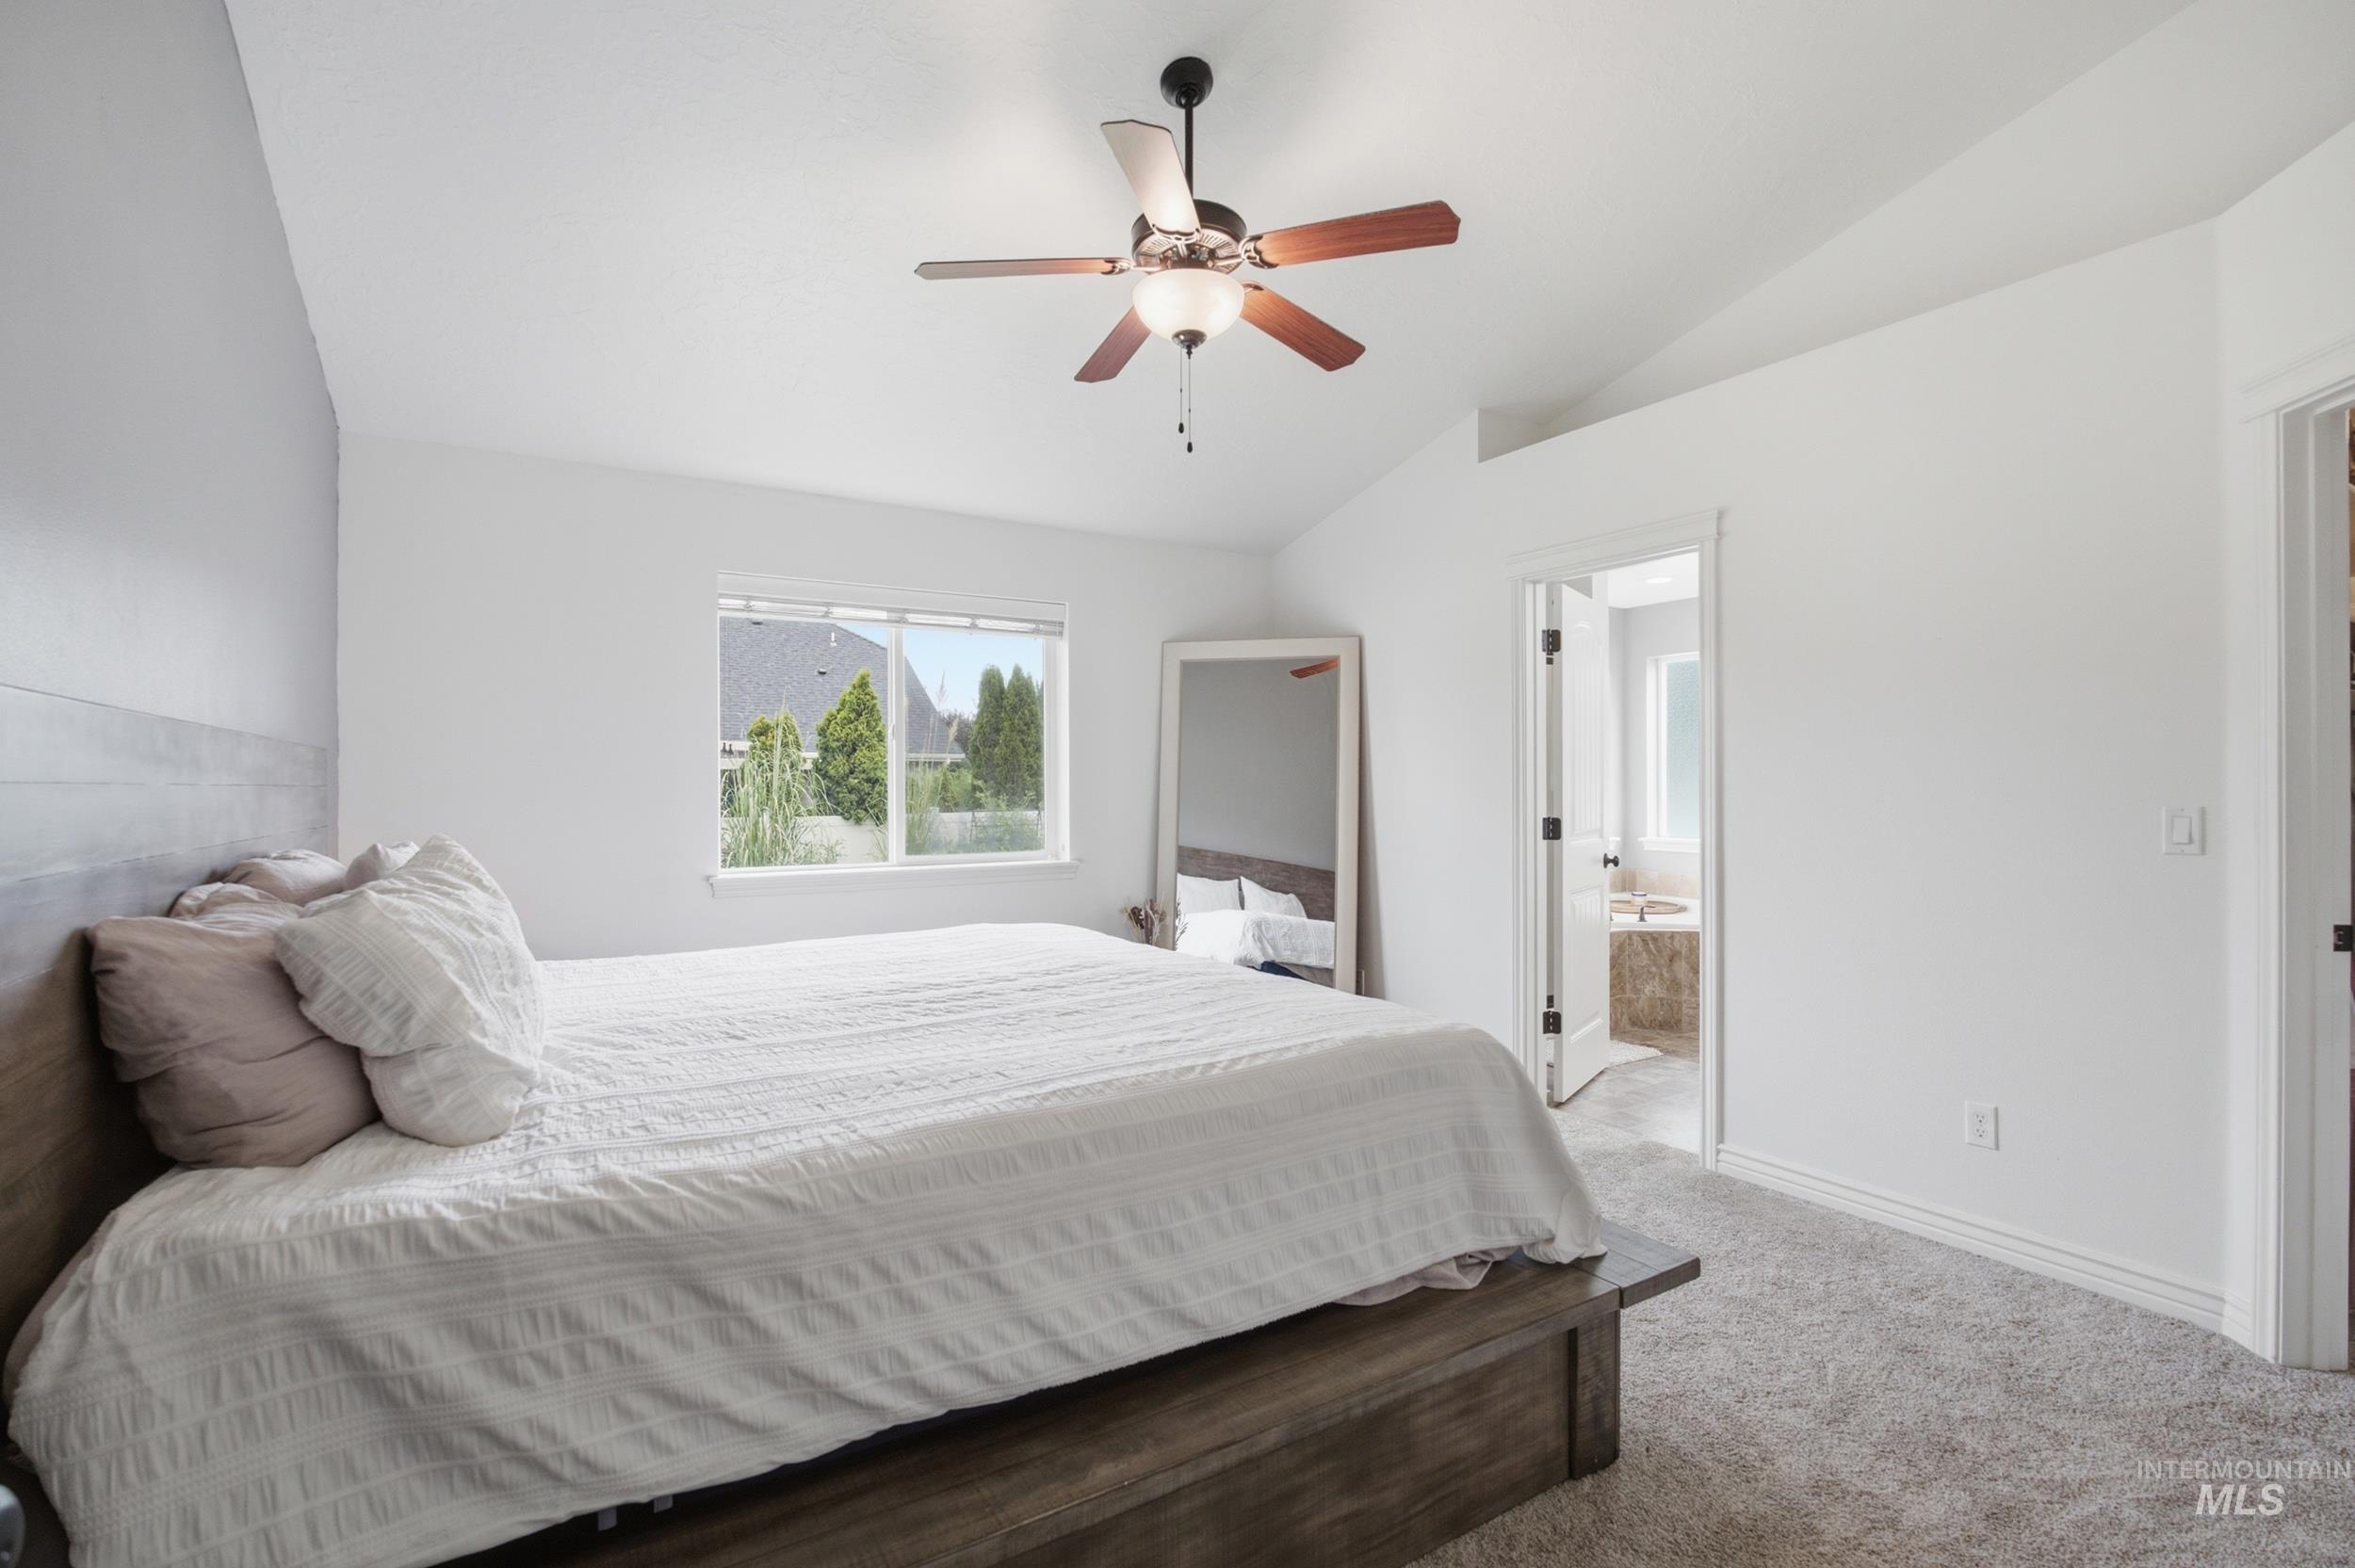
Spacious primary bedroom with ceiling fan, abundant natural light from dual windows, neutral wall finishes, and direct access to an ensuite bathroom
-
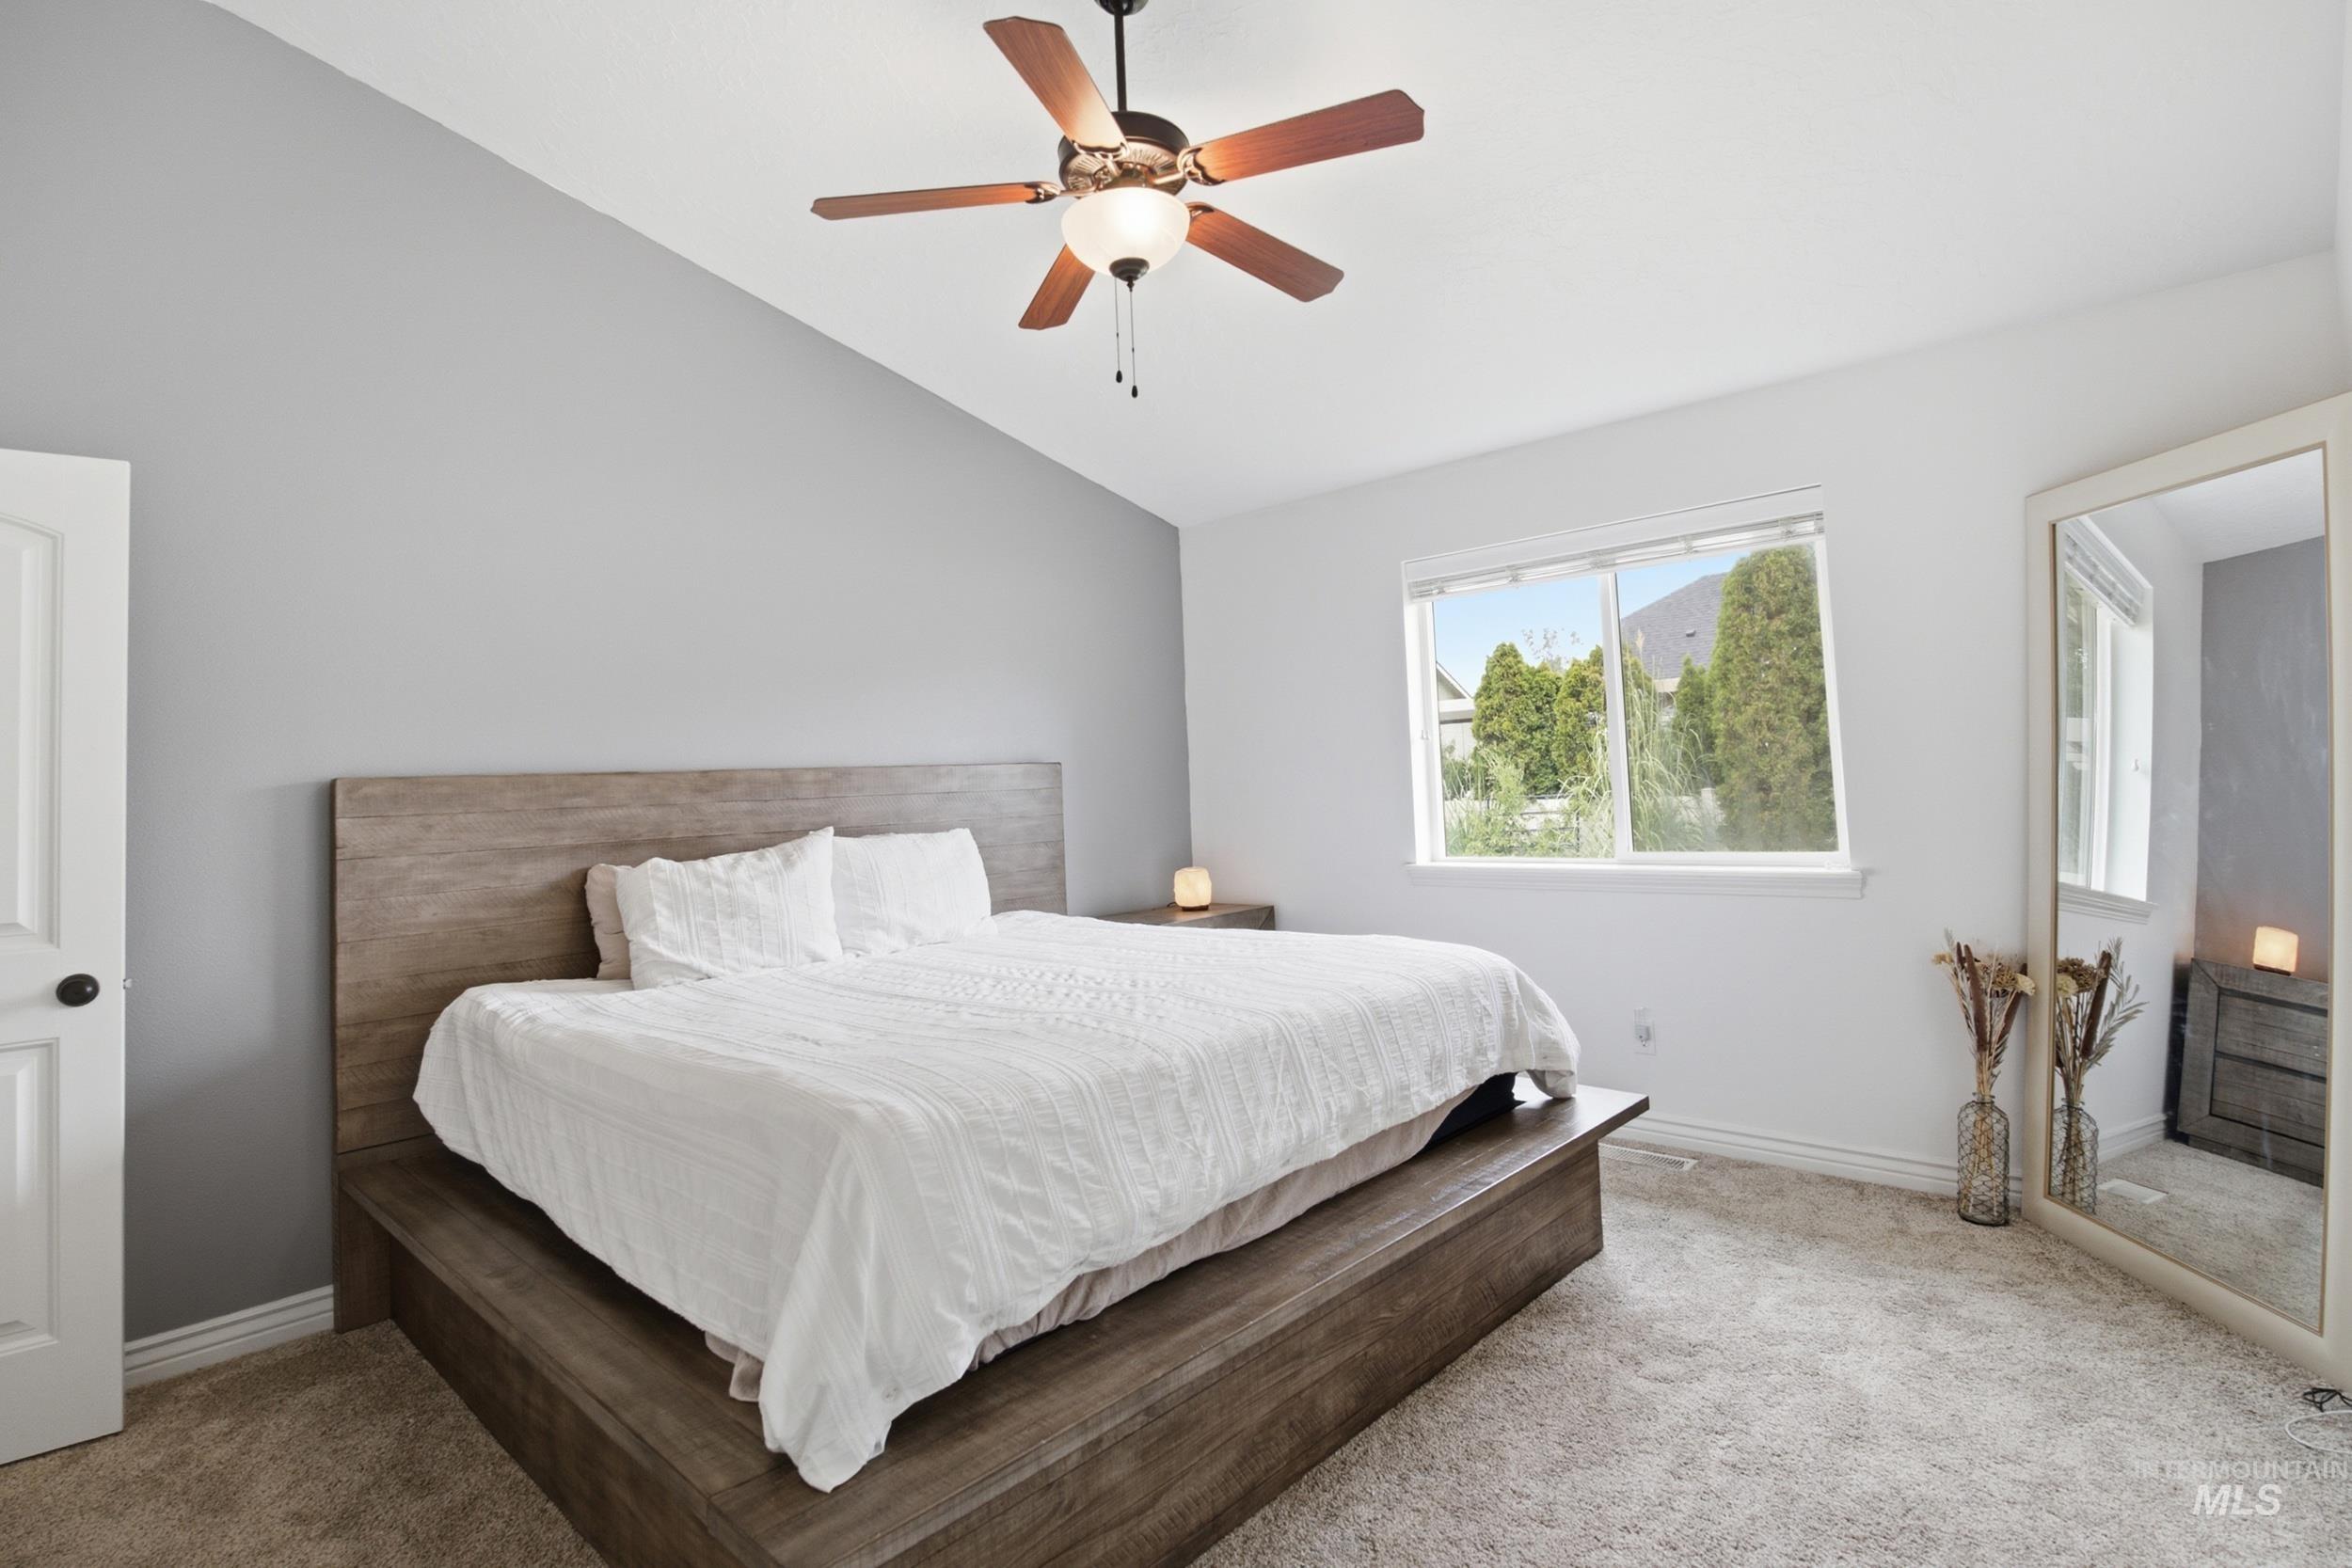
Serene primary bedroom showcasing a wood-finish platform bed frame, crisp white bedding, ceiling fan with integrated lighting, and abundant natural light from dual windows
-
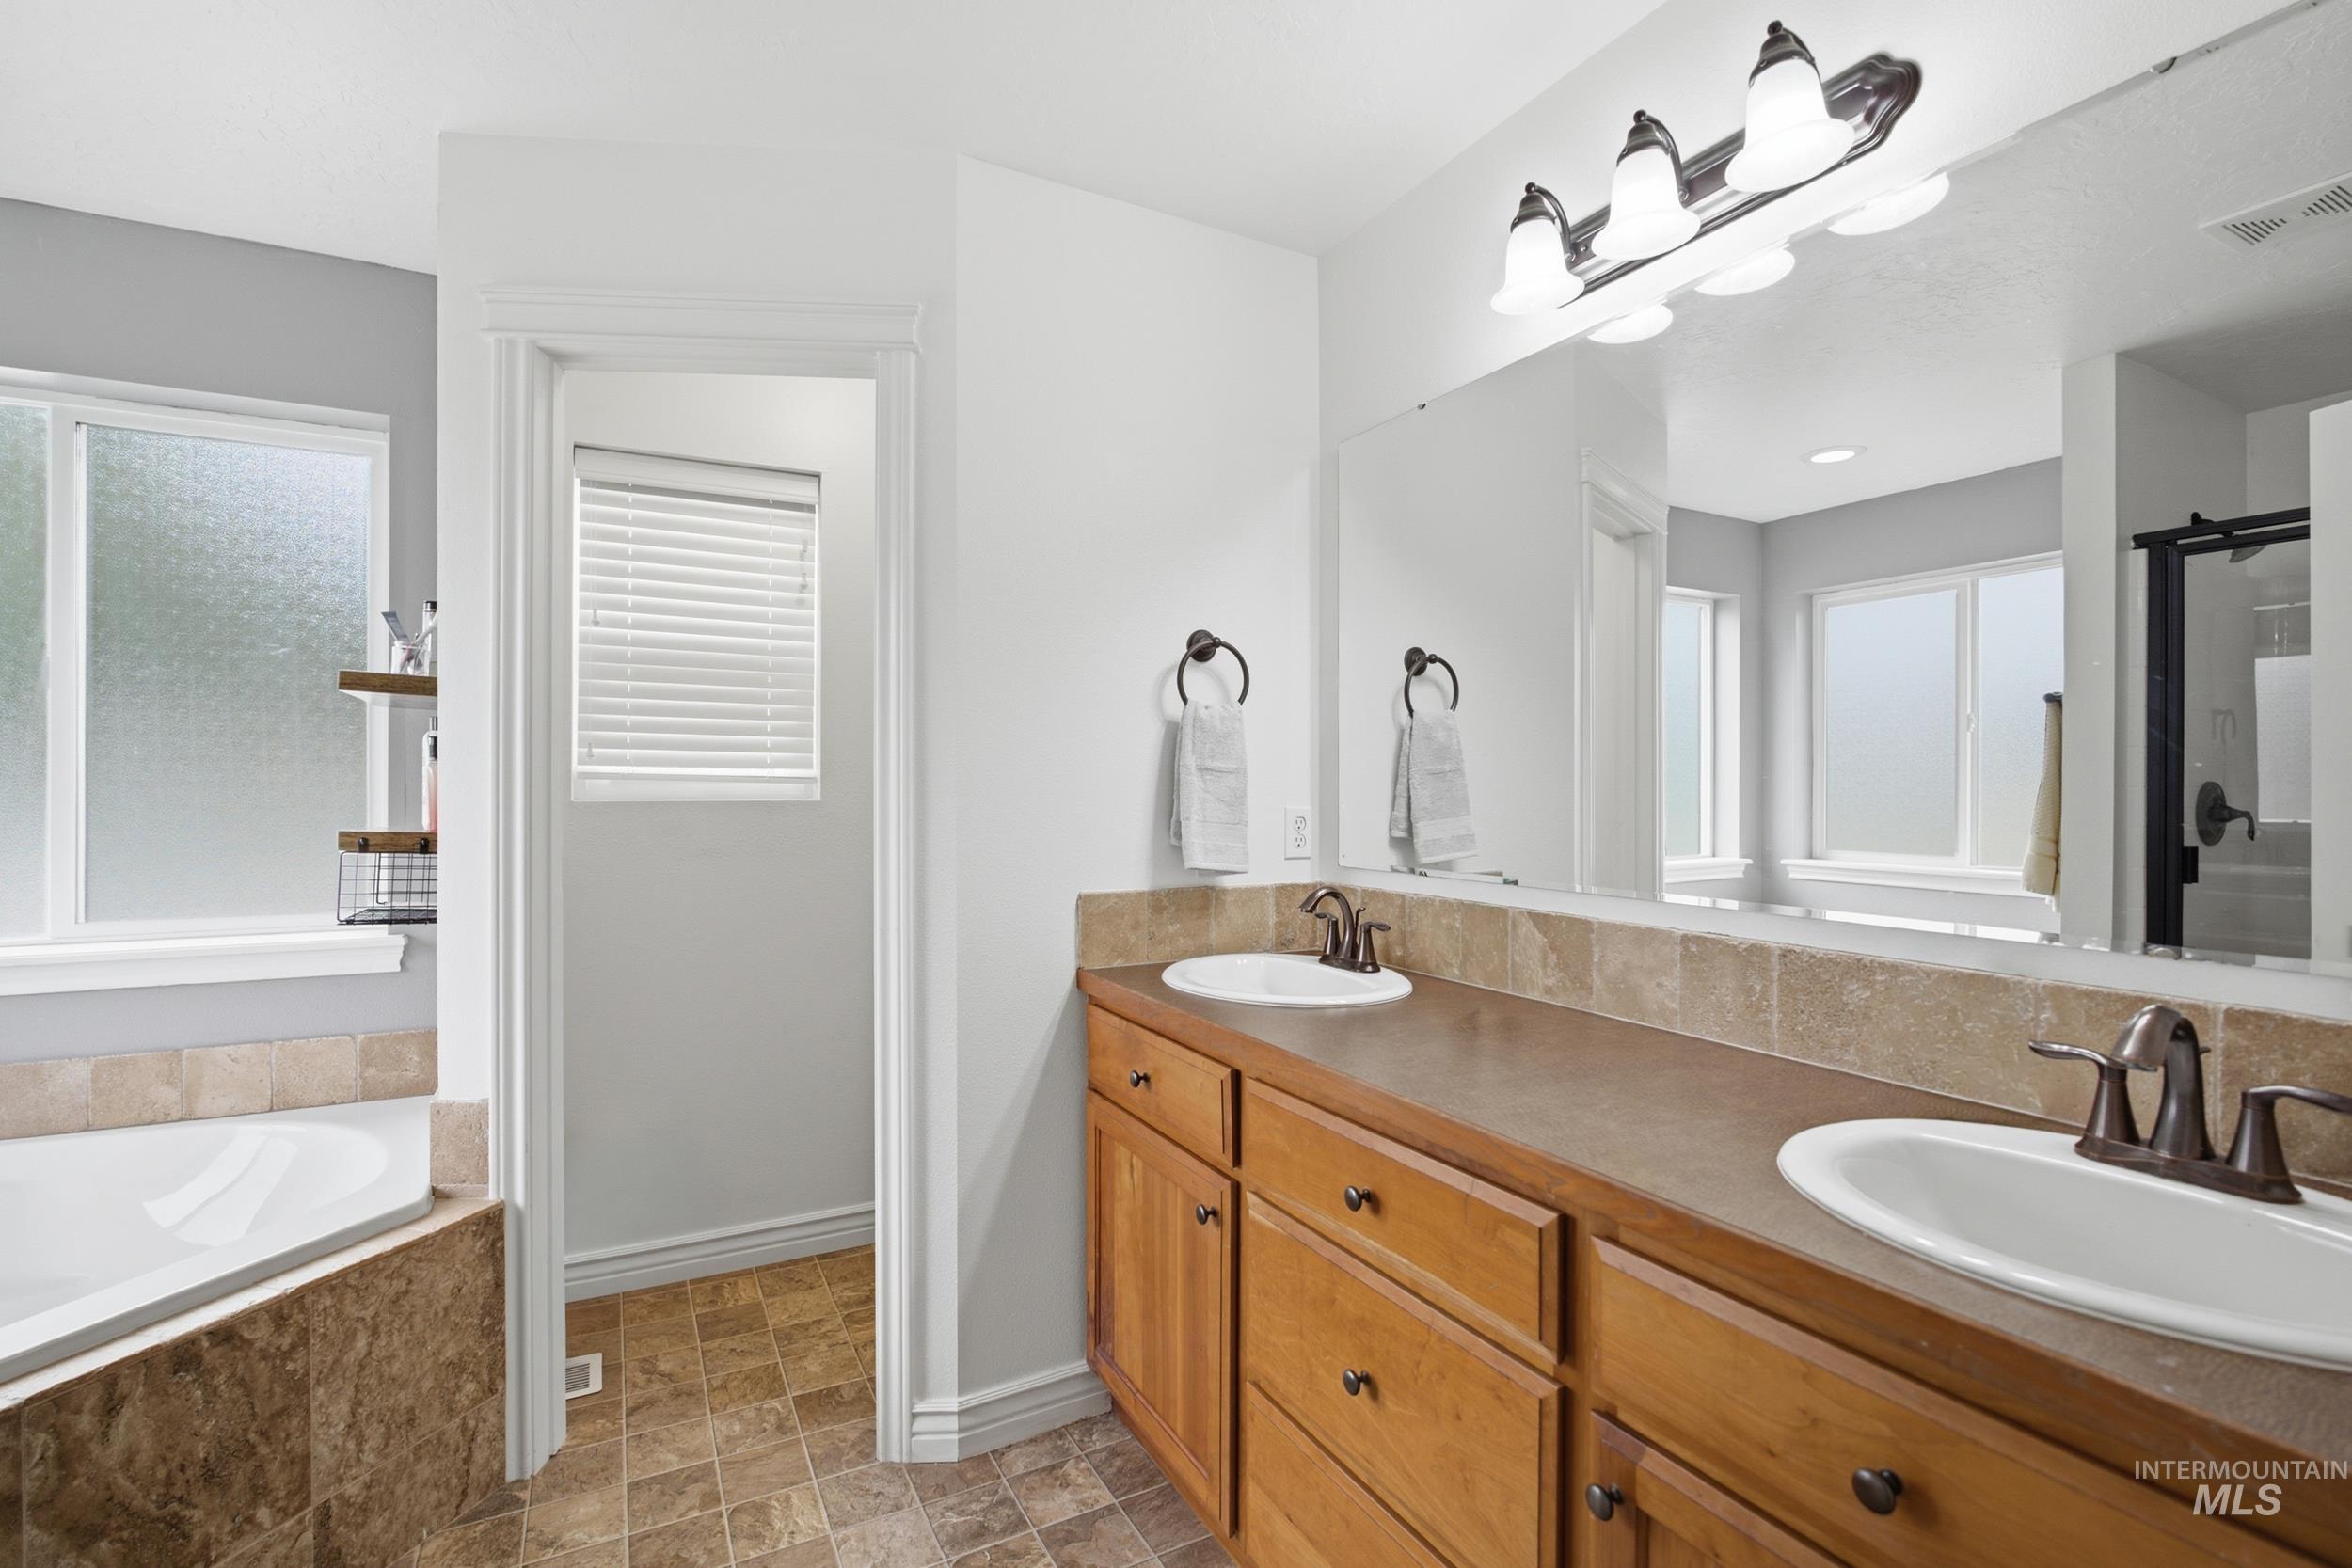
Dual vanity with integrated sinks, wood-finish cabinetry, and tiled backsplash
-
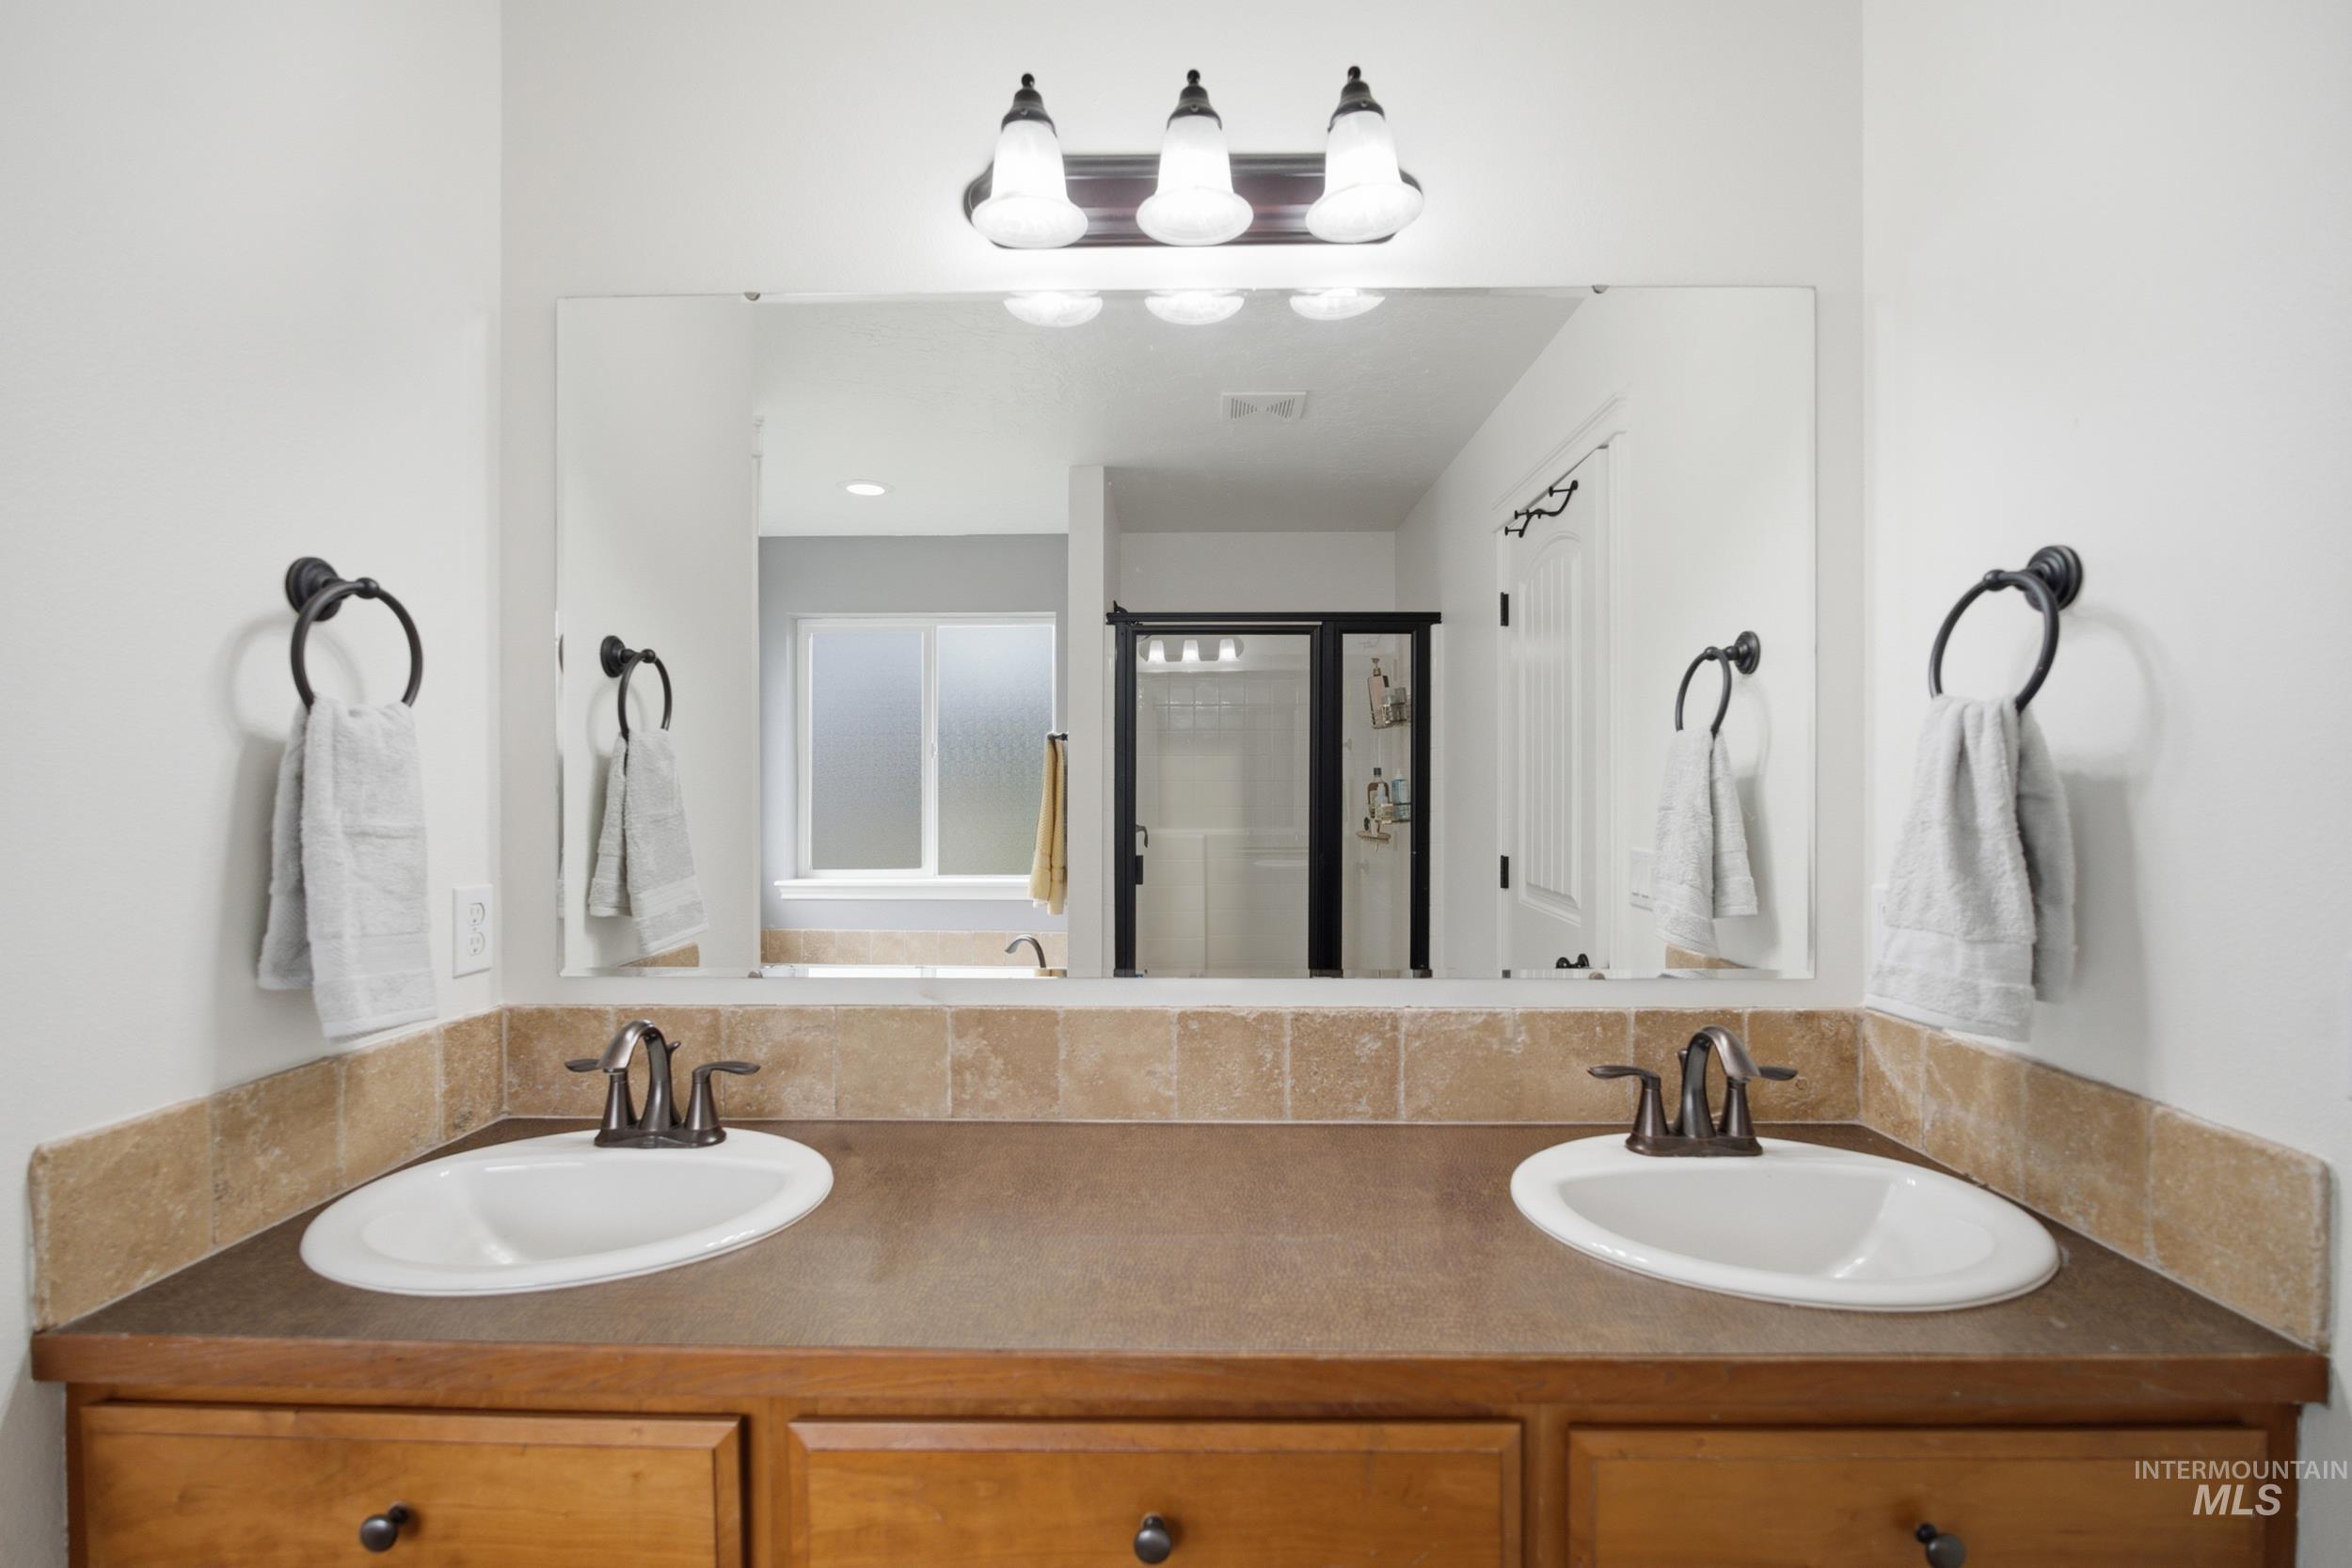
Dual-vanity bathroom featuring wood-finish cabinetry with ample storage, stone-finish countertop, oil-rubbed bronze faucetry, and a large framed mirror with integrated vanity lighting
-
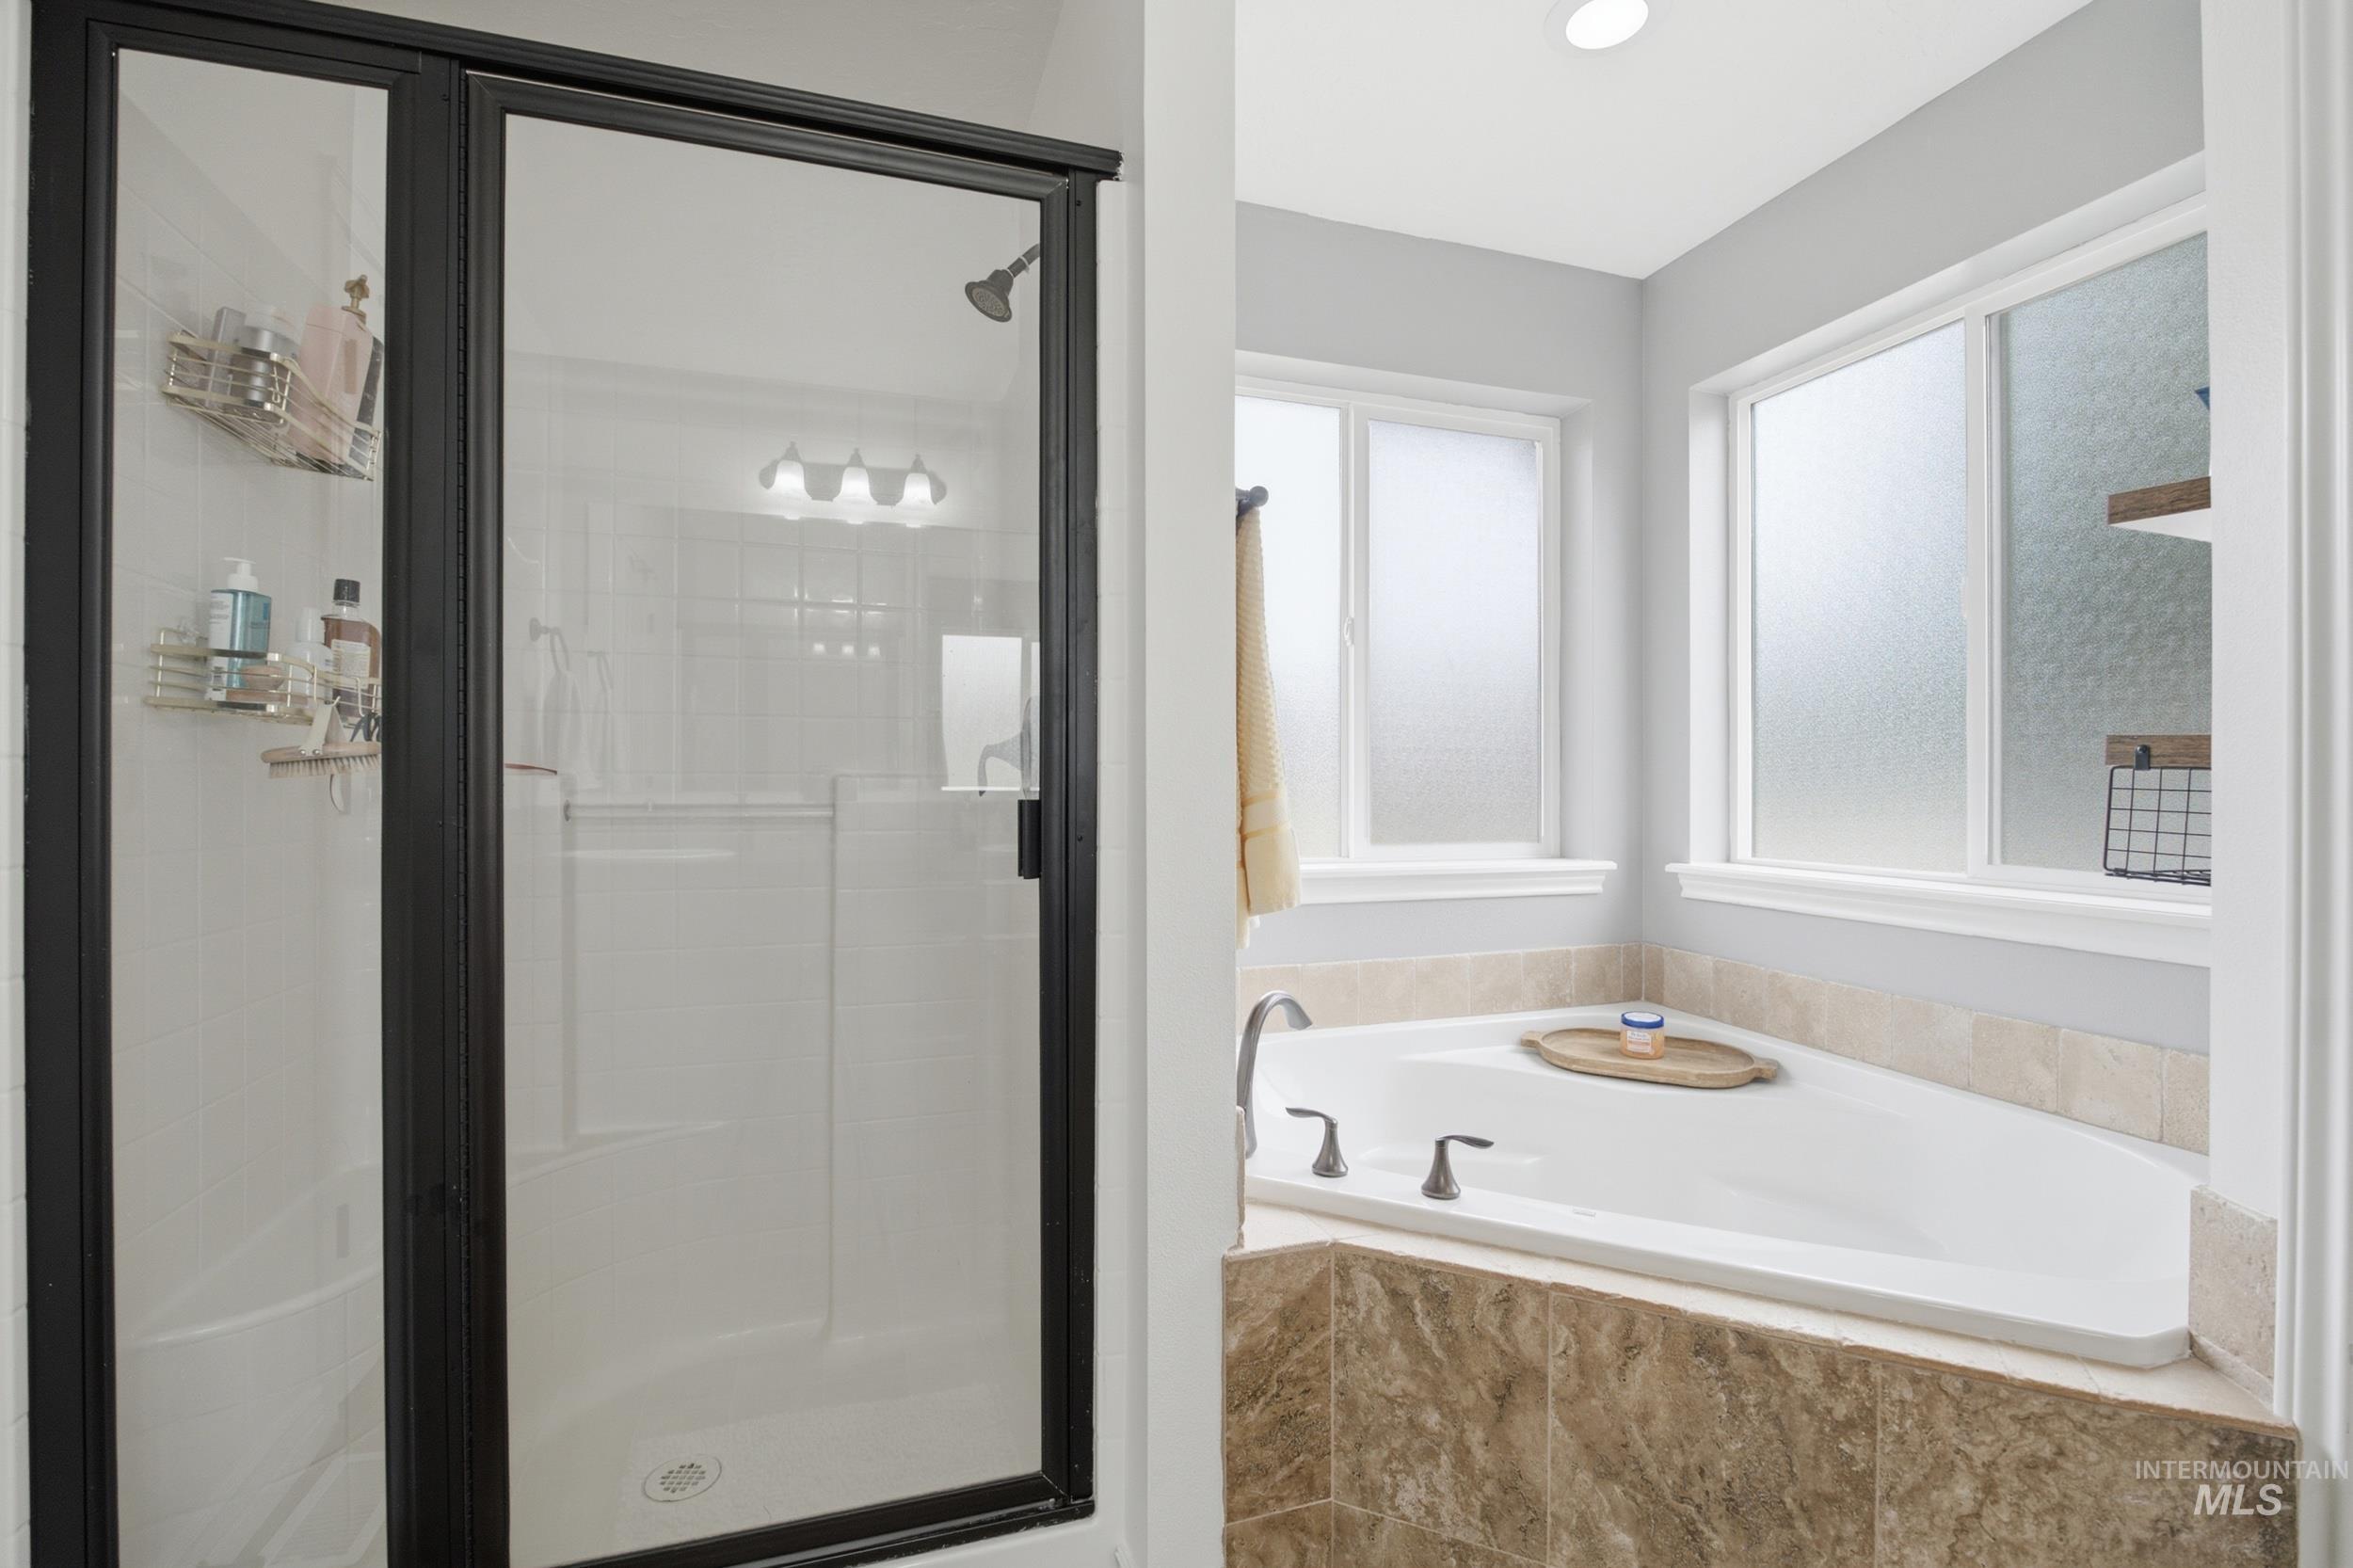
Spa-inspired primary bathroom featuring a frameless glass-enclosed shower with black metal trim, dual vanity with white quartz countertop, brushed nickel faucetry, and a soaking tub positioned beneath large windows with natural light
-
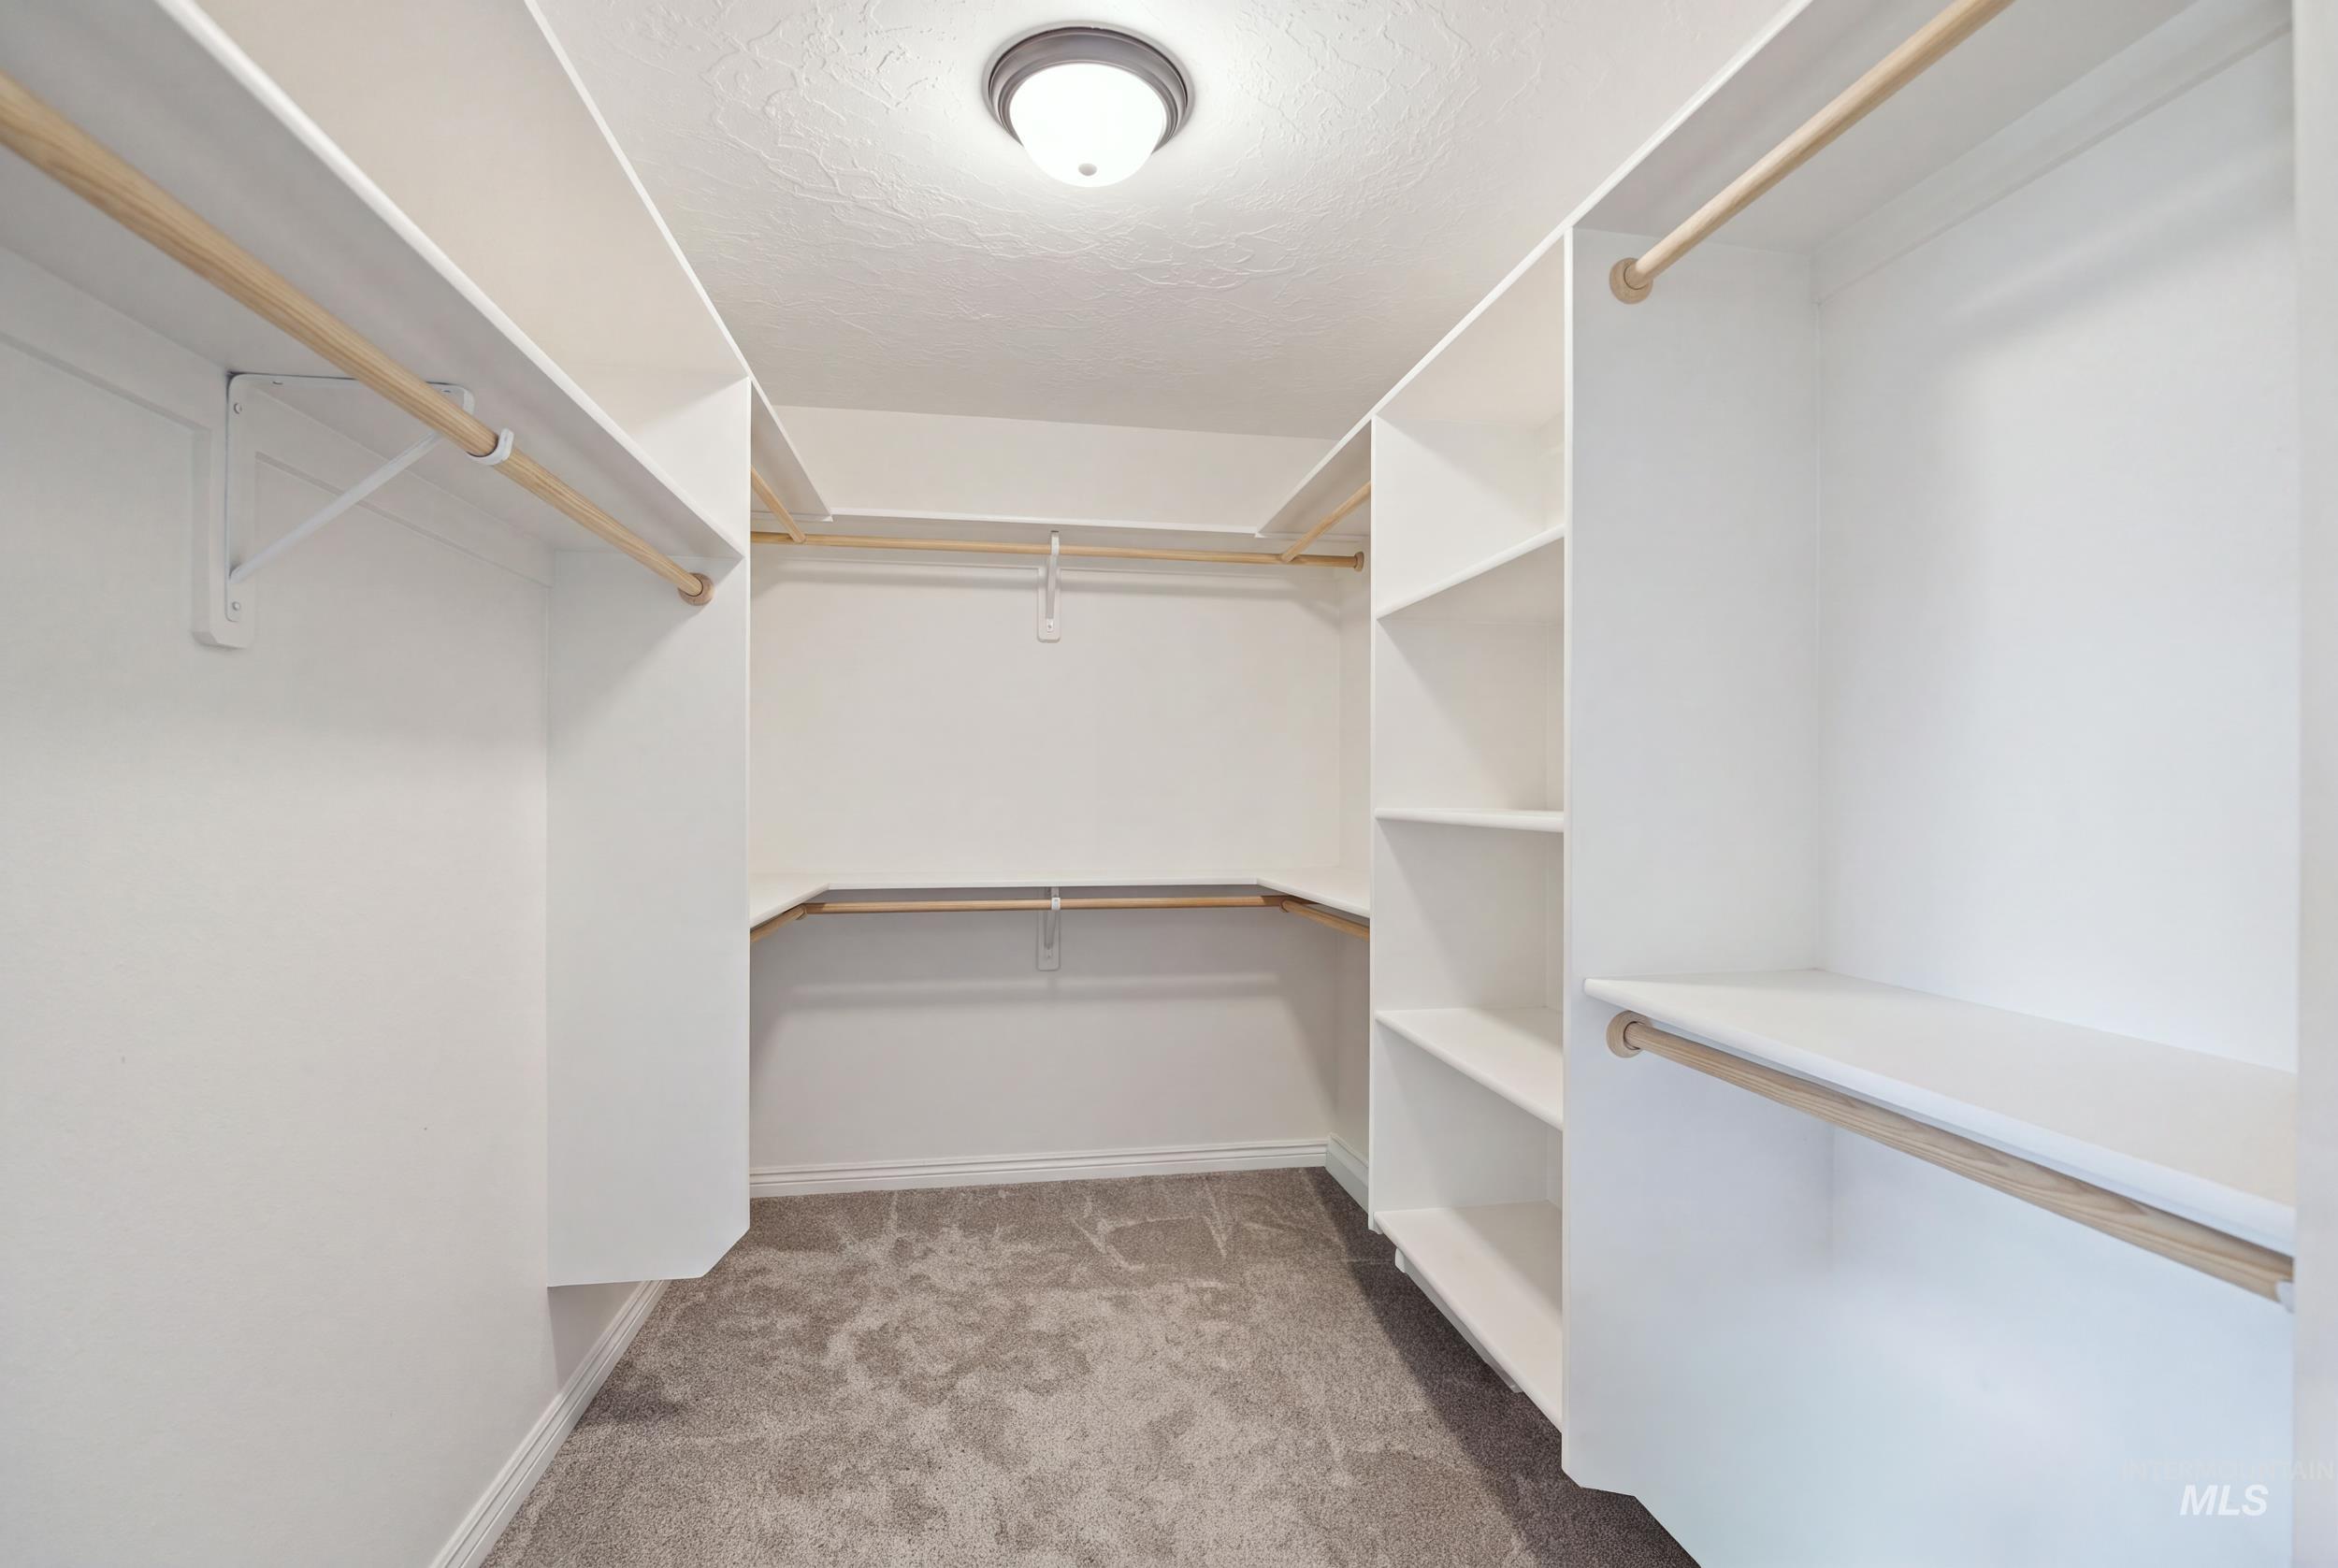
Spacious walk-in closet featuring dual clothing rods, abundant shelving with wood-finish trim, recessed ceiling lighting, and neutral carpeting throughout
-
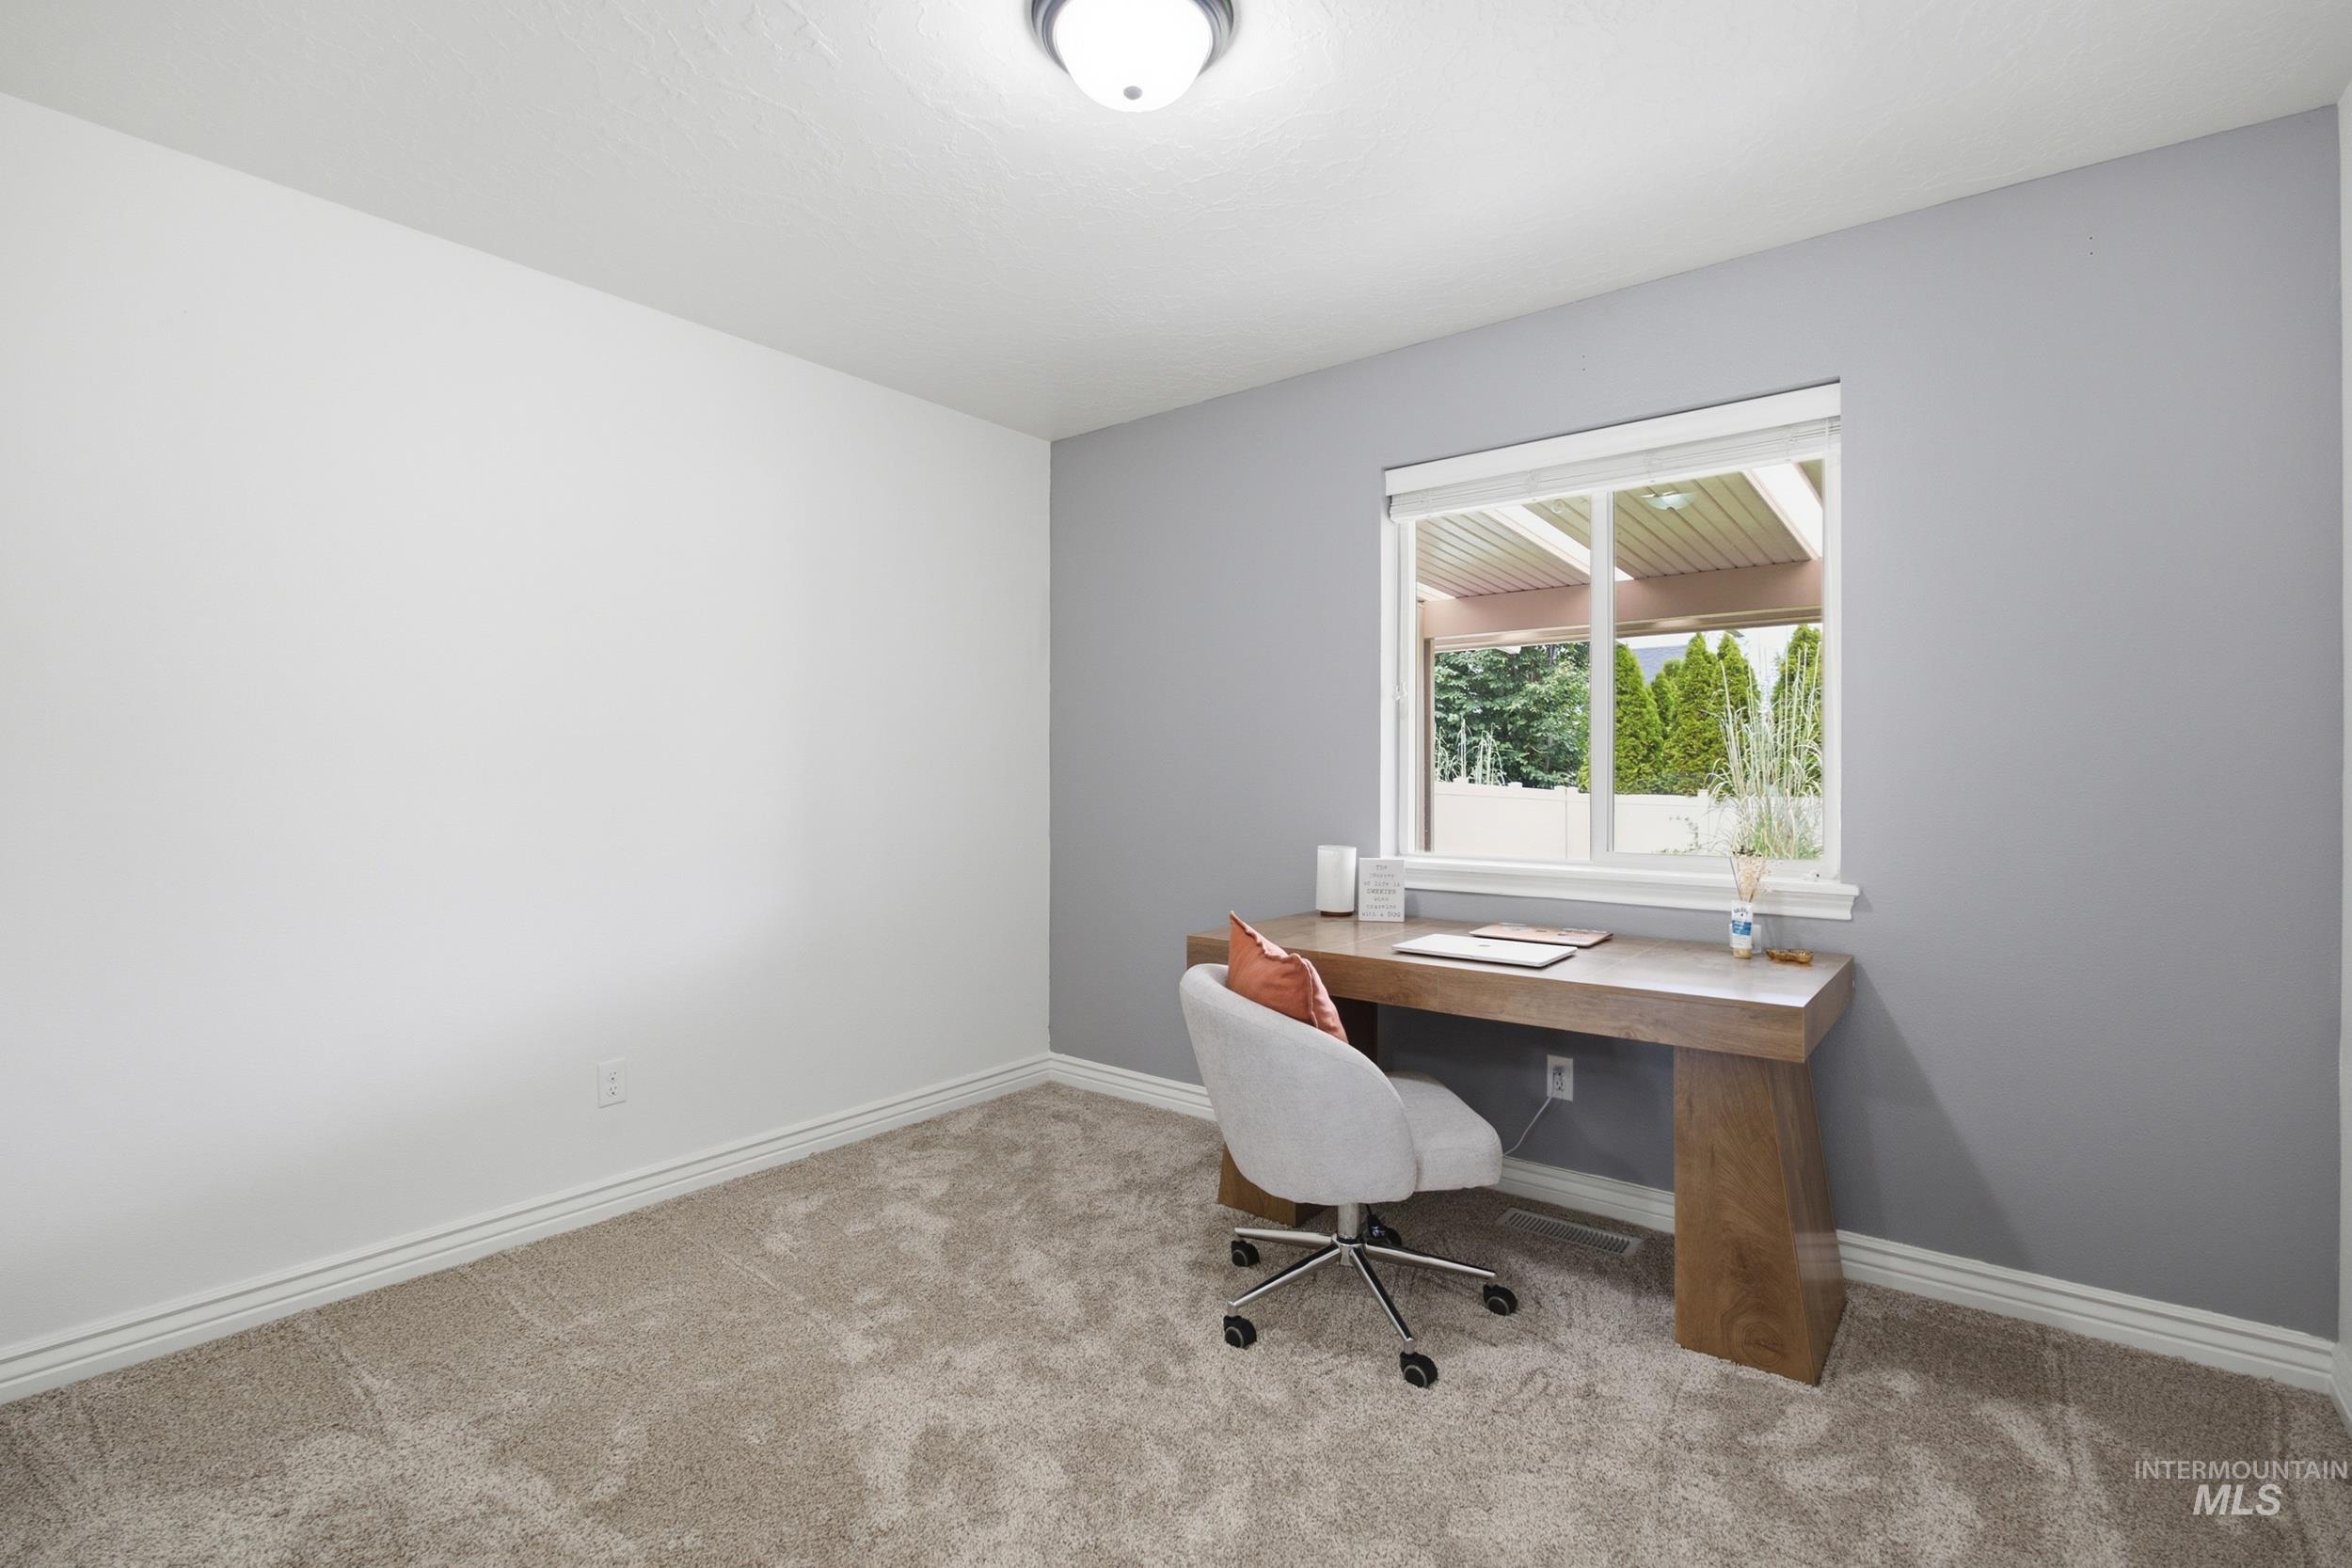
Bright home office featuring neutral wall finishes, soft overhead lighting, and a large window framed with white trim that floods the space with natural light
-
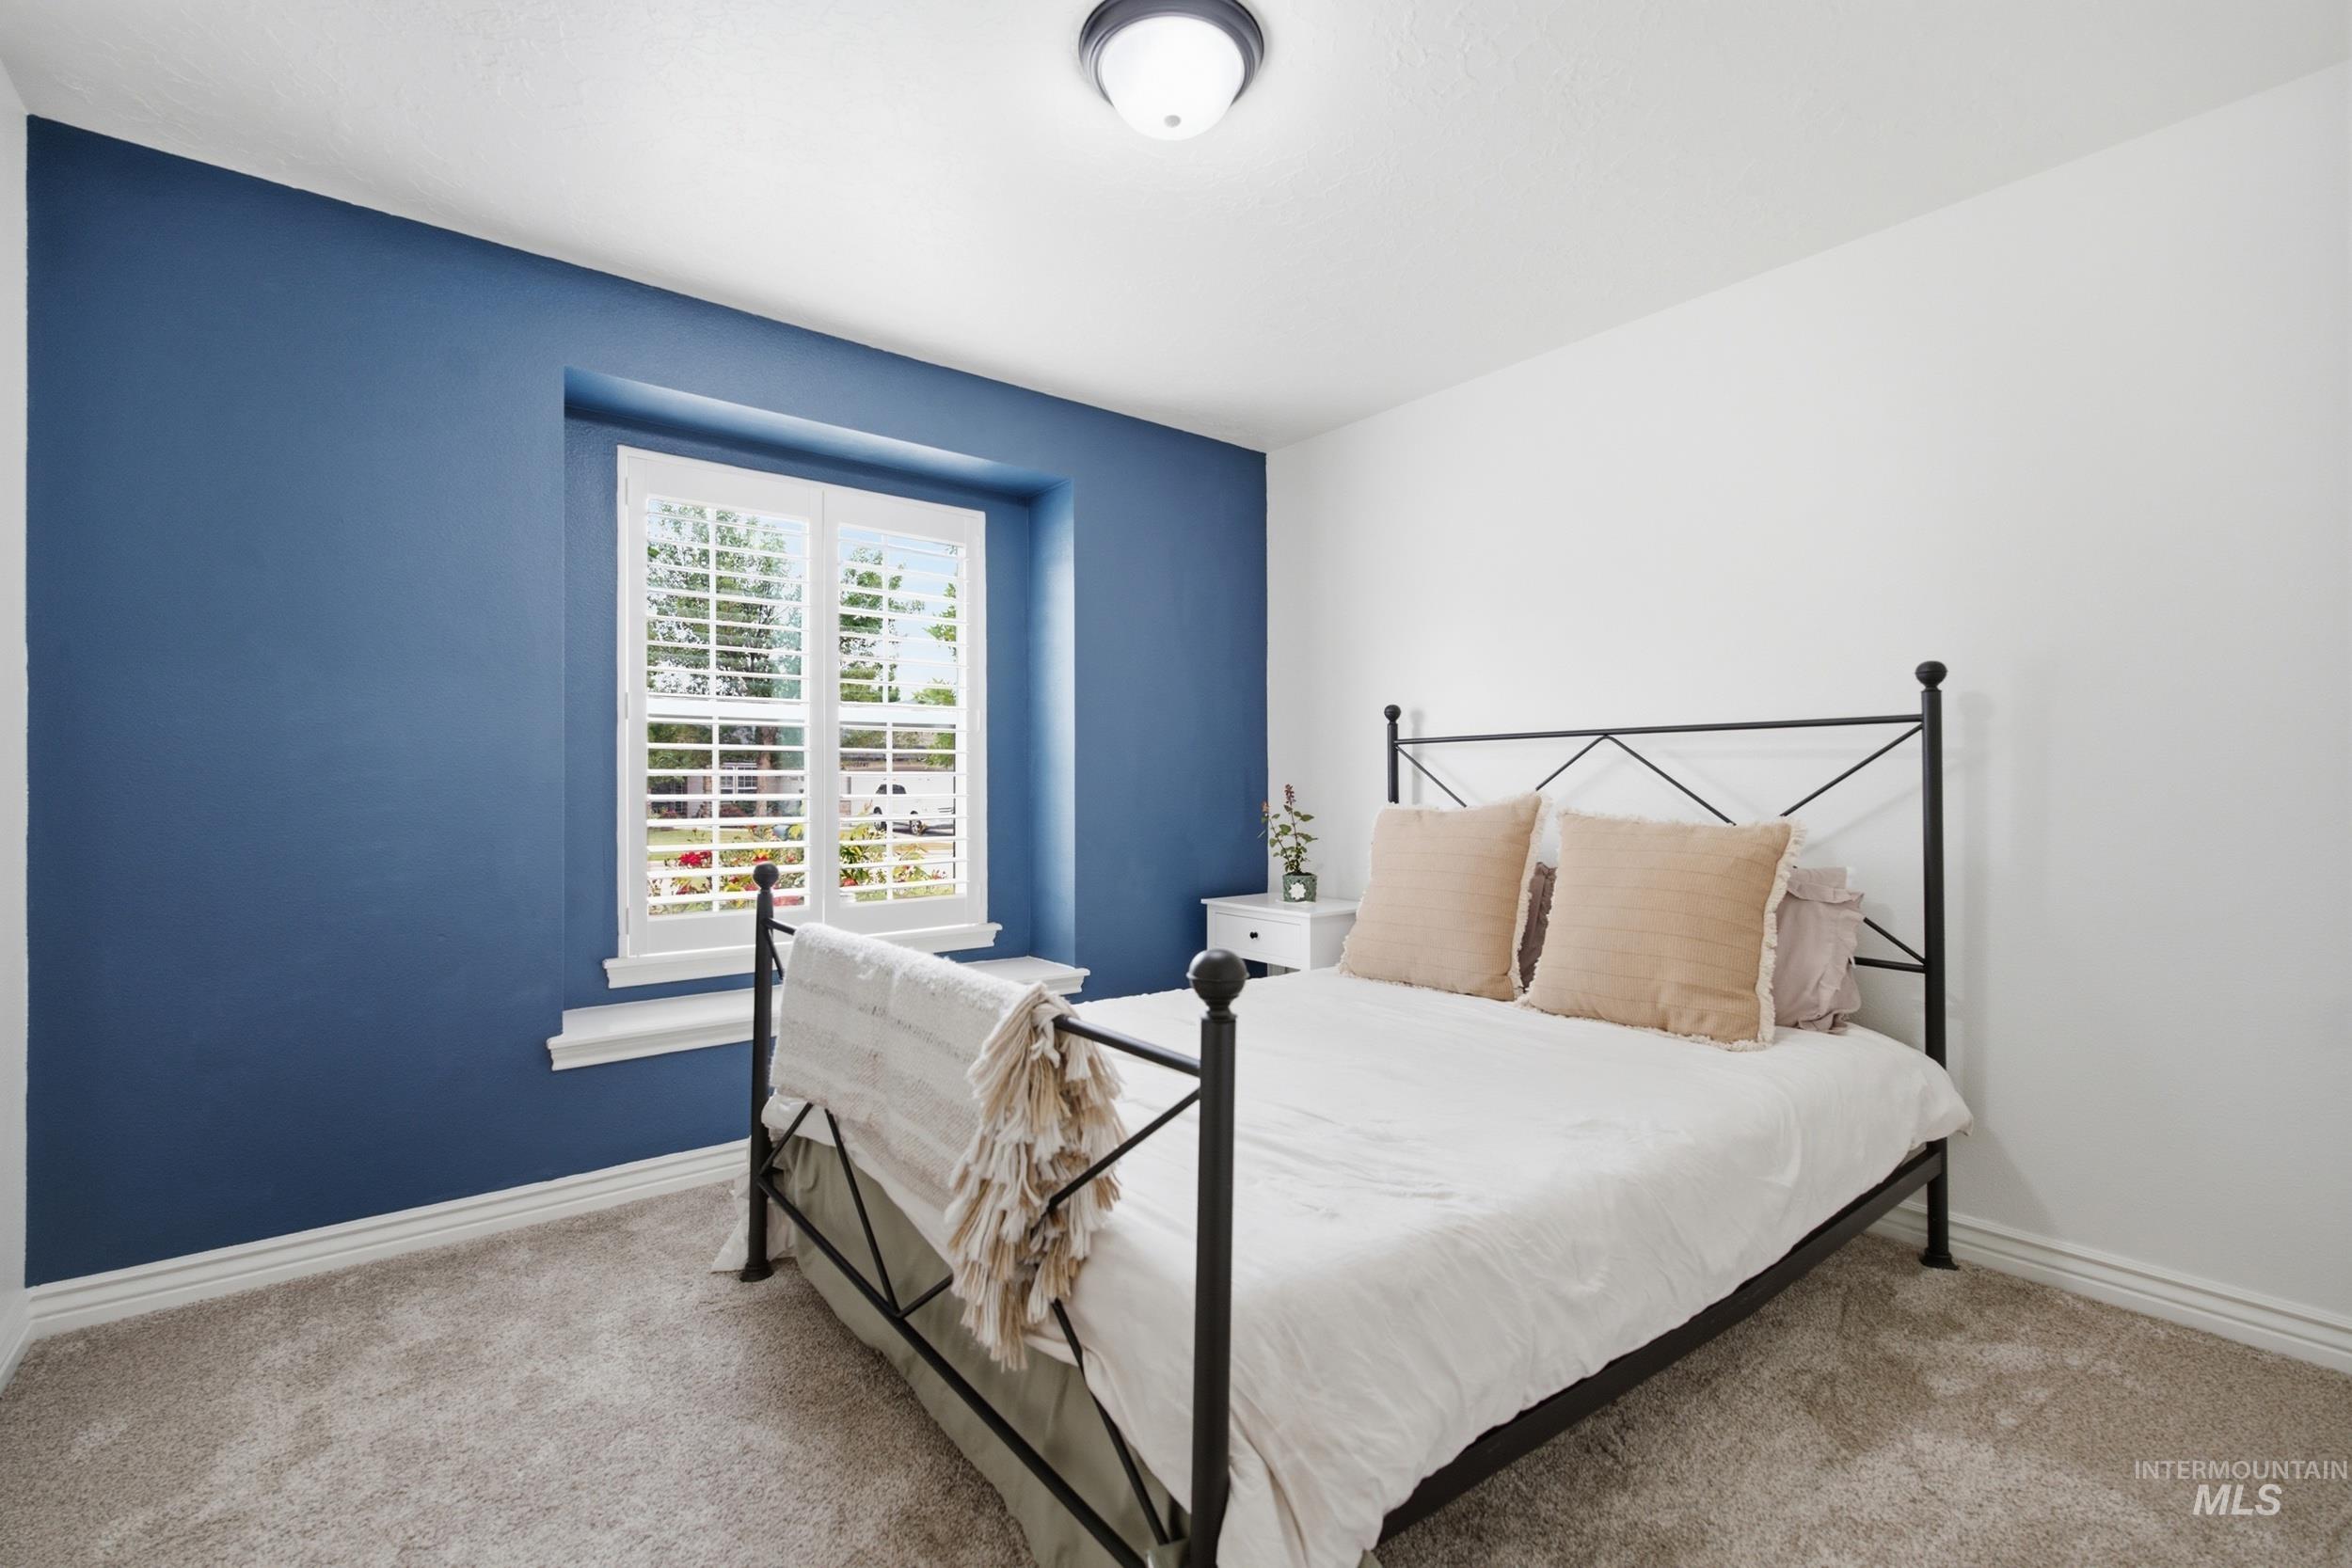
White plantation shutters on window
-
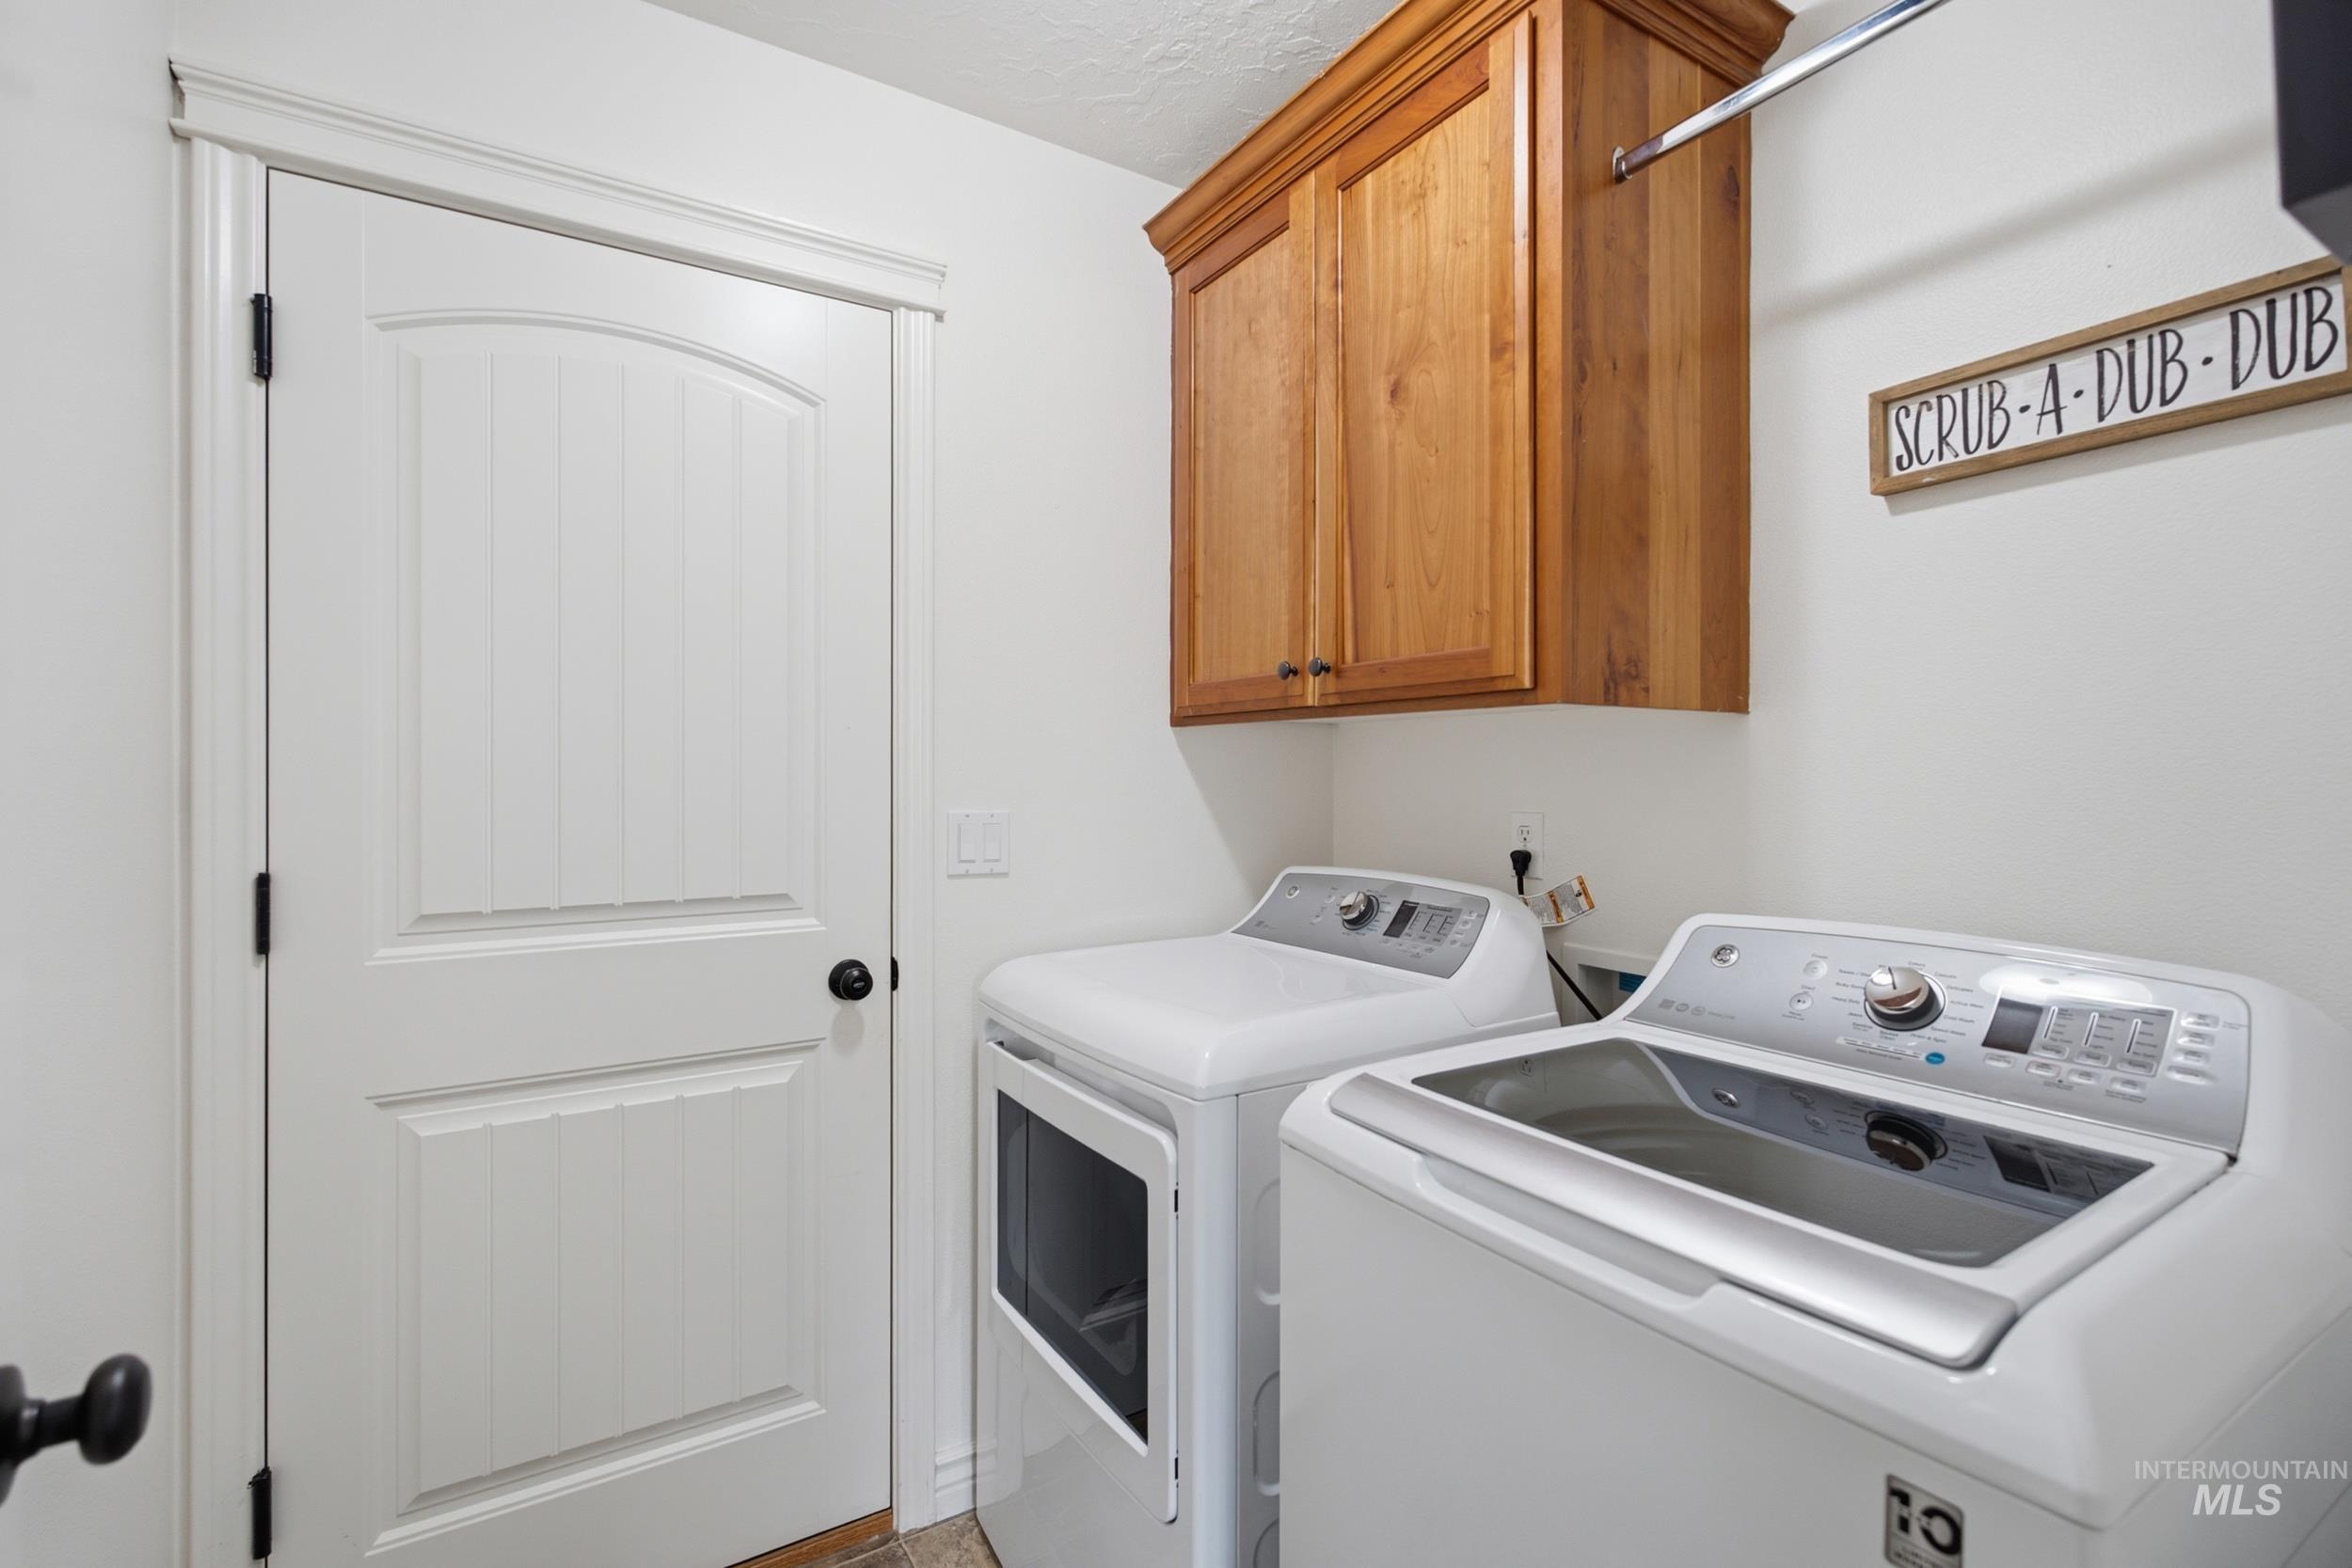
Dedicated laundry room featuring white front-load washer and dryer with stacked configuration, wood-finish cabinetry for storage, and white panel door entry
-
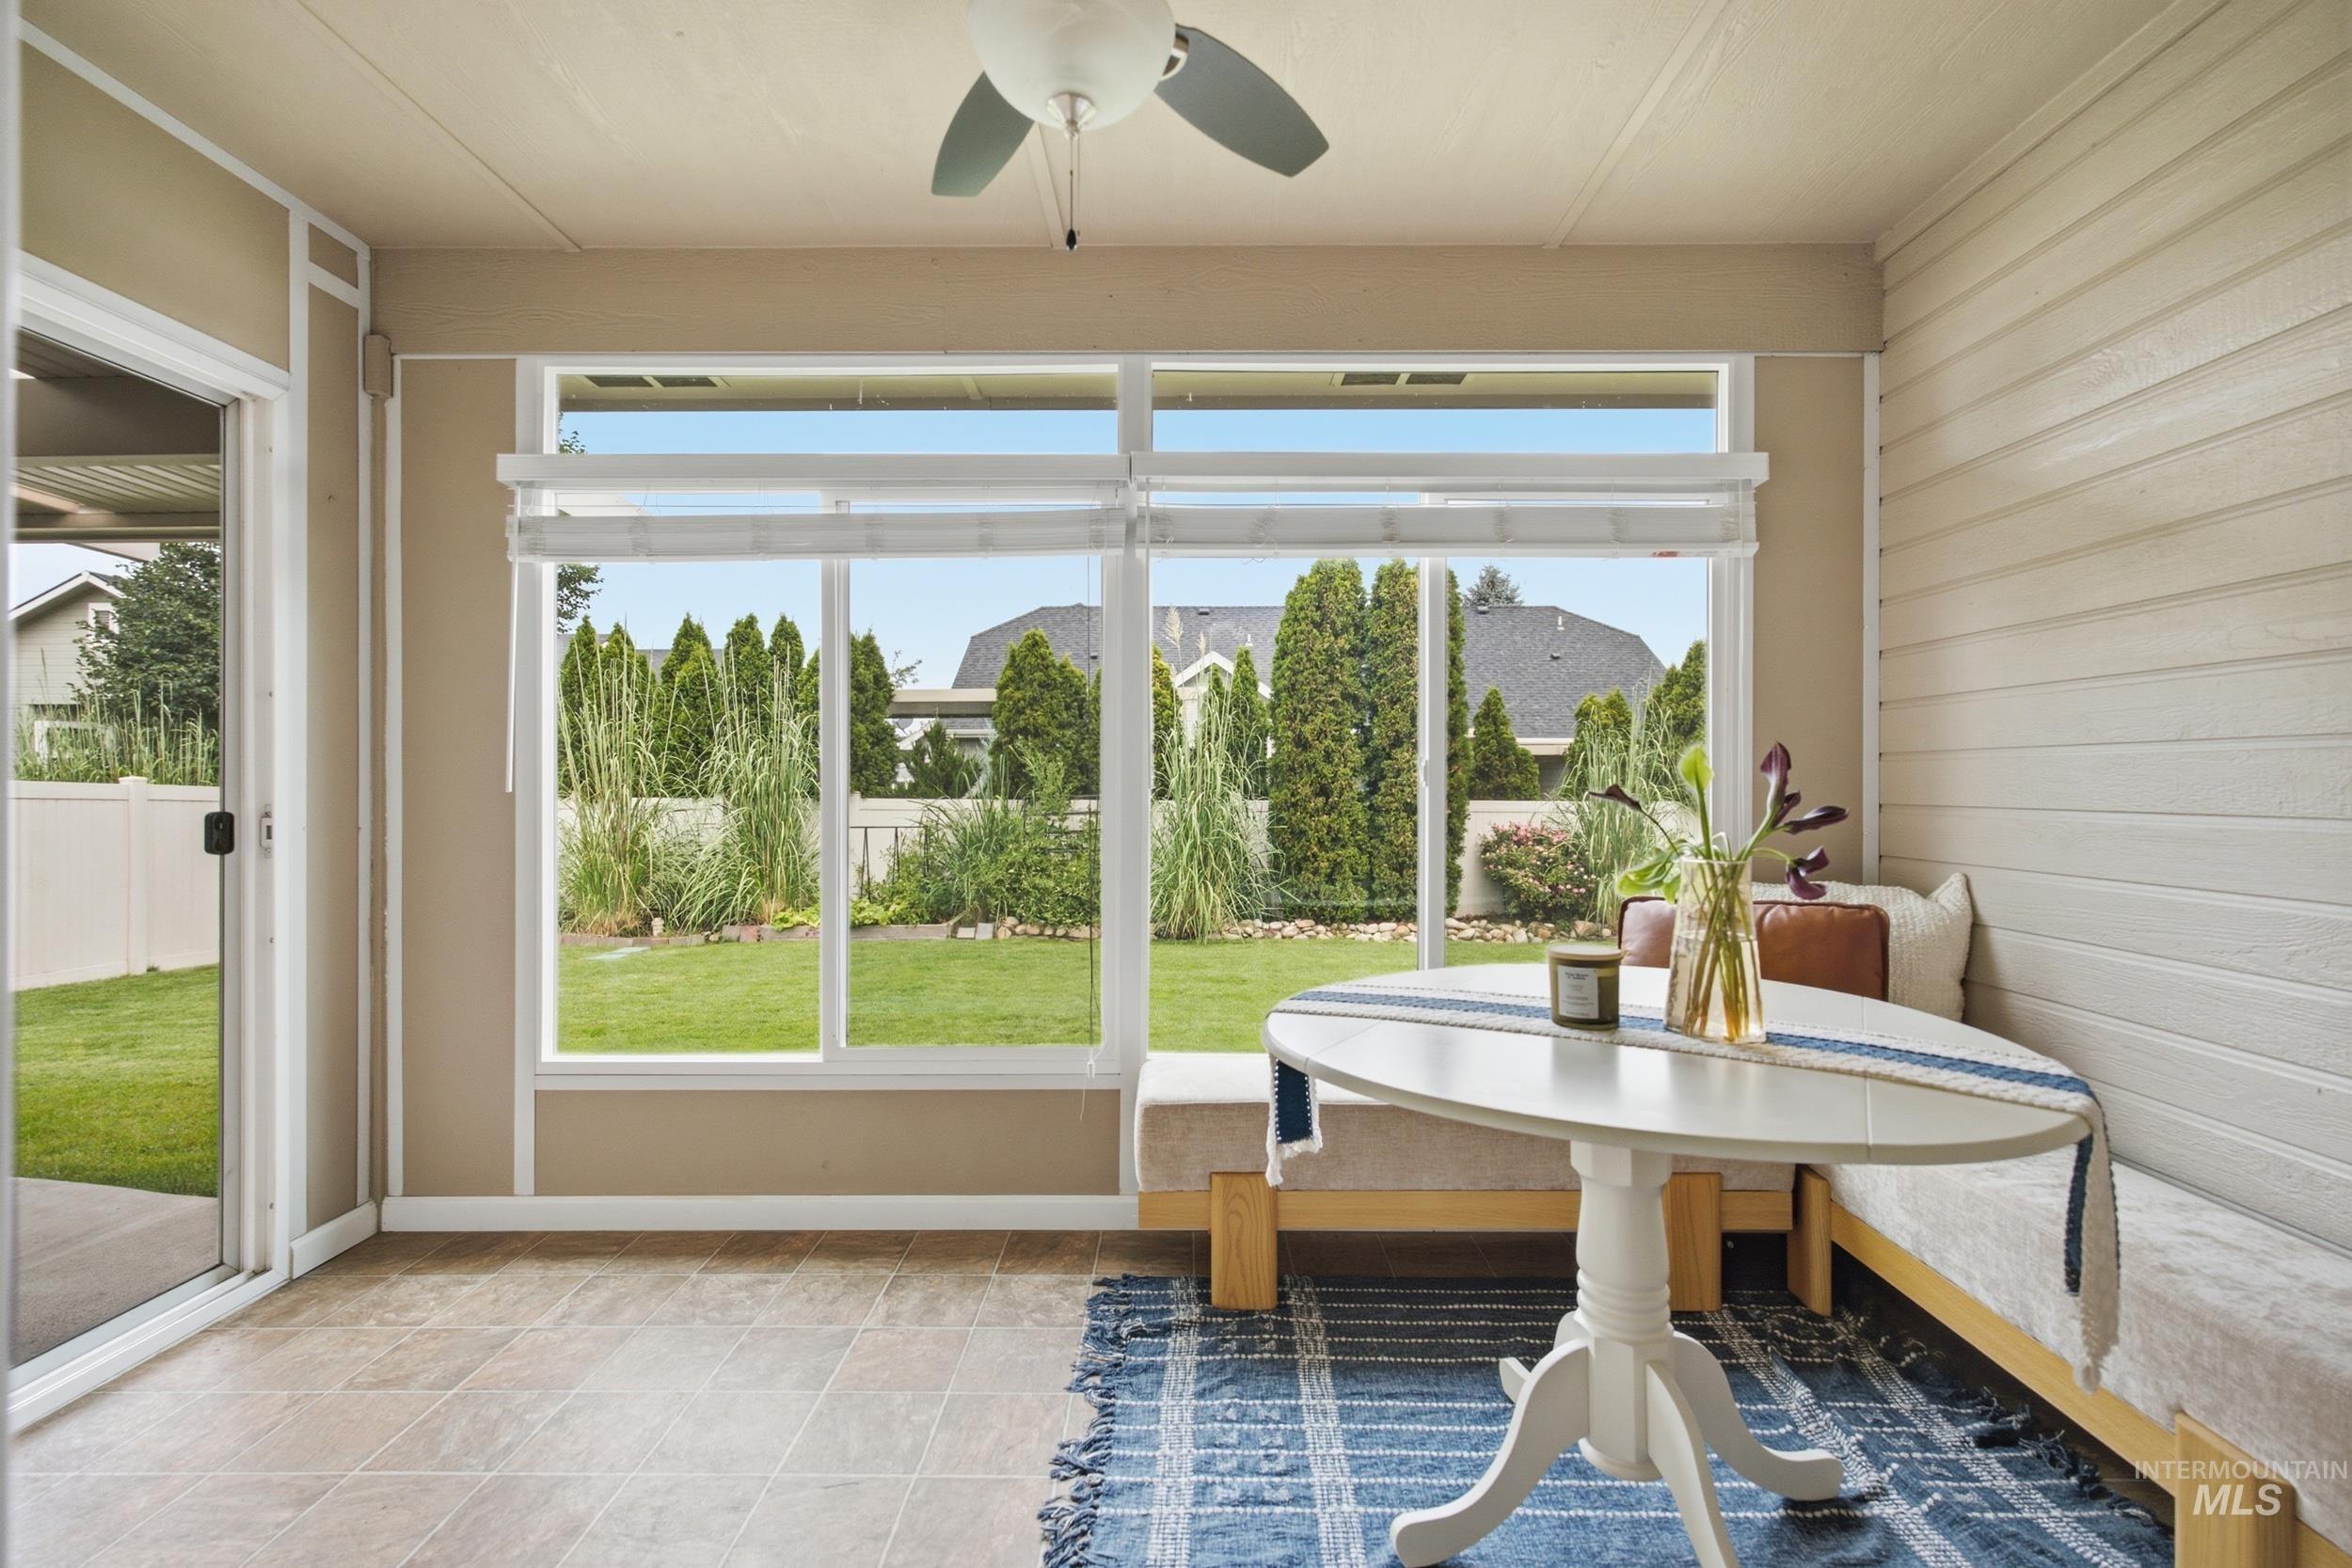
Expansive windows, wood-finish flooring, and a built-in bench seating area
-
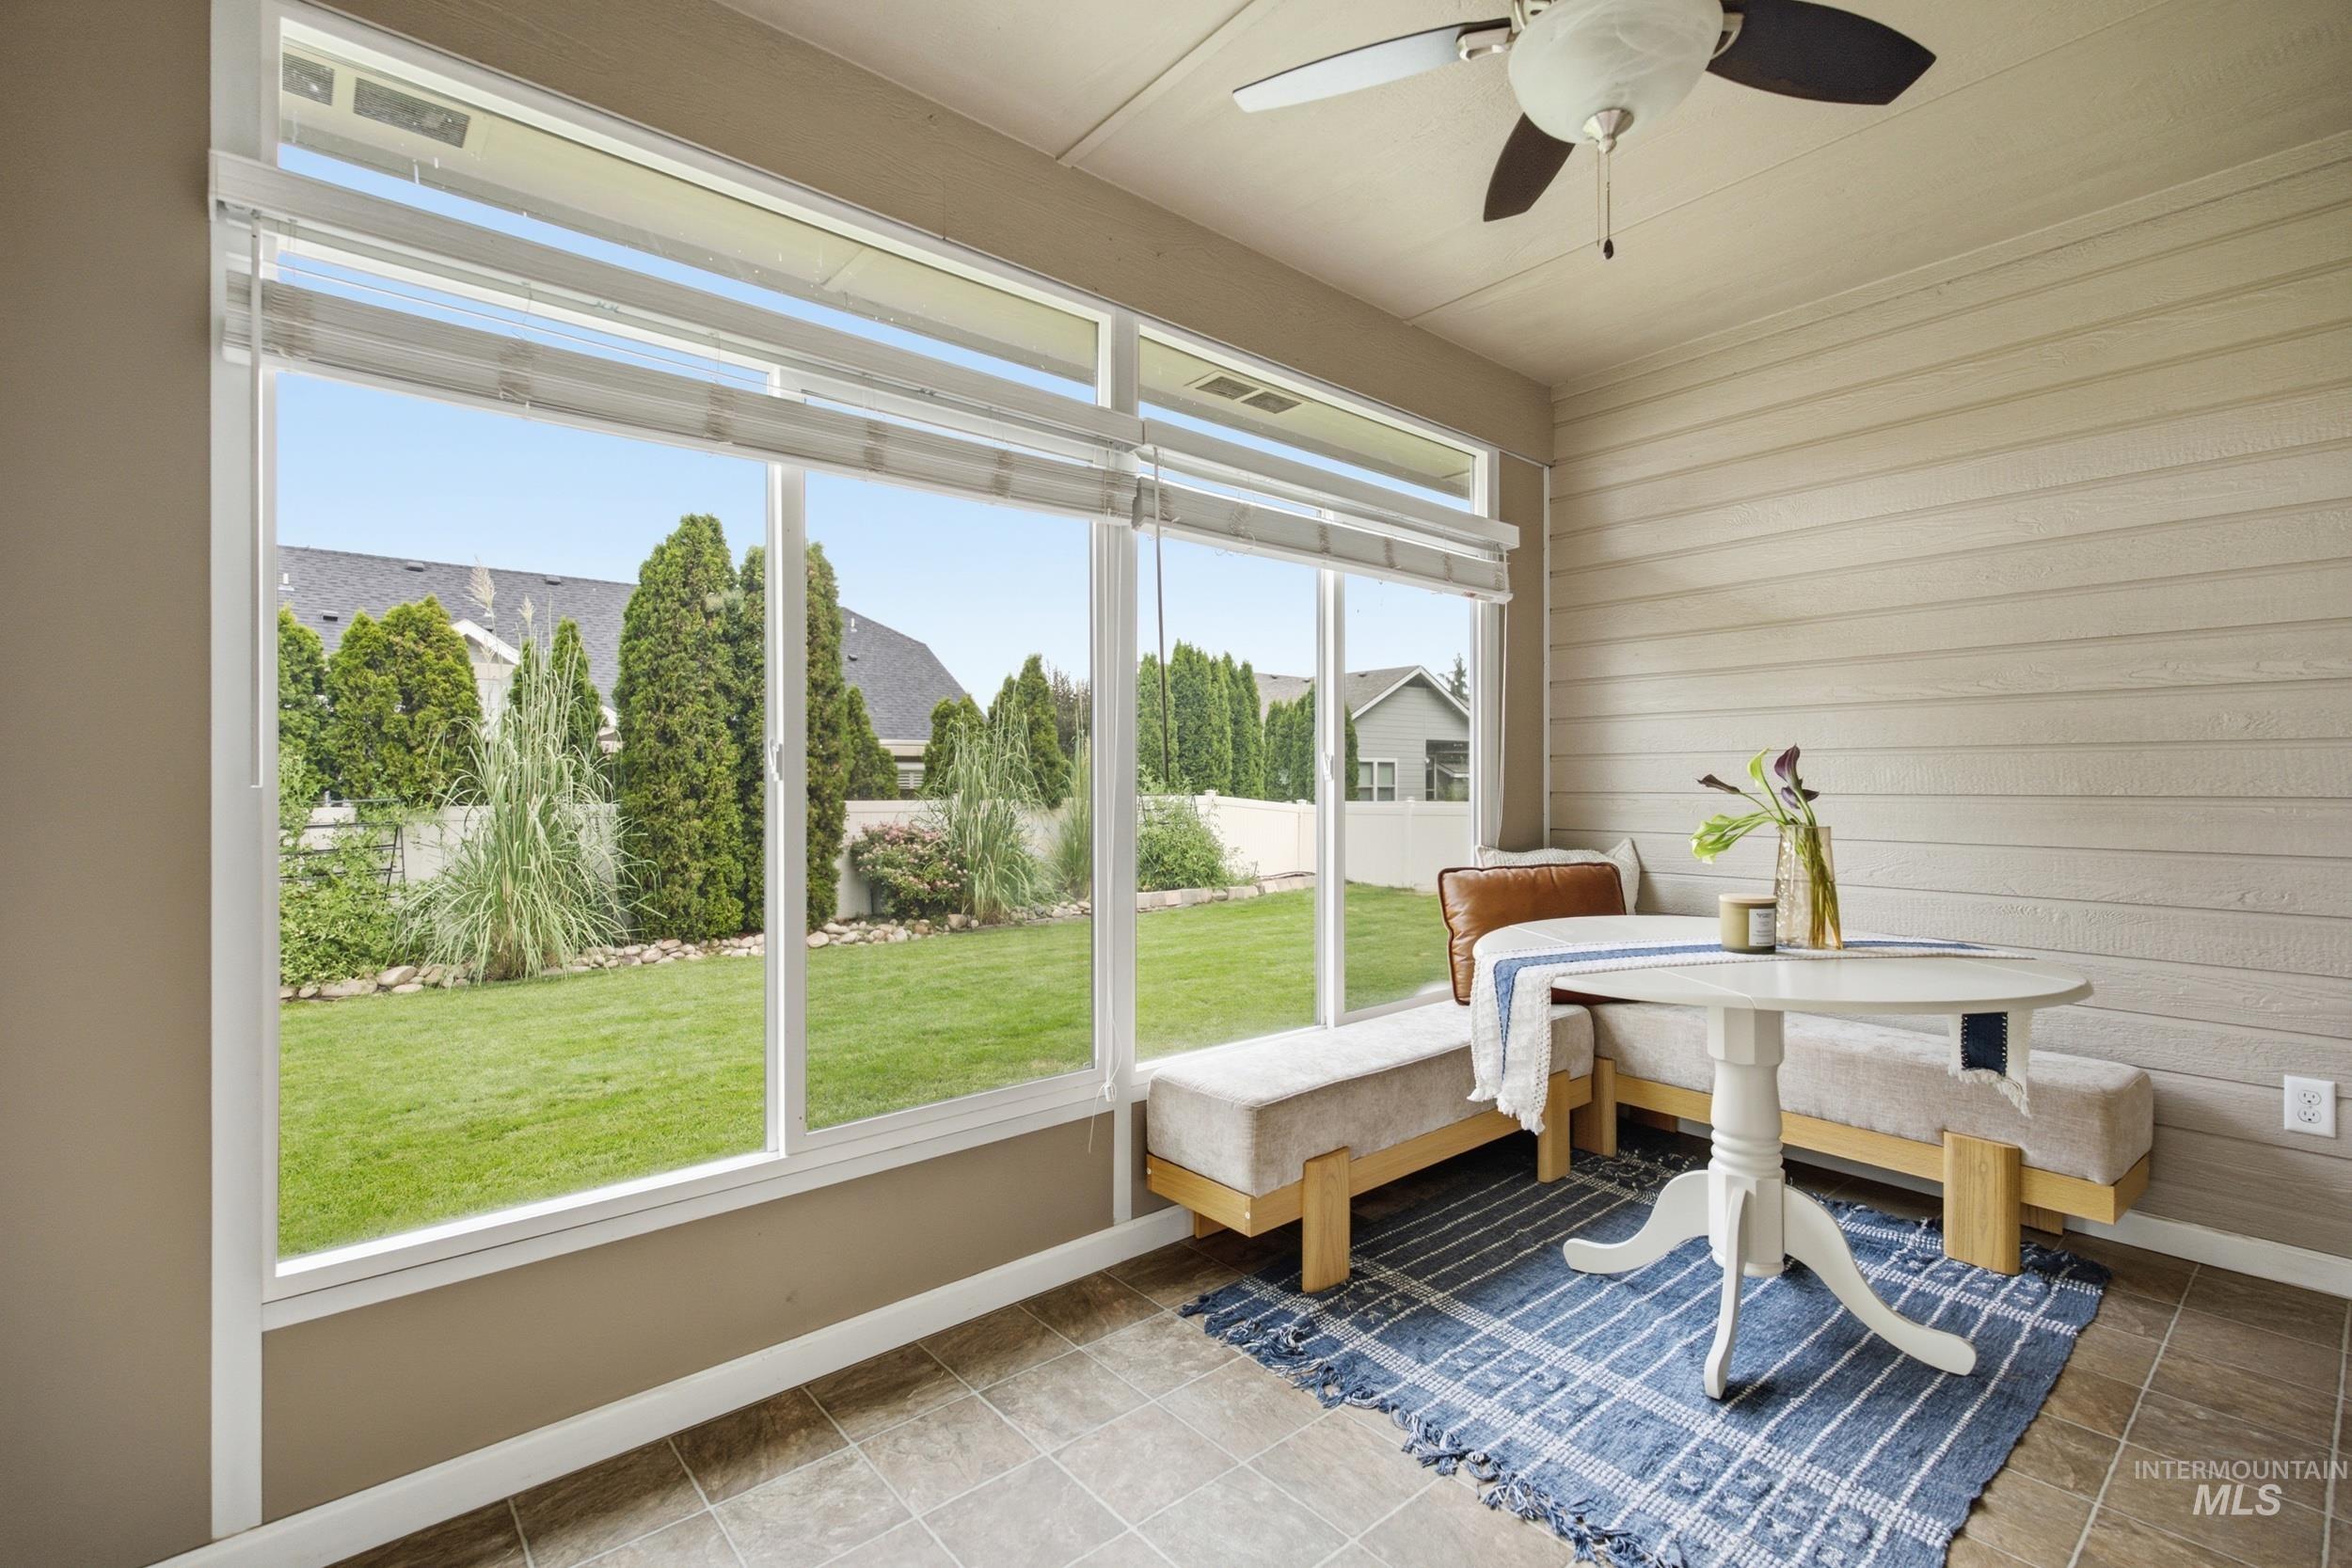
Bright sunroom with expansive multi-panel sliding glass doors framing manicured lawn and mature landscaping
-
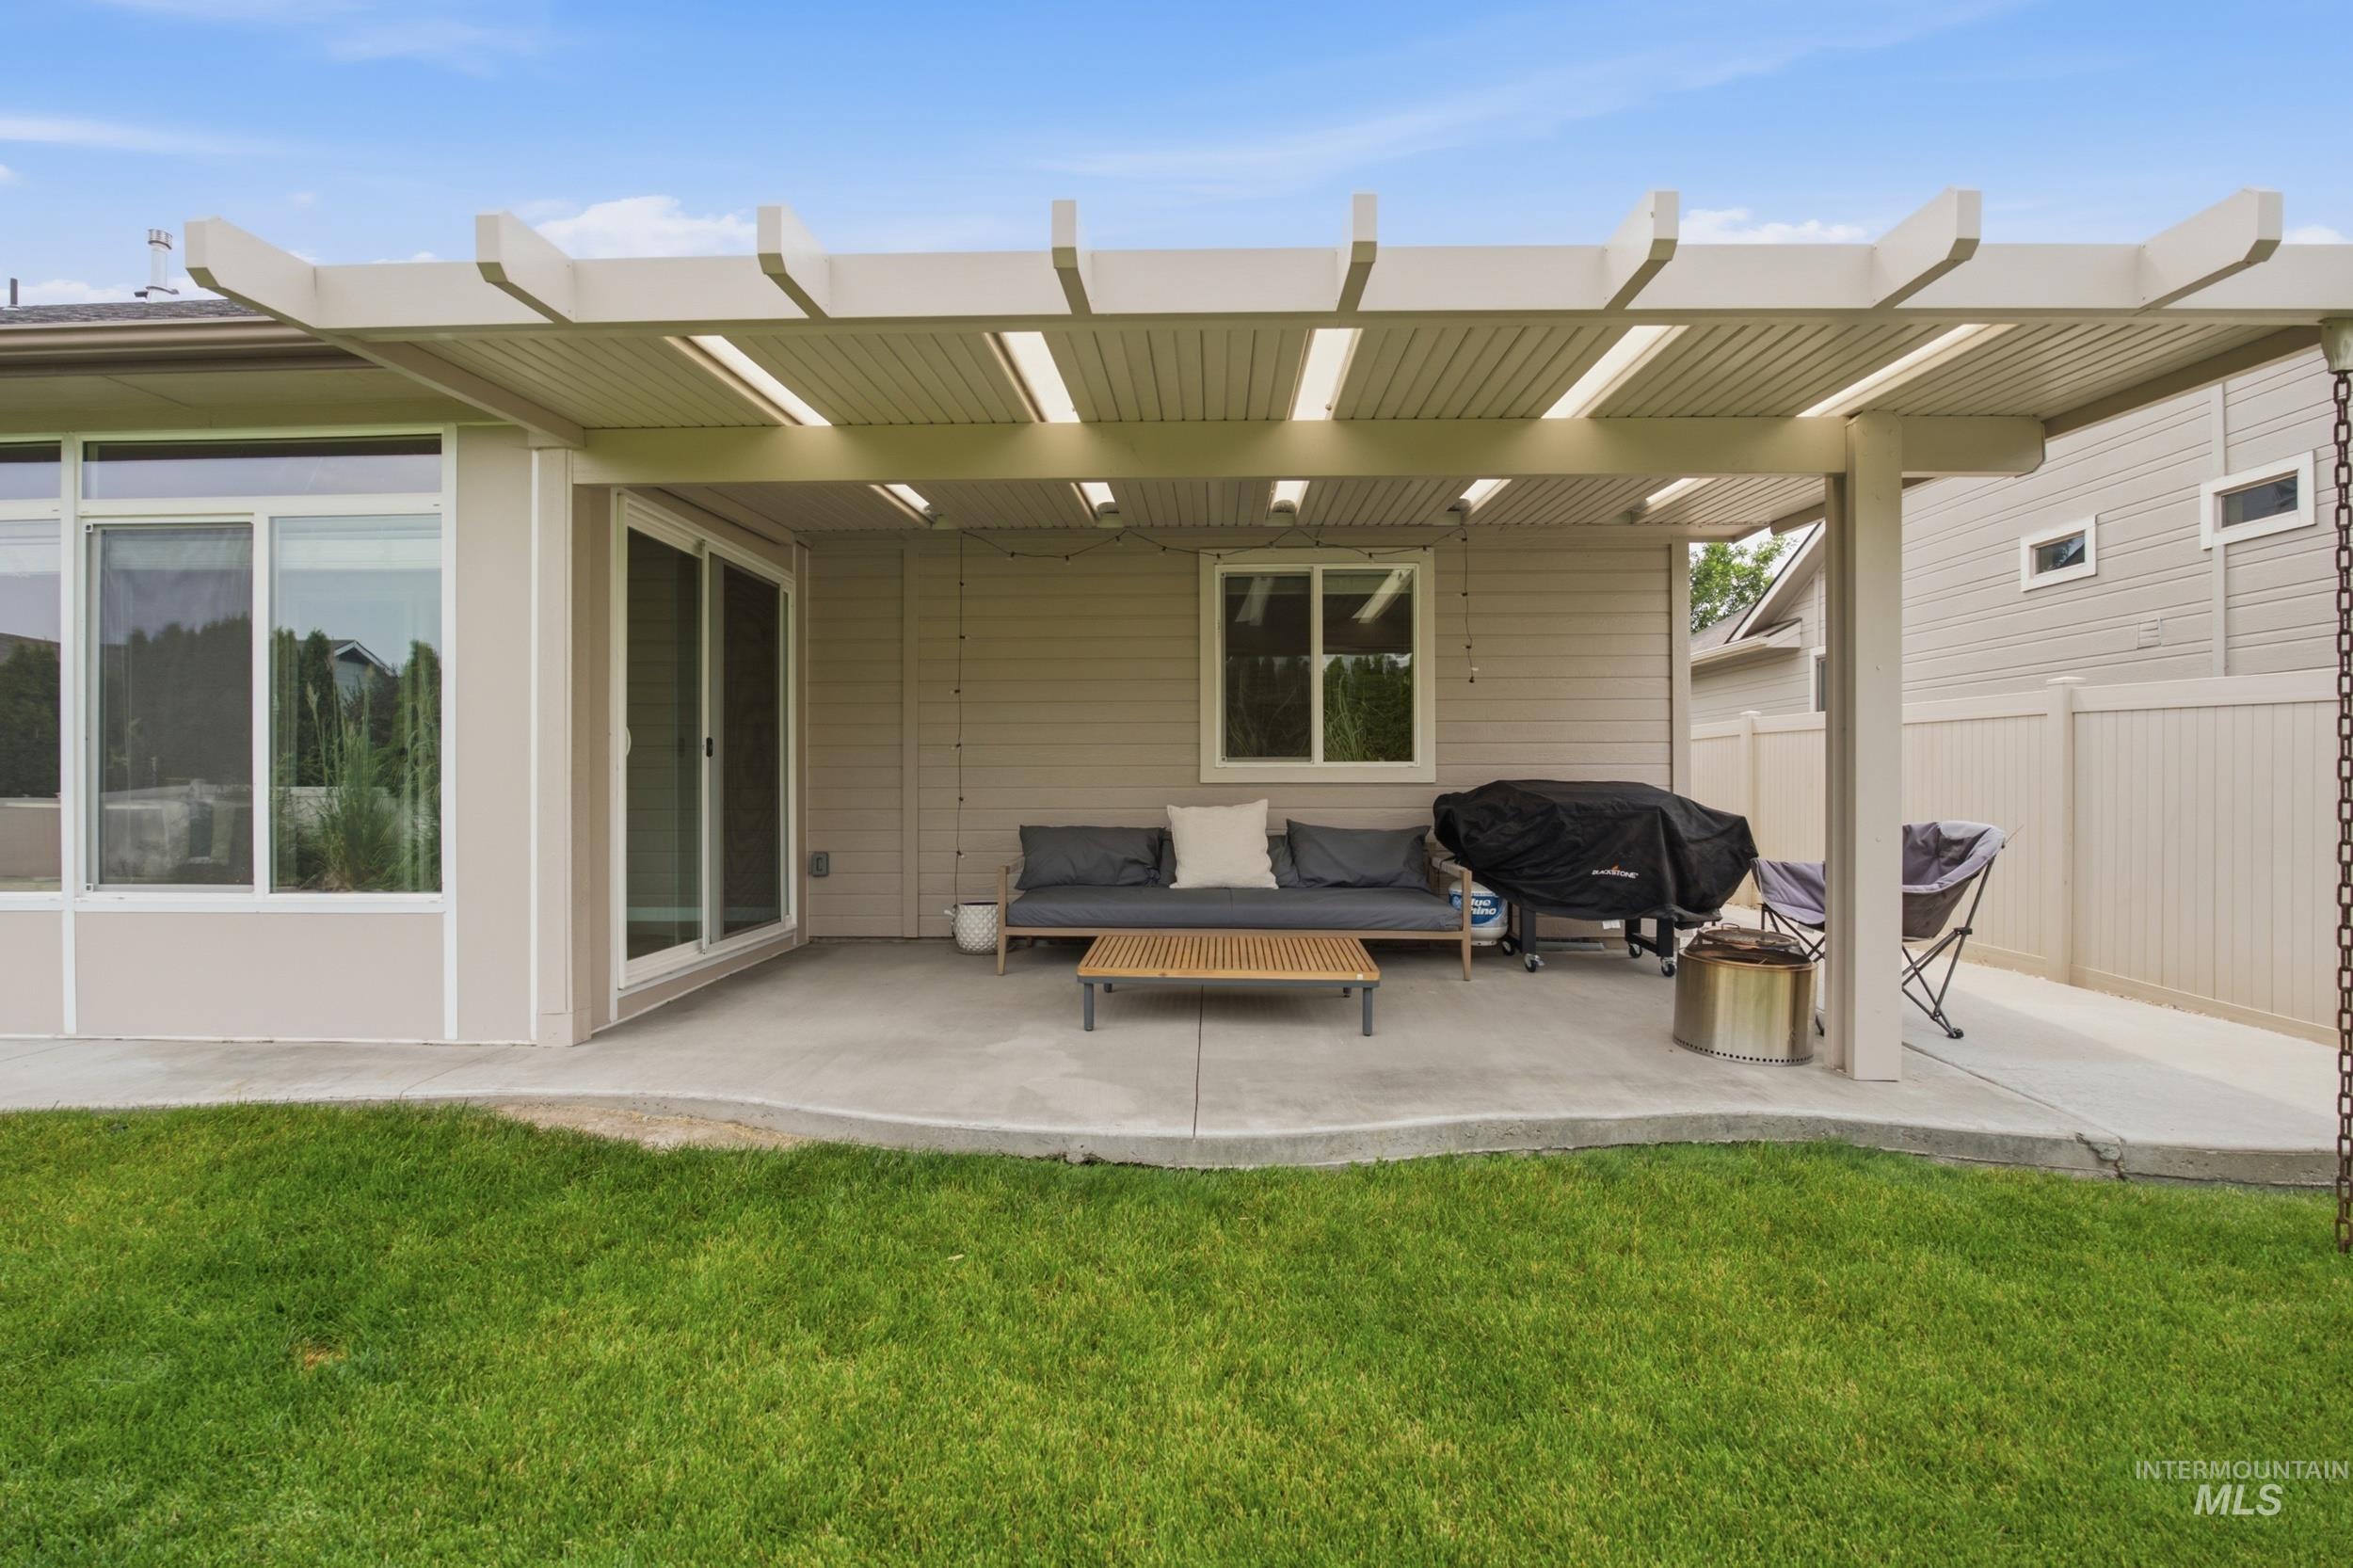
Covered patio with pergola-style overhead structure featuring integrated lighting, concrete flooring, and direct access to the residence via sliding glass doors
-
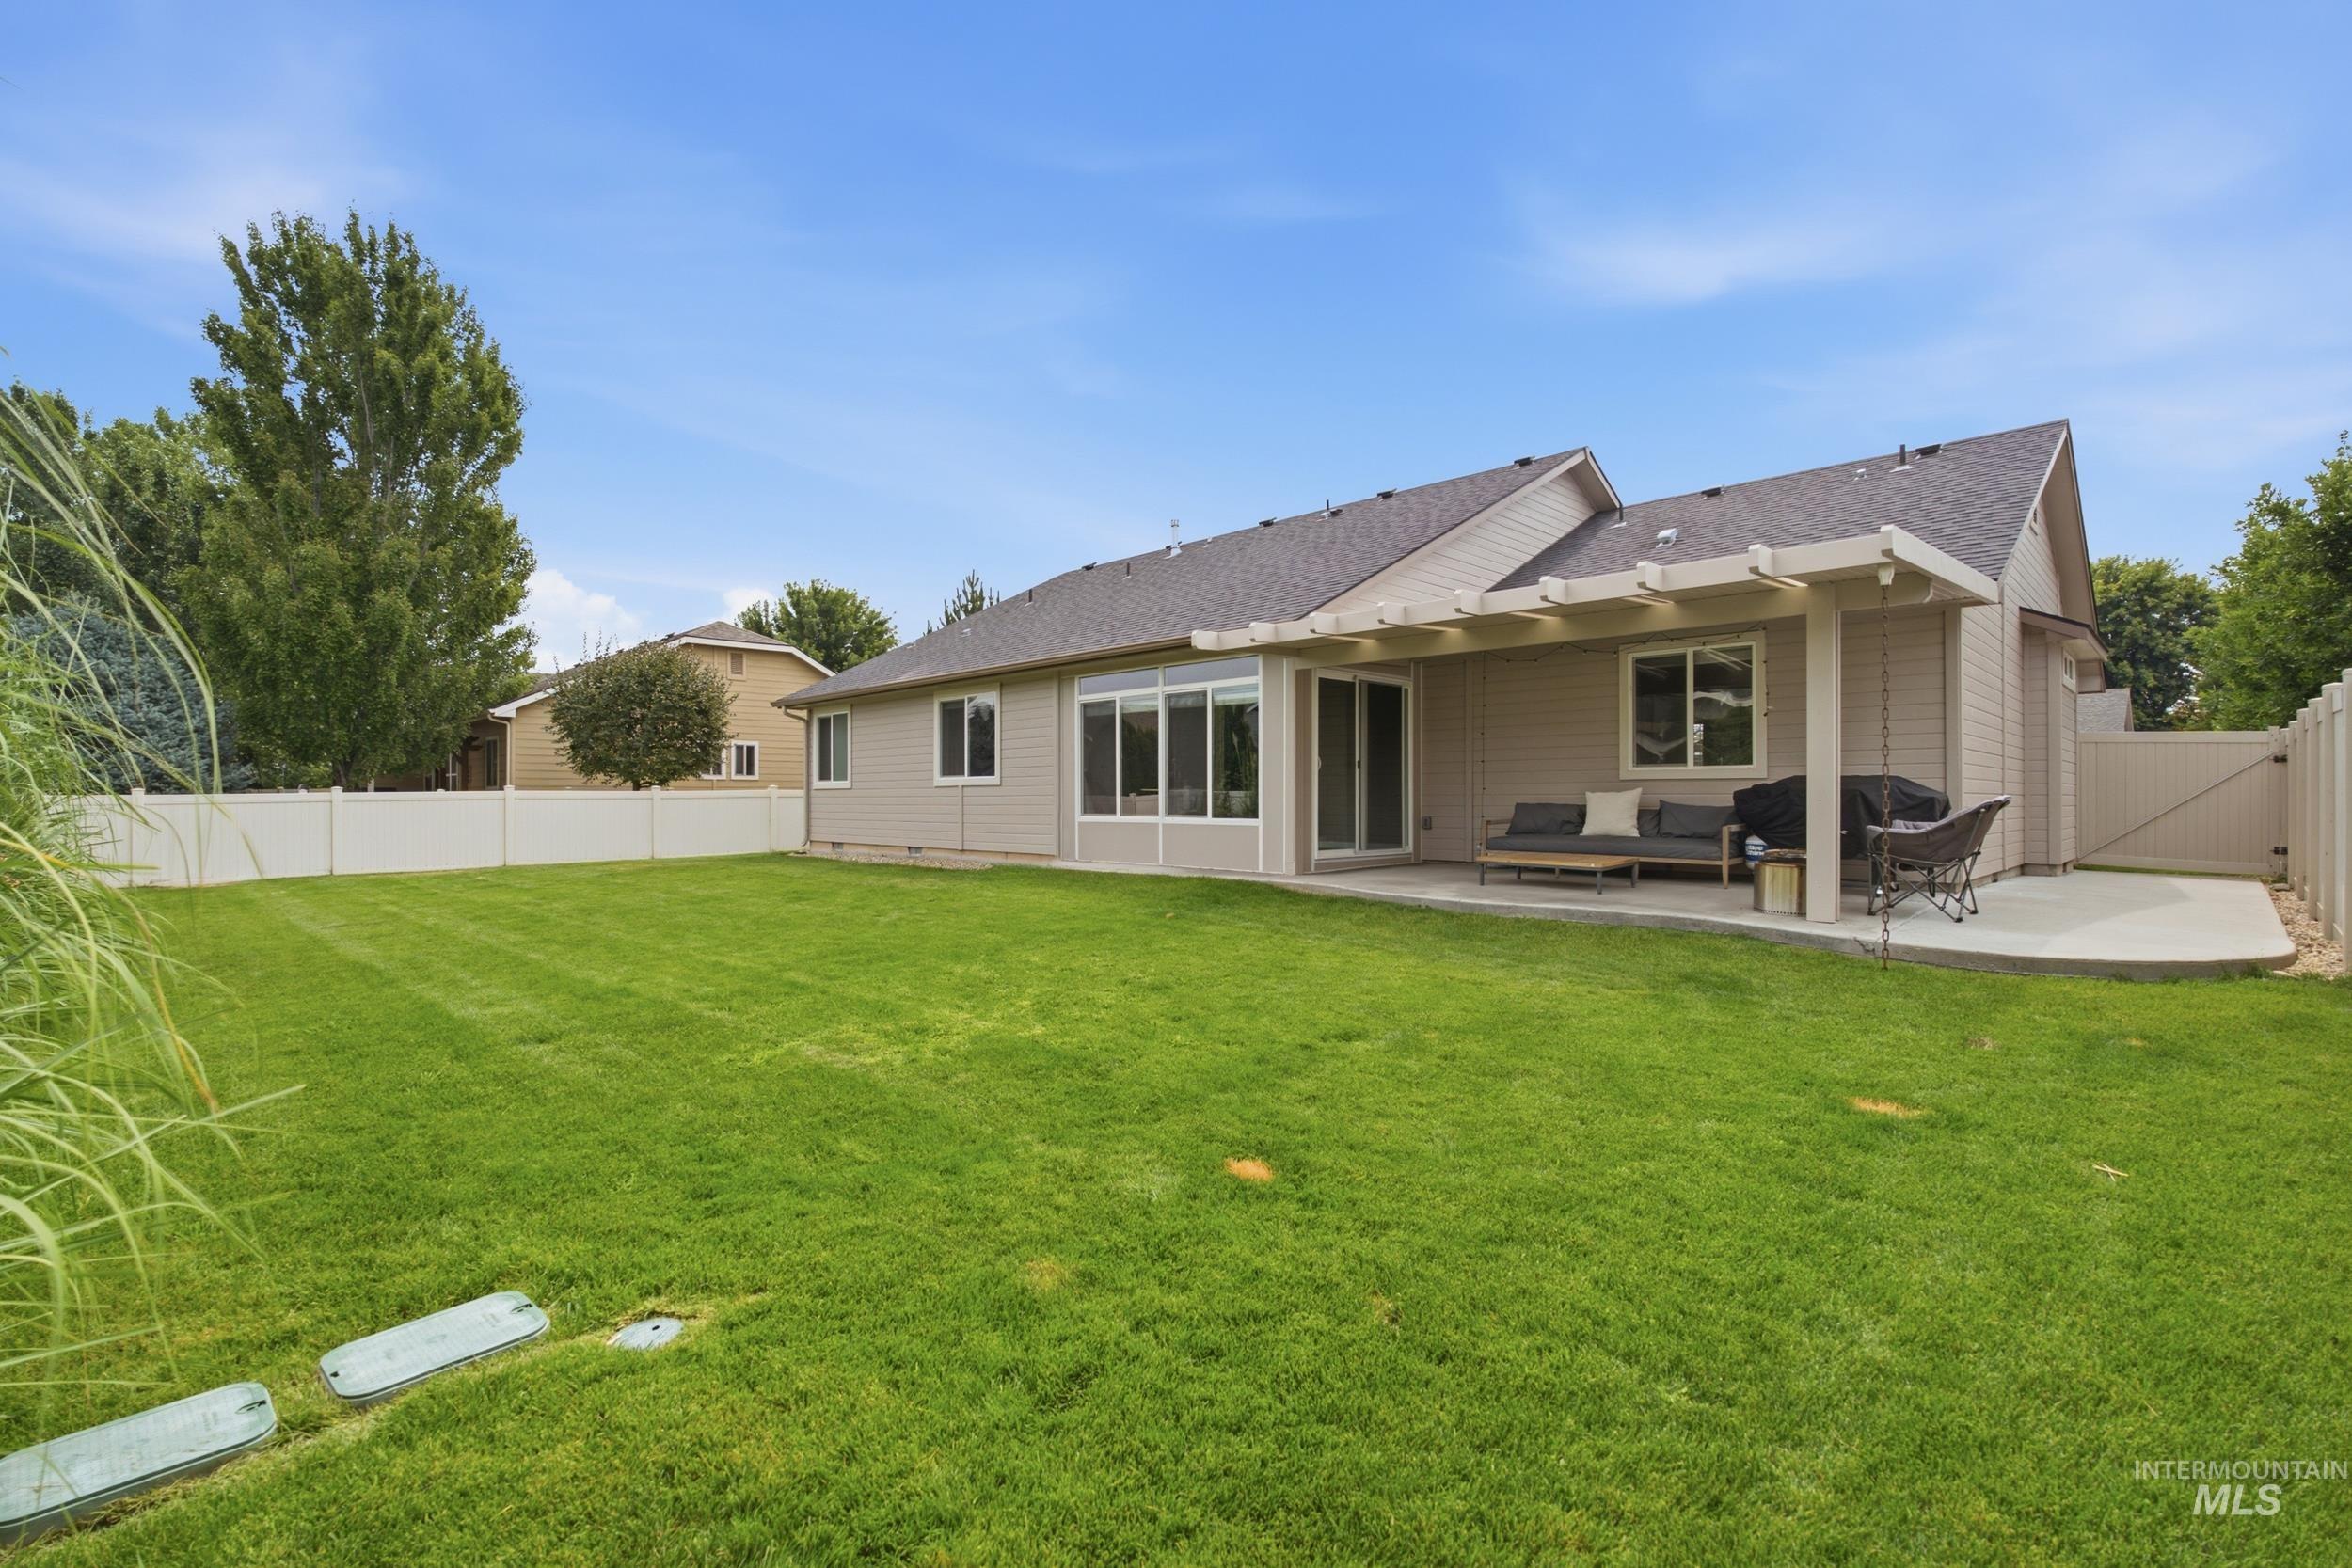
Expansive backyard with mature landscaping, manicured lawn, and mature trees
-
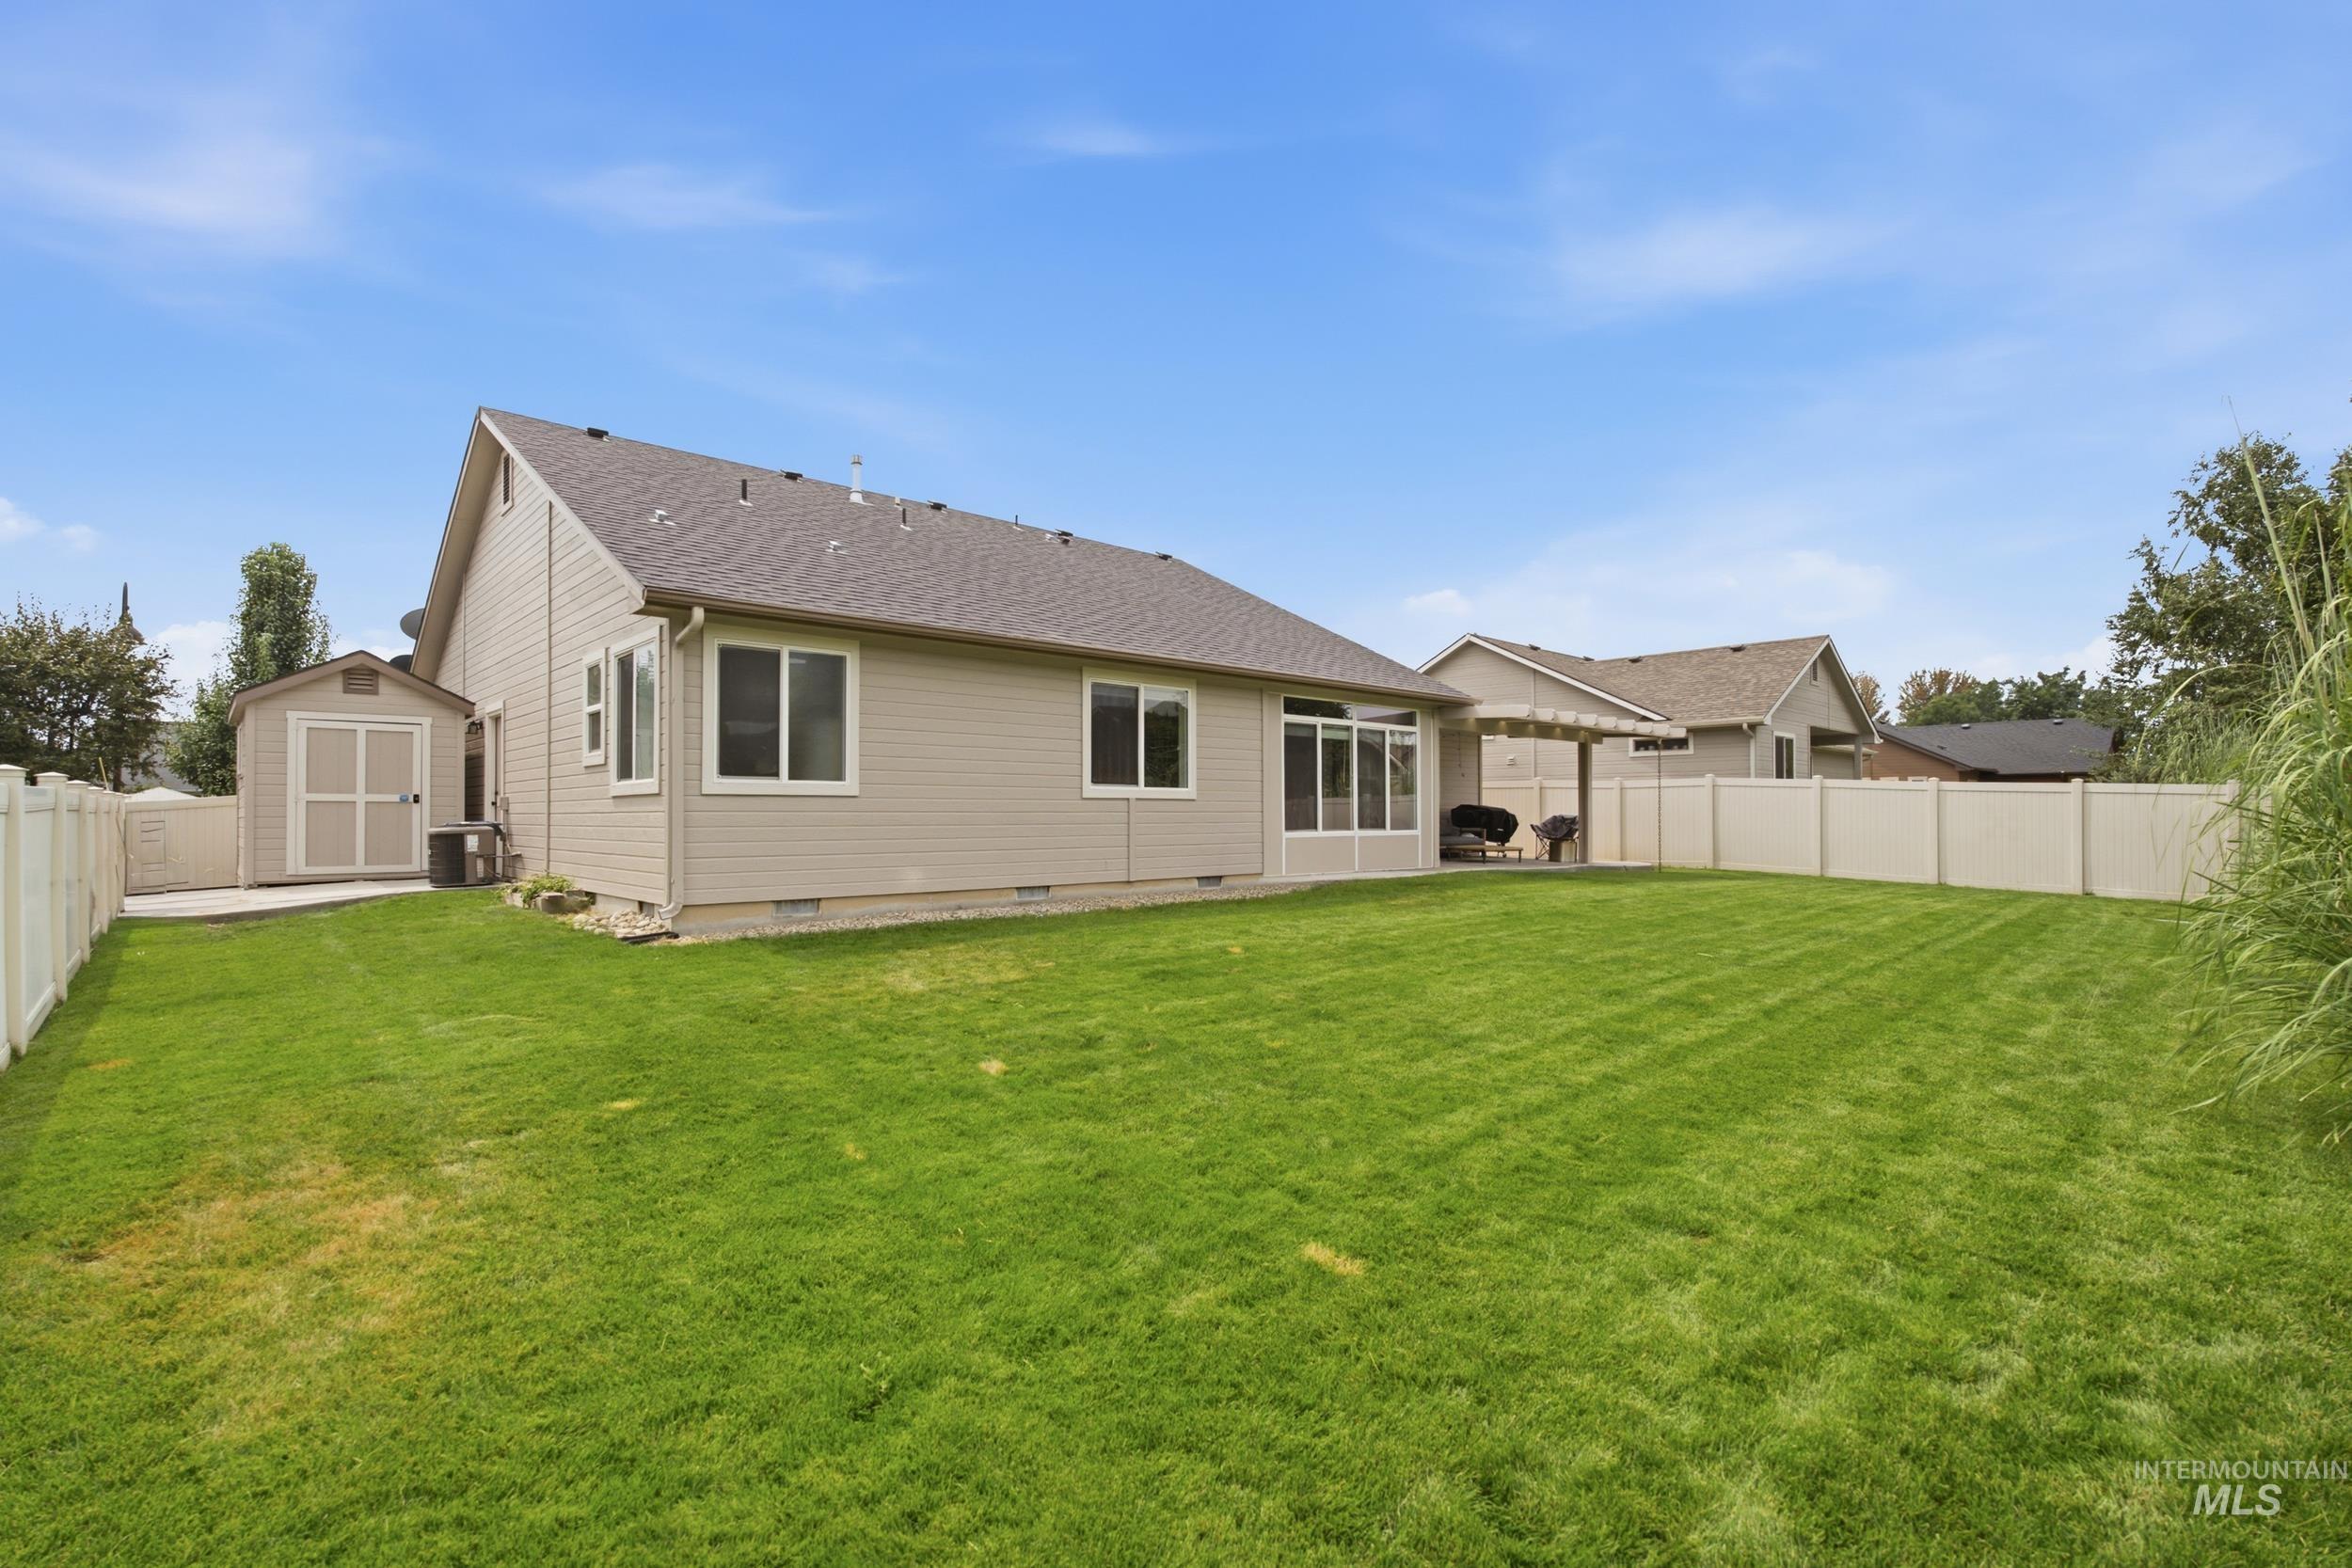
Expansive backyard featuring a meticulously manicured lawn with mature landscaping and privacy fencing
-
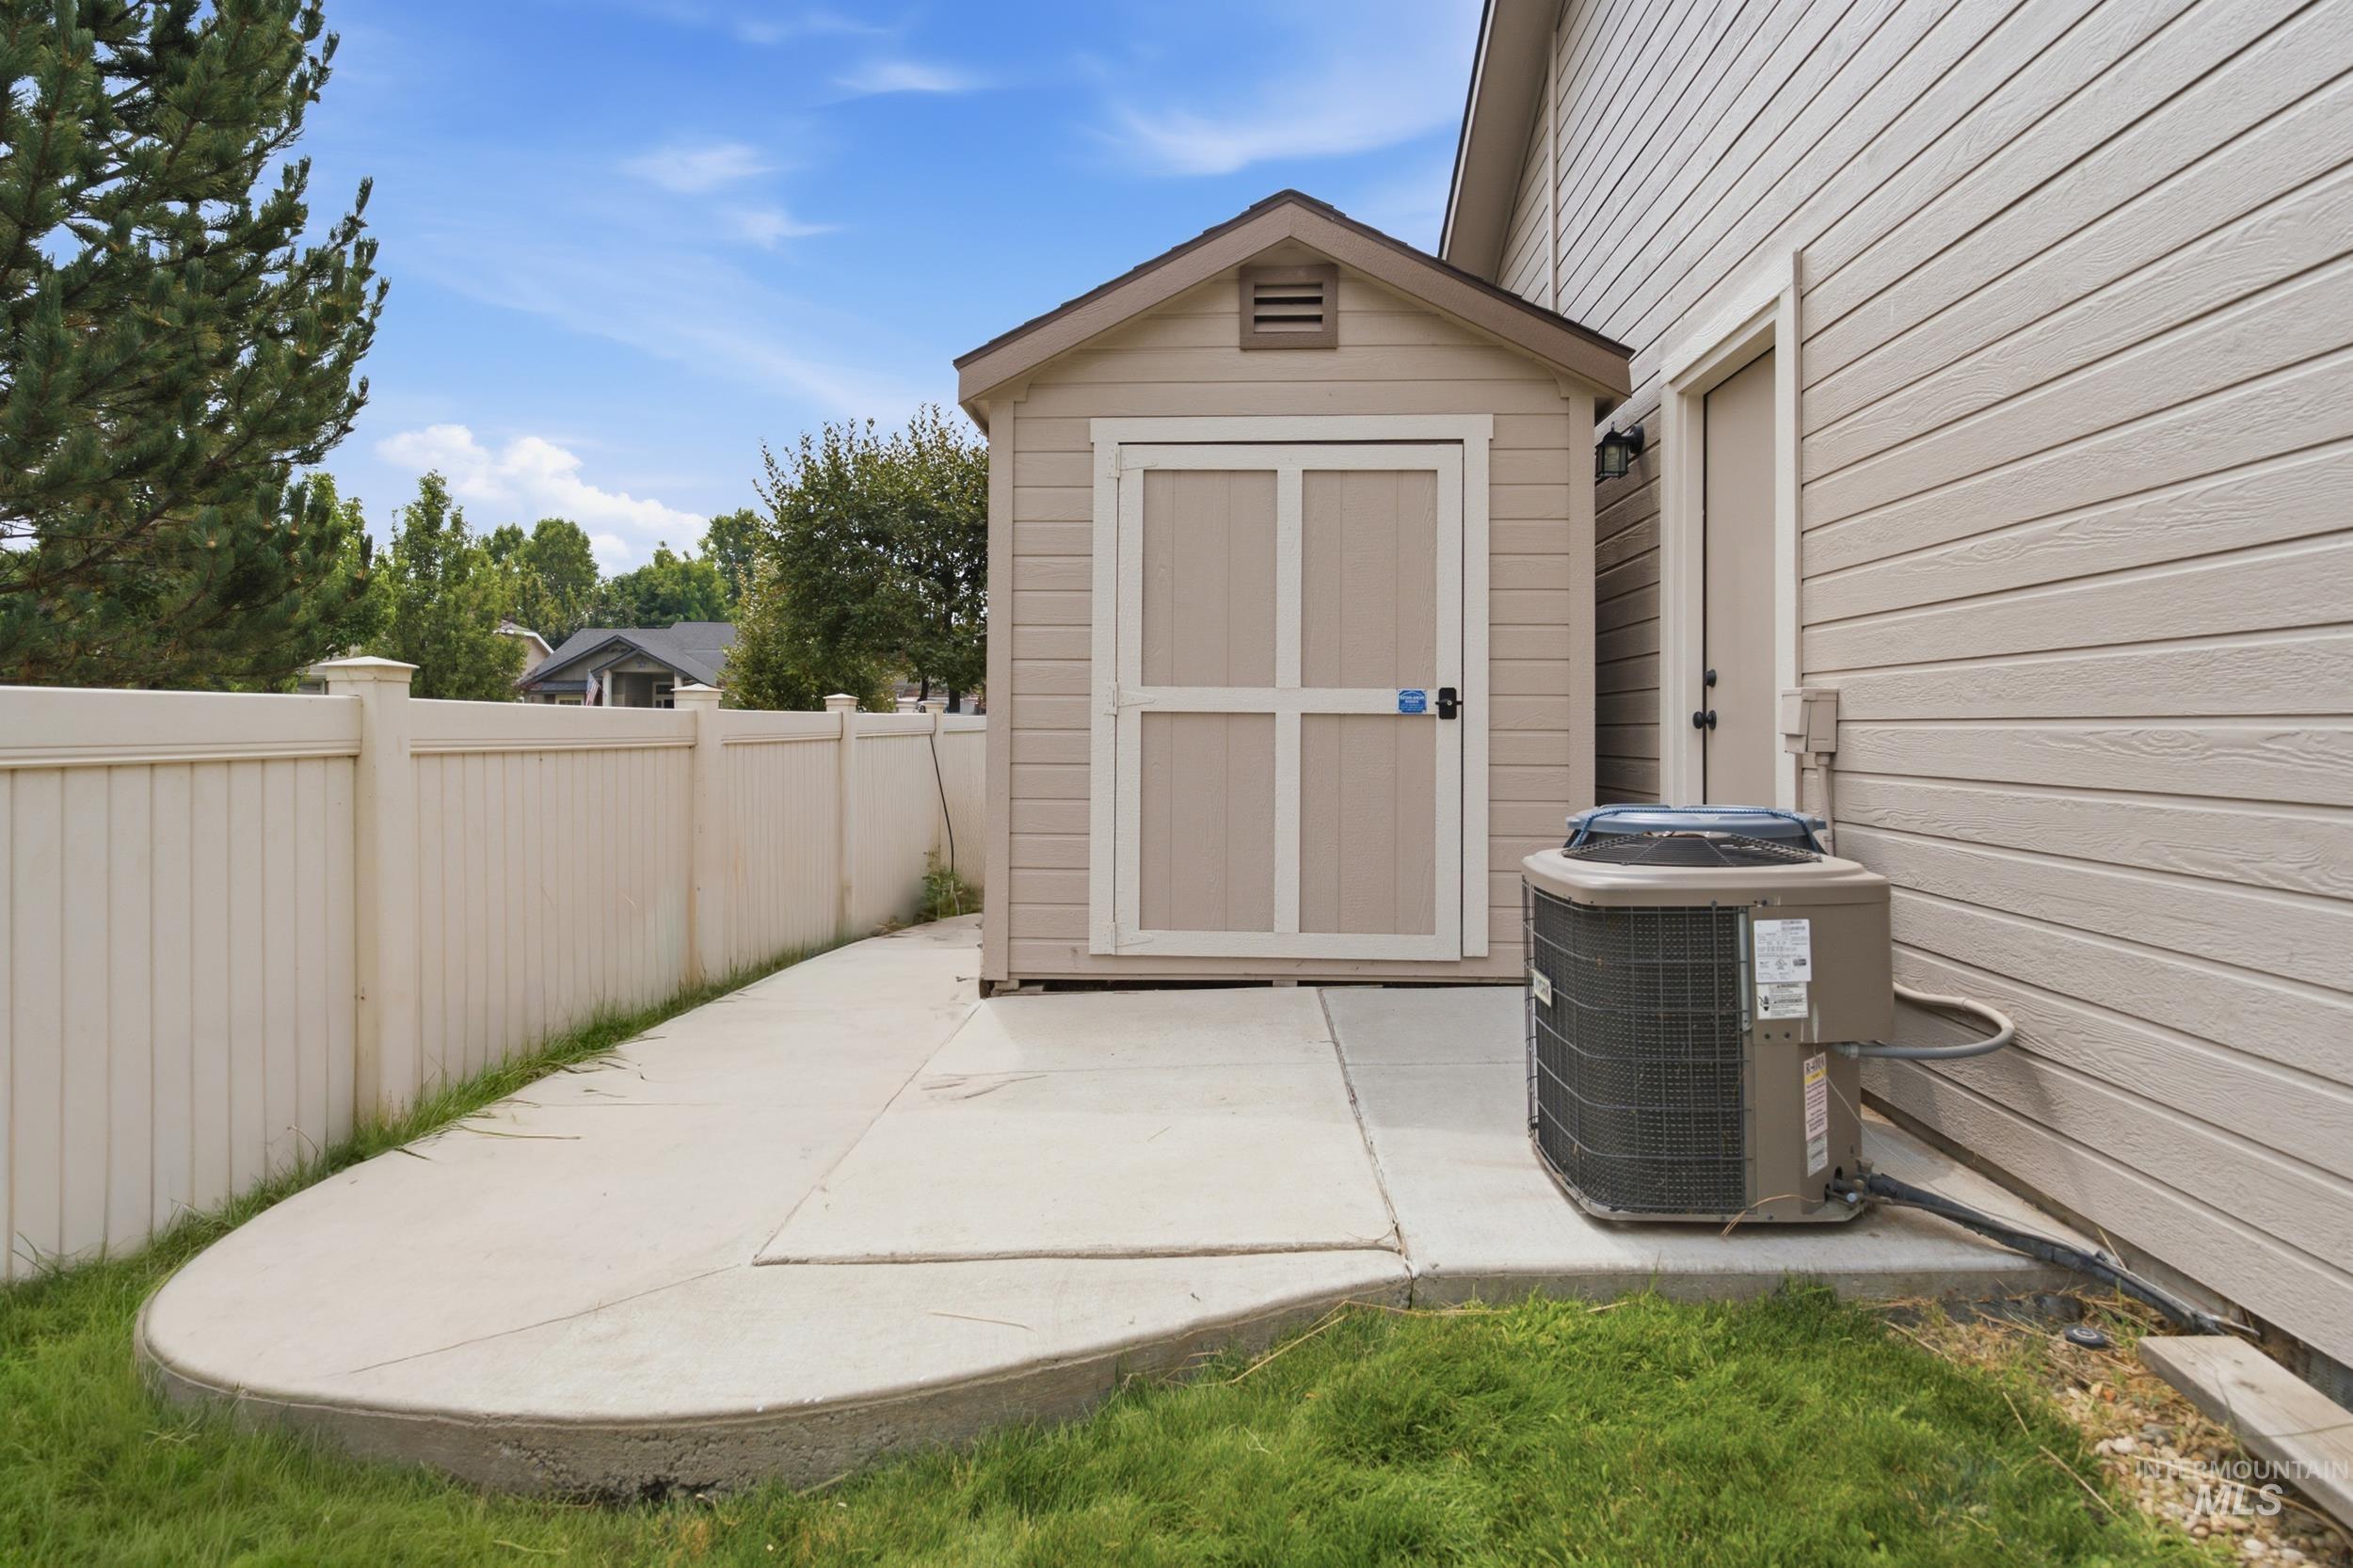
Backyard retreat featuring a detached storage shed with peaked roof, concrete patio with curved edging, mature landscaping with established trees, vinyl privacy fencing, and an HVAC unit mounted to the home's exterior
-
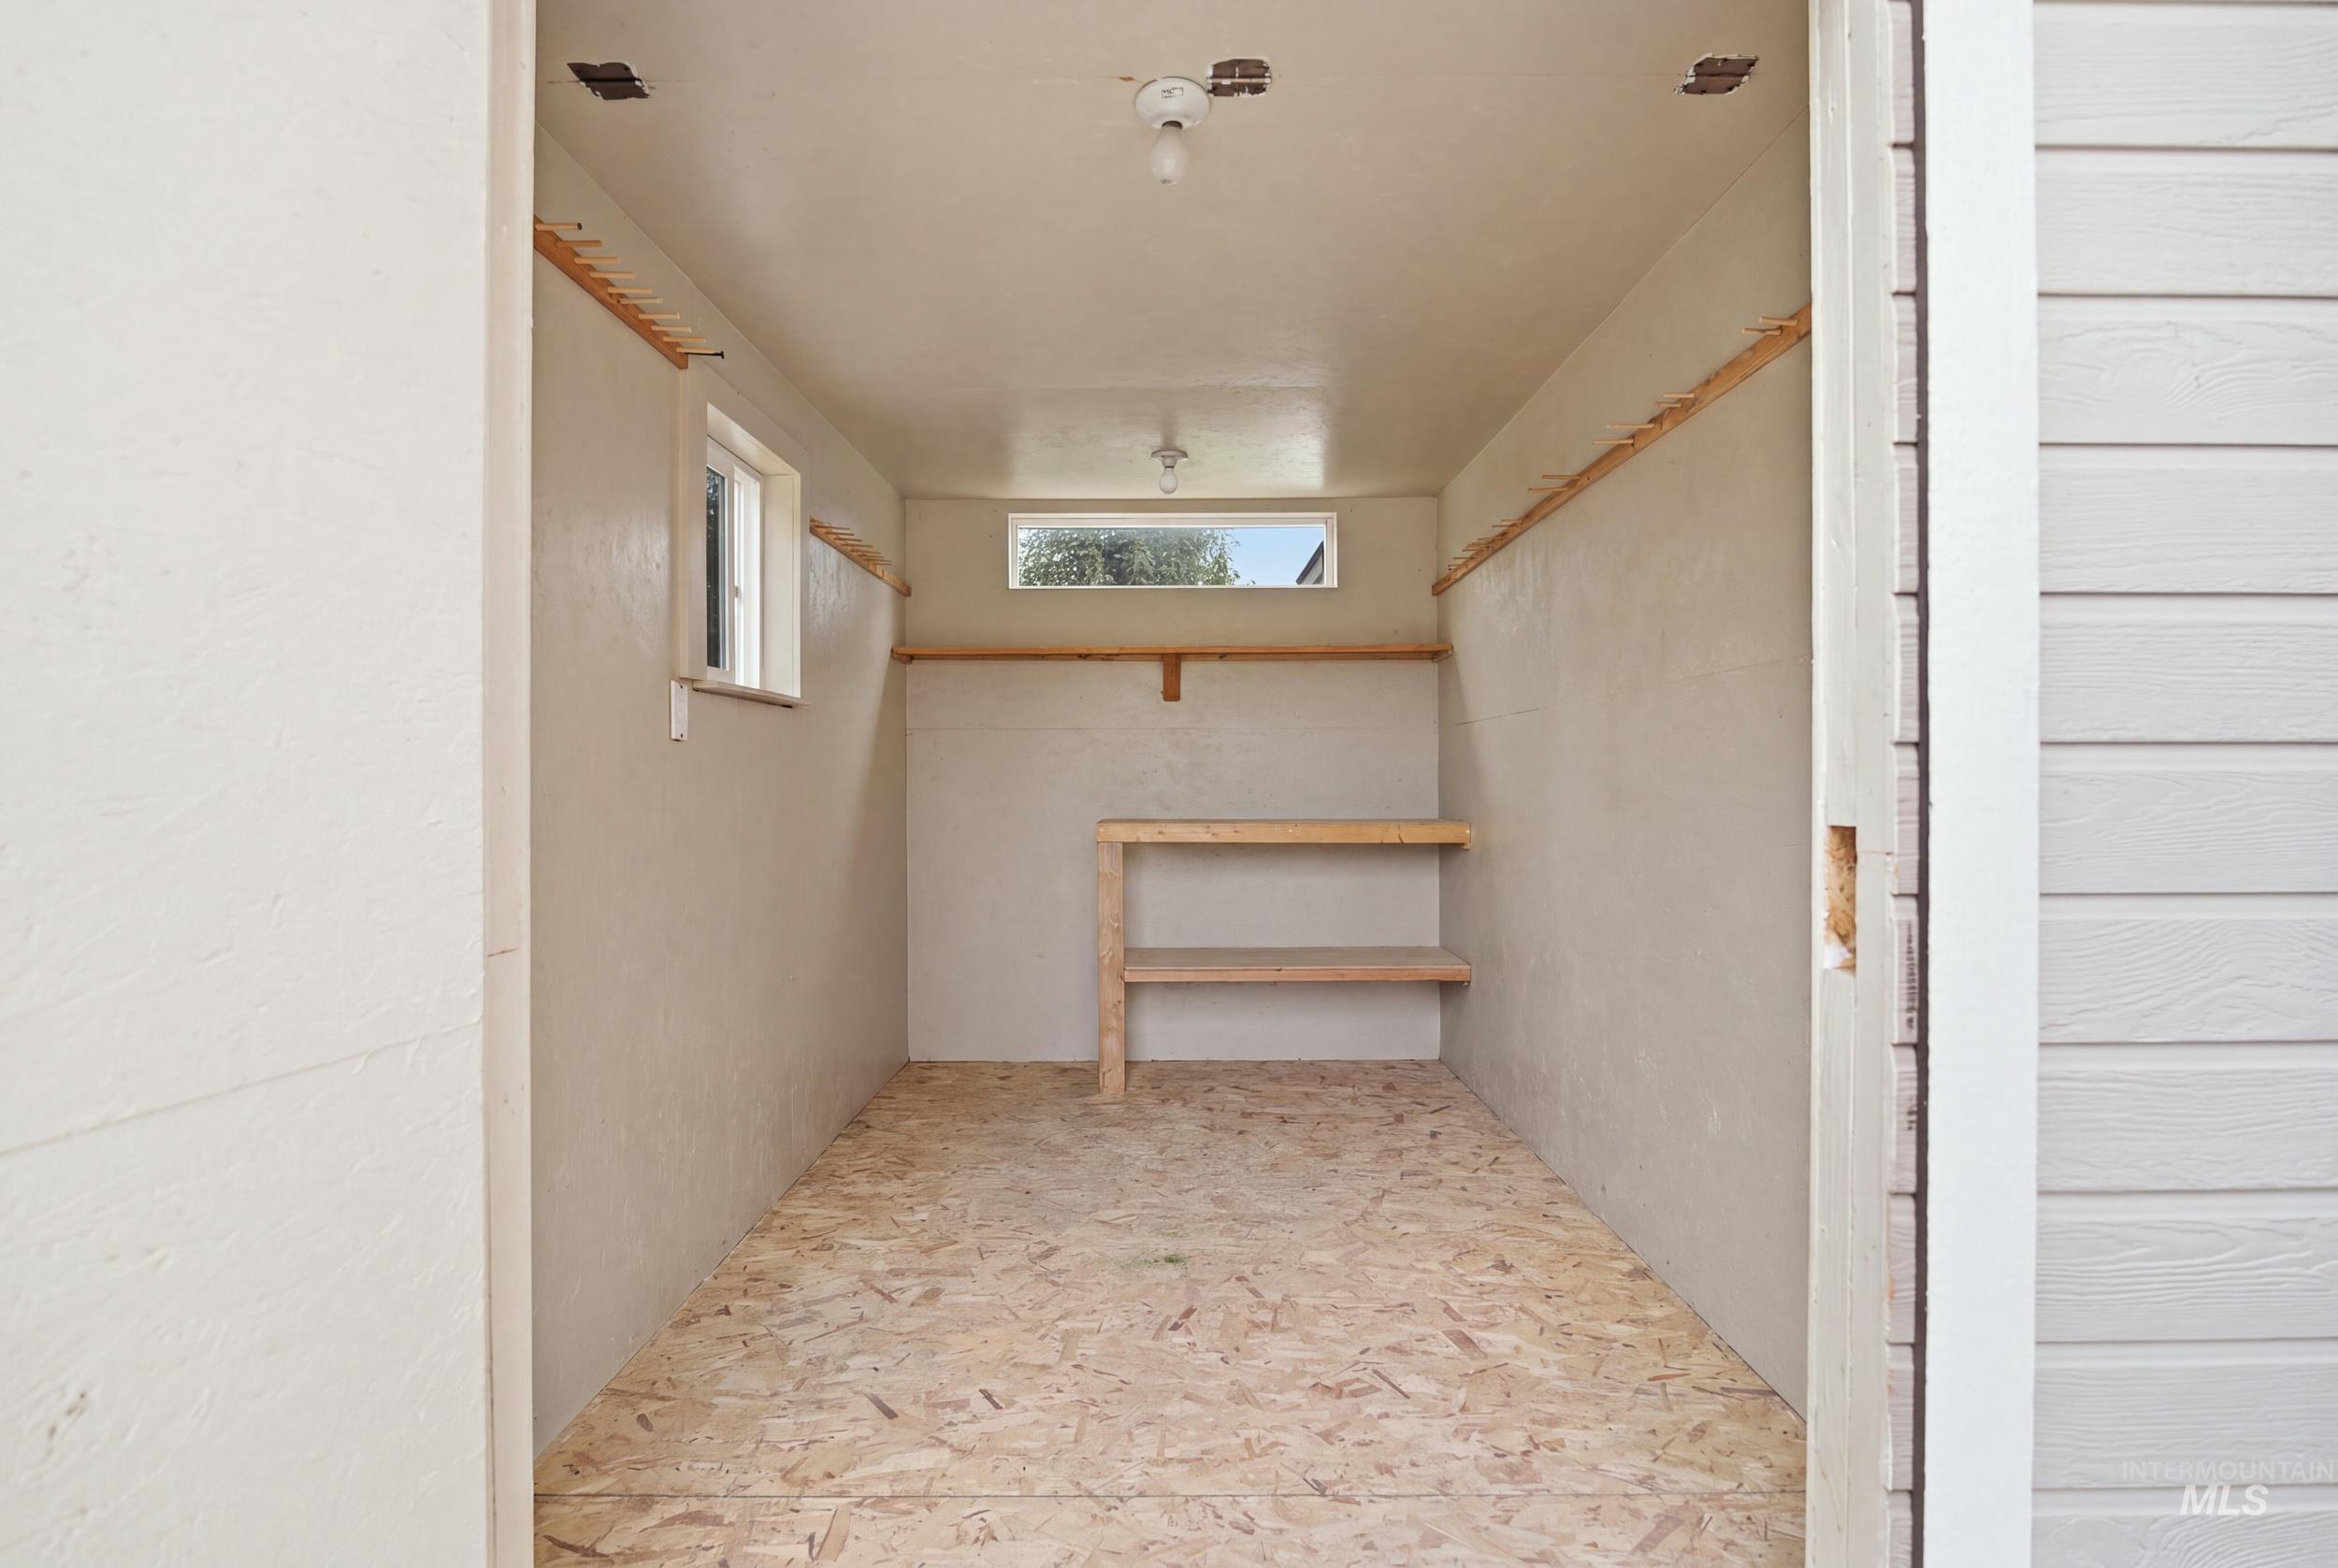
Interior storage space featuring a window, built-in shelving, and wood-finish flooring
-
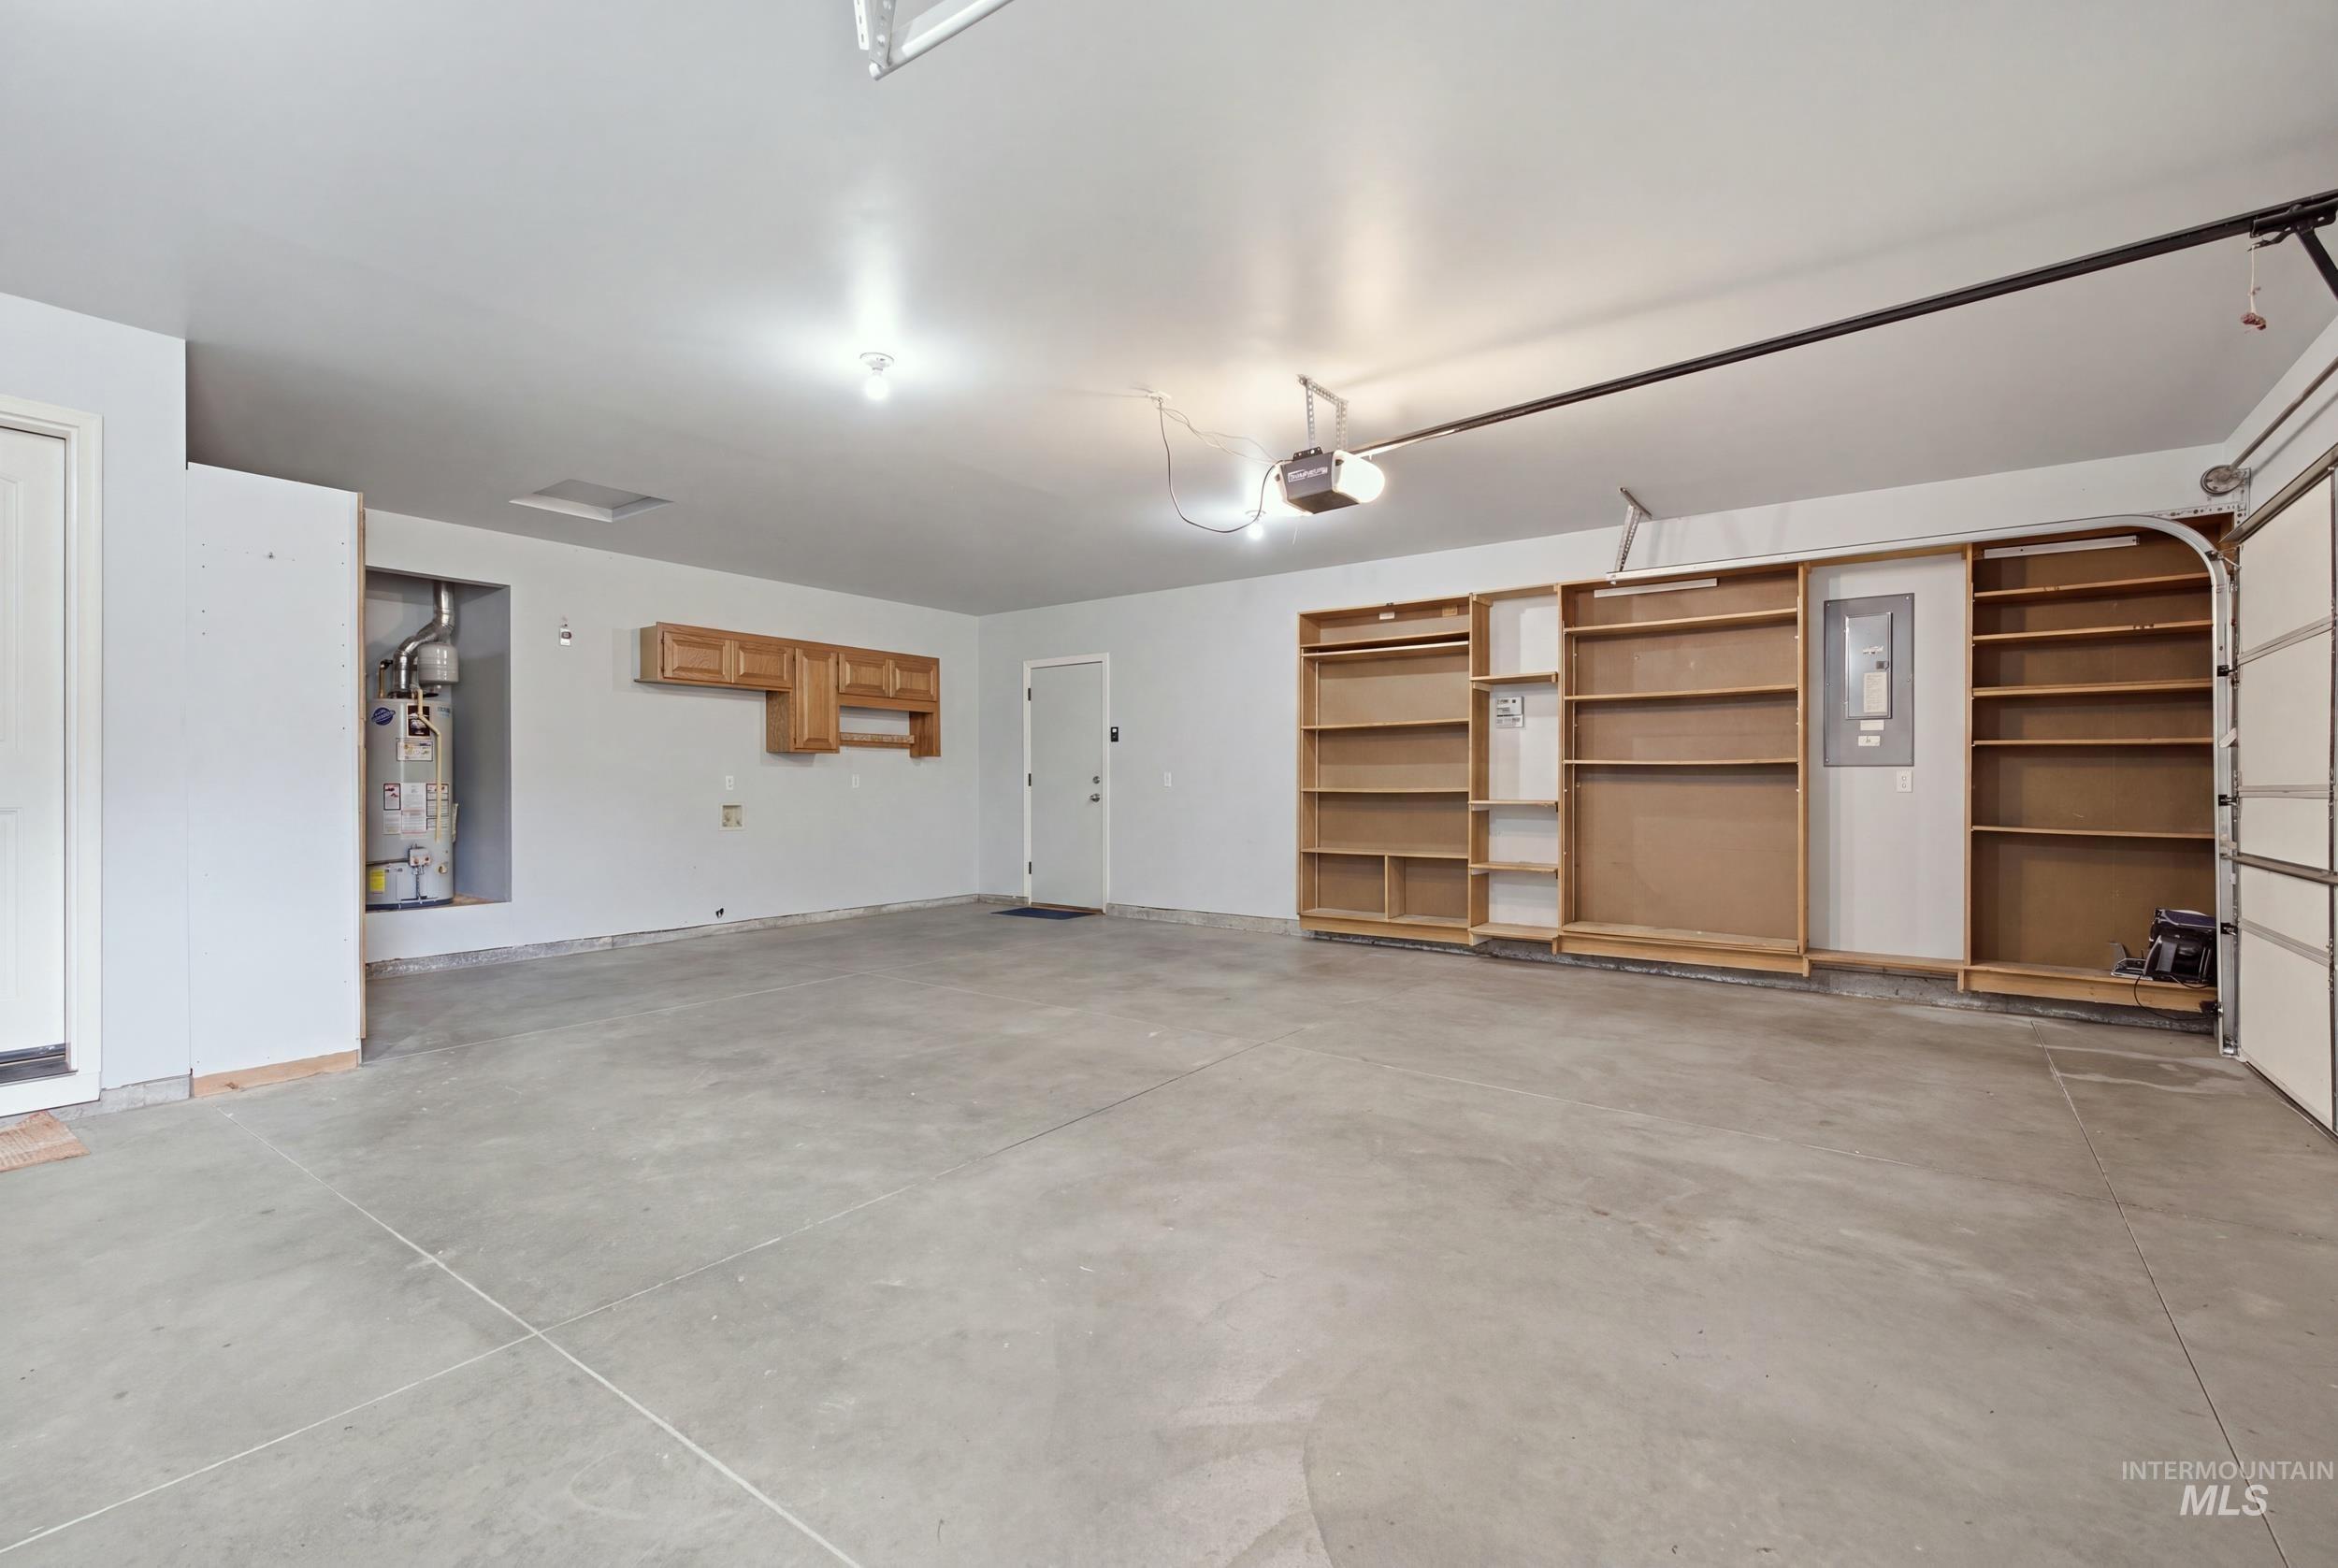
Spacious garage with concrete flooring, built-in shelving, overhead lighting, and wall-mounted cabinetry
-
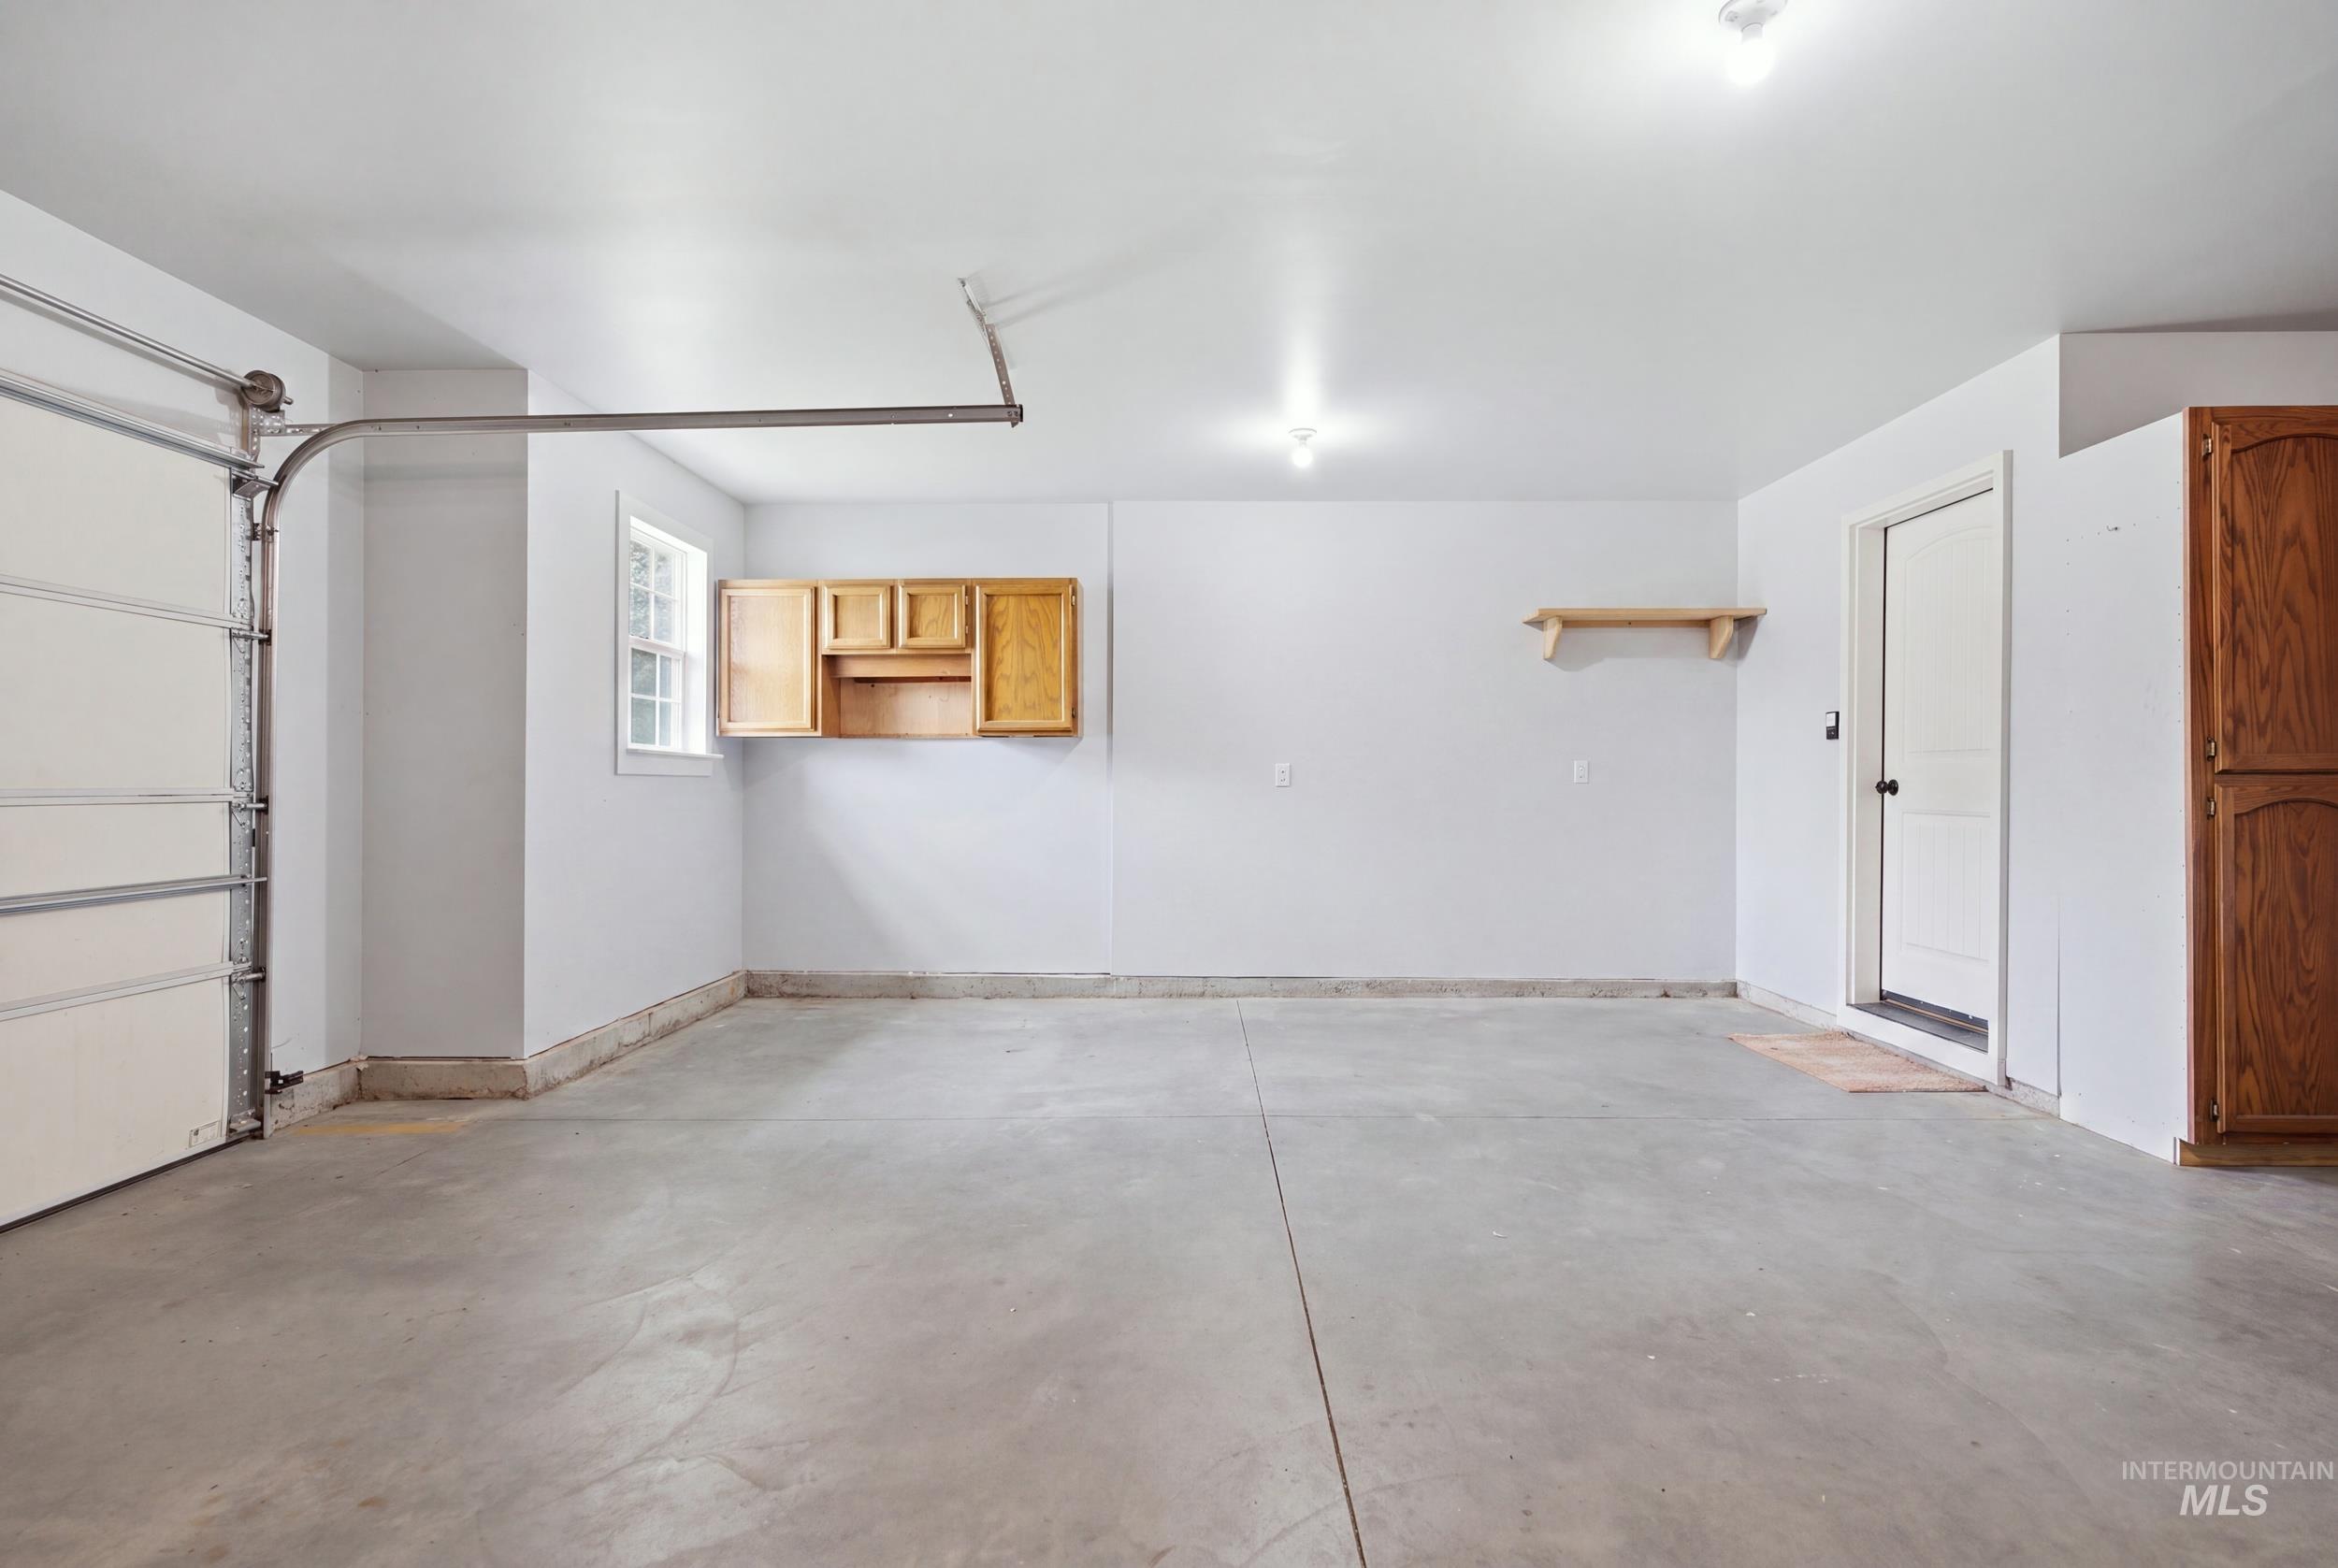
Spacious garage featuring concrete flooring, white panel overhead door with automatic opener, wooden wall-mounted storage cabinet, recessed lighting, and direct entry to the home via interior door
-
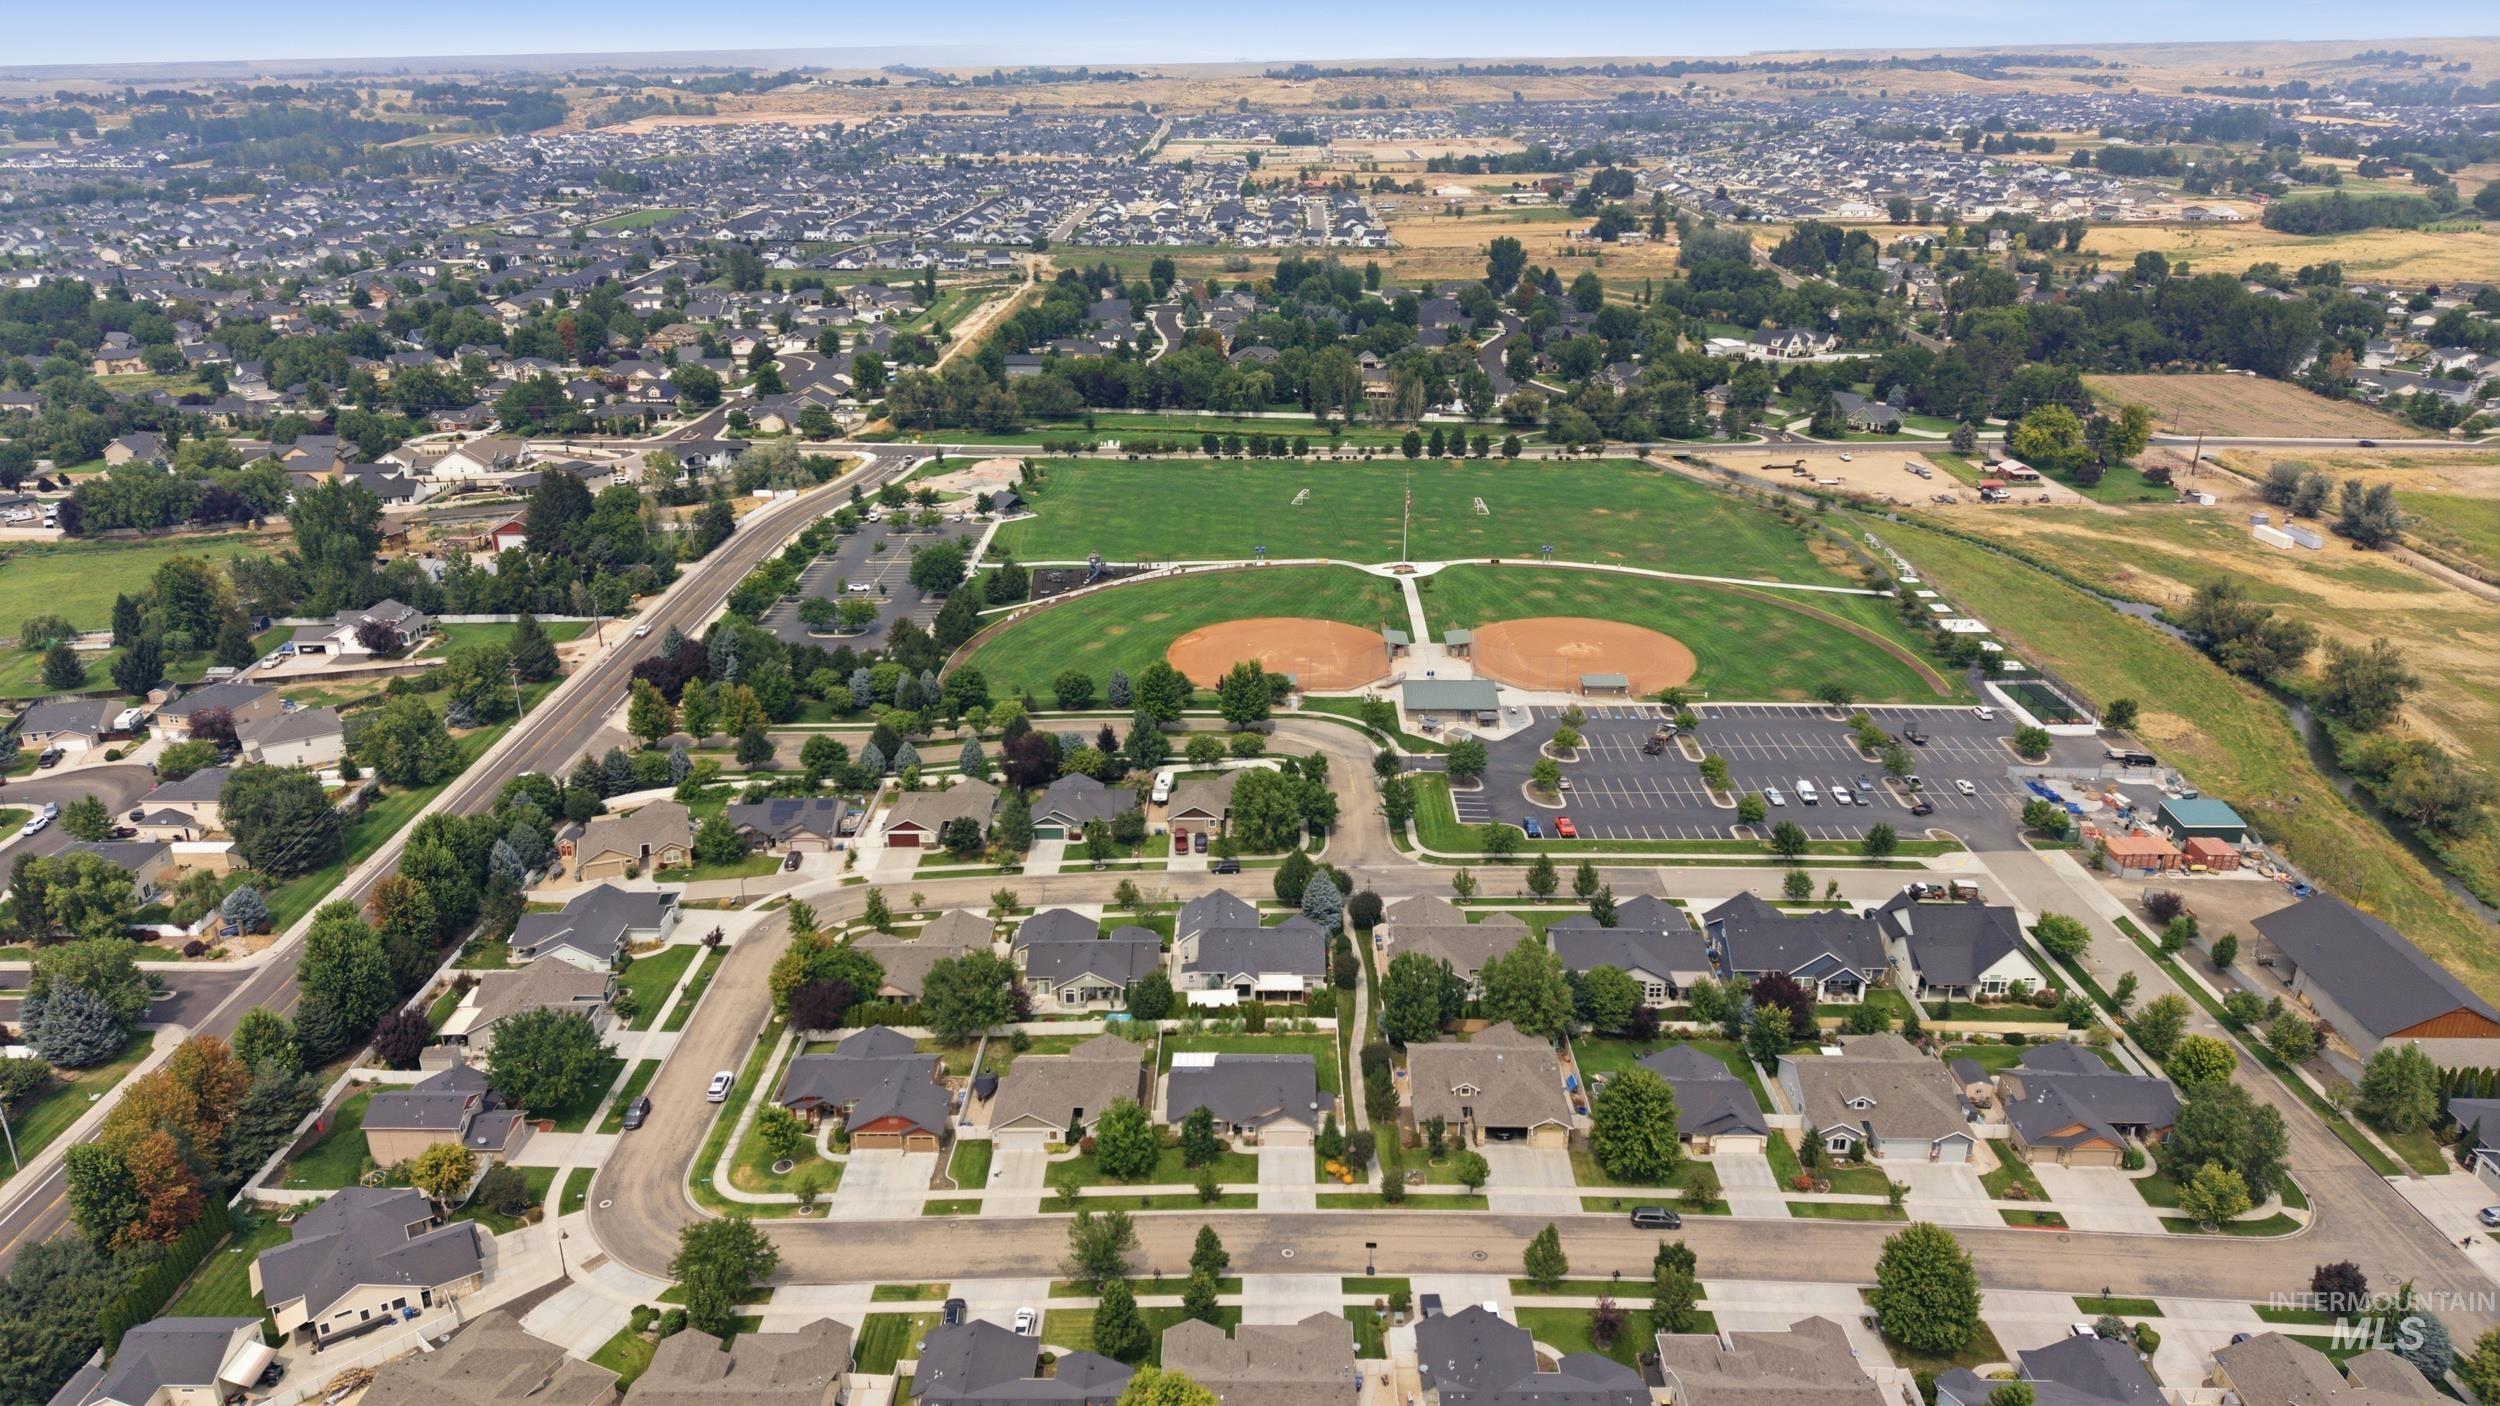
Aerial view showcasing a residential community with manicured grounds, mature landscaping throughout the neighborhood, and adjacent recreational facilities including baseball diamonds and athletic fields
-
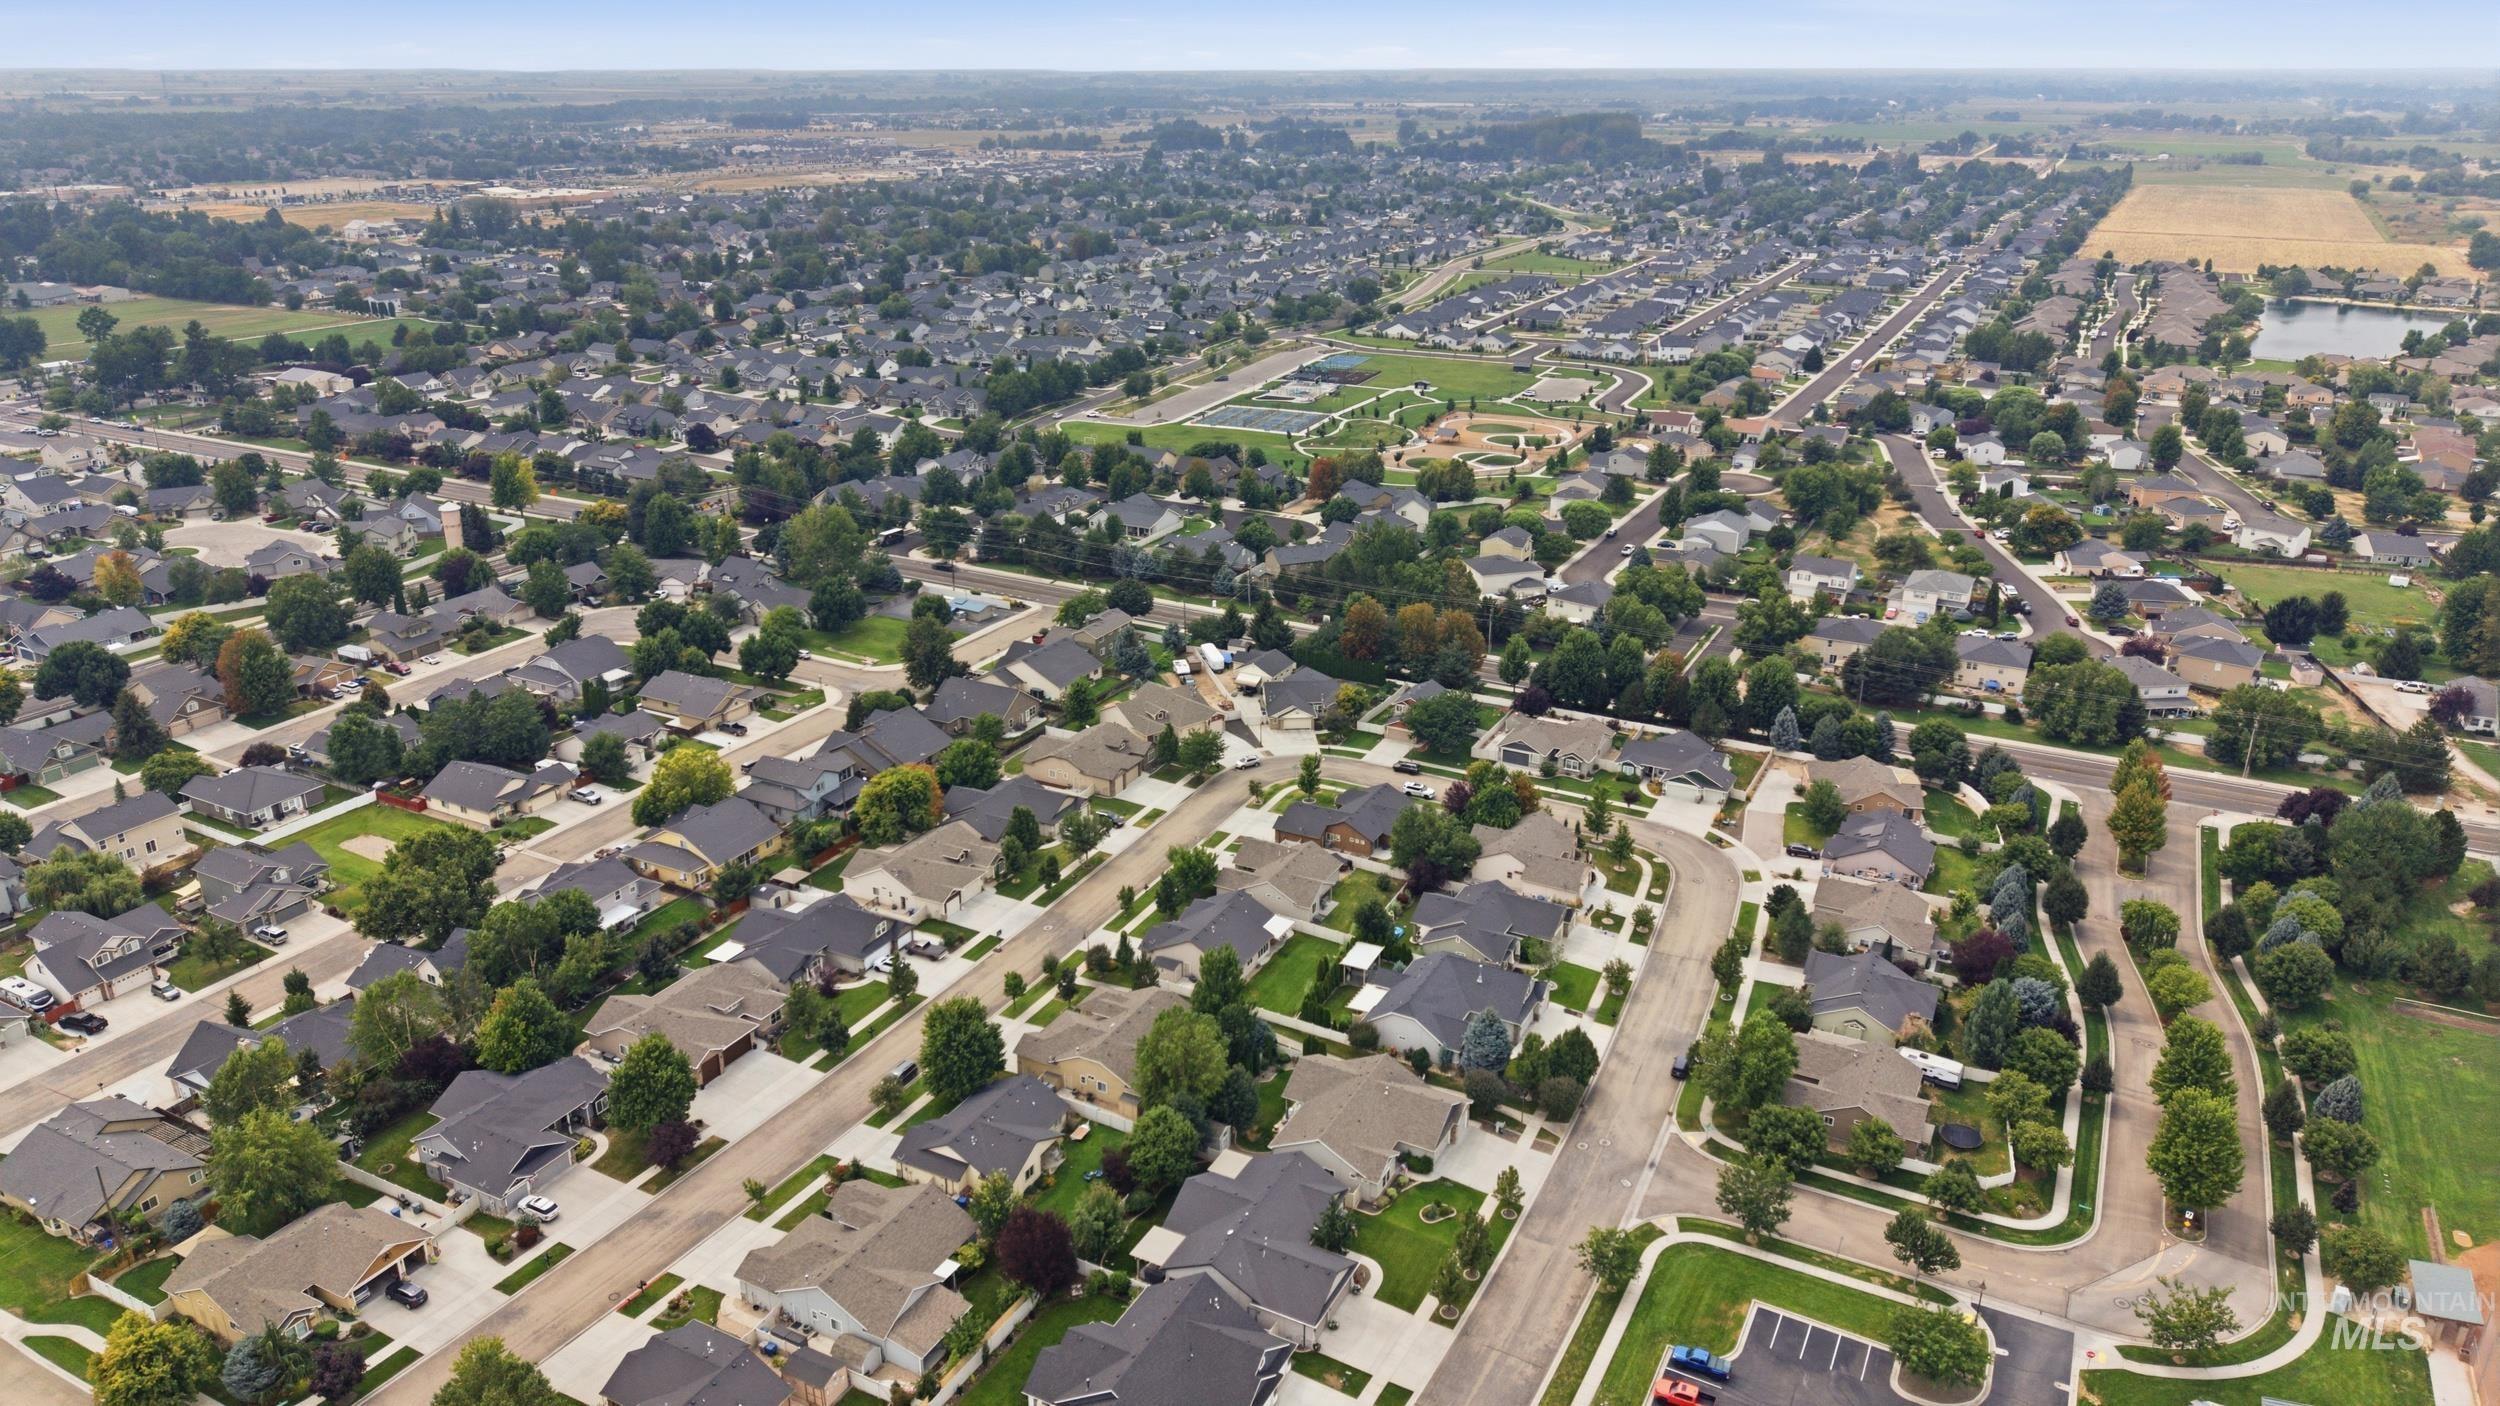
Aerial view showcasing a well-established suburban neighborhood featuring tree-lined streets, spacious residential lots with mature landscaping, and single-family homes with varied architectural styles
-
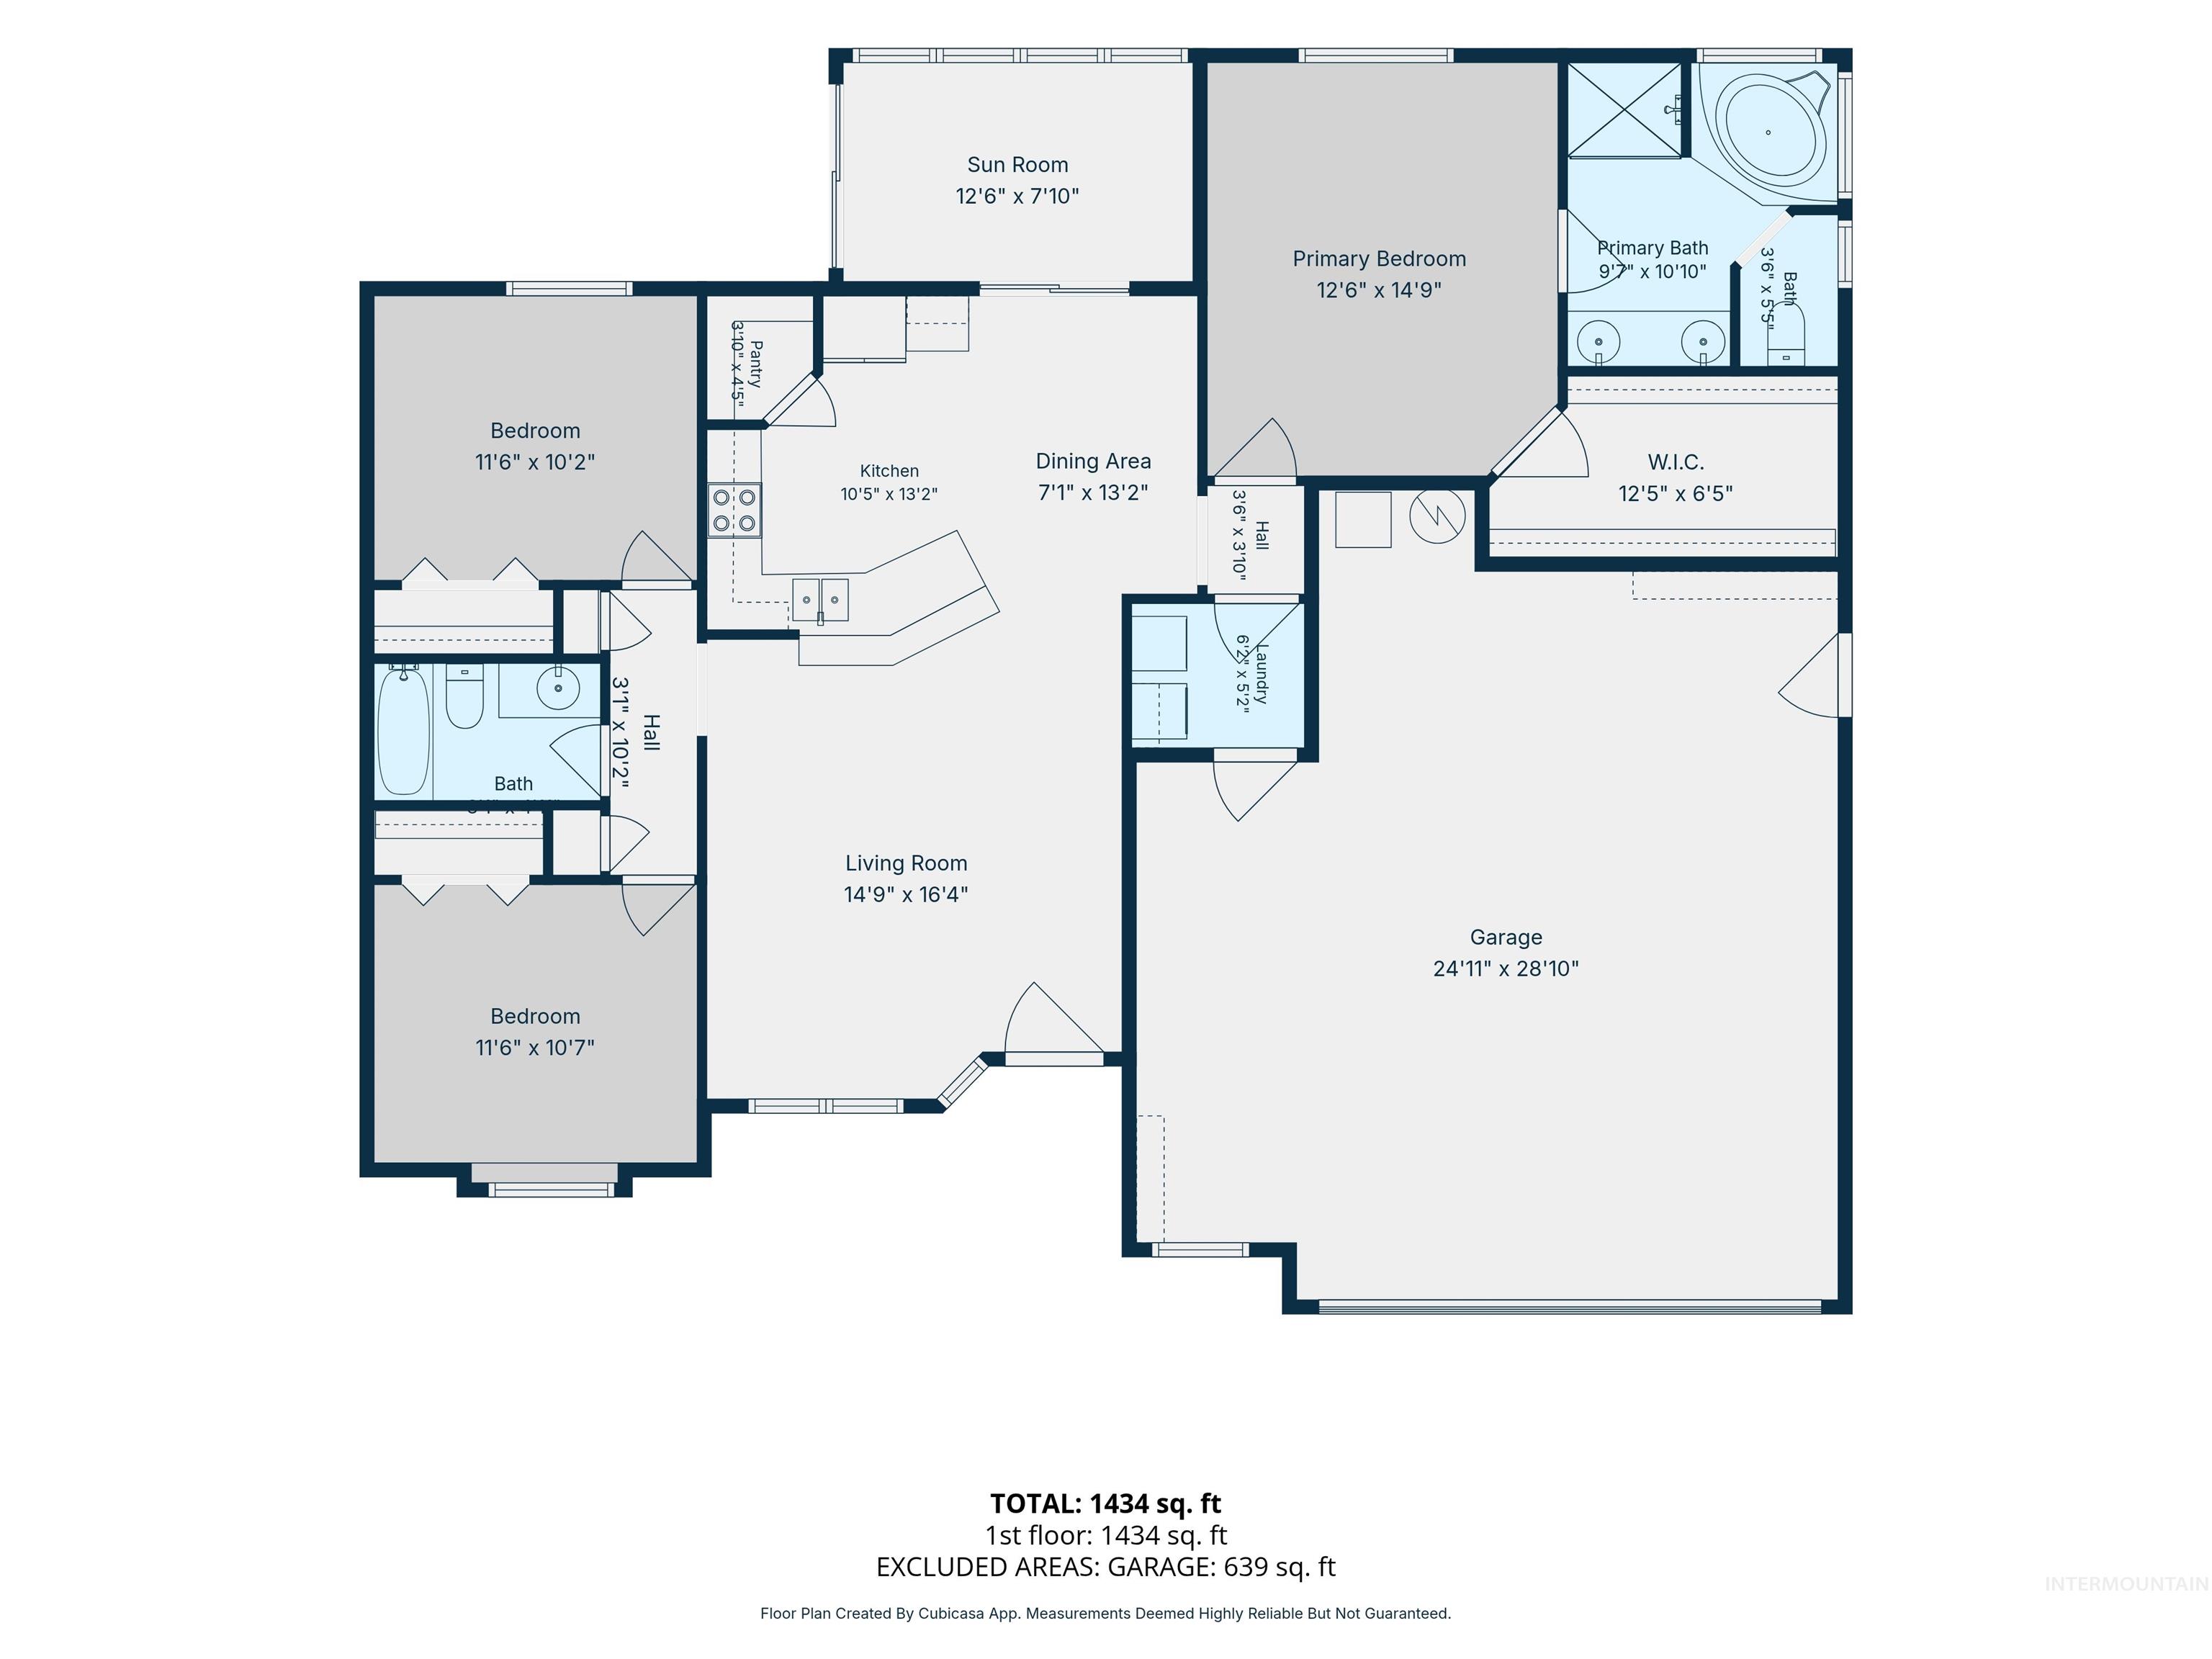
Floor plan
Property Description
MUST SEE! This well cared for home in Hunter Creek is within walking distance of Star Elementary and the Hunter Creek Sports and Skate Park. Recent updates include new carpet and fresh interior and exterior paint completed a year ago. Key interior features include plantation shutters on the front windows, blinds throughout, vaulted ceilings in the great room, a soaker tub in the primary bathroom, and a finished, enclosed sunroom (not included in the official square footage). Outside, the property includes a fully finished XL two-car garage with shop space and built-in storage. The fully fenced and landscaped backyard features a matching storage shed and a 12×16 covered patio. Surrounding properties also show pride of ownership!
Features
- Heating:
- Forced Air, Gas
- Cooling:
- Central air
- Garage Capacity:
- 2
Address Map
- Country:
- US
- State:
- ID
- City:
- Star
- Zipcode:
- 83669
- Street:
- 11074 W Crossbow St
- Longitude:
- W117° 30' 29.8''
- Latitude:
- N43° 42' 12.2''
Rooms
- Master Bedroom Level:
- Main
- Master Bedroom Size:
- 14x12
- Bedroom 2 Level:
- Main
- Bedroom2 Size:
- 11x10
- Bedroom 3 Level:
- Main
- Bedroom3 Size:
- 11x10
- Kitchen Level:
- Main
- Kitchen Size:
- 12x10
- Living Room Level:
- Main
- Living Room Size:
- 18x15
Schools
- School District:
- West Ada School District
- Elementary School:
- Star
- Middle School:
- Star
- High School:
- Eagle
Additional Details
- Status:
- New
- Type:
- Single Family
- Level:
- Single
- Tax Year:
- 2025
- Taxes:
- $1,079
- Potential Short Sale:
- No
- Age:
- 11 - 20 Years
- Auction:
- No
- Flood Ins Required:
- No
- HUD Owned:
- No
- In Foreclosure:
- No
- Land Size:
- Standard Lot 6000-9999 SF
- Home Owner Exempt:
- Yes
- HOA Frequency:
- Annual
- HOA Fees:
- $175
- Irrigation District:
- Middleton
- Inc Kitchen Features:
- Breakfast bar, Dishwasher, Disposal, Microwave, Oven/range freestanding, Pantry, Refrigerator, Washer, Dryer, Countertop-laminate
- Lot Features:
- Sidewalks, Garden Space, Public Road, Storage Shed, Irrigation Available, Finished Driveway
- Water:
- City service
- Land Use:
- Single
- Sprinkler System:
- Auto,Full,Pressurized Irrigation
Residential For Sale
11074 W Crossbow St, Star, Idaho 83669
3 Bedrooms
2 Bathrooms
1,351 SqFt
Visits : 4 in 1 days
$439,900
Listing ID #98997431
Basic Details
- Property Type :
- Residential
- Listing Type :
- For Sale
- Status :
- Active
- Listing ID :
- 98997431
- Price :
- $439,900
- Bedrooms :
- 3
- Bathrooms :
- 2
- Apx SqFt :
- 1,351 SqFt
- Year Built :
- 2011
- Lot Area :
- 0.18 Acres
- Subdivision :
- Hunters Creek
- Update Date :
- 08/14/2026 17:14:54
Agent info


Contact Agent
Mortgage Calculator

