
-
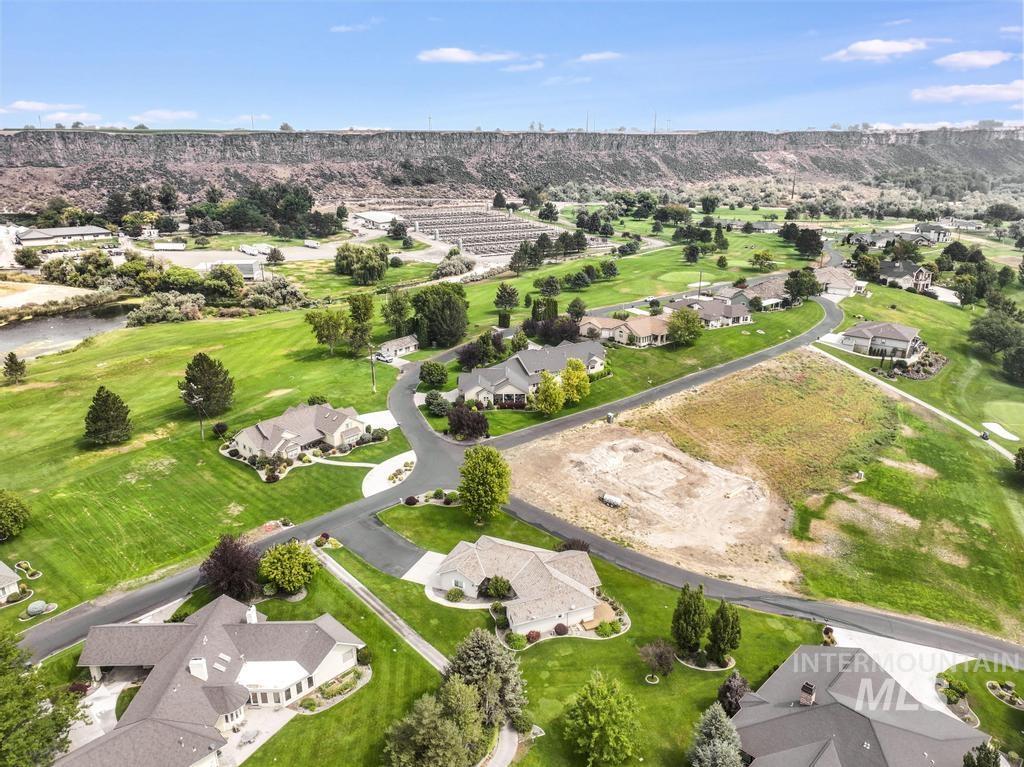
Expansive residential area with mature landscaping, paved roadways, and a golf course
-
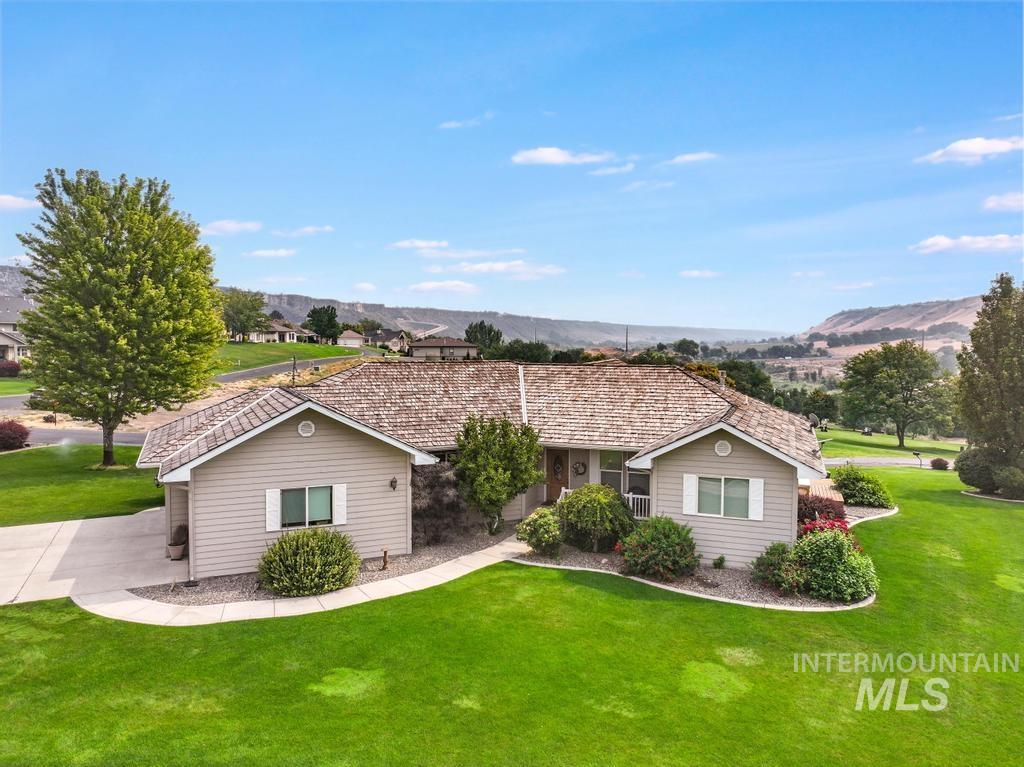
Single-story residence with horizontal siding and a shingle roof
-
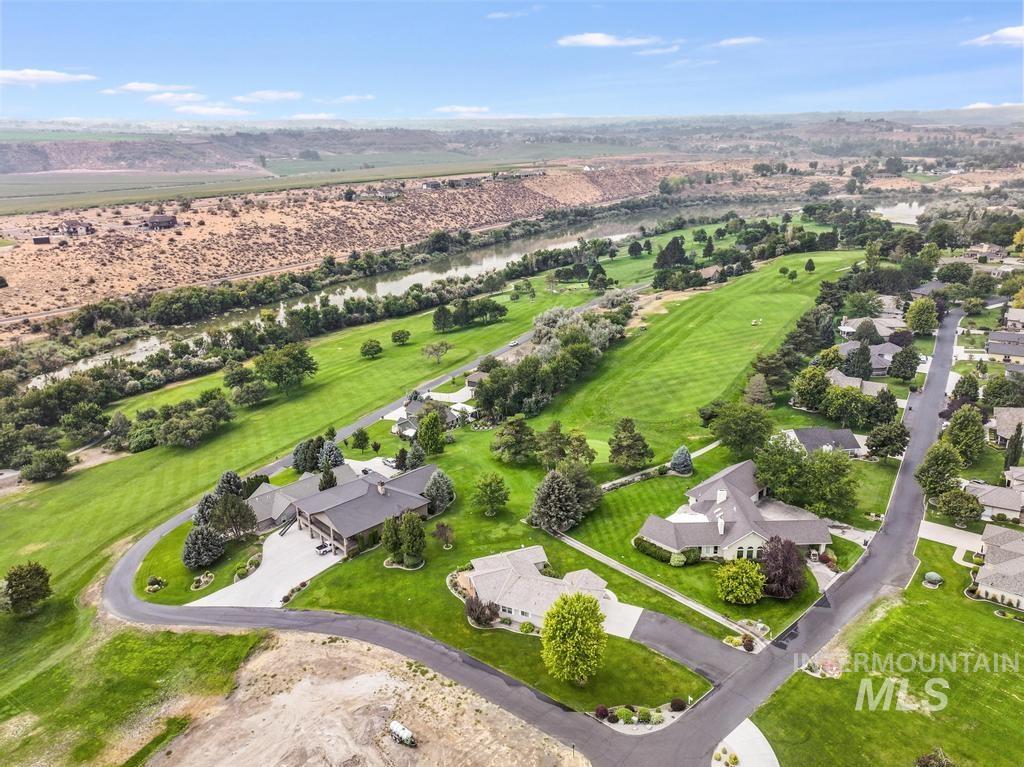
Established neighborhood setting with mature trees, green spaces, and a winding river
-
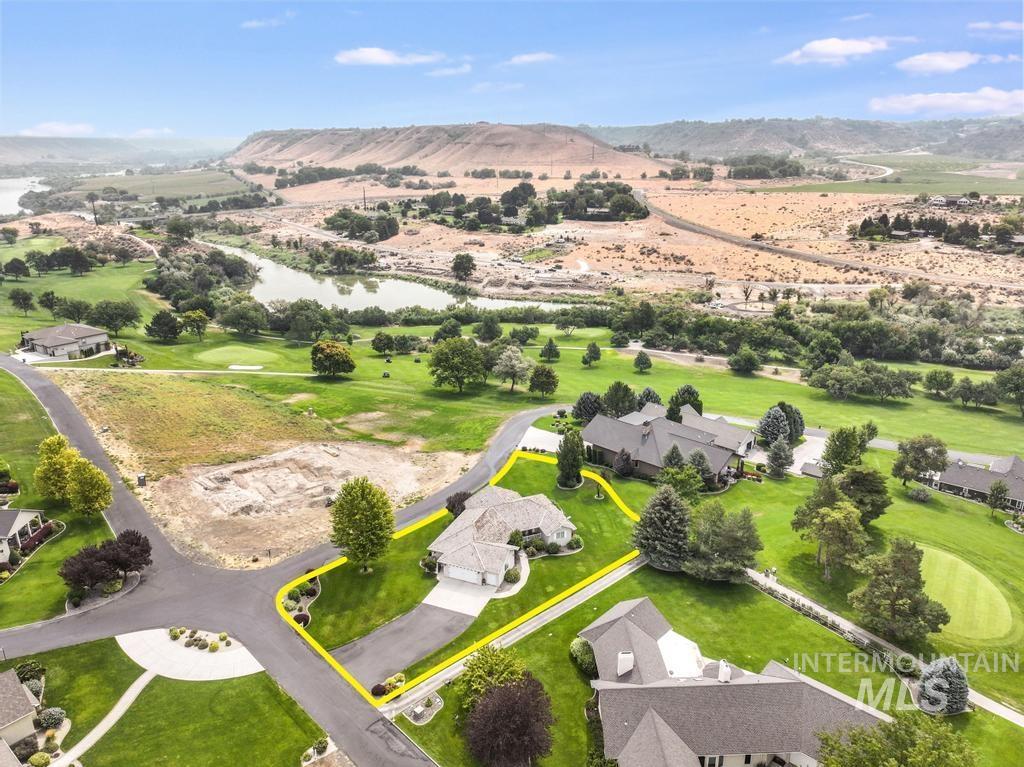
Aerial perspective showcasing expansive green spaces, a paved driveway, and mature landscaping
-
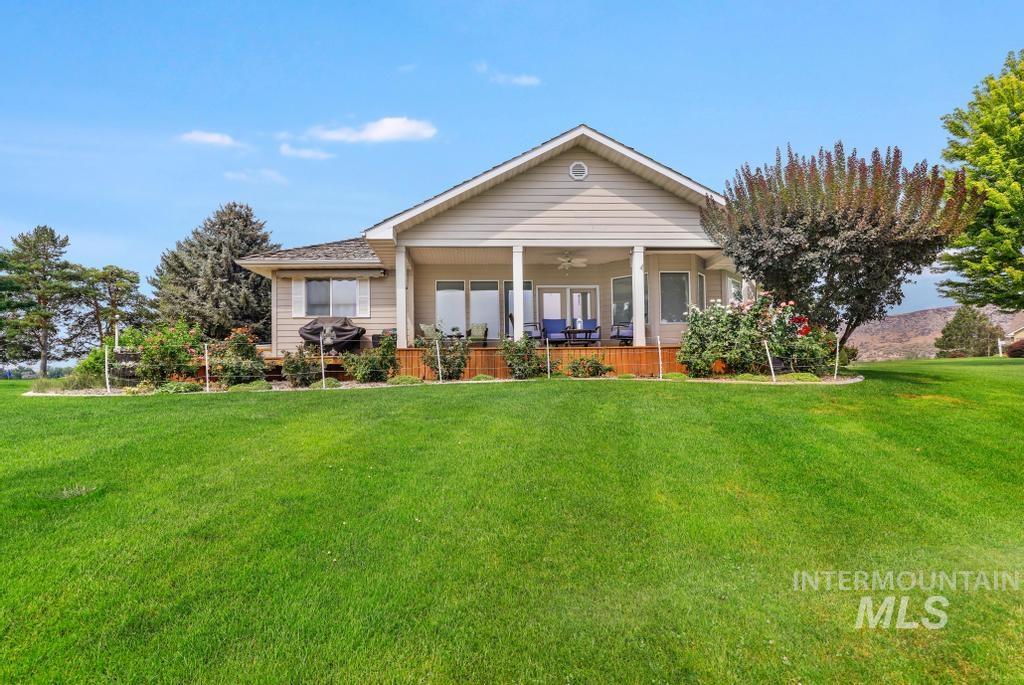
Covered rear patio with white columns and a wood-finish deck
-
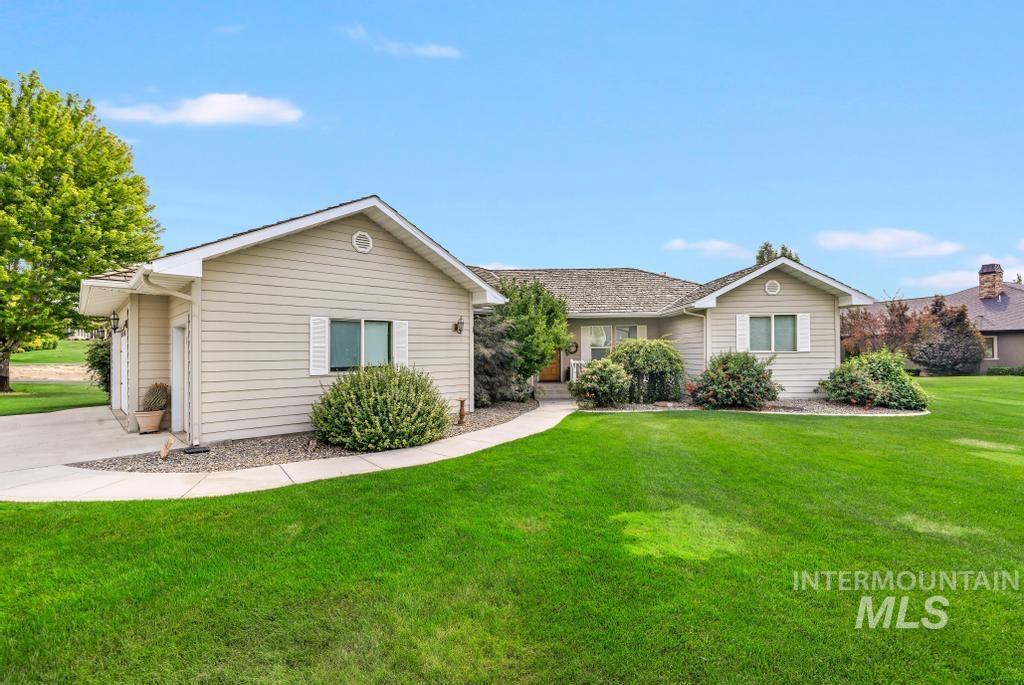
Single-story residence featuring light-colored siding, a shingled roof, a concrete driveway, a concrete walkway, and a landscaped front yard with green lawn and mature shrubs
-
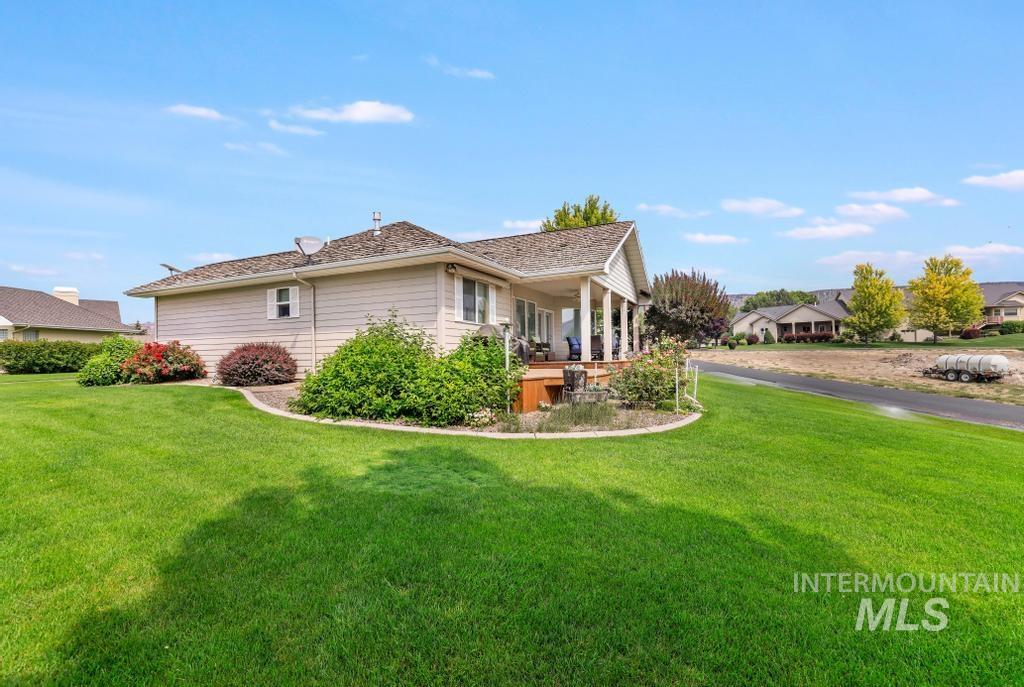
Expansive lawn with established landscaping and a covered patio featuring substantial pillars
-
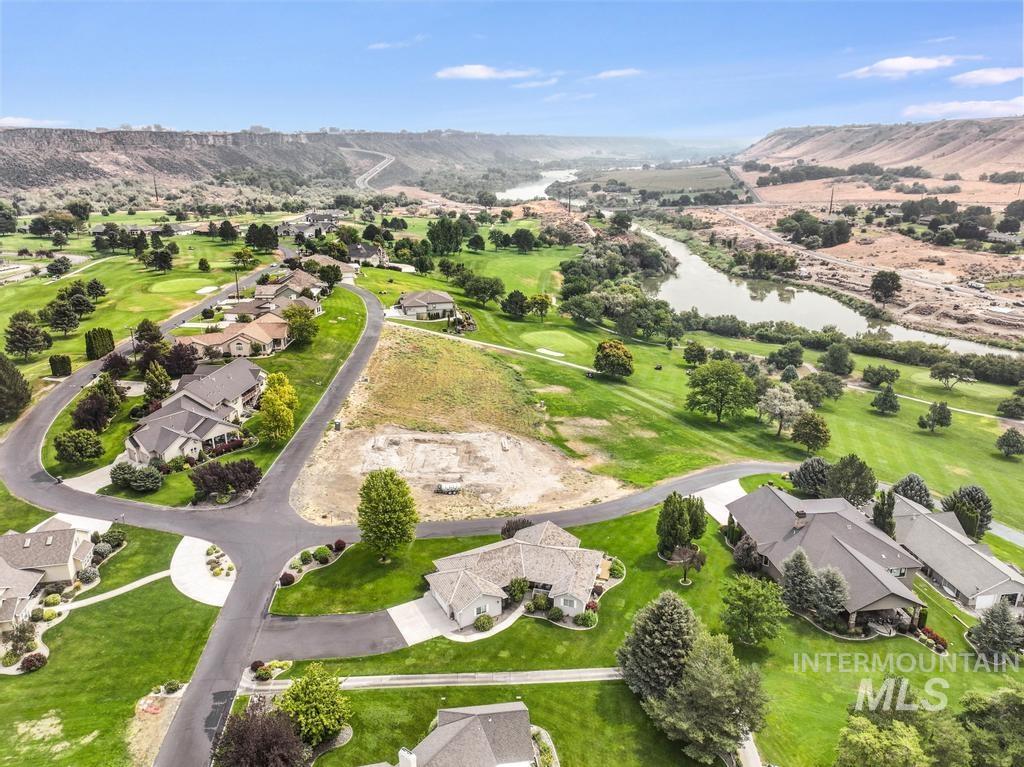
Aerial perspective showcasing a residential area with manicured lawns, mature trees, and paved roadways
-
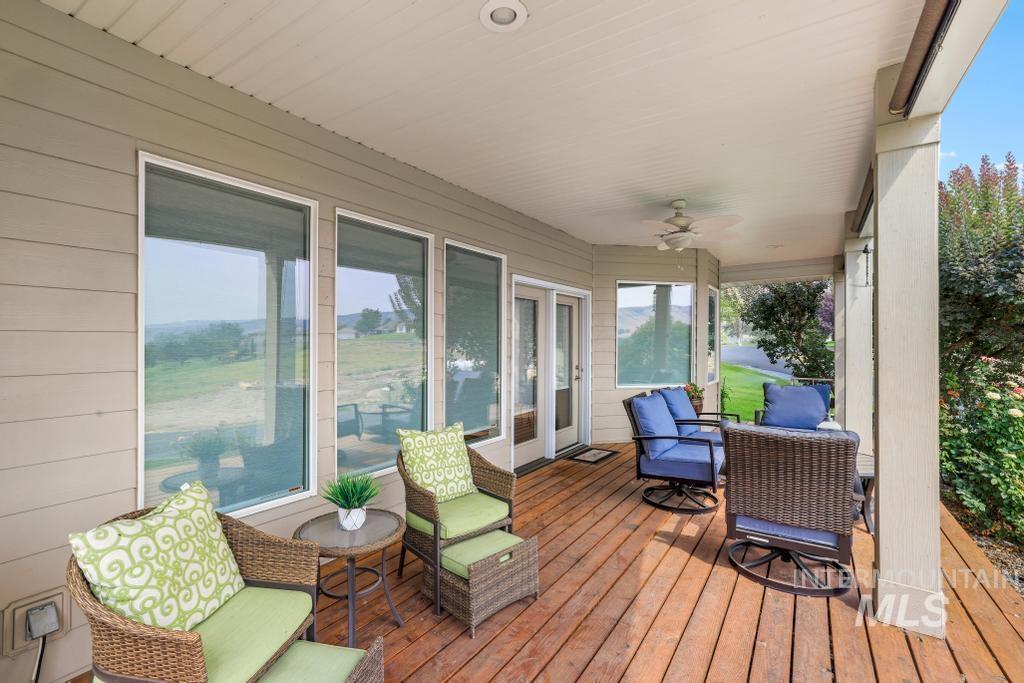
Covered porch with expansive wood-finish decking, multiple sets of sliding glass doors, ceiling fan, and wicker seating areas overlooking pastoral landscape with mature trees and open grounds
-
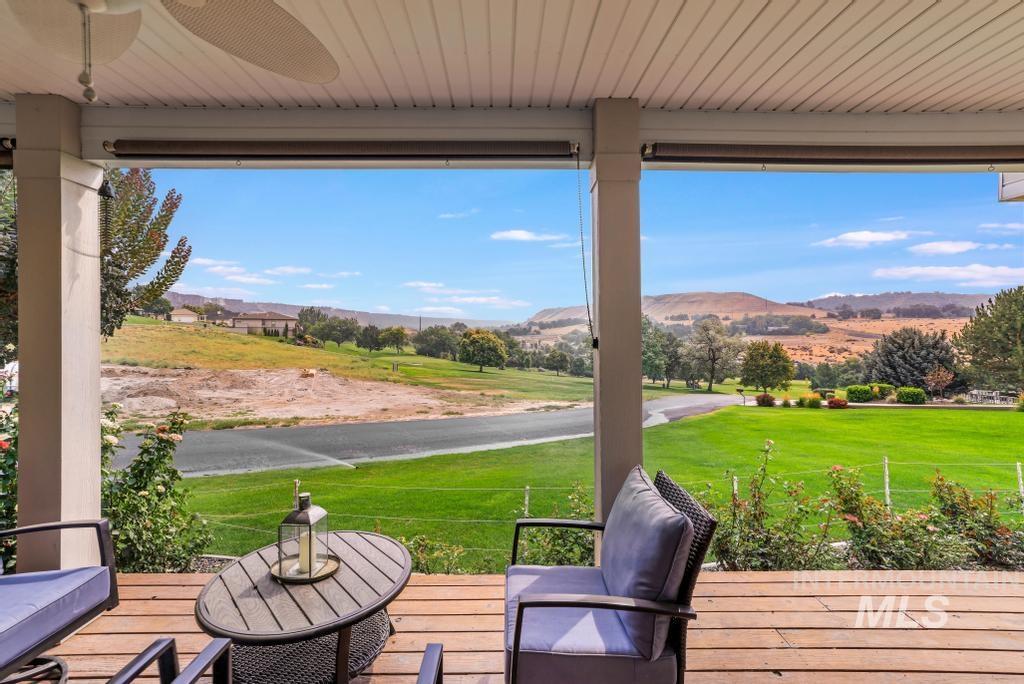
Covered porch with wood-finish decking, white plank ceiling, and a ceiling fan, overlooking a verdant landscape with distant hills
-
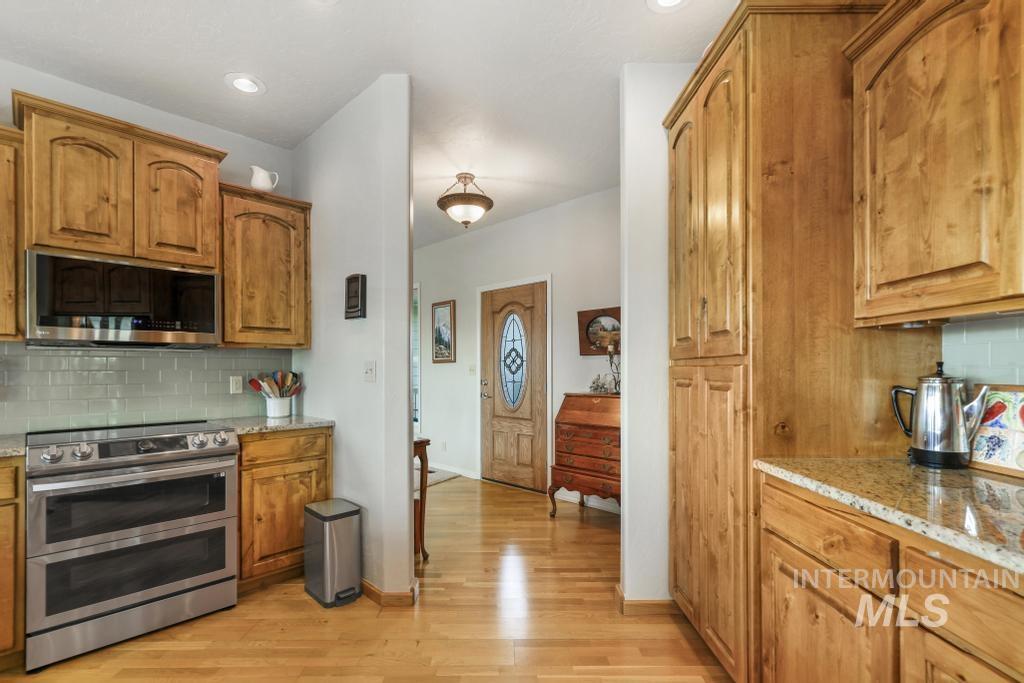
Galley kitchen featuring warm wood cabinetry with raised-panel doors, stainless steel double-wall oven, wood-finish flooring, granite countertops, and ample storage
-
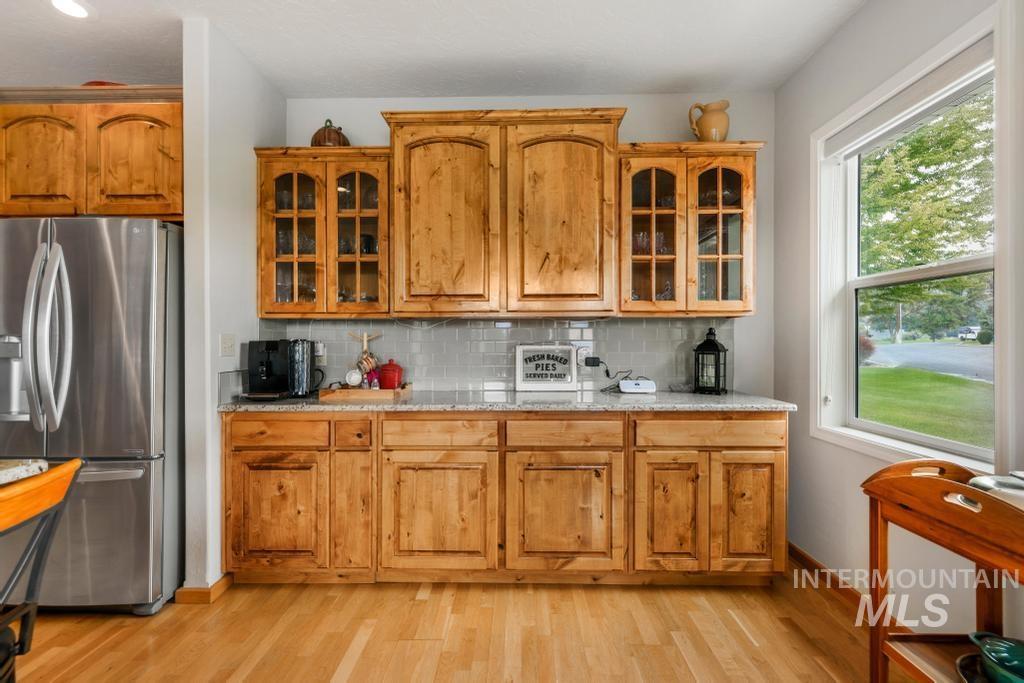
Light wood cabinetry with glass-front accents, stainless steel refrigerator, light gray tile backsplash, light-toned countertop, and wood-finish flooring
-
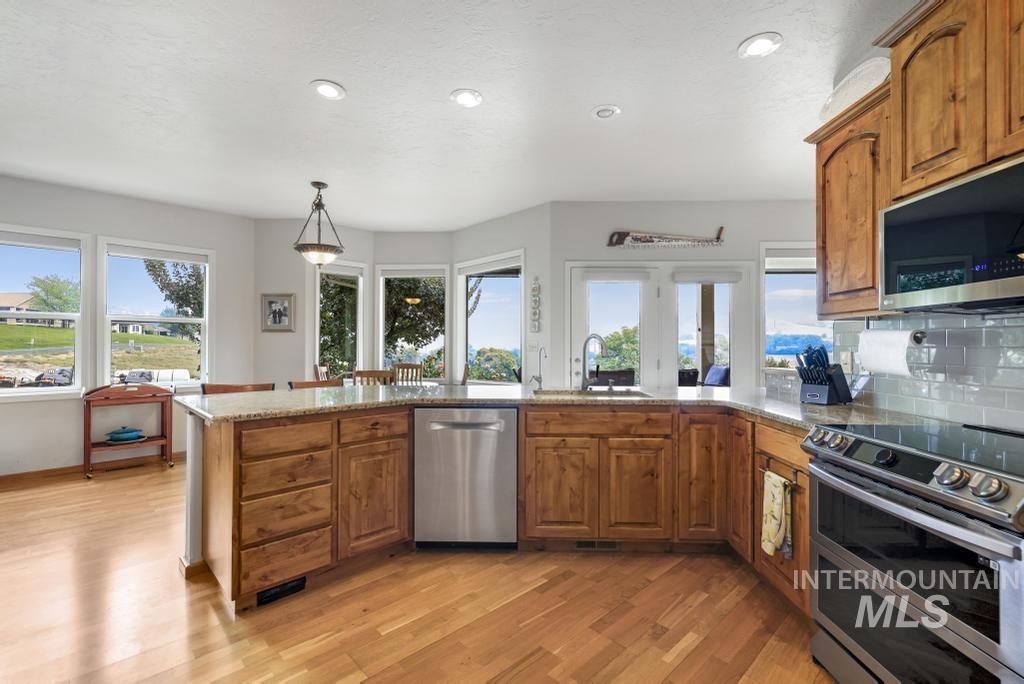
Chef's kitchen featuring custom wood cabinetry, stainless steel appliances including double wall ovens, a large center island with seating, and quartz countertops
-
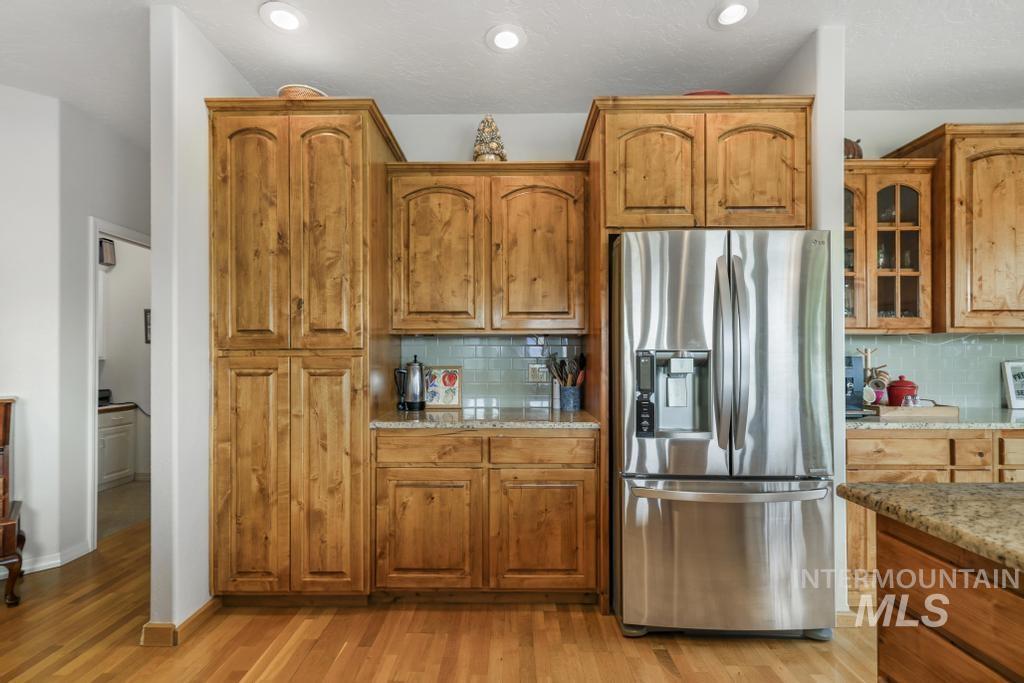
Stainless steel French door refrigerator, wood-finish cabinetry, tile backsplash, recessed lighting, and wood-finish flooring
-
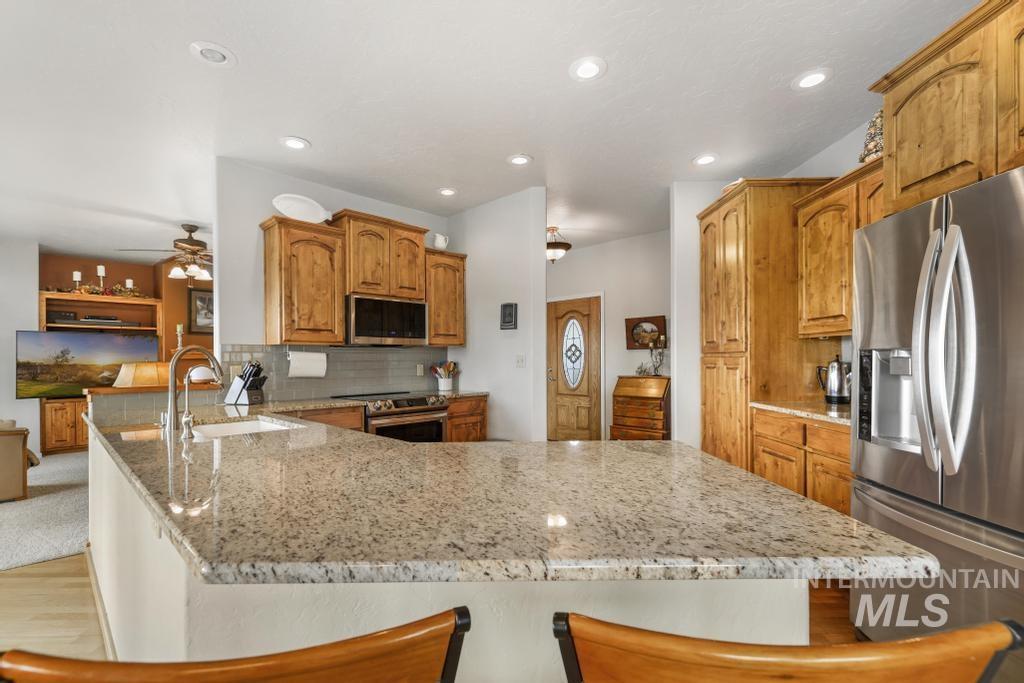
Gourmet kitchen showcasing custom wood cabinetry, stainless steel appliances including a French-door refrigerator, gas cooktop, and built-in microwave, complemented by a generous granite-topped island with seating
-
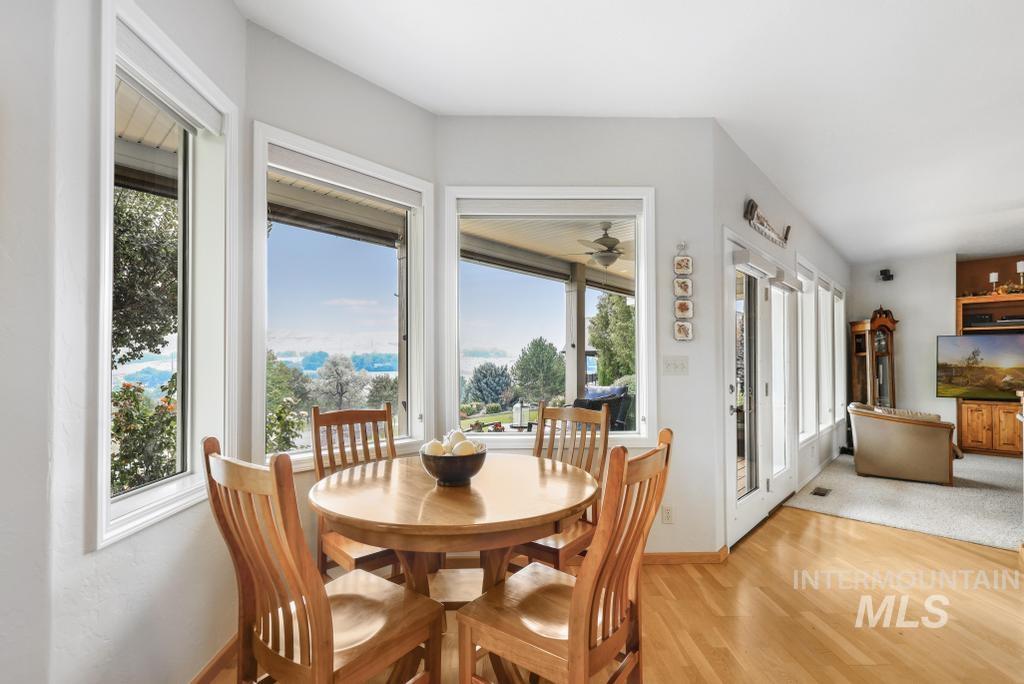
Light wood-finish flooring, white trim windows, white trim glass panel door, built-in media console, and a partially visible covered patio
-
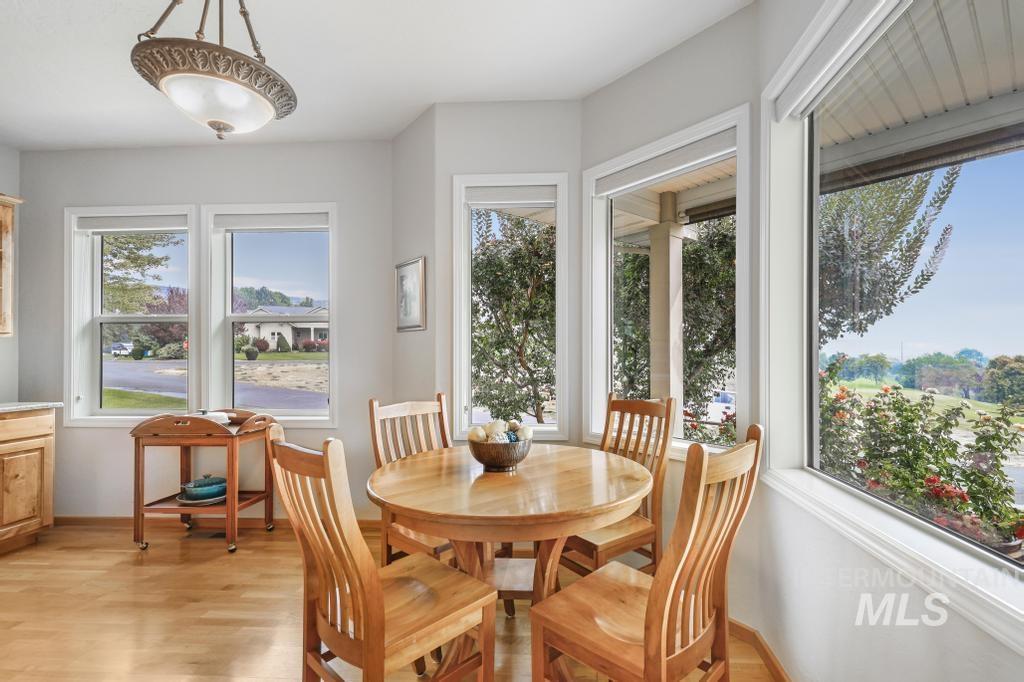
Bay window design with multiple windows, recessed lighting, and light wood-finish flooring
-
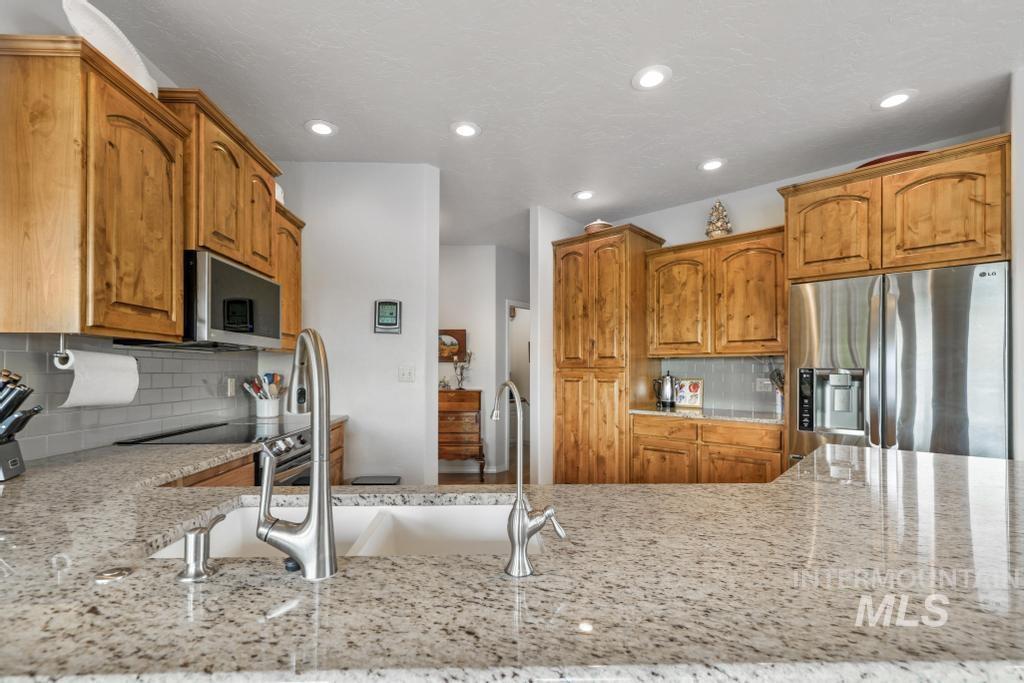
Spacious kitchen featuring a large dual-basin sink, light-toned countertops, and ample wood-finish cabinetry
-
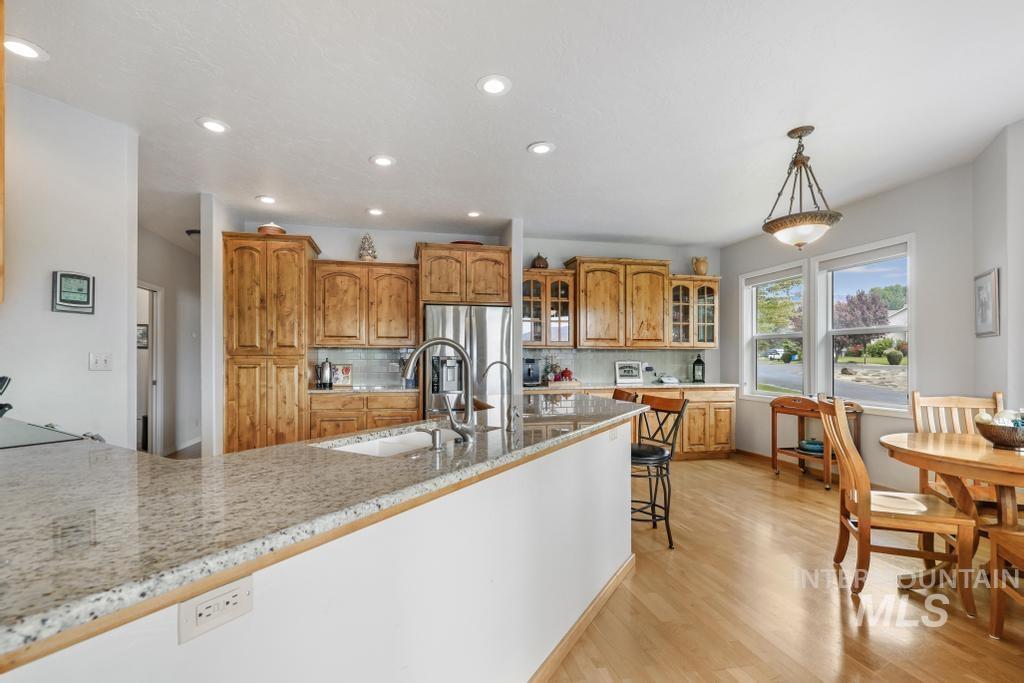
Kitchen featuring wood-finish cabinetry, stainless steel refrigerator, recessed lighting, double basin sink with gooseneck faucet, and light-toned flooring
-
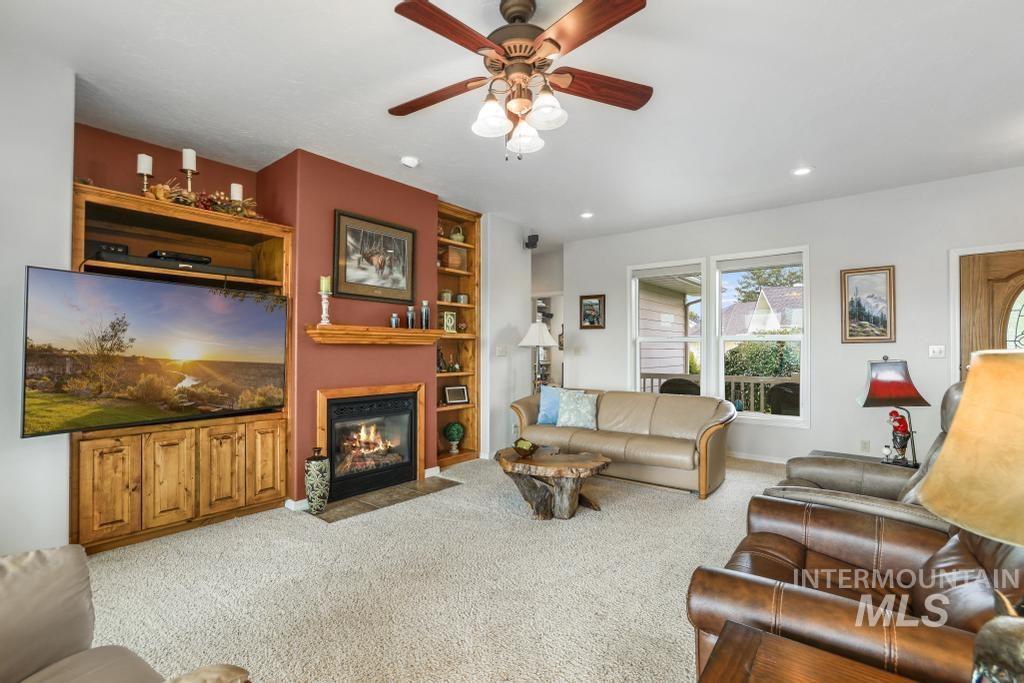
Built-in media center with wood cabinetry, gas fireplace, and integrated shelving
-
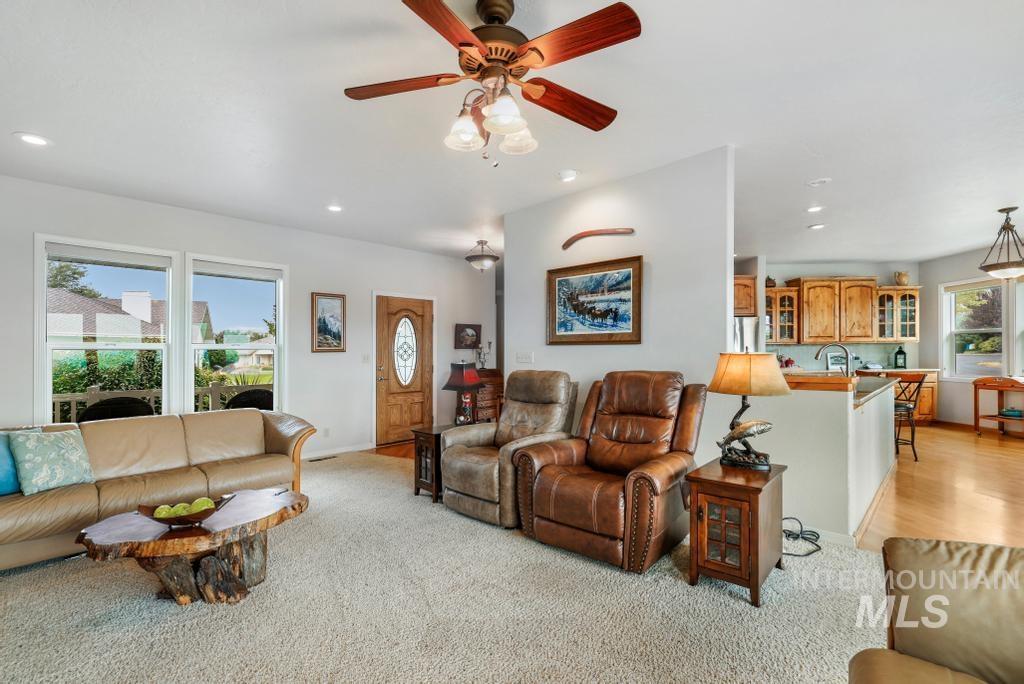
Recessed lighting, ceiling fan fixture, wood-finish entry door with decorative glass, two large windows, wood-finish flooring
-
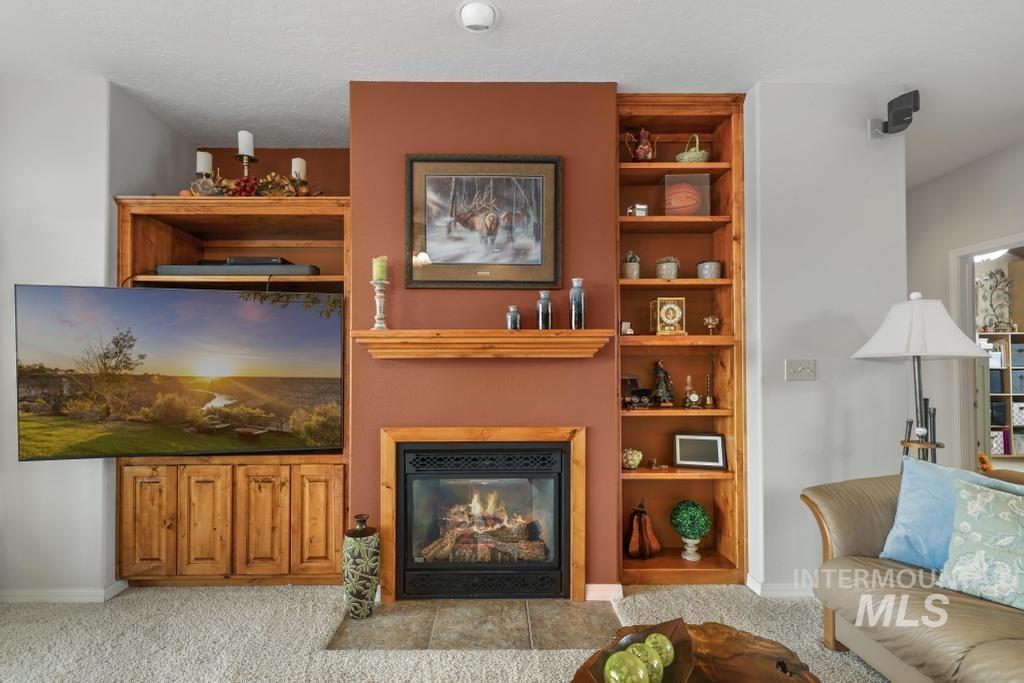
Elegant living room showcasing a custom wood-finished entertainment center with built-in shelving, a gas fireplace with decorative surround, and a mounted flat-screen television
-
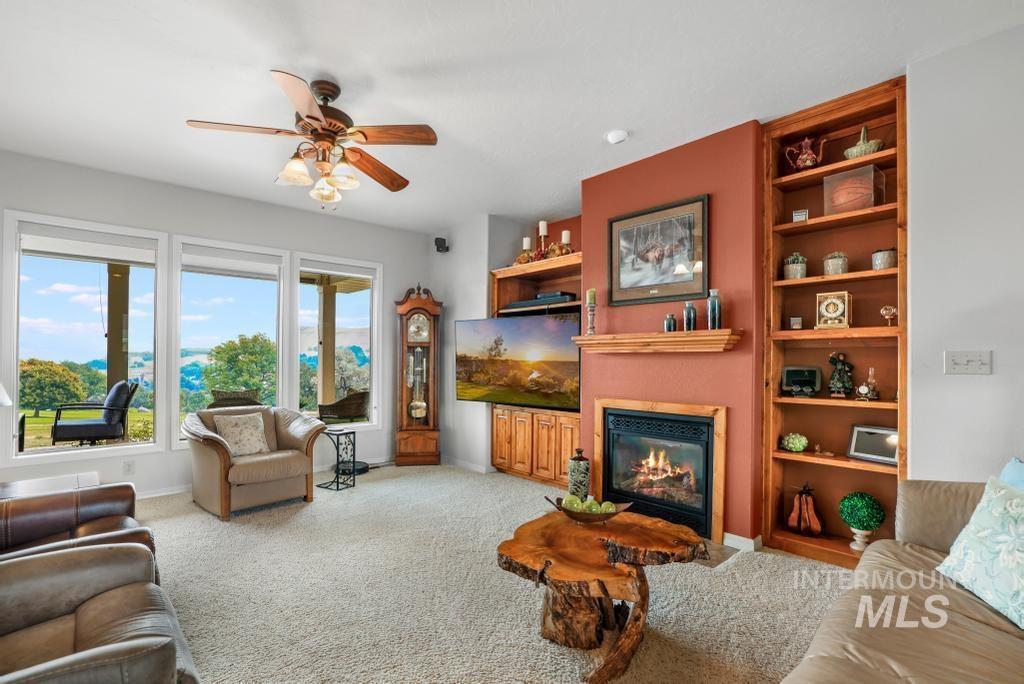
Spacious living room anchored by a custom wood-finish entertainment center with built-in shelving, gas fireplace insert, and recessed cabinetry
-
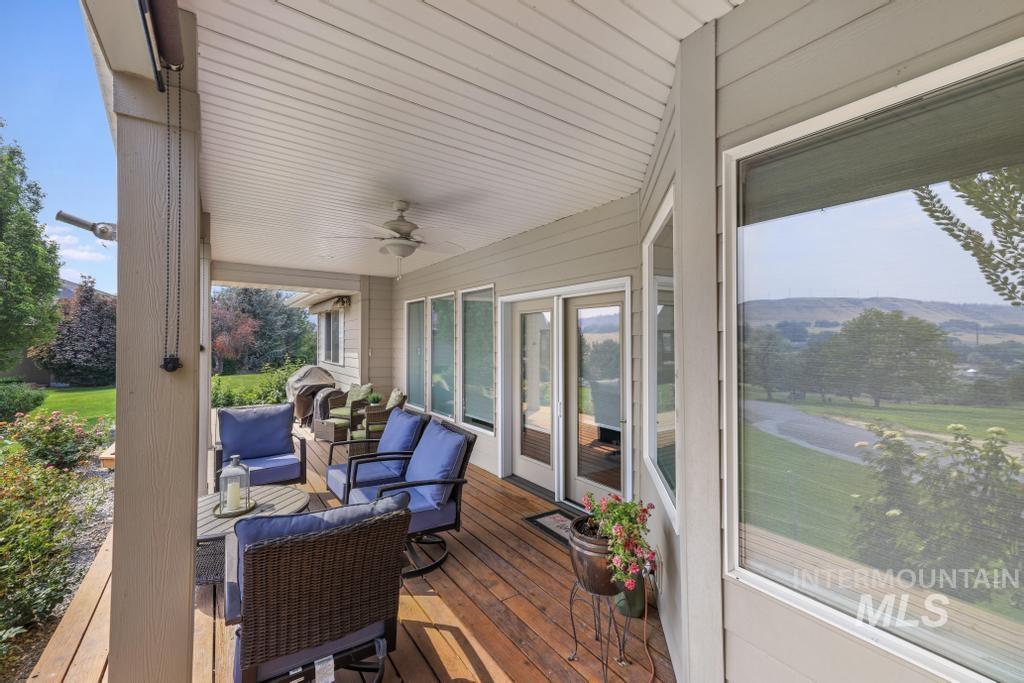
Expansive covered deck with rich wood-finish flooring, a ceiling fan, and multiple windows
-
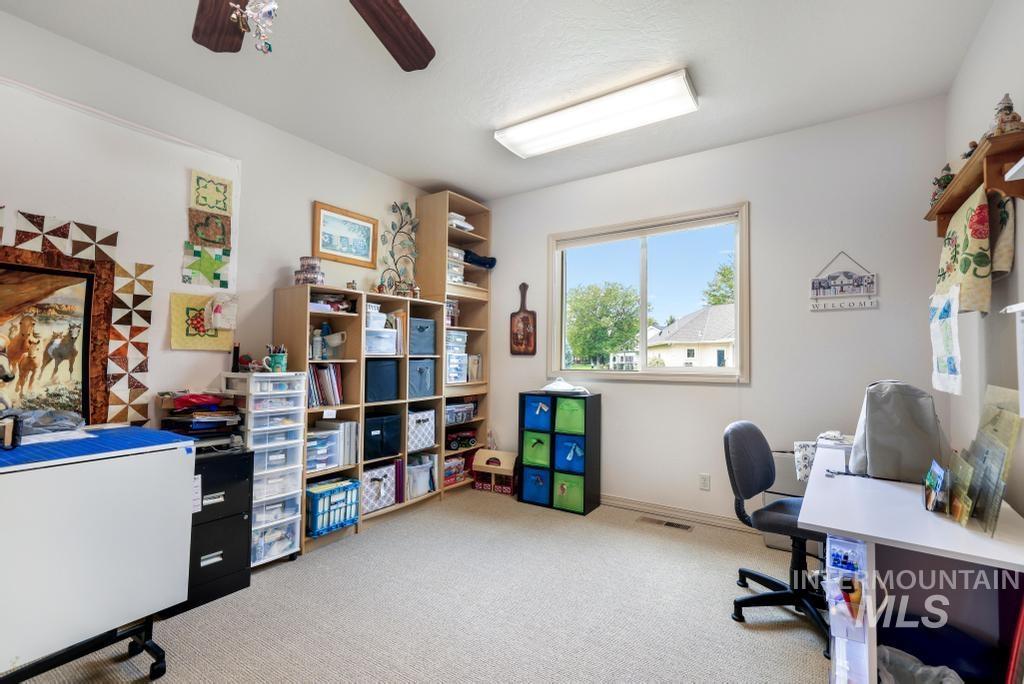
Recessed lighting, wood-finish ceiling fan, built-in shelving, large window, and carpet flooring
-
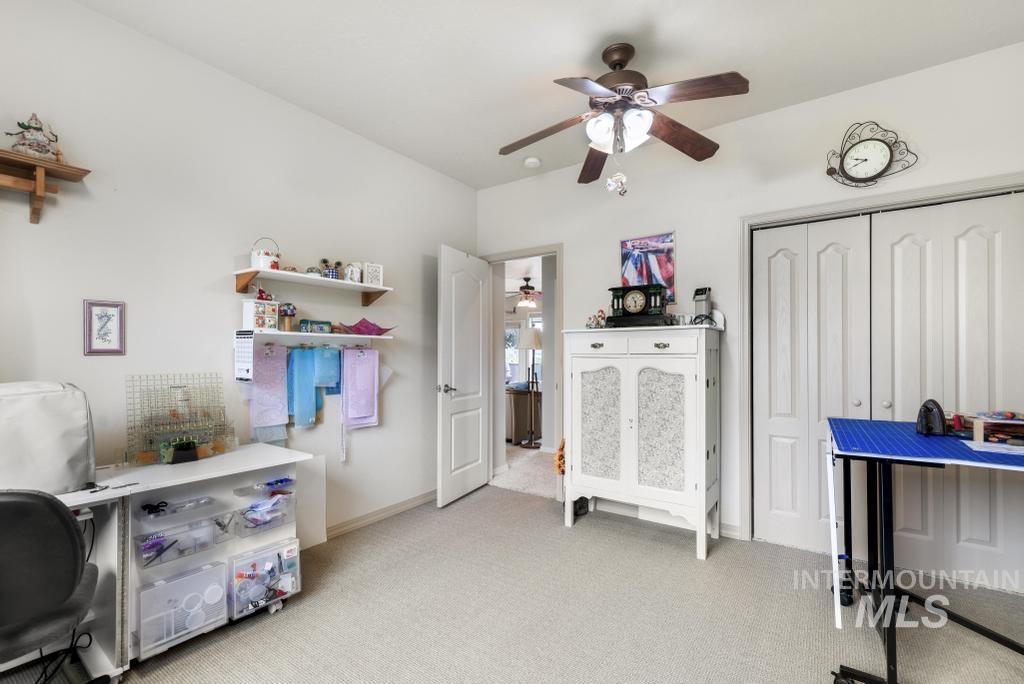
Neutral tone wall paint, textured carpeting, recessed double-door closet, and a ceiling fan with integrated lighting
-
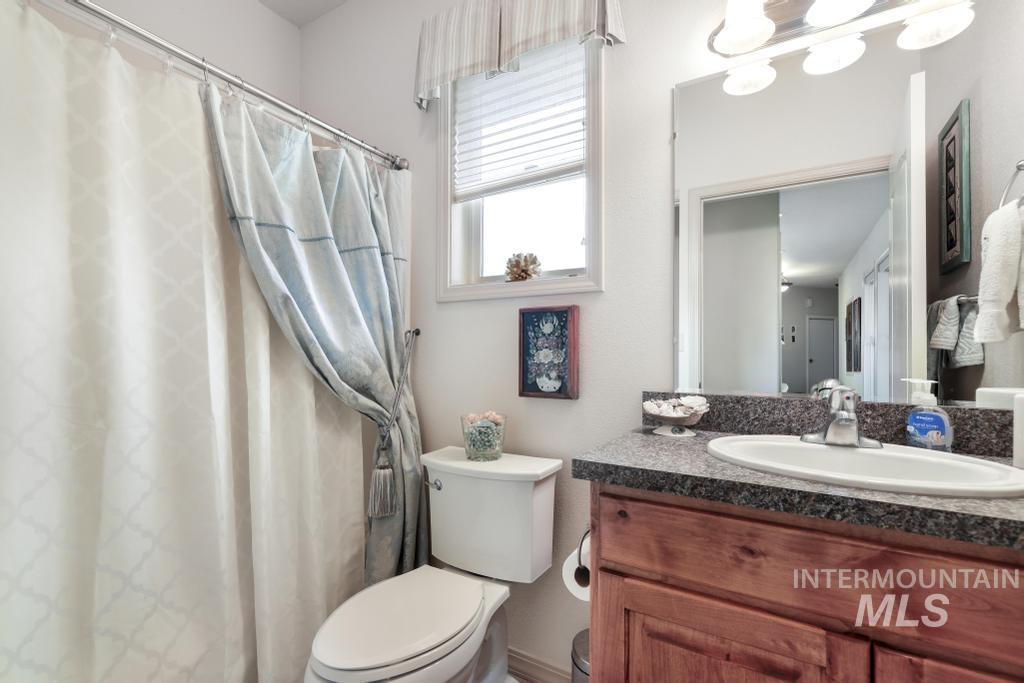
Vanity with an integrated white sink, wood-finish cabinetry, and a dark speckled countertop
-
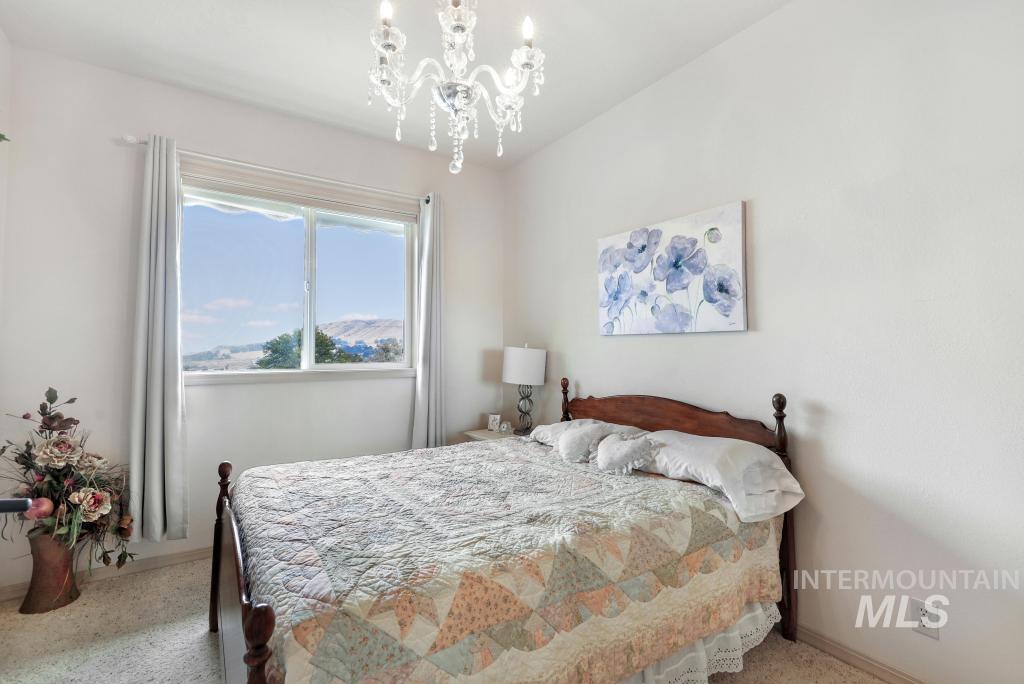
White walls with a crystal chandelier, featuring a window with roller blinds and a mountain backdrop
-
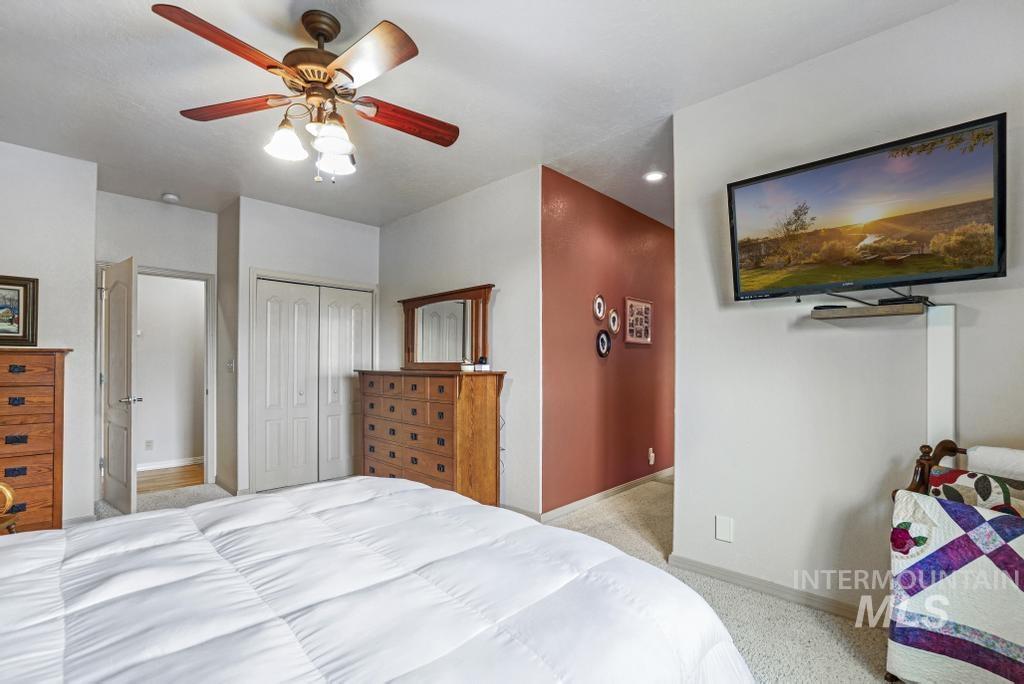
Carpeted flooring, ceiling fan with integrated lighting, recessed lighting, and white bi-fold closet doors
-
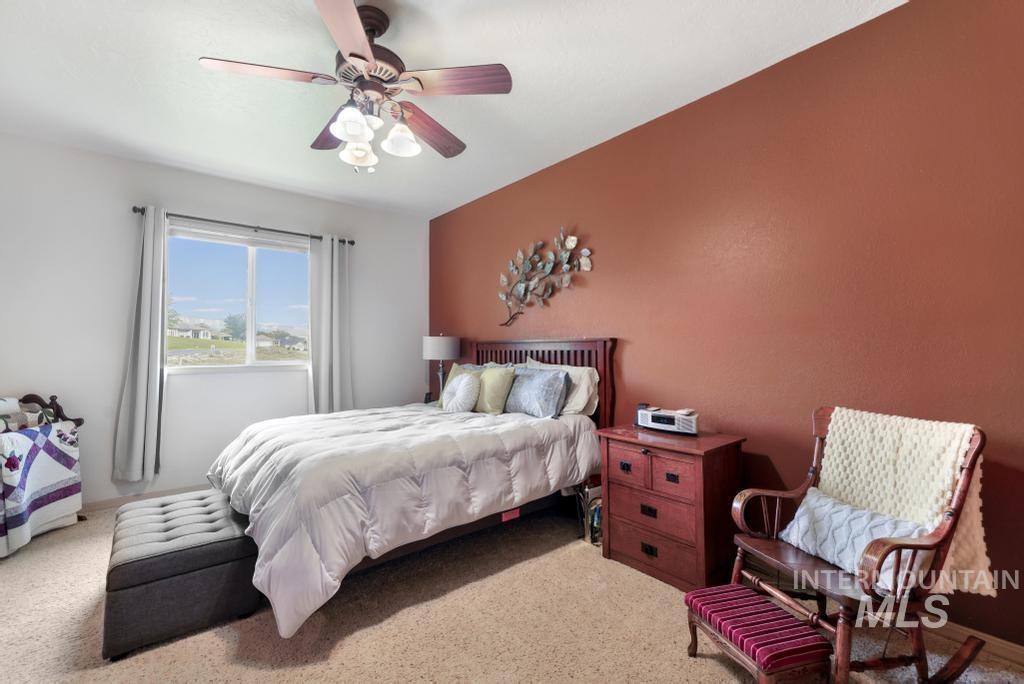
Window with exterior scenery
-
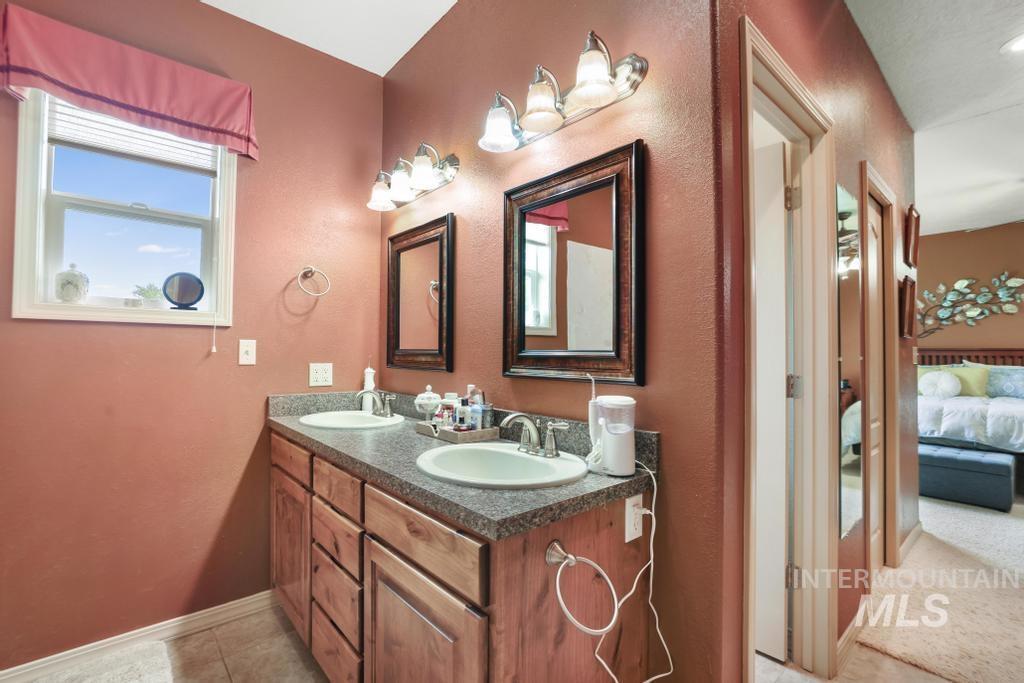
Double vanity with integrated sinks, granite-look countertop, and wood-finish cabinetry
-
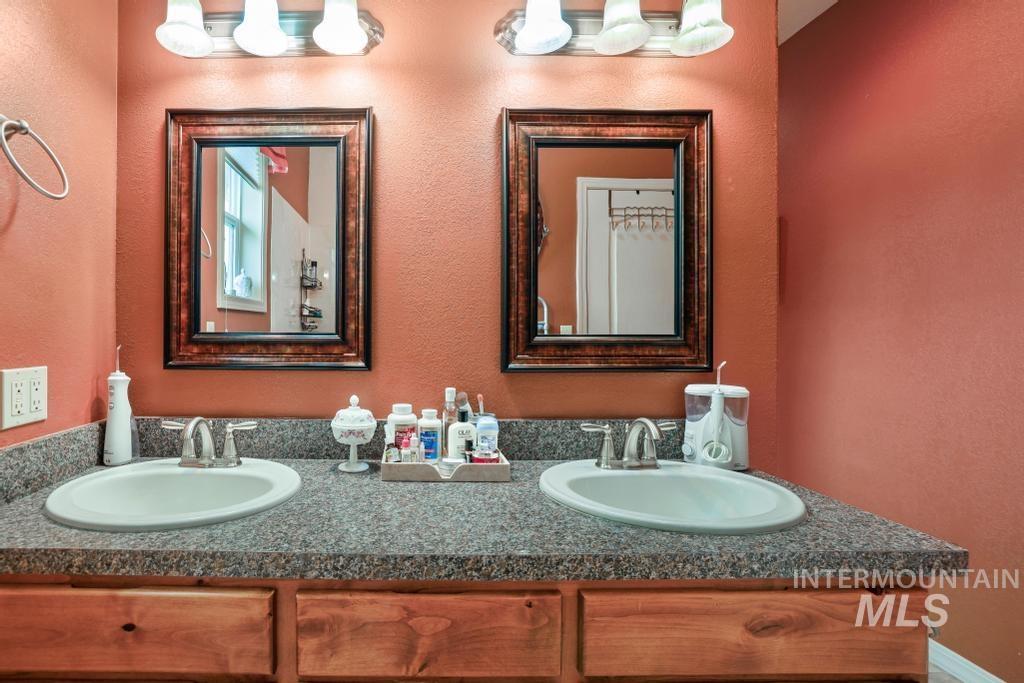
Dual vanity with integrated sinks, wood-finish cabinetry, and framed mirrors
-
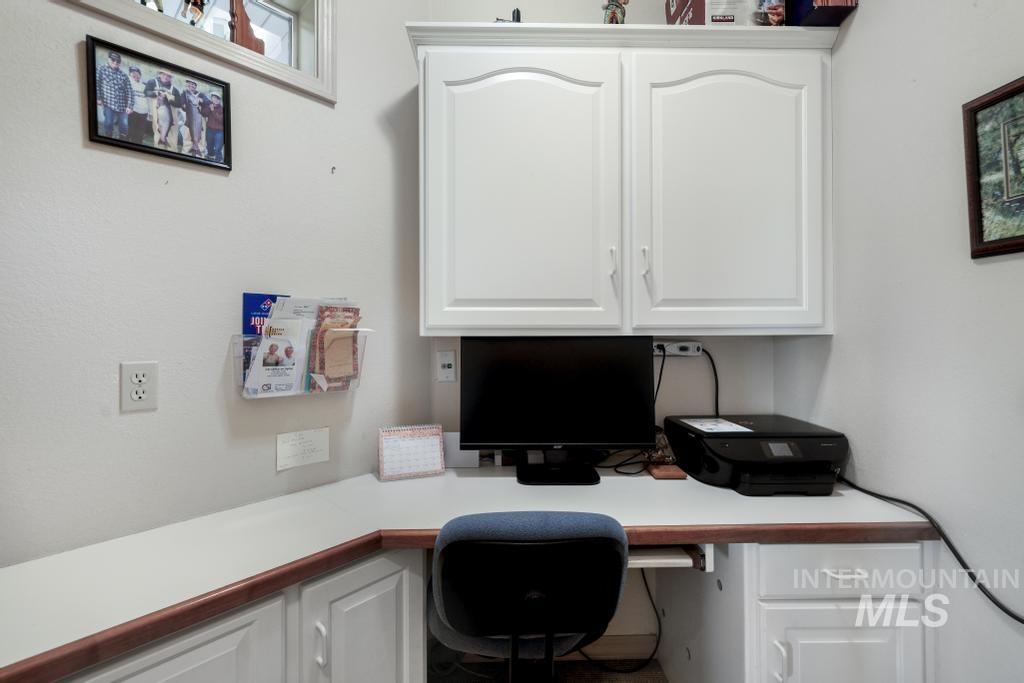
Built-in corner desk with white cabinetry and a wood trim accent
-
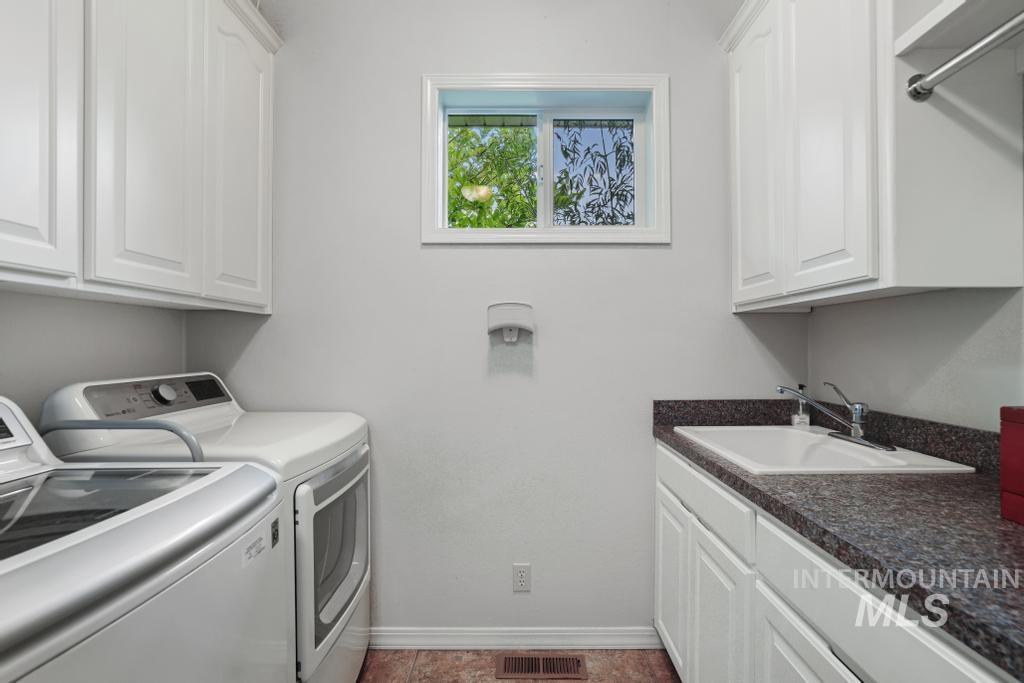
Laundry area with overhead white cabinetry, a built-in utility sink, and a window
-
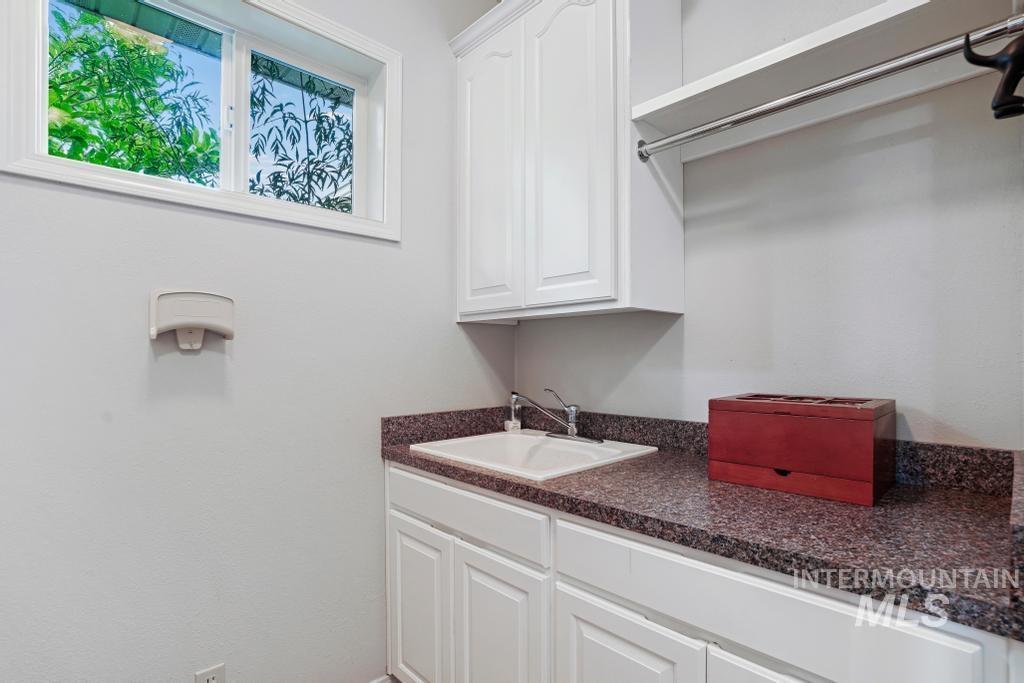
White cabinetry with decorative door panels
-
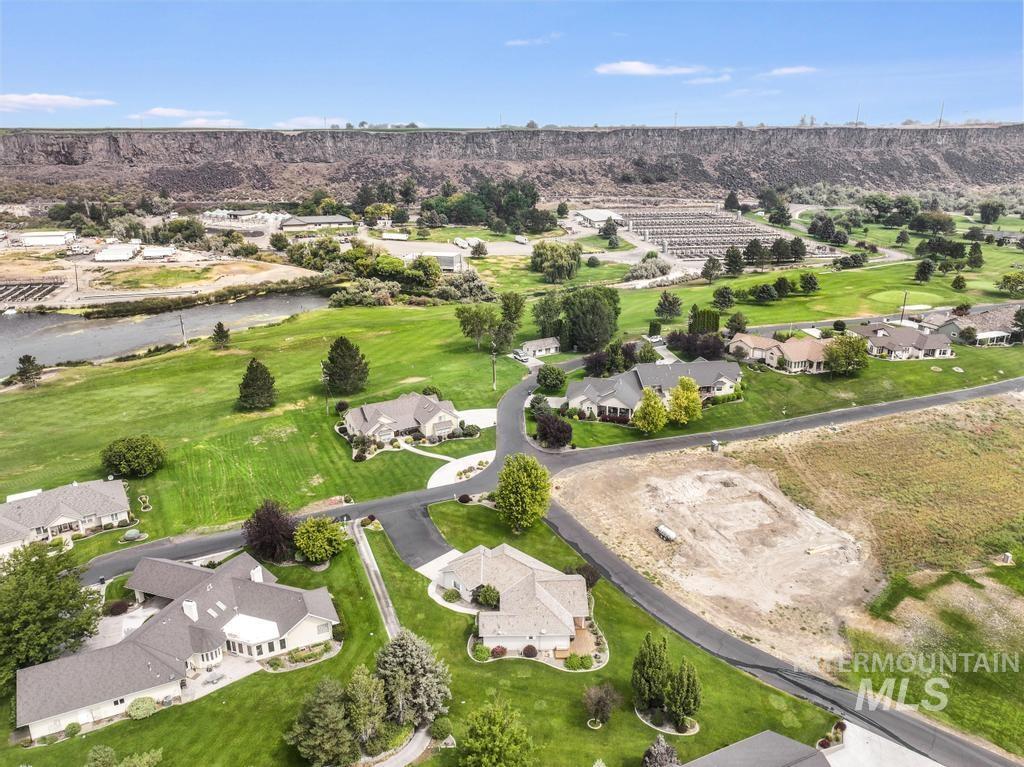
Aerial perspective of a developed residential area featuring multiple single-family homes with gray shingle roofs and light-colored exteriors
-
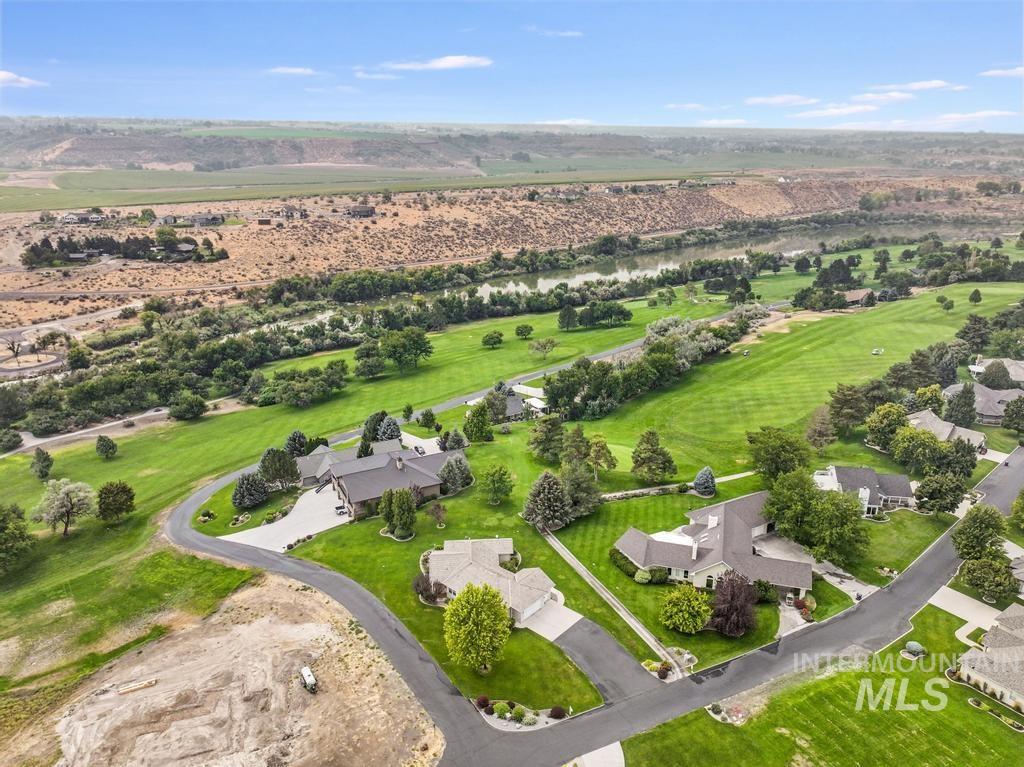
Additional content
-
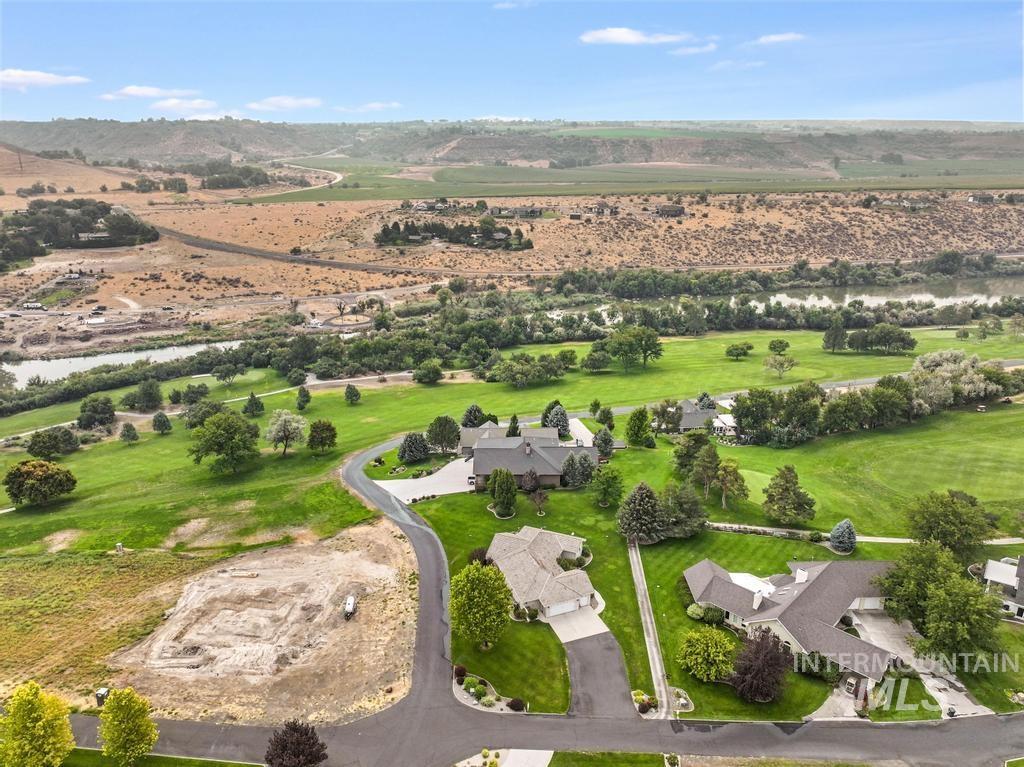
Expansive property featuring a river, golf course, mature trees, and a paved road
-
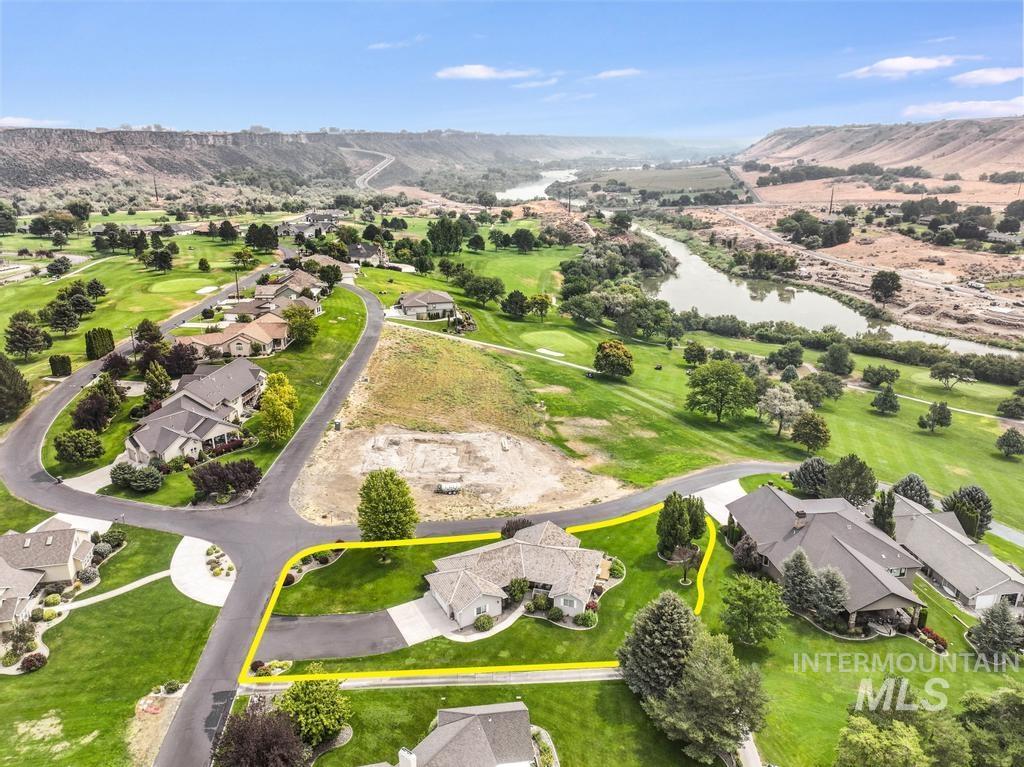
Single-story residence featuring a paved driveway, attached garage, and mature landscaping
-
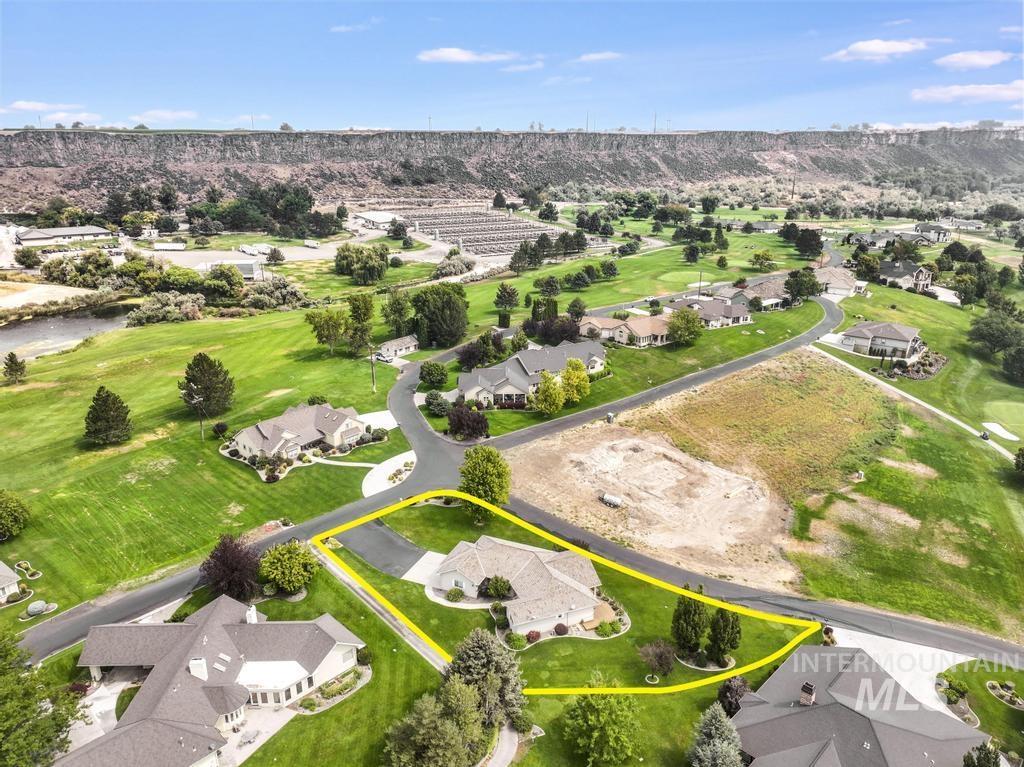
Expansive property featuring a meticulously maintained lawn, mature landscaping, and a paved driveway
-
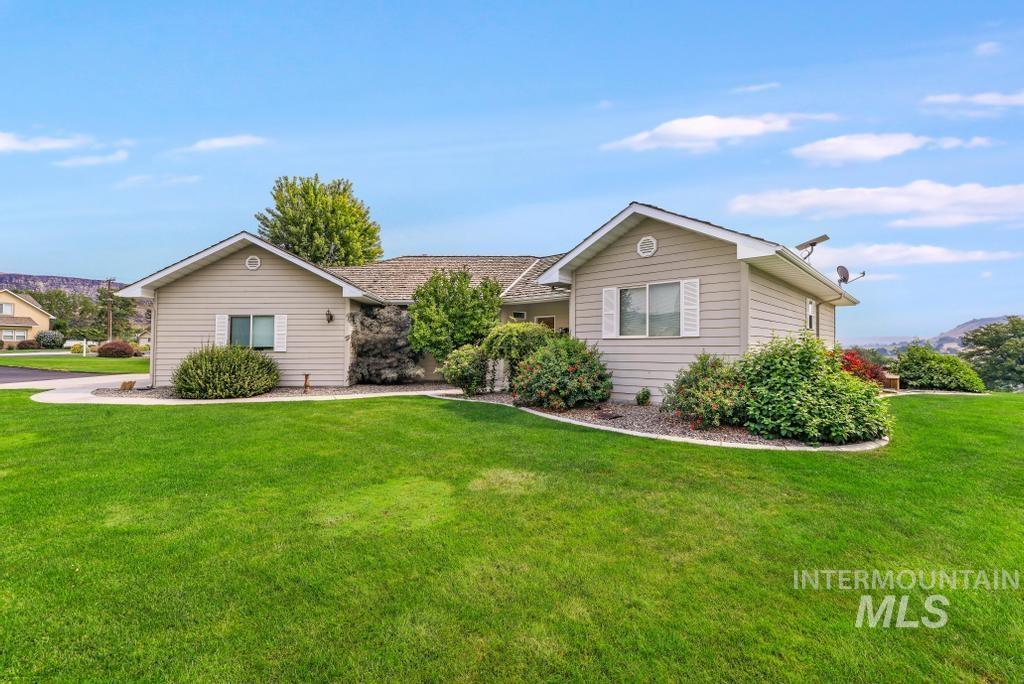
Beige horizontal siding exterior with a gabled roof
-
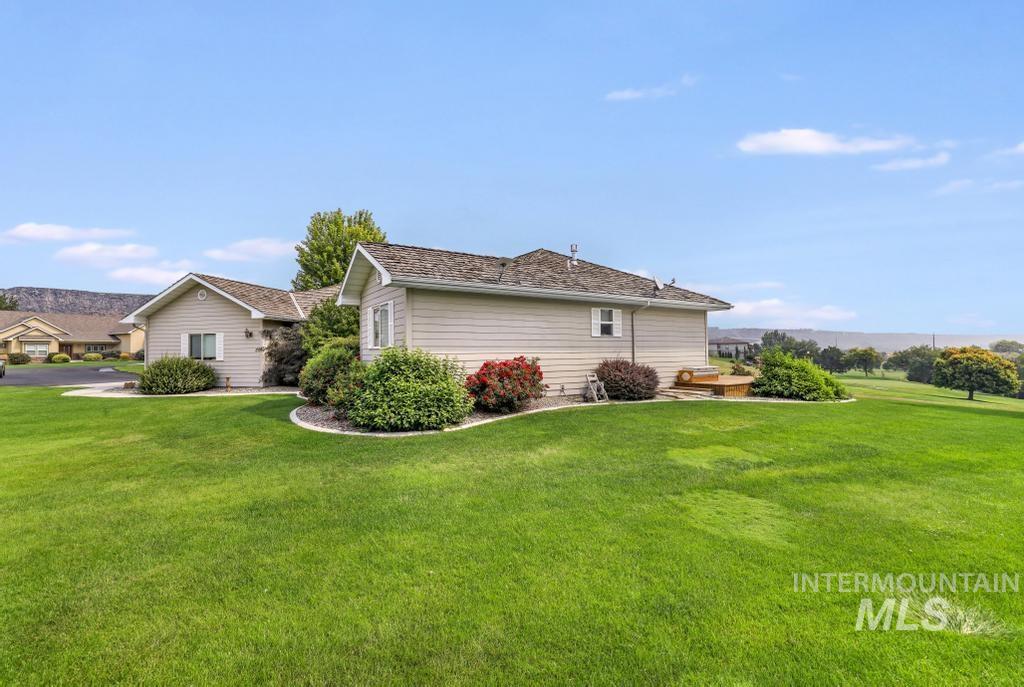
Expansive lawn with established landscaping and a multi-level deck
-
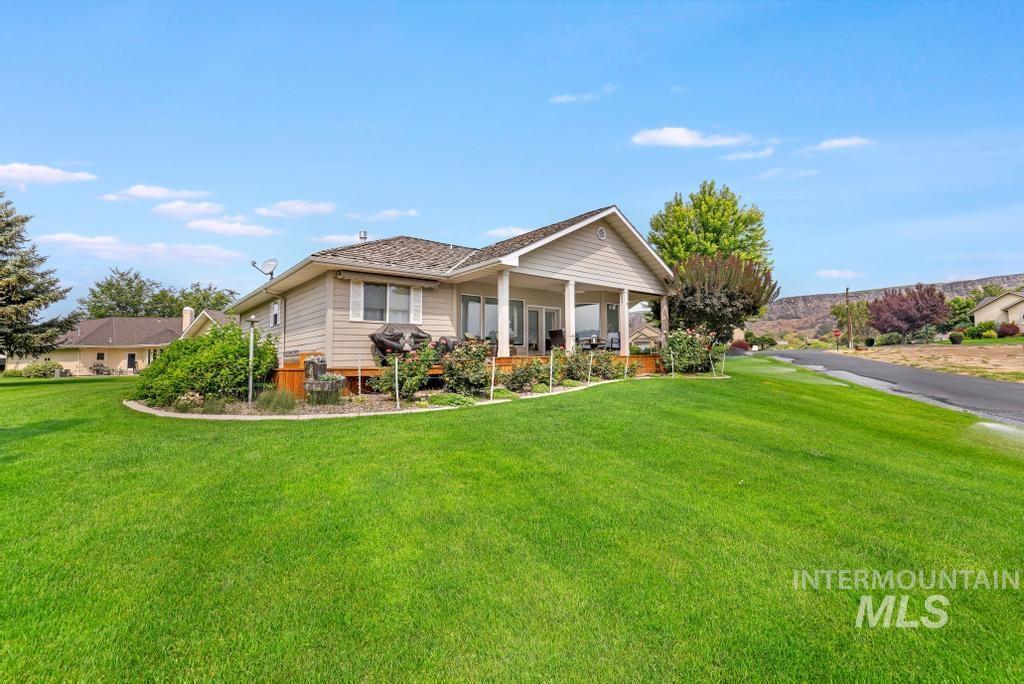
Expansive green lawn with established landscaping, partial covered porch, and exterior siding
-
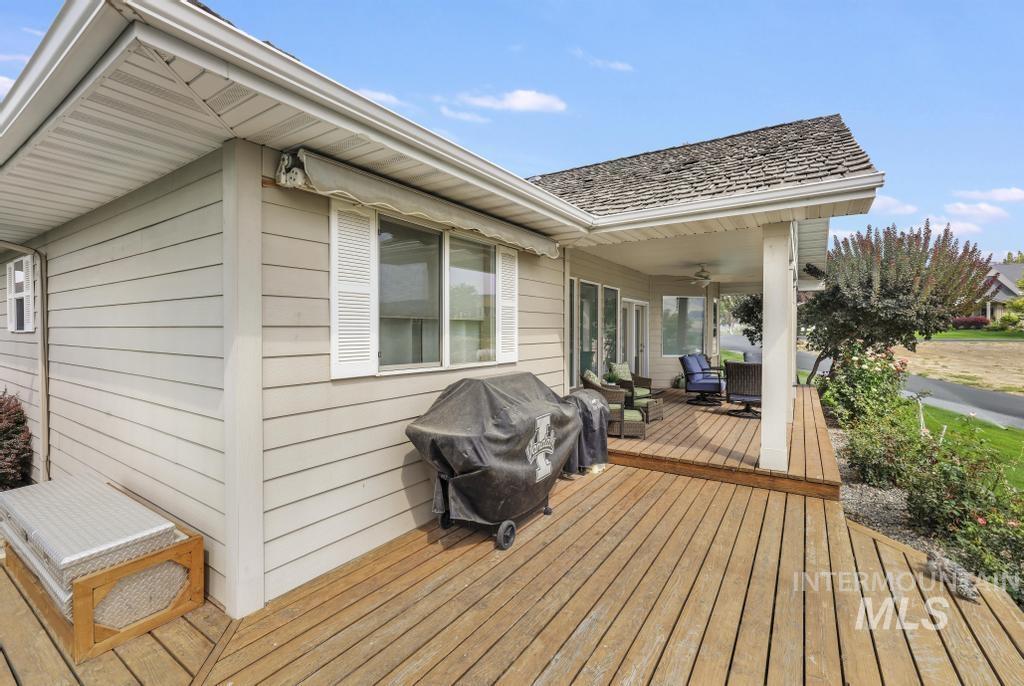
Expansive wooden deck with a covered patio area, featuring outdoor lighting and multiple glass-paneled sliding doors
-
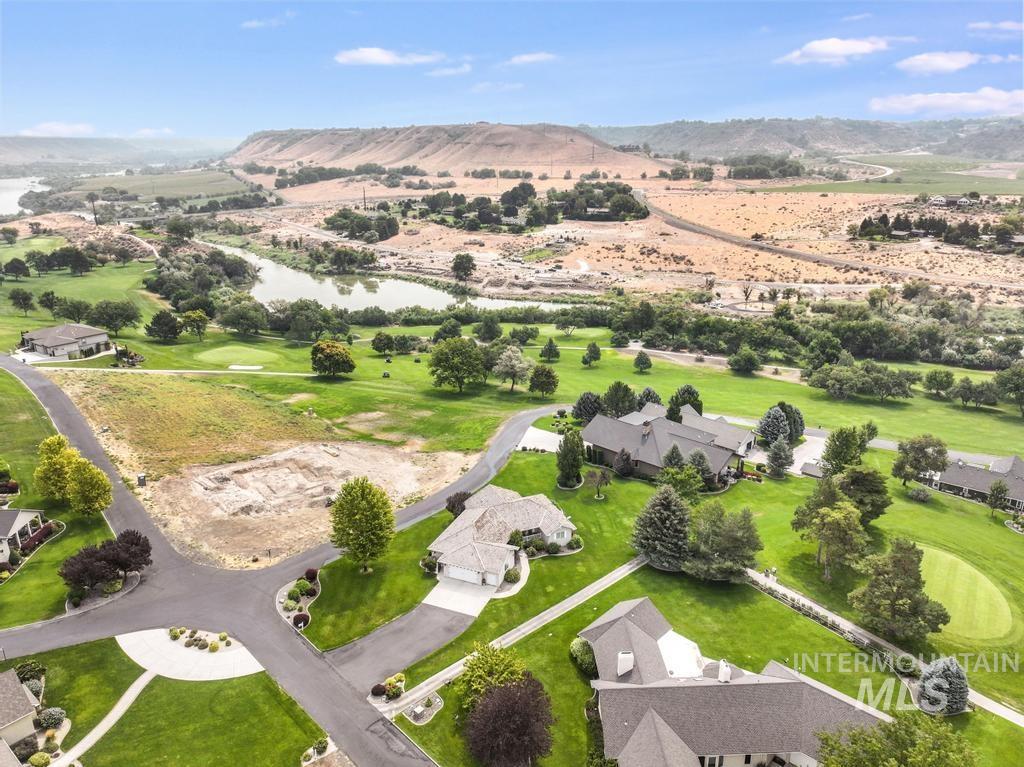
Expansive golf course frontage with established homes, mature trees, and a distant river
-
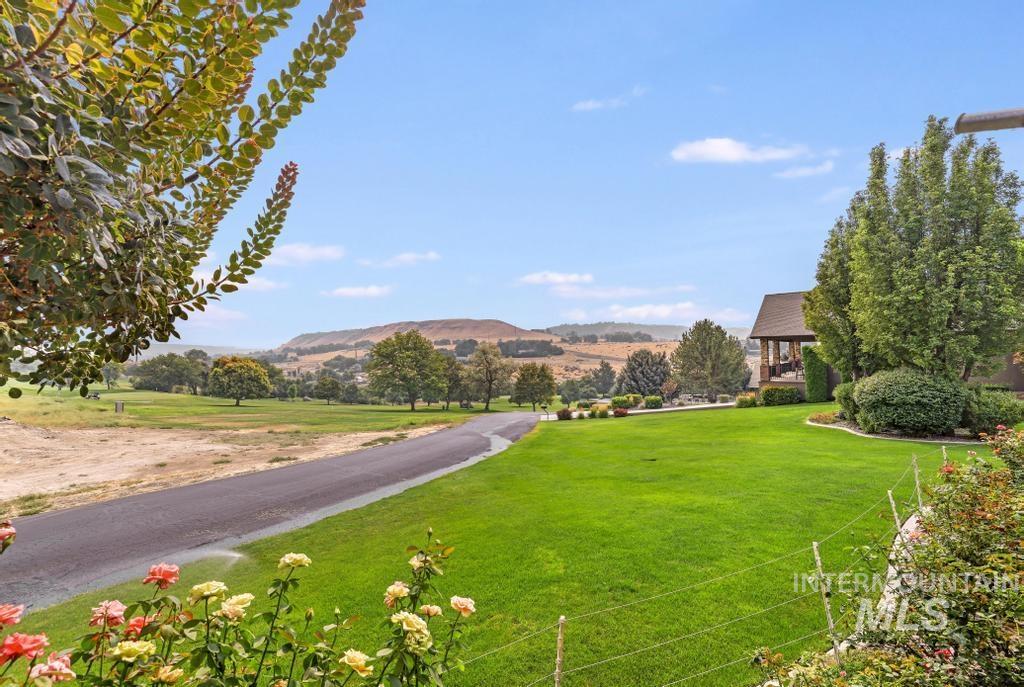
Expansive green lawn, paved driveway, mature trees, distant hills, and vibrant rose bushes
-
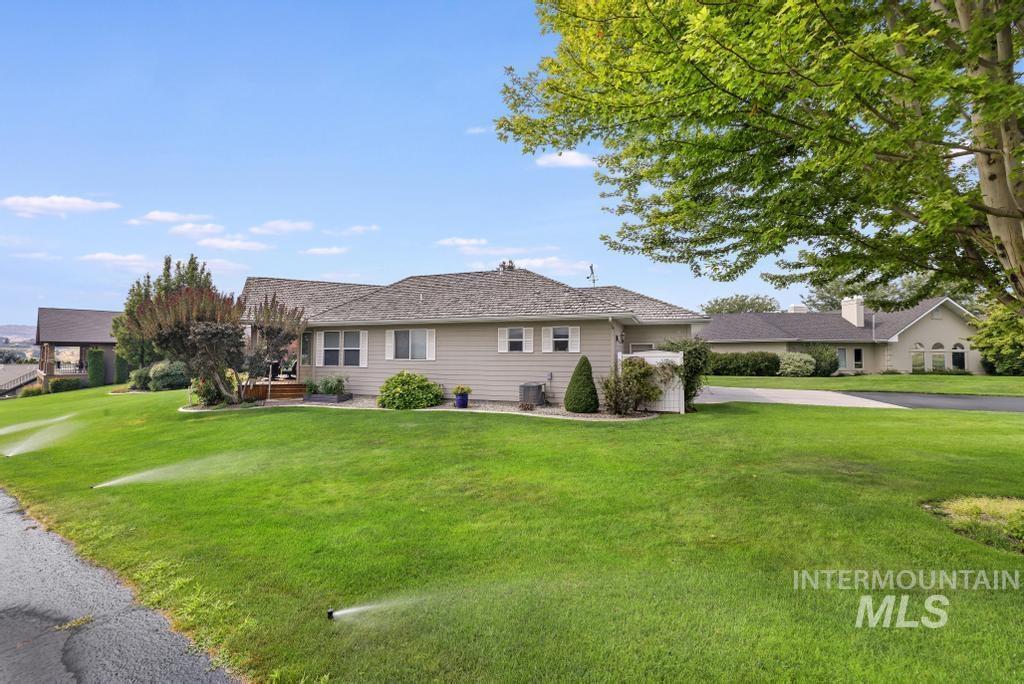
Expansive lawn with an automated sprinkler system, mature trees, and a paved driveway
-
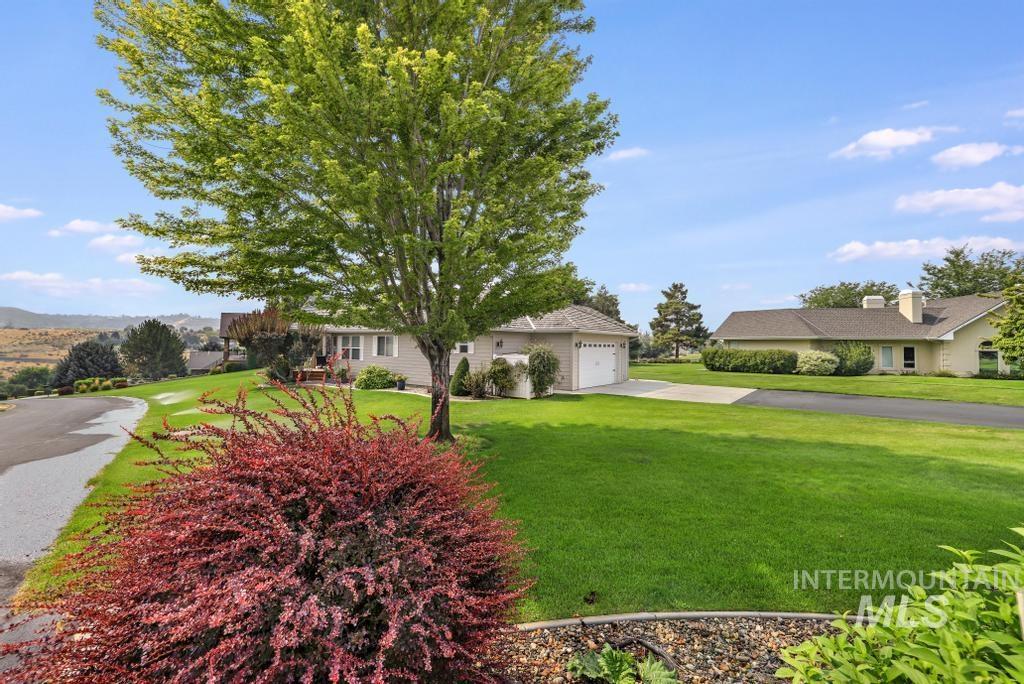
Expansive green lawn with mature trees and established landscaping
-
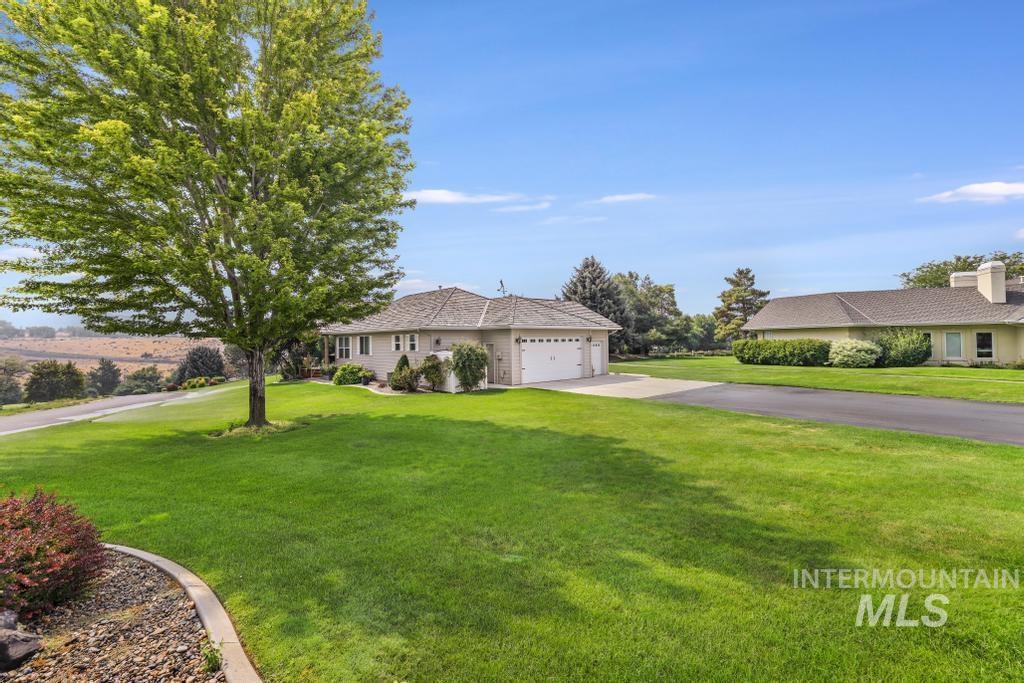
Expansive green lawn, mature tree, long asphalt driveway, attached garage, and surrounding landscaping
-
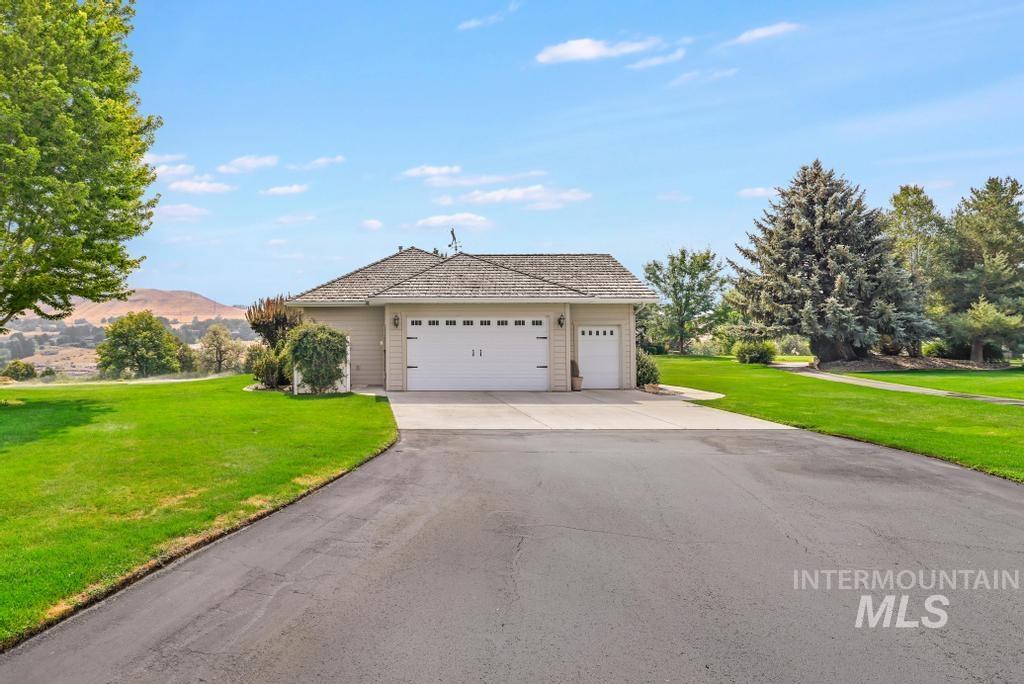
Spacious three-car garage with neutral-toned exterior, complemented by manicured lawn, mature landscaping, and a long paved driveway
Are you looking for a living experience? Nestled within the gates of the coveted Clear Lake Estates community in Buhl, Idaho, this meticulously maintained custom-built residence offers an unparalleled lifestyle where quality meets the natural beauty of Southern Idaho& the Snake River, fly fishing & more. 1,814 square feet of thoughtfully designed and customized features this single-owner home offers 3 spacious bedrooms, 2 baths, w/a small office reflects a commitment to quality and pride of ownership. Beautiful cabinetry in a chef’s dream kitchen. Cozy gas fireplace with surrounding built ins, central vacuum system, advanced water softener with RO system. The primary suite has a walk-in shower, walk in closet and 2 additional storage closets for all the extras. Scenic windows show off the natural light with views of the surrounding landscape. Eastern covered deck orientation offers bbq gas line & front-row seating to spectacular Snake River sunrises and sweeping panoramic views that define this extraordinary setting of mature trees and manicured grounds, offering both privacy and the peaceful ambiance. The oversized 2 car garage is complemented by built-in storage cabinets and a dedicated workbench for the hobbyist as well as an additional golf cart garage door/space ensures effortless access to the community’s renowned 18-hole golf course. Natural spring water community system.
- Heating:
- Forced Air, Gas
- Cooling:
- Central air
- Fireplace:
- Gas
- Garage Capacity:
- 2
- Country:
- US
- State:
- ID
- City:
- Buhl
- Zipcode:
- 83316
- Street:
- 301 Clear Lake Ln
- Longitude:
- W115° 13' 46.7''
- Latitude:
- N42° 40' 14''
- Master Bedroom Level:
- Main
- Bedroom 2 Level:
- Main
- Bedroom 3 Level:
- Down
- School District:
- Buhl Joint School District #412
- Elementary School:
- Popplewell
- Middle School:
- Buhl
- High School:
- Buhl
- Status:
- New
- Type:
- Single Family
- Level:
- Single
- Tax Year:
- 2025
- Taxes:
- $1,142
- Potential Short Sale:
- No
- Age:
- 21 - 30 Years
- Auction:
- No
- Flood Ins Required:
- No
- HUD Owned:
- No
- In Foreclosure:
- No
- Land Size:
- 1/2 - .99 AC
- Land Lease:
- No
- Home Owner Exempt:
- Yes
- HOA Frequency:
- Monthly
- HOA Fees:
- $120
- Inc Kitchen Features:
- Dishwasher, Disposal, Microwave, Water softener own, Oven/range built-in, Countertop-granite, Counter-stainless Steel
- Lot Features:
- Private Road, Golf Course, Storage Shed, View, Rolling Topography, Private Gated Community, Finished Driveway, River
- Water:
- Shared well, Spring
- Land Use:
- Single
- Sprinkler System:
- Auto,Full
Residential For Sale
301 Clear Lake Ln, Buhl, Idaho 83316
- Property Type :
- Residential
- Listing Type :
- For Sale
- Status :
- Active
- Listing ID :
- 98997451
- Price :
- $495,000
- Bedrooms :
- 3
- Bathrooms :
- 2
- Apx SqFt :
- 1,814 SqFt
- Year Built :
- 2005
- Lot Area :
- 0.55 Acres
- Subdivision :
- Clear Lakes Estates
- Update Date :
- 08/14/2026 18:04:59



