
-
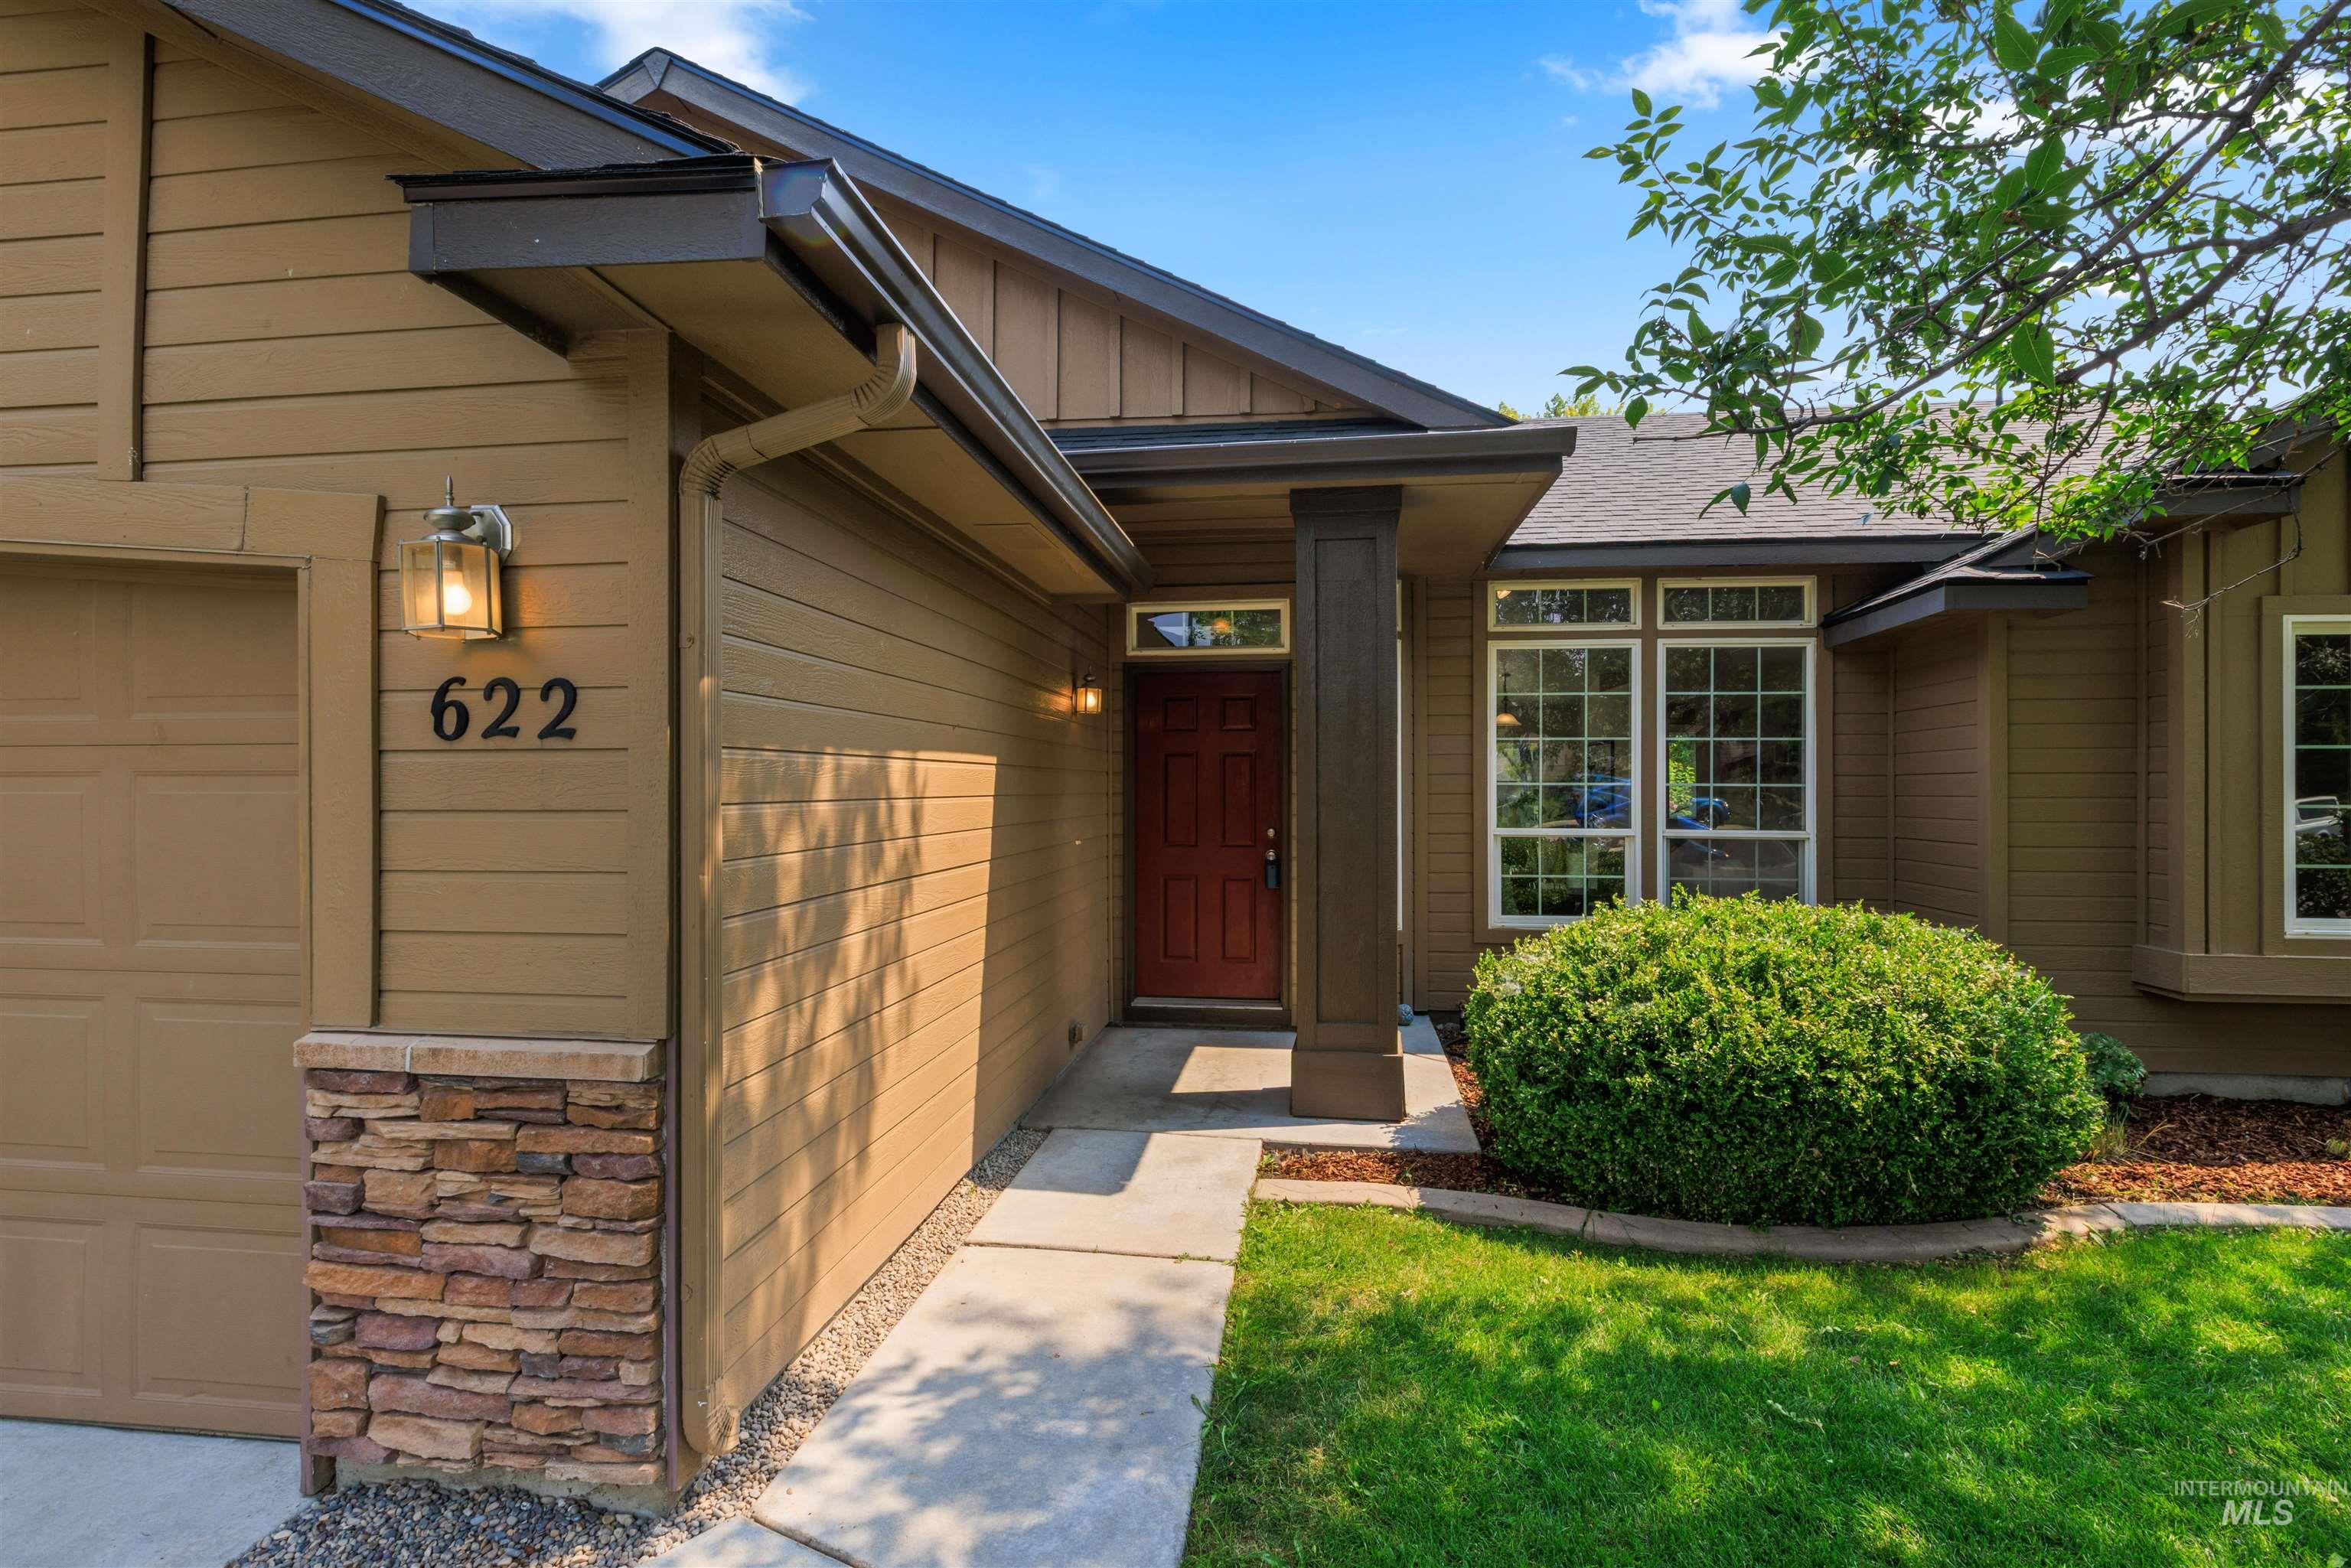
Contemporary home at 622 featuring a welcoming red entry door, stone veneer accents on the garage base, manicured landscaping with rounded boxwood shrubs, multi-pane windows with dark frames, and a clean driveway approach with gravel edging
-
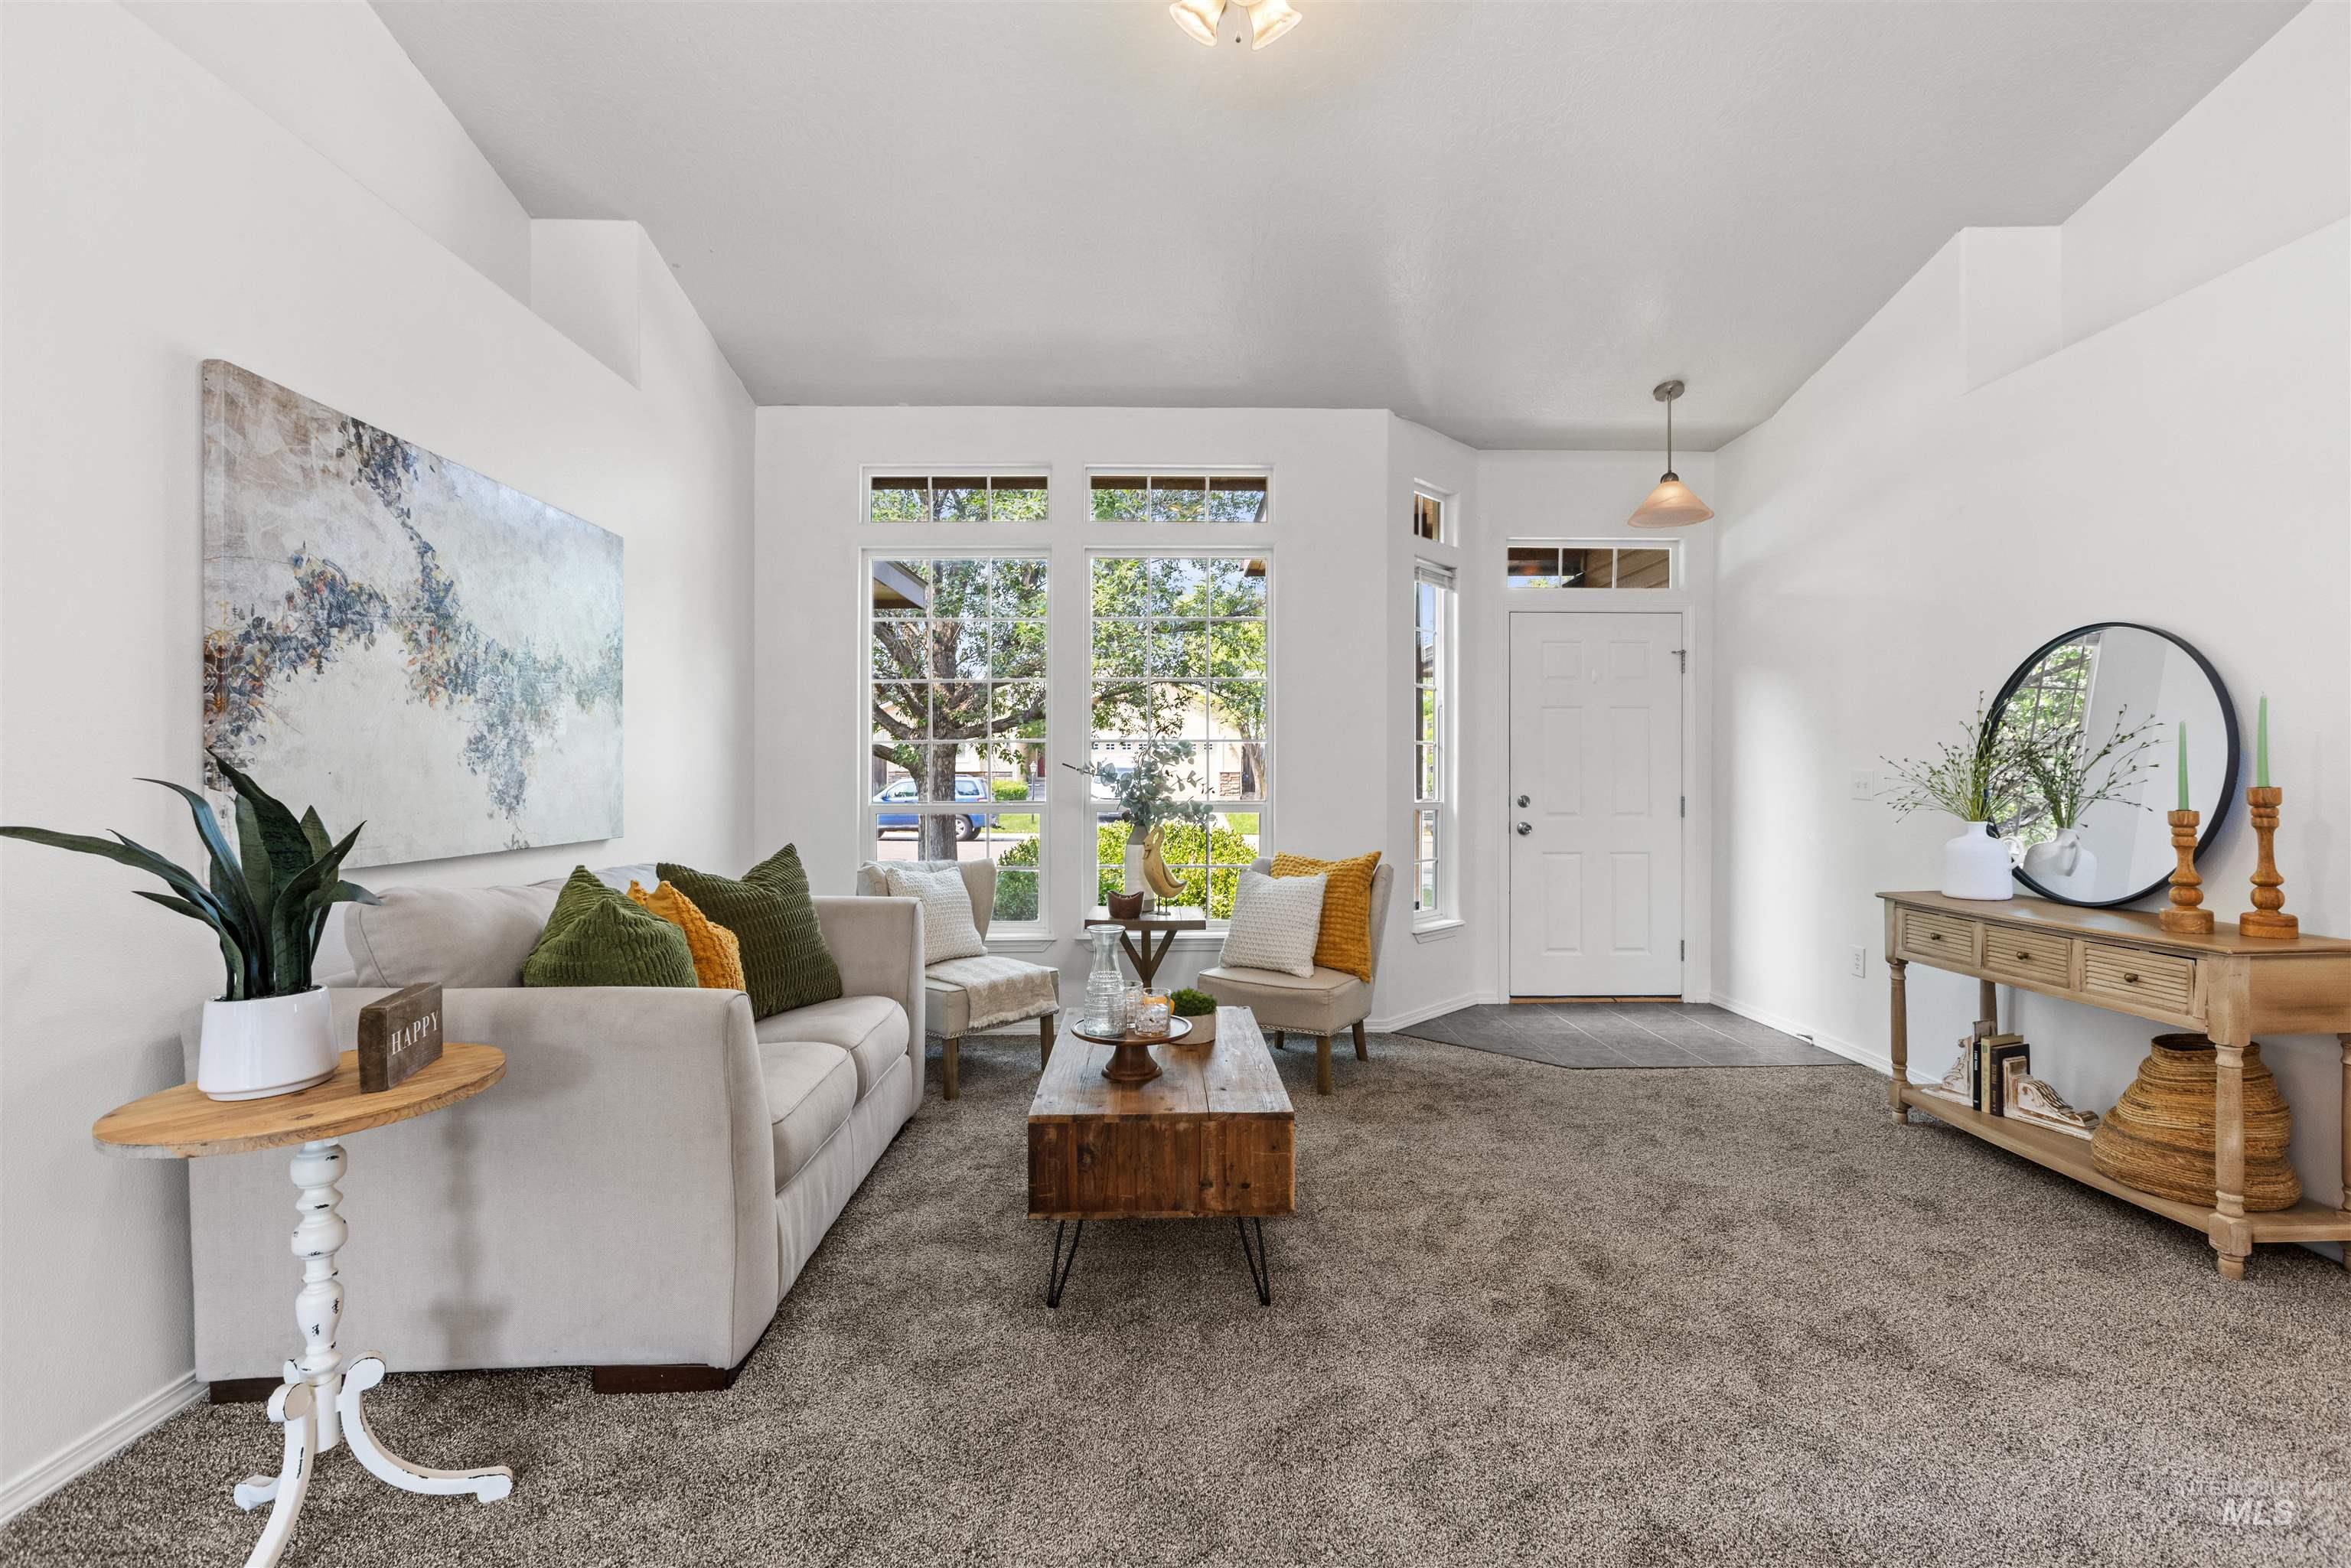
Bright, open living space featuring neutral wall finishes, recessed ceiling lighting, and abundant natural light from French doors and transom windows
-
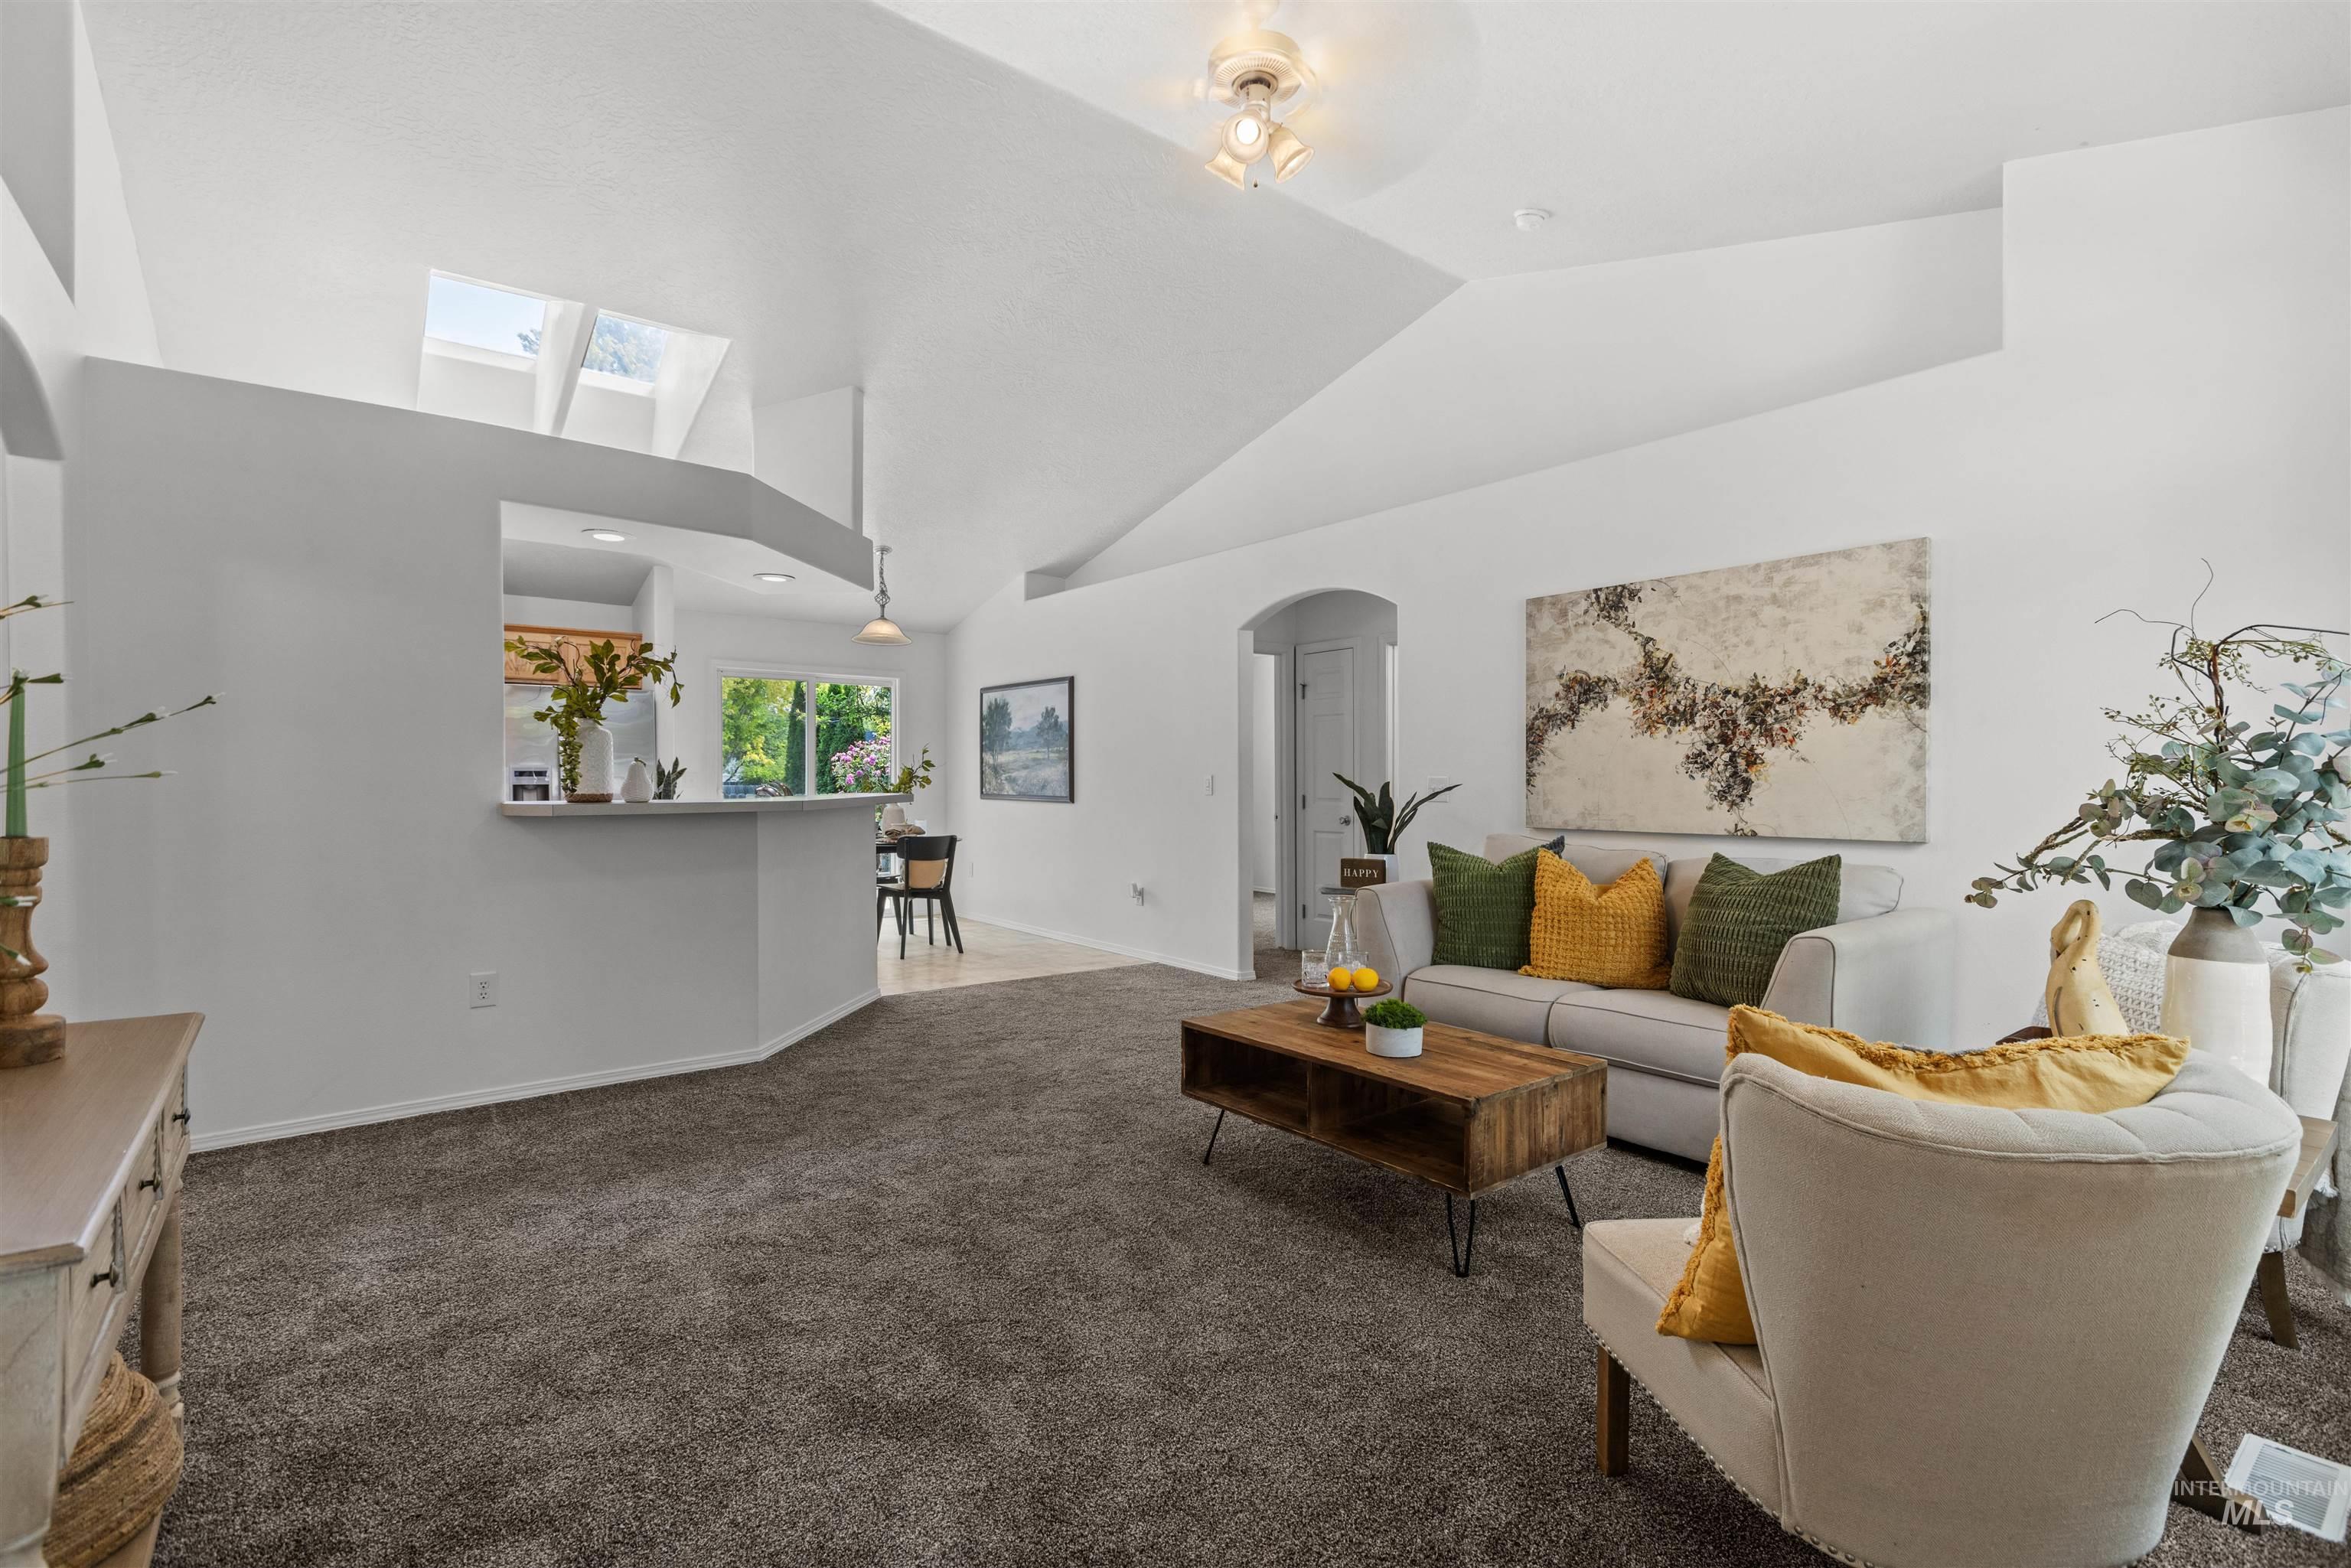
Open-concept living space showcasing soaring vaulted ceilings with skylights, neutral wall finishes, and gray carpeting throughout
-
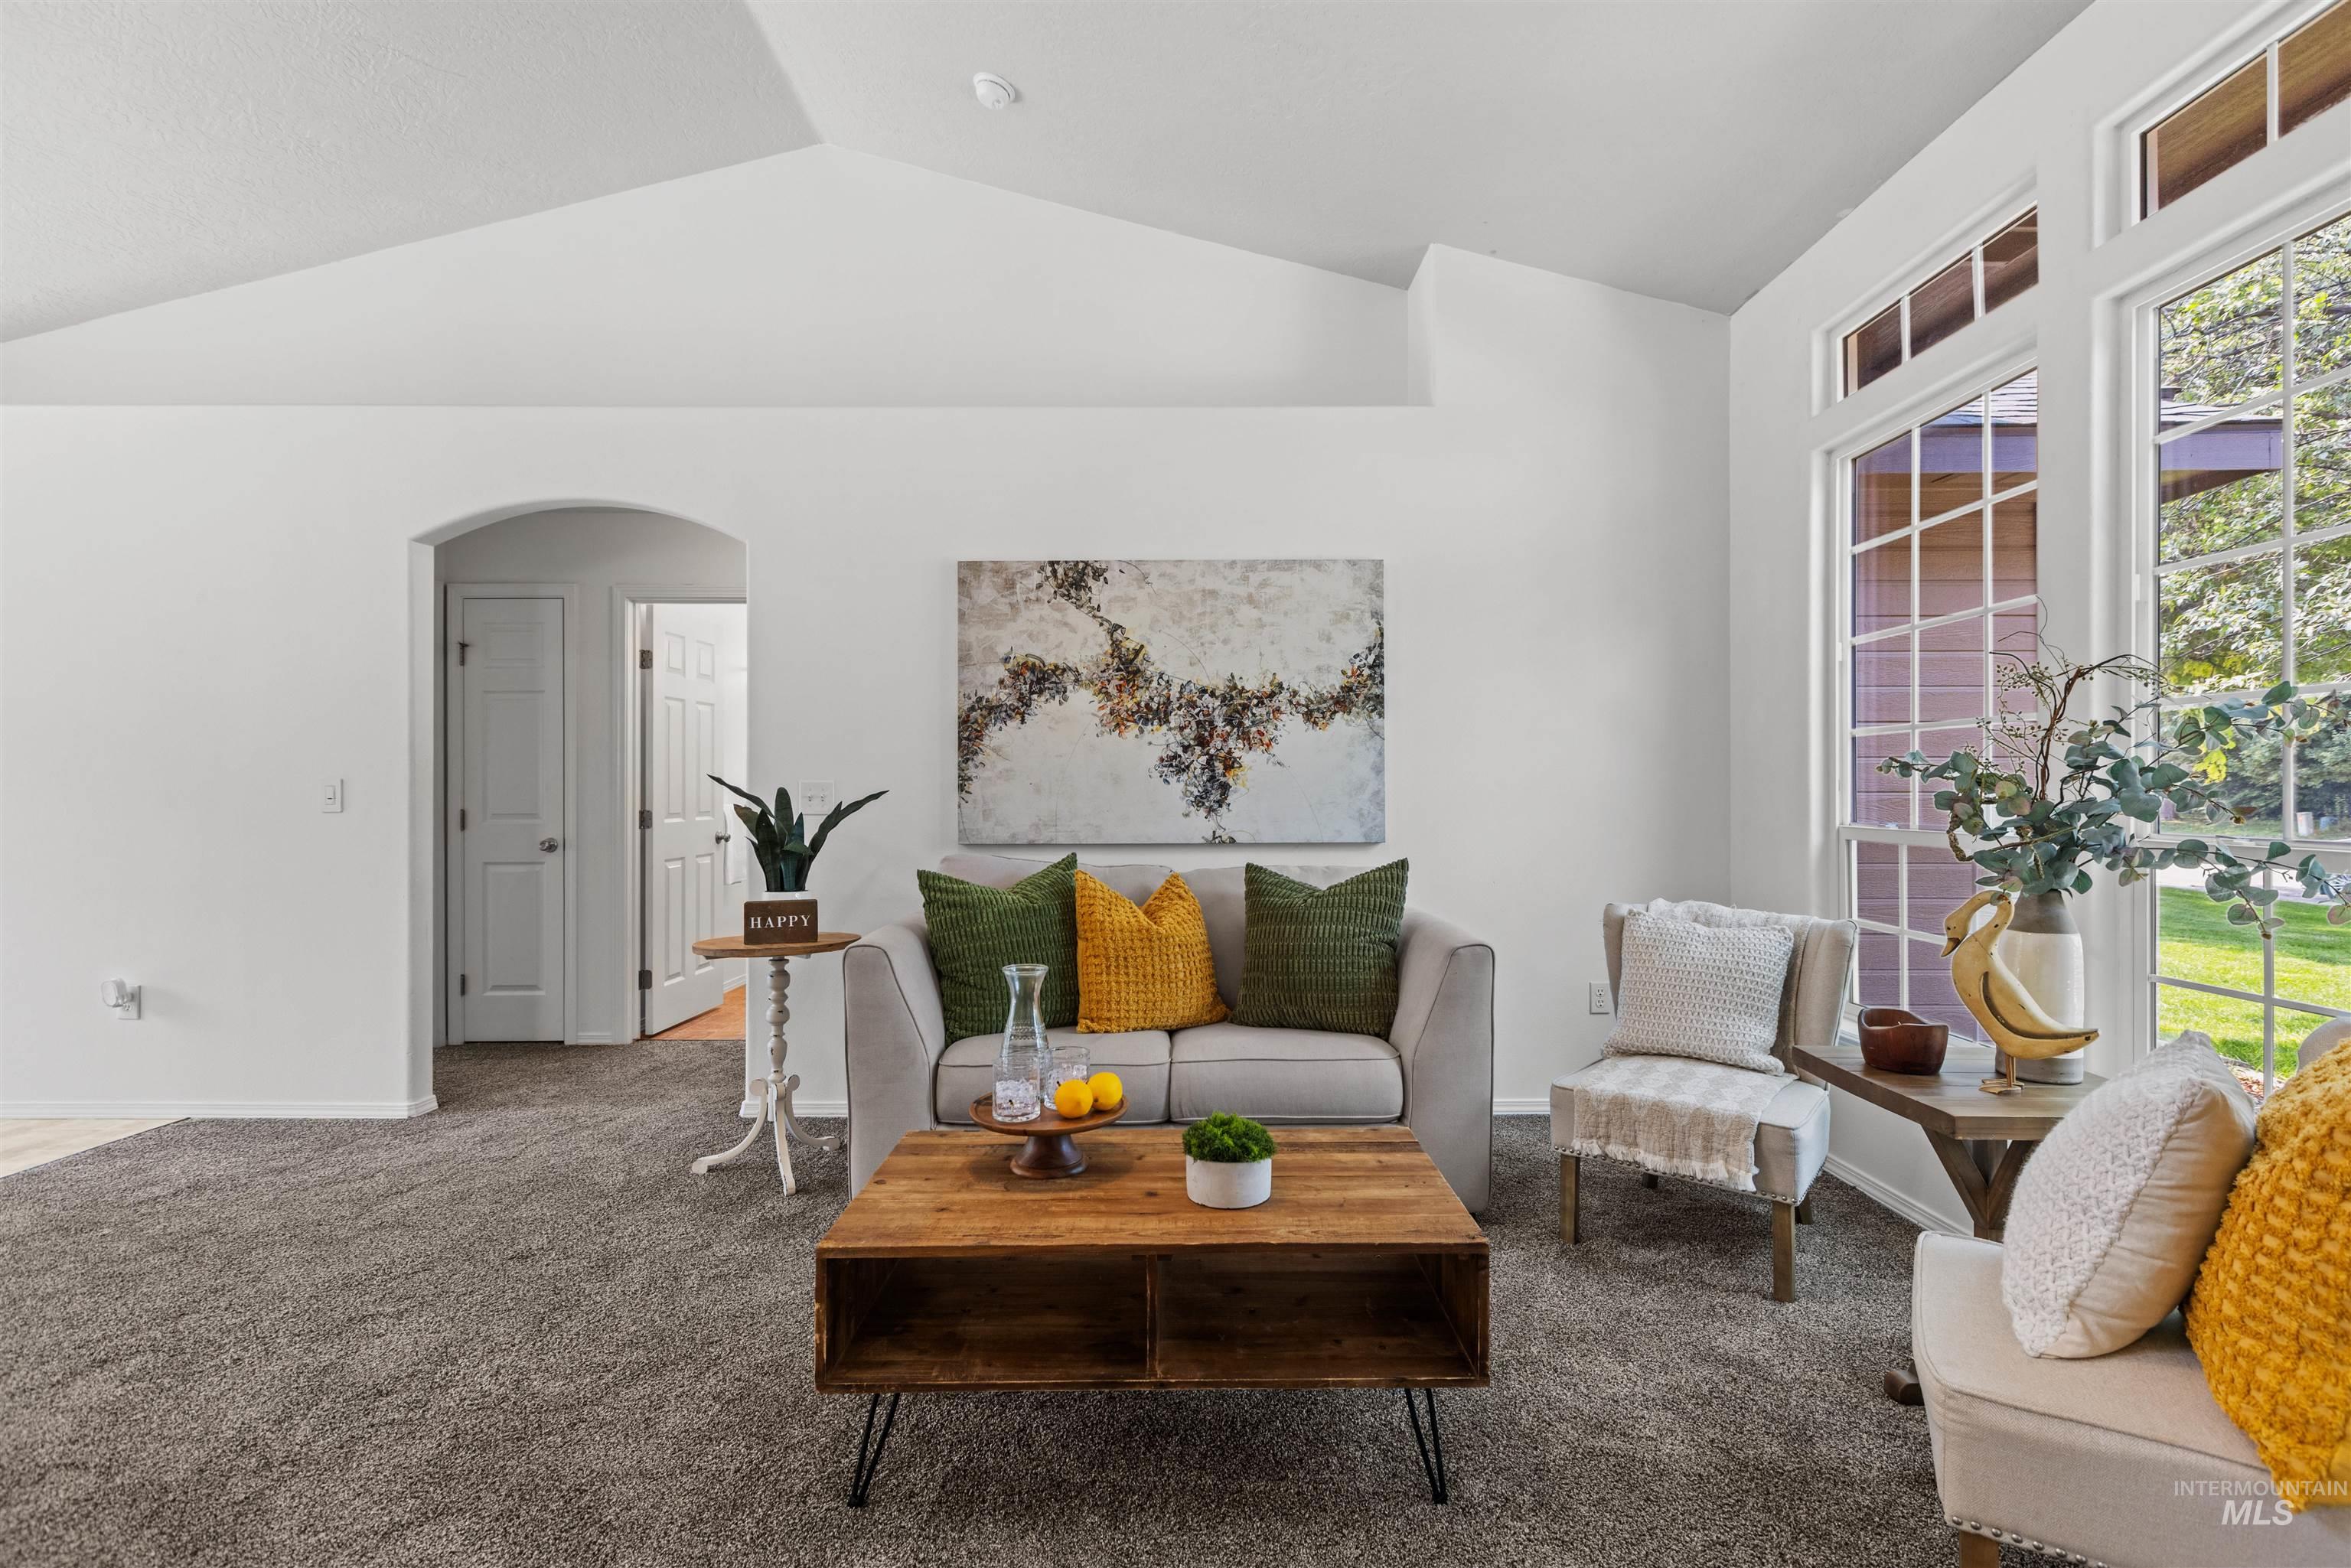
Vaulted ceilings, large windows with transom architectural details, and an arched doorway
-
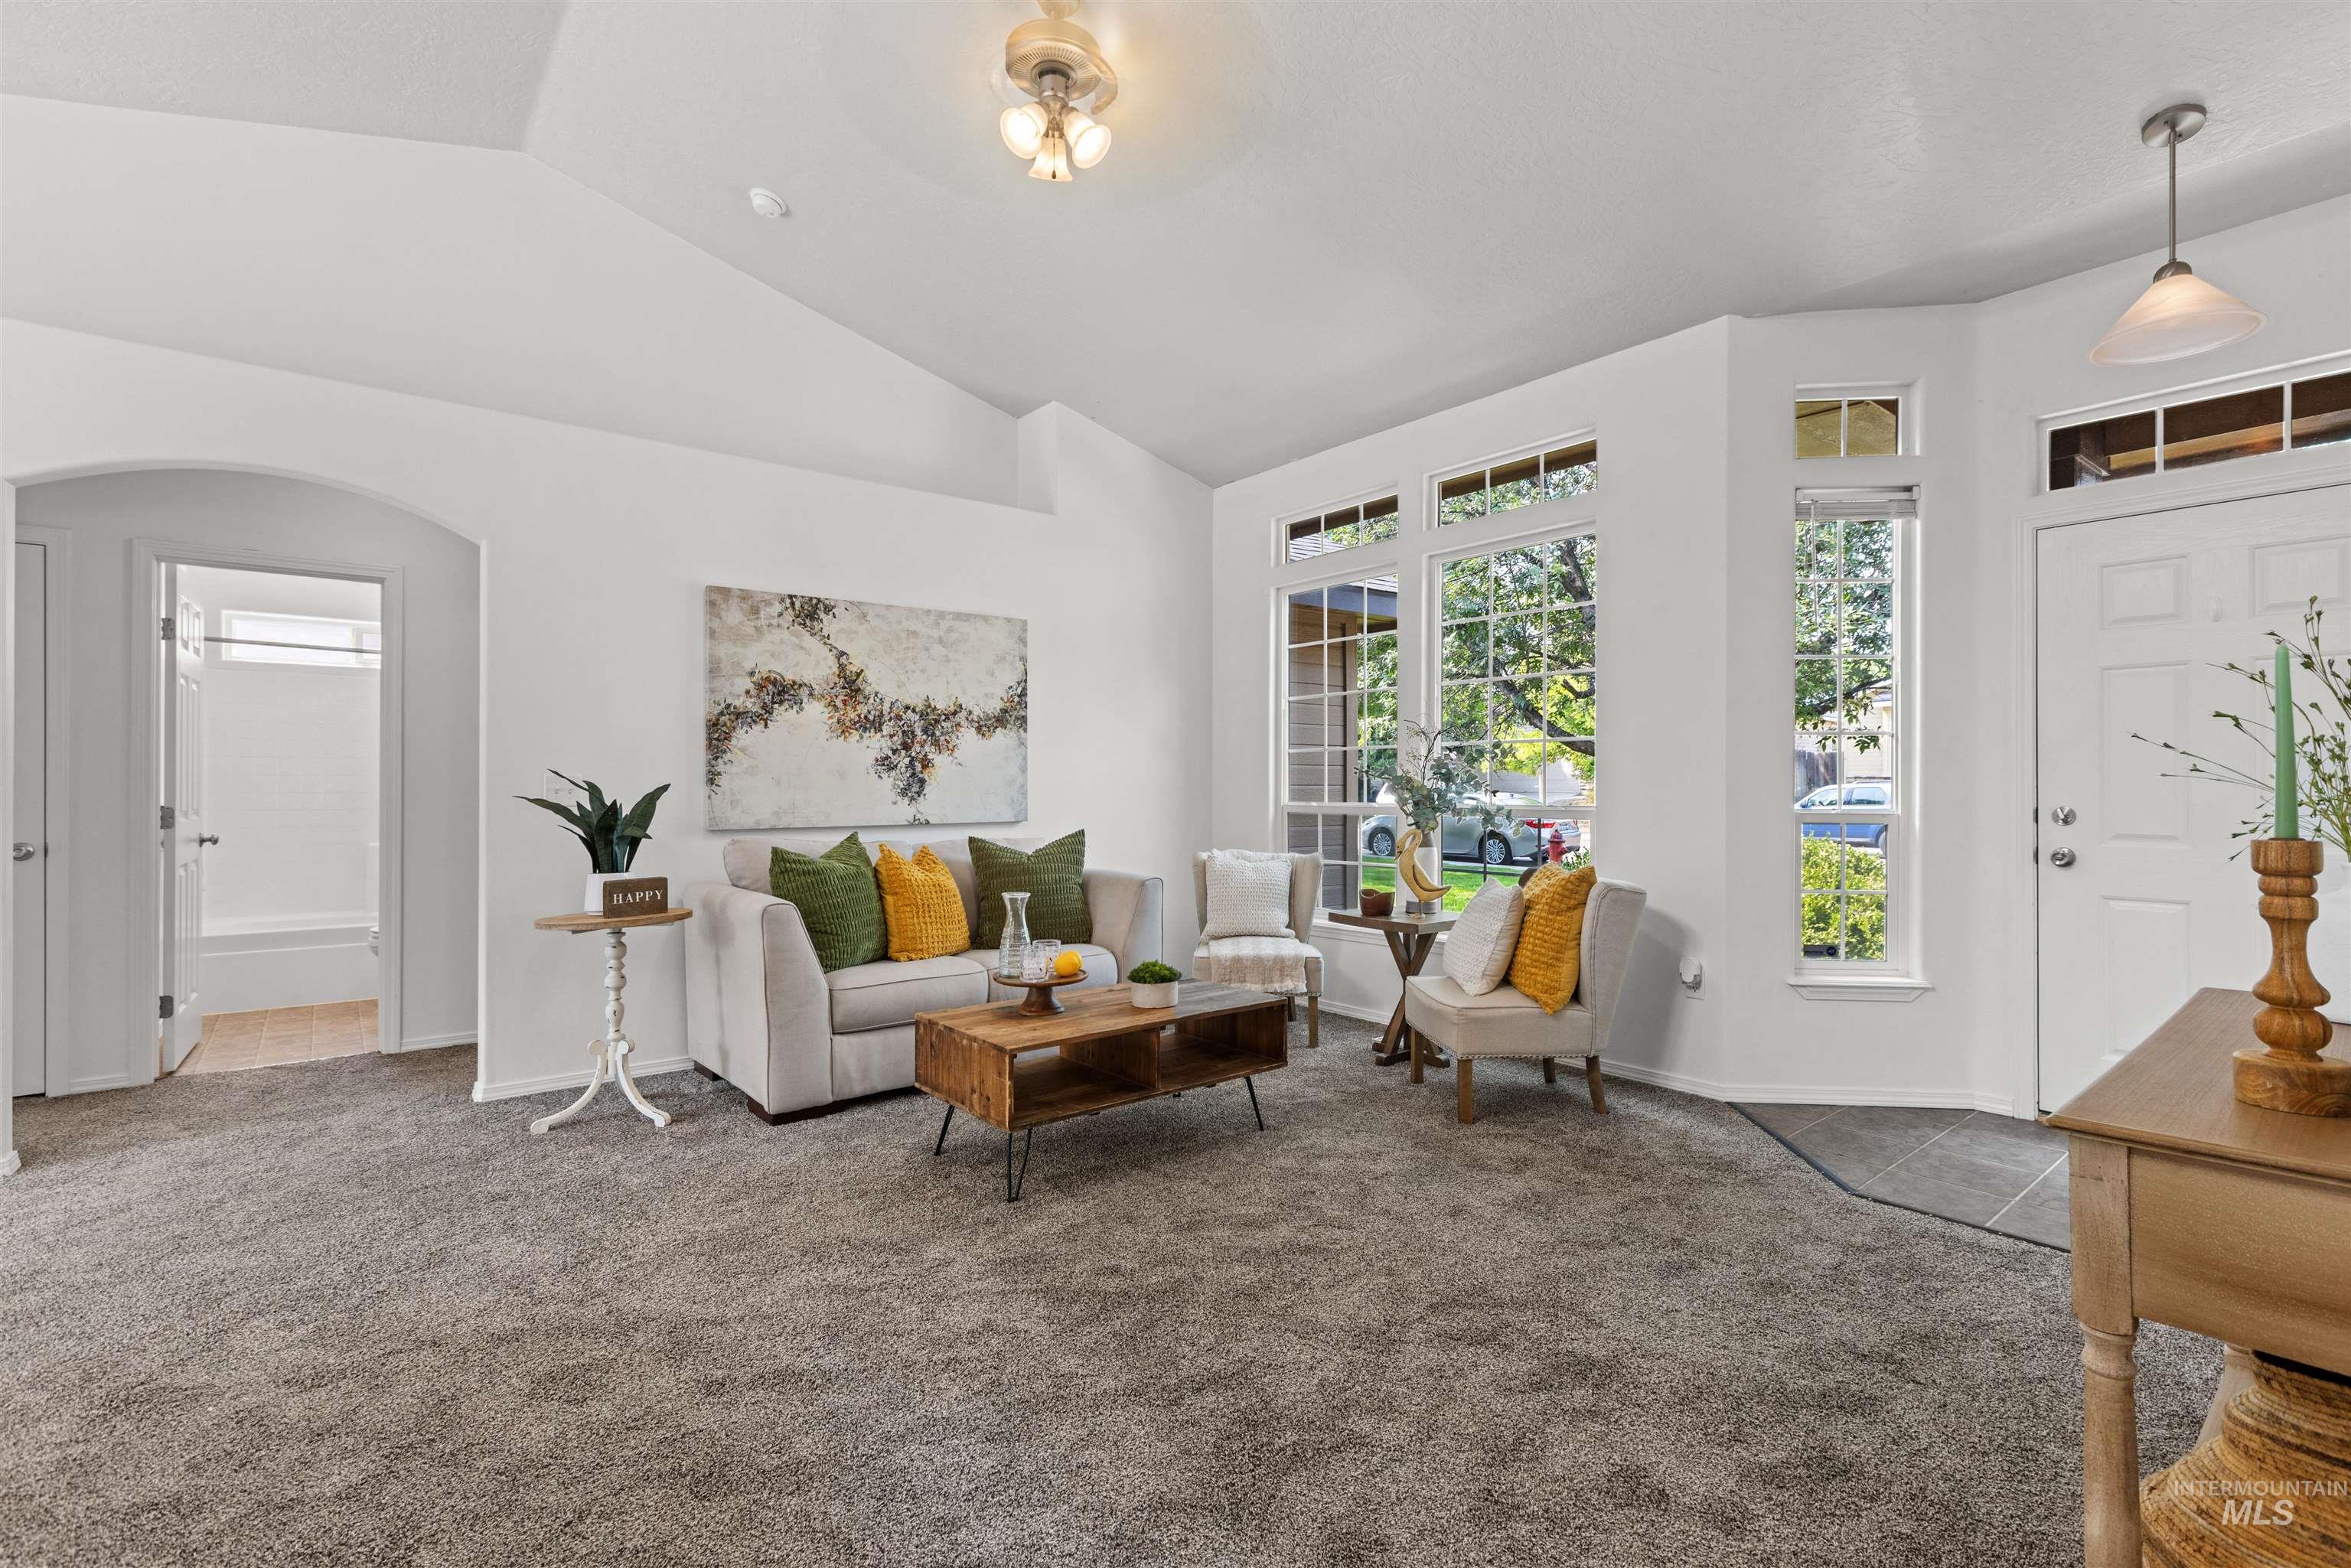
Bright and airy living room showcasing soaring vaulted ceilings, abundant natural light from multiple multi-pane windows and glass doors, neutral wall-to-wall carpeting, and a fireplace with built-in cabinetry
-
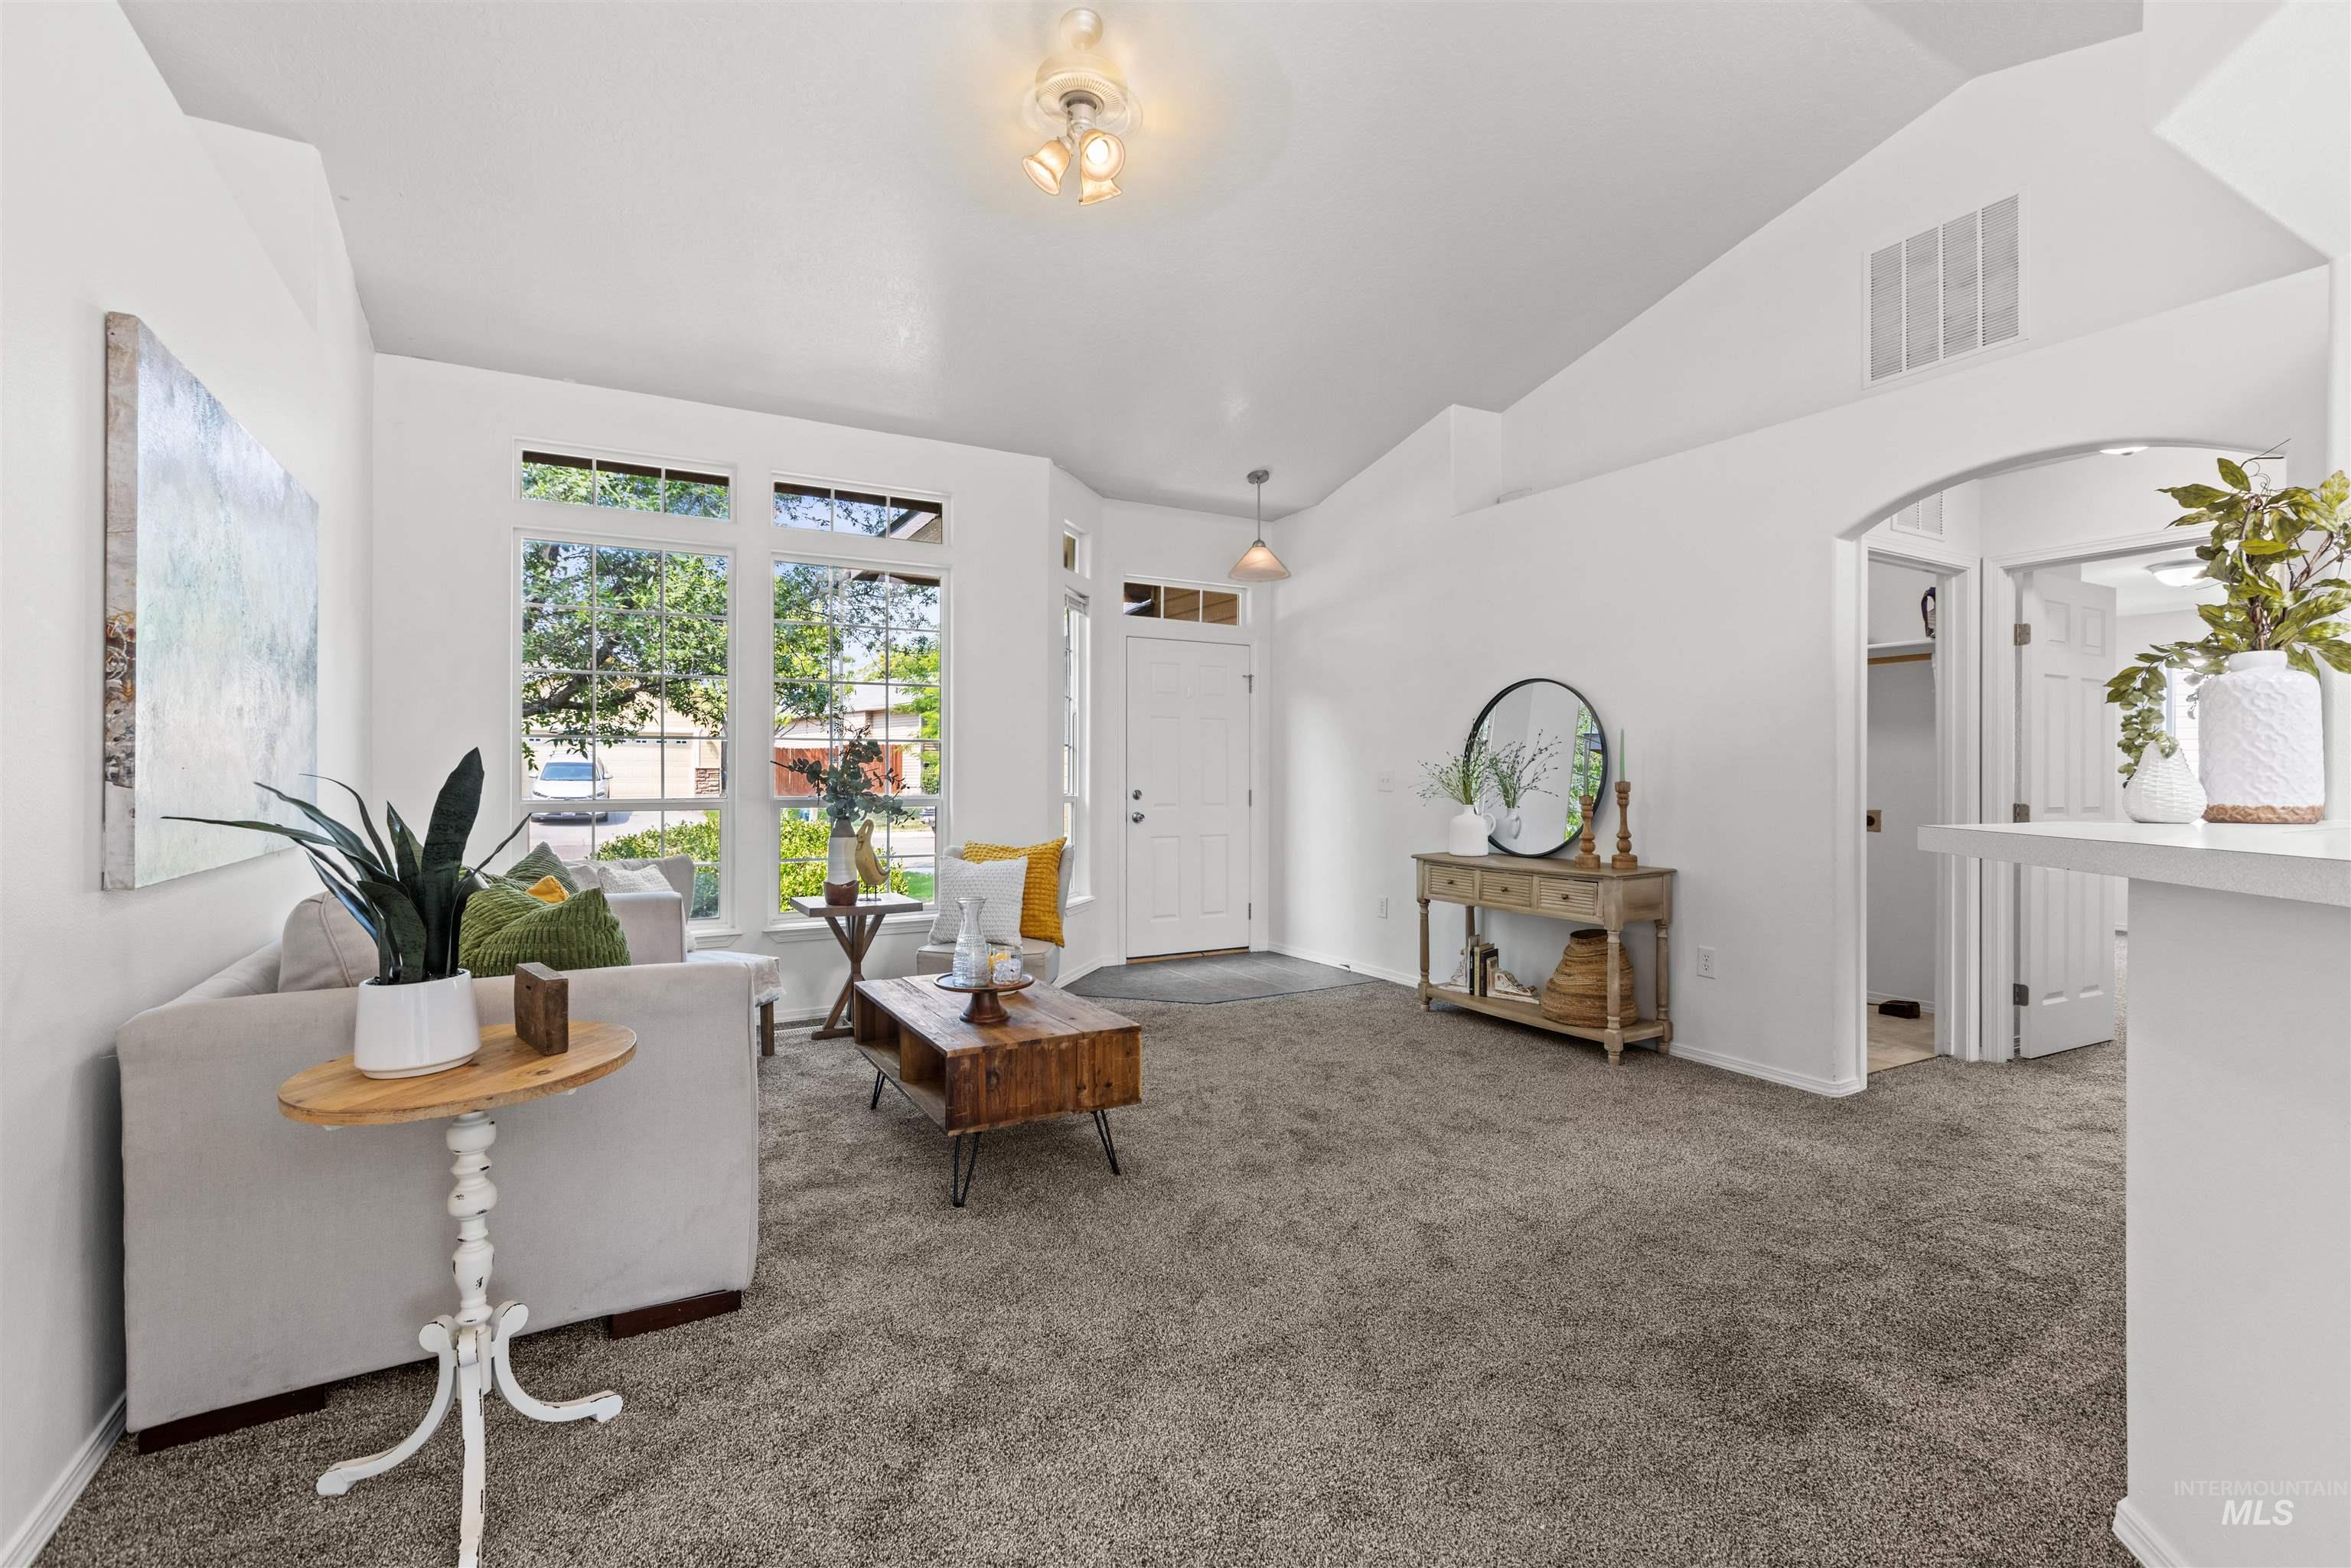
Bright, open foyer showcasing soaring vaulted ceilings, abundant natural light from double French doors, neutral carpeting throughout, and elegant white architectural details including arched doorways and crown molding
-
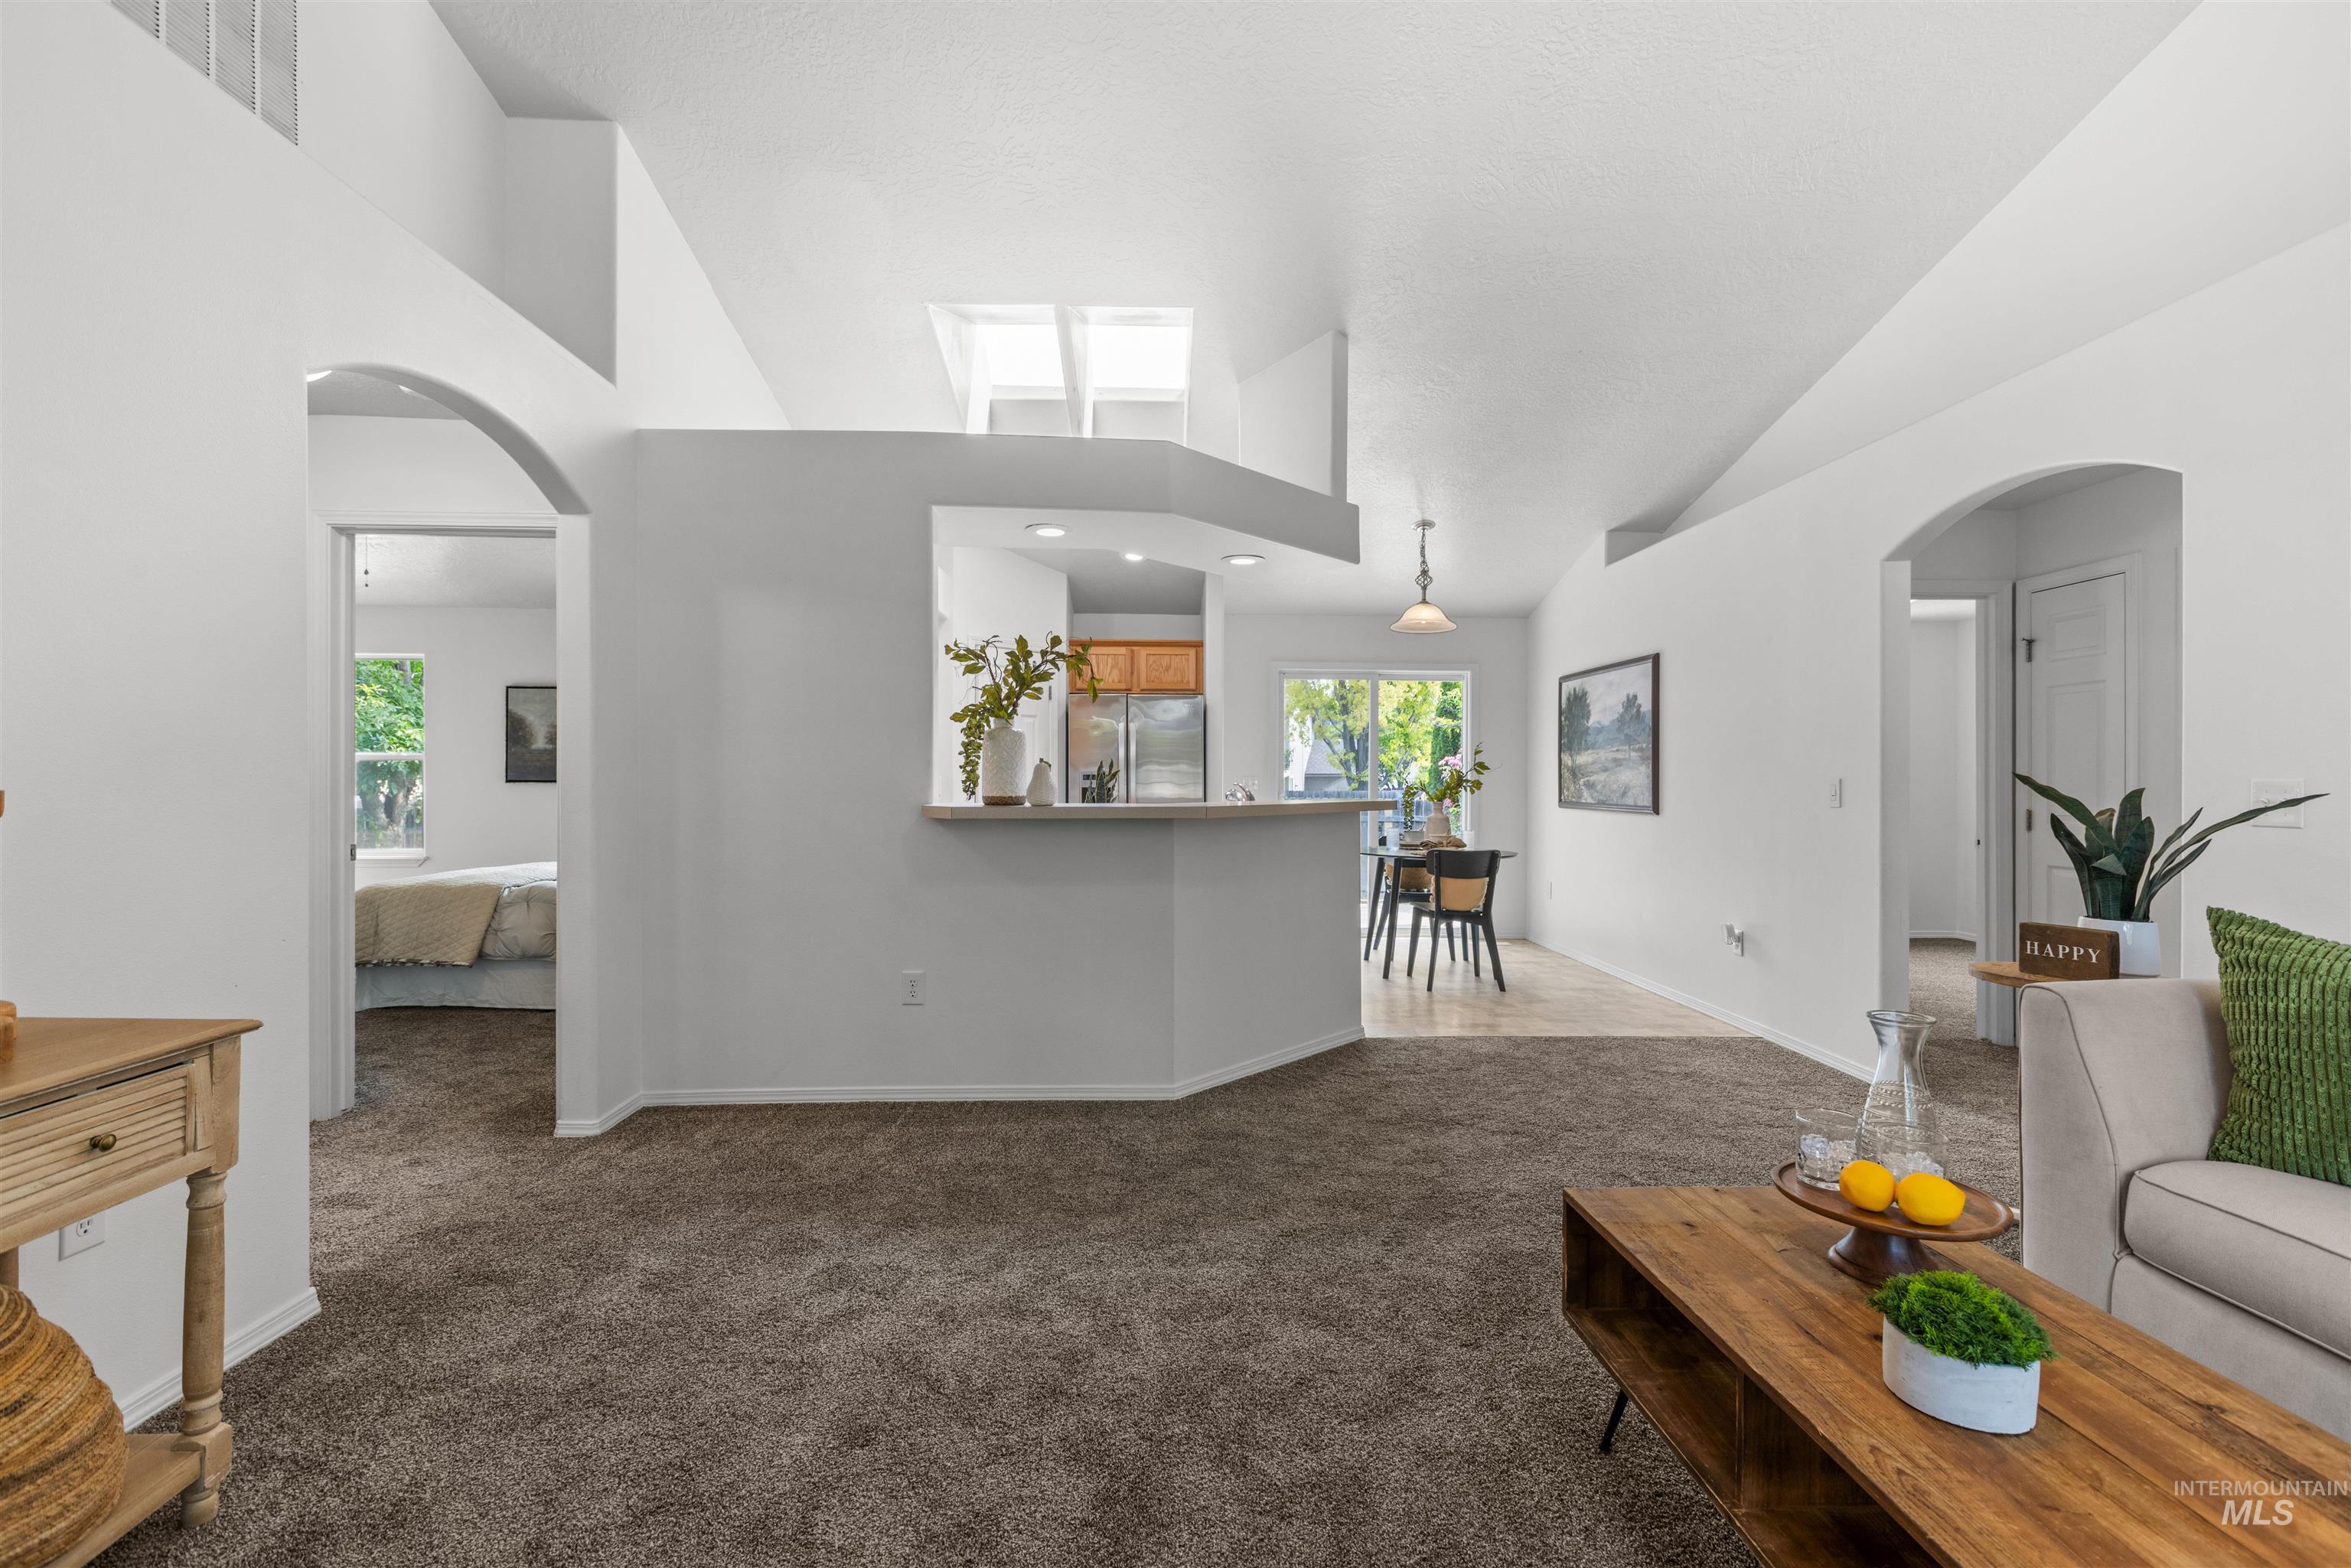
Vaulted ceilings, arched doorways, pass-through kitchen window, light wood-finish cabinetry, and recessed lighting
-
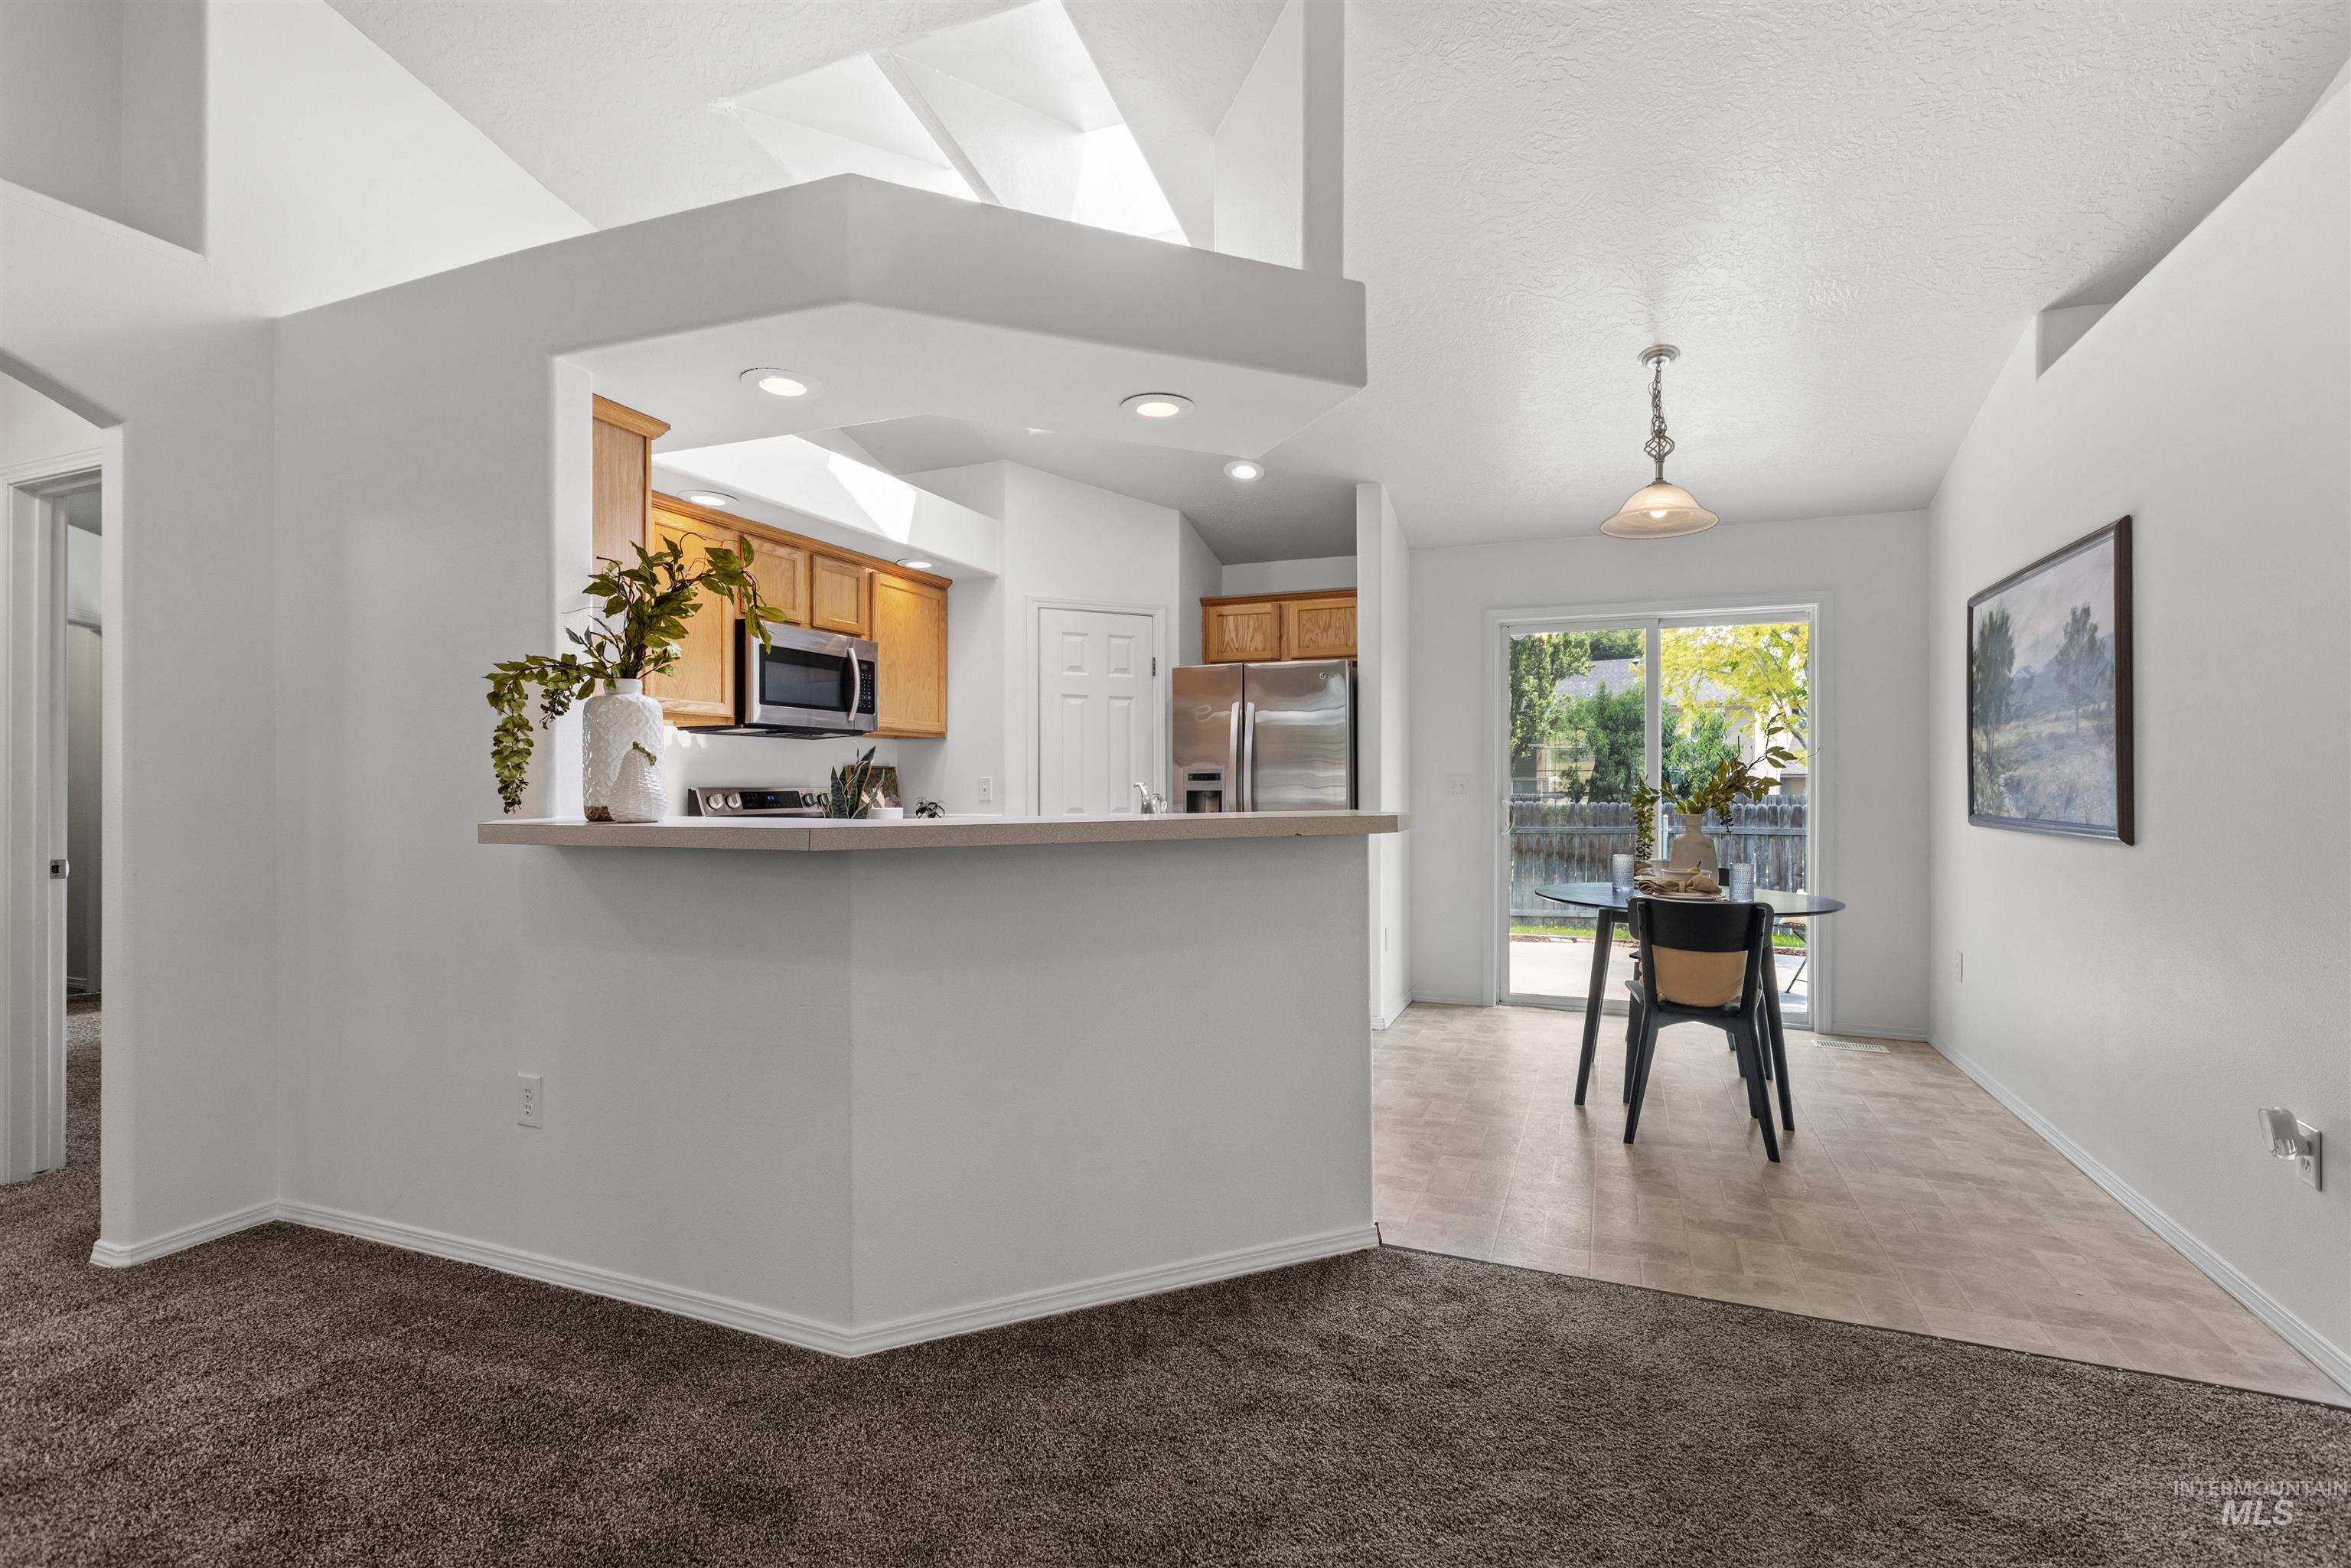
Open-concept living featuring a chef's kitchen with wood cabinetry, stainless steel appliances, and a breakfast bar overlooking the dining and living areas
-
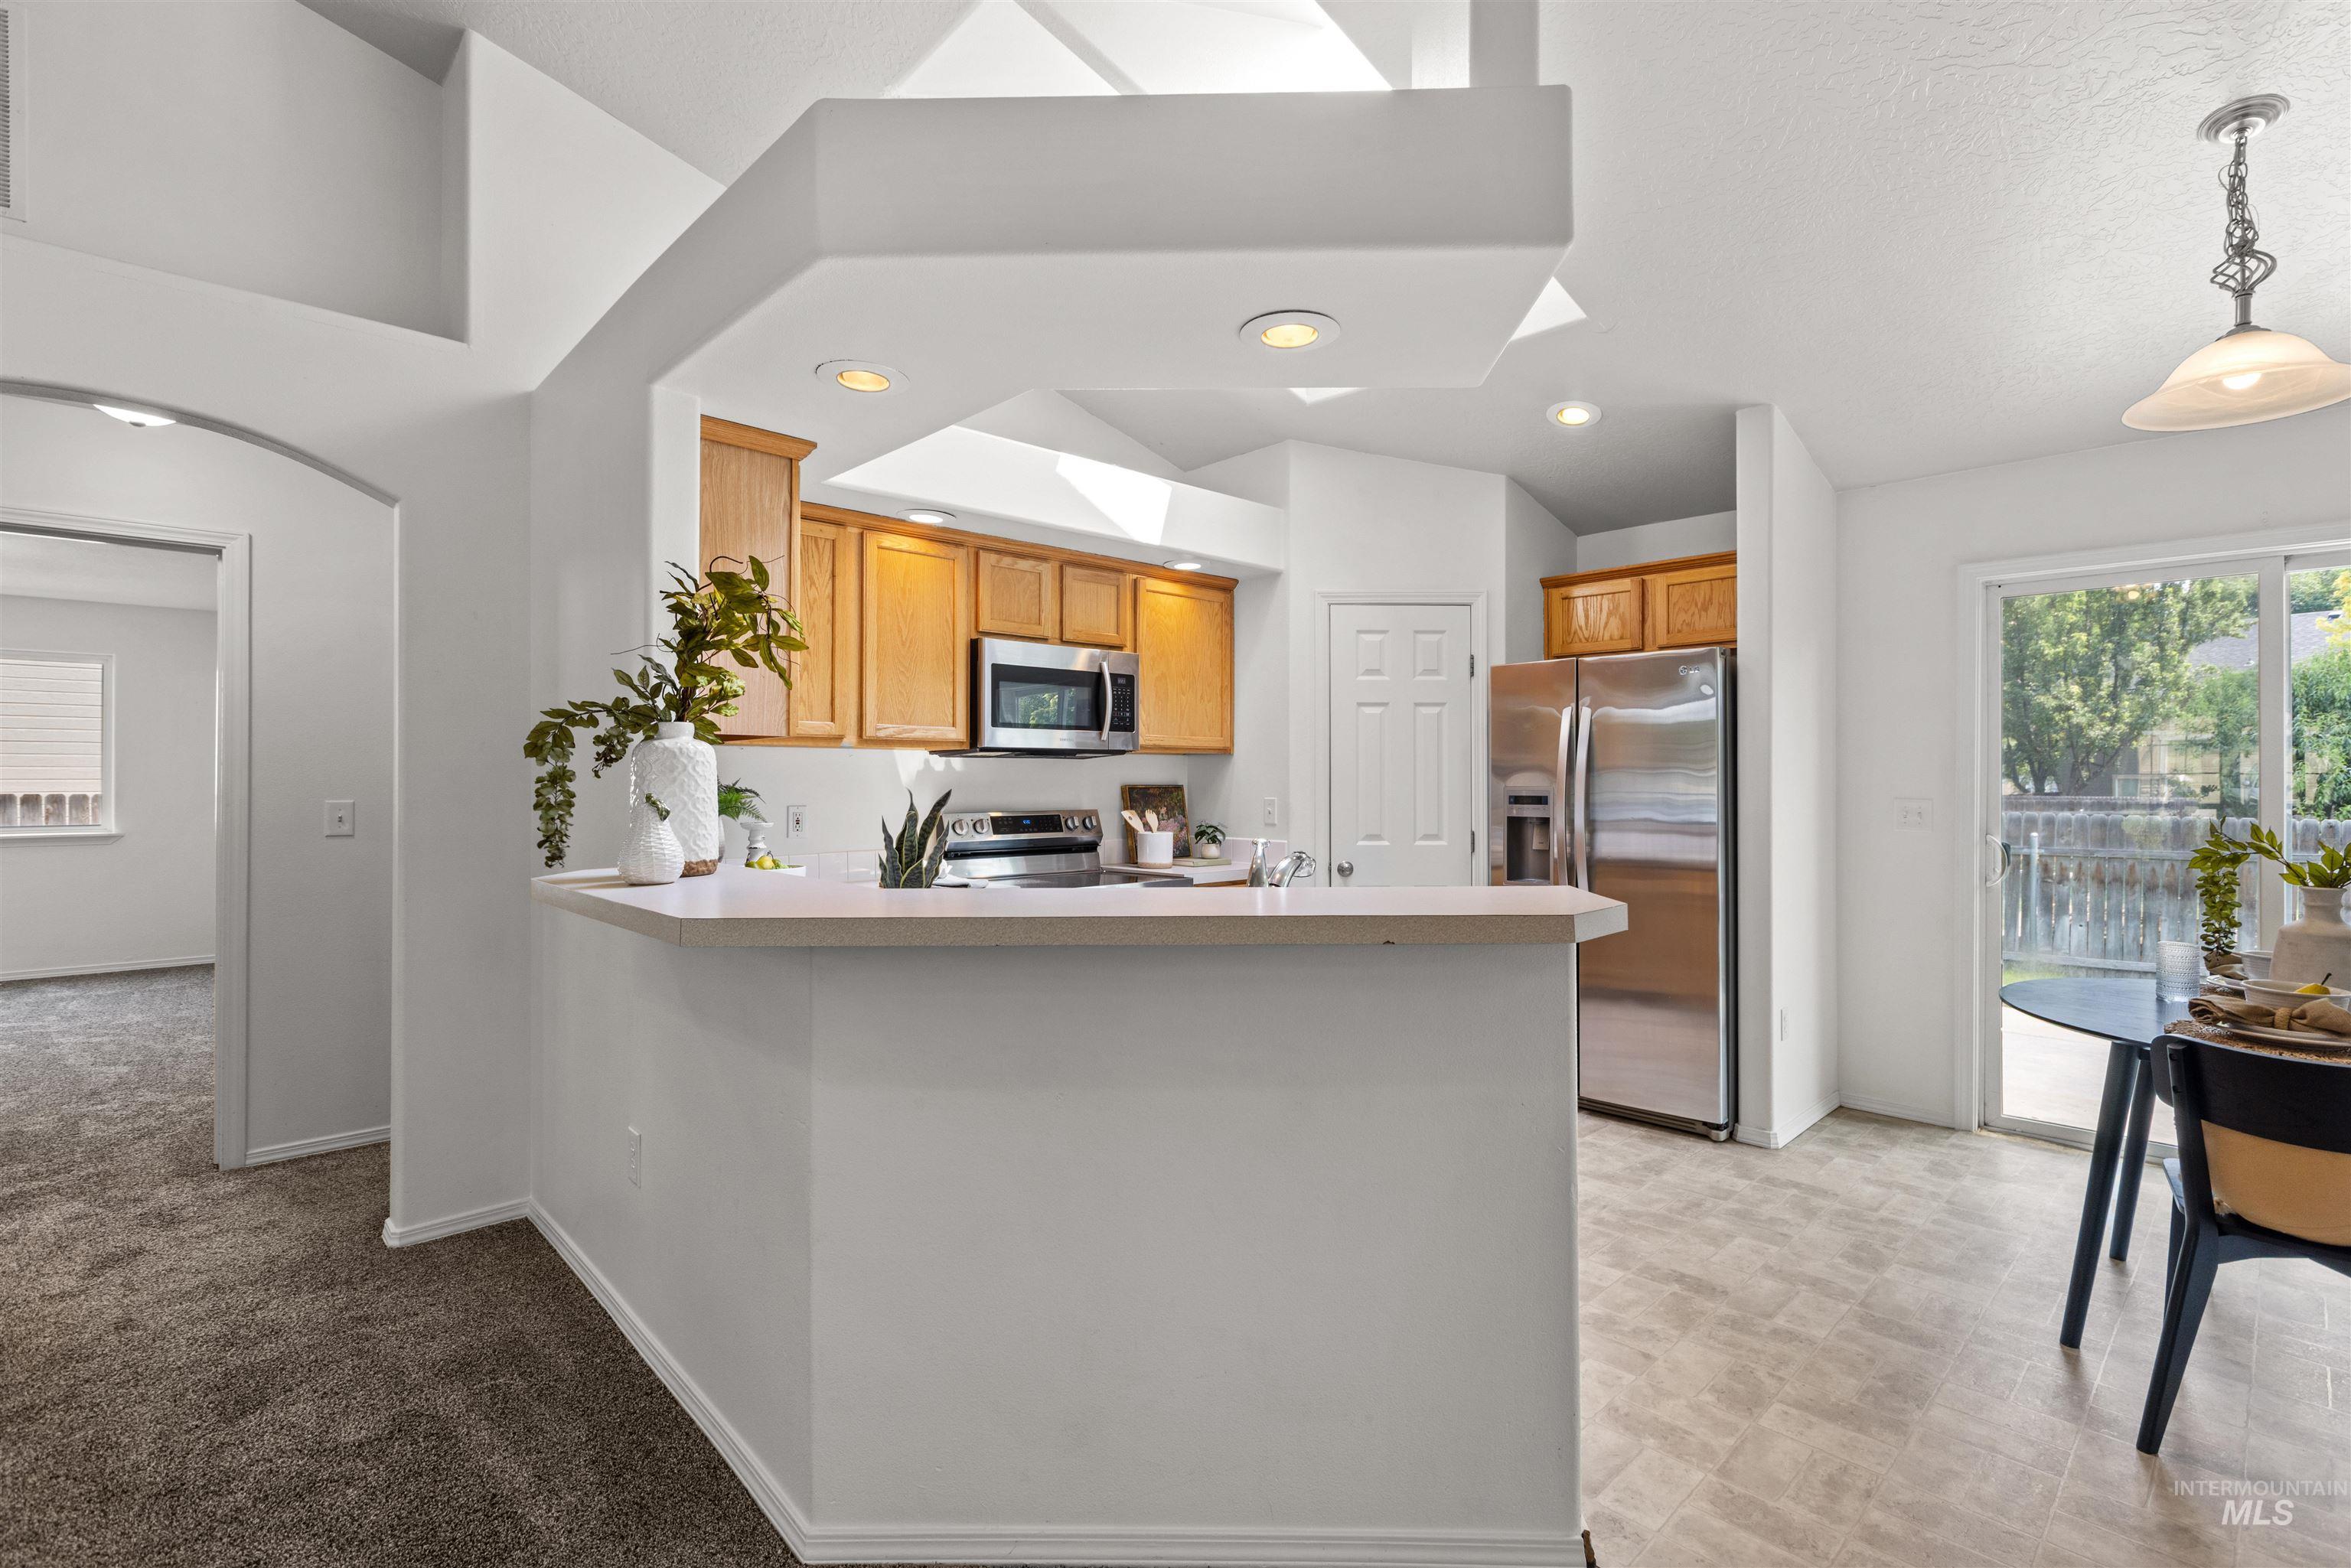
Open-concept kitchen and dining area featuring white cabinetry, stainless steel appliances, quartz countertops, a central island with seating, wood-finish flooring, and abundant natural light from multiple windows and skylights
-
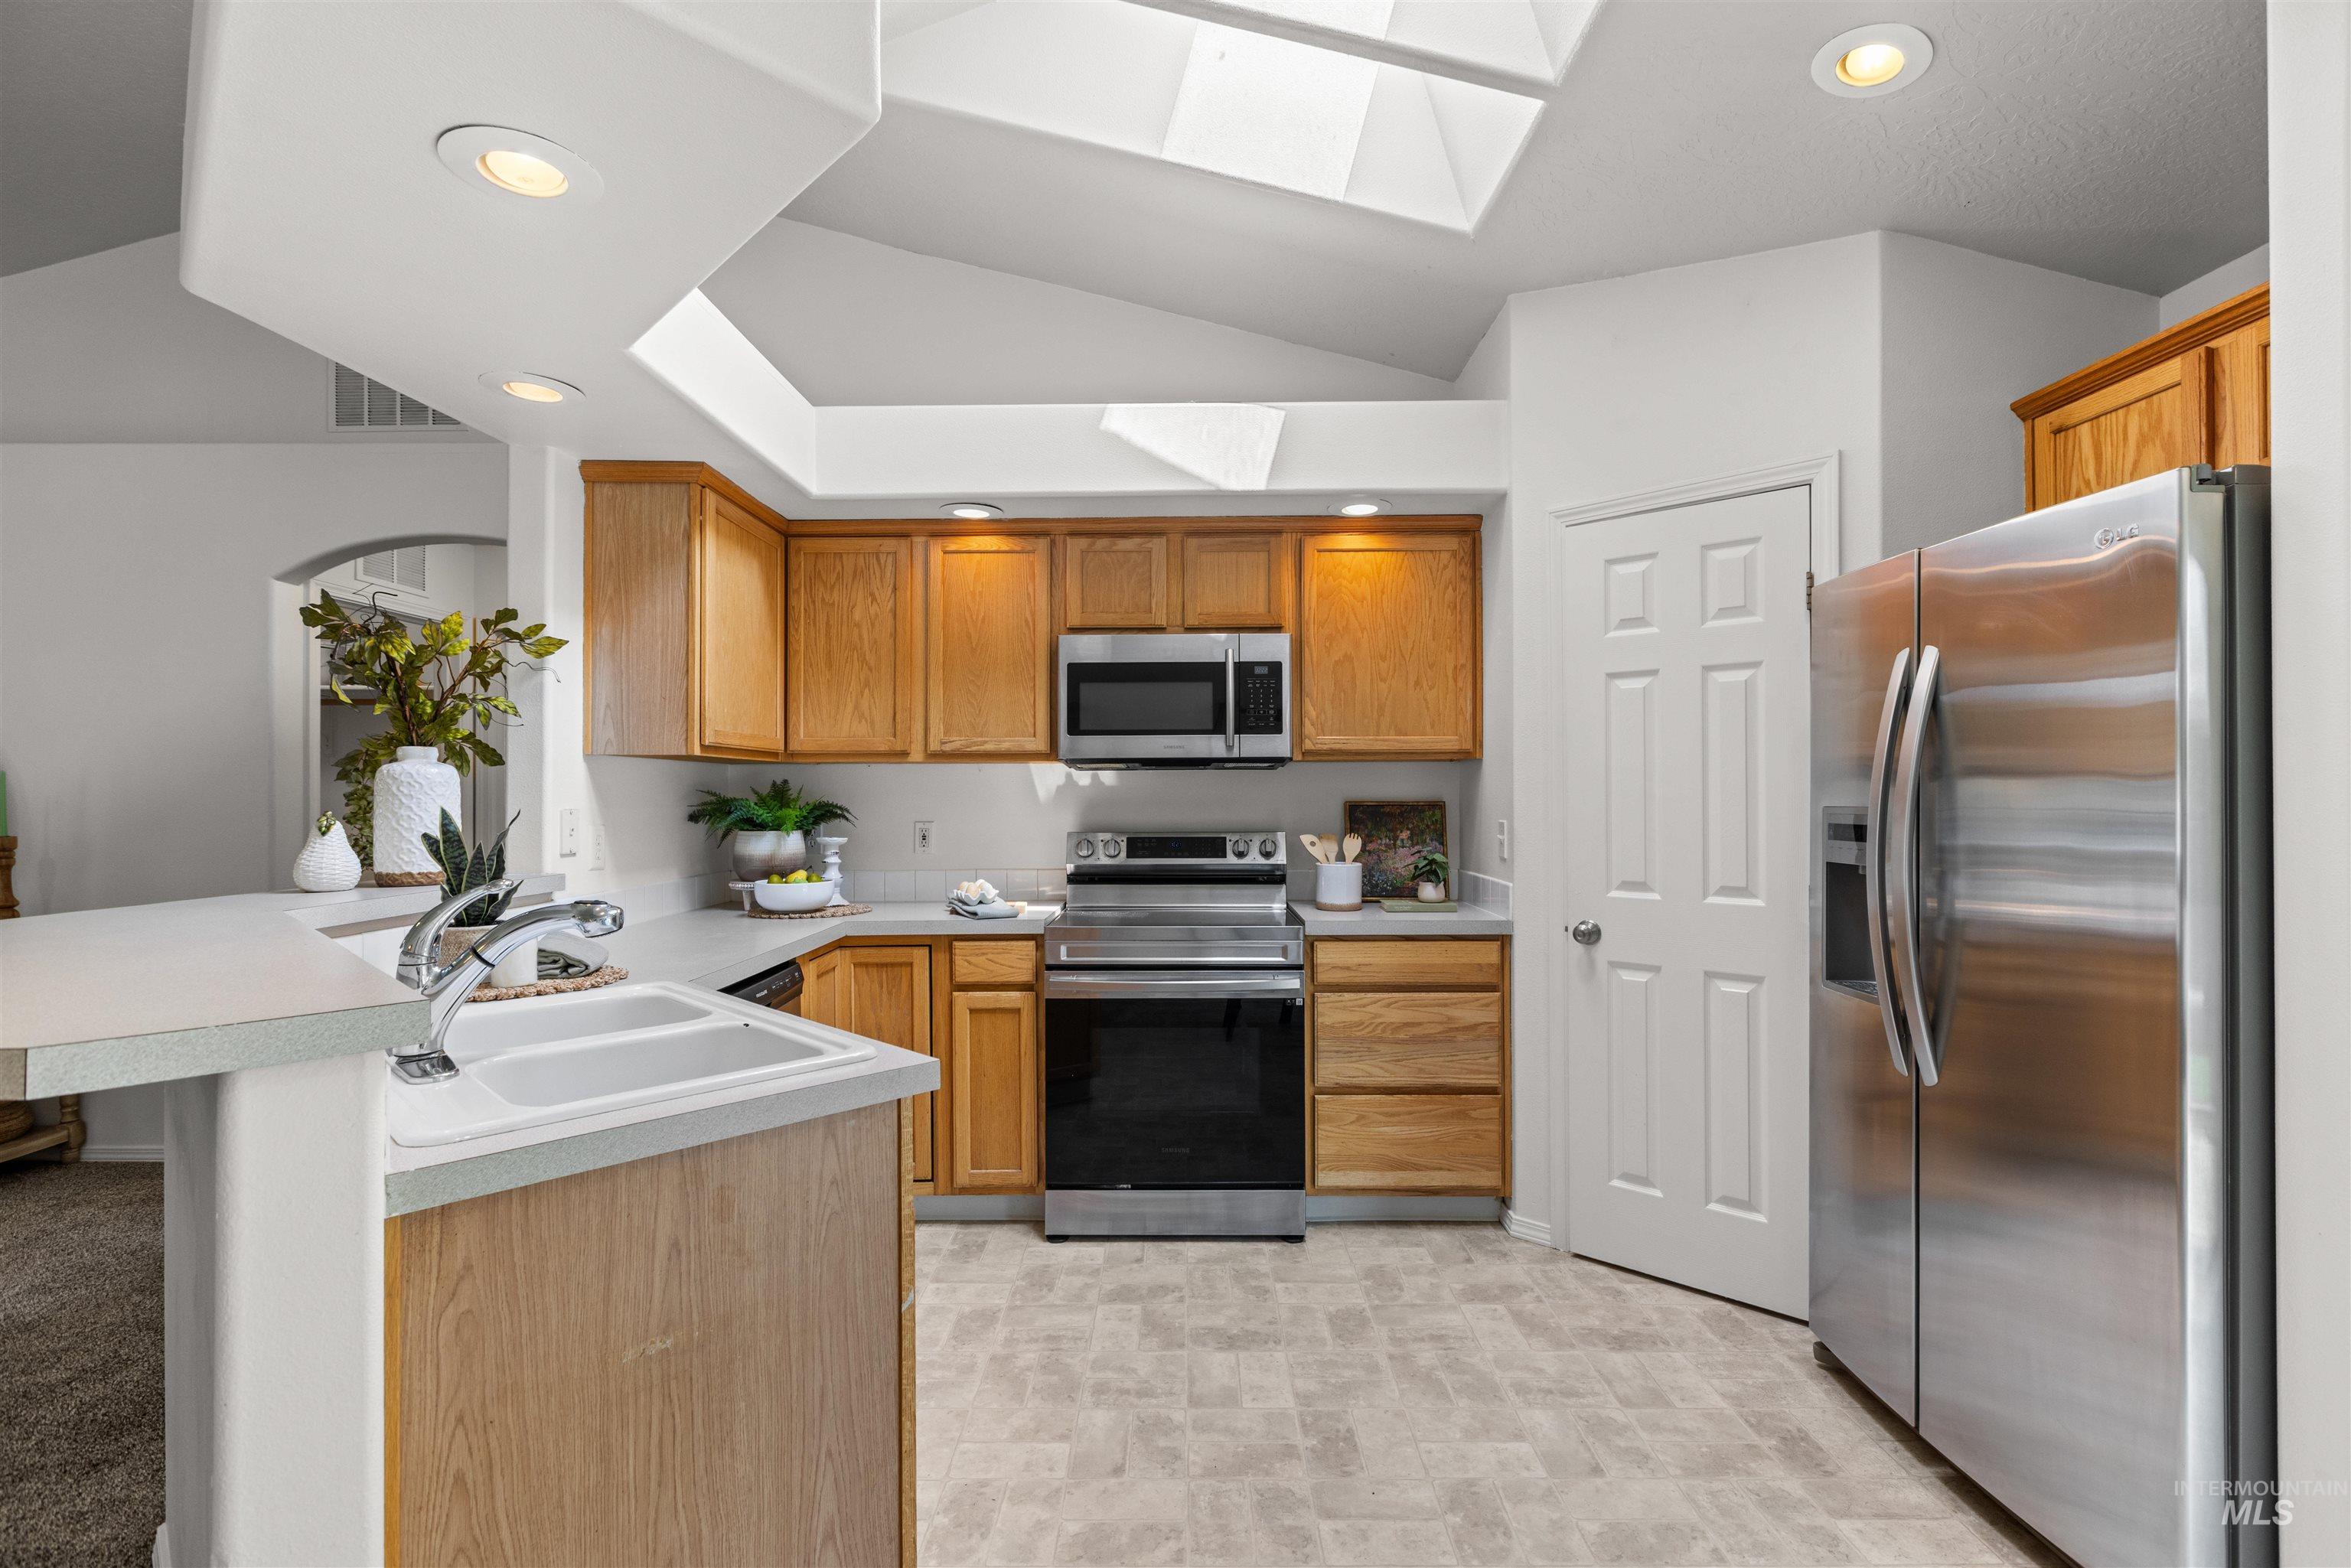
Bright, open kitchen featuring wood-finish cabinetry, stainless steel appliances, white quartz countertops, a centered island with seating, and abundant natural light from skylights above
-
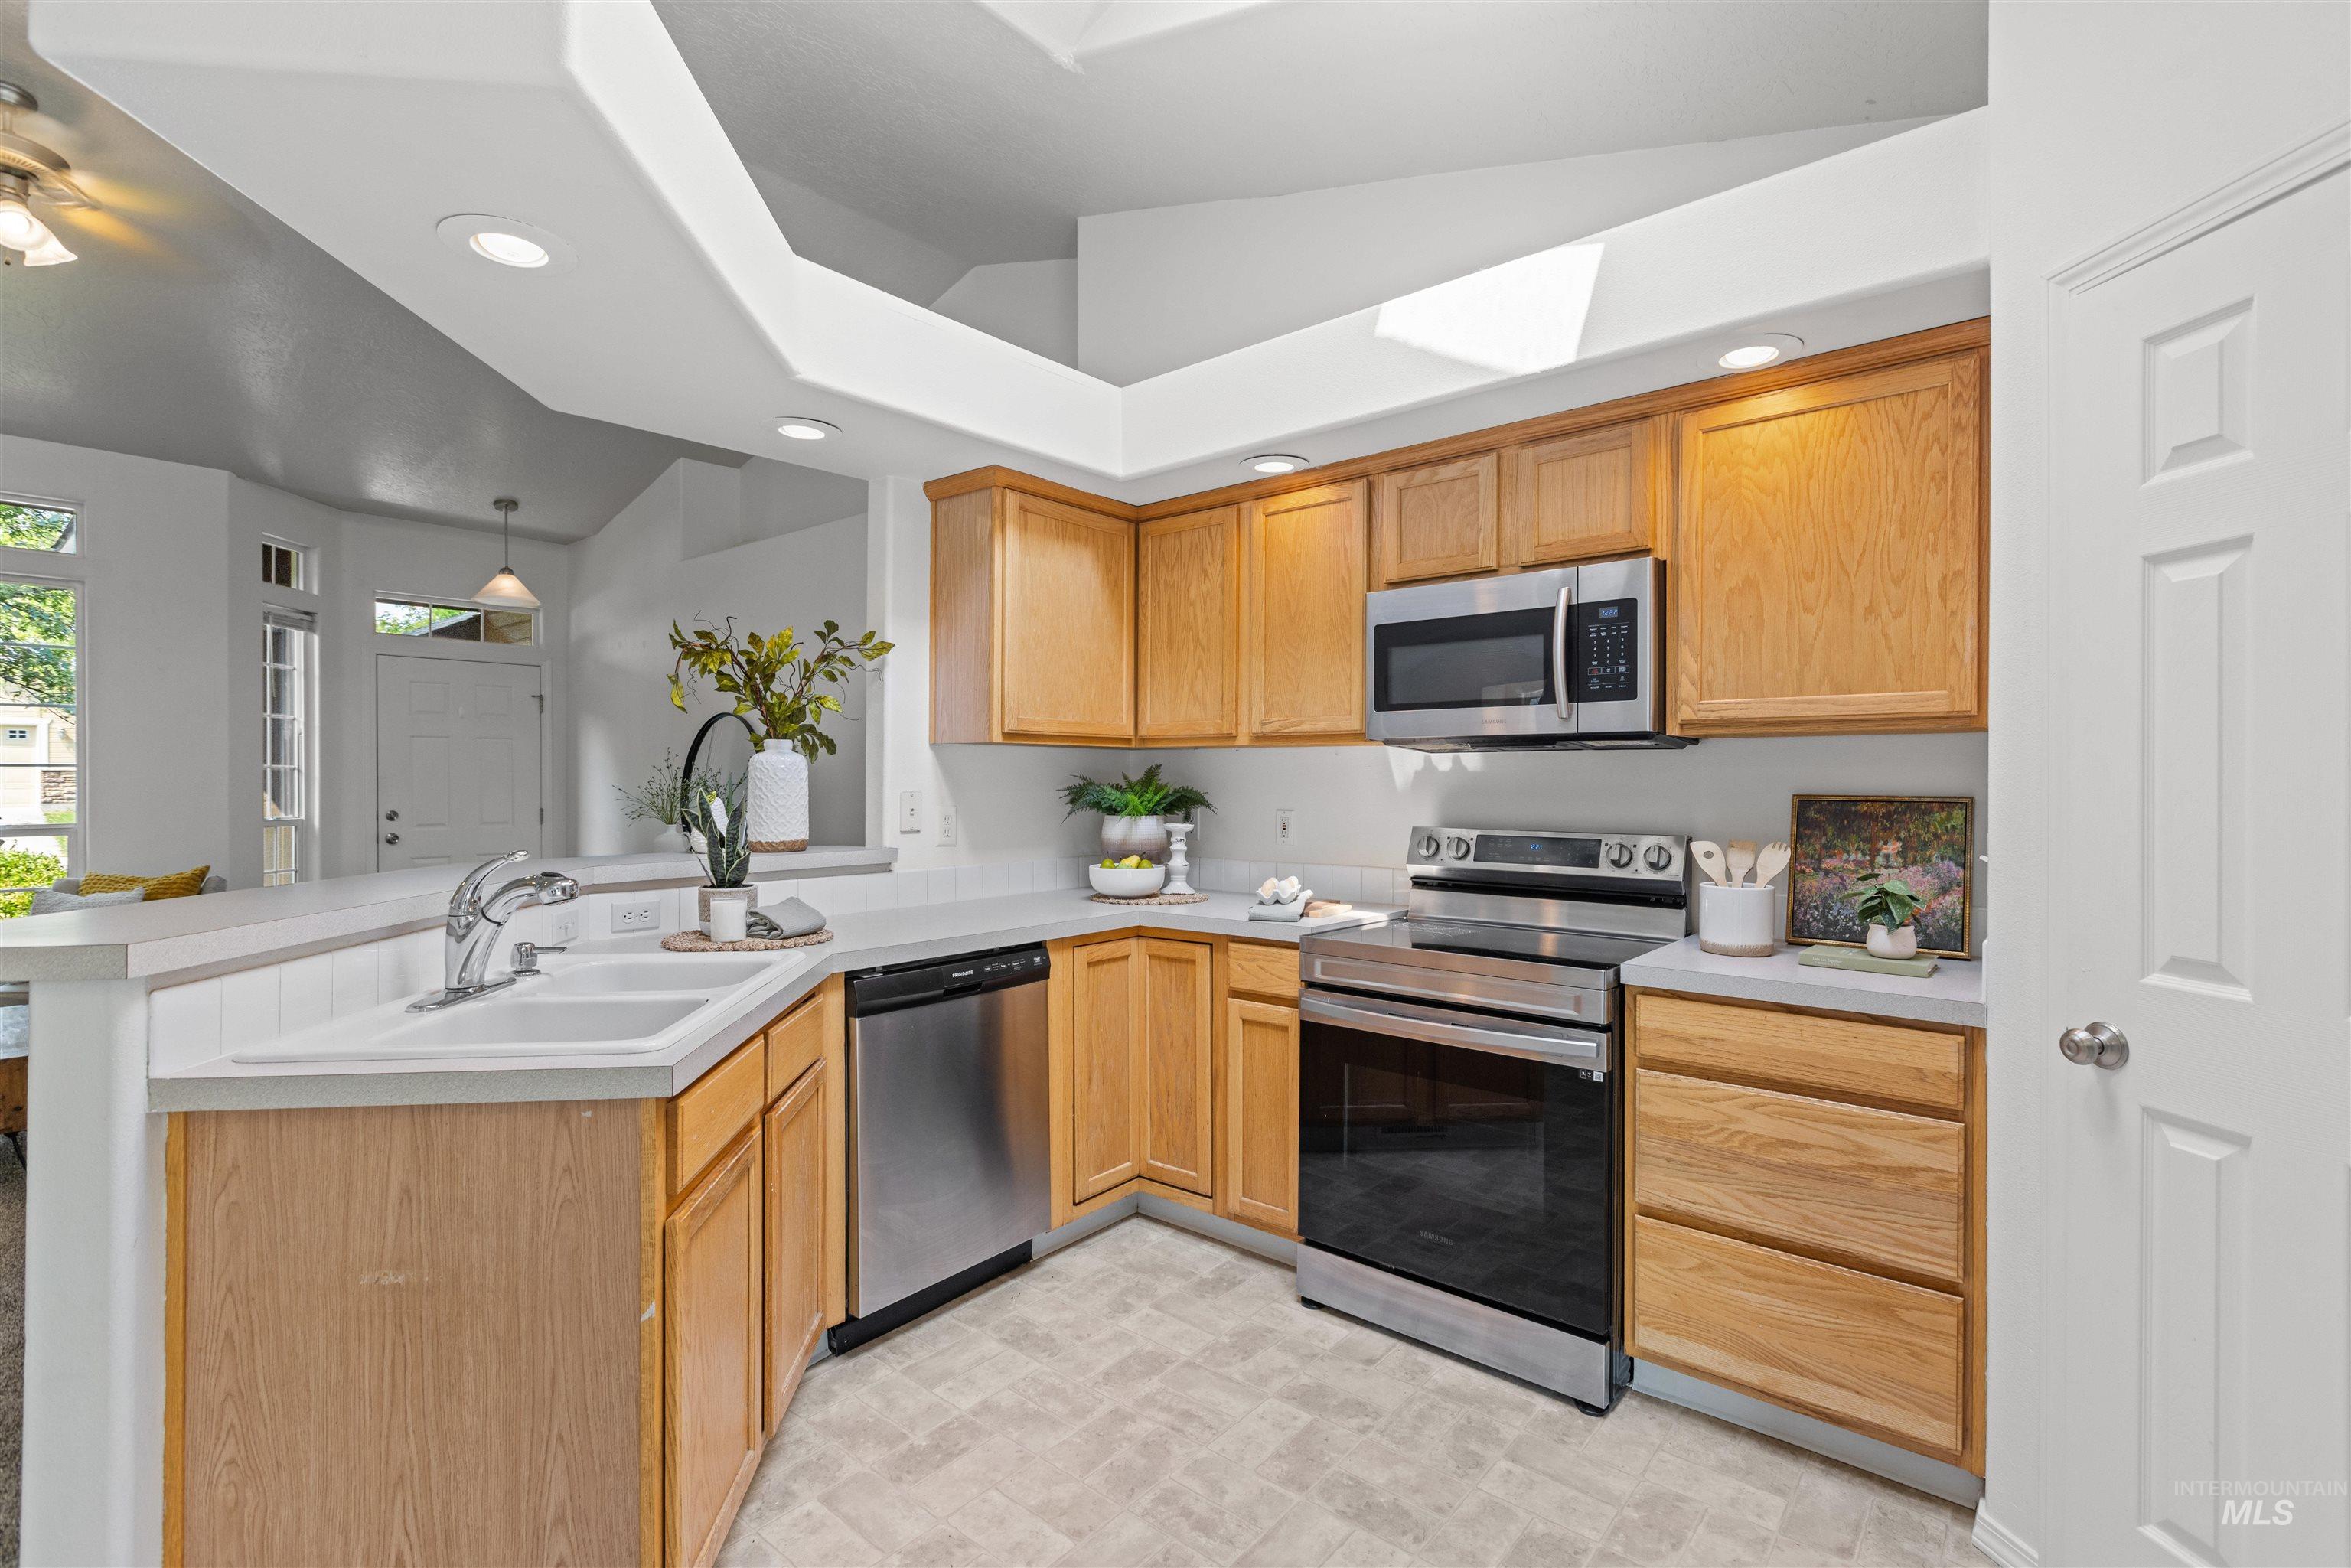
Bright kitchen featuring warm wood-finish cabinetry, stainless steel appliances including a slide-in range and over-the-range microwave, and a white quartz-style countertop with an undermount sink
-
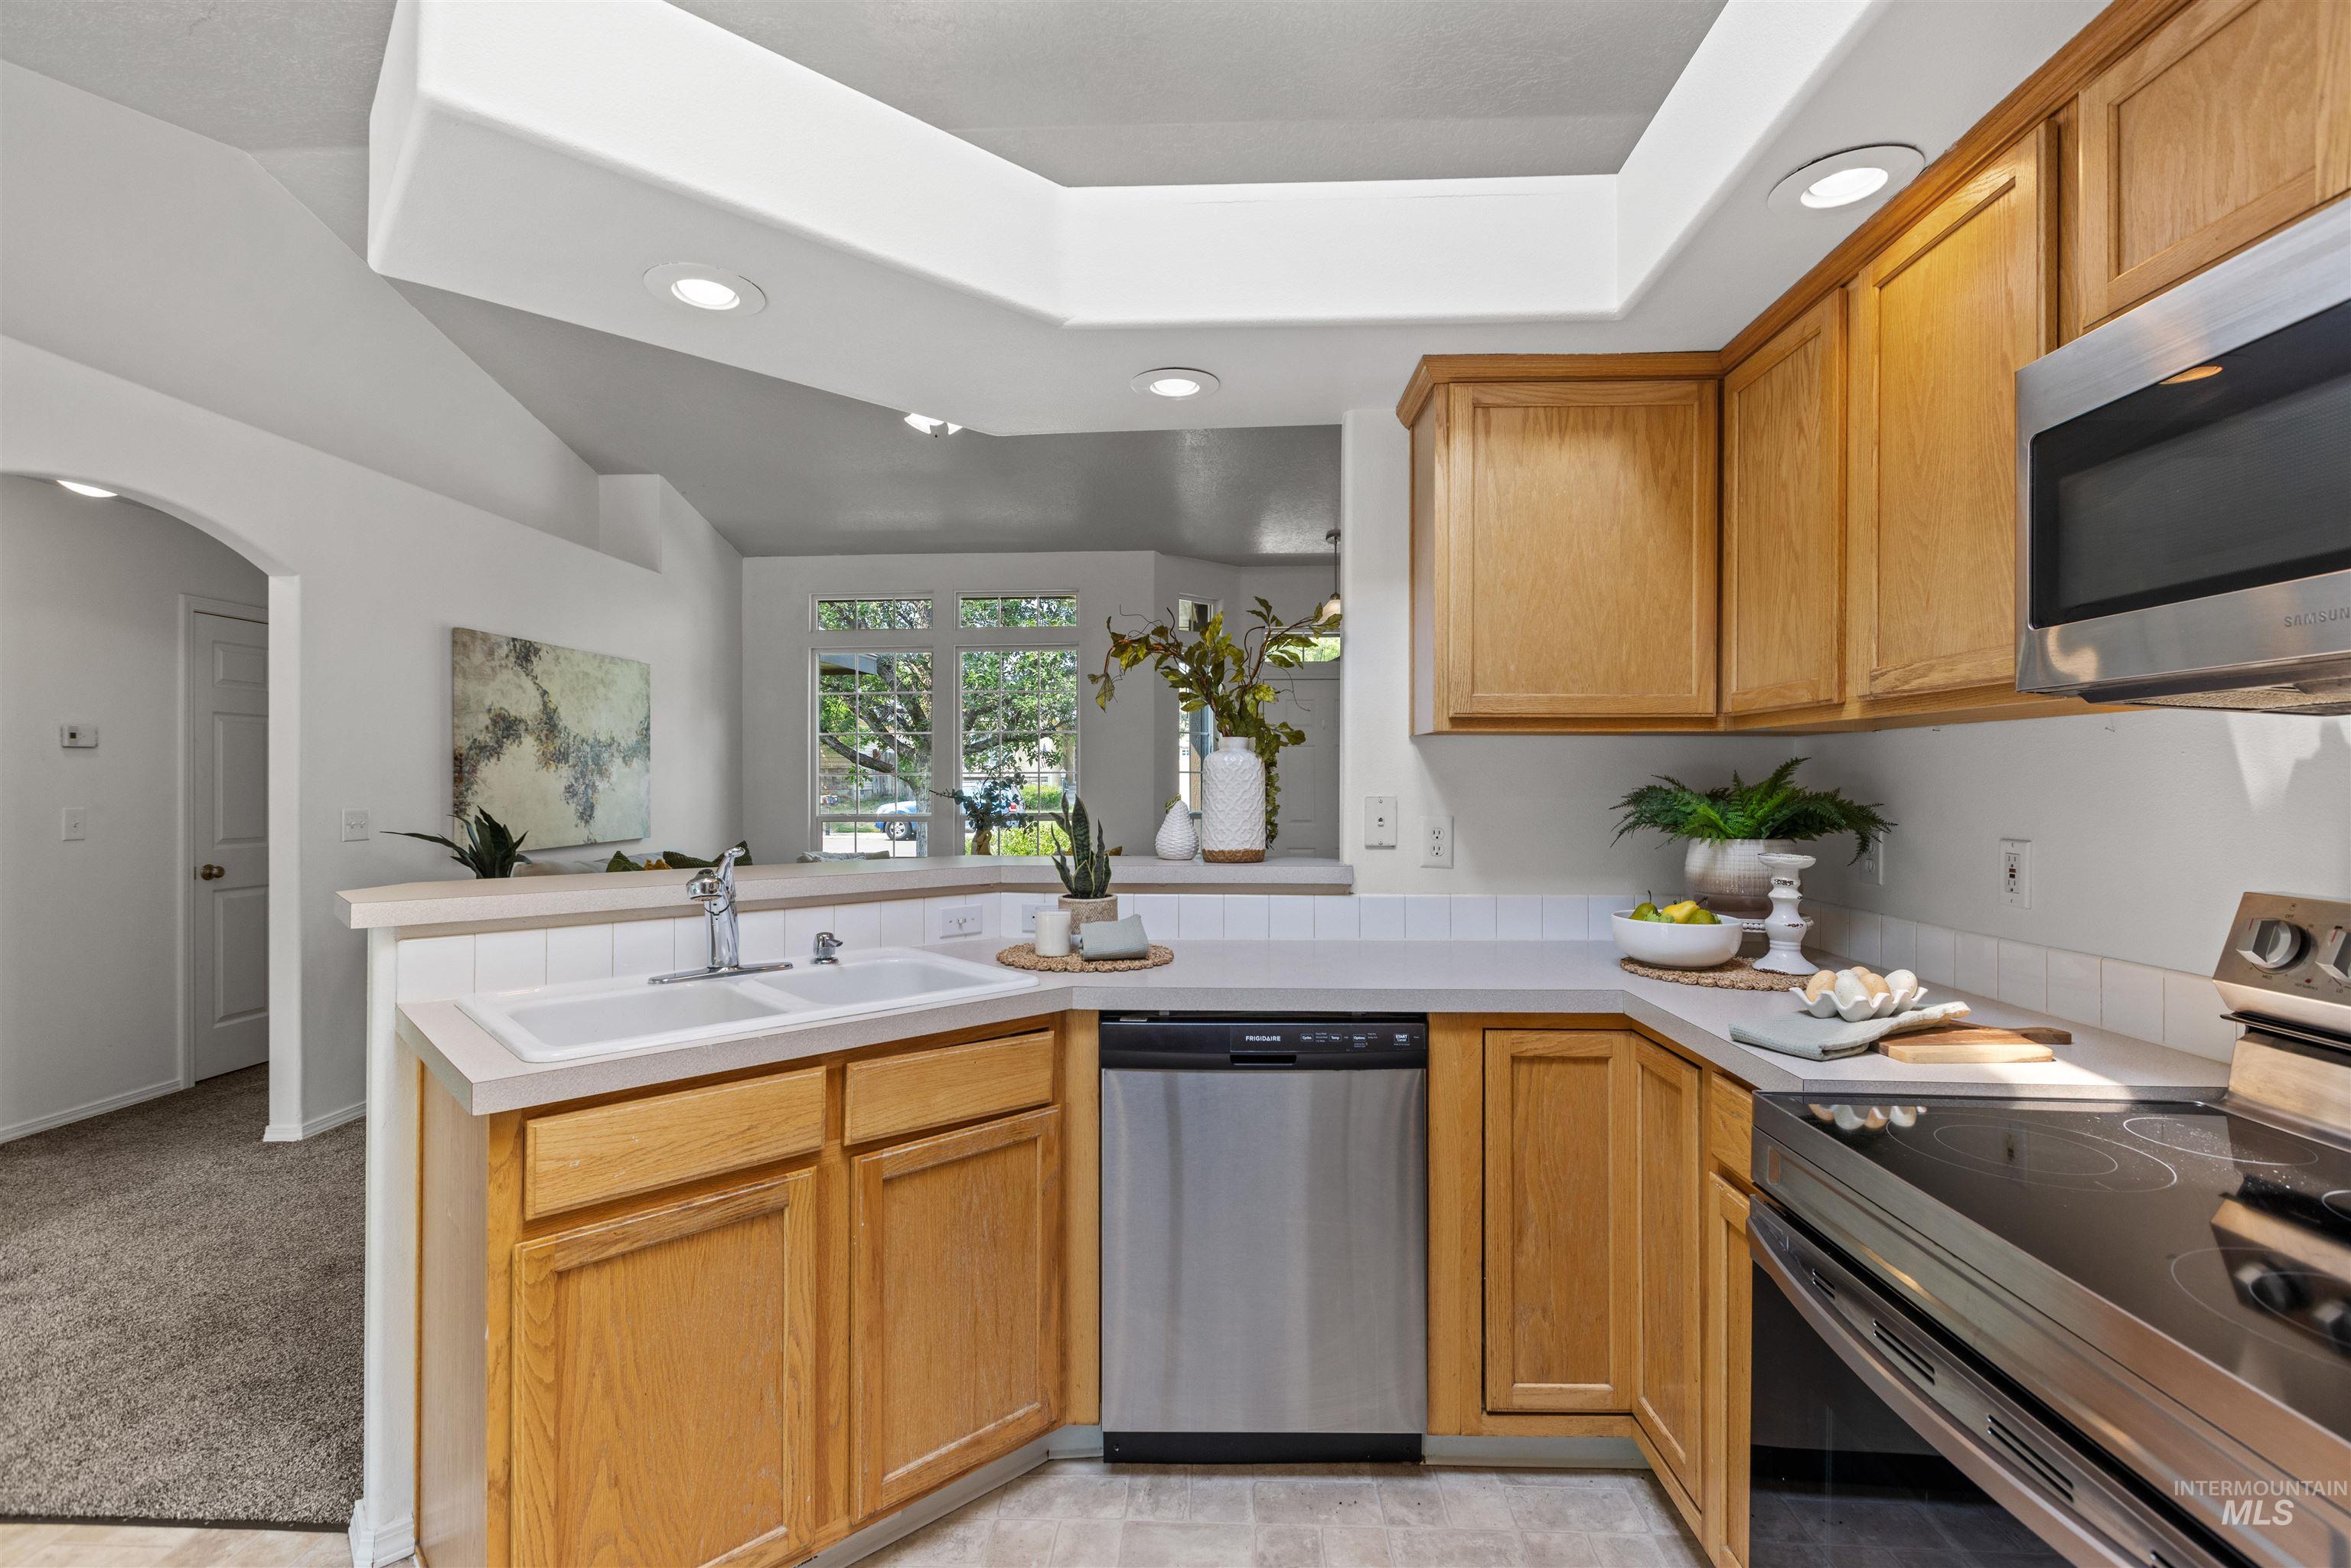
Bright, open kitchen featuring warm wood cabinetry, stainless steel appliances, a large center island with white countertops, recessed lighting, and a skylight
-
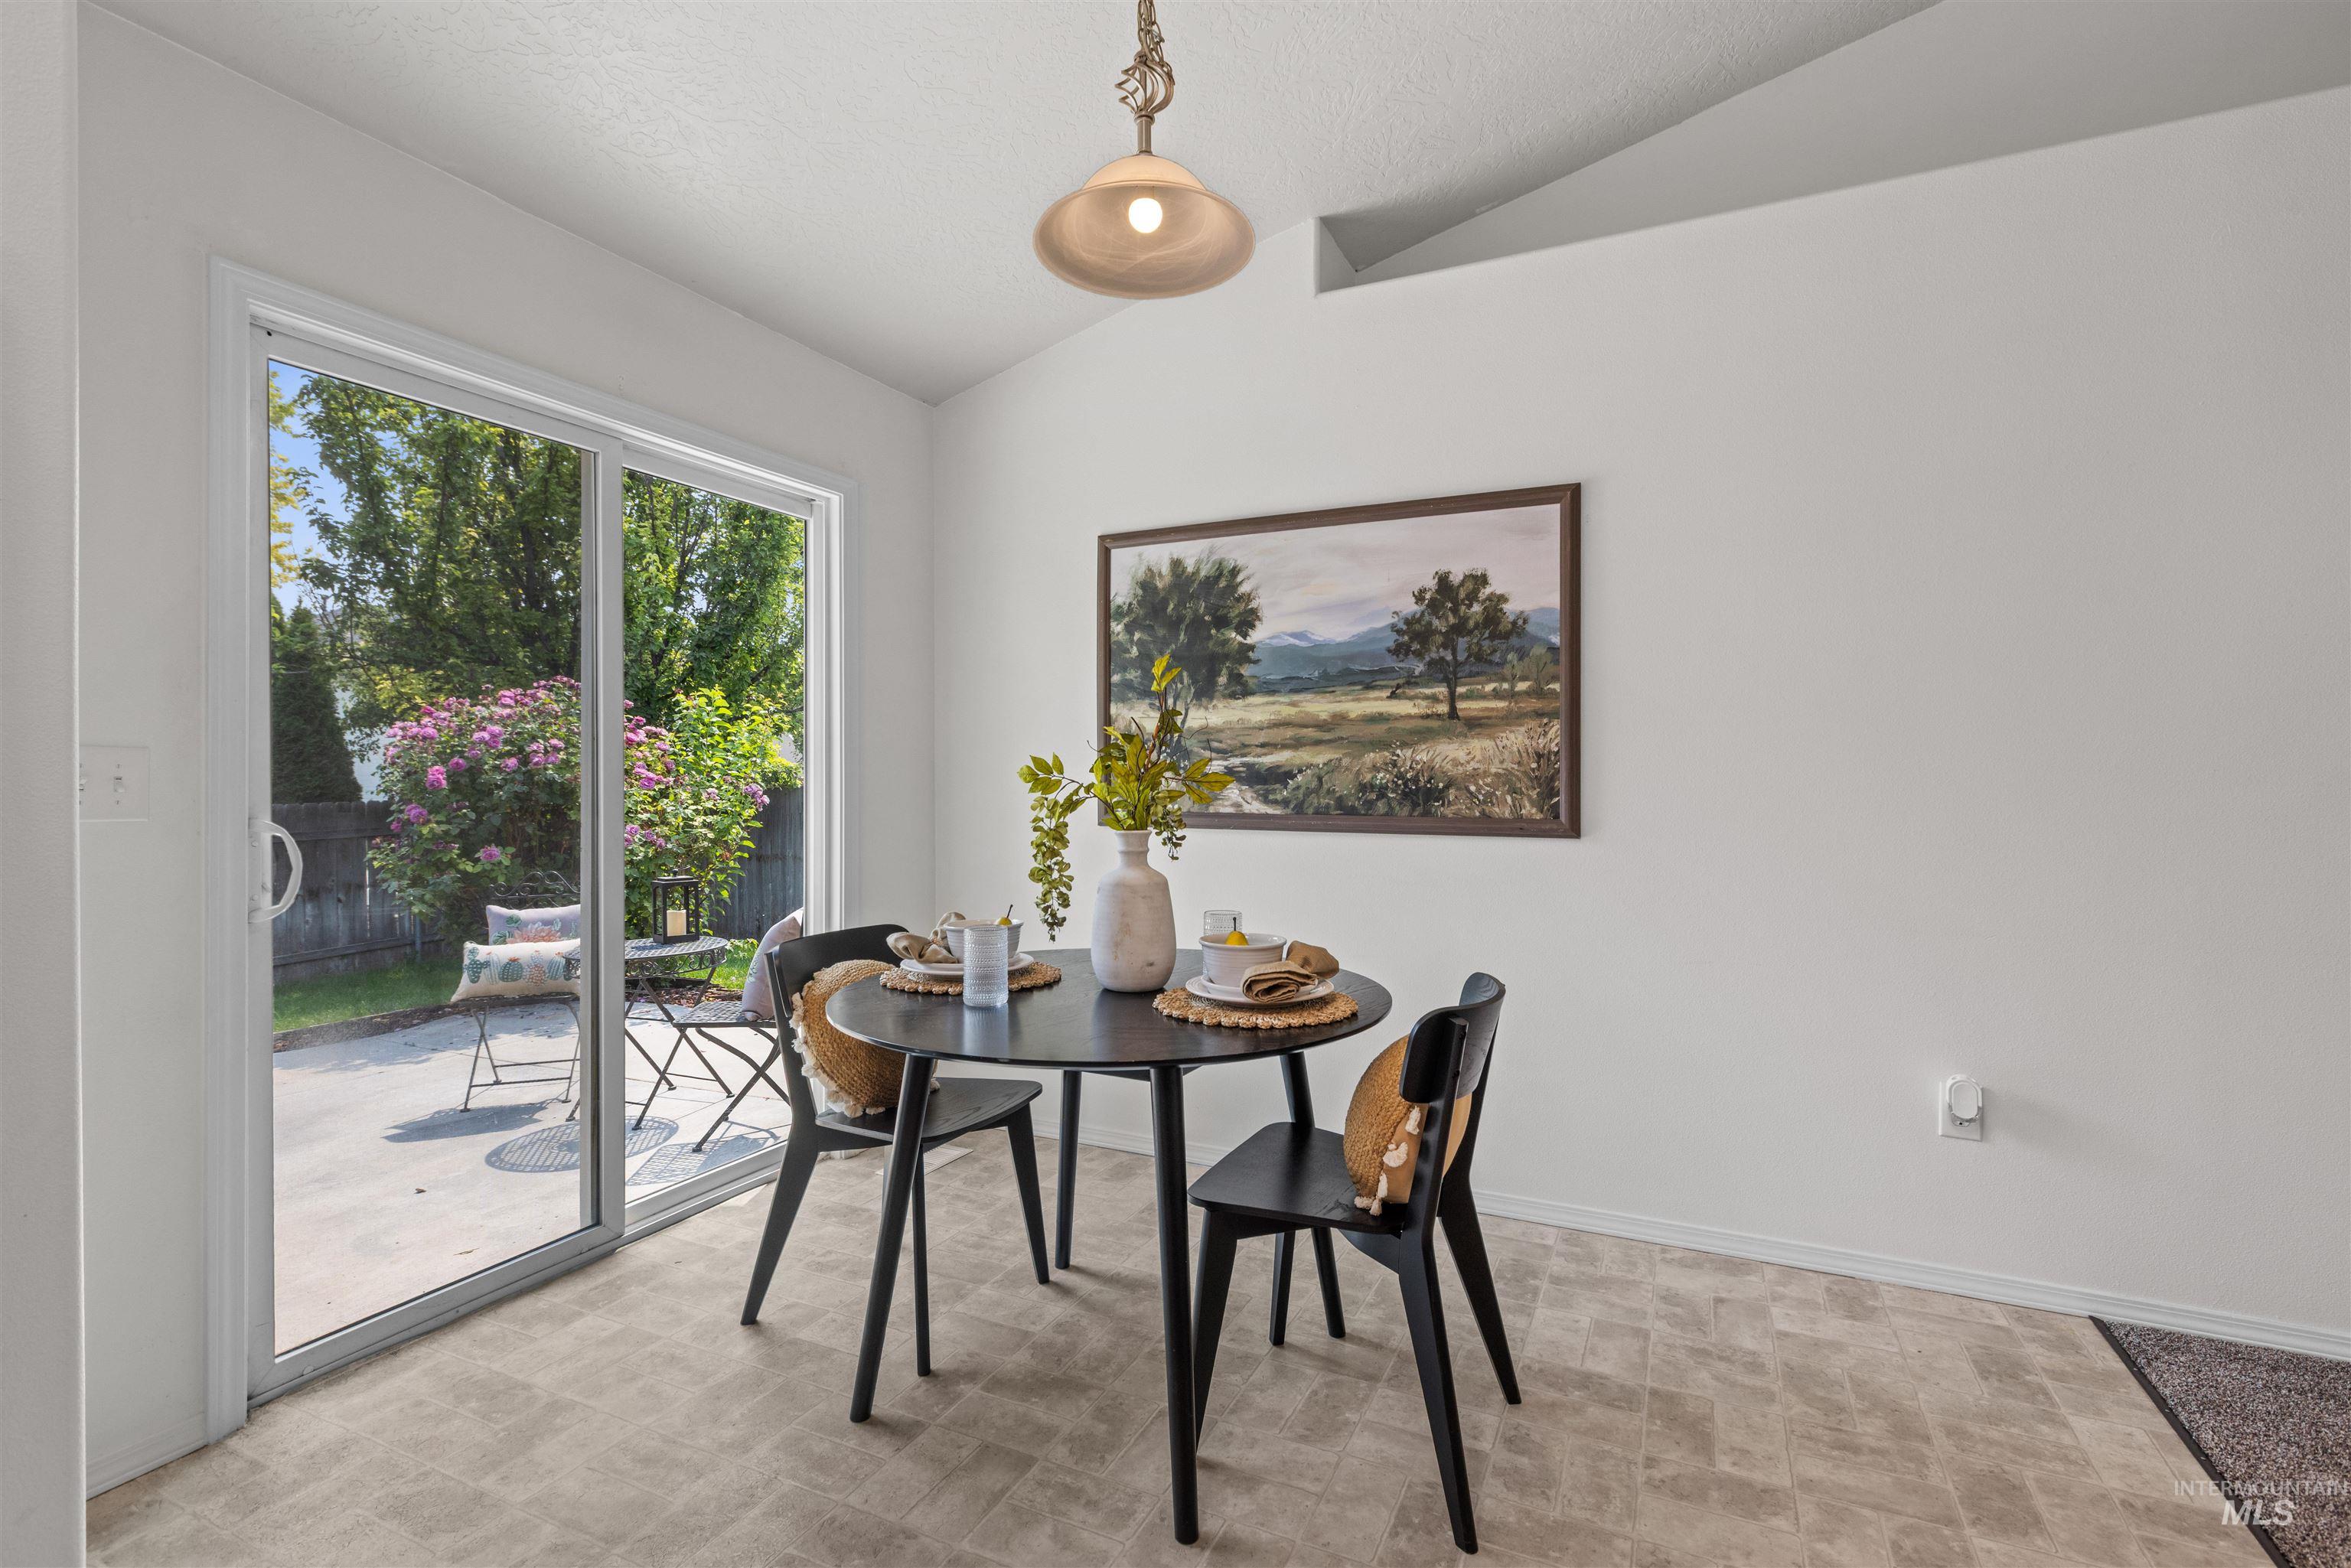
Sliding glass door, concrete patio, overhead lighting fixture, and light-toned flooring
-
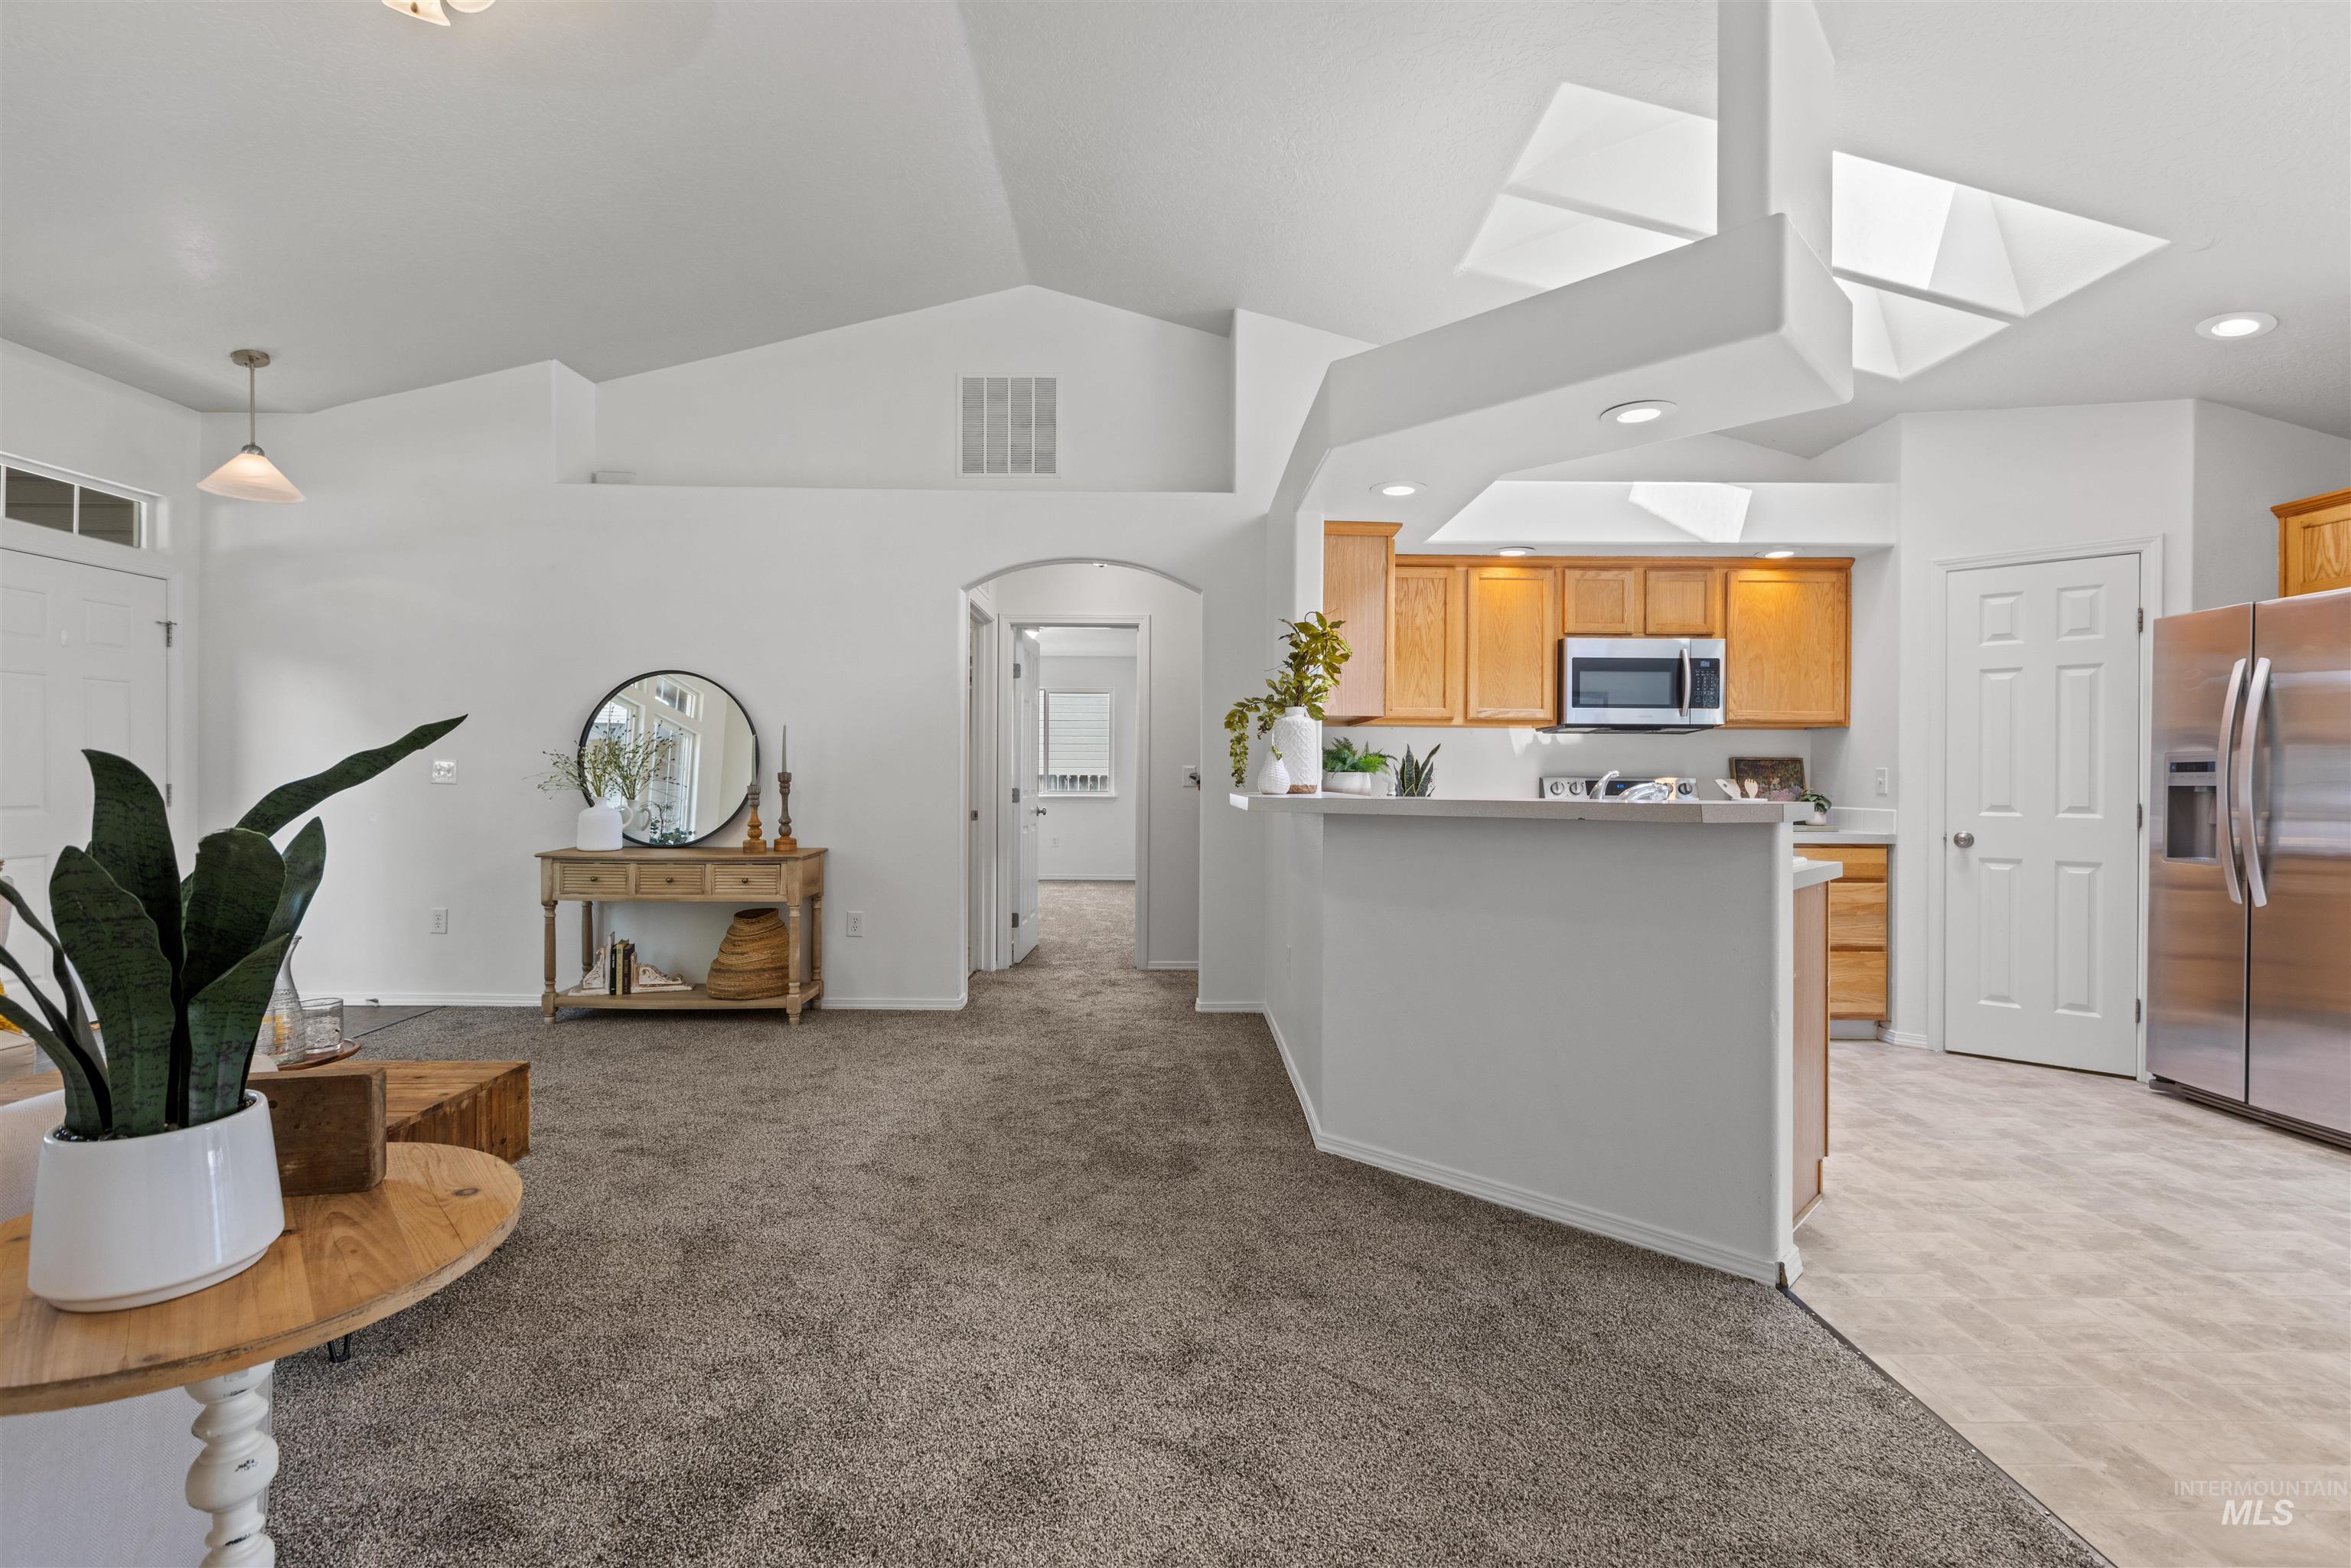
Open-concept living and kitchen area featuring vaulted ceilings with skylights, wood-finish flooring, and a curved island with quartz countertop
-
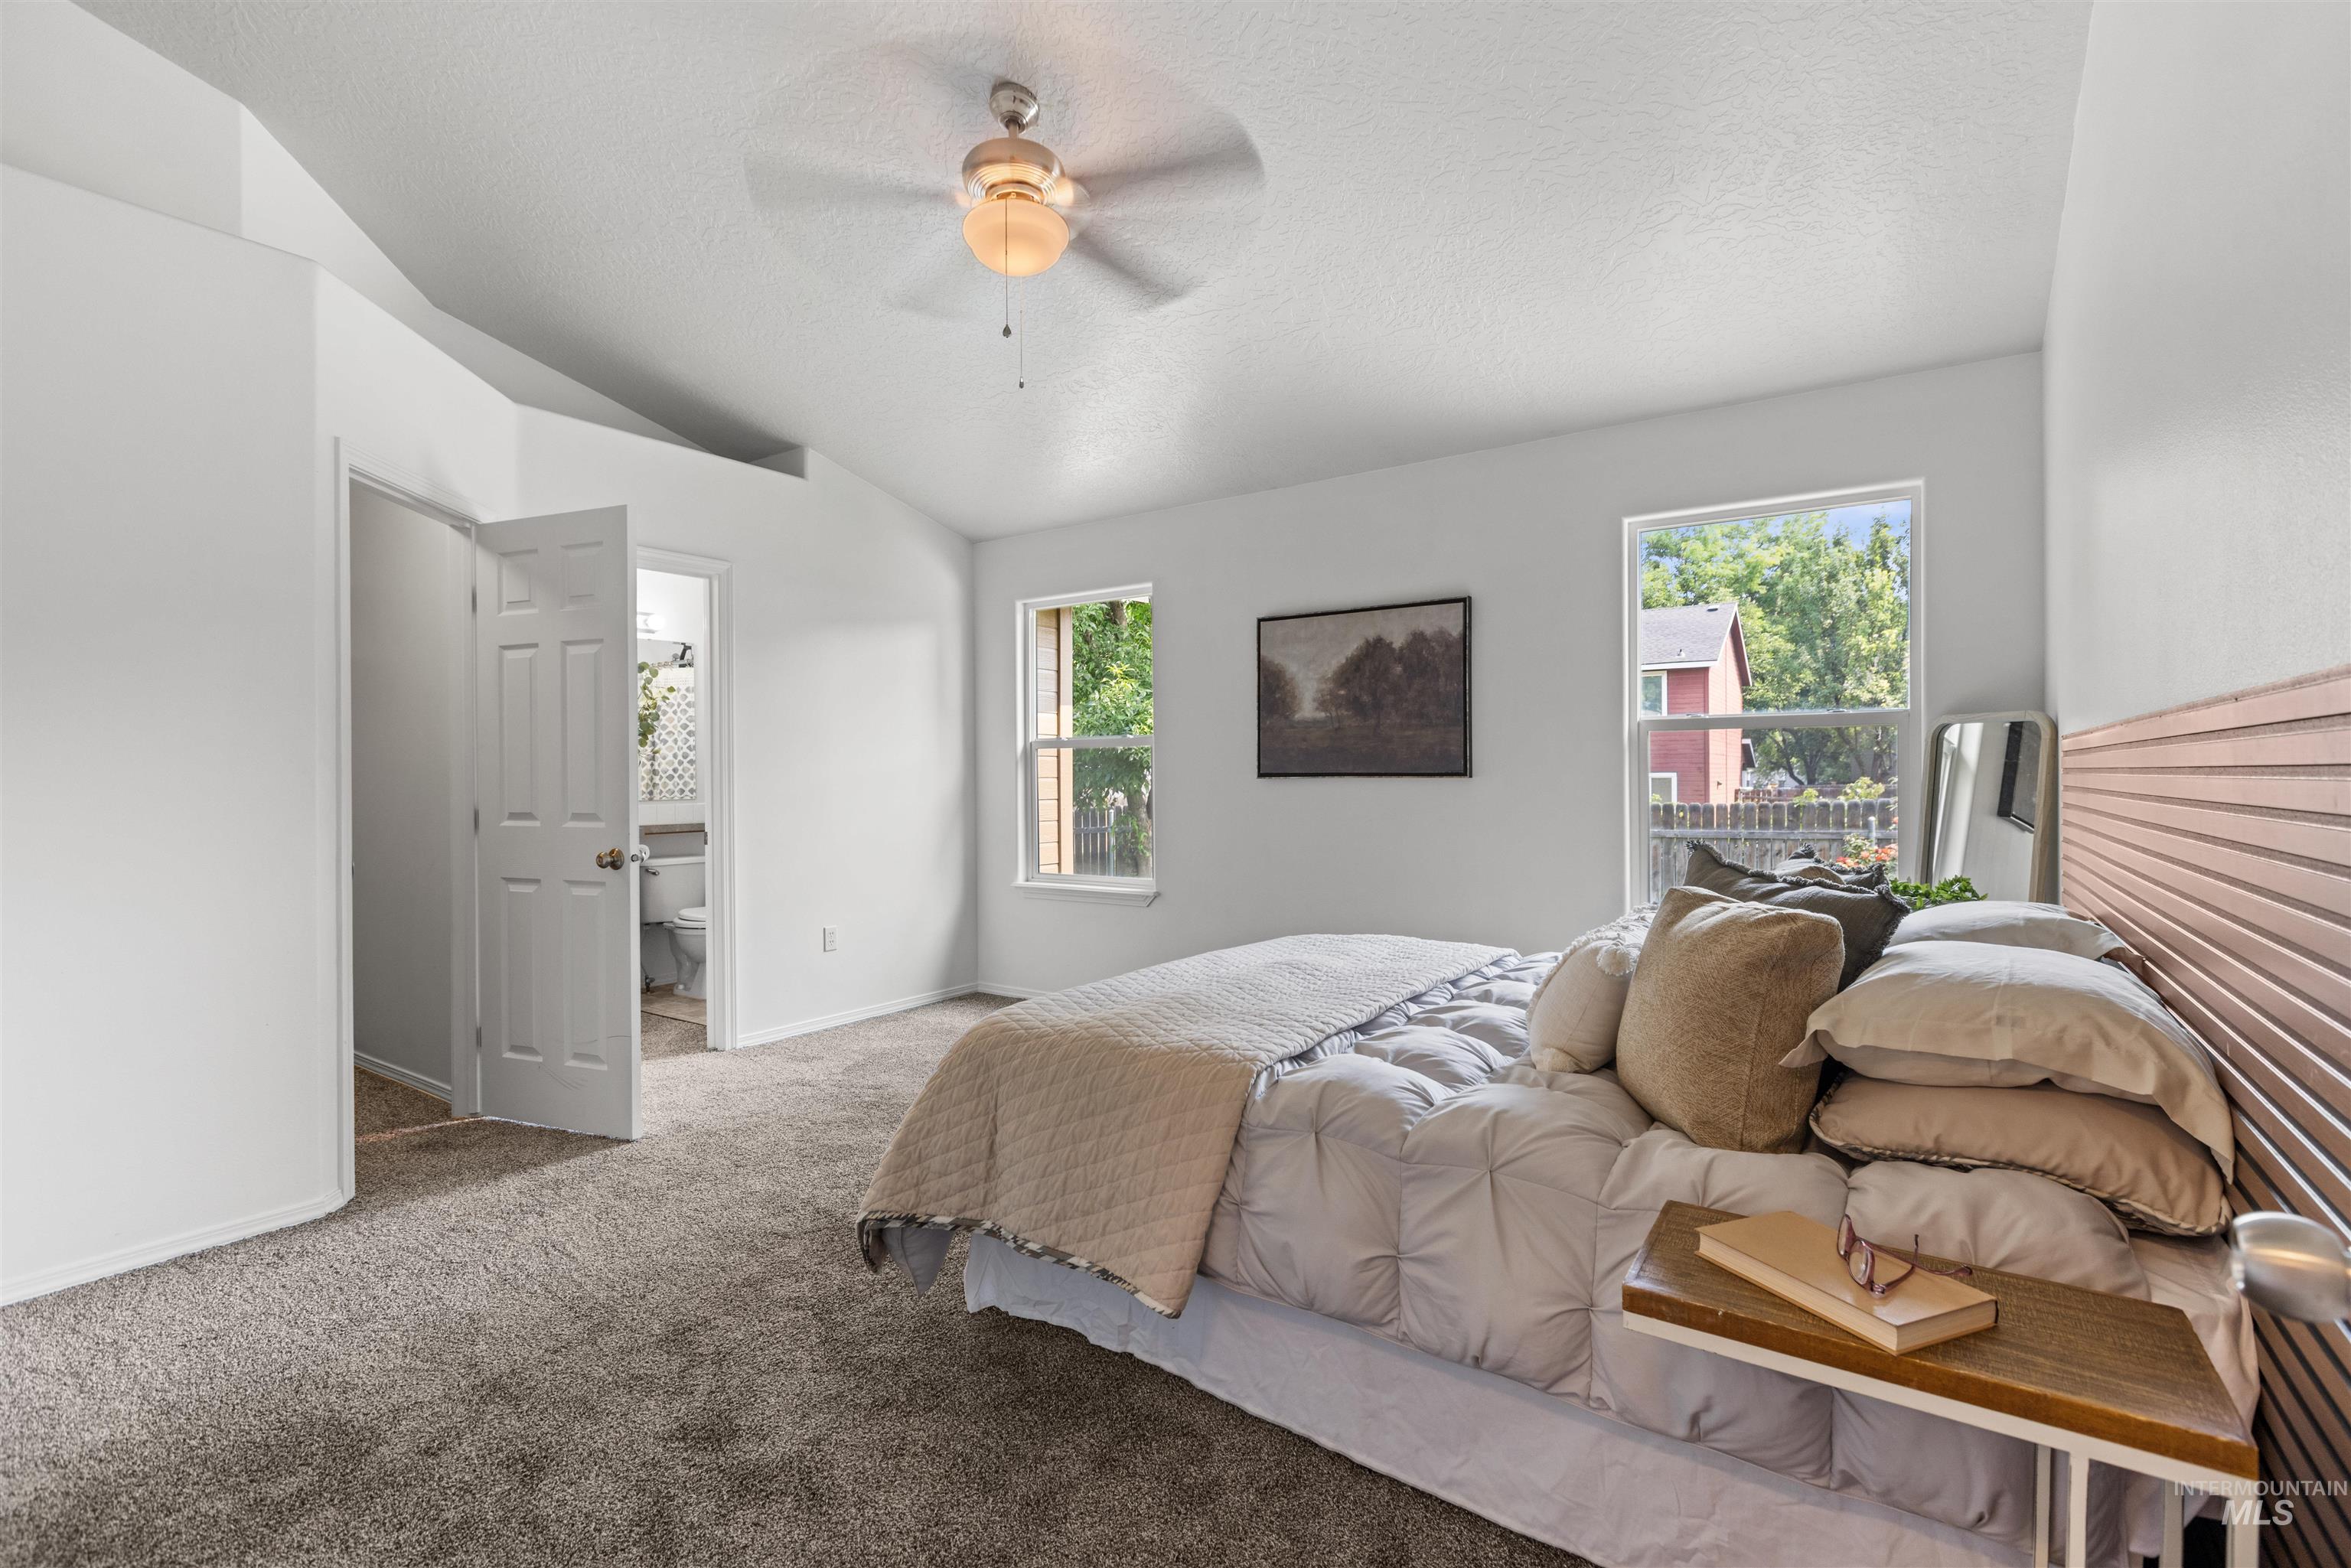
Spacious primary bedroom with soft carpet flooring, ceiling fan with integrated lighting, and abundant natural light from multiple windows
-
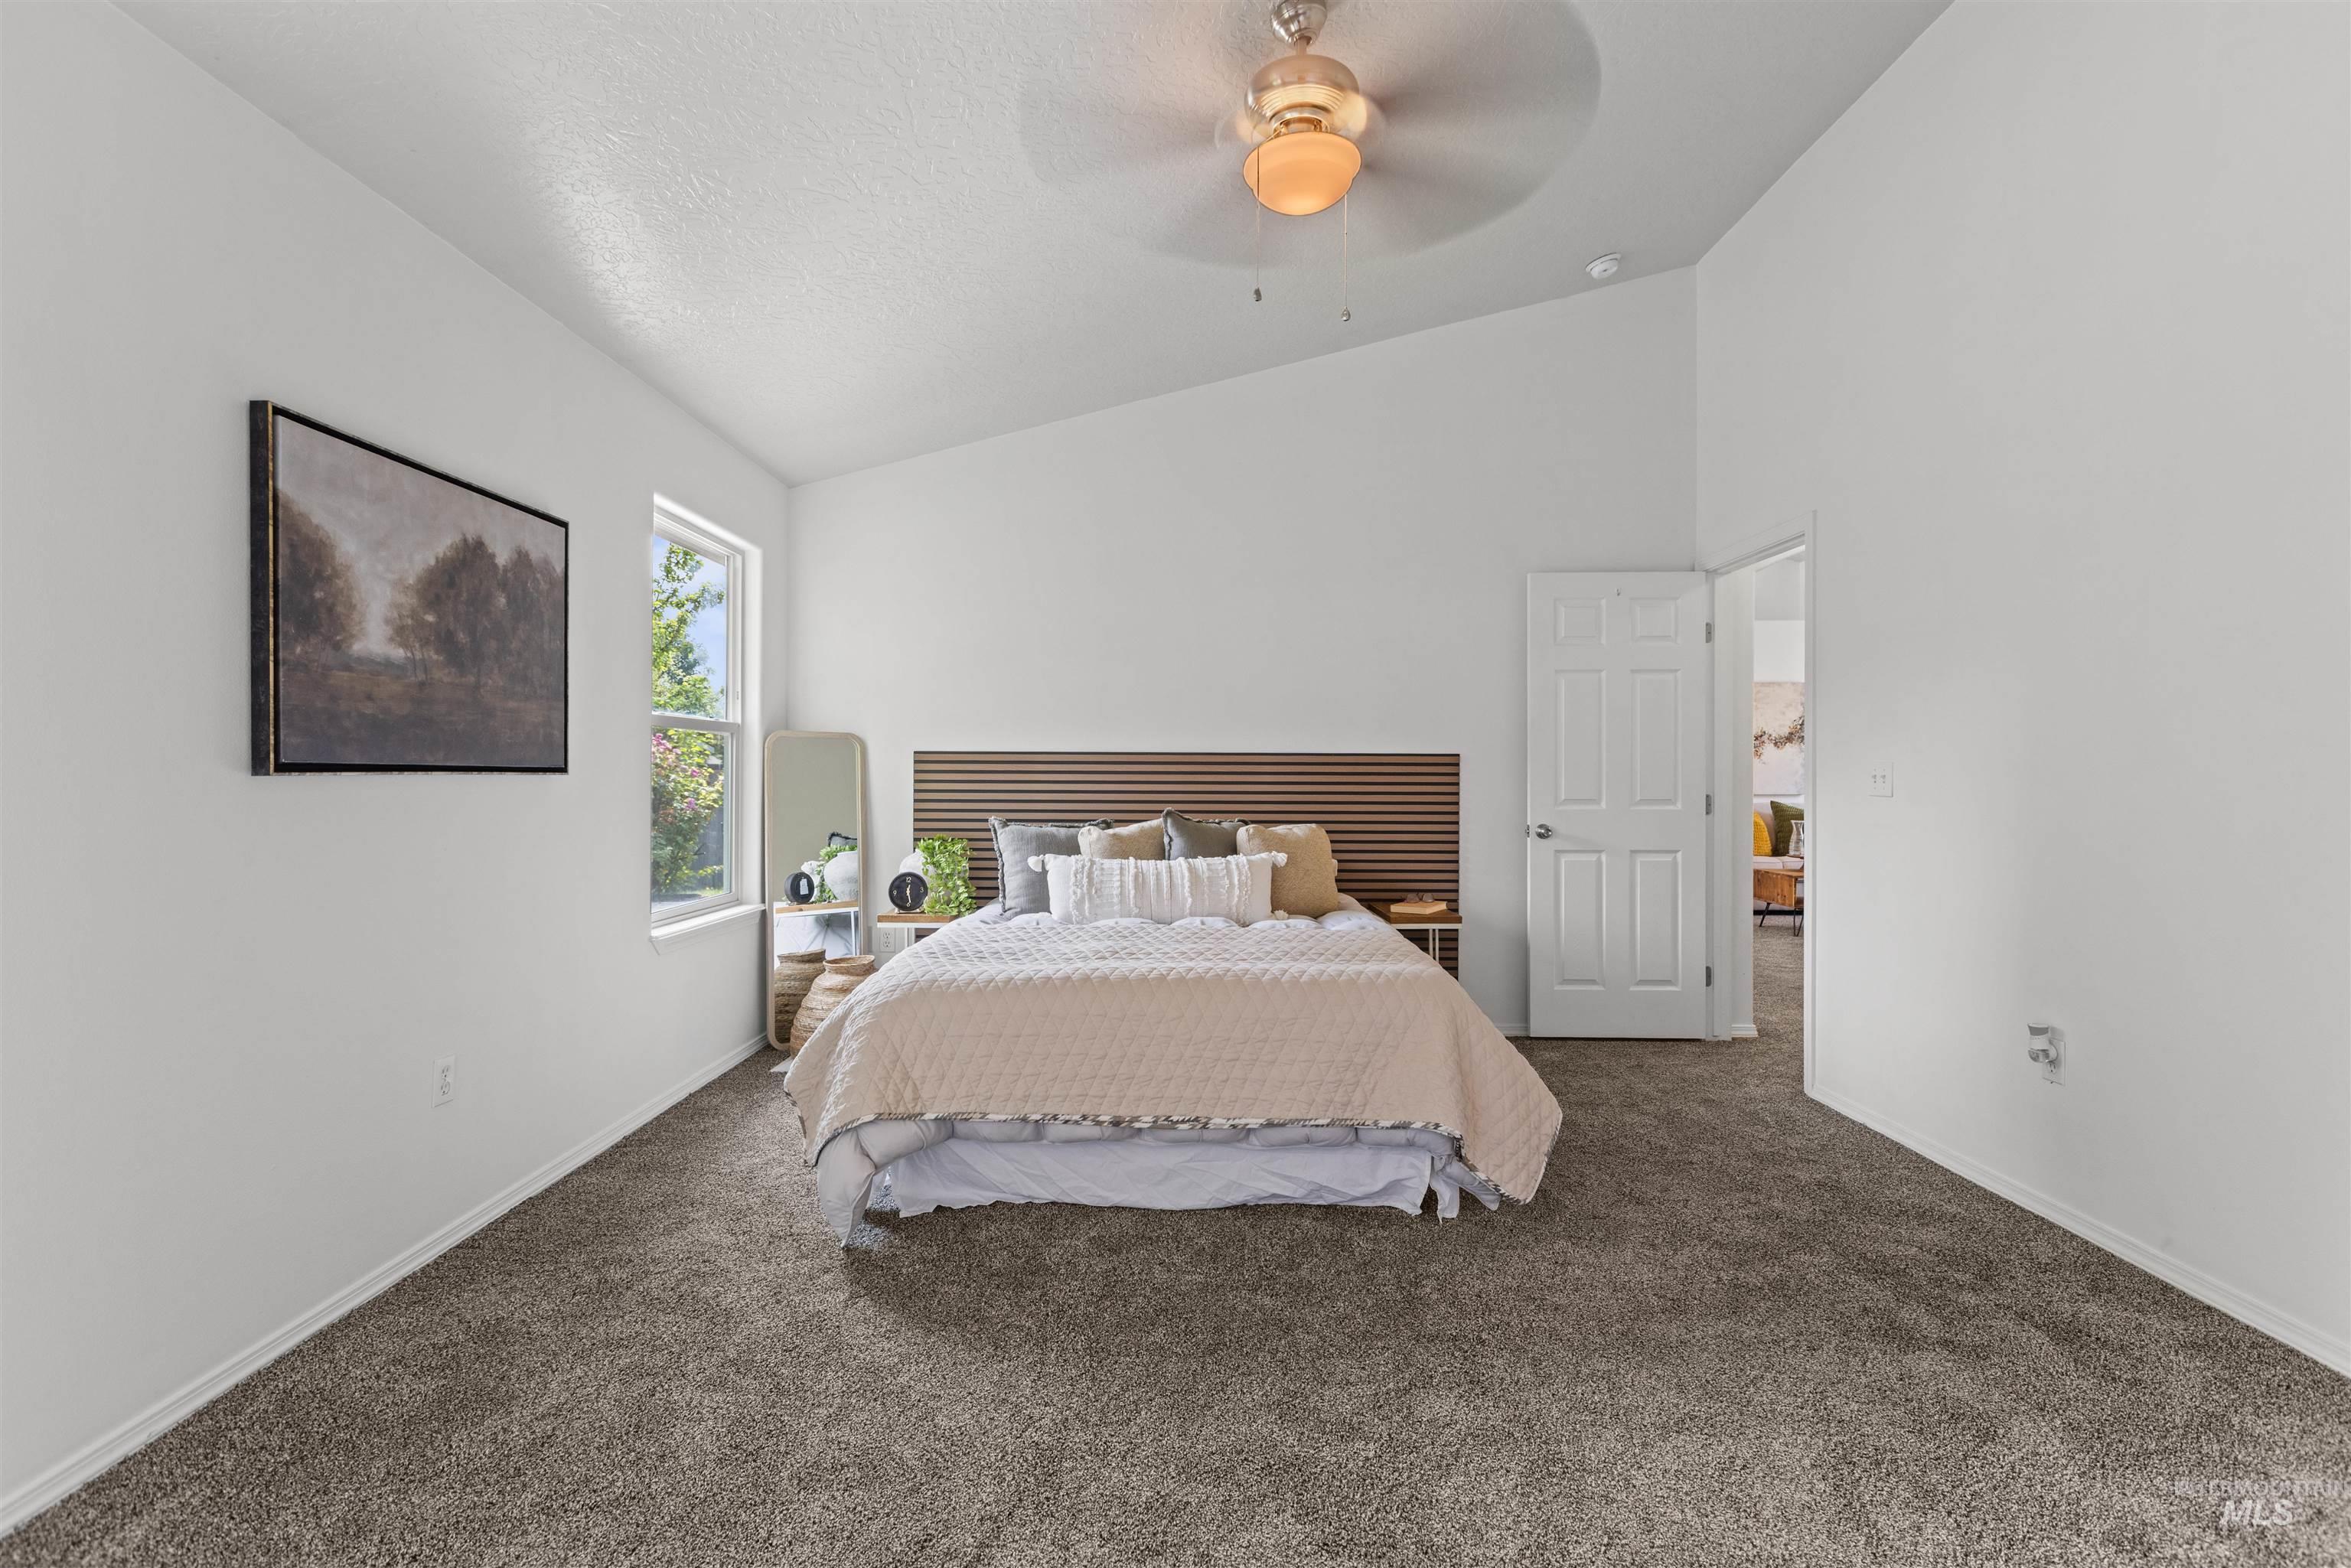
Spacious primary bedroom featuring neutral carpeting, a horizontal wood-slat headboard, abundant natural light from a large window, recessed ceiling fixture, and direct access to an ensuite bathroom
-
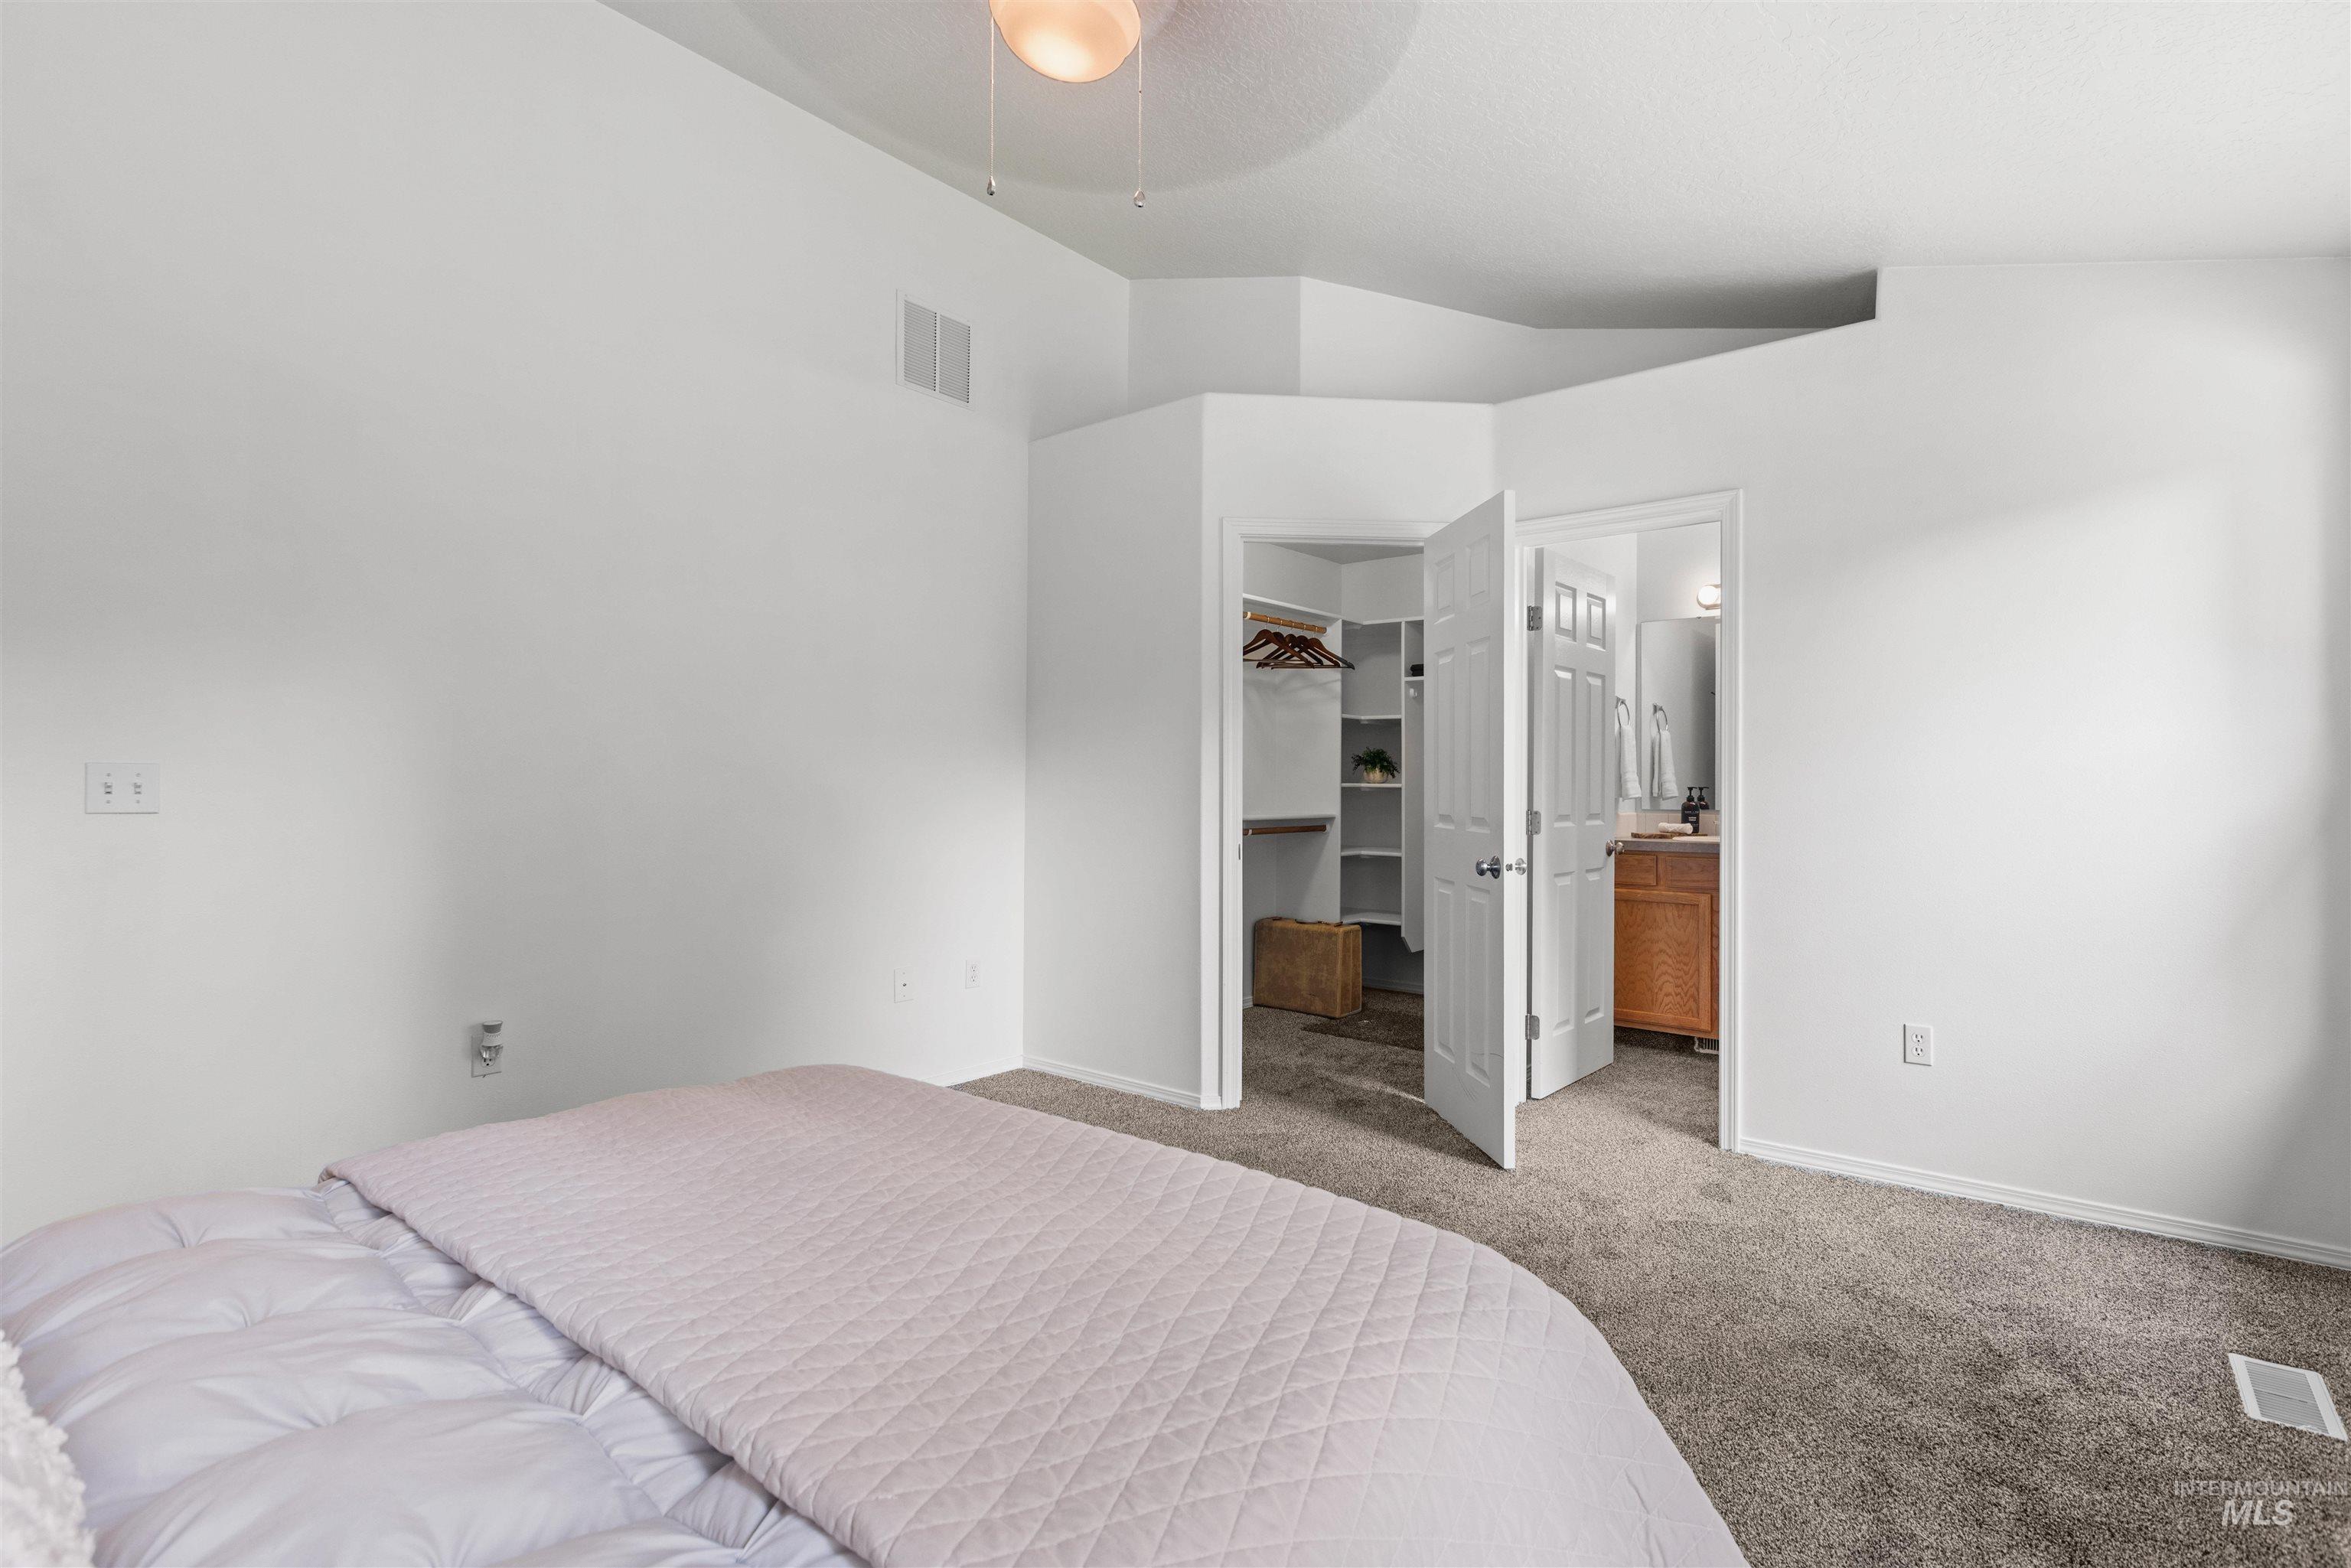
Spacious primary bedroom with soft natural lighting, neutral wall finishes, and direct access to a walk-in closet featuring shelving and organizational storage
-
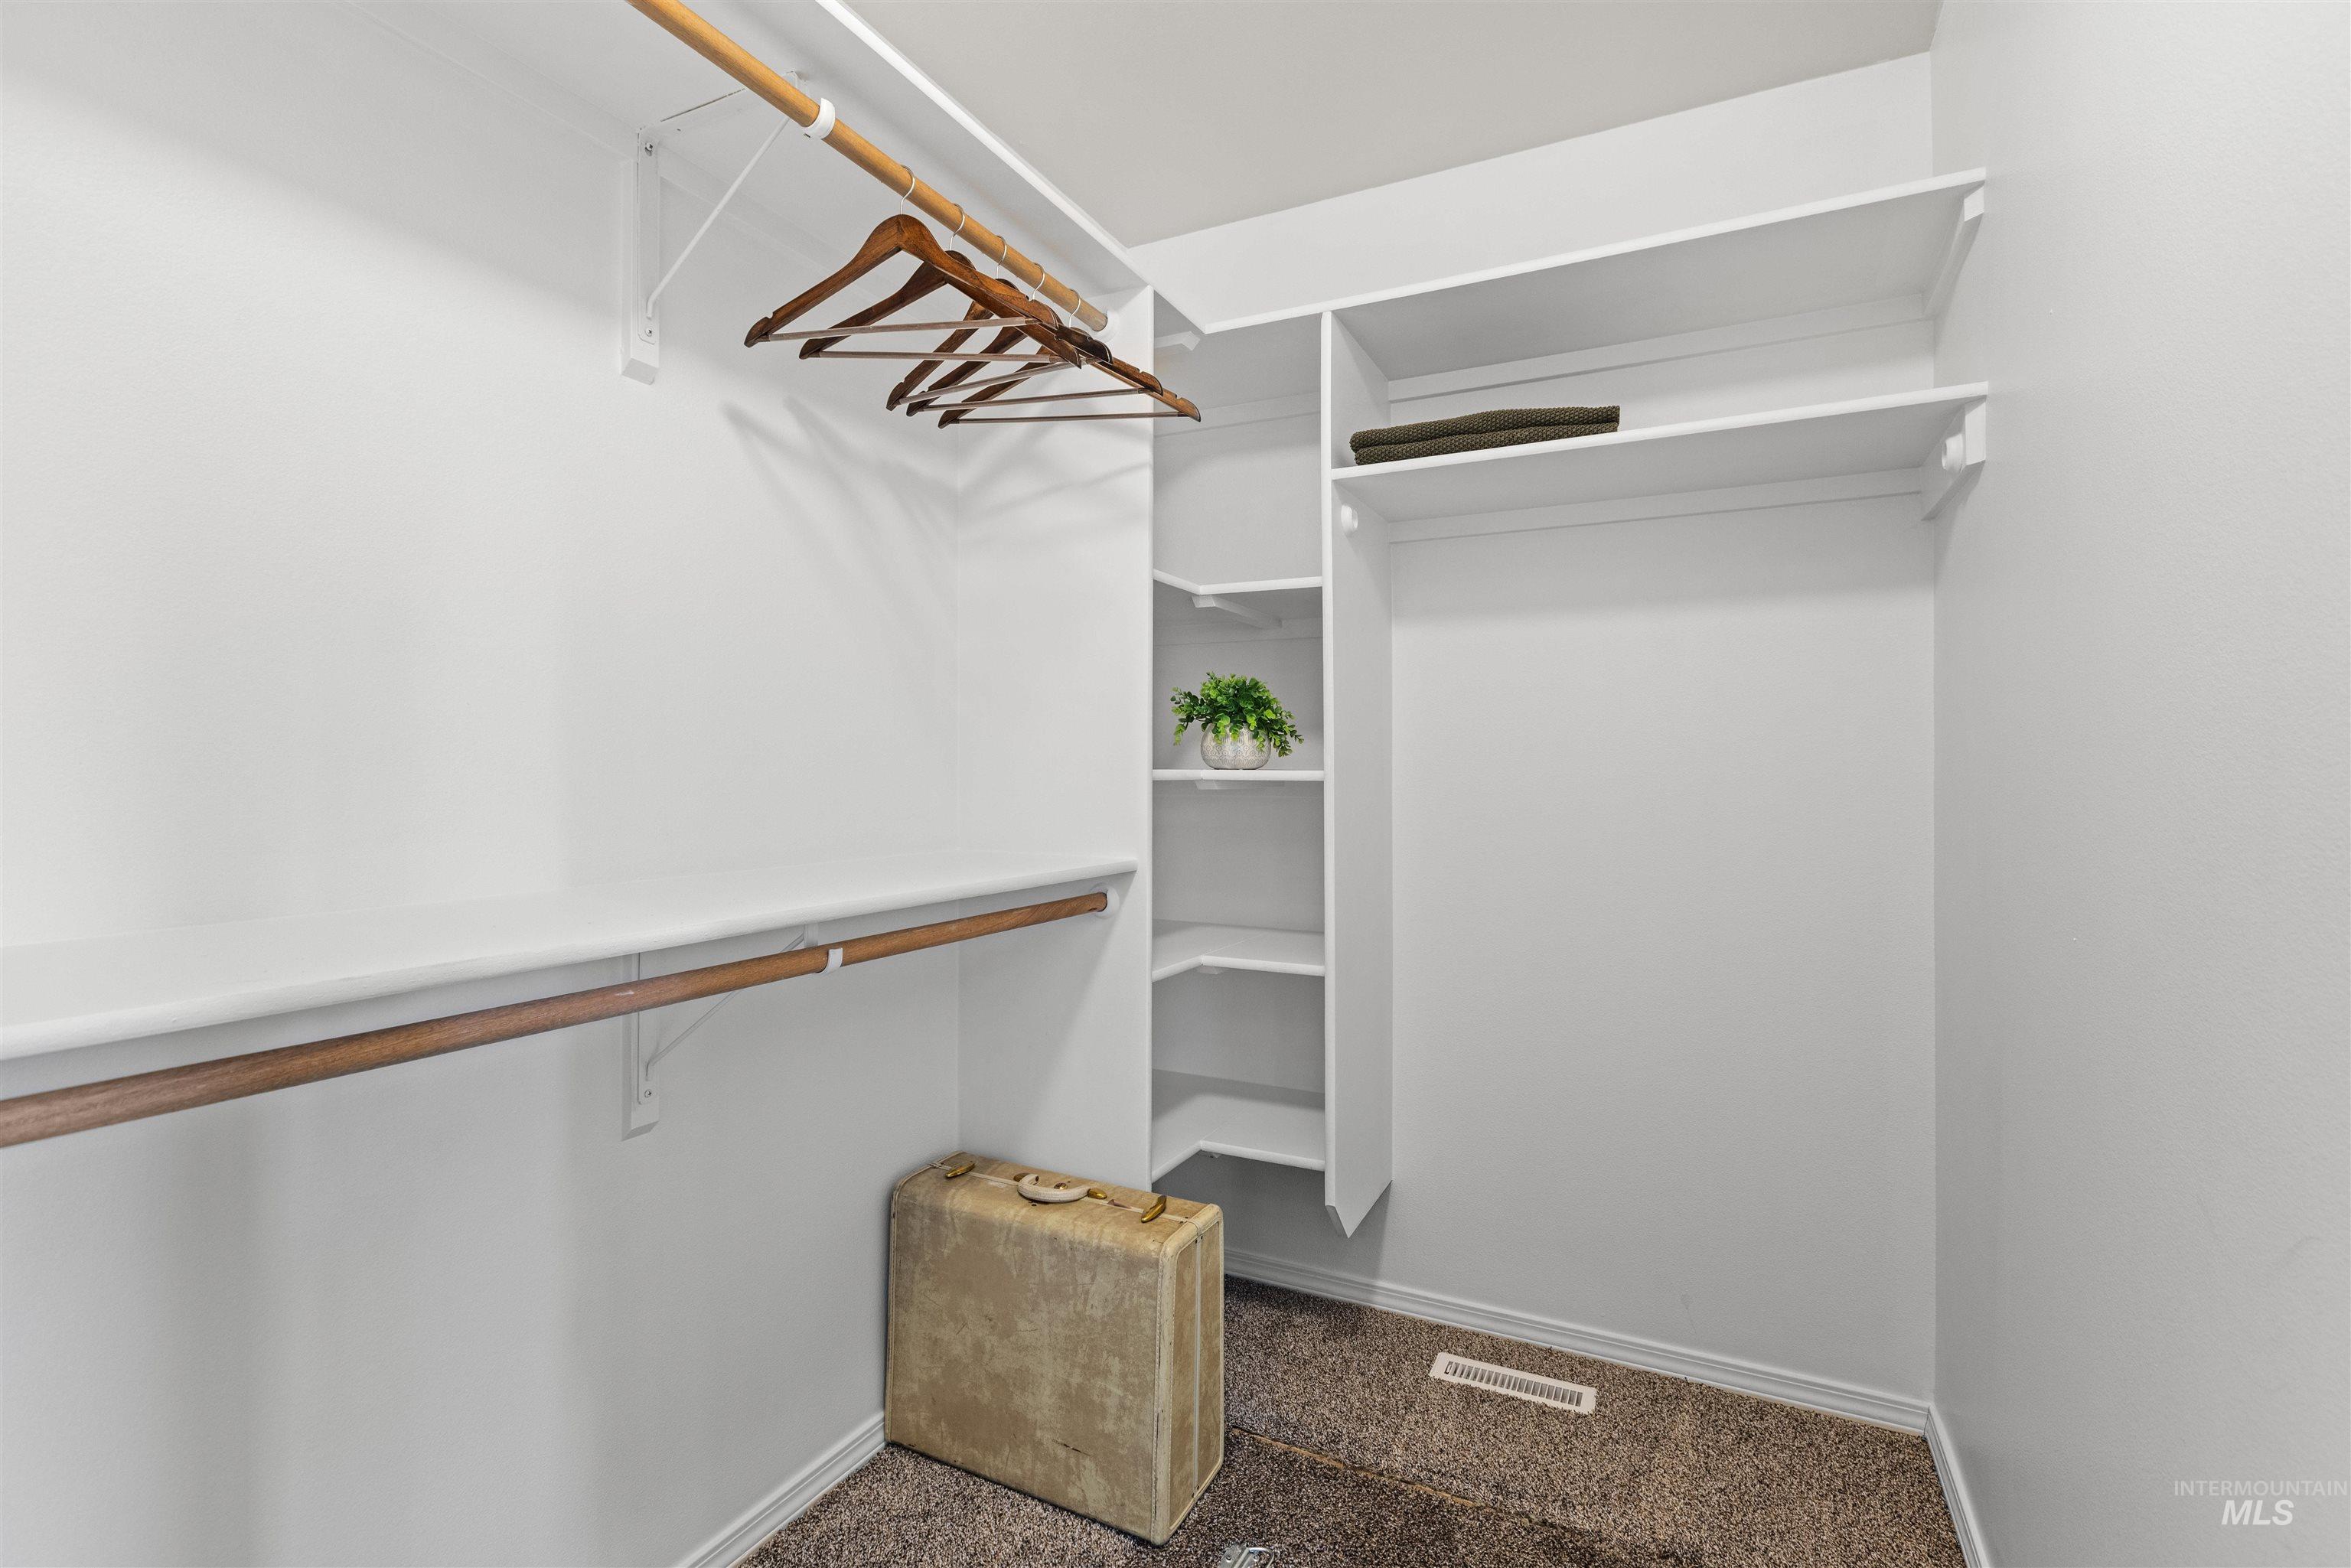
Walk-in closet featuring multiple hanging rods with wooden hangers, built-in shelving with adjustable shelves, a center storage tower with cubby organization, and textured flooring throughout
-
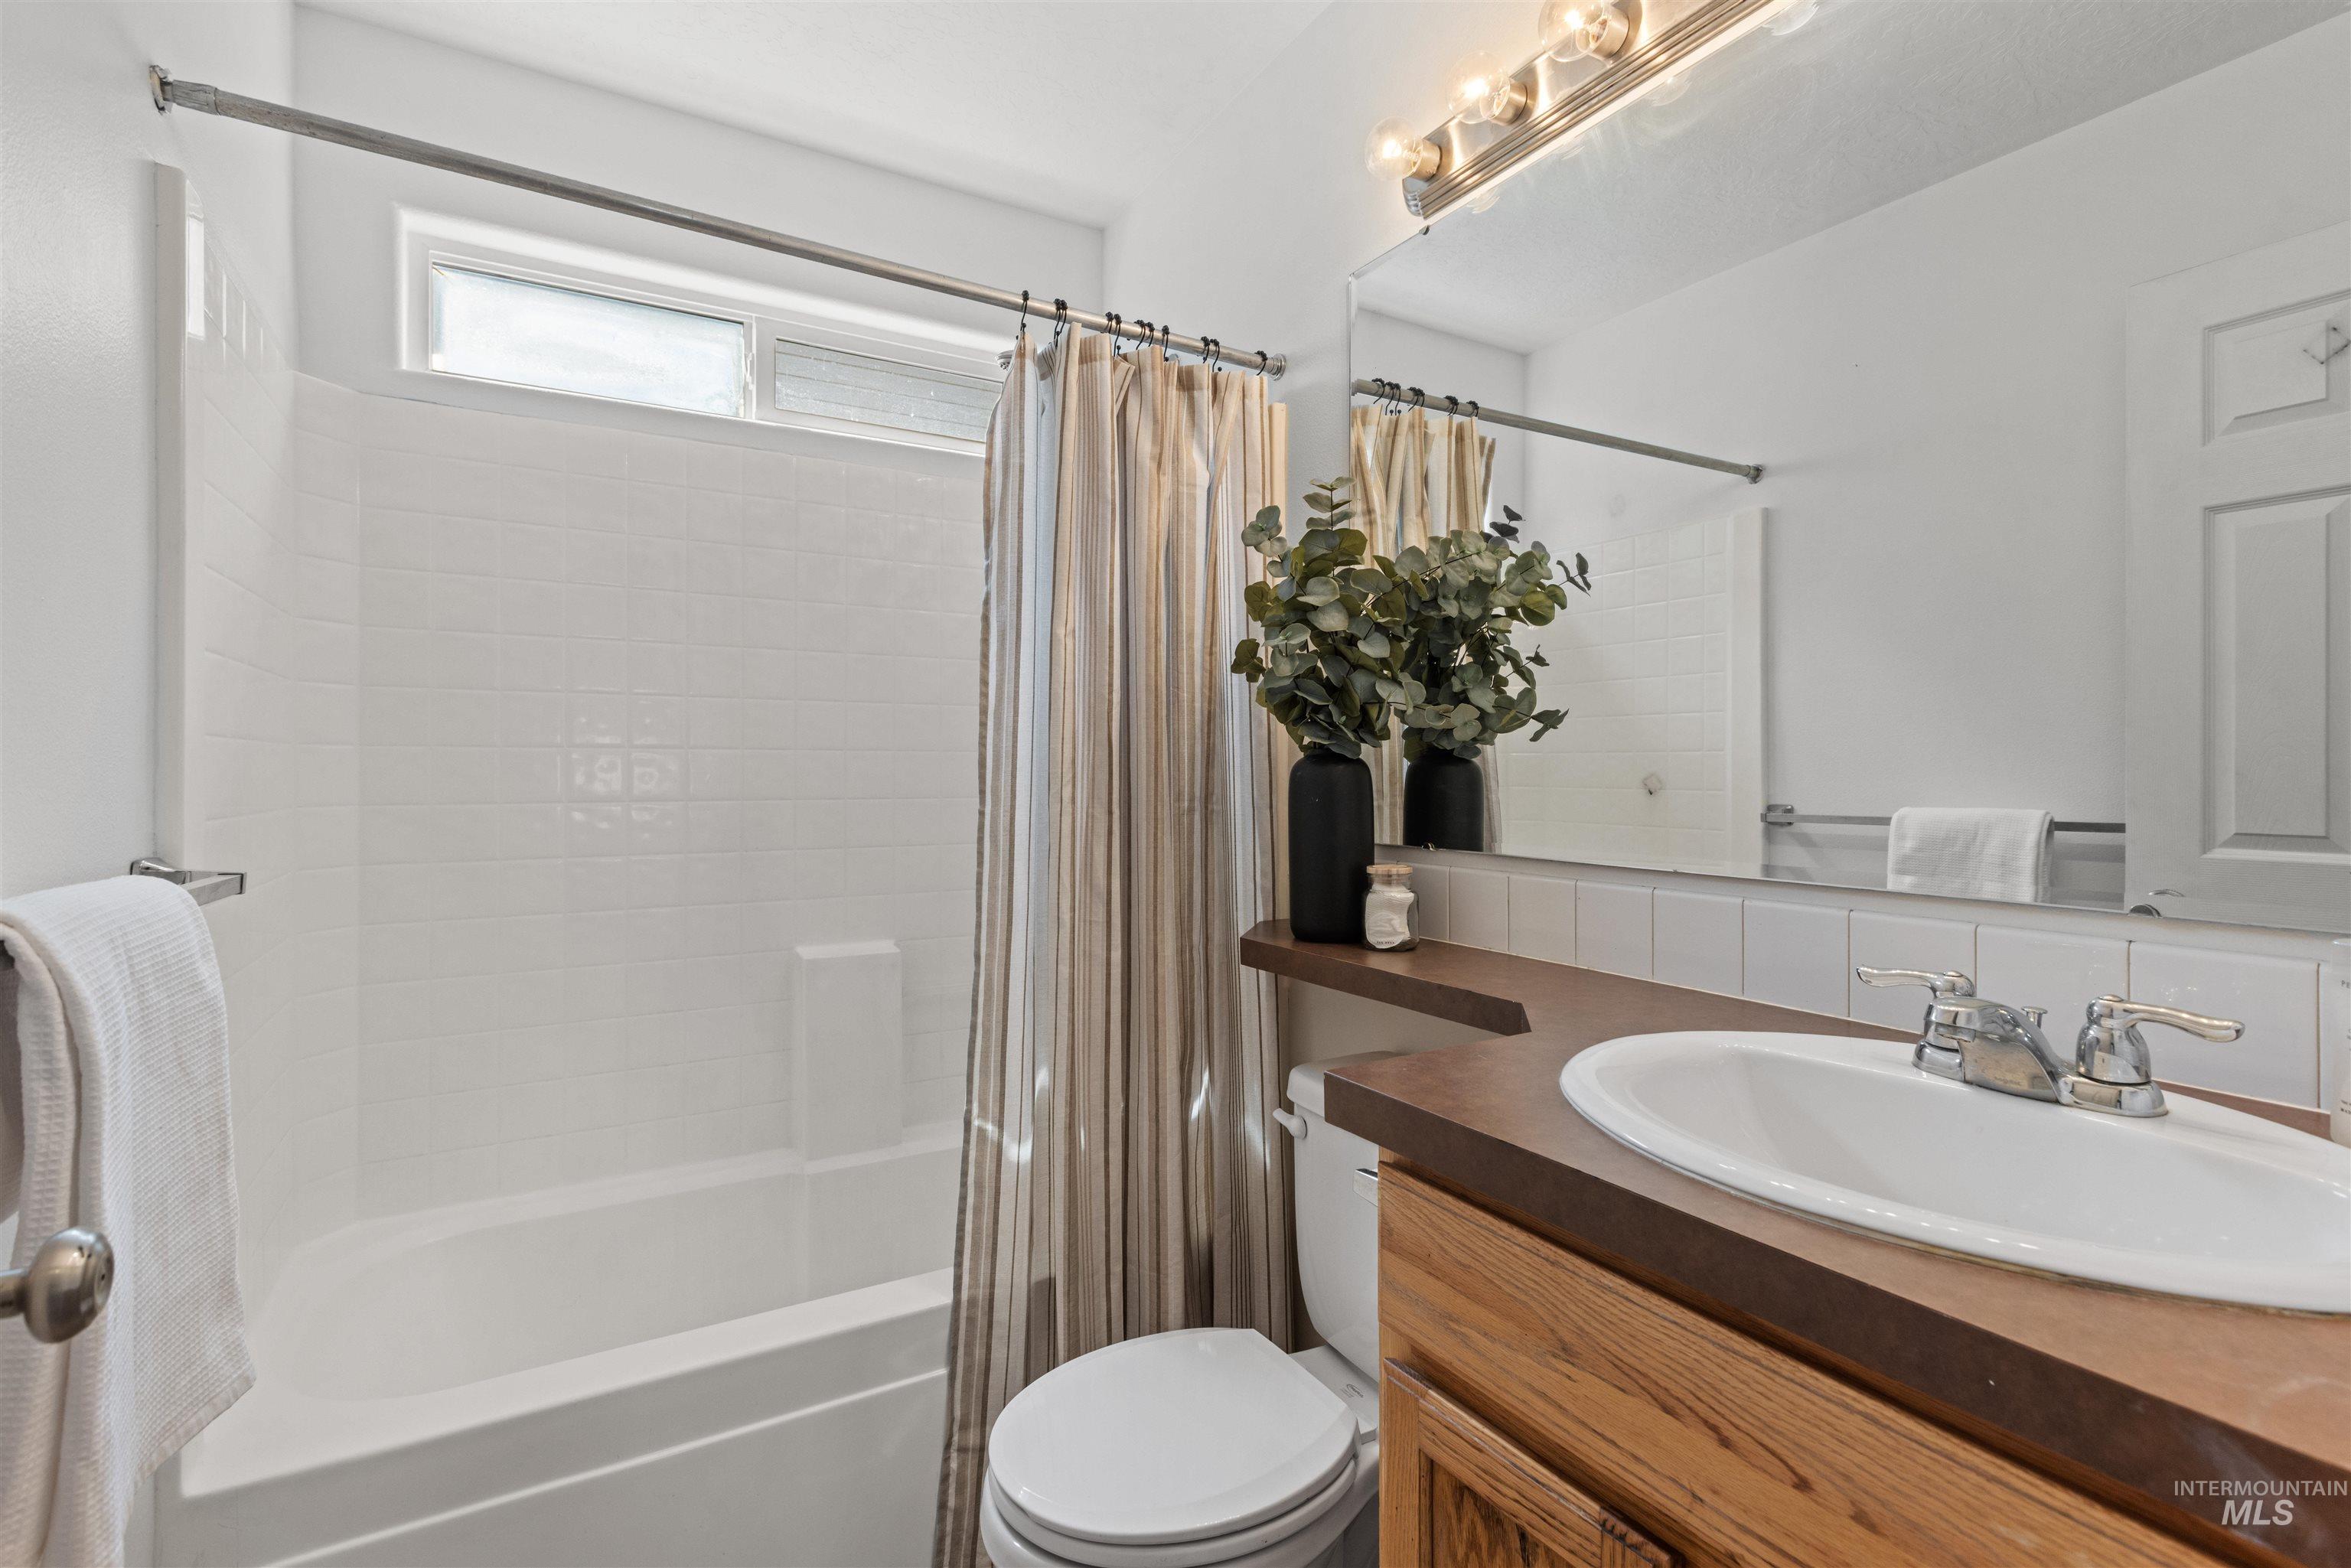
Spa-inspired bathroom featuring a wood-finish vanity with an undermount sink, polished chrome fixtures, and a white subway tile surround
-
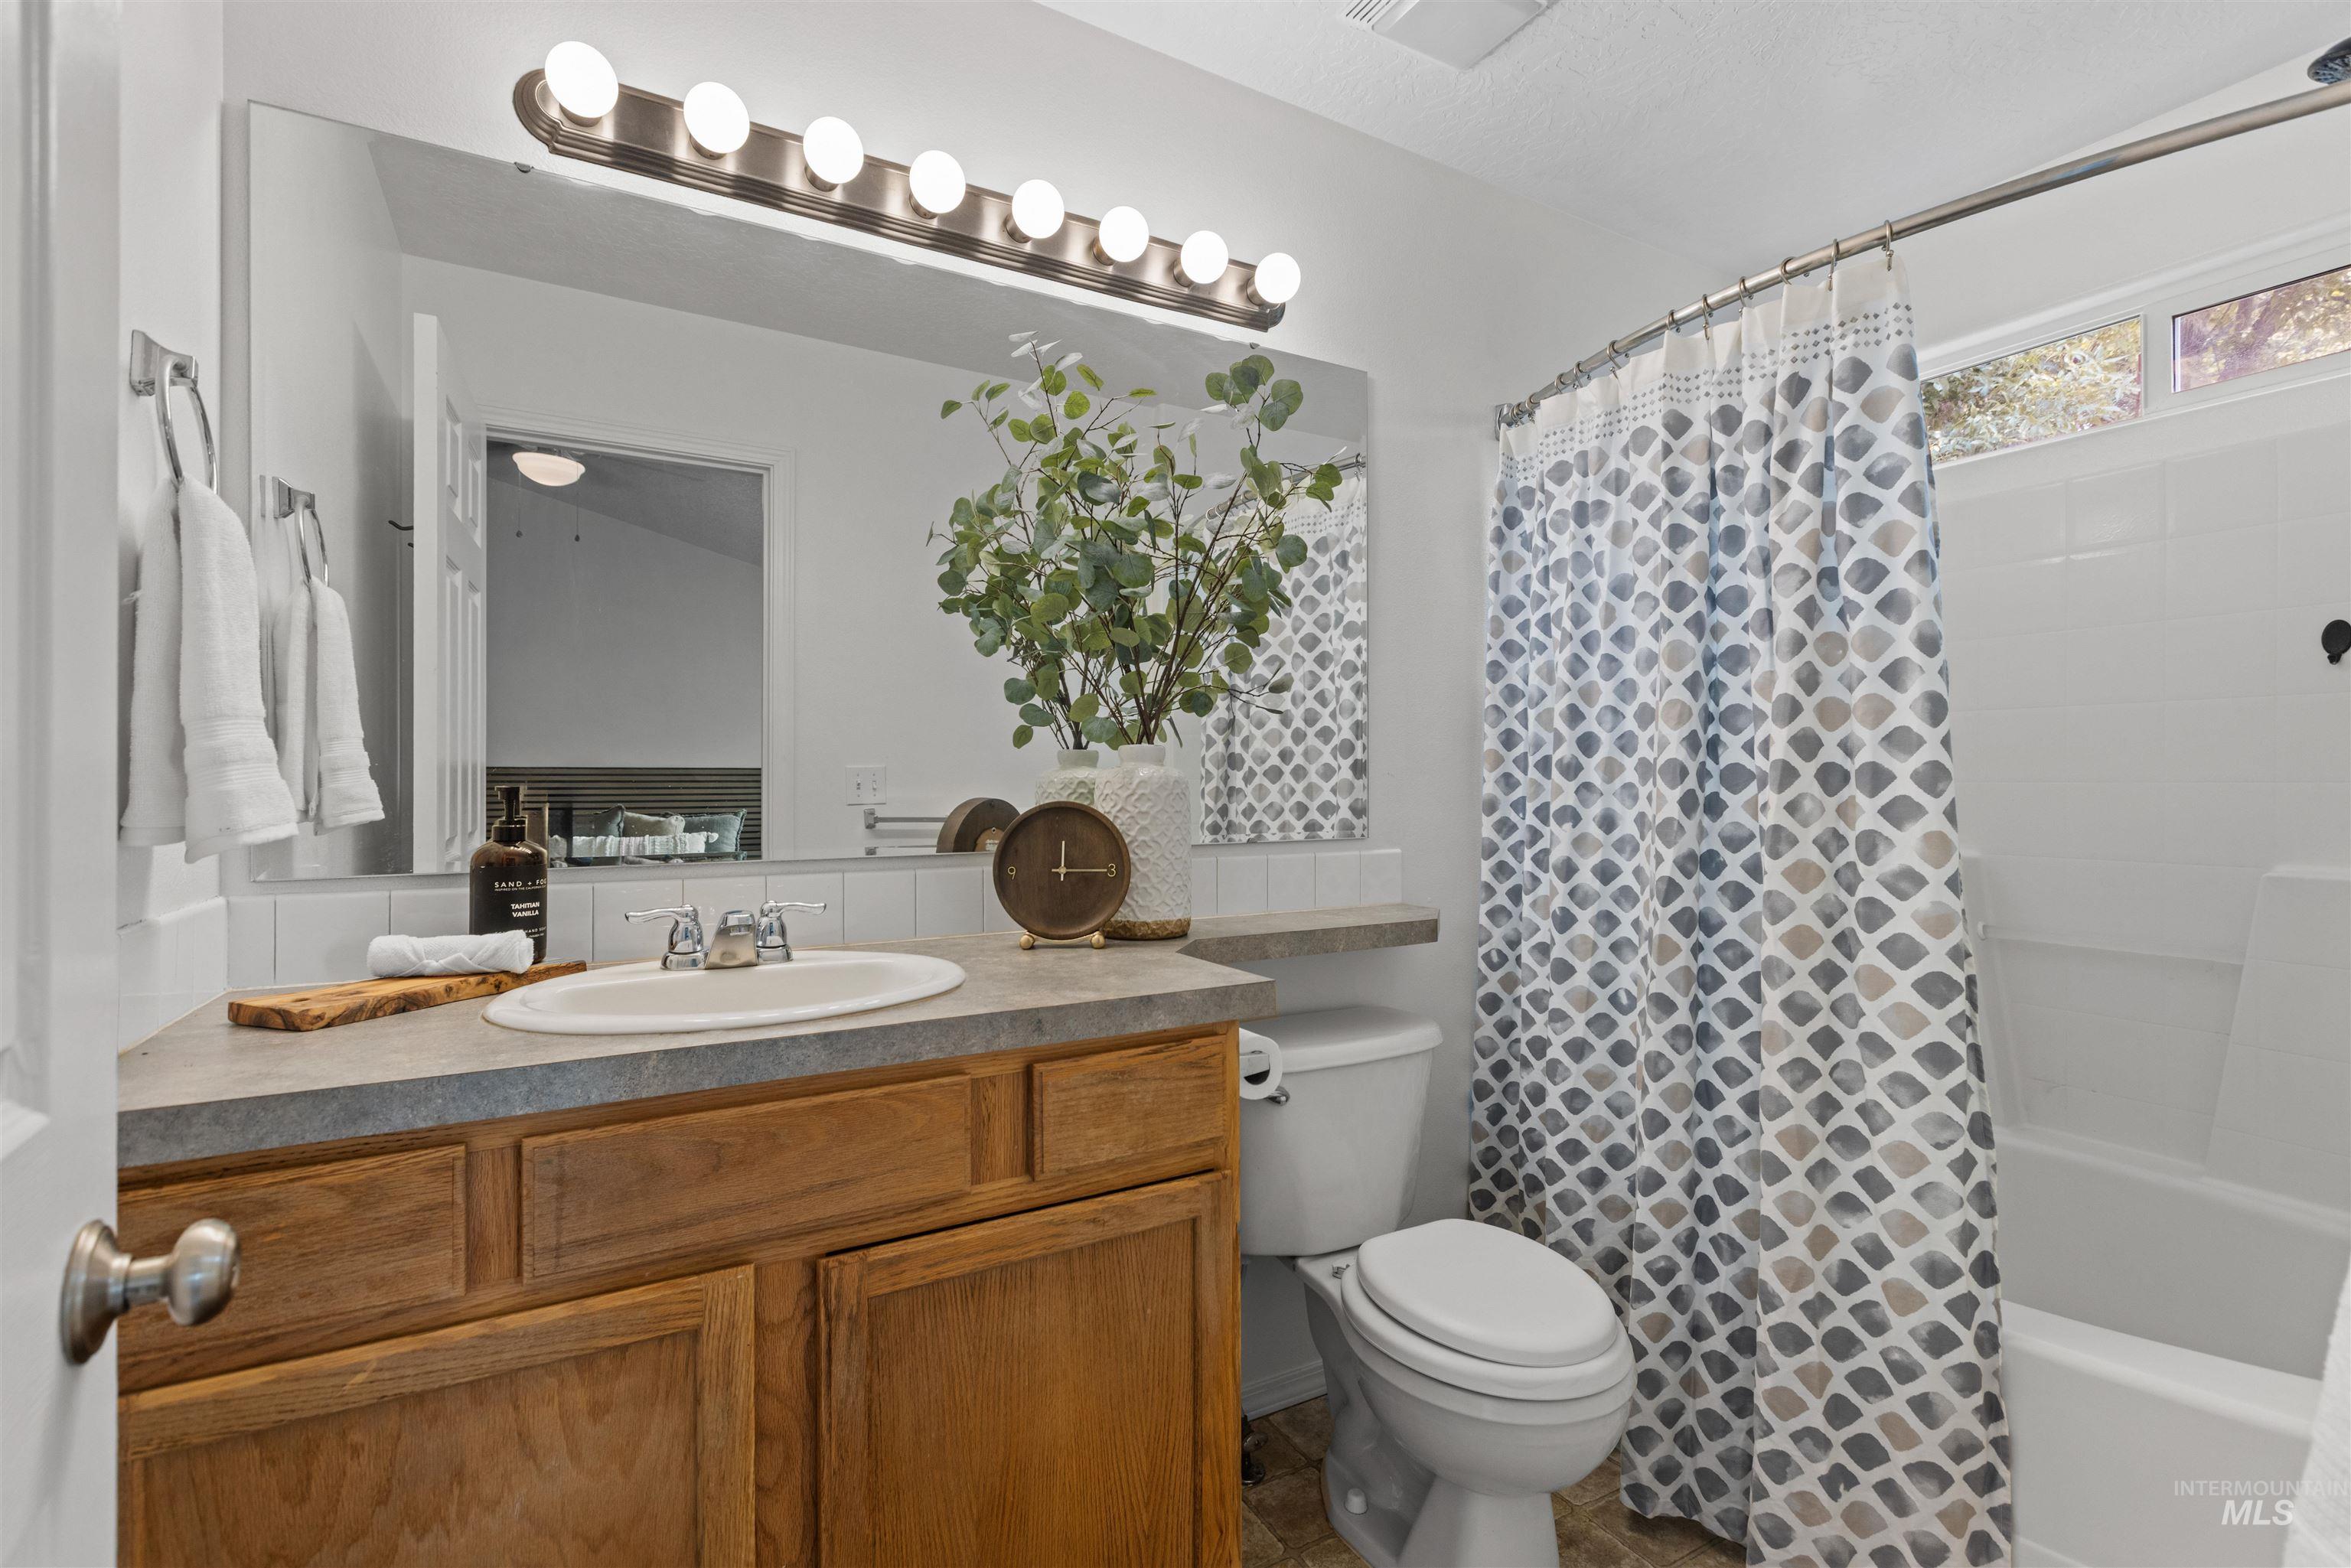
Bathroom vanity with wood-finish cabinetry, a drop-in sink, and a large wall mirror
-
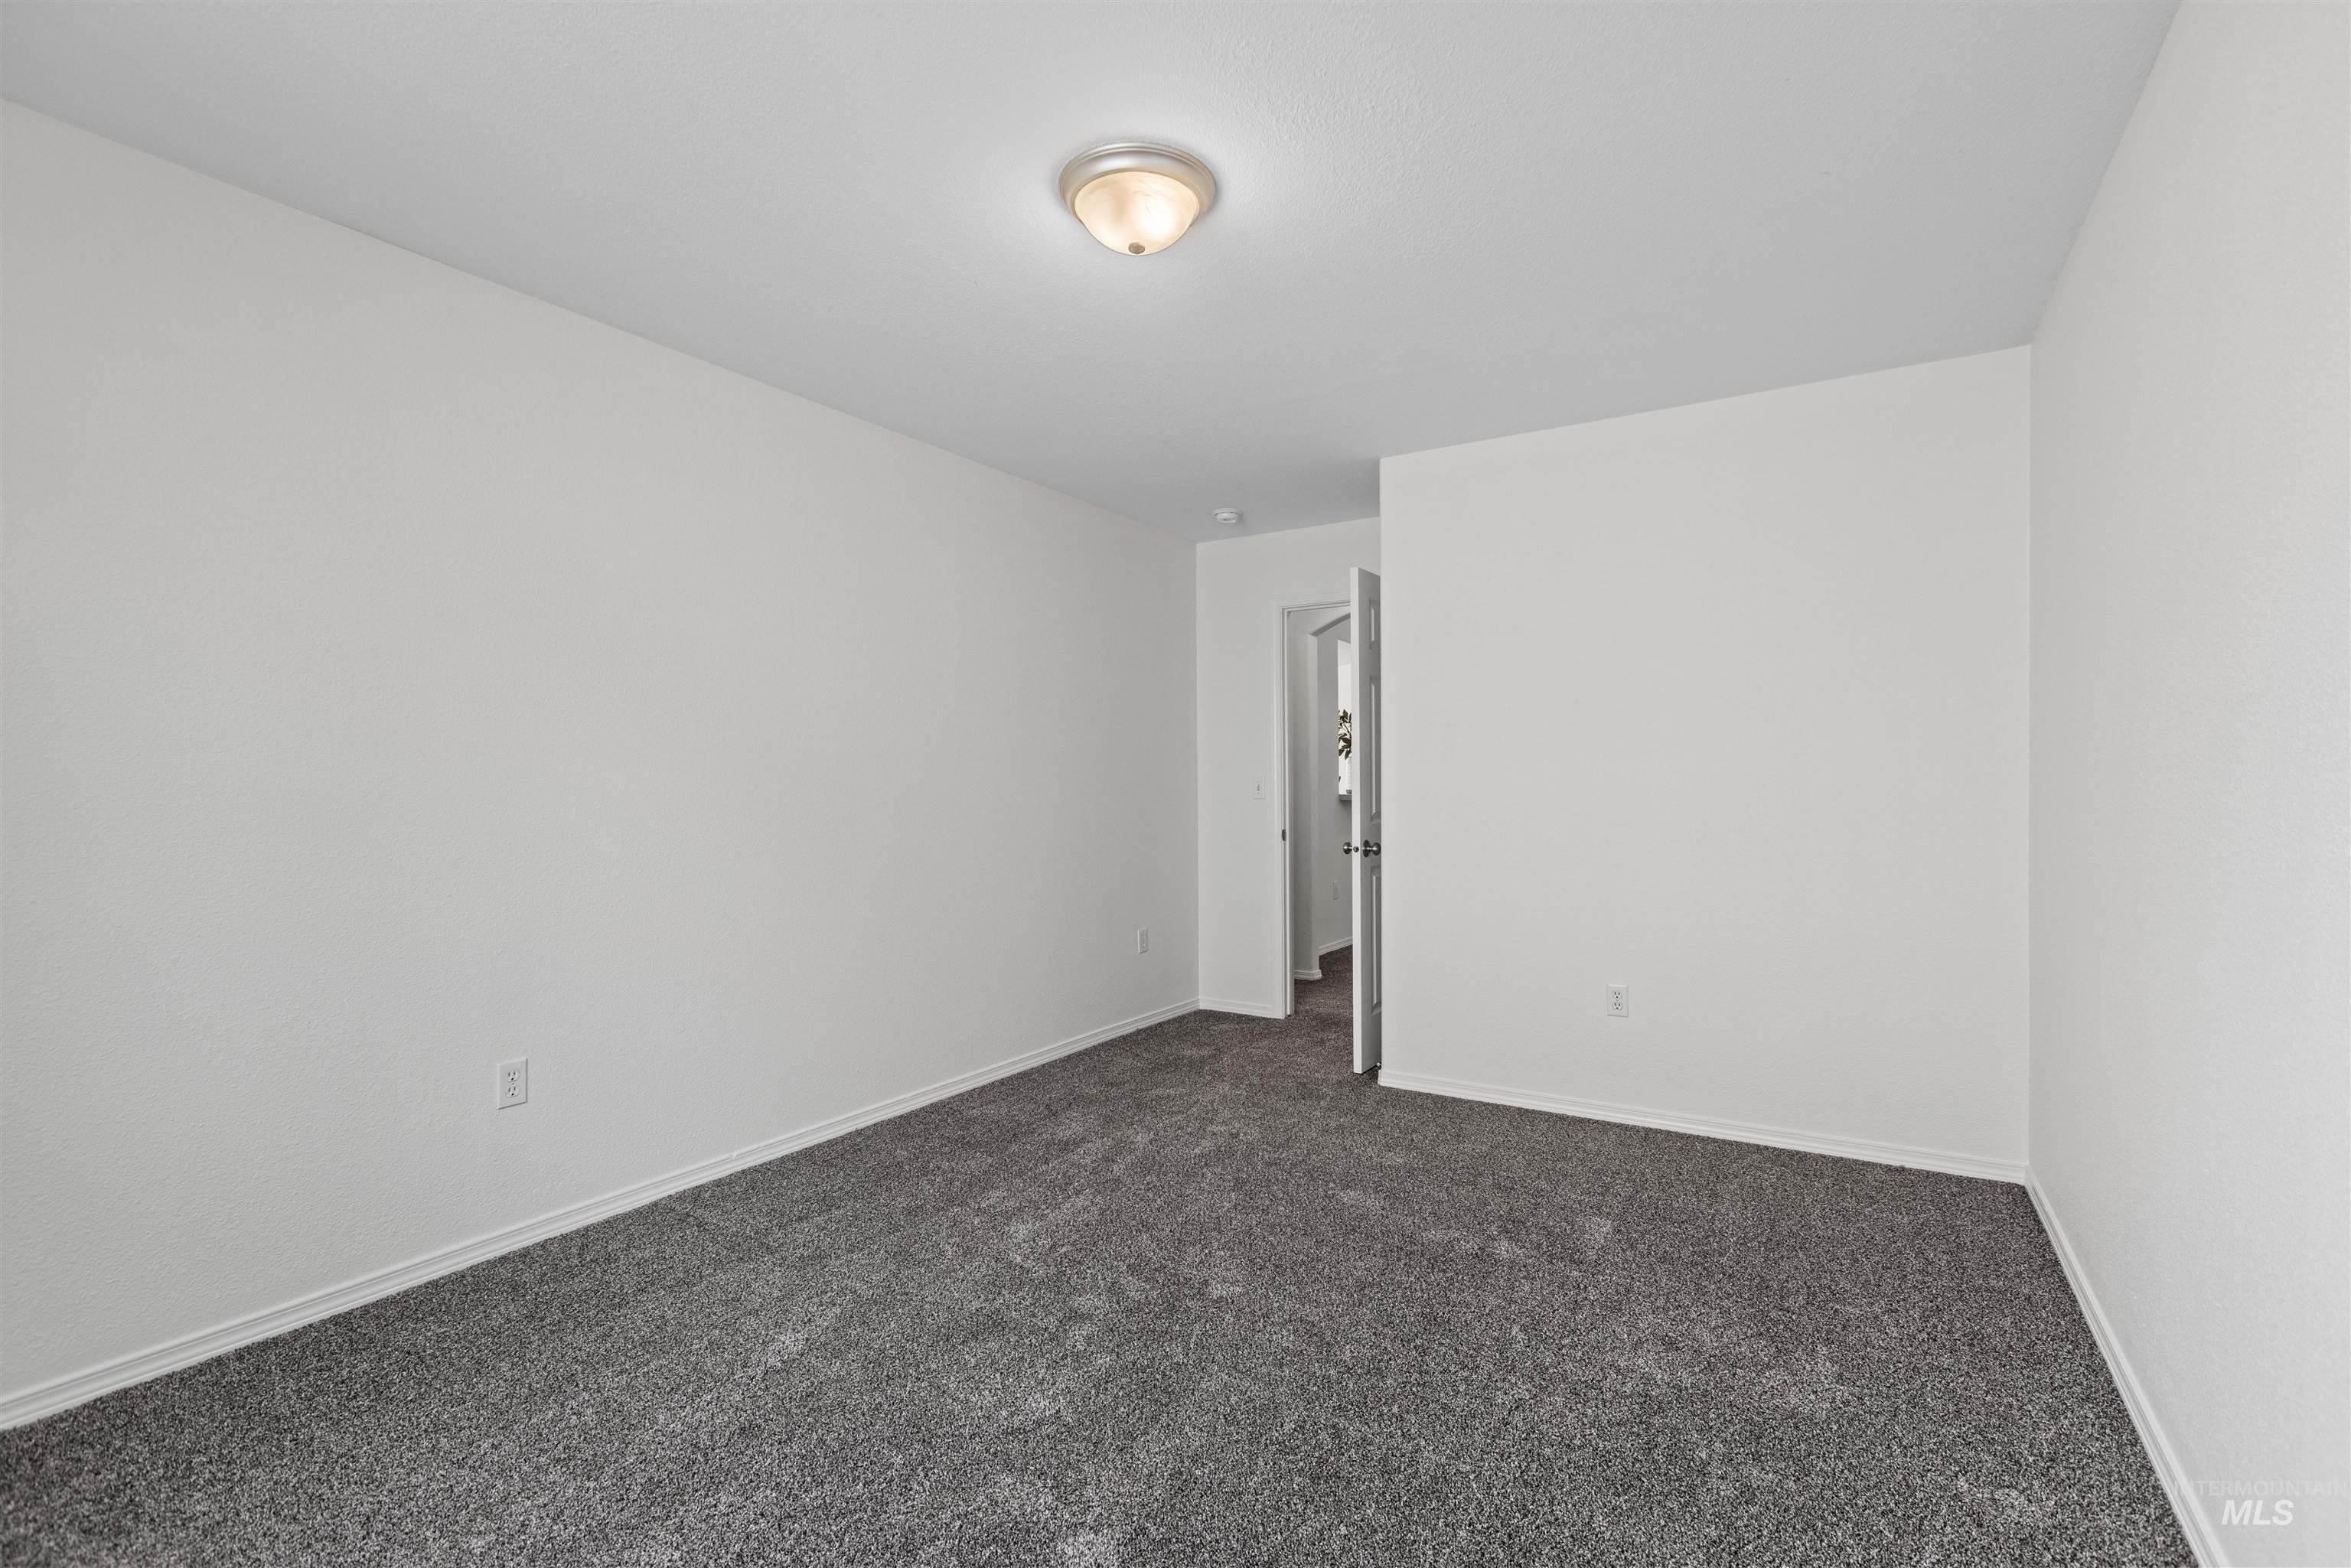
Spacious bedroom with neutral walls, recessed ceiling lighting, and plush carpeting throughout
-
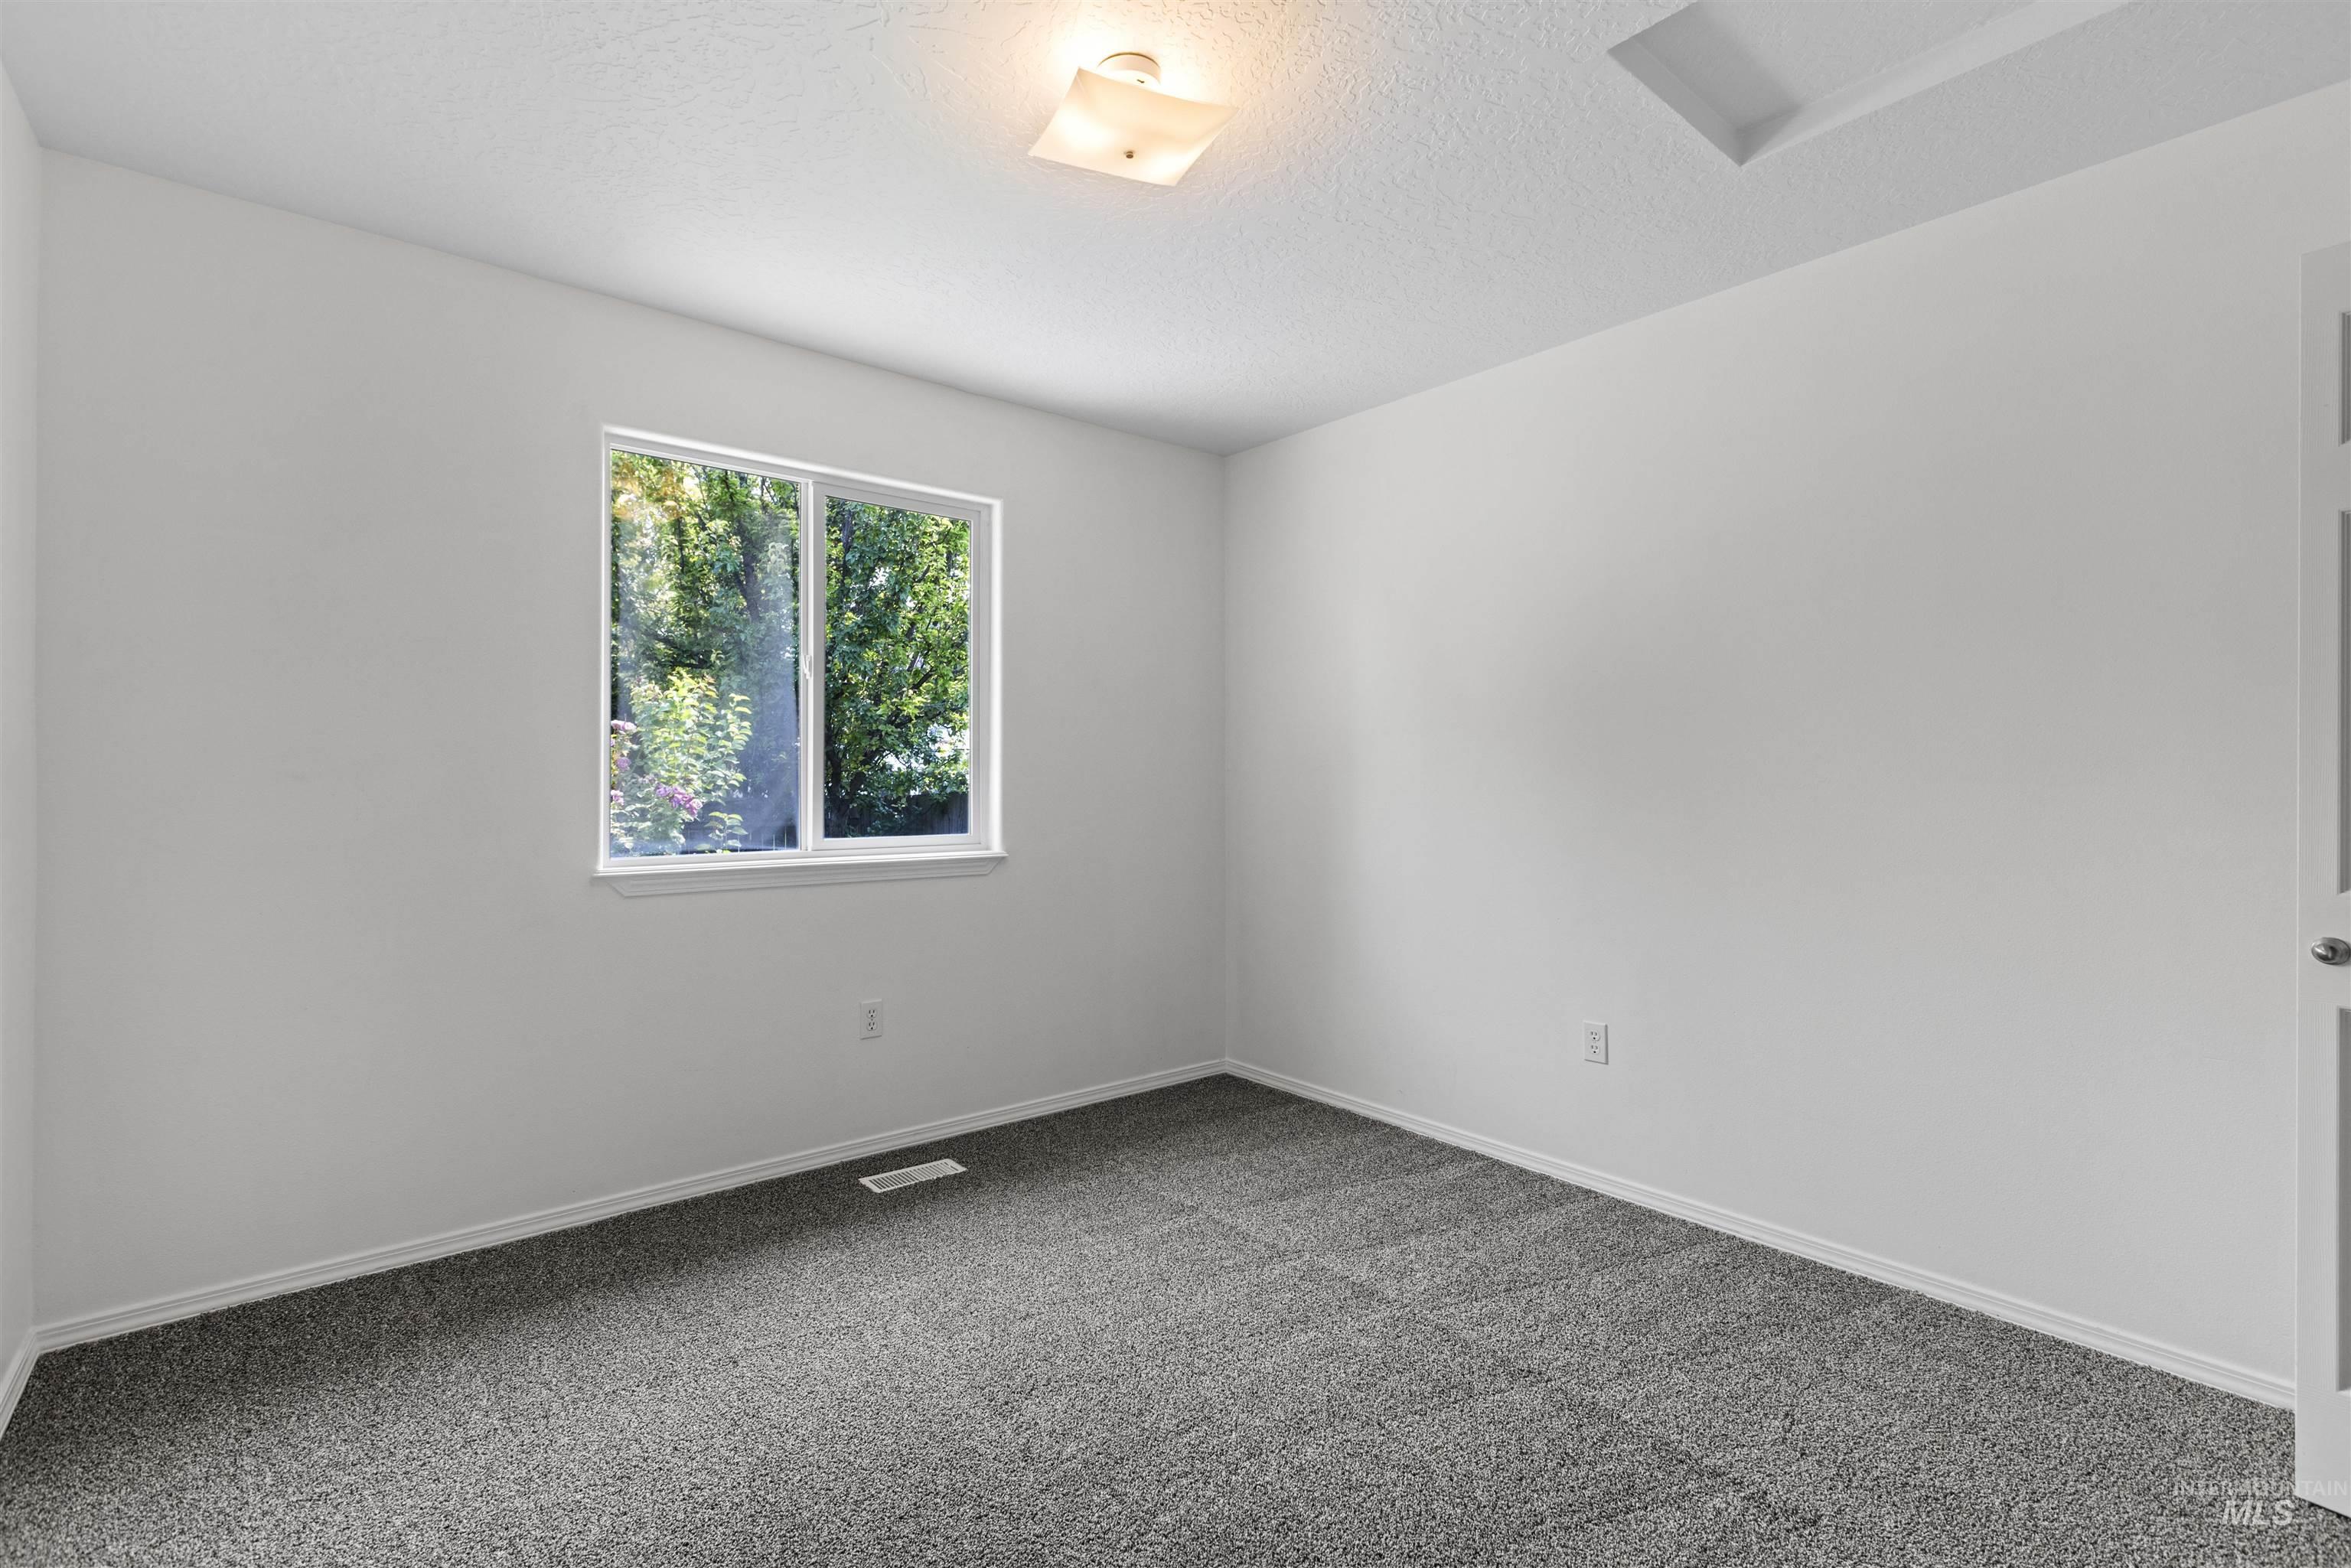
Neutral wall paint, textured ceiling, flush mount ceiling light, and gray carpeting
-
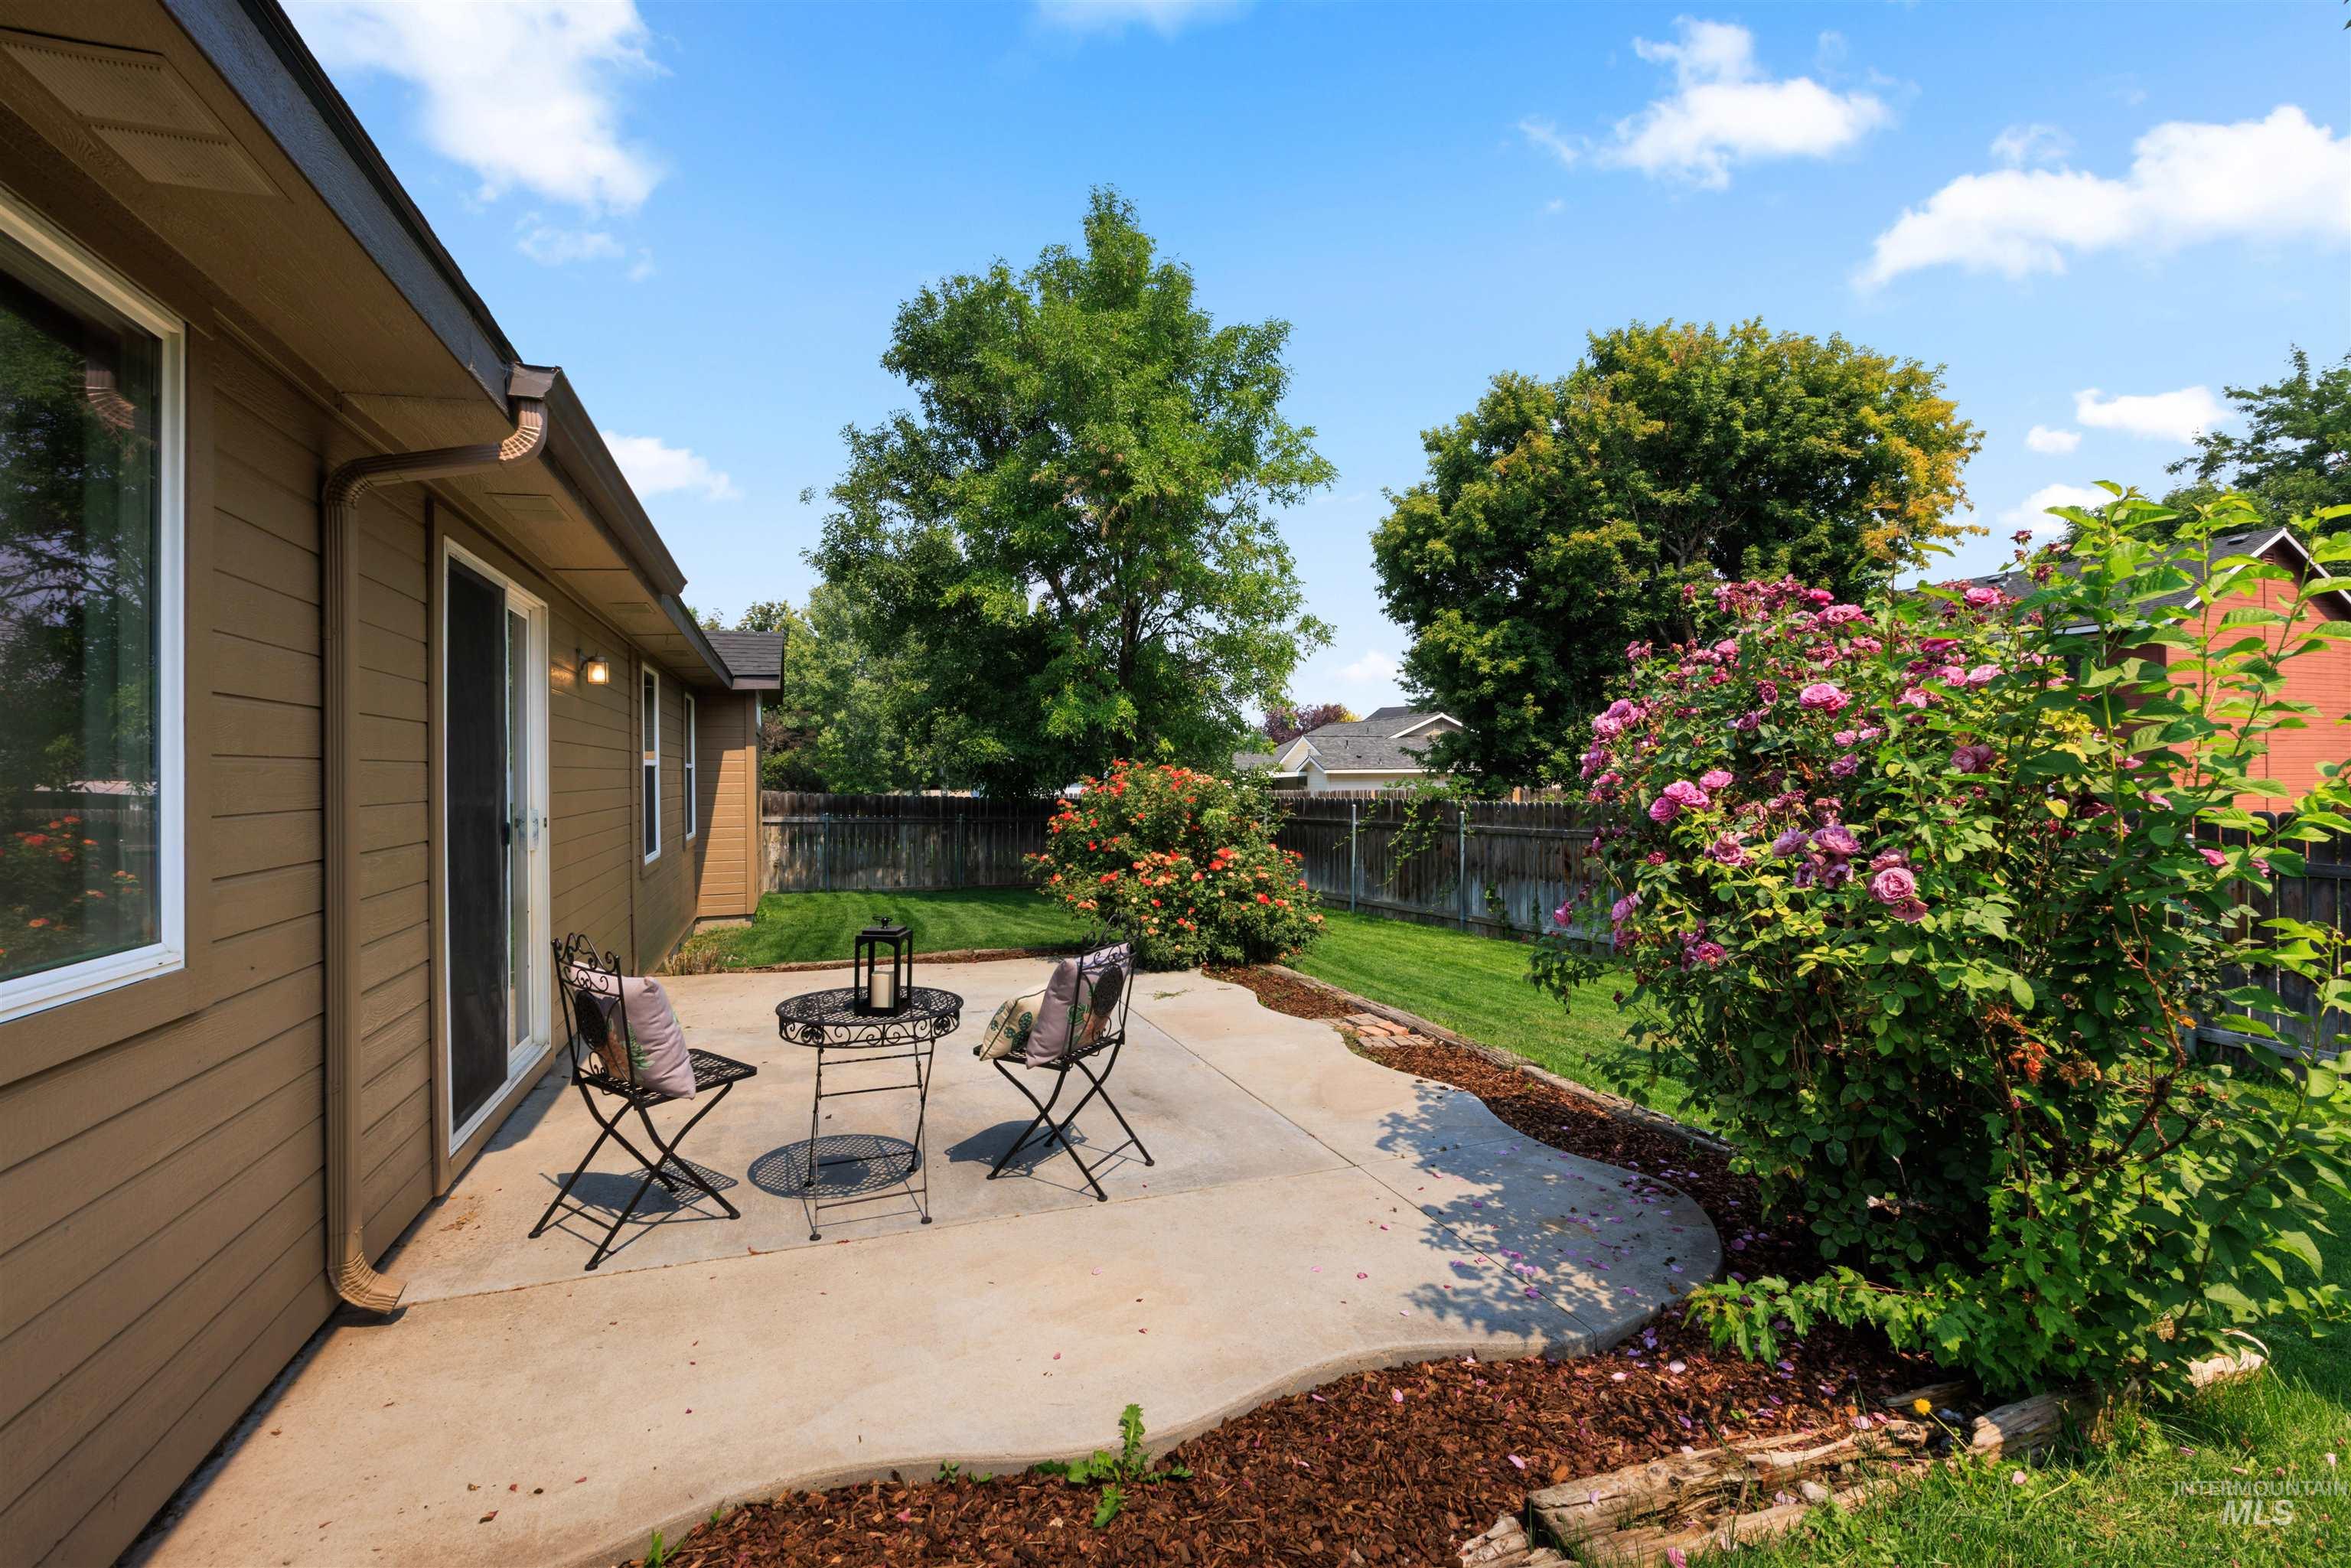
Spacious patio with concrete hardscaping and integrated seating area, framed by mature landscaping including flowering shrubs and established trees
Property Description
Updated, great home in a wonderful, established subdivision. The neighborhood is conveniently located close to schools, shopping, and parks. The home has a new roof, installed in July 2026! New paint inside and out, and newer carpet (one-year-old). The large, fenced backyard comes with a garden area and enlarged patio.
Features
- Heating:
- Forced Air, Gas
- Cooling:
- Central air
- Garage Capacity:
- 2
Address Map
- Country:
- US
- State:
- ID
- City:
- Kuna
- Zipcode:
- 83634
- Street:
- 622 N Mudstone Way
- Longitude:
- W117° 35' 56.6''
- Latitude:
- N43° 29' 37.9''
Rooms
- Master Bedroom Level:
- Main
- Master Bedroom Size:
- 13x15
- Bedroom 2 Level:
- Main
- Bedroom2 Size:
- 11x11
- Bedroom 3 Level:
- Main
- Bedroom3 Size:
- 10x11
- Bedroom4 Size:
- 10x11
- Kitchen Level:
- Main
- Kitchen Size:
- 8x10
- Living Room Level:
- Main
- Living Room Size:
- 18x16
- Bonus Room Size:
- 11x17
Schools
- School District:
- Kuna School District #3
- Elementary School:
- Hubbard
- Middle School:
- Fremont
- High School:
- Kuna
Additional Details
- Status:
- New
- Type:
- Single Family
- Level:
- Single
- Tax Year:
- 2025
- Taxes:
- $1,632
- Potential Short Sale:
- No
- Age:
- 21 - 30 Years
- Auction:
- No
- Flood Ins Required:
- No
- HUD Owned:
- No
- In Foreclosure:
- No
- Land Size:
- Standard Lot 6000-9999 SF
- Home Owner Exempt:
- No
- HOA Frequency:
- Semi-Annual
- HOA Fees:
- $161
- Inc Kitchen Features:
- Breakfast bar, Dishwasher, Disposal, Oven/range freestanding, Pantry, Refrigerator
- Lot Features:
- Sidewalks, Garden Space, Finished Driveway
- Water:
- City service
- Land Use:
- Single
- Sprinkler System:
- Auto
Residential For Sale
622 N Mudstone Way, Kuna, Idaho 83634
3 Bedrooms
2 Bathrooms
1,370 SqFt
Visits : 4 in 1 days
$399,500
Listing ID #98997452
Basic Details
- Property Type :
- Residential
- Listing Type :
- For Sale
- Status :
- Active
- Listing ID :
- 98997452
- Price :
- $399,500
- Bedrooms :
- 3
- Bathrooms :
- 2
- Apx SqFt :
- 1,370 SqFt
- Year Built :
- 2005
- Lot Area :
- 0.15 Acres
- Subdivision :
- Tomorrow
- Builder Name :
- CBH
- Update Date :
- 08/14/2026 18:06:18
Agent info


Contact Agent
Mortgage Calculator

