
-
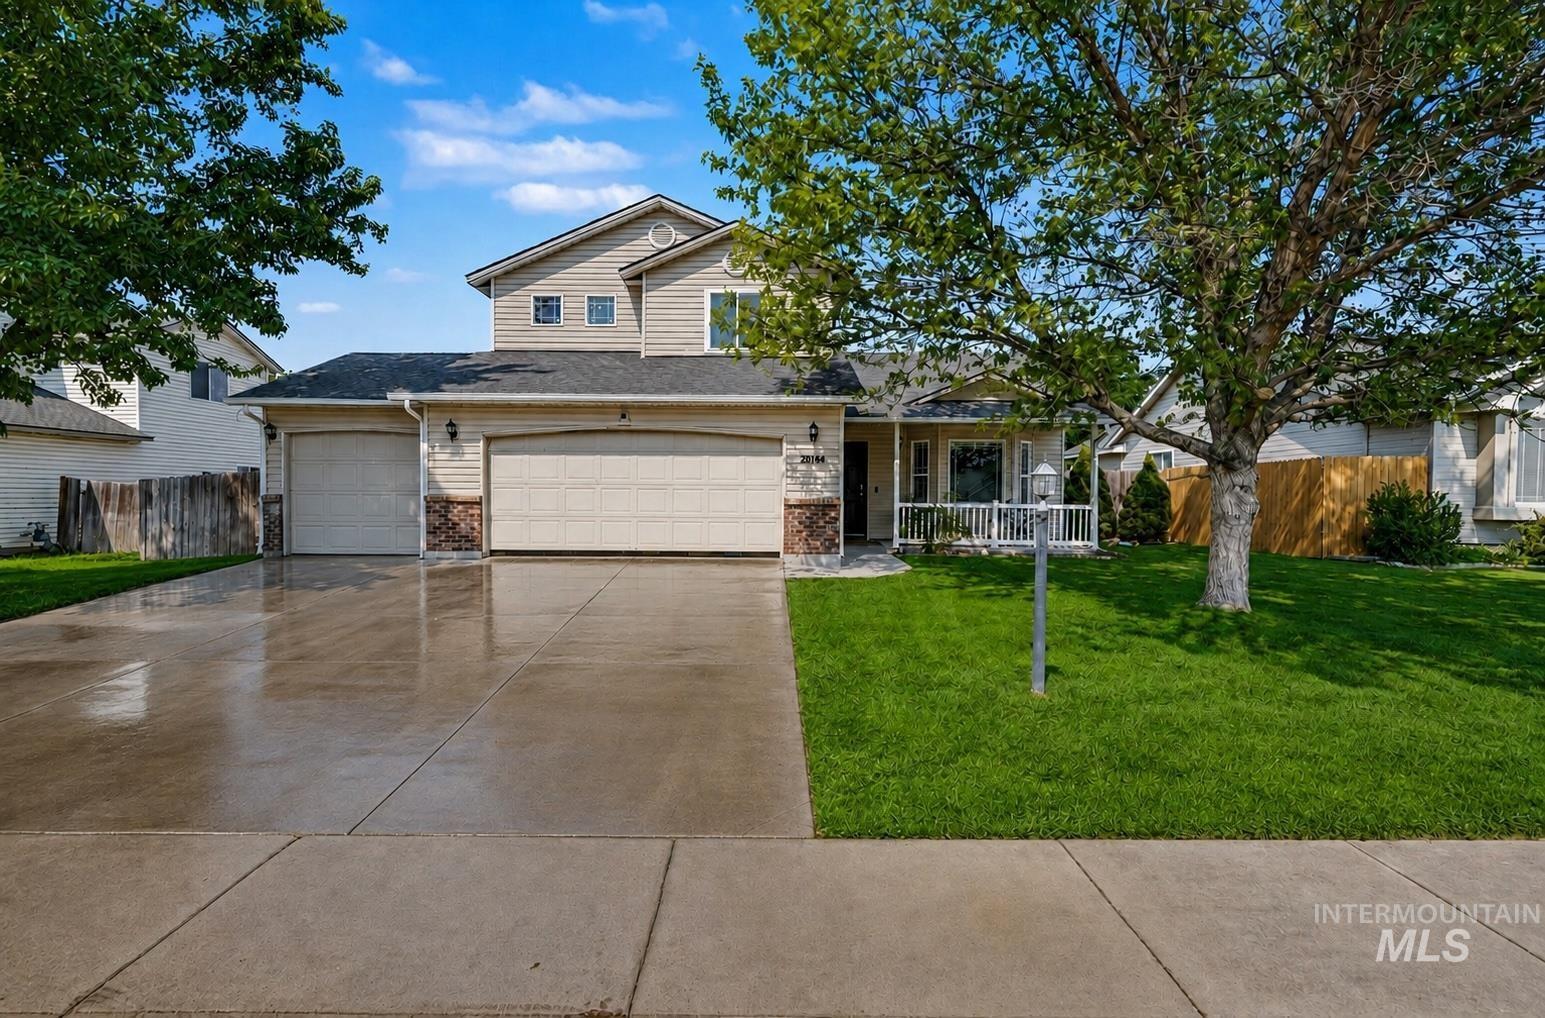
Two-car attached garage with concrete driveway, mature landscaping with established trees, manicured lawn, and a two-story residence featuring a covered front porch with white railings and a peaked roofline
-
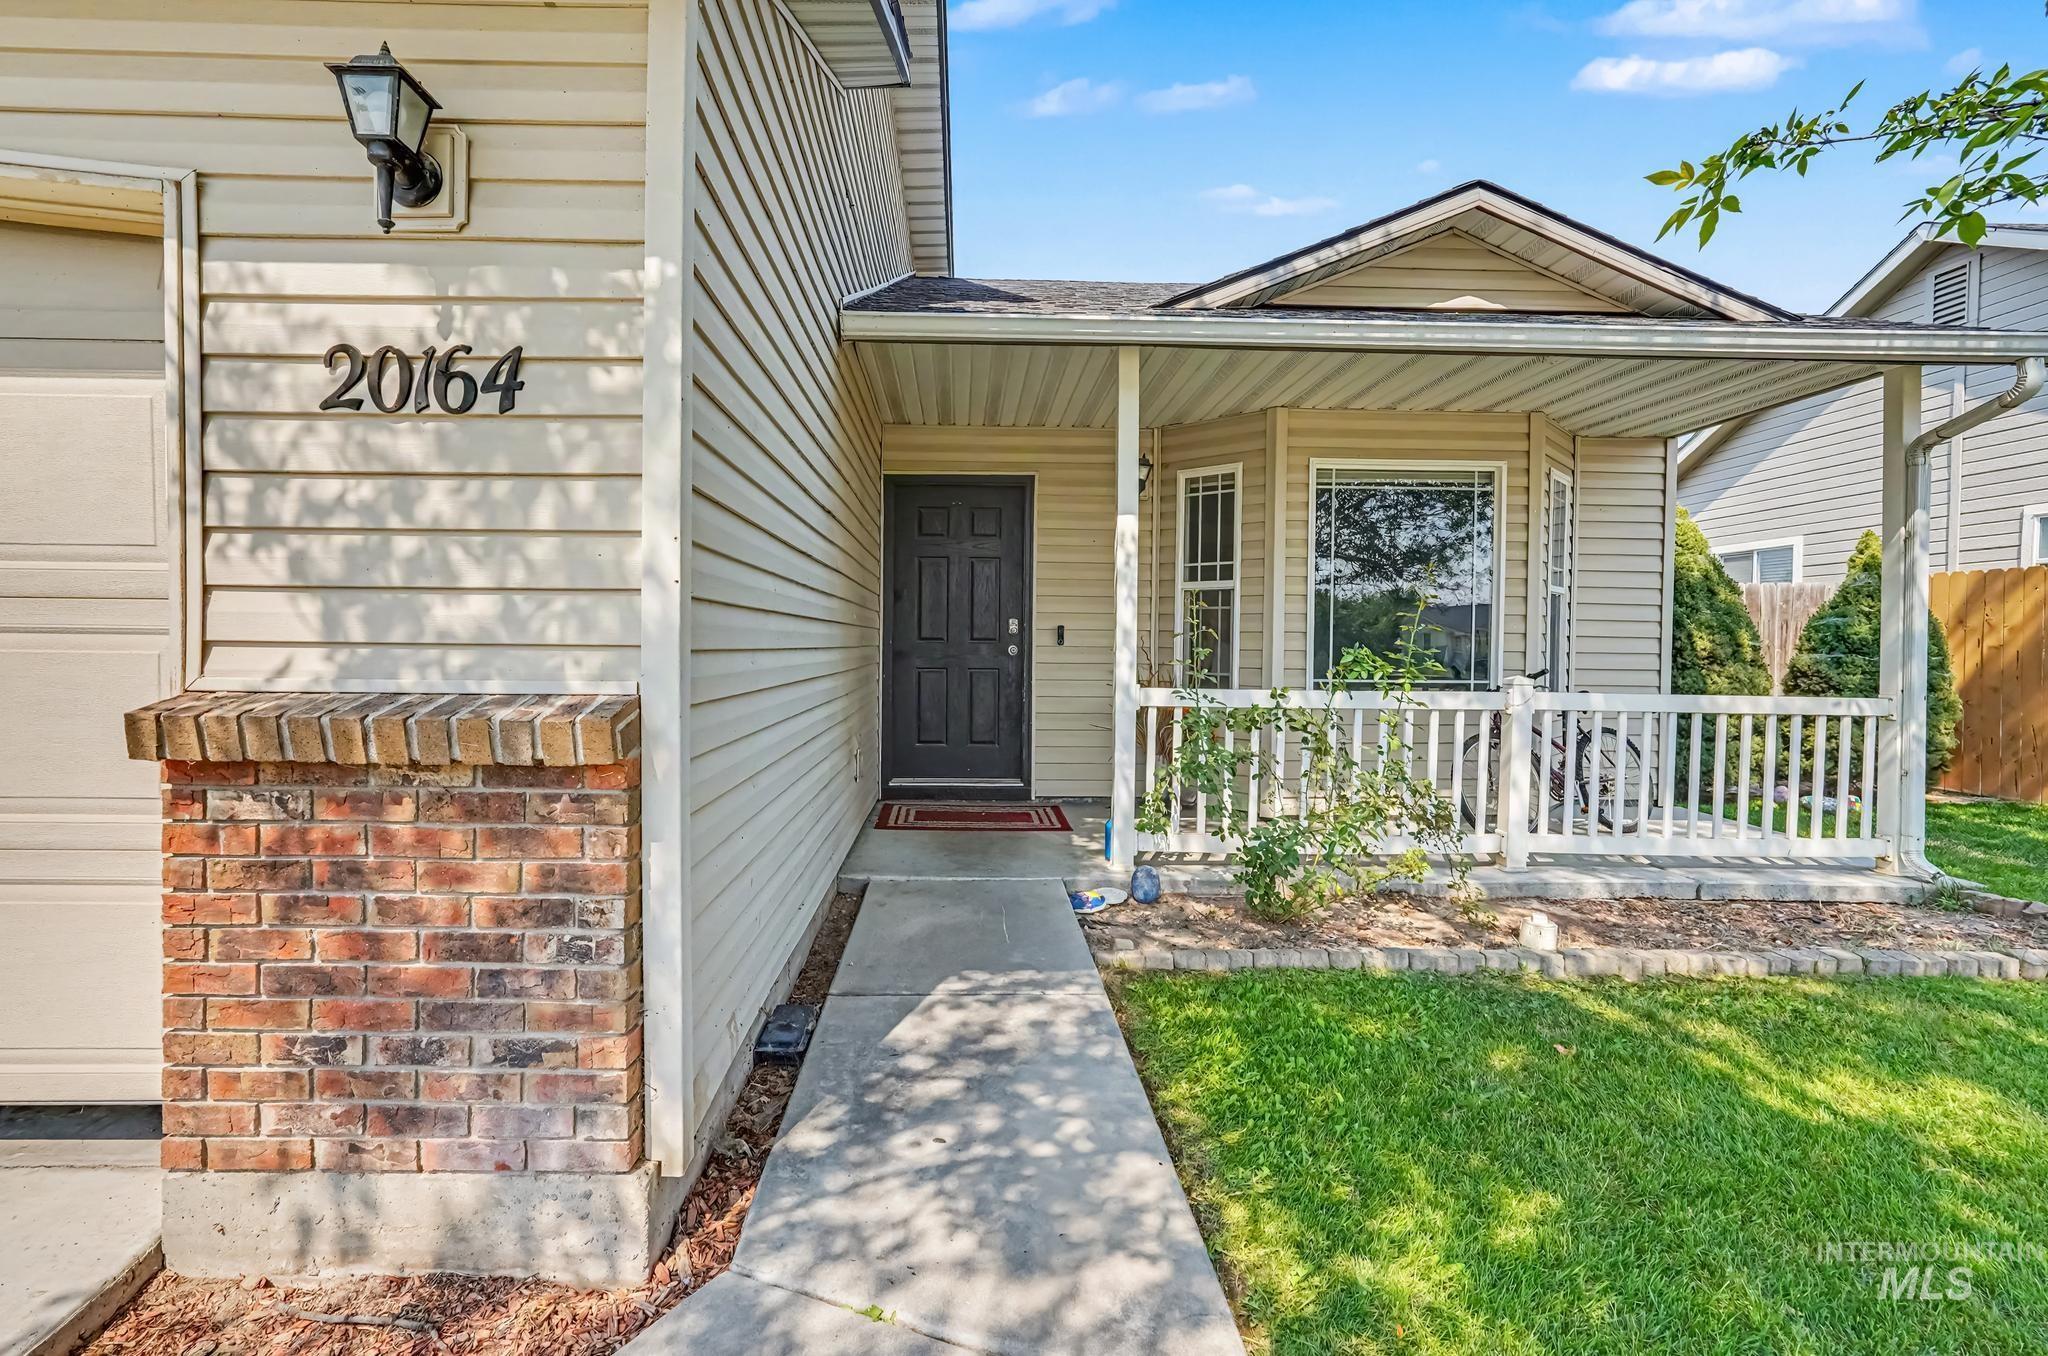
Covered porch with white railing, bay window, and exterior light fixture
-
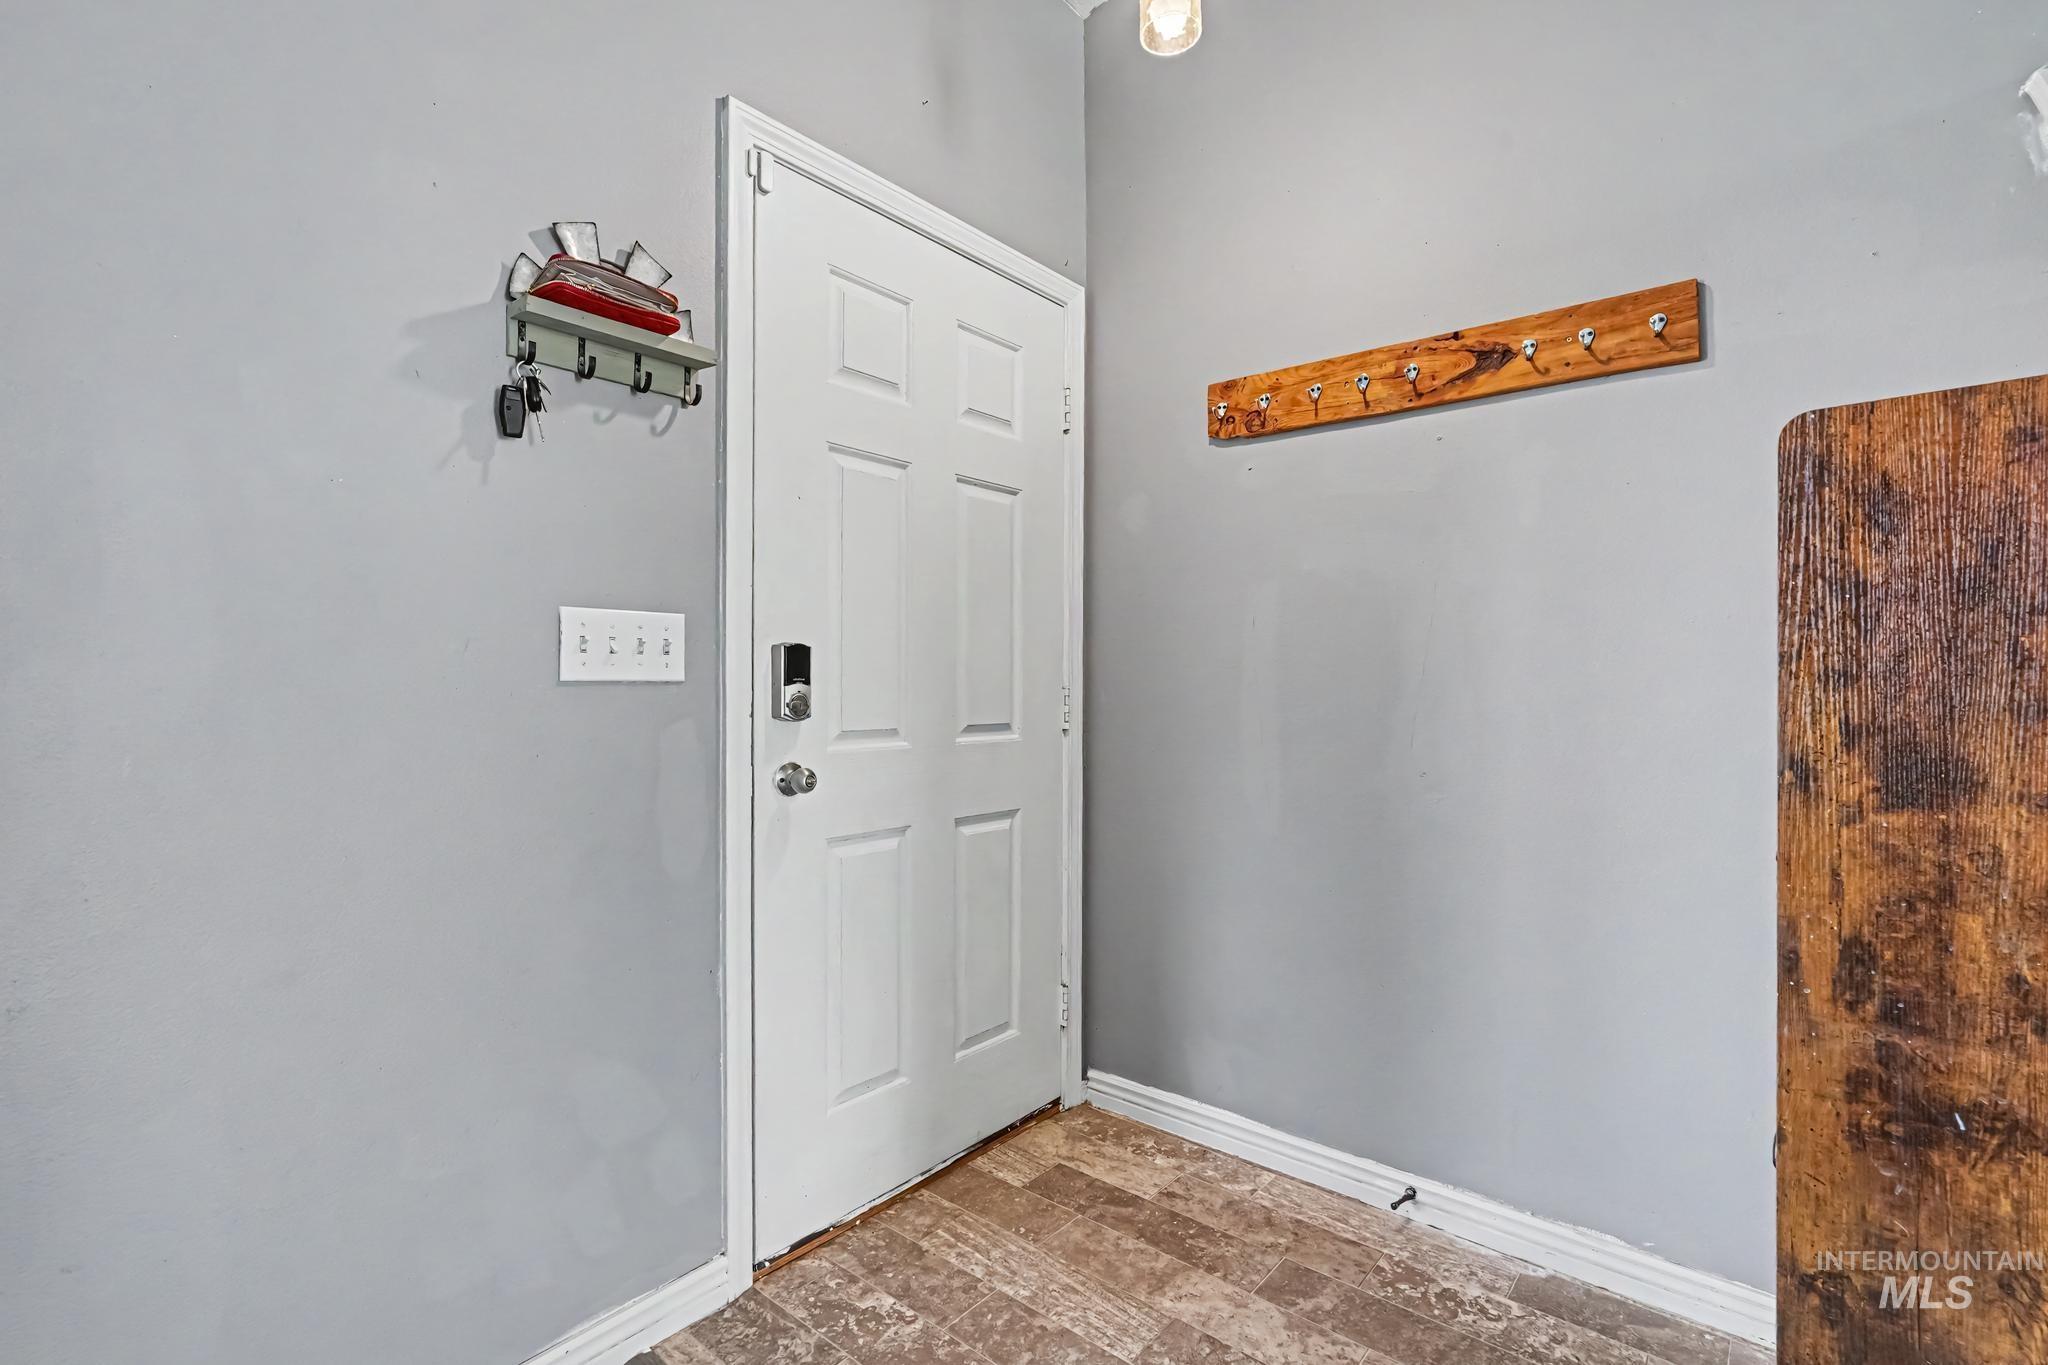
Six-panel door with smart lock entry, light gray walls, and wood-finish flooring
-
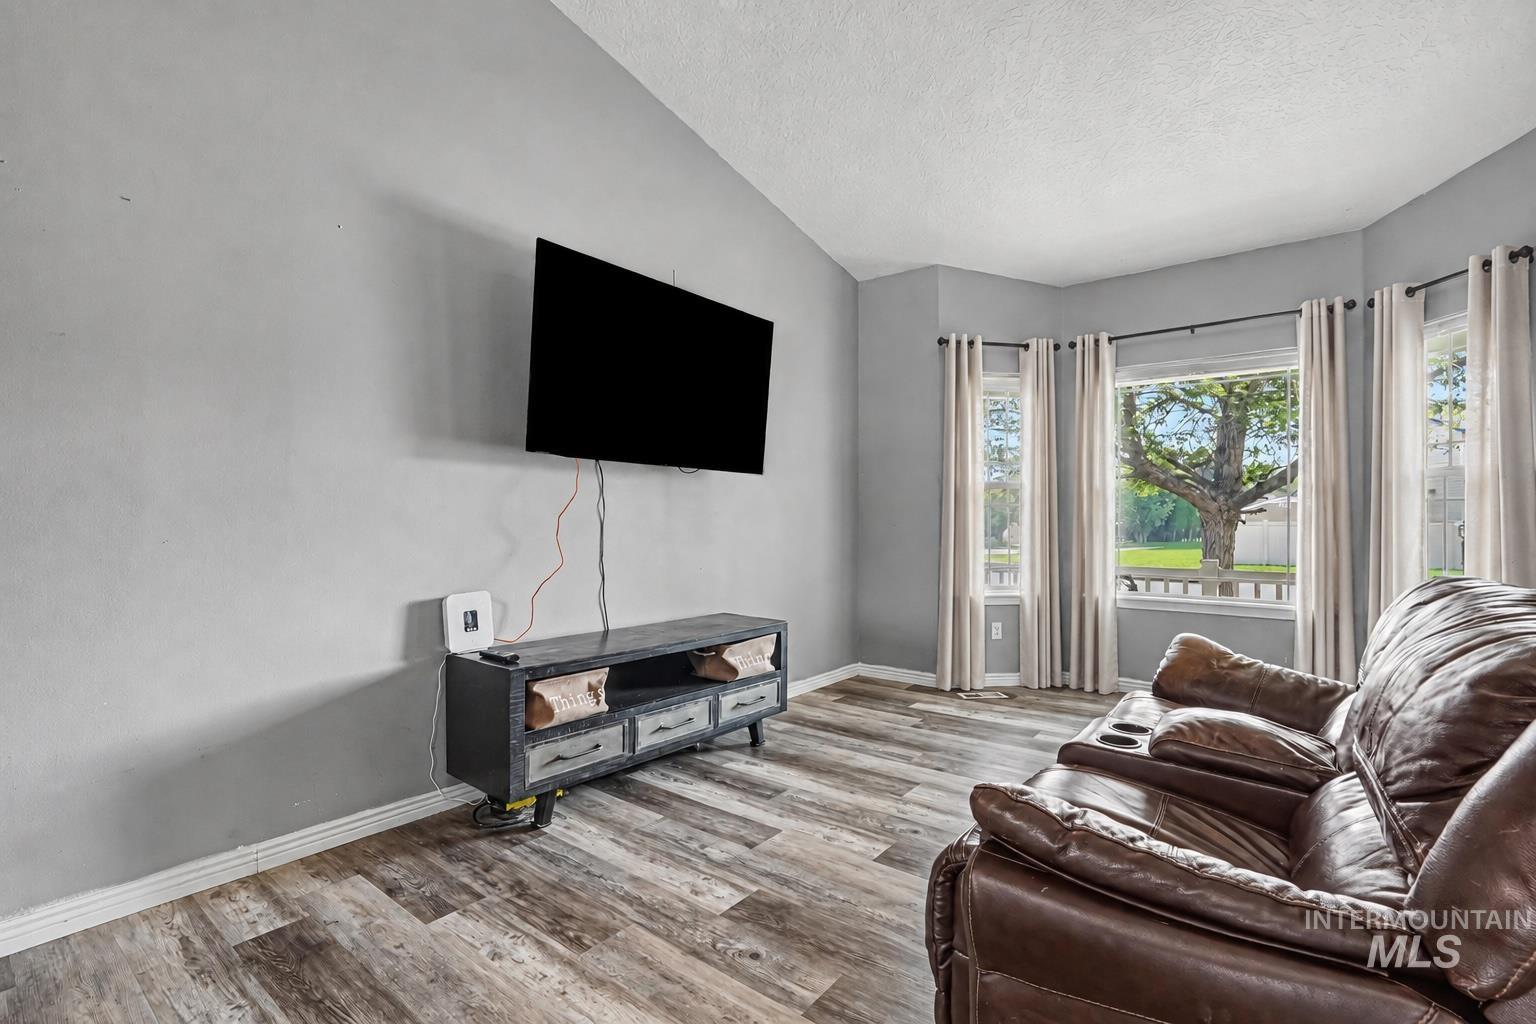
Vaulted ceiling, wood-finish flooring, bay window with multiple panes, recessed lighting
-
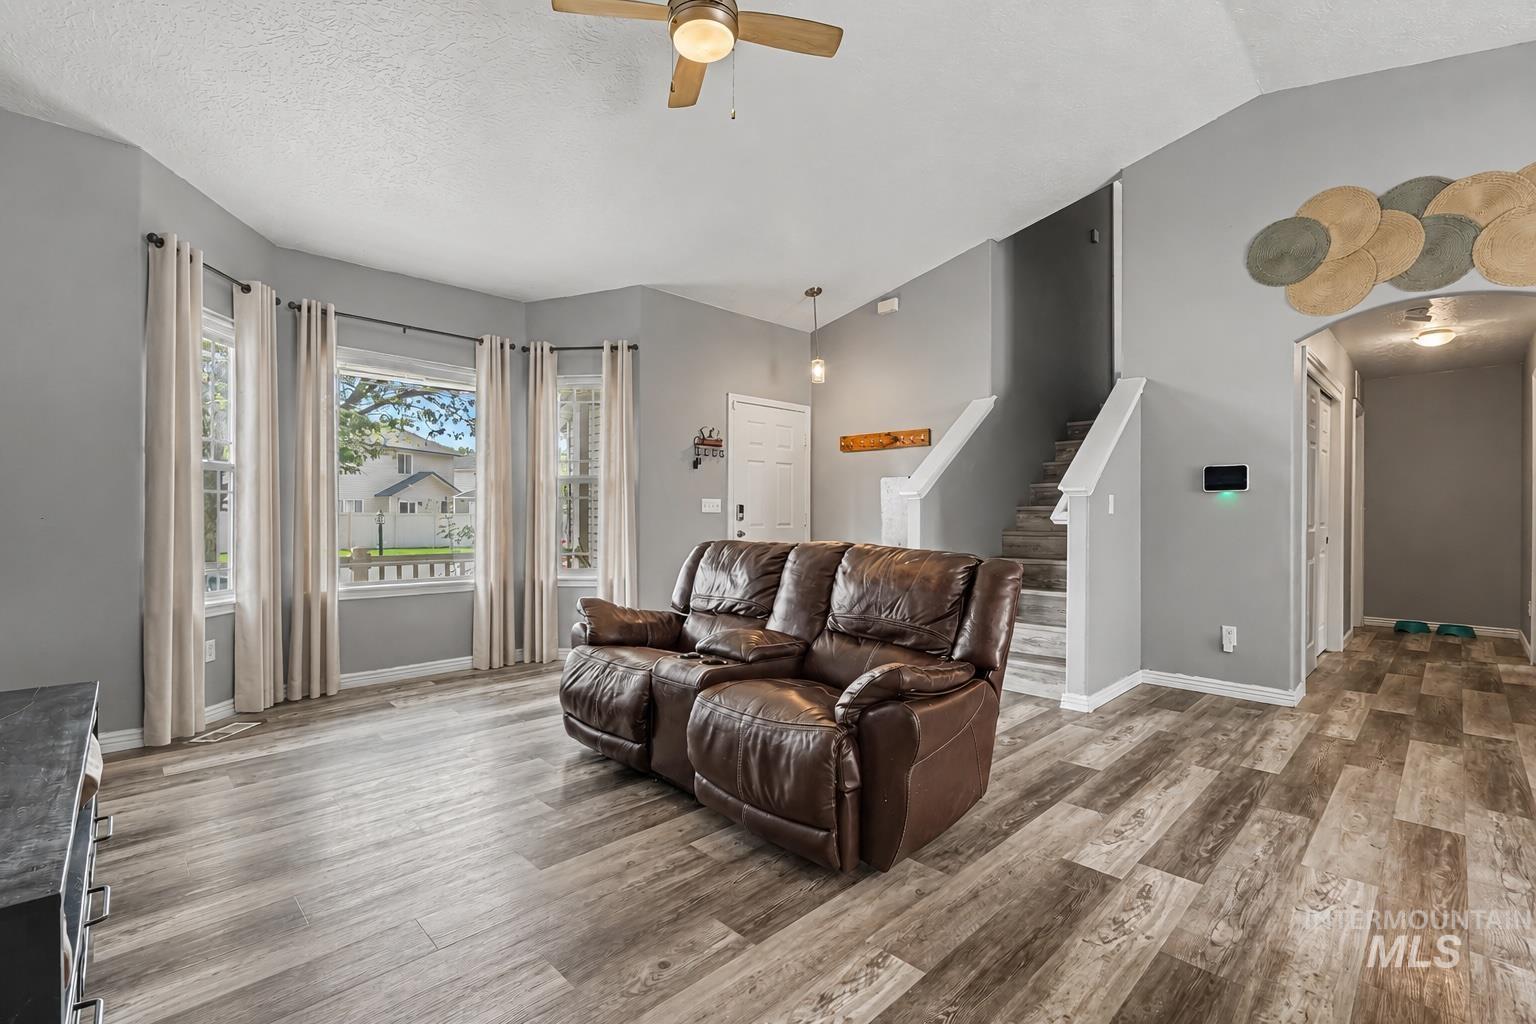
Spacious living area featuring wood-finish flooring, a ceiling fan, and multiple windows
-
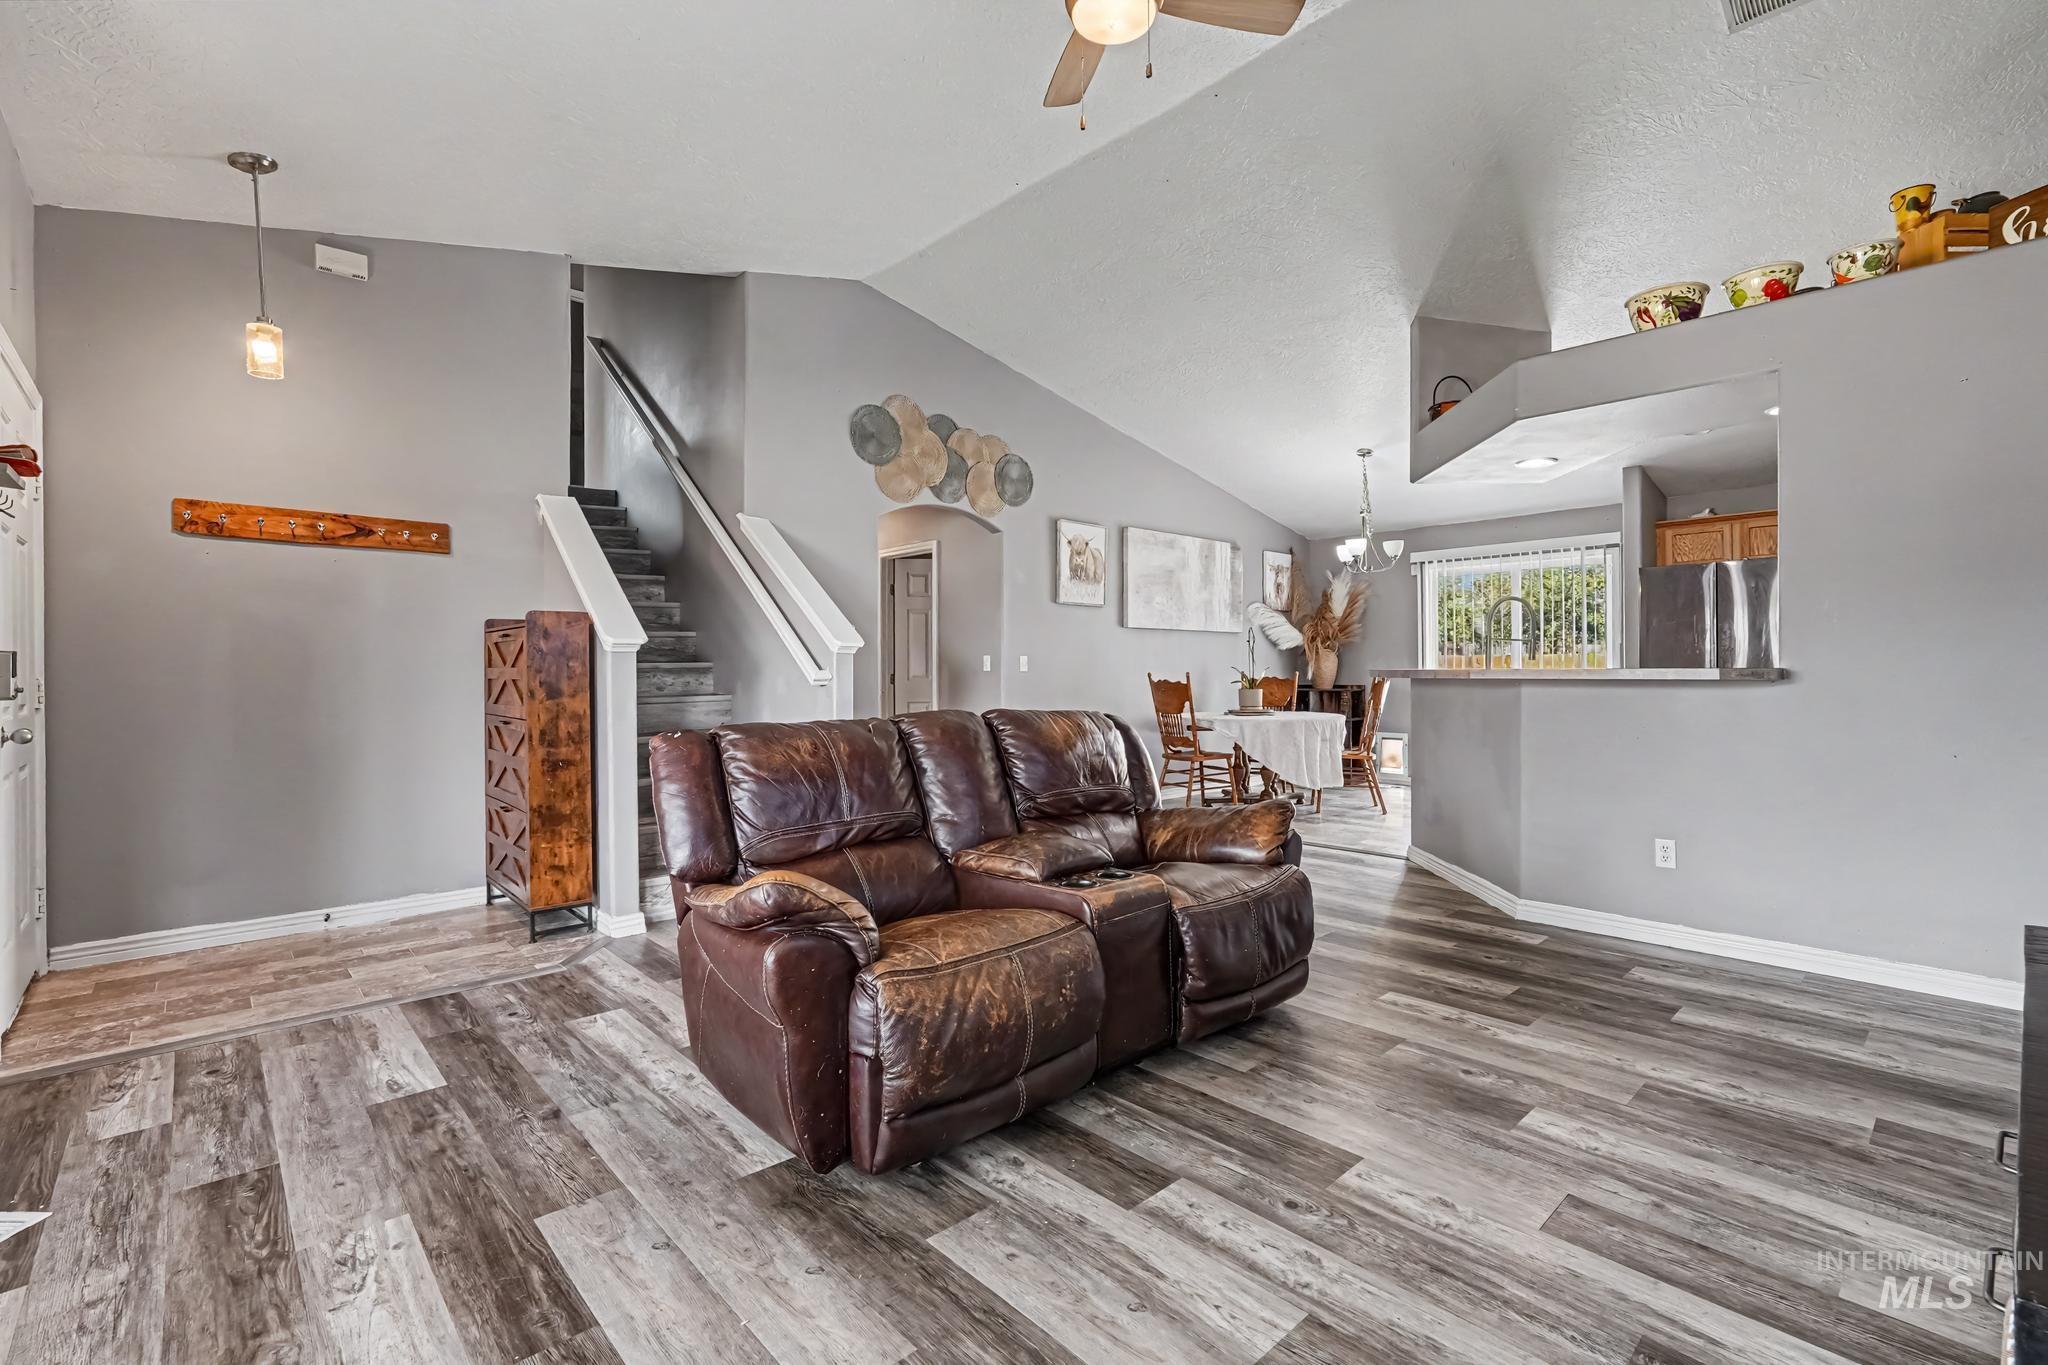
Vaulted ceilings, wood-finish flooring, staircase with white railing, and a pass-through kitchen window
-

Slider door with vertical blinds
-
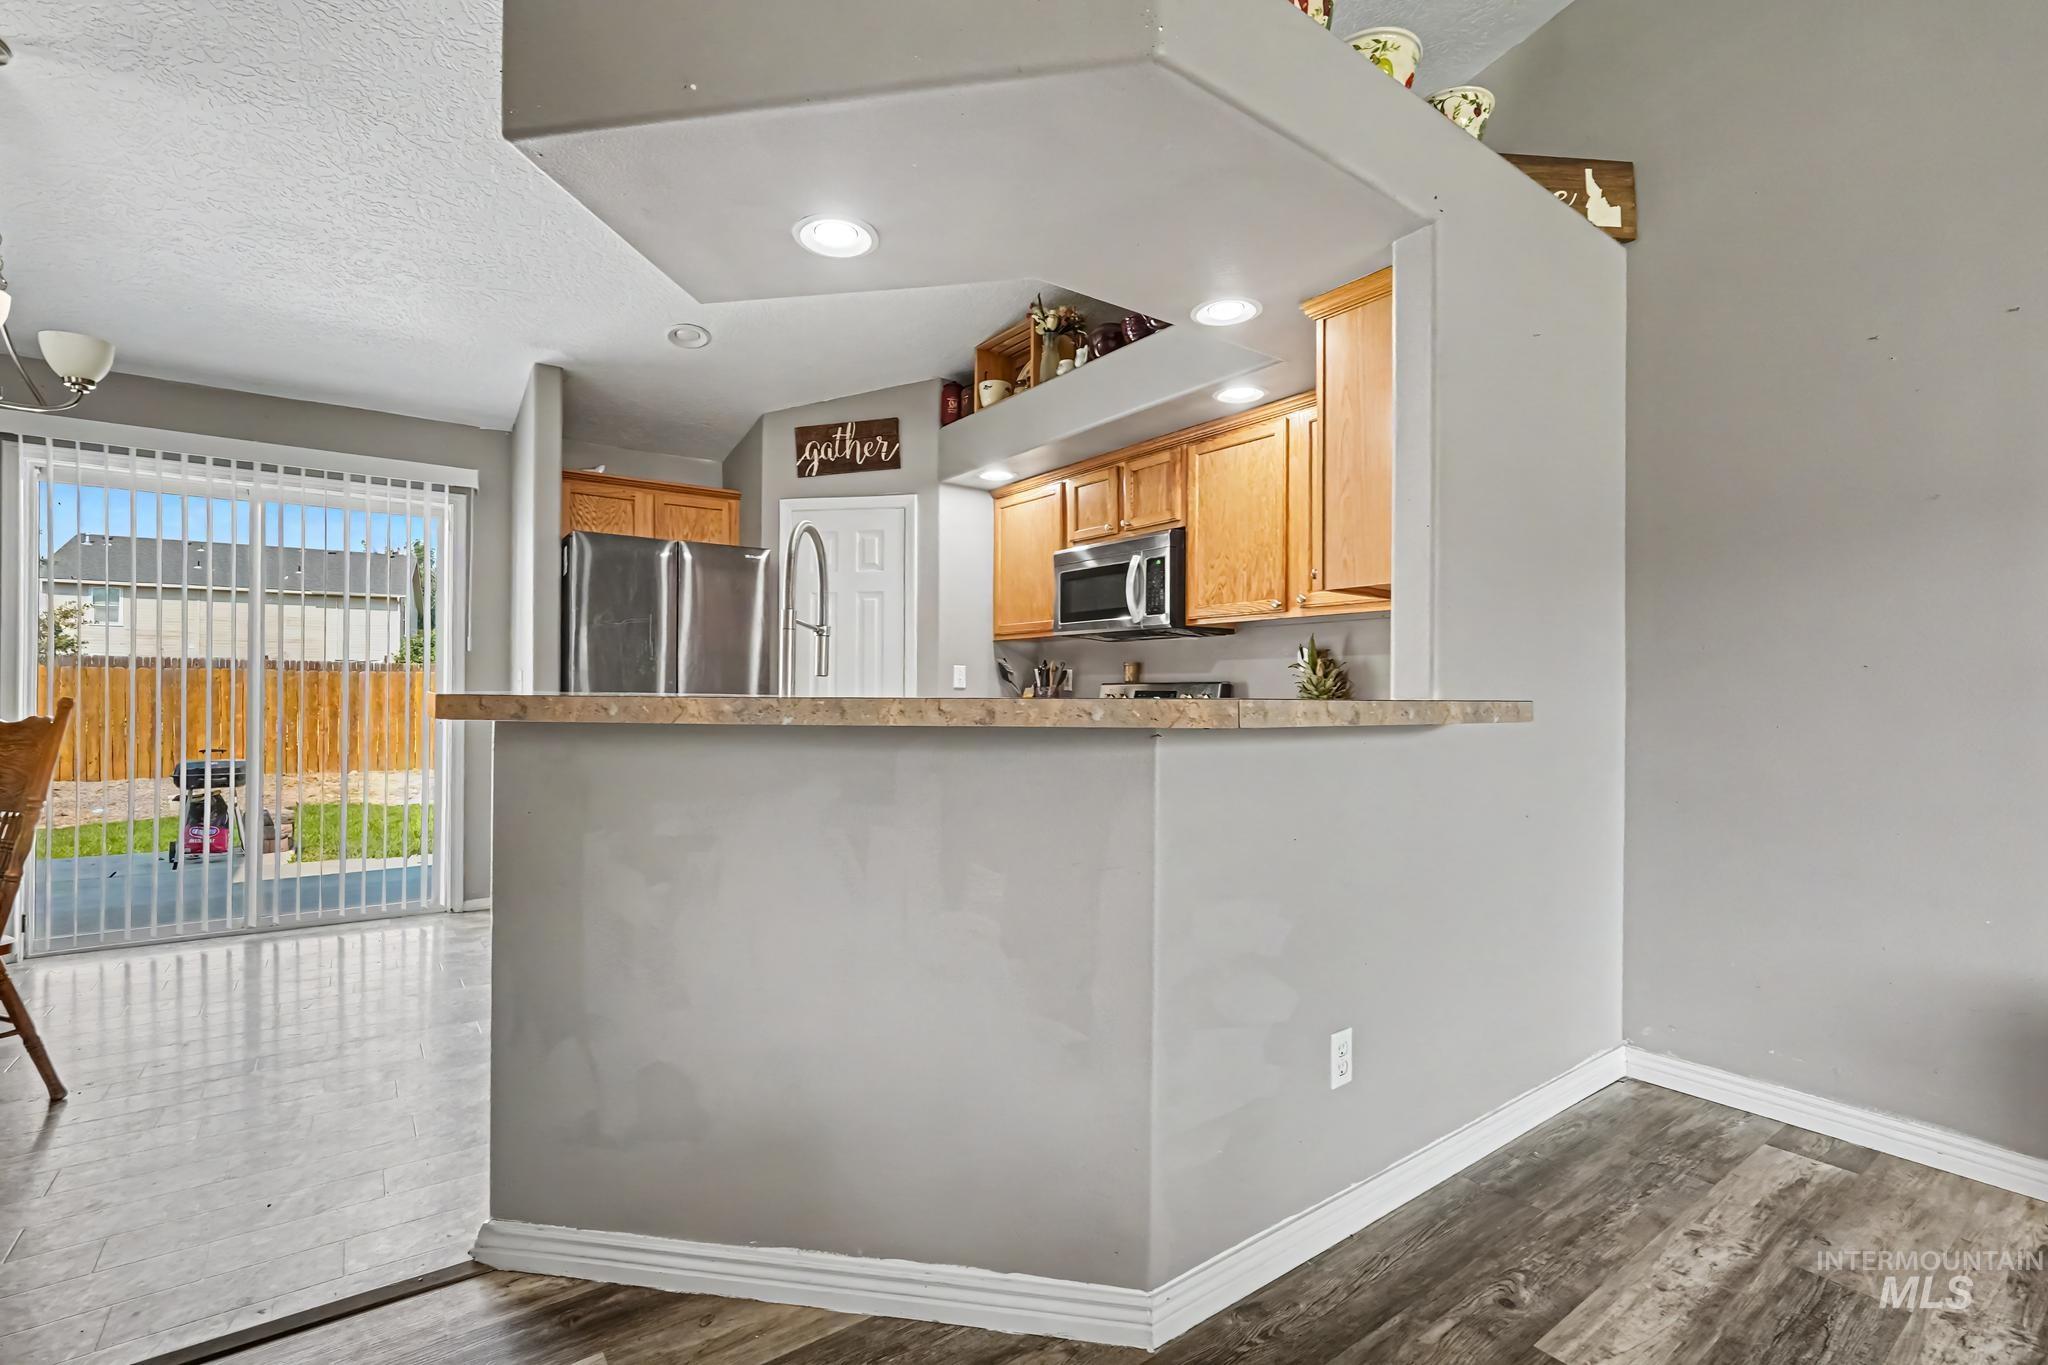
Kitchen featuring wood-finish cabinetry, stainless steel appliances, and recessed lighting
-
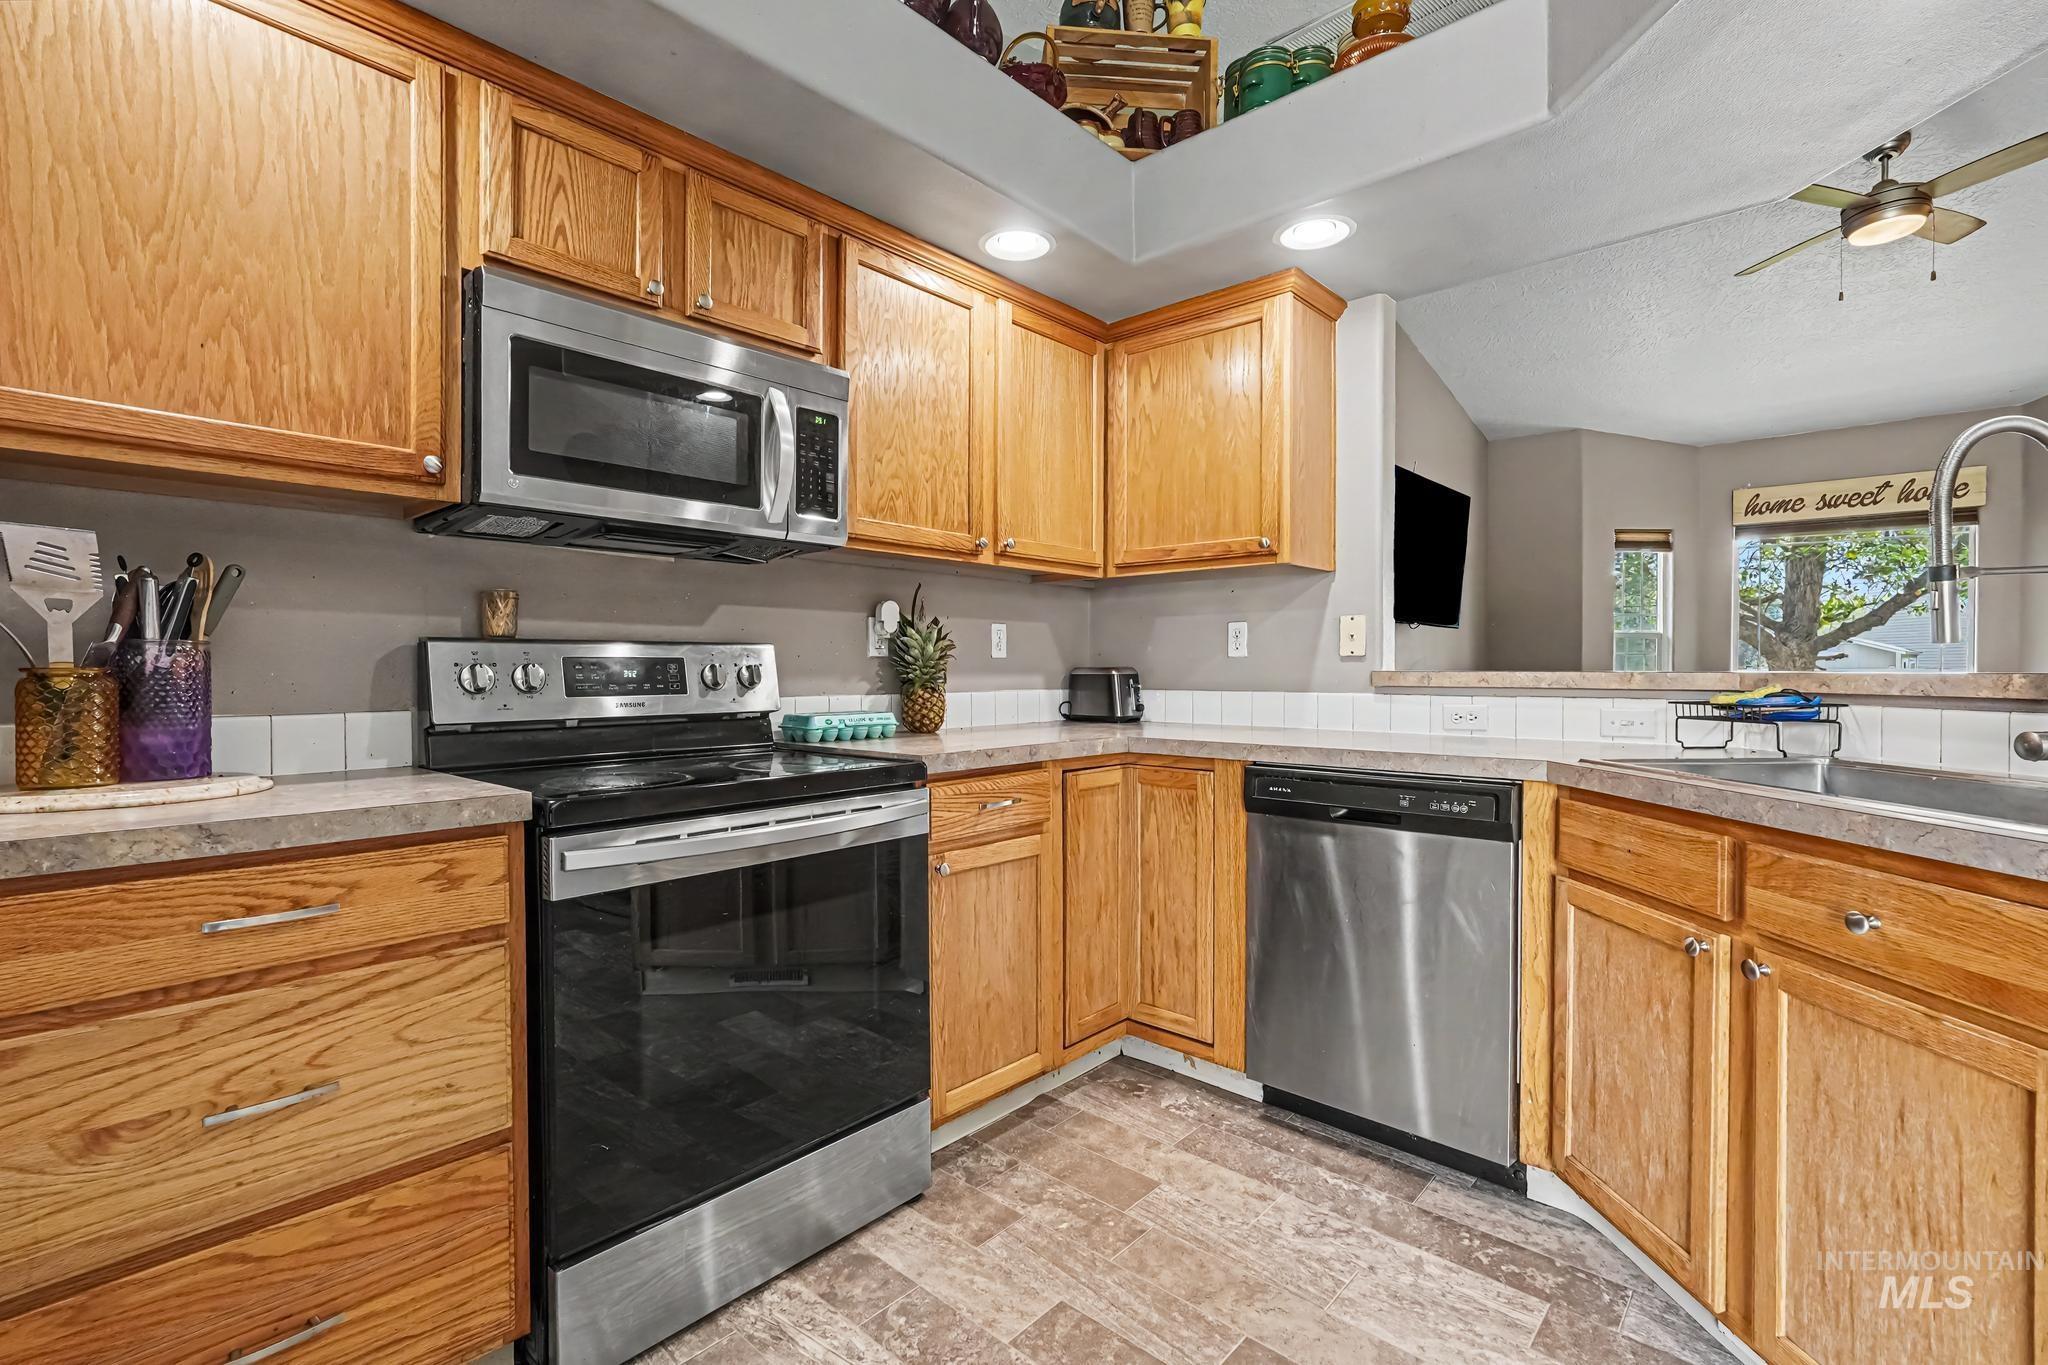
Kitchen with light wood-finish cabinetry, stainless steel appliances, and a tiled backsplash
-
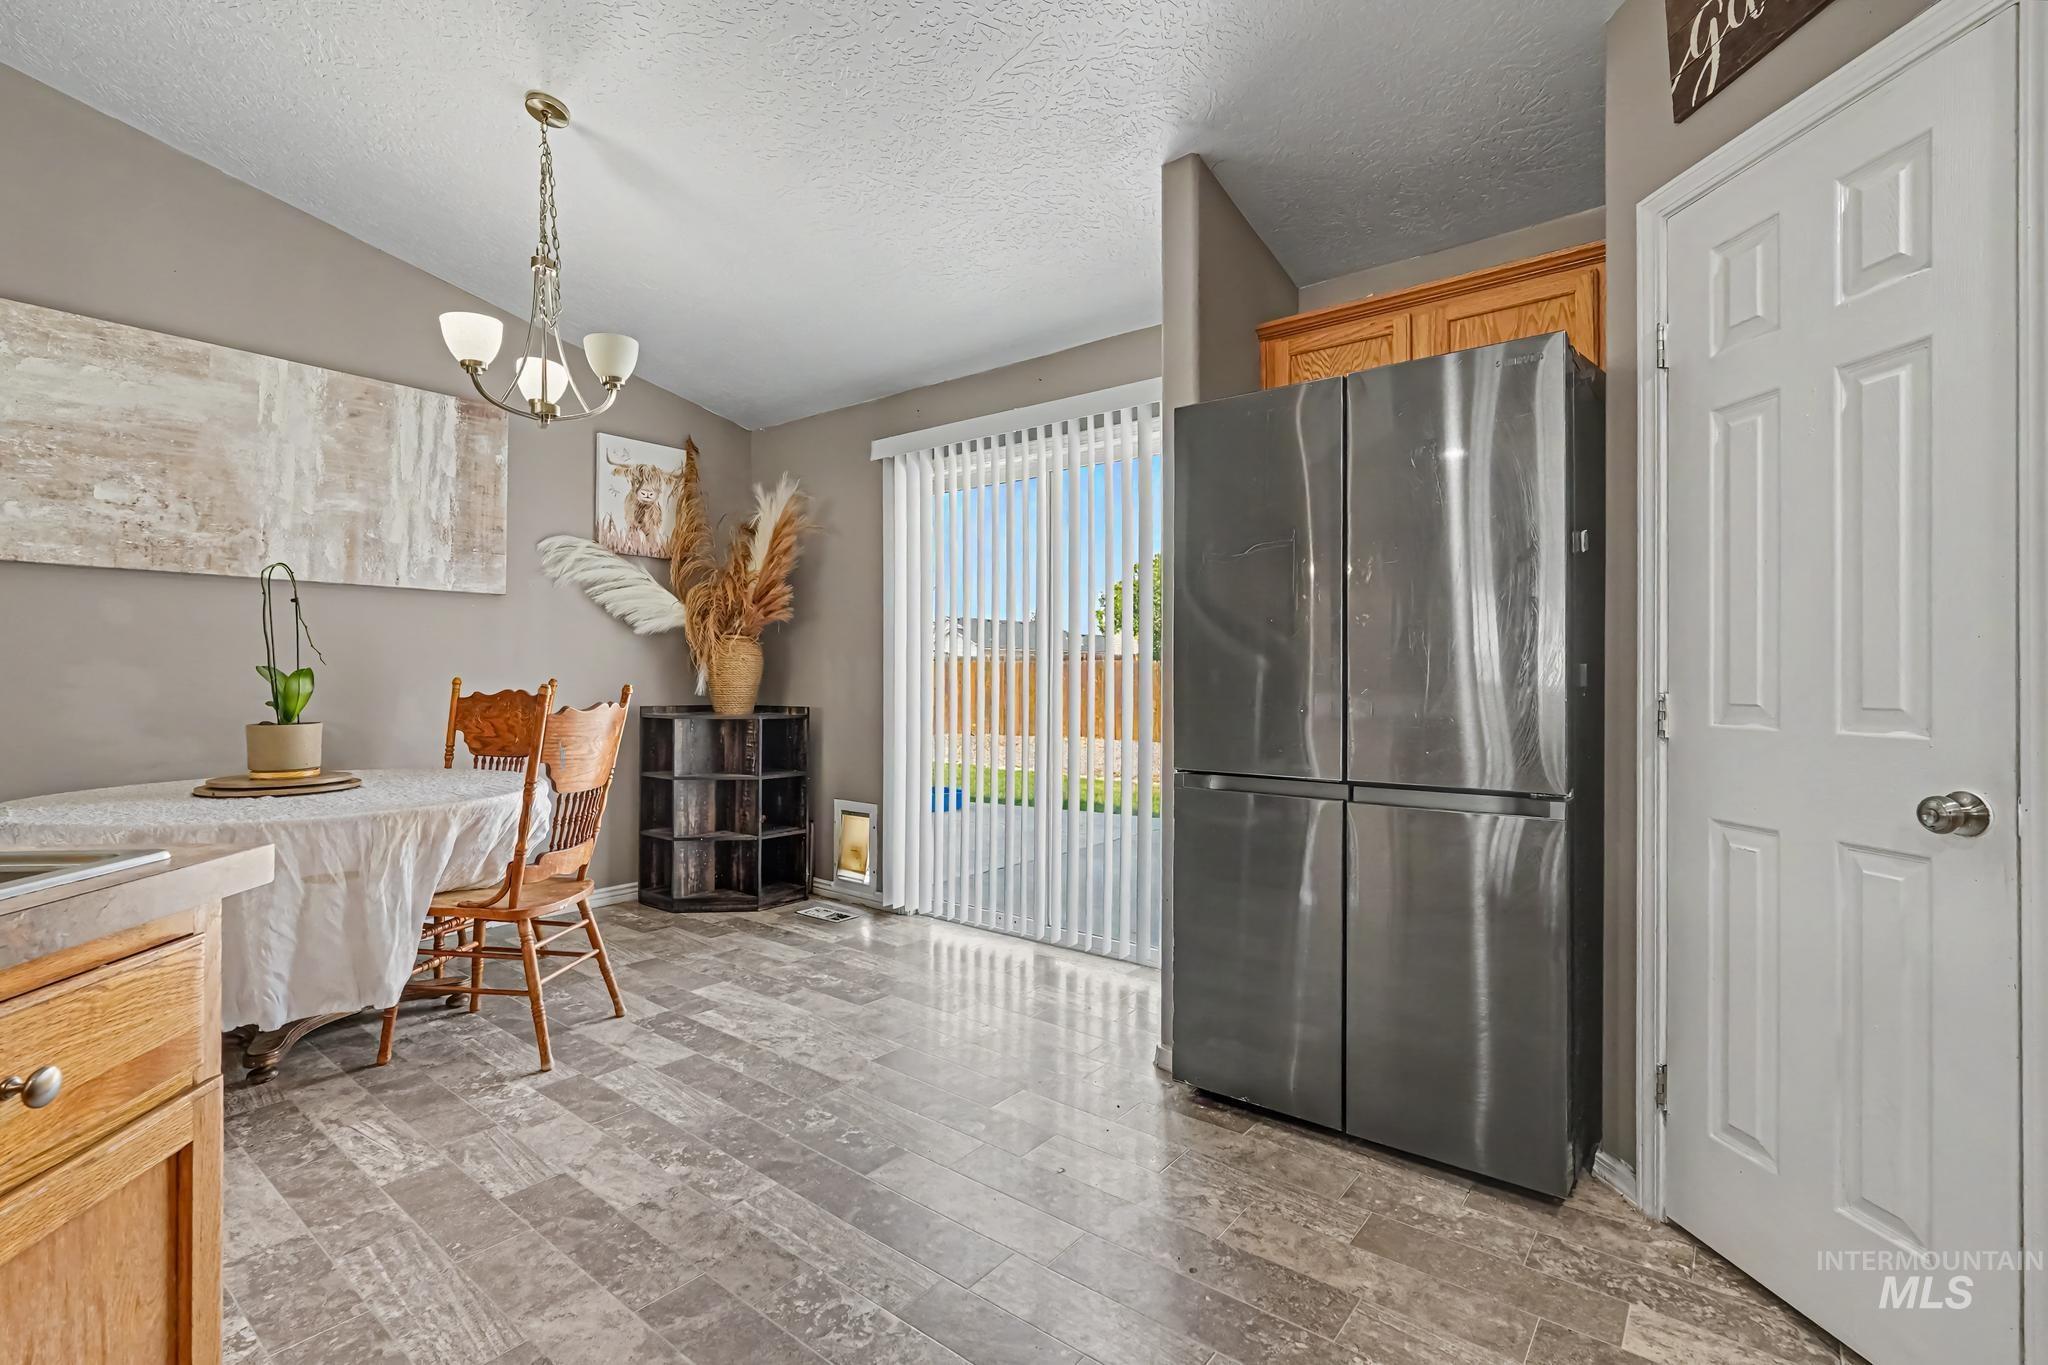
Spacious kitchen featuring stainless steel French-door refrigerator, light wood cabinetry, and neutral tile flooring
-
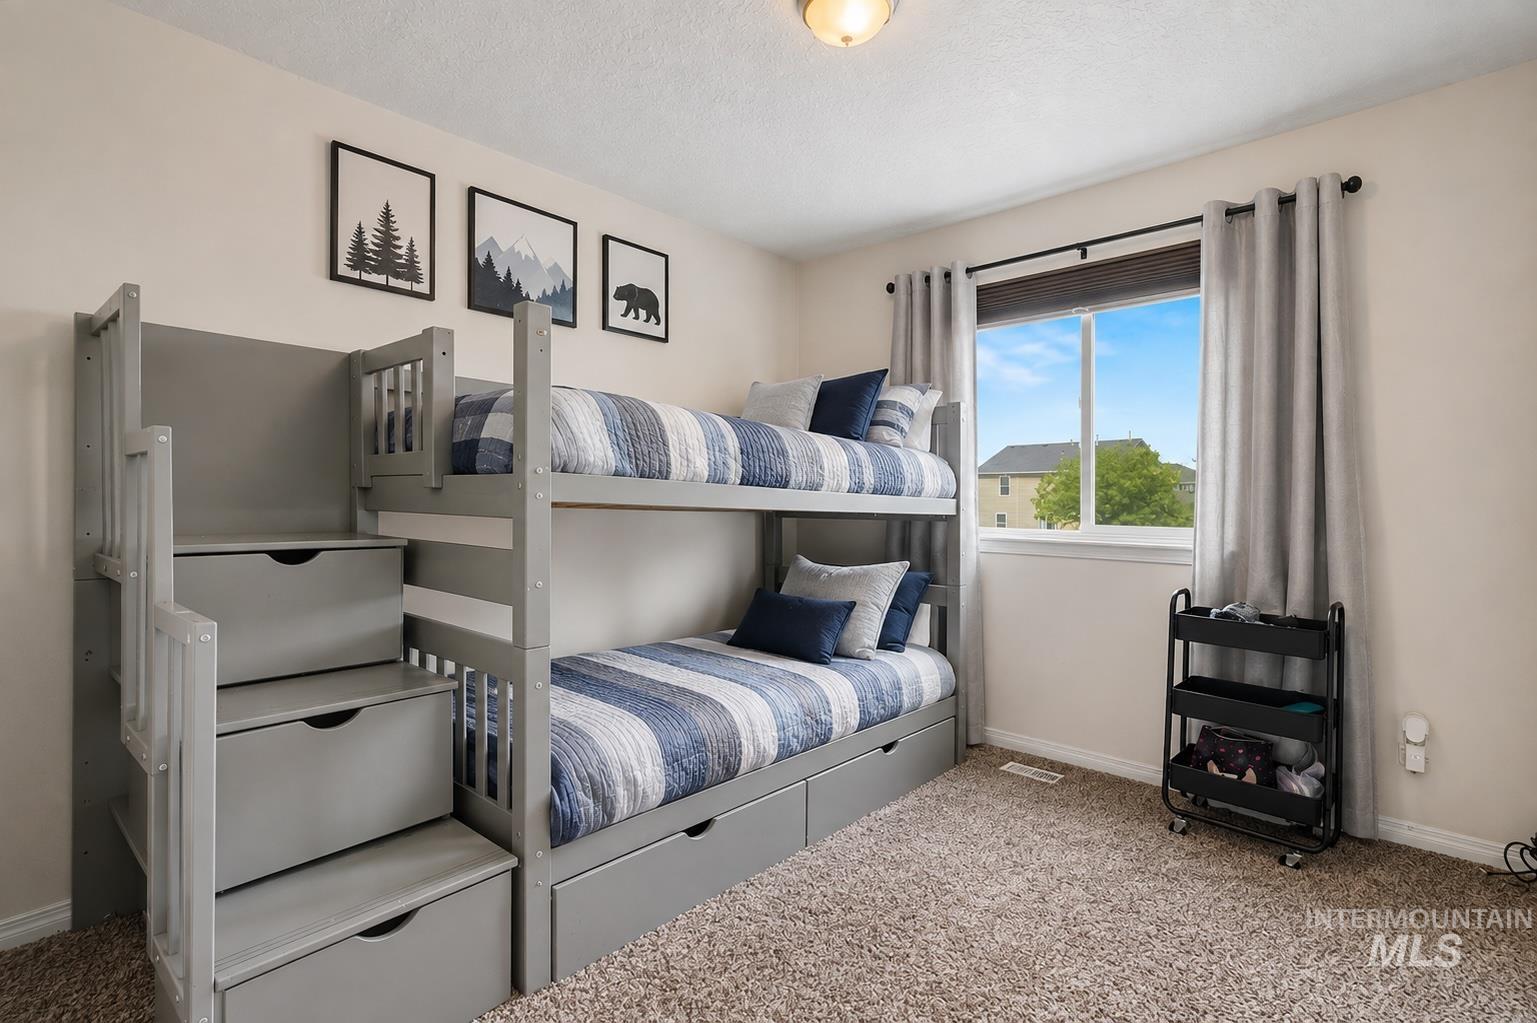
Recessed lighting, large window with roller shade, neutral wall finish, and soft carpet flooring
-
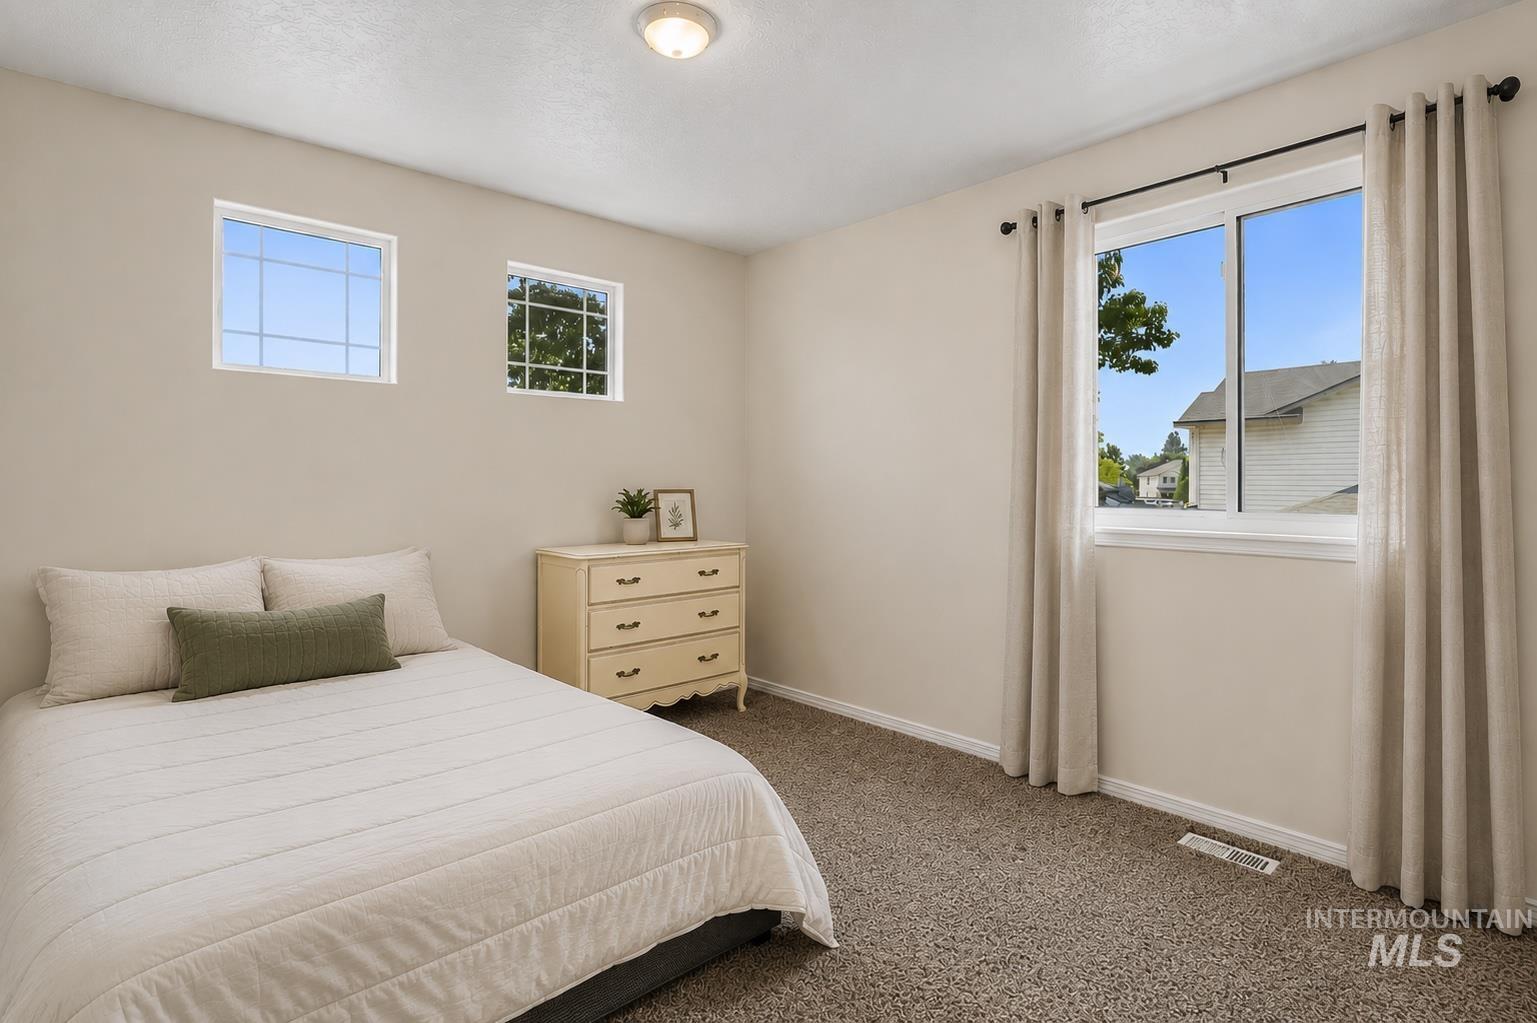
Plush carpeting, neutral wall colors, and a ceiling-mounted light fixture
-
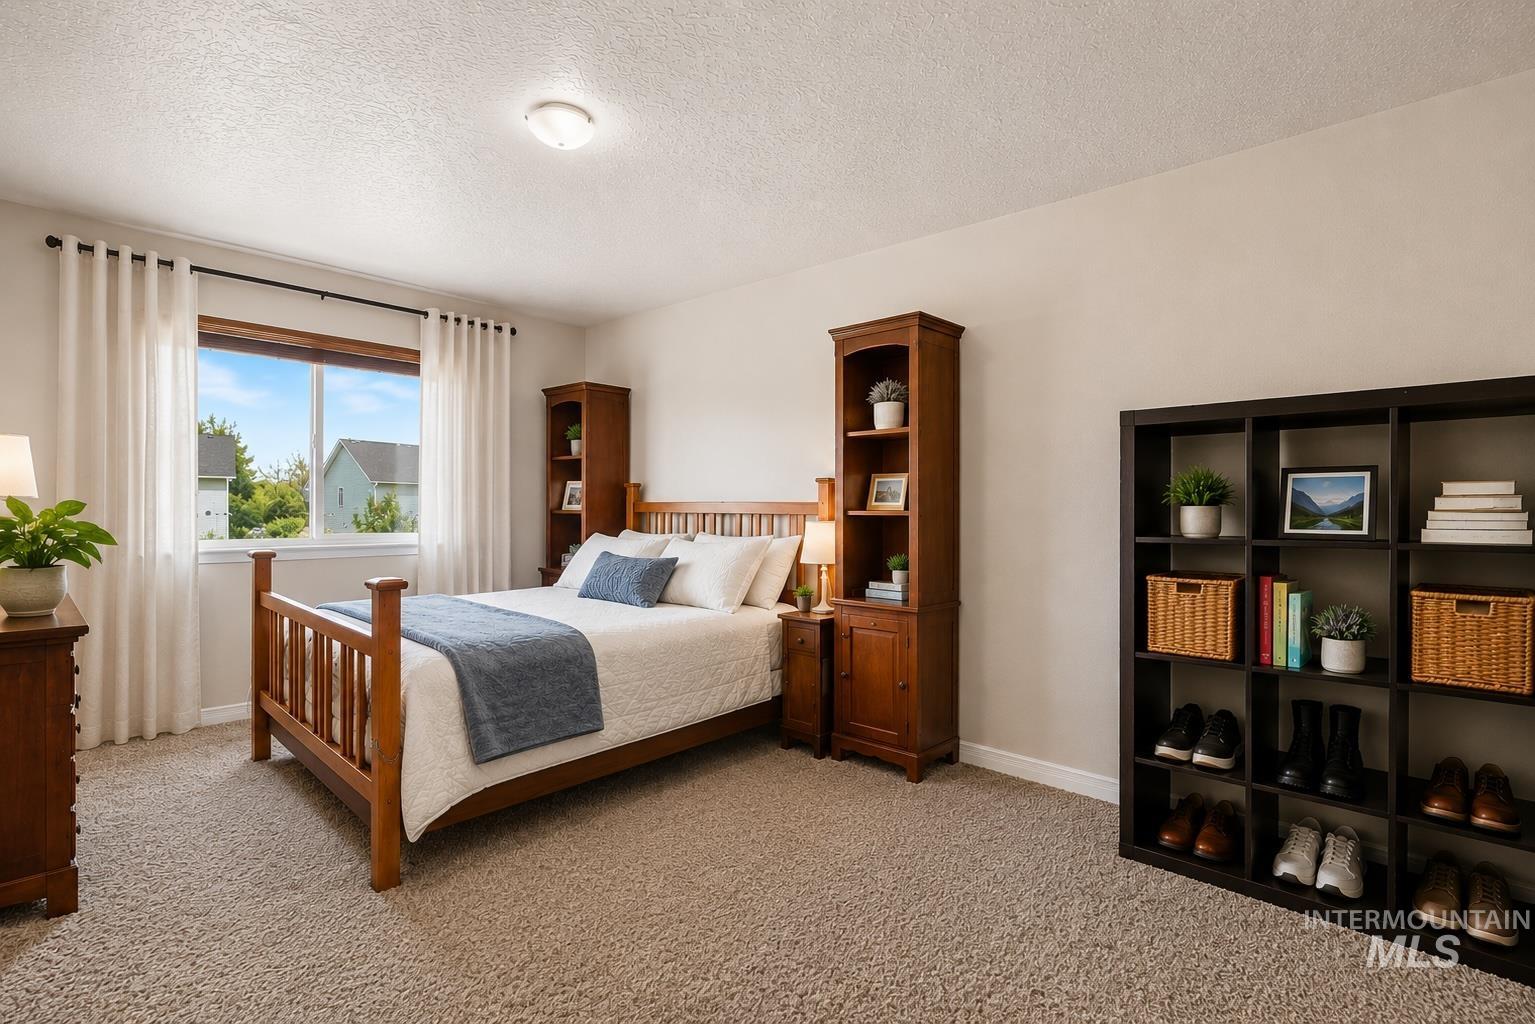
Carpeted flooring, recessed lighting, and a large window with white curtains
-
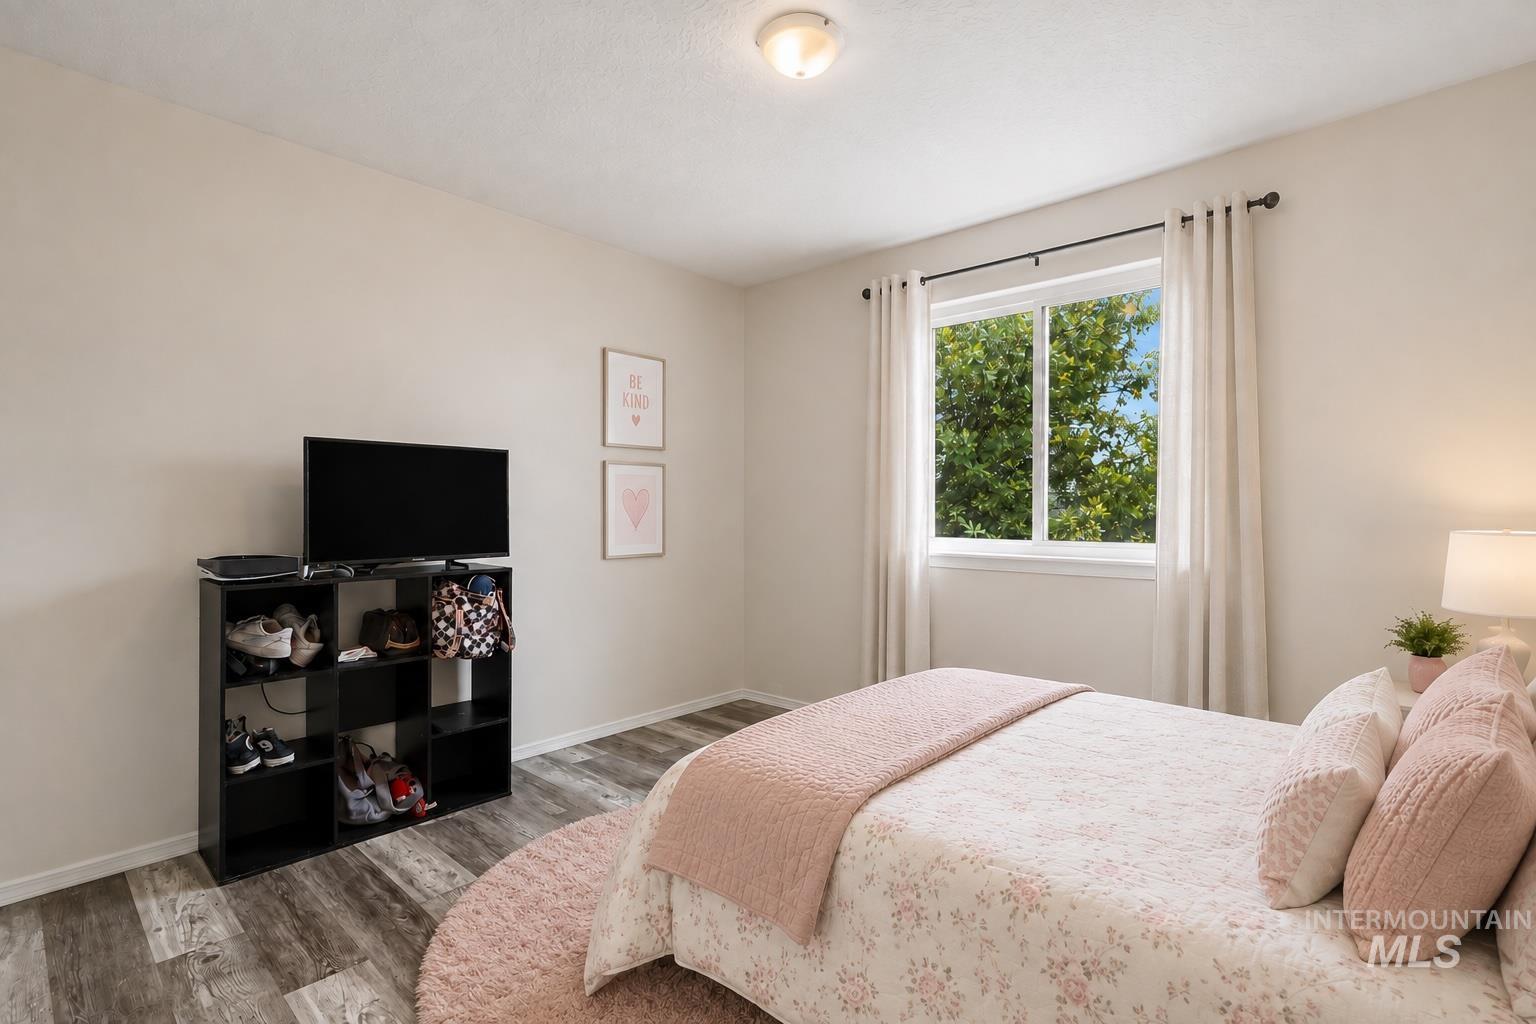
Light-toned walls, wood-finish flooring, and a flush mount ceiling light
-
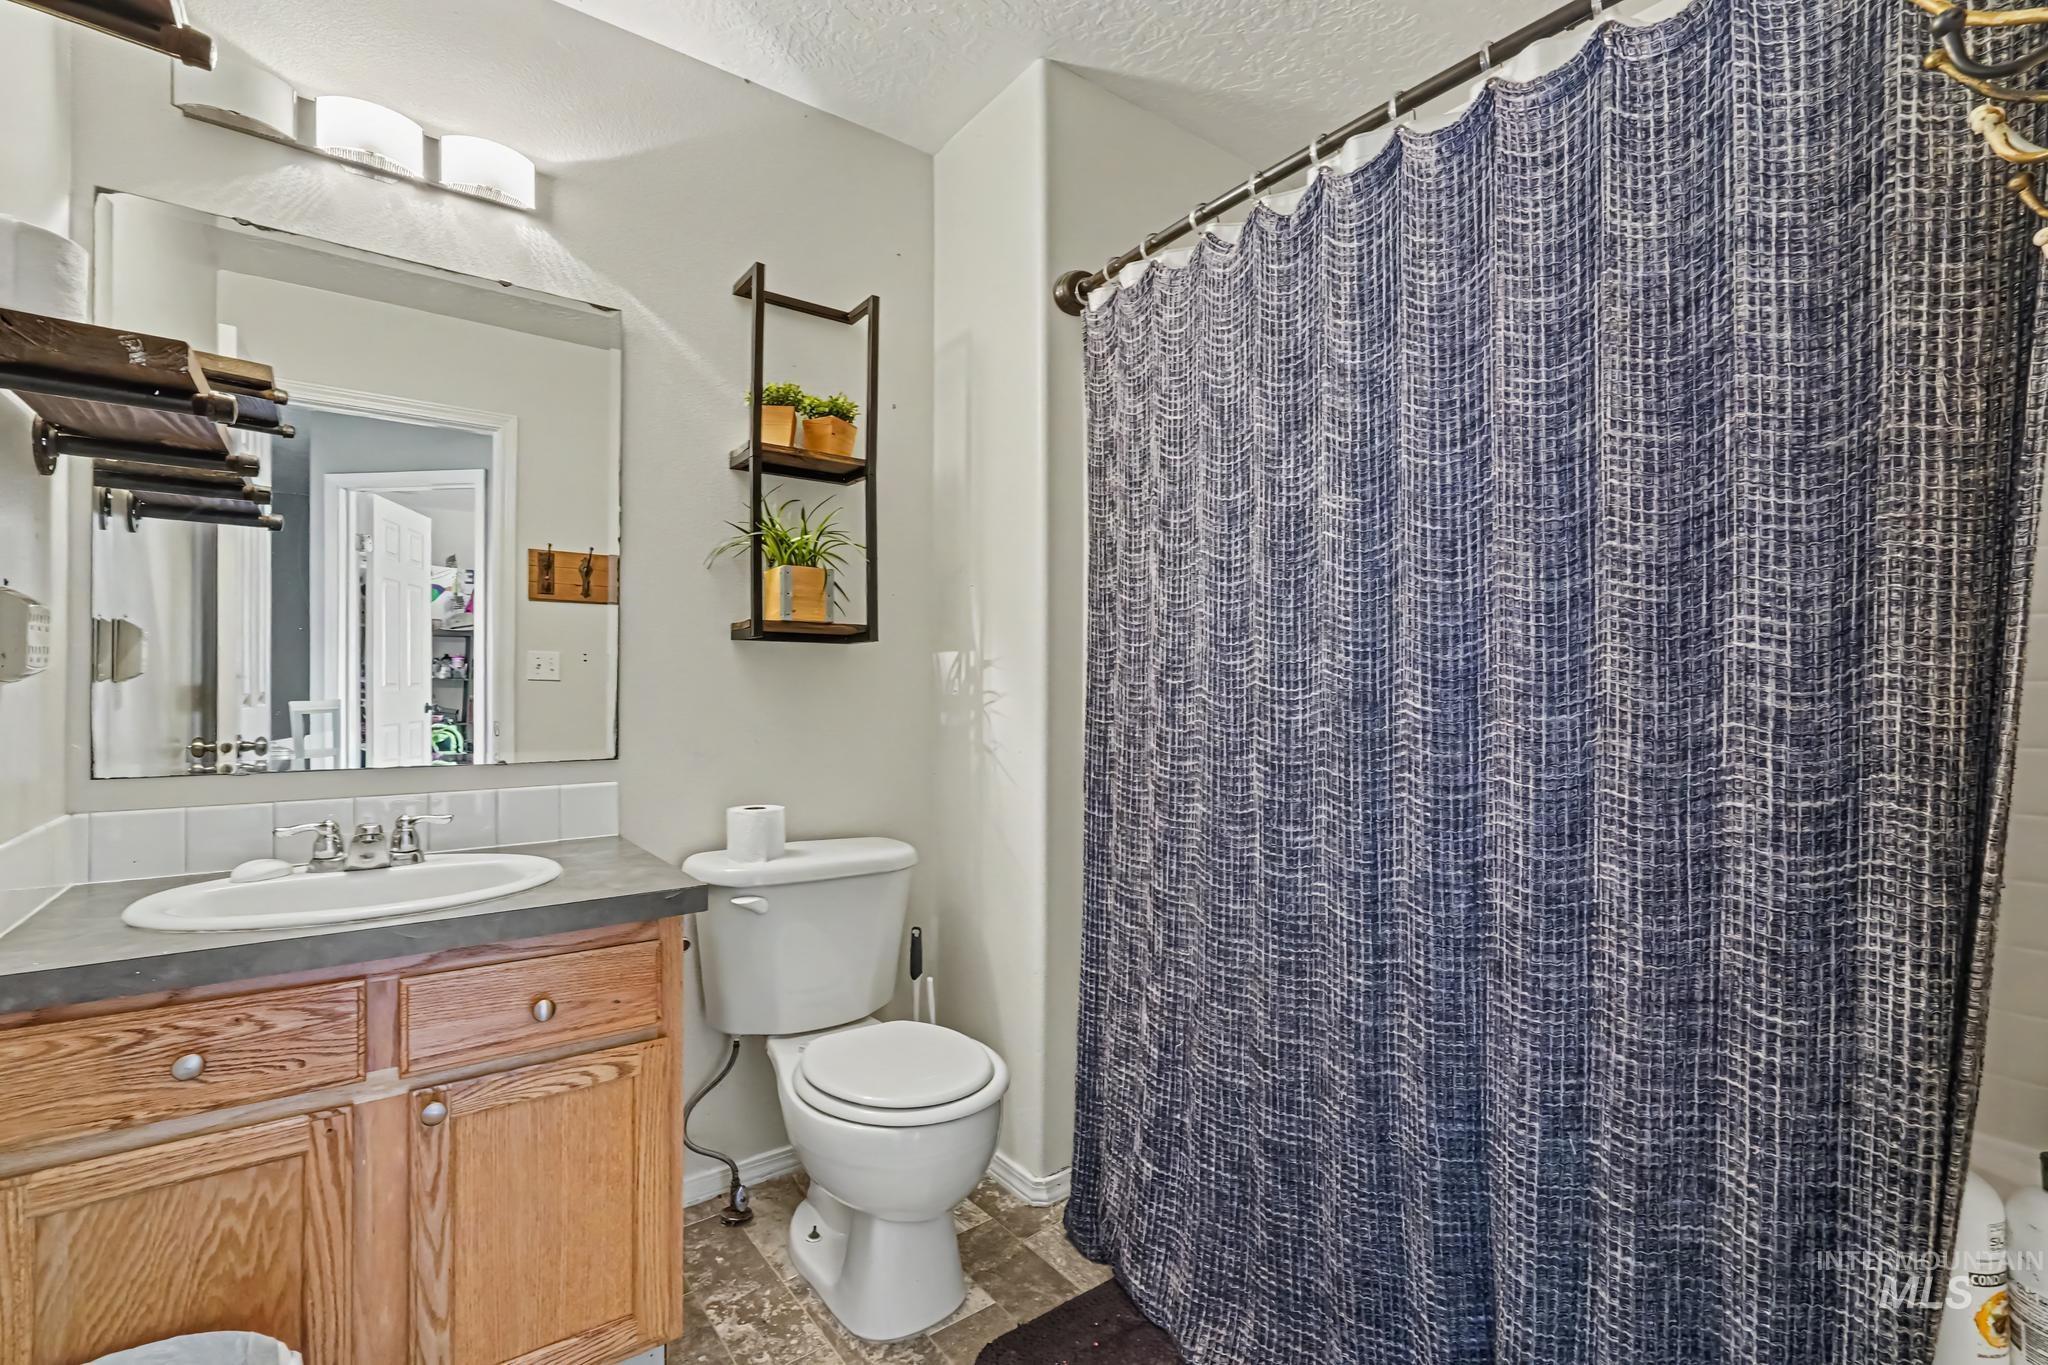
Bathroom with a wood-finish vanity, integrated sink, and full-width mirror
-
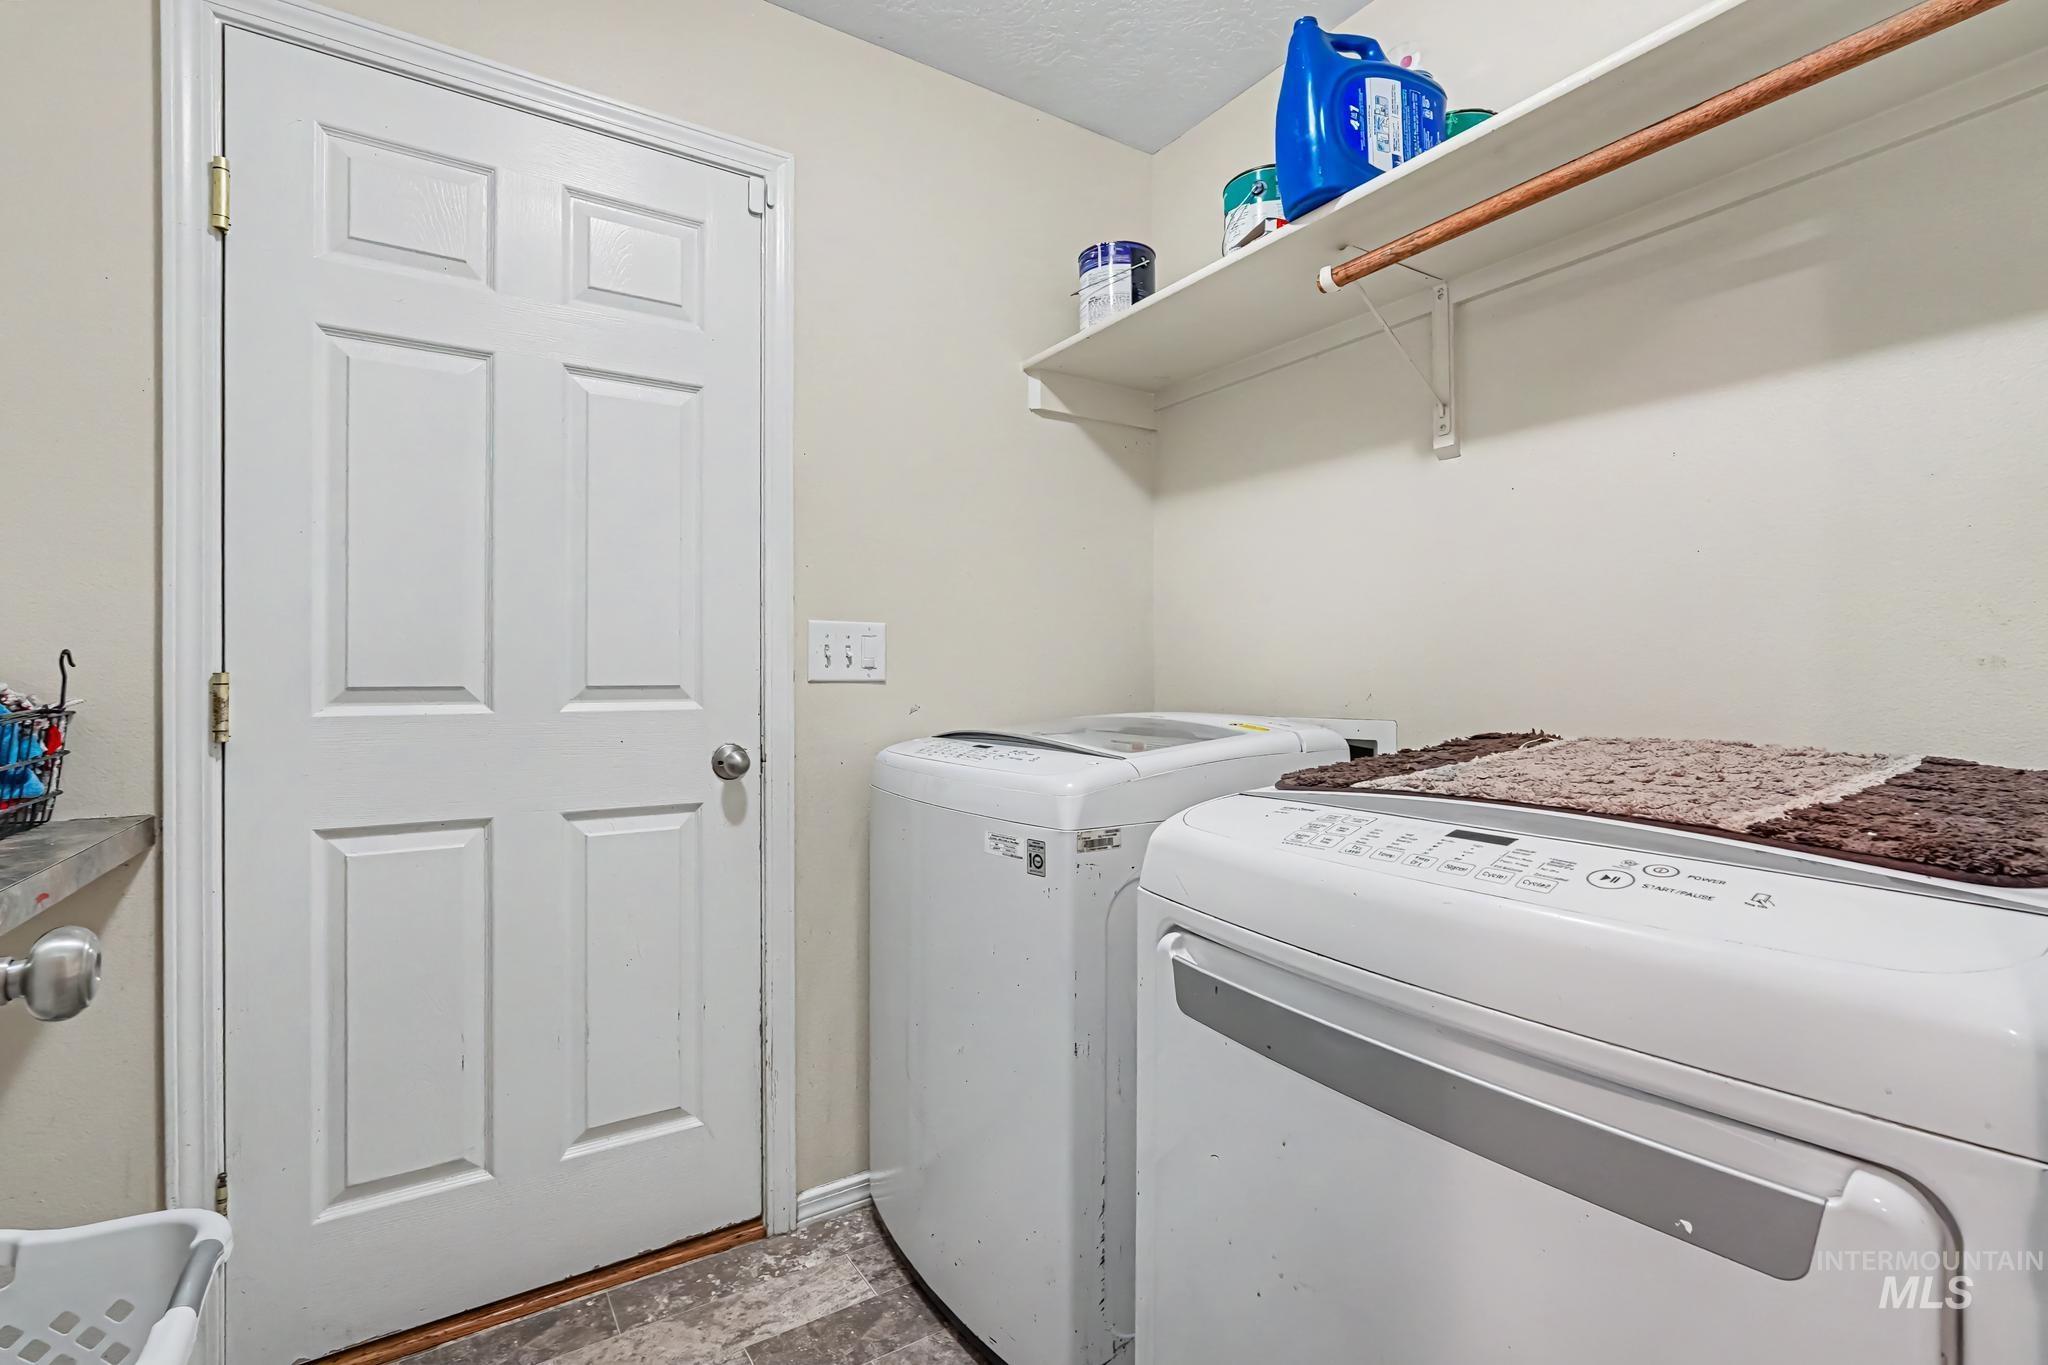
Utility space featuring a paneled door, wall-mounted shelving, and wood-finish flooring
-
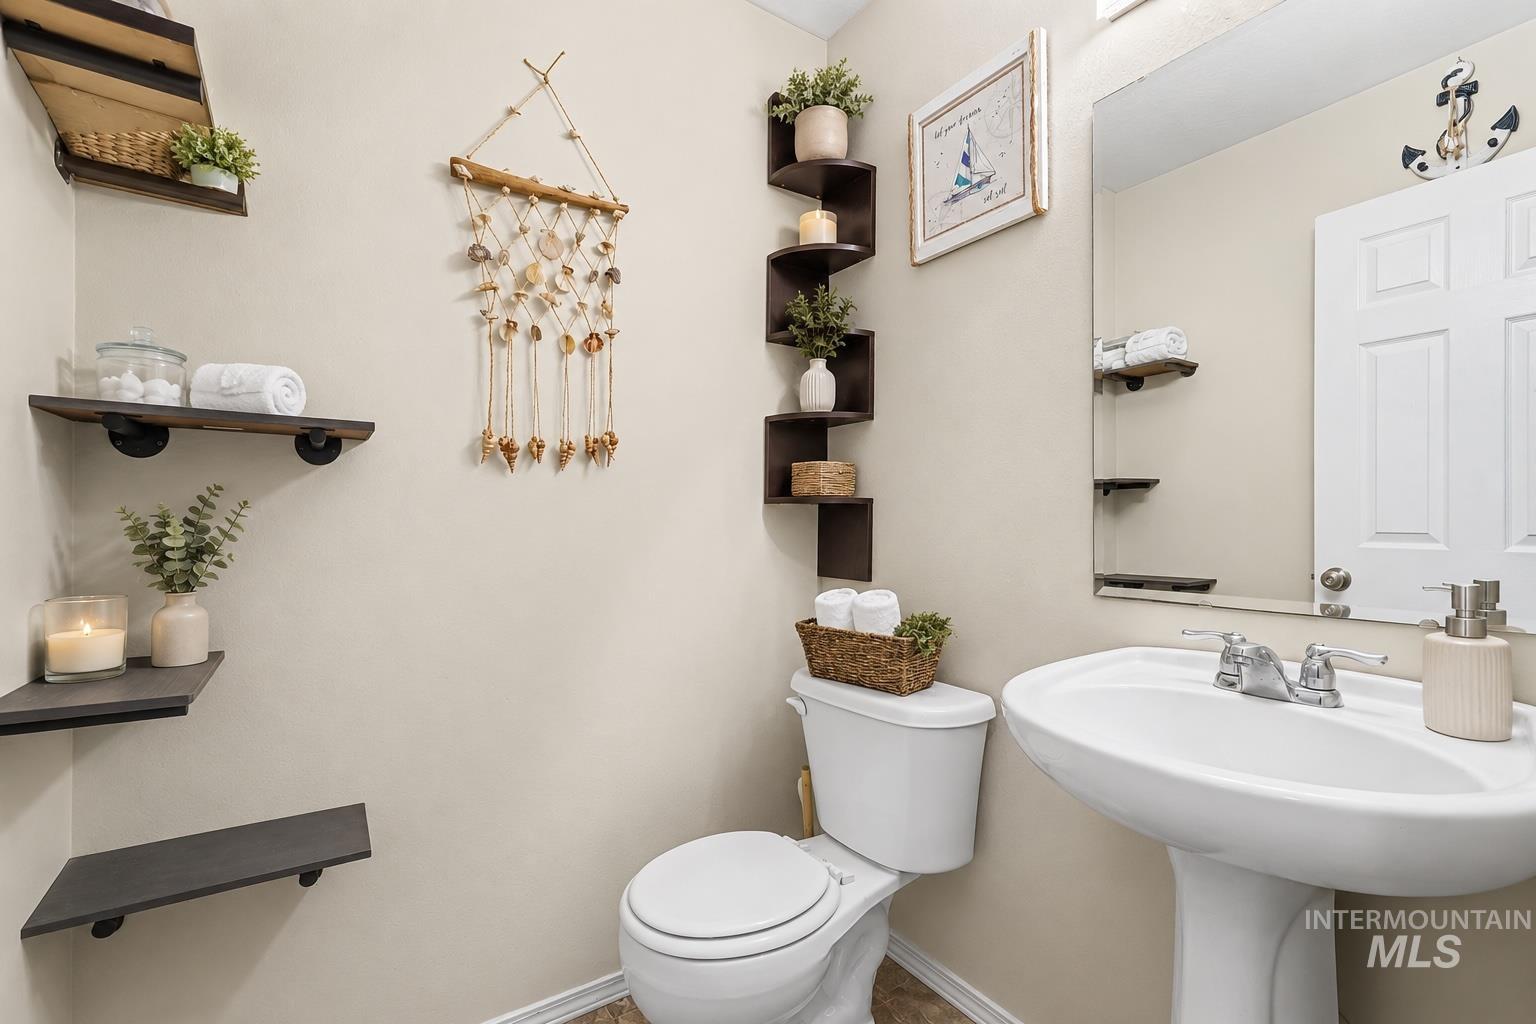
Pedestal sink with chrome-finish faucet, wall-mounted mirror, and built-in corner shelving
-
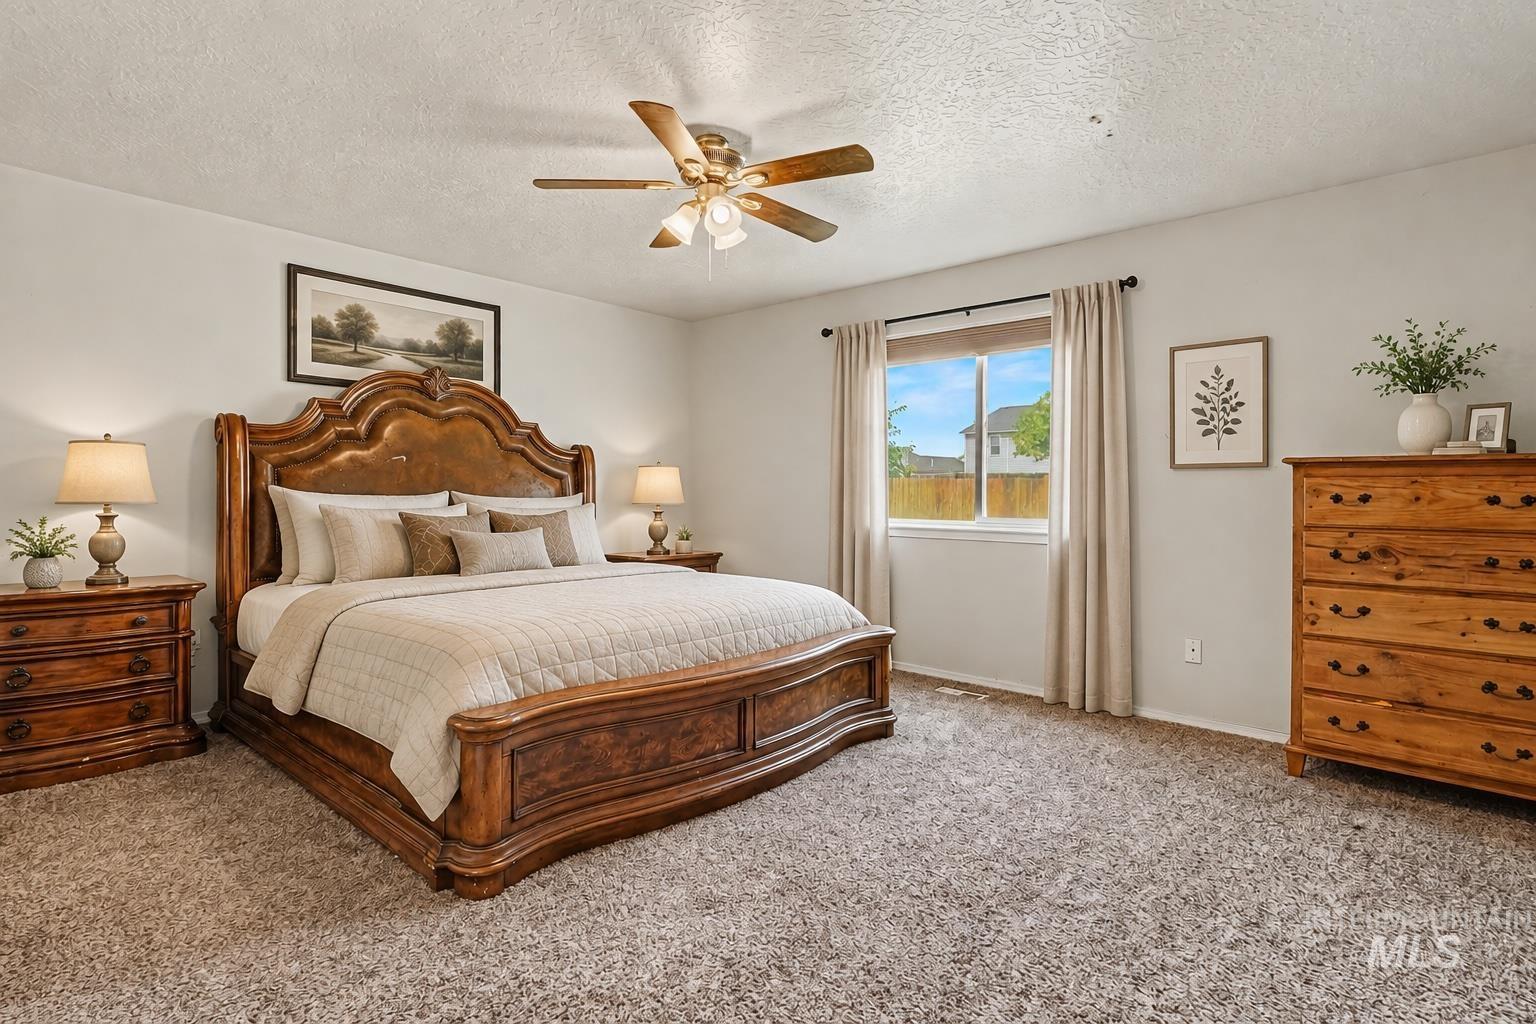
Plush carpeting, a large window, and a ceiling fan with integrated lighting
-
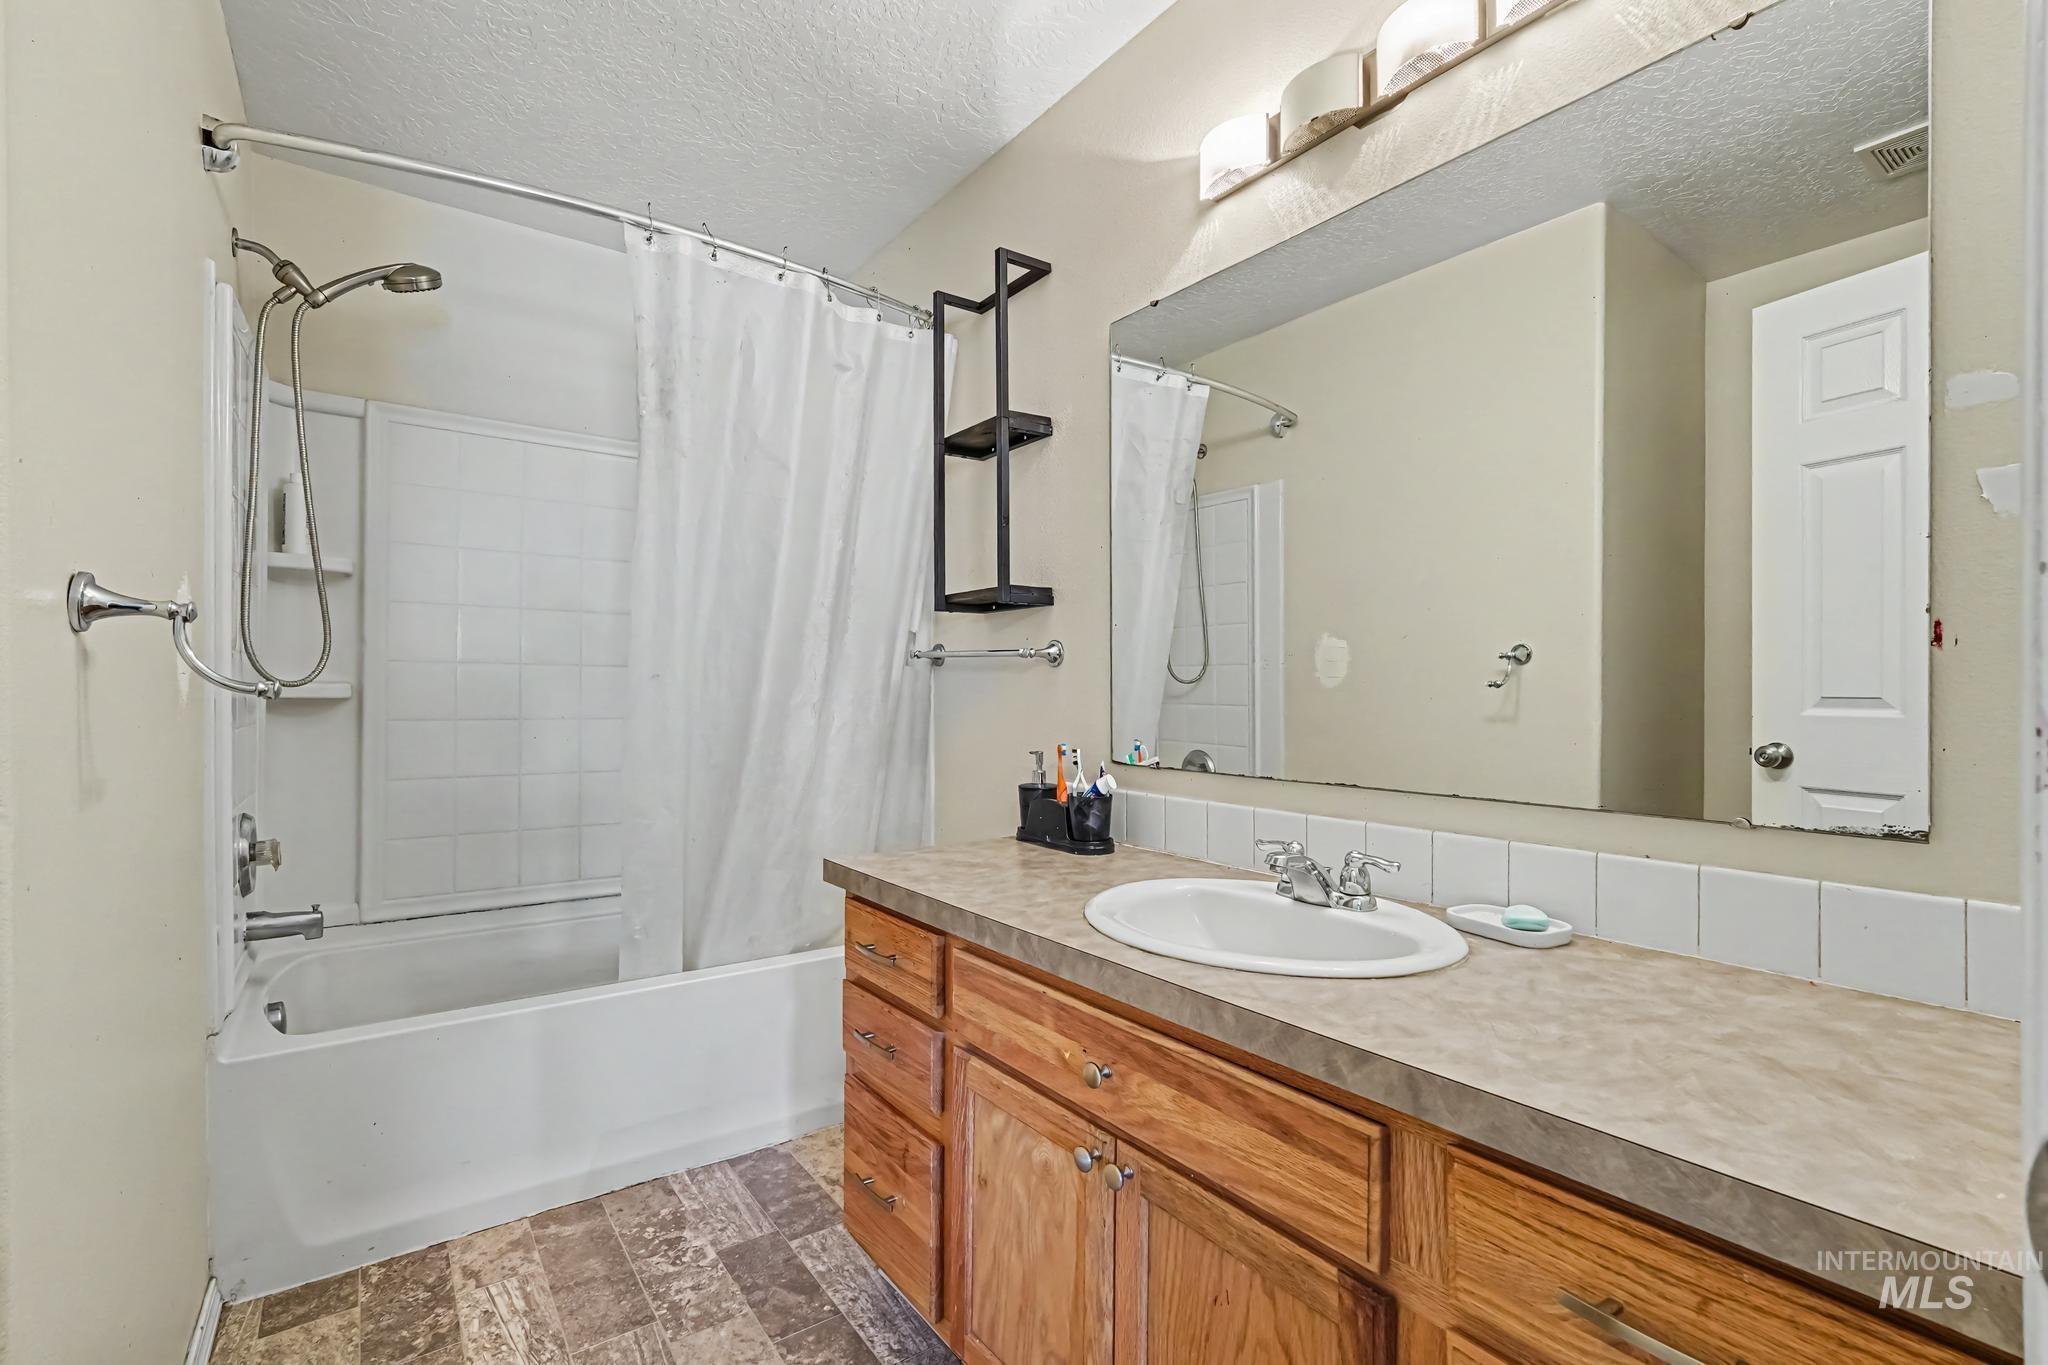
Bathroom featuring a single vanity with wood-finish cabinetry, a large wall-mounted mirror, and a shower-over-tub combination with white subway tile
-
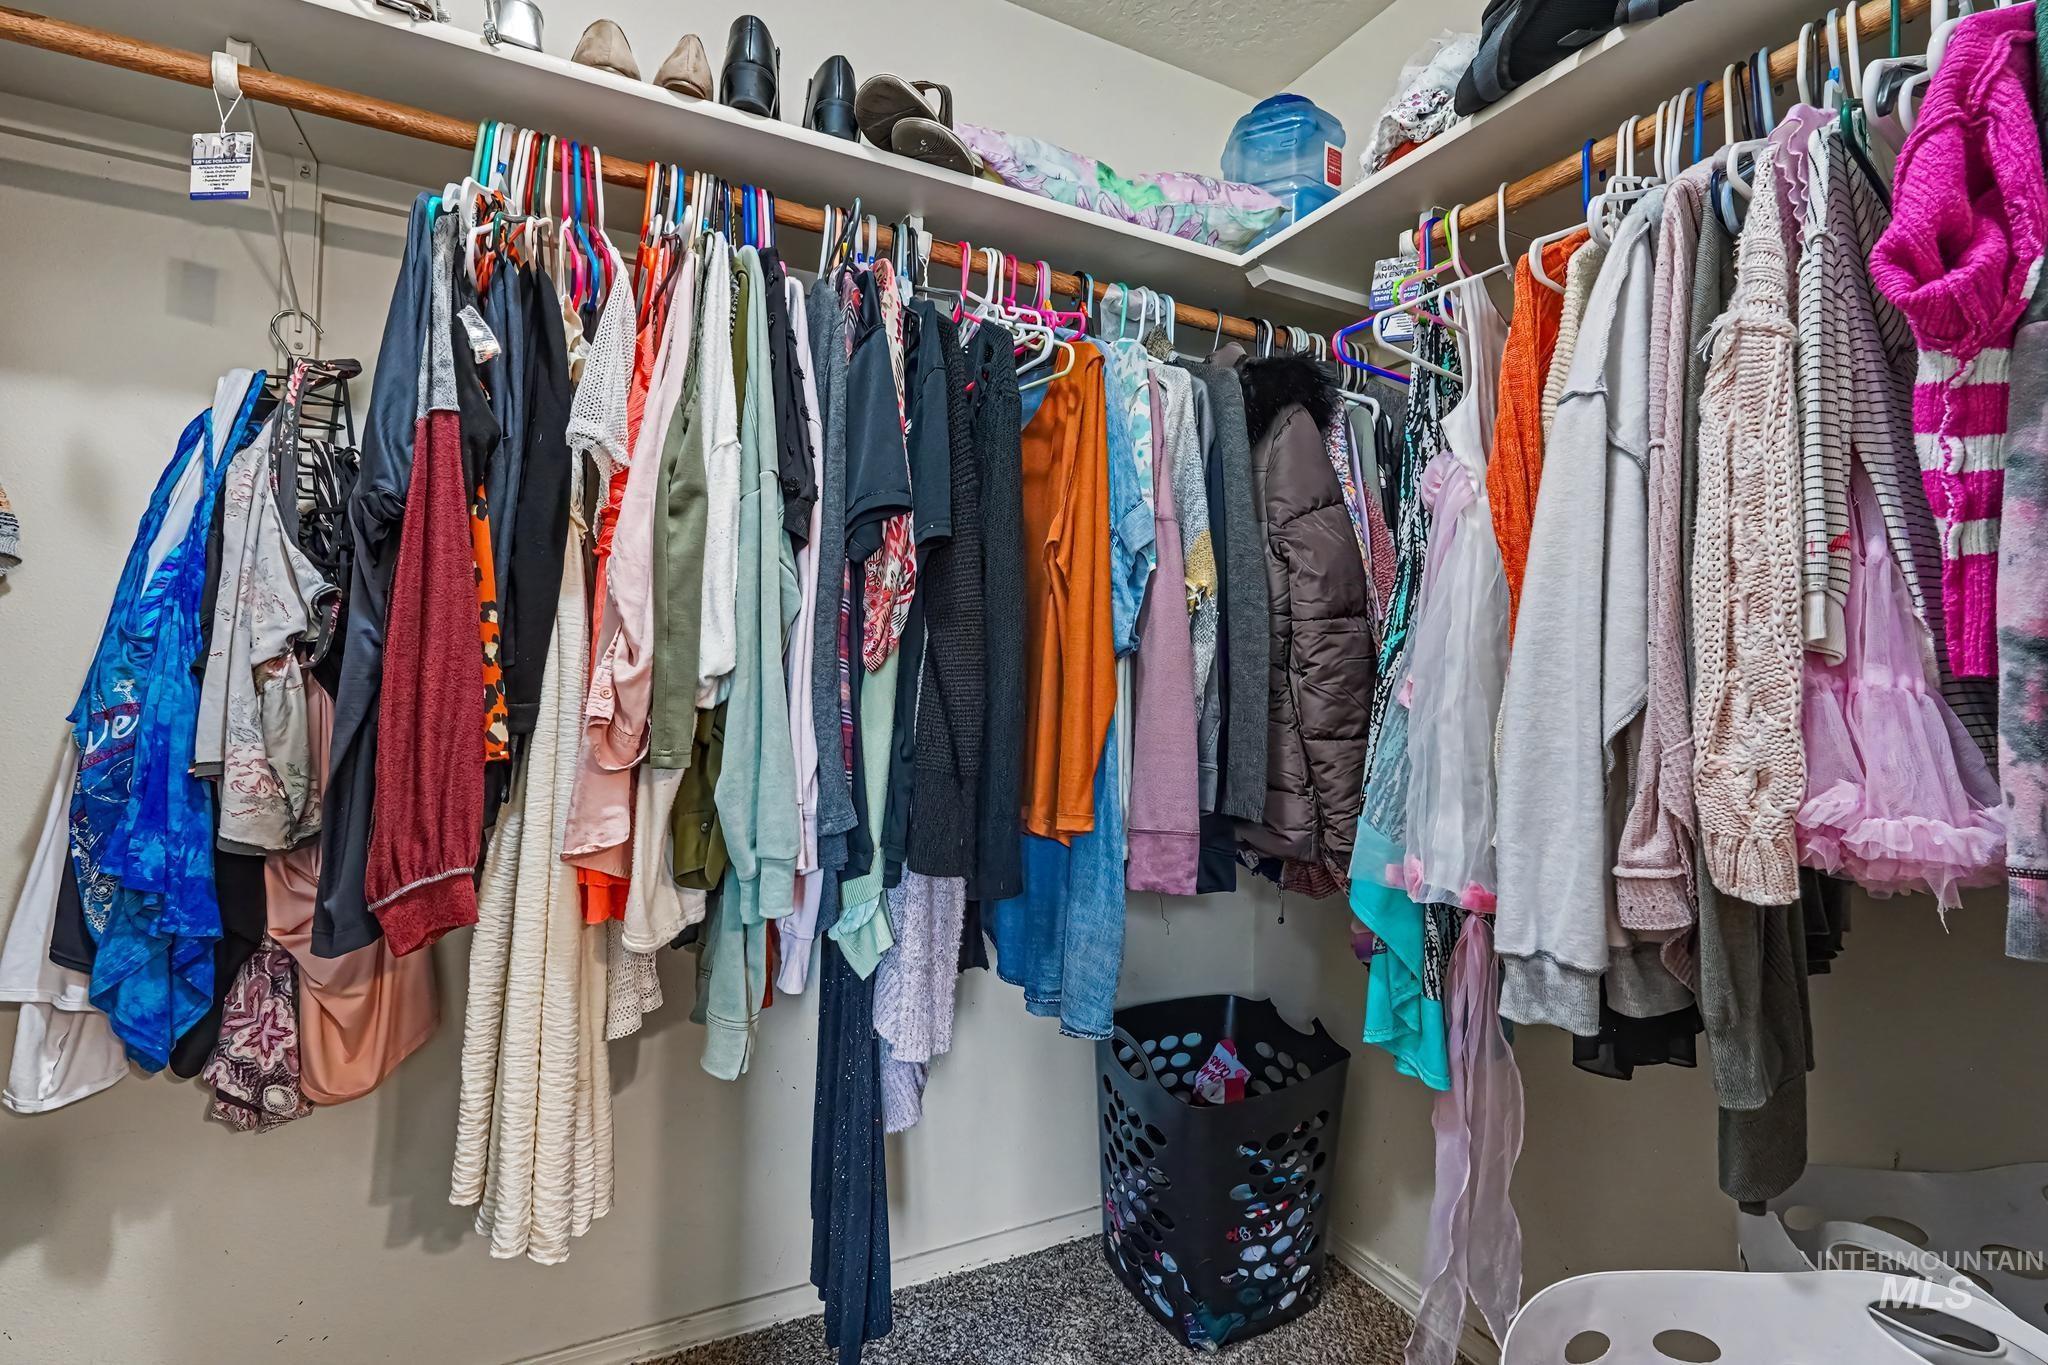
Additional content
-
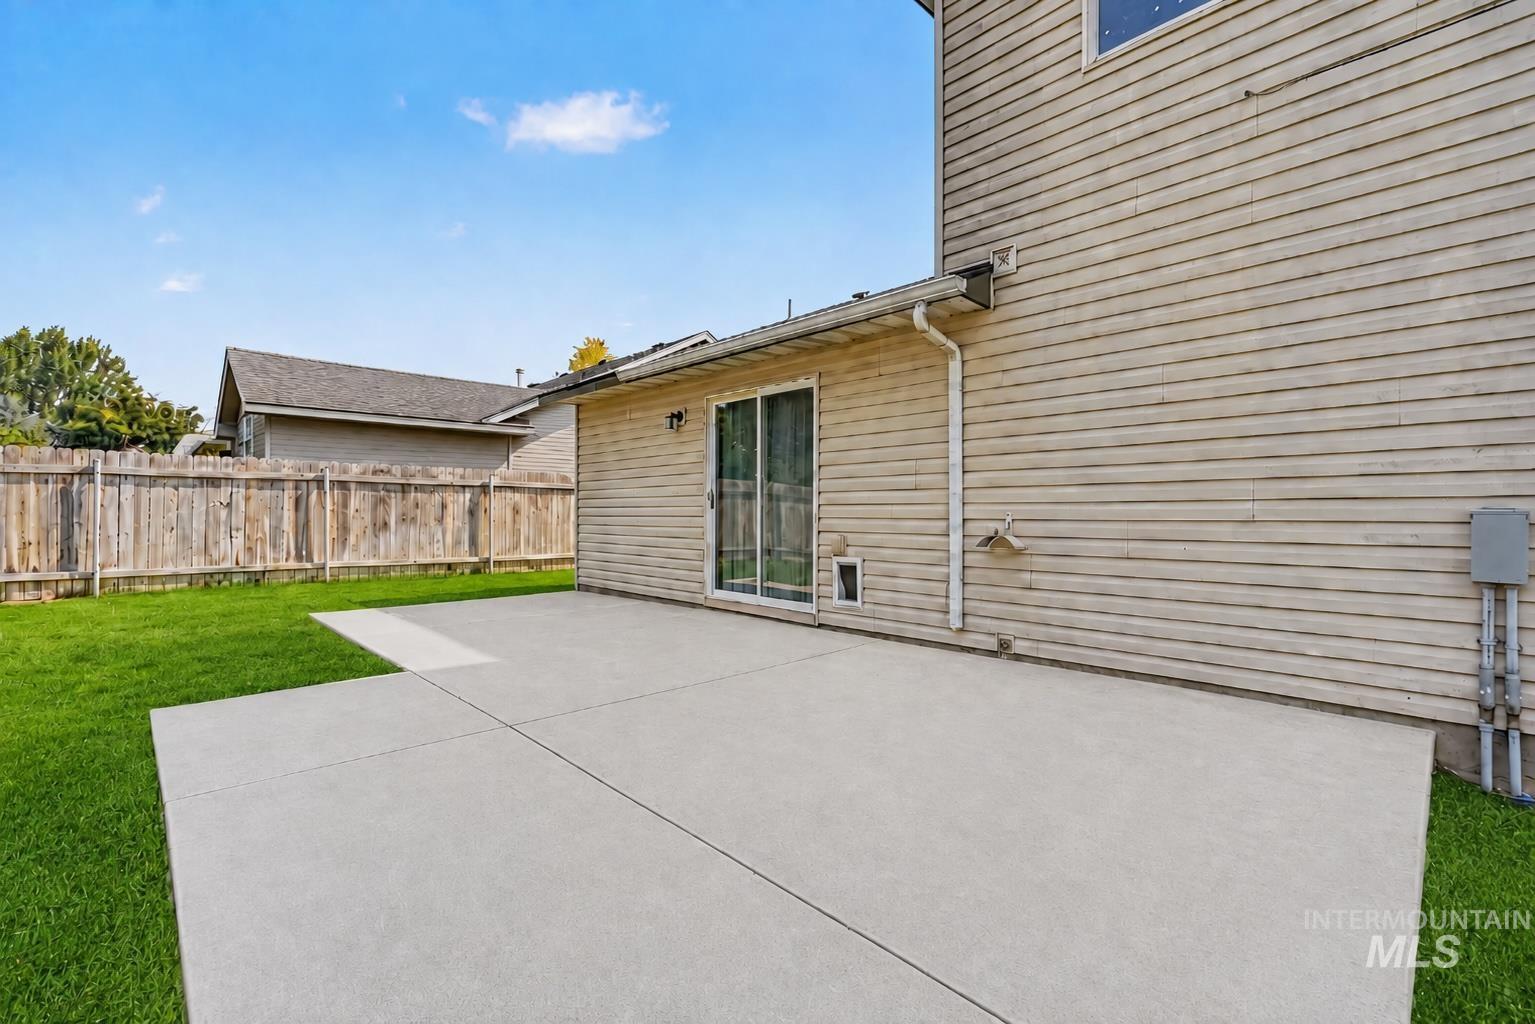
Expansive concrete patio with direct access to a grassy yard, enclosed by a wood privacy fence
-
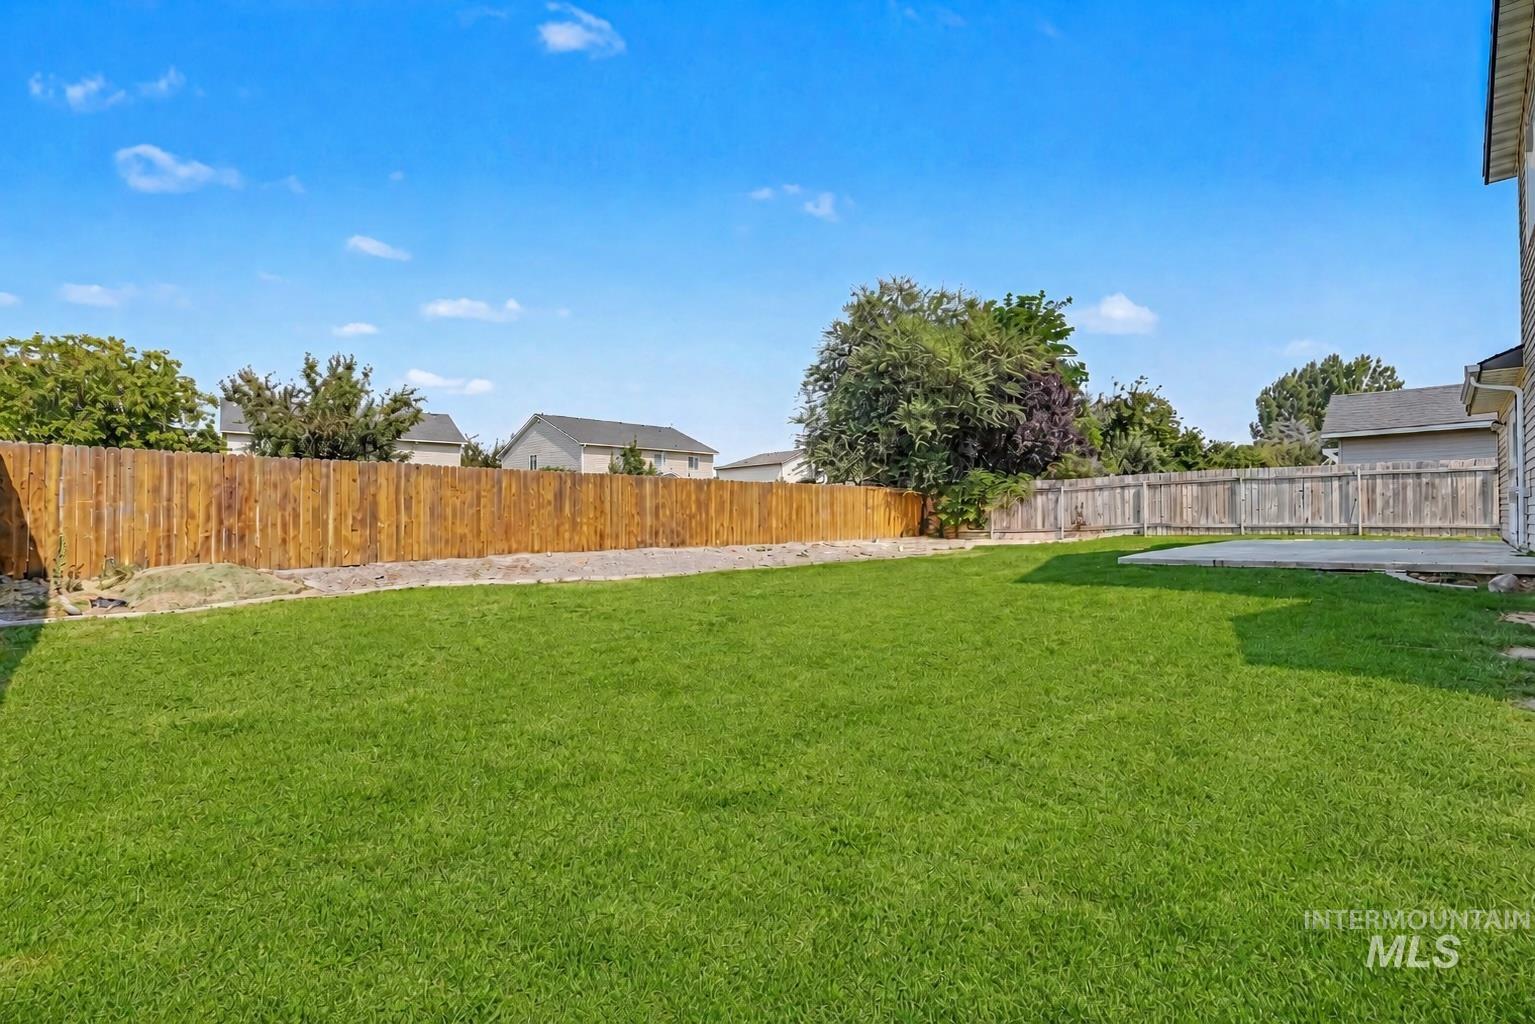
Expansive backyard with a manicured lawn, a privacy fence, and a concrete patio
-
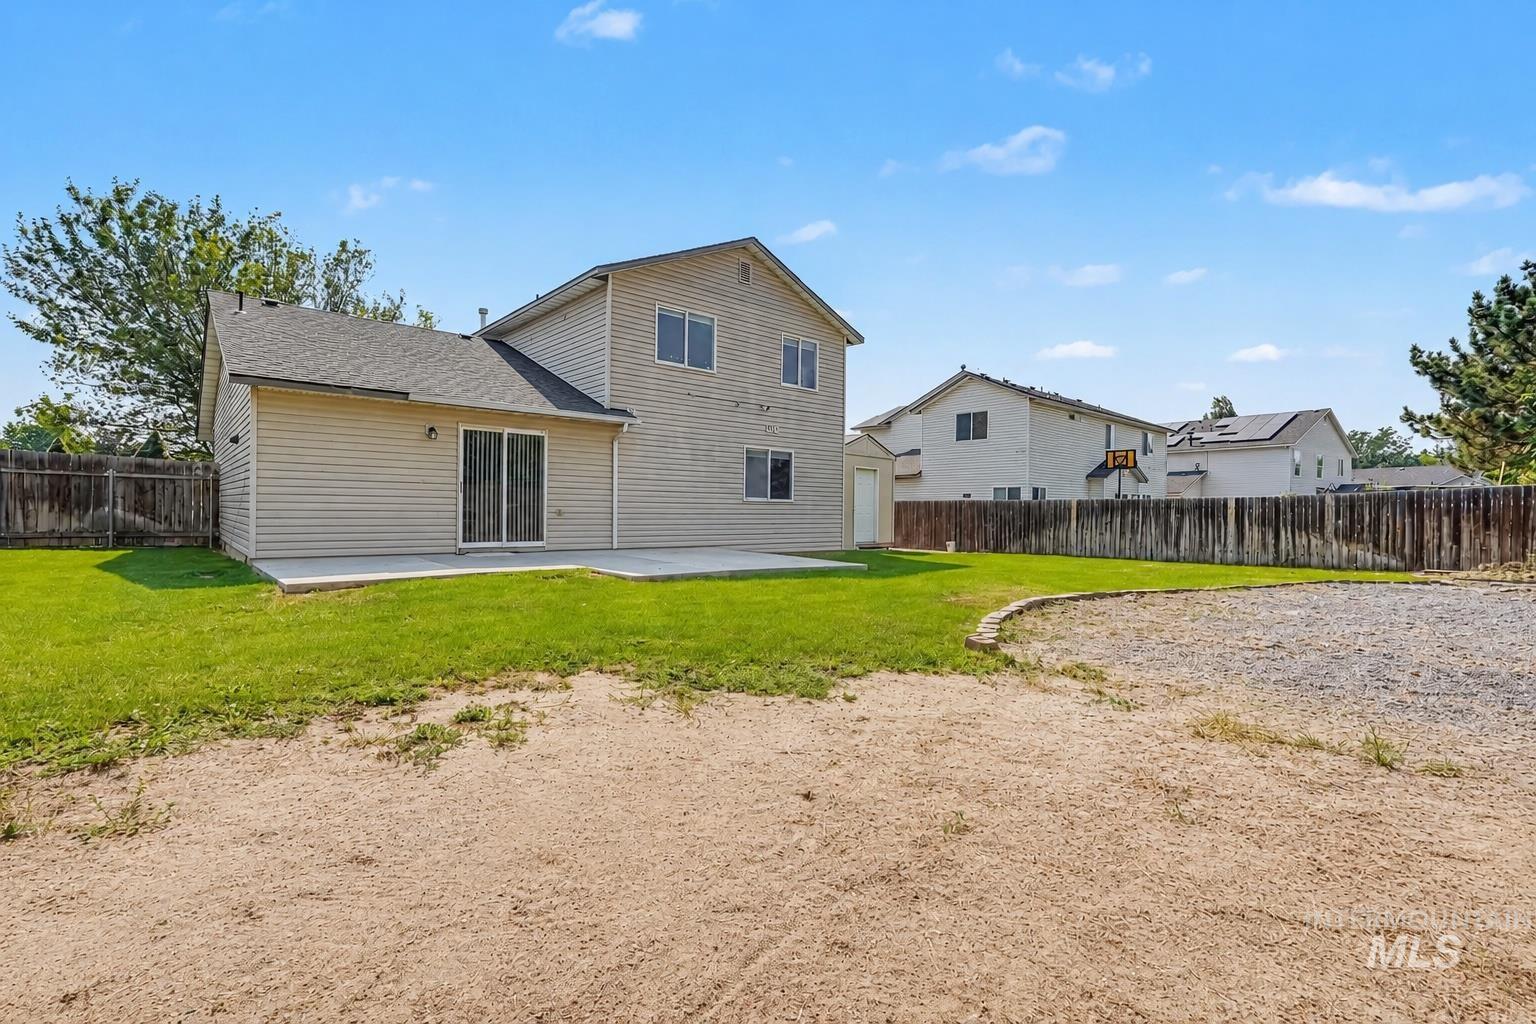
Exterior featuring beige siding, a shingled roof, a ground-level concrete patio, sliding glass doors, and a partial wood fence
-
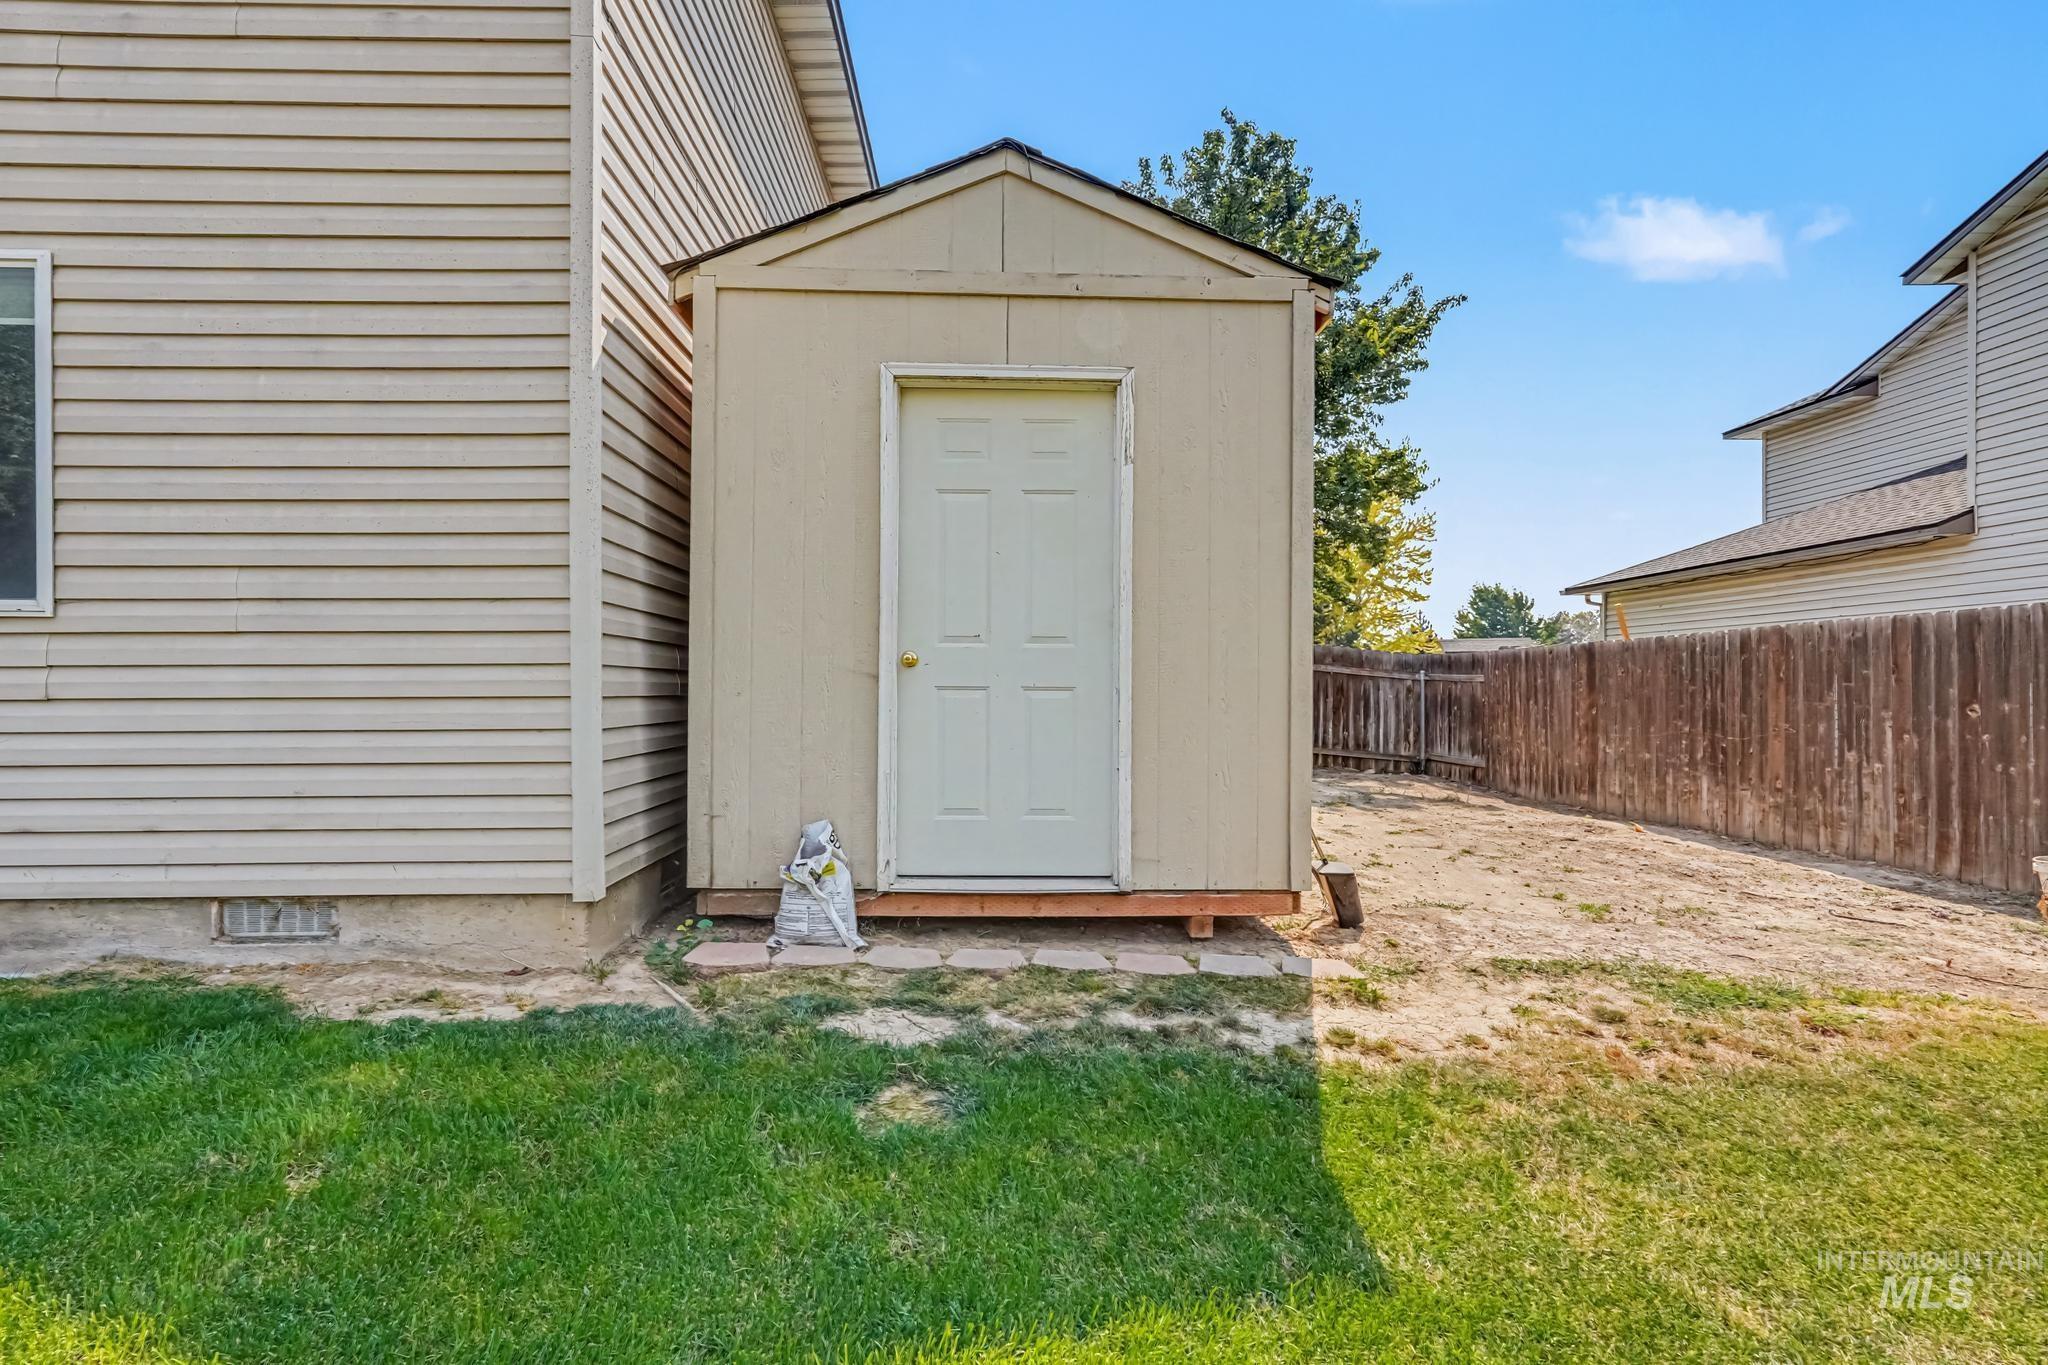
Additional content
Property Description
Don’t be fooled by the square footage because this well designed floorplan appoints every square inch, offering a large master bedroom on the main with 3 bedrooms and a large bonus room with a closet on the second level. This home marks all of the boxes–a coveted 3rd car garage, an extended concrete patio, room for RV parking, no rear neighbors, a big backyard AND a new furnace/AC/water heater. Located within Vallivue School District with easy access to the freeway and all of the new shopping at North Ranch Business Park. Shed and all appliances are included!
Features
- Heating:
- Forced Air, Gas
- Cooling:
- Central air
- Garage Capacity:
- 3
Address Map
- Country:
- US
- State:
- ID
- City:
- Caldwell
- Zipcode:
- 83605
- Street:
- 20164 Colebrook Ave
- Longitude:
- W117° 22' 12.4''
- Latitude:
- N43° 39' 56.1''
Rooms
- Master Bedroom Level:
- Main
- Master Bedroom Size:
- 16x13
- Bedroom 2 Level:
- Upper
- Bedroom2 Size:
- 11x10
- Bedroom 3 Level:
- Upper
- Bedroom3 Size:
- 11x10
- Bedroom 4 Level:
- Upper
- Bedroom4 Size:
- 20x11
- Bedroom 5 Level:
- Upper
- Bedroom5 Size:
- 9x10
Schools
- School District:
- Vallivue School District #139
- Elementary School:
- Skyway
- Middle School:
- Summitvue
- High School:
- Ridgevue
Additional Details
- Status:
- New
- Type:
- Single Family
- Level:
- Two Story
- Tax Year:
- 1767
- Taxes:
- $2,025
- Potential Short Sale:
- No
- Age:
- 21 - 30 Years
- Auction:
- No
- Flood Ins Required:
- No
- HUD Owned:
- No
- In Foreclosure:
- No
- Land Size:
- 10000 SF - .49 AC
- Home Owner Exempt:
- Yes
- HOA Frequency:
- Annual
- HOA Fees:
- $110
- Inc Kitchen Features:
- Breakfast bar, Dishwasher, Microwave, Oven/range freestanding, Pantry, Refrigerator
- Lot Features:
- Sidewalks, Storage Shed
- Water:
- City service
- Land Use:
- Single
- Sprinkler System:
- Auto,Irrigation
Residential For Sale
20164 Colebrook Ave, Caldwell, Idaho 83605
5 Bedrooms
2.5 Bathrooms
1,859 SqFt
Visits : 4 in 1 days
$415,000
Listing ID #98997421
Basic Details
- Property Type :
- Residential
- Listing Type :
- For Sale
- Status :
- Active
- Listing ID :
- 98997421
- Price :
- $415,000
- Bedrooms :
- 5
- Bathrooms :
- 2.5
- Apx SqFt :
- 1,859 SqFt
- Year Built :
- 2005
- Lot Area :
- 0.25 Acres
- Subdivision :
- Virginia Park
- Update Date :
- 08/14/2026 16:41:55
Agent info


Contact Agent
Mortgage Calculator

