
-
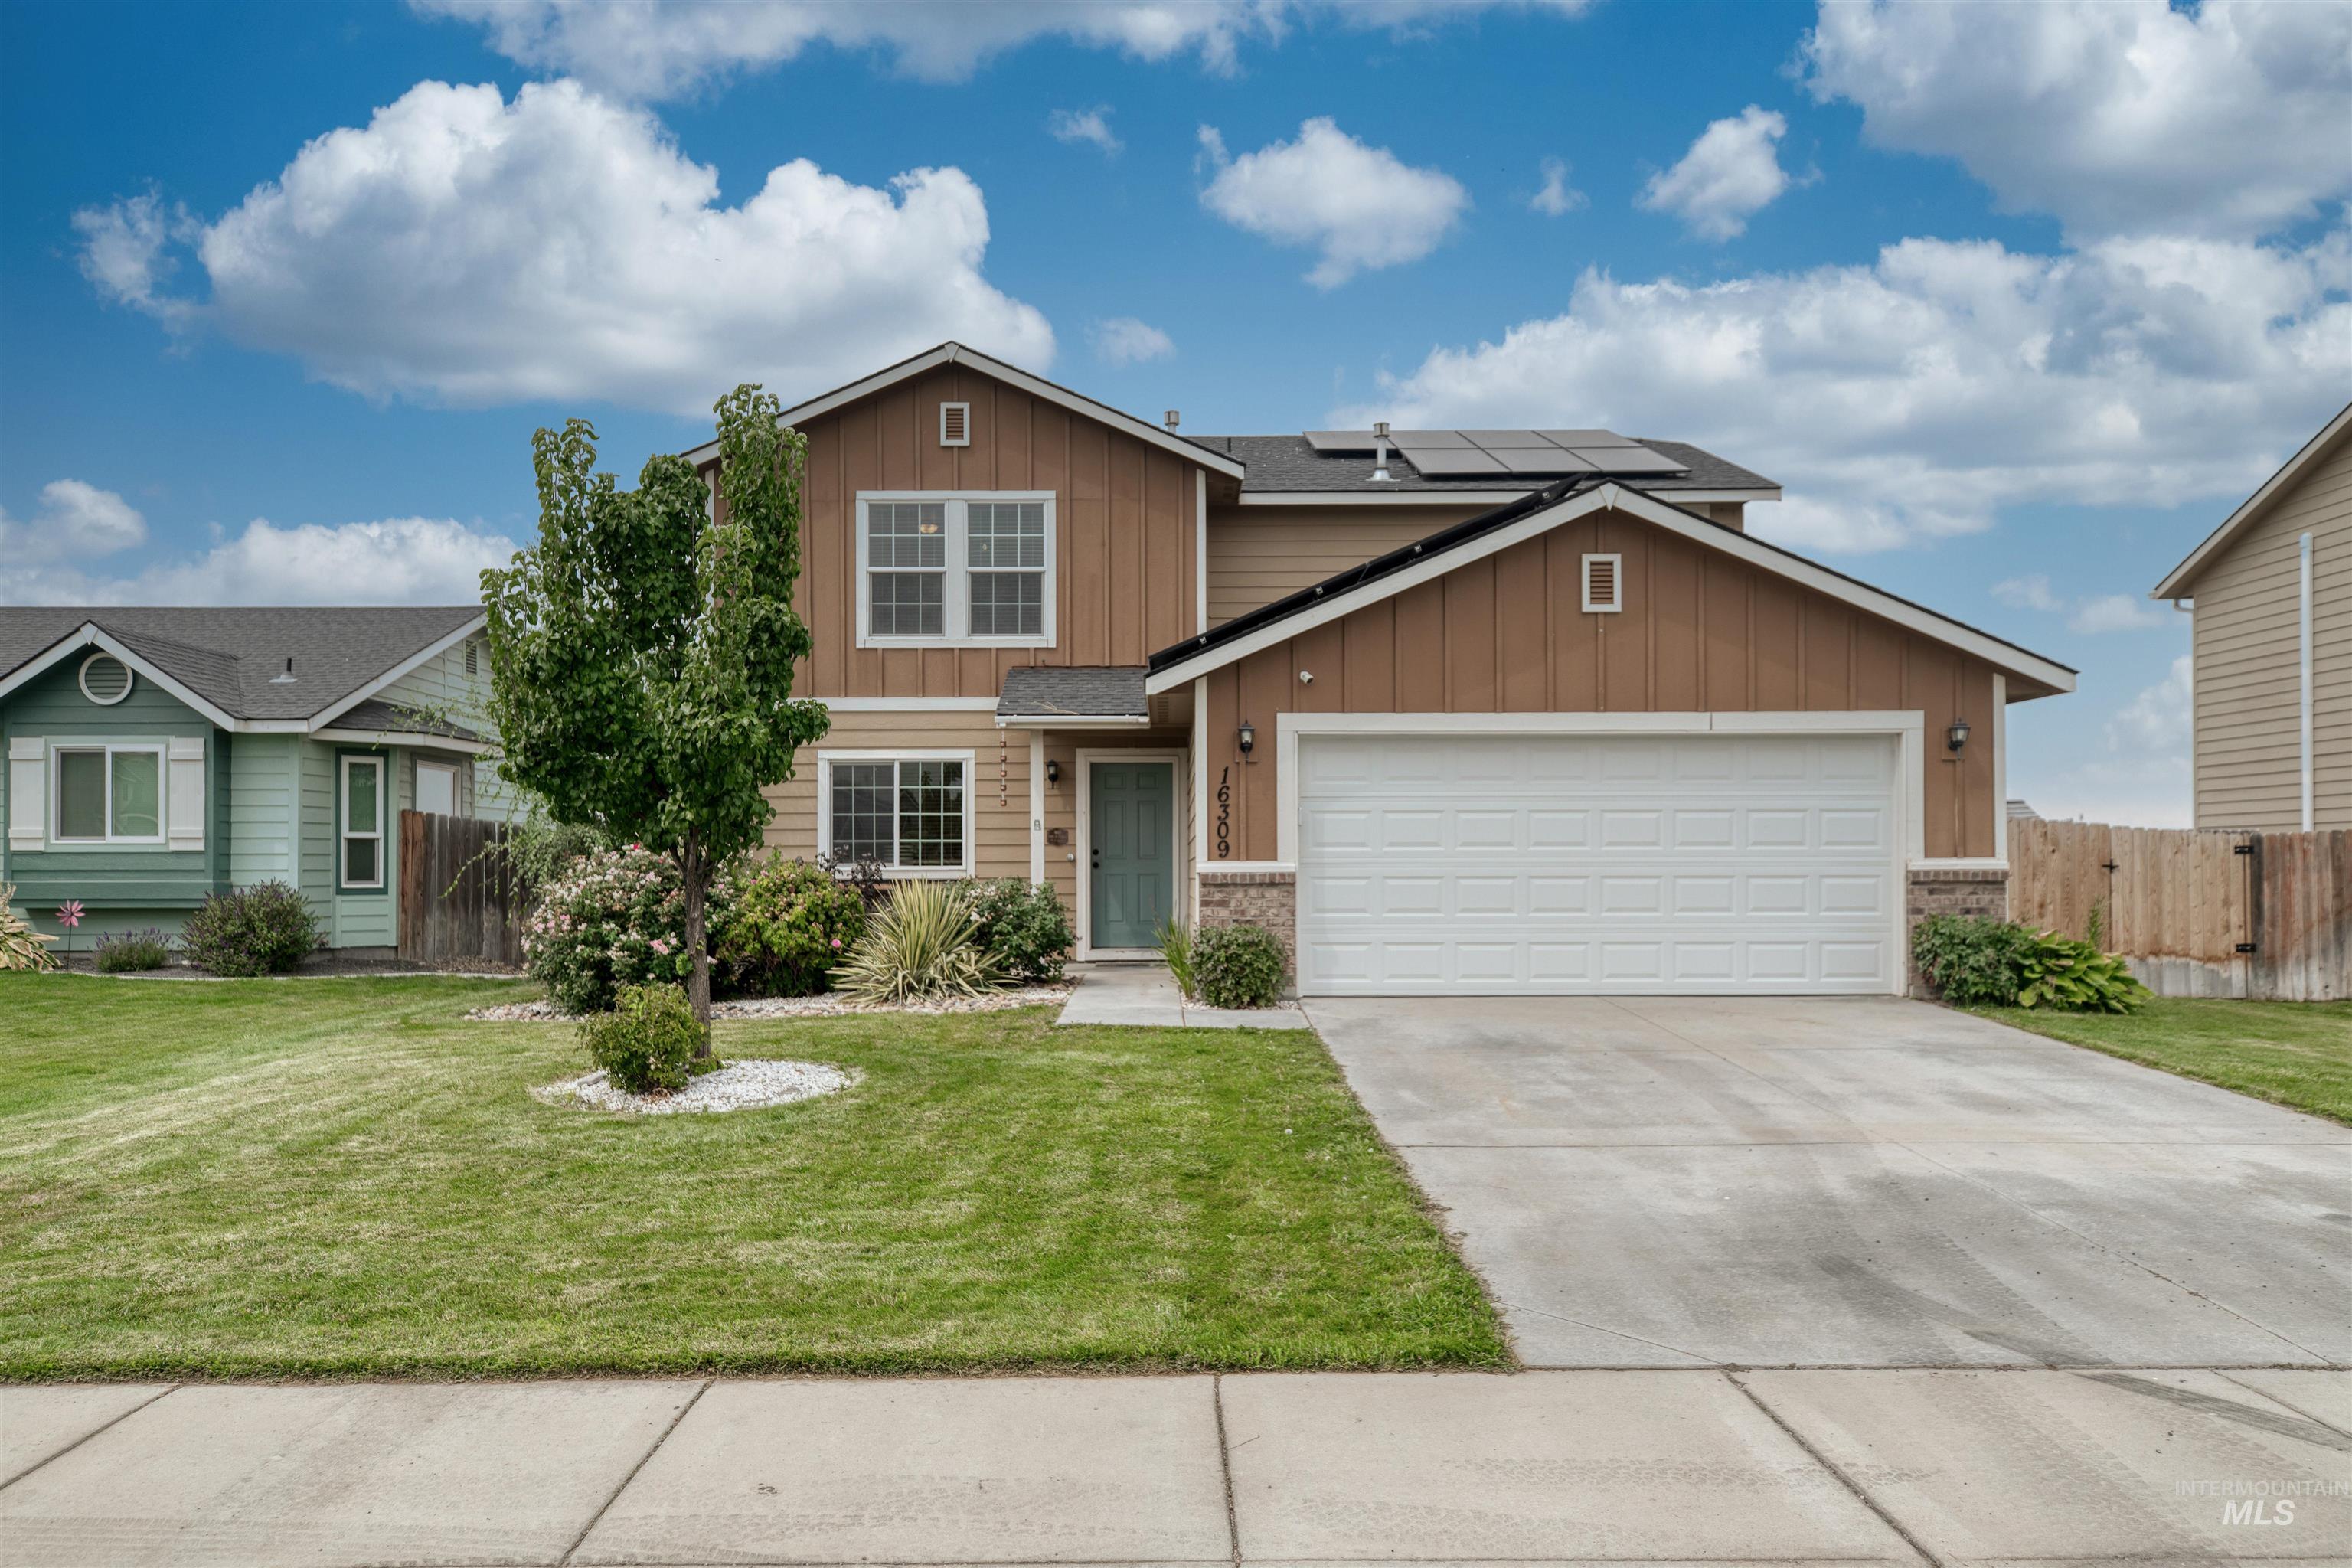
Two-story residence featuring a brown and tan exterior with board-and-batten siding, white-trimmed windows, and a pitched roofline
-
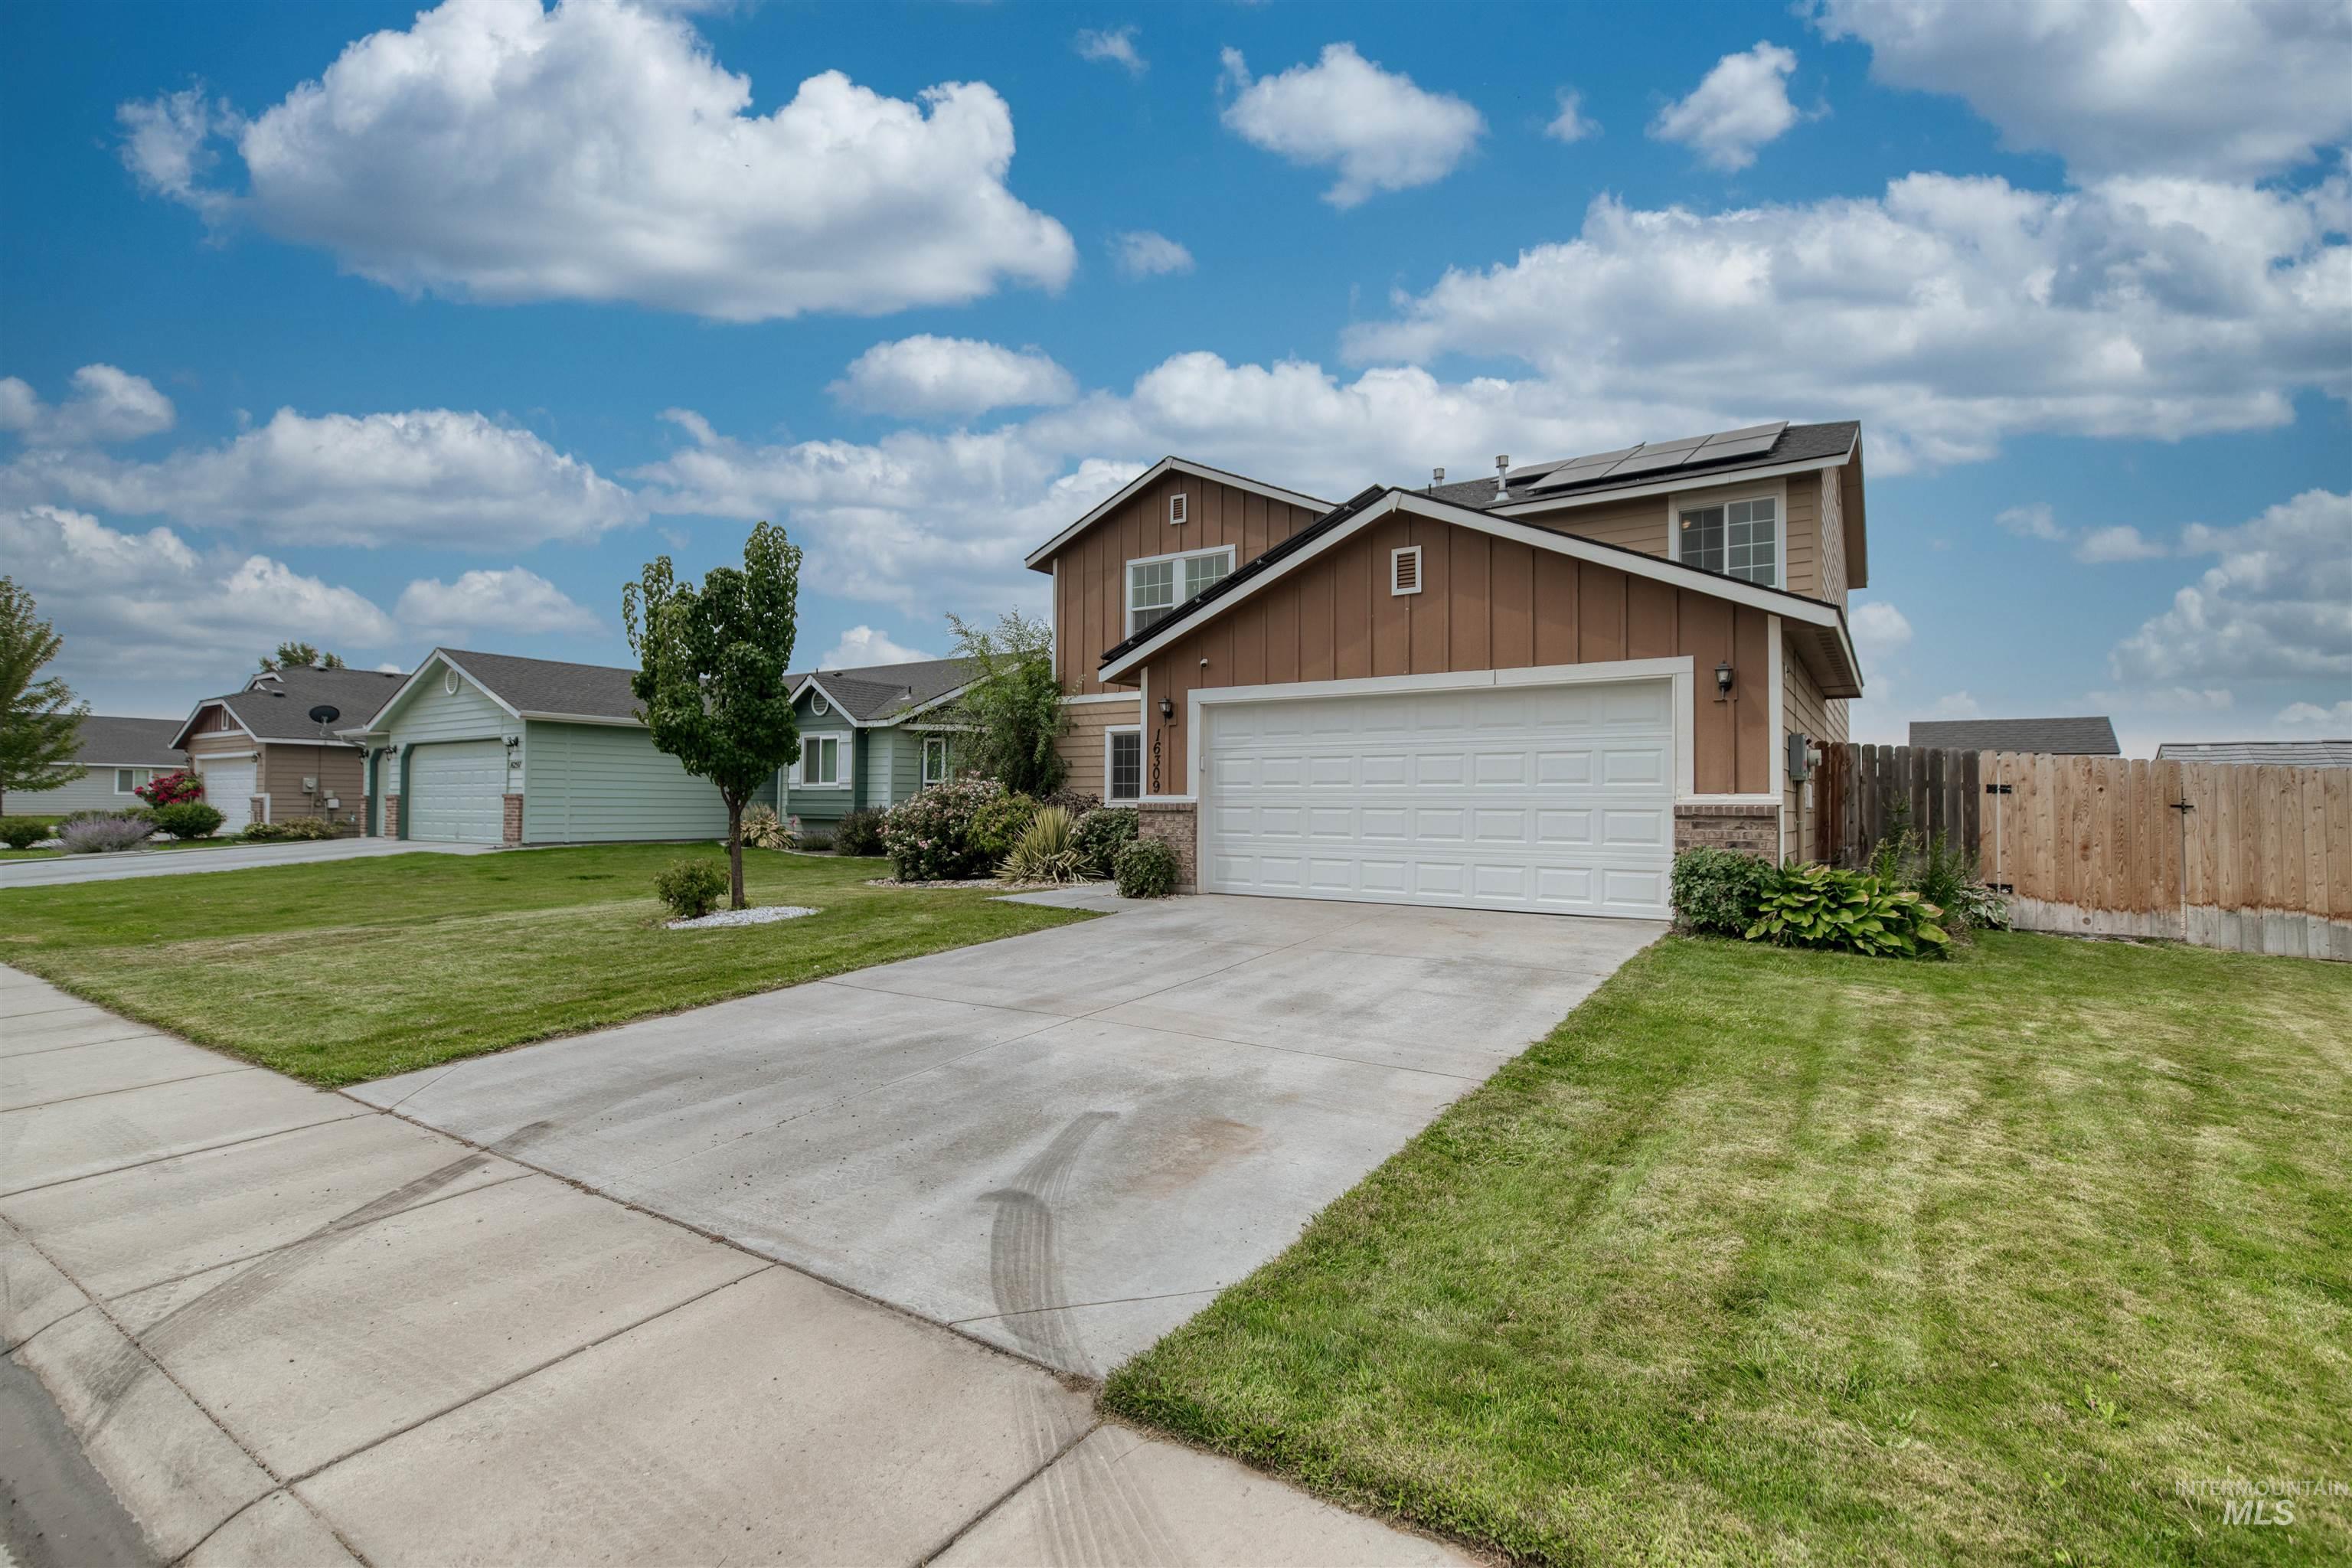
Two-story exterior with a two-car garage, concrete driveway, and a wood privacy fence
-
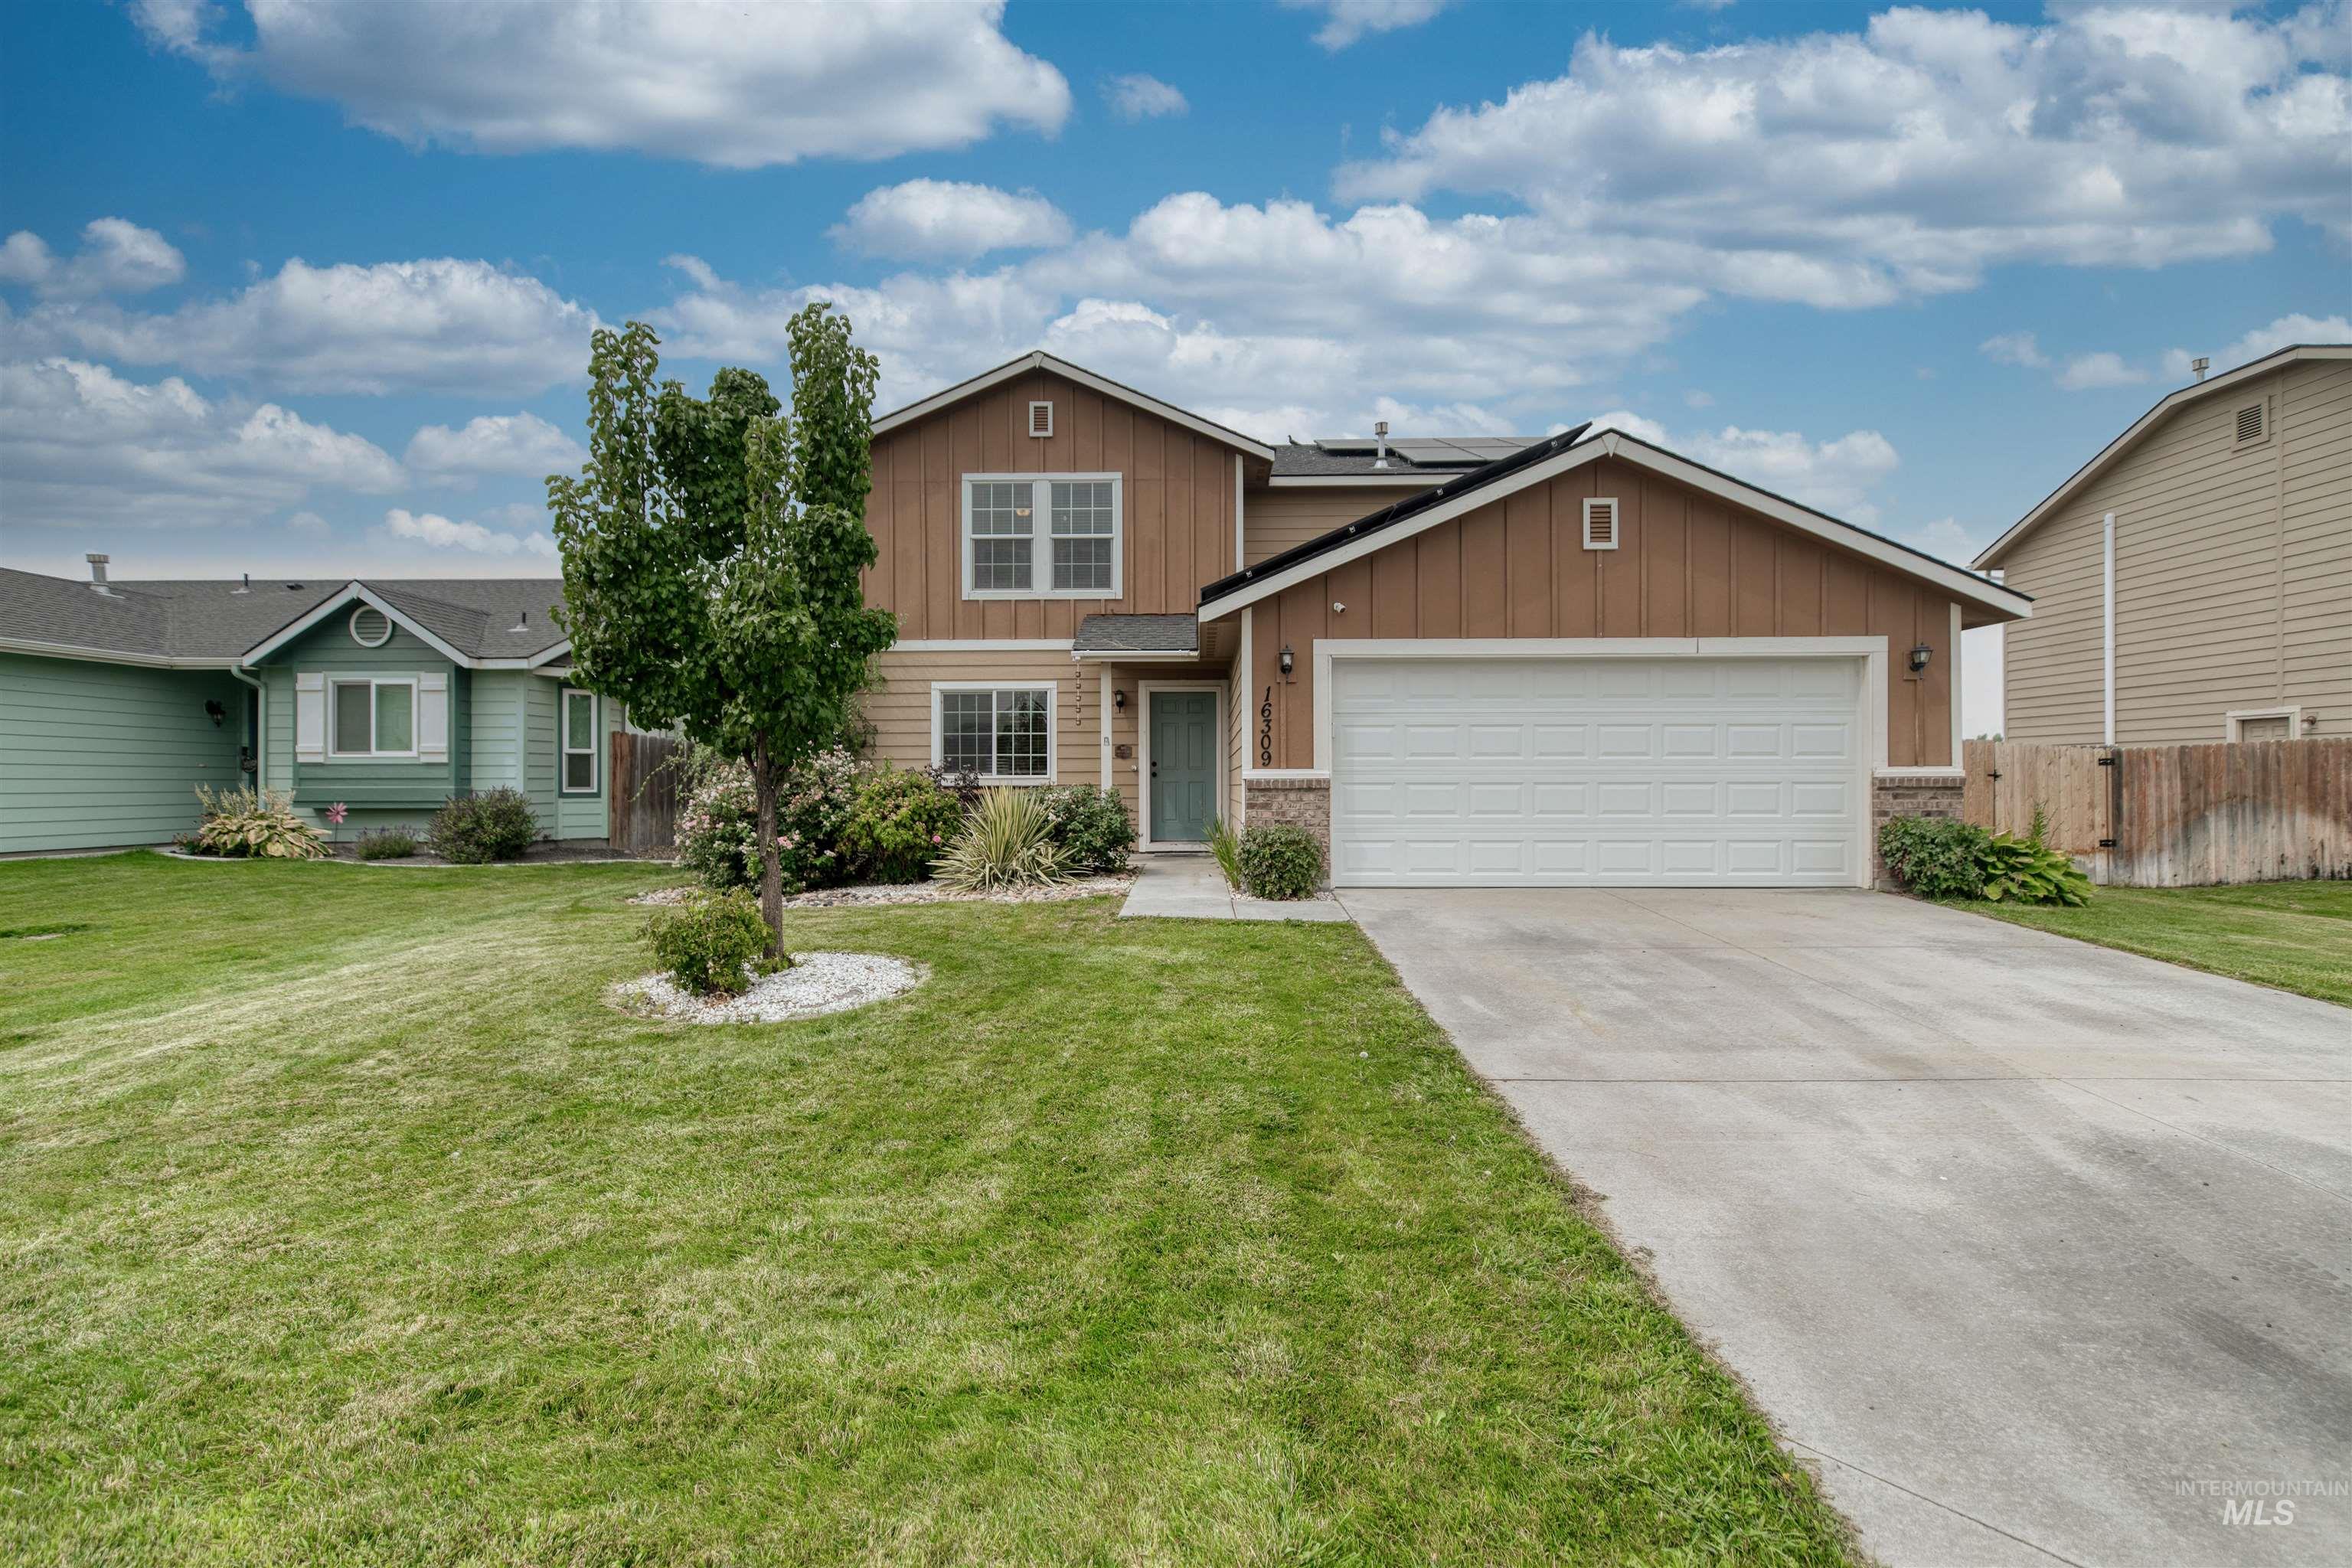
Two-story residence featuring a tan and brown exterior with a white garage door, situated on a manicured lawn with mature landscaping
-
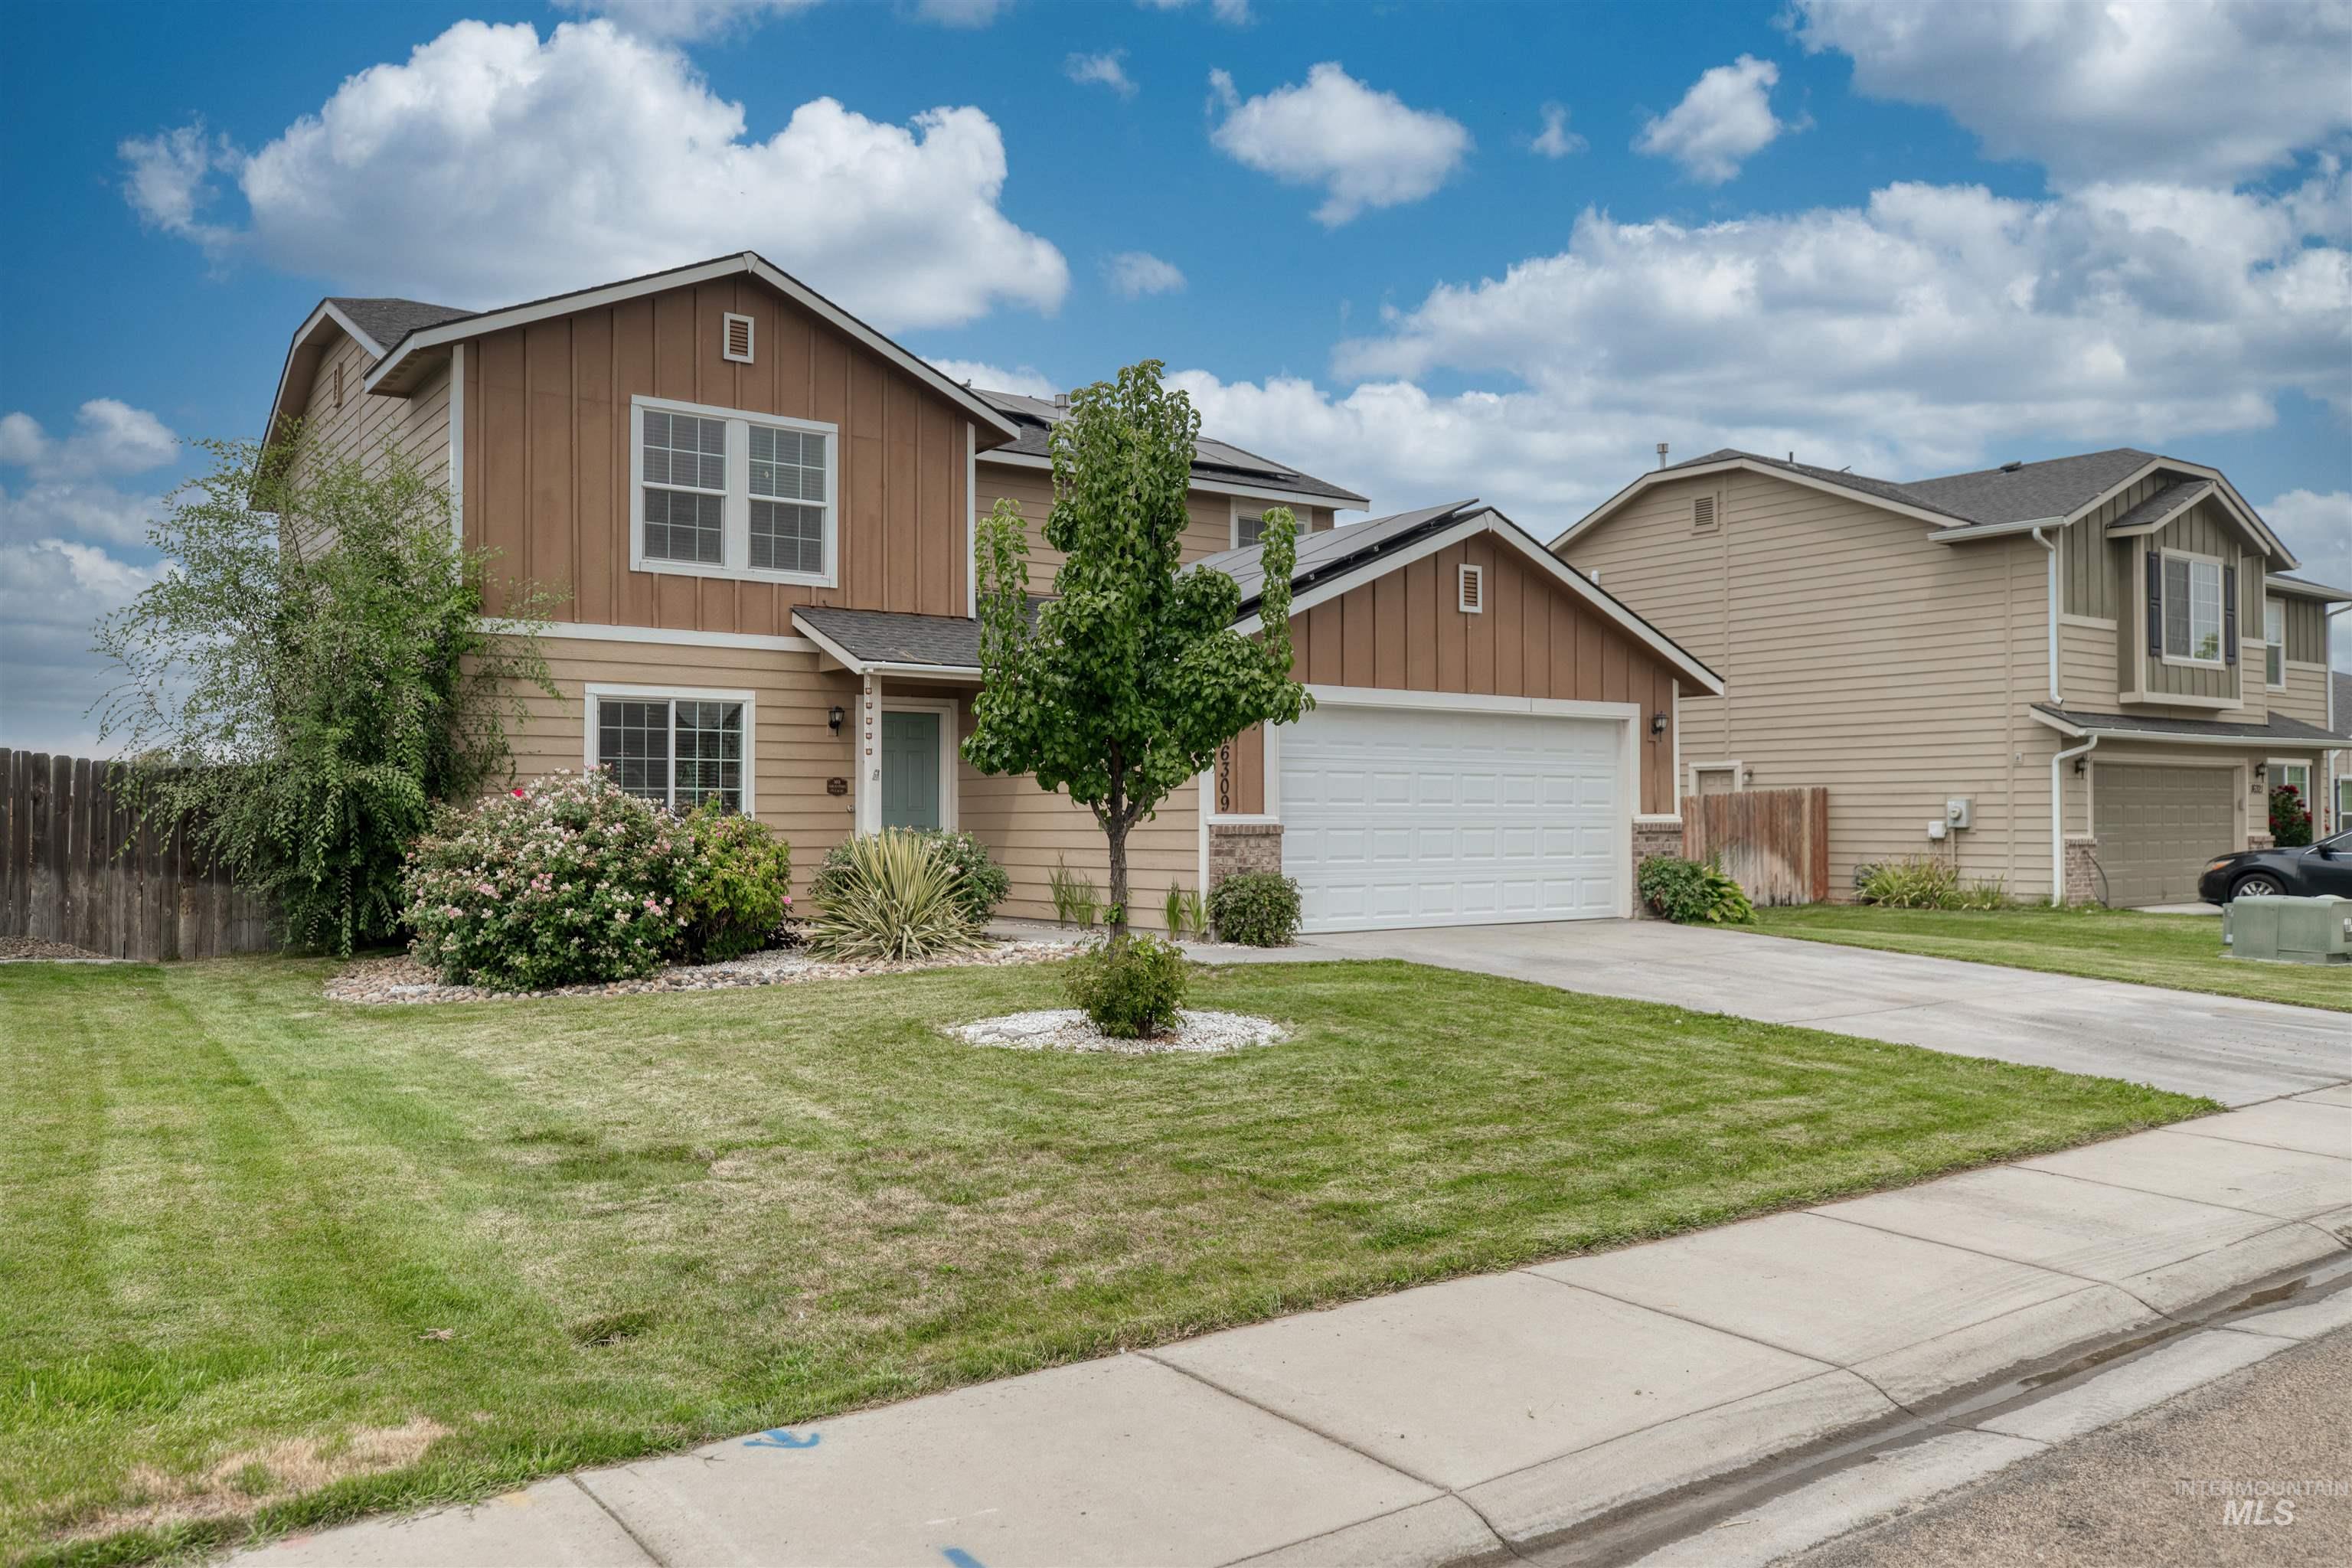
Two-story residence featuring a two-car garage, concrete driveway, and front landscaping
-
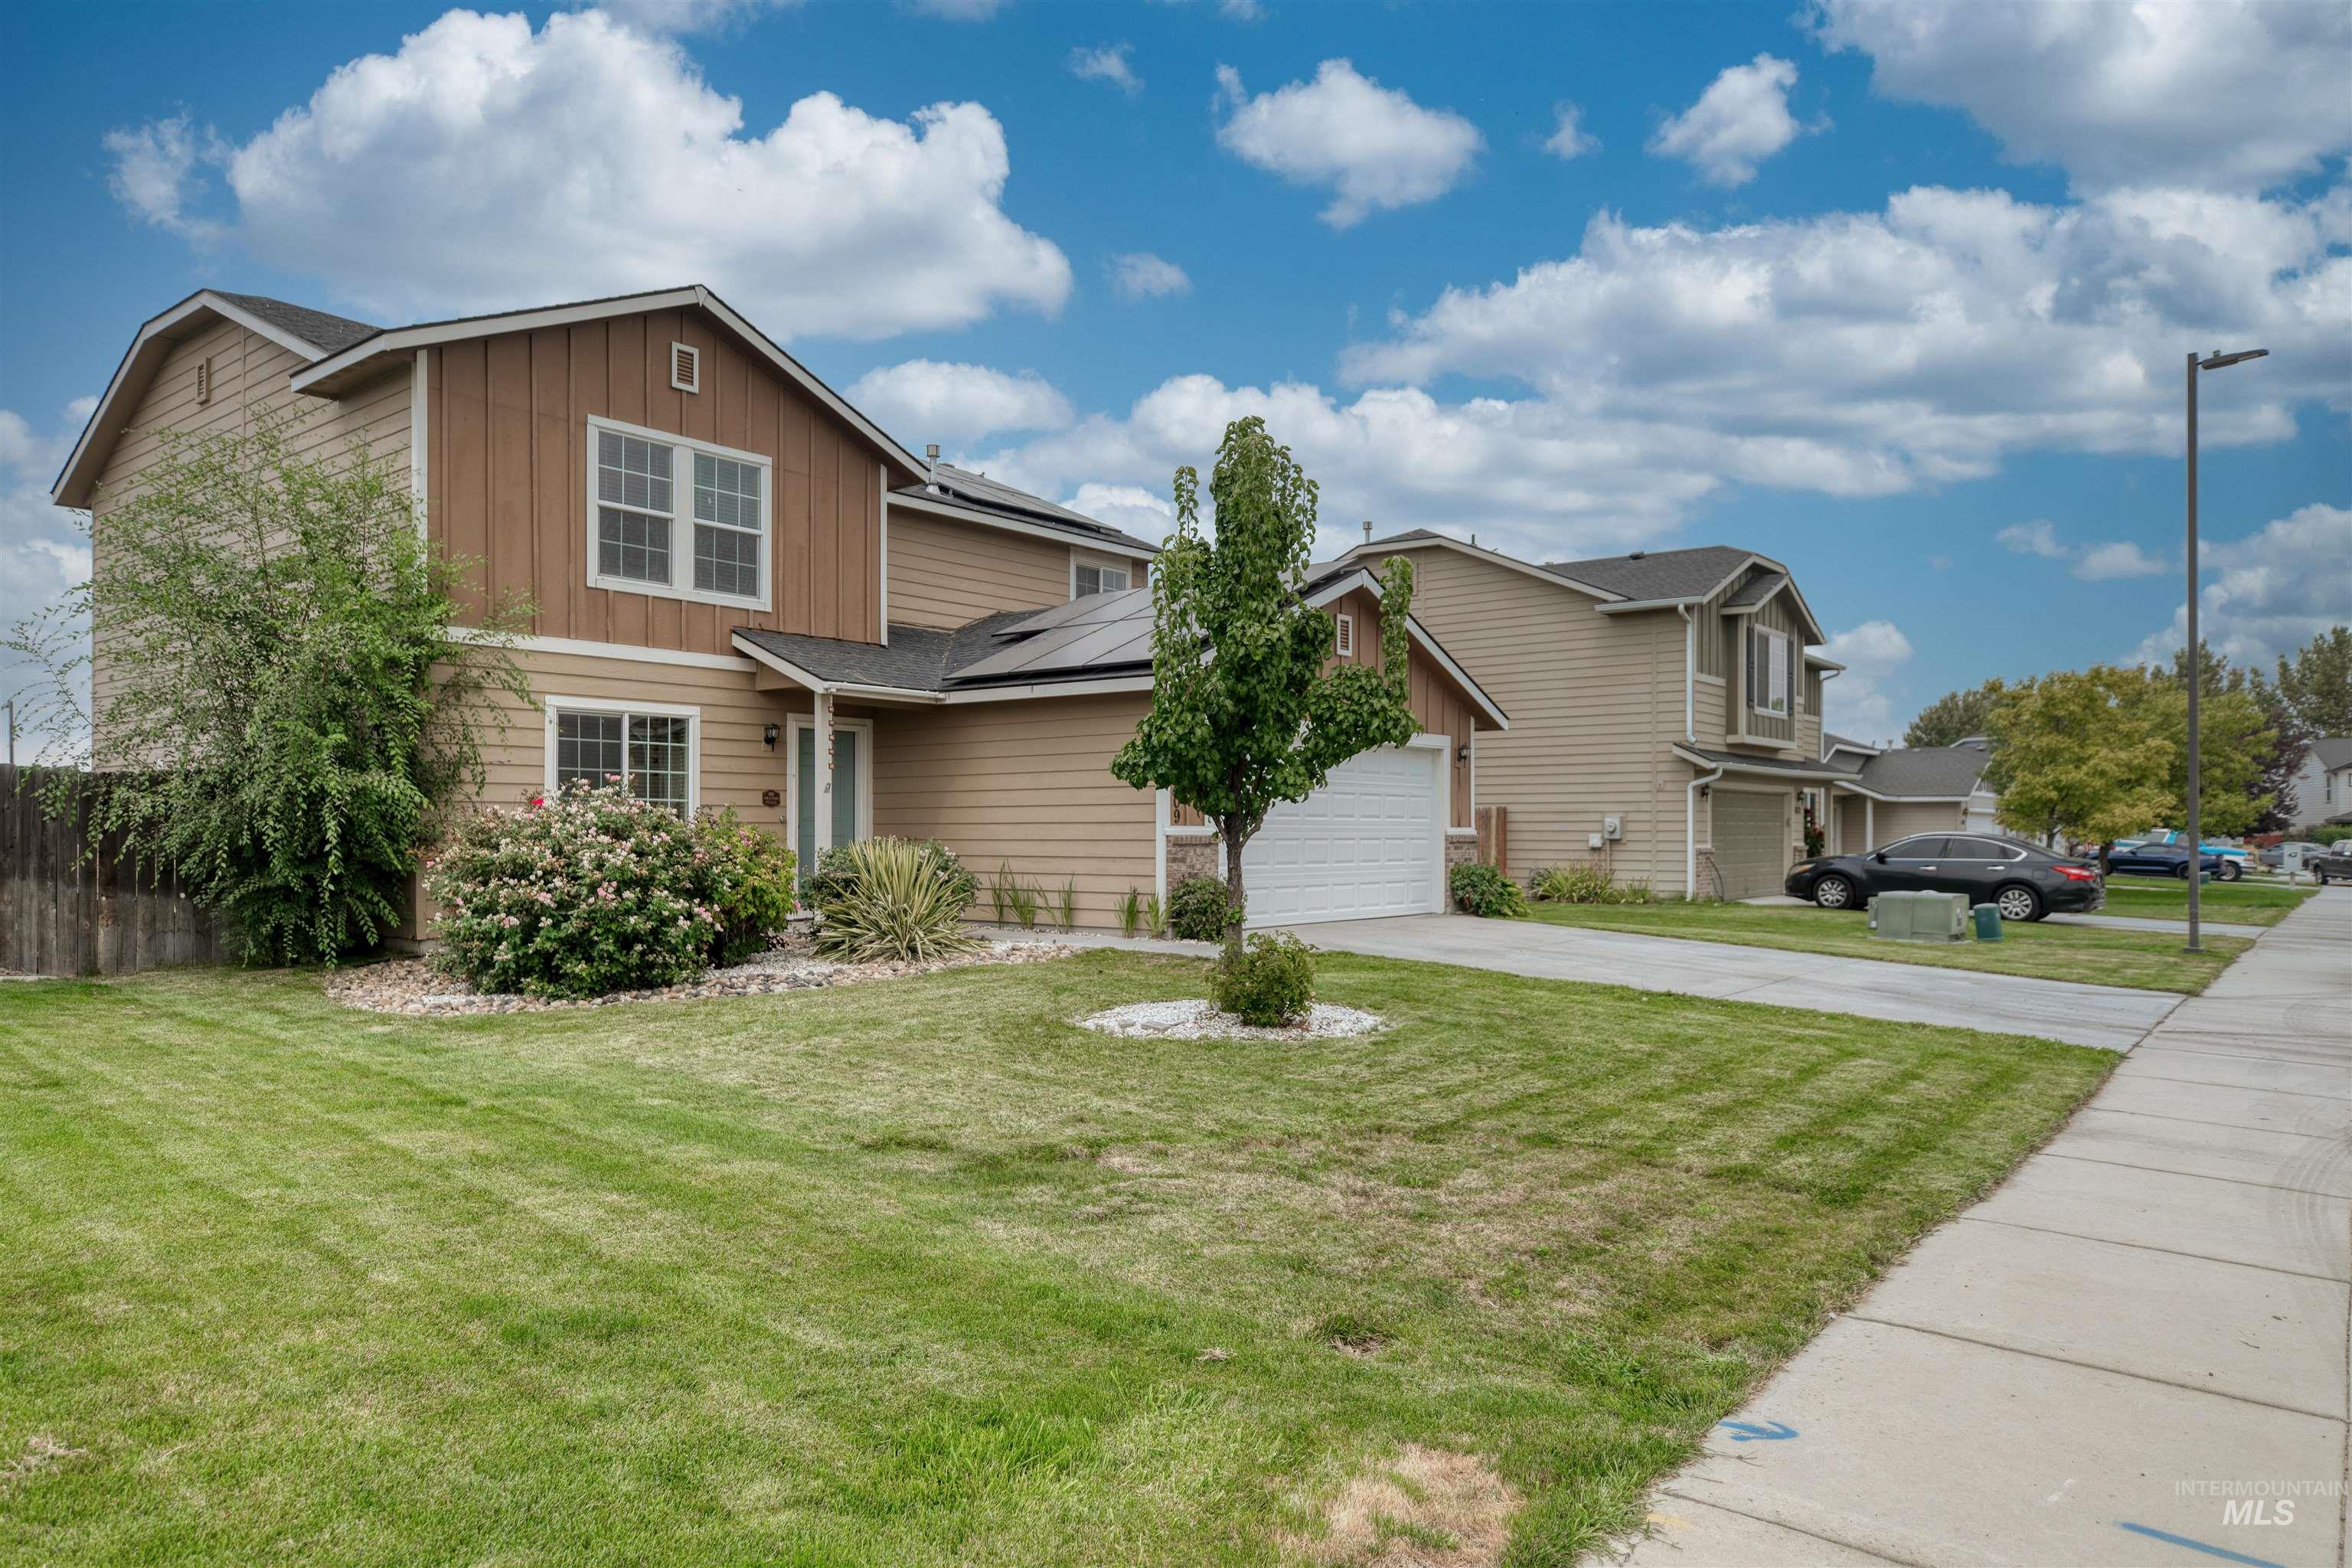
Two-story home featuring a brown and tan exterior with peaked roofline and gabled accents
-
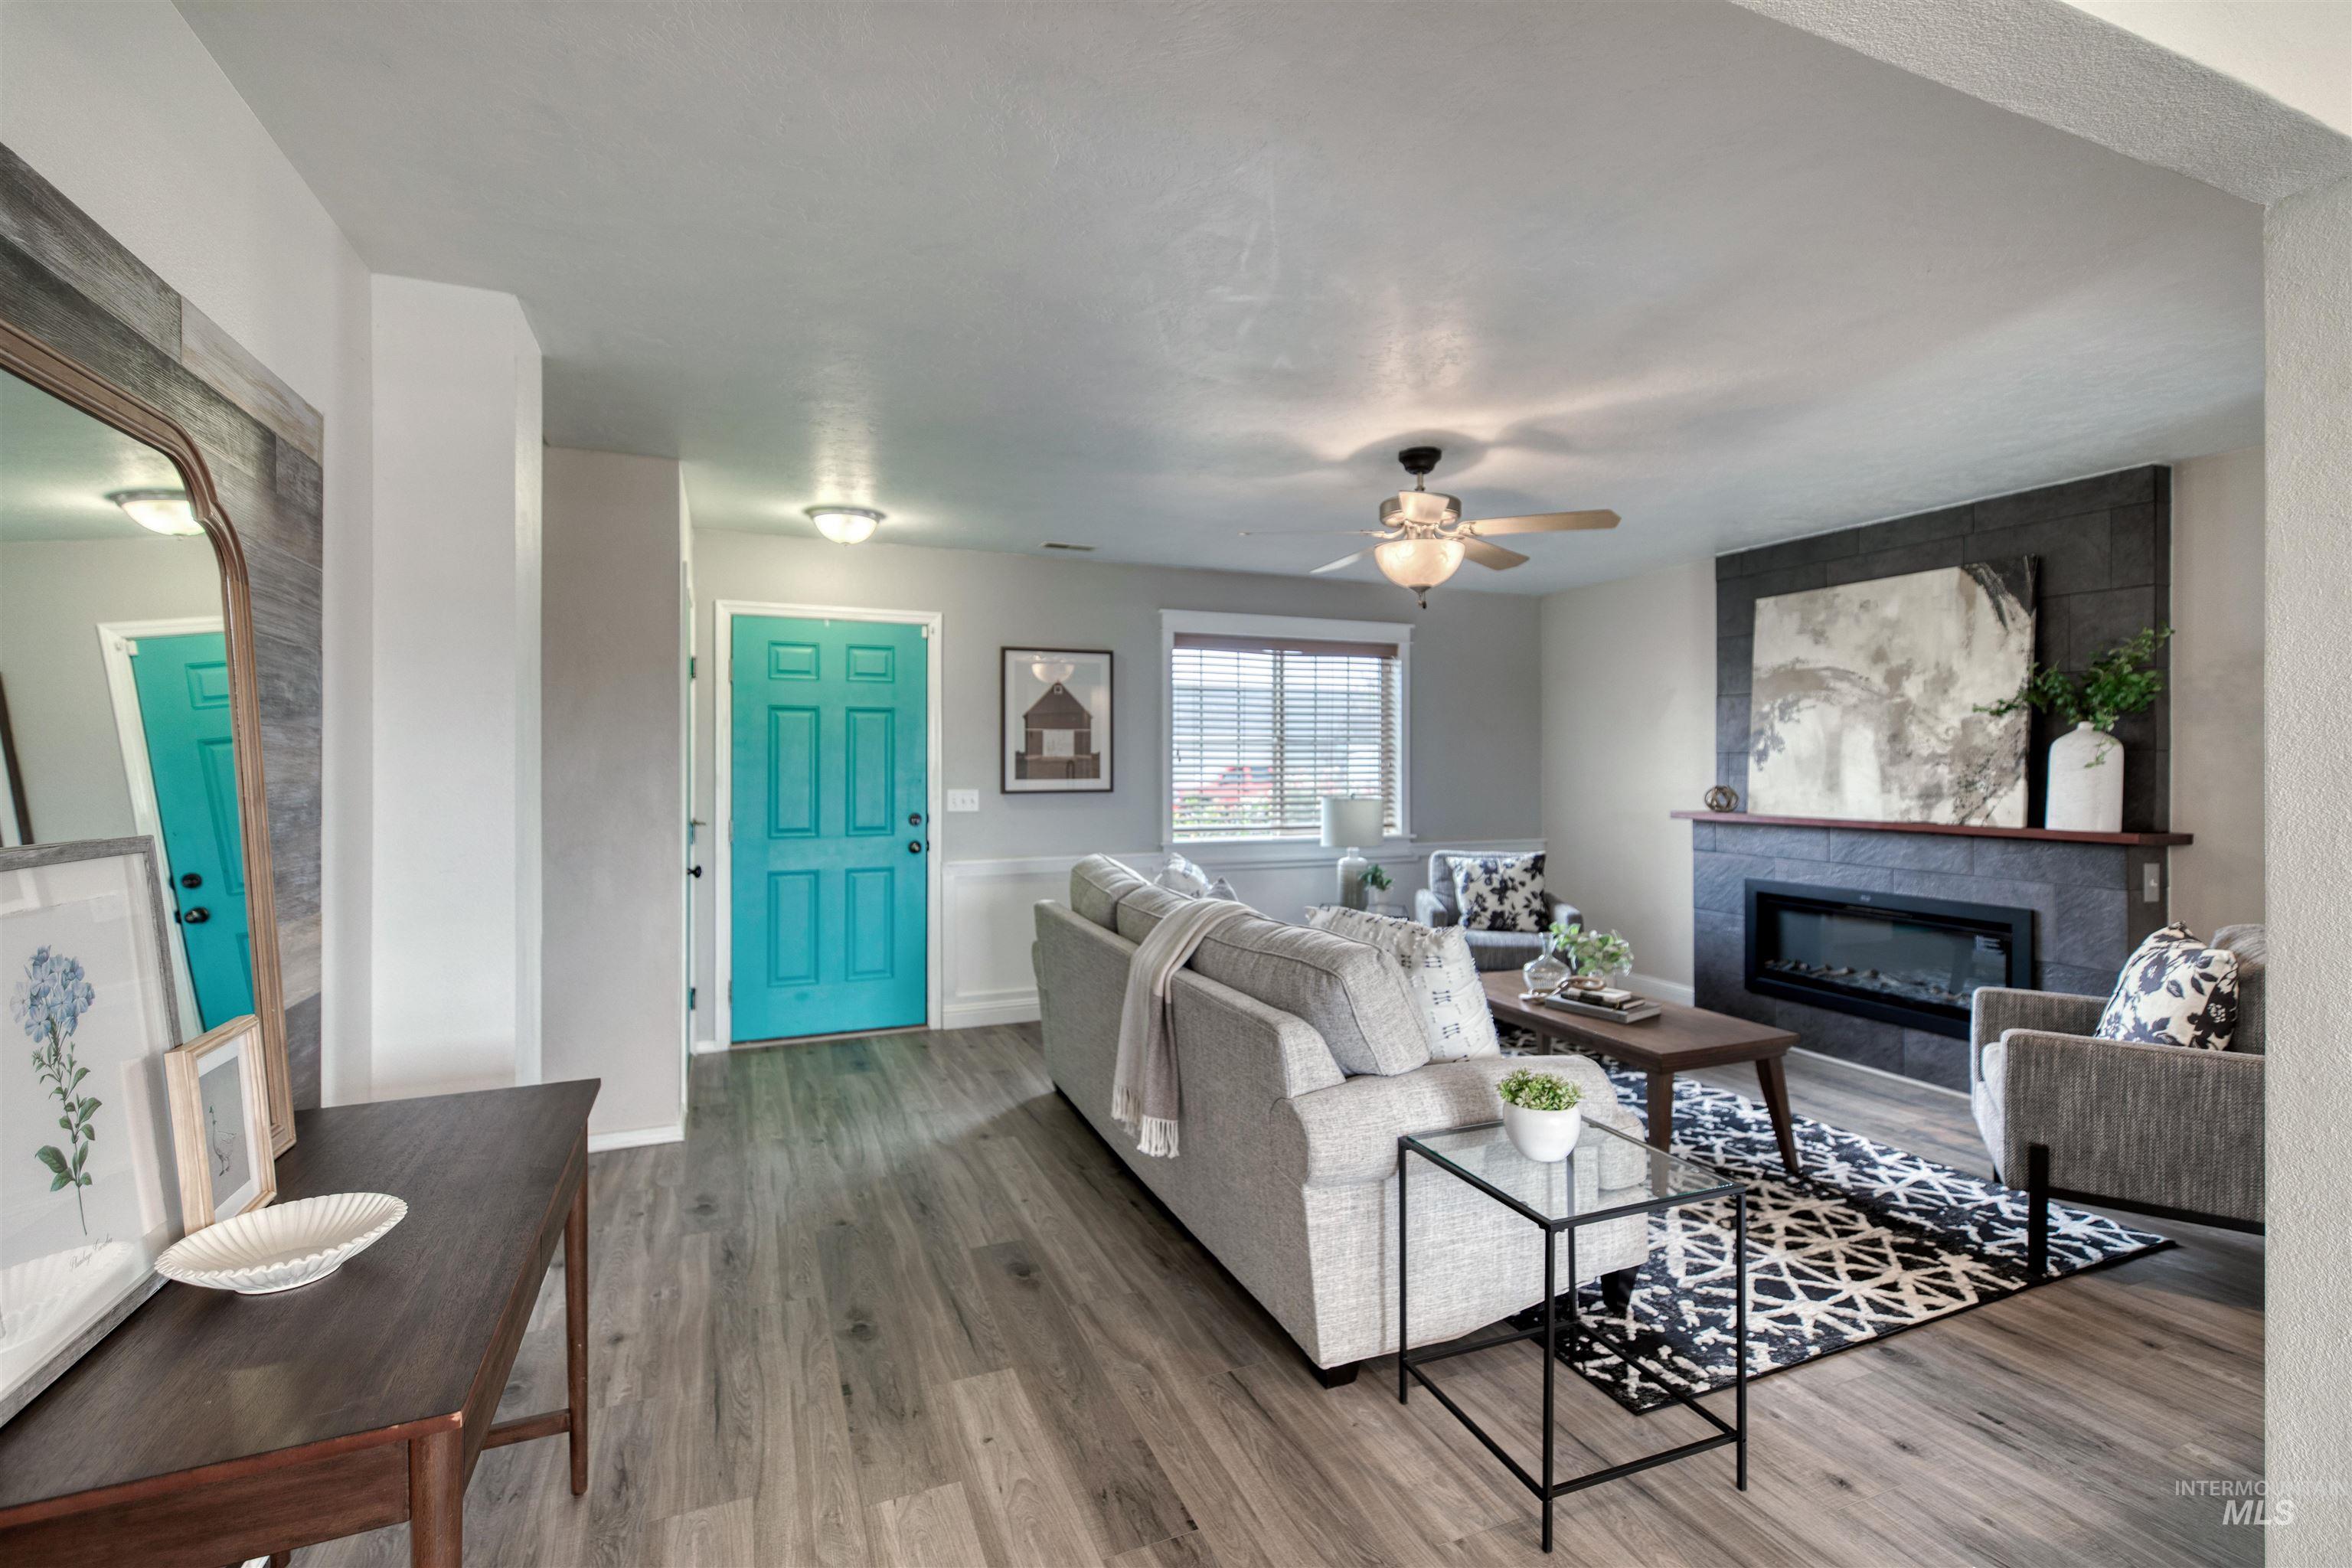
Open-concept living area featuring wood-finish flooring throughout, a gas fireplace with built-in cabinetry, ceiling fan with integrated lighting, and large windows providing natural light
-
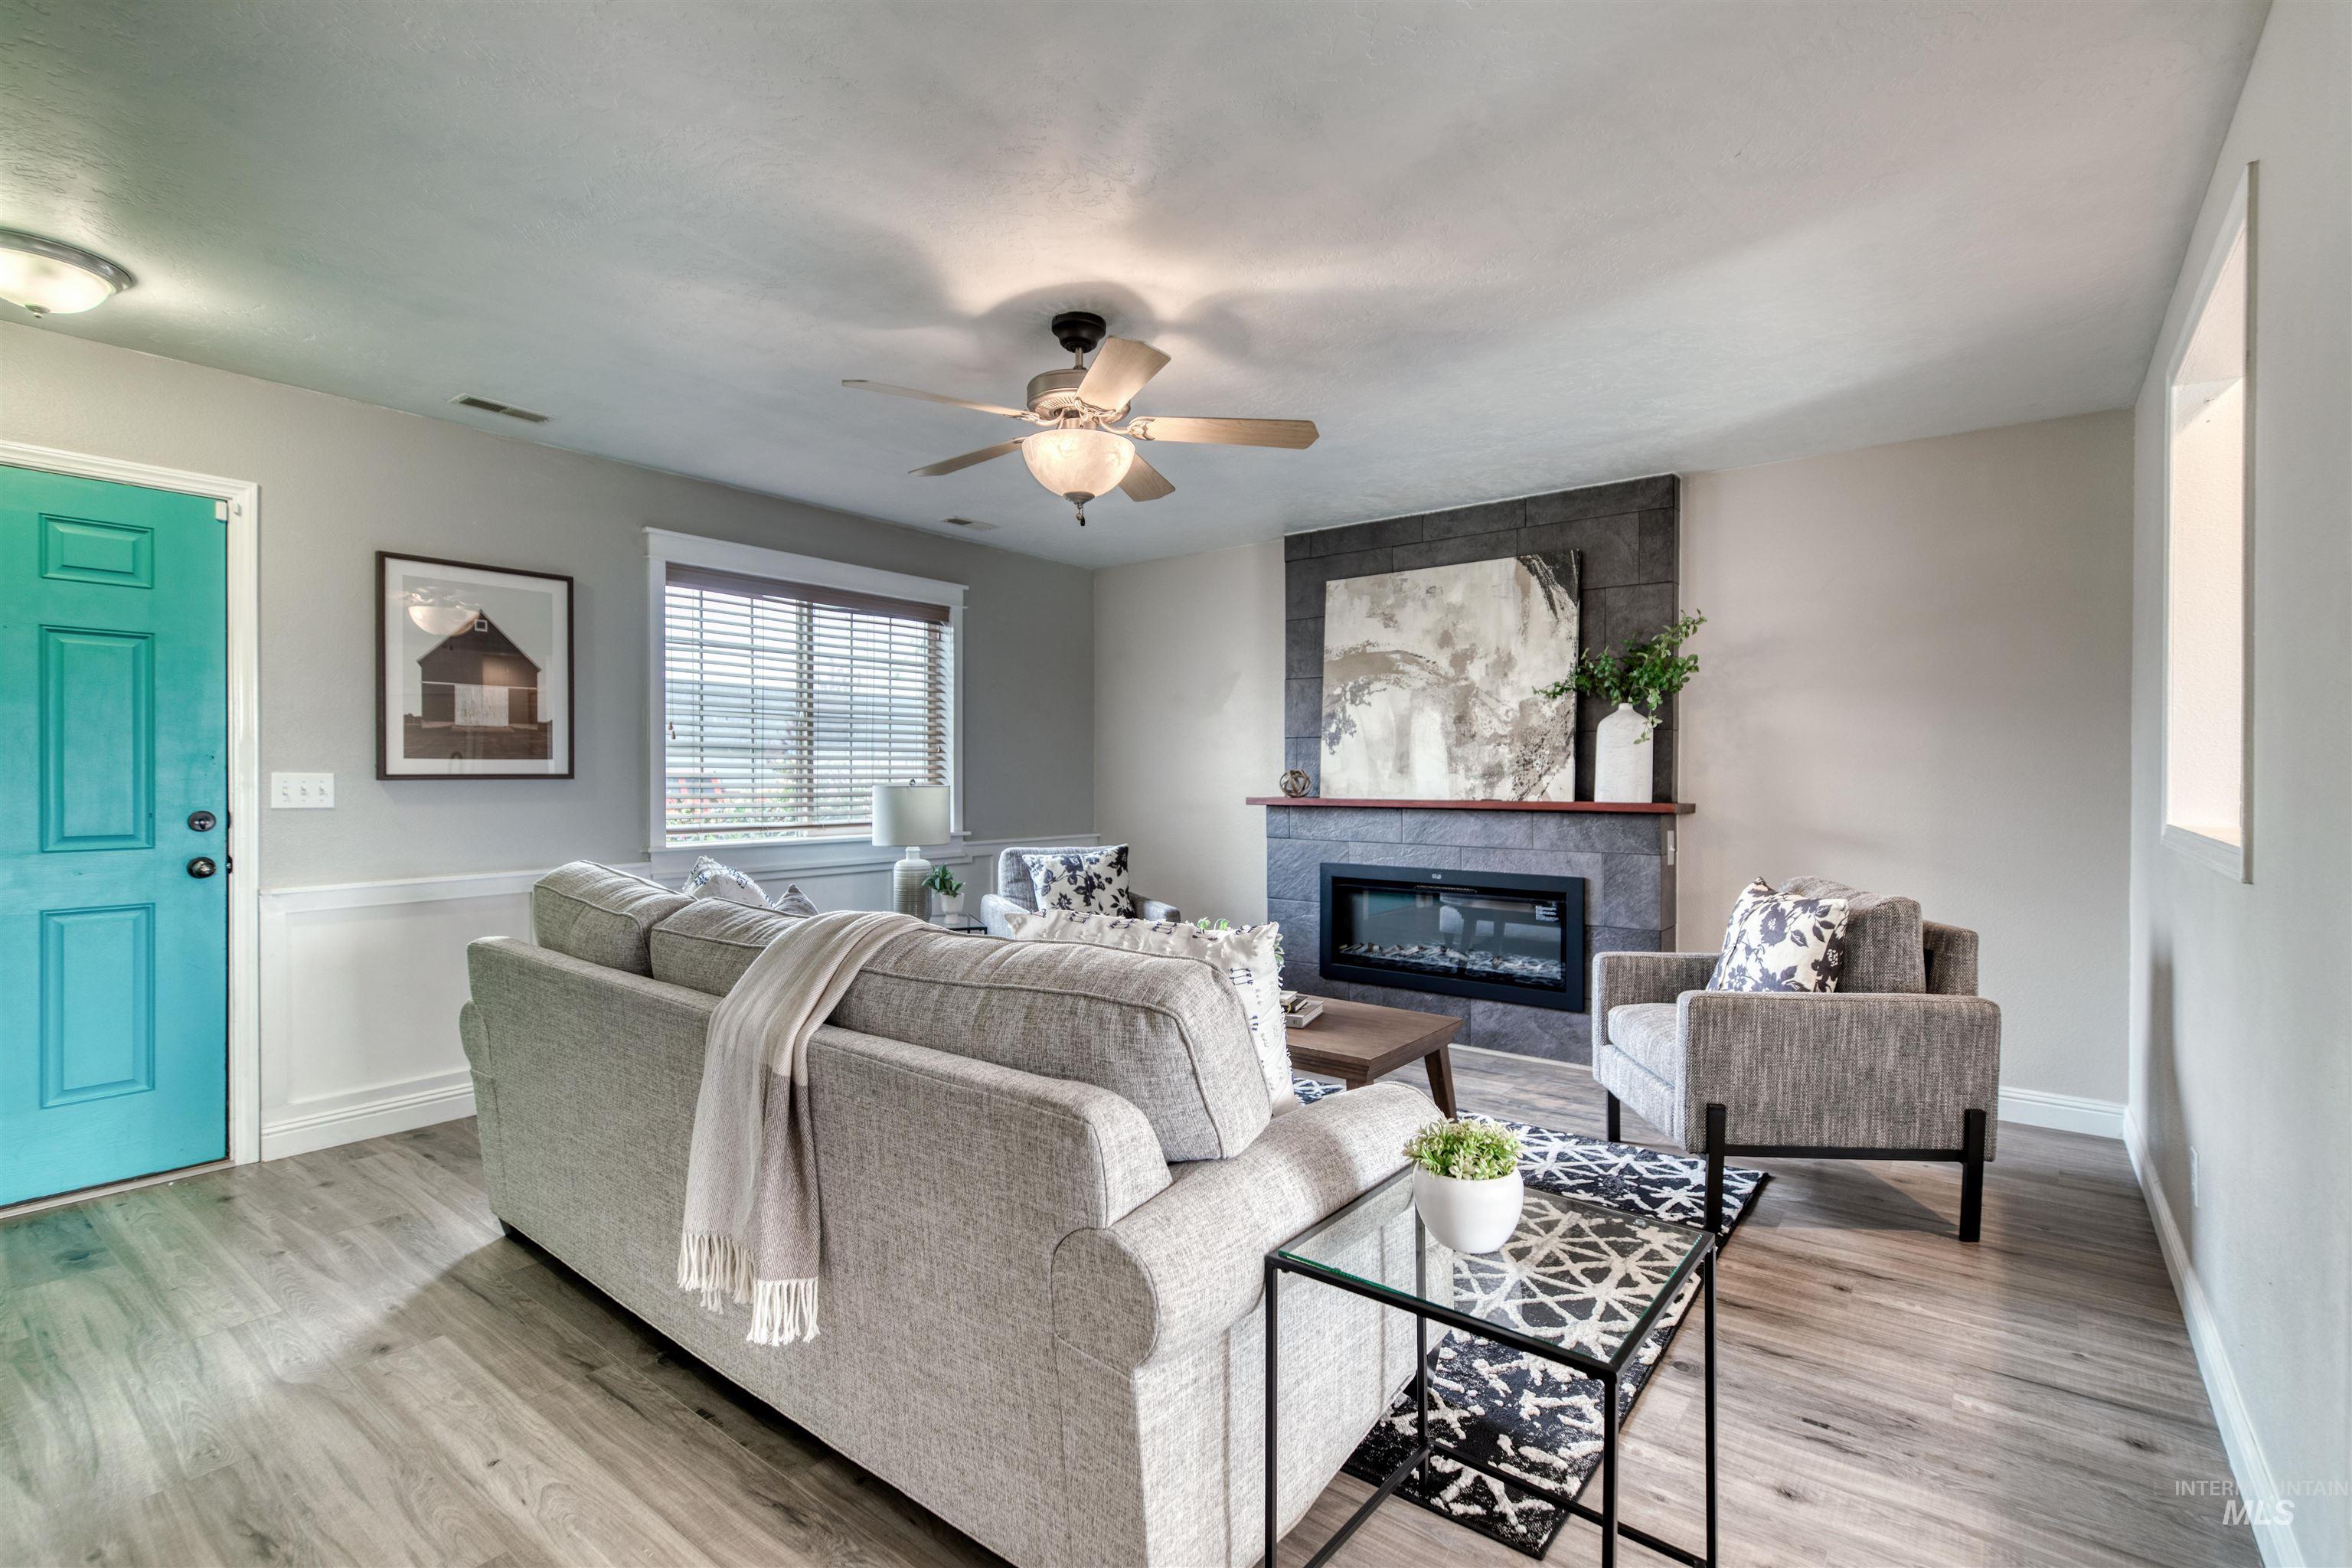
Living area featuring wood-finish flooring, a ceiling fan, a fireplace with a dark stone surround and wood mantel, white window blinds, and a bold teal entry door
-
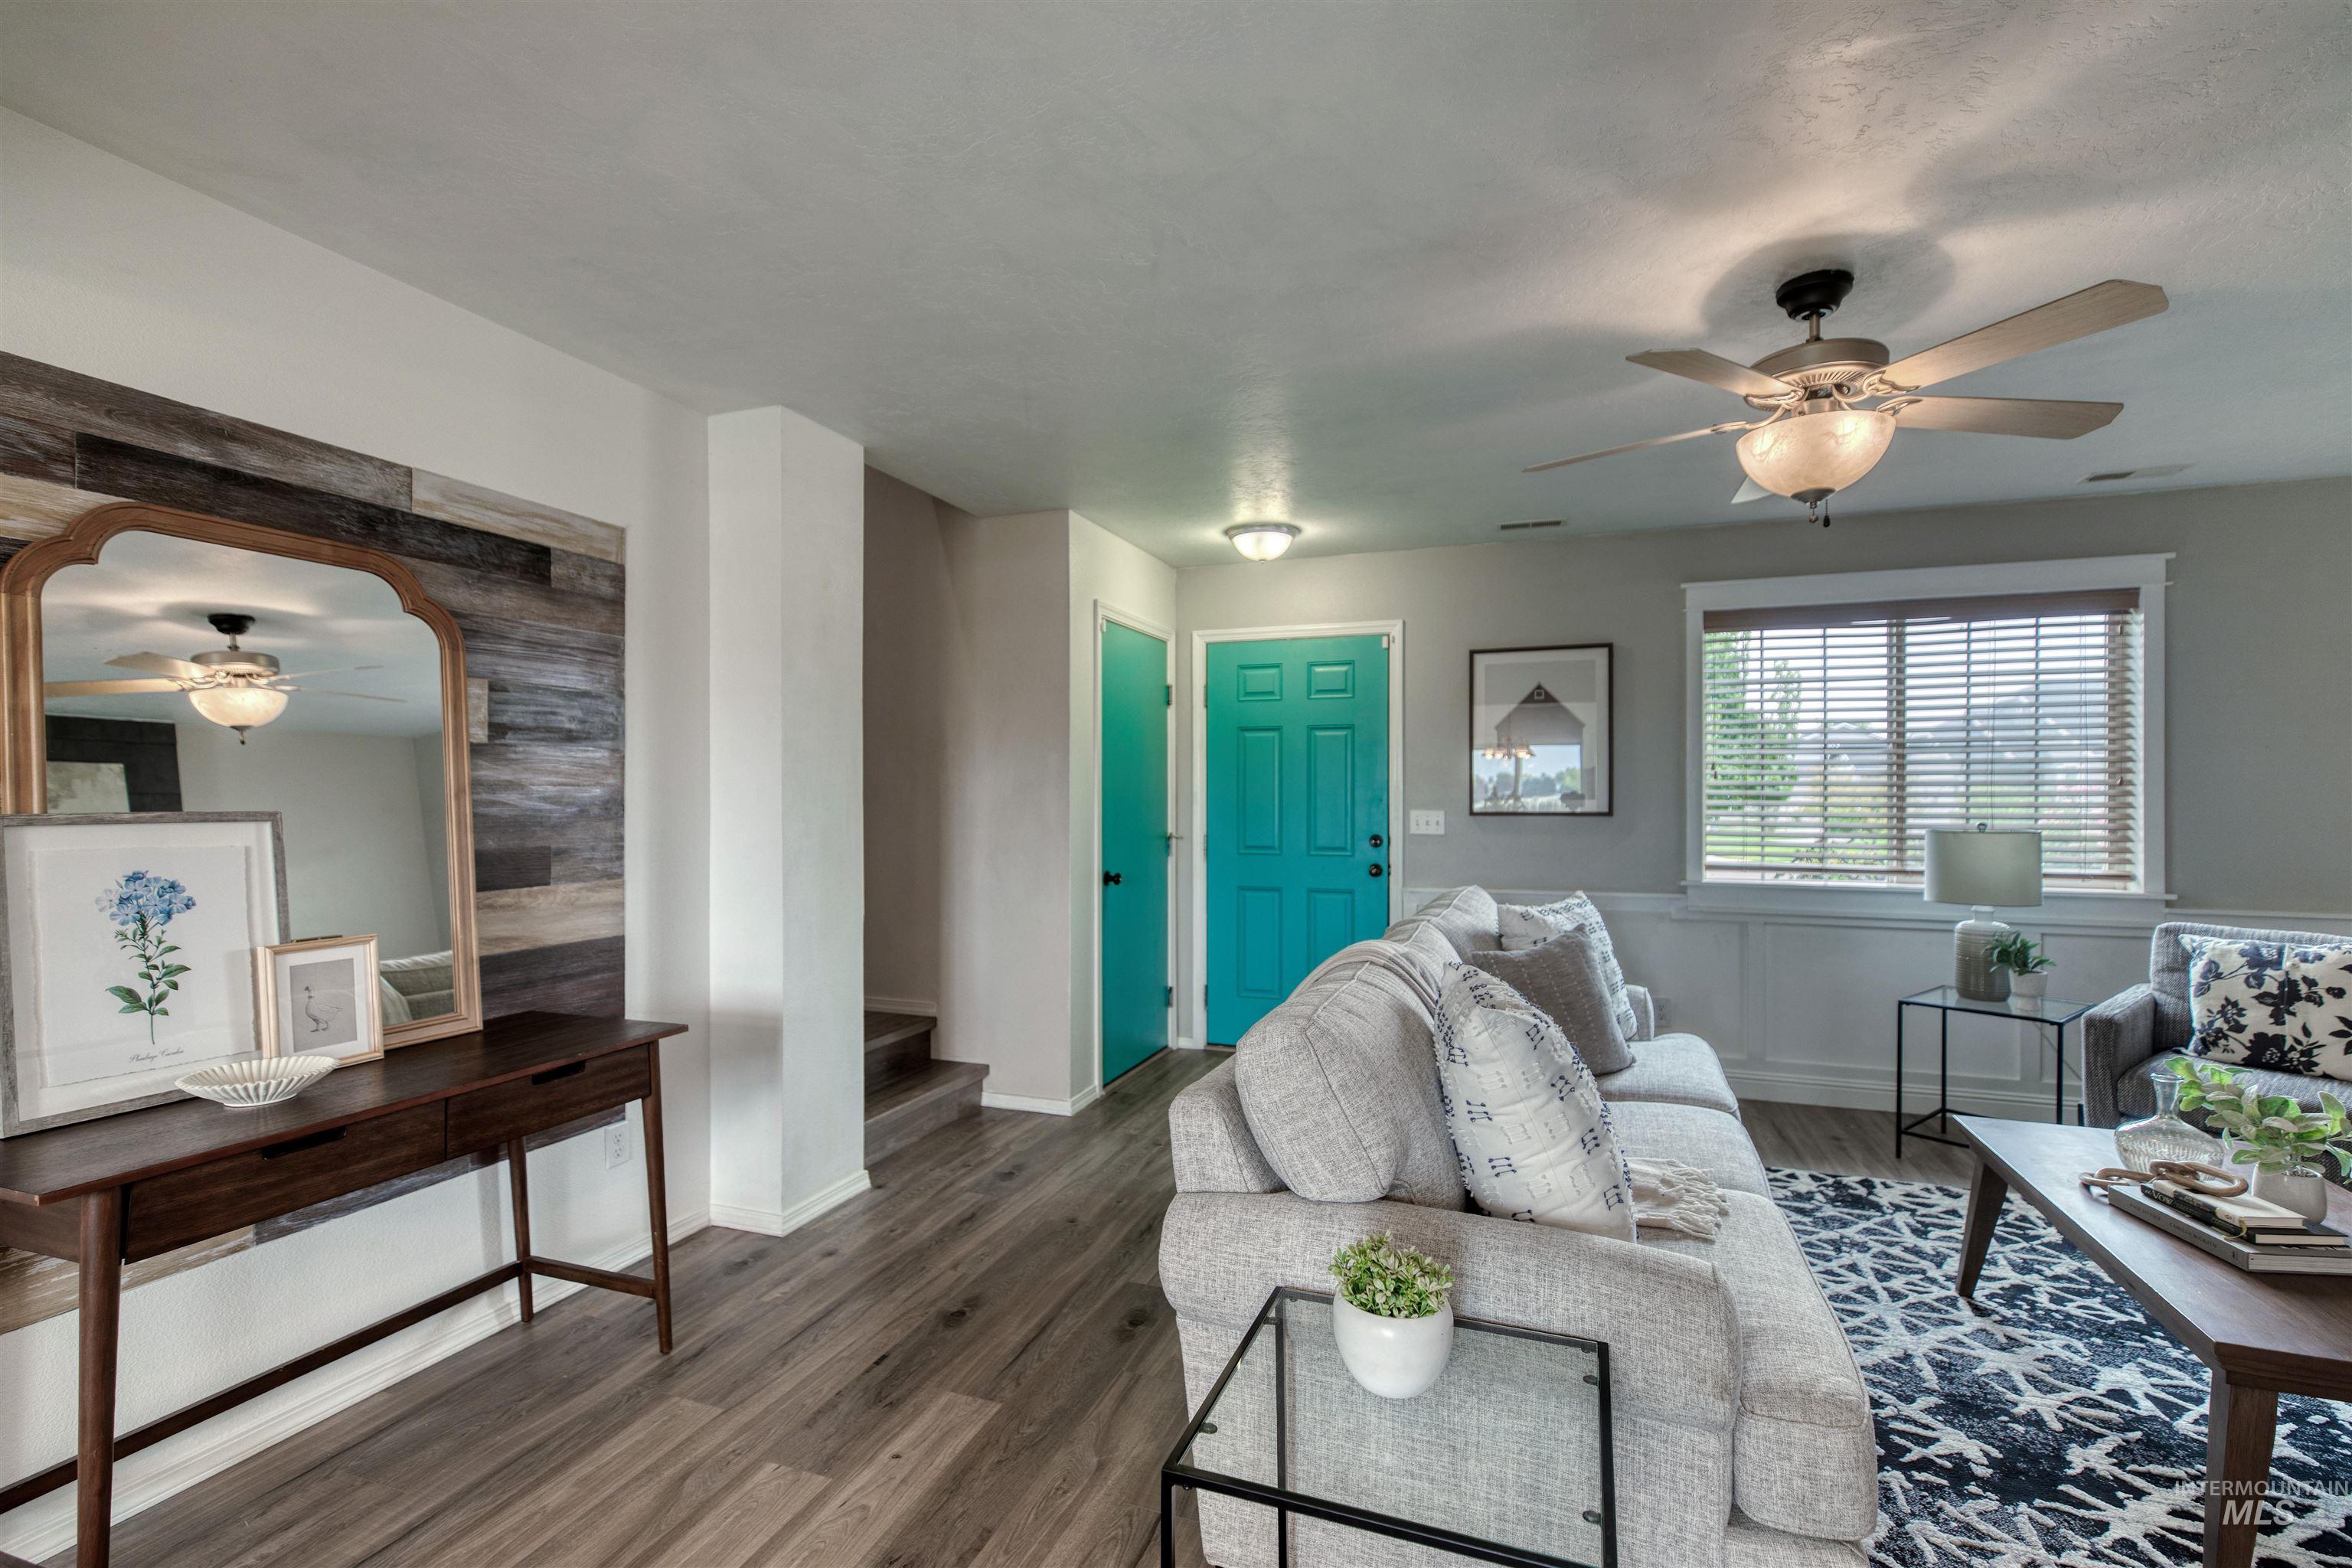
Wood-finish flooring throughout, a decorative accent wall, and a ceiling fan with integrated lighting
-
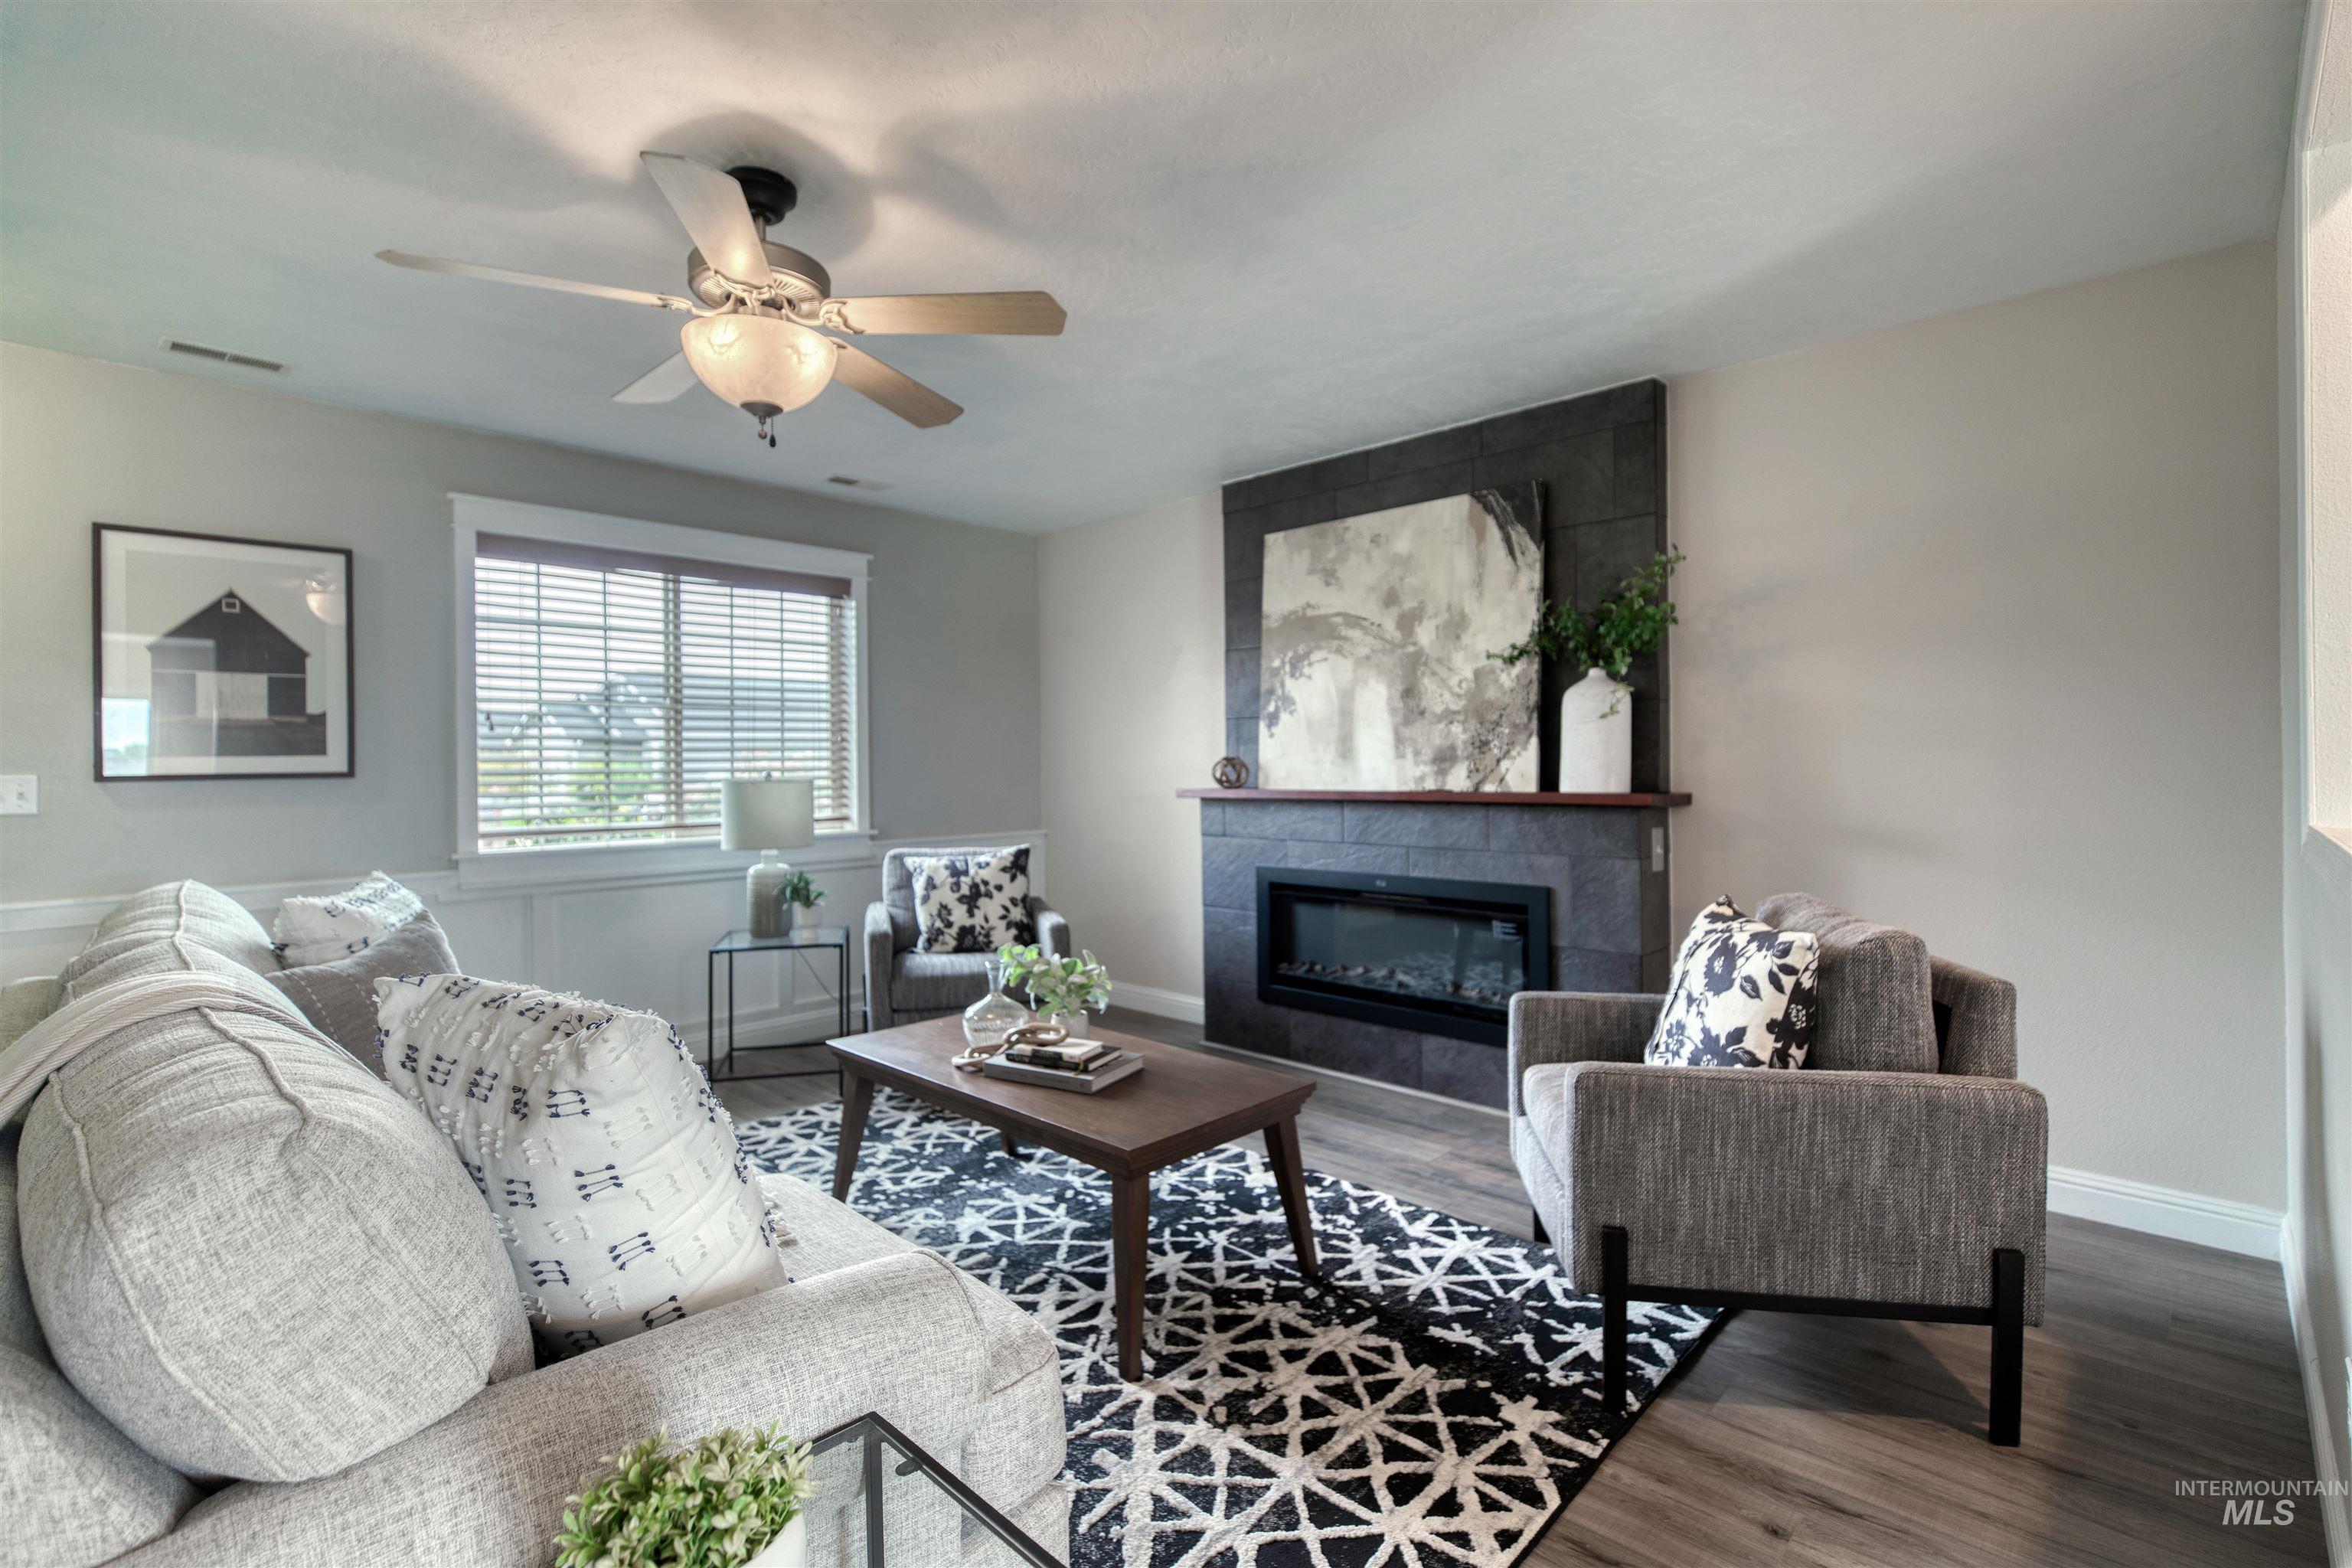
Bright living room featuring hardwood flooring, a linear gas fireplace with dark surround, ceiling fan with integrated lighting, plantation shutters, and a geometric area rug anchoring the seating area
-
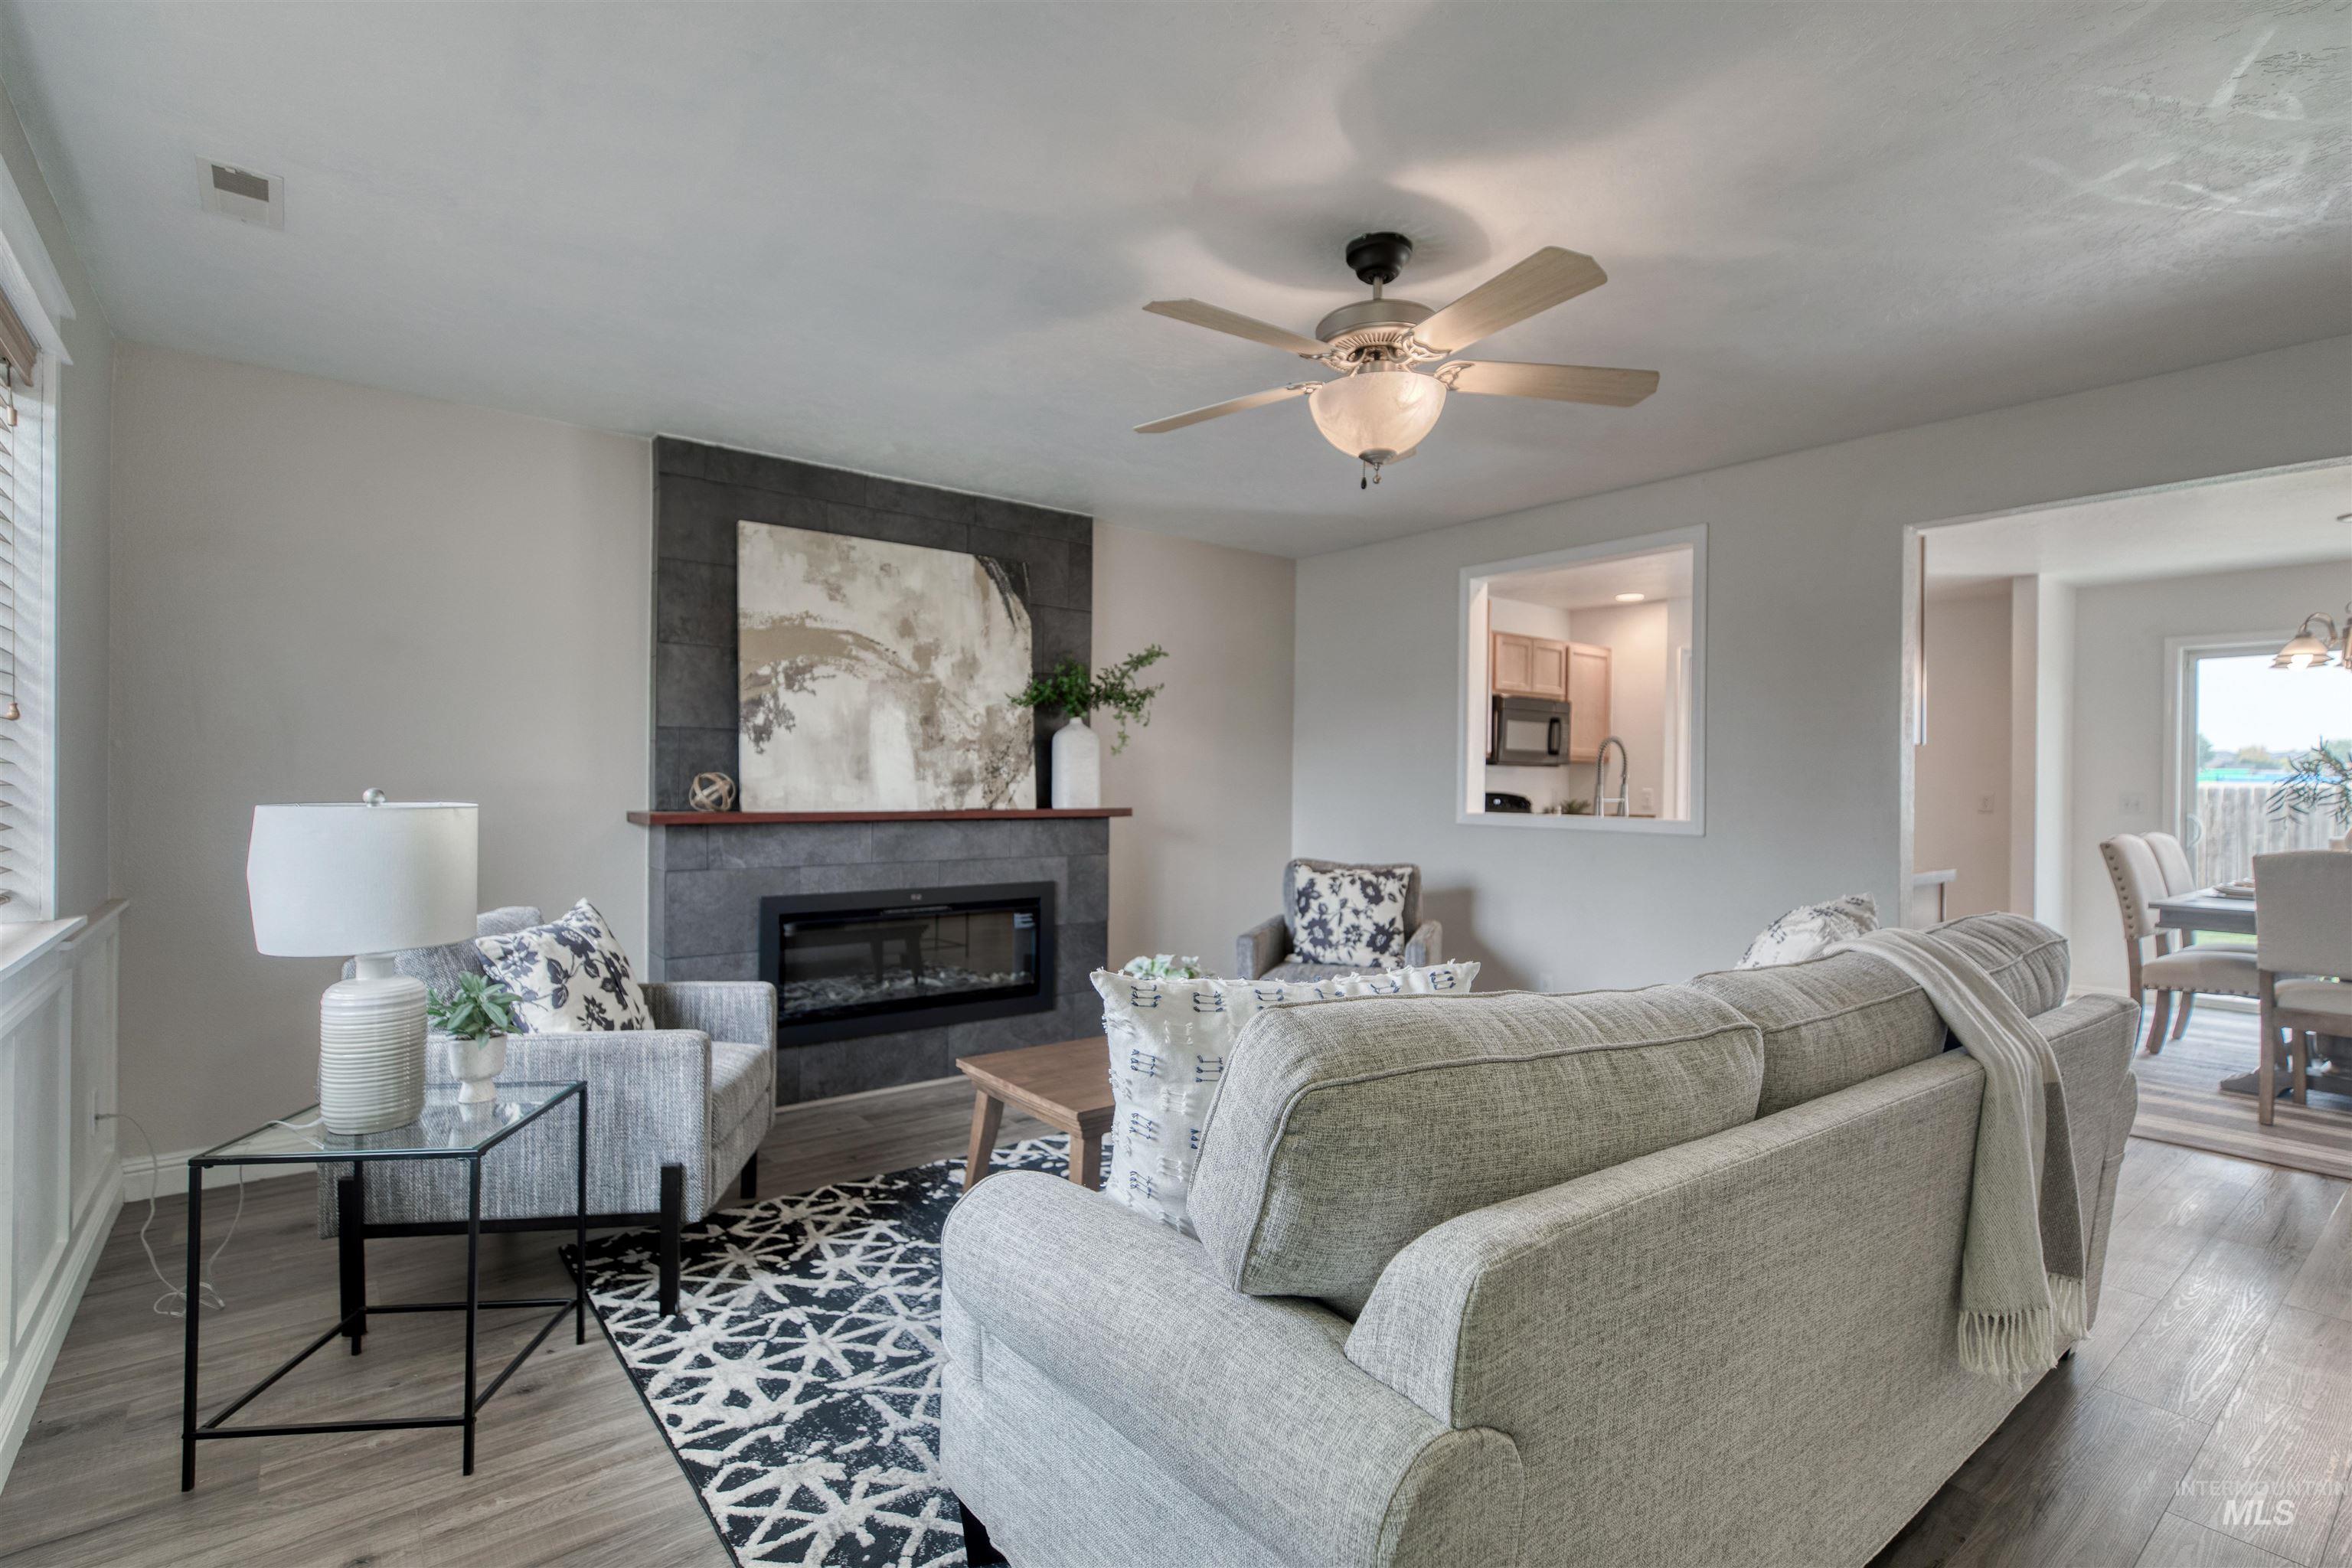
Bright living room featuring a wood-finish plank floor, a gas fireplace with dark surround and mantel display space, ceiling fan with integrated lighting, and multiple windows providing natural light
-
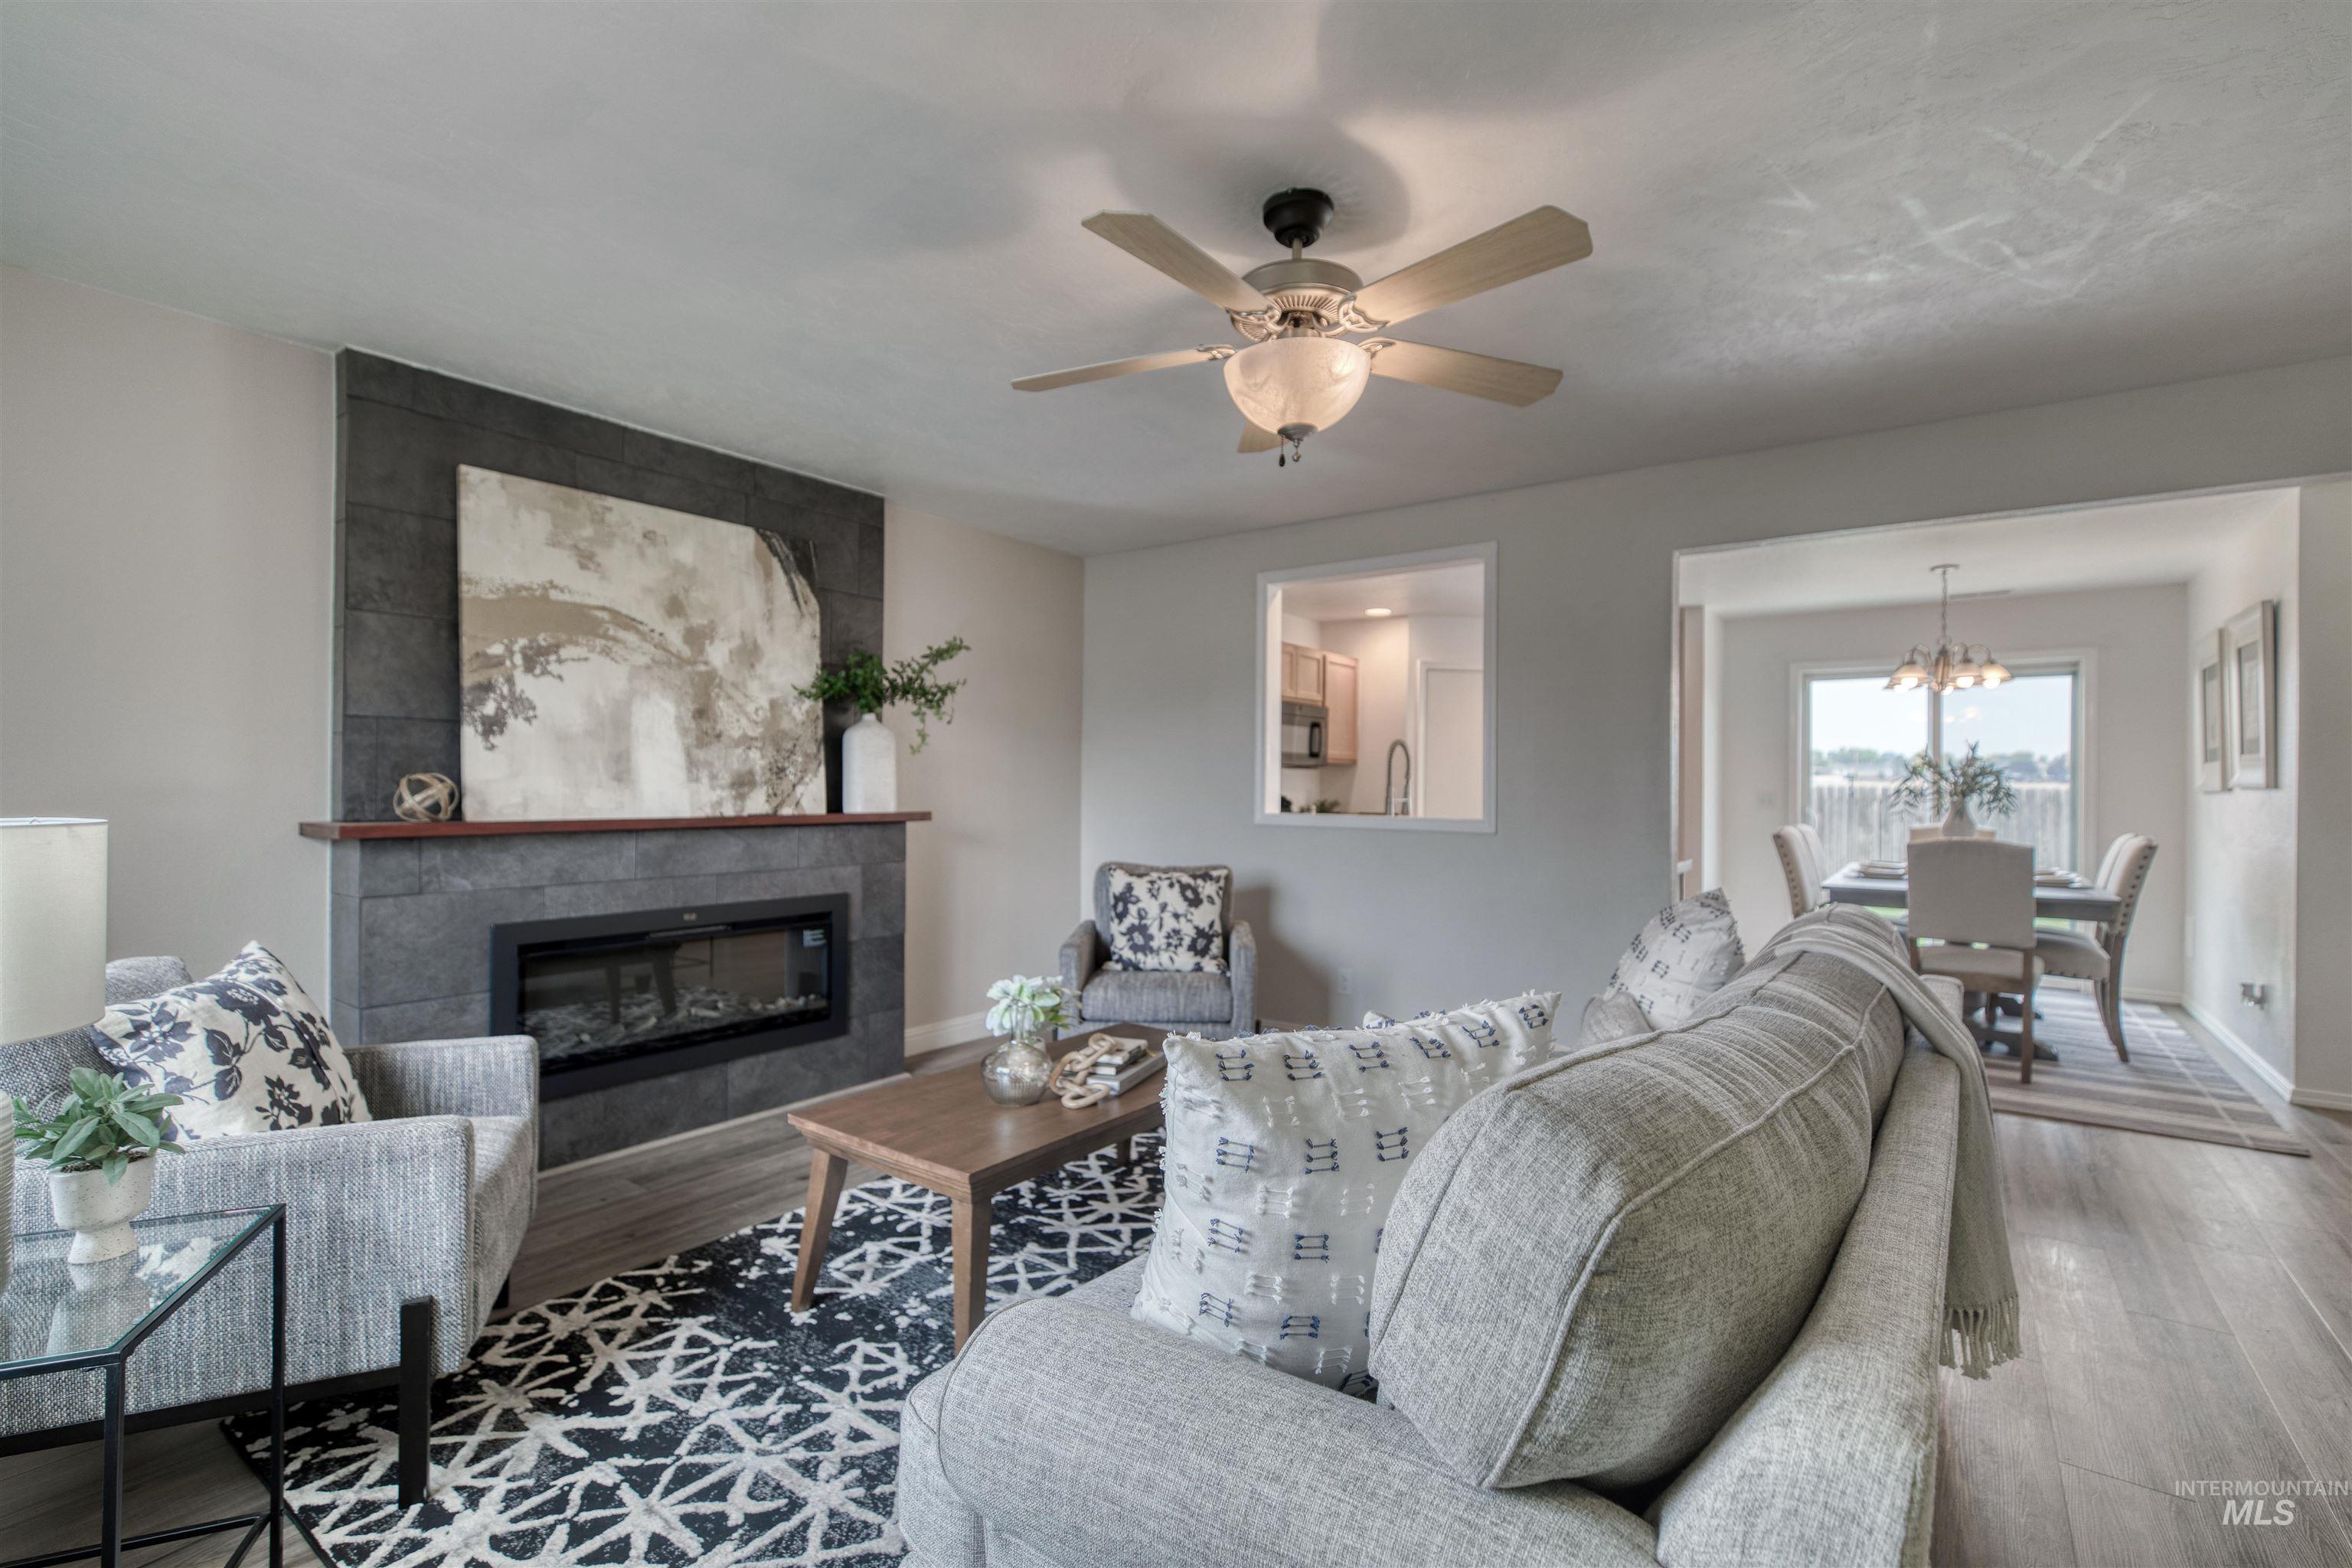
Bright living room anchored by a linear gas fireplace with dark surround and mantel, complemented by wood-finish flooring throughout
-
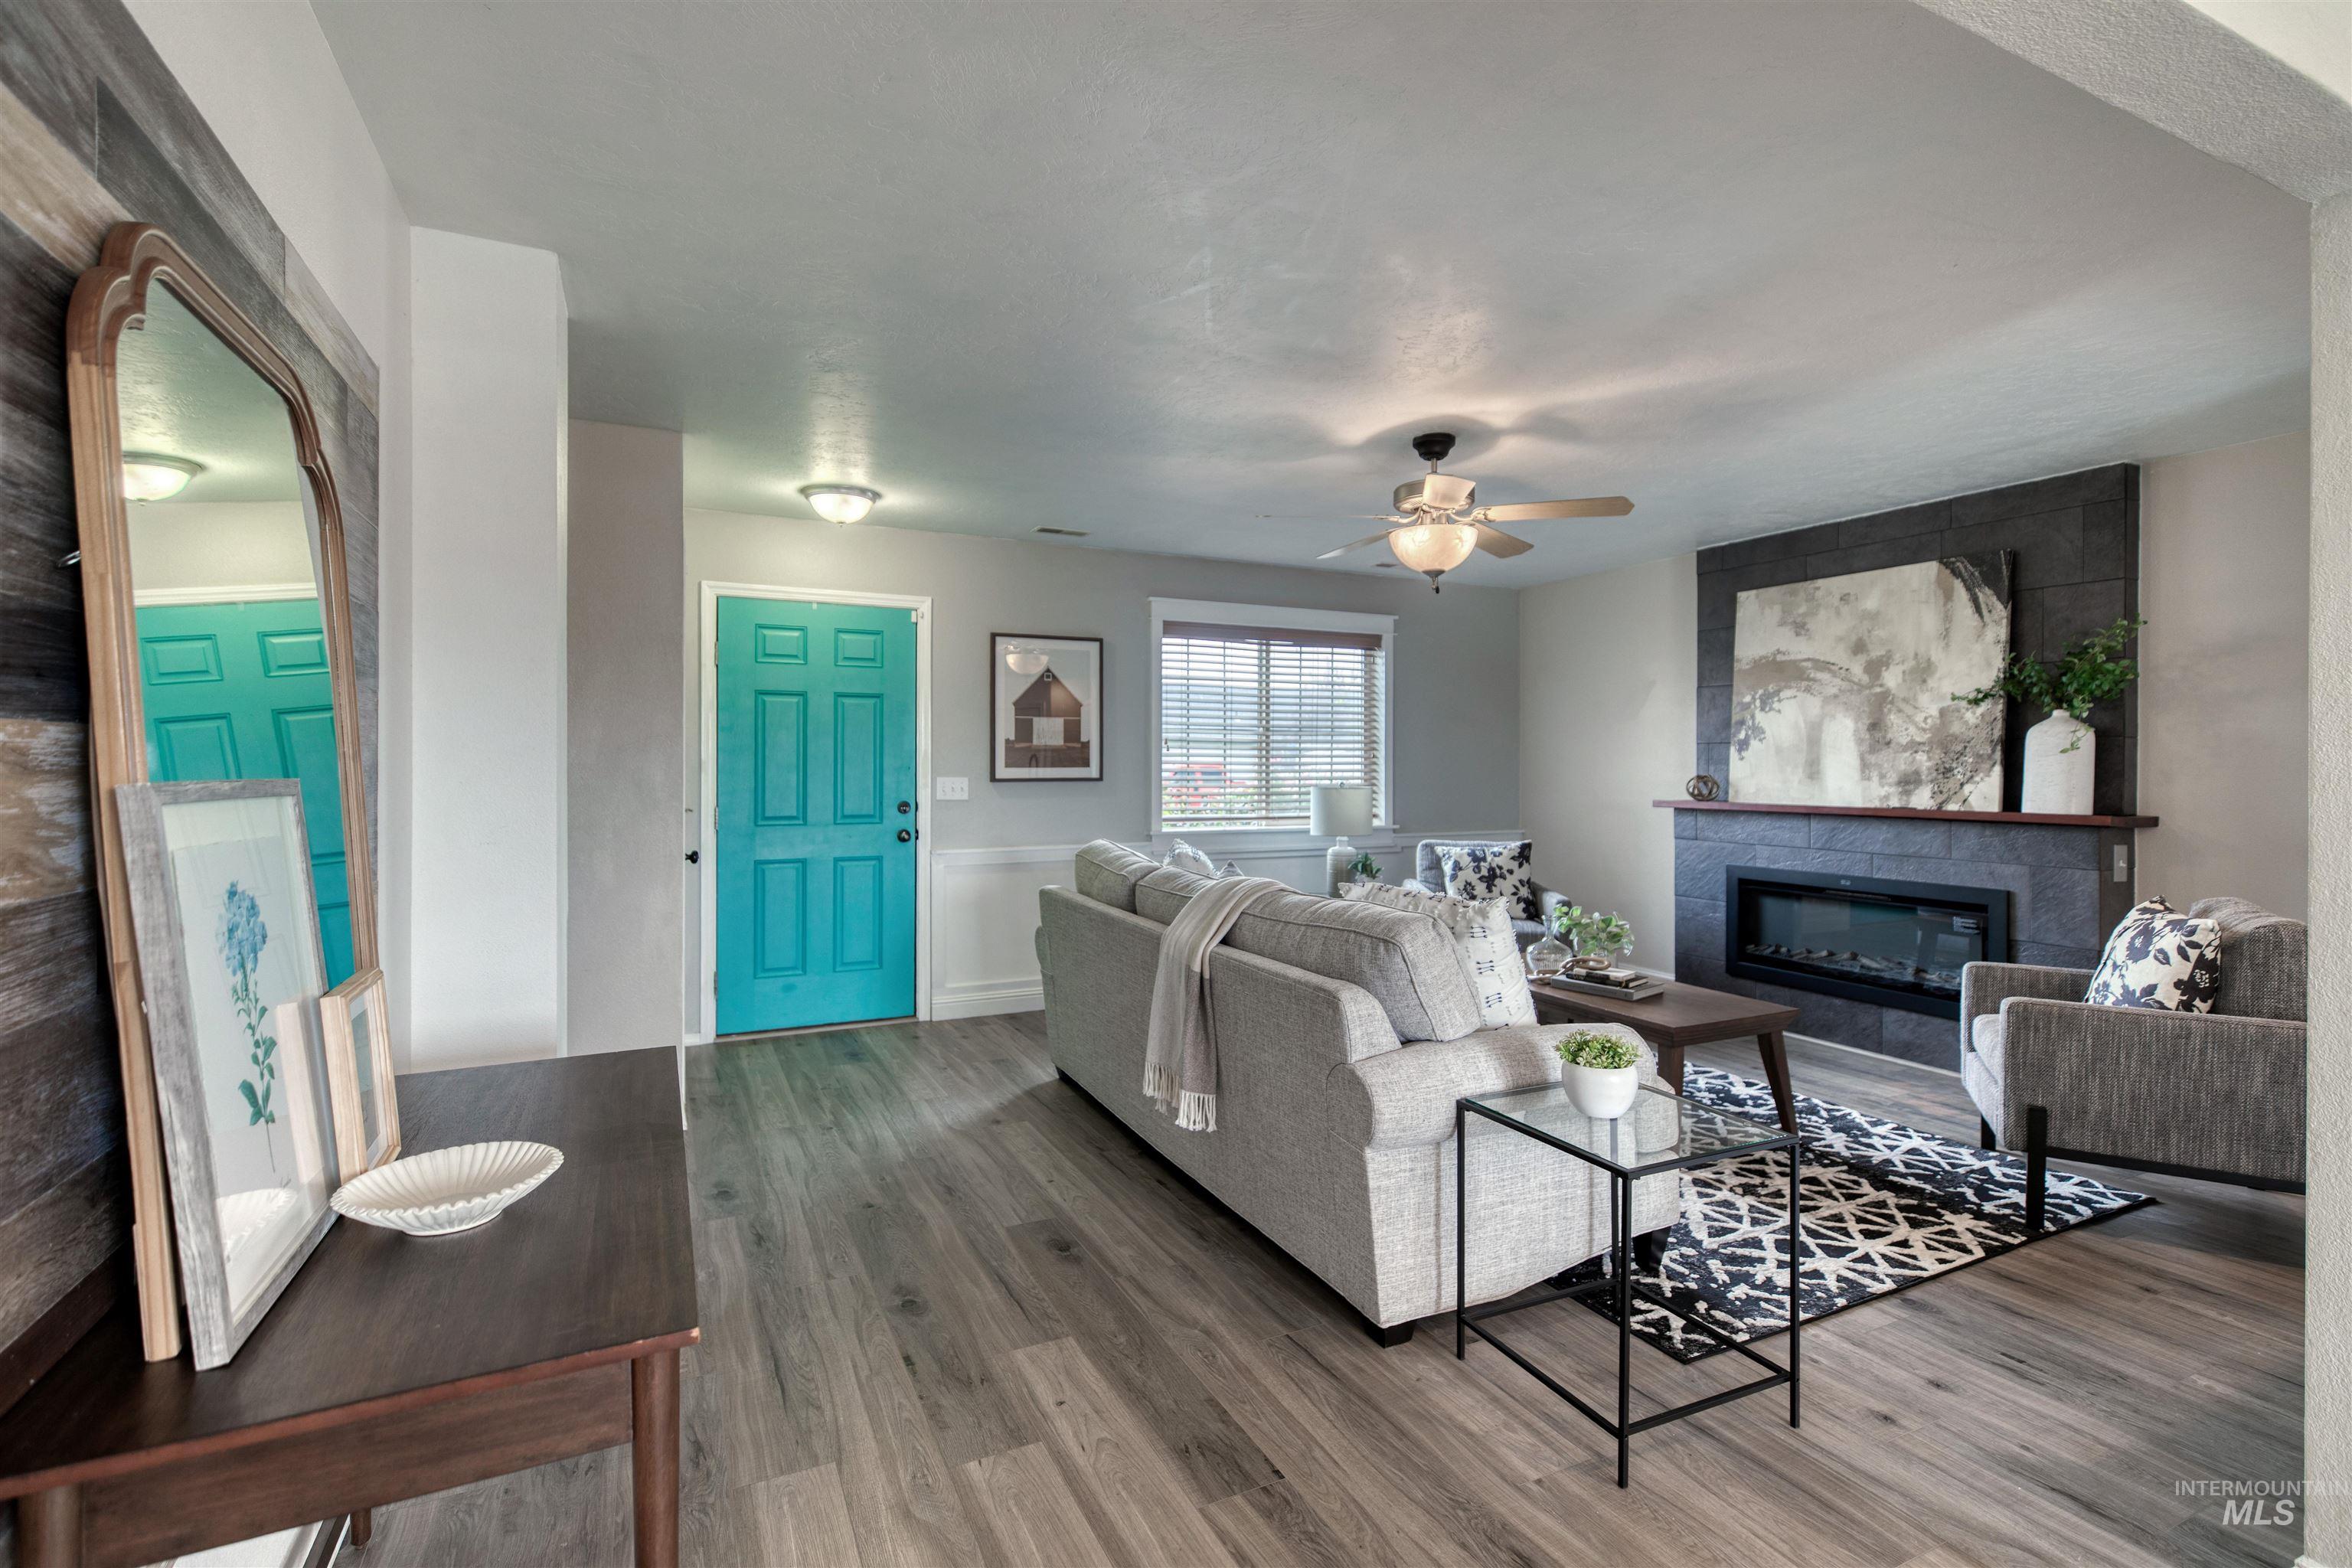
Living area featuring wood-finish flooring, a modern fireplace with a black tile surround, a wood mantel, and a ceiling fan with integrated lighting
-
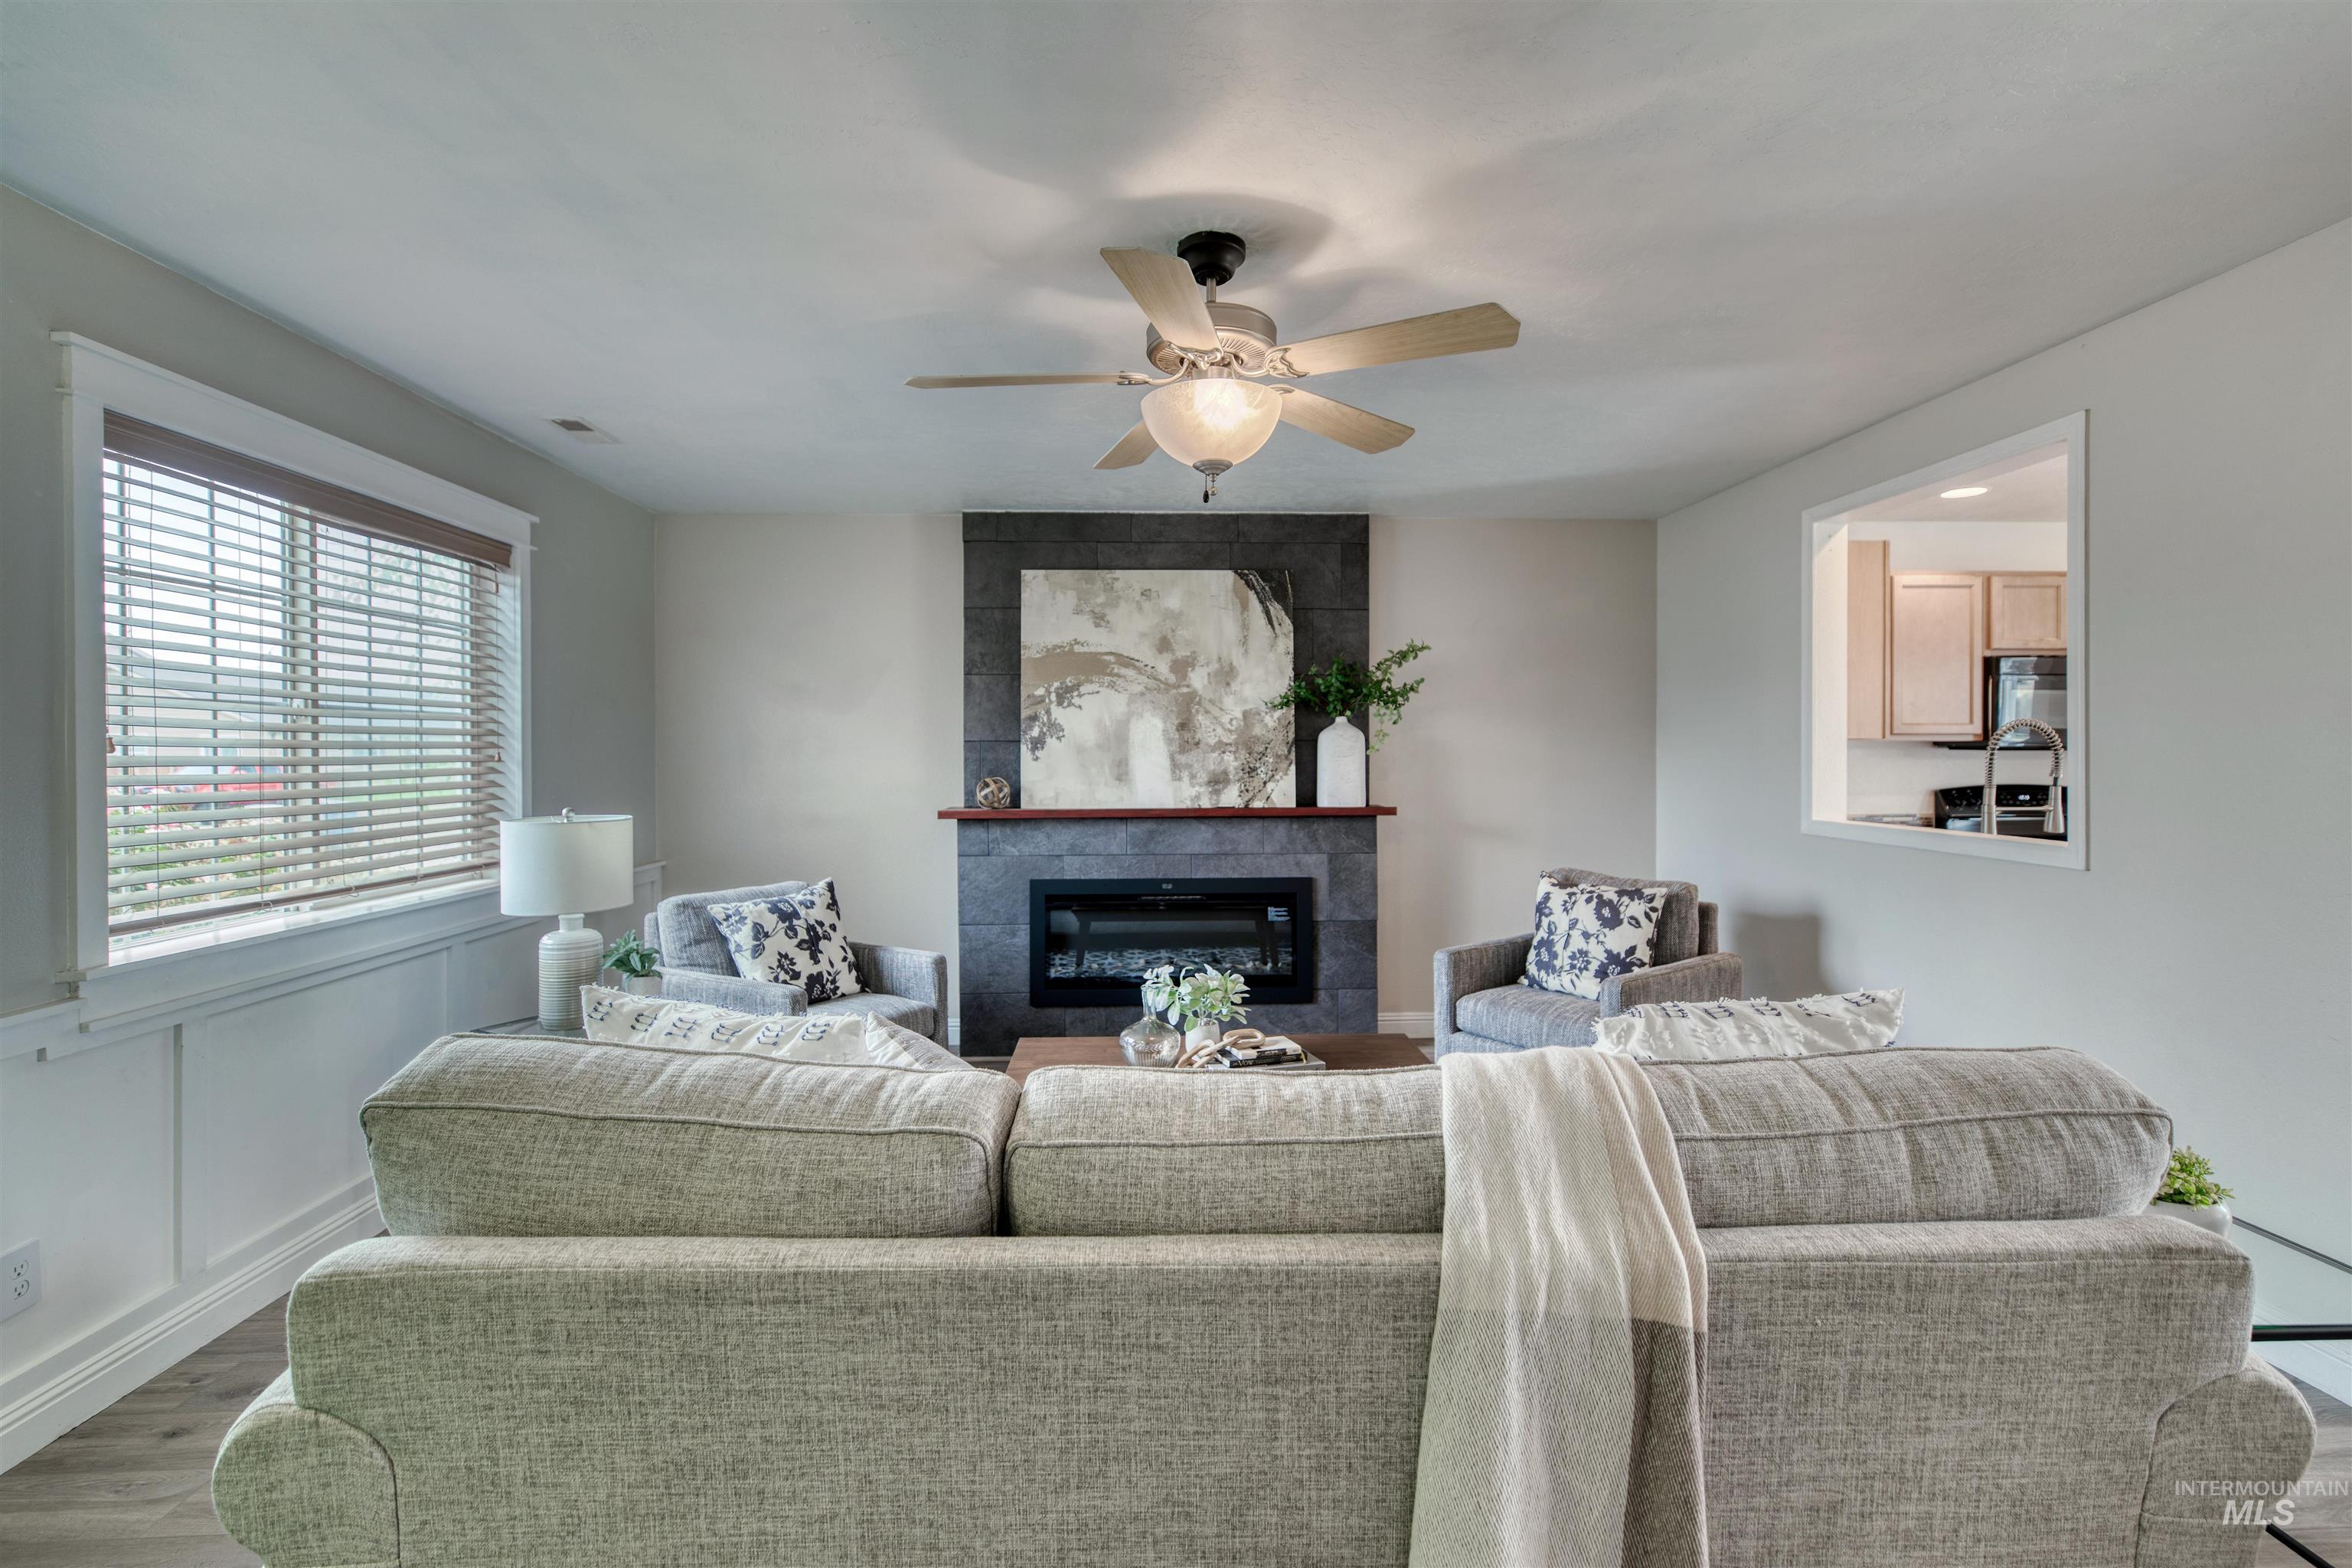
Spacious living room anchored by a linear fireplace with dark surround and mantel display space, complemented by recessed ceiling lighting and ceiling fan with integrated fixture
-
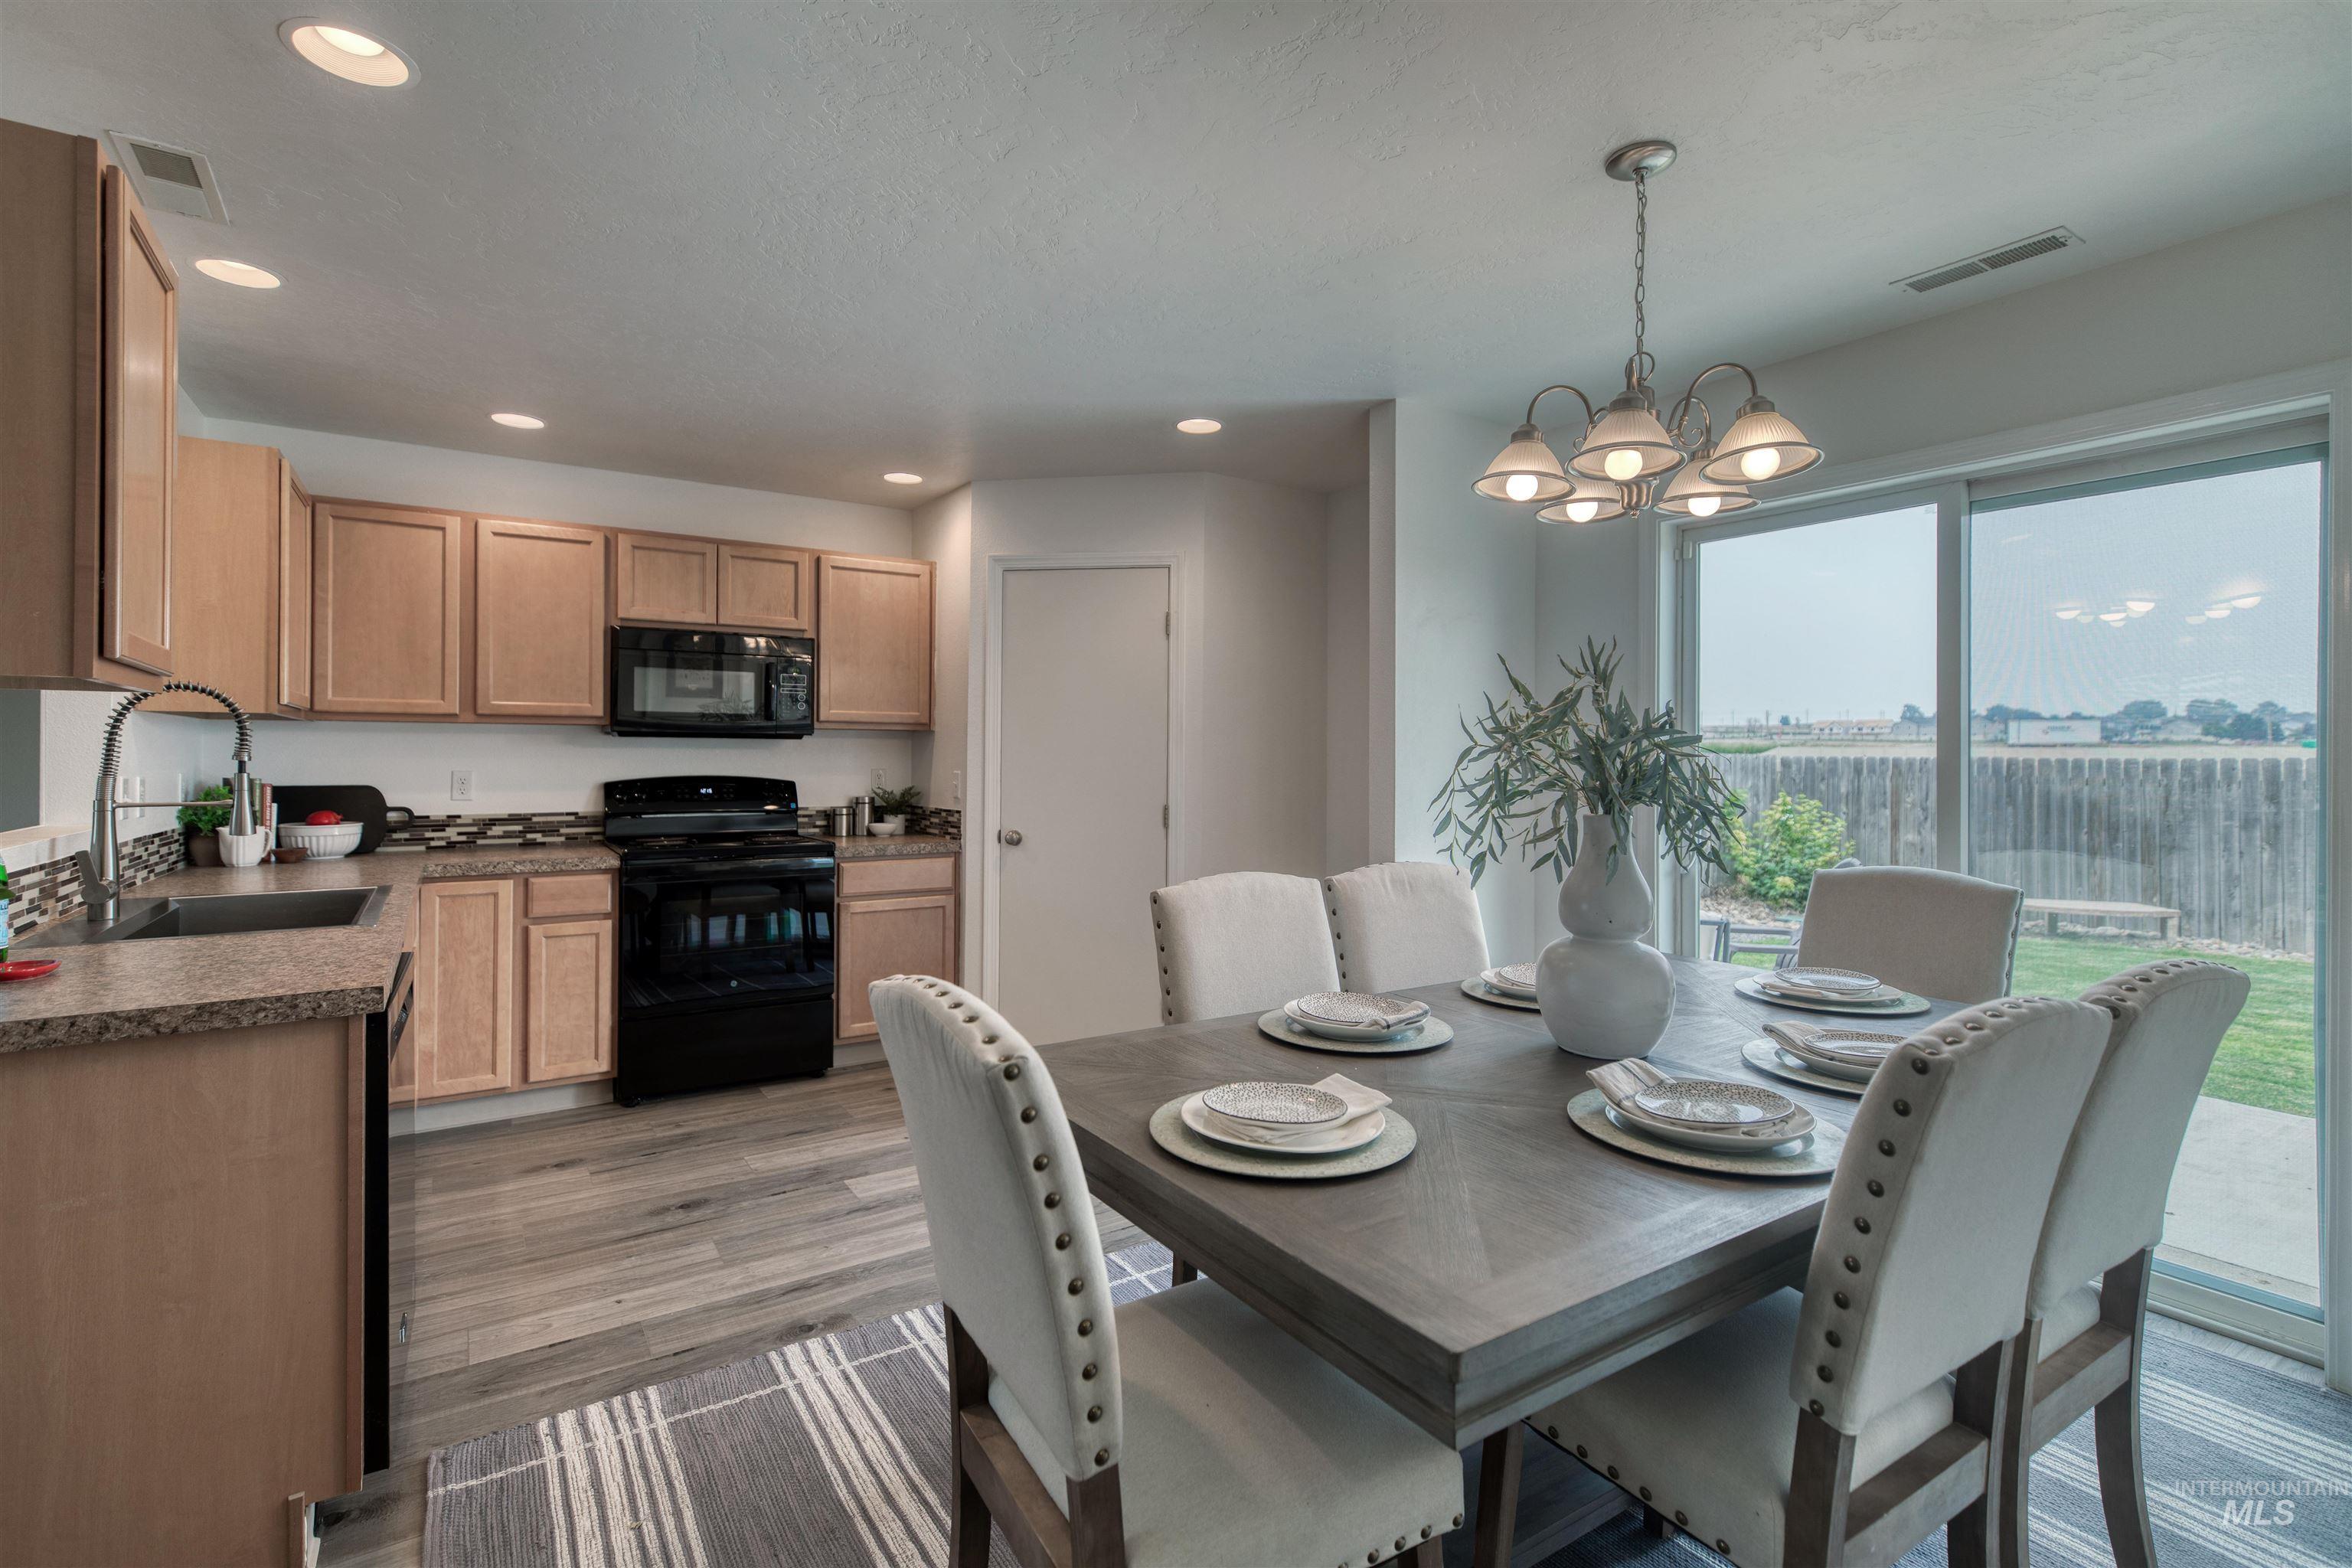
Open-concept kitchen and dining area featuring wood-finish cabinetry with black appliances, granite countertops, wood-look flooring, and a dining table with seating for four
-
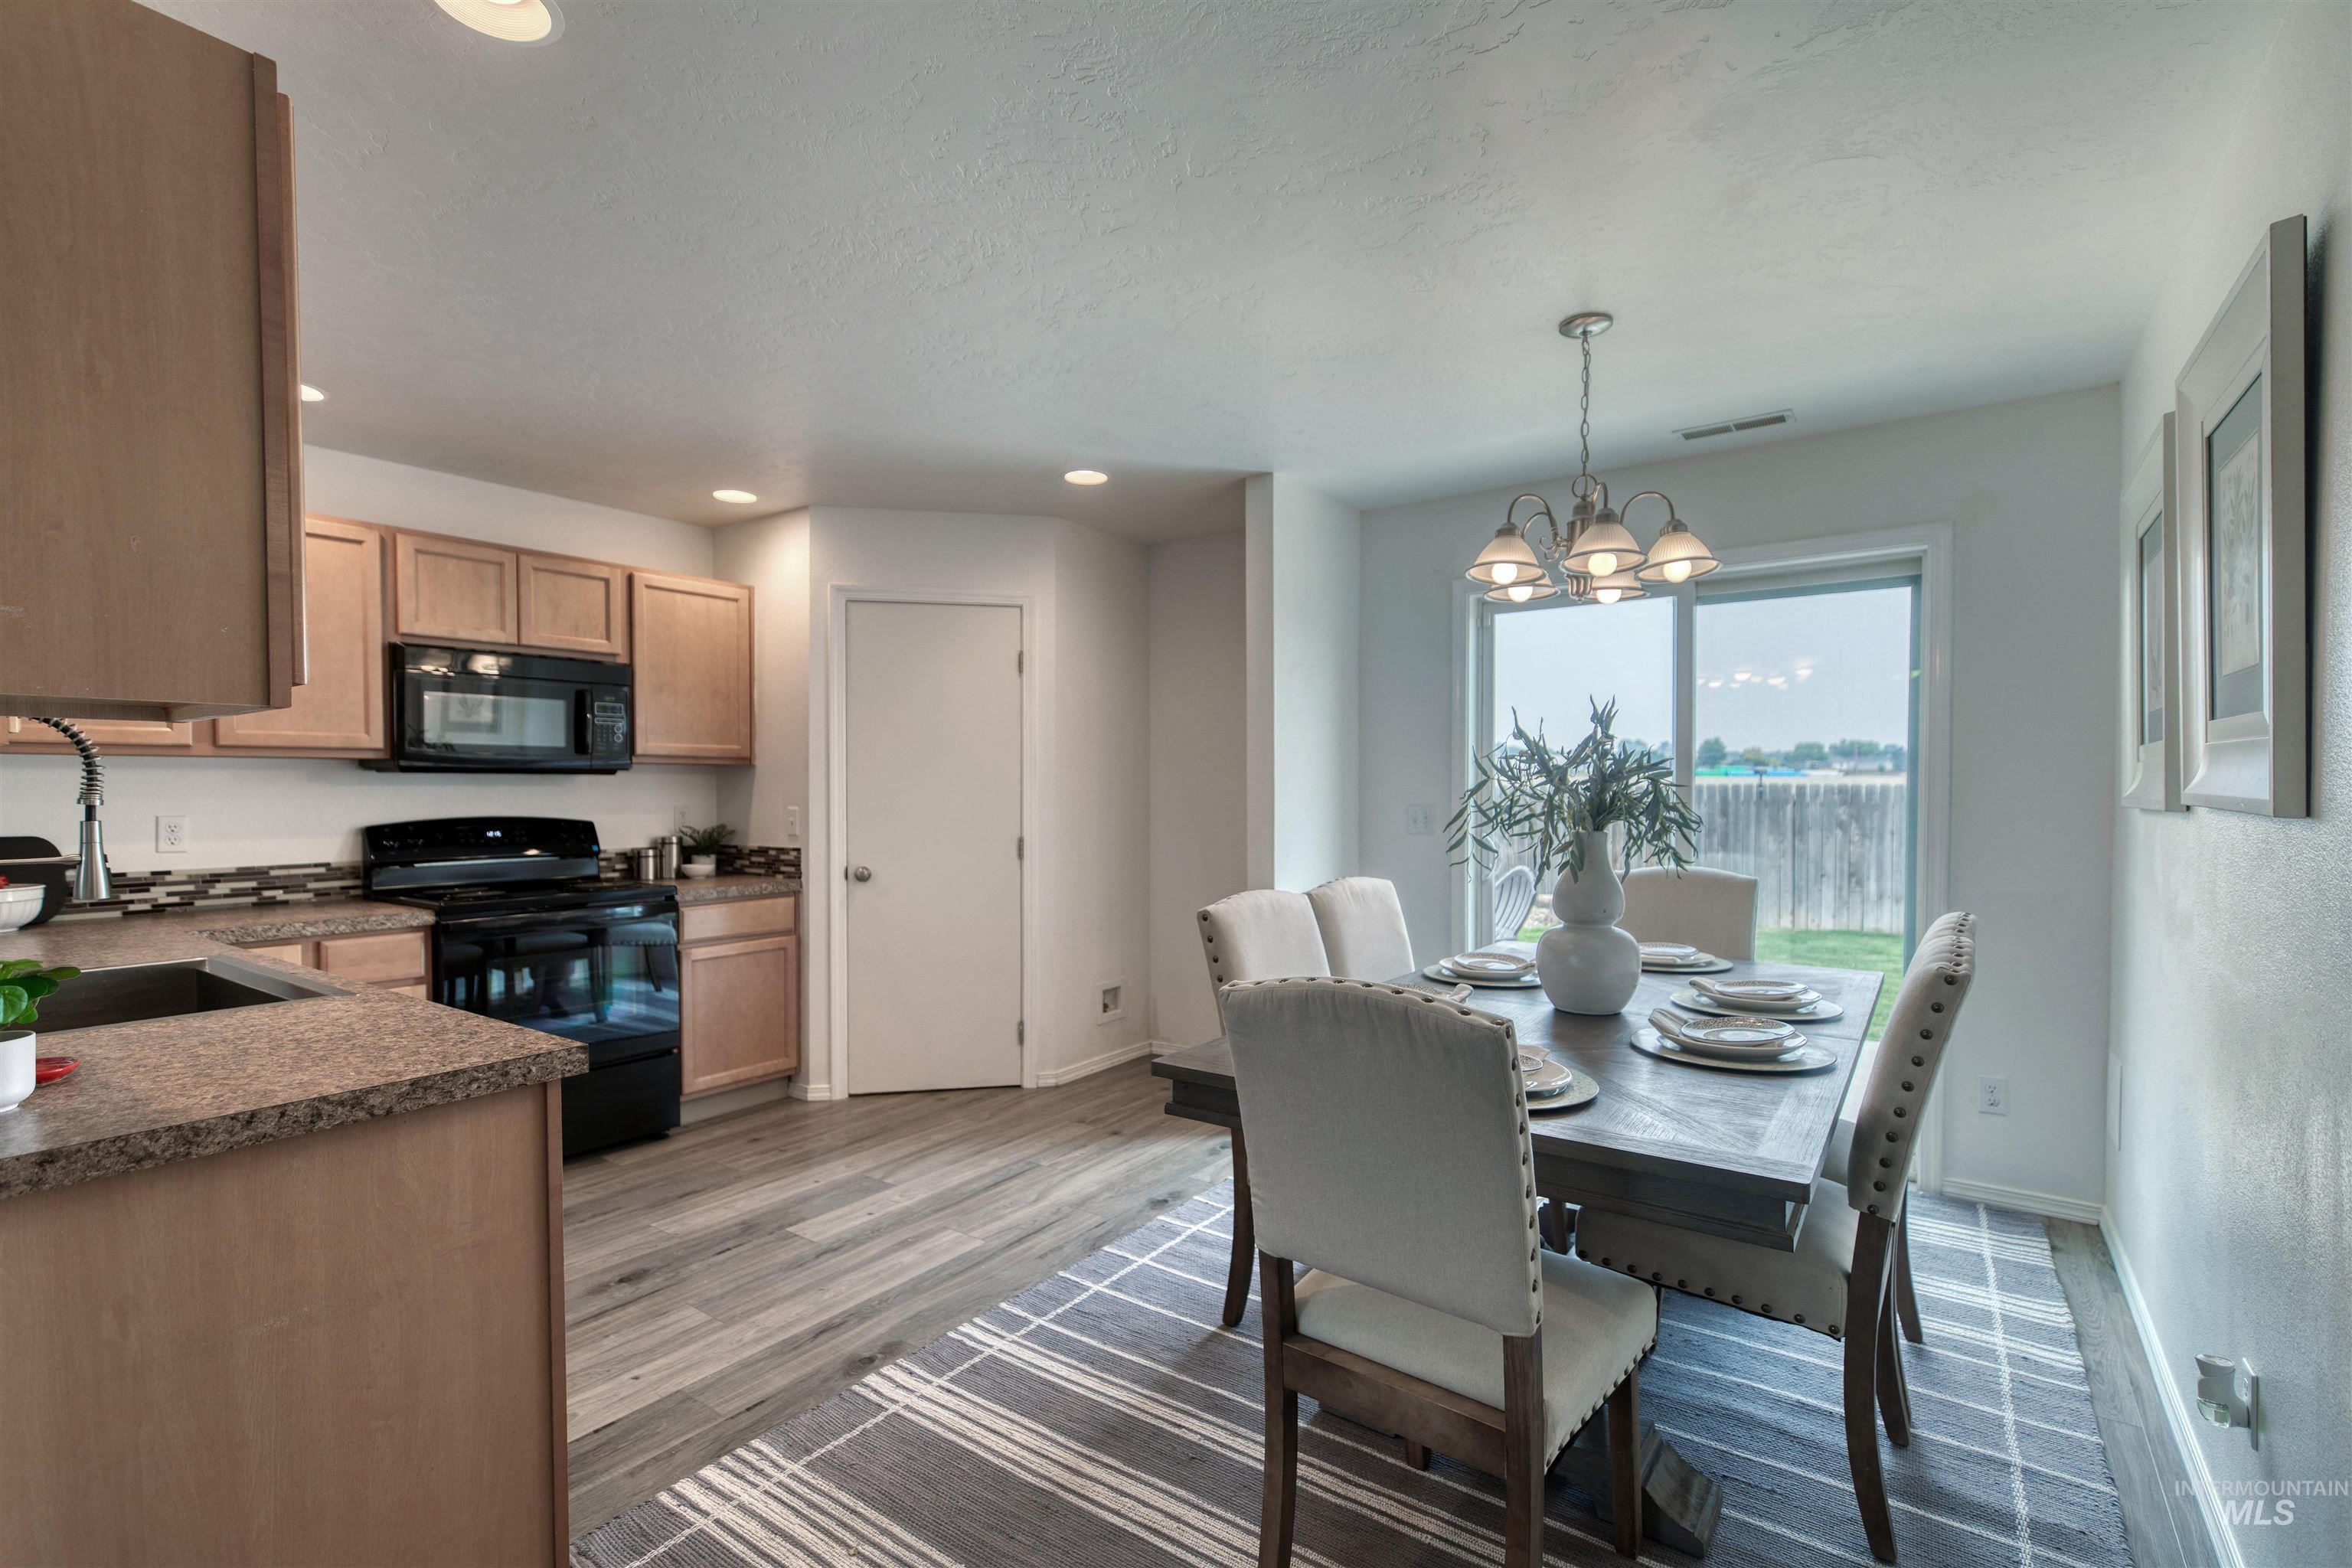
Kitchen and dining area featuring wood-finish flooring, light wood cabinetry, black appliances, and a sliding glass door
-
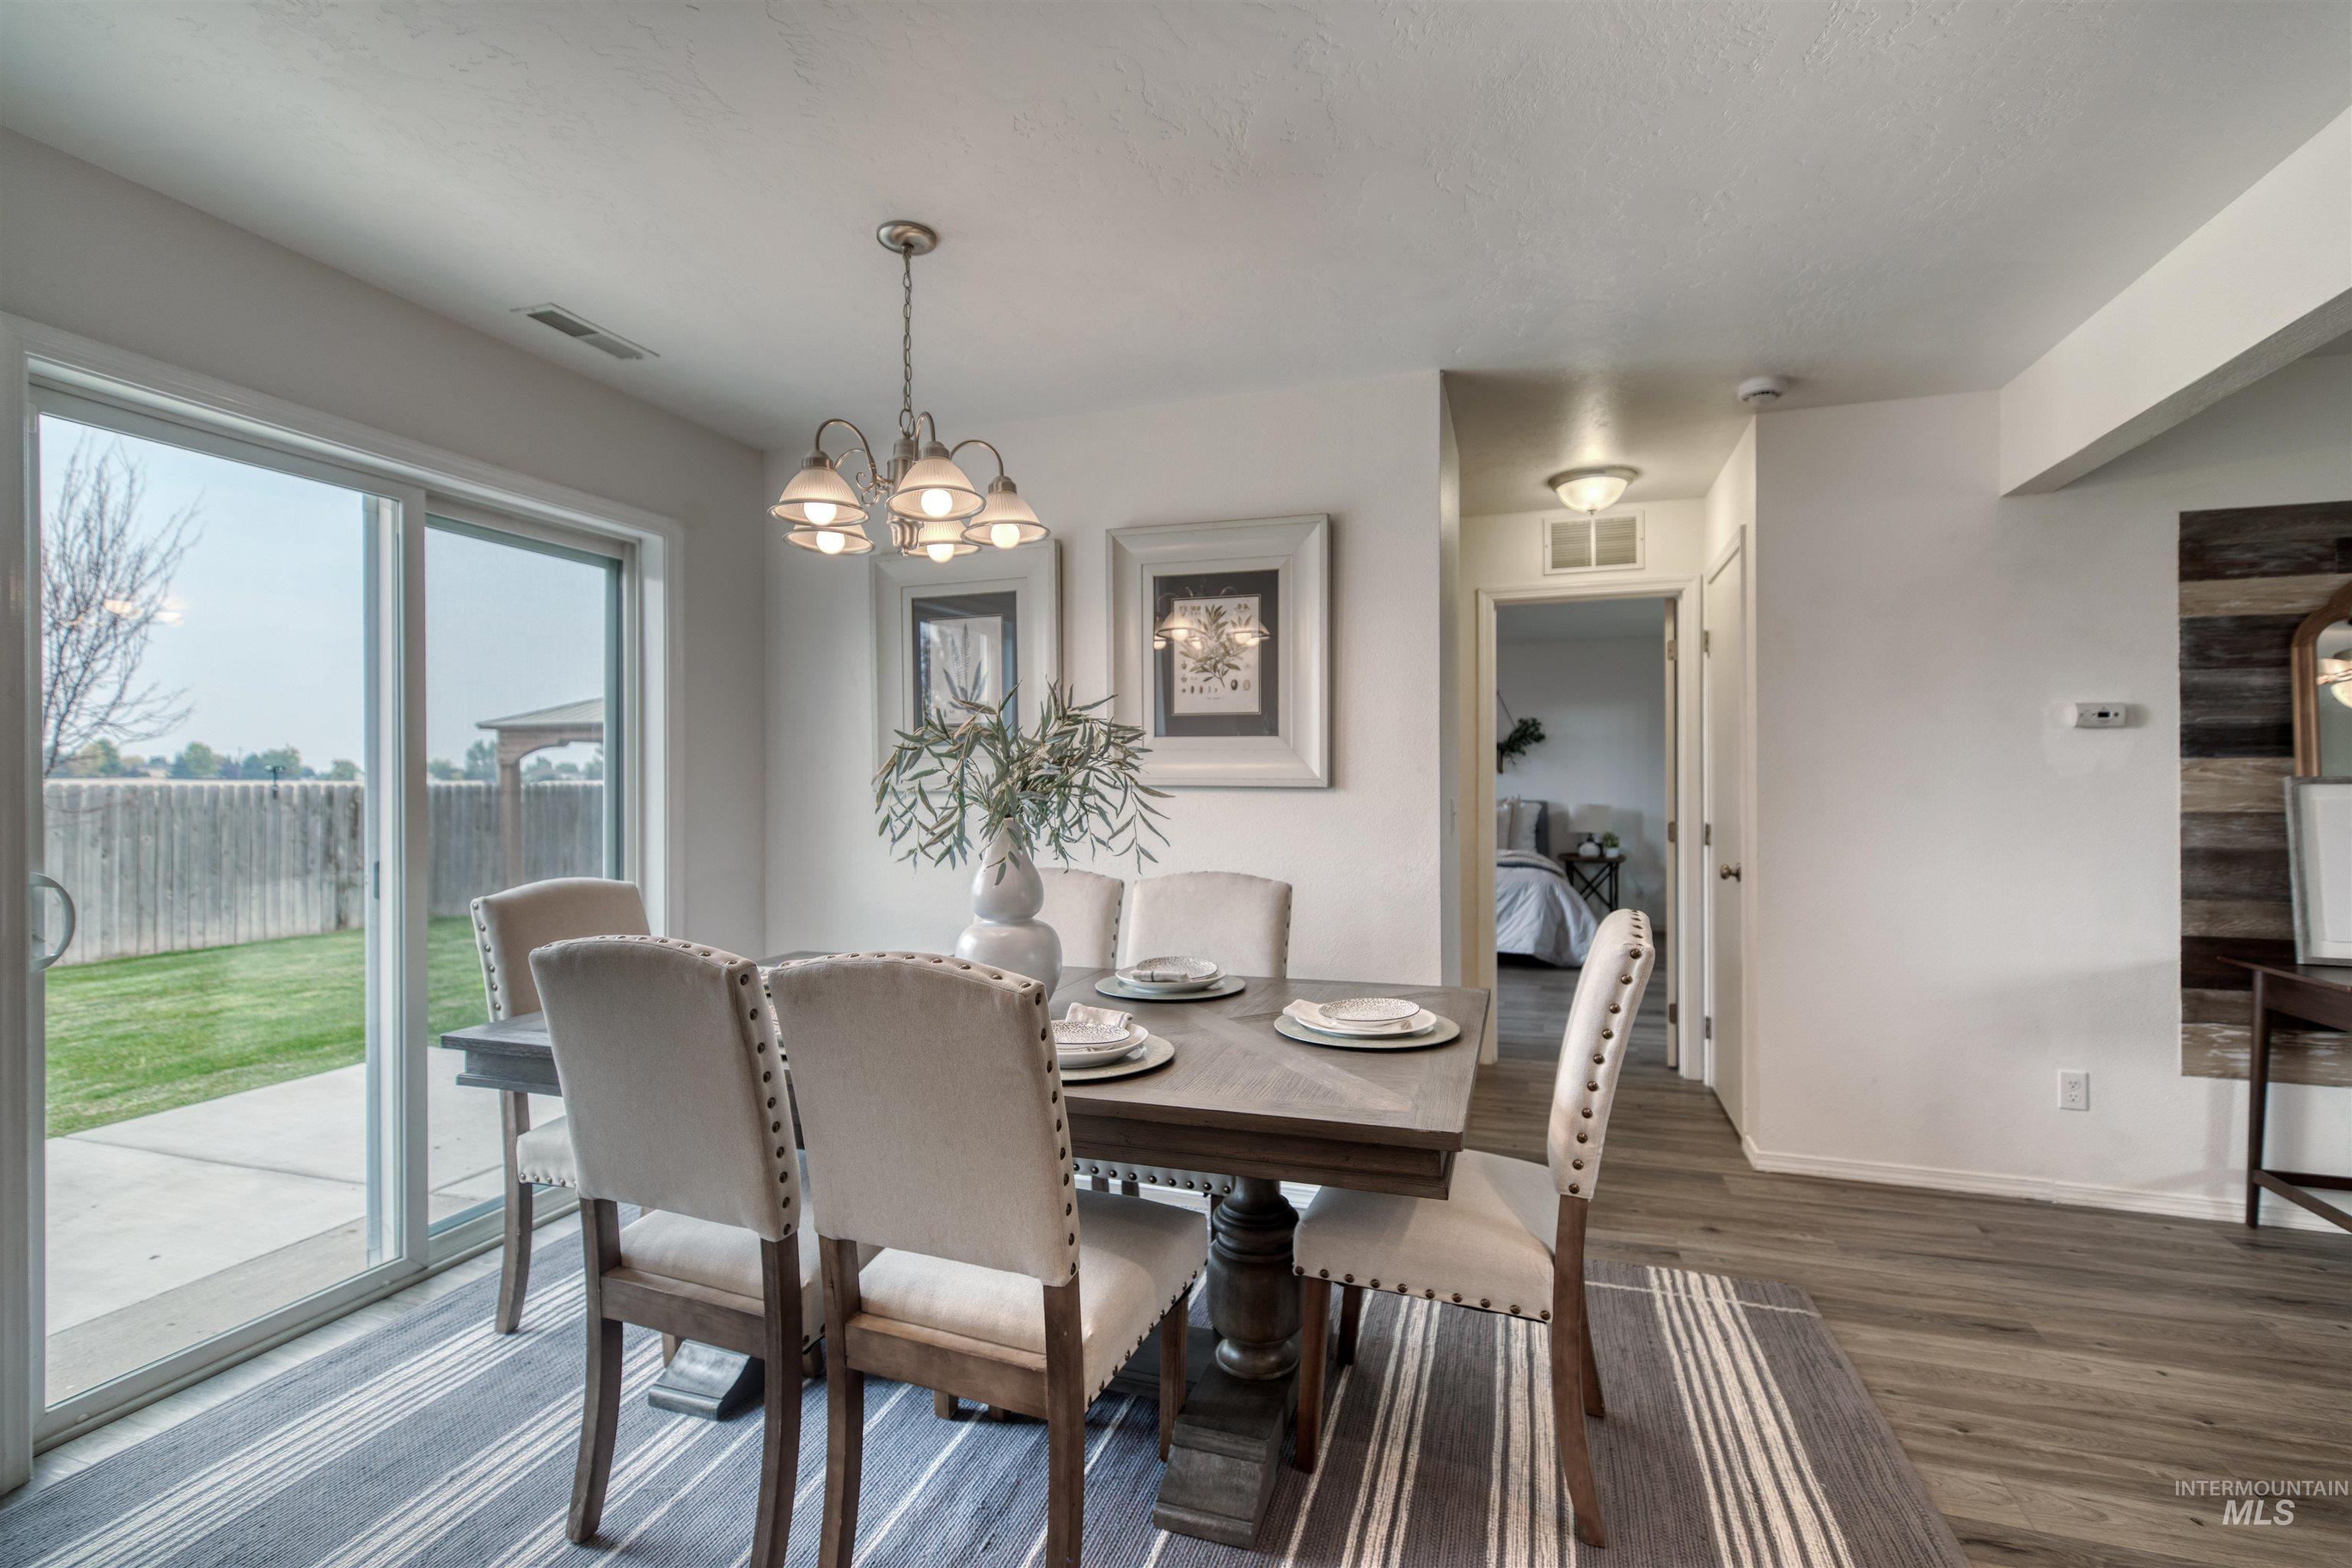
Elegant dining room with wood-finish flooring, a round pedestal table, and upholstered chairs beneath a multi-light pendant fixture
-
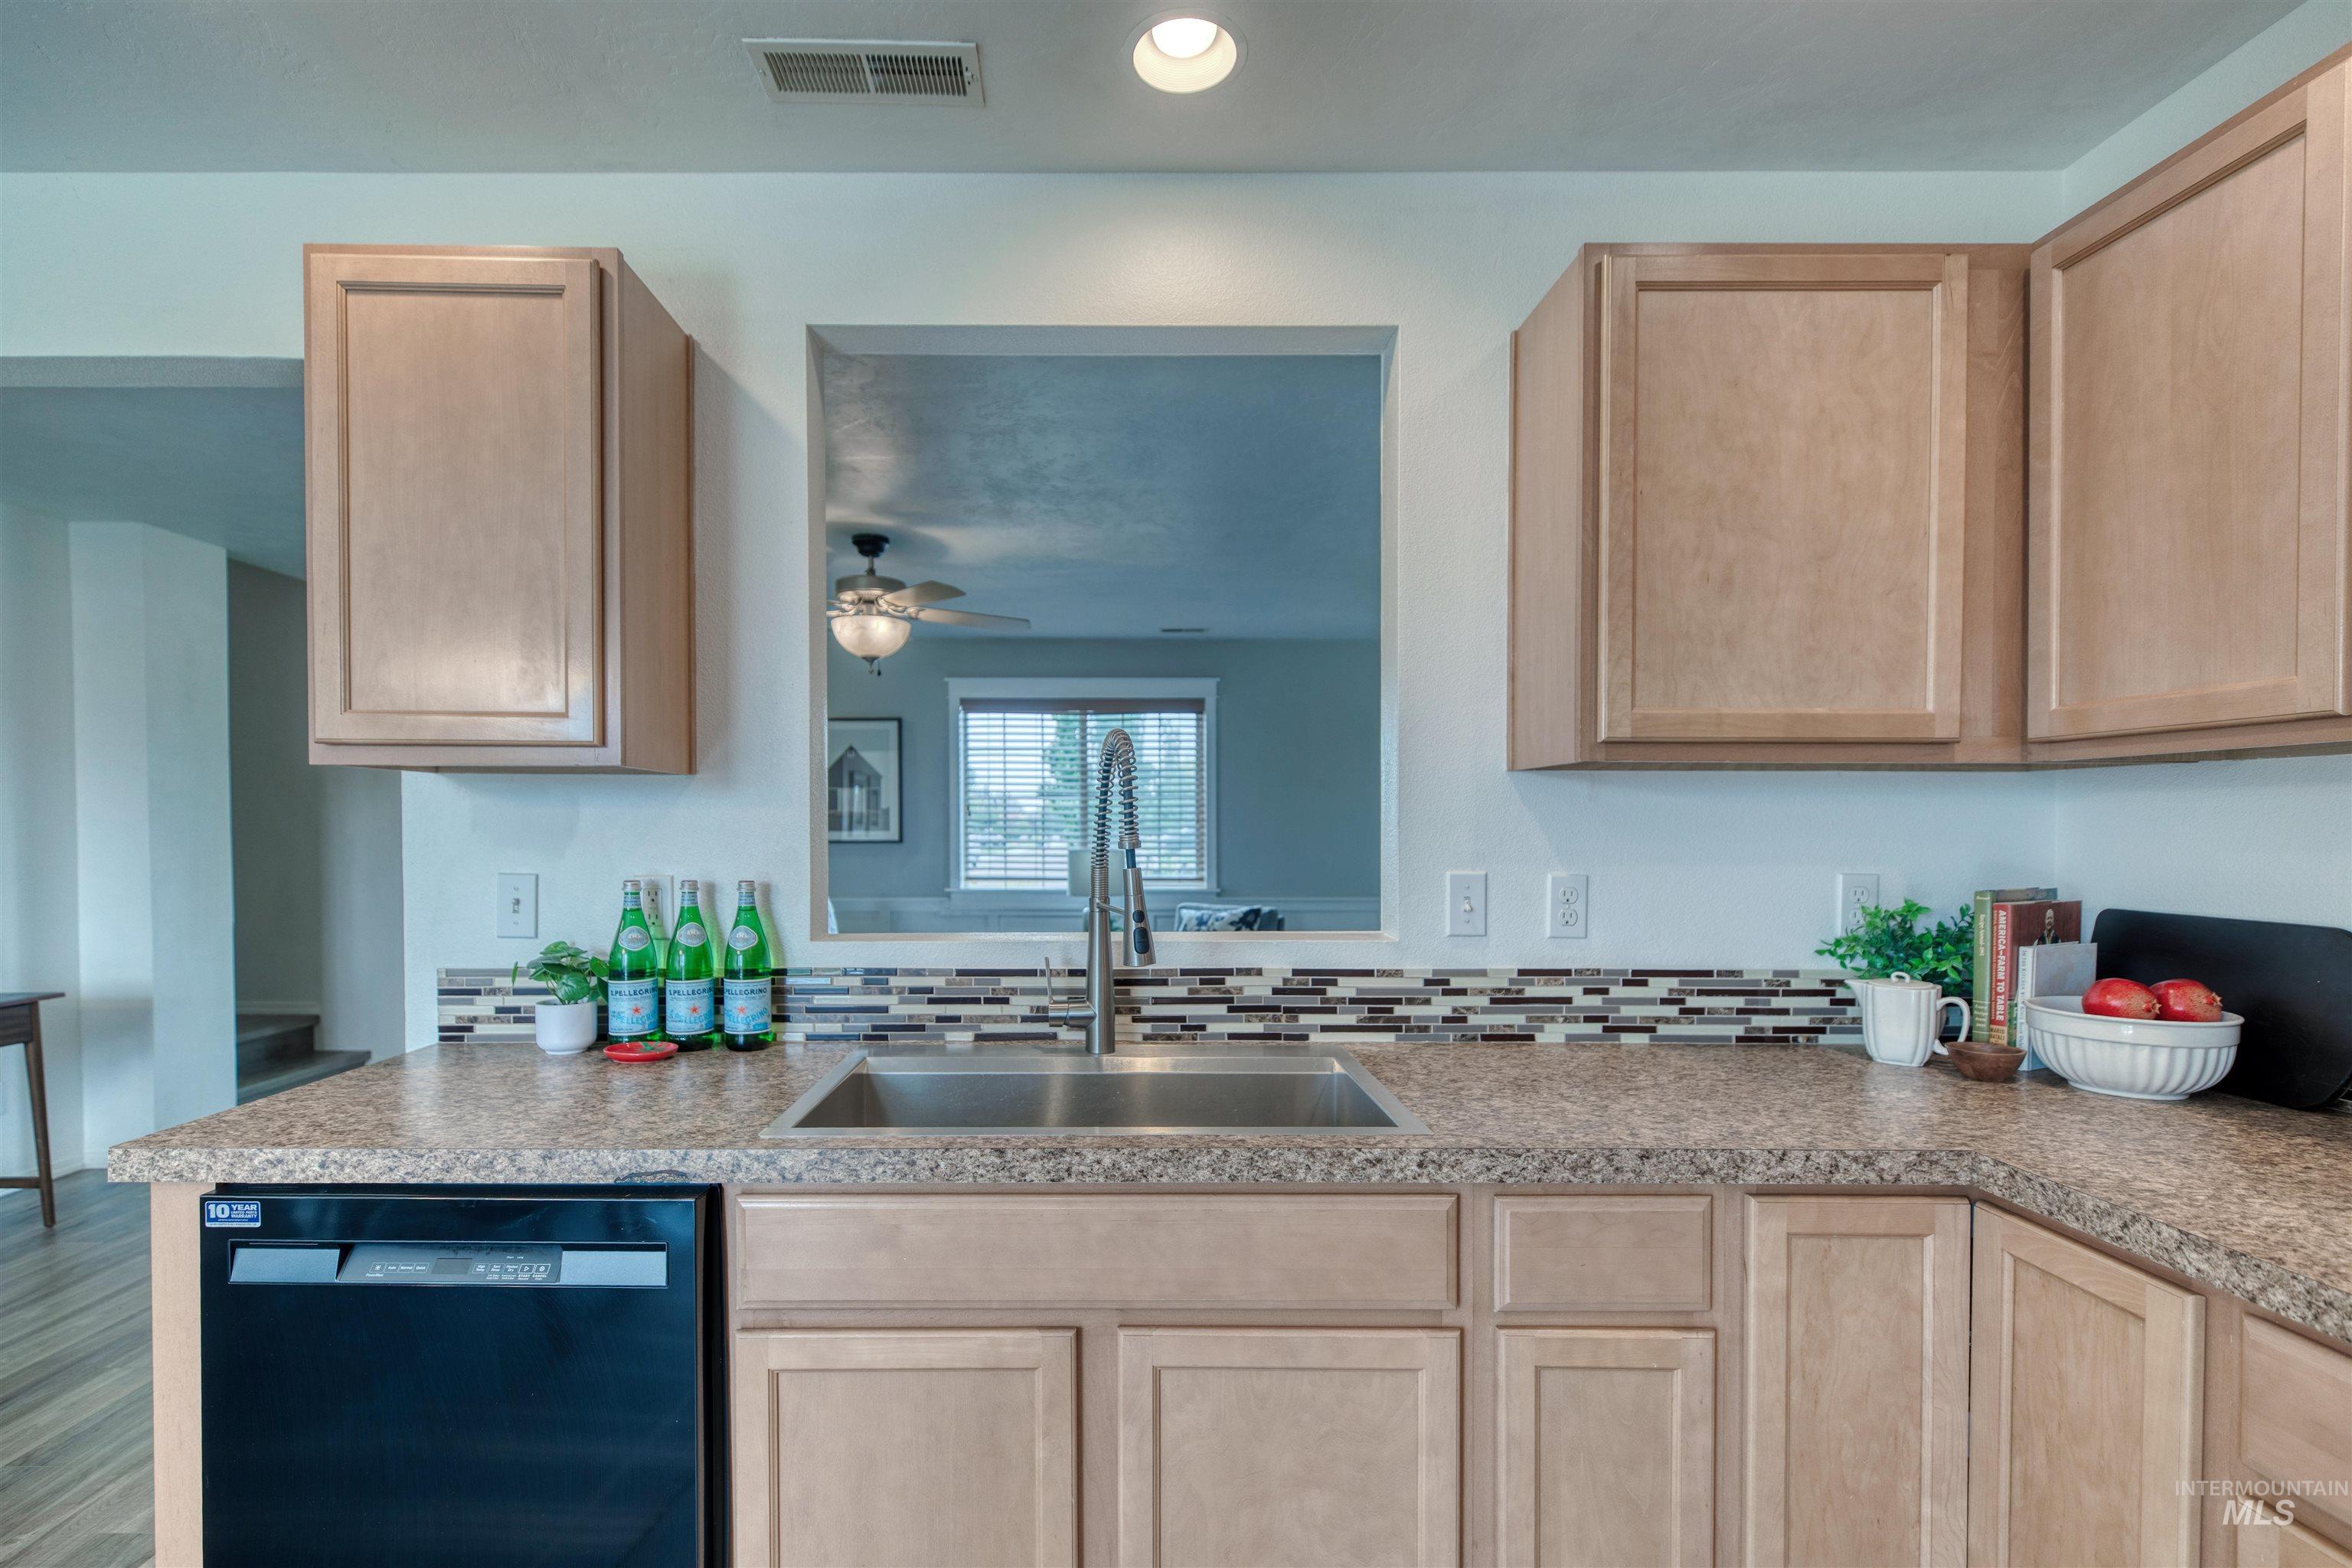
Kitchen featuring light wood-finish cabinetry, a stainless steel sink with an extendable faucet, a black dishwasher, and a multi-tone tile backsplash
-
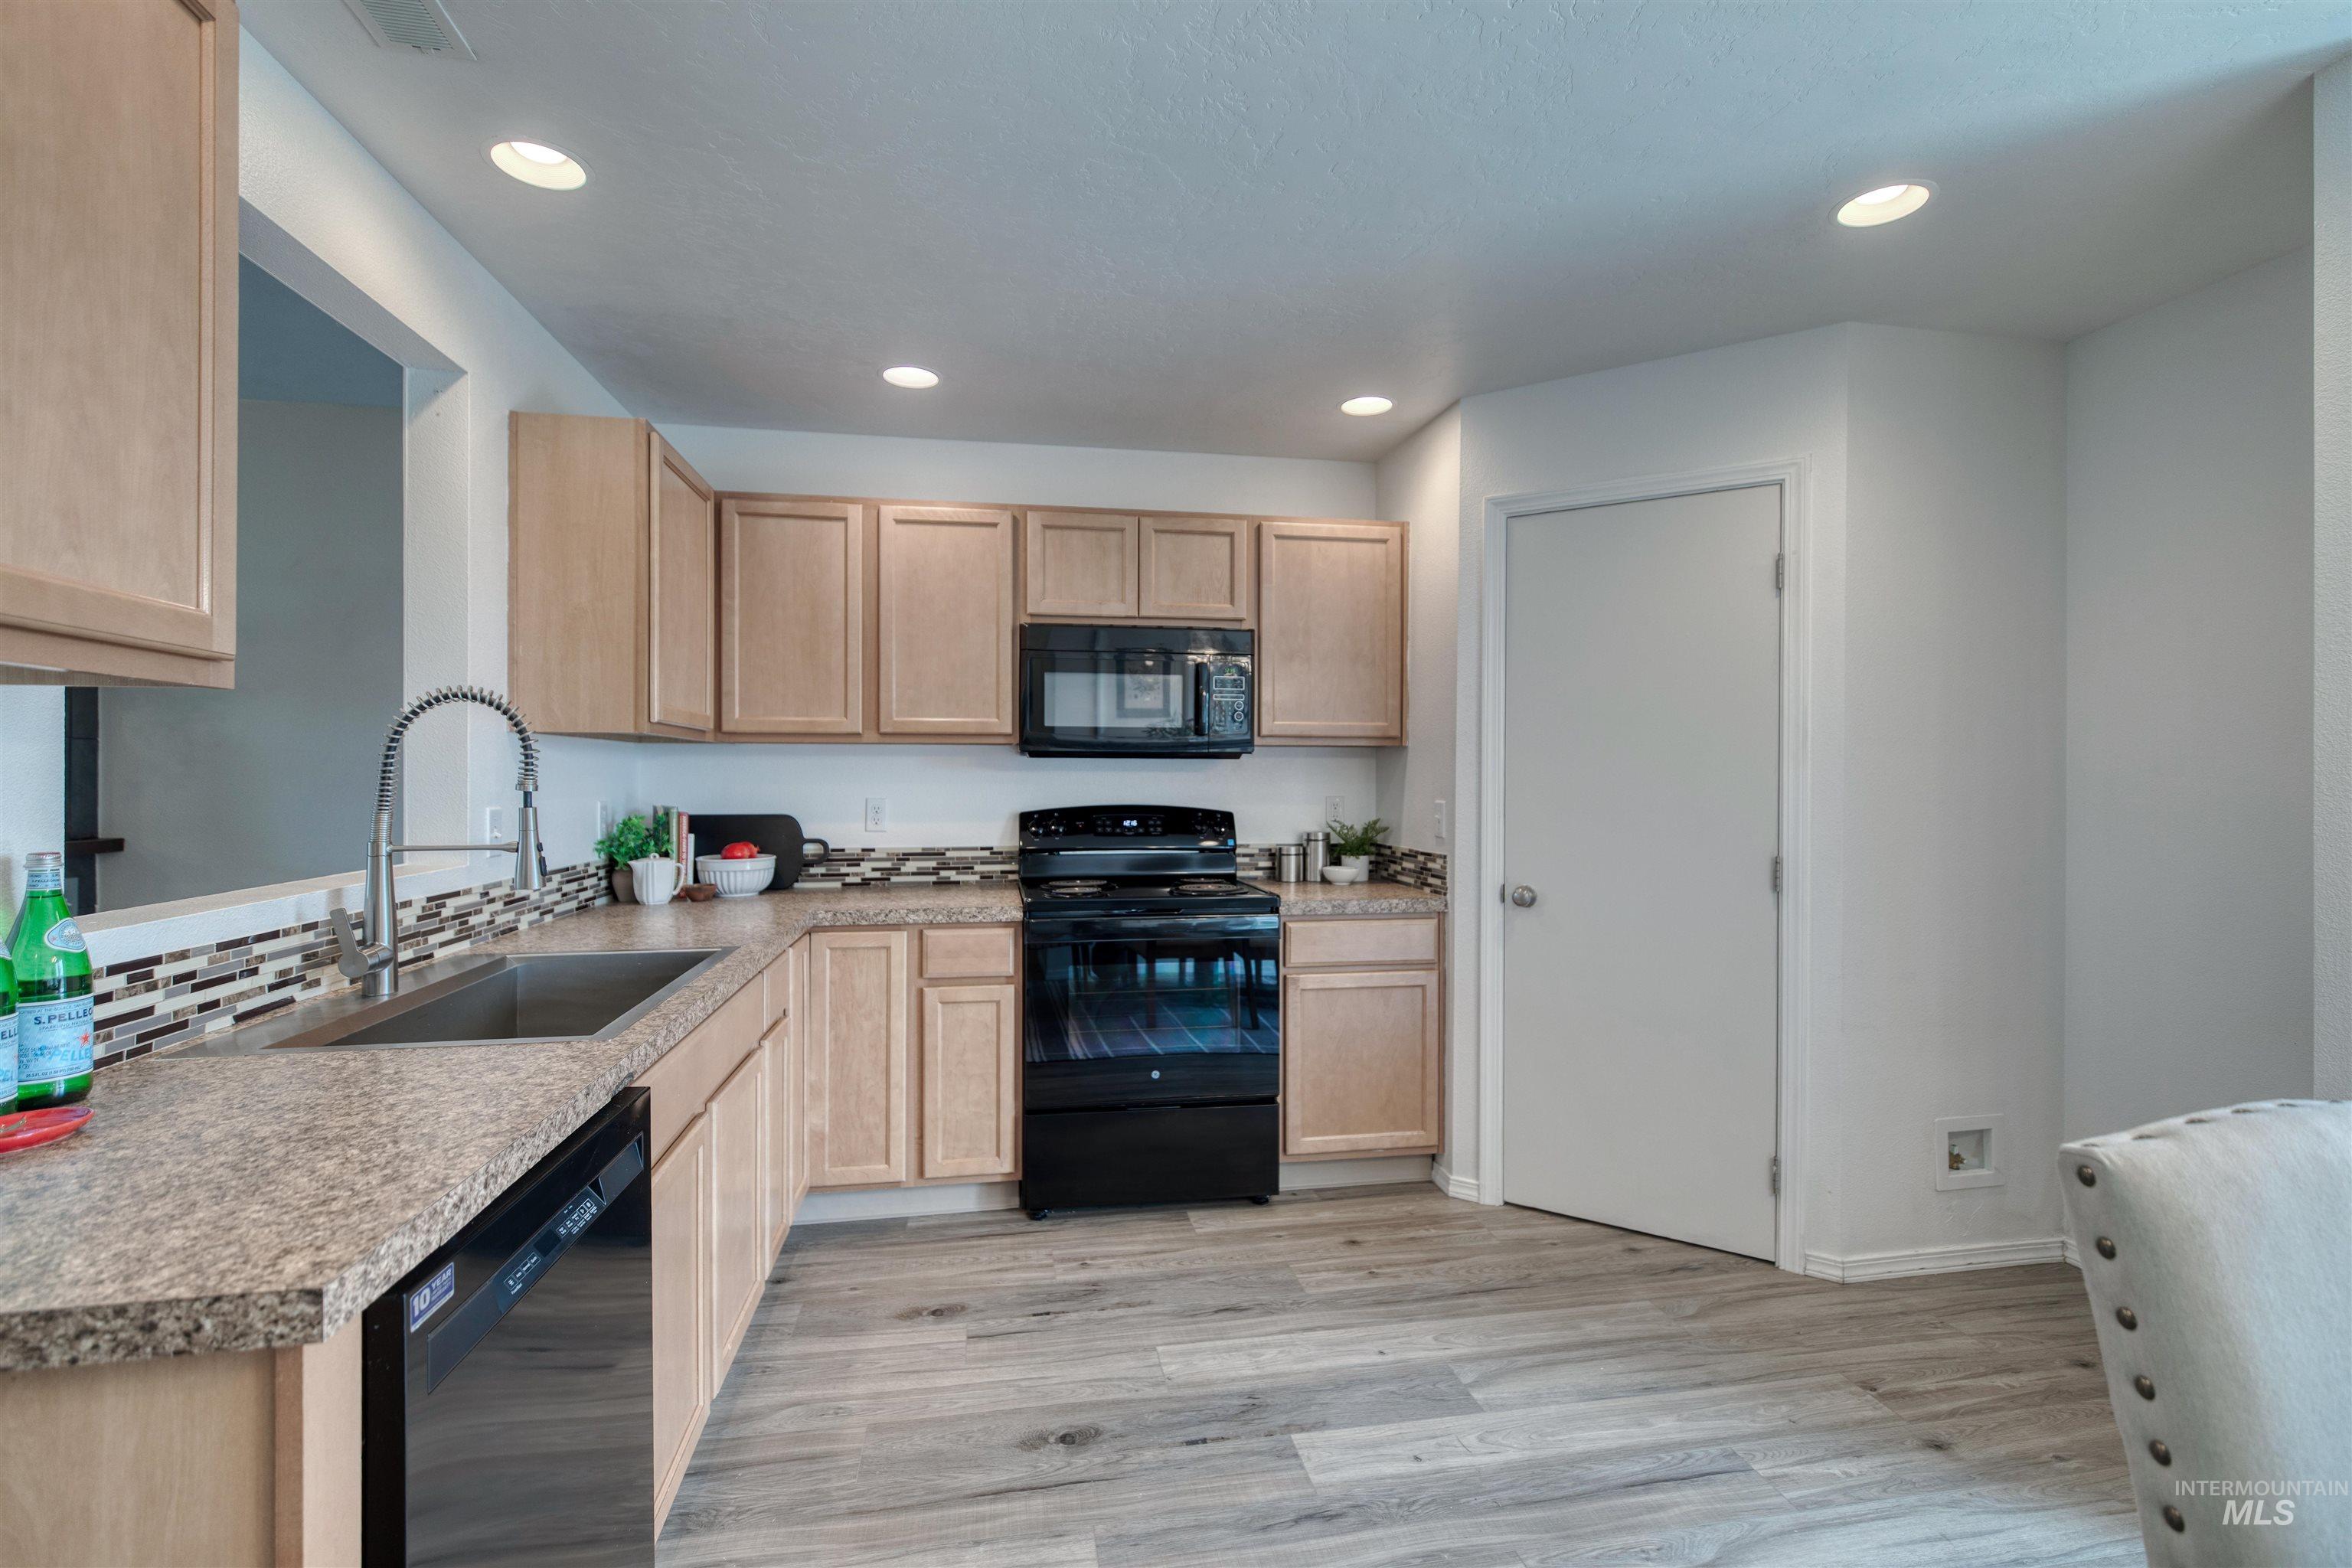
Modern kitchen featuring light wood cabinetry, granite countertops, stainless steel appliances including a gas range and microwave, a pull-down faucet with sprayer, and wood-finish flooring throughout the open-concept space
-
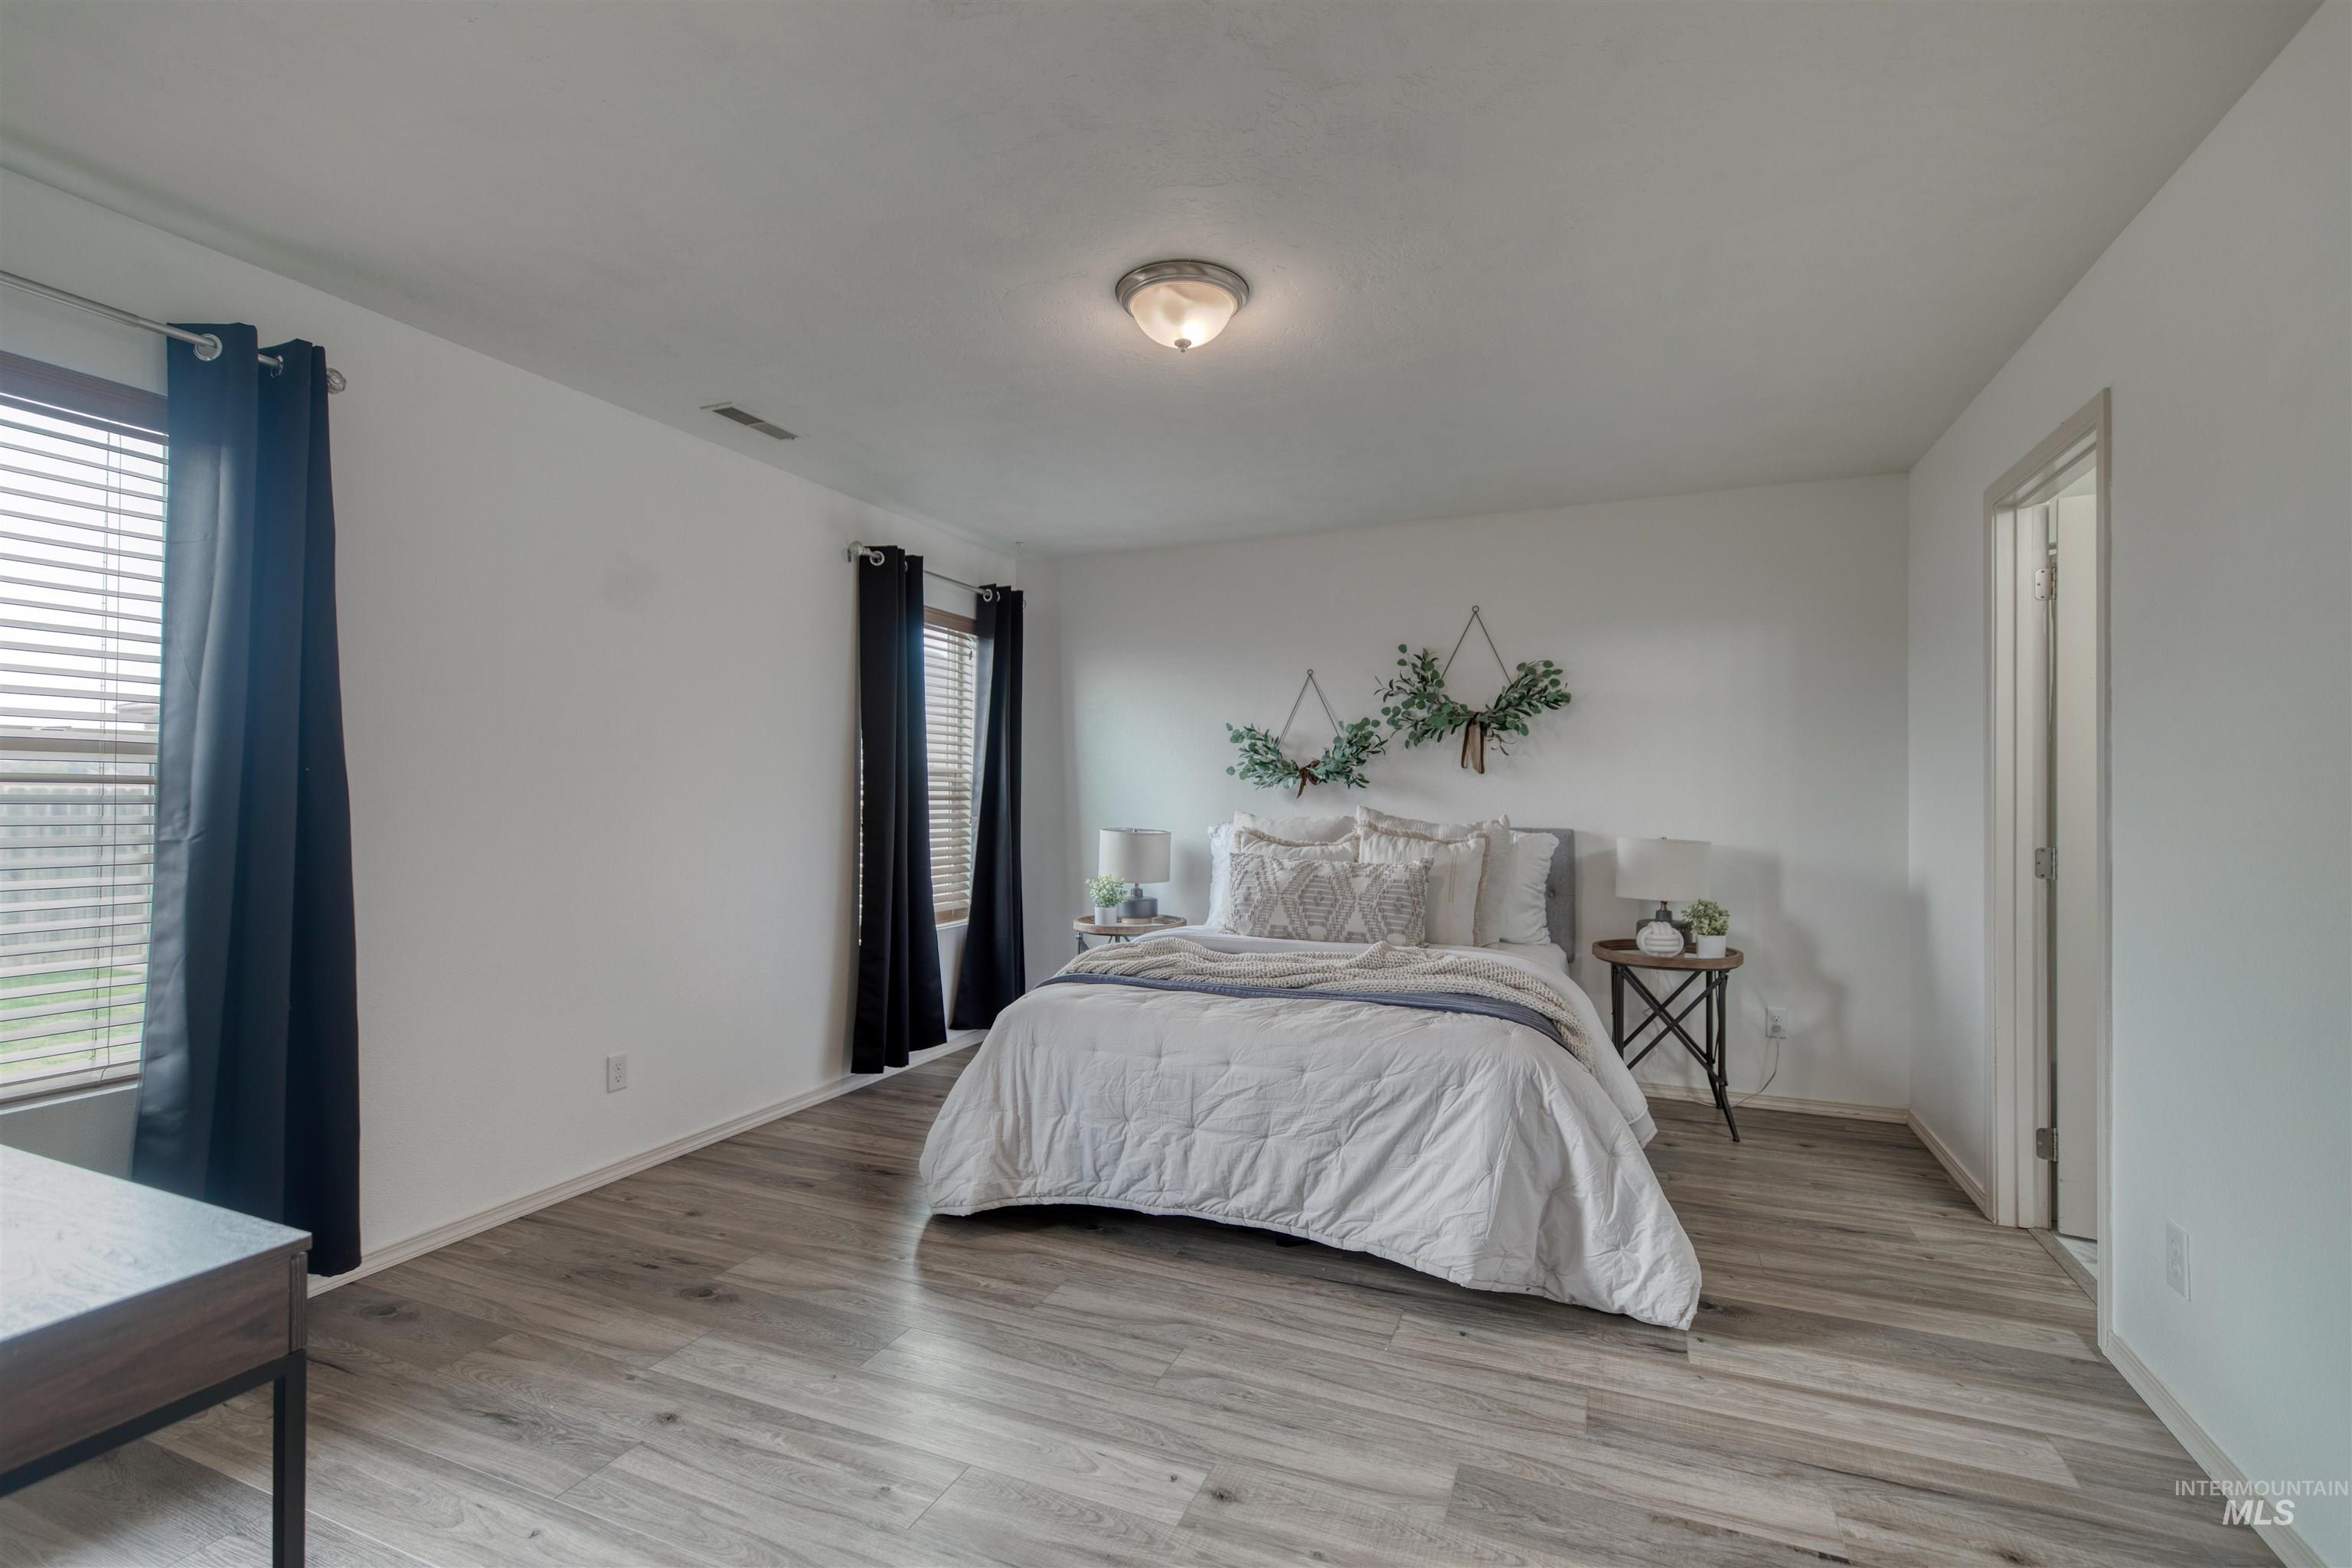
Light wood-finish flooring, white painted walls, and two windows with blinds
-
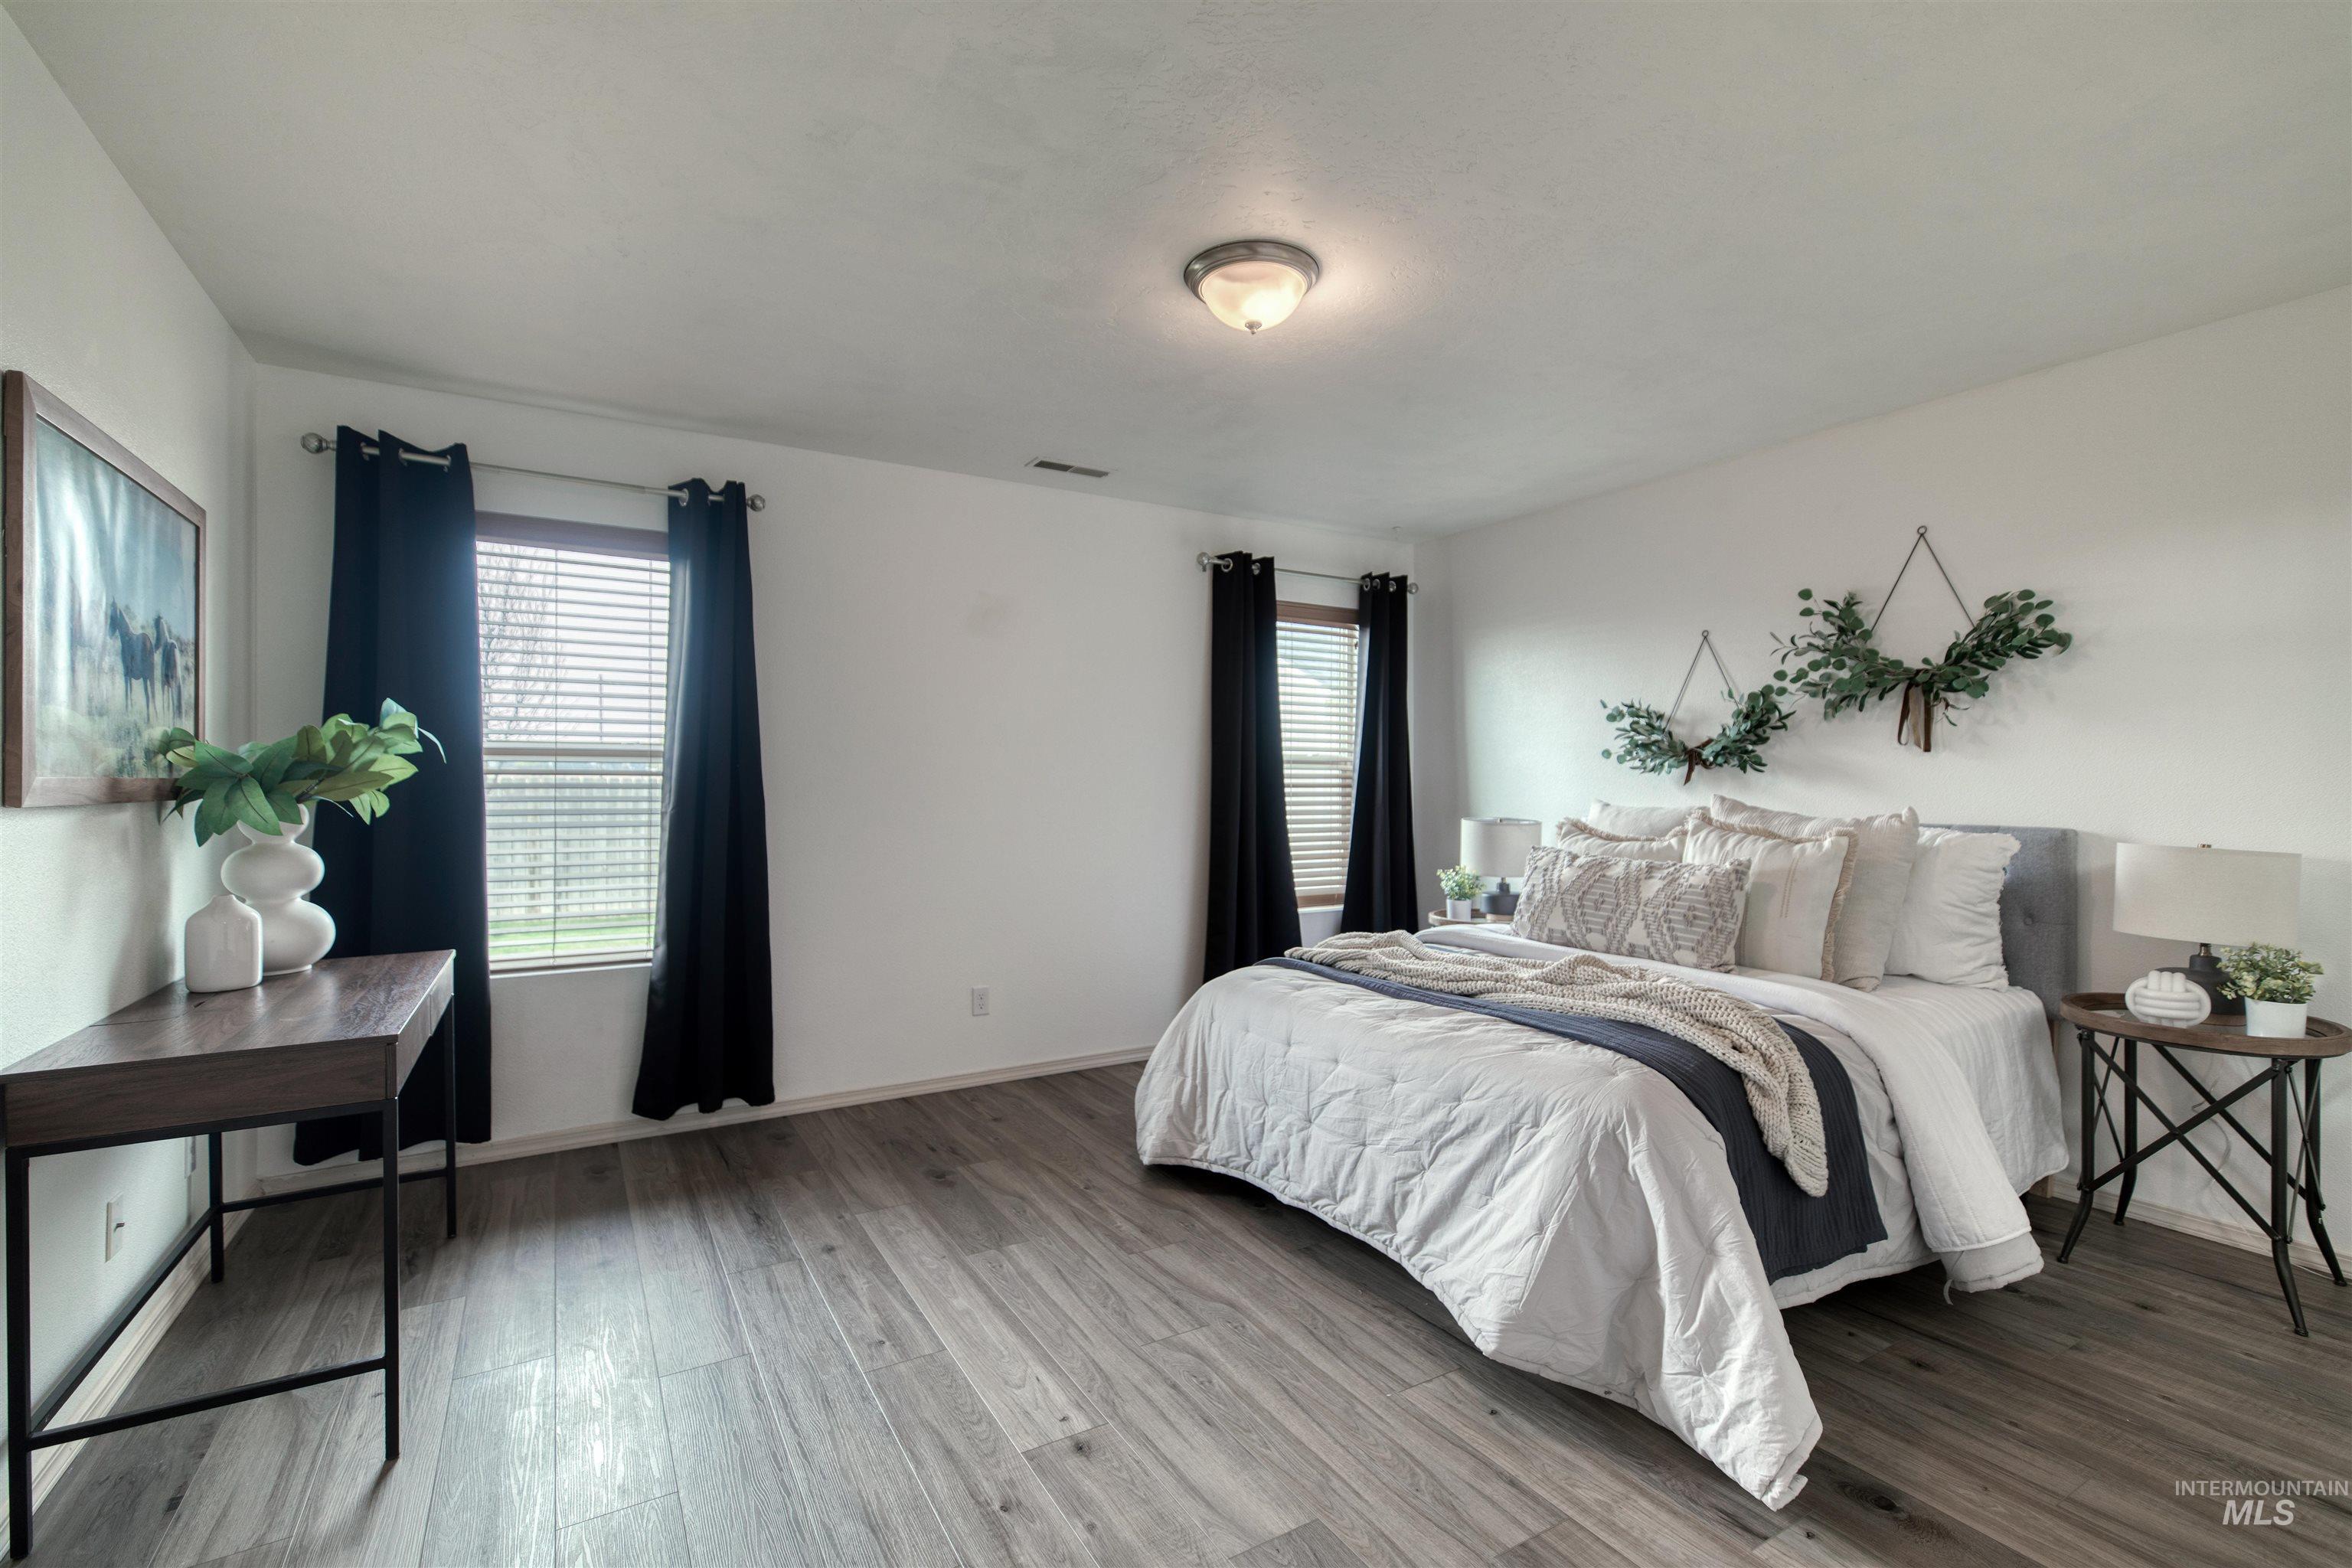
Wood-finish flooring, multiple windows with blinds, and an overhead flush-mount light fixture
-
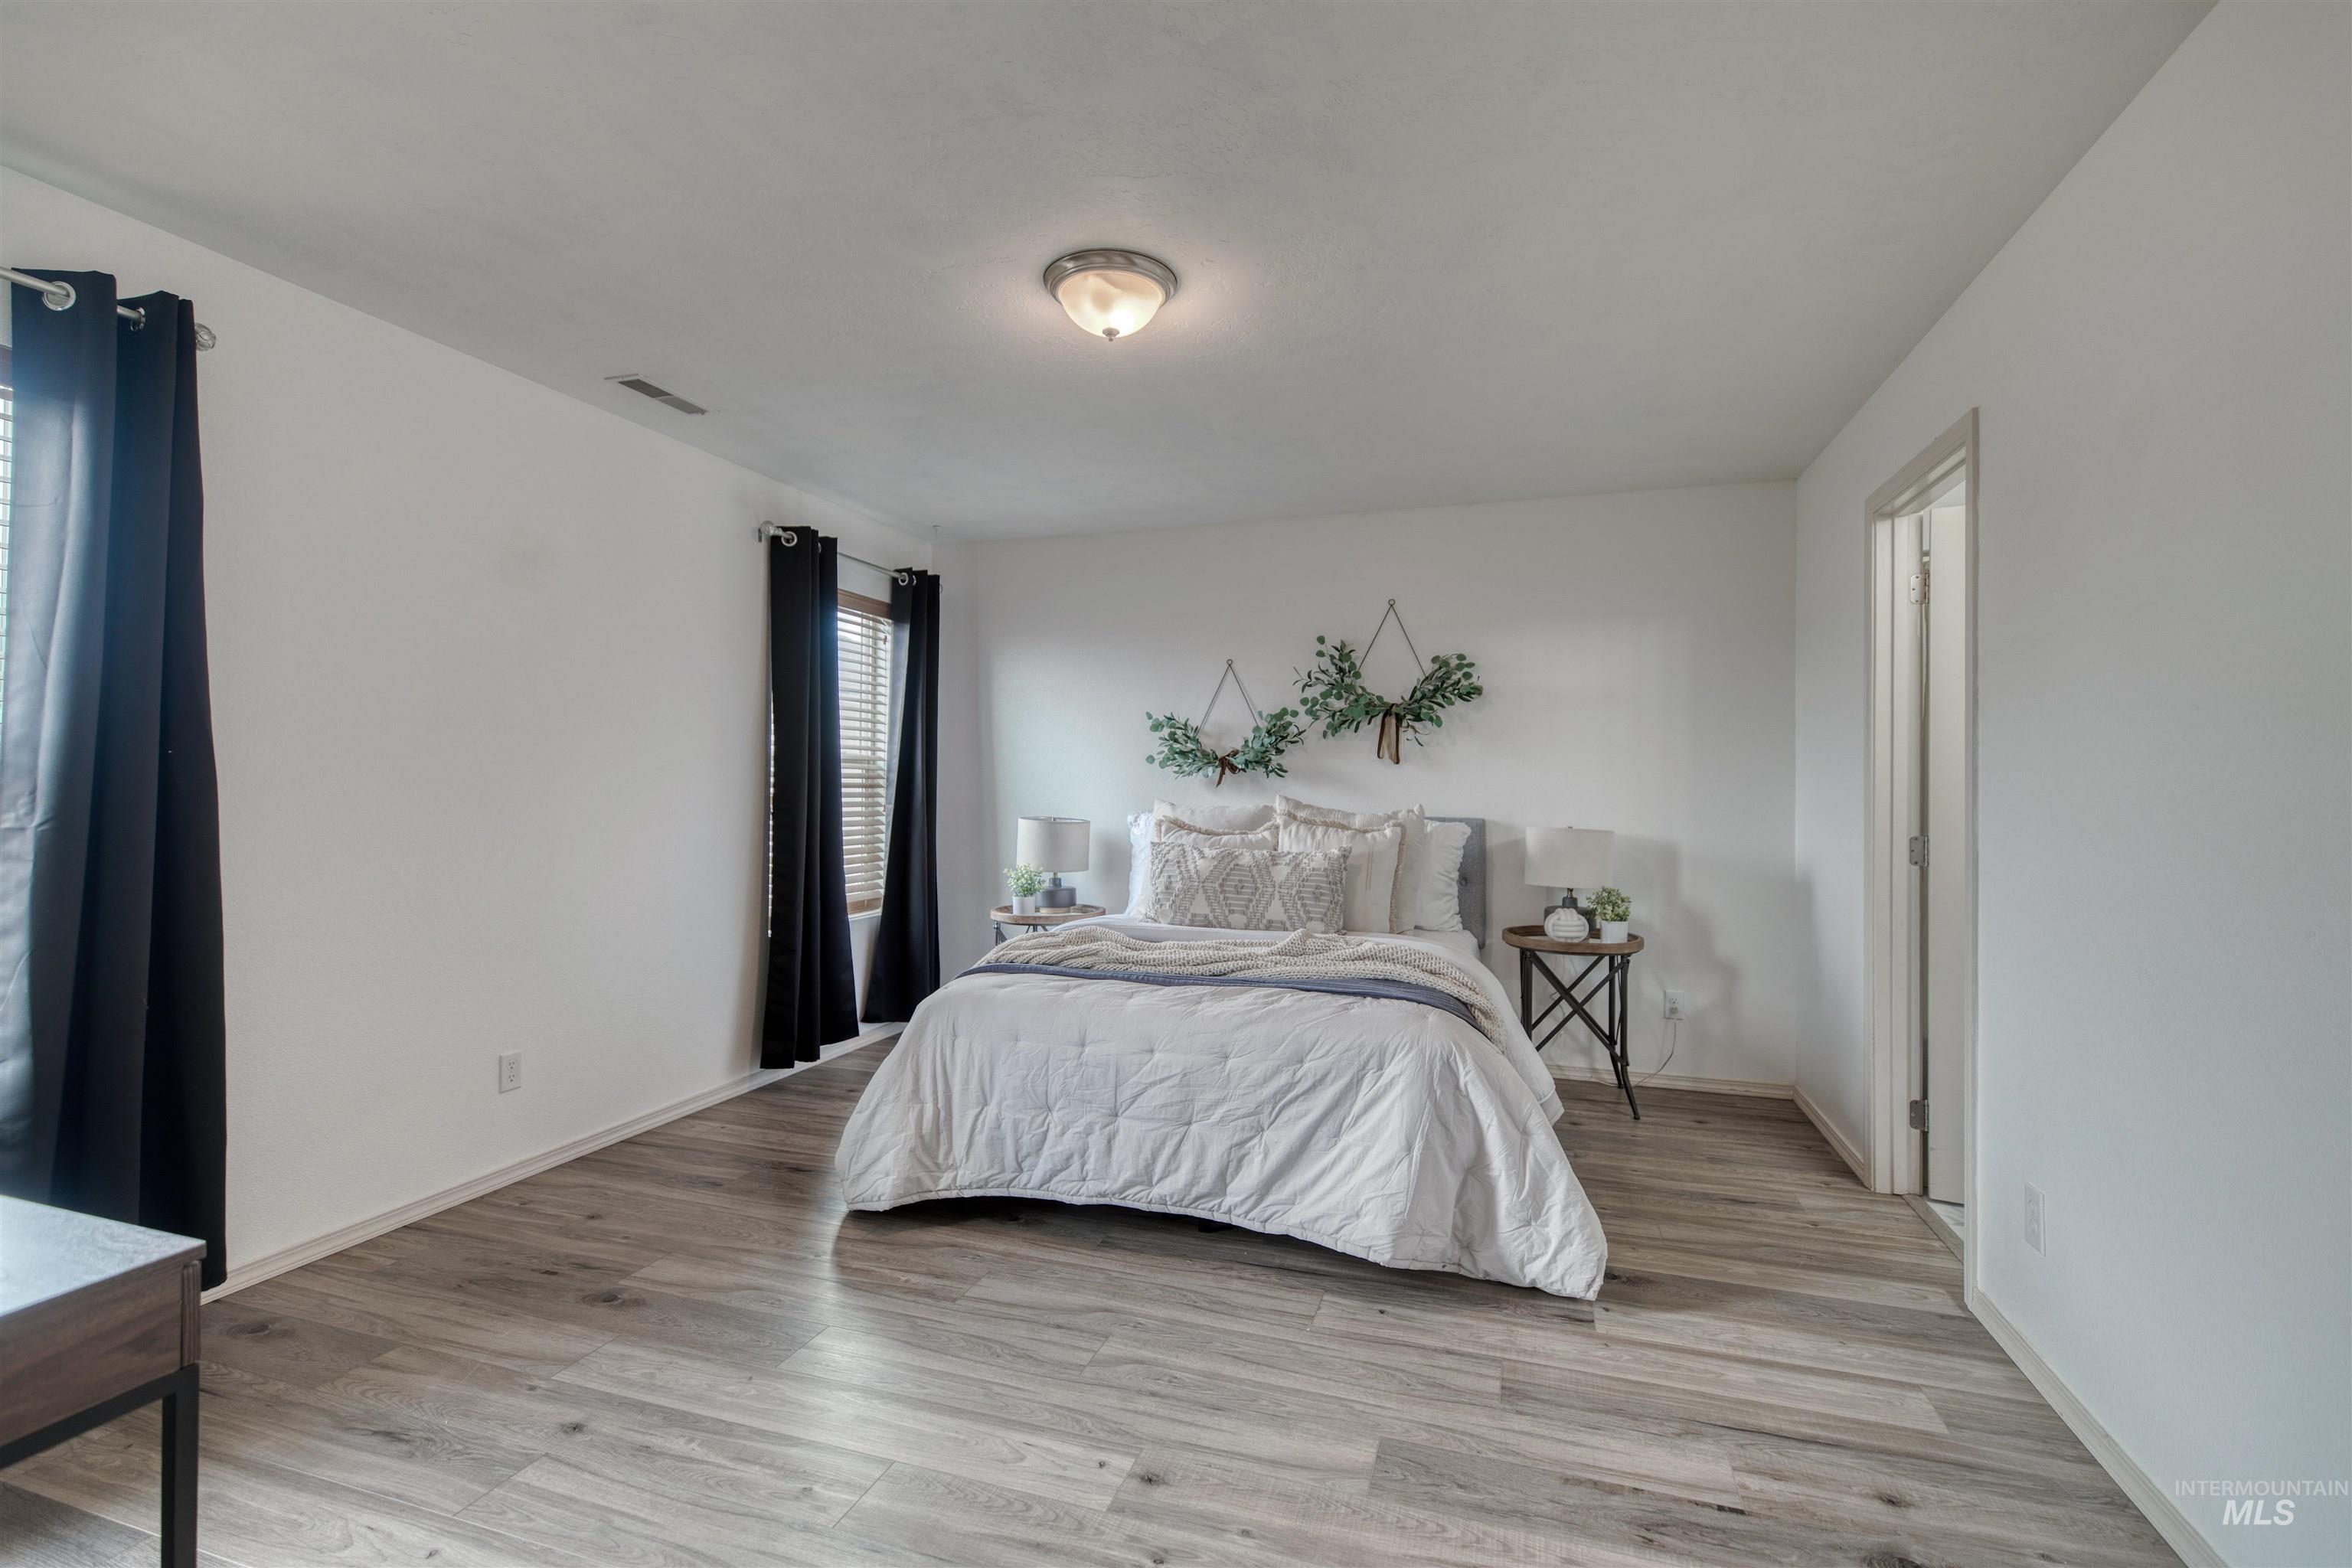
Spacious room featuring wood-finish flooring, white wall finishes, and a flush mount ceiling light fixture
-
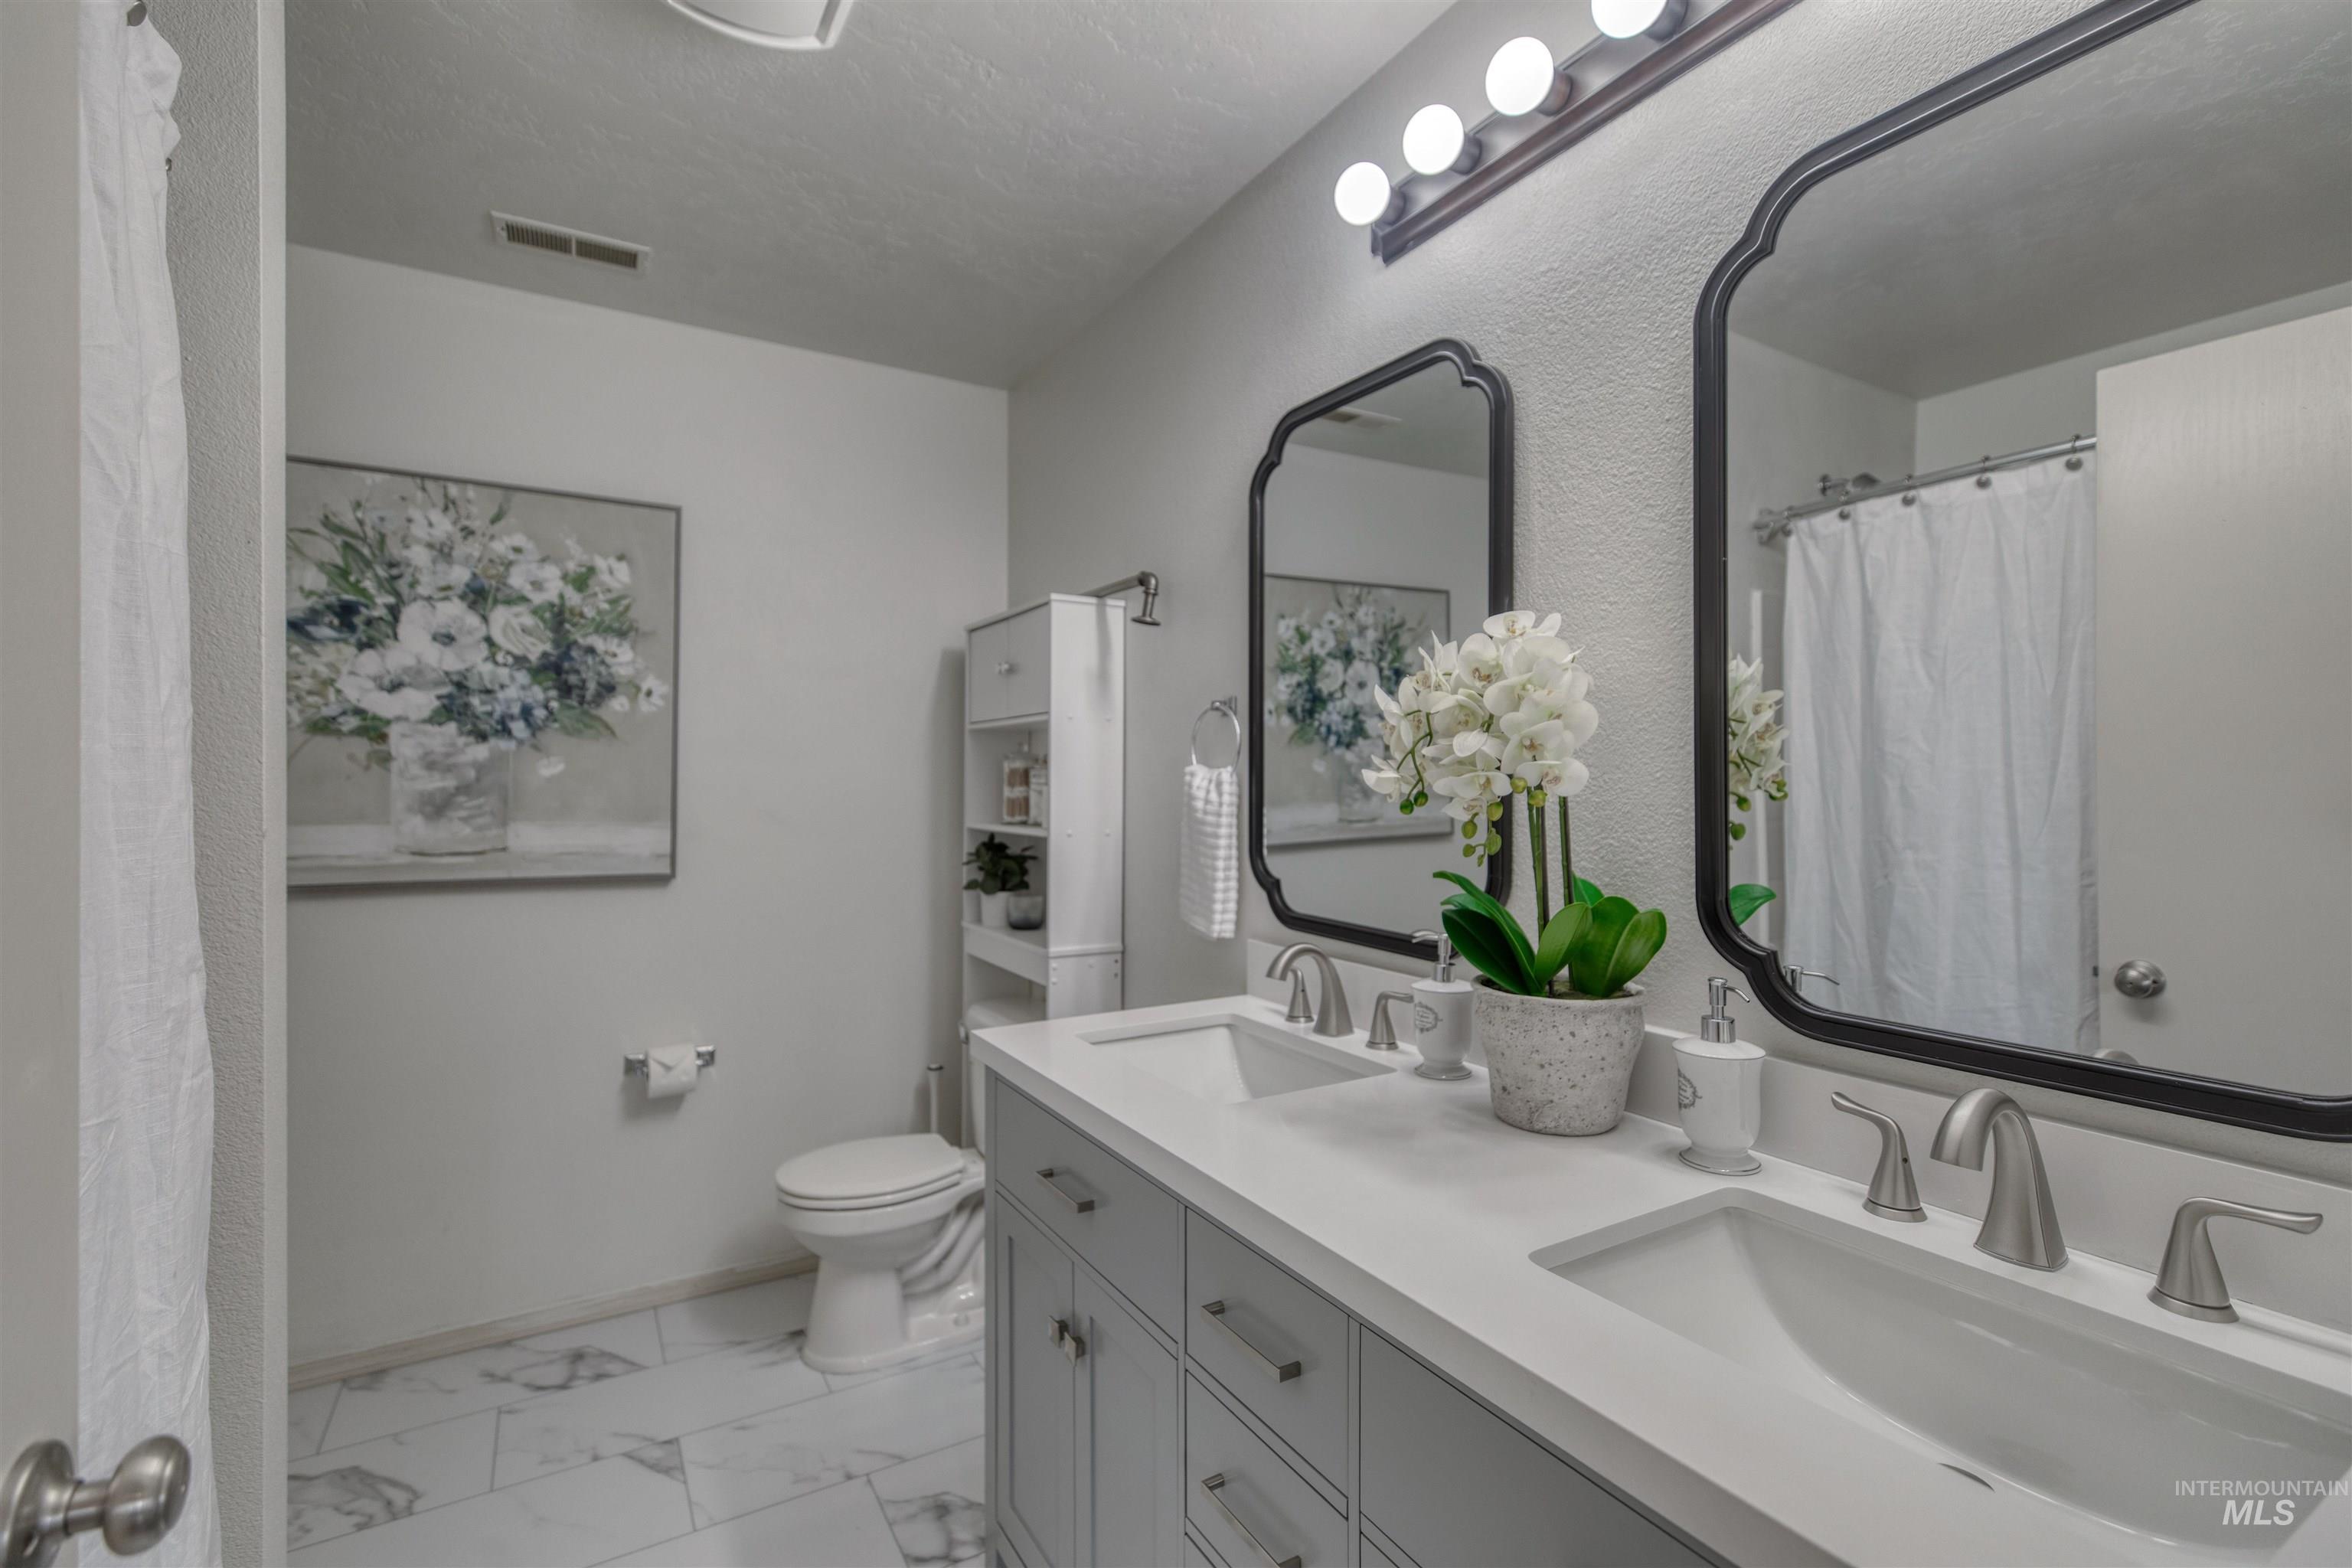
Spa-inspired primary bathroom featuring dual vanities with white cabinetry, white quartz countertops, and polished nickel fixtures
-
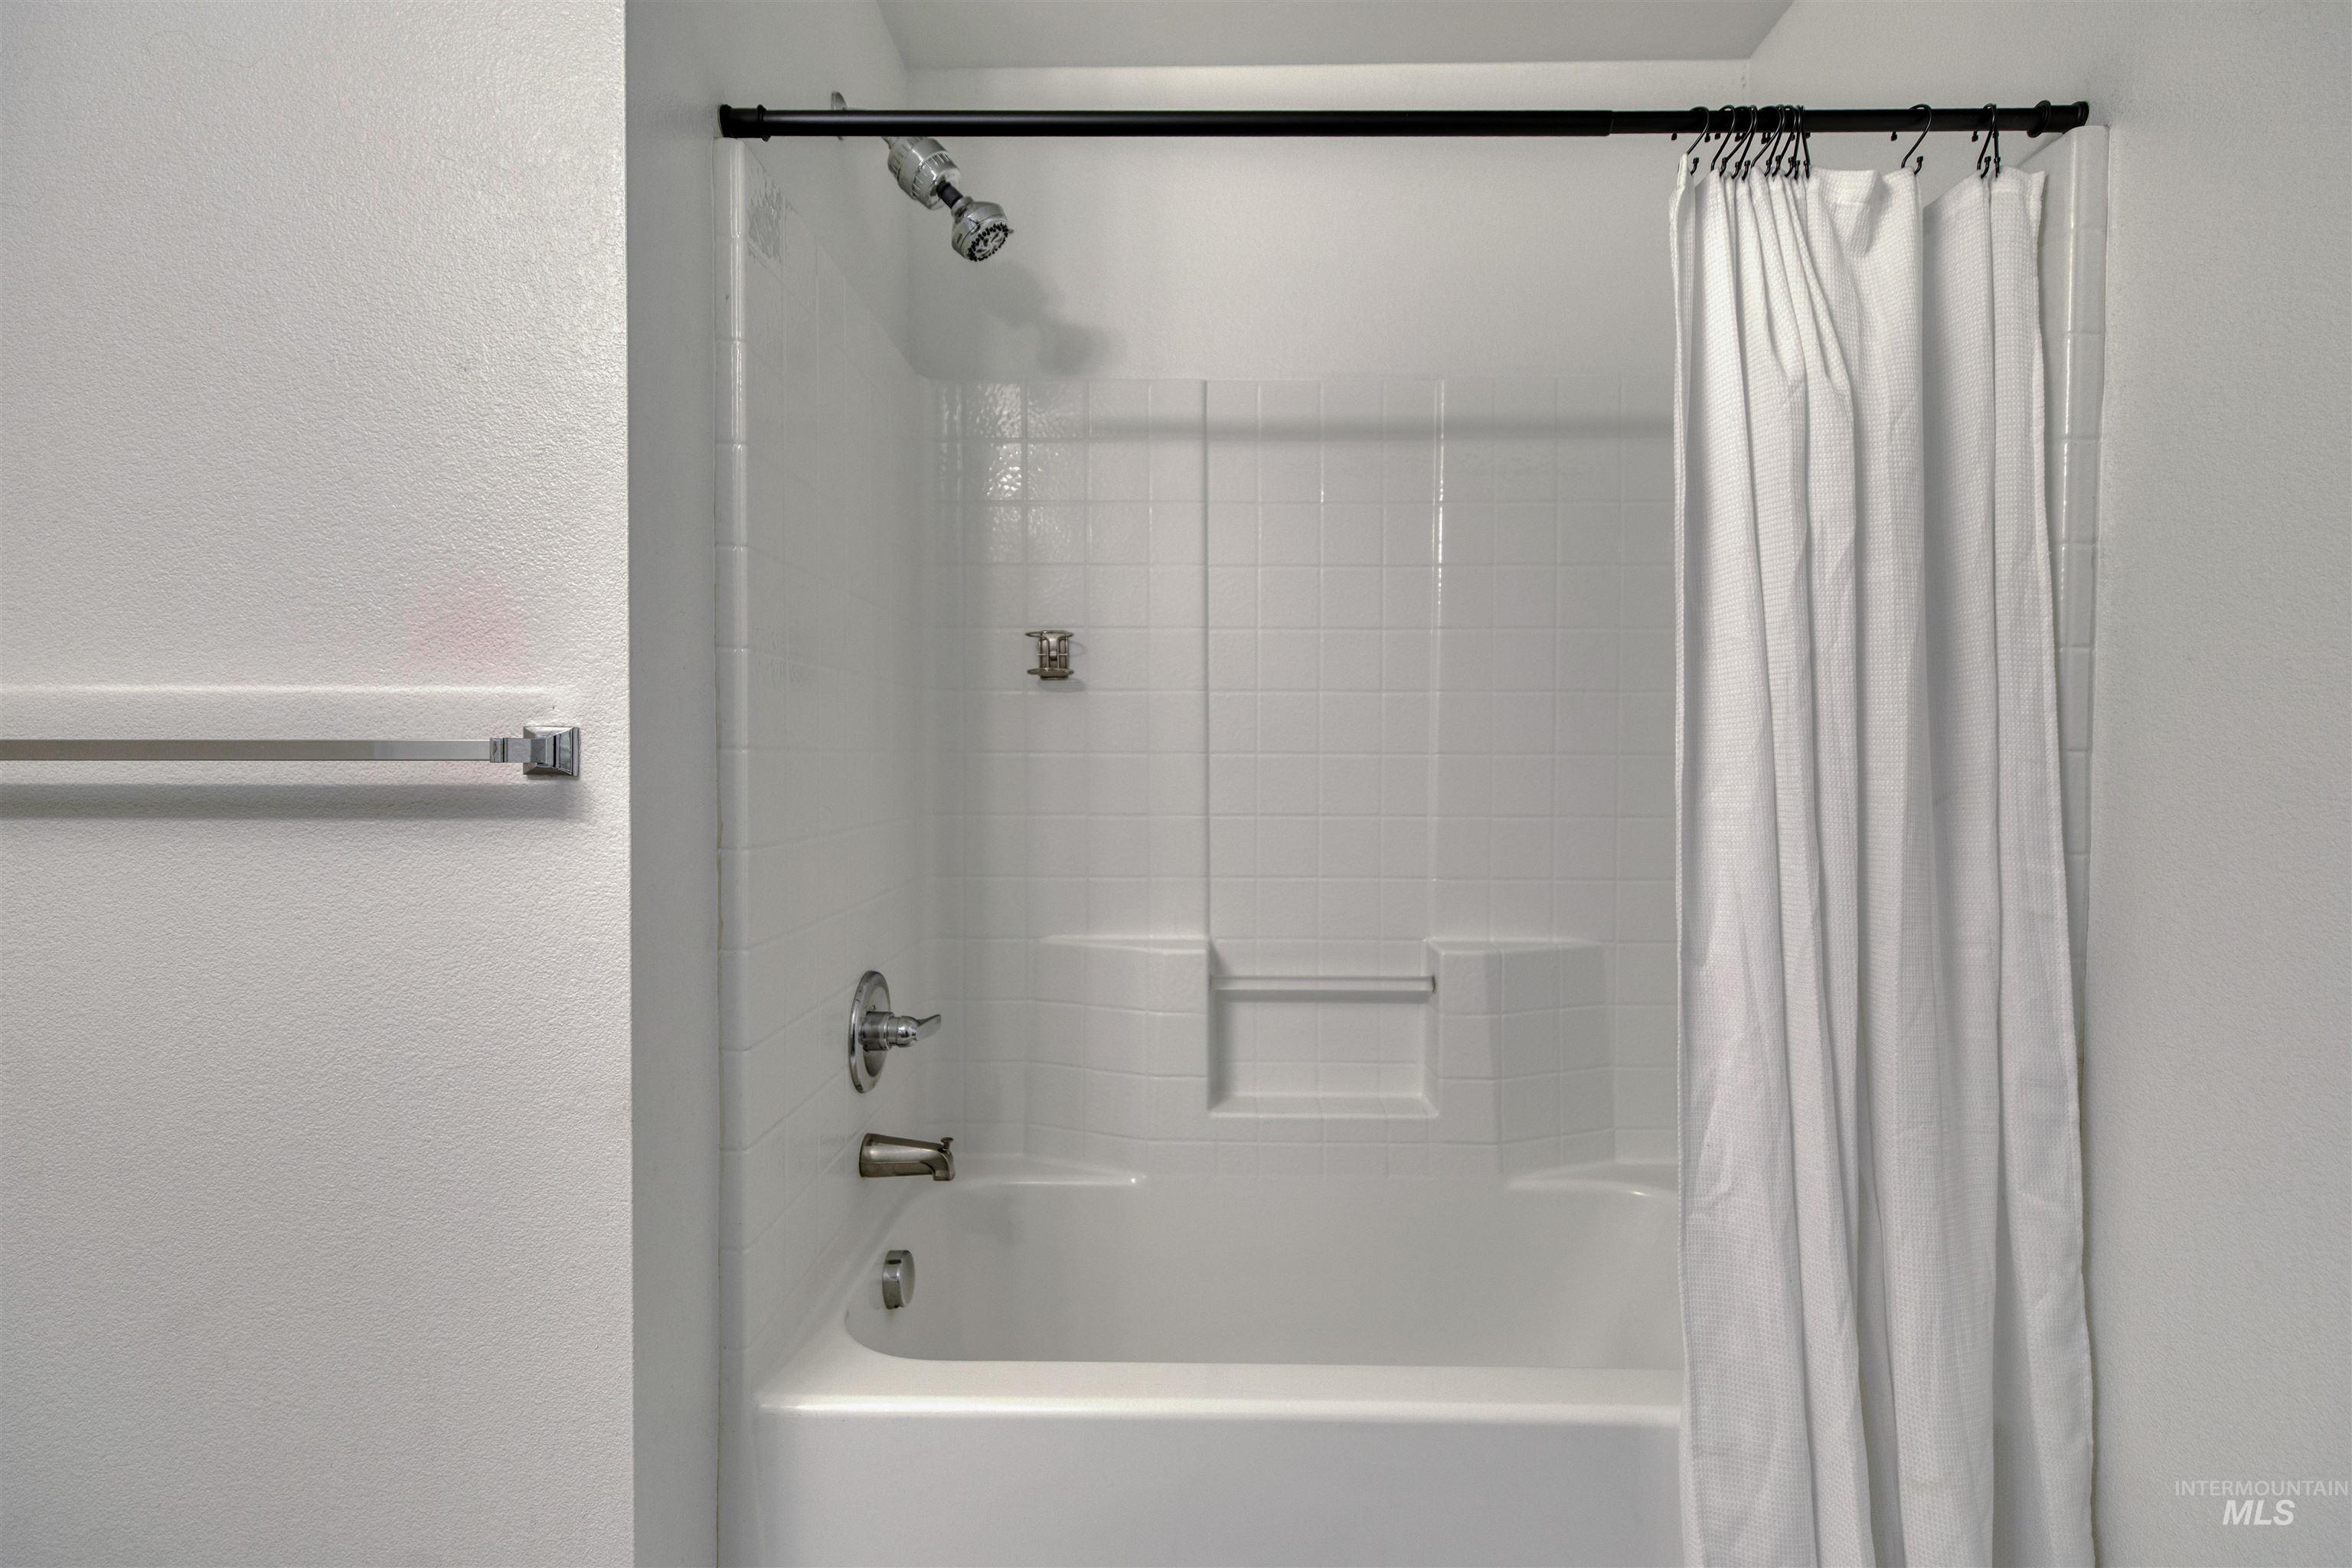
Clean, contemporary bathroom featuring a white subway tile surround with integrated shelving, chrome fixtures, and a slip-resistant bathtub with shower combination
-
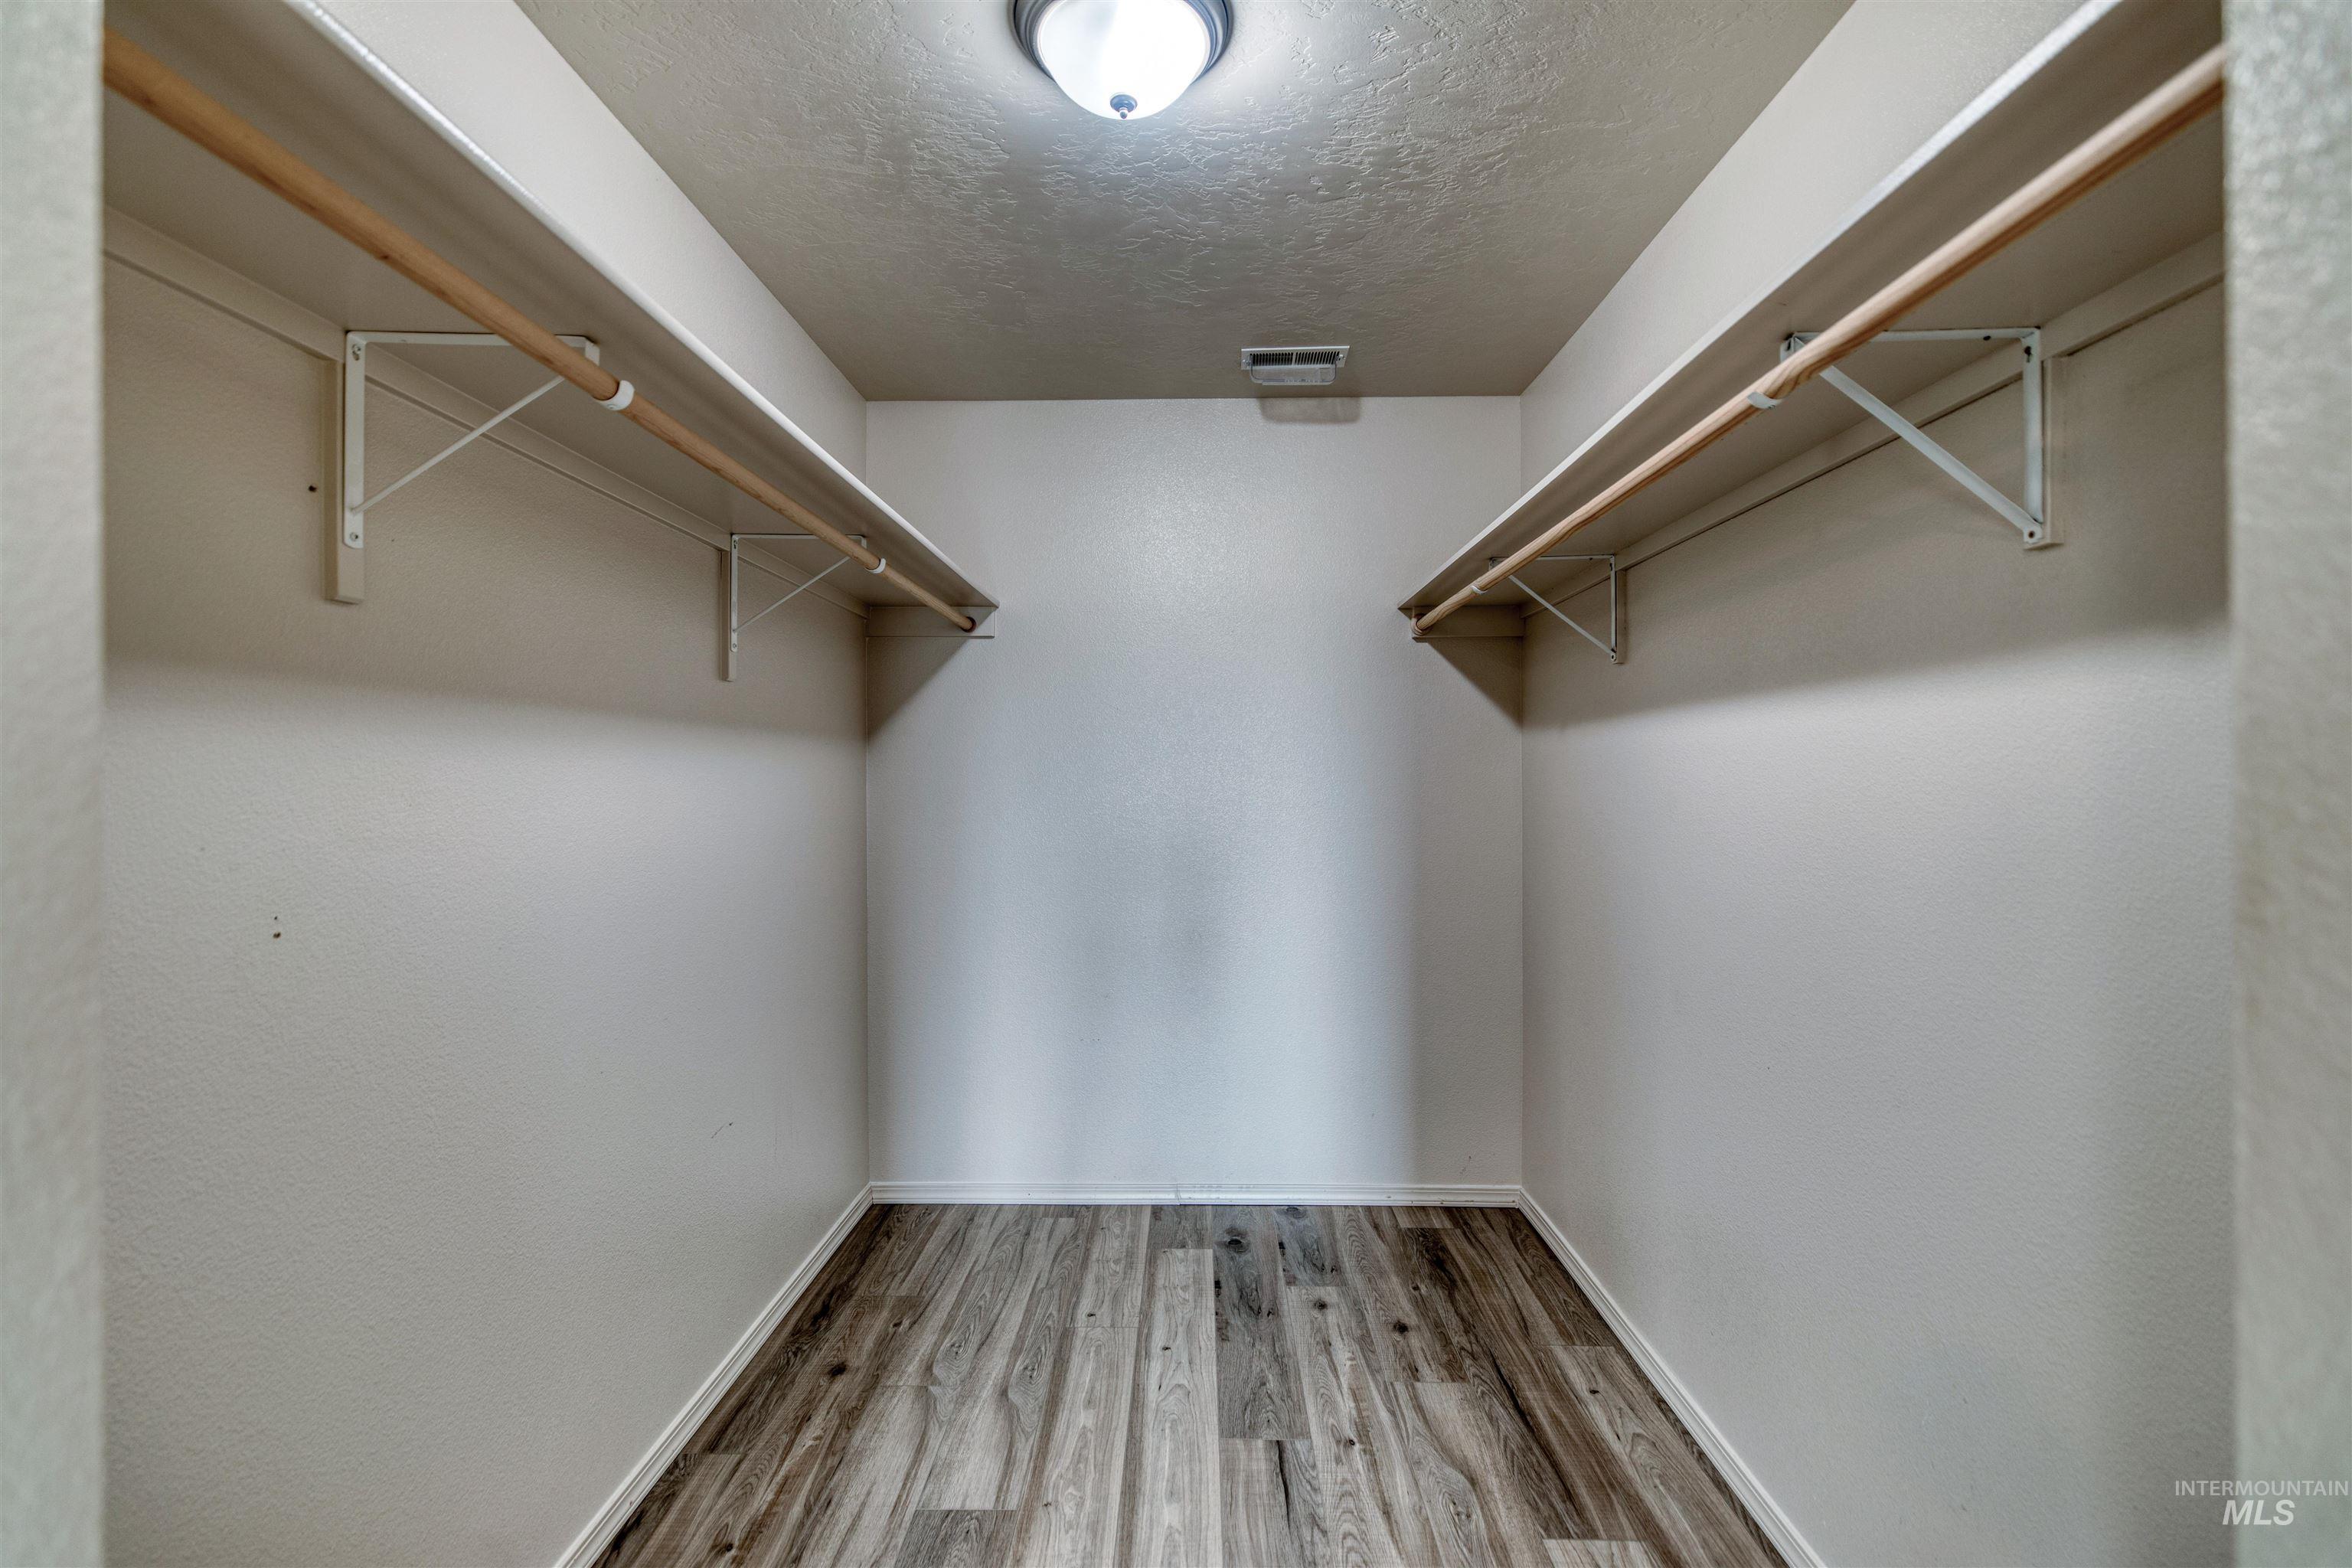
Spacious walk-in closet featuring dual wood-finish shelving rods, white painted walls, and wood-finish plank flooring throughout
-
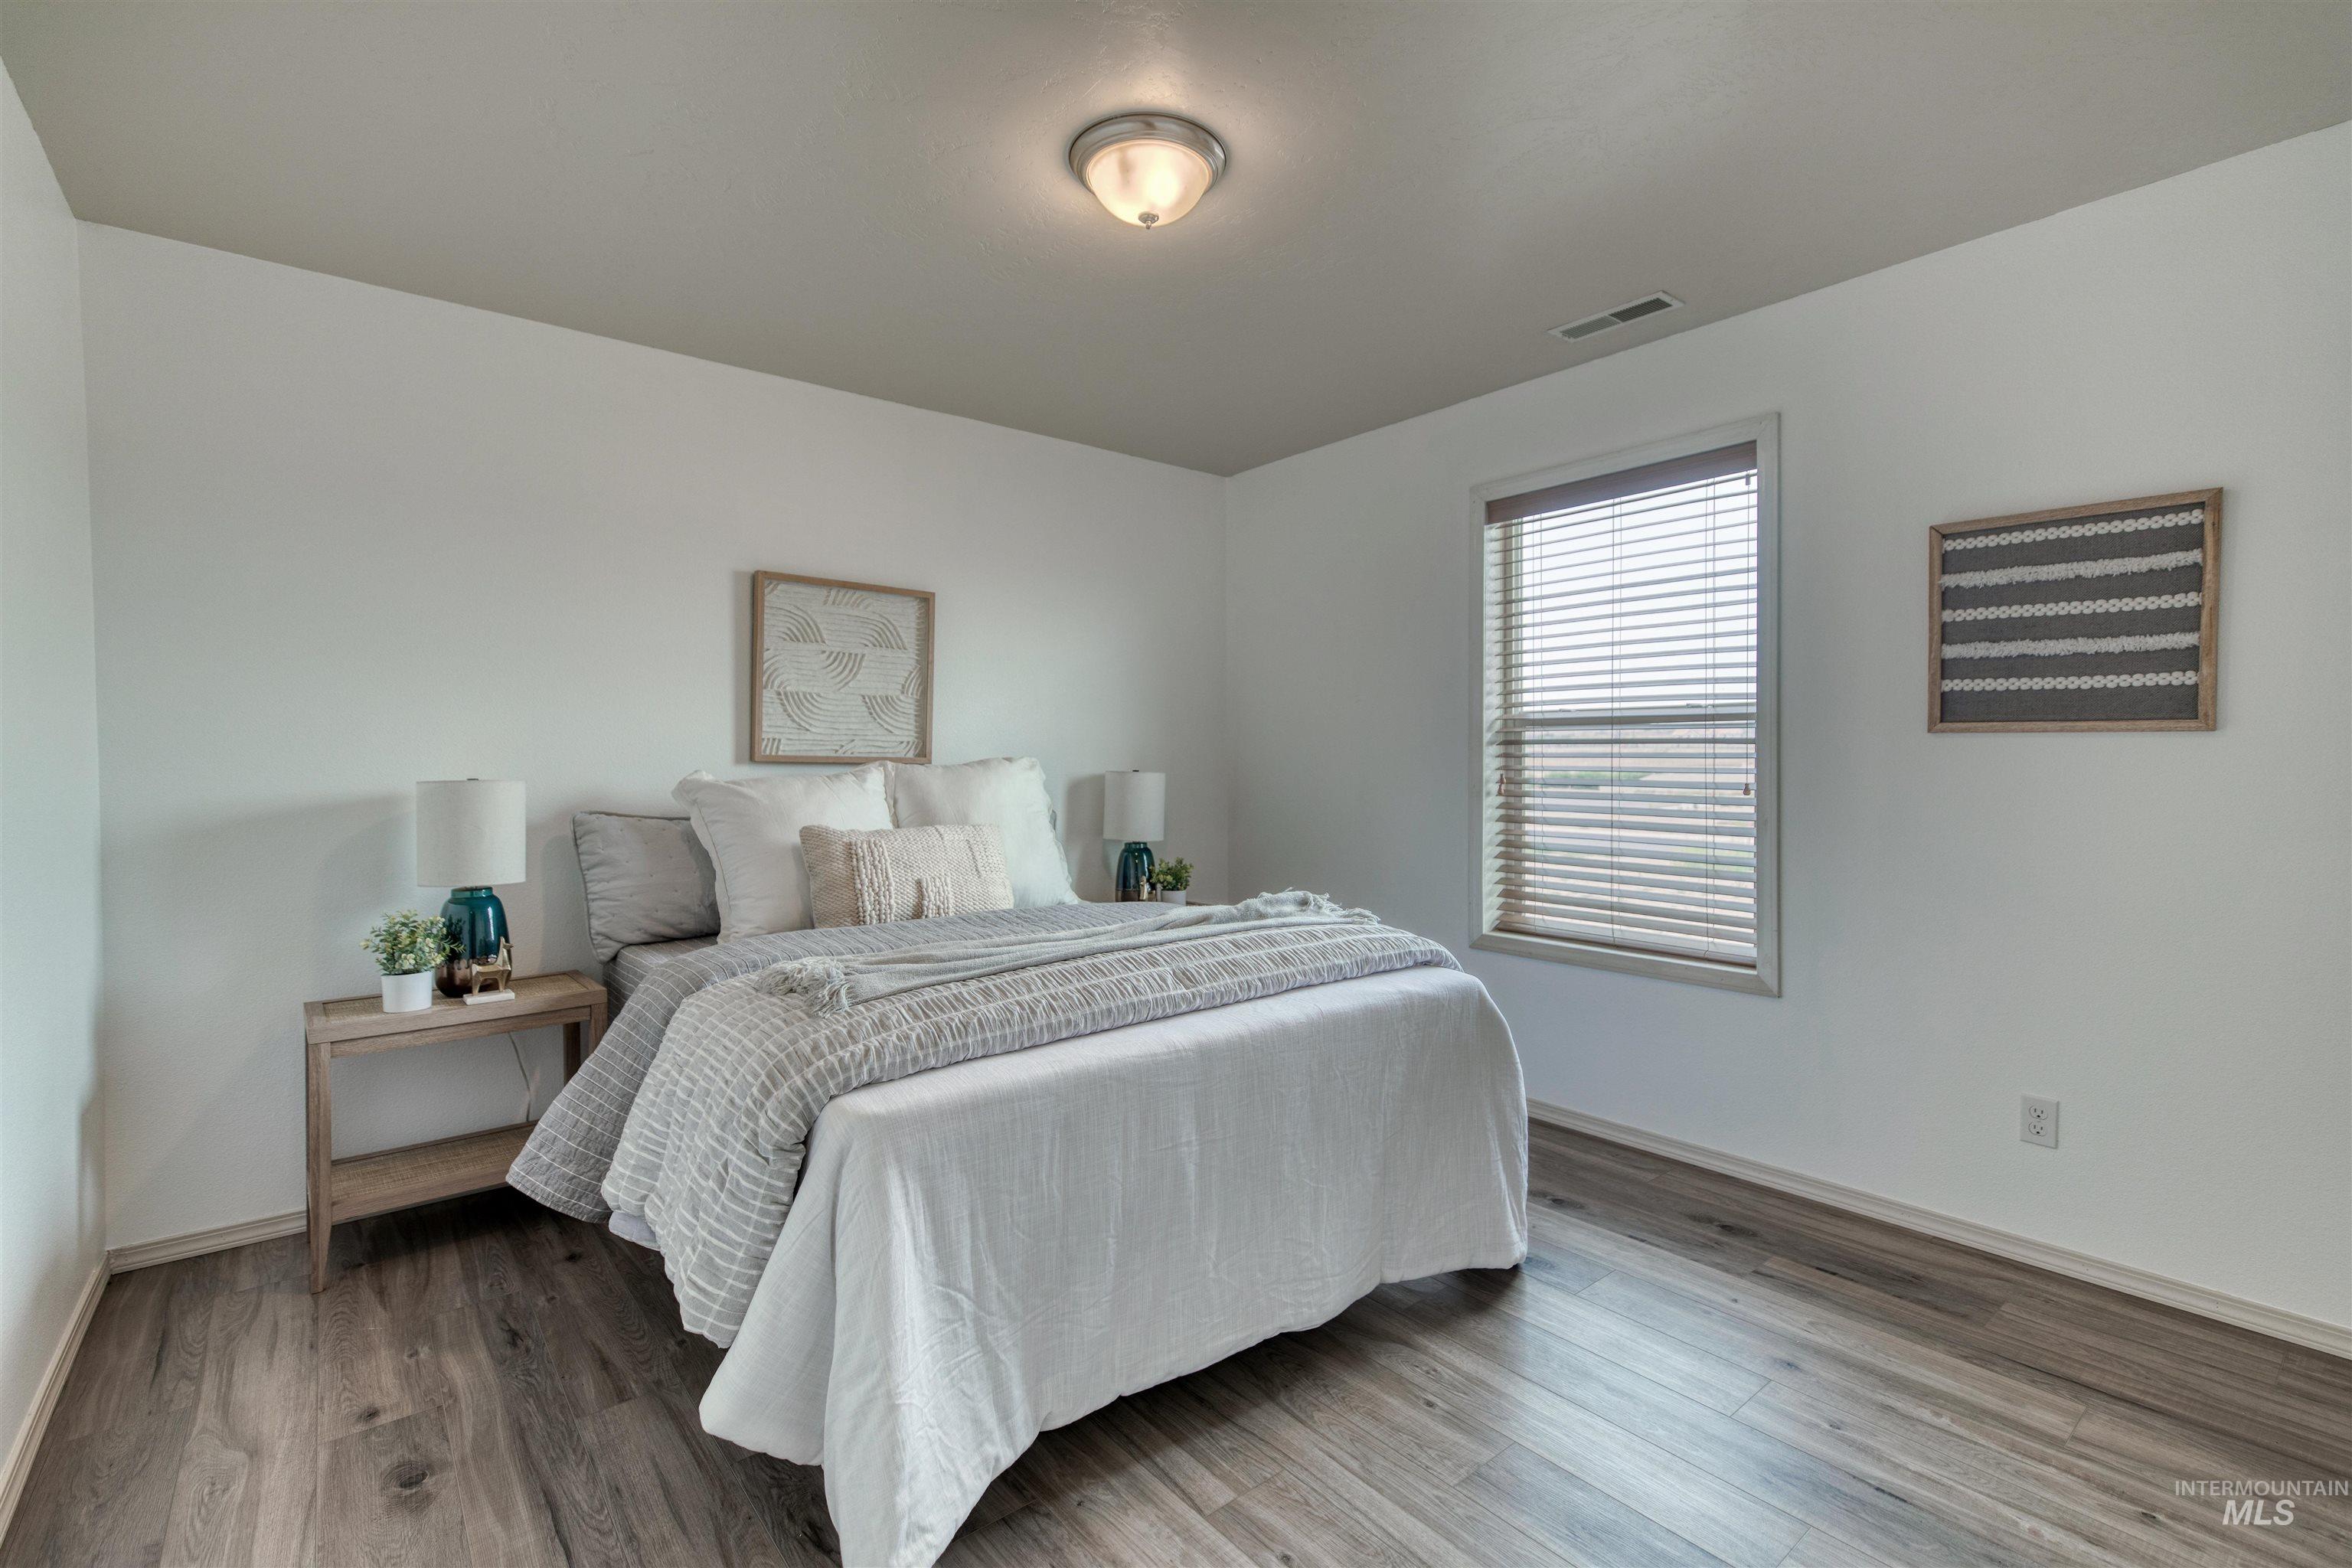
Bright secondary bedroom with wood-finish flooring, neutral wall finishes, and abundant natural light from a large window with plantation shutters
-
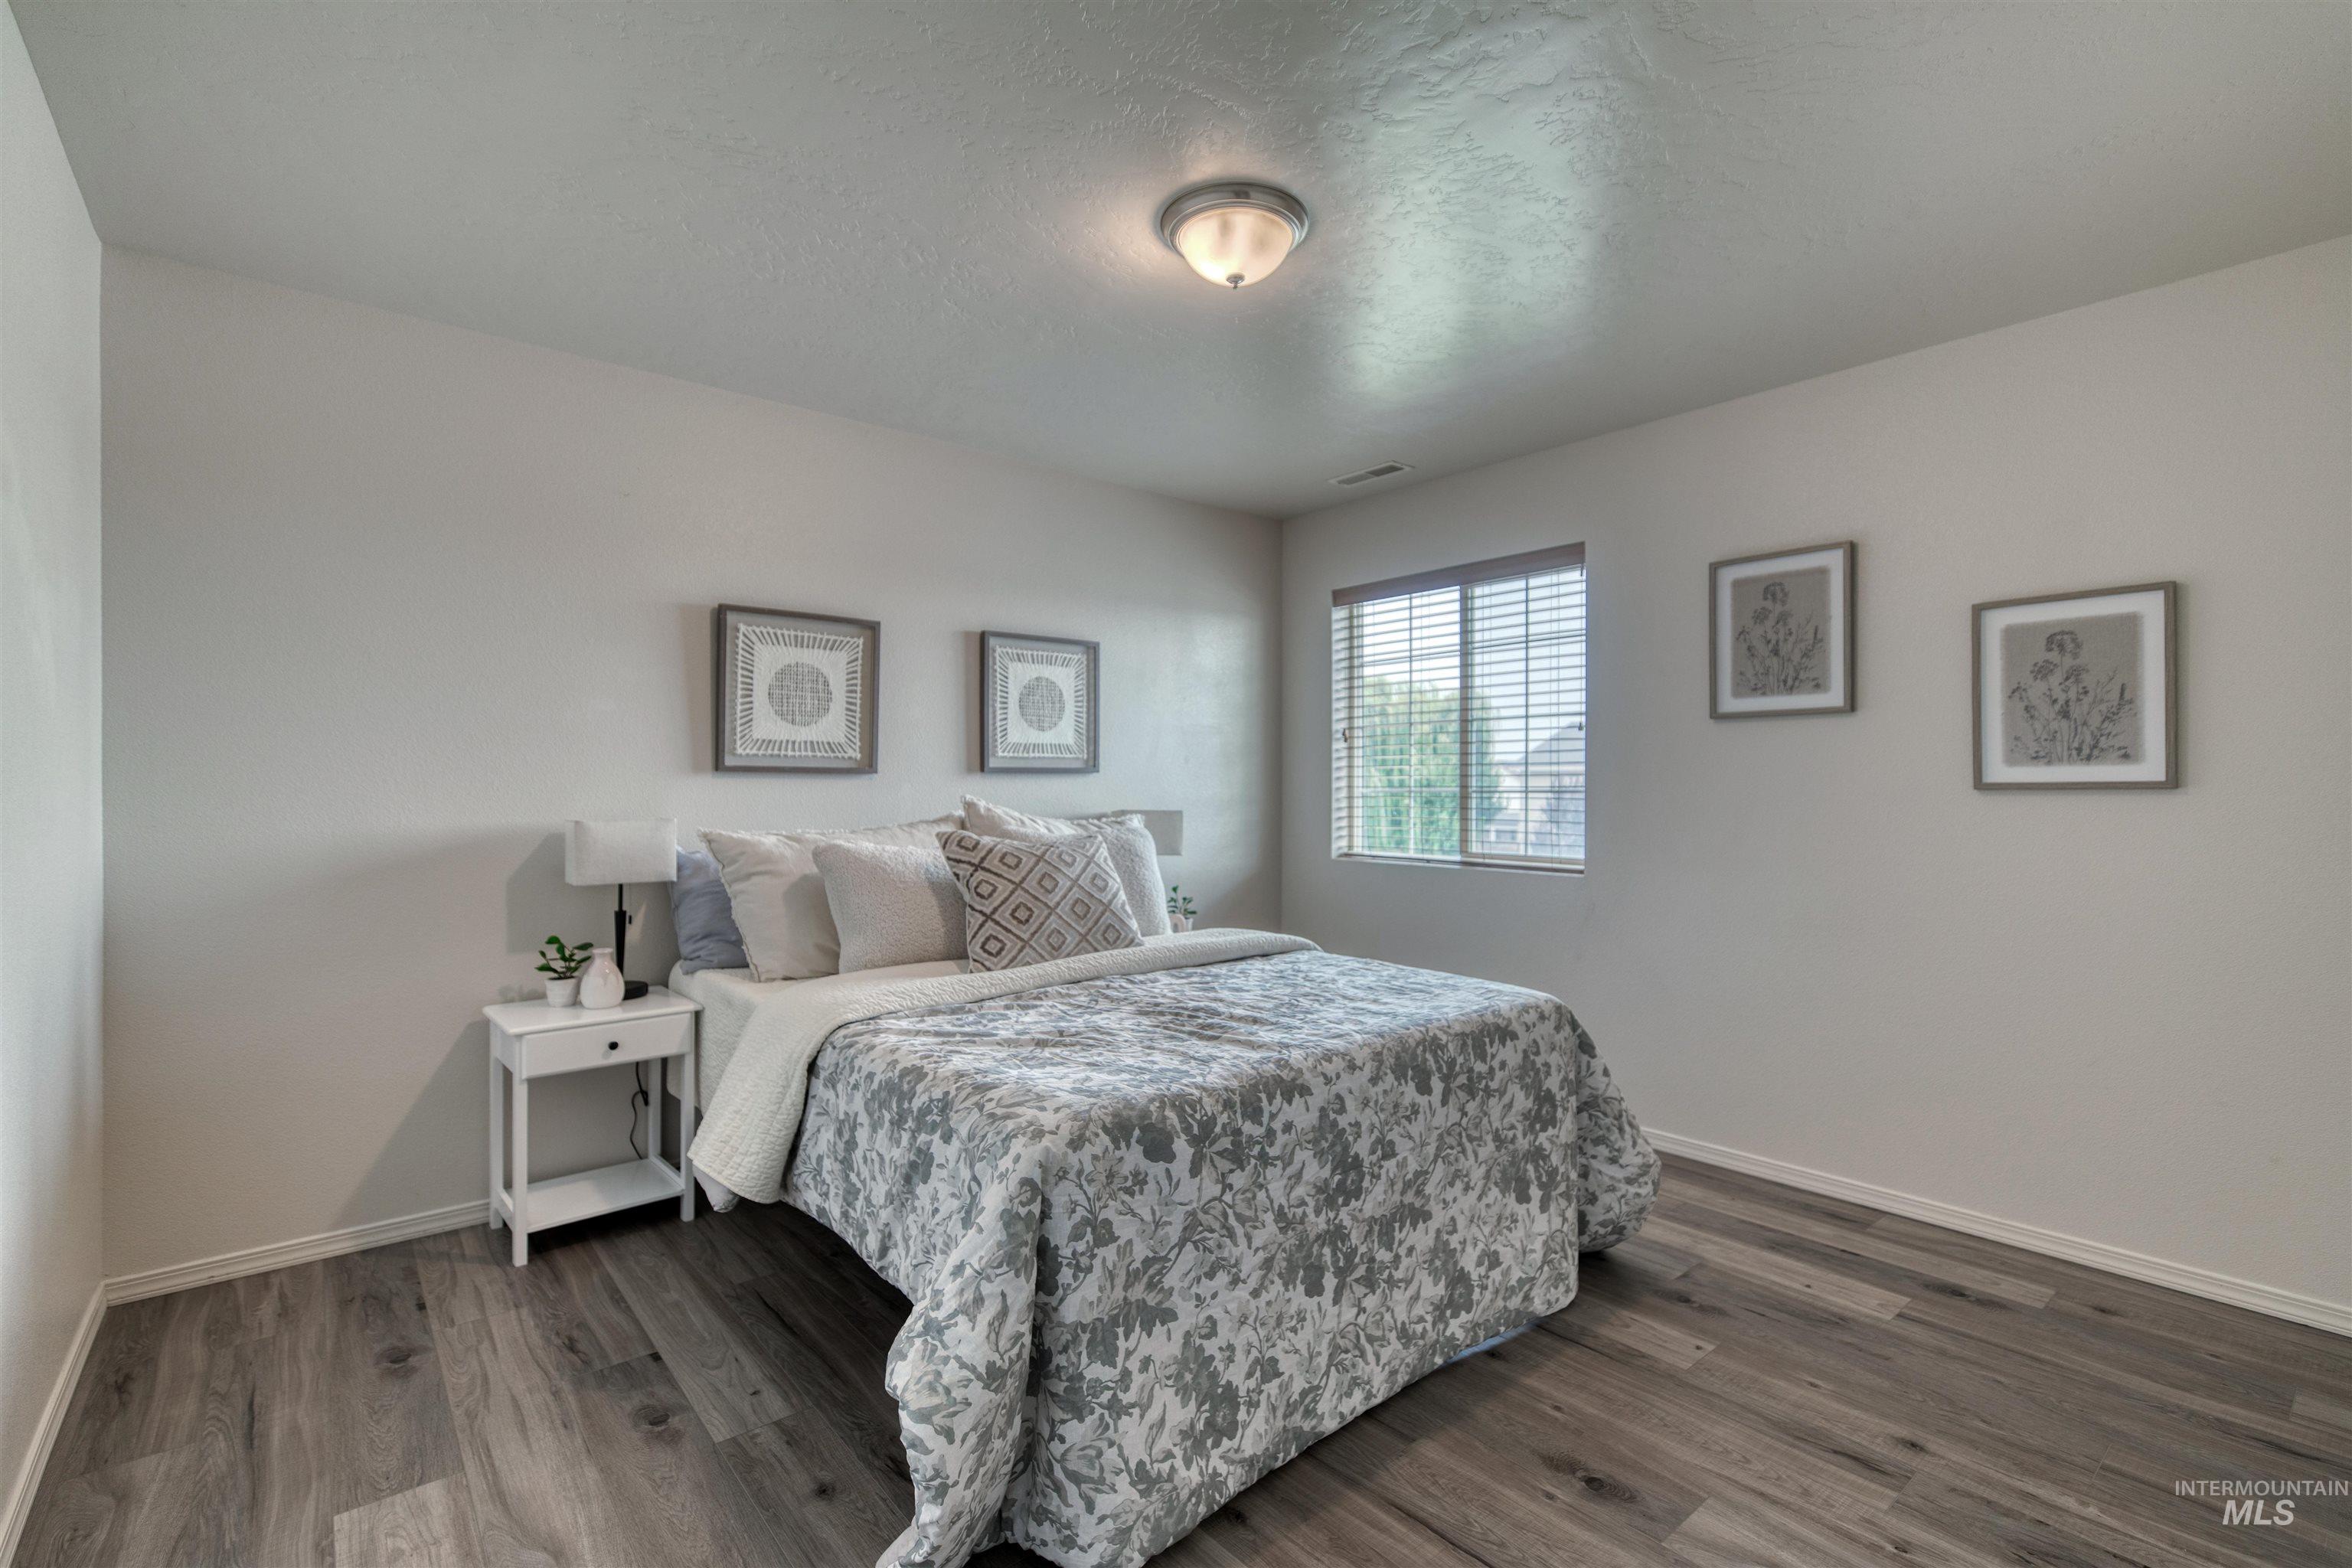
Bright secondary bedroom showcasing wood-finish flooring, soft neutral wall tones, and abundant natural light from dual windows with plantation shutters
-
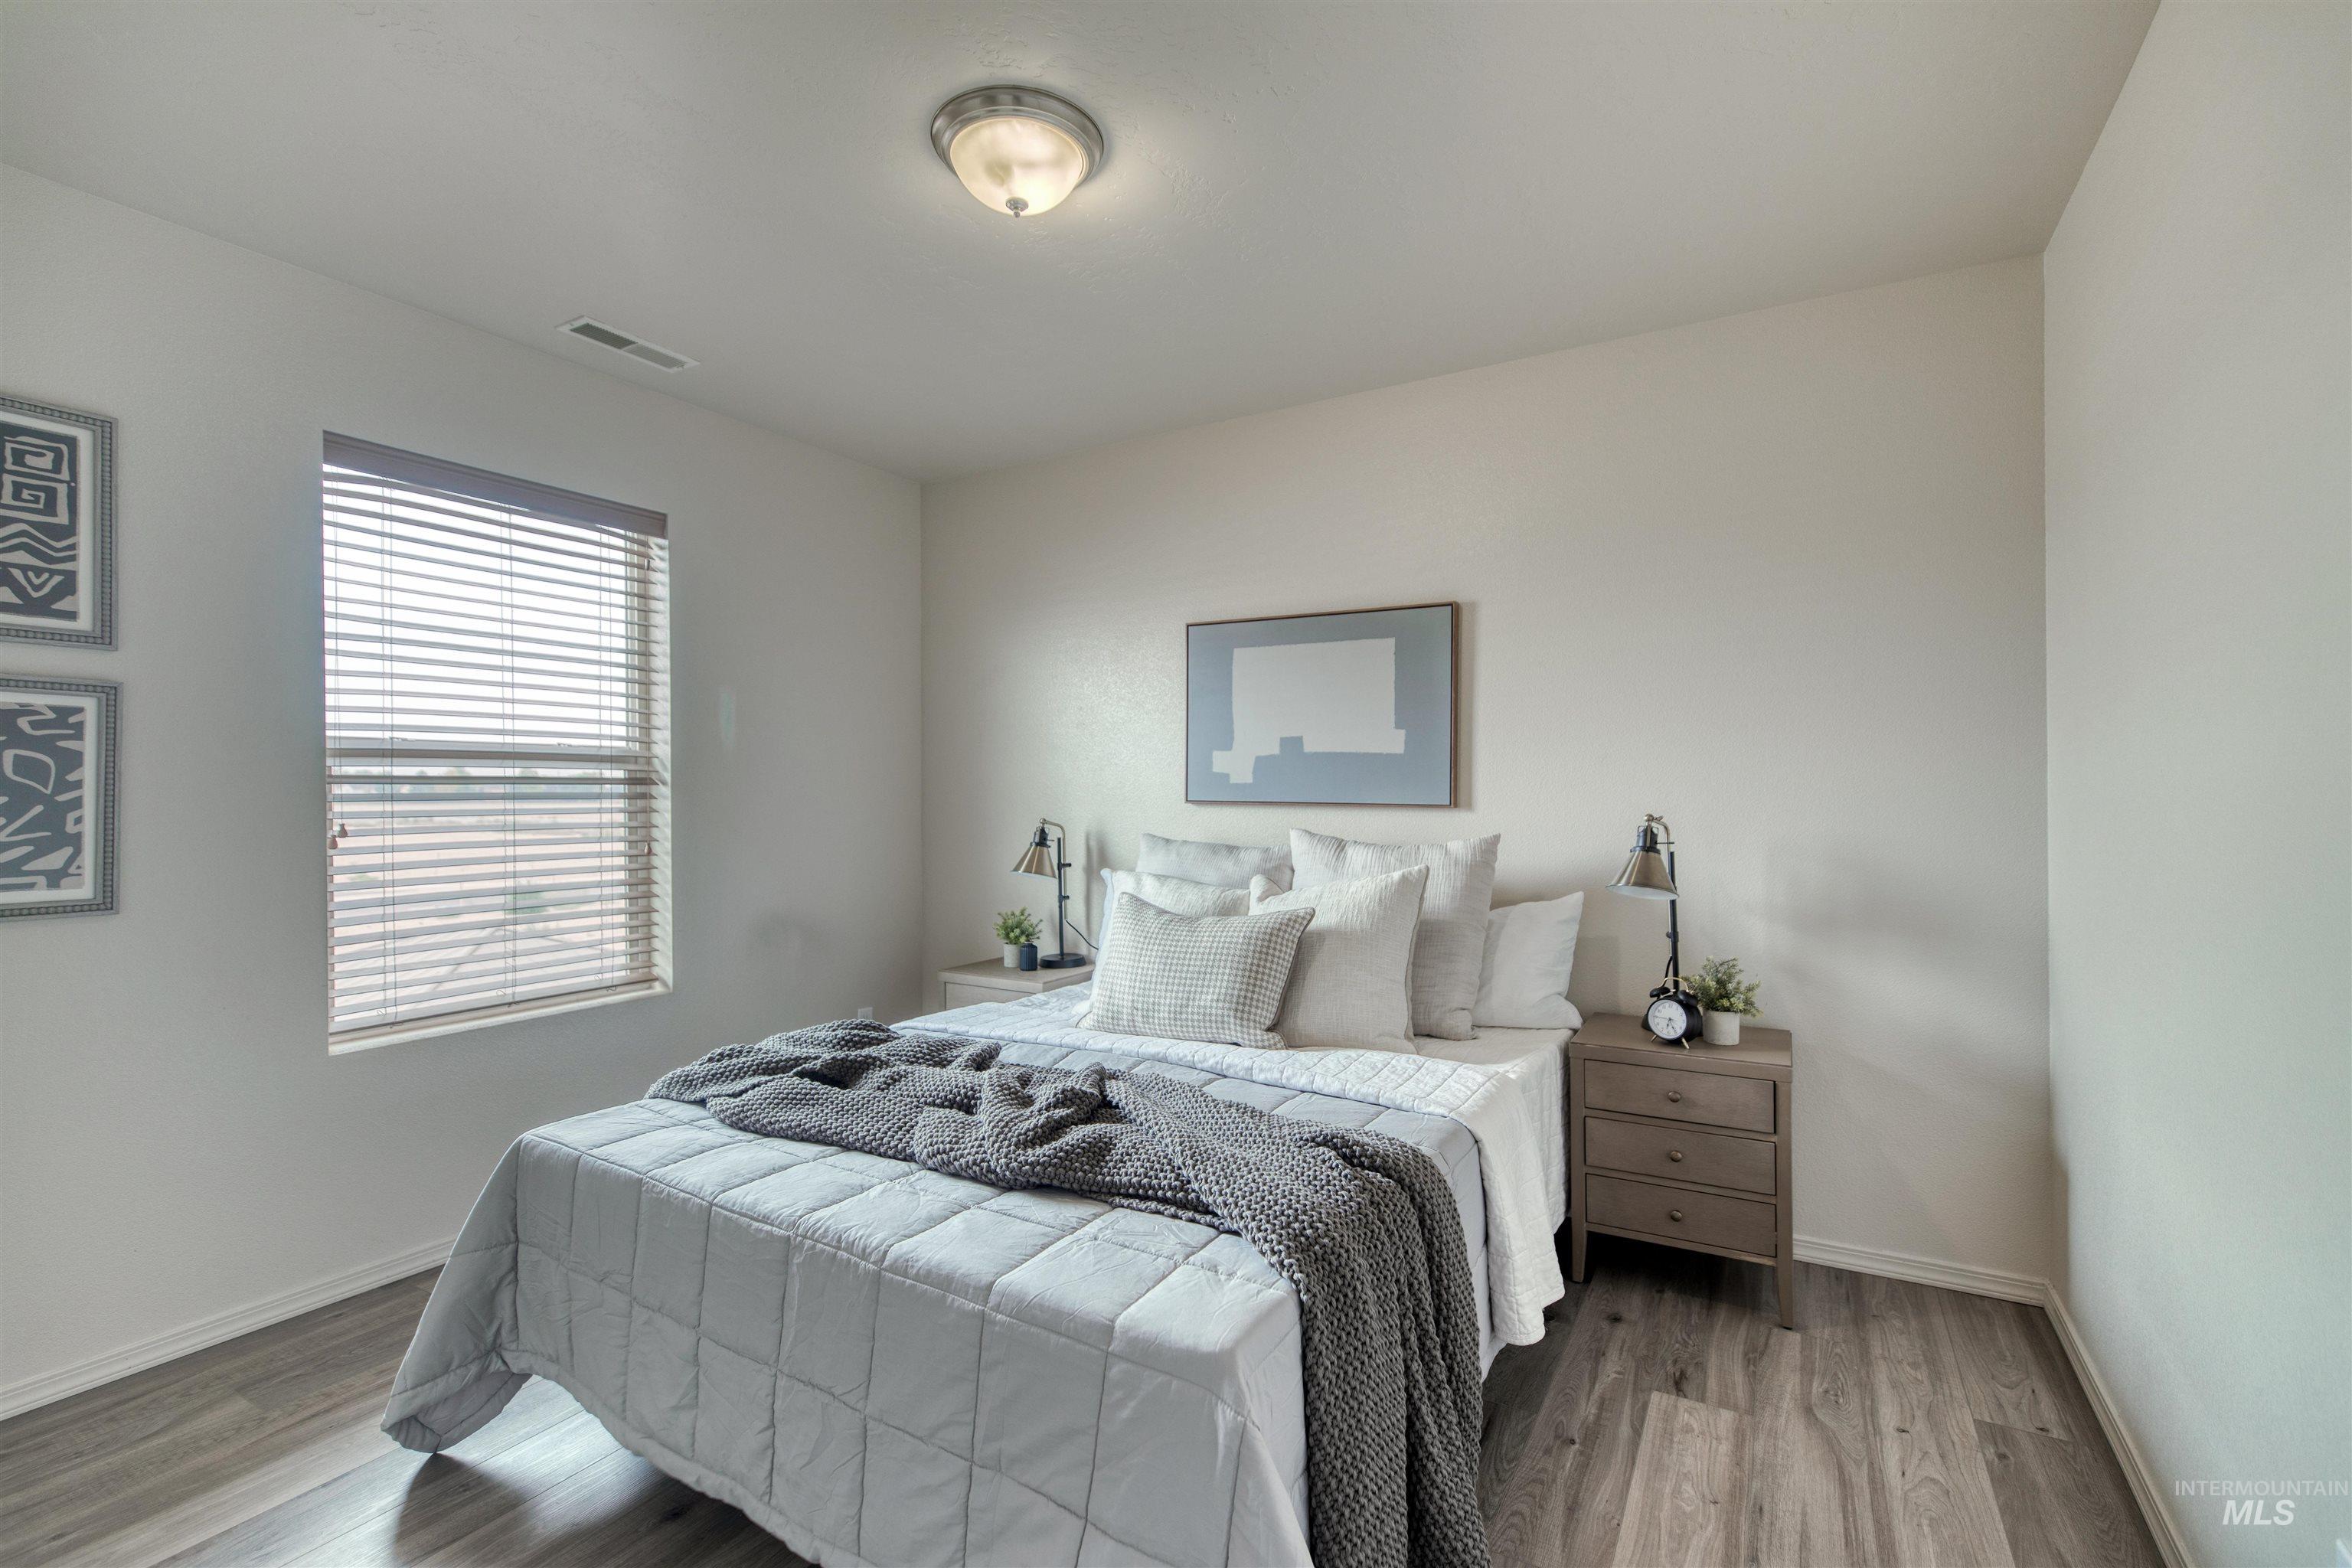
Window with horizontal blinds, flush mount ceiling light fixture, and wood-finish flooring
-
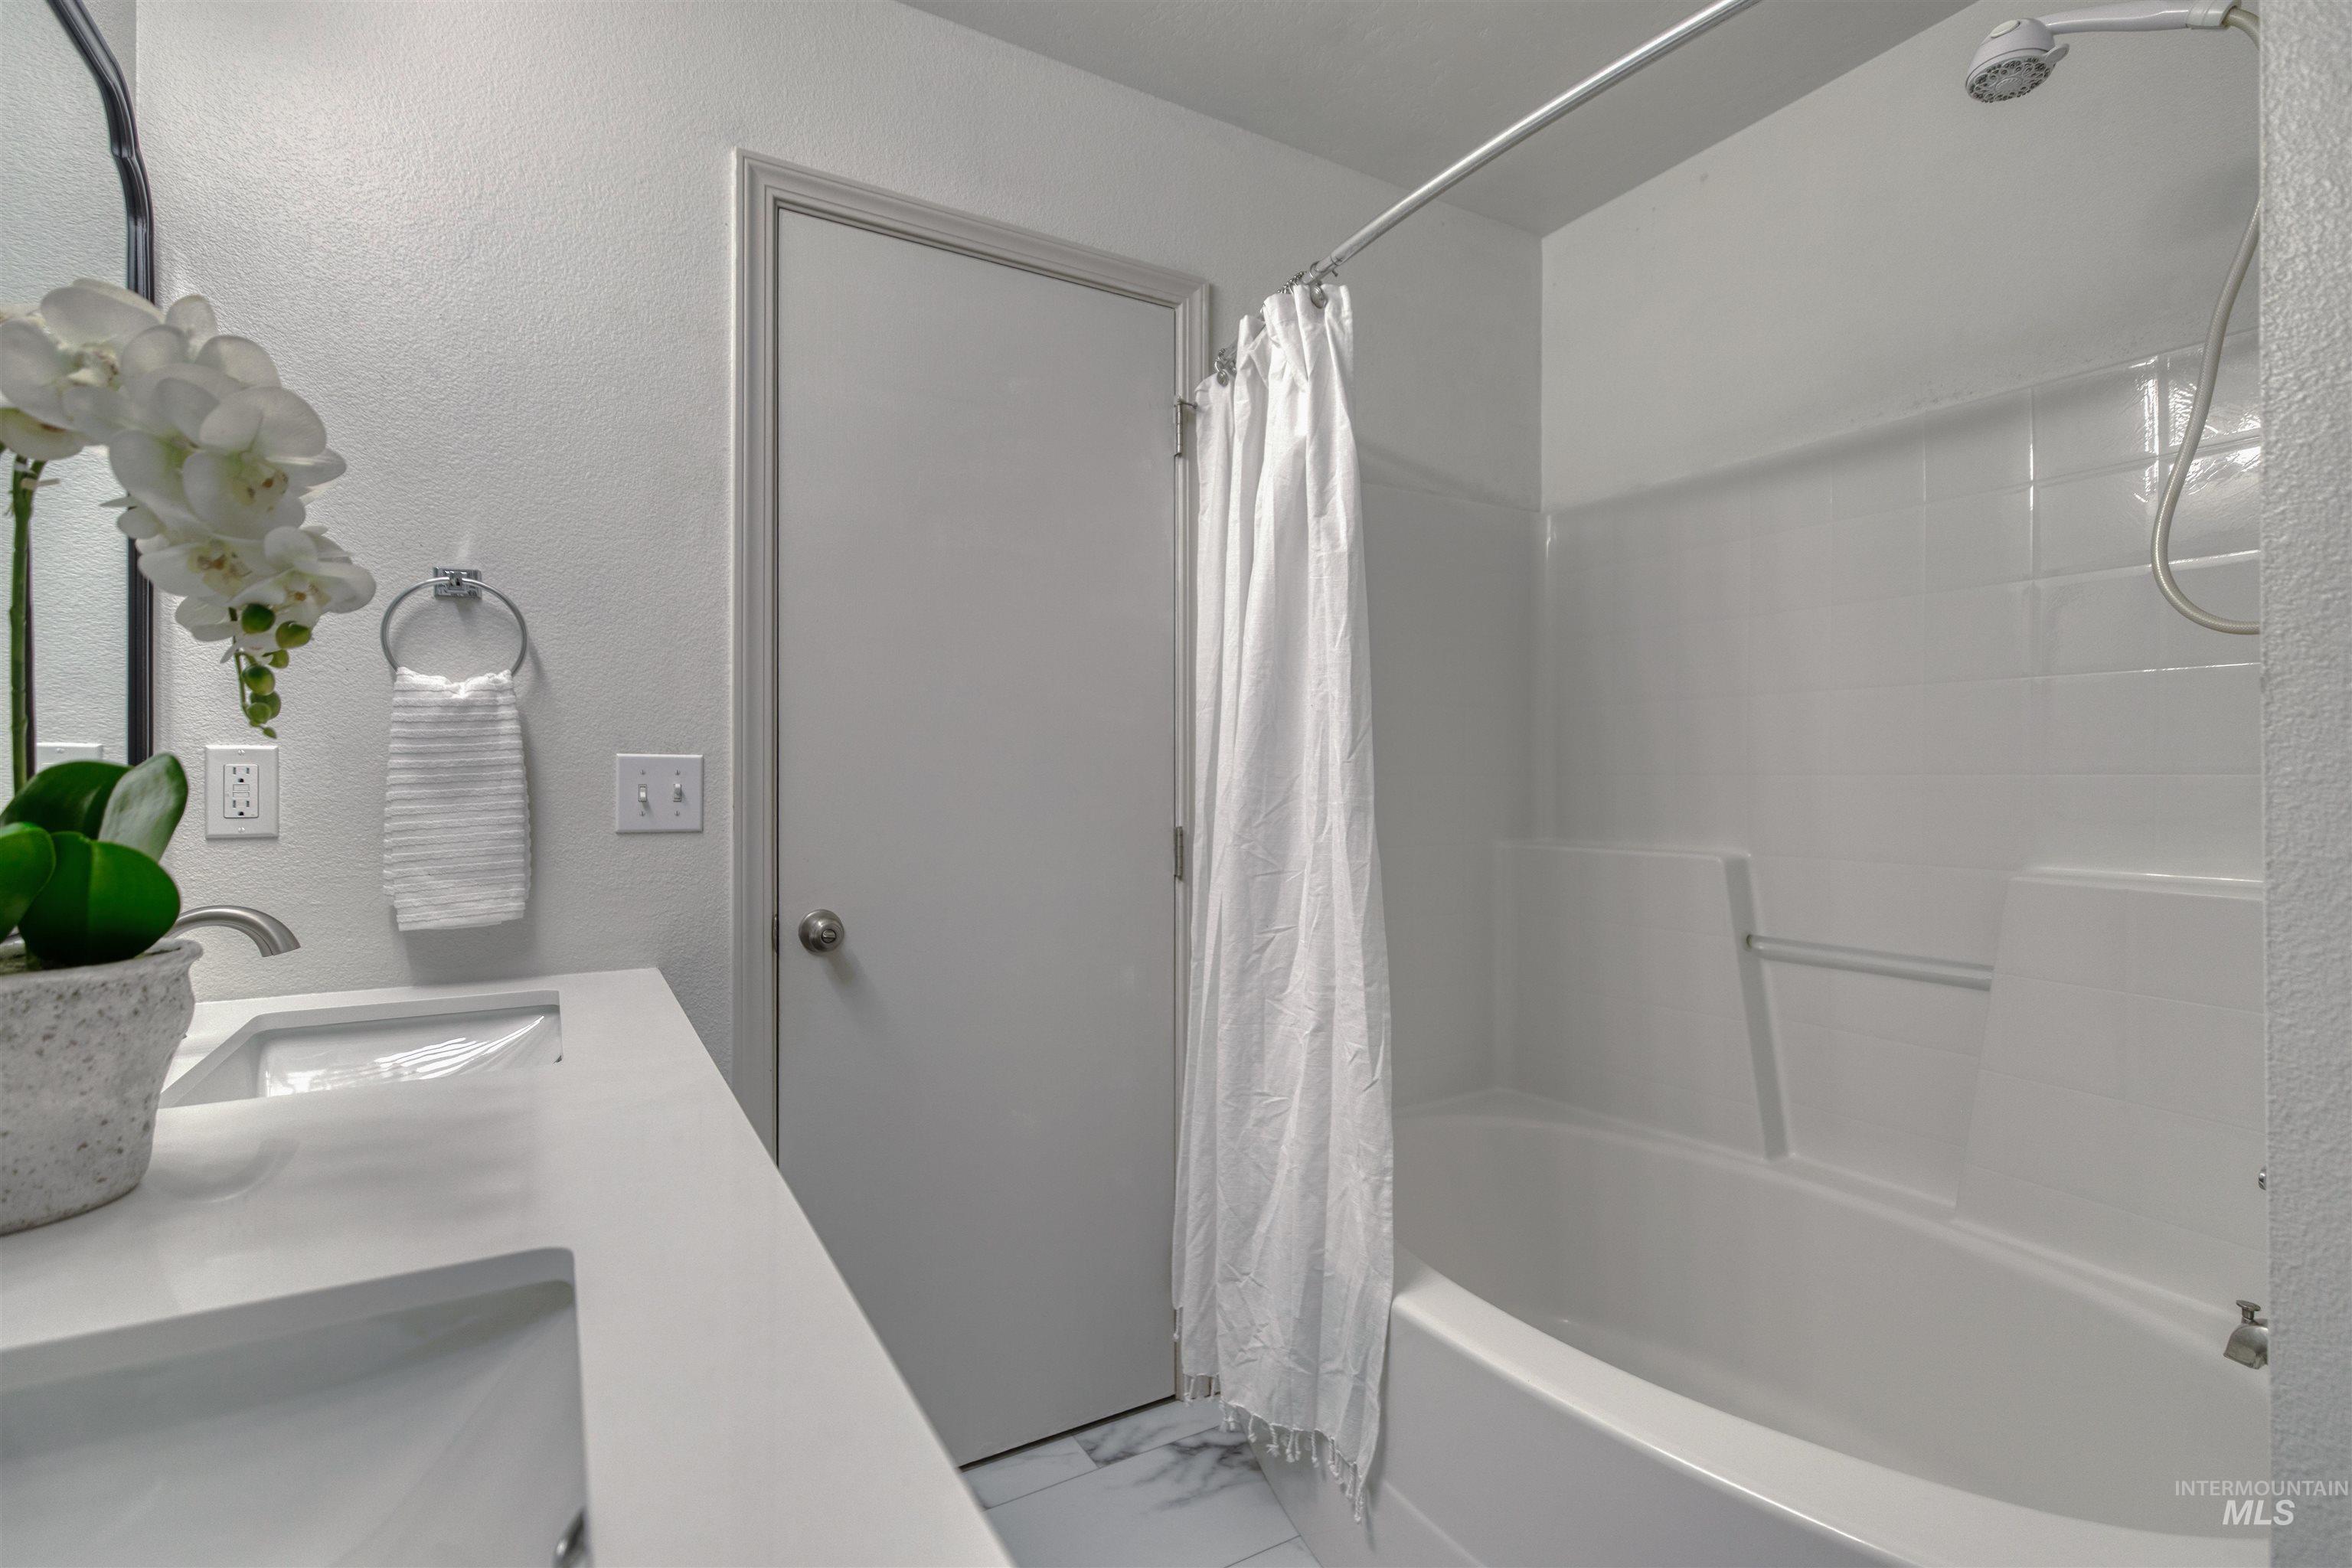
White countertop with integrated sink, chrome faucet, and mirrored vanity
-
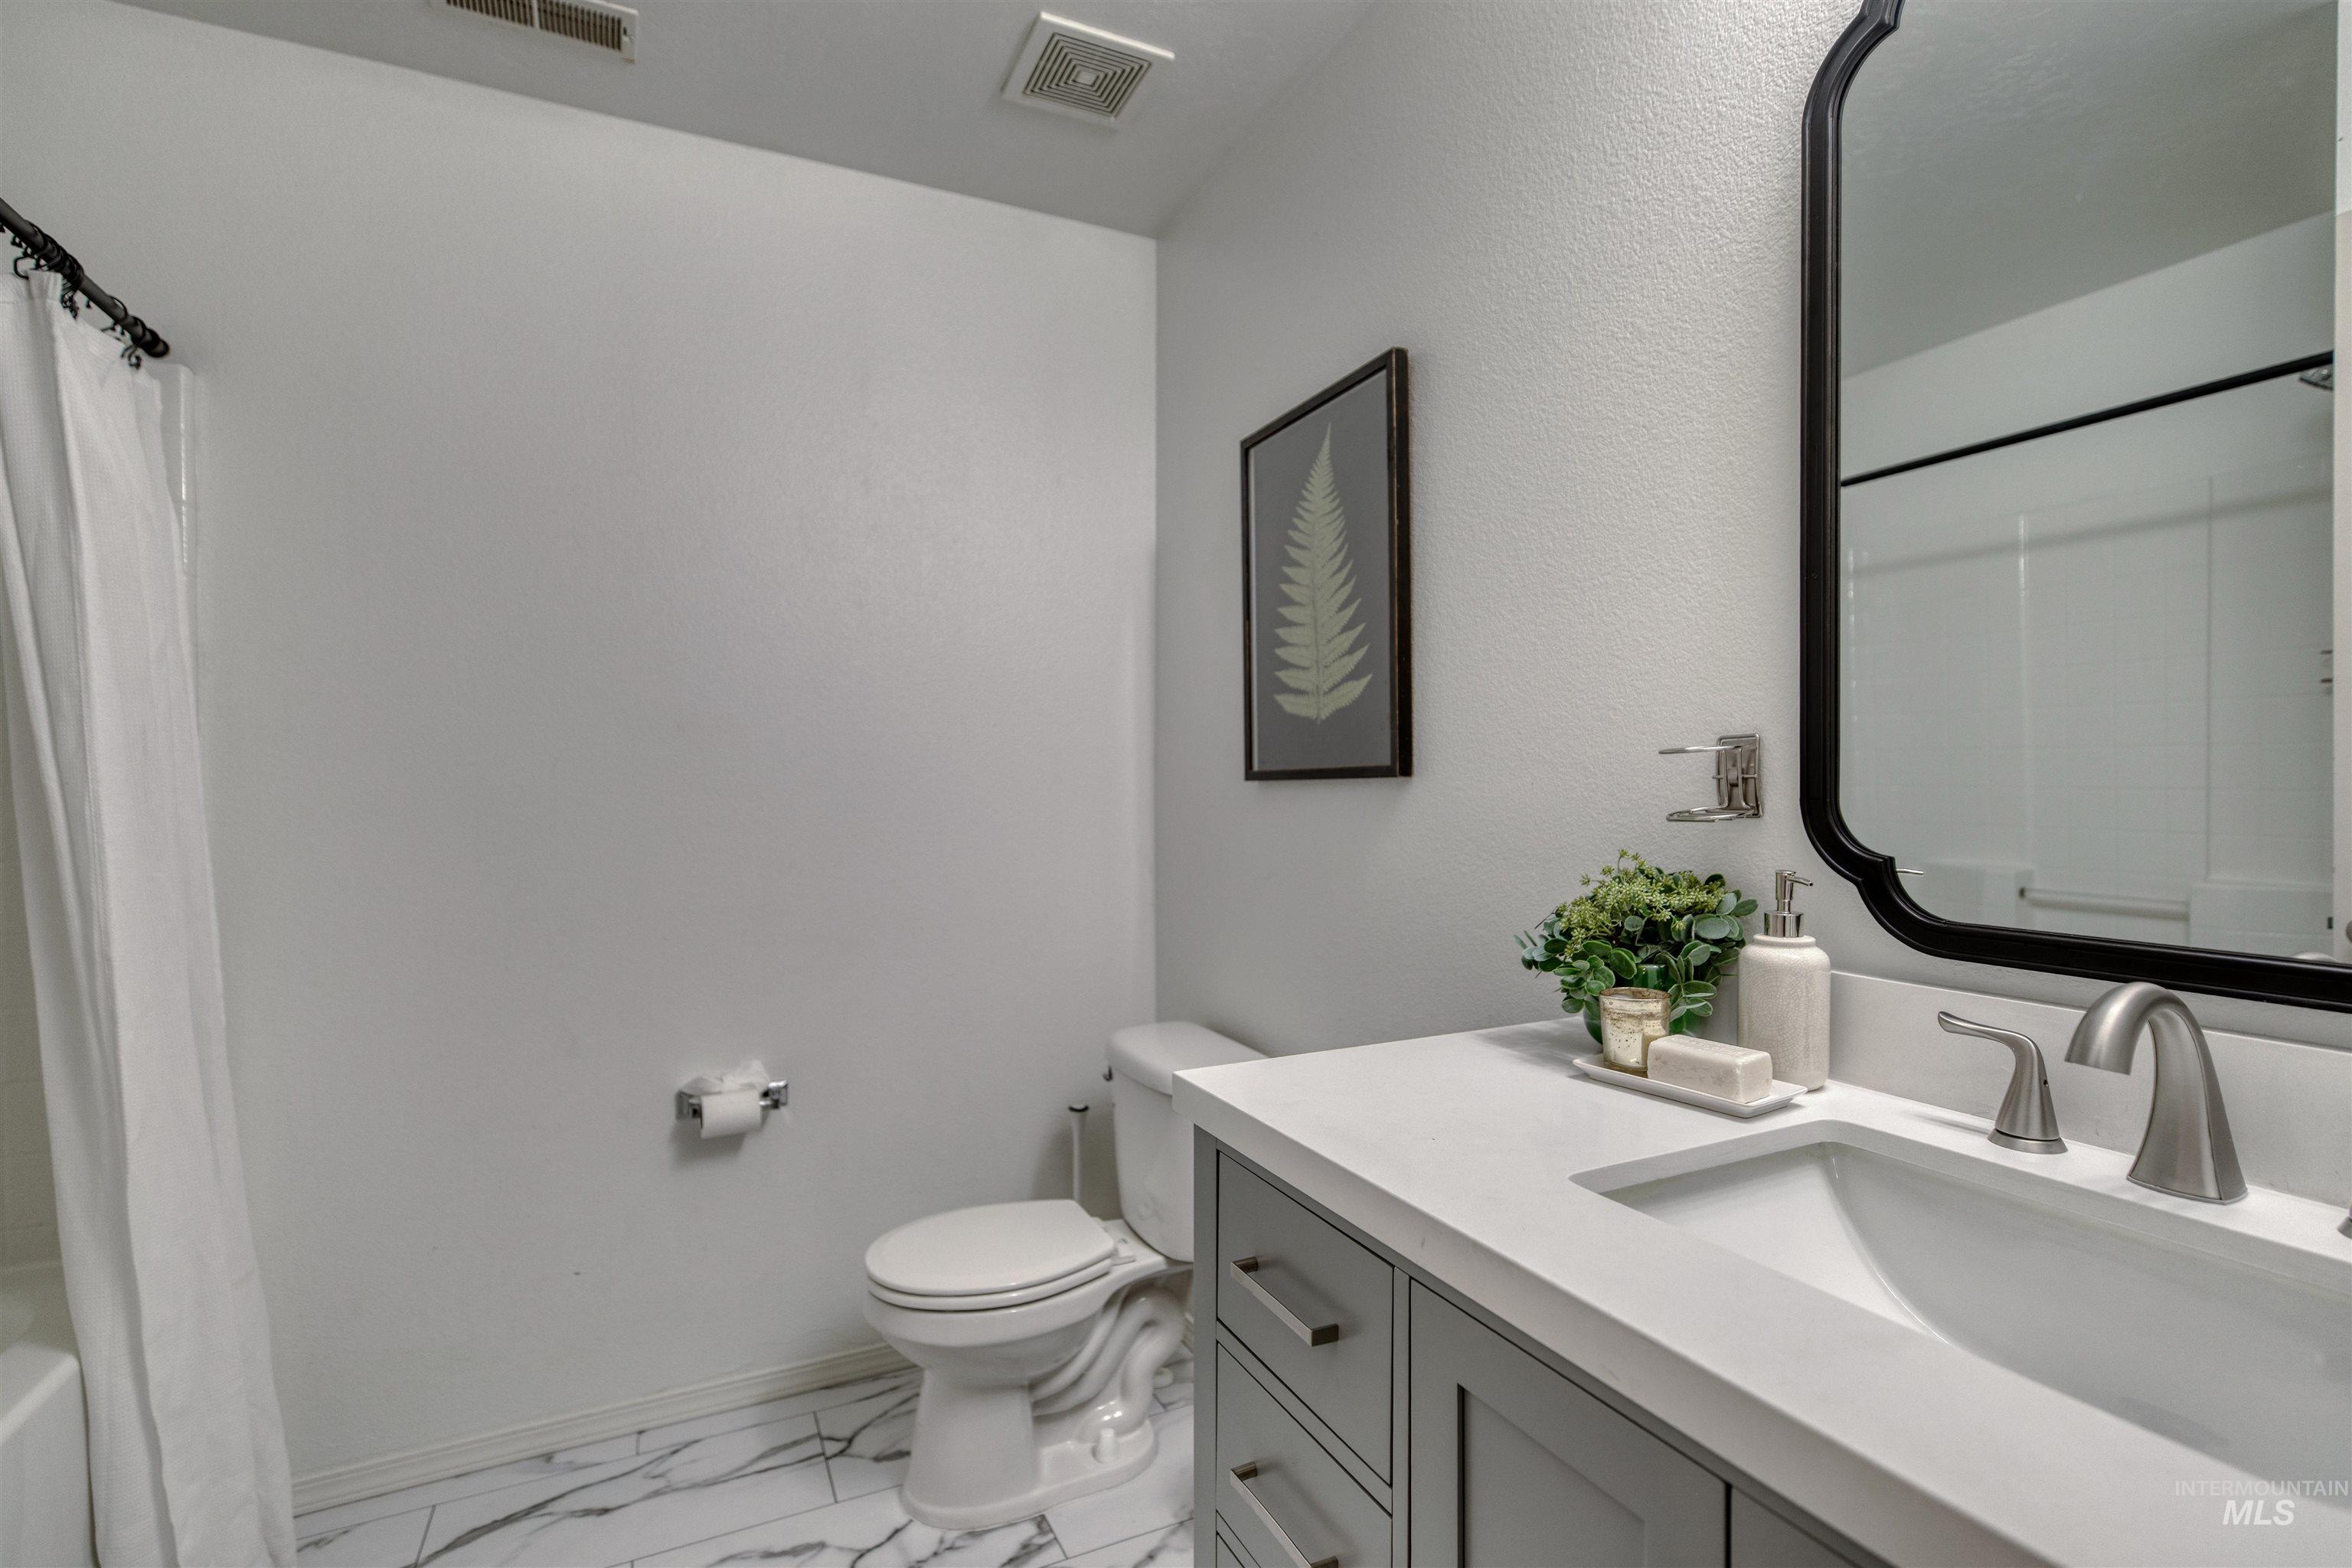
Spa-inspired bathroom featuring a floating vanity with dual sinks, white quartz countertop, and polished chrome fixtures
-
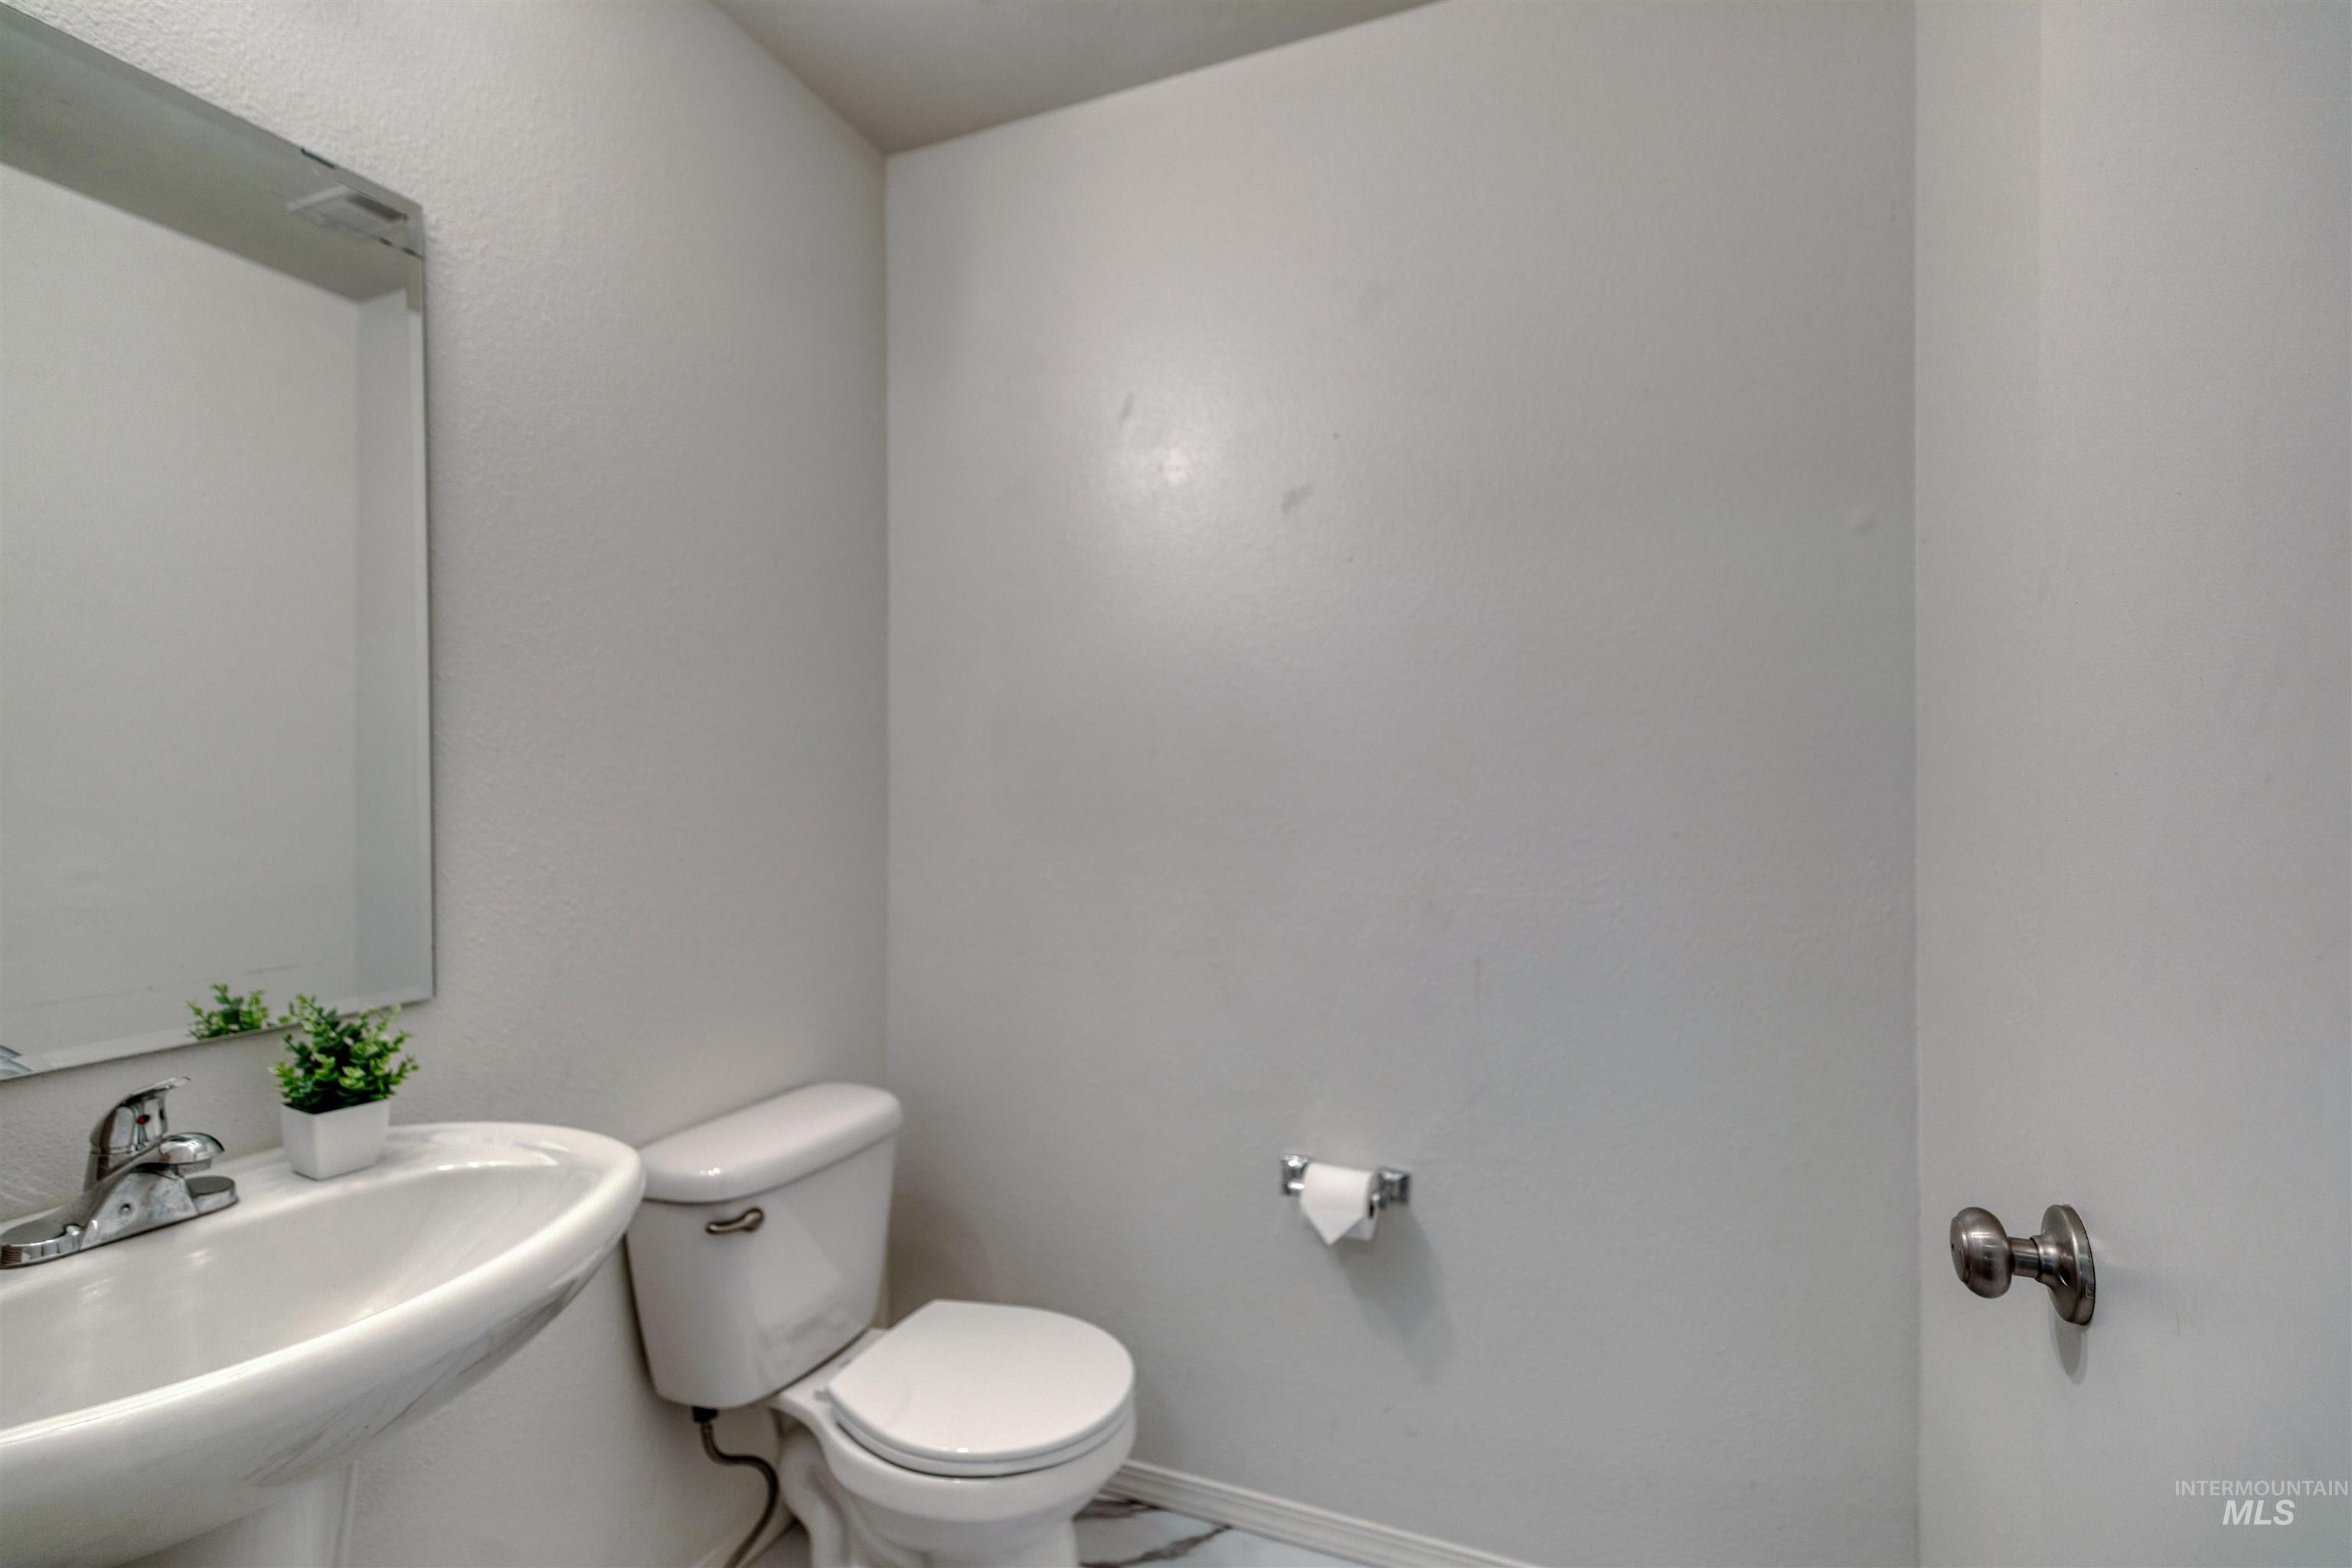
Pedestal sink with chrome faucet, wall-mounted mirror, and white toilet
-
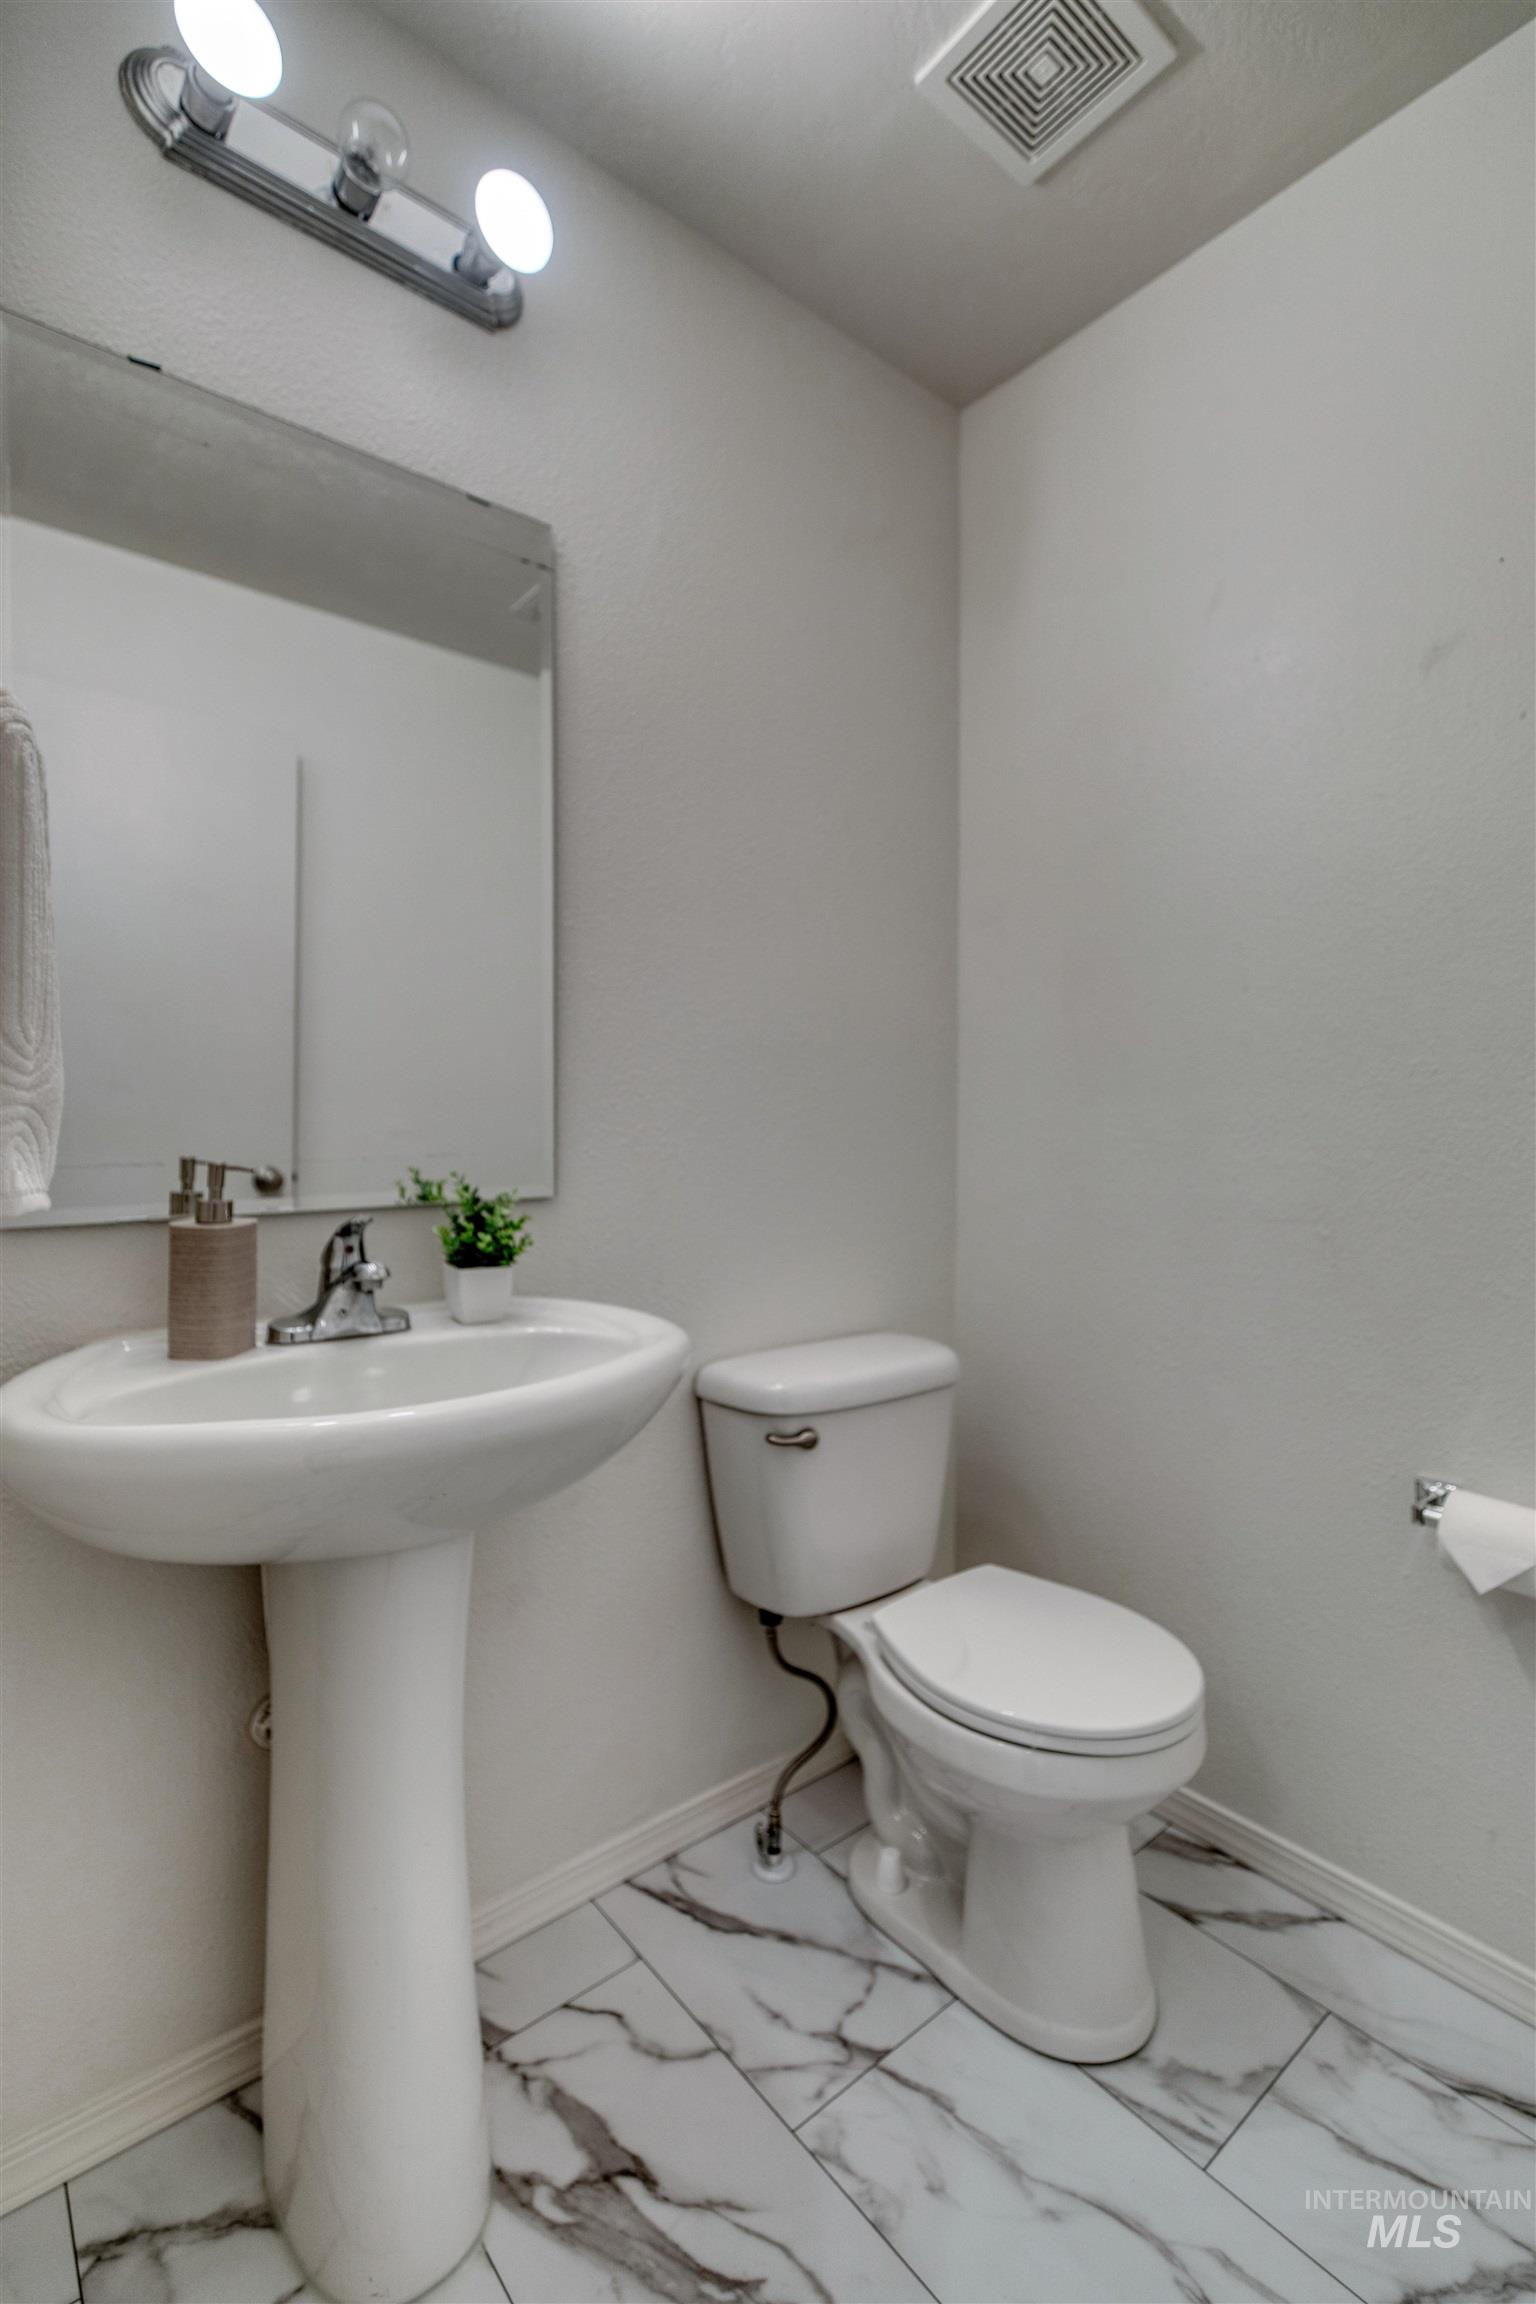
Clean and functional half bath featuring a pedestal sink with chrome faucet, toilet with dual-flush mechanism, and polished marble-finish flooring
-
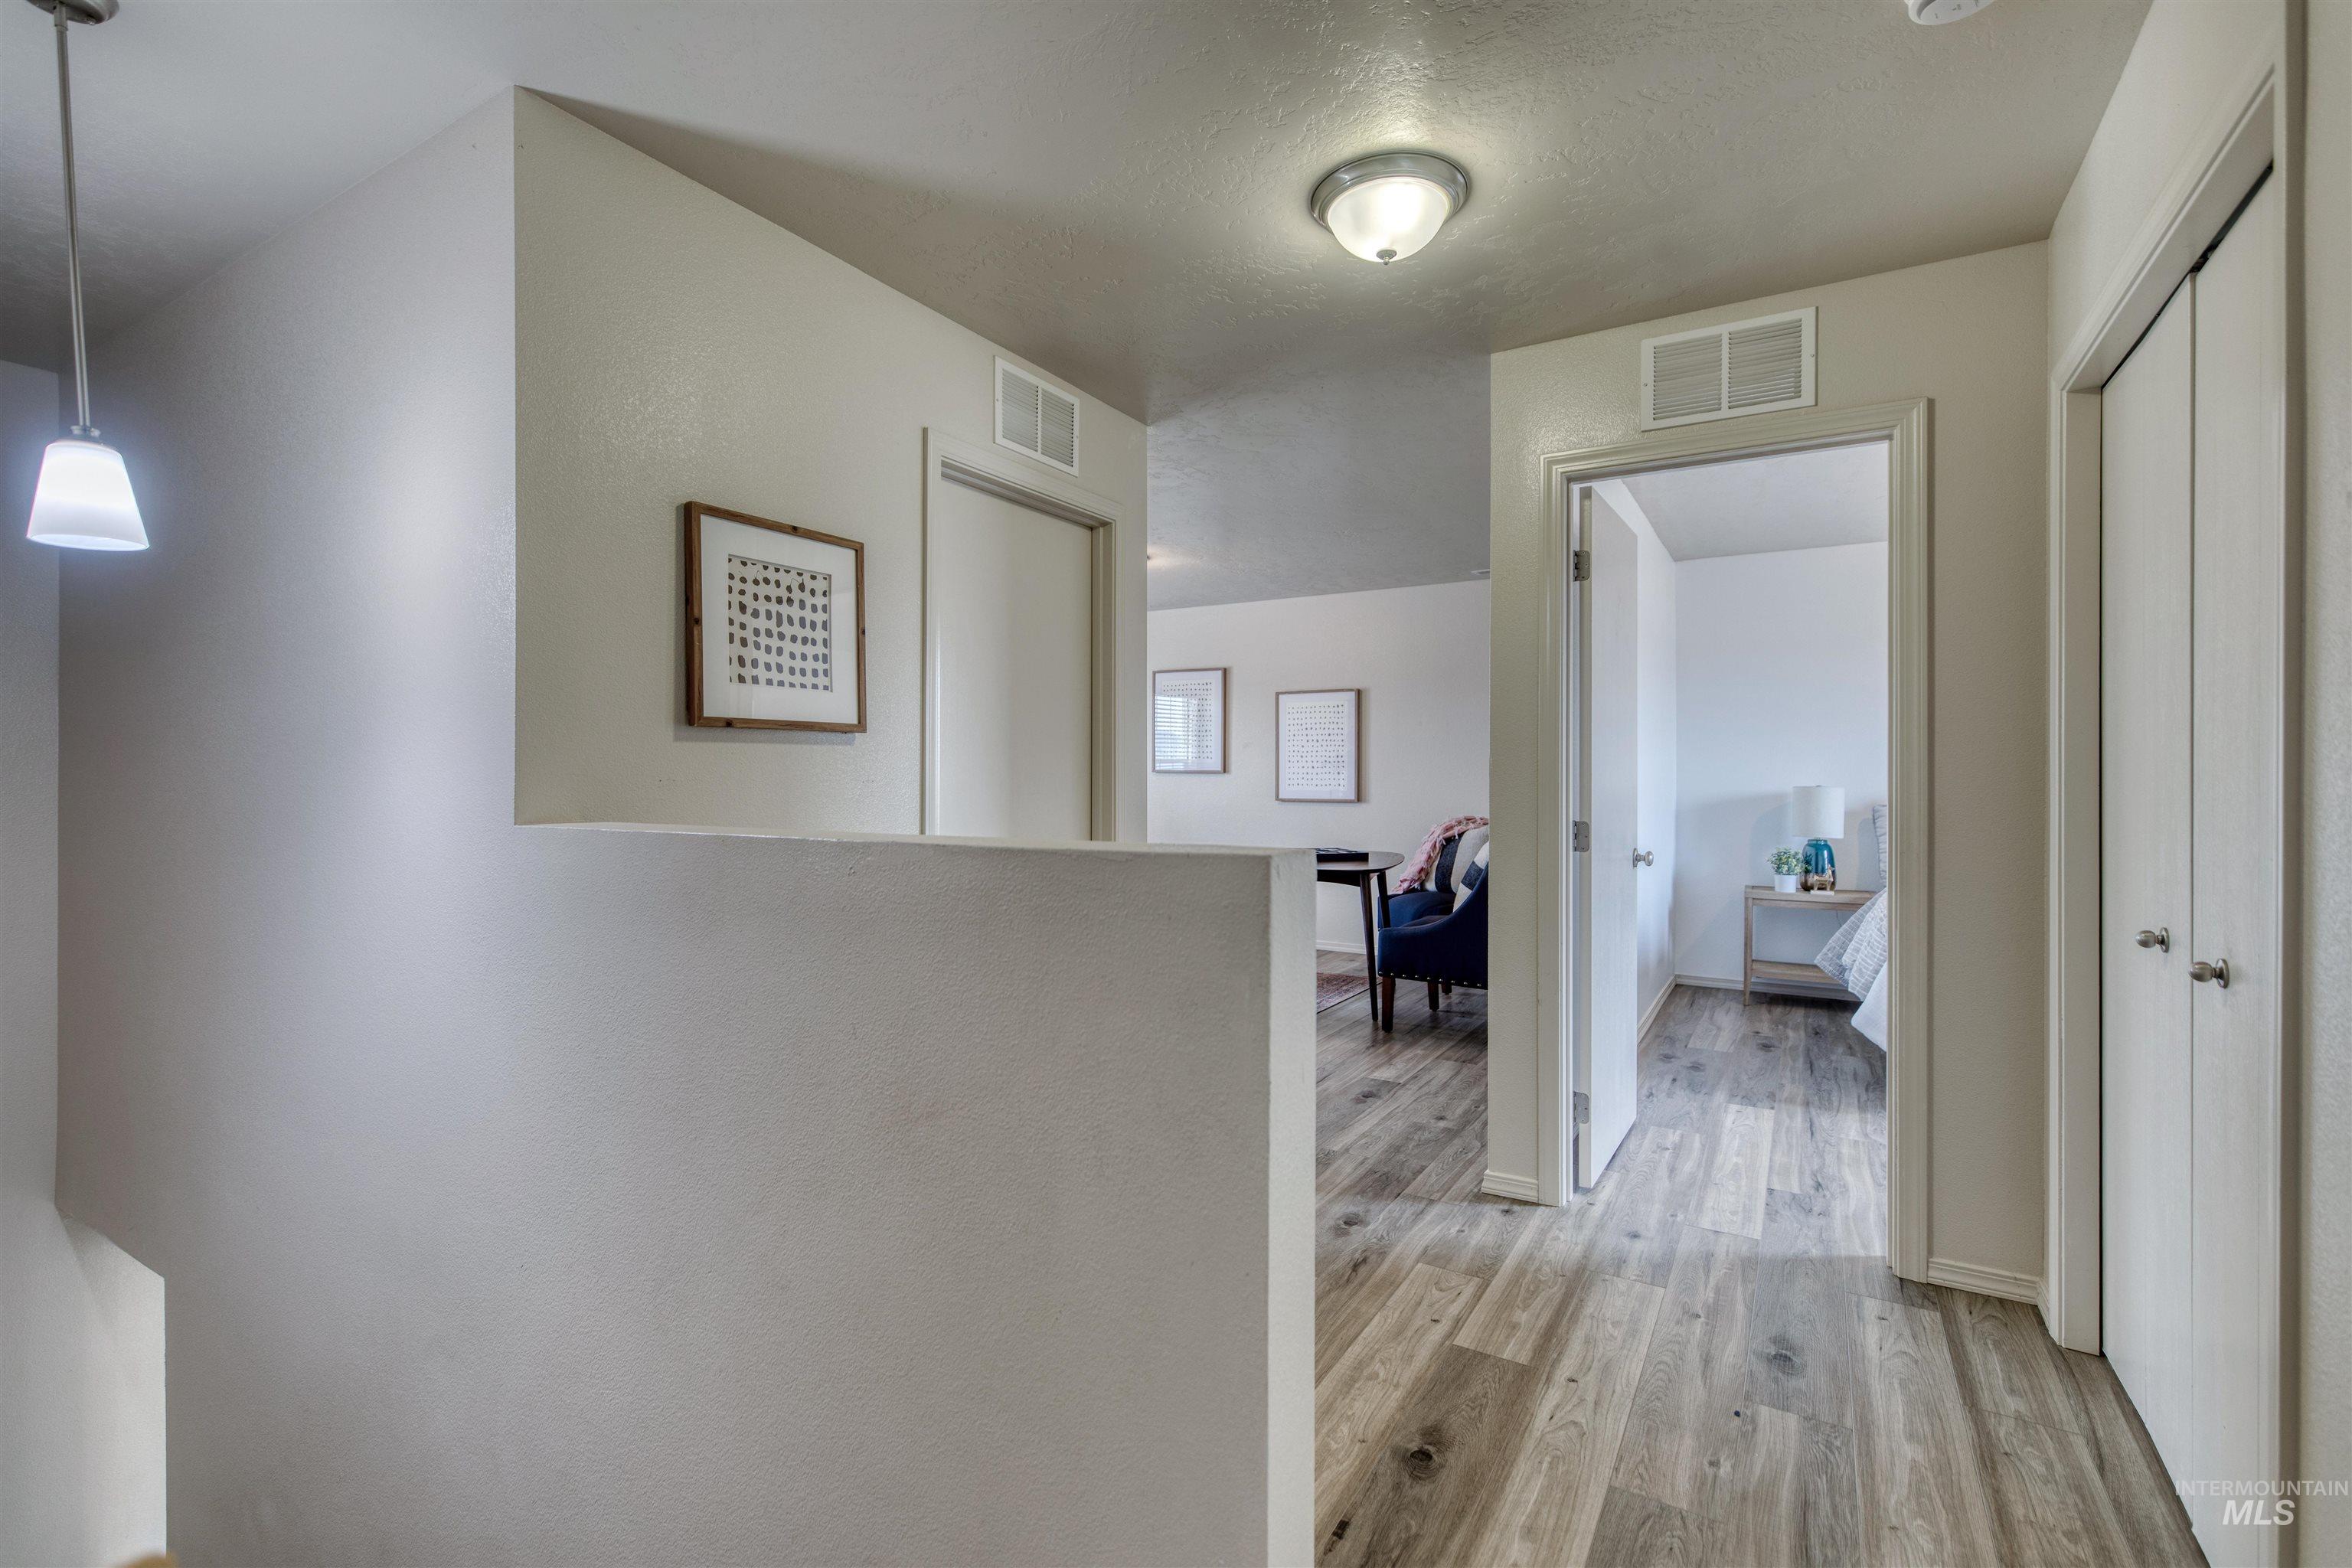
Wood-finish flooring throughout, providing a cohesive aesthetic
-
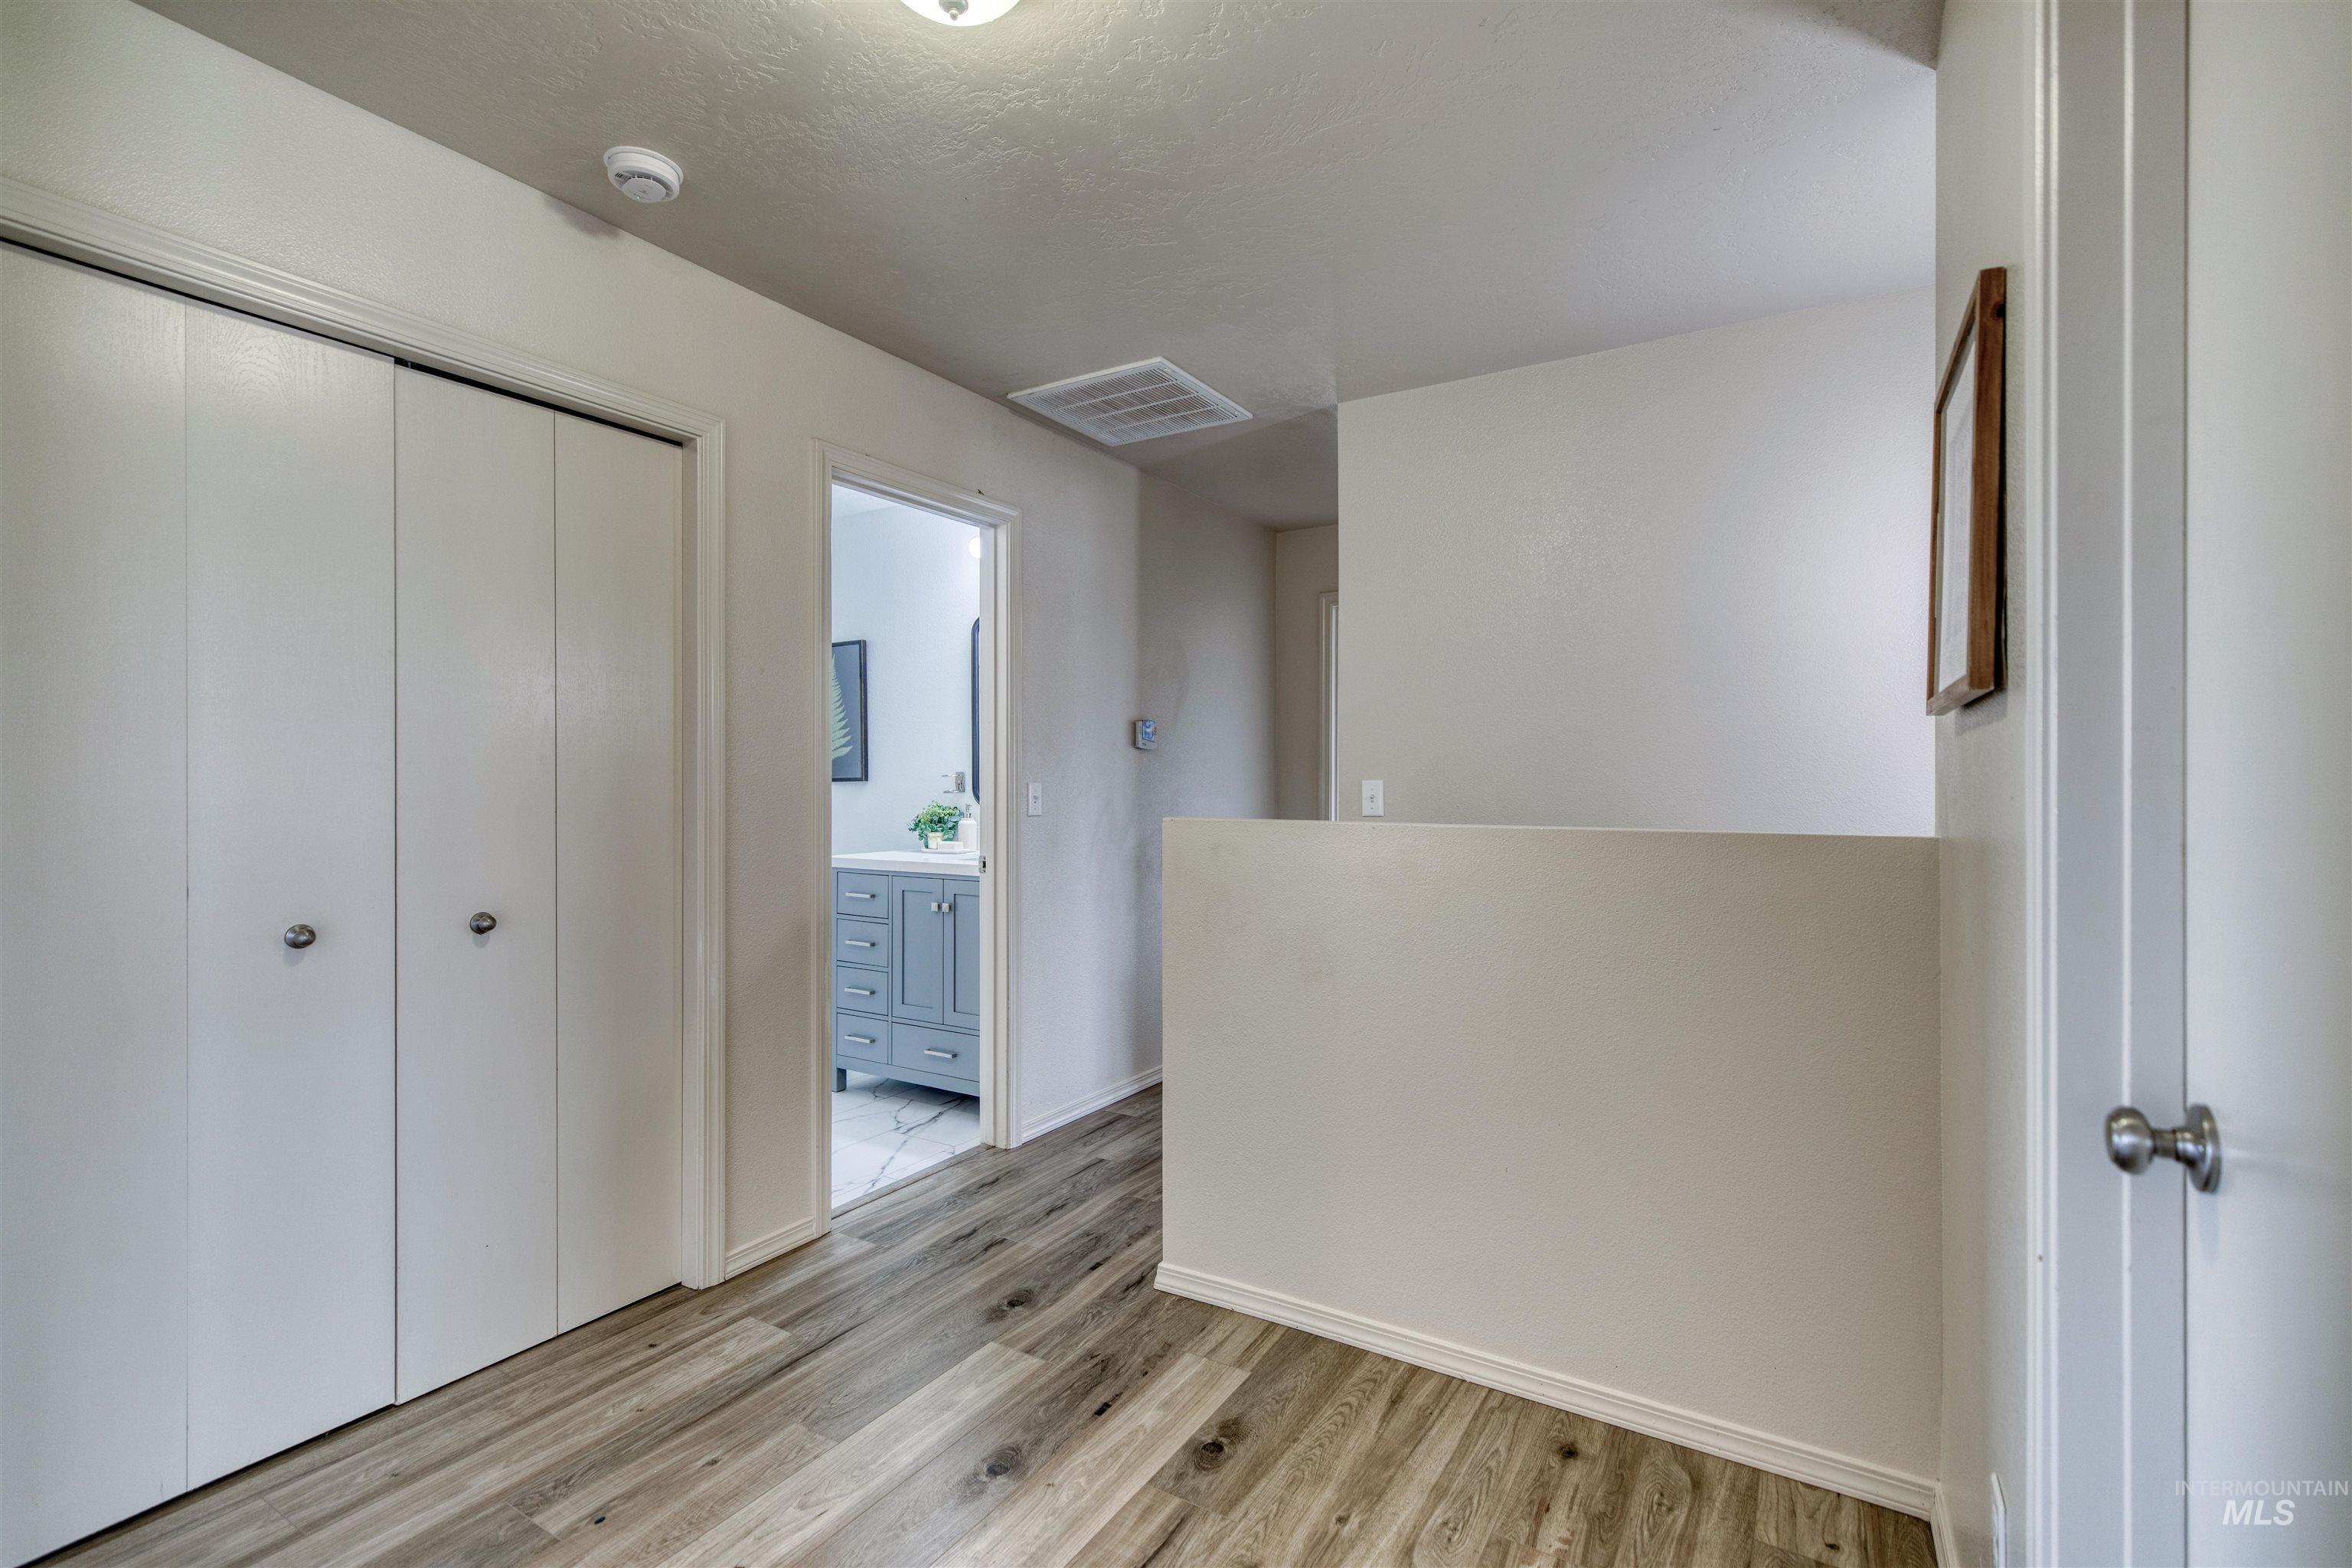
Hallway featuring wood-finish flooring, white panel closet doors, and neutral wall finishes
-
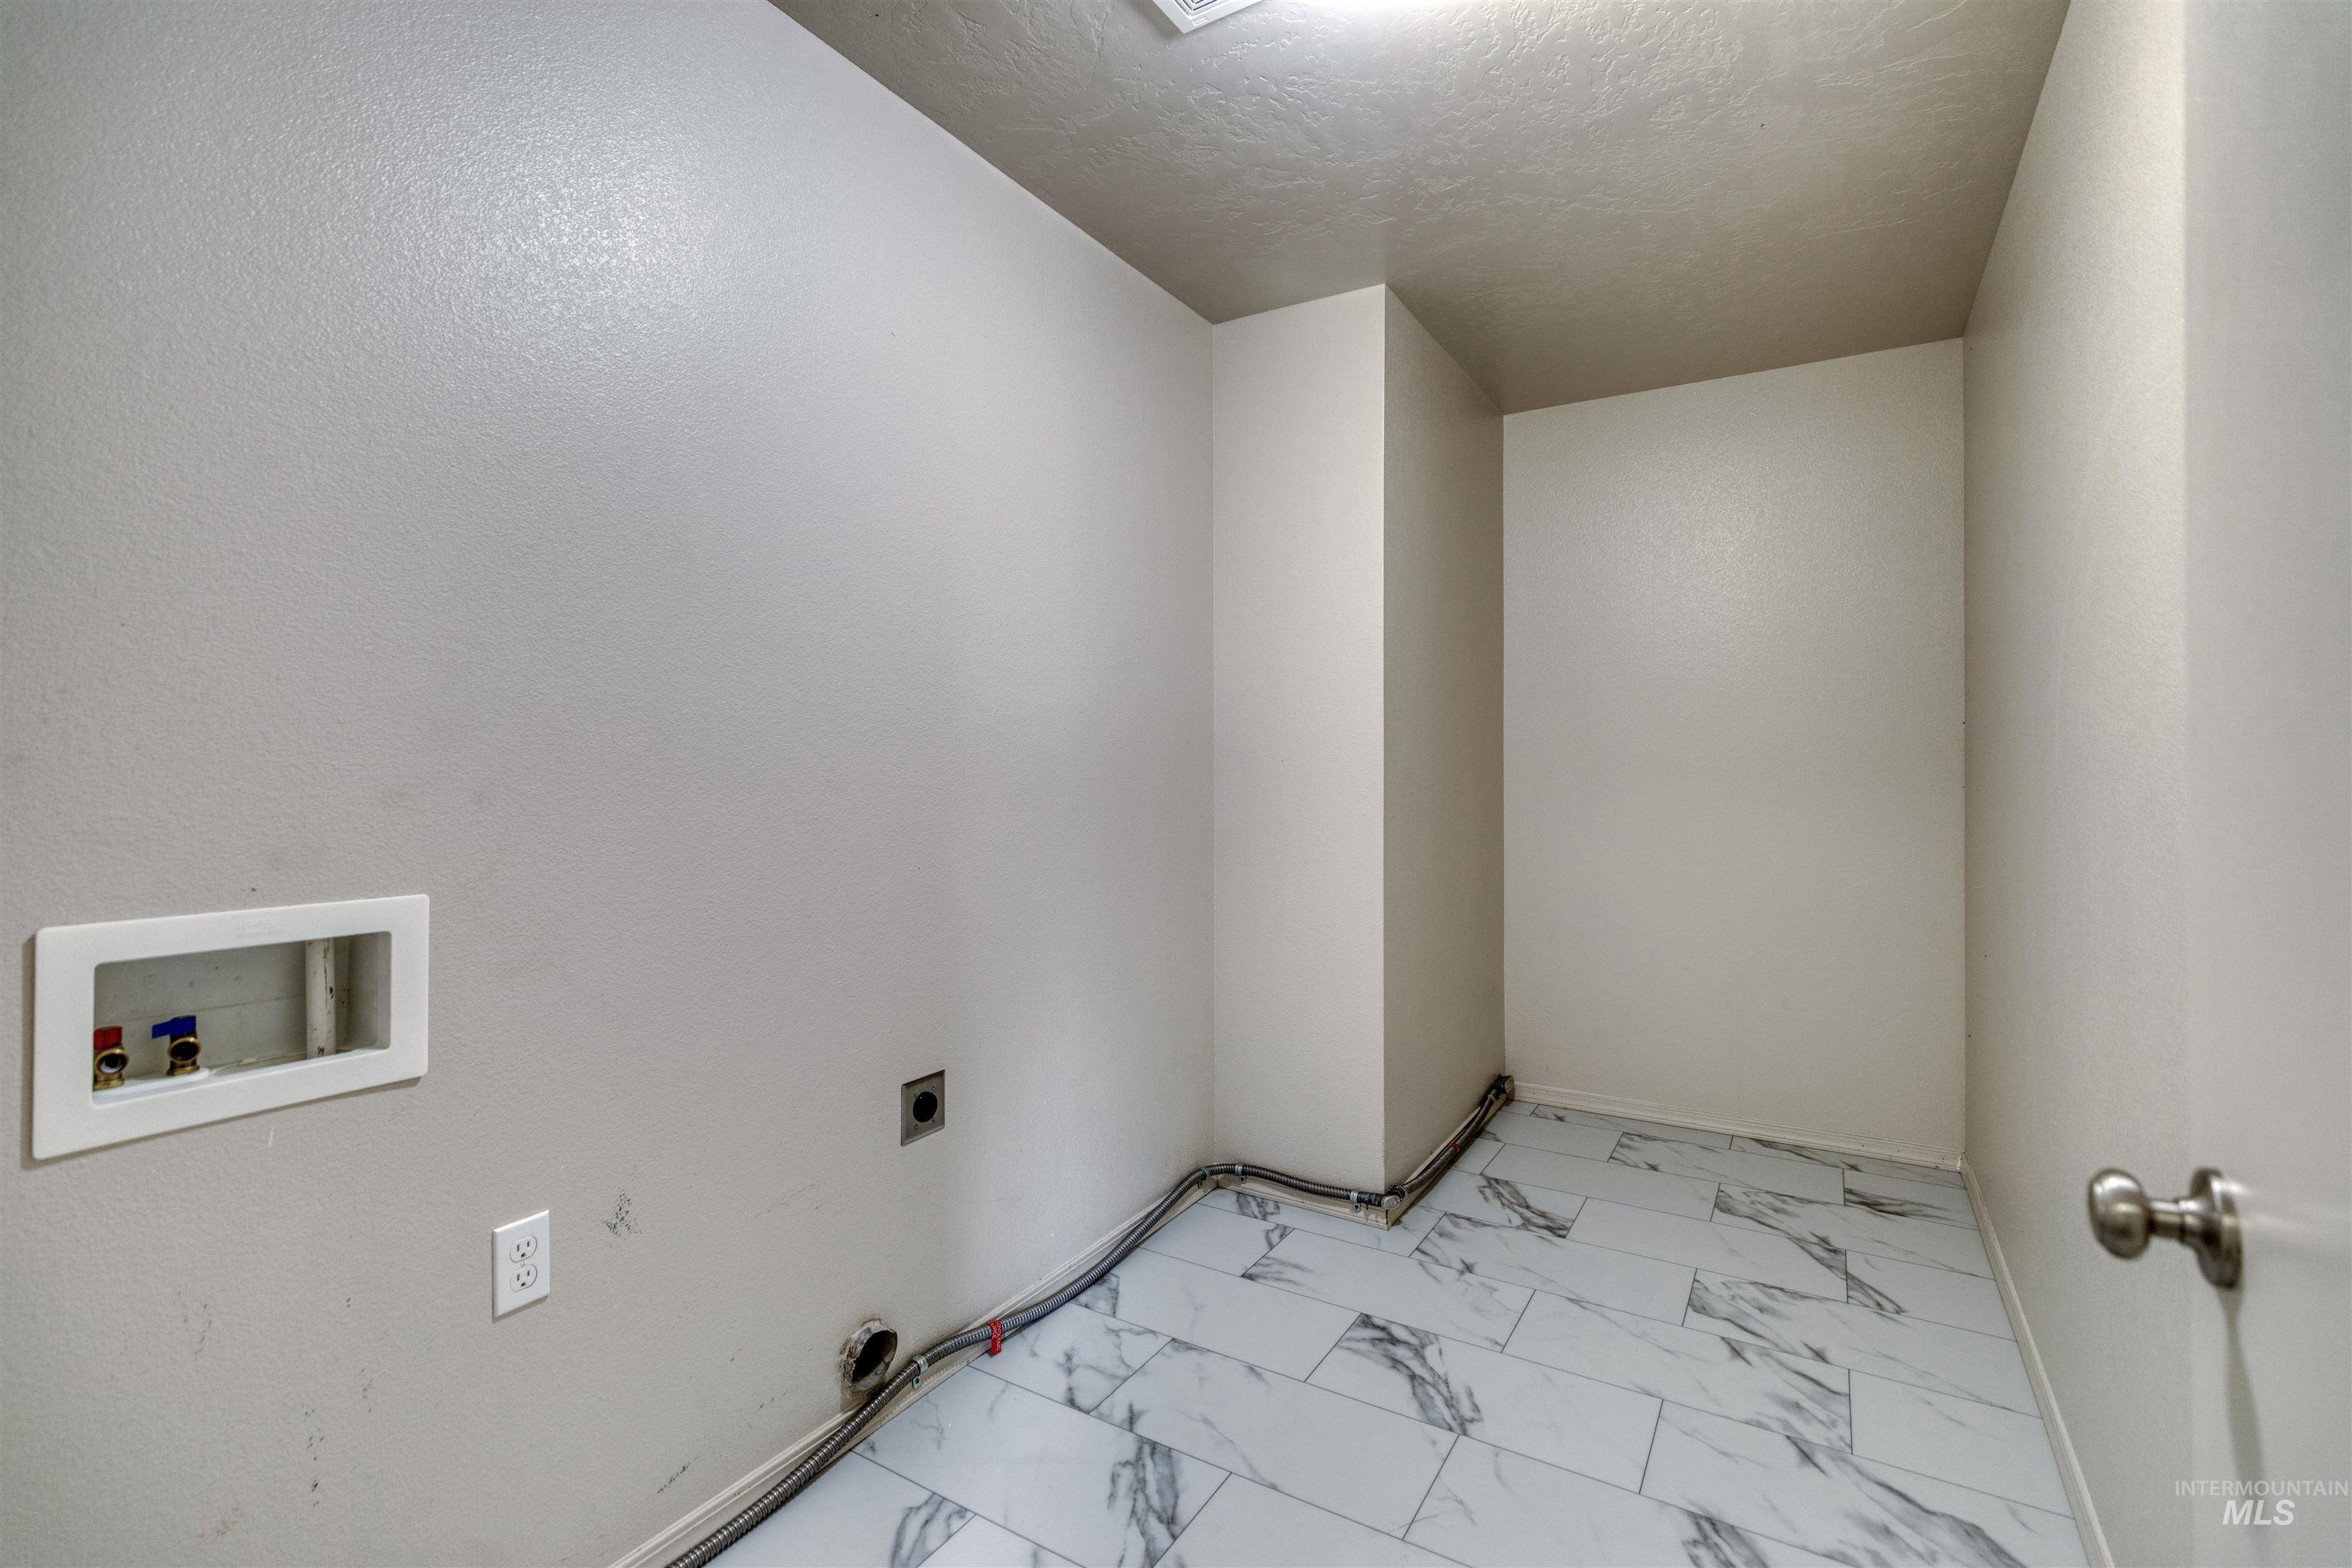
White walls with a textured finish, marble-patterned tile flooring, and integrated wall utilities
-
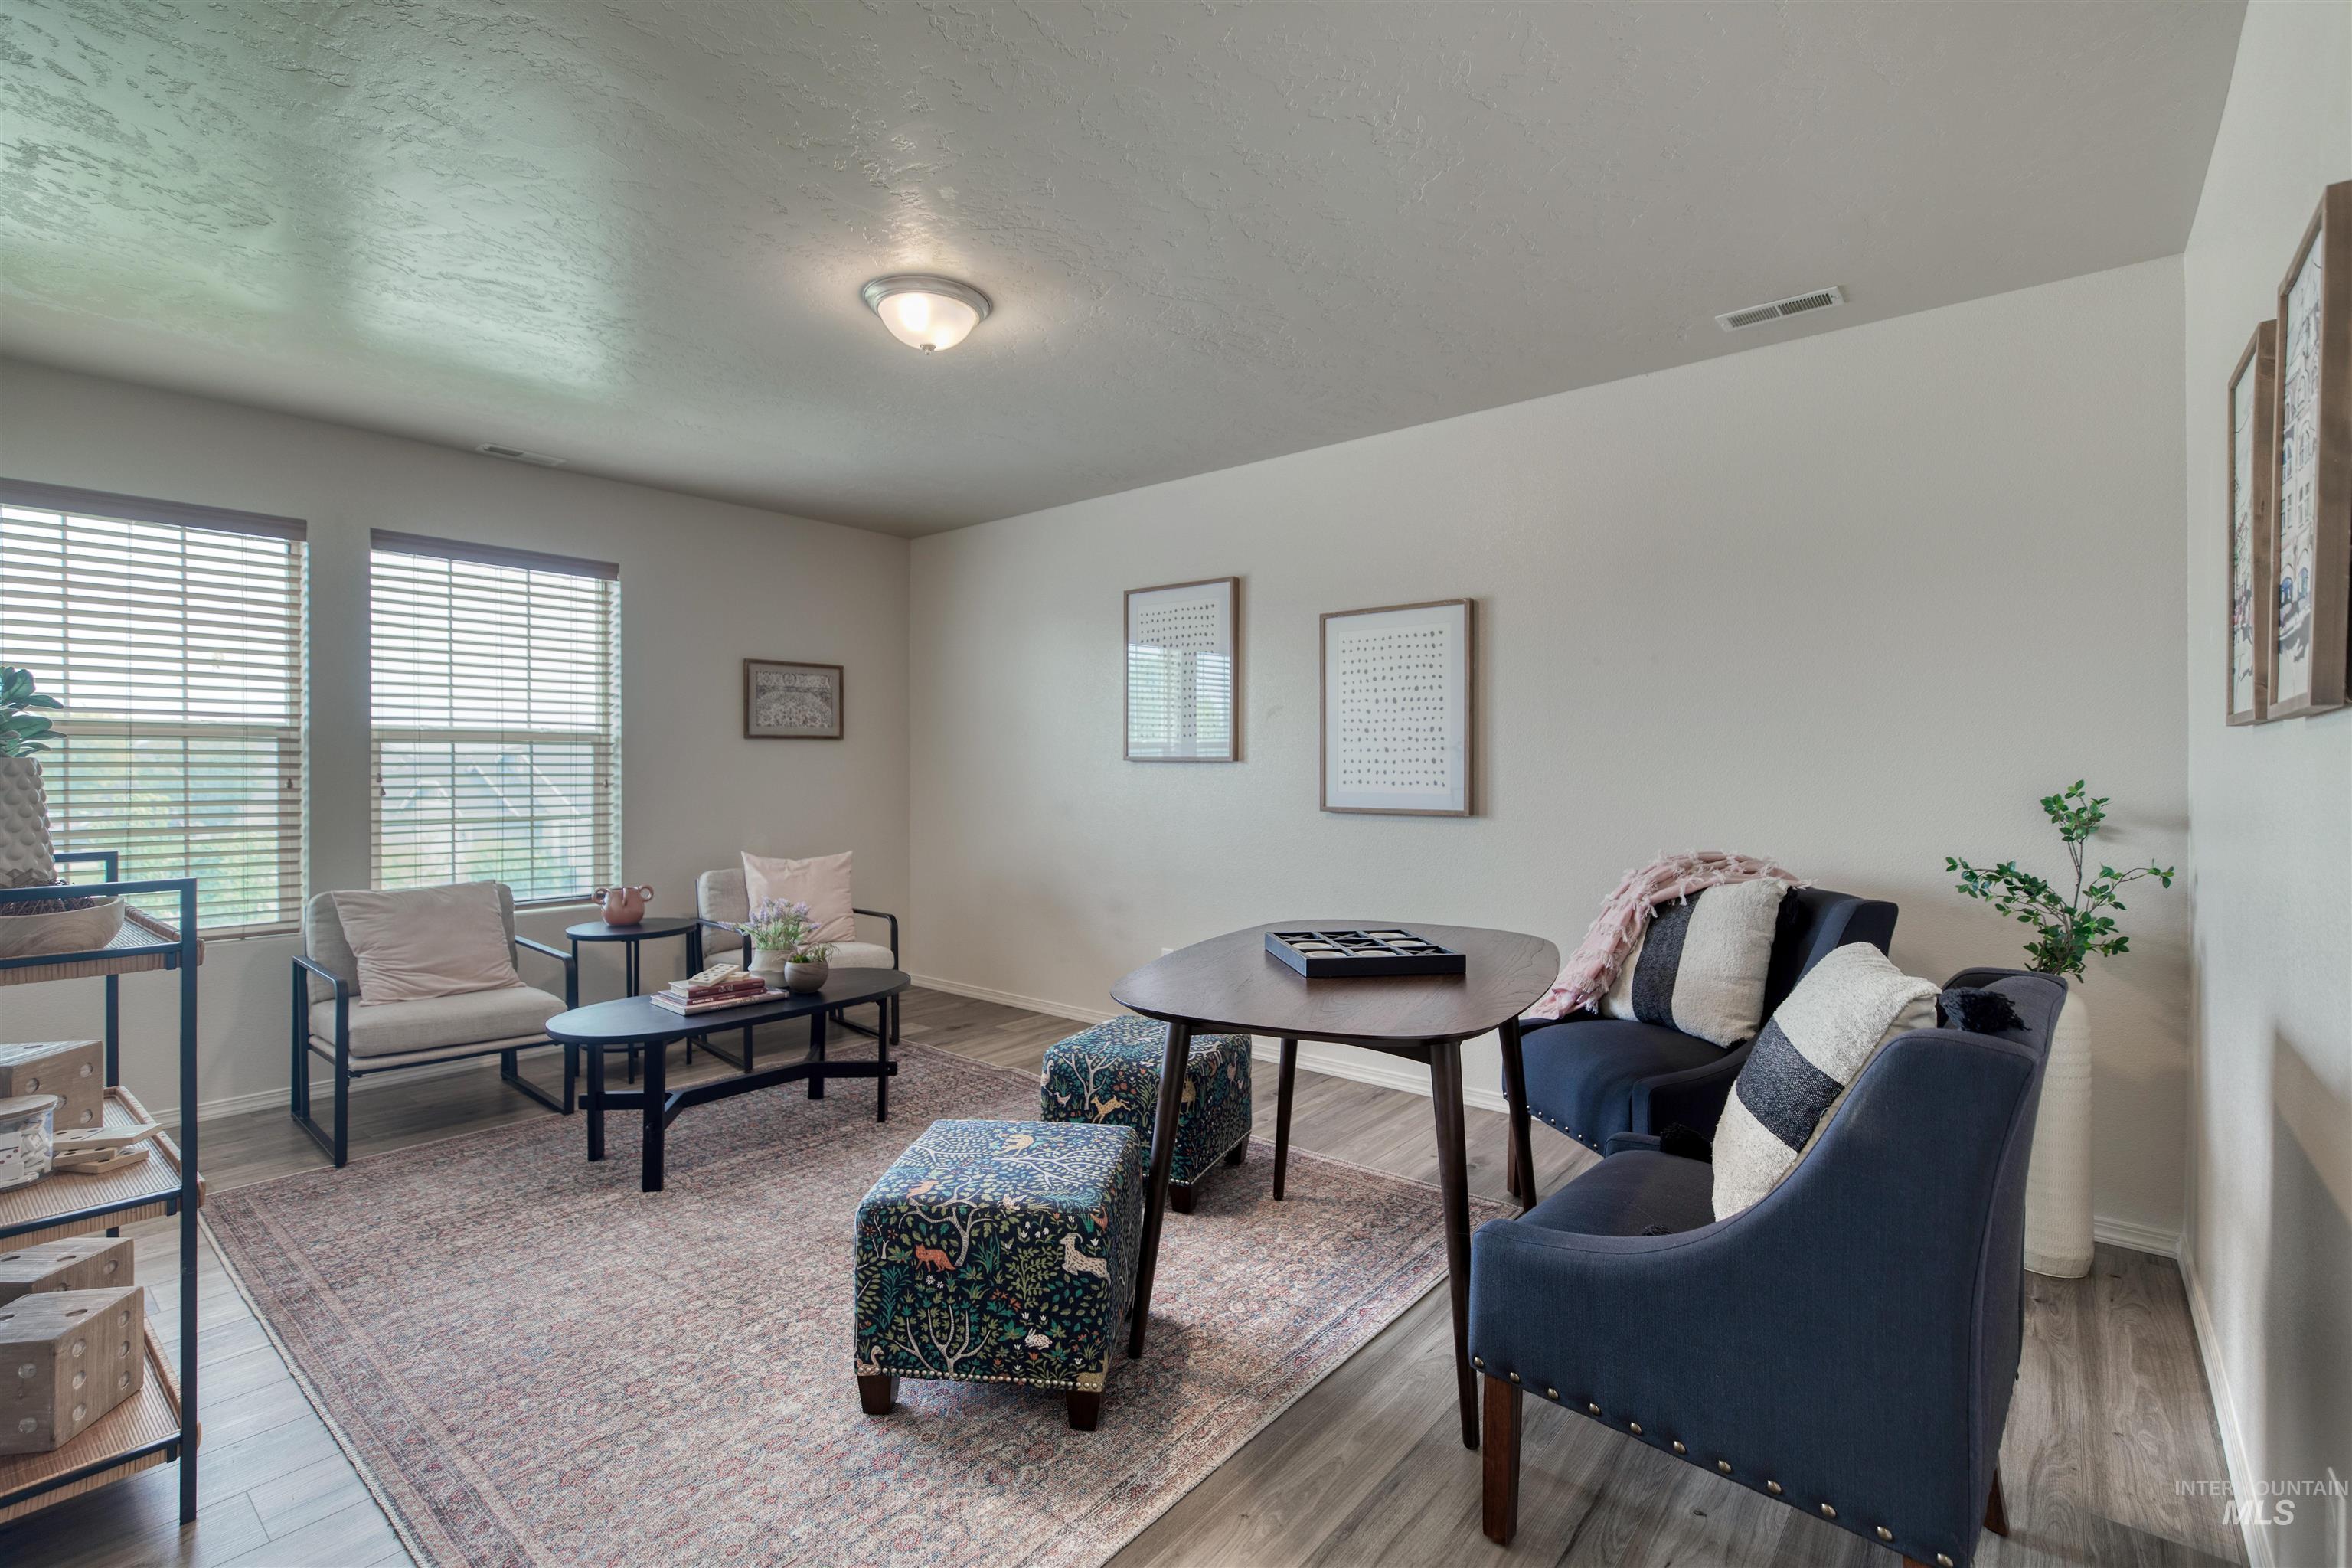
Bright, open living area featuring wood-finish flooring, large windows with plantation shutters, and recessed ceiling lighting
-
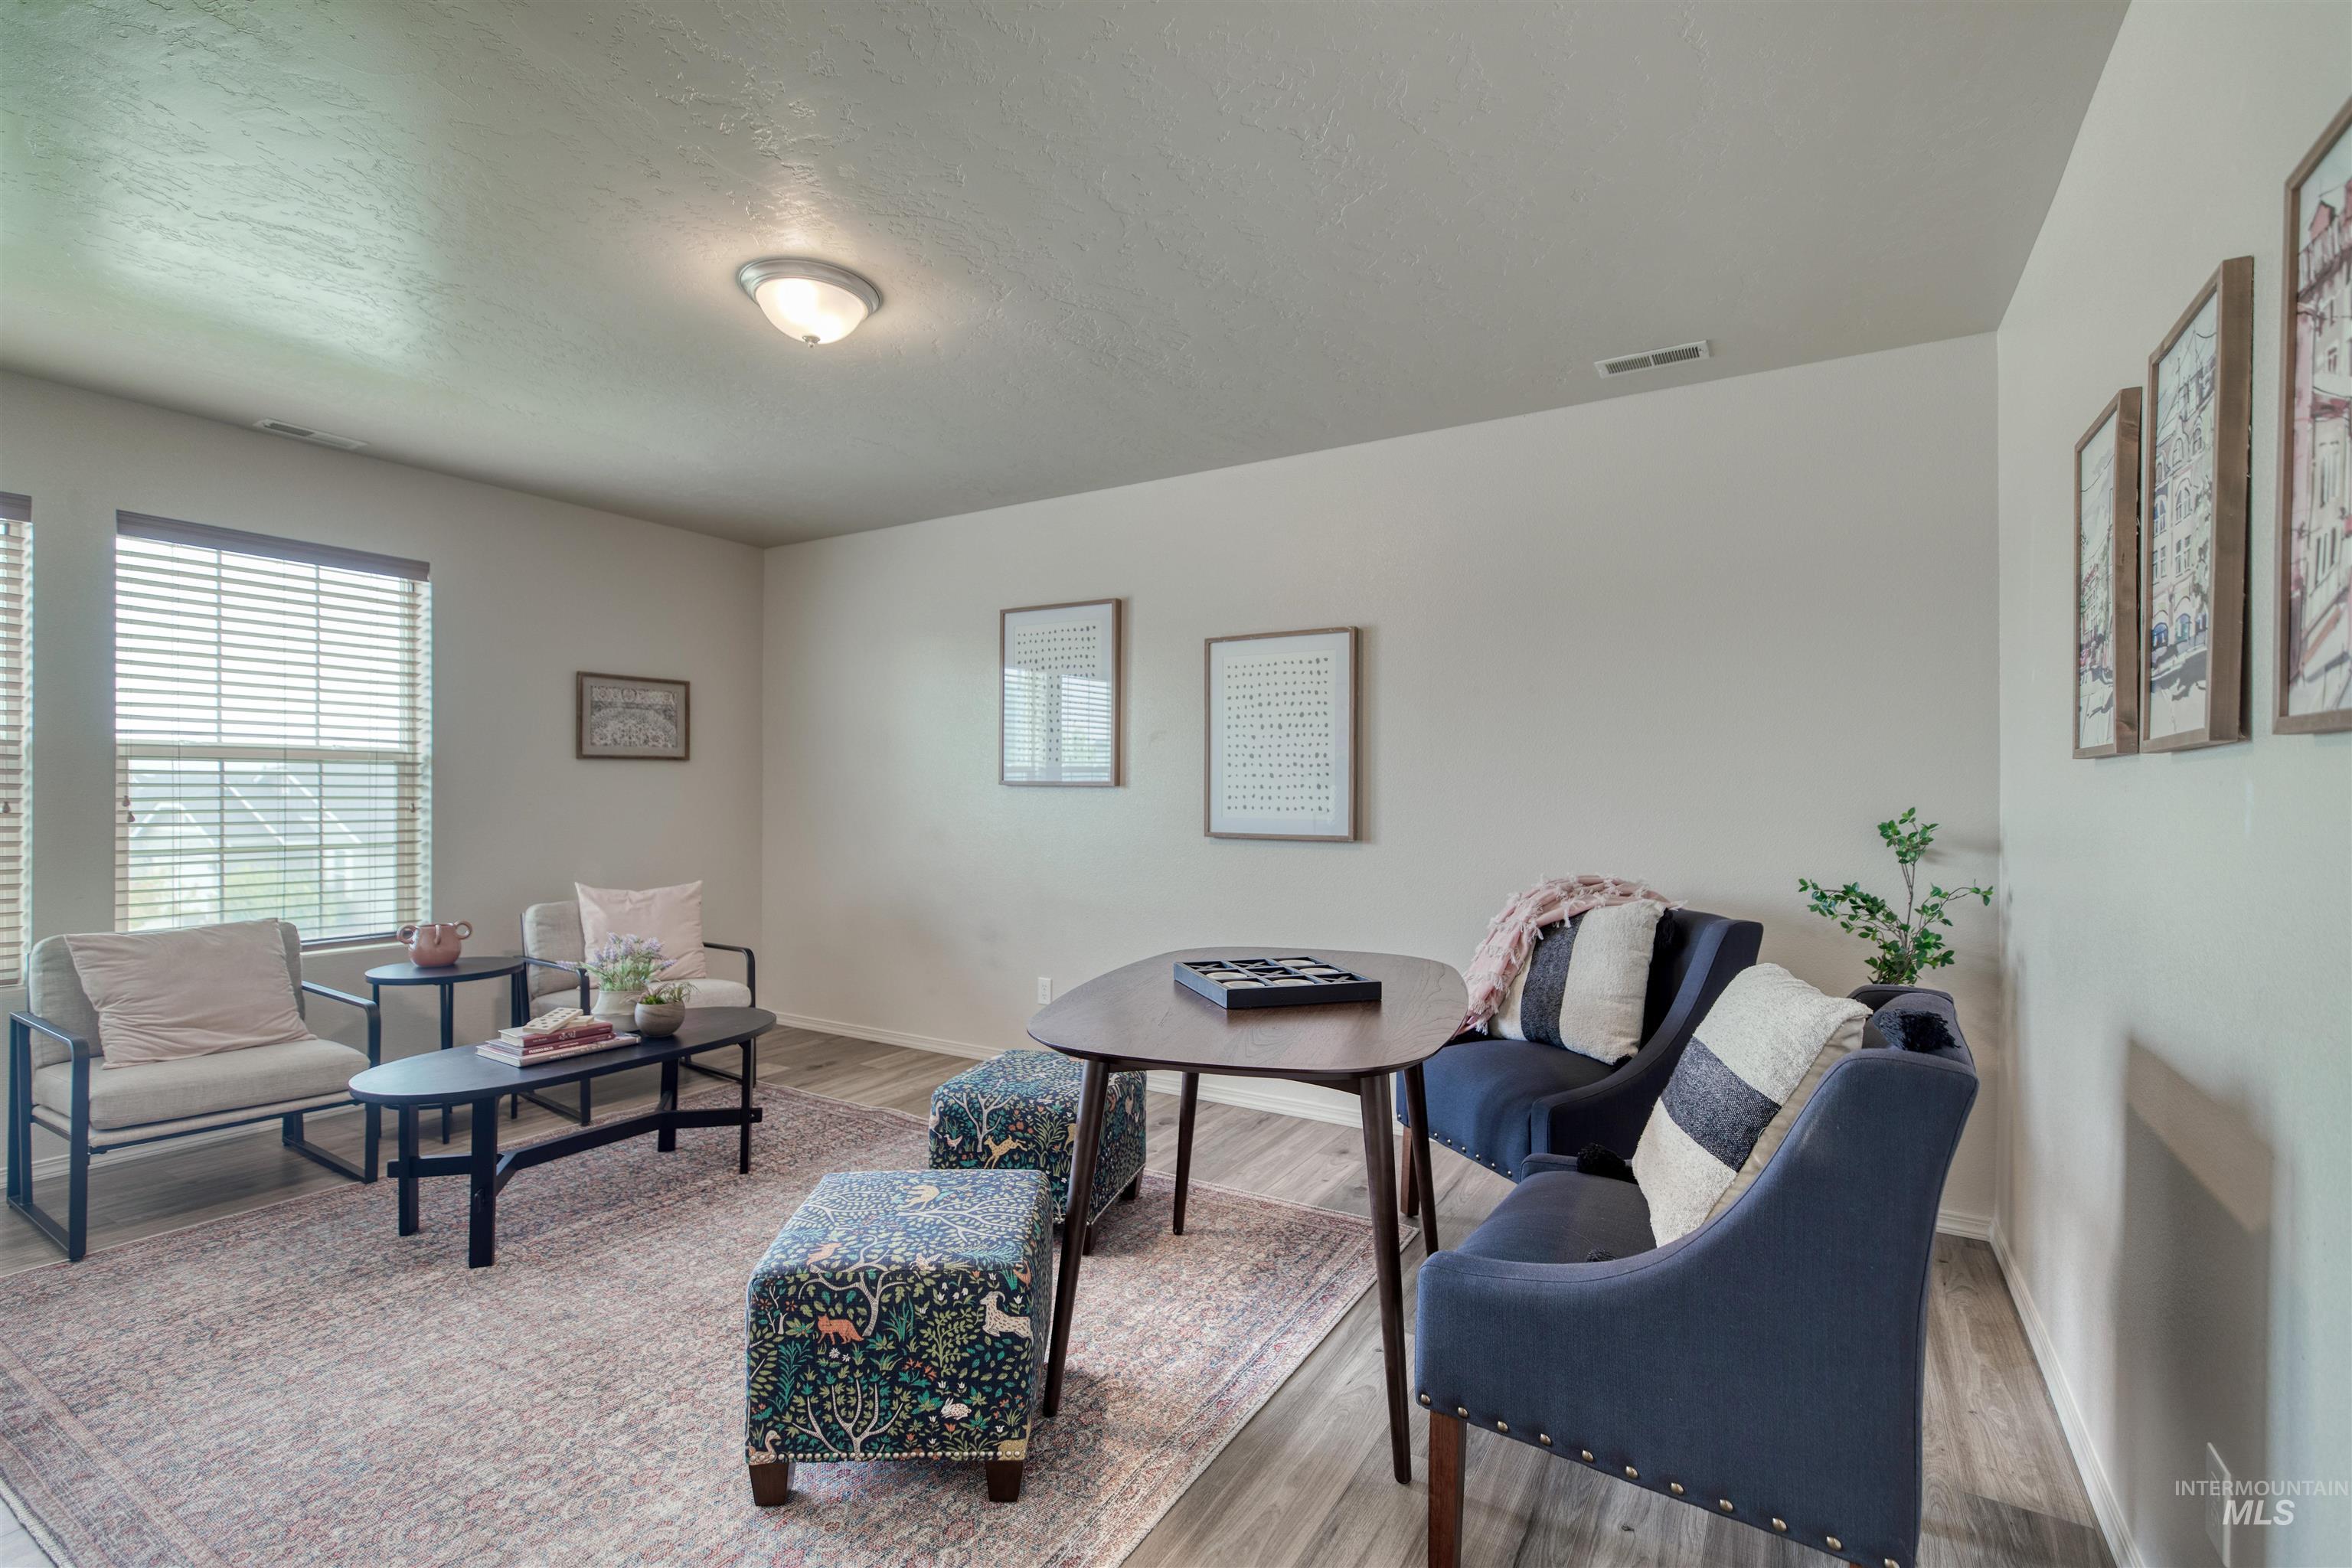
Recessed lighting, wood-finish flooring, light-toned walls, and multiple windows with blinds
-
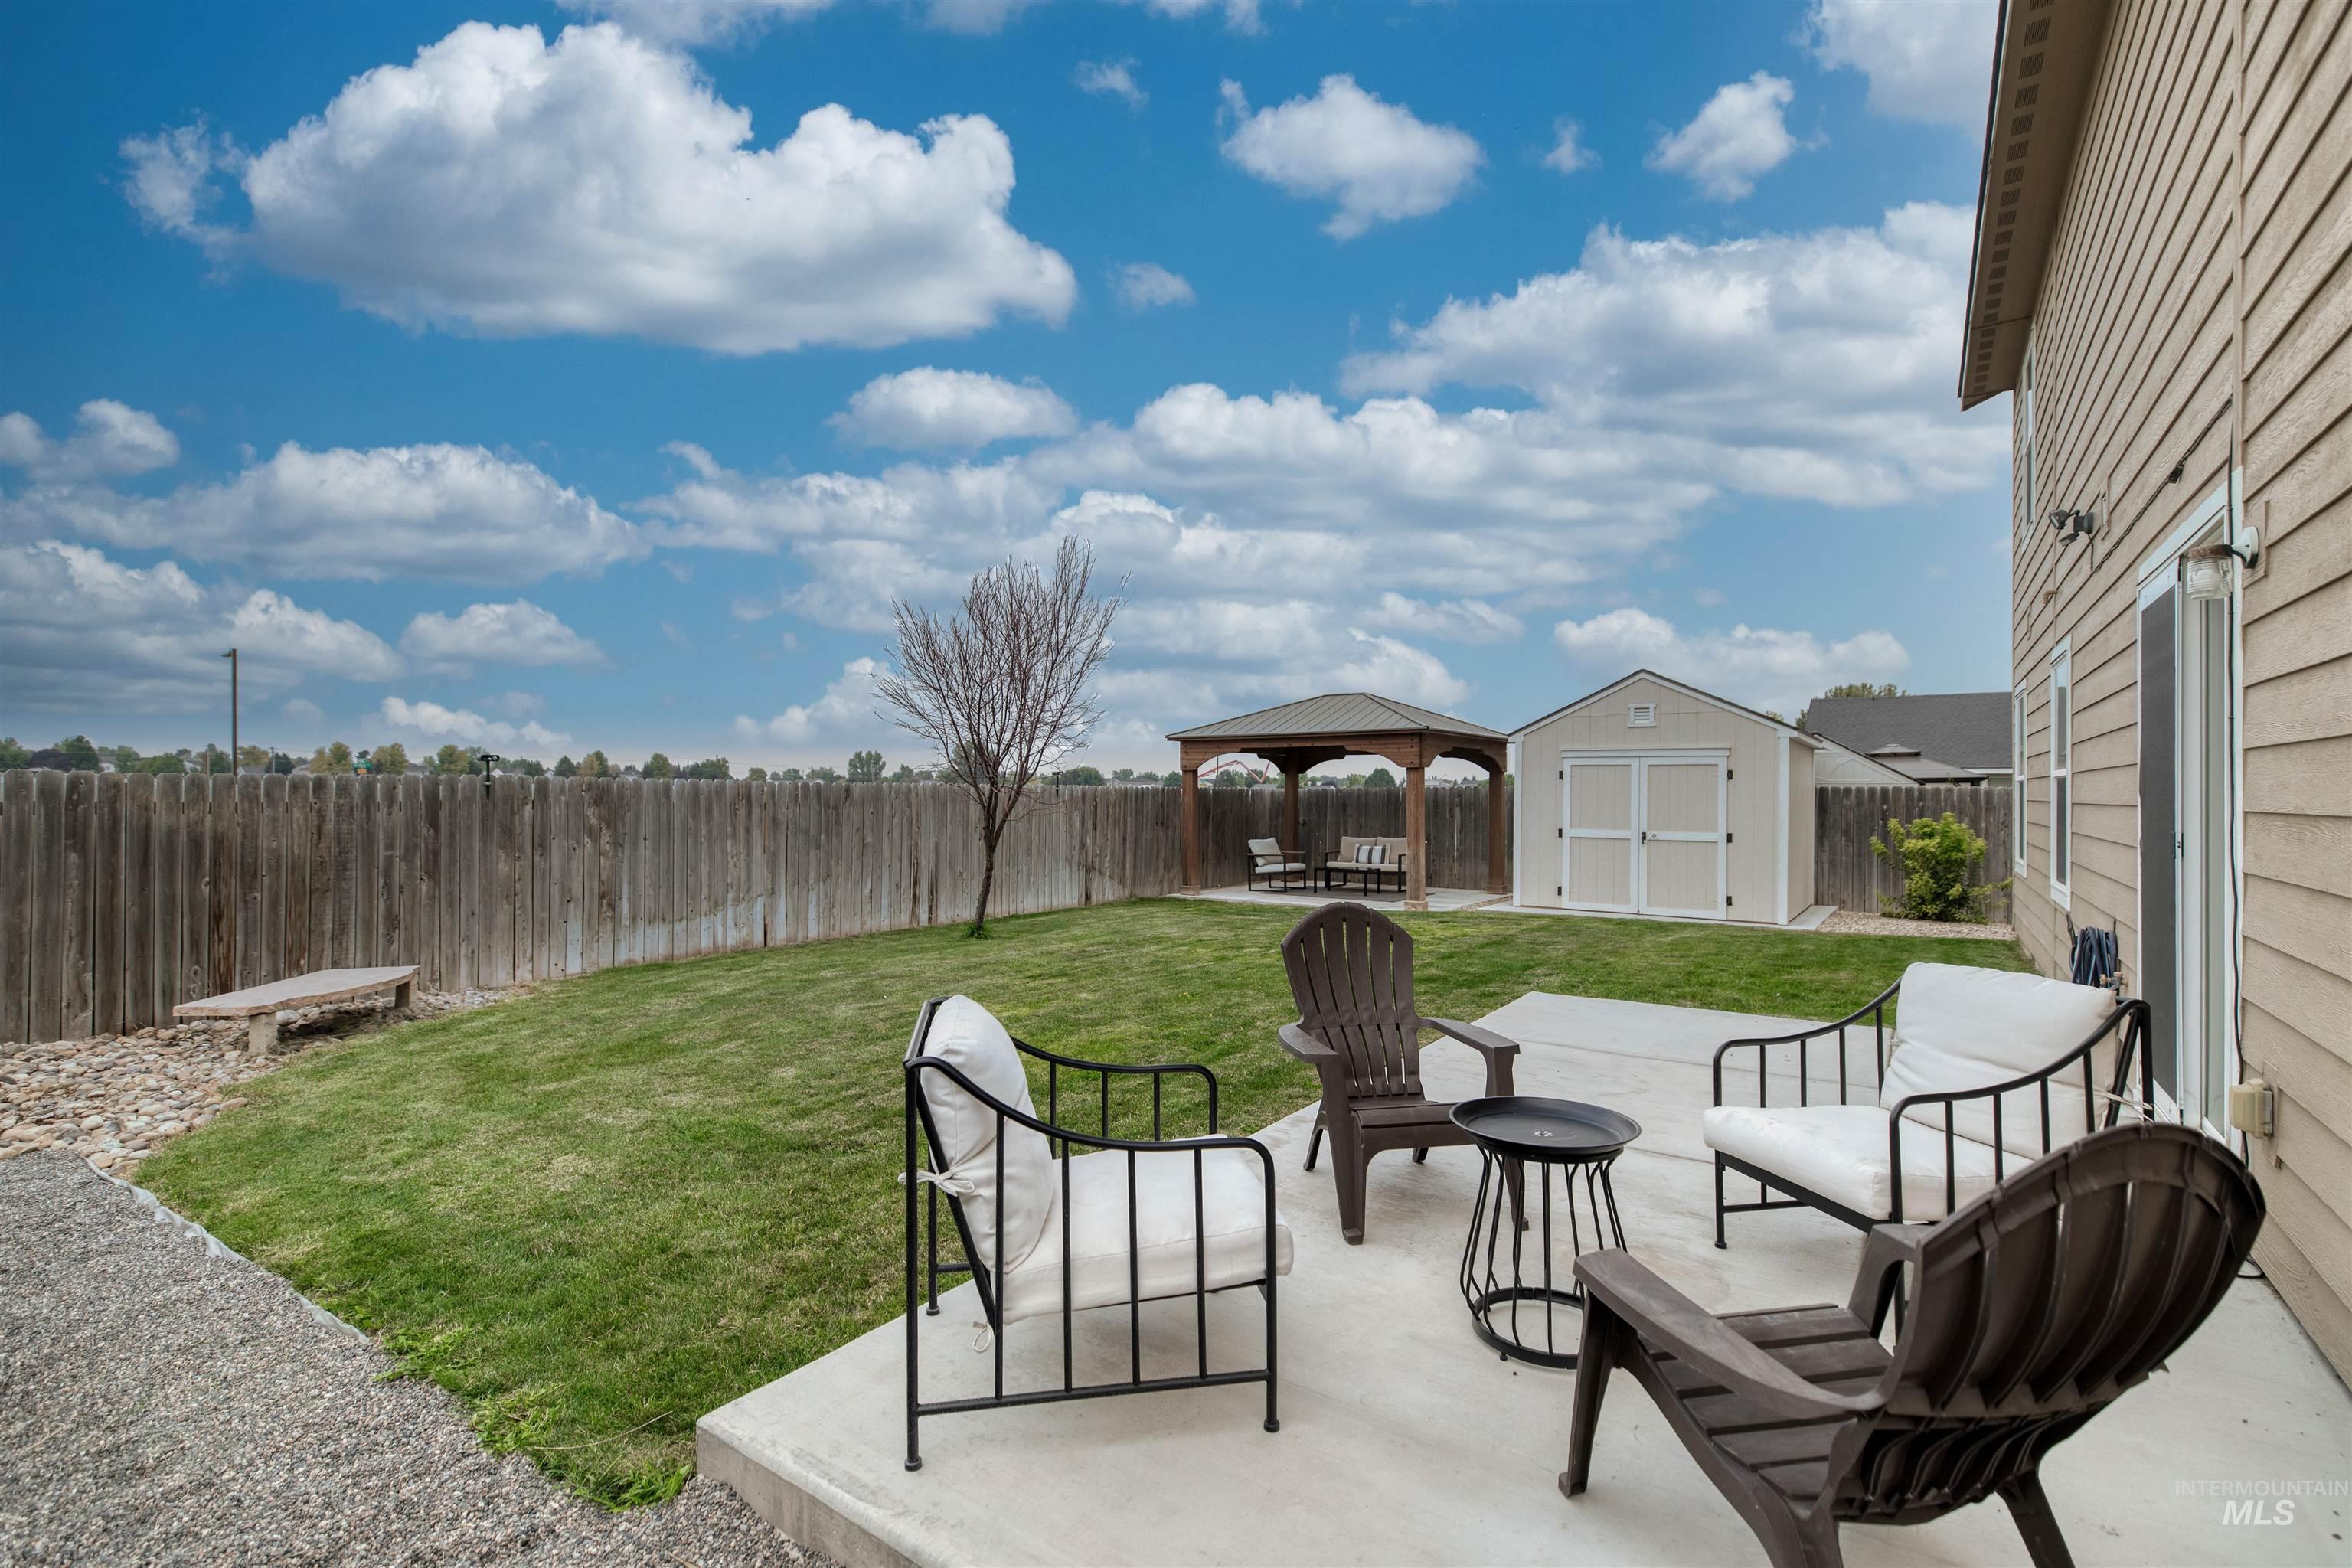
Expansive concrete patio with wrought-iron seating arrangement overlooking manicured lawn
-
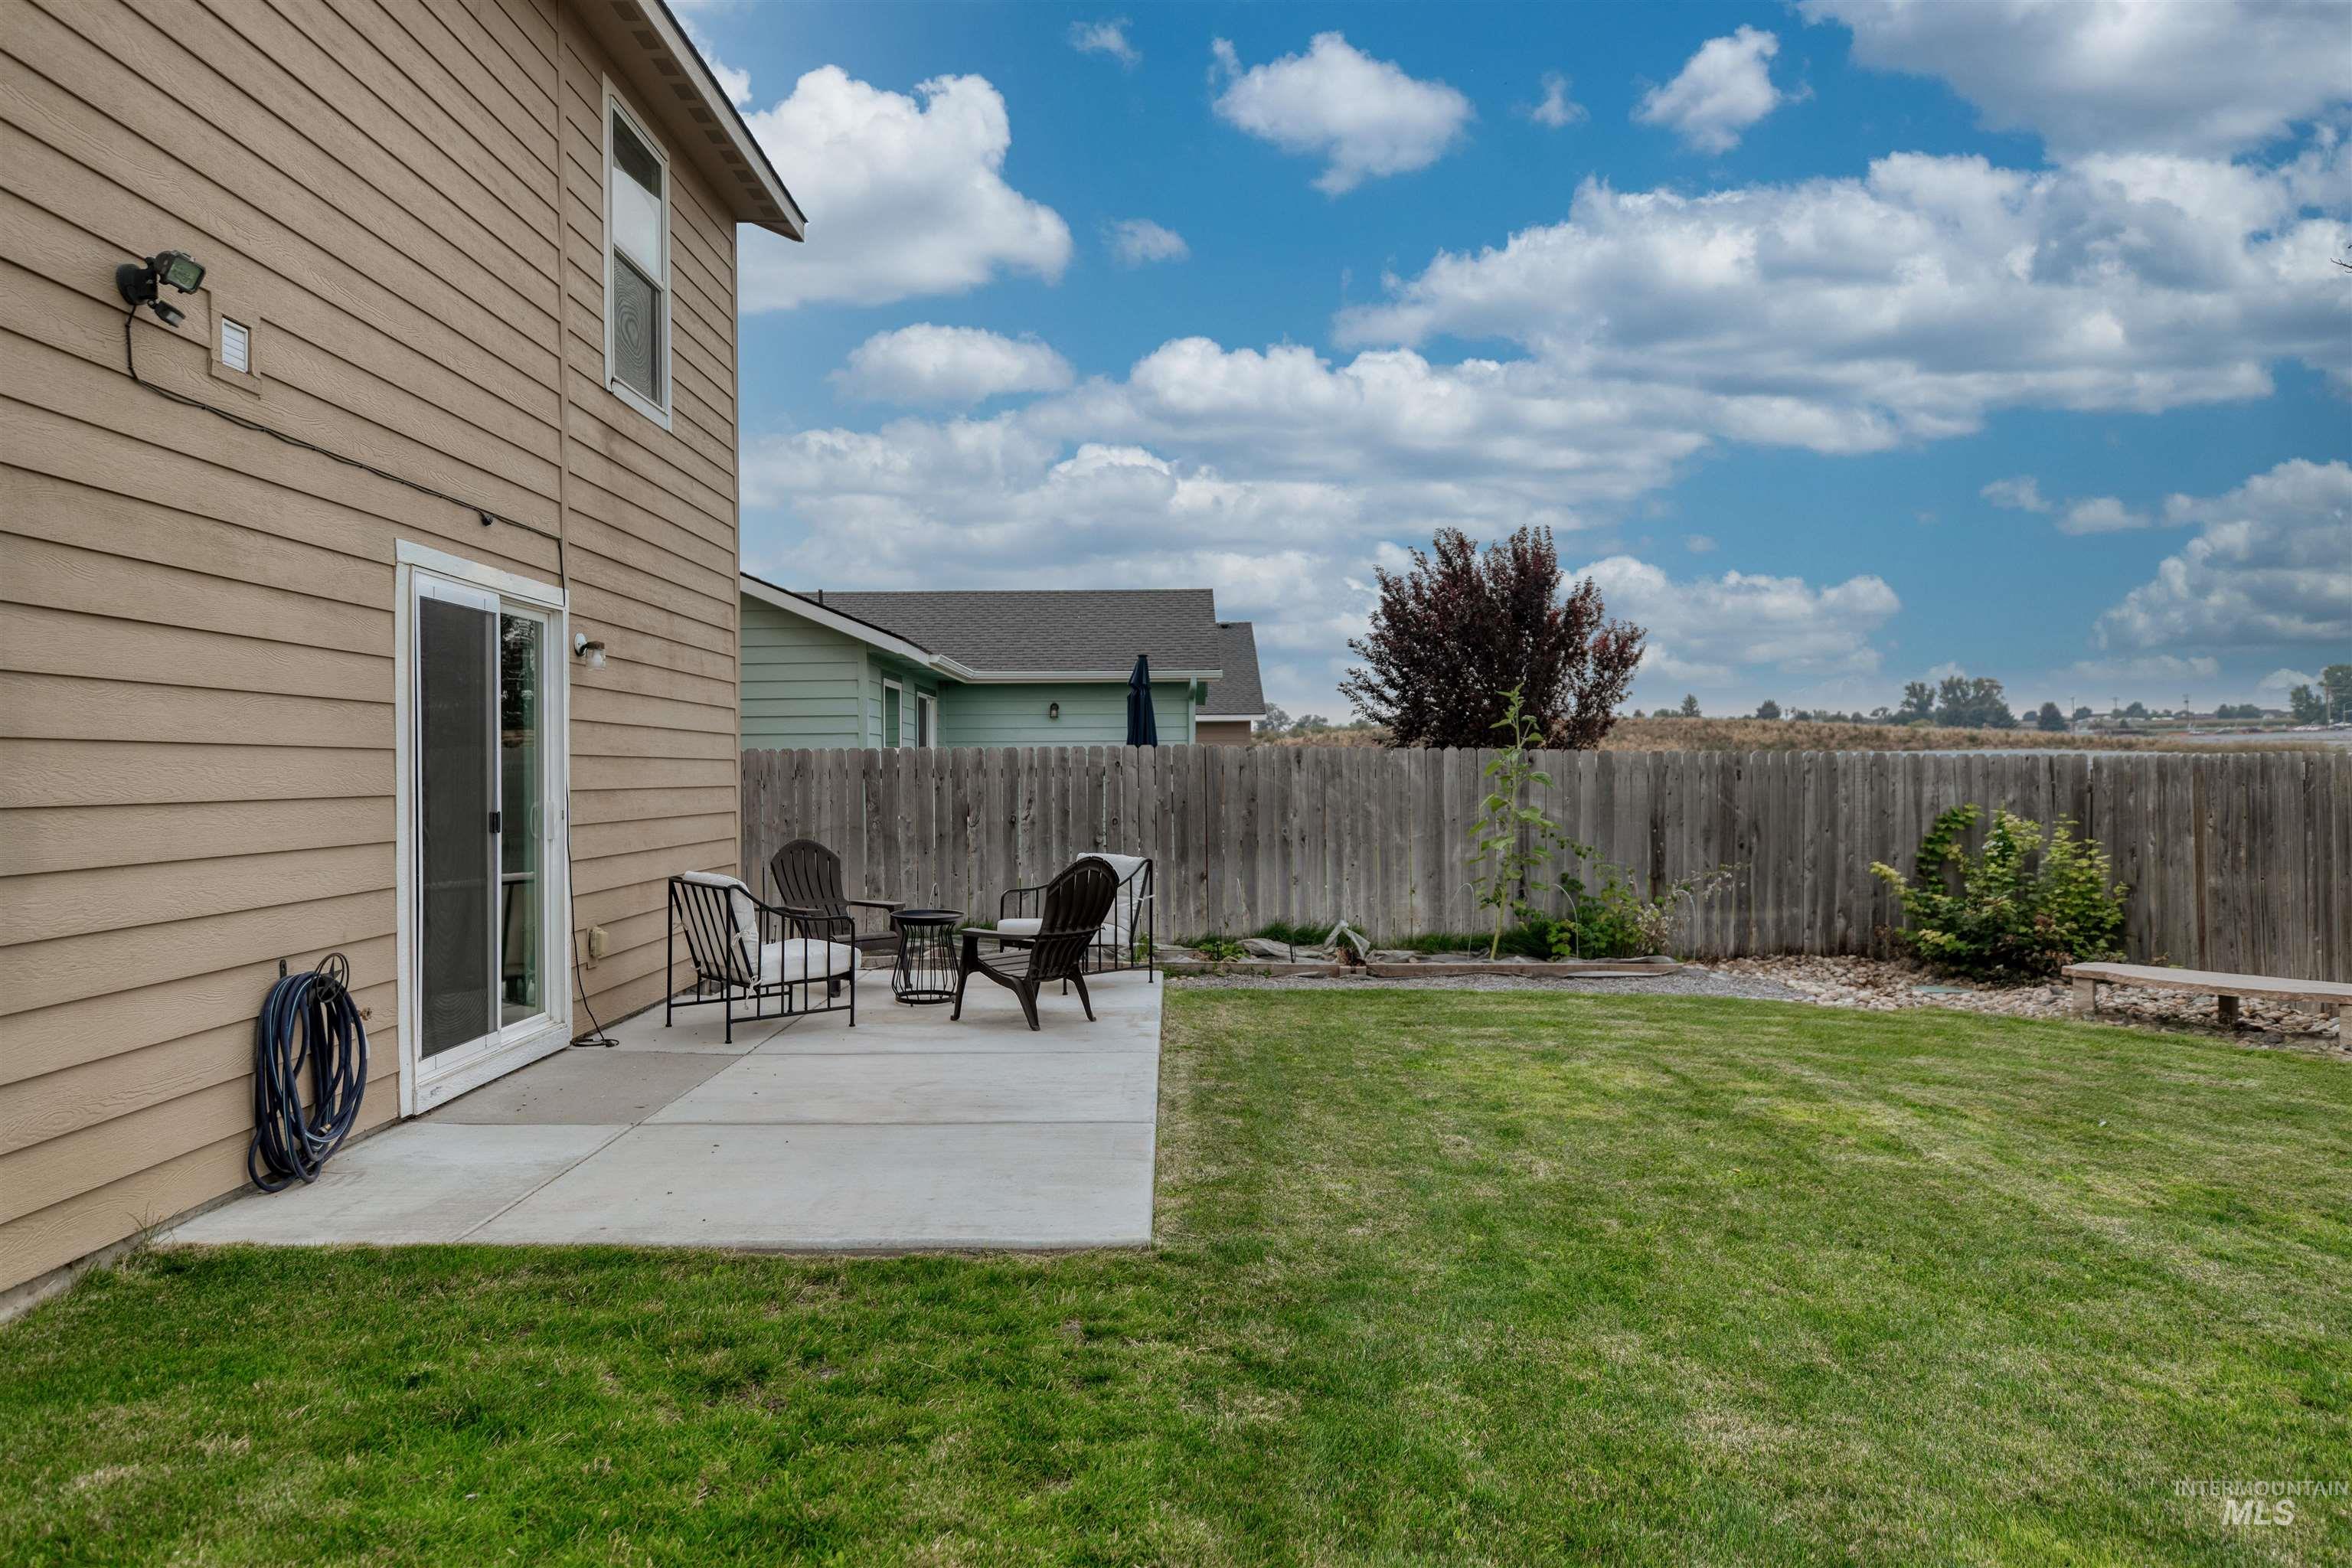
Expansive backyard oasis featuring a composite deck, mature landscaping with established trees and shrubs, and manicured lawn
-
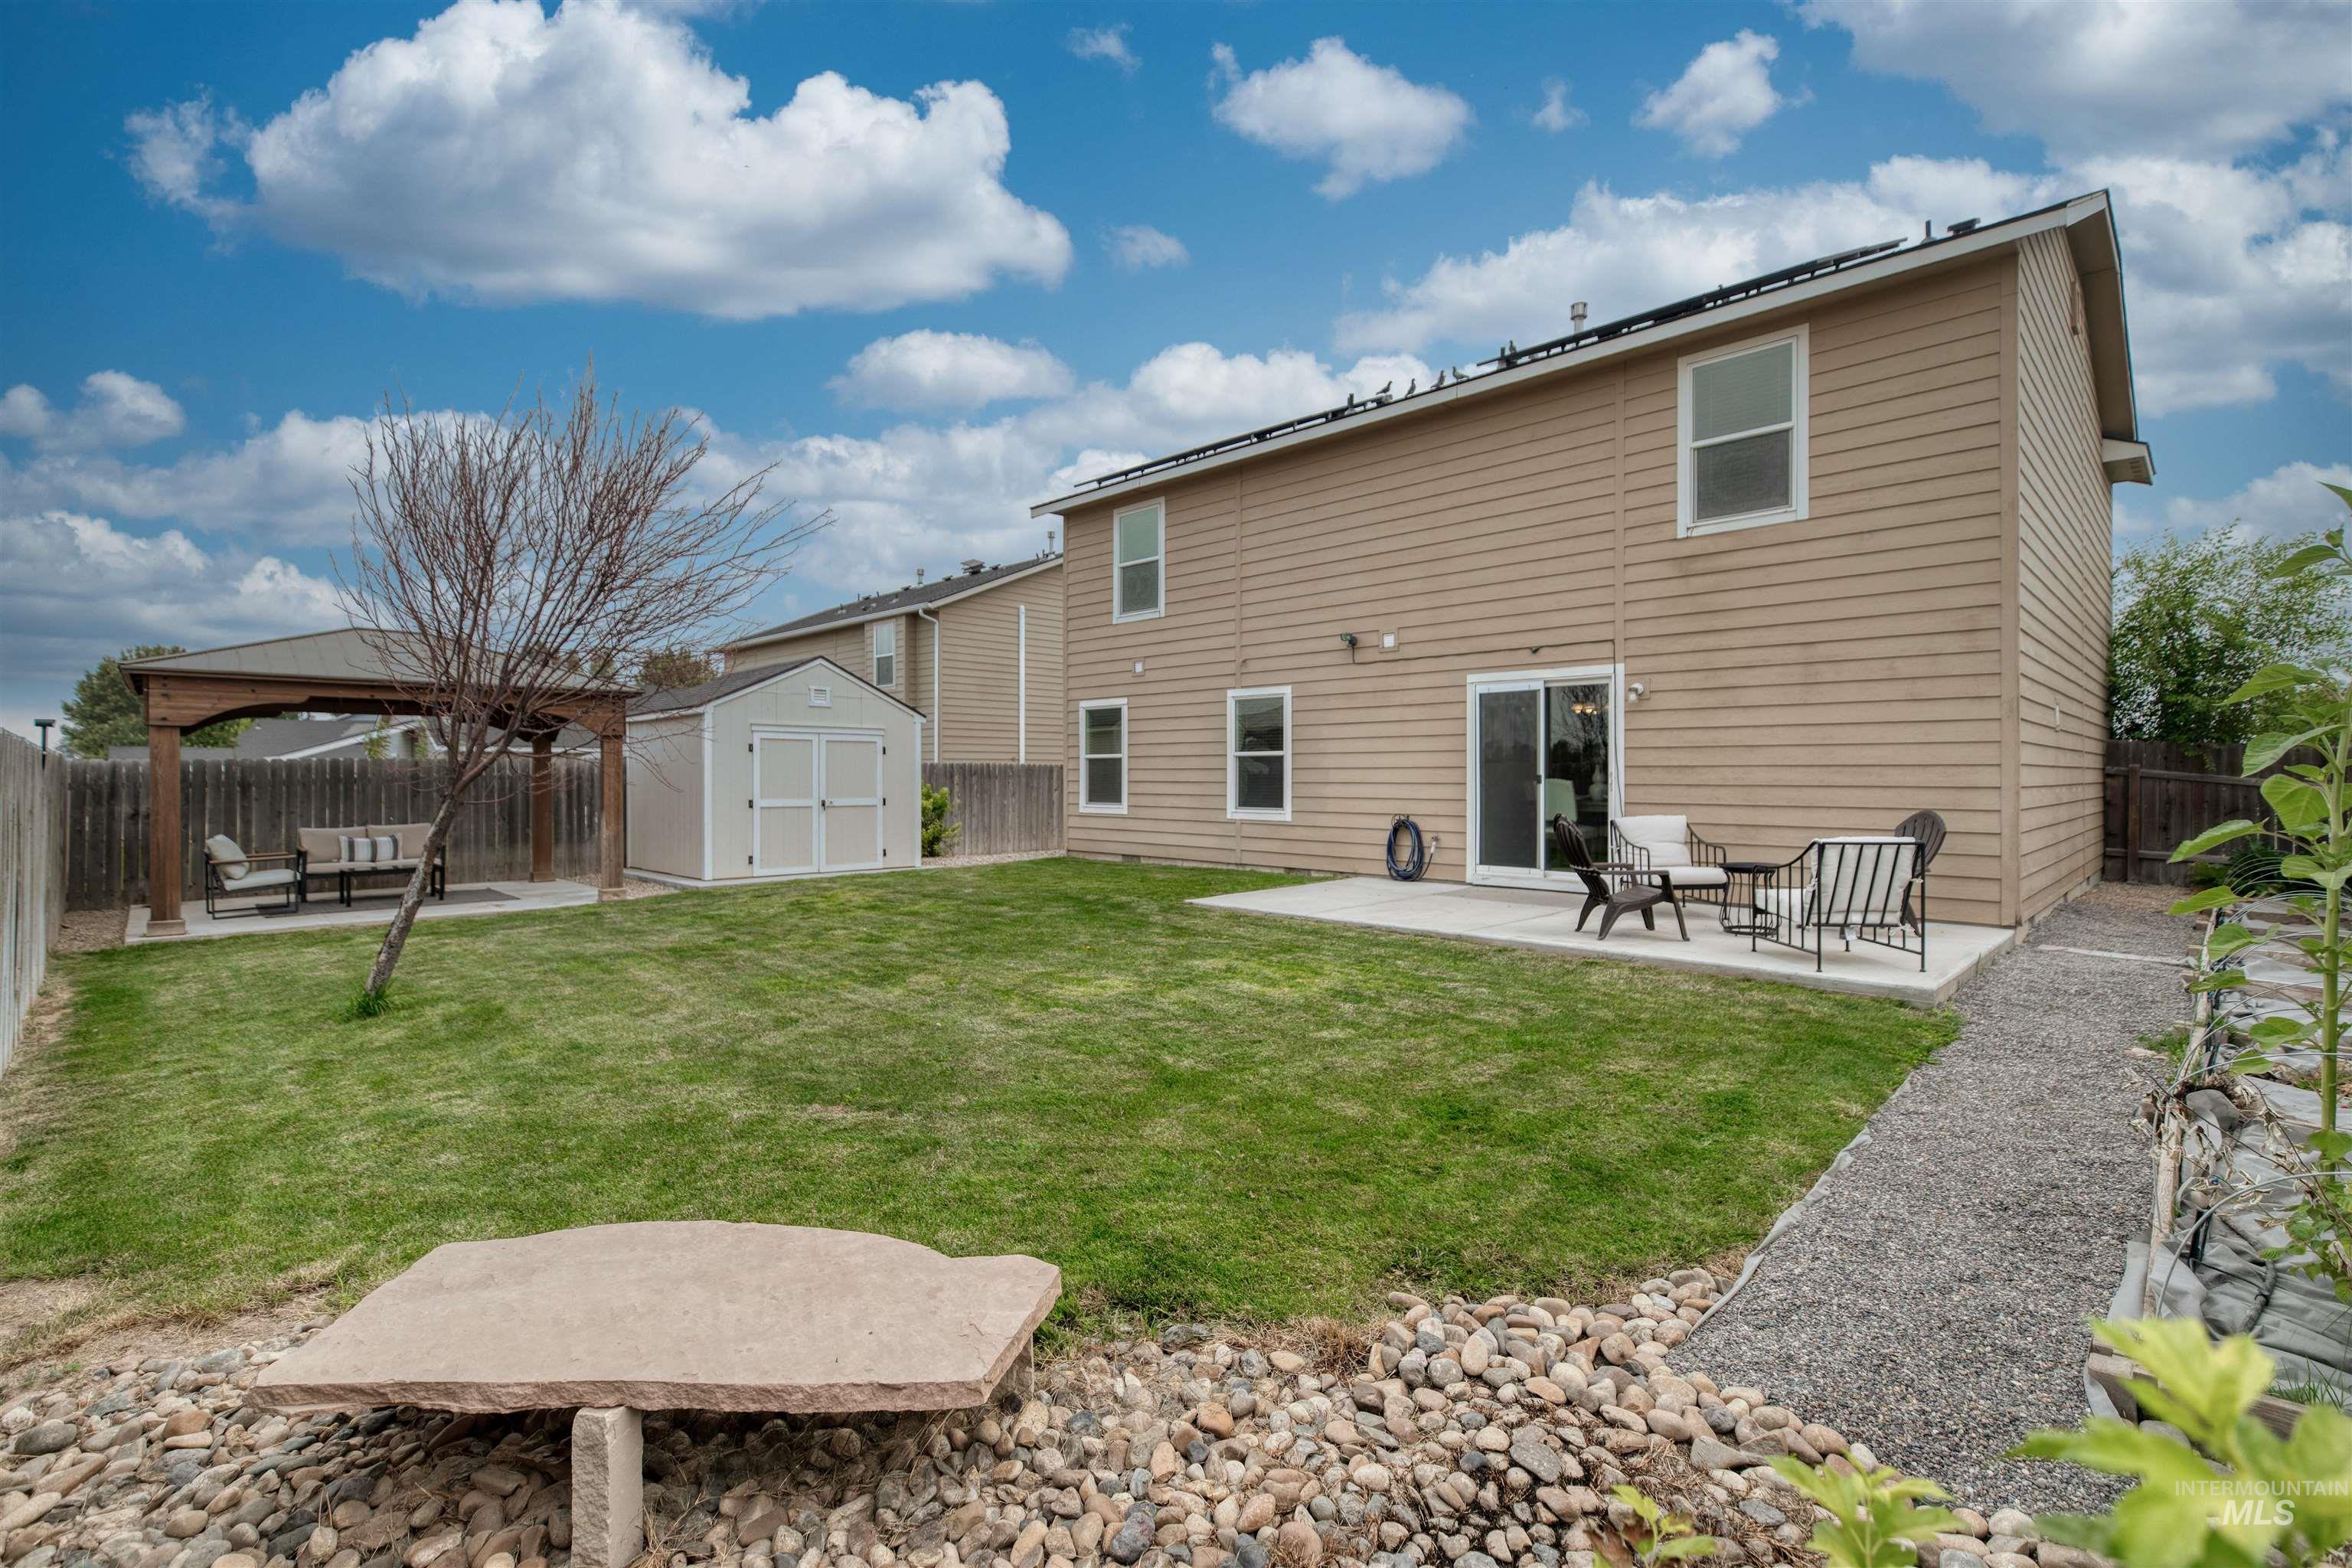
Expansive backyard featuring a lush lawn, concrete patio, and a built-in pergola
-
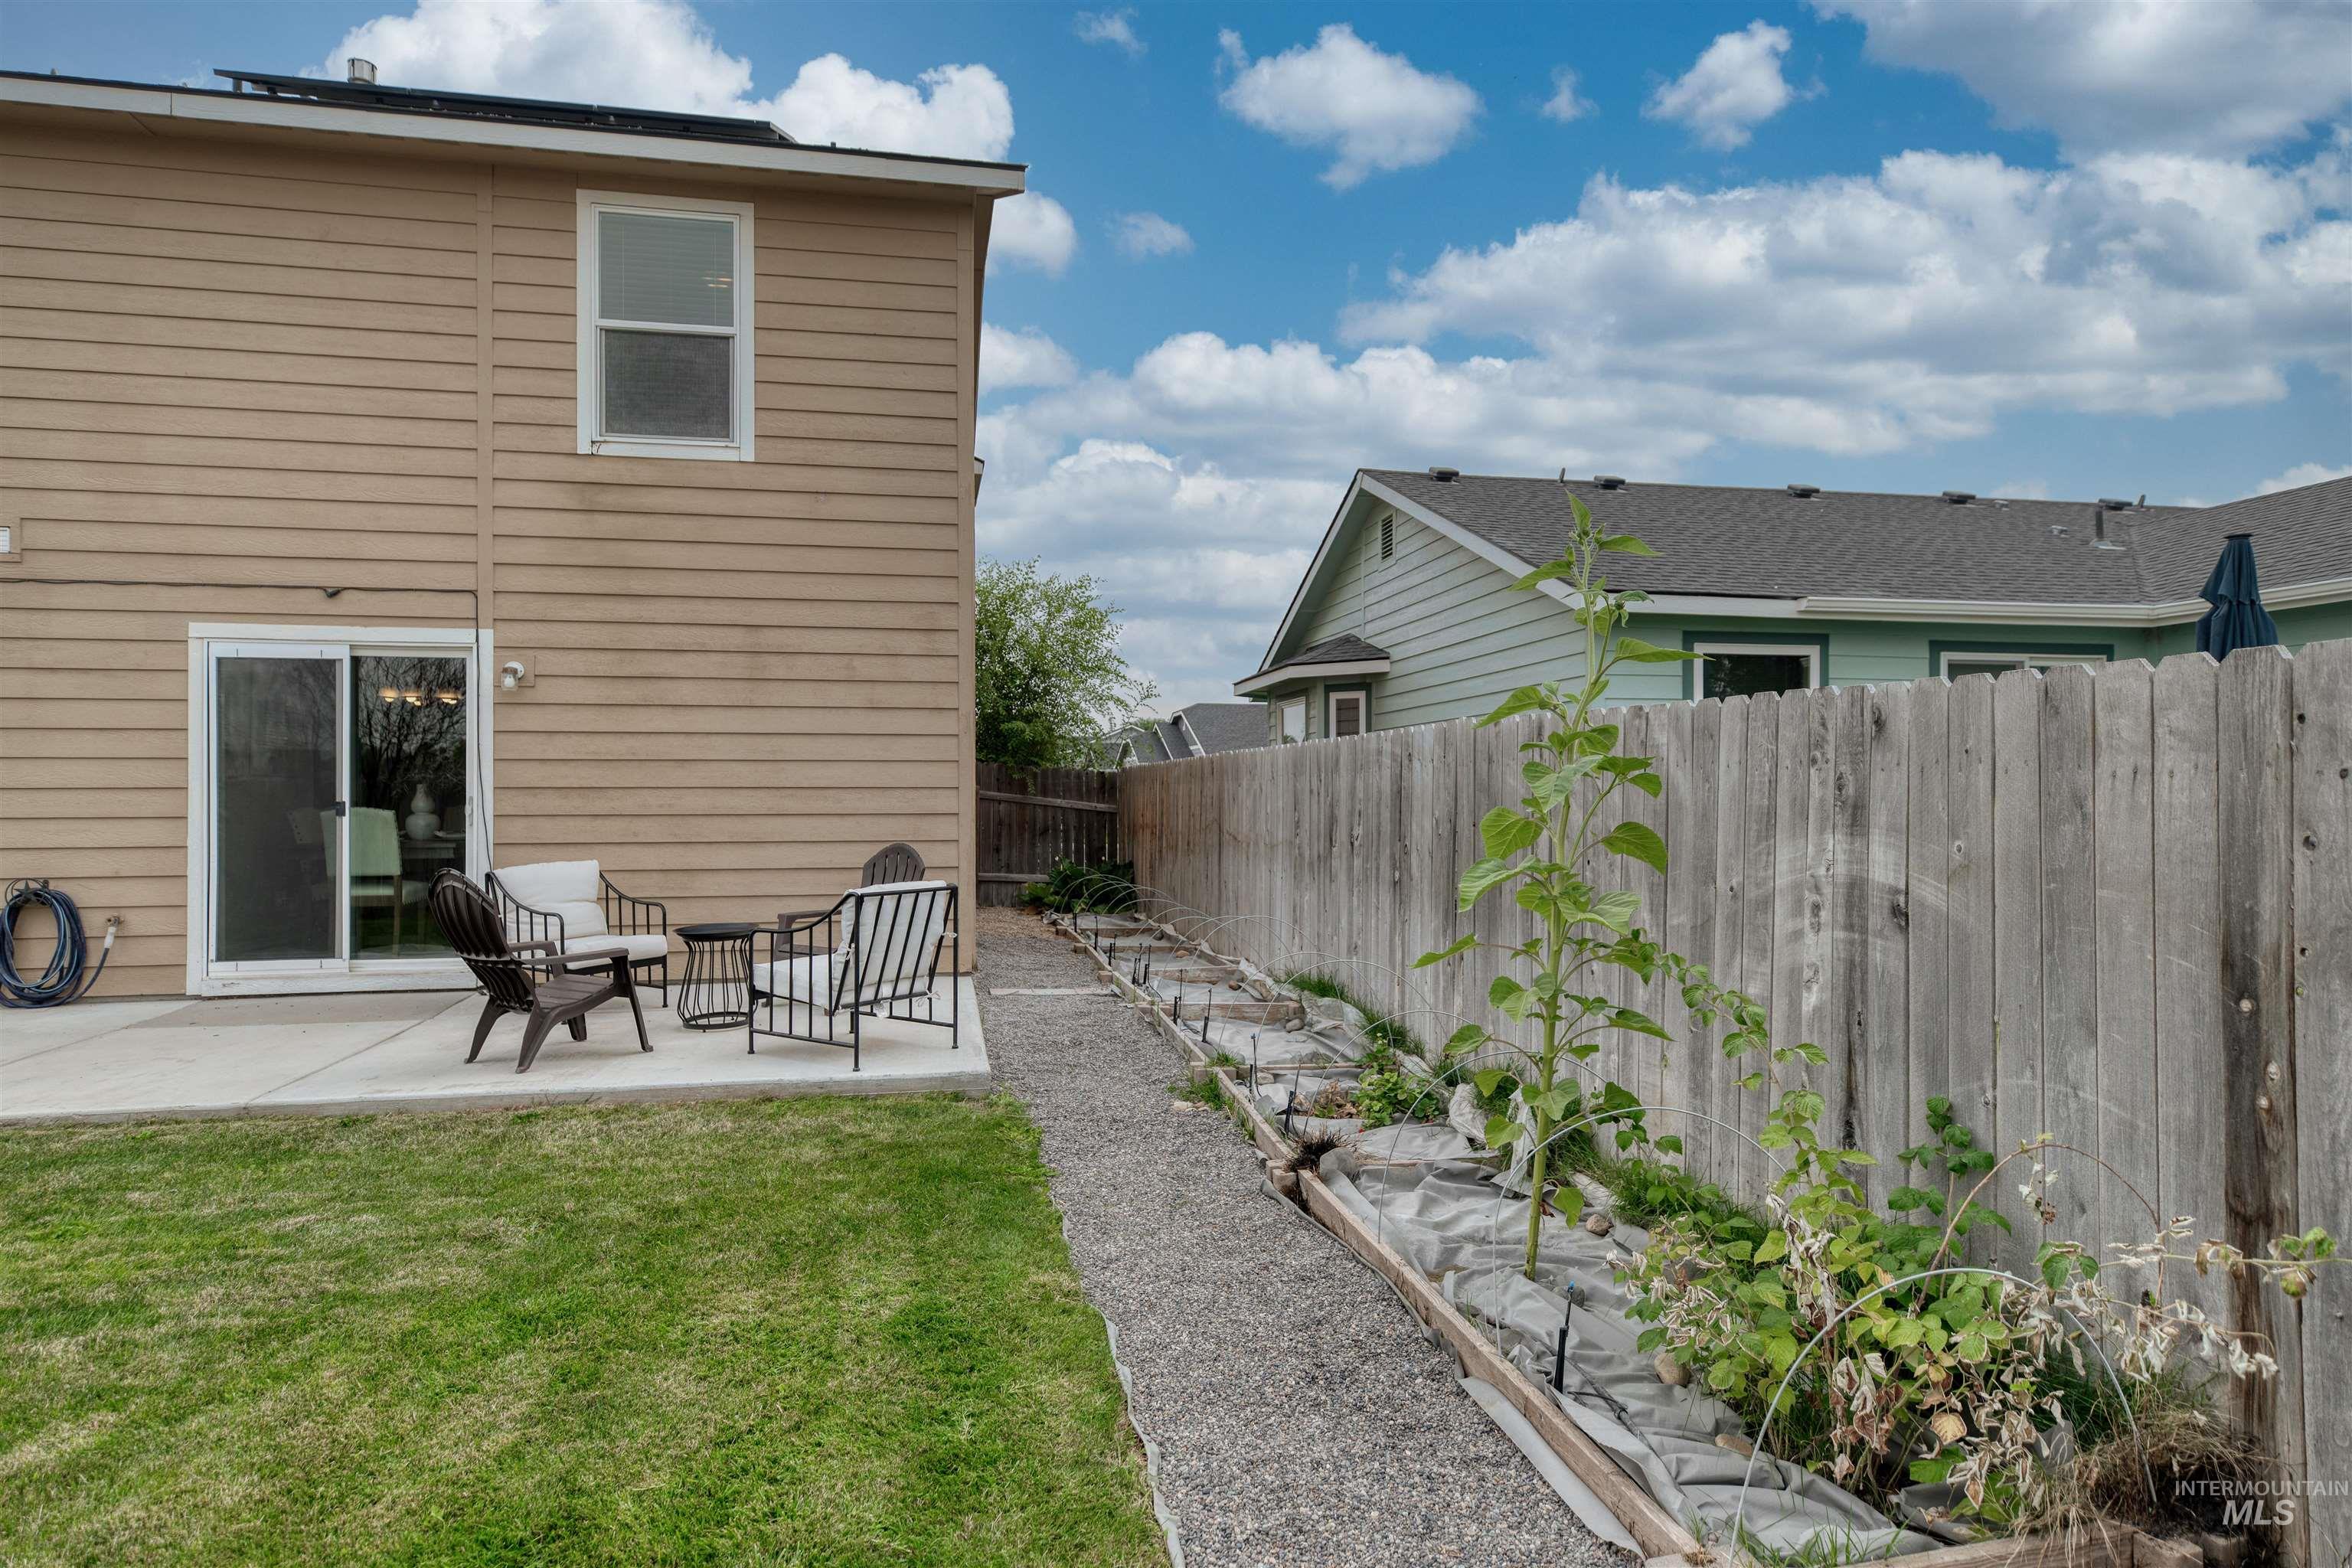
Concrete patio with sliding glass door access to the interior
-
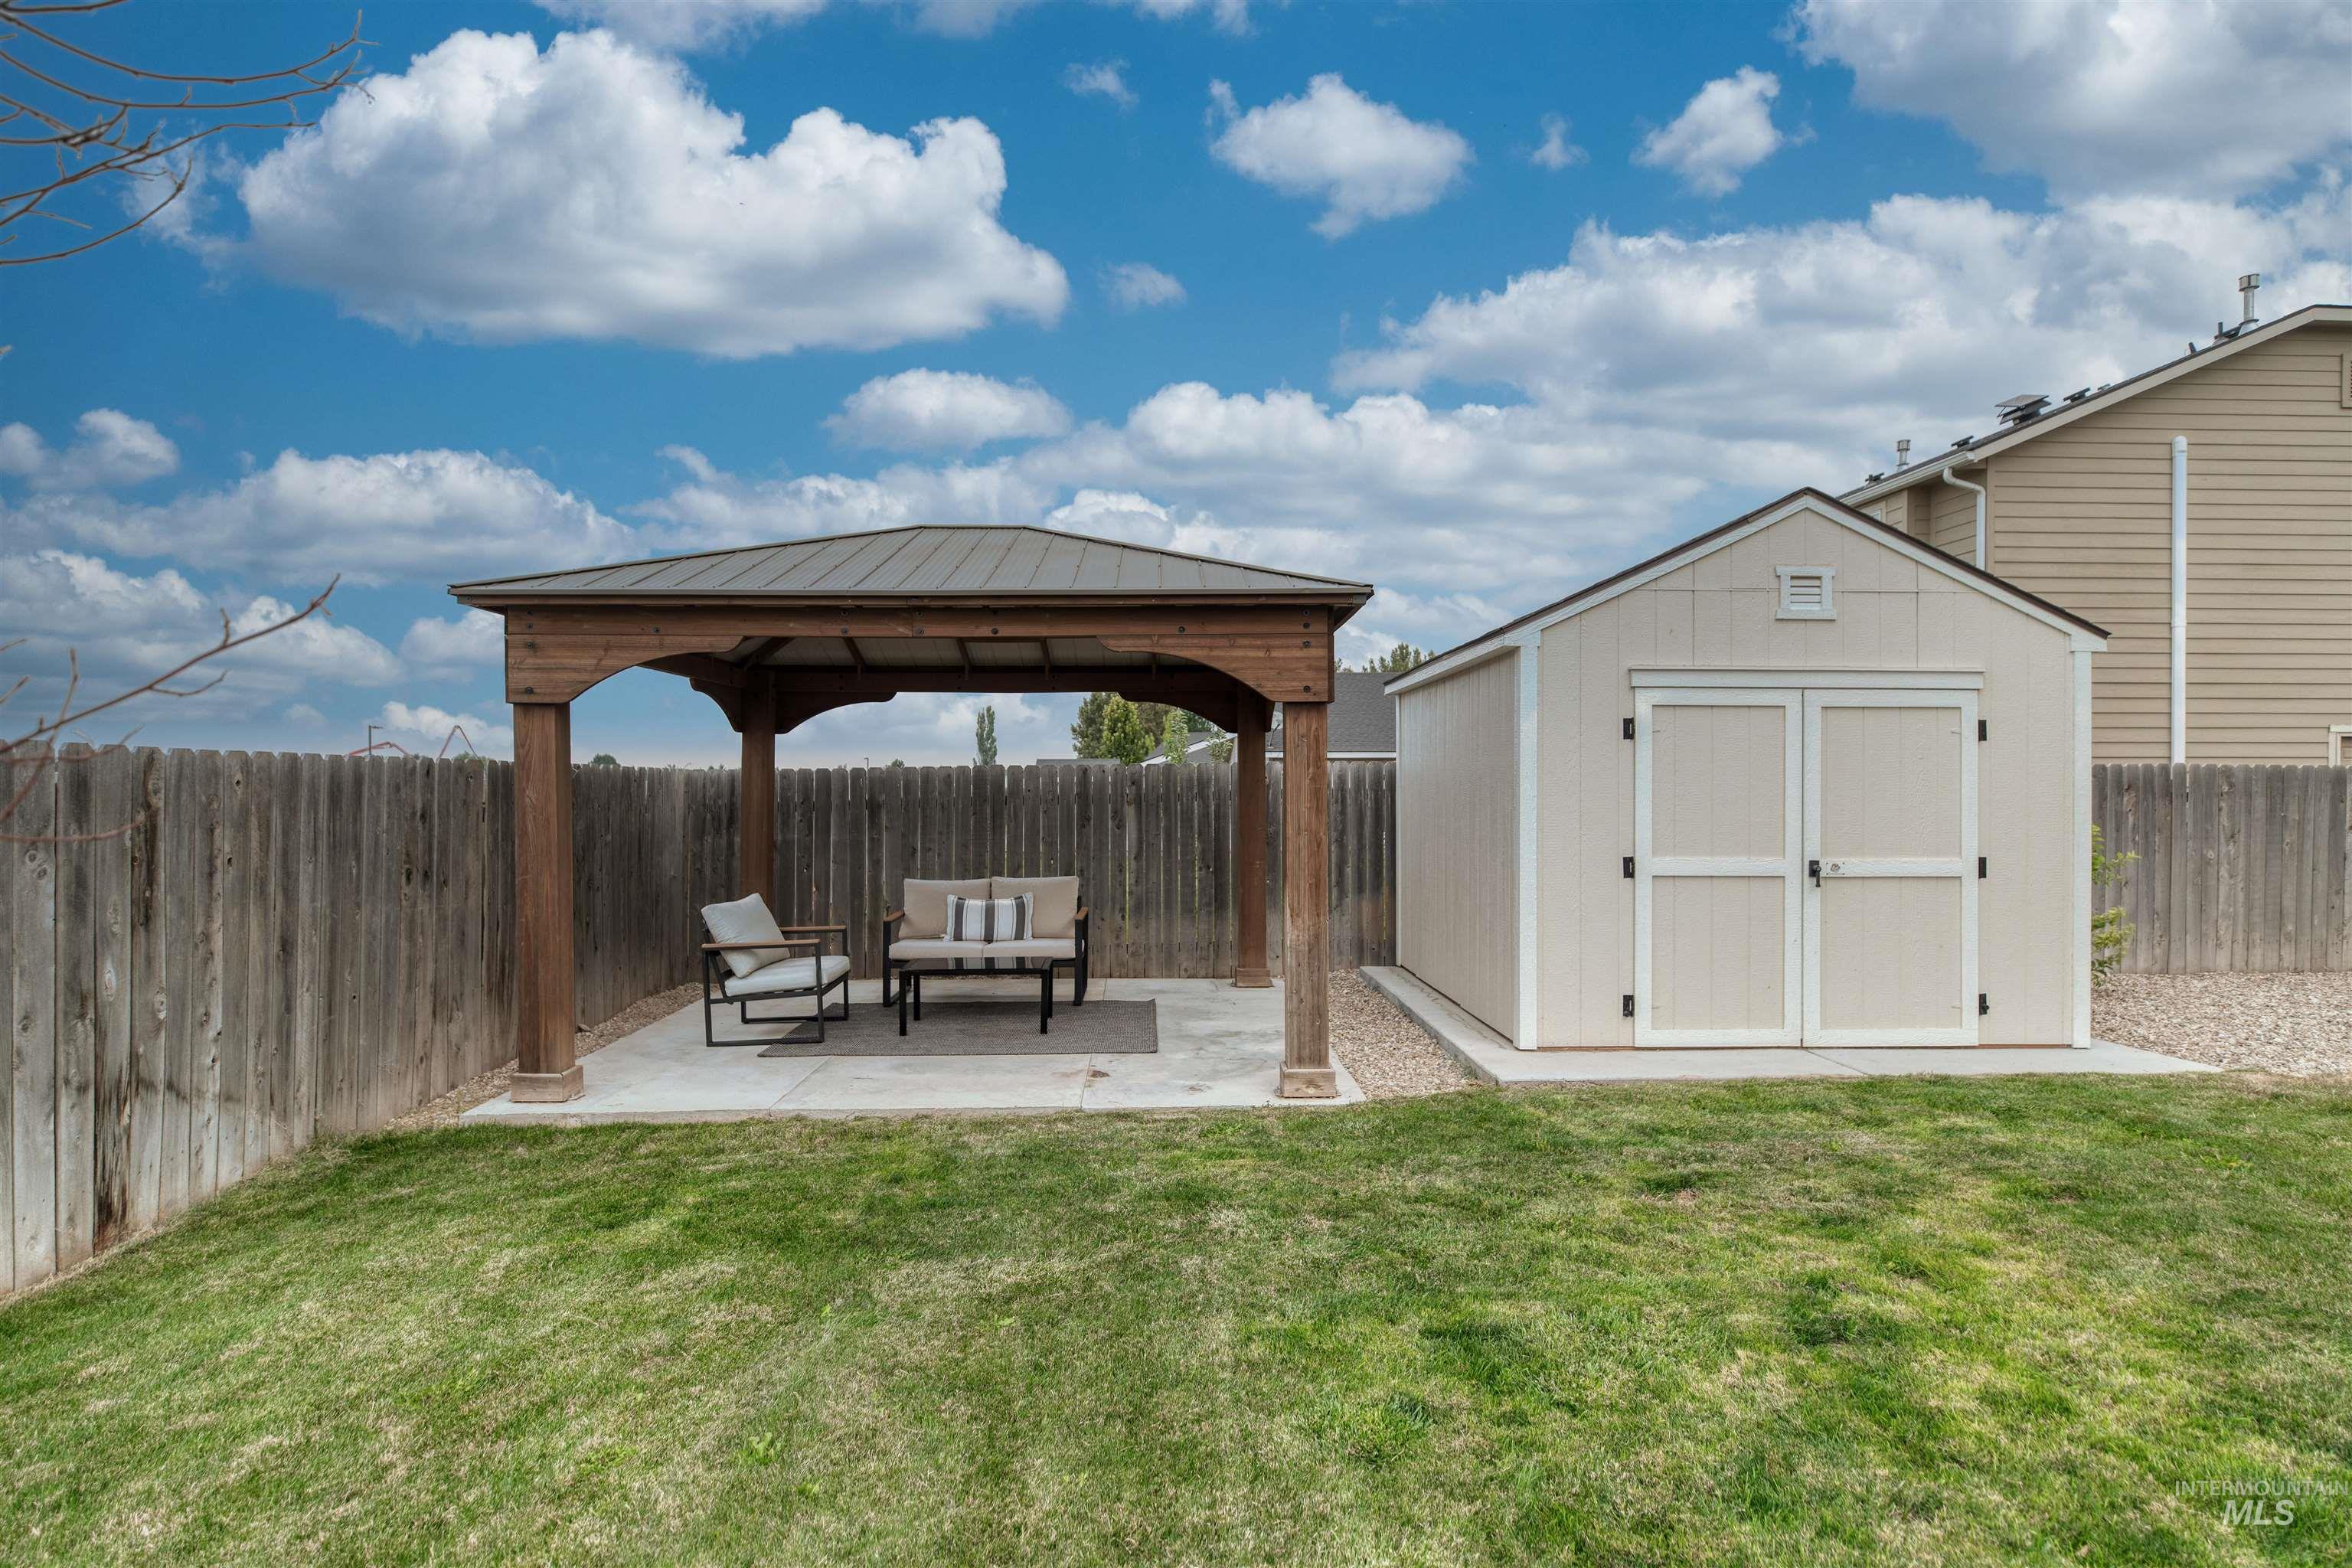
Spacious backyard retreat featuring a wood-beam pergola with integrated seating area, manicured lawn, wooden privacy fencing, and a detached storage shed with double doors
-
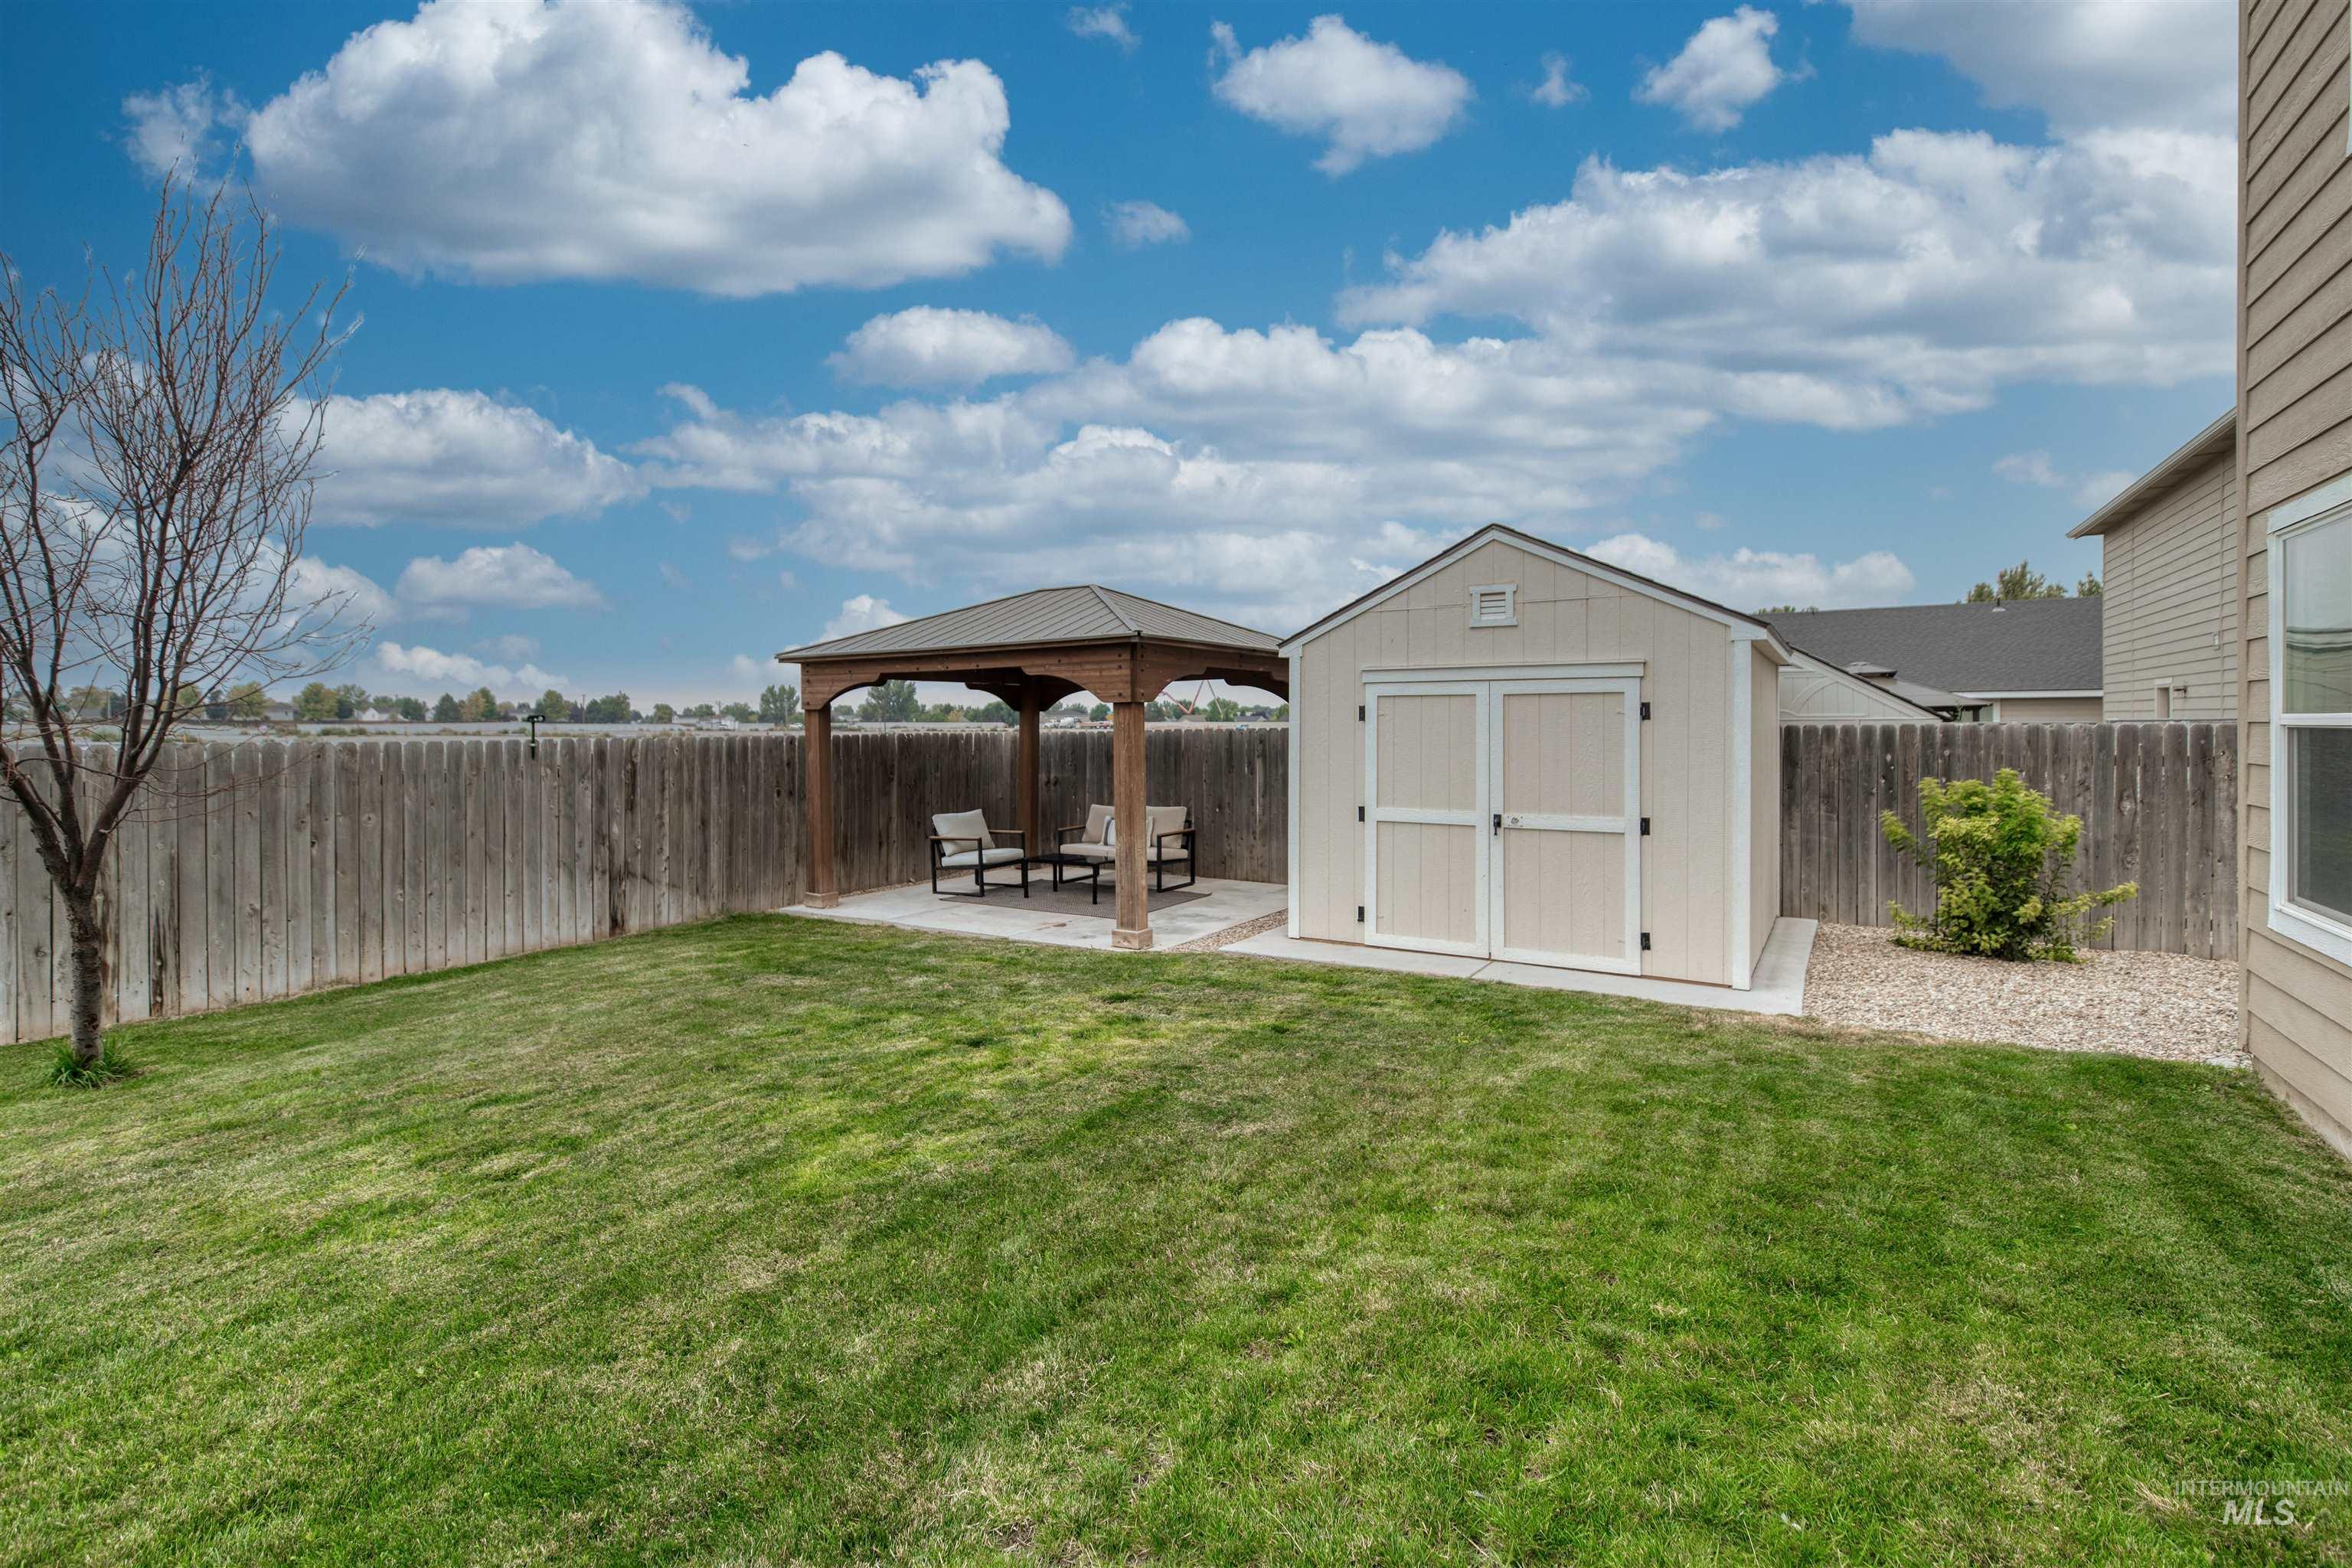
Expansive backyard with a wooden fence, featuring a storage shed, a gazebo on a concrete patio, and a gravel bed
-
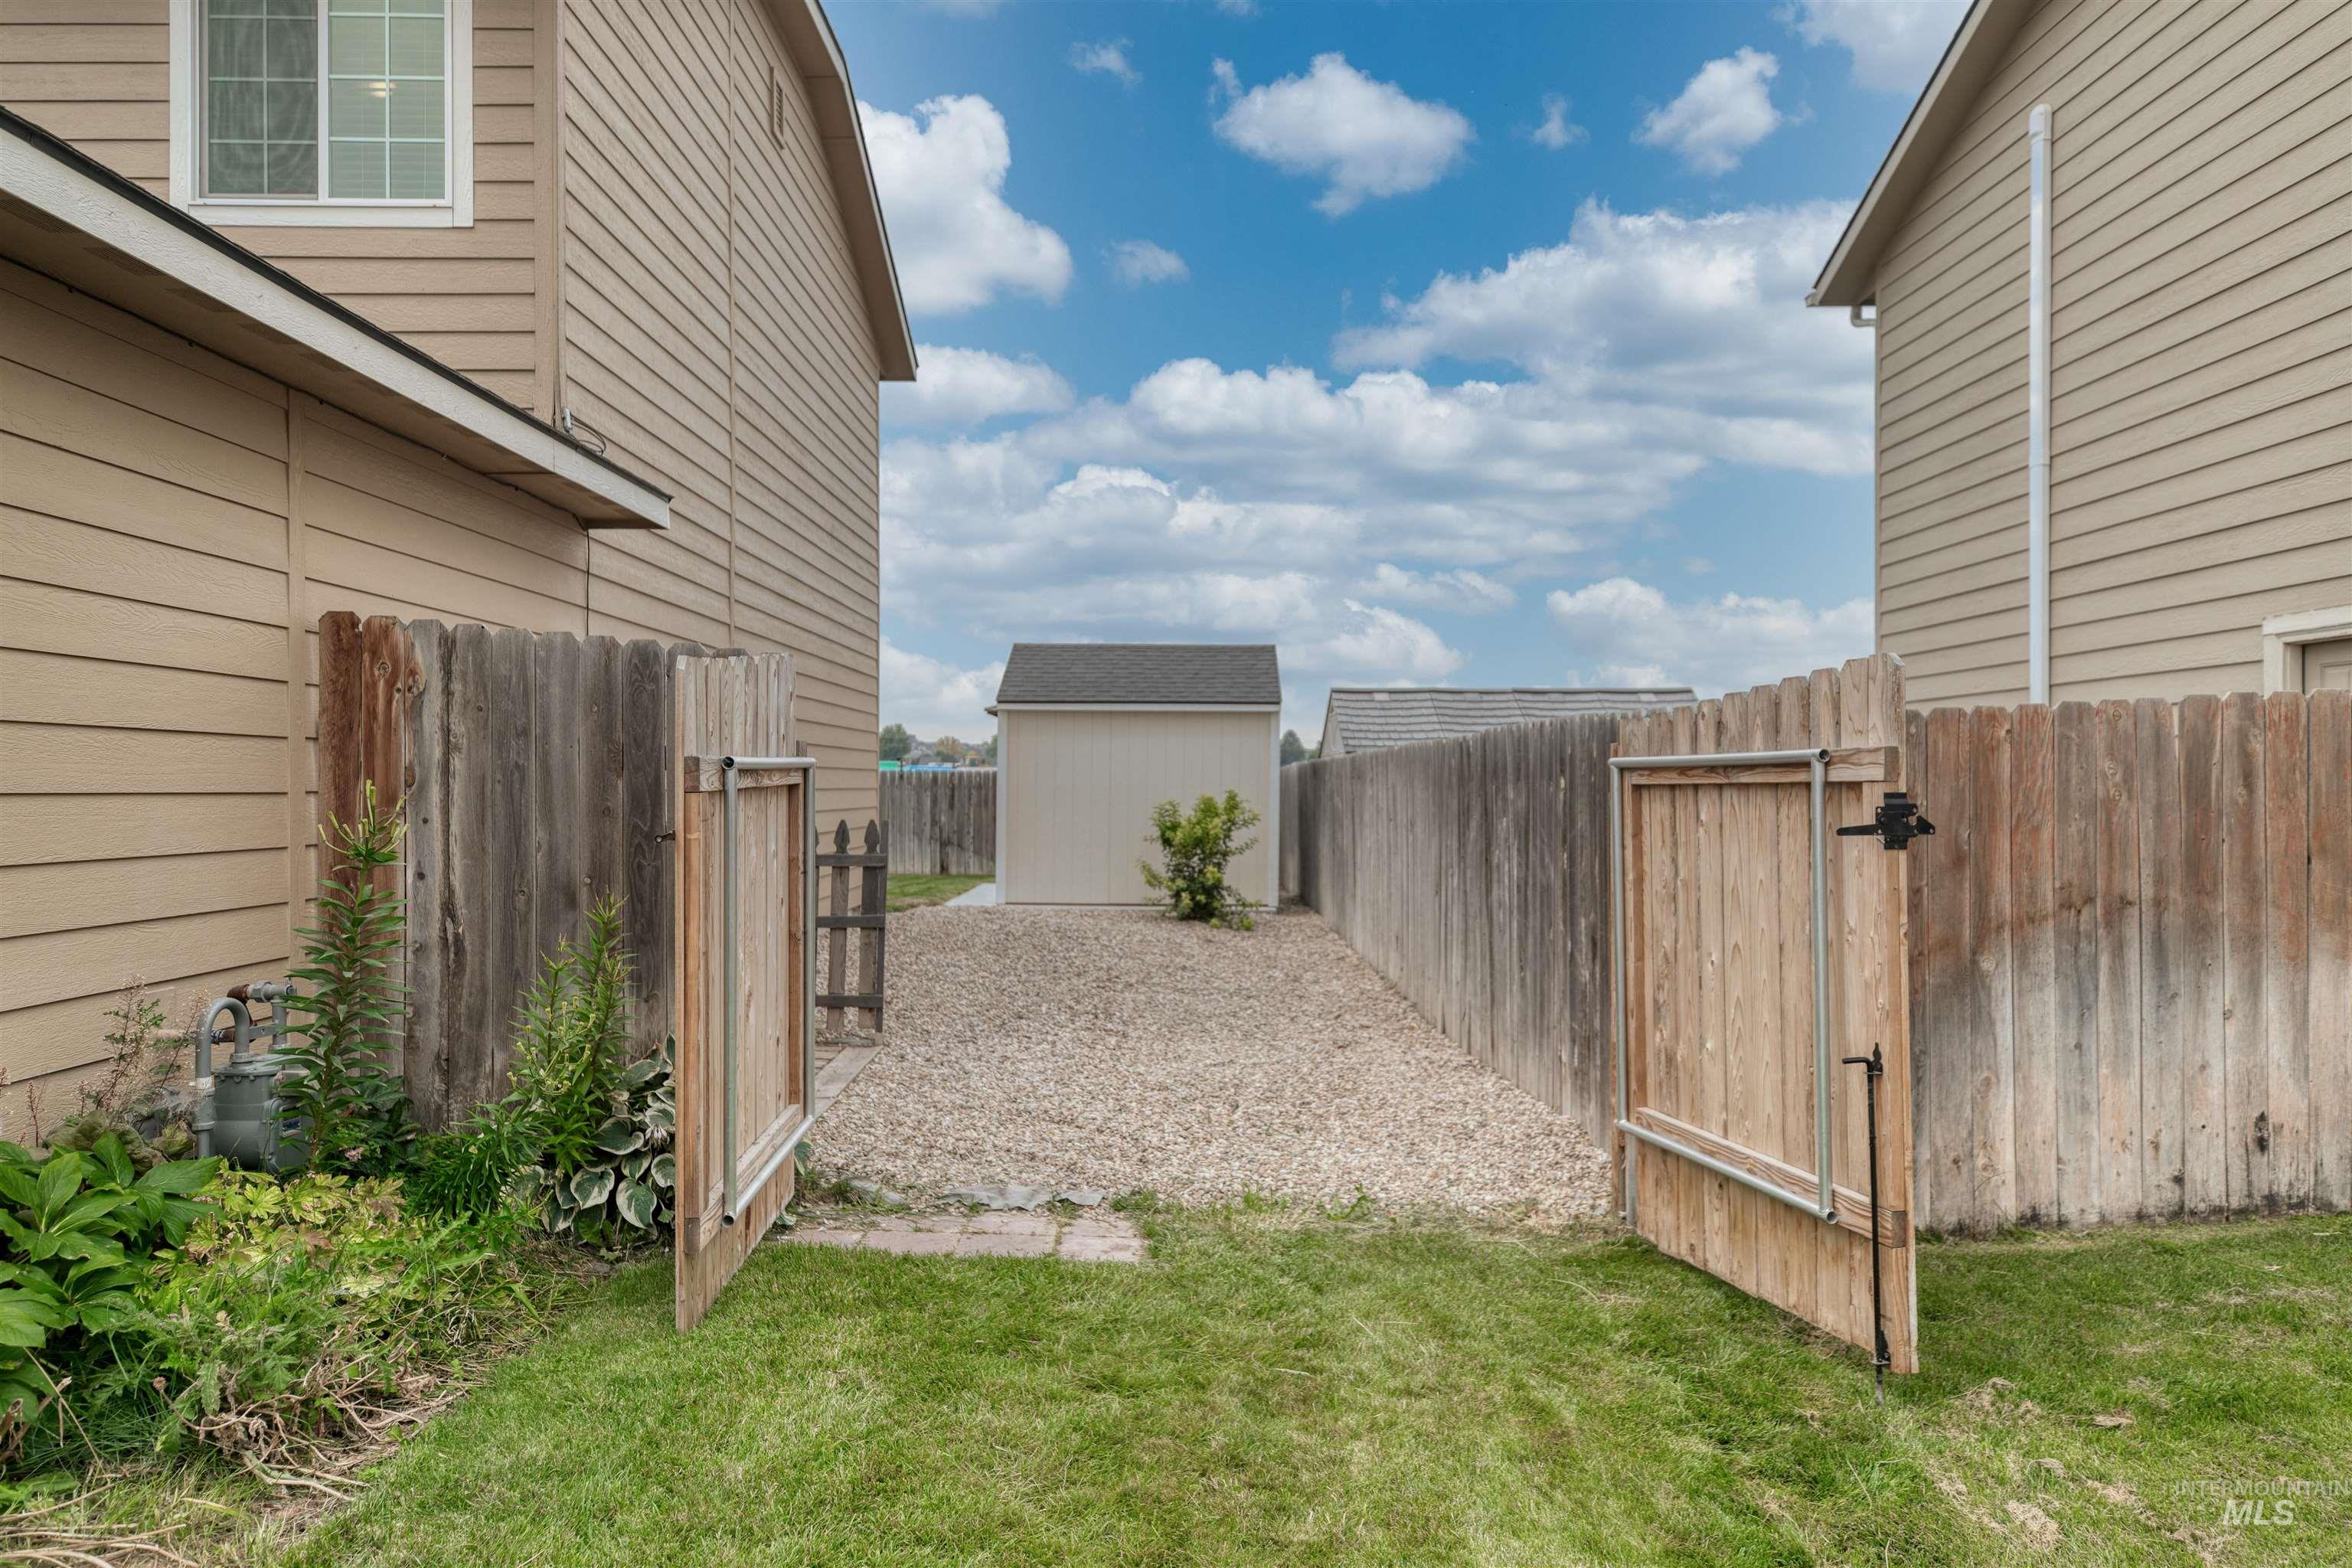
Expansive side yard featuring a gravel pathway, wood fencing, and a detached storage shed
-
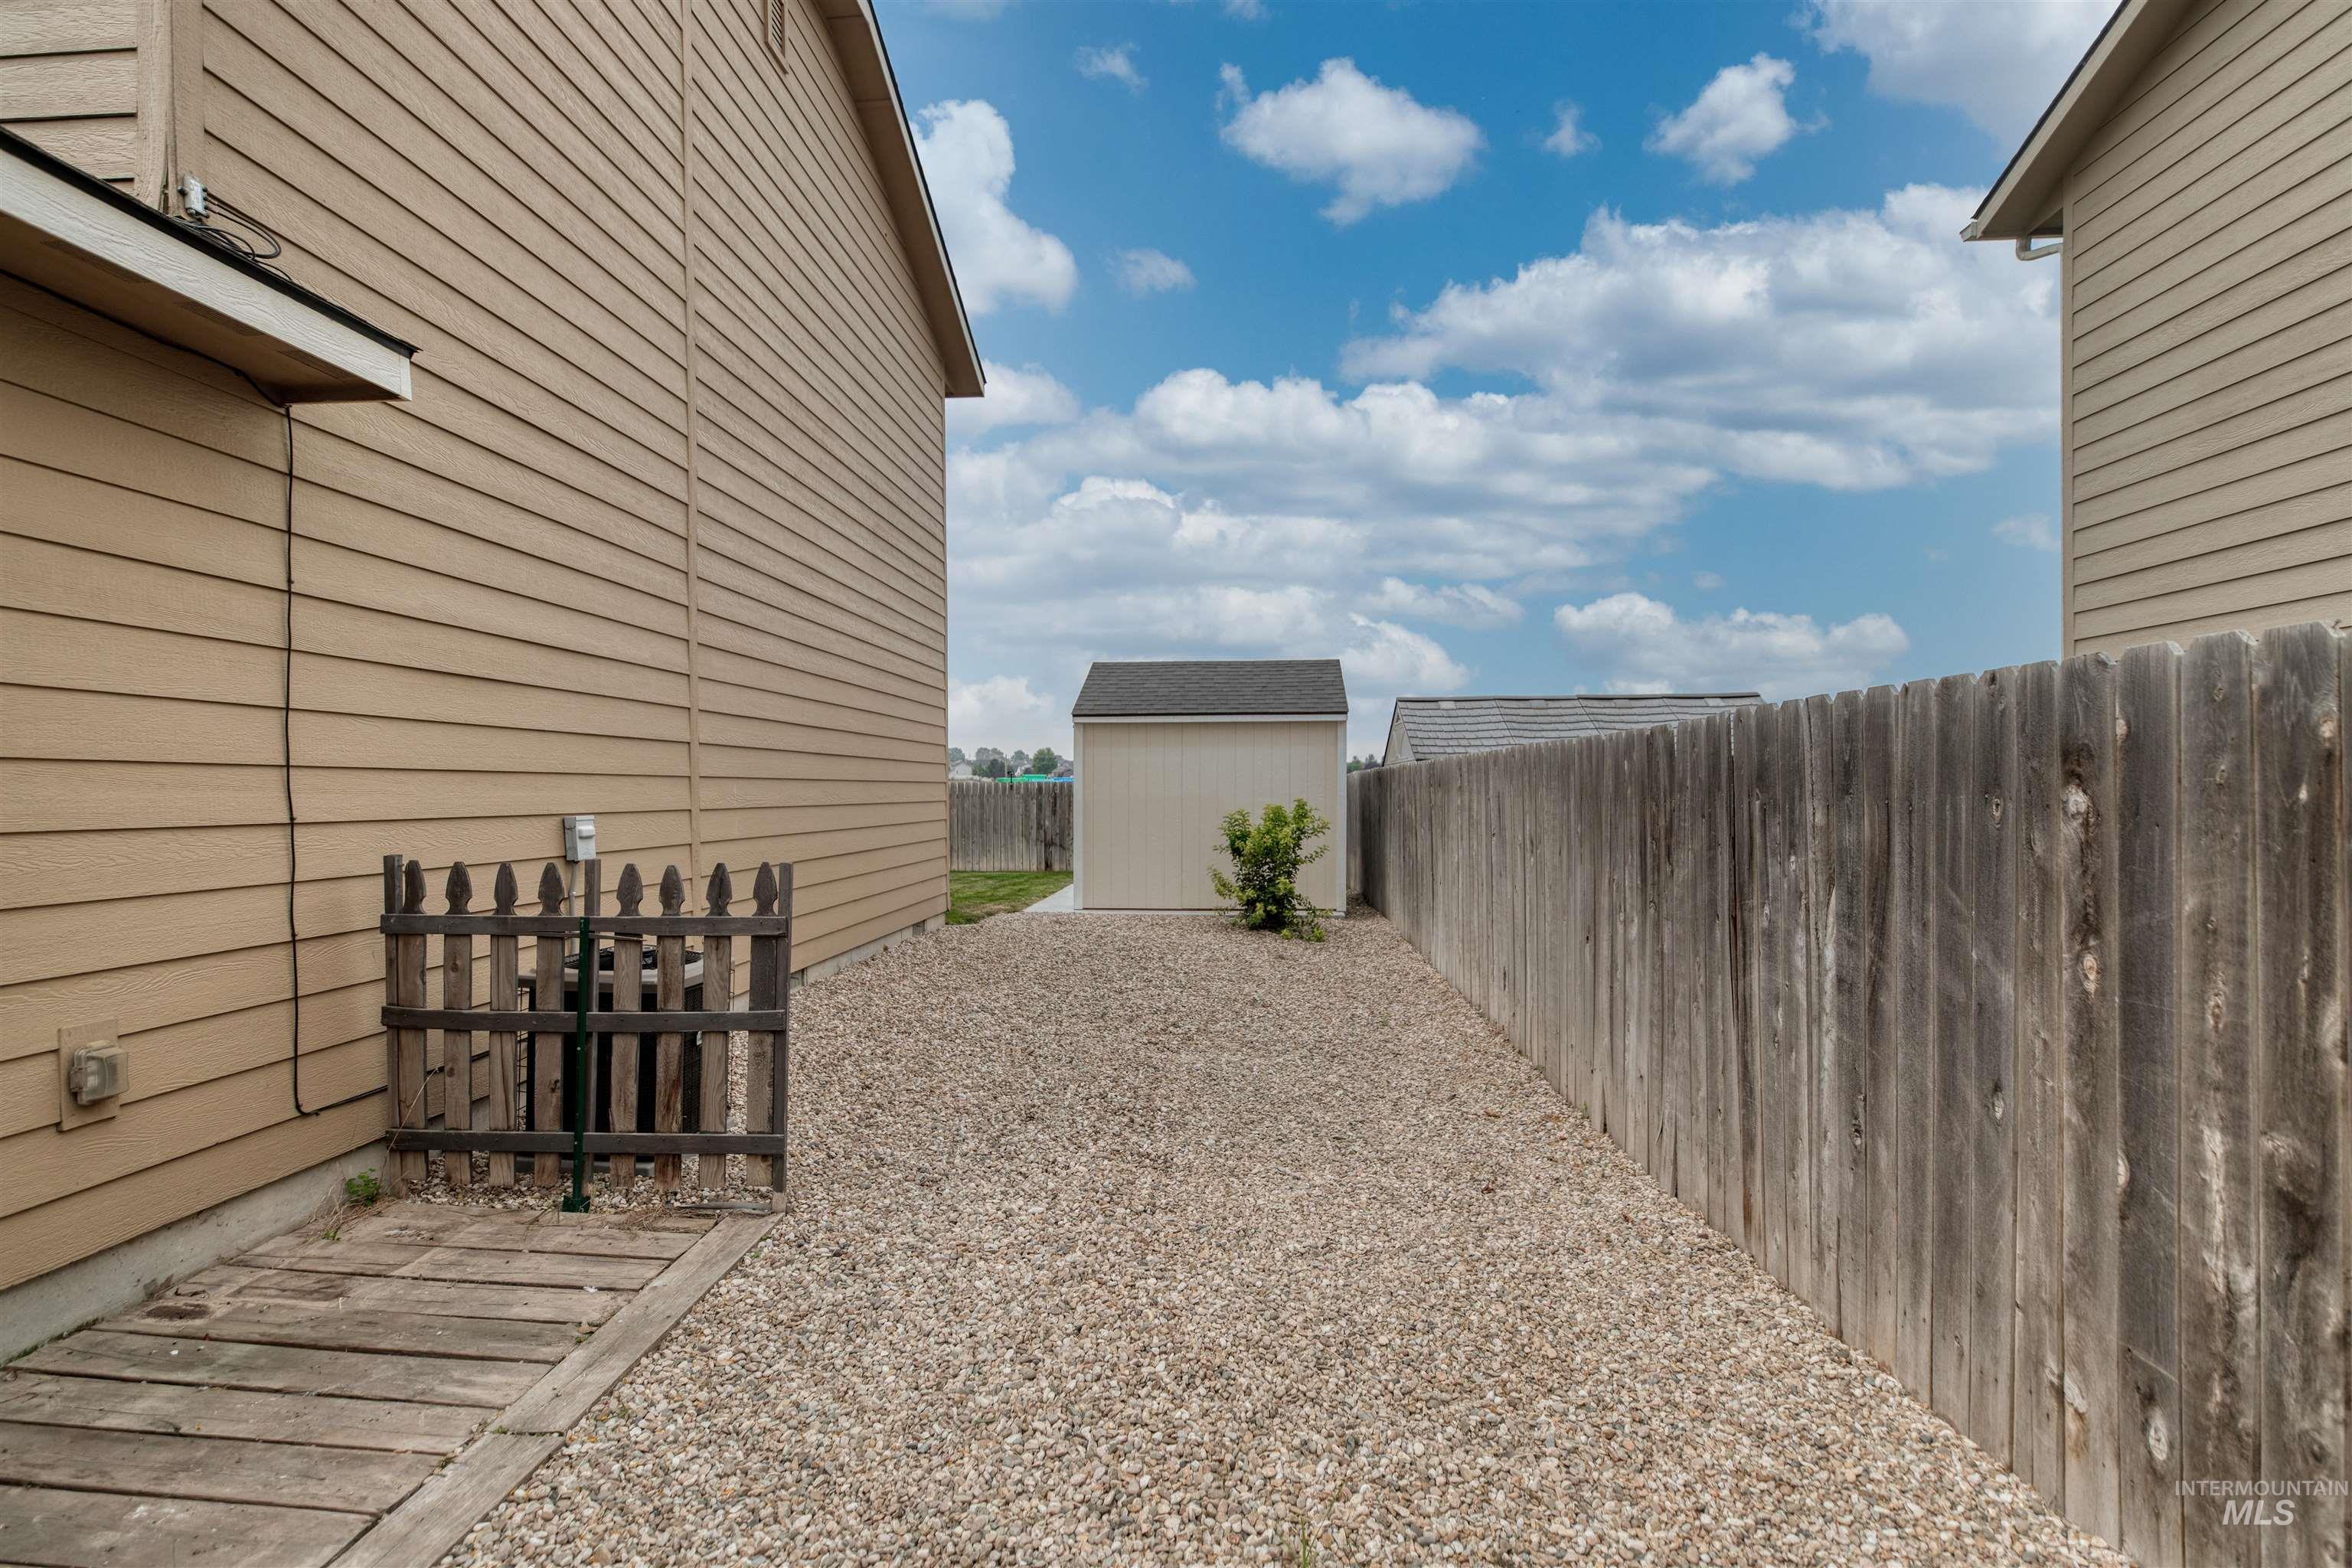
Spacious gravel-surfaced side yard with sturdy wood-finish fencing, detached storage structure, and clear sightlines to open grounds beyond
-
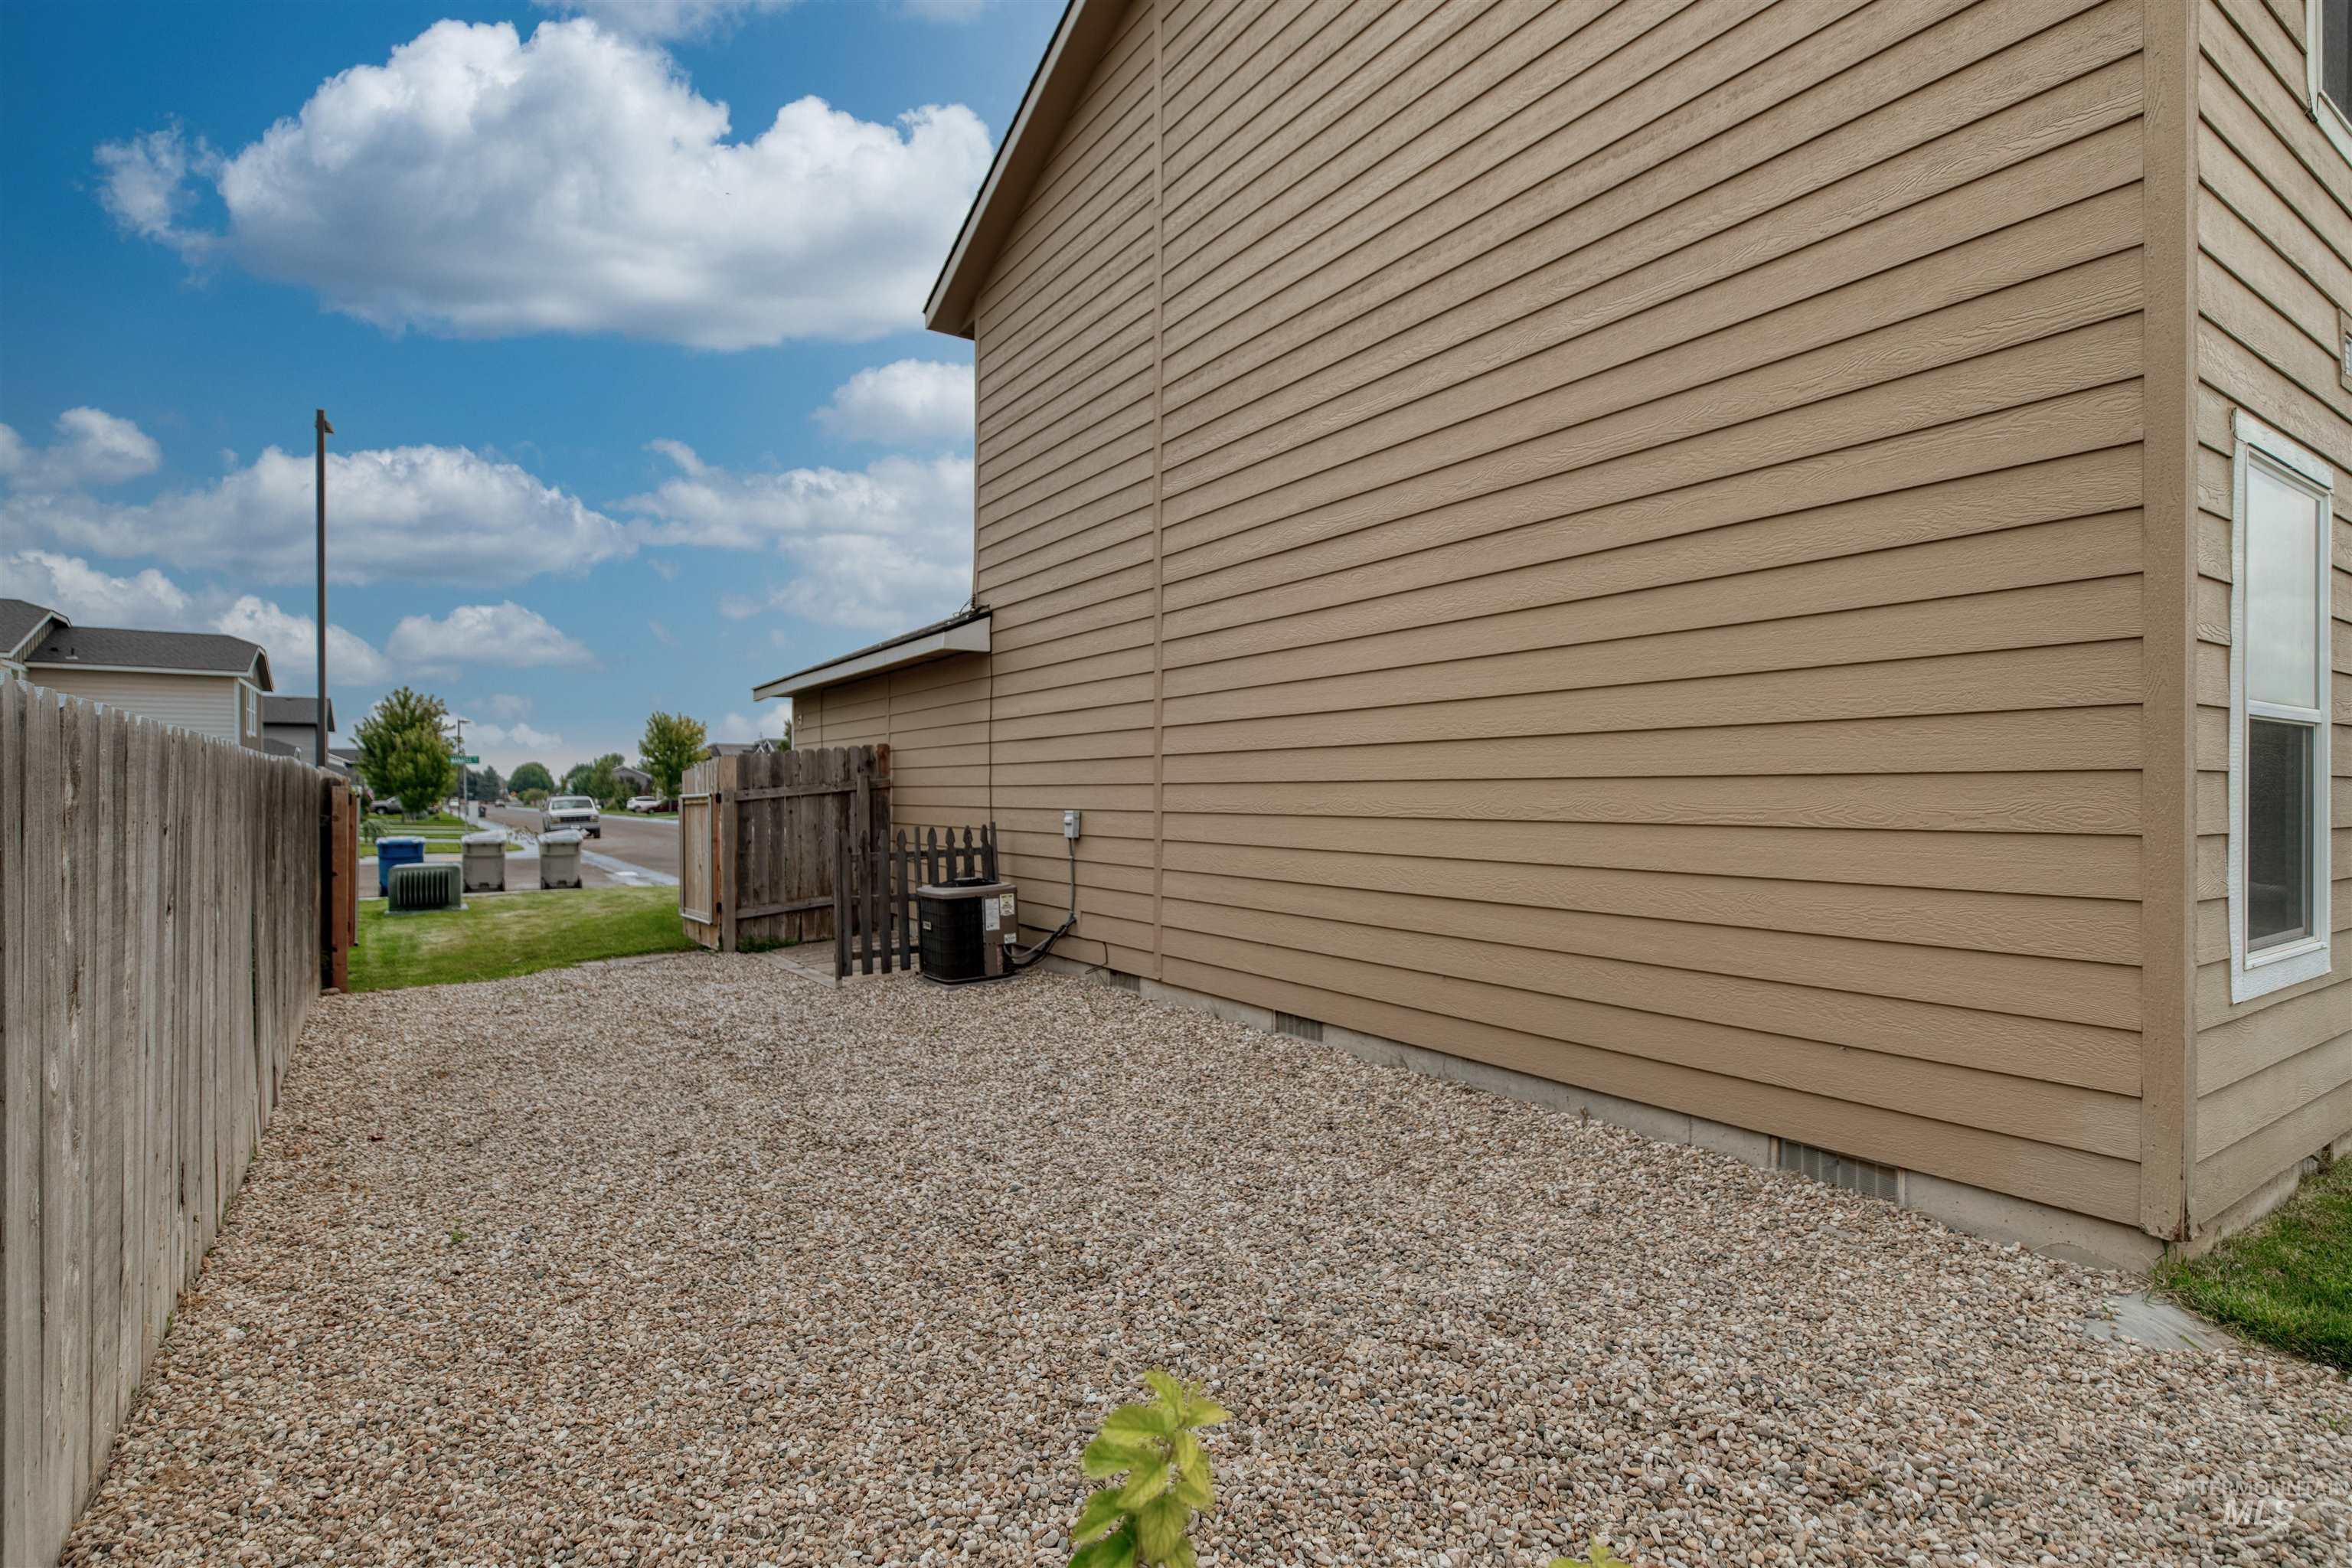
Spacious gravel patio with direct access to the home's side entrance, bordered by wooden fencing and offering ample outdoor space
-
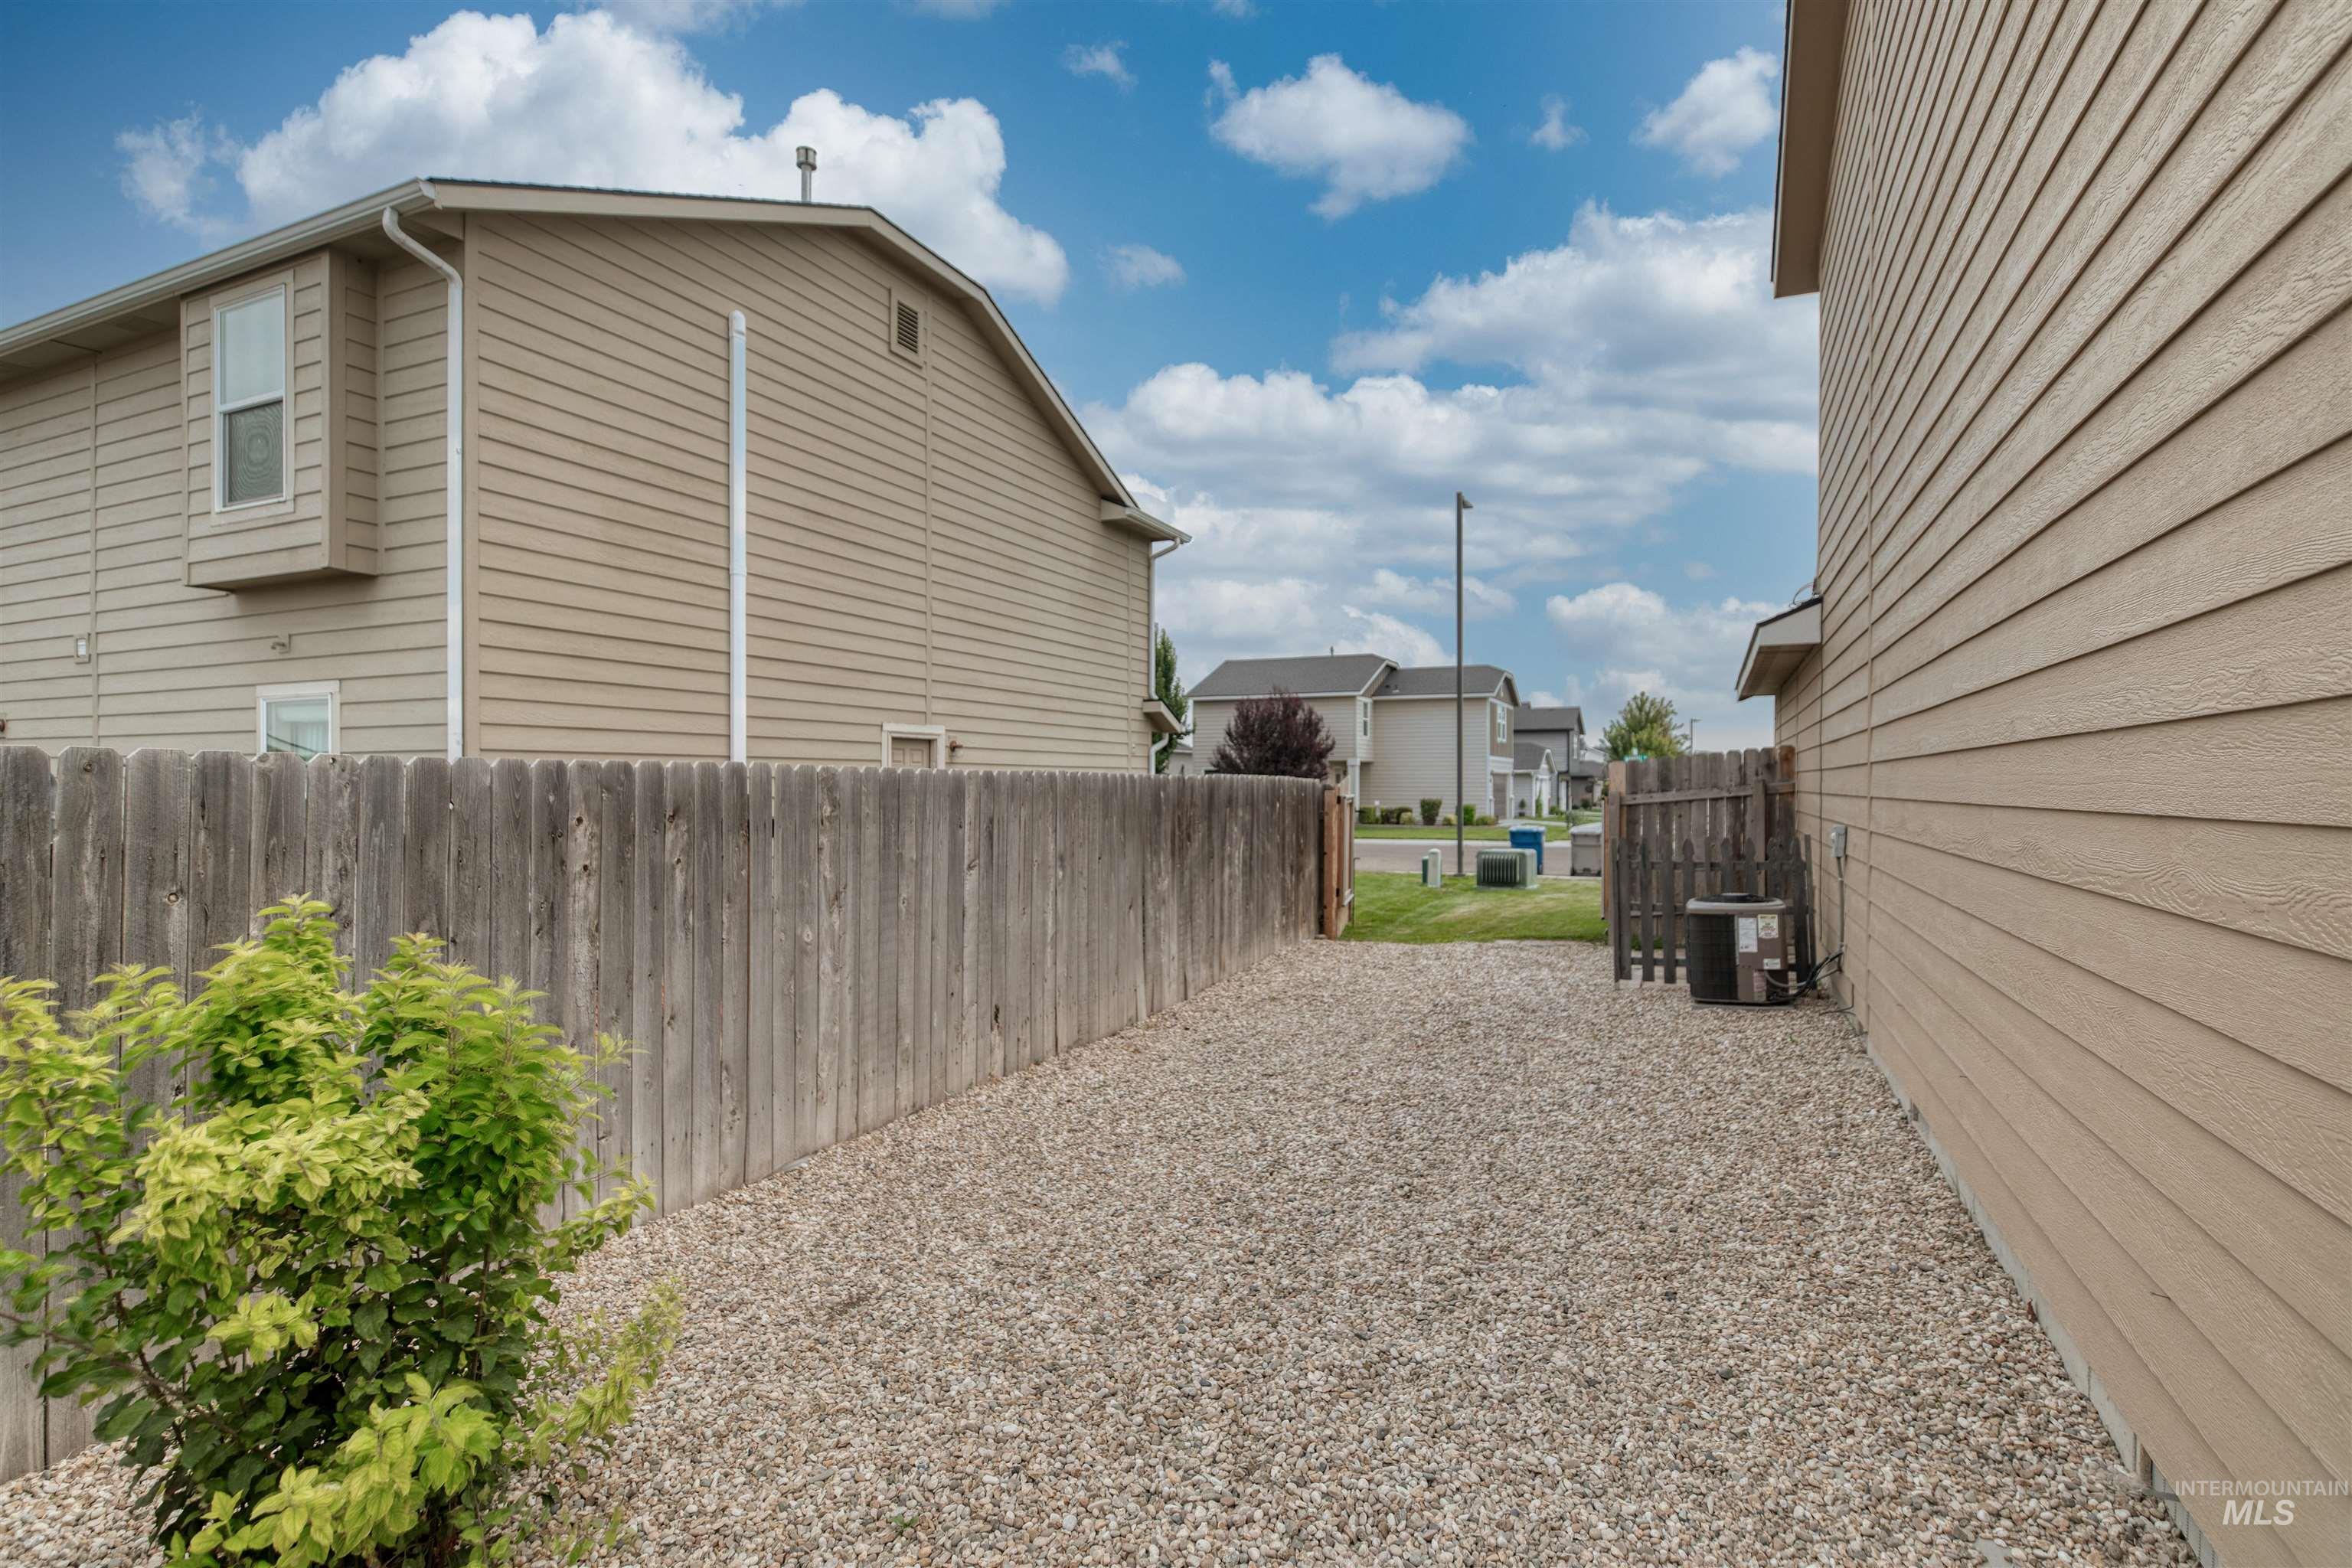
Gravel-surfaced side yard with mature landscaping, bordered by weathered wood fencing and vinyl siding exteriors on both flanking properties
Welcome home to this beautifully maintained two-story offering a functional floor plan, thoughtful updates, and plenty of space to spread out! The primary suite is conveniently located on the main level, while upstairs you’ll find additional bedrooms along with a spacious bonus/game room—perfect for movie nights, a playroom, home office, or entertaining. Newer luxury vinyl plank flooring runs throughout much of the home, creating a fresh, updated look with easy everyday maintenance. Solar panels provide an added energy-efficient feature, while approximately 12 feet of trailer parking along the side of the home offers valuable extra space for your toys. Step outside and enjoy a backyard designed to be used, featuring a pergola for relaxing or entertaining, a storage shed, and a nicely prepared garden area ready for the next owner to make their own. With four bedrooms, flexible living spaces, great outdoor amenities, and pride of ownership throughout, this home is truly move-in ready!
- Heating:
- Forced Air, Gas
- Cooling:
- Central air
- Fireplace:
- Insert
- Garage Capacity:
- 2
- Country:
- US
- State:
- ID
- City:
- Caldwell
- Zipcode:
- 83607
- Street:
- 16309 Manatee Ave
- Longitude:
- W117° 19' 56.1''
- Latitude:
- N43° 36' 32.2''
- Master Bedroom Level:
- Main
- Master Bedroom Size:
- 14x12
- Bedroom 2 Level:
- Upper
- Bedroom2 Size:
- 10x11
- Bedroom 3 Level:
- Upper
- Bedroom3 Size:
- 13x12
- Bedroom 4 Level:
- Upper
- Bedroom4 Size:
- 11x11
- Kitchen Level:
- Main
- Kitchen Size:
- 12x9
- Living Room Level:
- Main
- Living Room Size:
- 18x15
- Bonus Room Size:
- 16x11
- School District:
- Vallivue School District #139
- Elementary School:
- Central
- Middle School:
- Vallivue Middle
- High School:
- Vallivue
- Status:
- New
- Type:
- Single Family
- Level:
- Two Story
- Tax Year:
- 2025
- Taxes:
- $1,712
- Potential Short Sale:
- No
- Age:
- 11 - 20 Years
- Auction:
- No
- Flood Ins Required:
- No
- HUD Owned:
- No
- In Foreclosure:
- No
- Land Size:
- Standard Lot 6000-9999 SF
- Land Lease:
- No
- Home Owner Exempt:
- Yes
- HOA Frequency:
- Annual
- HOA Fees:
- $390
- Lot Features:
- Garden Space
- Water:
- City service
- Land Use:
- Single
Residential For Sale
16309 Manatee Ave, Caldwell, Idaho 83607
- Property Type :
- Residential
- Listing Type :
- For Sale
- Status :
- Active
- Listing ID :
- 98997417
- Price :
- $399,900
- Bedrooms :
- 4
- Bathrooms :
- 2.5
- Apx SqFt :
- 2,077 SqFt
- Year Built :
- 2014
- Lot Area :
- 0.14 Acres
- Subdivision :
- Sawgrass Village
- Update Date :
- 08/14/2026 15:52:49



