
-
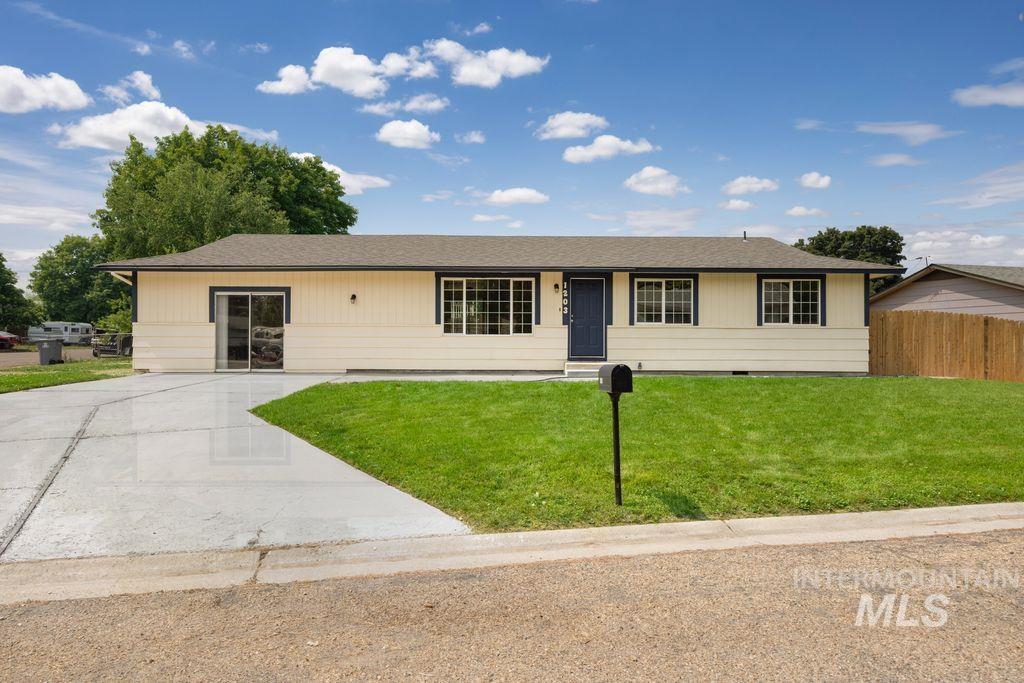
Single-story residence featuring light-colored siding, a dark roof, and a dark front door
-
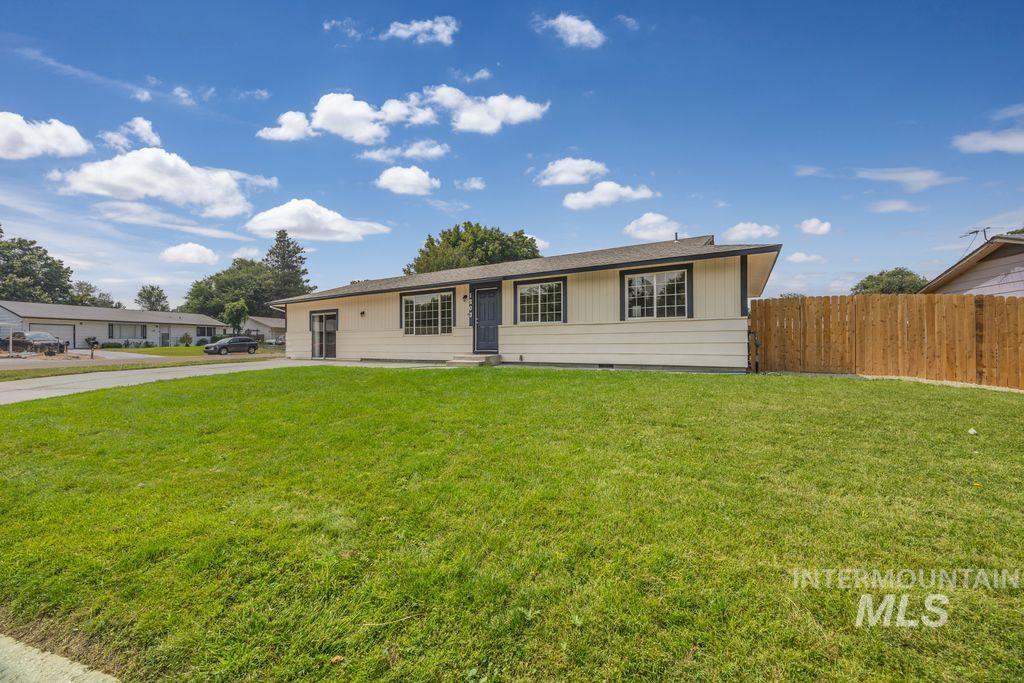
Single-story residence featuring light-colored siding, contrasting dark trim, a dark entry door, and a grassy front yard
-
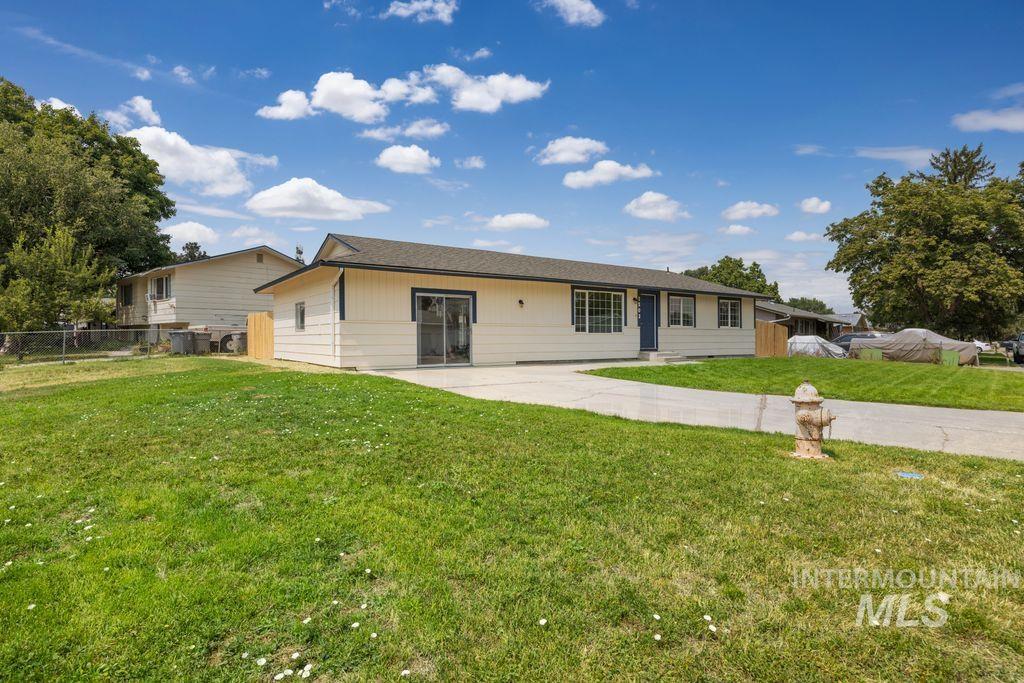
Single-story residence with light-colored siding, dark trim, and a dark roof
-
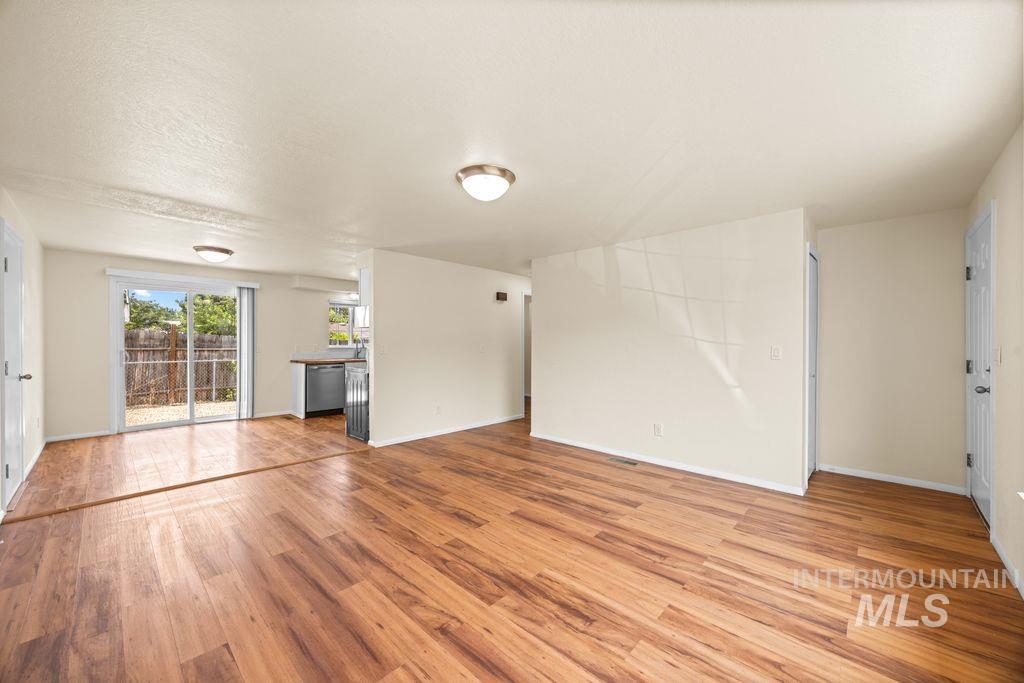
Wood-finish flooring throughout, sliding glass door, recessed ceiling lighting, and a stainless steel dishwasher
-
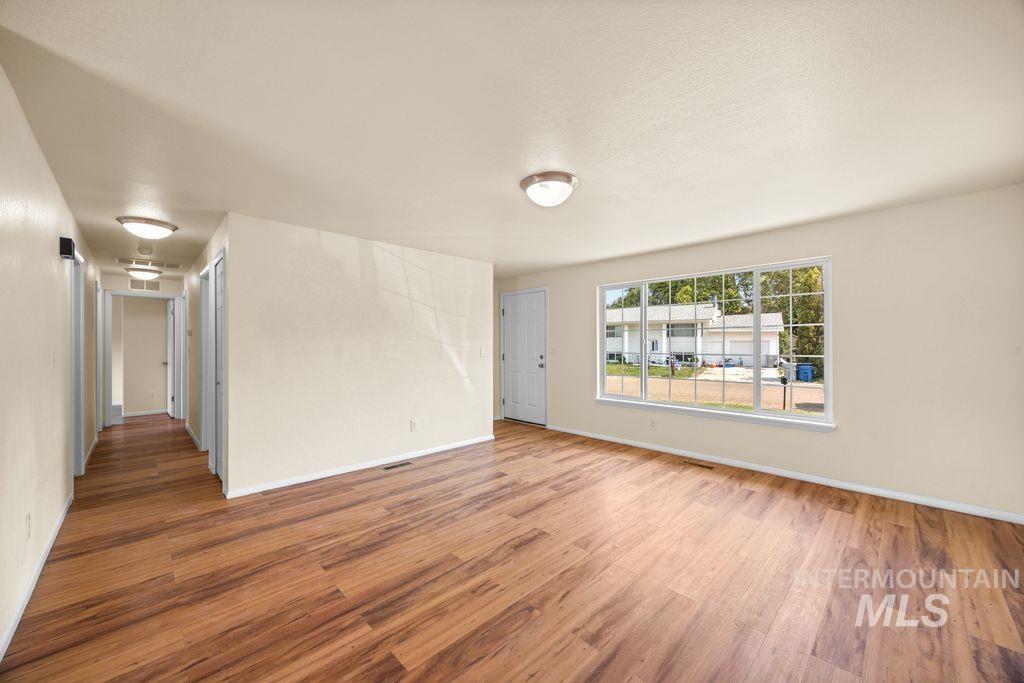
Expansive living area featuring wood-finish flooring, a large multi-pane window, and neutral wall tones
-
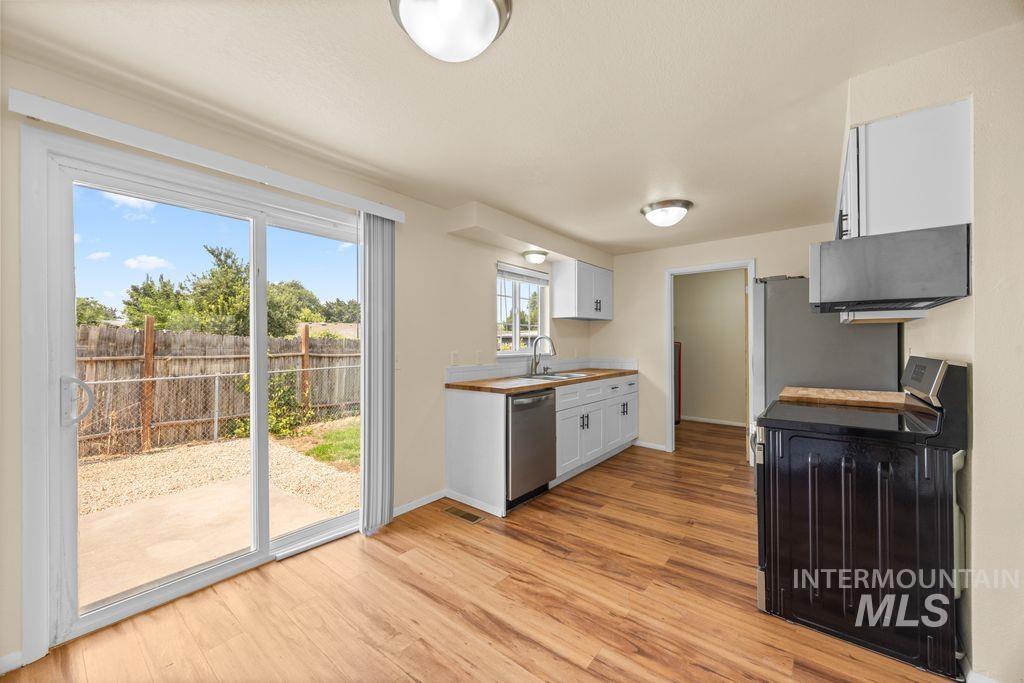
Kitchen featuring wood-finish flooring, white cabinetry, stainless steel appliances, and a sliding glass door to the backyard
-
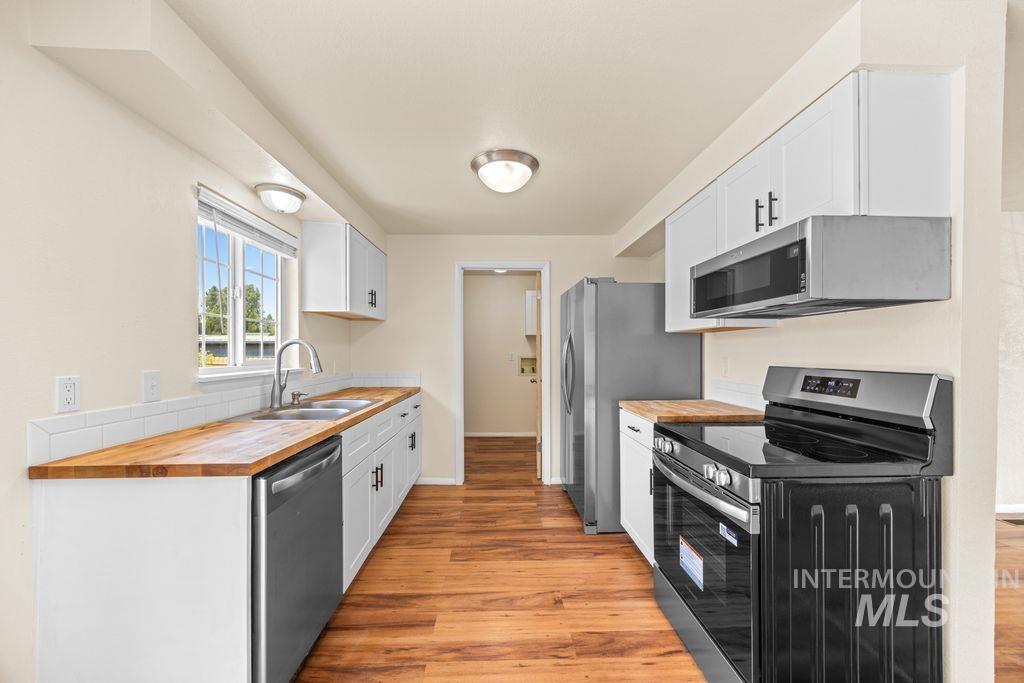
Kitchen featuring wood-finish flooring, white cabinetry, a double basin sink, and stainless steel appliances
-
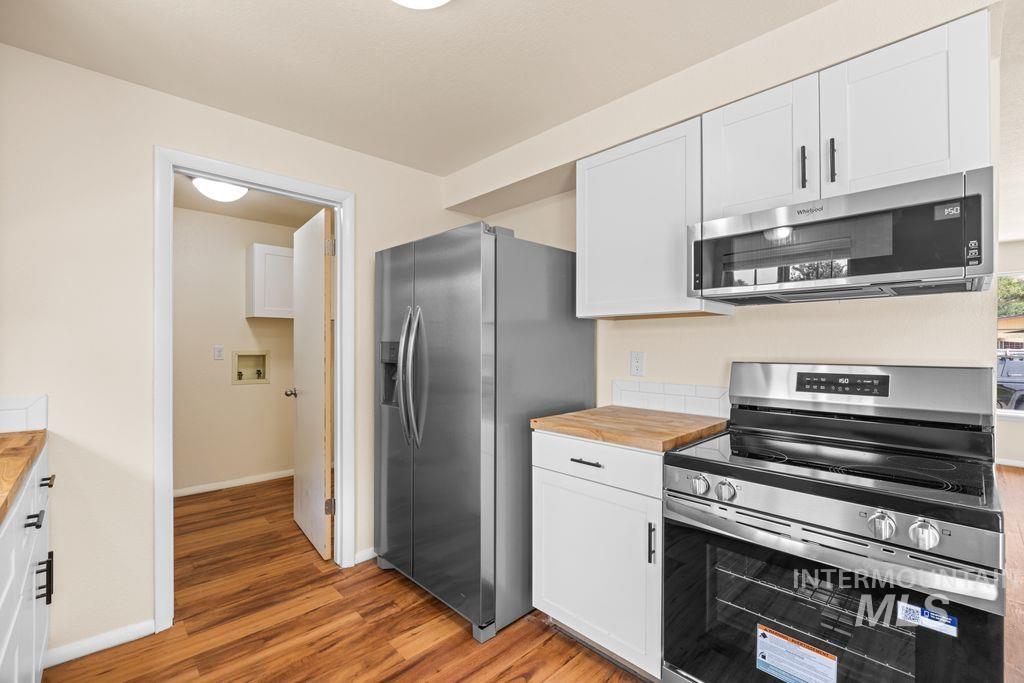
Stainless steel refrigerator, stainless steel microwave, stainless steel range, white shaker-style cabinetry, and wood-finish flooring
-
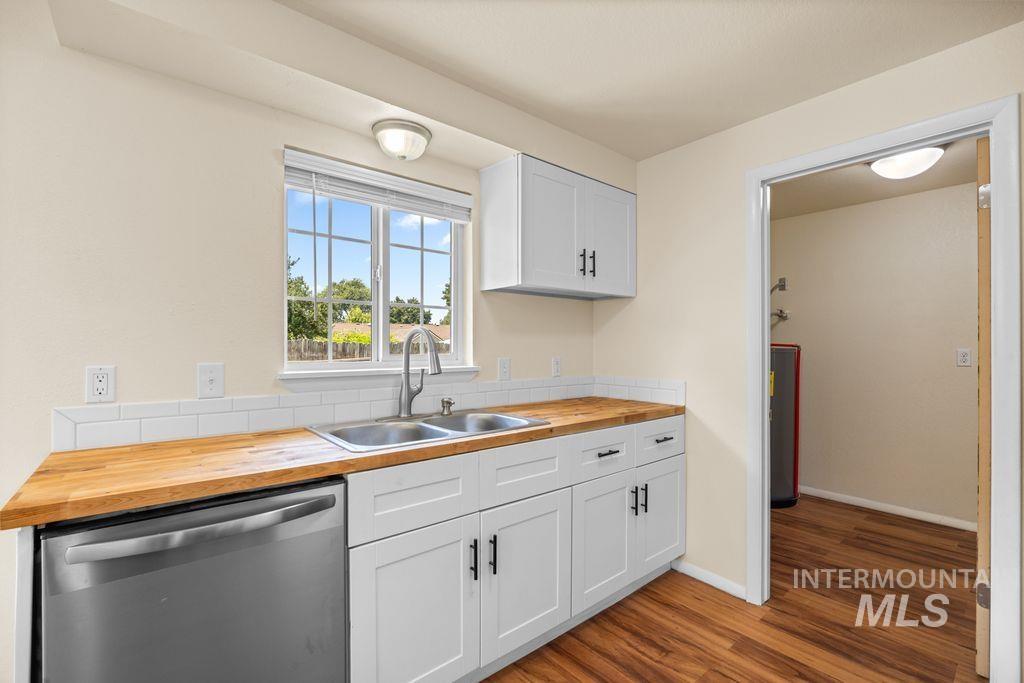
Kitchen featuring white shaker cabinetry, wood-finish countertops, subway tile backsplash, and stainless steel dishwasher
-
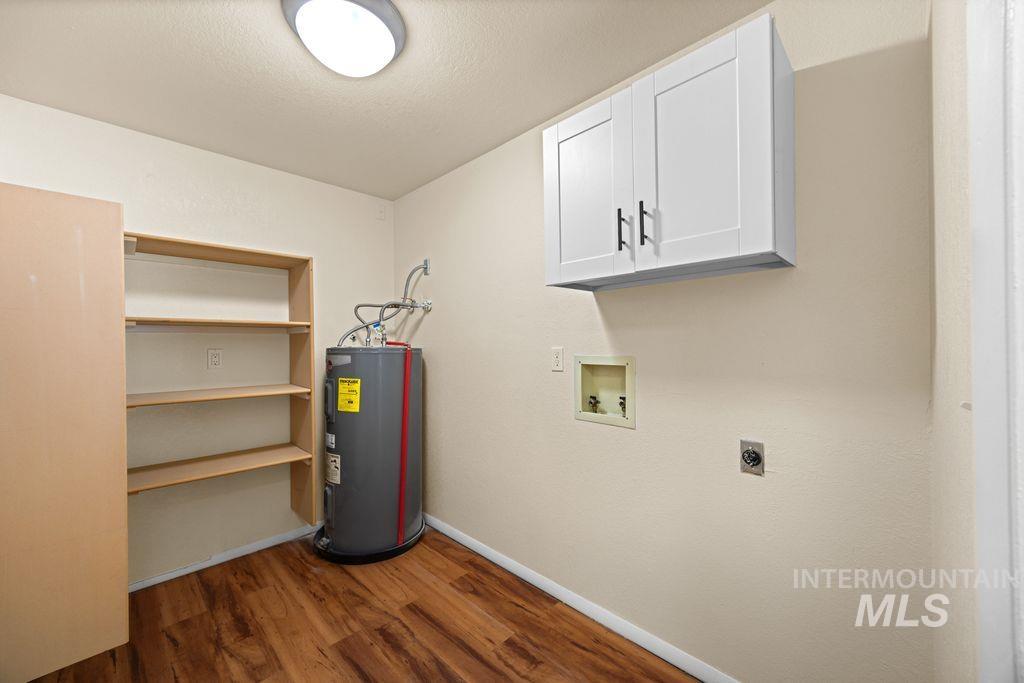
Wood-finish flooring, built-in shelving, white overhead cabinetry with dark hardware, and a ceiling-mounted light fixture
-
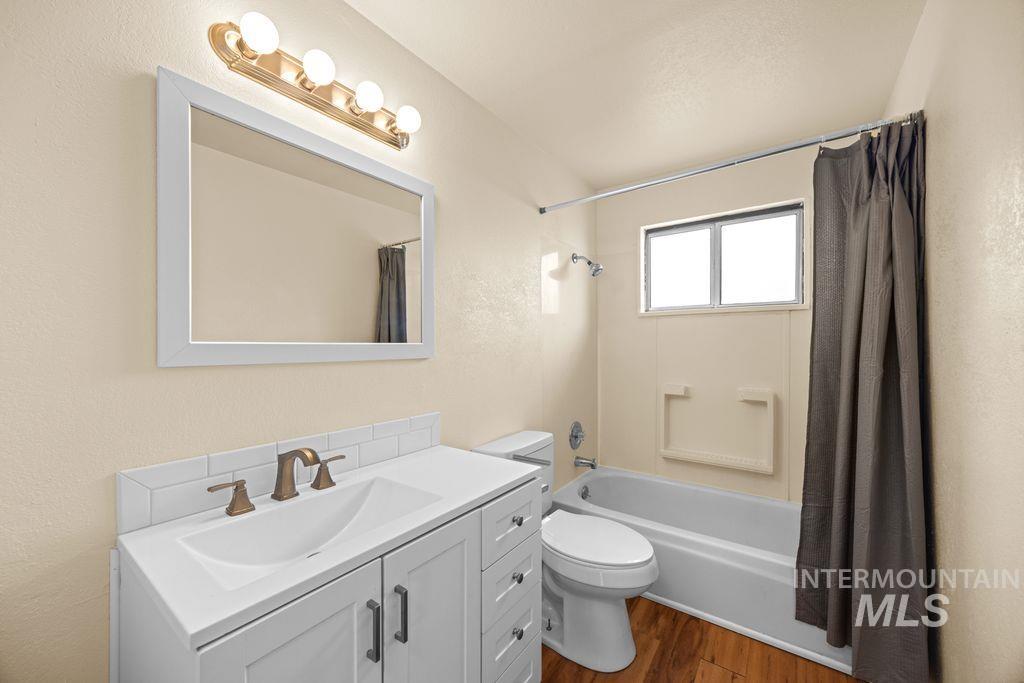
White vanity with integrated sink and bronze-finish hardware
-
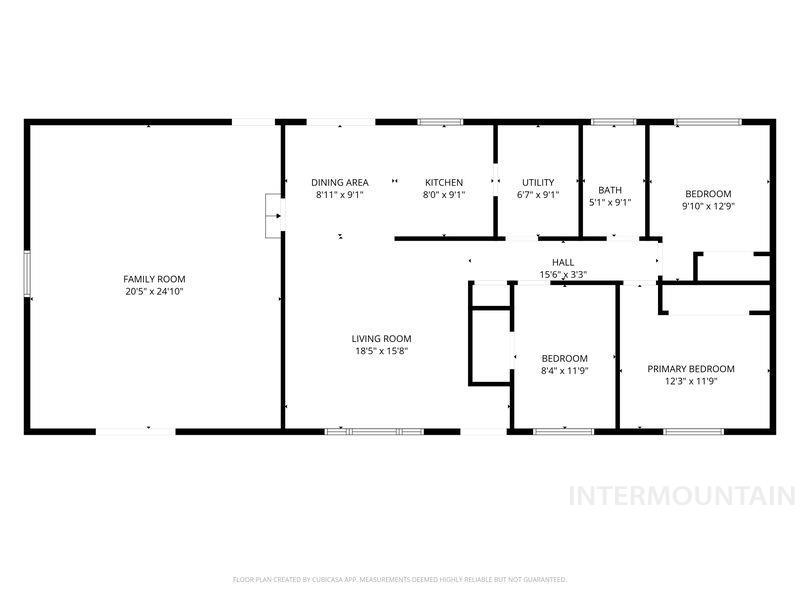
Floor plan
-
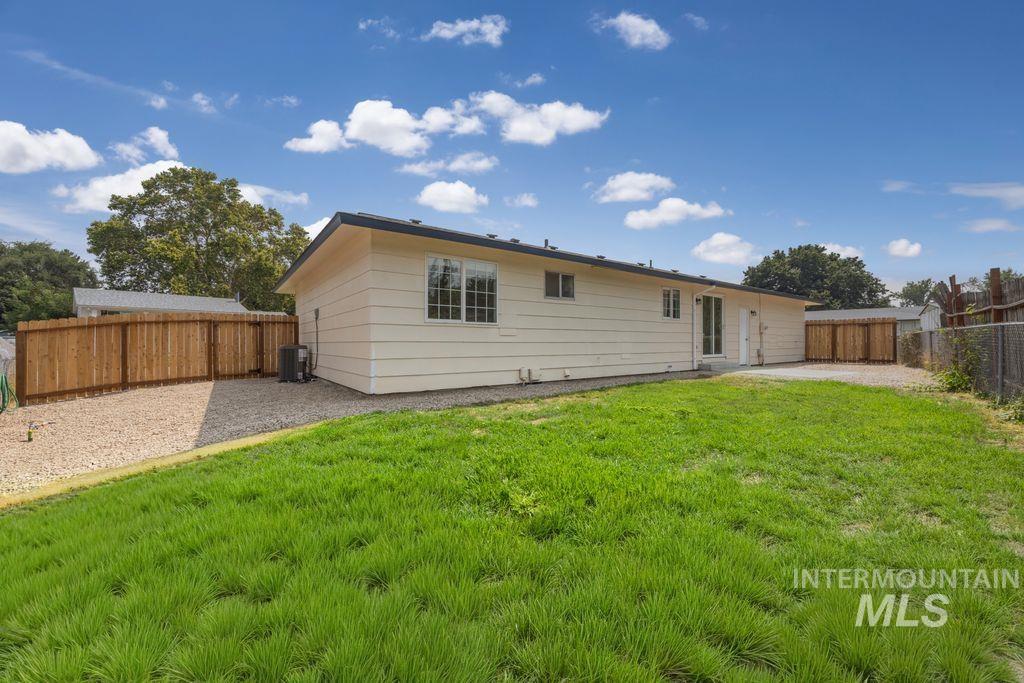
Expansive lawn with gravel borders, private wood fencing, and a concrete patio
-
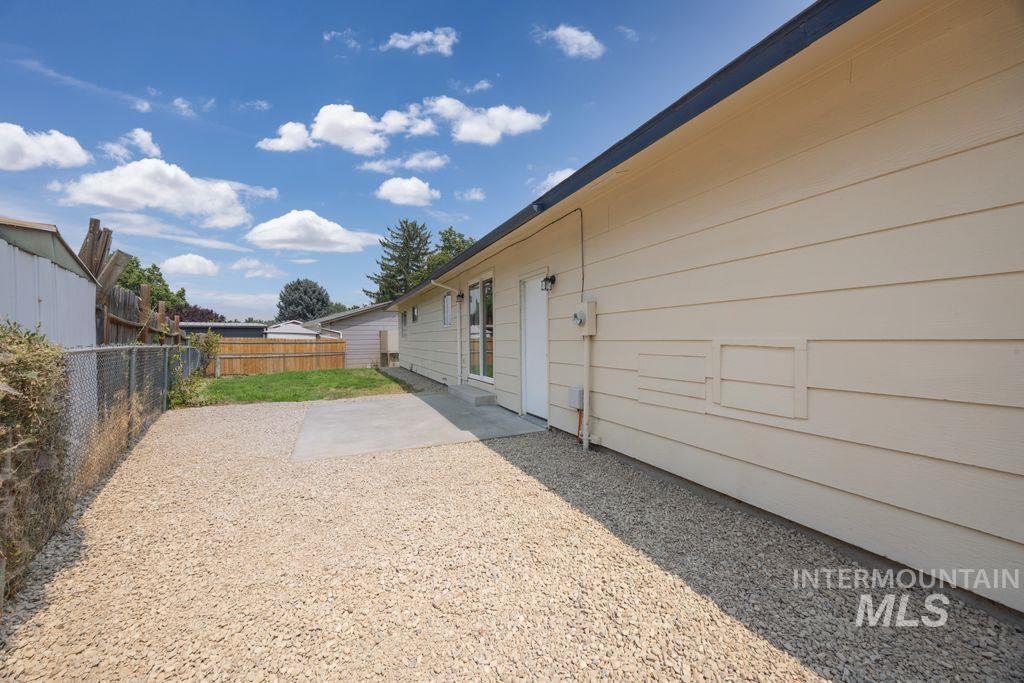
Siding exterior with a gravel and concrete patio area
-
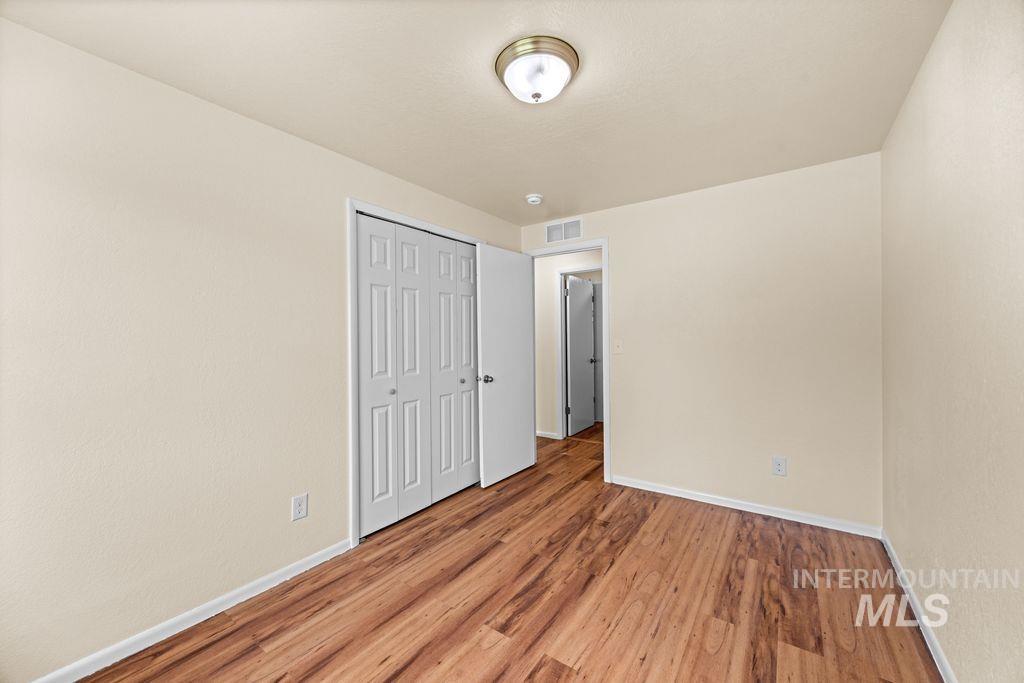
Wood-finish flooring, neutral wall tones, and white bi-fold closet doors
-
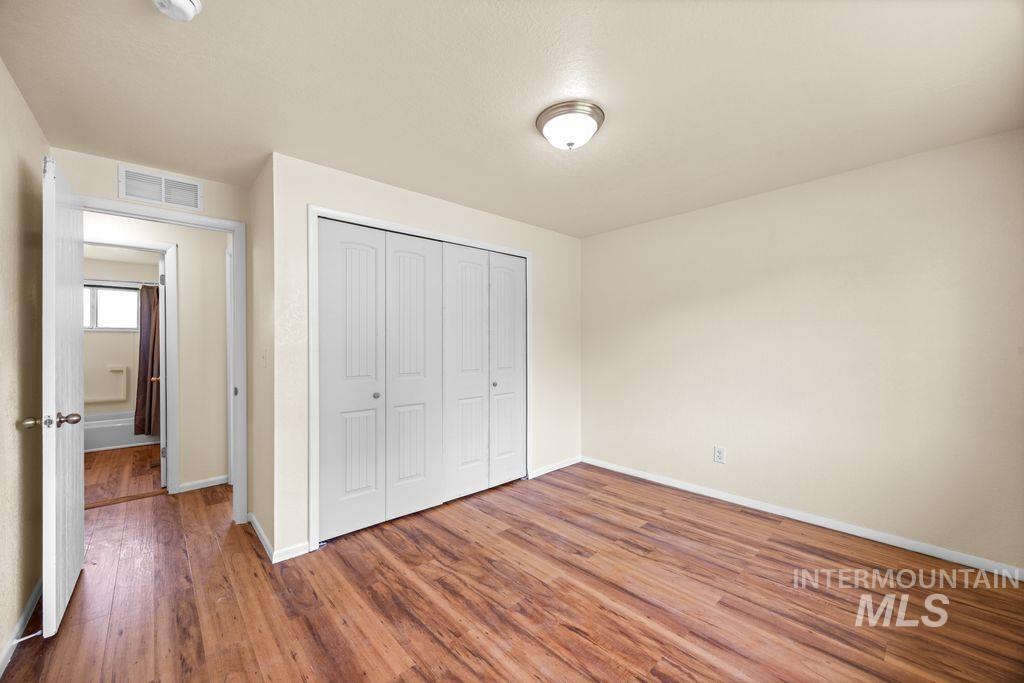
Wood-finish flooring throughout, with a flush mount ceiling light fixture
-
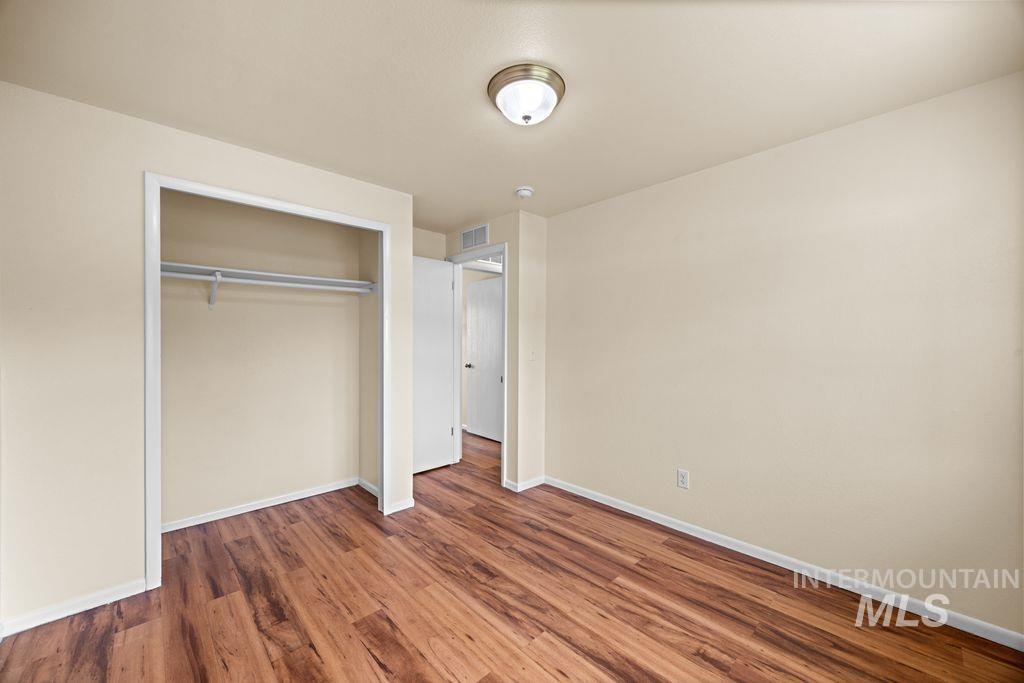
Wood-finish flooring throughout, with a built-in closet featuring a hanging rod
-
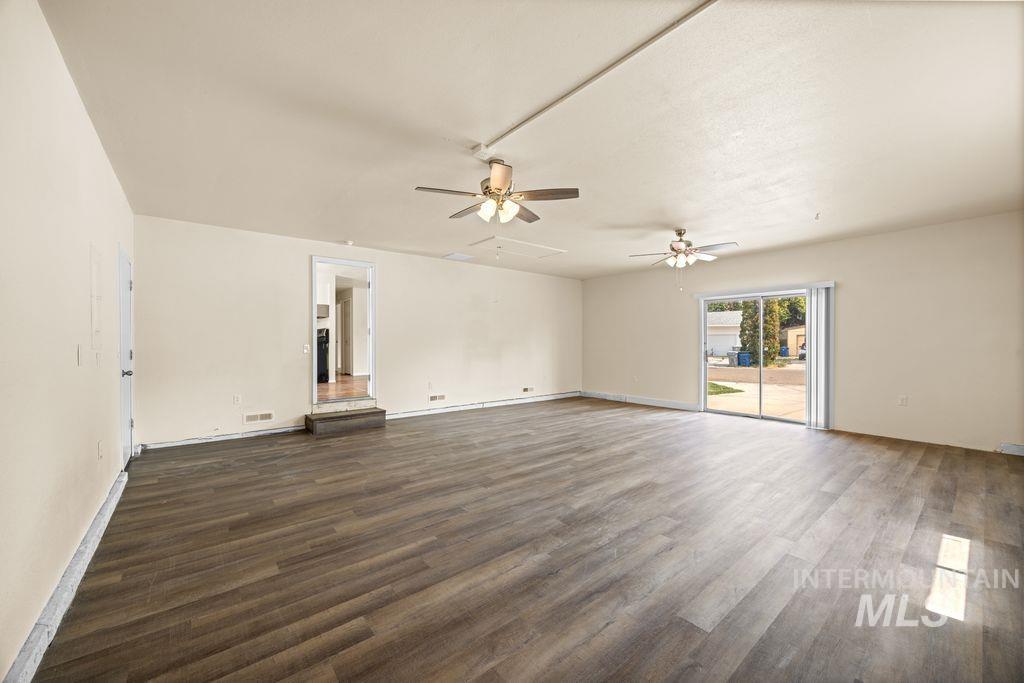
Expansive room with wood-finish flooring, two ceiling fans, and a sliding glass door
-
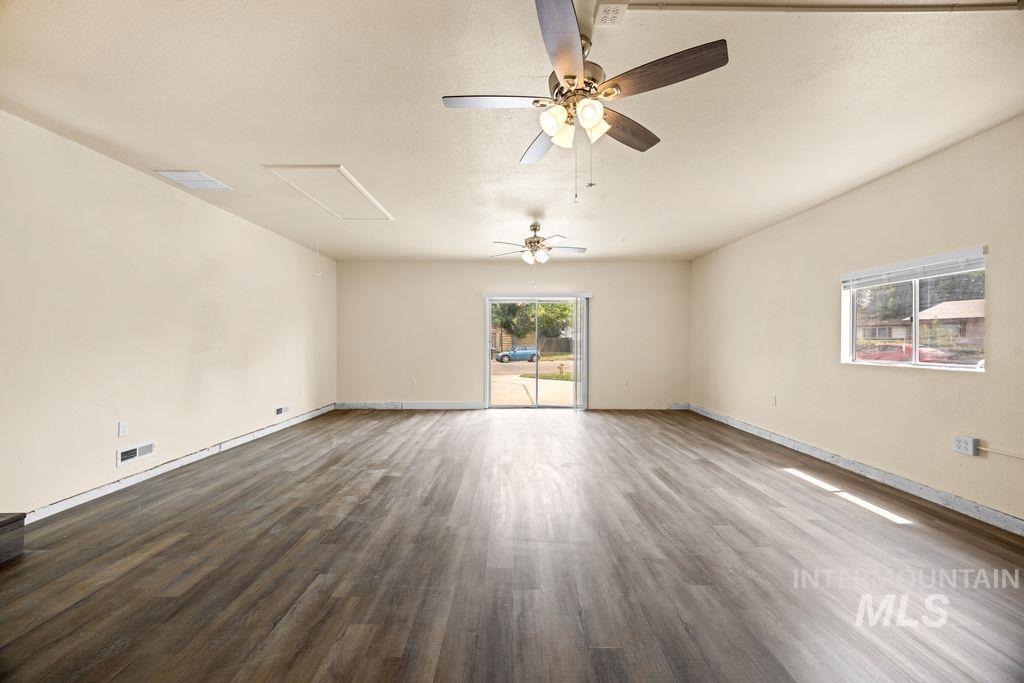
Spacious room featuring wood-finish flooring, neutral-toned walls, and multiple ceiling fans
-
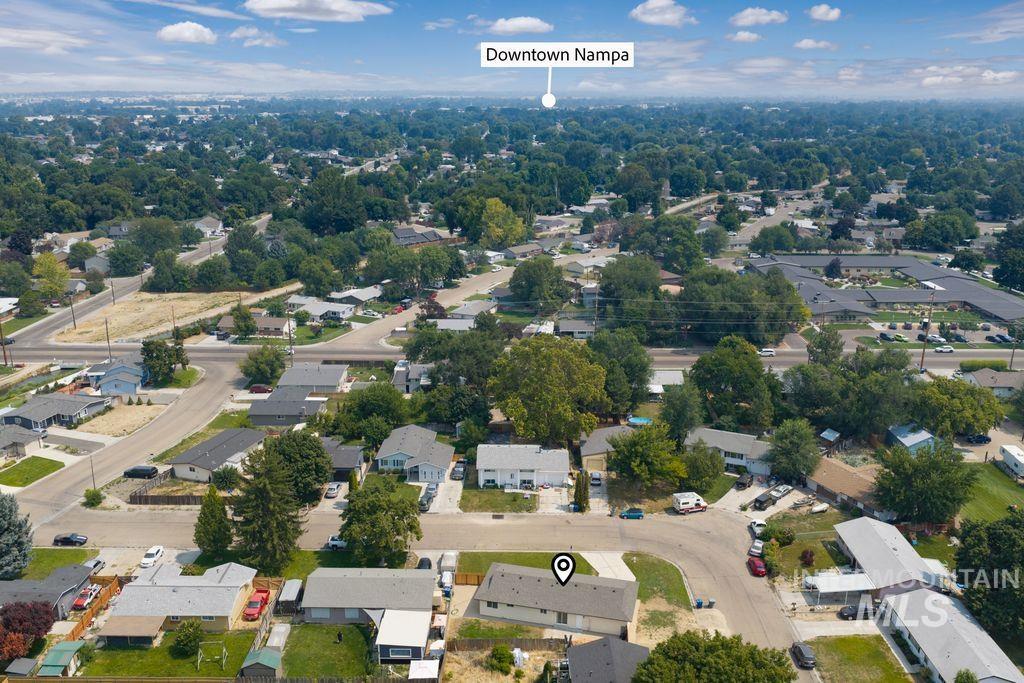
Additional content
Property Description
Better than new and no HOA. This house has been tastefully updated. All new heating and air, inside paint, stainless appliances and lighting. All repairs were made to create a move in ready home. Roof was replaced in 2021, newer windows, exterior paint plumbing and electrical all checked and fixed. This house is ready to enjoy for many years! Great size corner lot to park your toys and RV. Garage has been converted into large bonus/recreation room. Within minutes from the freeway, shopping and schools.
Features
- Heating:
- Forced Air, Gas
- Cooling:
- Central air
Address Map
- Country:
- US
- State:
- ID
- City:
- Nampa
- Zipcode:
- 83651
- Street:
- 1203 Sweetwood Cir
- Longitude:
- W117° 24' 20.1''
- Latitude:
- N43° 34' 48.5''
Rooms
- Master Bedroom Level:
- Main
- Bedroom 2 Level:
- Main
- Bedroom 3 Level:
- Main
Schools
- School District:
- Nampa School District #131
- Elementary School:
- Willow Creek
- Middle School:
- Lone Star
- High School:
- Nampa
Additional Details
- Status:
- New
- Type:
- Single Family
- Level:
- Single
- Tax Year:
- 2025
- Taxes:
- $2,258
- Potential Short Sale:
- No
- Age:
- 31 - 50 Years
- Auction:
- No
- Flood Ins Required:
- No
- HUD Owned:
- No
- In Foreclosure:
- No
- Land Size:
- Standard Lot 6000-9999 SF
- Home Owner Exempt:
- No
- HOA Frequency:
- Not Applicable
- Irrigation District:
- City of Nampa
- Inc Kitchen Features:
- Dishwasher, Disposal, Microwave, Oven/range freestanding, Refrigerator, Countertop-laminate, Counter-wood/butcher Blk
- Lot Features:
- Irrigation Available, Corner Lot, Finished Driveway
- Water:
- City service
- Land Use:
- Single
- Sprinkler System:
- Pressurized Irrigation
Residential For Sale
1203 Sweetwood Cir, Nampa, Idaho 83651
3 Bedrooms
1 Bathrooms
1,612 SqFt
Visits : 4 in 1 days
$329,900
Listing ID #98997413
Basic Details
- Property Type :
- Residential
- Listing Type :
- For Sale
- Status :
- Active
- Listing ID :
- 98997413
- Price :
- $329,900
- Bedrooms :
- 3
- Bathrooms :
- 1
- Apx SqFt :
- 1,612 SqFt
- Year Built :
- 1977
- Lot Area :
- 0.15 Acres
- Subdivision :
- Warnock-Blaser
- Update Date :
- 08/14/2026 15:36:52
Agent info


Contact Agent
Mortgage Calculator

