
-
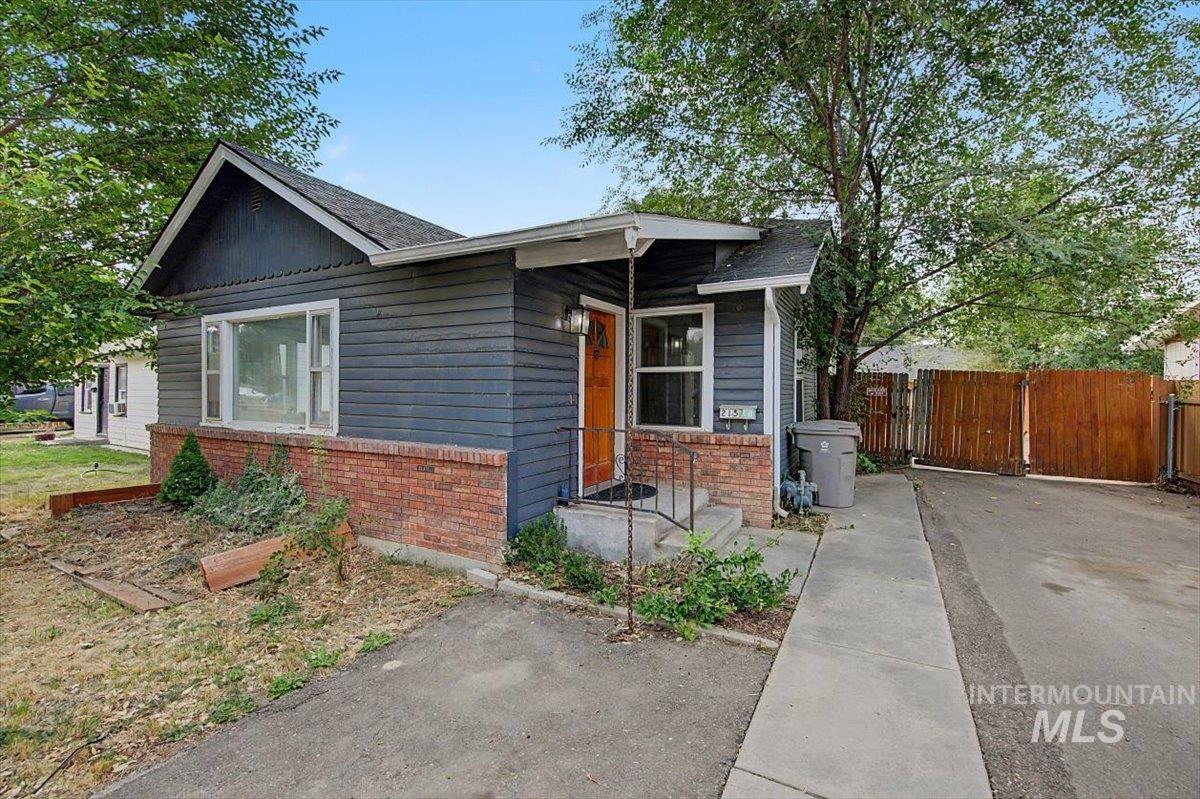
Blue horizontal siding with a brick foundation, a covered entry, and a wood privacy fence
-
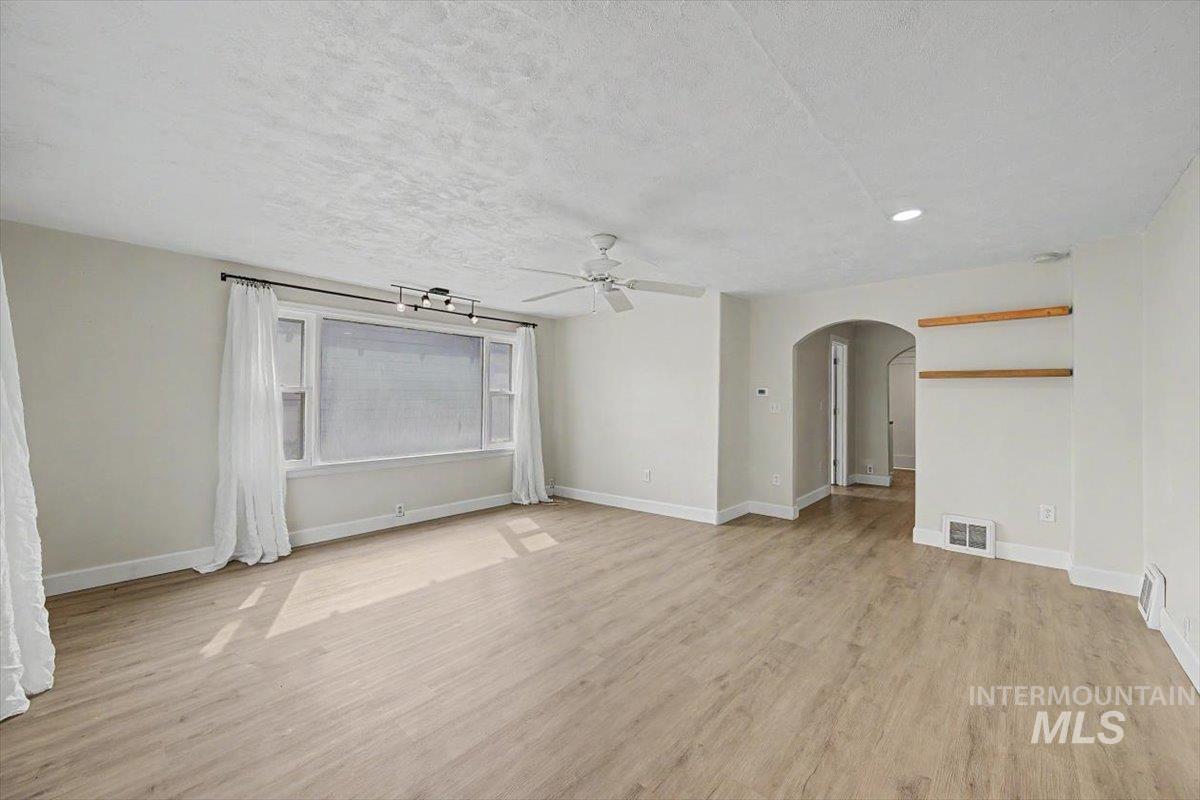
Spacious living area featuring wood-finish flooring, abundant natural light from large window with sheer curtains, ceiling fan, and access to adjoining rooms with arched architectural details
-
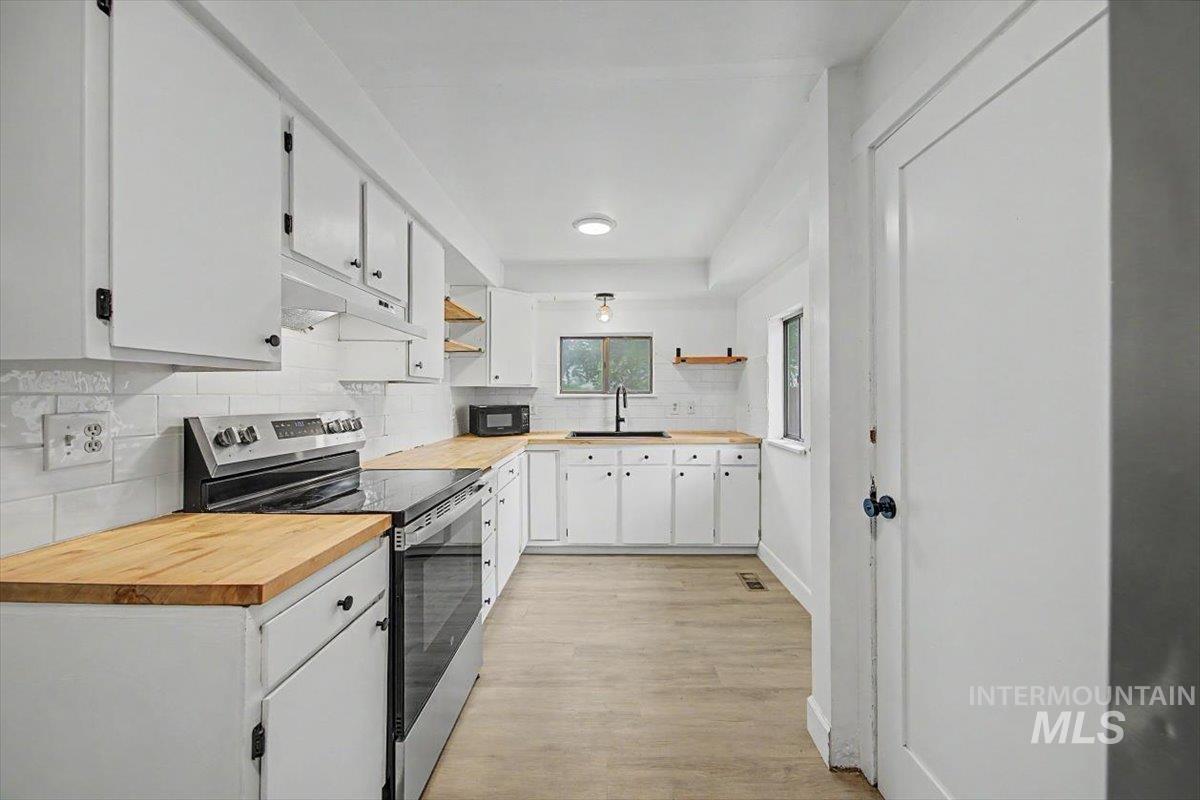
Galley kitchen featuring white cabinetry, butcher block countertops, stainless steel range, white subway tile backsplash, and light wood-finish flooring
-
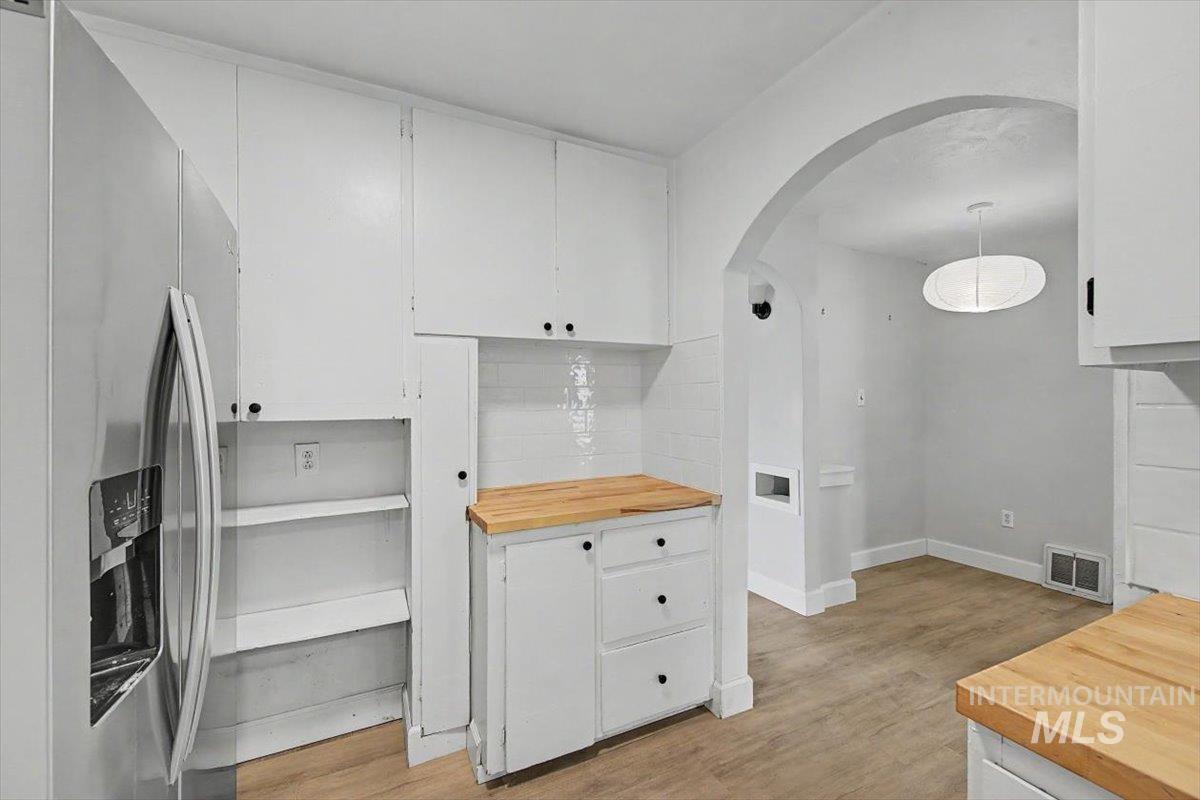
Modern kitchen featuring stainless steel appliances, white cabinetry with black hardware accents, wood-finish countertops, and warm wood-finish flooring
-
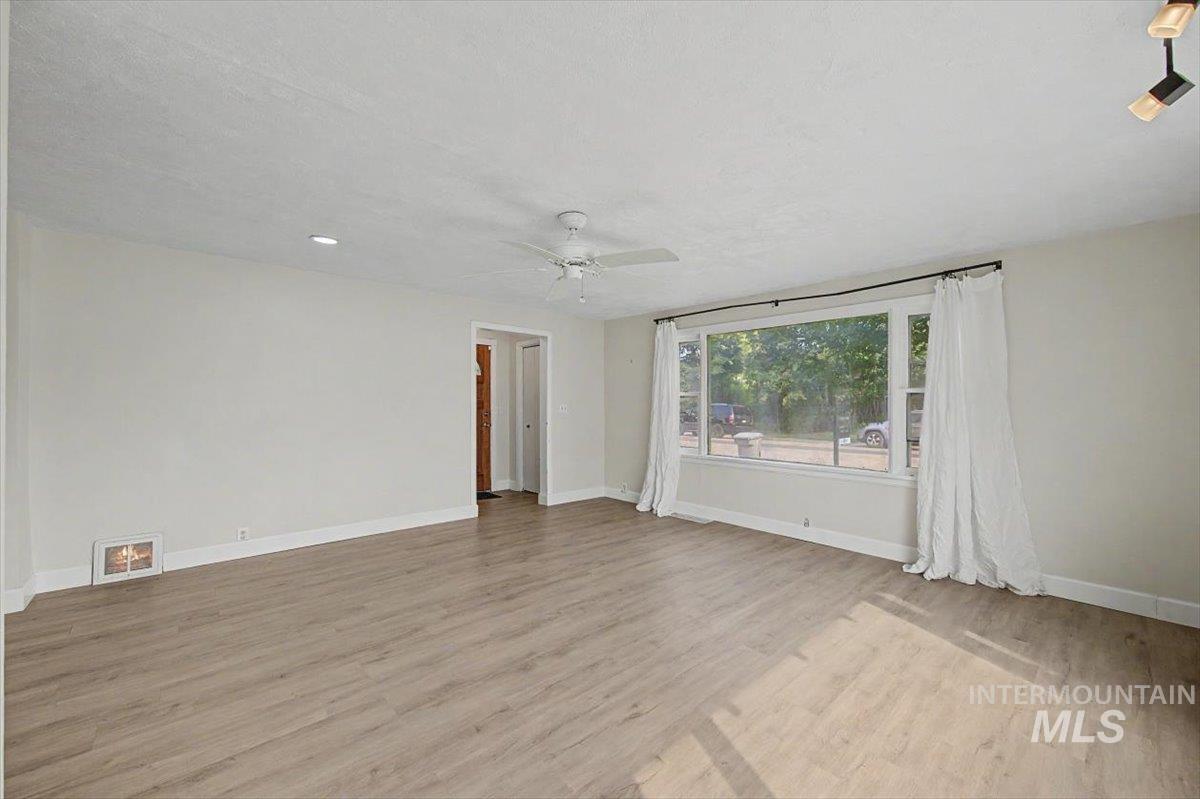
Spacious living area featuring wood-finish flooring throughout, abundant natural light from large multi-pane windows, ceiling fan, and neutral wall finishes ideal for personalization
-
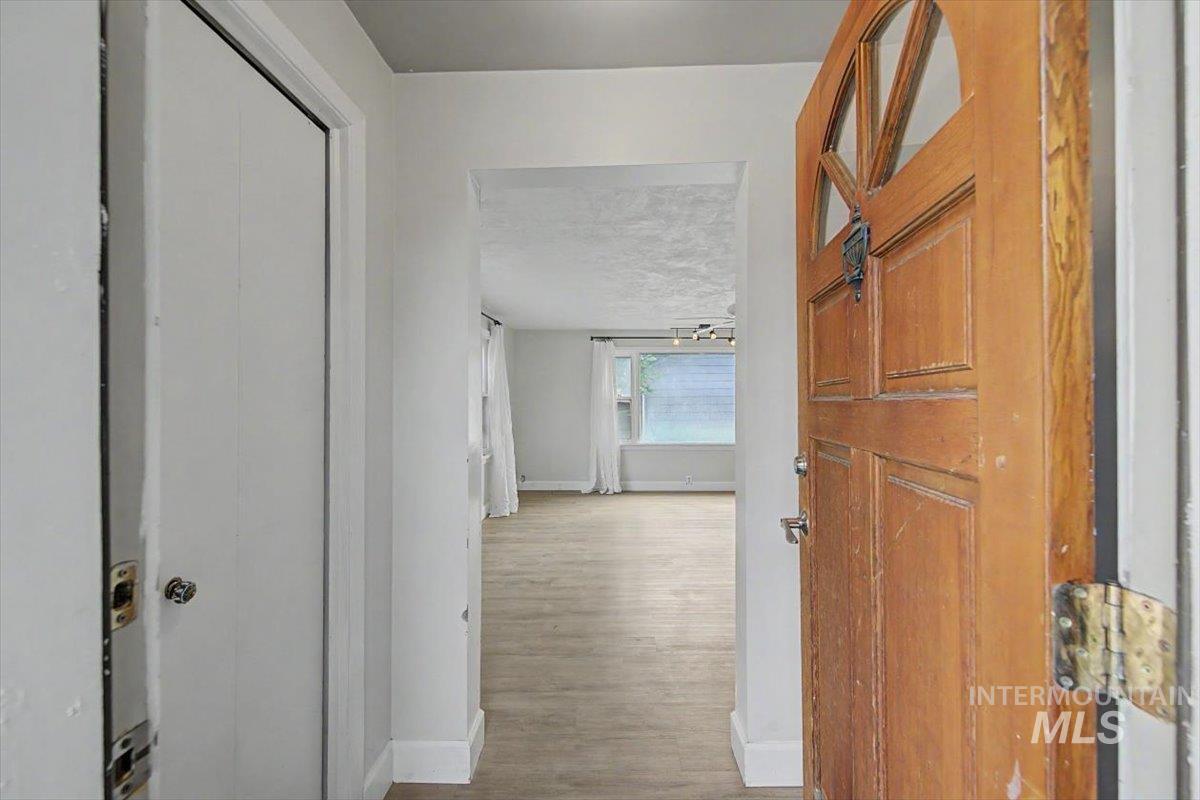
Wood-finish flooring throughout, bright white walls, and a wood entry door with an arched transom
-
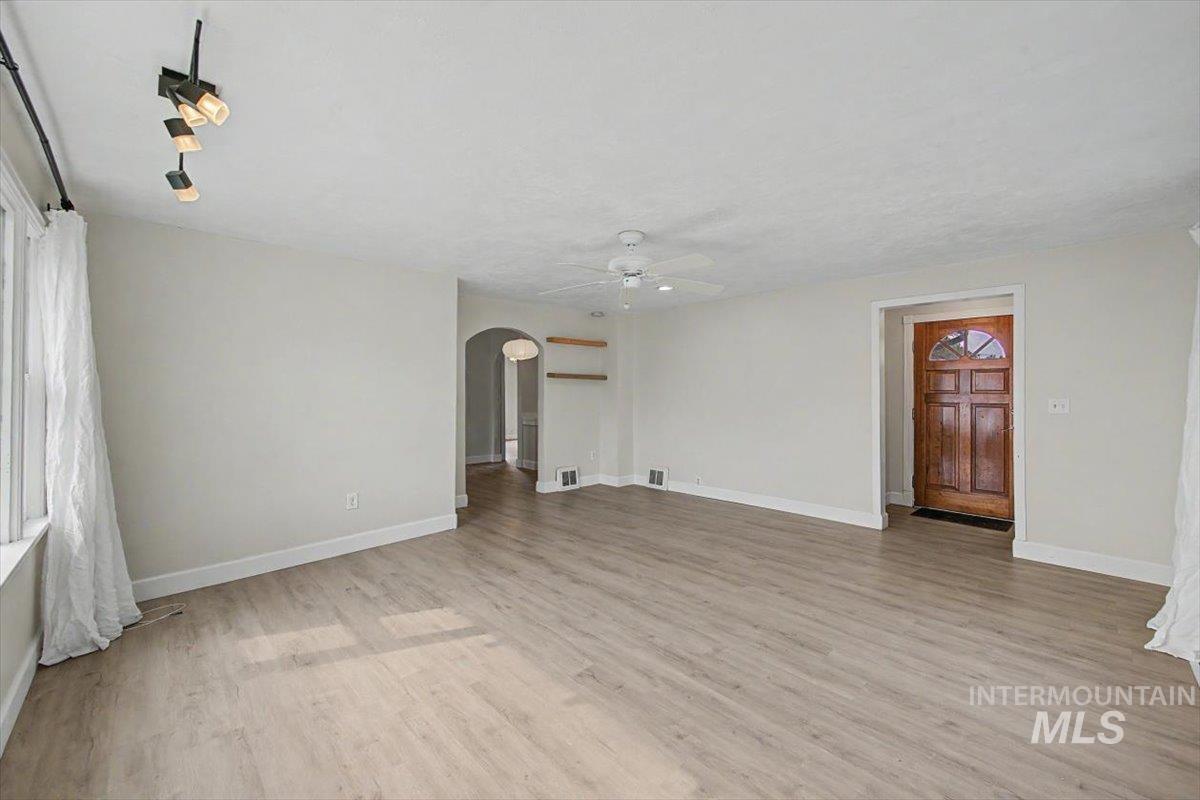
Spacious living area showcasing wood-finish flooring, recessed ceiling lighting, and abundant natural light from large windows
-
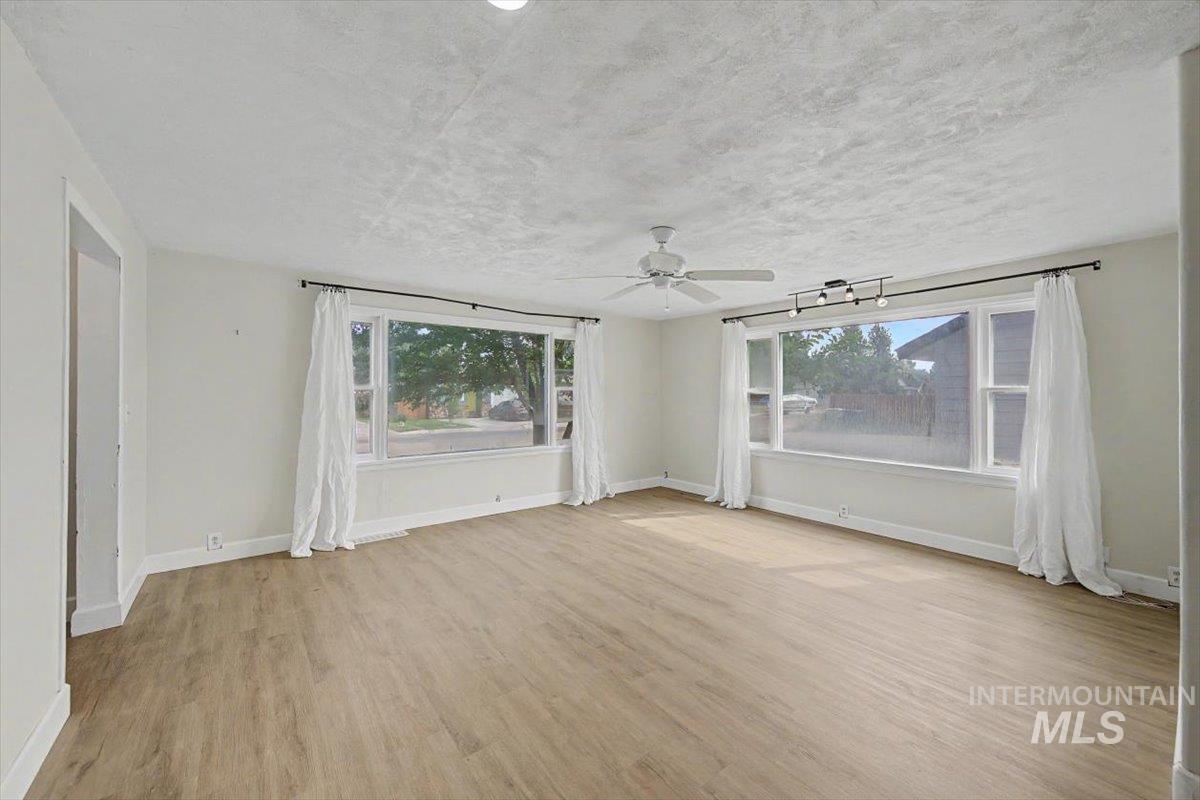
Bright, spacious living area flooded with natural light through multiple large windows
-
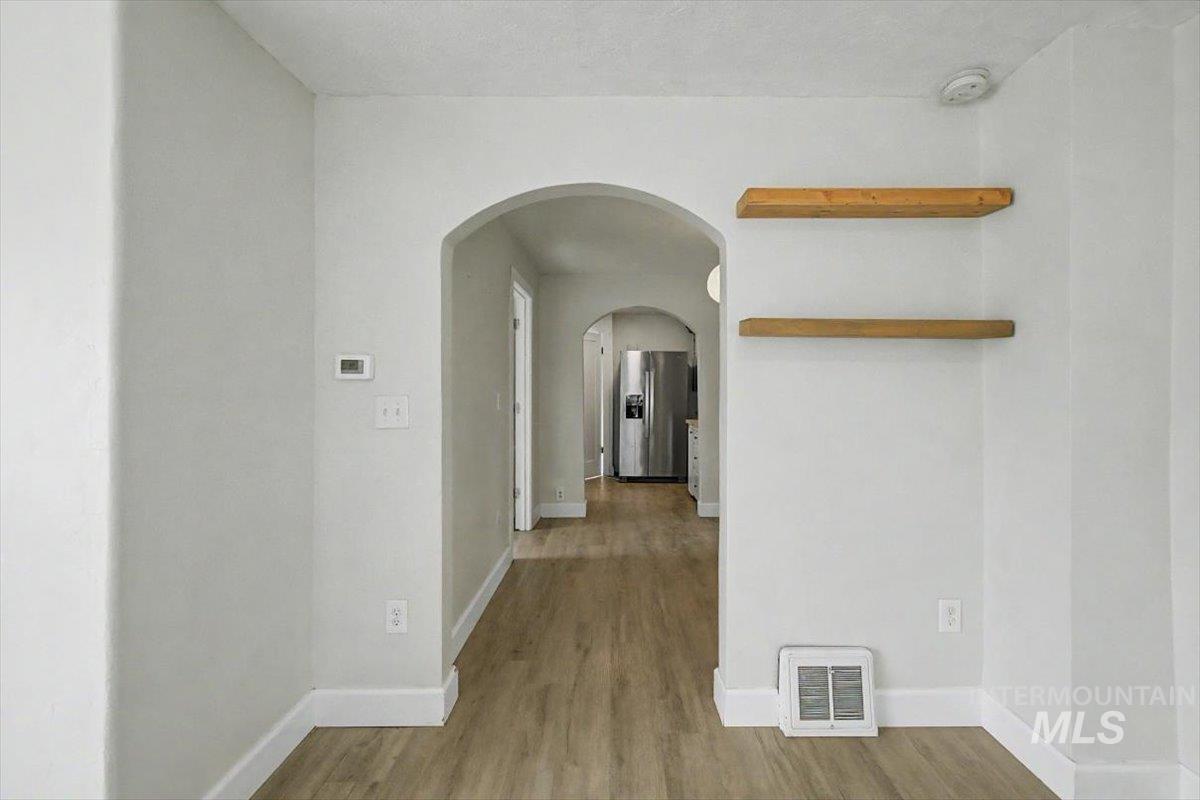
Bright hallway featuring elegant arched architectural detailing, warm wood-finish flooring throughout, and clean white walls
-
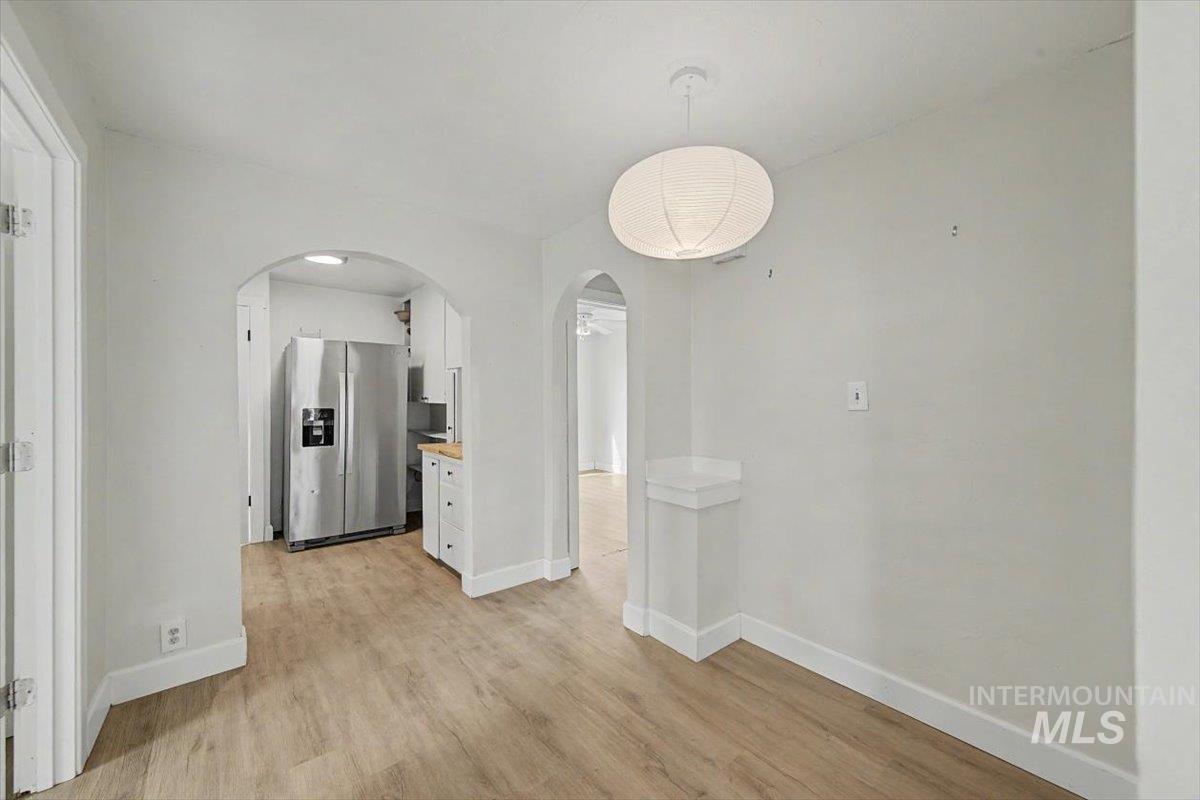
Wood-finish flooring throughout, complemented by a contemporary pendant light fixture
-
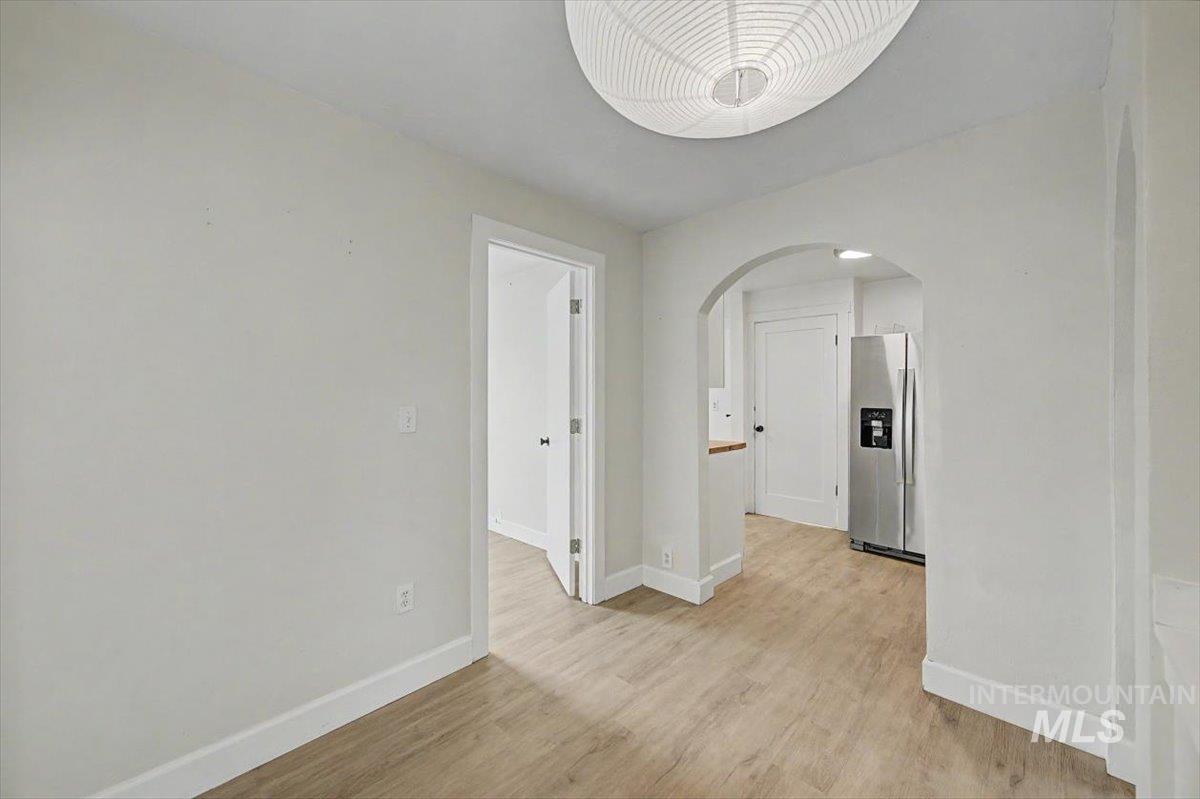
Bright hallway showcasing wood-finish flooring, white painted walls, and recessed ceiling lighting
-
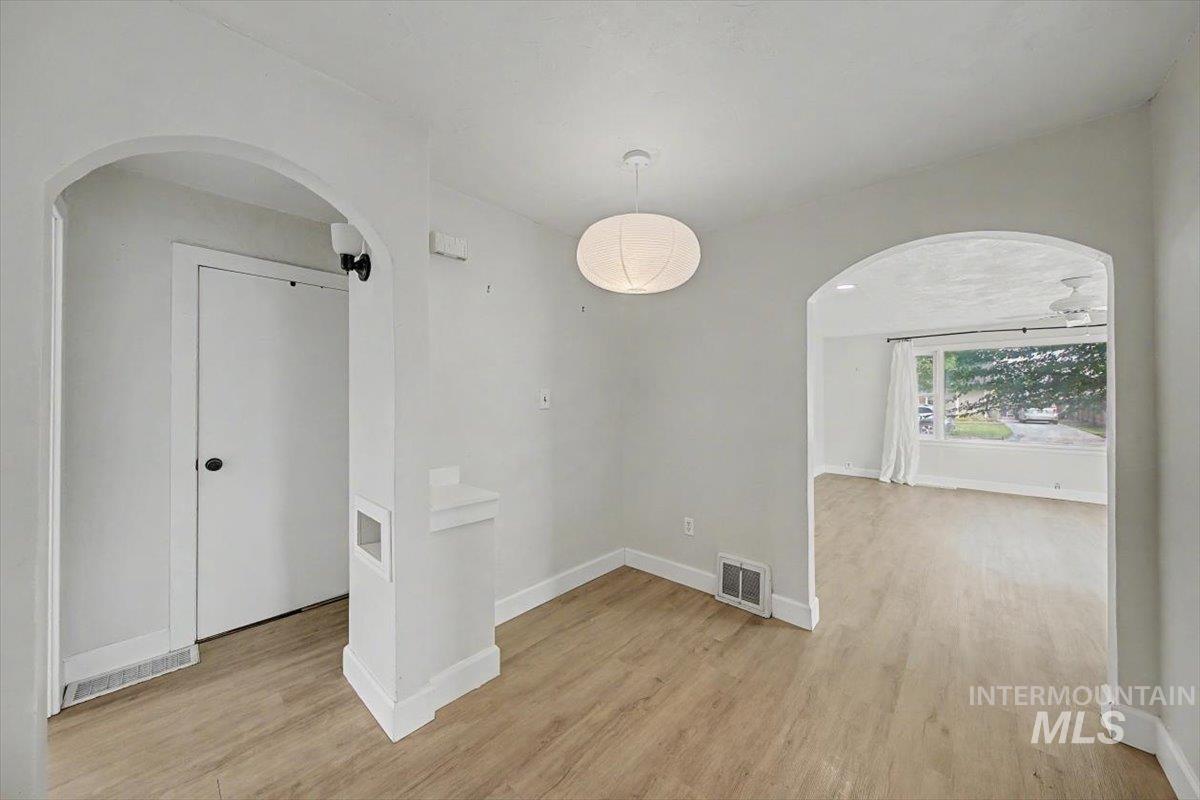
Arched doorways with wood-finish flooring, featuring an overhead drum pendant light
-
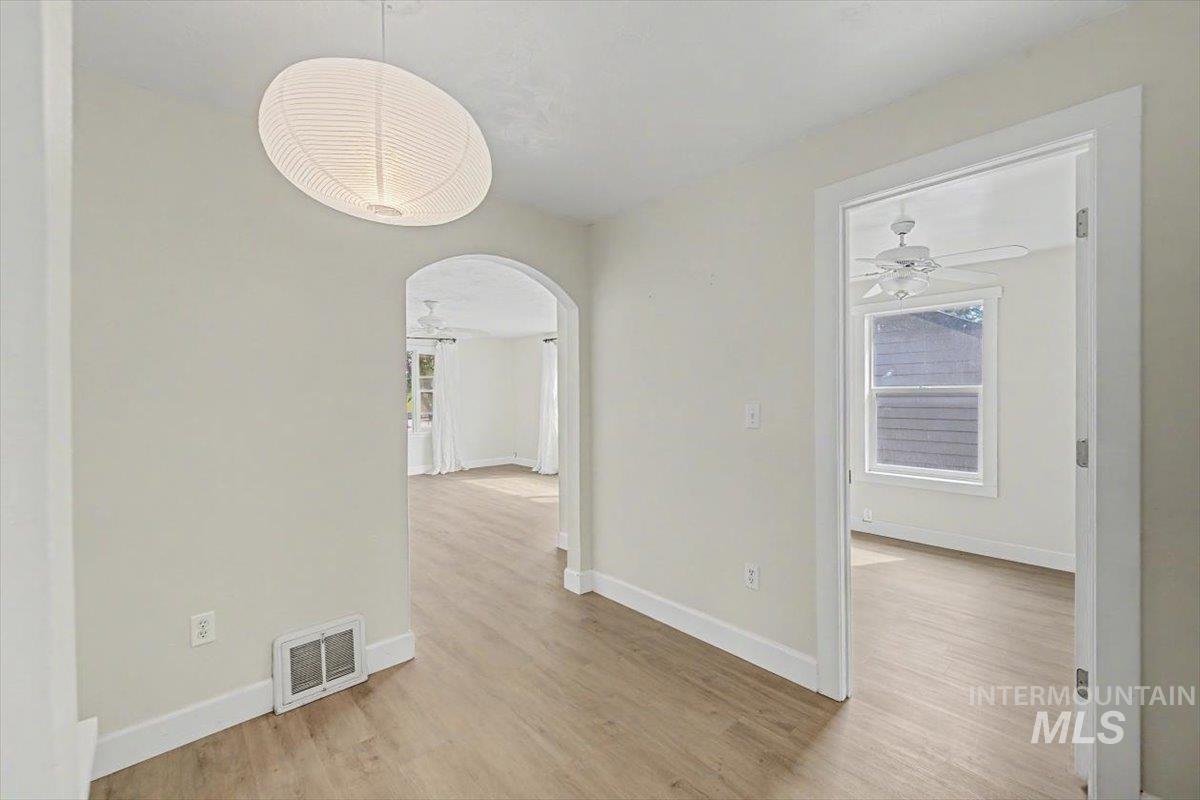
Bright hallway with wood-finish flooring, arched doorway, and pendant lighting
-
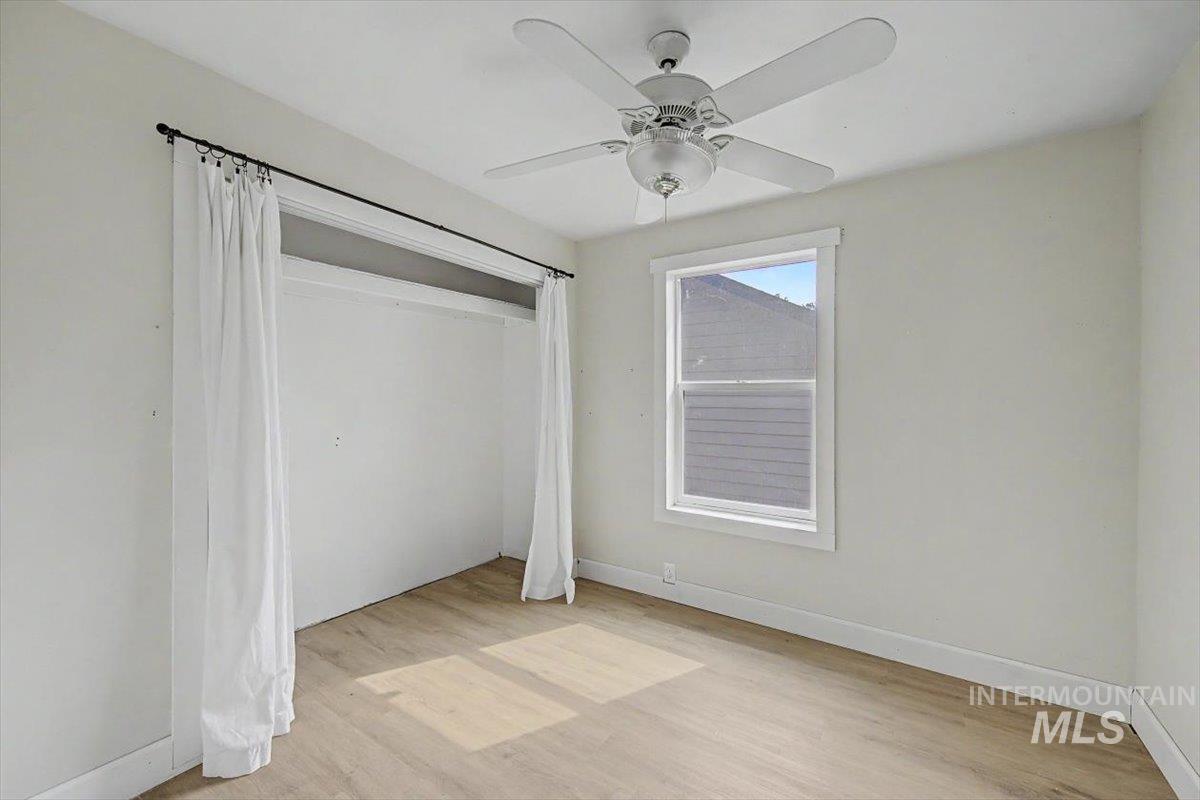
Wood-finish flooring, white walls, and a ceiling fan with integrated lighting
-
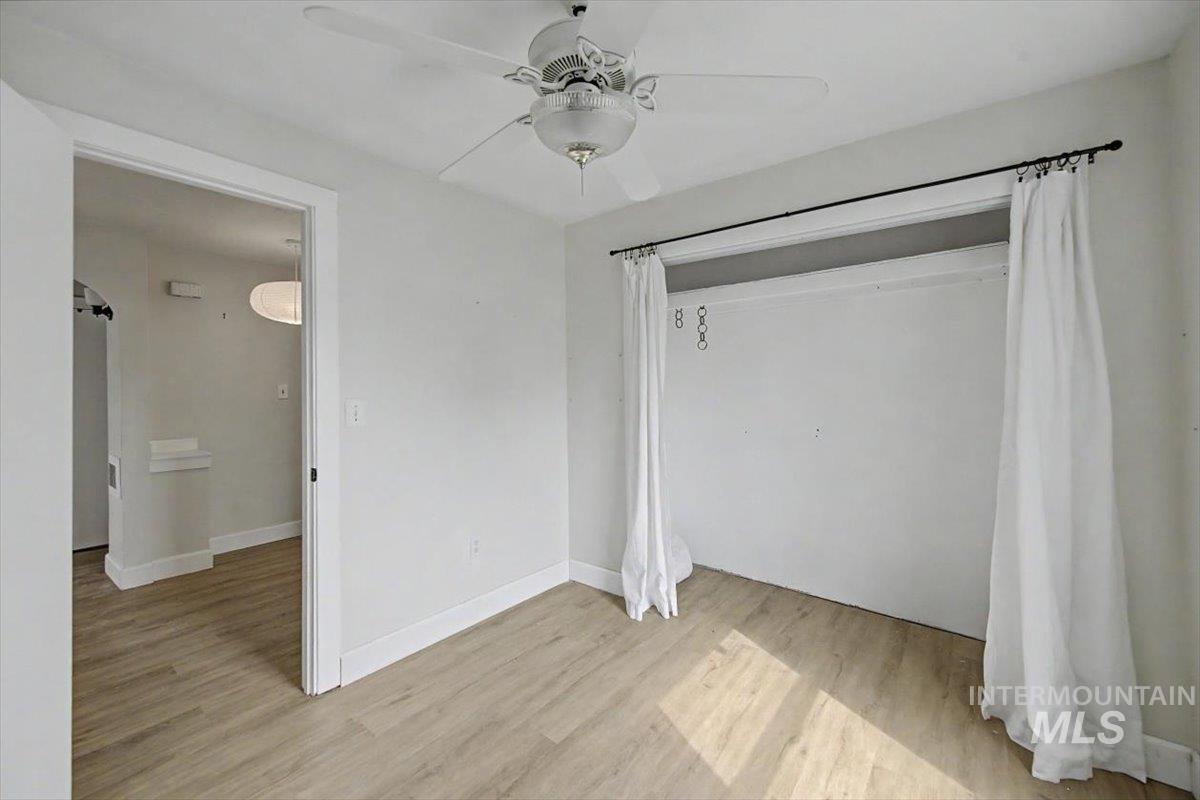
Spacious bedroom featuring wood-finish flooring, ceiling fan with integrated lighting, and large window with rod-mounted curtains
-
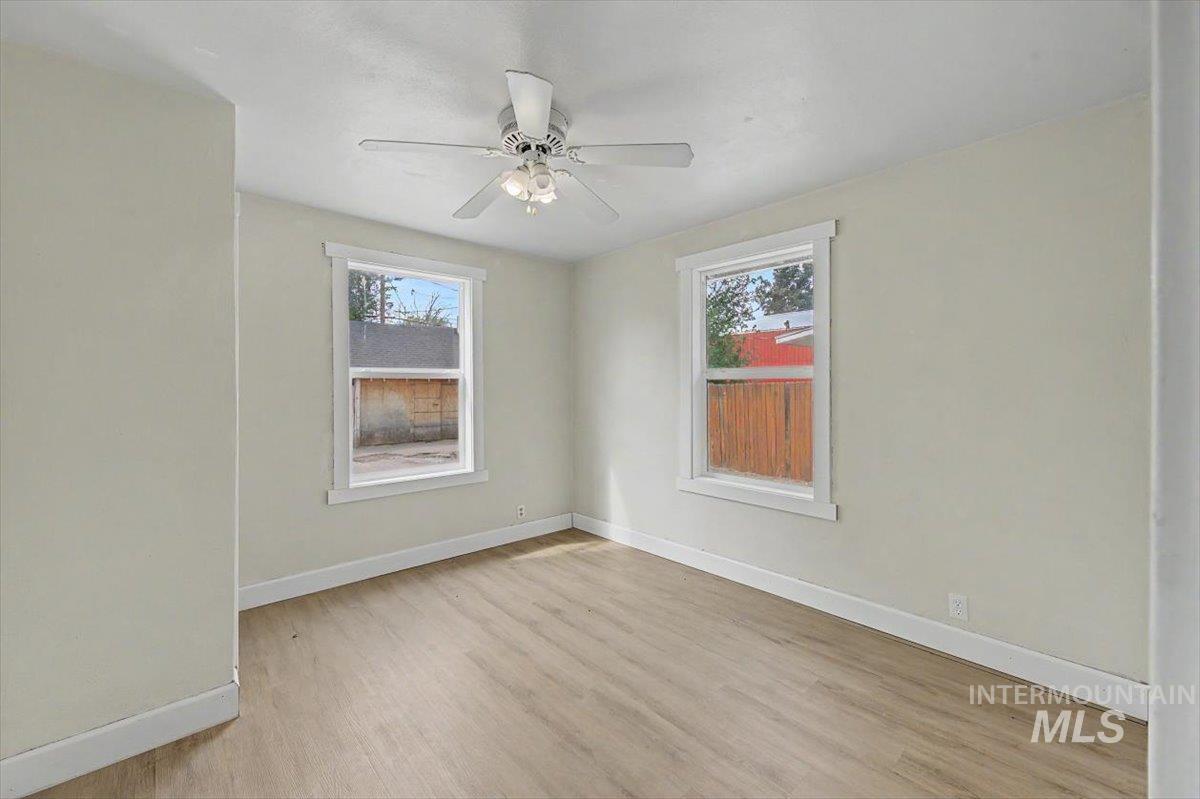
Bright corner bedroom featuring wood-finish flooring, dual windows with natural light, and a ceiling fan with integrated lighting fixture
-
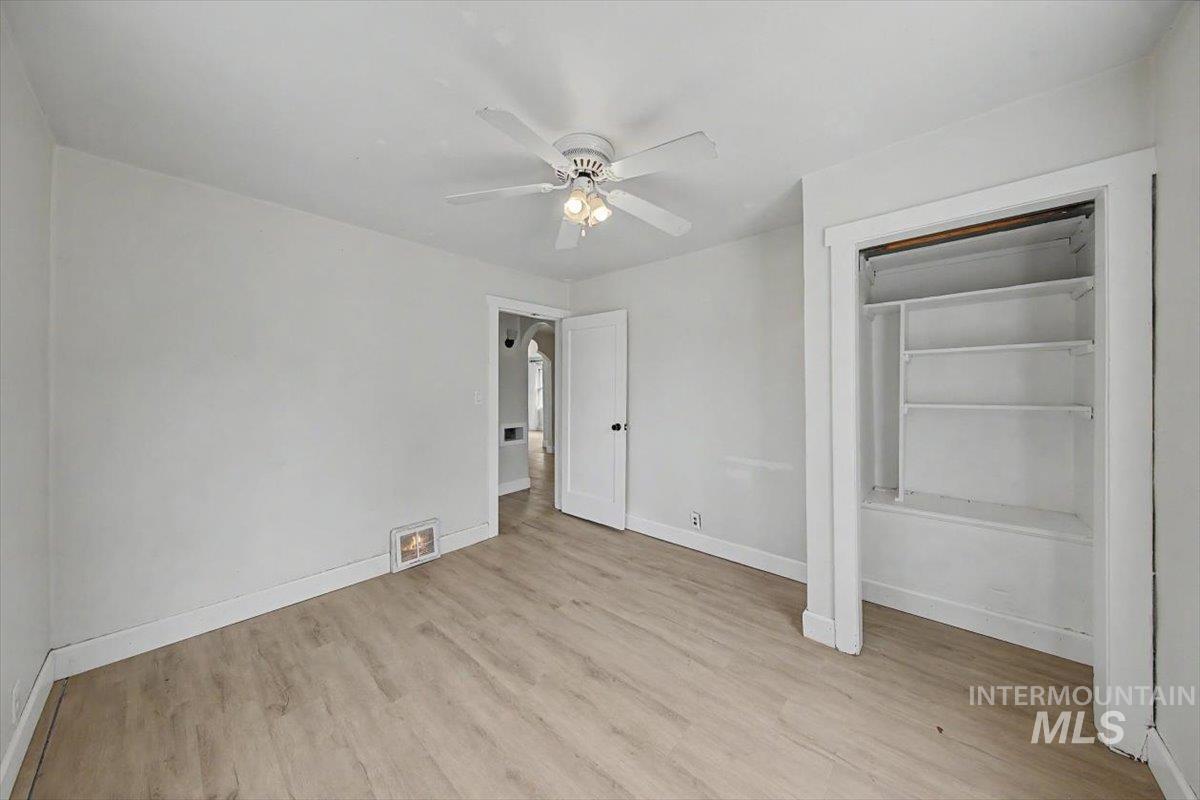
Spacious bedroom featuring wood-finish flooring throughout, ceiling fan with integrated lighting, and generous closet storage
-
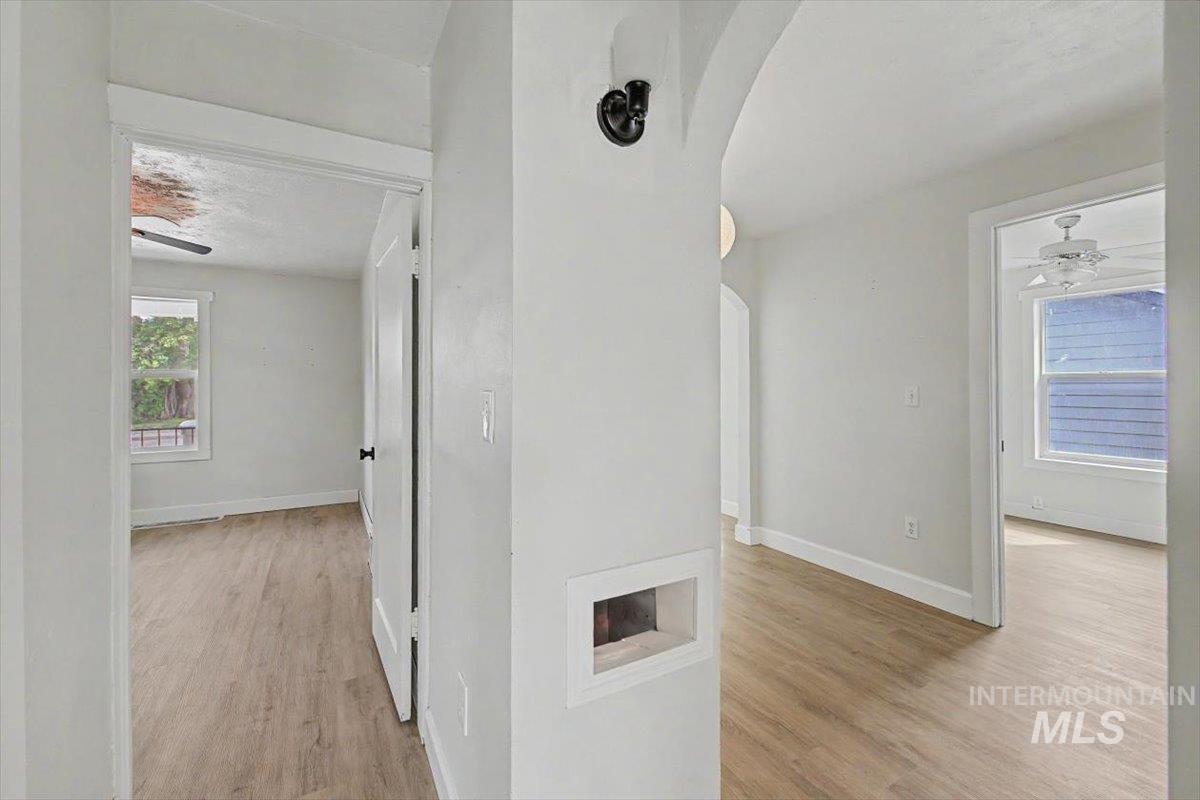
Bright hallway with wood-finish flooring throughout, white walls, and recessed lighting
-
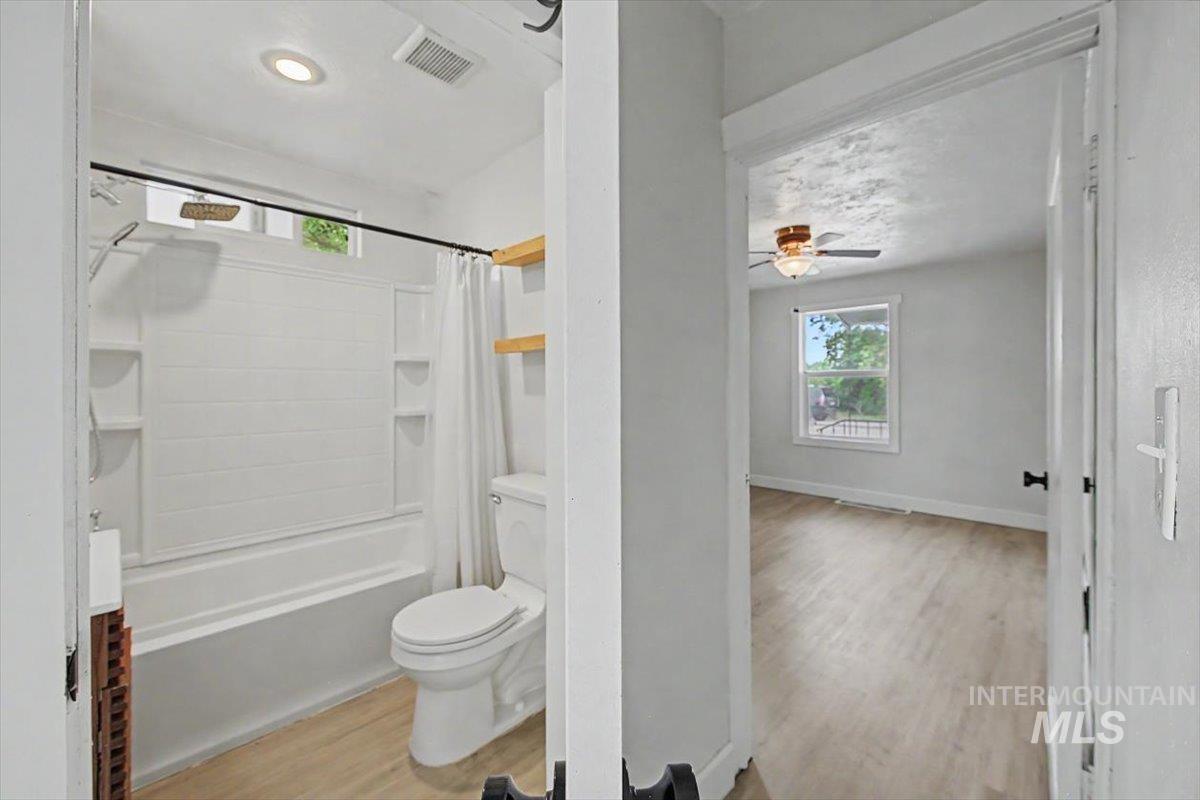
Modern bathroom featuring a white subway tile shower surround with integrated shelving, chrome fixtures, and a contemporary toilet
-
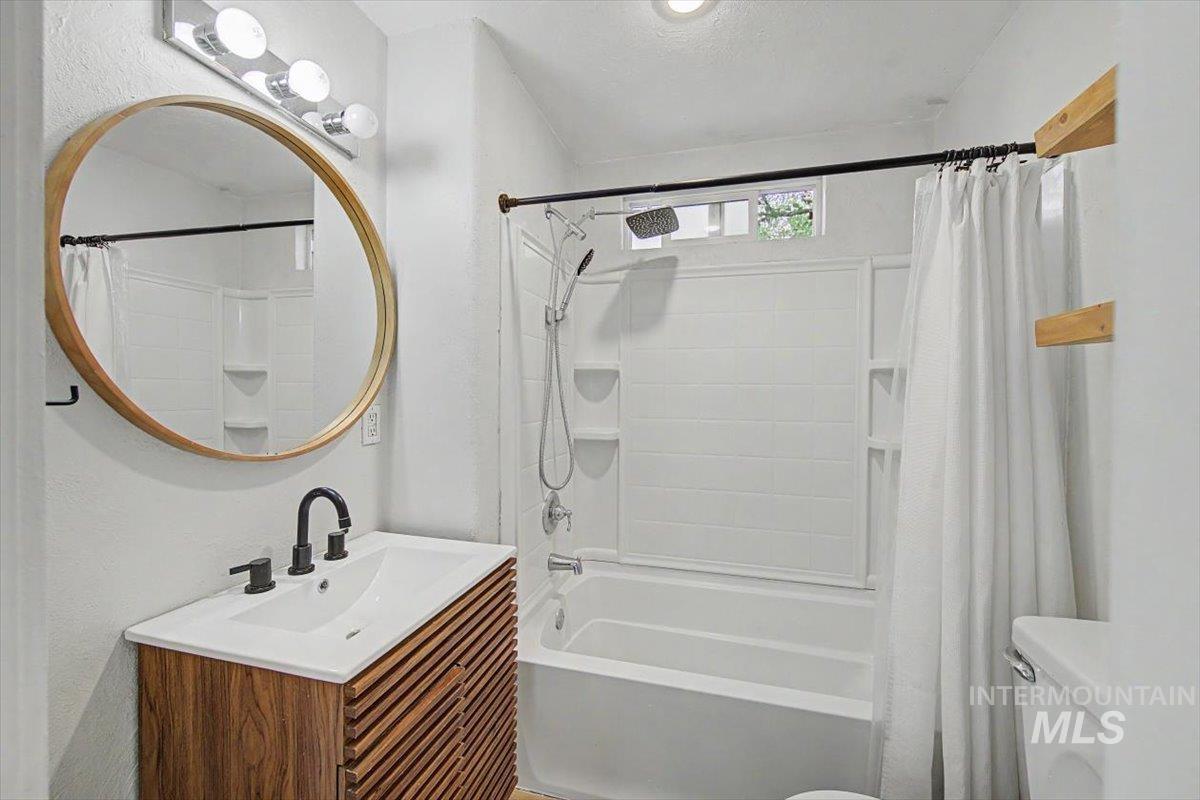
Bathroom
-
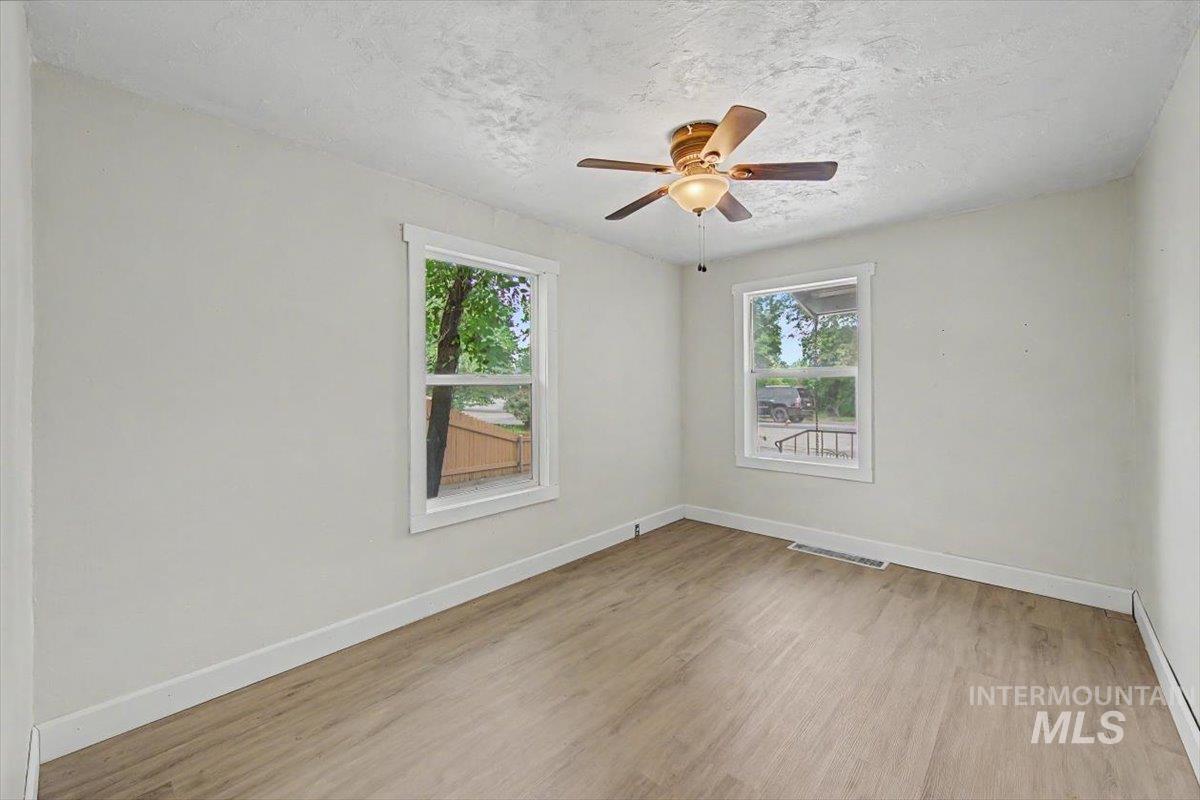
Bright, light-filled bedroom showcasing wood-finish flooring, dual windows with natural light exposure, and a ceiling-mounted fan with integrated lighting fixture
-
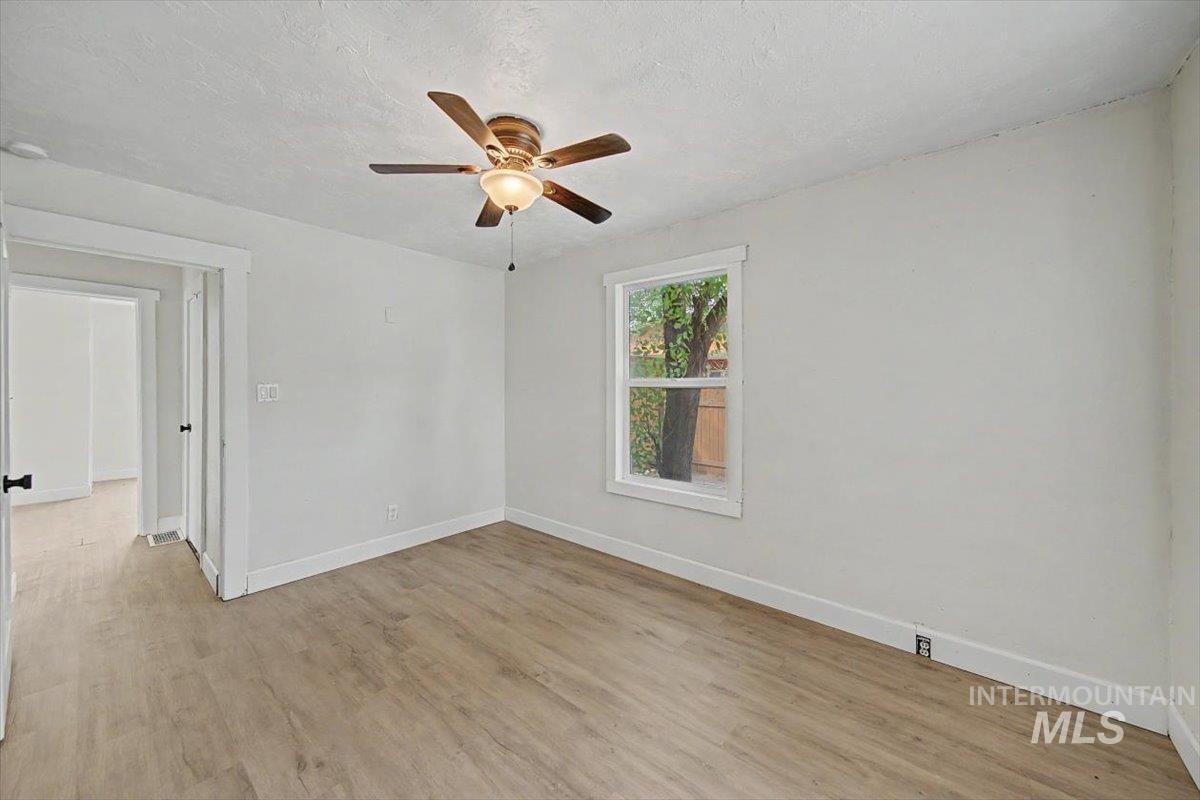
Wood-finish flooring with white baseboards, a ceiling fan with integrated lighting, and a white-framed window
-
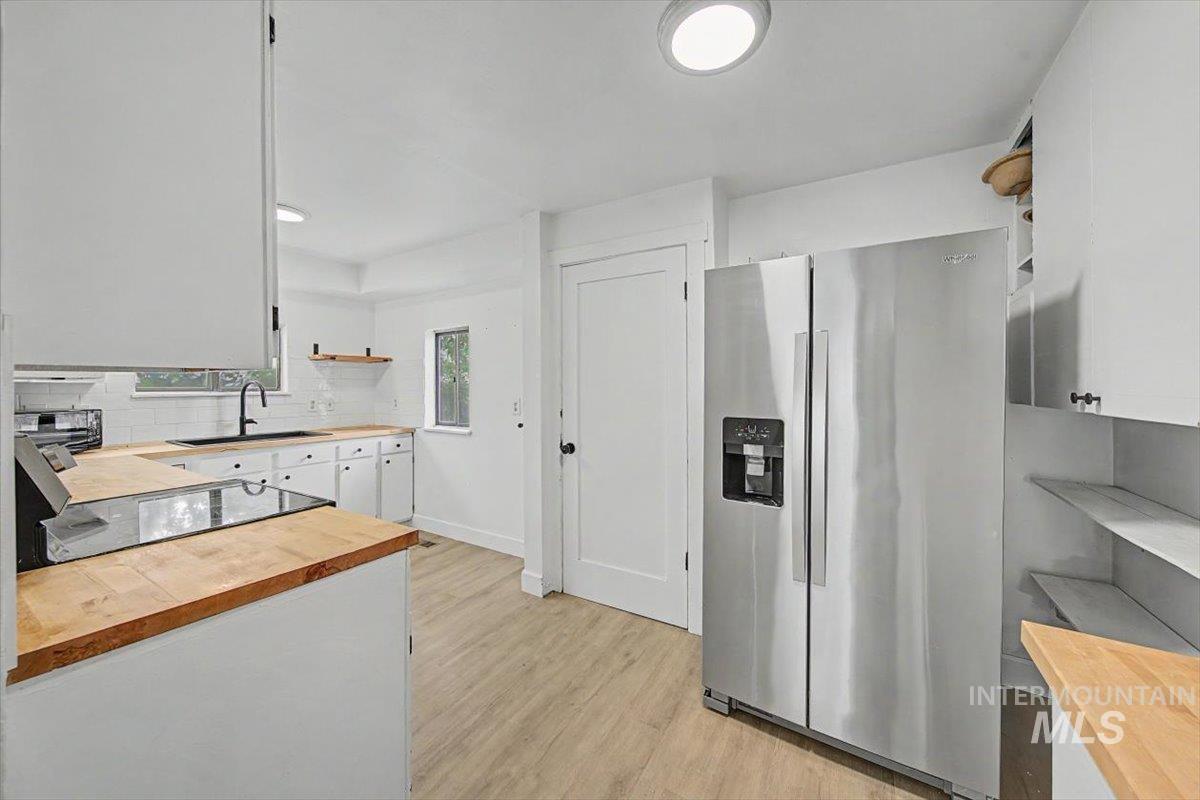
Modern kitchen featuring stainless steel side-by-side refrigerator, white cabinetry with integrated hardware, wood-finish countertops, recessed ceiling lighting, and wood-finish flooring throughout the open layout
-
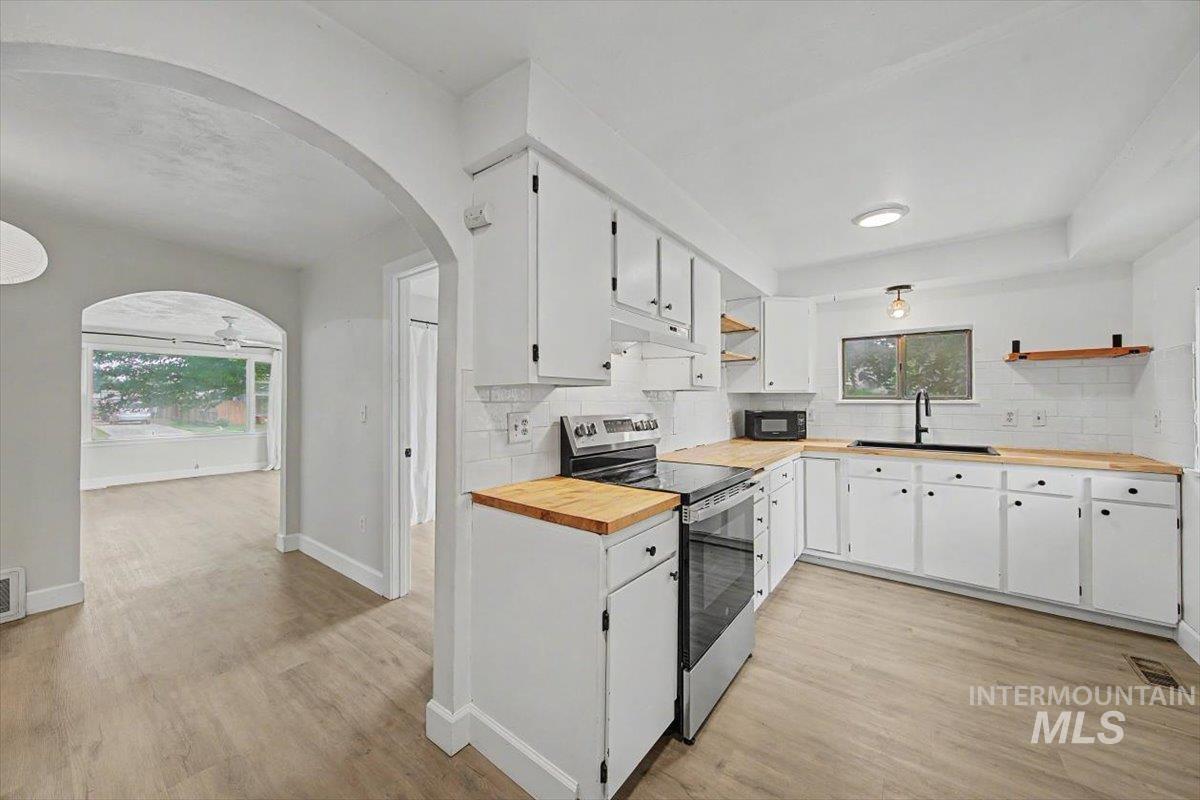
Bright, updated kitchen featuring white cabinetry with black hardware, wood-finish countertops, stainless steel appliances, and recessed lighting
-
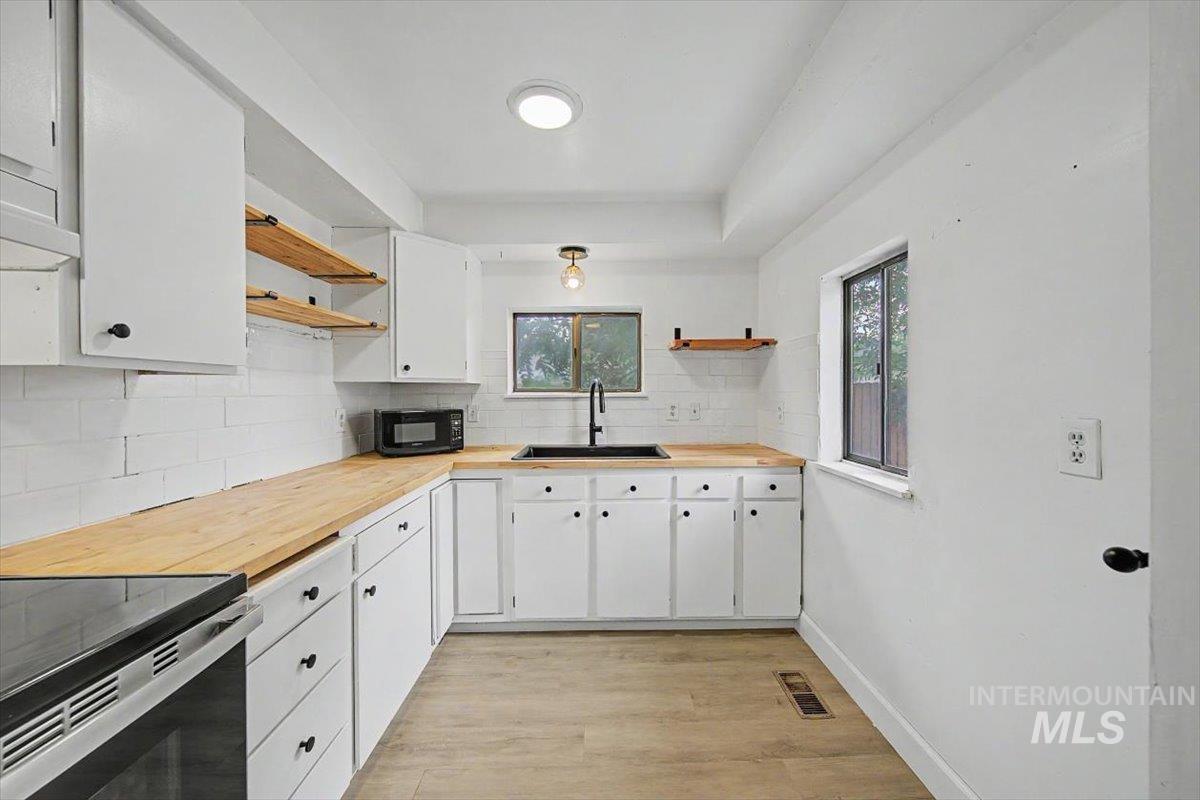
Galley-style kitchen featuring white cabinetry with black hardware, wood-finish countertops, stainless steel appliances, subway tile backsplash, open shelving with wood accents, recessed lighting, and wood-finish flooring throughout
-
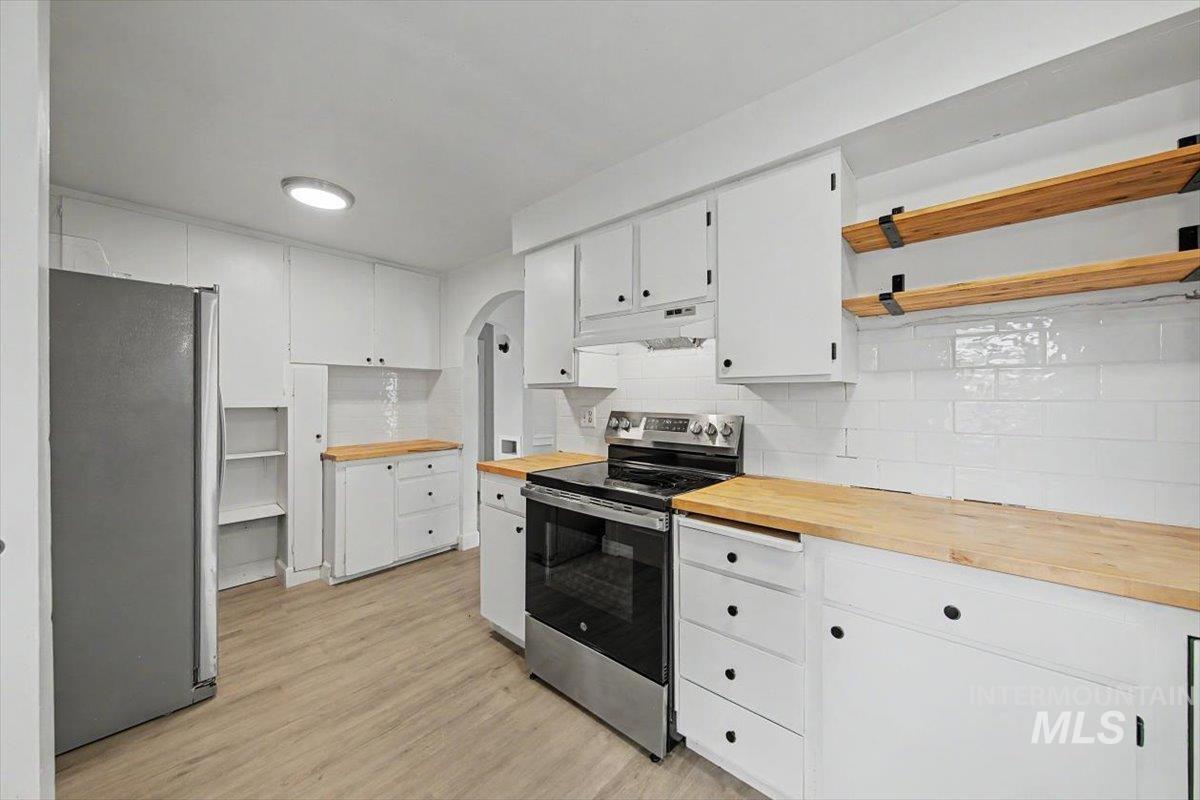
Modern kitchen featuring white cabinetry with black hardware, wood-finish countertops, stainless steel appliances including a slide-in range, open shelving with wood accents, subway tile backsplash, and wood-finish flooring throughout
-
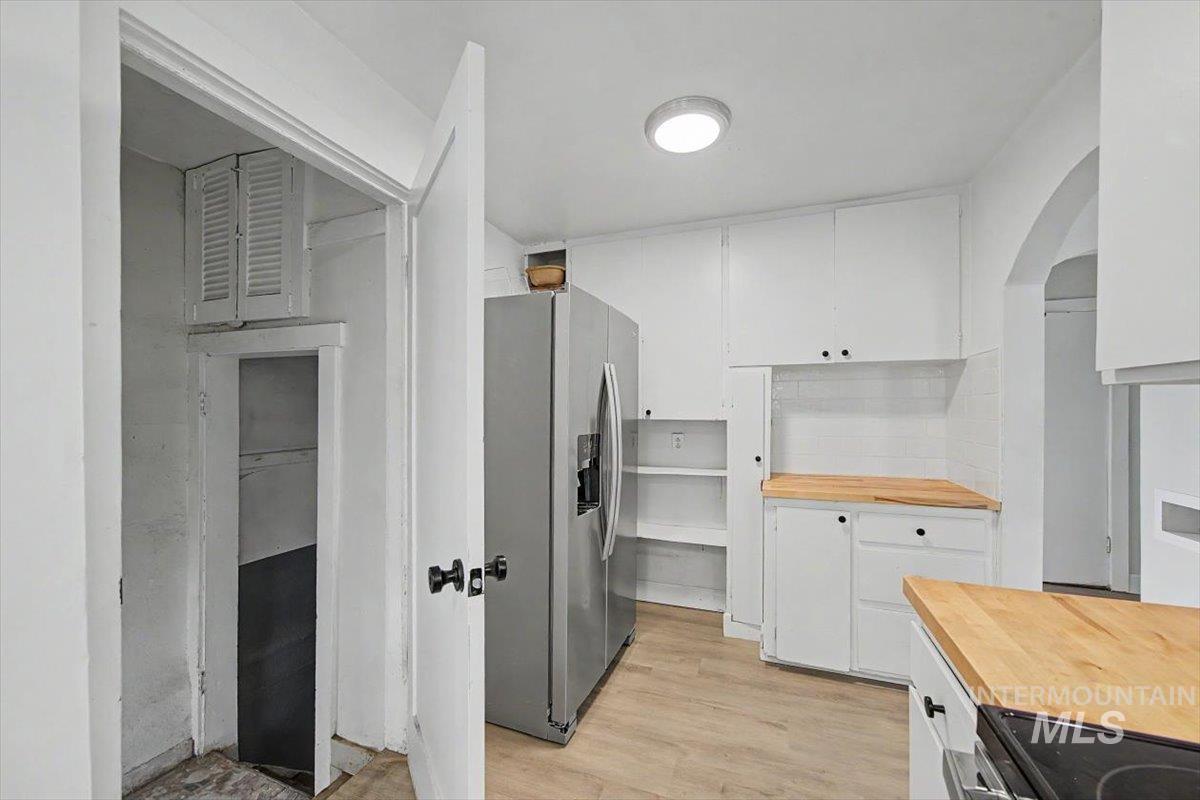
Updated kitchen featuring stainless steel appliances, white cabinetry with wood-finish countertops, recessed ceiling lighting, and wood-finish flooring
-
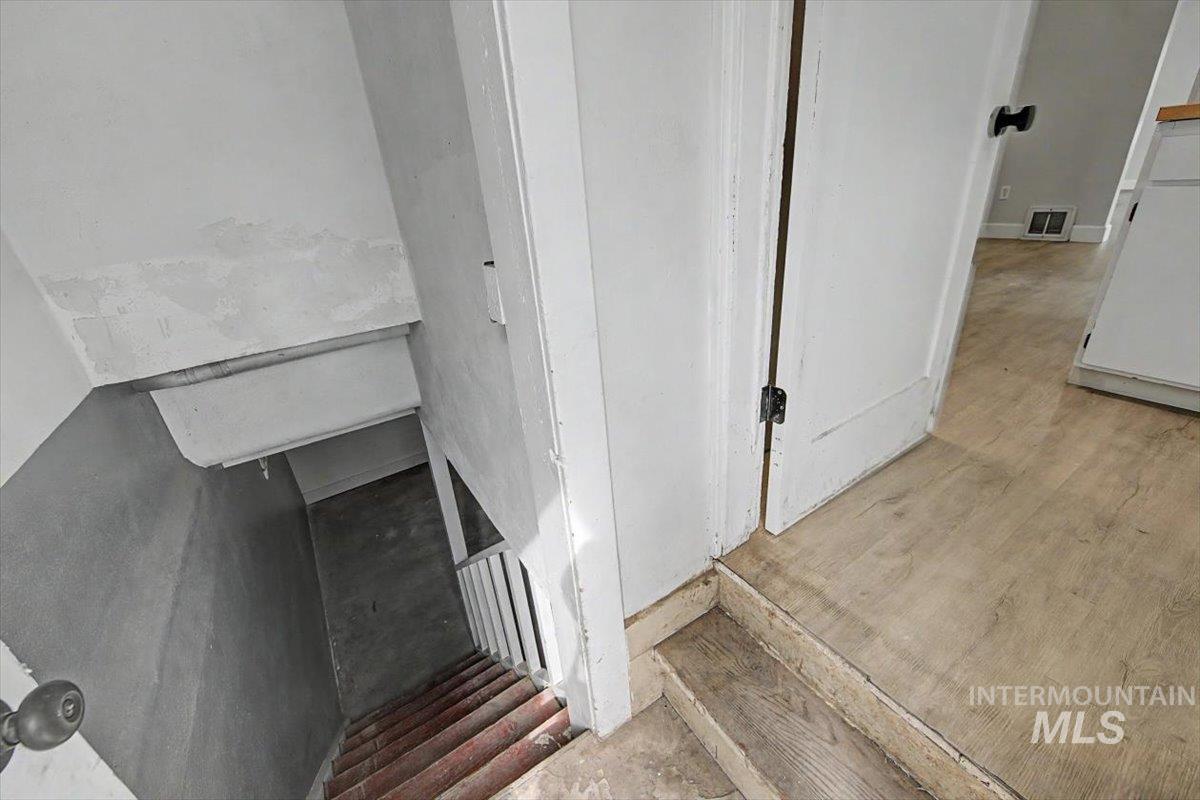
Additional content
-
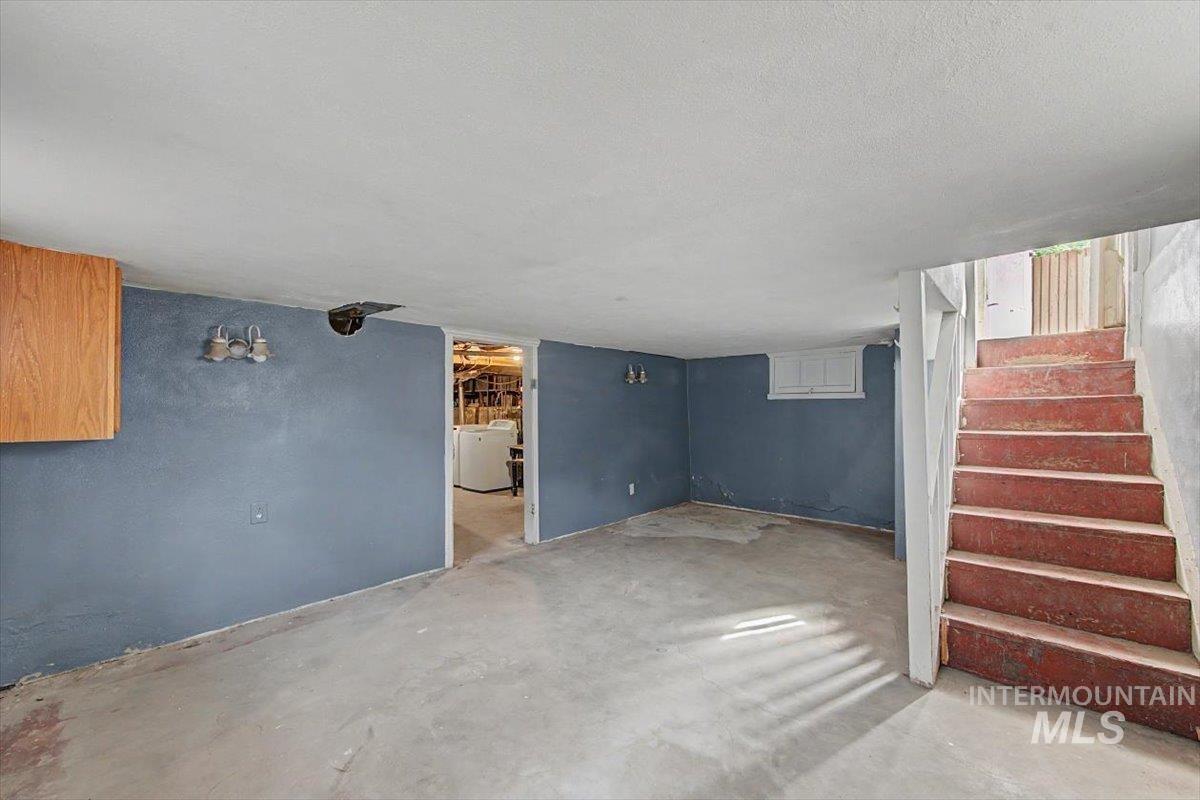
Spacious basement featuring concrete flooring, blue painted walls, wooden cabinetry, recessed lighting, and direct staircase access to the main level
-
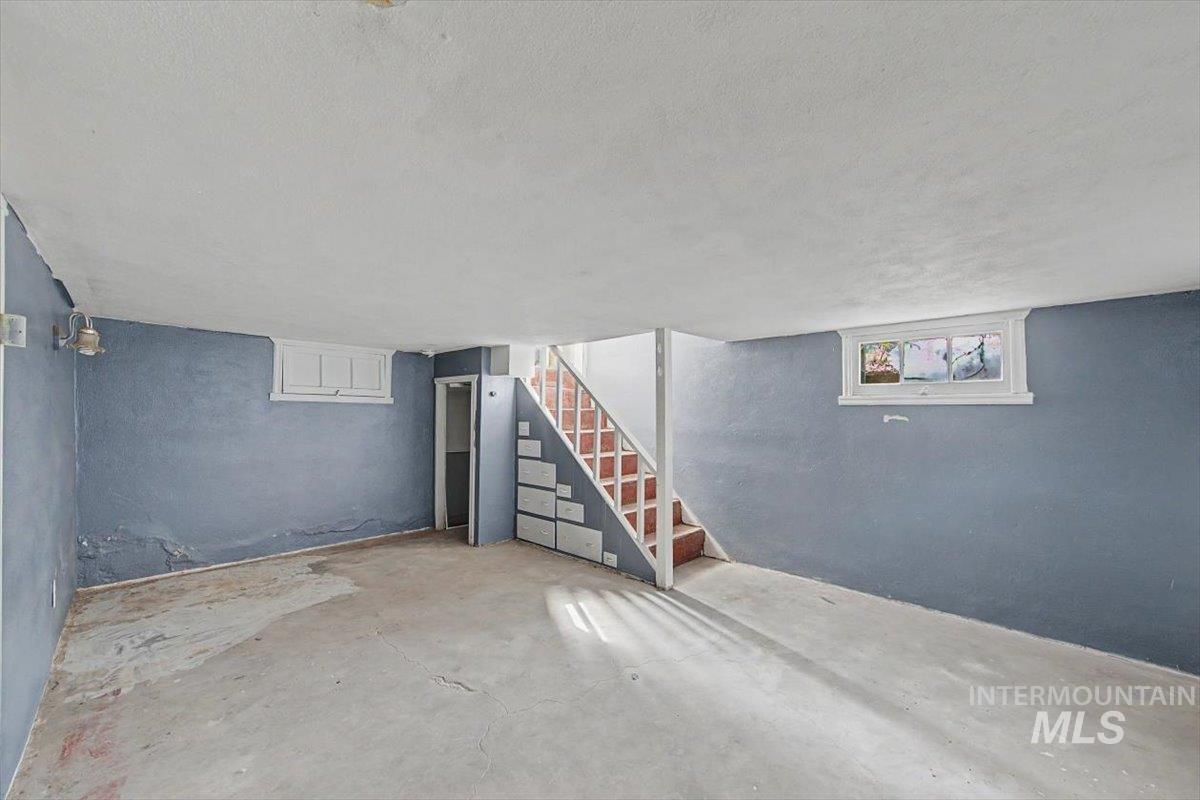
Additional content
-
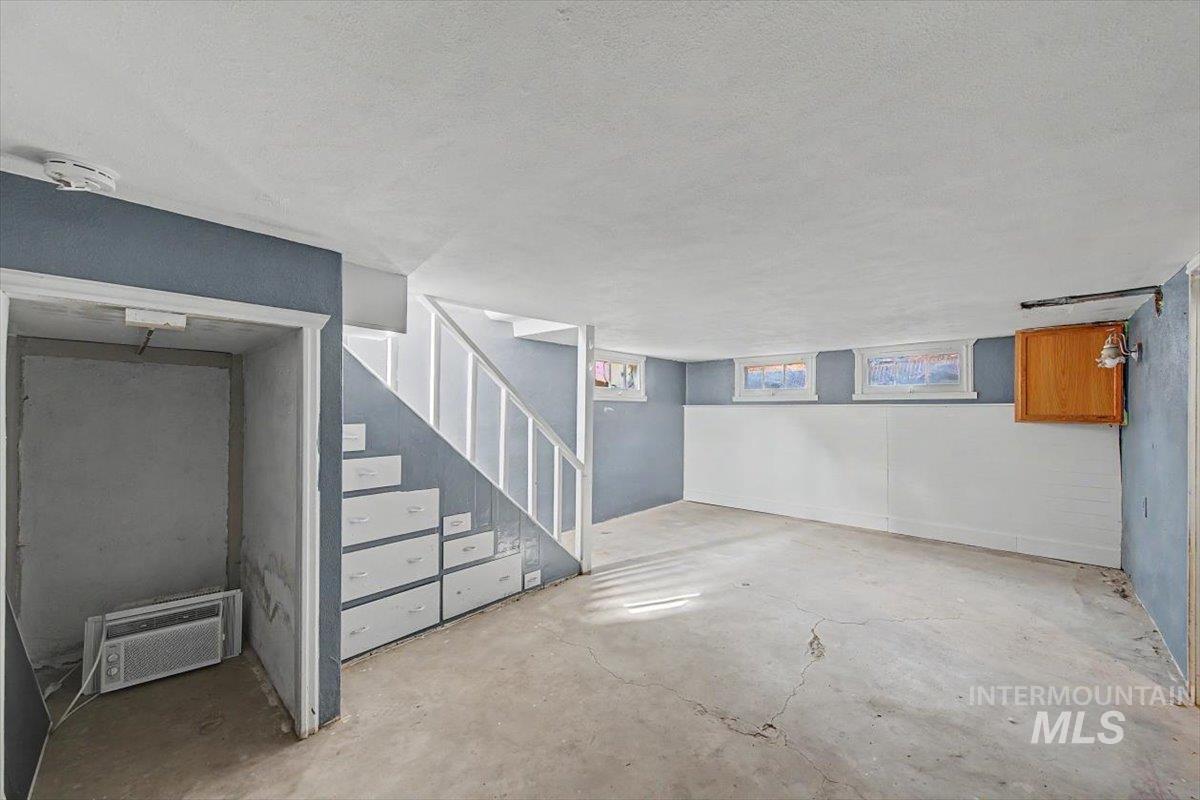
Spacious basement featuring concrete flooring, white railing staircase with storage integration, blue and white painted walls, and natural light from windows
-
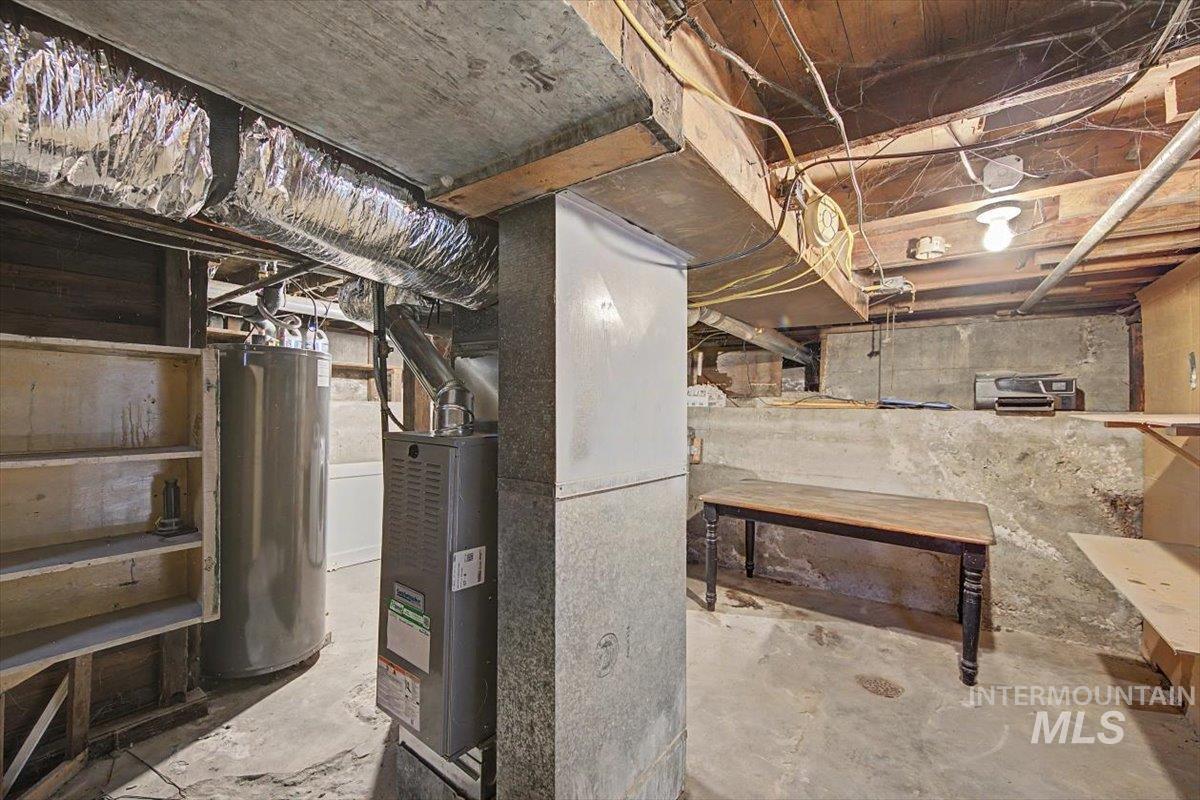
Additional content
-
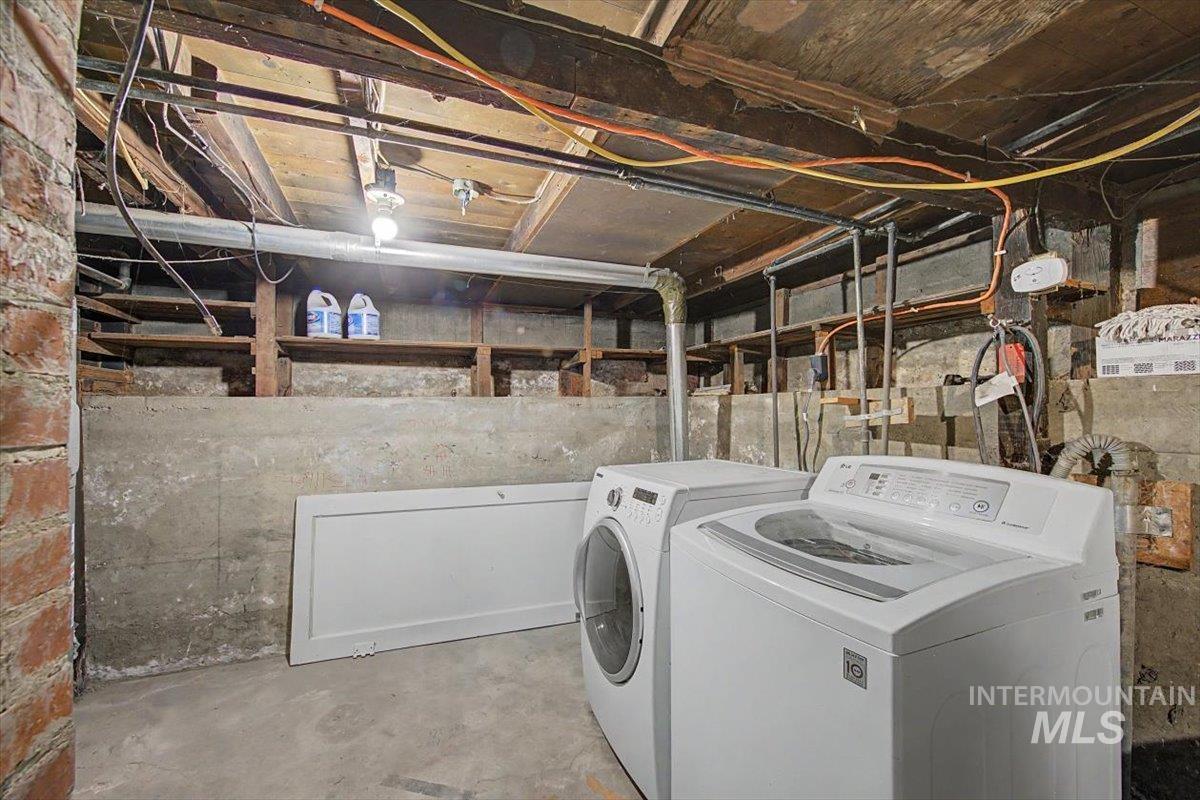
Additional content
-
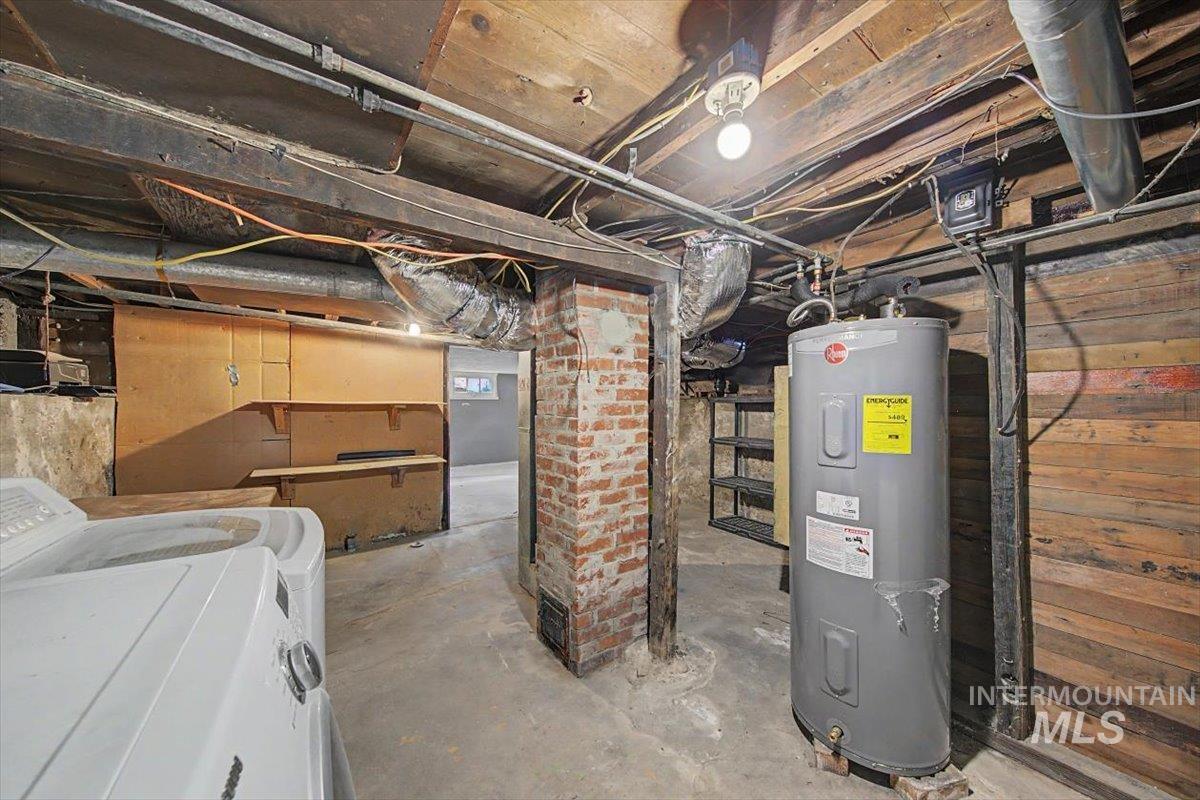
Concrete flooring with exposed ceiling beams and ductwork
-
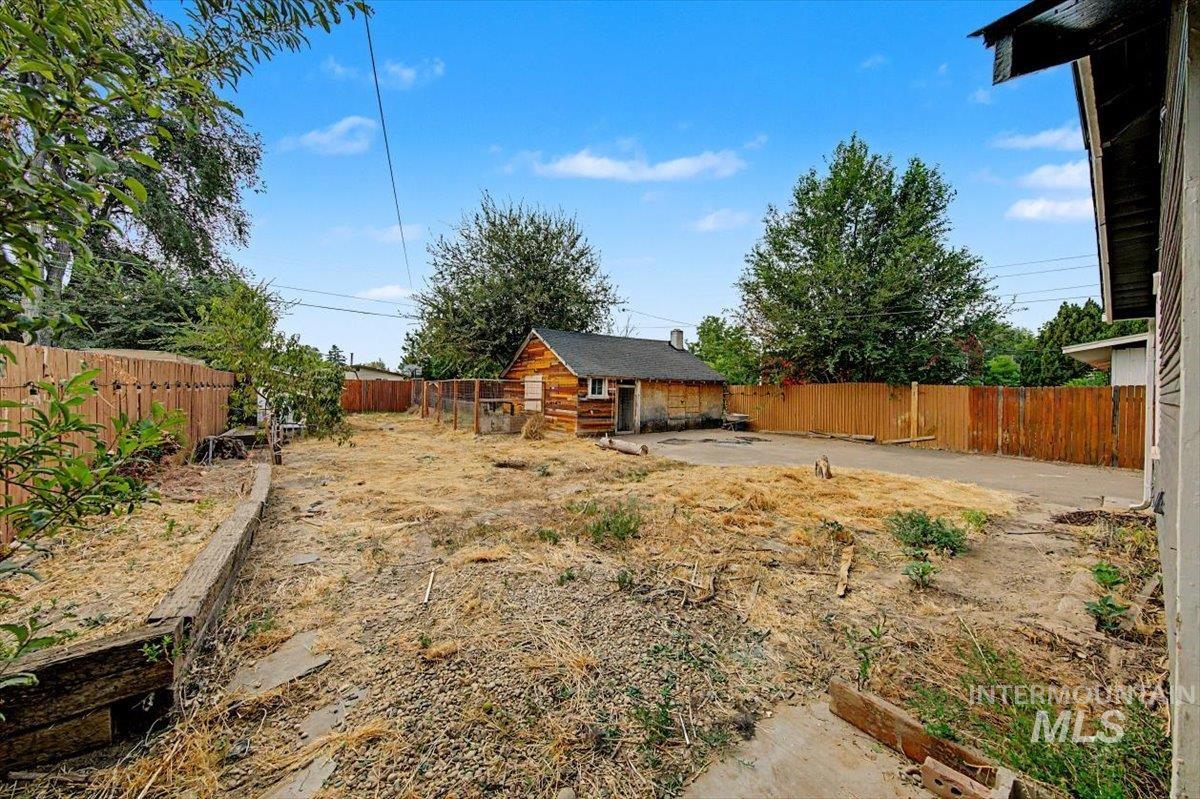
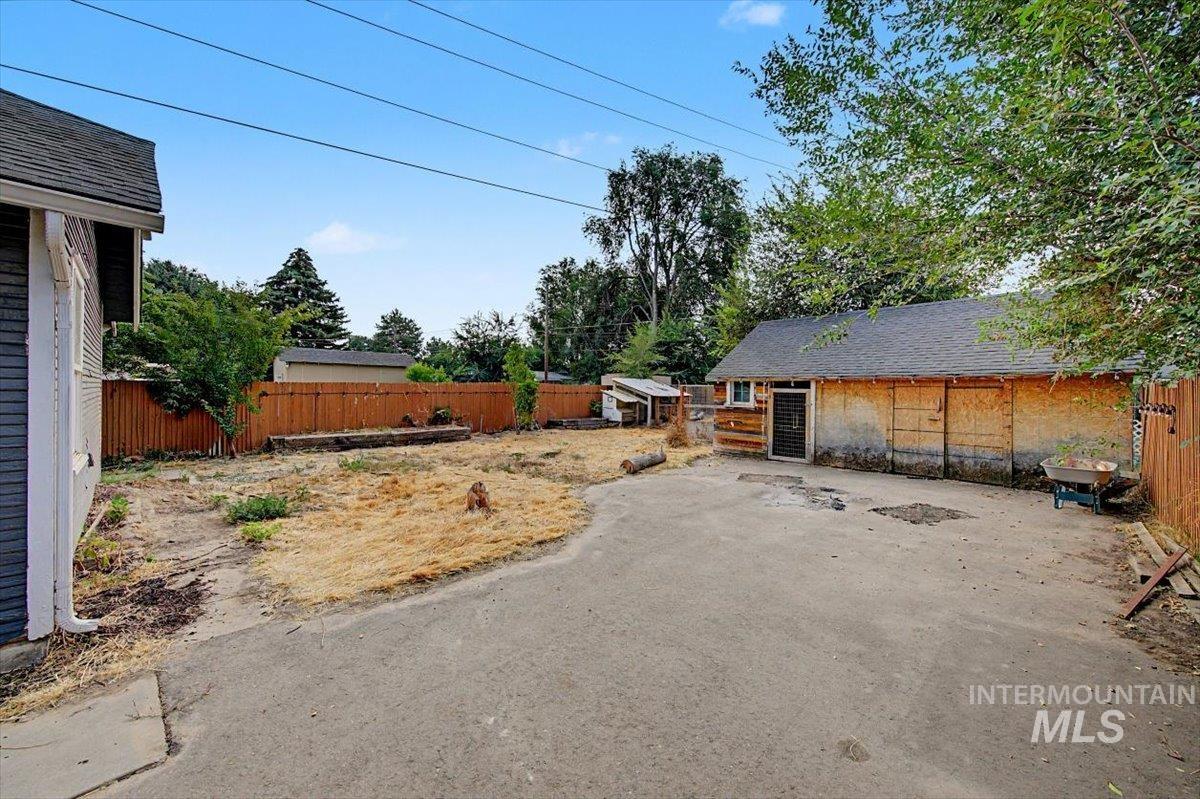
Expansive outdoor area featuring a wood fence, mature trees, and a detached wooden structure
-
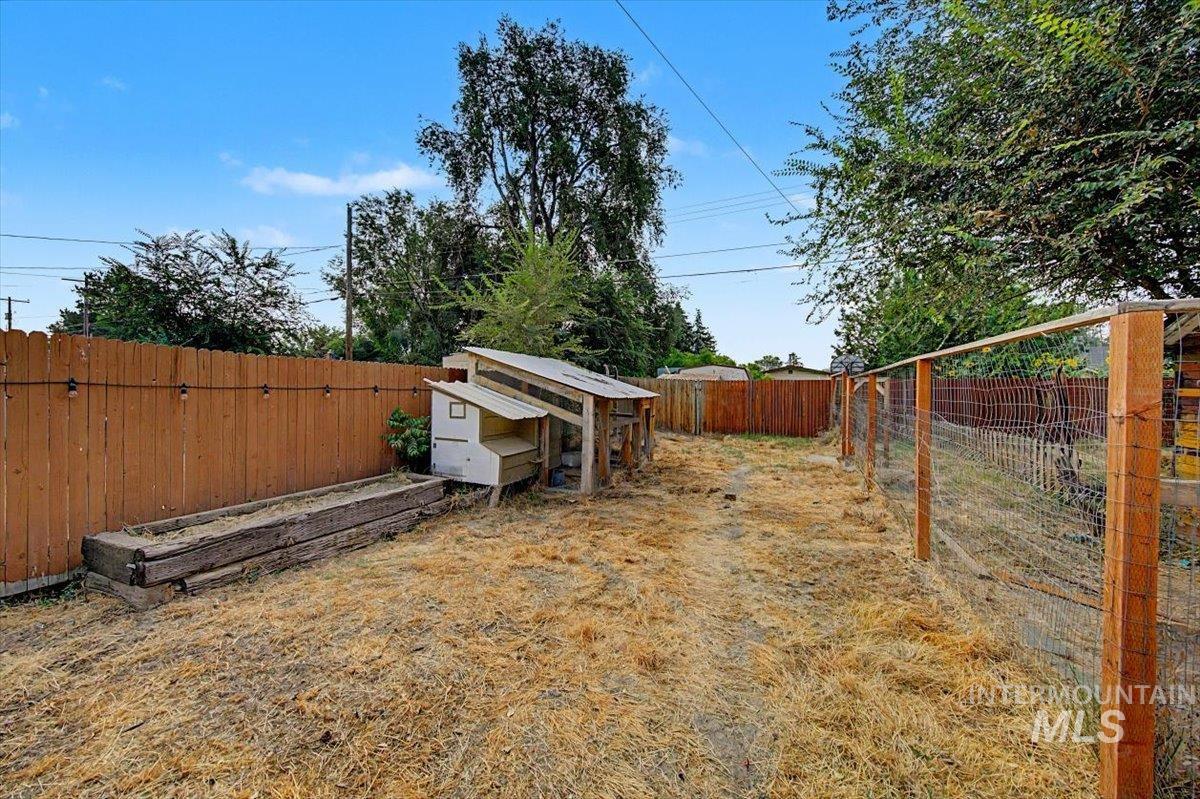
Spacious backyard with mature trees, wooden privacy fencing, and gated animal enclosure
-
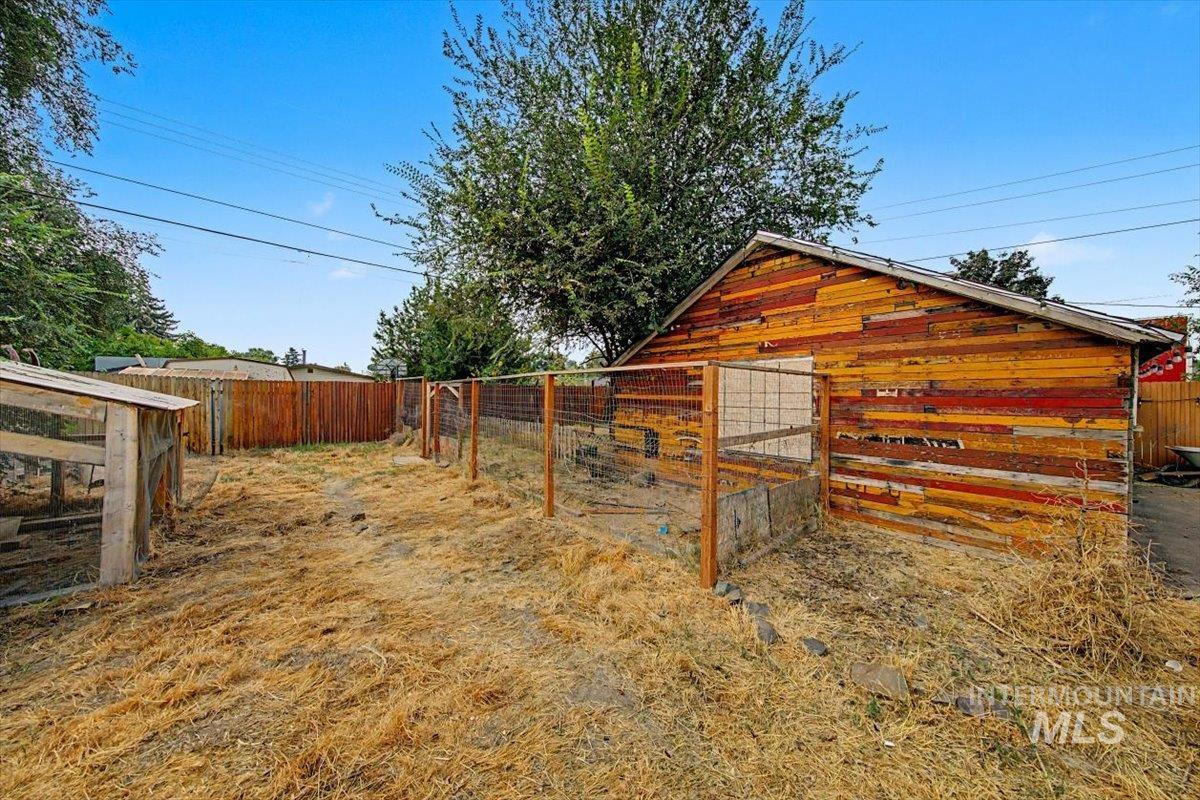
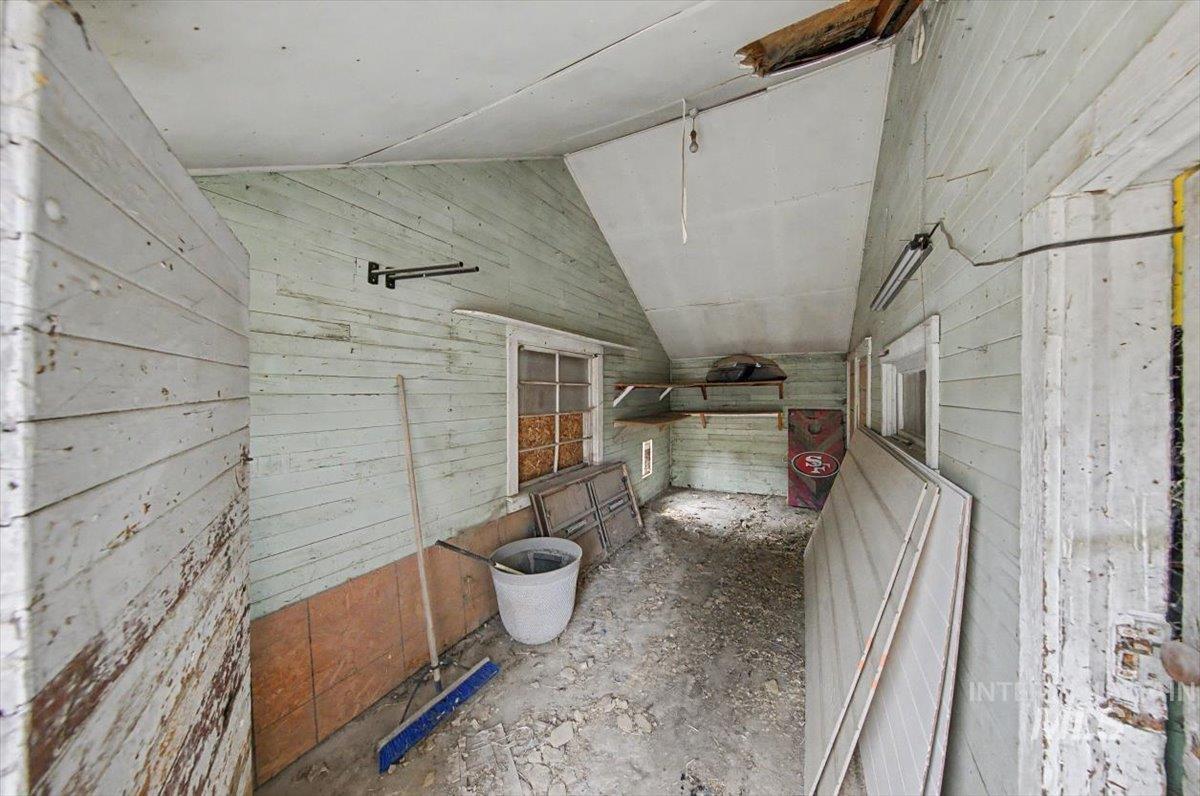
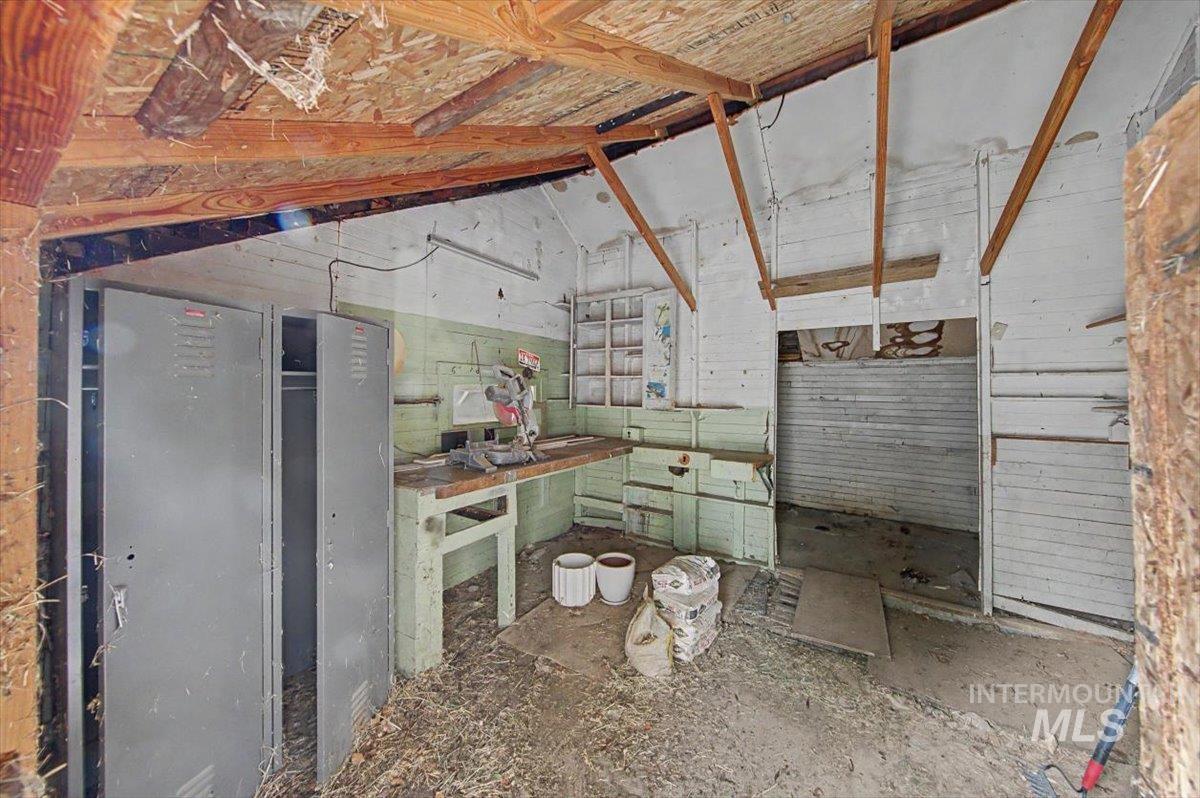
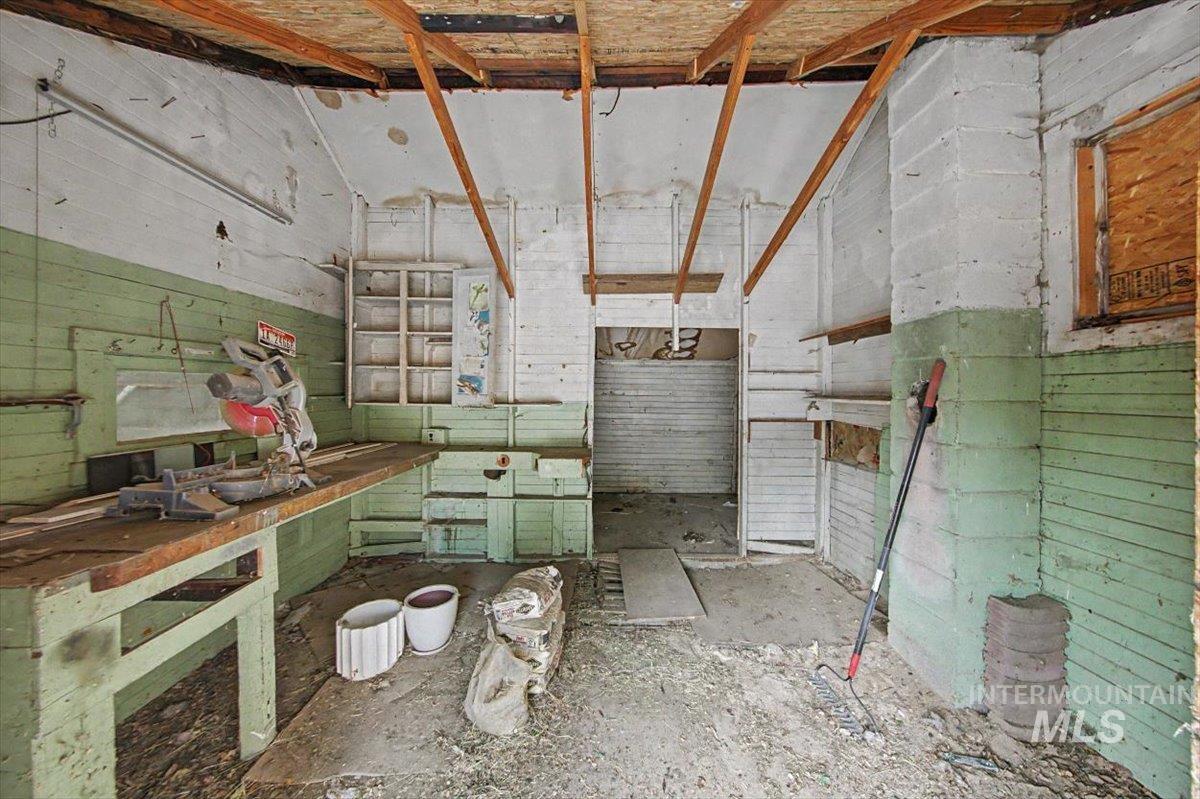
Rustic log-built shed with metal roofing anchors this spacious backyard setting
-
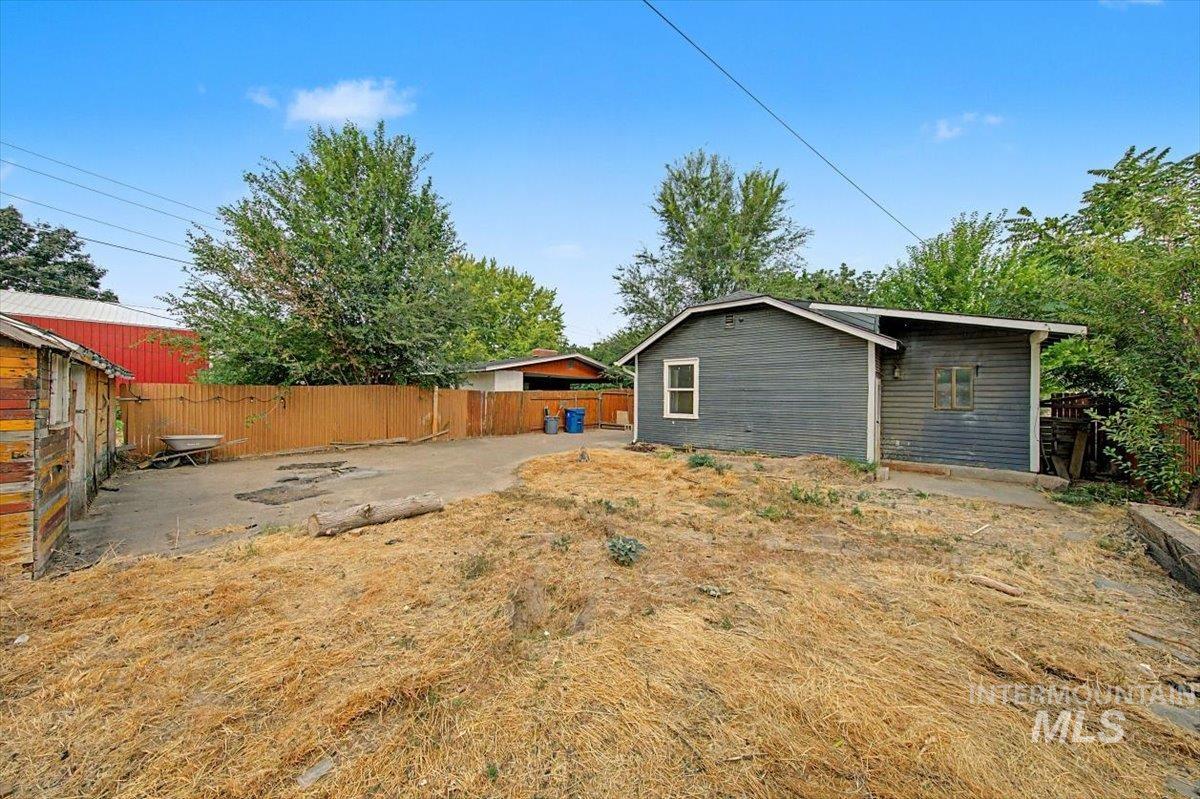
Yard
-
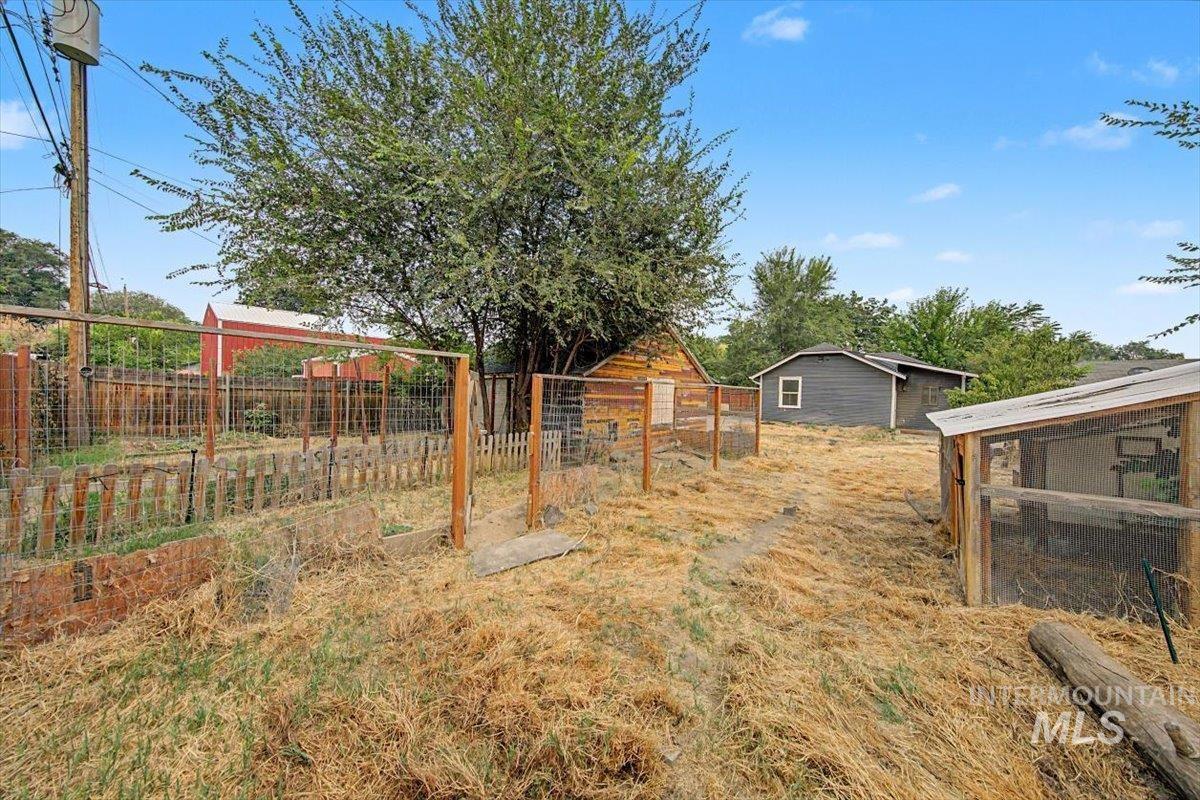
Spacious backyard with mature shade tree, wooden fencing, and multiple outbuildings including storage structures and a shed
-
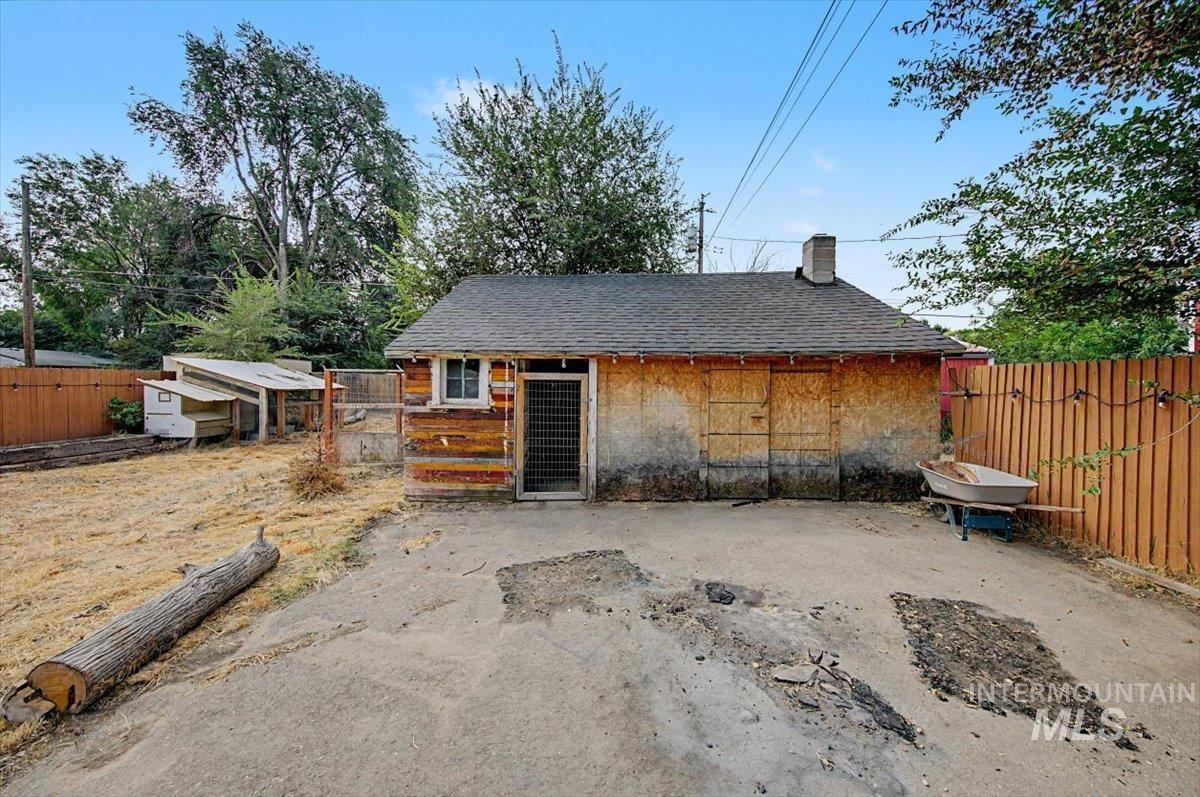
Additional content
-
Additional content
-
Additional content
-
Additional content
-
Additional content
-
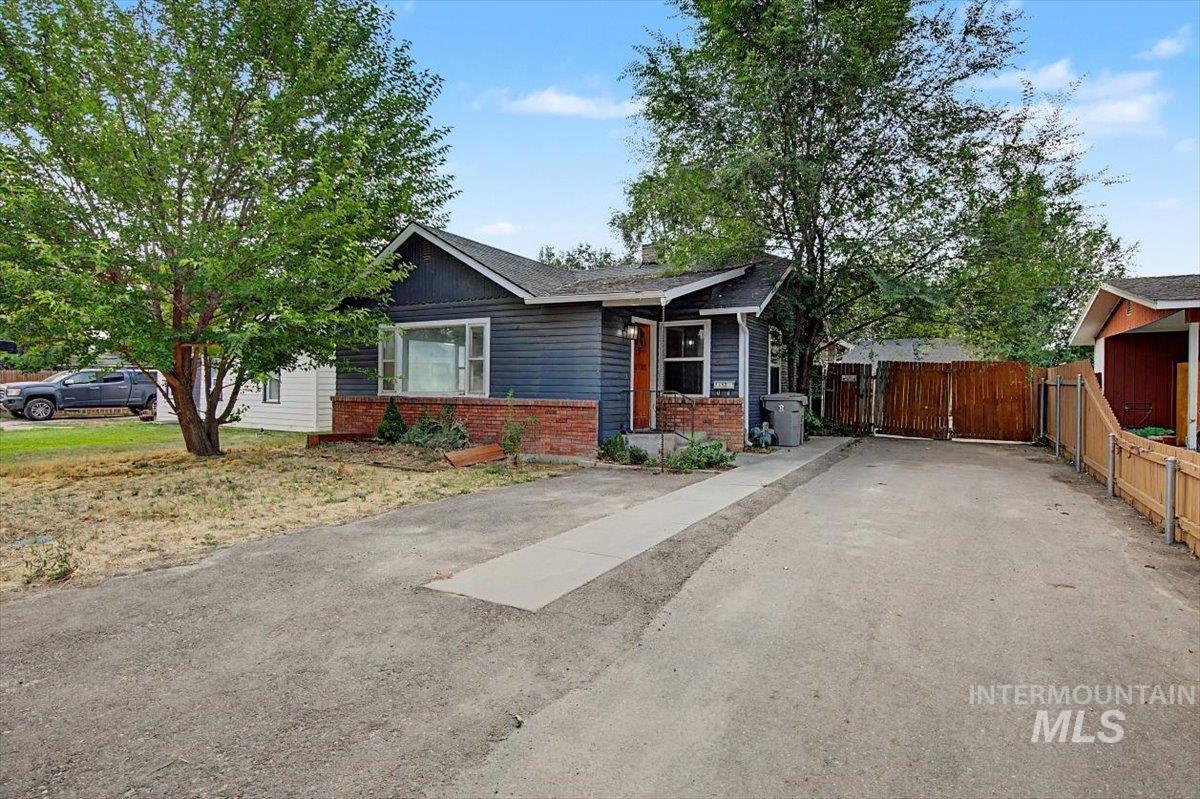
Charming single-story residence featuring a brick and siding exterior, front-facing covered entry, and mature landscaping with established trees
-
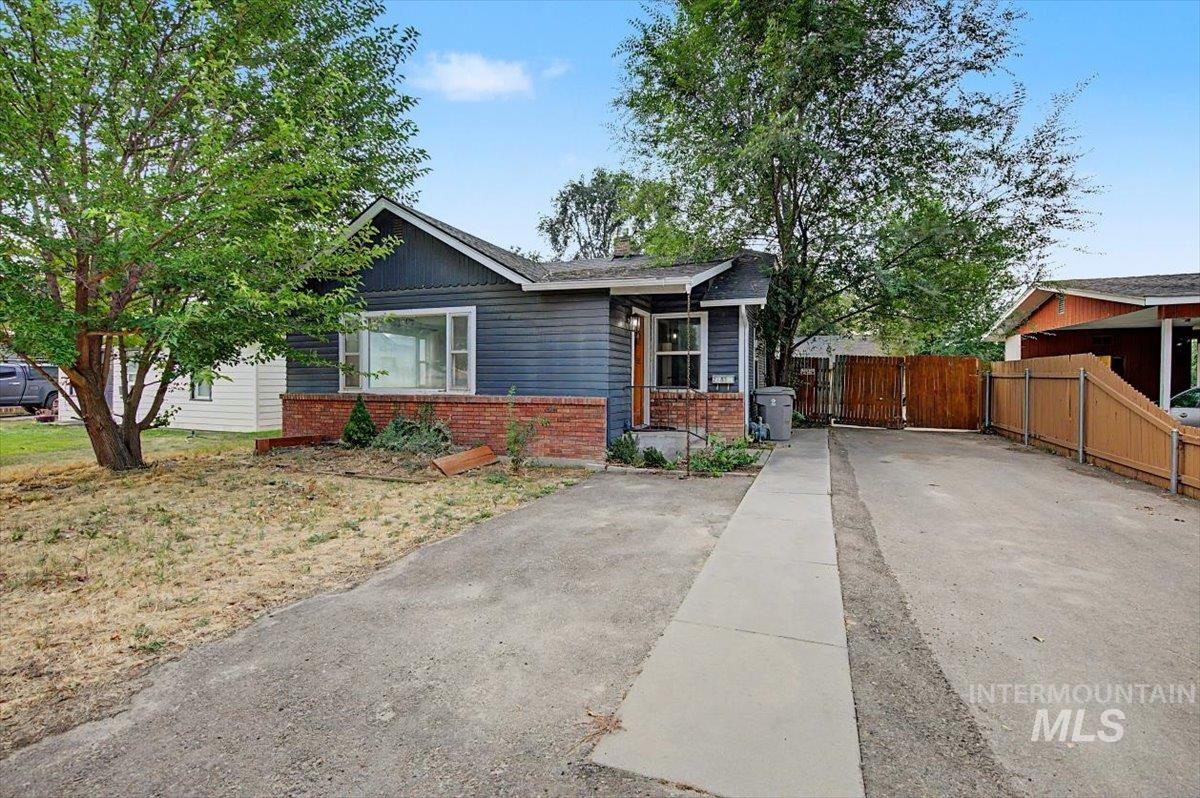
Charming single-story residence featuring a brick and siding exterior, updated windows, and a covered entry
-
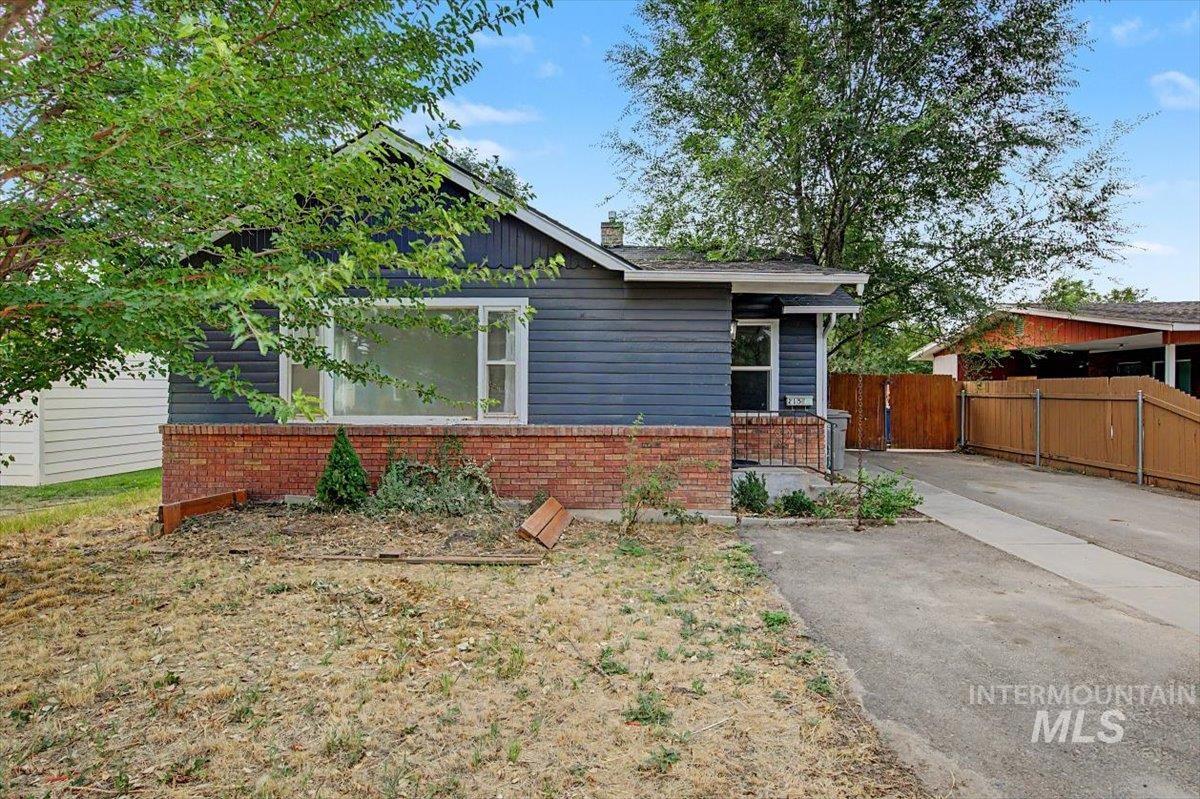
Charming single-story home featuring a blue-gray exterior with brick foundation, white trim accents, and mature landscaping
-
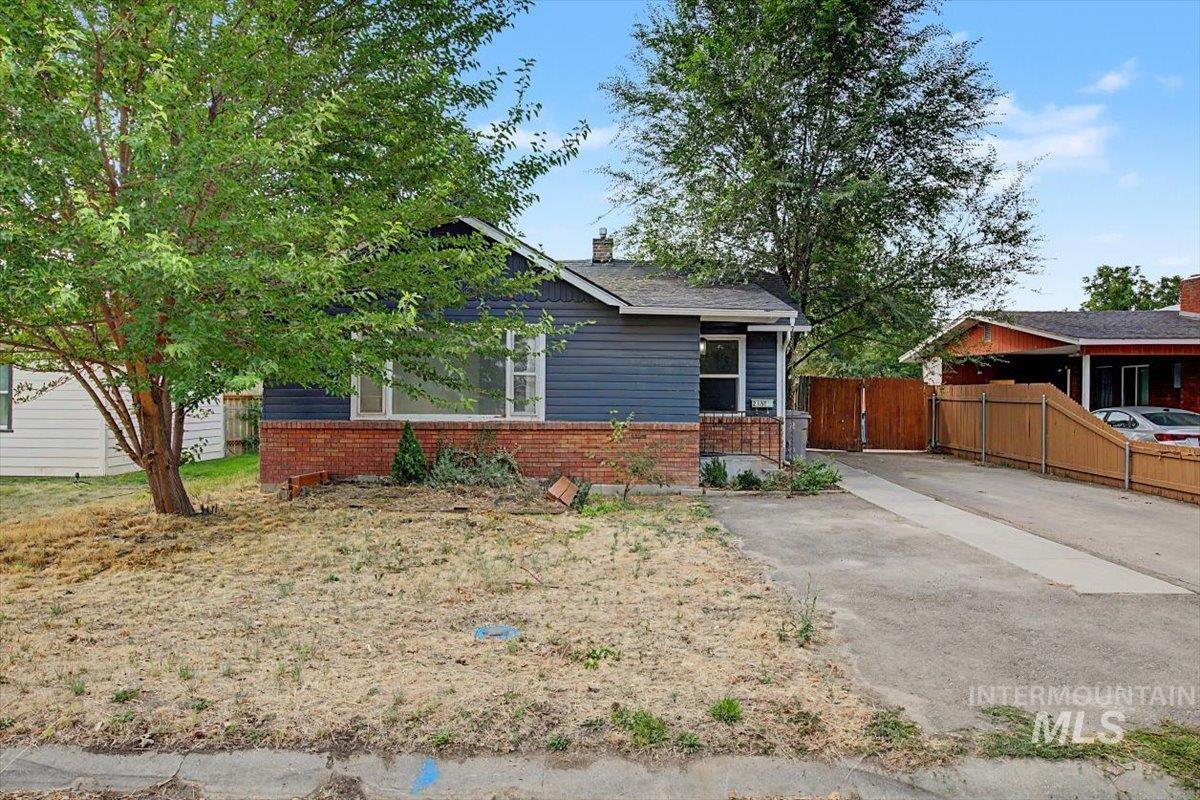
Charming single-story home featuring a blue exterior with brick accents, situated on a spacious lot with mature shade trees
Opportunity awaits with this 1932 Nampa fixer-upper offering character, space, and plenty of potential to make it your own. Featuring 3 bedrooms and 1 bathroom, this home is a great option for an investor, renovation project, or buyer looking to create a personalized home with room to build equity. The kitchen and bathroom have seen some updates, while the rest of the home offers a clean slate for your vision. An unfurnished lower-grade basement provides additional space with potential for a future bonus room, hobby area, home gym, storage, or other creative use. Outside, enjoy a good sized, fully fenced yard, RV parking, no HOA, and a detached shop/garage-style structure providing additional storage and workspace. Conveniently located just minutes from Downtown Nampa, Northwest Nazarene University, shopping, dining, schools, & everyday amenities. With its central location, usable lot, and renovation potential, this property is ready for its next chapter. Home is being sold AS-IS. Buyer and buyer’s agent to verify all information, including square footage, zoning, permitted uses, and property features. New water heater & furnace.
- Heating:
- Forced Air, Gas
- Garage Capacity:
- 1
- Country:
- US
- State:
- ID
- City:
- Nampa
- Zipcode:
- 83651
- Street:
- 215 Shoshone
- Longitude:
- W117° 25' 25.5''
- Latitude:
- N43° 34' 26.2''
- Master Bedroom Level:
- Main
- Bedroom 2 Level:
- Main
- Bedroom 3 Level:
- Main
- Kitchen Level:
- Main
- Living Room Level:
- Main
- School District:
- Nampa School District #131
- Elementary School:
- Sherman
- Middle School:
- South Middle (Nampa)
- High School:
- Nampa
- Status:
- New
- Type:
- Single Family
- Level:
- Single with Below Grade
- Tax Year:
- 2025
- Taxes:
- $1,562
- Potential Short Sale:
- No
- Age:
- 81+ Years
- Auction:
- No
- Flood Ins Required:
- No
- HUD Owned:
- No
- In Foreclosure:
- No
- Land Size:
- Standard Lot 6000-9999 SF
- Land Lease:
- No
- Home Owner Exempt:
- Yes
- HOA Frequency:
- Not Applicable
- Inc Kitchen Features:
- Disposal, Oven/range freestanding, Counter-wood/butcher Blk
- Lot Features:
- Sidewalks, Garden Space, Public Road, Chickens, Finished Driveway, RV Parking
- Water:
- City service
- Land Use:
- Single
- Sprinkler System:
- Manual
Residential For Sale
215 Shoshone, Nampa, Idaho 83651
- Property Type :
- Residential
- Listing Type :
- For Sale
- Status :
- Active
- Listing ID :
- 98997404
- Price :
- $319,900
- Bedrooms :
- 3
- Bathrooms :
- 1
- Apx SqFt :
- 1,666 SqFt
- Year Built :
- 1932
- Lot Area :
- 0.16 Acres
- Subdivision :
- Fairview Place
- Update Date :
- 08/14/2026 14:44:22



