
-
Additional content
-
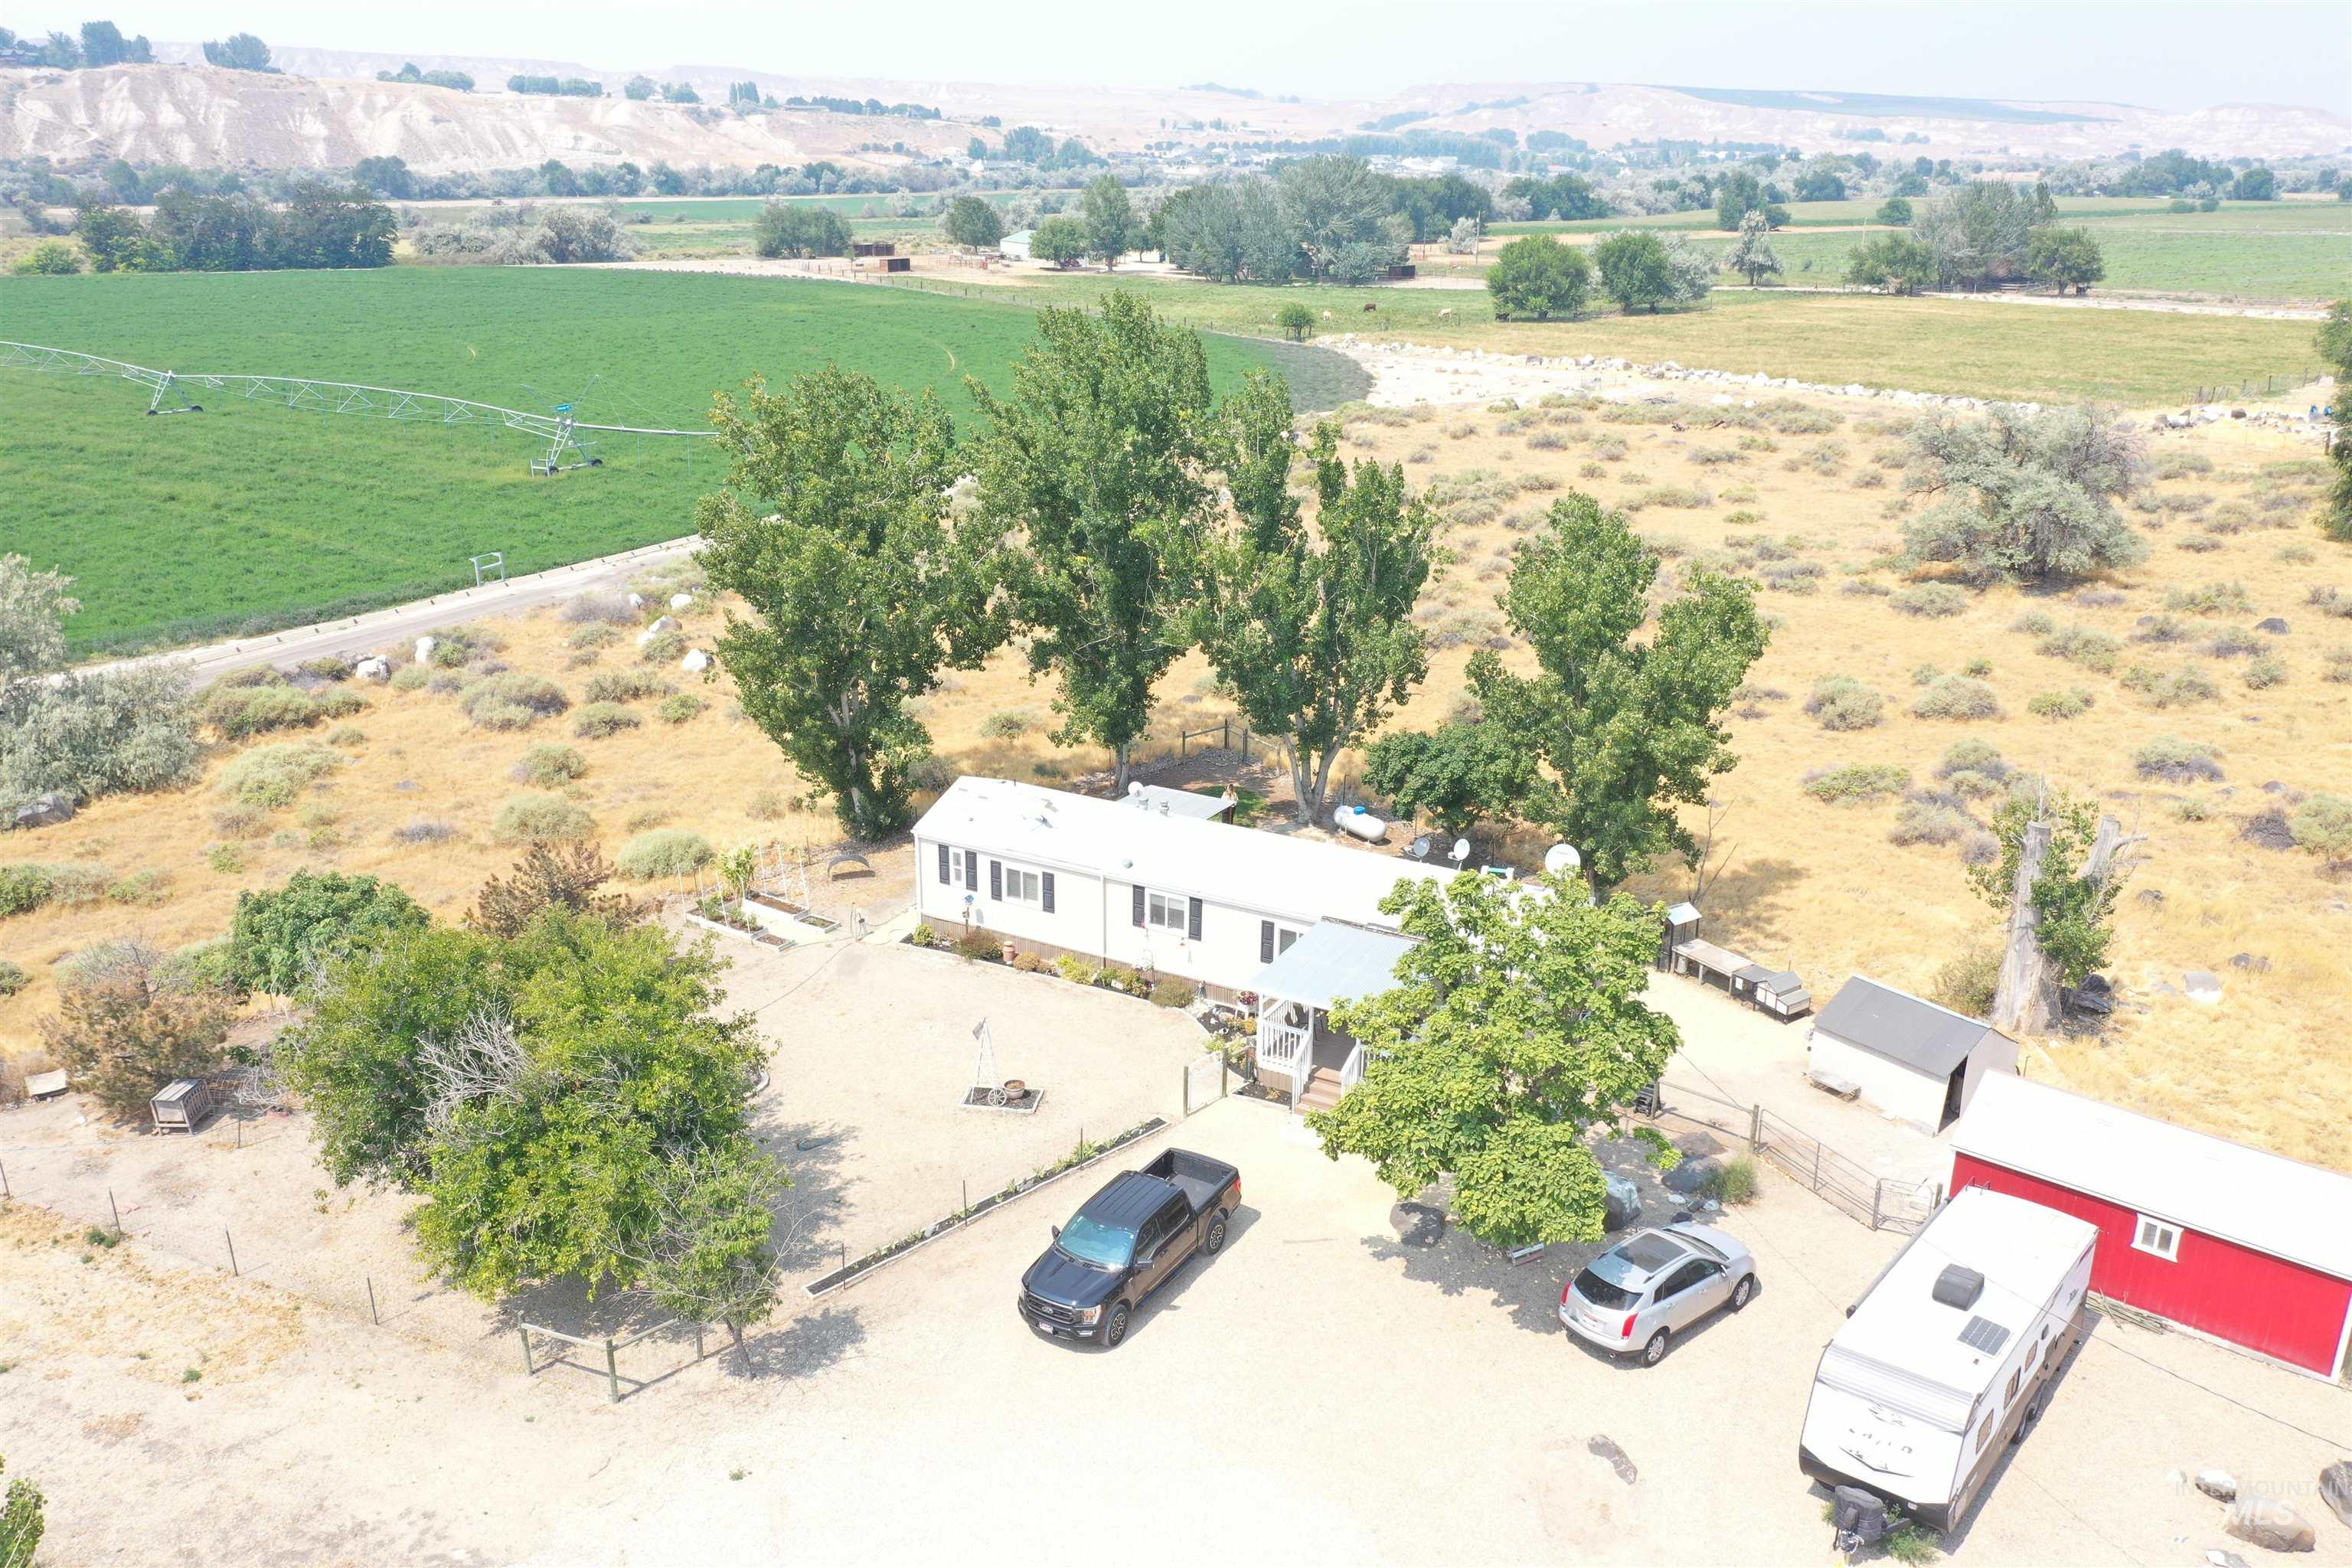
Single-story home featuring a white exterior and a covered front porch
-
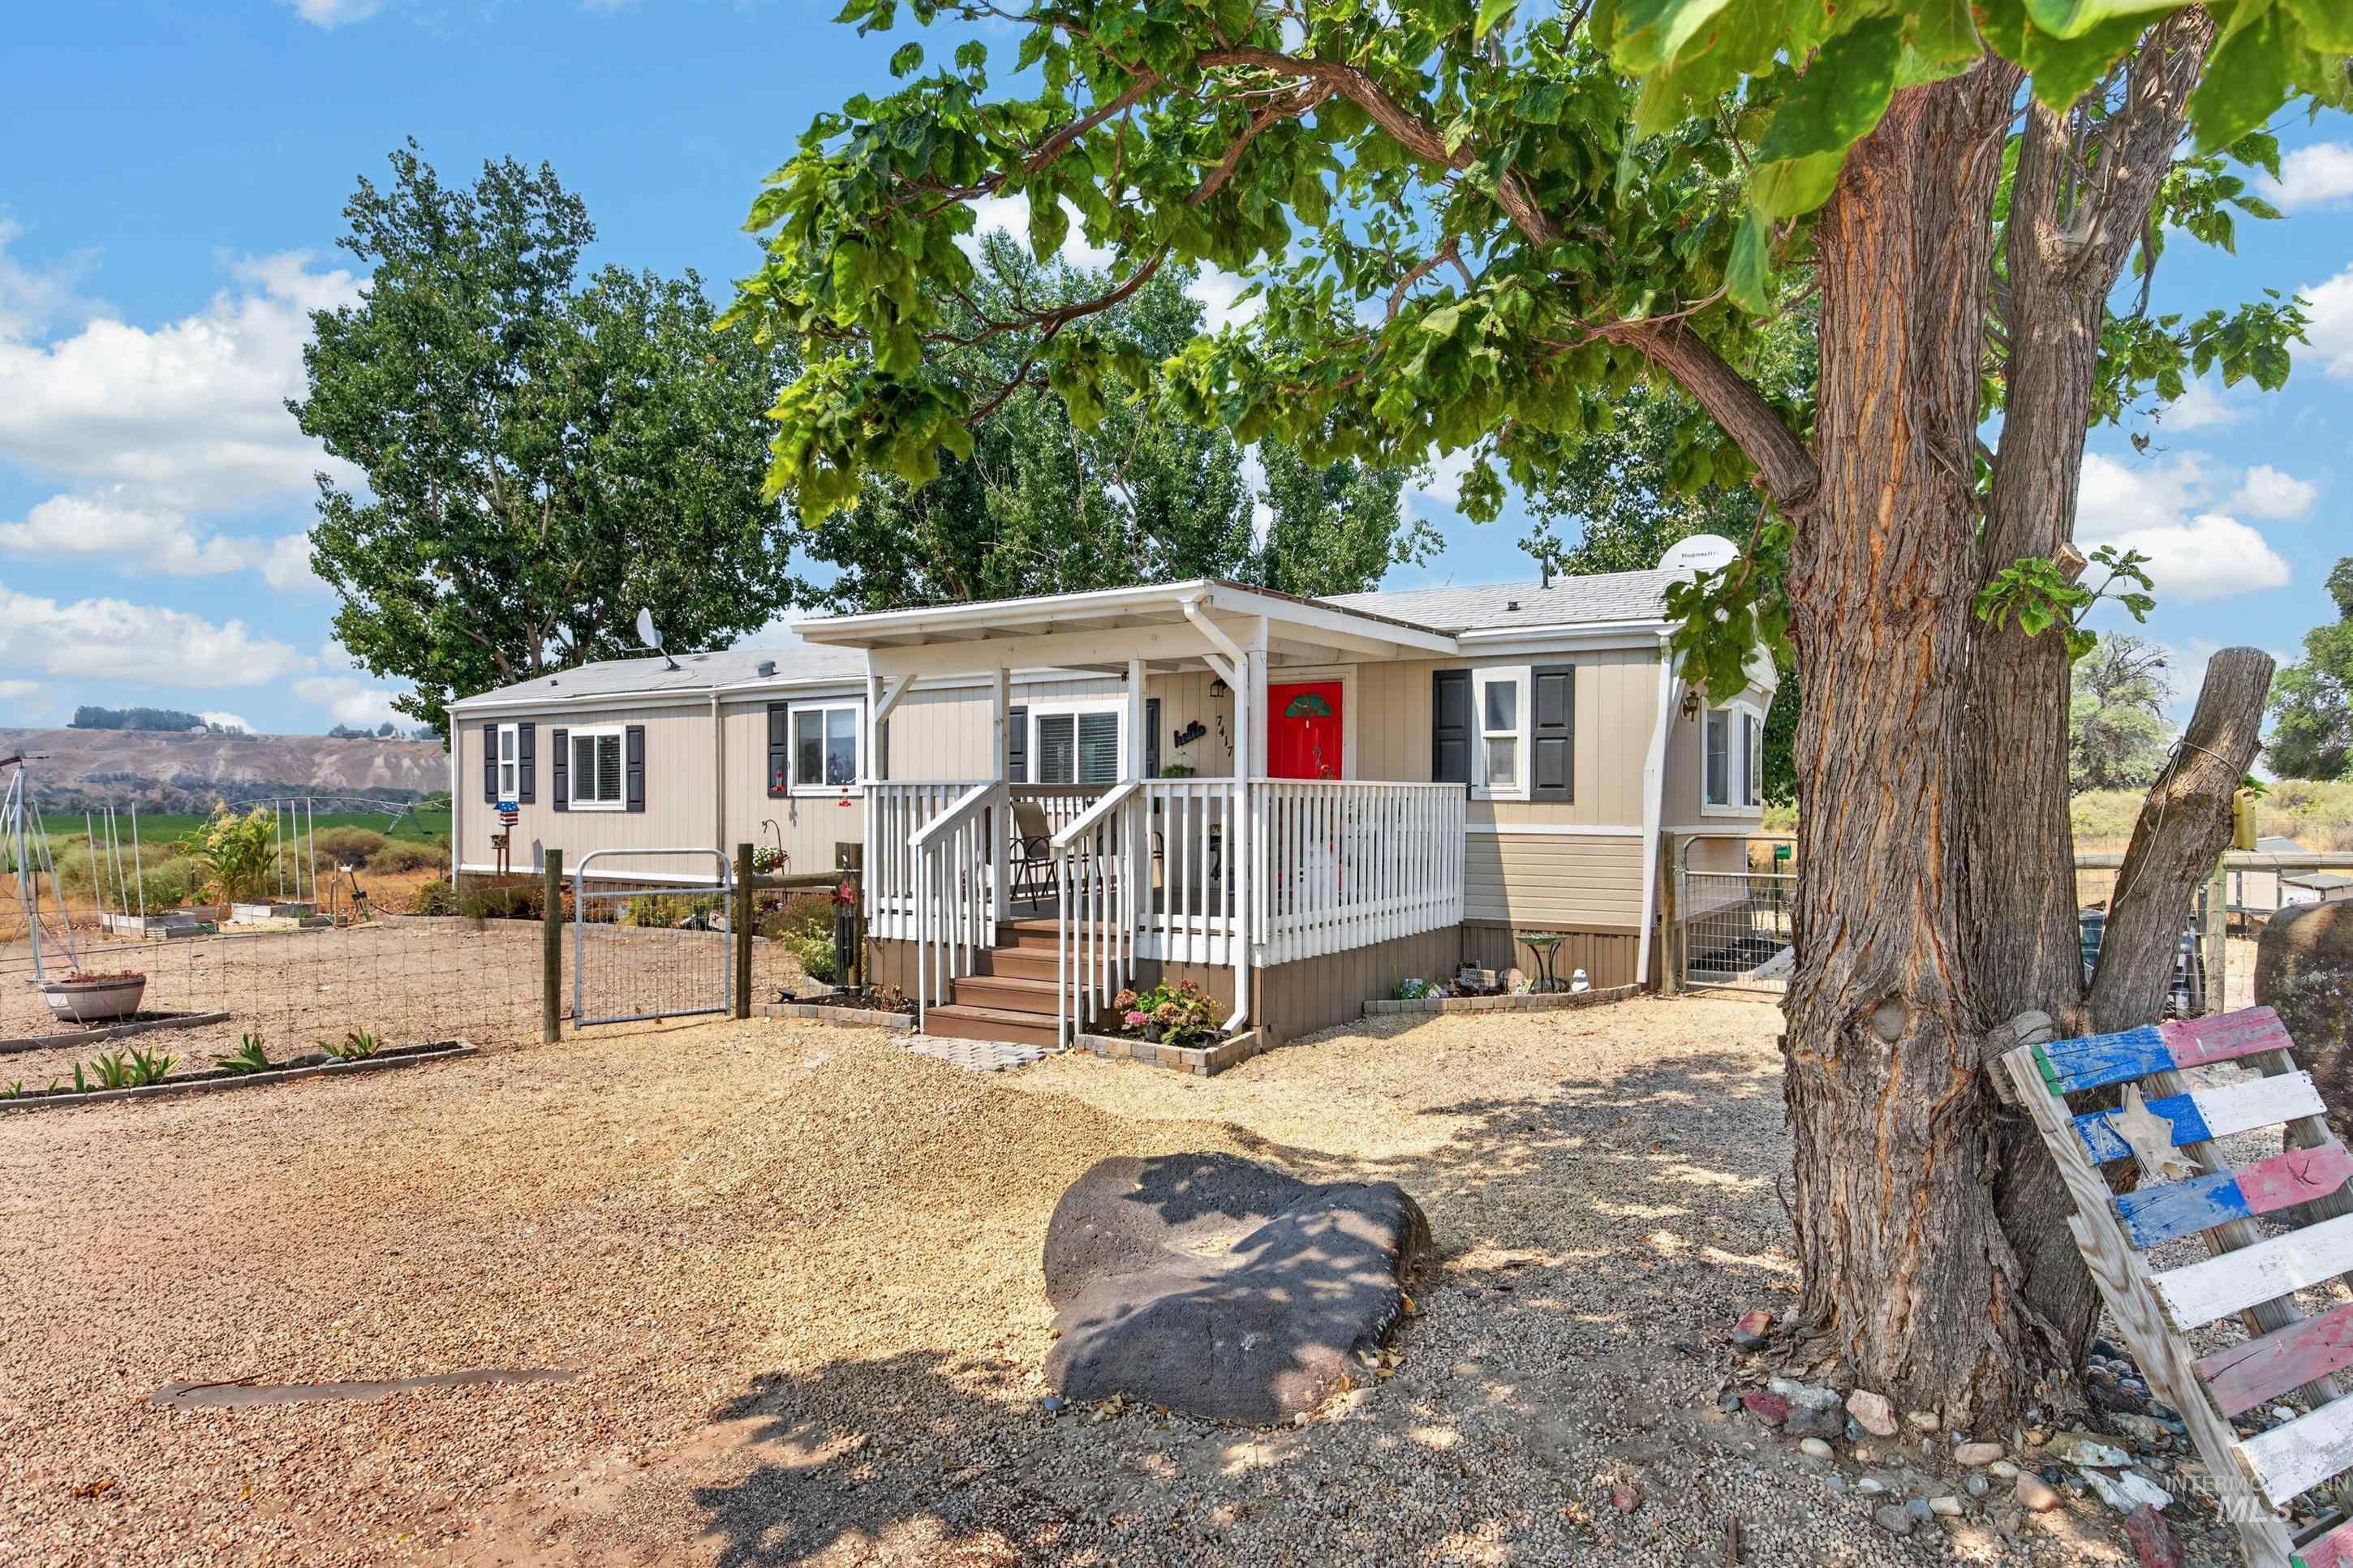
Exterior featuring a covered porch with white railing, wood-finish stairs, a vibrant red entry door, and dark window shutters
-
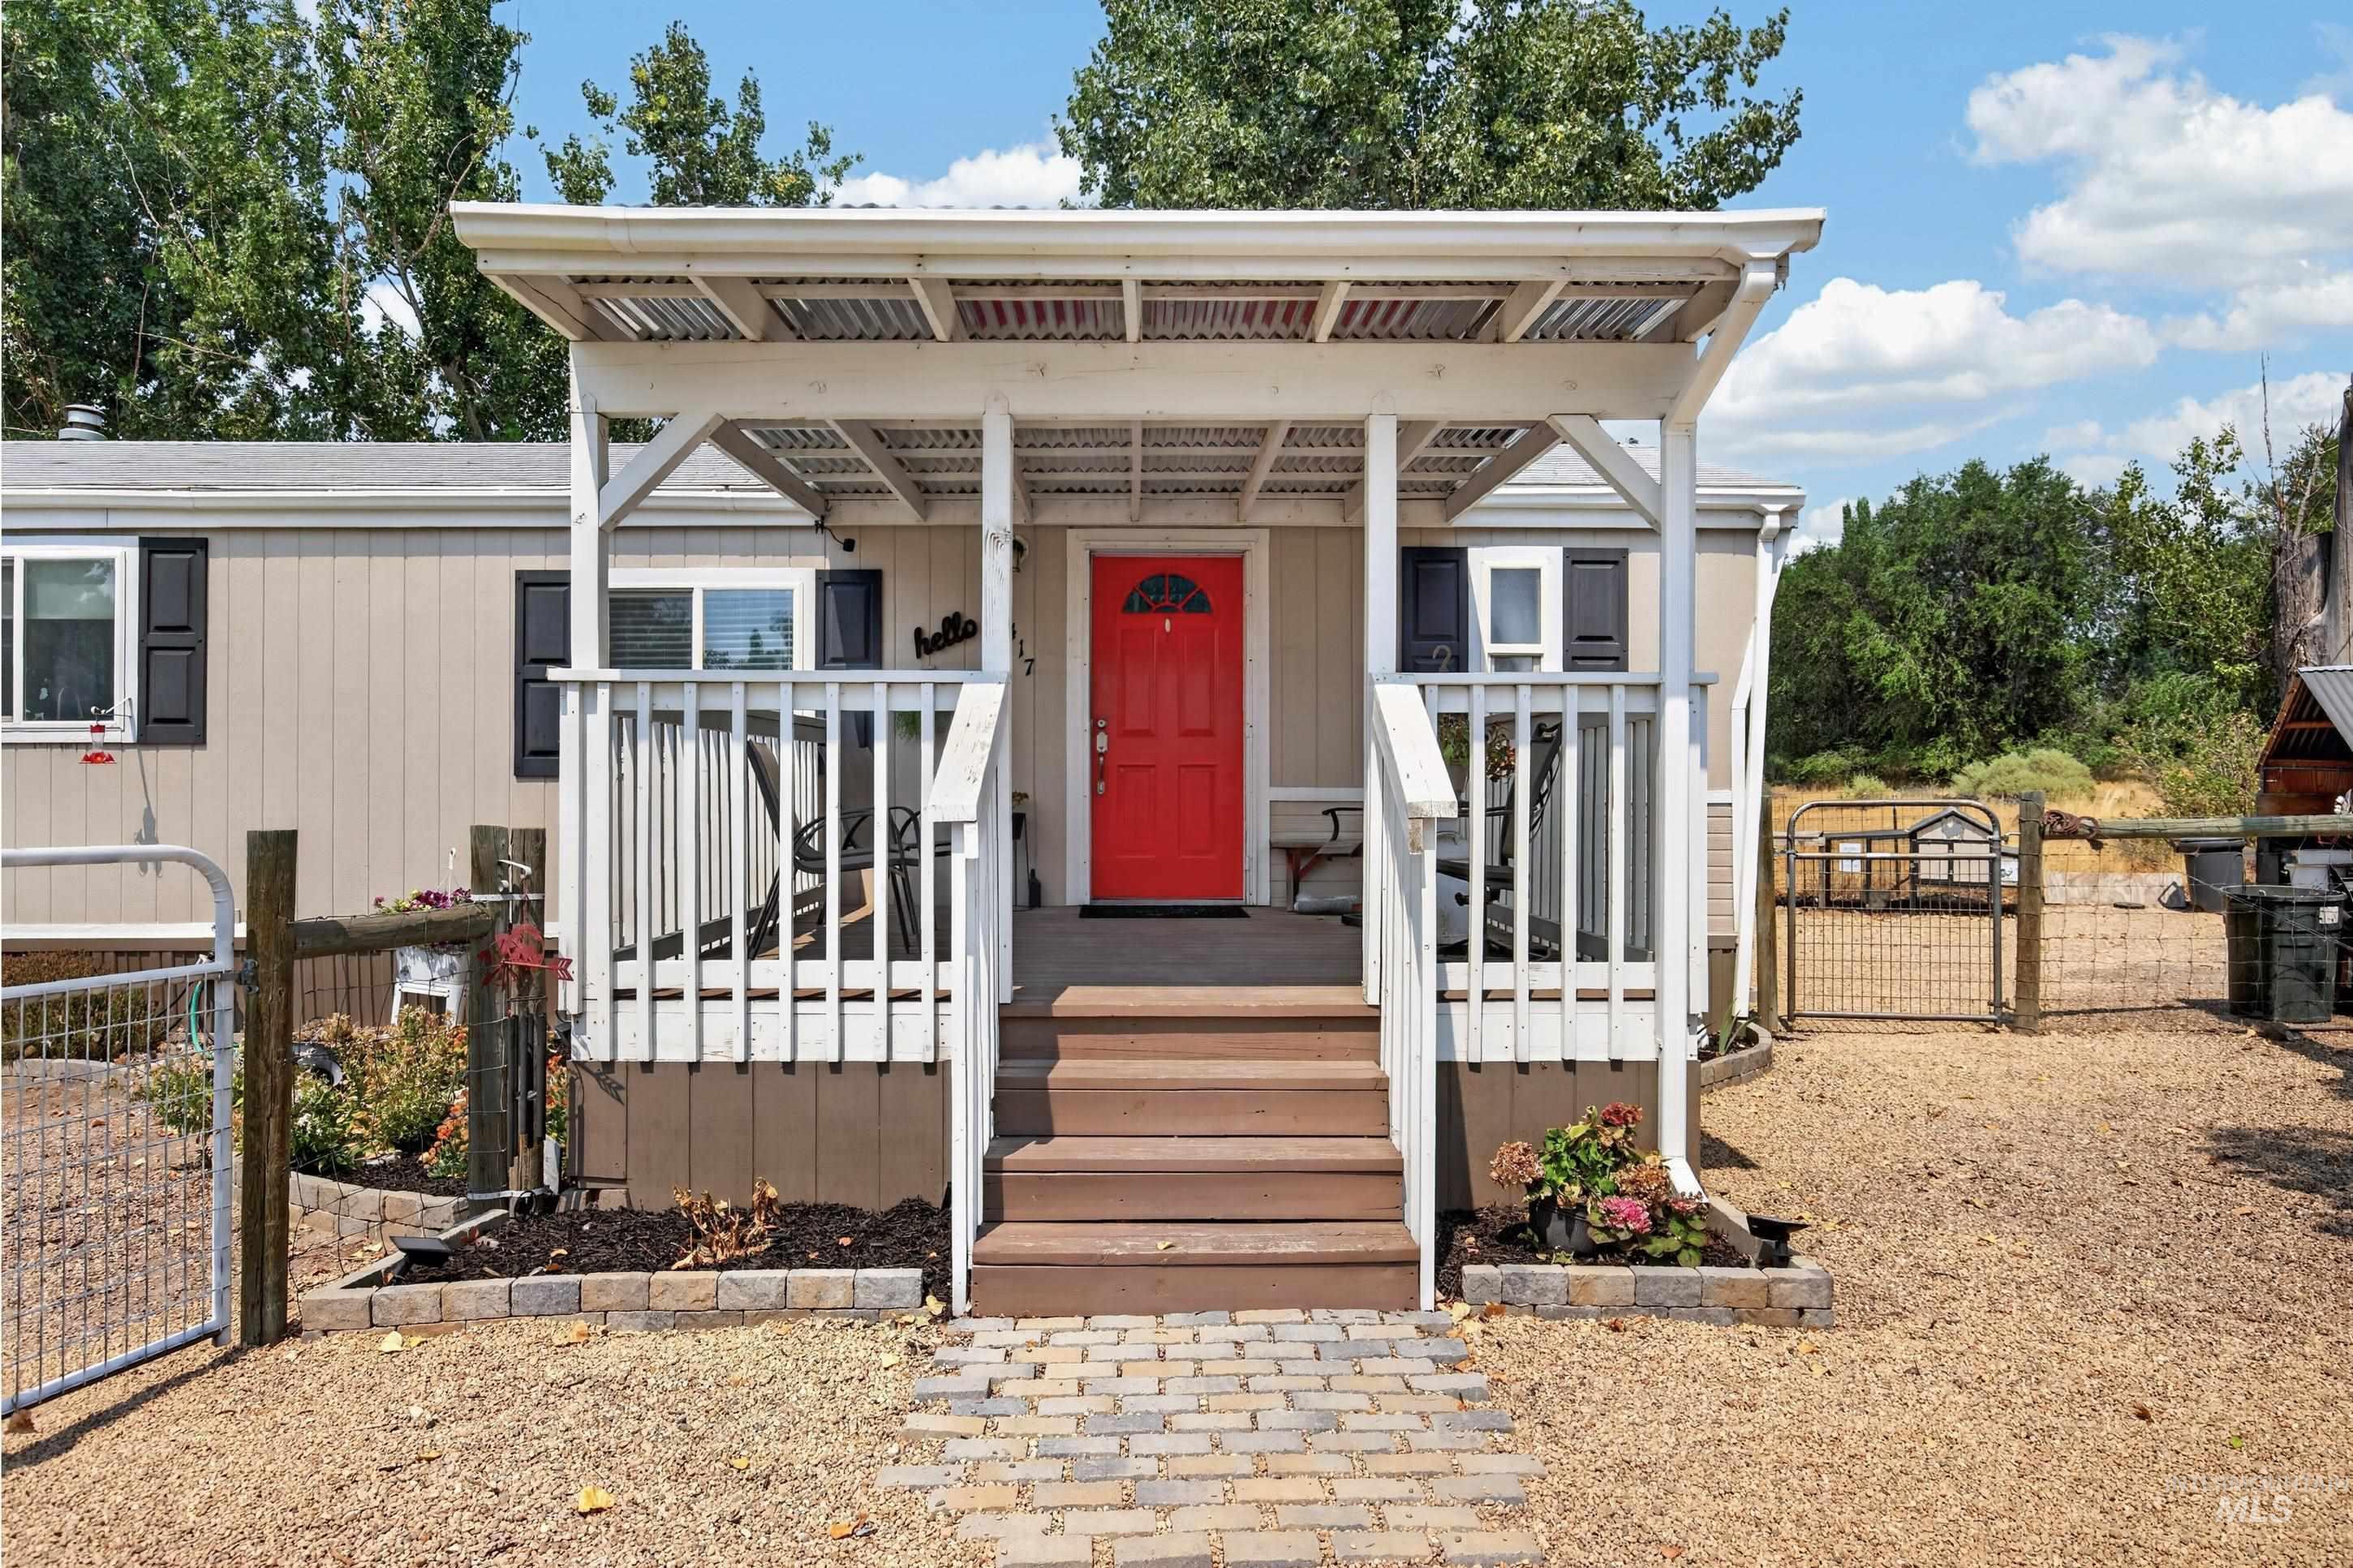
Front entry with a covered porch, wood stairs, white railings, and a bold red door
-
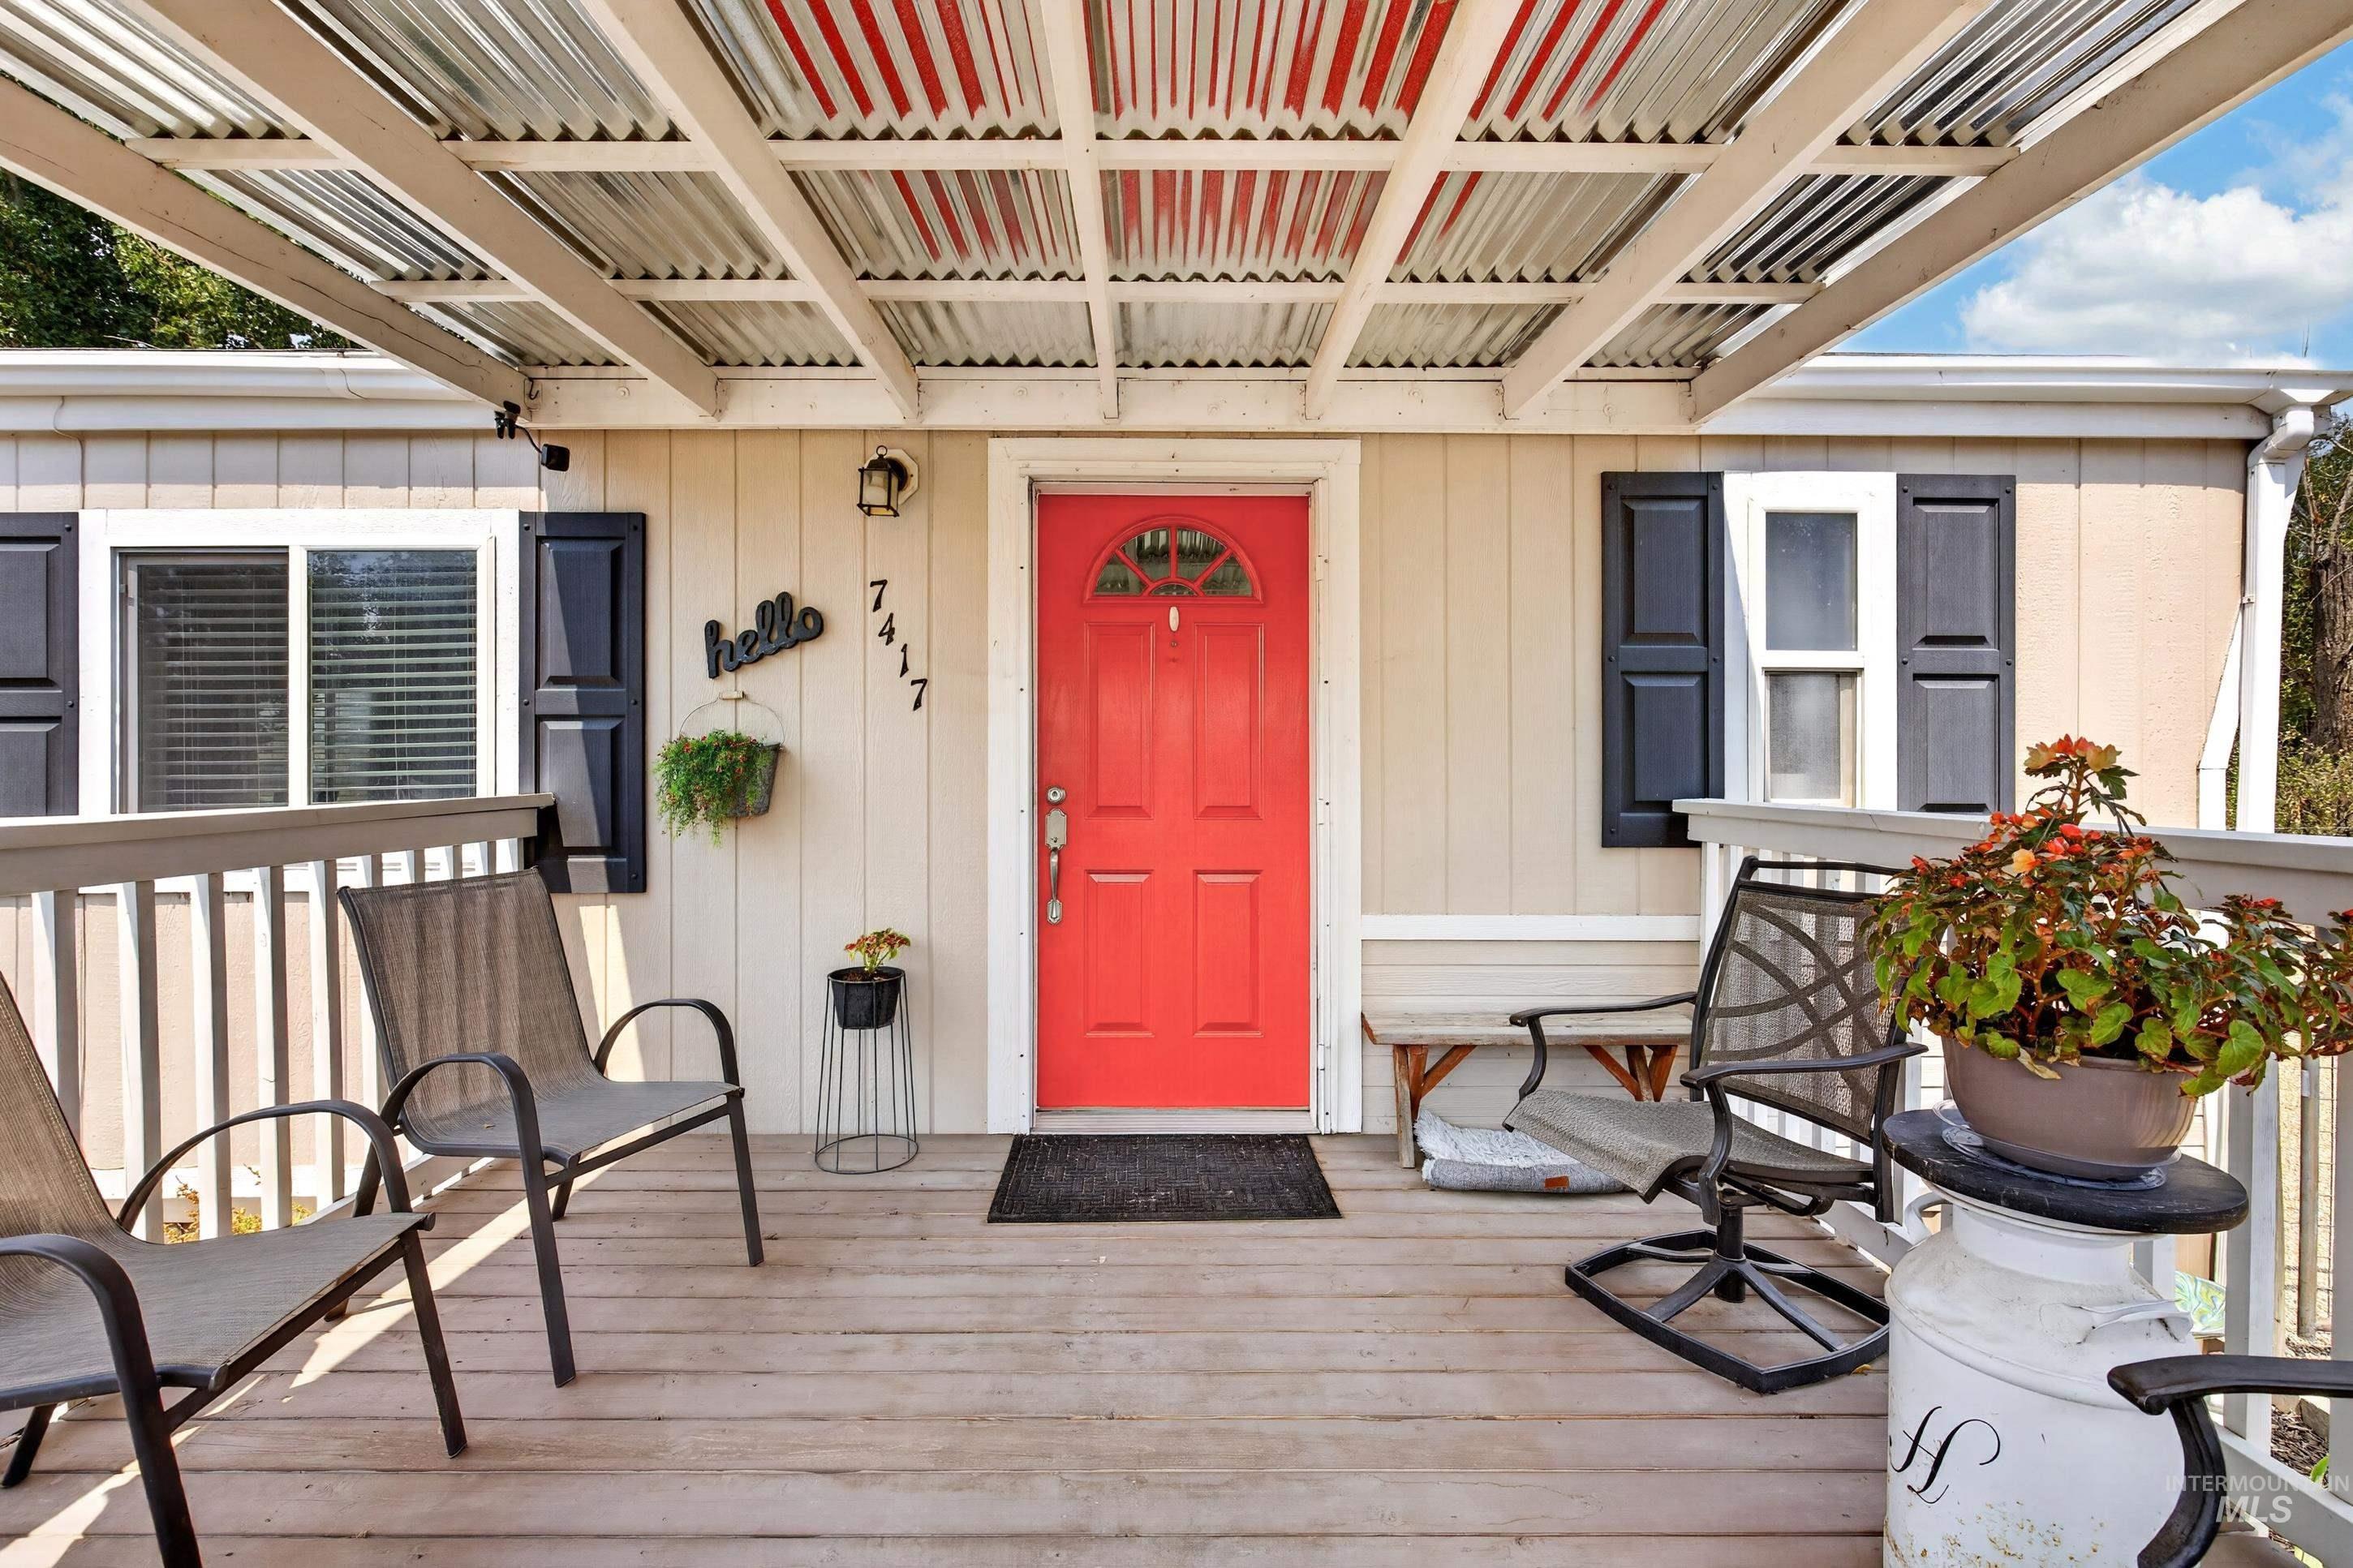
Covered wood-finish deck with white railings, a vibrant red entry door, horizontal siding, and dark window shutters
-
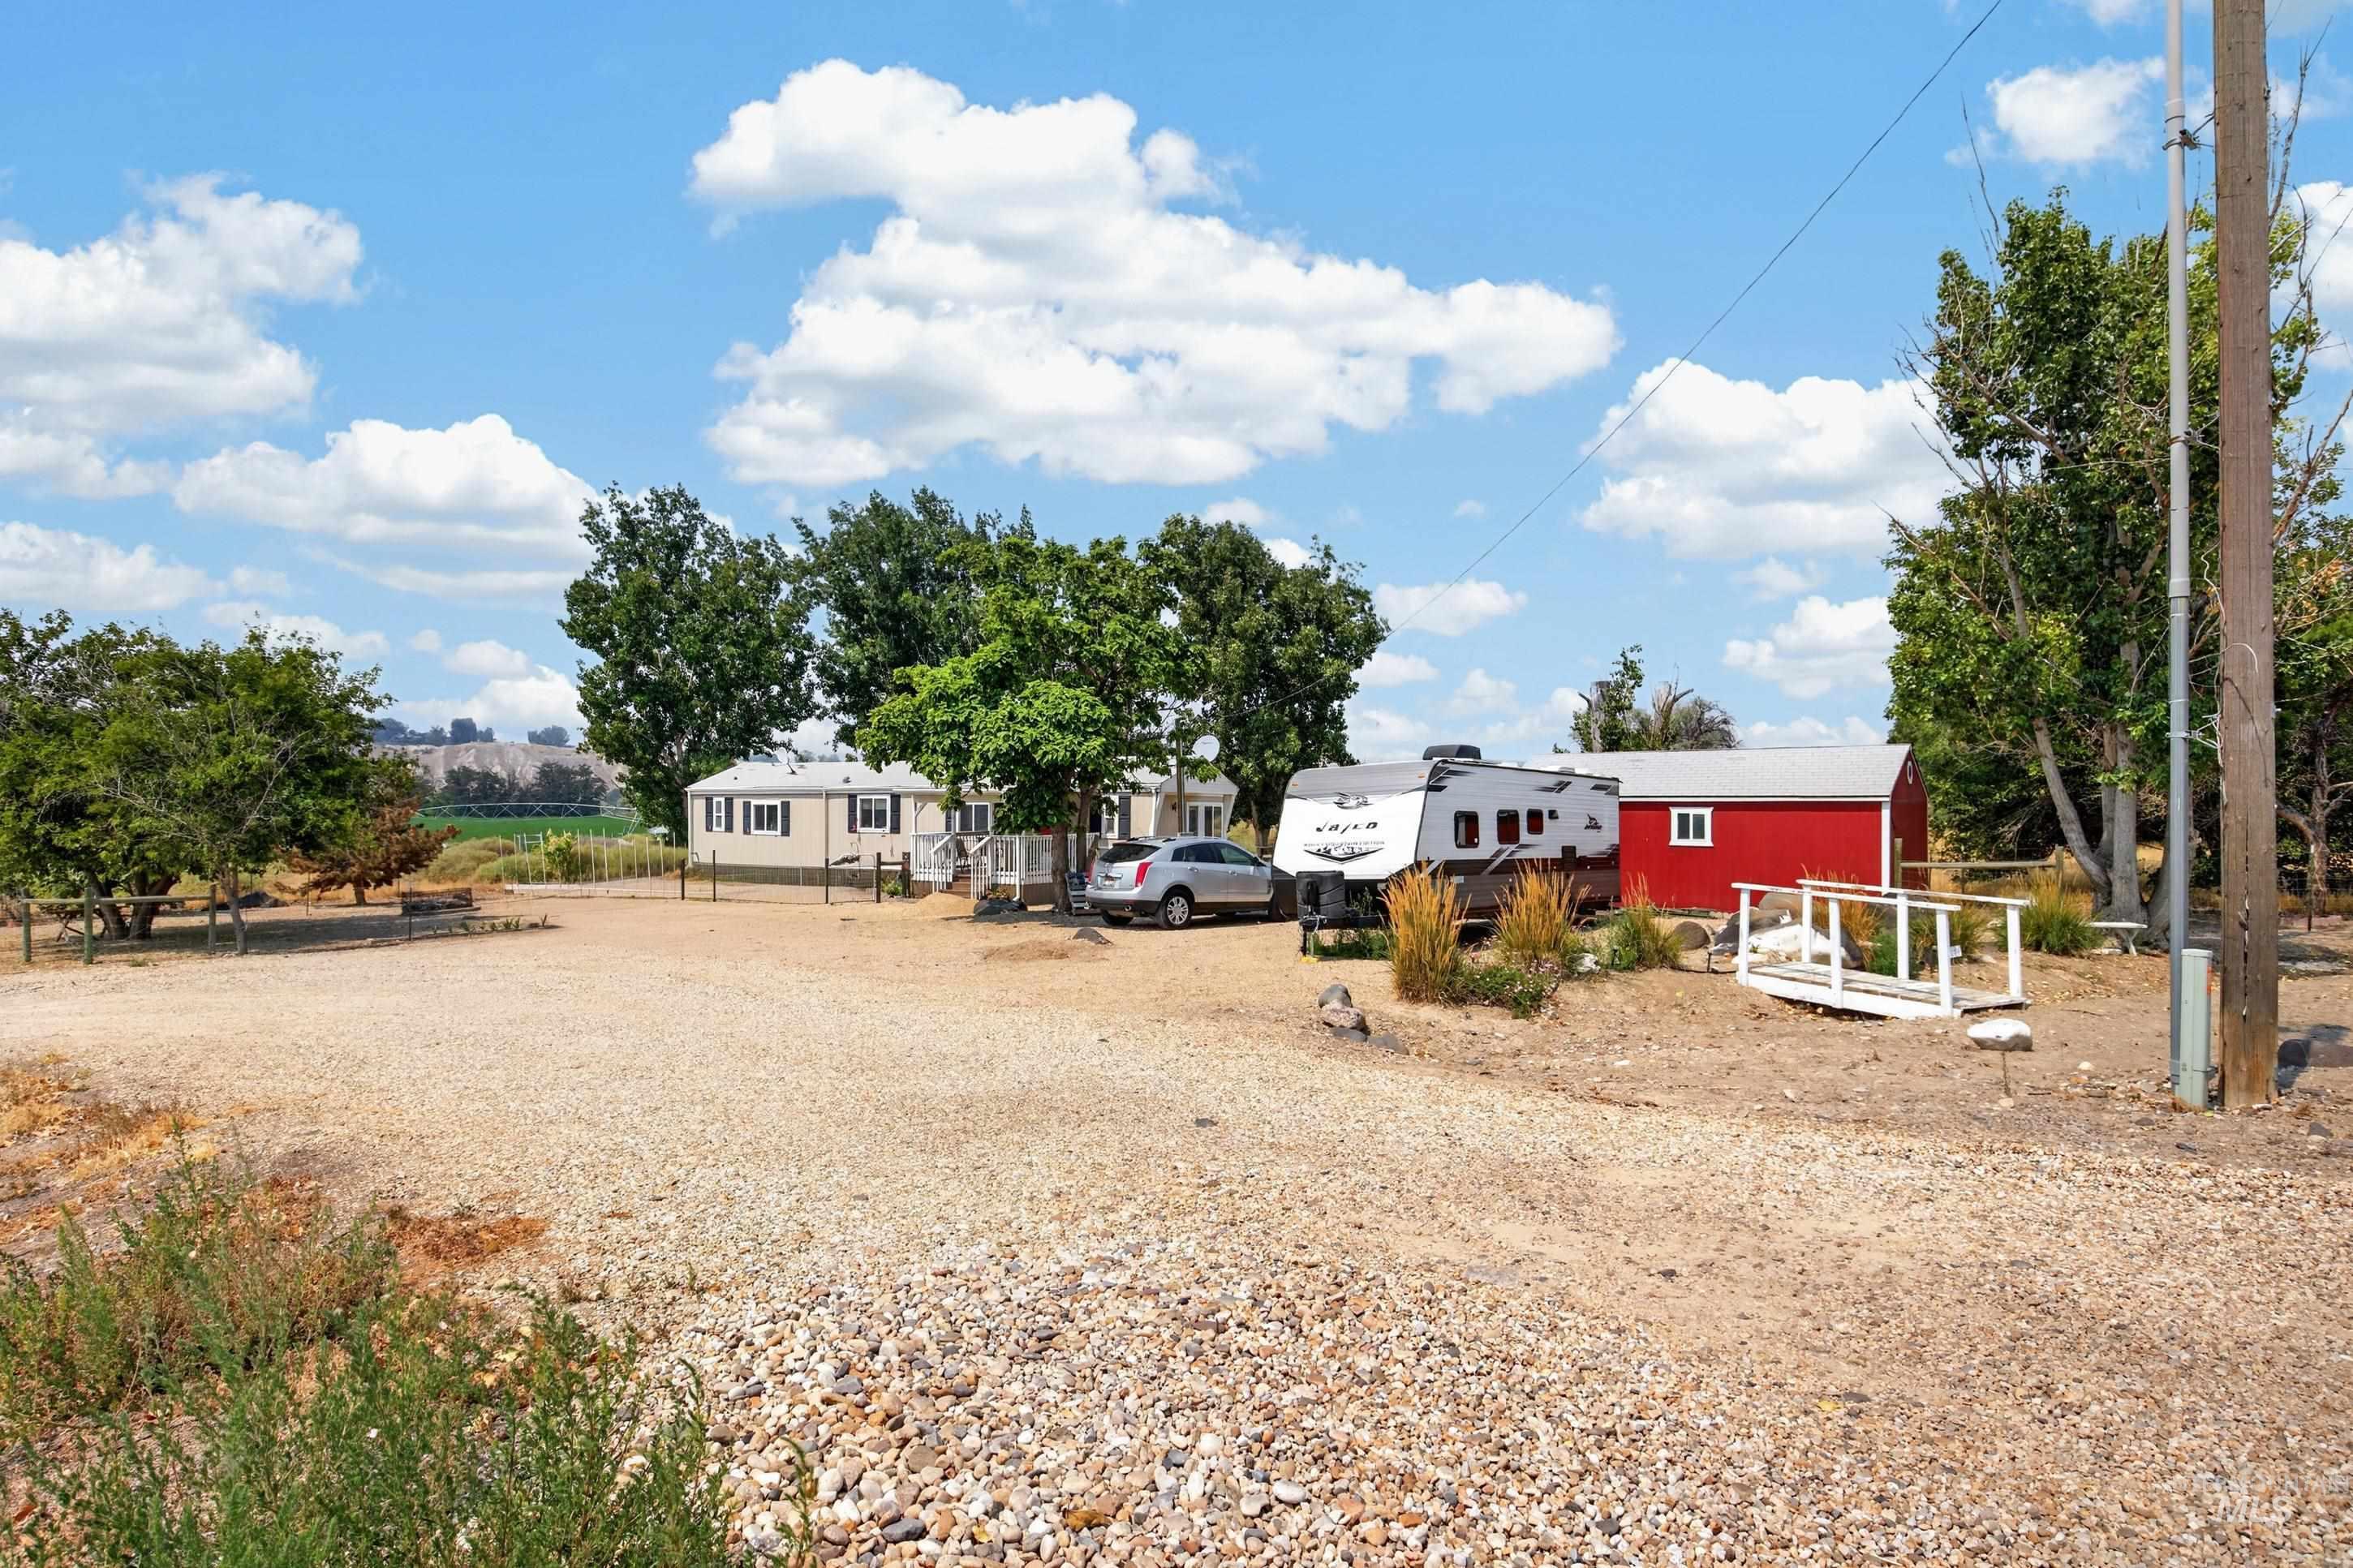
Gravel lot with mature trees, a detached red outbuilding, and a white fence
-
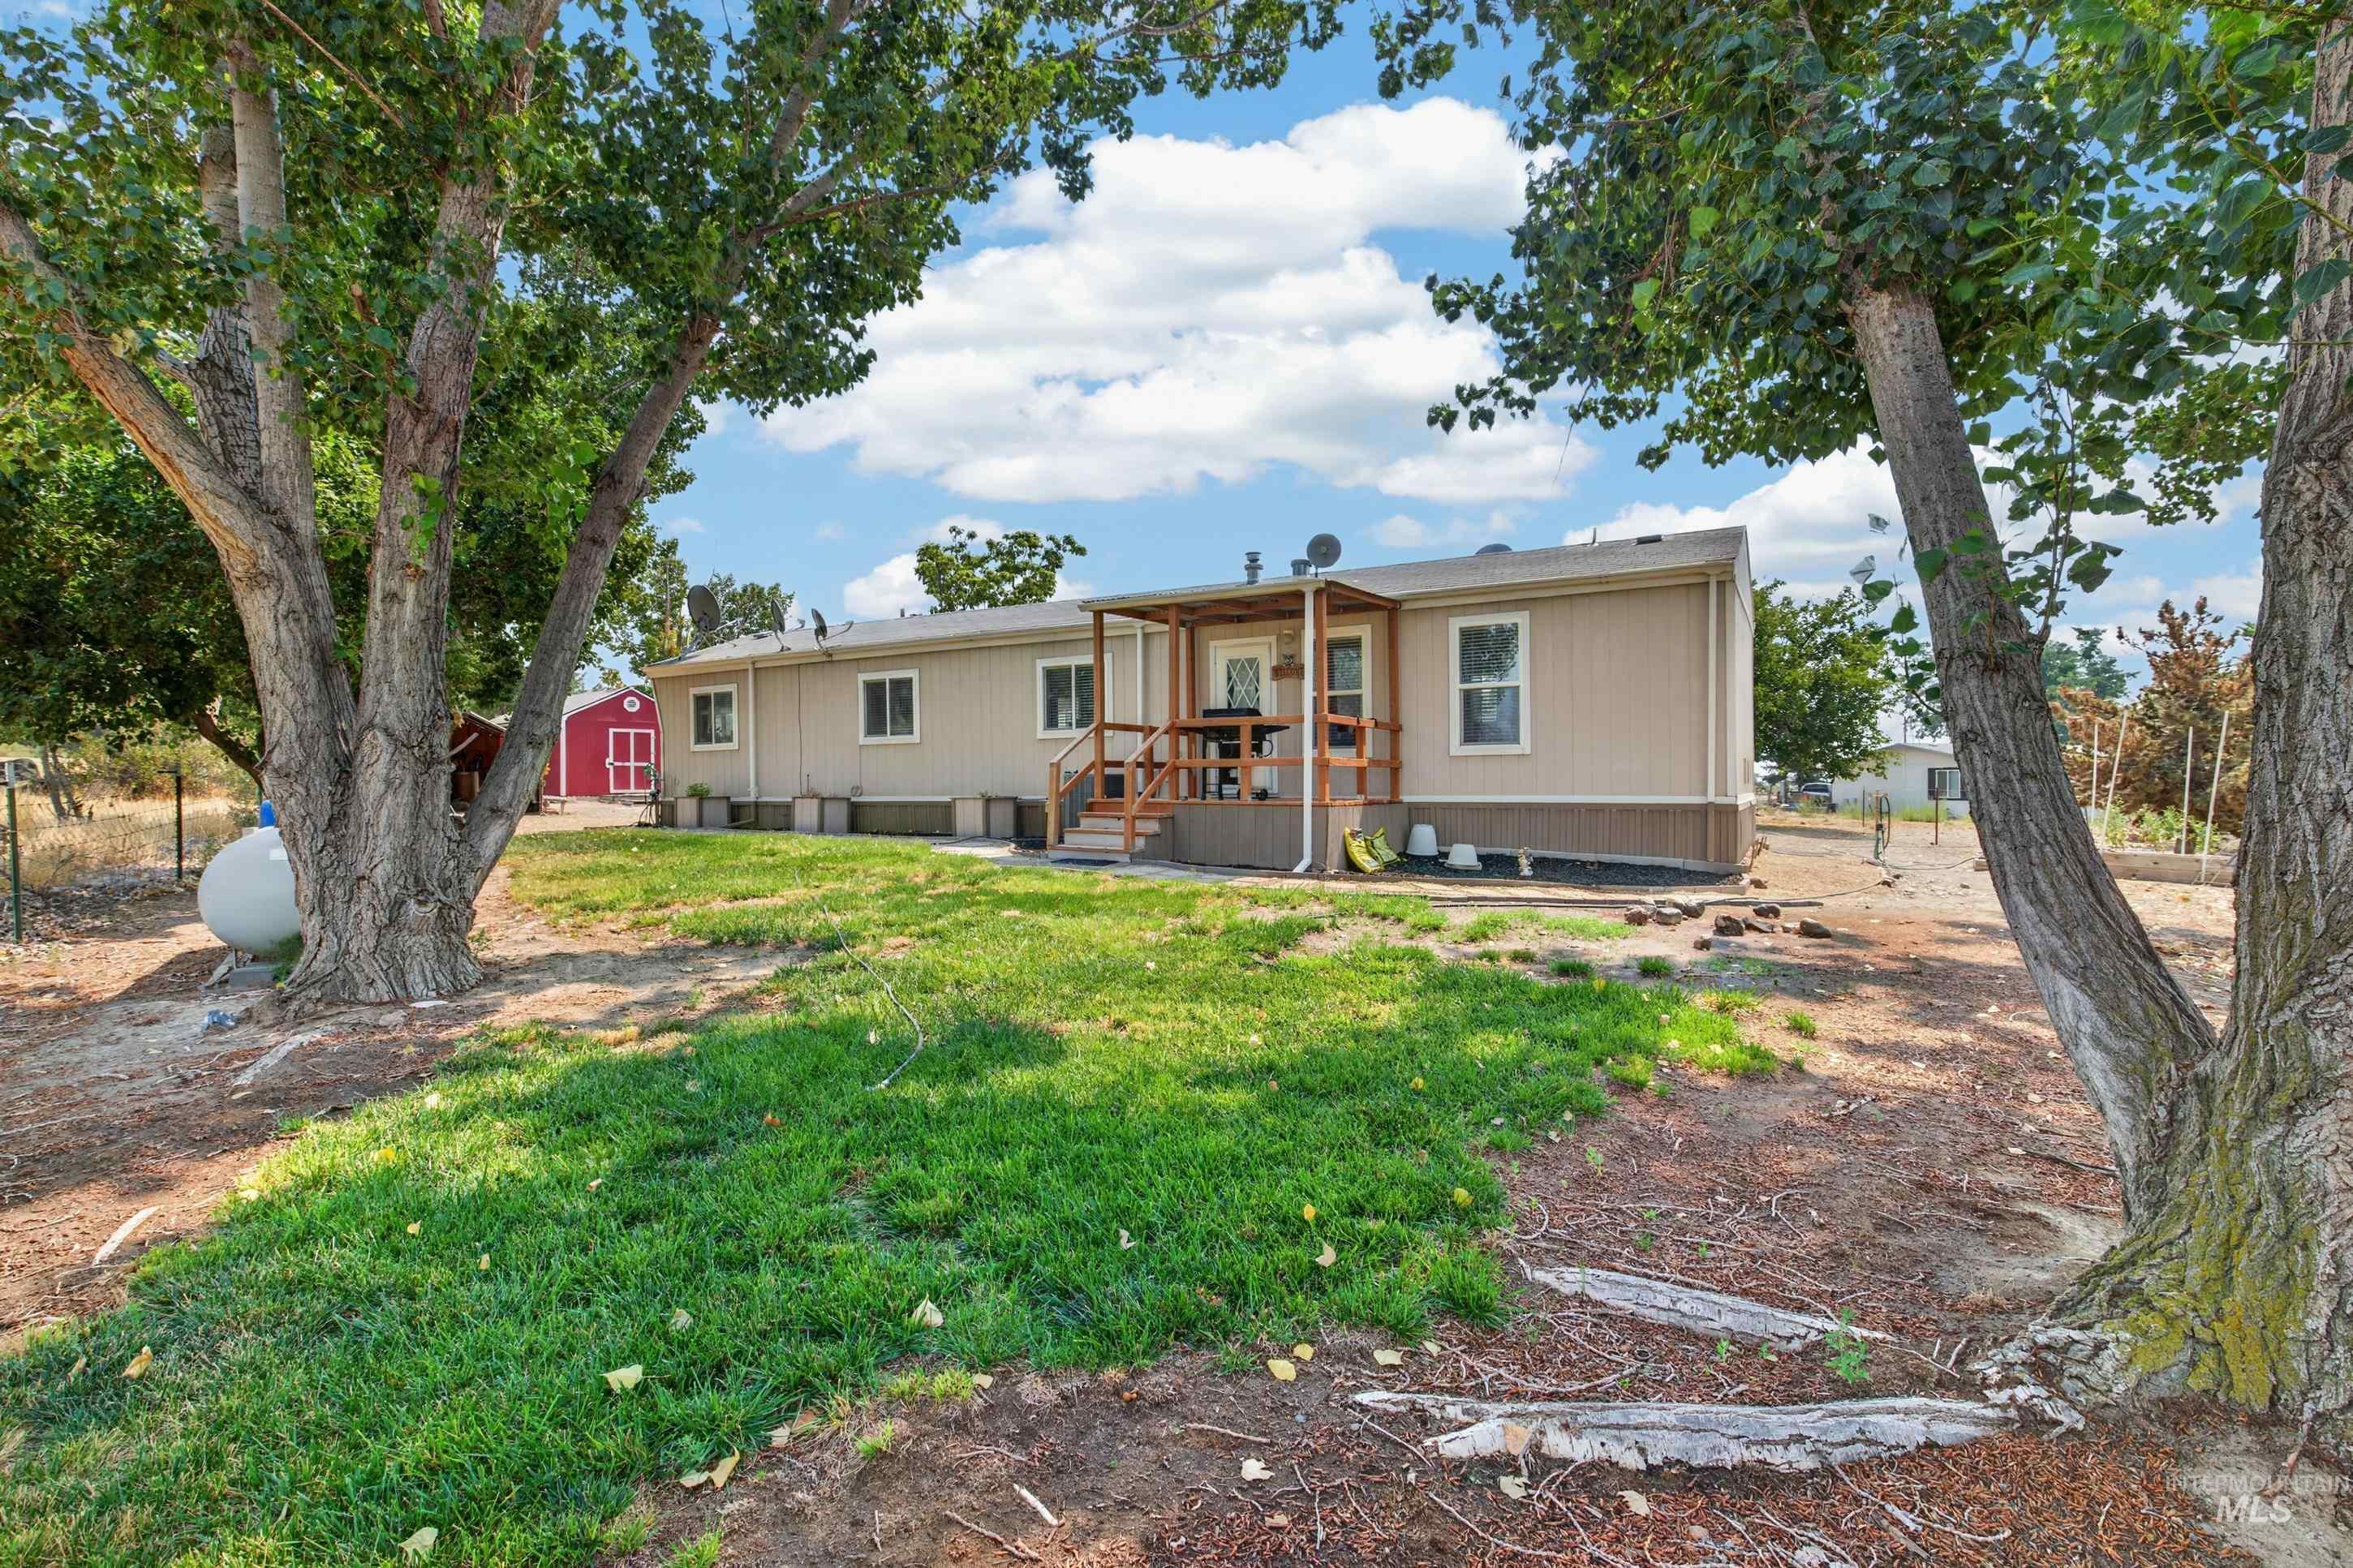
Expansive exterior with a covered porch, wood-tone steps, and a red outbuilding
-
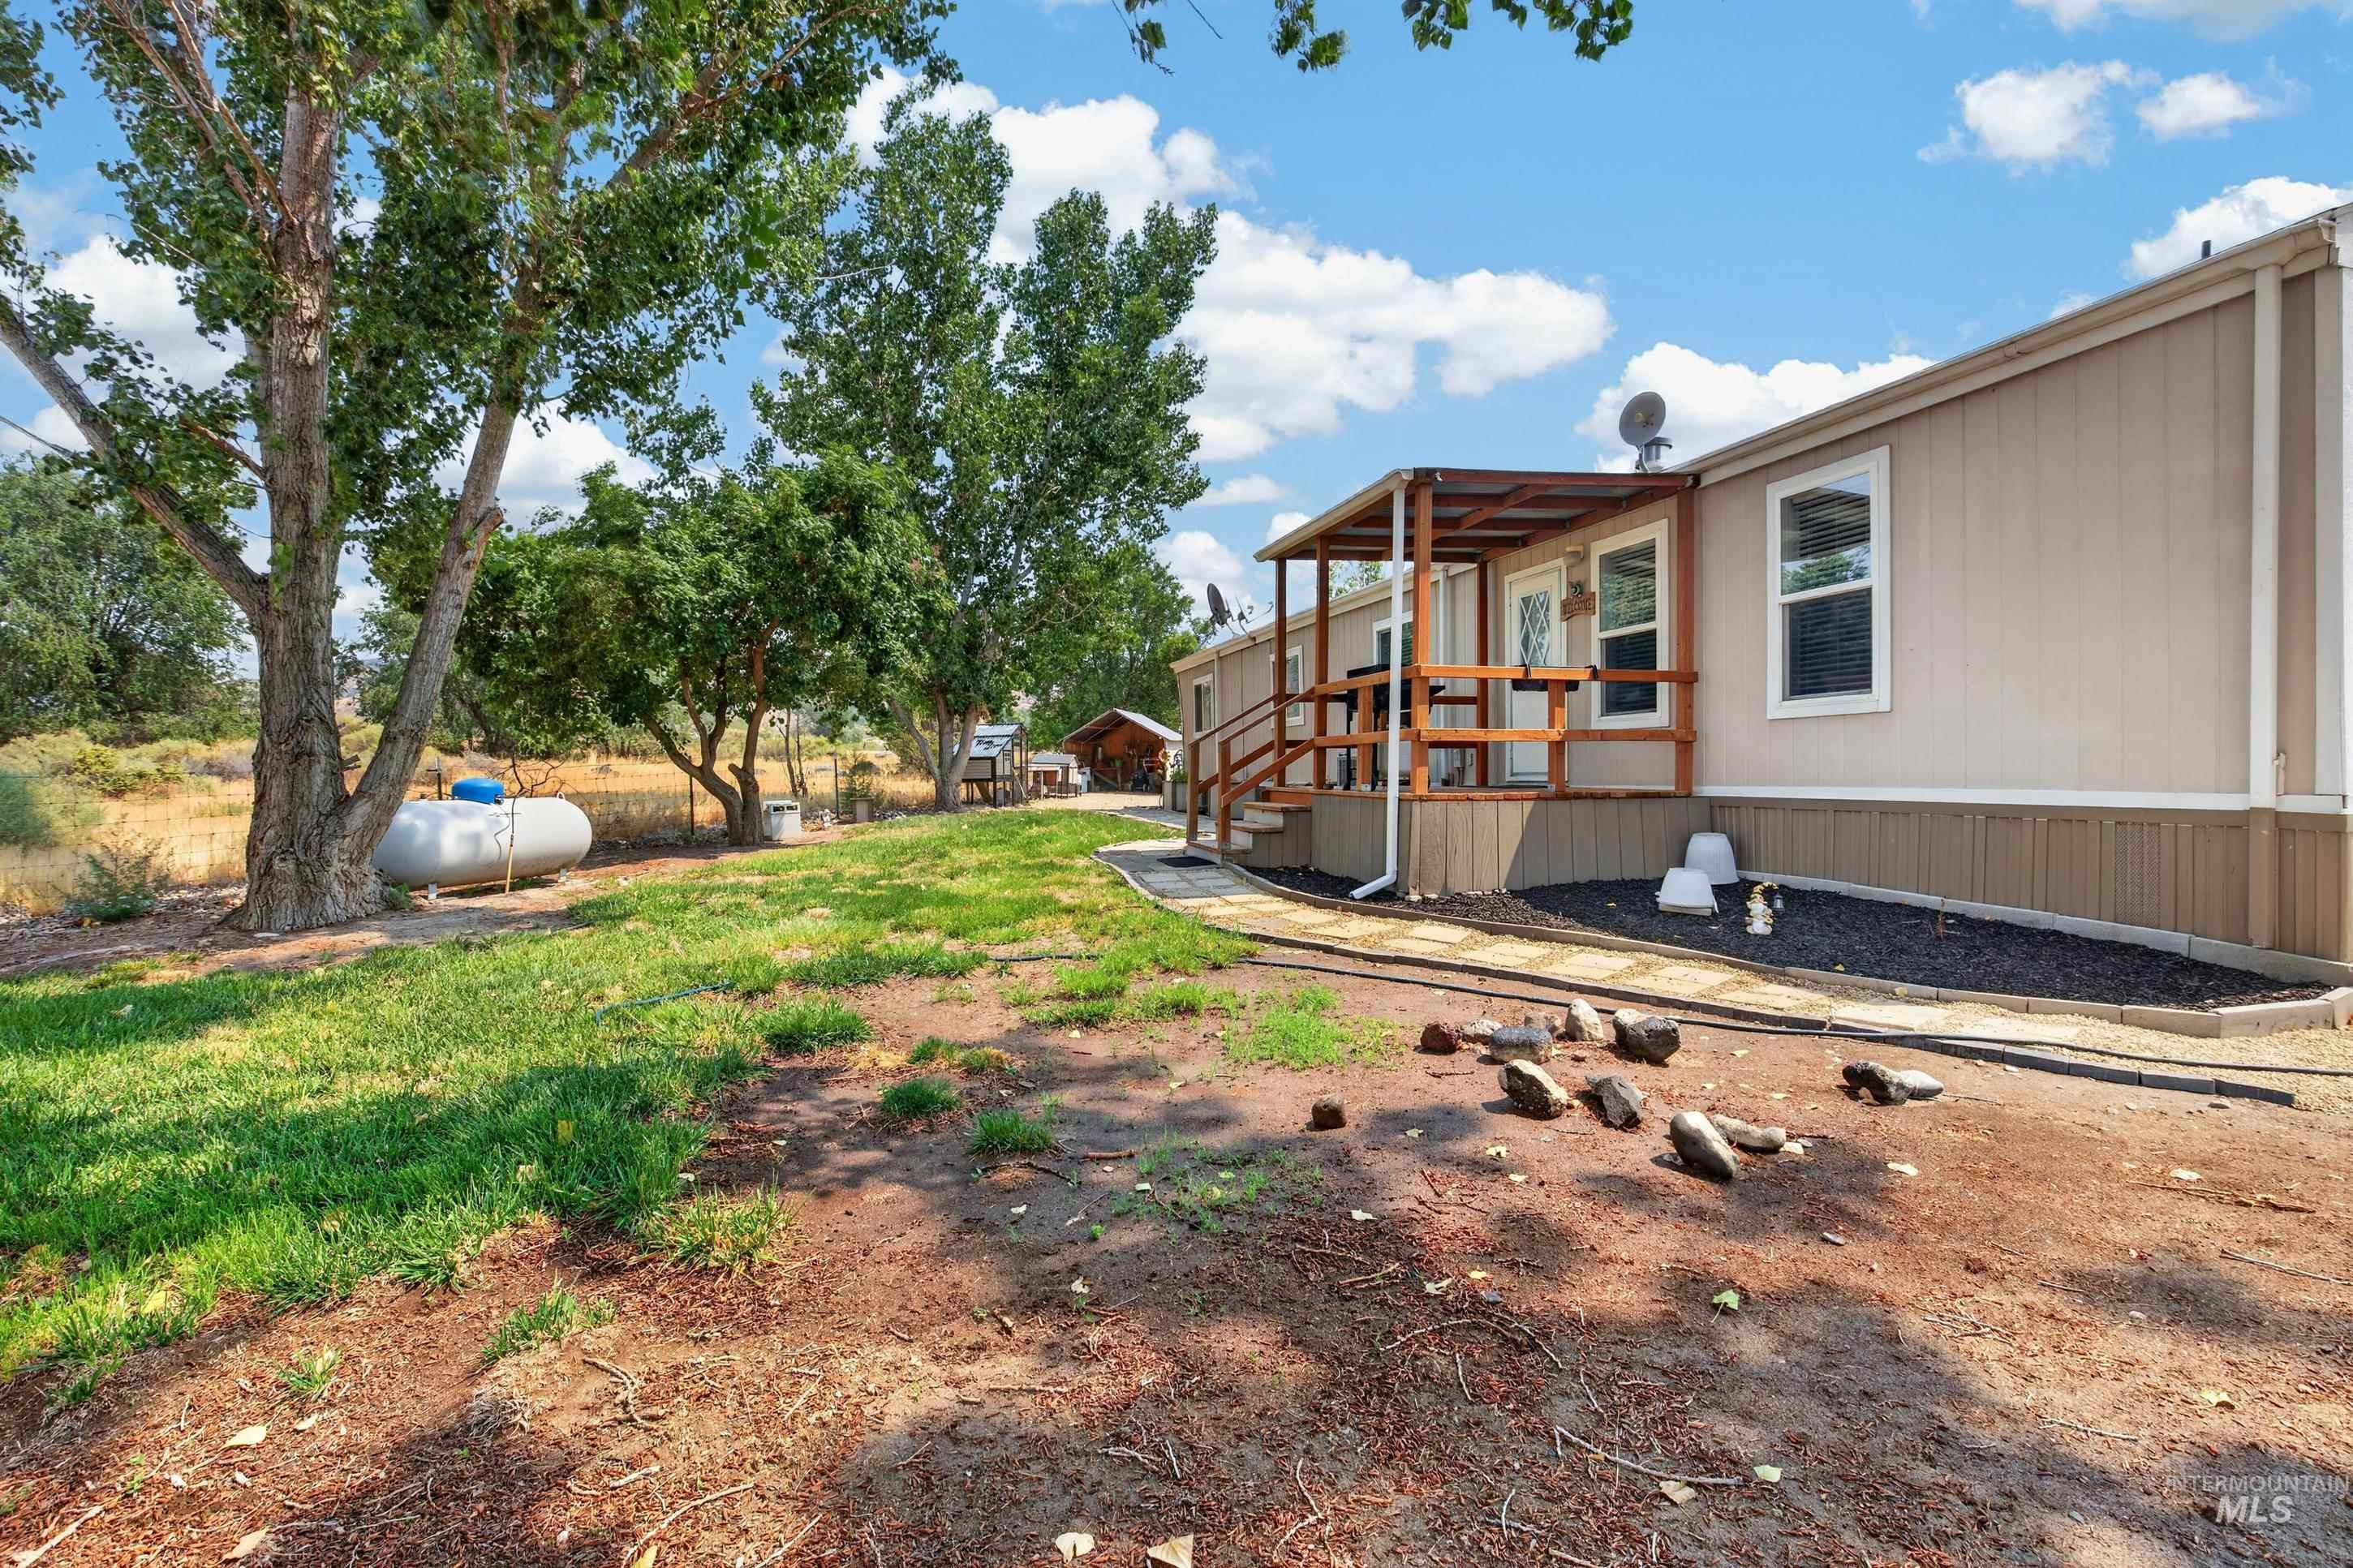
Exterior featuring a covered porch with wooden railings, a beige facade, white-framed windows, and mature trees
-

Covered wood-plank deck with a corrugated metal roof and wood railing
-
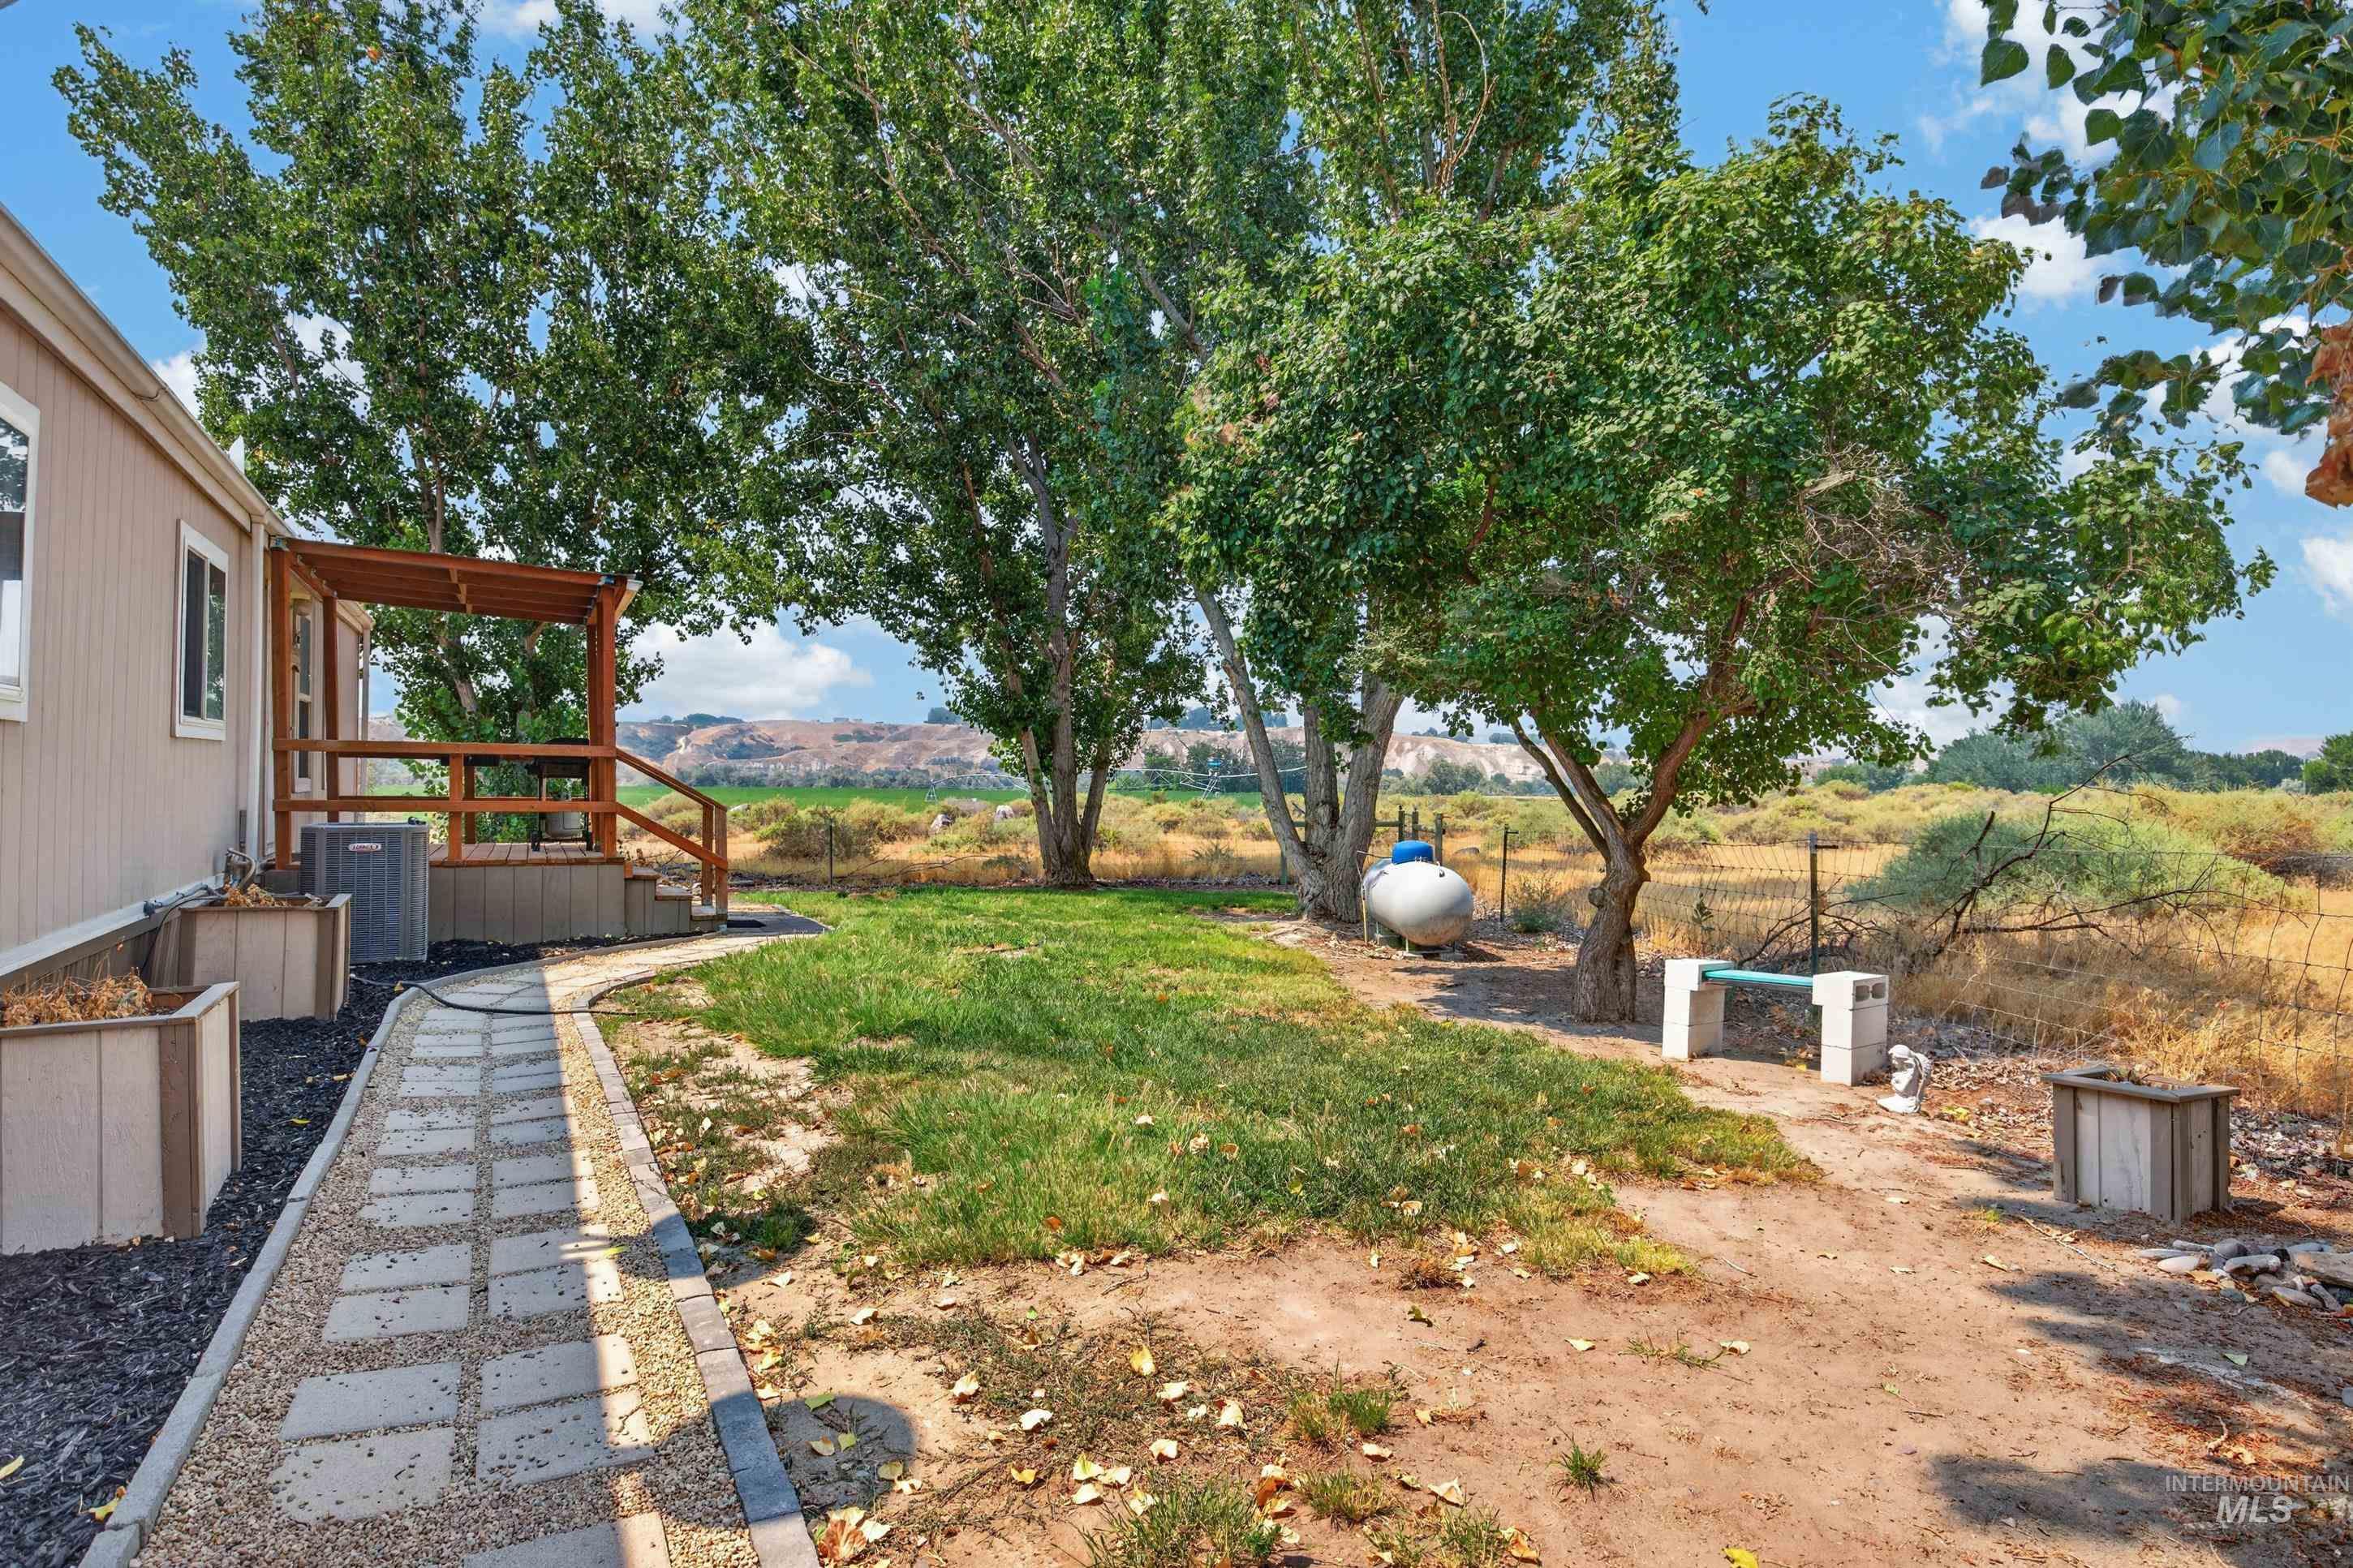
Covered deck featuring wood railing and steps
-
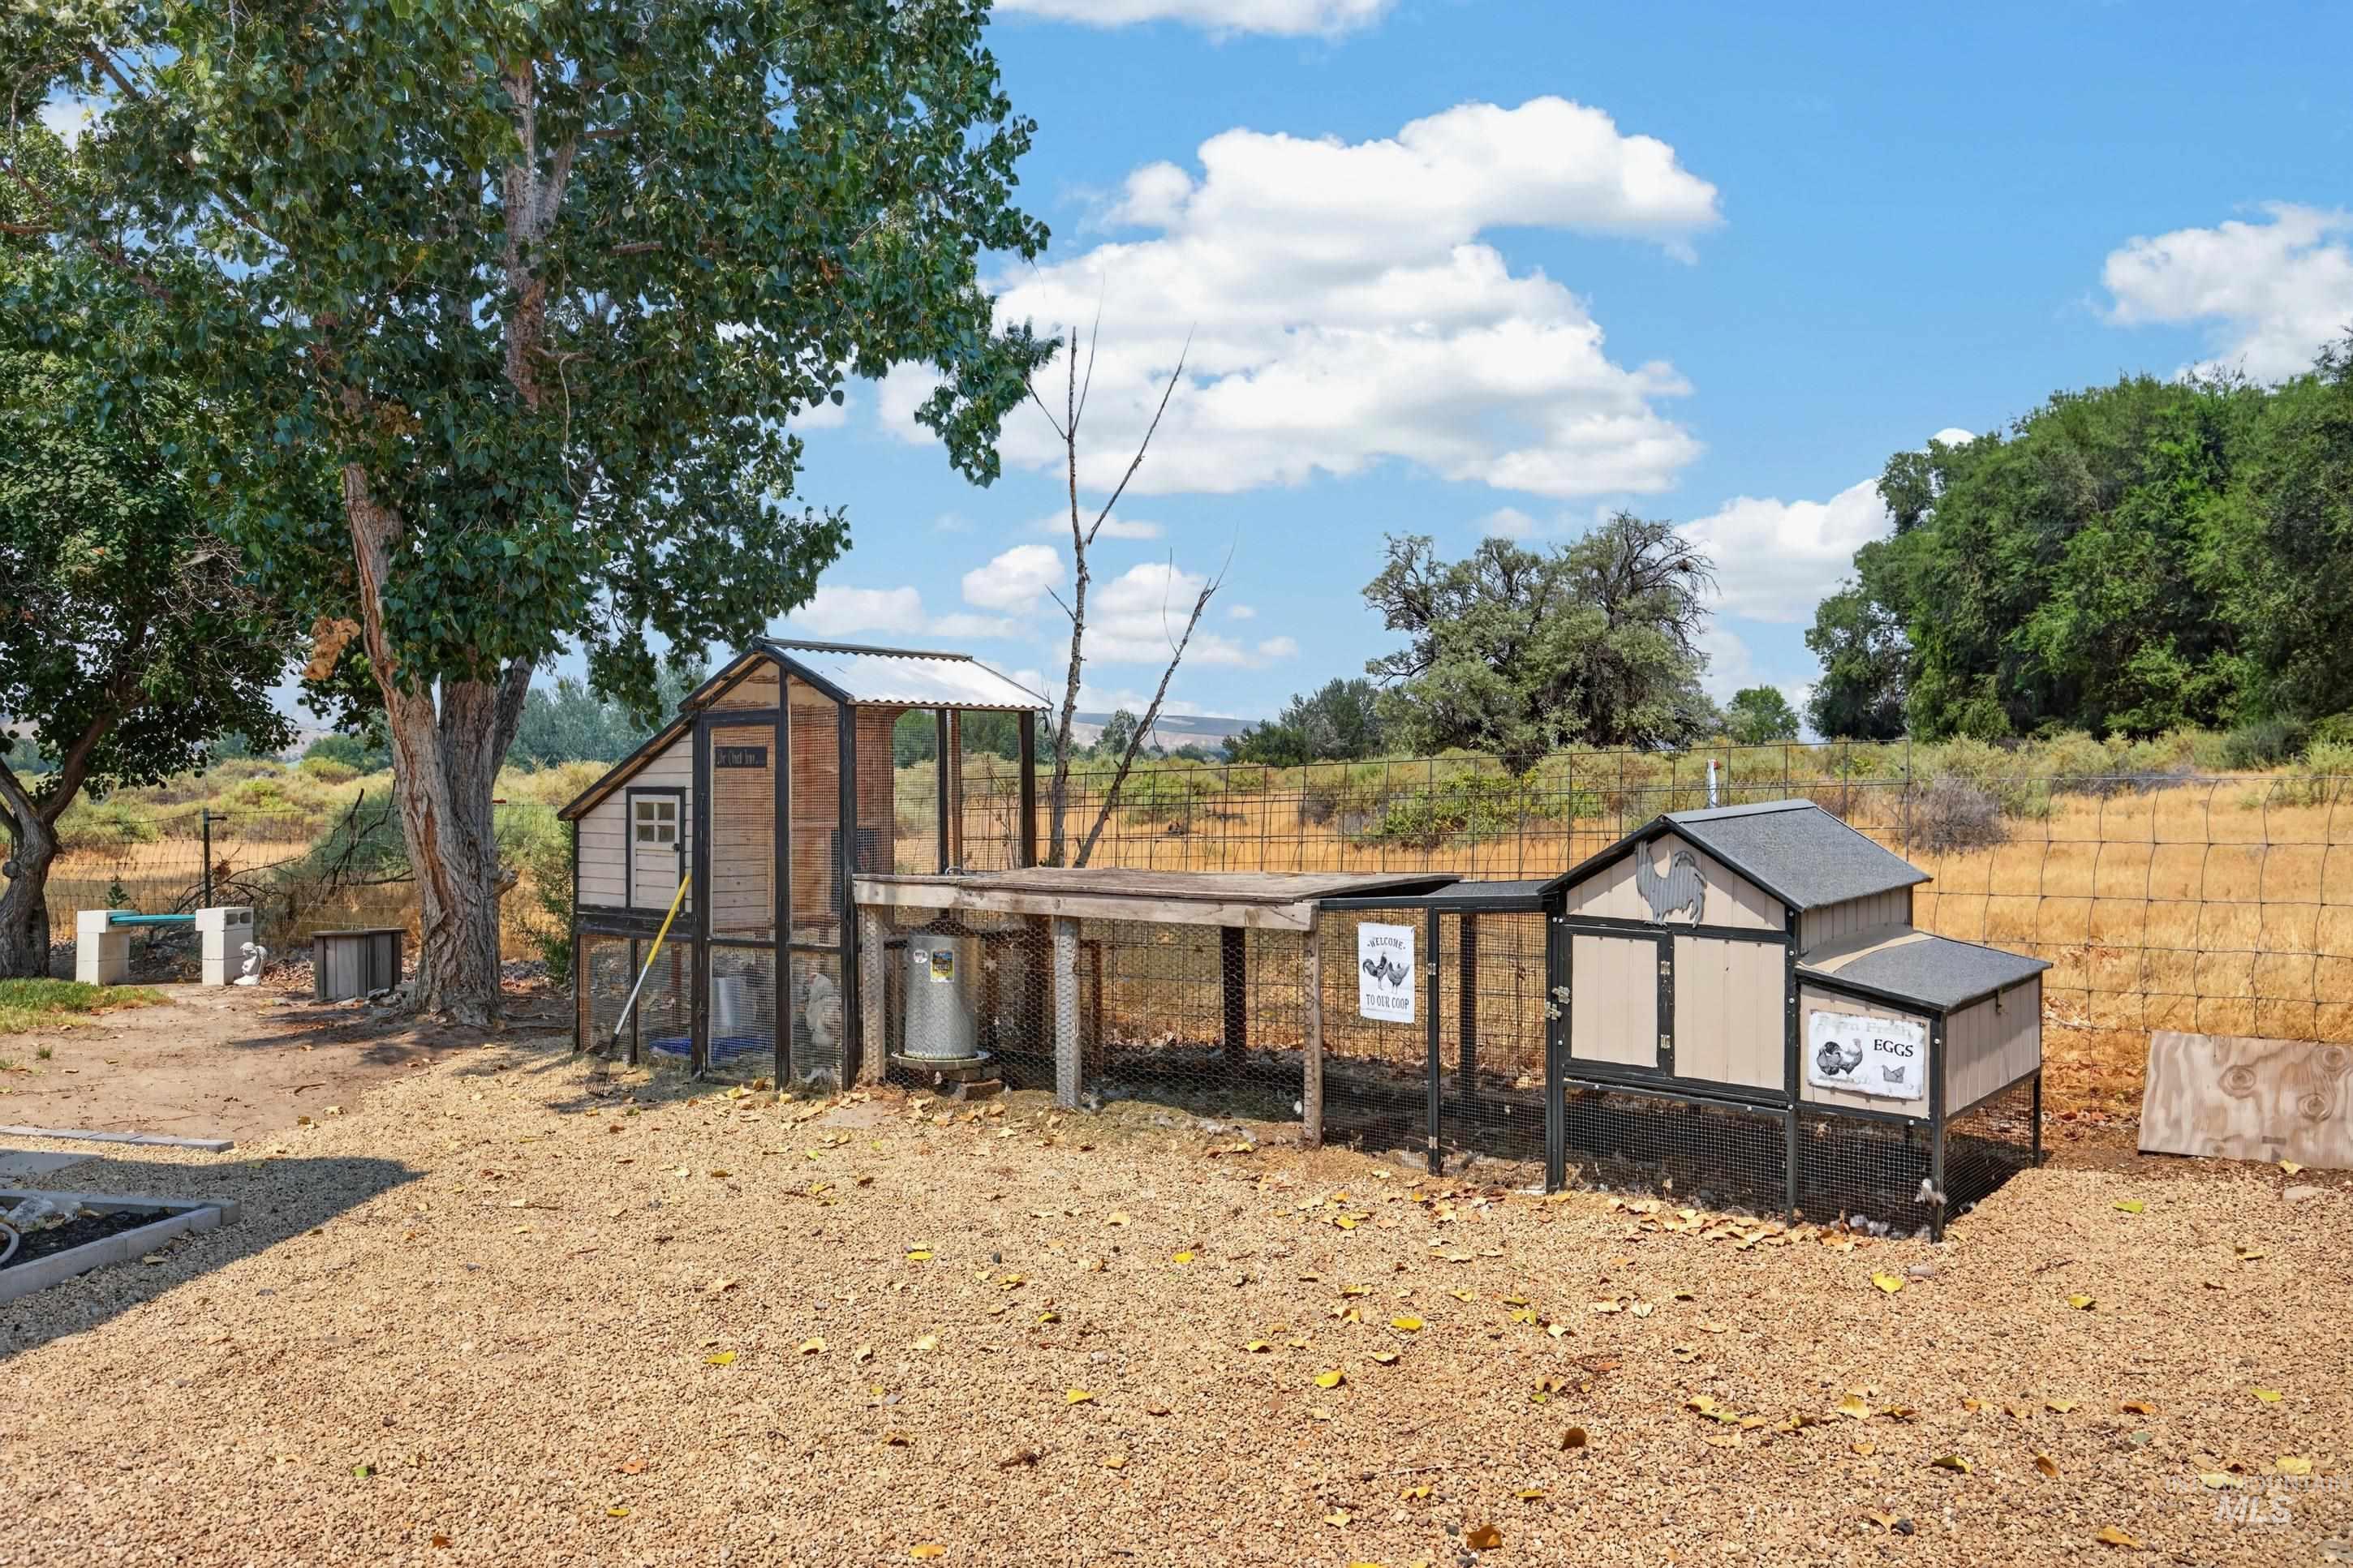
Outdoor structure featuring multiple enclosures, sloped roofs, and a sheltered run
-

Wood-finish flooring, white paneled entry door with decorative glass insert, and a transom window
-
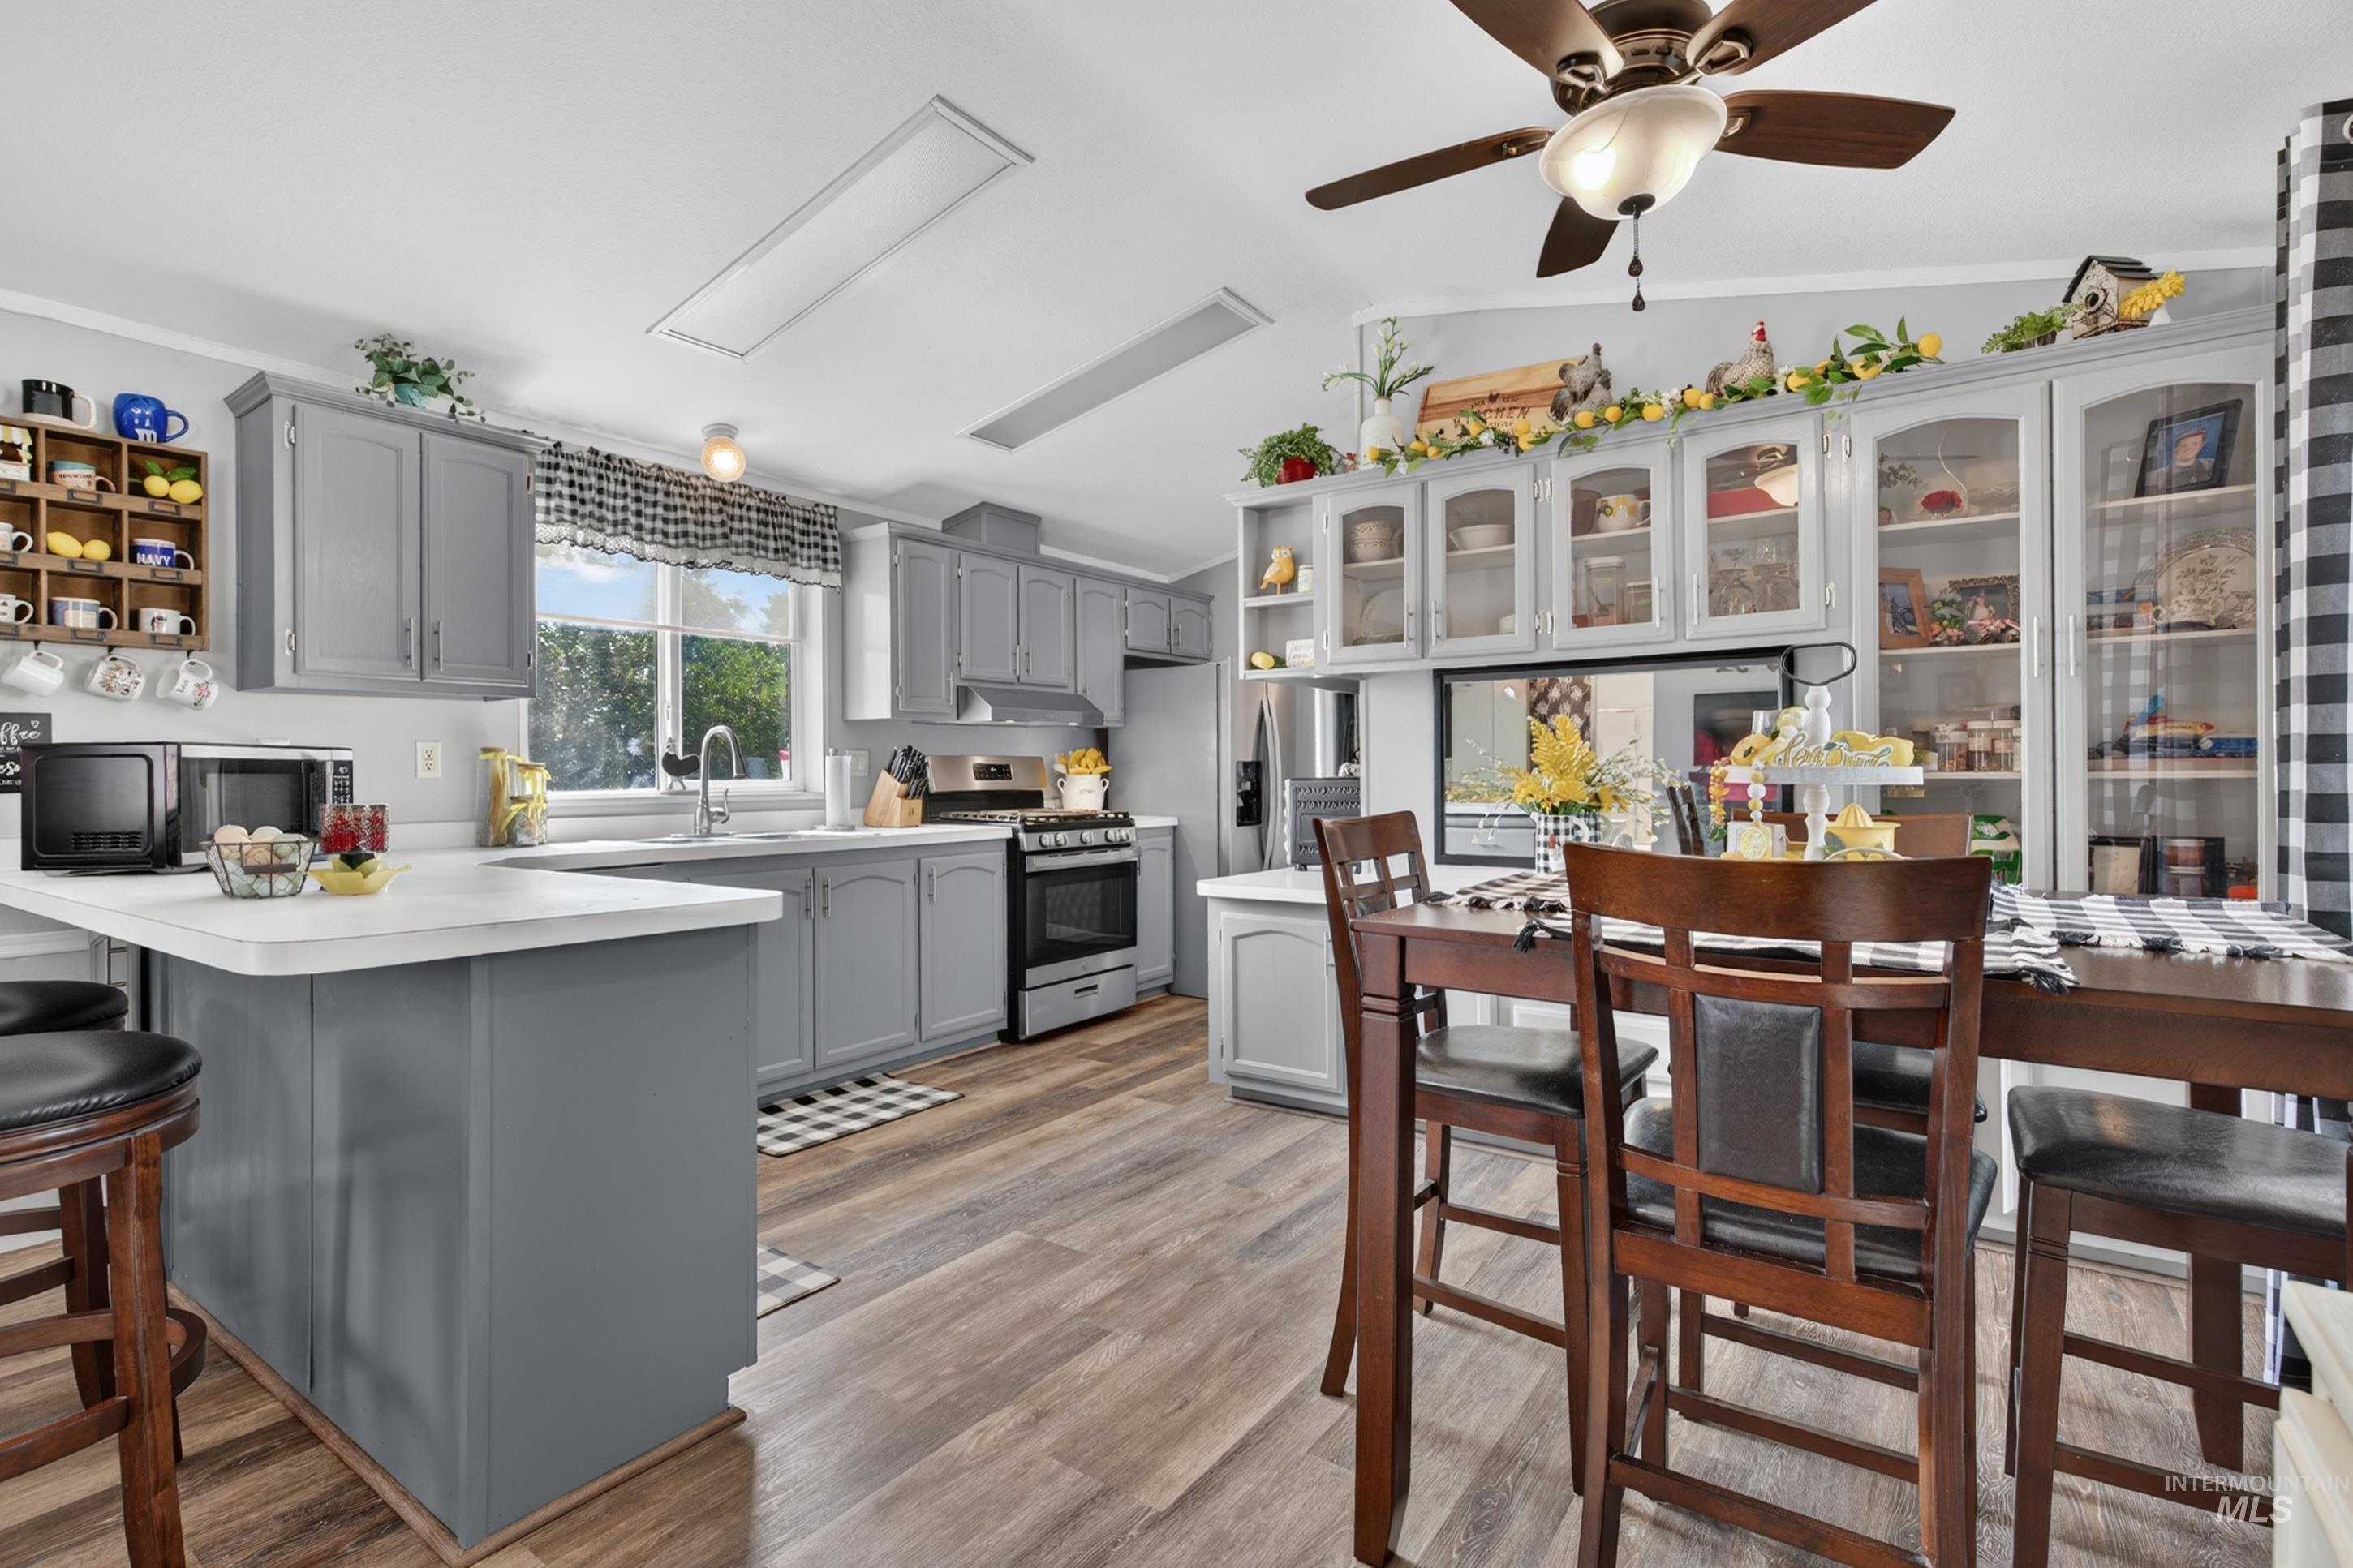
Kitchen featuring gray cabinetry, light countertops, stainless steel appliances, and wood-finish flooring
-
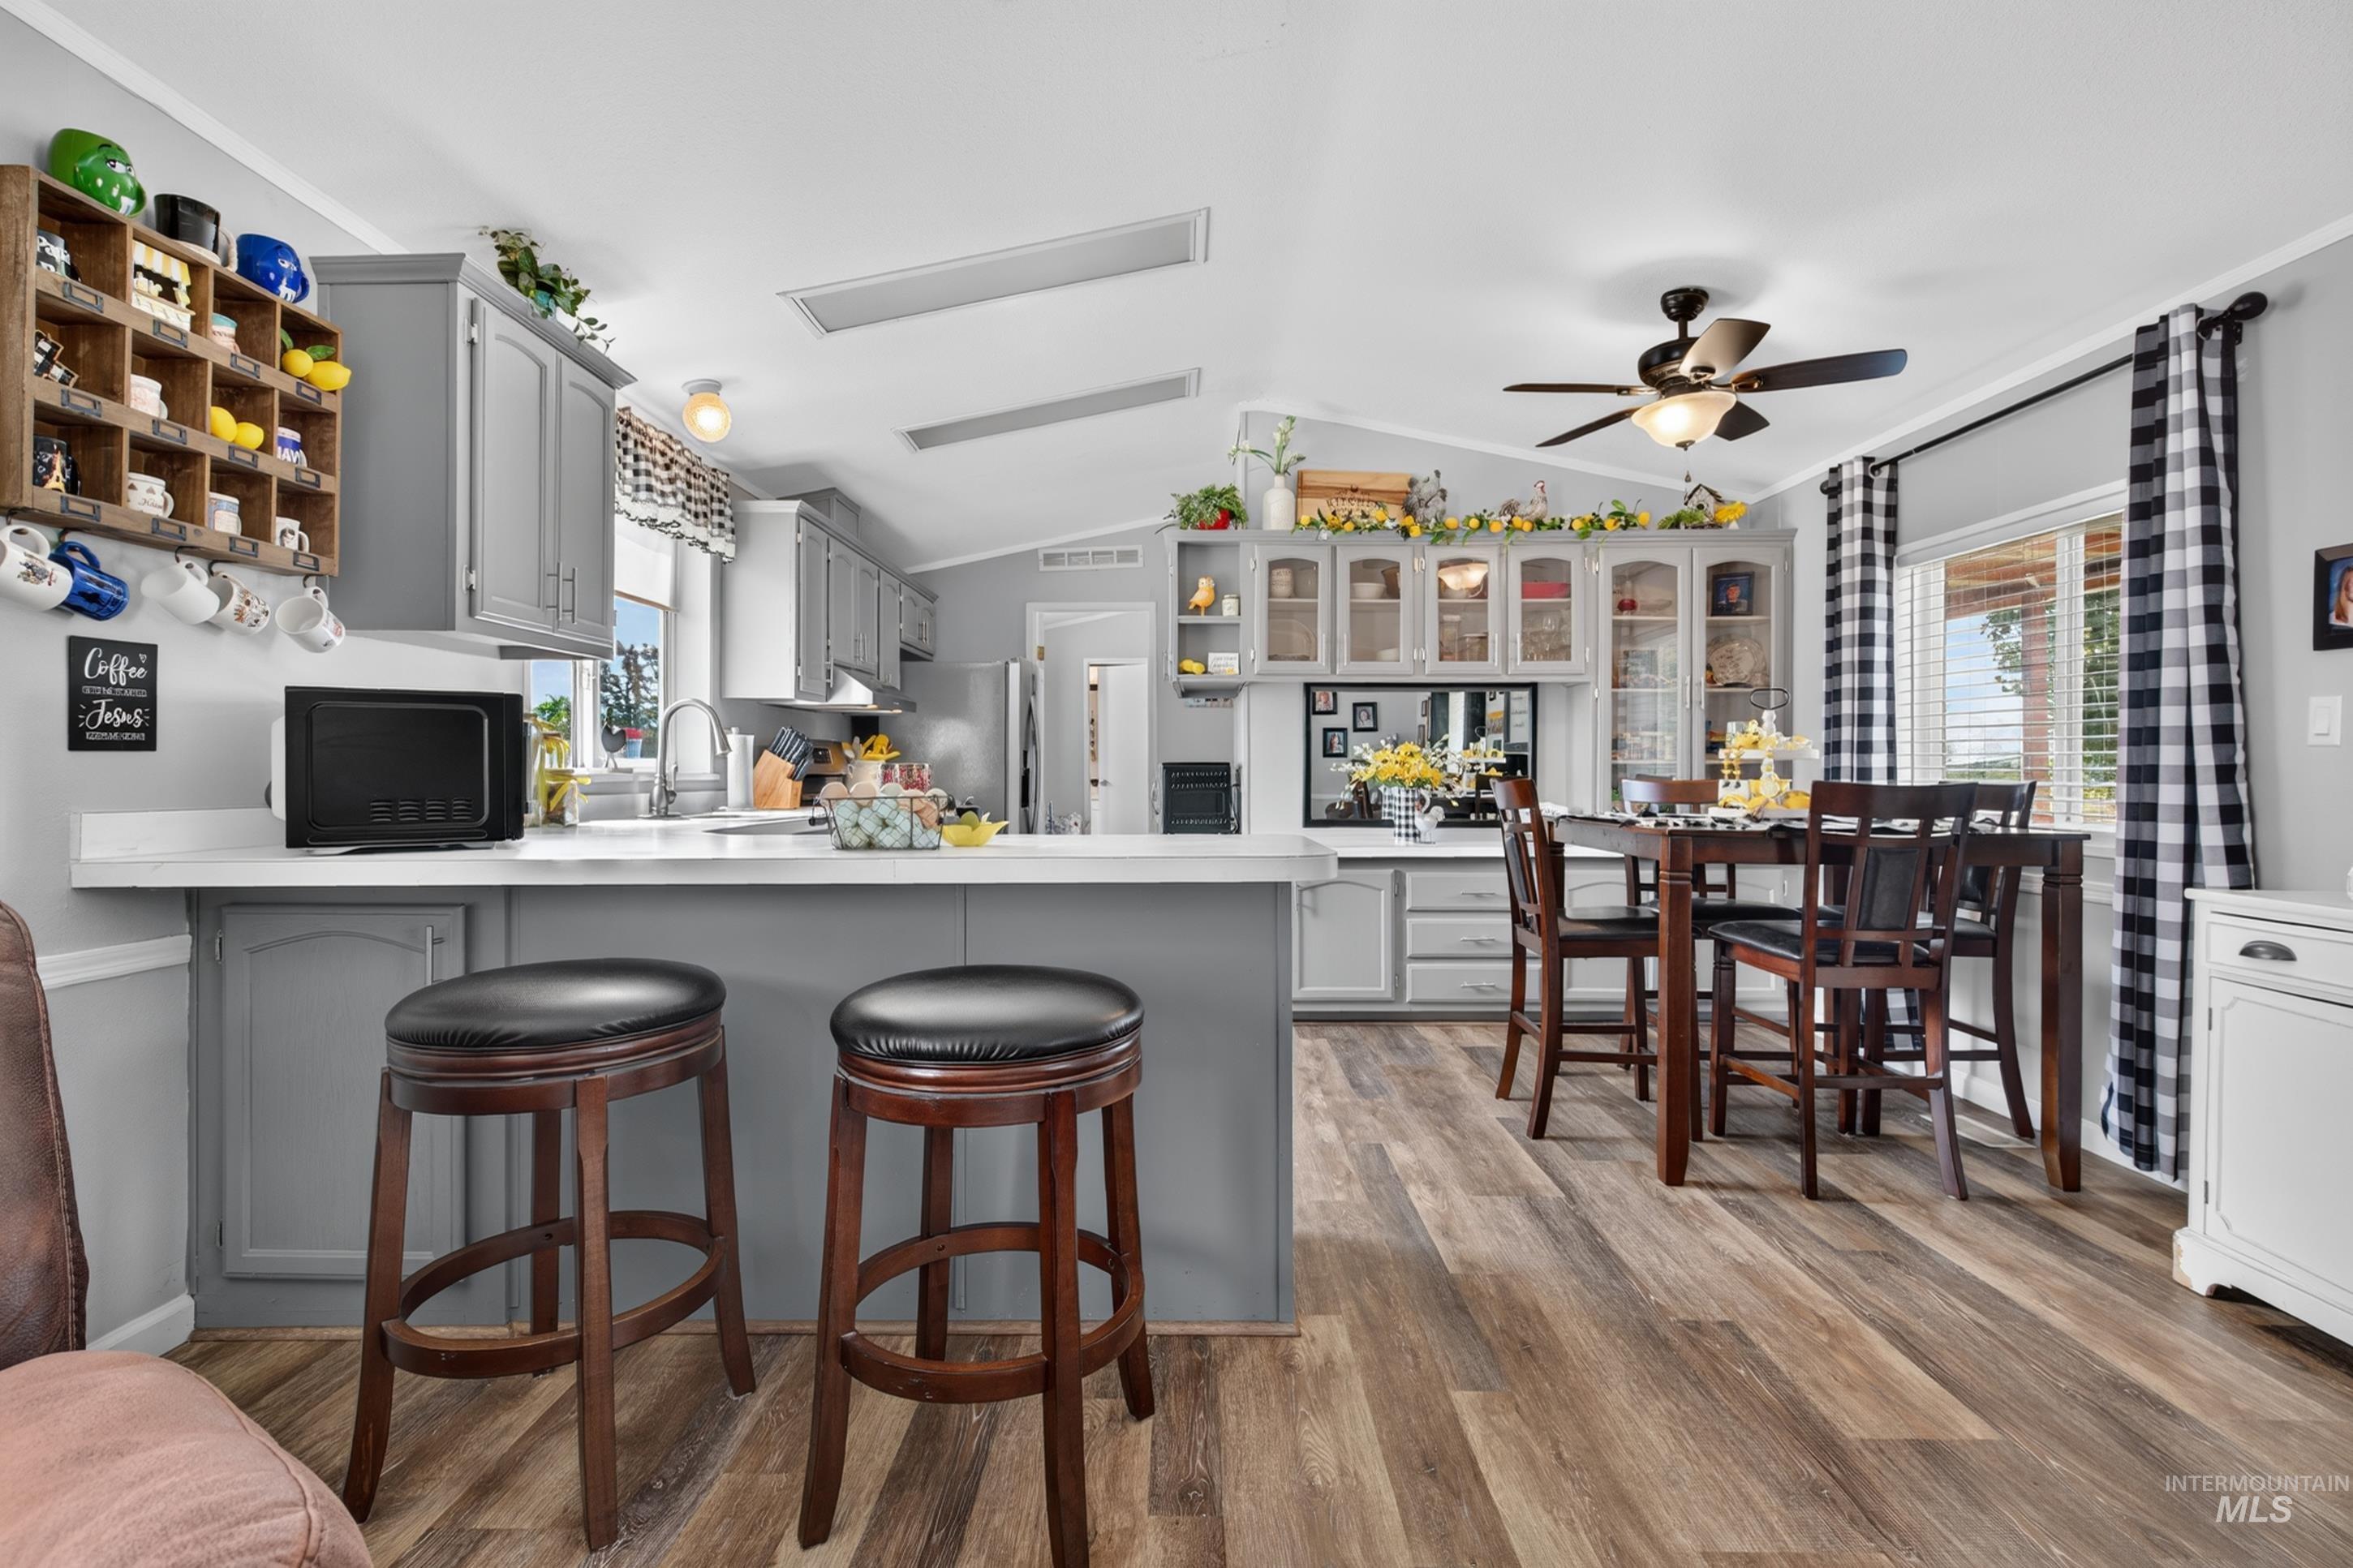
Kitchen featuring a breakfast bar, gray cabinetry, wood-finish flooring, a ceiling fan, and recessed lighting
-
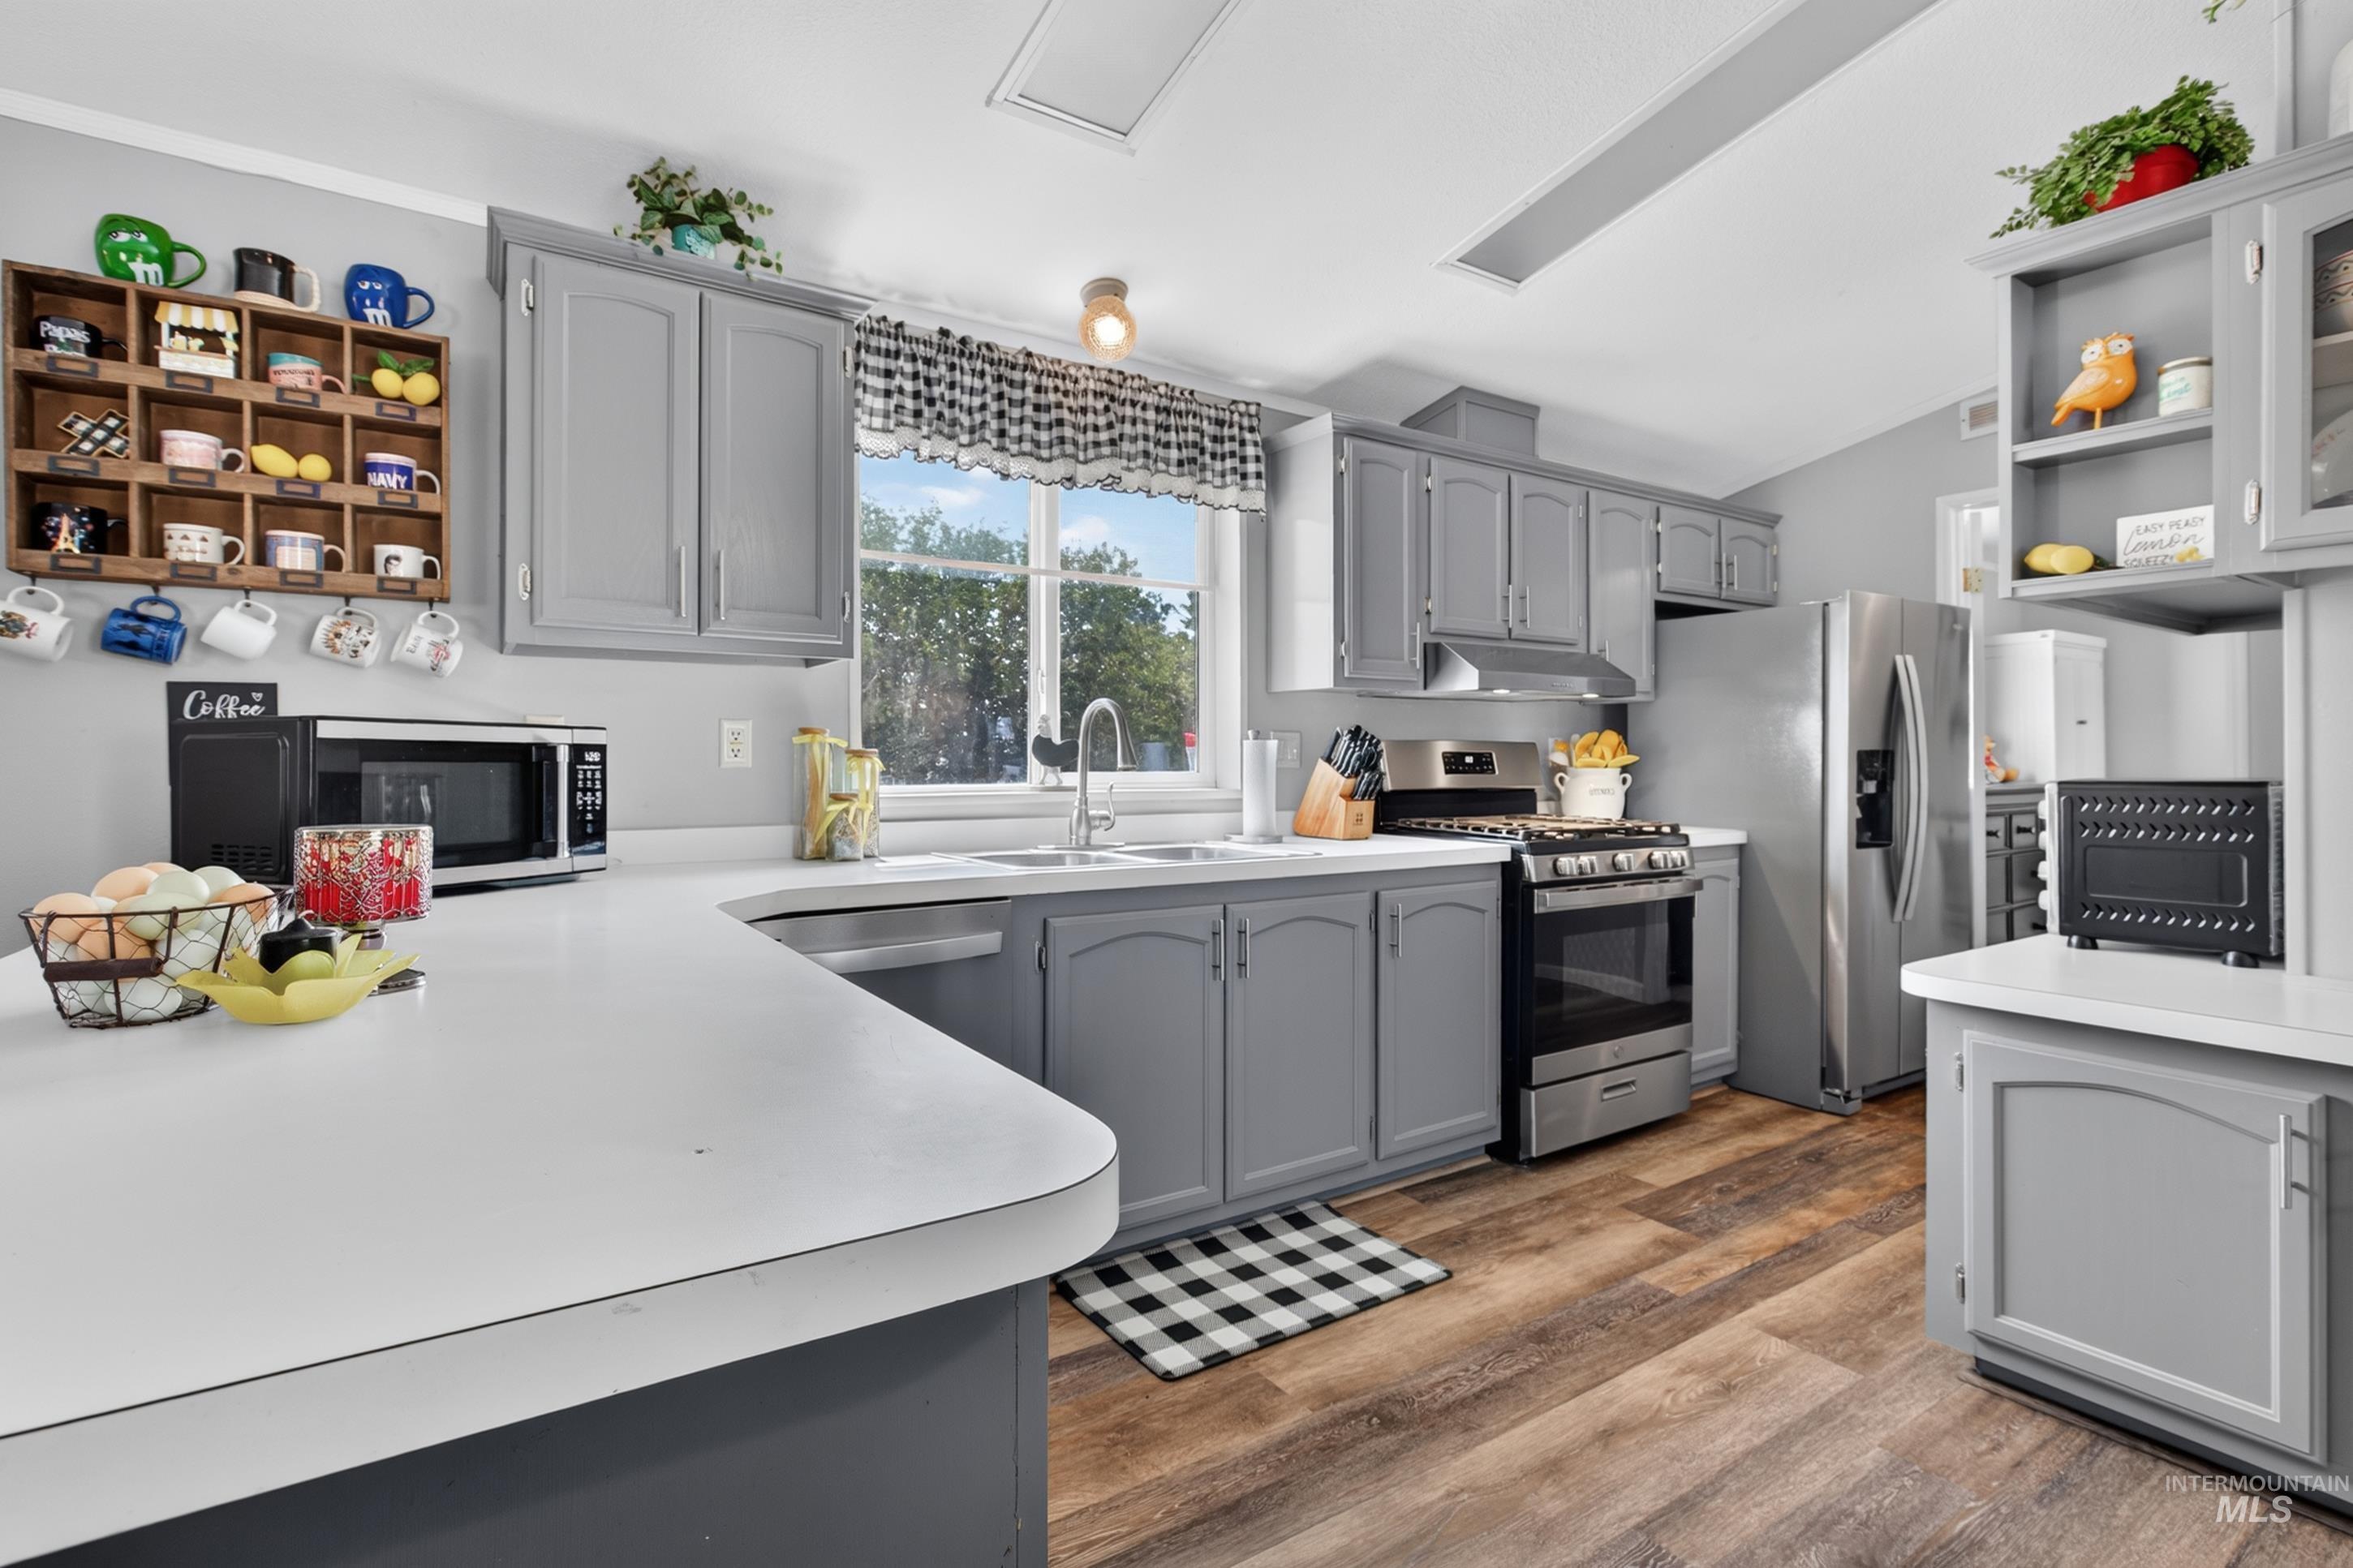
Gray cabinetry, wood-finish flooring, stainless steel appliances, white countertops, and a double basin sink
-
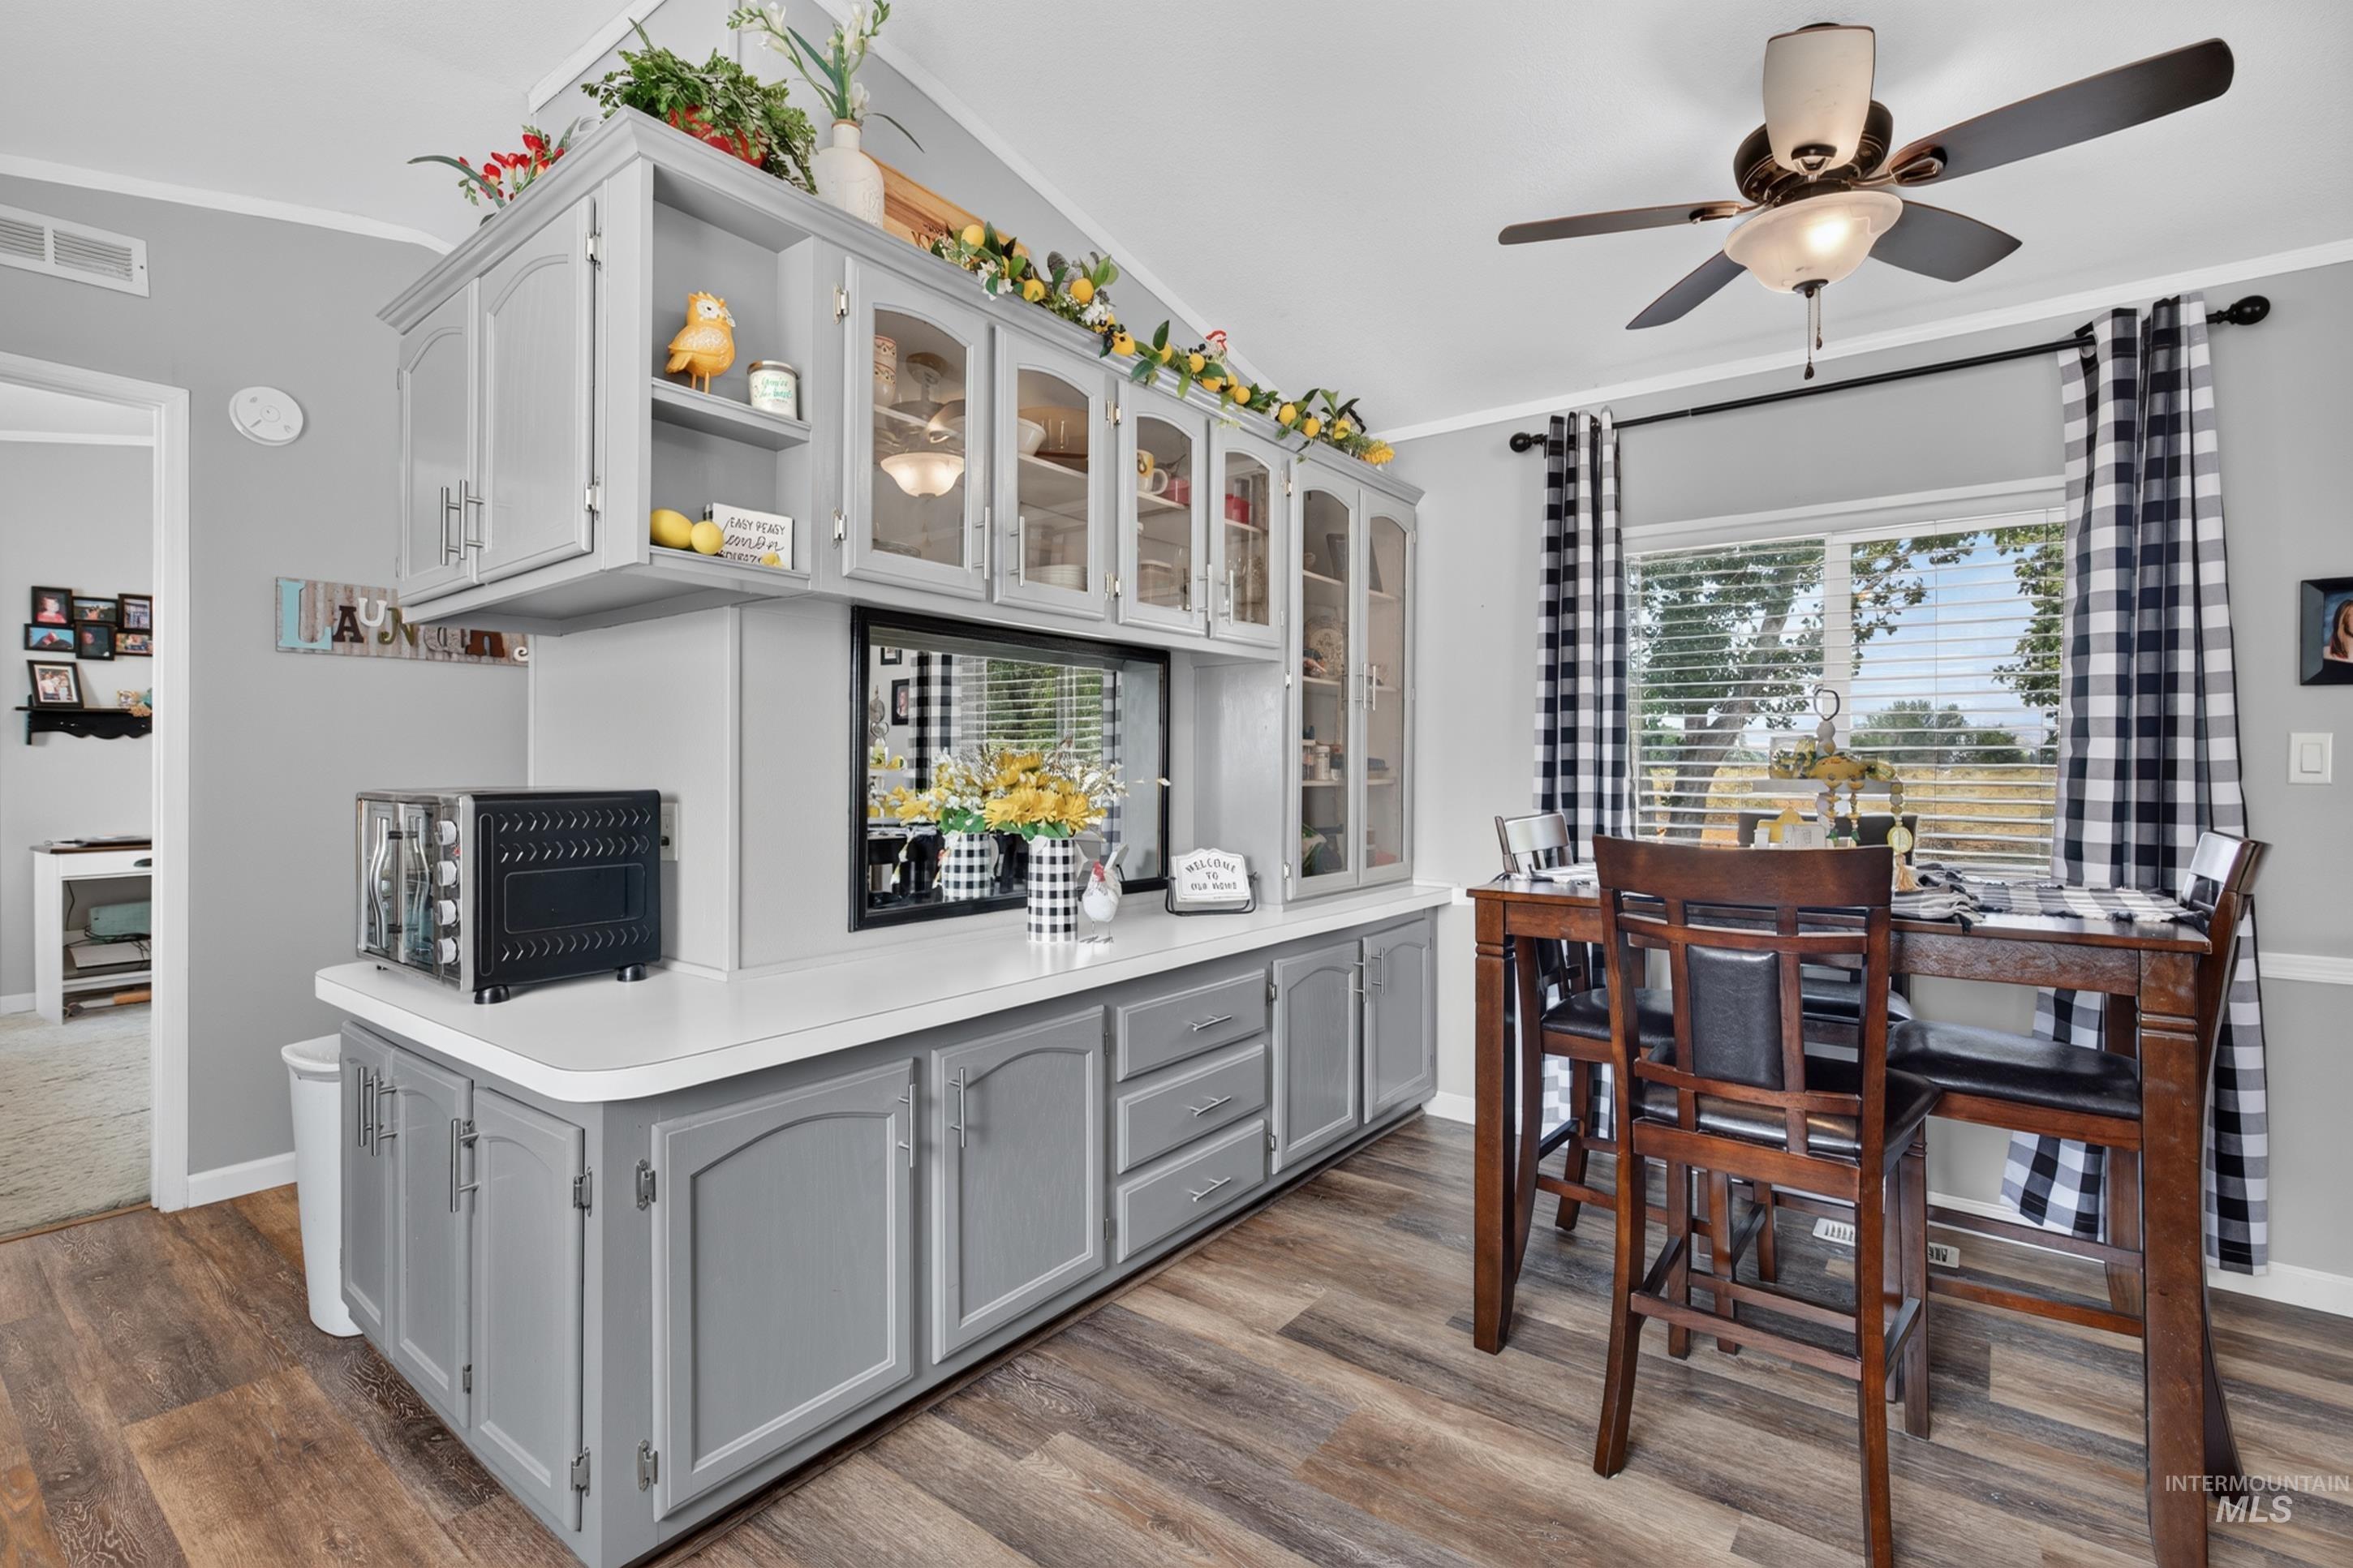
Built-in cabinetry with glass-front uppers, ample counter space, and wood-finish flooring
-
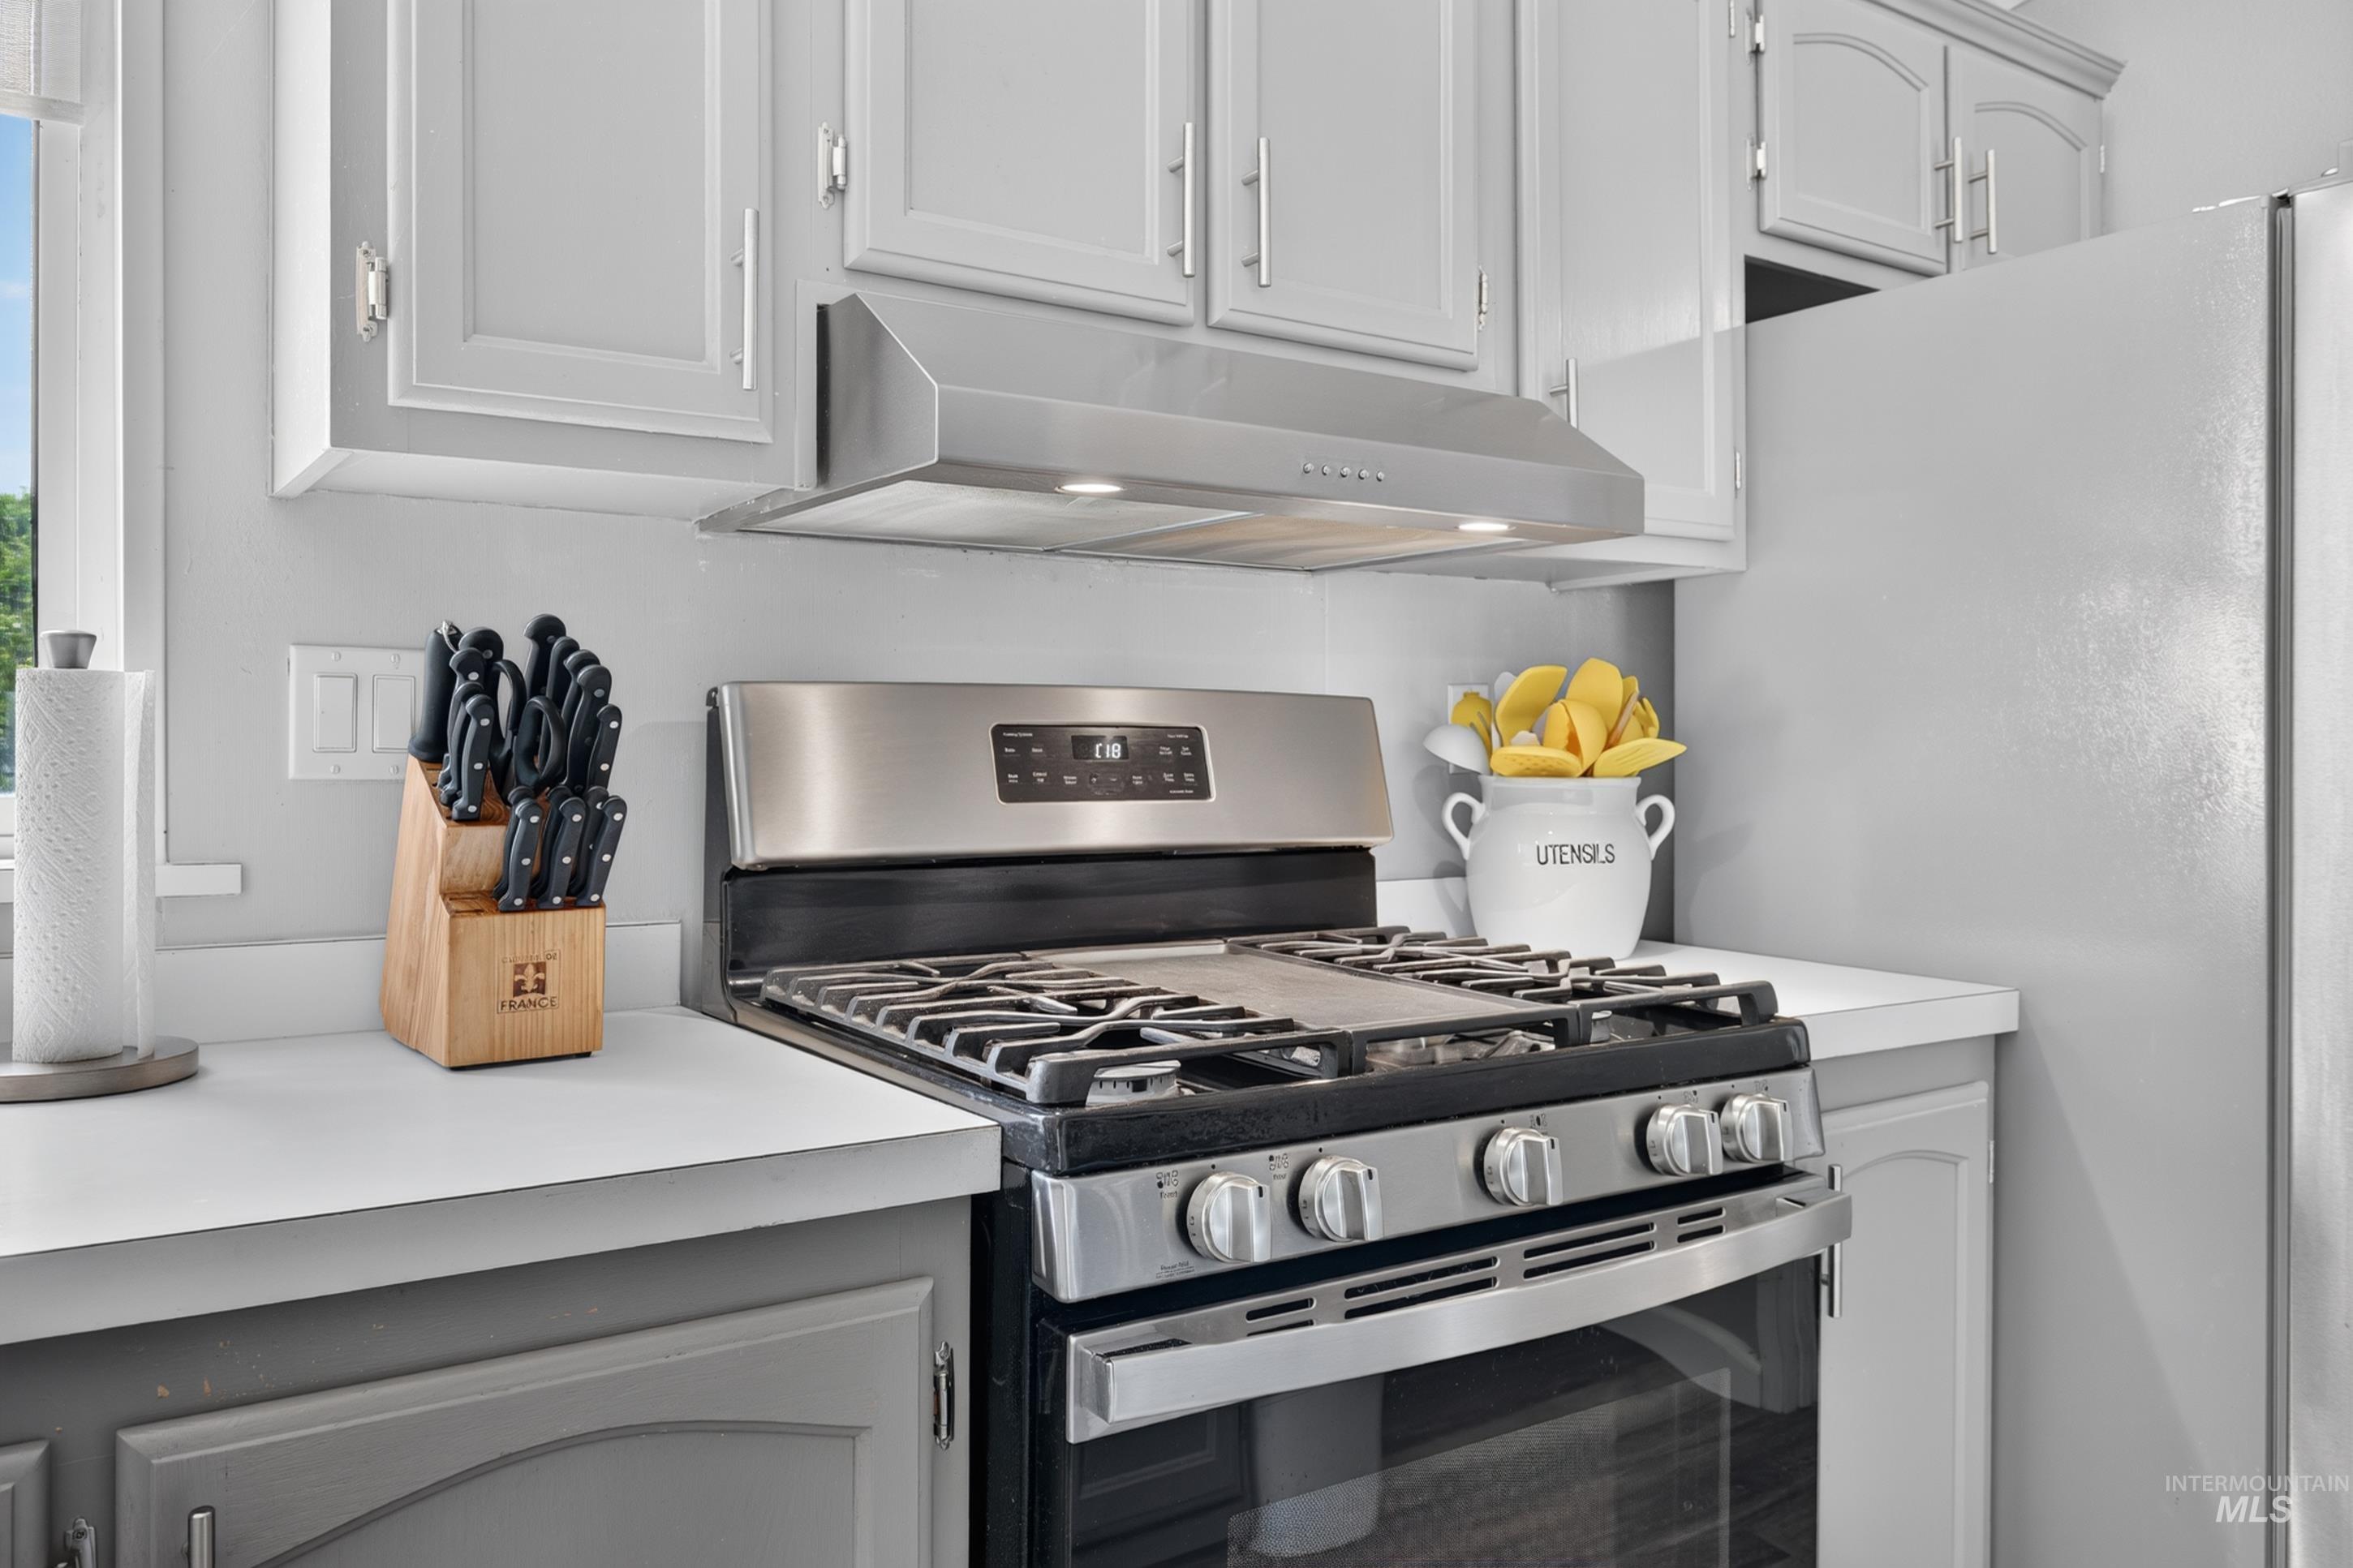
Stainless steel range and hood, light-toned cabinetry, solid surface countertops, and an integrated refrigerator
-
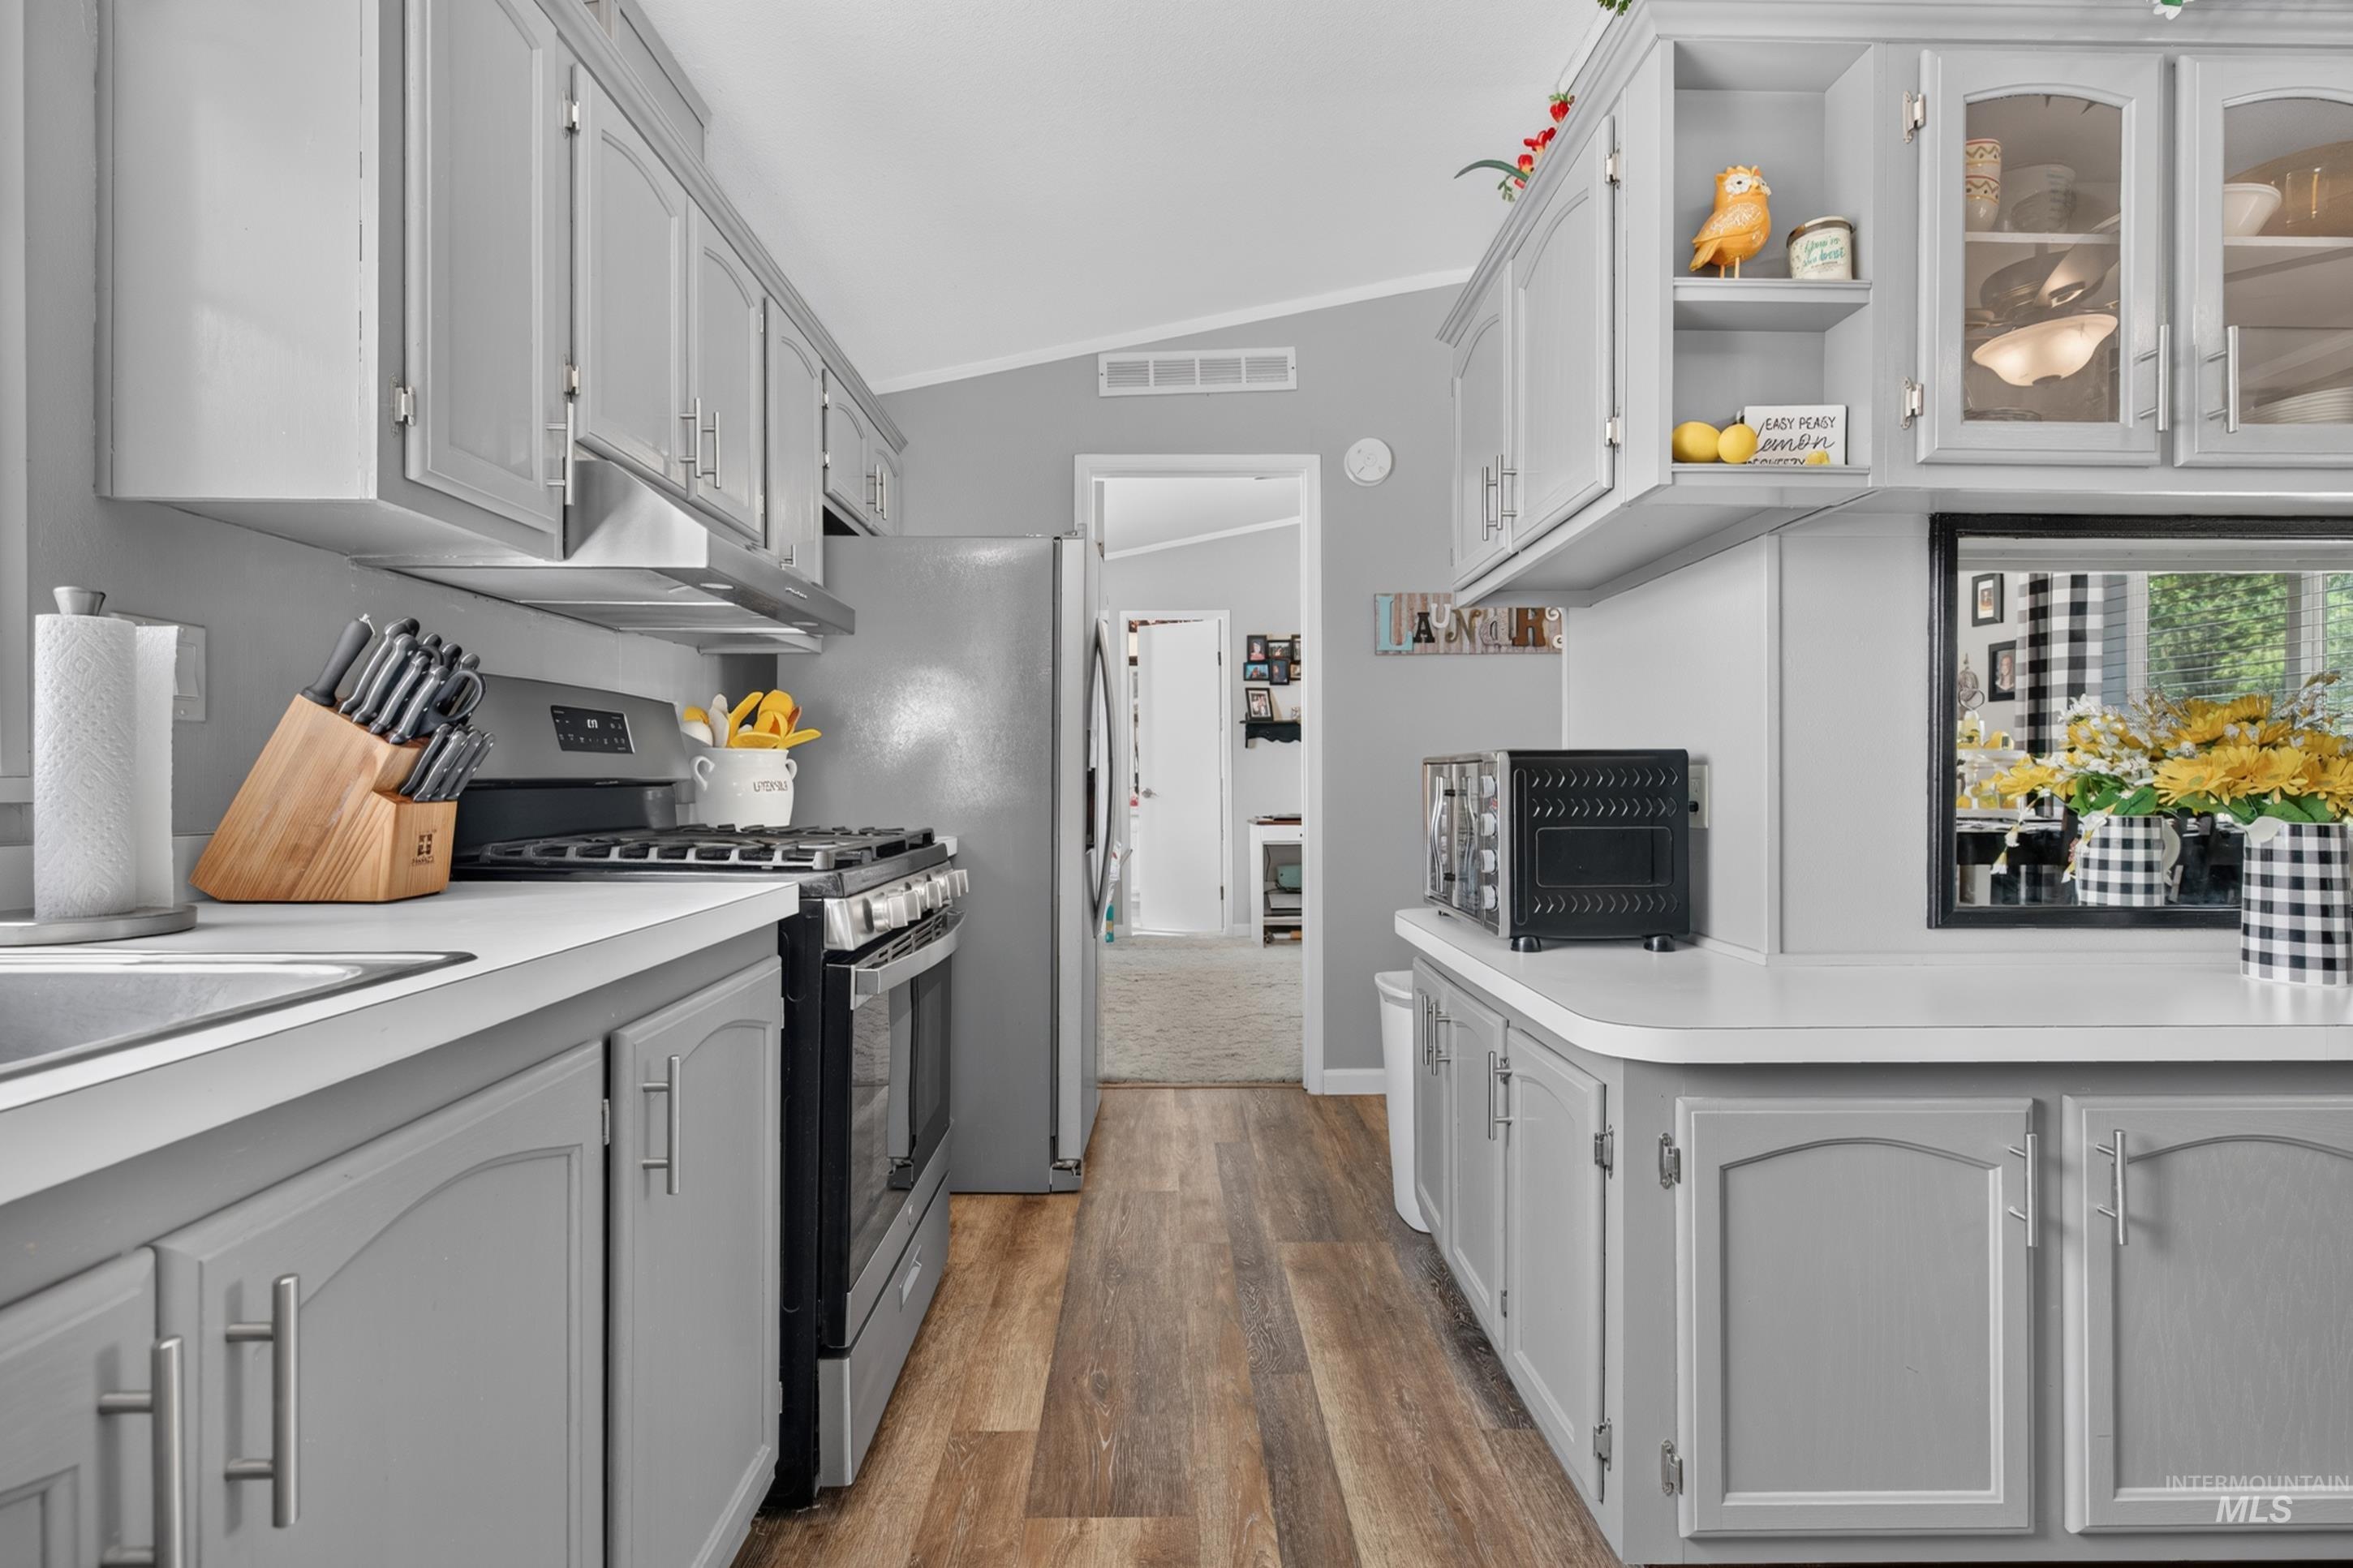
Kitchen featuring wood-finish flooring, light-toned cabinetry with metal hardware, a stainless steel range, and a stainless steel refrigerator
-
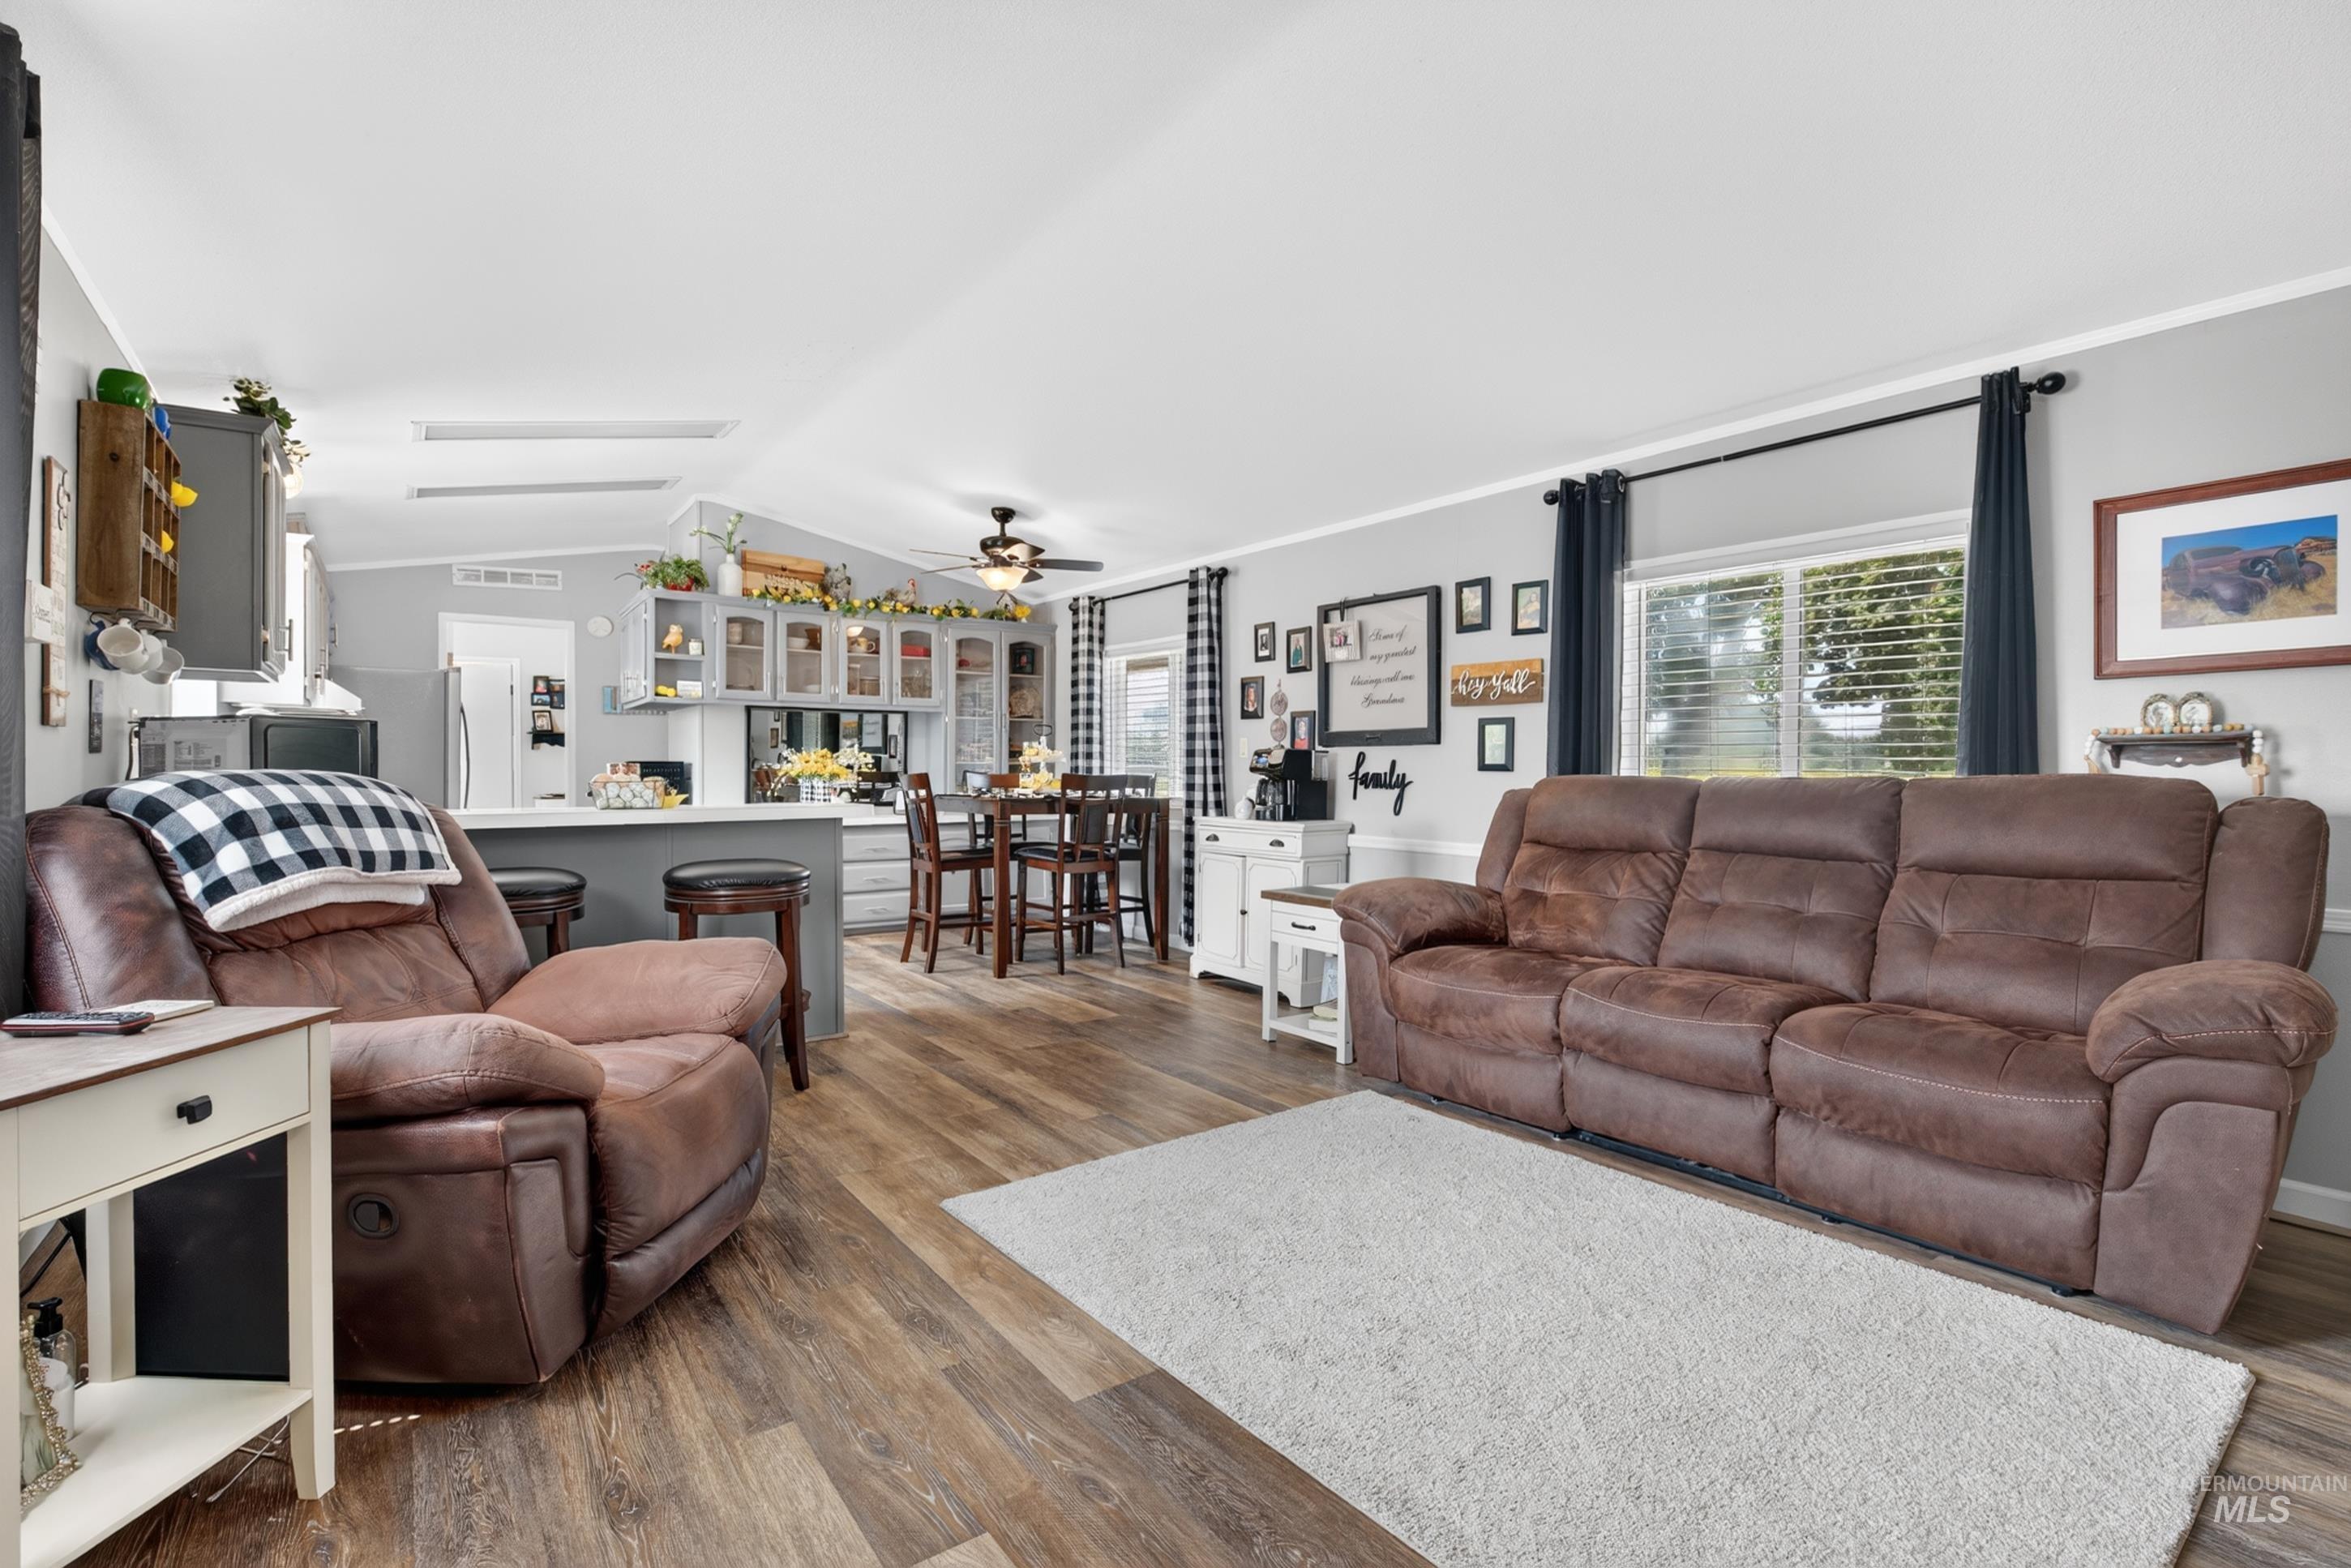
Open-concept living space featuring wood-finish flooring, recessed lighting, a ceiling fan, and a kitchen island with seating
-
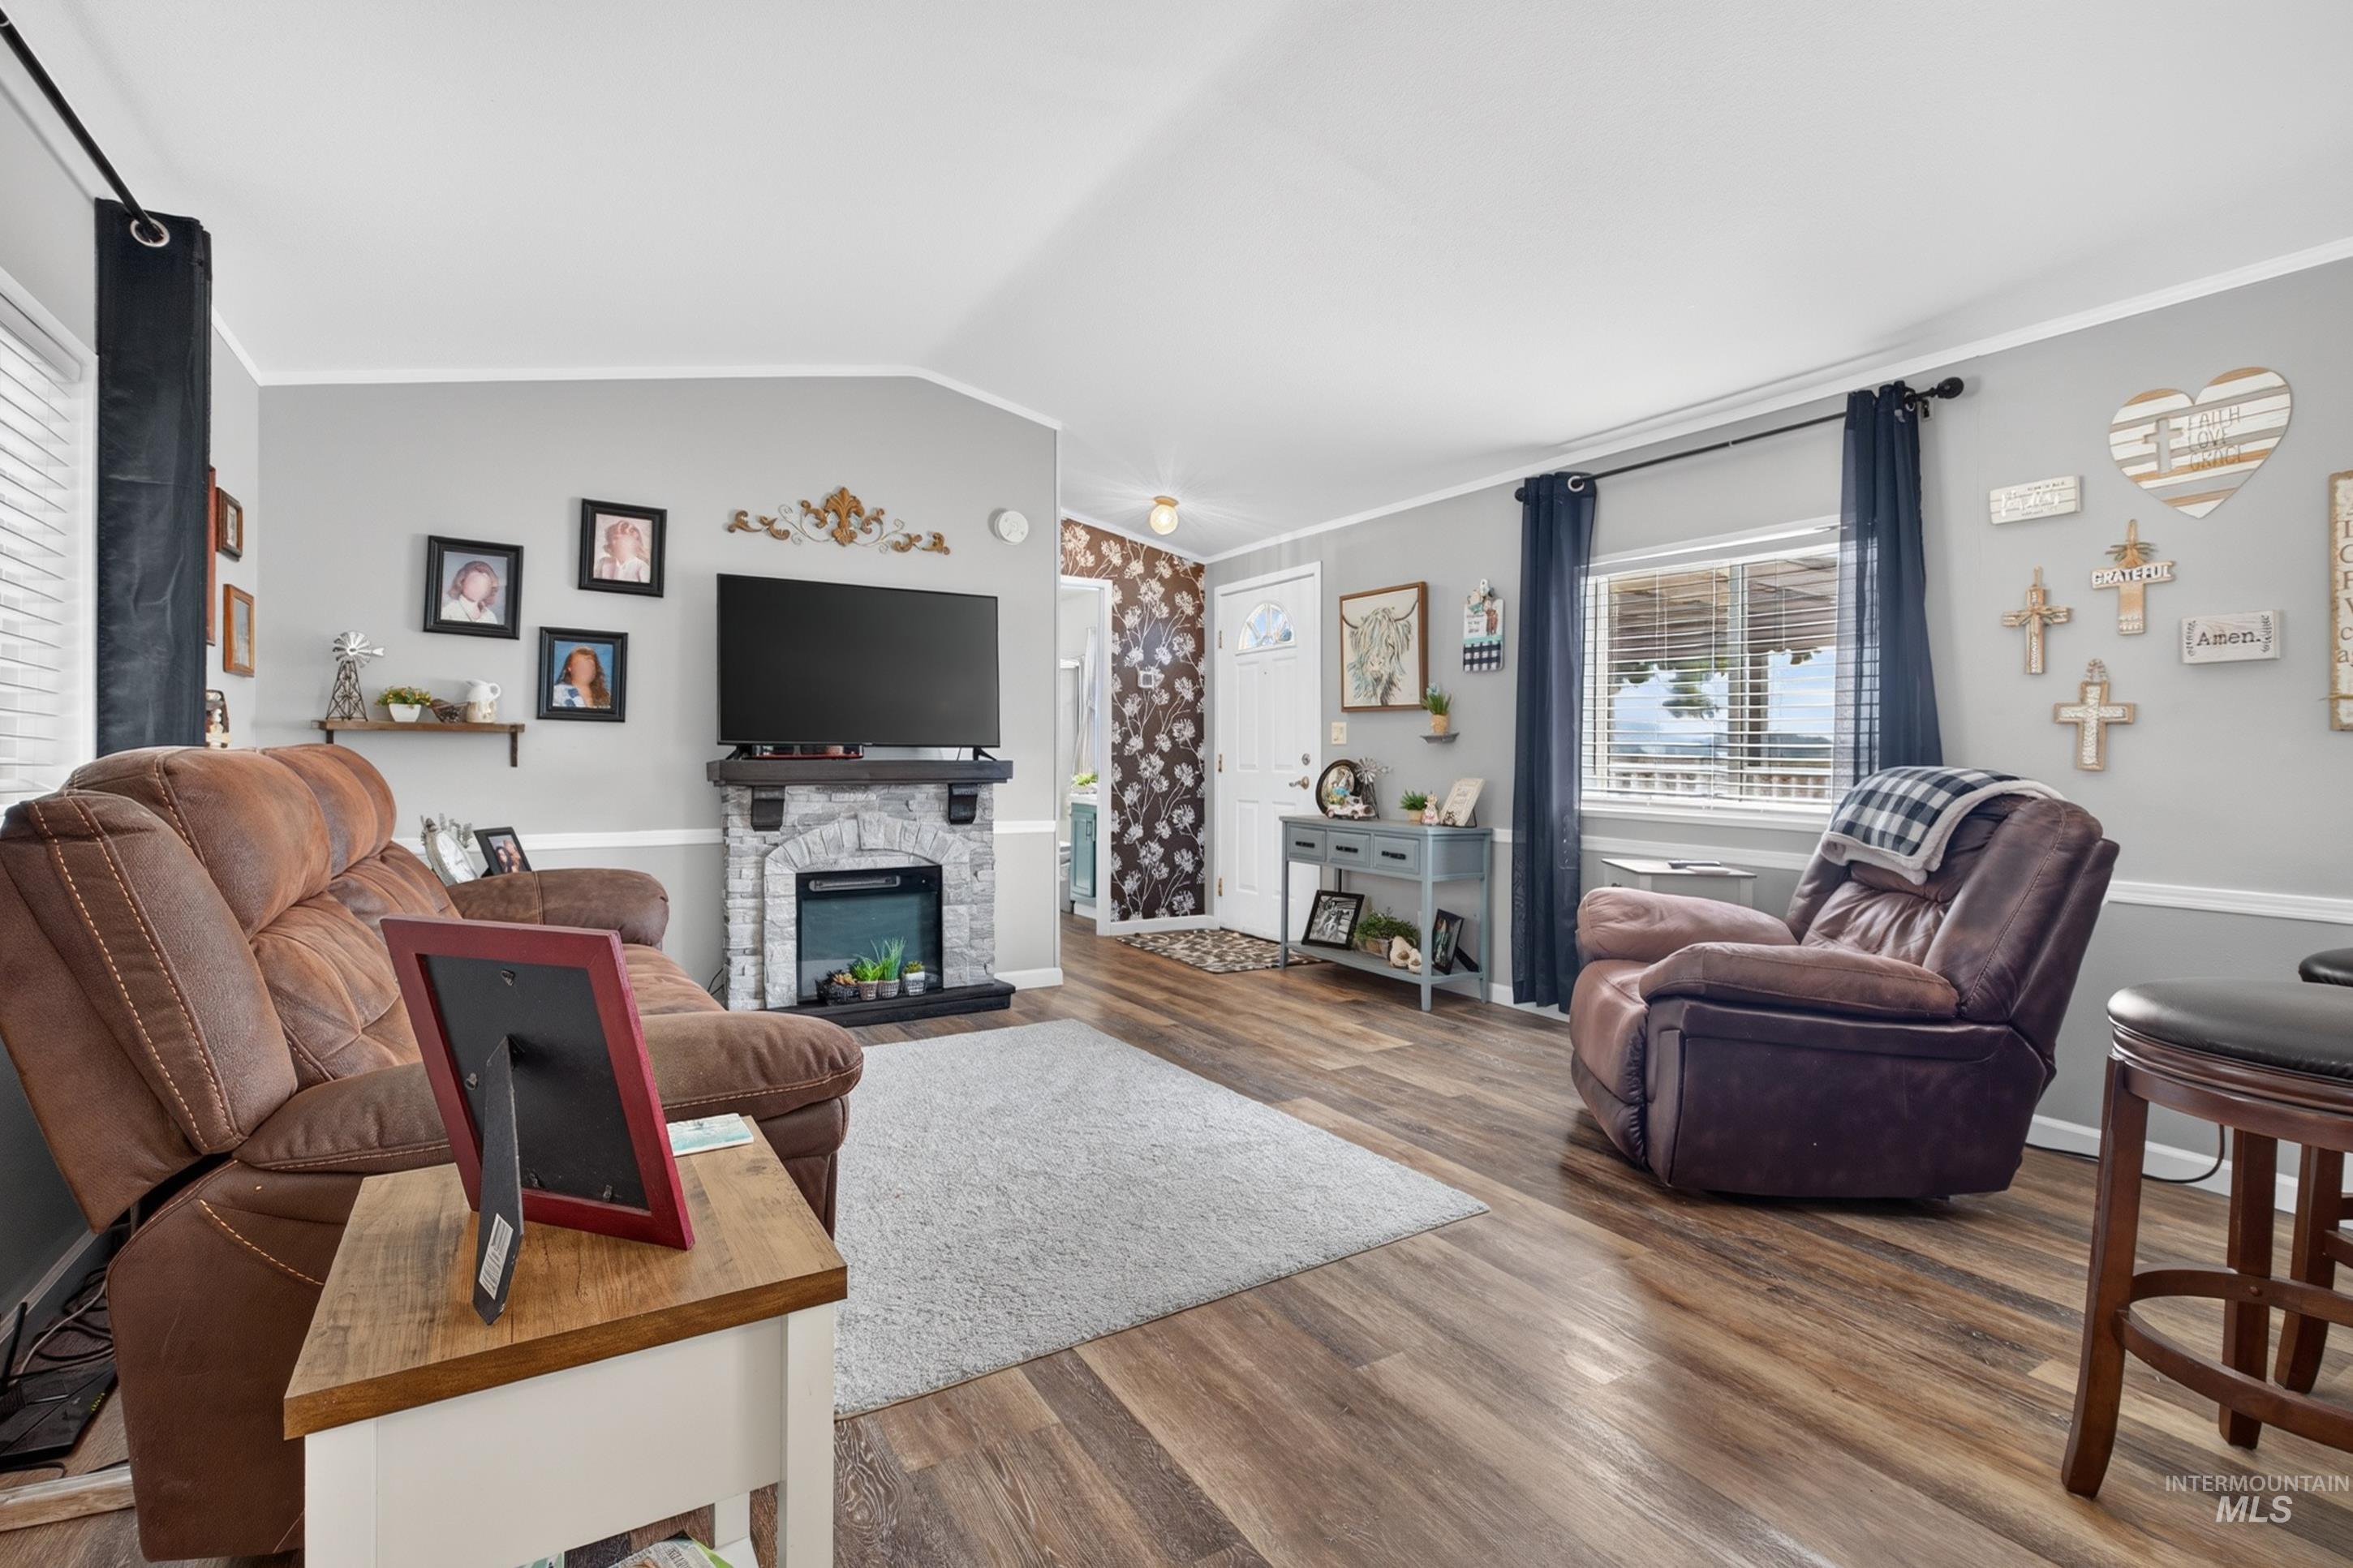
Wood-finish flooring throughout, light gray wall color, and a stone-clad fireplace
-
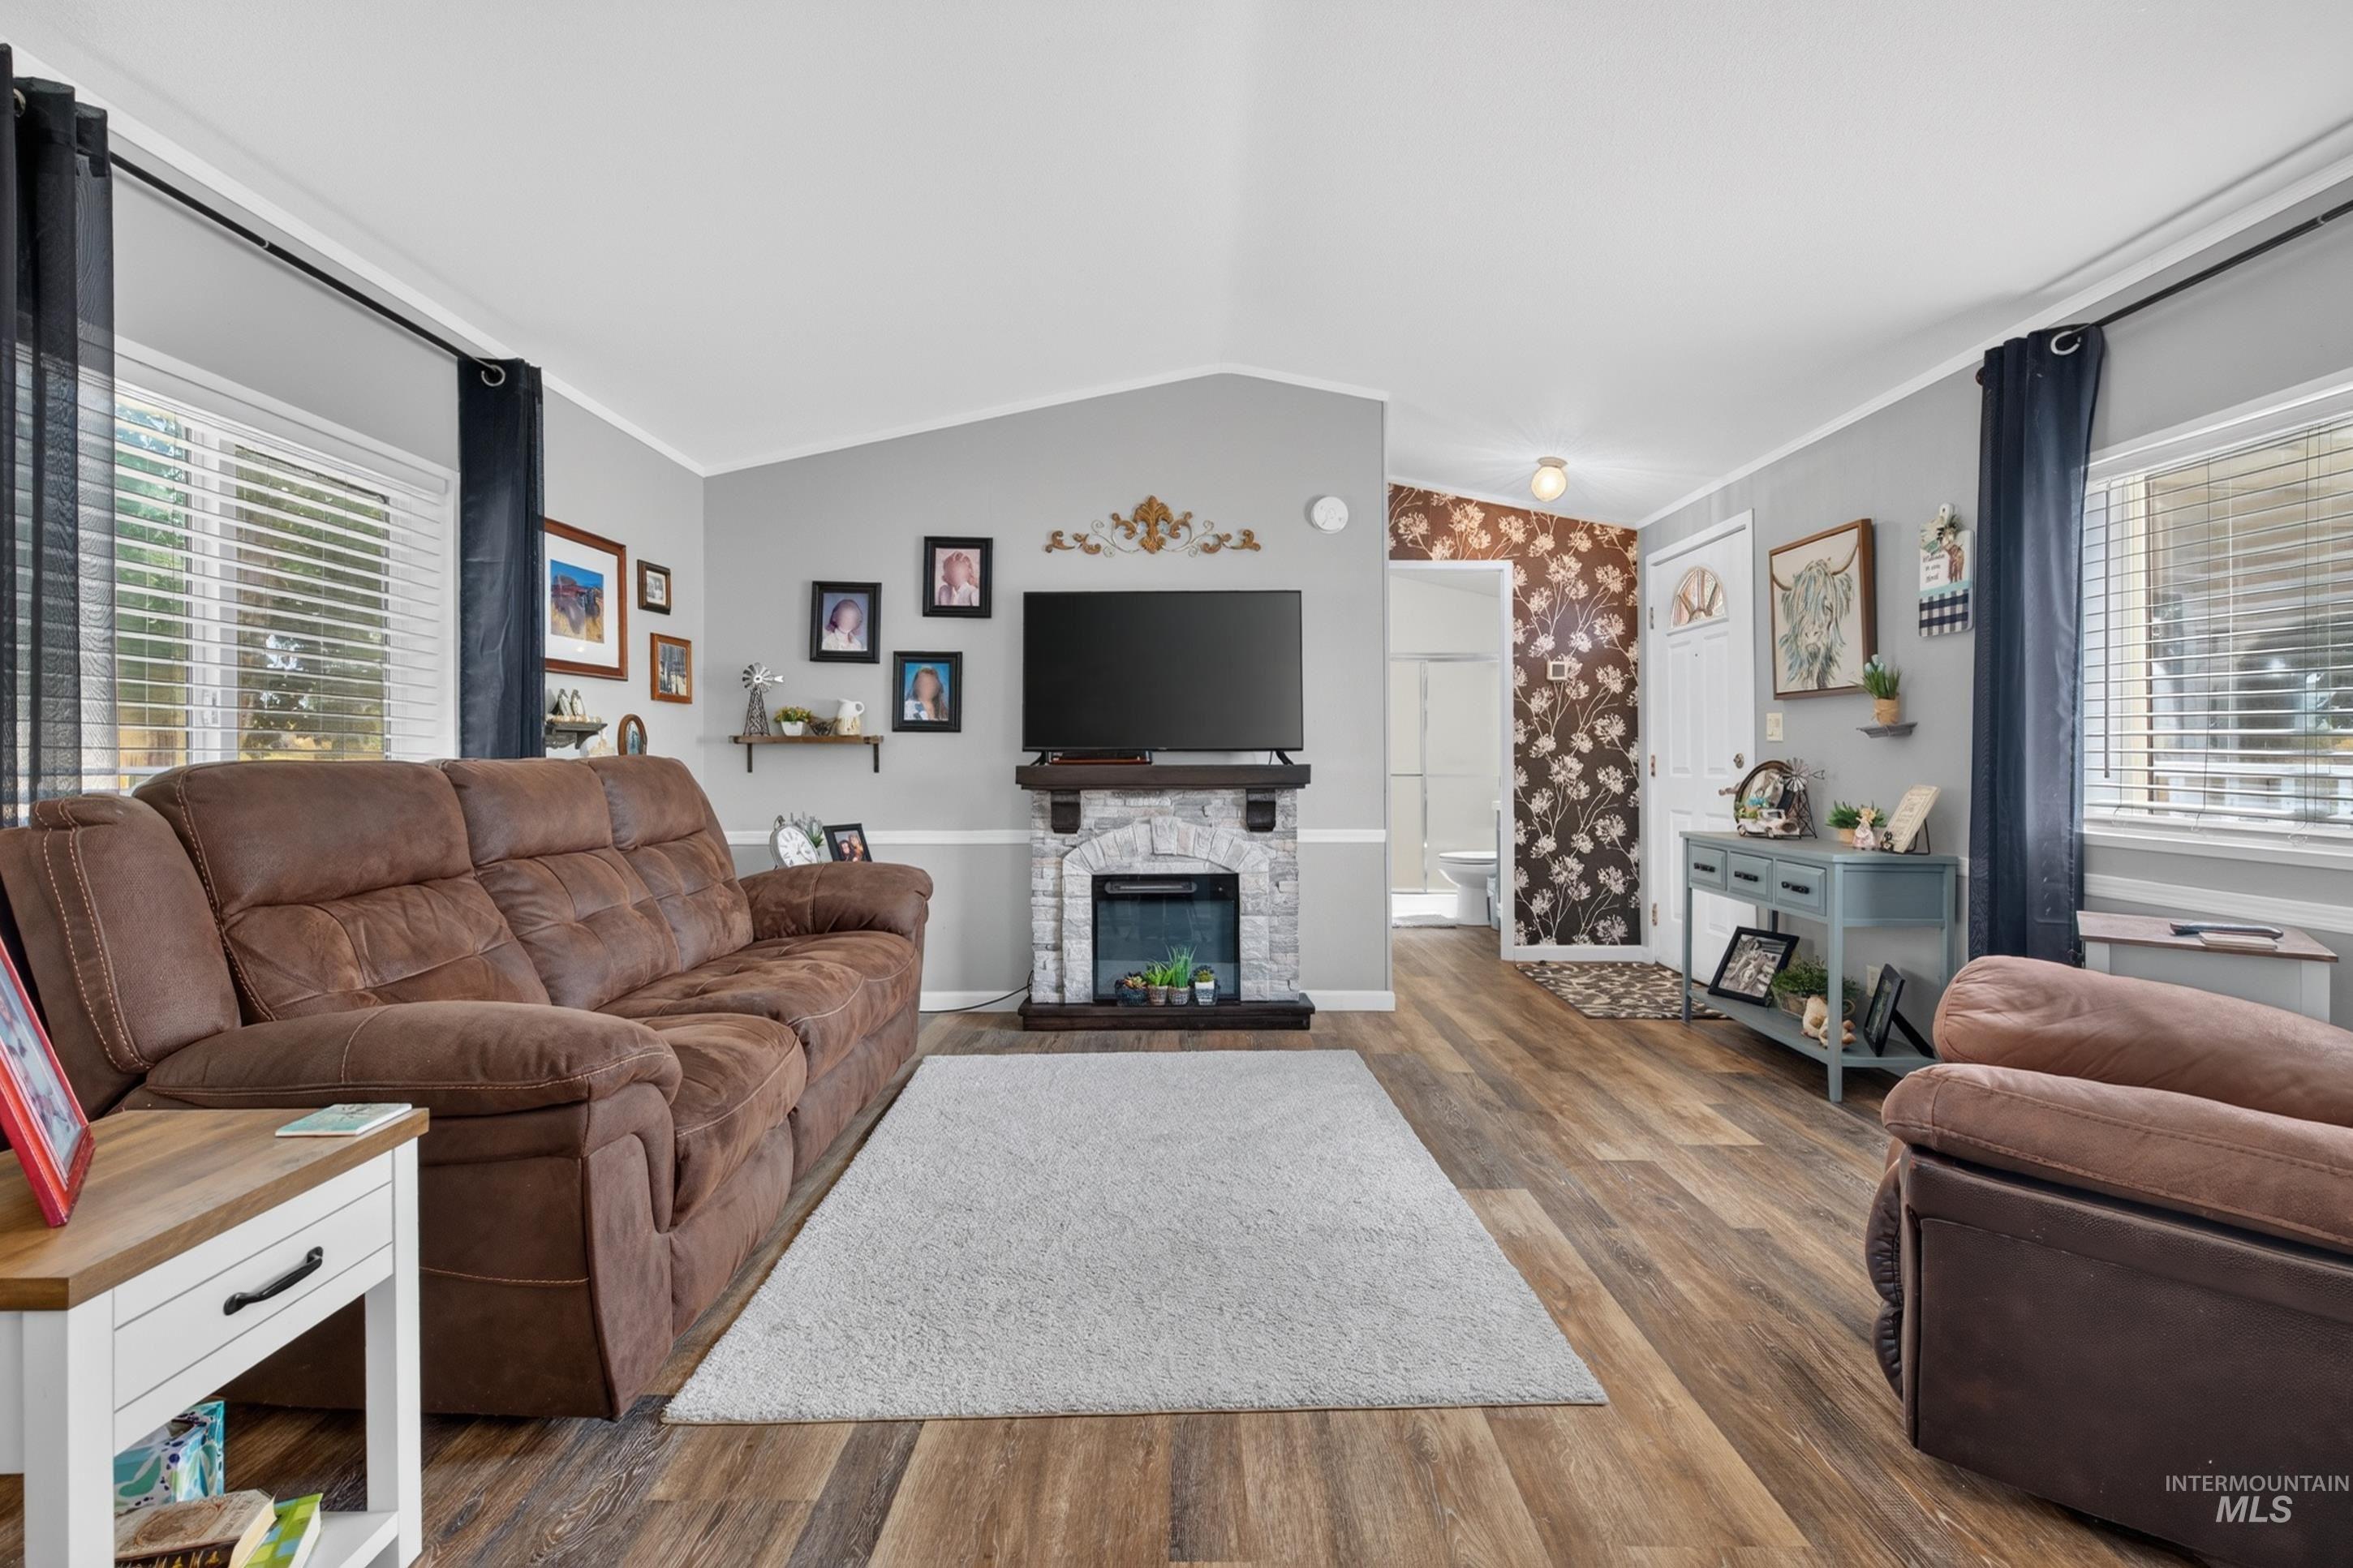
Spacious living area featuring wood-finish flooring, a stone-clad fireplace with a built-in mantel, and multiple windows
-
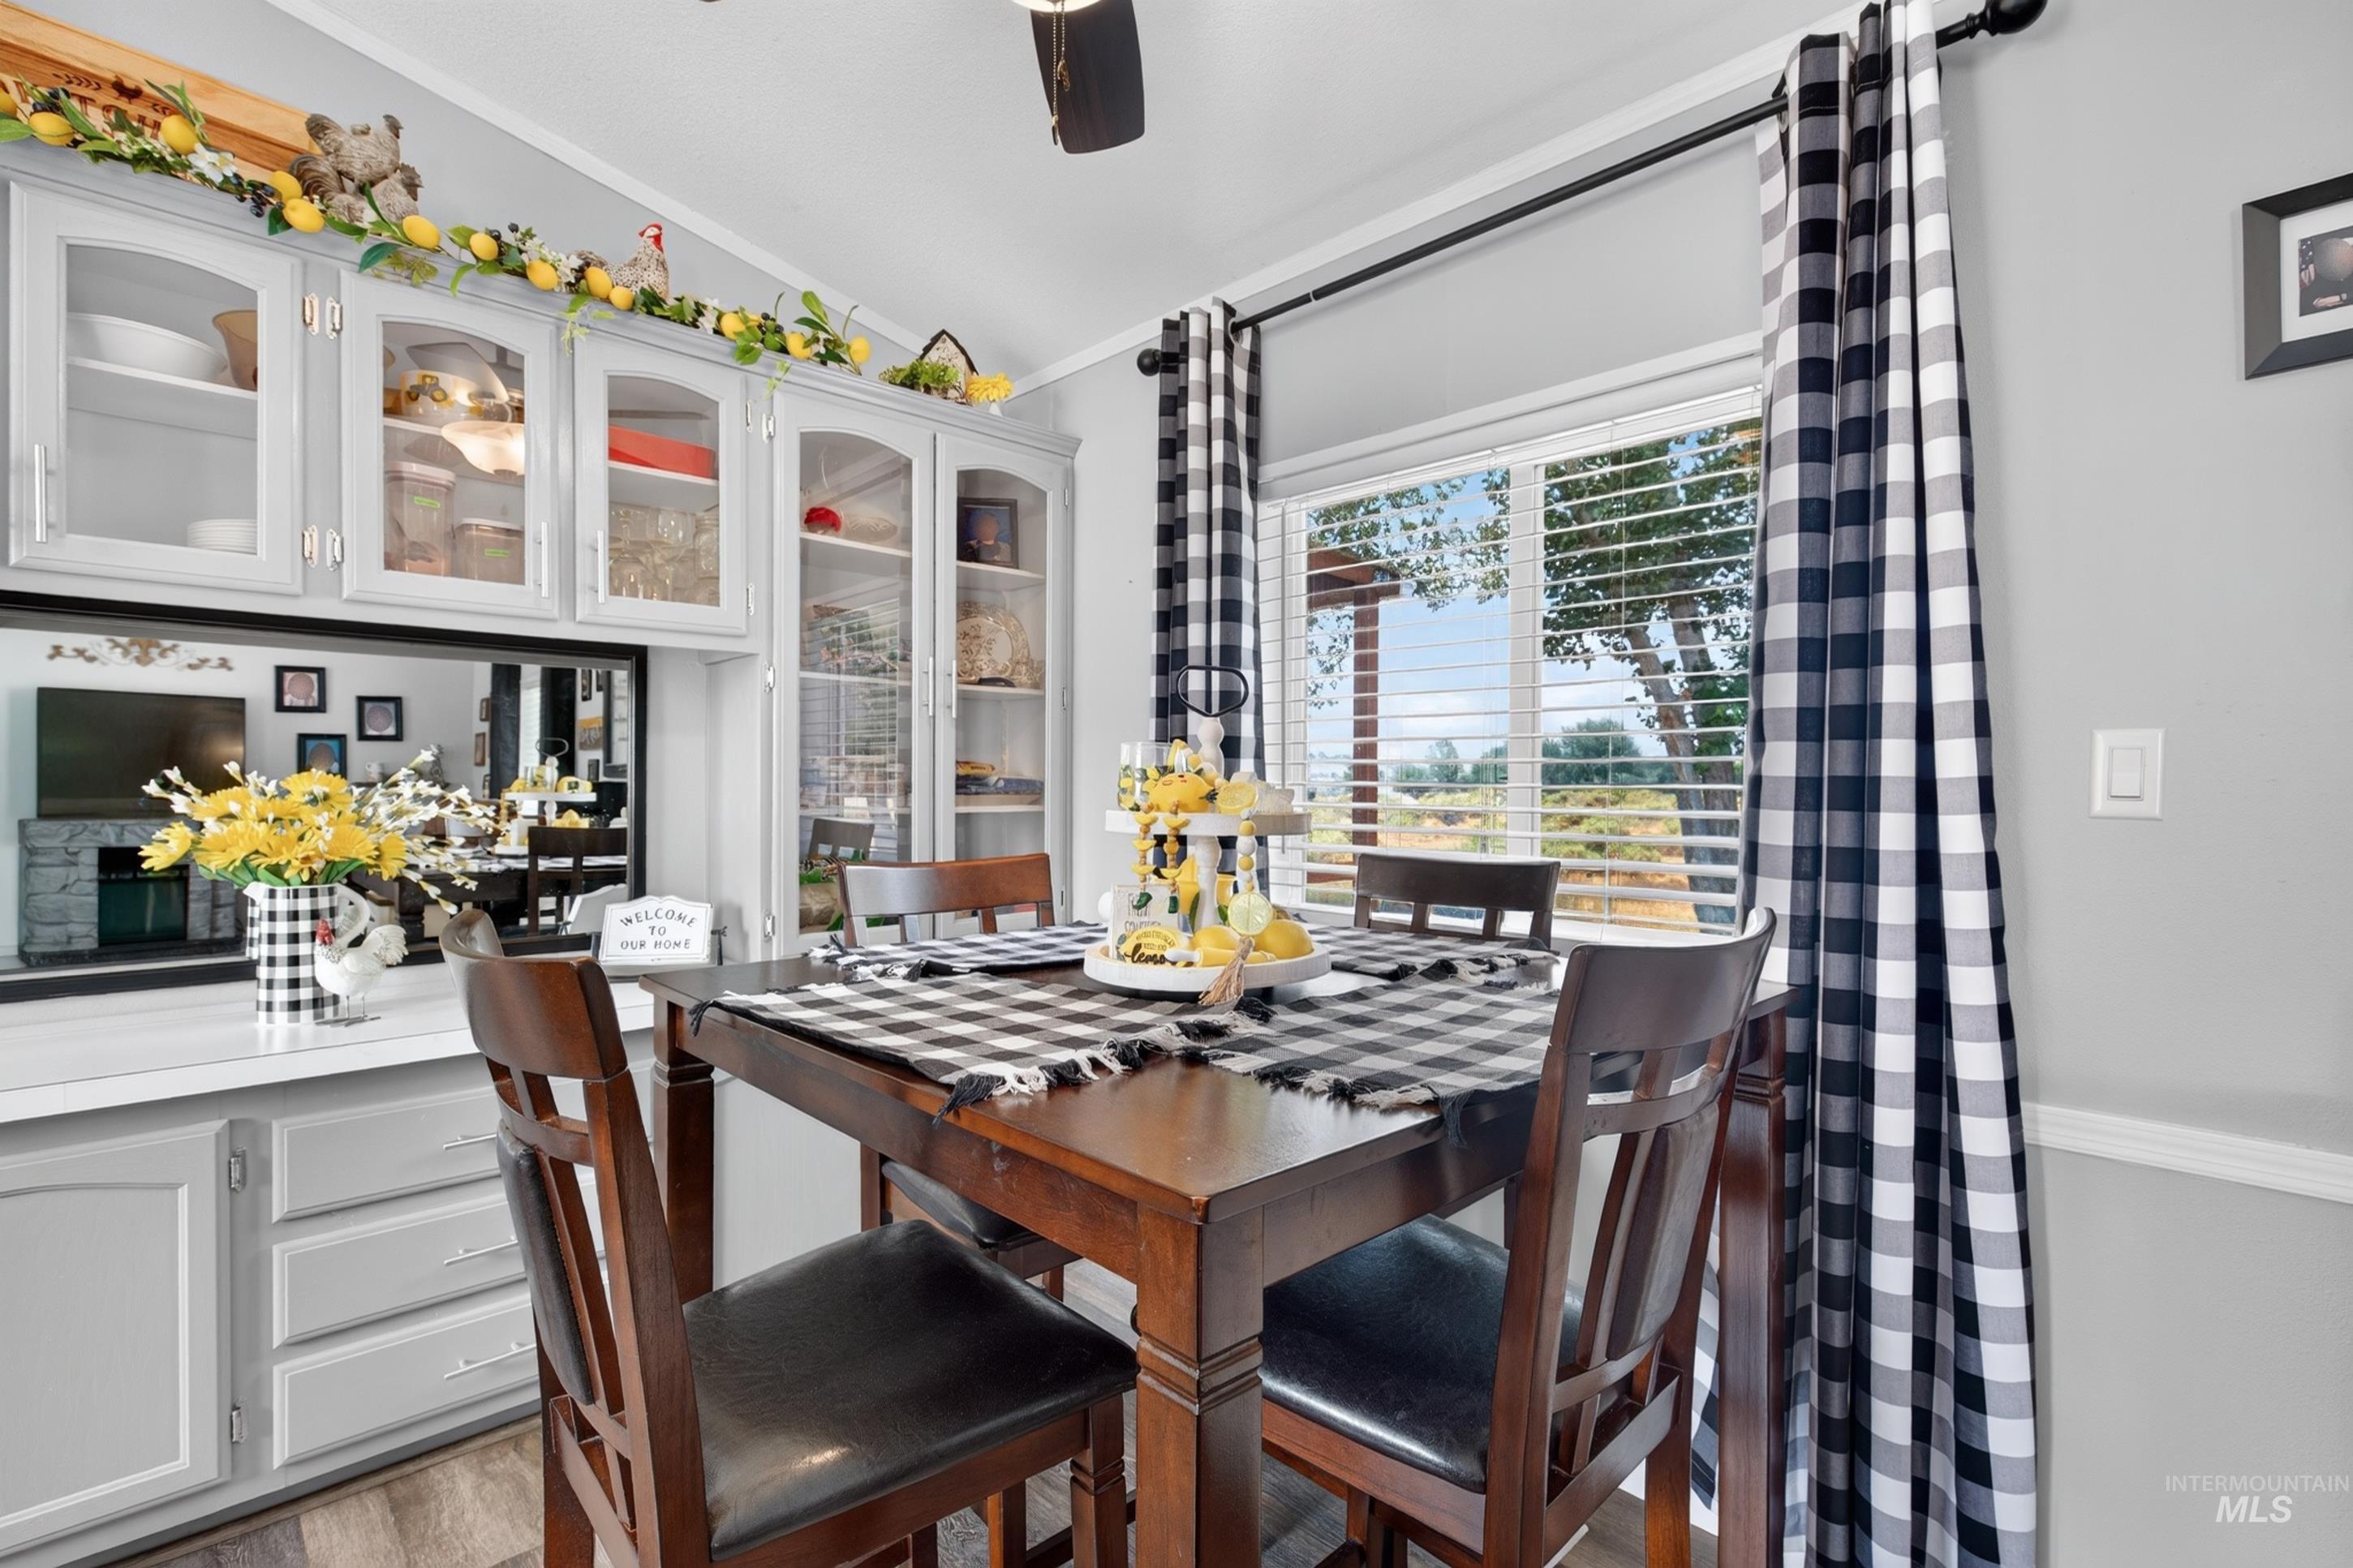
Wood-finish flooring, built-in cabinetry with glass panel doors, and a wood dining table
-
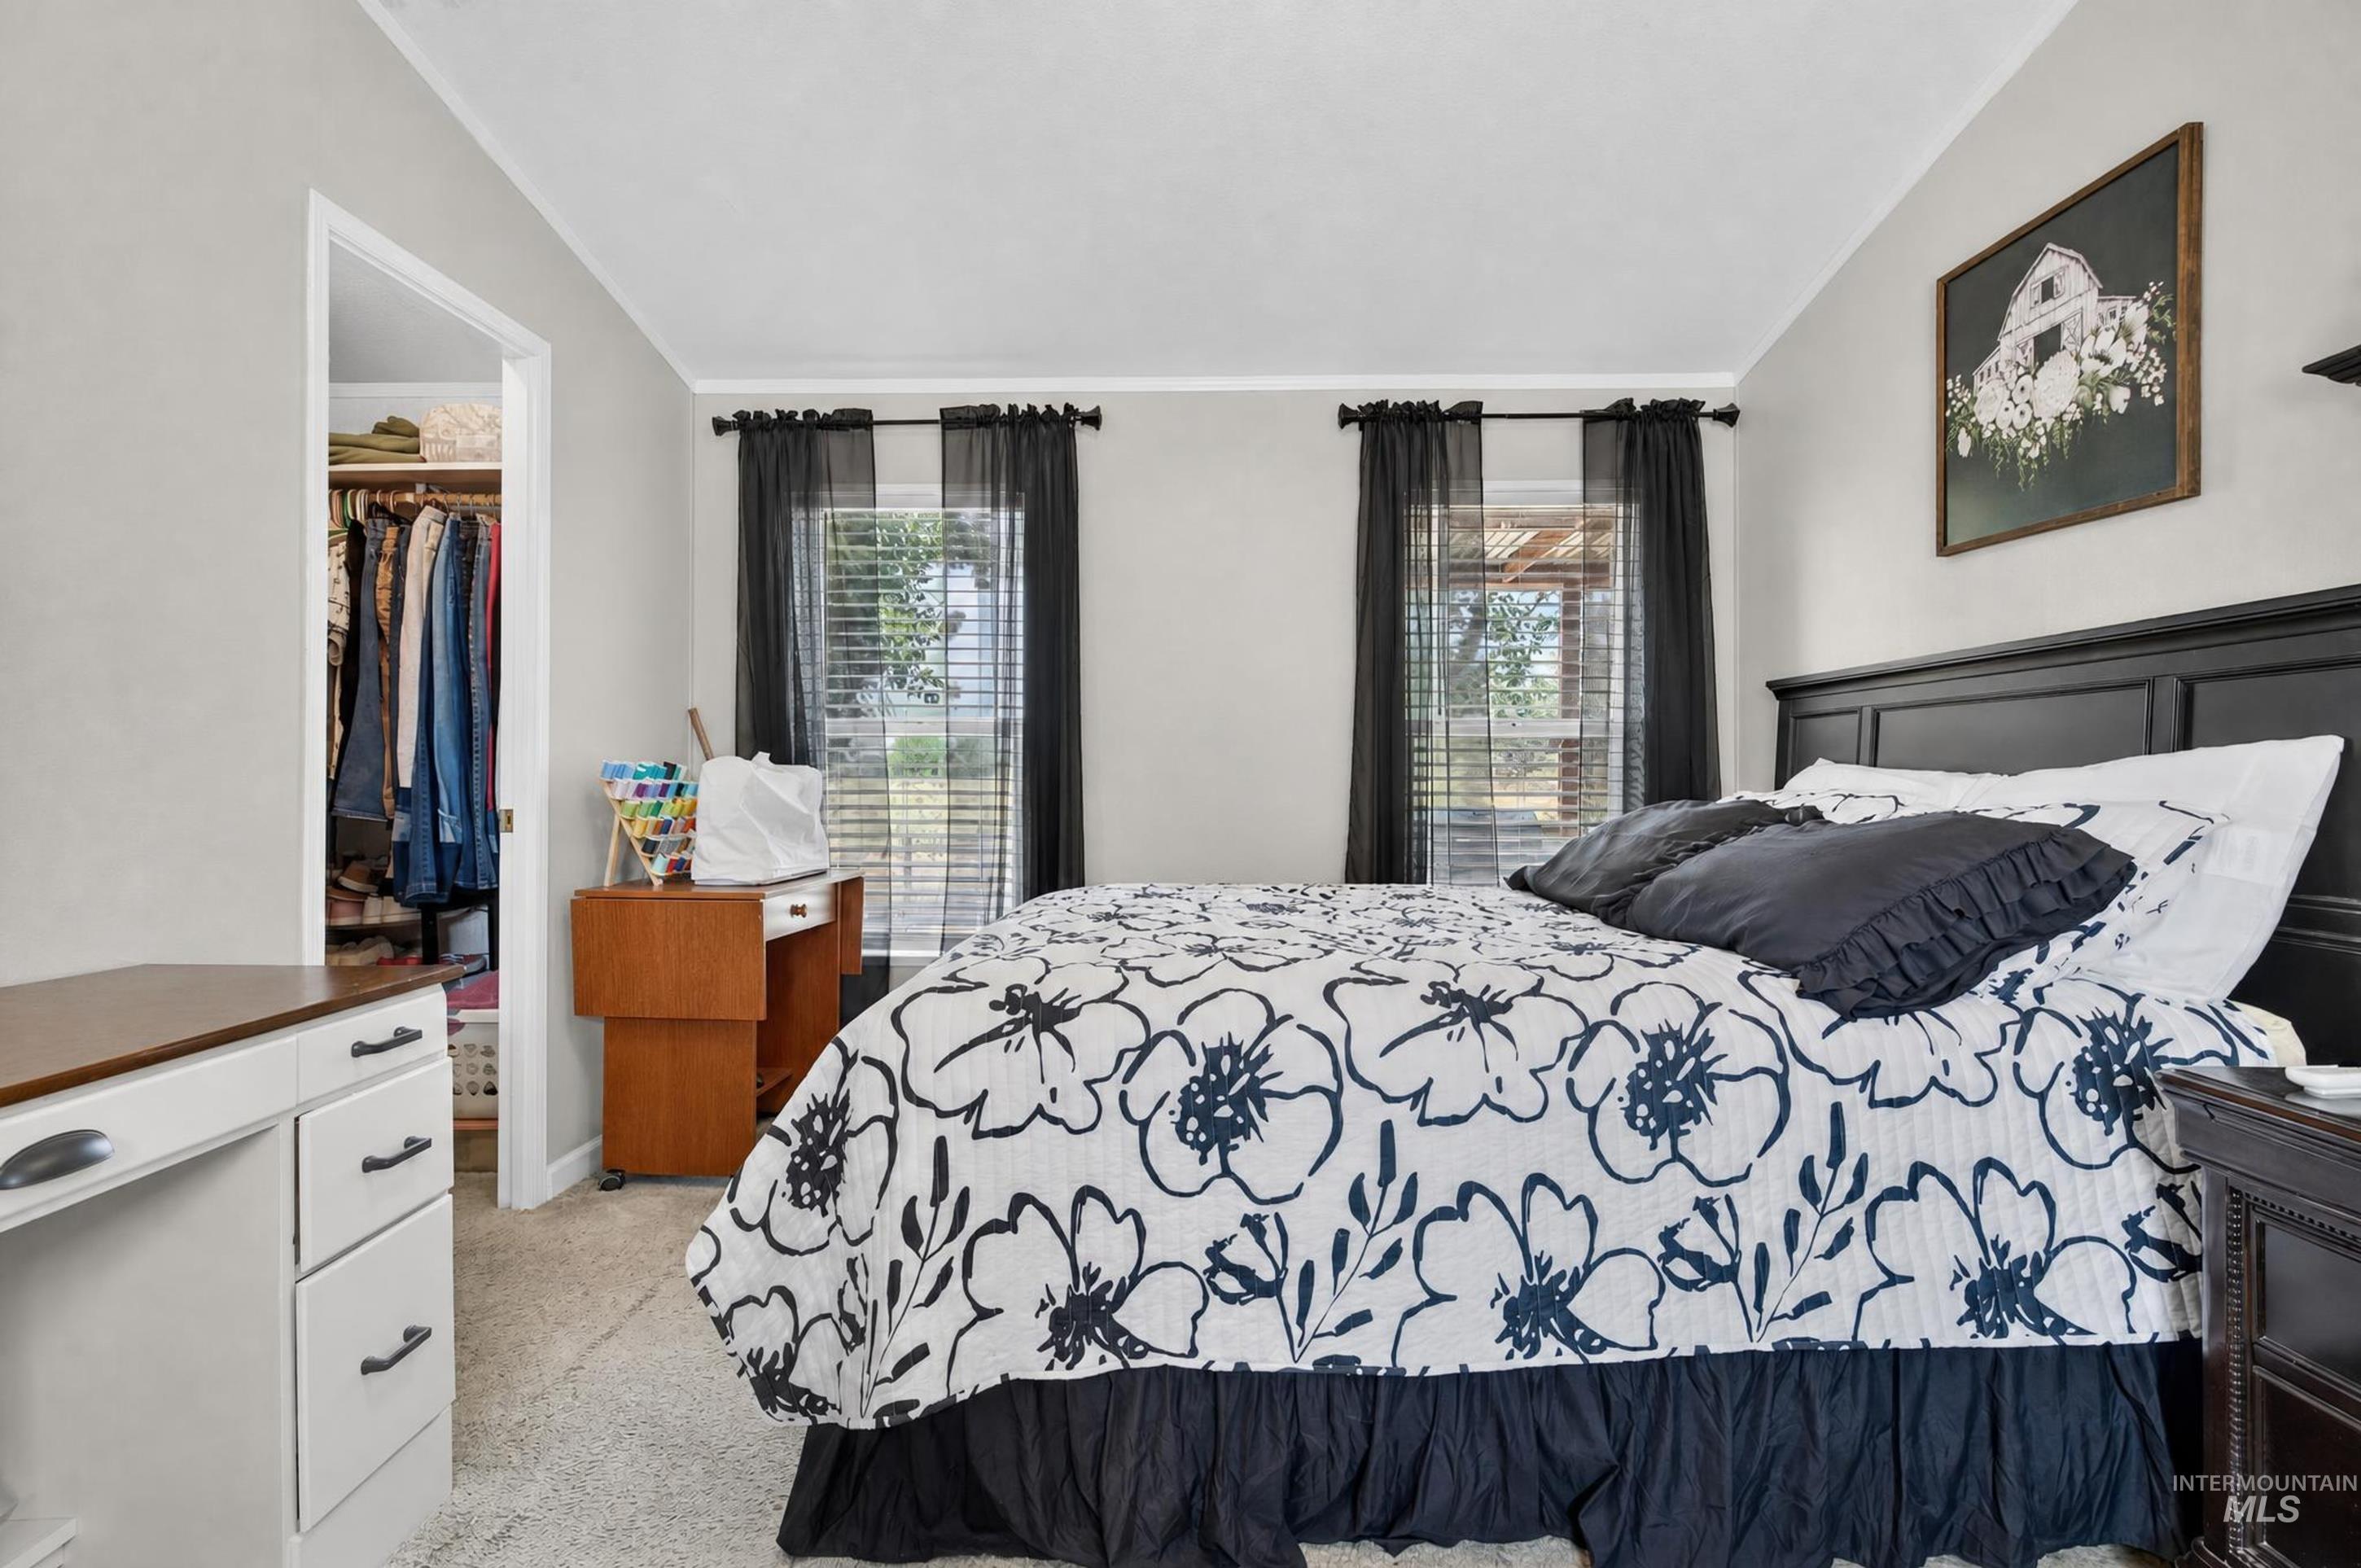
Neutral wall paint, carpet flooring, two windows with blinds, and a built-in closet with shelving
-
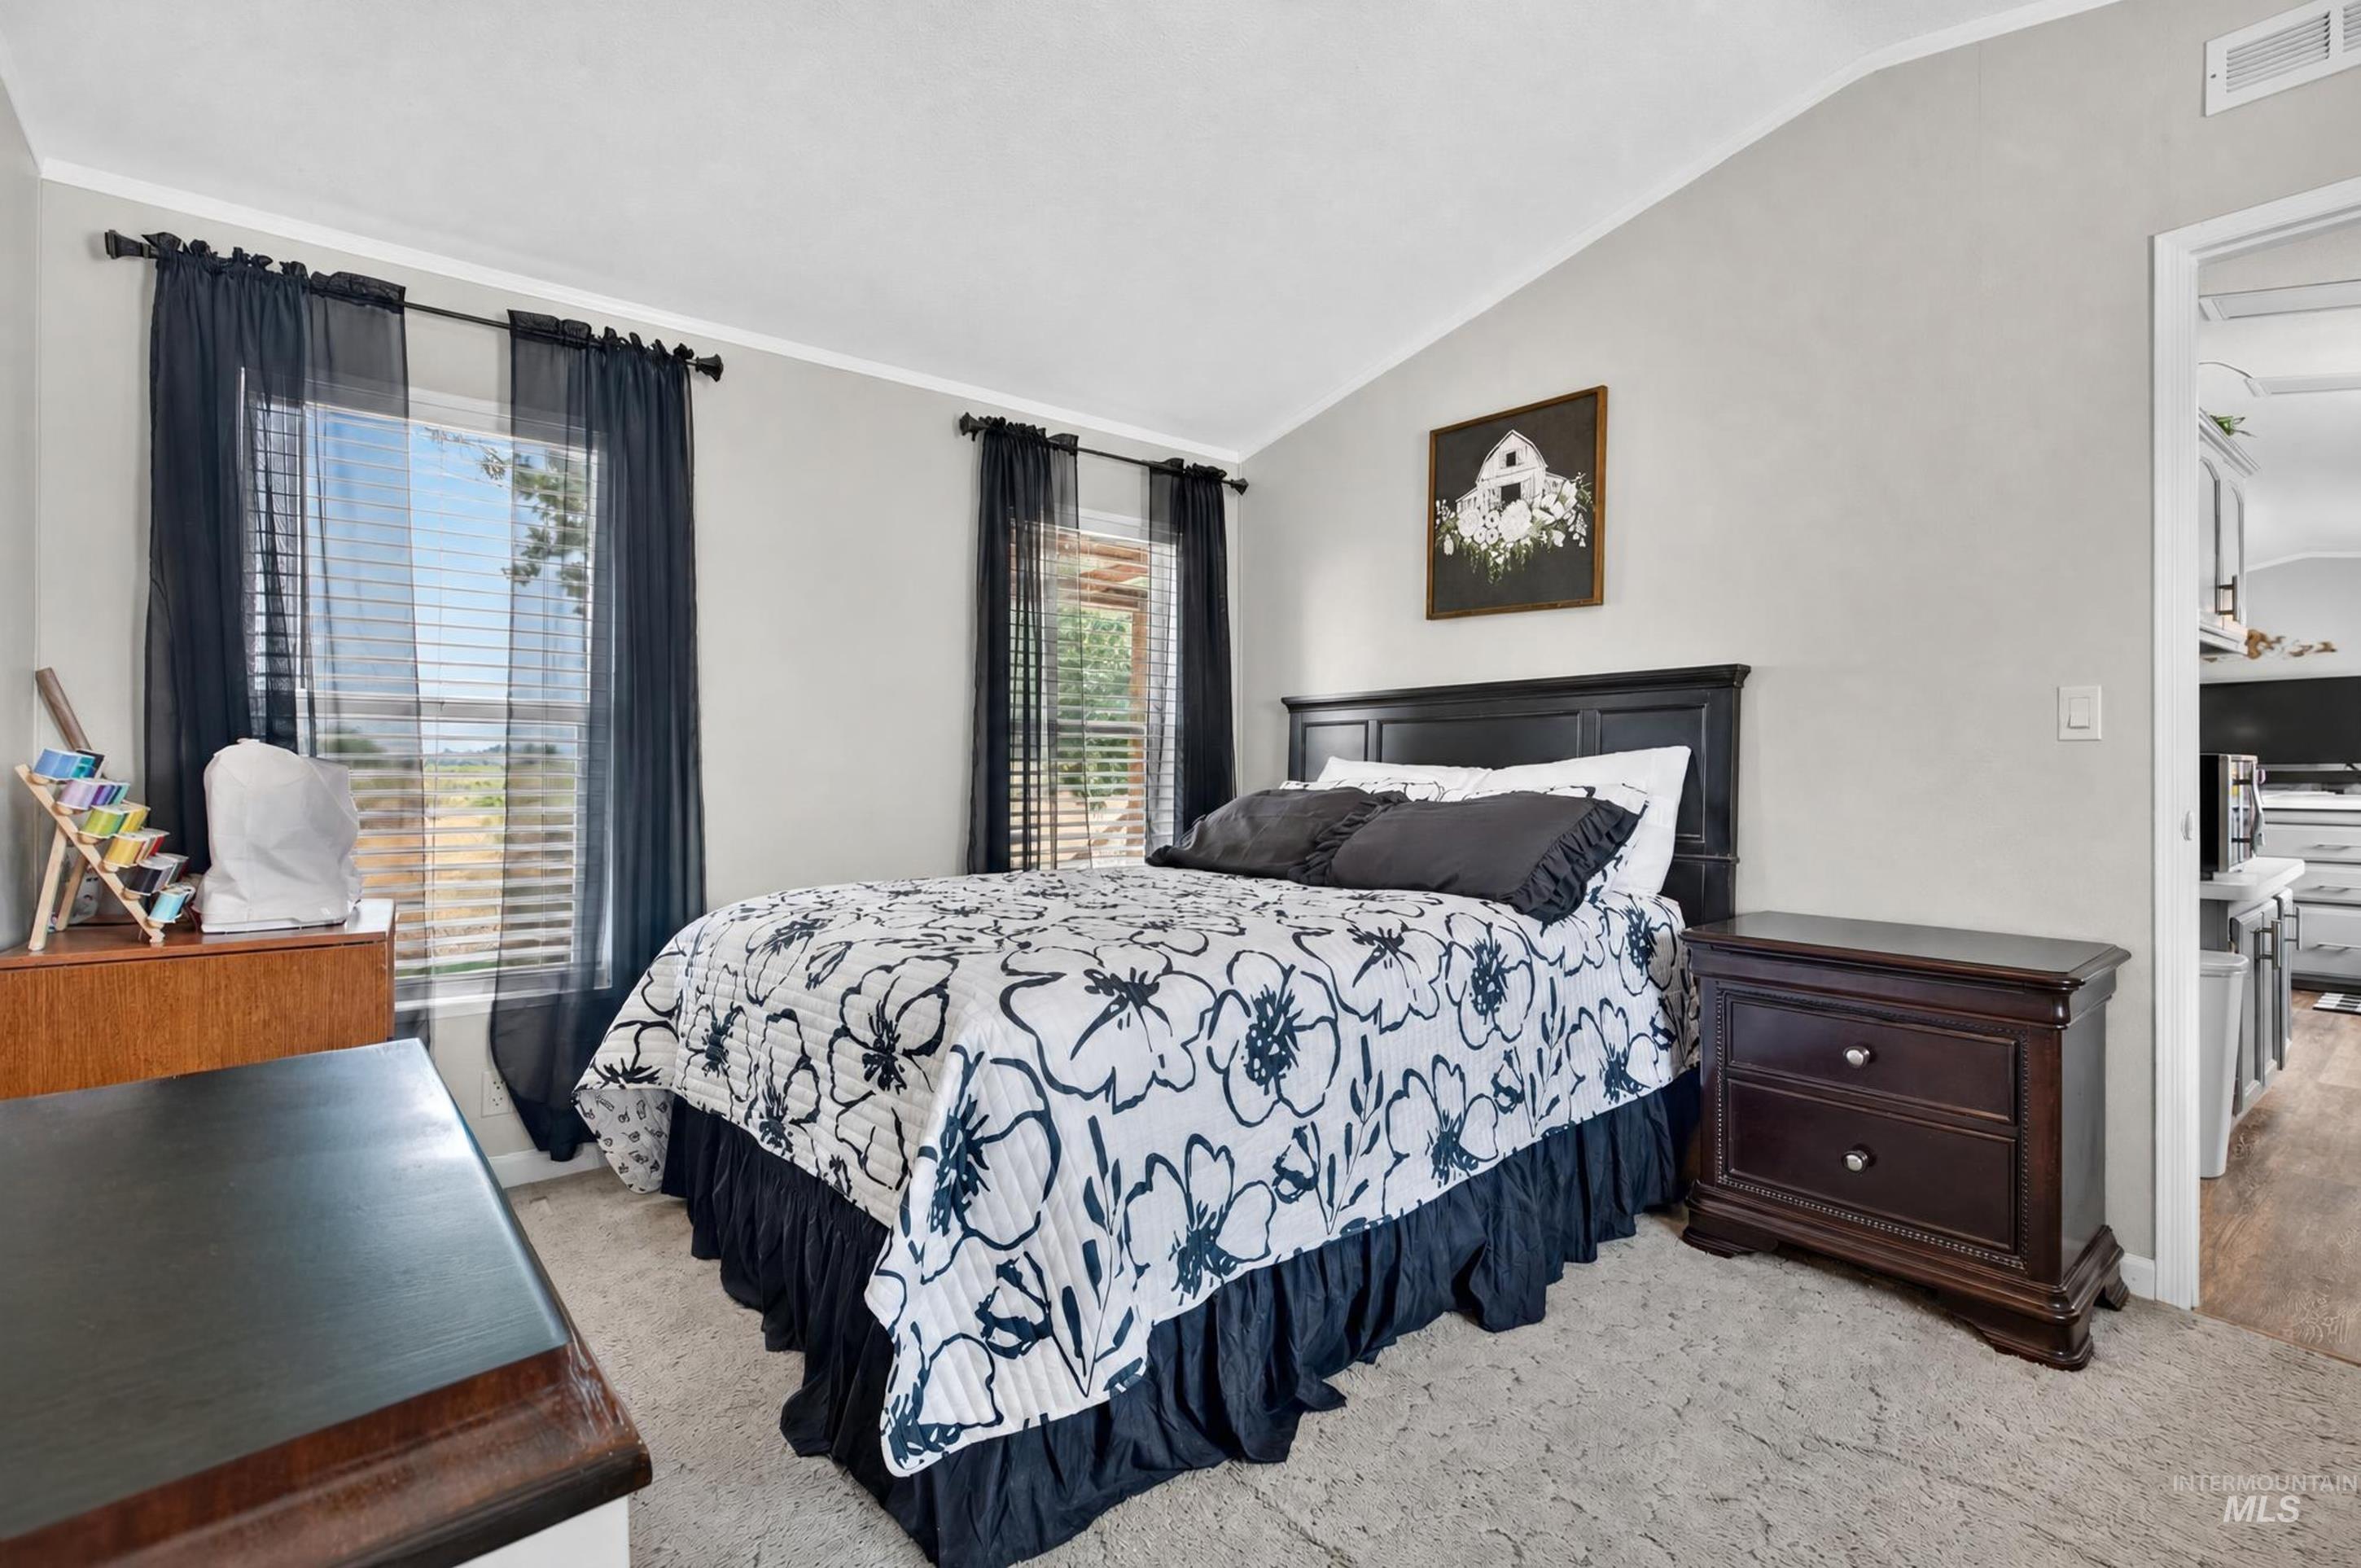
Vaulted ceiling, two windows with blinds, gray wall paint, and gray carpeting
-
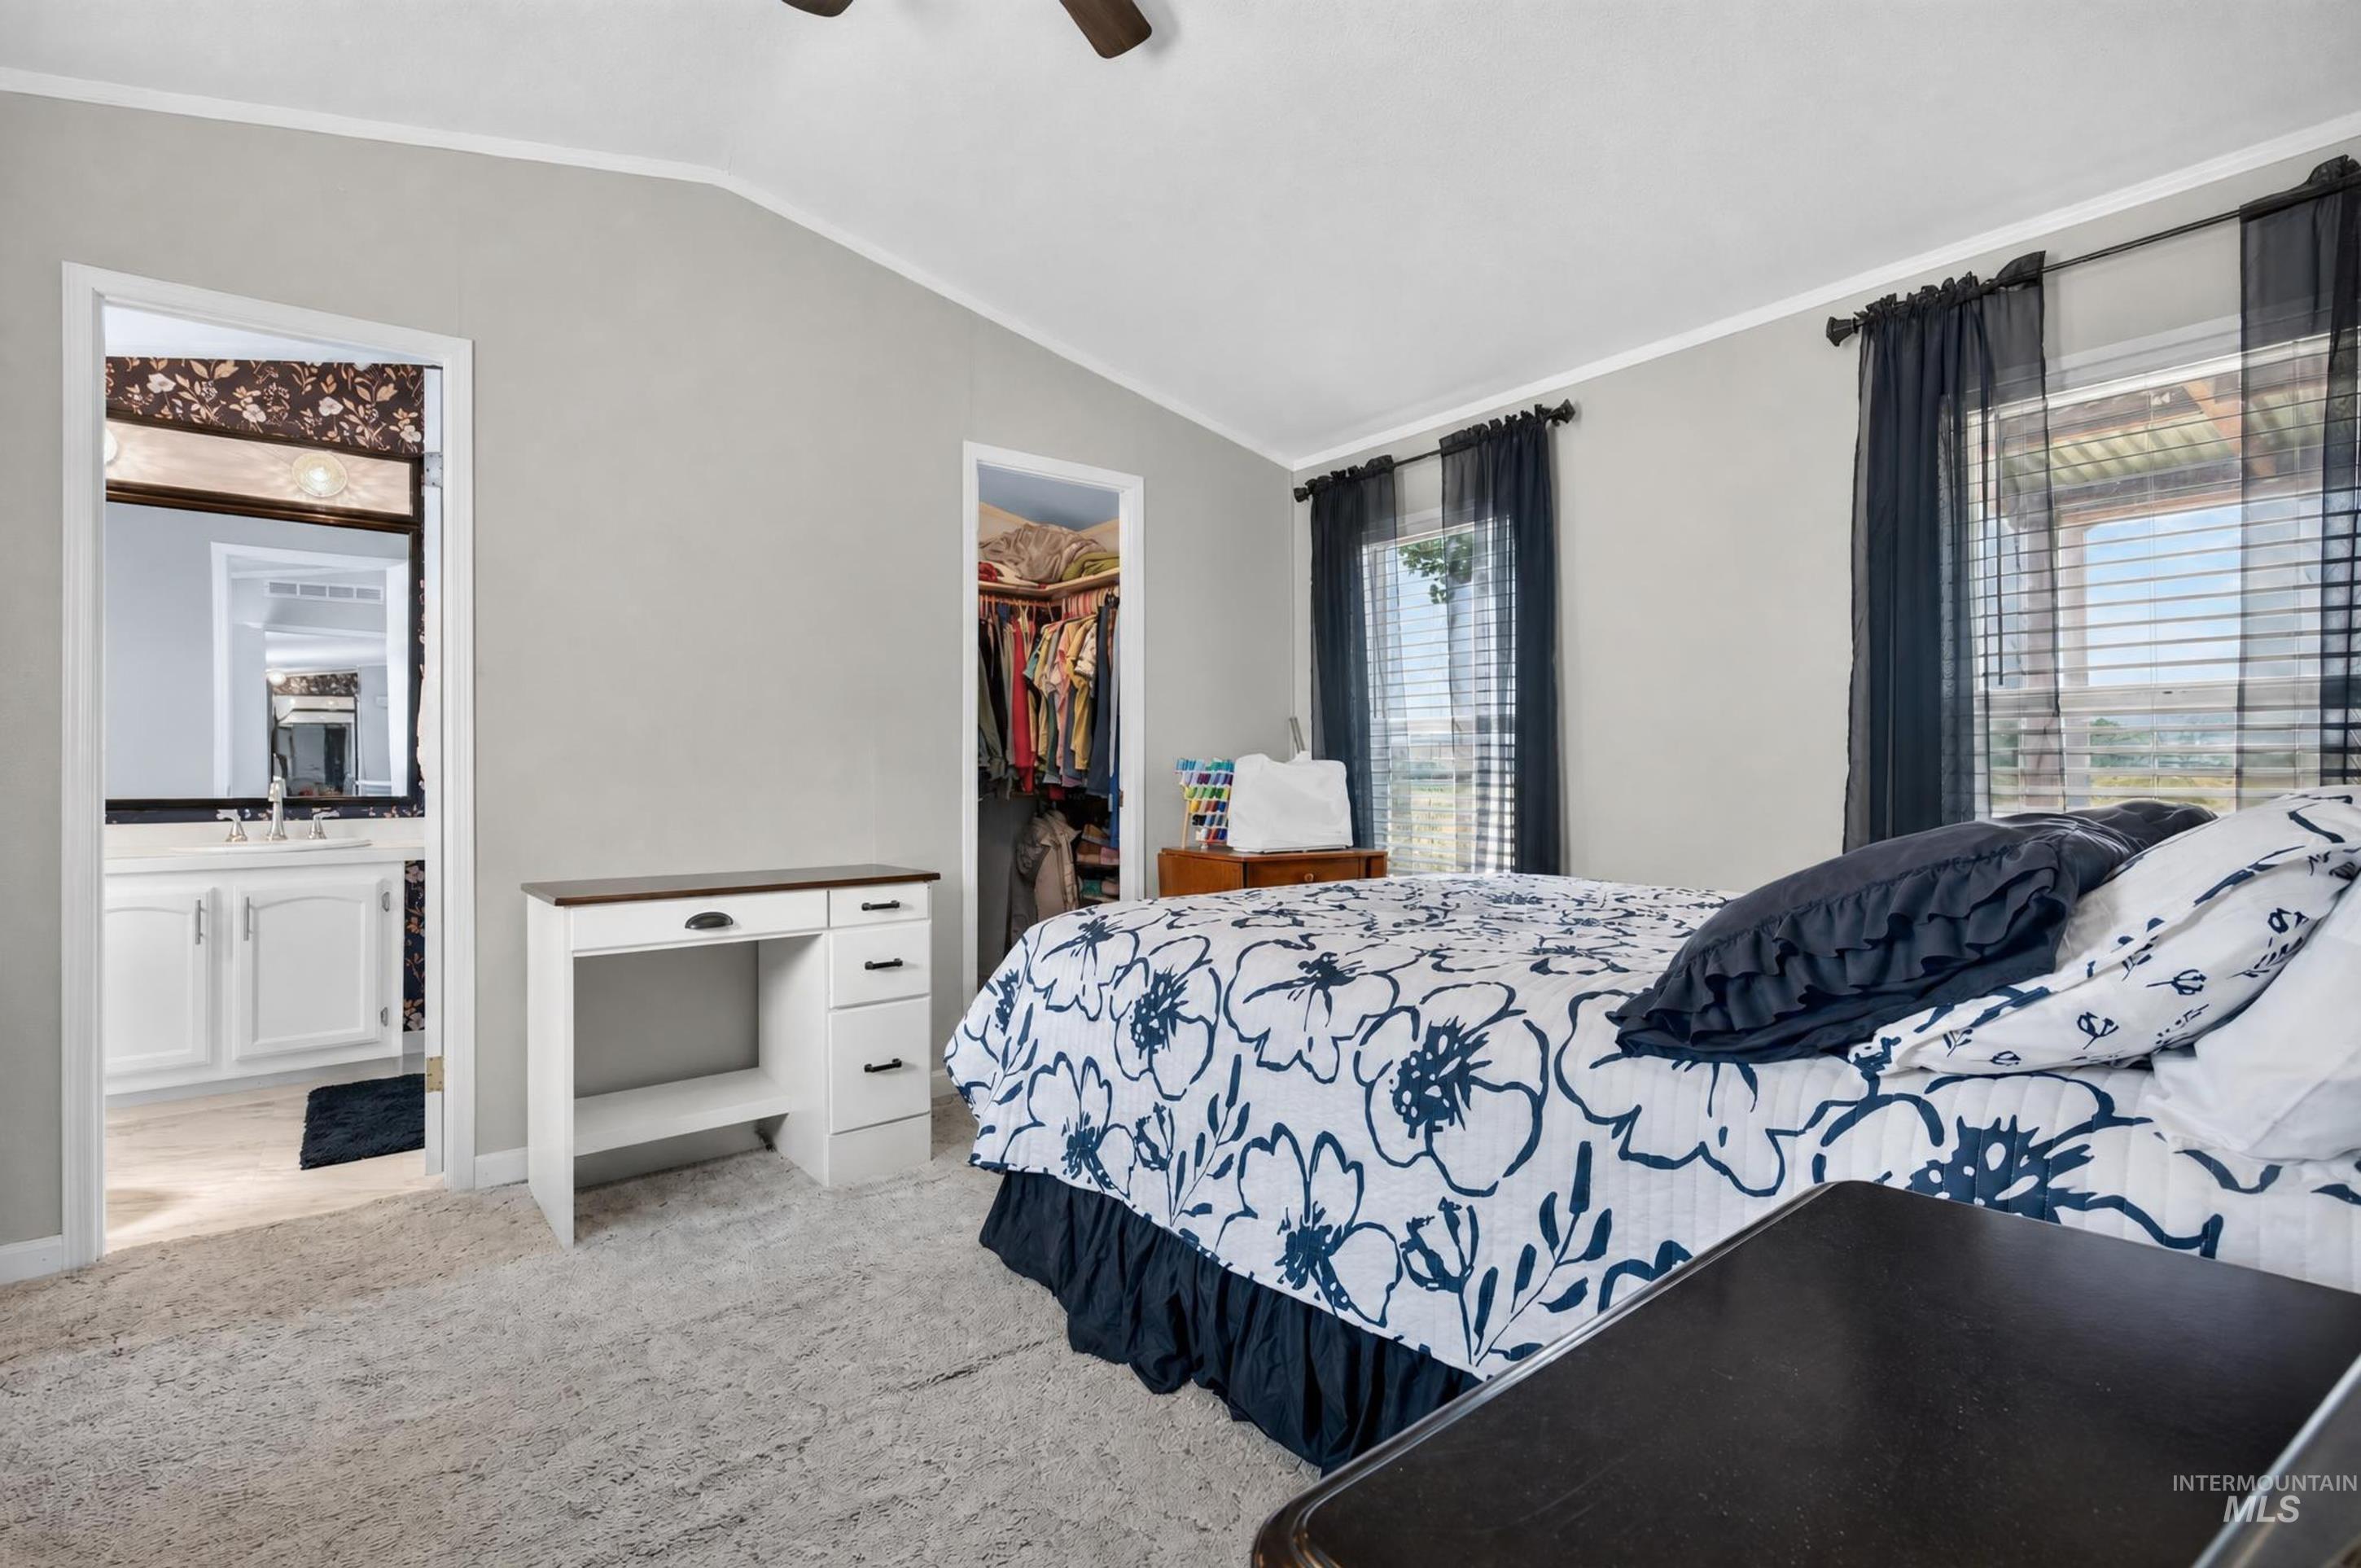
Vaulted ceiling, two windows with blinds, light gray wall color, carpet flooring, and a ceiling fan
-
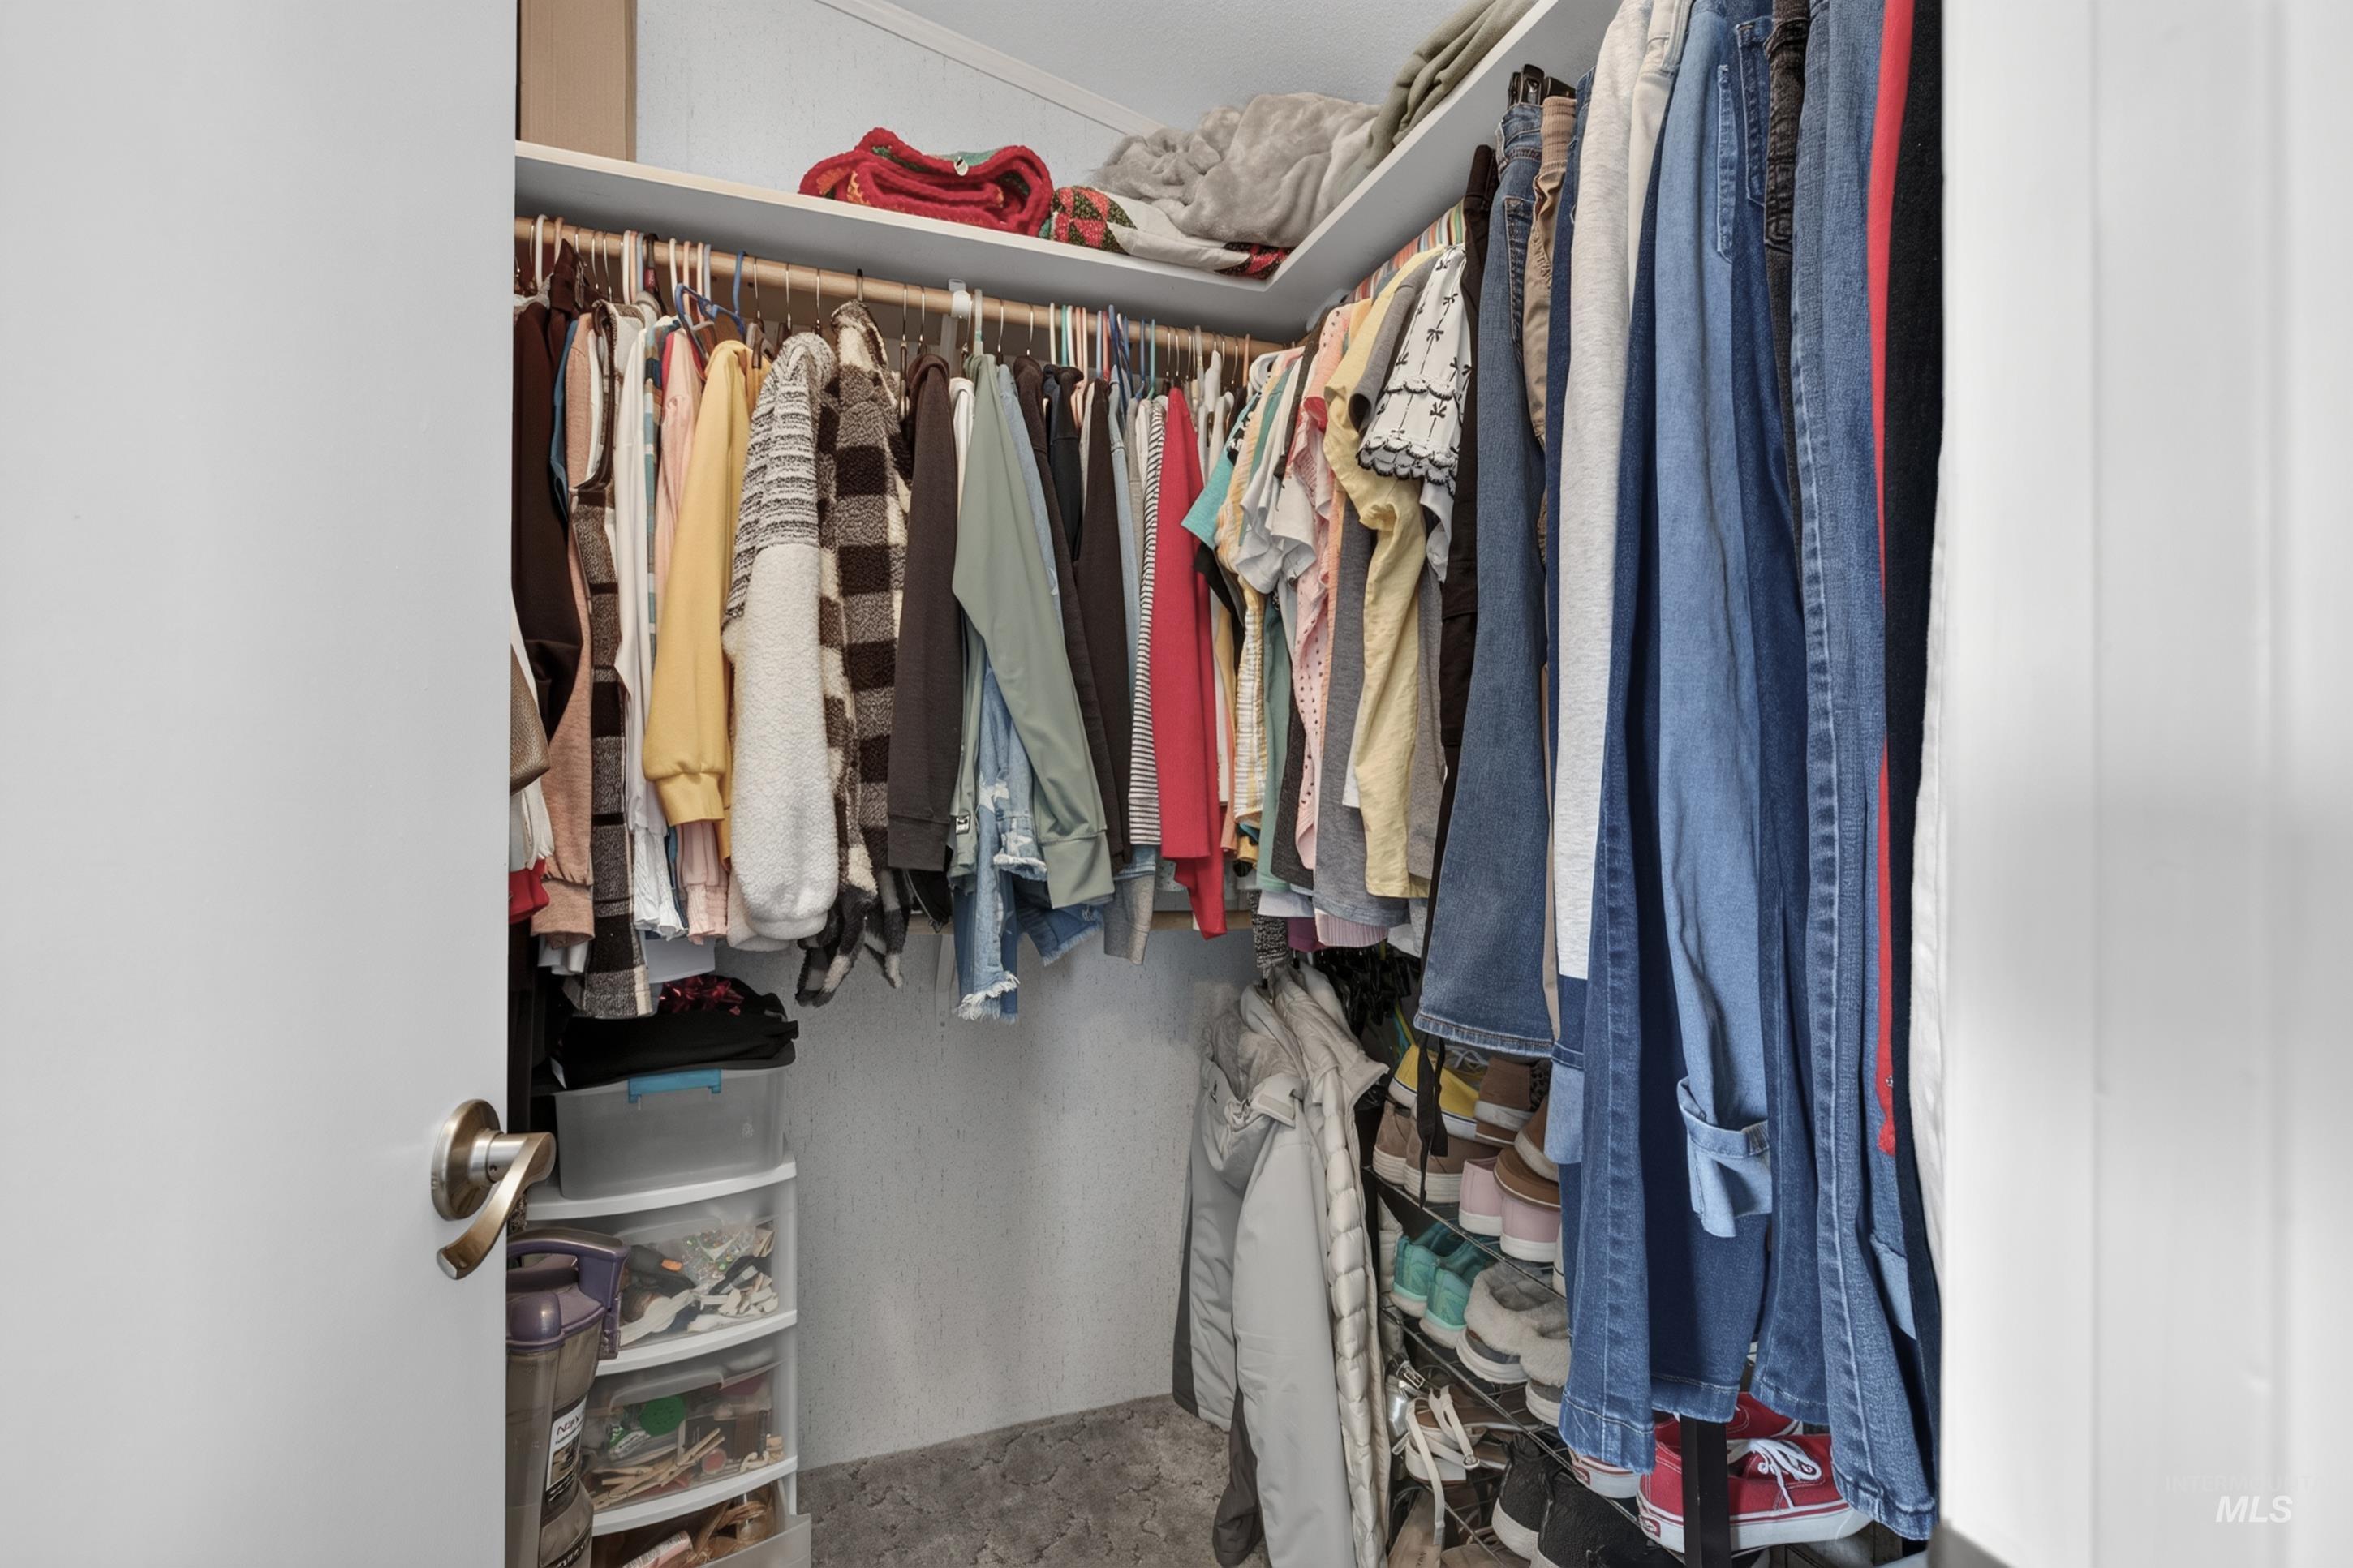
Additional content
-
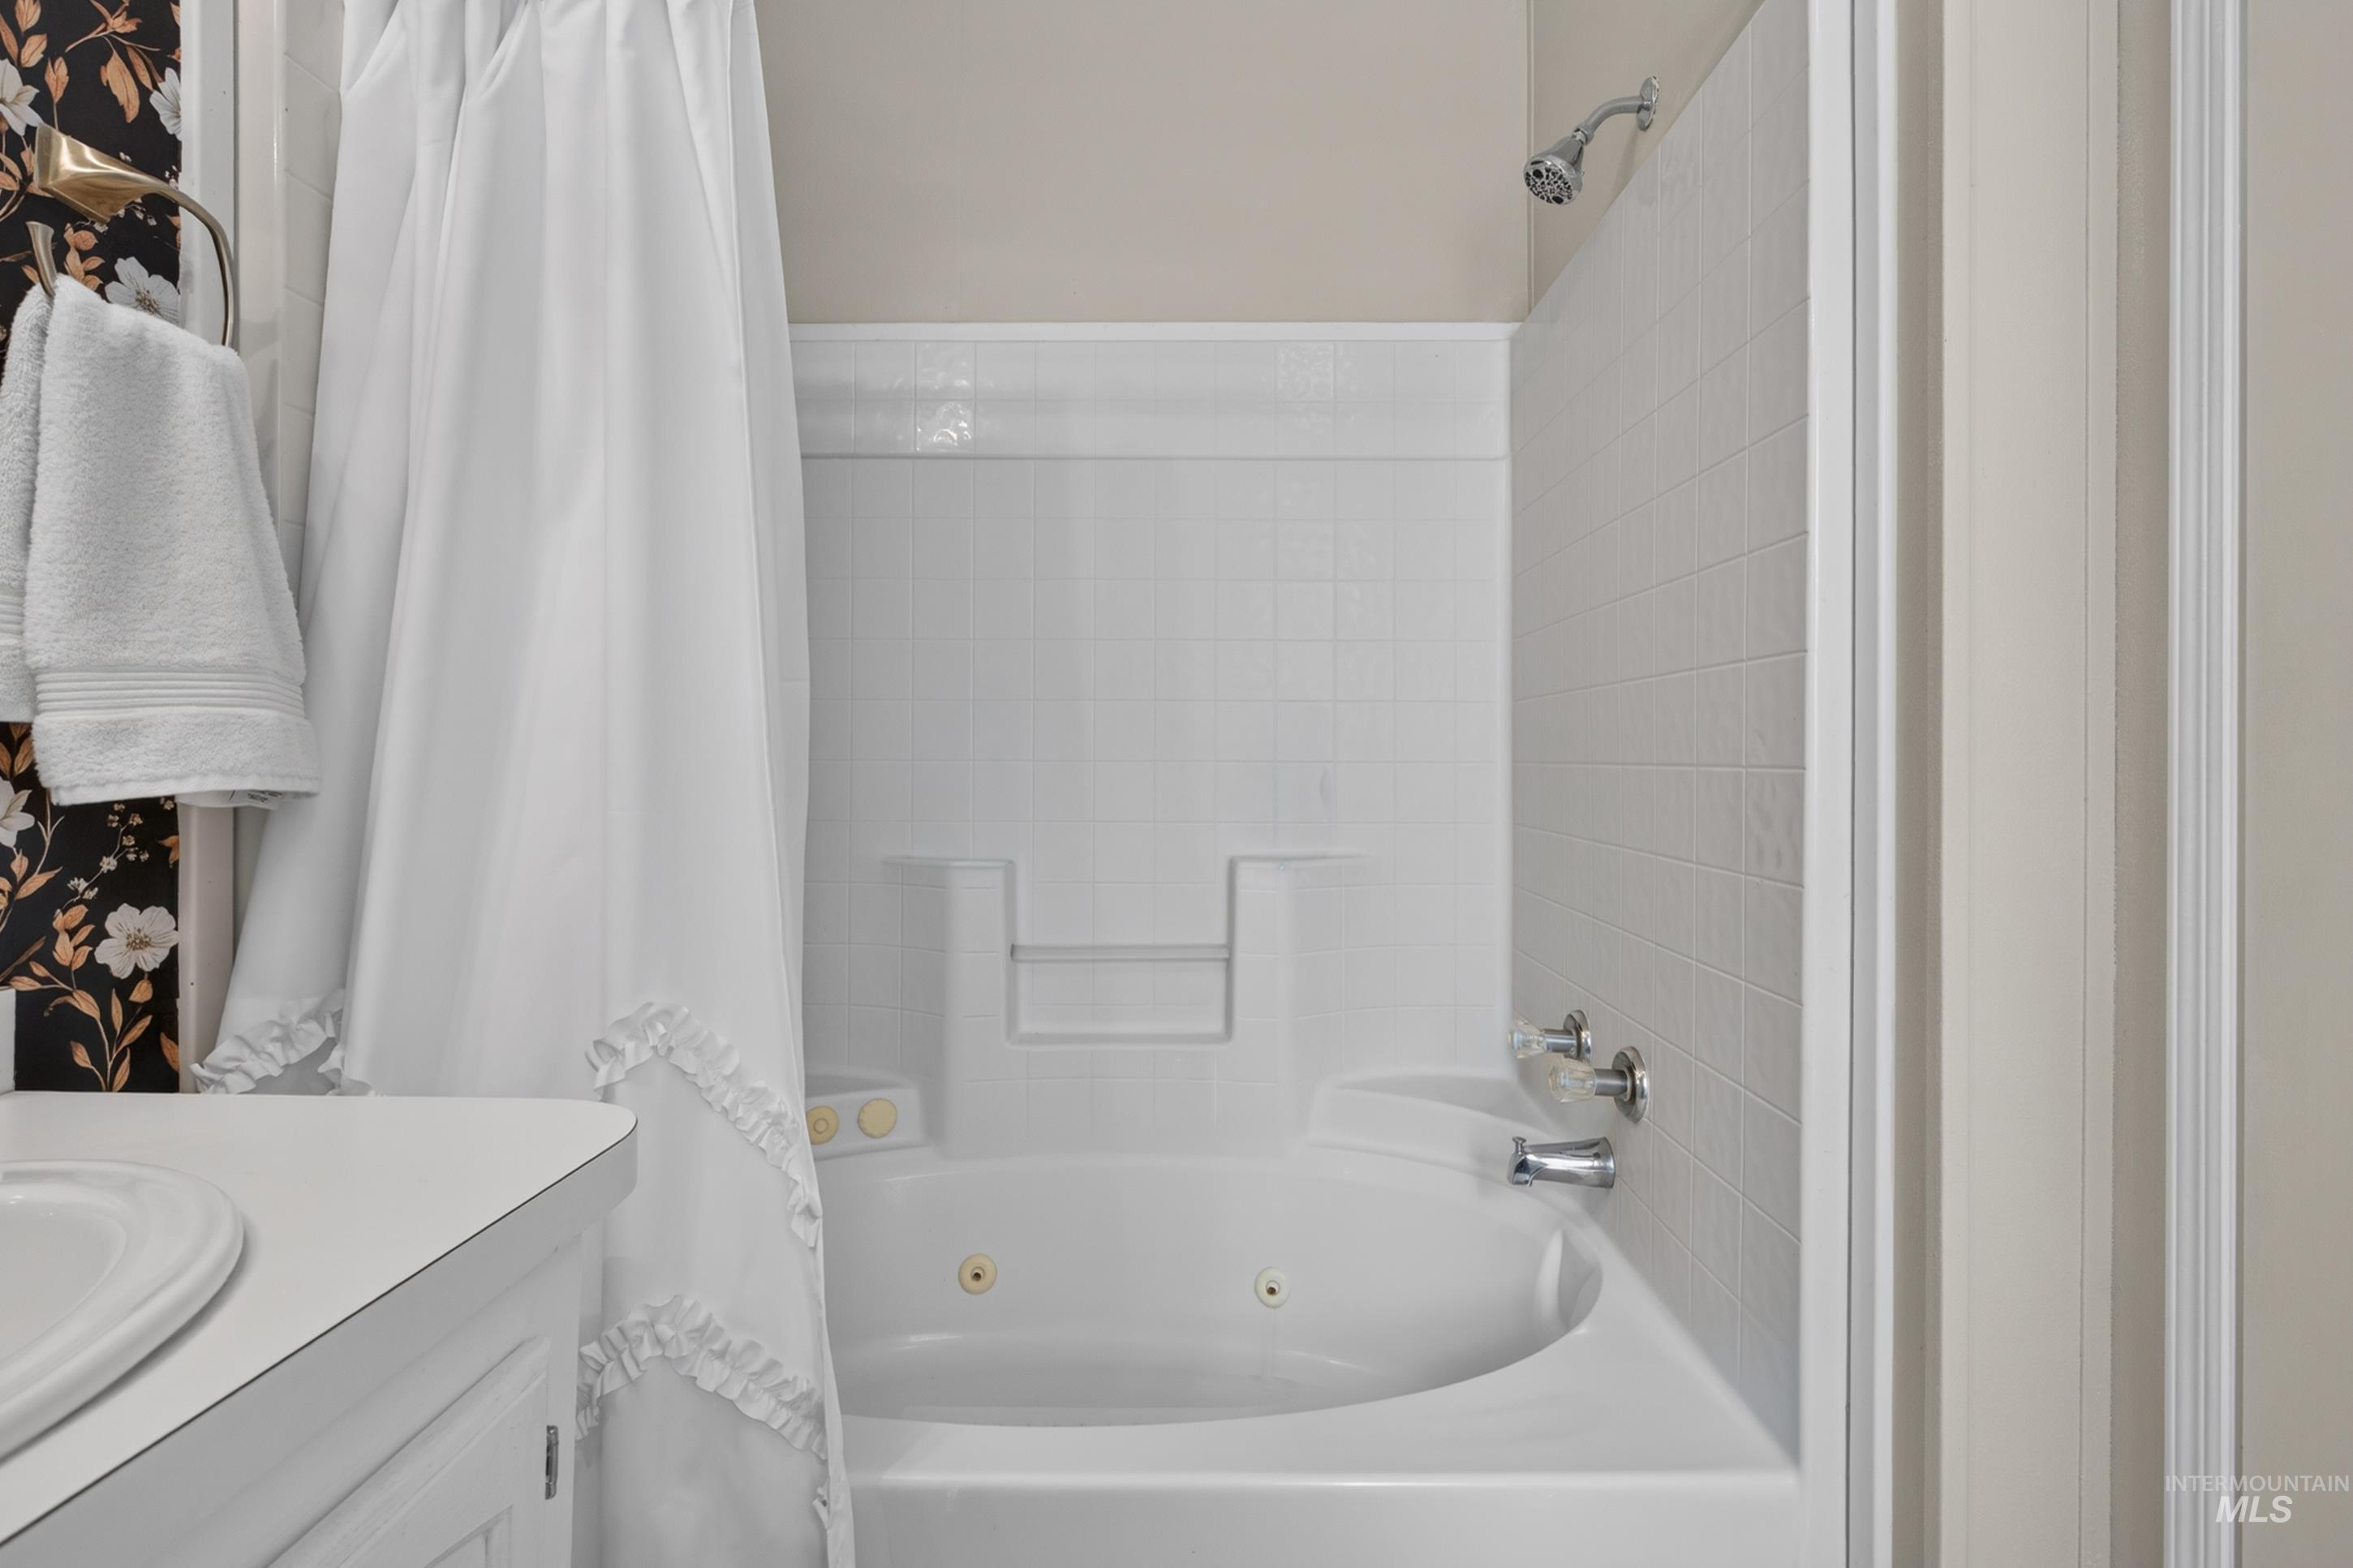
Jetted tub and shower combination with white subway tile surround, chrome fixtures, and a white vanity with an integrated sink
-
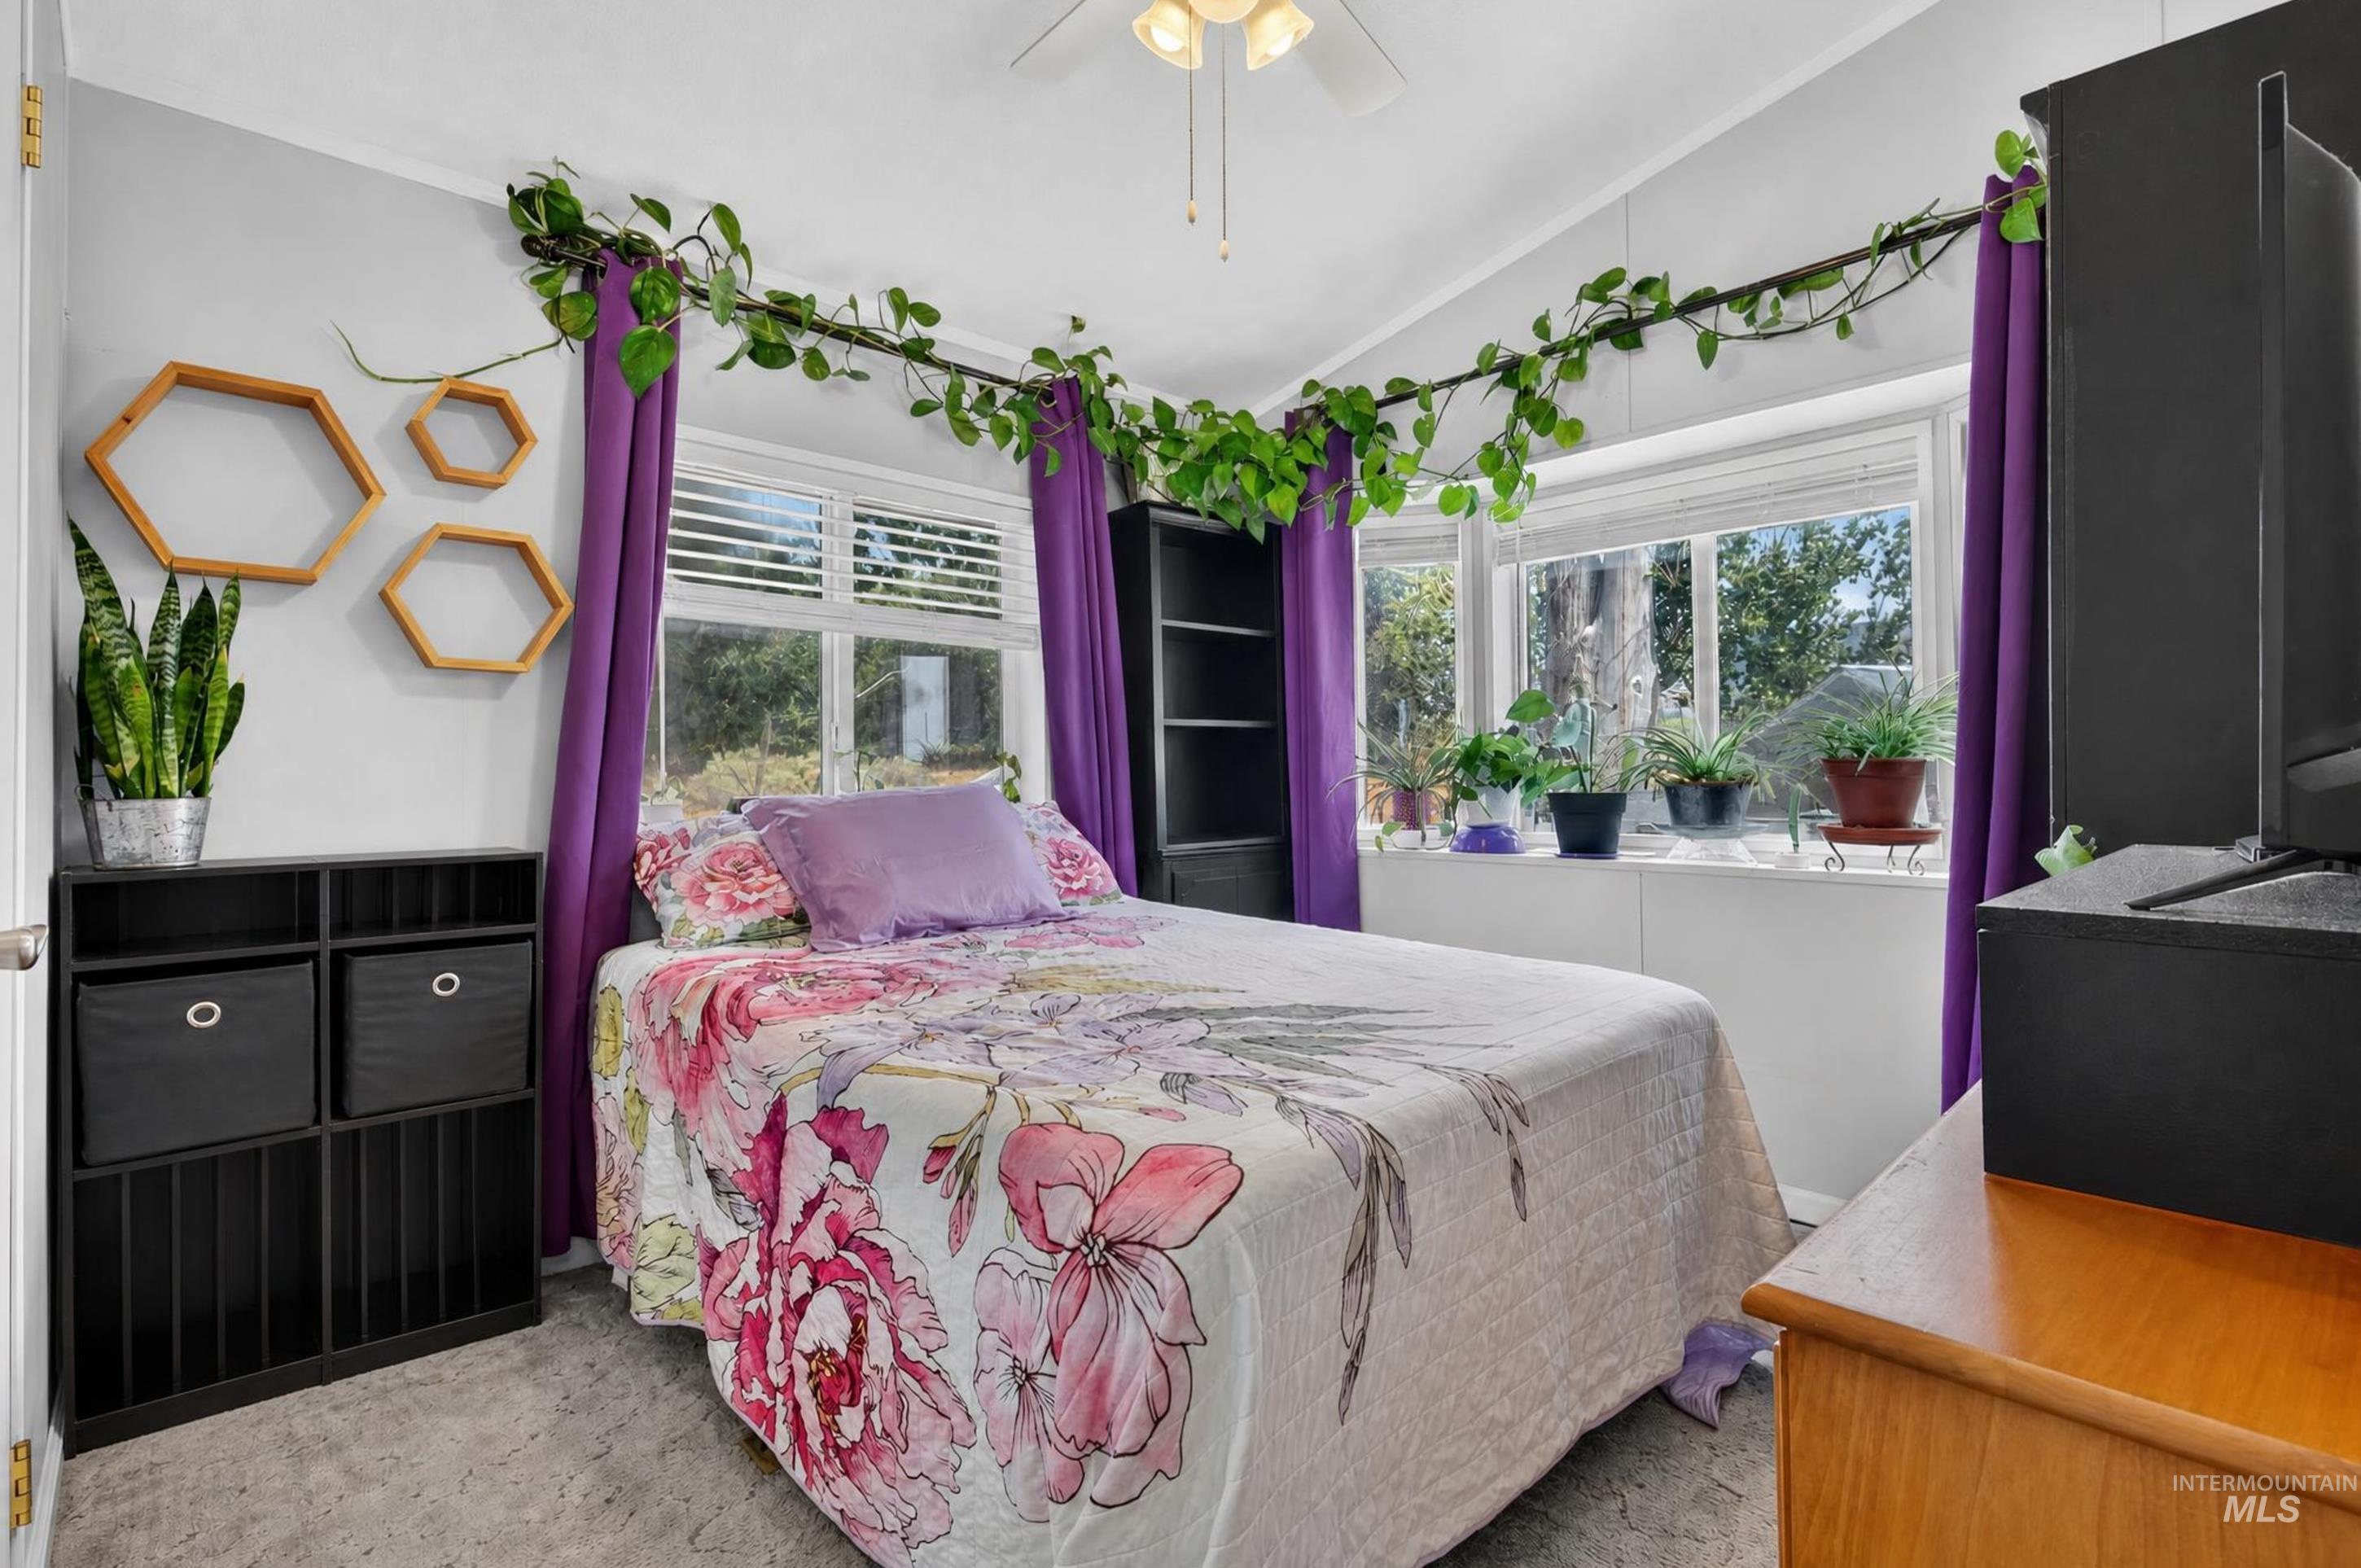
Recessed window area with multiple panes, ceiling fan, and sloped ceiling
-
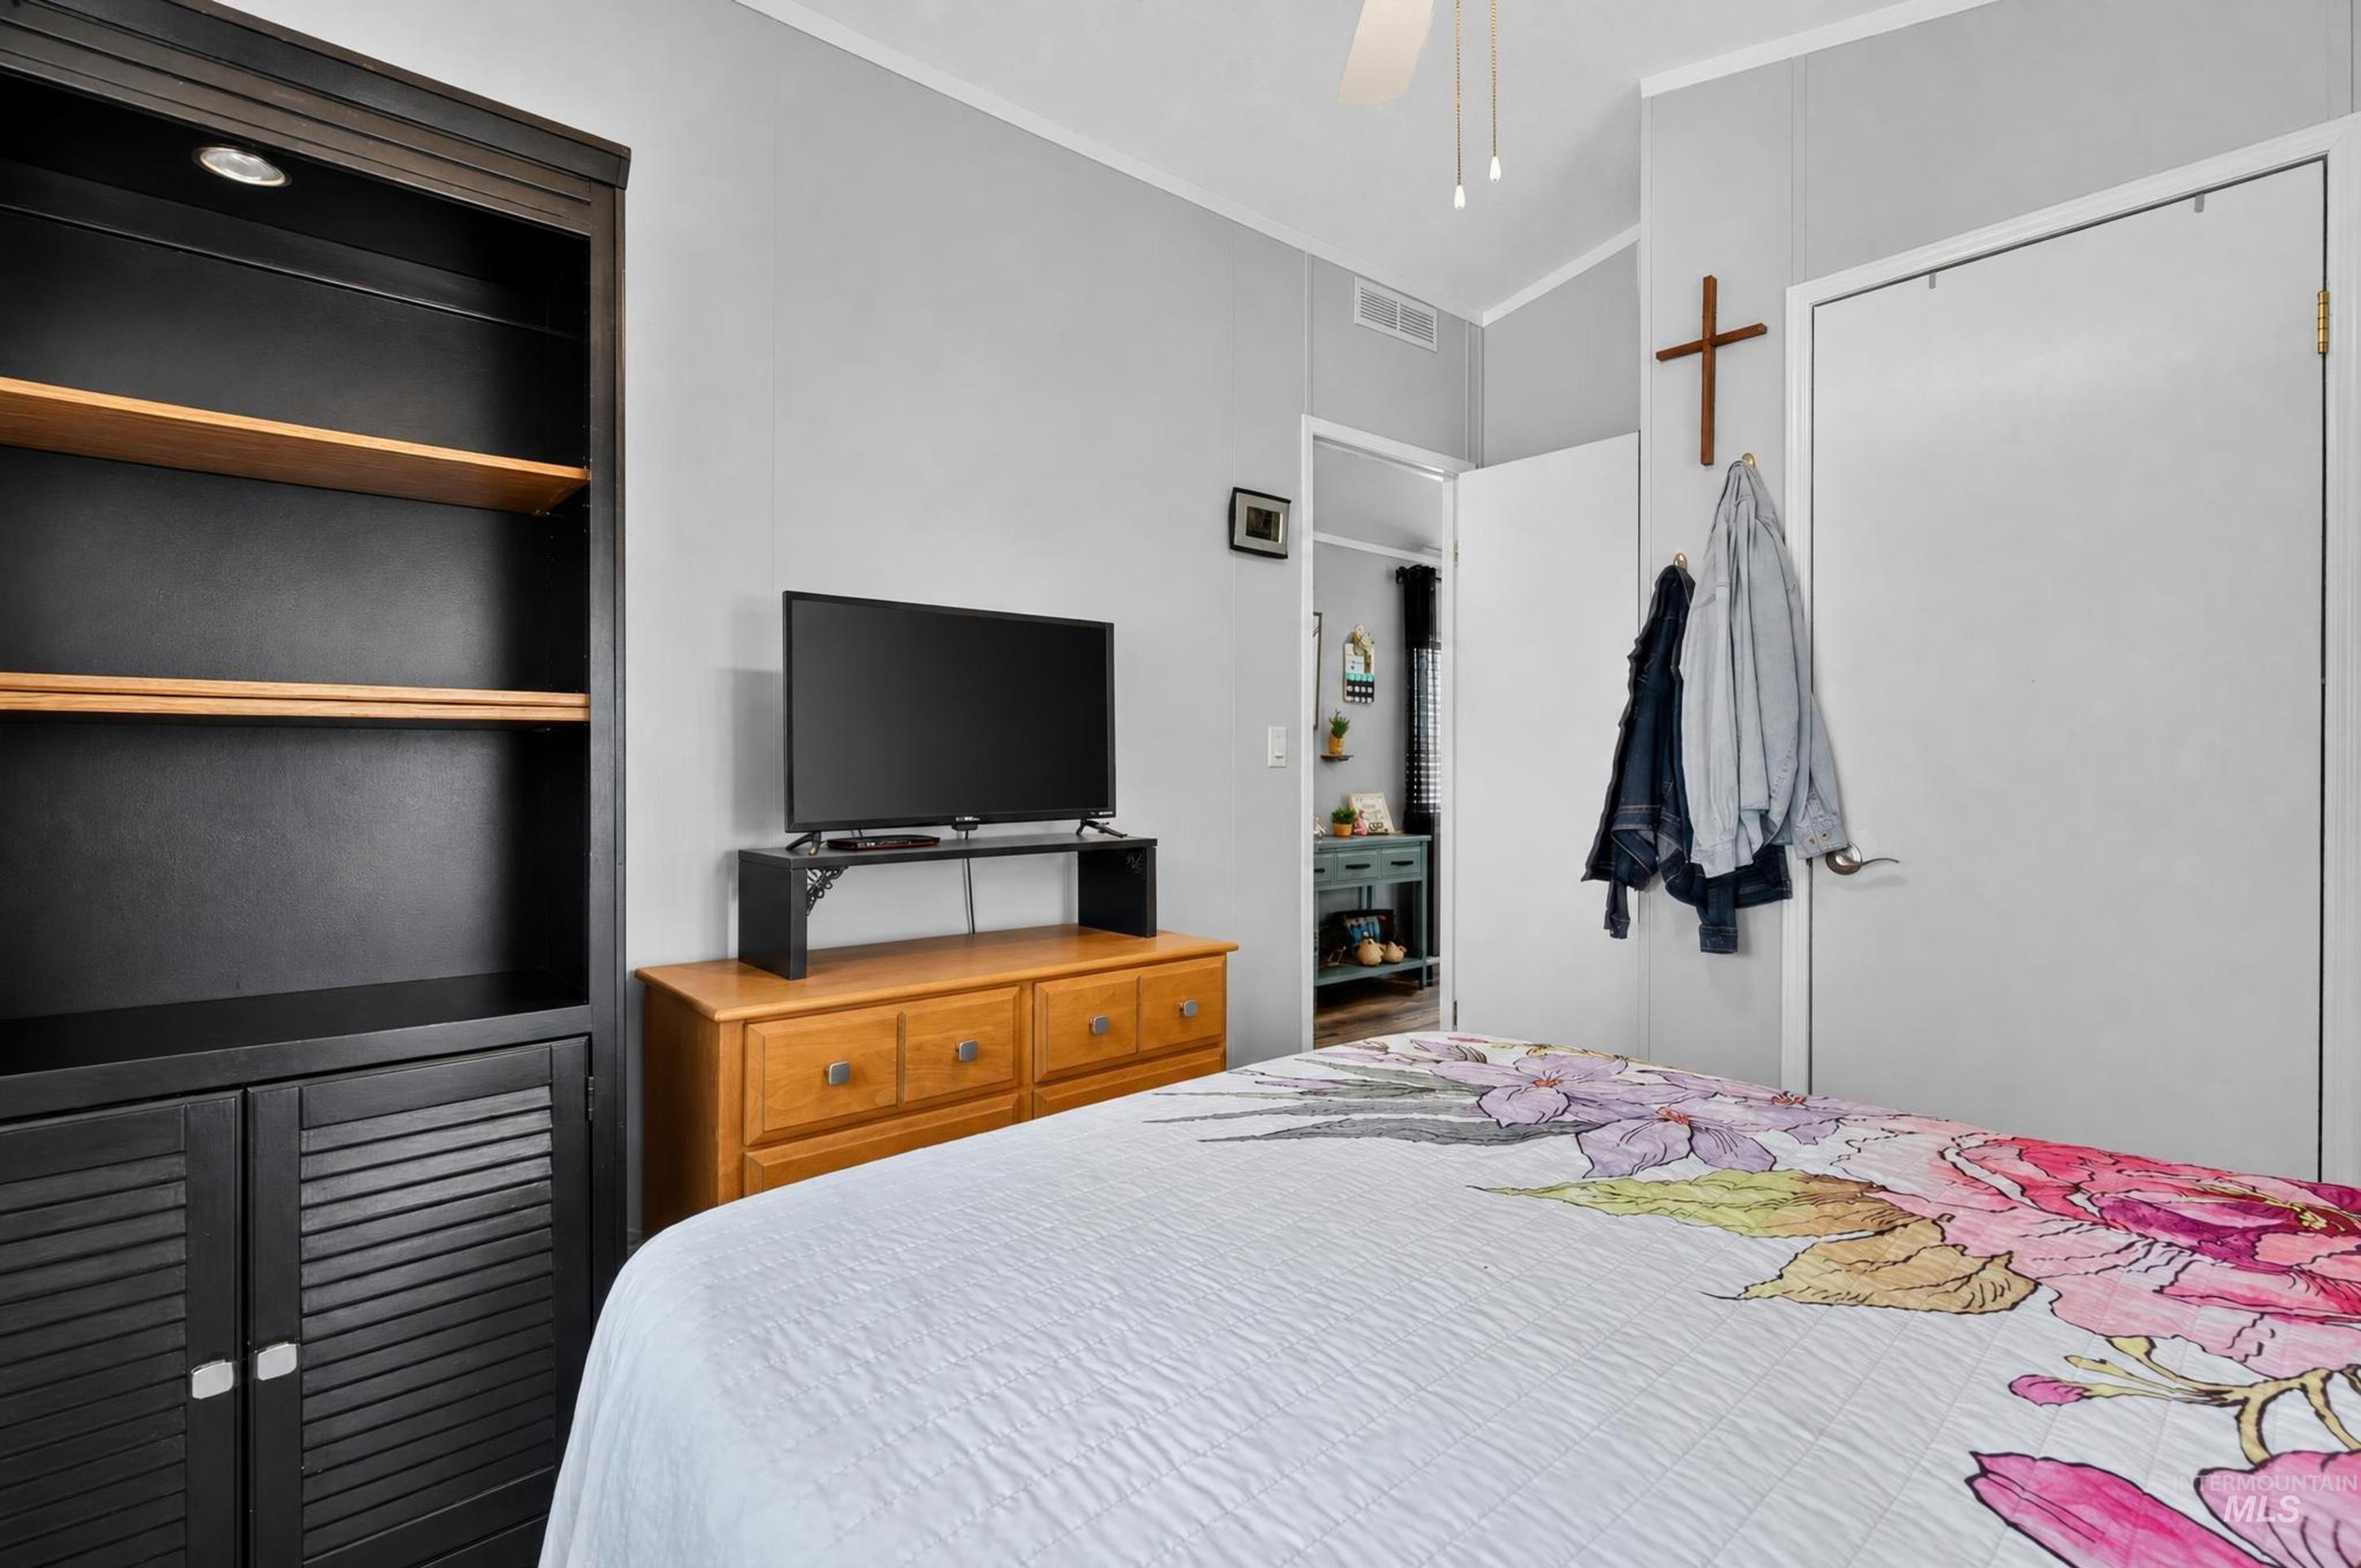
Black built-in shelving with integrated lighting
-
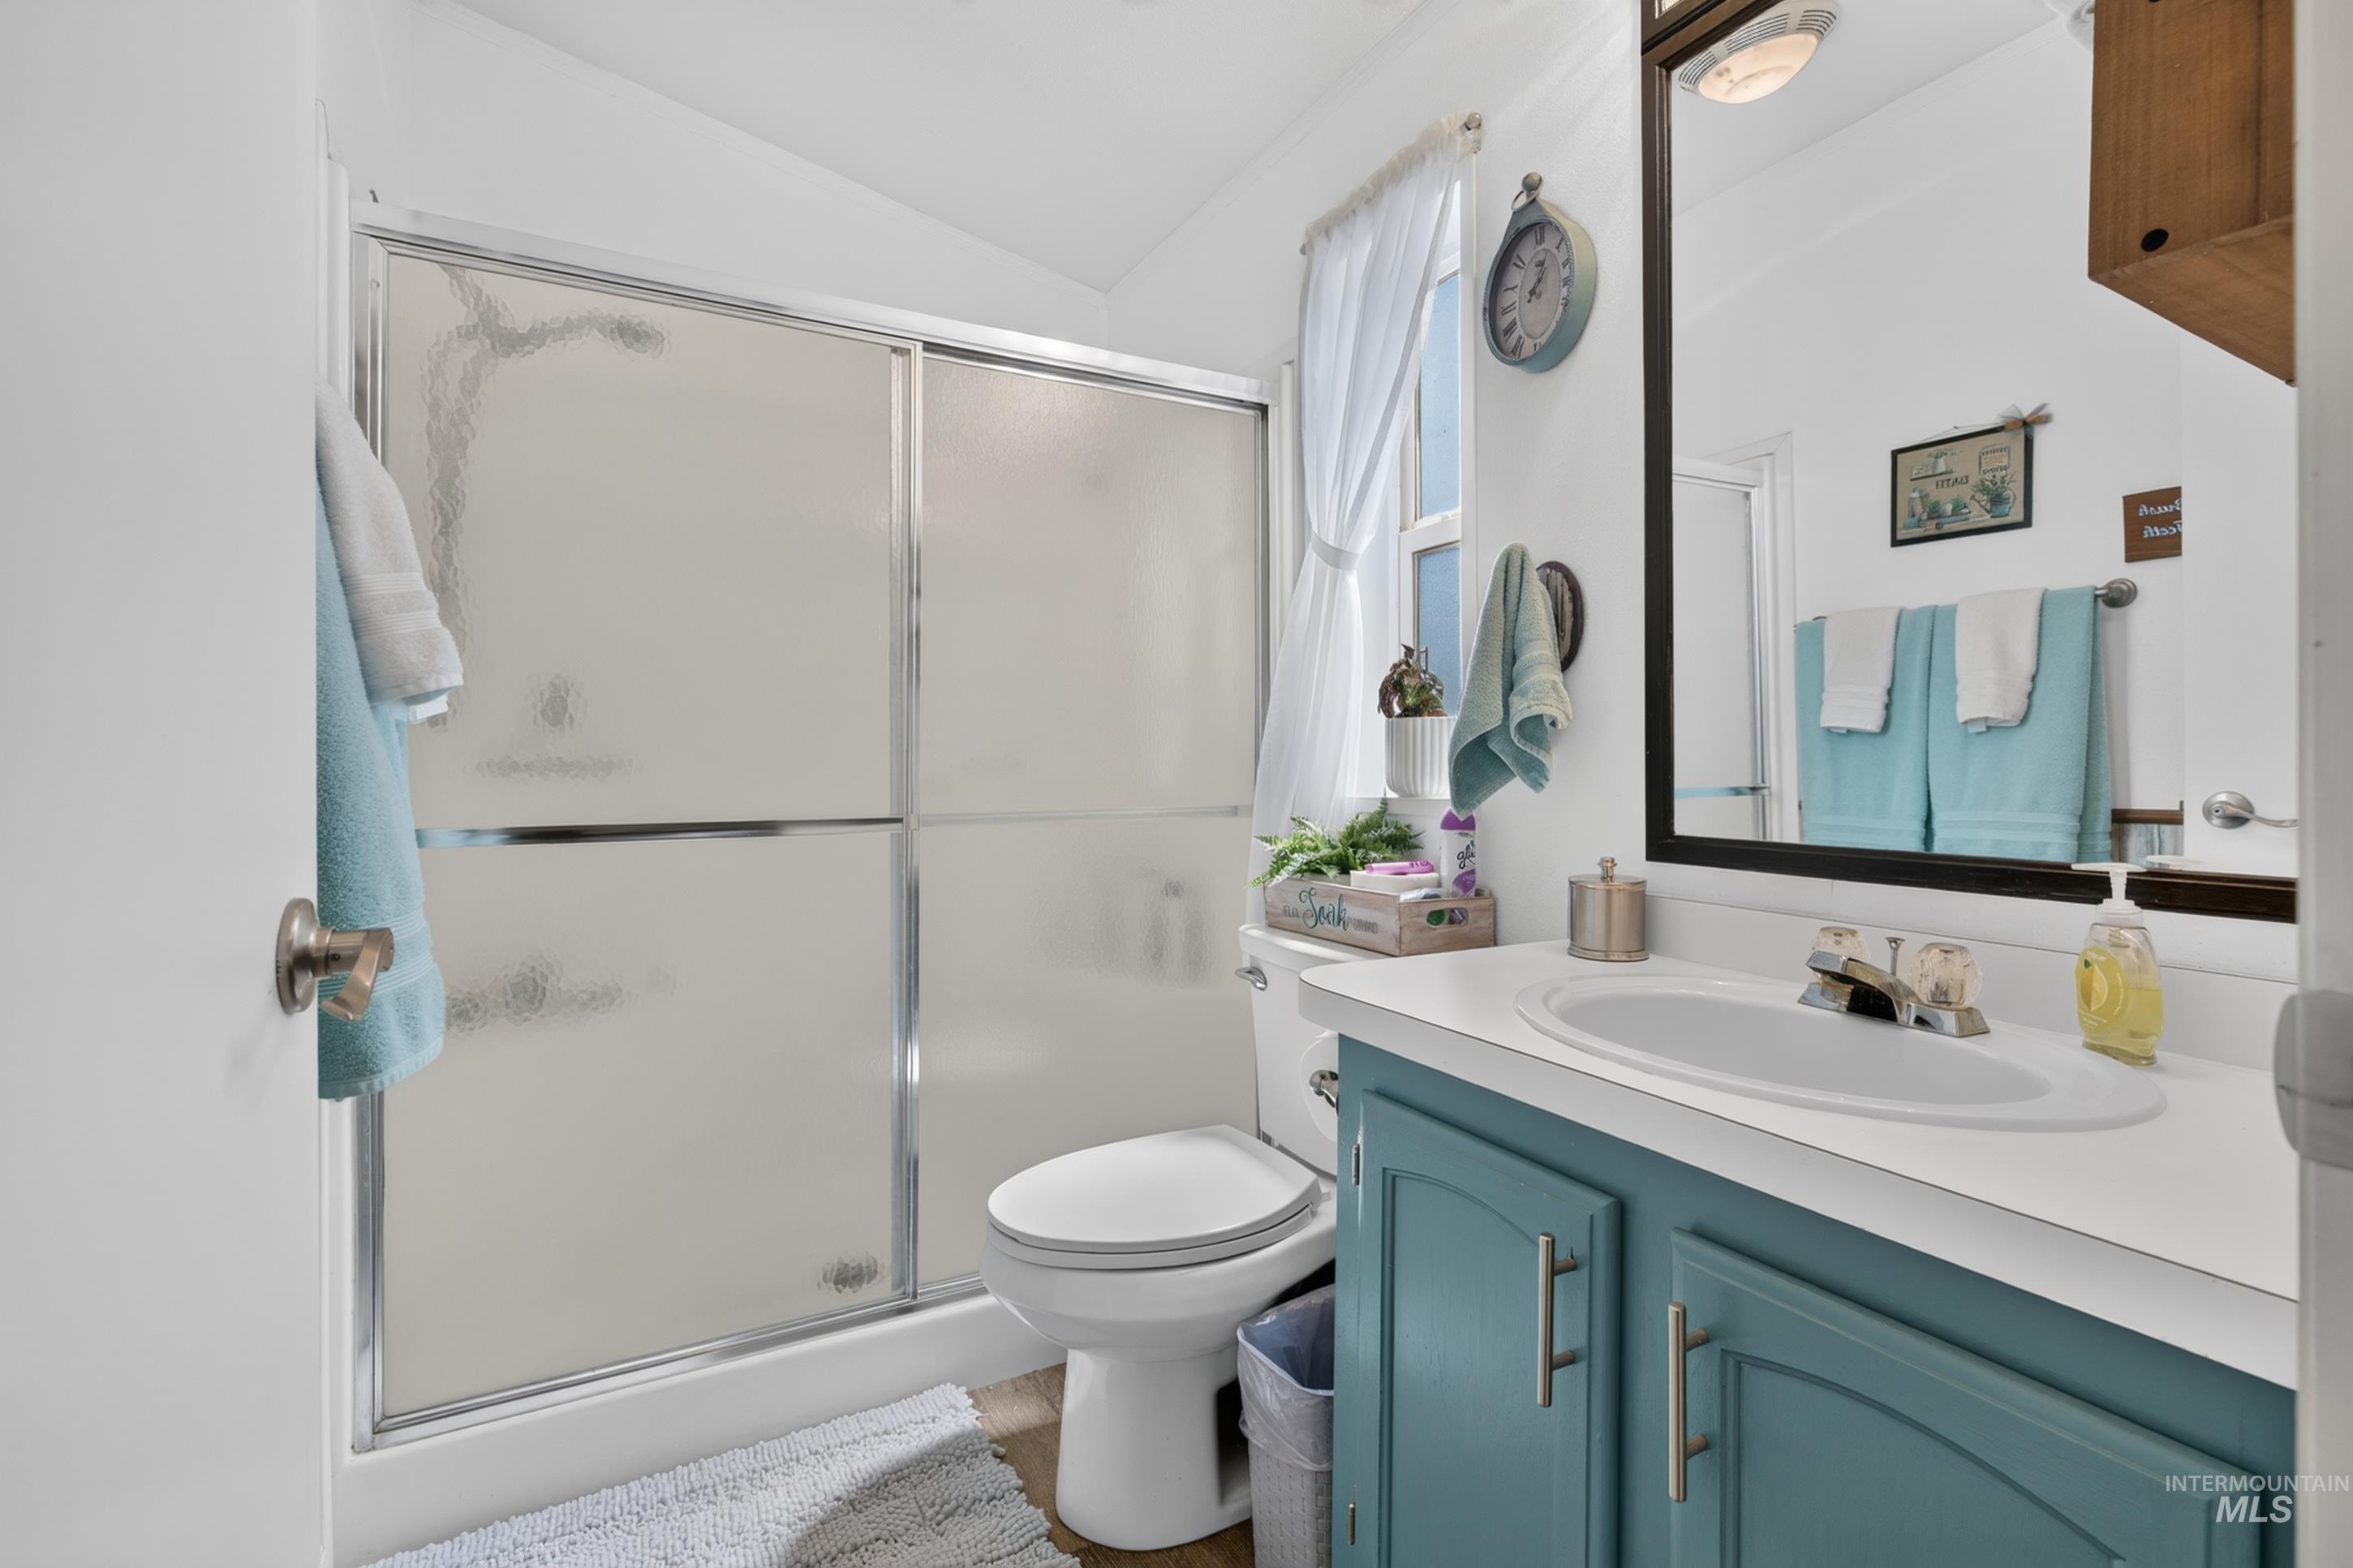
White vanity countertop with an integrated sink, dual-handle faucet, and framed mirror
-
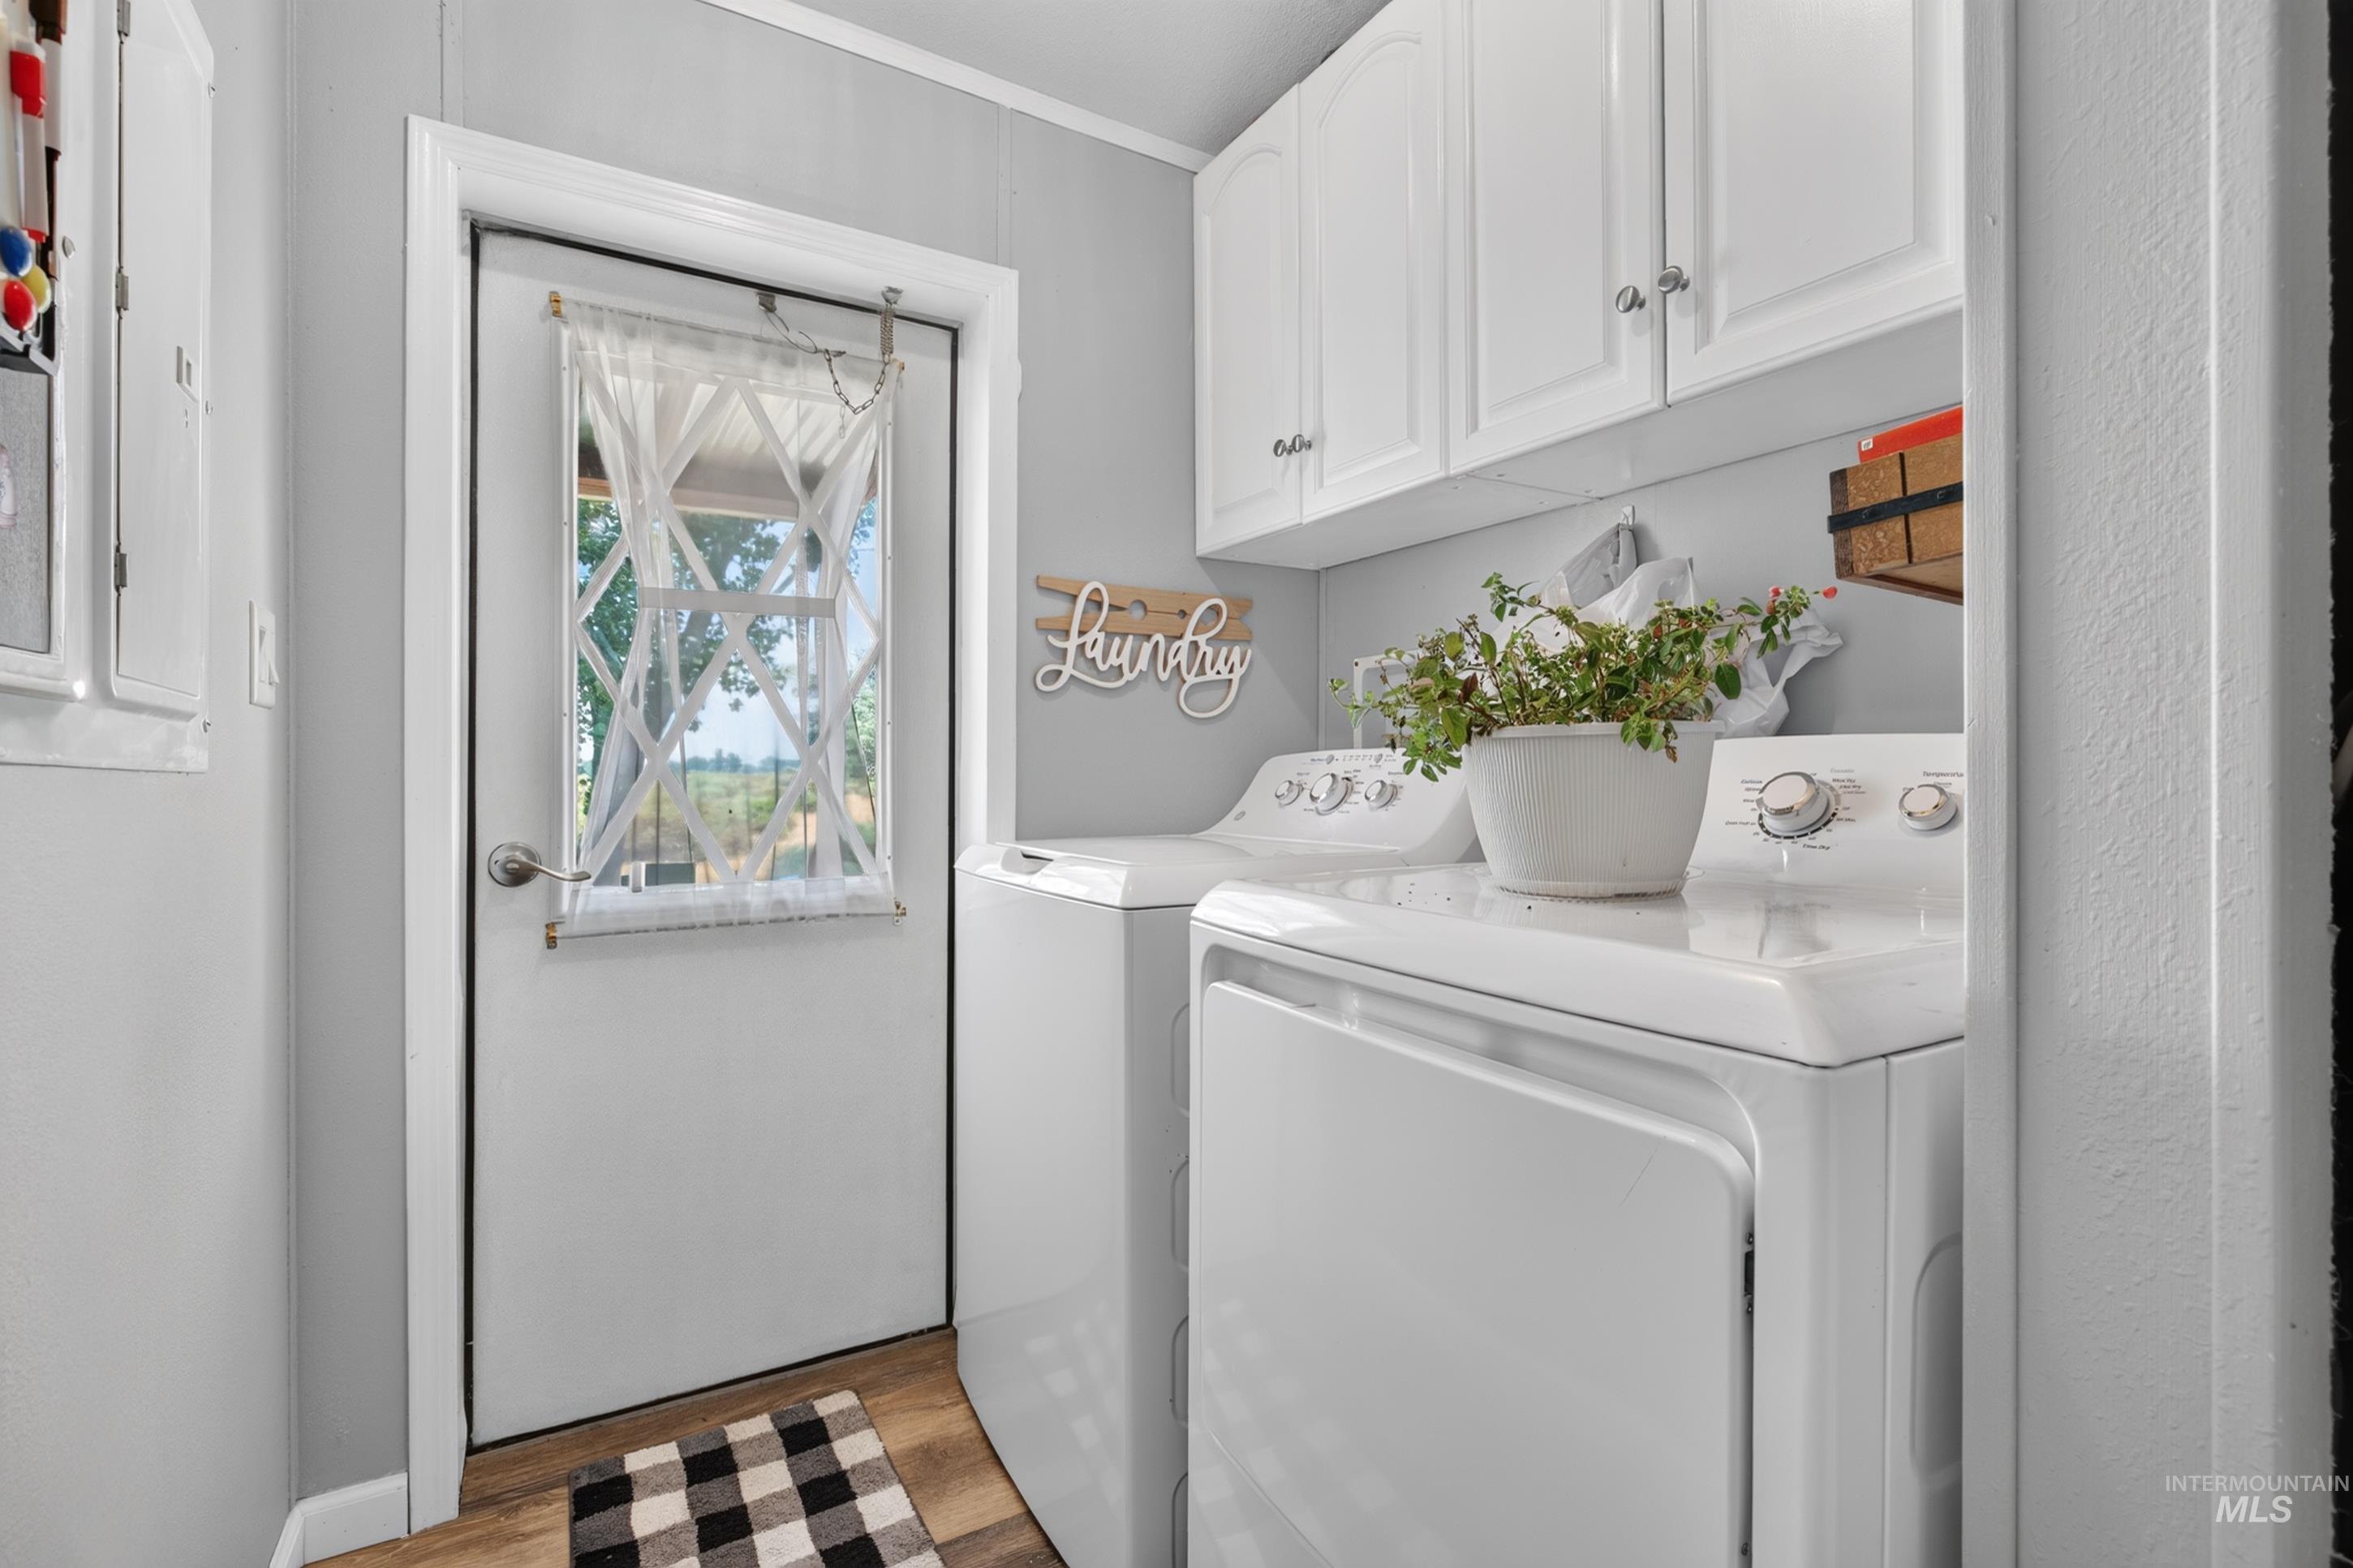
White upper cabinetry, light gray wall paneling, and wood-finish flooring
-
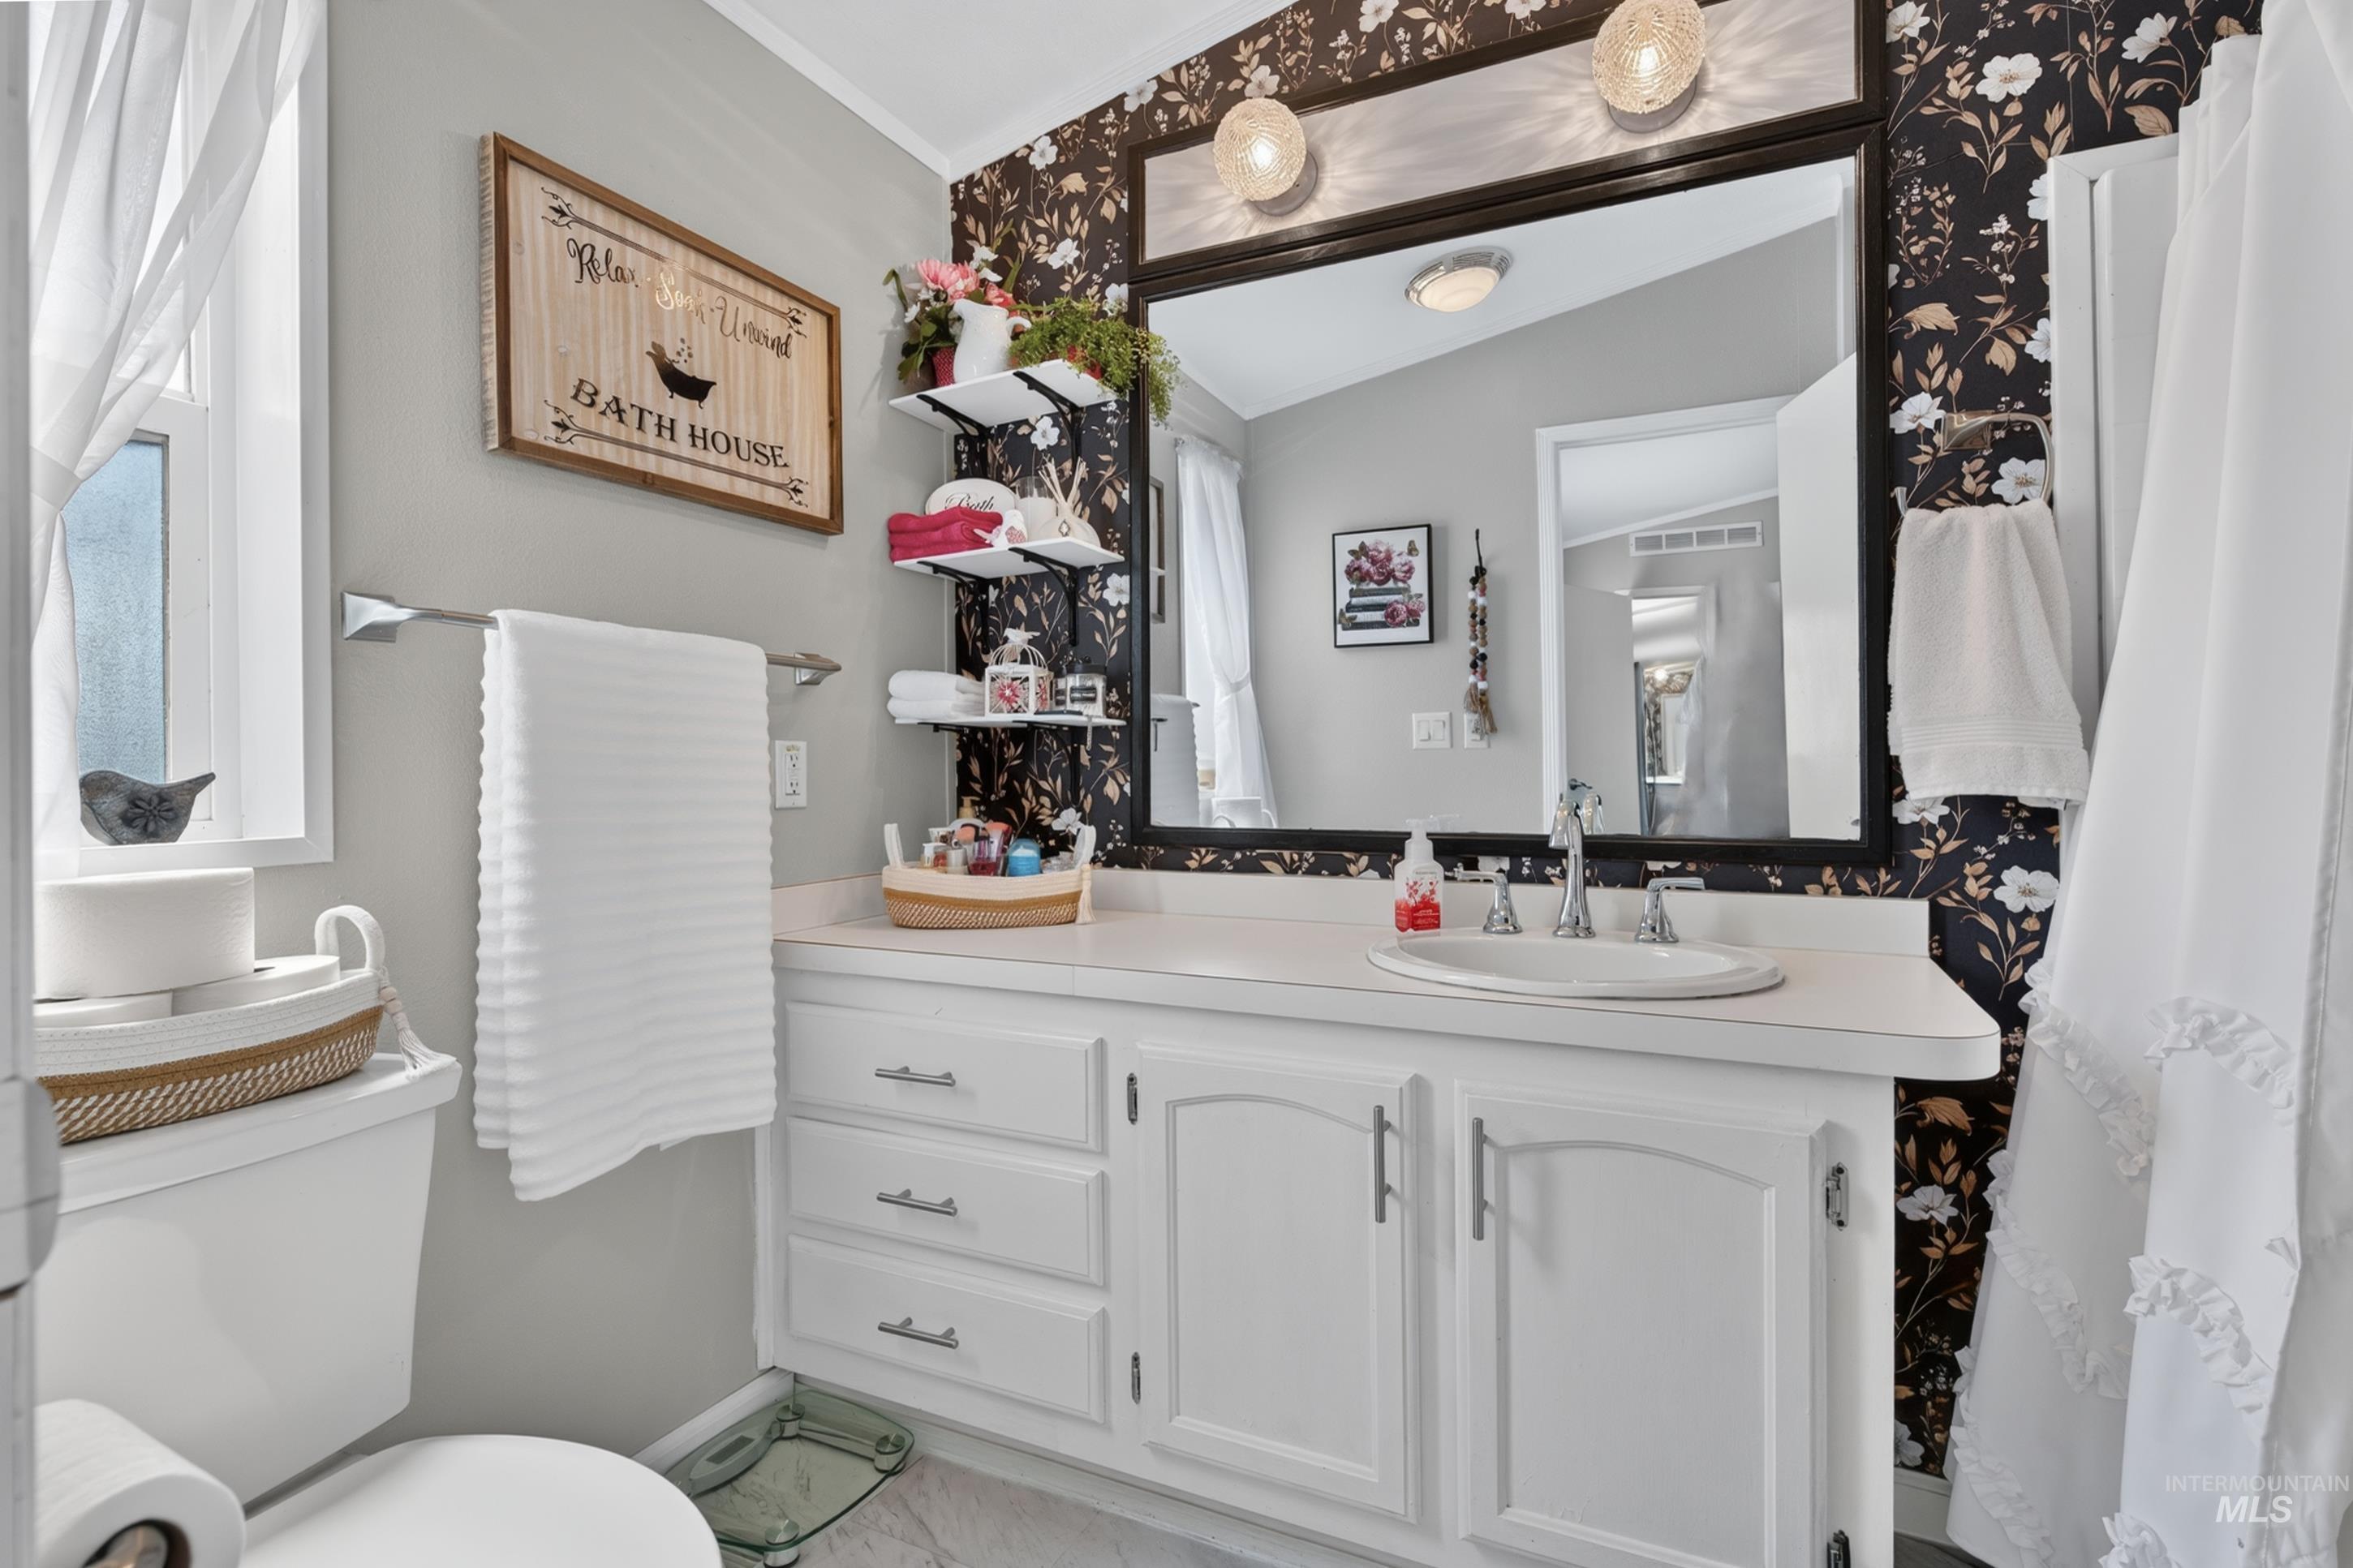
White vanity with cabinet and drawer storage, white countertop, and a drop-in sink
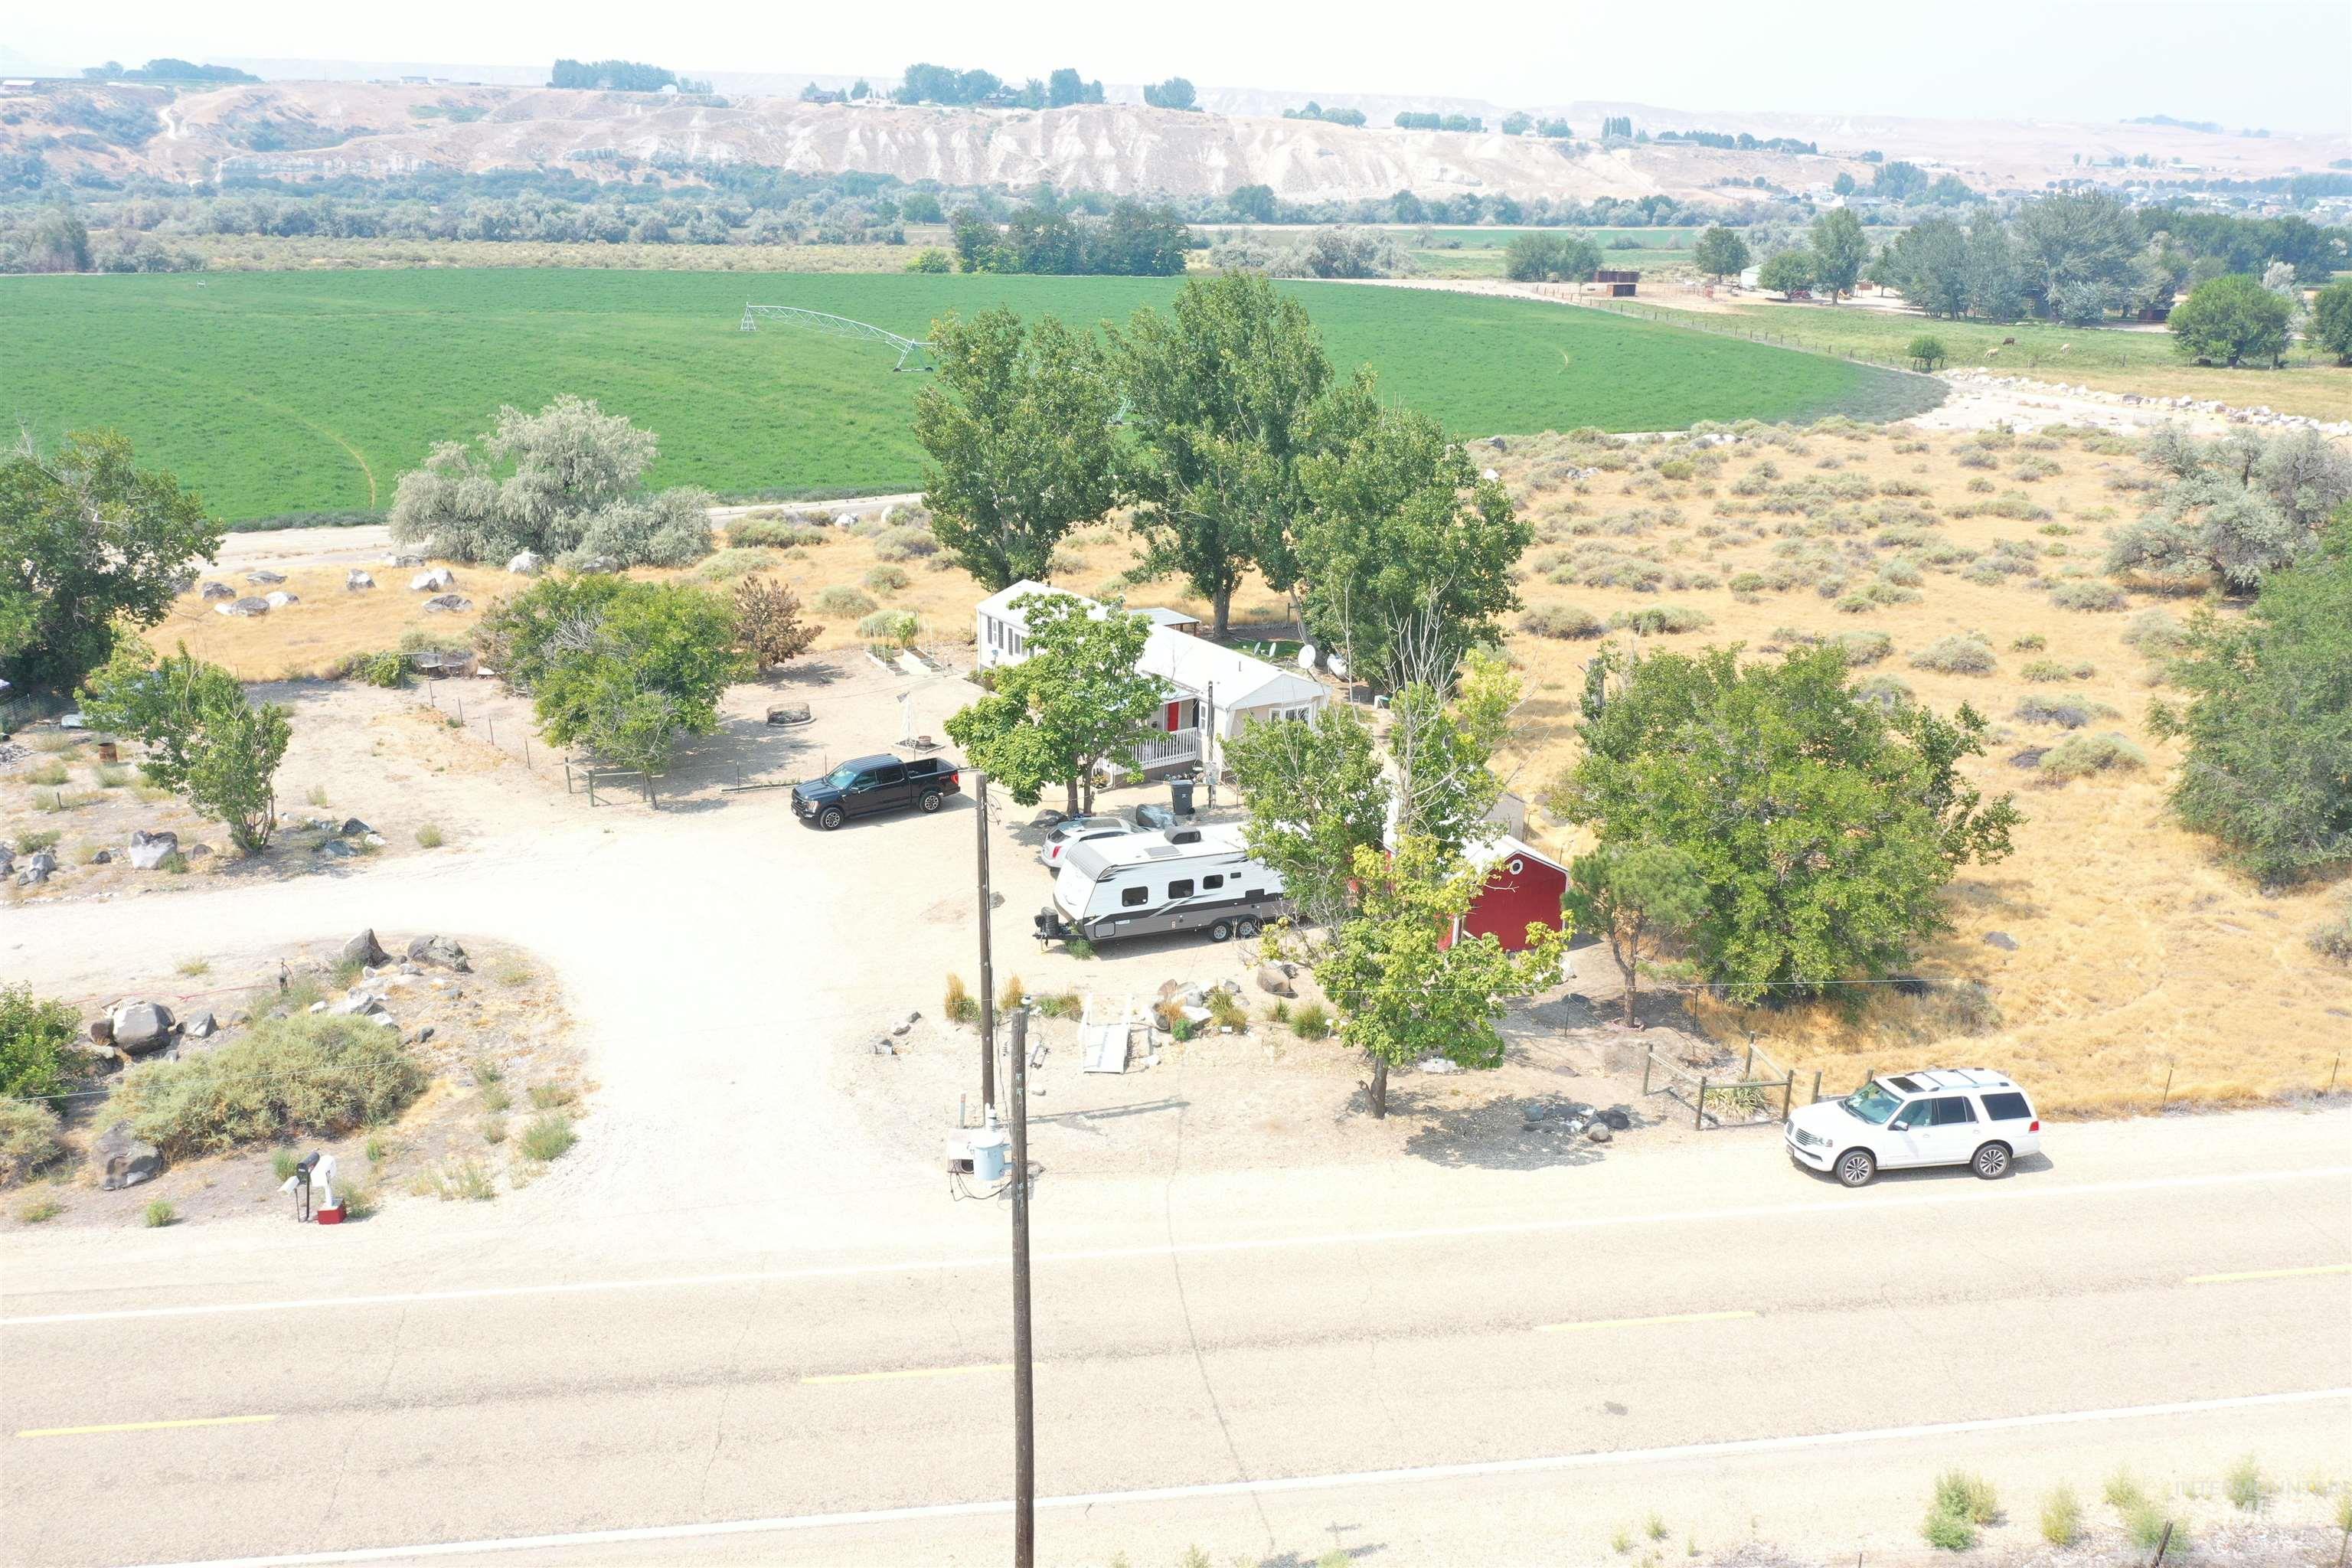
This beautifully maintained and thoughtfully upgraded home offers the feel and character of a custom-built property. Although it is not on a permanent foundation, you’ll be impressed by the quality, updates, and attention to detail throughout. The home features a bright, open floor plan with newer flooring, blinds, appliances, ceiling fans and central air and heat. Both the interior and exterior have been recently painted, giving the home a fresh, inviting feel. Two spacious porches have been added, creating wonderful spaces to relax and enjoy the peaceful surroundings. Outside, the property truly shines with updated landscaping, beautiful mature trees, and plenty of room to enjoy the Idaho lifestyle. The fully fenced property includes a workshop, storage shed, chicken coops, and even chickens that provide fresh eggs! Best of all, there are NO CC&Rs and NO HOA, giving you the freedom and flexibility to enjoy your property without unnecessary restrictions. With peaceful surroundings, open views, mature trees, and plenty of space, this property offers the opportunity to experience the freedom, privacy, and relaxed lifestyle that Idaho is known for.
- Heating:
- Forced Air, Propane
- Country:
- US
- State:
- ID
- City:
- Caldwell
- Zipcode:
- 83607
- Street:
- 7417 Map Rock Rd
- Longitude:
- W117° 13' 56.2''
- Latitude:
- N43° 28' 44.8''
- Master Bedroom Level:
- Main
- Bedroom 2 Level:
- Main
- Kitchen Level:
- Main
- School District:
- Vallivue School District #139
- Elementary School:
- West Canyon
- Middle School:
- Vallivue Middle
- High School:
- Vallivue
- Status:
- New
- Type:
- Mobile/Manu Owned Lot
- Level:
- Single
- Tax Year:
- 2025
- Taxes:
- $1,900
- Potential Short Sale:
- No
- Age:
- 21 - 30 Years
- Auction:
- No
- Flood Ins Required:
- No
- HUD Owned:
- No
- In Foreclosure:
- No
- Land Size:
- 1/2 - .99 AC
- Home Owner Exempt:
- Yes
- HOA Frequency:
- Not Applicable
- Irrigation District:
- Wilder Irrigation Dist
- Inc Kitchen Features:
- Dishwasher, Disposal, Refrigerator, Countertop-laminate, Gas Range
- Lot Features:
- Public Road, Irrigation Available, View, Chickens
- Water:
- Shared well
- Land Use:
- Single
- Sprinkler System:
- Manual
Residential For Sale
7417 Map Rock Rd, Caldwell, Idaho 83607
- Property Type :
- Residential
- Listing Type :
- For Sale
- Status :
- Active
- Listing ID :
- 98997391
- Price :
- $275,000
- Bedrooms :
- 2
- Bathrooms :
- 2
- Apx SqFt :
- 825 SqFt
- Year Built :
- 2000
- Lot Area :
- 0.50 Acres
- Subdivision :
- 0 Not Applicable
- Update Date :
- 08/14/2026 07:30:39



