
Residential For Sale
6169 E Prominence Ct., Boise, Idaho 83716

5Bedroom(s)
4.5Bathroom(s)
47Picture(s)
5,064SqFt
25
Don't miss this masterfully designed Carrara home in Harris Ridge with panoramic views that stretch across the entire Treasure Valley. The open layout enjoys an expansive kitchen, dining room, great room, and club room designed to bring the views inside.
$2,693,042
Residential For Sale
6169 E Prominence Ct., Boise, Idaho 83716
5Bedroom(s)
4.5Bathroom(s)
5,064SqFt
Visits: 25
Don't miss this masterfully designed Carrara home in Harris Ridge with panoramic views that stretch across the entire Treasure Valley. The open layout enjoys an expansive kitchen, dining room, great room, and club room designed to bring the views inside.
$2,693,042
Residential For Sale
6169 E Prominence Ct., Boise, Idaho 83716
5Bedroom(s)
4.5Bathroom(s)
$2,693,042
Residential For Sale
11180 W Aquila St, Nampa, Idaho 83651

3Bedroom(s)
2Bathroom(s)
21Picture(s)
1,464SqFt
29
Welcome to this beautiful 3-bedroom, 2-bathroom home situated on a desirable corner lot with over 1,400 square feet of comfortable living space. With beautiful landscaping in both the front and back yard. Inside, you'll find an open-concept kitchen equipped with a spacious kitchen island, perfect for entertaining.
$399,900
Residential For Sale
11180 W Aquila St, Nampa, Idaho 83651
3Bedroom(s)
2Bathroom(s)
1,464SqFt
Visits: 29
Welcome to this beautiful 3-bedroom, 2-bathroom home situated on a desirable corner lot with over 1,400 square feet of comfortable living space. With beautiful landscaping in both the front and back yard. Inside, you'll find an open-concept kitchen equipped with a spacious kitchen island, perfect for entertaining.
$399,900
Farm & Ranch For Sale
TBD Anderson Creek Rd, Cascade, Idaho 83611
8Picture(s)
30Acres
16
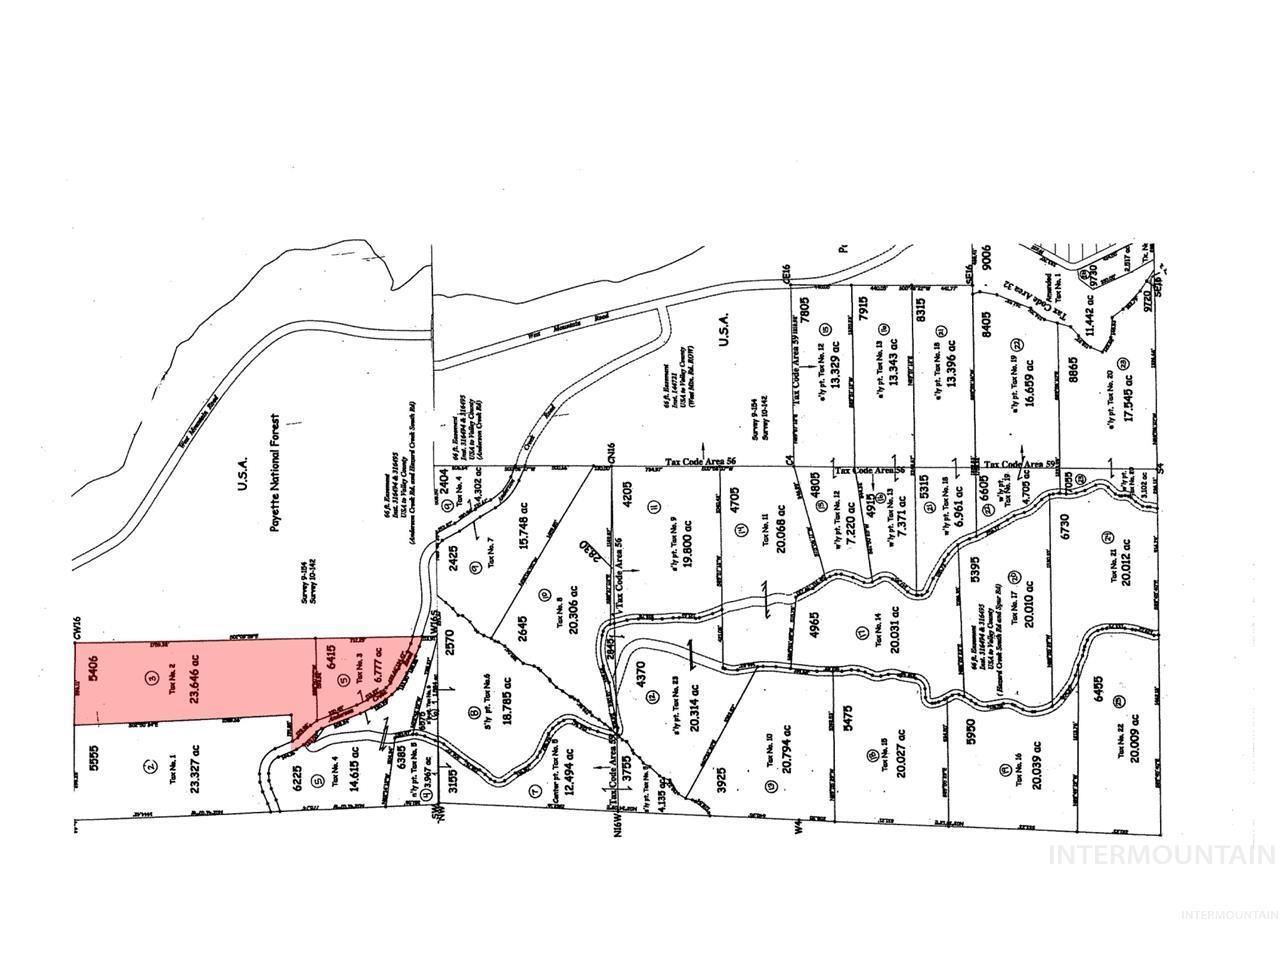
The possibilities to define your legacy are limited only by imagination on this 30 Acres "with direct permitted forest service" access off of West Mountain Rd; featuring a "newly constructed" gravel road bisecting the property to its intersection with Anderson Creek Rd = TWO ENTRY's.
$1,995,000
Farm & Ranch For Sale
TBD Anderson Creek Rd, Cascade, Idaho 83611
30Acres
Visits: 16
The possibilities to define your legacy are limited only by imagination on this 30 Acres "with direct permitted forest service" access off of West Mountain Rd; featuring a "newly constructed" gravel road bisecting the property to its intersection with Anderson Creek Rd = TWO ENTRY's.
$1,995,000
Residential For Sale
6165 E Prominence Ct., Boise, Idaho 83716

4Bedroom(s)
4.5Bathroom(s)
50Picture(s)
3,967SqFt
22
Set in the coveted community of Harris Ridge, this award-winning Sicily home offers masterfully designed and nationally recognized architecture with panoramic views of Boise.
$2,533,607
Residential For Sale
6165 E Prominence Ct., Boise, Idaho 83716
4Bedroom(s)
4.5Bathroom(s)
3,967SqFt
Visits: 22
Set in the coveted community of Harris Ridge, this award-winning Sicily home offers masterfully designed and nationally recognized architecture with panoramic views of Boise.
$2,533,607
Residential For Sale
6165 E Prominence Ct., Boise, Idaho 83716
4Bedroom(s)
4.5Bathroom(s)
$2,533,607
Residential For Sale
1443 Almo, Burley, Idaho 83318
3Bedroom(s)
1Bathroom(s)
22Picture(s)
1,566SqFt
21
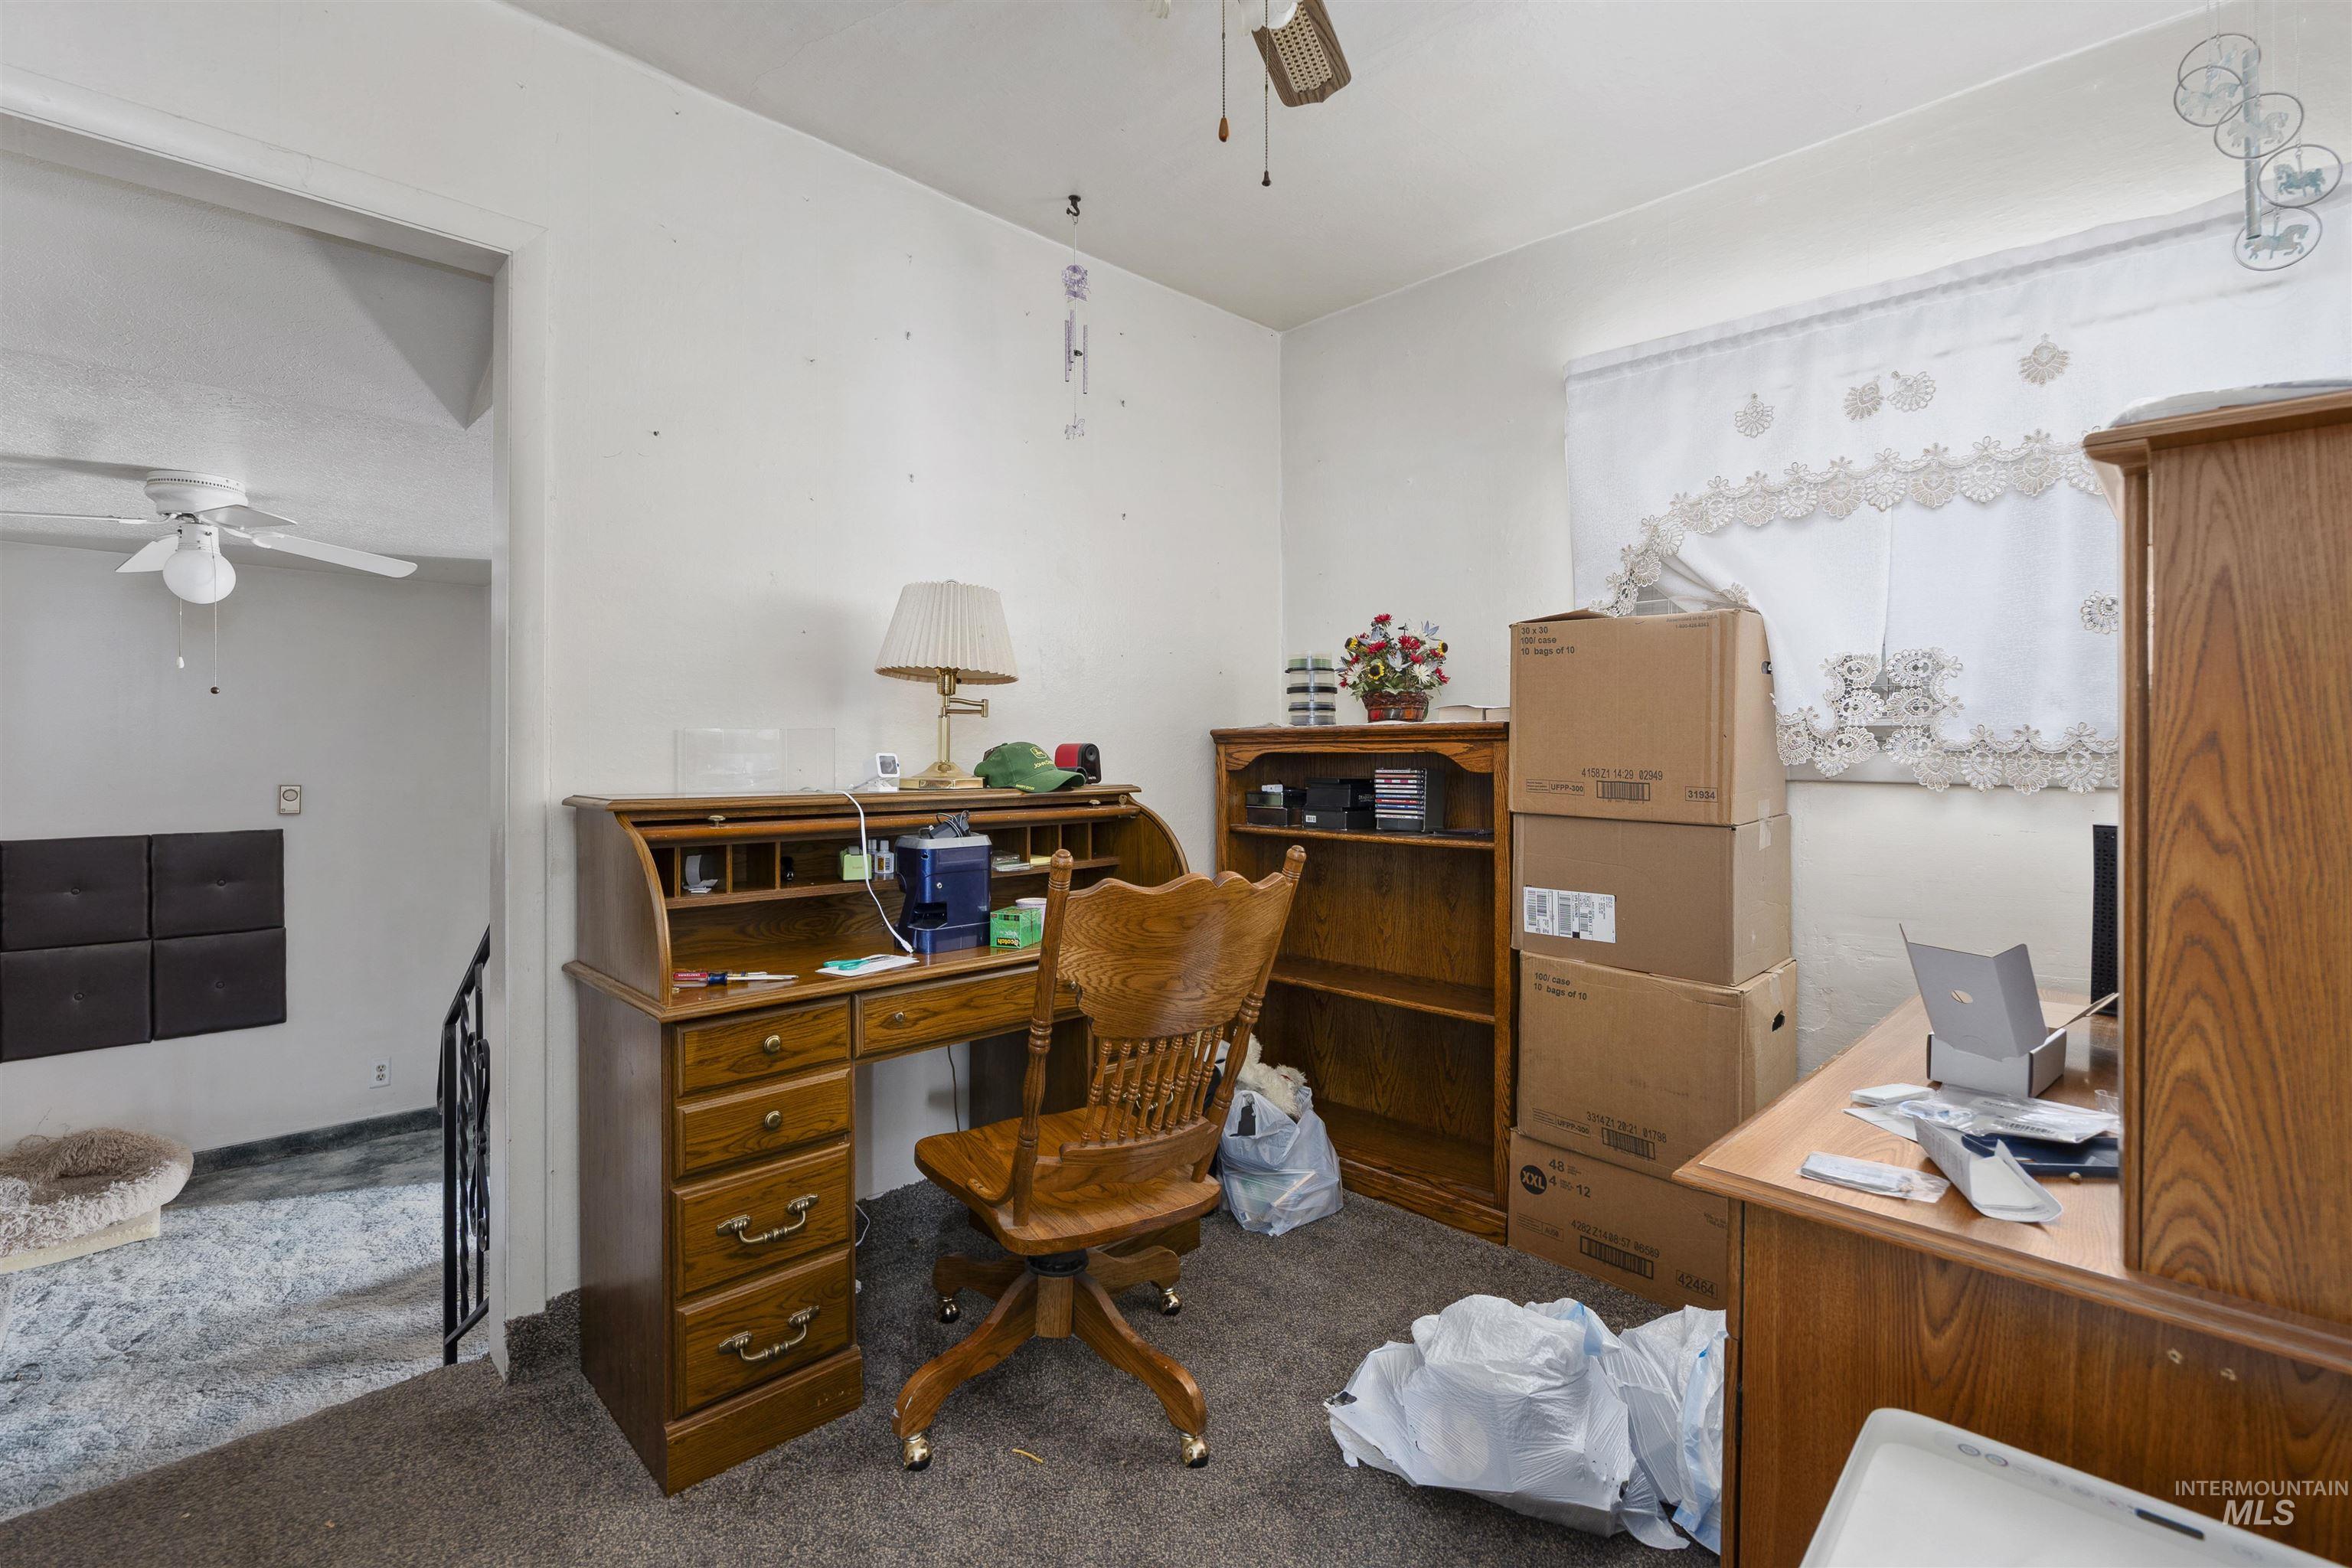
Welcome to this starter home or great investment opportunity! This property has great potential and just needs a little TLC, but the home comes with a large 2 car metal garage and Carport! Home has newer HVAC in part of the home along with the water heater. Note the basement access is in in the utility room with a floorboard that needs lifted up.
$190,000
Residential For Sale
1443 Almo, Burley, Idaho 83318
3Bedroom(s)
1Bathroom(s)
1,566SqFt
Visits: 21
Welcome to this starter home or great investment opportunity! This property has great potential and just needs a little TLC, but the home comes with a large 2 car metal garage and Carport! Home has newer HVAC in part of the home along with the water heater. Note the basement access is in in the utility room with a floorboard that needs lifted up.
$190,000
Farm & Ranch For Sale
TBD Anderson Creek Rd, Cascade, Idaho 83611
8Picture(s)
189Acres
16
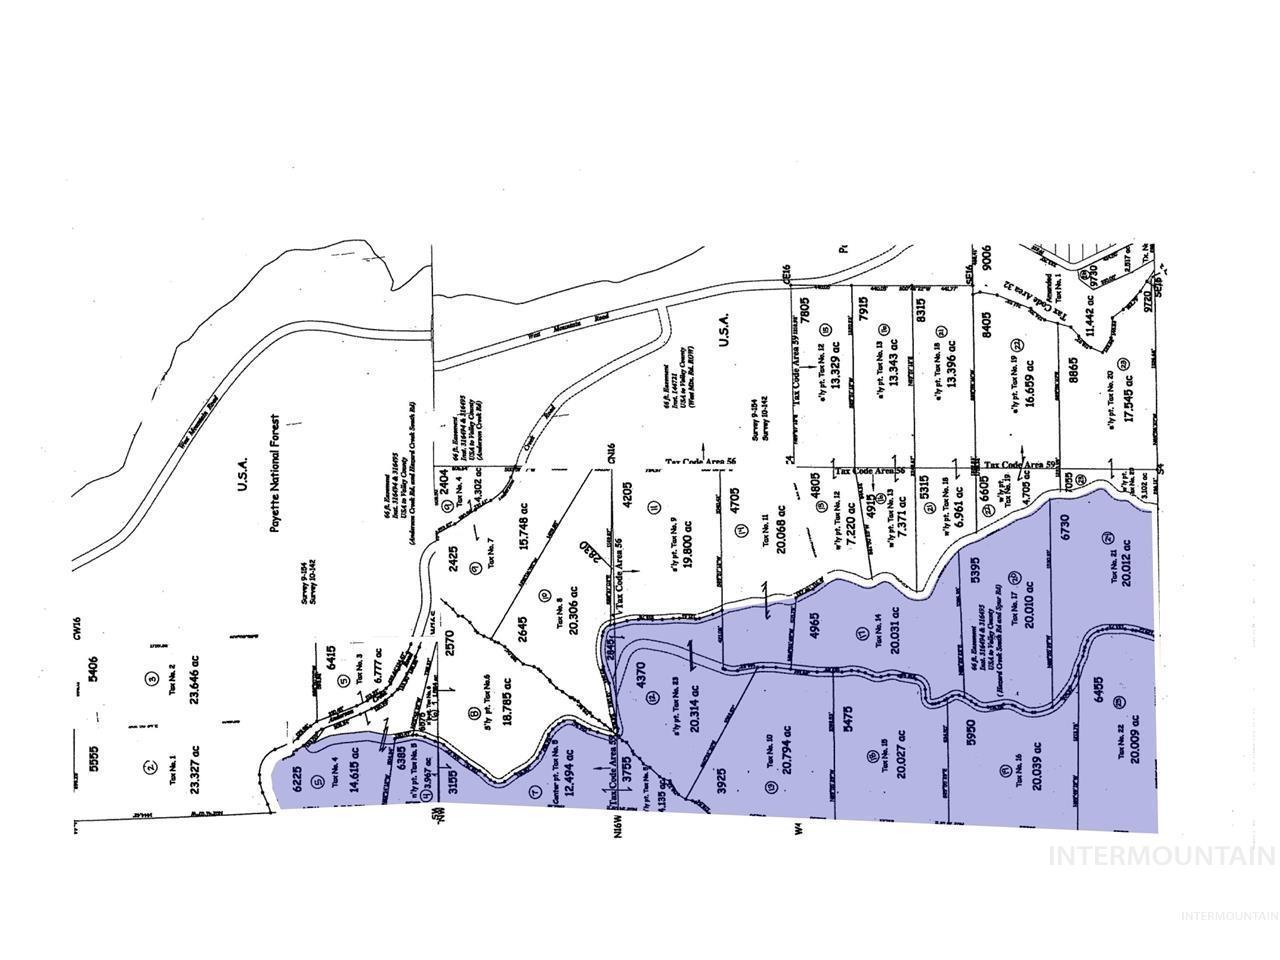
The possibilities to define your legacy are limited only by the imagination on this 189 Acre parcel @ Anderson Creek Ranches. Timbered slopes with filtered panoramic view opportunities can be found of Lake Cascade, Beautiful Long Valley and the Granite Peaks that surround it from public Forest Service Roads weaving through the property.
$1,995,000
Farm & Ranch For Sale
TBD Anderson Creek Rd, Cascade, Idaho 83611
189Acres
Visits: 16
The possibilities to define your legacy are limited only by the imagination on this 189 Acre parcel @ Anderson Creek Ranches. Timbered slopes with filtered panoramic view opportunities can be found of Lake Cascade, Beautiful Long Valley and the Granite Peaks that surround it from public Forest Service Roads weaving through the property.
$1,995,000
Residential For Sale
1071 W Parkstone St, Meridian, Idaho 83646

3Bedroom(s)
2.5Bathroom(s)
1Picture(s)
1,940SqFt
22
Beautifully remodeled and move in ready, this Meridian home offers a fresh, modern finish and a great location. Brand new floor tile throughout complements the updated interior, while the open layout provides comfortable living spaces and a loft upstairs for additional flexibility. The fully fenced backyard includes a hot tub and offers a private space to relax or entertain.
$474,990
Residential For Sale
1071 W Parkstone St, Meridian, Idaho 83646
3Bedroom(s)
2.5Bathroom(s)
1,940SqFt
Visits: 22
Beautifully remodeled and move in ready, this Meridian home offers a fresh, modern finish and a great location. Brand new floor tile throughout complements the updated interior, while the open layout provides comfortable living spaces and a loft upstairs for additional flexibility. The fully fenced backyard includes a hot tub and offers a private space to relax or entertain.
$474,990
Farm & Ranch For Sale
TBD Anderson Creek Rd, Cascade, Idaho 83611
8Picture(s)
101Acres
14
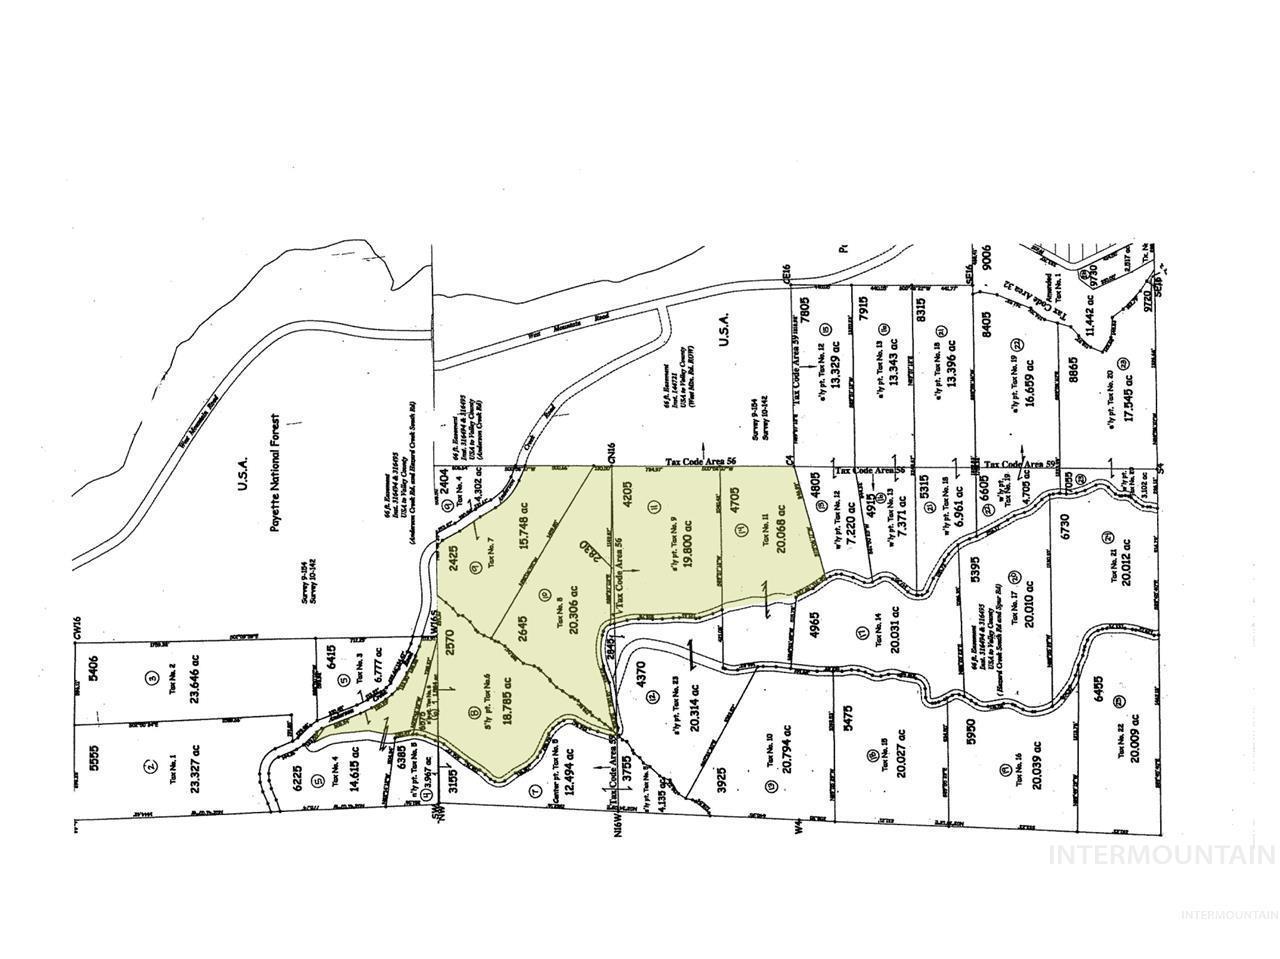
The possibilities to define your legacy are limited only by the imagination on this 101 Acre parcel @ Anderson Creek Ranches. Timbered slopes with filtered panoramic view opportunties can be found of Lake Cascade, Beautiful Long Valley and the Granite Peaks that surround it, accessed via a old forest service roads bi-secting the land.
$1,900,000
Farm & Ranch For Sale
TBD Anderson Creek Rd, Cascade, Idaho 83611
101Acres
Visits: 14
The possibilities to define your legacy are limited only by the imagination on this 101 Acre parcel @ Anderson Creek Ranches. Timbered slopes with filtered panoramic view opportunties can be found of Lake Cascade, Beautiful Long Valley and the Granite Peaks that surround it, accessed via a old forest service roads bi-secting the land.
$1,900,000
Residential For Sale
3277 S Sedgebrook Ln, Eagle, Idaho 83616

3Bedroom(s)
2.5Bathroom(s)
45Picture(s)
2,013SqFt
24
Tucked inside a gated Eagle community, this beautifully finished 3-bedroom, 2.5-bath townhome offers a luxurious private setting with no direct back neighbors. The bright, open main level features hardwood flooring, a spacious kitchen with quartz countertops, an oversized island, abundant cabinetry, stainless steel Thermador appliances, gas cooktop, and stylish designer finishes throughout.
$655,000
Residential For Sale
3277 S Sedgebrook Ln, Eagle, Idaho 83616
3Bedroom(s)
2.5Bathroom(s)
2,013SqFt
Visits: 24
Tucked inside a gated Eagle community, this beautifully finished 3-bedroom, 2.5-bath townhome offers a luxurious private setting with no direct back neighbors. The bright, open main level features hardwood flooring, a spacious kitchen with quartz countertops, an oversized island, abundant cabinetry, stainless steel Thermador appliances, gas cooktop, and stylish designer finishes throughout.
$655,000
