
-

Front house
-
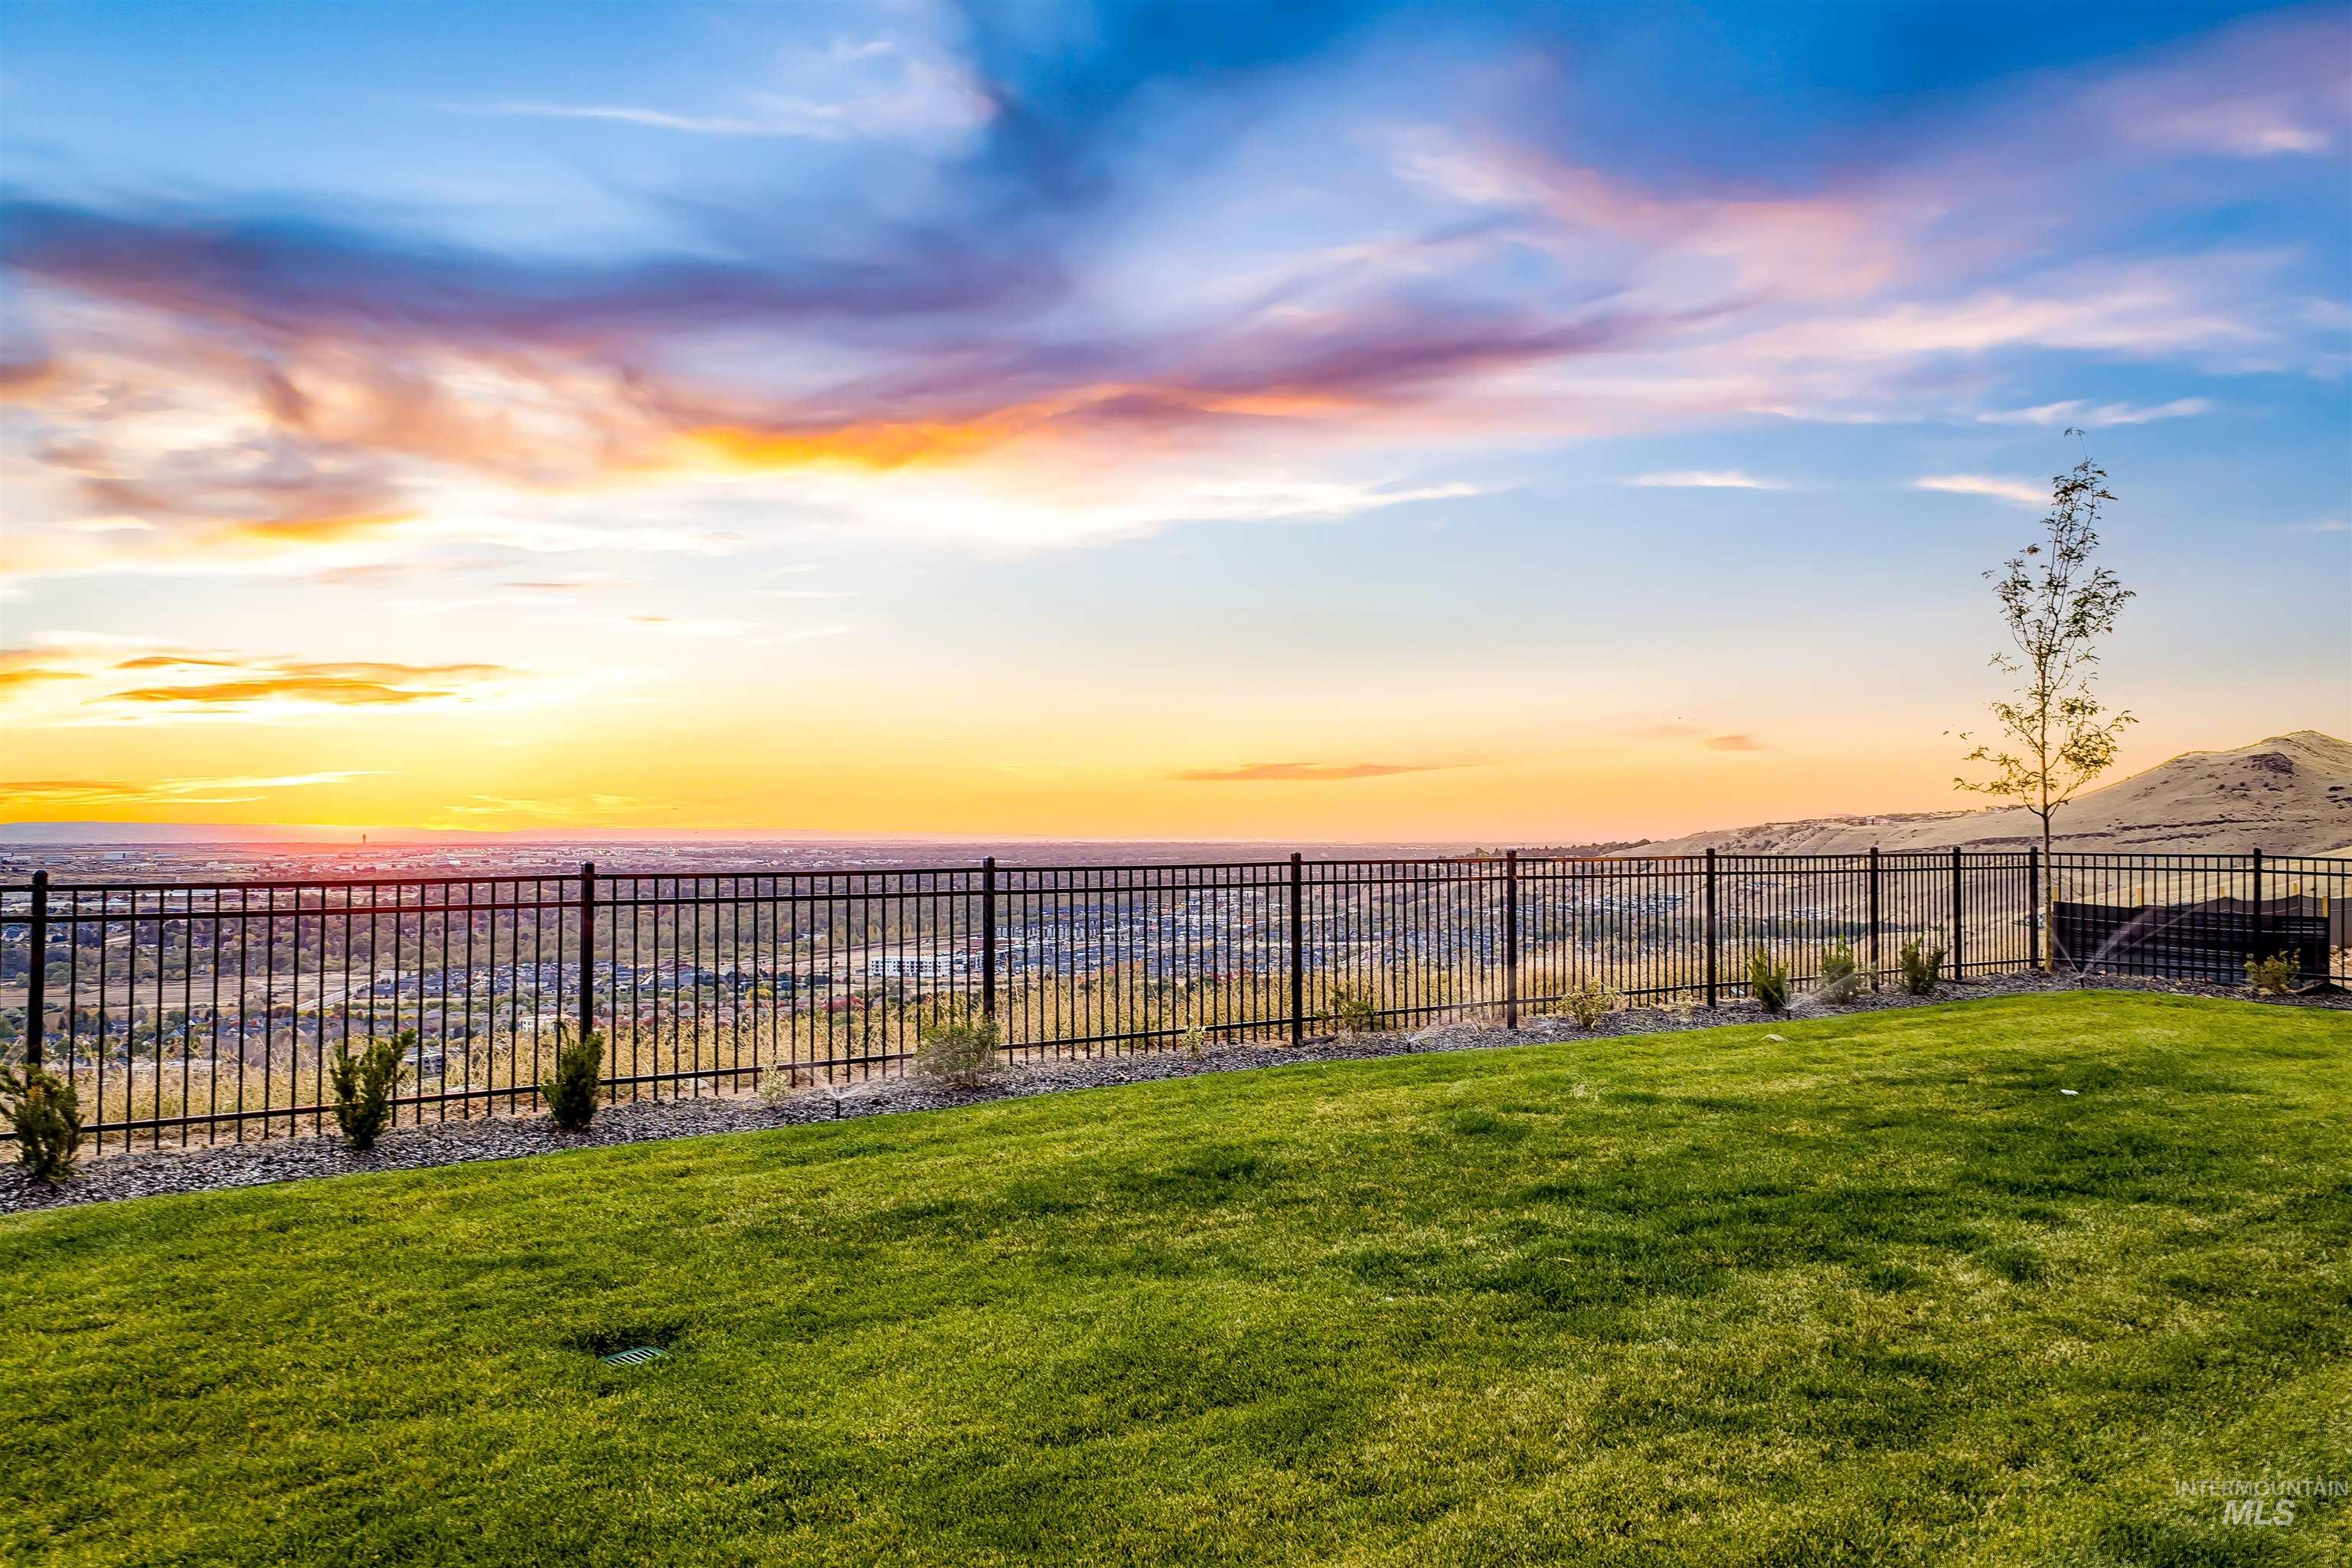
Expansive backyard featuring a manicured lawn, perimeter metal fencing, and prominent horizon topography
-
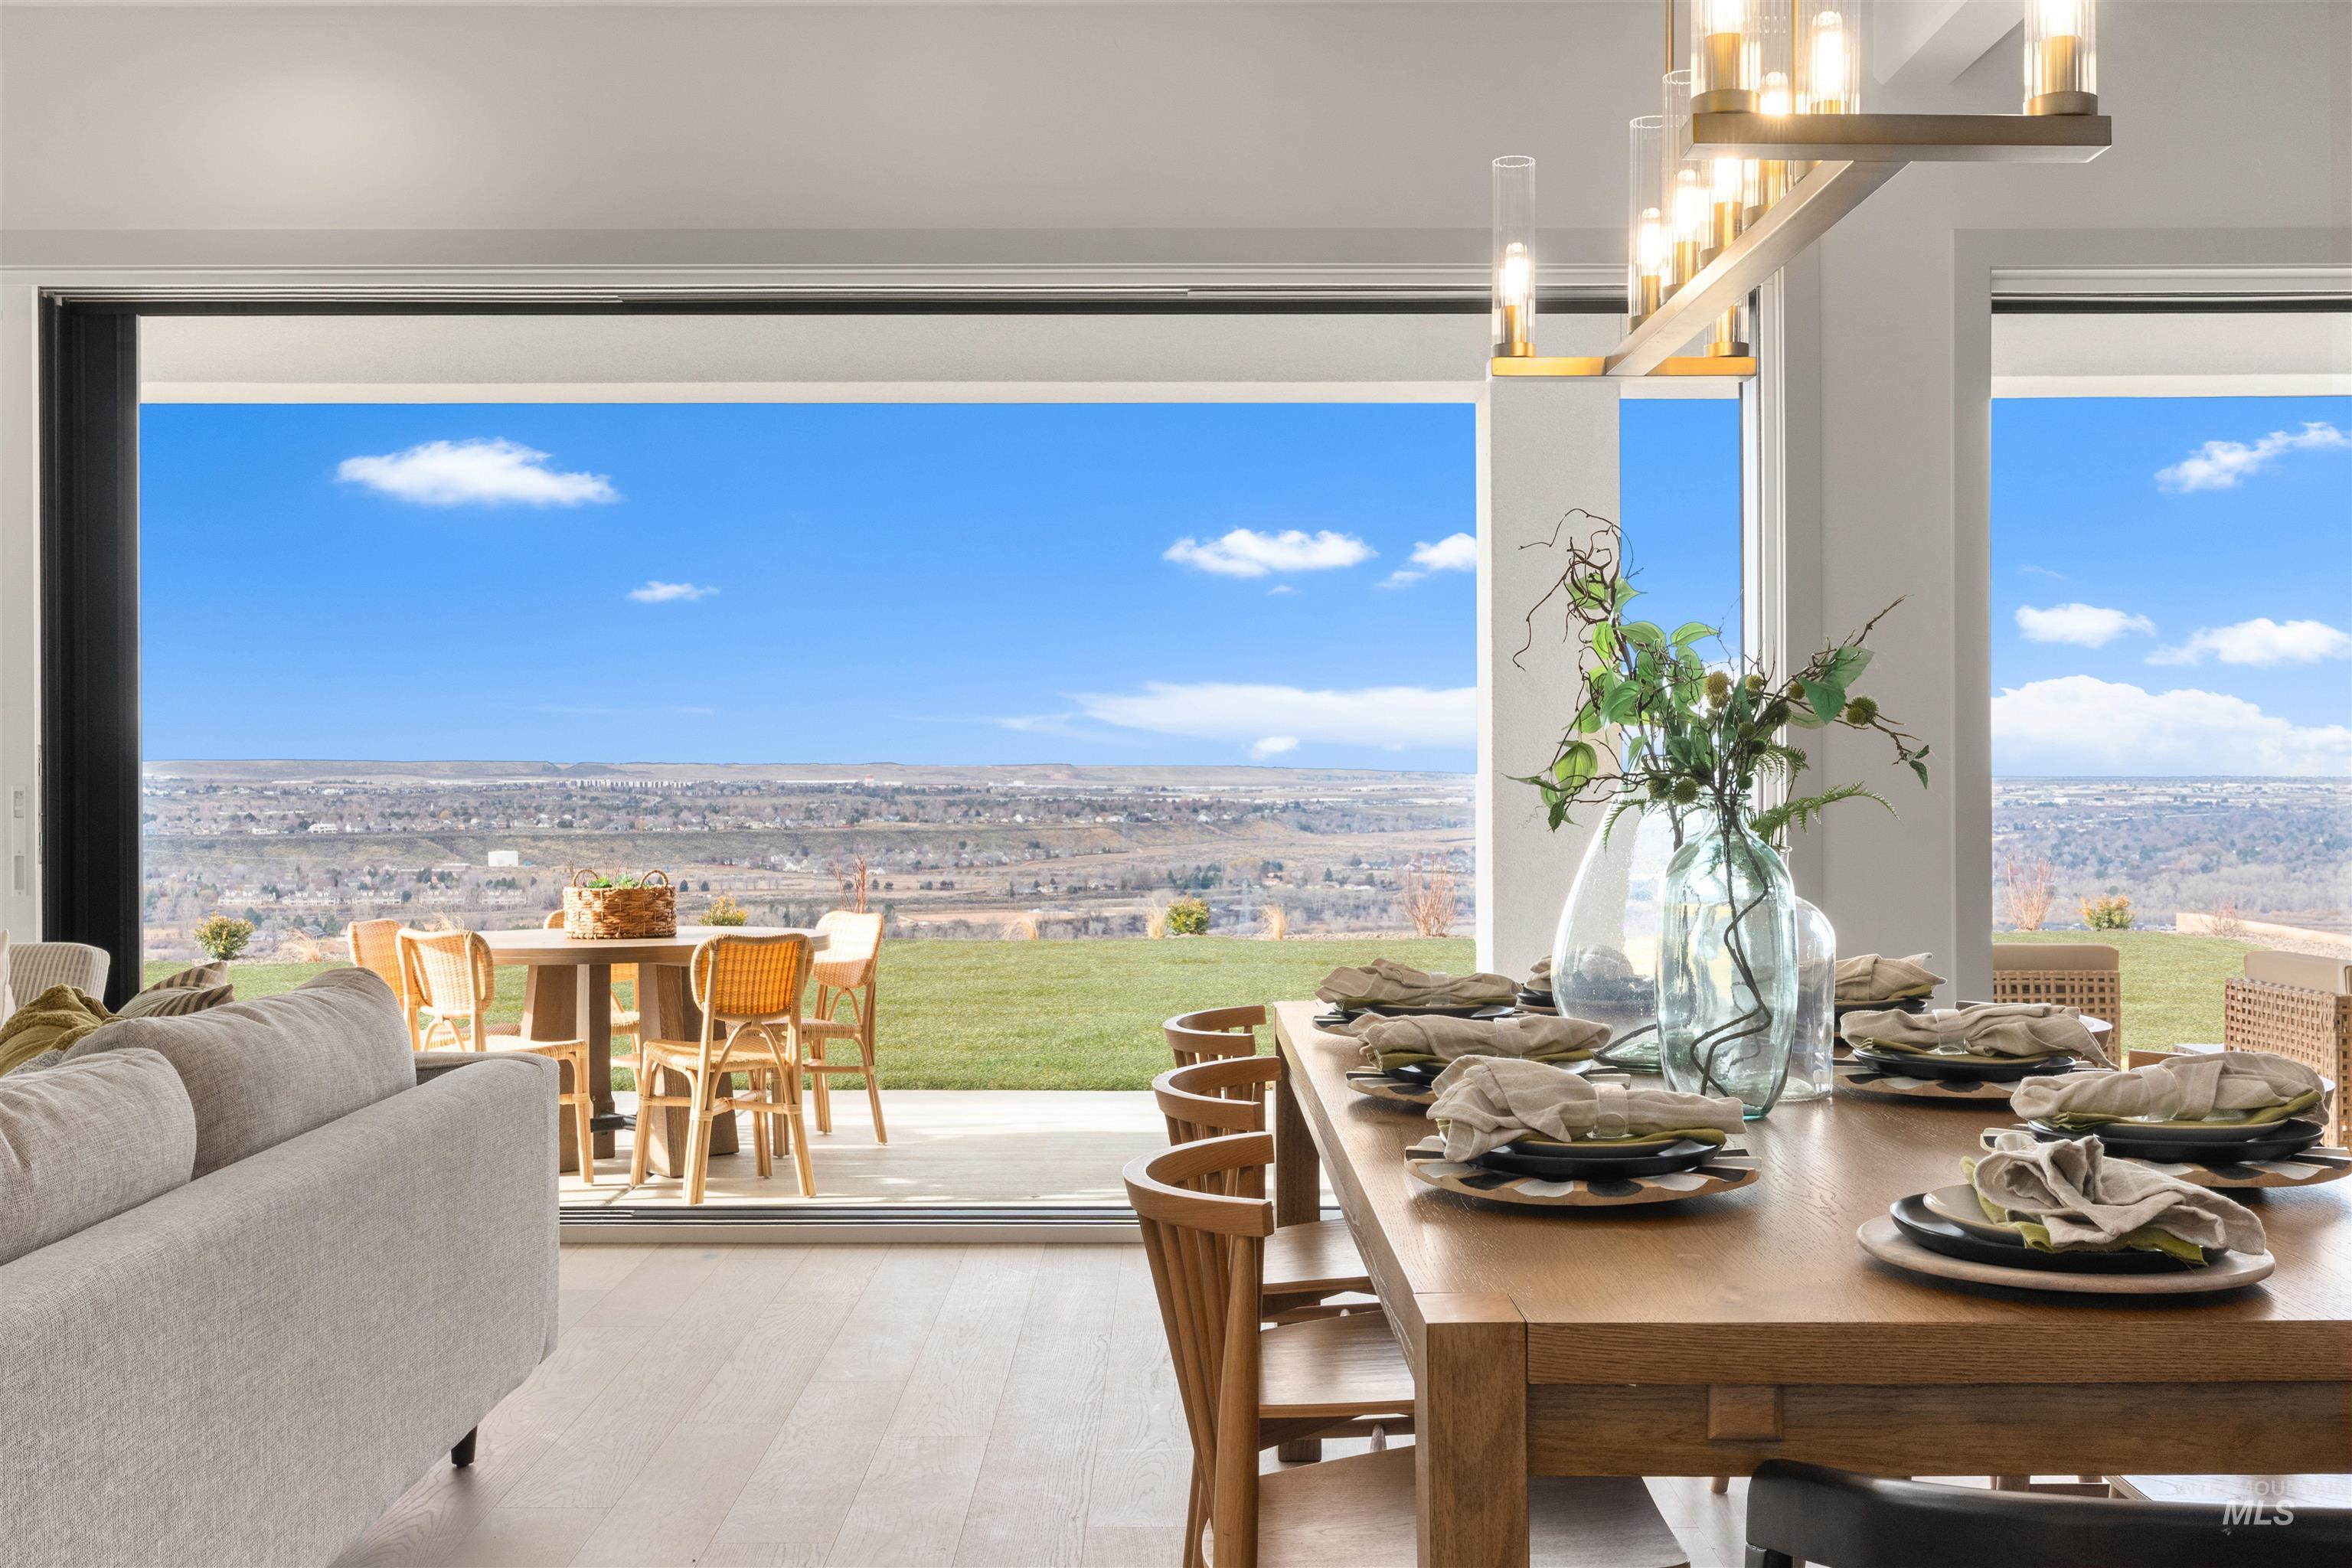
Dining area featuring panoramic distant scenery, wide-plank wood-finish flooring, a contemporary linear chandelier, and expansive sliding glass doors opening to an outdoor patio with a manicured lawn
-
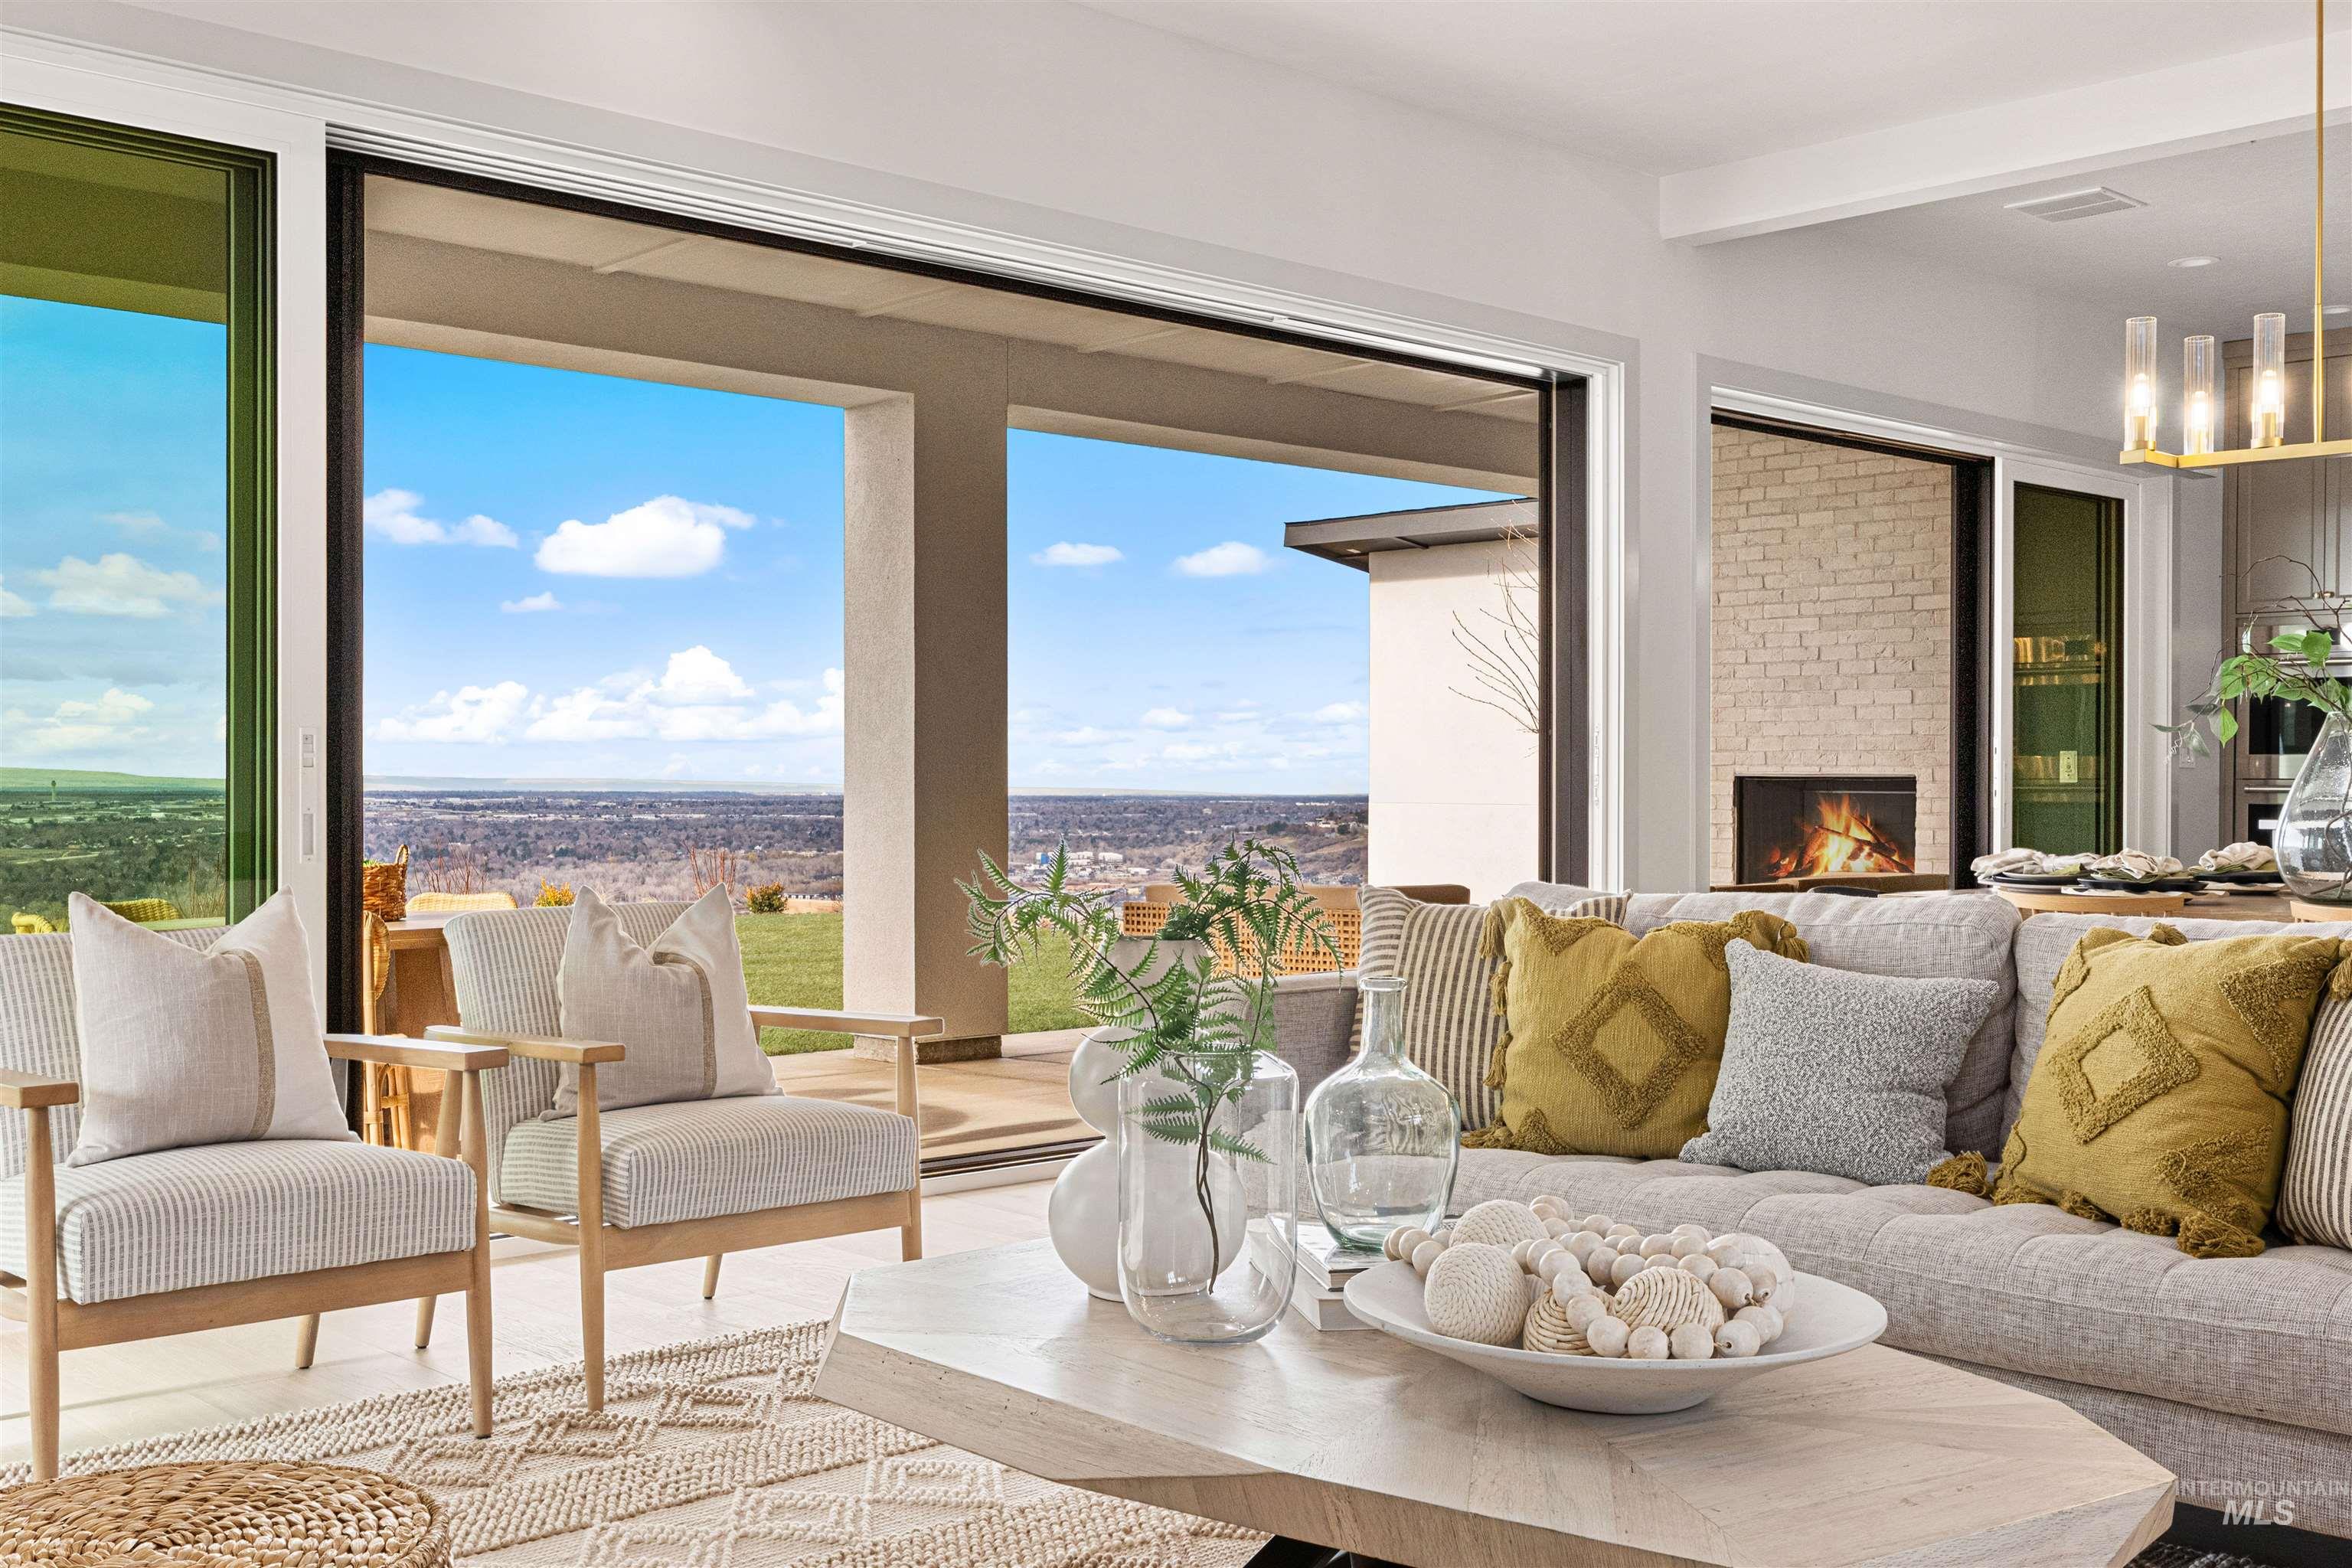
Interior living space featuring expansive glass sliding doors
-
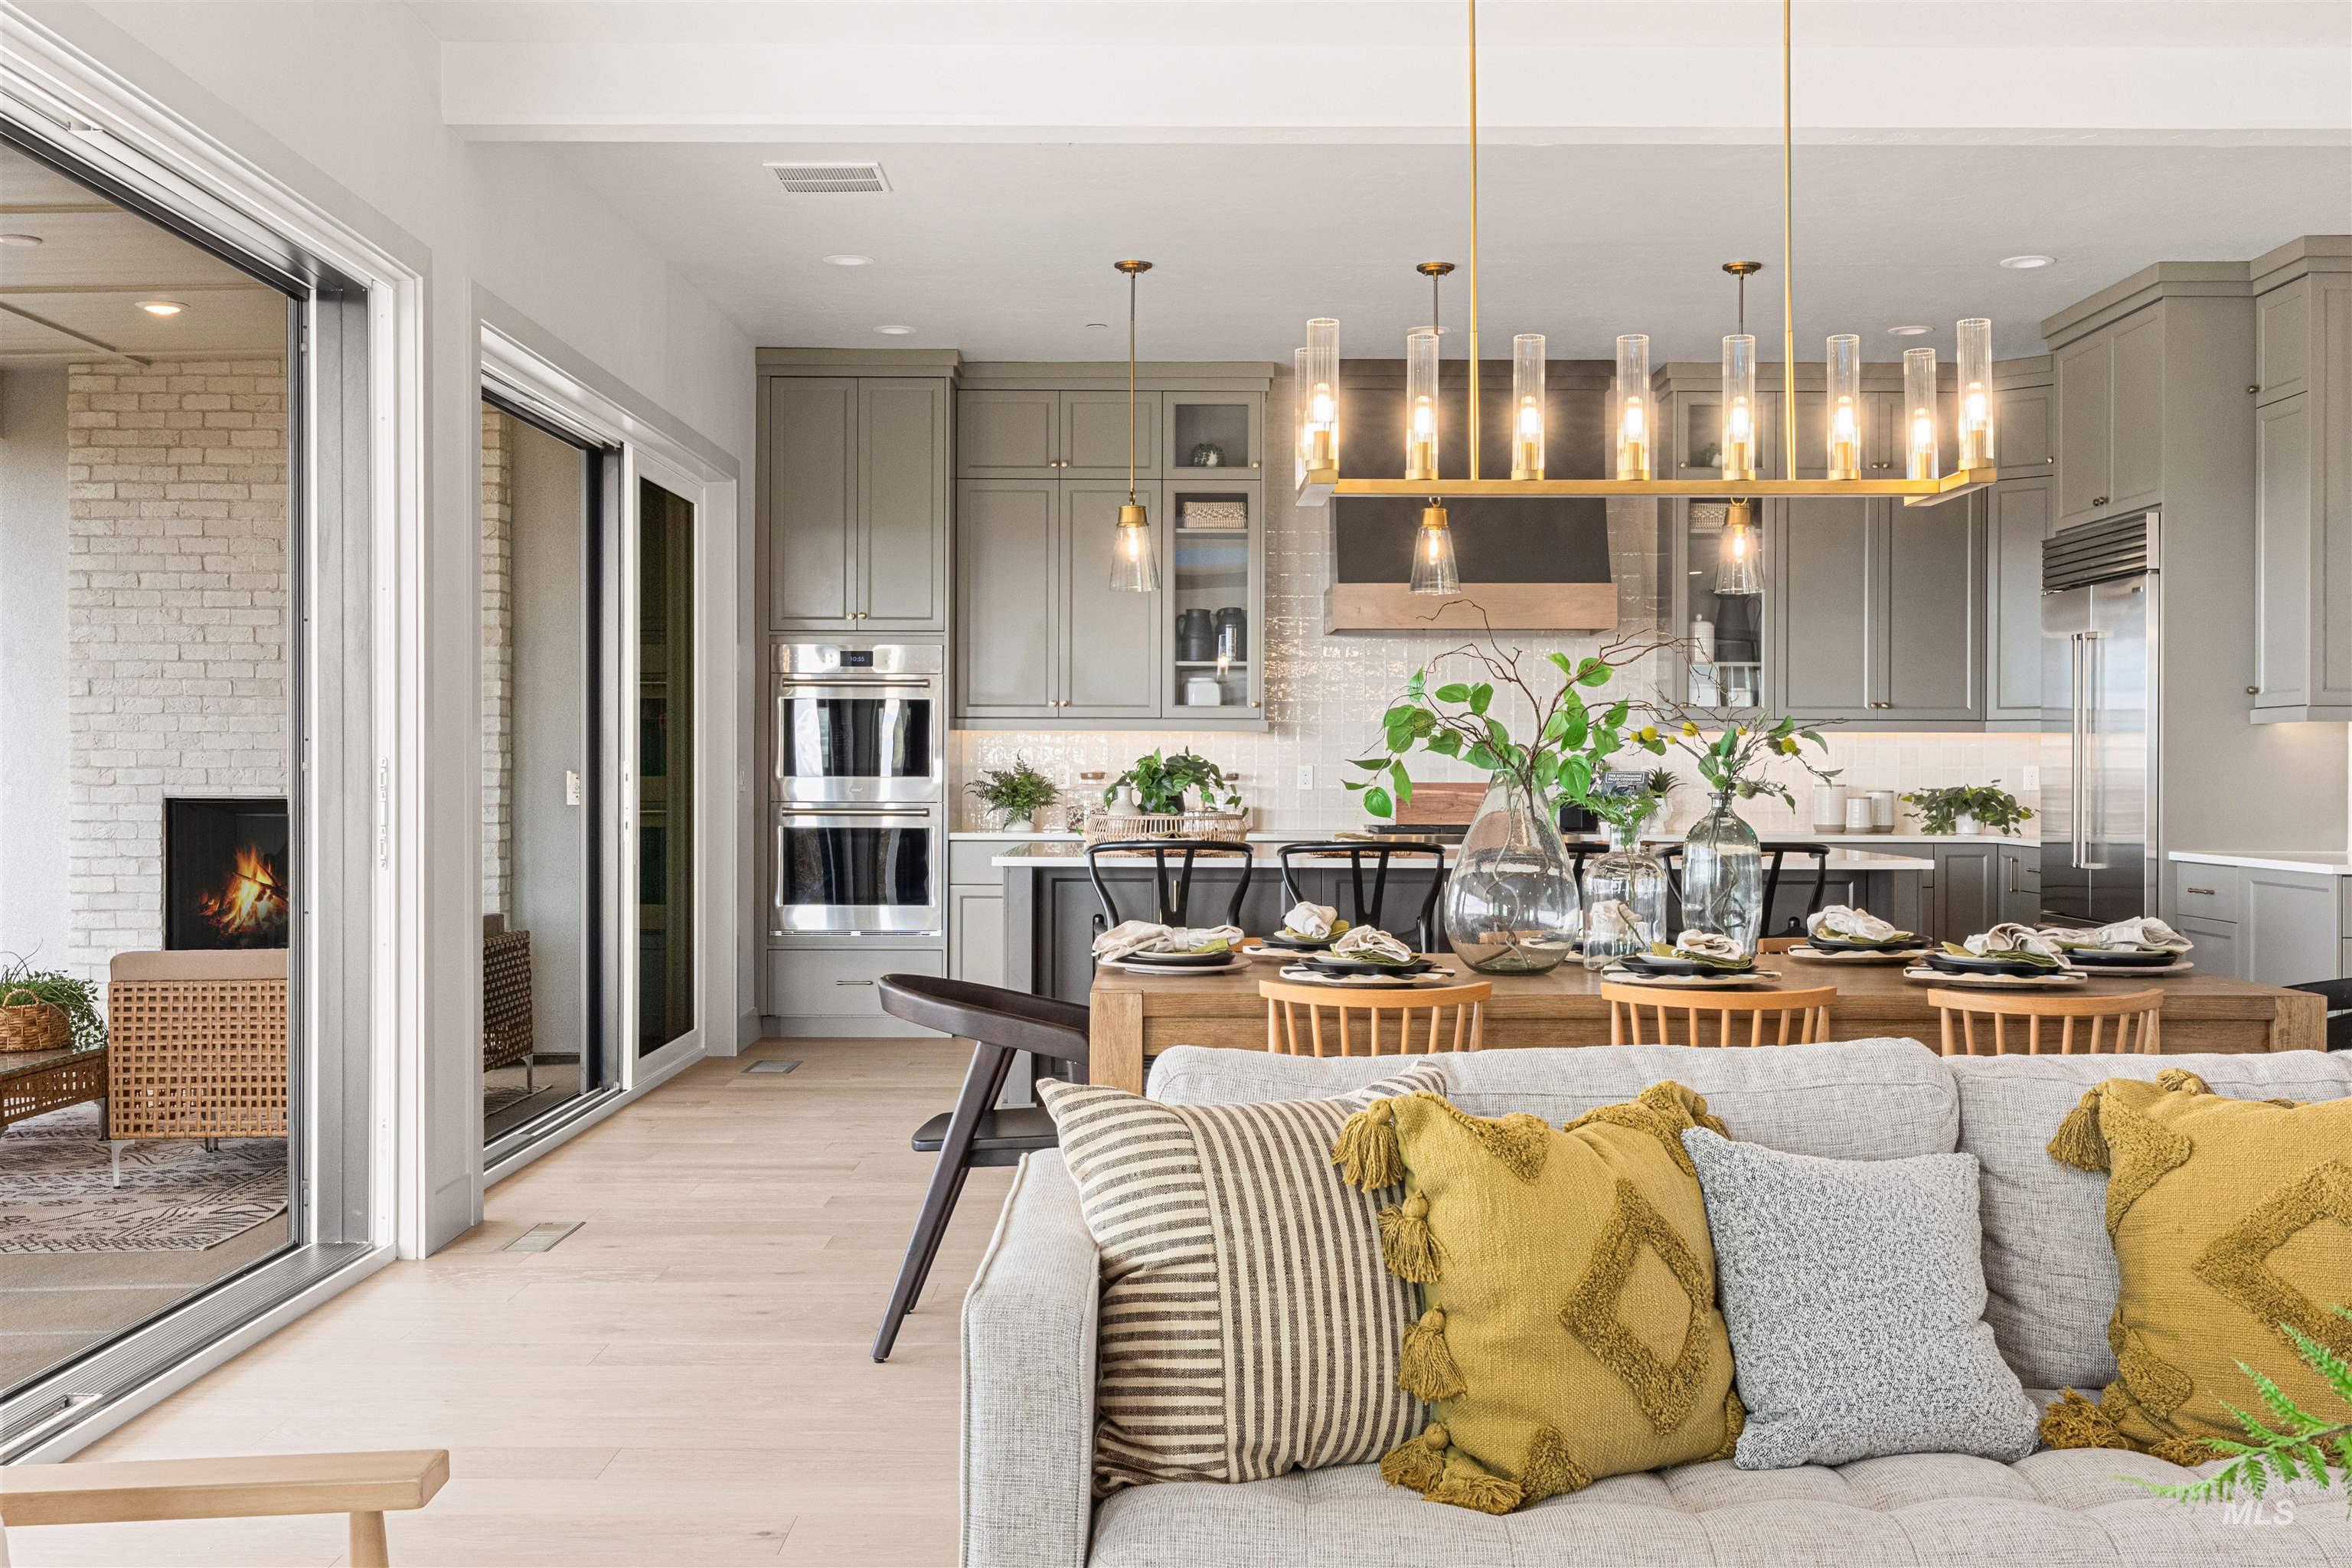
Kitchen
-
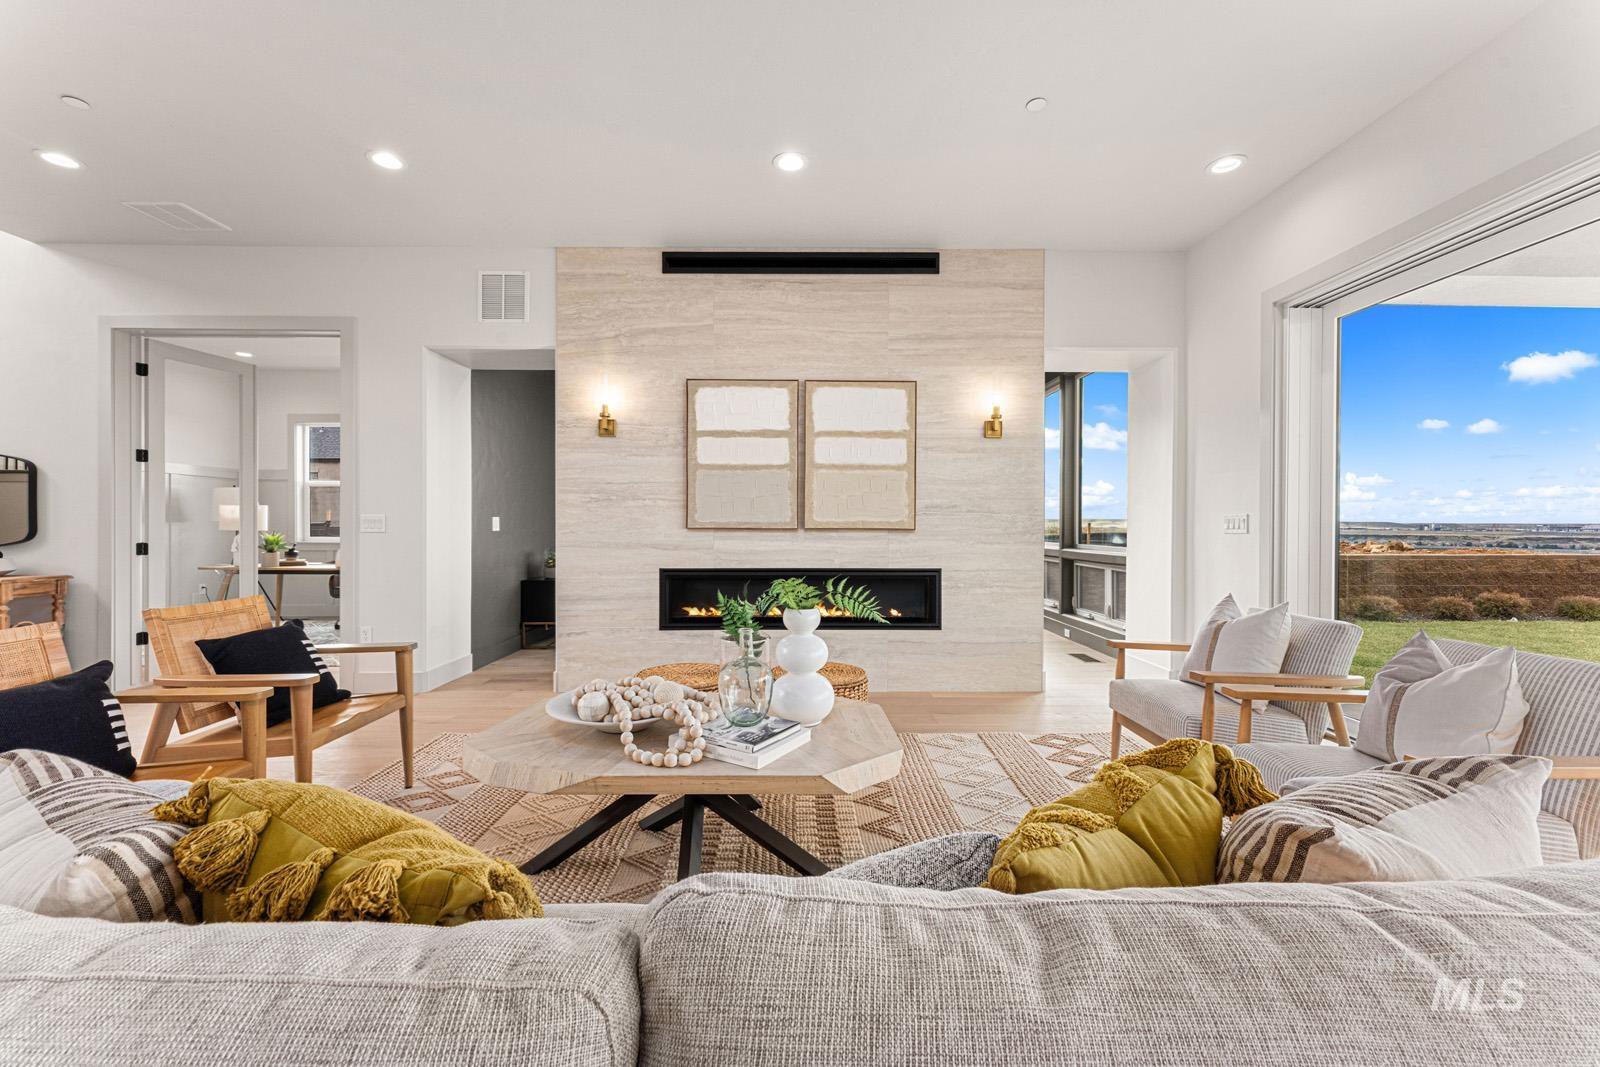
Living area with a large fireplace, light wood-type flooring, and recessed lighting
-
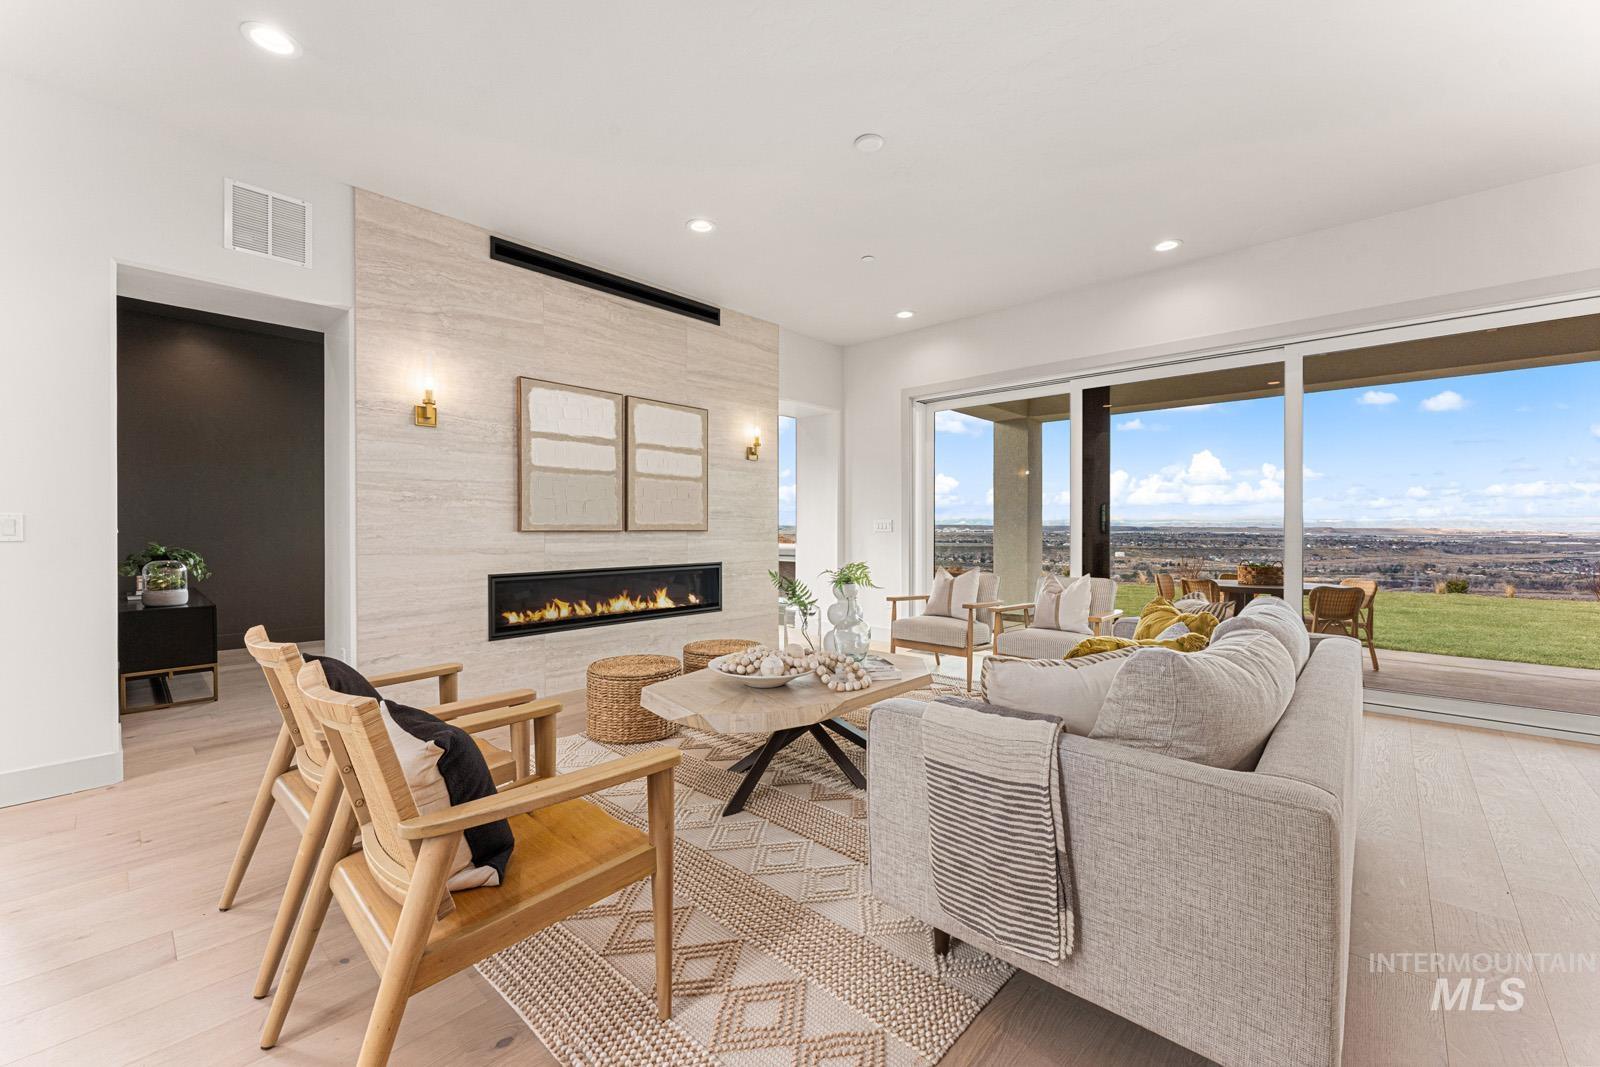
Living room featuring light wood-style floors, a tile fireplace, and recessed lighting
-
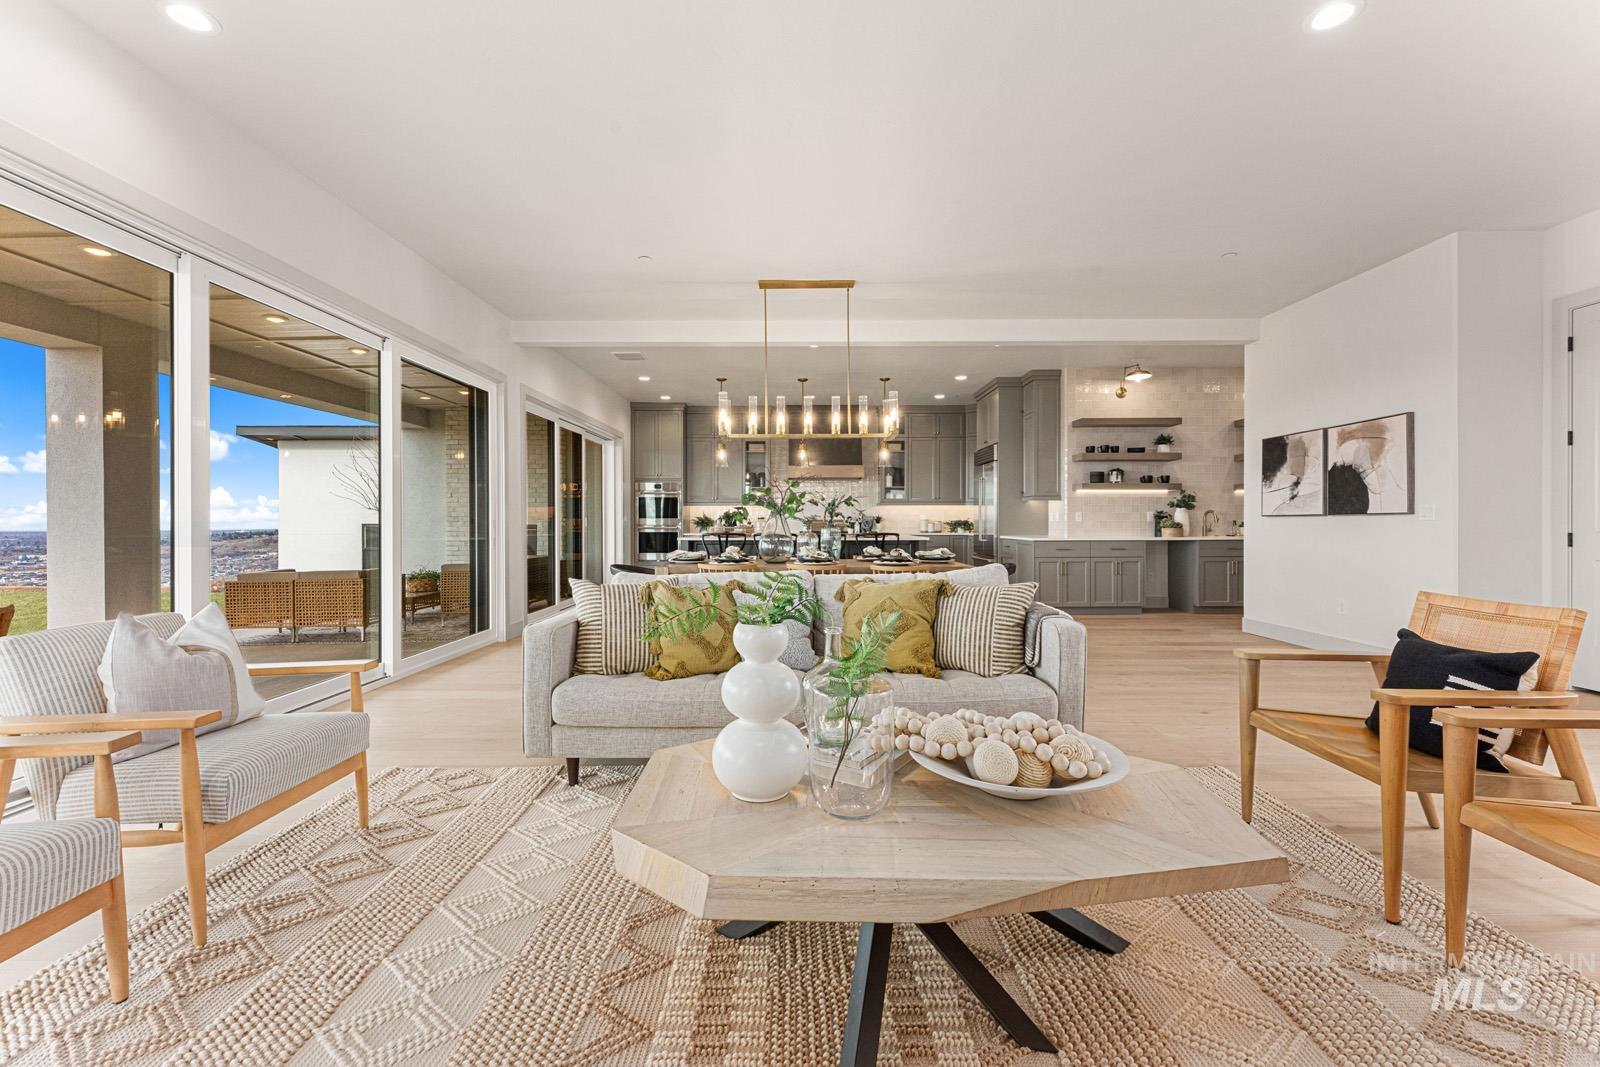
Living room featuring light wood finished floors and recessed lighting
-
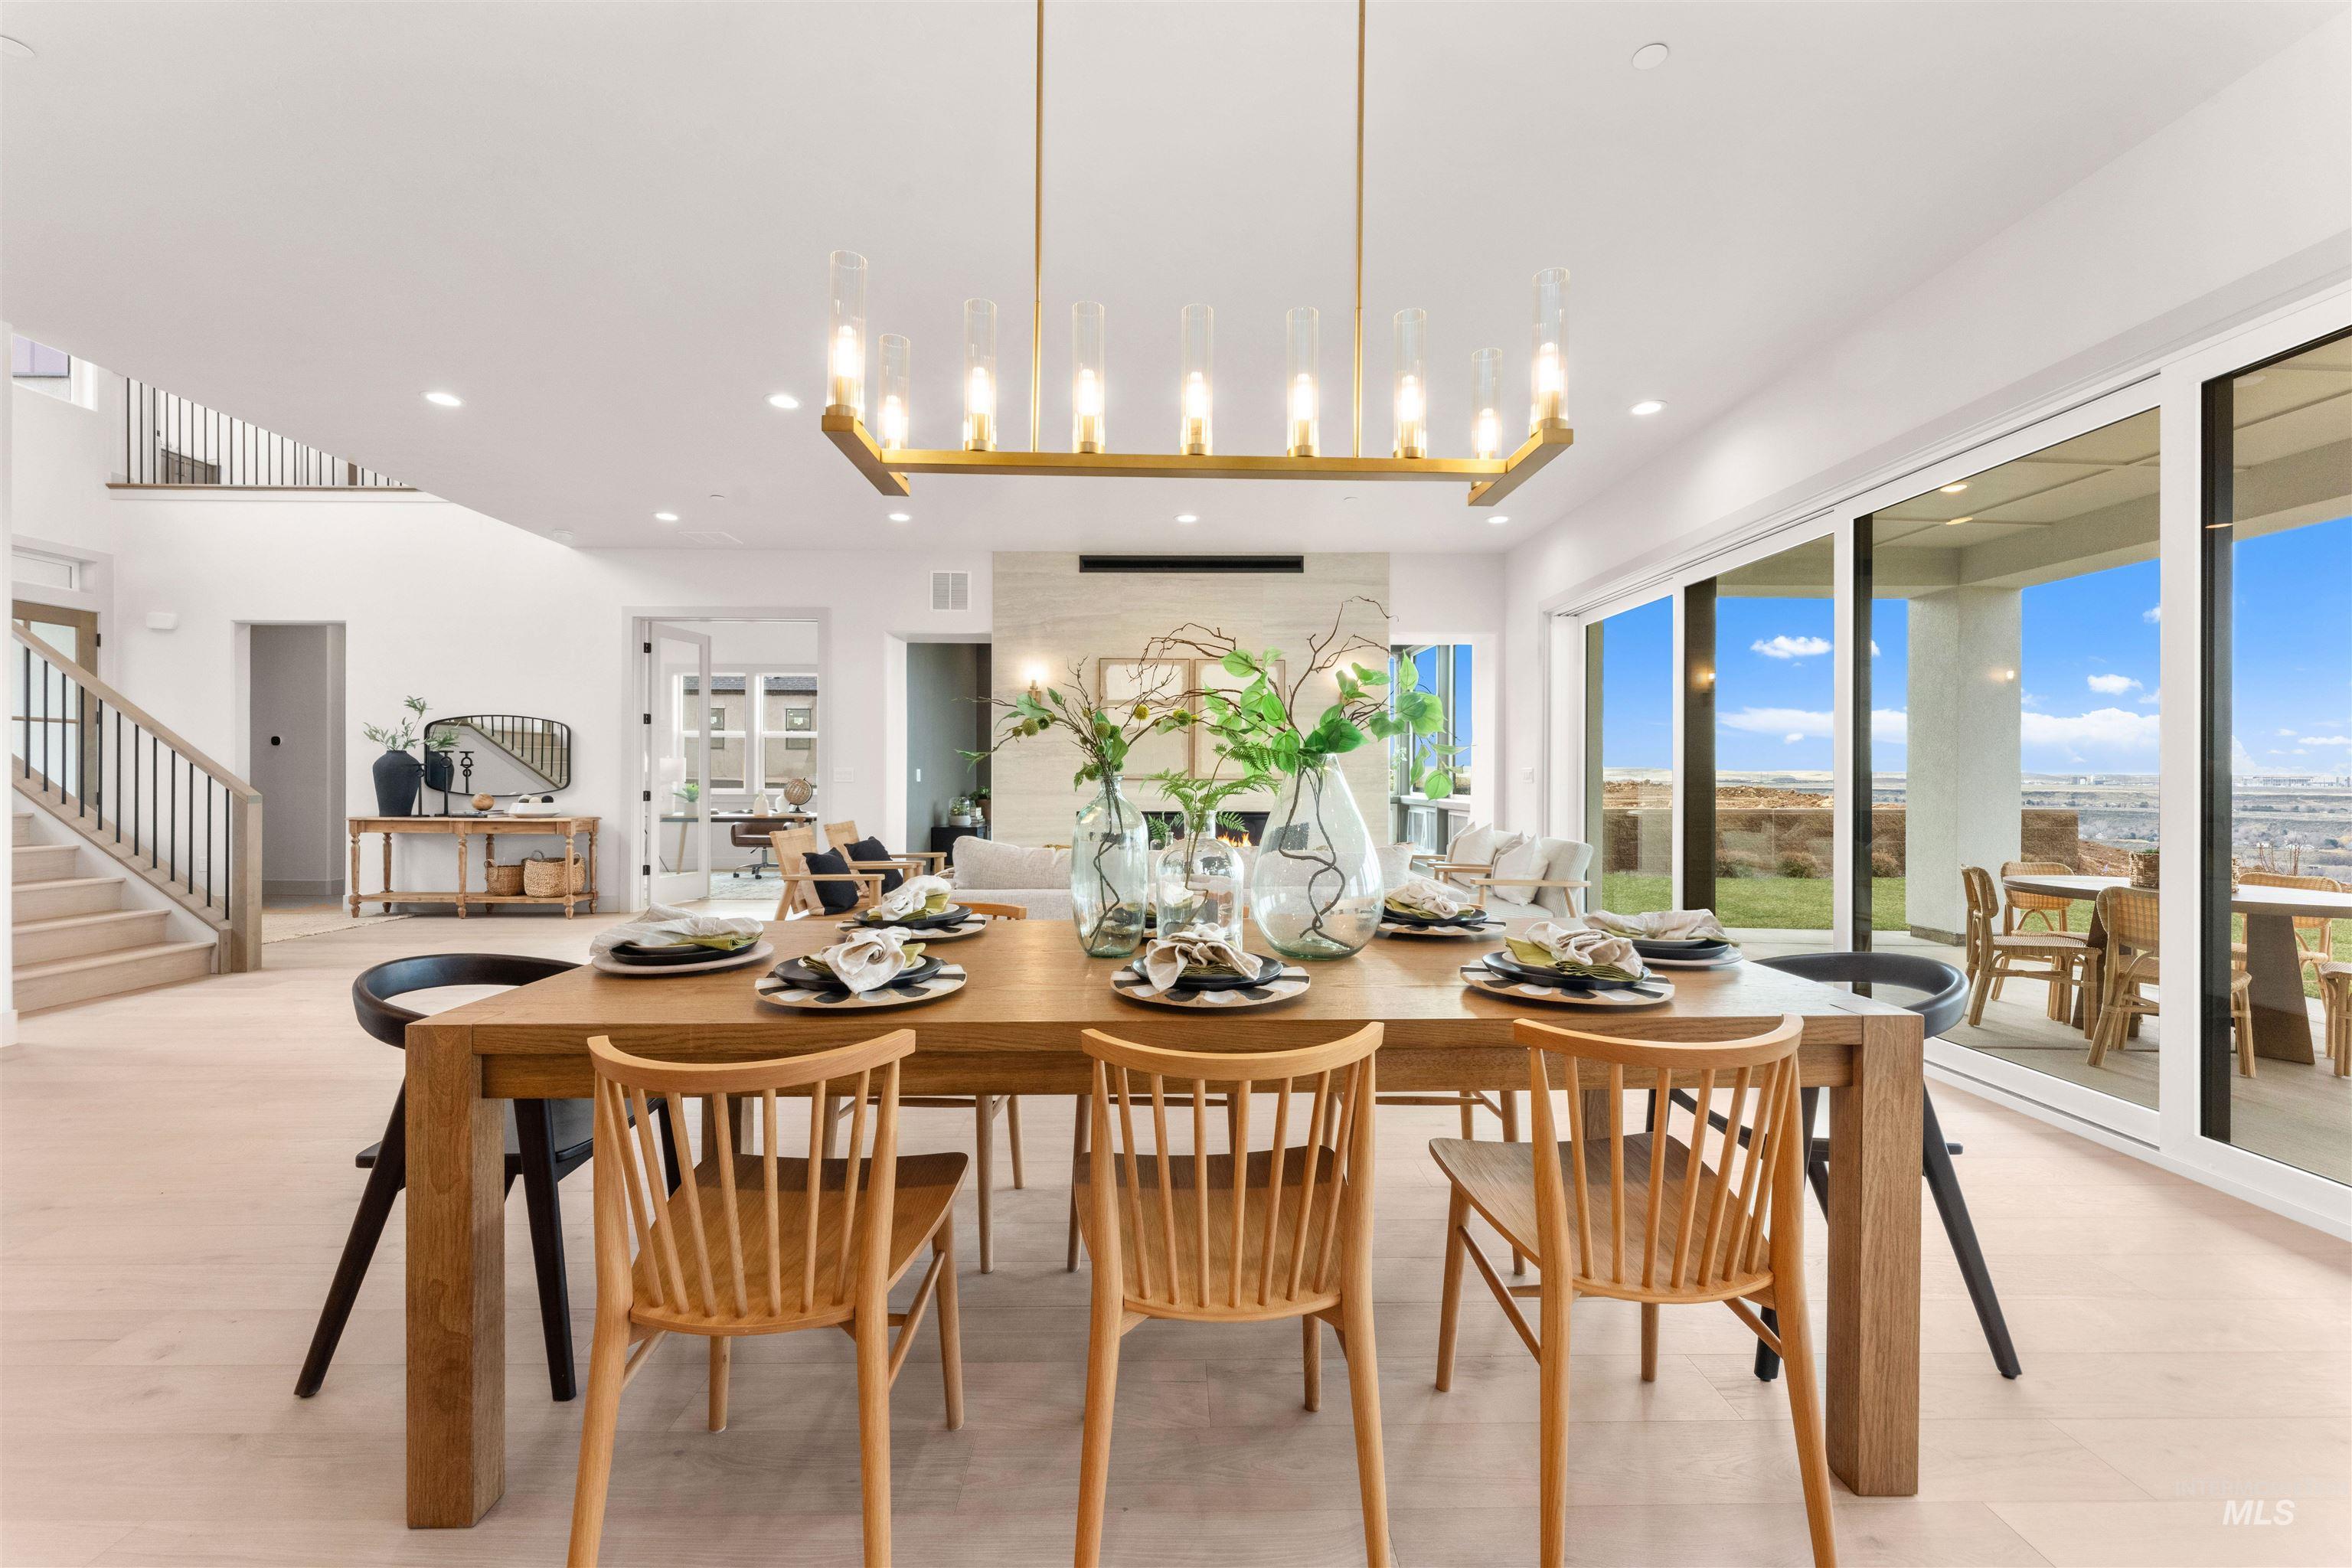
Dining area
-
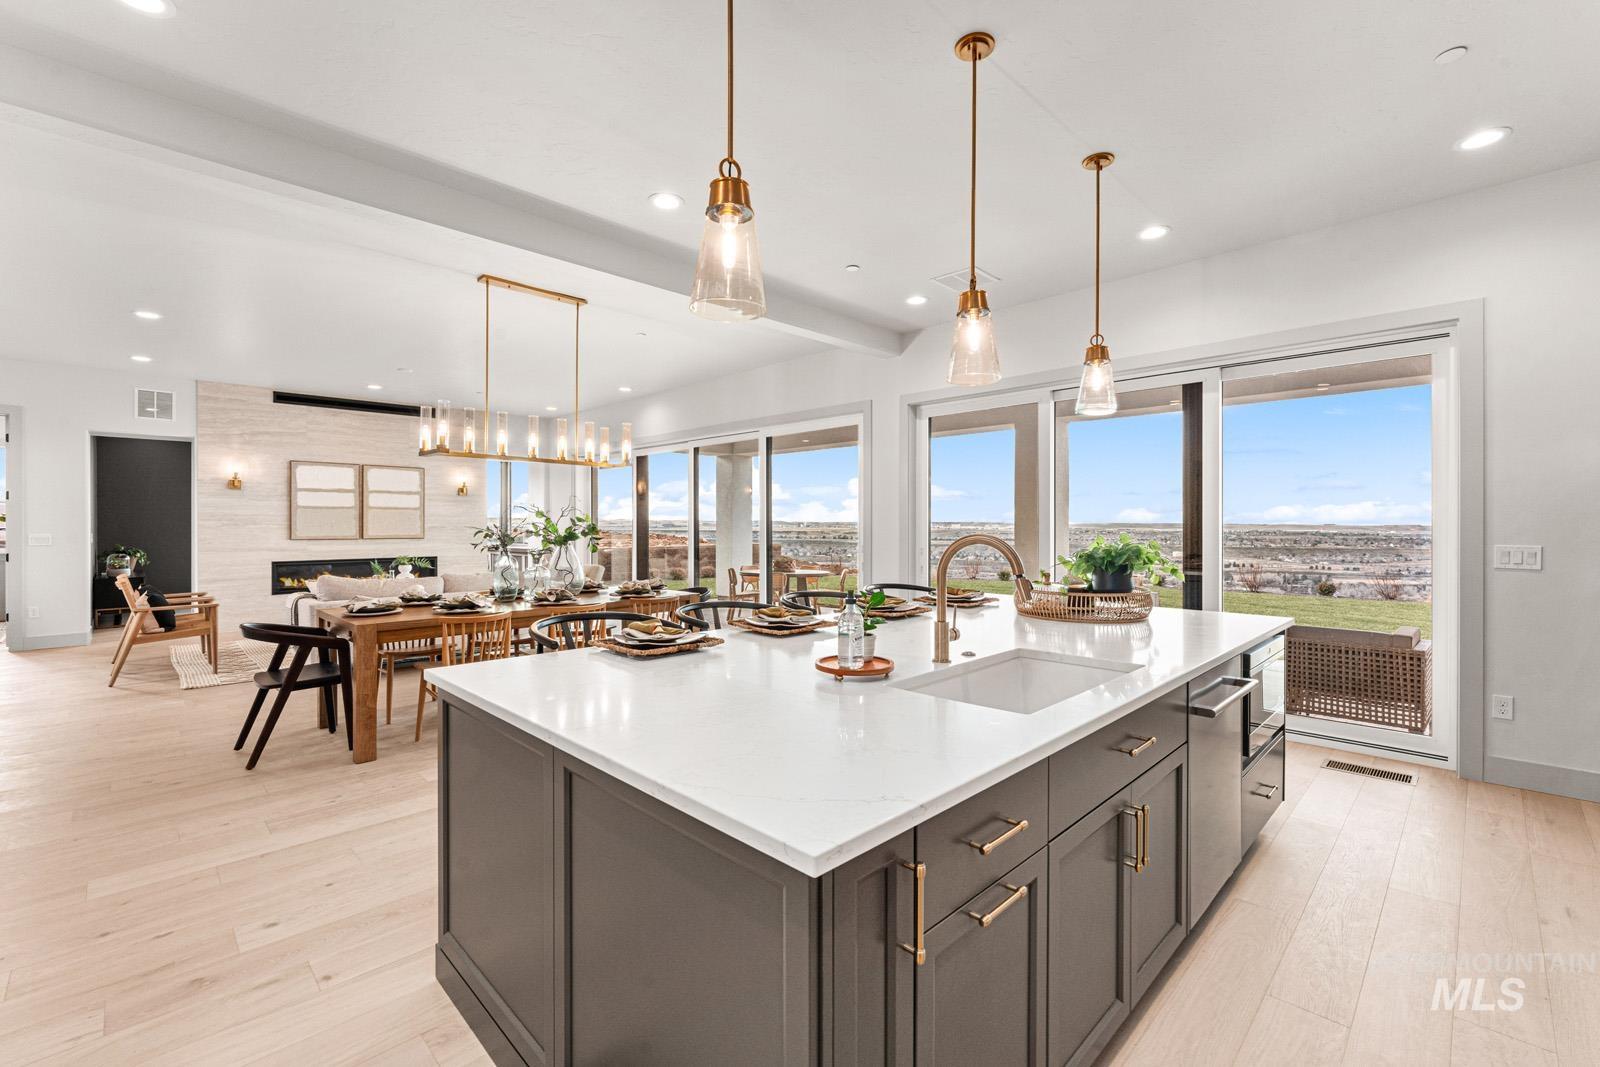
Kitchen with decorative light fixtures, light stone counters, and light wood-style flooring
-
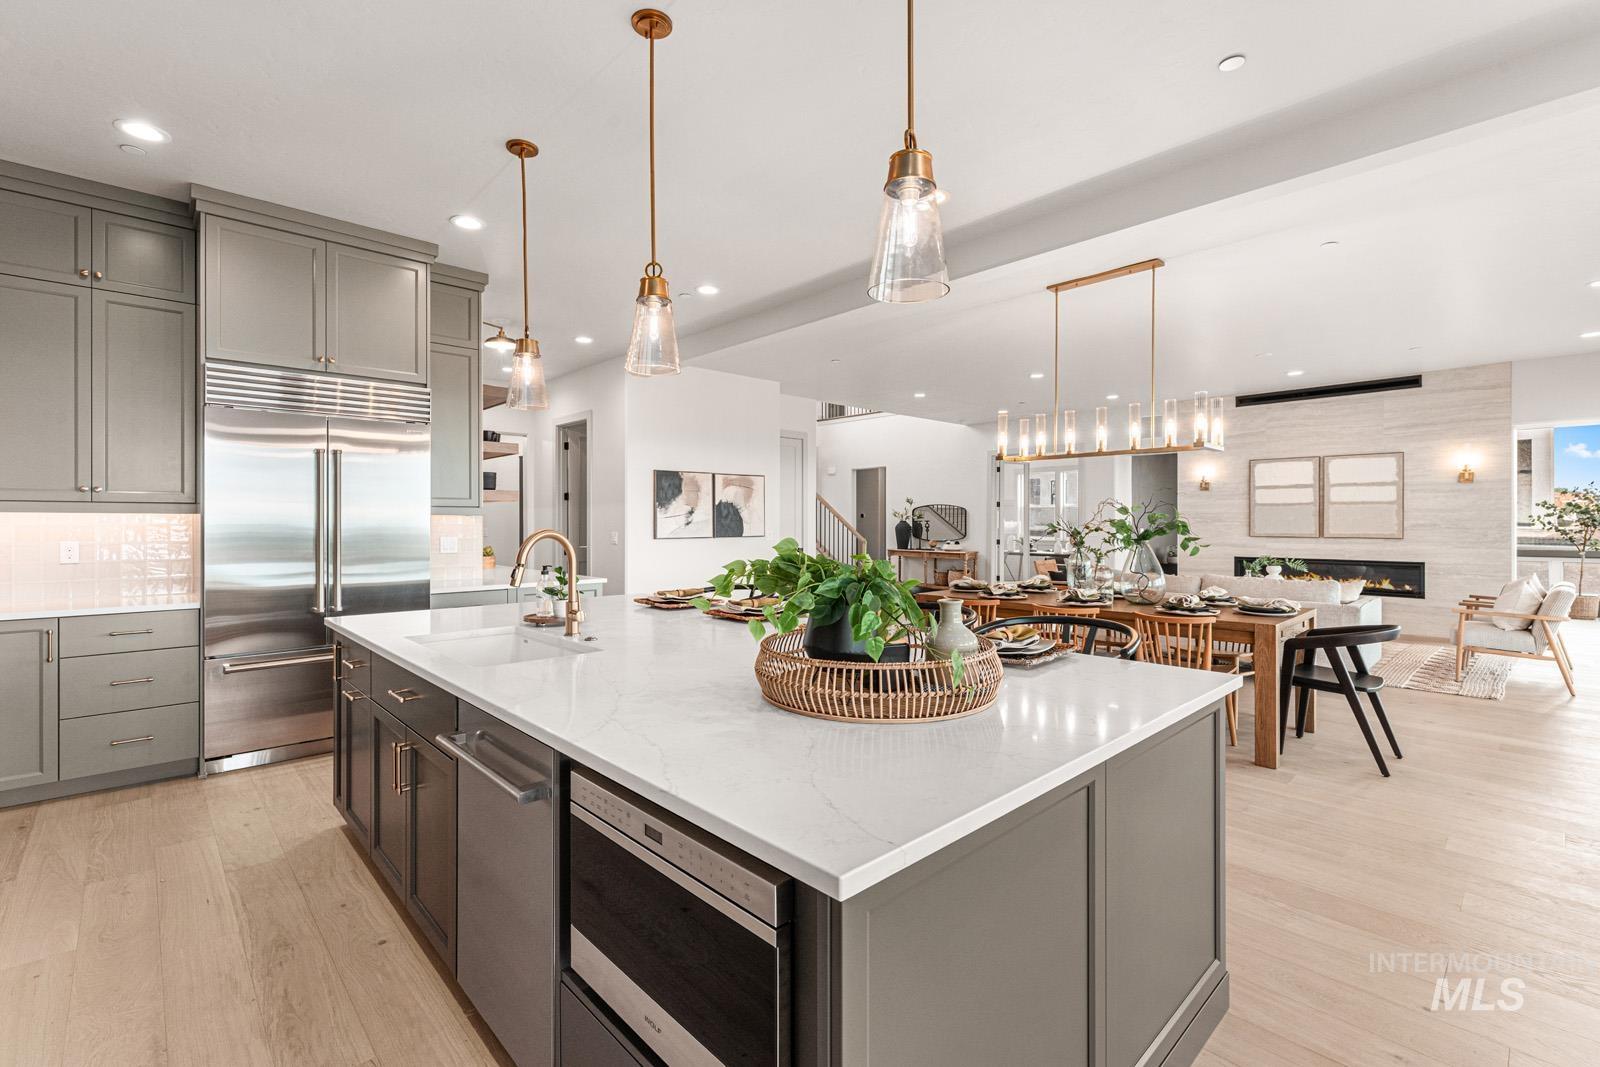
Kitchen featuring pendant lighting, built in appliances, light stone counters, gray cabinetry, and light wood-style floors
-
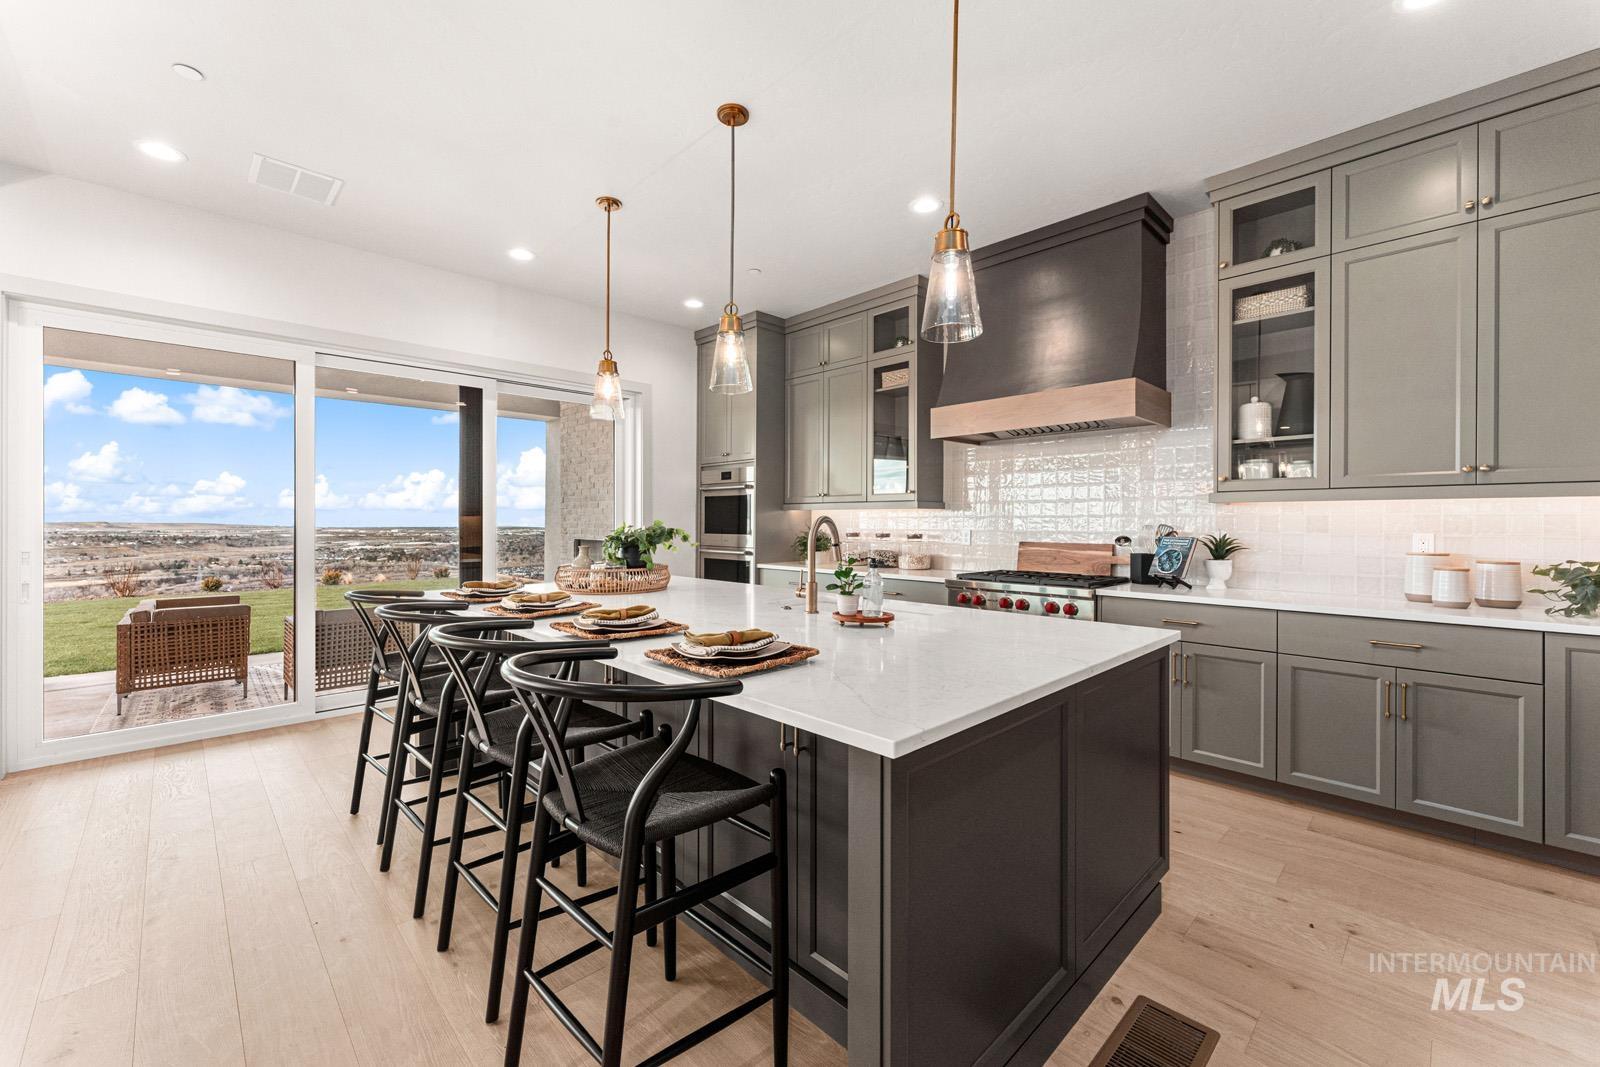
Kitchen featuring gray cabinetry, light wood-style flooring, hanging light fixtures, a kitchen bar, and a center island with sink
-
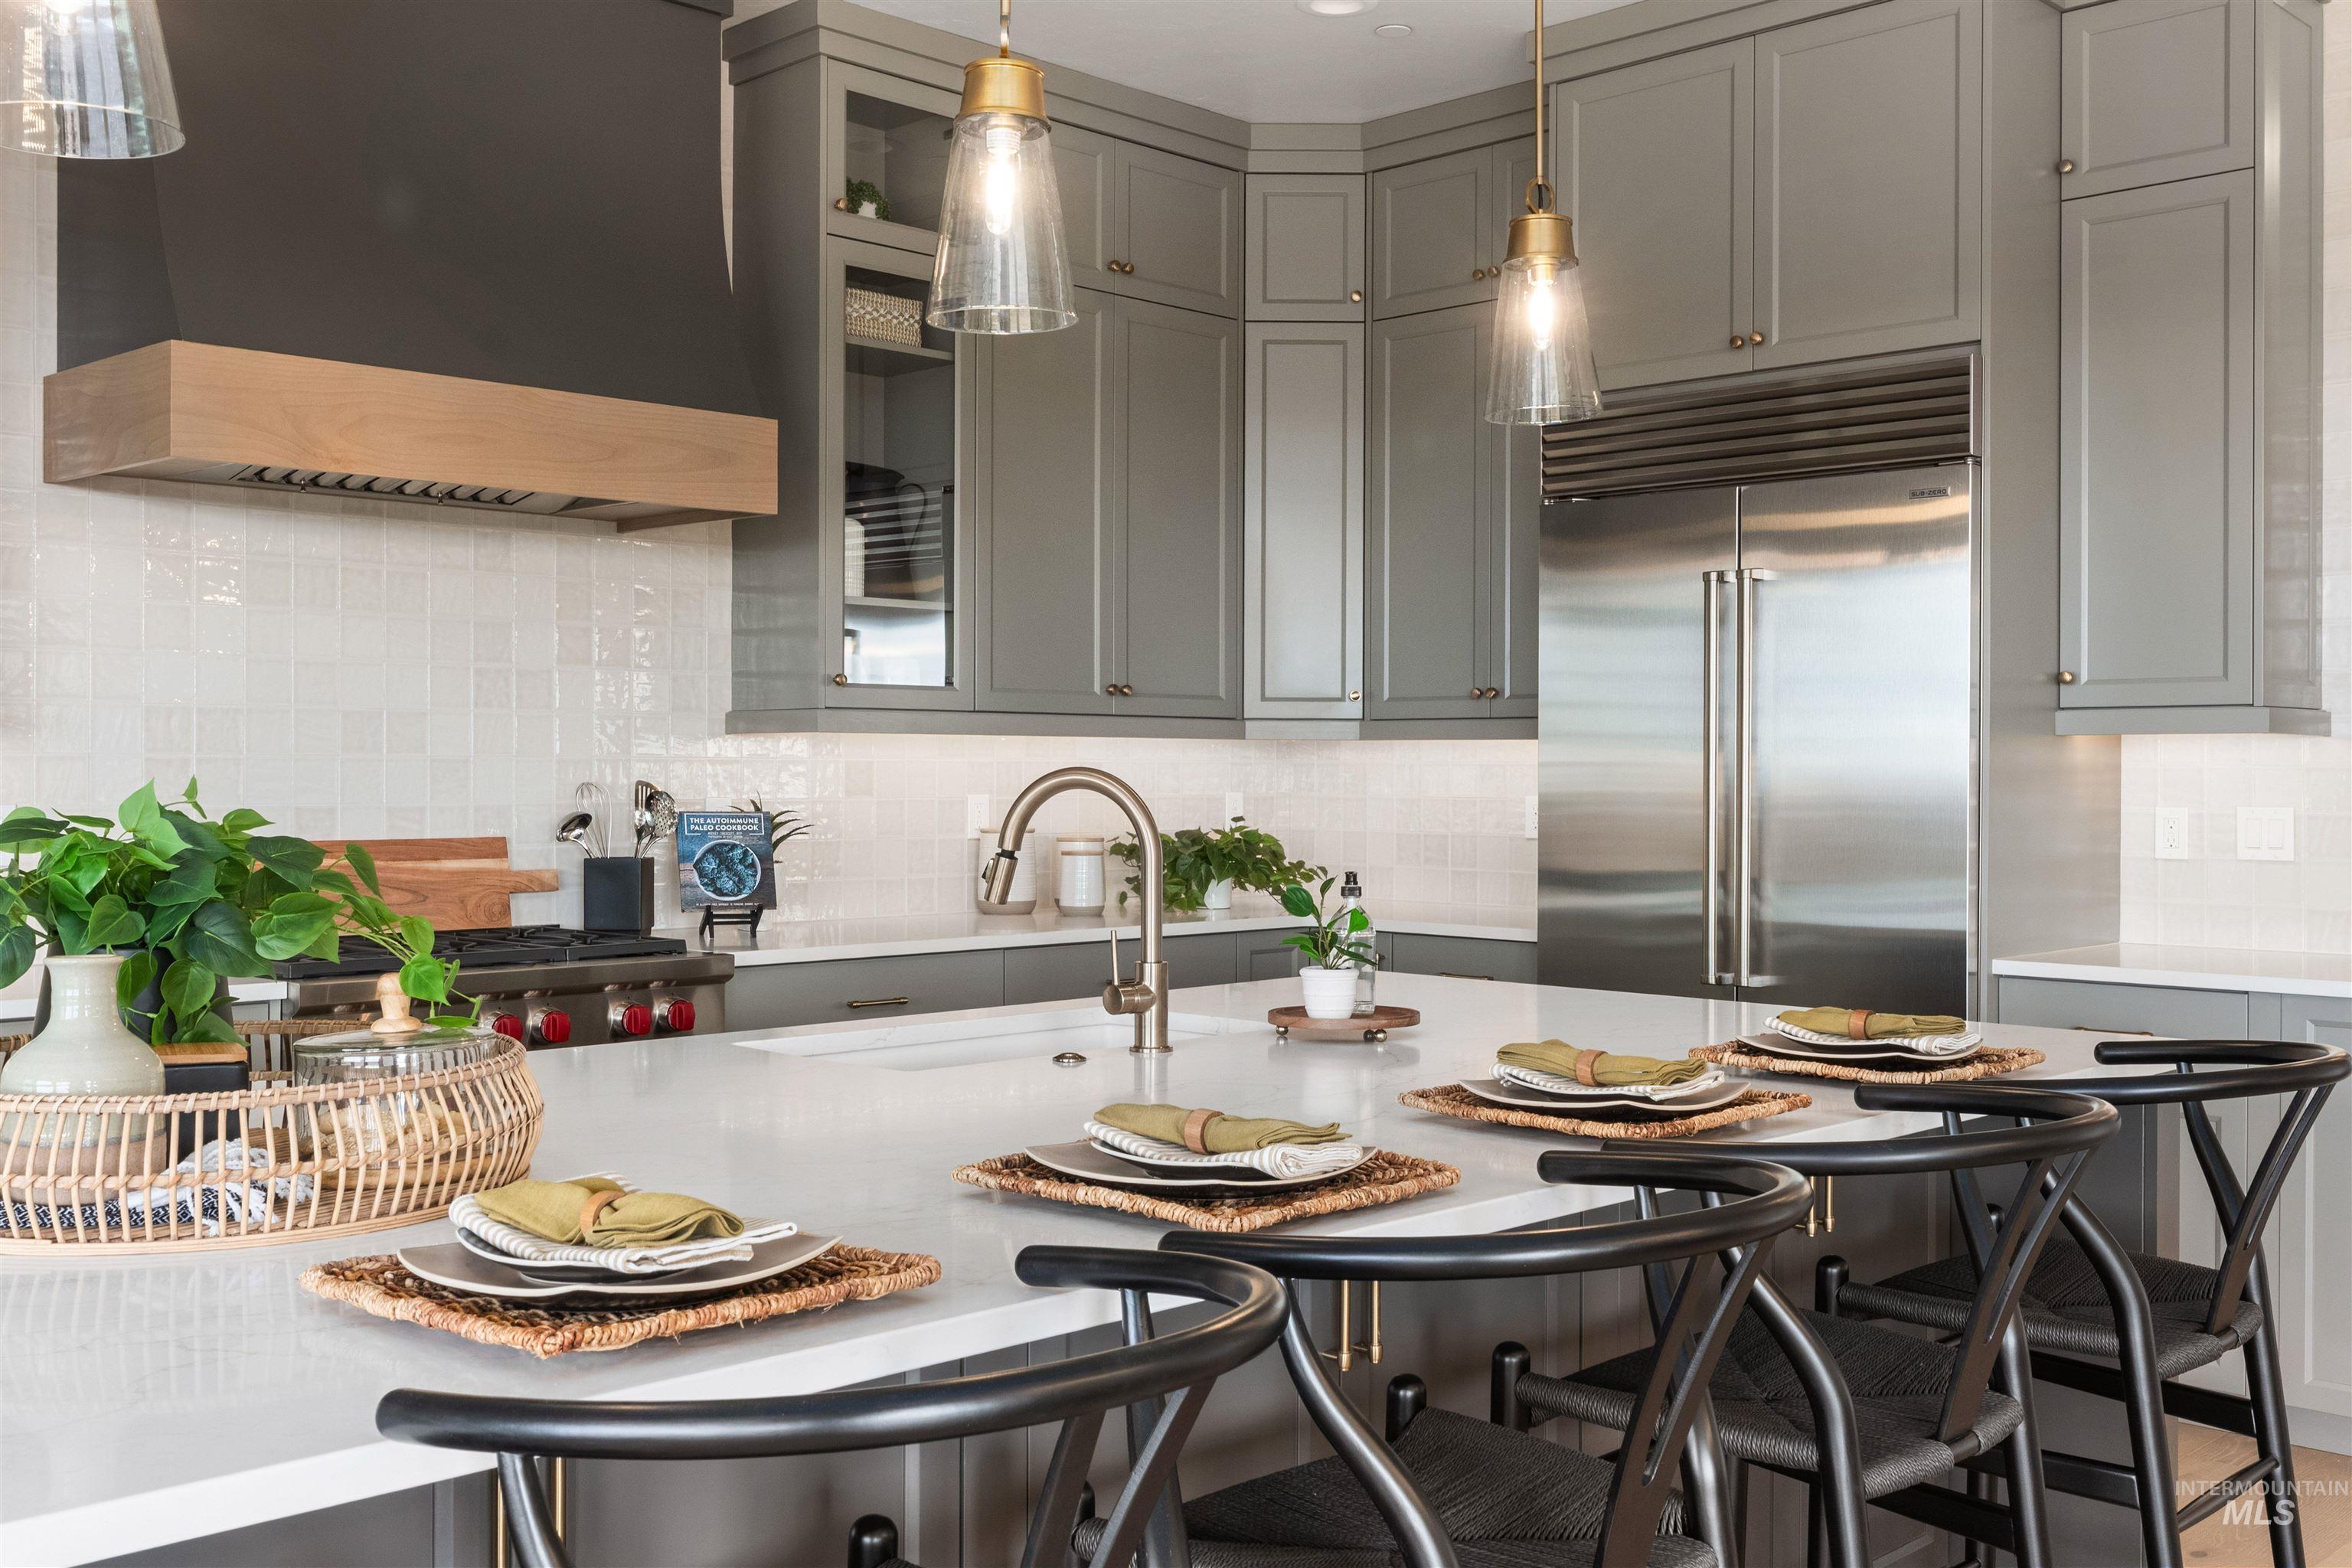
Kitchen
-
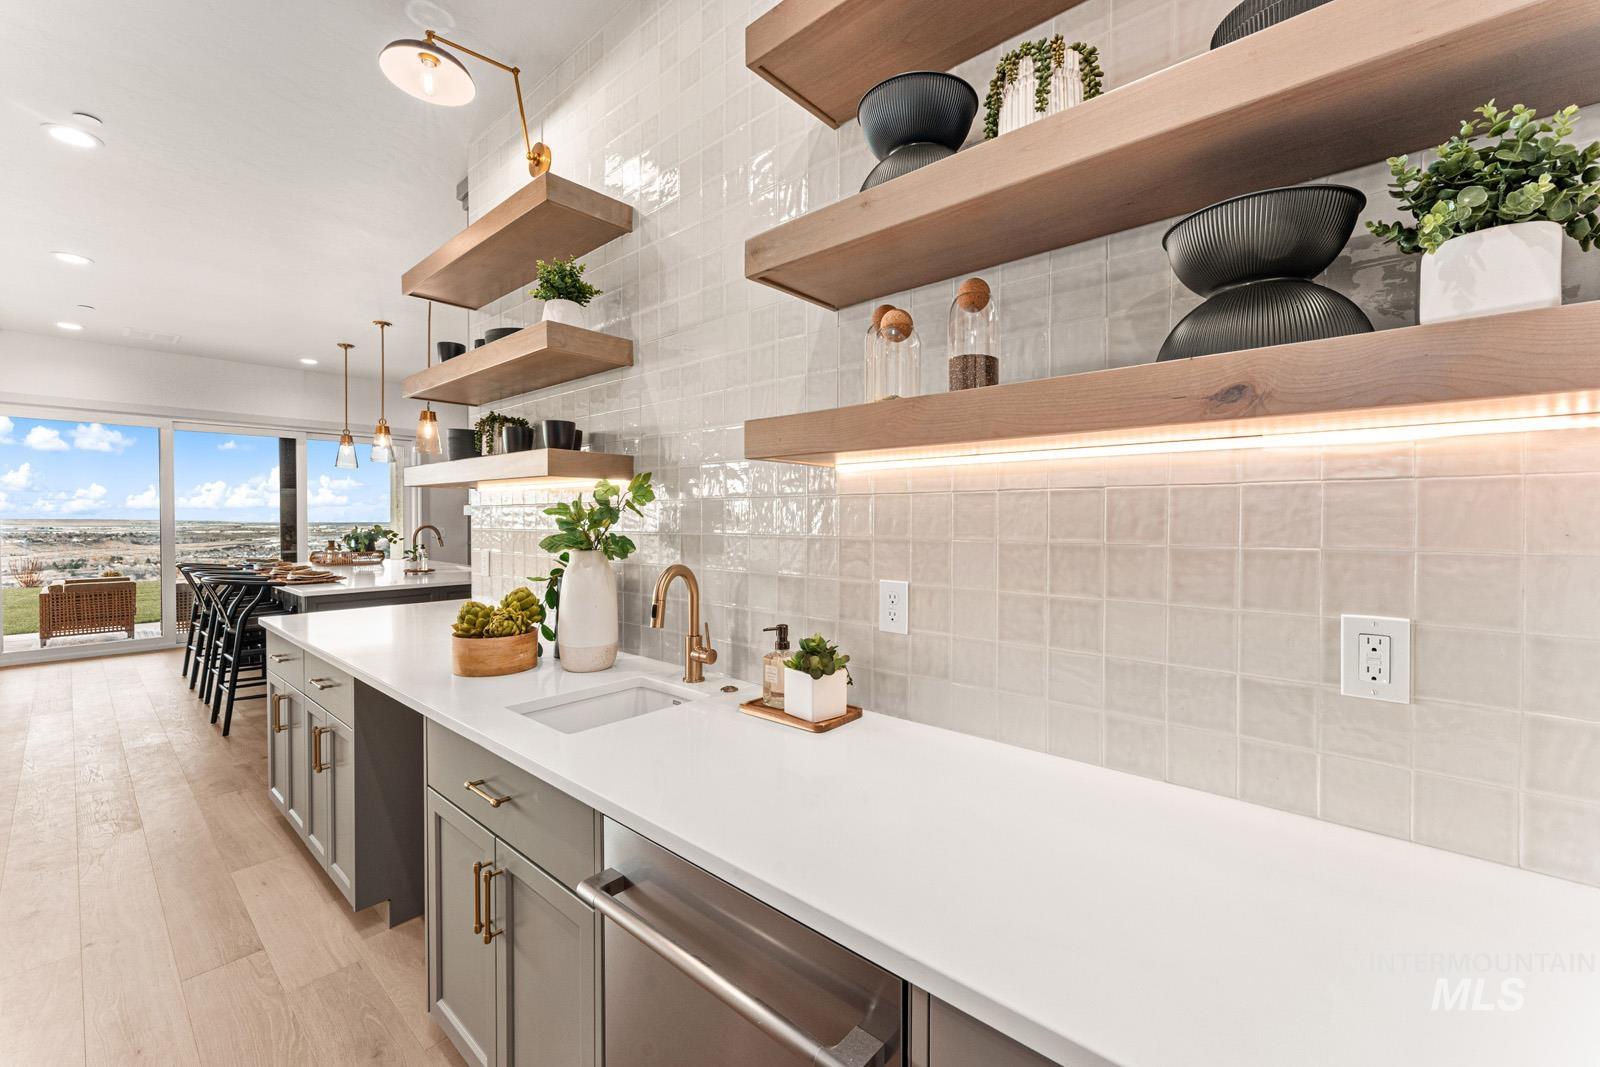
Kitchen with decorative light fixtures, stainless steel dishwasher, light stone countertops, and tasteful backsplash
-
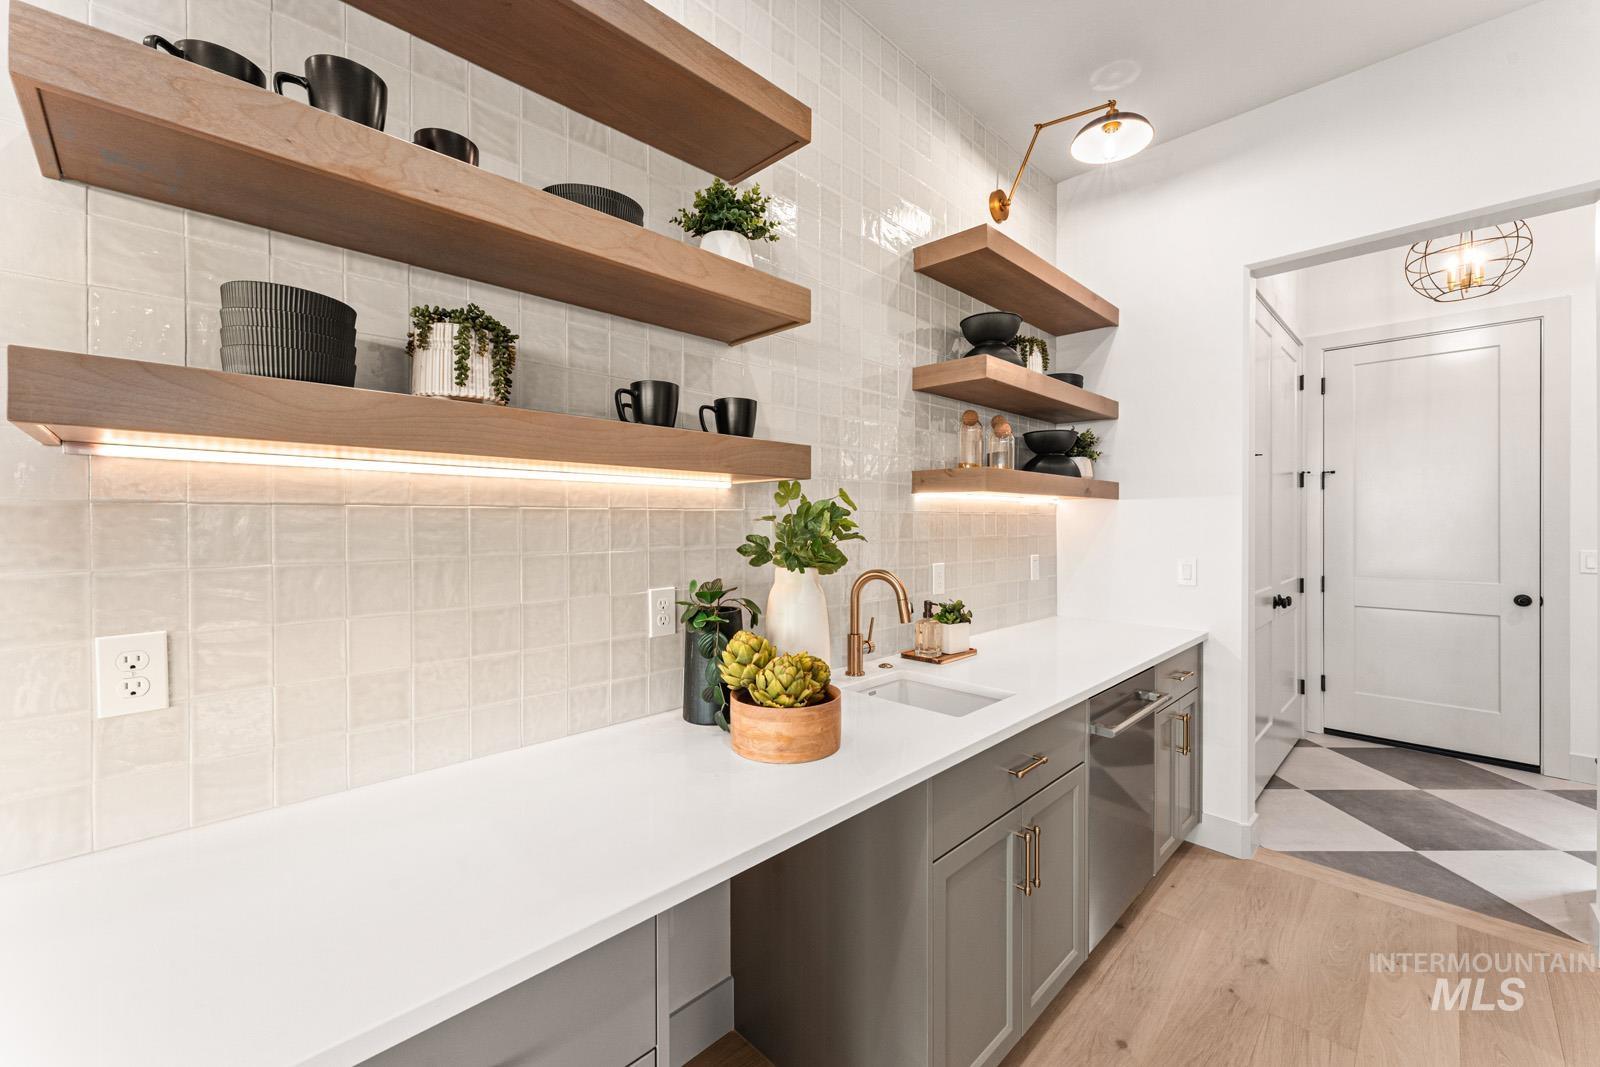
Bar with decorative backsplash, gray cabinetry, light stone countertops, stainless steel dishwasher, and light wood-type flooring
-
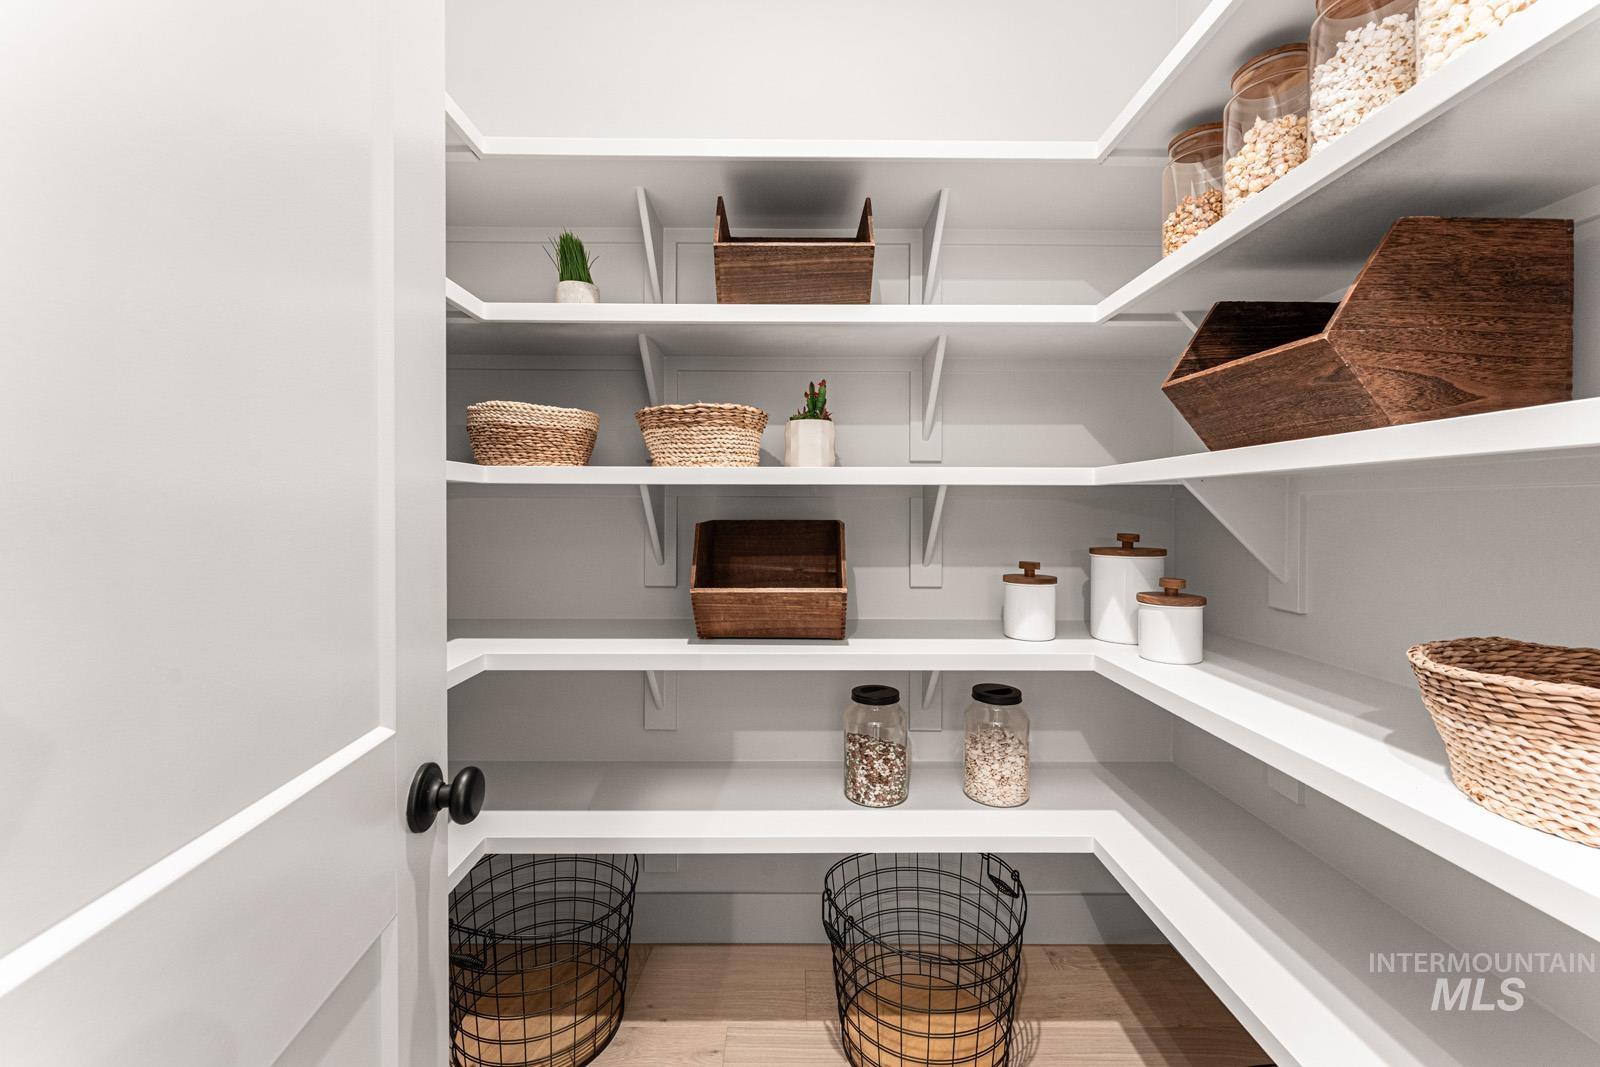
View of pantry
-
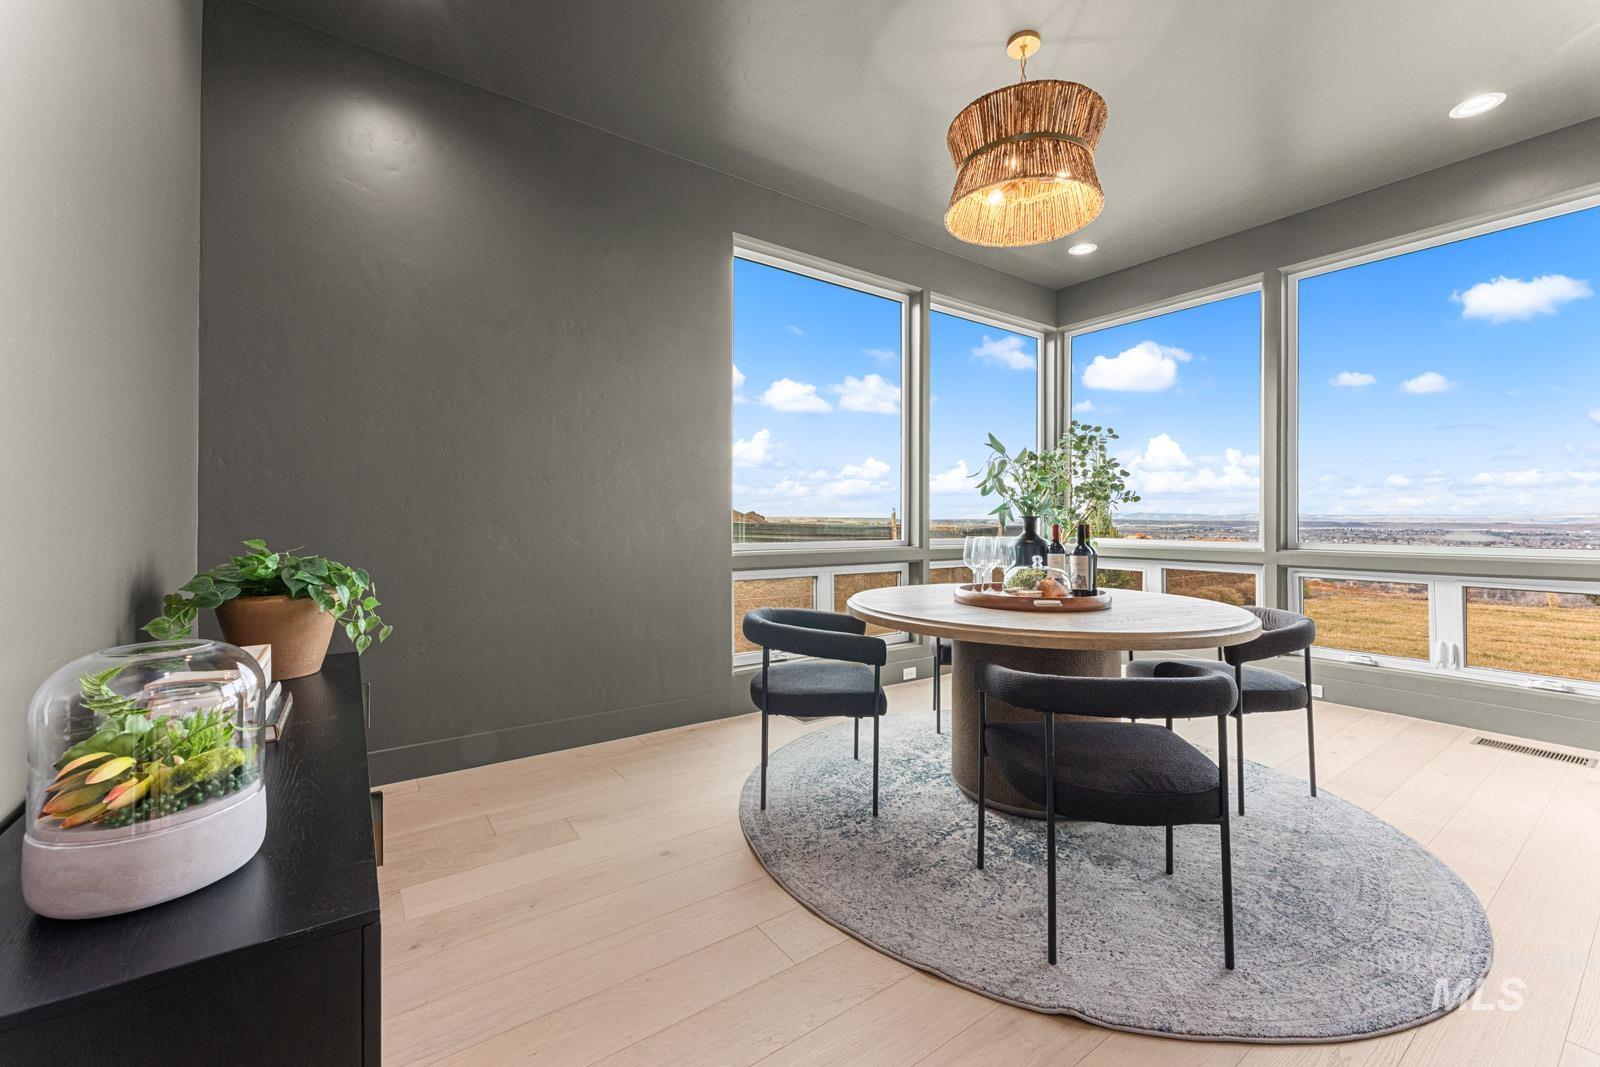
Dining room with light wood-style flooring and recessed lighting
-
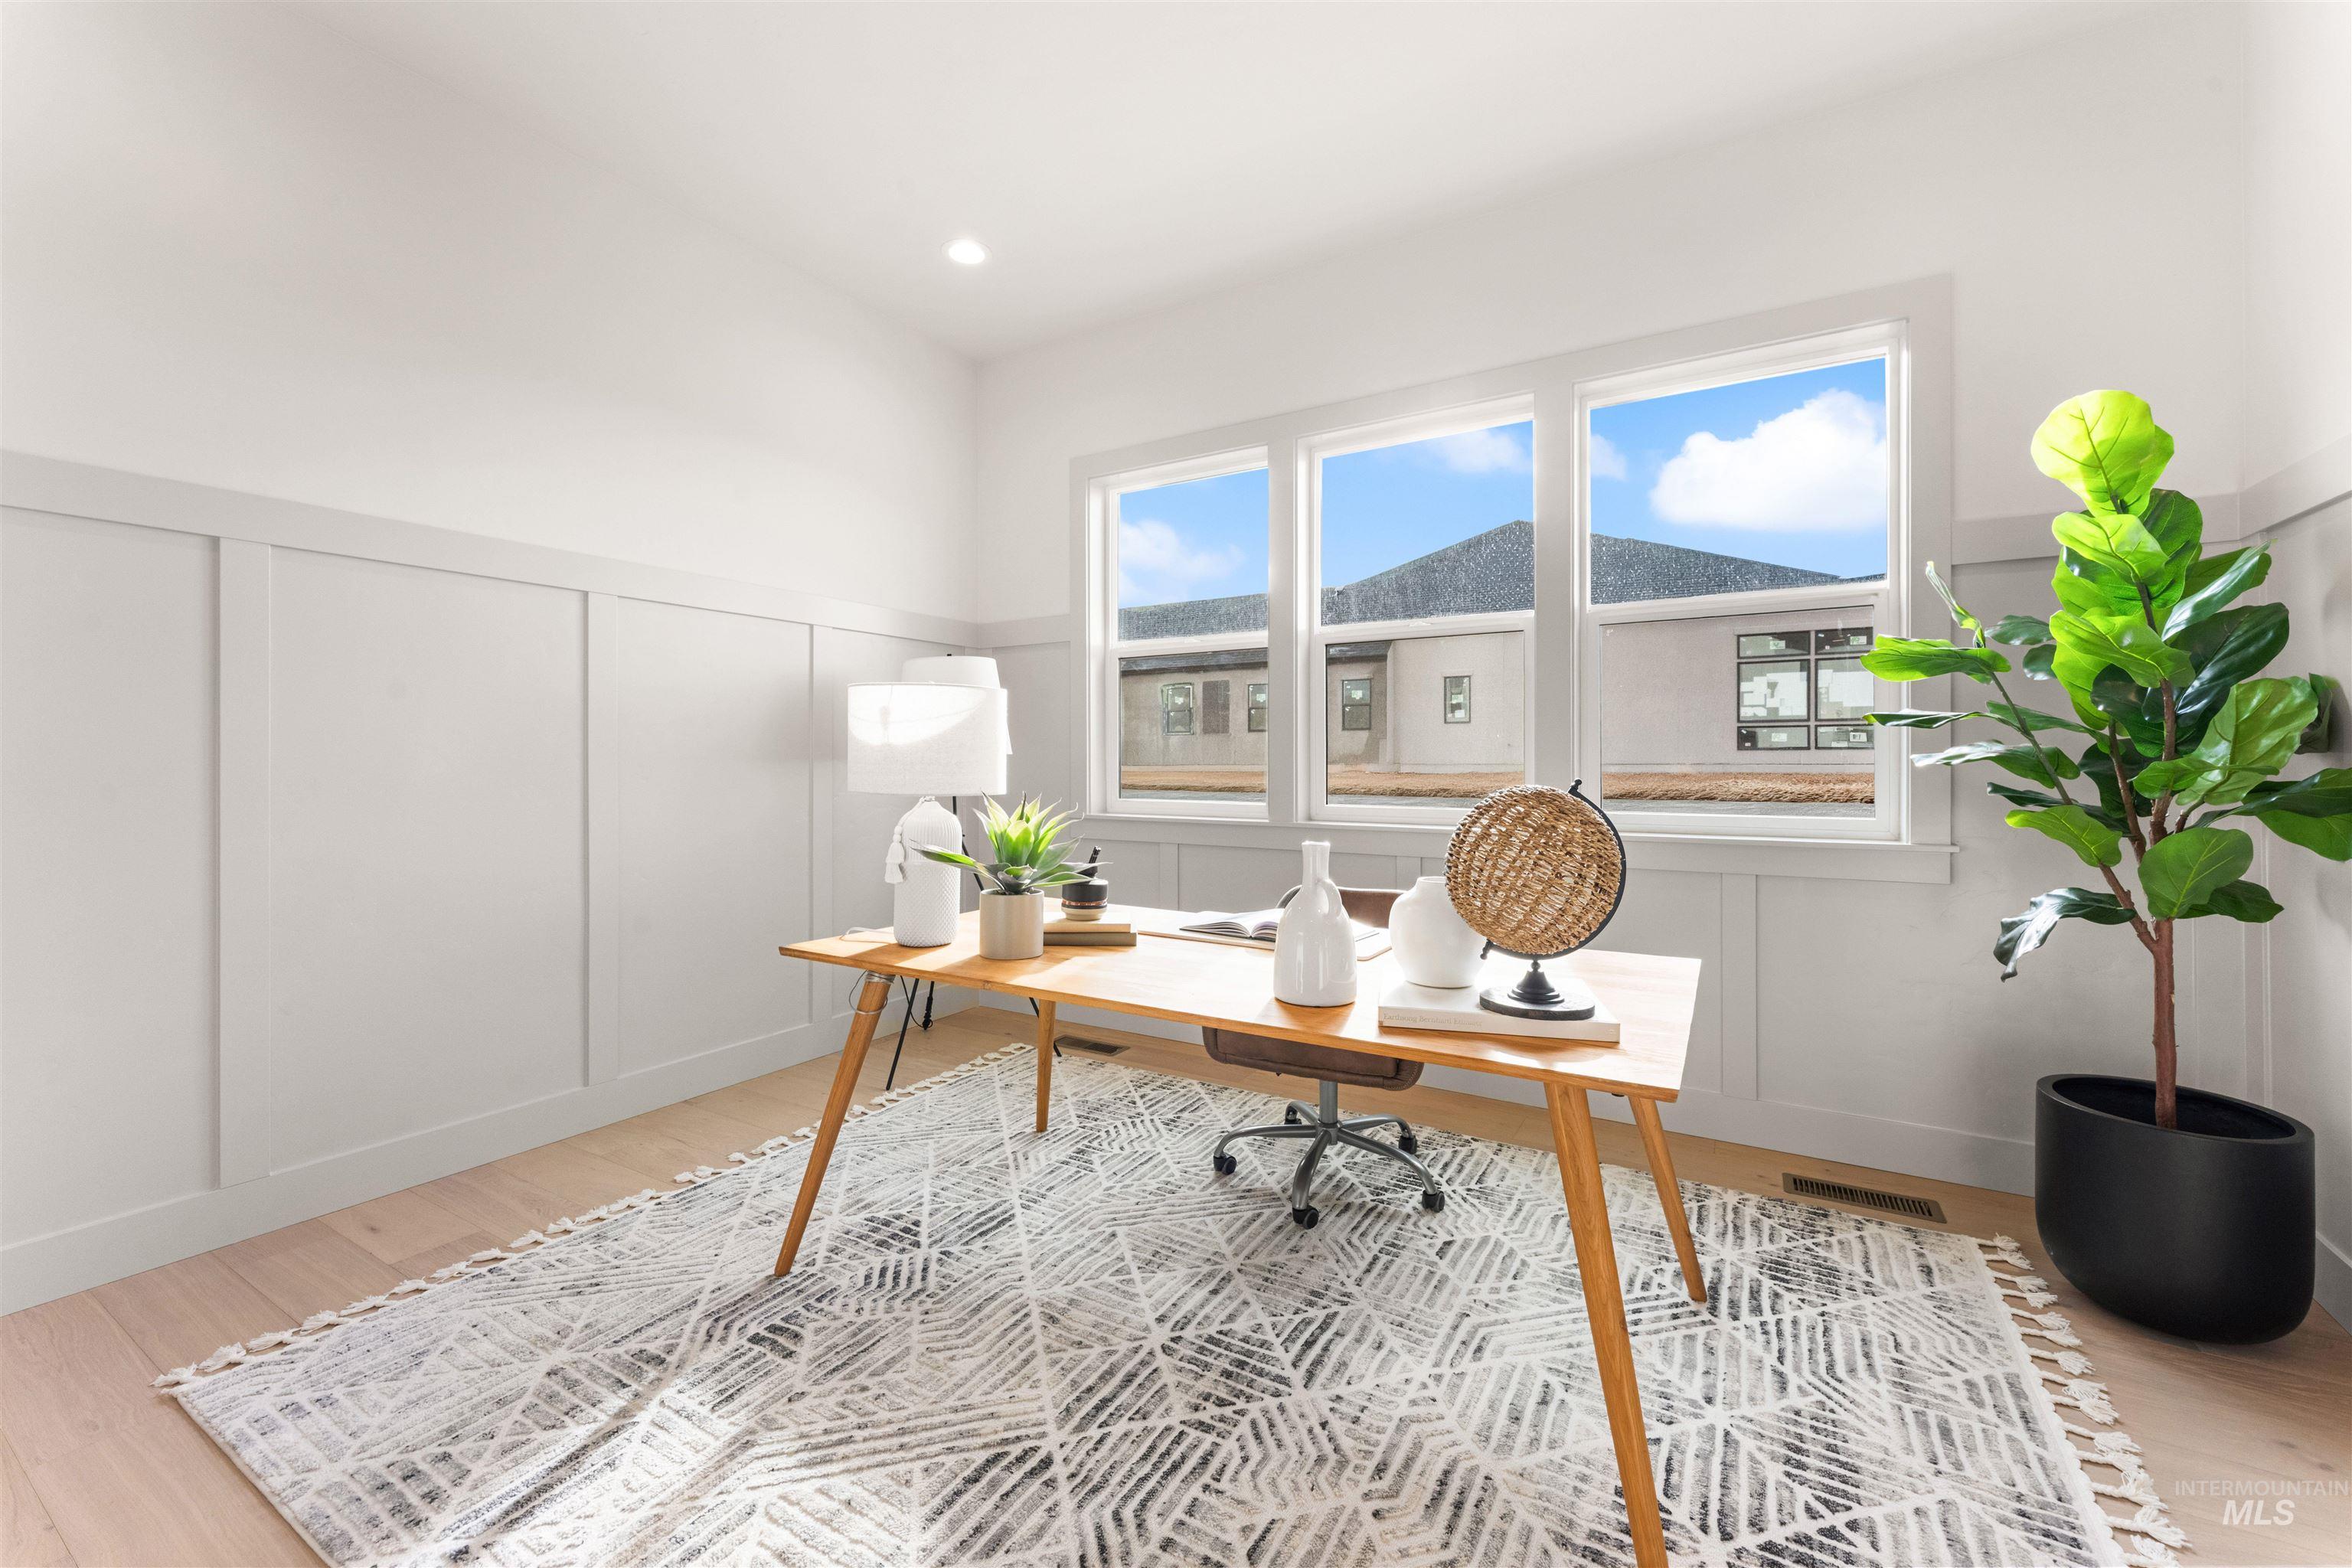
Office
-
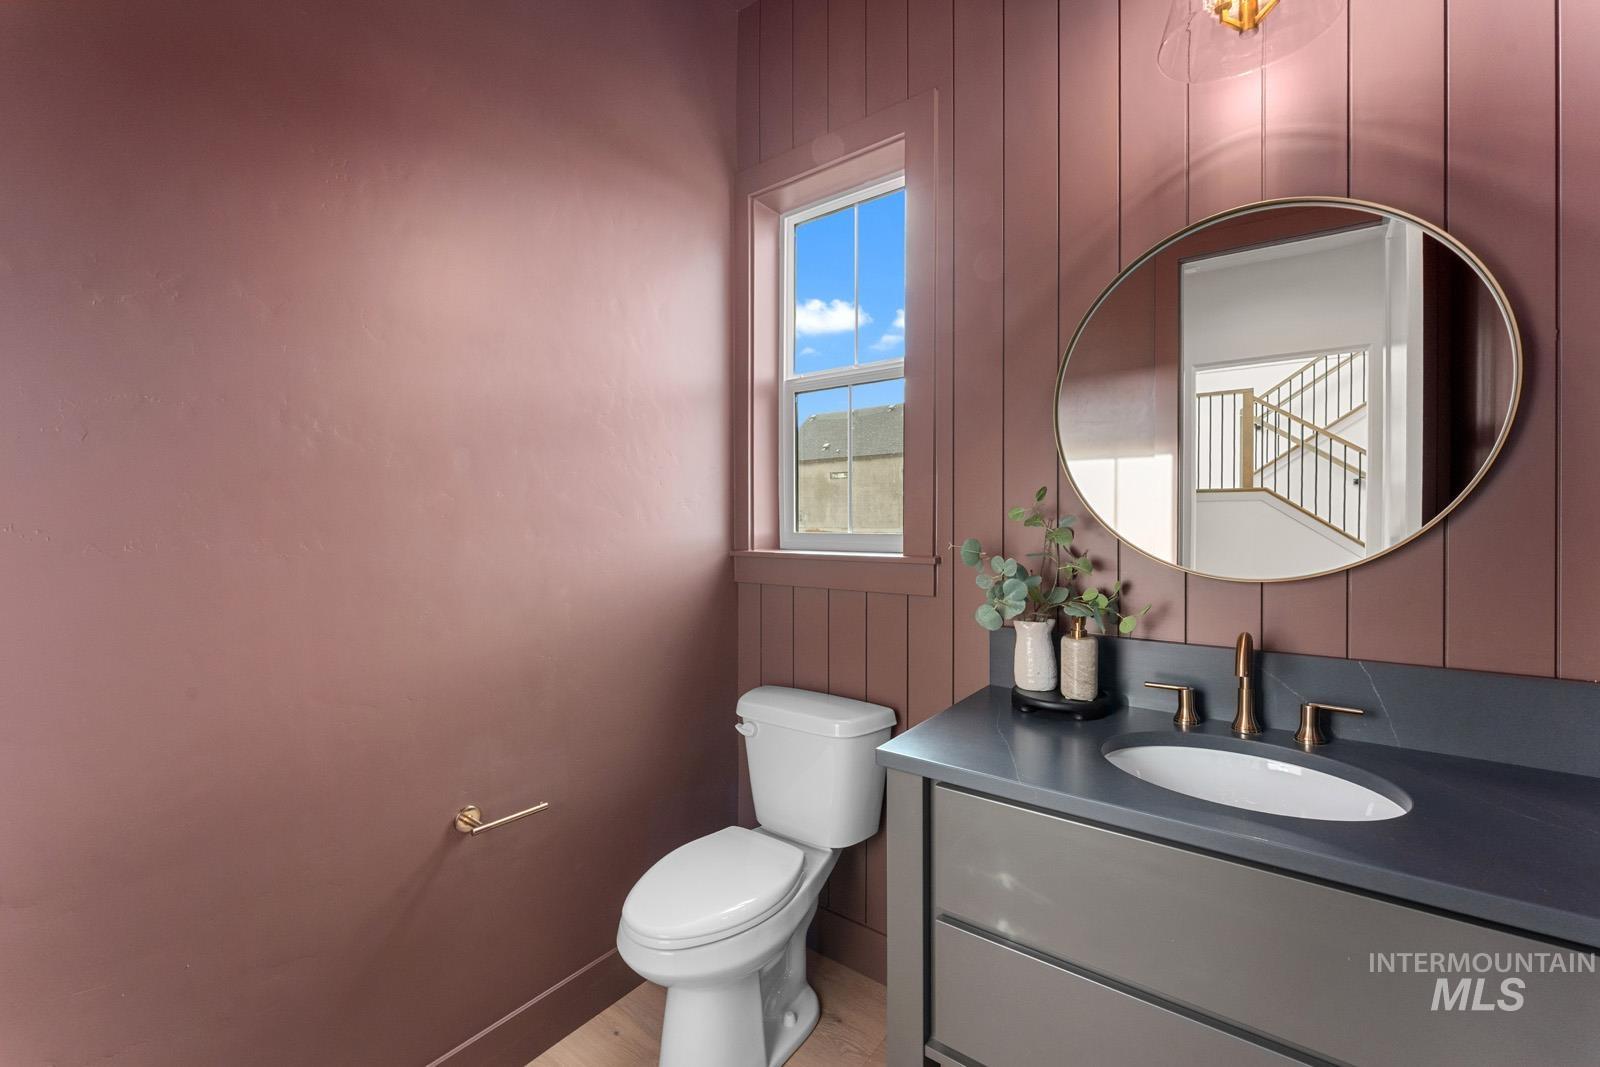
Half bathroom with vanity, wooden walls, and light wood-type flooring
-
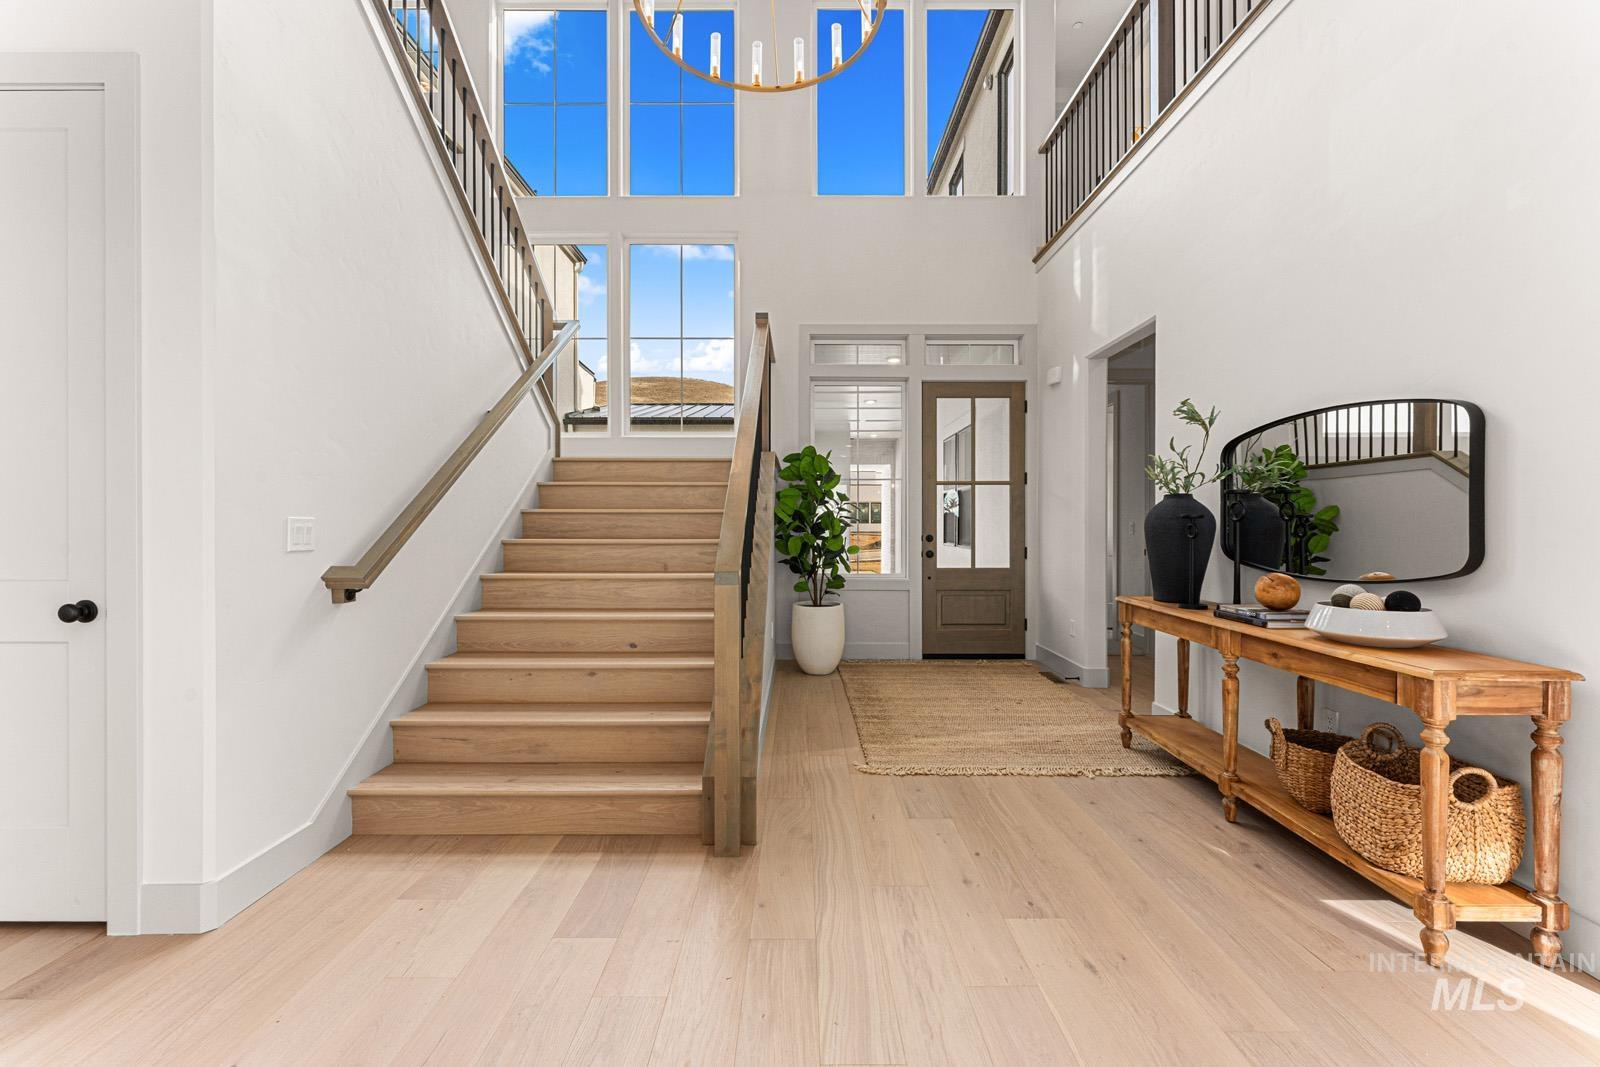
Foyer entrance with light wood finished floors, a high ceiling, and a chandelier
-
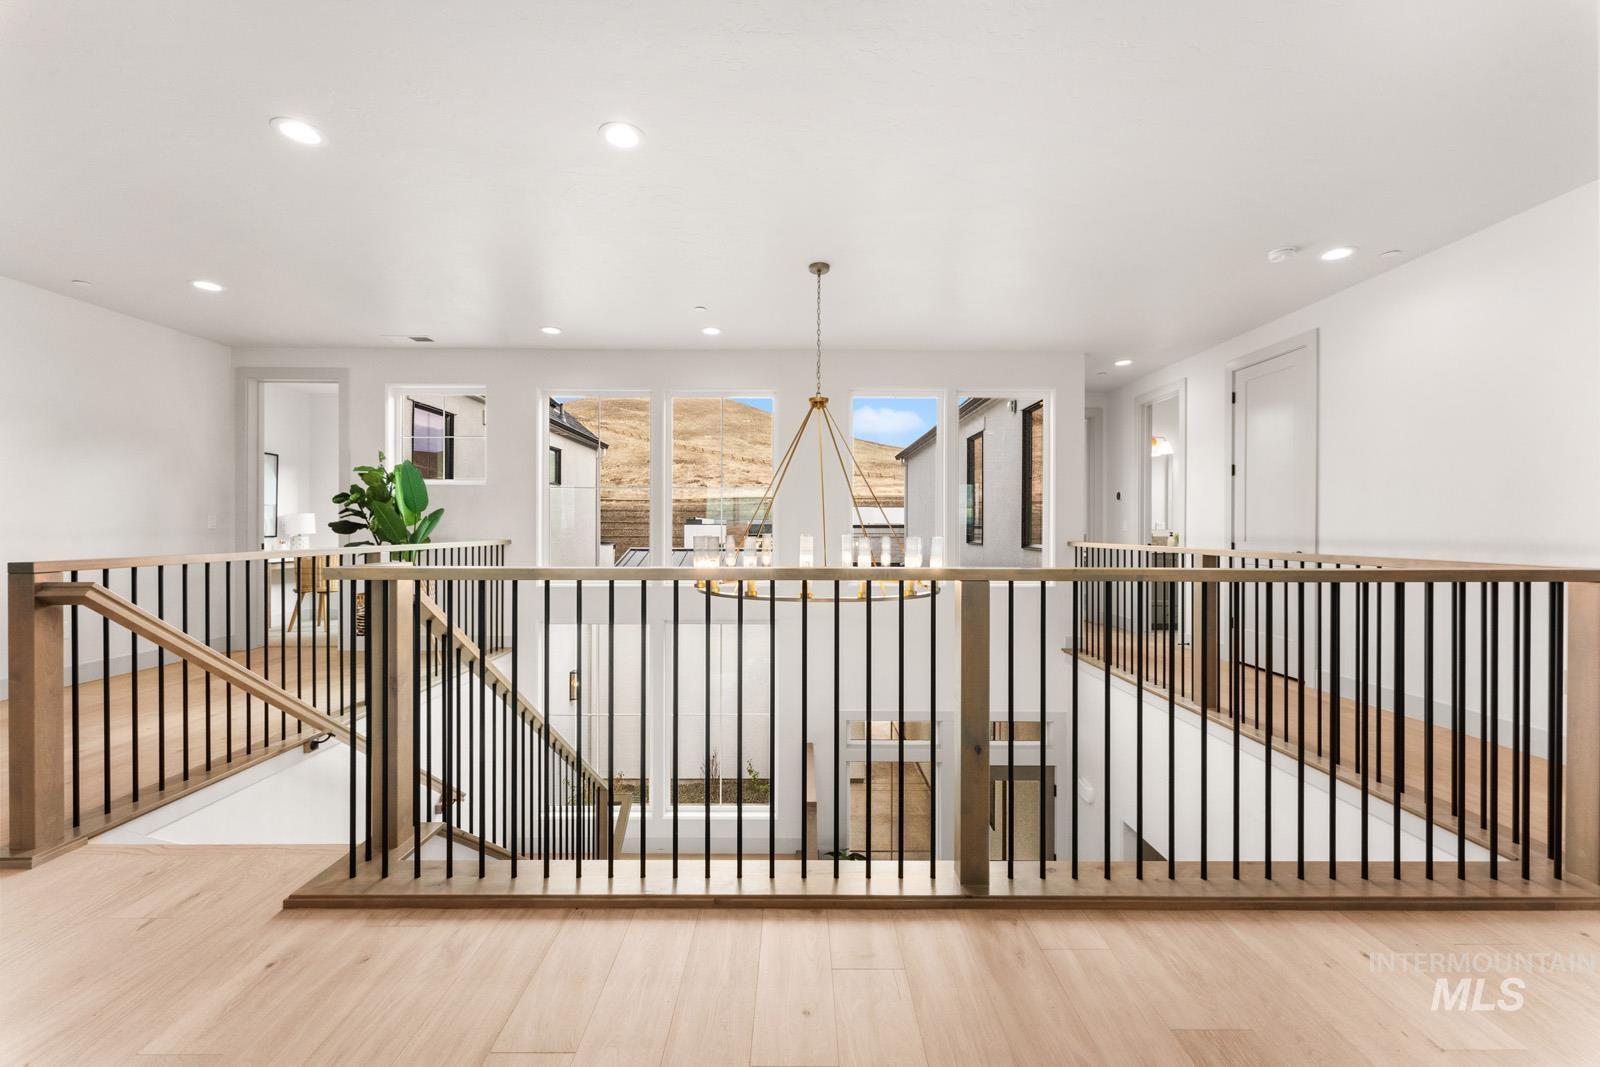
Hall featuring an upstairs landing, wood finished floors, and hanging lights
-
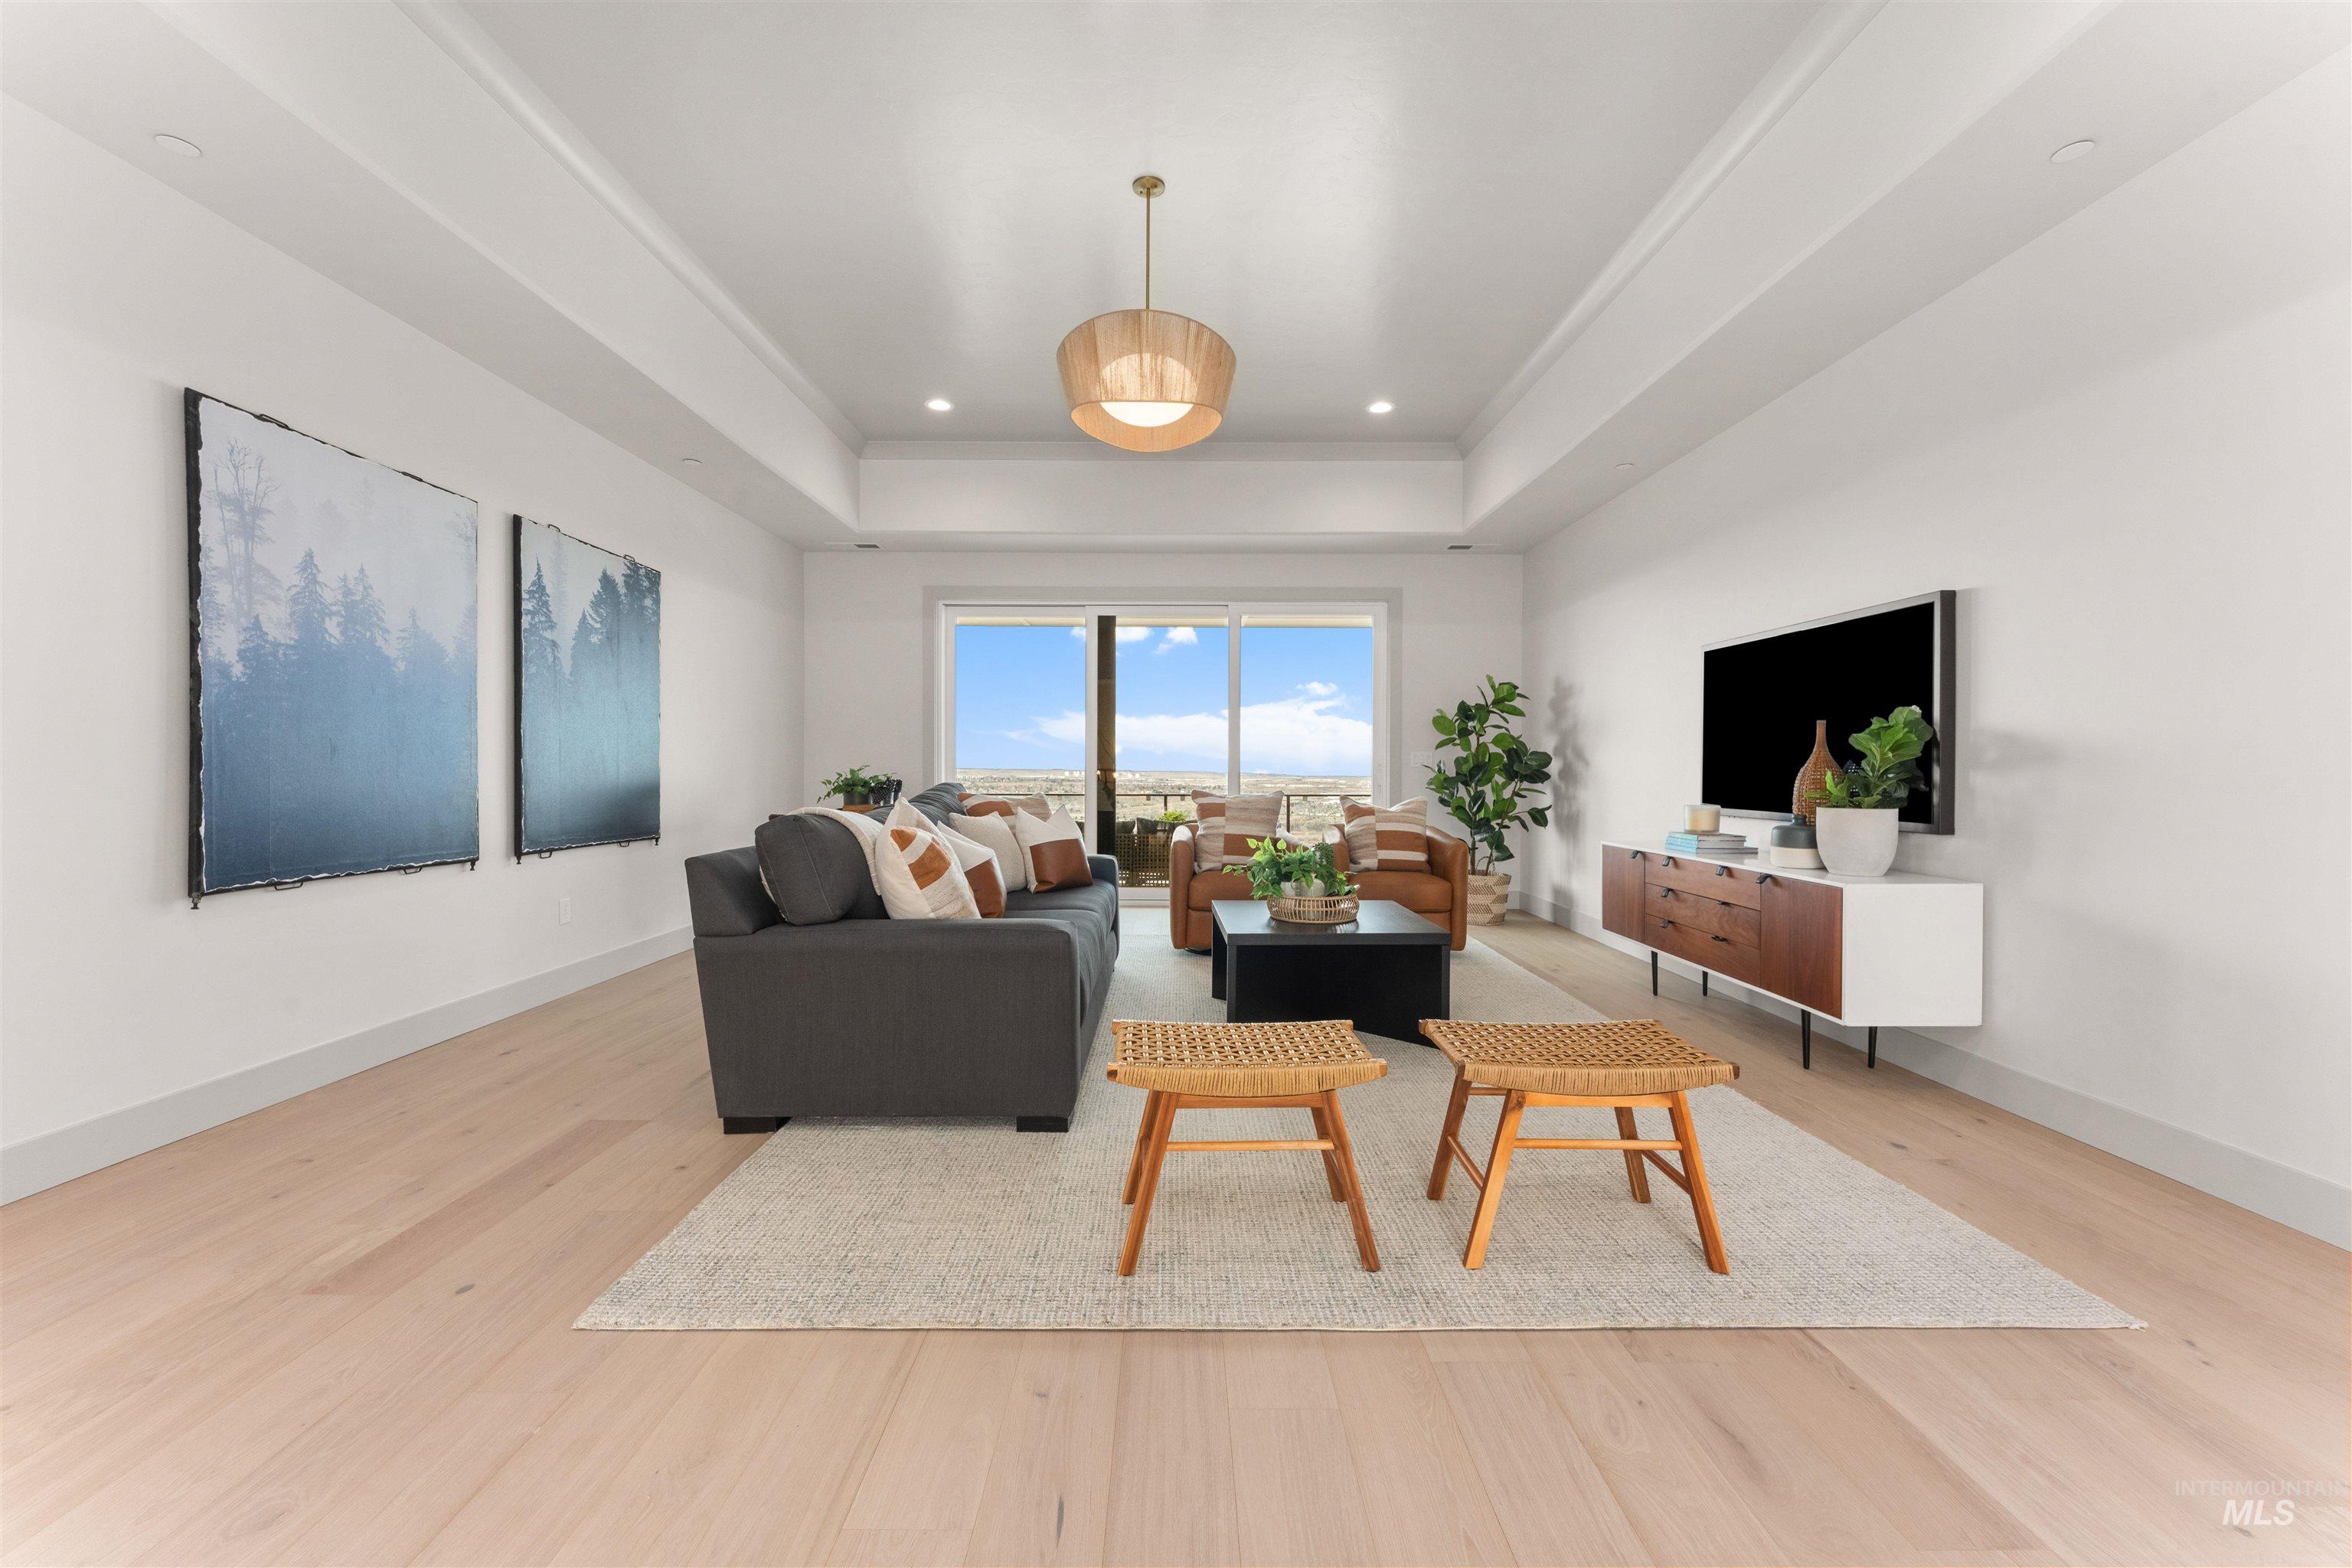
Living room
-
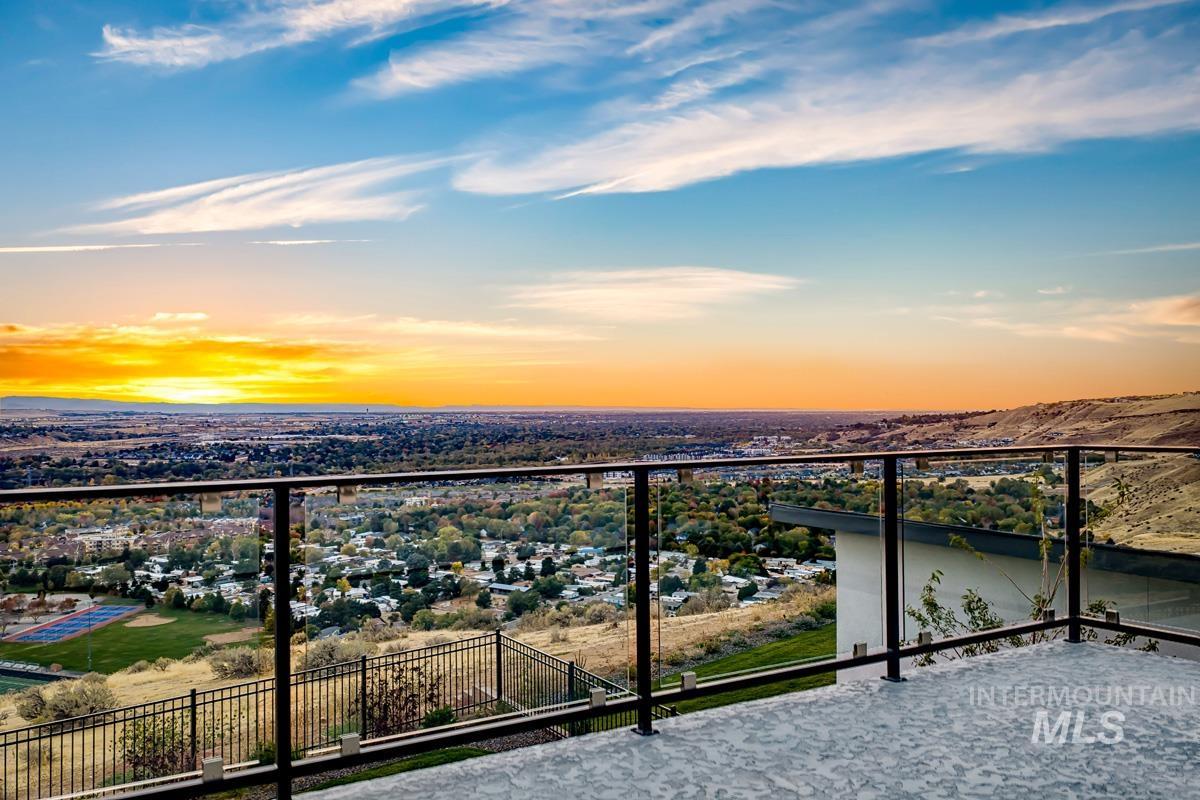
Elevated balcony featuring glass railings with metal framing and concrete flooring
-
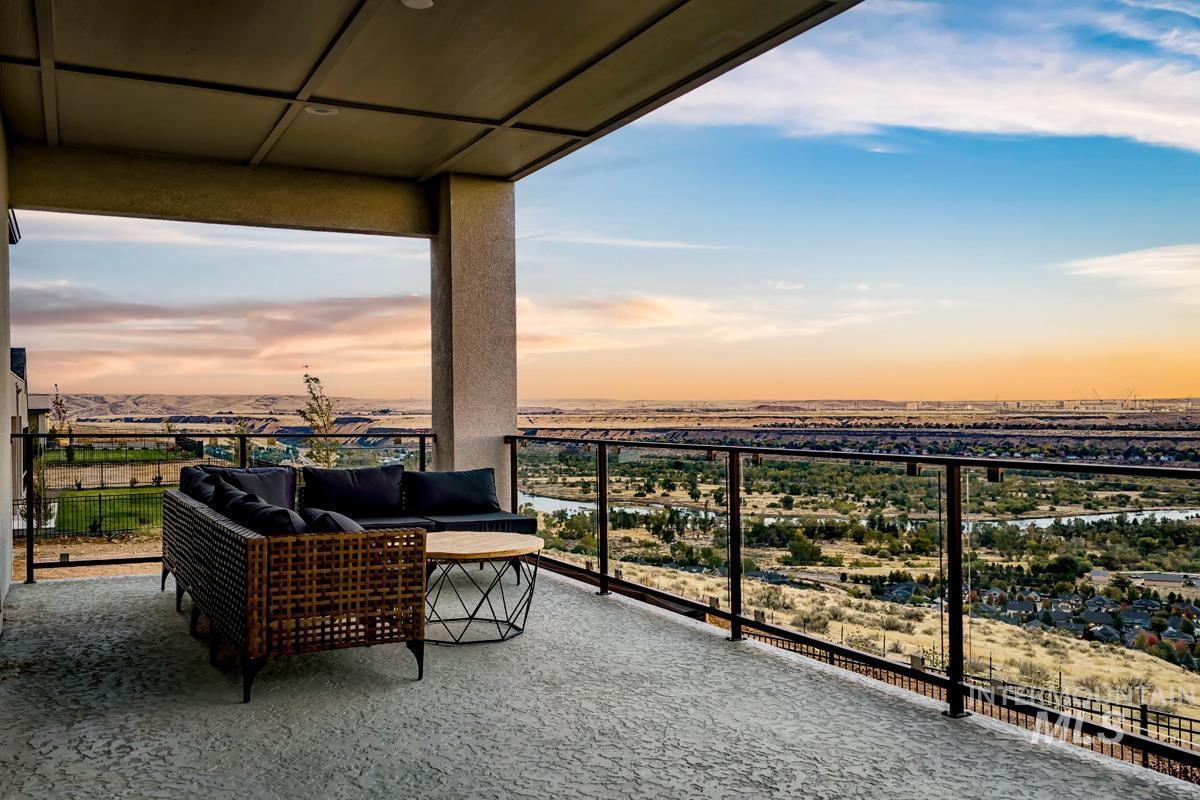
Covered balcony featuring a textured concrete floor, recessed ceiling lighting, and a glass-paneled railing with metal framing
-
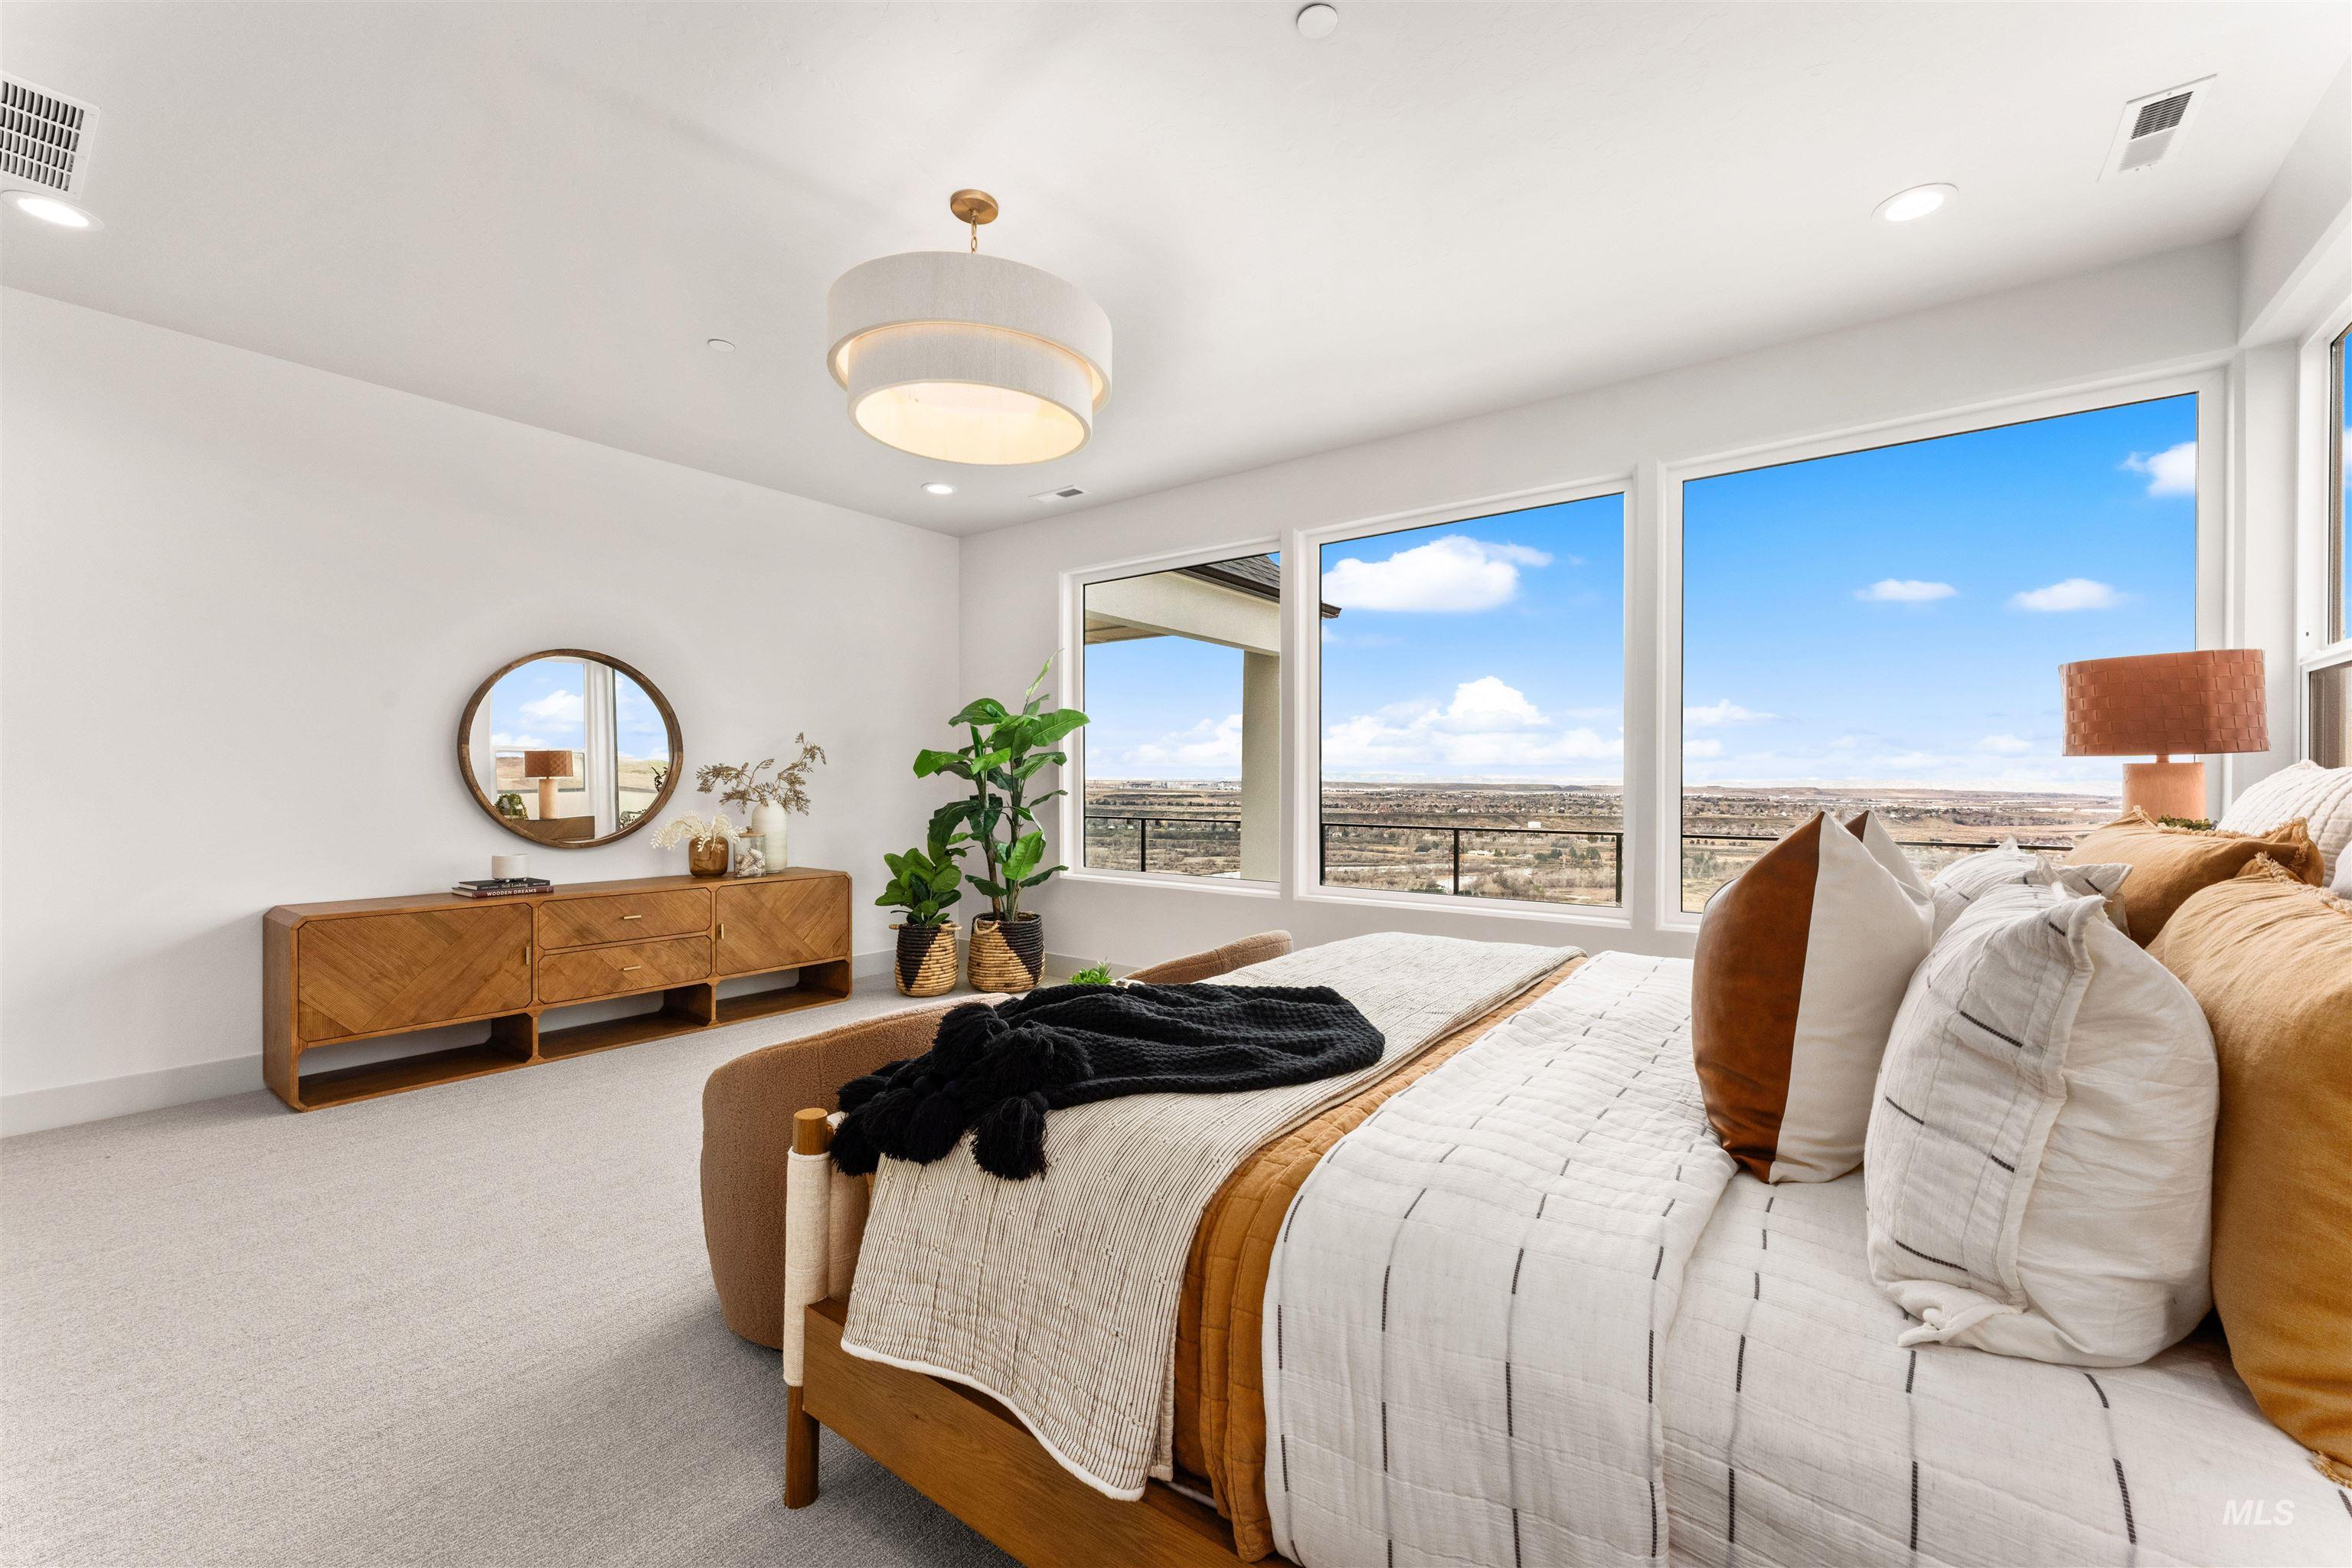
Bedroom
-
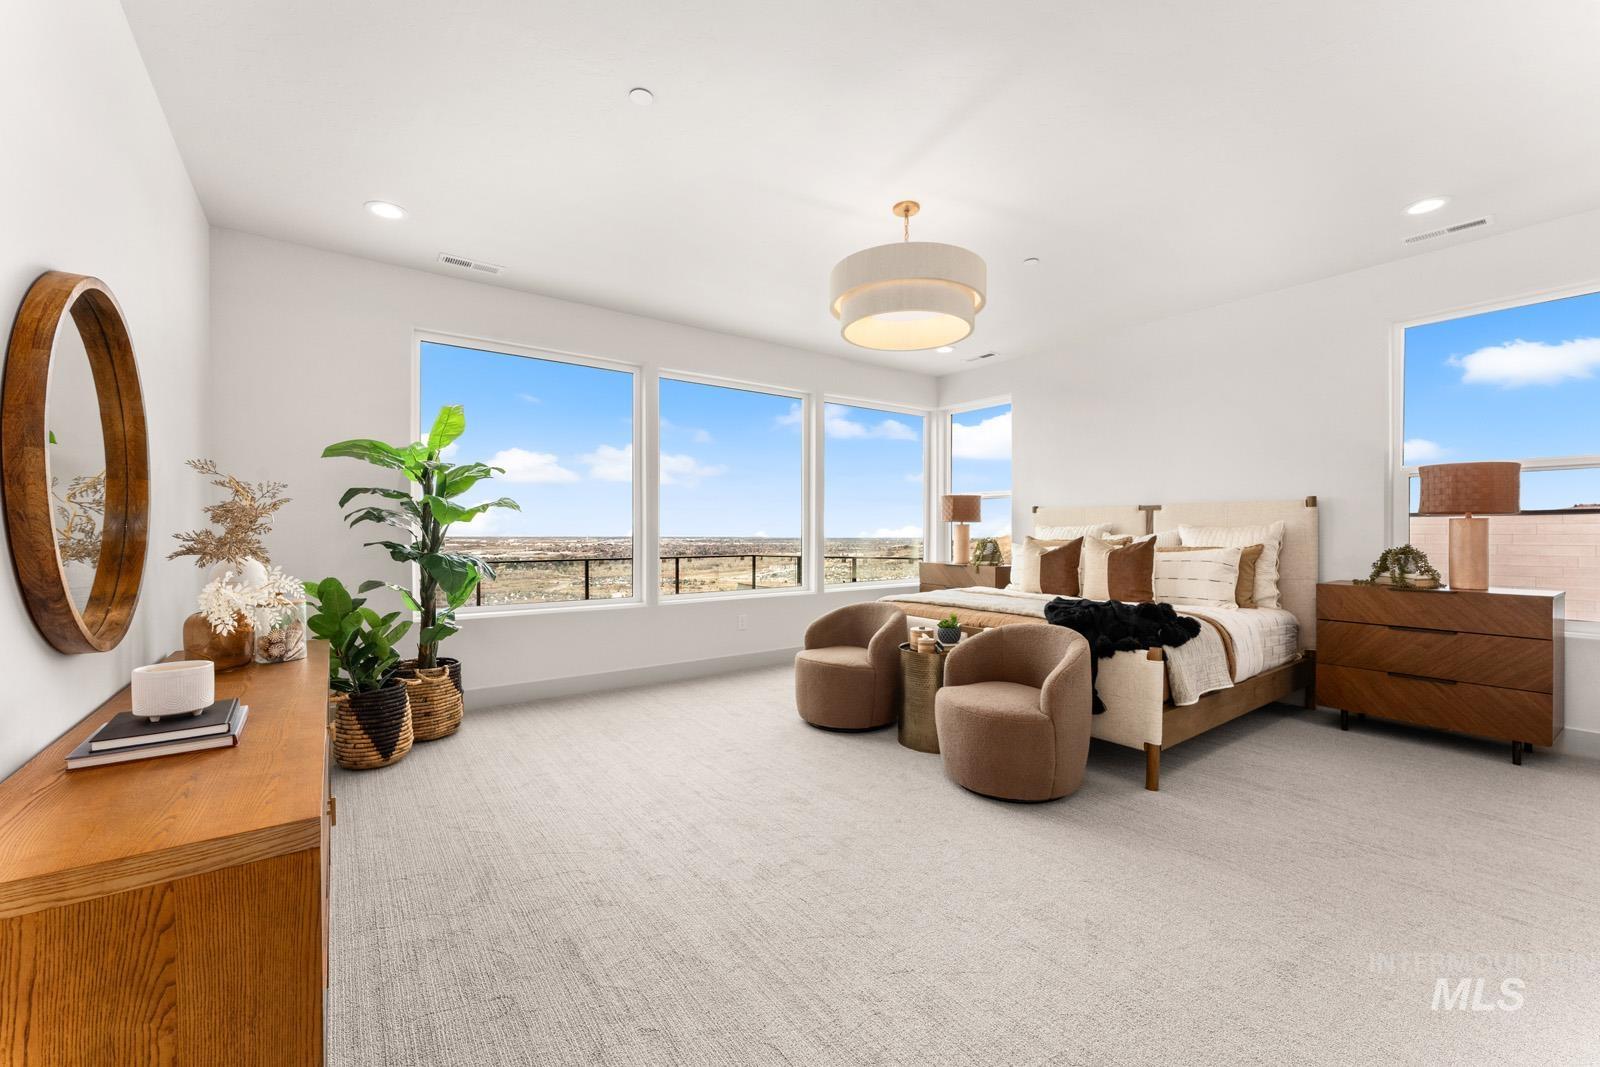
Bedroom featuring carpet flooring and recessed lighting
-
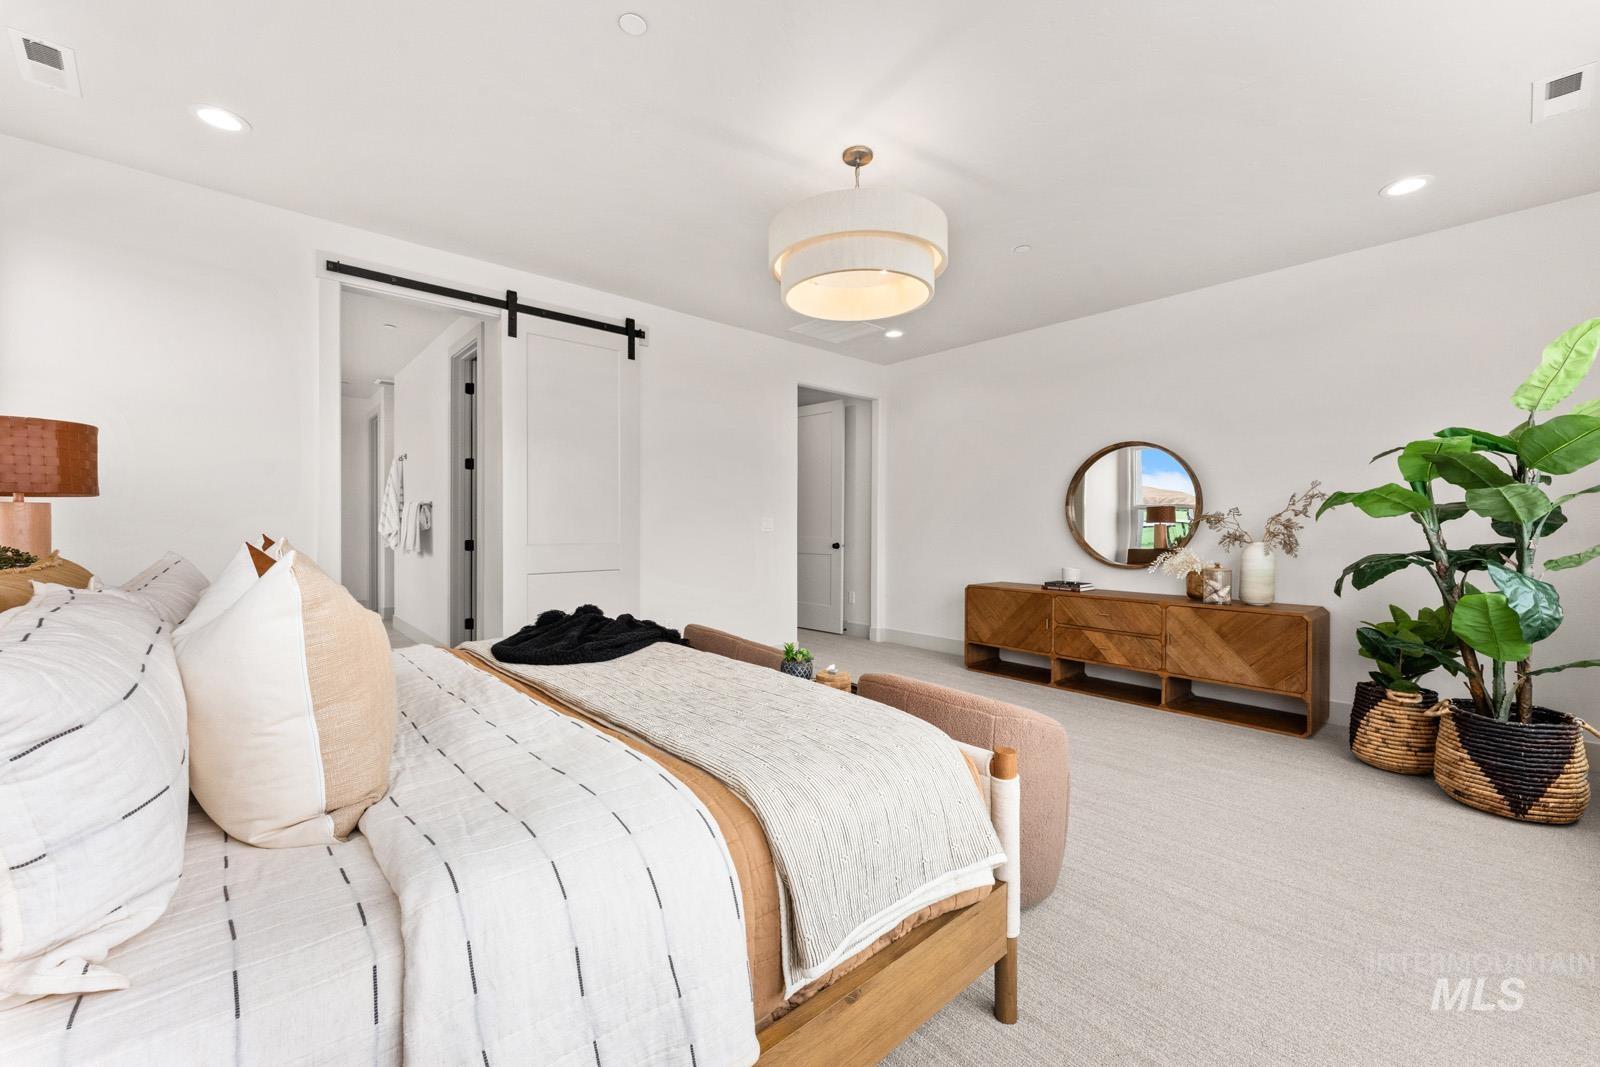
Carpeted bedroom featuring a barn door, recessed lighting, and connected bathroom
-
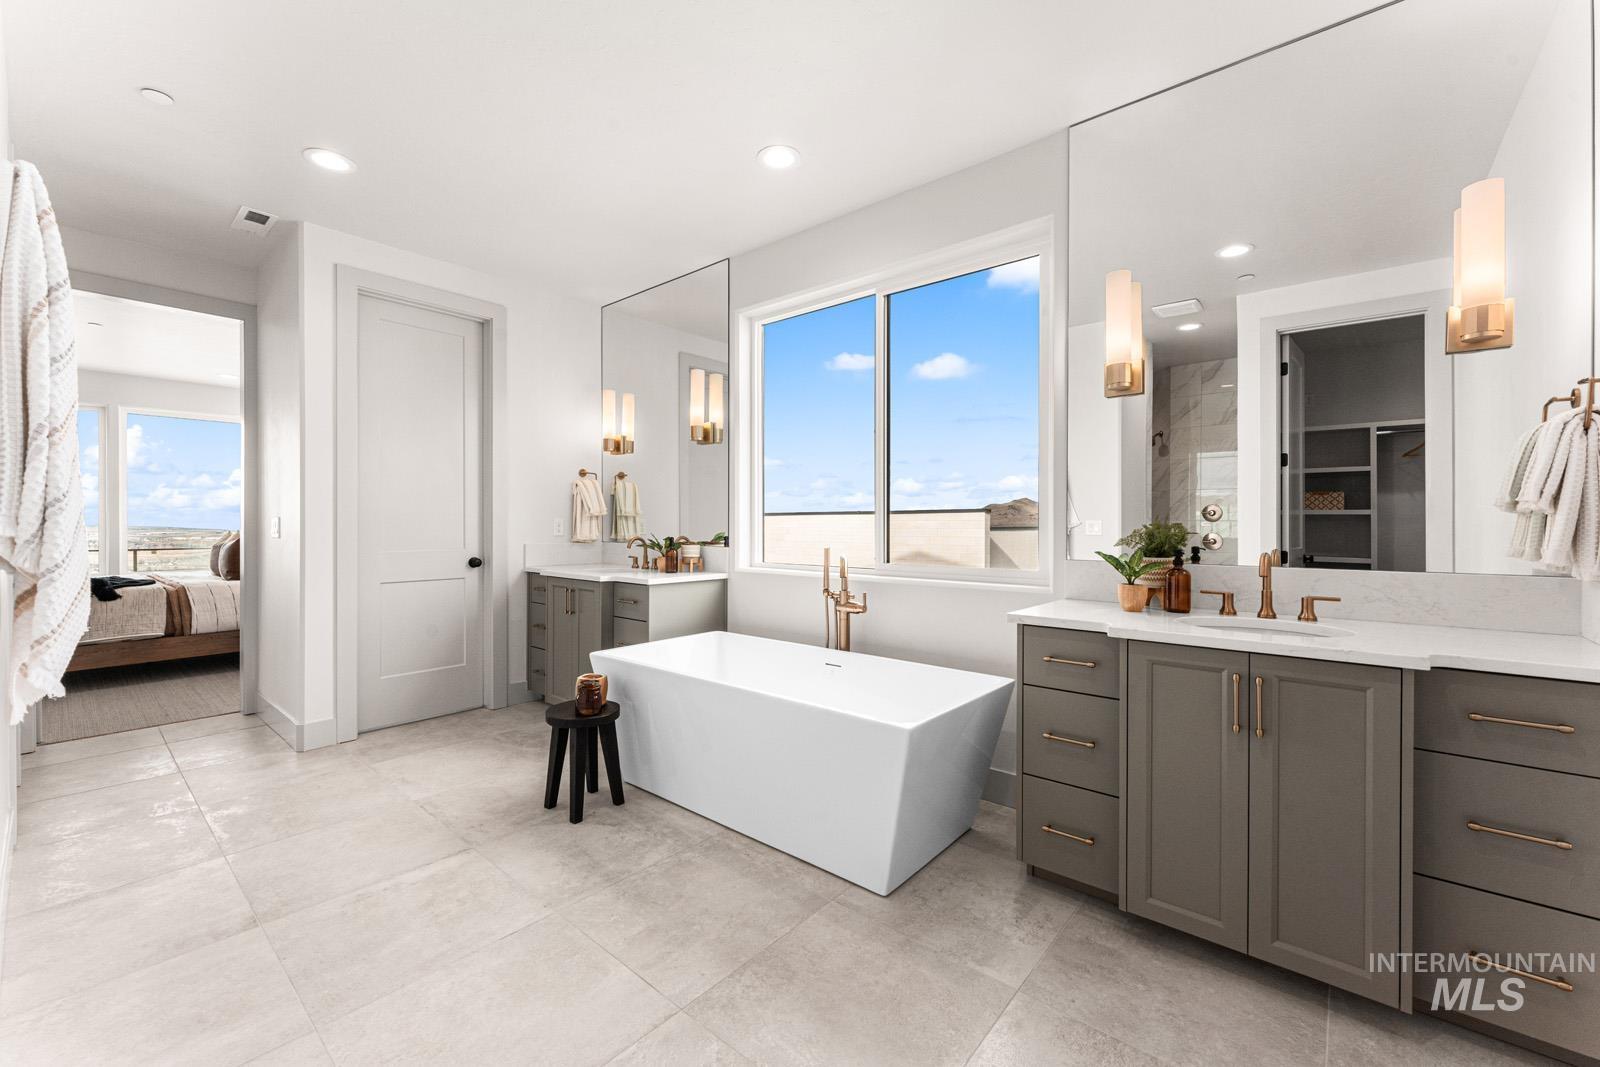
Bathroom featuring two vanities, plenty of natural light, connected bathroom, recessed lighting, and a freestanding tub
-
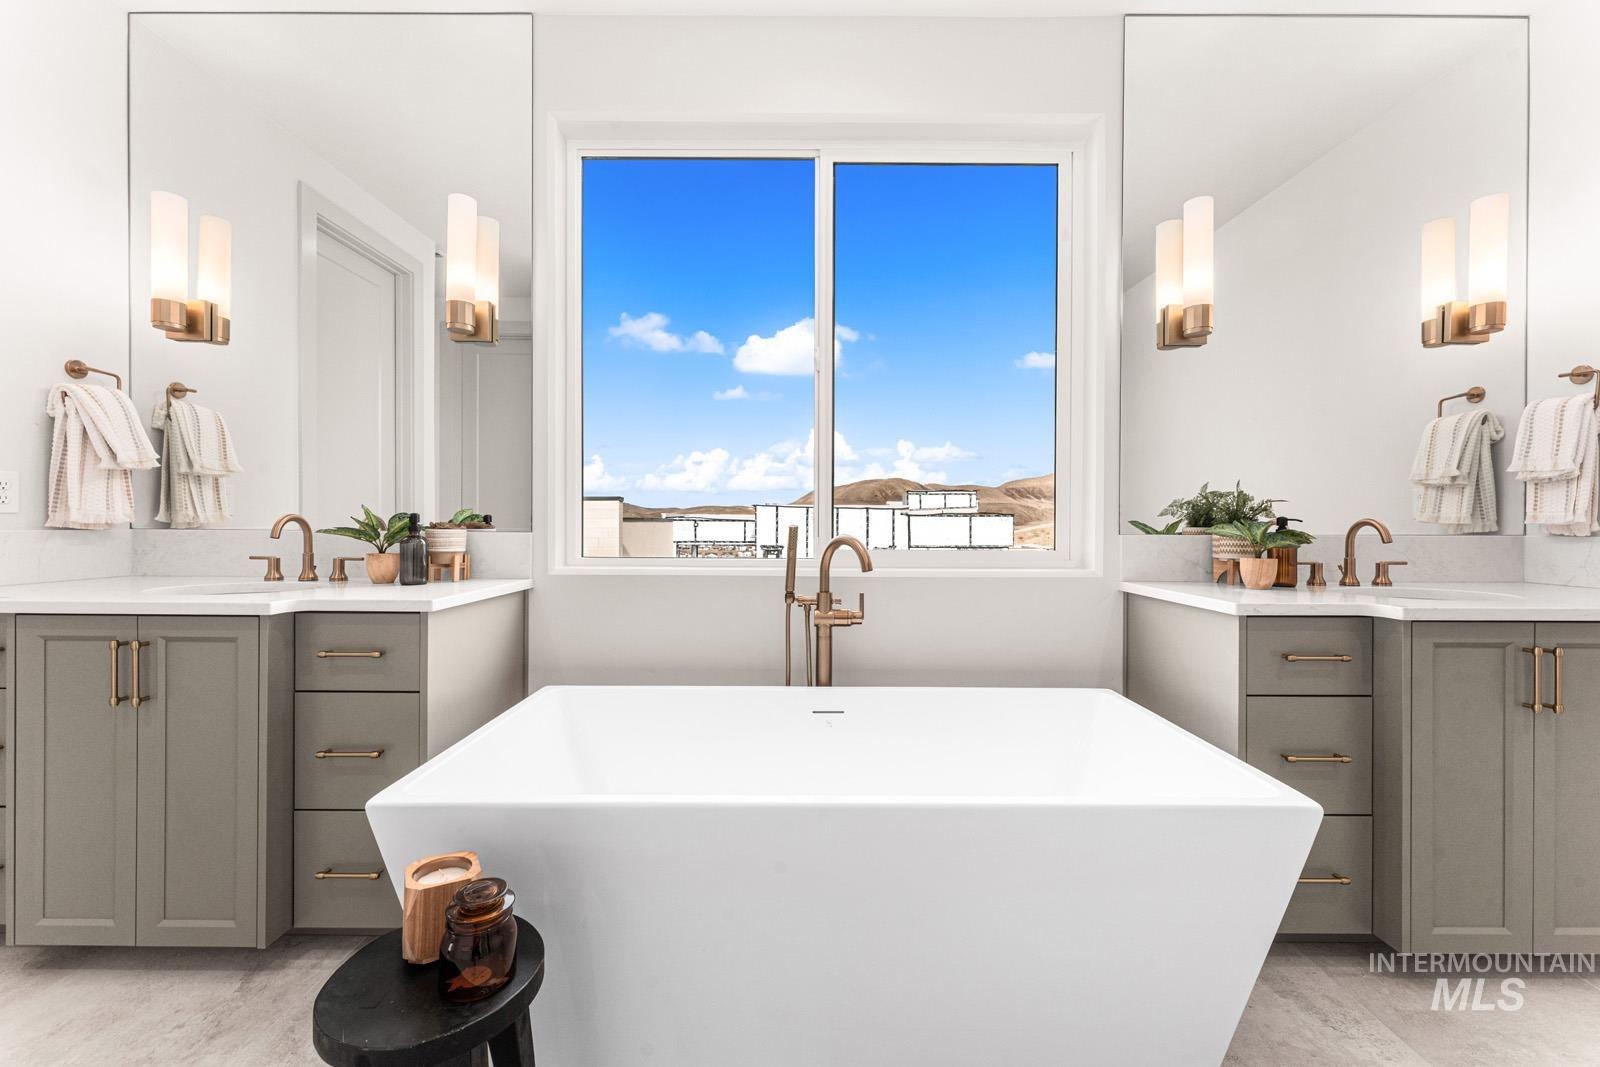
Full bath featuring two vanities and a freestanding tub
-
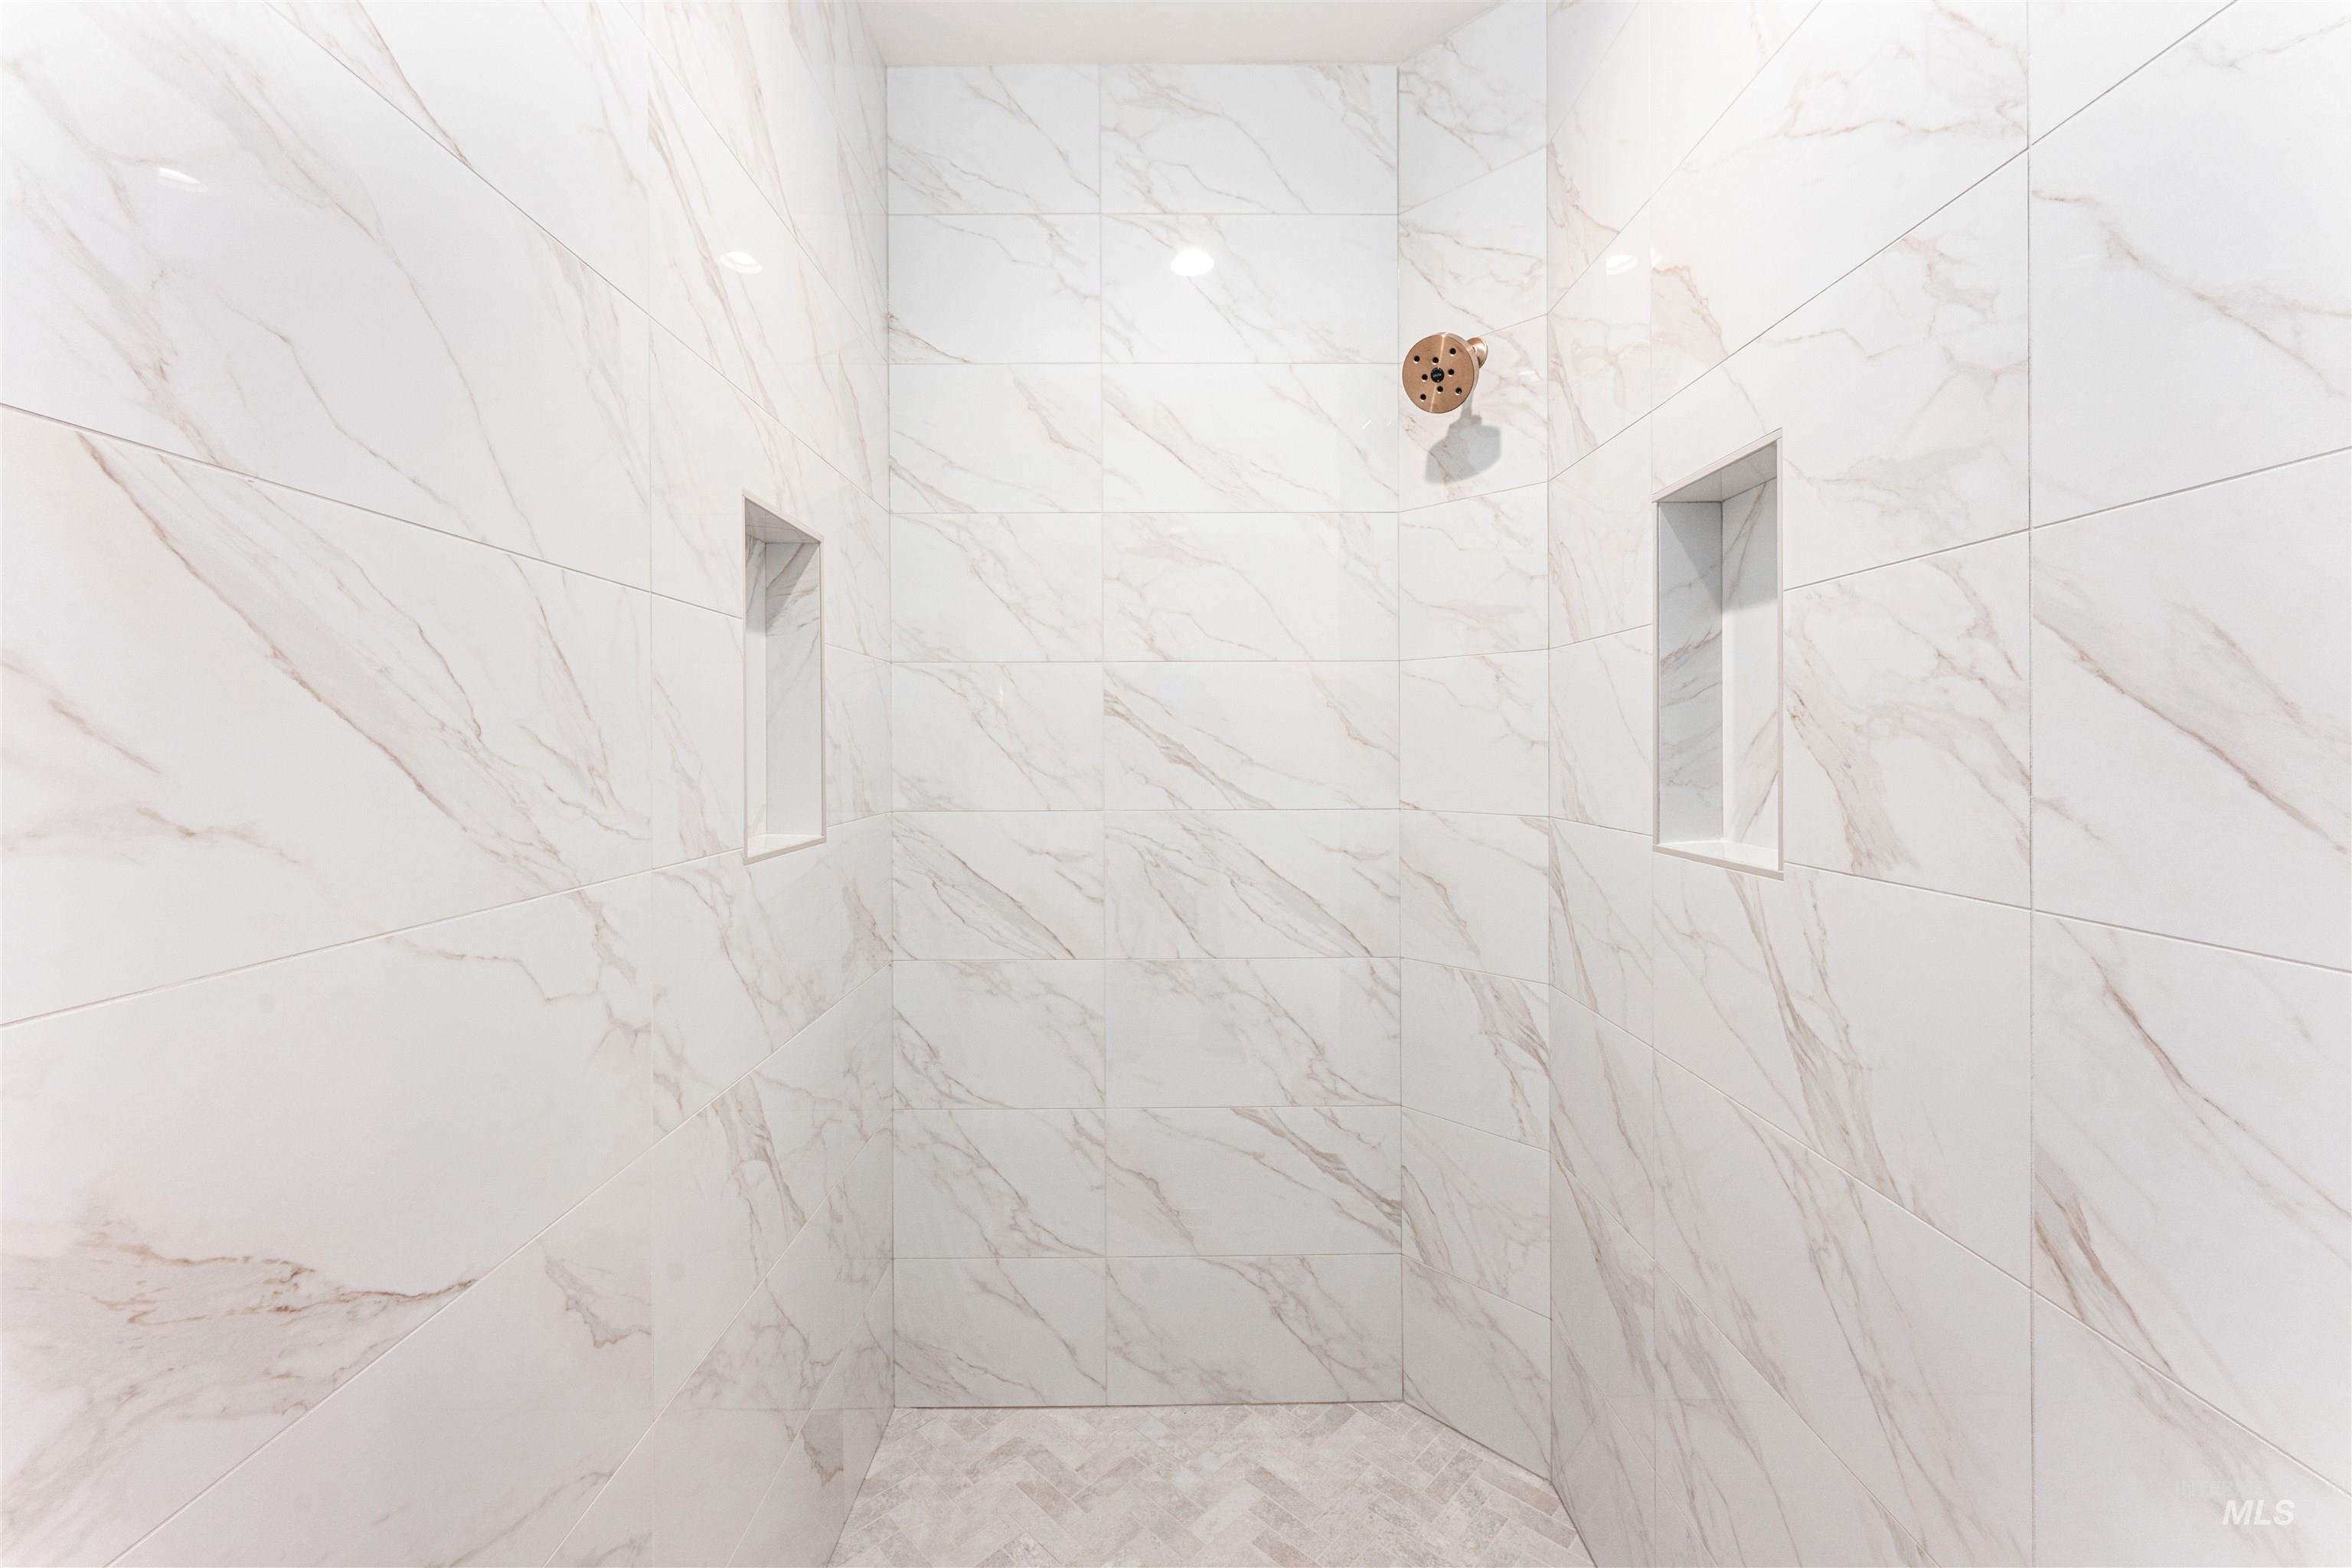
Bathroom
-
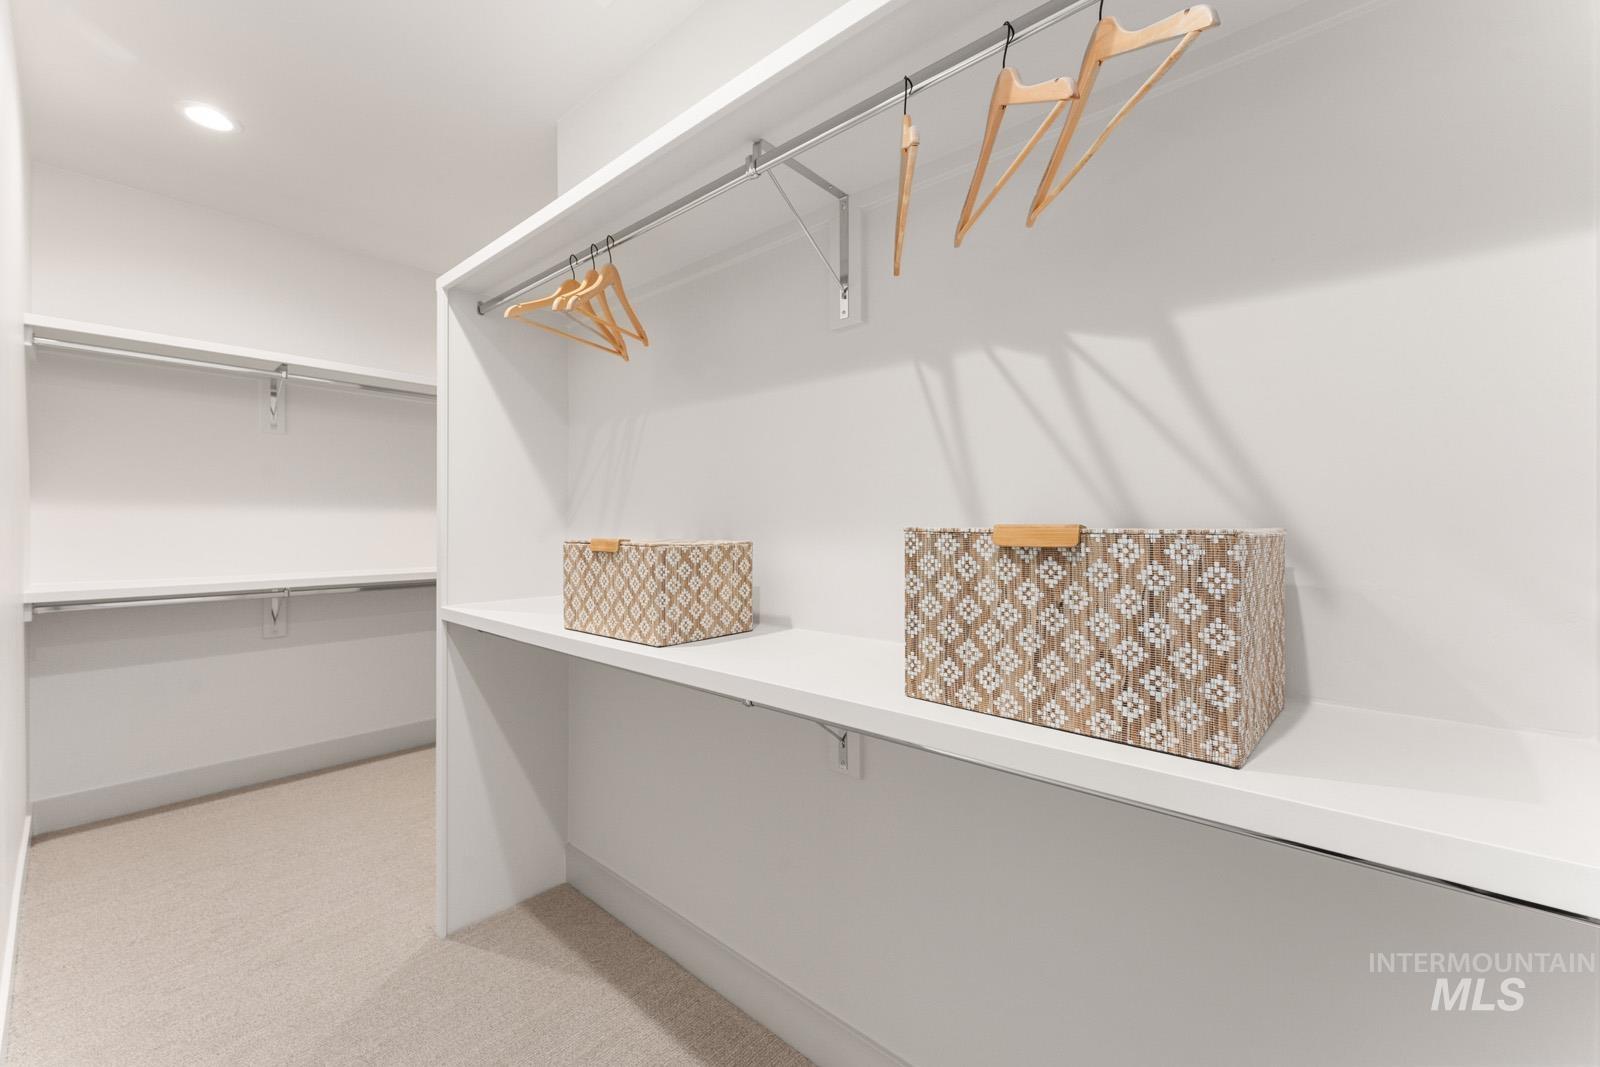
Walk in closet featuring light colored carpet
-
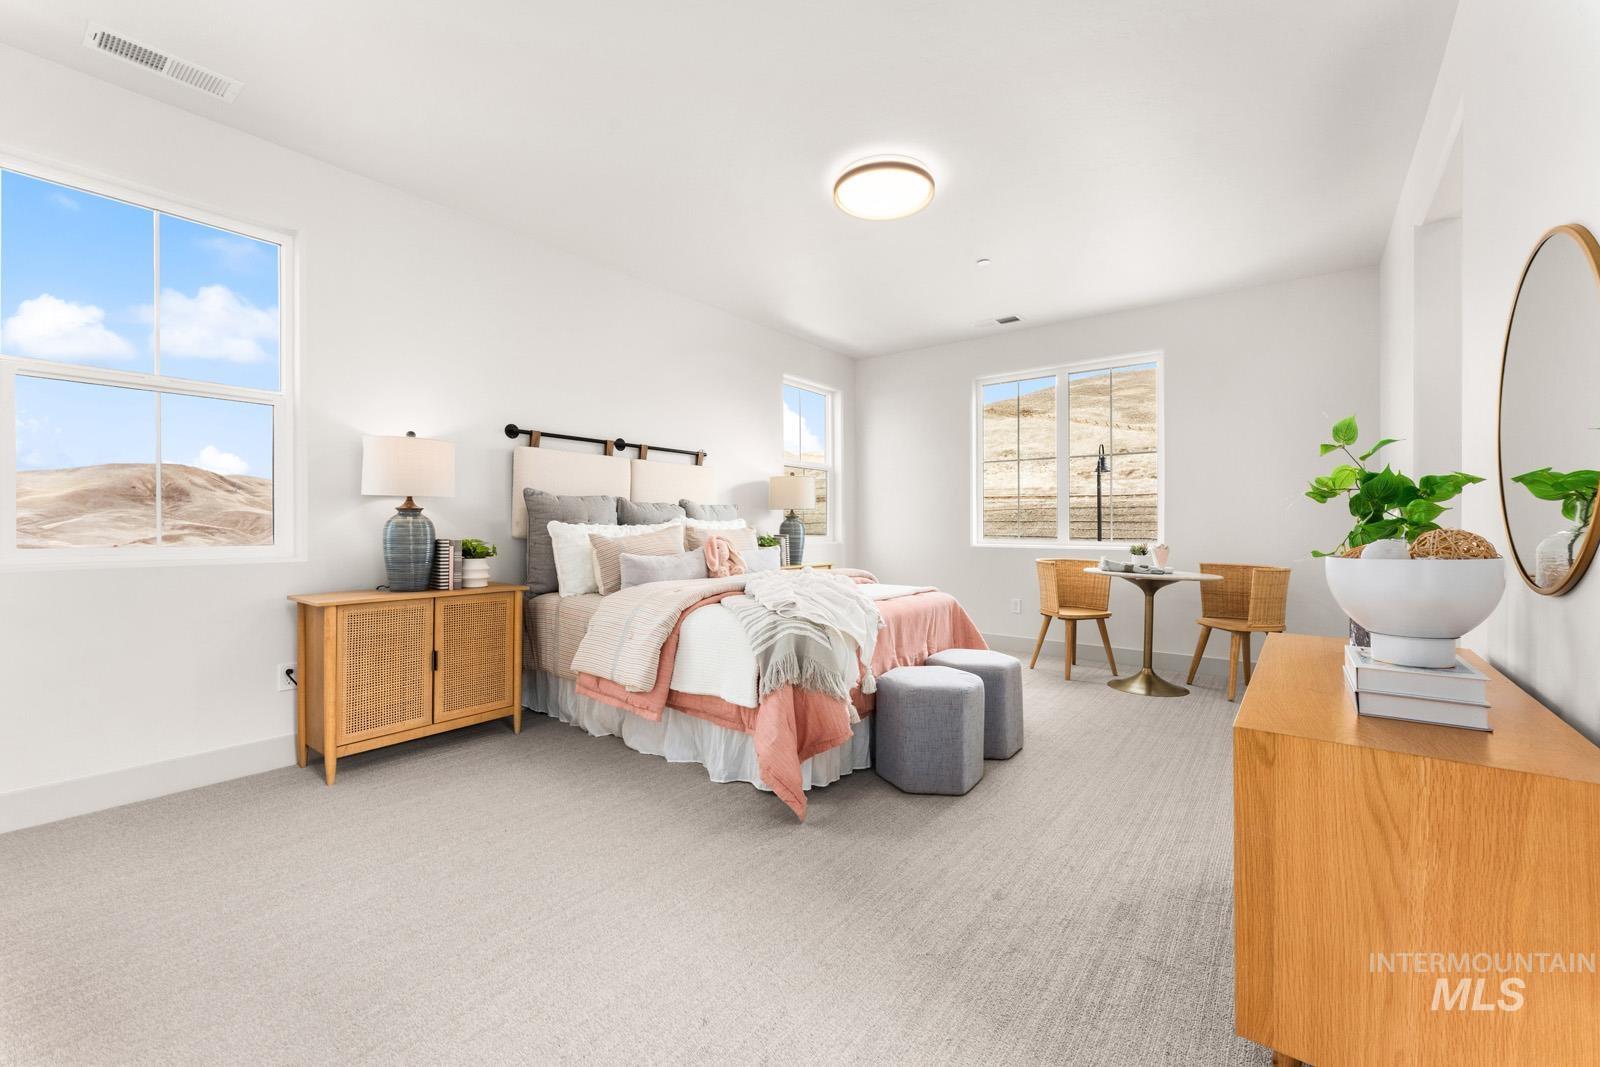
Bedroom featuring light colored carpet and baseboards
-
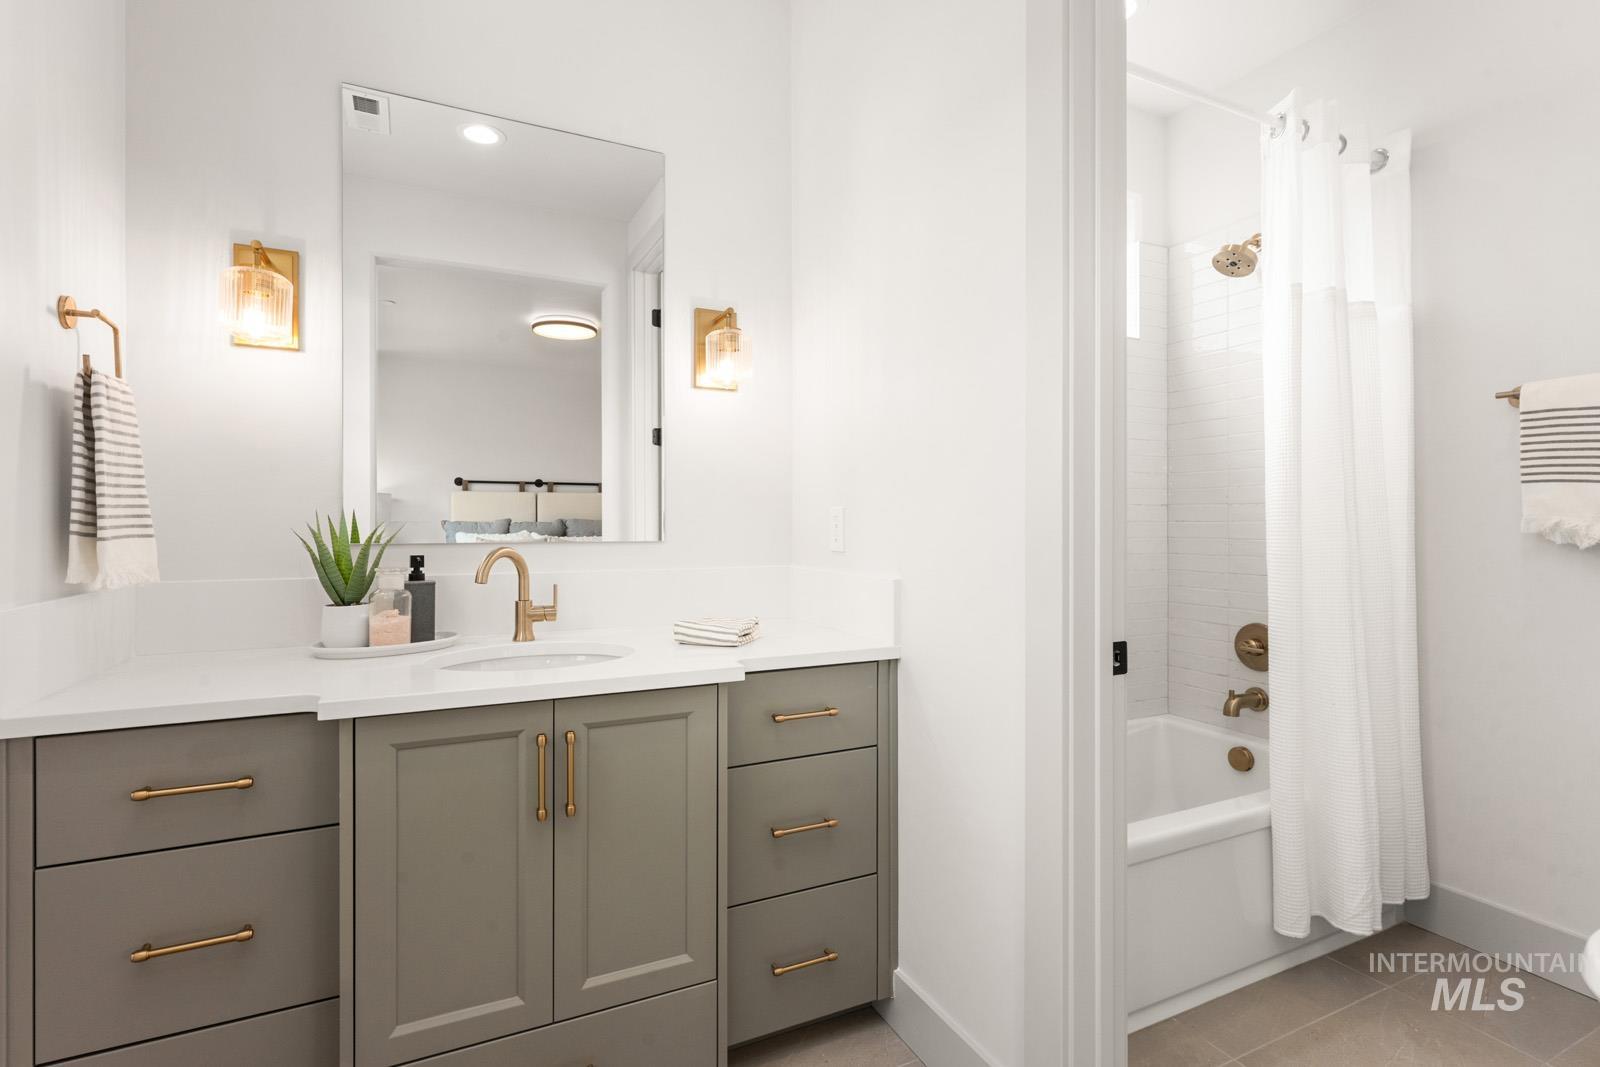
Bathroom with shower / bath combo, vanity, and light tile patterned flooring
-
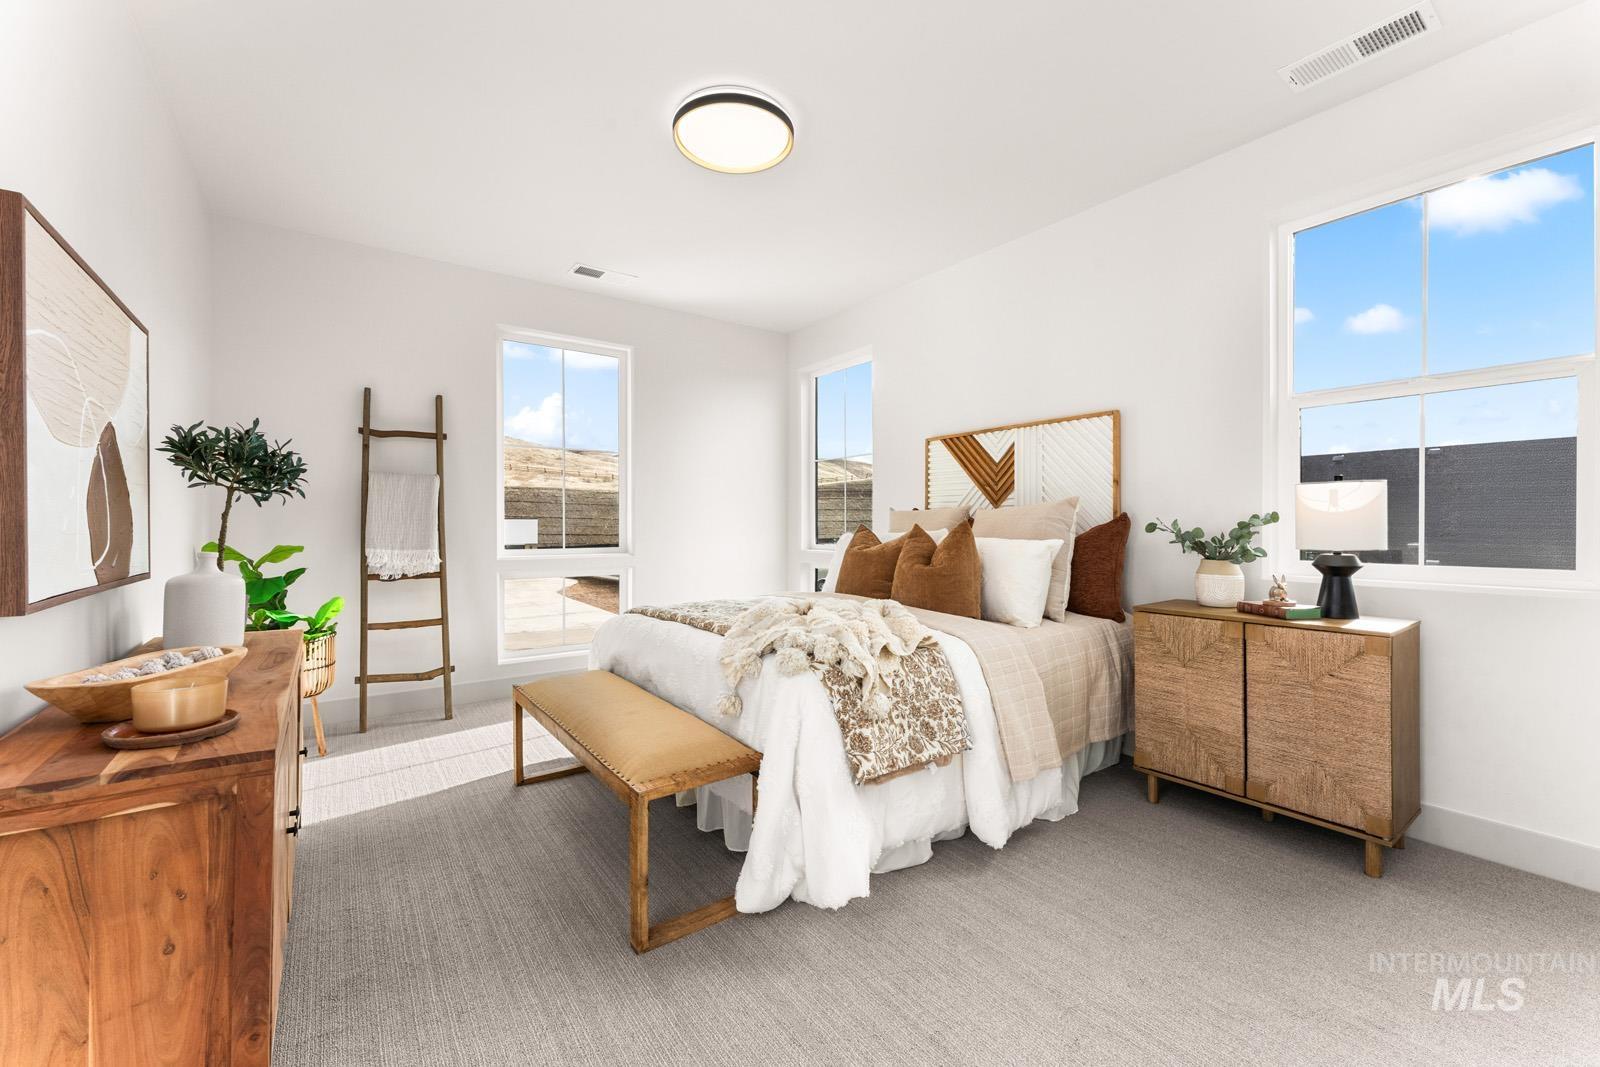
Carpeted bedroom with baseboards
-
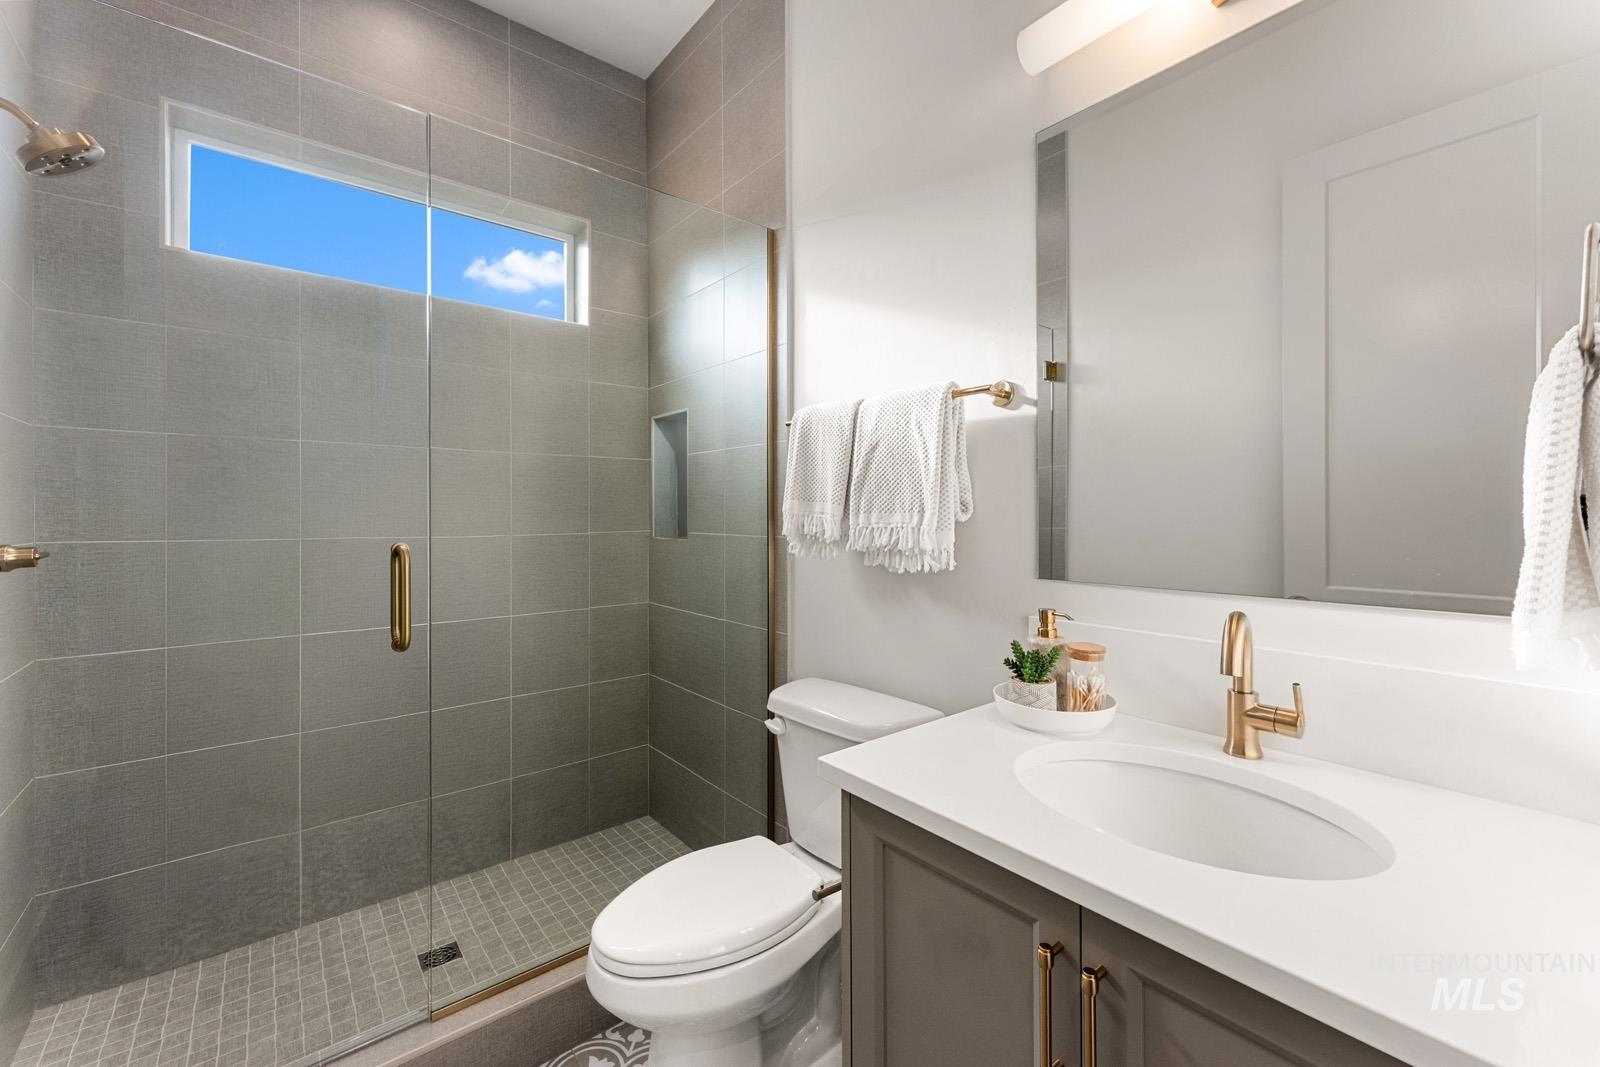
Full bathroom with vanity and a stall shower
-
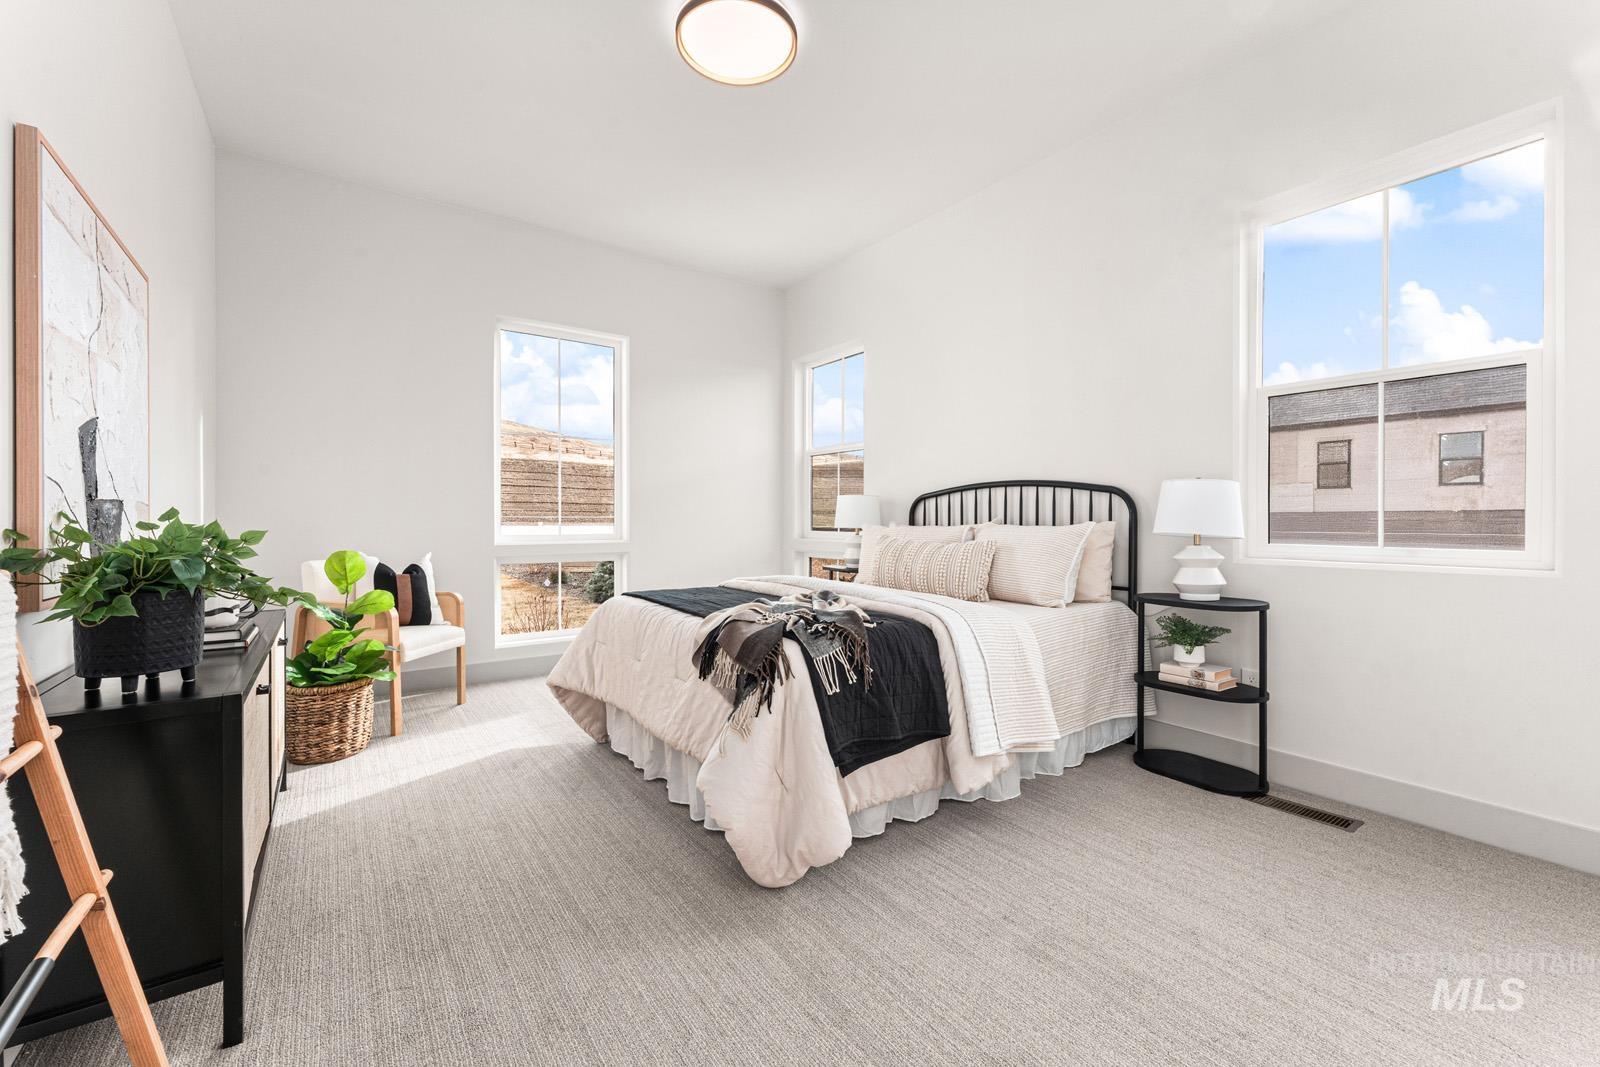
Bedroom featuring light colored carpet and baseboards
-
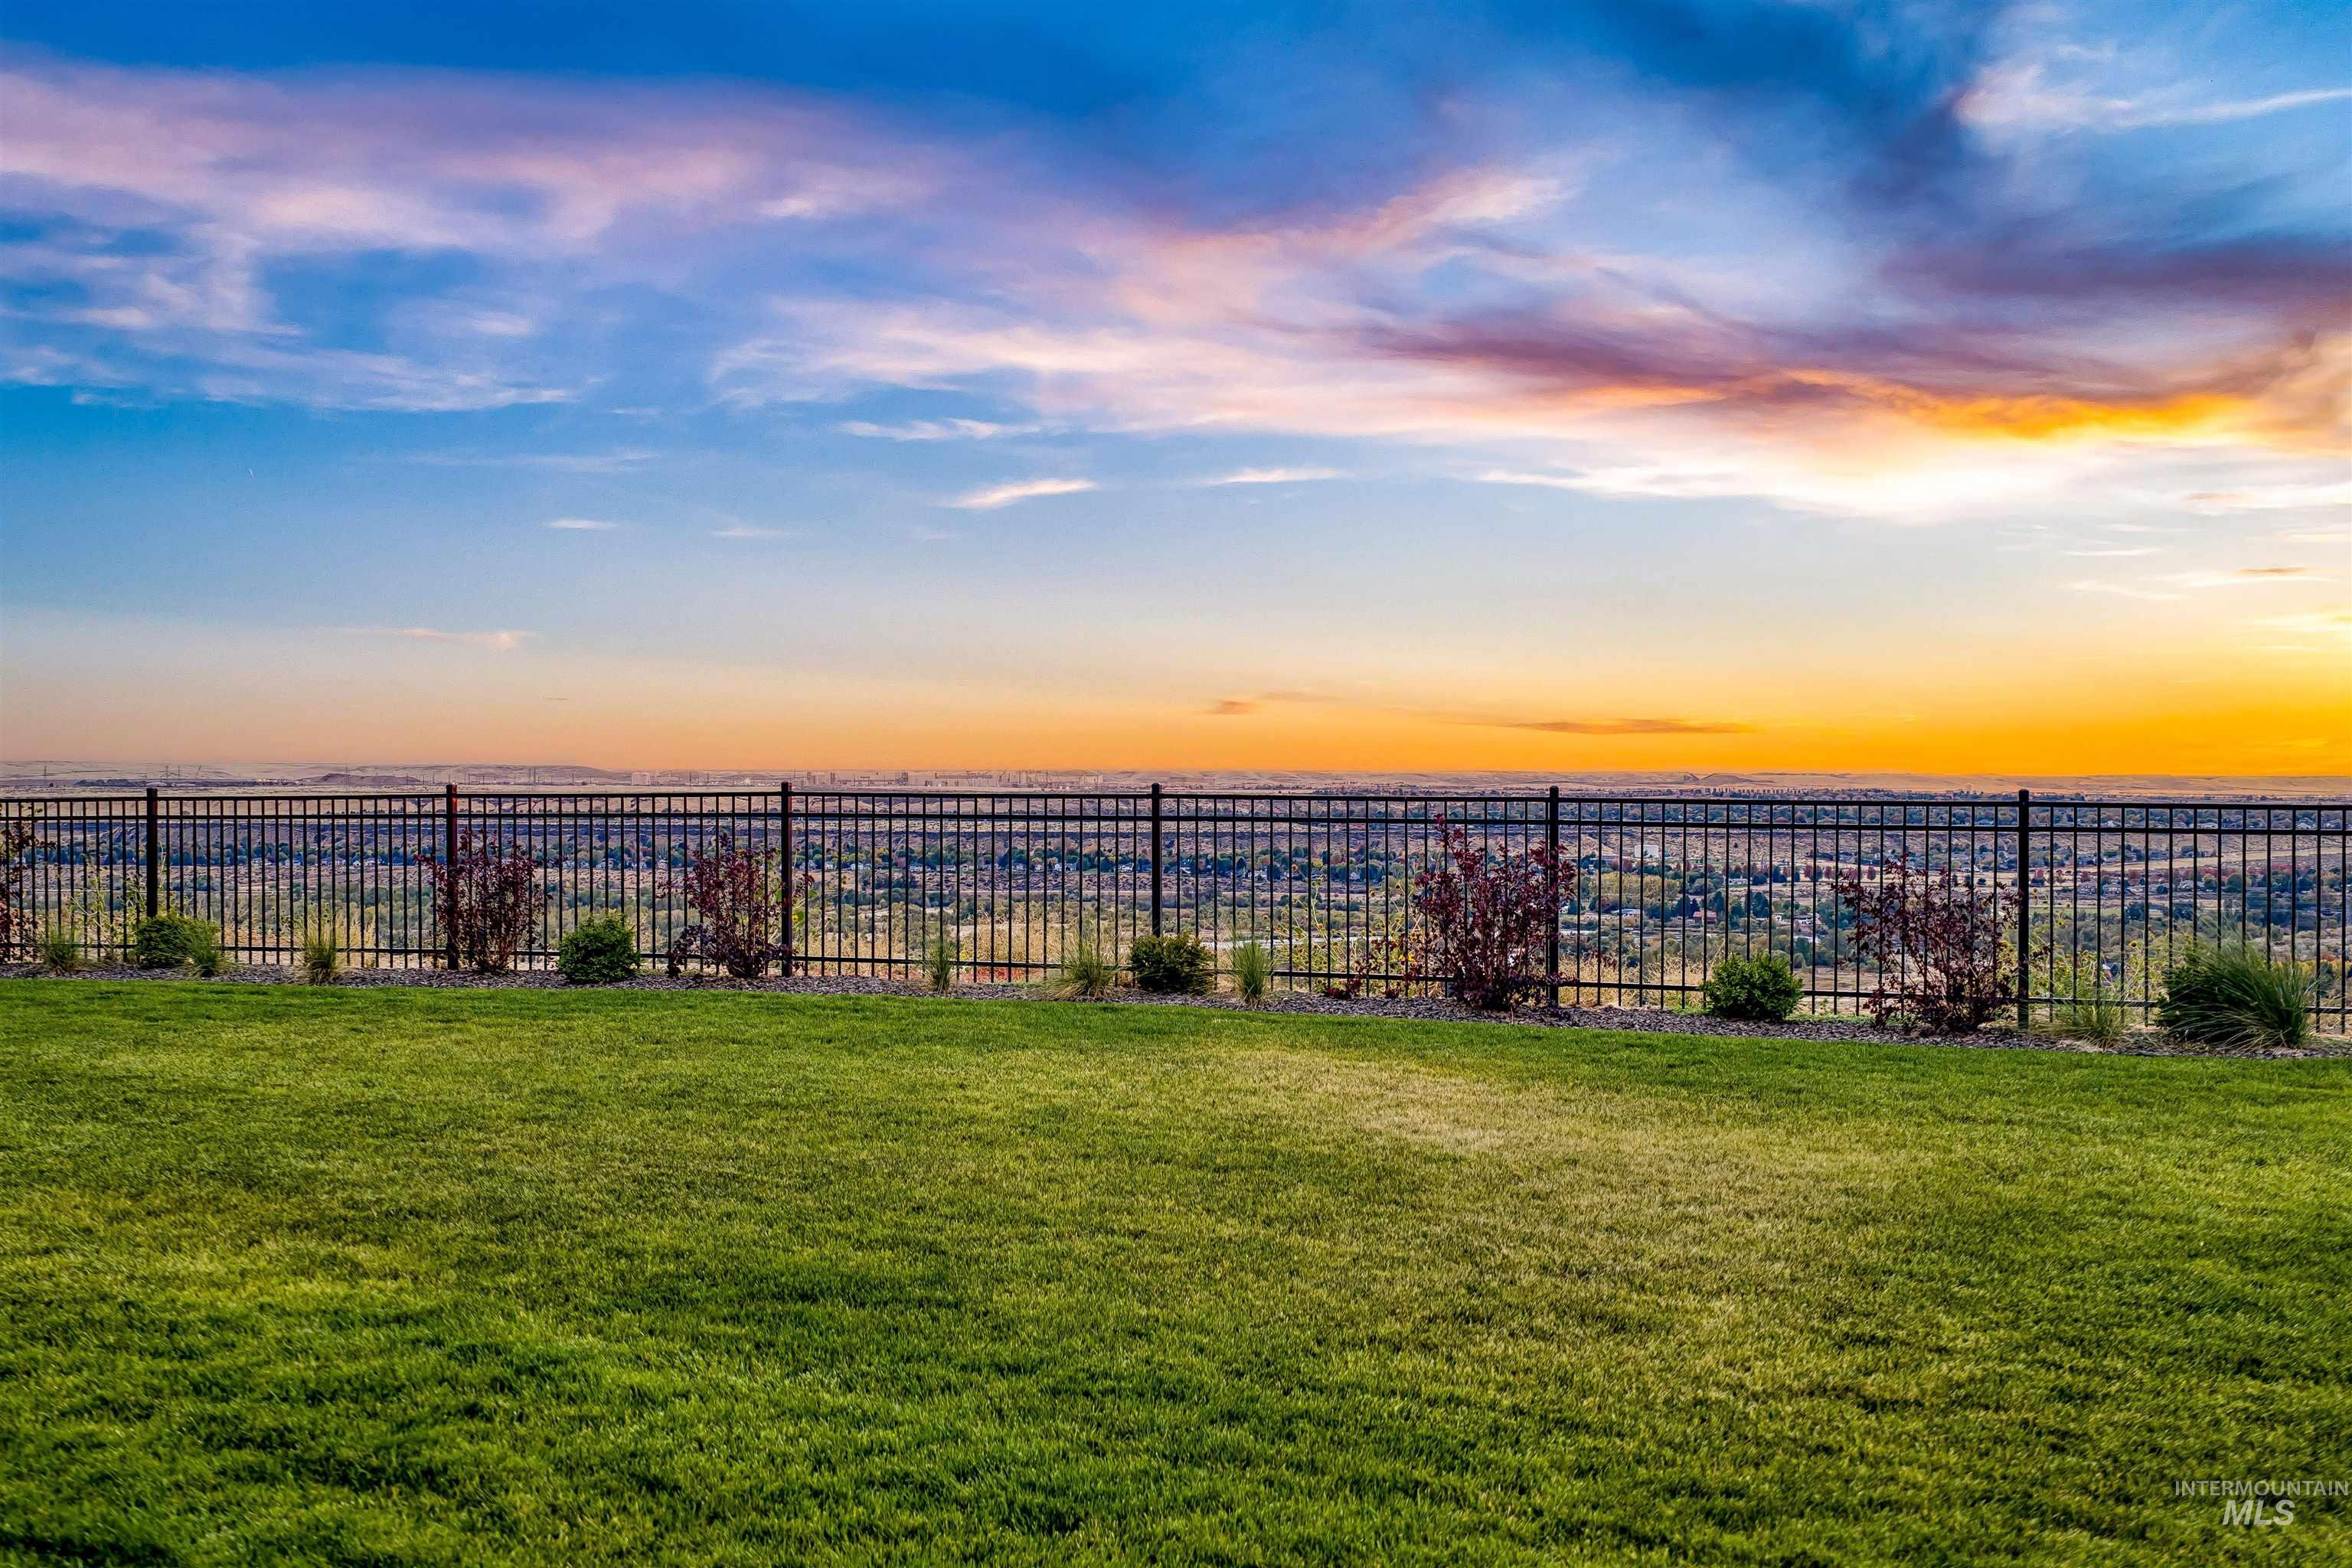
Expansive lawn featuring a black metal perimeter fence and mature landscaping
-
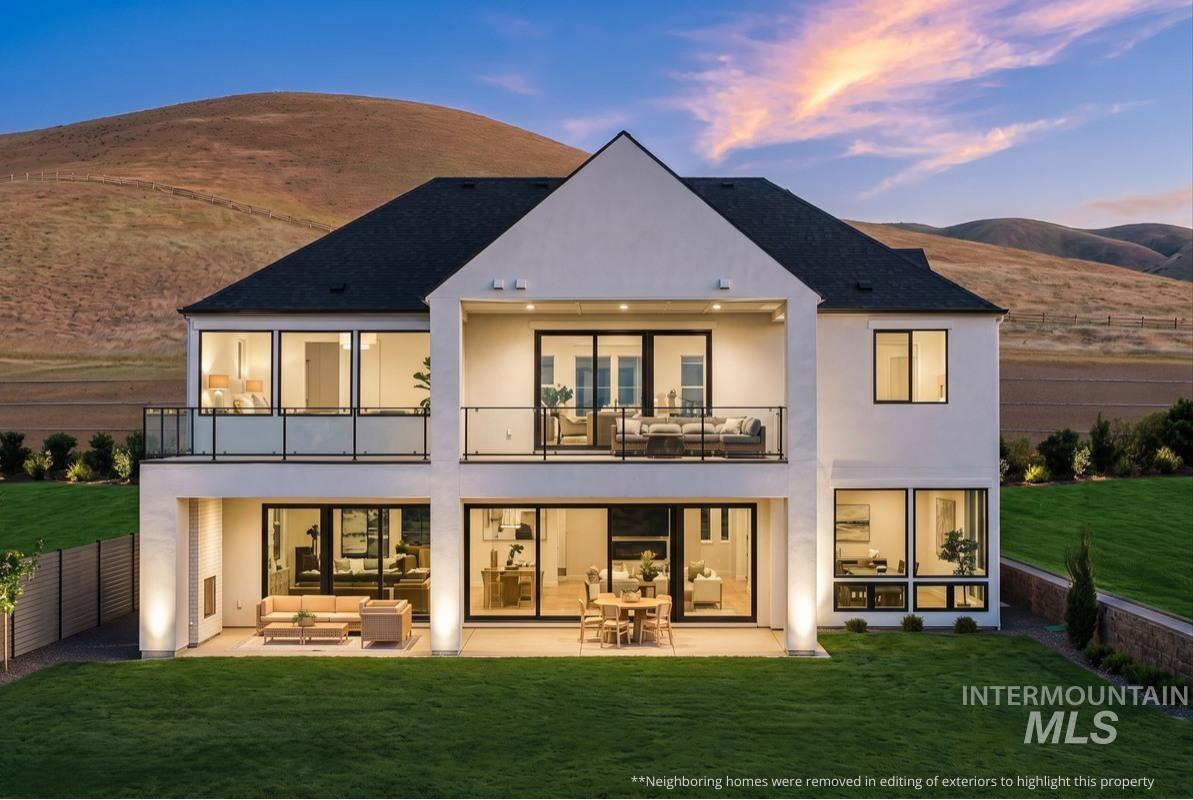
Modern two-story residence with a white stucco facade and a dark shingle roof
-
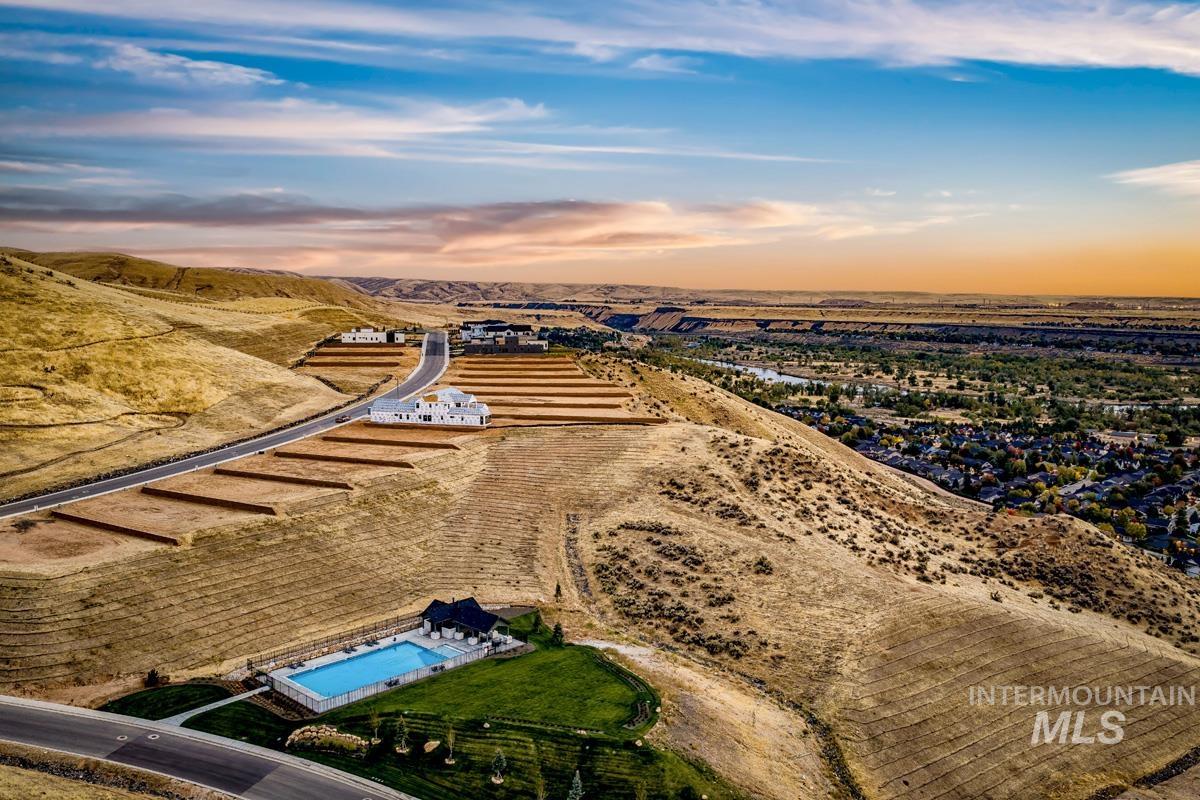
Aerial perspective featuring a rectangular swimming pool, manicured lawn, and expansive hillside terrain
-
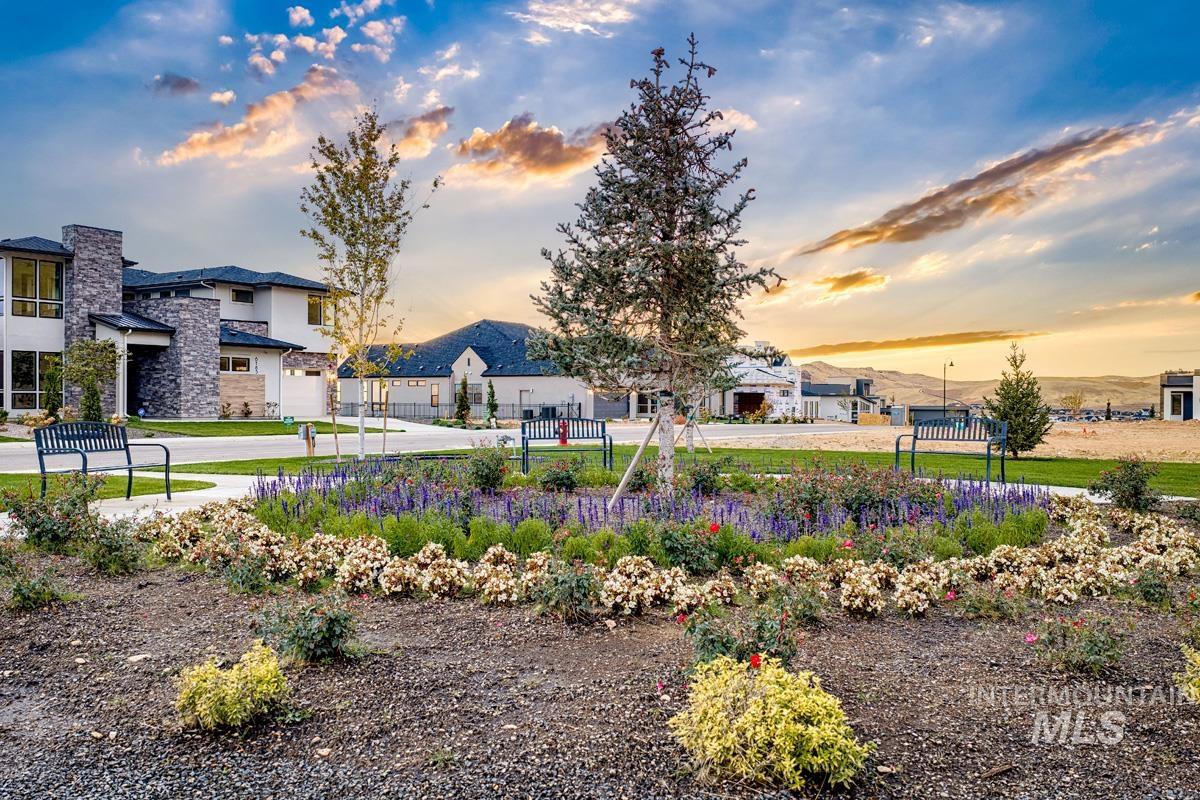
Community park featuring landscaped garden beds, concrete pathways, mature trees, and metal benches
-
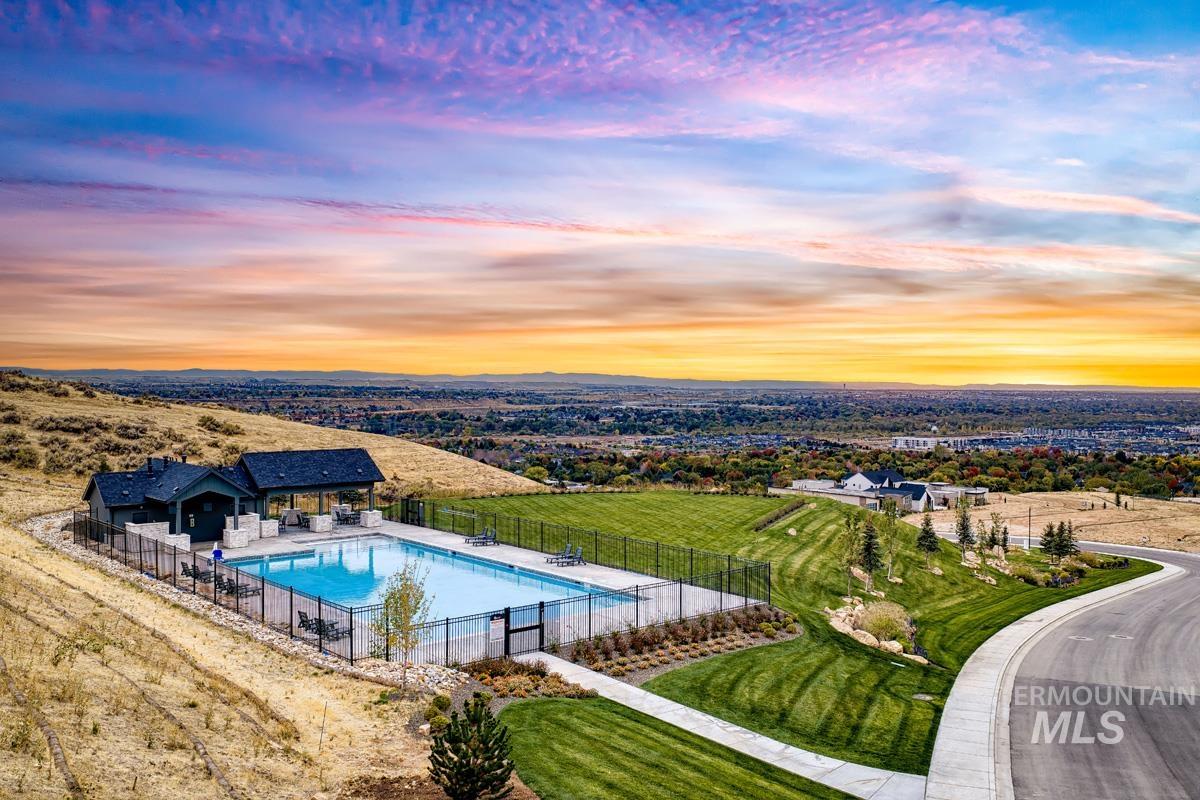
Outdoor swimming pool with stone masonry accents, covered pavilion, metal perimeter fencing, landscaped grounds, and hillside backdrop
-
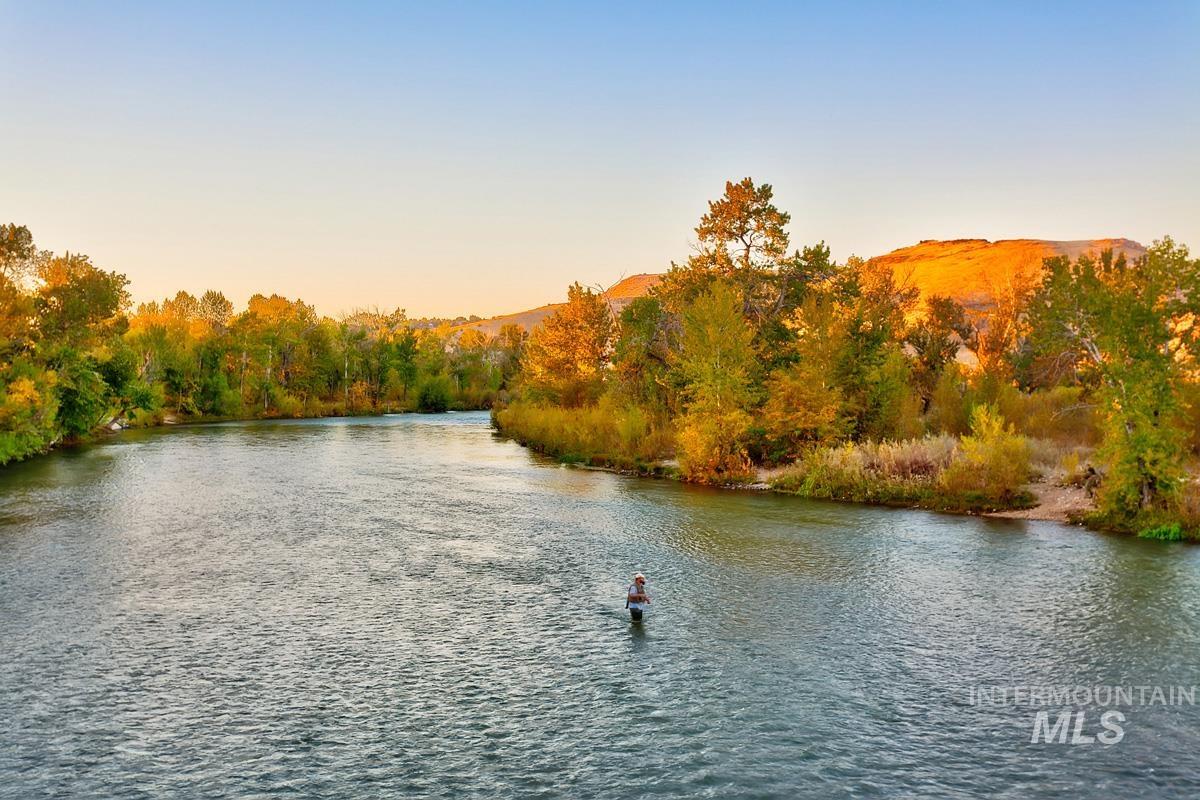
Waterfront property featuring a river, mature riparian trees, and a backdrop of mountainous terrain
-
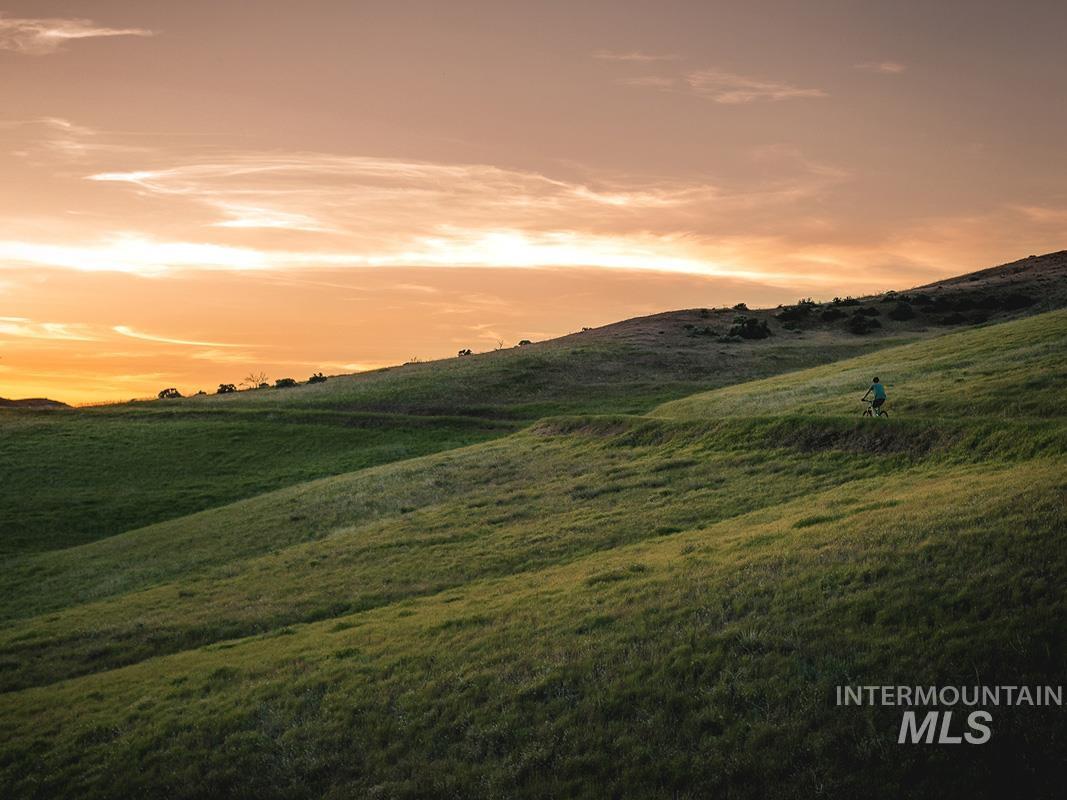
Expansive rolling hills featuring natural grass landscape and sunset horizon
-
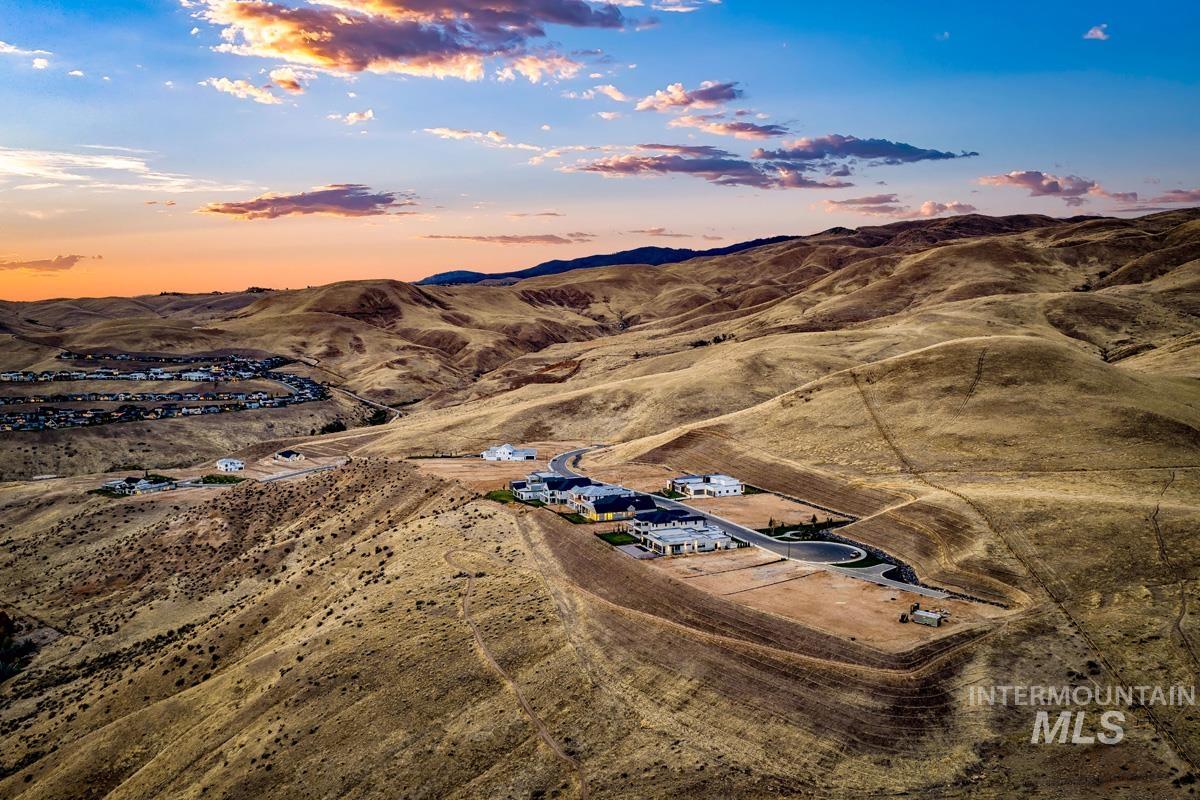
Aerial perspective of hillside topography with expansive mountain landscape and paved cul-de-sac streets
-
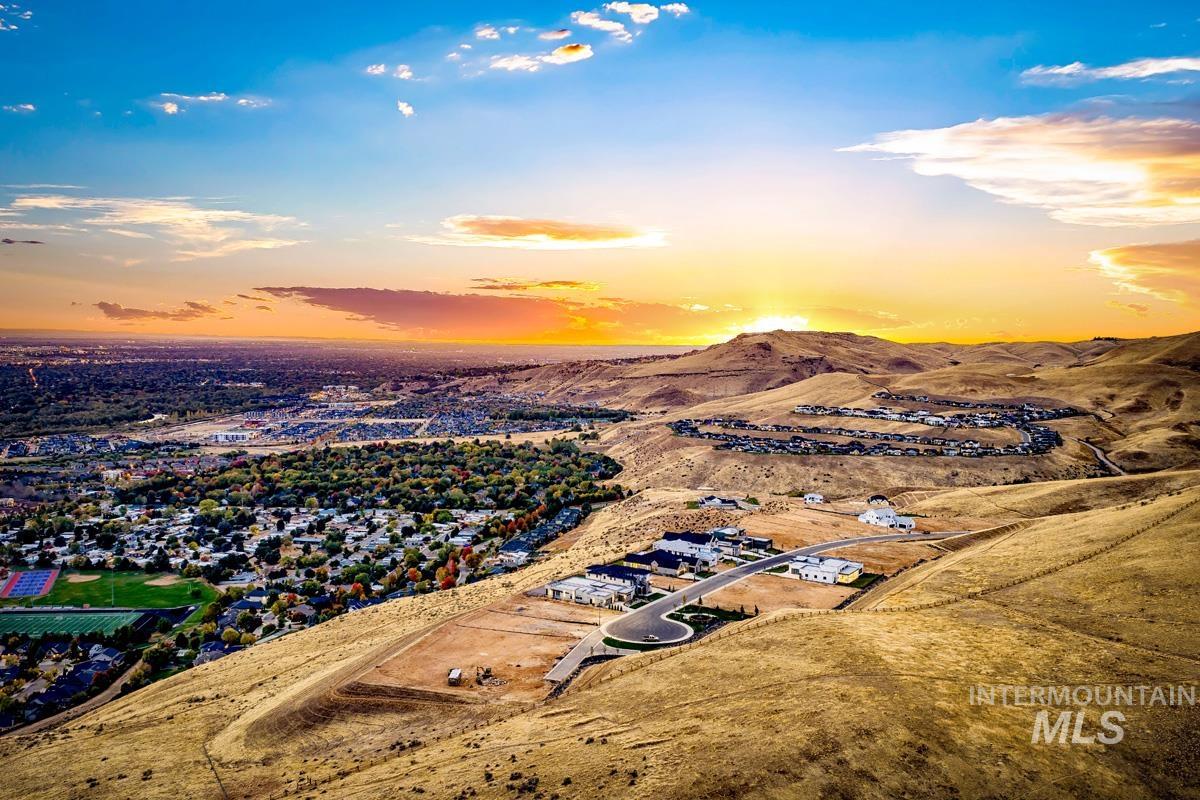
Aerial perspective featuring expansive hillside topography, paved road infrastructure, and mountainous terrain
Don’t miss this masterfully designed Carrara home in Harris Ridge with panoramic views that stretch across the entire Treasure Valley. The open layout enjoys an expansive kitchen, dining room, great room, and club room designed to bring the views inside. In the great room, a sleek 72” linear fireplace acts as a centerpiece, while a wall of sliding glass provides easy access to the large covered patio for indoor/outdoor living. The kitchen is an entertainer’s dream, featuring spacious countertops, handsome cabinetry, and Wolf appliances. Head upstairs to the 40-foot balcony off the flex room. The primary suite revels in these views, complemented by a luxurious bath with a freestanding tub, dual walk-in closets, and a fully tiled shower. Several bedrooms, bathrooms, and Zoom stations round out the home, and a 5 car garage provides plenty of space for your vehicles. Nestled in the Boise Foothills, the community of Harris Ridge offers breathtaking views of the Barber Valley & Boise proper. This neighborhood enjoys luxurious amenities, miles of nearby recreation, & prime access to downtown Boise. Home is ready now. Exterior photos enhanced with additional landscape lighting.
- Heating:
- Forced Air, Gas
- Cooling:
- Central air
- Fireplace:
- Gas, Two
- Garage Capacity:
- 5
- Country:
- US
- State:
- ID
- City:
- Boise
- Zipcode:
- 83716
- Street:
- 6169 E Prominence Ct.
- Longitude:
- W117° 53' 38.5''
- Latitude:
- N43° 34' 10.3''
- Master Bedroom Level:
- Upper
- Bedroom 2 Level:
- Upper
- Bedroom 3 Level:
- Upper
- Bedroom 4 Level:
- Upper
- Bedroom 5 Level:
- Main
- School District:
- Boise School District #1
- Elementary School:
- Dallas Harris
- Middle School:
- East Jr
- High School:
- Timberline (Boise)
- Status:
- Active
- Type:
- Single Family
- Level:
- Two Story
- Tax Year:
- 2026
- Potential Short Sale:
- No
- Age:
- New-Never Occupied
- Auction:
- No
- Flood Ins Required:
- No
- HUD Owned:
- No
- In Foreclosure:
- No
- Land Size:
- 10000 SF - .49 AC
- Home Owner Exempt:
- No
- HOA Frequency:
- Quarterly
- HOA Fees:
- $500
- Inc Kitchen Features:
- Dishwasher, Disposal, Microwave, Oven/range freestanding, Pantry, Refrigerator, Island, Double oven, Countertop-quartz, Gas Range
- Lot Features:
- Sidewalks, View
- Water:
- City service
- Land Use:
- Single
- Sprinkler System:
- Full
Residential For Sale
6169 E Prominence Ct., Boise, Idaho 83716
- Property Type :
- Residential
- Listing Type :
- For Sale
- Status :
- Active
- Listing ID :
- 99001582
- Price :
- $2,693,042
- Bedrooms :
- 5
- Bathrooms :
- 4.5
- Apx SqFt :
- 5,064 SqFt
- Year Built :
- 2026
- Lot Area :
- 0.25 Acres
- Days on Market :
- 29
- Subdivision :
- Harris Ridge
- Builder Name :
- Boise Hunter Homes
- Update Date :
- 10/20/2026 17:37:27



