
-
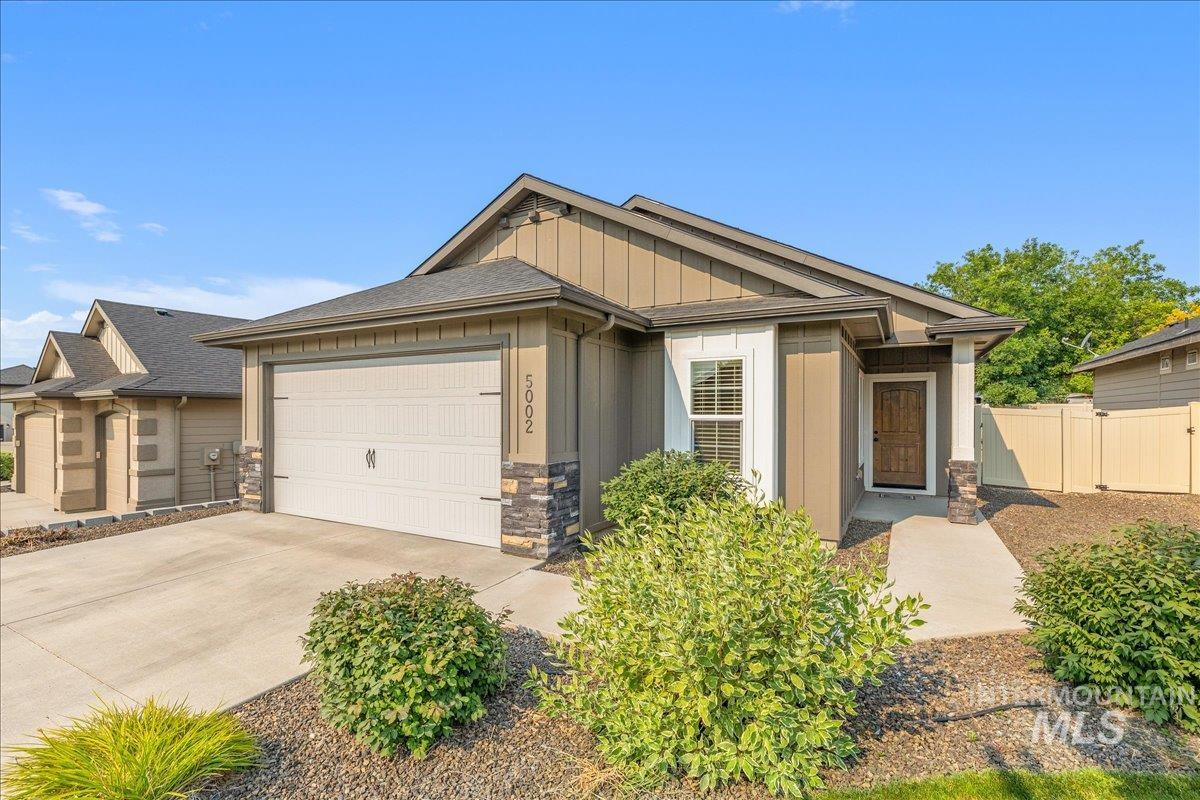
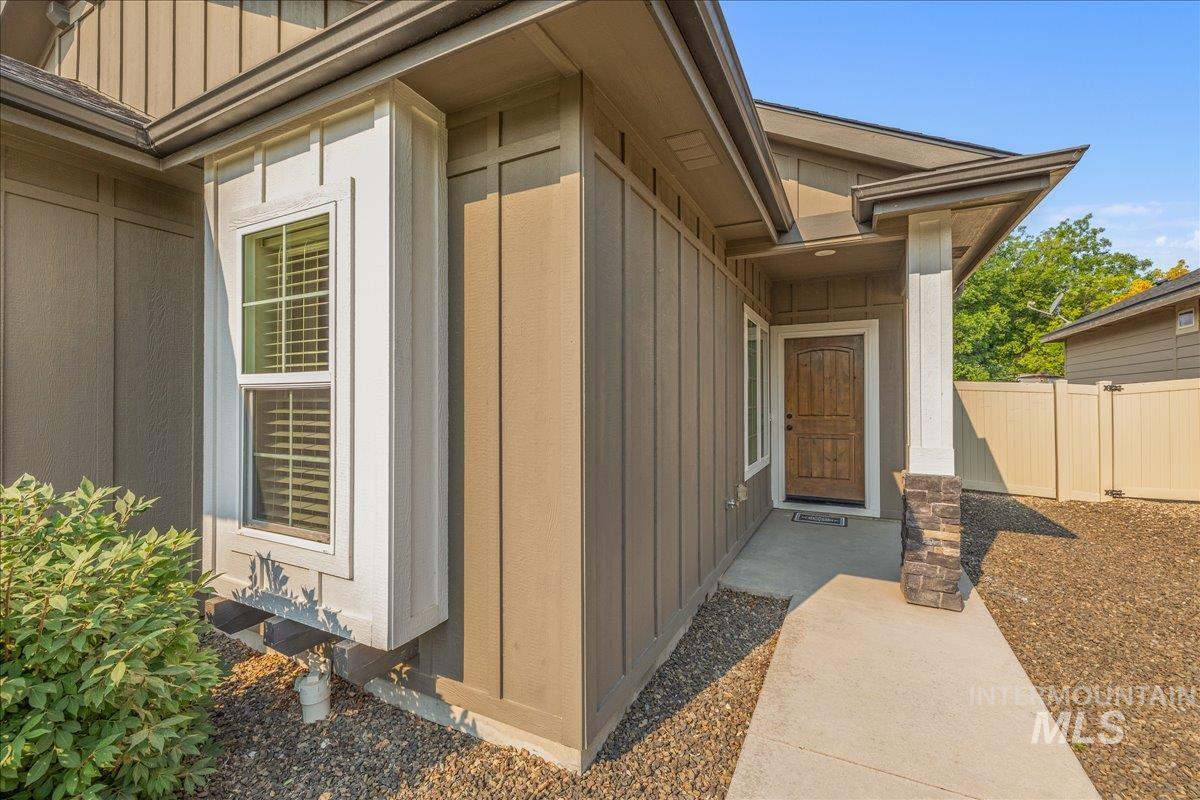
Charming single-story residence featuring a welcoming front elevation with board-and-batten siding, peaked roofline, and stone accents
-
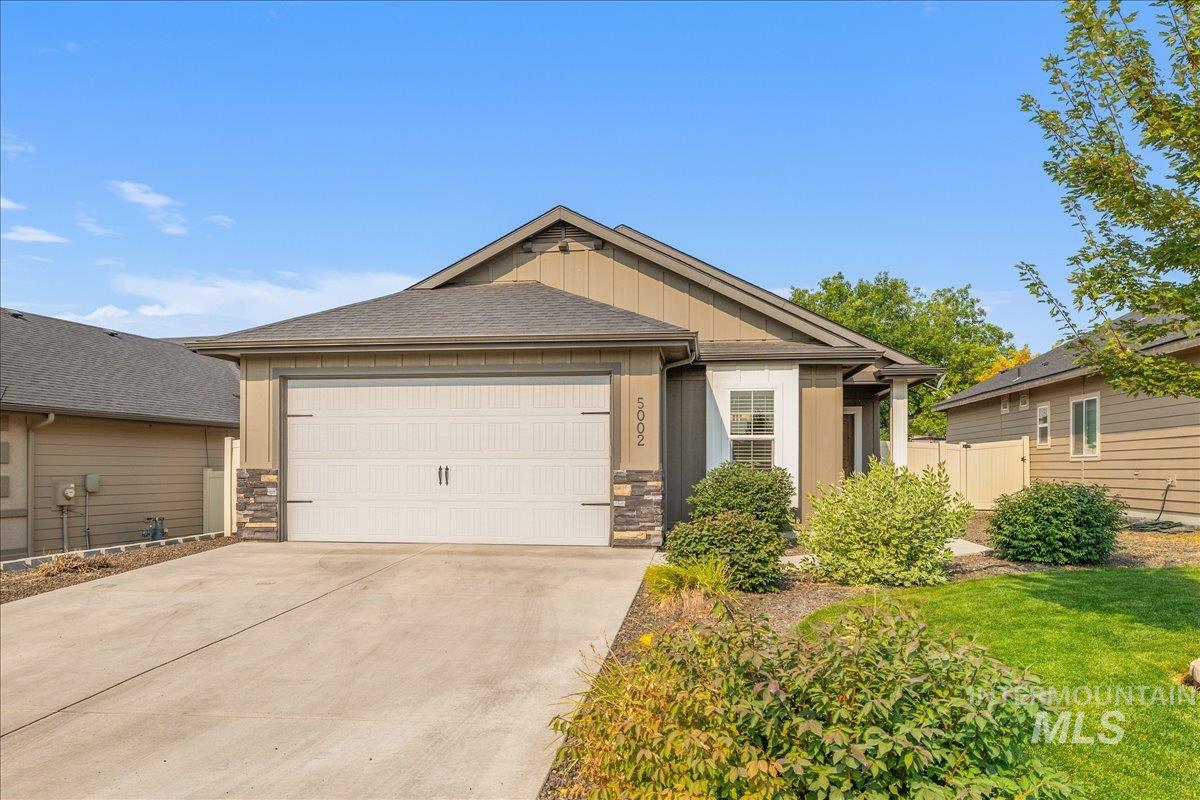
Welcoming single-story home featuring a two-car garage with white panel doors, concrete driveway, and manicured front lawn bordered by mature landscaping
-
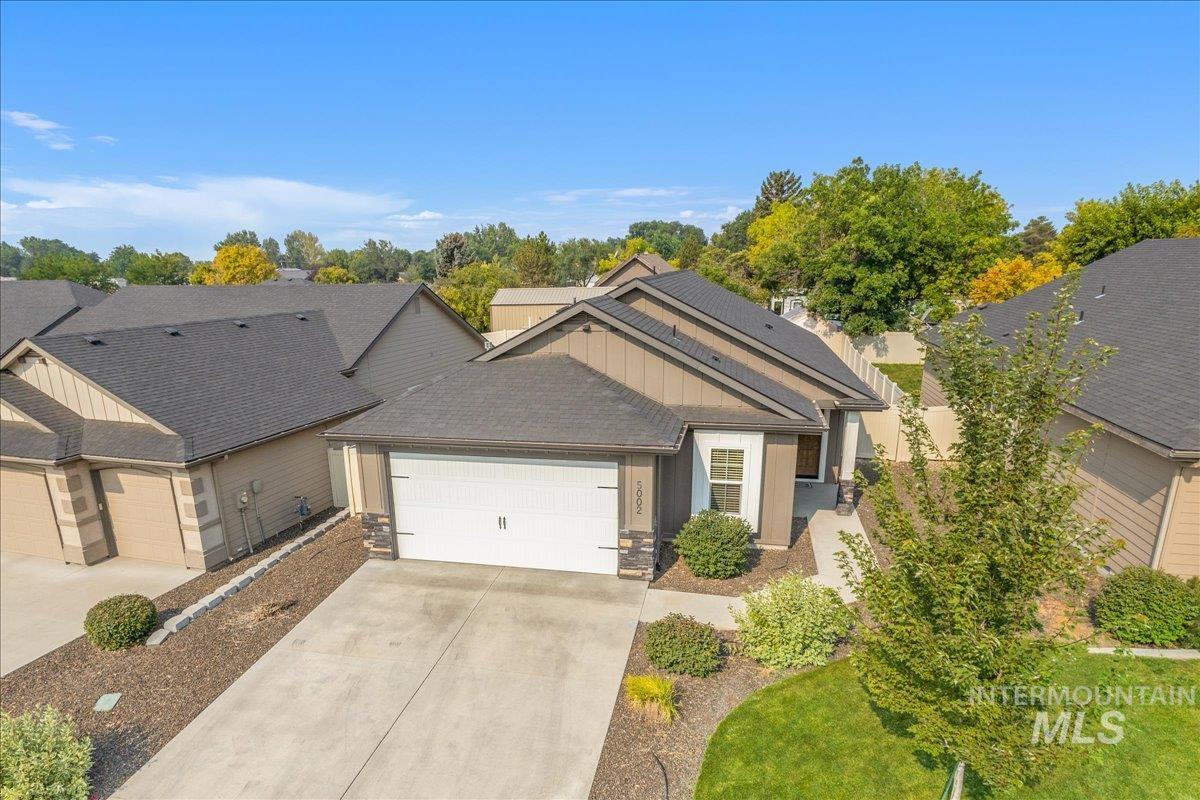
Contemporary exterior featuring multi-toned siding, an attached two-car garage, a concrete driveway, and mature landscaping
-
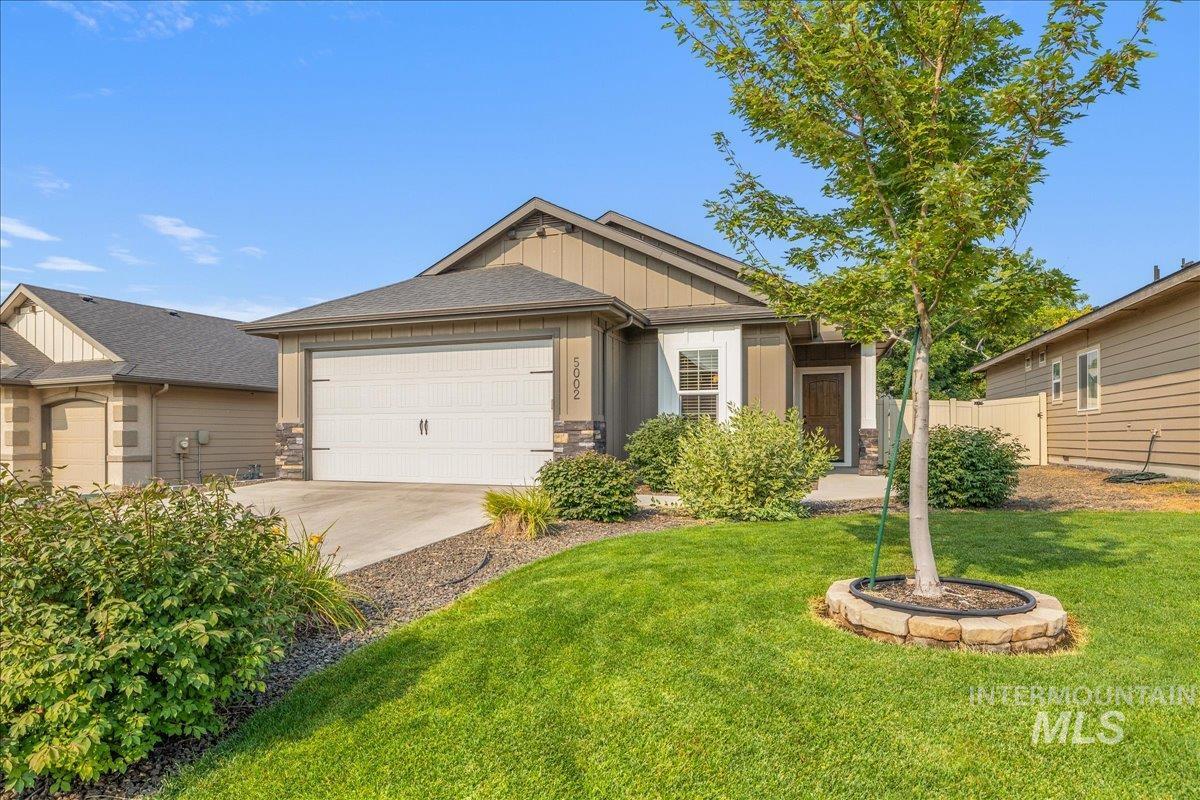
Charming single-story home featuring a white two-car garage, neutral exterior siding, and a welcoming front entrance
-
-
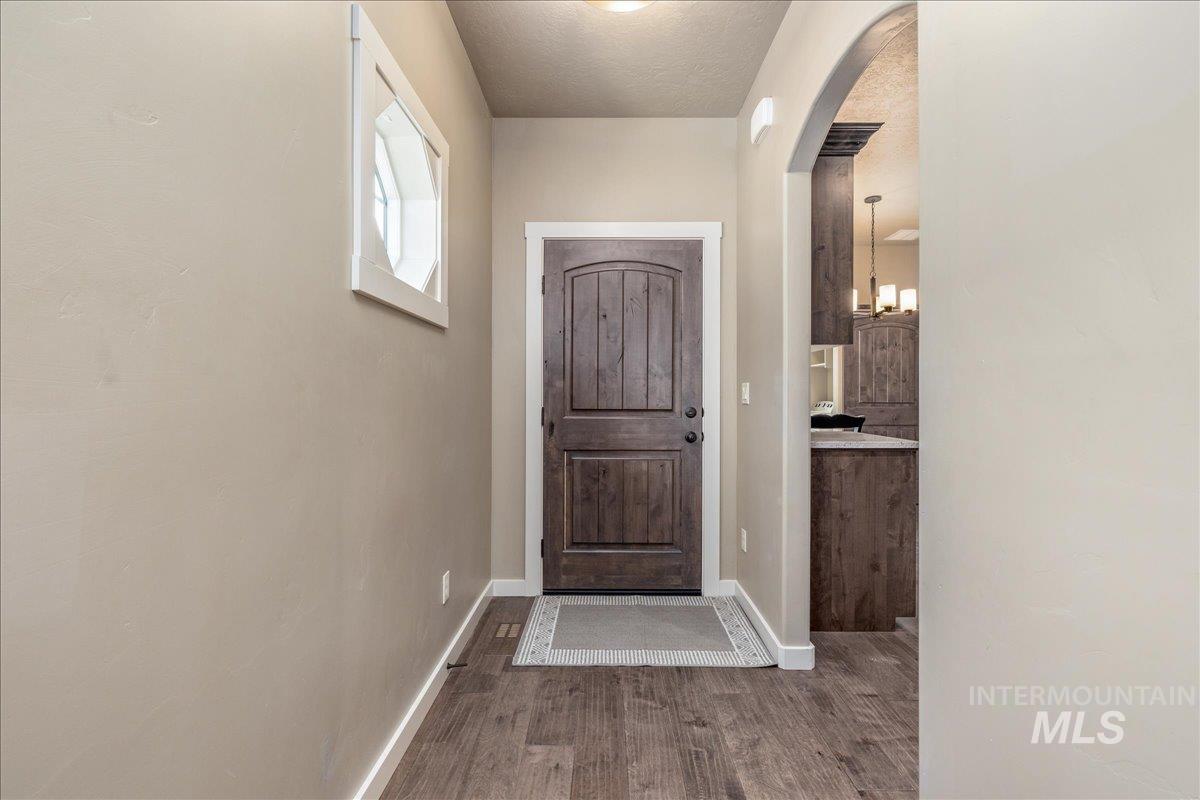
Wood-finish flooring, dark wood arched interior door, and an arched entry
-
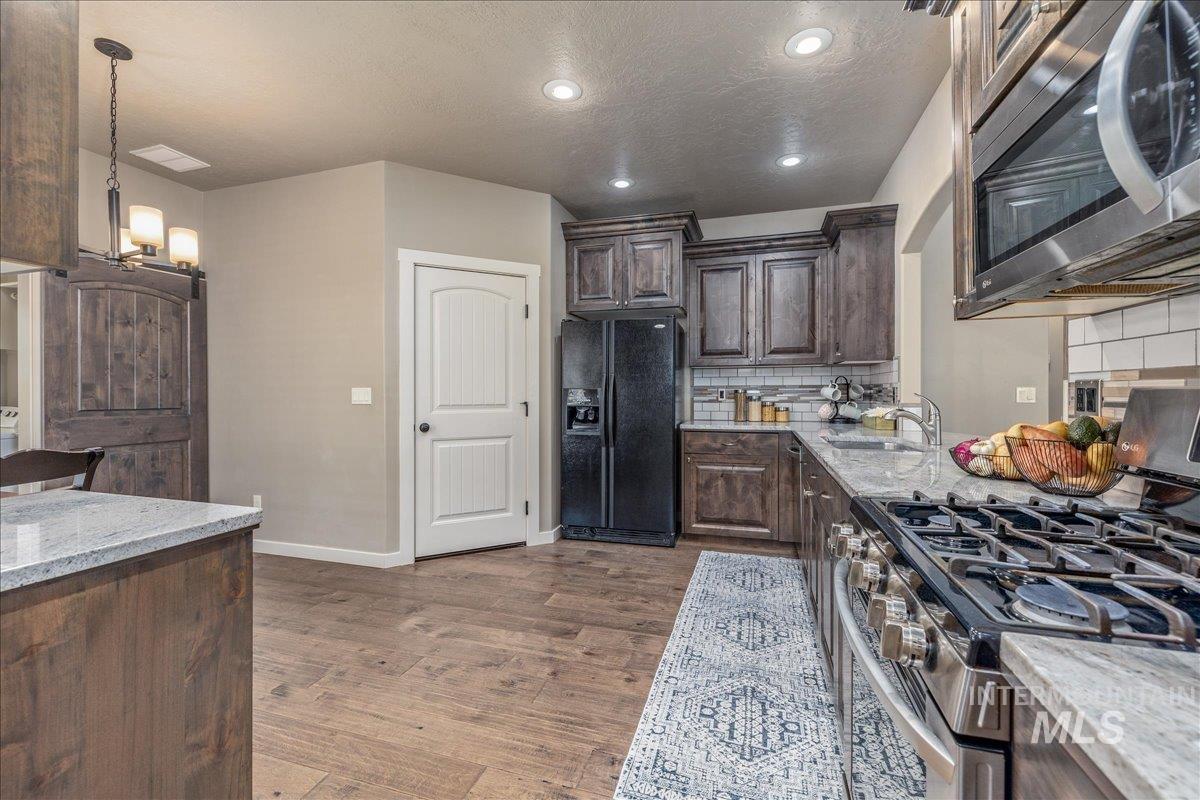
Wood-finish flooring, recessed lighting, and a stainless steel over-the-range microwave
-
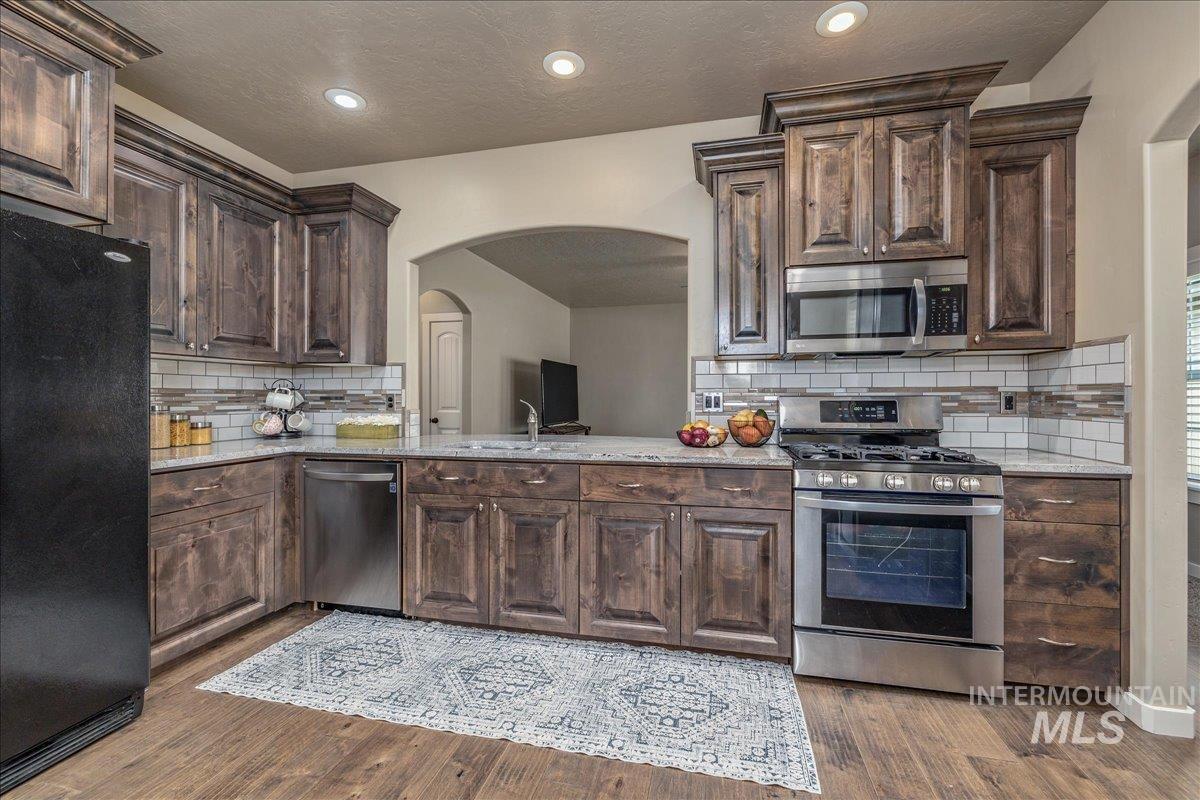
Chef's kitchen featuring distressed wood cabinetry with bronze hardware, stainless steel appliances including a gas range and built-in microwave, subway tile backsplash, and a large center island
-
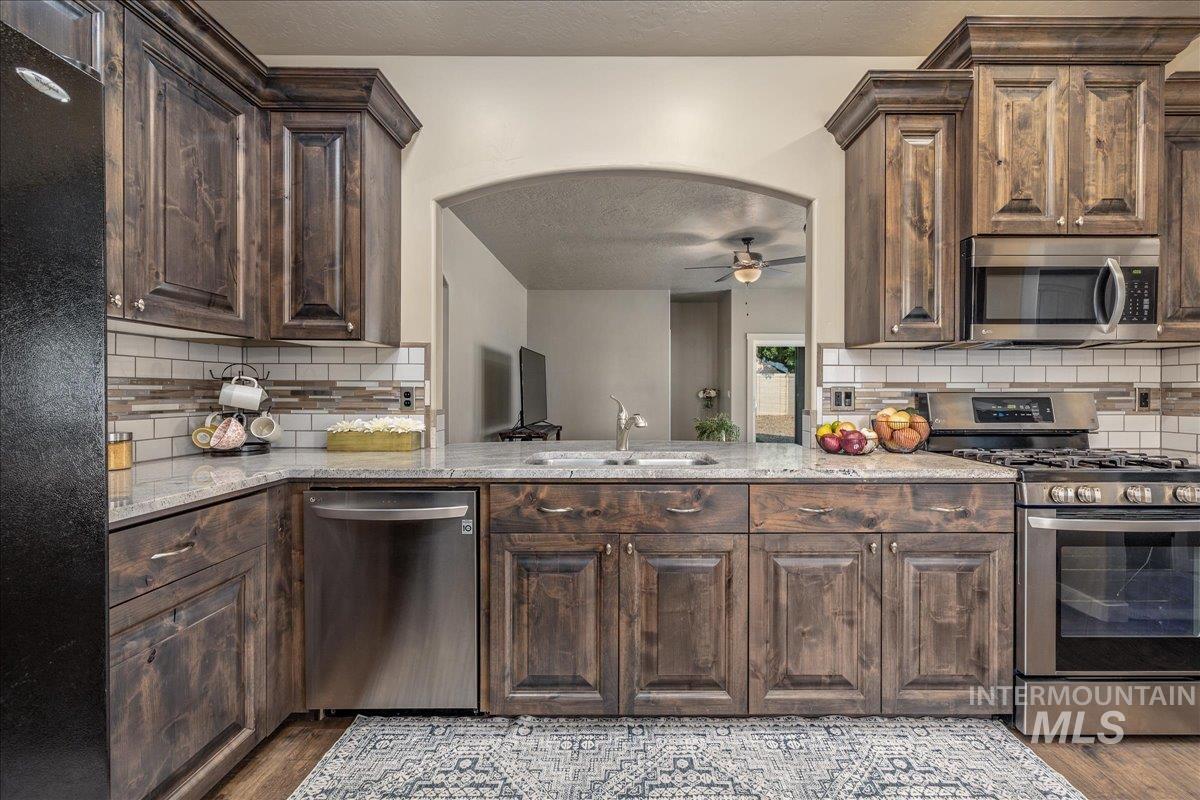
Wood-finish cabinetry, stainless steel appliances, subway tile backsplash with decorative accents, undermount sink, and granite countertops
-
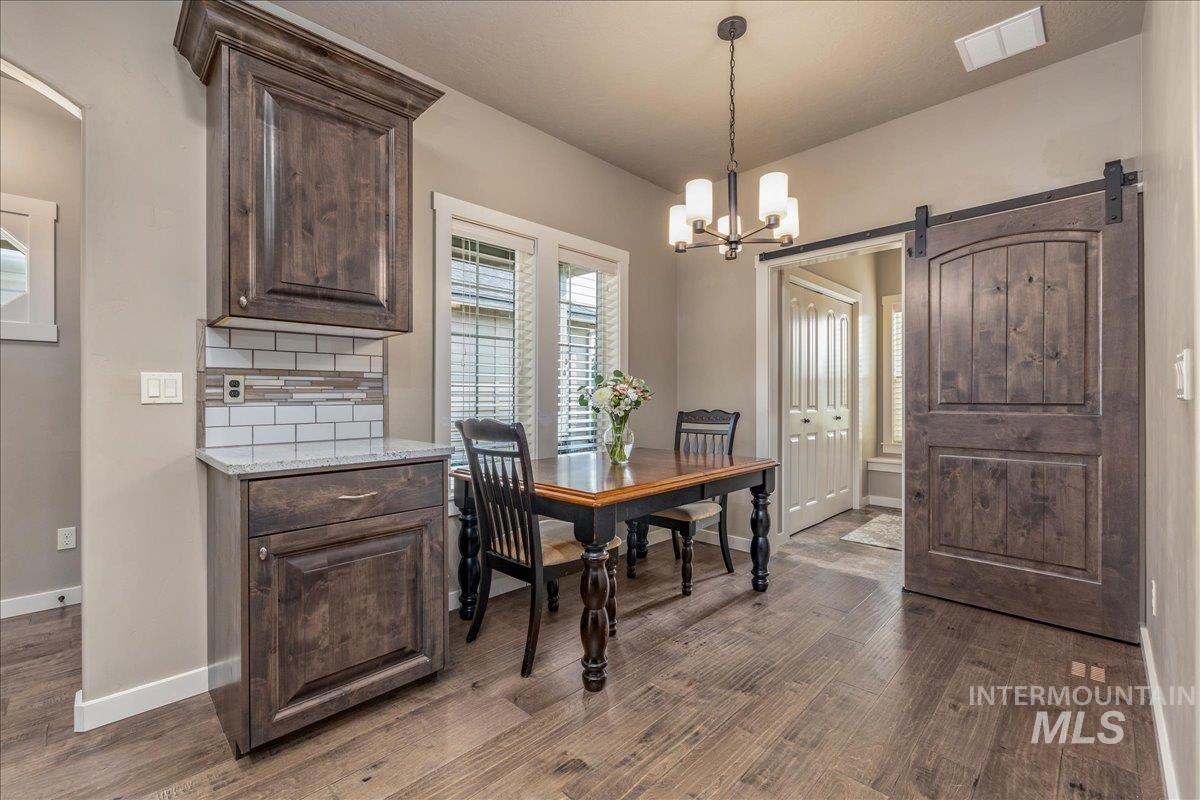
Wood-finish flooring, dark wood-finish cabinetry, subway tile backsplash, and a sliding barn door with exposed hardware
-
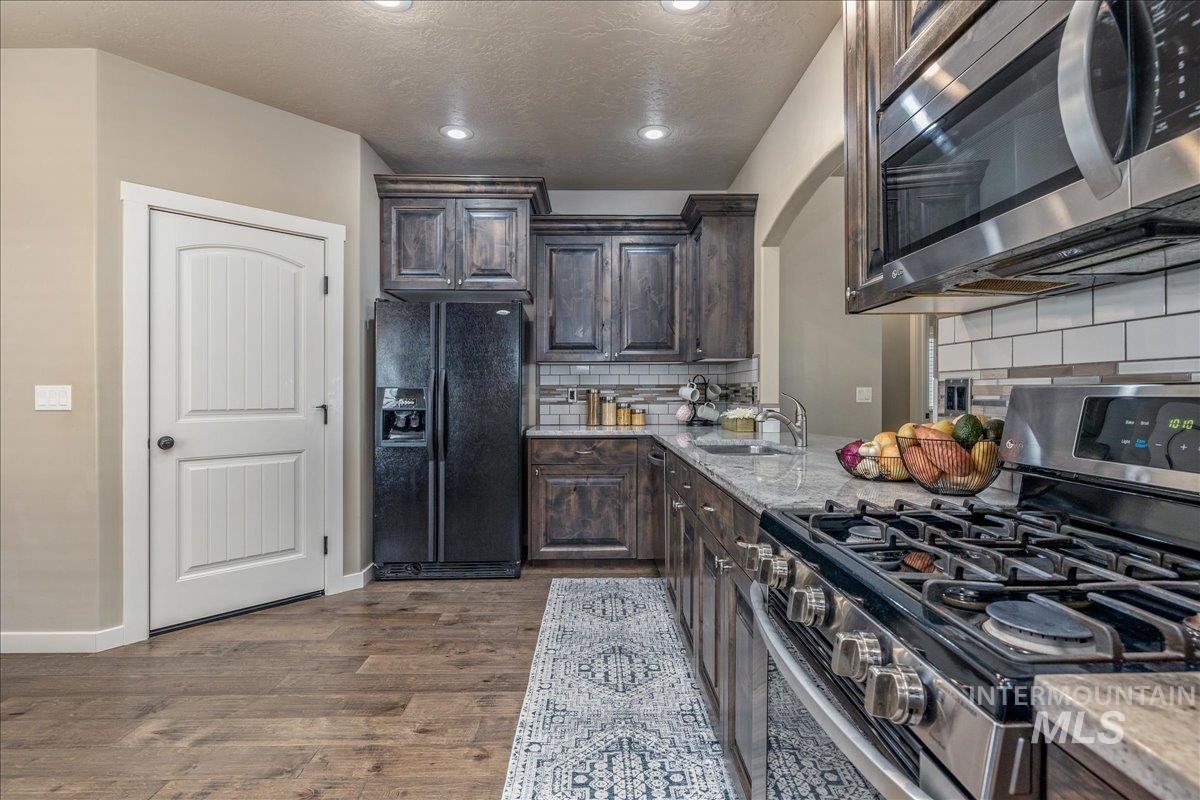
Kitchen featuring wood-finish flooring, dark wood cabinetry, light-toned countertops, subway tile backsplash, and stainless steel gas range
-
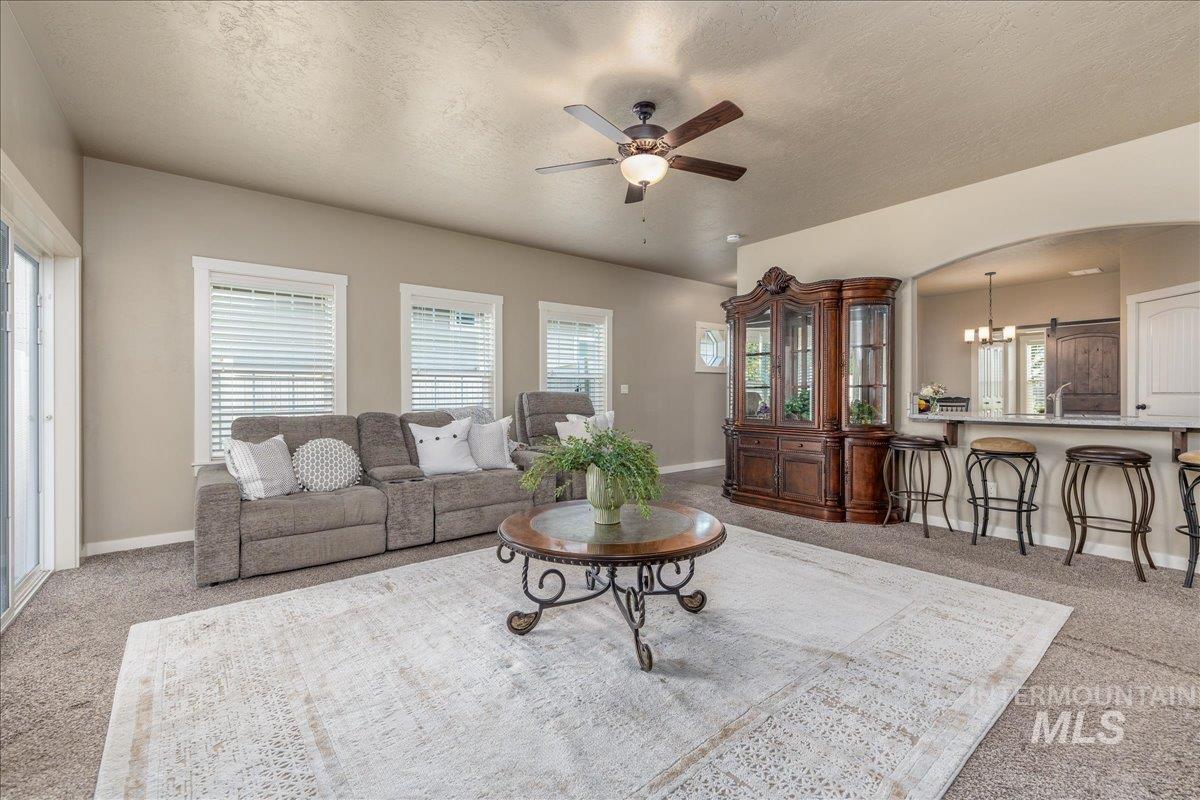
Spacious open-concept living area featuring neutral wall finishes, carpet and wood-finish flooring, a ceiling fan with integrated lighting, expansive windows with plantation shutters, and a rounded metal-base cocktail table
-
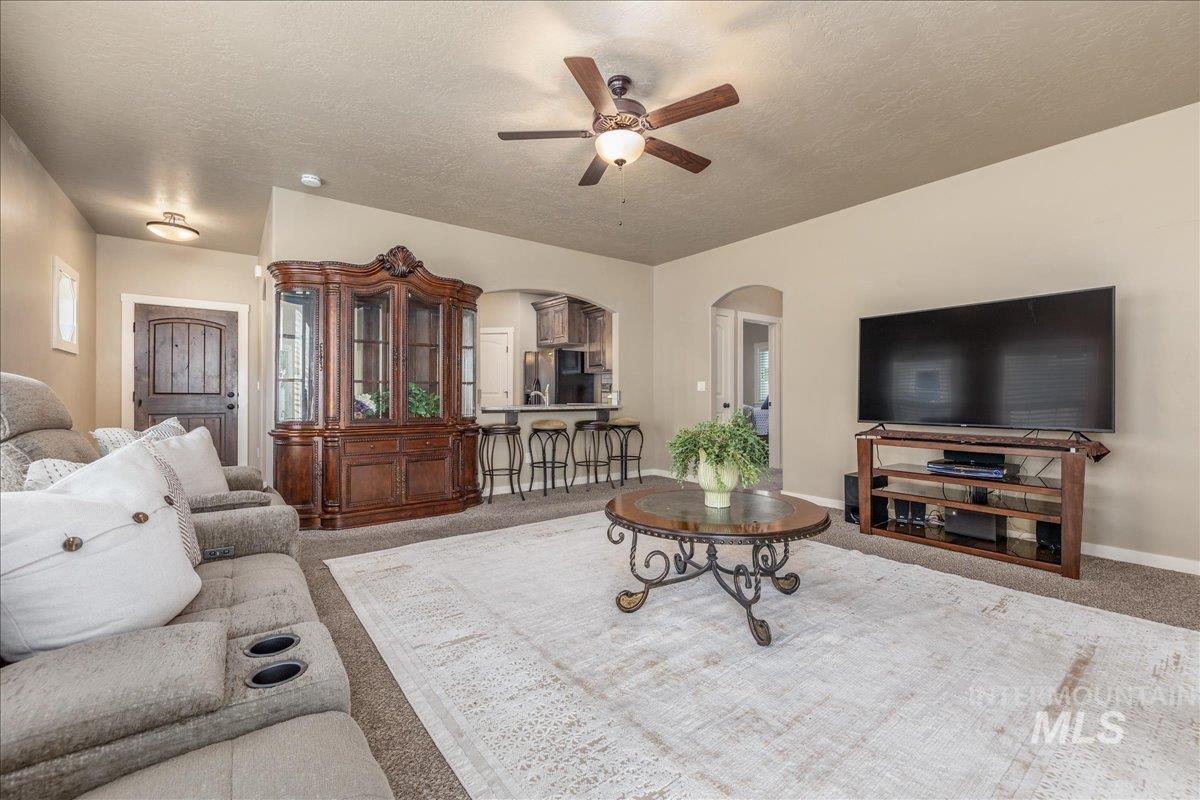
Spacious open-concept living area featuring tile flooring, a ceiling fan with integrated lighting, built-in wood cabinetry with glass-front display doors, a wood-finish media console, and ample natural light from multiple windows and glass entry doors
-
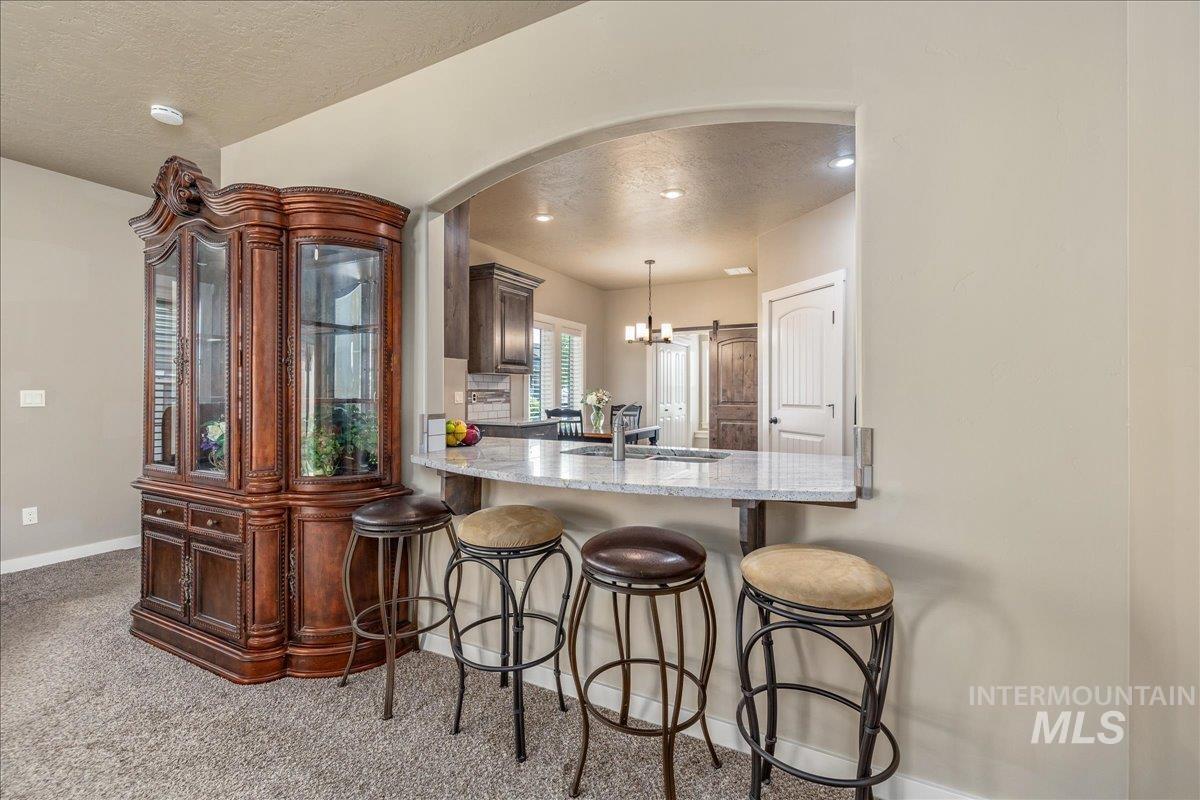
Elegant wet bar featuring rich wood-finish cabinetry with glass-front display doors, polished stone countertop, and coordinating bar seating
-
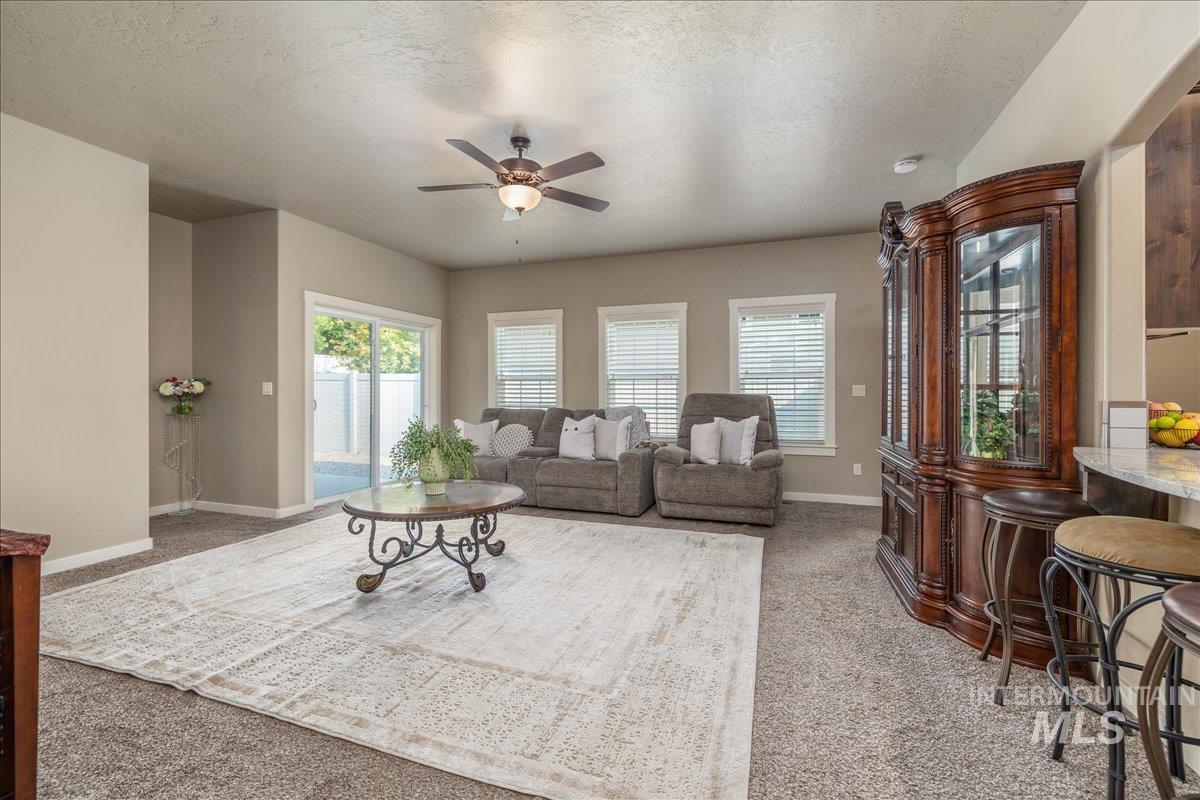
Spacious living area with abundant natural light from multiple windows, neutral wall finishes, and carpet flooring
-
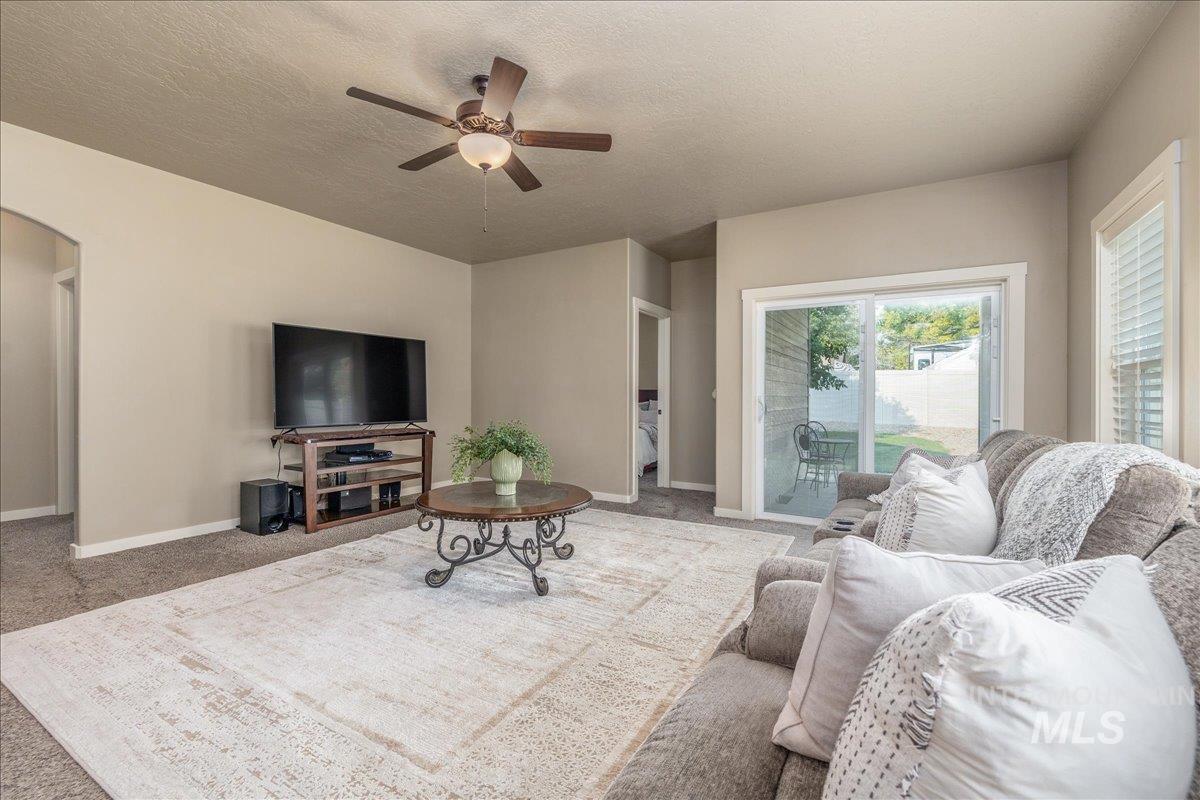
Spacious living room featuring neutral wall finishes, tile flooring, a ceiling fan with integrated lighting, a wall-mounted flat-screen television, and glass sliding doors opening to an outdoor patio area
-
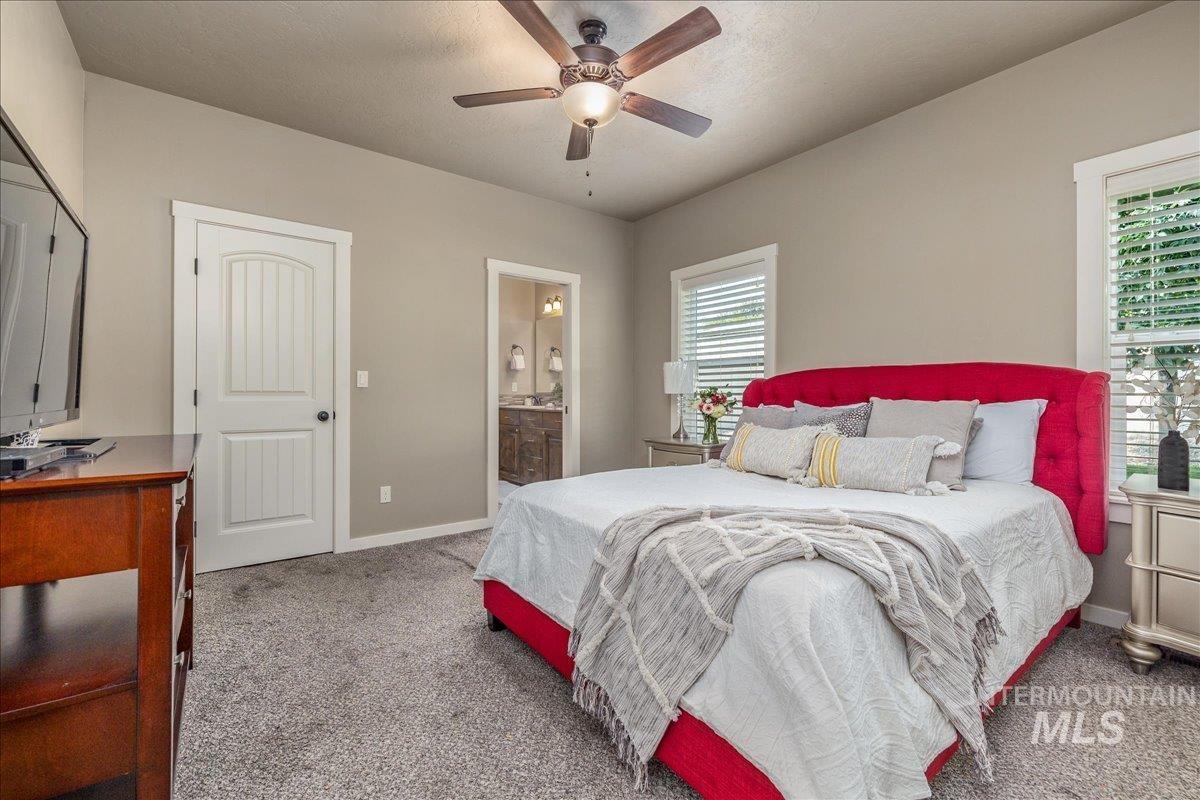
Spacious primary bedroom featuring a vibrant upholstered bed frame, carpeted flooring, ceiling fan with integrated lighting, and multiple windows providing natural light
-
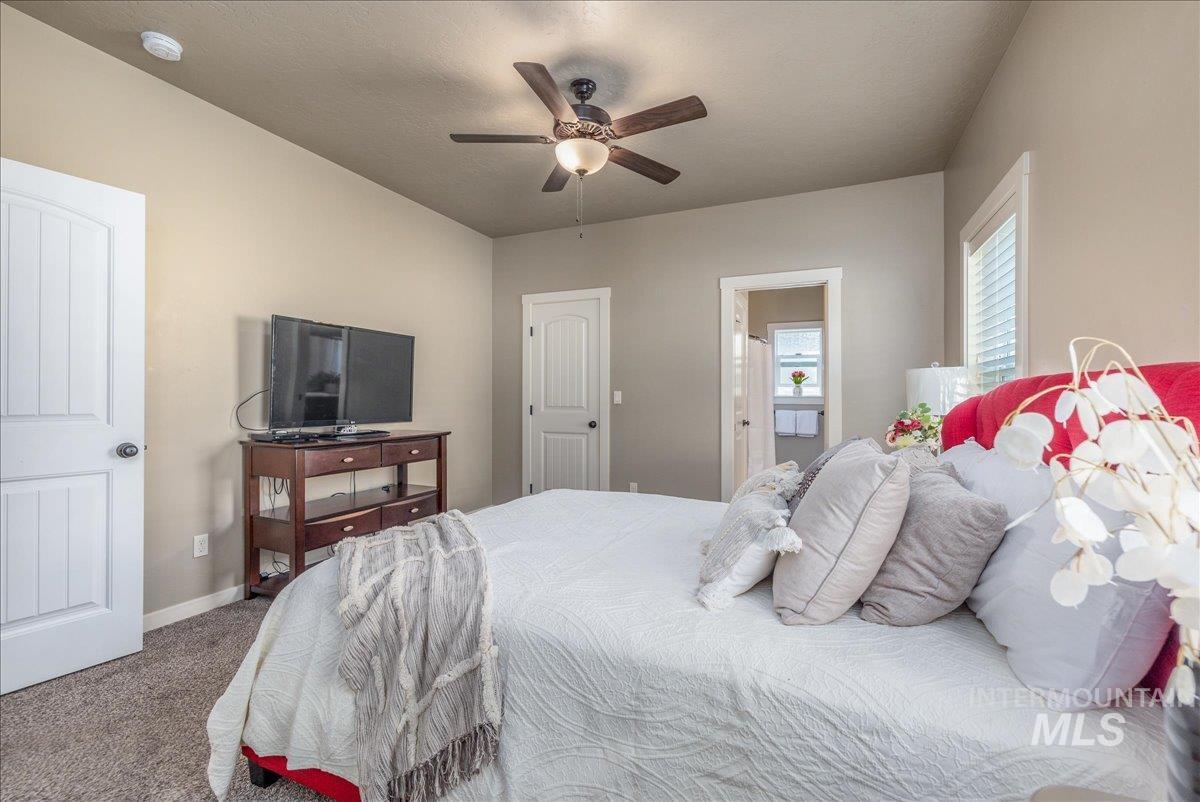
Carpeted flooring, ceiling fan with integrated lighting, paneled doors, window with blinds
-
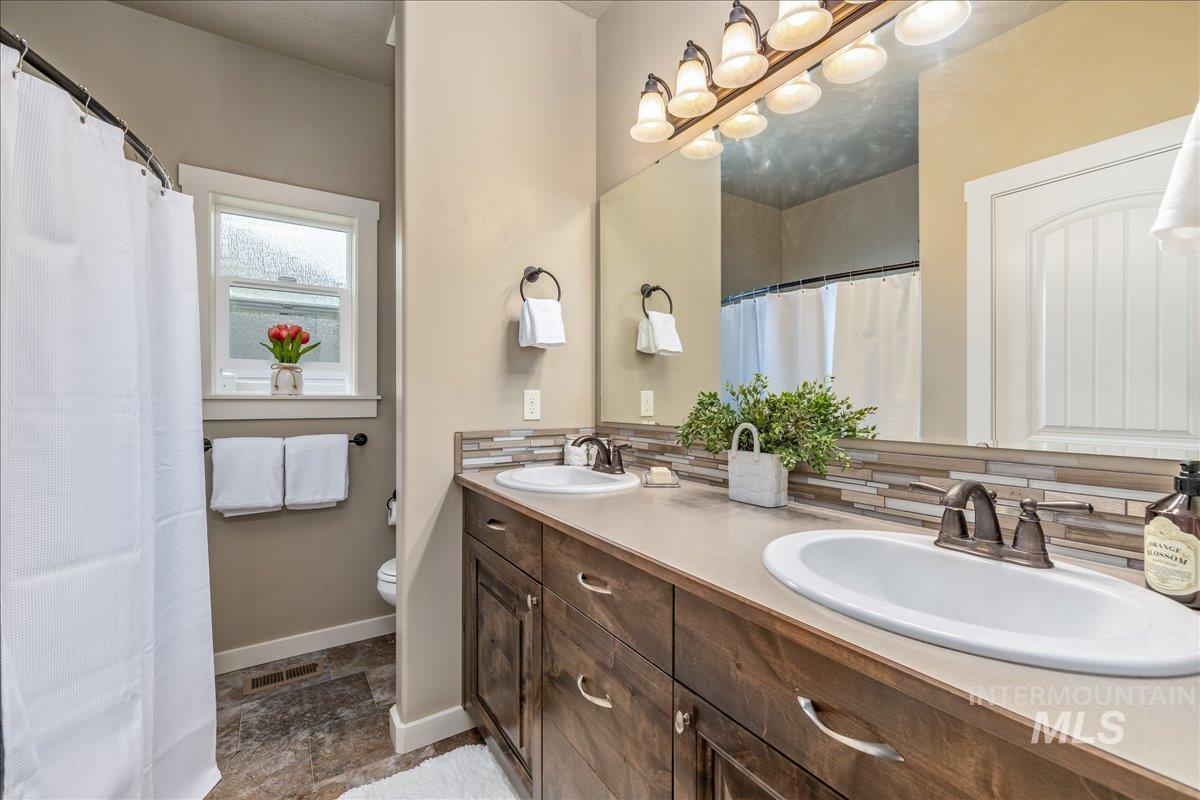
Spa-inspired master bathroom featuring dual vanities with wood-finish cabinetry, cream countertops, and polished nickel fixtures
-
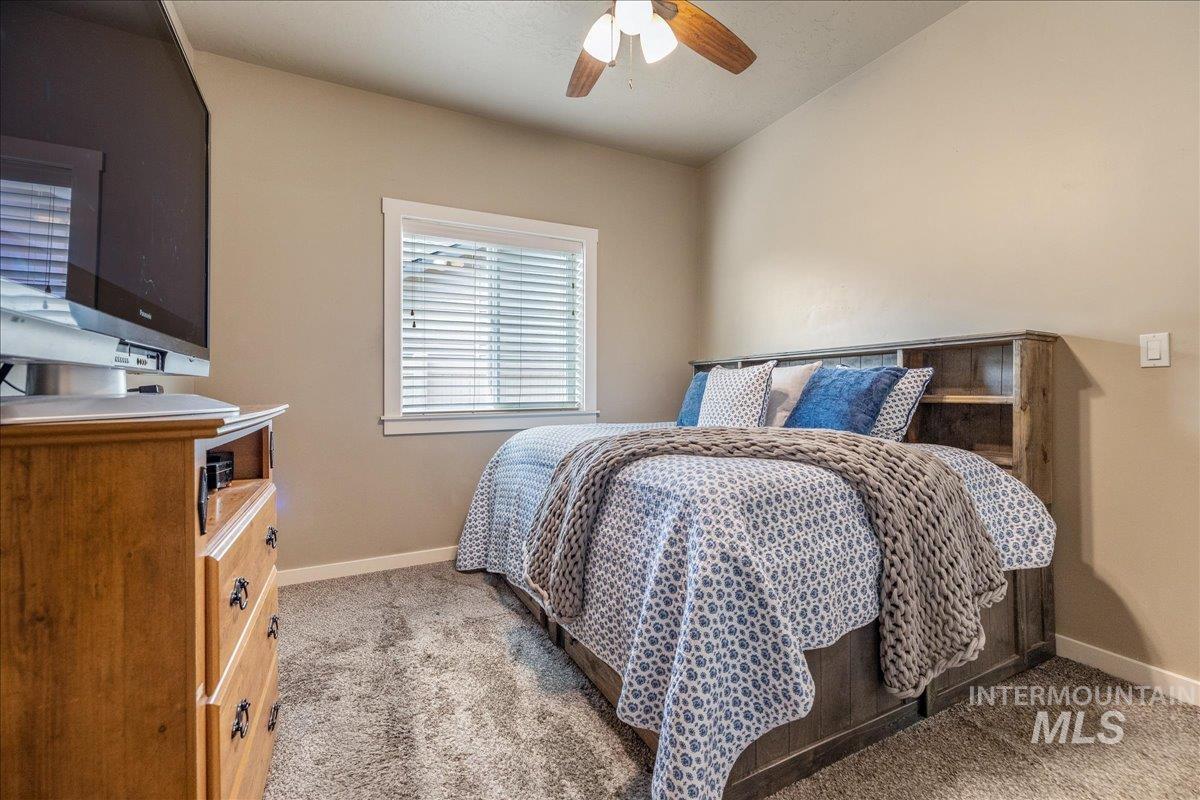
Bright bedroom featuring carpet flooring, a ceiling fan with wood blades, and a large window with plantation shutters
-
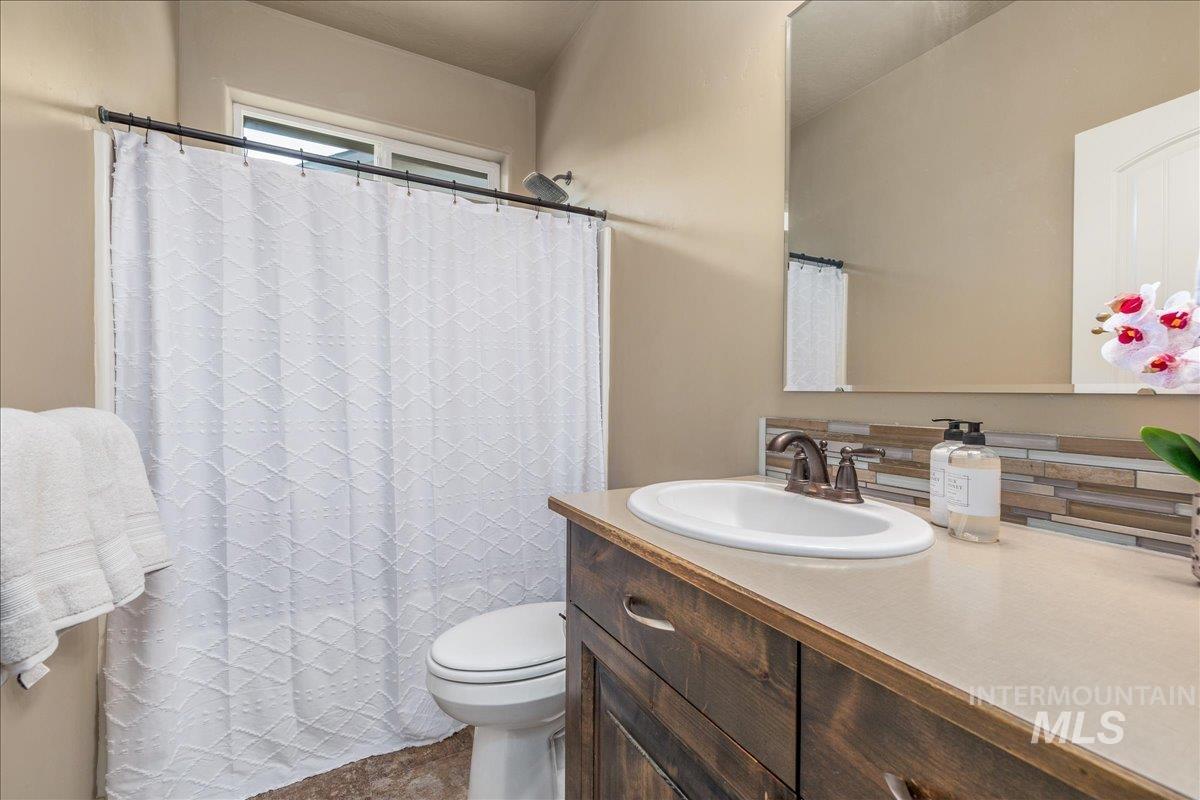
Bathroom featuring a wood-finish vanity with an integrated sink, a mosaic tile backsplash, and an overhead transom window
-
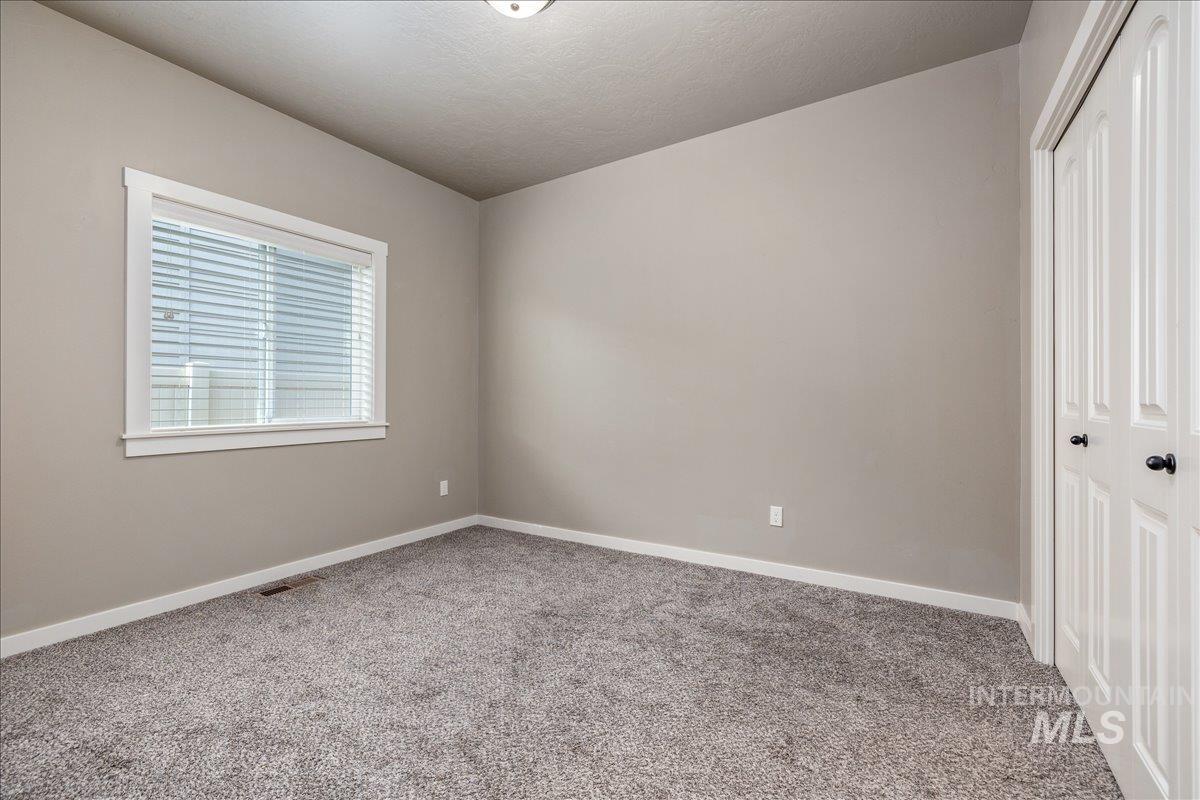
Bright and spacious bedroom featuring neutral wall finishes, soft recessed lighting, carpet flooring throughout, a large window with blinds providing natural light, and a convenient closet with white bi-fold doors
-
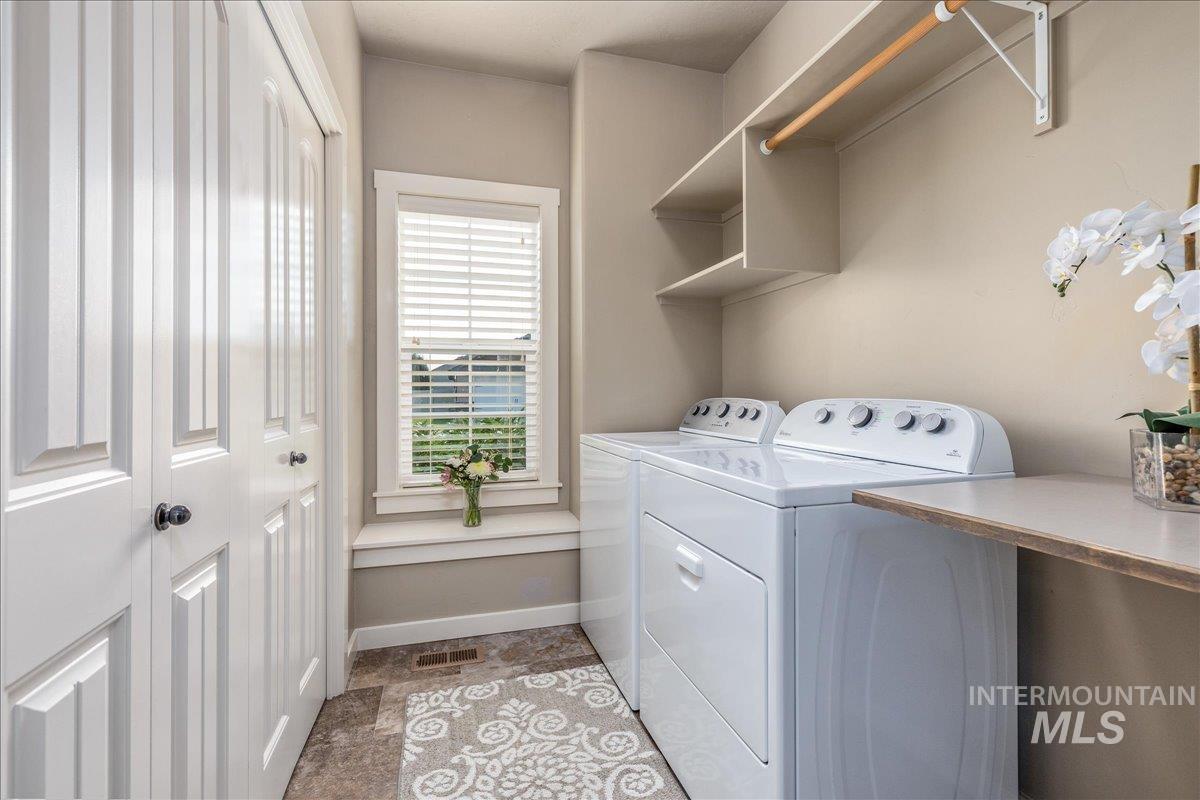
Laundry area featuring a window, built-in shelving, and a hanging rod
-
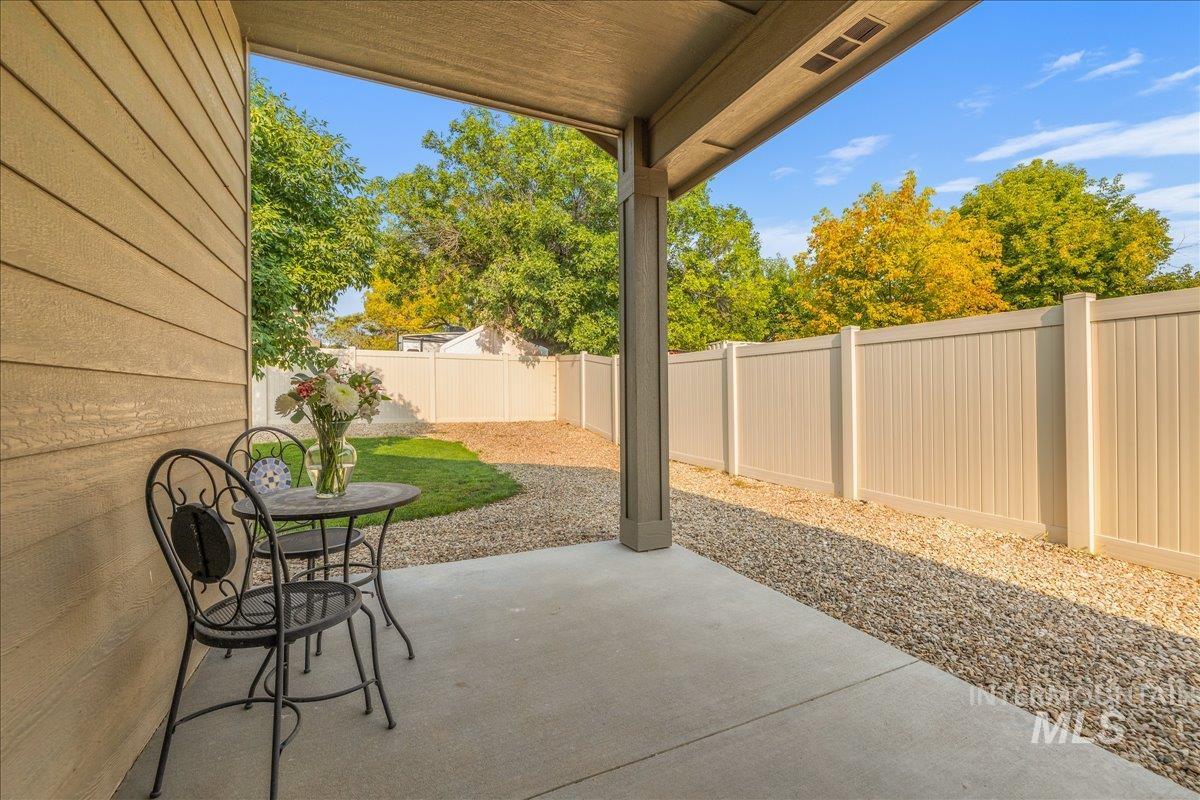
Covered patio with concrete flooring overlooking a fenced backyard featuring mature landscaping, decorative gravel hardscaping, and metal pergola structure providing shade
-
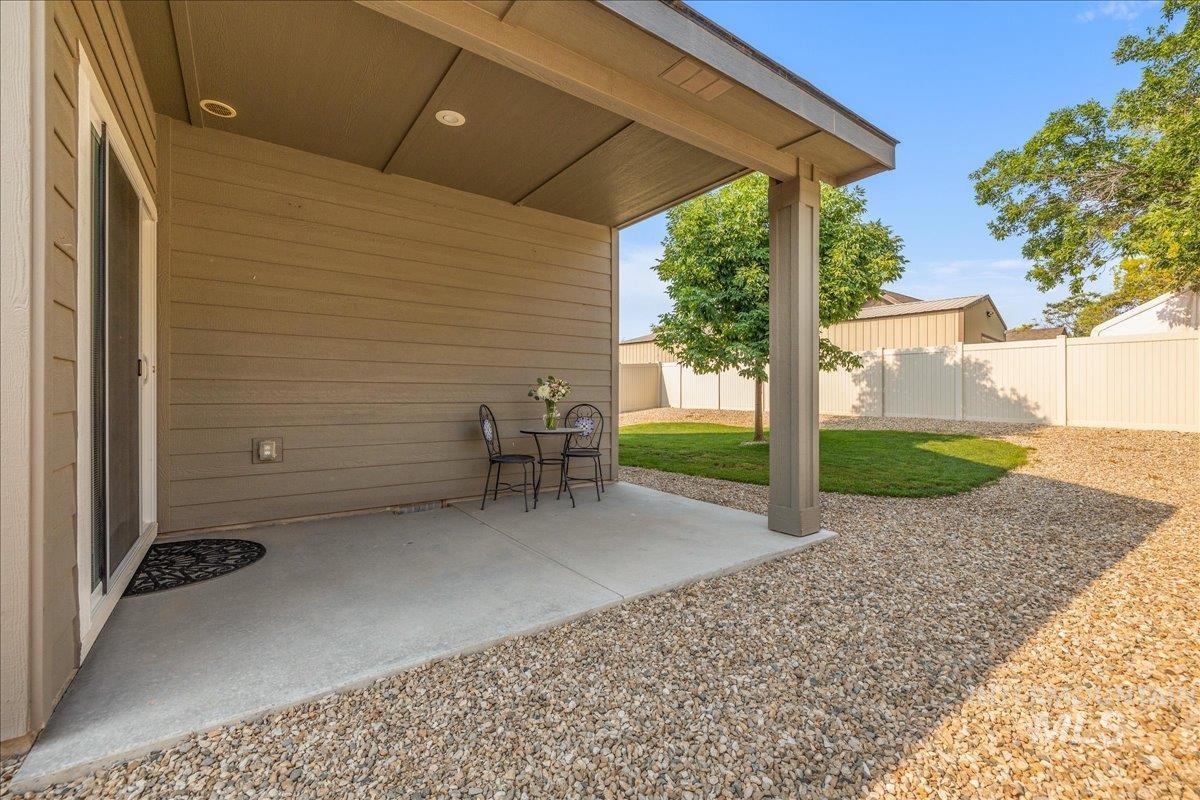
Covered patio with recessed lighting, concrete flooring, sliding glass door, gravel landscaping, and a manicured lawn
-
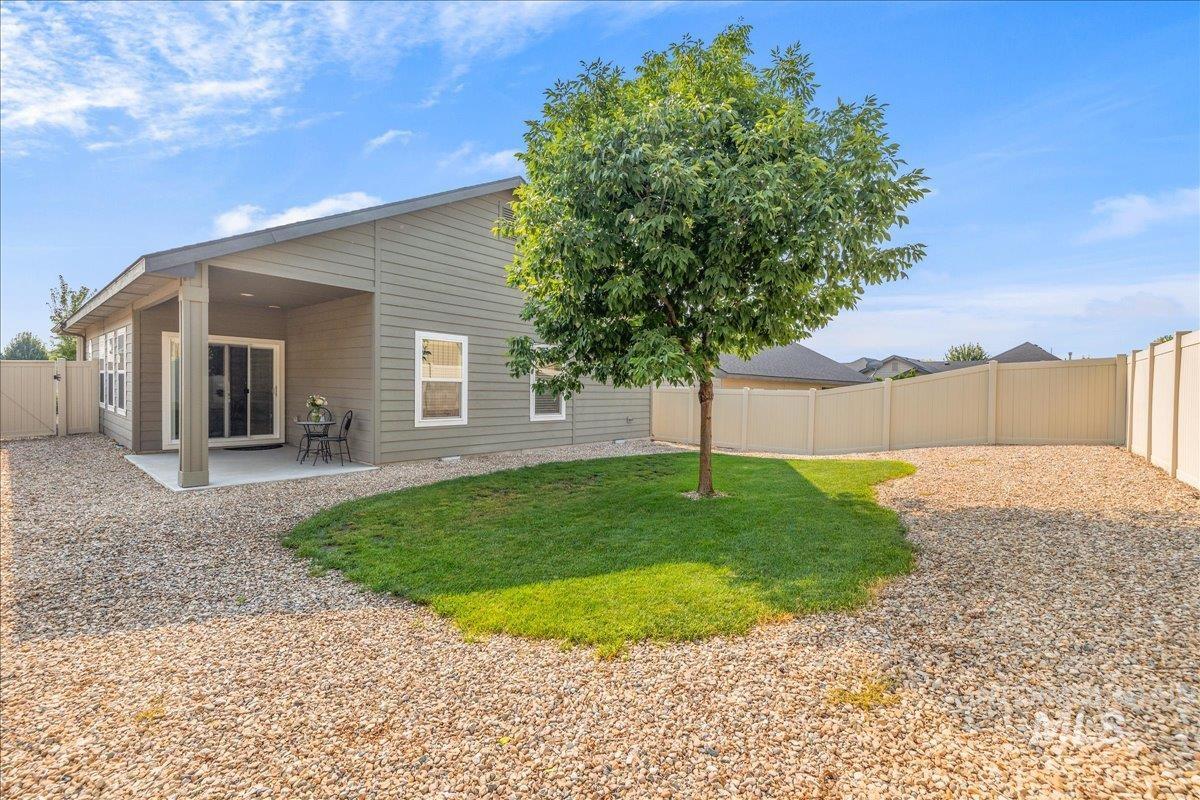
Modern single-story residence featuring a covered front porch, horizontal fiber cement siding, and large window openings
-
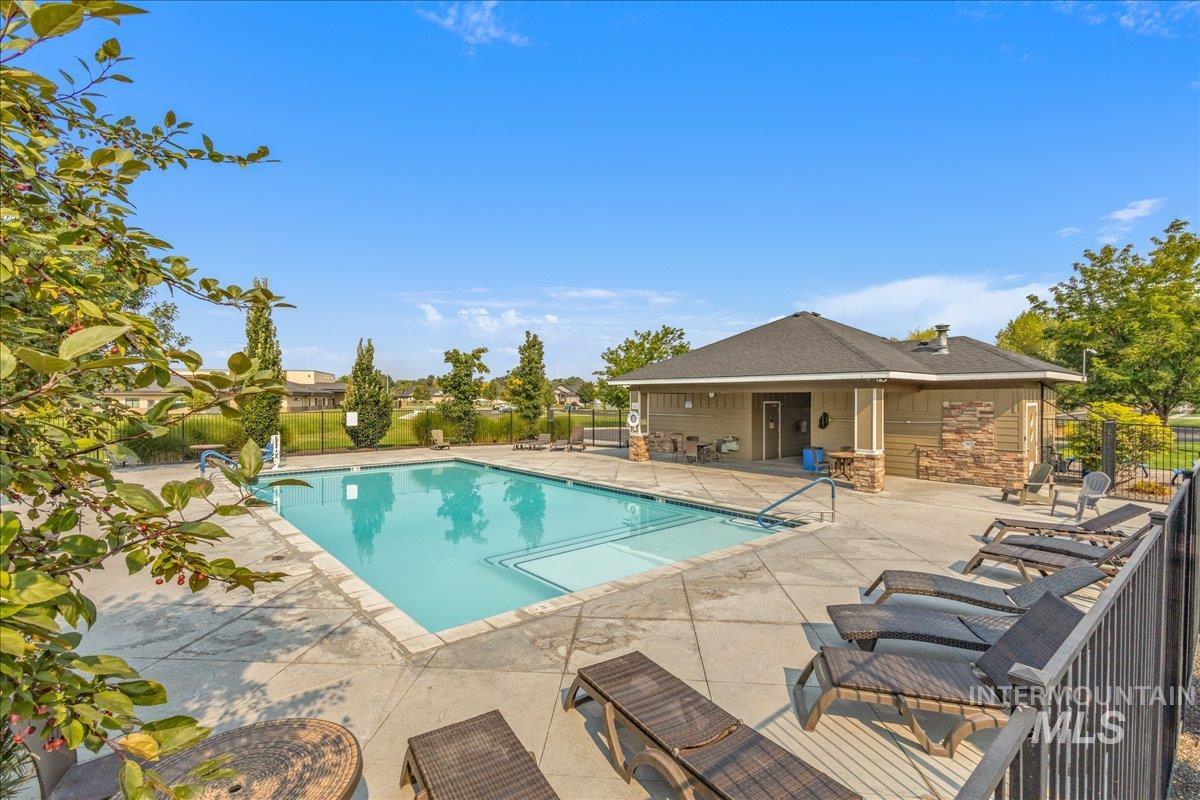
Resort-style pool and spa retreat featuring crystal-clear water, sun loungers, and a spacious stone patio
-
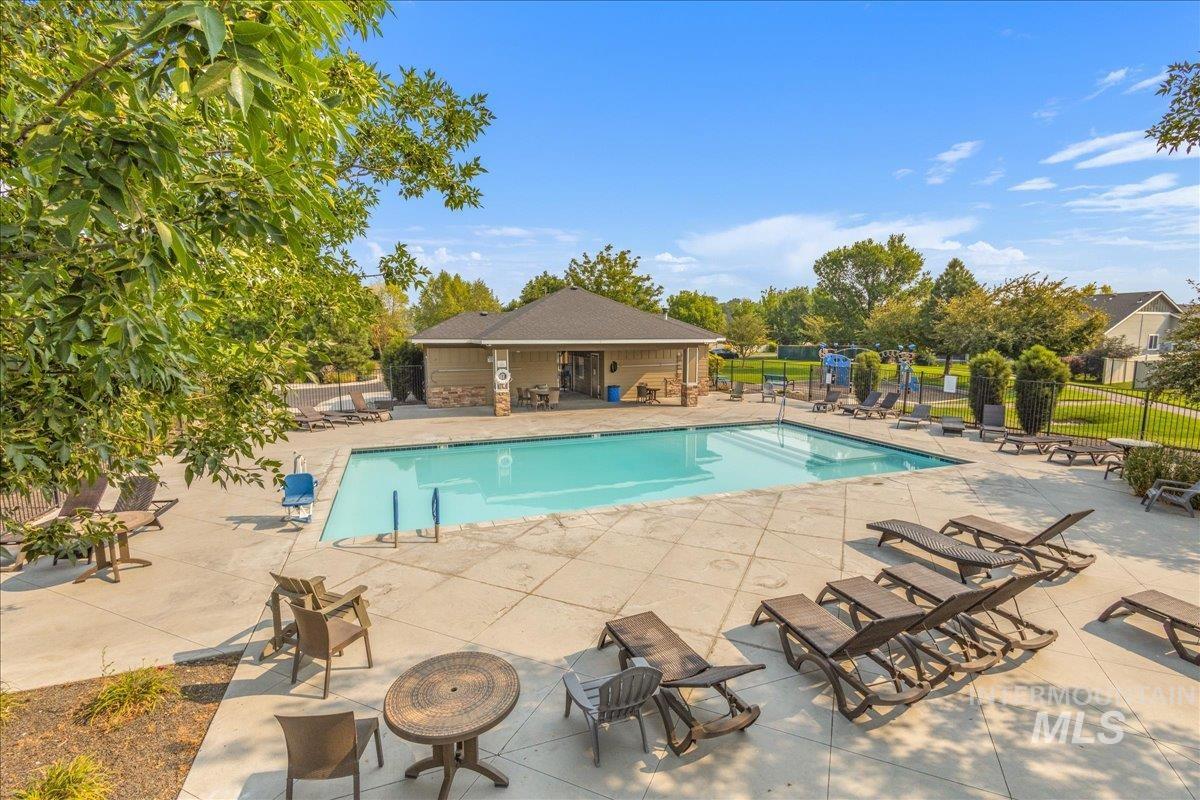
Rectangular swimming pool with a surrounding concrete patio
-
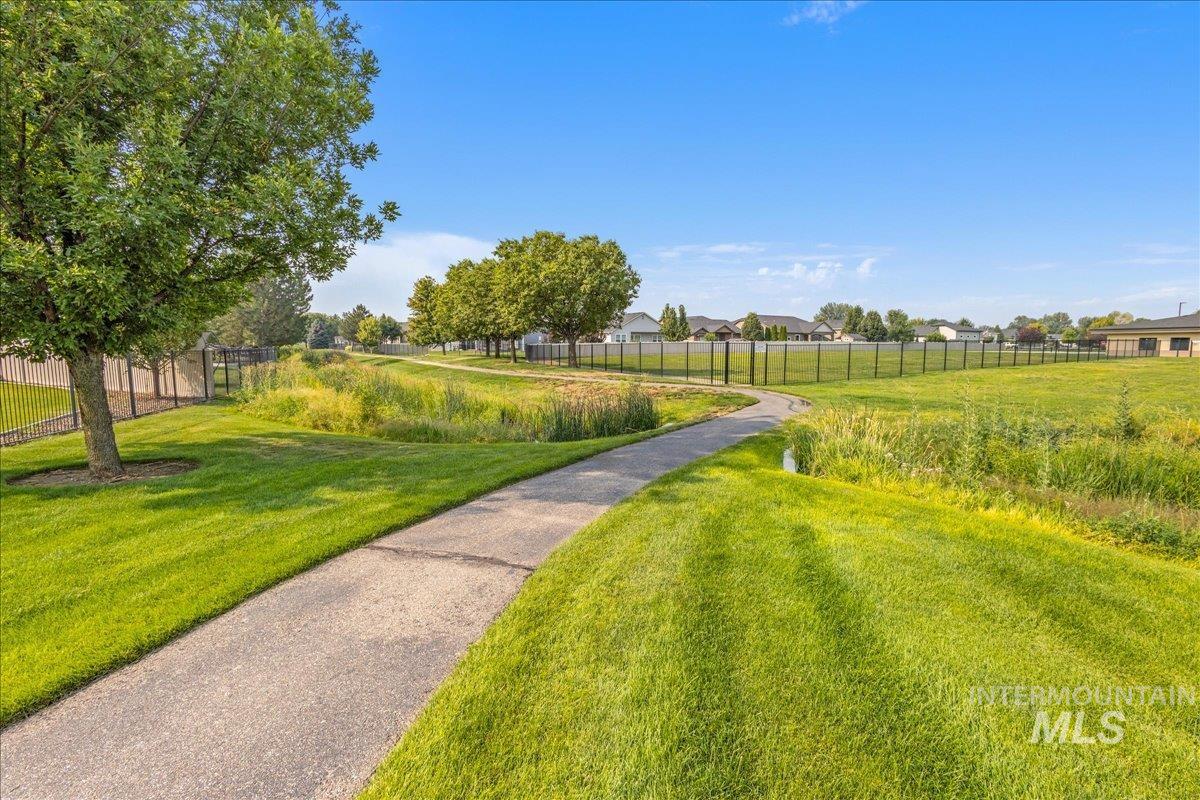
Manicured lawn with mature tree-lined perimeter, concrete pathway meandering through landscaped grounds, and open green space ideal for outdoor enjoyment
-
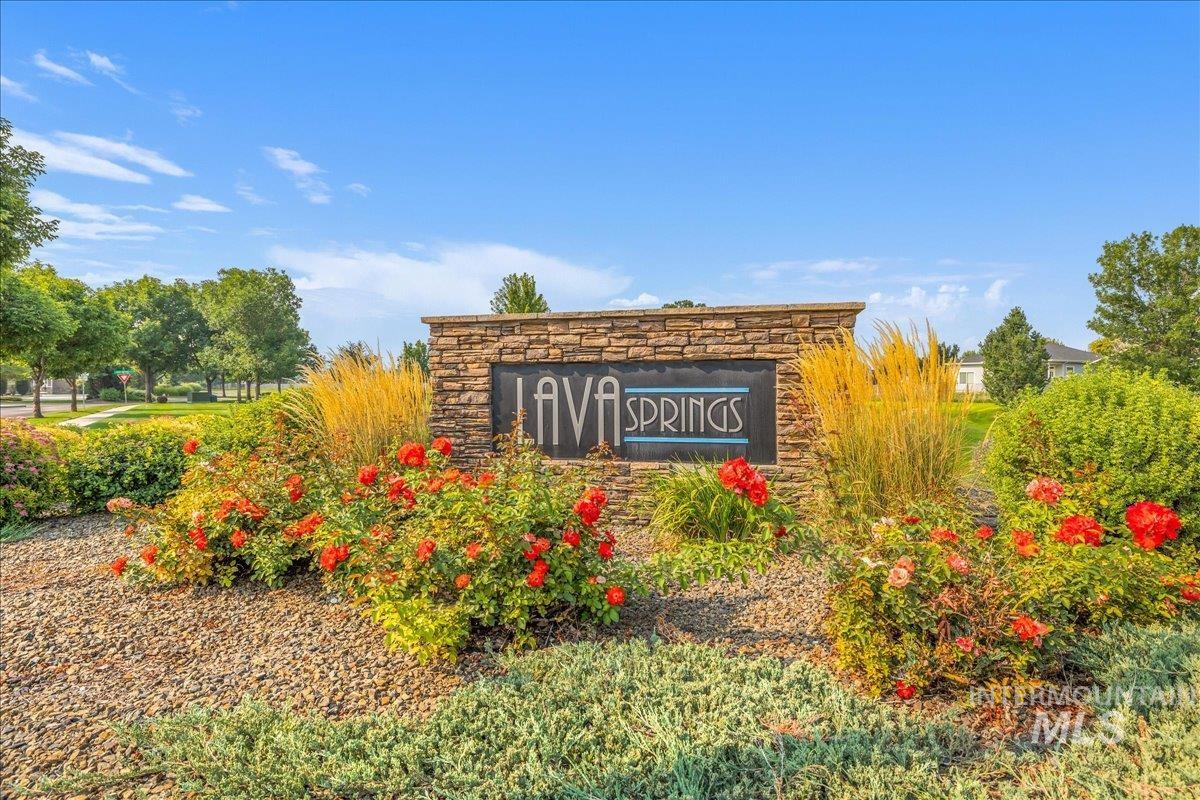
Stone-clad entry monument with integrated signage, surrounded by mature landscaping featuring ornamental grasses and flowering shrubs
Enjoy viewing this beautiful single level home tucked in a quiet & lovely neighborhood in Nampa. This home provides three bedrooms, two bathrooms and a two car garage with doorway access to the side yard. It has a desirable split floor plan with an attached bathroom in the primary bedroom with a dual sink vanity & a large walk in closet. Enjoy a large kitchen with granite countertops and a beautifully architected passthrough window separating the kitchen from the living room while still joining the two spaces together. Each room in the home offers a vast amount of natural light making every space bright and inviting. Relax in the back under a covered patio and take advantage of the yard with ample space for a garden or shed. This home sits on a dead end road with few neighboring homes limiting street traffic and road noise. Indulge in a wonderful community pool & park located just a short distance away. Utilize easy freeway access in less than ten minutes as well being in close proximity to Nampa city center. This home has a lot to offer at a competitive price, don’t miss out on this great opportunity!
- Heating:
- Forced Air, Gas
- Cooling:
- Central air
- Garage Capacity:
- 2
- Country:
- US
- State:
- ID
- City:
- Nampa
- Zipcode:
- 83686
- Street:
- 5002 S Lava Springs Loop
- Longitude:
- W117° 27' 41.7''
- Latitude:
- N43° 31' 52.9''
- Master Bedroom Level:
- Main
- Master Bedroom Size:
- 16x13
- Bedroom 2 Level:
- Main
- Bedroom2 Size:
- 12x10
- Bedroom 3 Level:
- Main
- Bedroom3 Size:
- 12x10
- Kitchen Level:
- Main
- Living Room Level:
- Main
- School District:
- Nampa School District #131
- Elementary School:
- Ronald Reagan
- Middle School:
- East Valley Mid
- High School:
- Columbia
- Status:
- New
- Type:
- Single Family
- Level:
- Single
- Tax Year:
- 2025
- Taxes:
- $1,721
- Potential Short Sale:
- No
- Age:
- 6 - 10 Years
- Auction:
- No
- Flood Ins Required:
- Unknown
- HUD Owned:
- No
- In Foreclosure:
- No
- Land Size:
- Standard Lot 6000-9999 SF
- Home Owner Exempt:
- Yes
- HOA Frequency:
- Annual
- HOA Fees:
- $700
- Irrigation District:
- Nampa/Meridian
- Inc Kitchen Features:
- Breakfast bar, Dishwasher, Disposal, Microwave, Oven/range freestanding, Pantry, Countertop-granite, Gas Oven, Gas Range
- Lot Features:
- Sidewalks, Public Road, Irrigation Available, Finished Driveway
- Water:
- City service
- Land Use:
- Single
- Sprinkler System:
- Auto,Full,Irrigation,Pressurized Irrigation
Residential For Sale
5002 S Lava Springs Loop, Nampa, Idaho 83686
- Property Type :
- Residential
- Listing Type :
- For Sale
- Status :
- Active
- Listing ID :
- 98997013
- Price :
- $424,000
- Bedrooms :
- 3
- Bathrooms :
- 2
- Apx SqFt :
- 1,405 SqFt
- Year Built :
- 2018
- Lot Area :
- 0.16 Acres
- Subdivision :
- Lava Springs
- Update Date :
- 08/11/2026 16:41:21



