
-
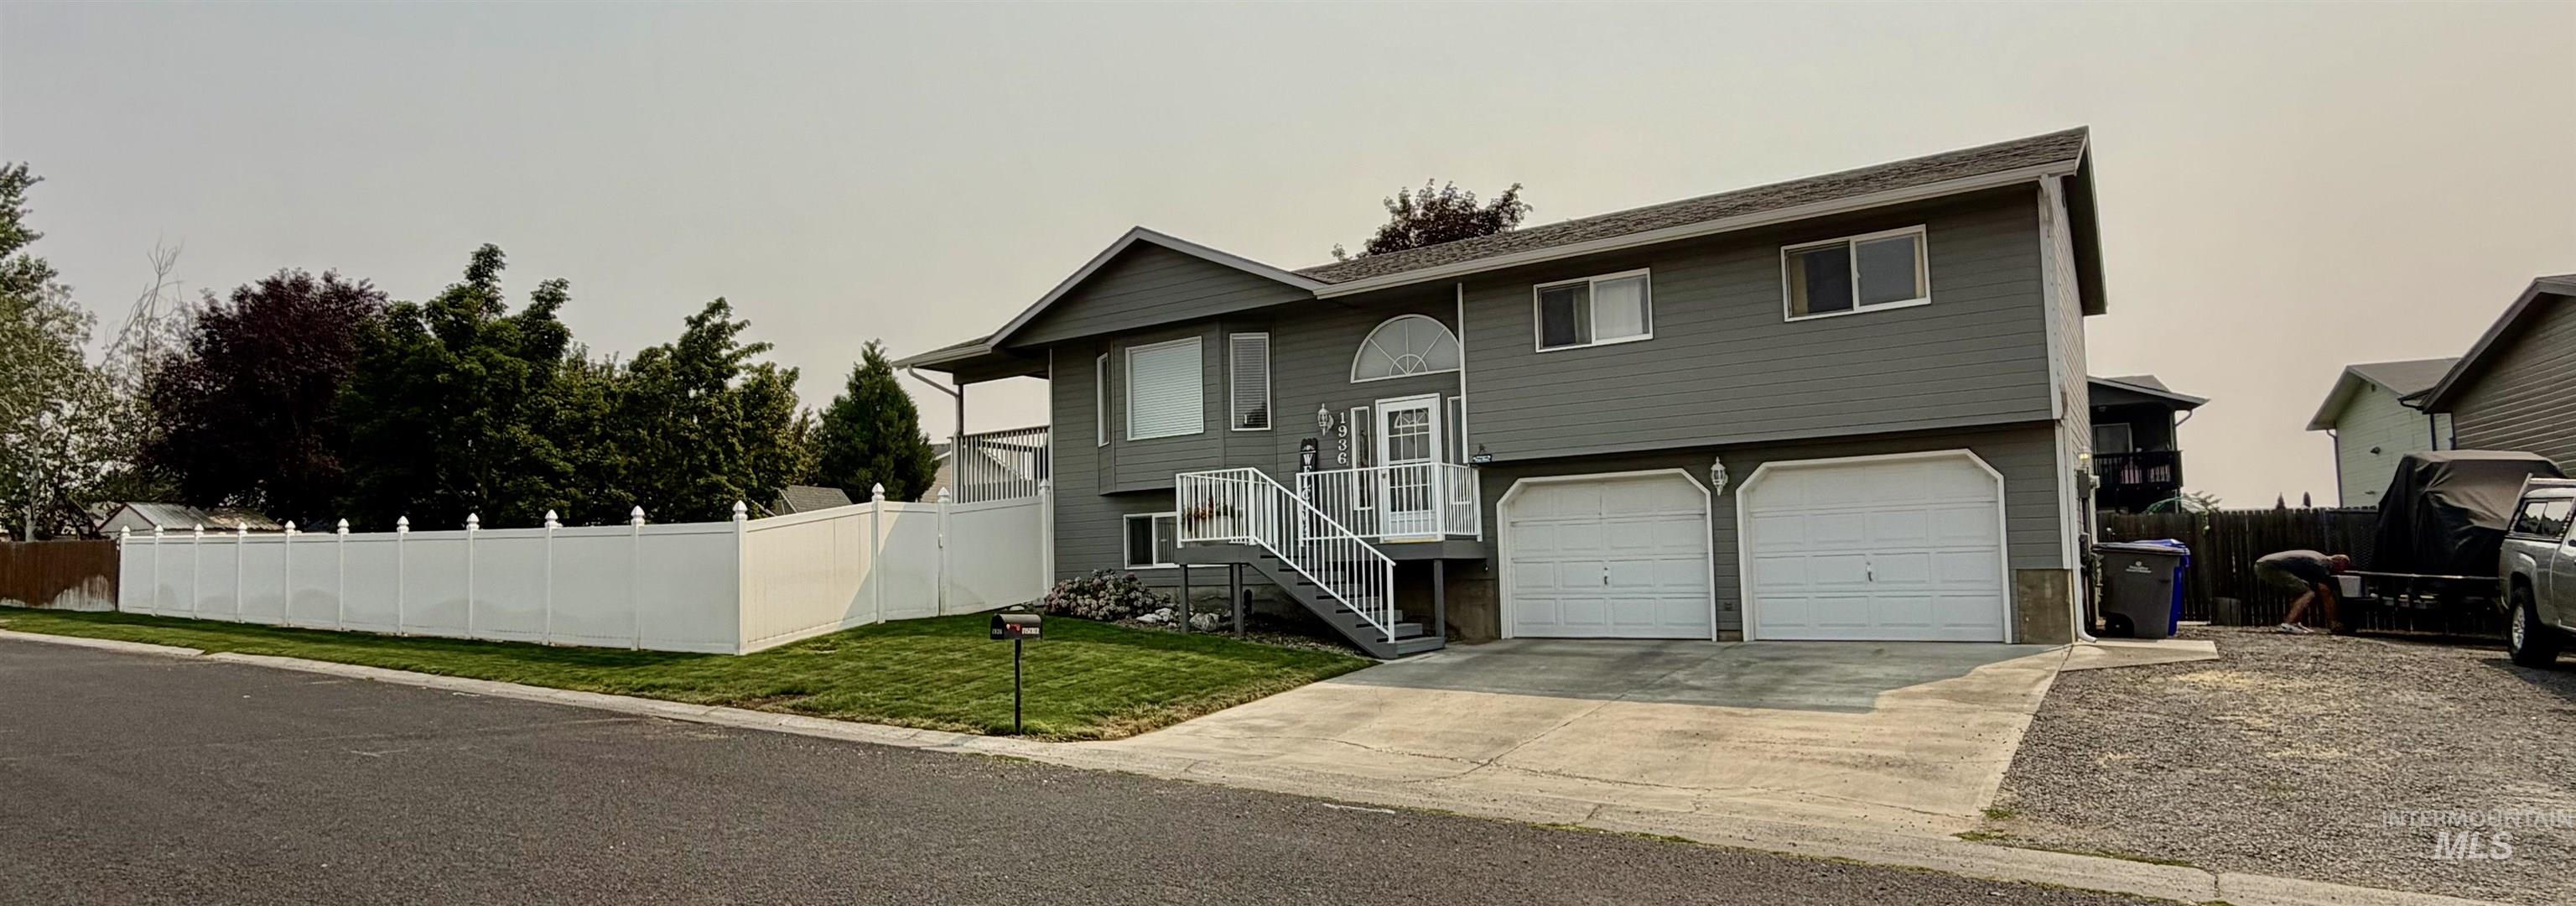
Two-car attached garage, vinyl siding exterior, white privacy fencing, front entry deck, and a mature treed landscape
-
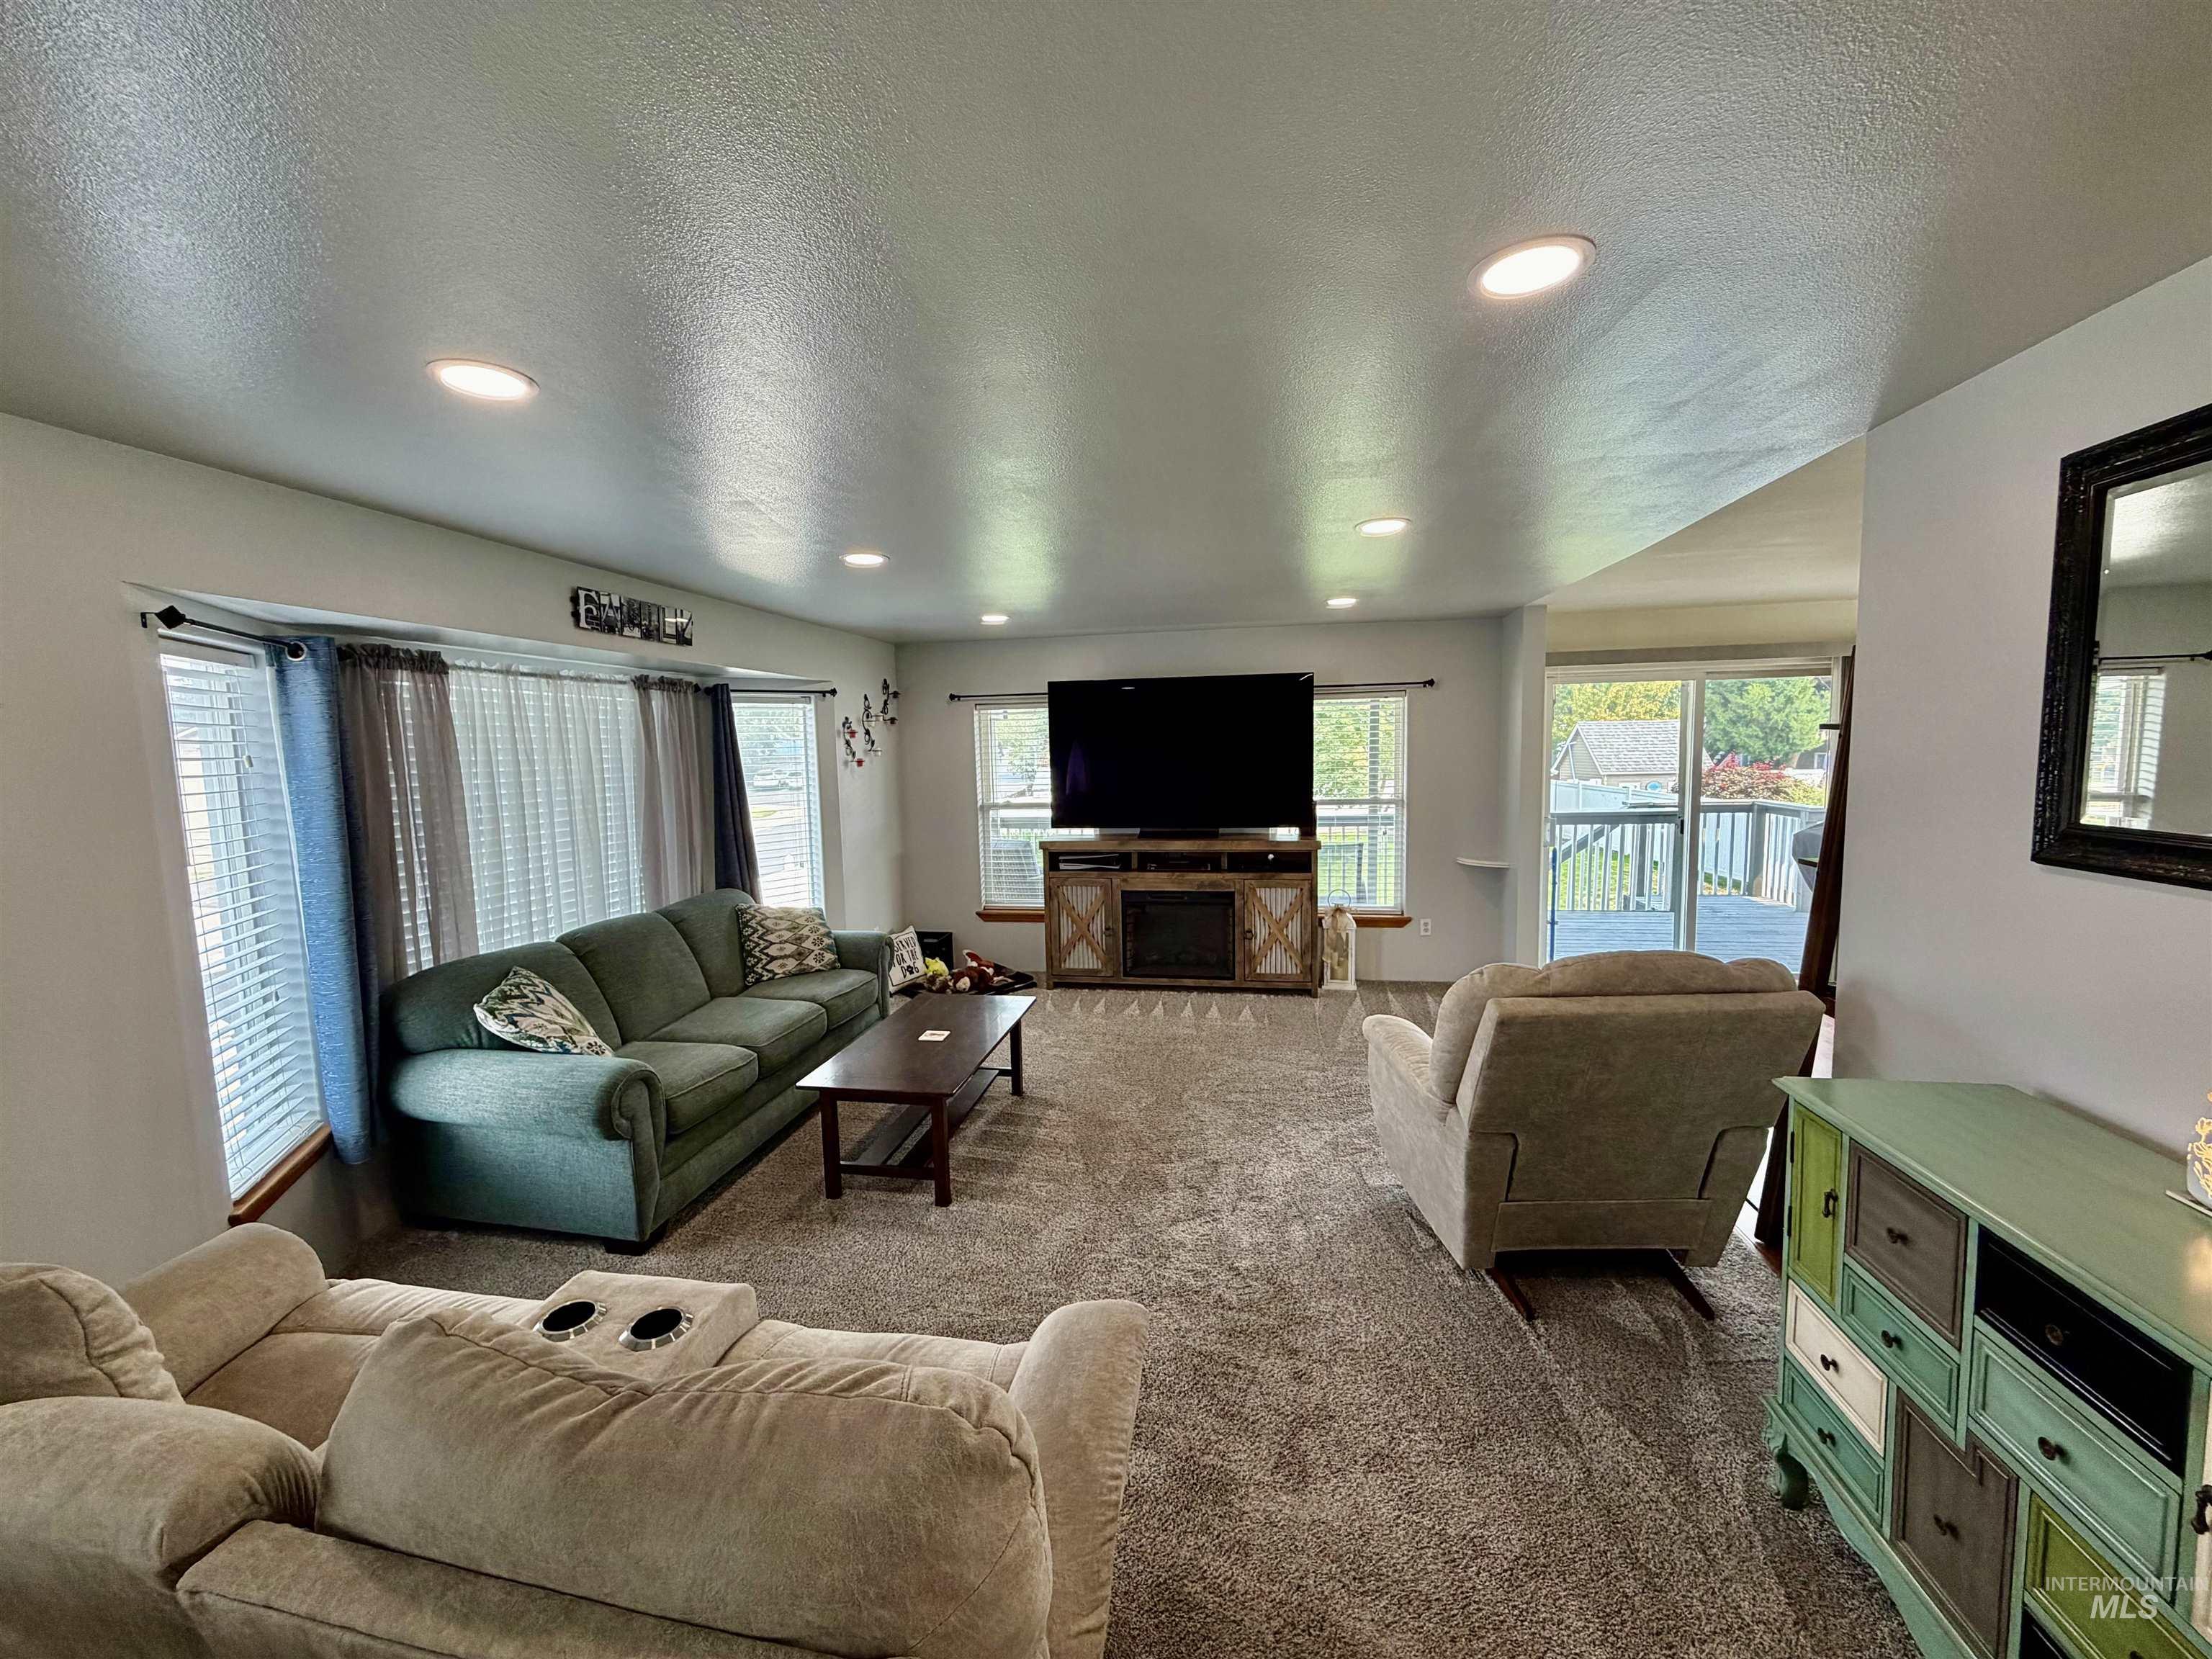
Recessed ceiling lighting
-
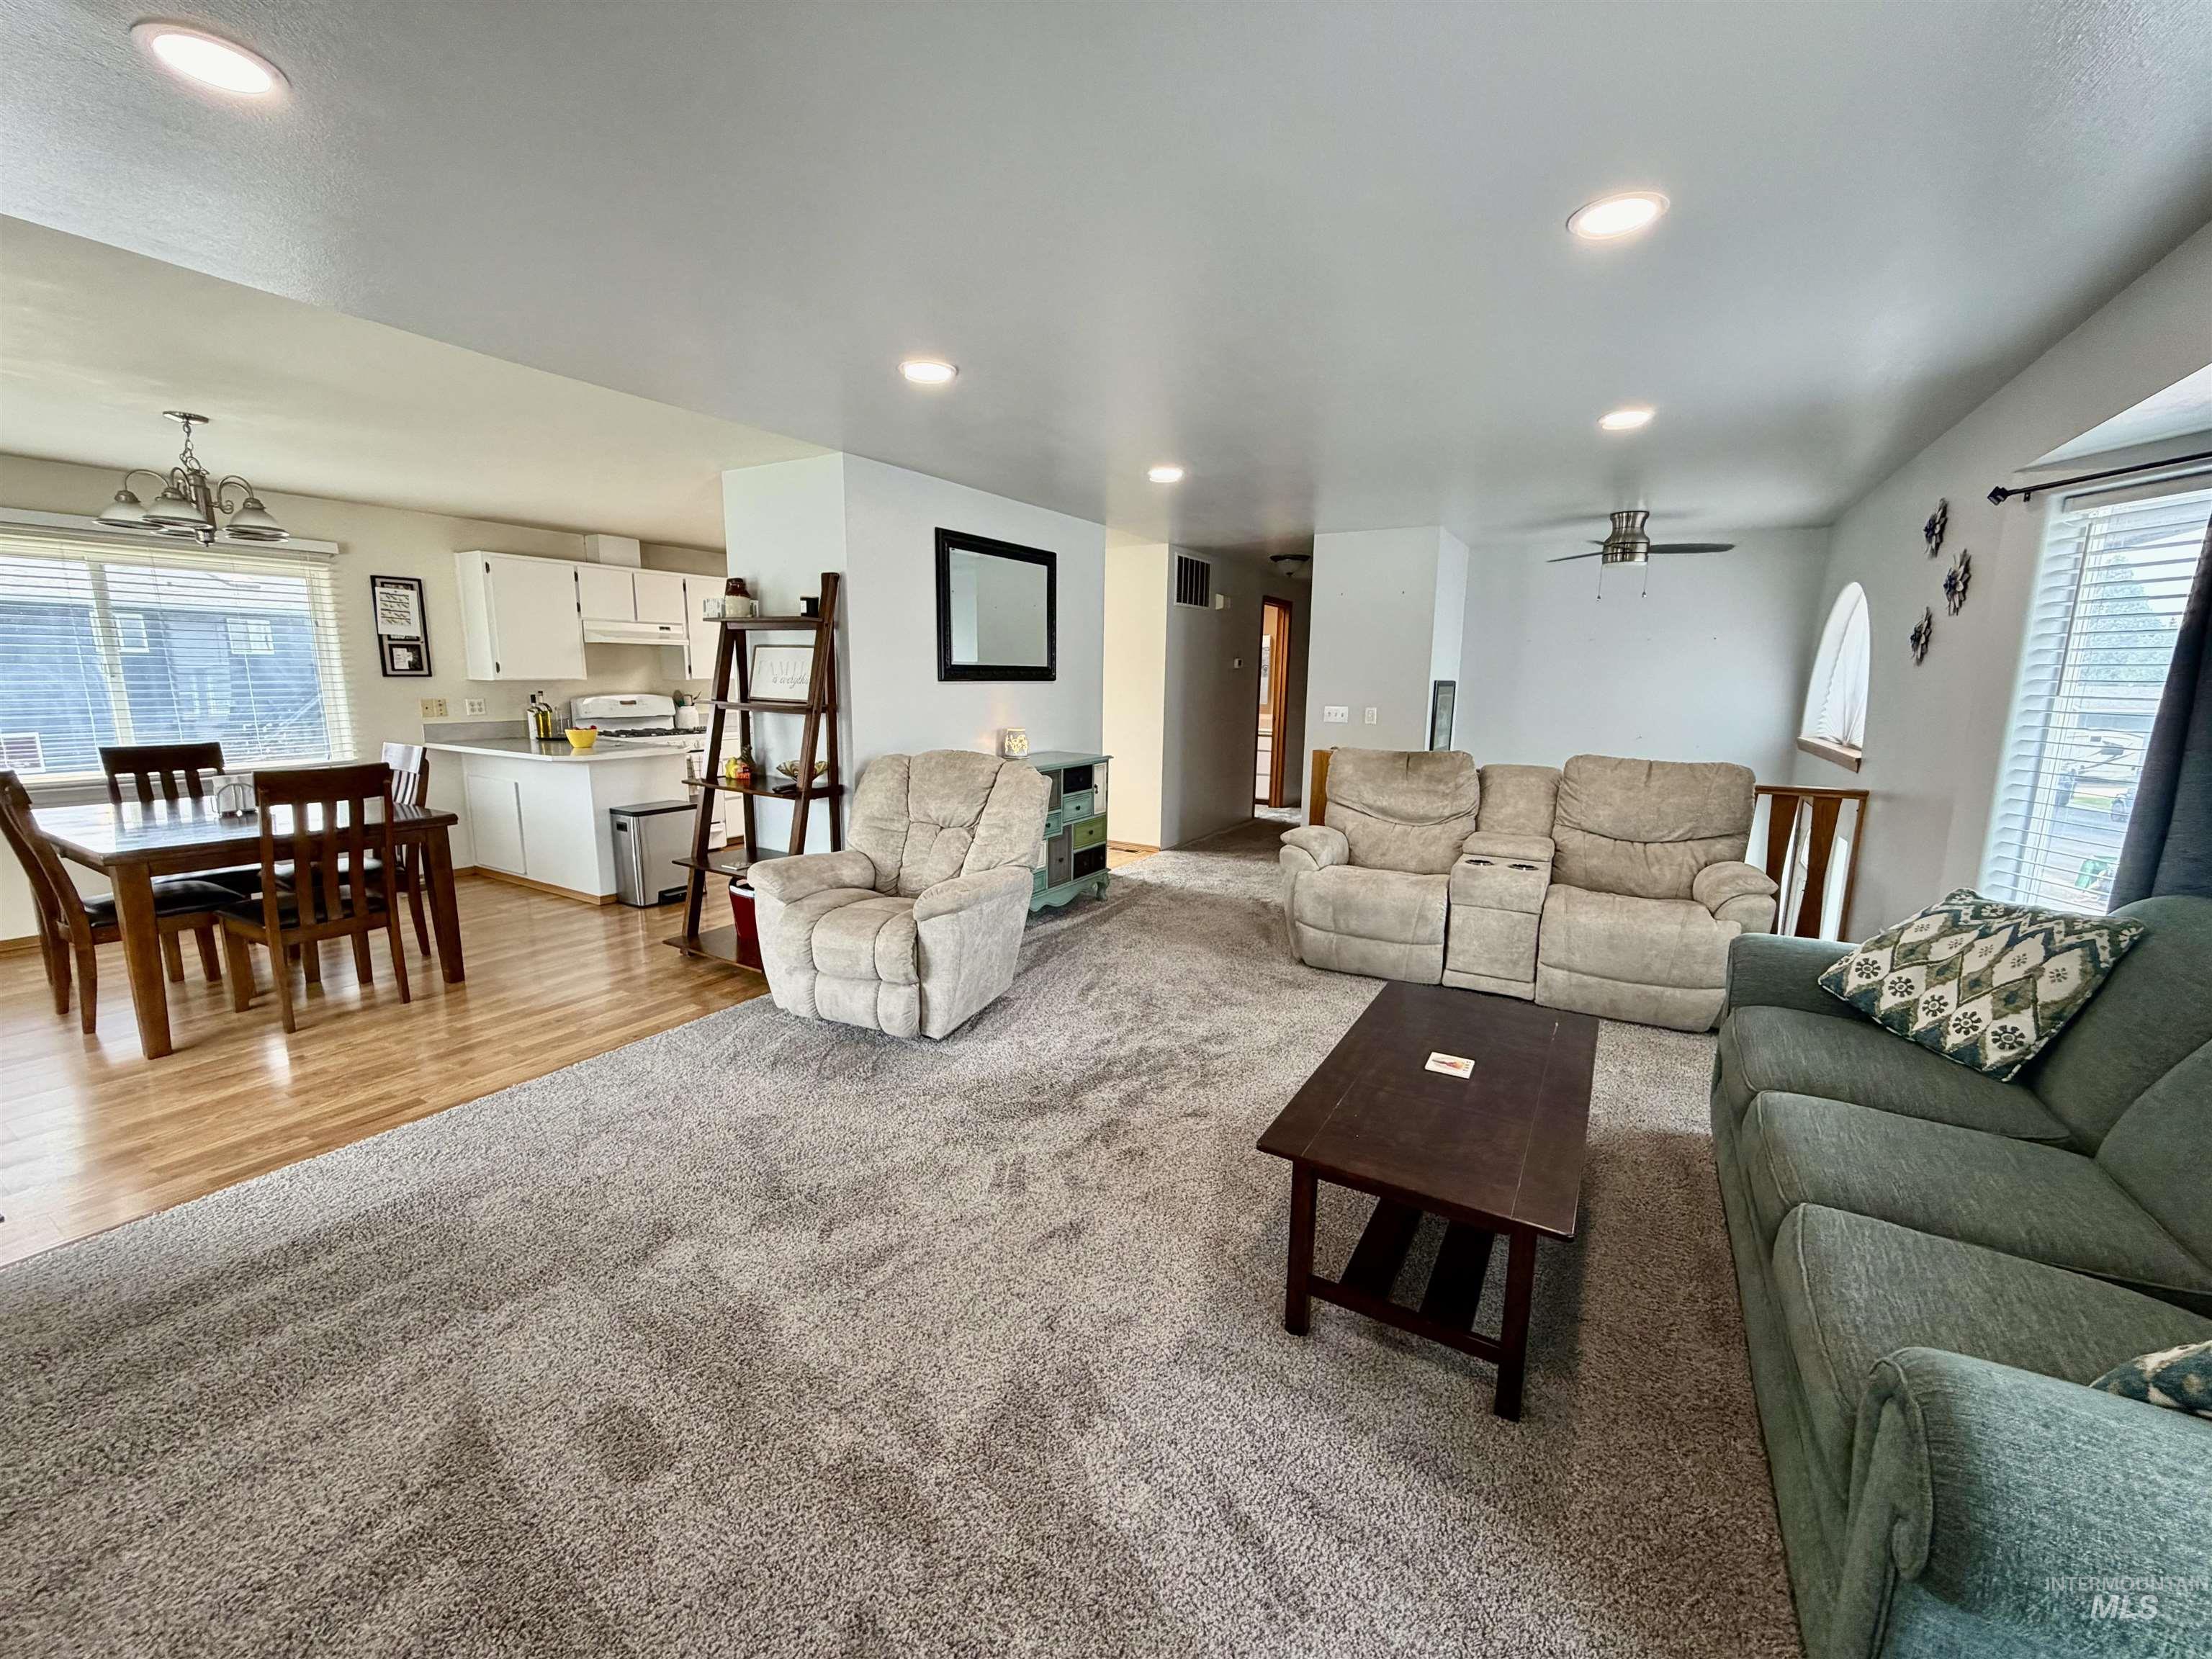
Open-concept living area with integrated kitchen and dining, recessed lighting, and wood-finish flooring in the dining area
-
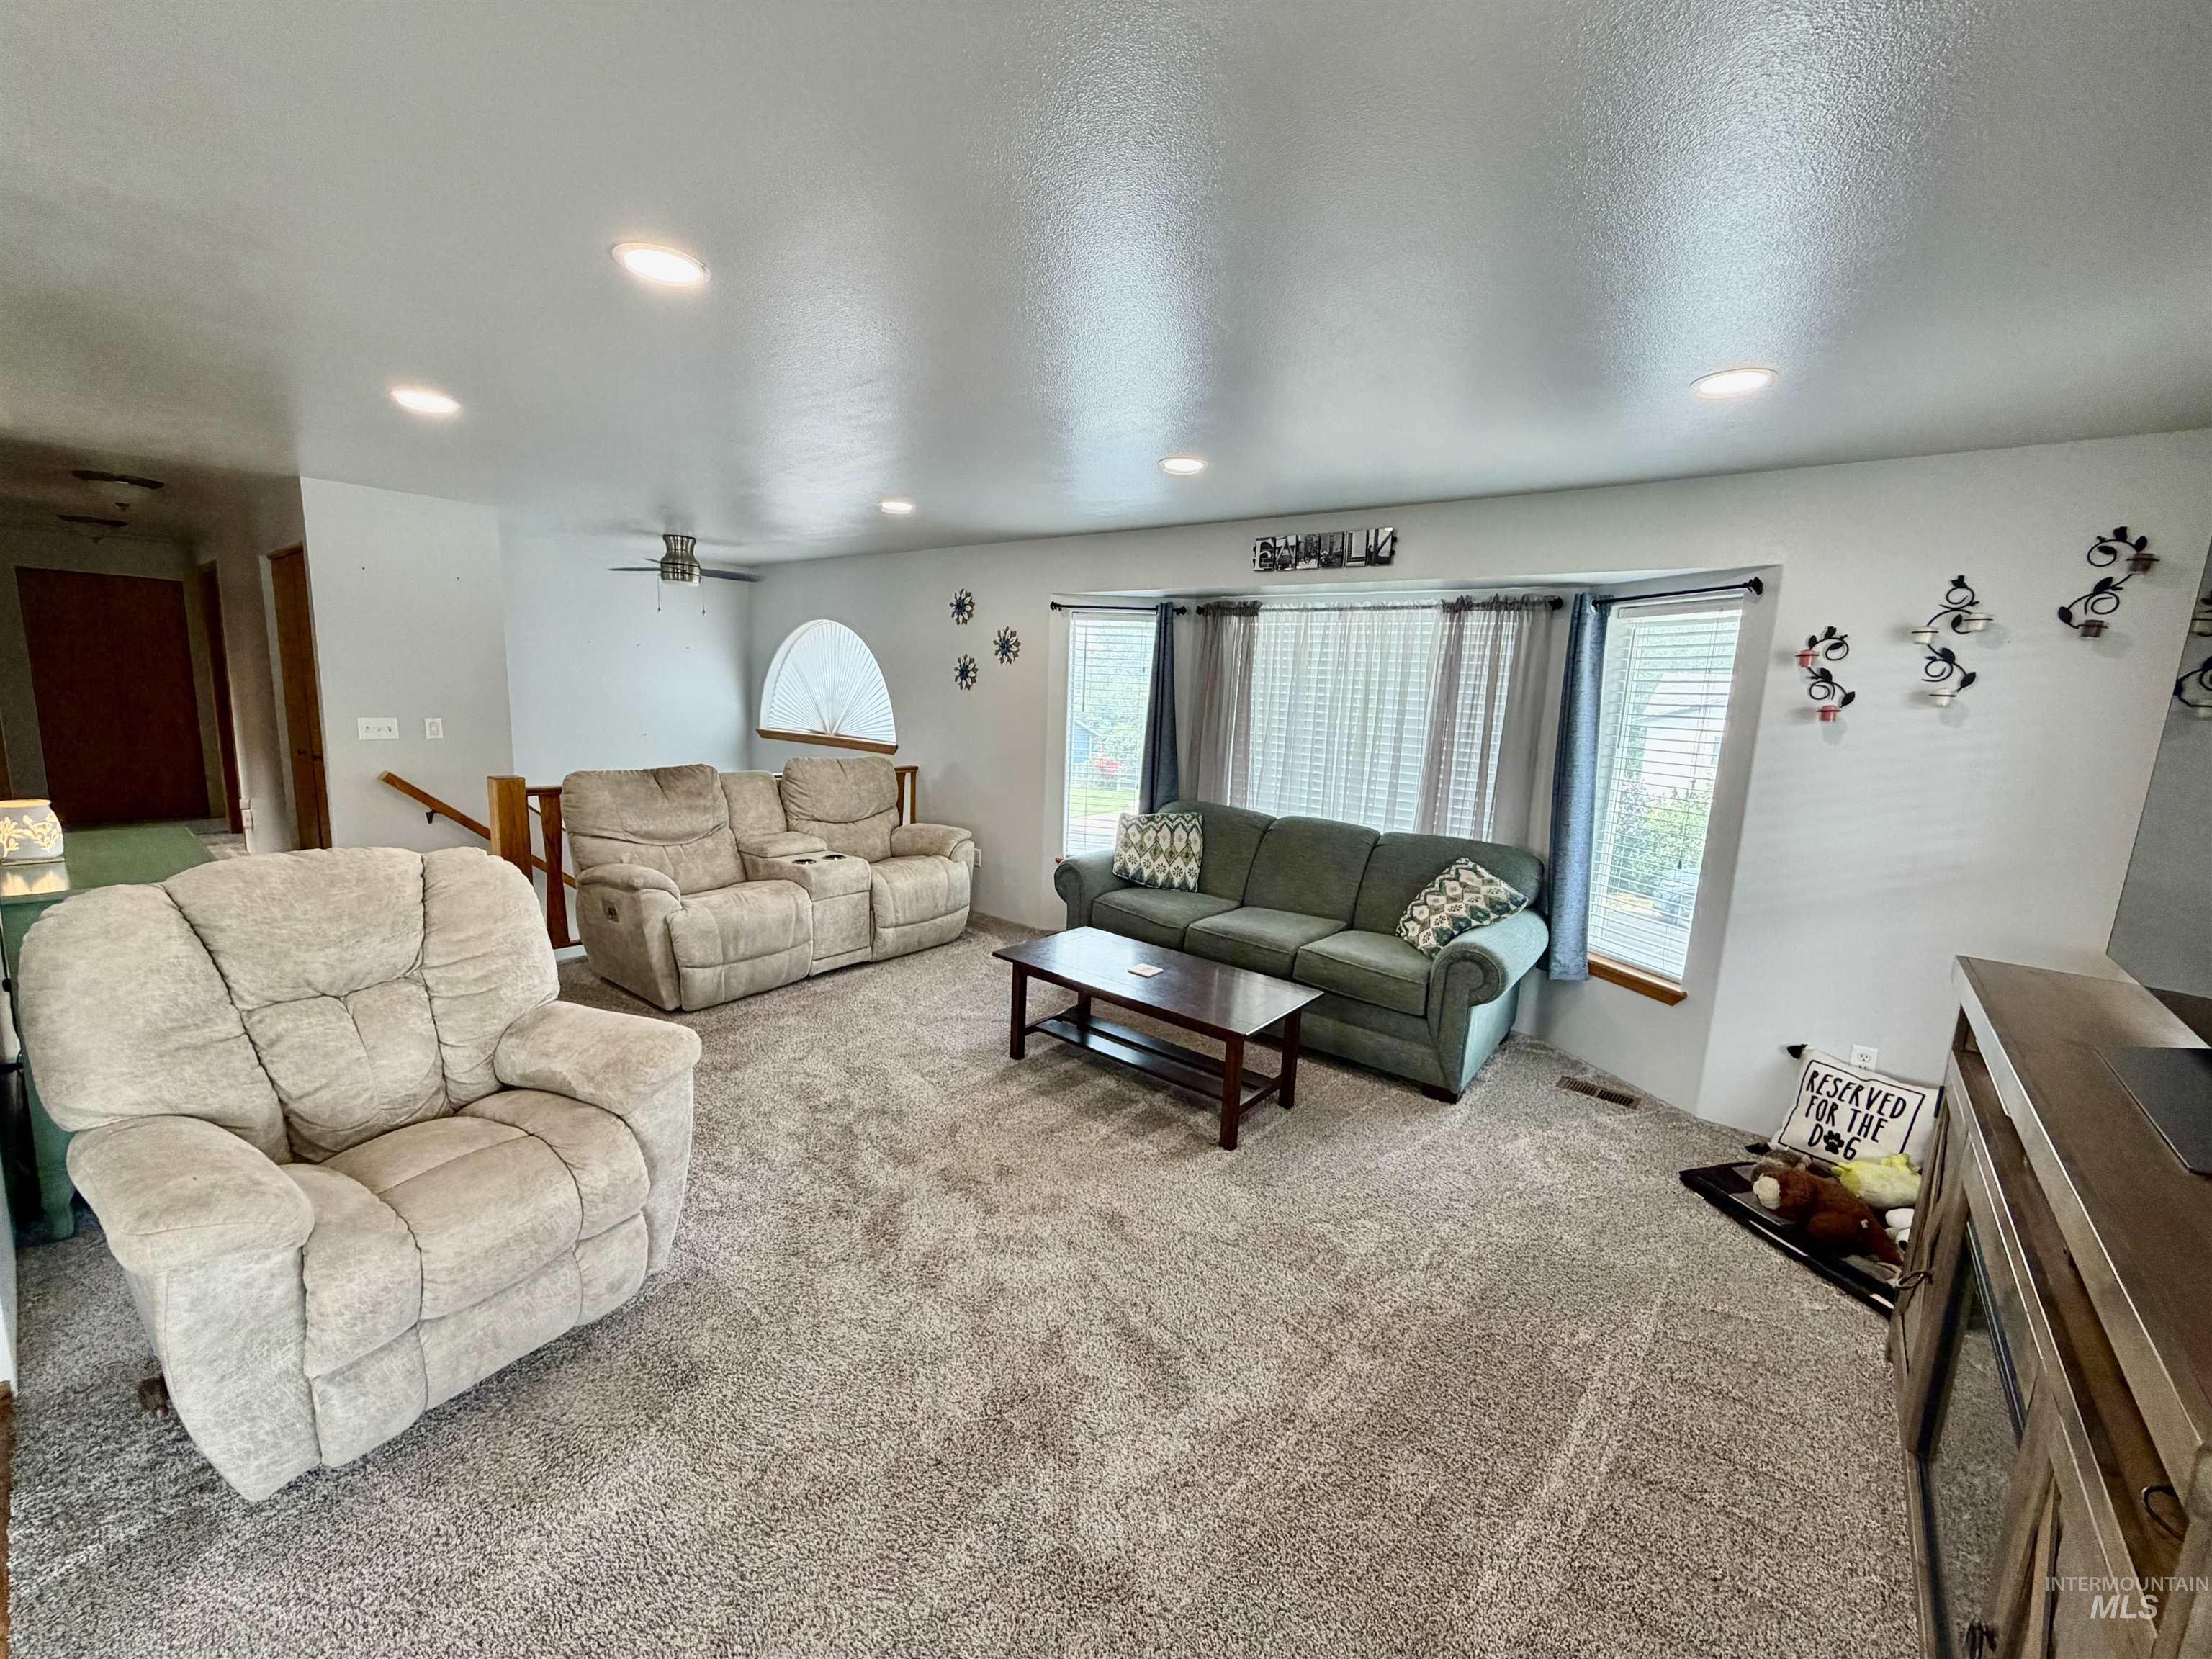
Recessed lighting throughout, bay window with blinds, ceiling fan, and carpeted flooring
-
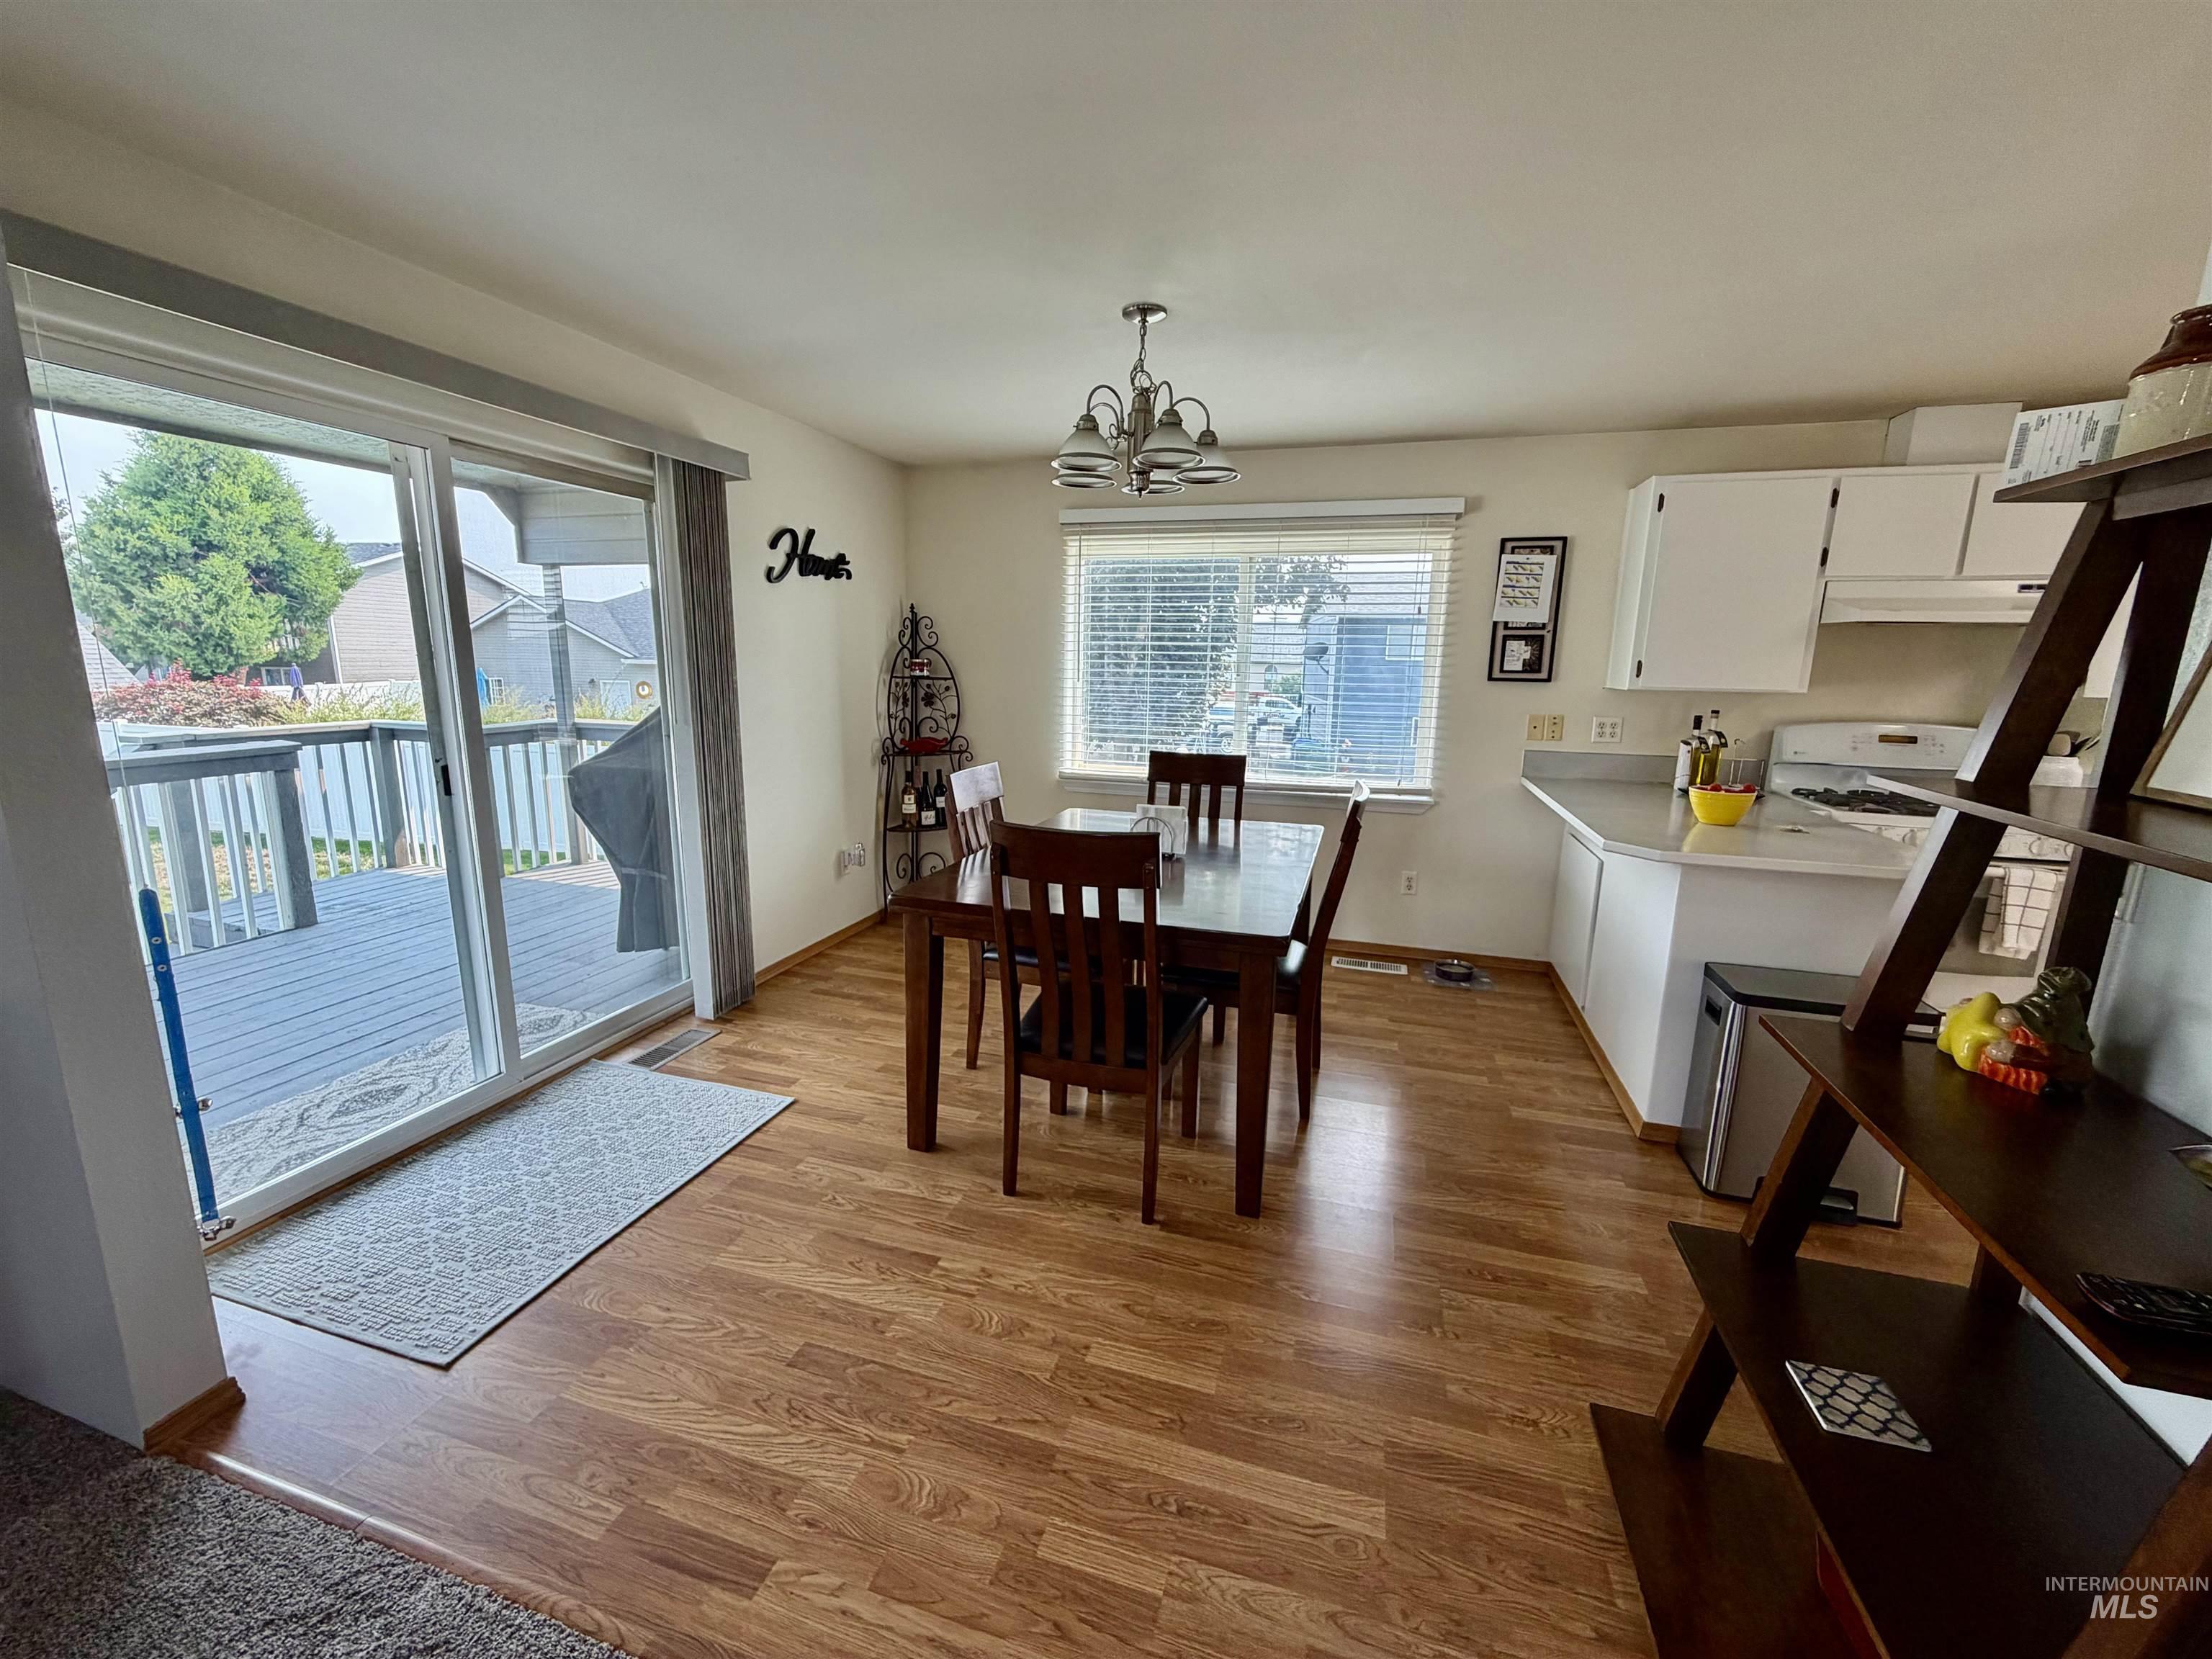
Wood-finish flooring throughout, with a sliding glass door leading to an outdoor deck
-
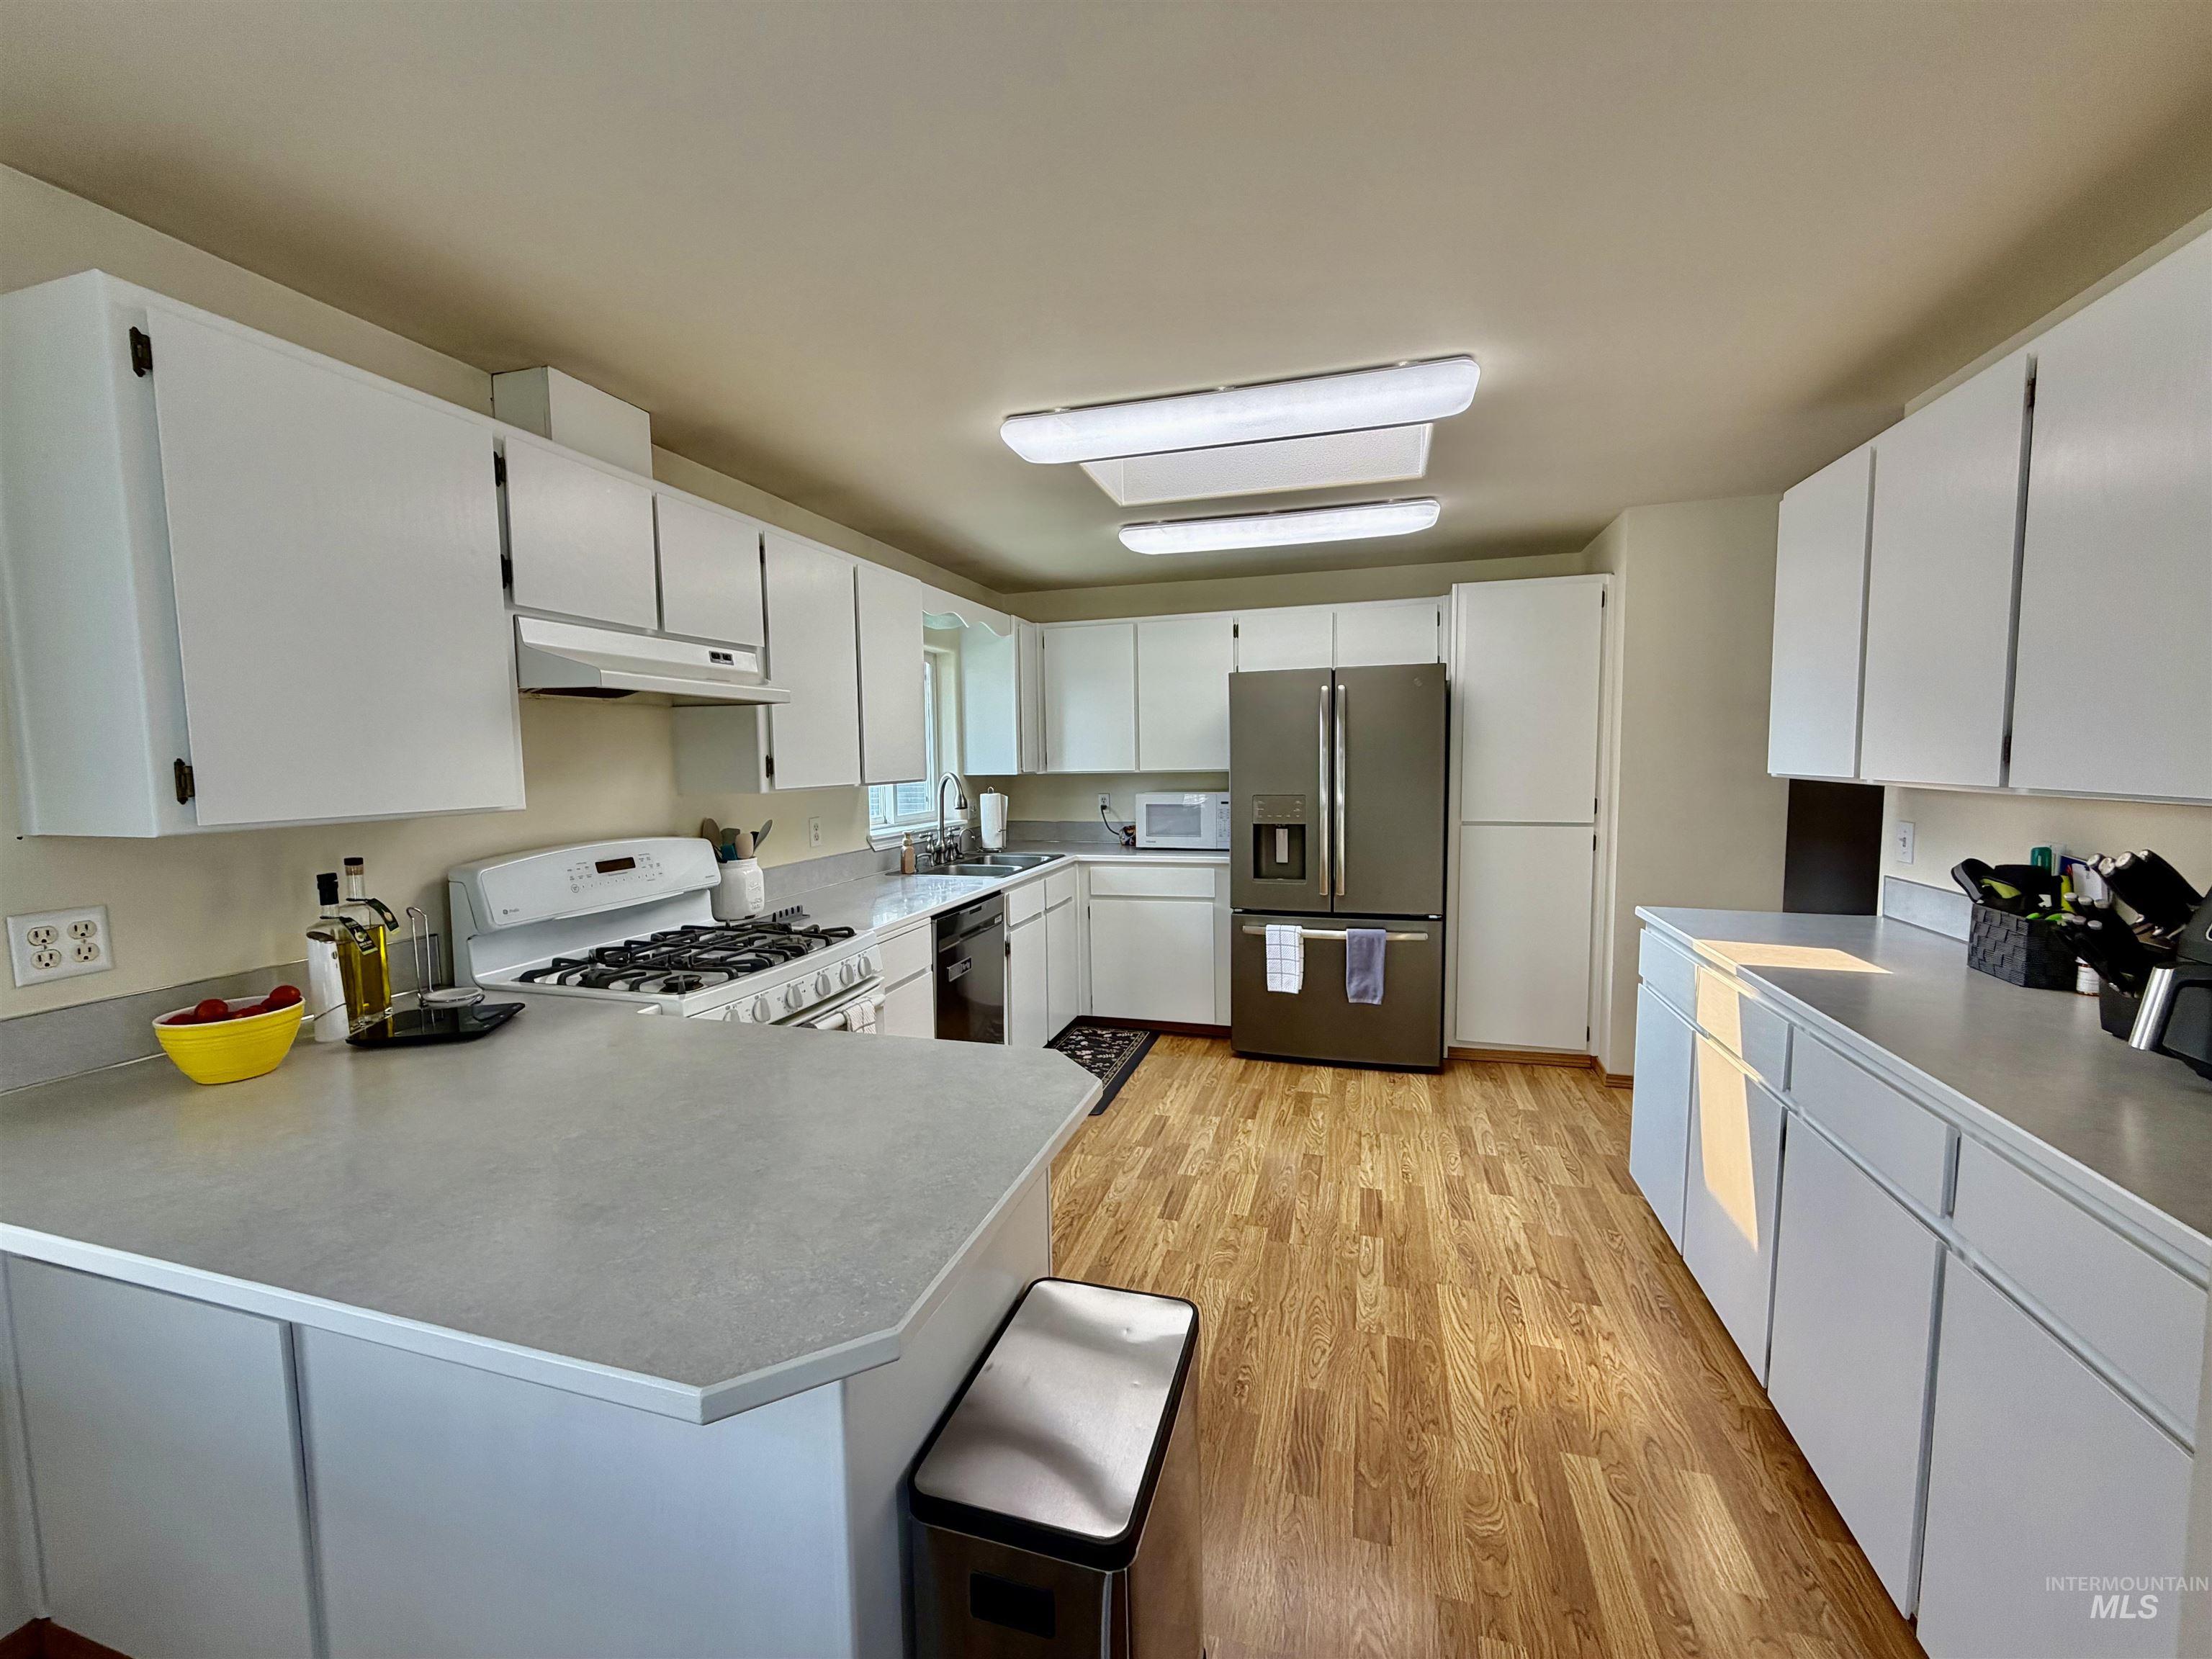
Kitchen featuring white cabinetry, wood-finish flooring, stainless steel refrigerator, white gas range, and gray countertops
-
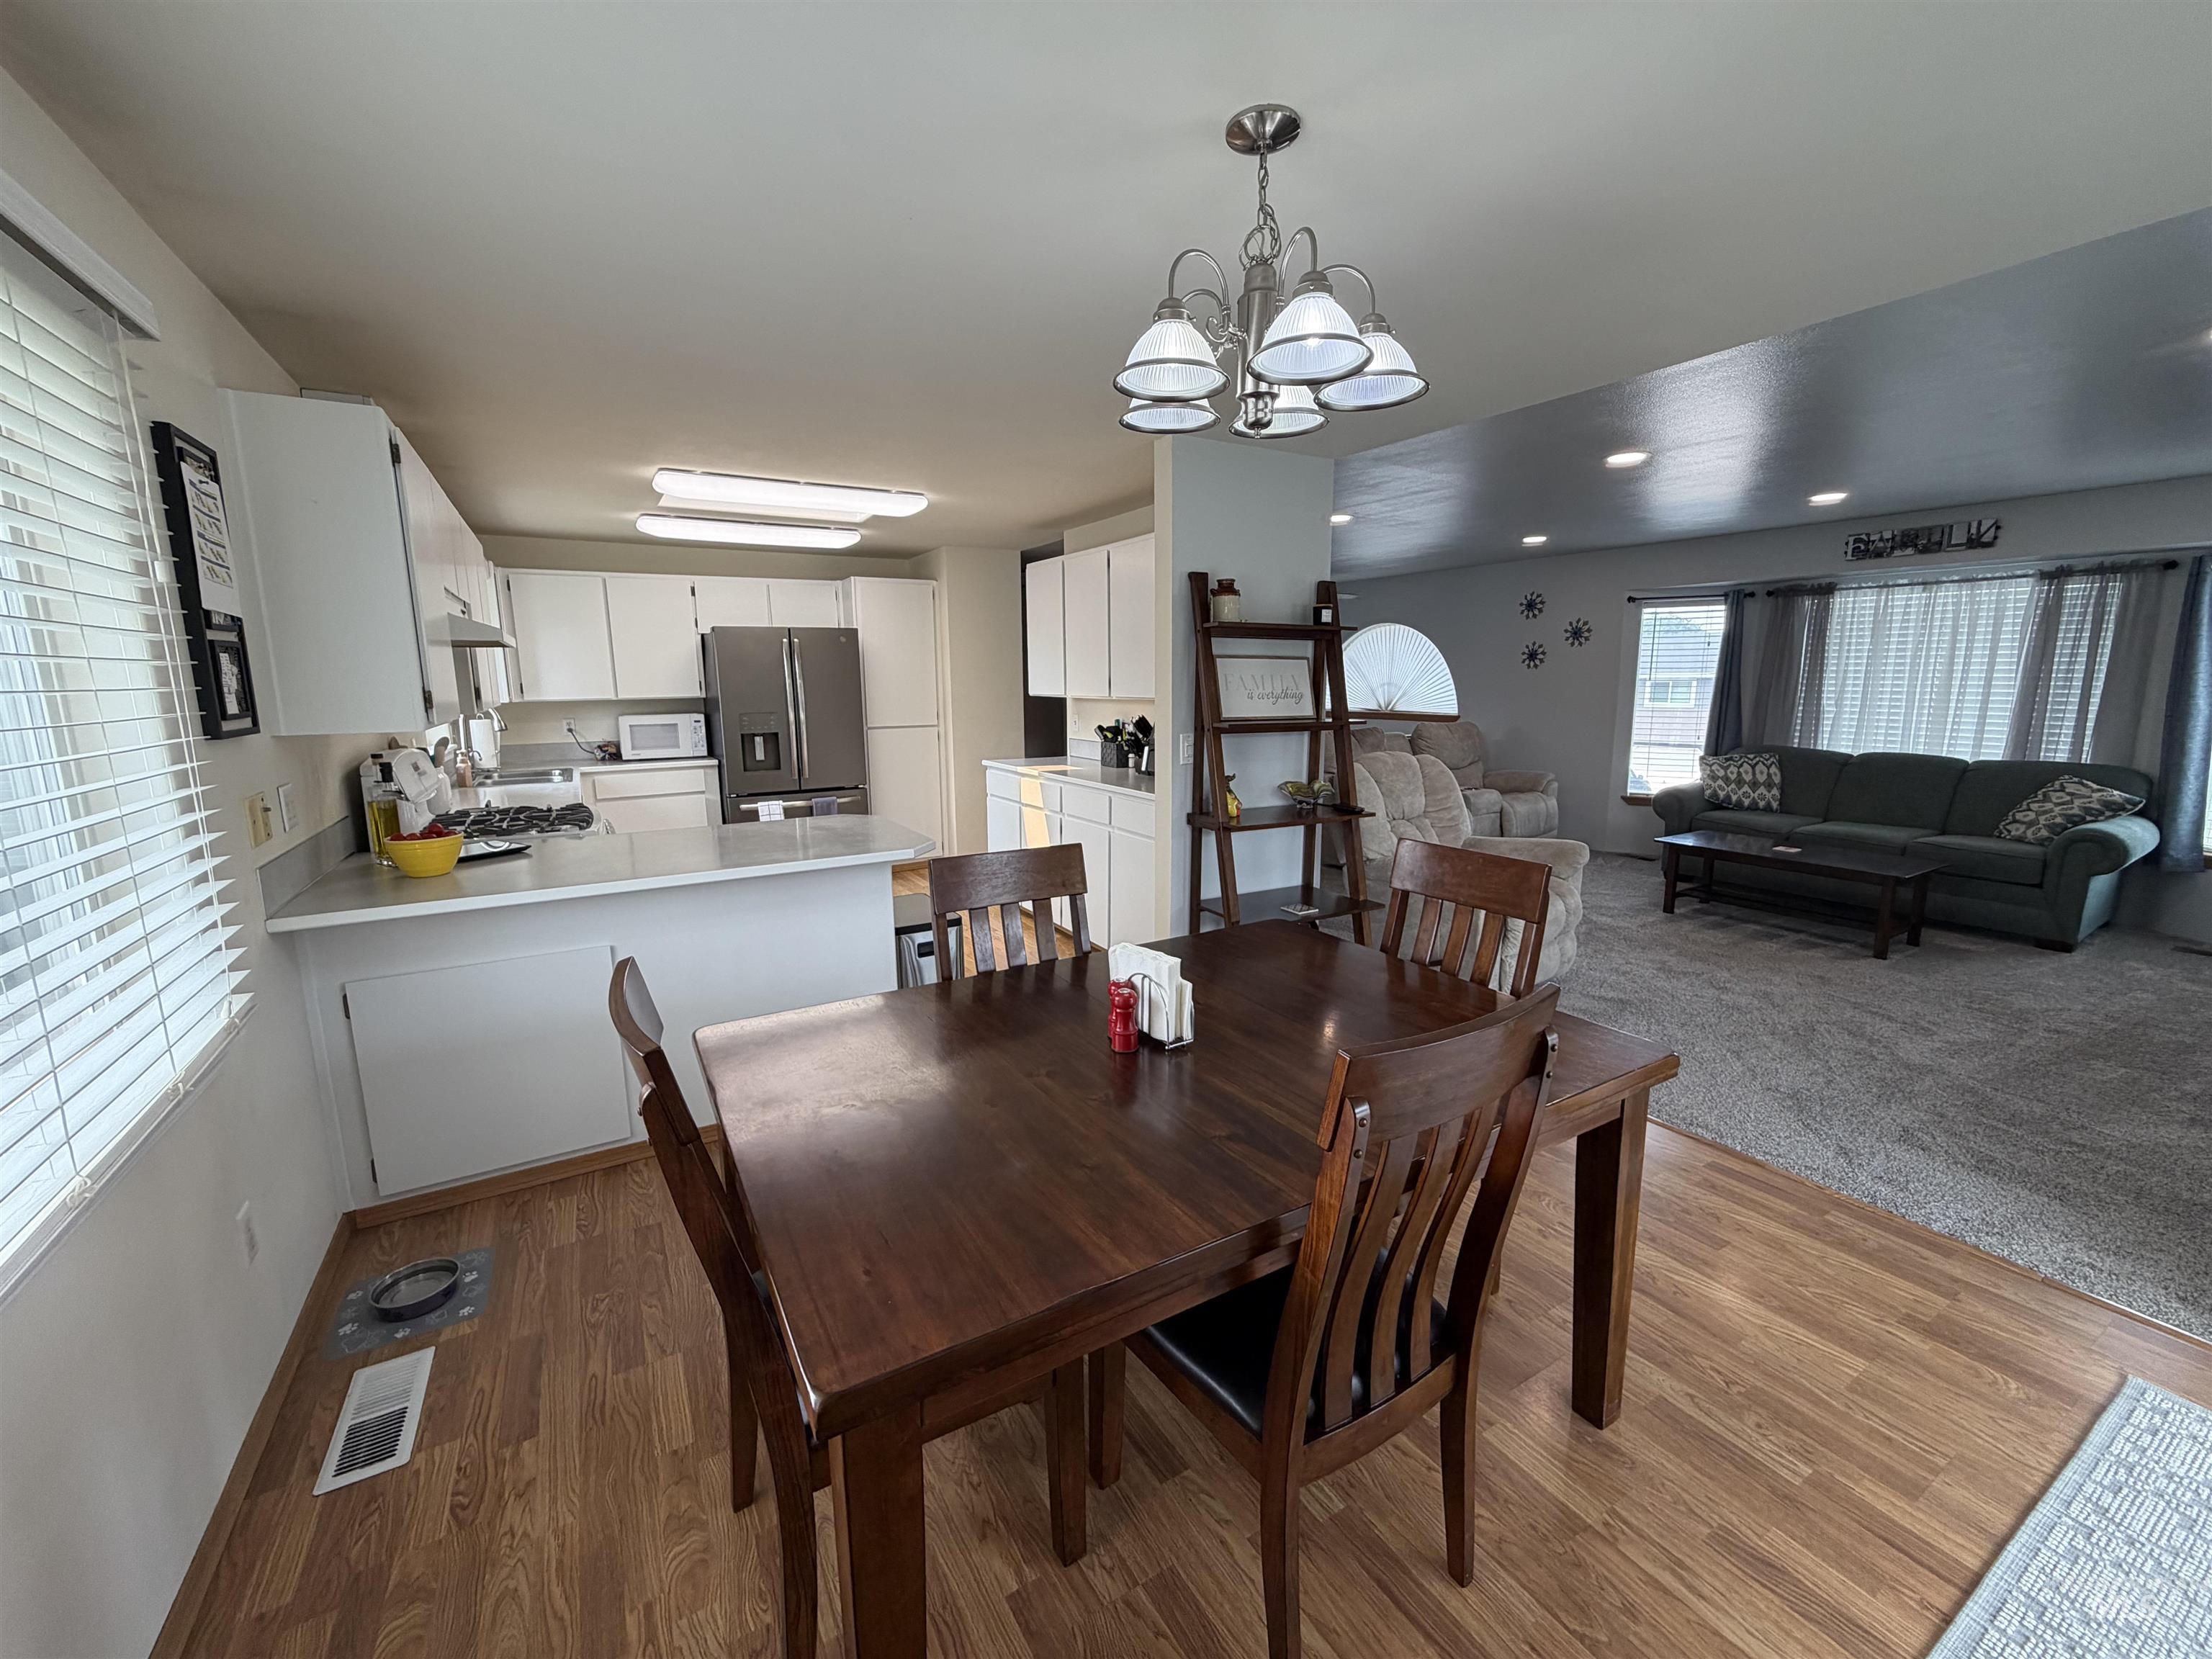
Kitchen featuring white cabinetry, stainless steel appliances, and a breakfast bar
-
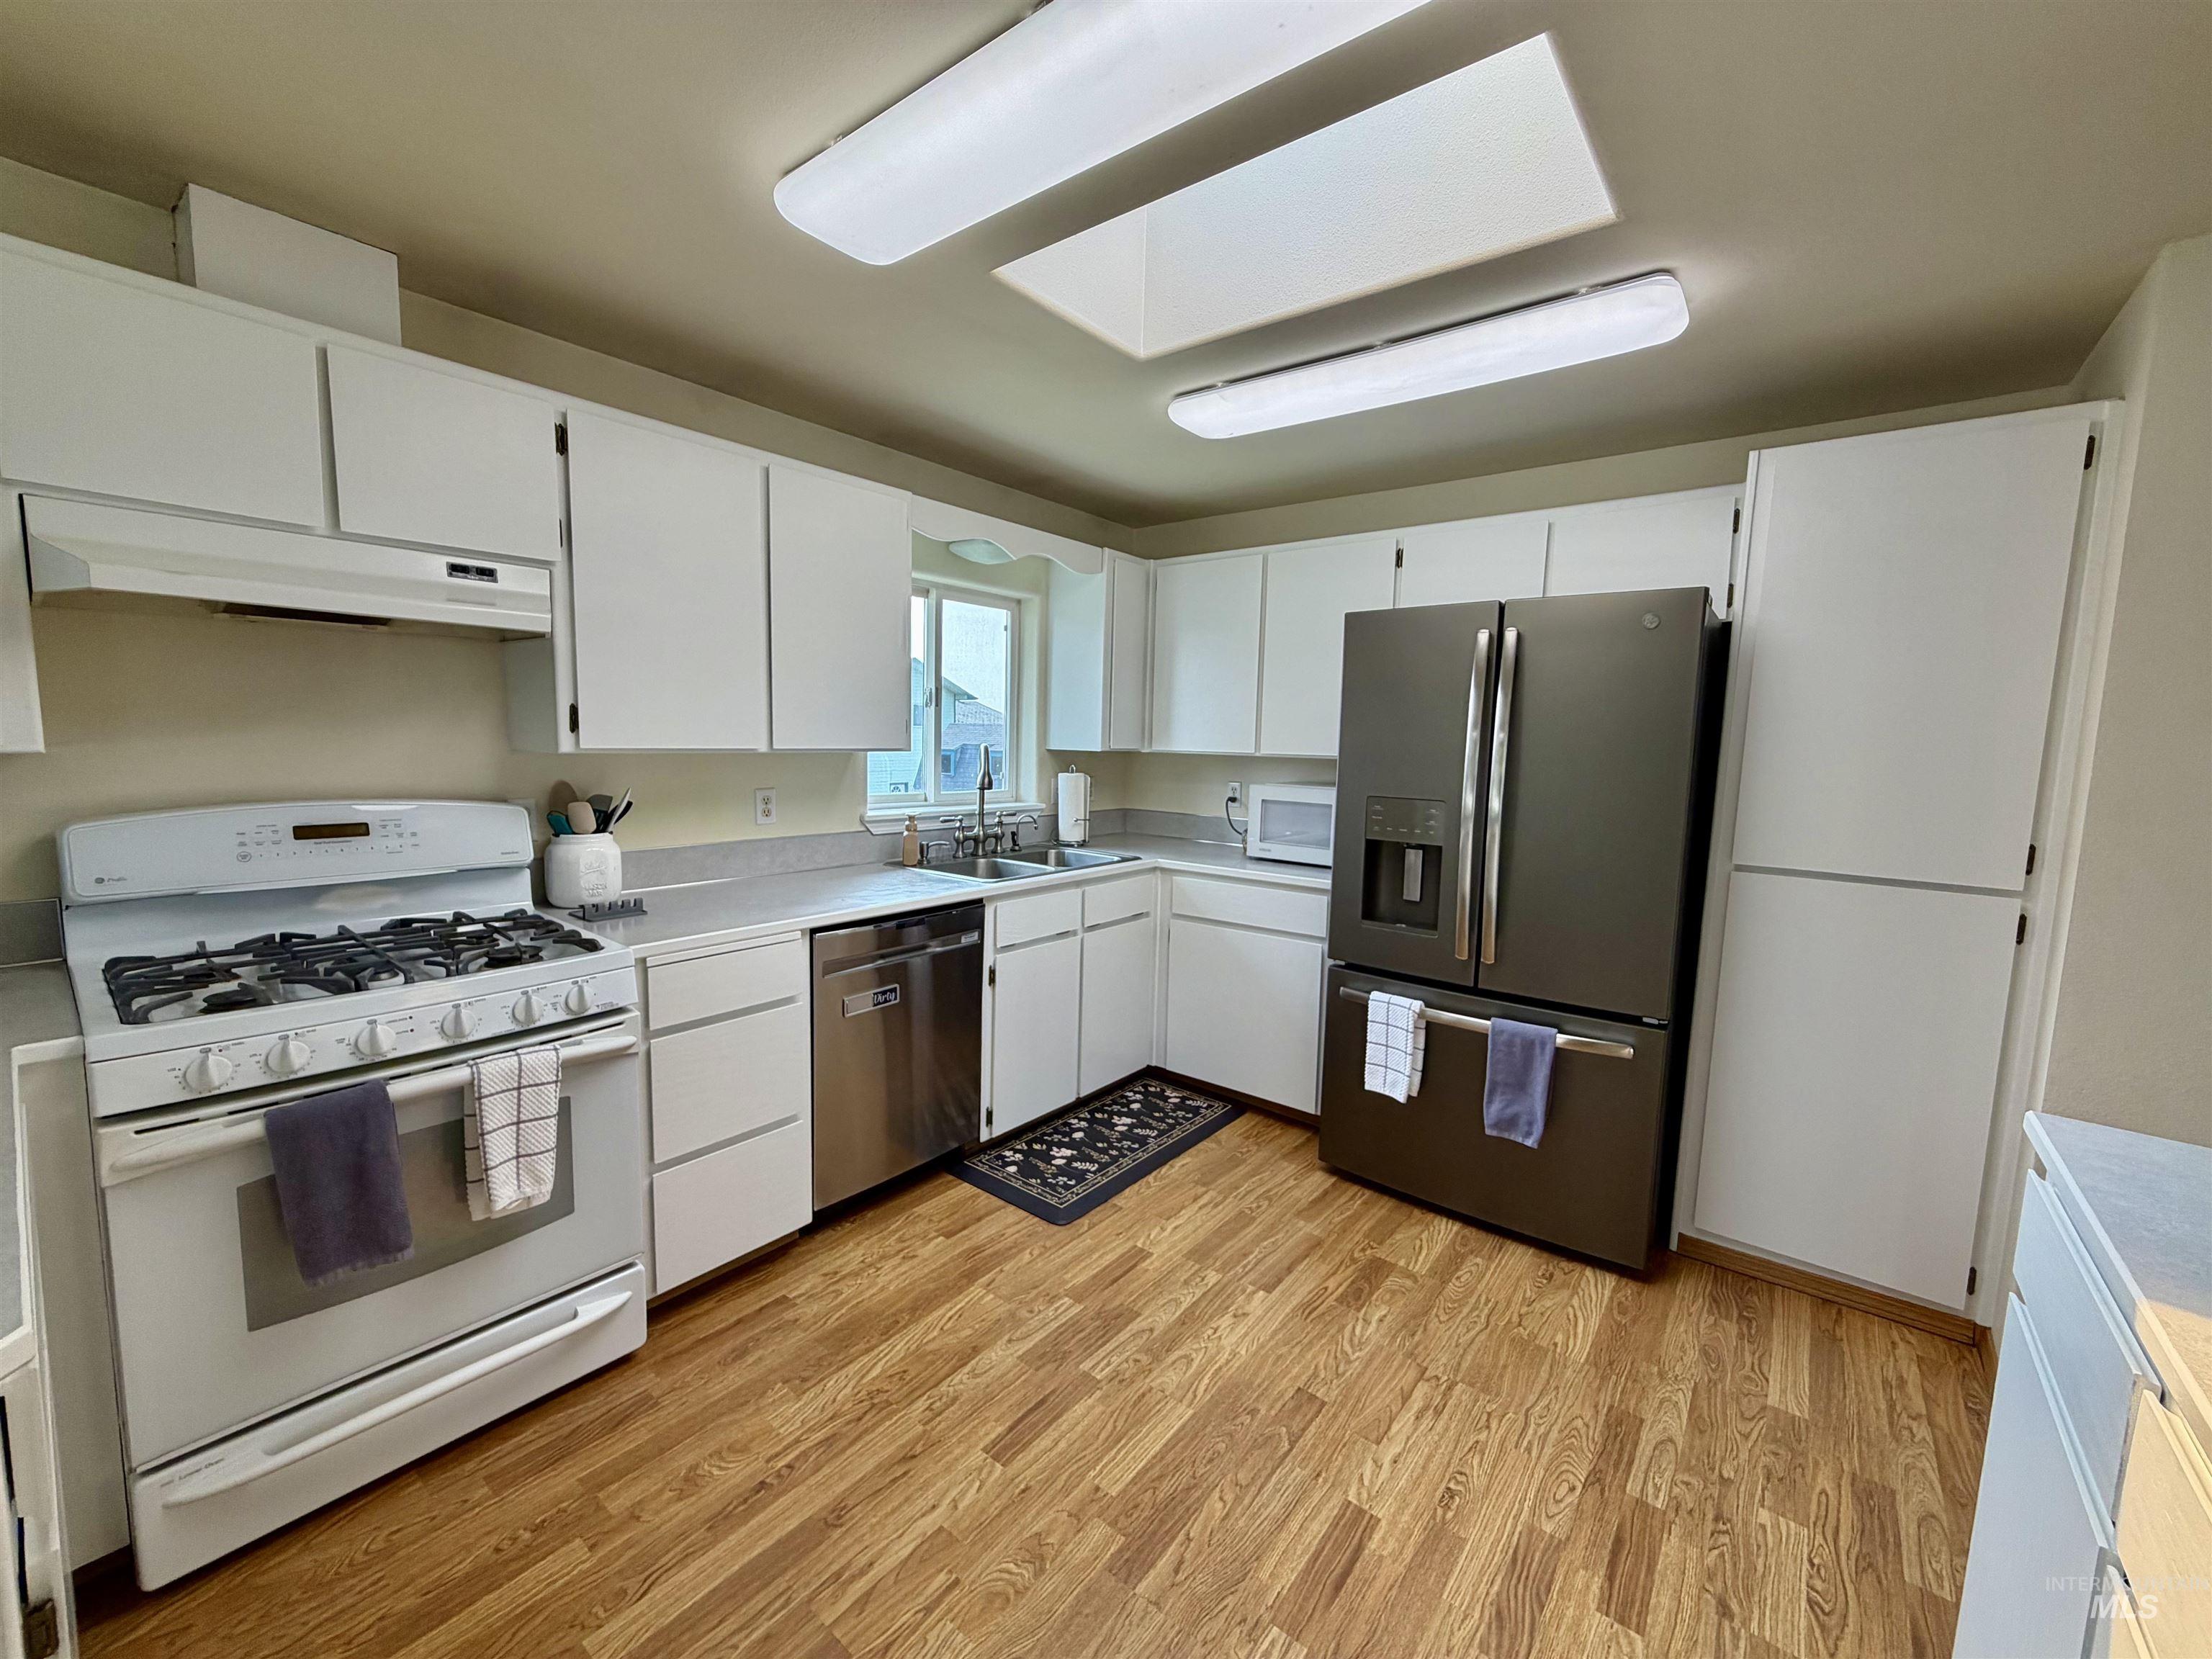
Wood-finish flooring, white cabinetry, light countertops, white gas range with hood, and a stainless steel dishwasher
-
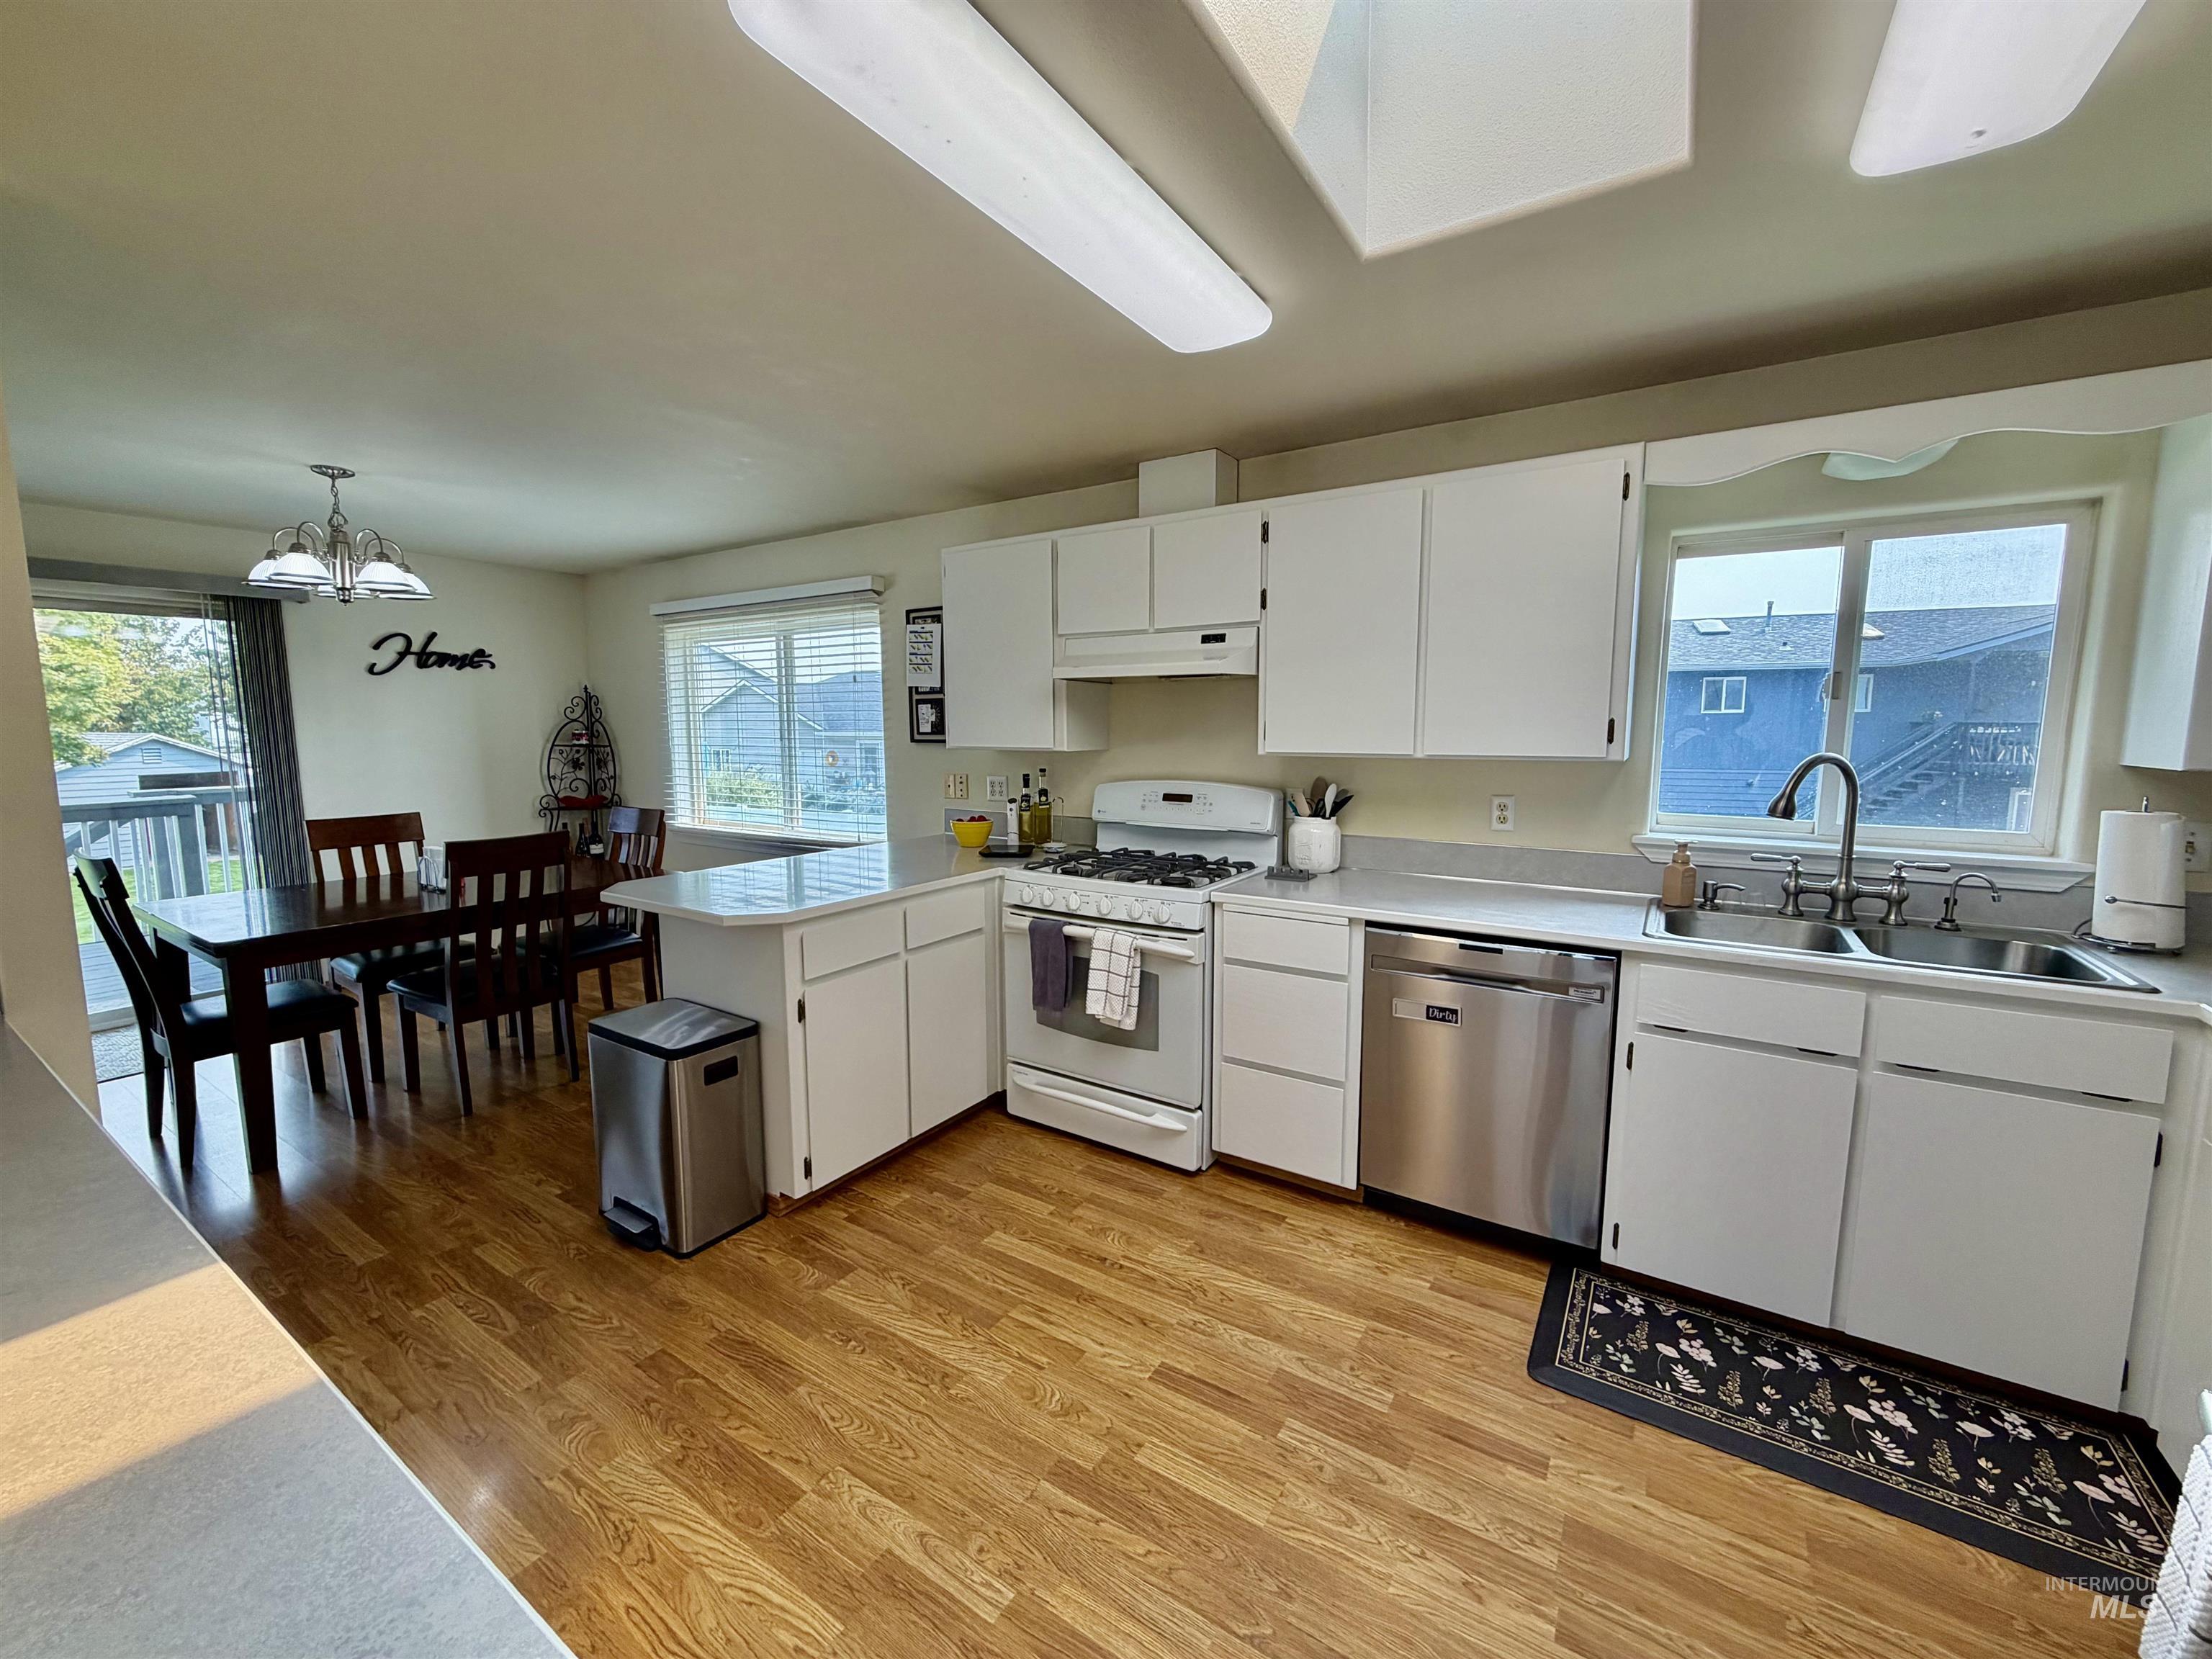
Open-concept kitchen and dining area featuring wood-finish flooring, white cabinetry, a double basin stainless steel sink, and a glass sliding door
-
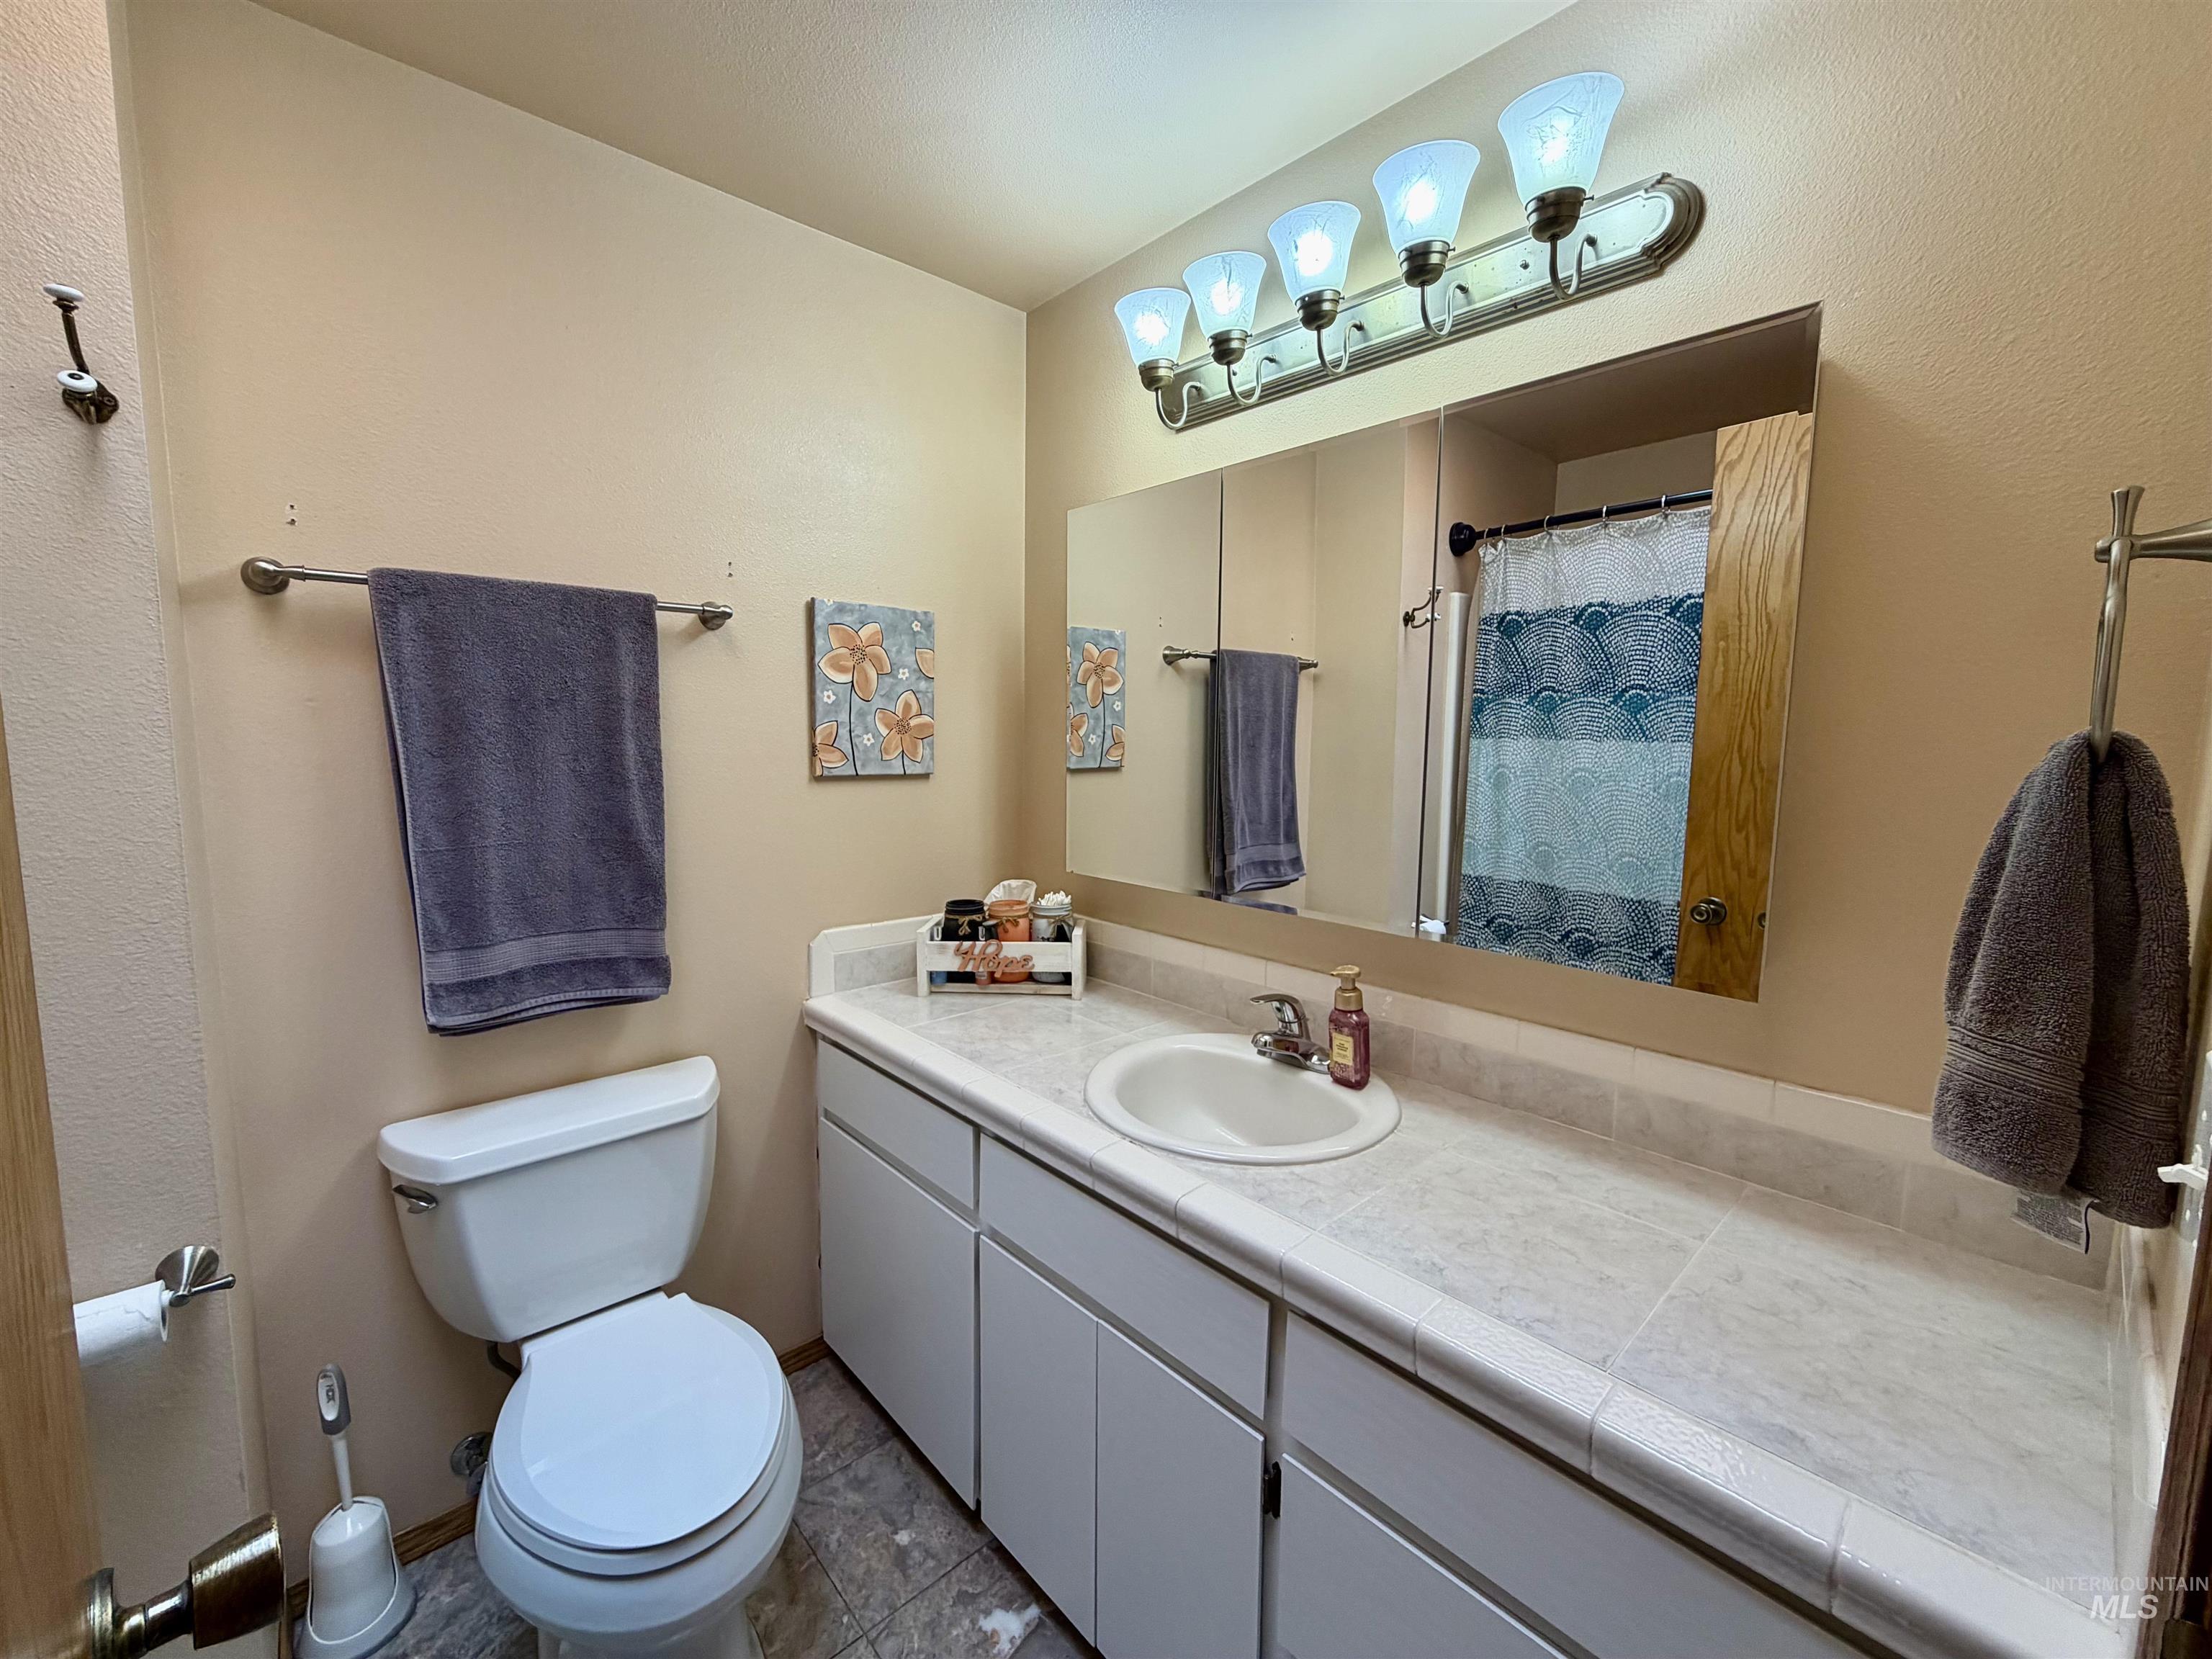
Bathroom featuring a vanity with an integrated sink, built-in medicine cabinet, and five-light fixture
-
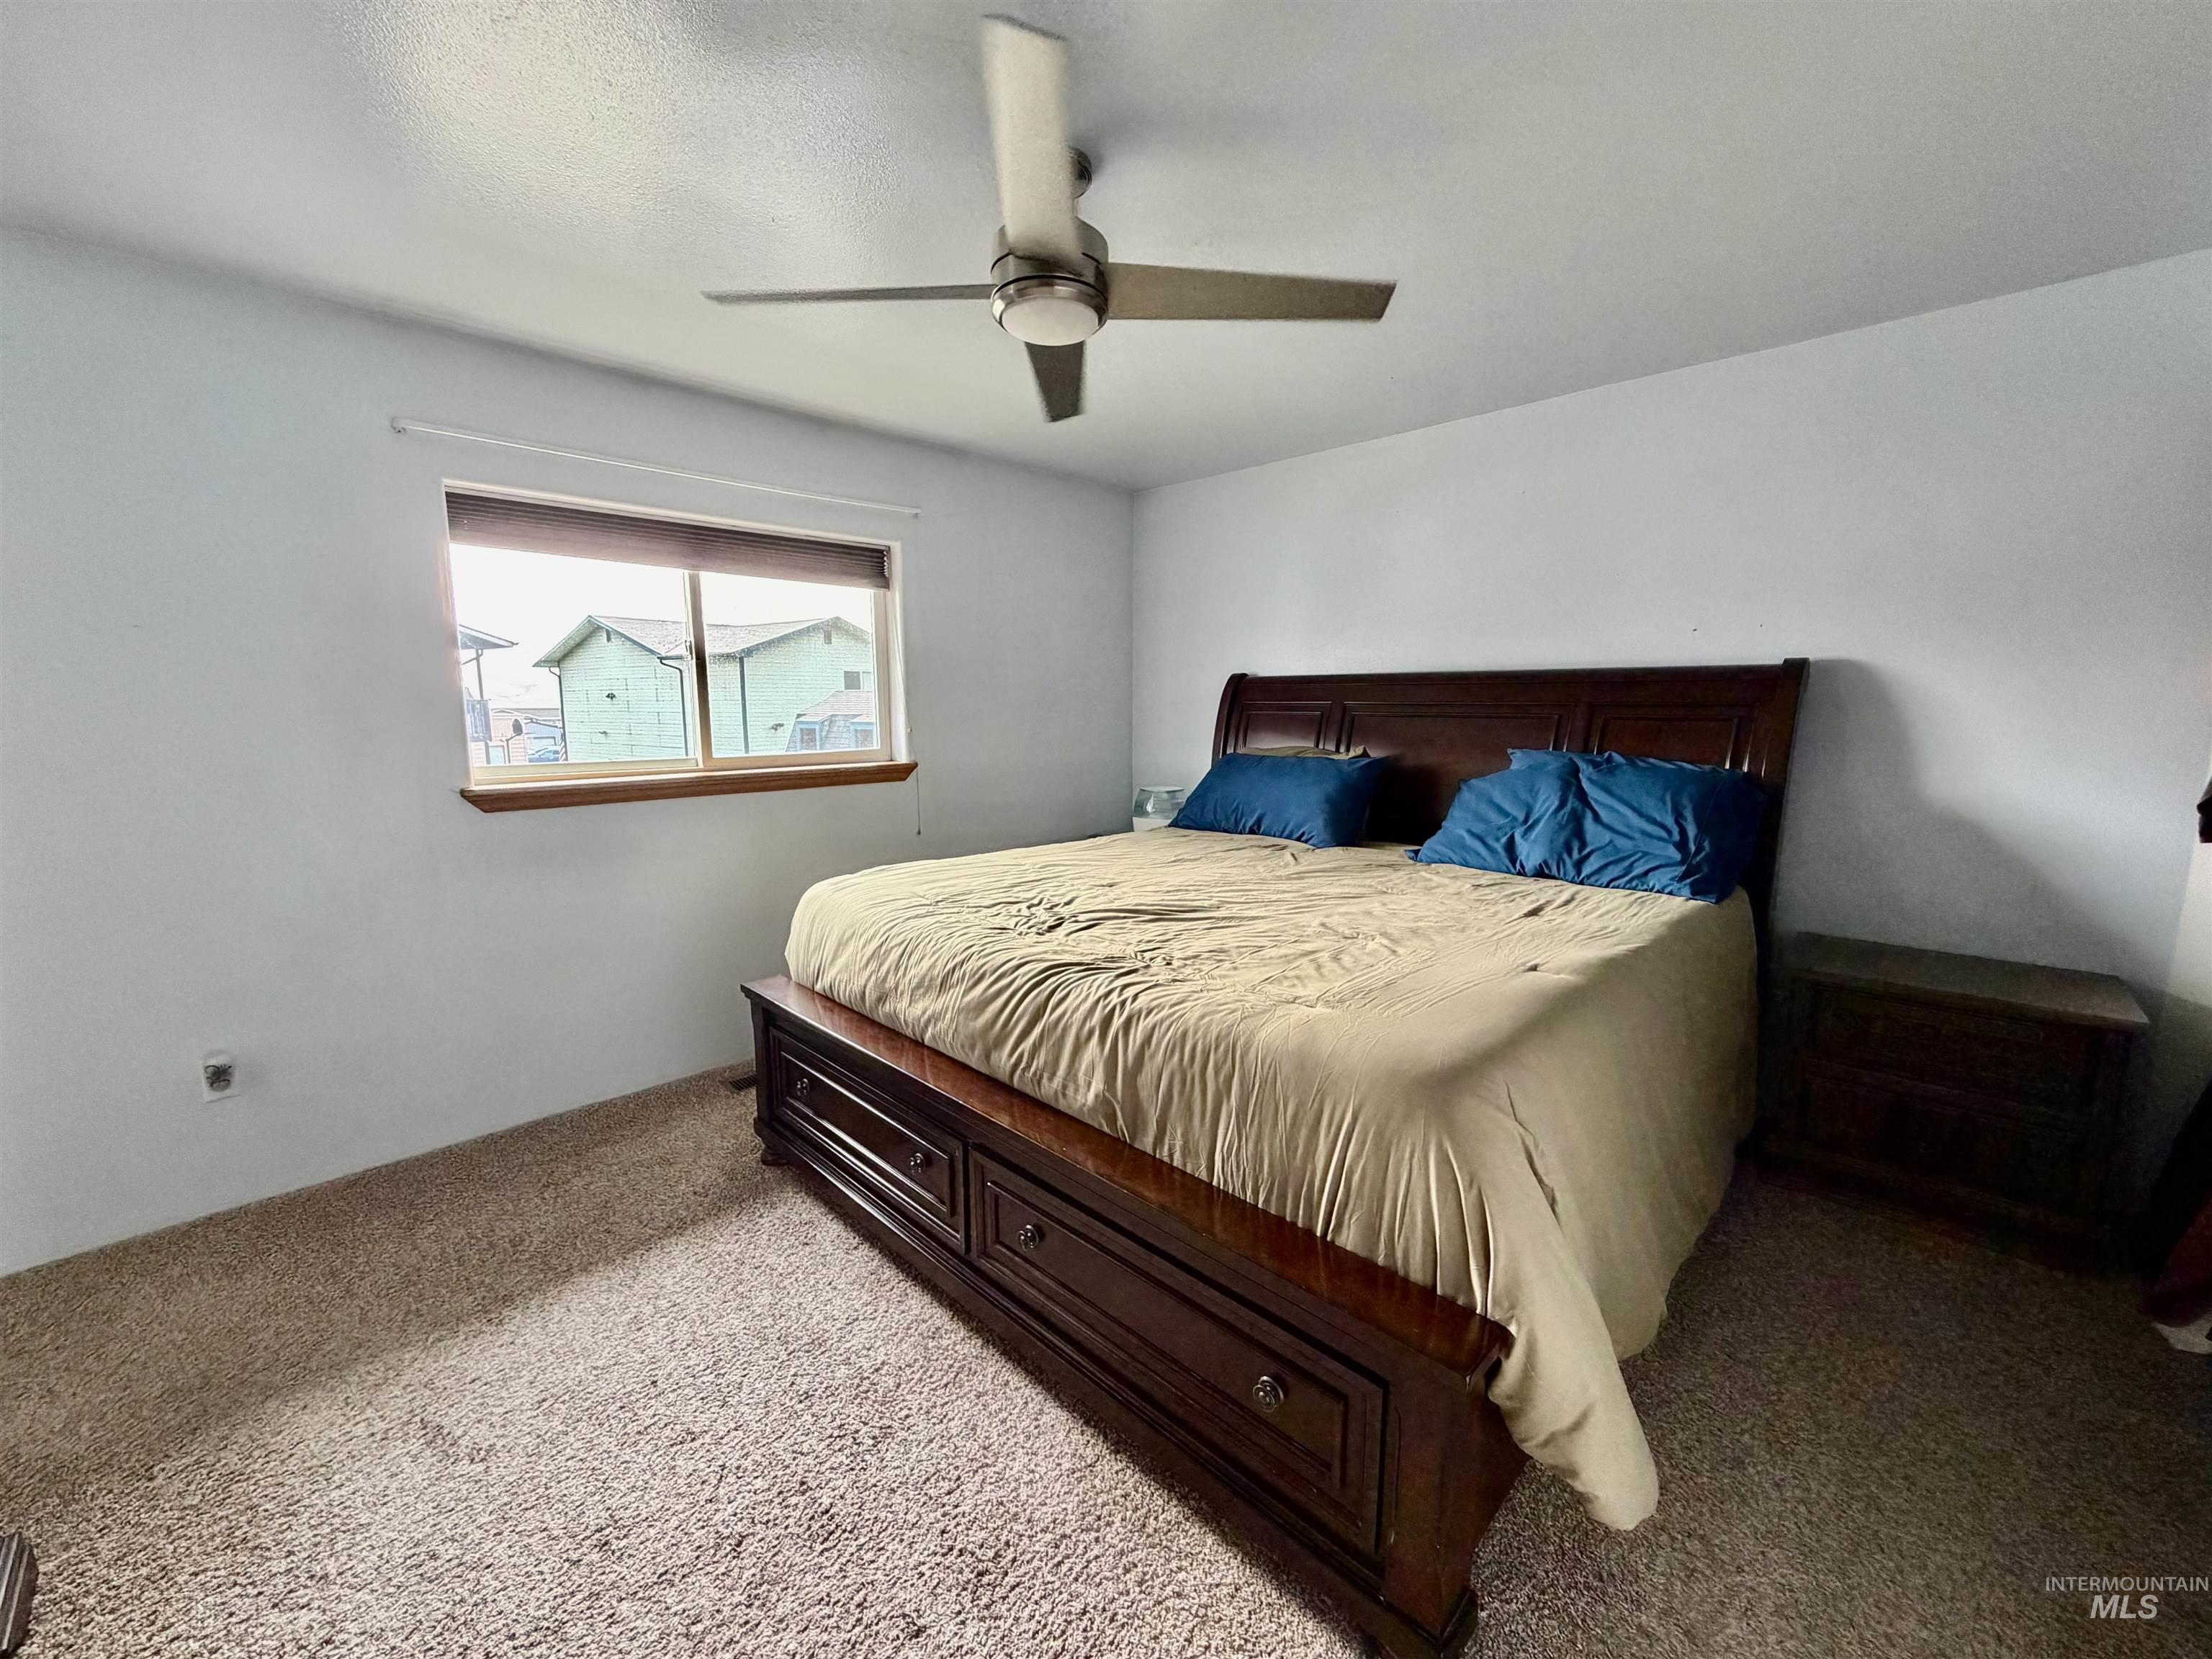
Ceiling fan, window with wood trim, wall-to-wall carpeting
-
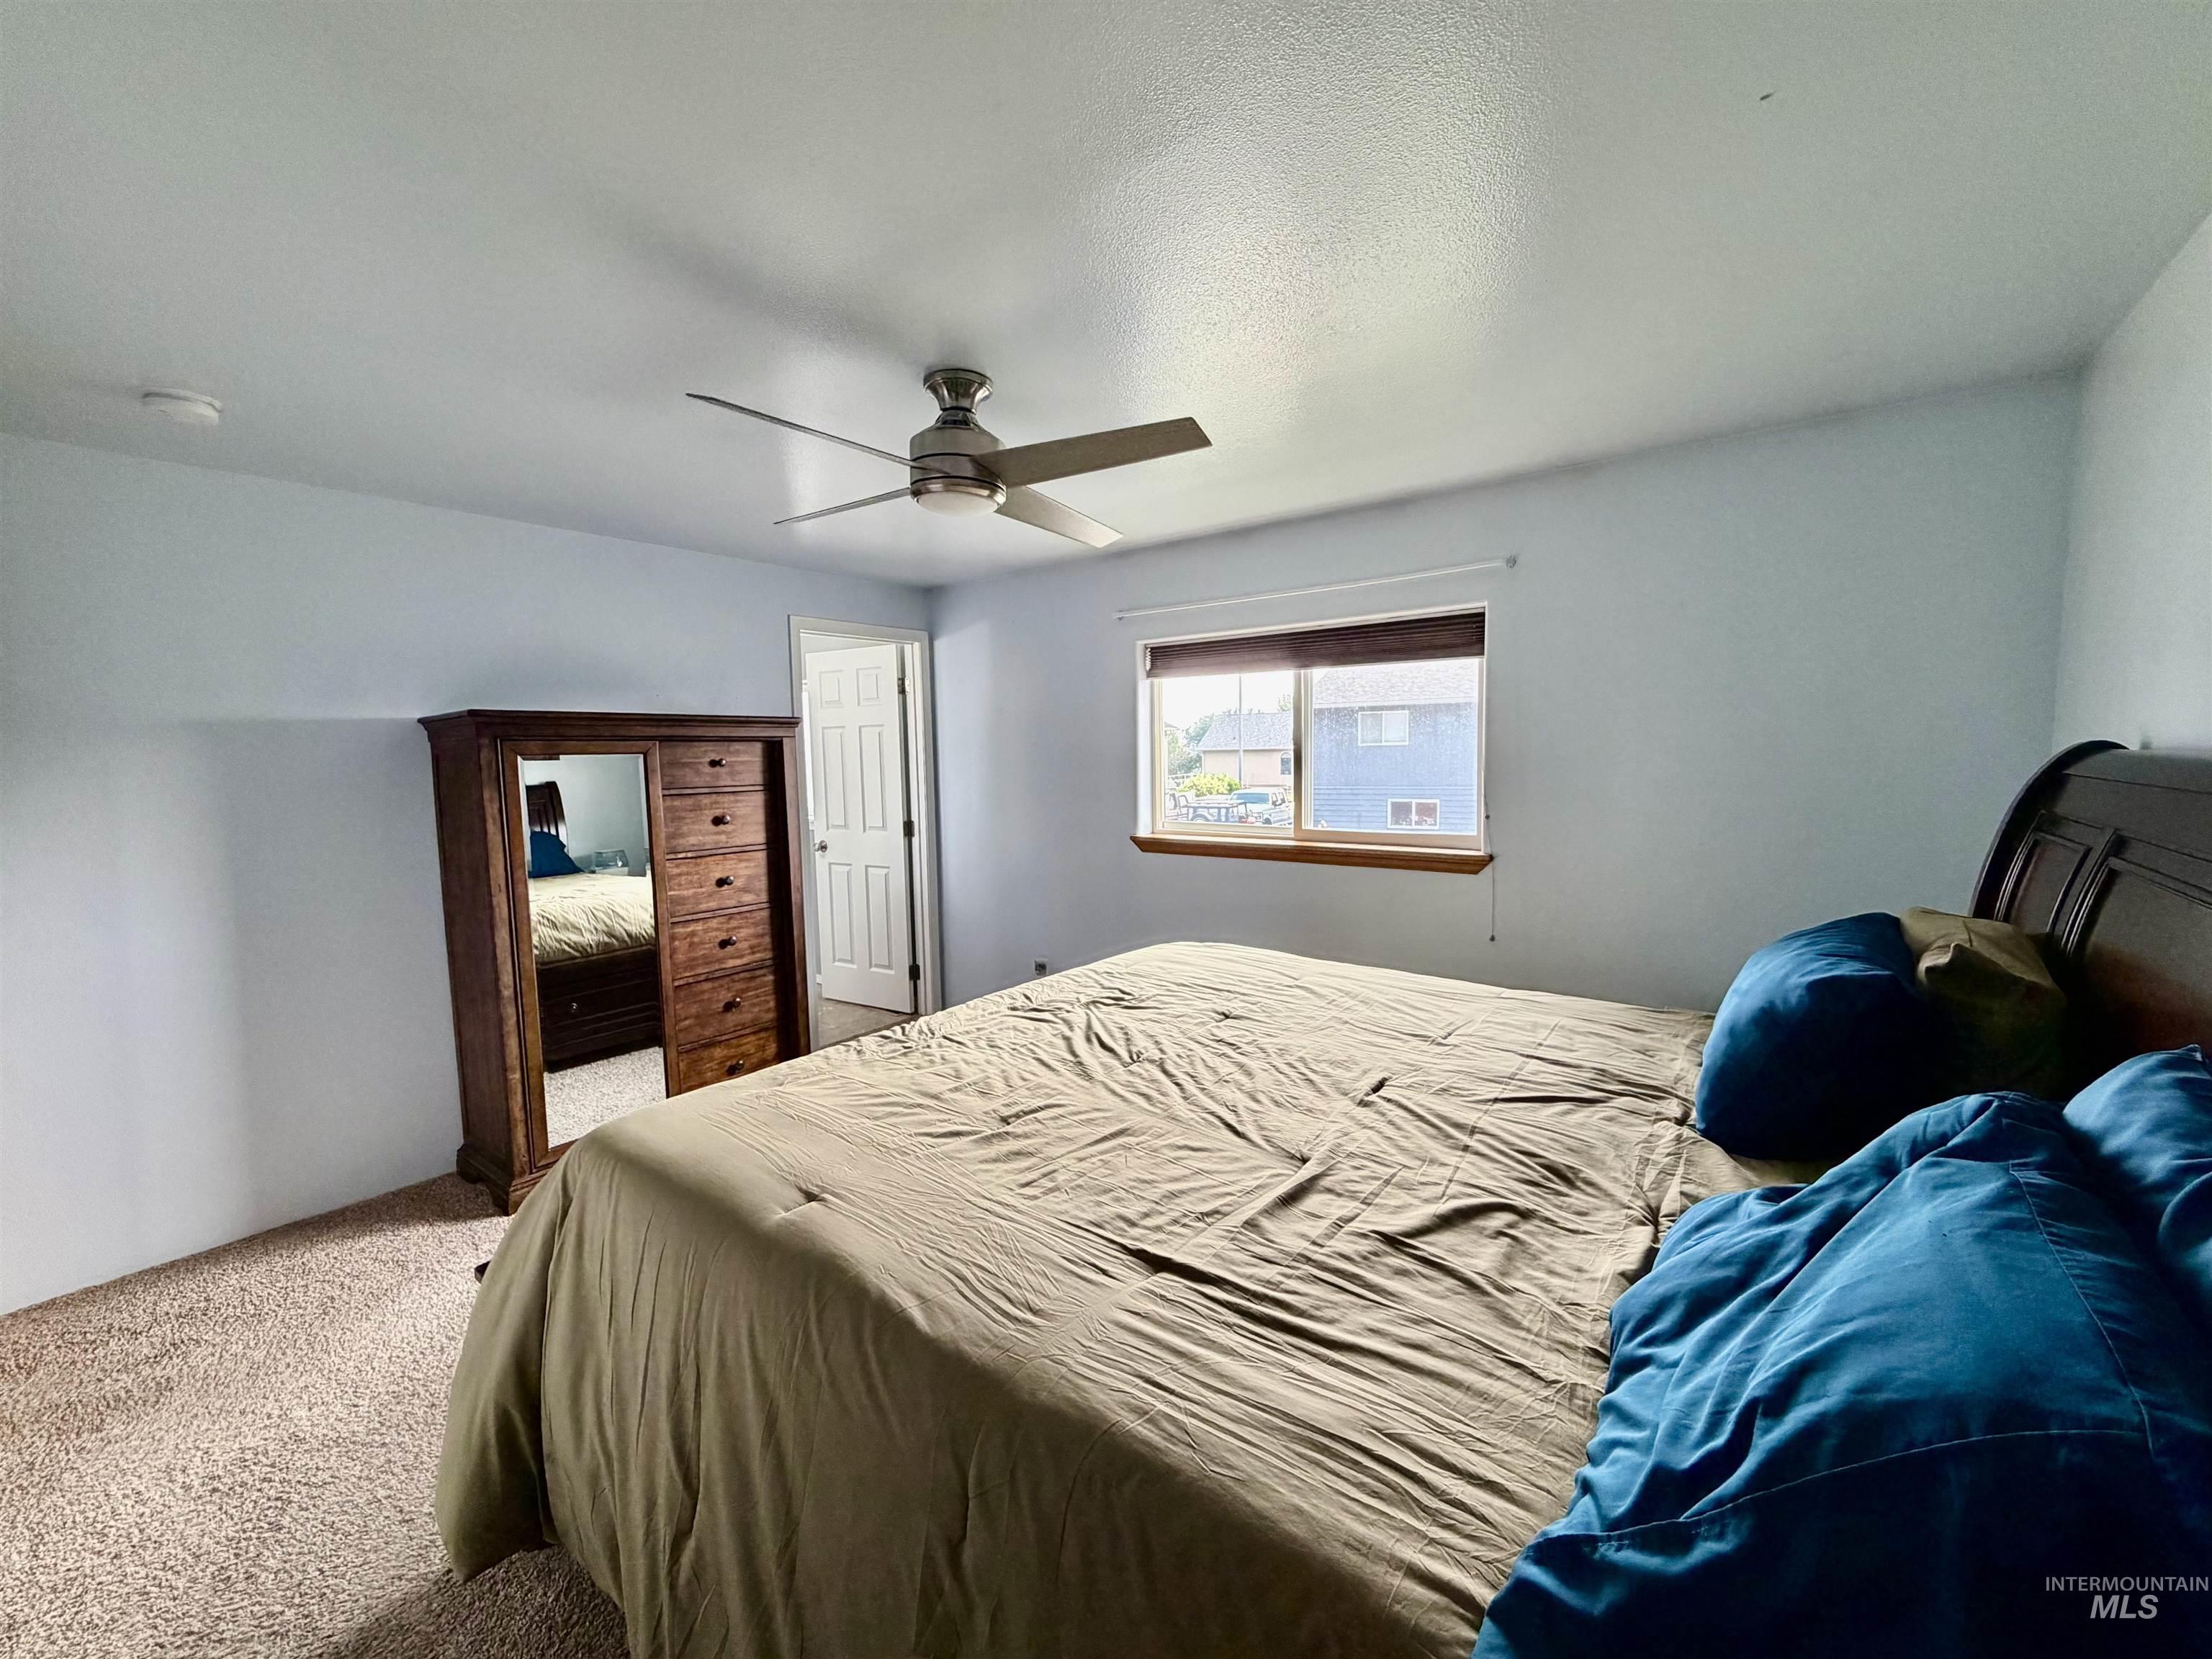
Wall-to-wall carpeting, window with wood-finish trim, and a ceiling fan with integrated lighting
-
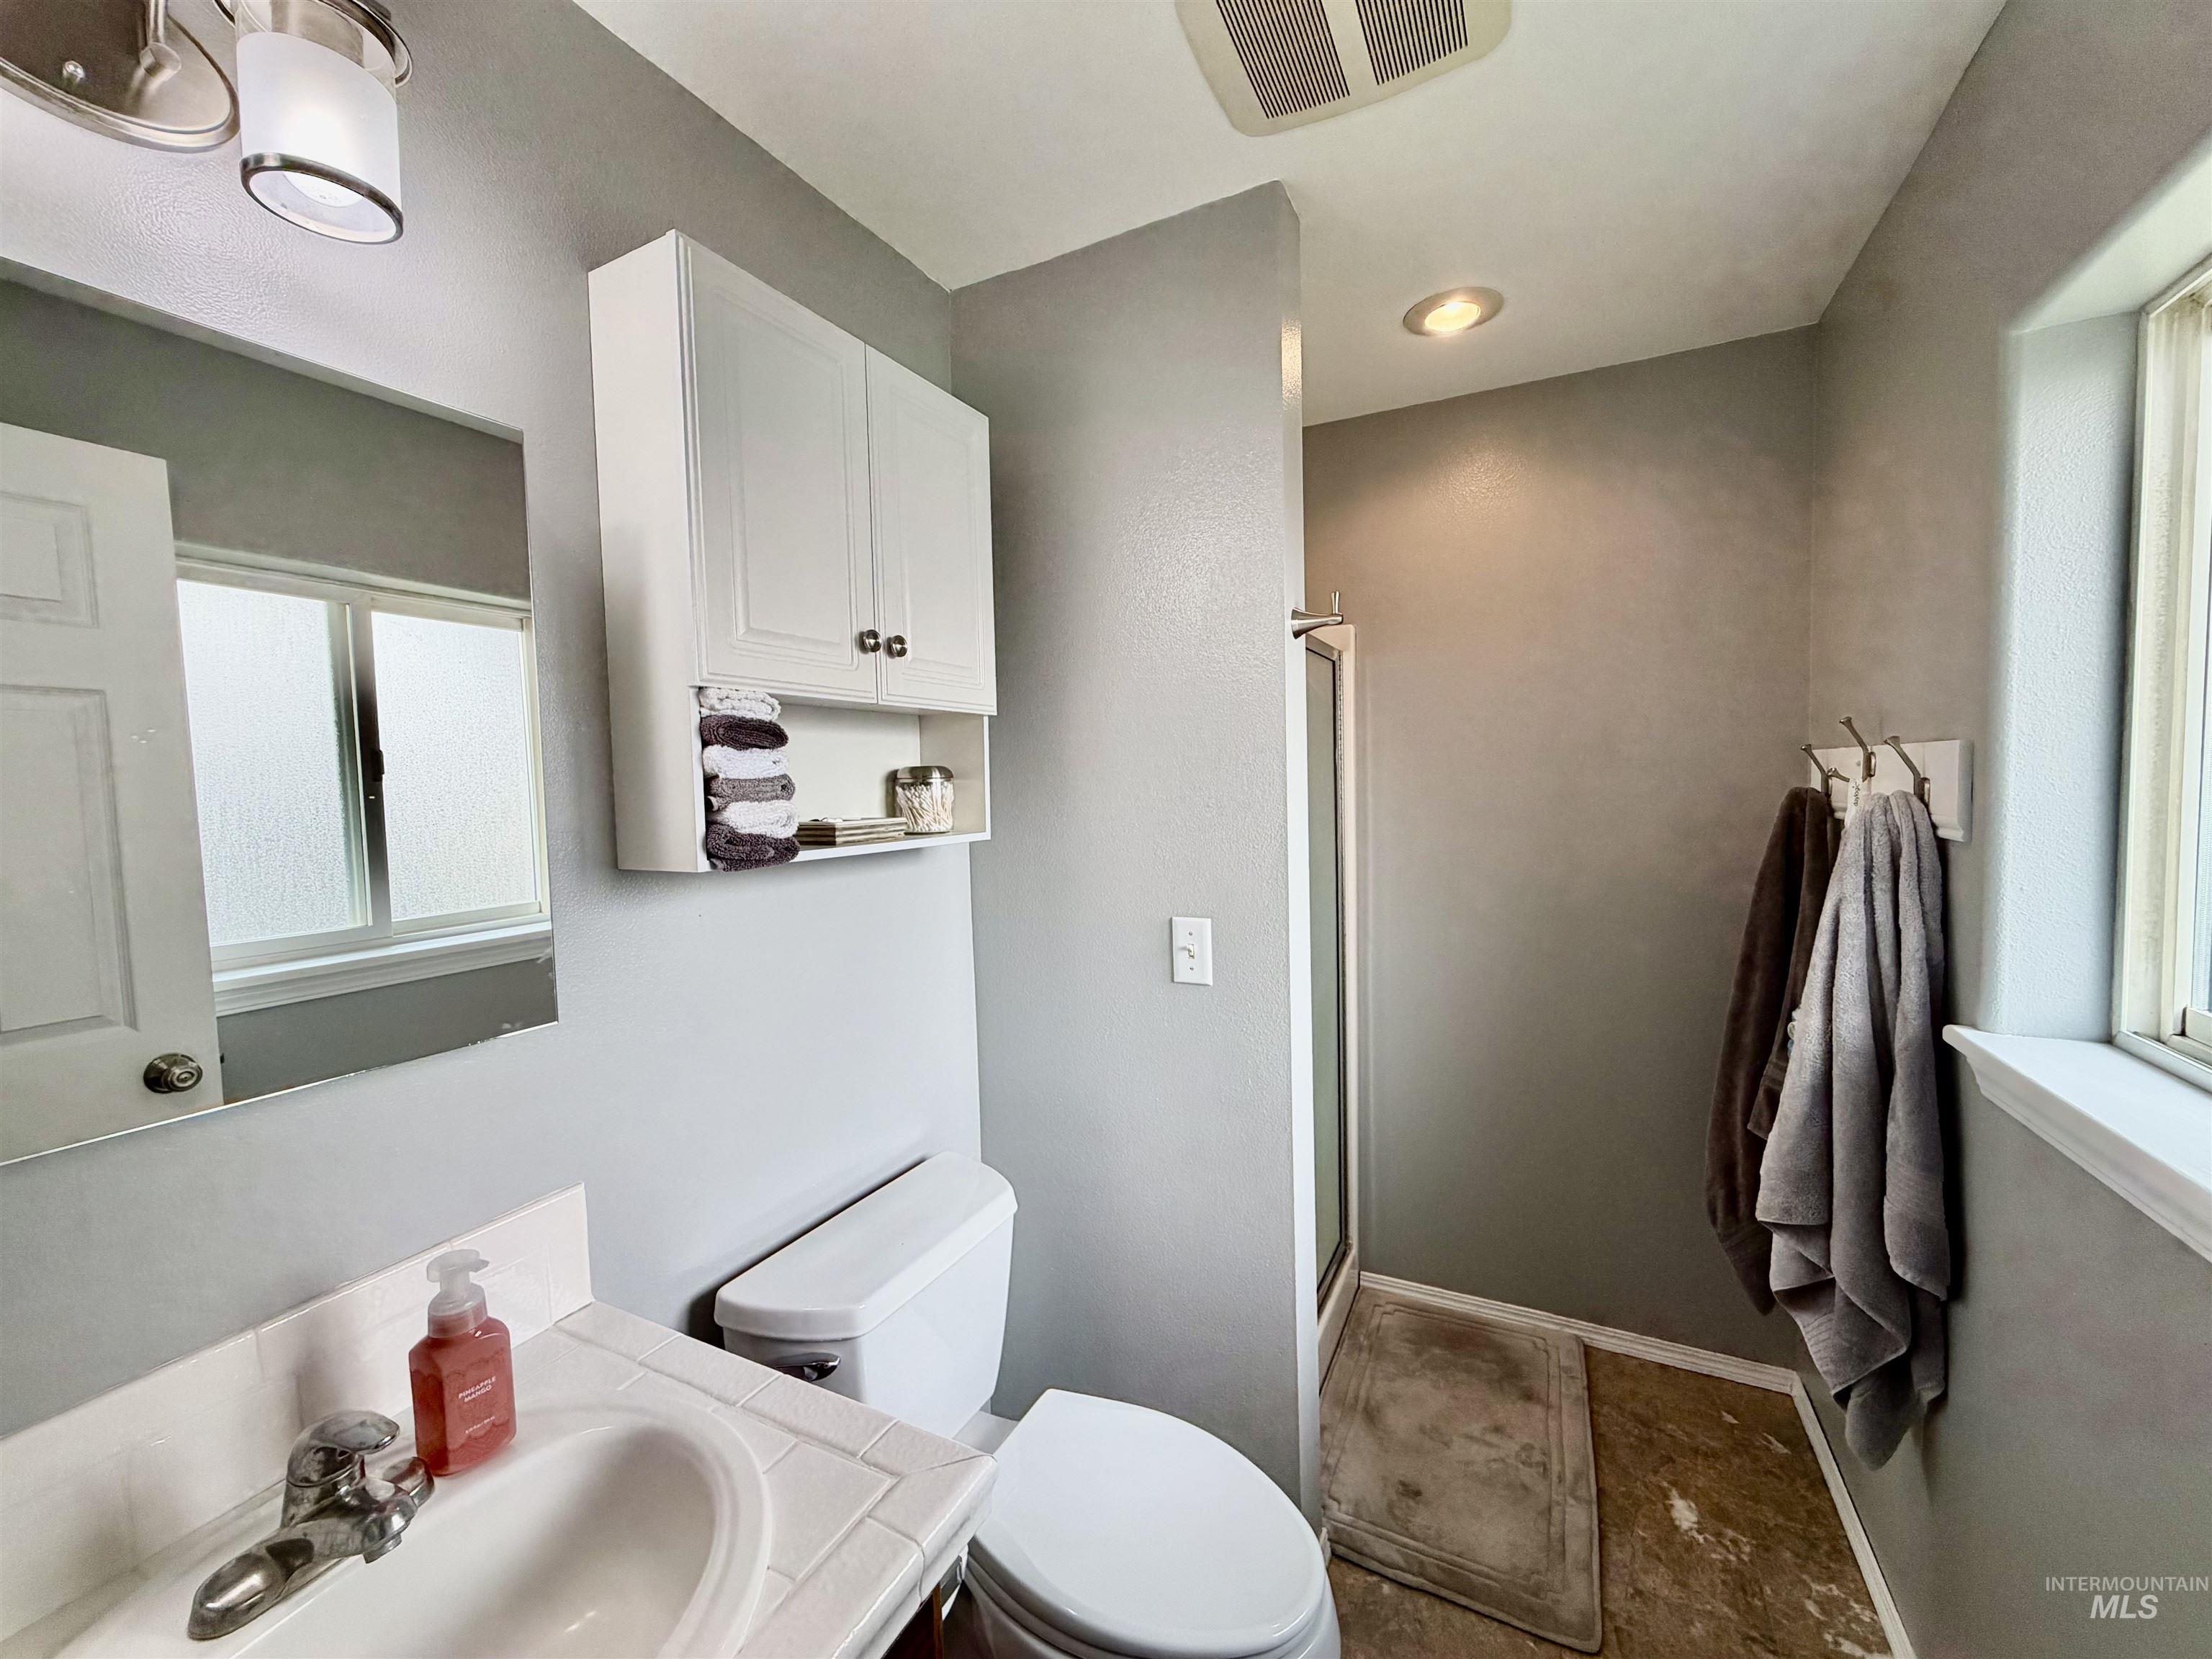
Bathroom featuring a vanity with a white ceramic sink, built-in medicine cabinet, and a shower enclosure
-
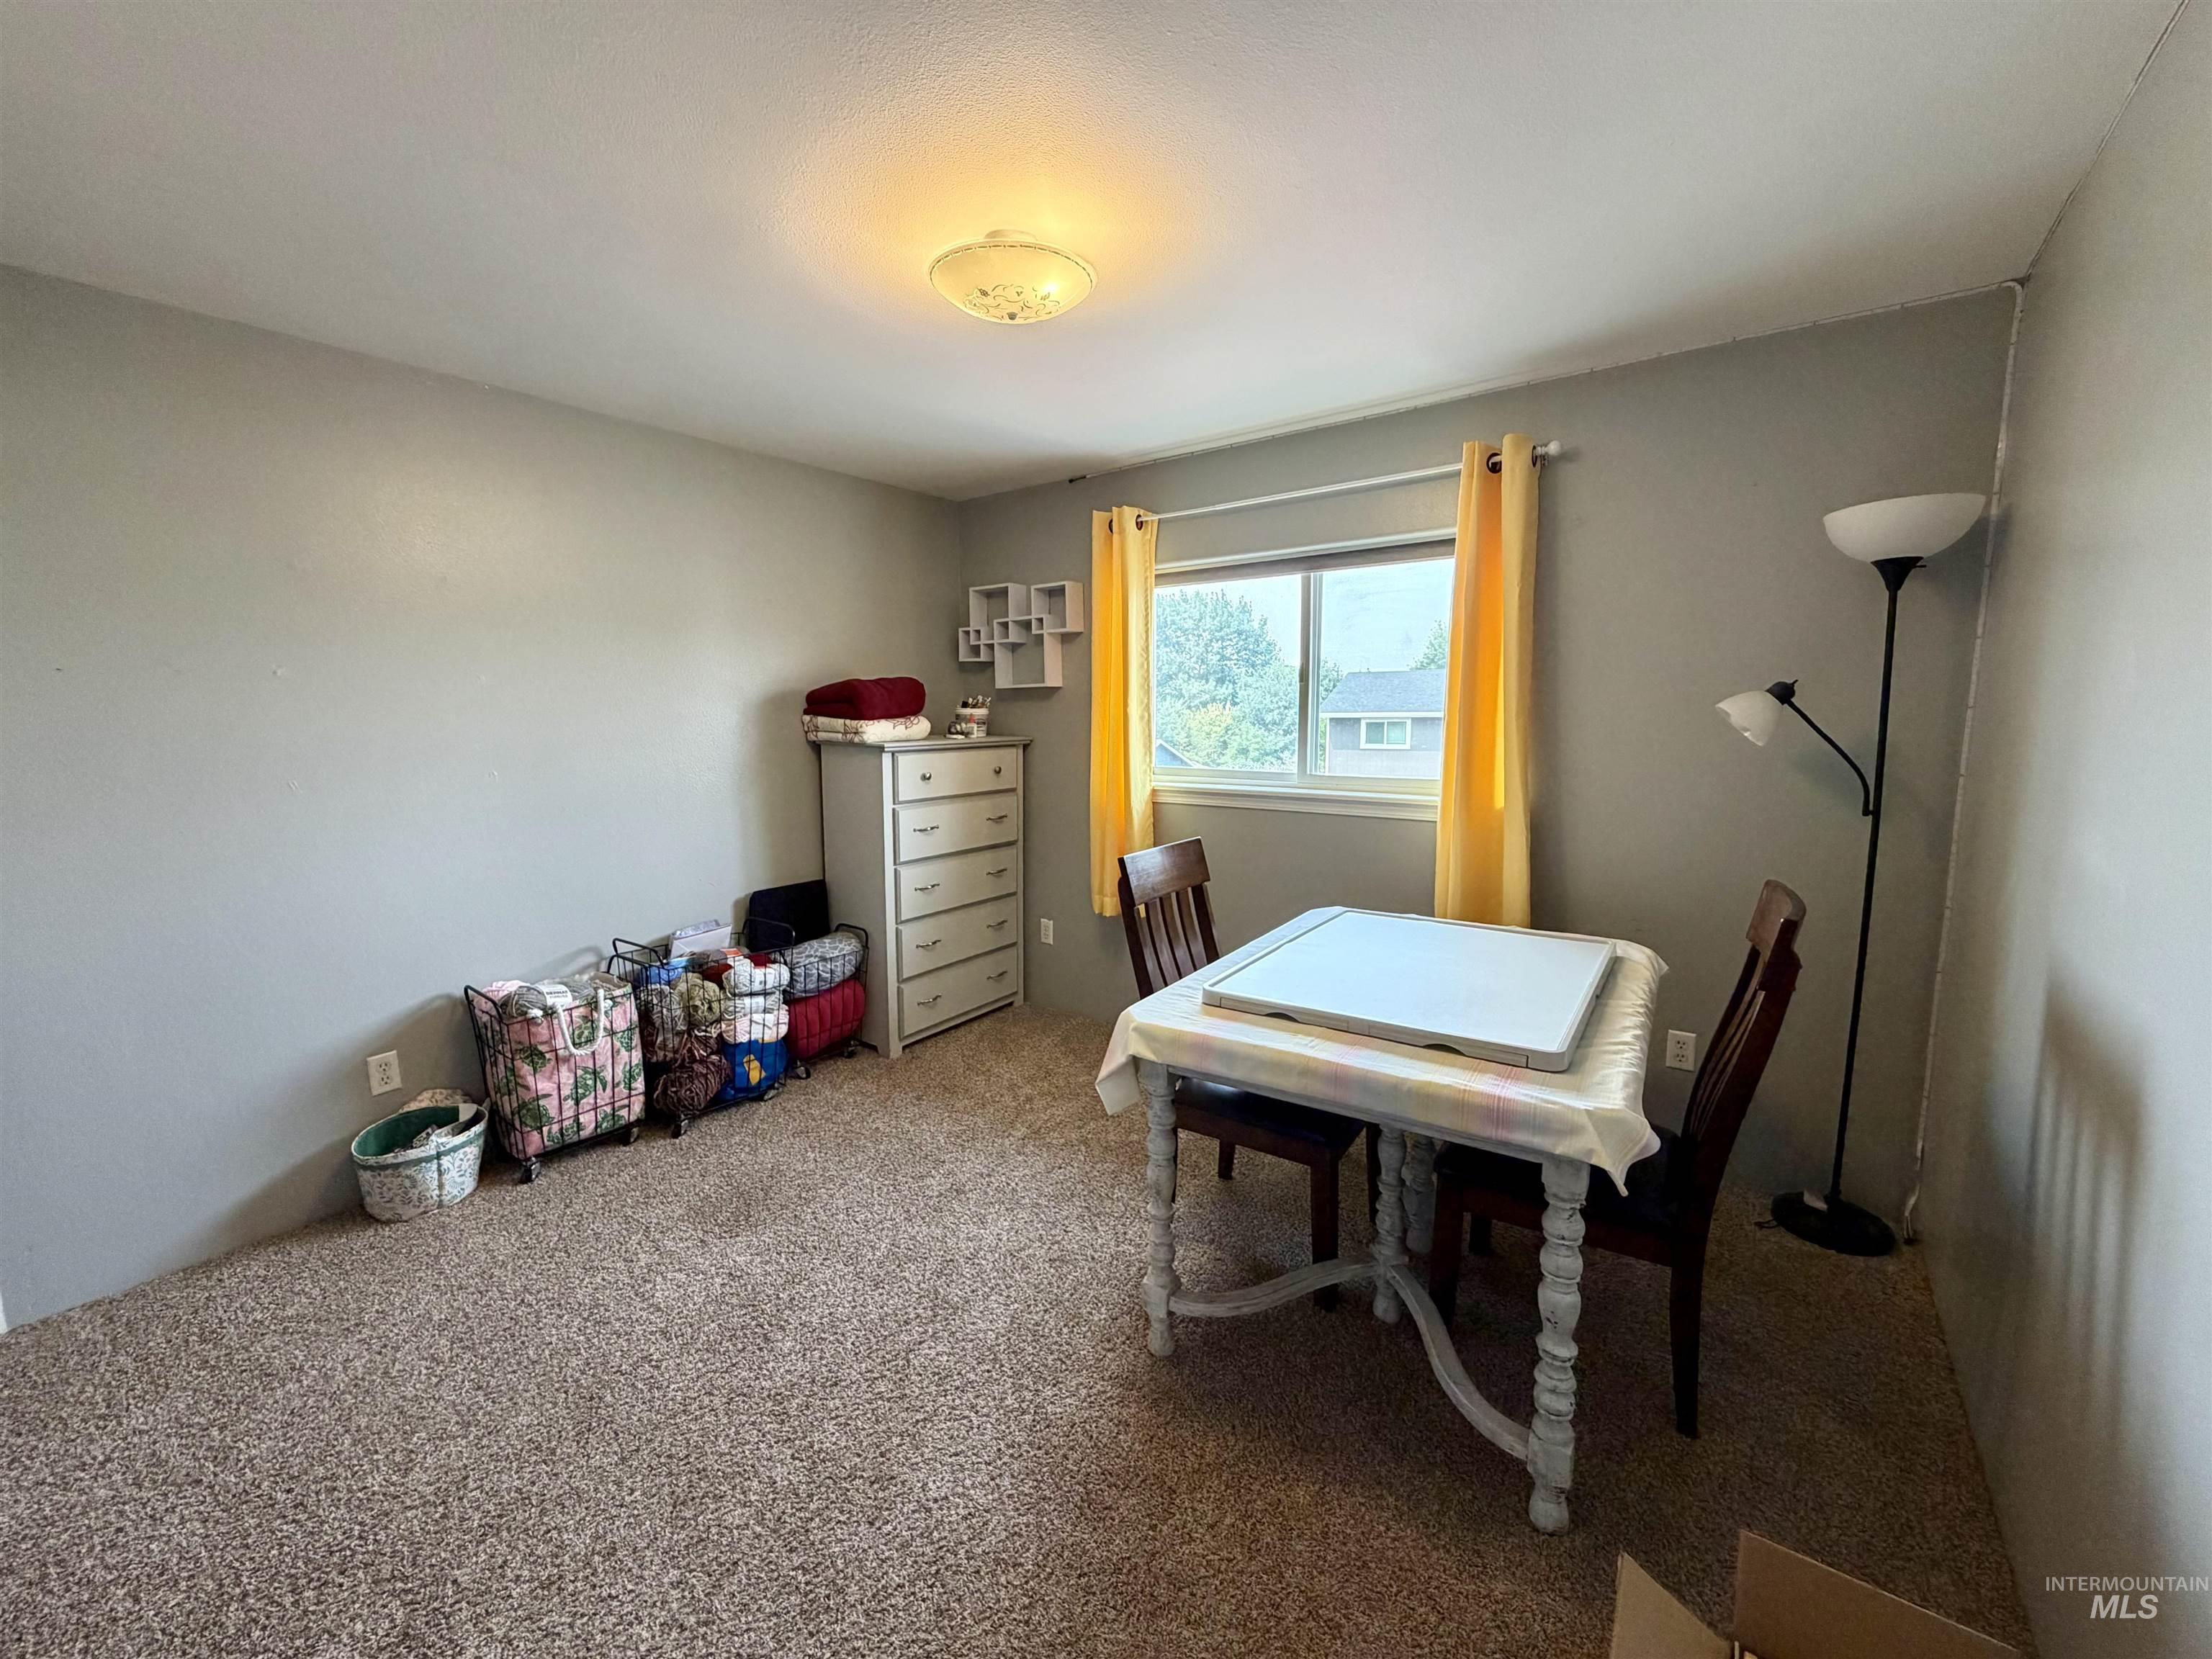
Recessed window with exterior views and a flush-mount ceiling light fixture
-
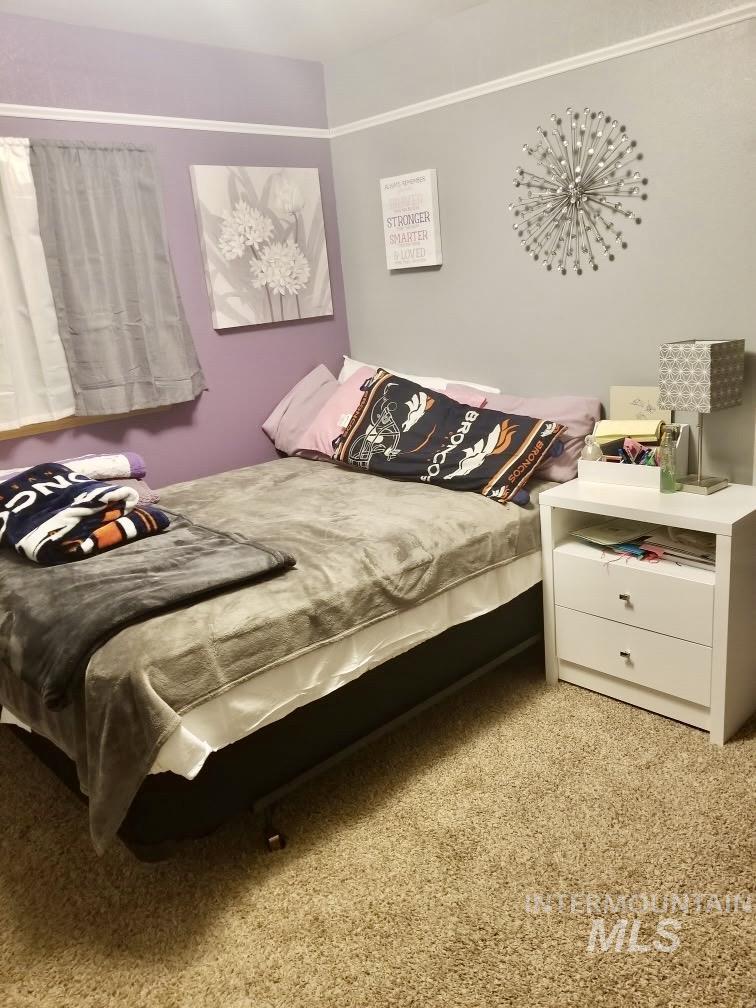
Wall-to-wall carpeting with a low pile, white trim, and a built-in window sill
-
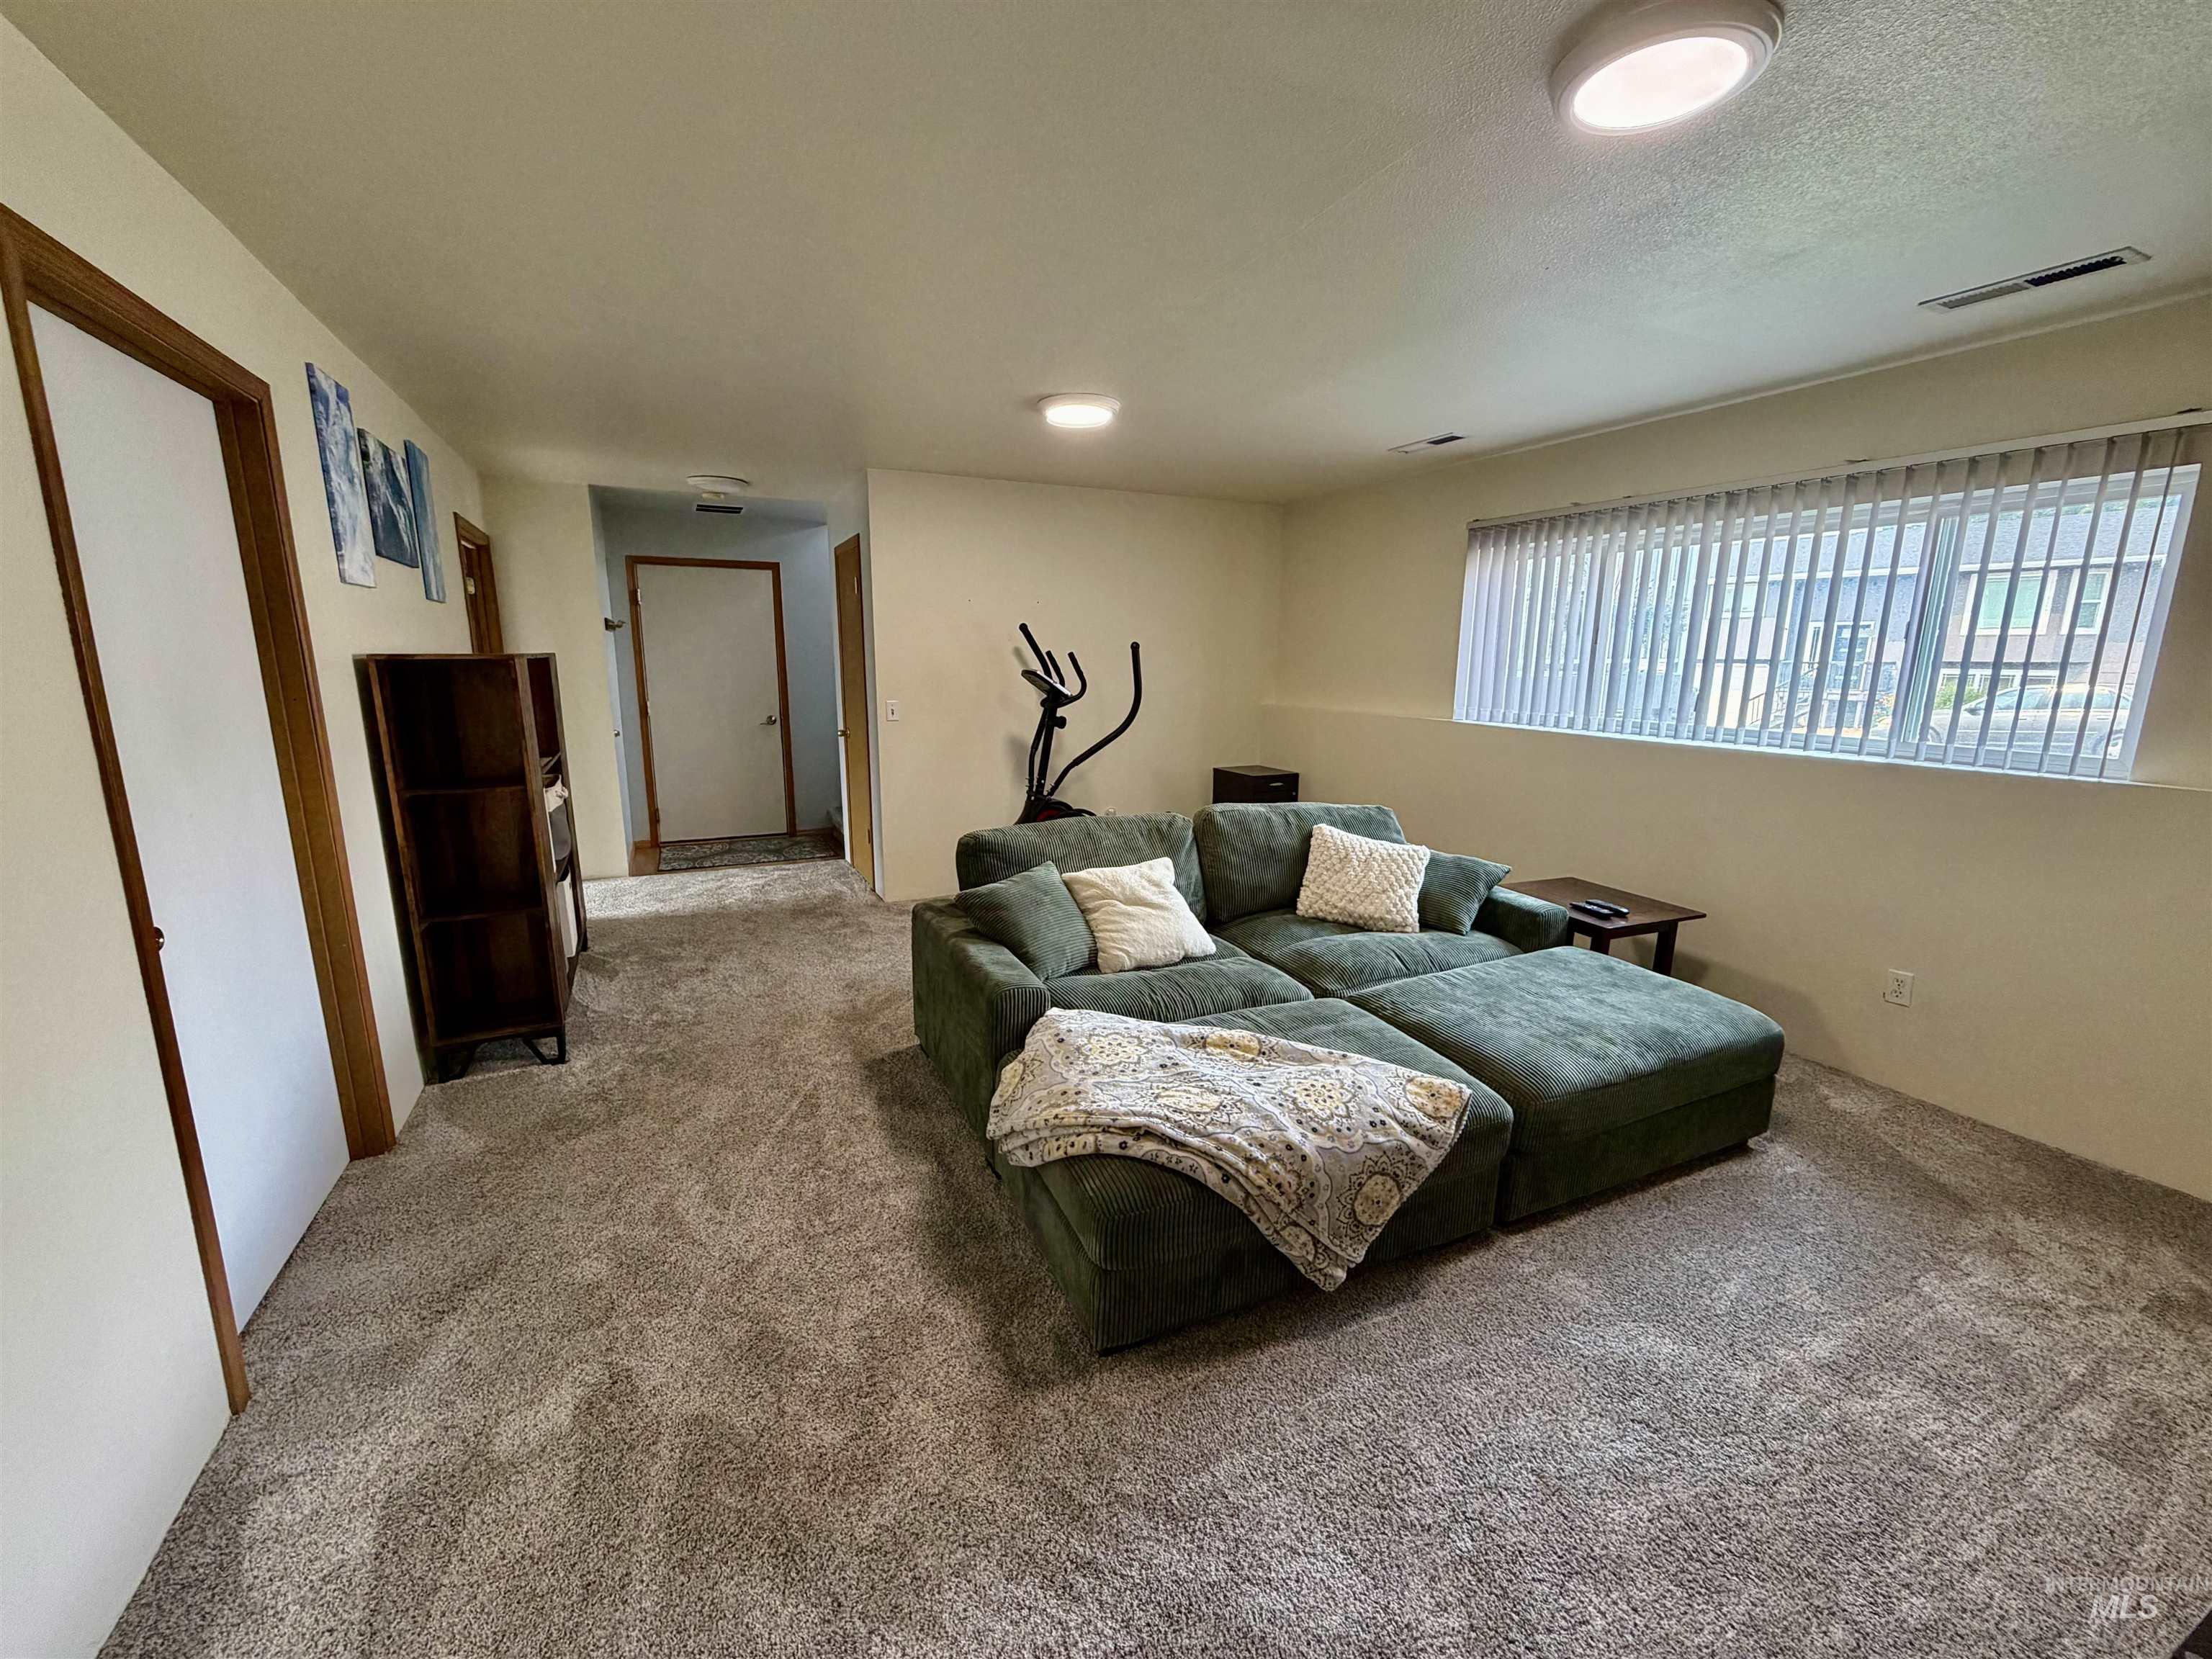
Spacious room featuring neutral carpeting, recessed ceiling lighting, and a window with vertical blinds
-
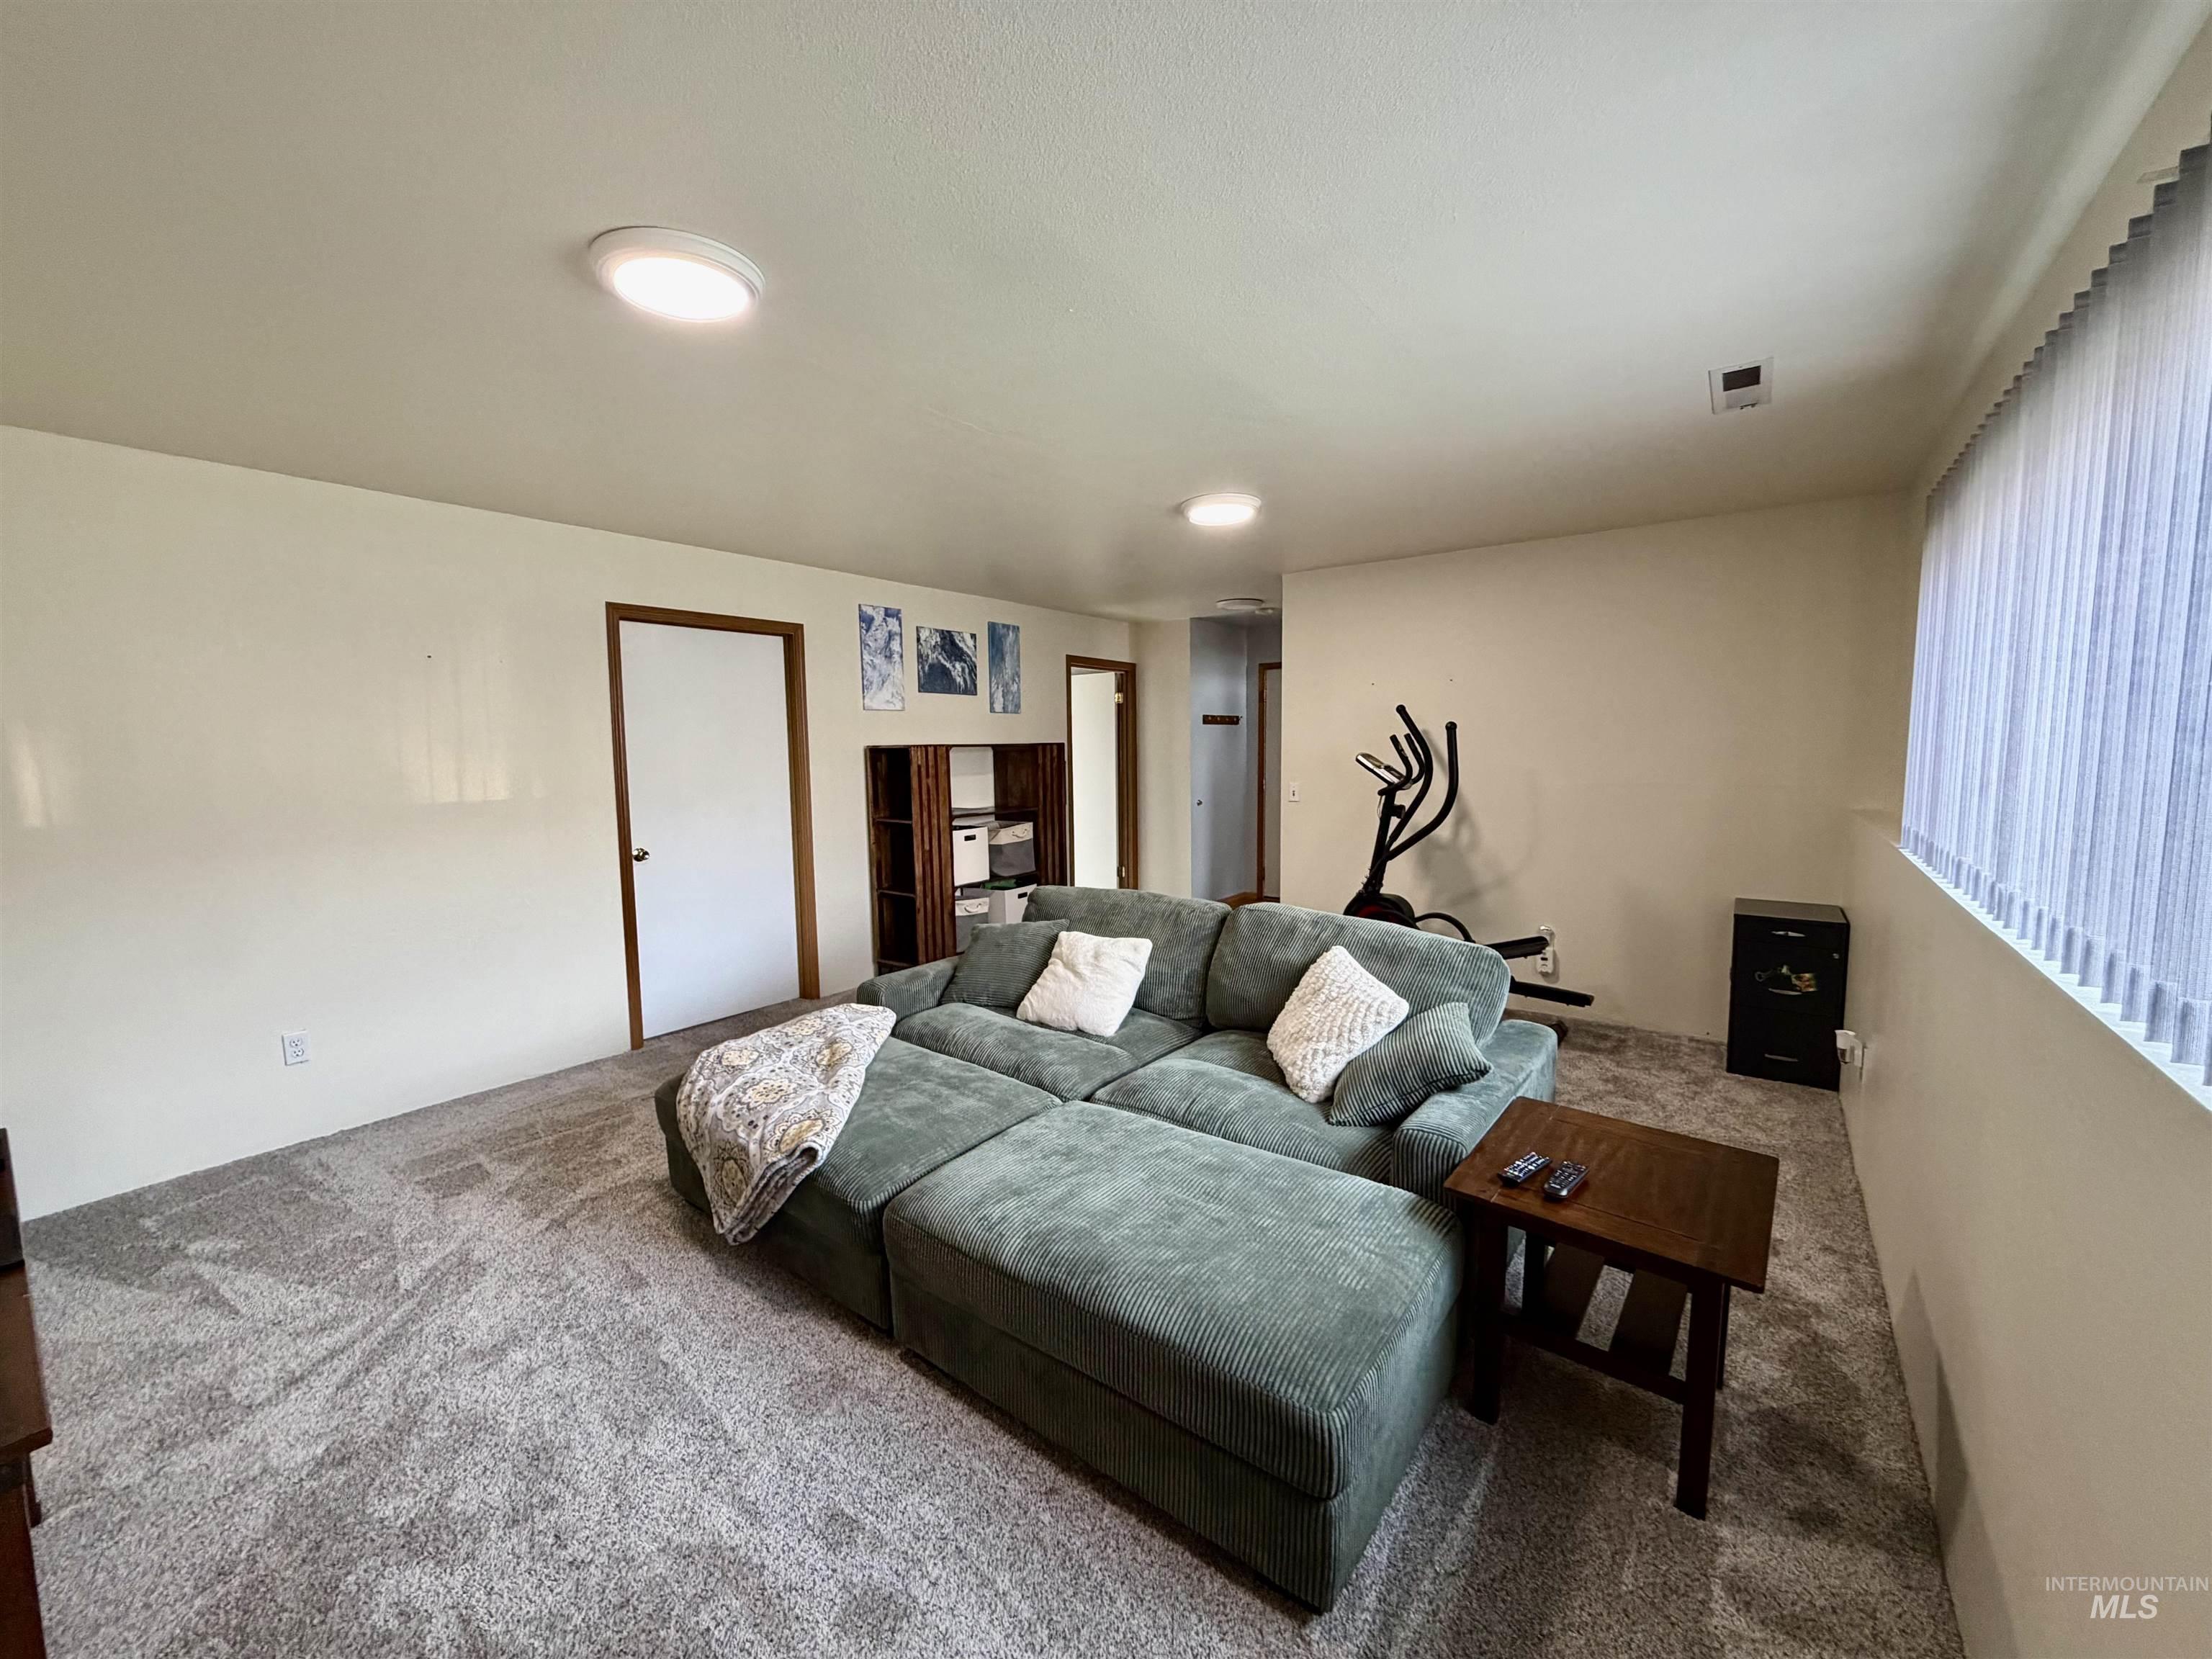
Recessed lighting, wood-finish doors, built-in shelving, plush carpet flooring, and vertical blinds
-
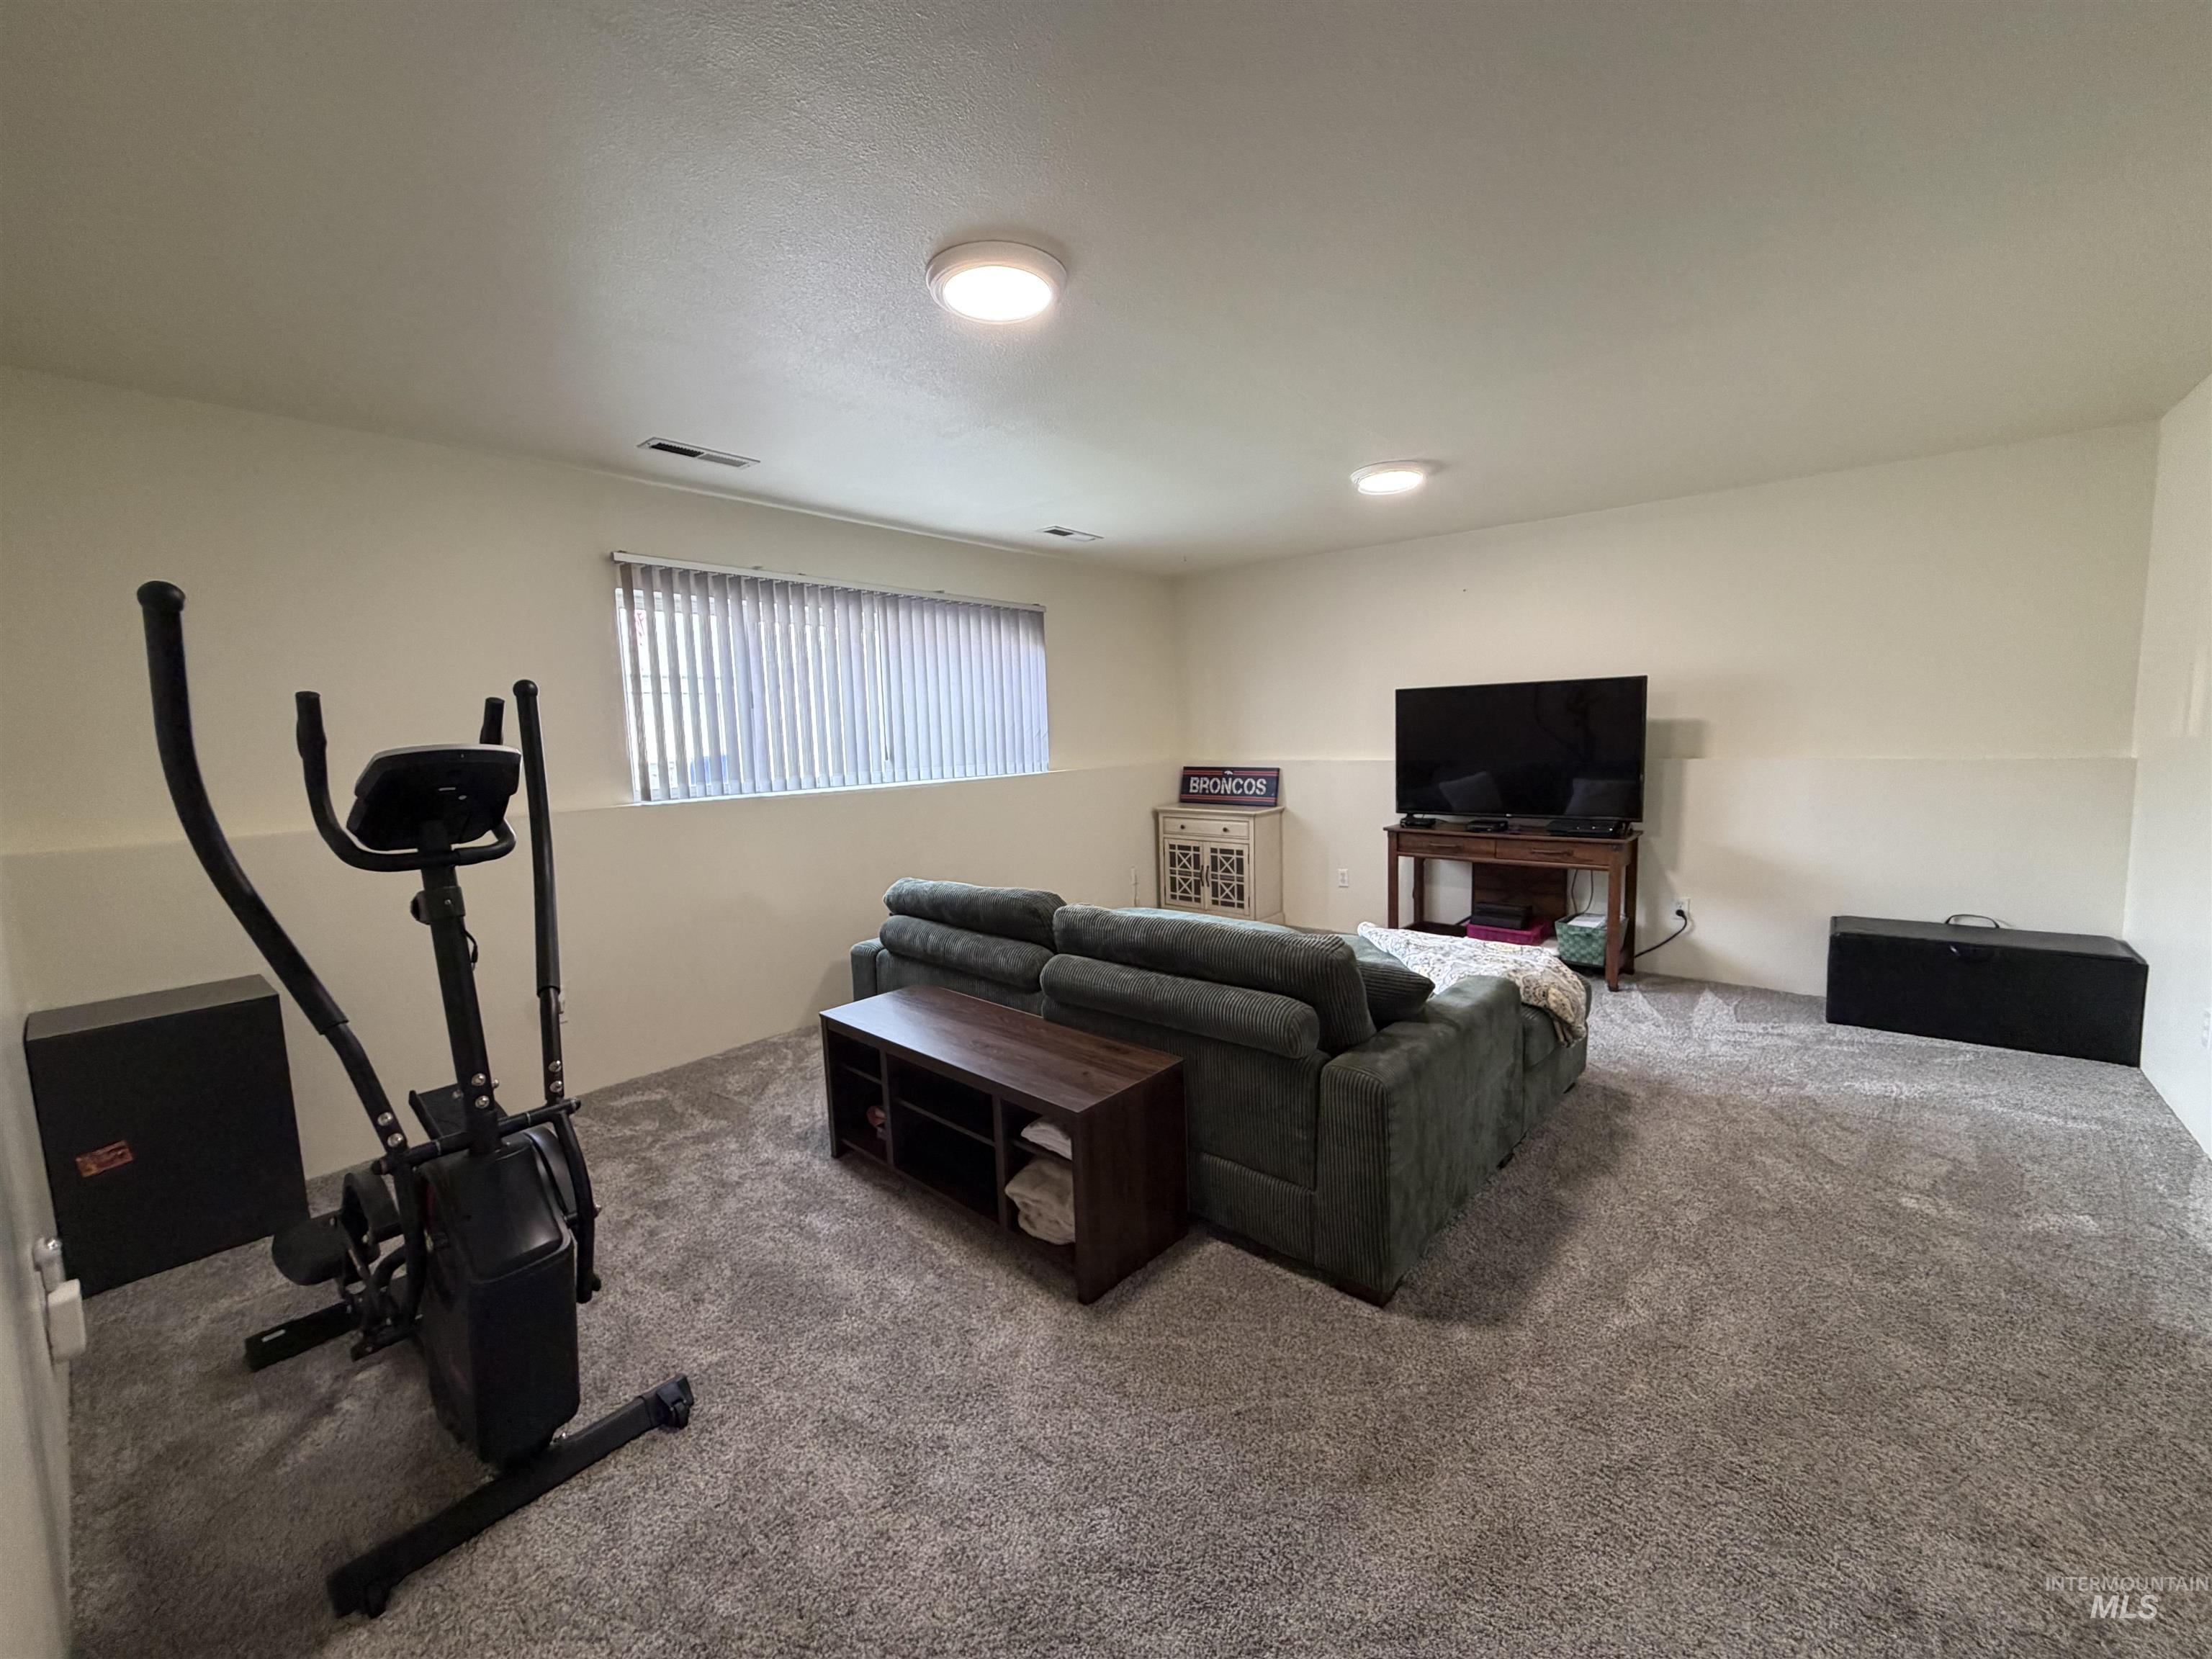
Wall-to-wall carpeting with neutral wall tones and recessed lighting
-
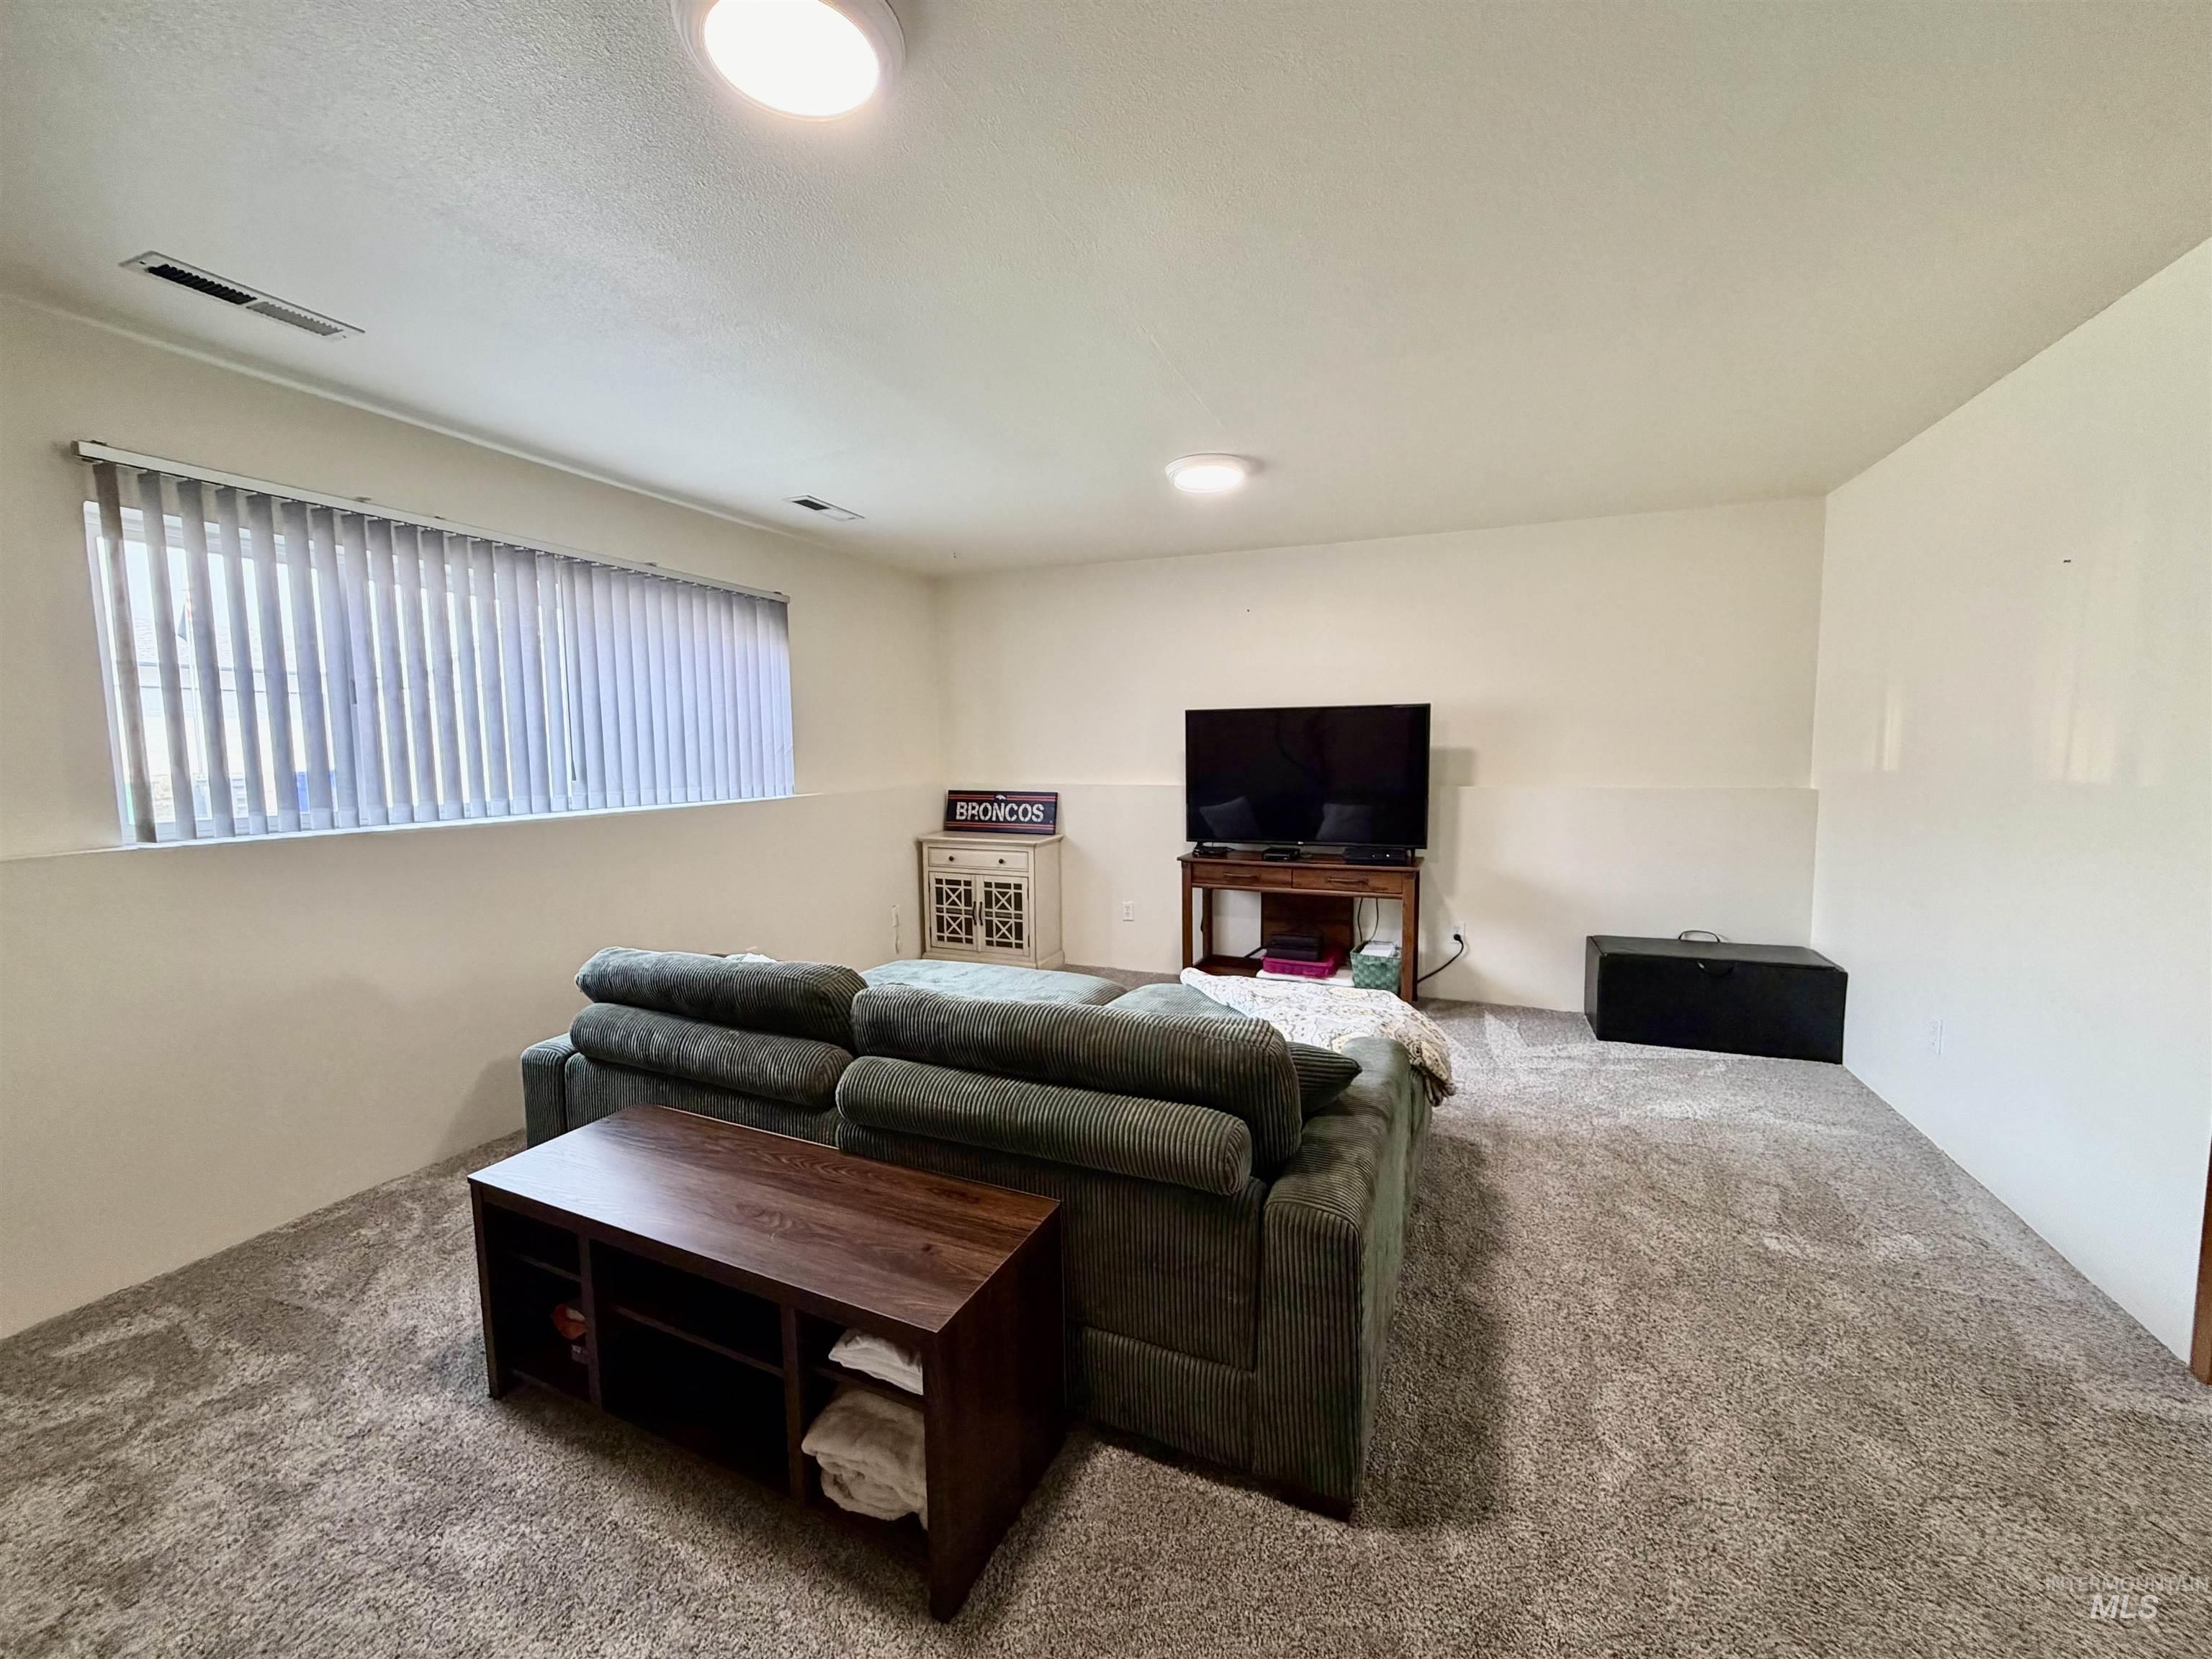
Recessed lighting, light-colored walls, and textured carpeting
-
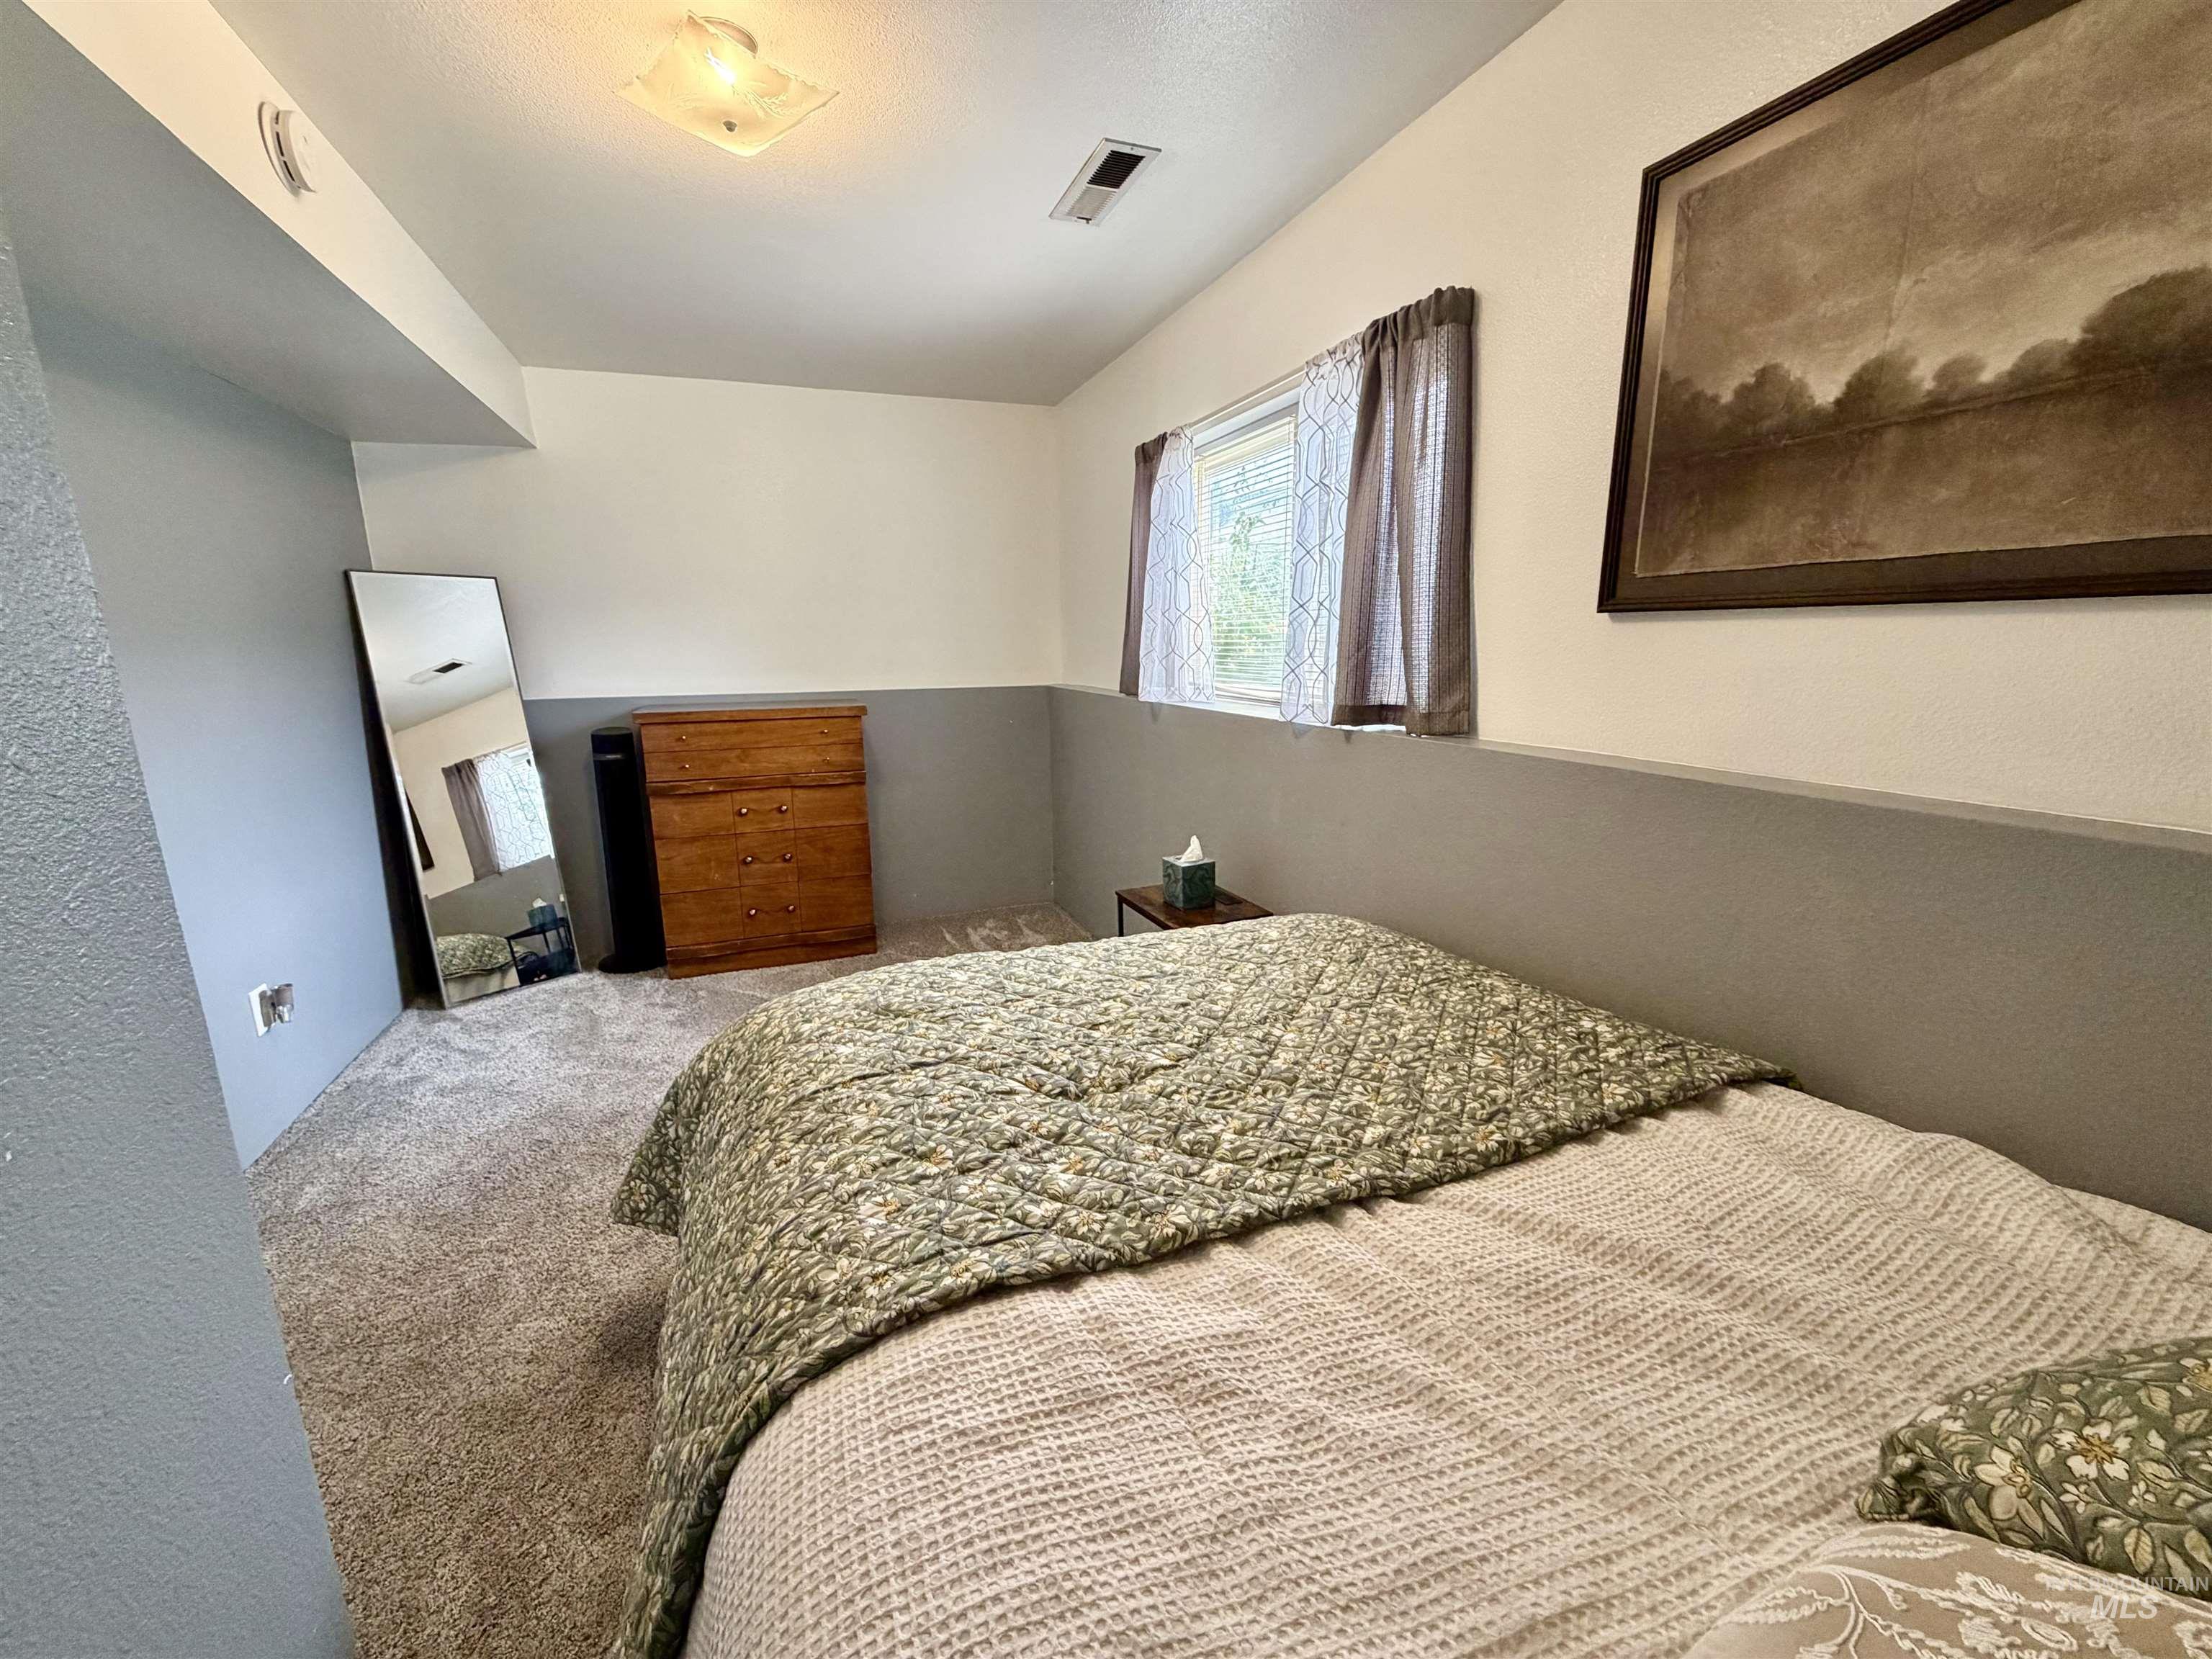
Carpeted flooring, recessed window, and overhead lighting fixture
-
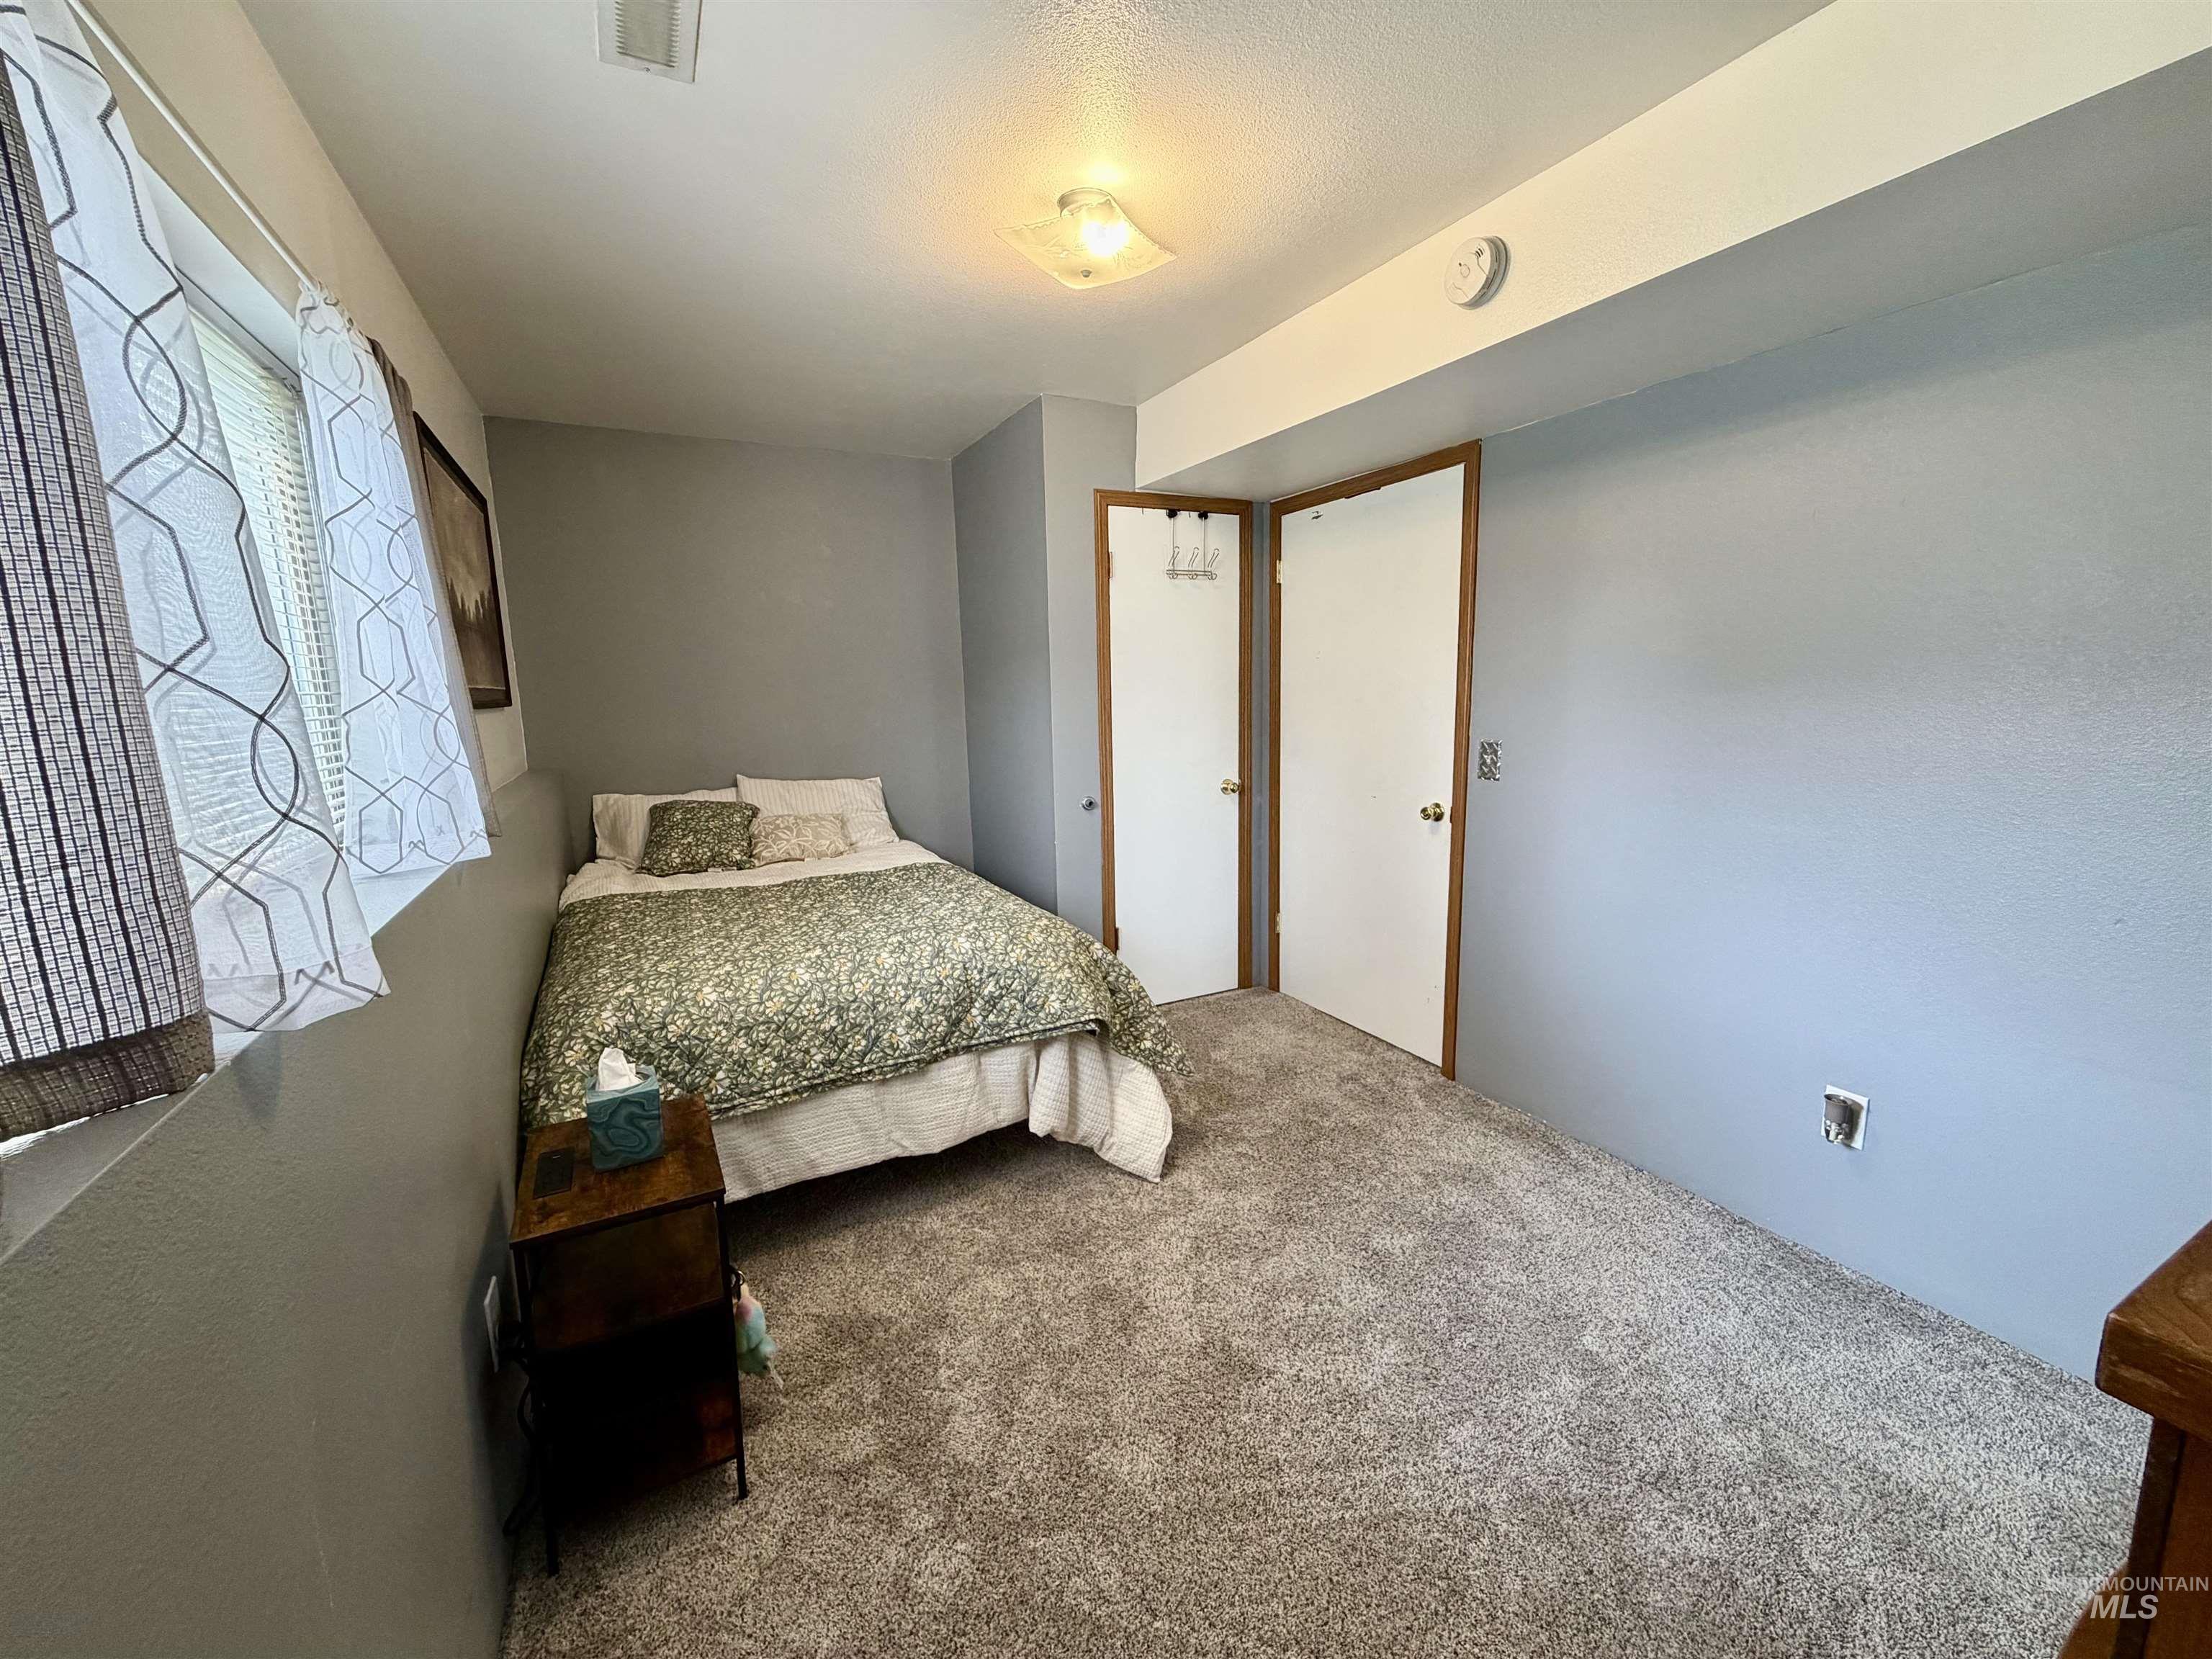
Wall-to-wall carpeting with light gray wall paint and white trim
-
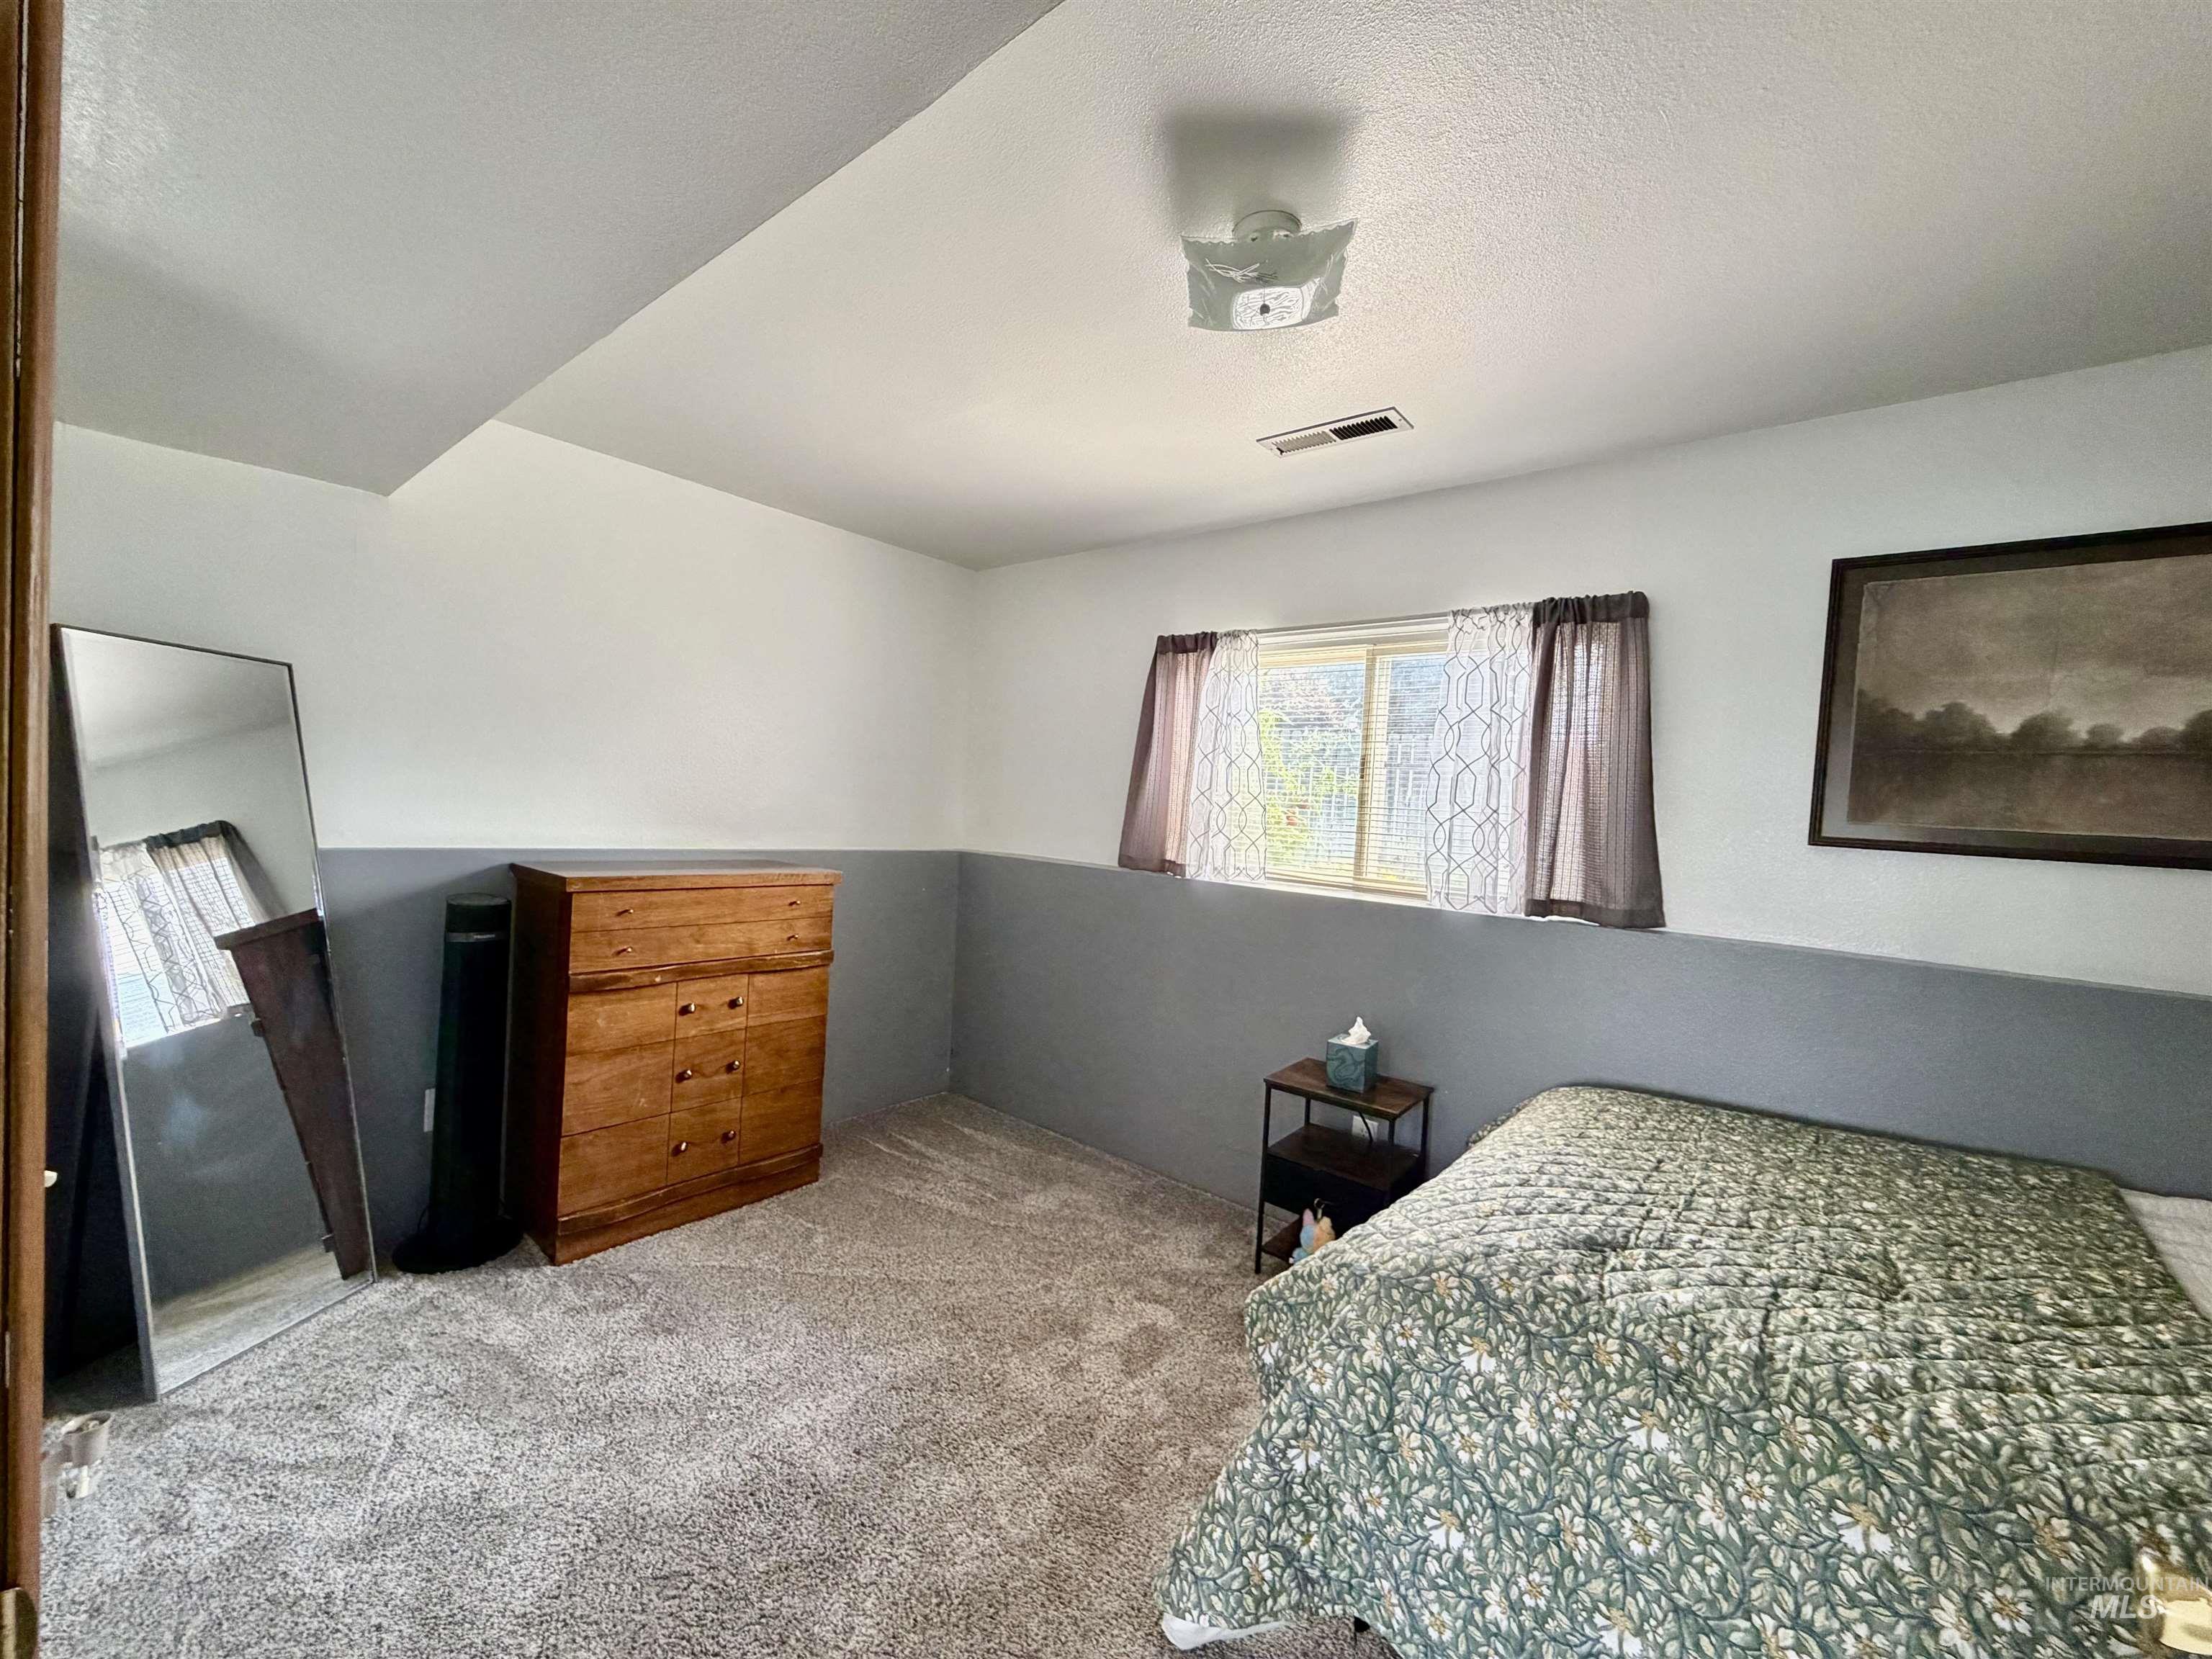
Wall-to-wall carpeting, painted walls, and a window with natural light
-
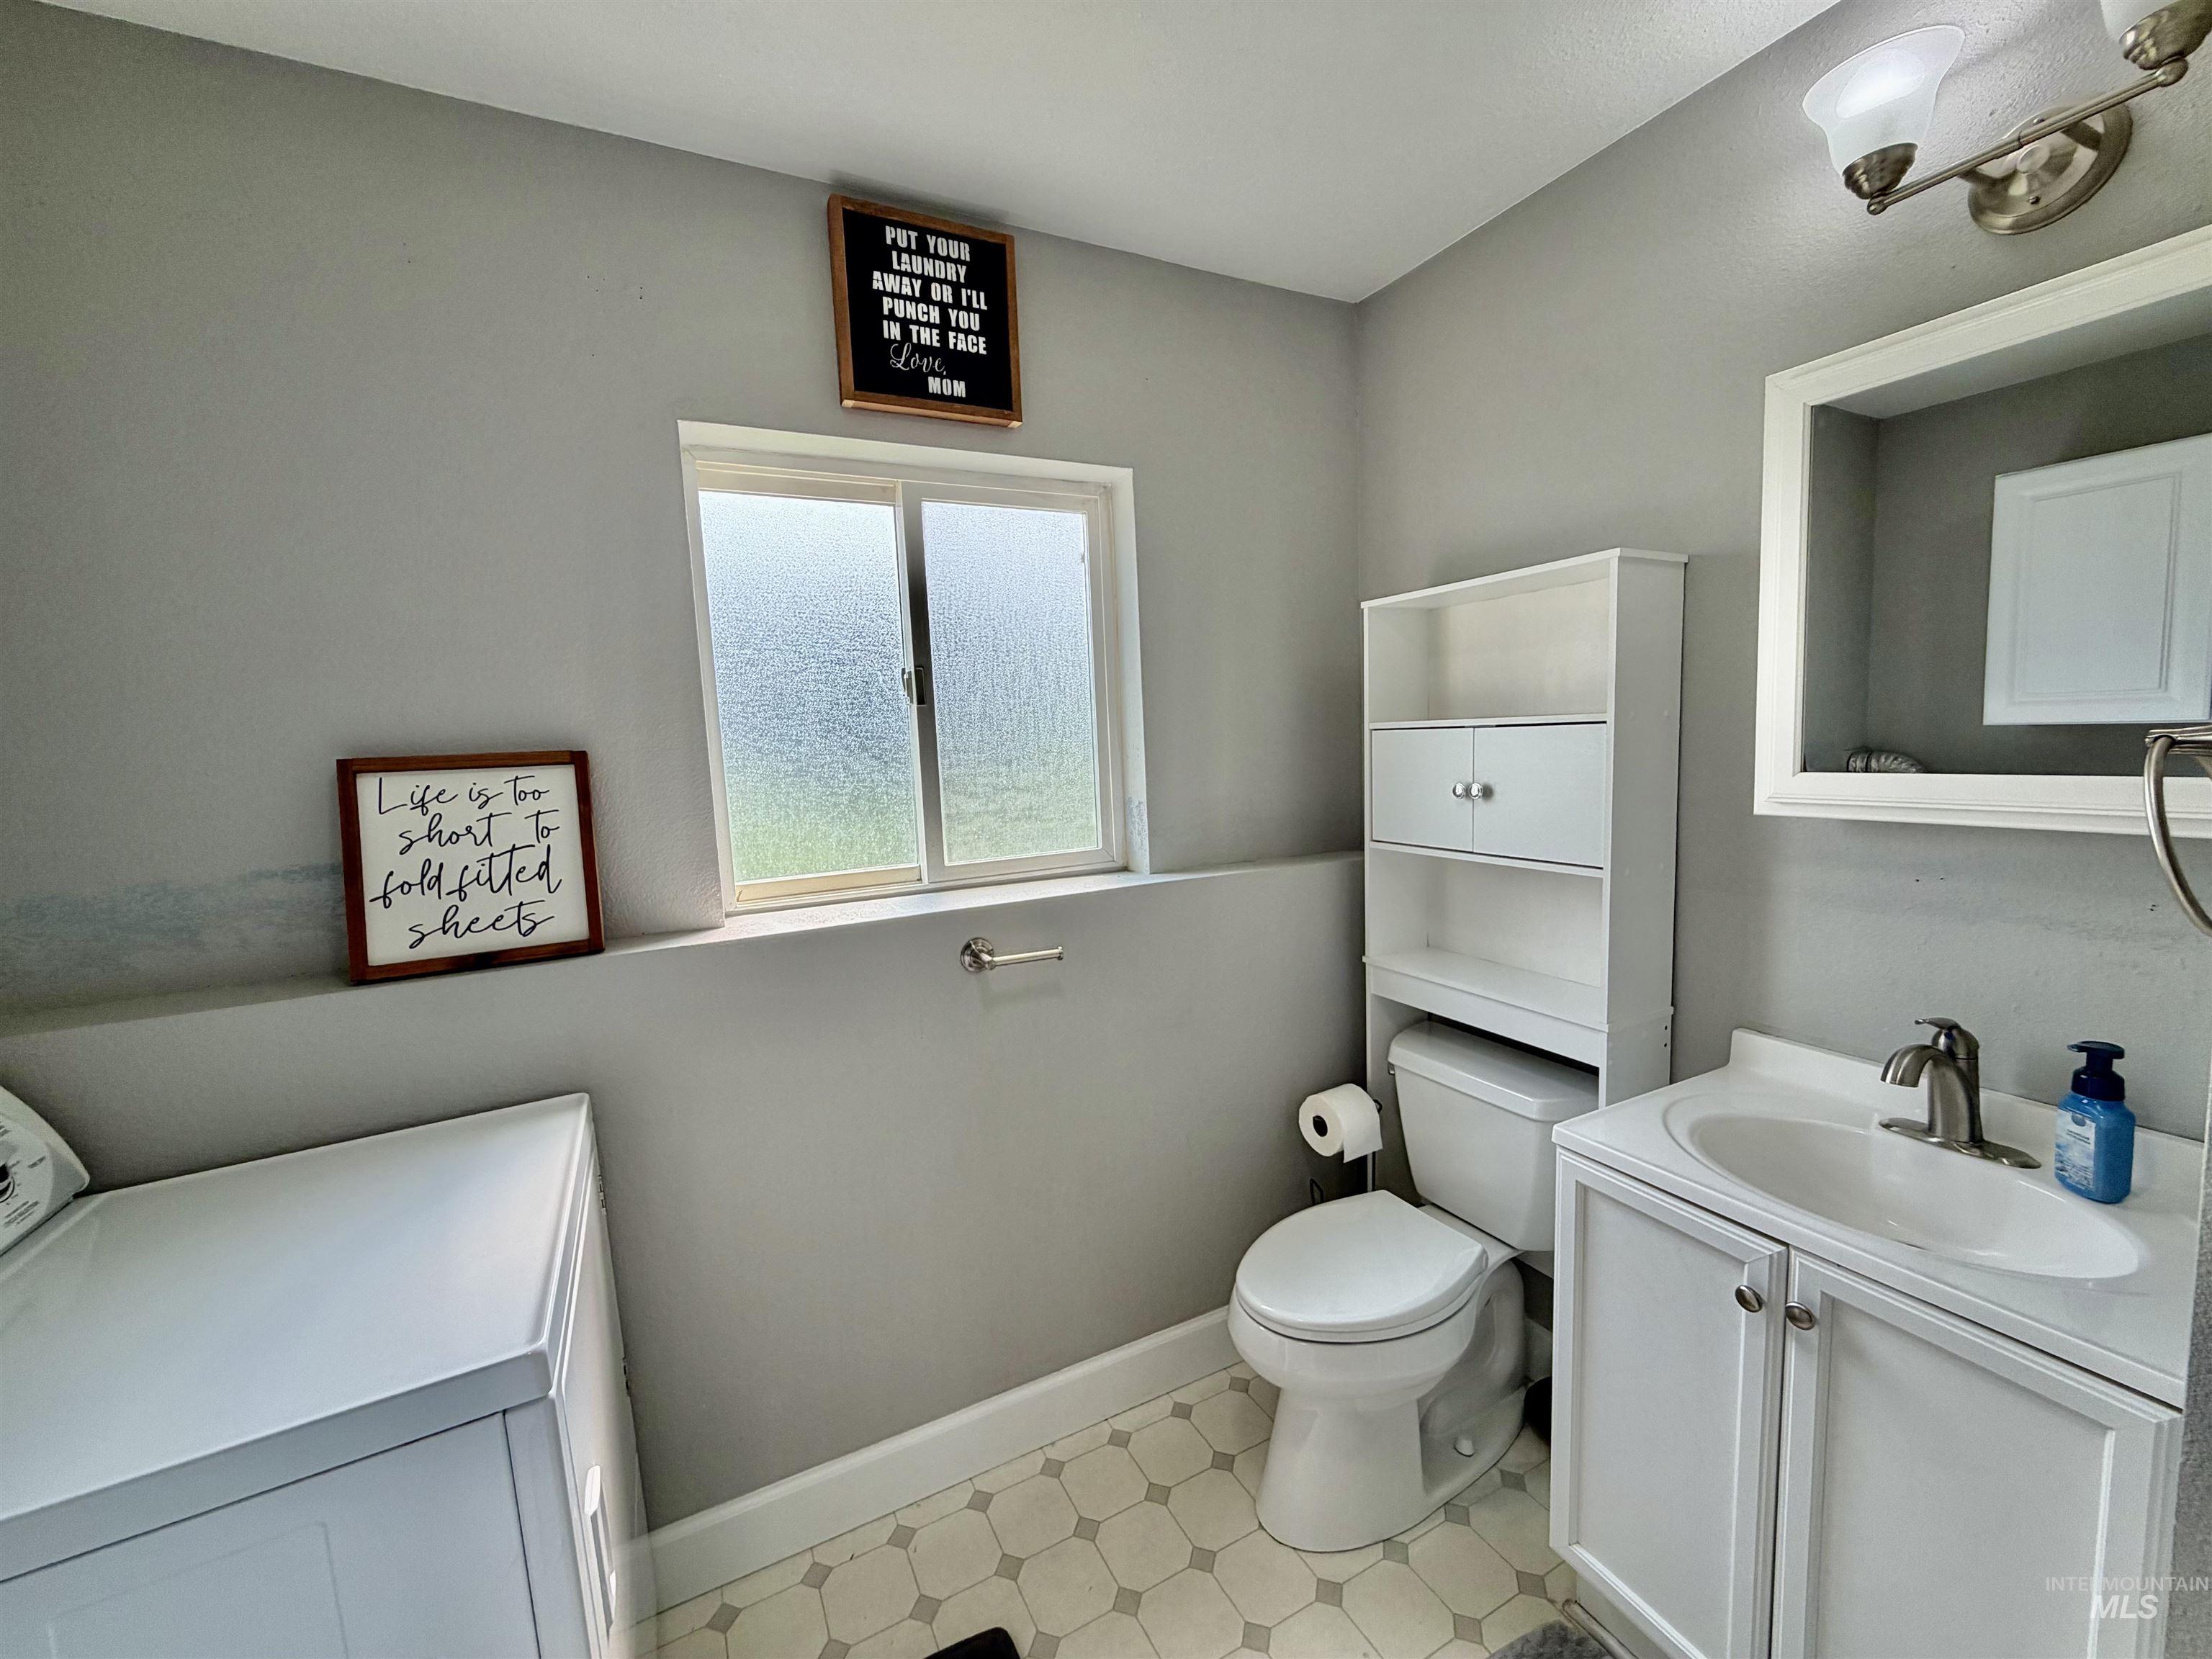
White vanity with an integrated sink and brushed nickel faucet, ceramic tile flooring, and a white toilet with an over-the-toilet storage unit
-
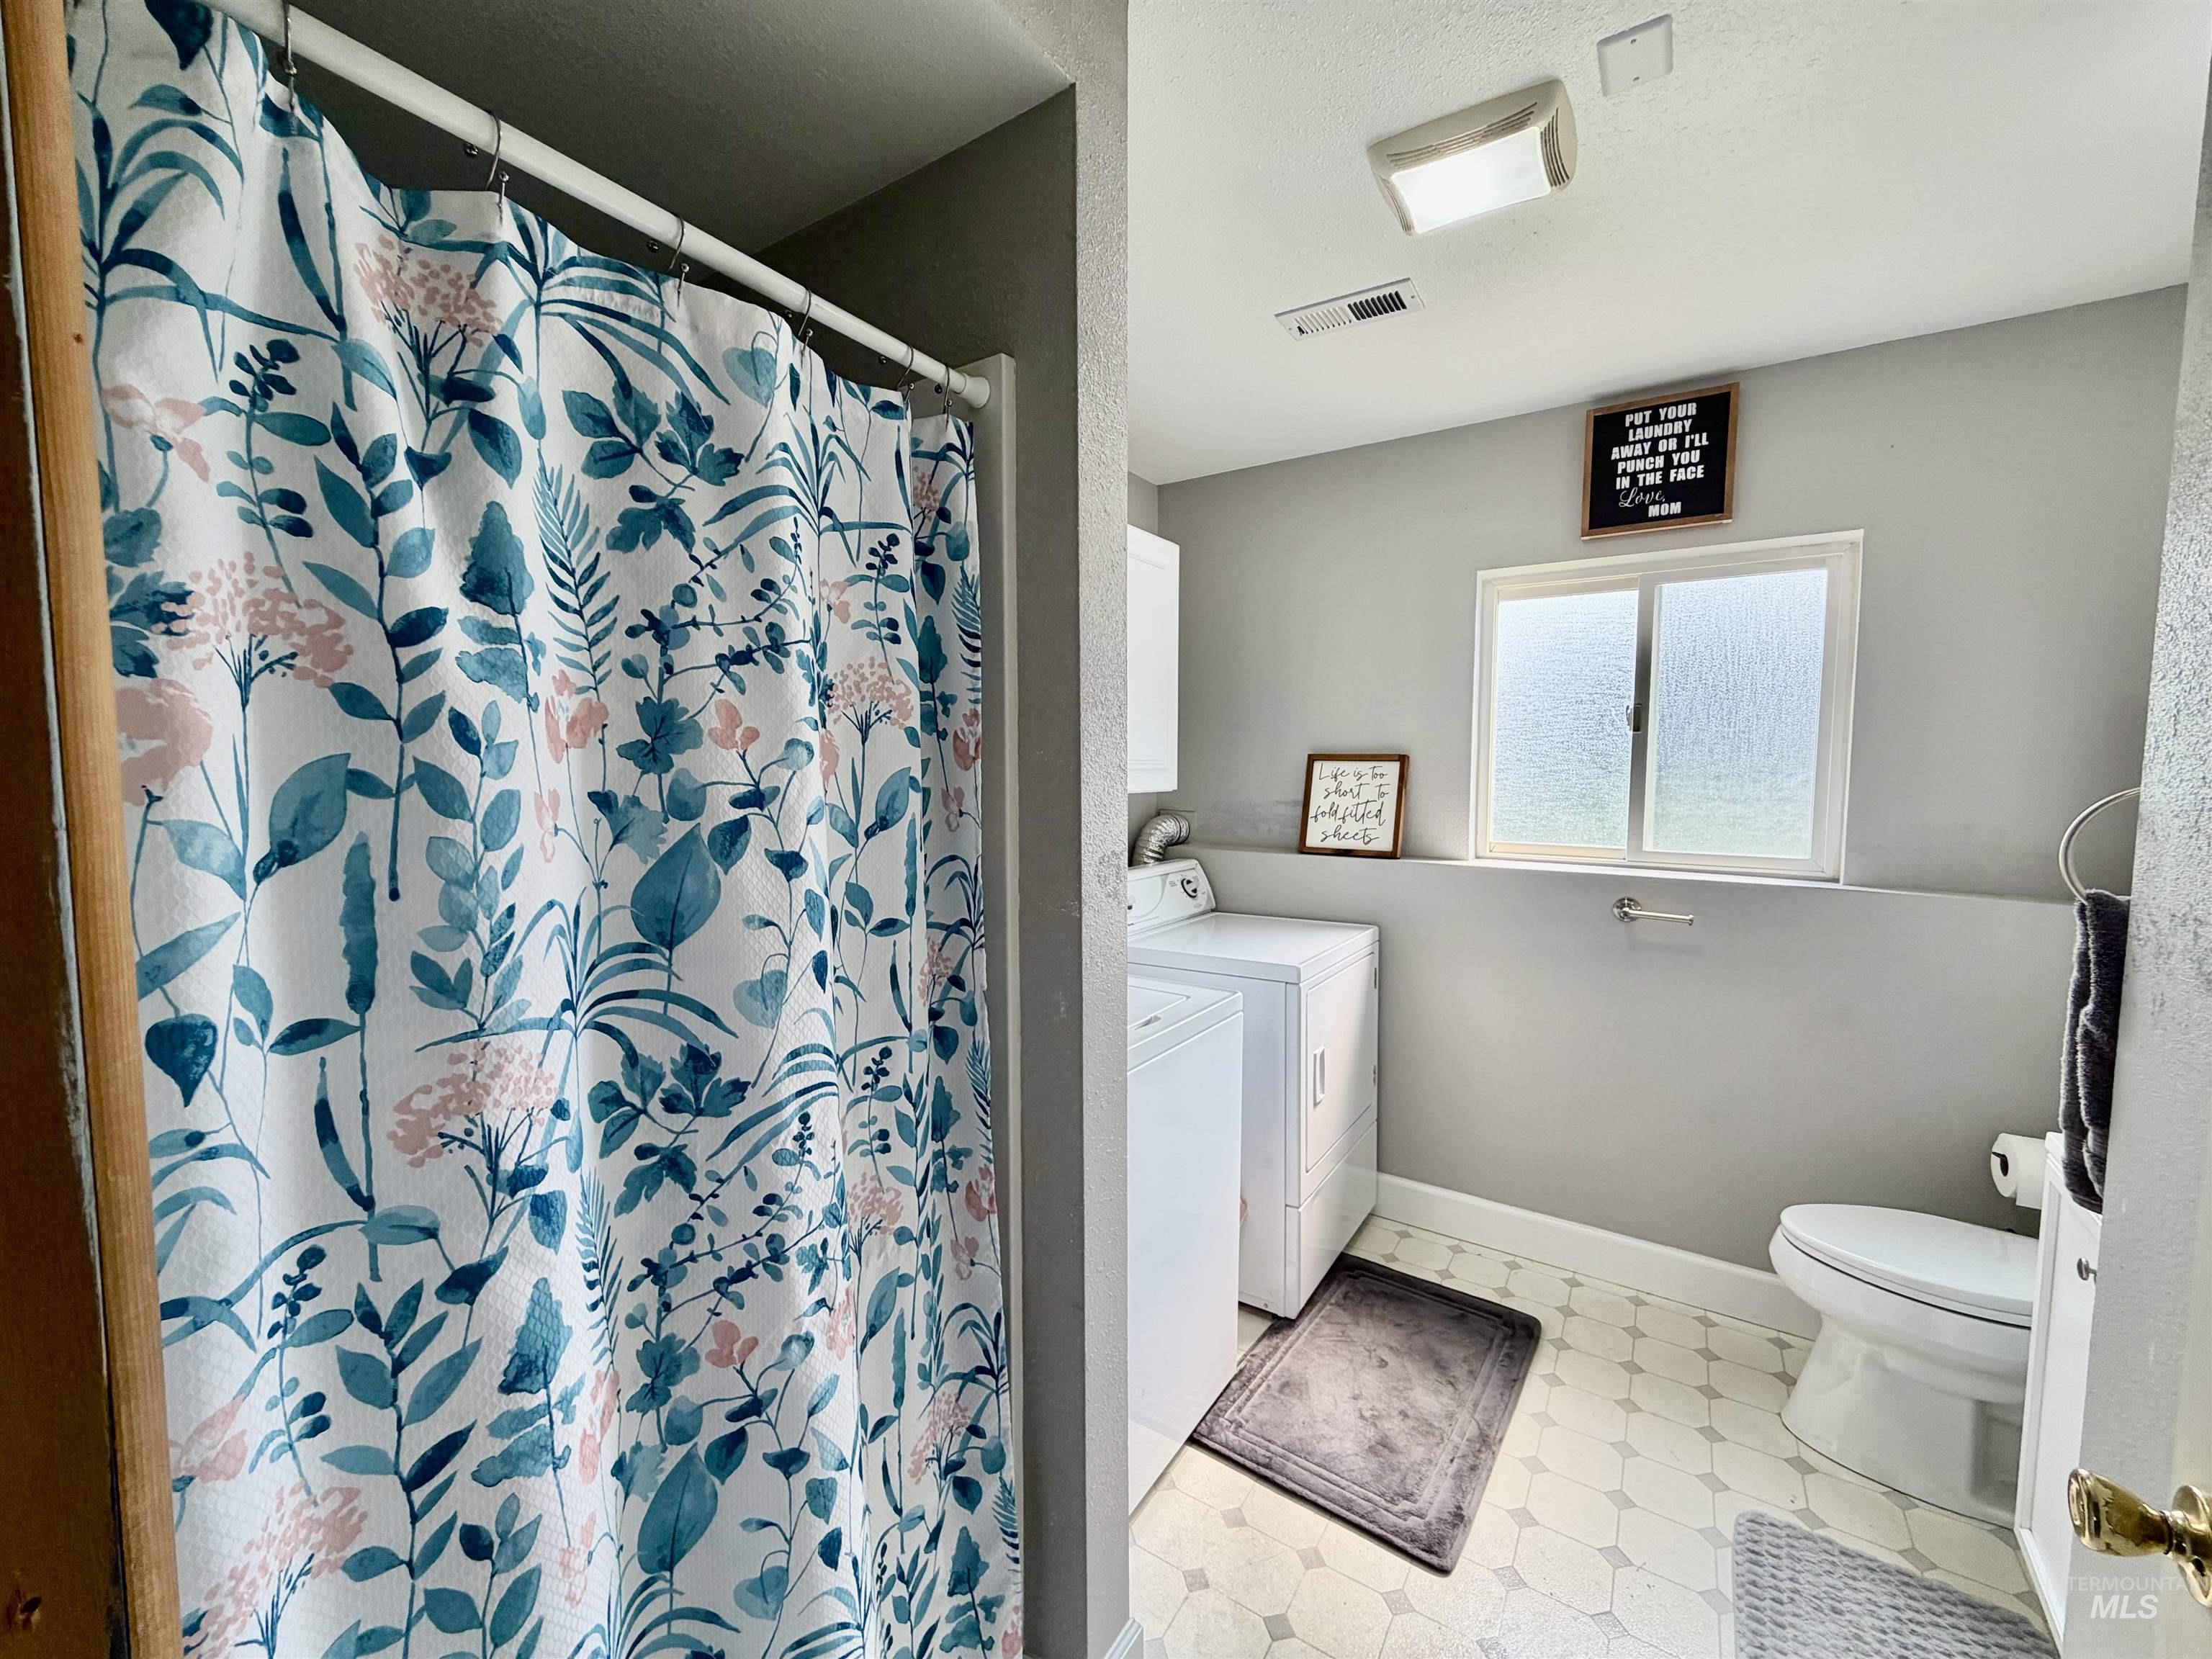
Single window offering natural light, built-in toilet, and patterned tile flooring
-
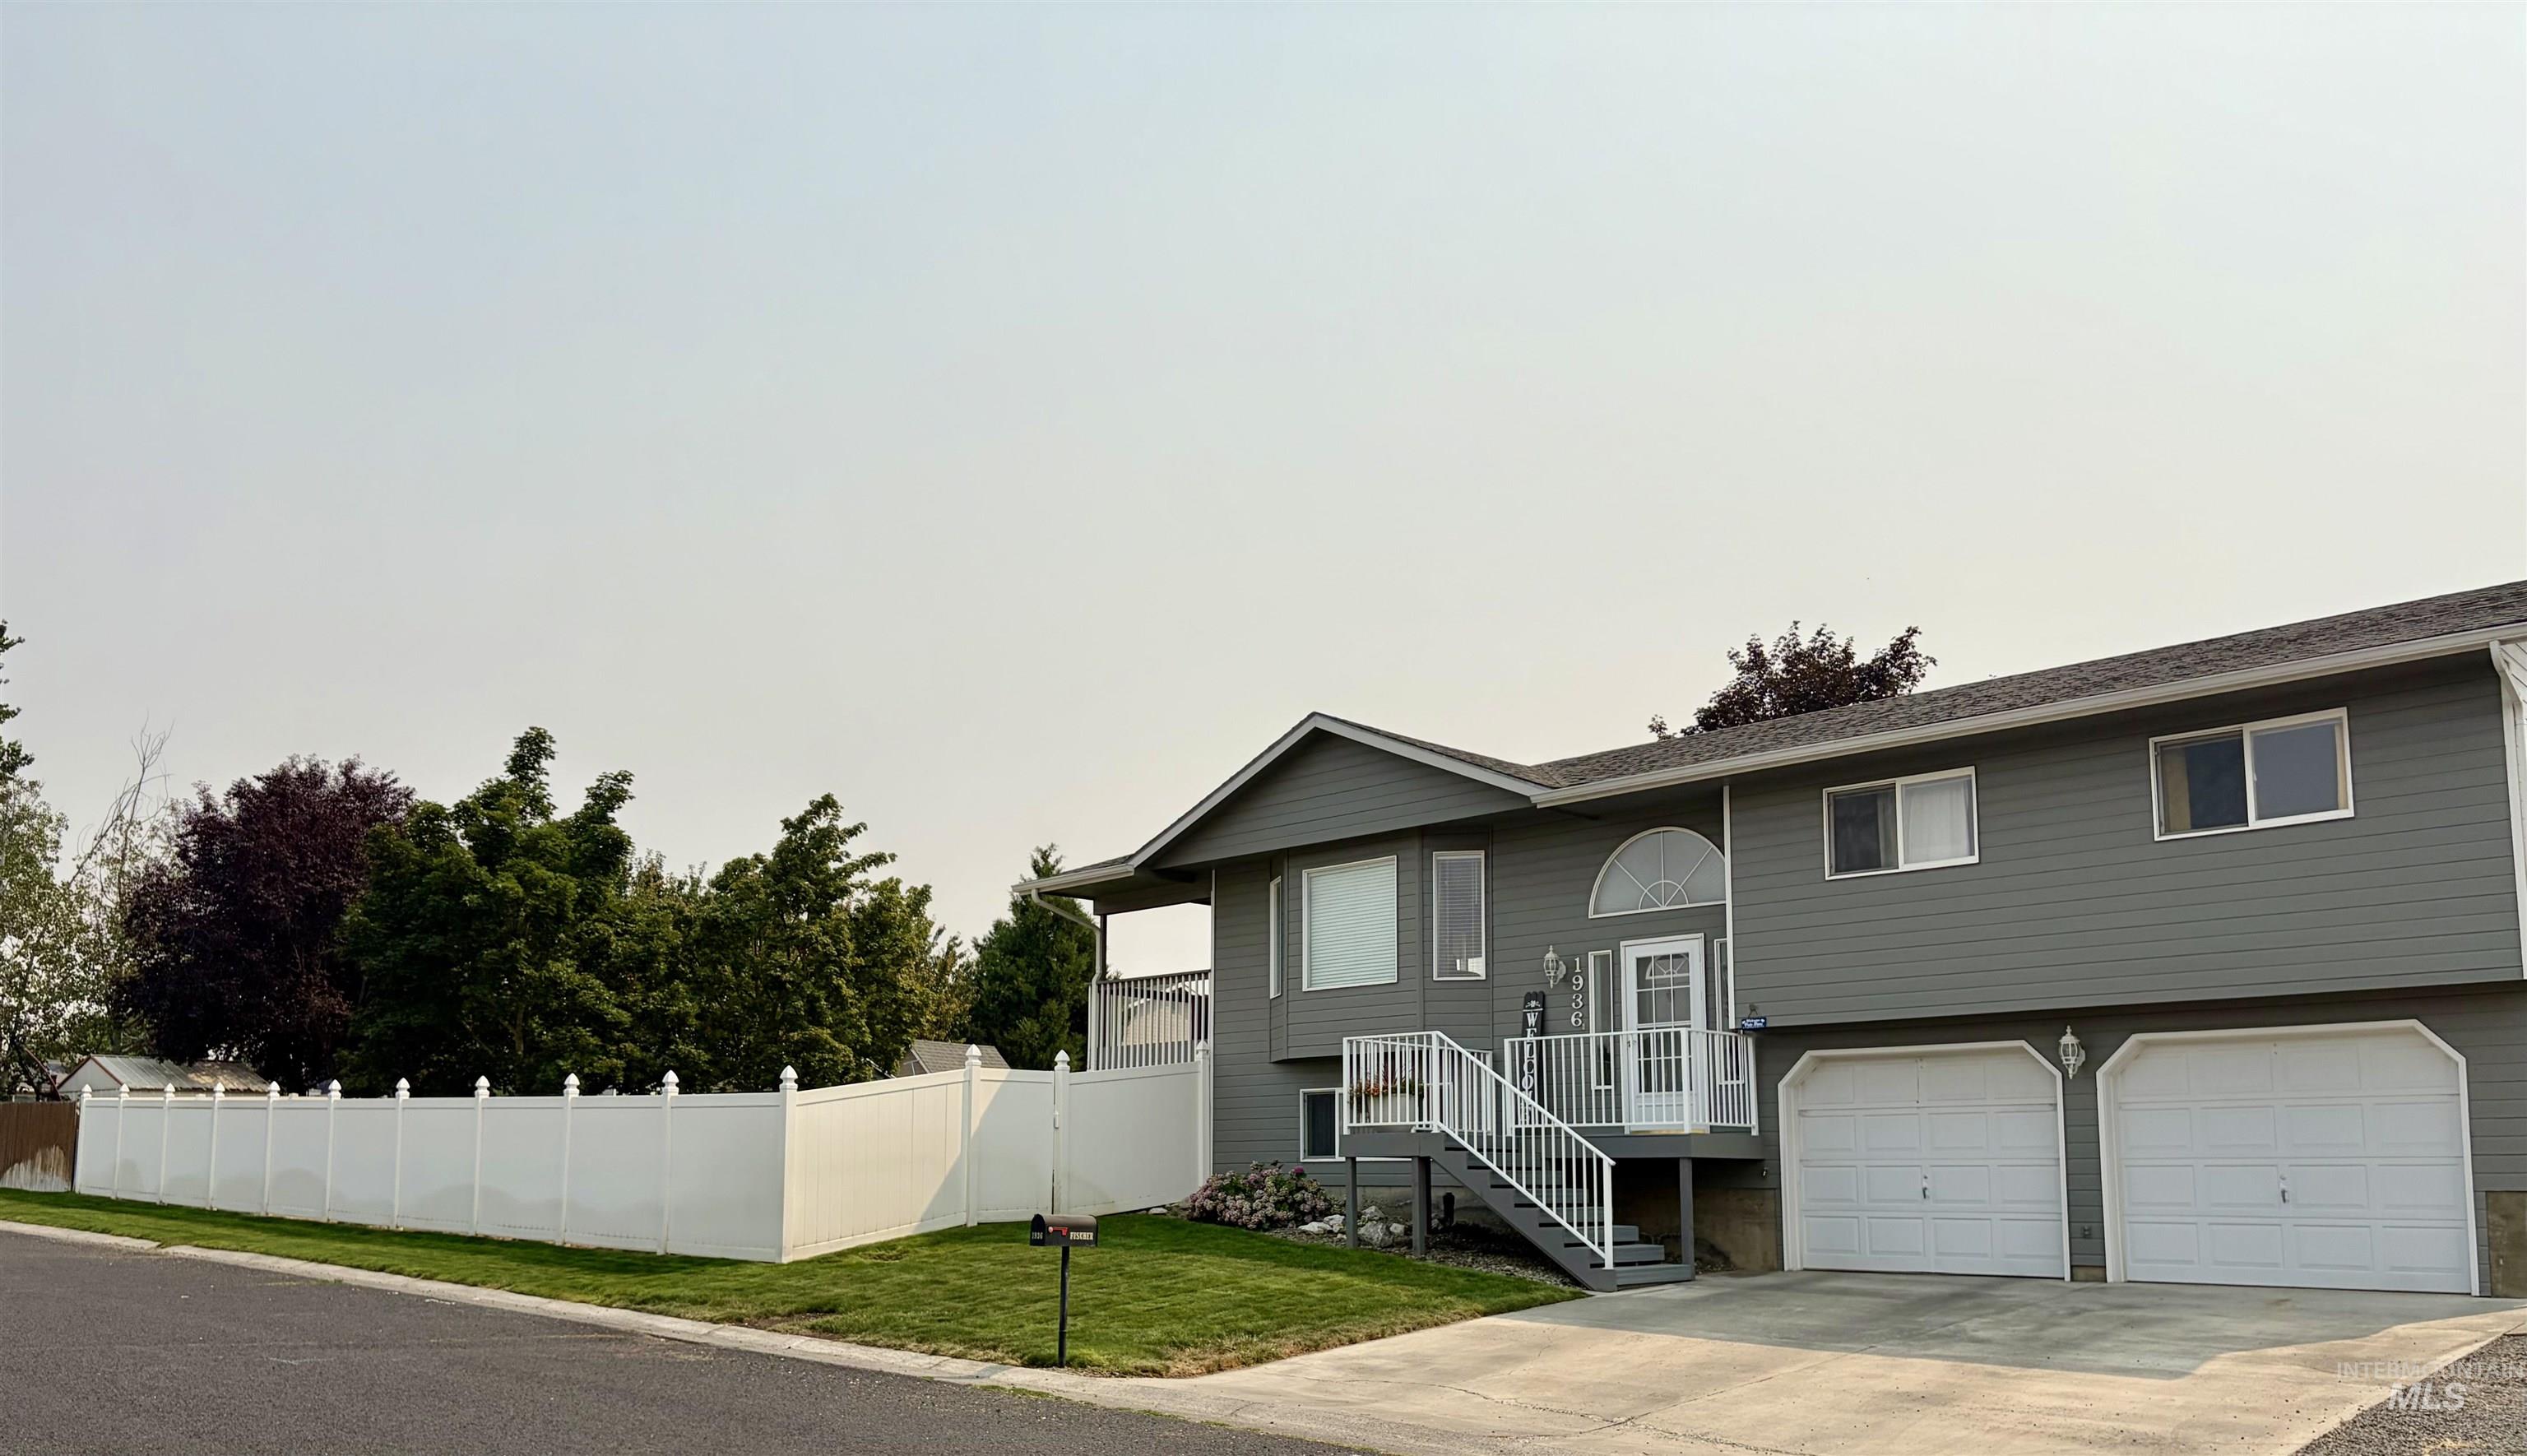
Gray siding exterior with two attached garages, a prominent white fence, and a well-maintained front lawn
-
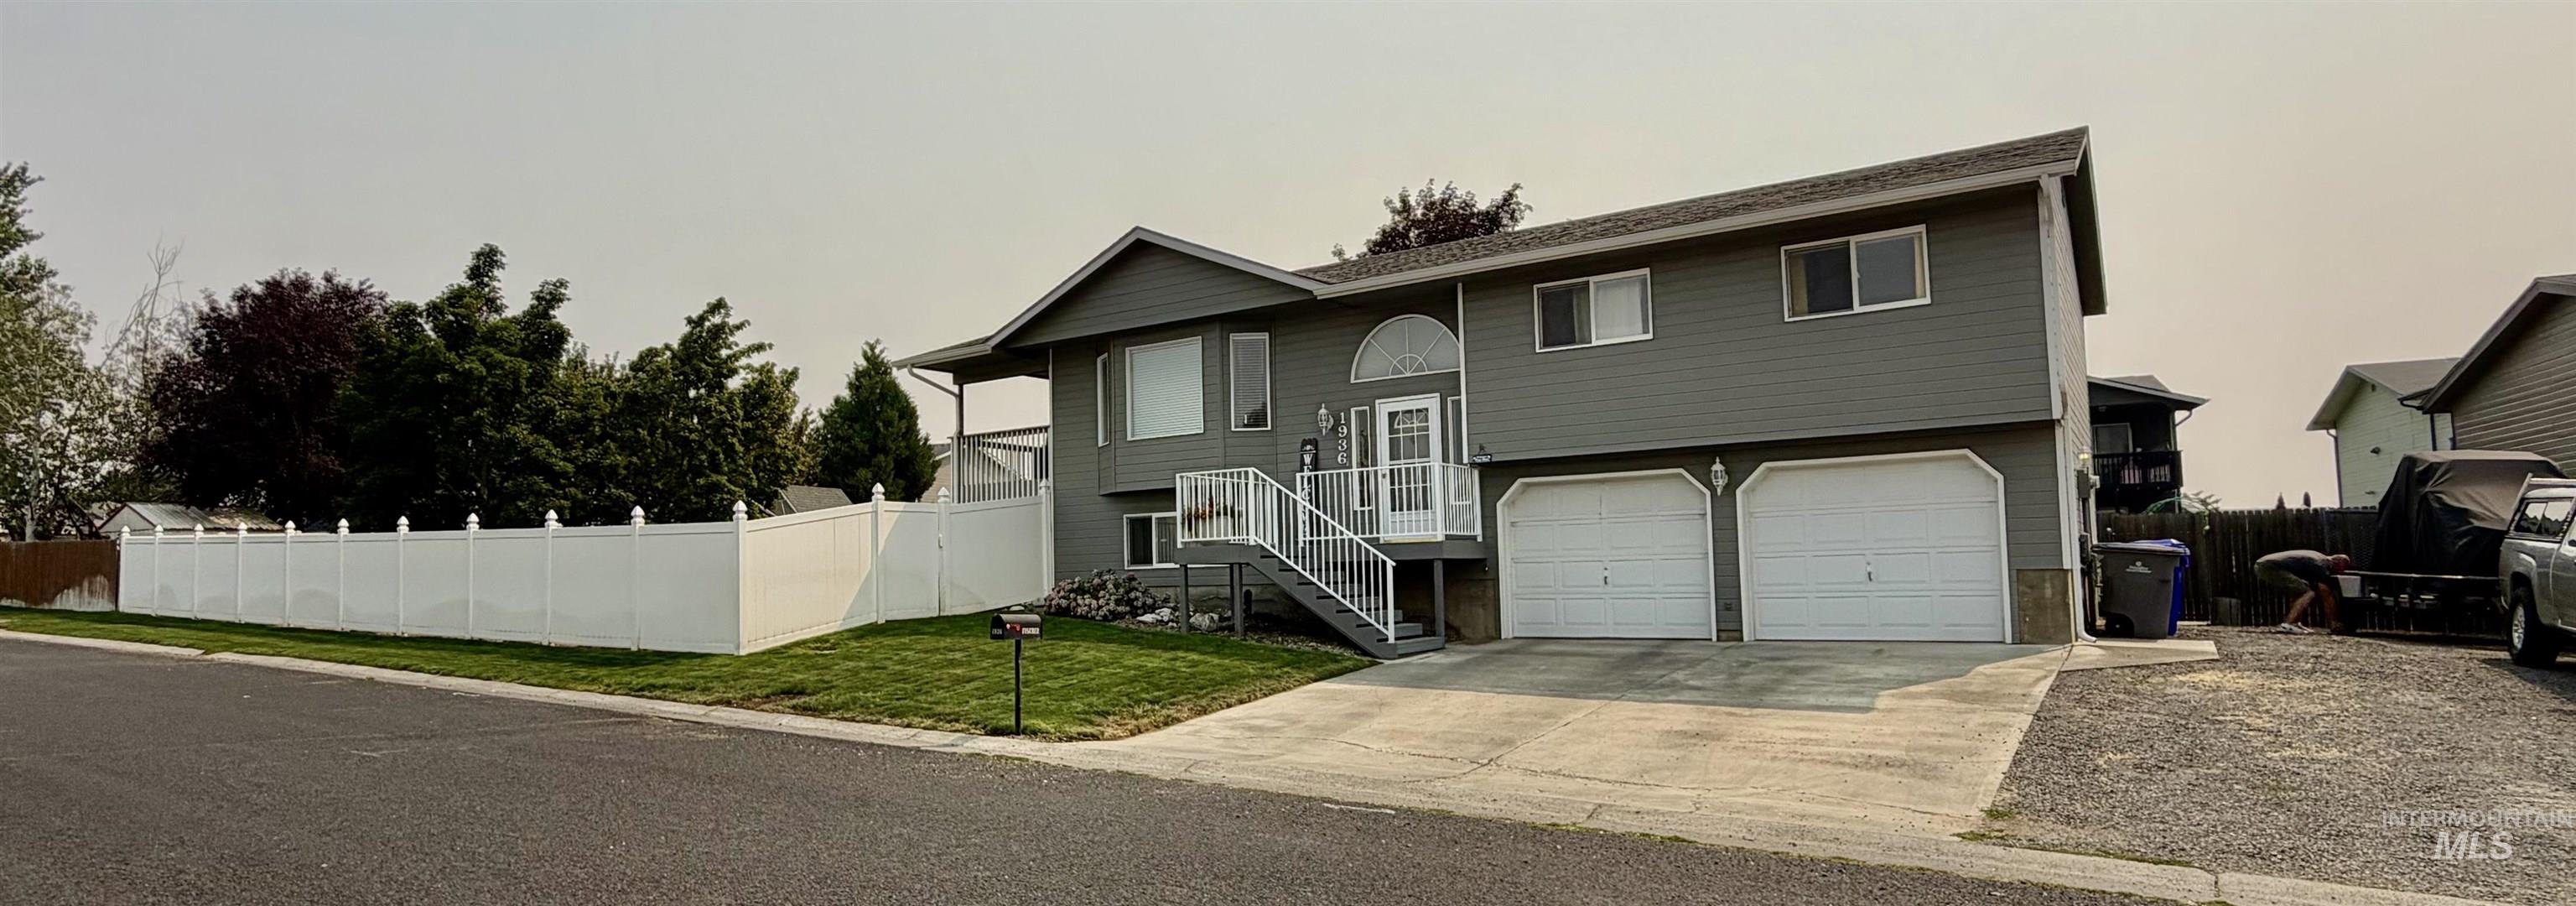
Two-car attached garage, vinyl siding exterior, white privacy fencing, front entry deck, and a mature treed landscape
-
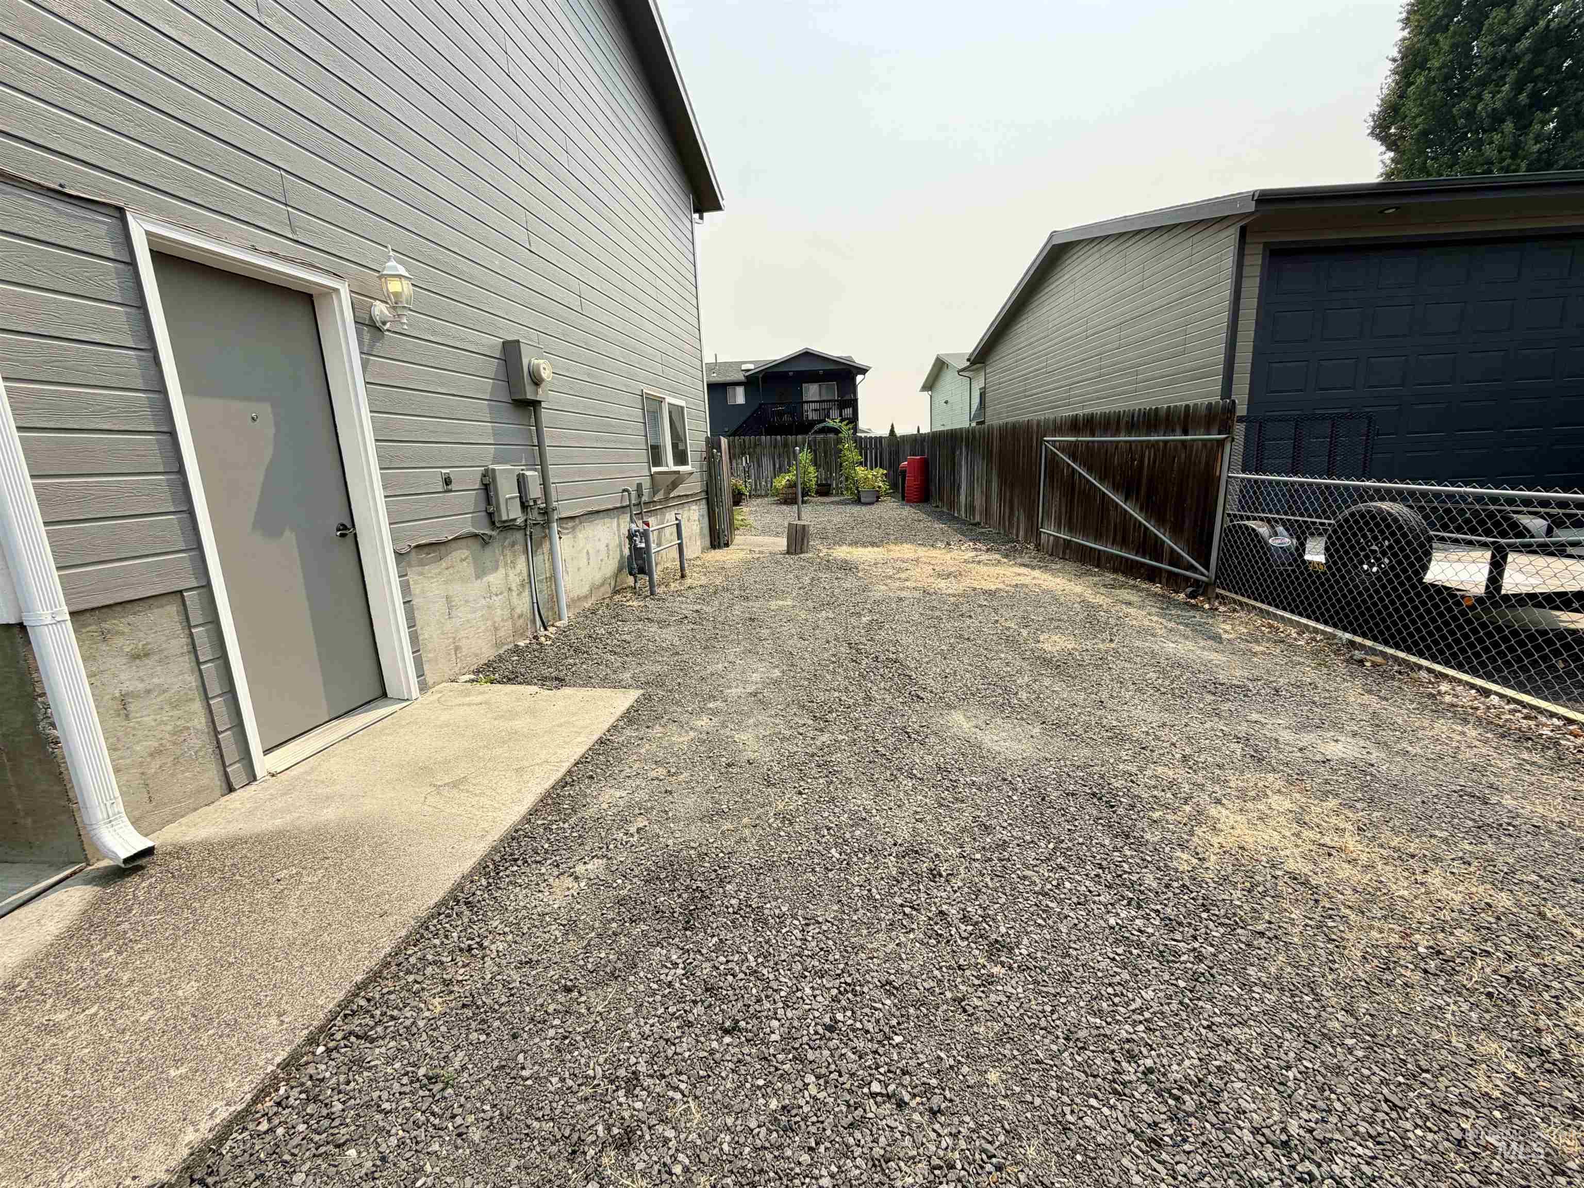
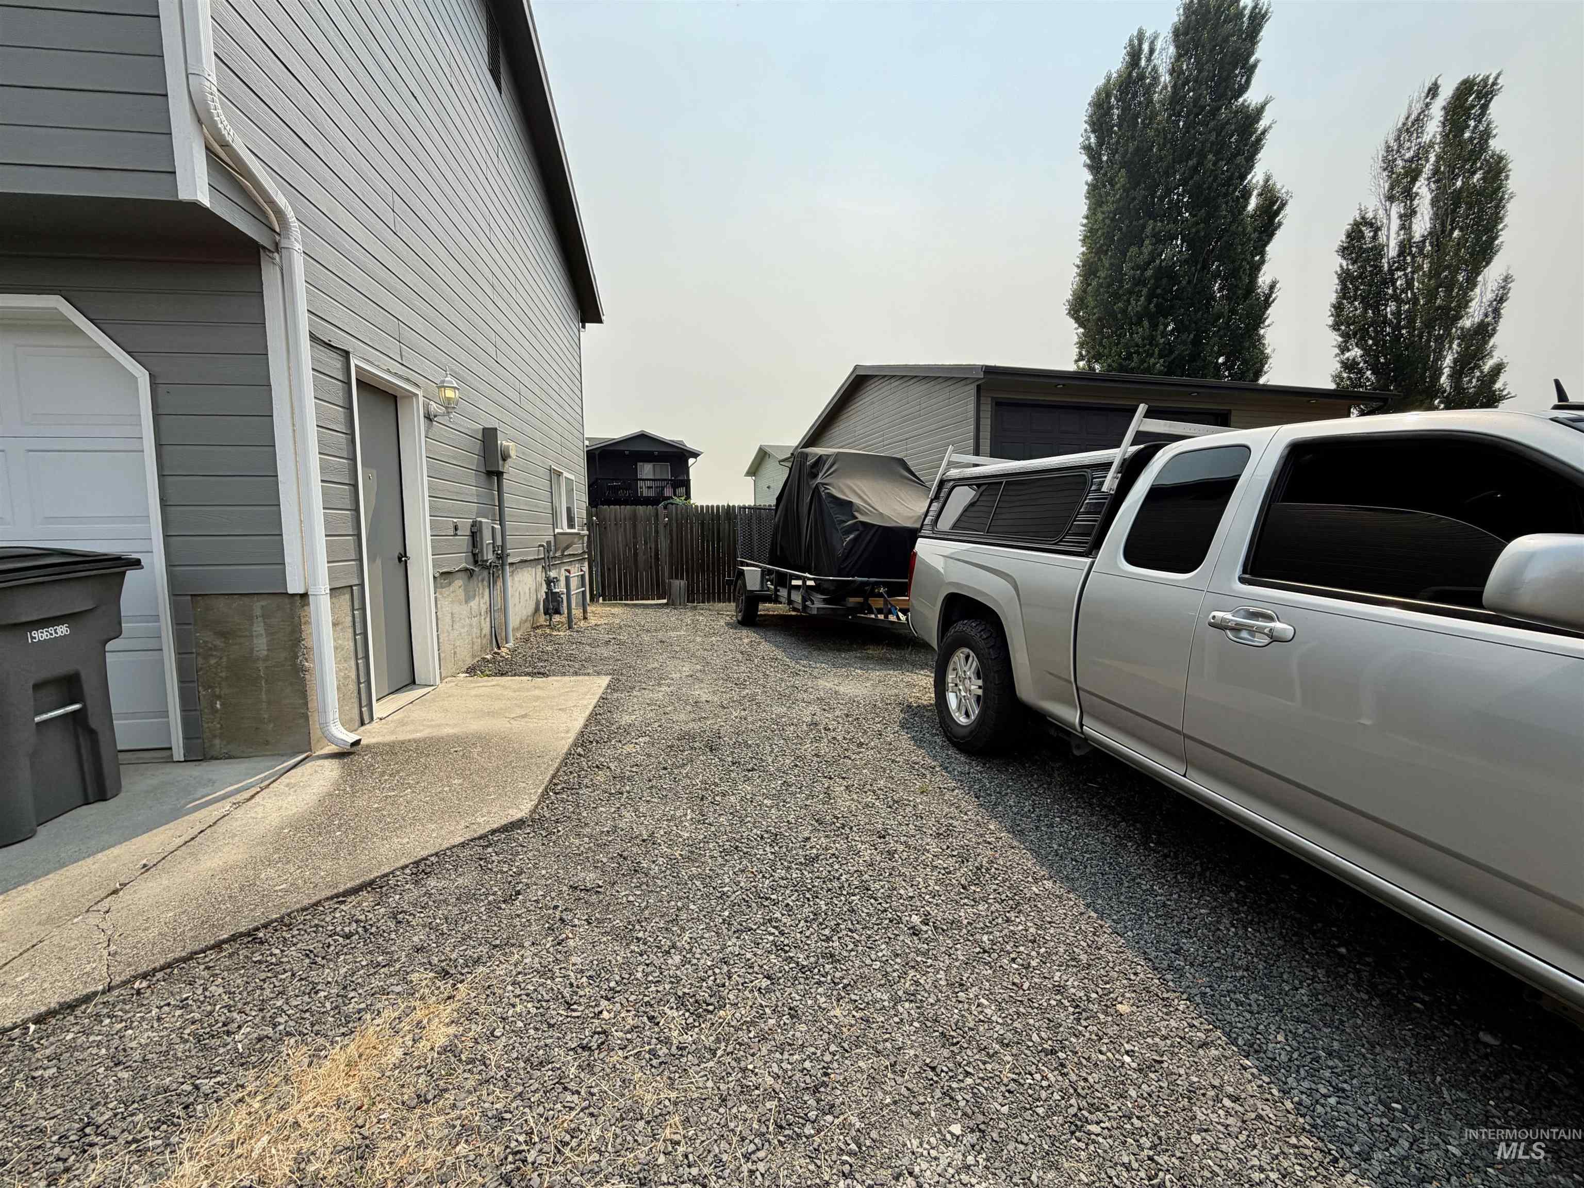
Side exterior featuring horizontal siding, a concrete entry pad, and a gravel surface
-
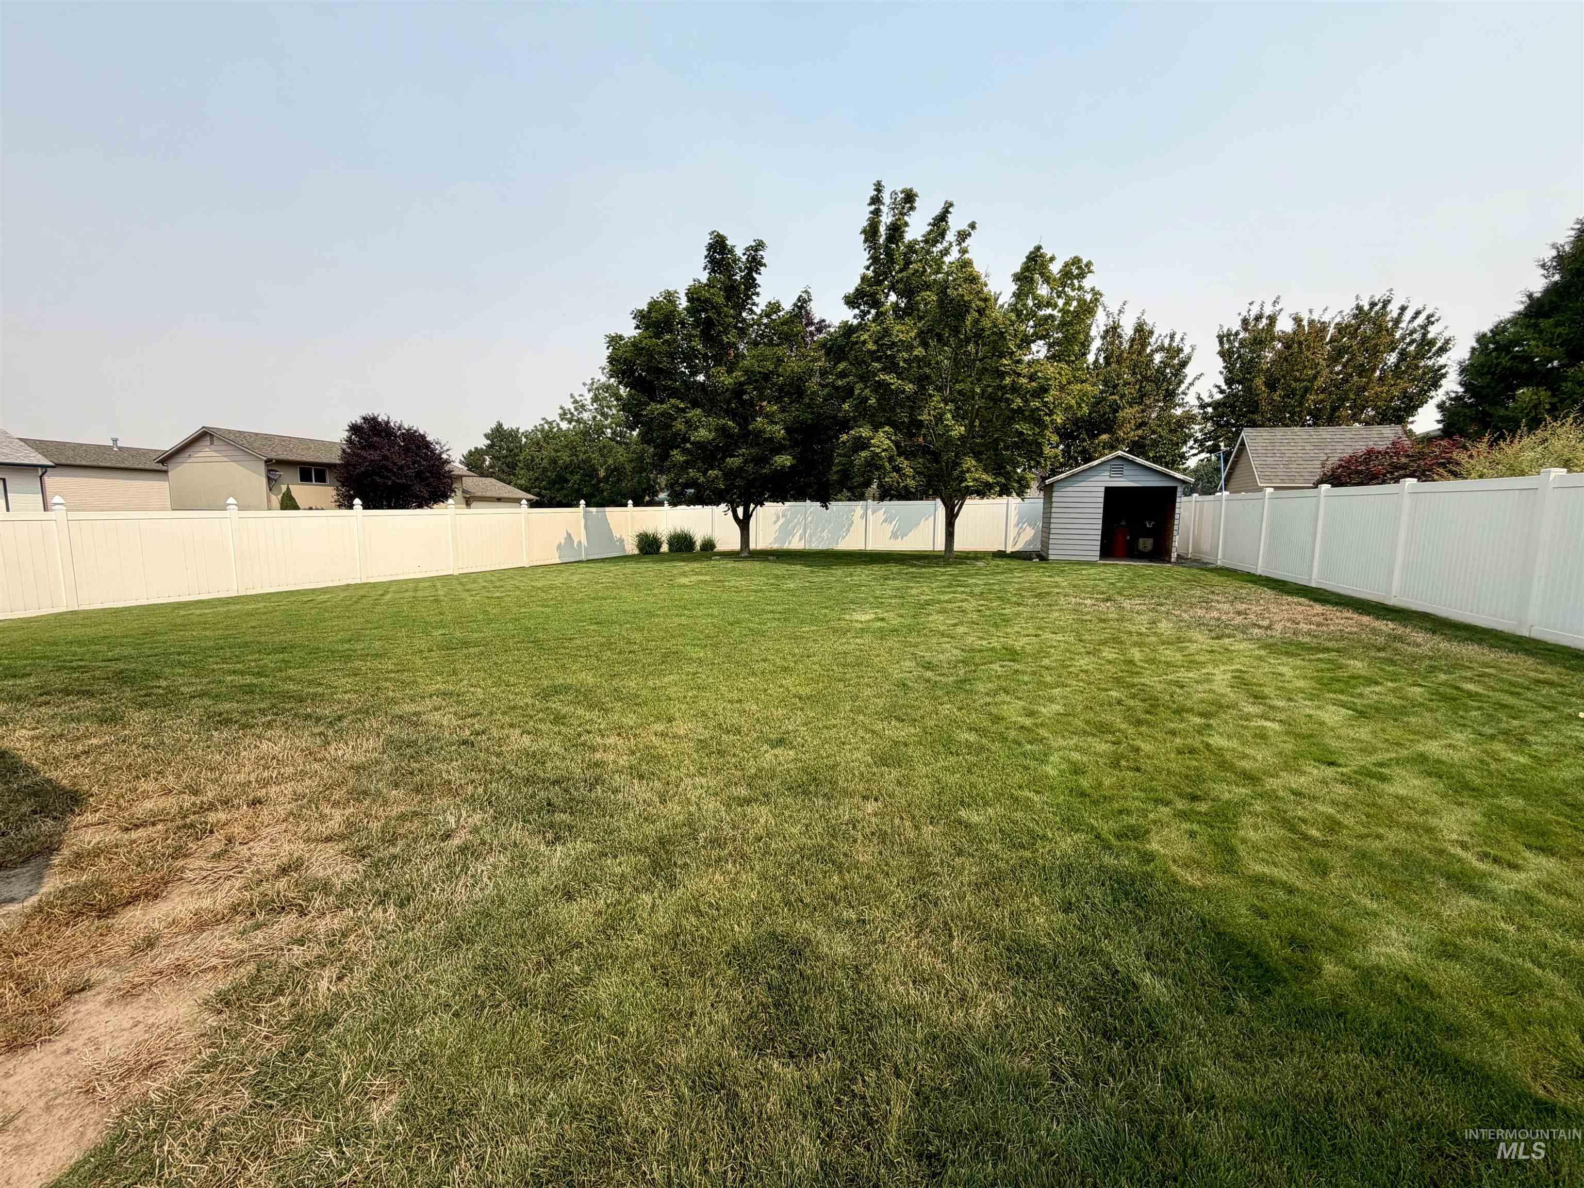
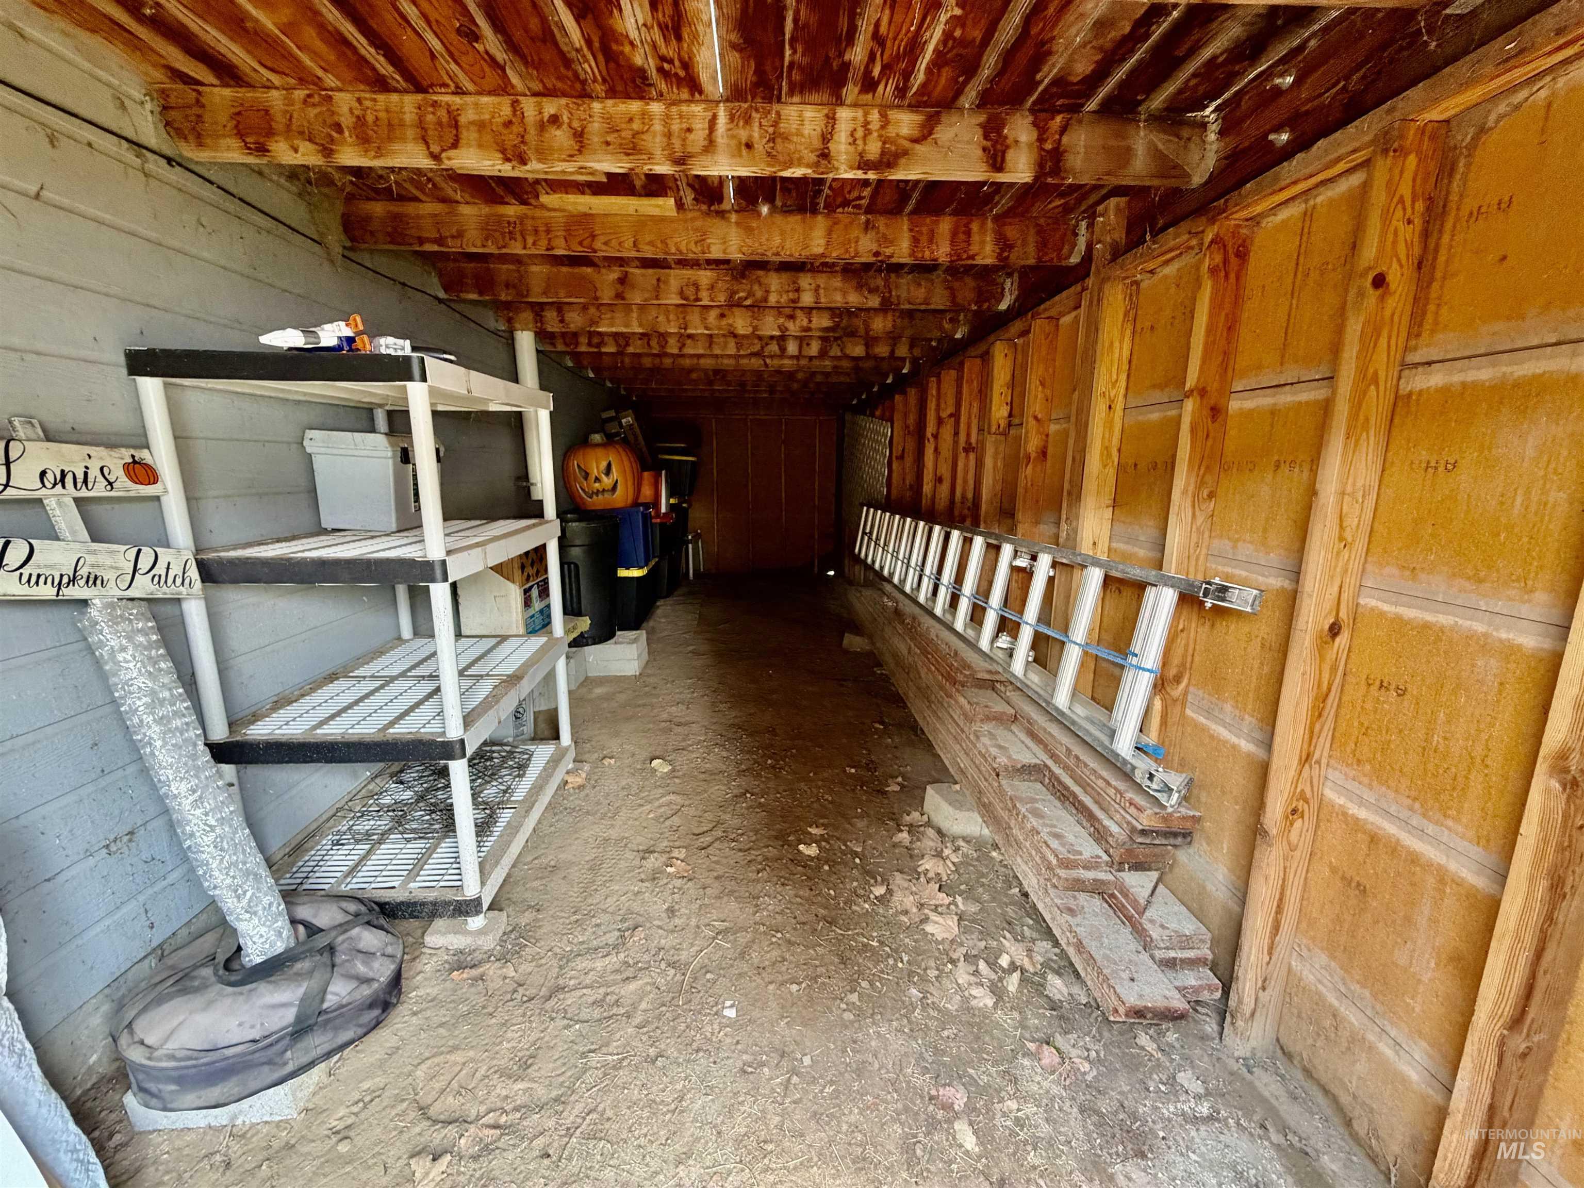
Expansive yard featuring a privacy fence, established trees, and a storage shed
-
Additional content
-
Additional content
-
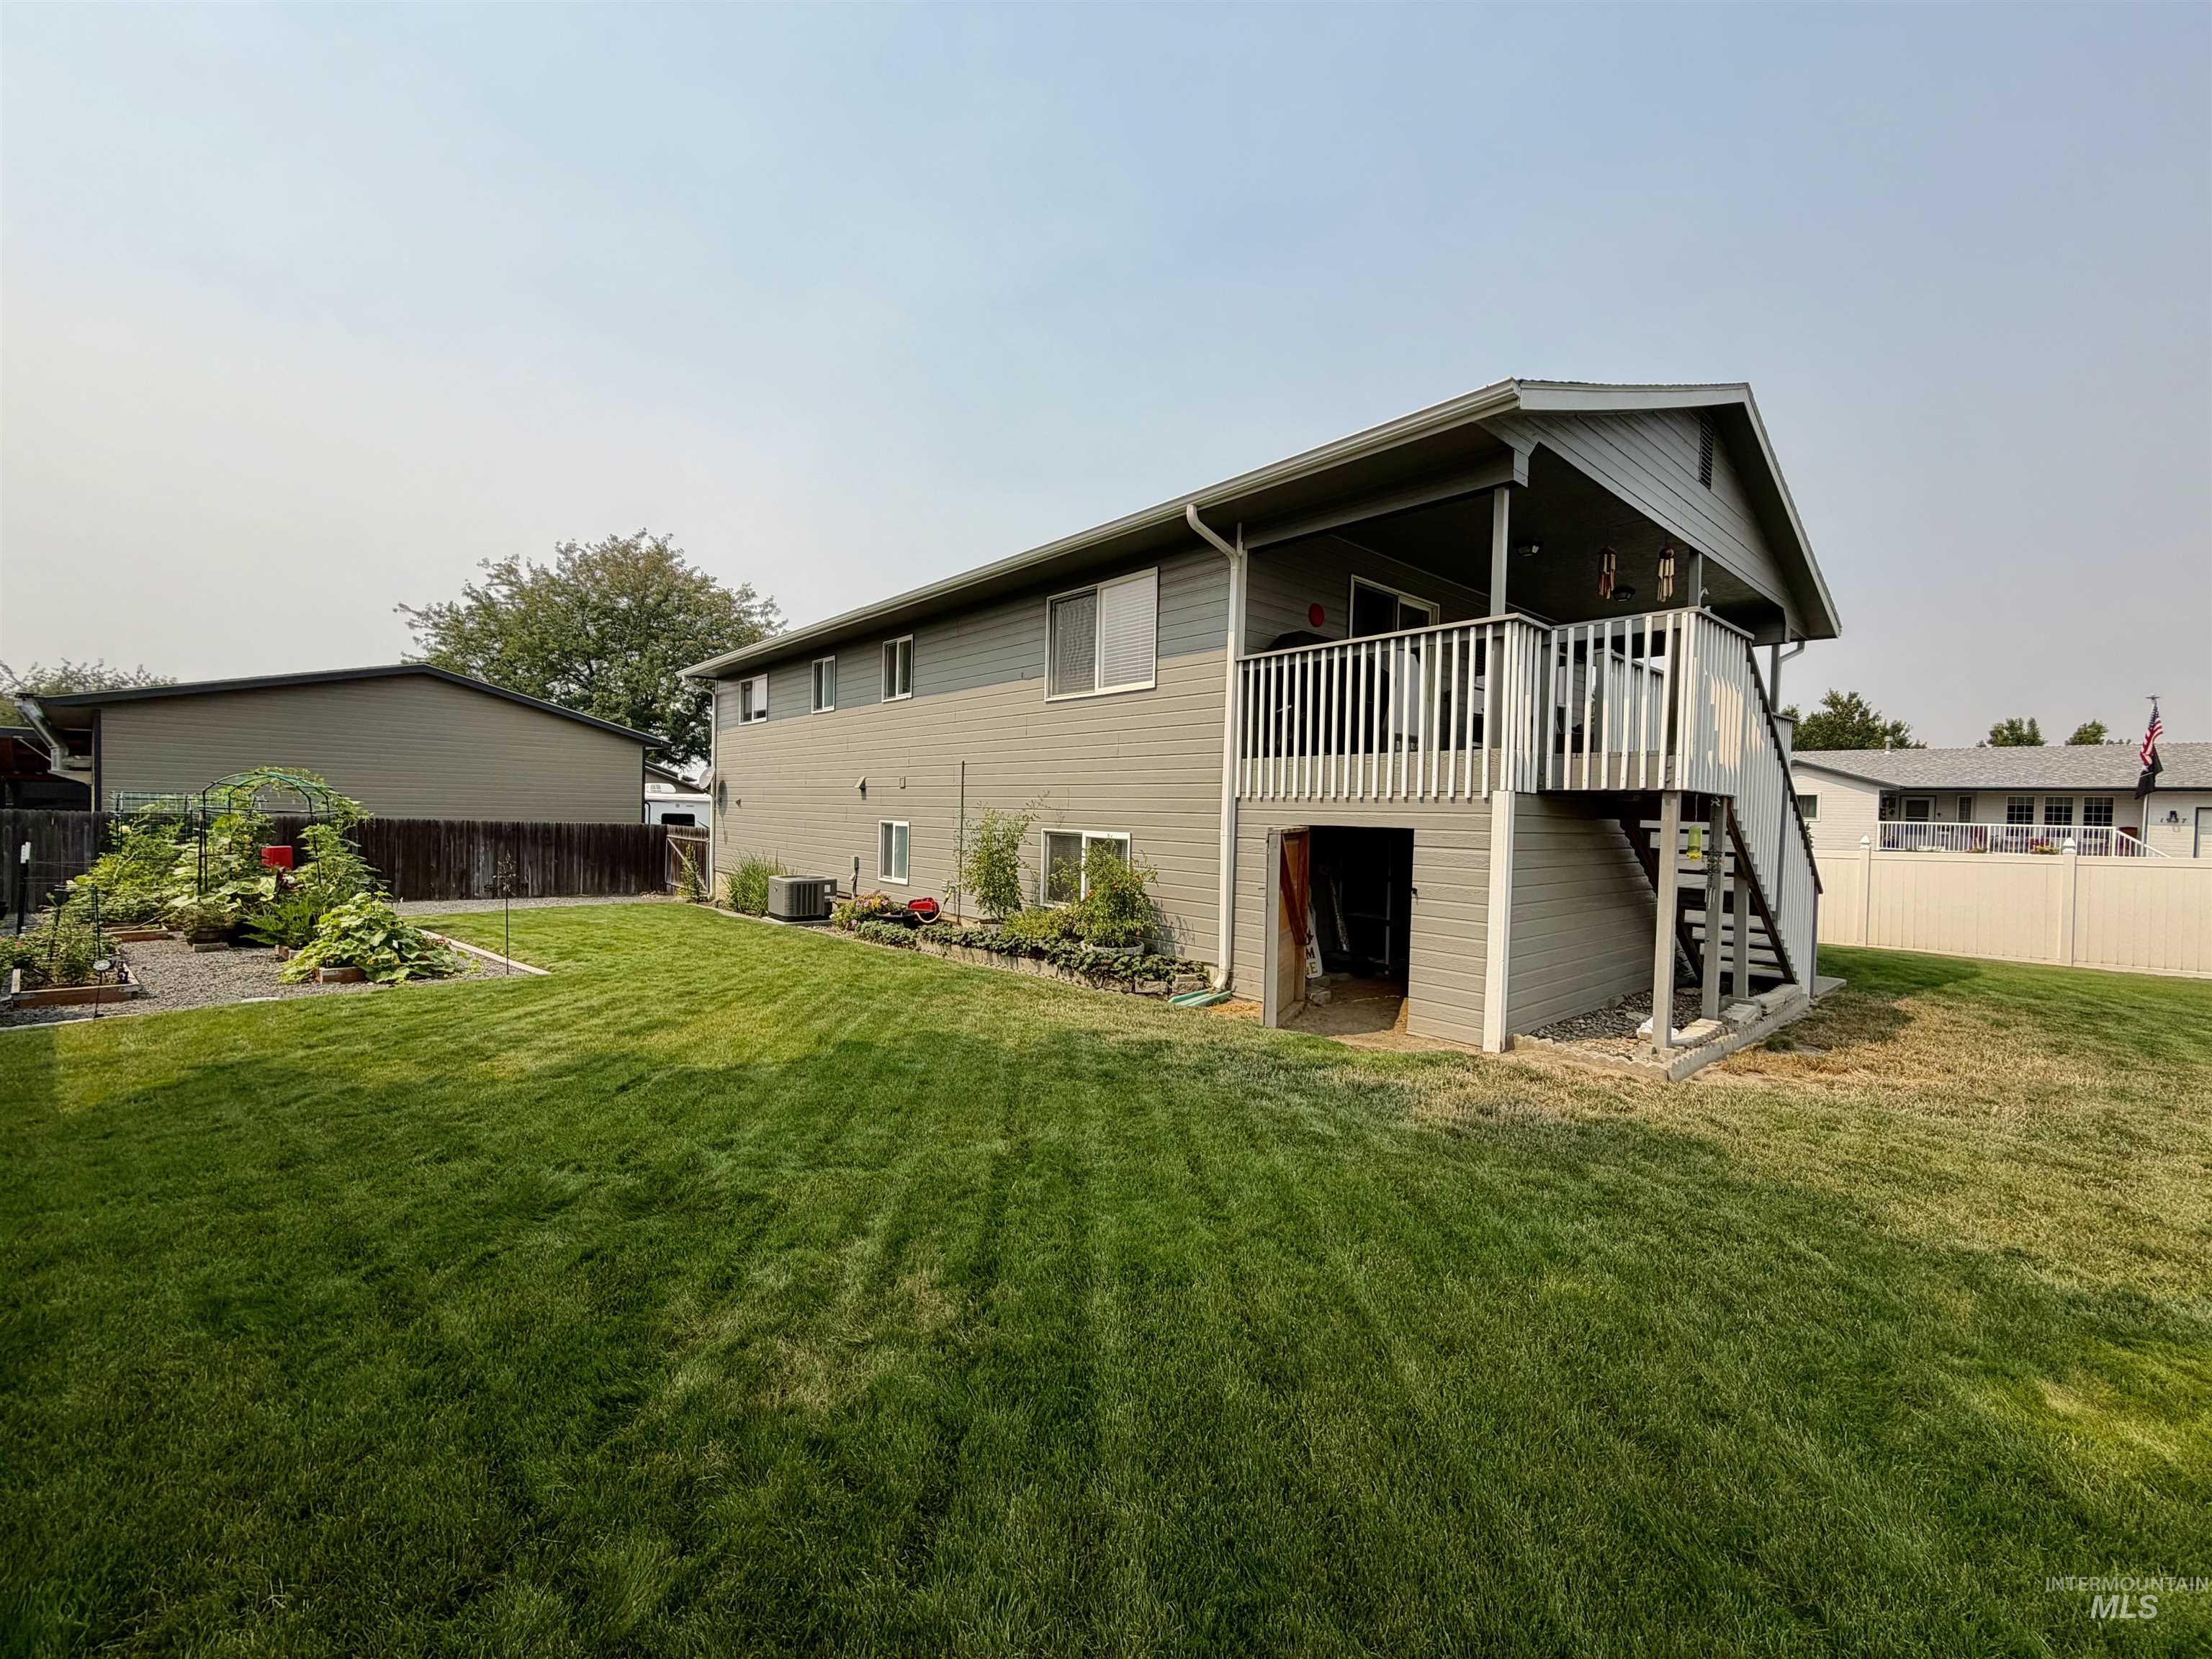
Expansive grassy yard with a built-in garden bed
-
-
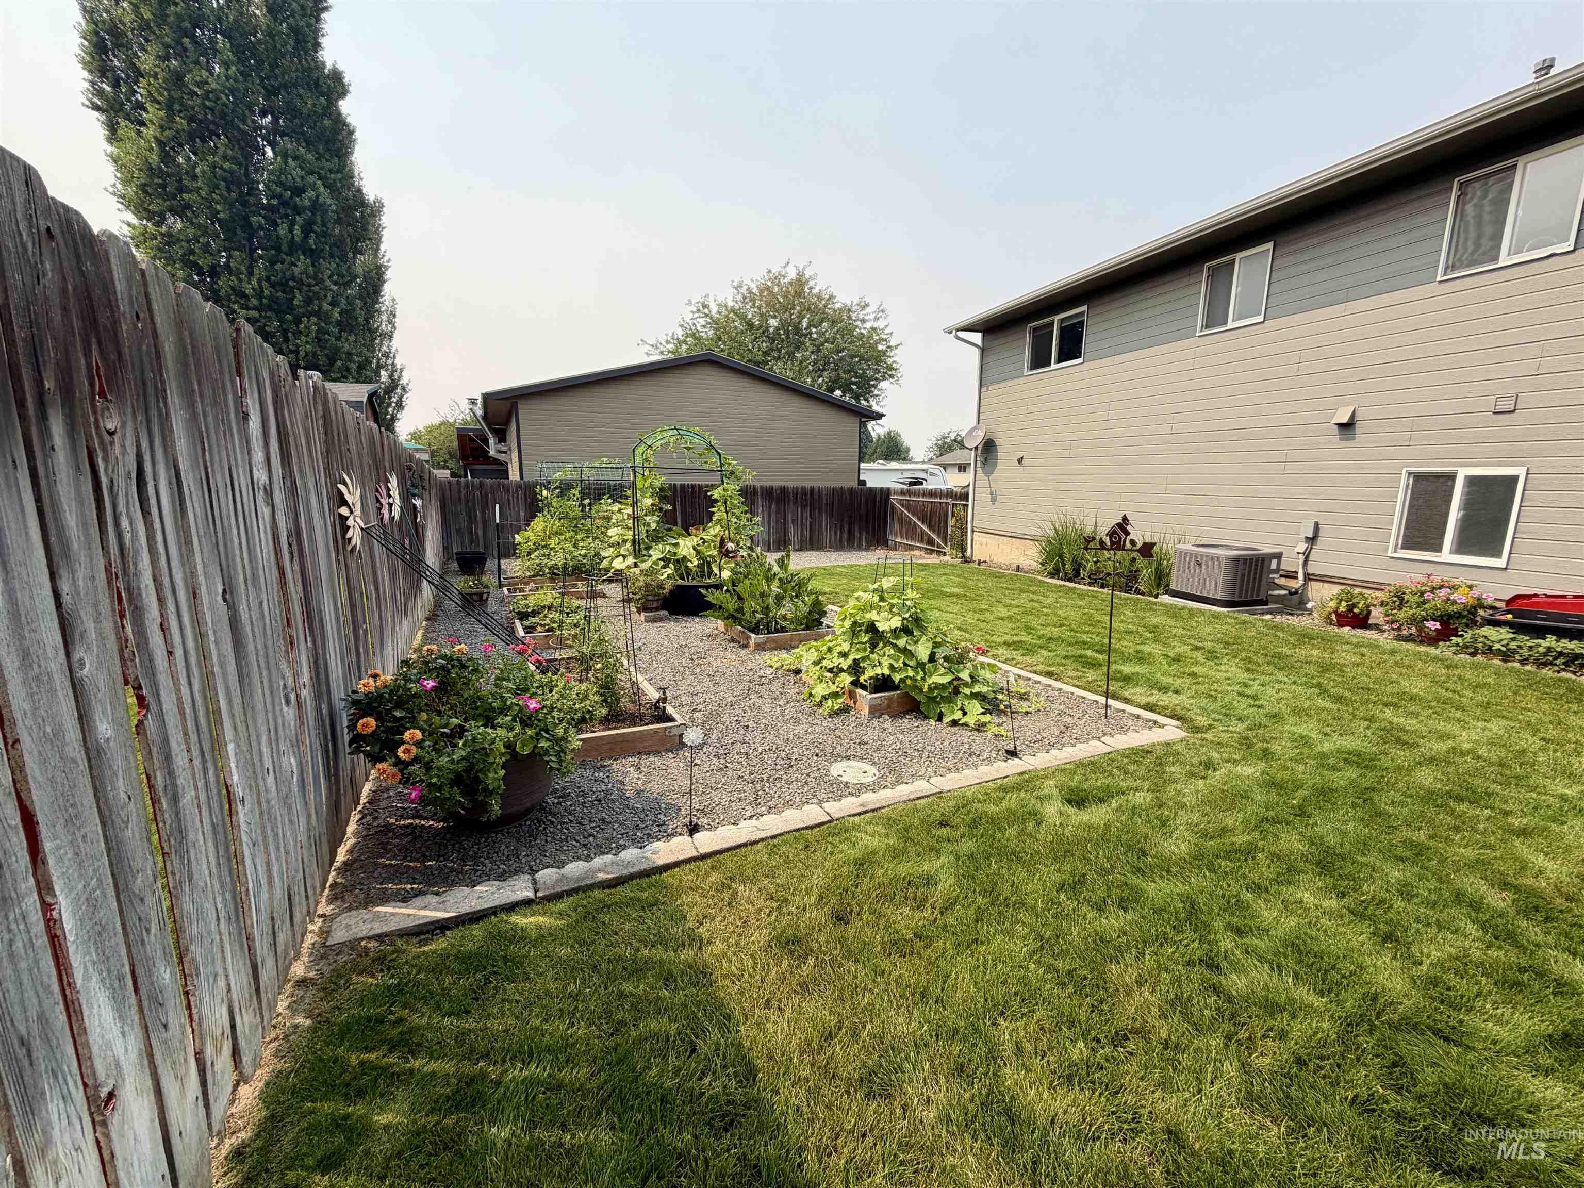
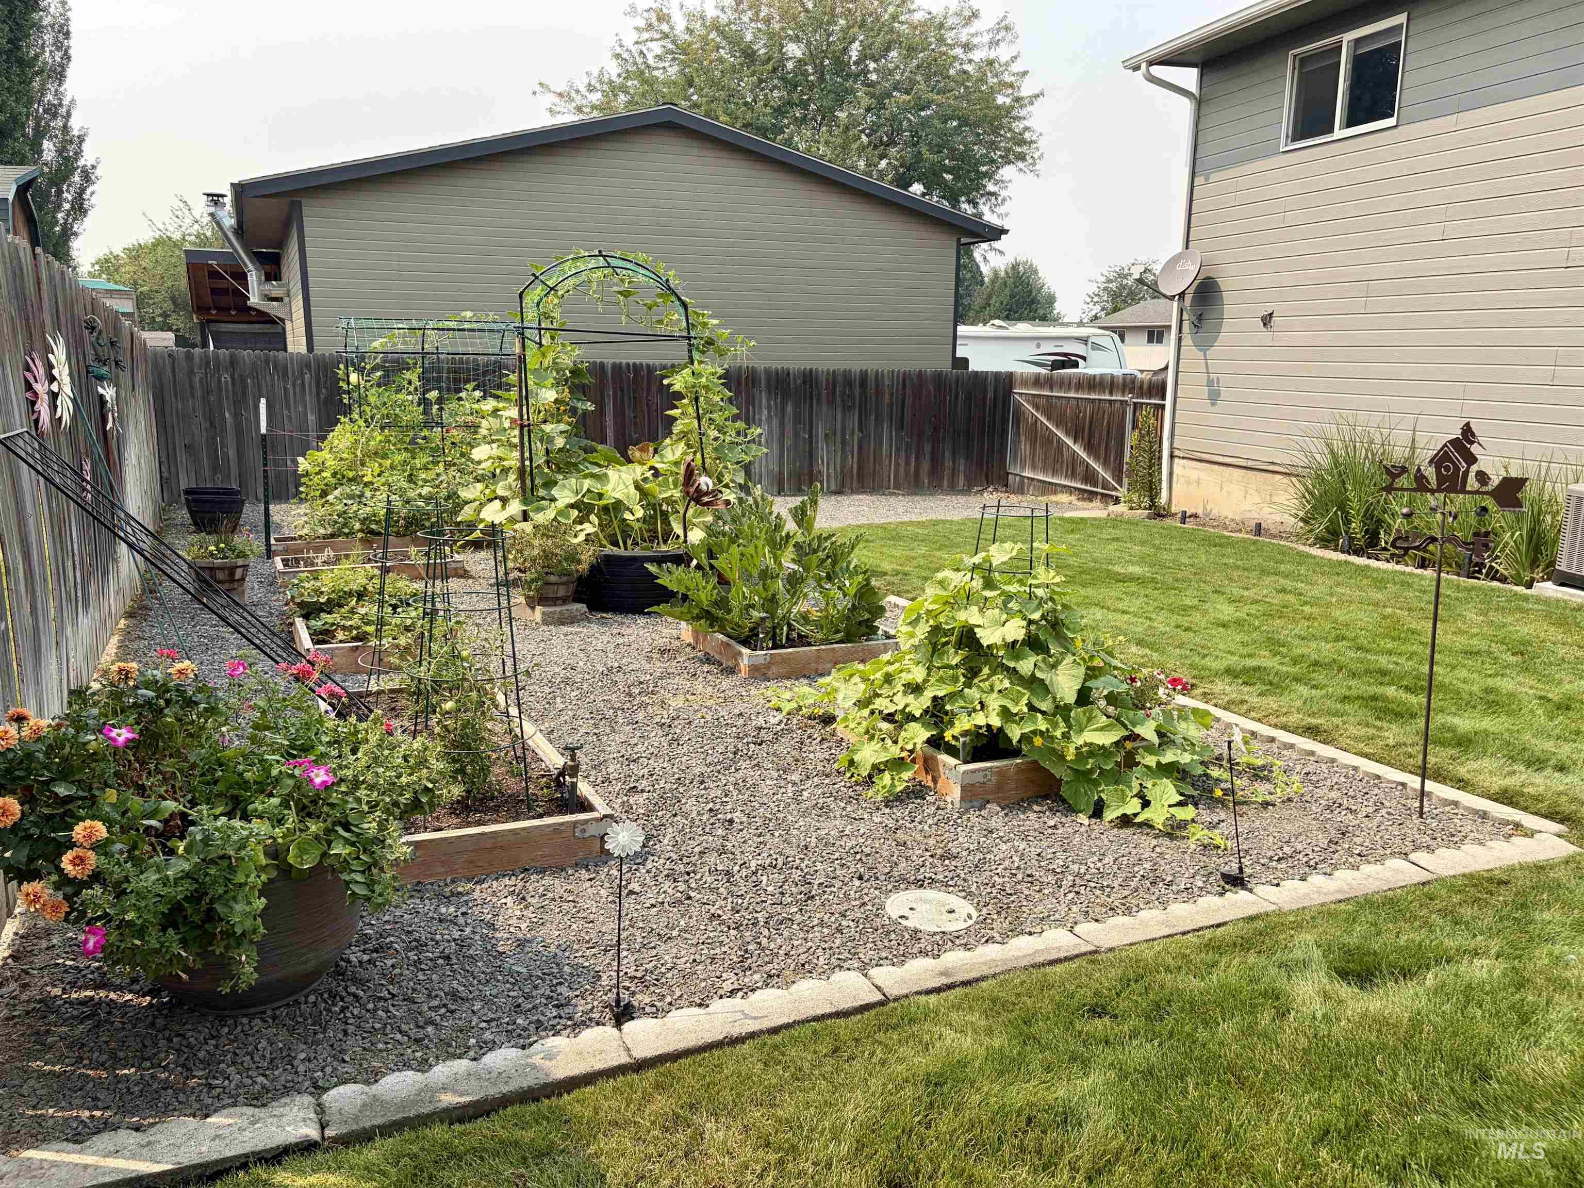
Expansive backyard featuring a manicured lawn, raised garden beds, a gravel path, and a wood privacy fence
-
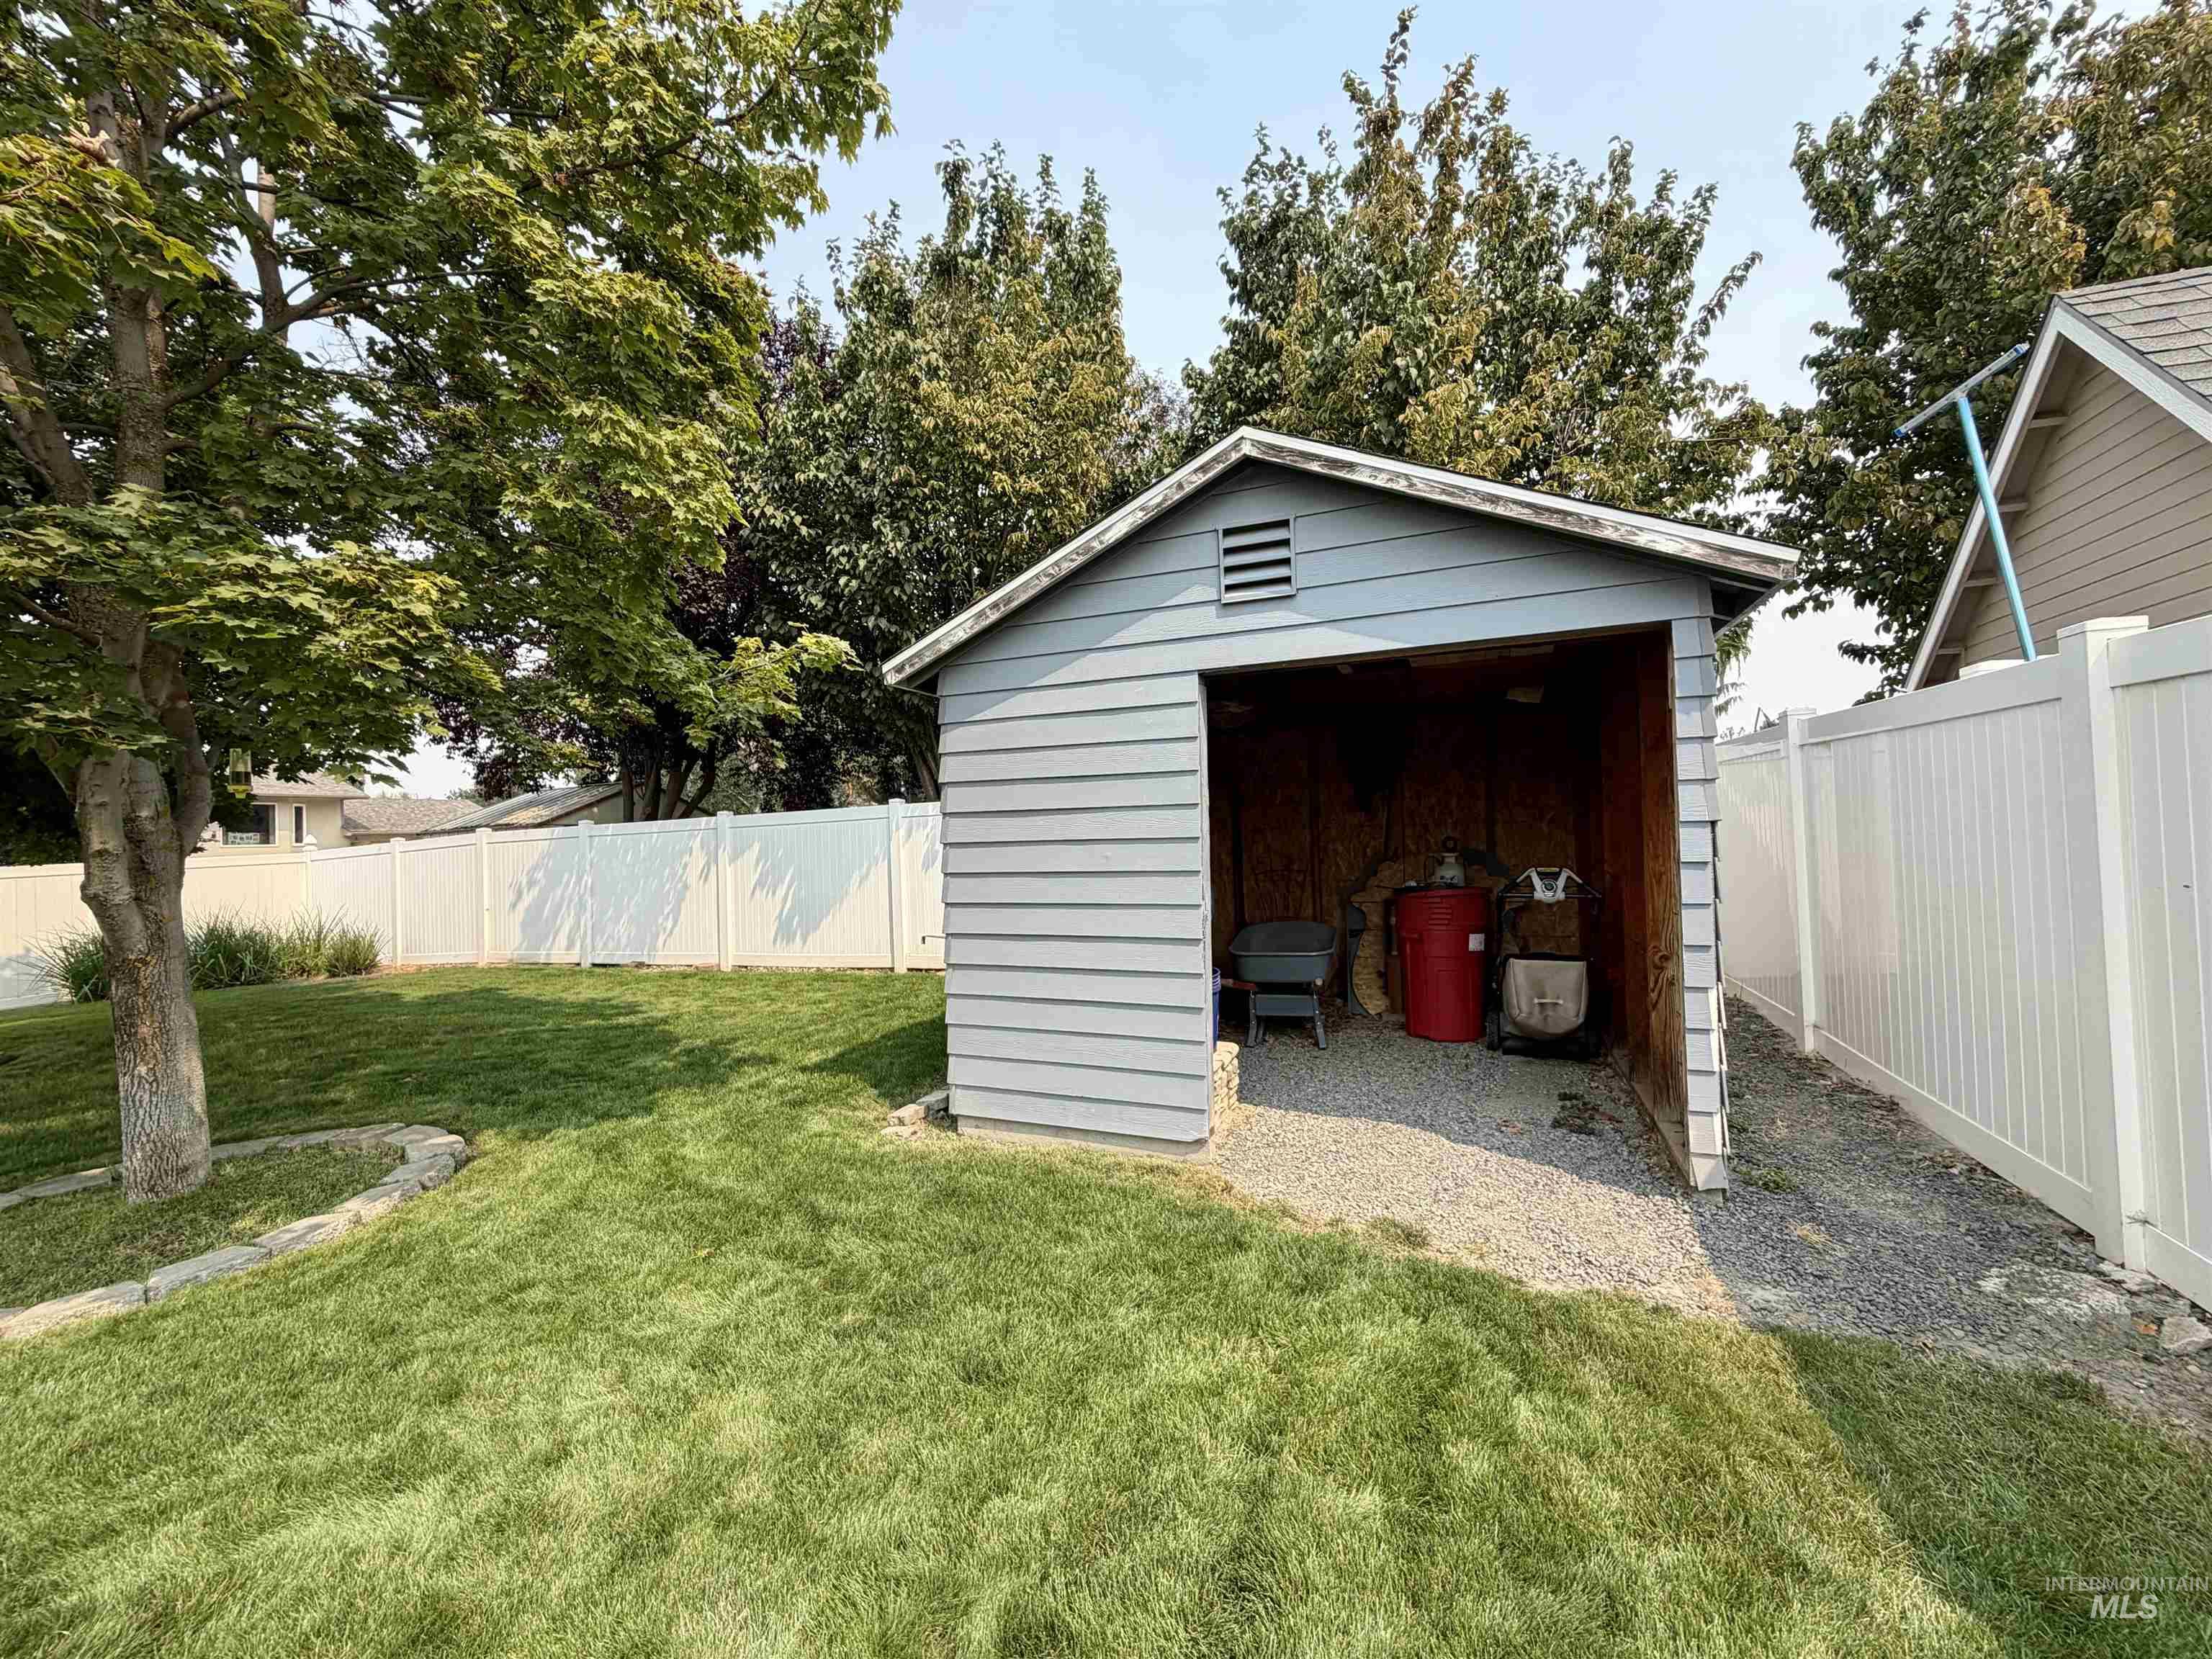
-
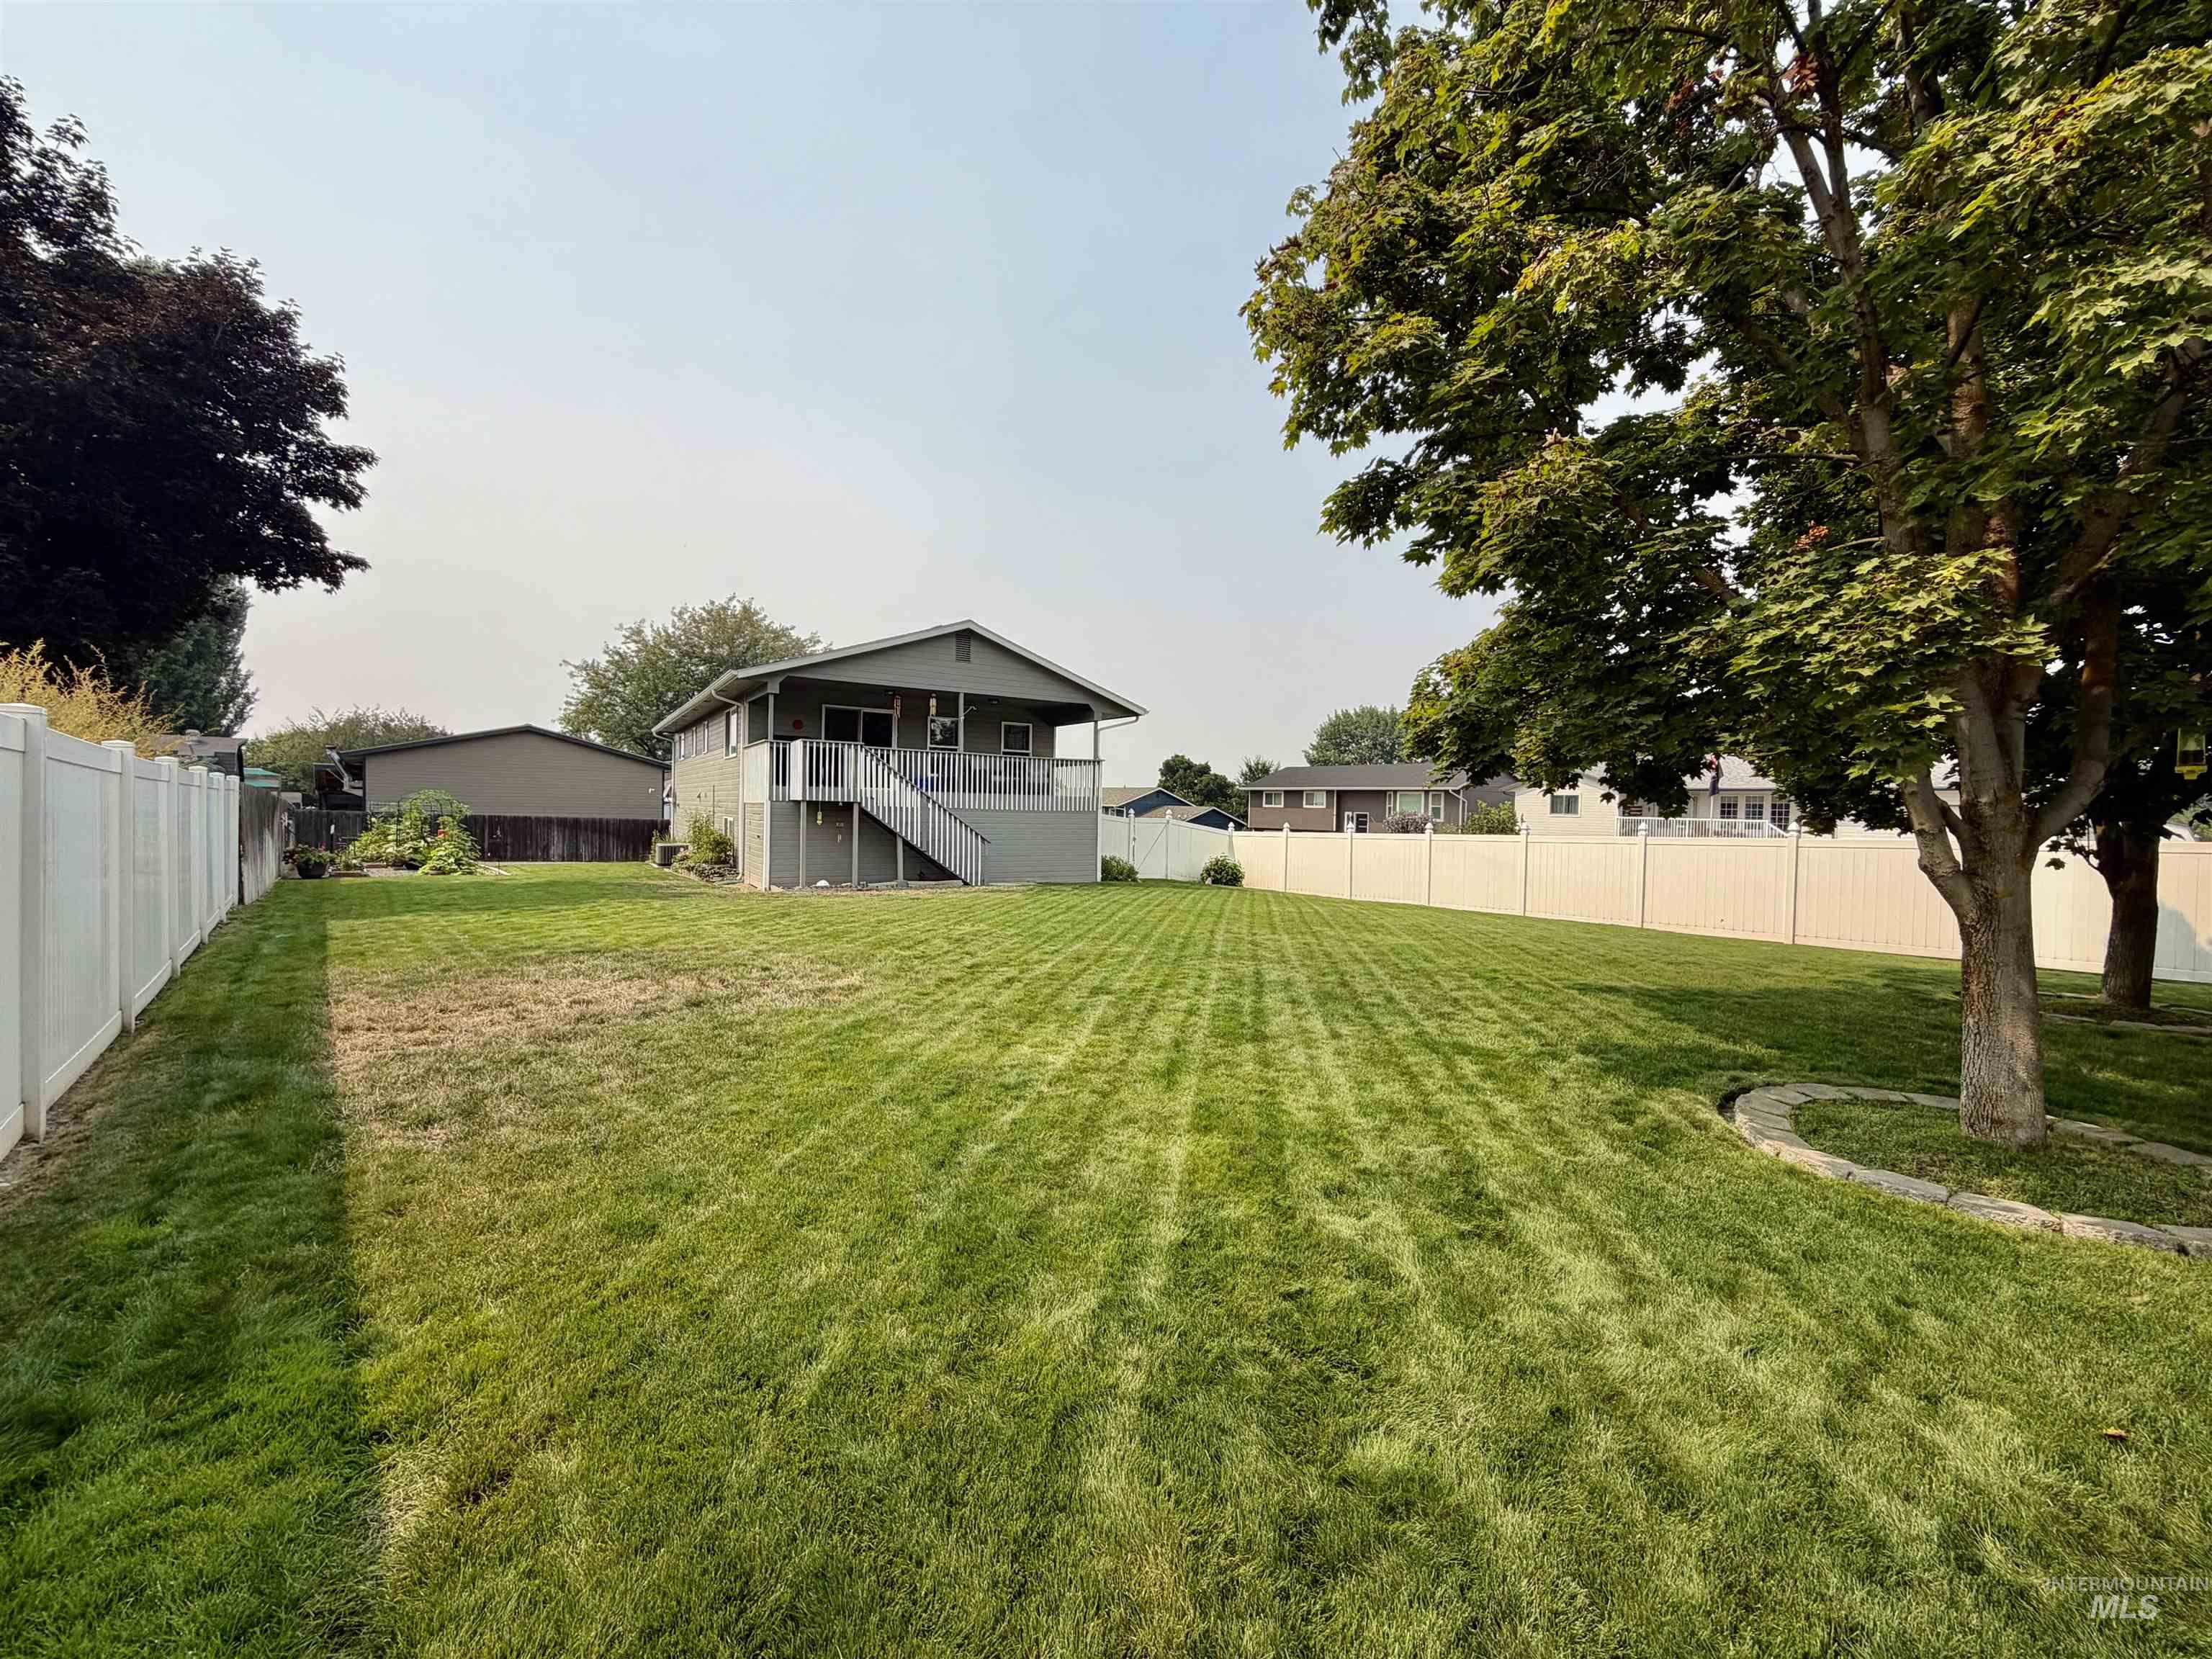
Expansive backyard featuring a manicured lawn, established trees, and perimeter fencing
-
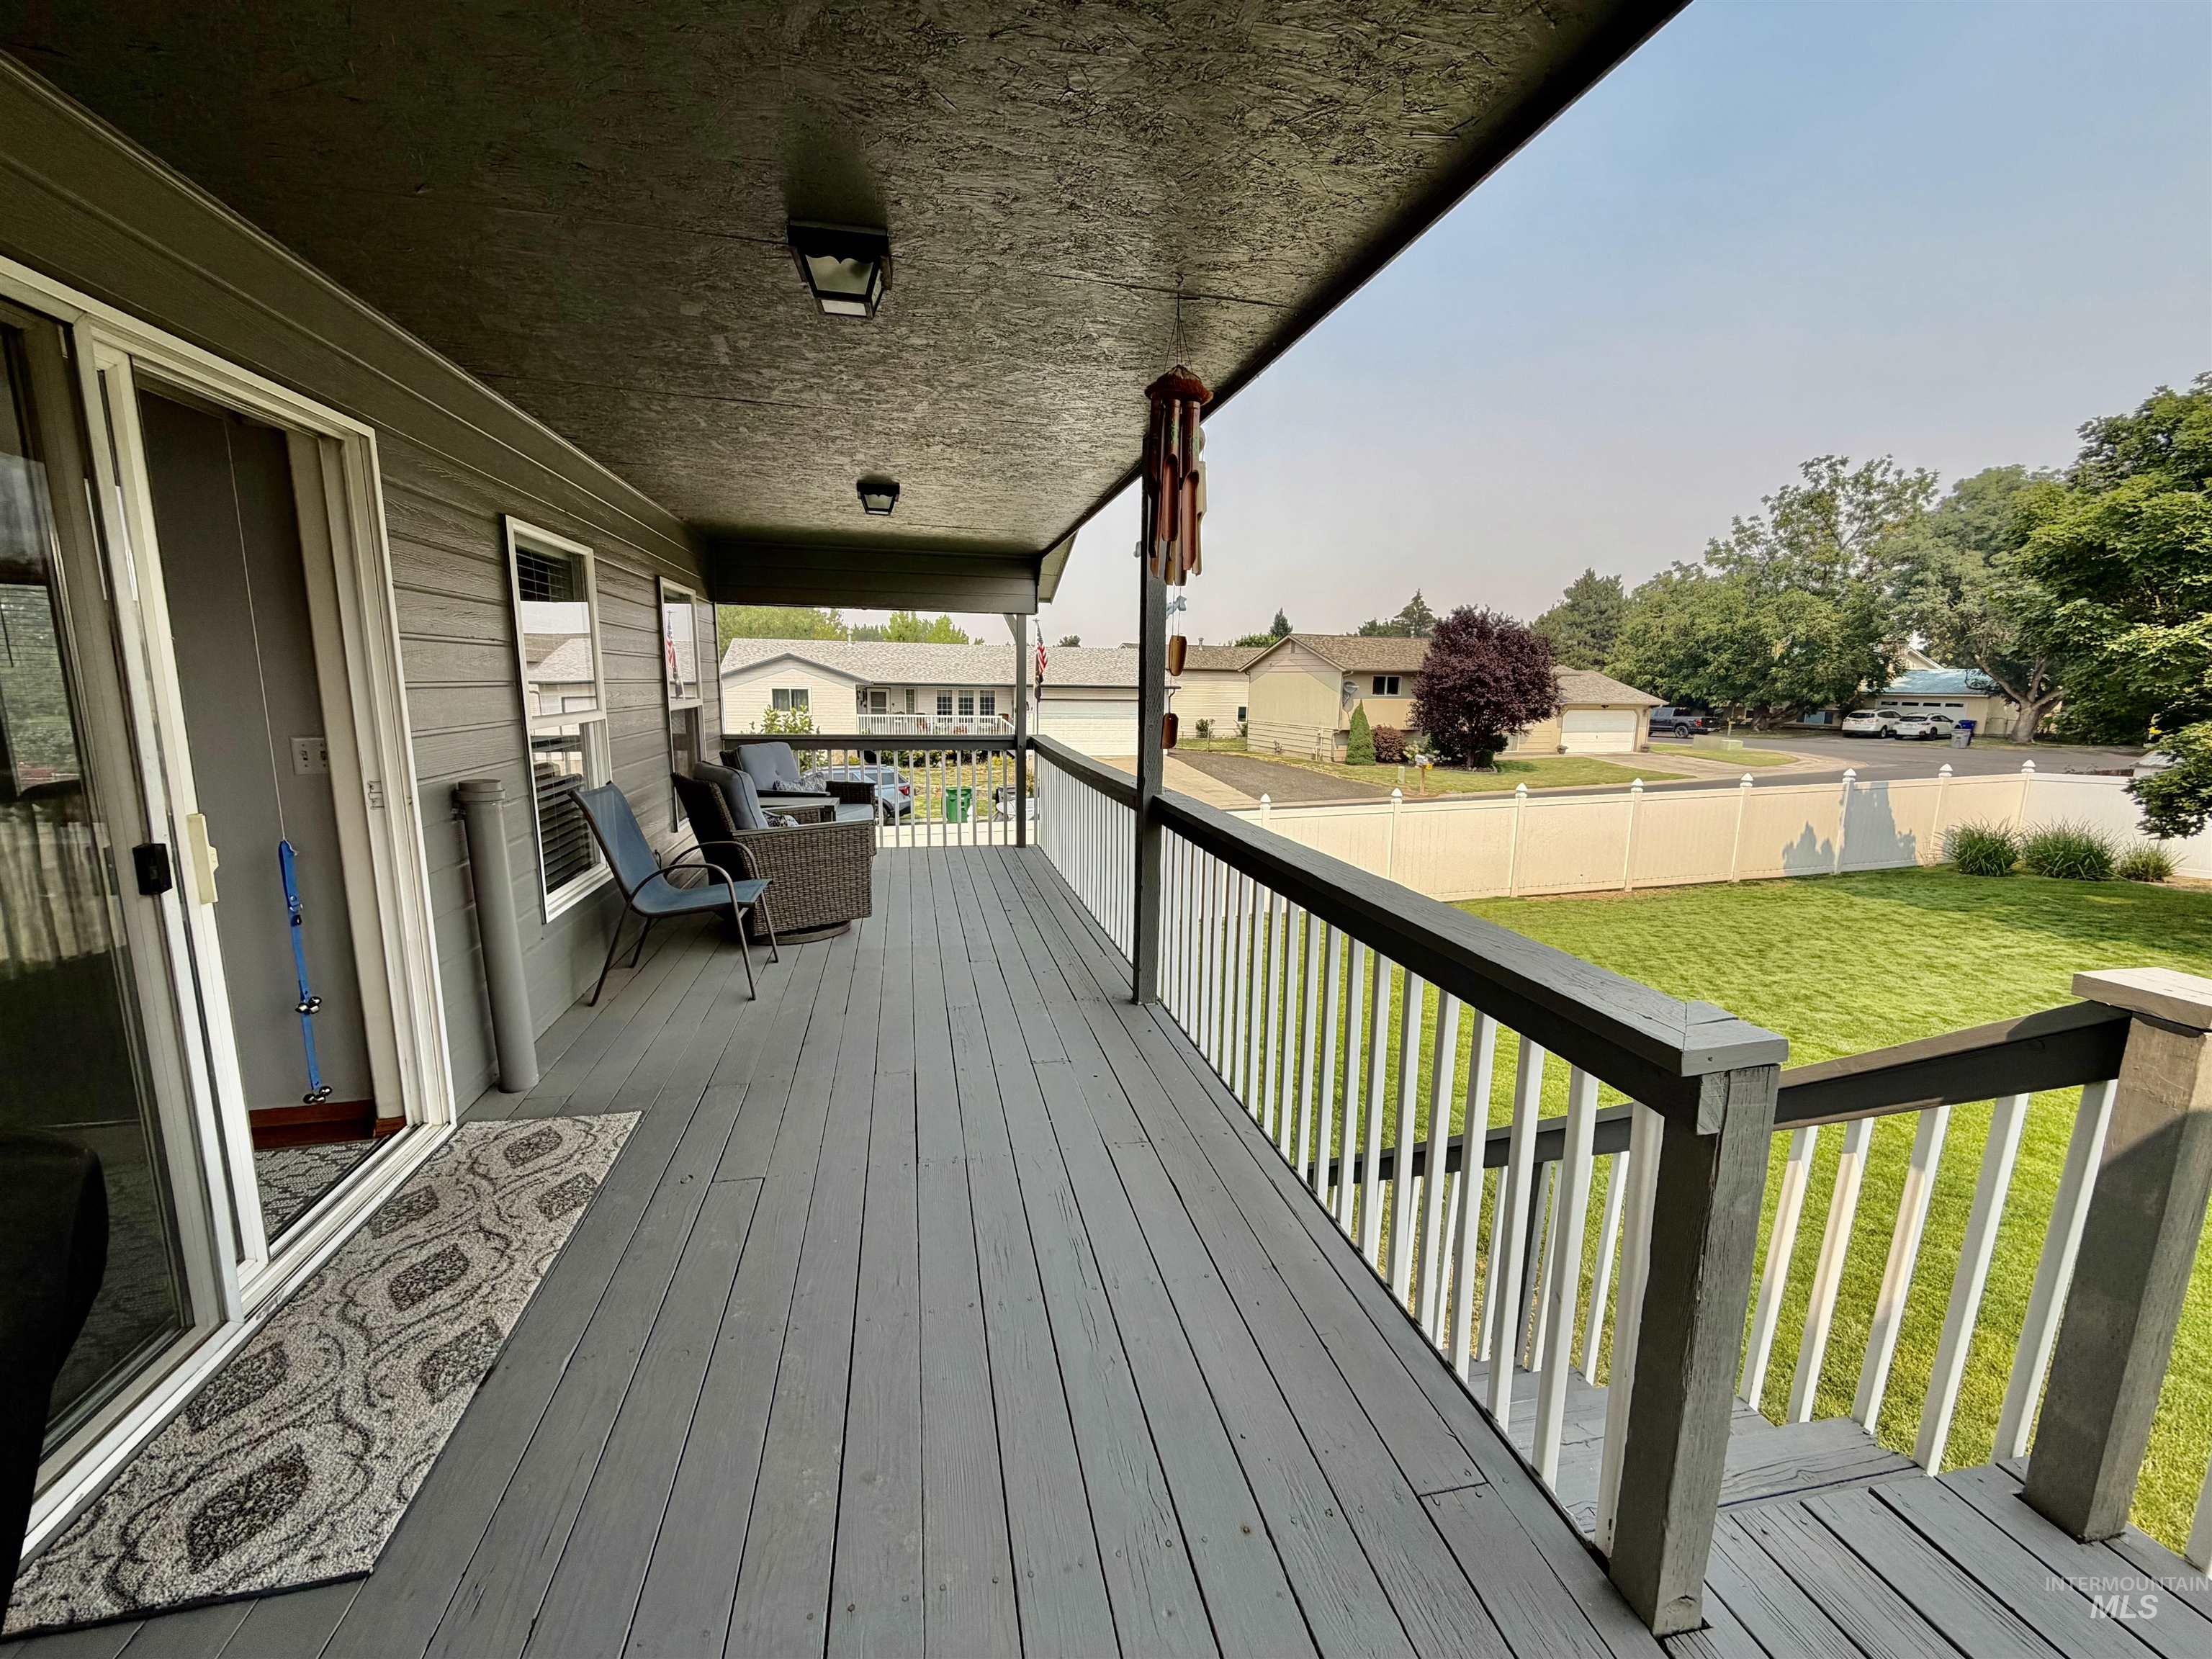
Spacious covered deck featuring a sliding glass door, grey painted wood flooring, and white railing overlooking a fenced yard
-
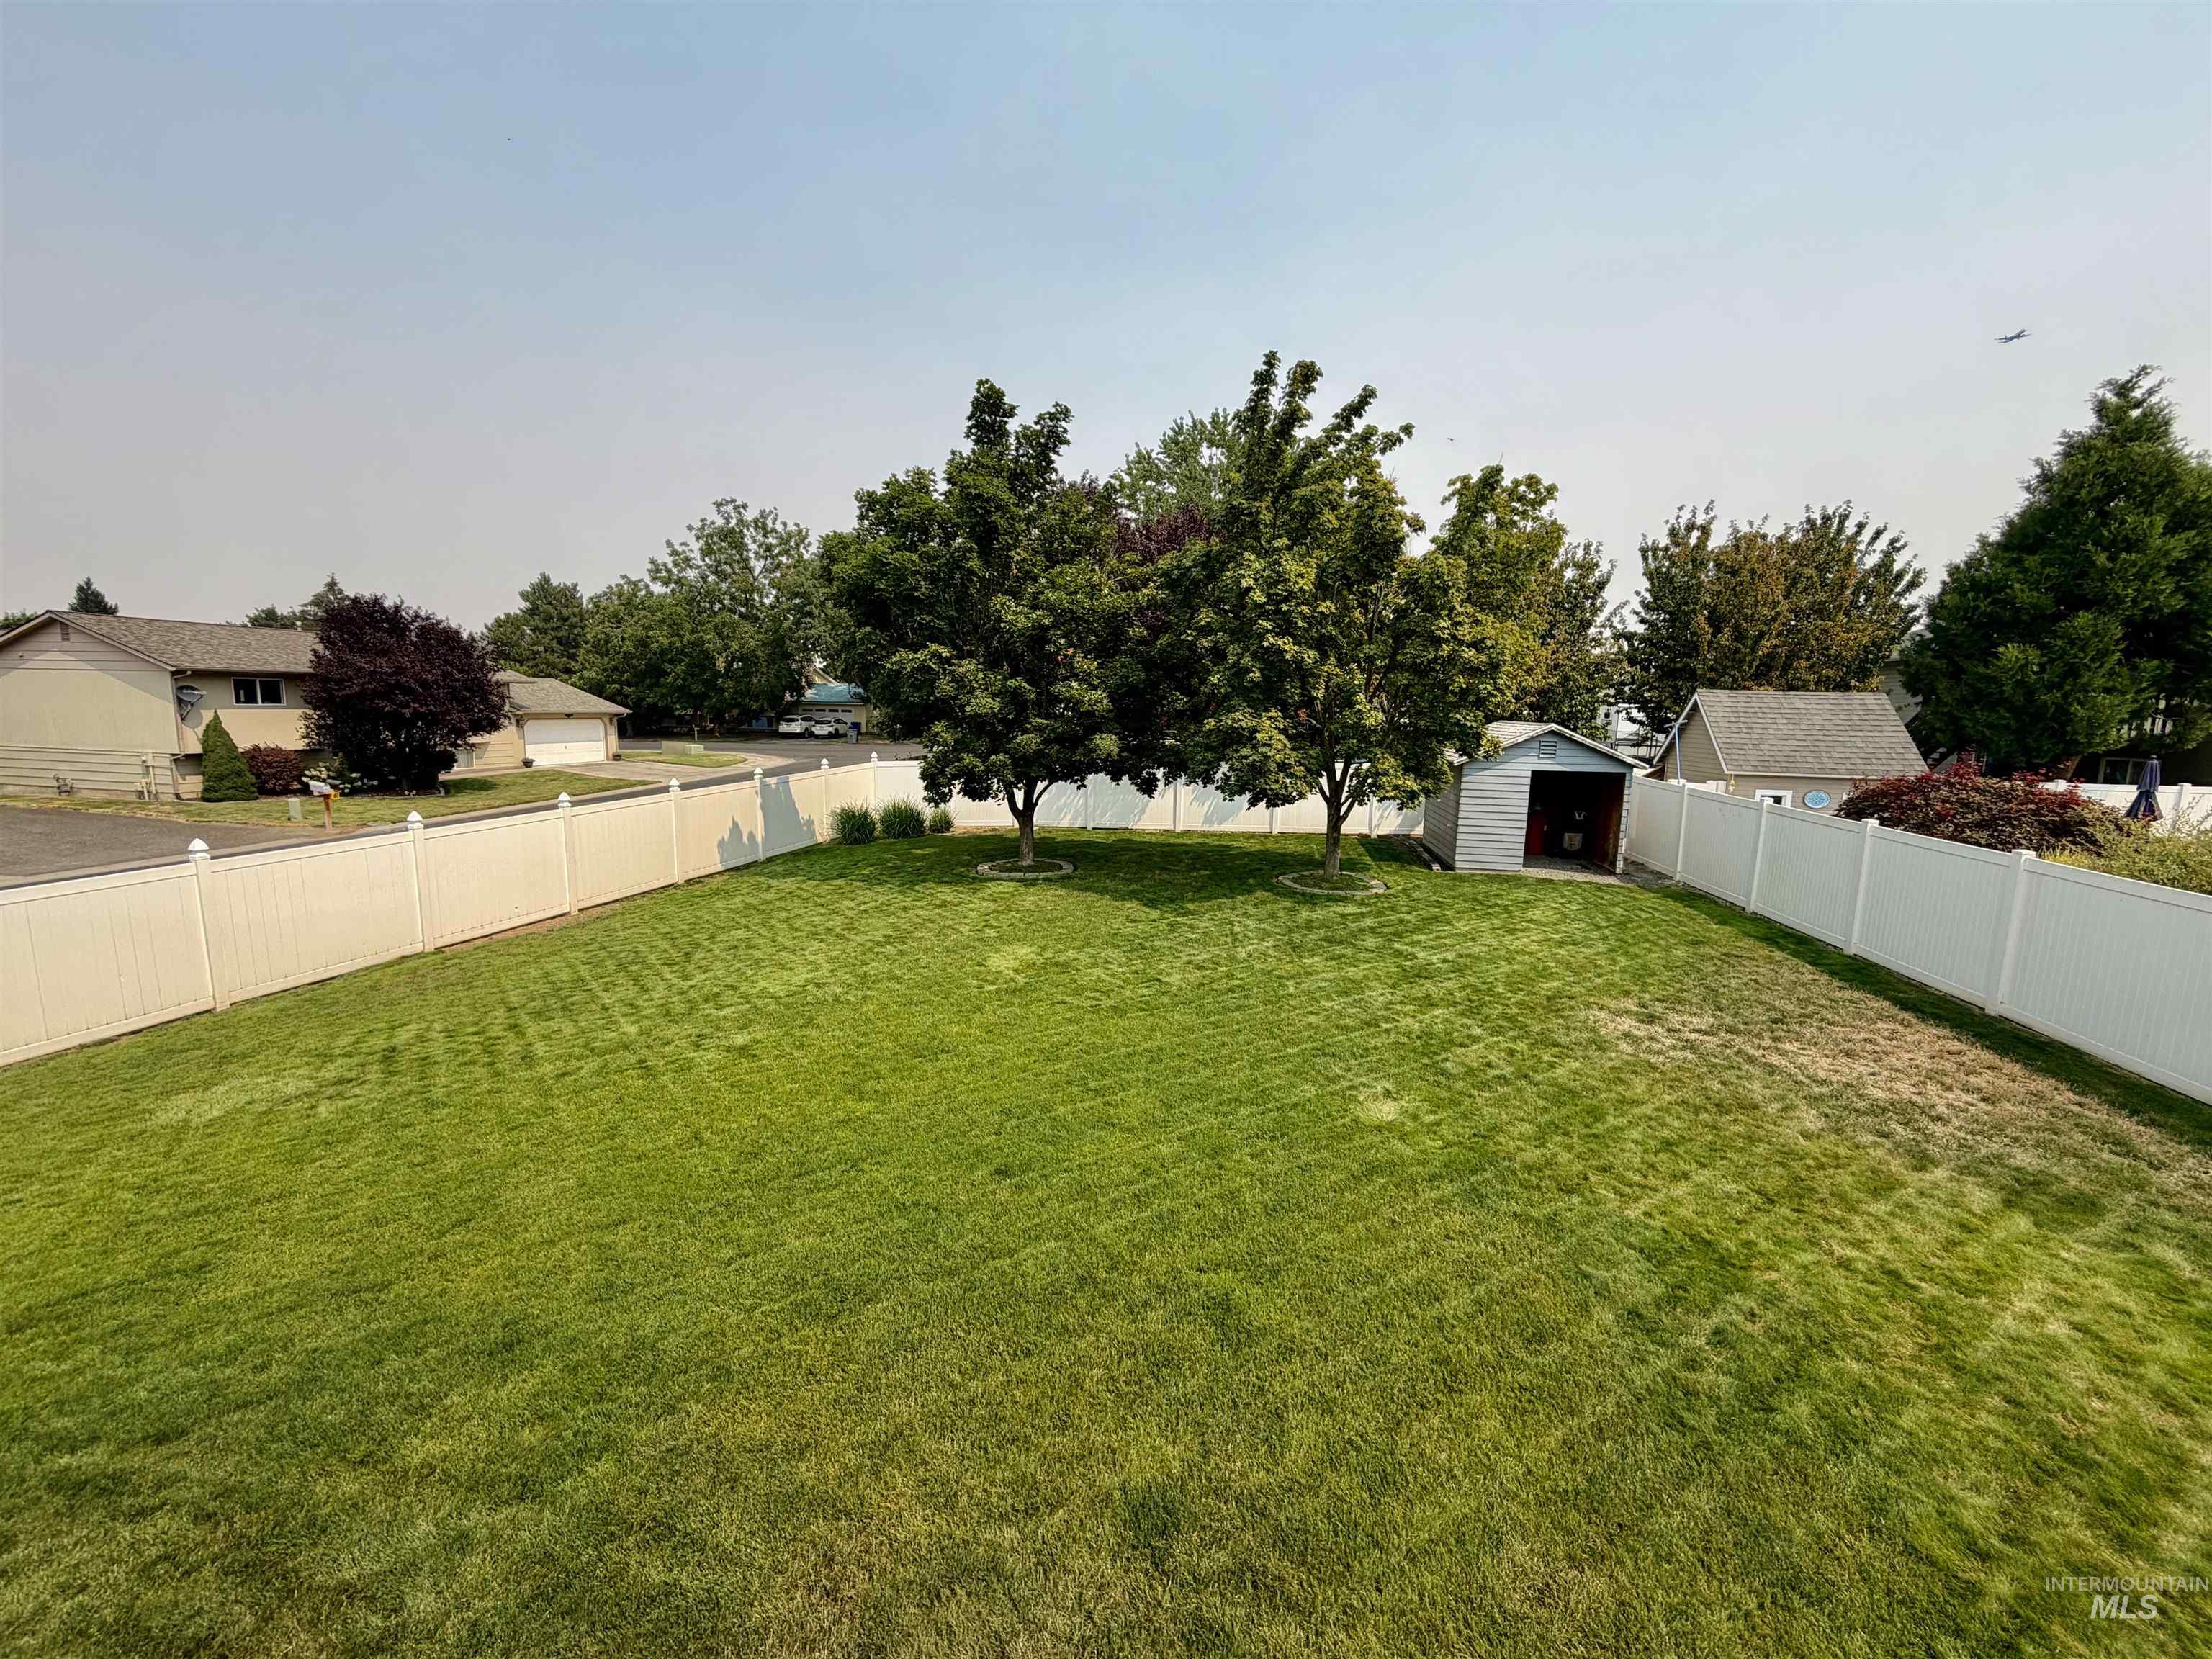
Expansive backyard featuring a manicured lawn, two mature trees, and privacy fencing
Property Description
Spacious Living with Endless Possibilities! 4 total bedroom, 3-bath, 3 of the bedrooms on the main floor with one of those being a master bedroom and bath. Large living room and family room. Lovely covered deck looks over oversized lot with room to build a huge shop, an ADU or perhaps a she-shed. Perfect garden space with drip lines. Attached 2 car garage and plenty of RV Parking
Features
- Heating:
- Forced Air, Gas
- Cooling:
- Central air
- Garage Capacity:
- 2
Address Map
- Country:
- US
- State:
- ID
- City:
- Lewiston
- Zipcode:
- 83501
- Street:
- 1936 Birch Ave
- Longitude:
- W117° 4' 15.4''
- Latitude:
- N46° 22' 3.8''
Rooms
- Master Bedroom Level:
- Main
- Bedroom 2 Level:
- Main
- Bedroom 3 Level:
- Main
- Bedroom 4 Level:
- Down
- Kitchen Level:
- Main
- Living Room Level:
- Main
Schools
- School District:
- Lewiston Independent School Dist
- Elementary School:
- Camelot
- Middle School:
- Sacajawea
- High School:
- Lewiston
Additional Details
- Status:
- New
- Type:
- Single Family
- Level:
- Split entry
- Tax Year:
- 2026
- Taxes:
- $4,607
- Potential Short Sale:
- No
- Age:
- 21 - 30 Years
- Auction:
- No
- Flood Ins Required:
- No
- HUD Owned:
- No
- In Foreclosure:
- No
- Land Size:
- 10000 SF - .49 AC
- Home Owner Exempt:
- Yes
- HOA Frequency:
- Not Applicable
- Irrigation District:
- LOID
- Inc Kitchen Features:
- Dishwasher, Refrigerator, Oven/range built-in, Countertop-laminate
- Lot Features:
- Garden Space, Storage Shed, RV Parking
- Water:
- City service
- Land Use:
- Single
- Sprinkler System:
- Auto,Full
Residential For Sale
1936 Birch Ave, Lewiston, Idaho 83501
4 Bedrooms
5 Bathrooms
2,558 SqFt
Visits : 3 in 1 days
$494,900
Listing ID #98997021
Basic Details
- Property Type :
- Residential
- Listing Type :
- For Sale
- Status :
- Active
- Listing ID :
- 98997021
- Price :
- $494,900
- Bedrooms :
- 4
- Bathrooms :
- 5
- Apx SqFt :
- 2,558 SqFt
- Year Built :
- 1997
- Lot Area :
- 0.25 Acres
- Subdivision :
- 0 Not Applicable
- Update Date :
- 08/11/2026 16:19:03
Agent info


Contact Agent
Mortgage Calculator

